We can't find the internet
Attempting to reconnect
Something went wrong!
Hang in there while we get back on track
Samana Park Views
Arjan, Dubai
About this Project
Construction Status
Project Details
-
•Type: apartment
Amenities
Property Features
Unit types
Apartment
Studio
Layouts
| Layout Type | Size (sqft) | Floor Plan |
|---|---|---|
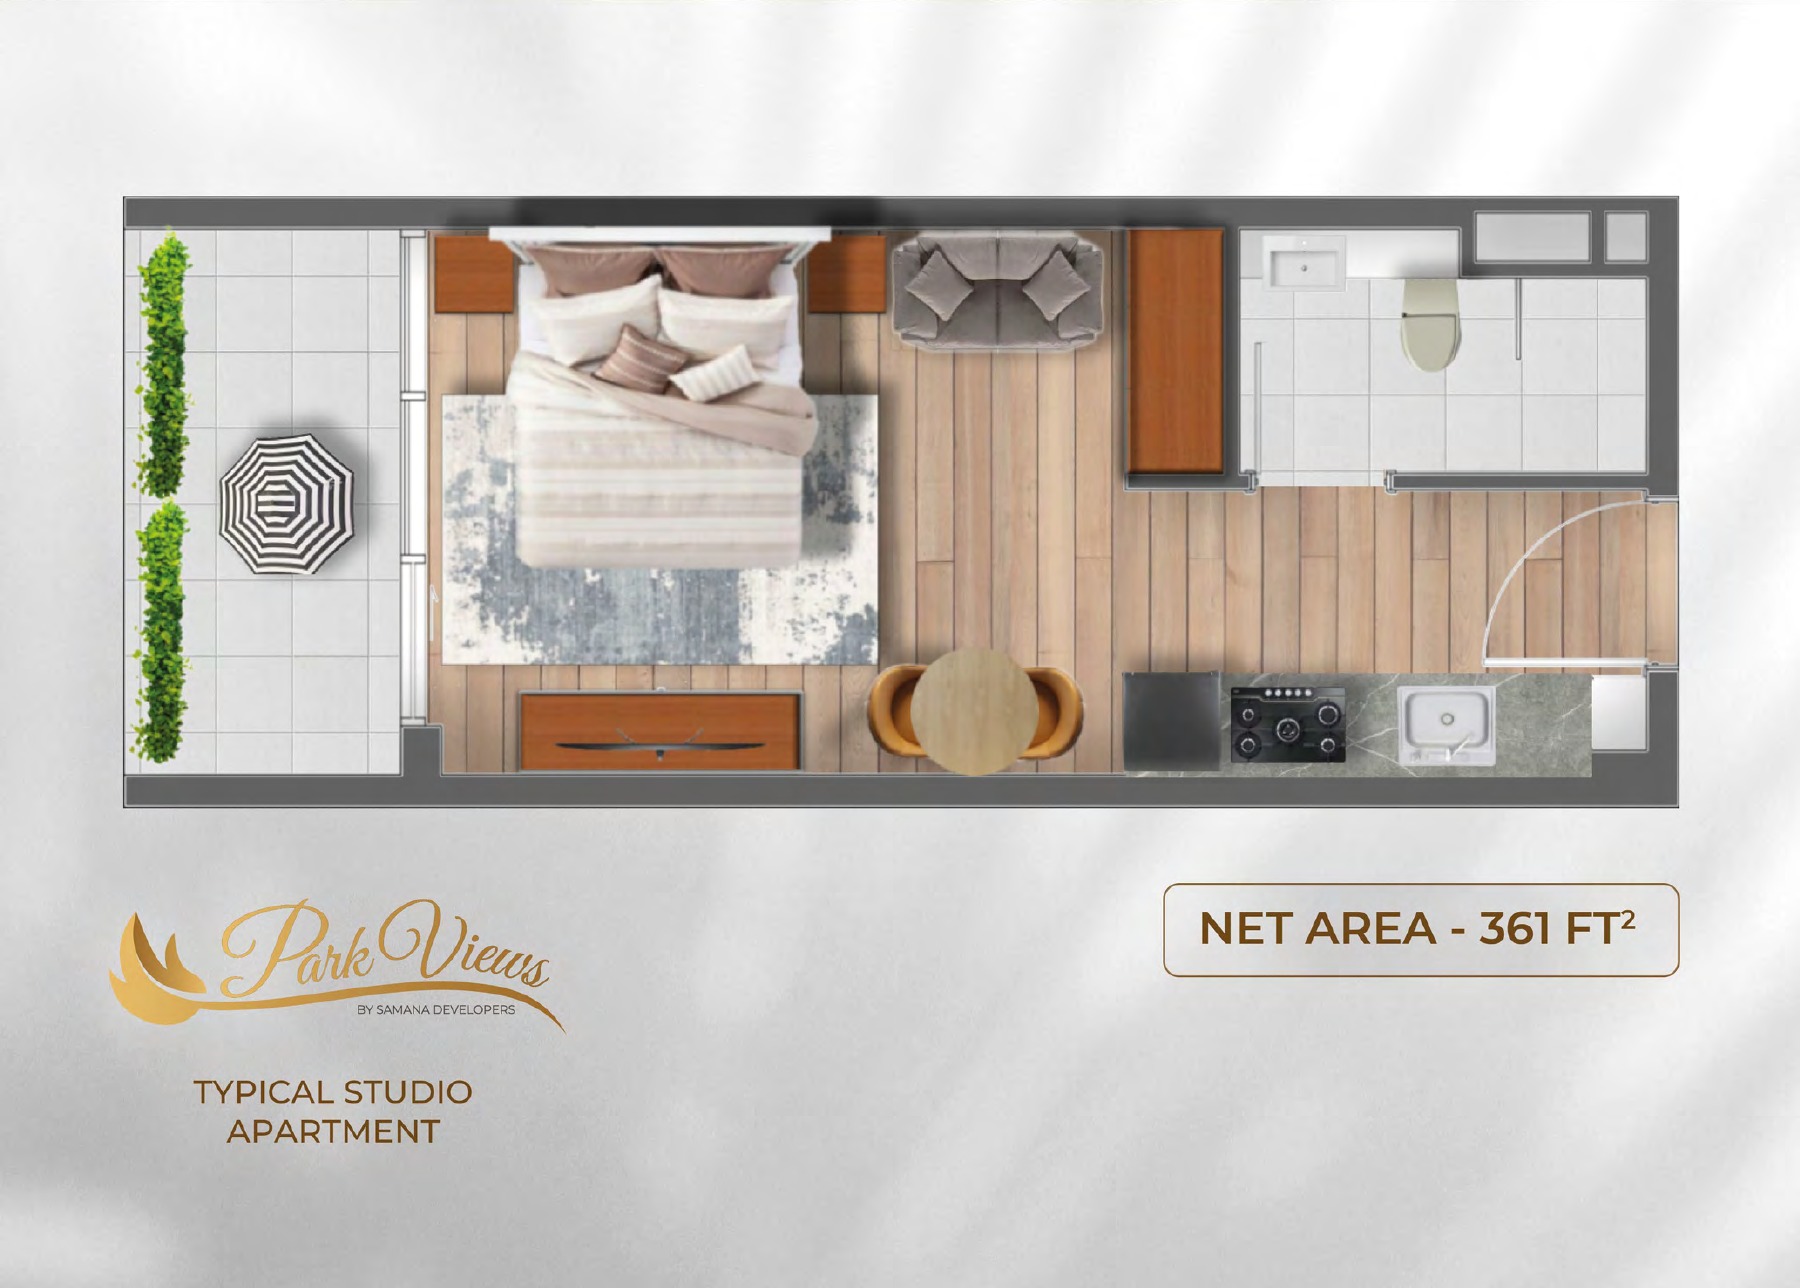
| Typical studio — brochure NET AREA 361 sq ft | 361.00 | View |
Apartment
1 Bedroom
Layouts
| Layout Type | Size (sqft) | Floor Plan |
|---|---|---|
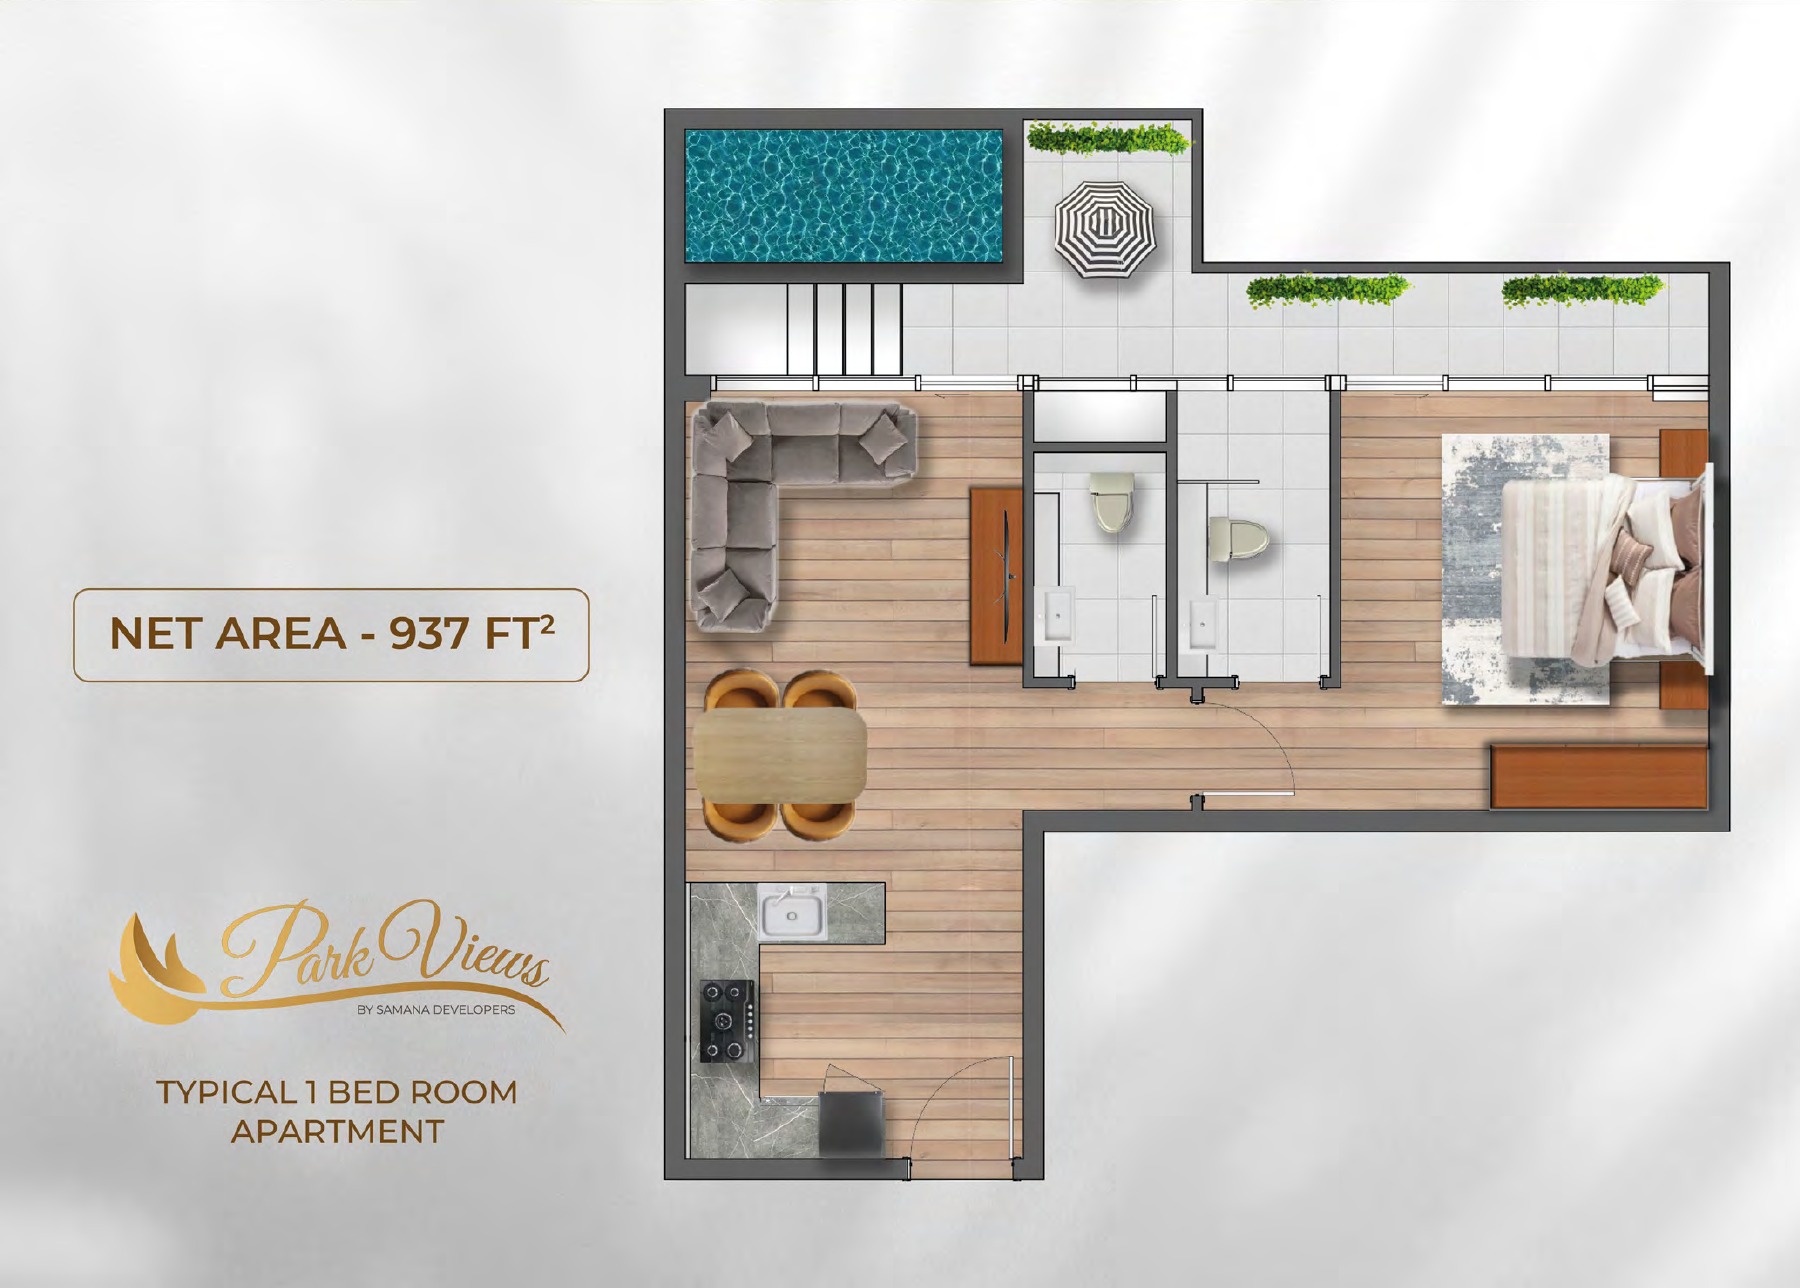
| Typical one-bedroom with private pool — brochure NET AREA 937 sq ft | 937.00 | View |
Apartment
2 Bedrooms
Layouts
| Layout Type | Size (sqft) | Floor Plan |
|---|---|---|
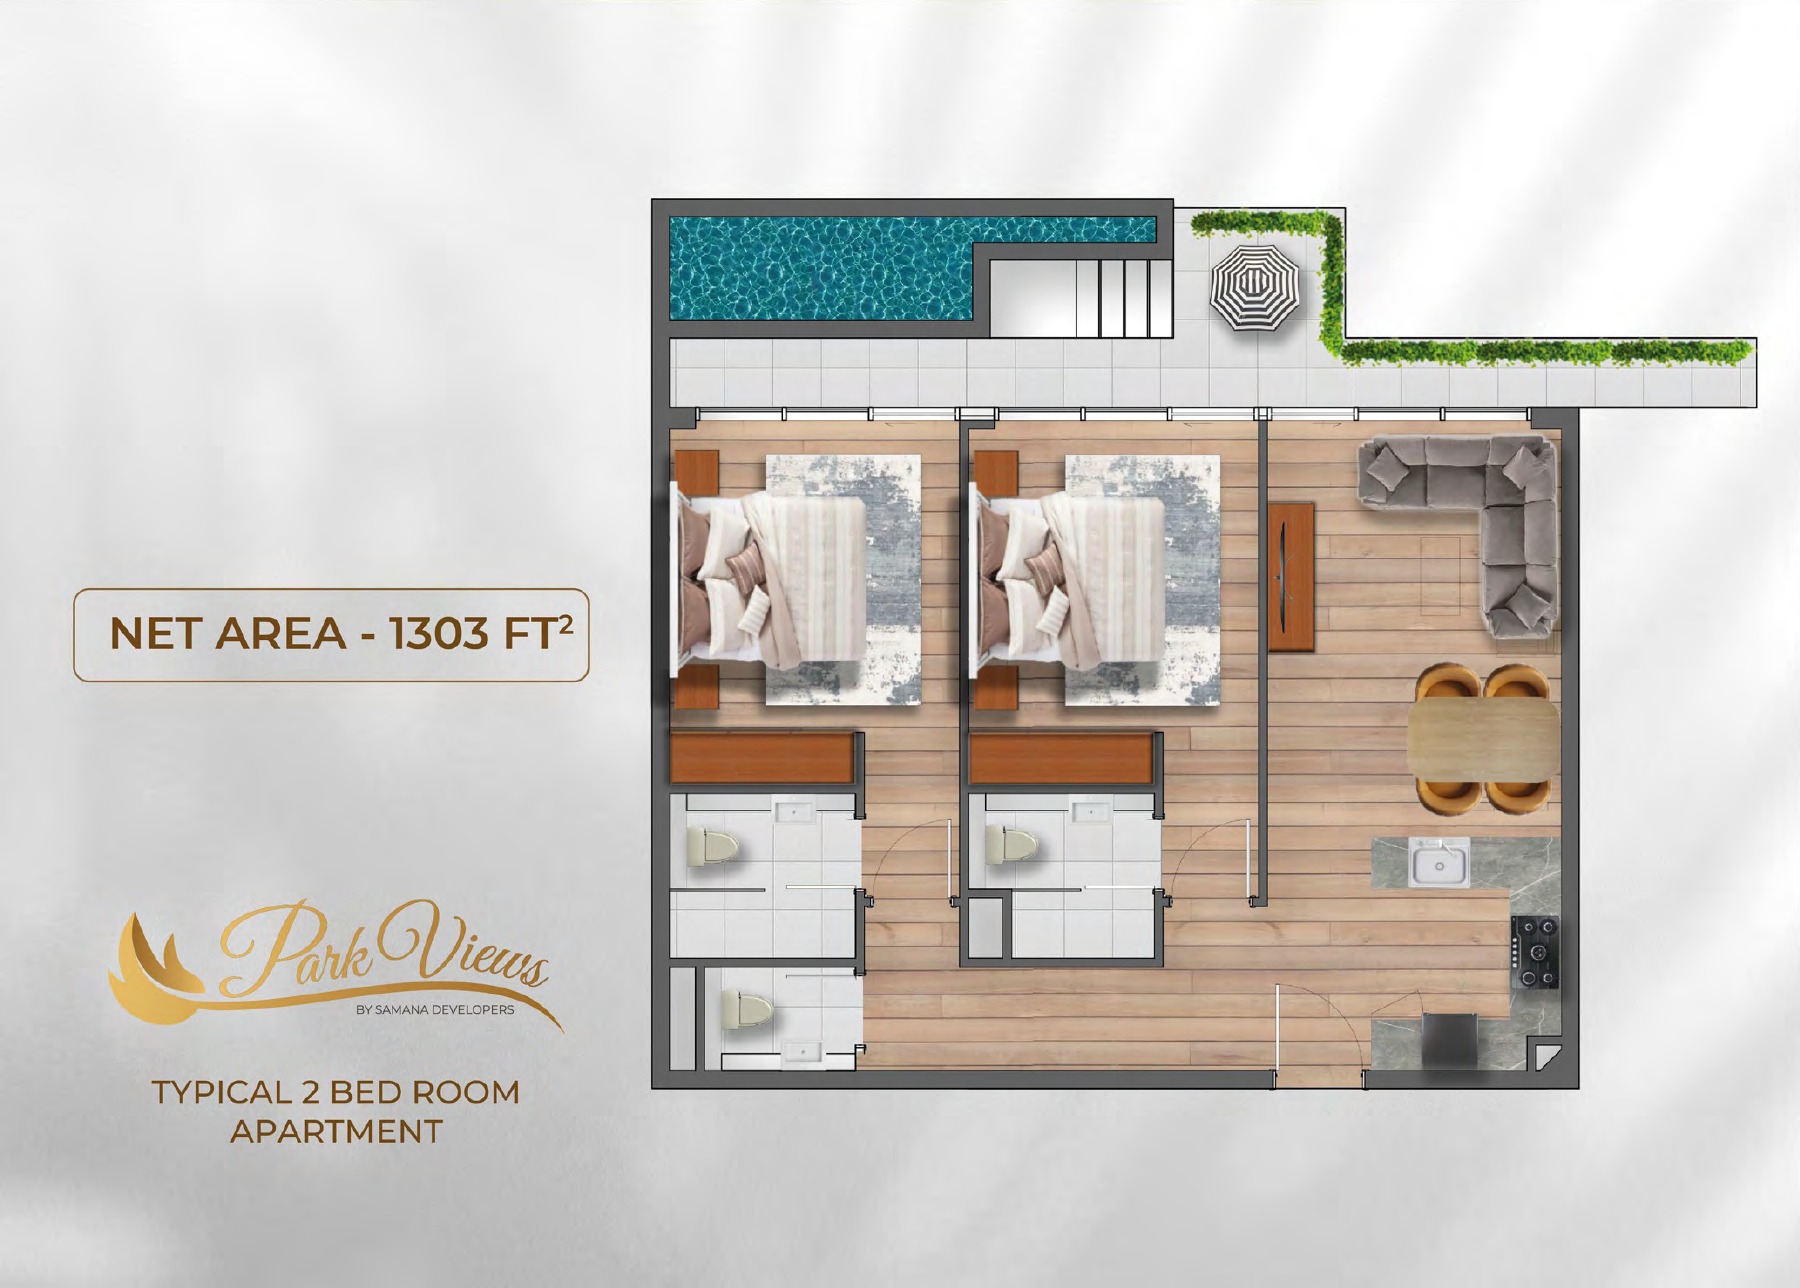
| Typical two-bedroom with private pool — brochure NET AREA 1,303 sq ft | 1,303.00 | View |
Location
Arjan , Dubai
About the Location
Samana Developers developed the building, and its current website FAQ reports completion and handover in April 2024; the developer’s own handover ceremony announcement corroborates handover, but an exact day is not verified. For a selected apartment, check its completion, handover and ownership documentation separately.
The developer currently labels the project sold out, referring to its launch stock. Resale or rental availability, live prices and available unit counts have not been verified, so obtain a current offer for a specific apartment rather than relying on launch prices.
The studio reference combines sleeping and living space with a kitchen, bathroom and balcony, without a private pool. The one-bedroom plan separates the bedroom from an L-shaped living, dining and kitchen area and shows a pool terrace and two toilet areas; the two-bedroom plan shows two bedrooms, living space, a kitchen, balcony and private pool. Confirm the selected apartment’s inclusions, since these reference plans do not establish every unit’s features.
The three original plan images on the current website match pages 44, 46 and 48 of the linked 53-page brochure, printing brochure NET AREA of 361 sq ft for the studio, 937 sq ft for the one-bedroom and 1,303 sq ft for the two-bedroom. The website FAQ also states studios from 331 sq ft, while an older 52-page brochure gives 819 and 1,118 sq ft for one- and two-bedroom references. These figures are not verified title areas or complete project ranges; obtain the selected unit’s approved plan and registered area, including clarification of balcony and pool treatment, before comparing price per square foot.
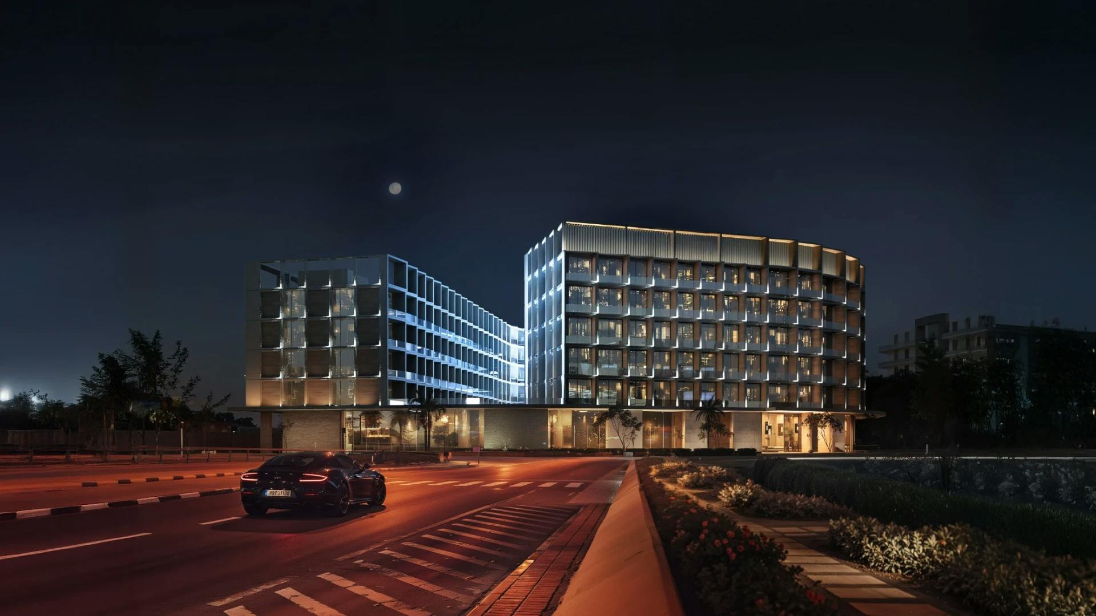
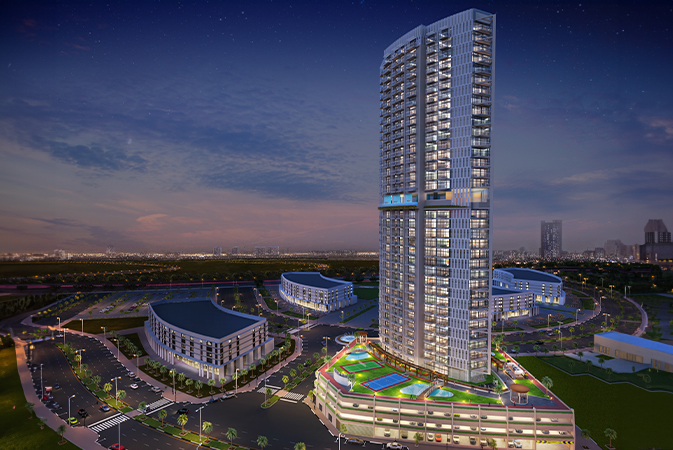
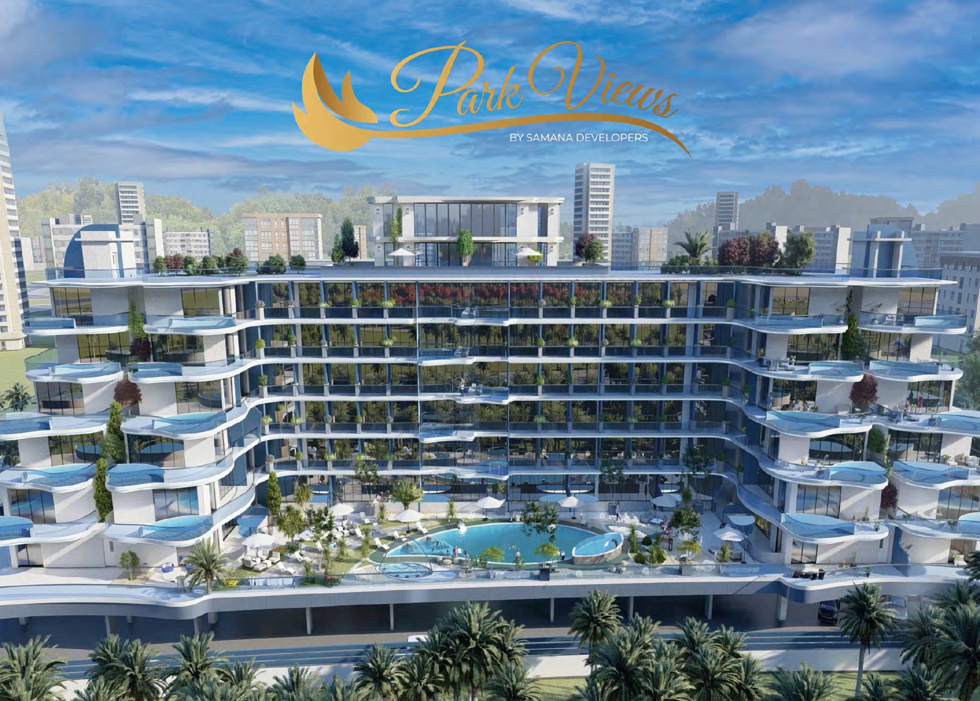
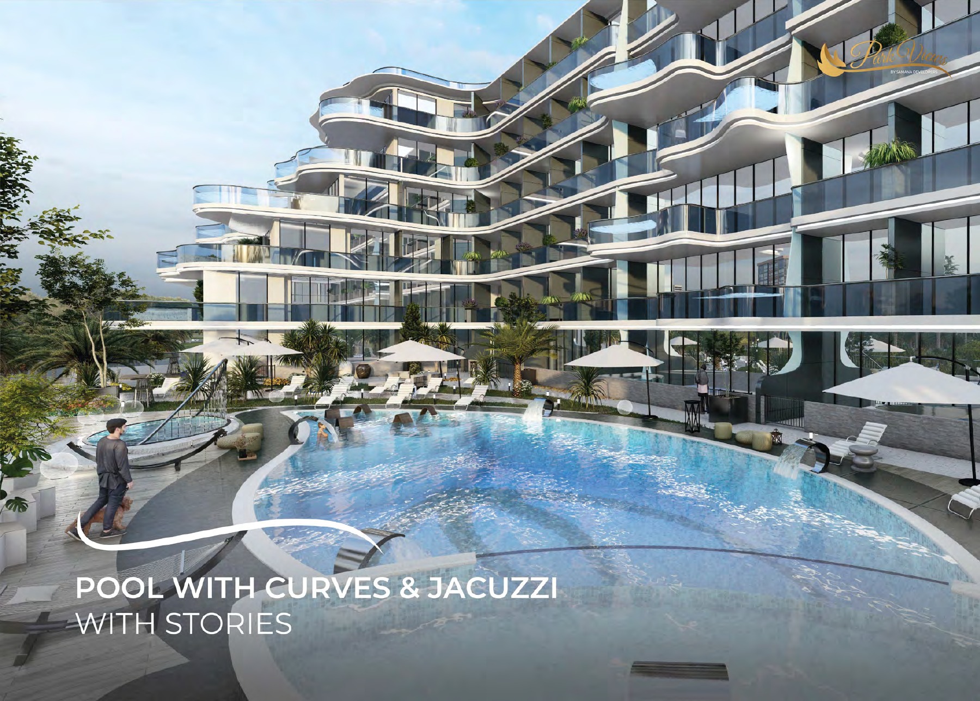
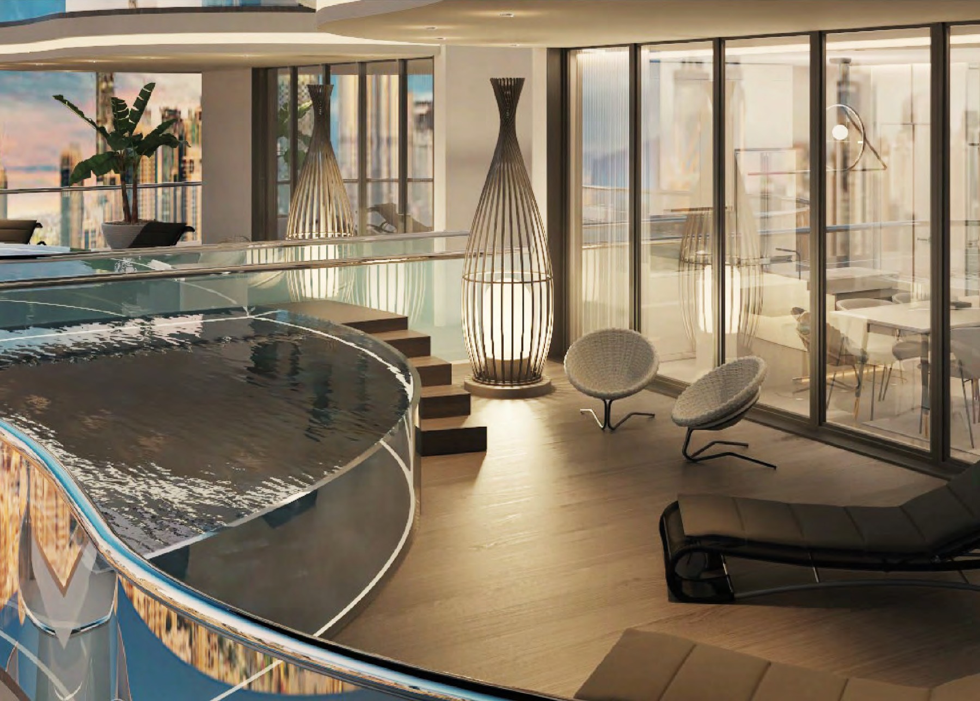
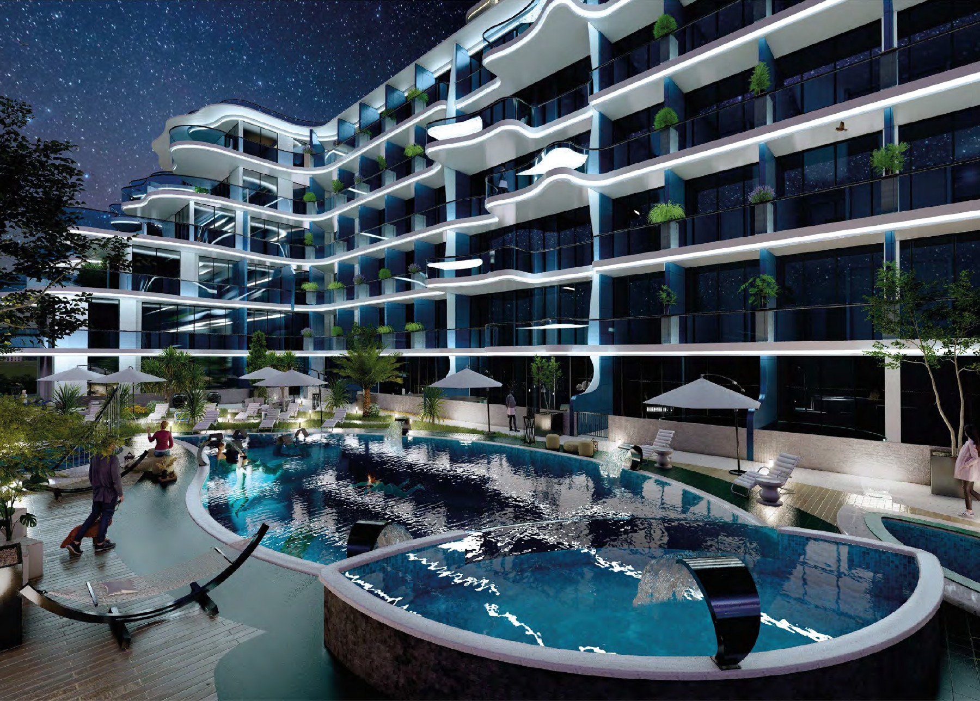
Project-specific brochure pages 23 and 28 illustrate a shared leisure pool deck, Jacuzzi, gym, steam and sauna facilities, children’s play area and yoga zone. The images are renderings rather than current building photographs, so check which facilities are operating, their condition and access arrangements during a visit.
Review the unit documents for responsibility for cleaning, maintenance, water and electricity use, waterproofing, repairs and safety. Confirm the associated costs and how much outdoor space remains usable around the pool; no specific pool fee or allocation of responsibilities has been verified.
Historical developer instalment offers do not establish the terms of a current resale. Obtain the seller’s written balance and payment statement, along with the proposed payment schedule and transfer terms, for the selected apartment.
Check the selected unit’s approved layout, title or ownership documentation, actual availability, condition, included furnishings and parking allocation. Request current service charges and applicable DEWA and cooling charges, including the cooling provider and billing basis. Furniture shown in a floor plan does not guarantee furnished delivery.
Launch Price
Key Information
Developer

Interested in this project?
Contact us for more details, pricing, and availability.