We can't find the internet
Attempting to reconnect
Something went wrong!
Hang in there while we get back on track

Holland Gardens
Holland Gardens, Town Square
About this Project
Construction Status
Project Details
-
•Type: apartment
Amenities
Property Features
Project Timeline
-
•Expected Booking Date: 15/09/2024
-
•Construction Started: 16/09/2024
Unit types
Apartment
Studio
Layouts
| Layout Type | Size (sqft) | Floor Plan |
|---|---|---|
| Studio Type A | 402.25 | View |
Apartment
1 Bedroom
Layouts
| Layout Type | Size (sqft) | Floor Plan |
|---|---|---|
| 1 Bedroom Type A | 637.44 | View |
Apartment
2 Bedrooms
Layouts
| Layout Type | Size (sqft) | Floor Plan |
|---|---|---|
| 2 Bedroom Type F | 1,006.10 | View |
Apartment
3 Bedrooms
Layouts
| Layout Type | Size (sqft) | Floor Plan |
|---|---|---|
| 3 Bedroom Type B | 1,519.54 | View |
Standard
down payment
10%during construction
40%handover
50%Monthly Payment Calculator
📋 Note:
This is an estimate only. Actual rates and terms may vary based on your credit profile, bank policies, and current market conditions. Additional costs like insurance, registration fees, and bank charges are not included.
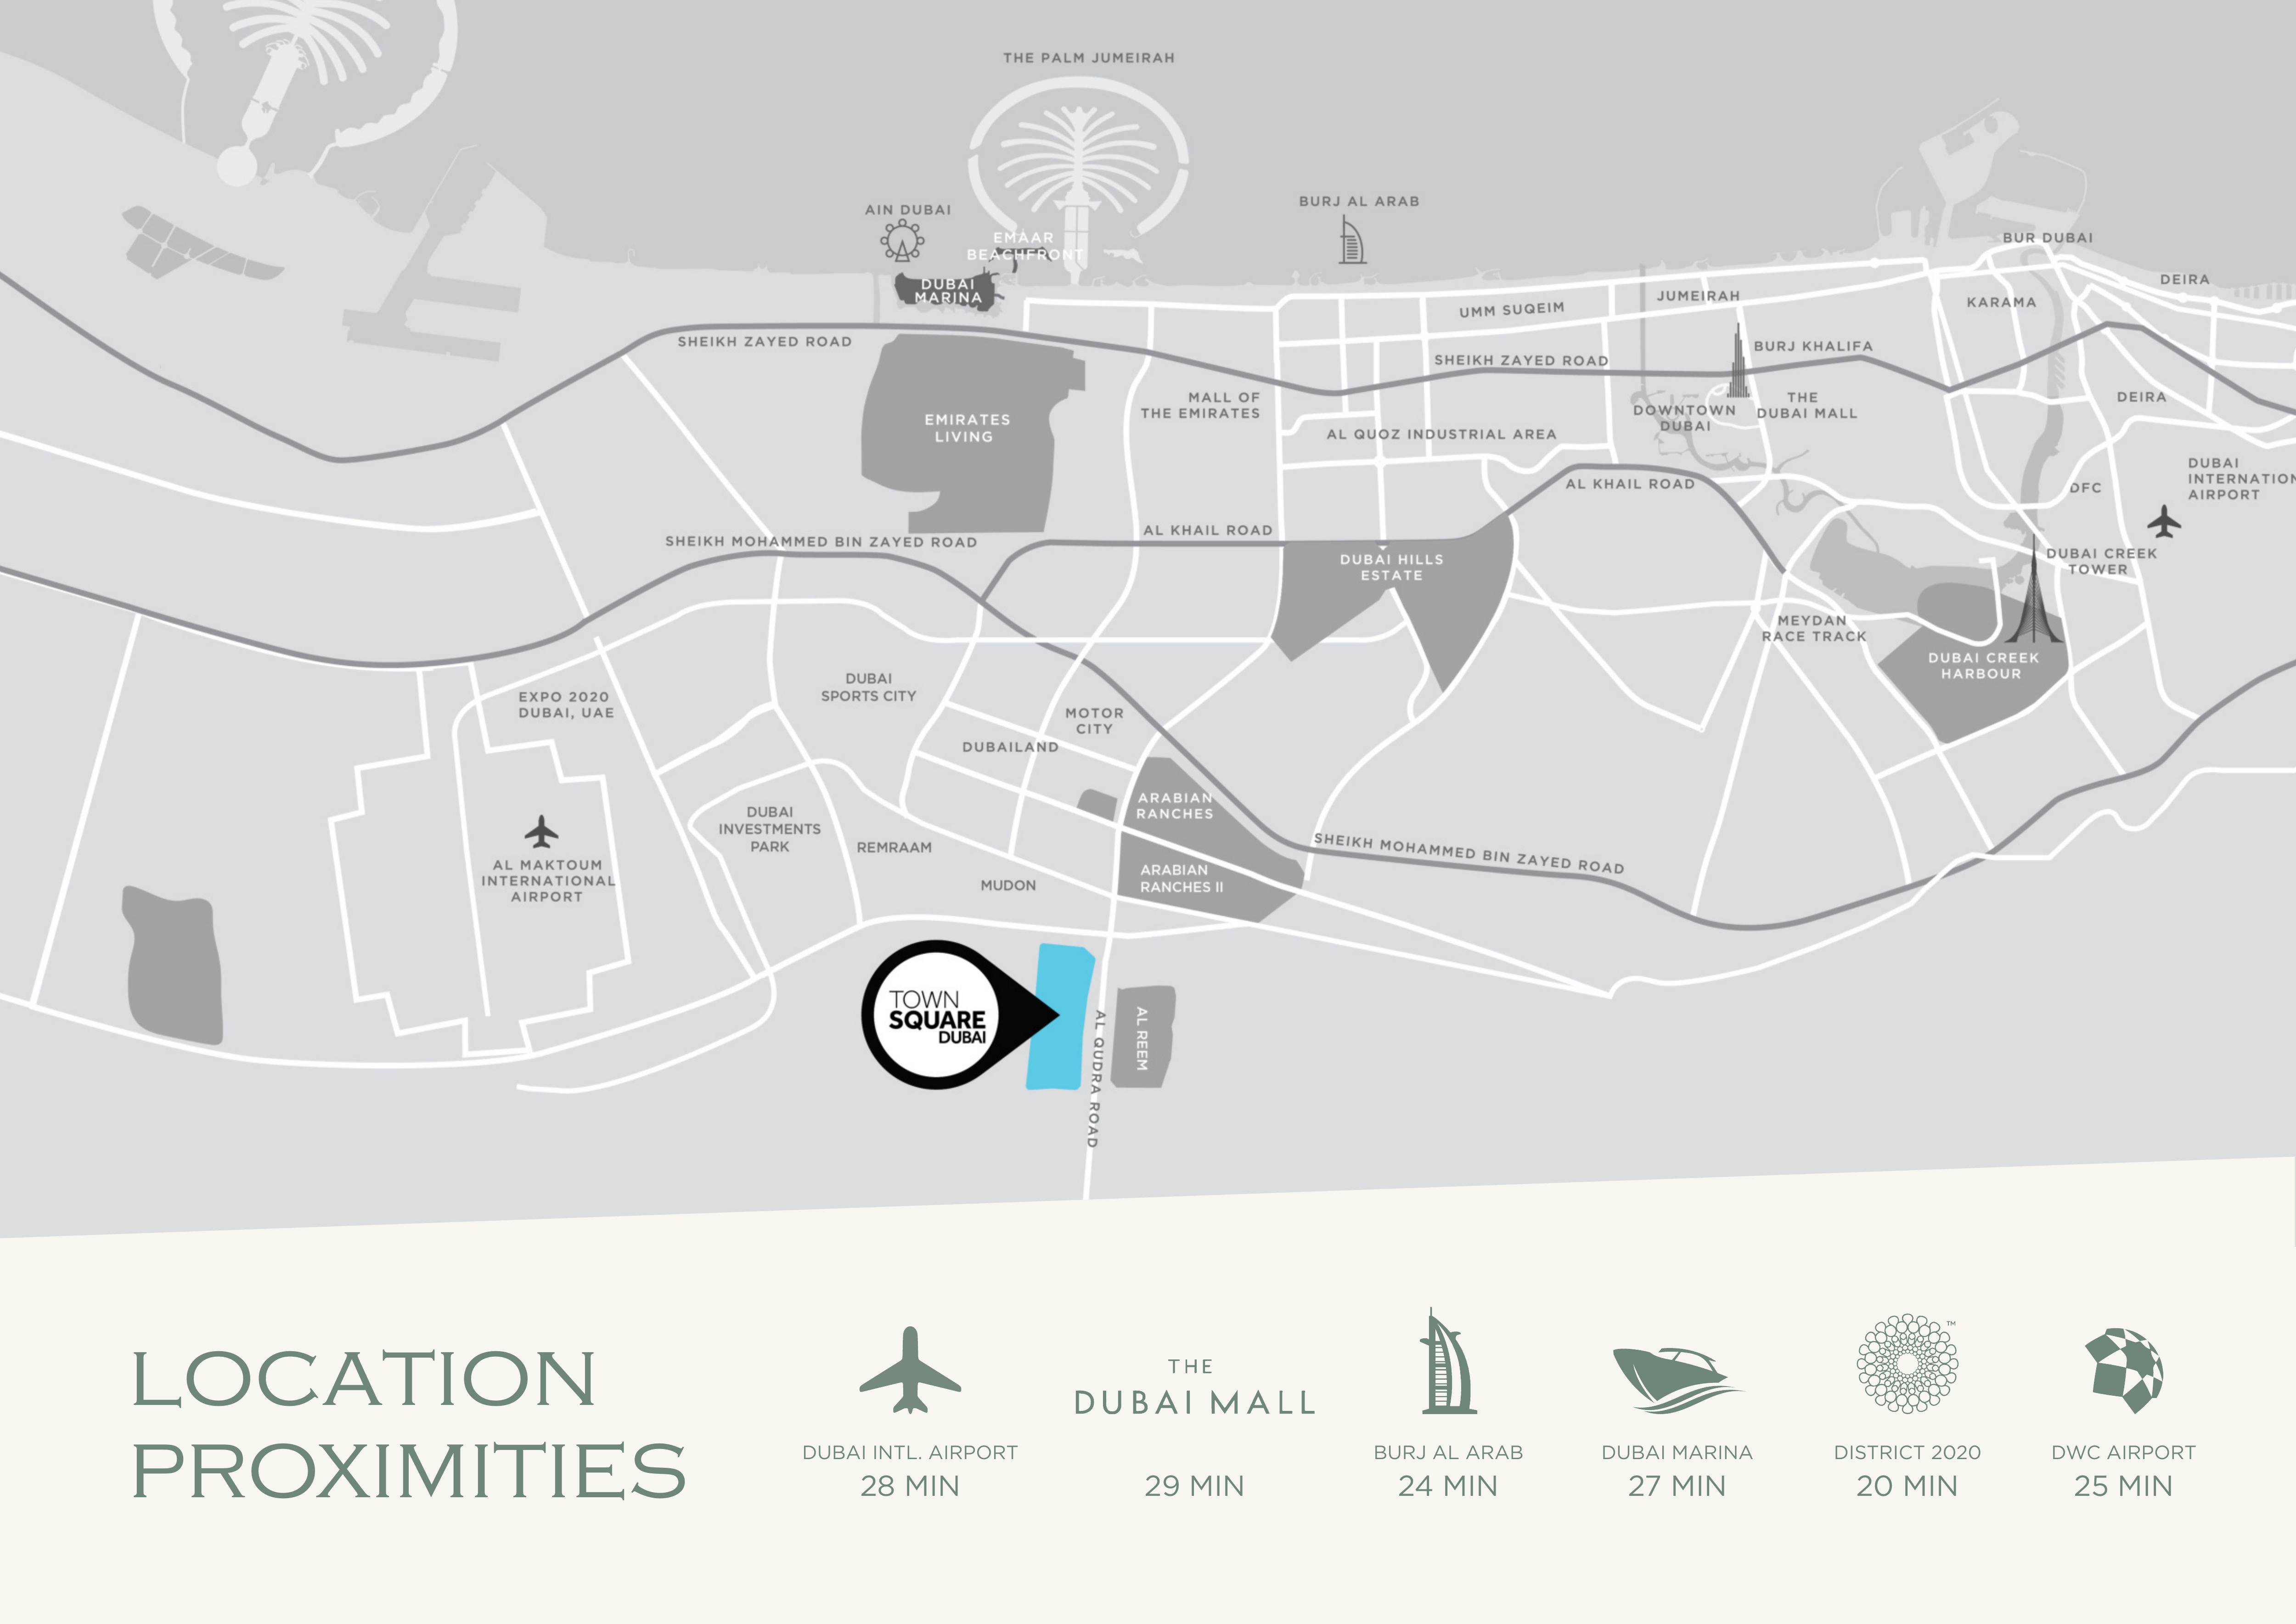
Location
Holland Gardens , Town Square
About the Location
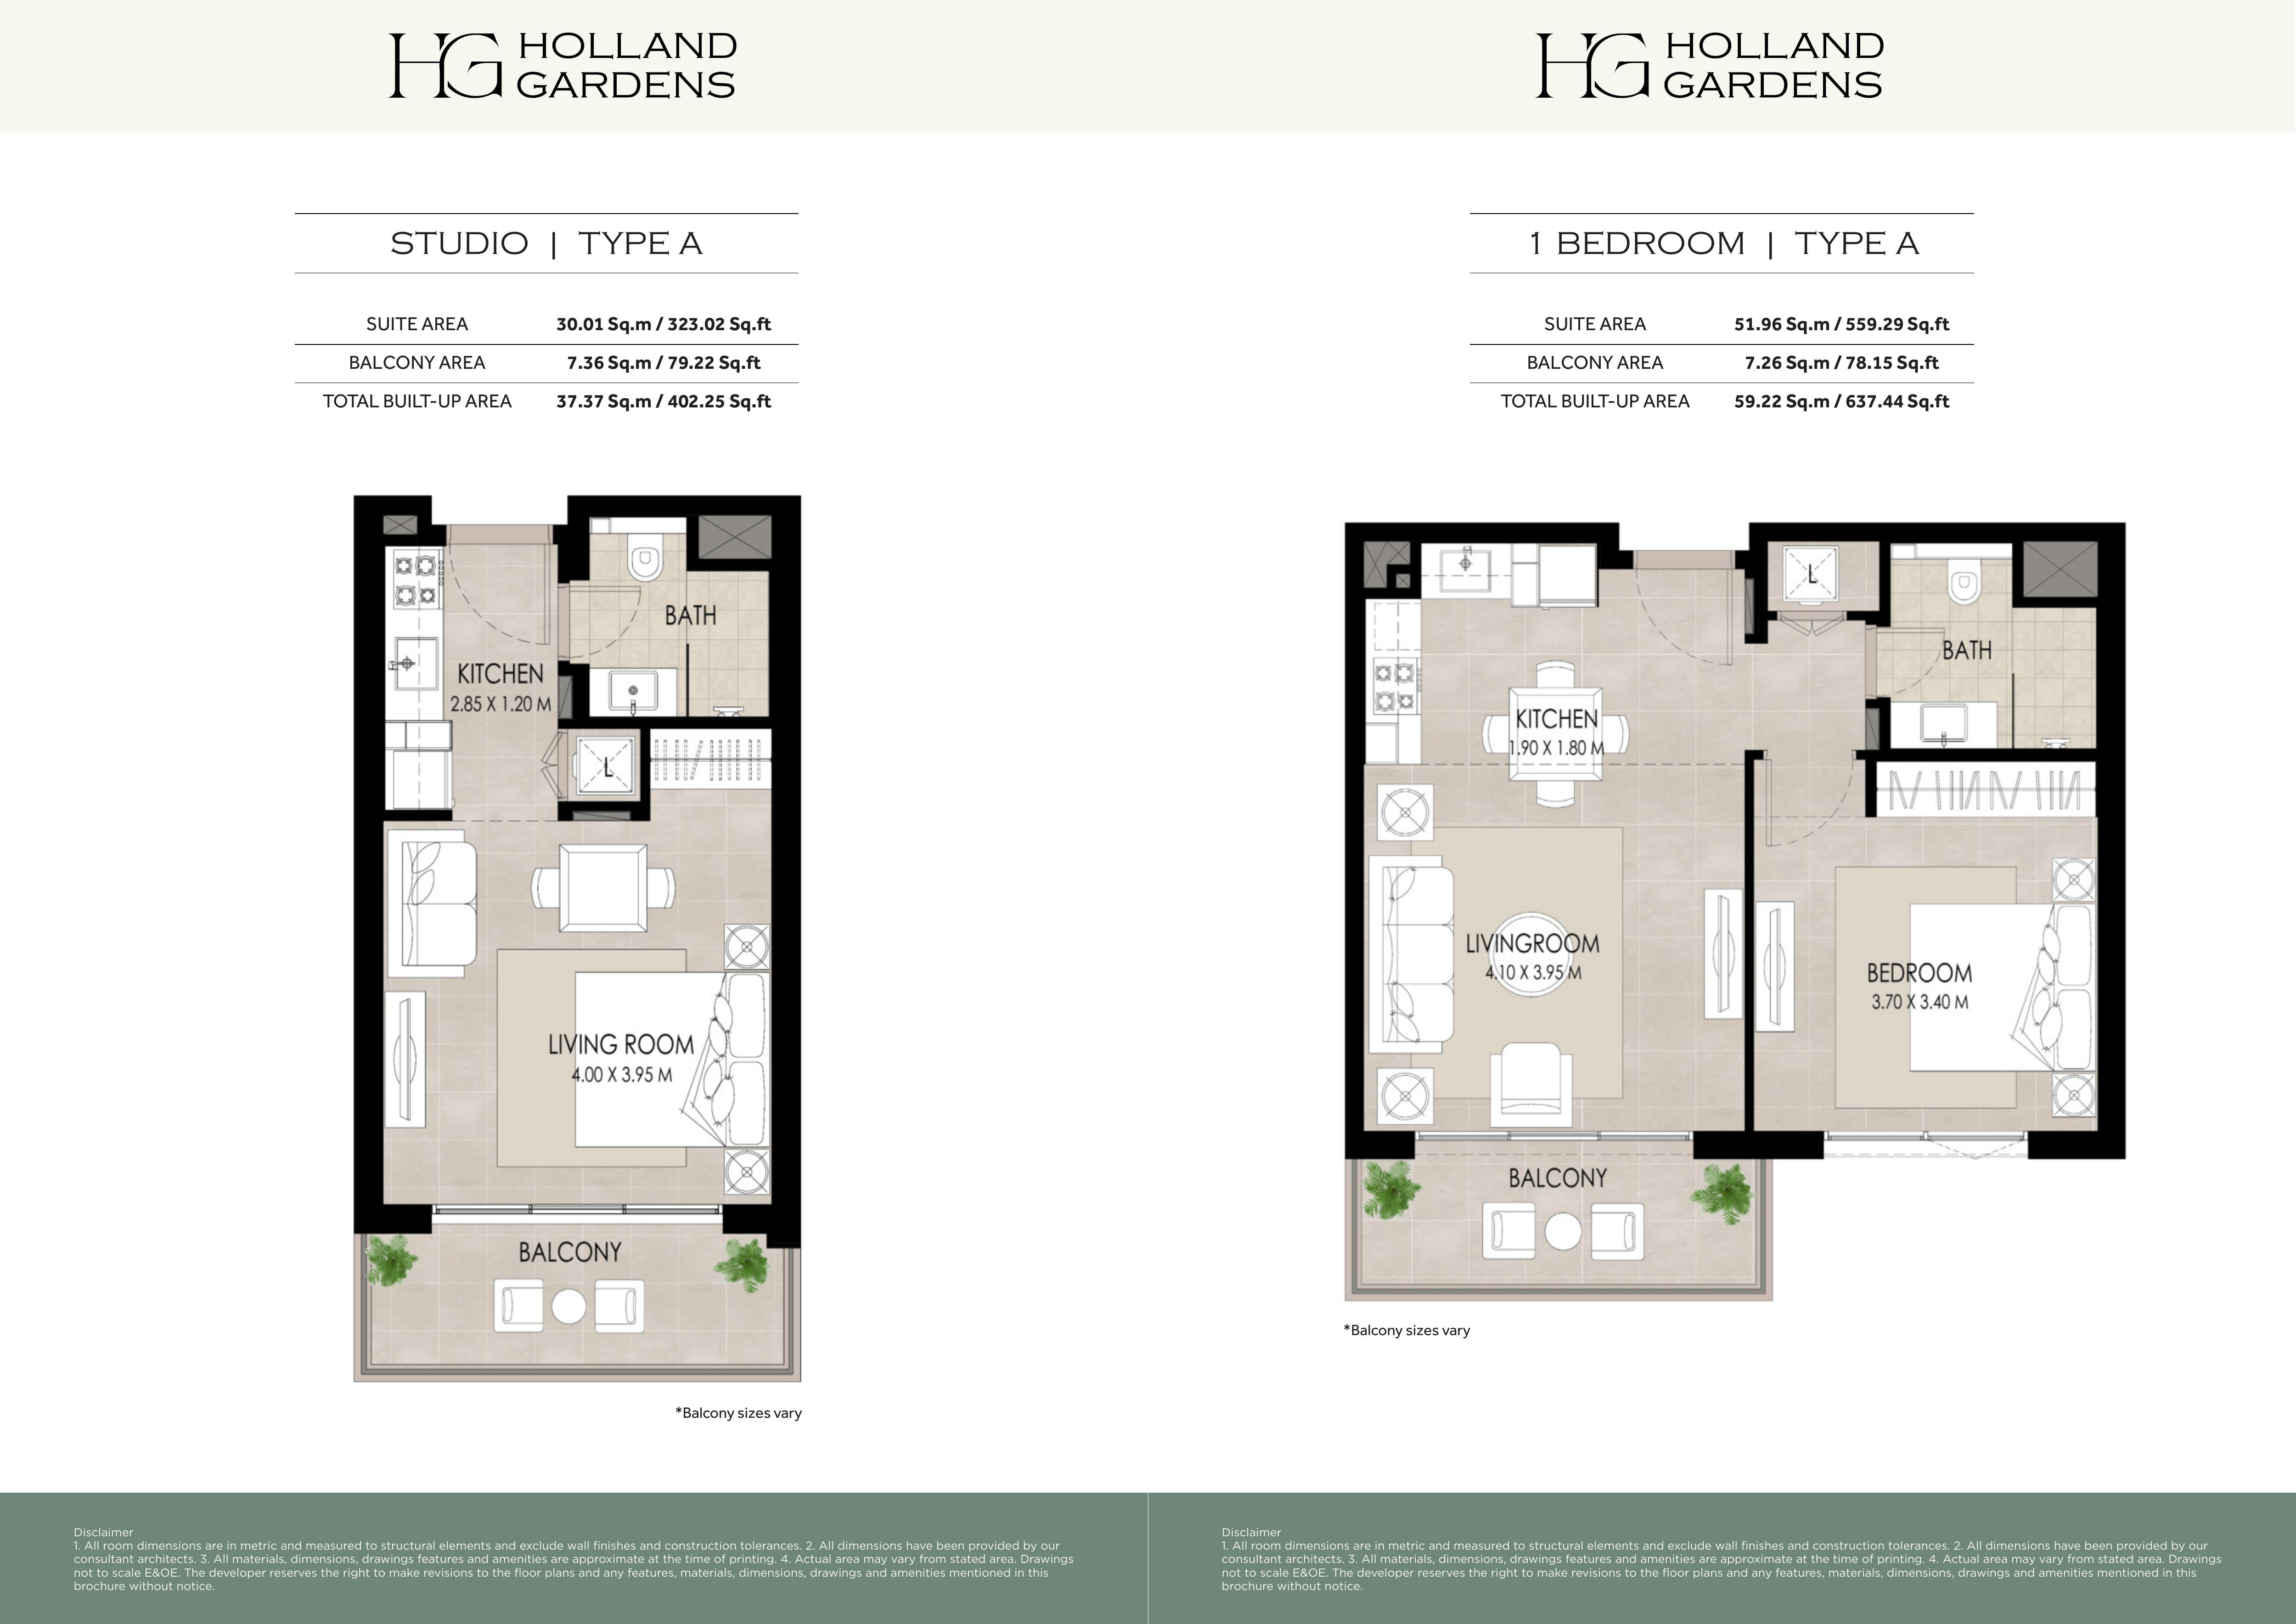
Nshama’s website and brochure describe studios, one-, two- and three-bedroom apartments, plus duplex apartments. The four verified published drawings show standard studio, one-bedroom, two-bedroom and three-bedroom examples only. No duplex drawing has been verified, so these materials do not establish a duplex size, bedroom count or layout. Request the specific duplex plan if that home type interests you.
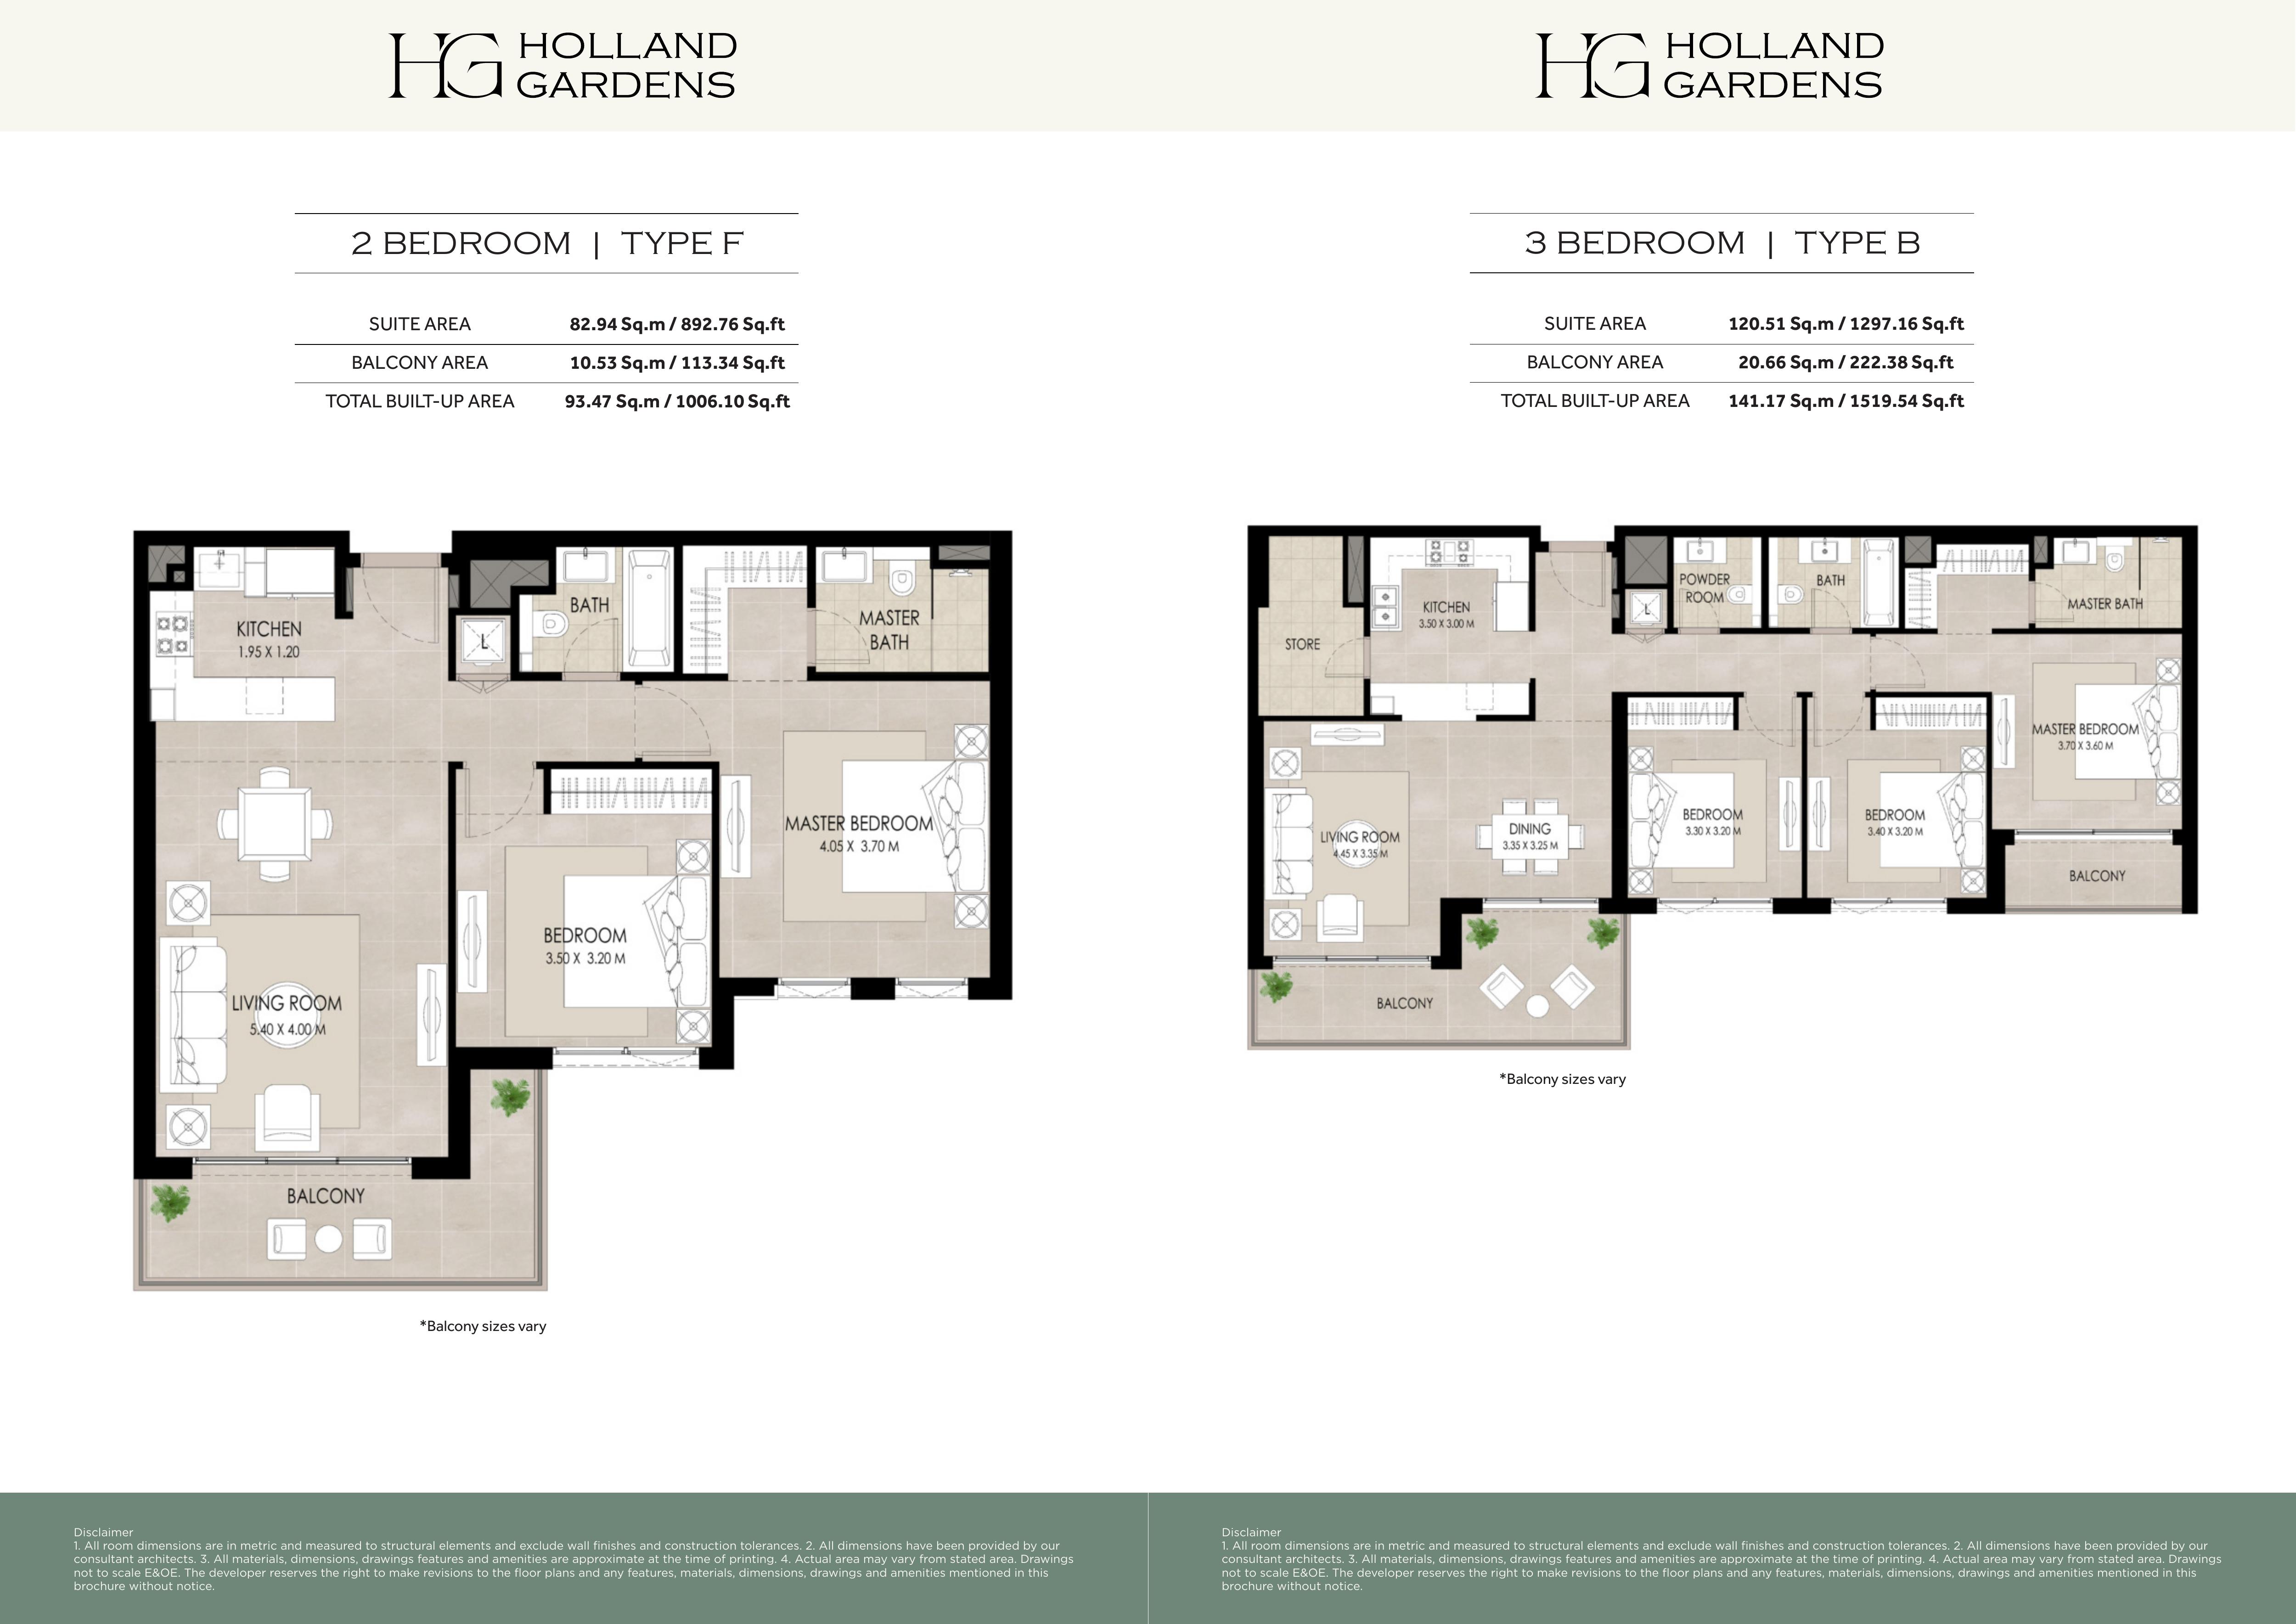
The published total built-up areas include both the suite and balcony: Studio Type A is 402.25 sq ft, with a 323.02 sq ft suite and 79.22 sq ft balcony; one-bedroom Type A is 637.44 sq ft, with a 559.29 sq ft suite and 78.15 sq ft balcony; two-bedroom Type F is 1,006.10 sq ft, with an 892.76 sq ft suite and 113.34 sq ft balcony; three-bedroom Type B is 1,519.54 sq ft, with a 1,297.16 sq ft suite and 222.38 sq ft balcony. These are four examples, not an exhaustive size range or current inventory. The plans state that balcony sizes and actual areas may vary, drawings are not to scale, and approximate structural room dimensions exclude finishes and tolerances.
The published three-bedroom Type B drawing shows storage, a powder room and balconies in two positions. These details help explain how this example separates everyday living from supporting spaces. They apply to the illustrated layout and should not be treated as universal features of every three-bedroom apartment.
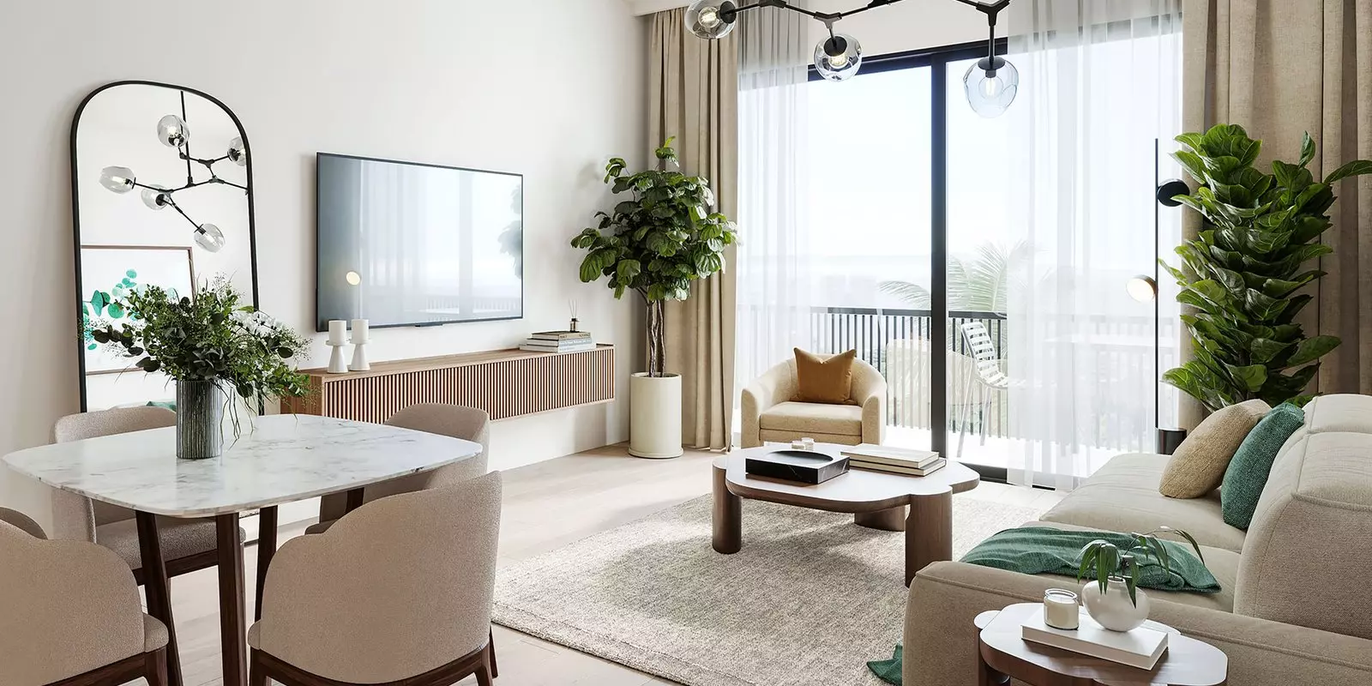
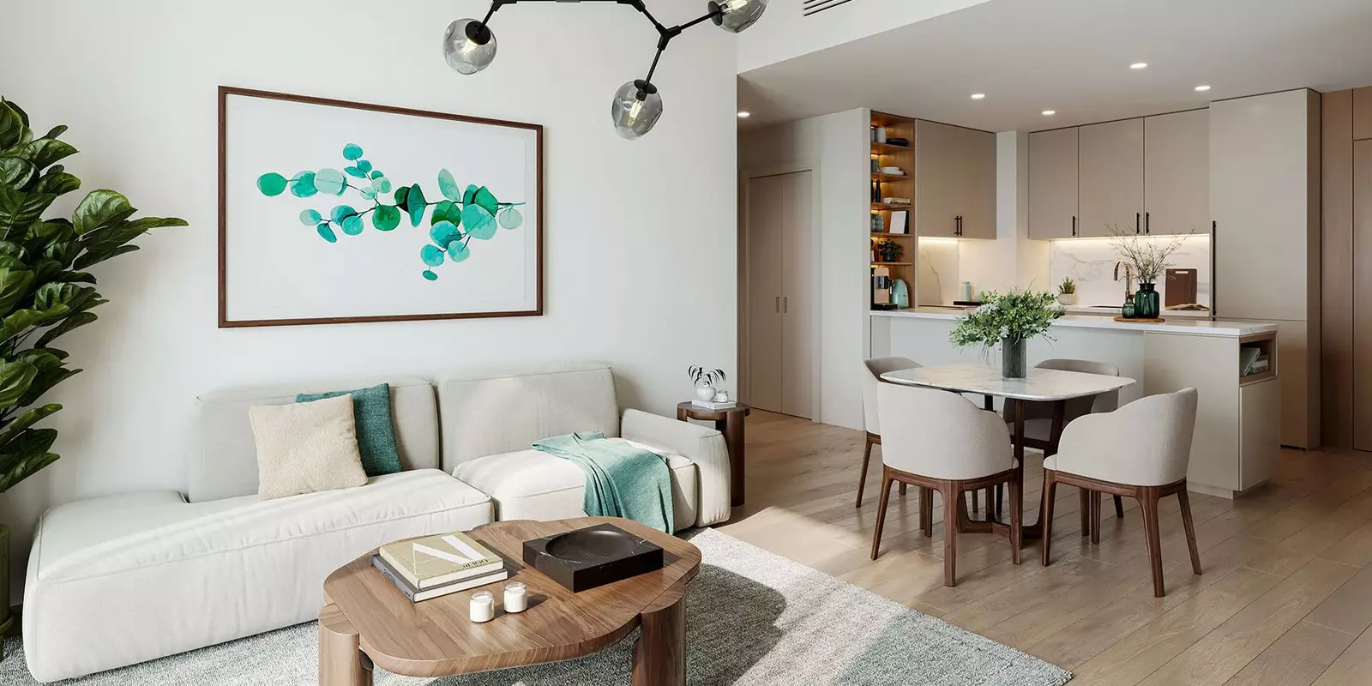
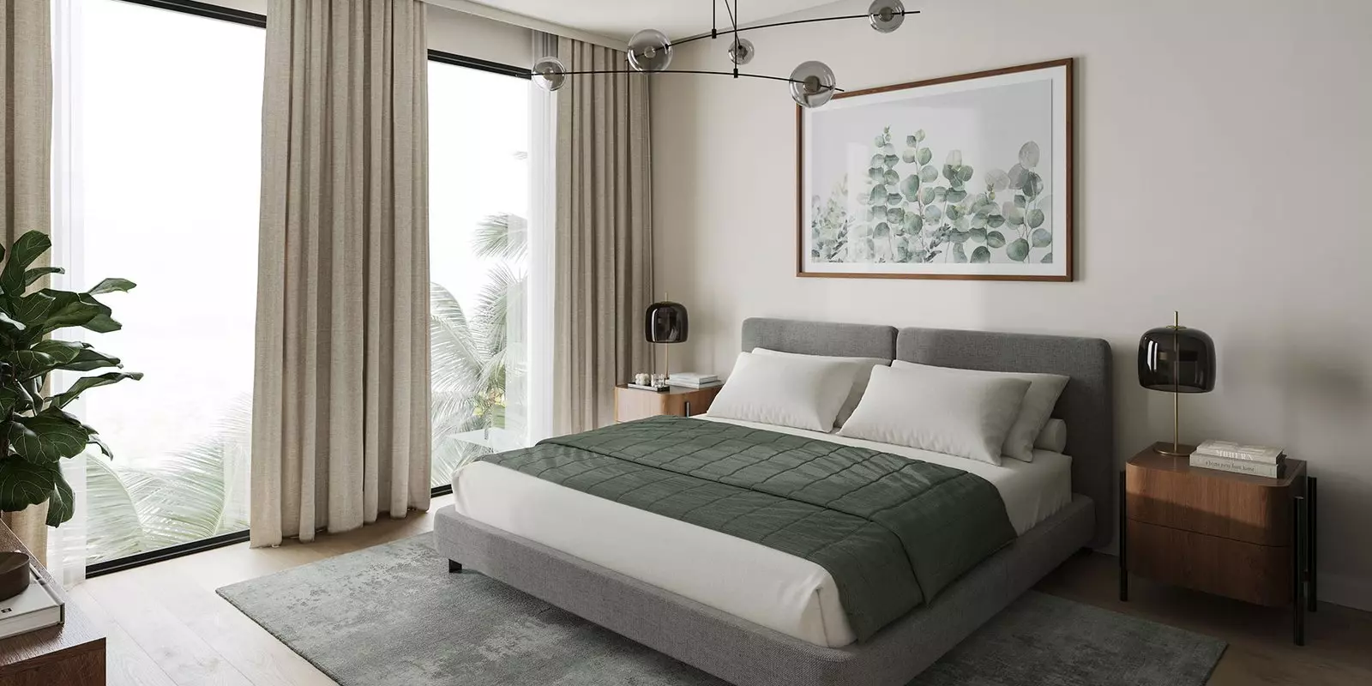
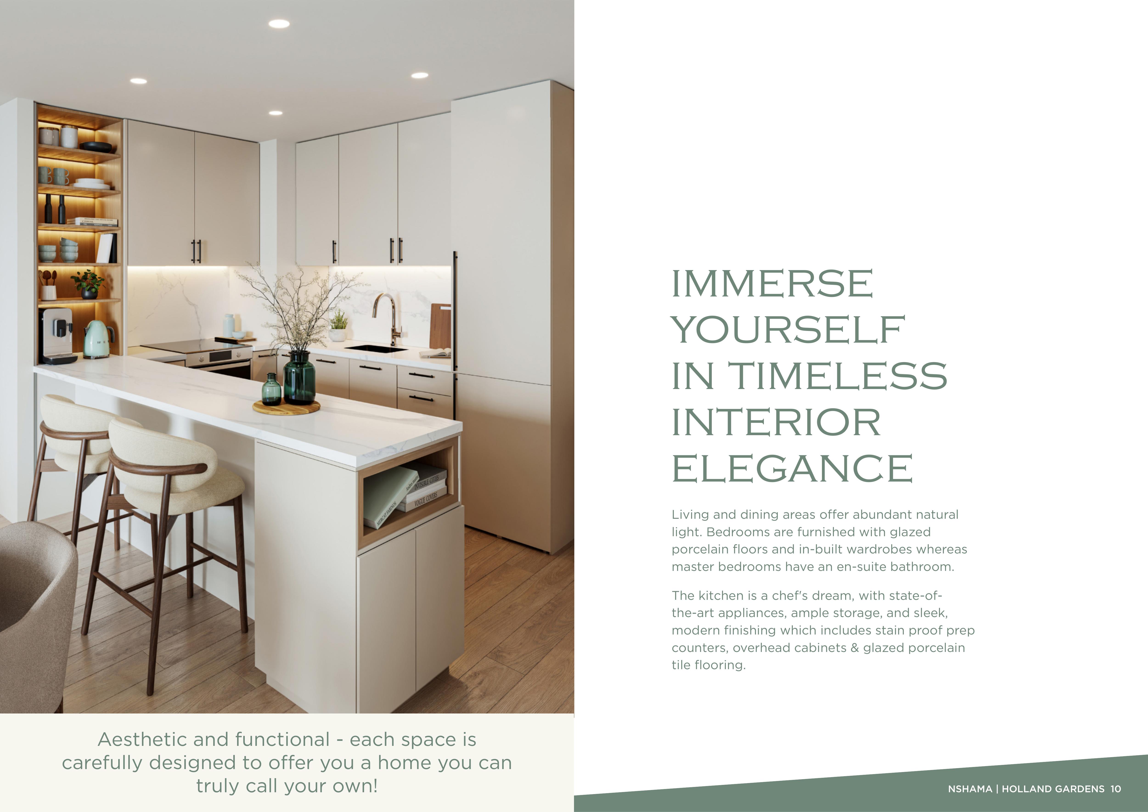
The brochure describes glazed porcelain flooring, built-in wardrobes, master en-suite bathrooms, kitchen appliances, storage, overhead cabinets and stain-resistant preparation counters. Nshama’s project page describes fully fitted kitchens. Neither wording establishes that an apartment is fully furnished or guarantees particular appliance brands or an itemised appliance inventory. Check the specification attached to the chosen home’s contract for the actual inclusions.
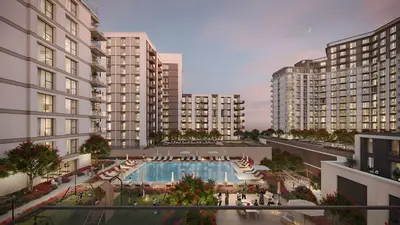
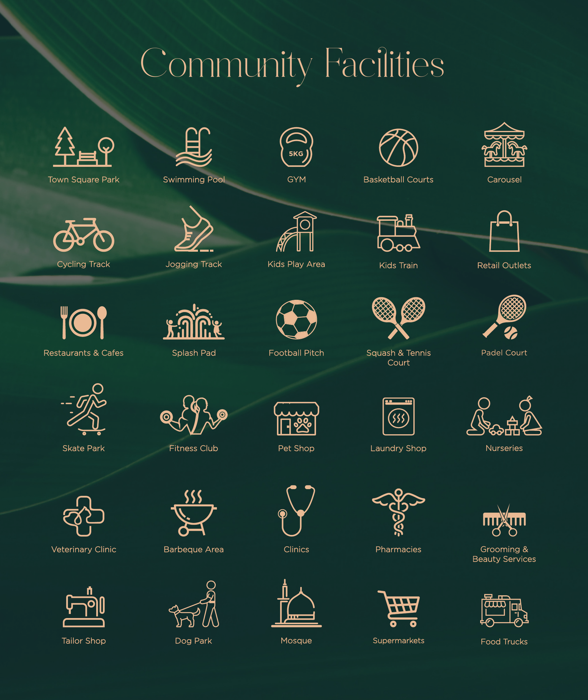
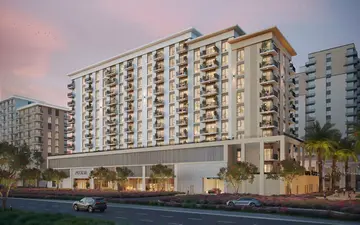
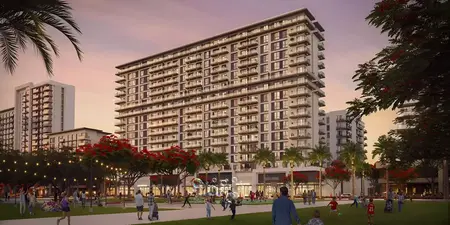
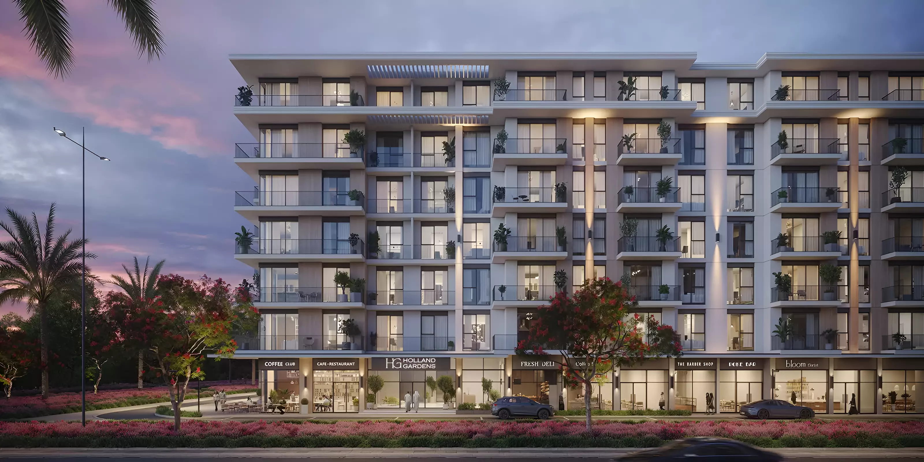
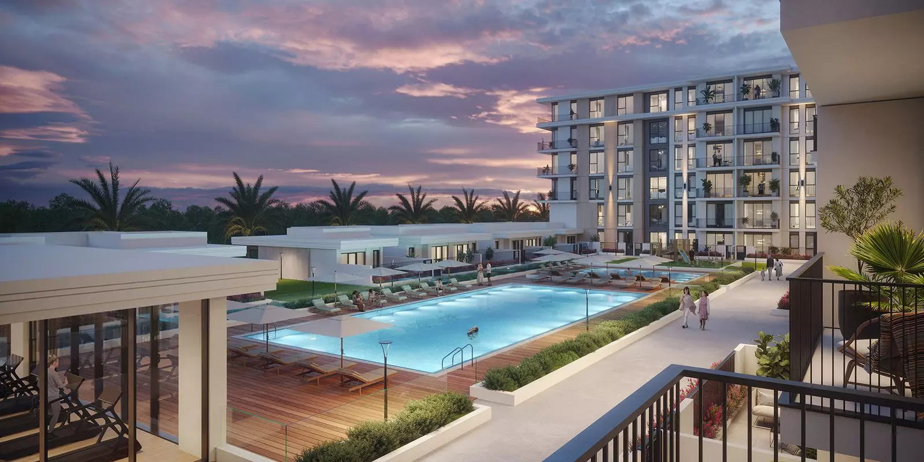
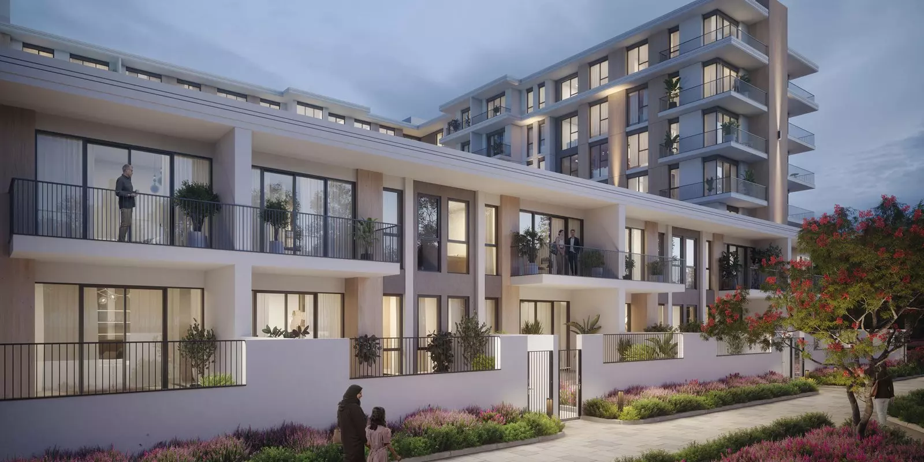
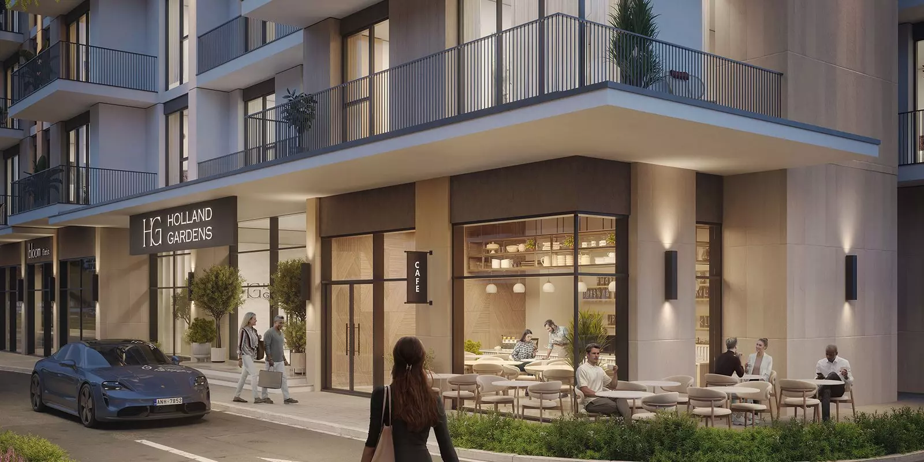
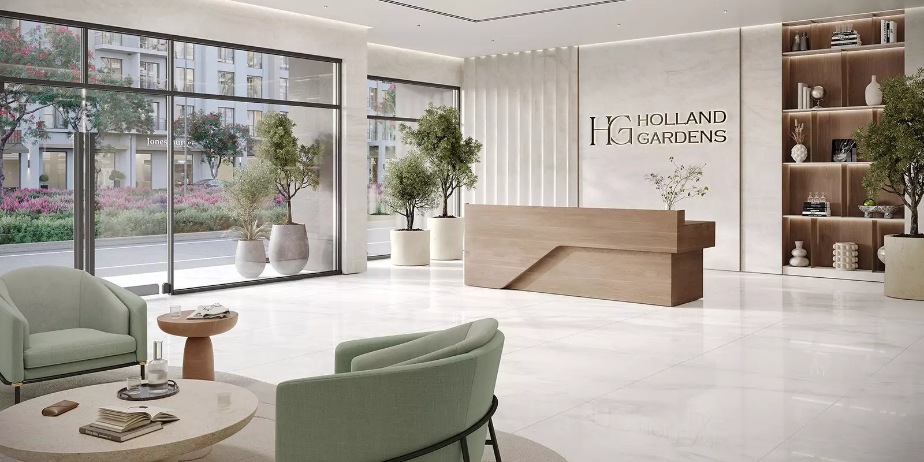
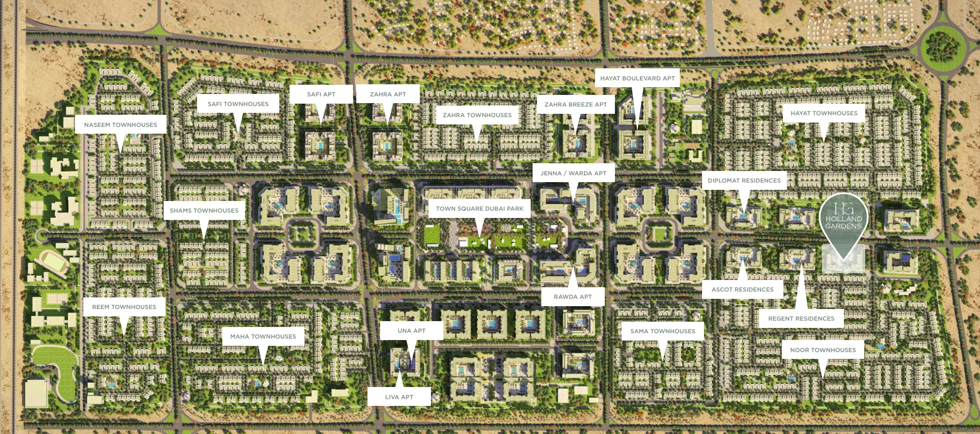
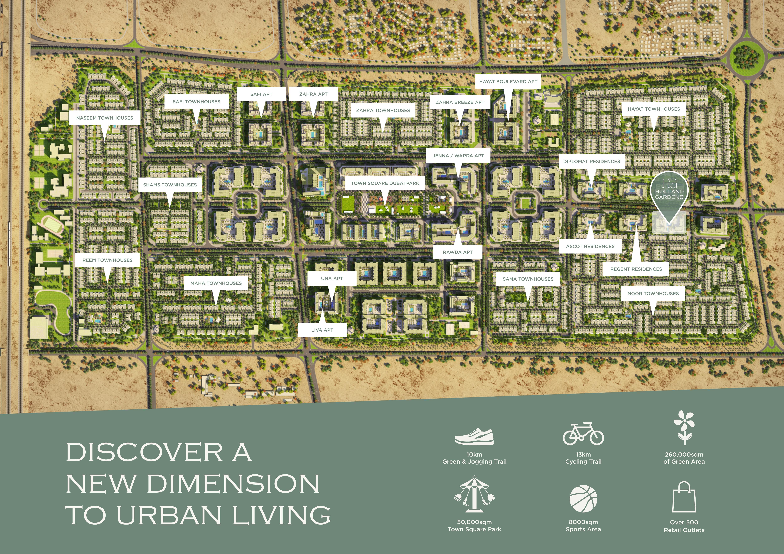
The building brochure presents a landscaped courtyard, pool and deck, children’s play area, gym, and ground-floor retail and food outlets. The larger park, jogging and cycling routes, sports facilities, skate park, splash park and pet amenities are described at Town Square community level. Their inclusion does not establish exclusive or free access, or current operation. The community illustration places Holland Gardens near Regent, Ascot and Noor, but it is not an approved survey or registered boundary plan.
Nshama’s current project page reports 100% construction progress in an update dated 15 December 2025. This is a dated developer progress report, not confirmation of the exact completion day, an individual apartment’s handover or permission to occupy it. For a purchase, check the home’s current contractual handover position, occupation requirements, availability, price and payment terms directly against the current offer and contract. Historic brochure terms should not be treated as current offers.
Launch Price
*Prices may vary
Key Information
Developer

Interested in this project?
Contact us for more details, pricing, and availability.