We can't find the internet
Attempting to reconnect
Something went wrong!
Hang in there while we get back on track
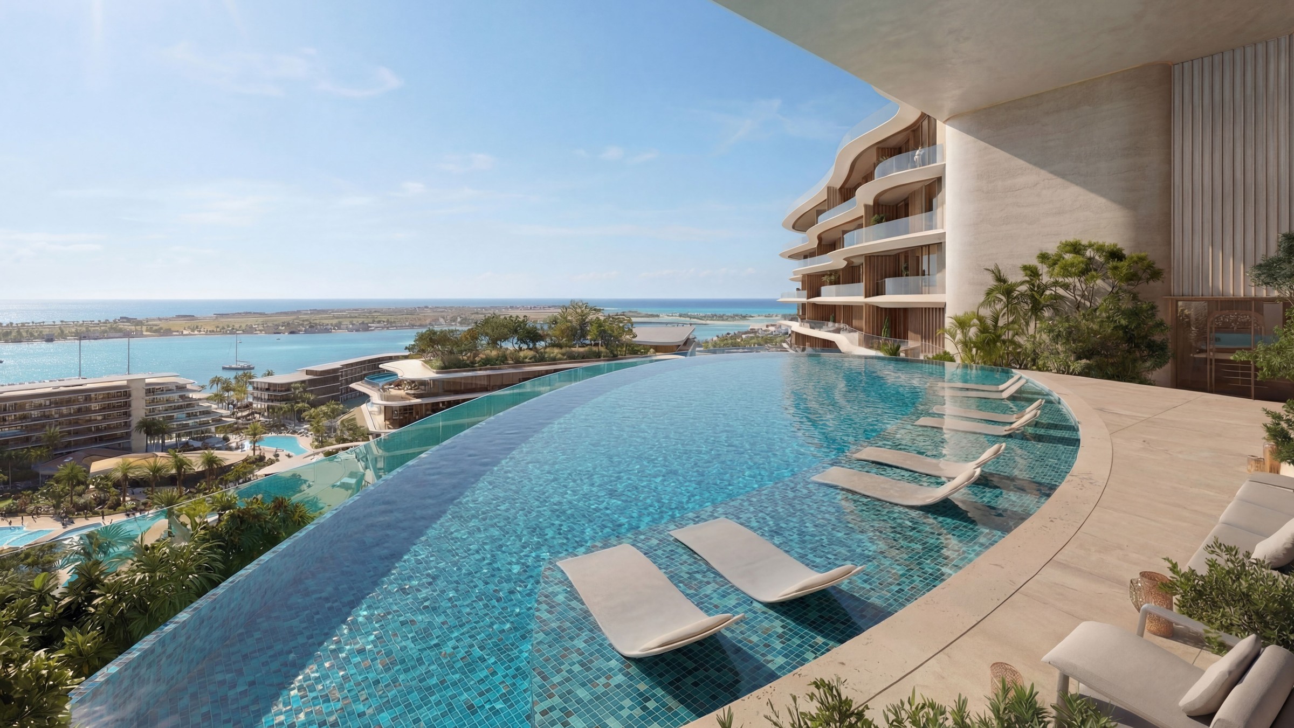
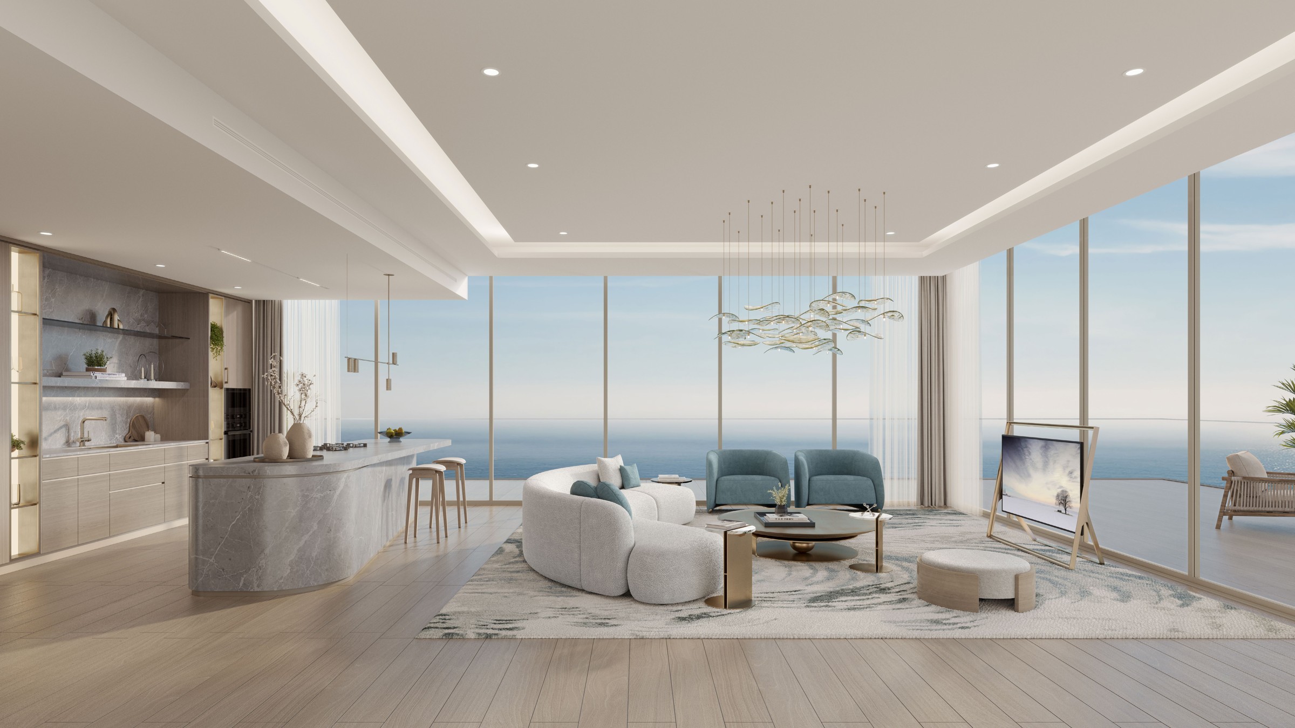
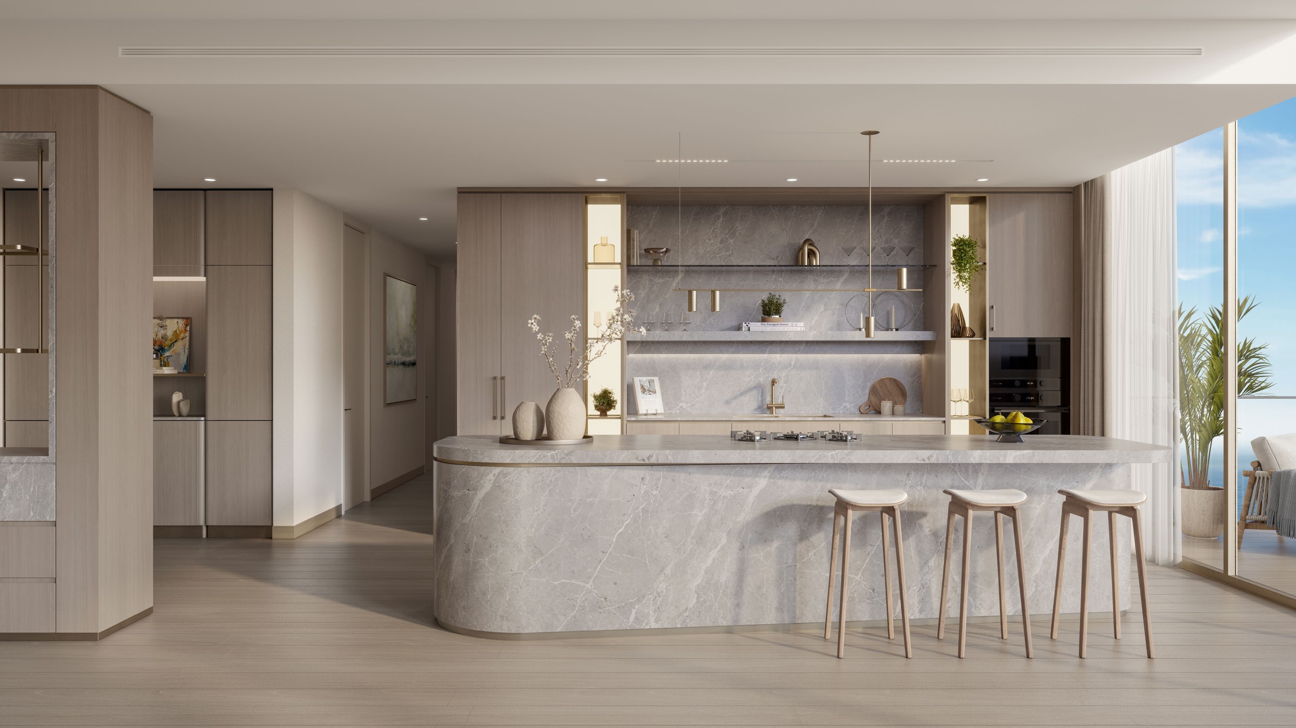
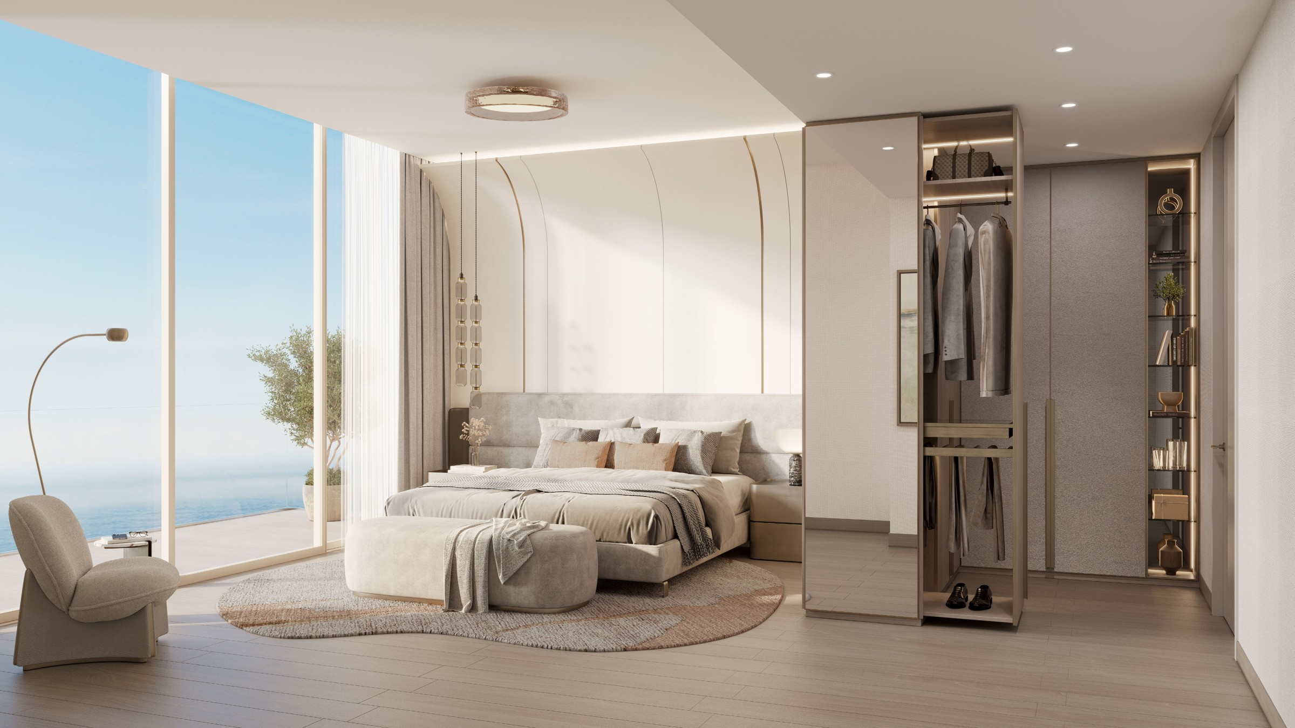
The Meriva Collection
Dubai Islands, Dubai
About this Project
Project Details
-
•Type: apartment, penthouse
Amenities
Property Features
Floor Plans
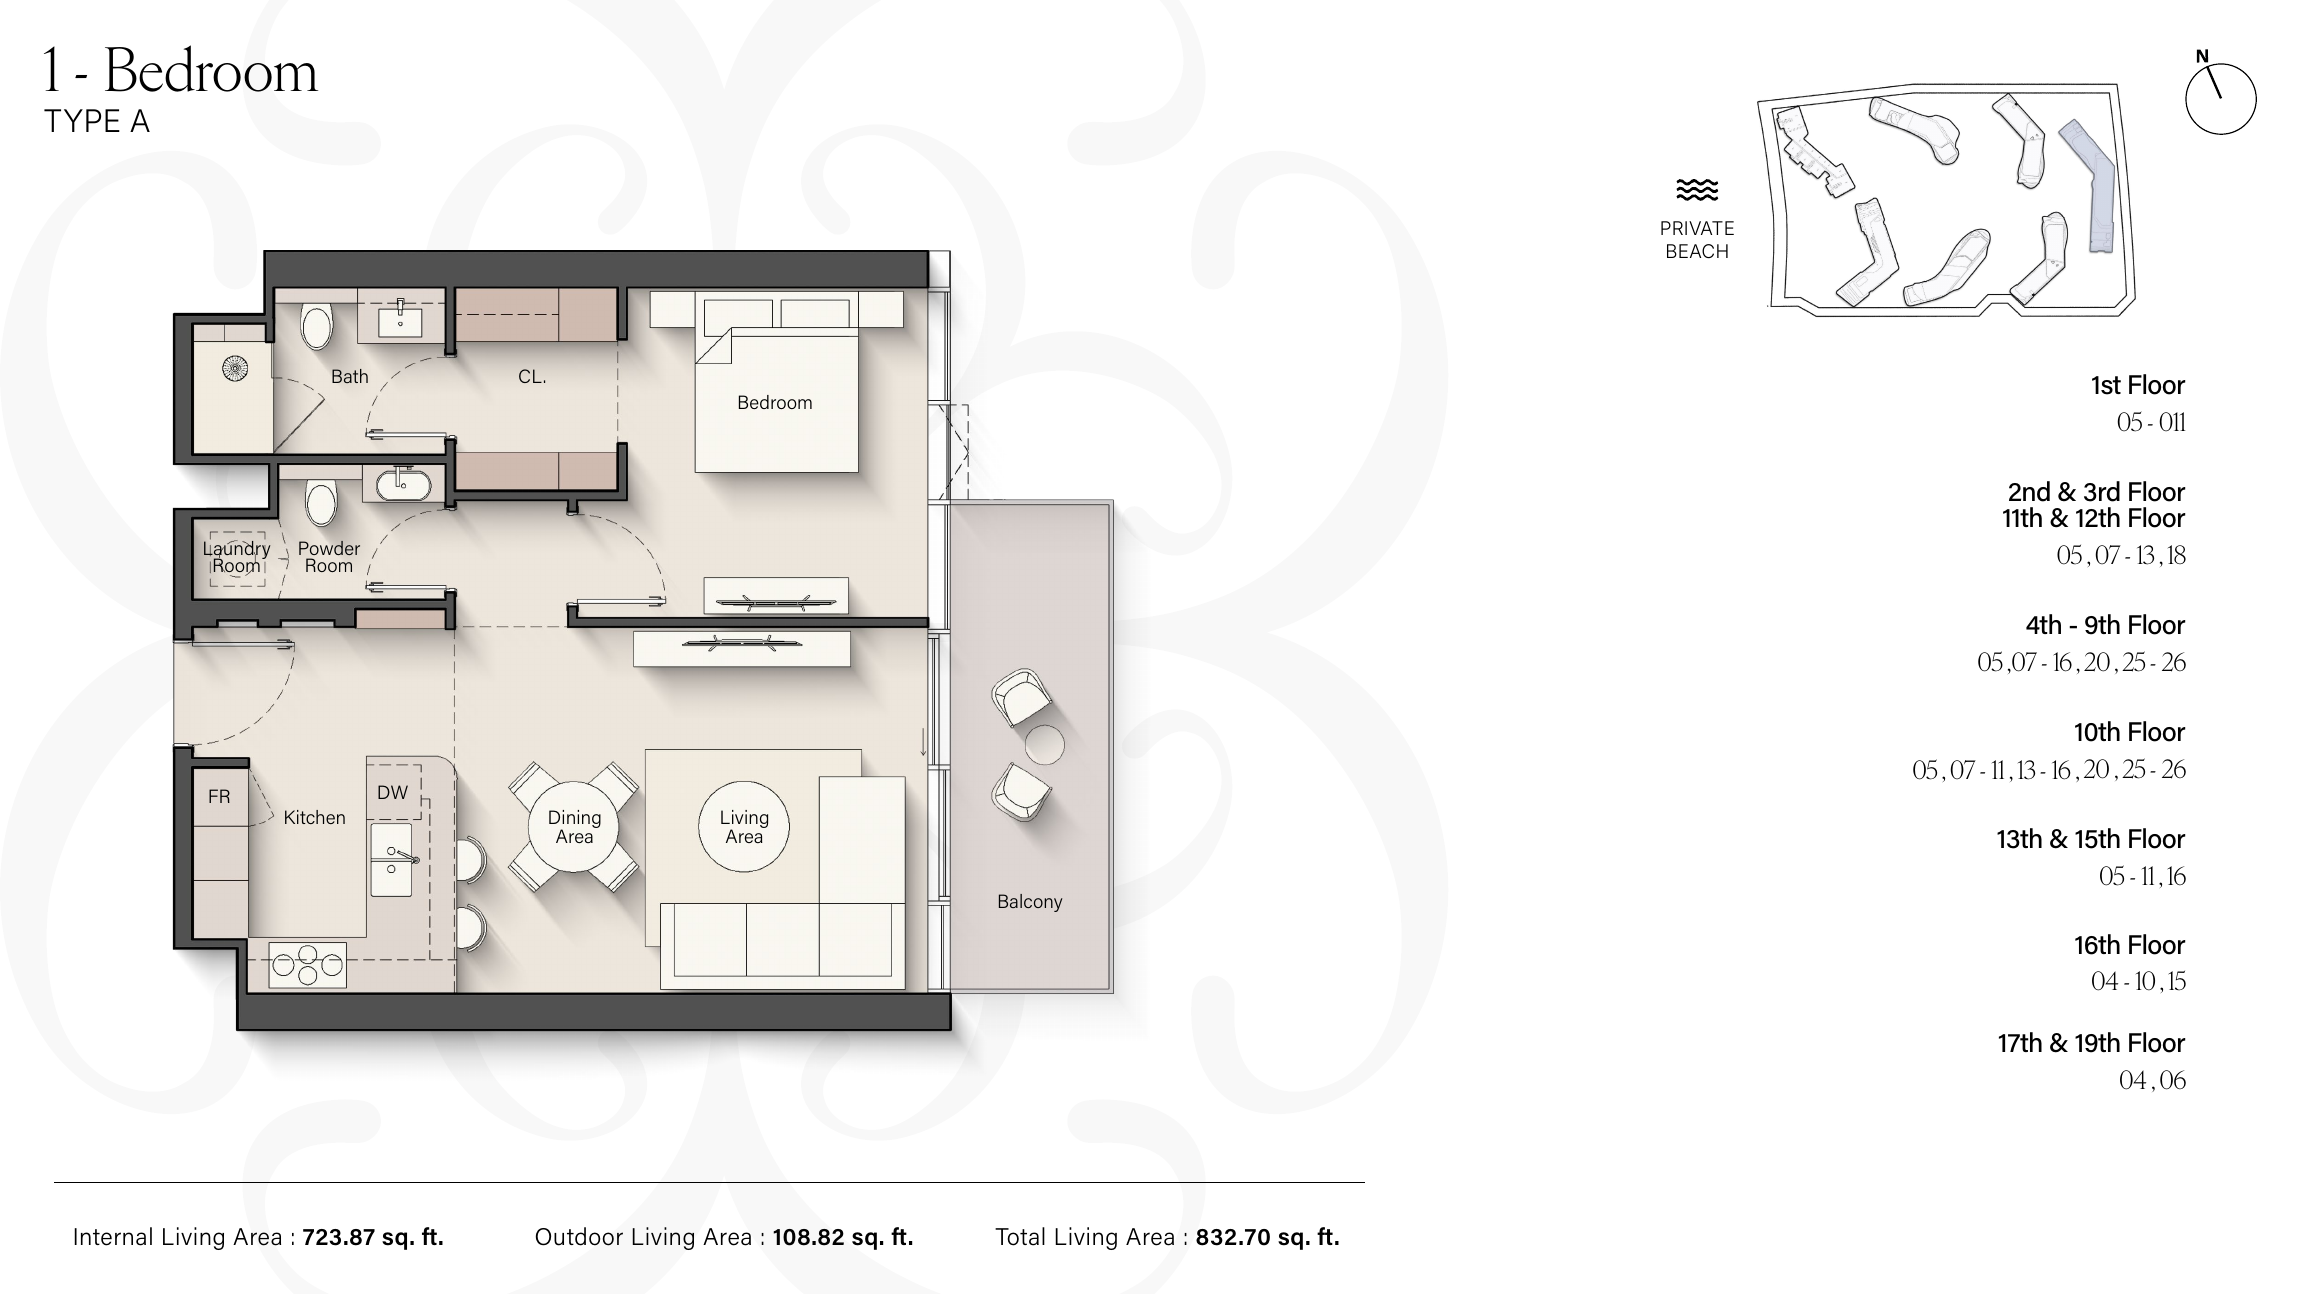
Meriva Sunset — 1 Bedroom Type A
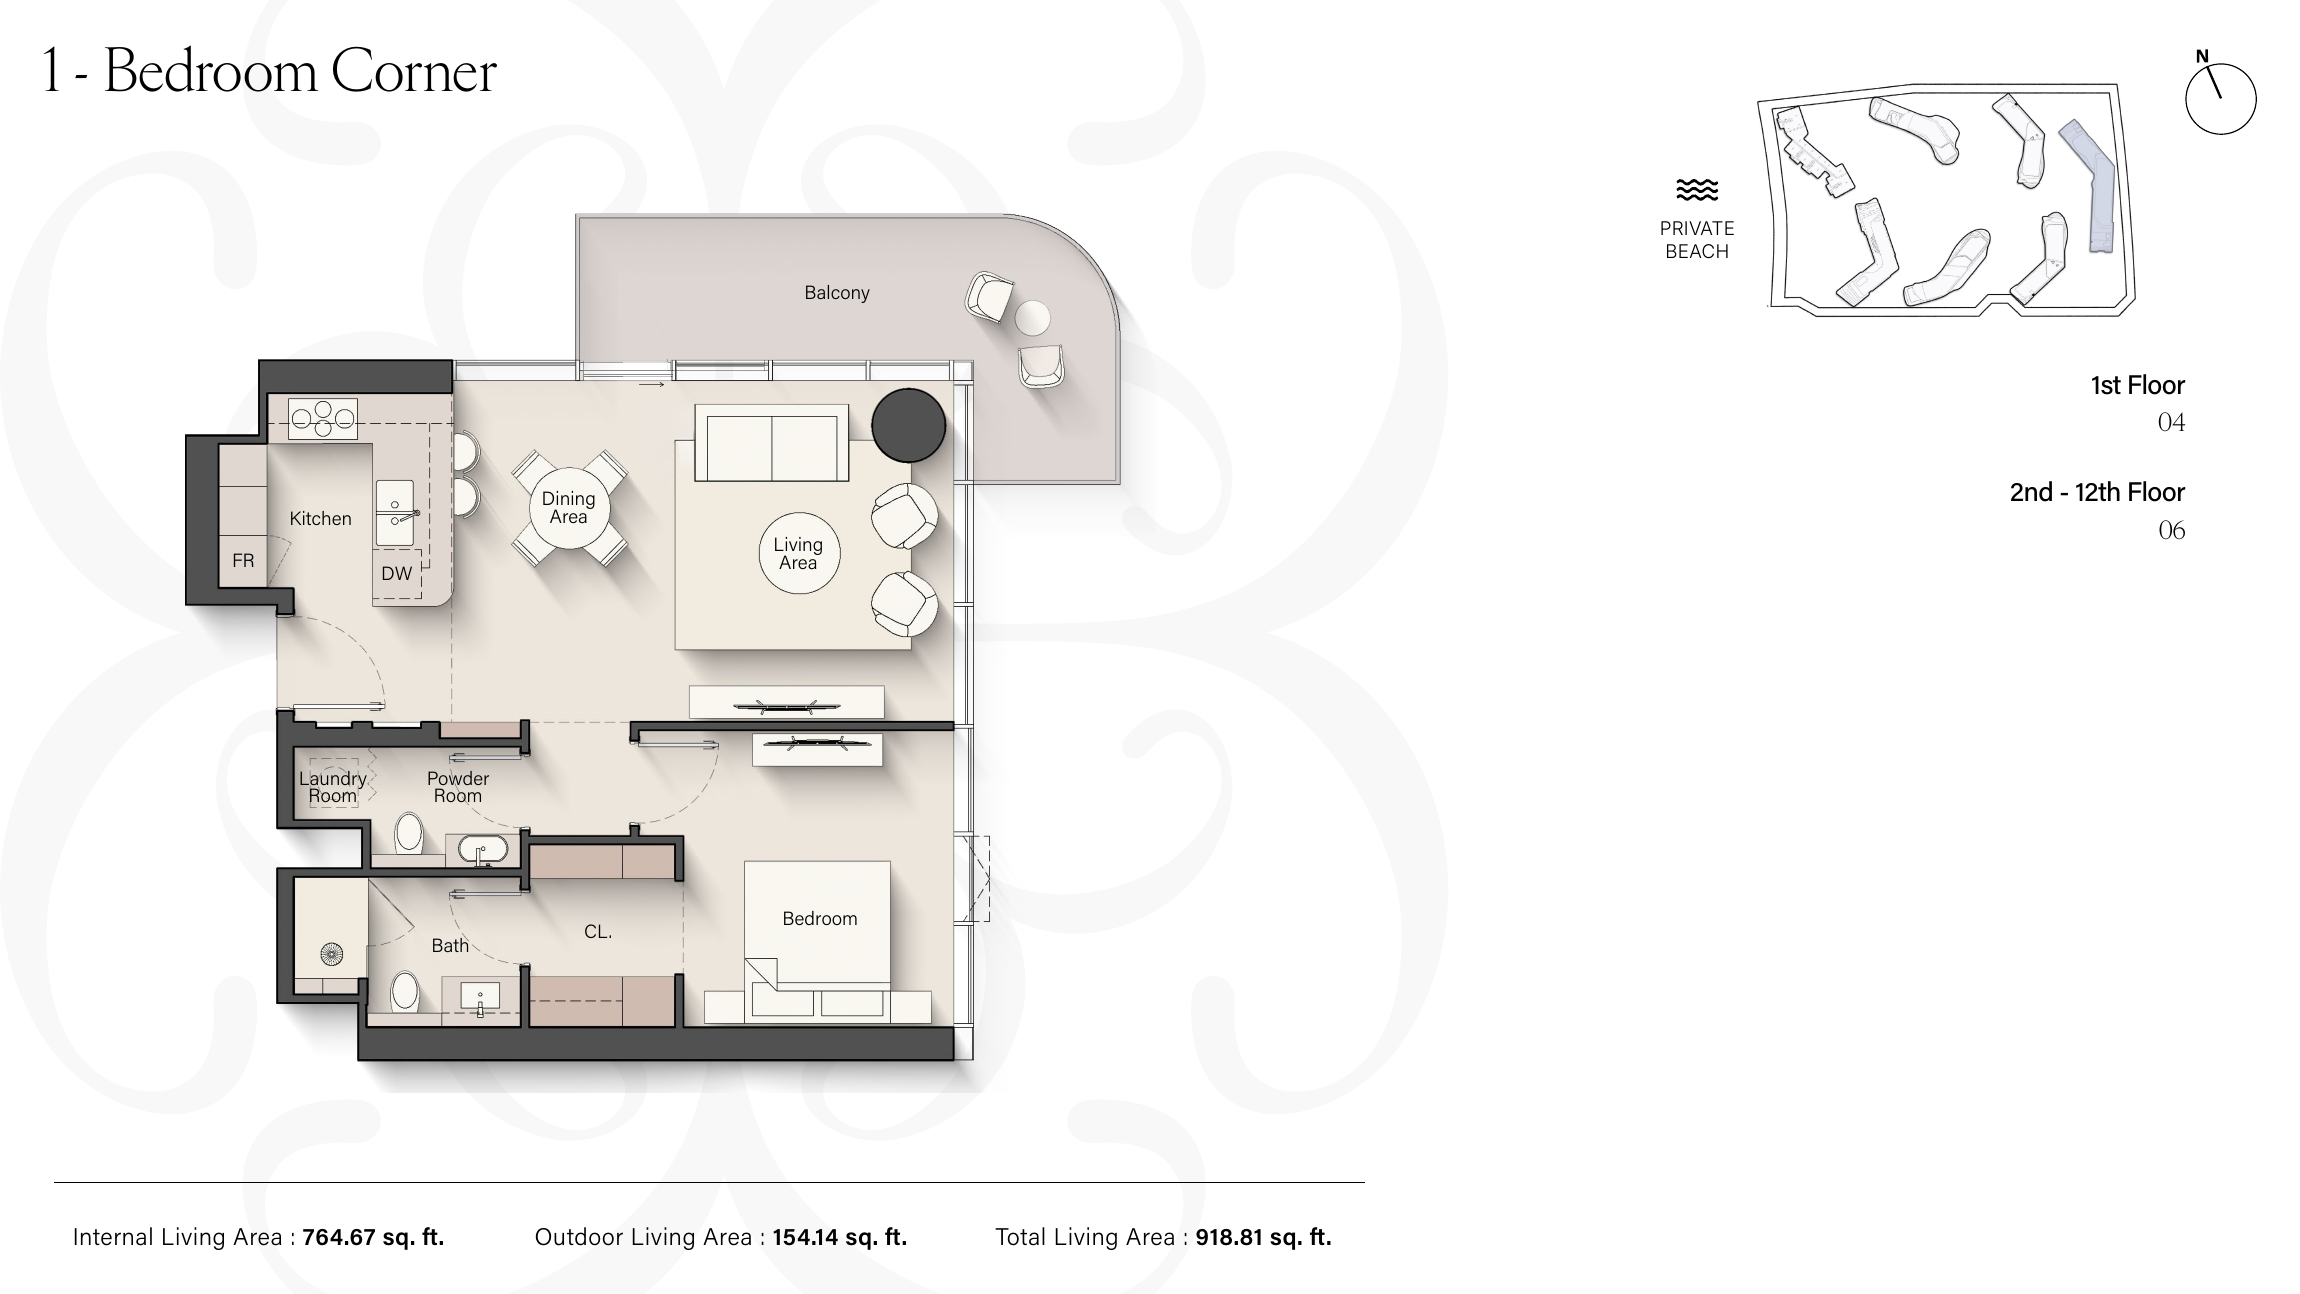
Meriva Sunset — 1 Bedroom Corner
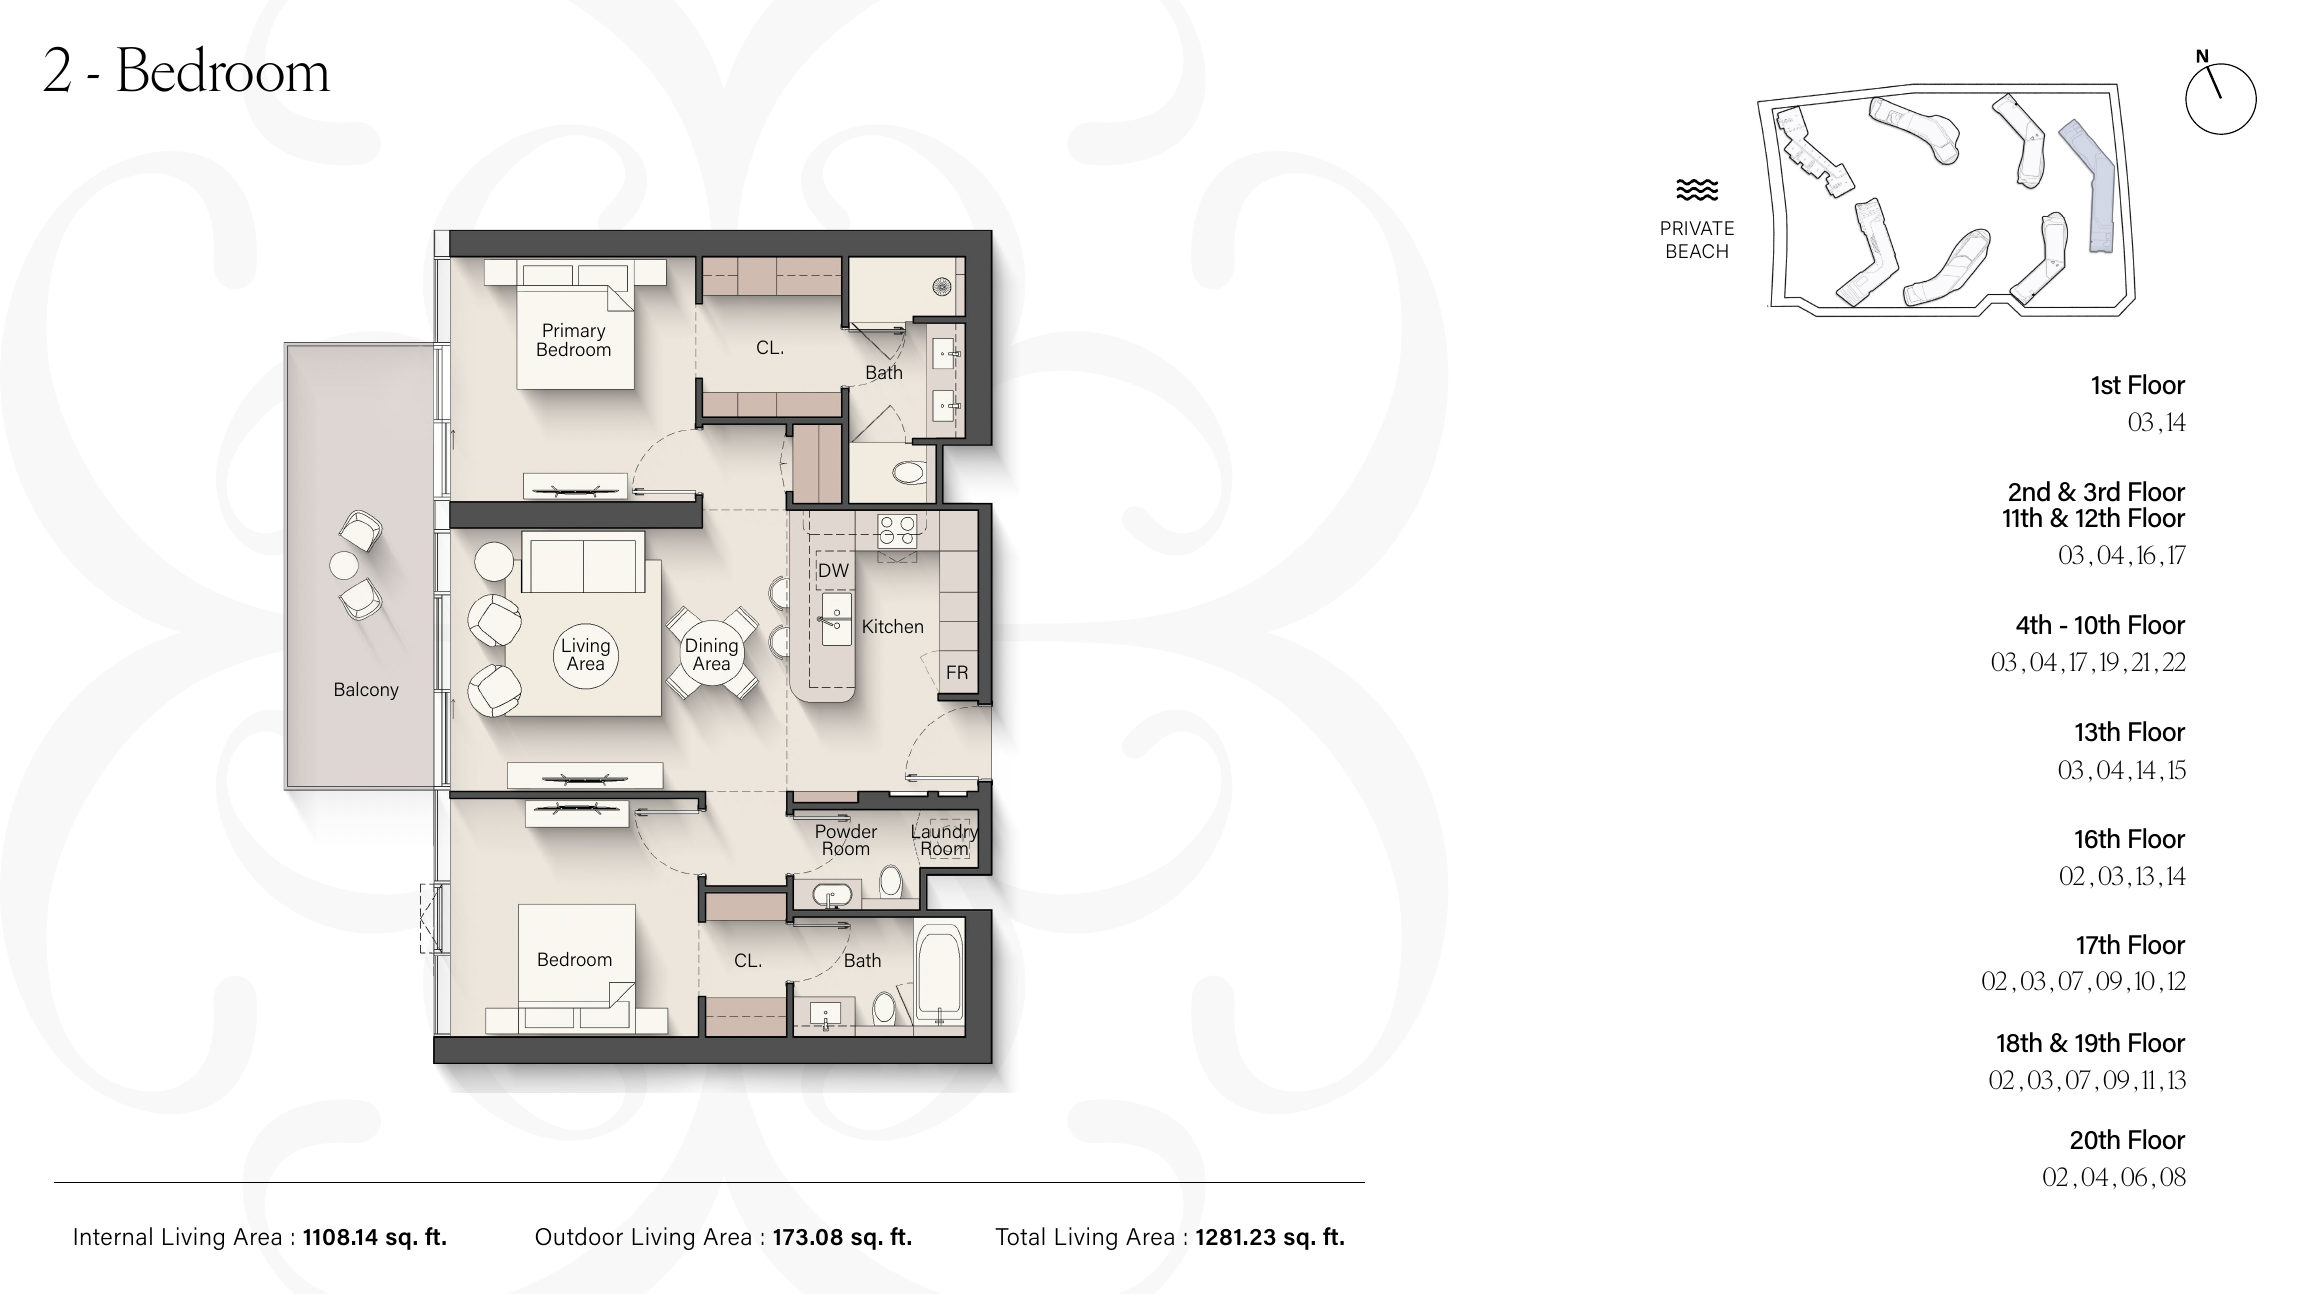
Meriva Sunset — 2 Bedroom
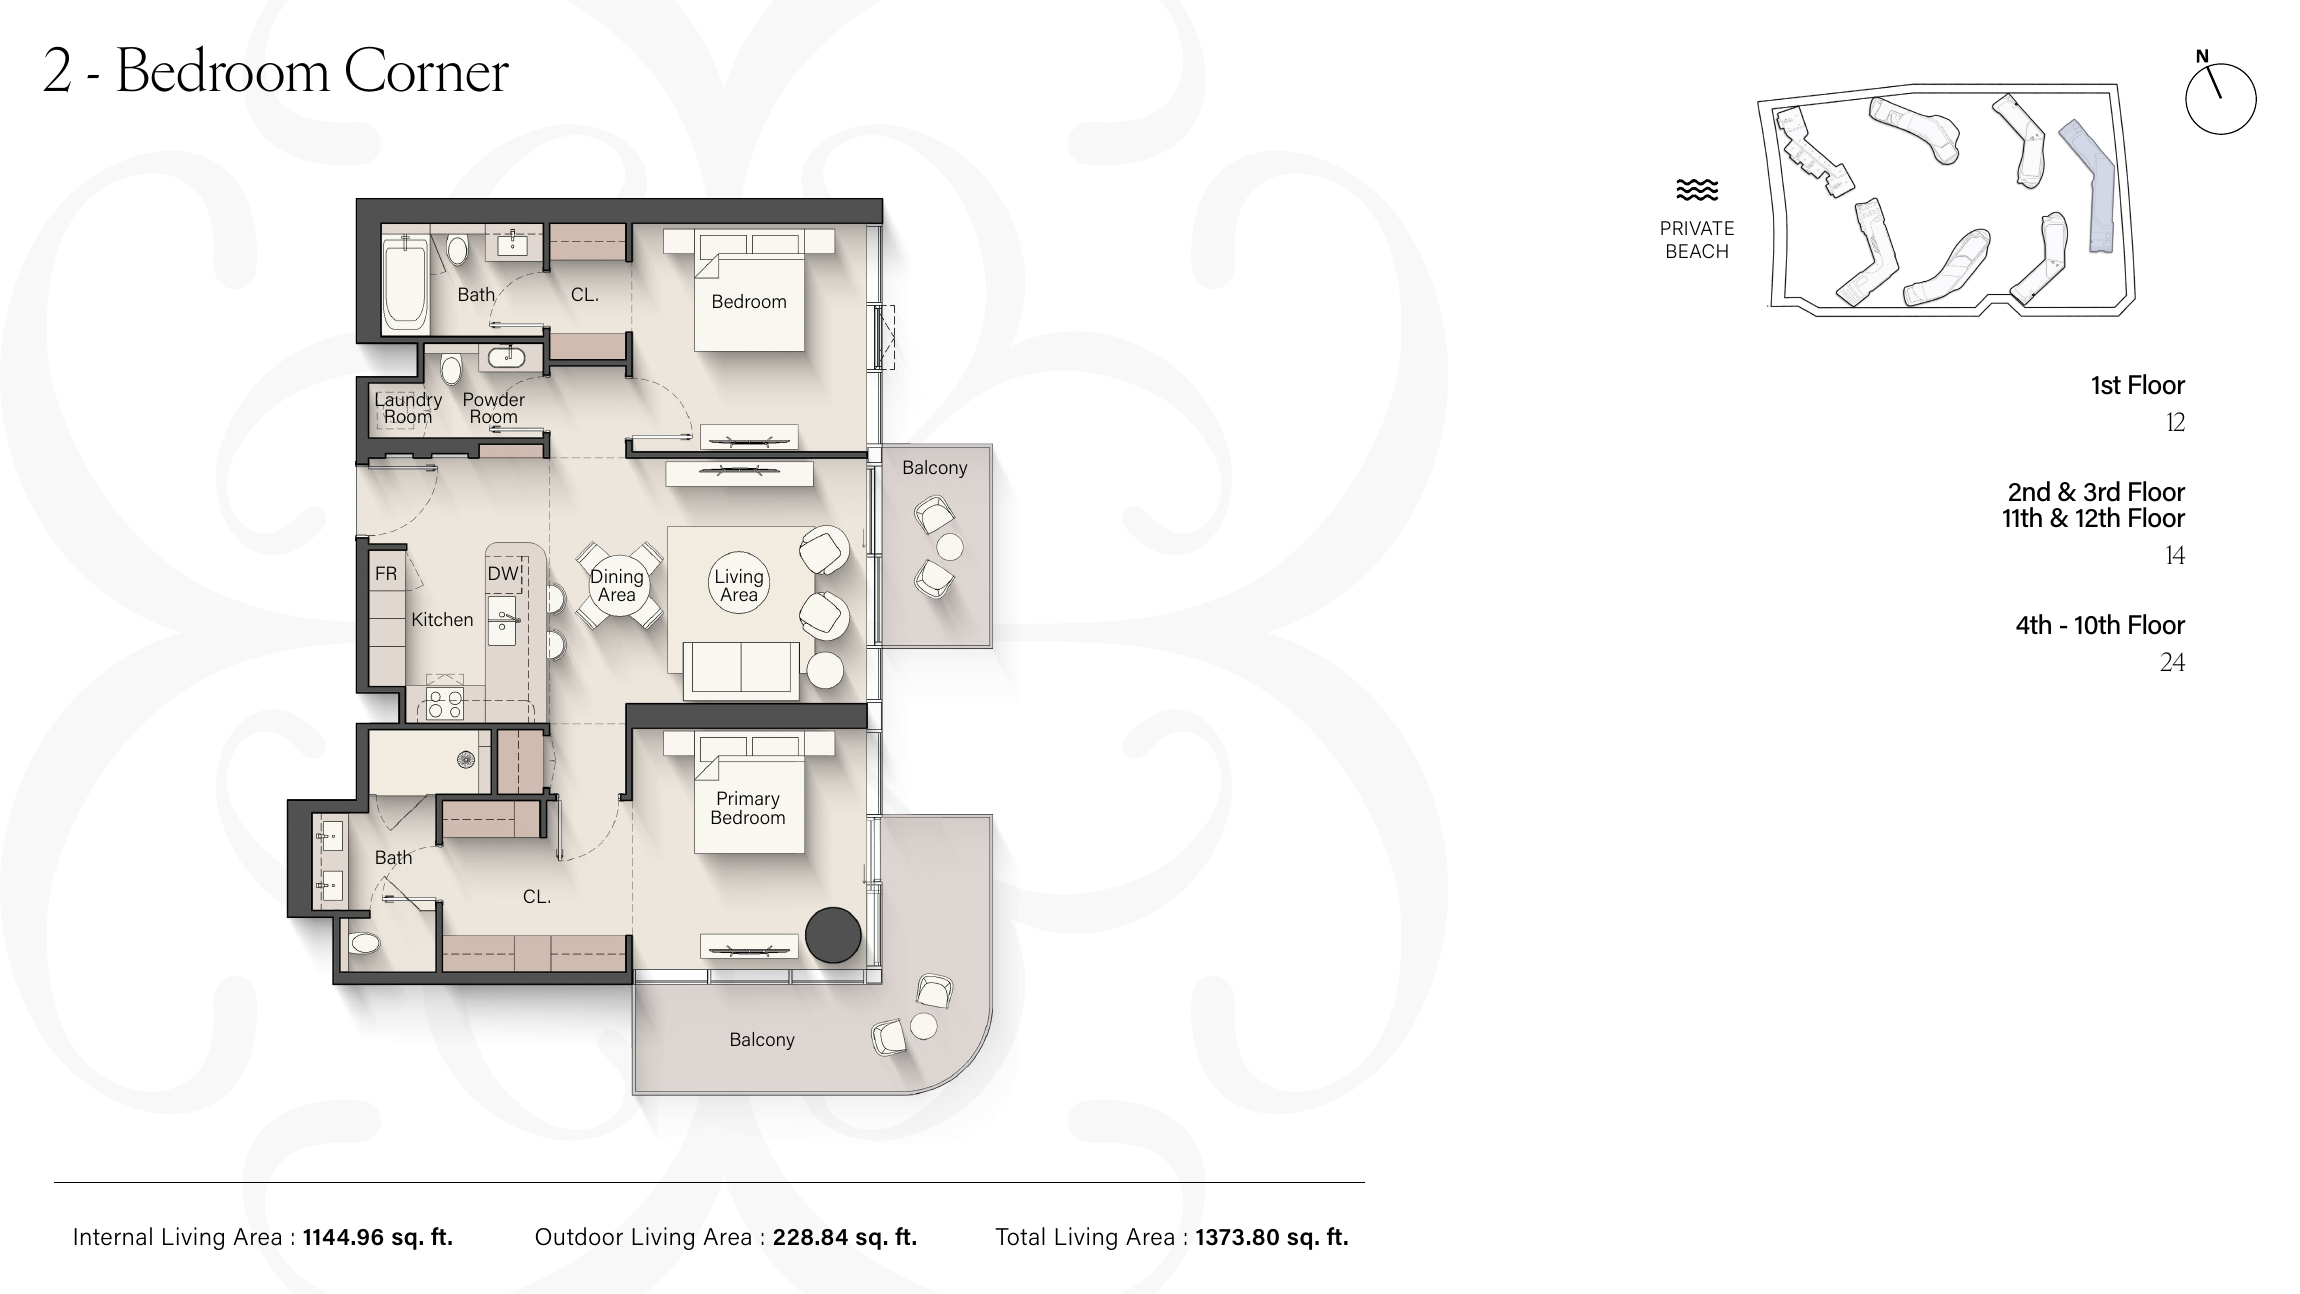
Meriva Sunset — 2 Bedroom Corner
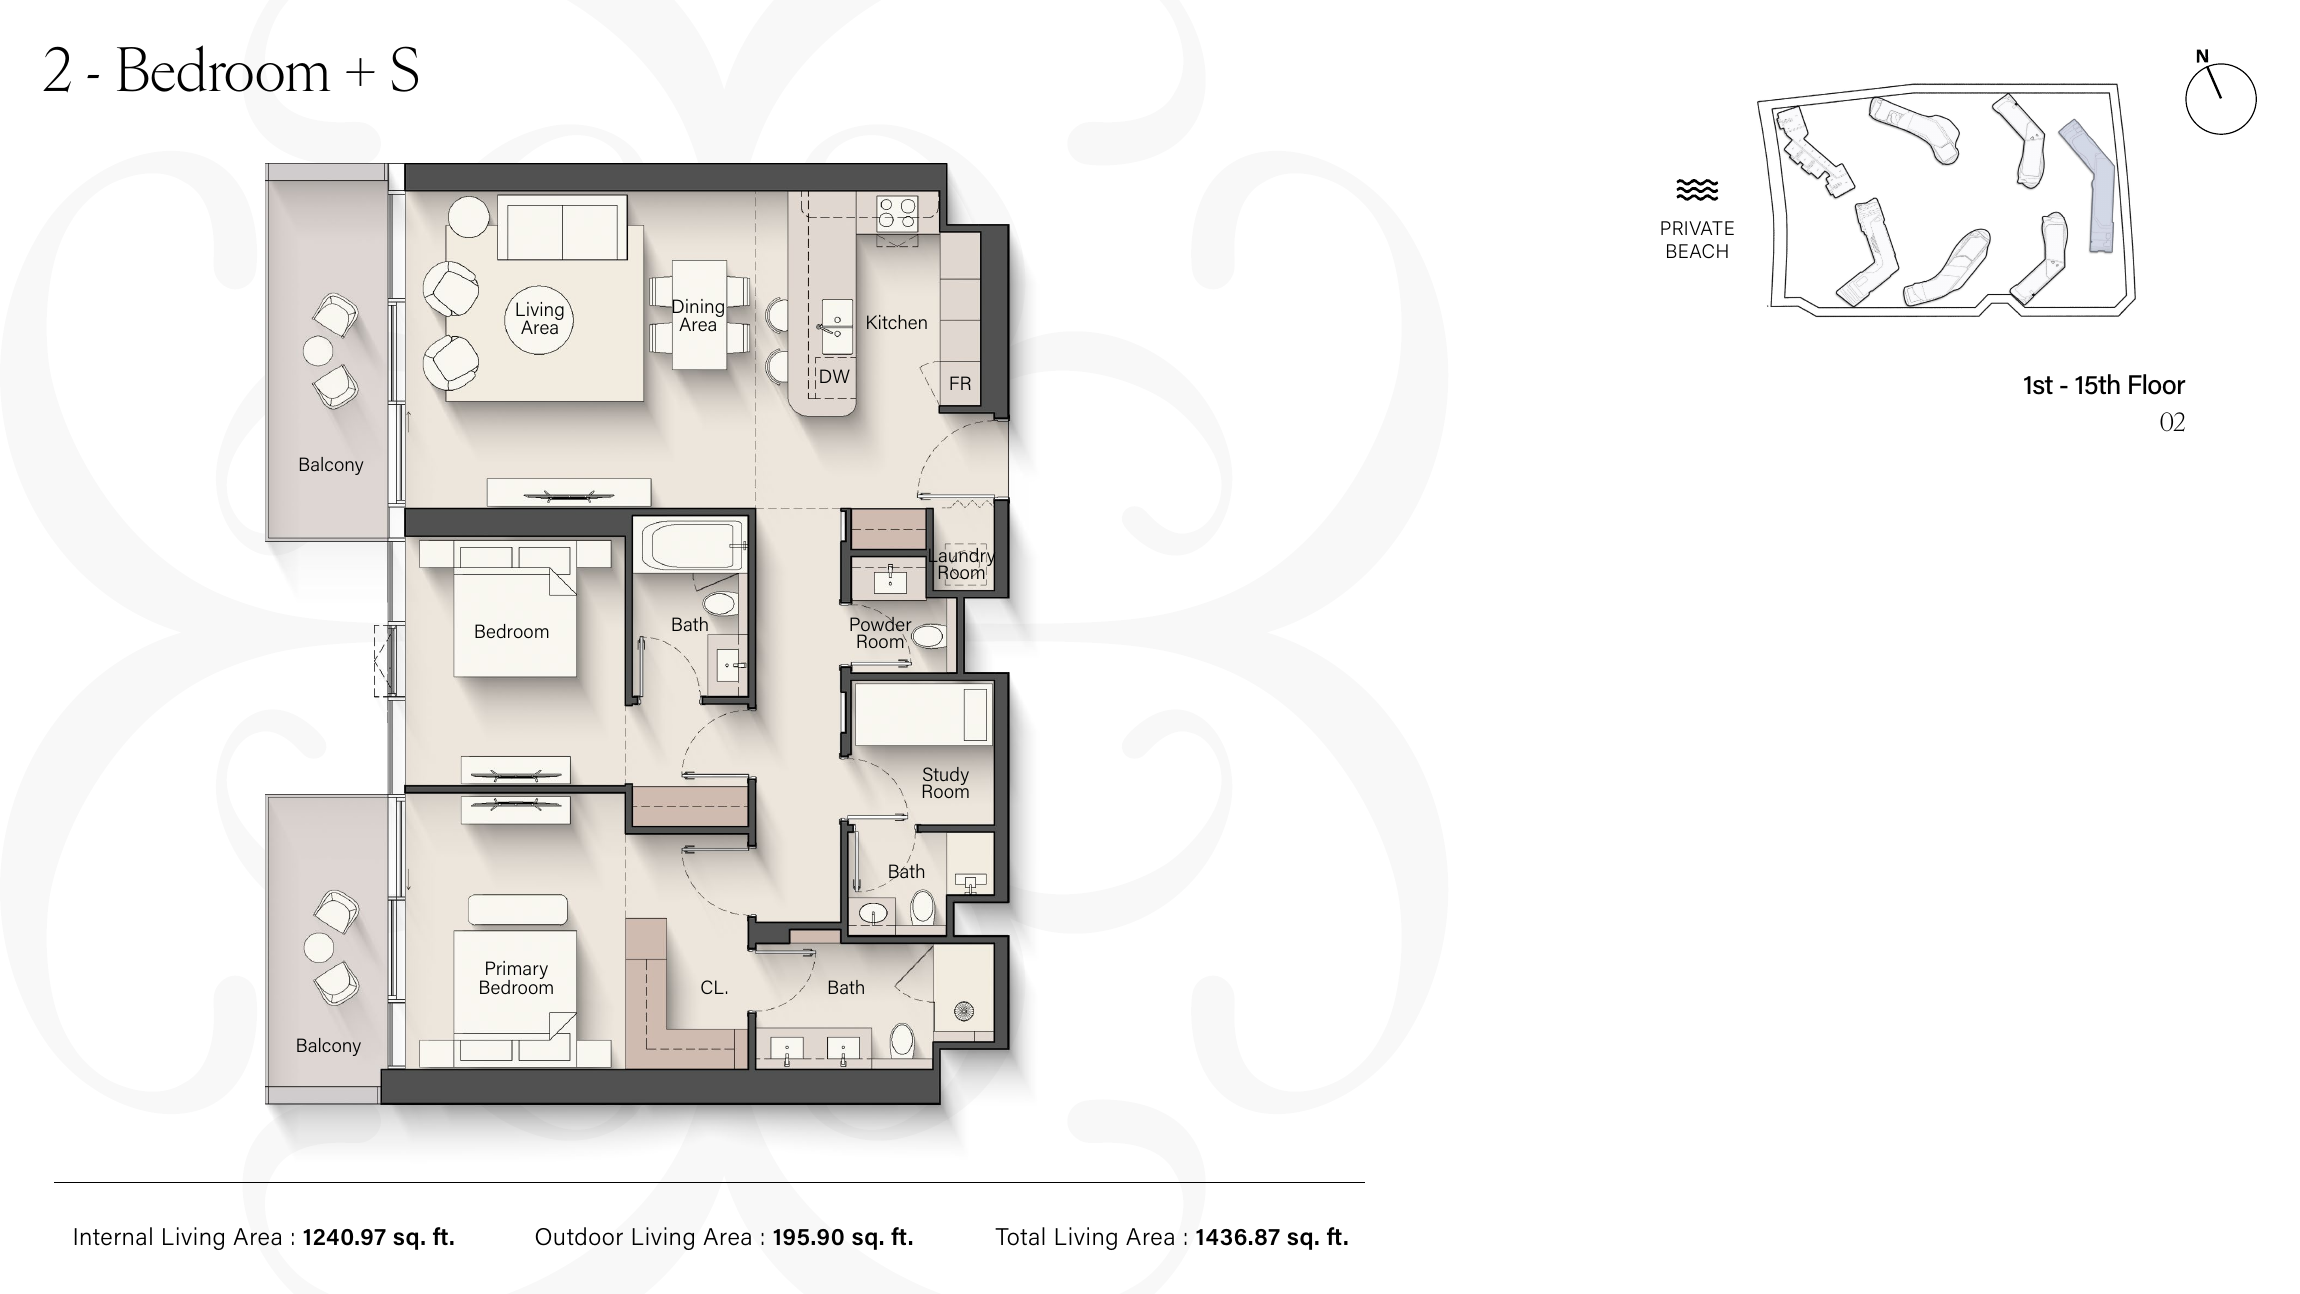
Meriva Sunset — 2 Bedroom + Study
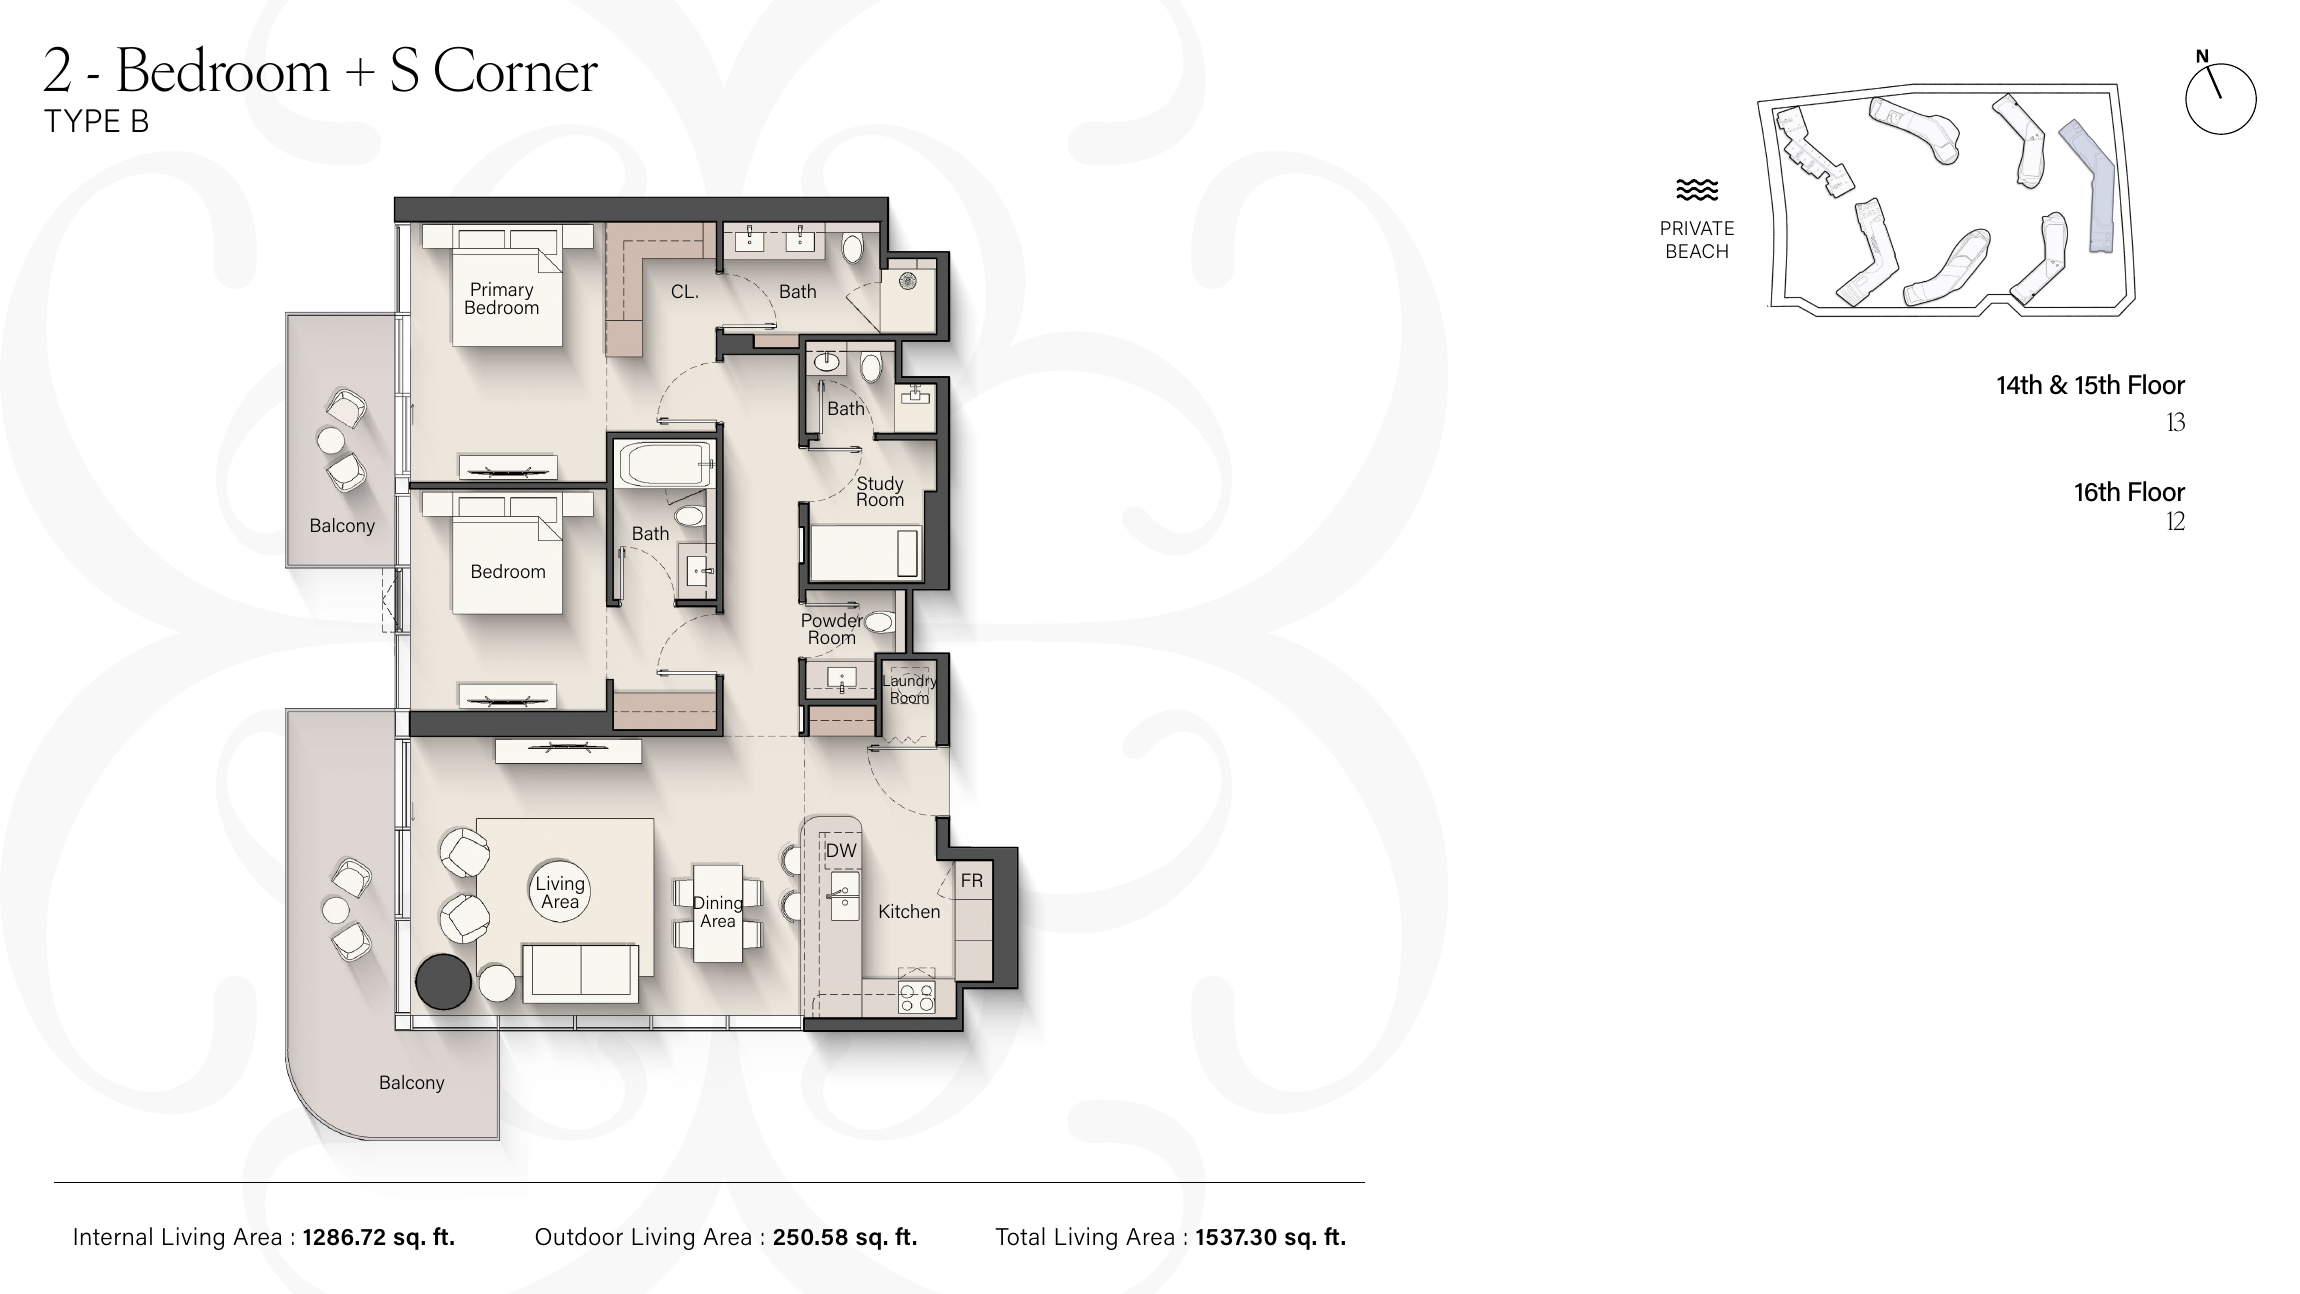
Meriva Sunset — 2 Bedroom + Study Corner Type B
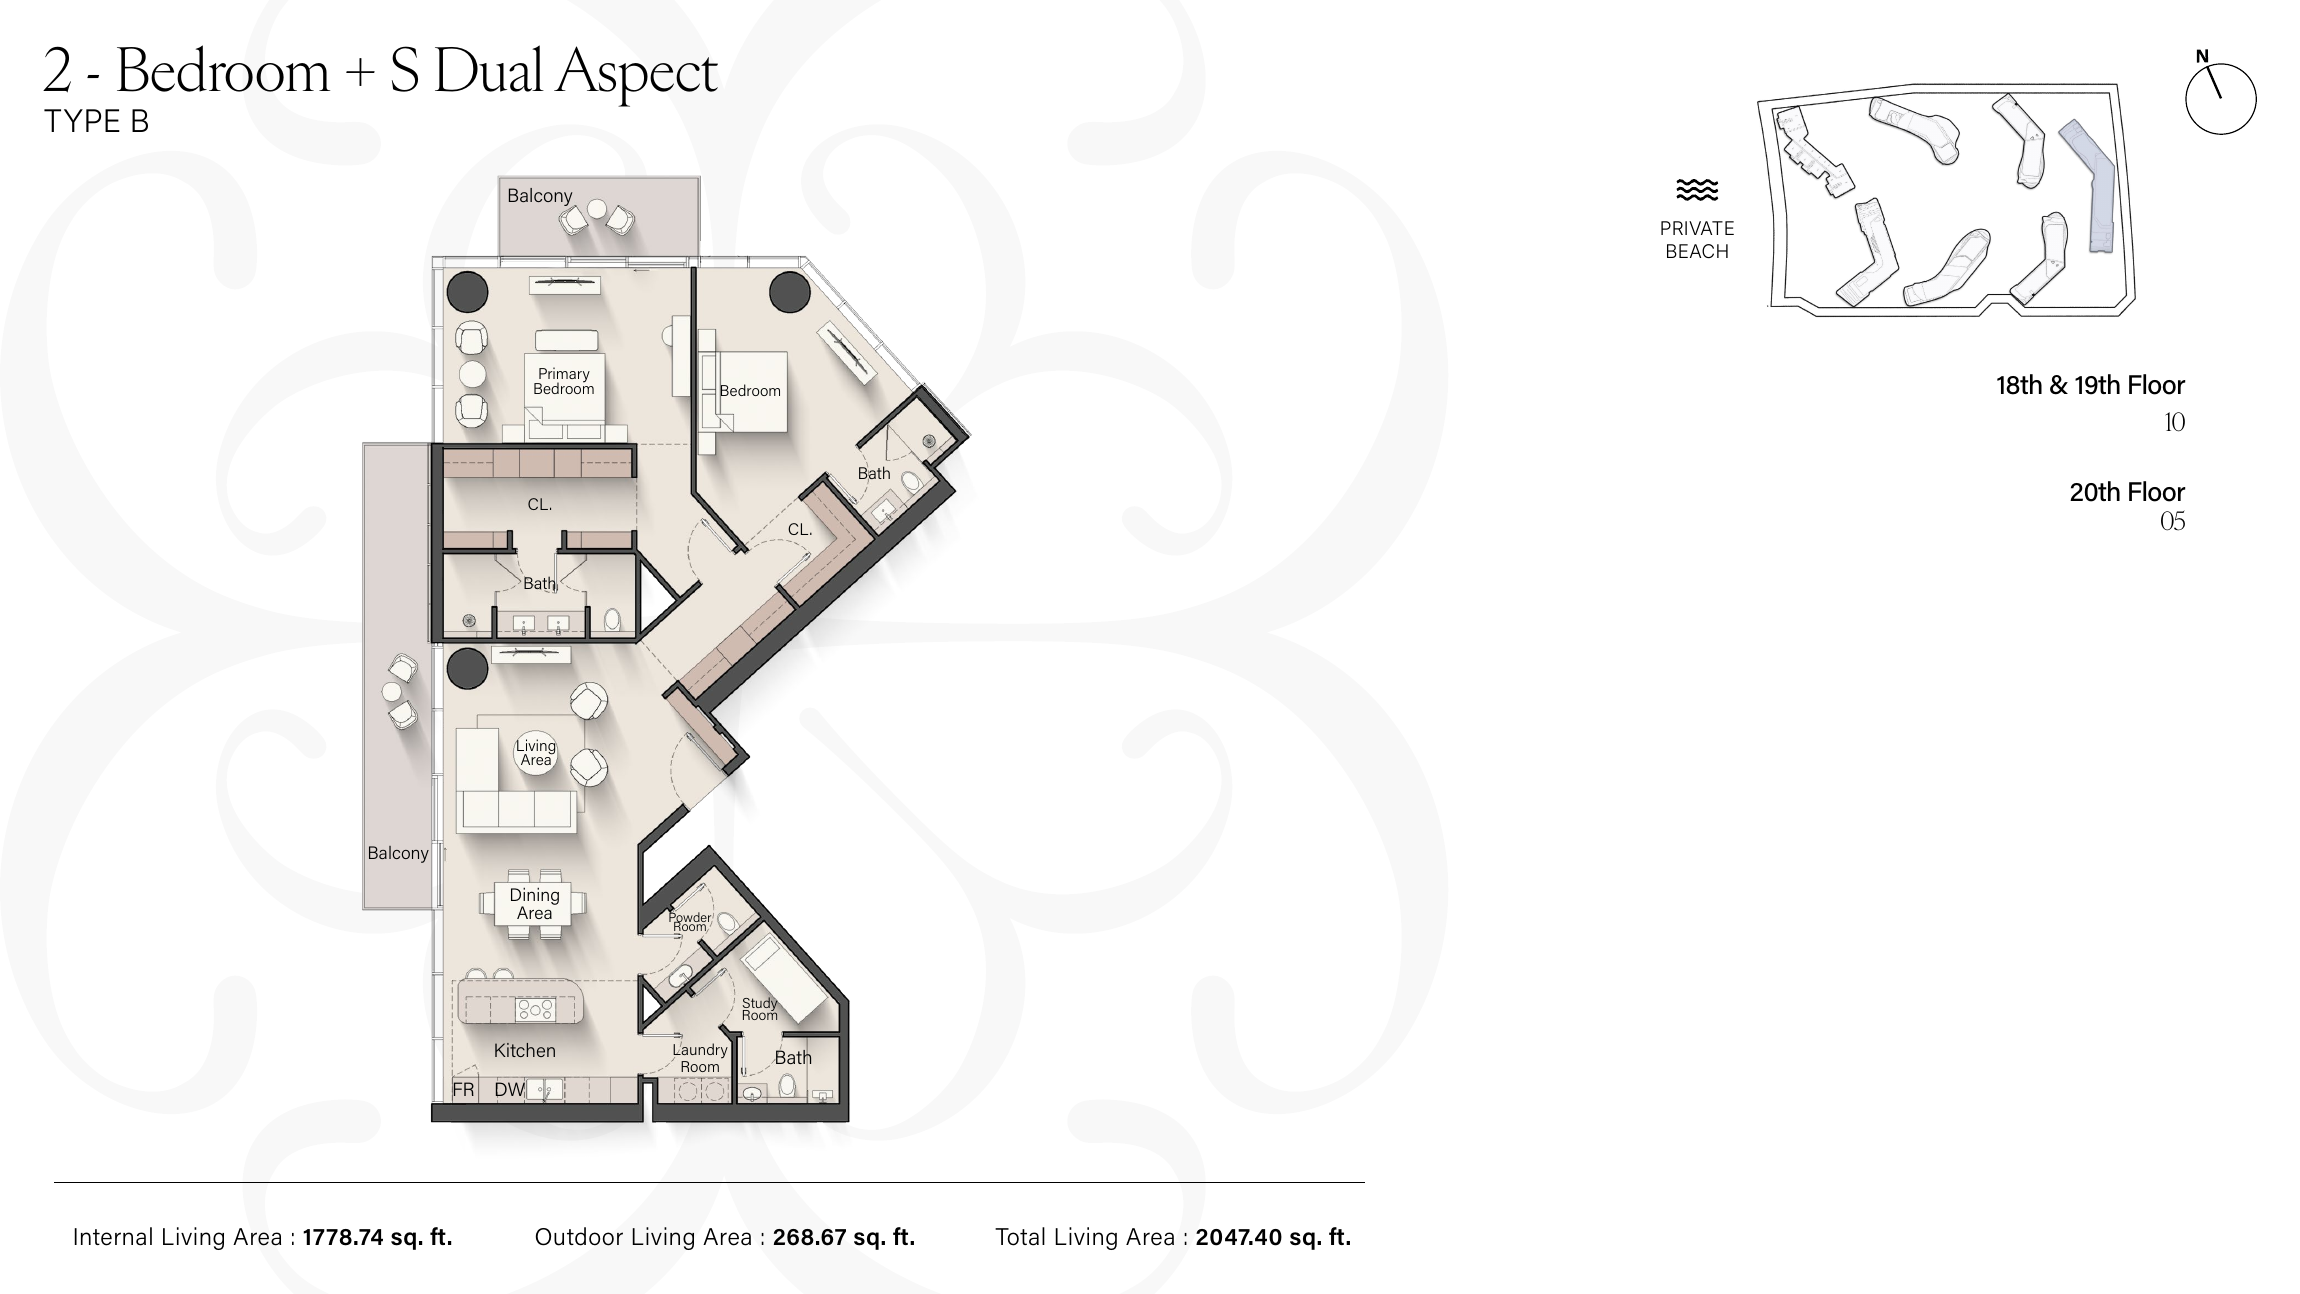
Meriva Sunset — 2 Bedroom + Study Dual Aspect Type B
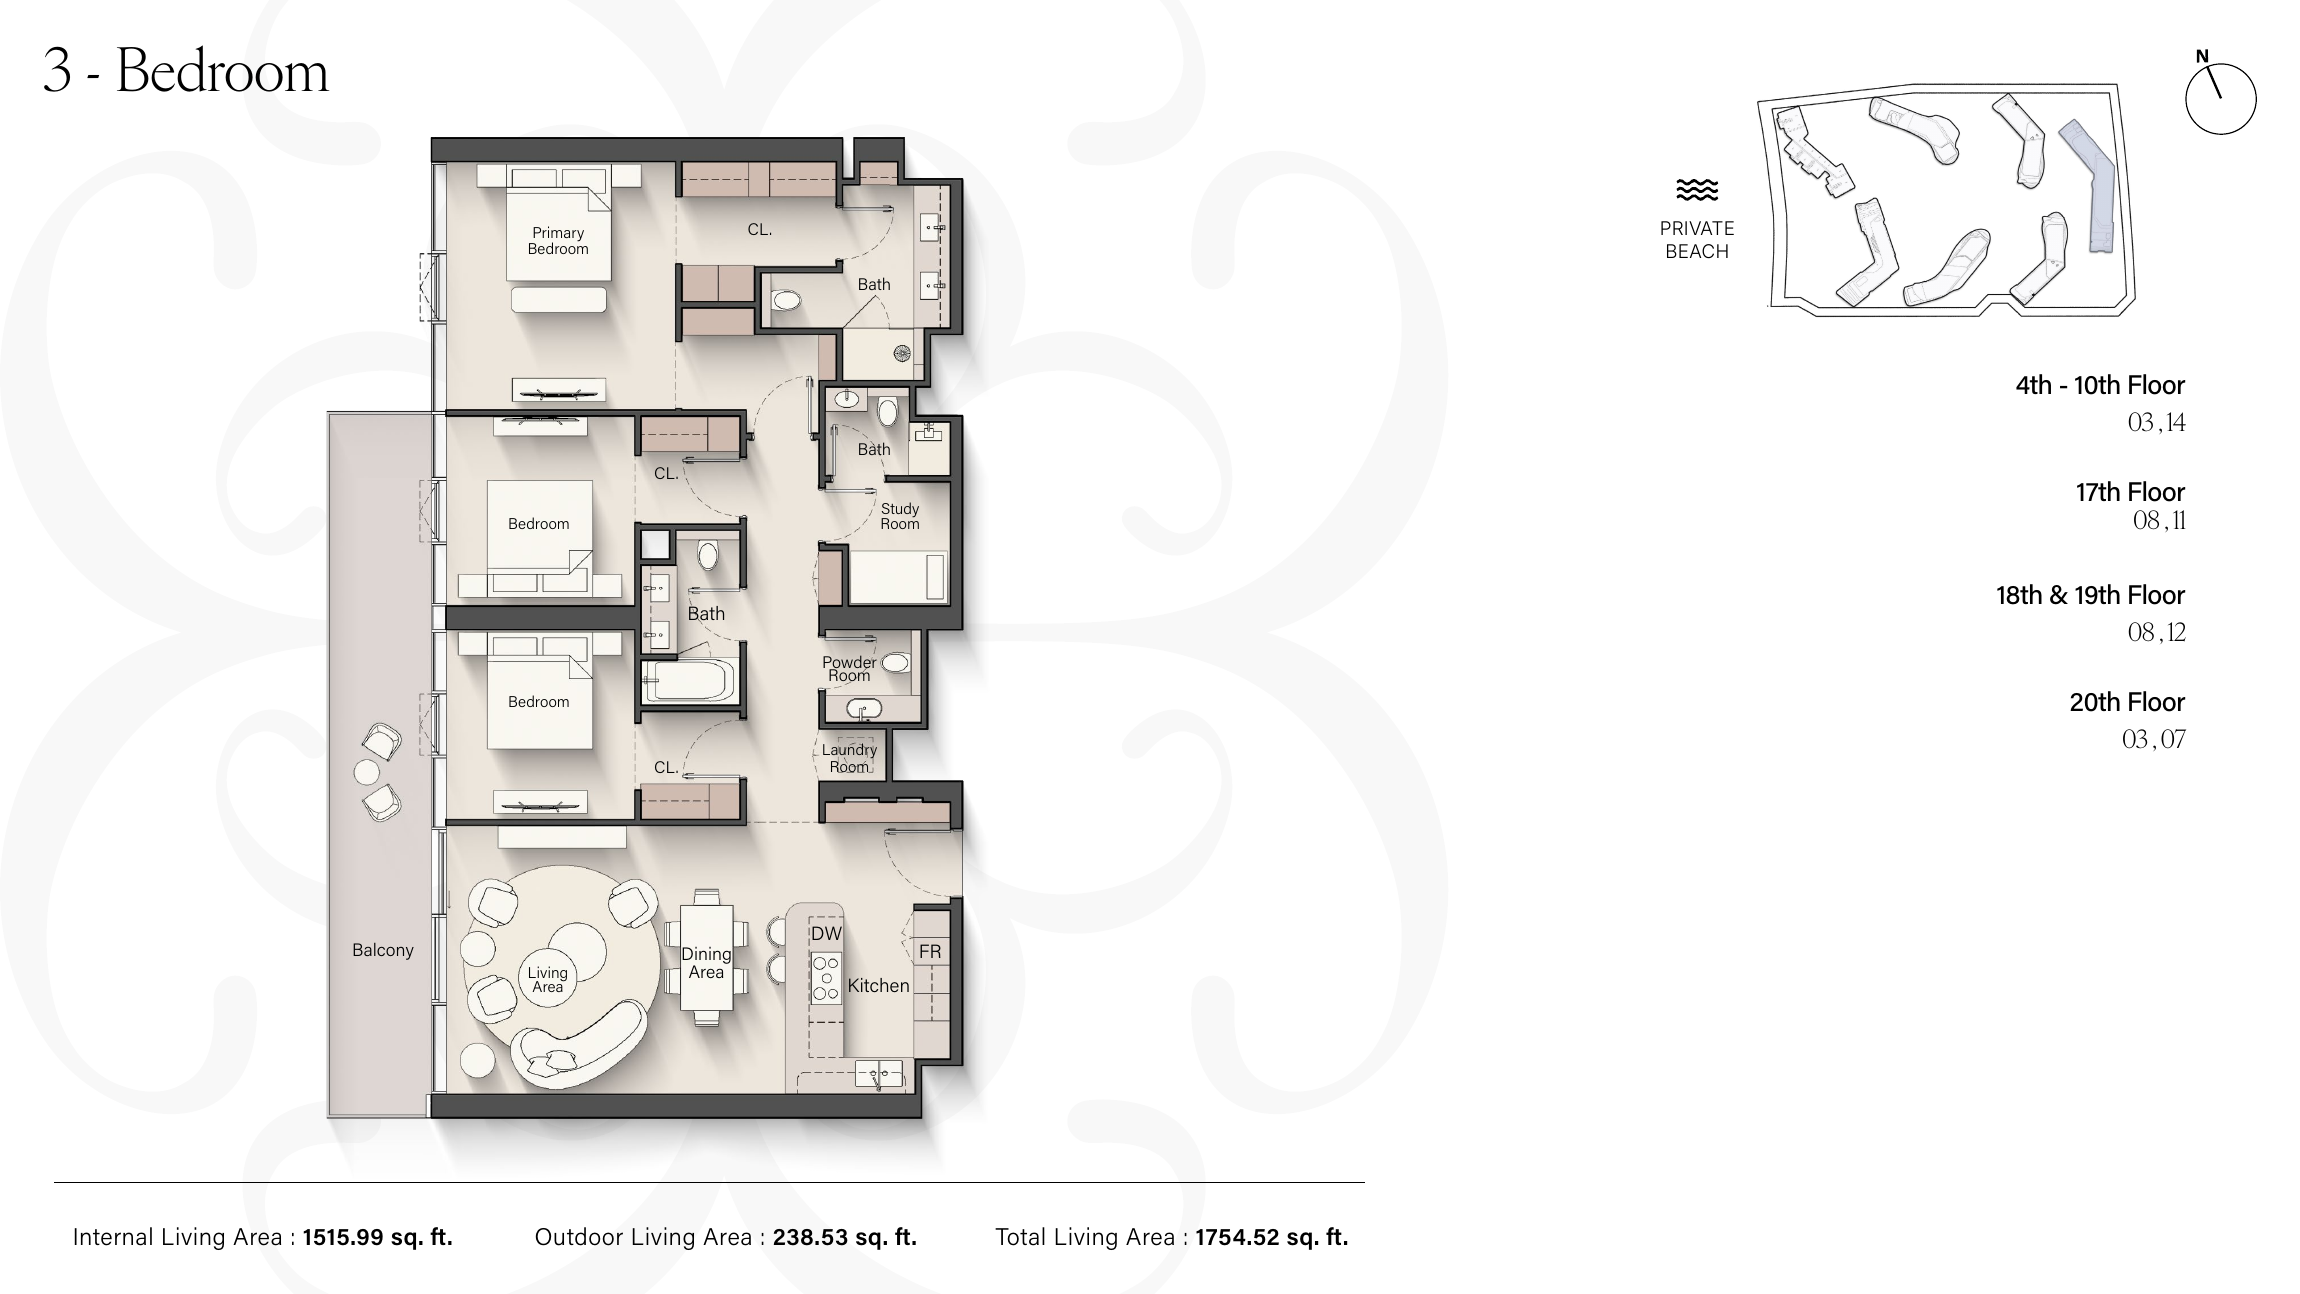
Meriva Sunset — 3 Bedroom
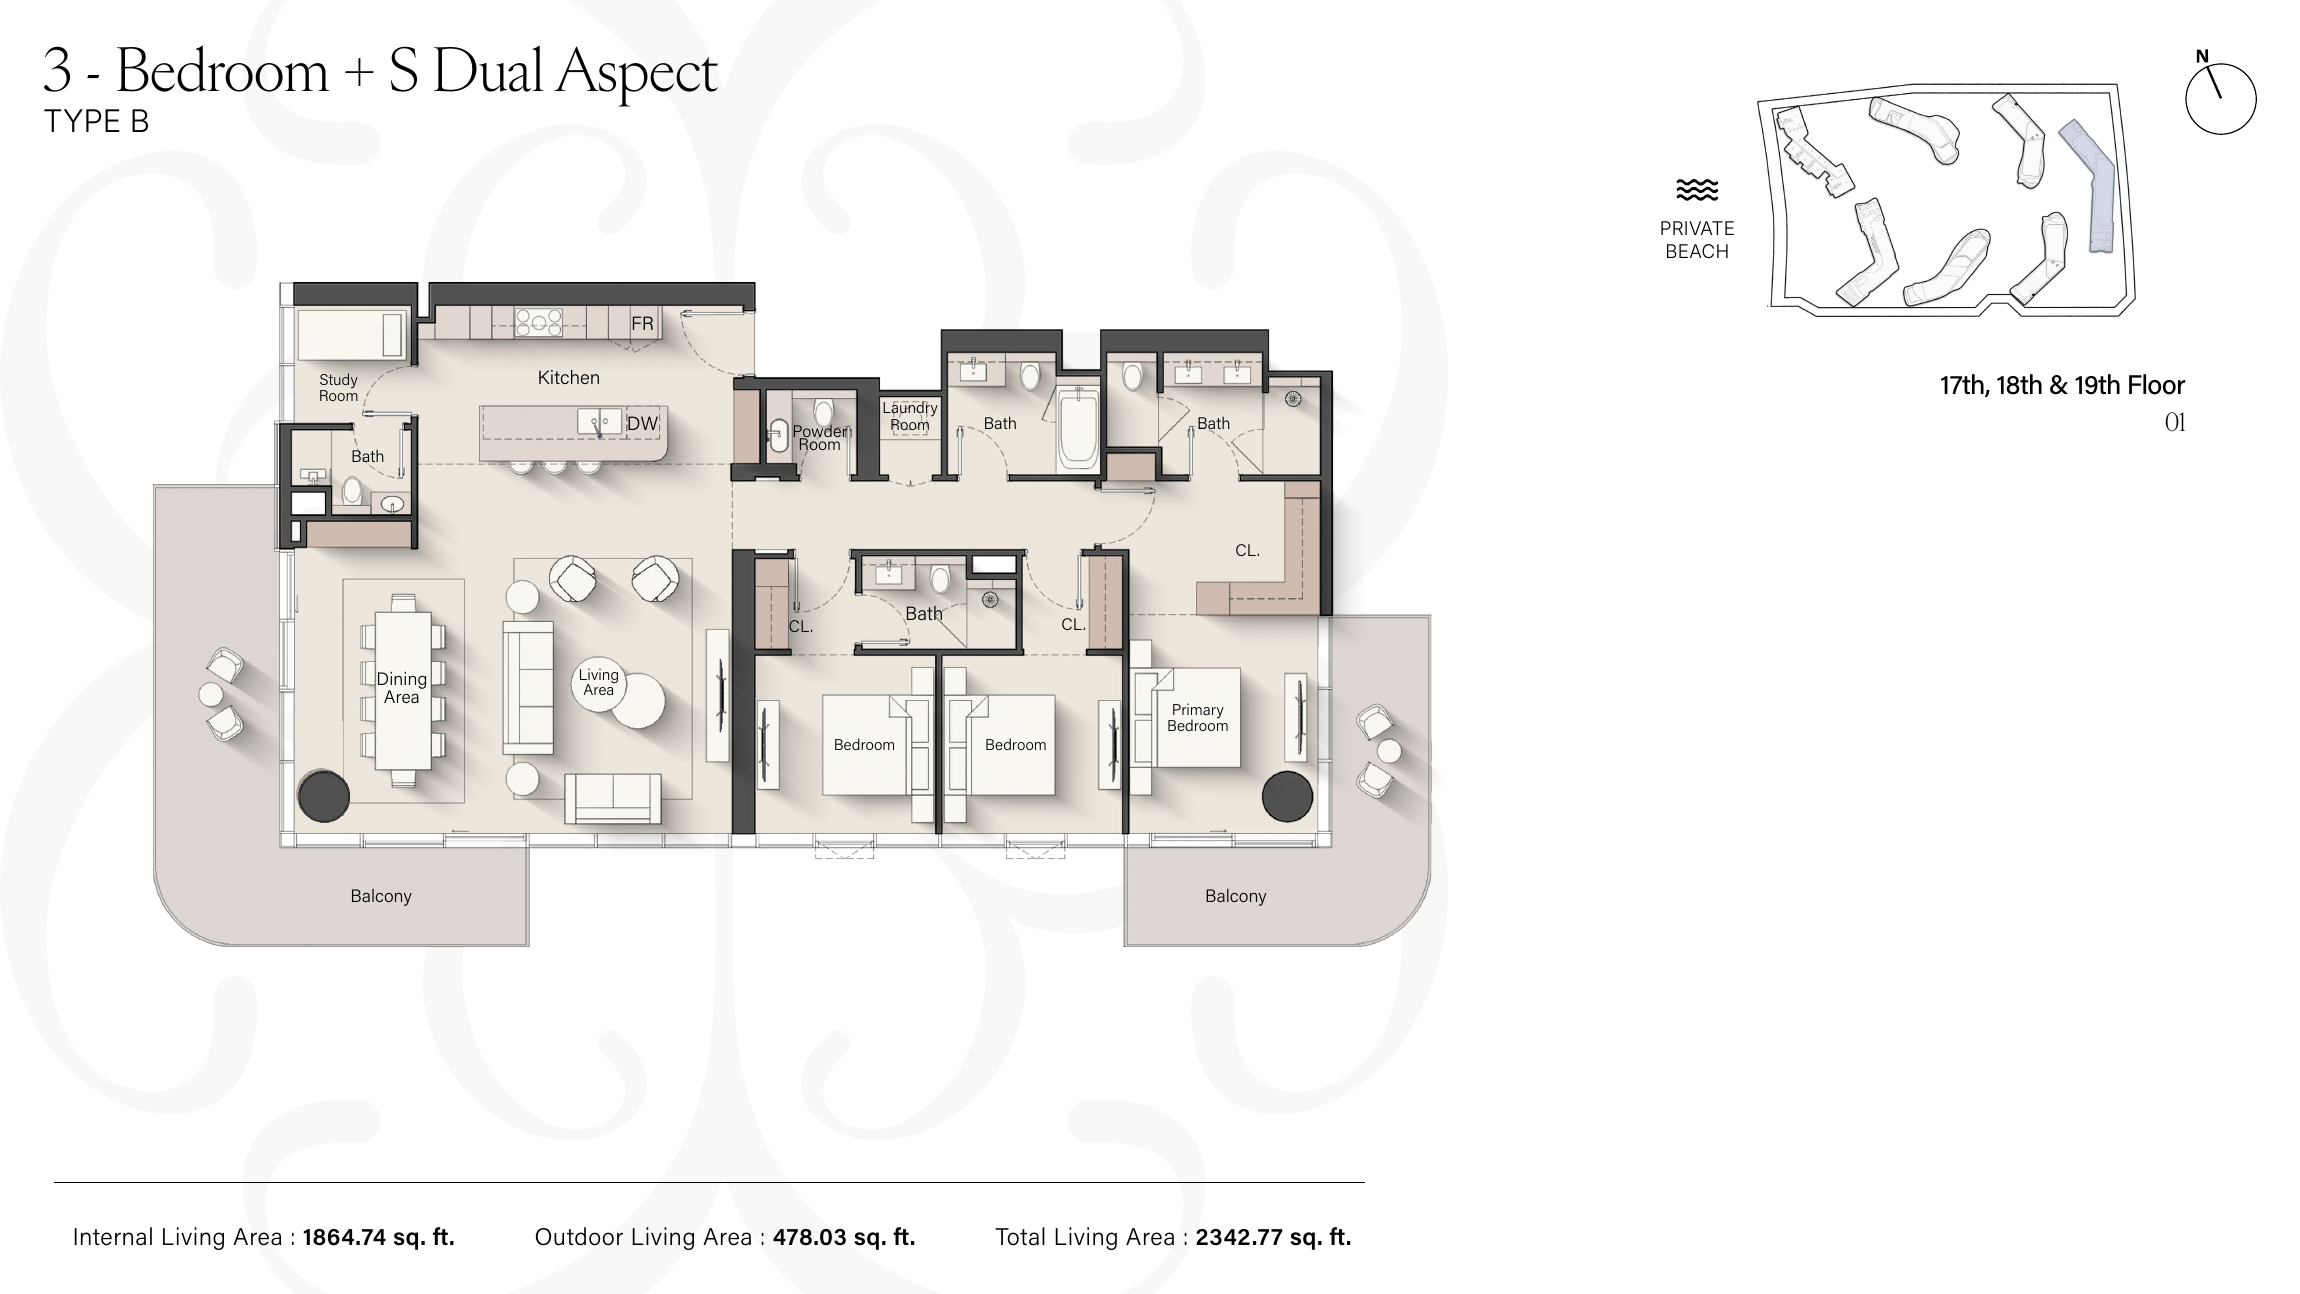
Meriva Sunset — 3 Bedroom + Study Dual Aspect Type B
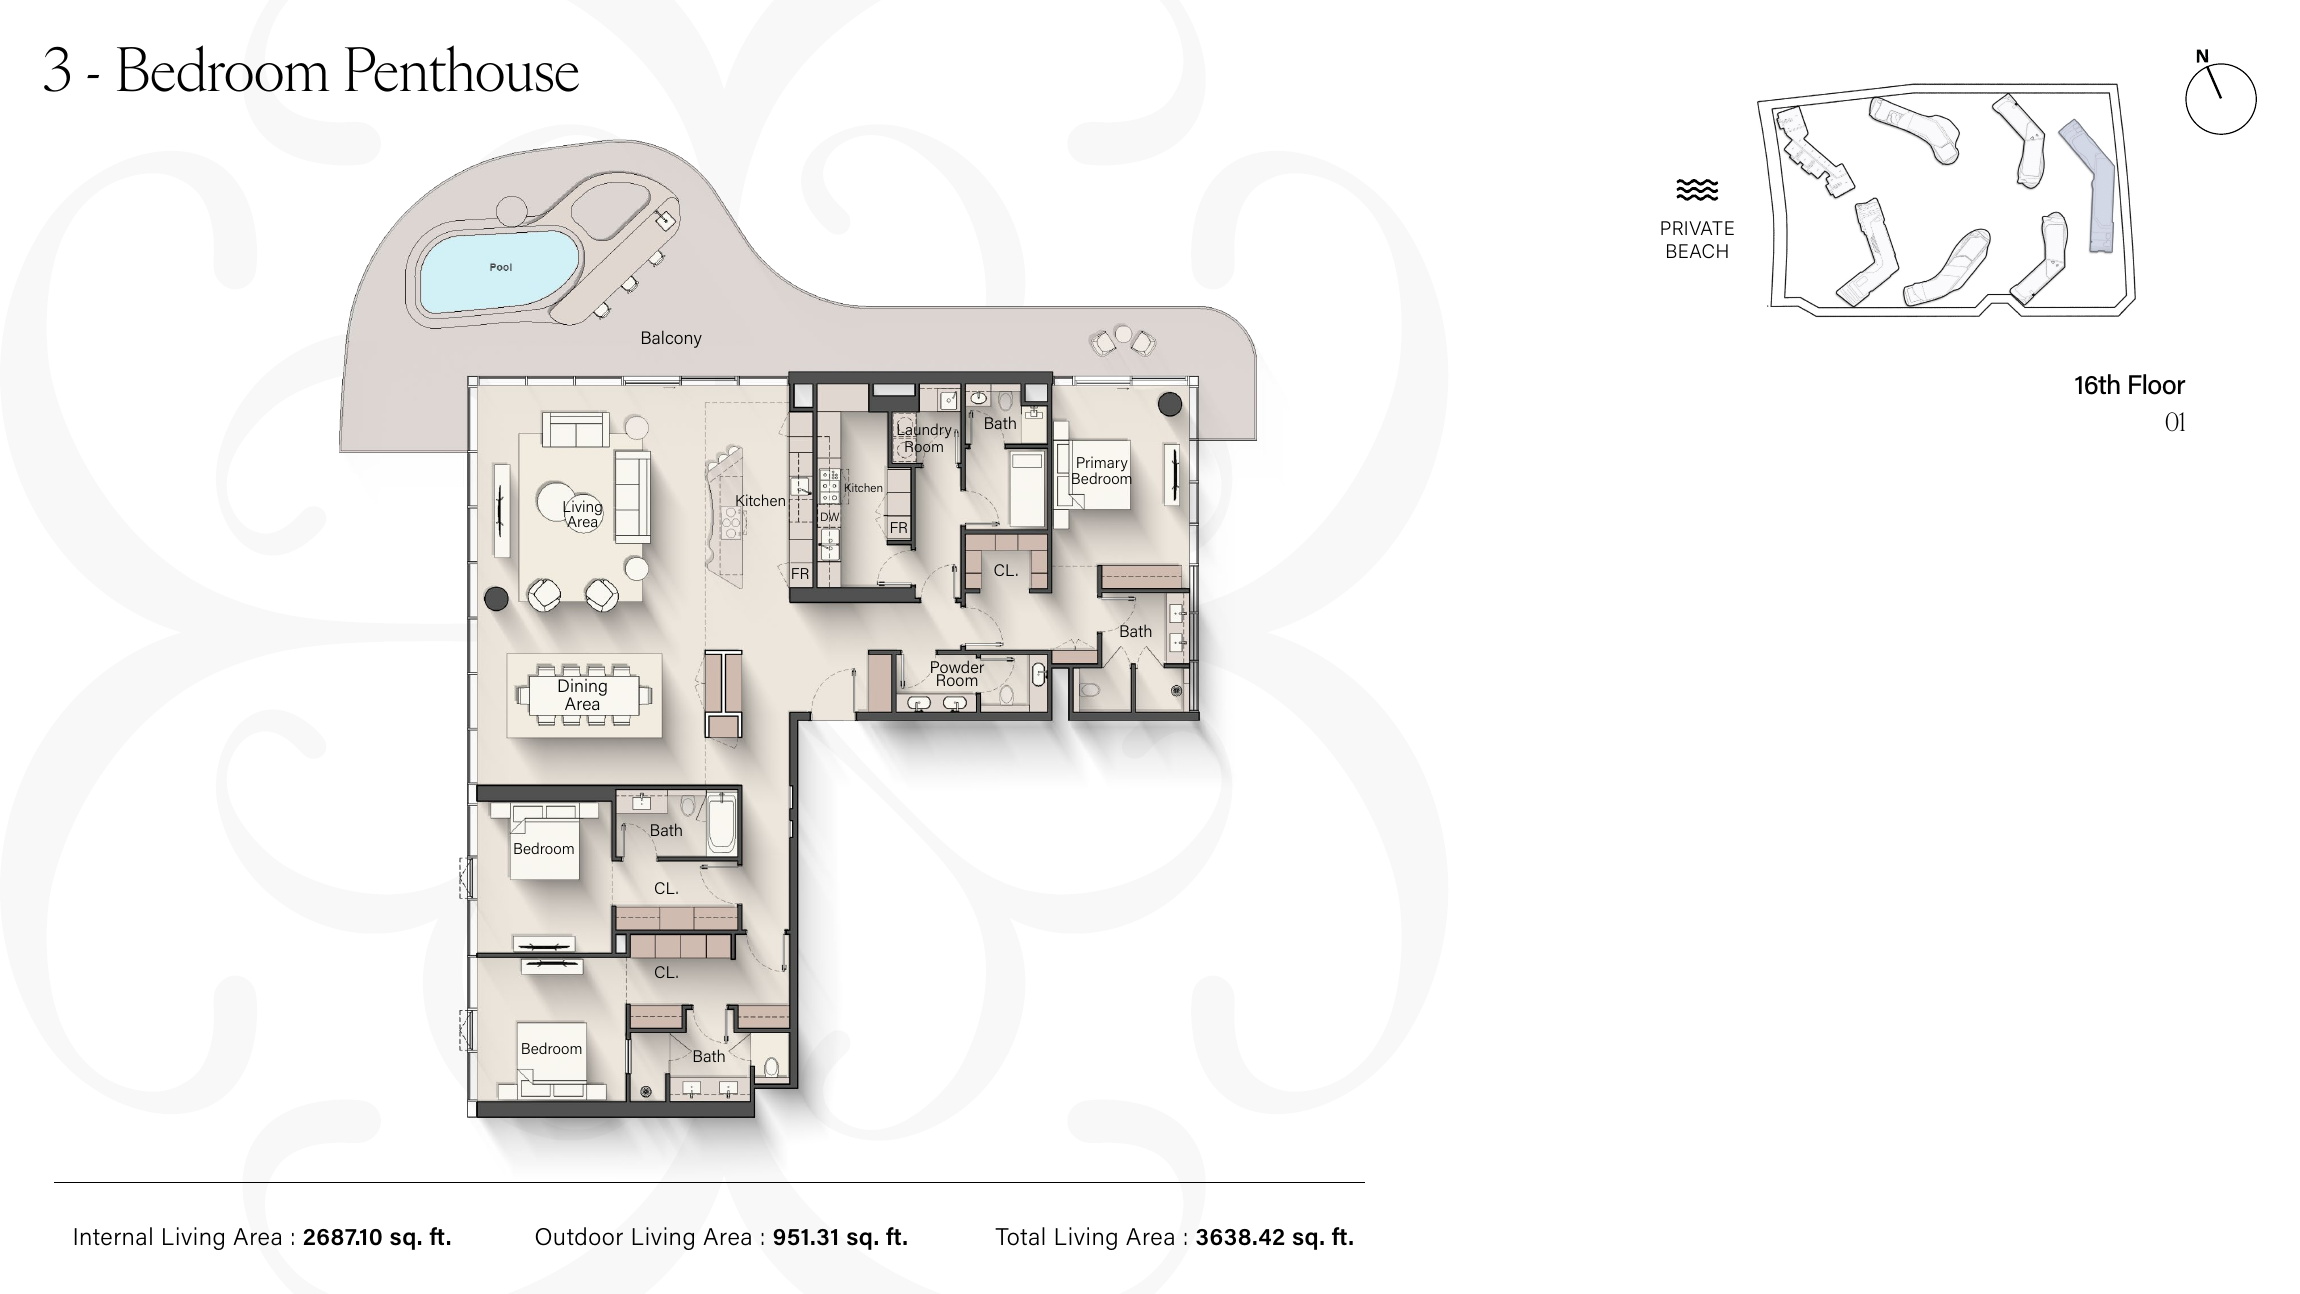
Meriva Sunset — 3 Bedroom Penthouse
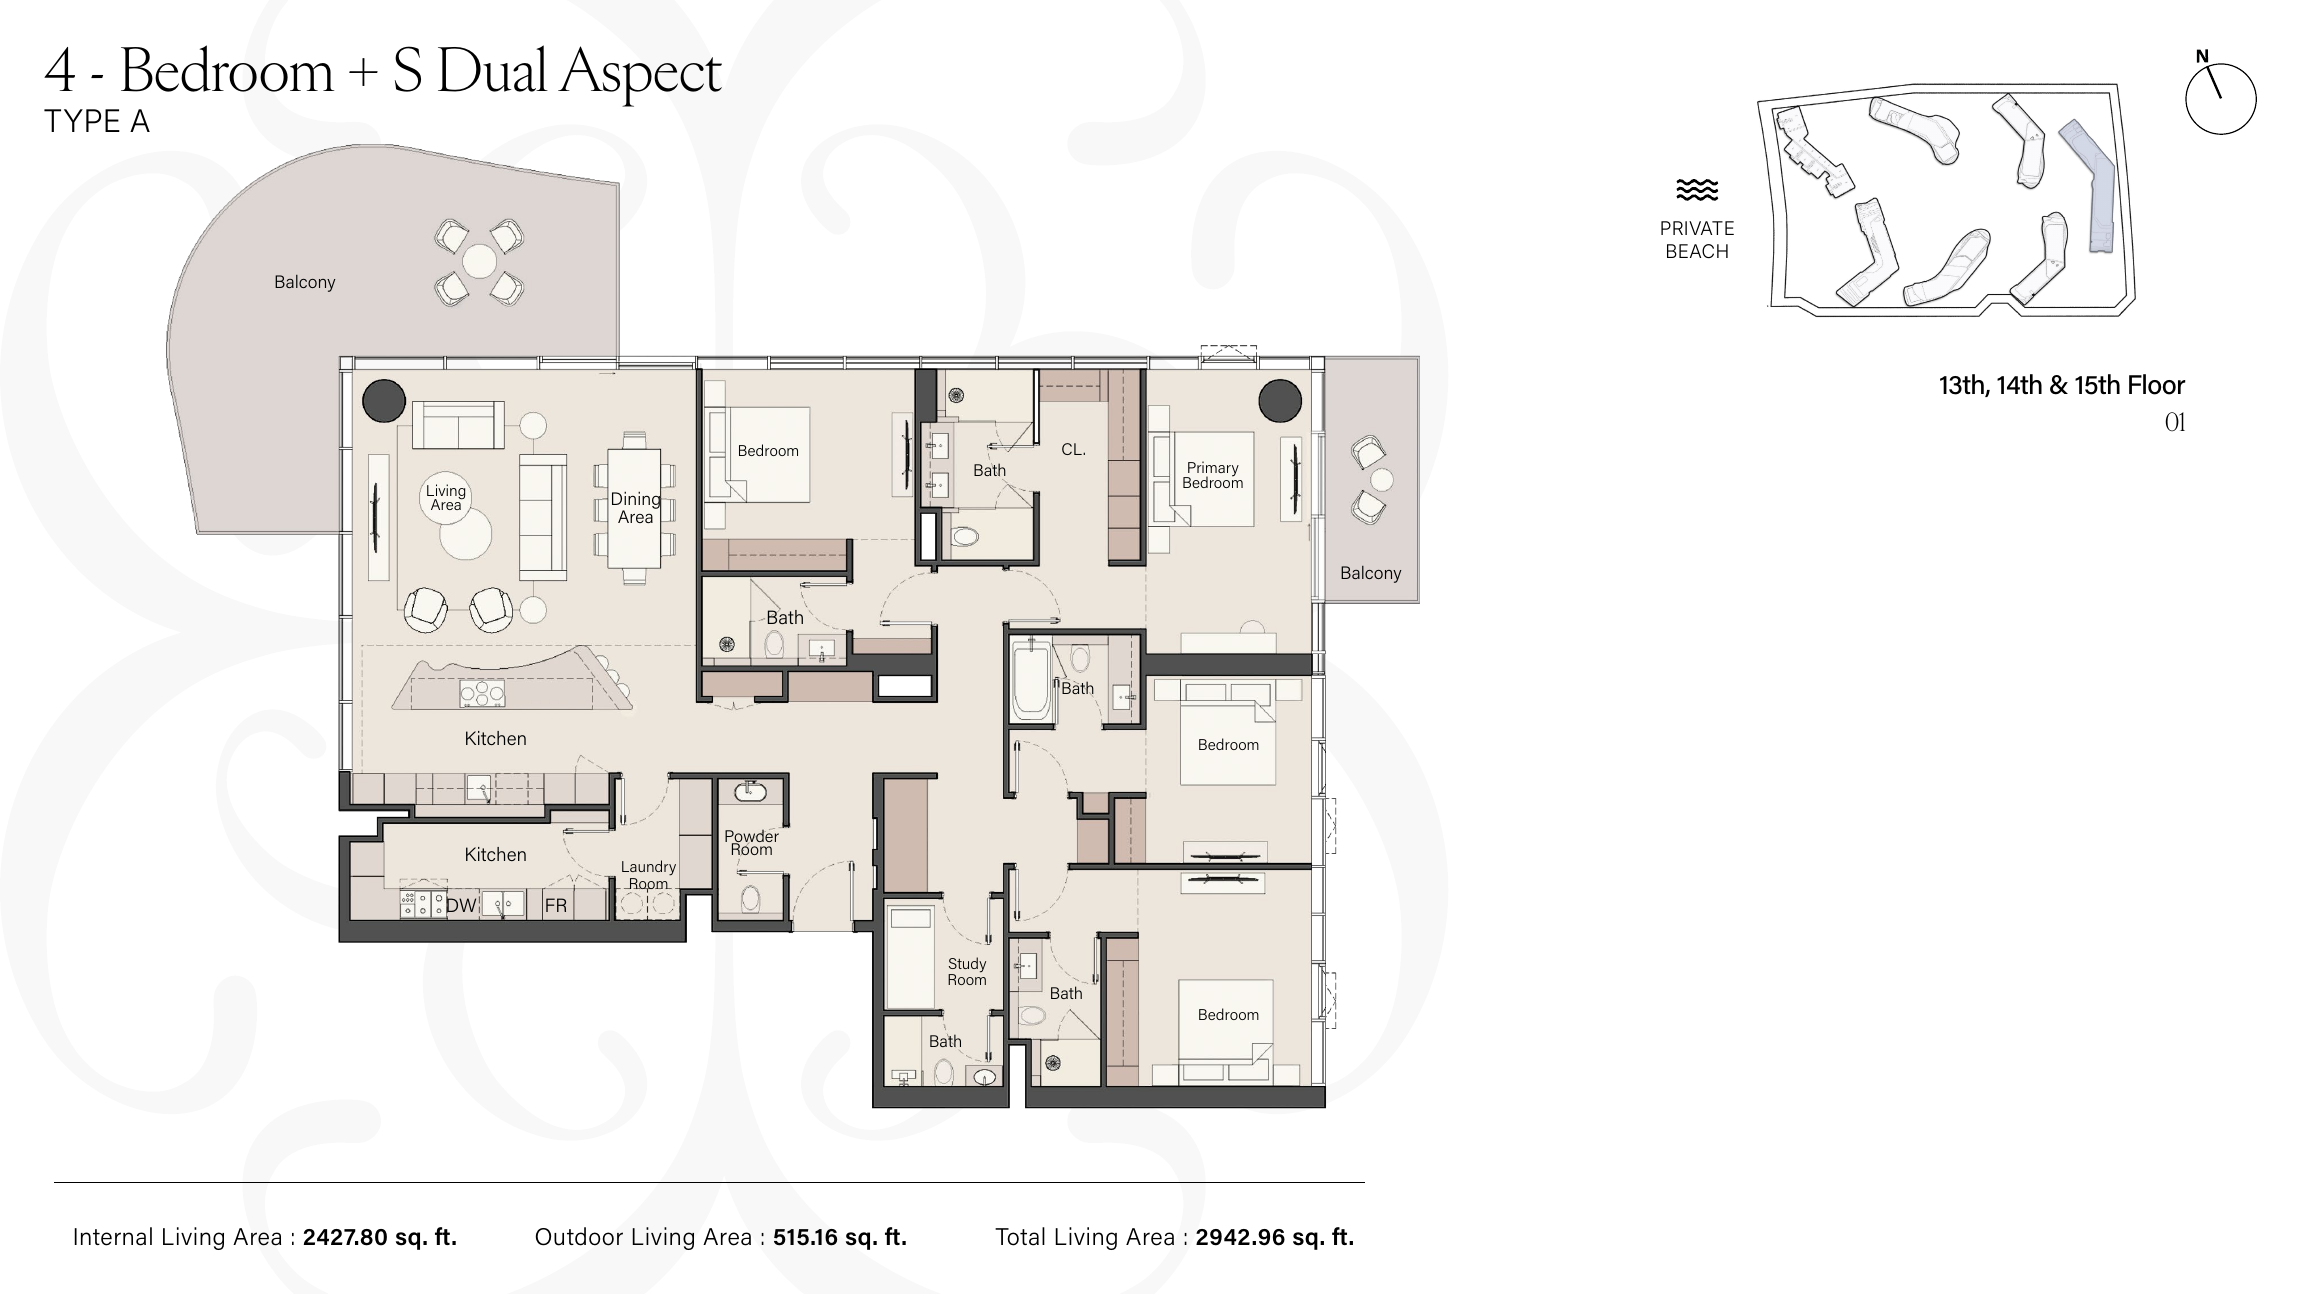
Meriva Sunset — 4 Bedroom + Study Dual Aspect Type A
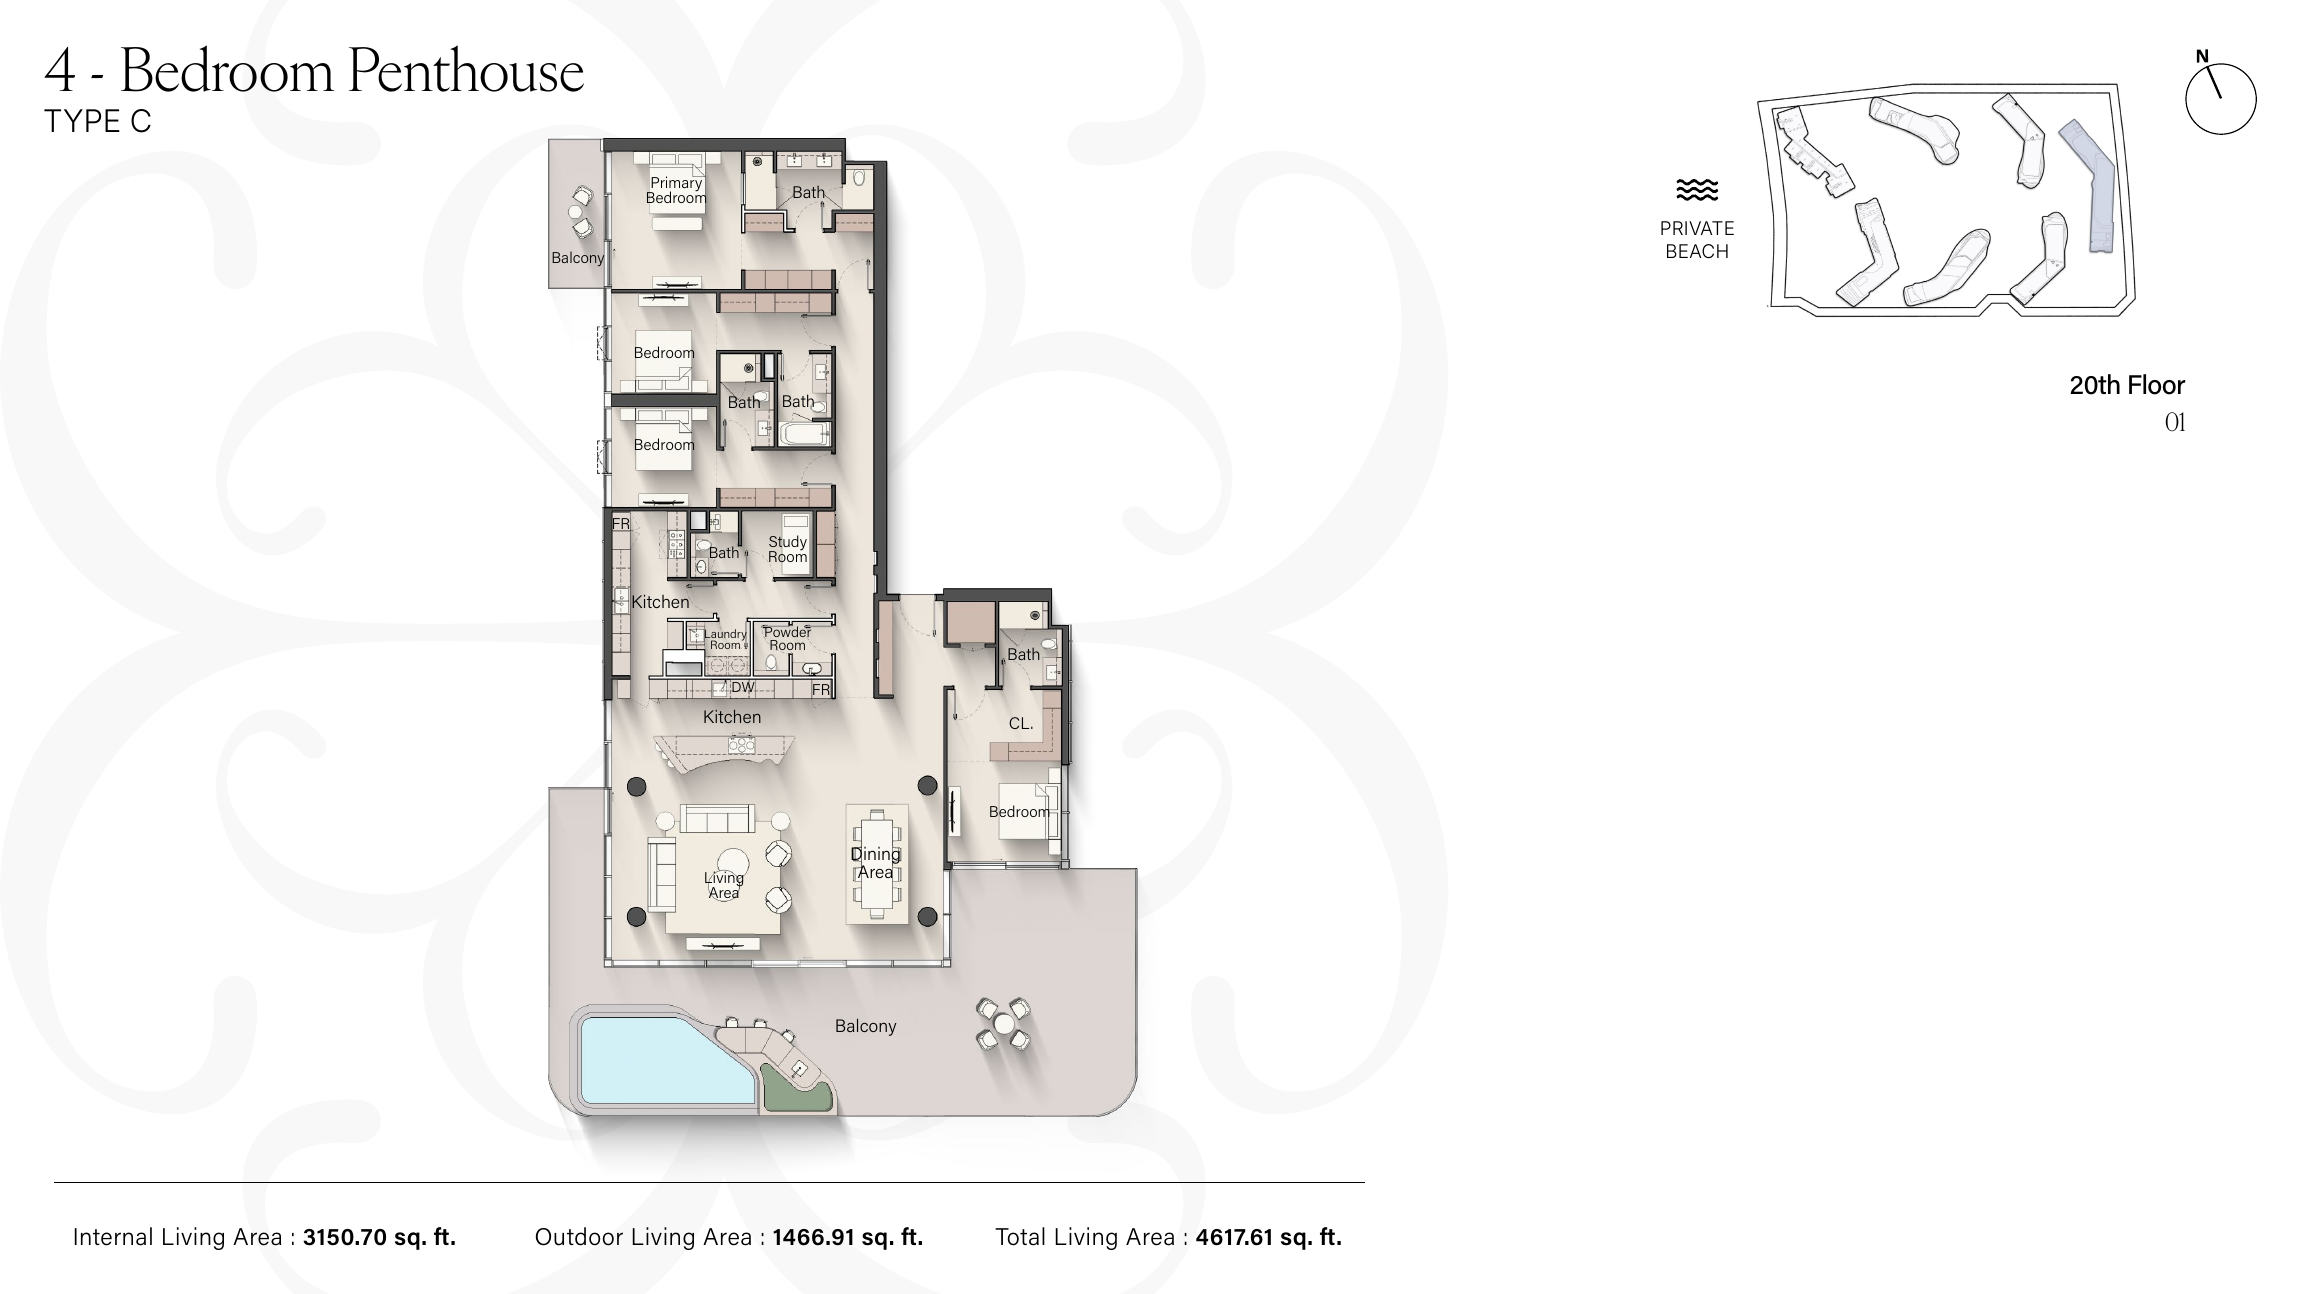
Meriva Sunset — 4 Bedroom Penthouse Type C
Unit types
Apartment
1 Bedroom
Layouts
Apartment
2 Bedrooms
Layouts
Apartment
3 Bedrooms
Layouts
Apartment
4 Bedrooms
Layouts
| Layout Type | Size (sqft) | Floor Plan |
|---|---|---|
| 4 Bedroom + Study Dual Aspect Type A | 2,942.96 | View |
Penthouse
3 Bedrooms
Layouts
| Layout Type | Size (sqft) | Floor Plan |
|---|---|---|
| 3 Bedroom Penthouse | 3,638.42 | View |
Penthouse
4 Bedrooms
Layouts
| Layout Type | Size (sqft) | Floor Plan |
|---|---|---|
| 4 Bedroom Penthouse Type C | 4,617.61 | View |
Location
Dubai Islands , Dubai
About the Location
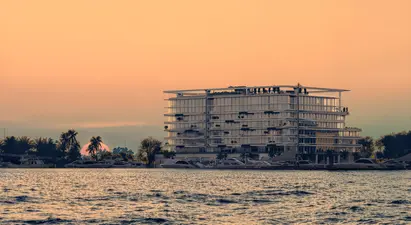
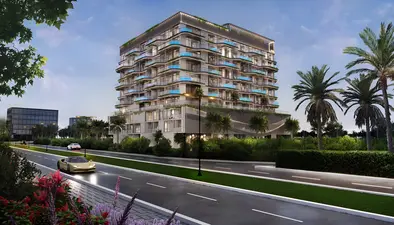
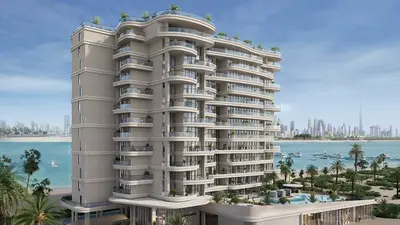
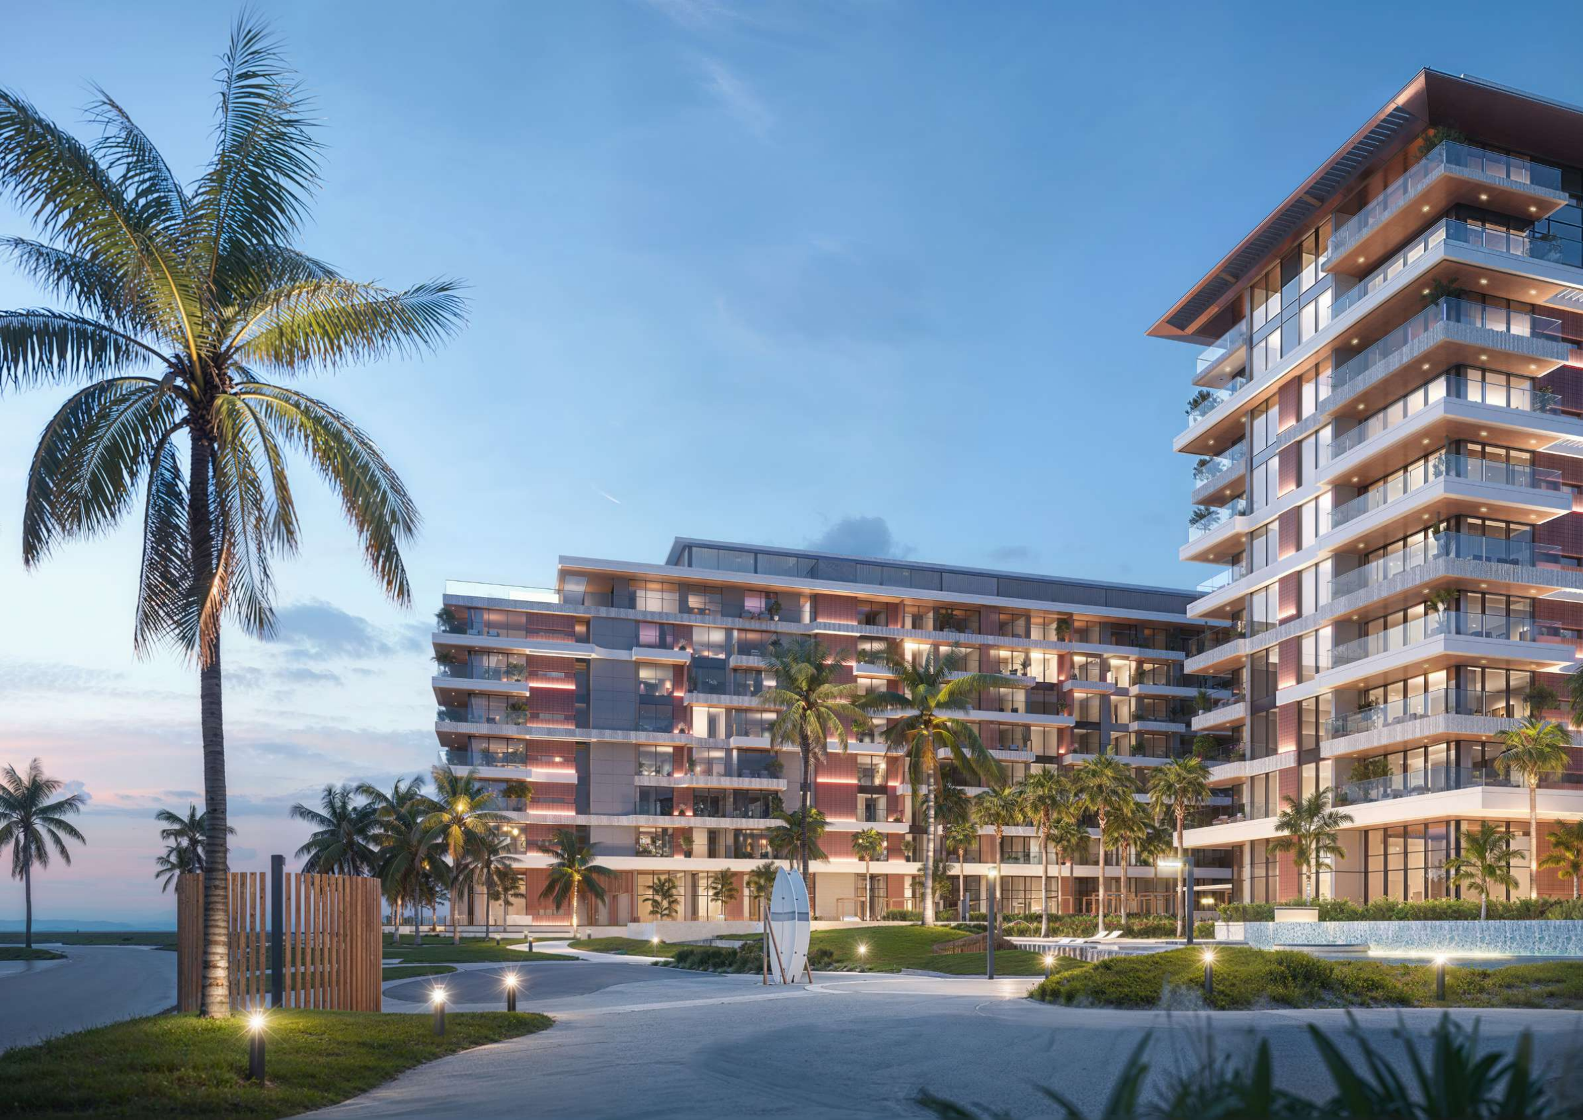
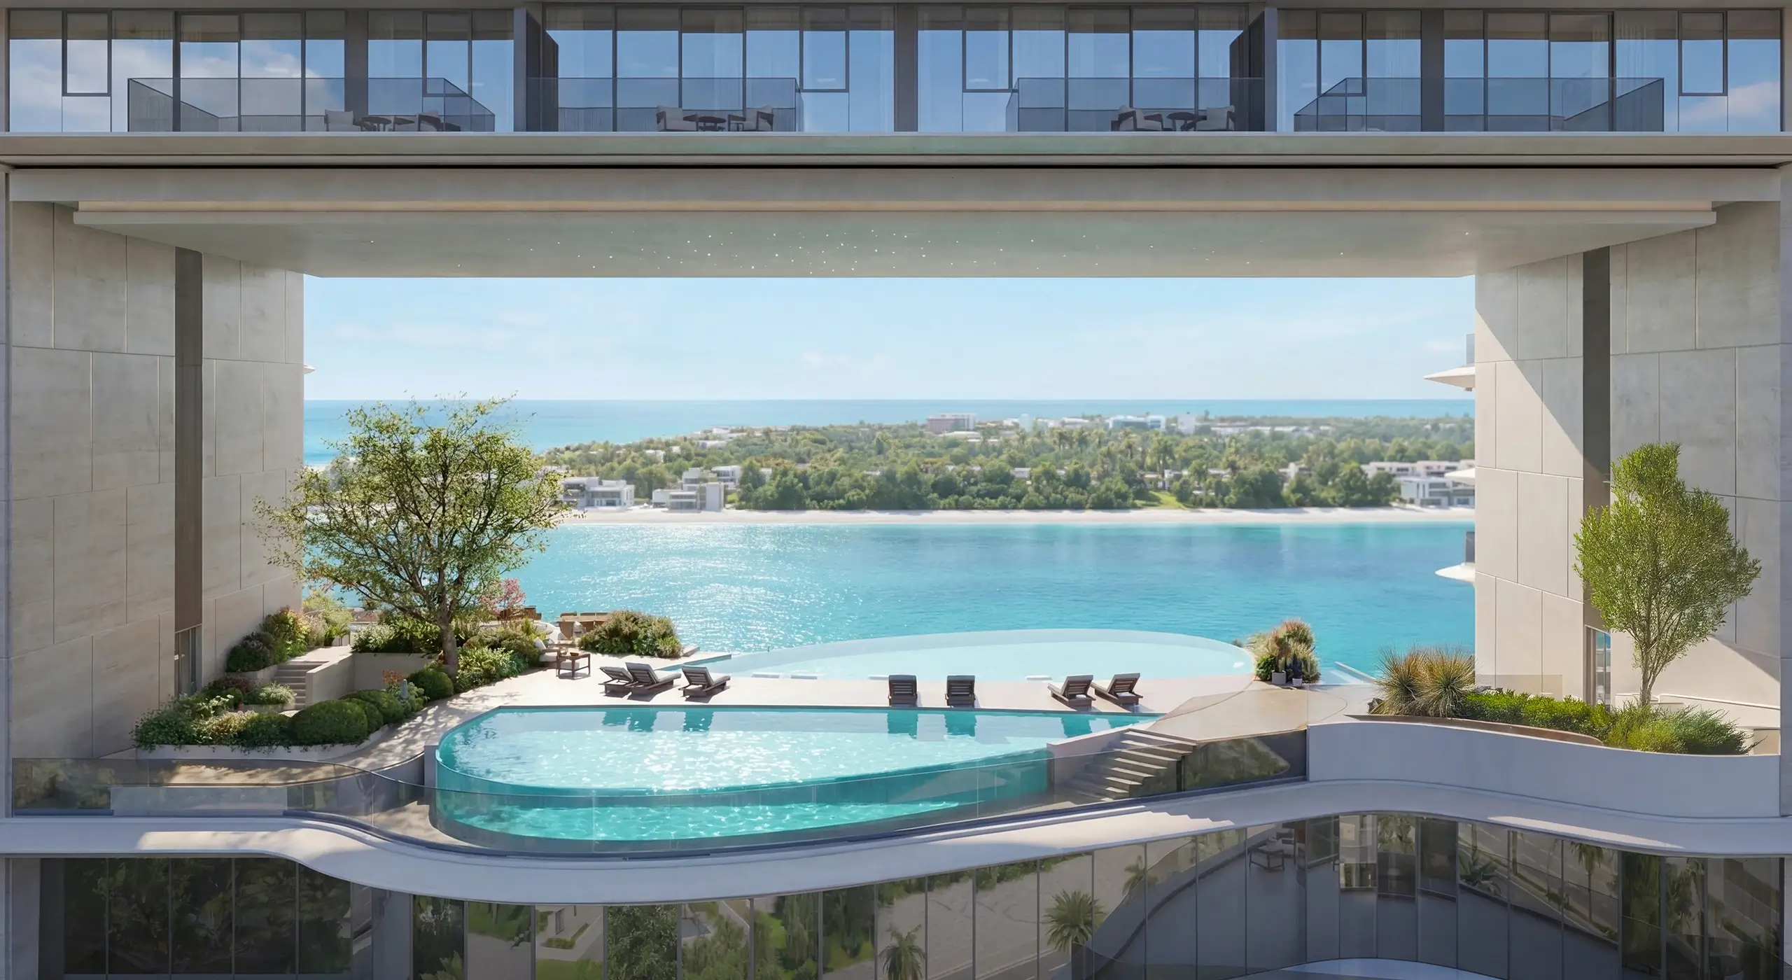
The Meriva Collection is a coastal residential development in Dubai Islands by Ellington Properties. Meriva Sunset is the launch-plan scope described here within the wider collection.
The floor-plan pack contains 12 residential example drawings covering one to four bedrooms, including corner, study and dual-aspect layouts, plus three- and four-bedroom penthouses. A study is not an additional bedroom, and these examples do not establish every building’s layout options or current availability.
The published examples show total living areas from 832.70 to 4617.61 sq ft, including outdoor living space. These figures apply only to those drawings and are not an exhaustive collection-wide size range. Compare internal space and balcony or other outdoor areas separately for the unit you are considering.
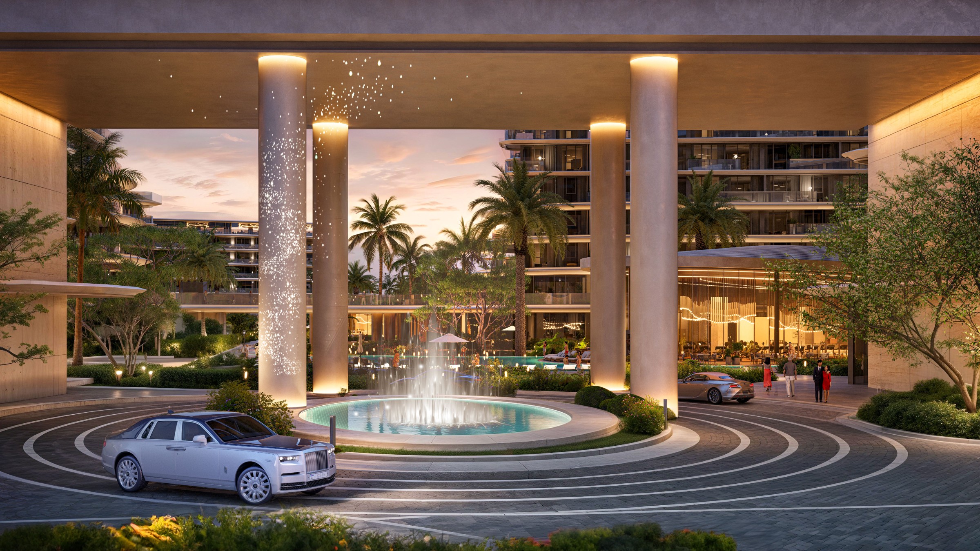
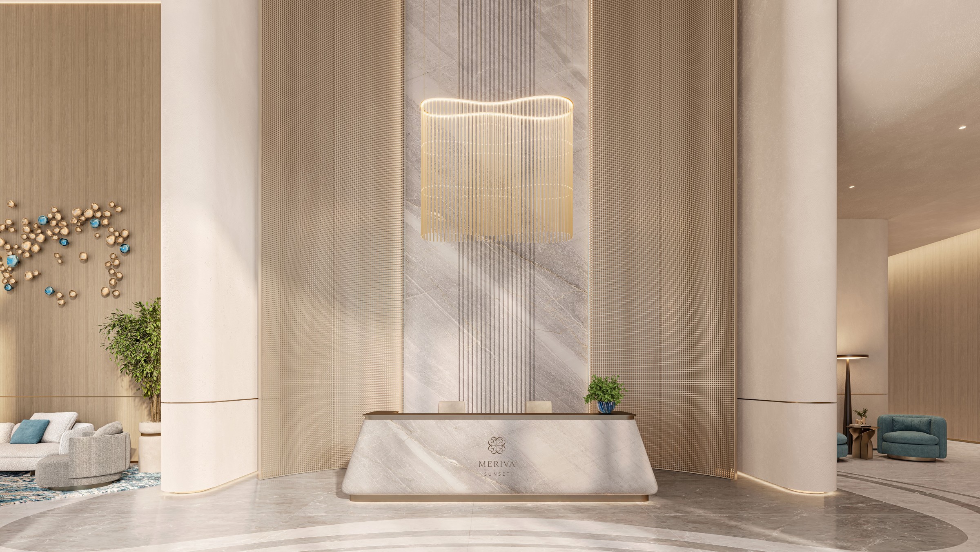
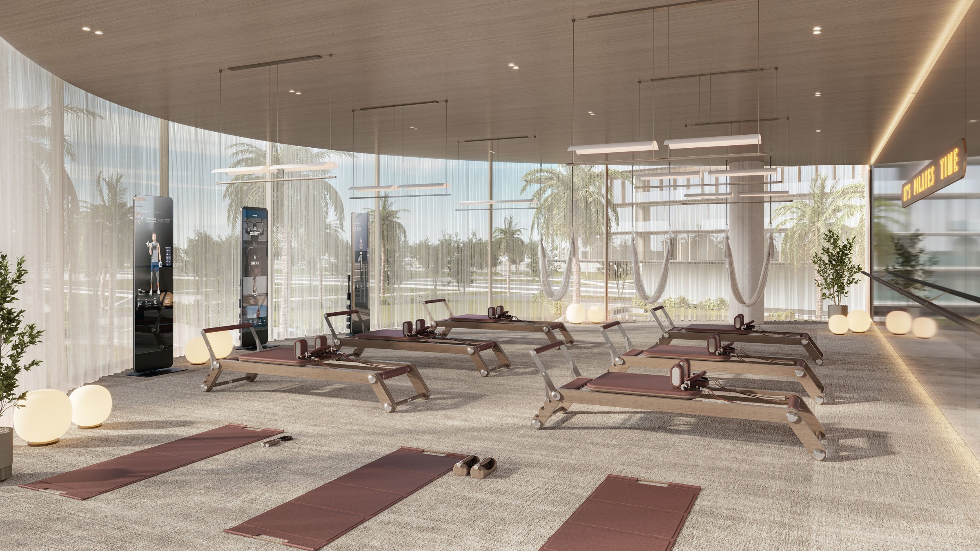
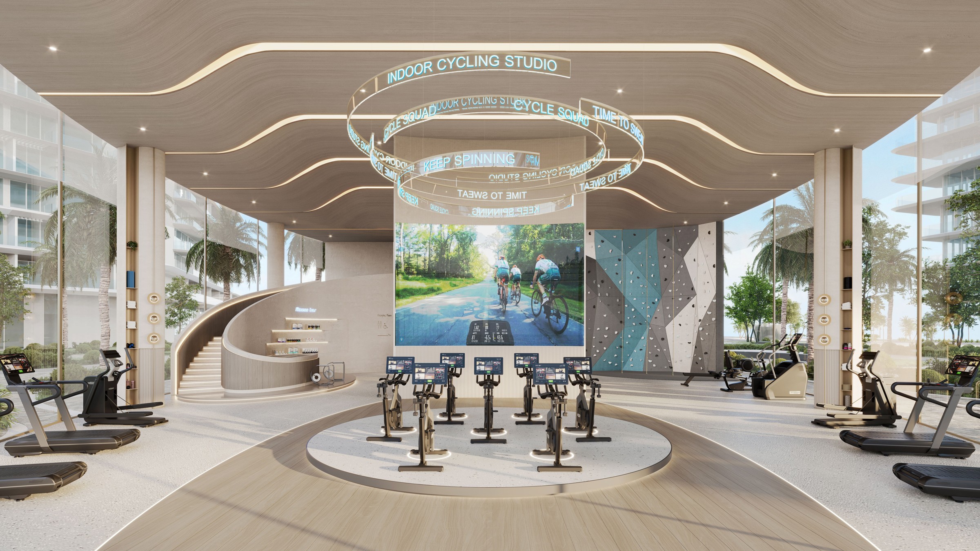
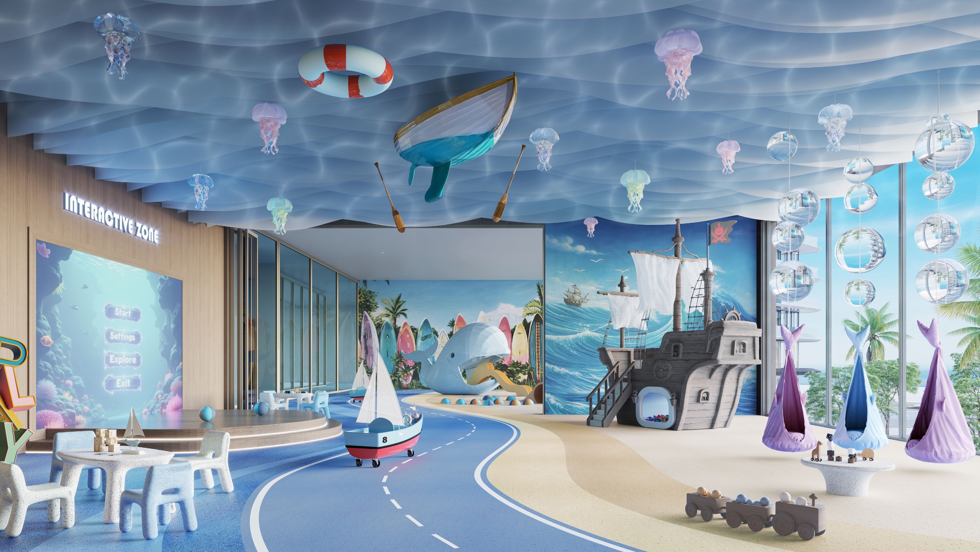
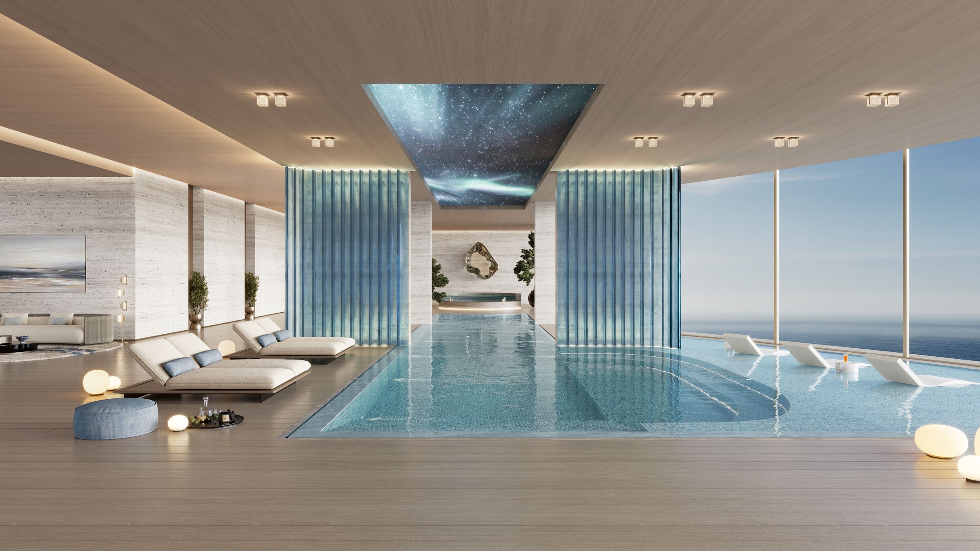
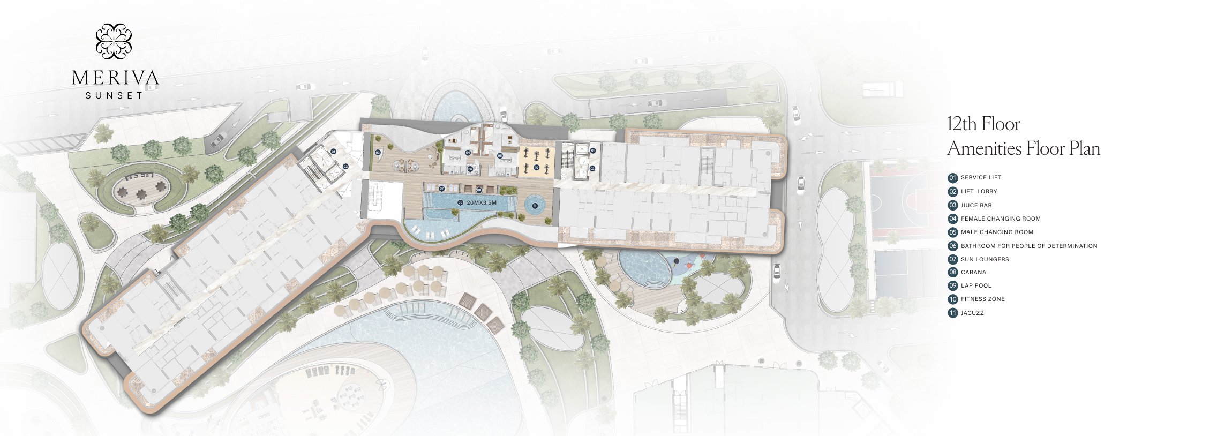
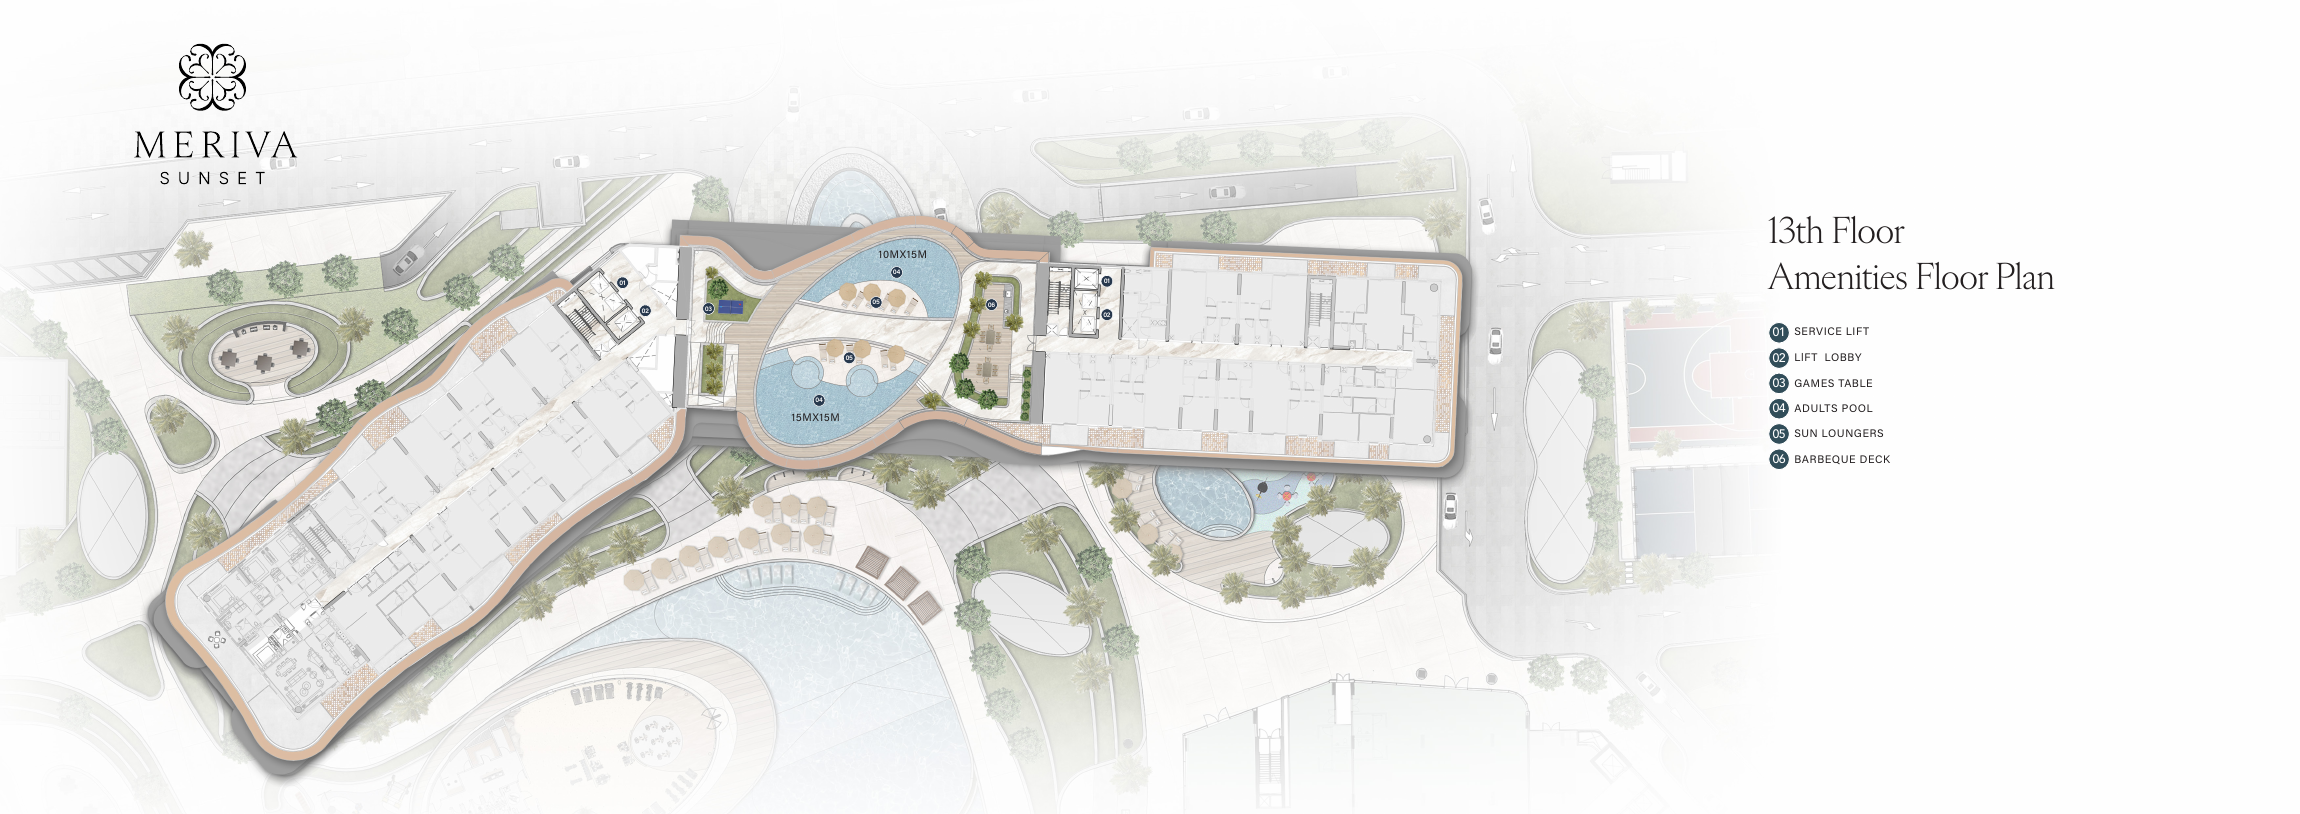
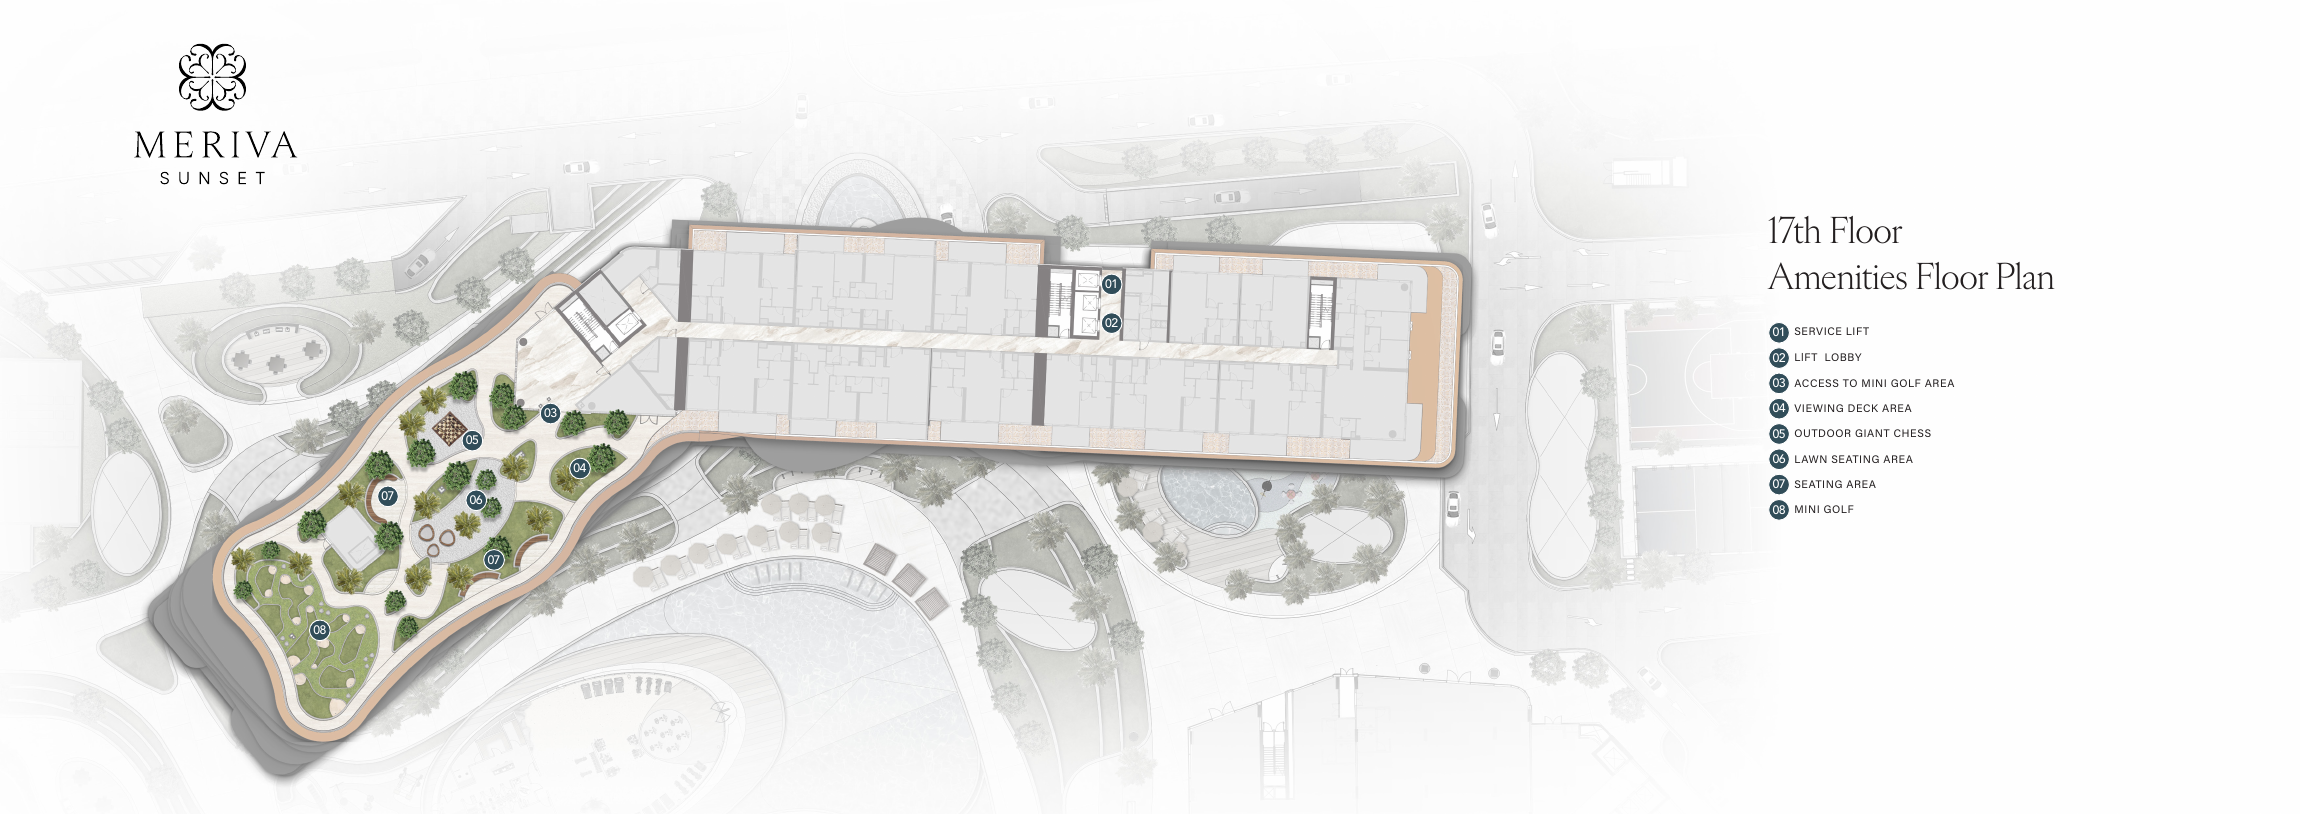
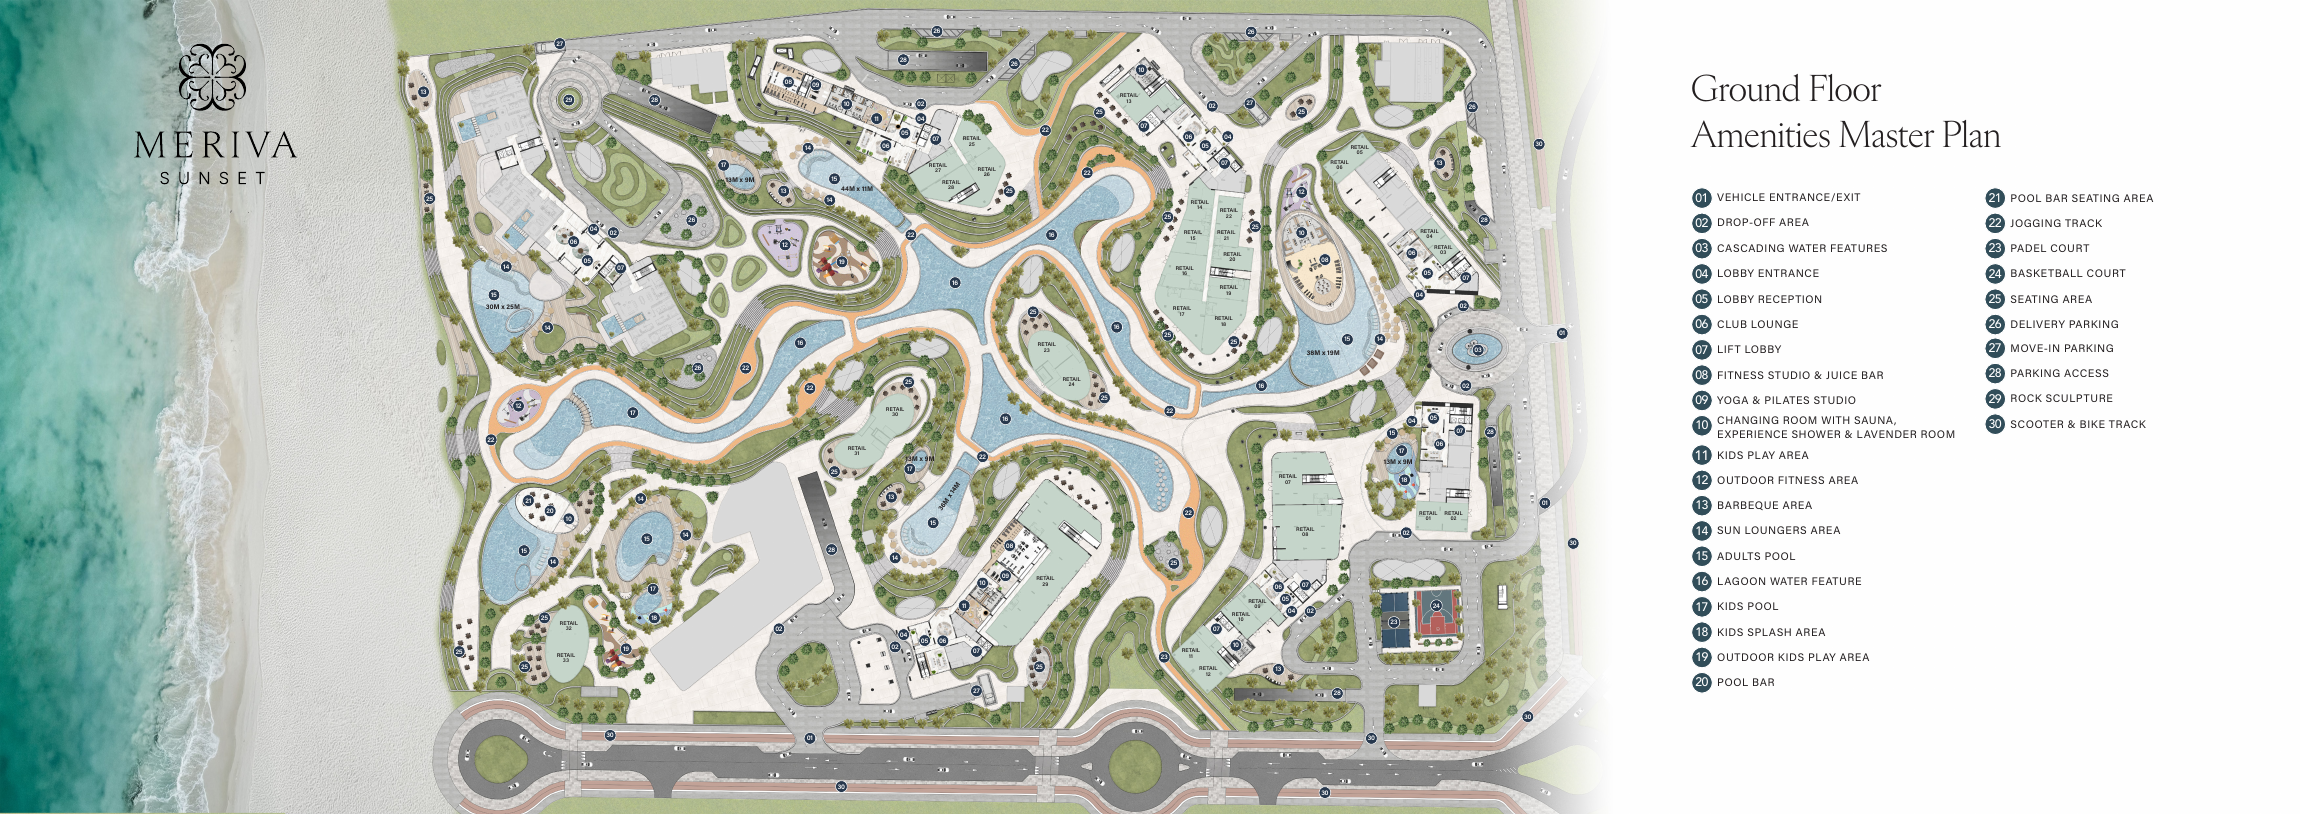
The Meriva Sunset ground-floor plan shows pools, children’s play areas, fitness and wellness spaces, sports courts, landscaped paths, BBQ areas, reception and a club lounge. Separate plans show additional upper-floor facilities, while a private beach is labelled in an example floorplan’s context. The plans and developer renders describe proposed features rather than demonstrating completed facilities or access for every home.
Match the floor and stack identifiers on the drawing to your reserved unit, then check its bedroom count, study layout, internal and outdoor areas, orientation and views. Confirm the current specification and amenity access rights in the sale and purchase agreement.
Launch Price
Key Information
Developer

Interested in this project?
Contact us for more details, pricing, and availability.