We can't find the internet
Attempting to reconnect
Something went wrong!
Hang in there while we get back on track
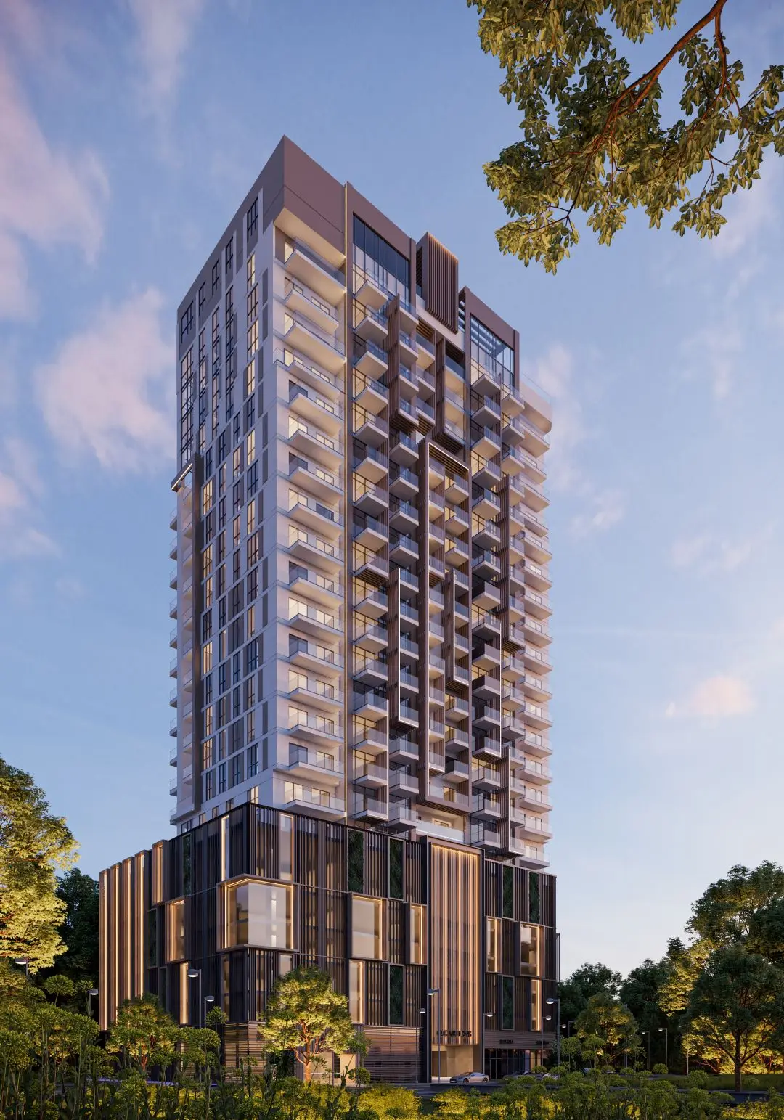
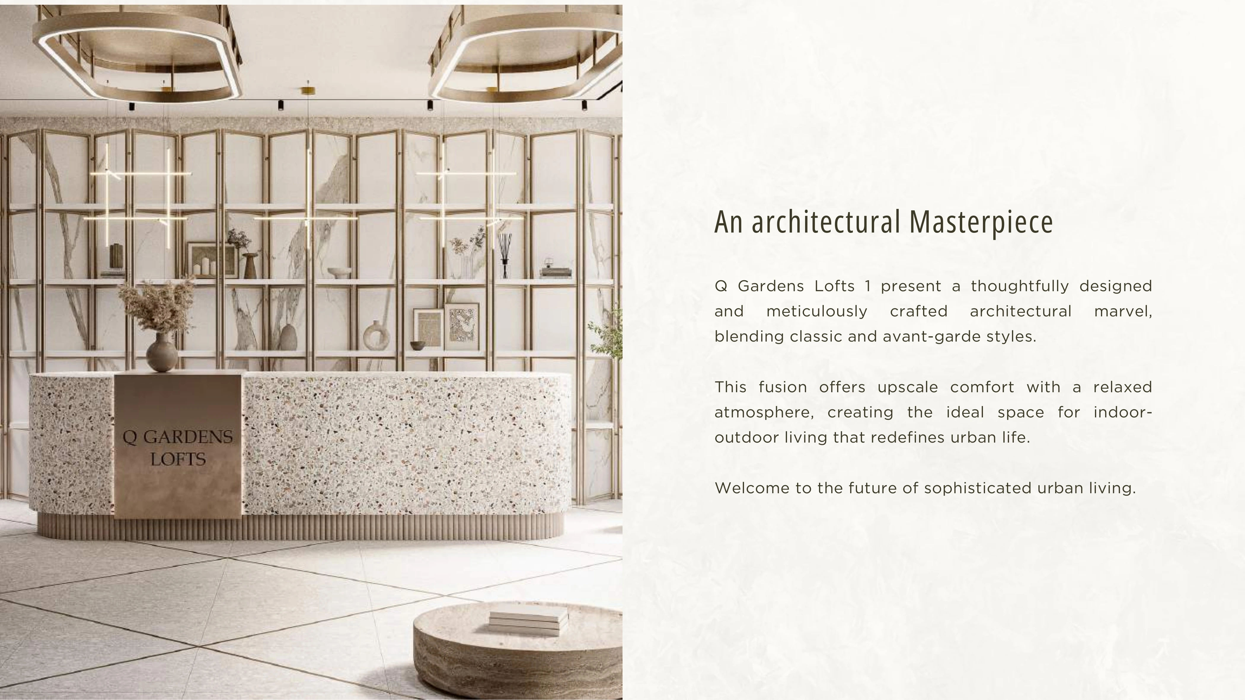
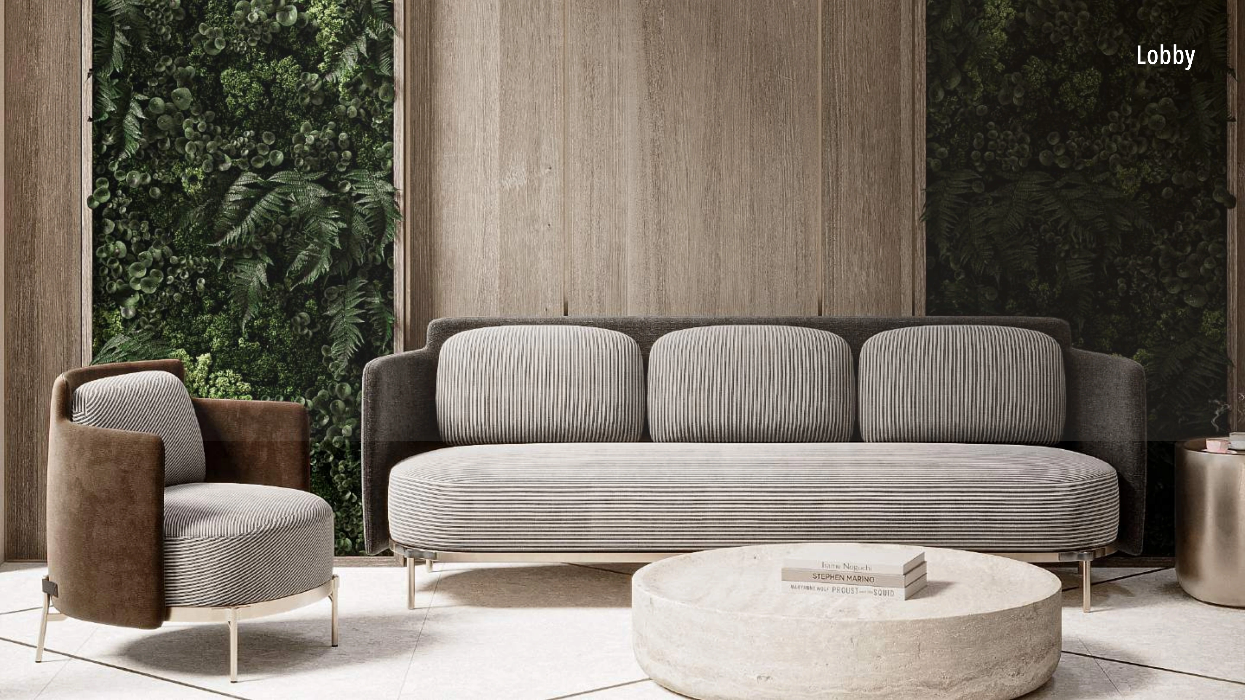
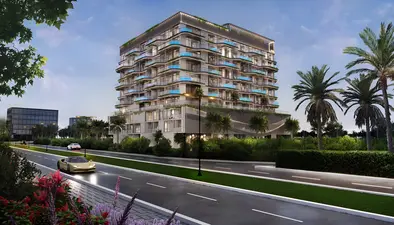
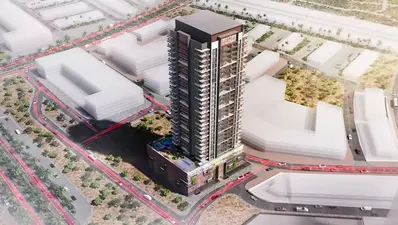
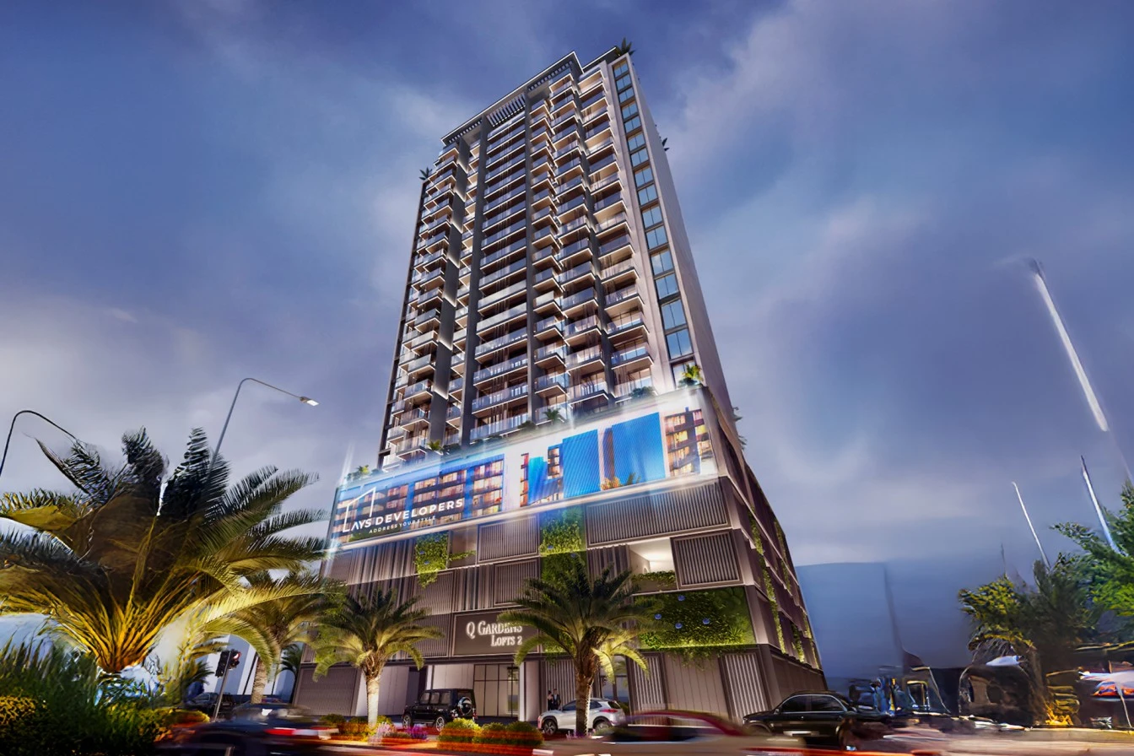
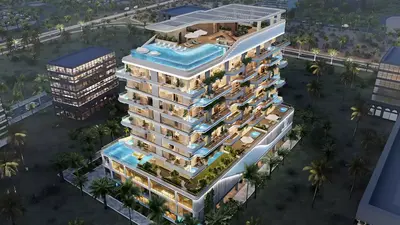
Q Gardens Lofts By AYS Property Development
Q Gardens Lofts, Jumeirah Village Circle
About this Project
Construction Status
Project Details
-
•Type: apartment, duplex
-
•Launch Date: 2022-07-31
-
•Completion Date: 2025-06-01
Amenities
Property Features
Project Timeline
-
•Booking Started: 31/07/2022
-
•Construction Started: 21/04/2024
-
•Expected Completion: 01/06/2025
Floor Plans
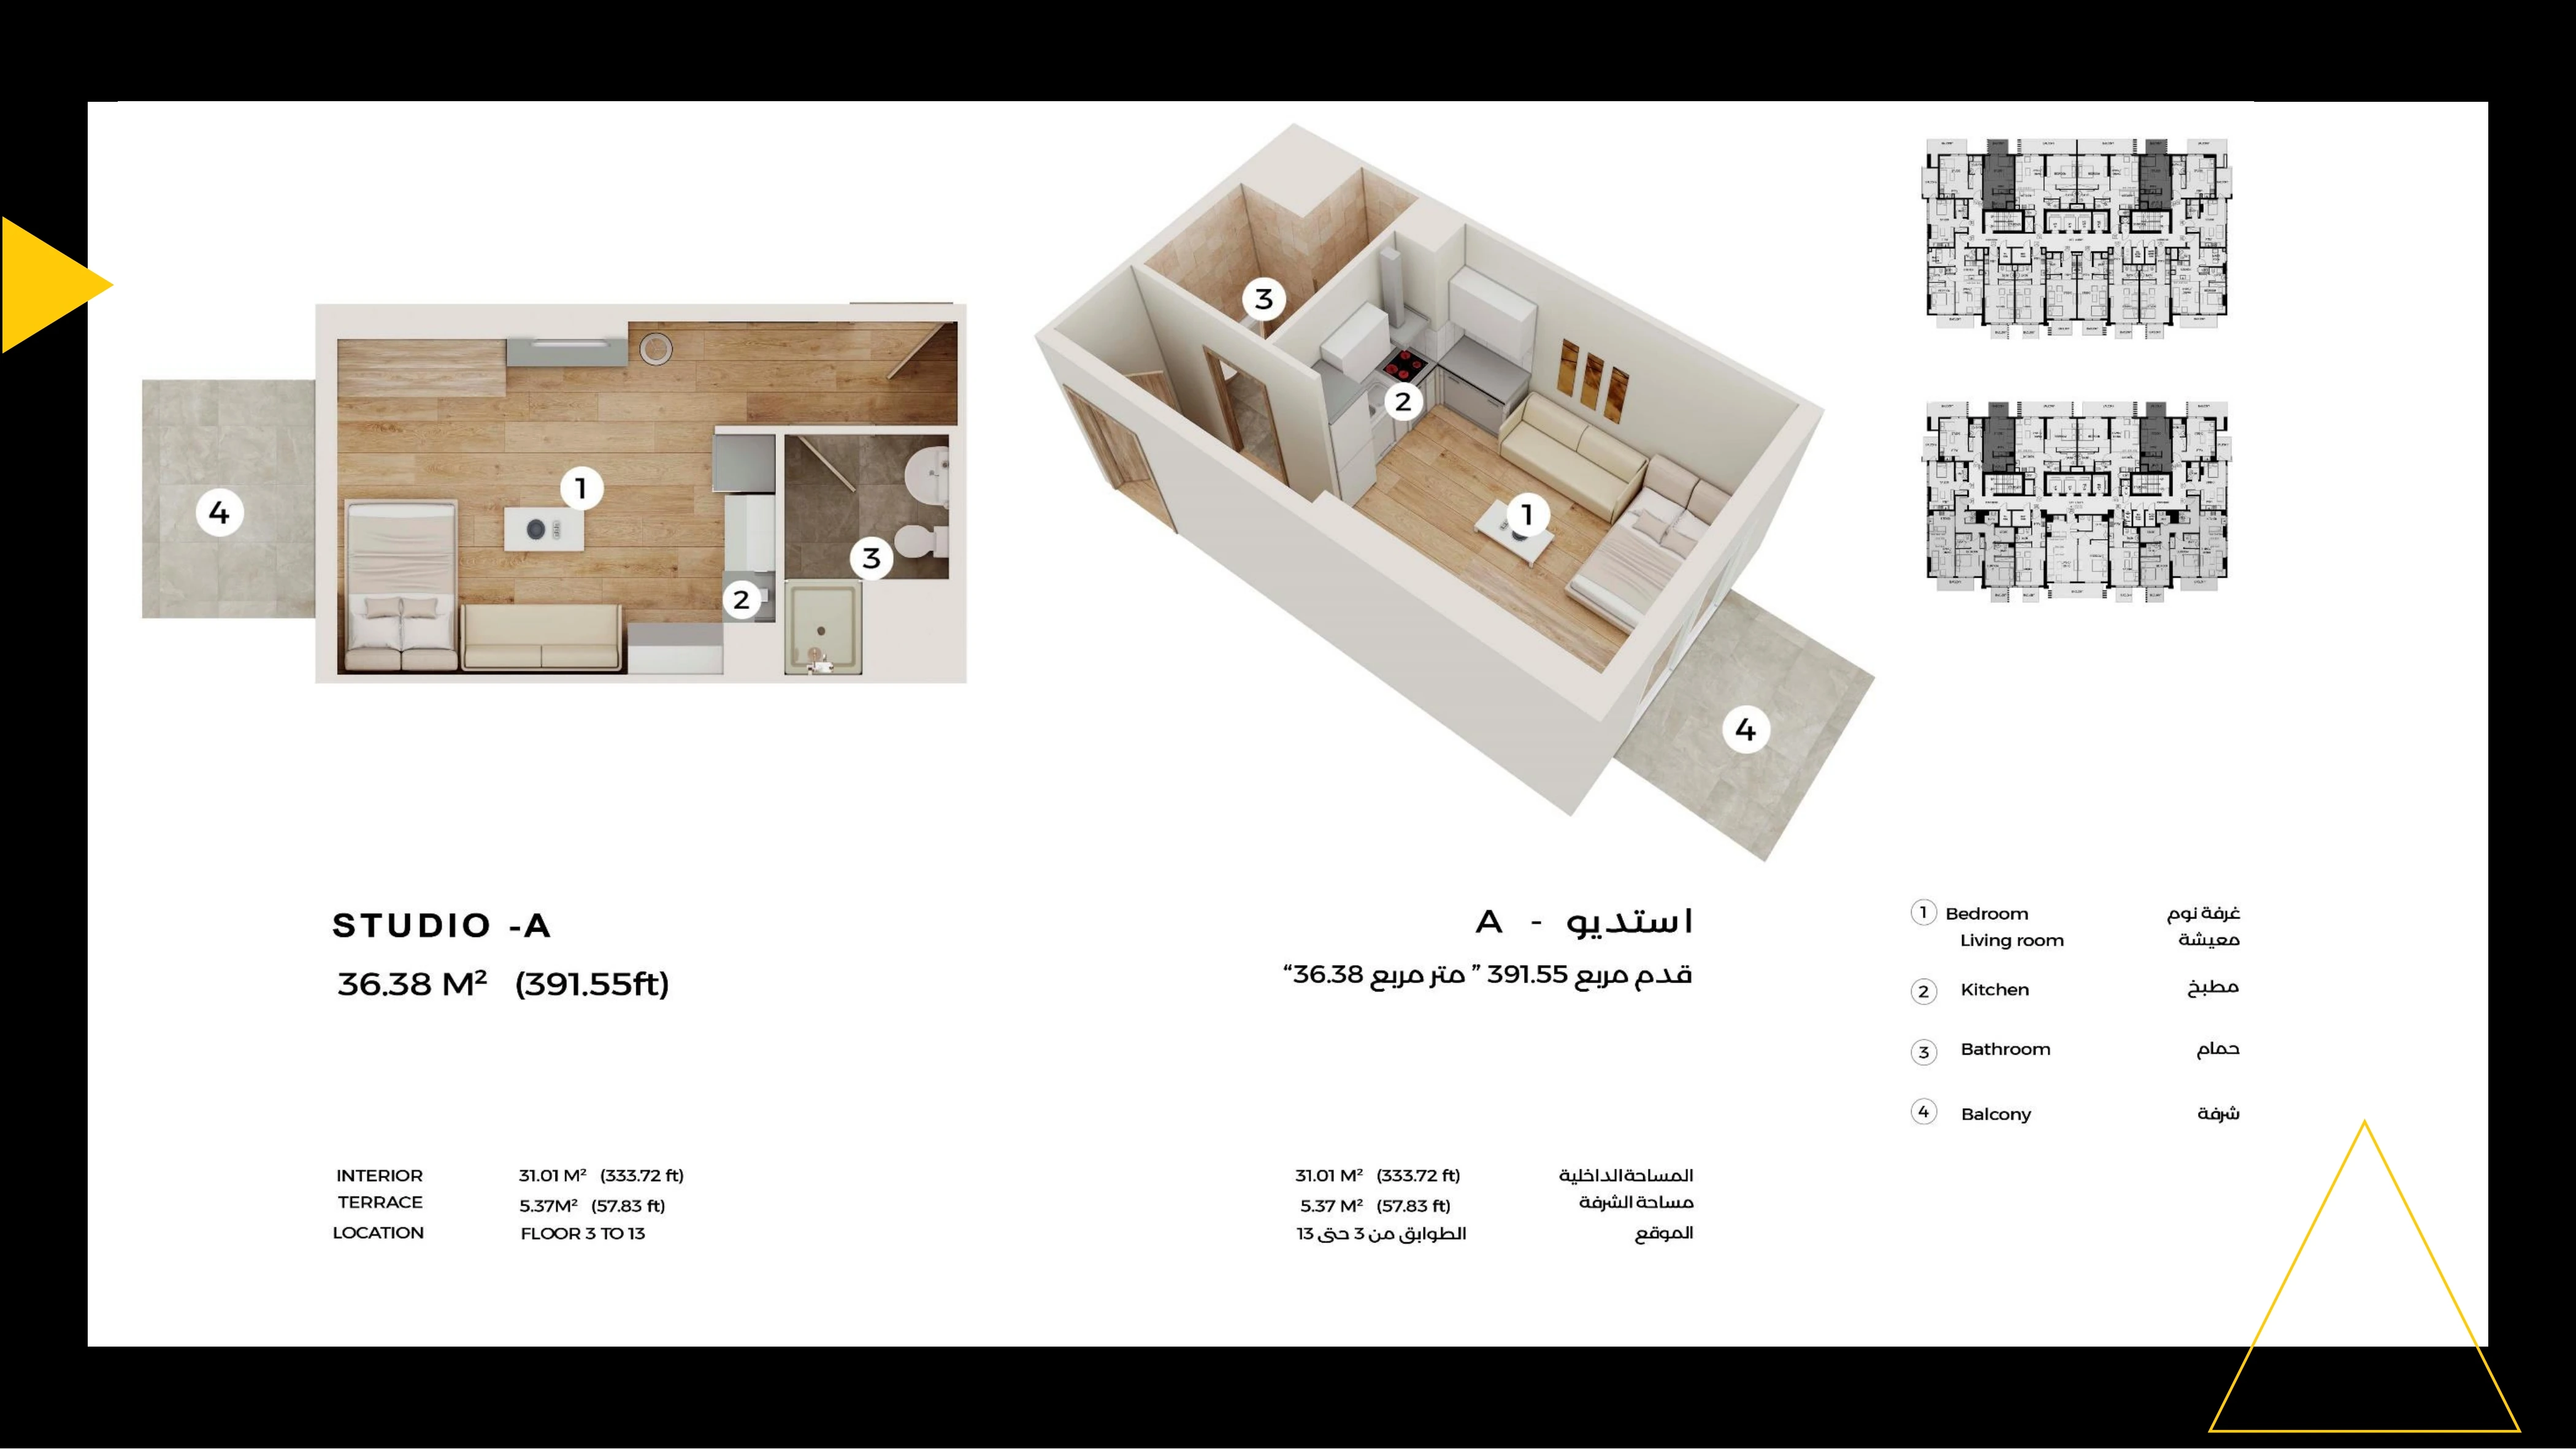
Lofts 1 — Studio A — Sheet 12
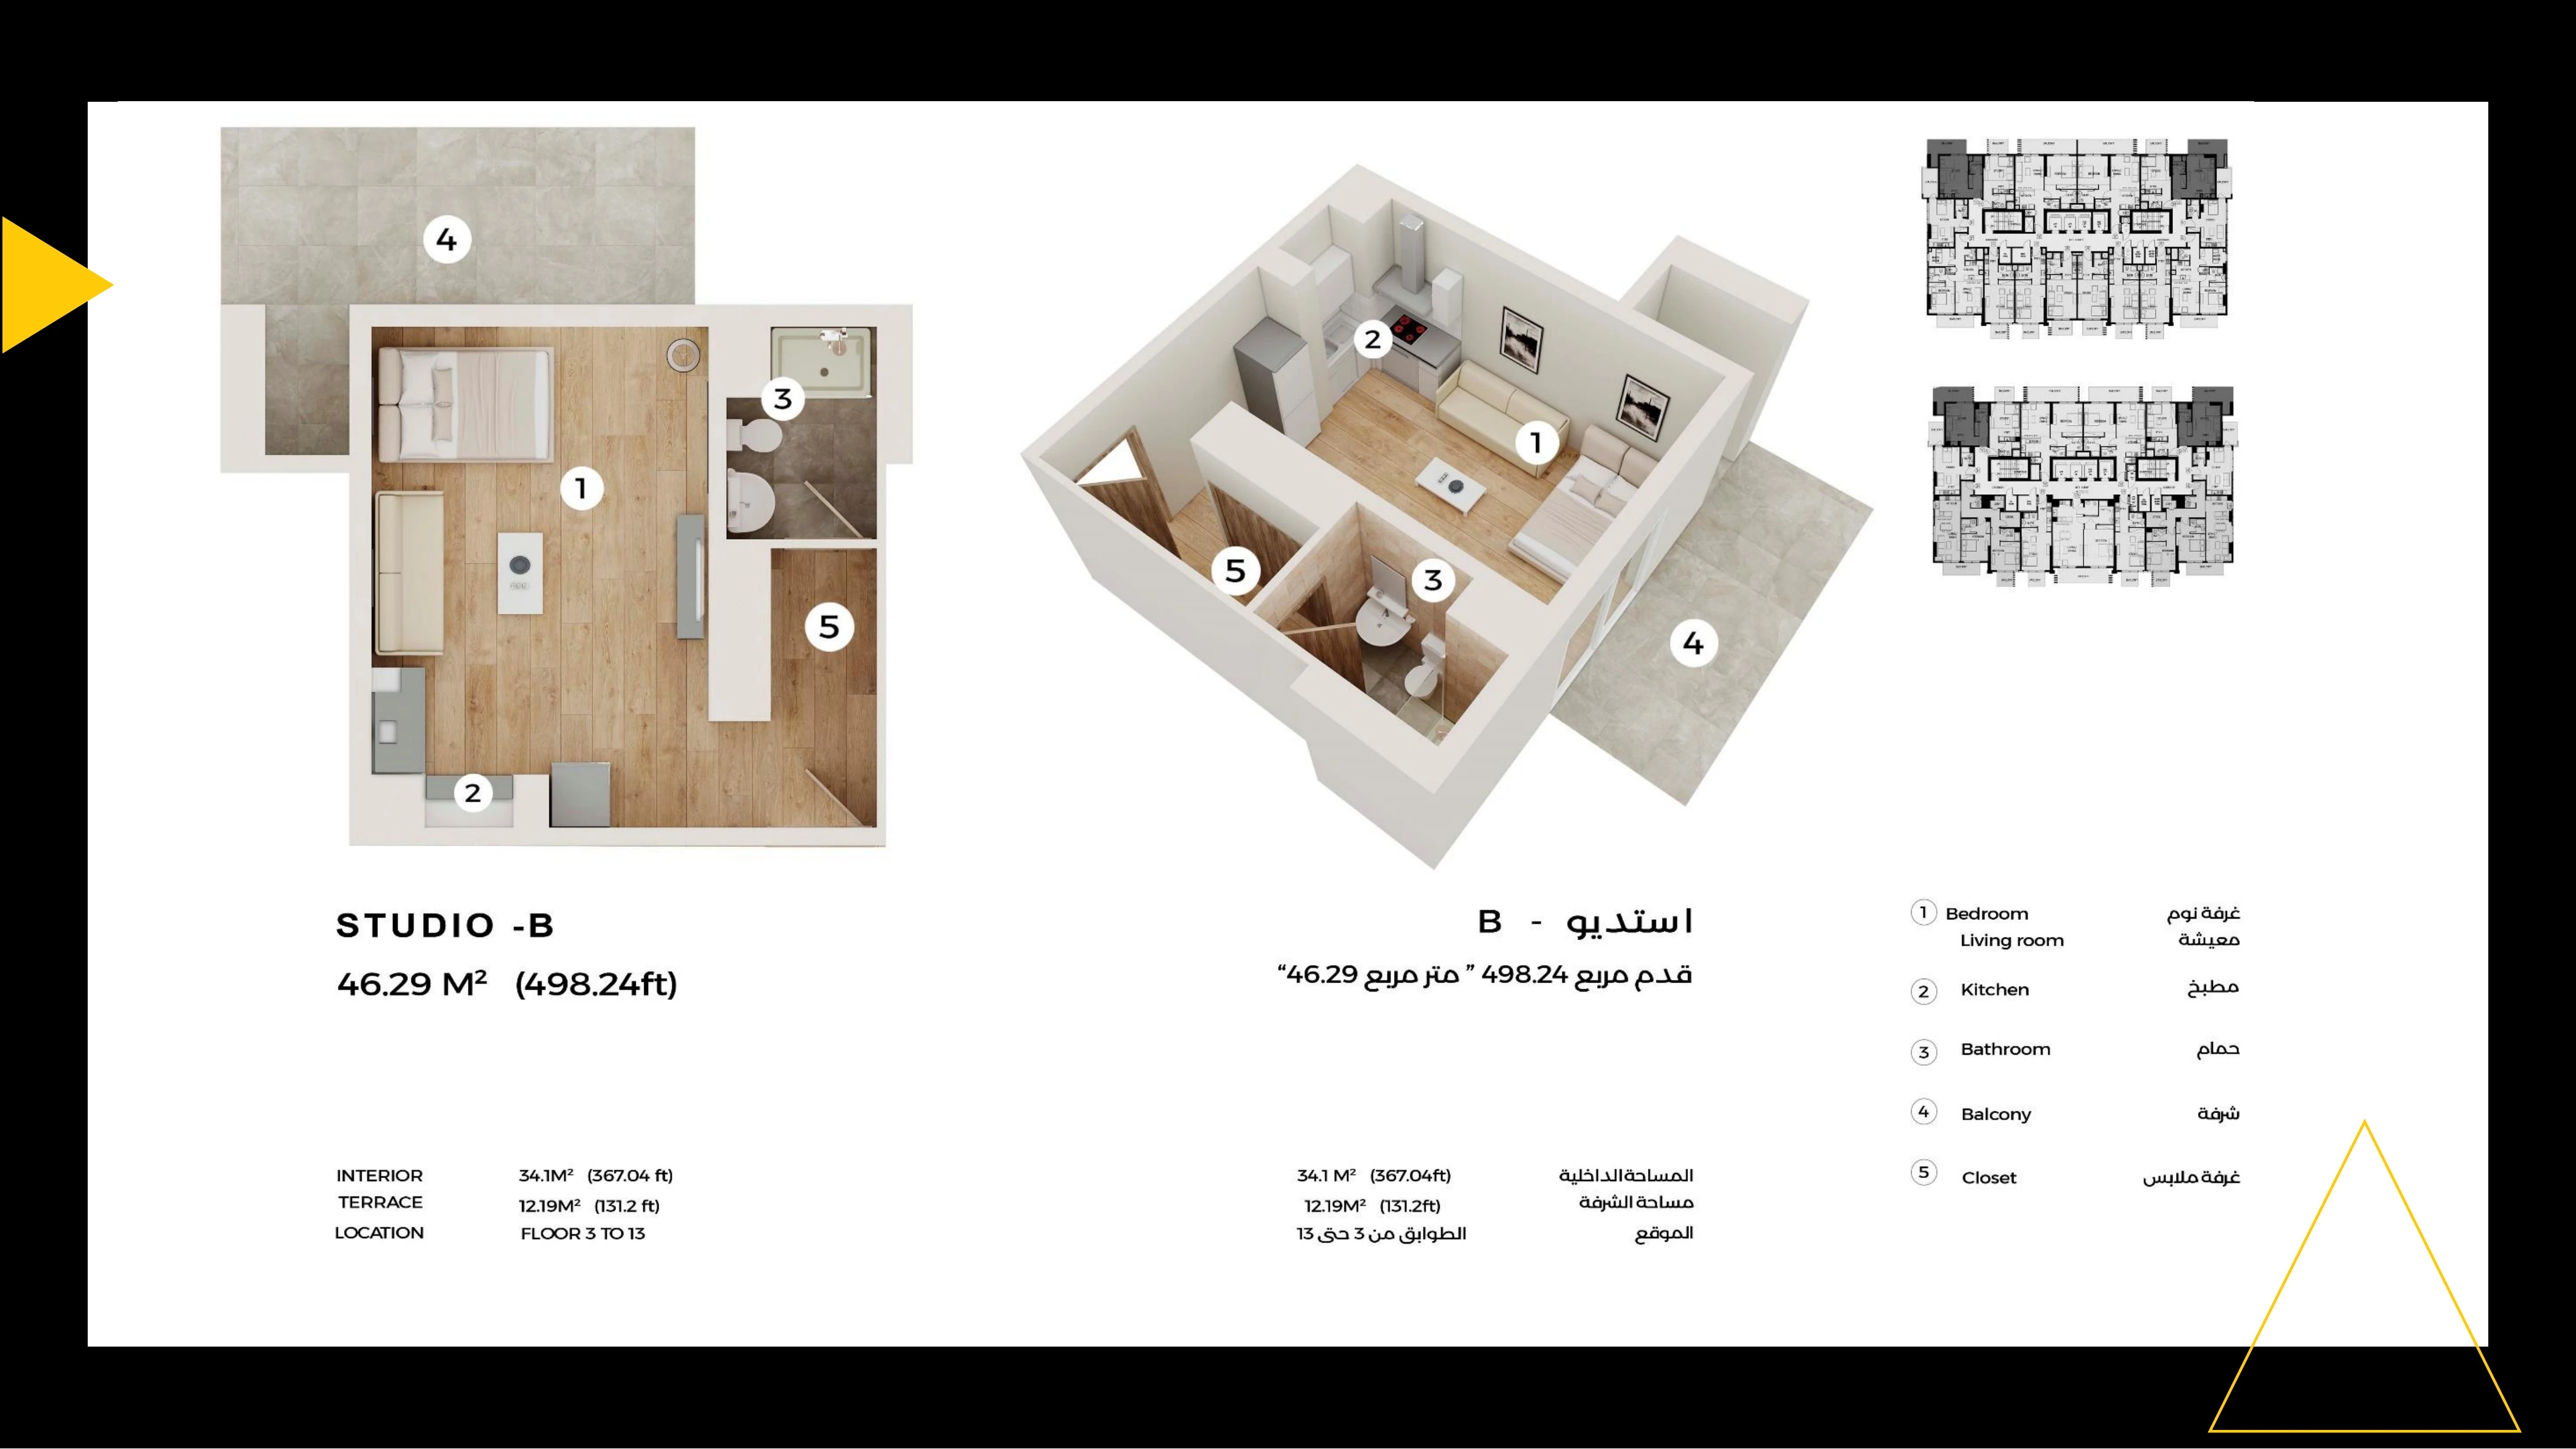
Lofts 1 — Studio B — Sheet 13
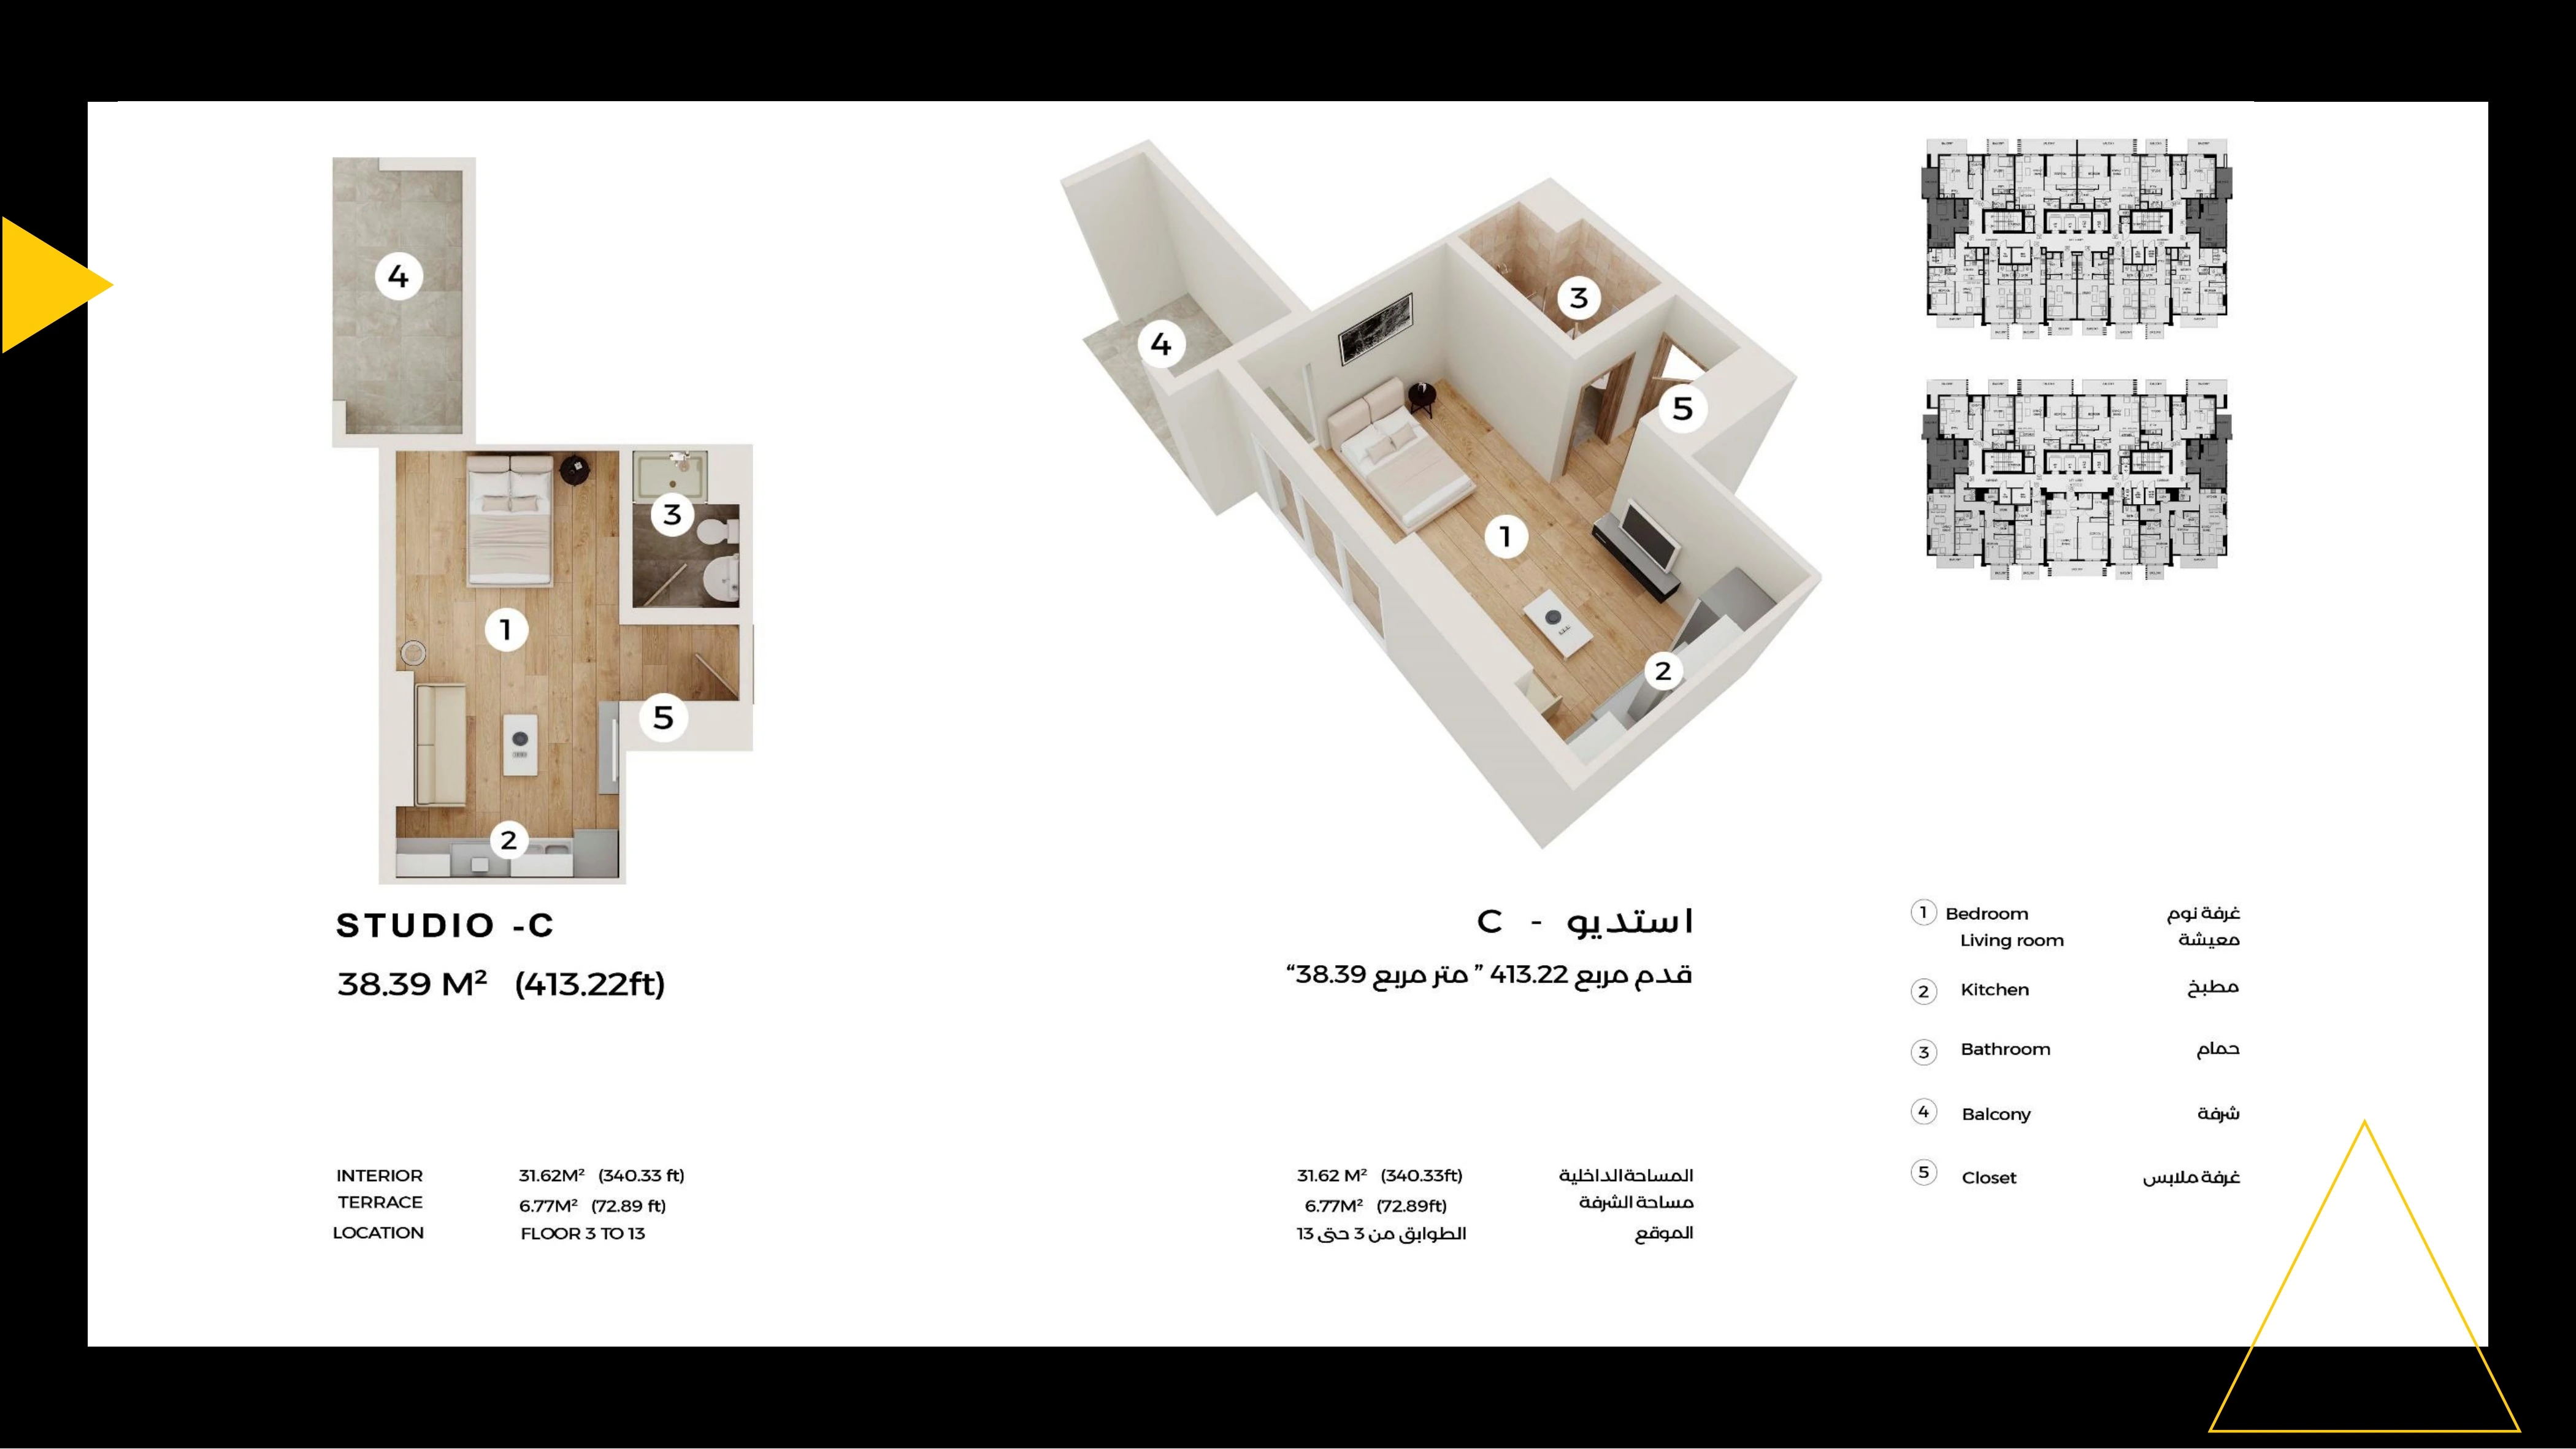
Lofts 1 — Studio C — Sheet 14
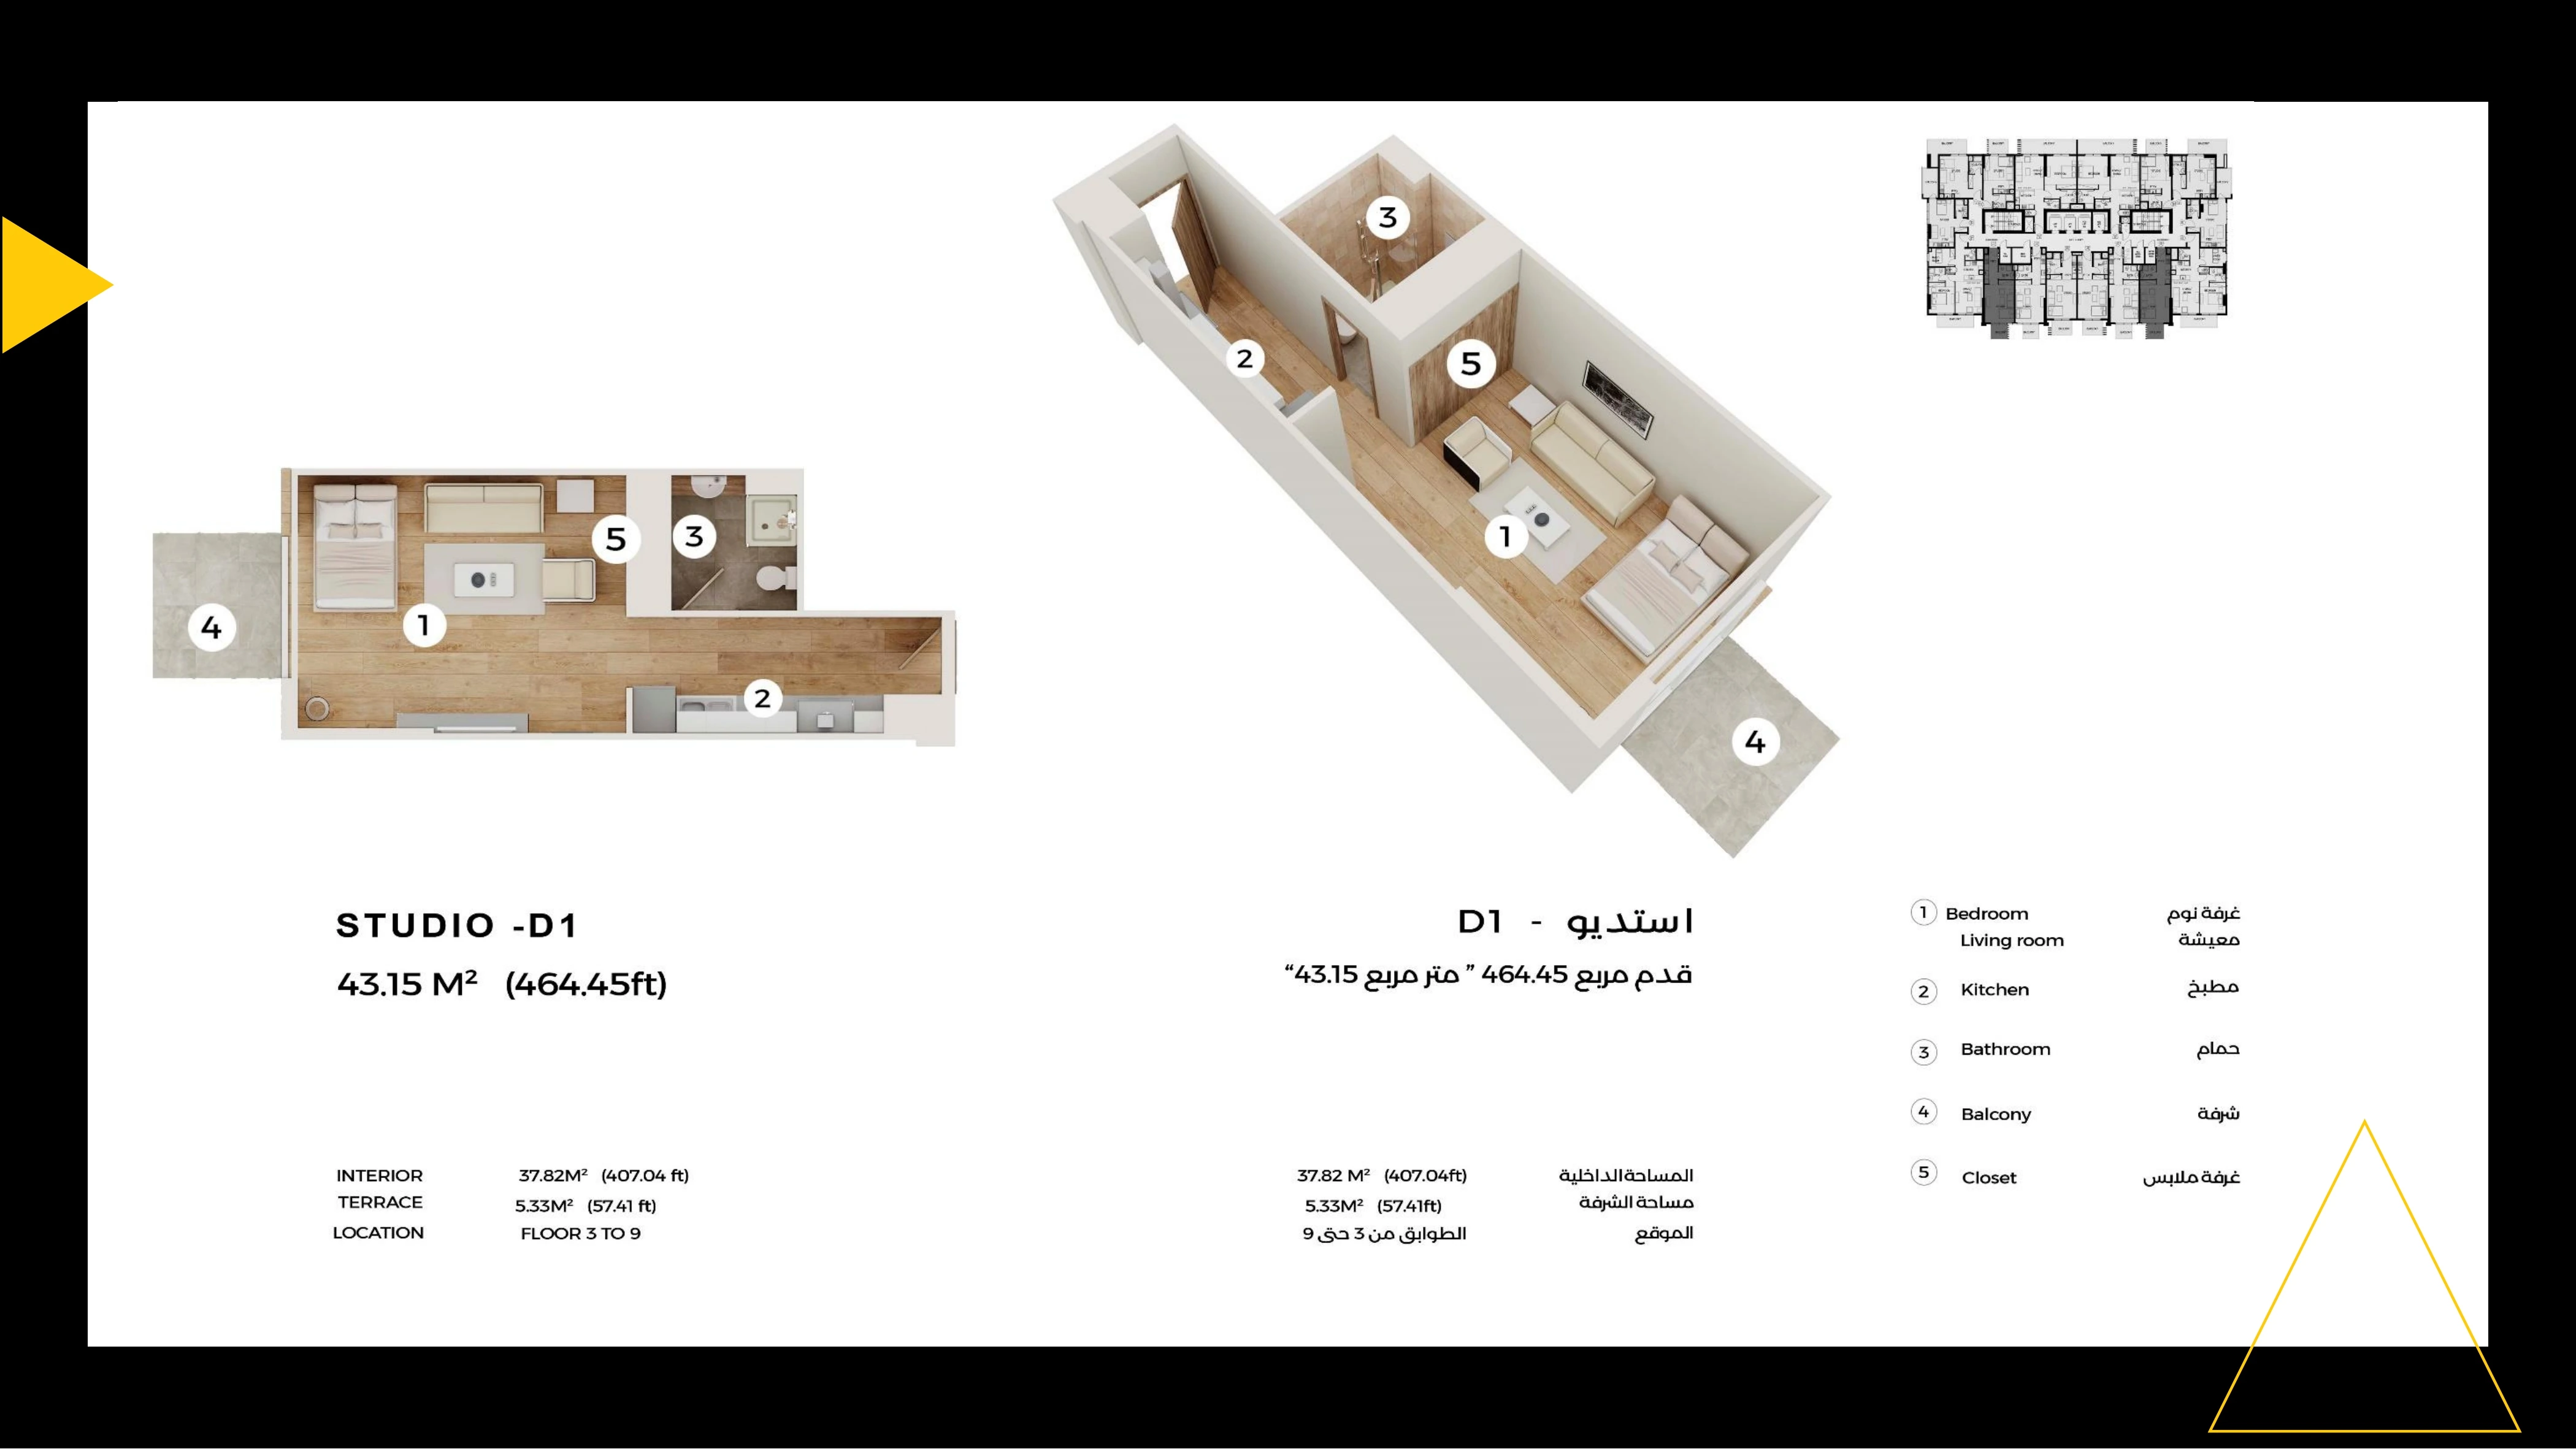
Lofts 1 — Studio D1 — Sheet 15
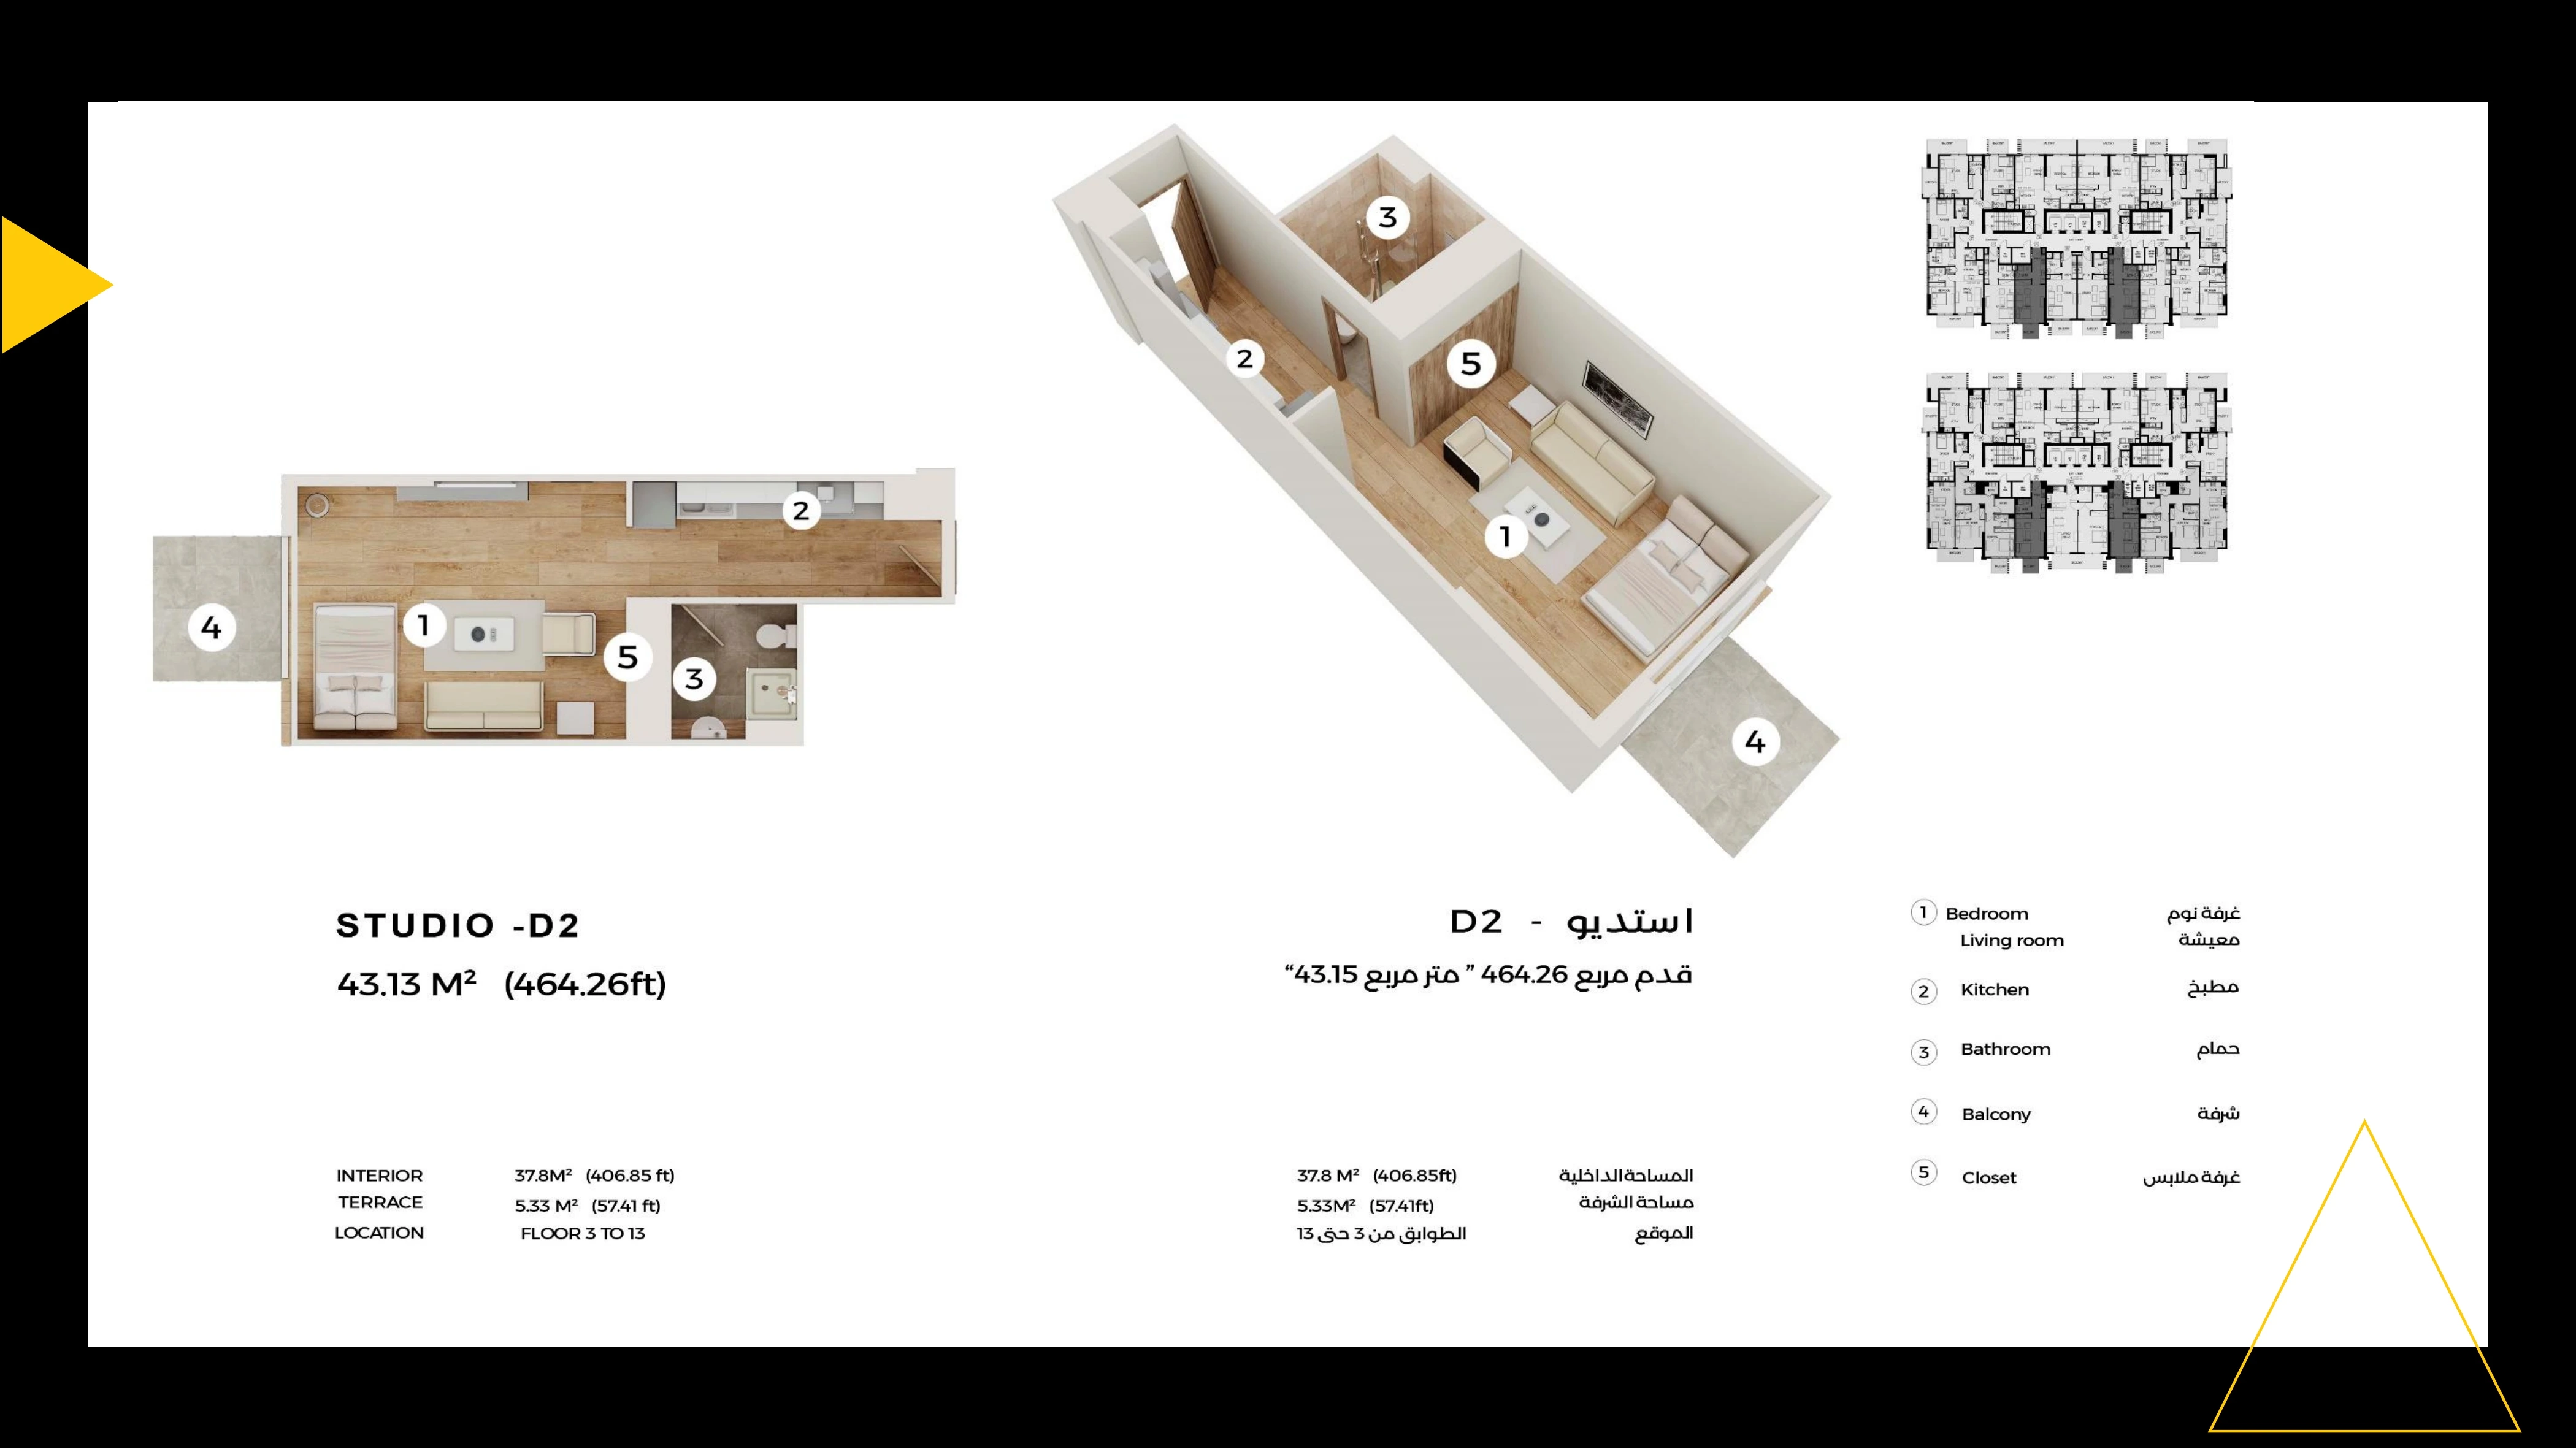
Lofts 1 — Studio D2 — Sheet 16
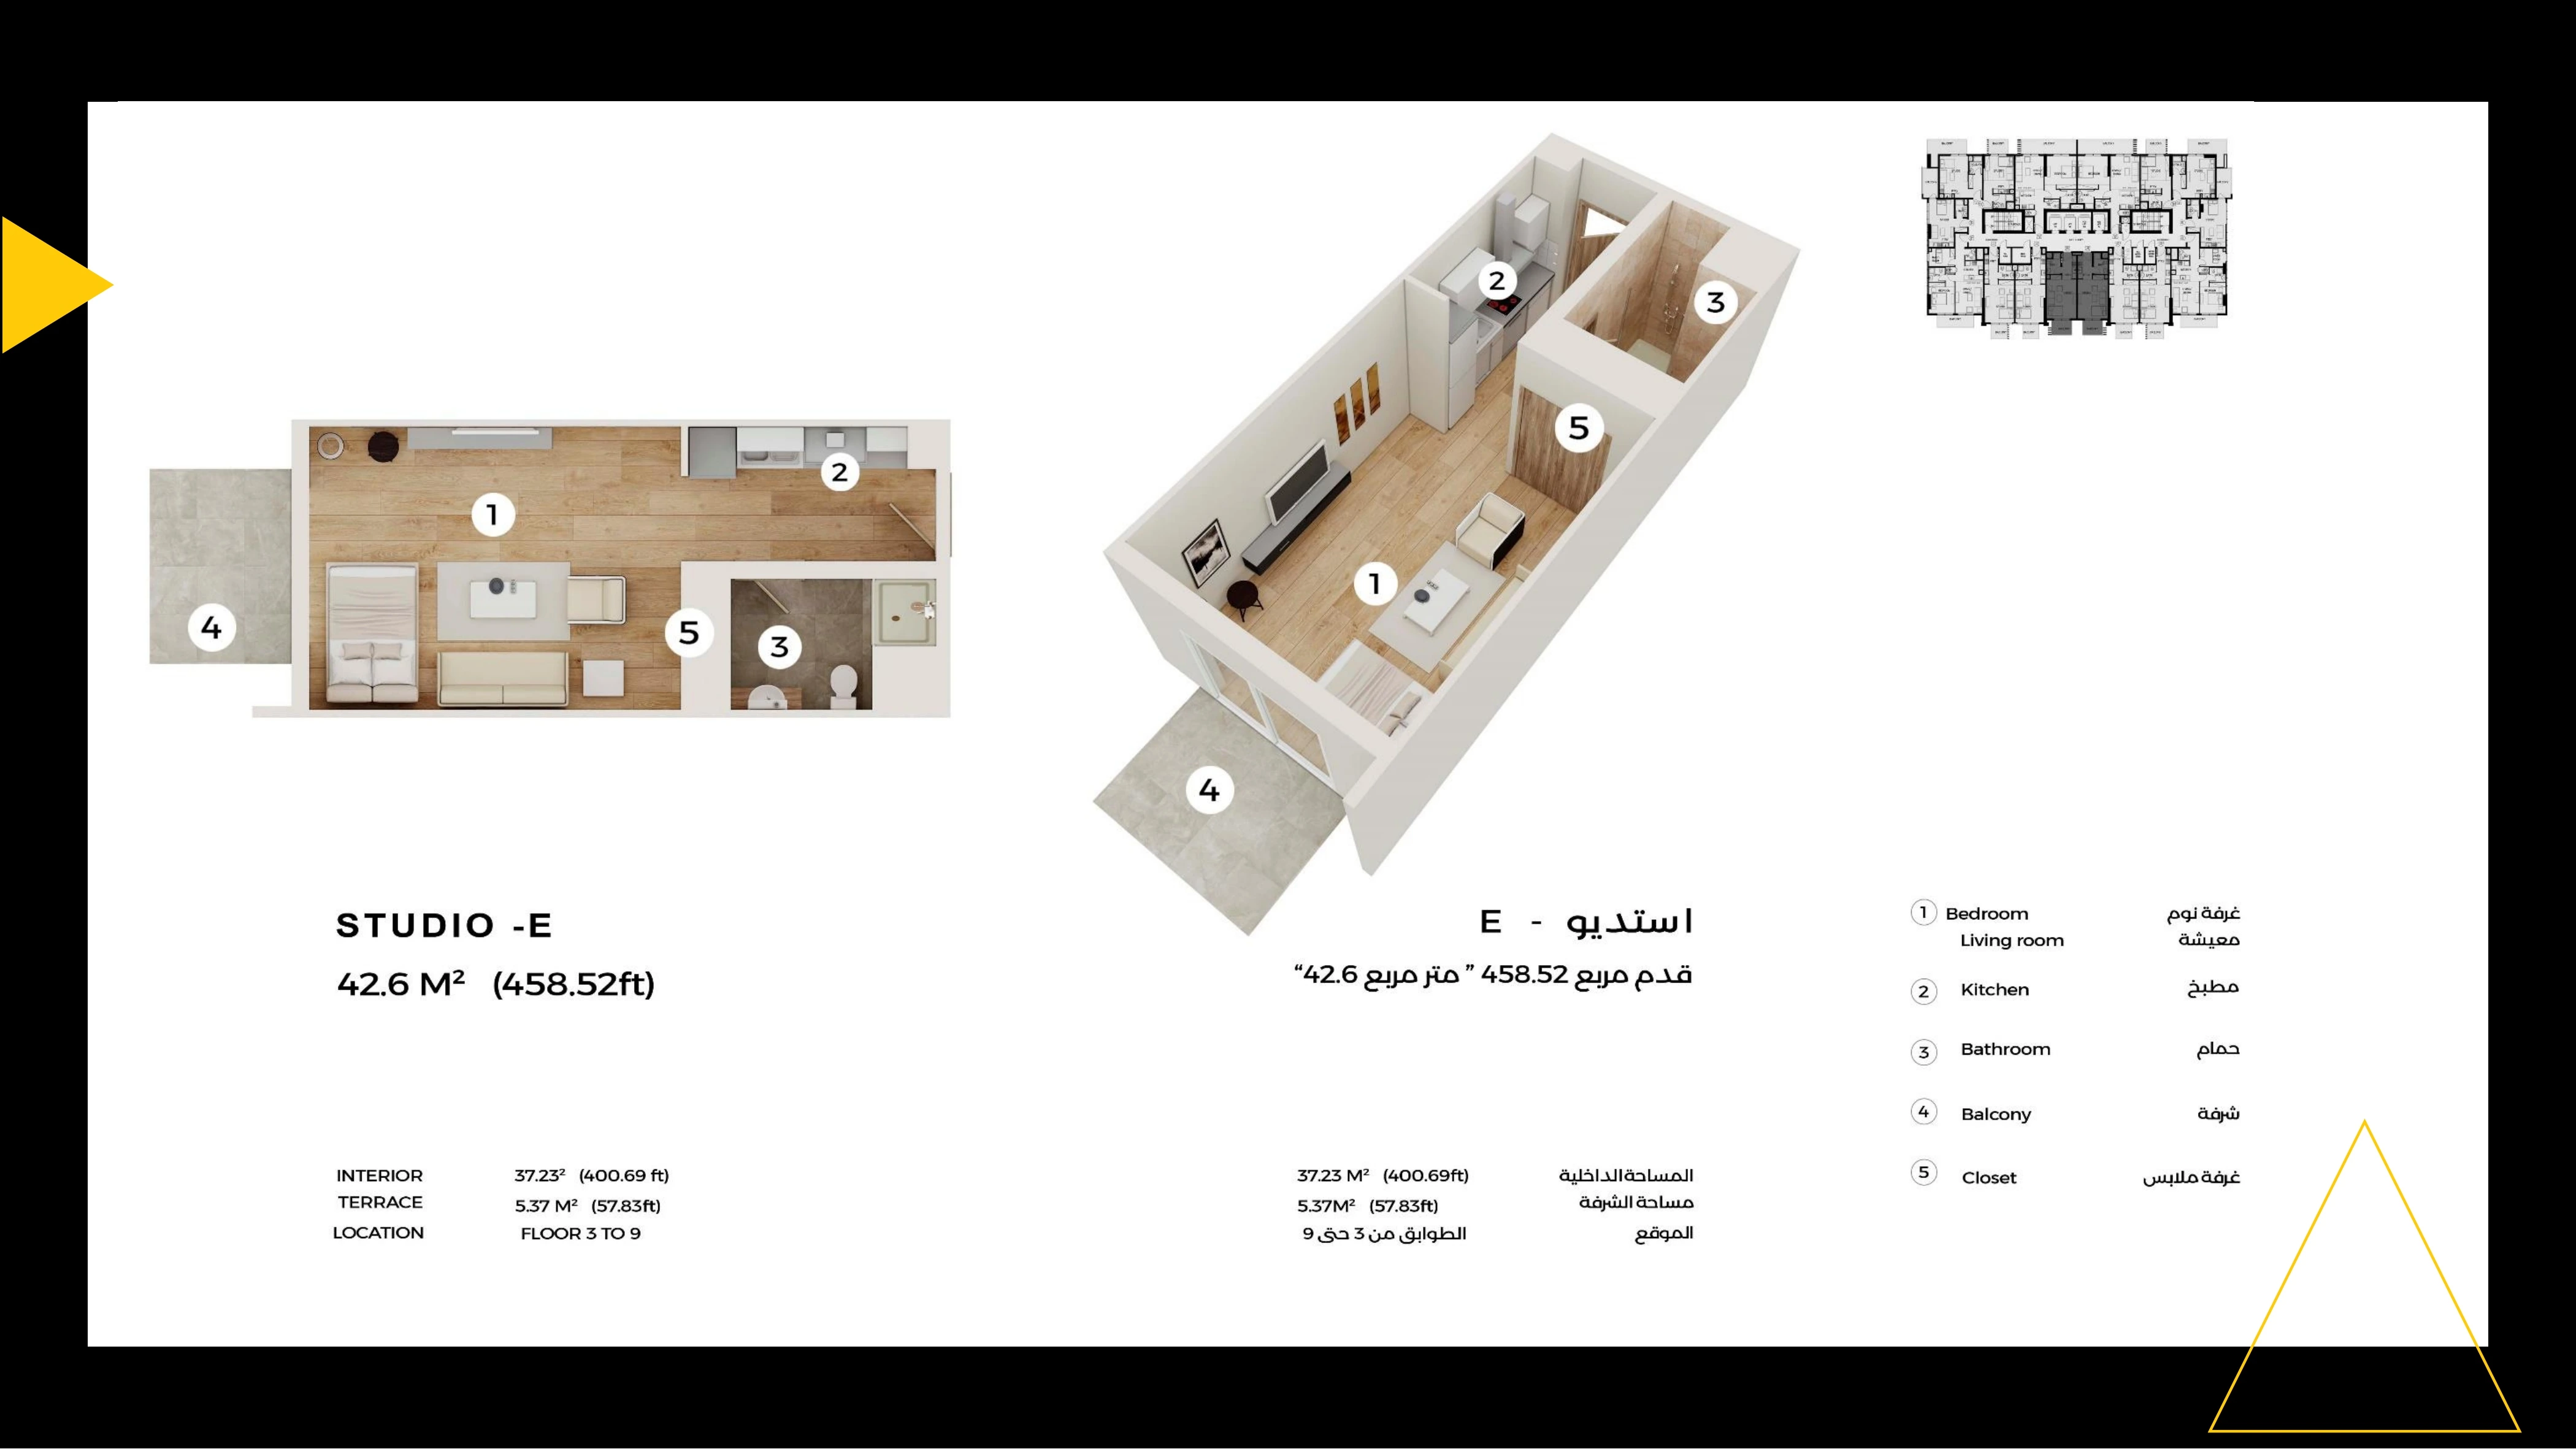
Lofts 1 — Studio E — Sheet 17
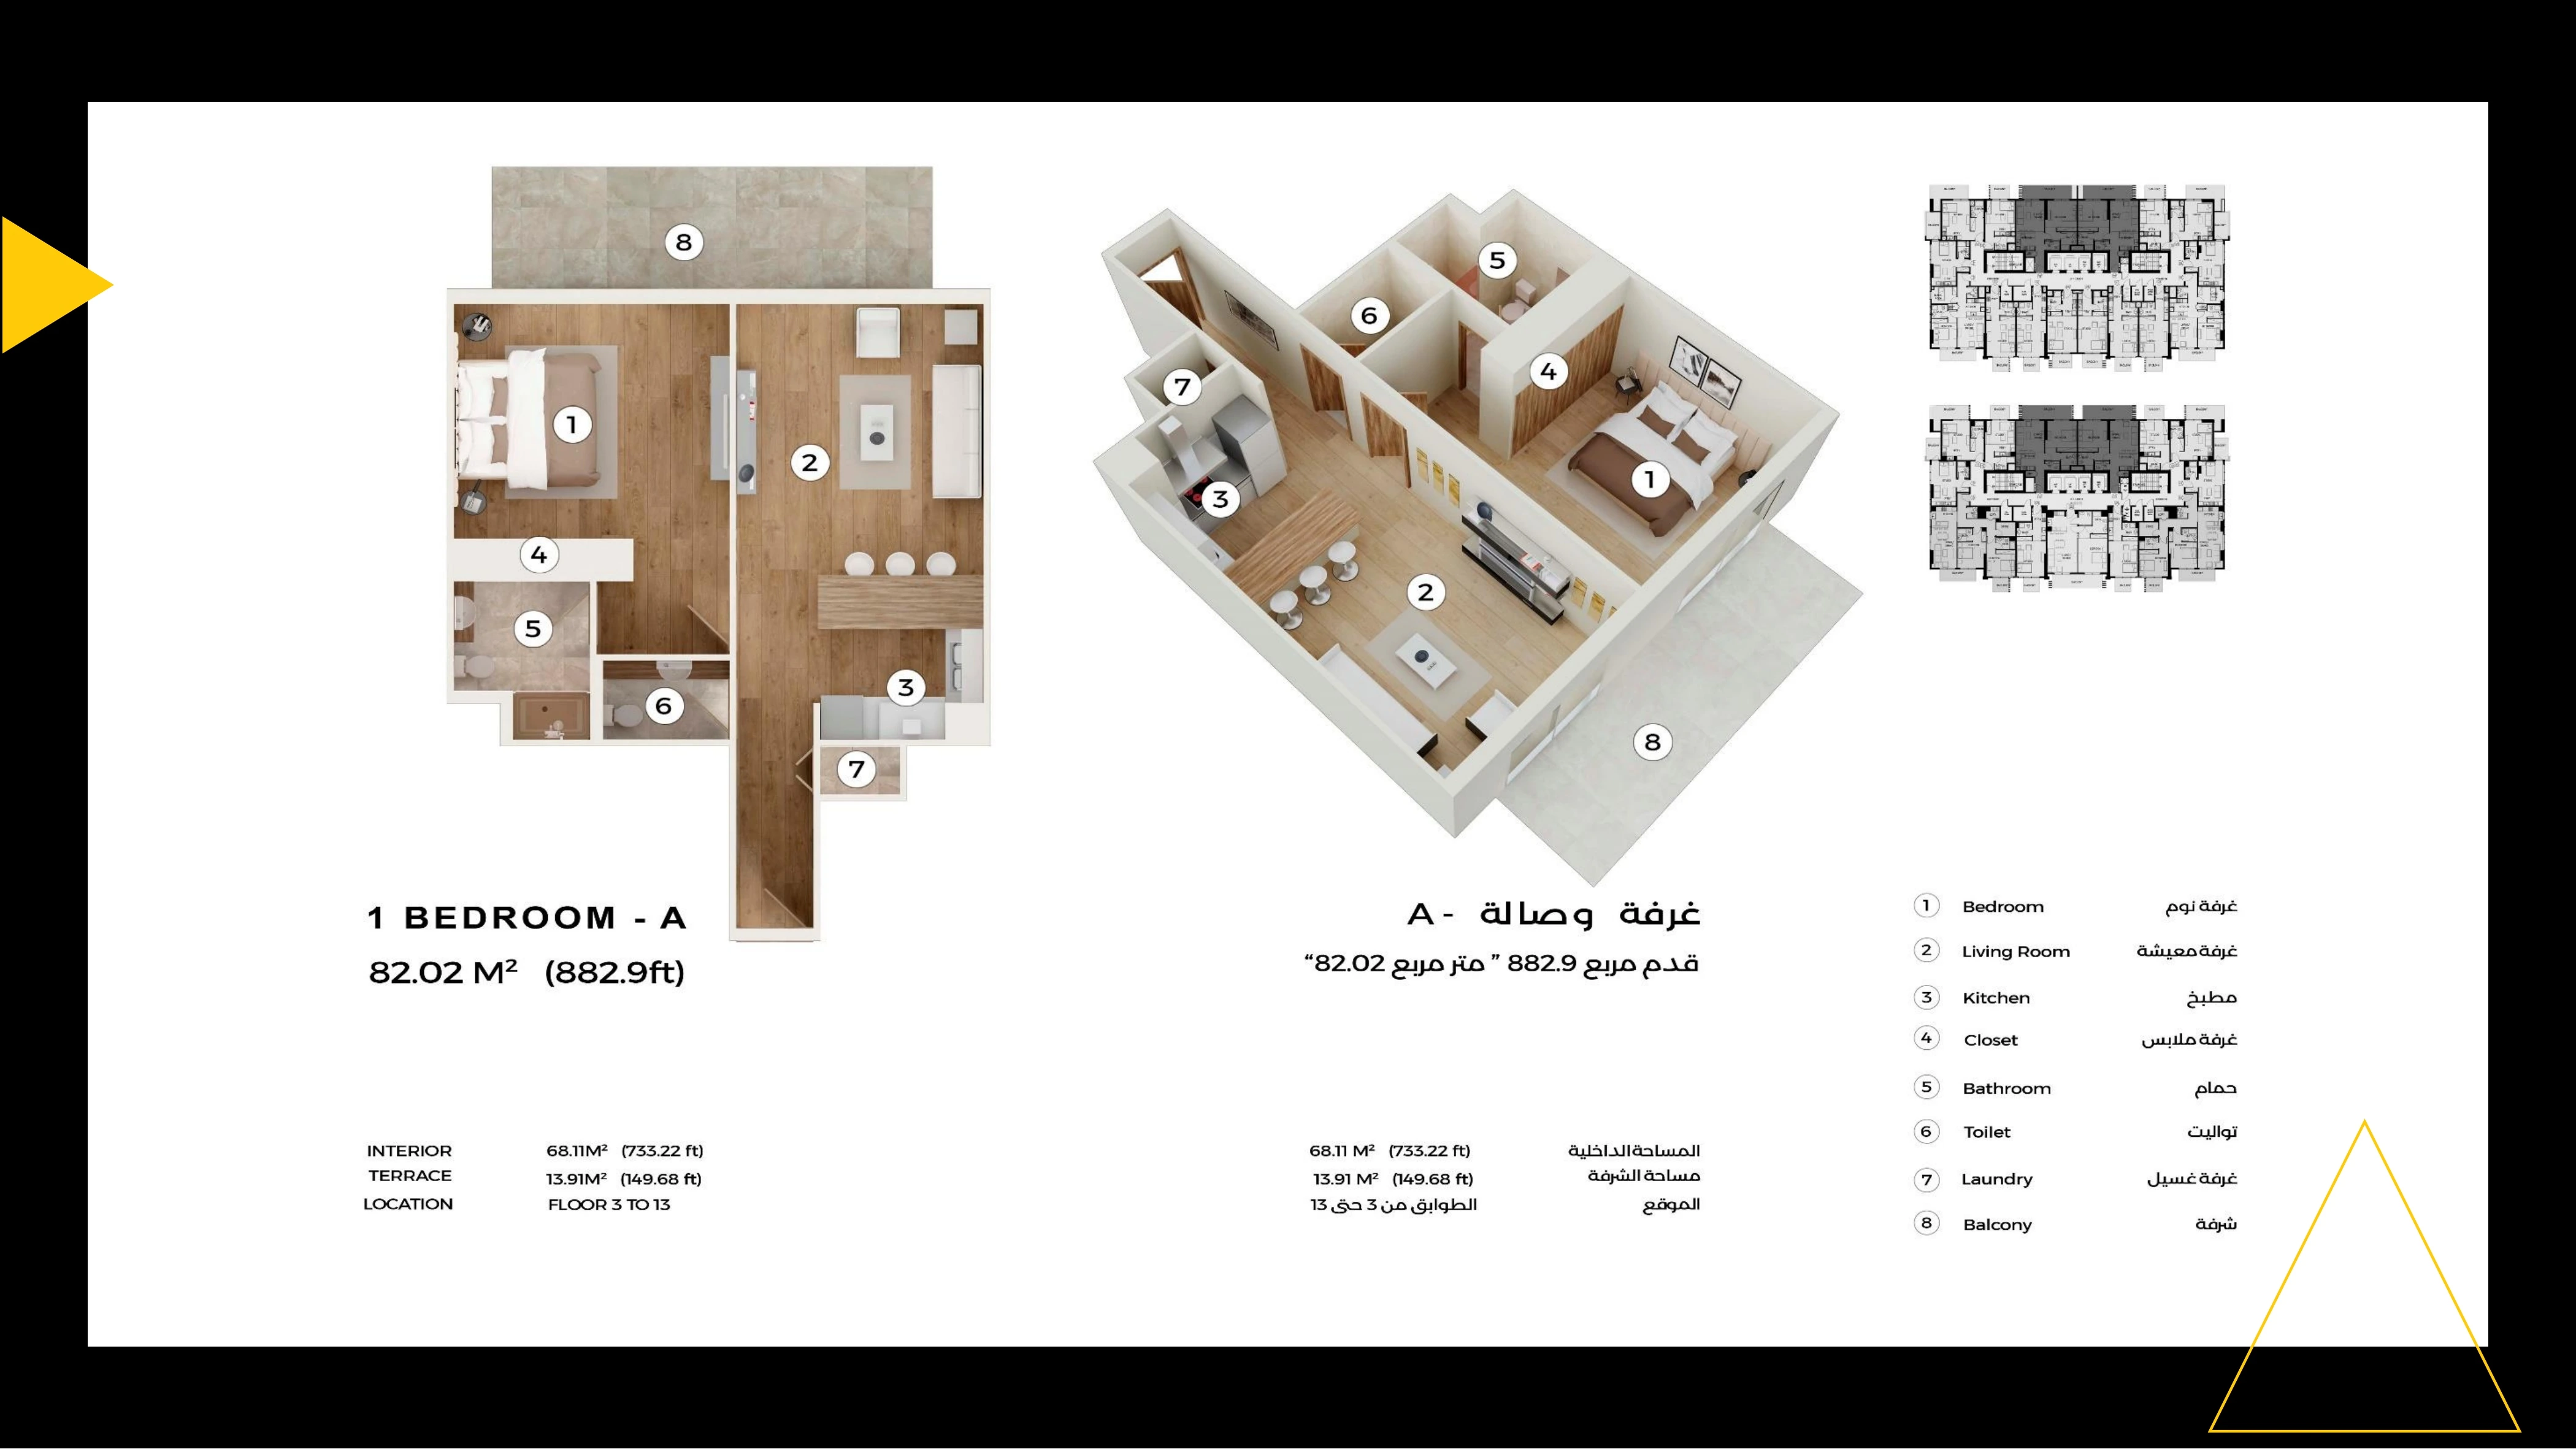
Lofts 1 — 1 Bedroom A — Sheet 19
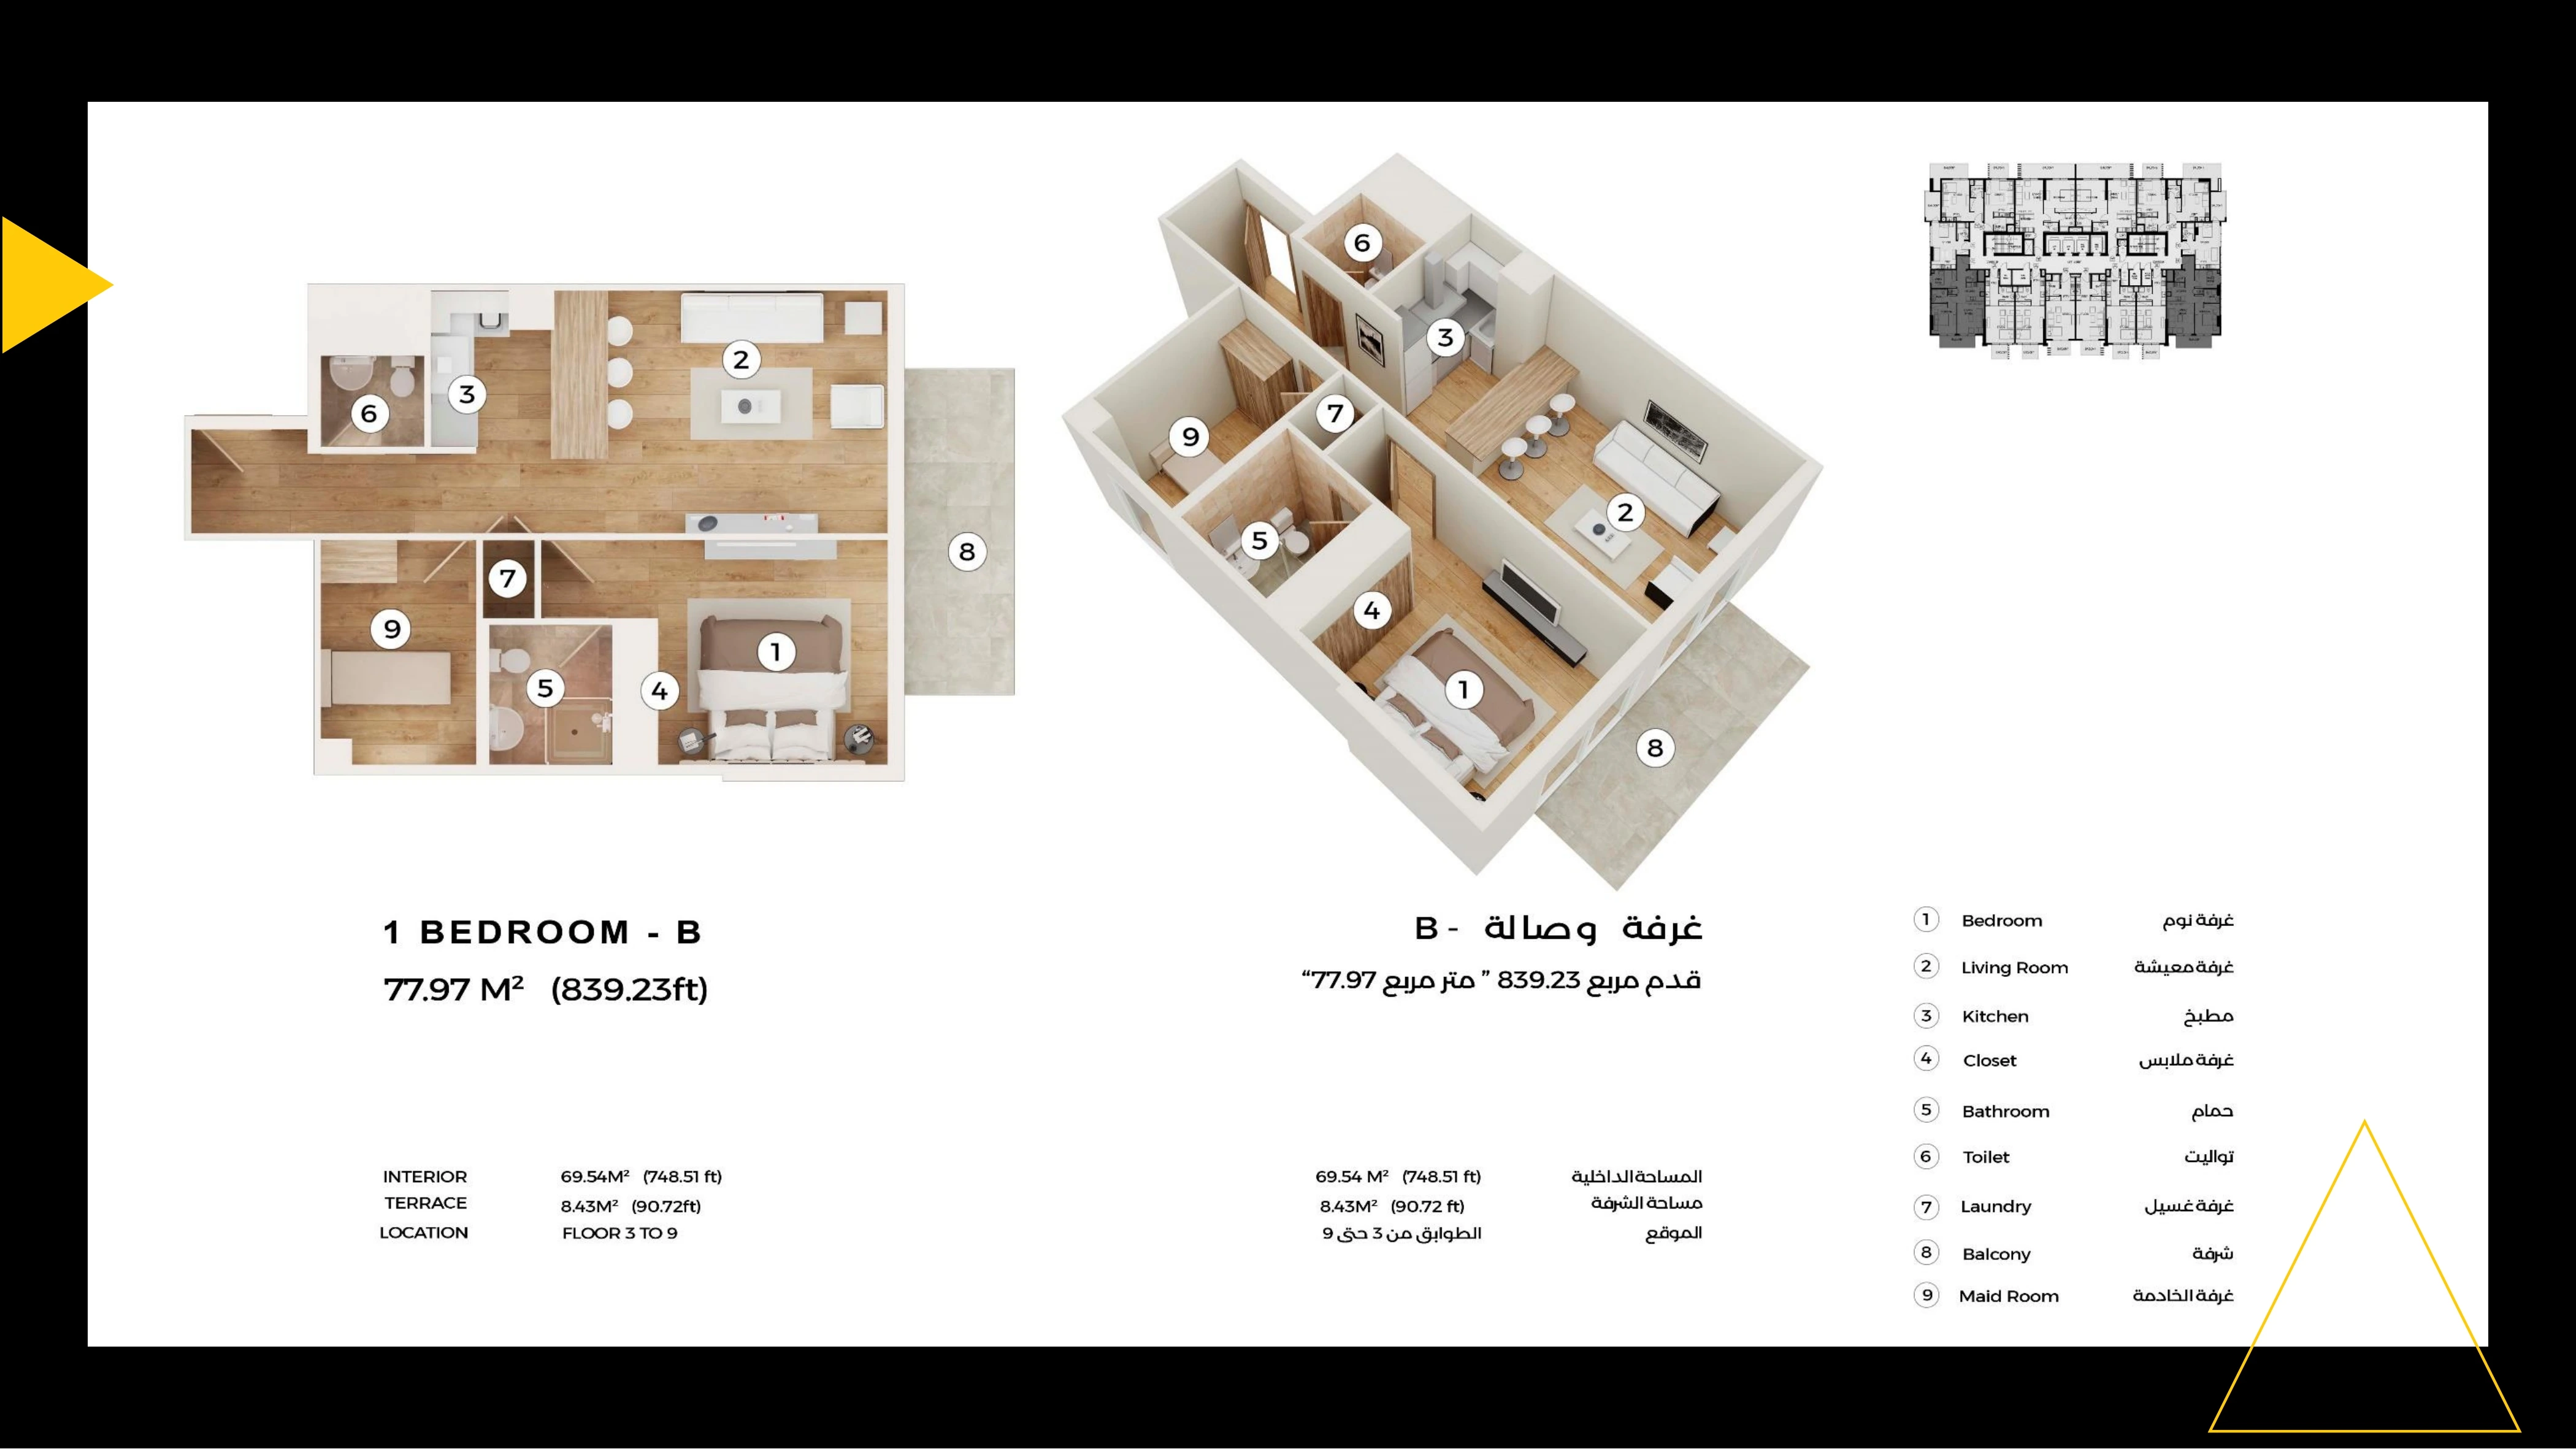
Lofts 1 — 1 Bedroom B — Sheet 20
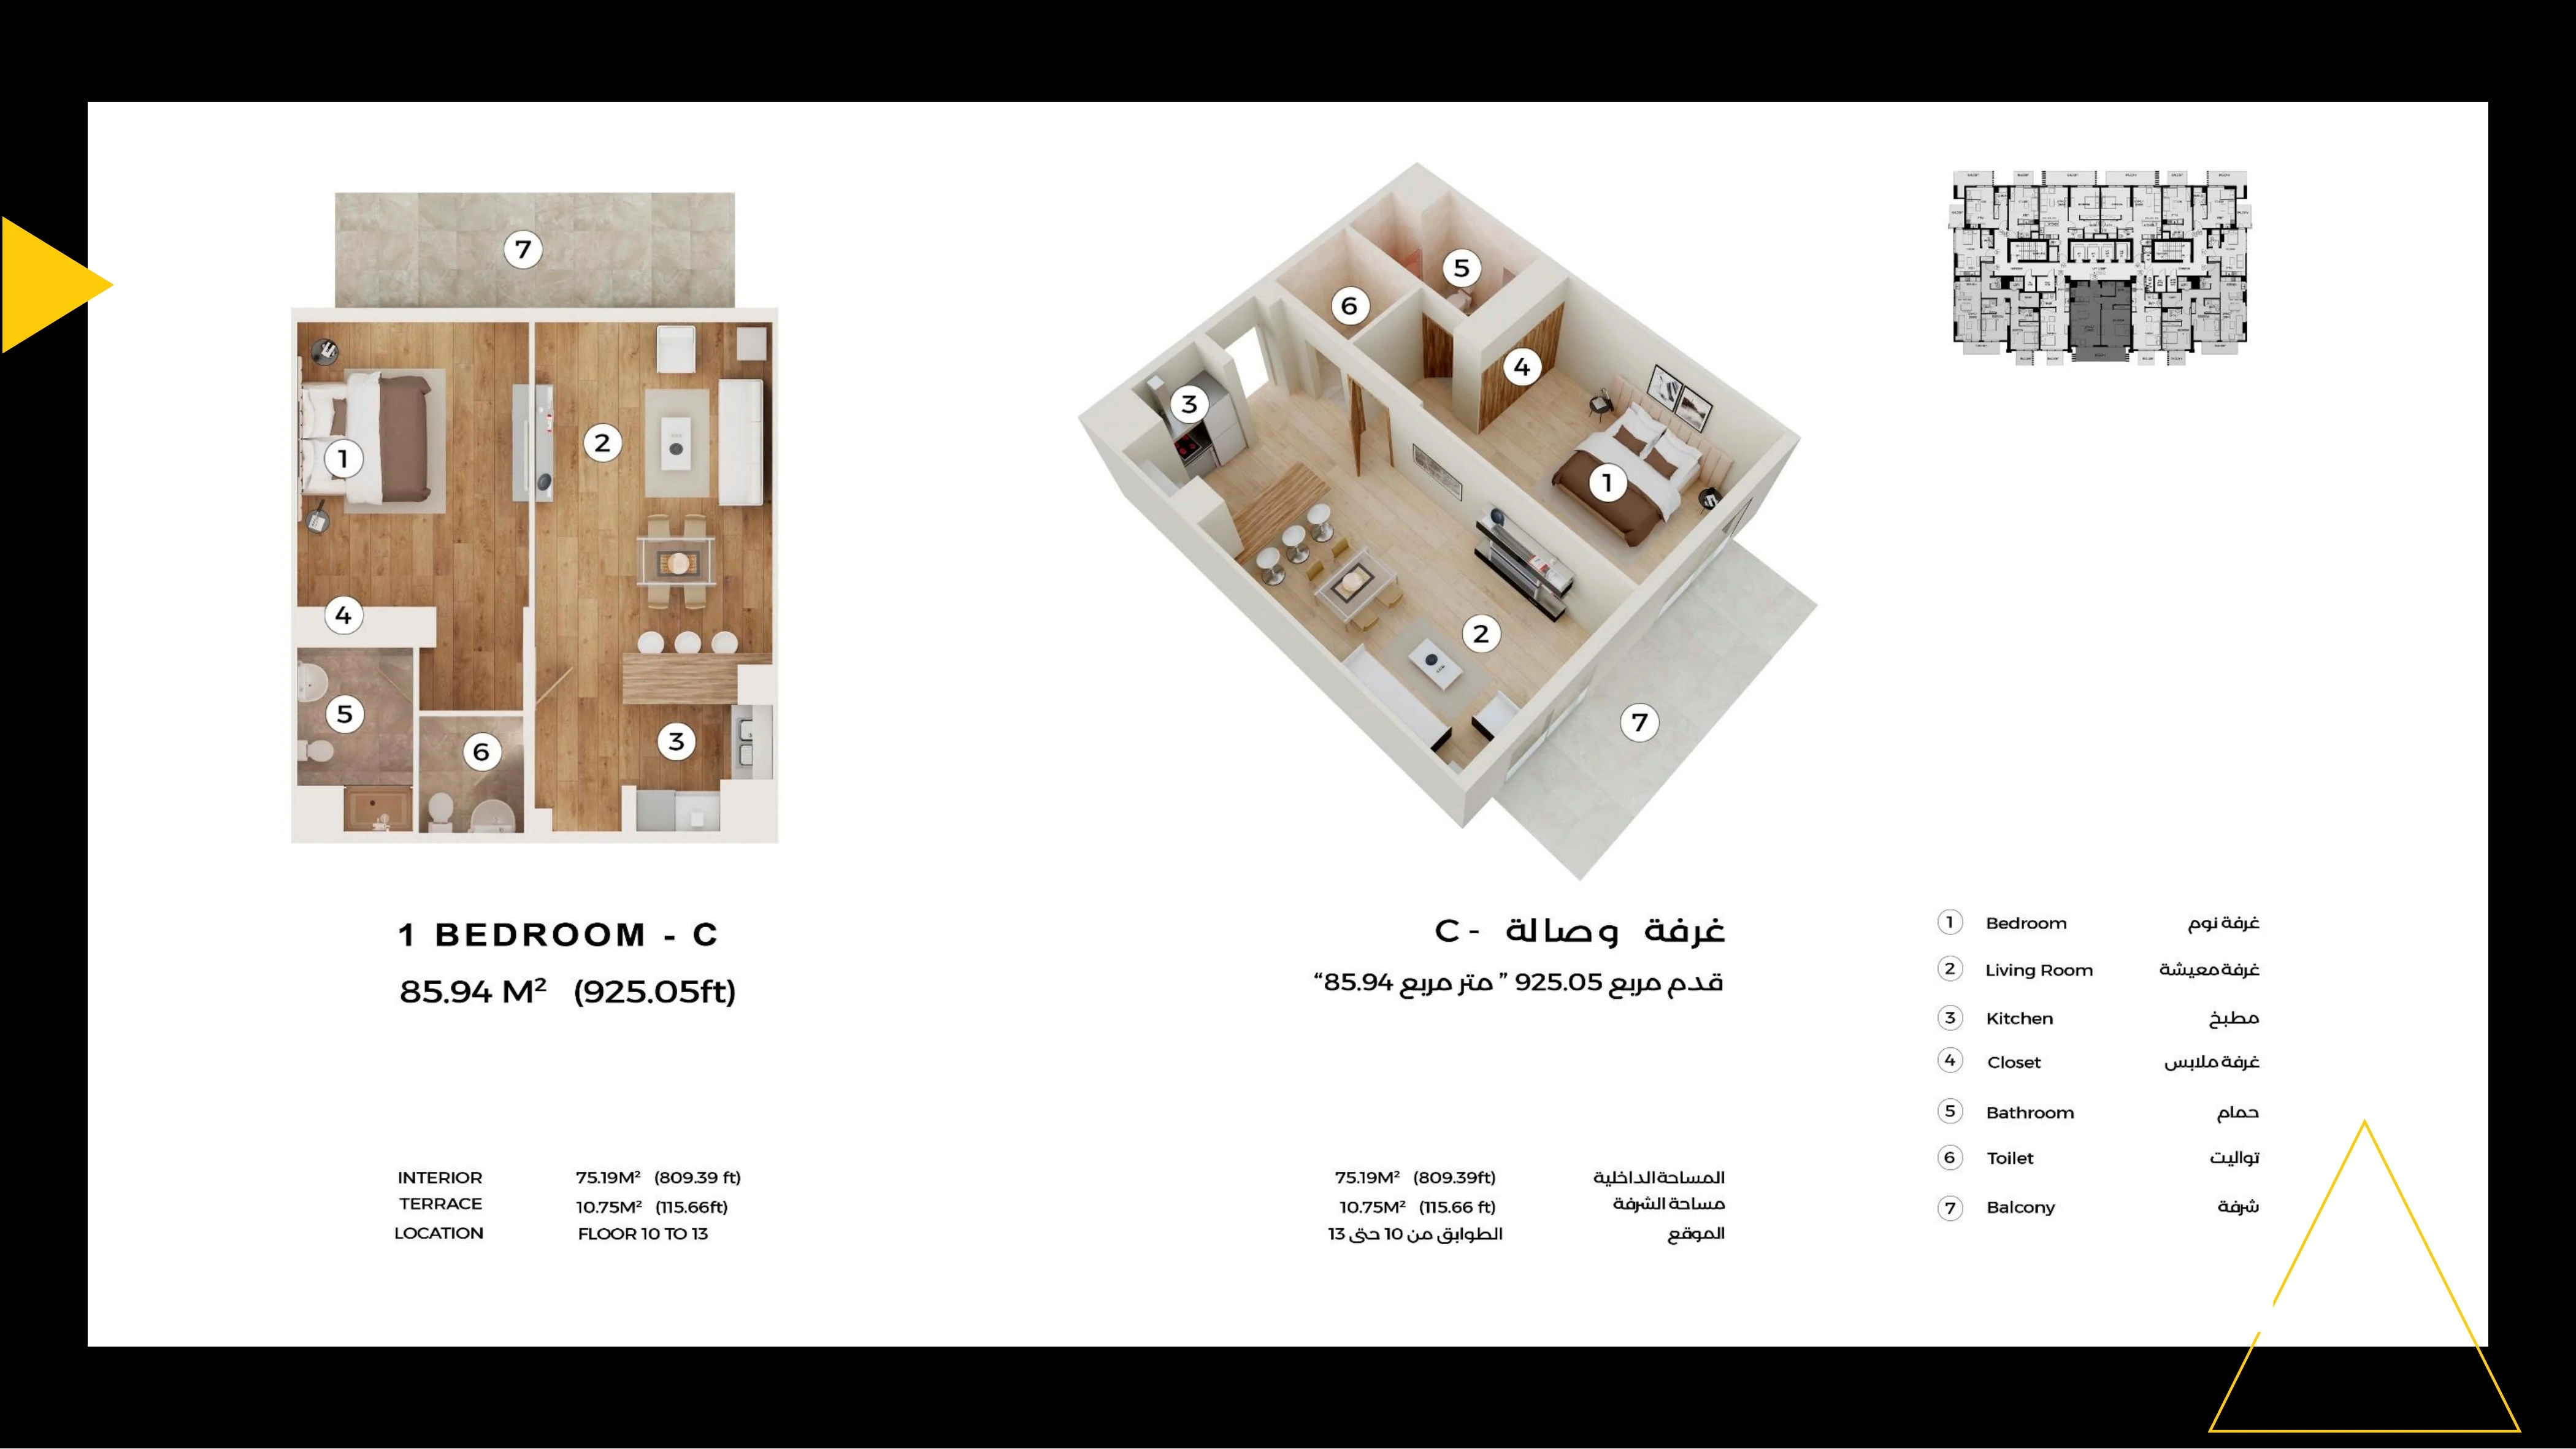
Lofts 1 — 1 Bedroom C — Sheet 21
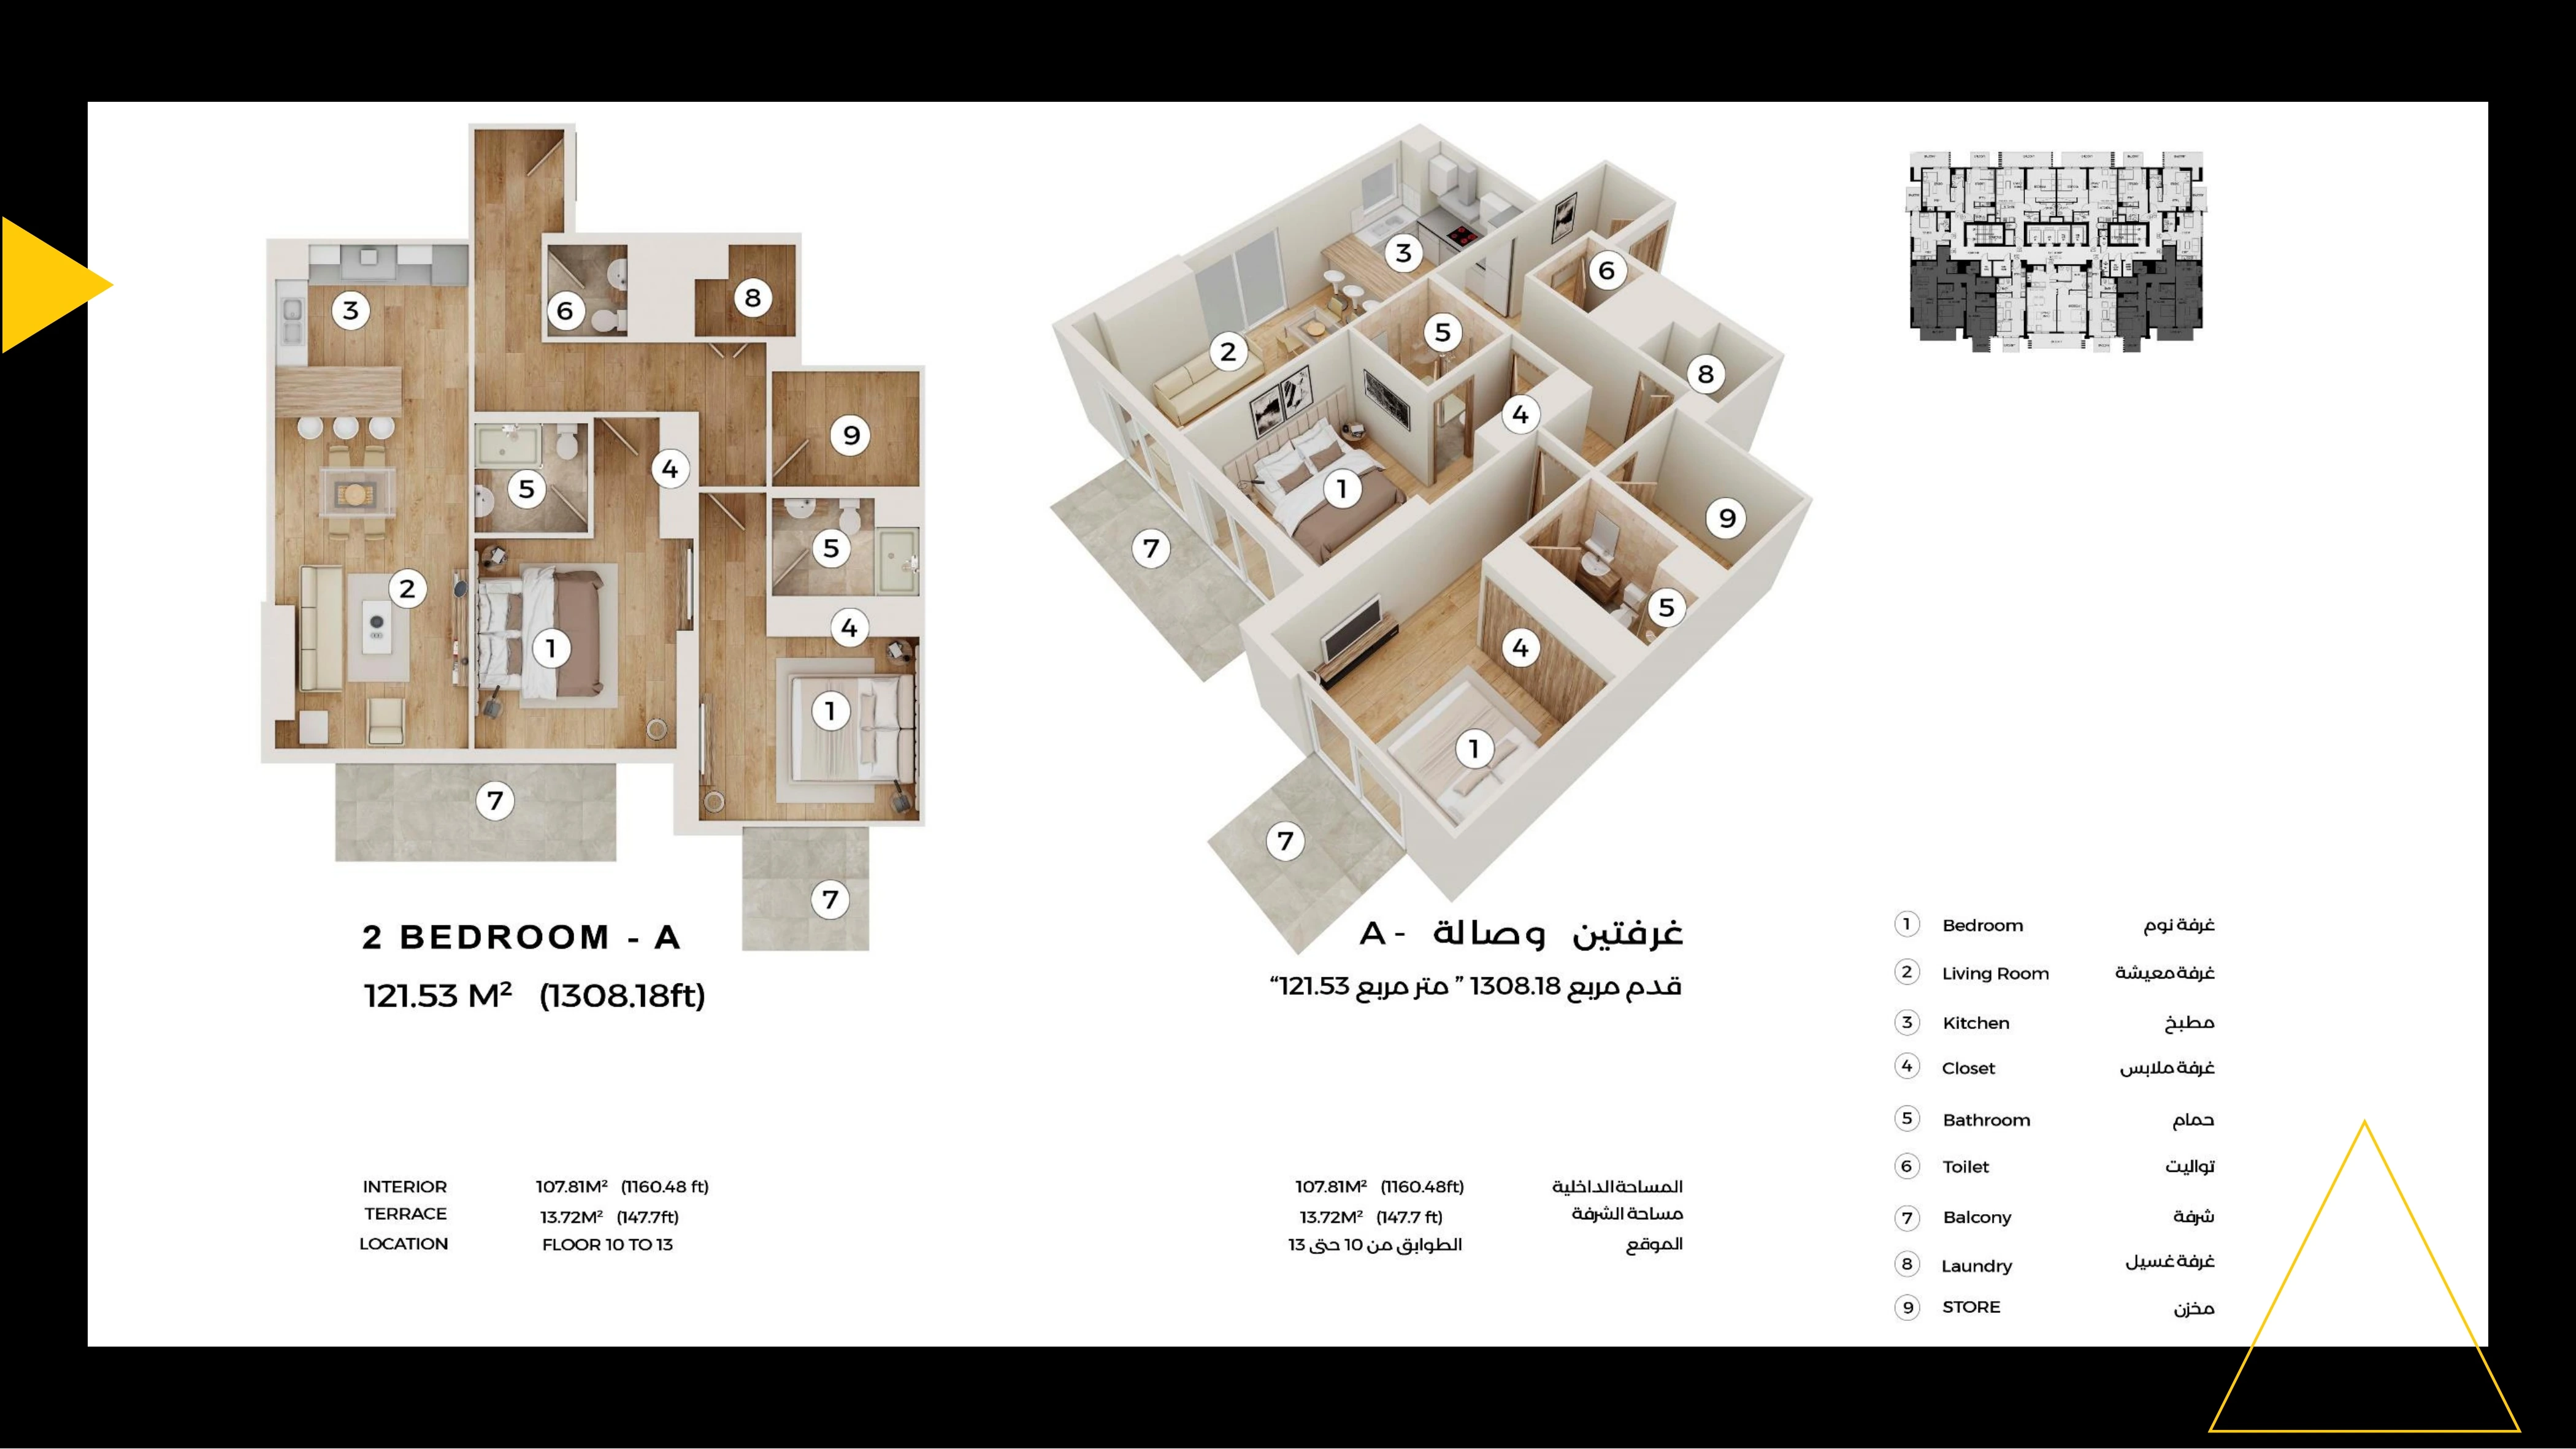
Lofts 1 — 2 Bedroom A — Sheet 23
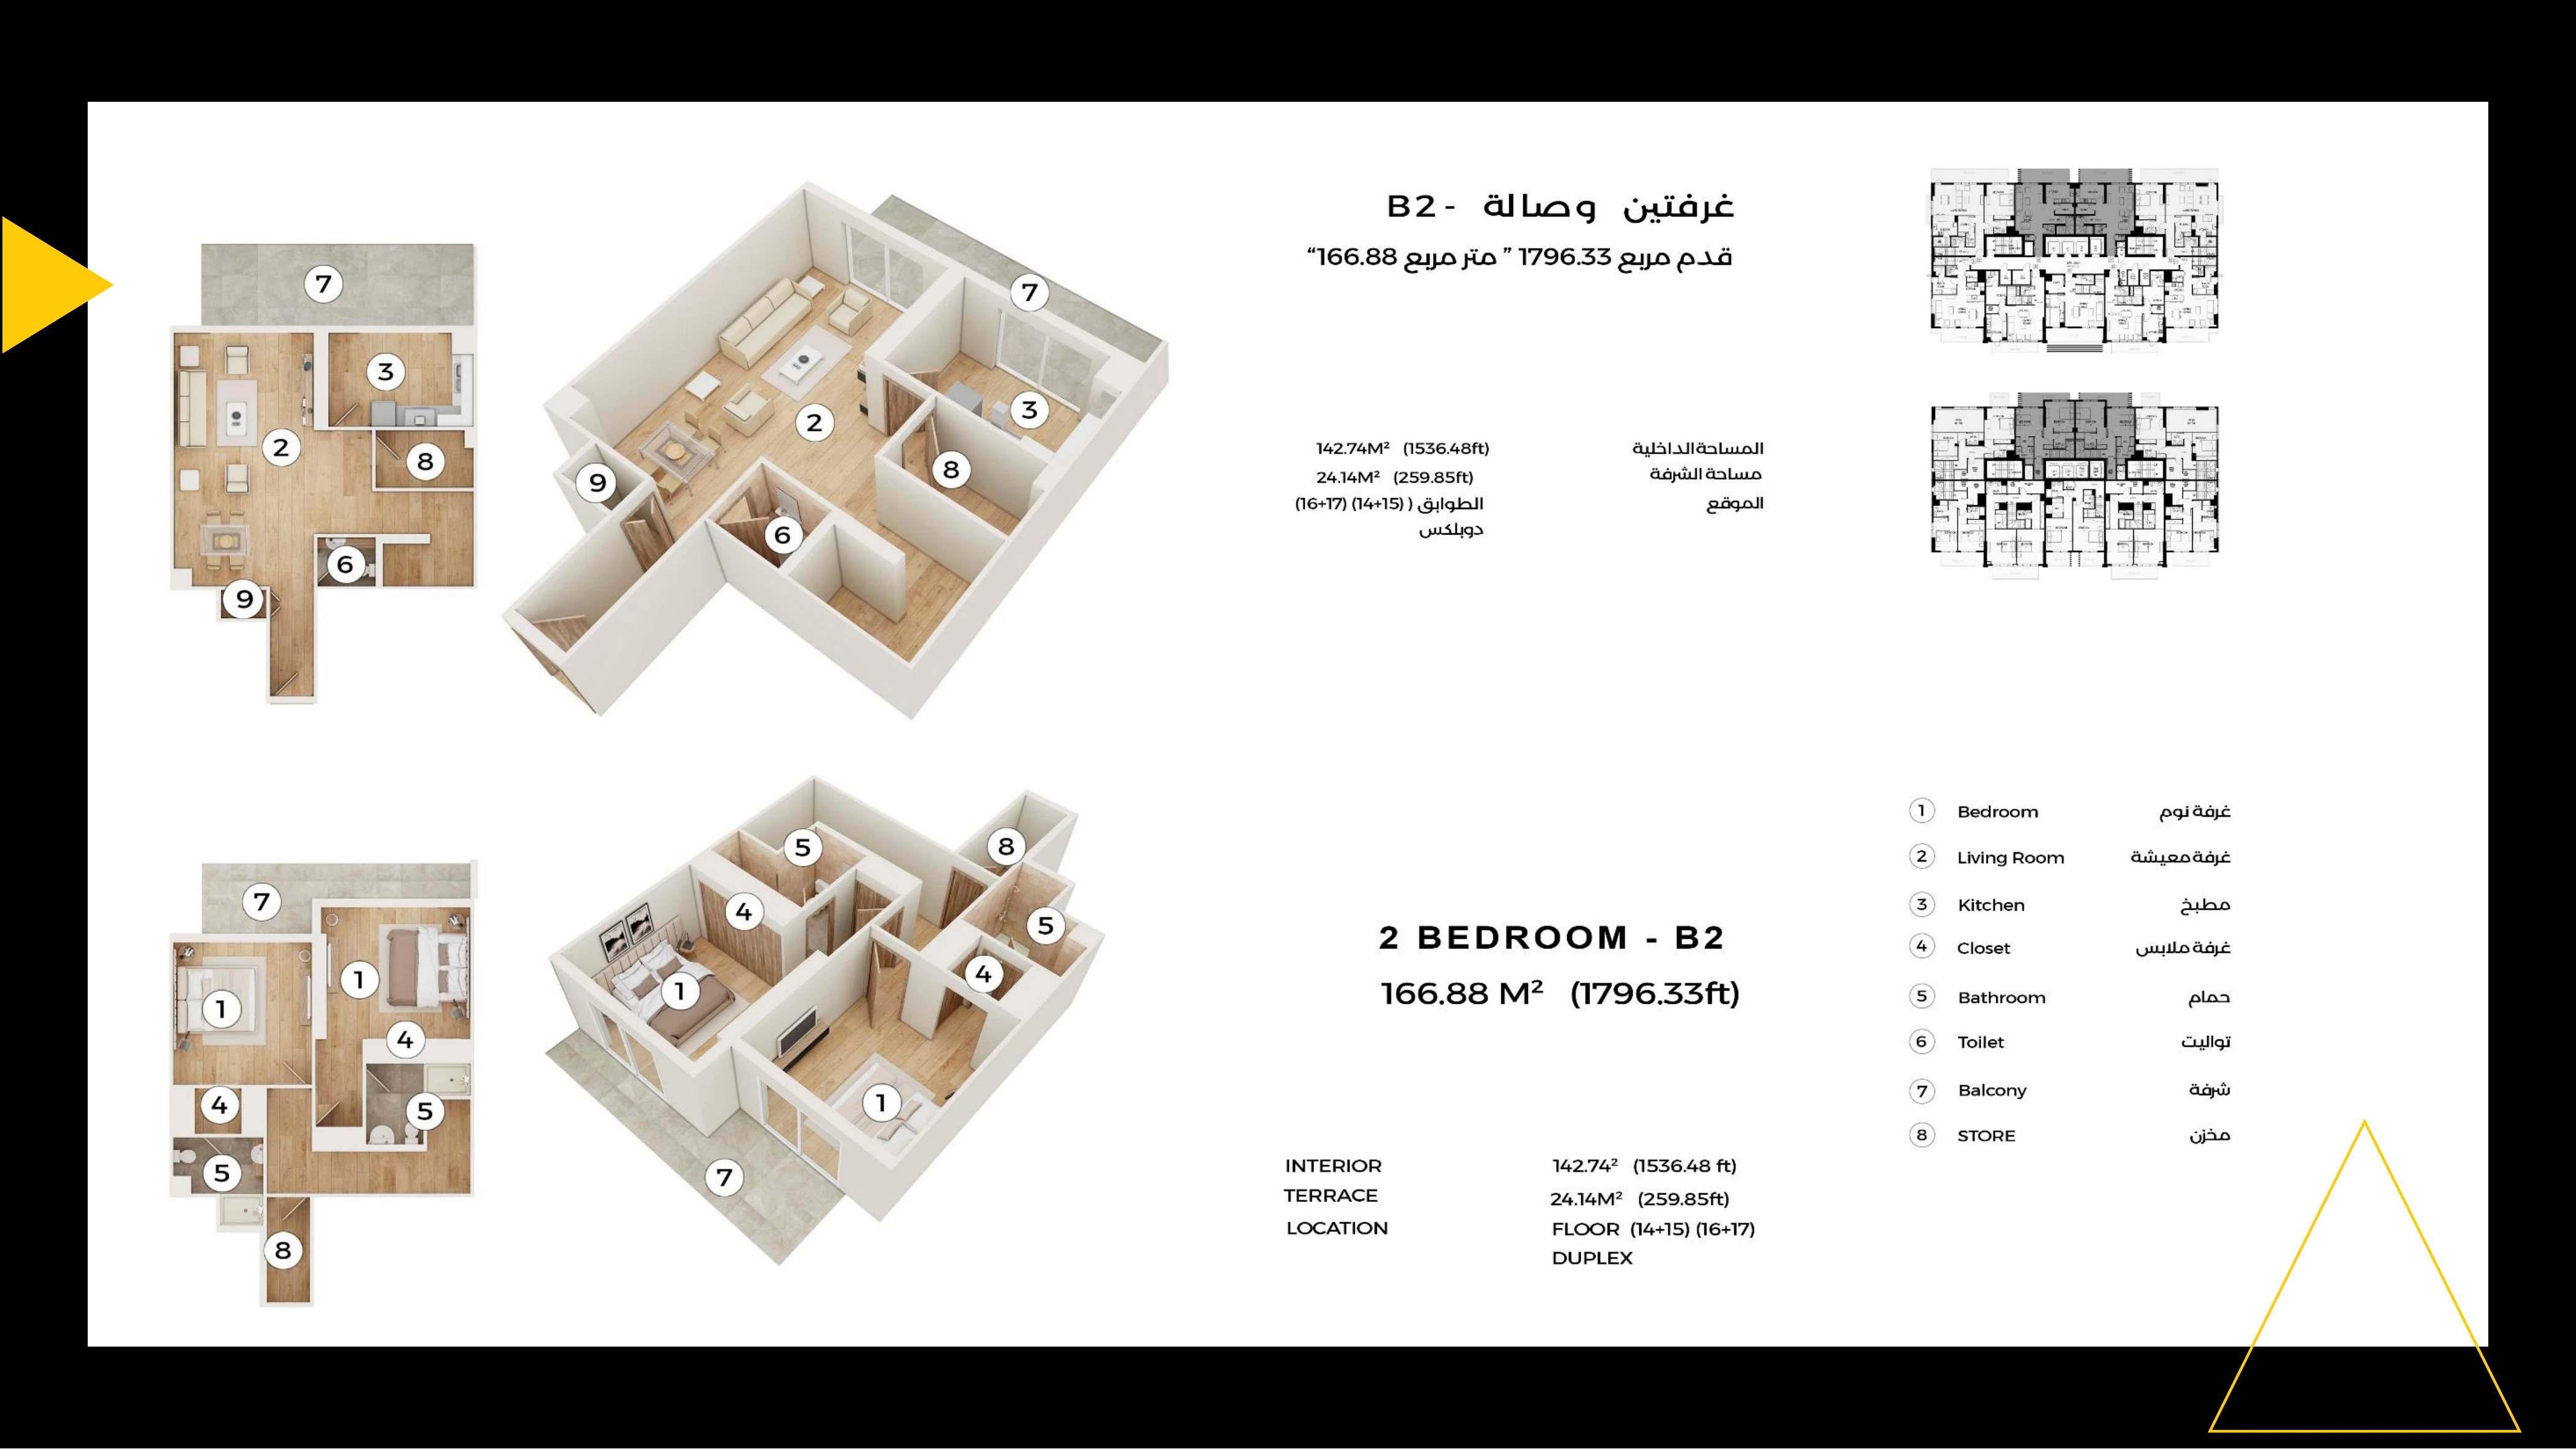
Lofts 1 — 2 Bedroom Duplex B2 — Sheet 24
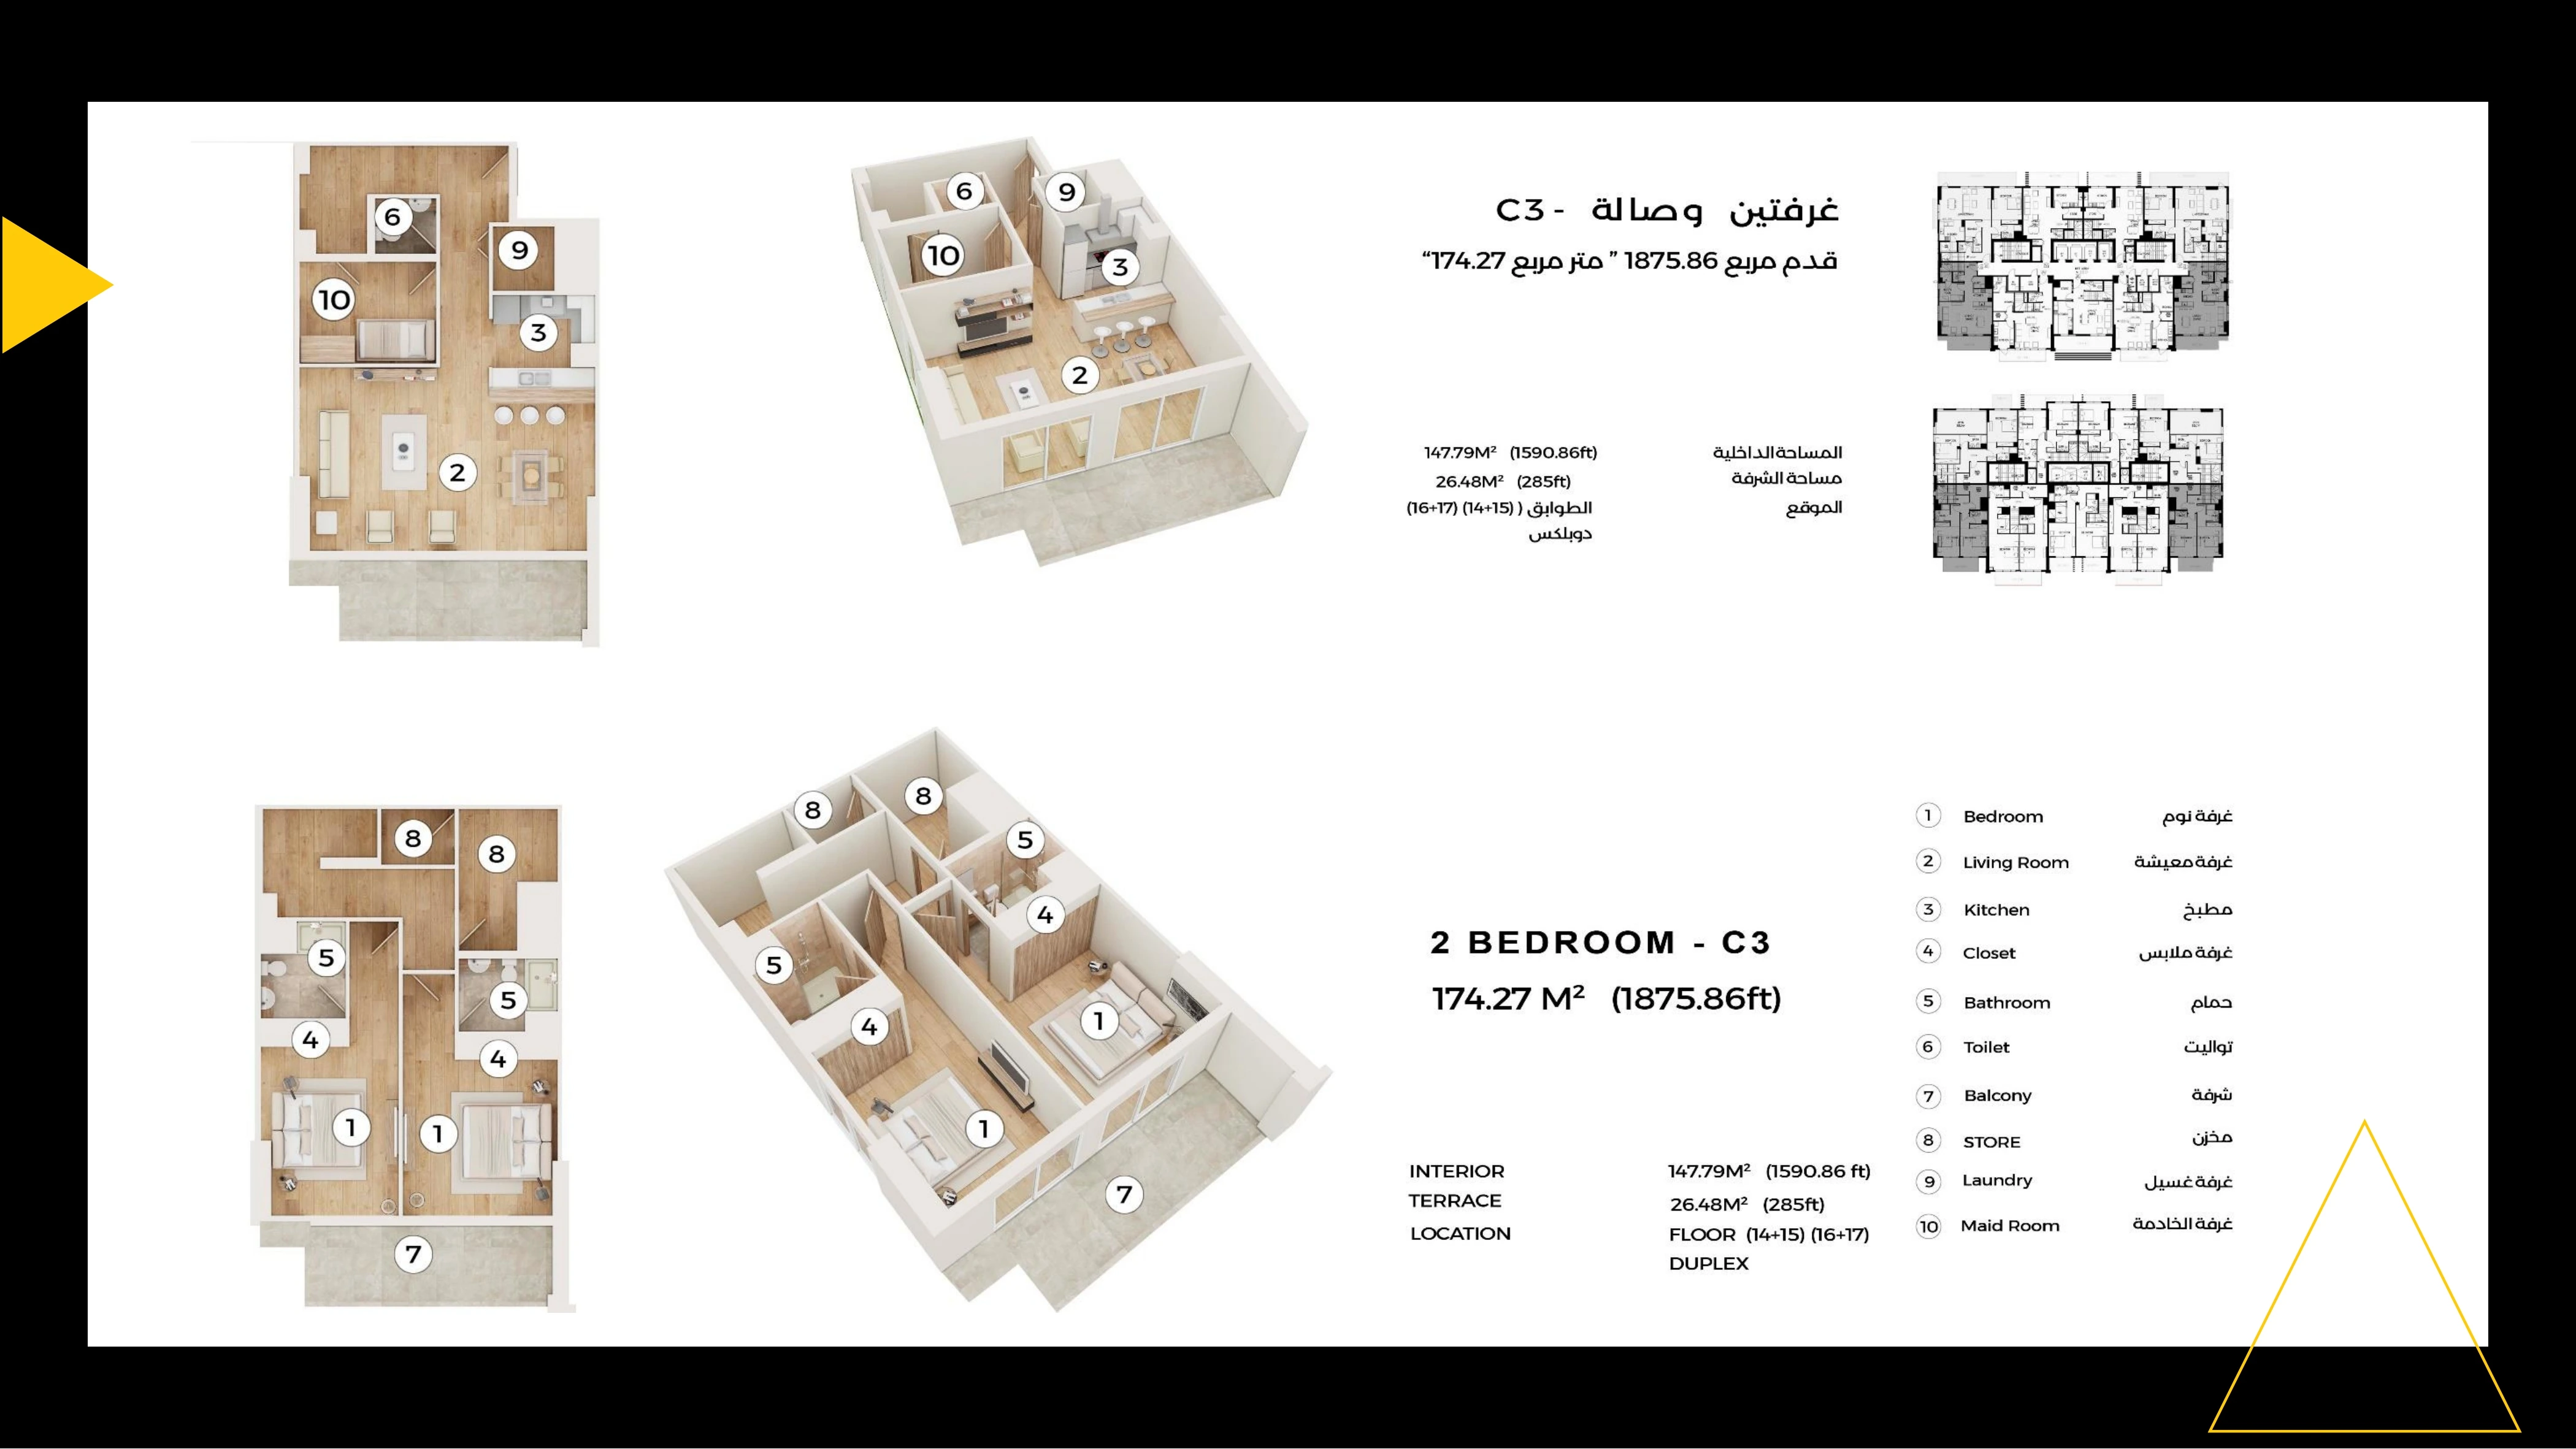
Lofts 1 — 2 Bedroom Duplex C3 — Sheet 25
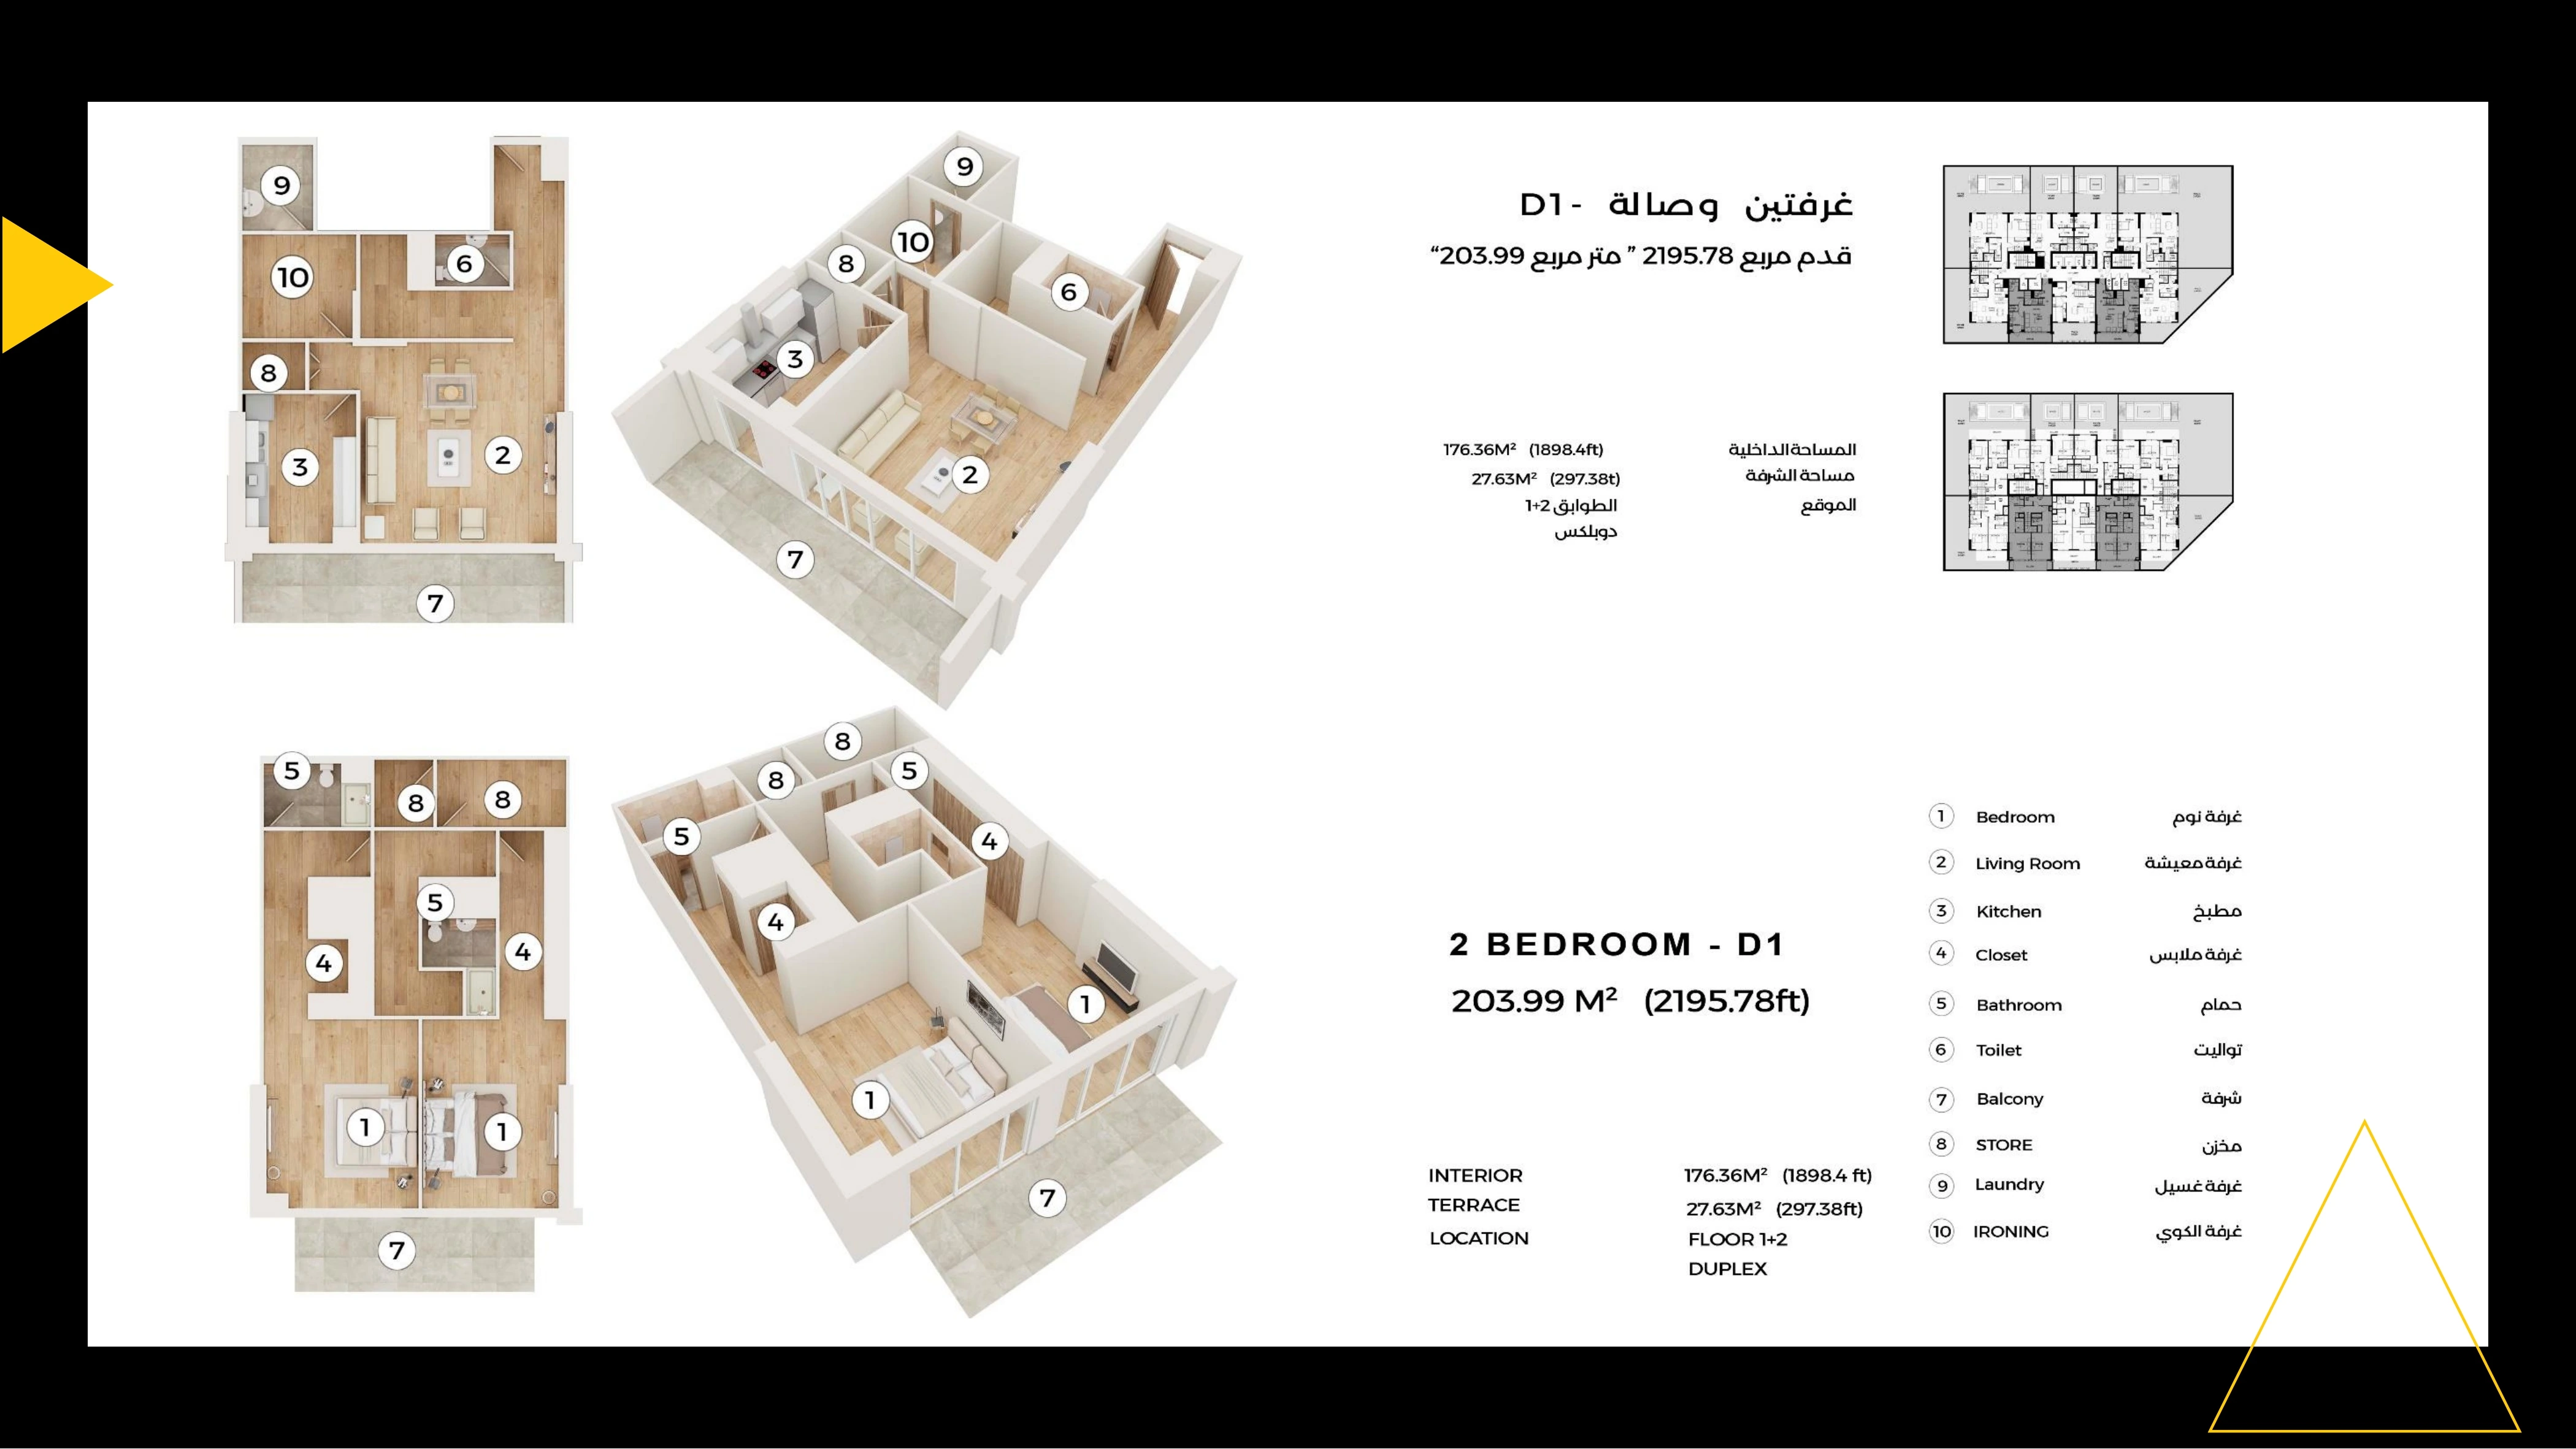
Lofts 1 — 2 Bedroom Duplex D1 — Sheet 26
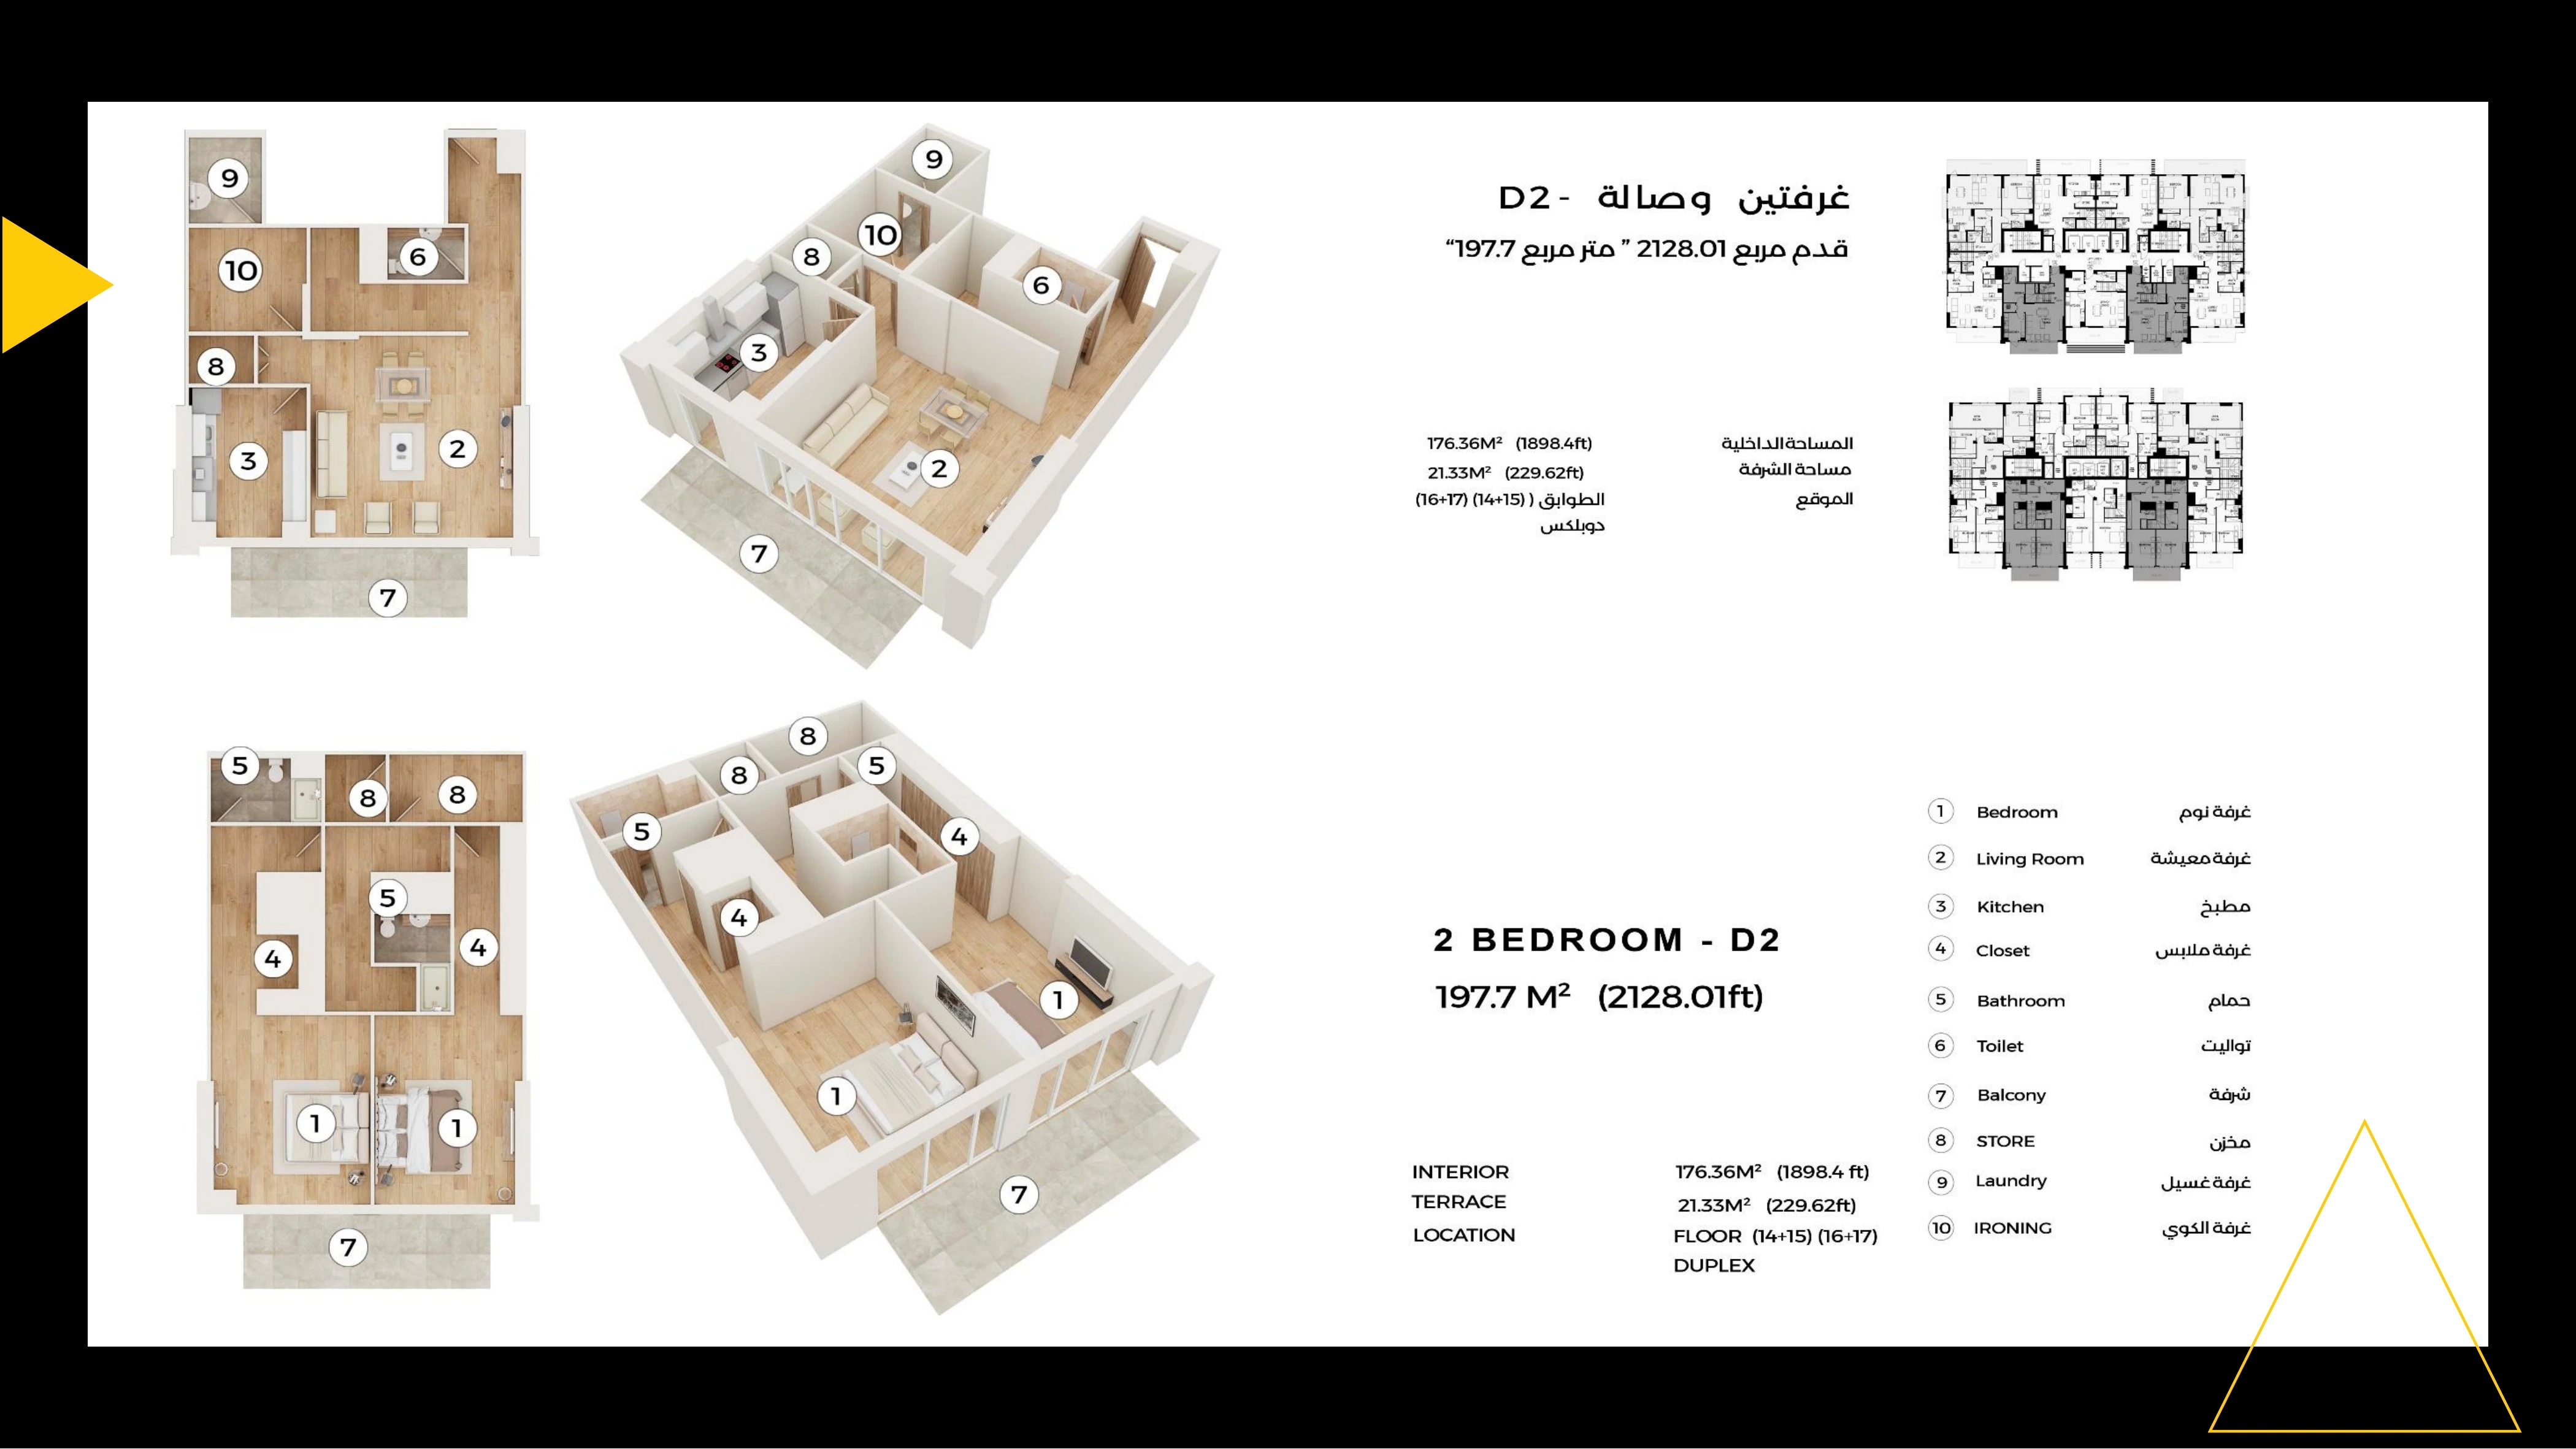
Lofts 1 — 2 Bedroom Duplex D2 — Sheet 27
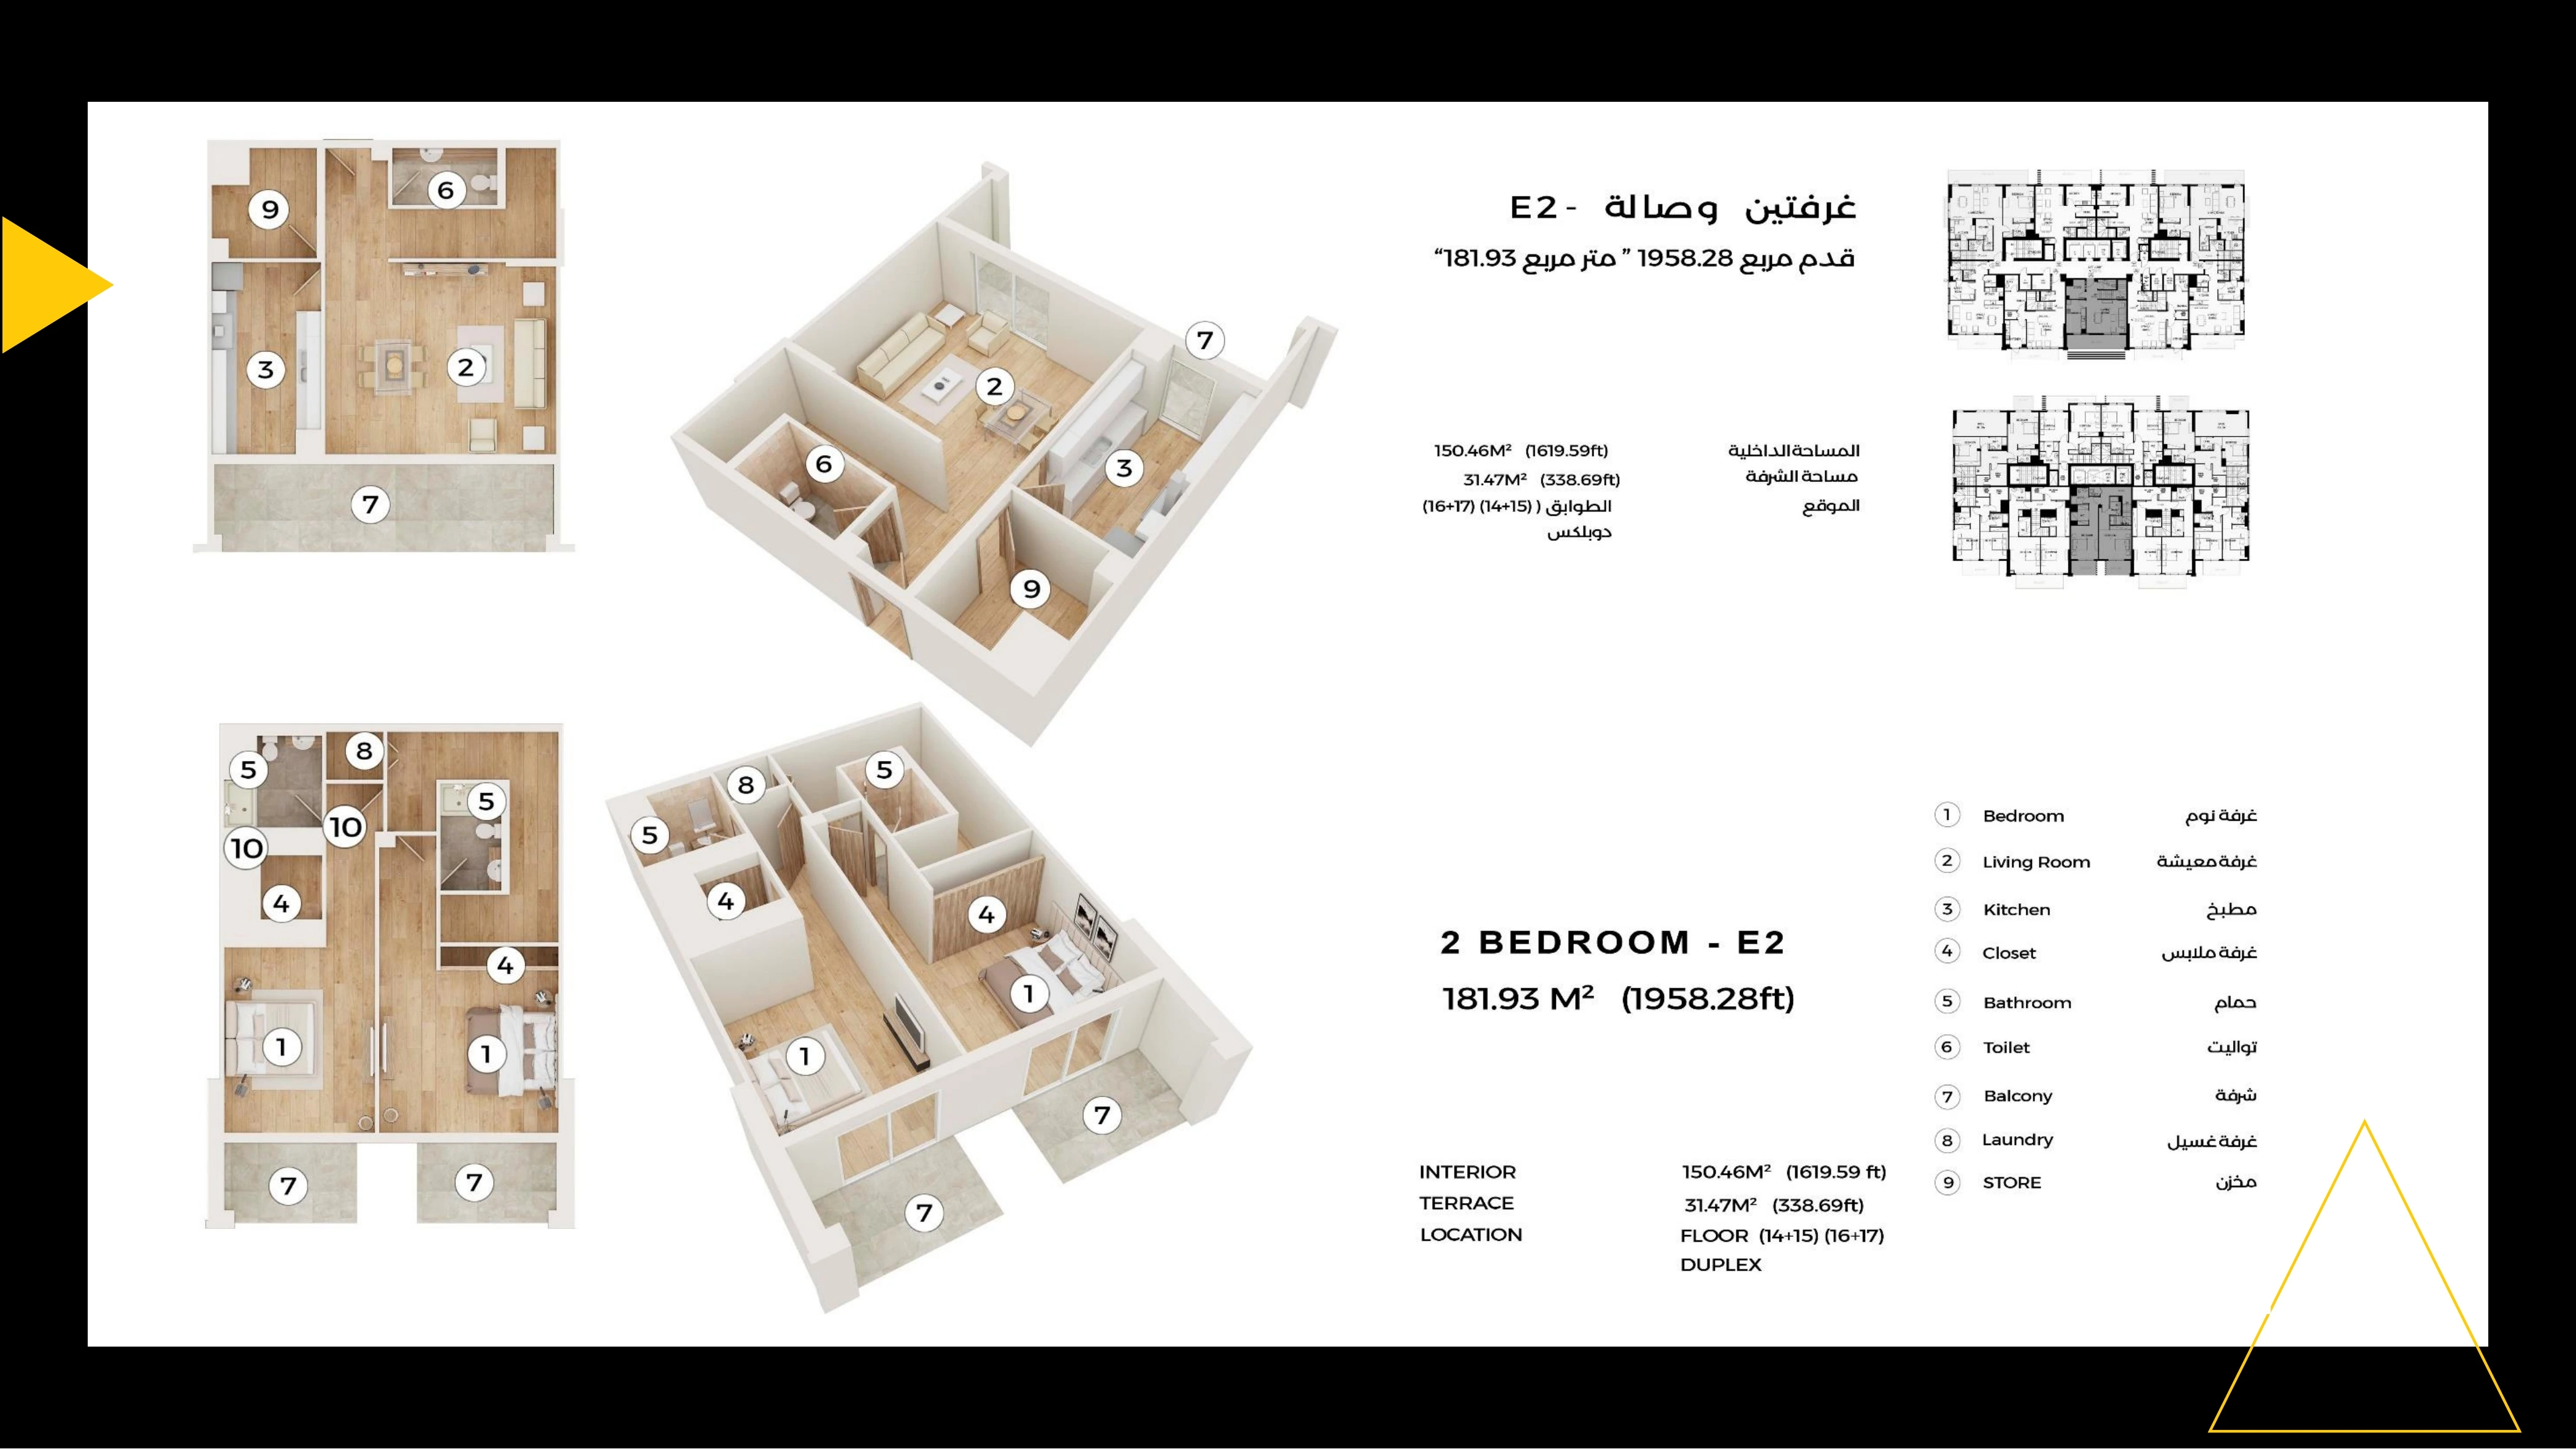
Lofts 1 — 2 Bedroom Duplex E2 — Sheet 28
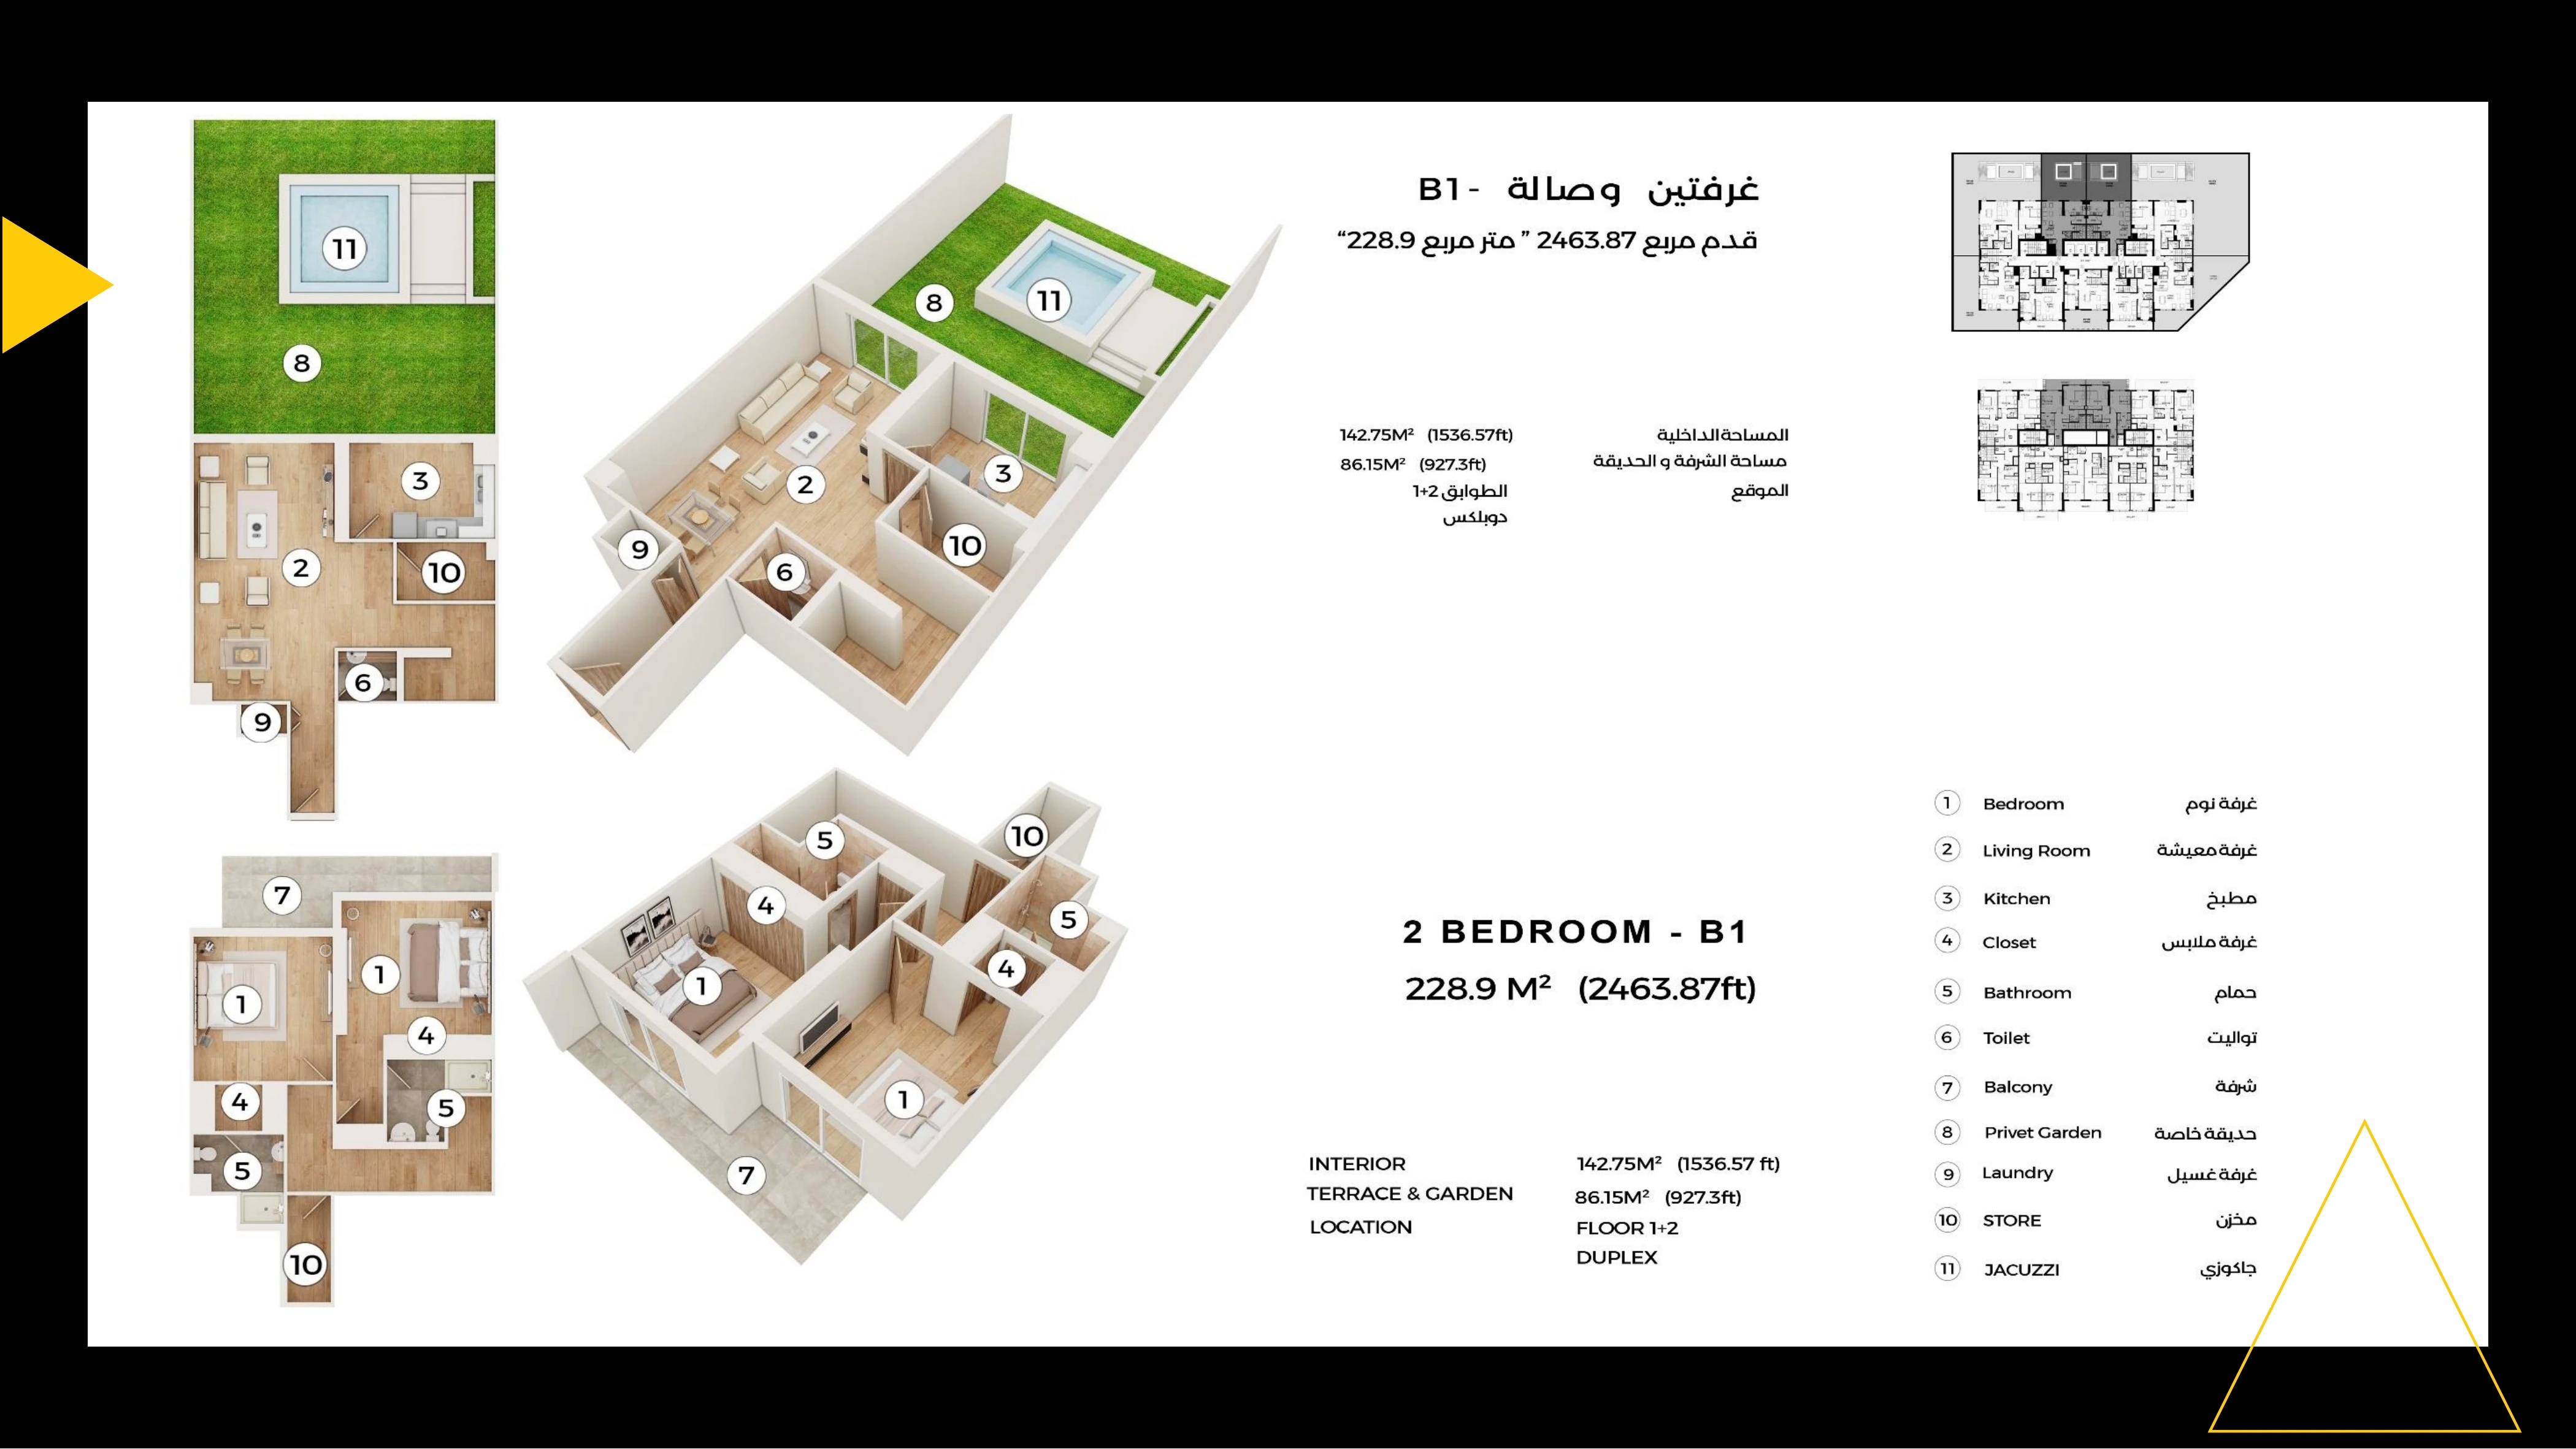
Lofts 1 — 2 Bedroom Duplex B1 — Sheet 29
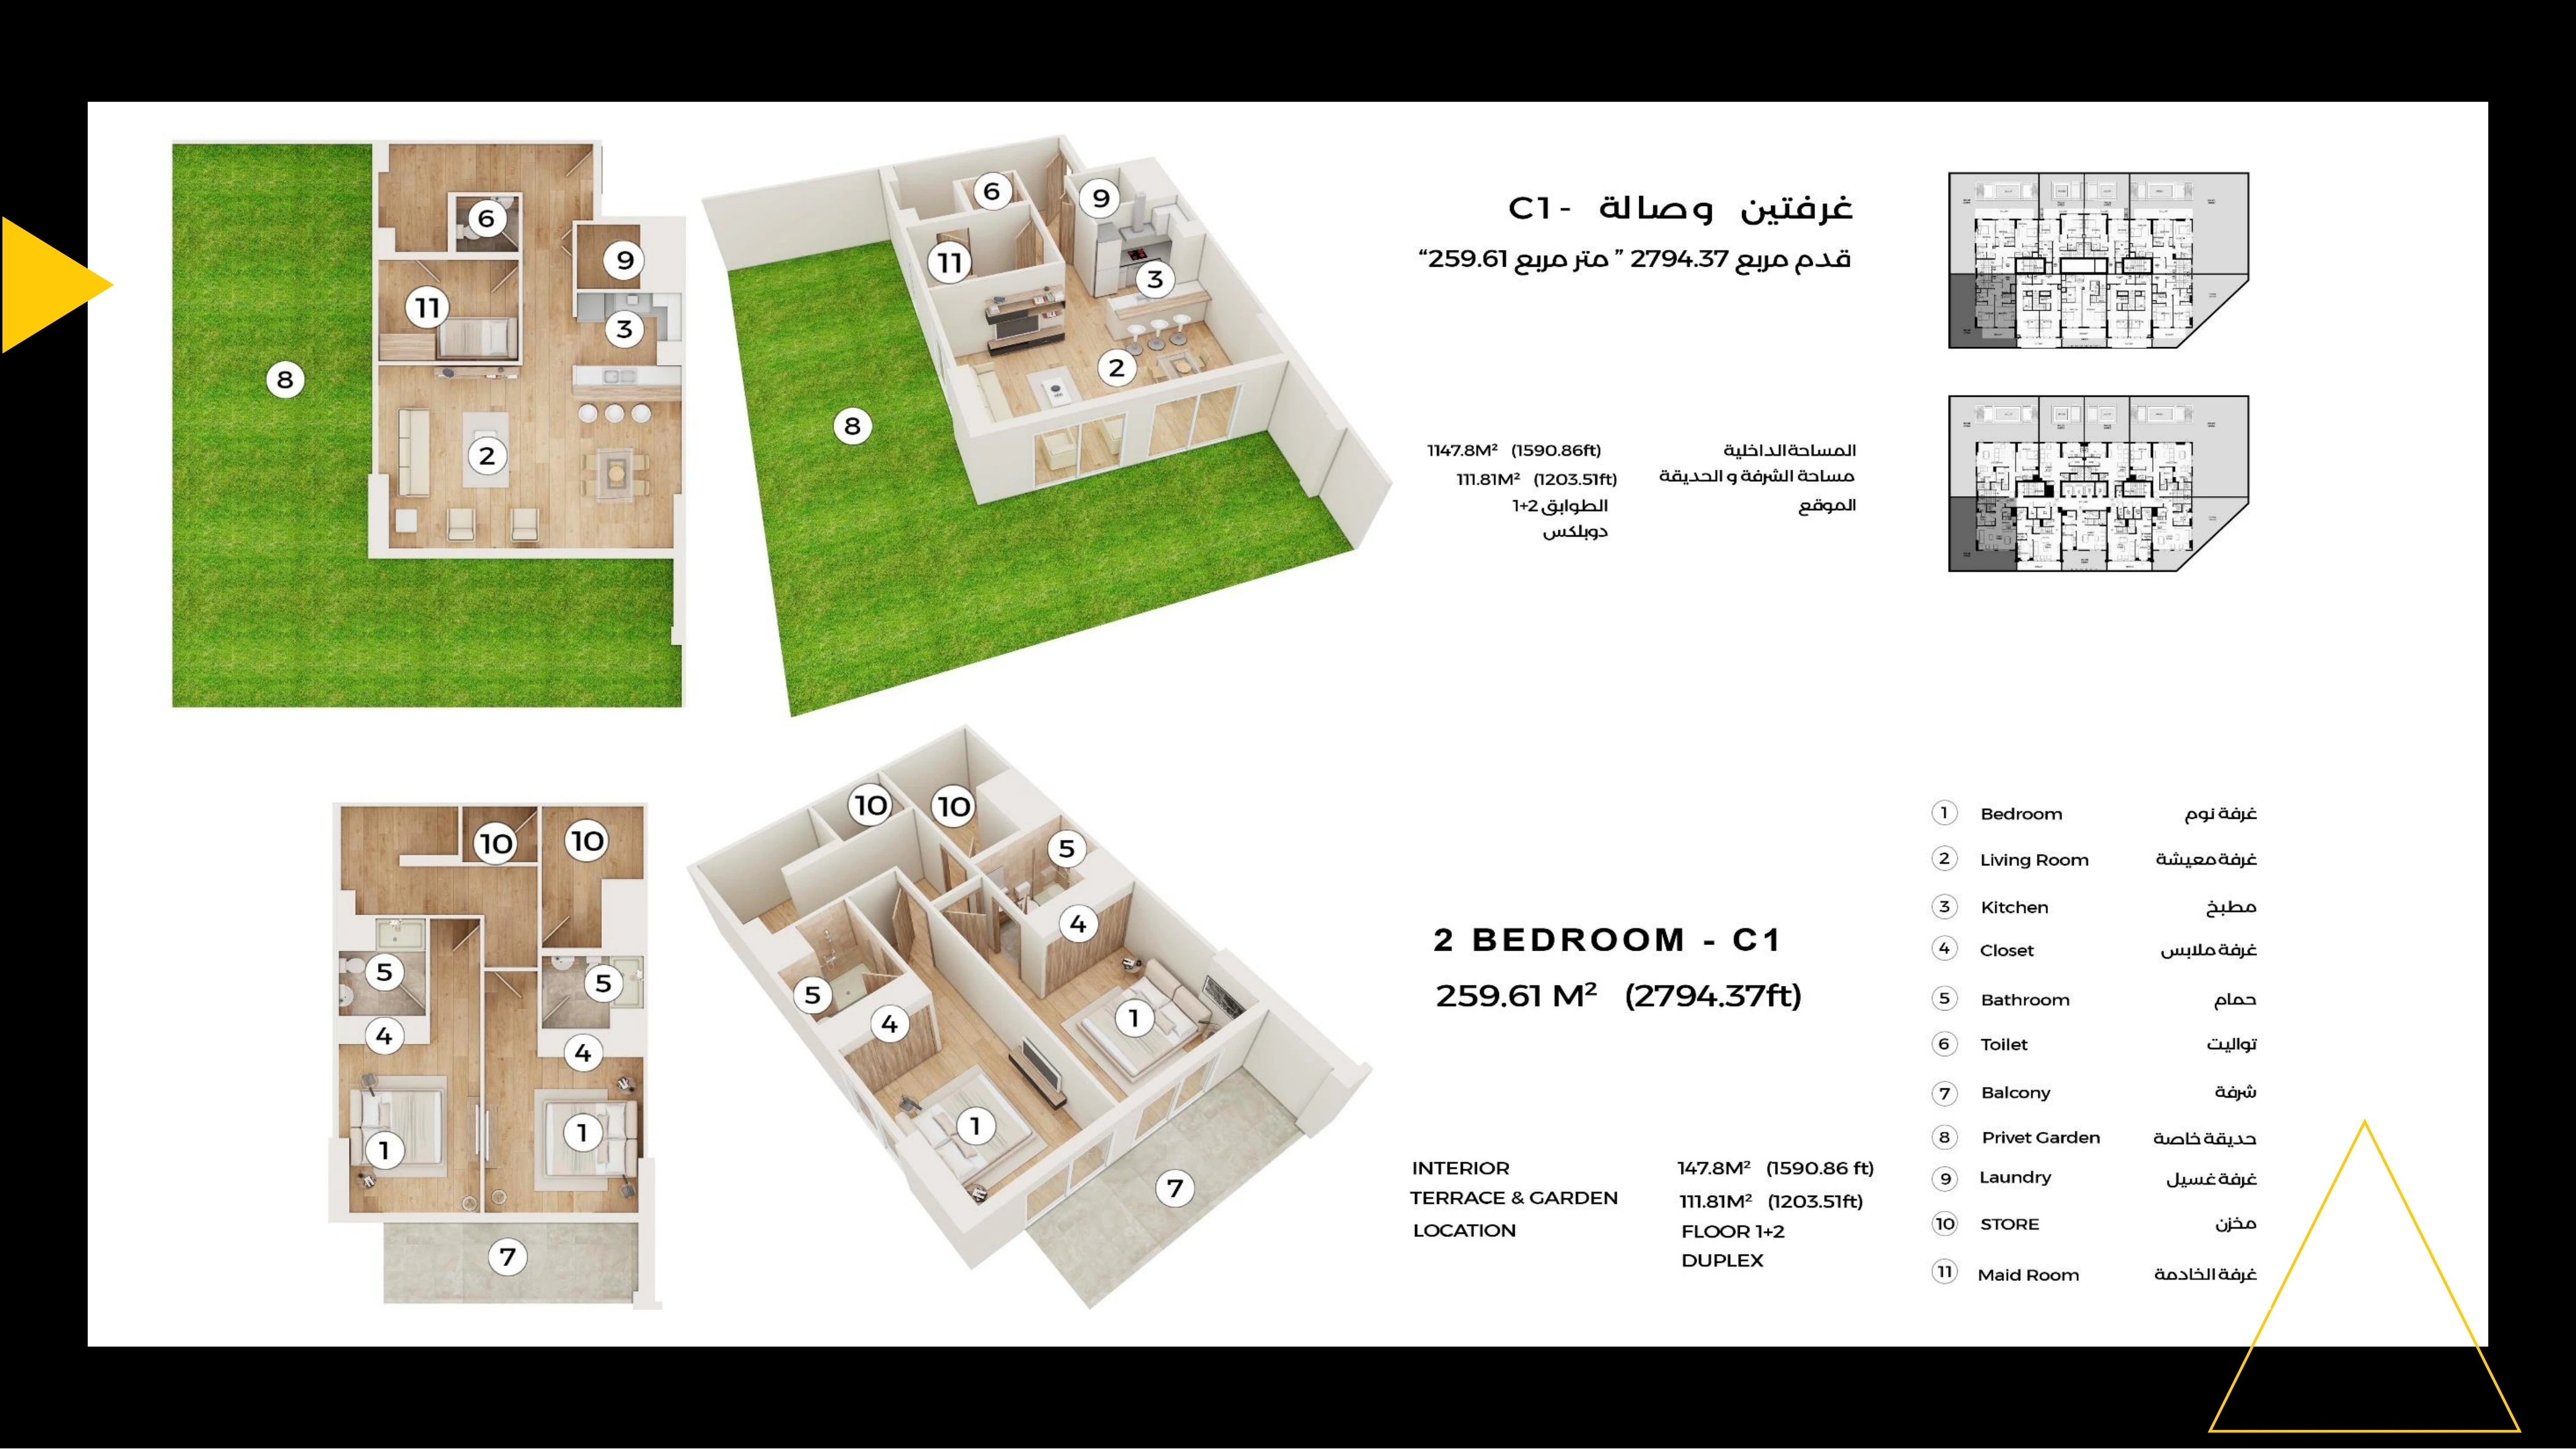
Lofts 1 — 2 Bedroom Duplex C1 — Sheet 30
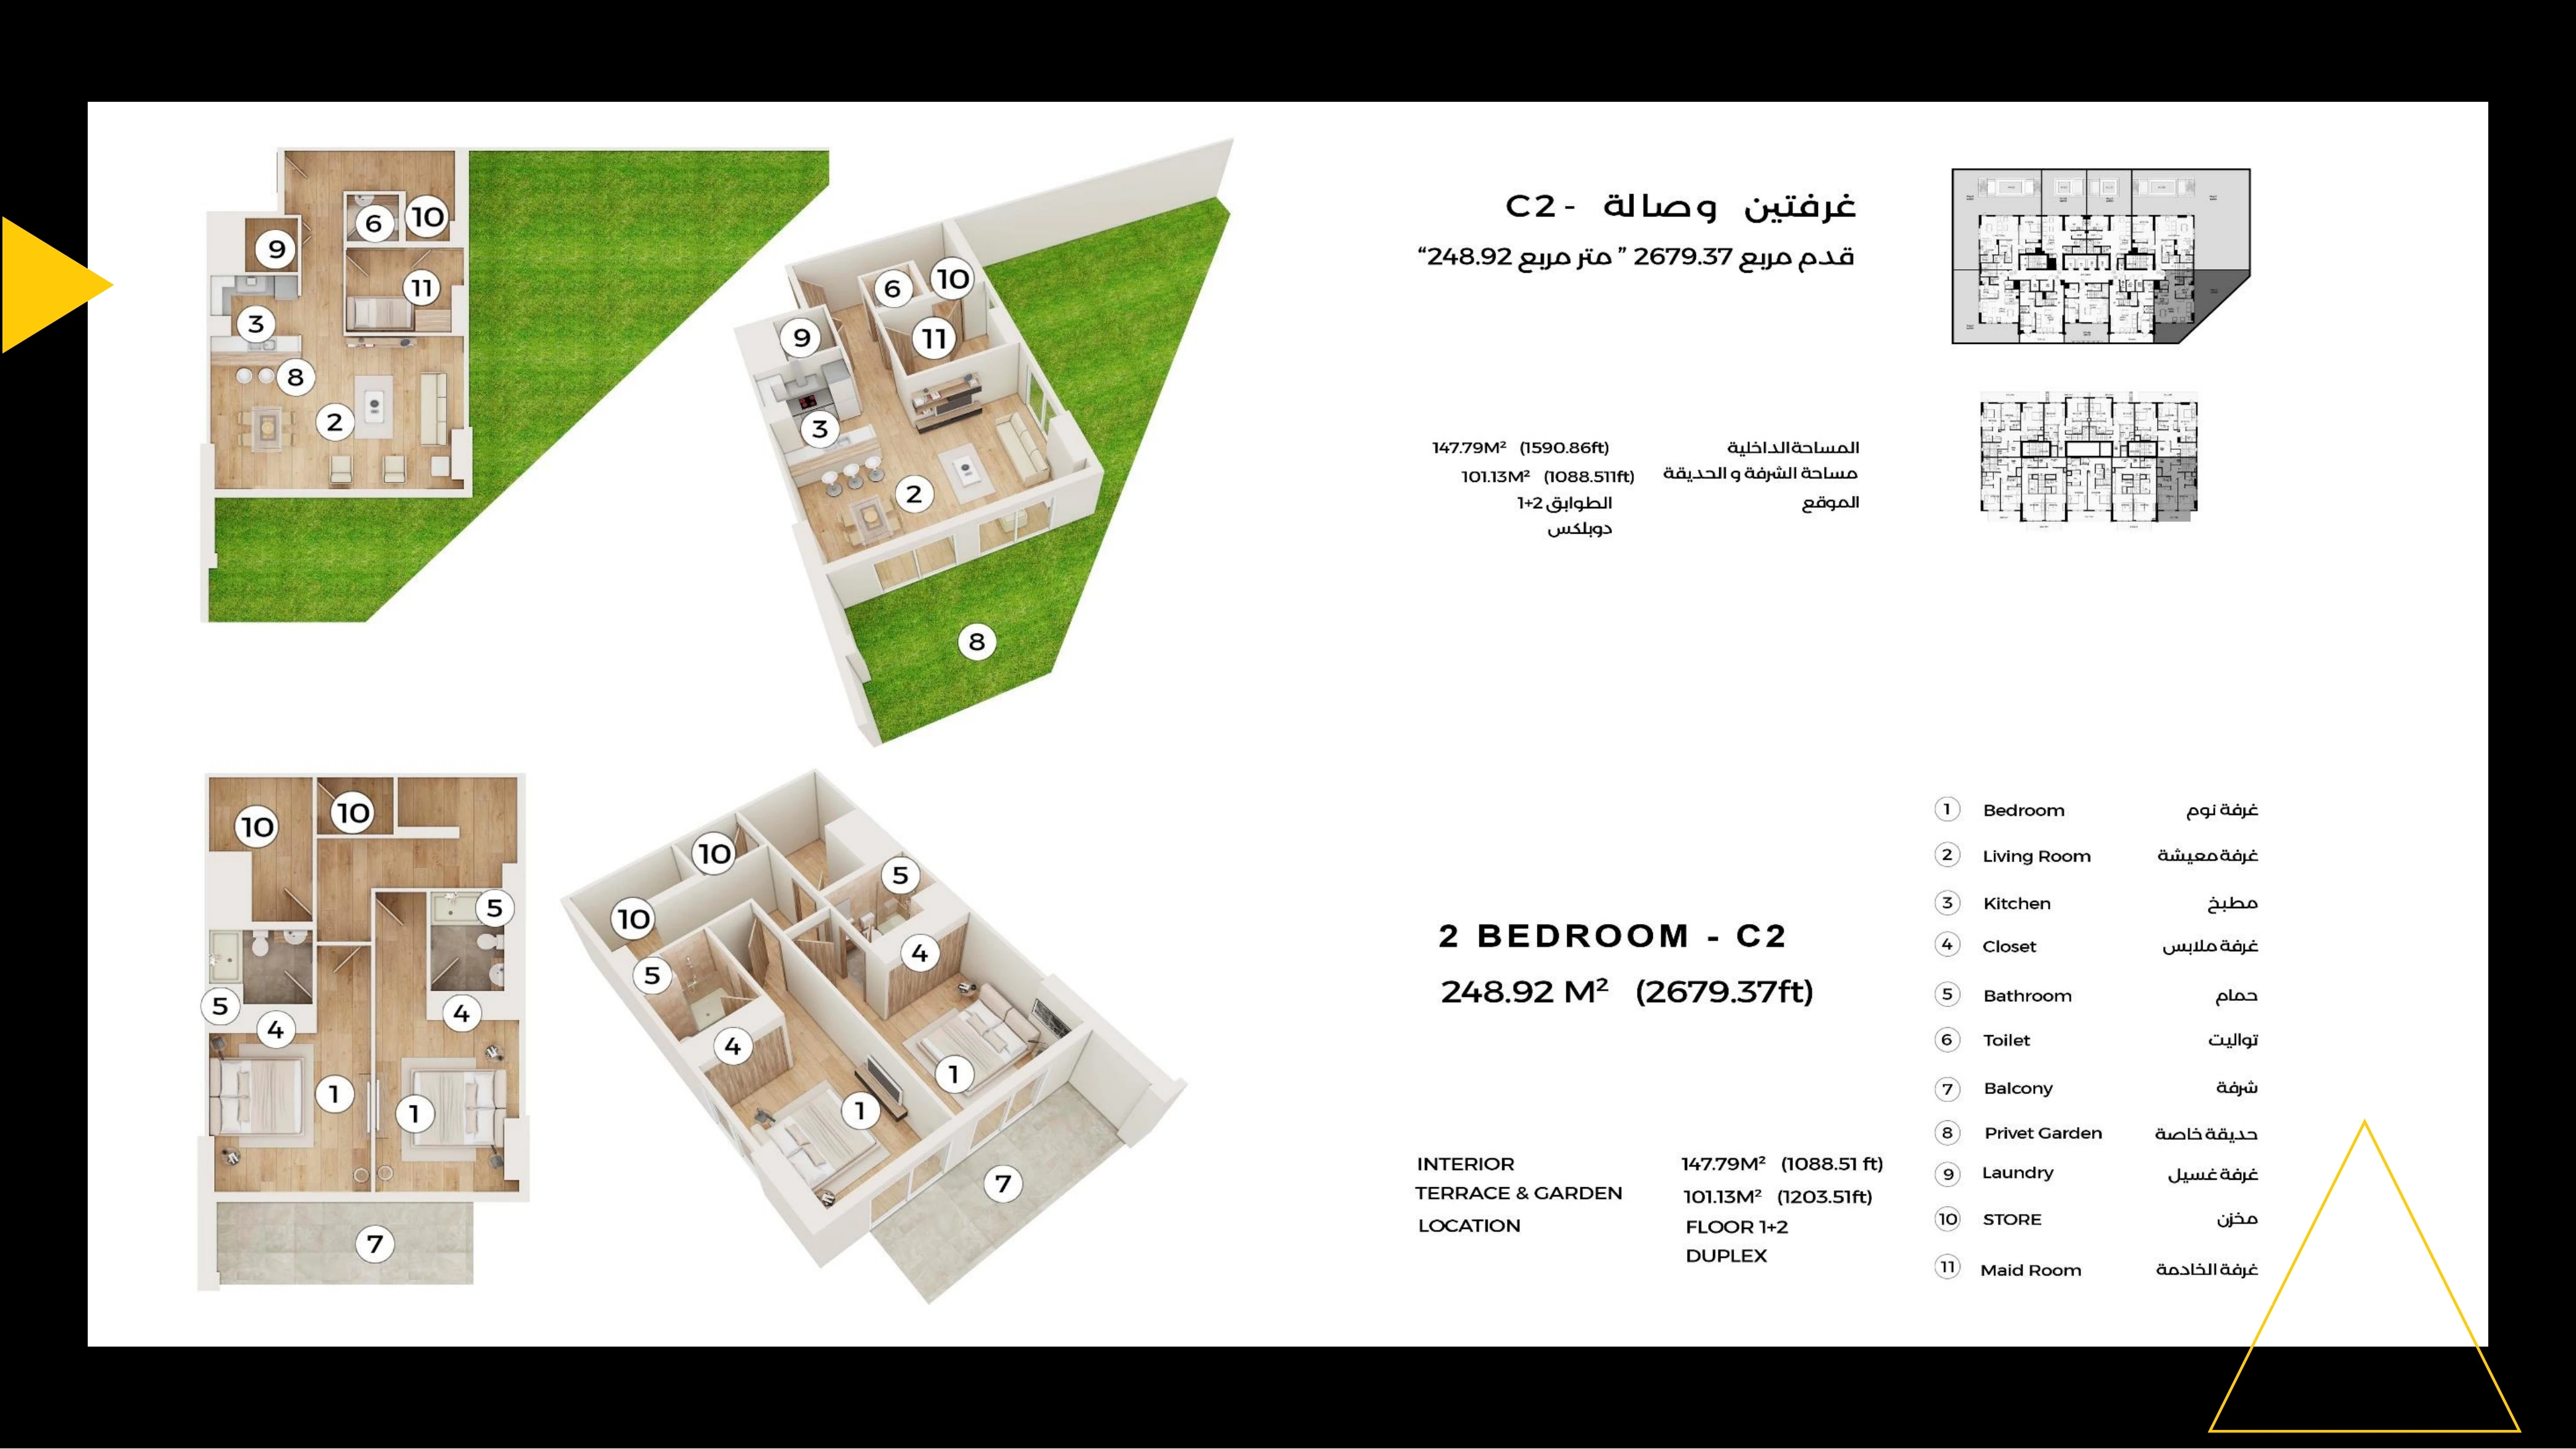
Lofts 1 — 2 Bedroom Duplex C2 — Sheet 31
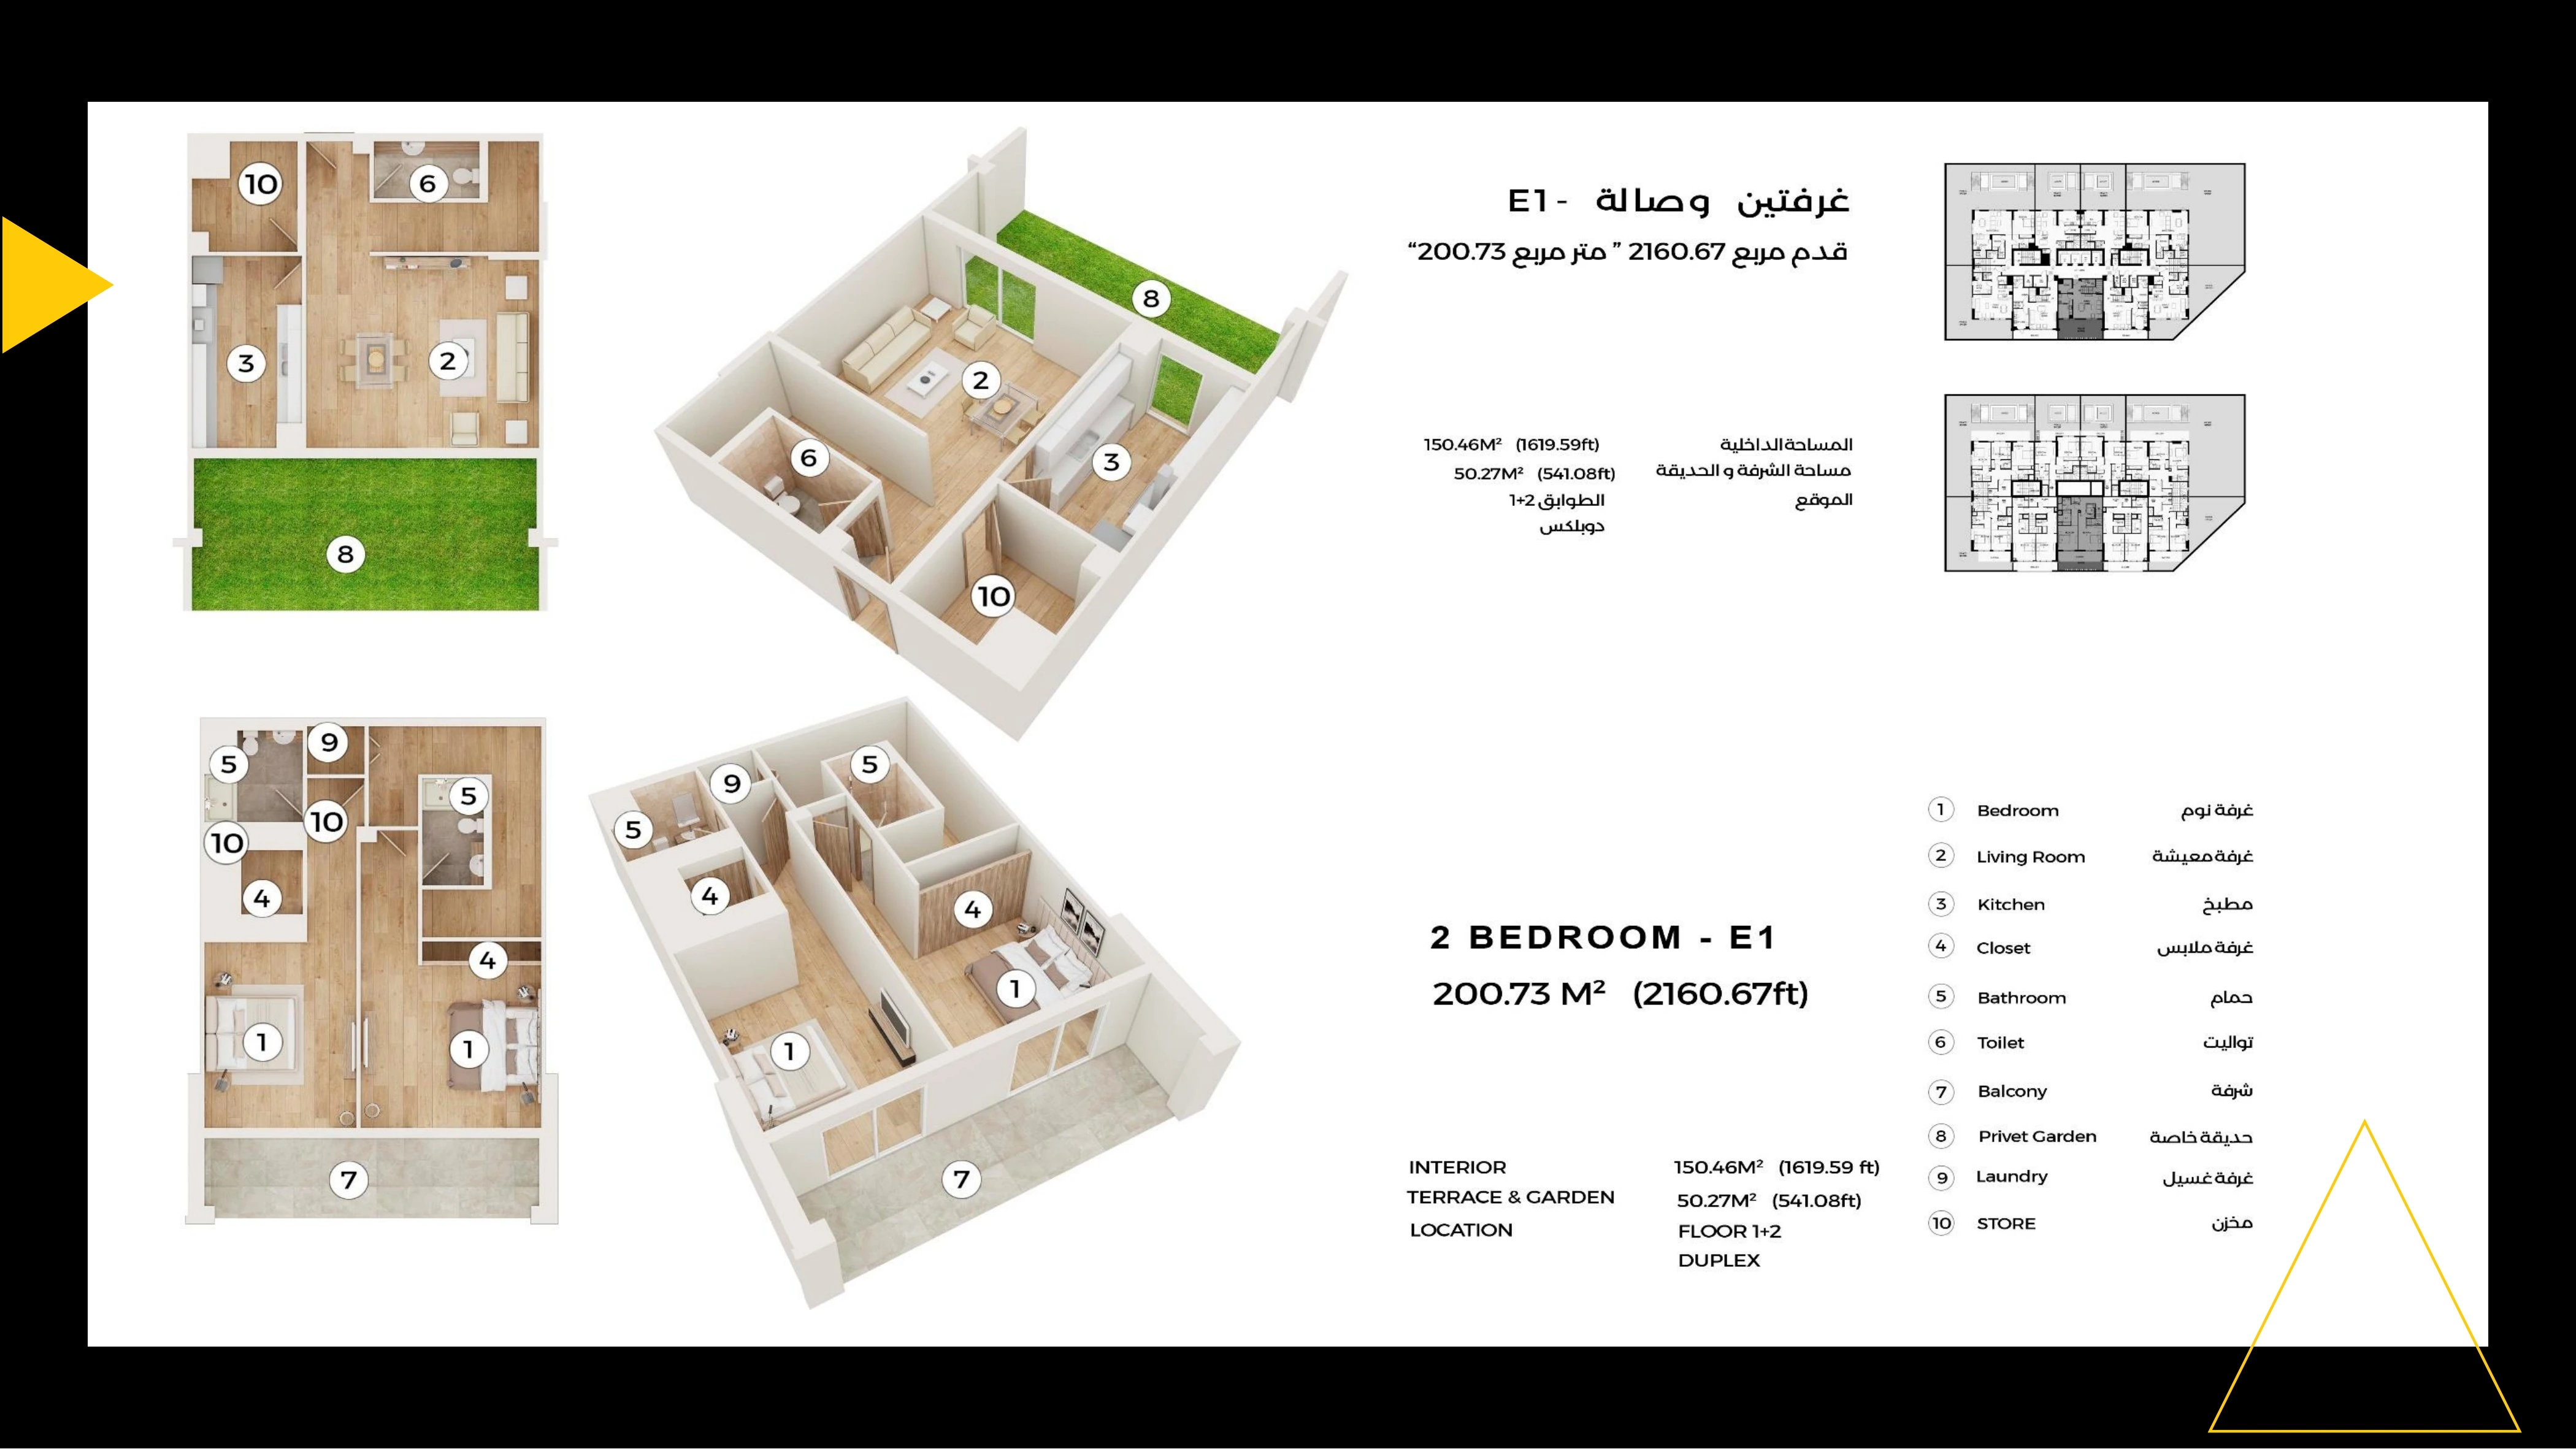
Lofts 1 — 2 Bedroom Duplex E1 — Sheet 32
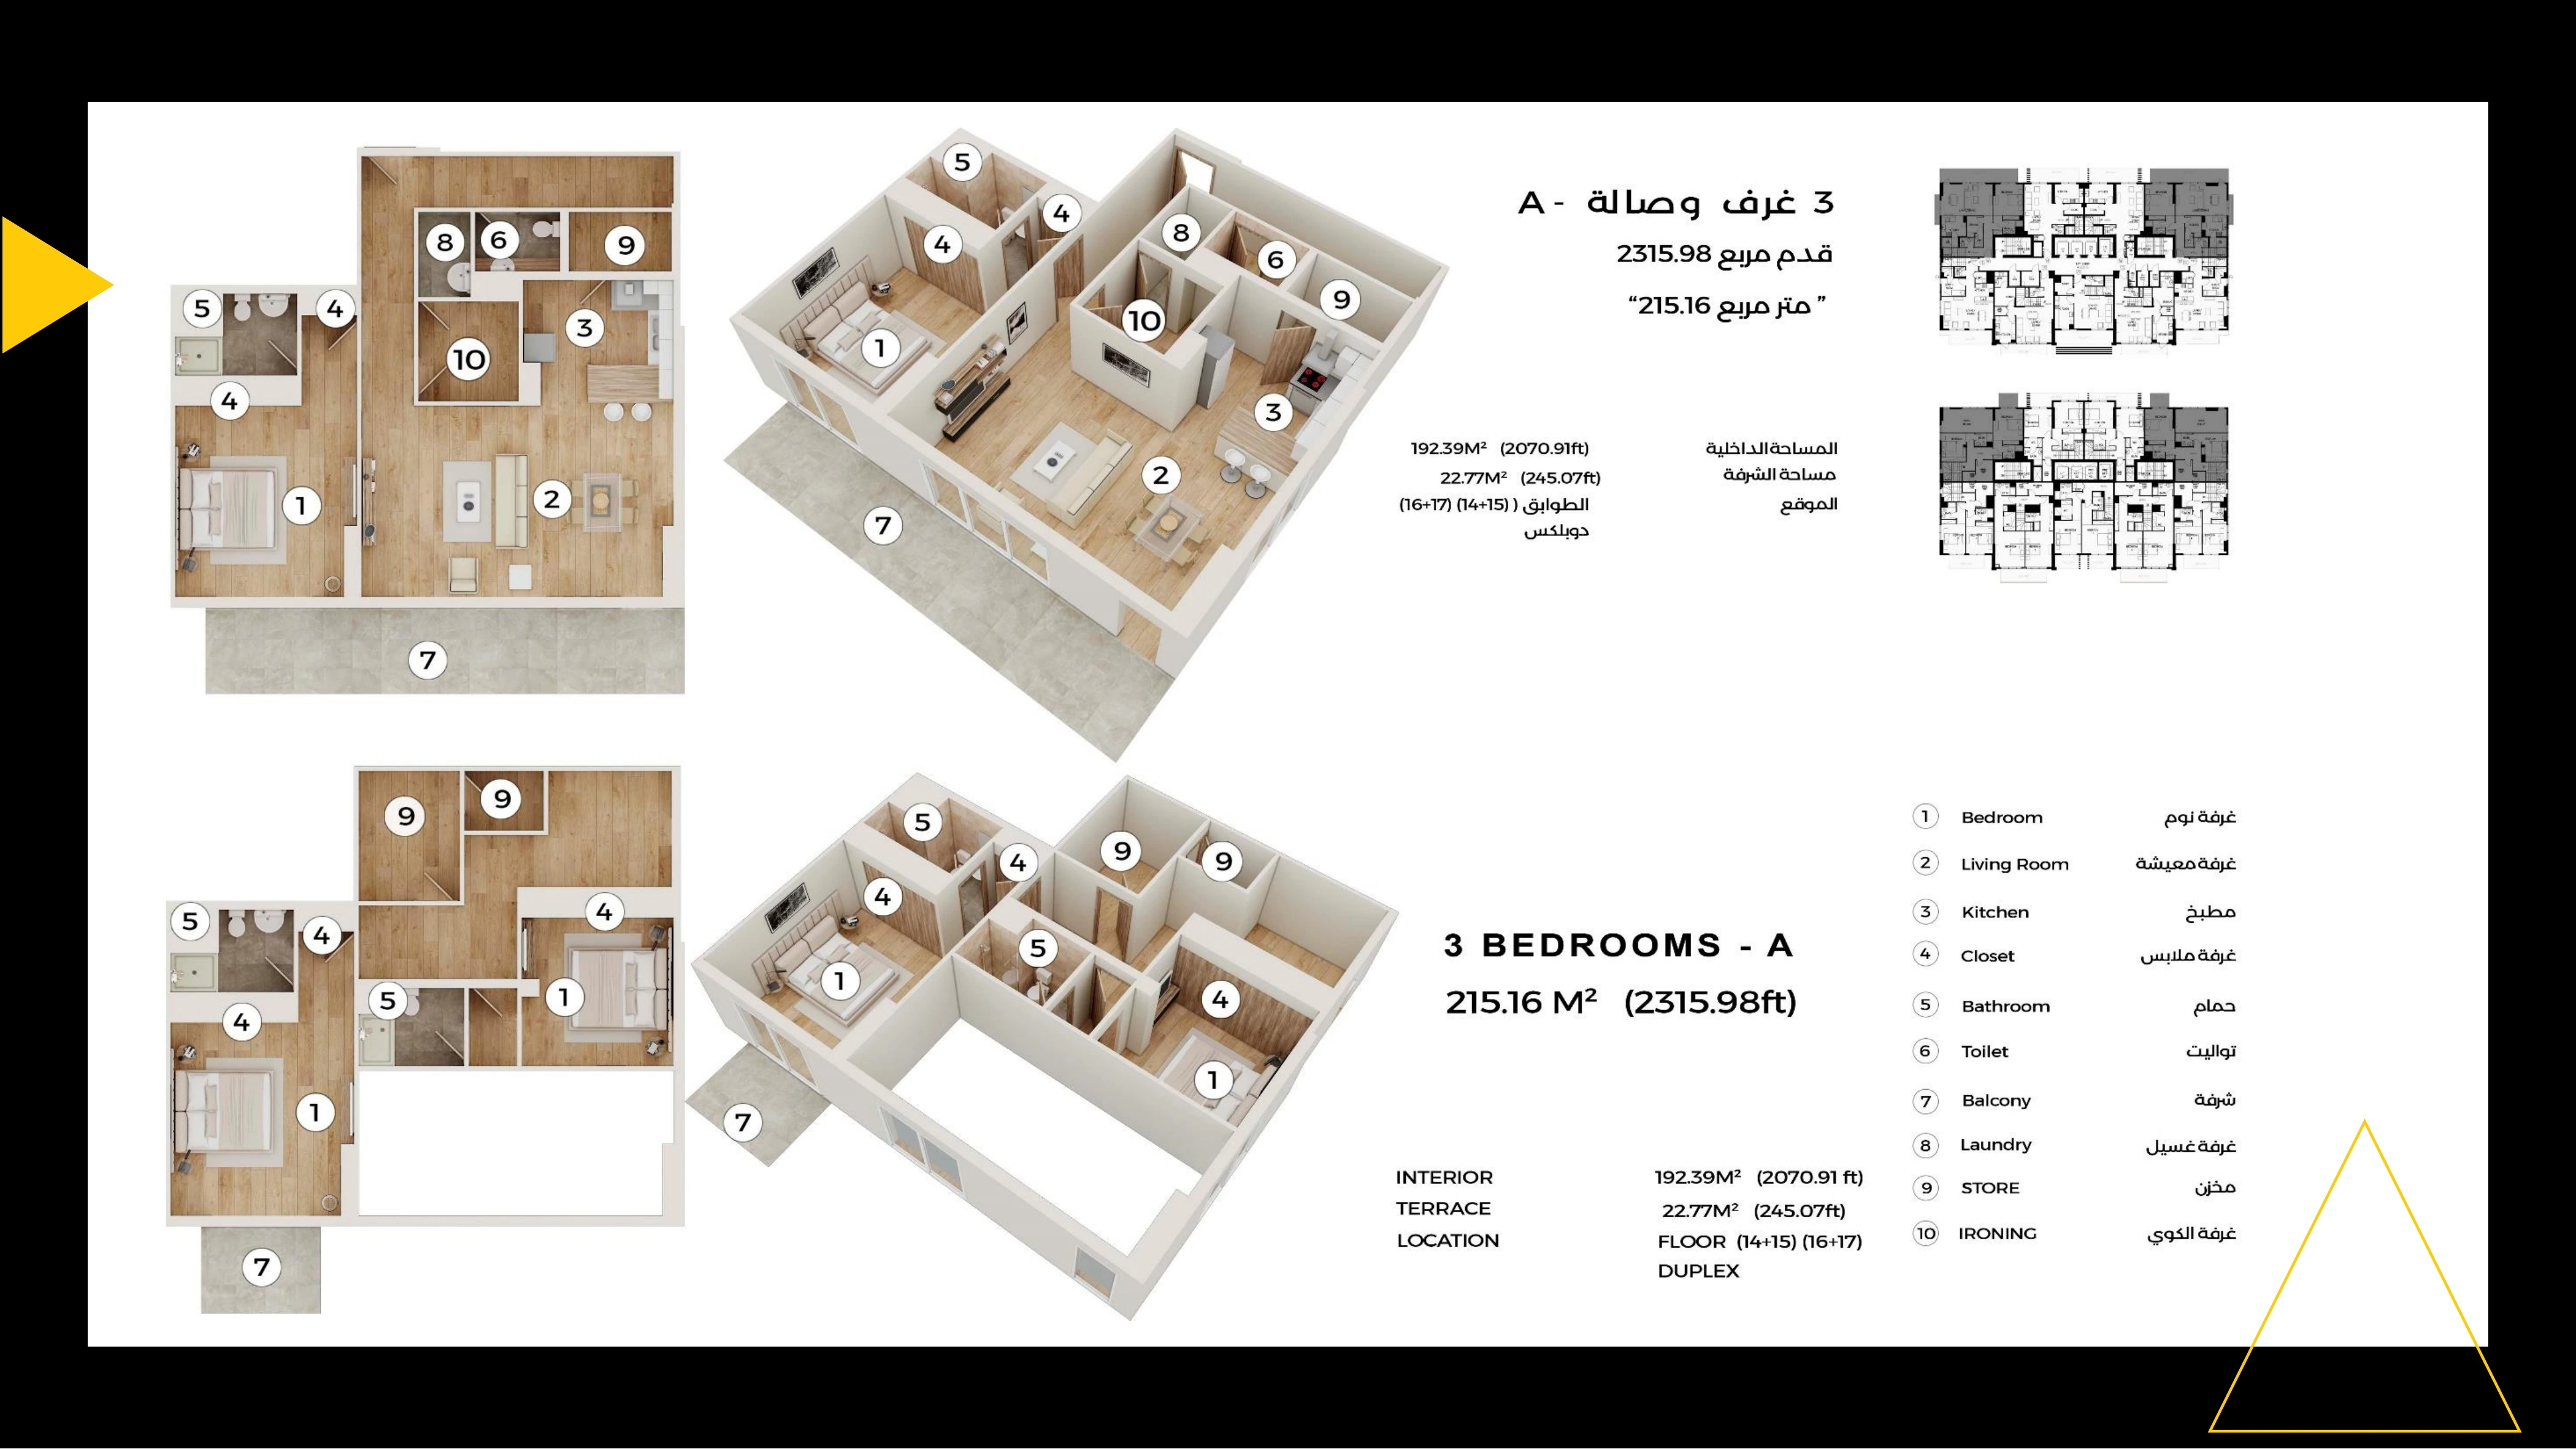
Lofts 1 — 3 Bedroom Duplex A — Sheet 34
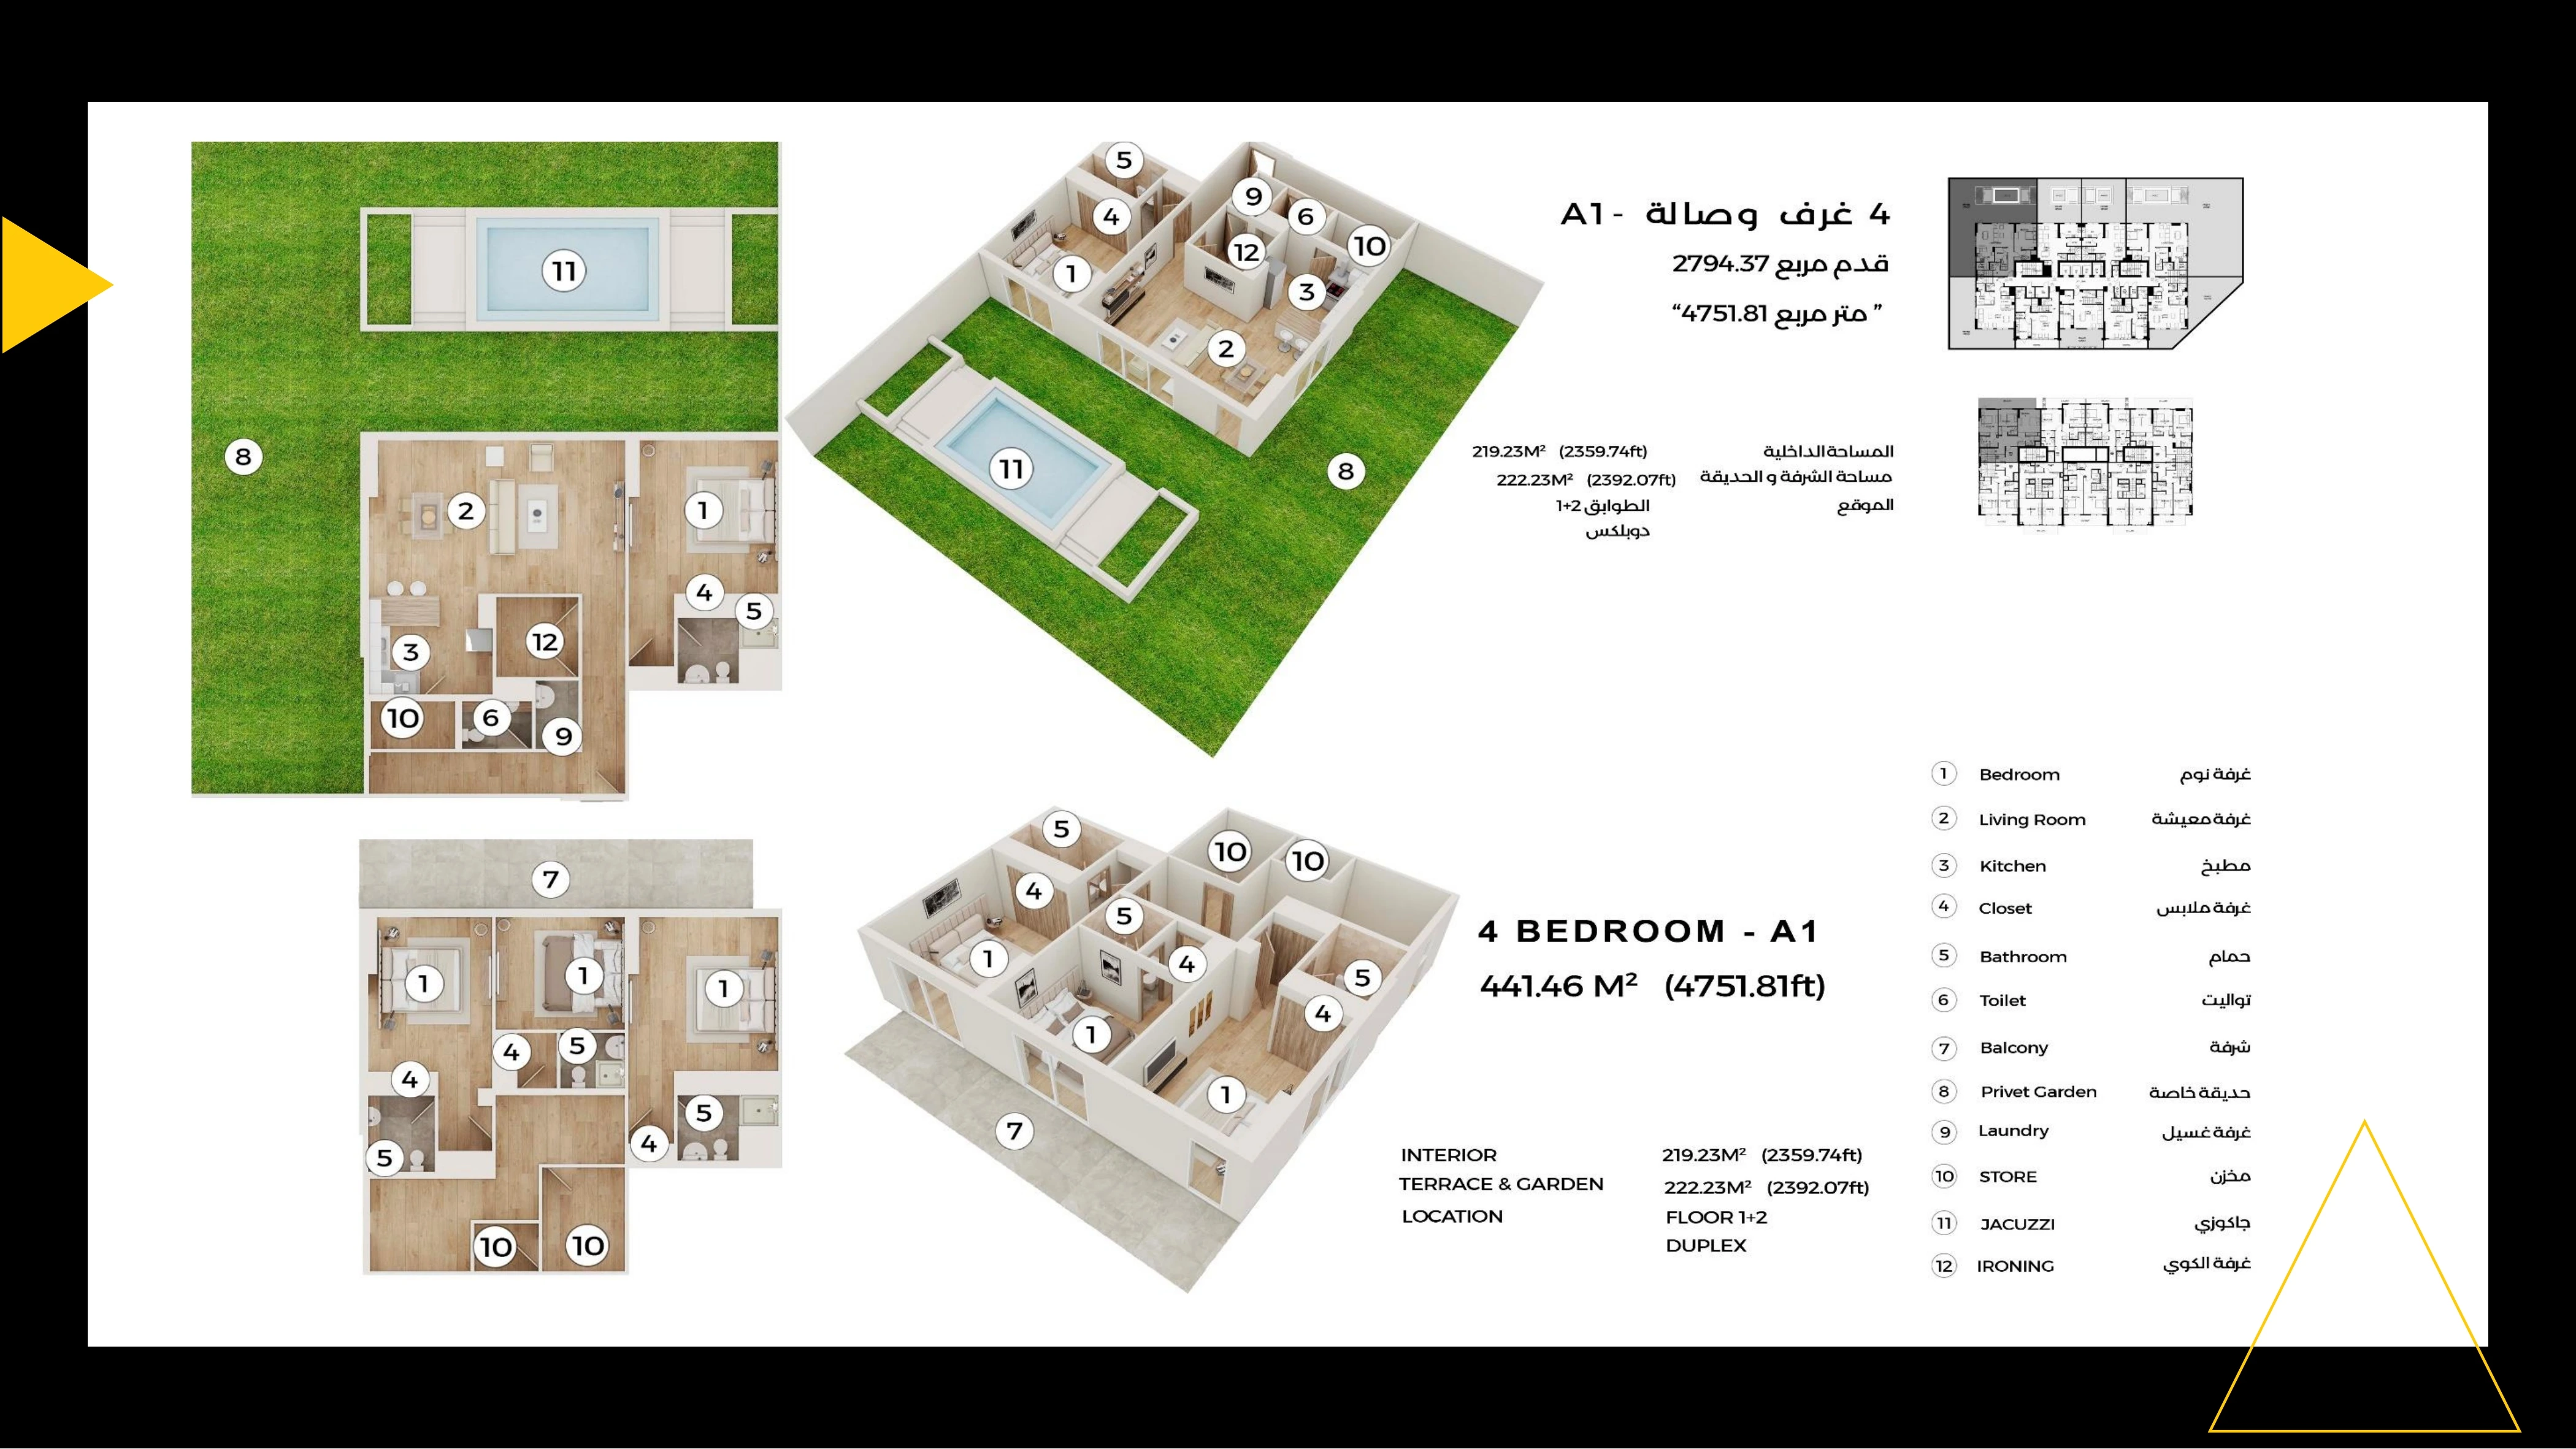
Lofts 1 — 4 Bedroom Duplex A1 — Sheet 36
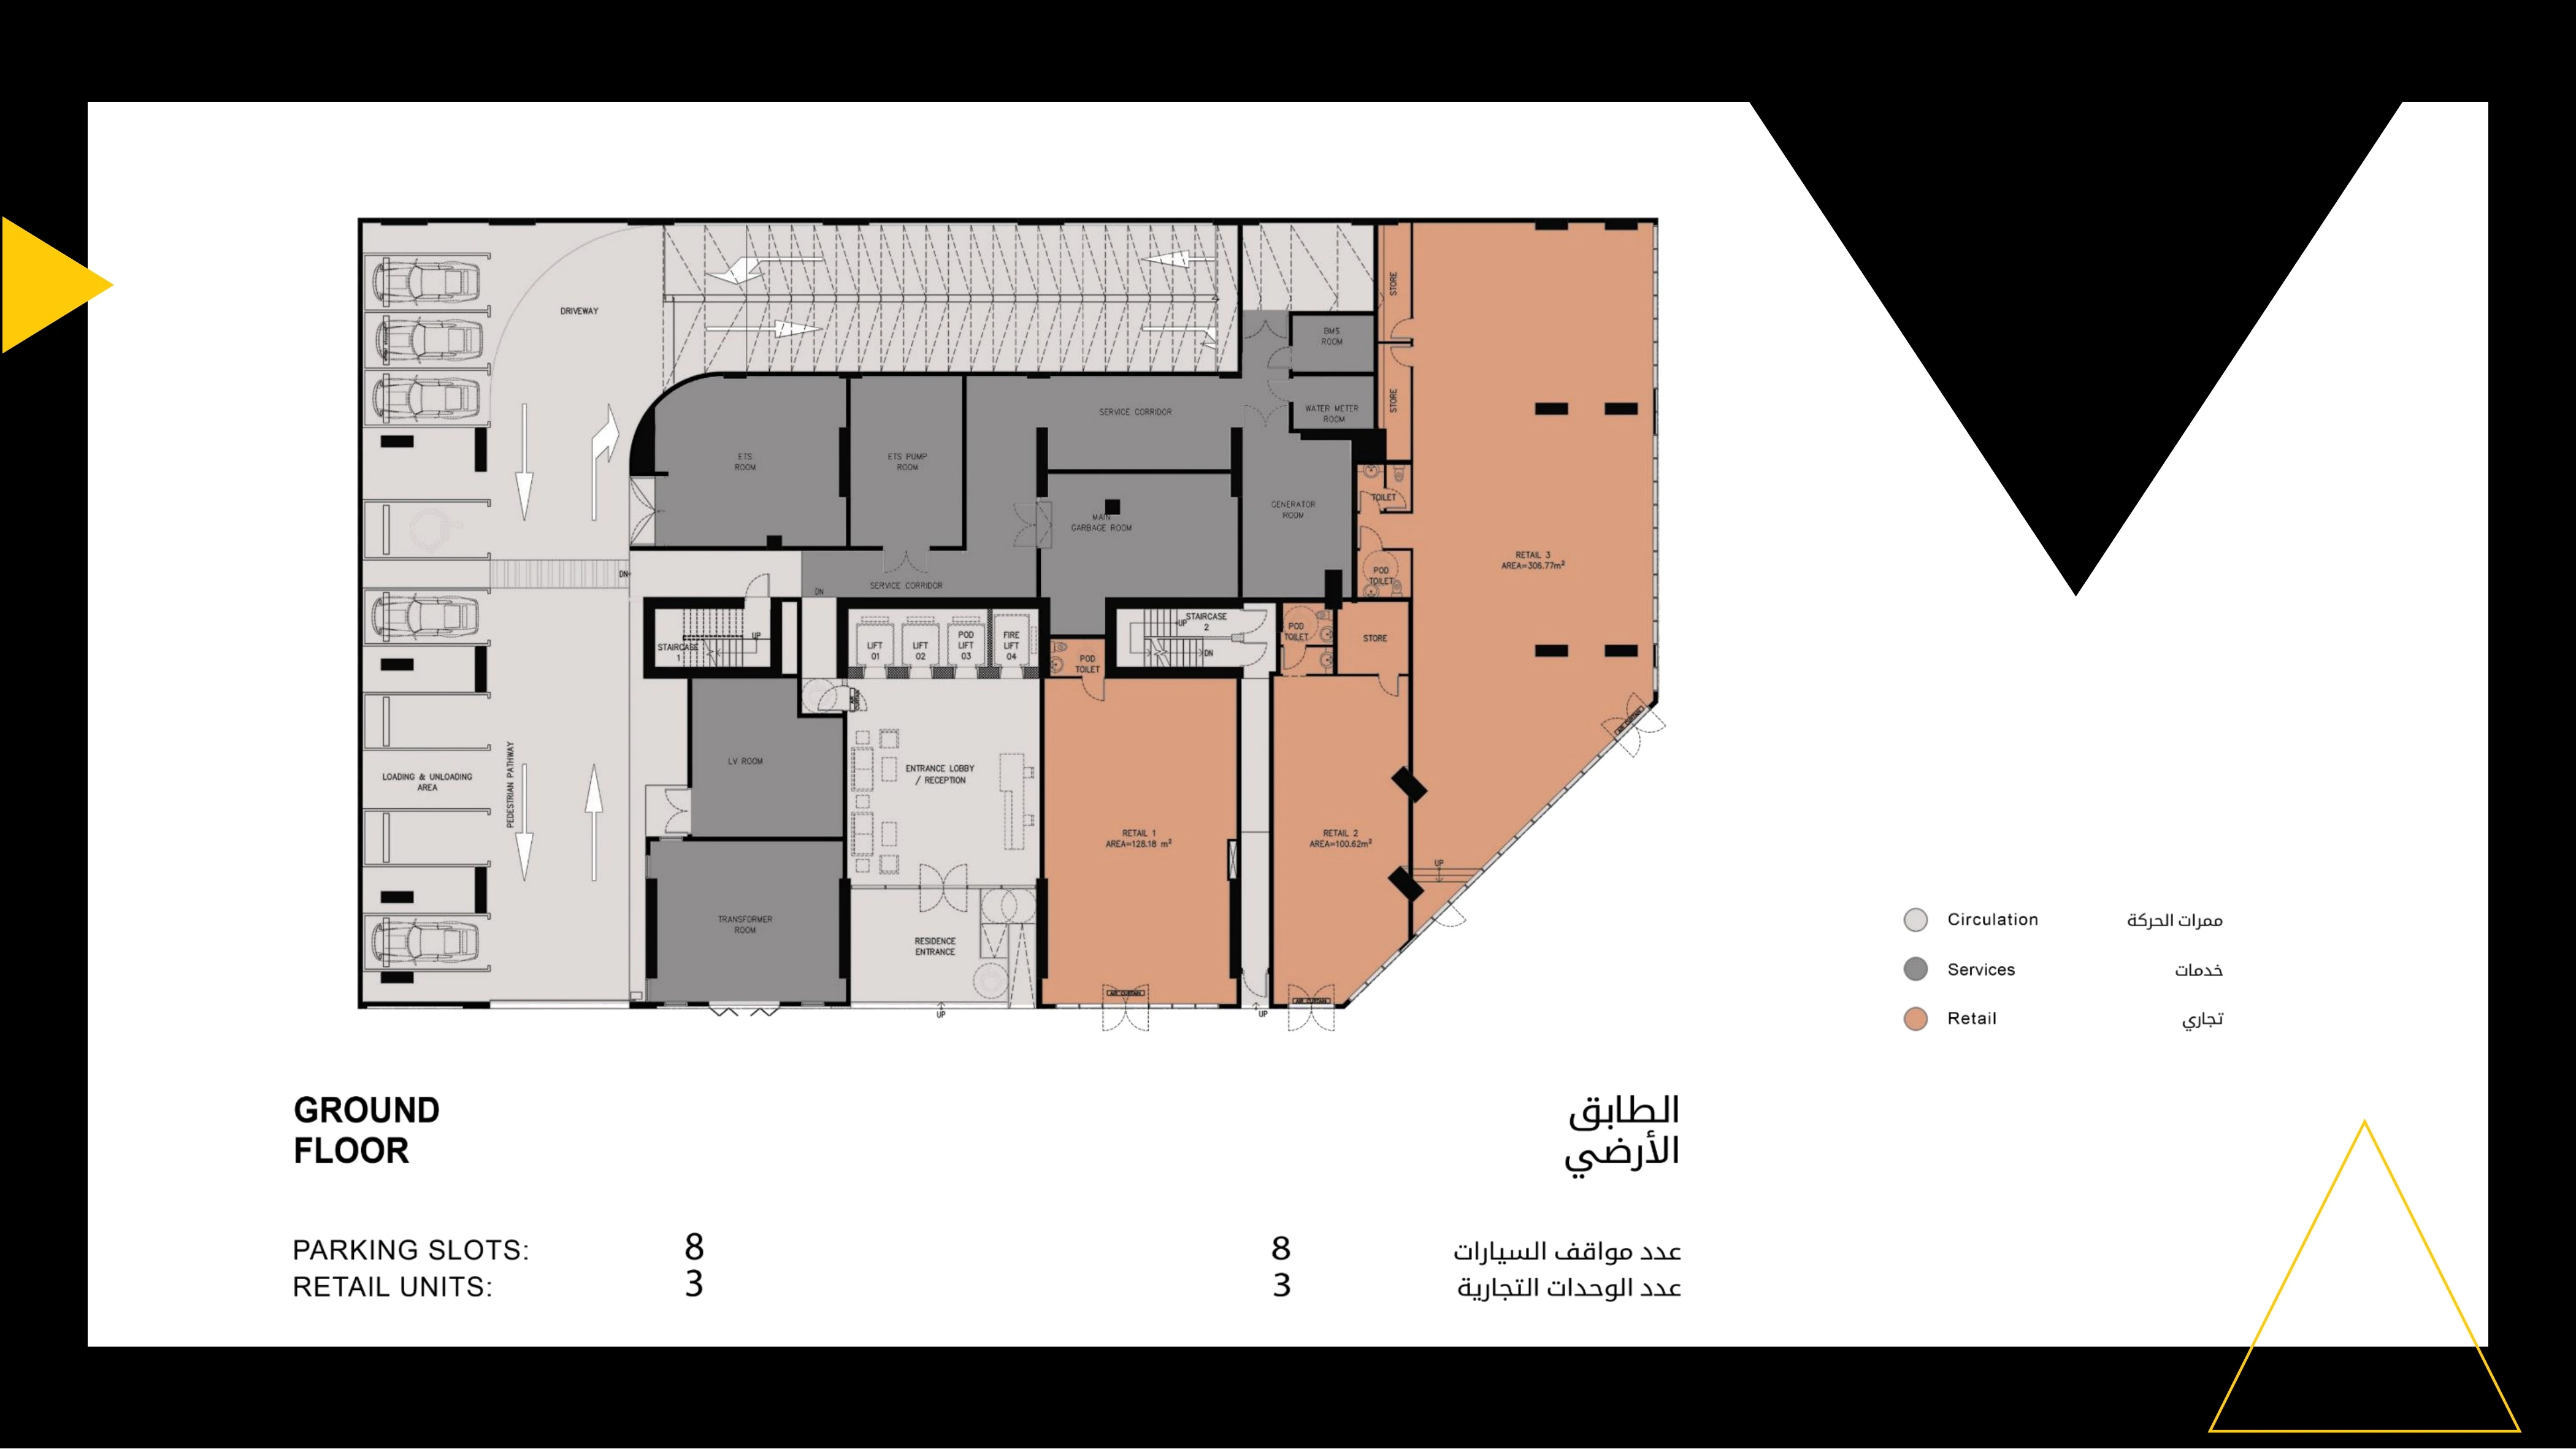
Lofts 1 — Published Ground floor floorplate
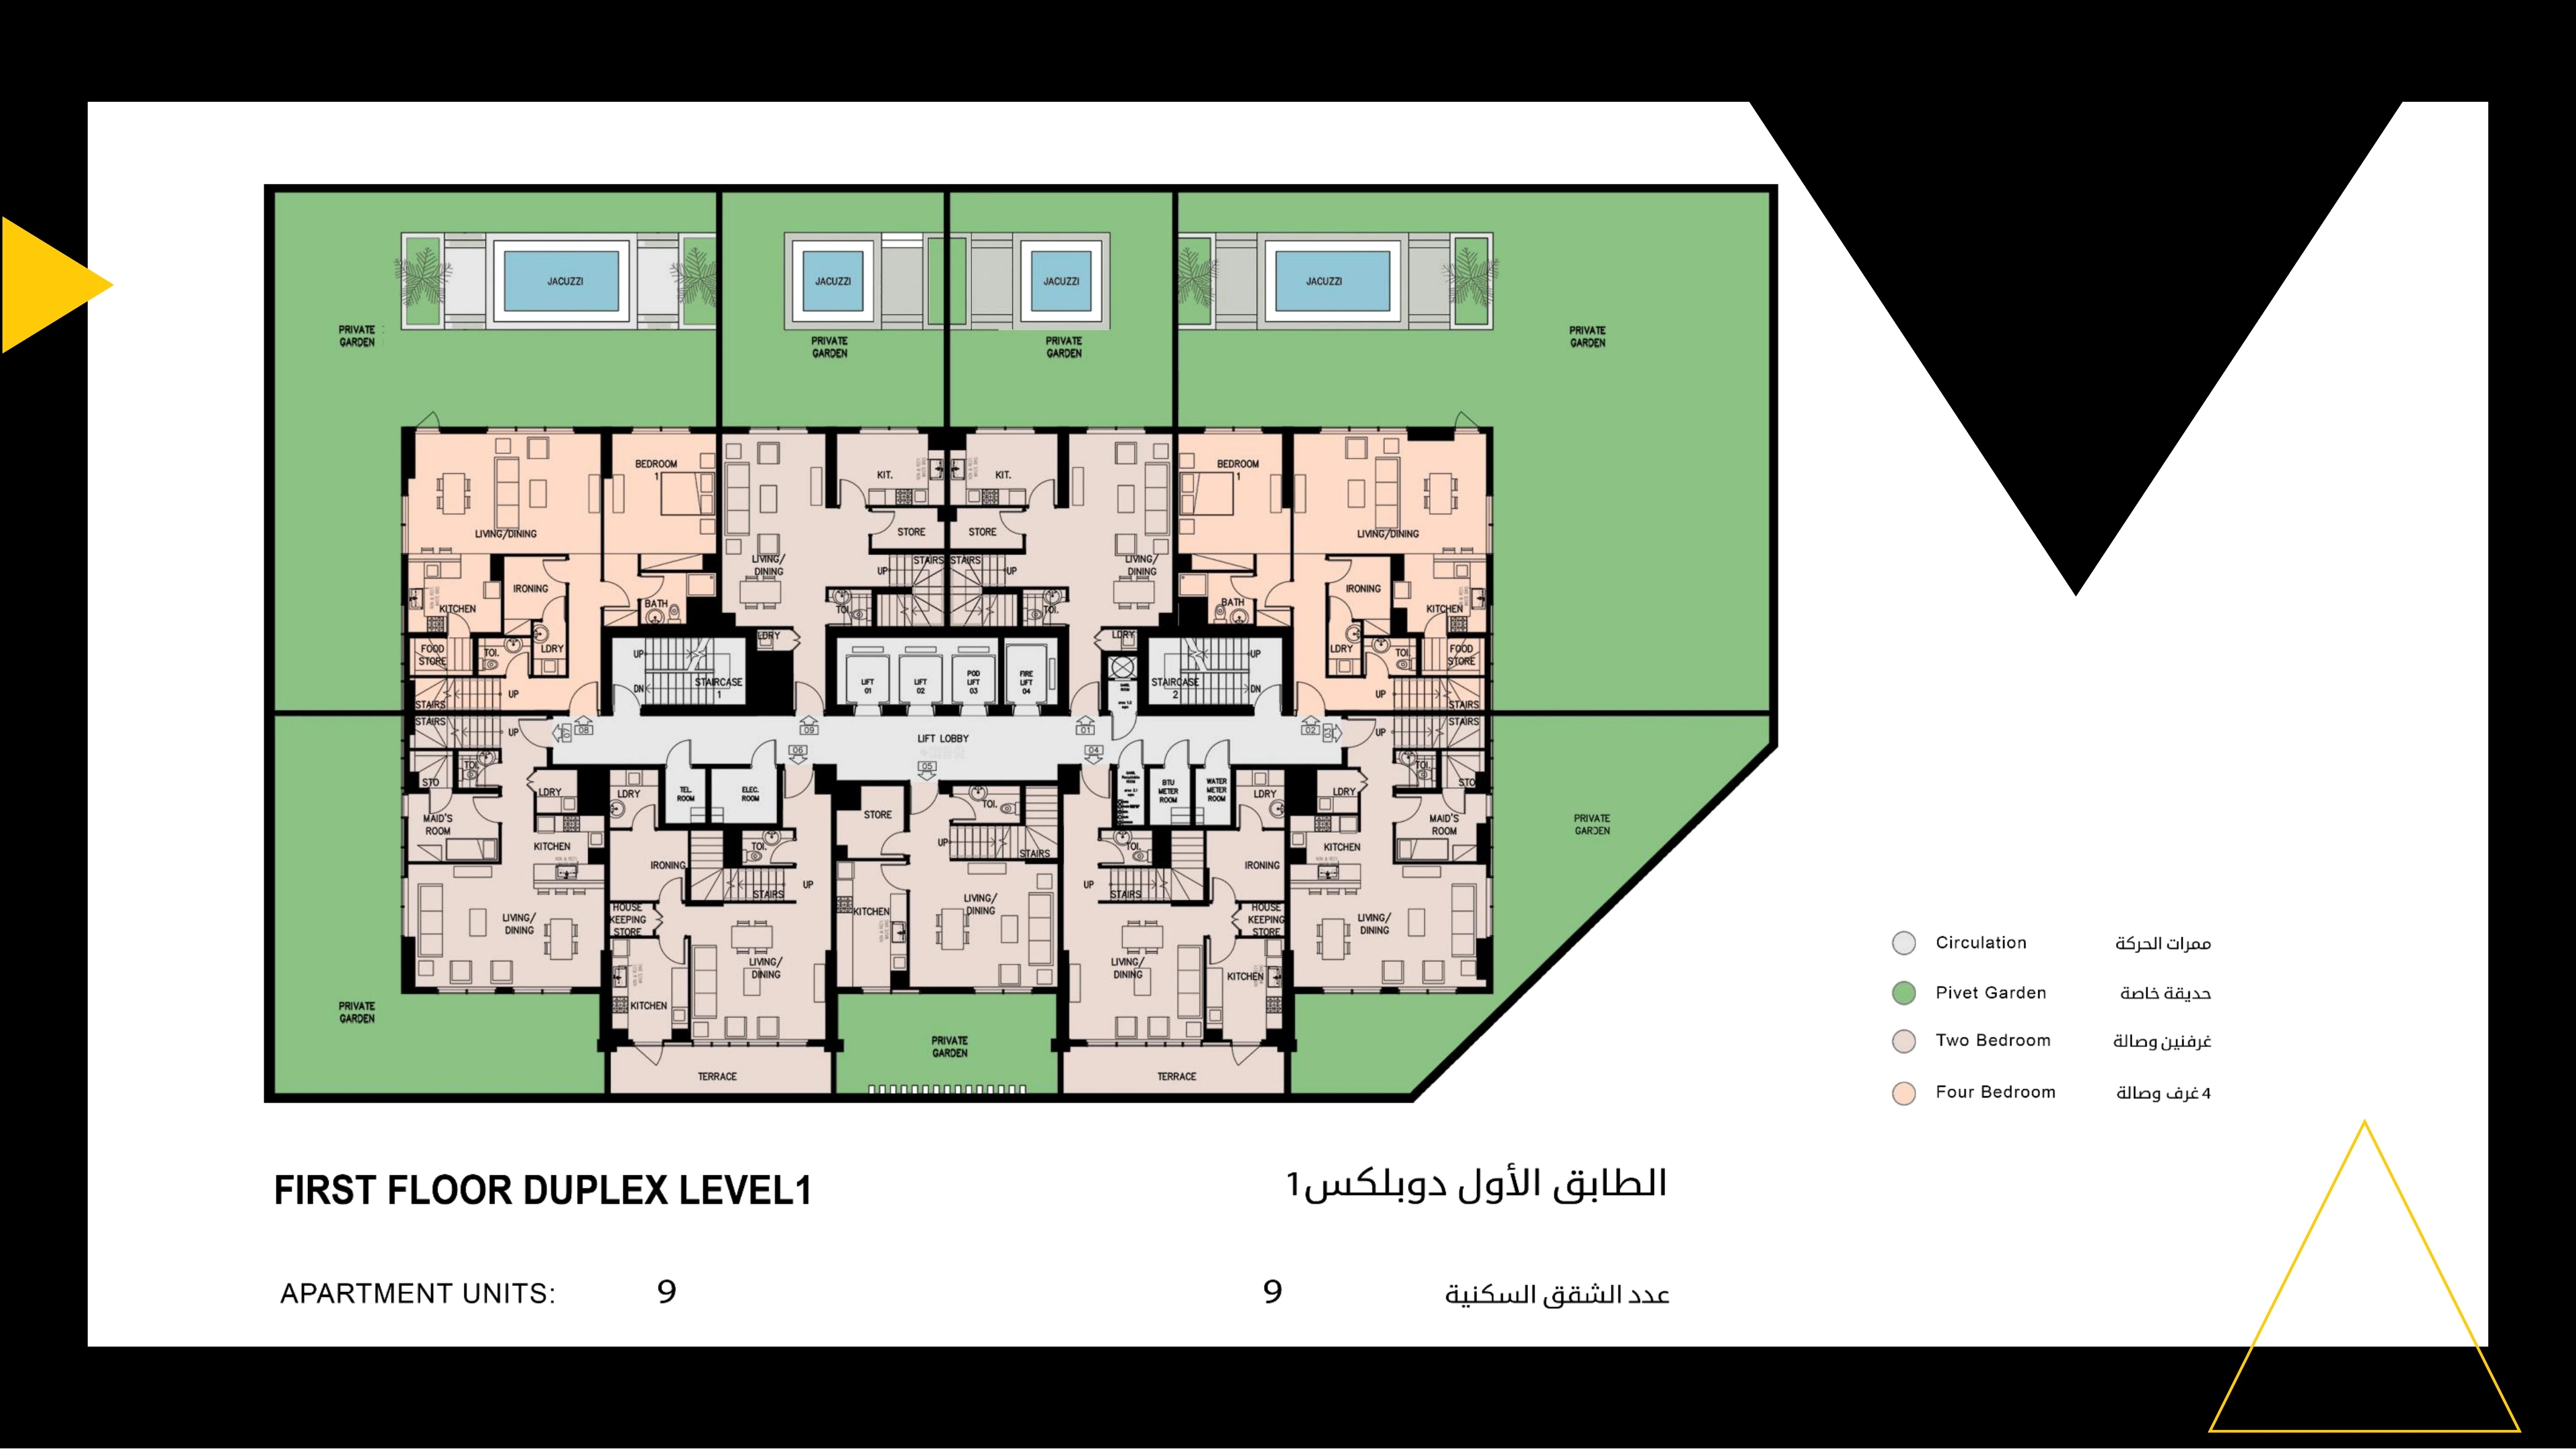
Lofts 1 — Published First floor — Duplex lower level floorplate
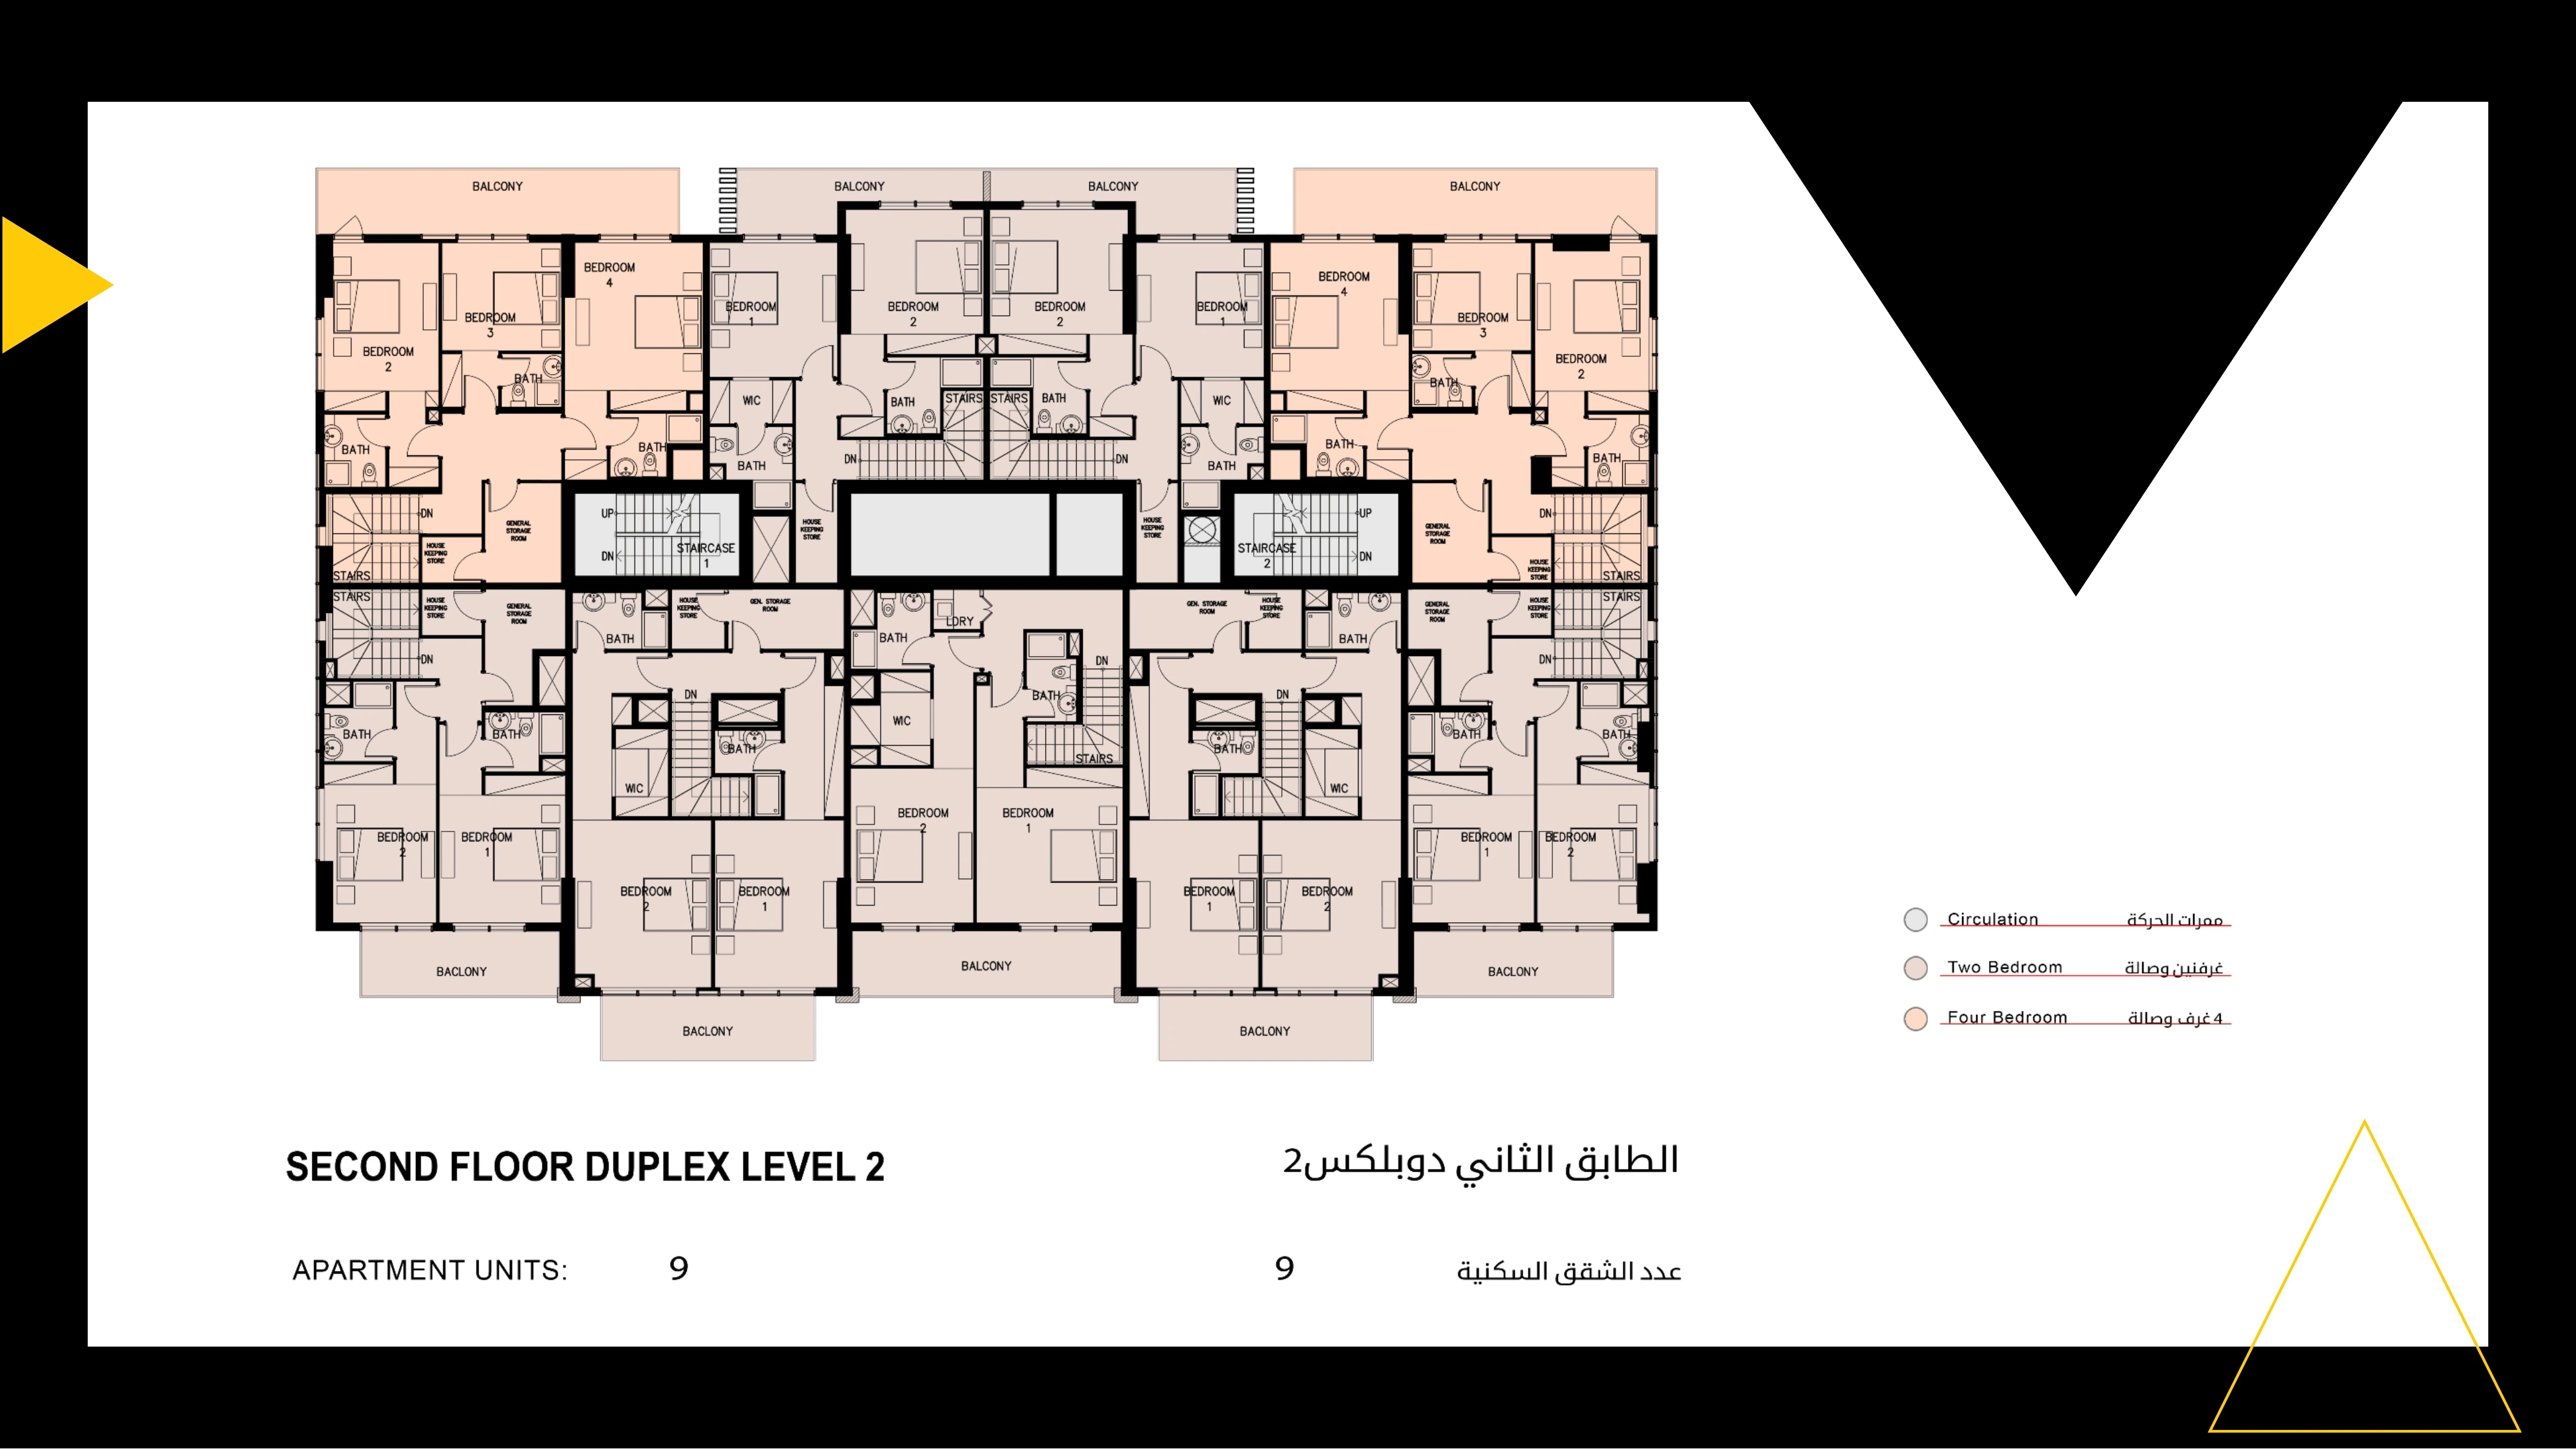
Lofts 1 — Published Second floor — Duplex upper level floorplate
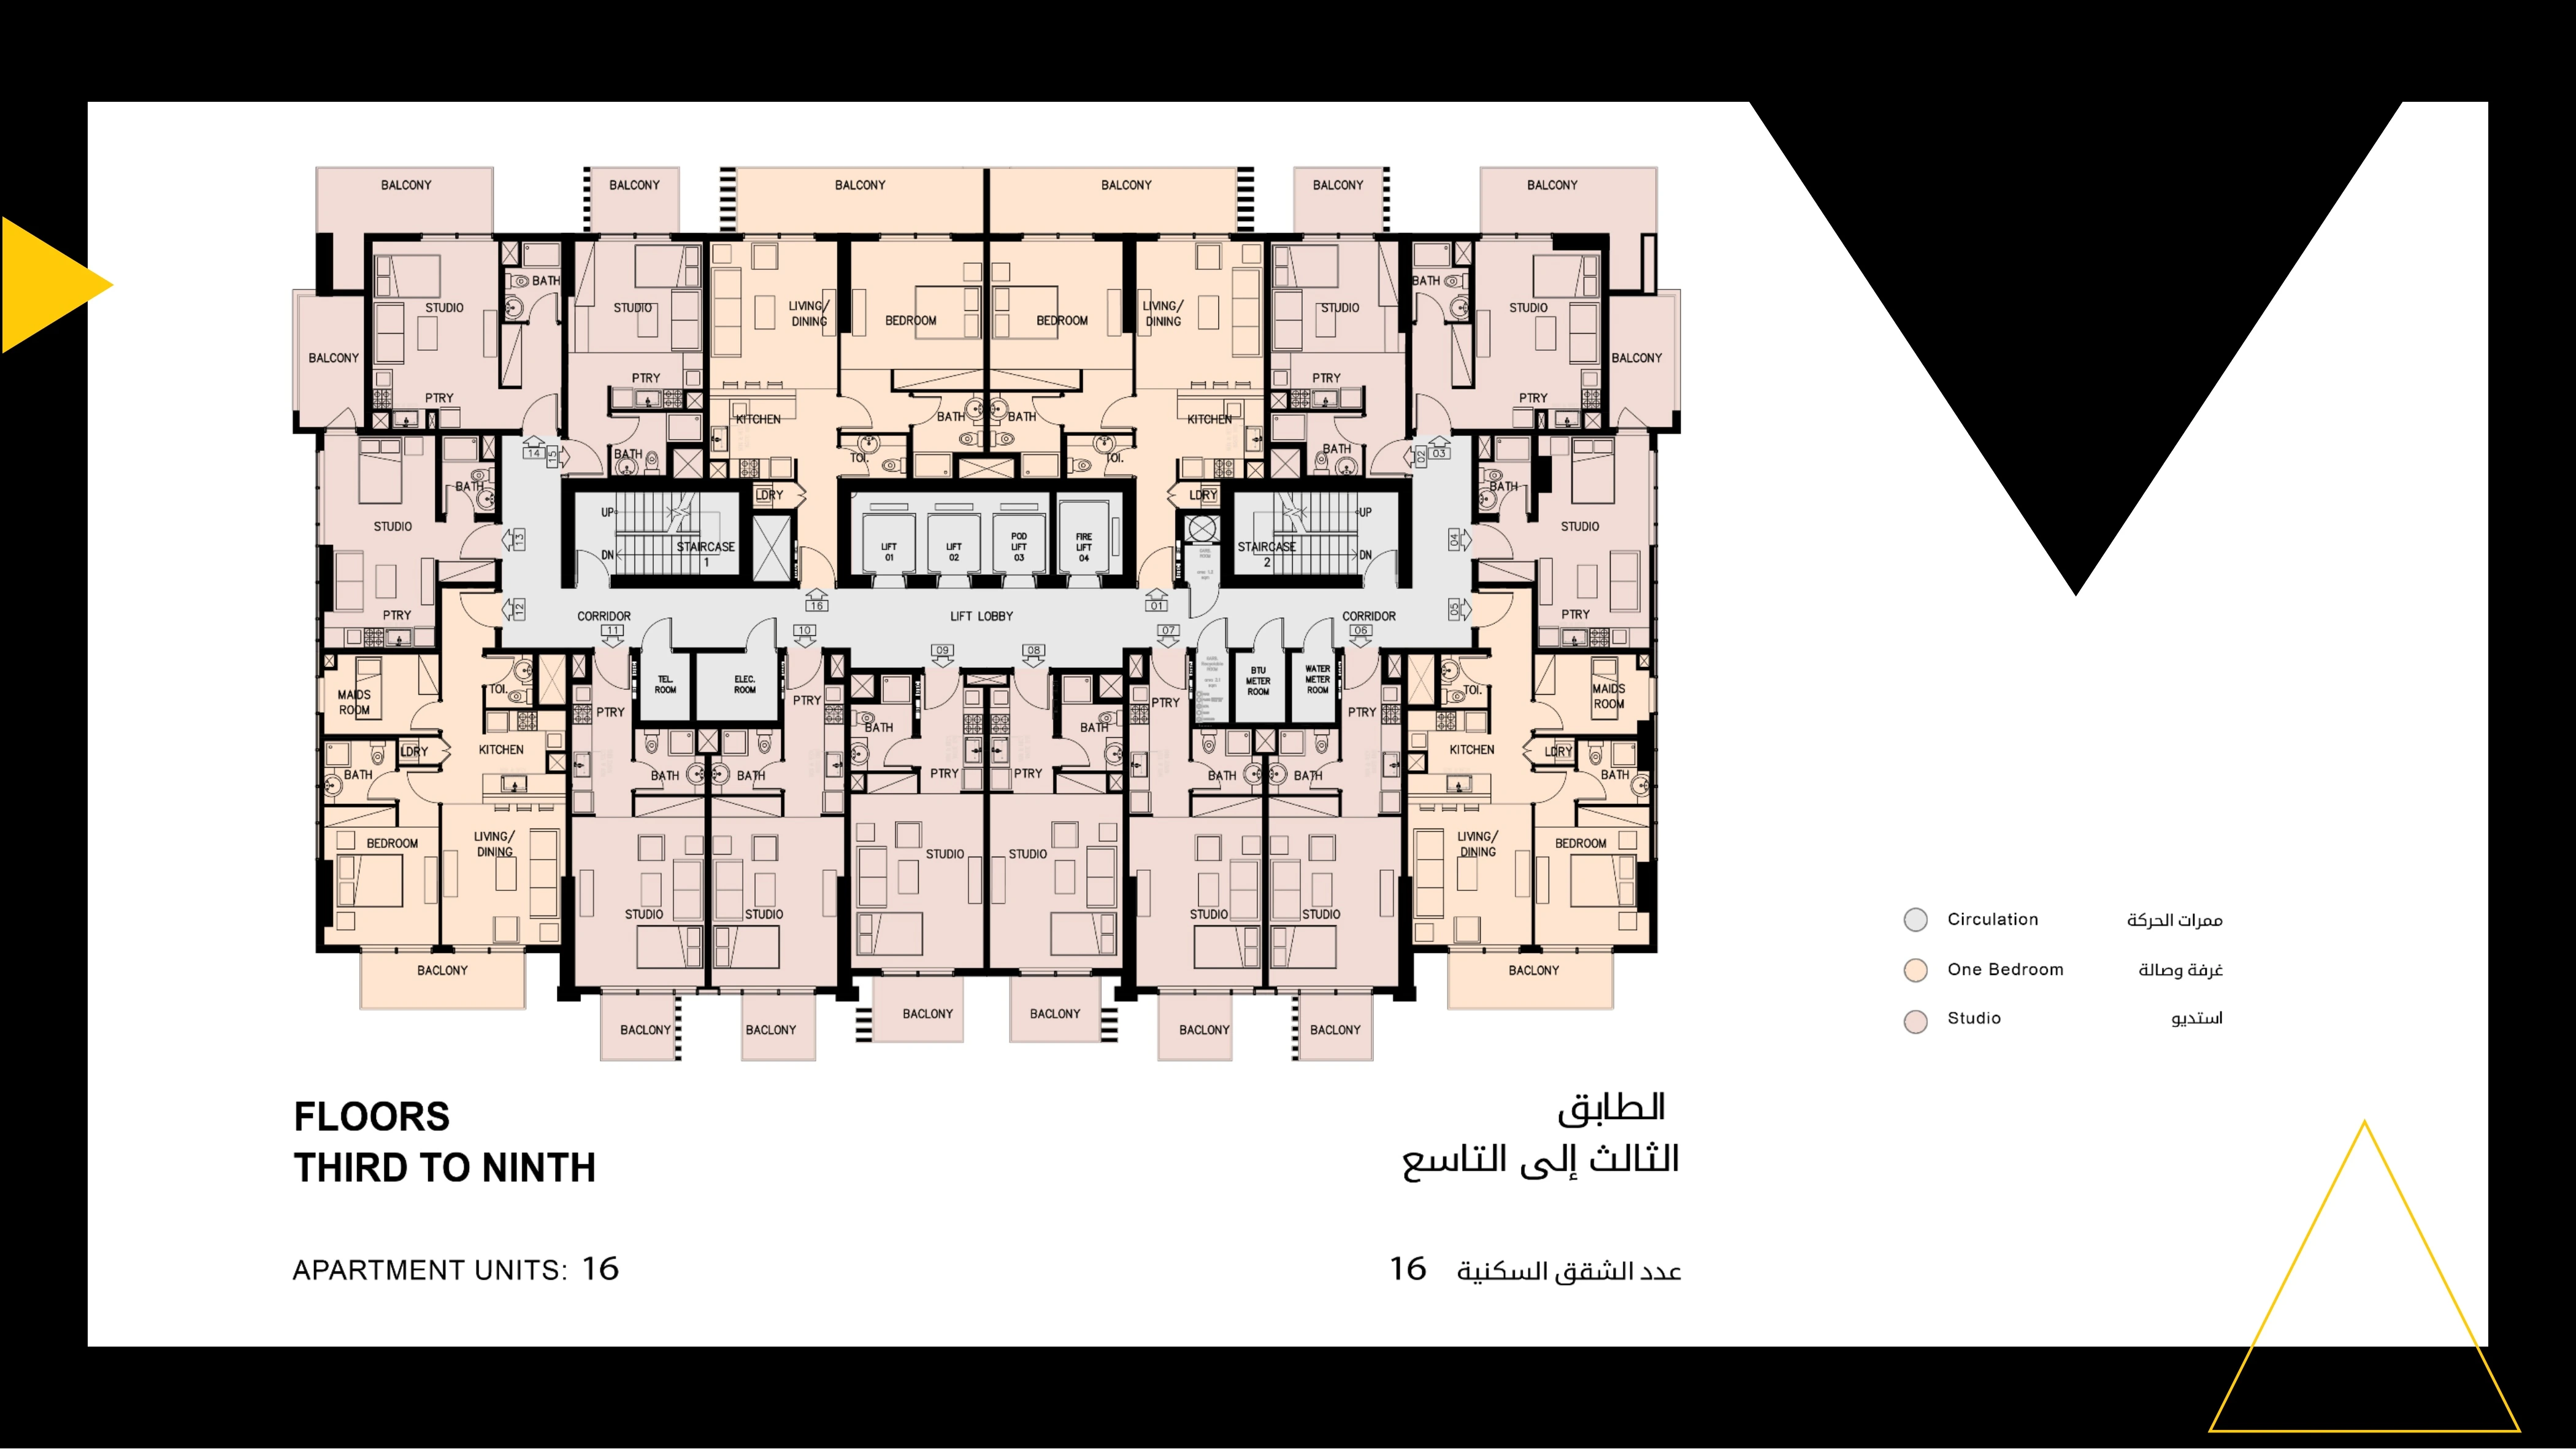
Lofts 1 — Published Third to ninth floors floorplate
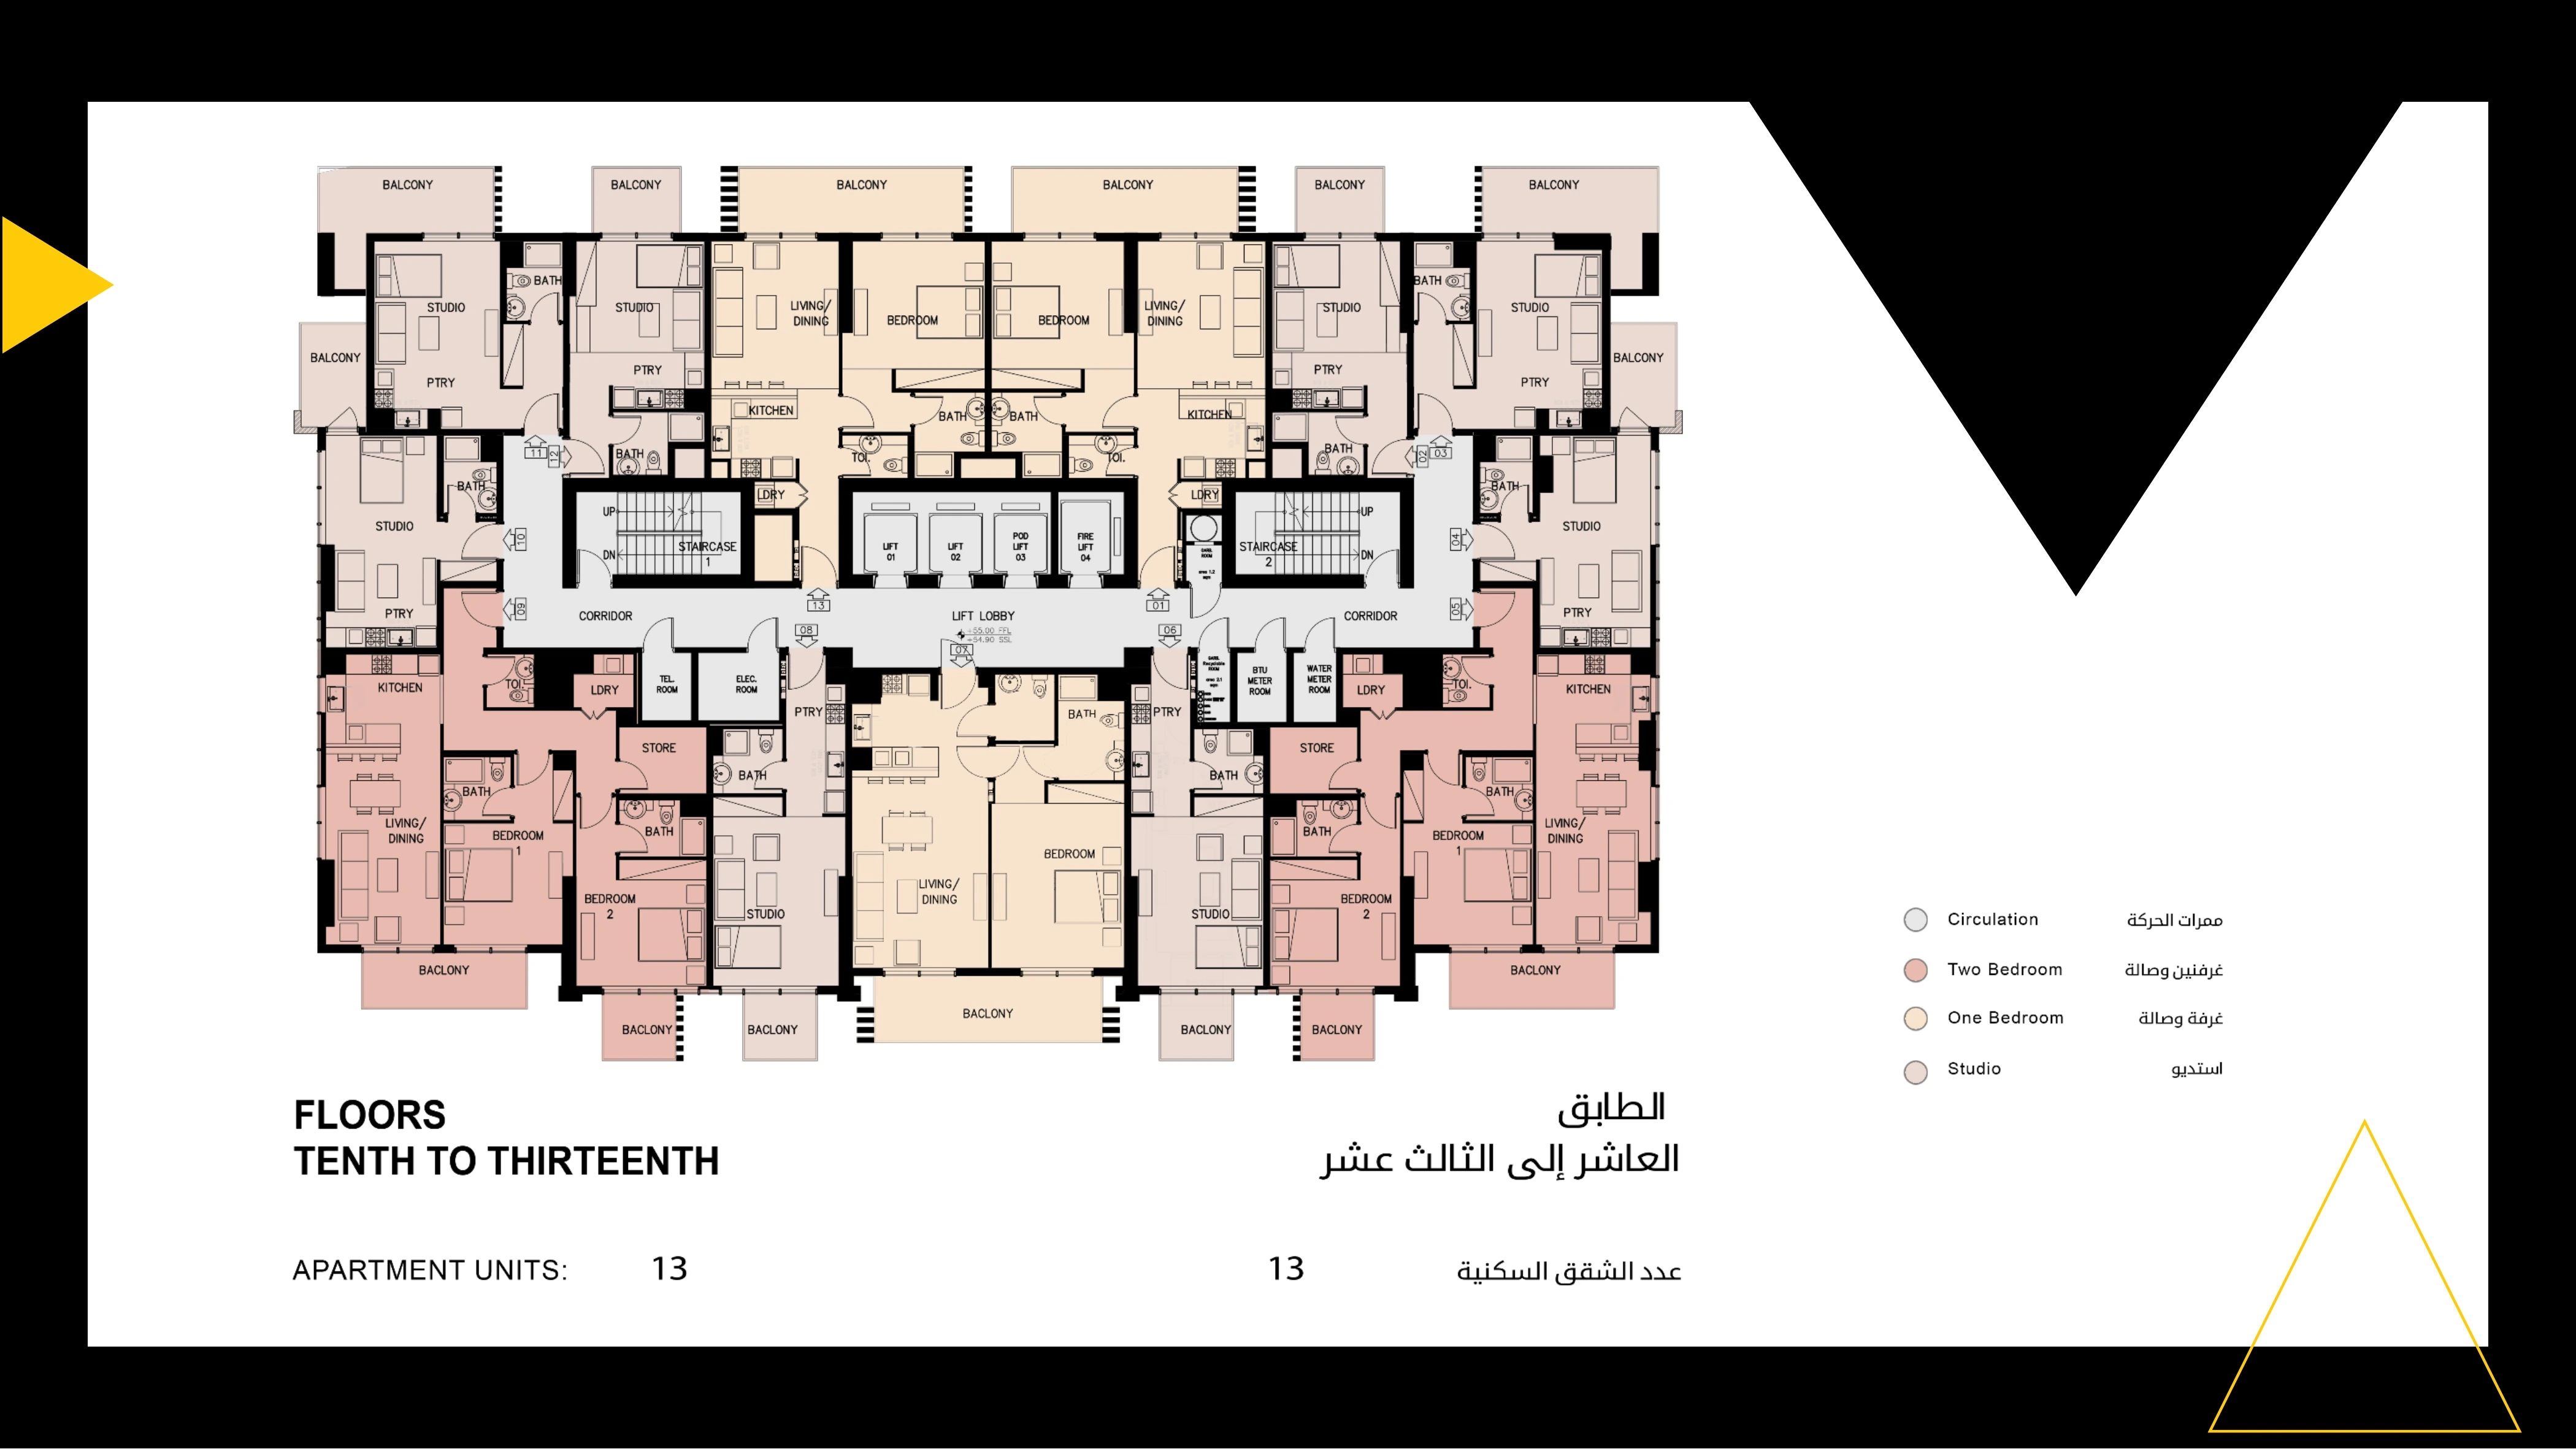
Lofts 1 — Published Tenth to thirteenth floors floorplate
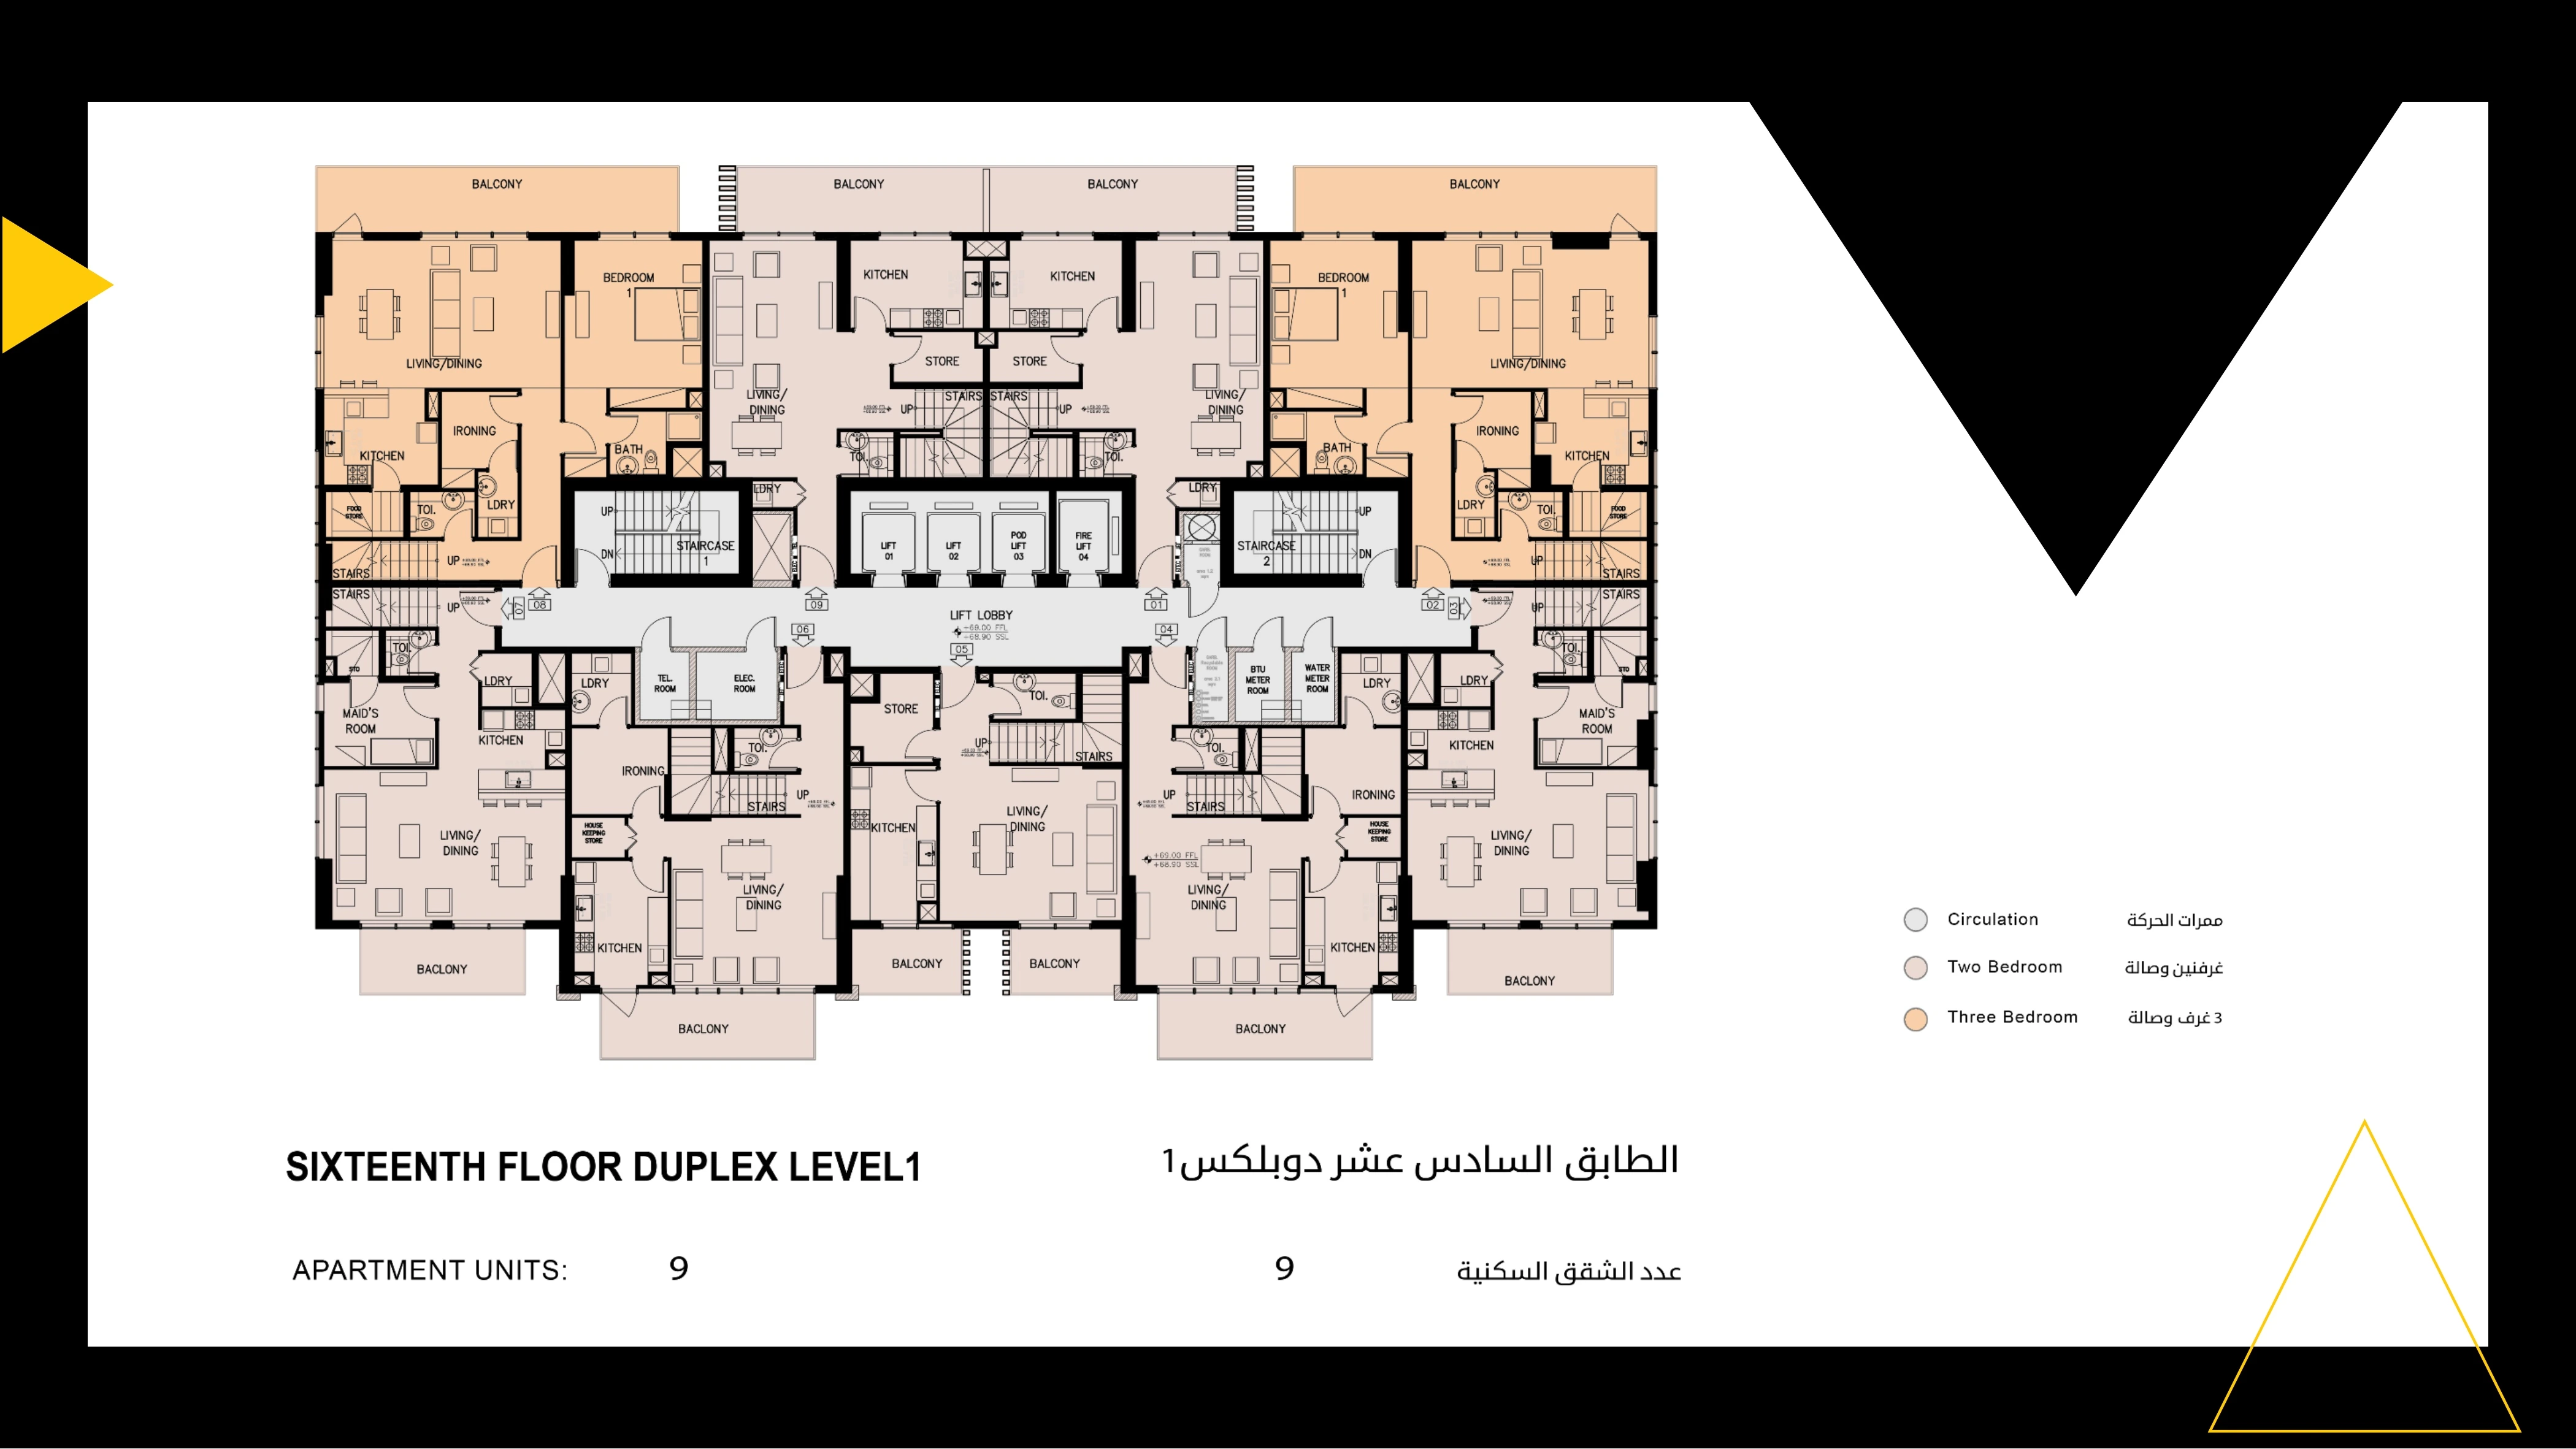
Lofts 1 — Published Sixteenth floor — Duplex lower level floorplate
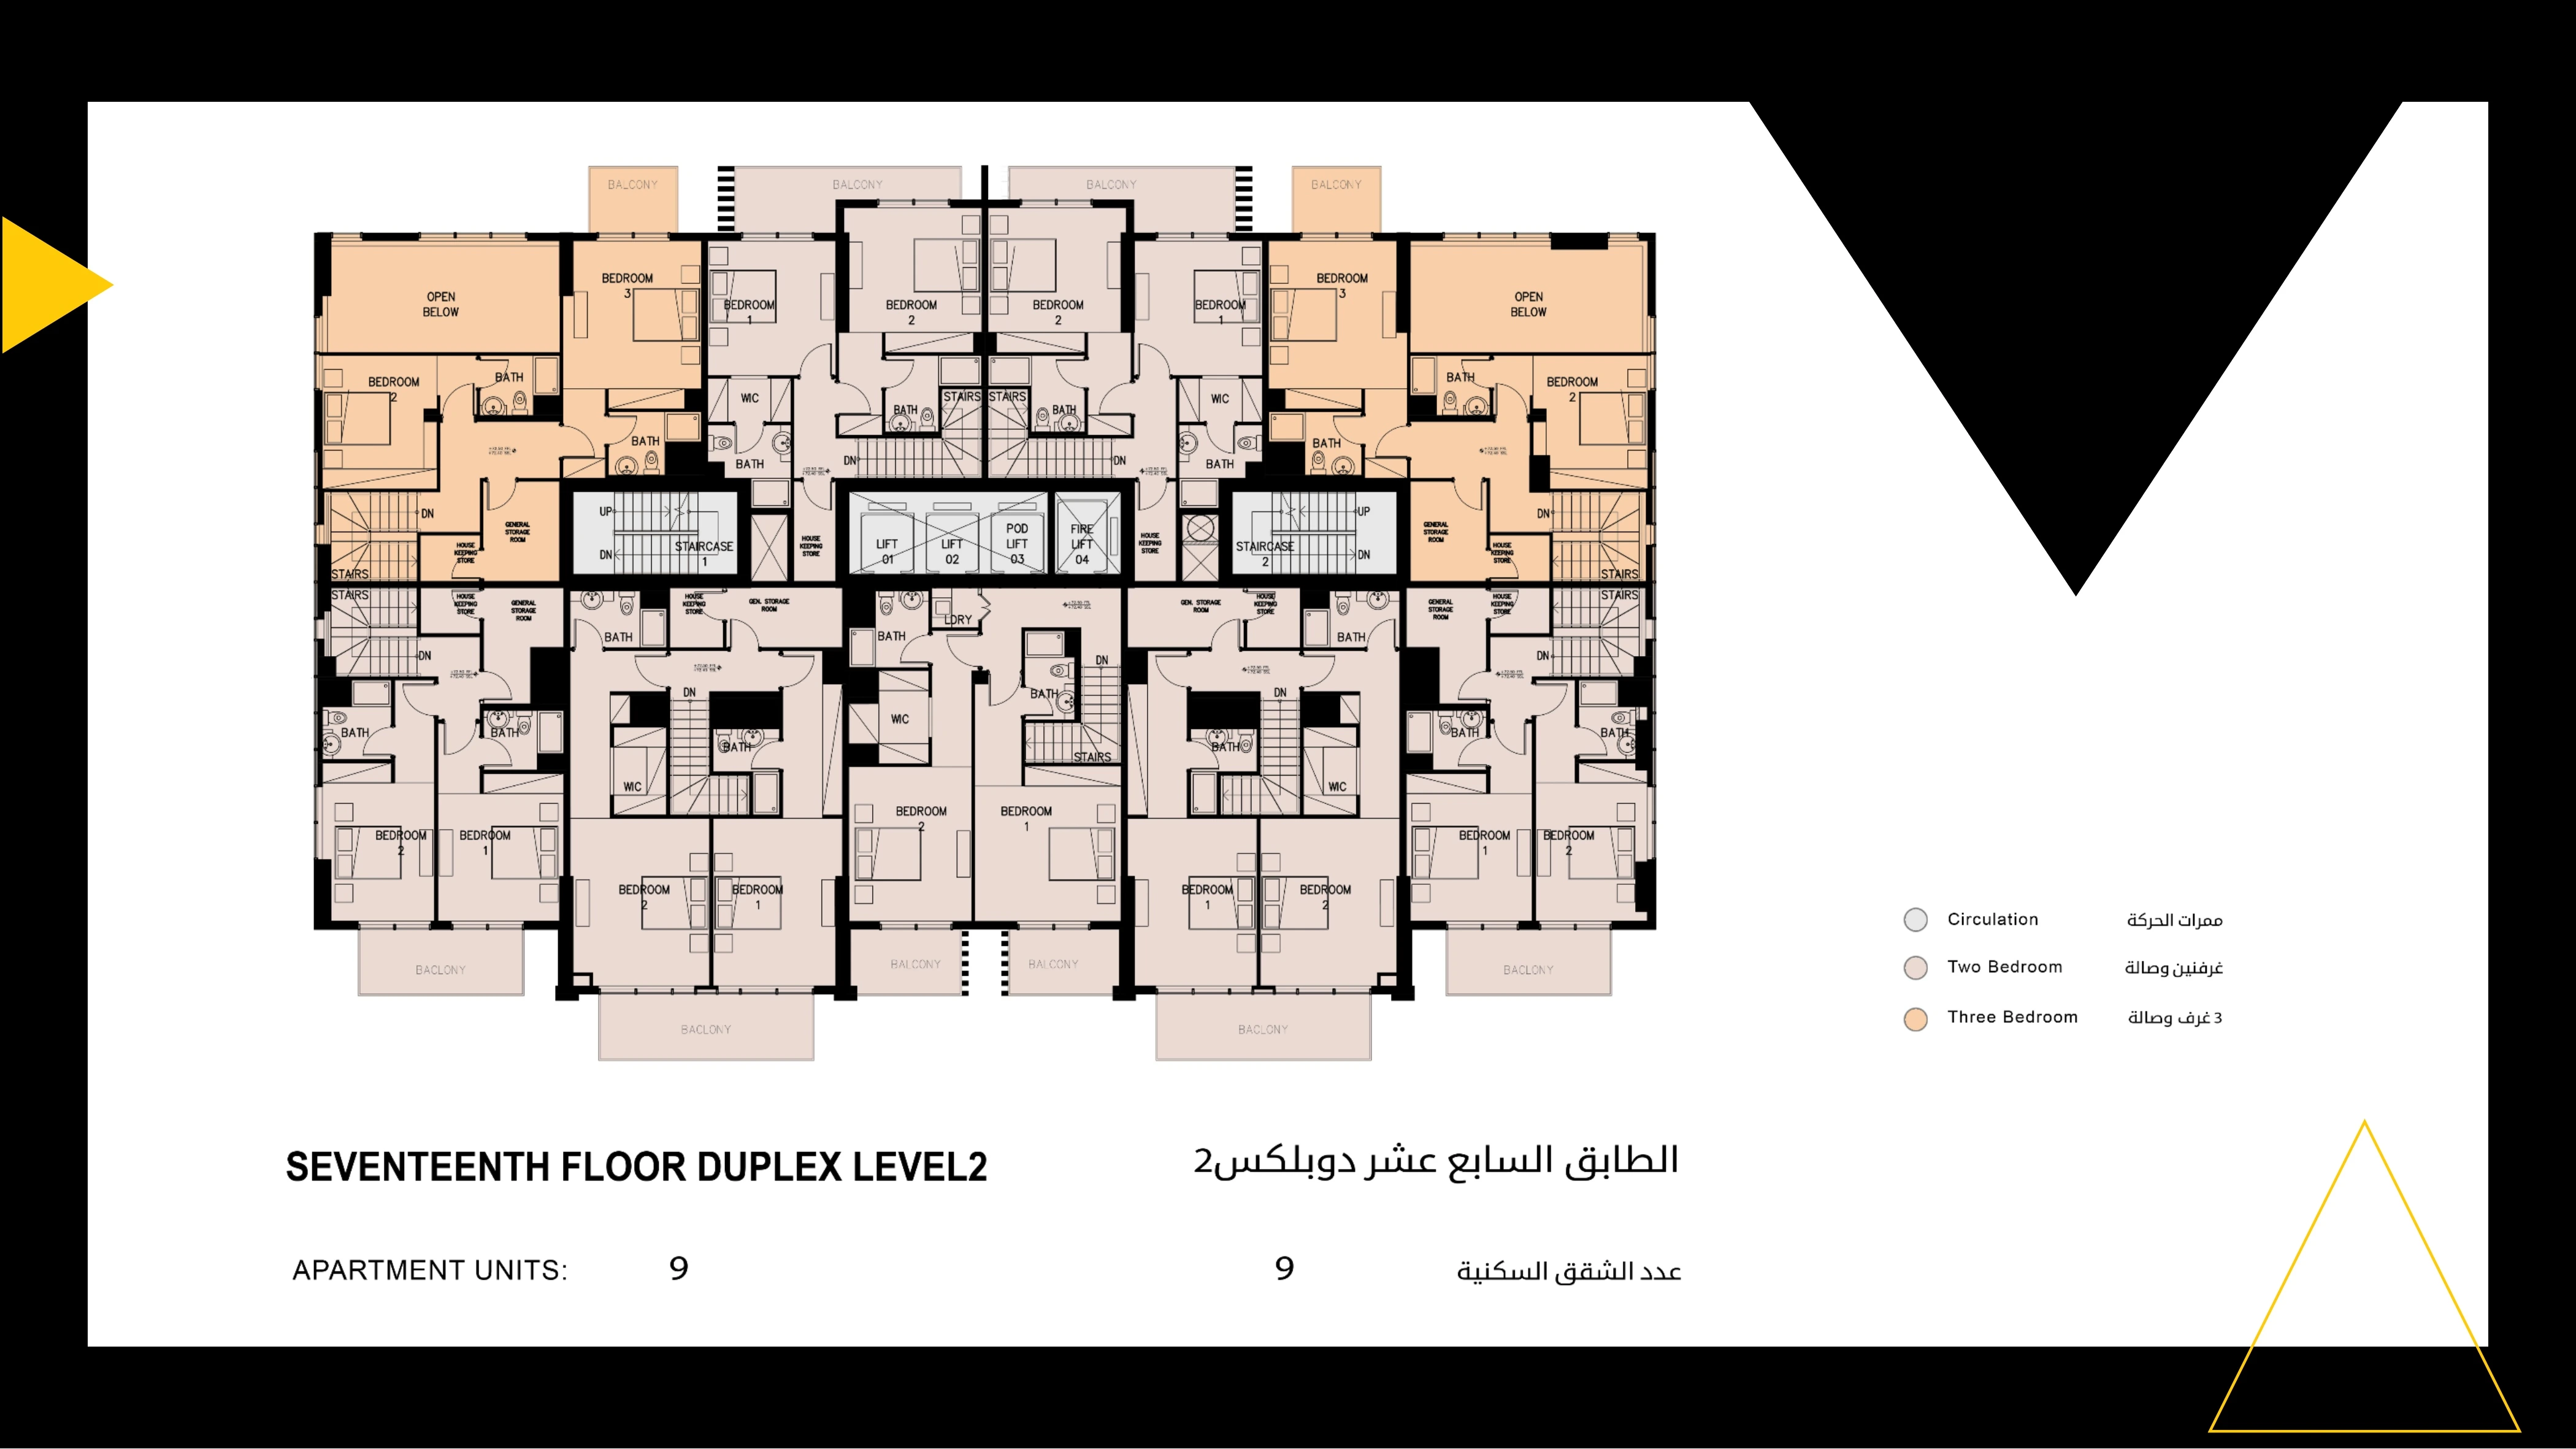
Lofts 1 — Published Seventeenth floor — Duplex upper level floorplate
Unit types
Apartment
Studio
Layouts
Apartment
1 Bedroom
Layouts
Apartment
2 Bedrooms
Layouts
| Layout Type | Size (sqft) | Floor Plan |
|---|---|---|
| Lofts 1 — 2 Bedroom A — Sheet 23 | 1,308.18 | View |
Duplex
2 Bedrooms
Layouts
| Layout Type | Size (sqft) | Floor Plan |
|---|---|---|
| Lofts 1 — 2 Bedroom Duplex B2 — Sheet 24 | 1,796.33 | View |
| Lofts 1 — 2 Bedroom Duplex C3 — Sheet 25 | 1,875.86 | View |
| Lofts 1 — 2 Bedroom Duplex D1 — Sheet 26 | 2,195.78 | View |
| Lofts 1 — 2 Bedroom Duplex D2 — Sheet 27 | 2,128.01 | View |
| Lofts 1 — 2 Bedroom Duplex E2 — Sheet 28 | 1,958.28 | View |
| Lofts 1 — 2 Bedroom Duplex B1 — Sheet 29 | 2,463.87 | View |
| Lofts 1 — 2 Bedroom Duplex C1 — Sheet 30 | 2,794.37 | View |
| Lofts 1 — 2 Bedroom Duplex C2 — Sheet 31 | 2,679.37 | View |
| Lofts 1 — 2 Bedroom Duplex E1 — Sheet 32 | 2,160.67 | View |
Duplex
3 Bedrooms
Layouts
| Layout Type | Size (sqft) | Floor Plan |
|---|---|---|
| Lofts 1 — 3 Bedroom Duplex A — Sheet 34 | 2,315.98 | View |
Duplex
4 Bedrooms
Layouts
| Layout Type | Size (sqft) | Floor Plan |
|---|---|---|
| Lofts 1 — 4 Bedroom Duplex A1 — Sheet 36 | - | View |
Standard
down payment
12%during construction
83%handover
5%Monthly Payment Calculator
📋 Note:
This is an estimate only. Actual rates and terms may vary based on your credit profile, bank policies, and current market conditions. Additional costs like insurance, registration fees, and bank charges are not included.
Location
Q Gardens Lofts , Jumeirah Village Circle
About the Location
The published floorbook includes studios, one-bedroom and two-bedroom apartments, and two-bedroom, three-bedroom and four-bedroom duplex designs. Accepted total areas include outdoor space, not just enclosed interiors. Studio D2 and four-bedroom Duplex A1 totals are withheld because bilingual figures conflict. For two-bedroom Duplex C2, the total agrees, but the interior and terrace breakdown is withheld. Confirm the approved area and configuration for the selected unit.
Duplexes occupy two levels; their lower and upper drawings represent the same home. Selected duplex sheets show private gardens and a jacuzzi, but these features do not apply to every residence. The one-bedroom B and two-bedroom C duplex layouts show maid’s rooms, which are not additional classified bedrooms.
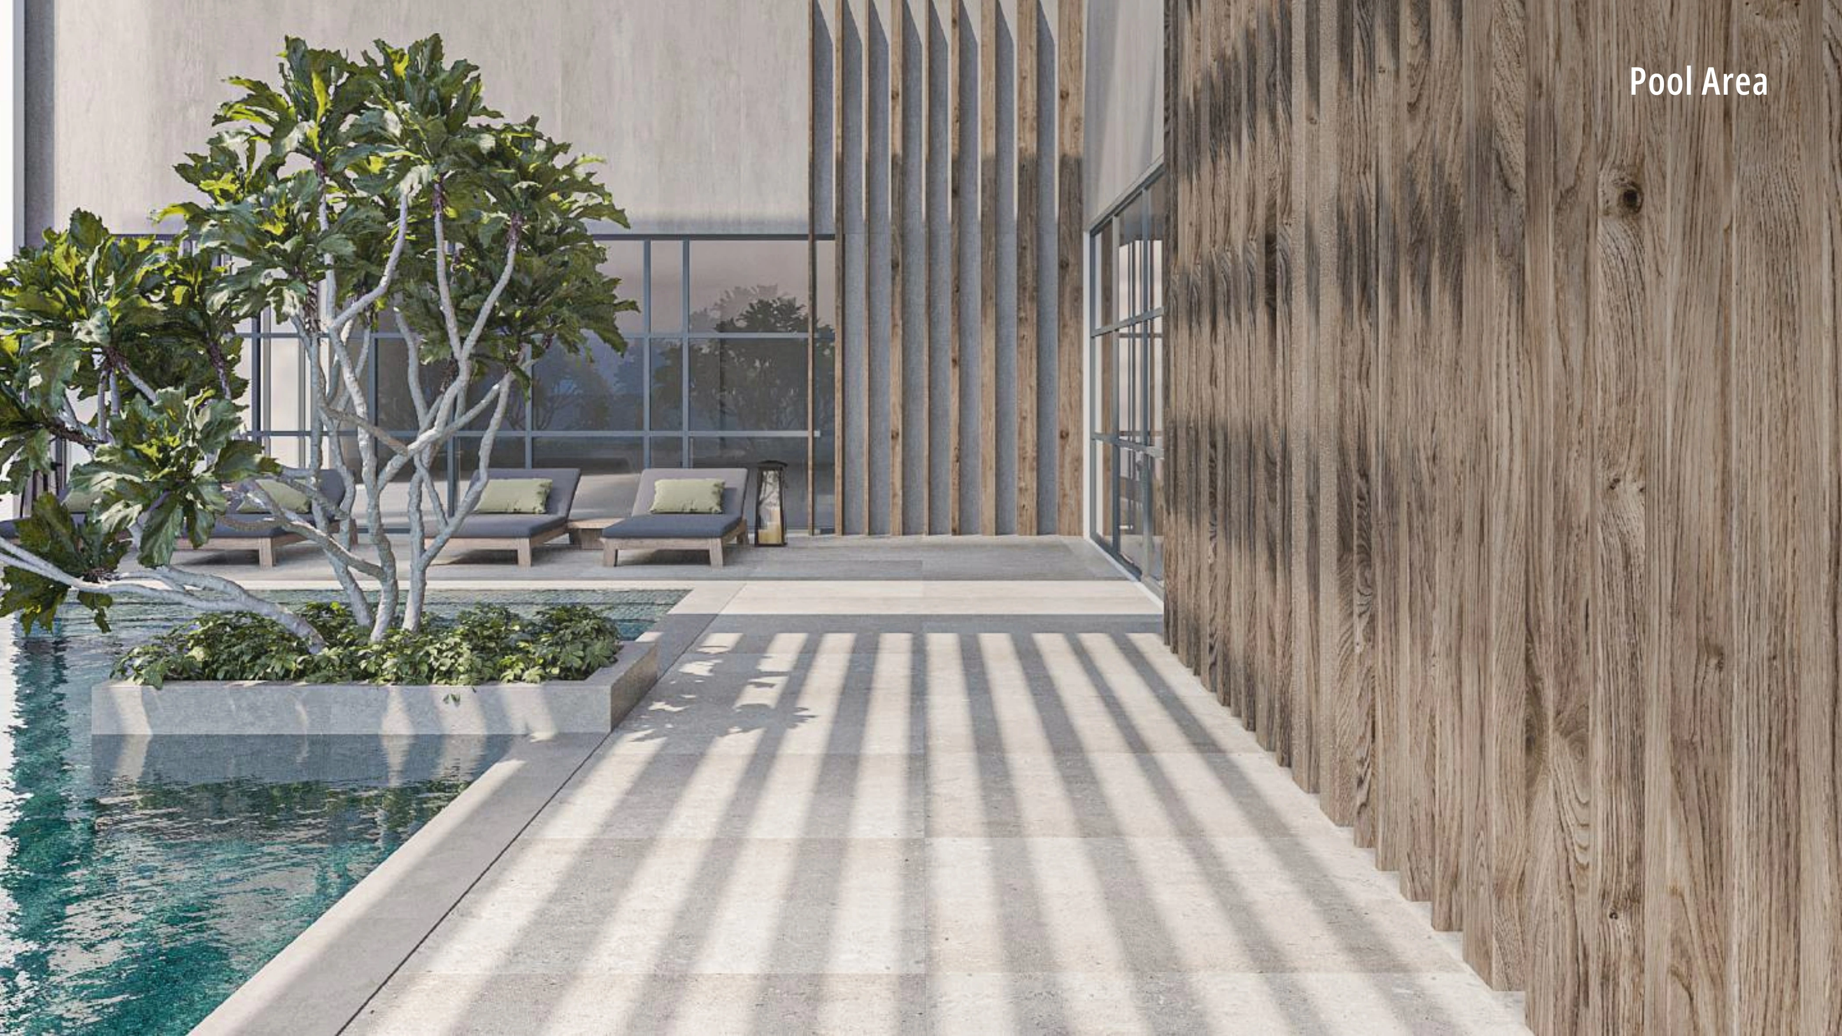
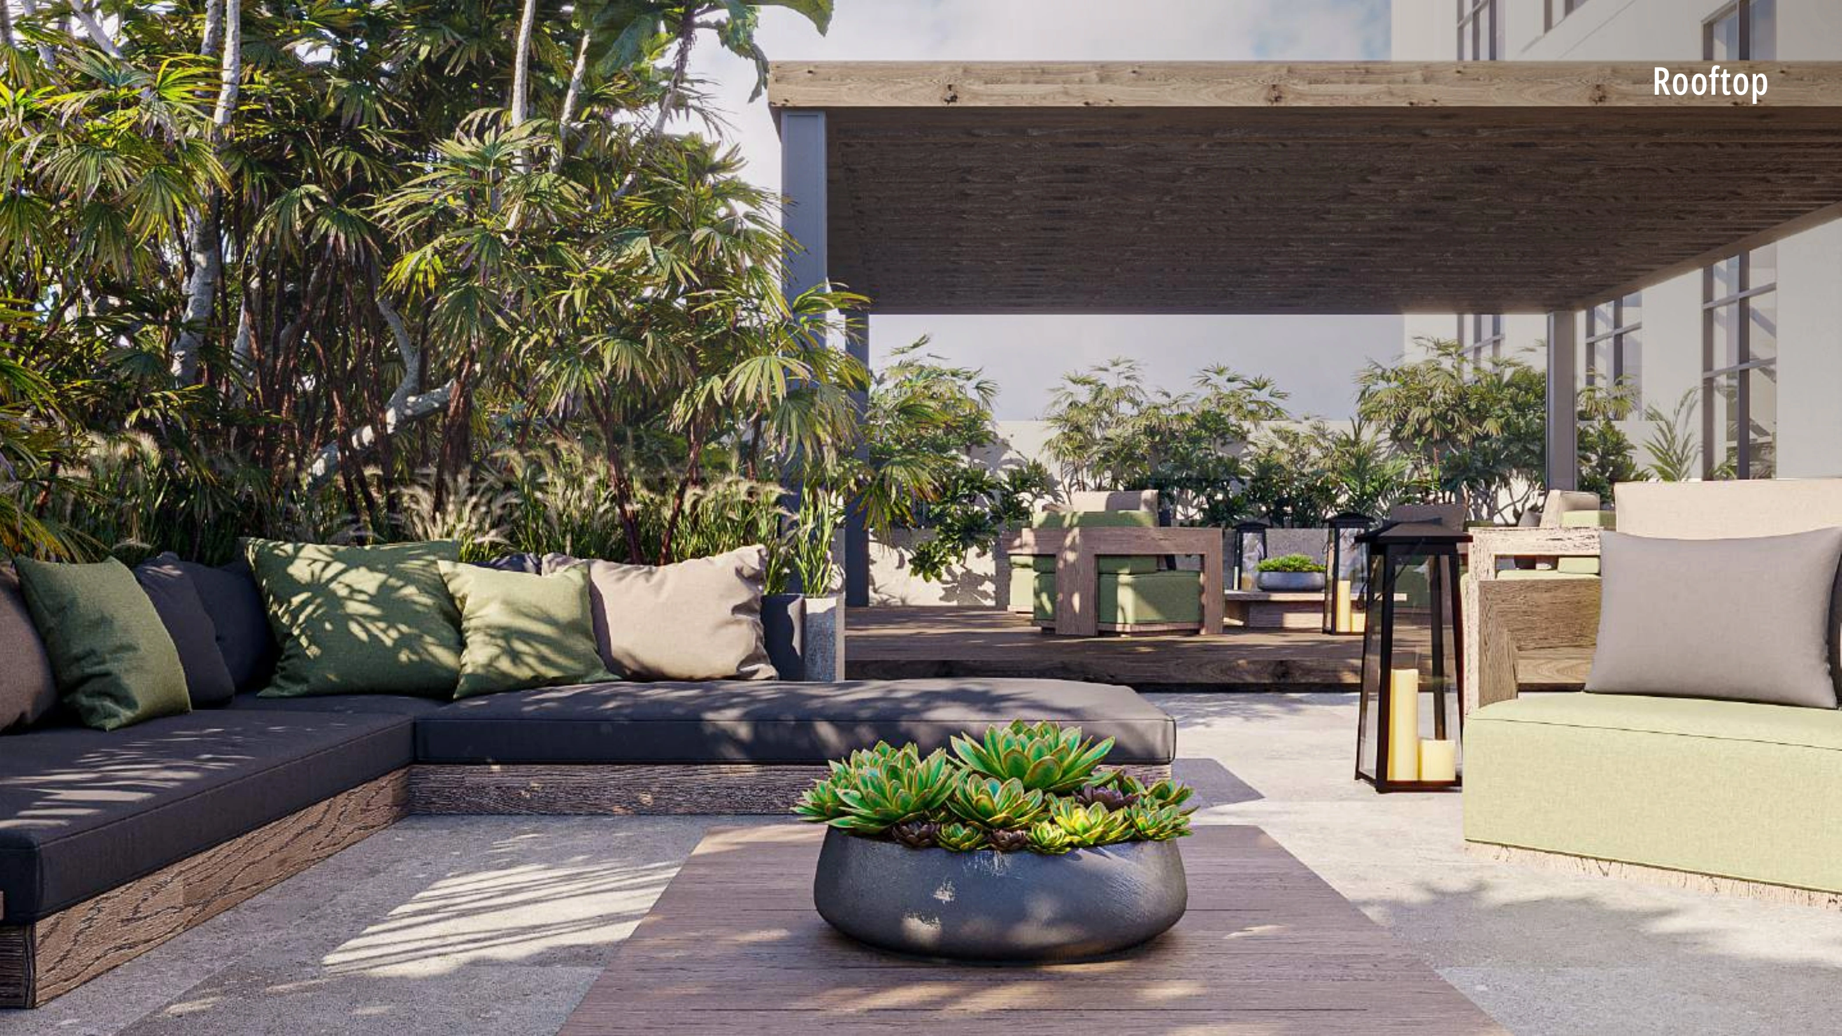
The brochure proposes round-the-clock concierge service, children’s play facilities, a jogging track, squash court, sky garden, barbecue facilities, saltwater pool, gym and entertainment or games room. Renderings show proposed designs and do not confirm that facilities are completed or operating. Check their final scope and status with the developer.
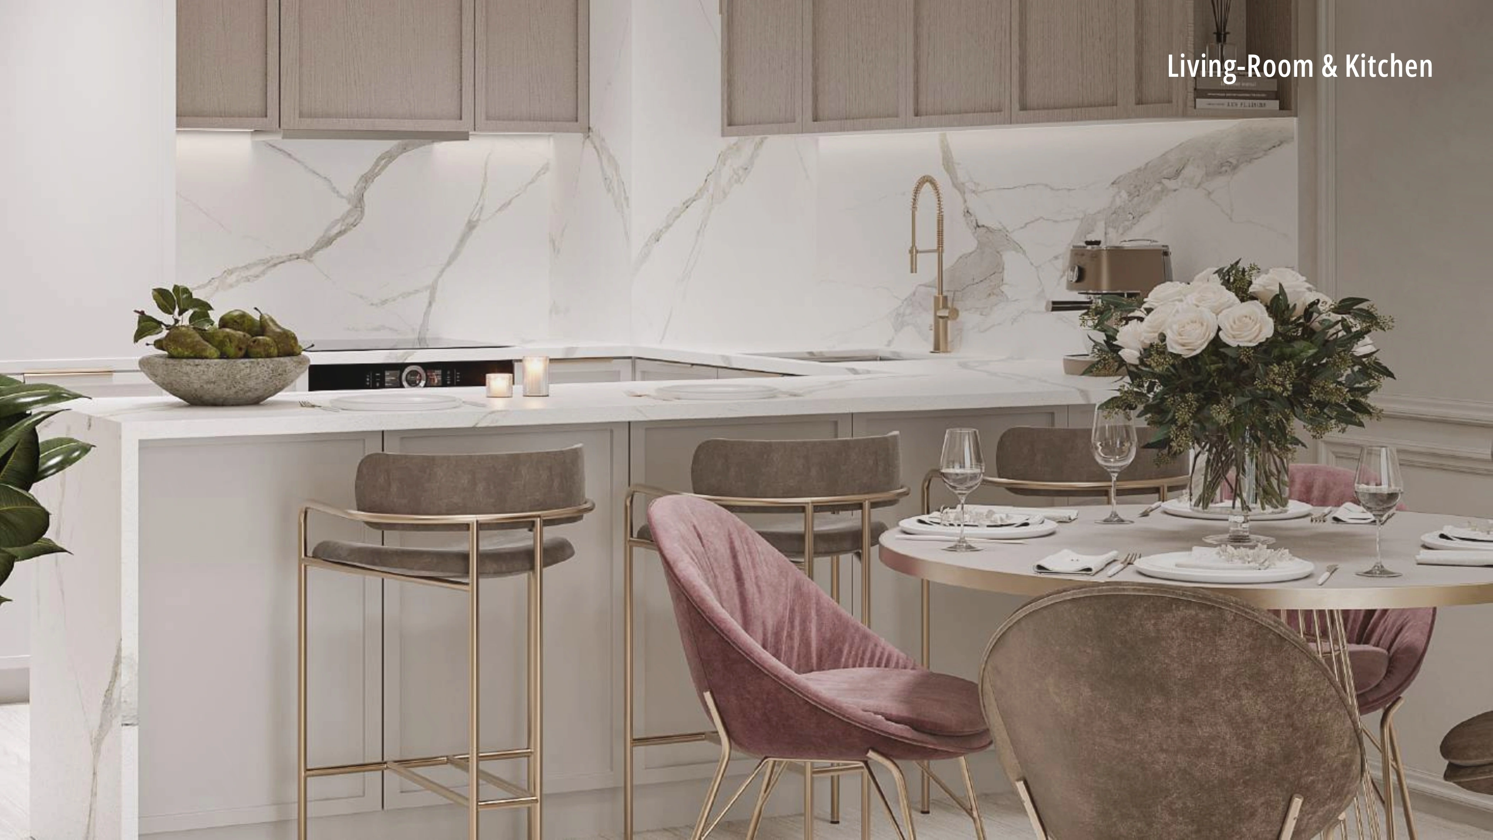
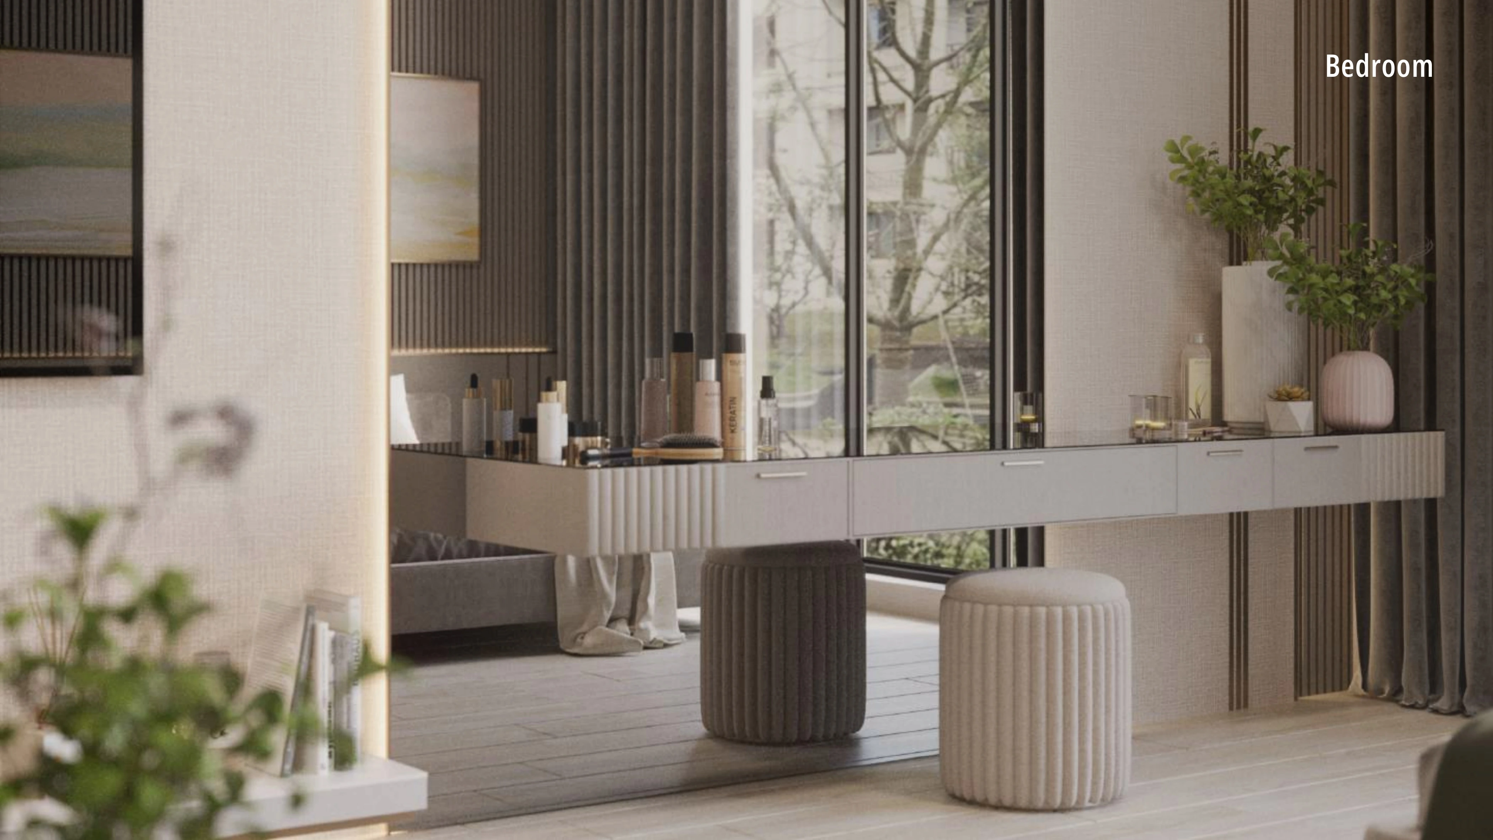
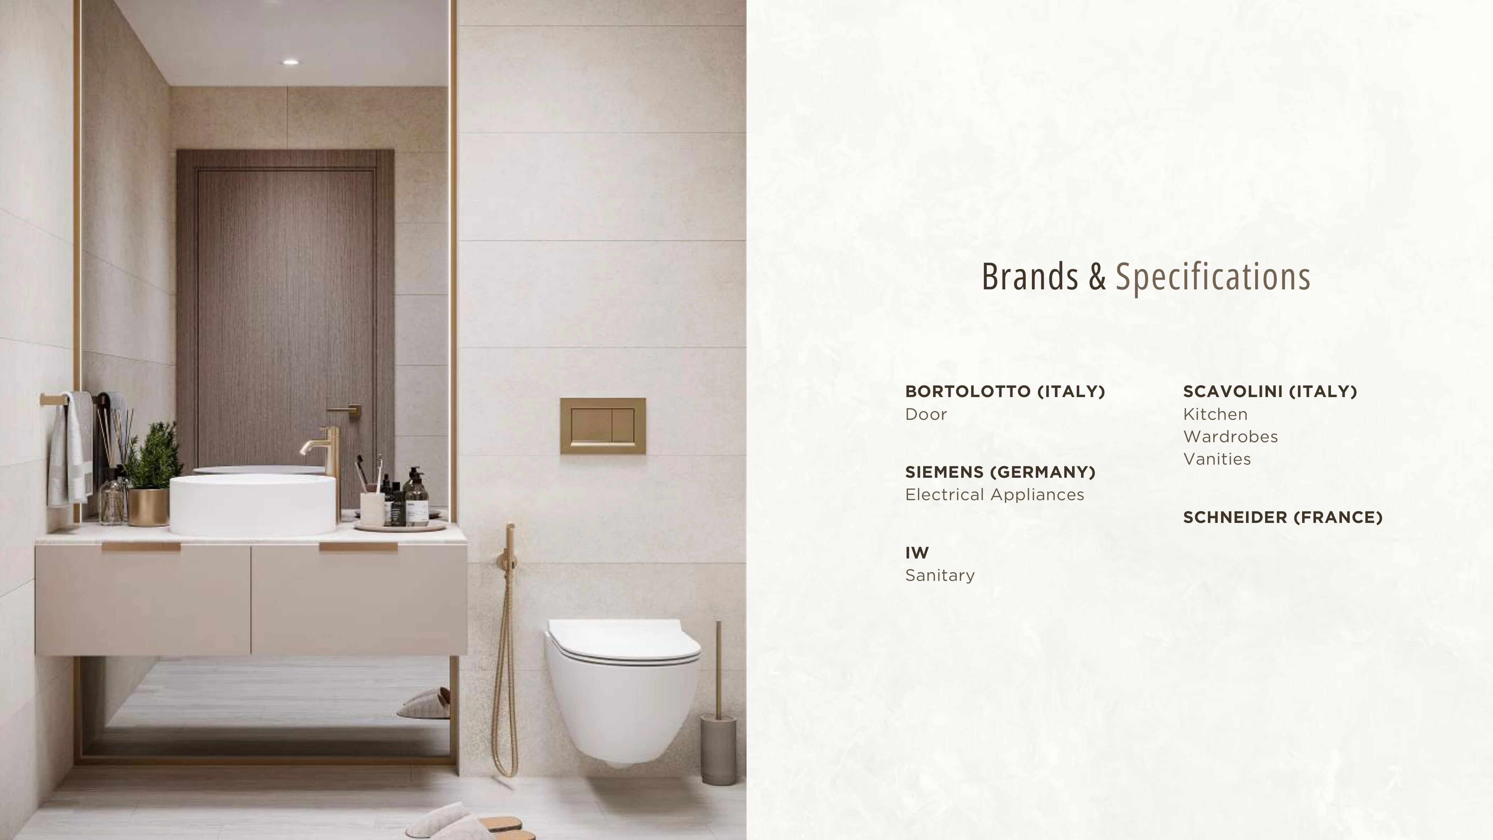
The brochure names Siemens appliances, Scavolini kitchens, wardrobes and vanities, Schneider electrical products, Bortolotto doors and IW sanitaryware. These are proposed brochure specifications. Confirm the exact brands, furniture, appliances and included items in the sale and purchase agreement (SPA).
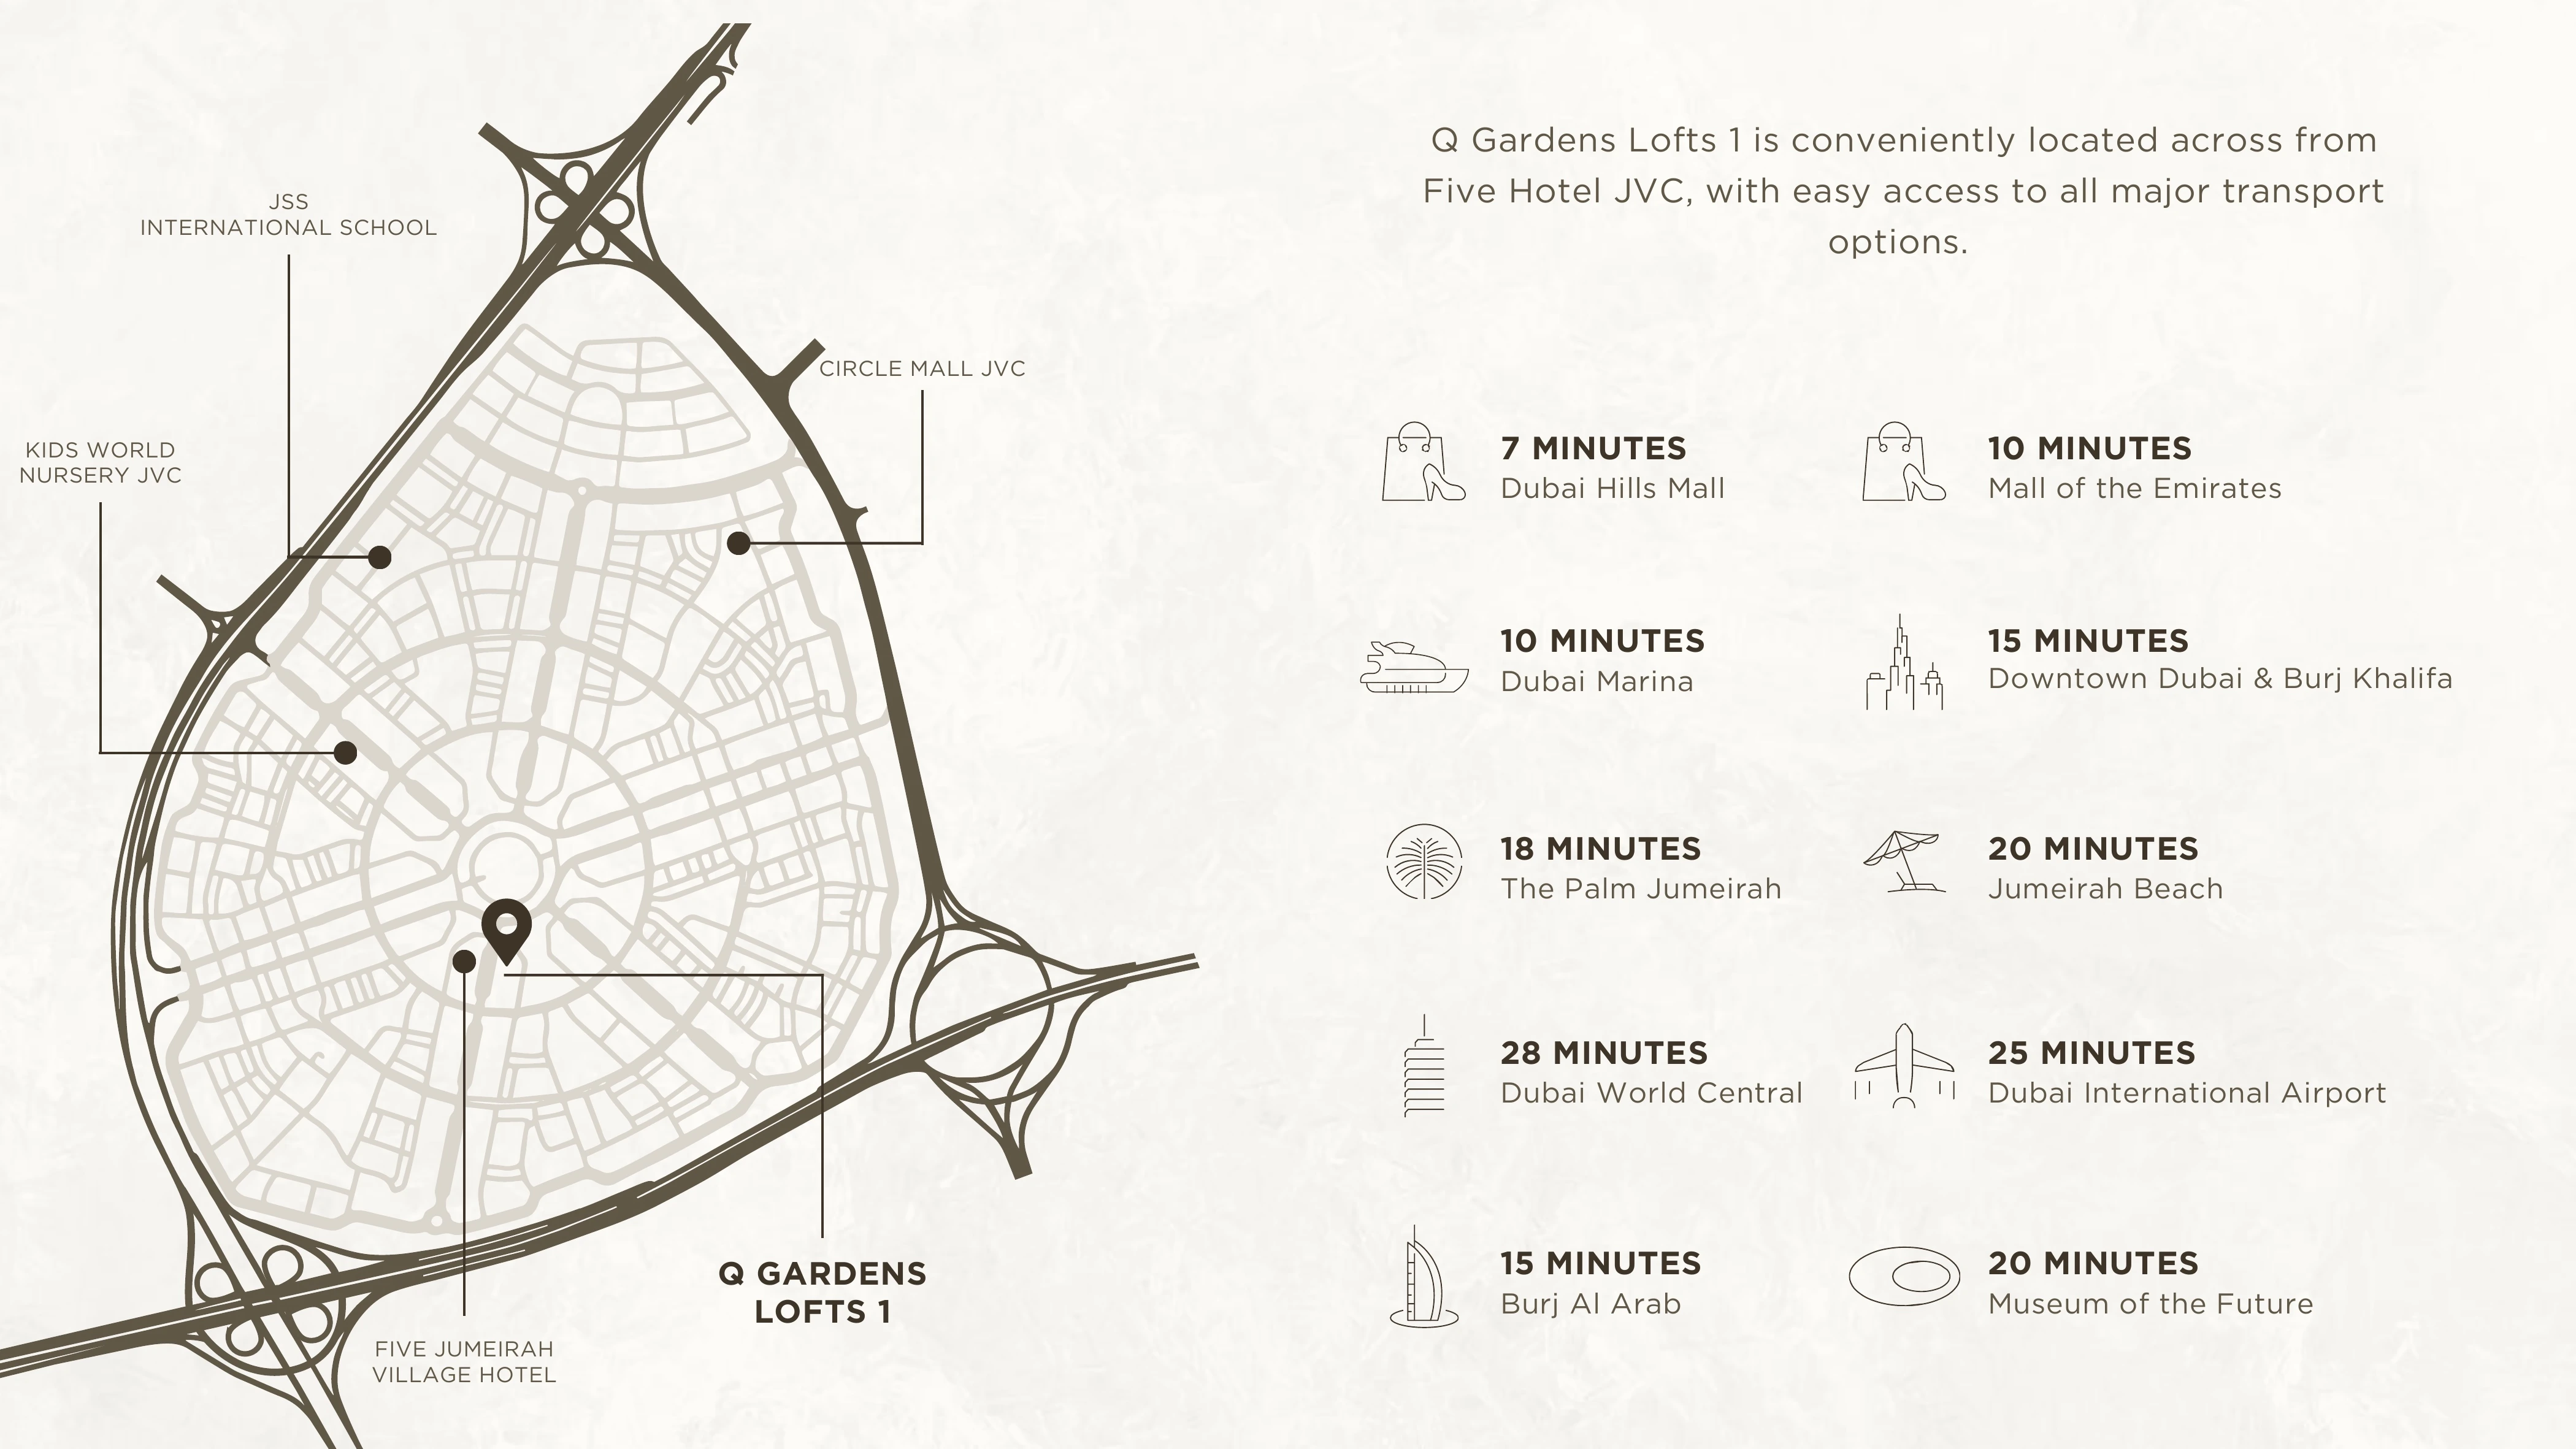
It displays the brochure’s JVC LOCATION map, which explains the project’s geographical setting and nearby destinations. It does not show a community or site amenity masterplan or establish the final placement of facilities.
The current AYS website confirms the project’s identity. The floorbook is a published design edition whose categories and area ranges differ from the website; it does not establish current inventory or the latest approved drawings. Its explicit four-bedroom sheet supports that design example despite inconsistent website wording. Ask the developer to confirm unit-specific approved areas, configuration, outdoor space, availability, completion status, service charges, prices and payment terms.
Launch Price
*Prices may vary
Key Information
Developer

Interested in this project?
Contact us for more details, pricing, and availability.