We can't find the internet
Attempting to reconnect
Something went wrong!
Hang in there while we get back on track
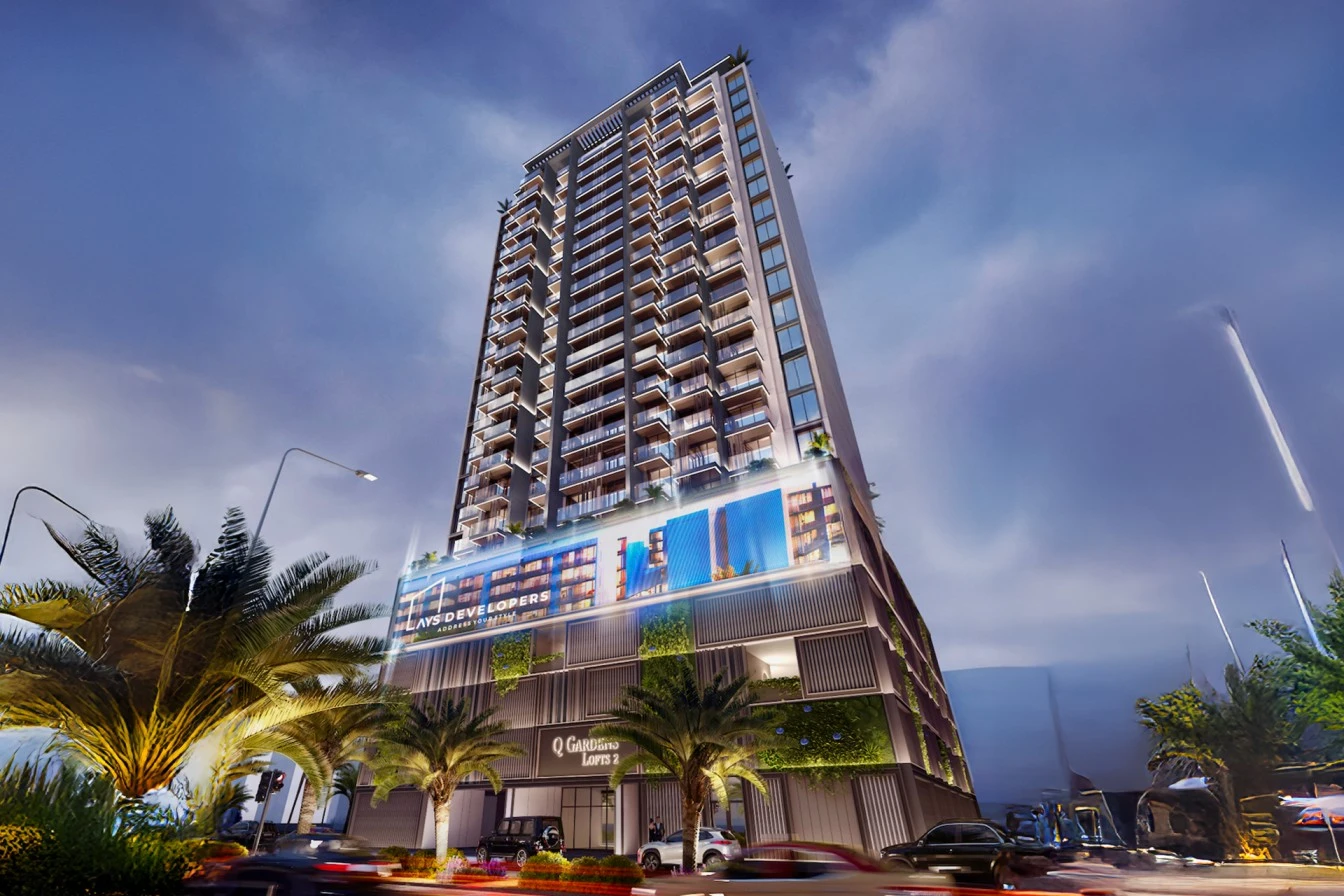

Q Gardens Lofts Phase 2 By Ays
Q Gardens Lofts 2, Jumeirah Village Circle
About this Project
Construction Status
Project Details
-
•Type: apartment
-
•Launch Date: 2023-05-01
-
•Completion Date: 2026-03-01
Amenities
Property Features
Project Timeline
-
•Booking Started: 01/05/2023
-
•Construction Started: 21/04/2024
-
•Expected Completion: 01/03/2026
Floor Plans
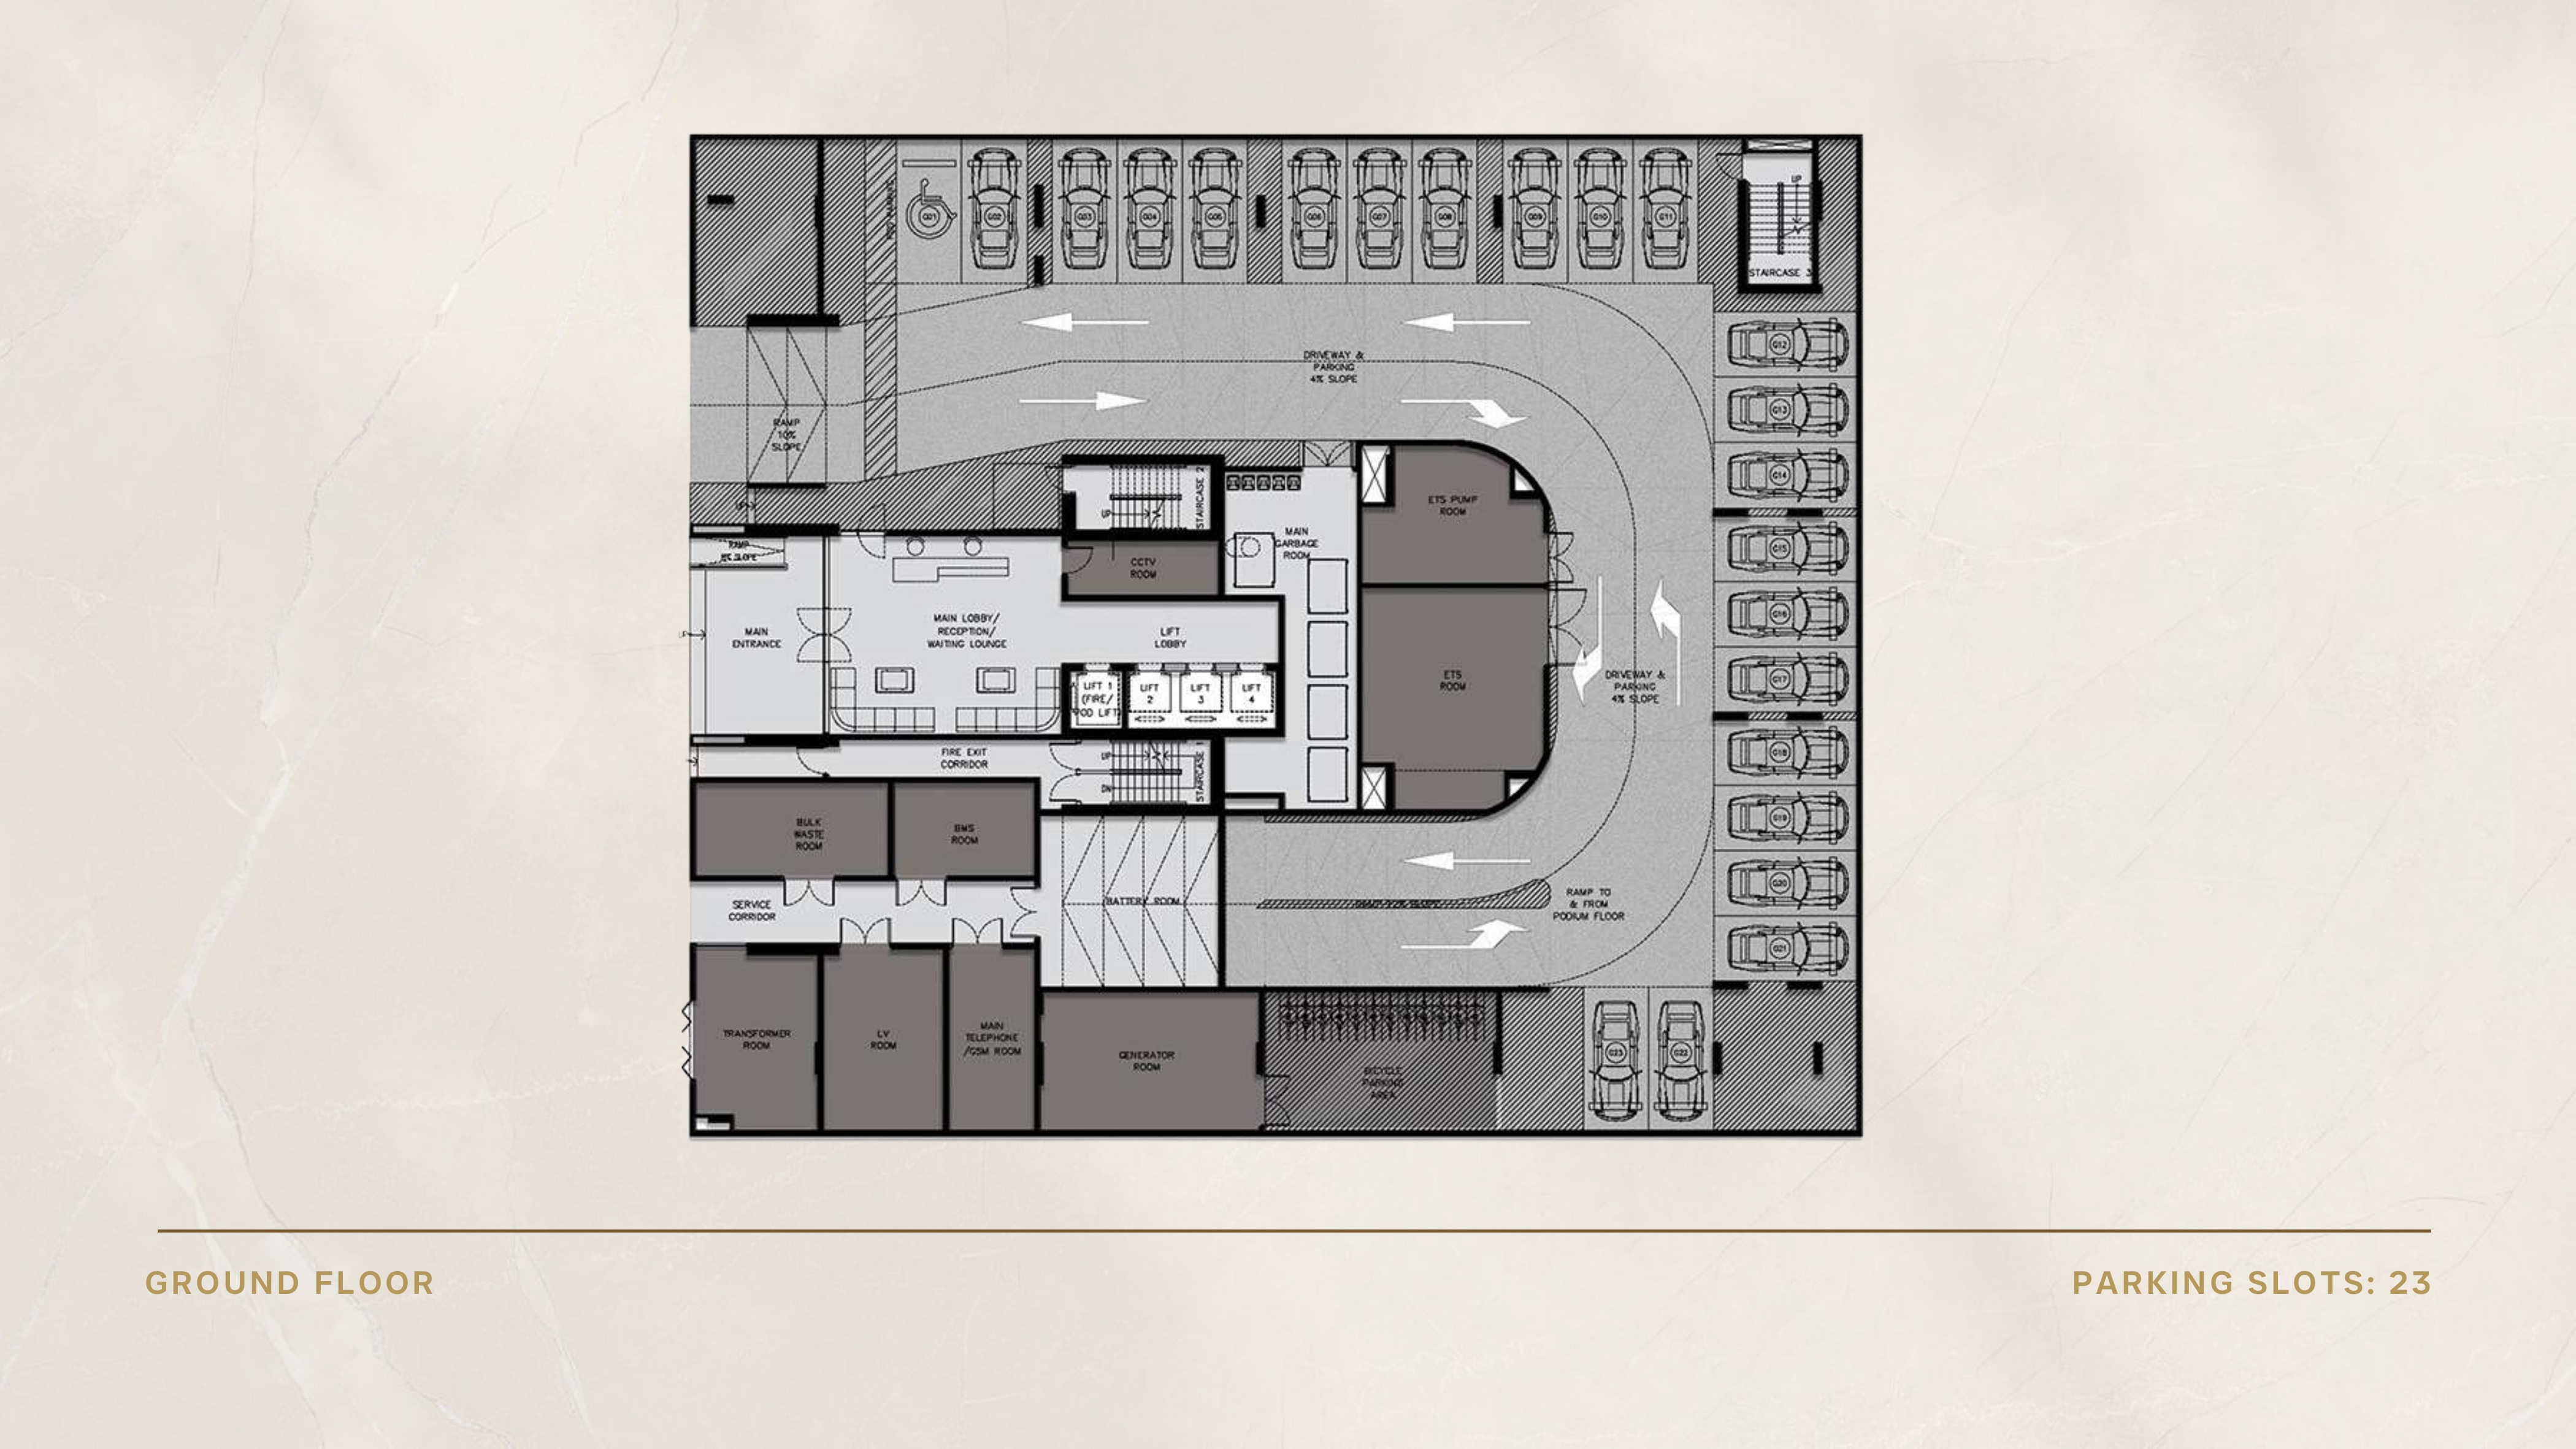
Ground-floor parking layout
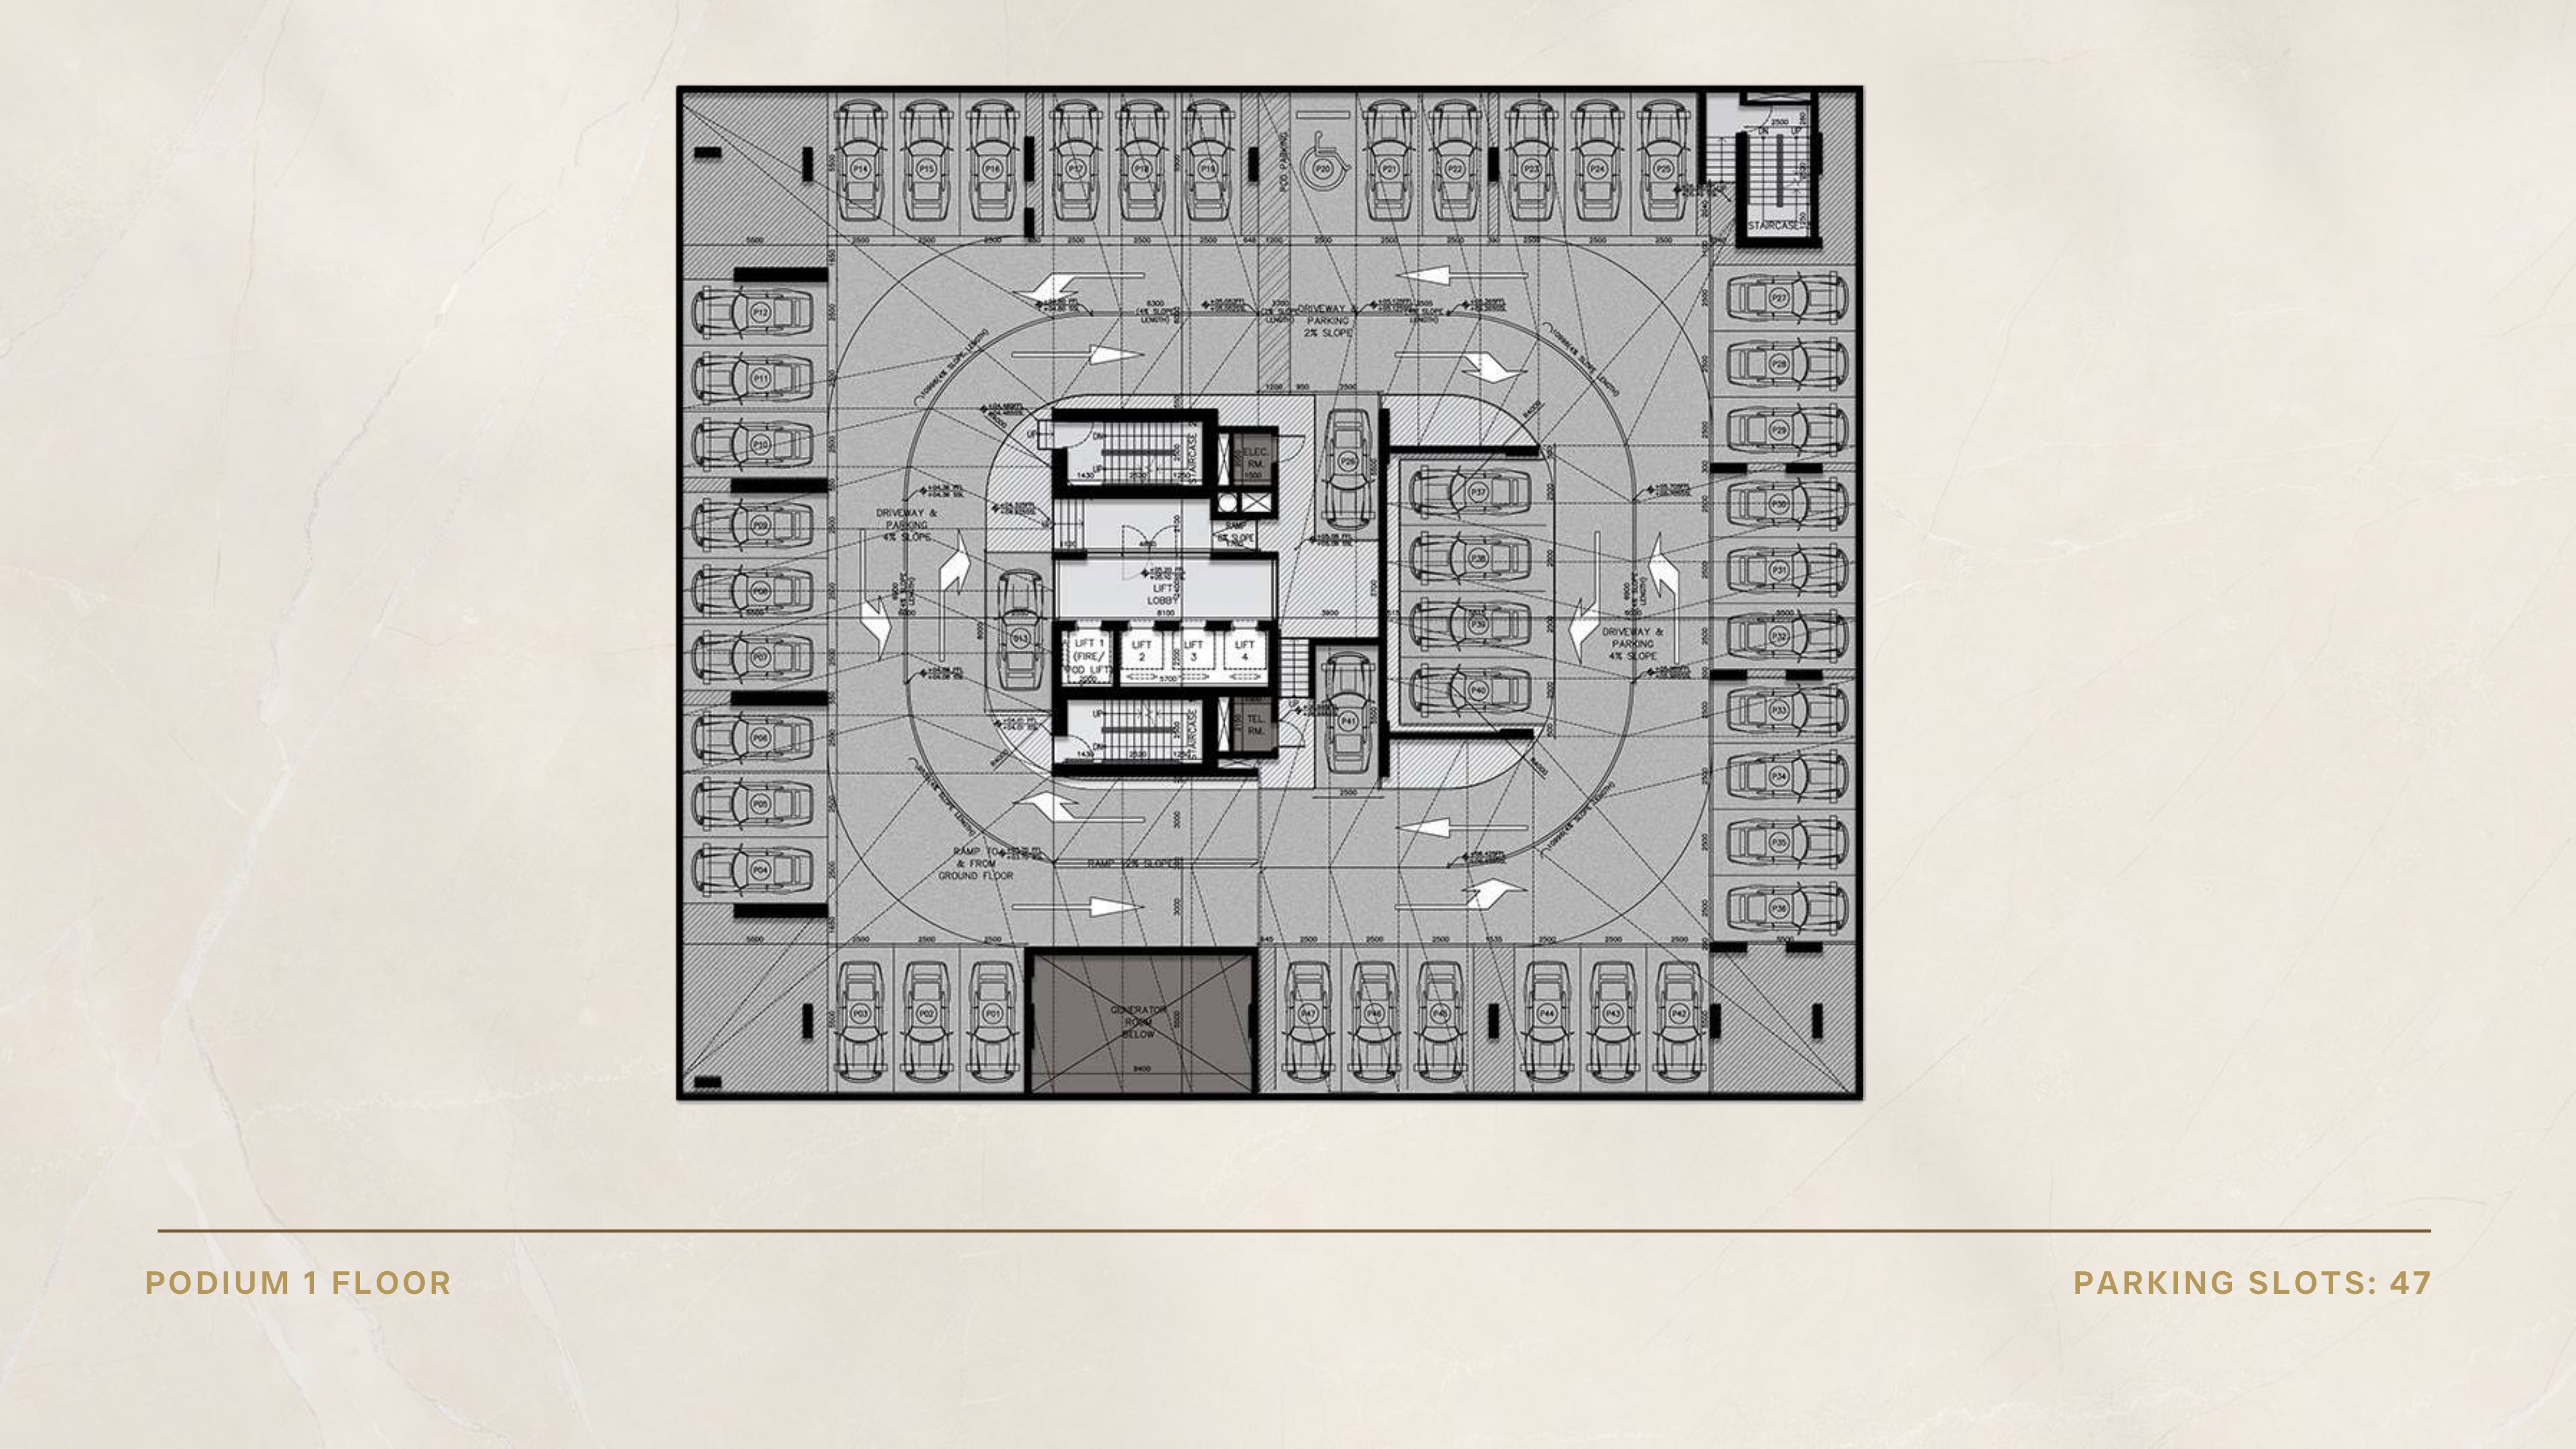
Podium 1 parking layout
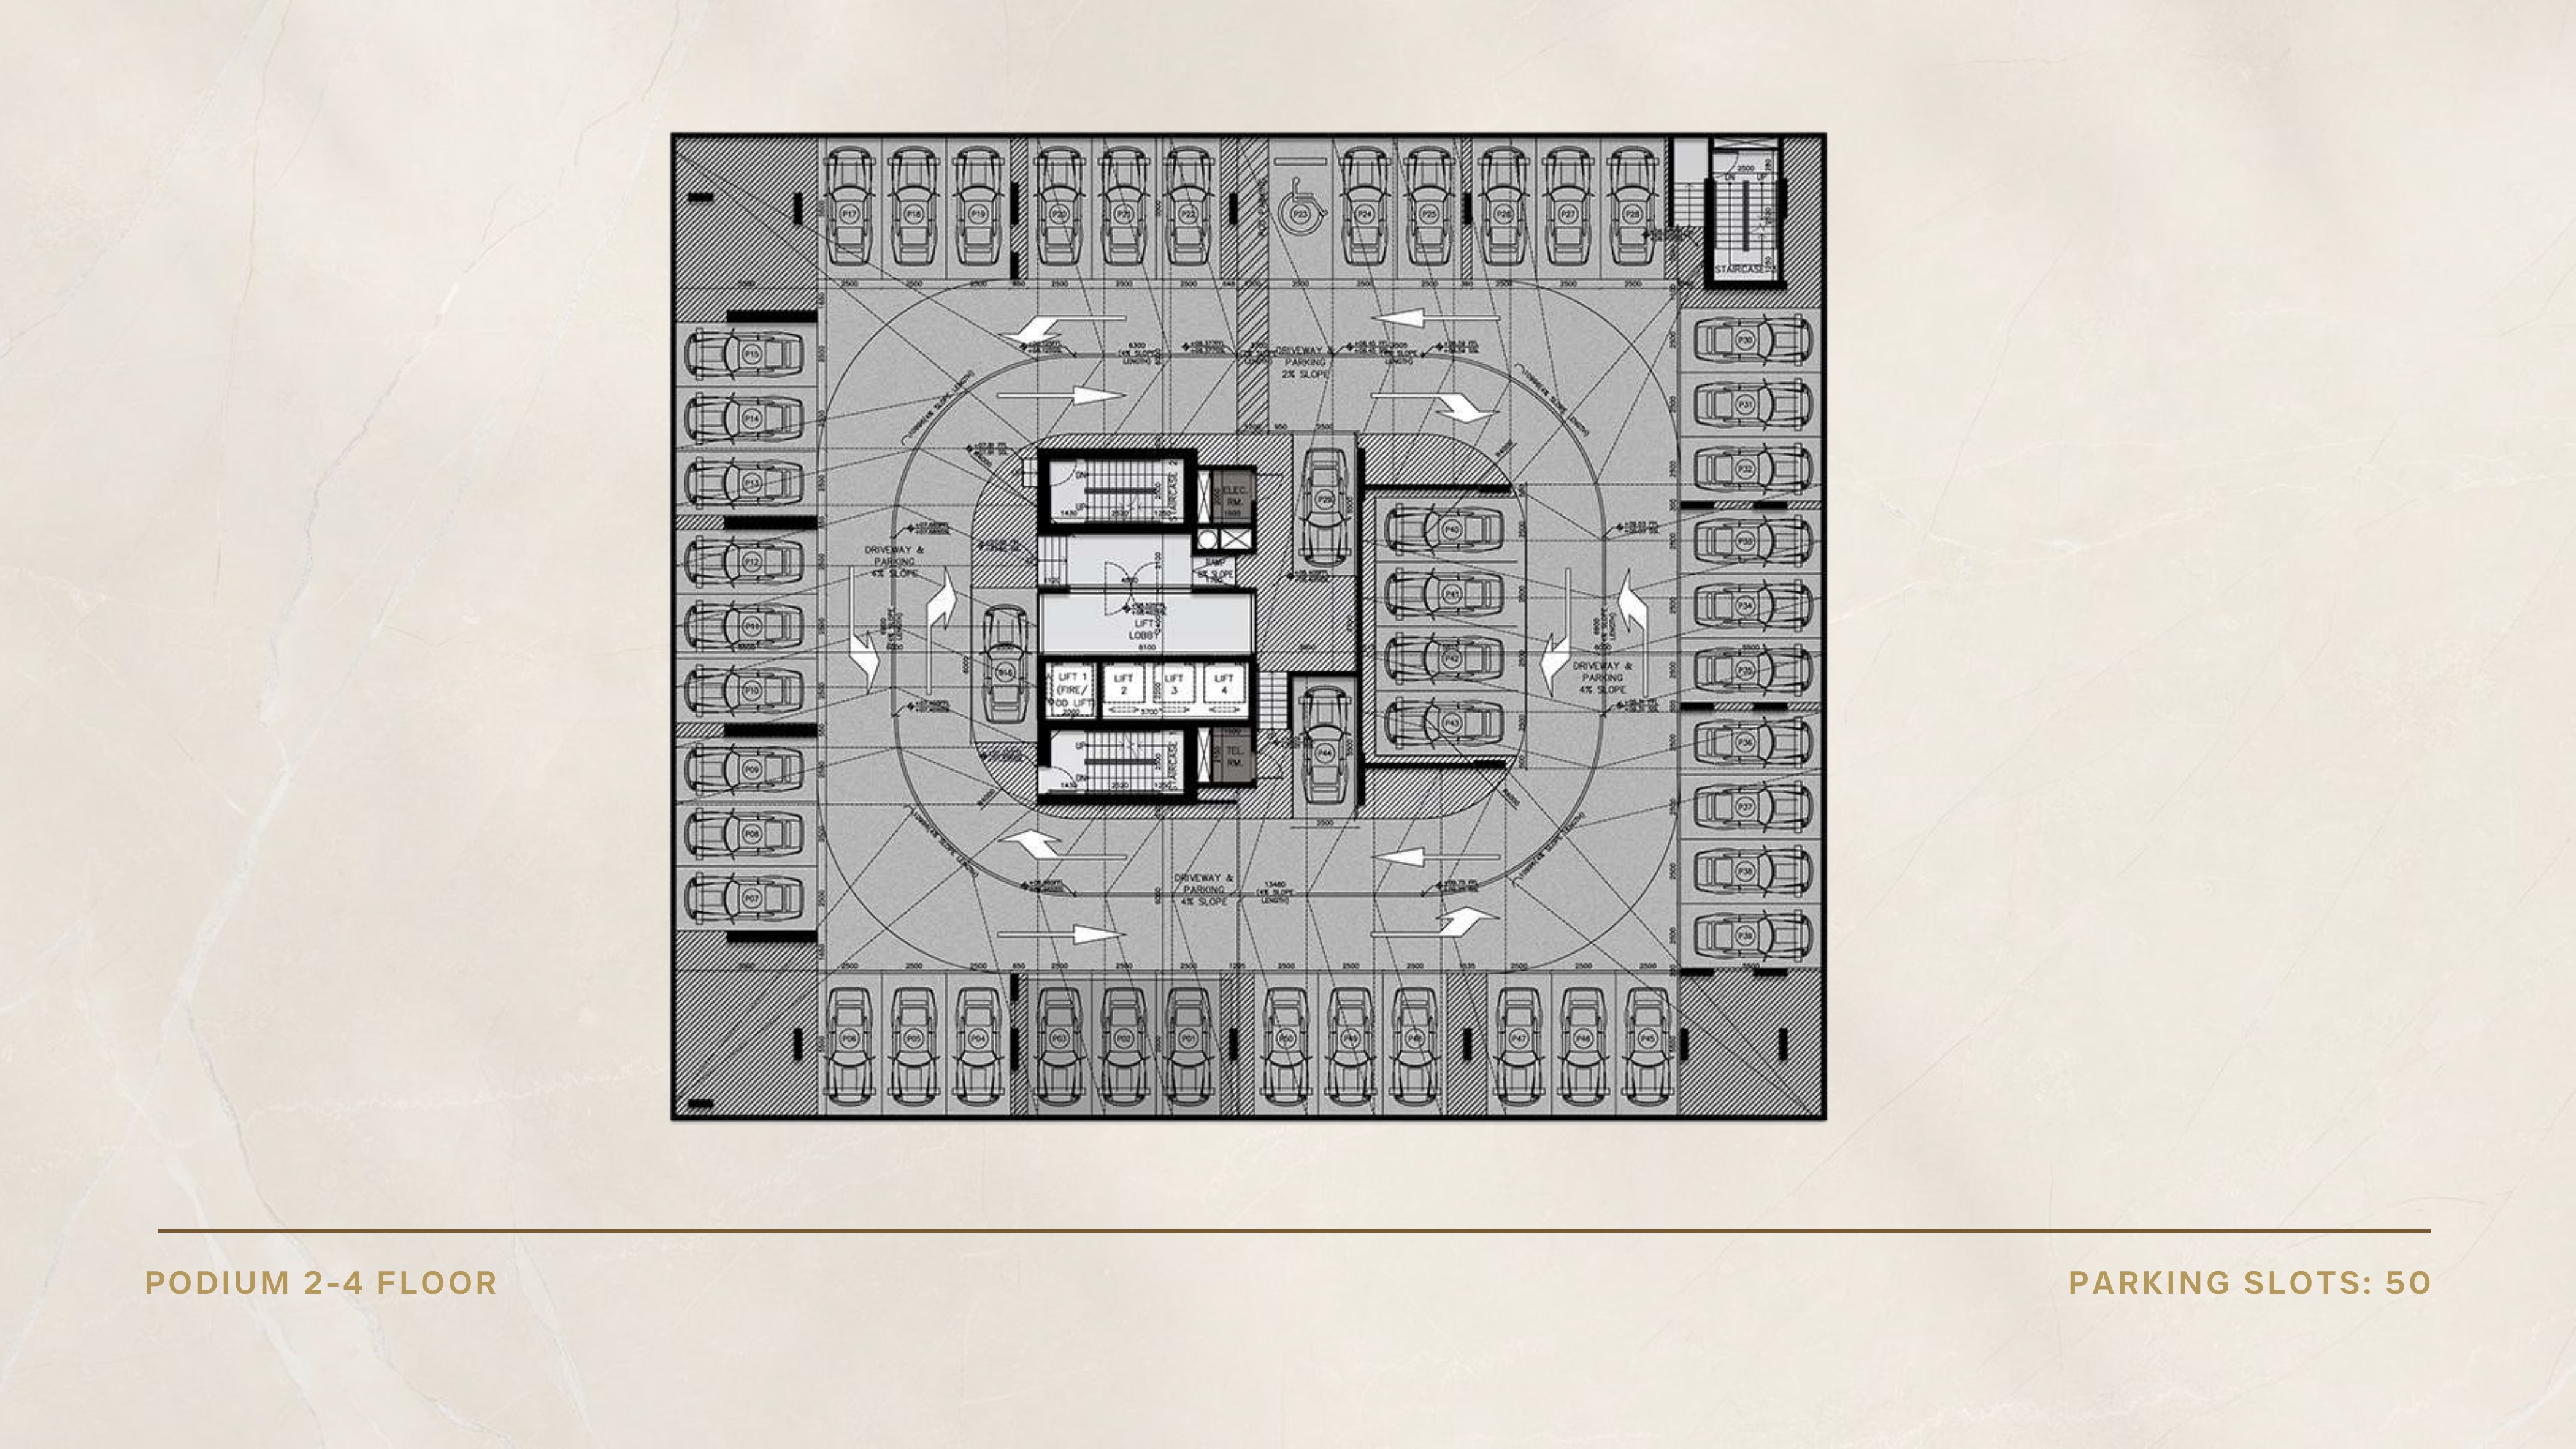
Podium 2–4 parking layout
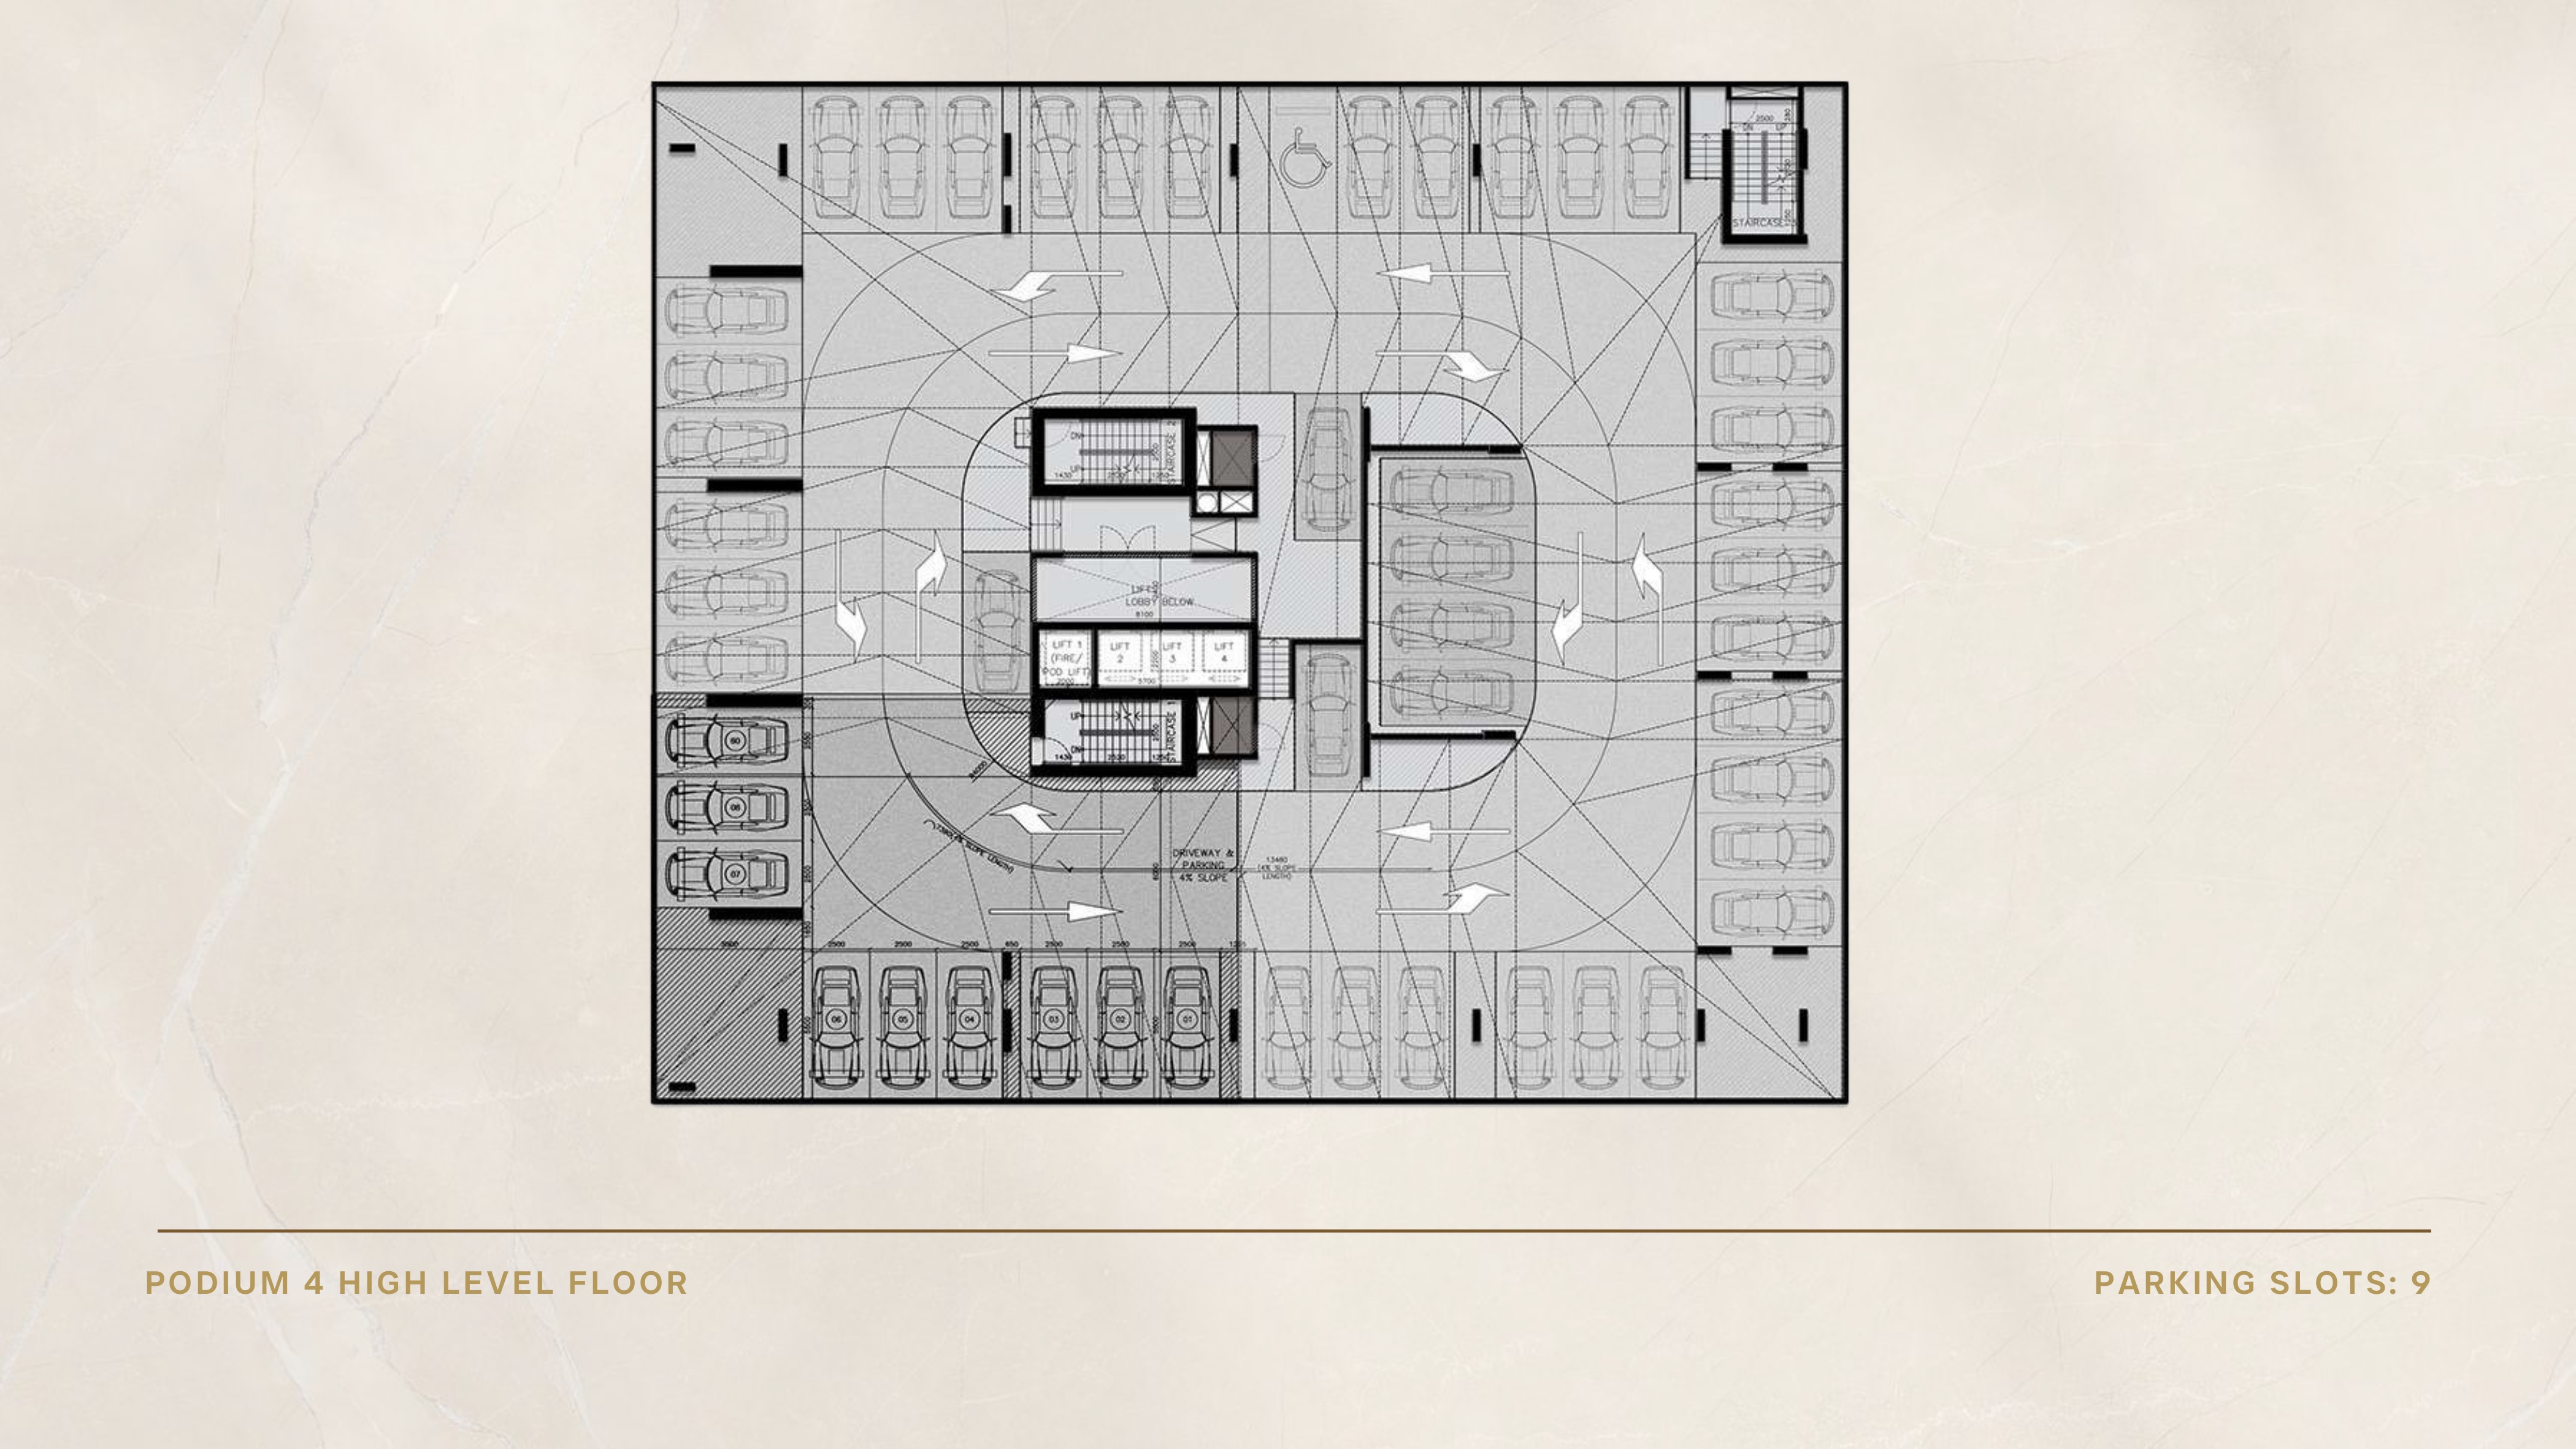
Podium 4 high-level parking layout
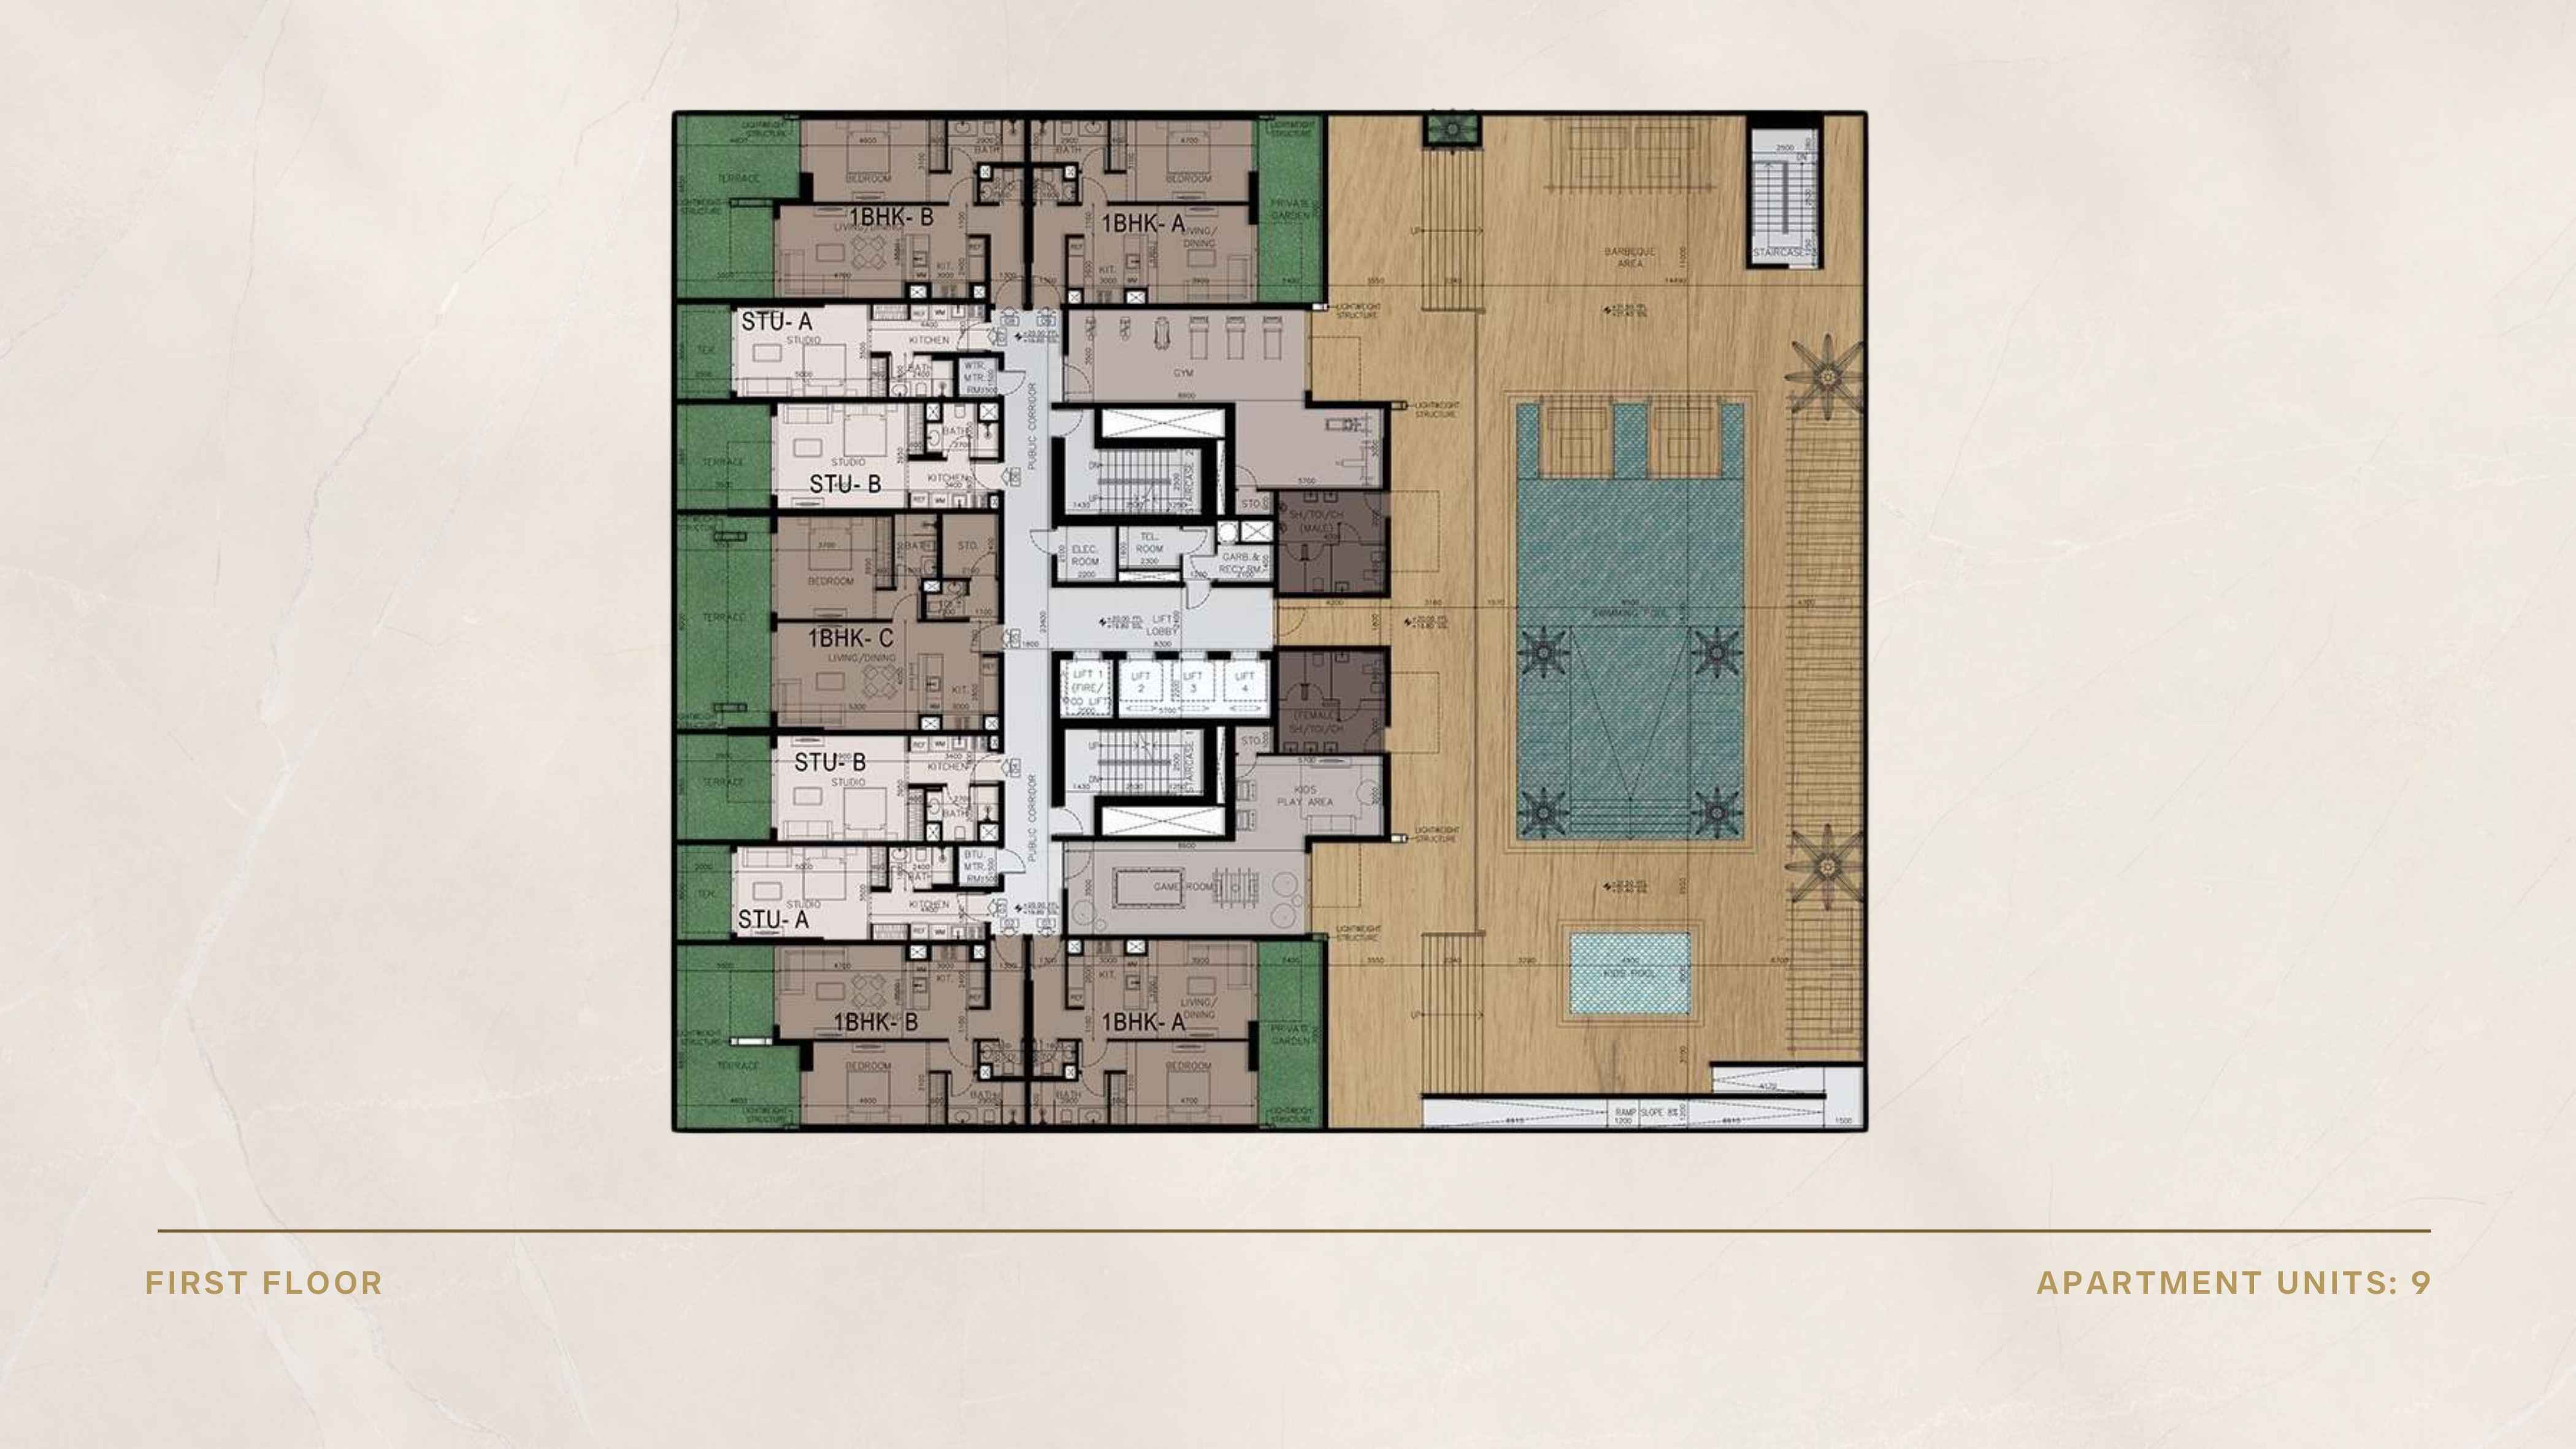
First-floor apartments and pool deck layout
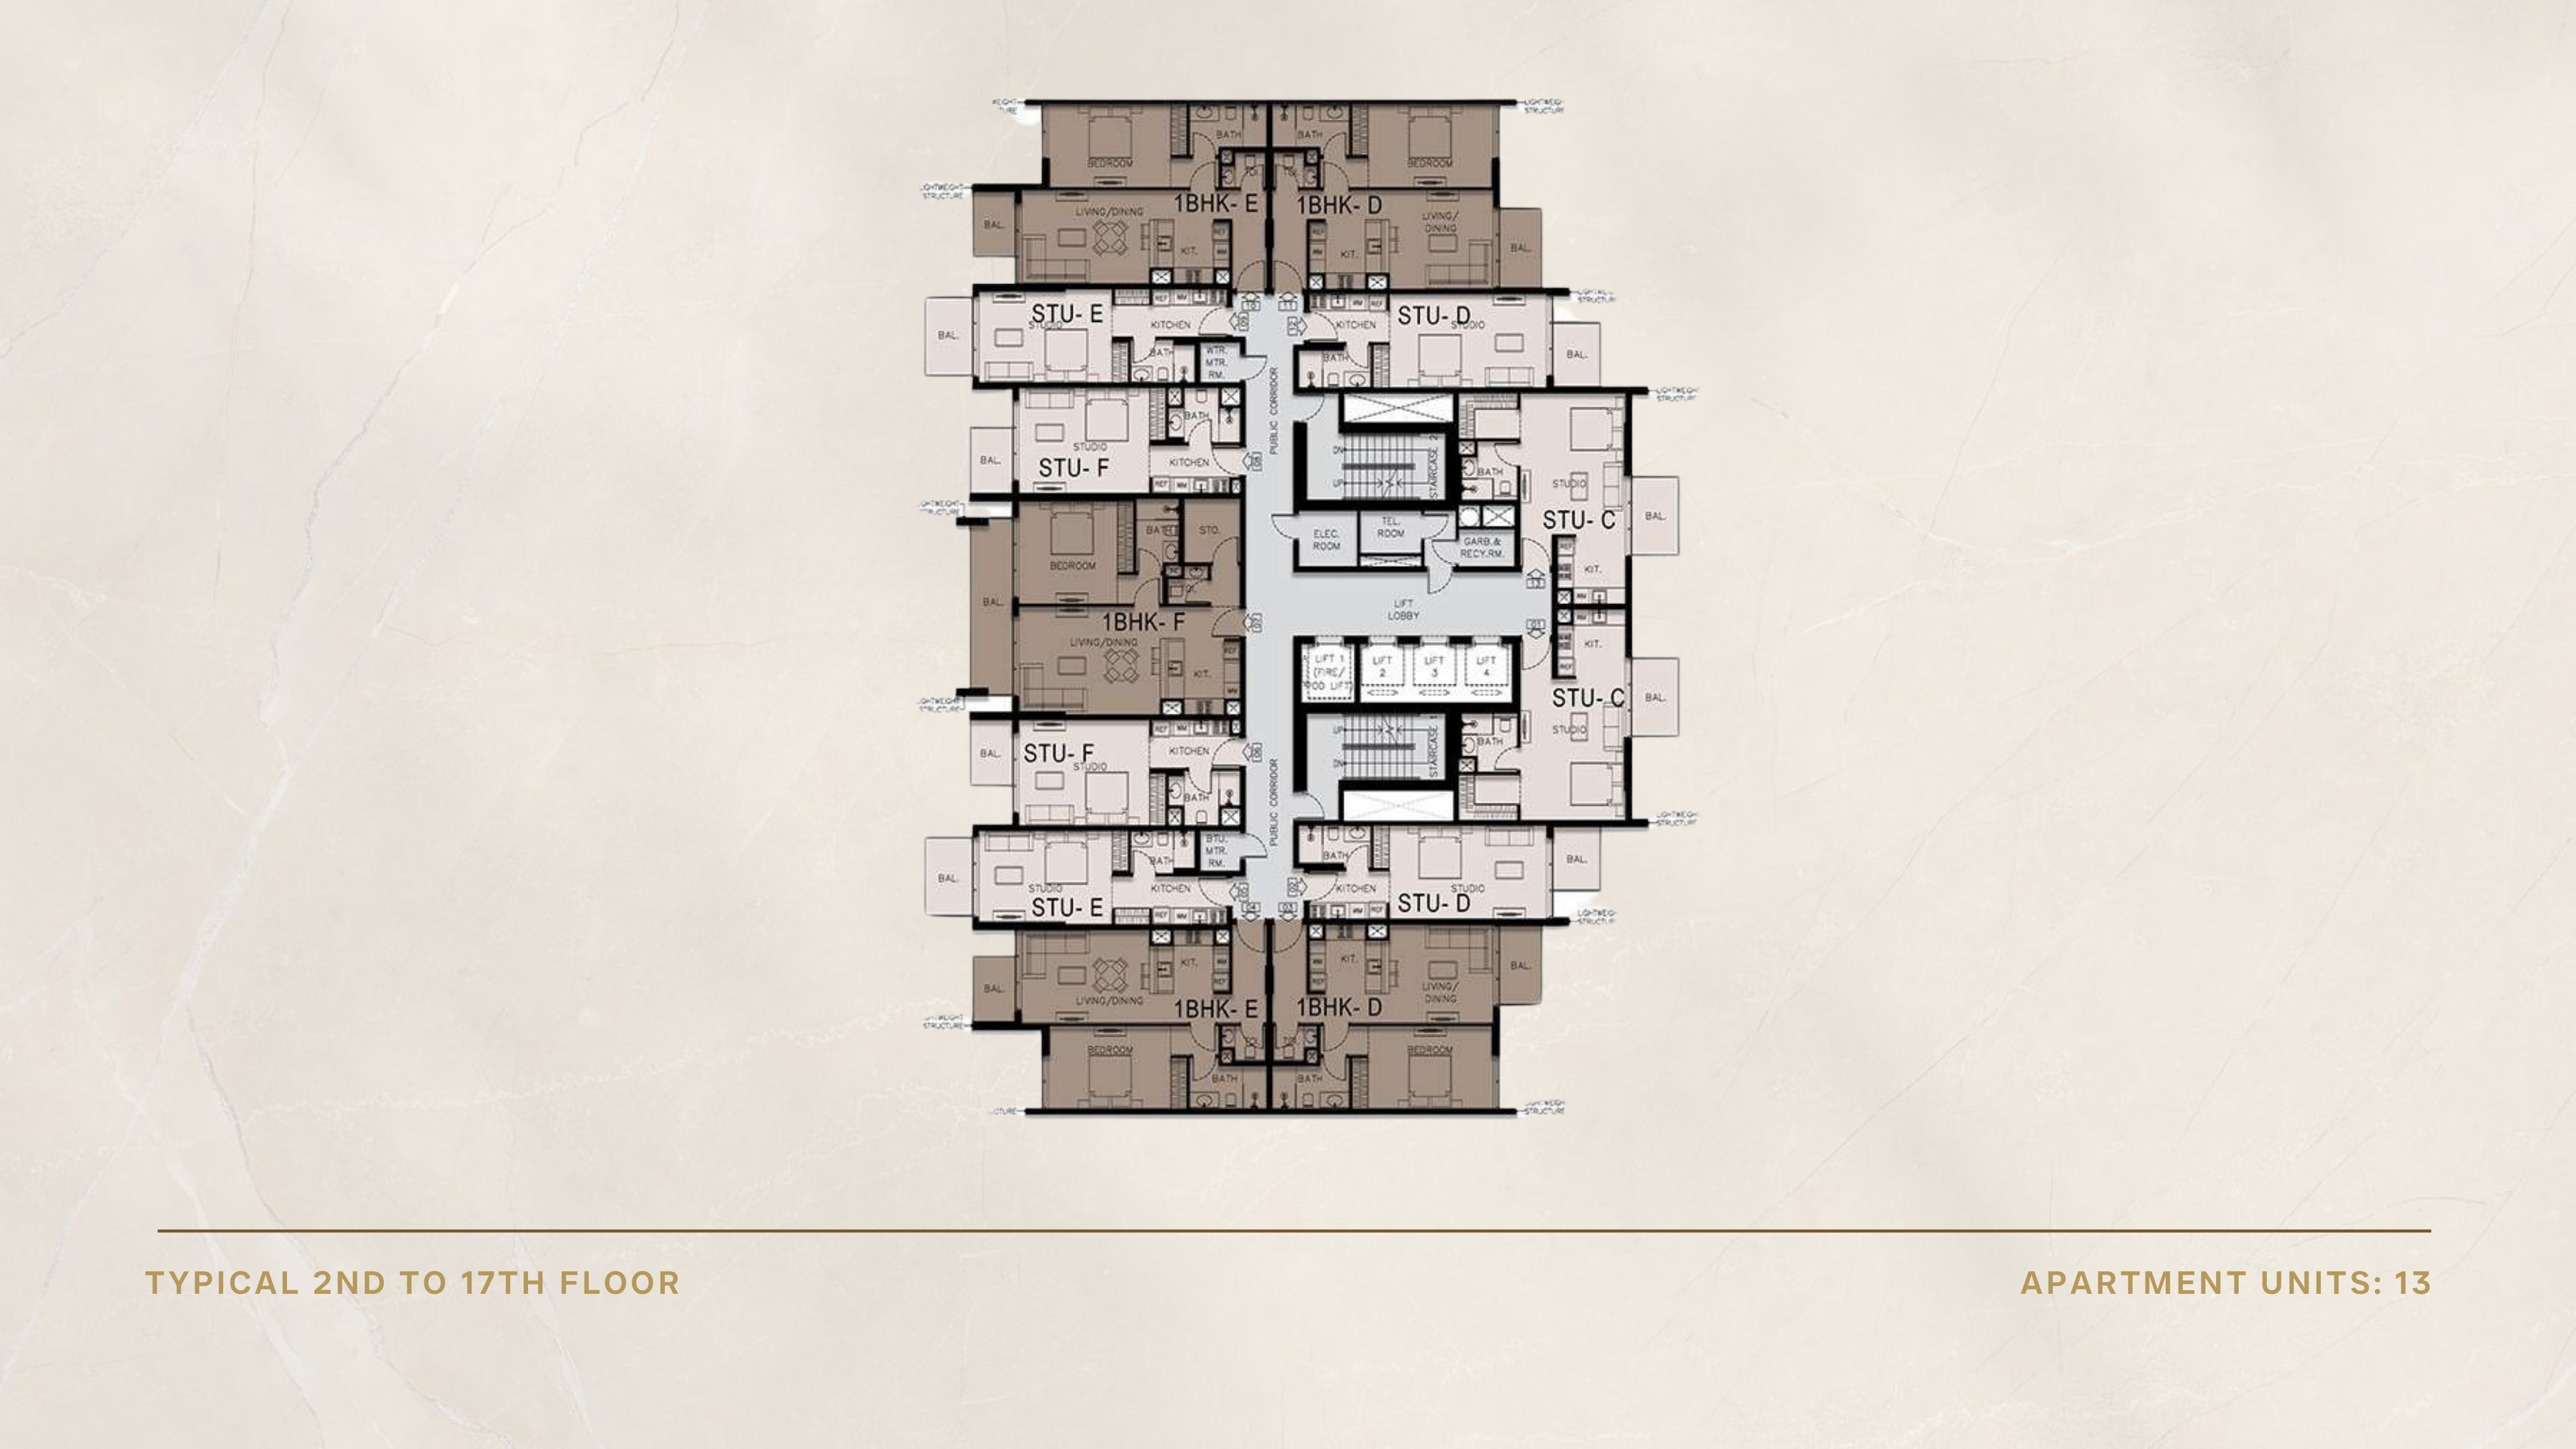
Typical floors 2–17 layout
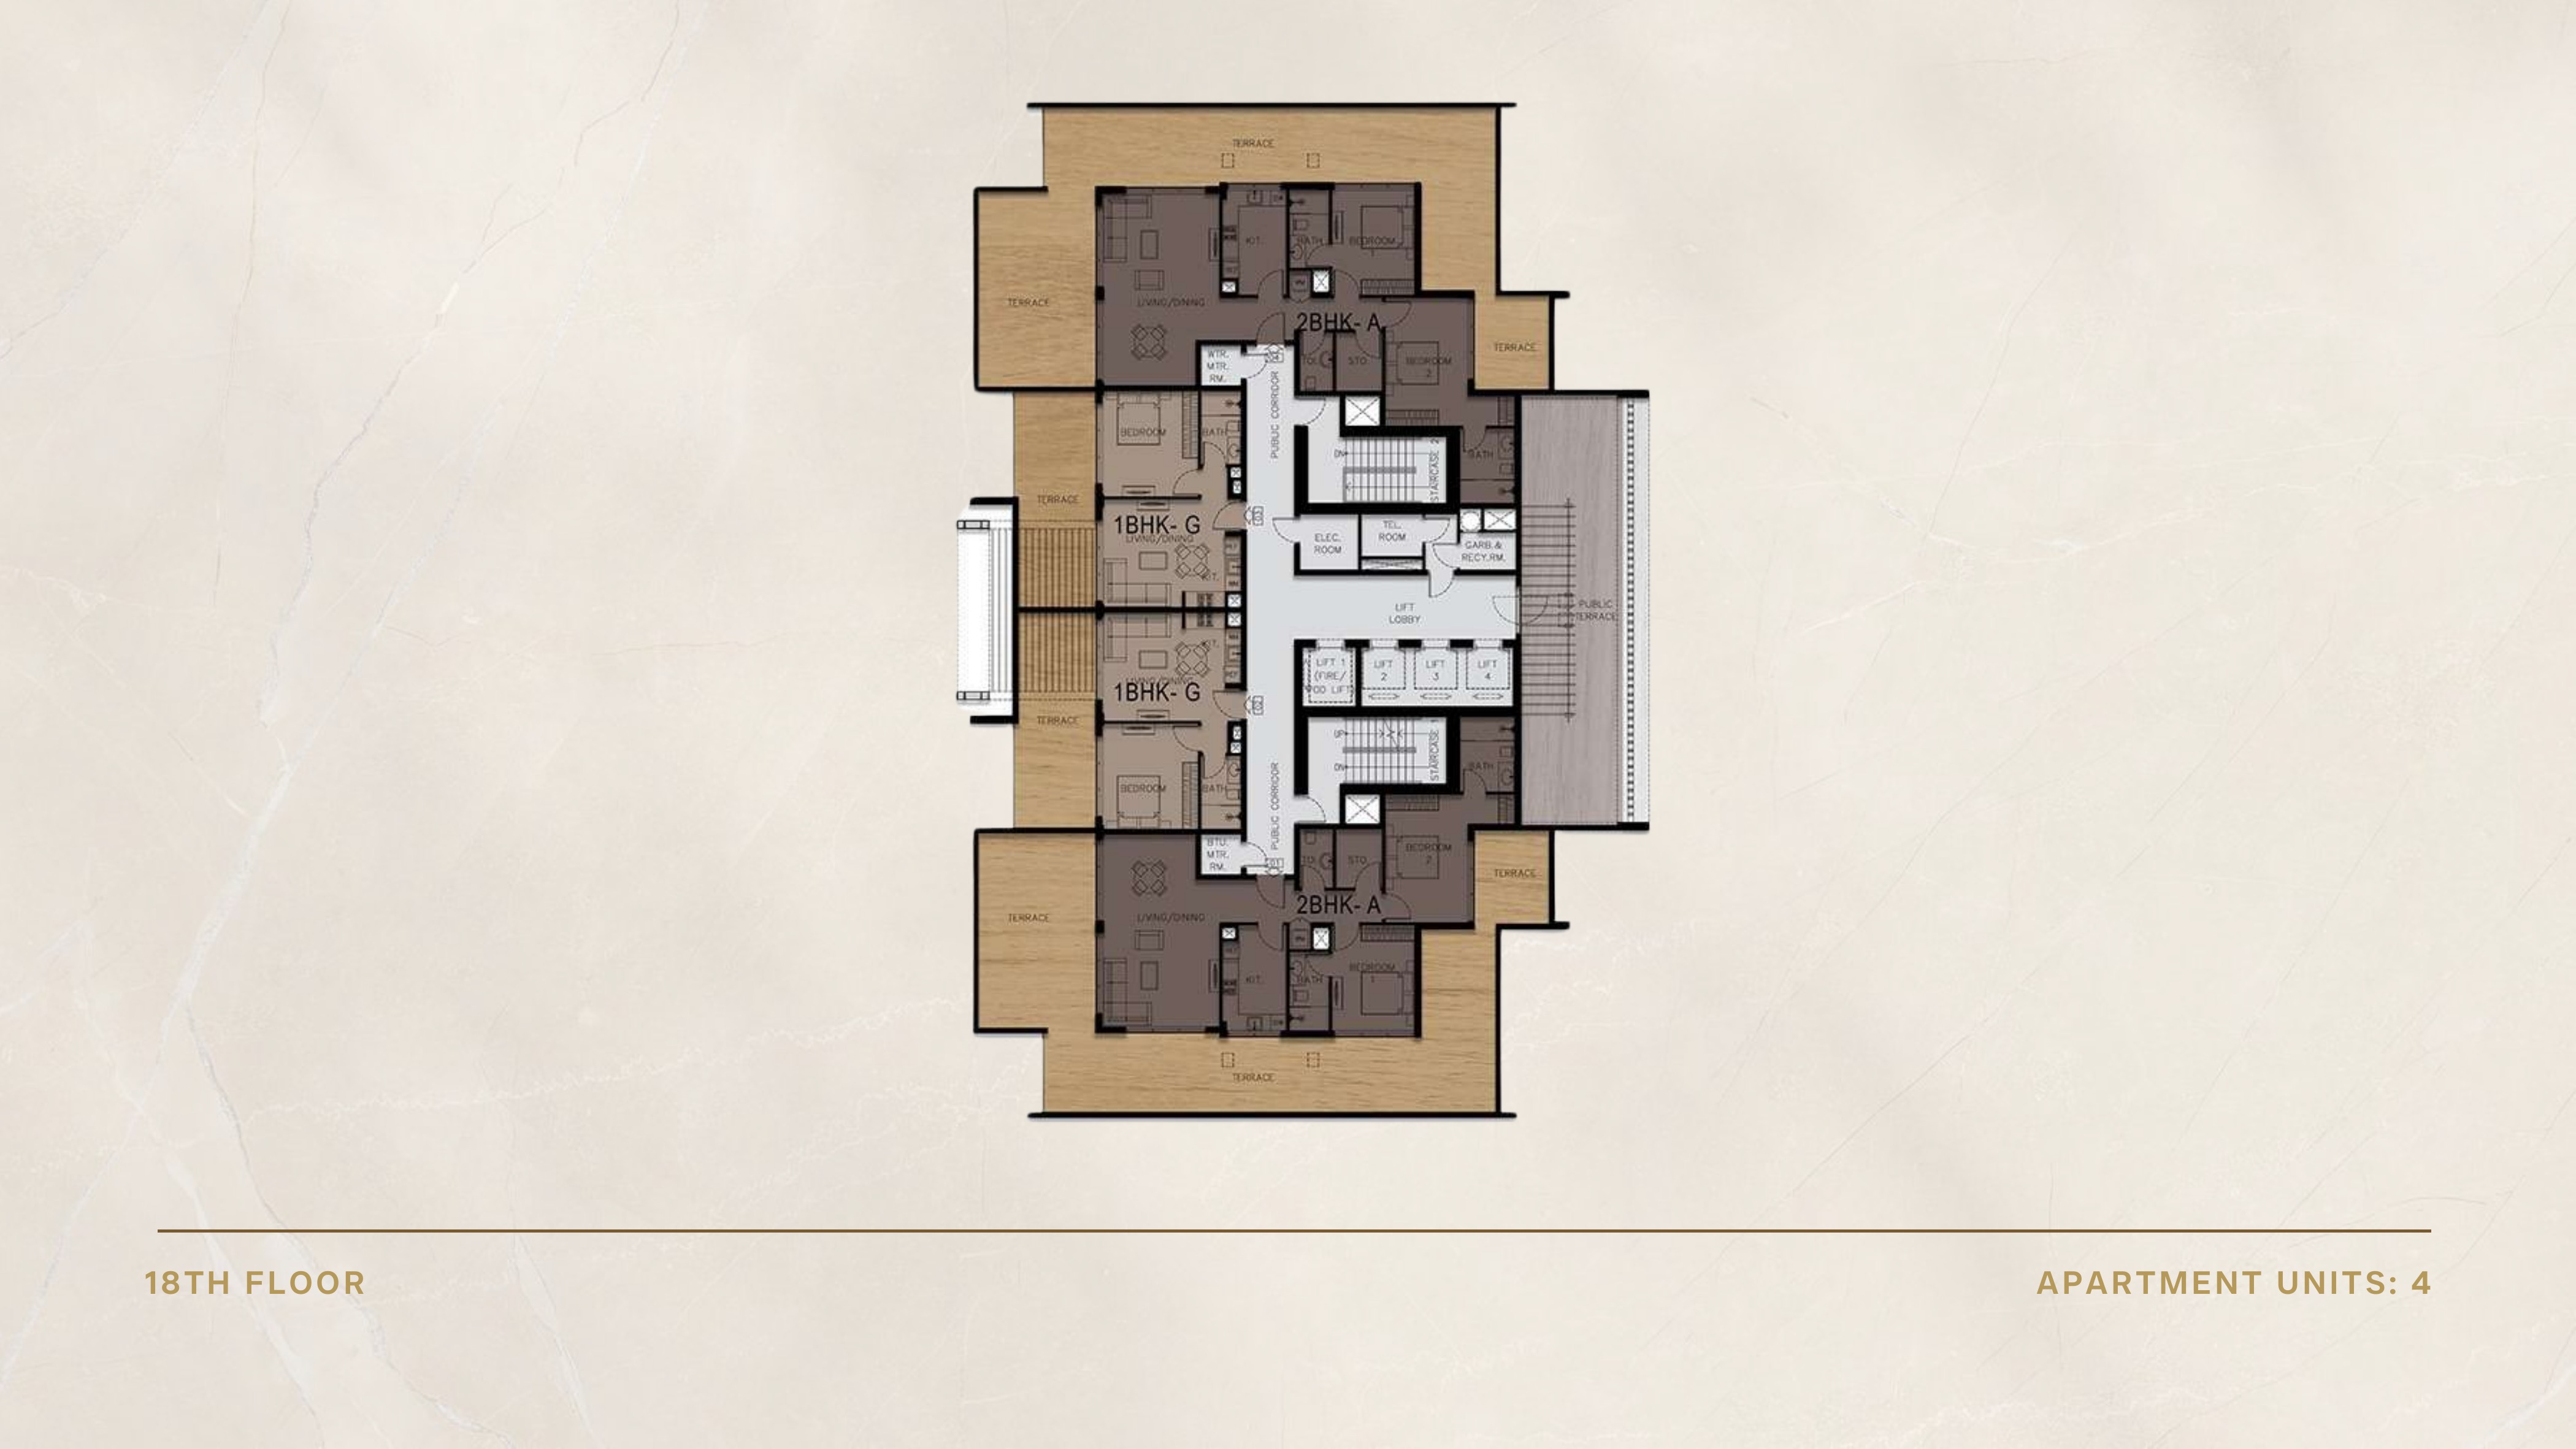
18th-floor layout
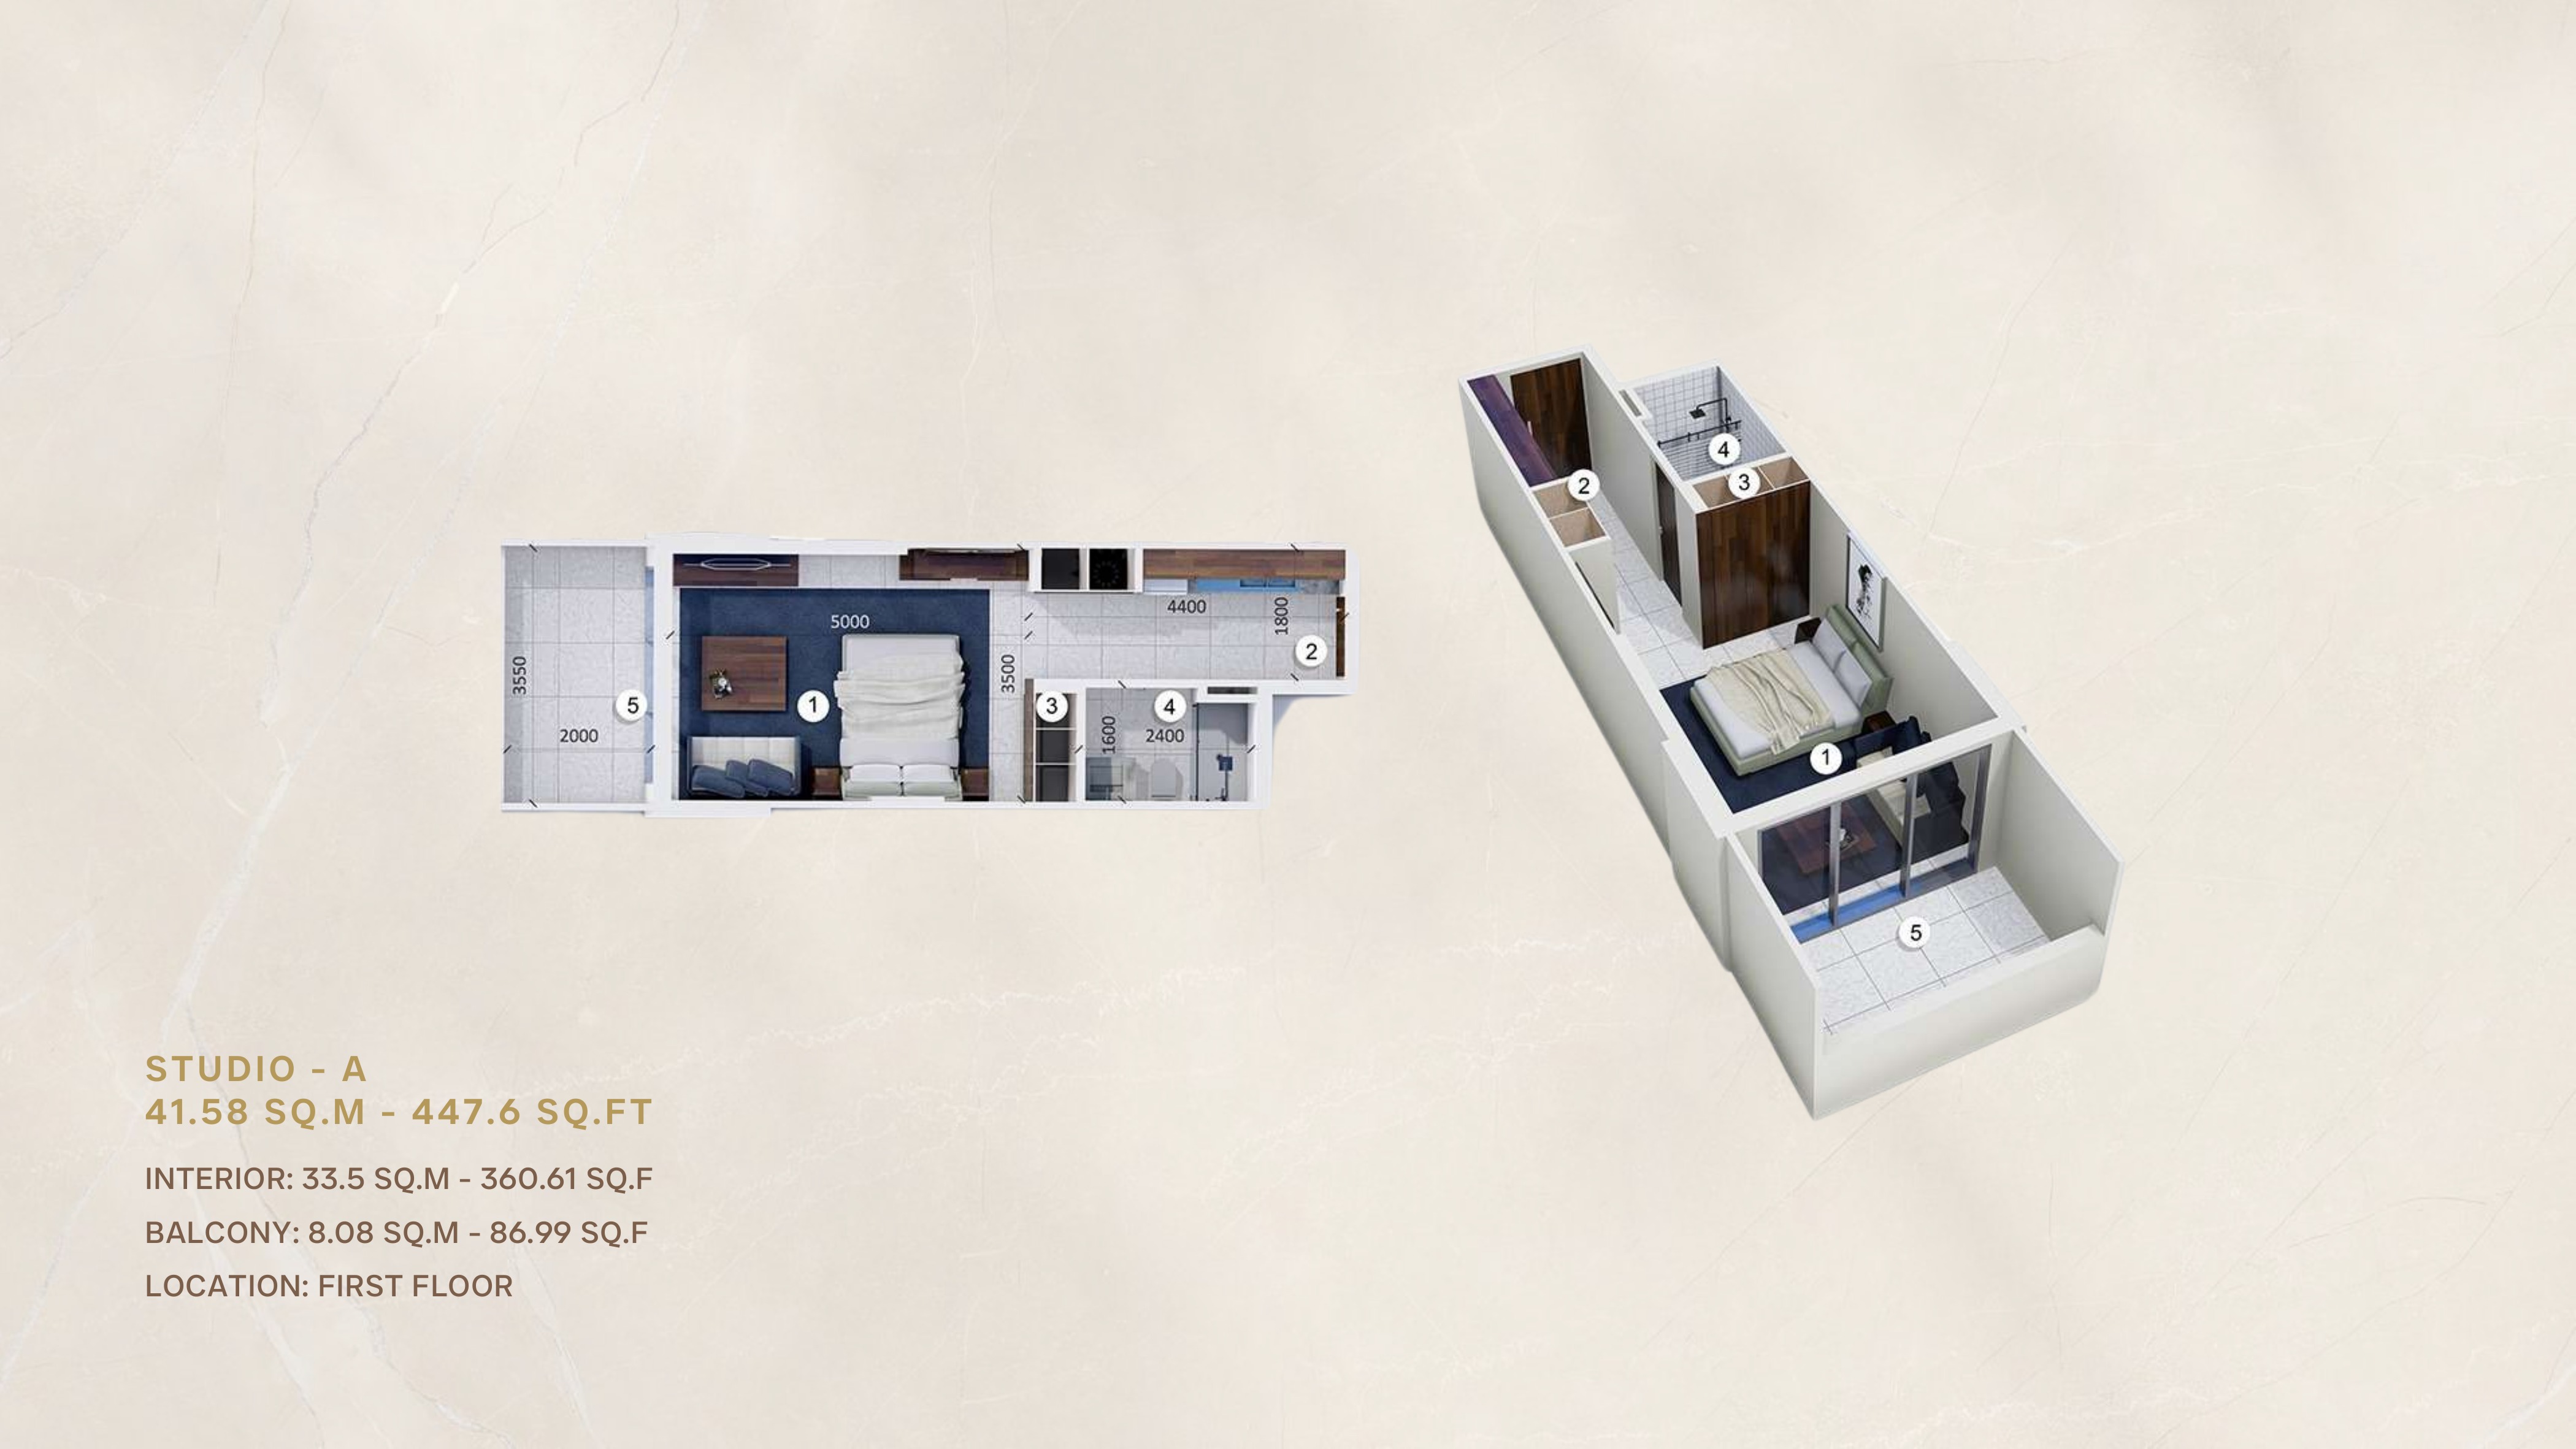
Studio A
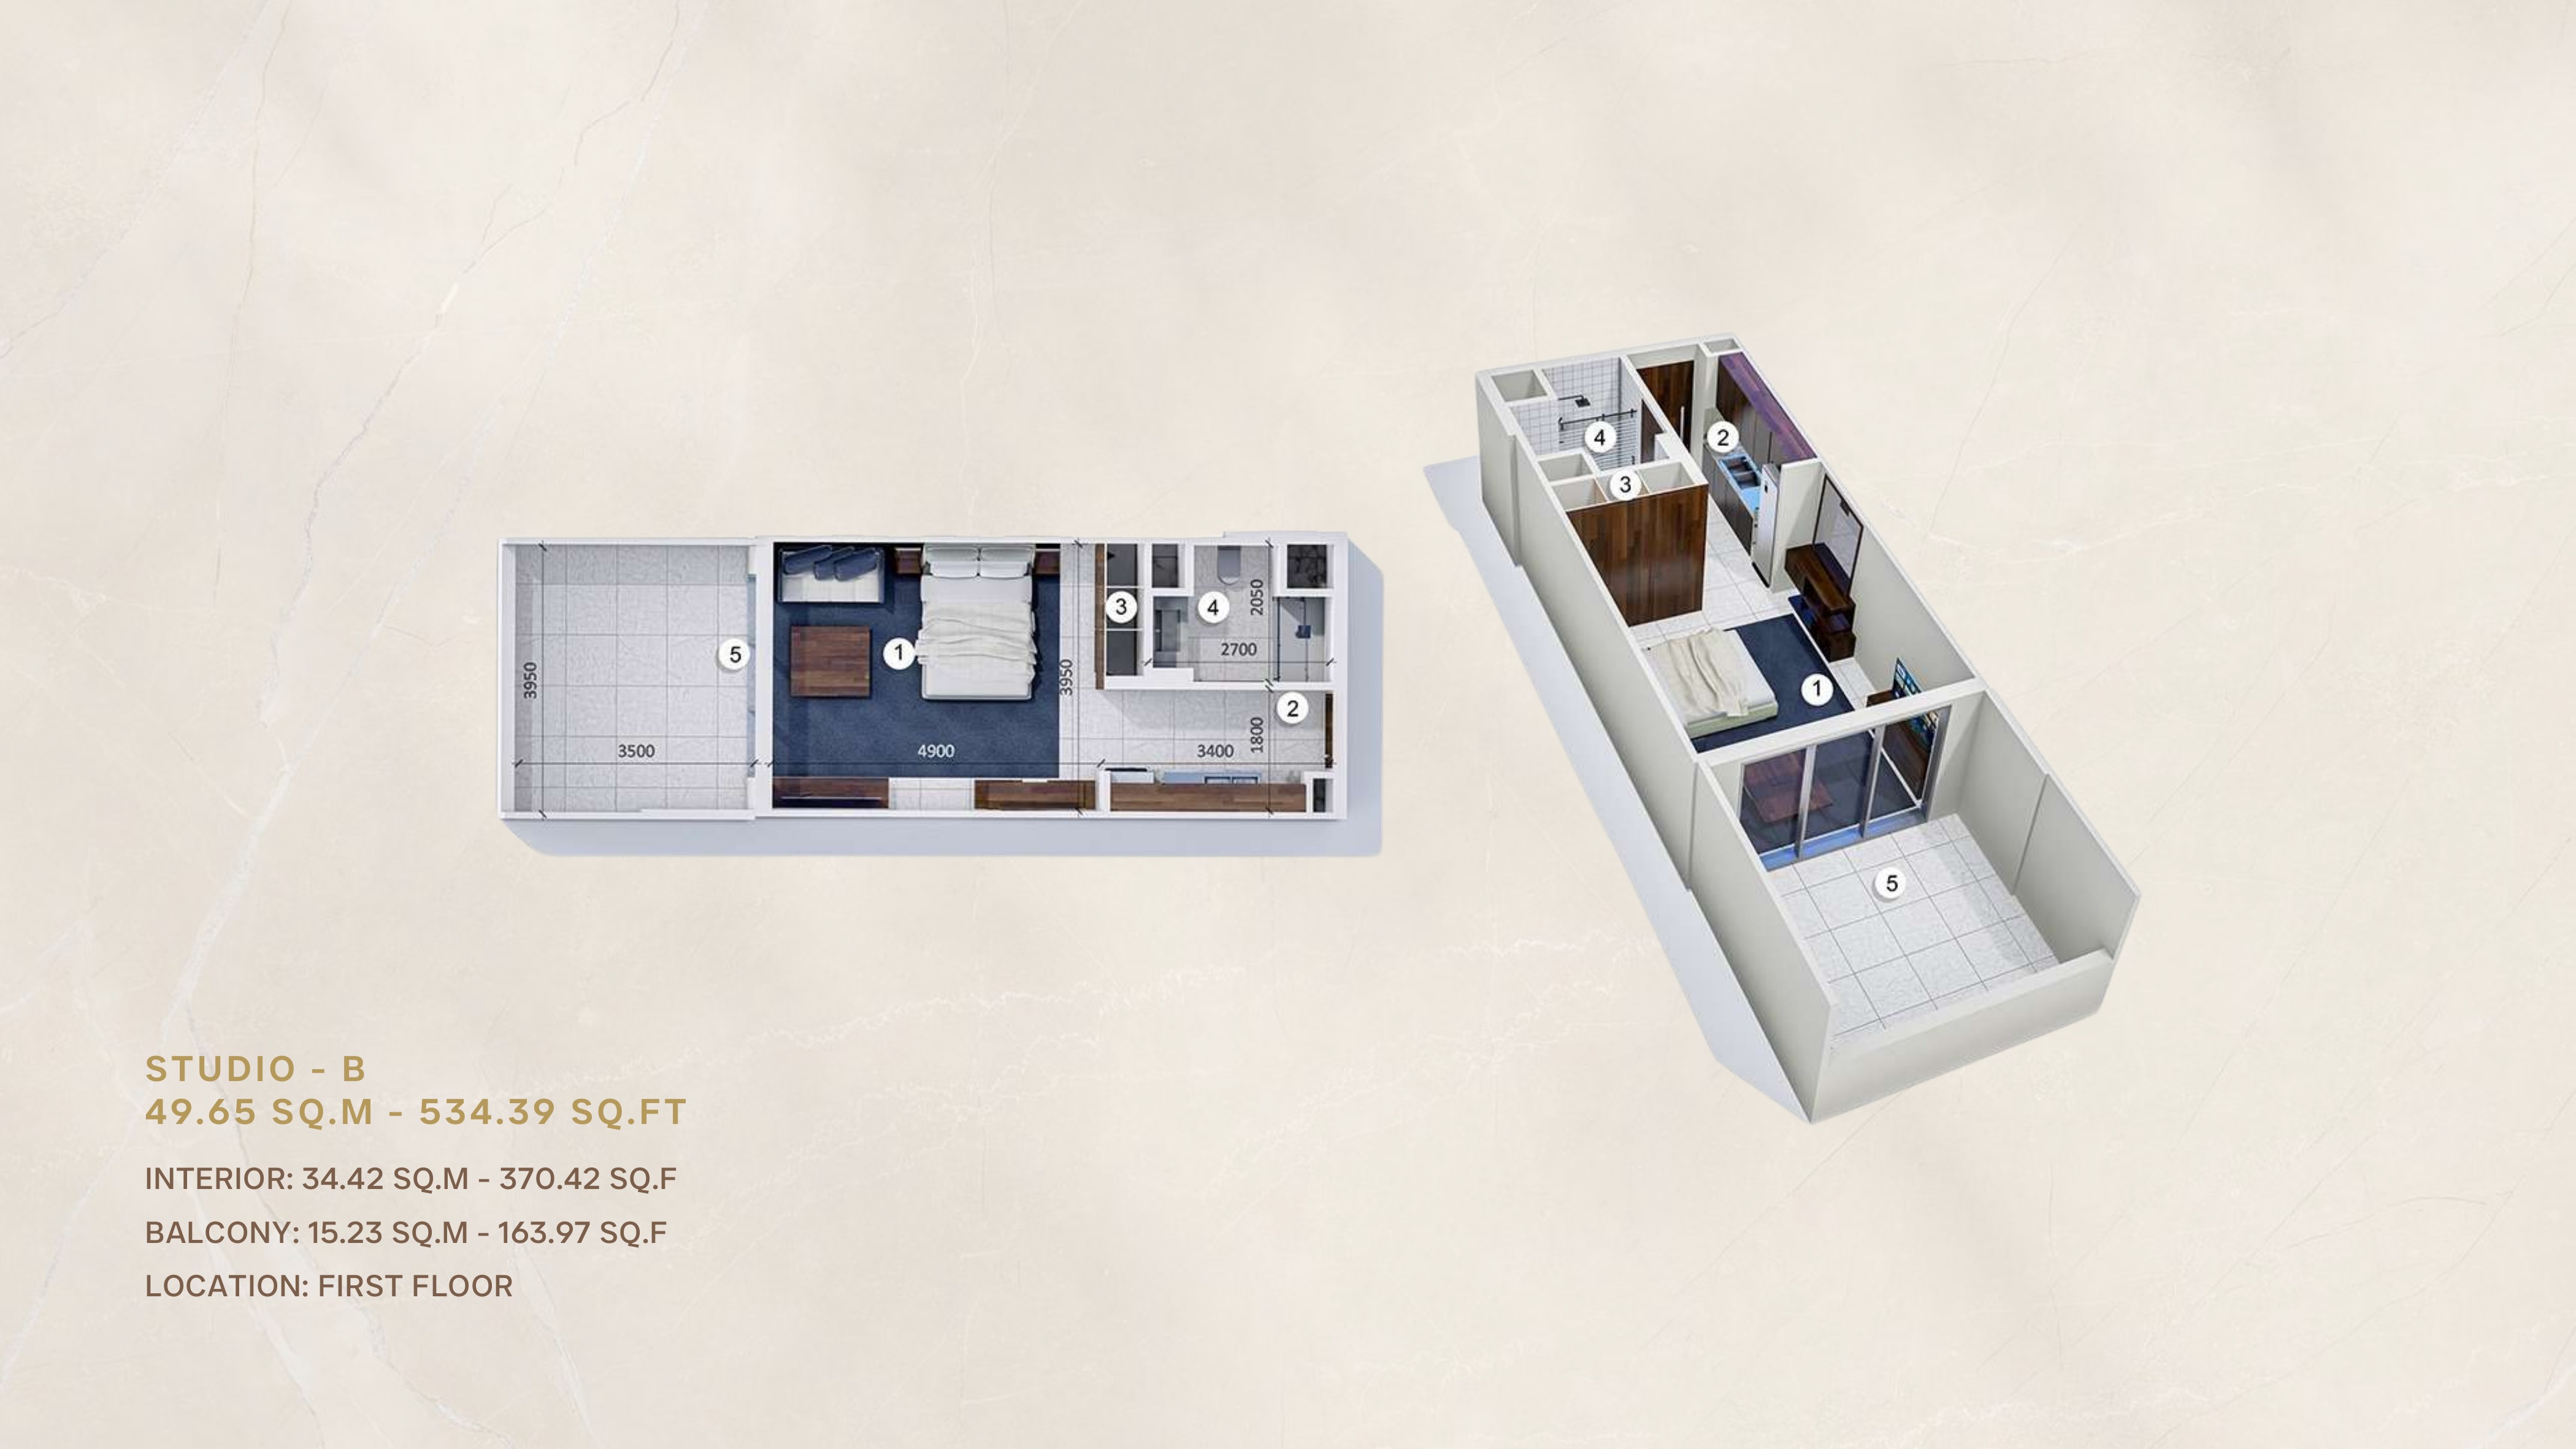
Studio B
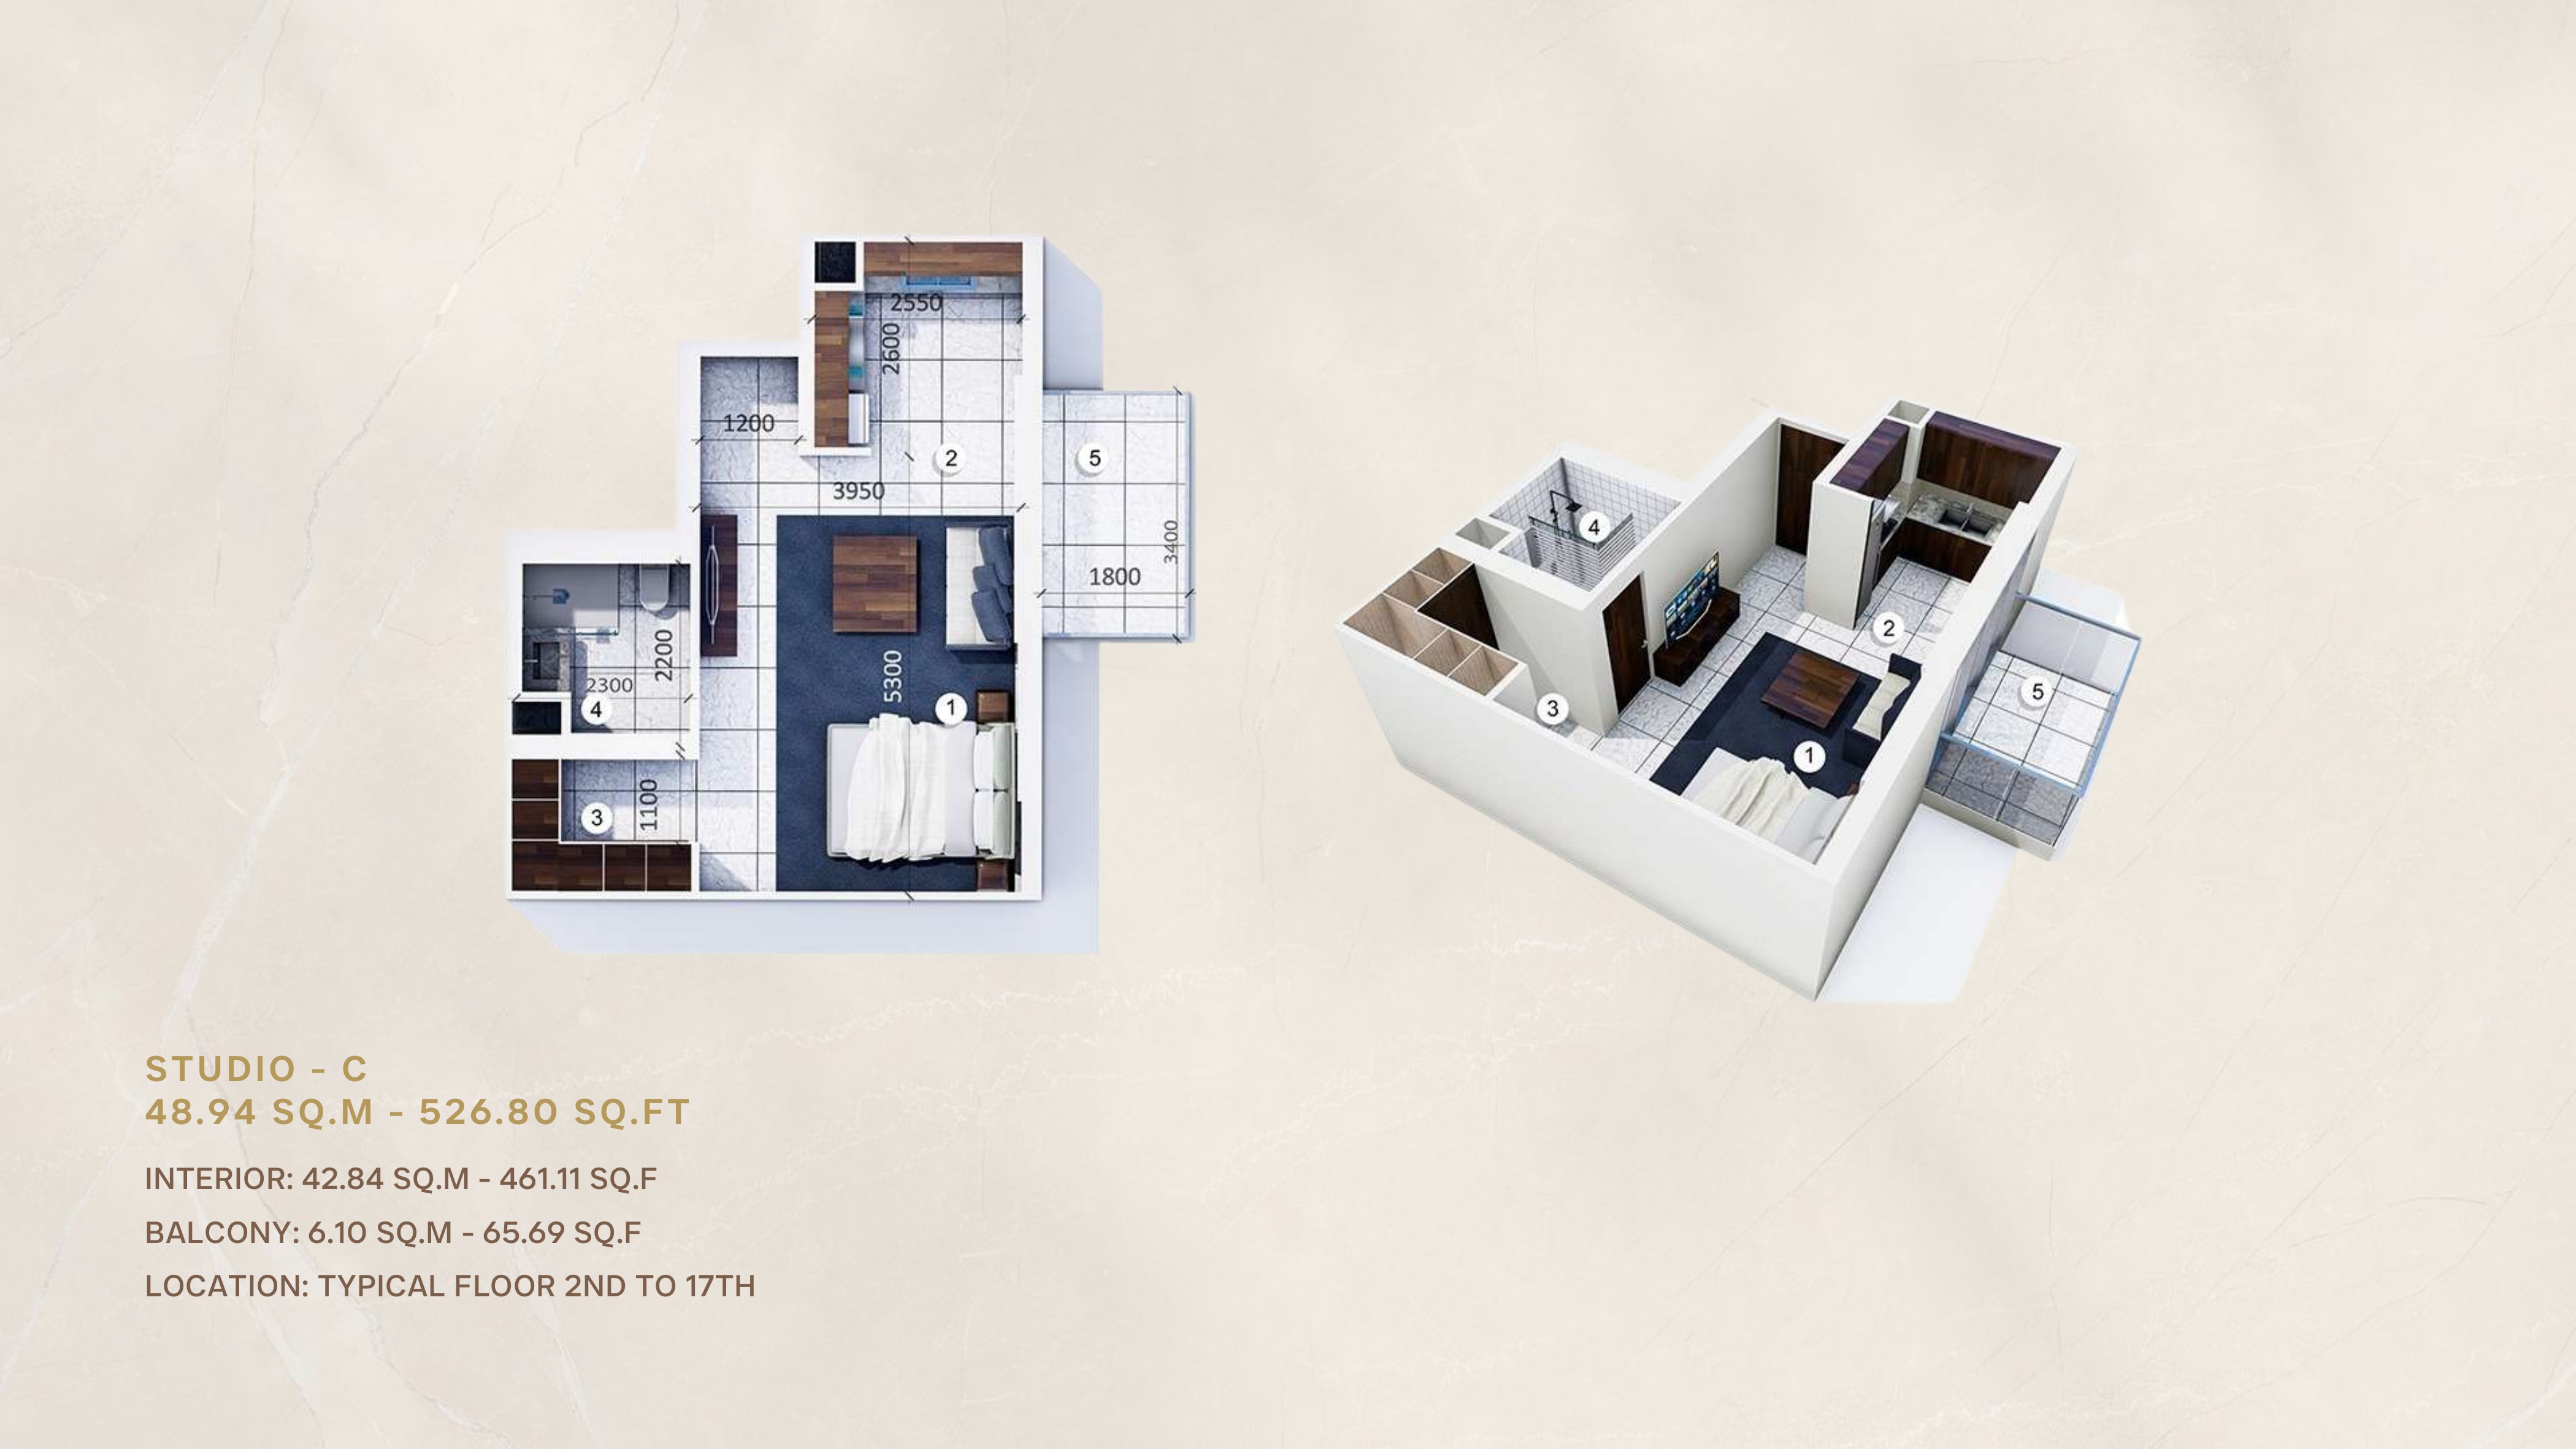
Studio C
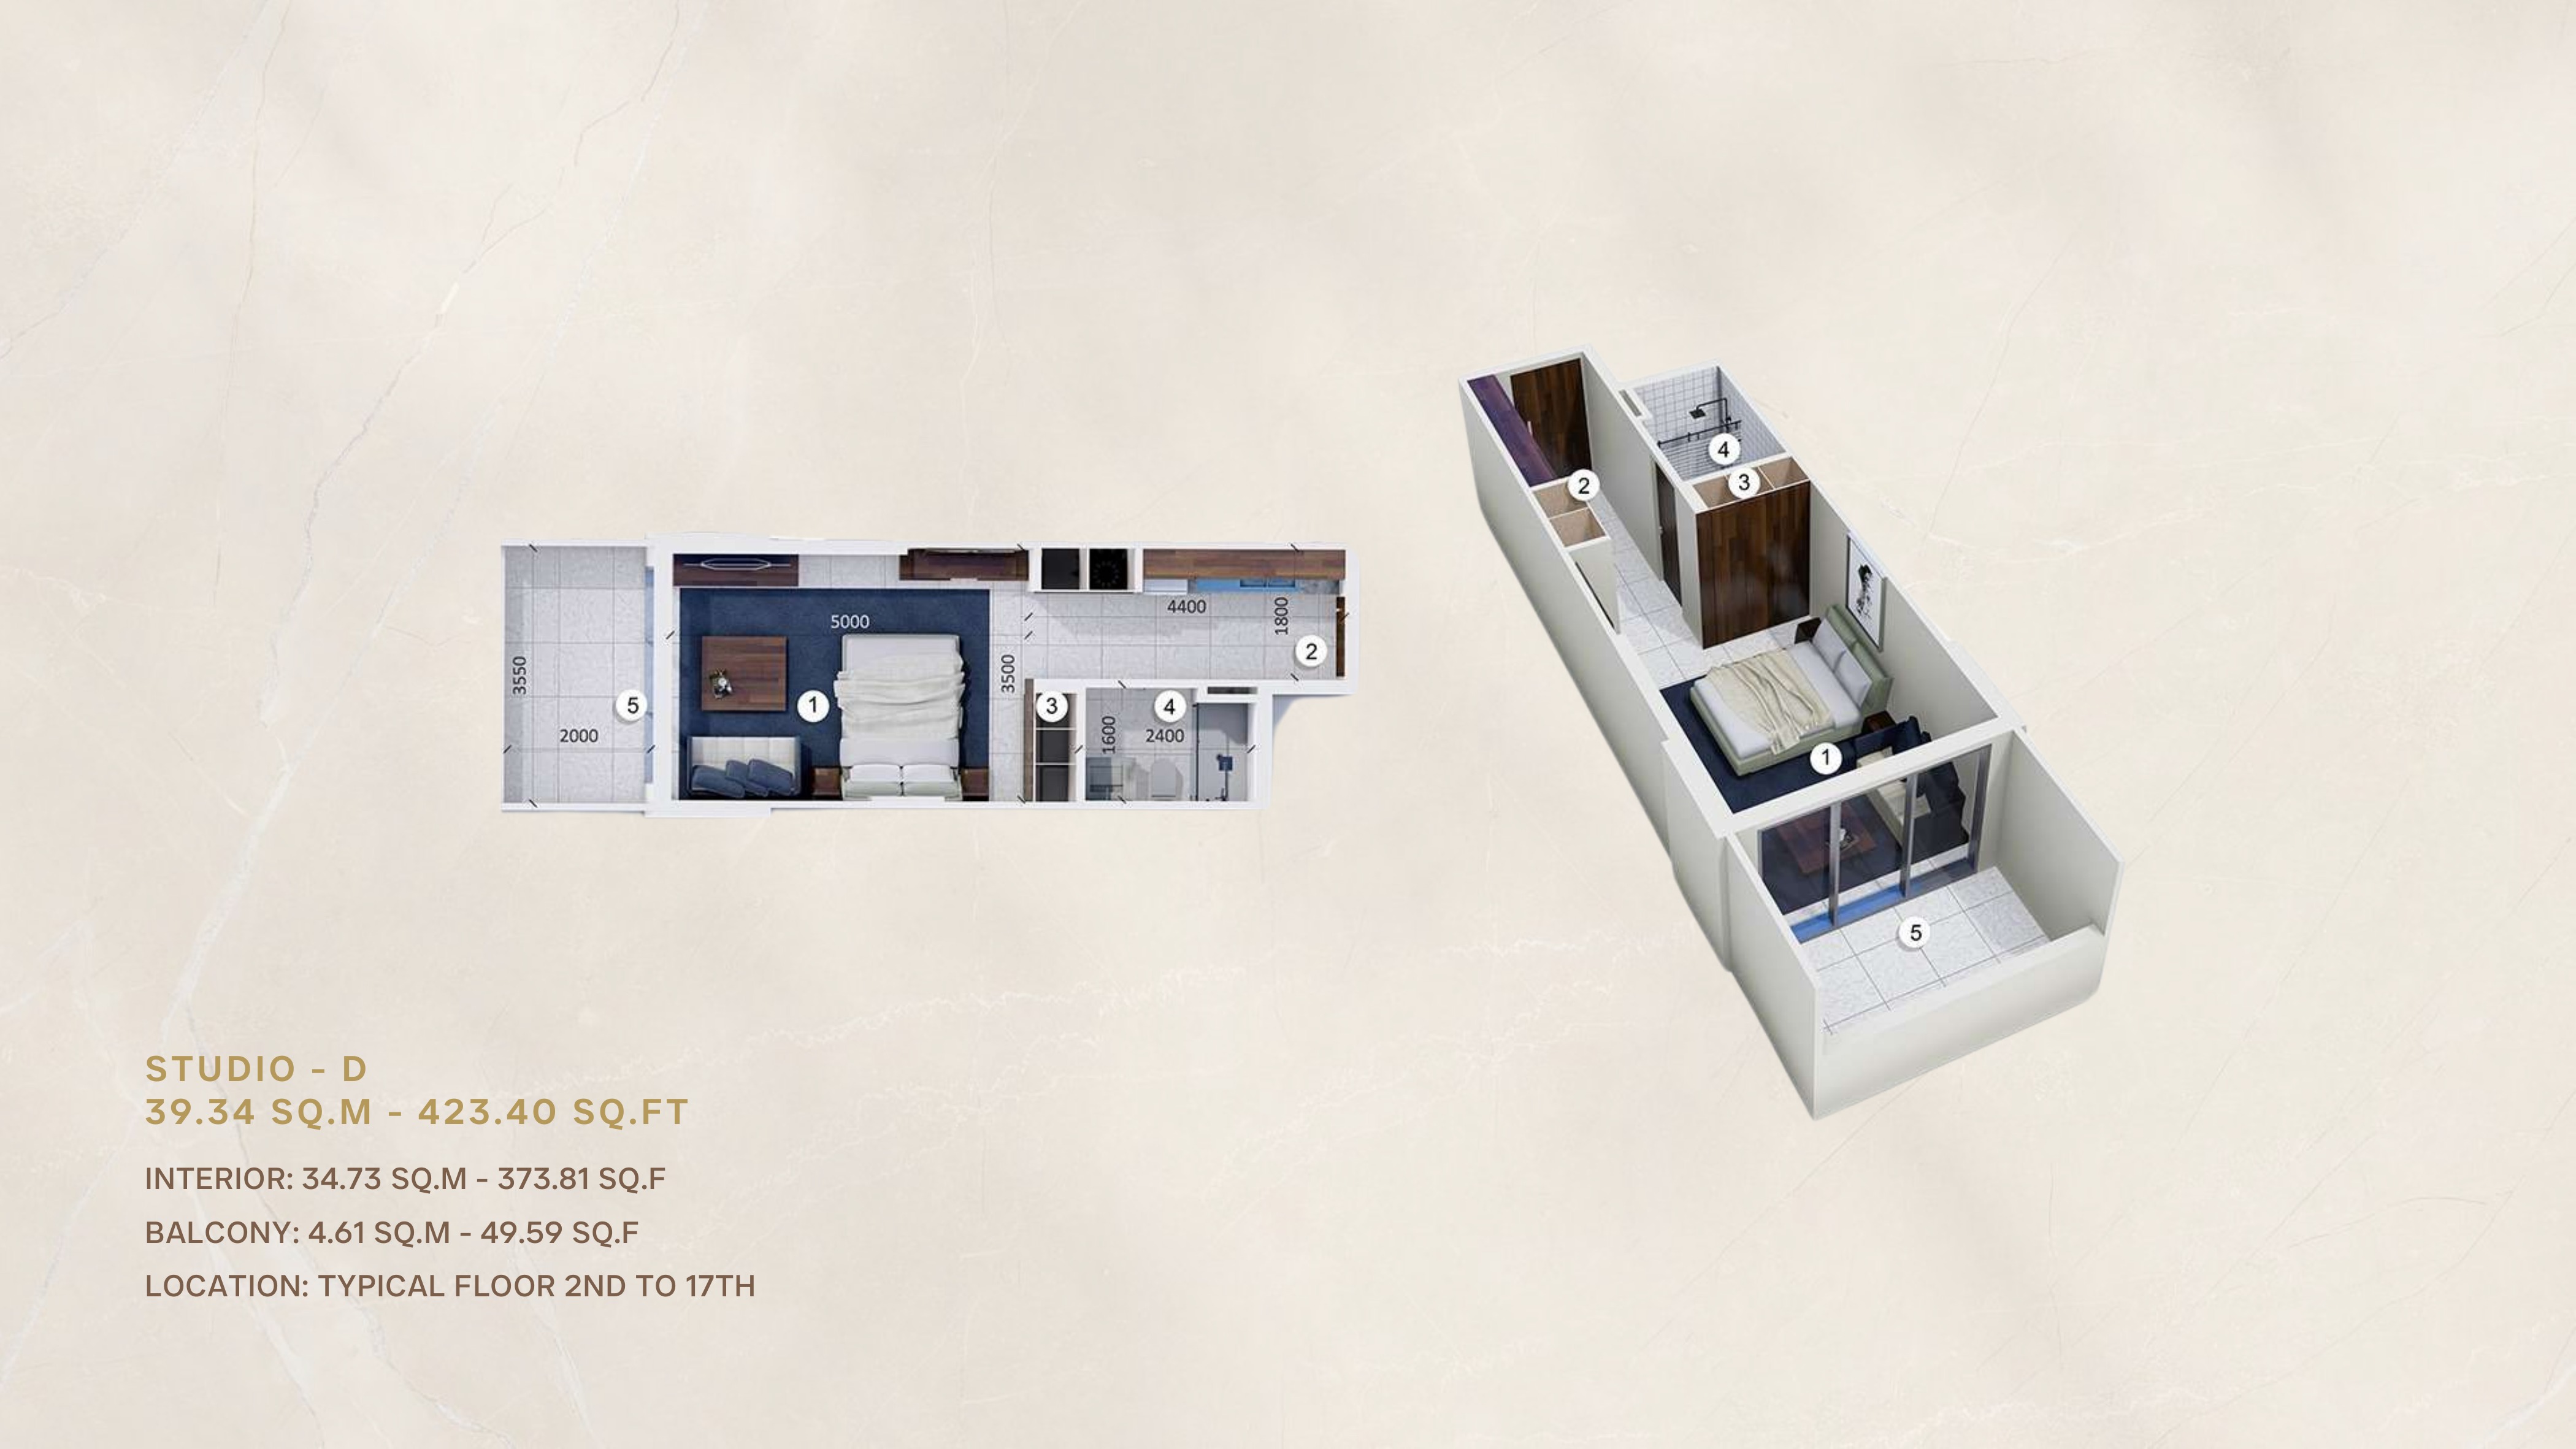
Studio D
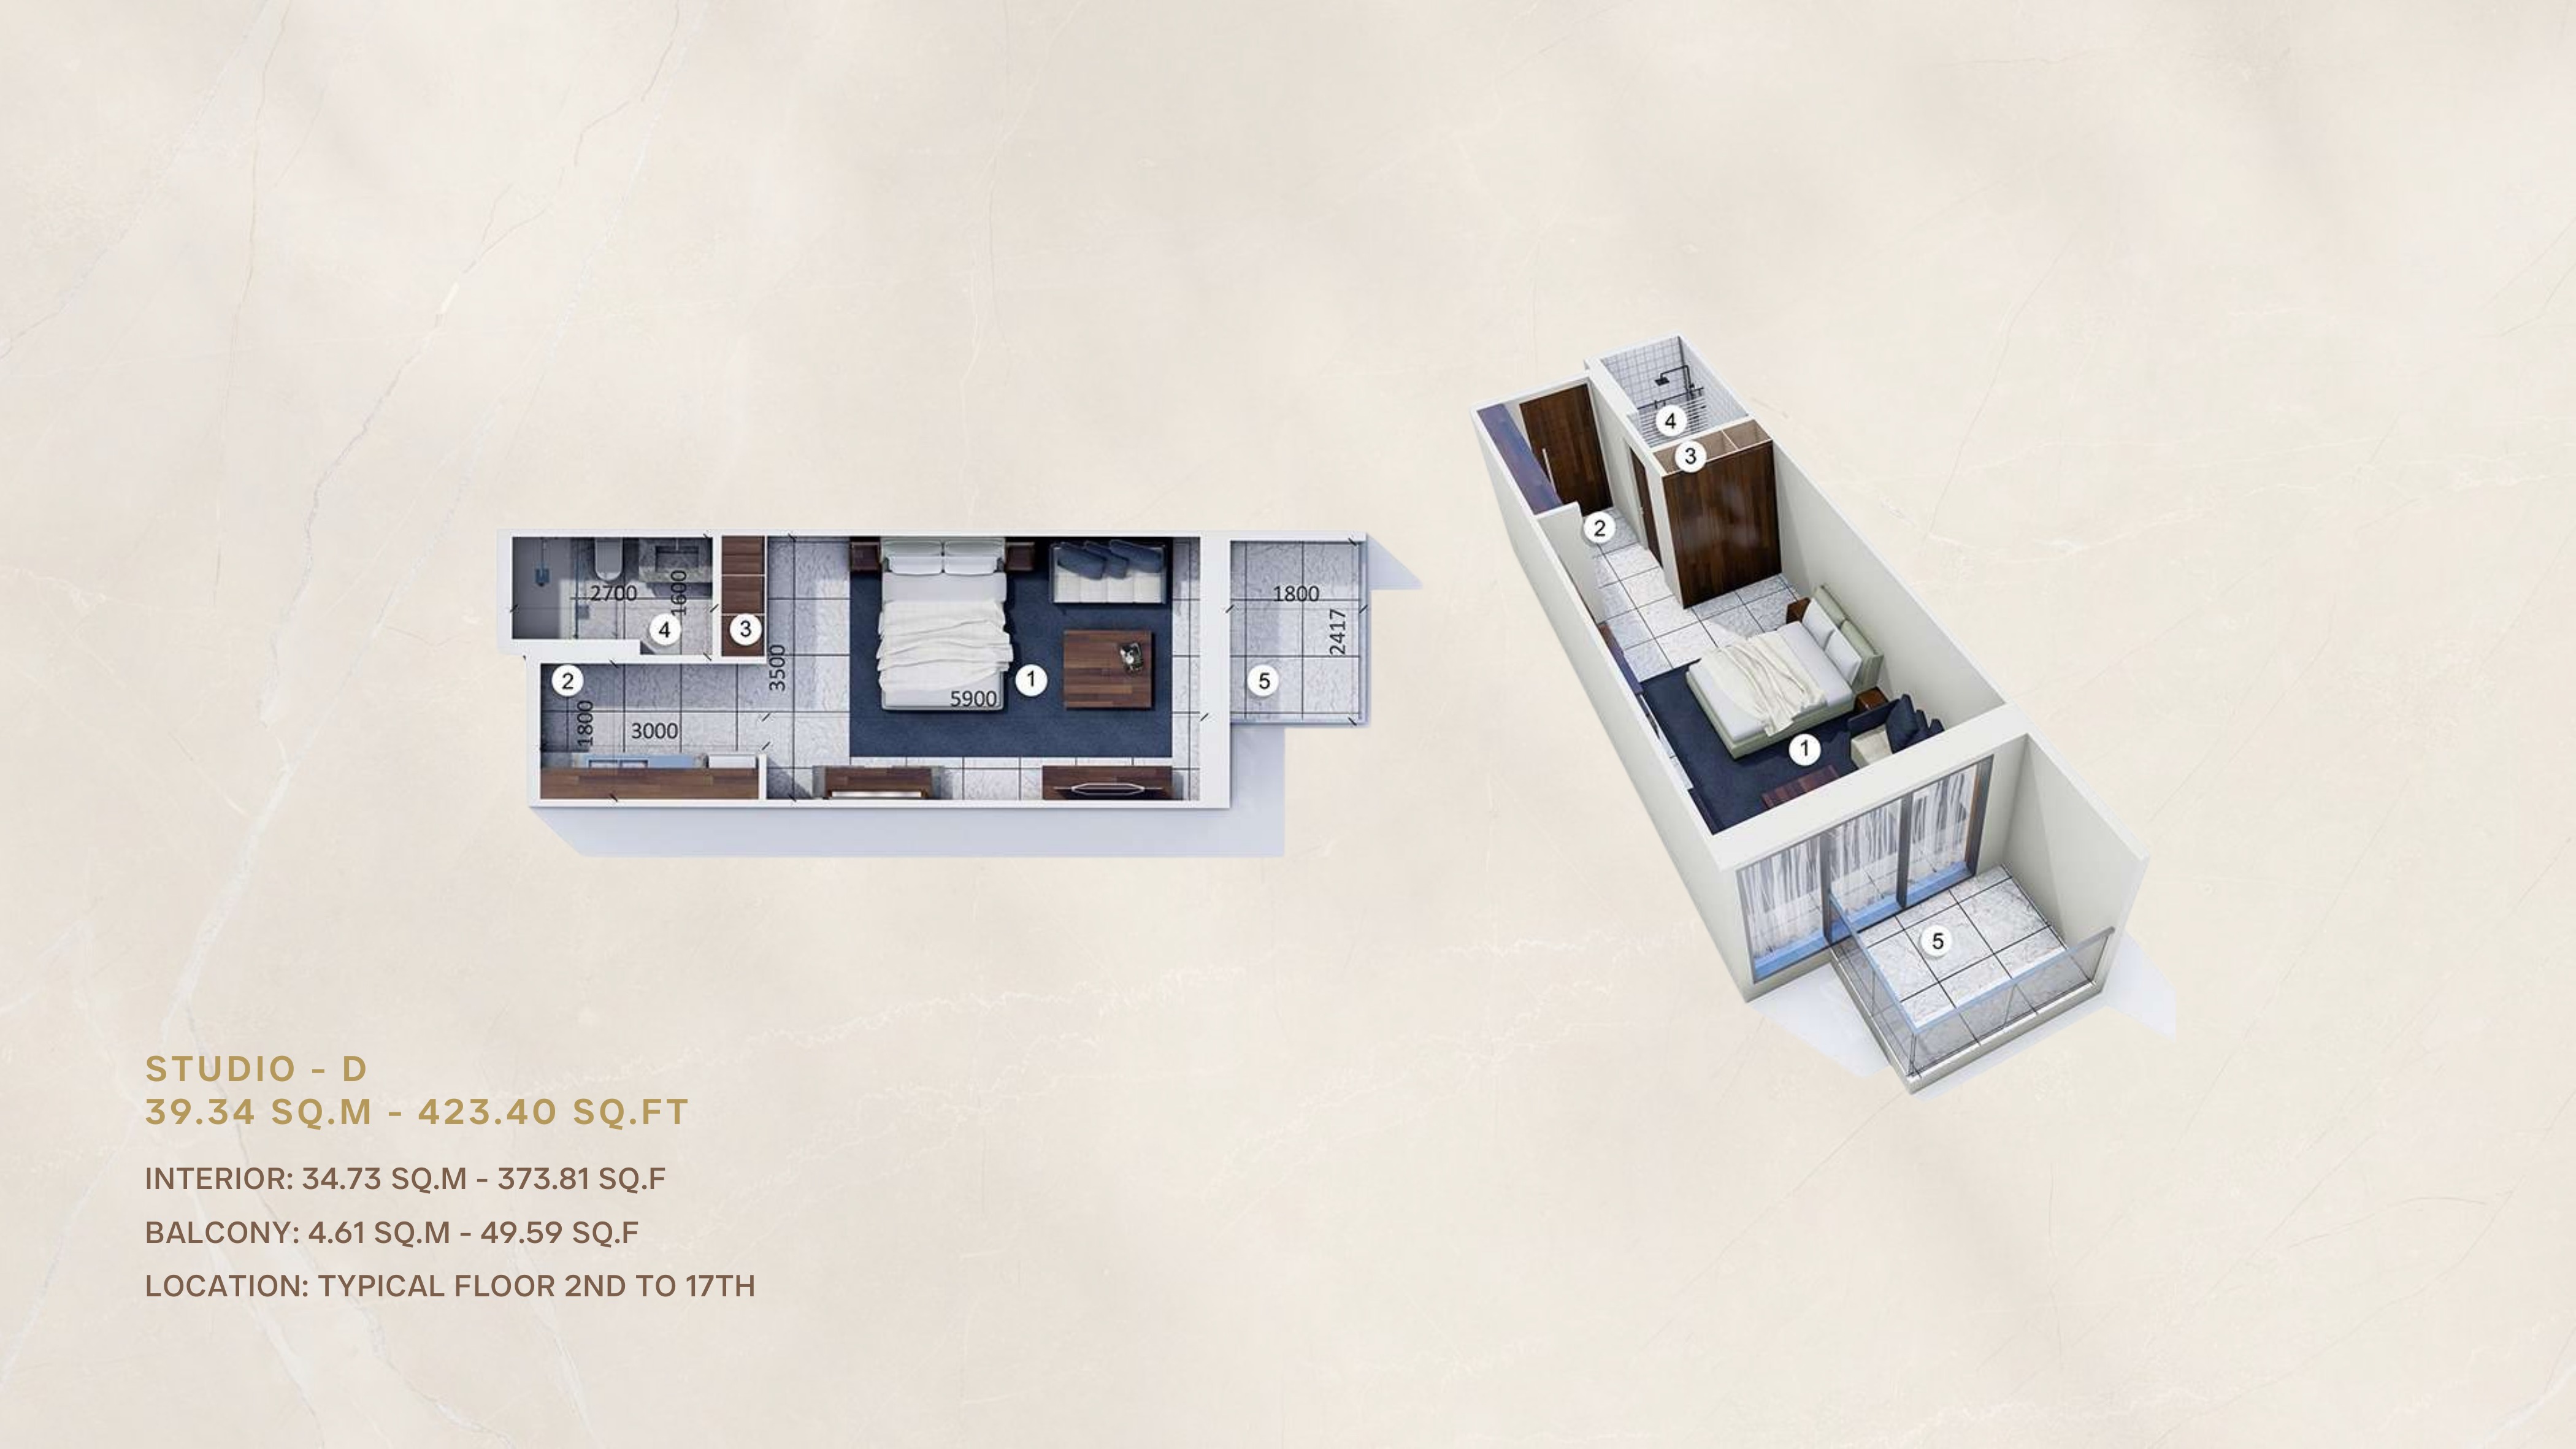
Studio D (mirrored sheet)
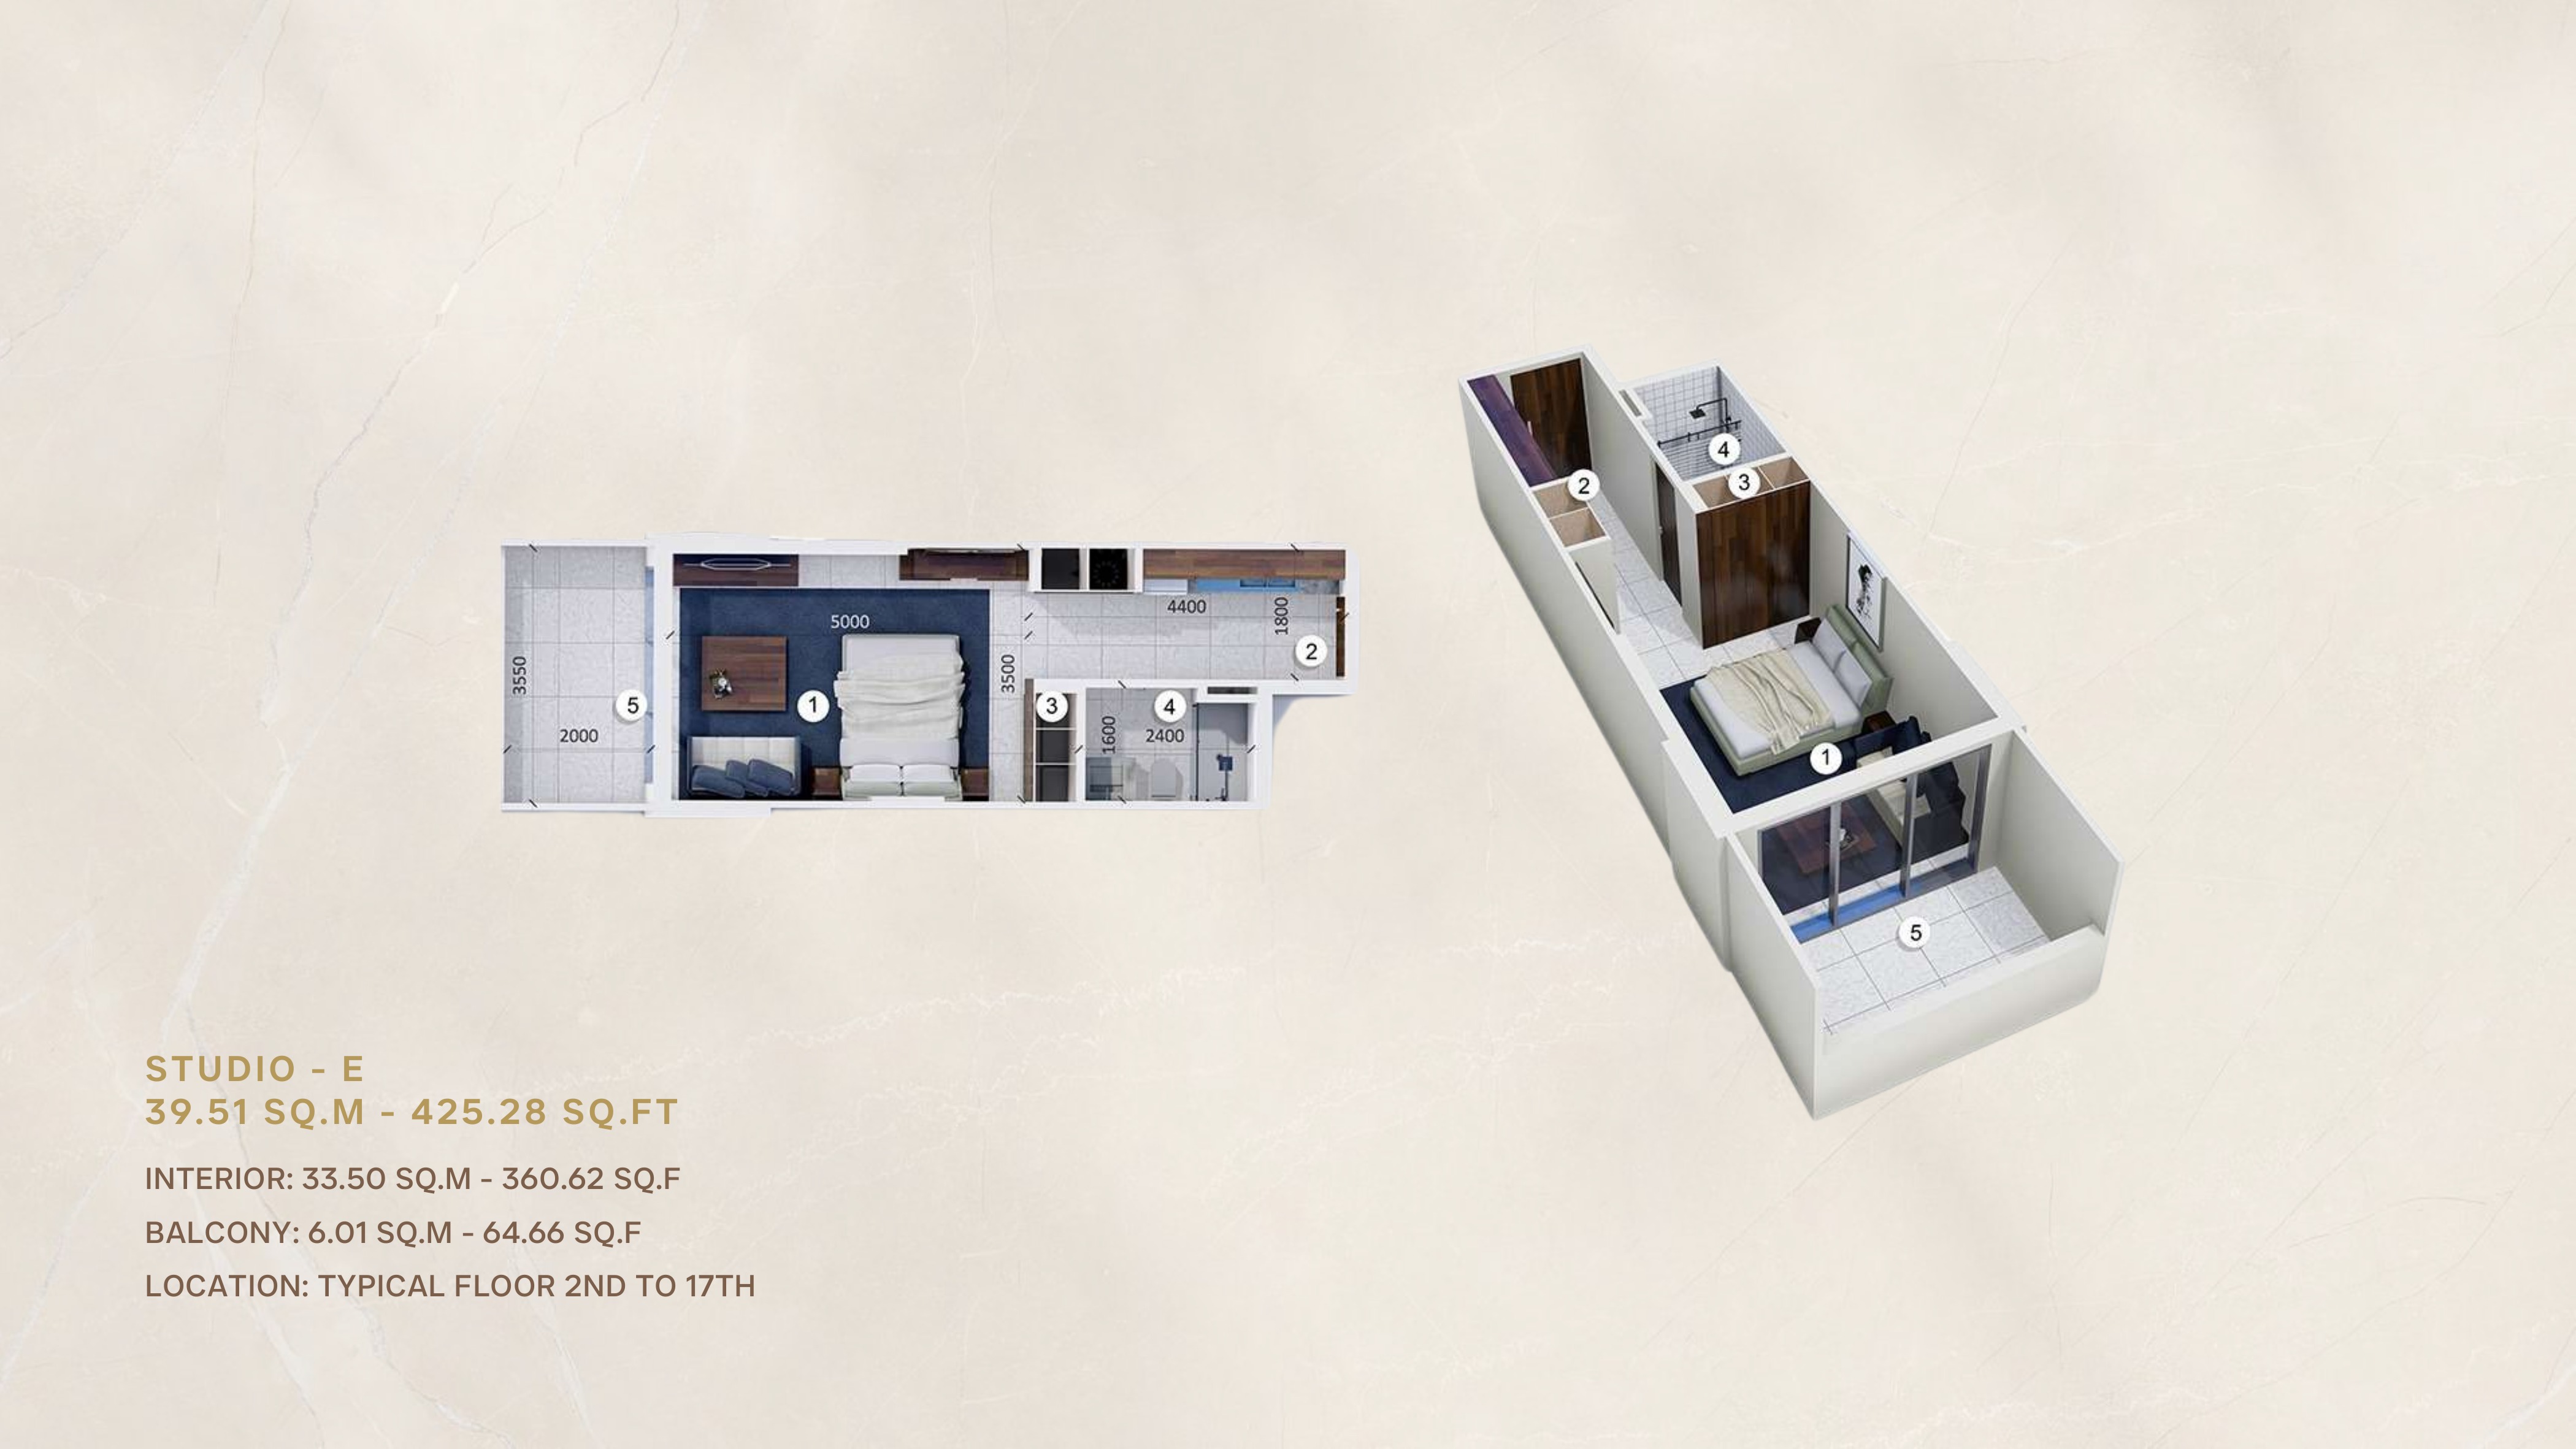
Studio E
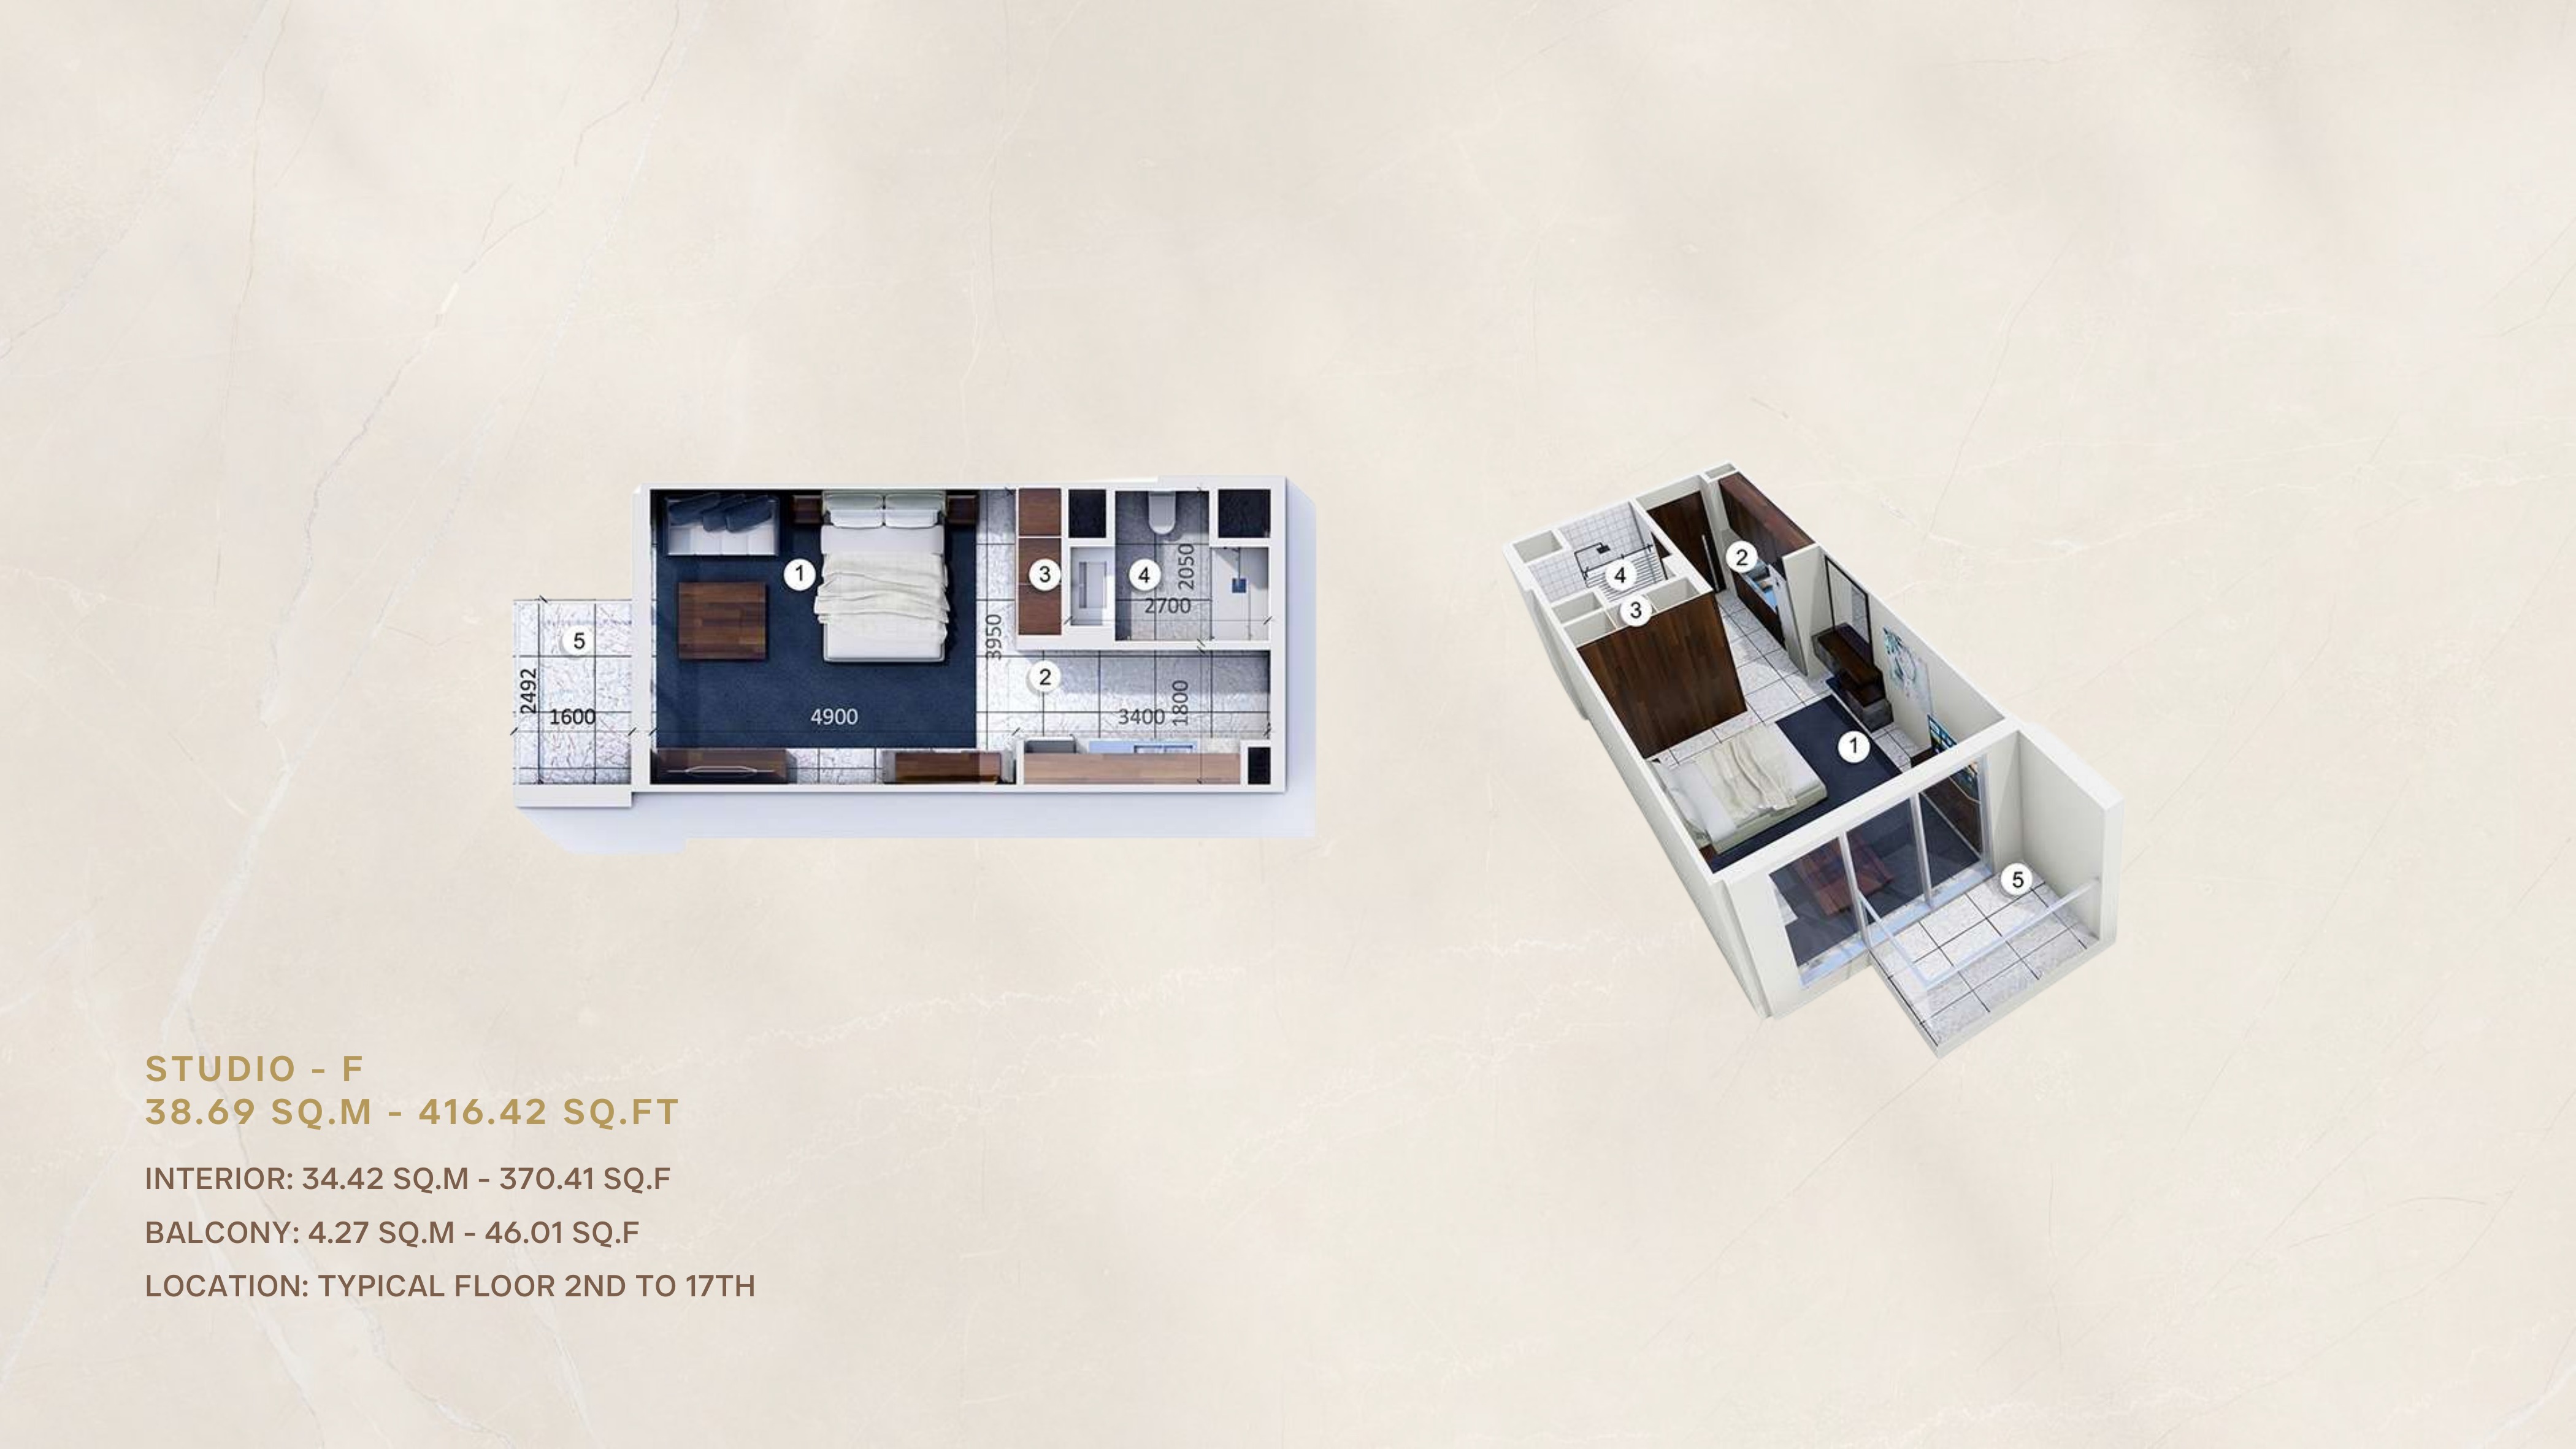
Studio F
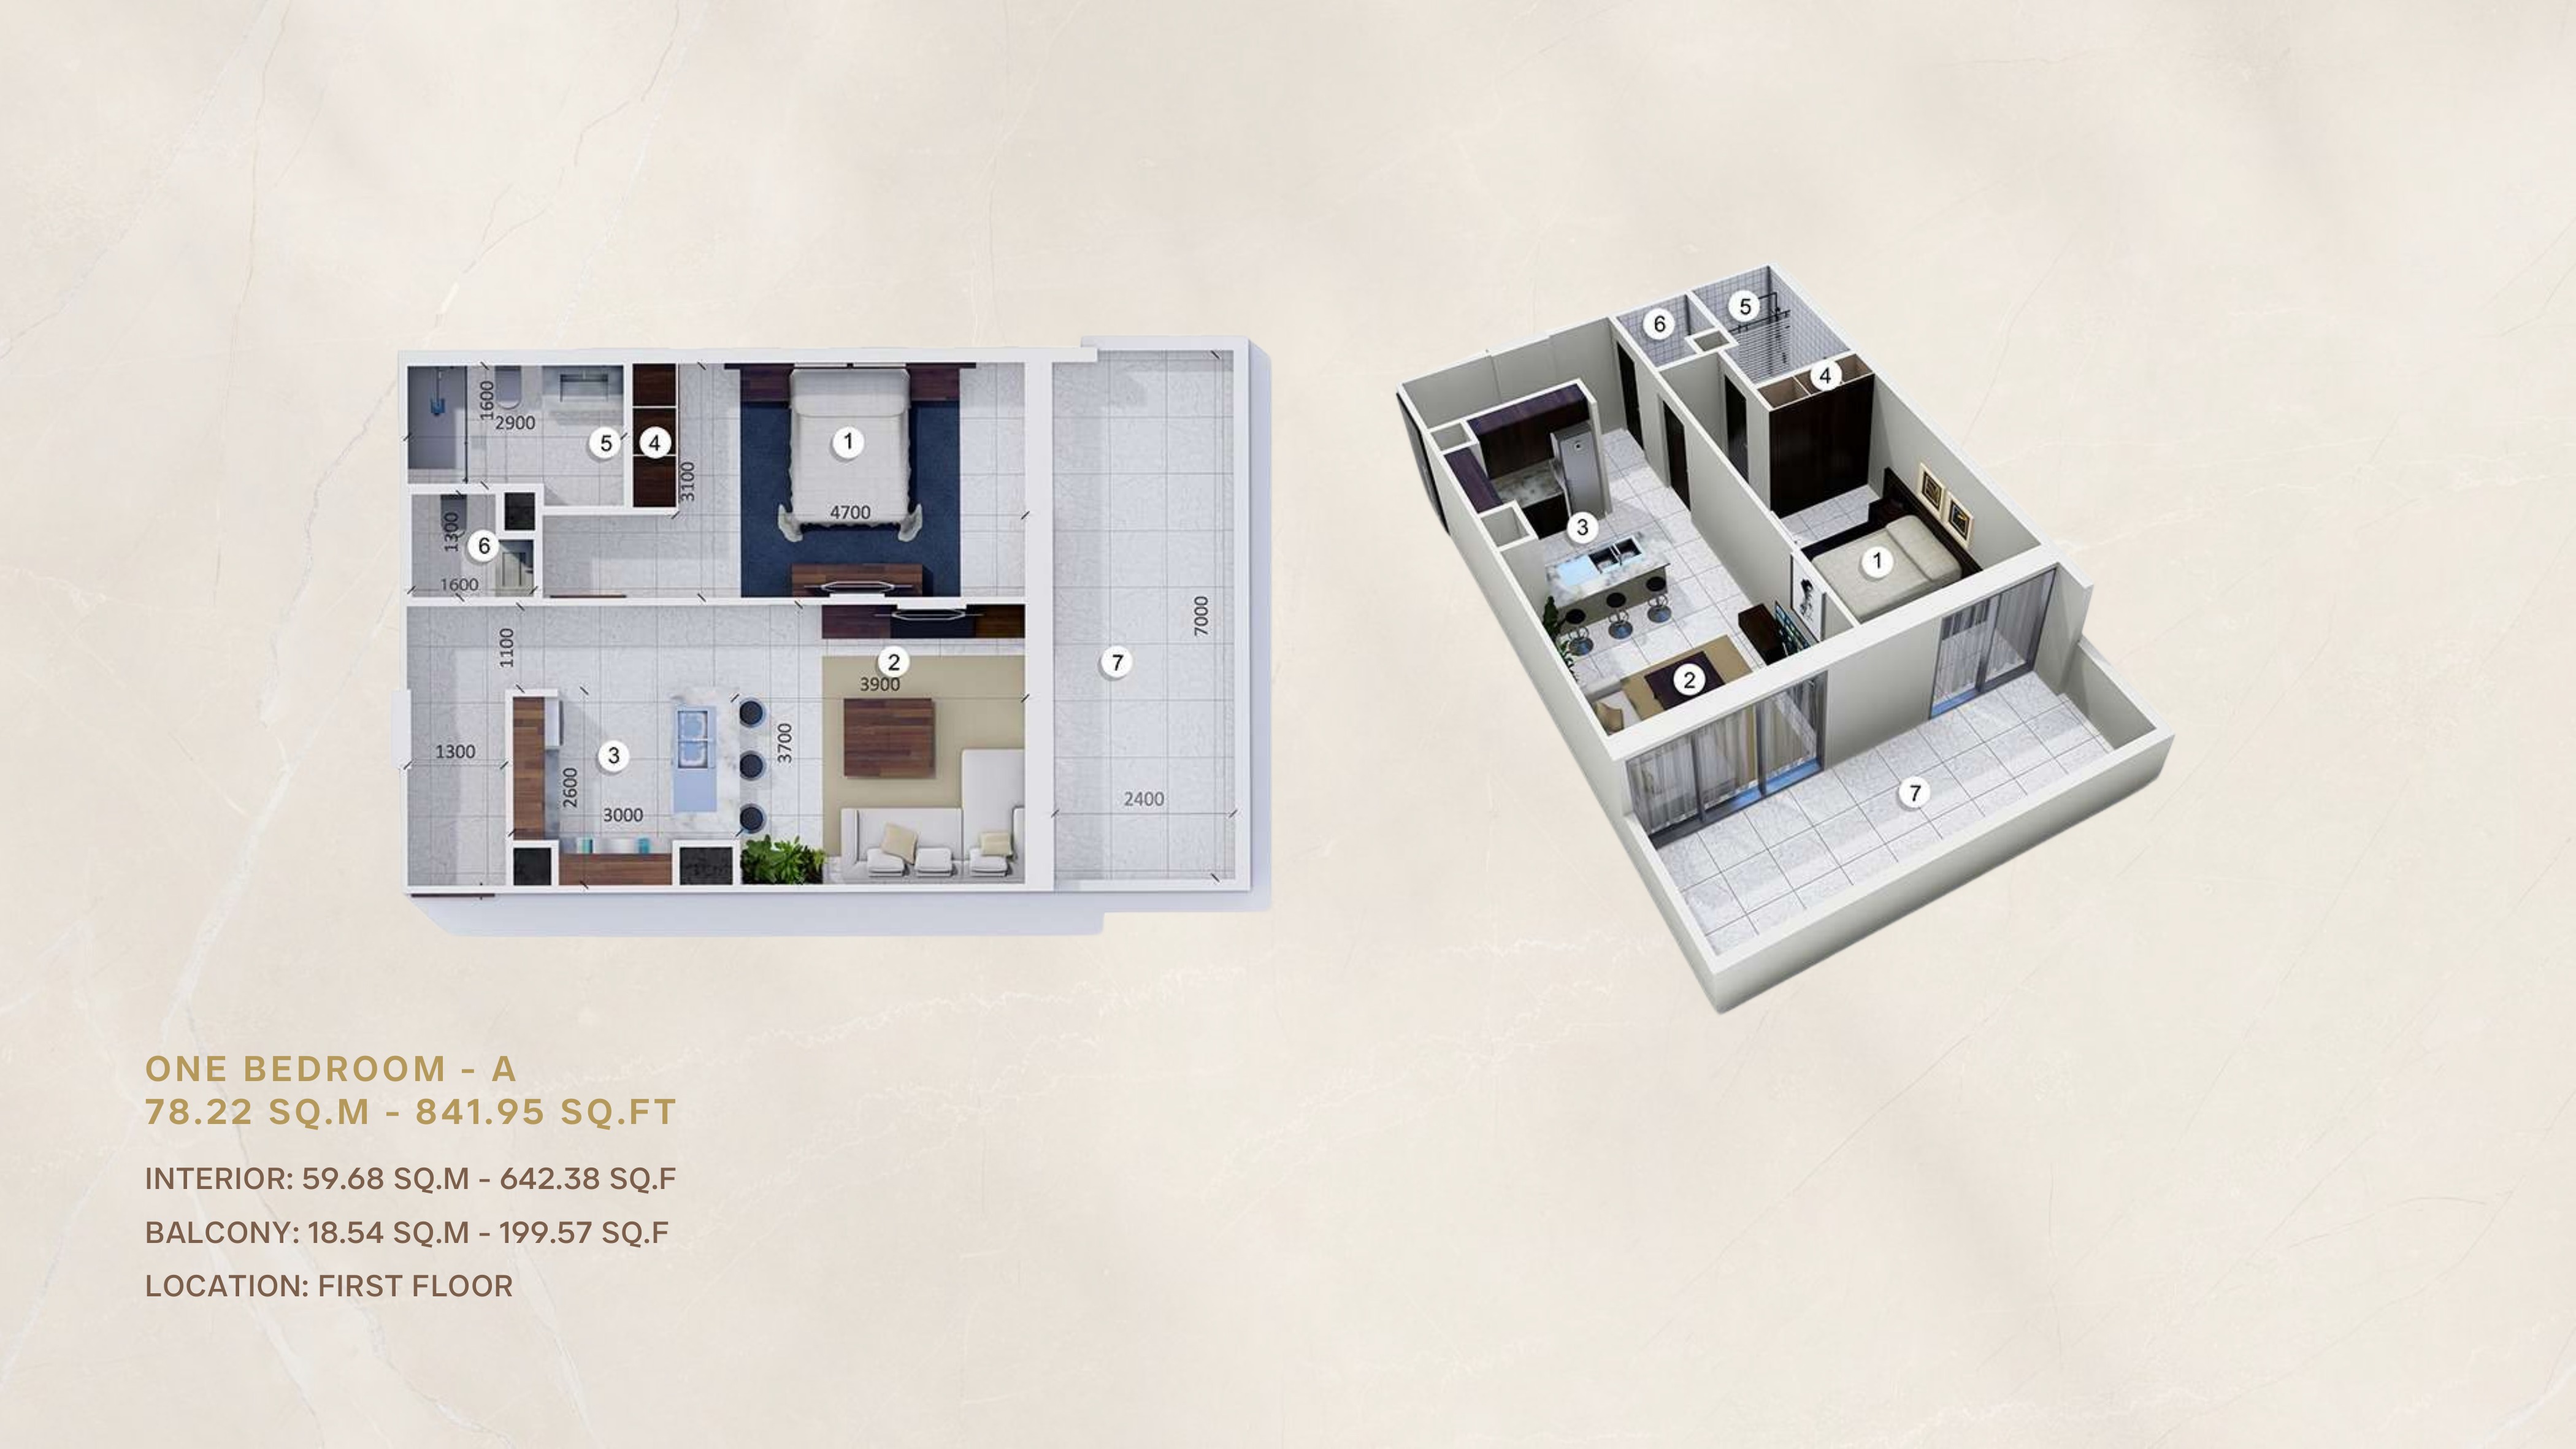
One Bedroom A
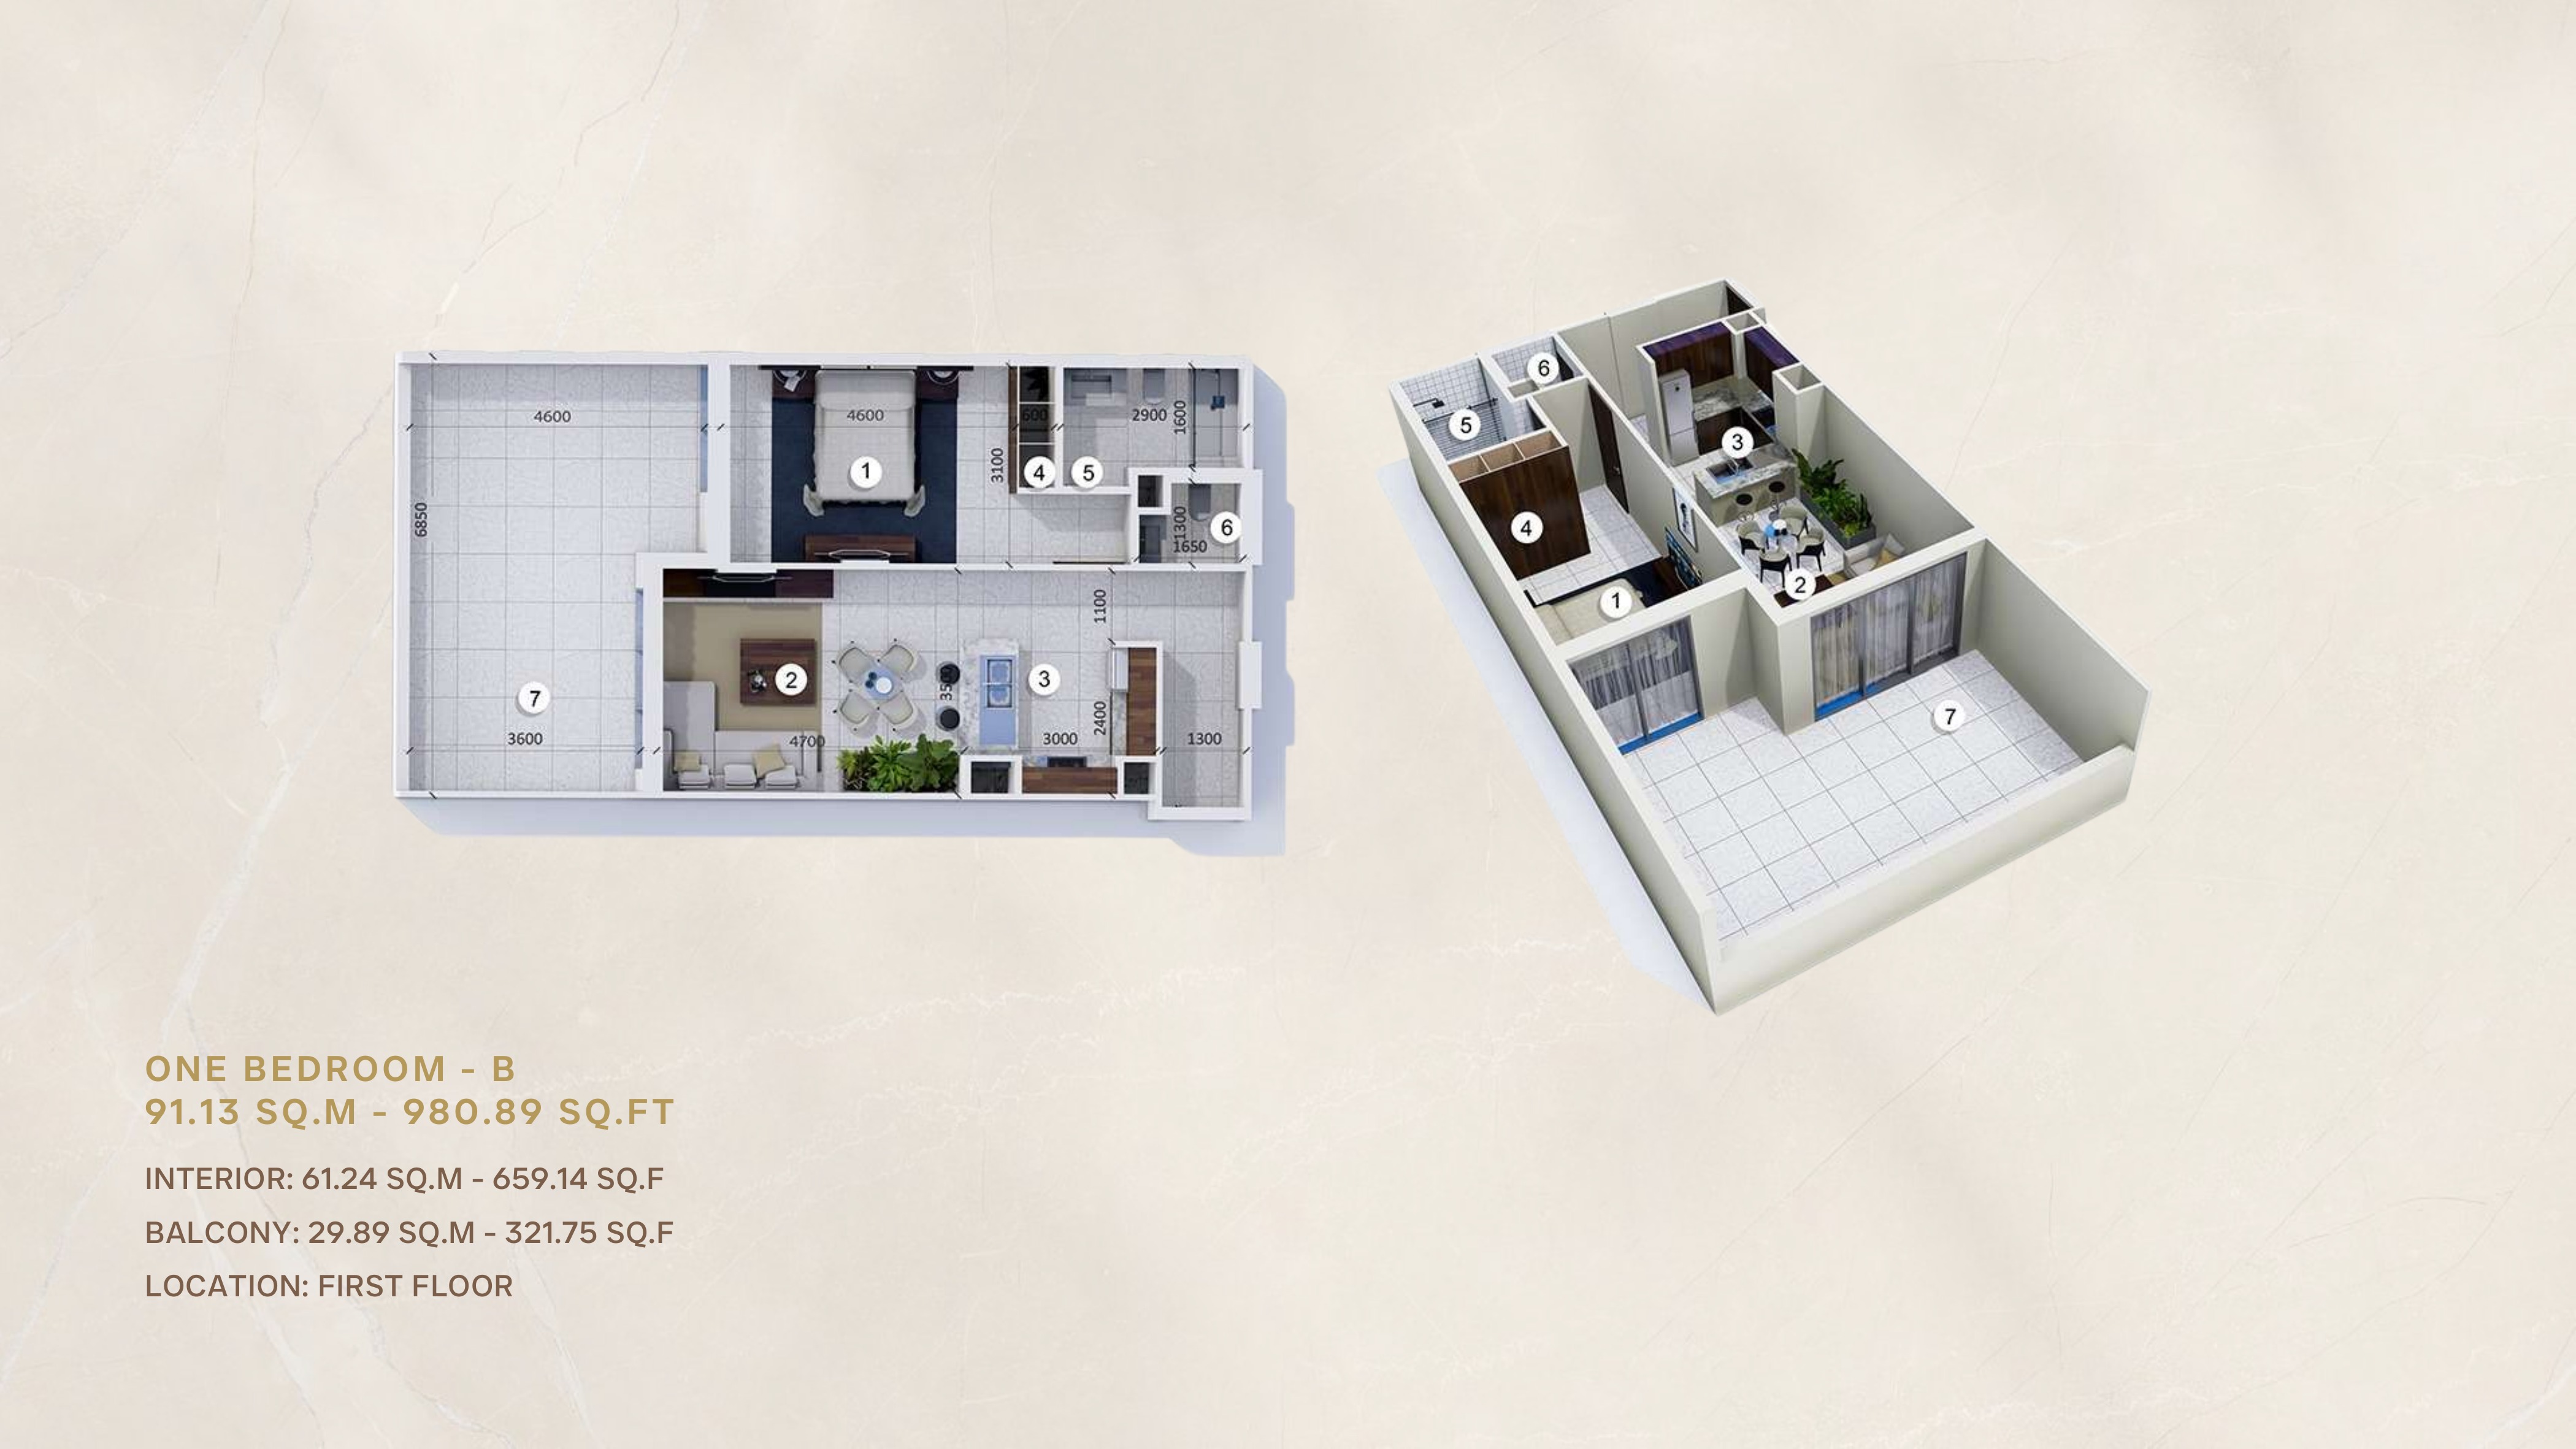
One Bedroom B
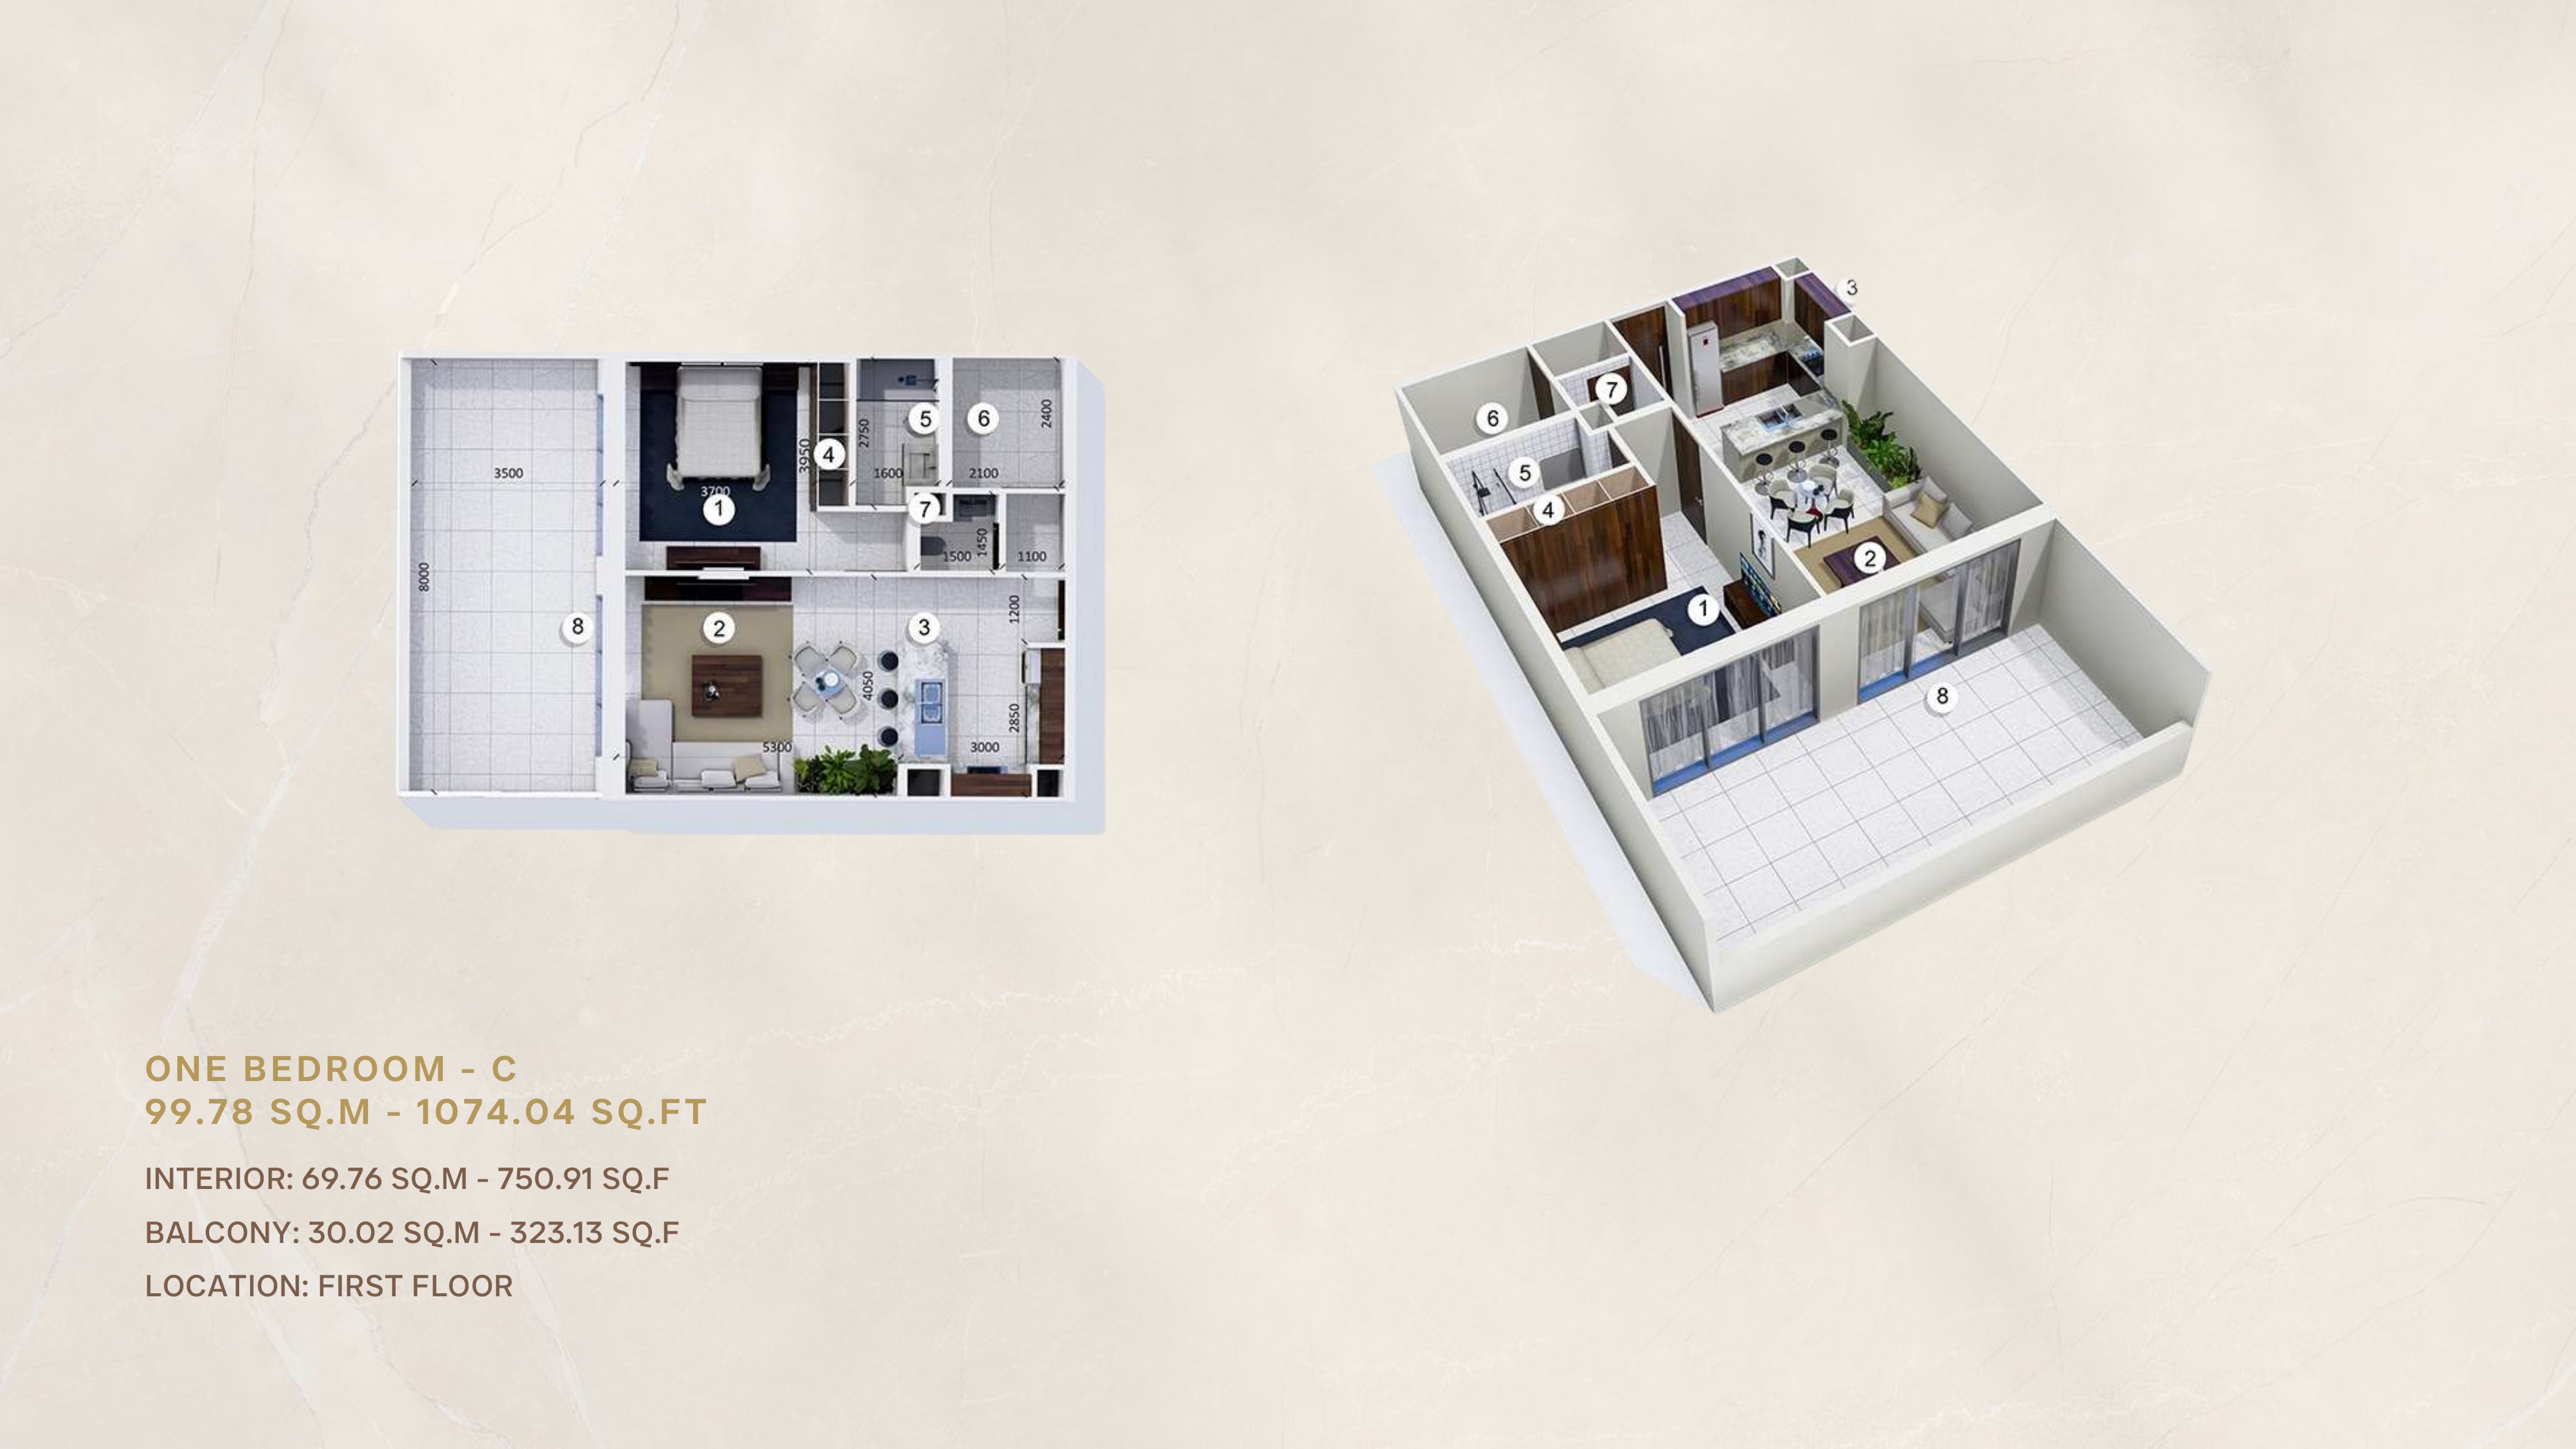
One Bedroom C
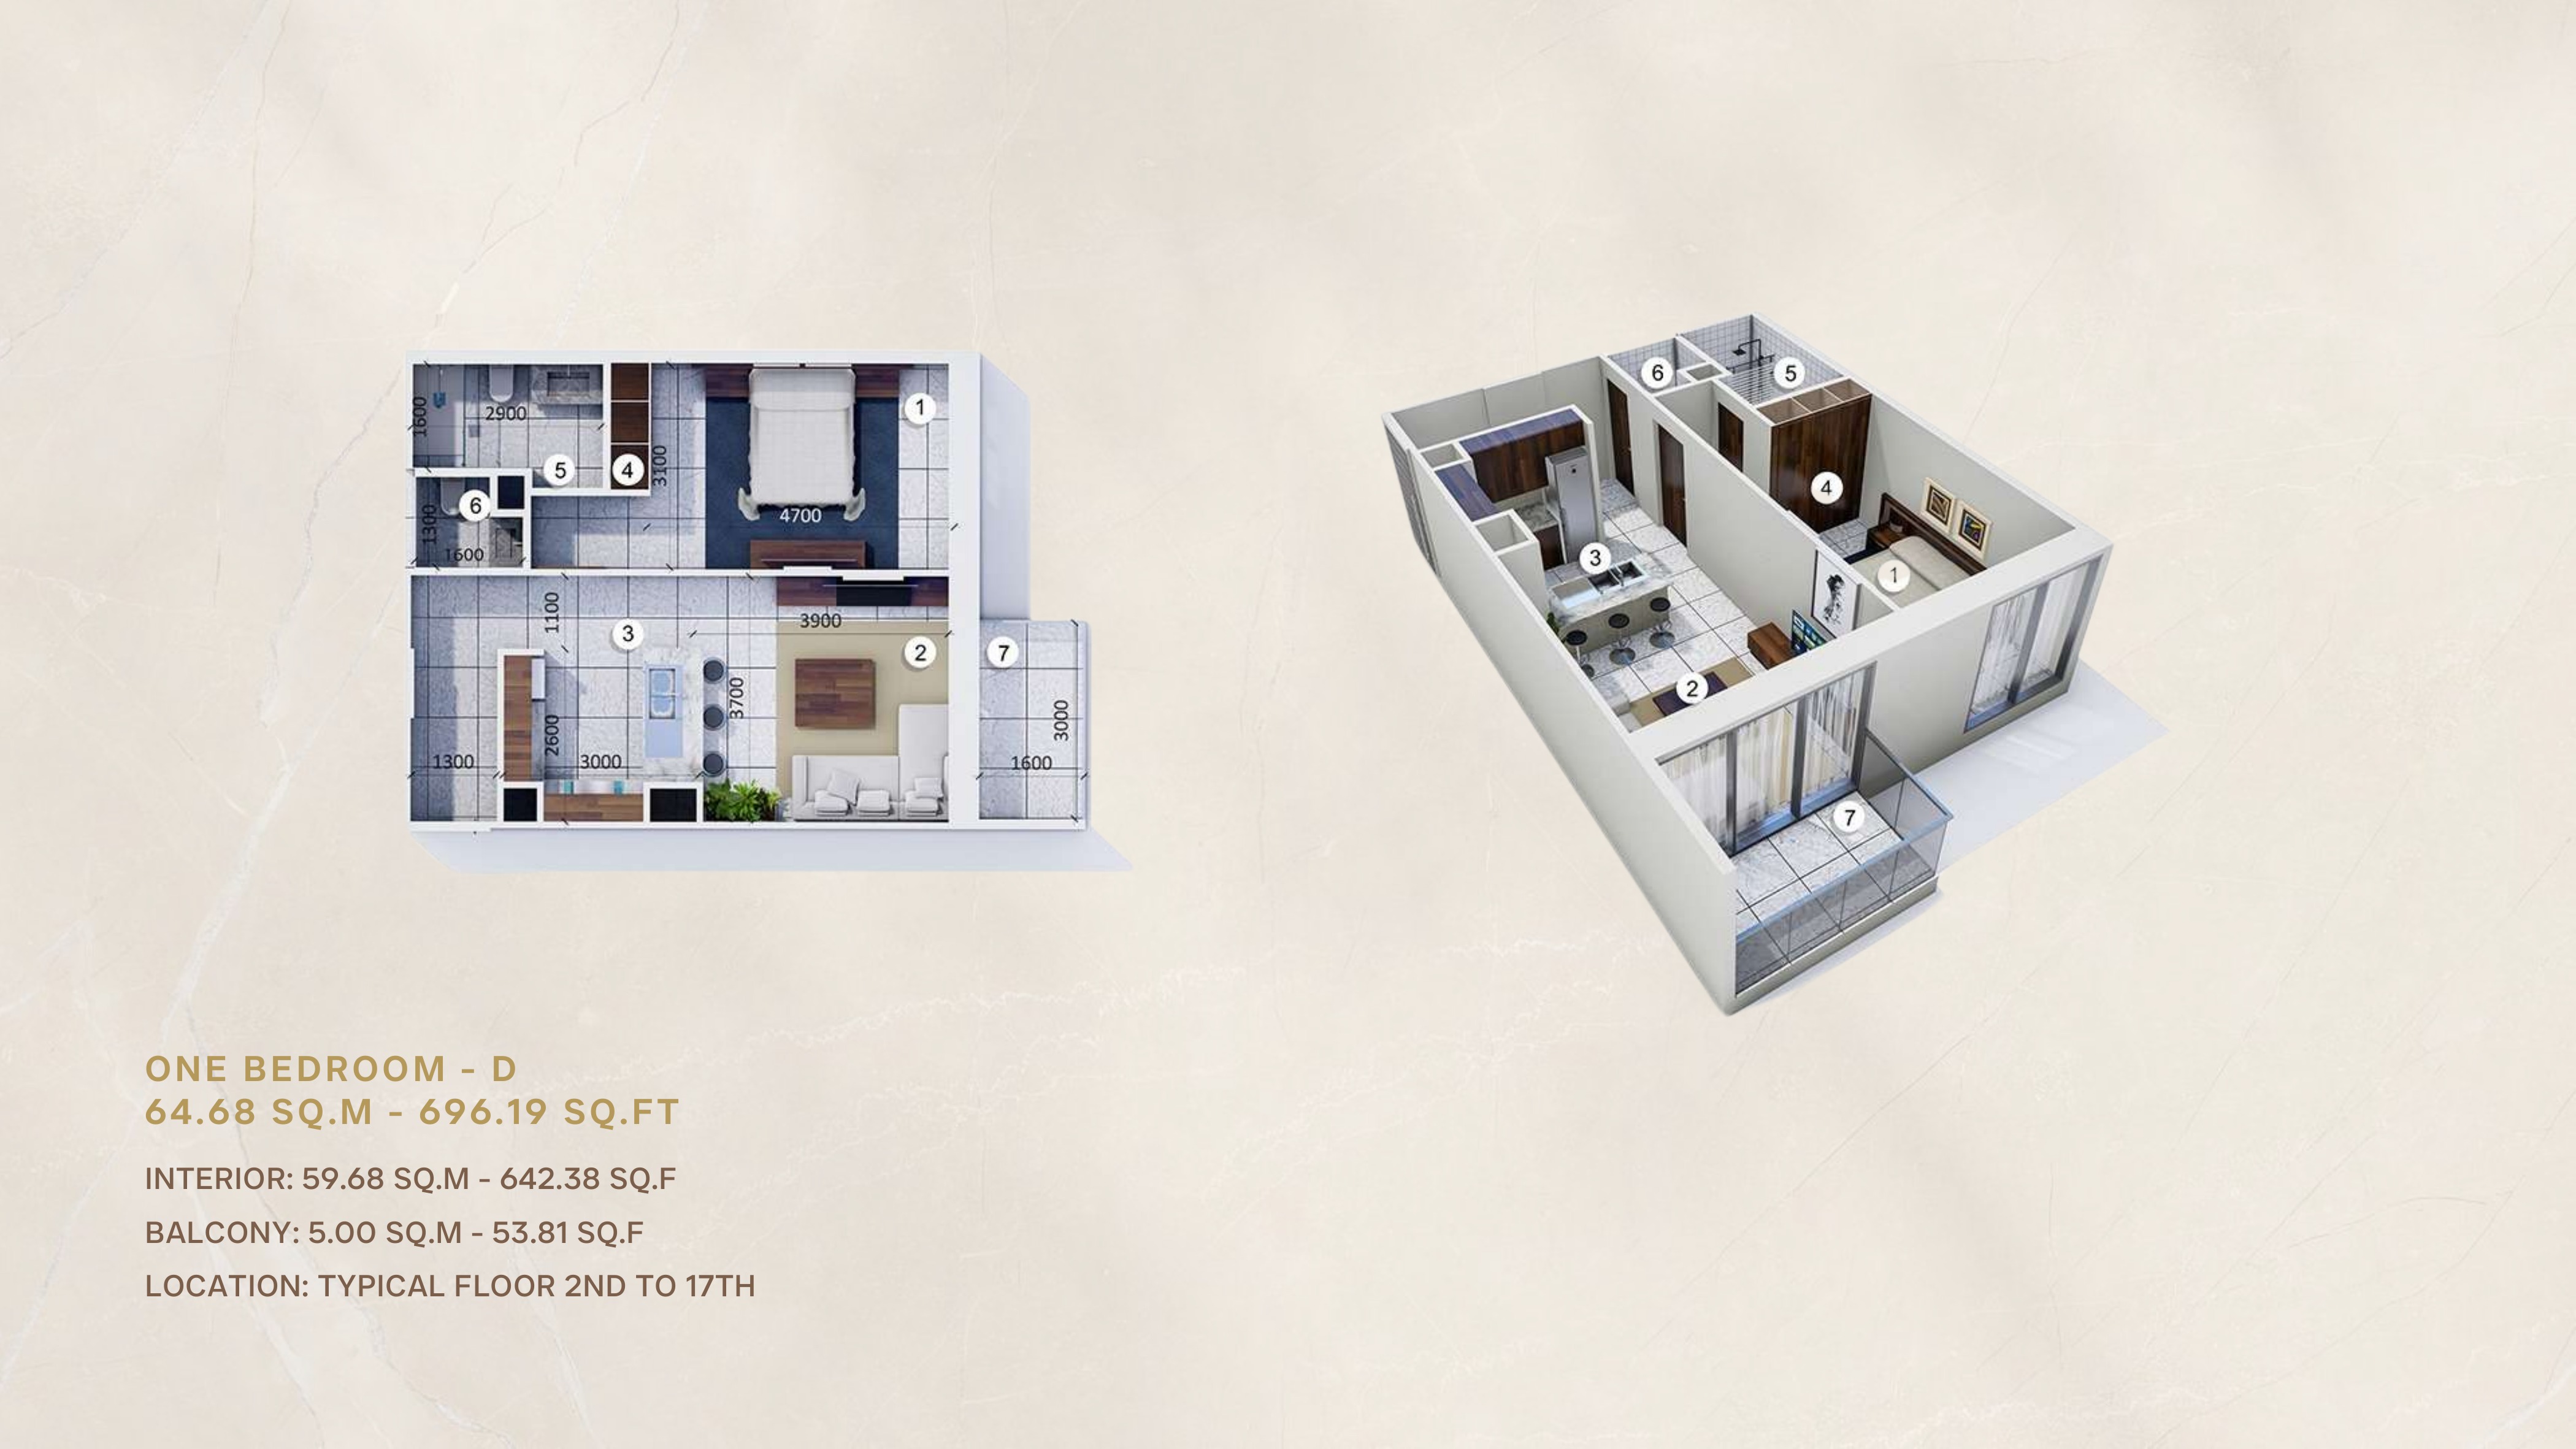
One Bedroom D
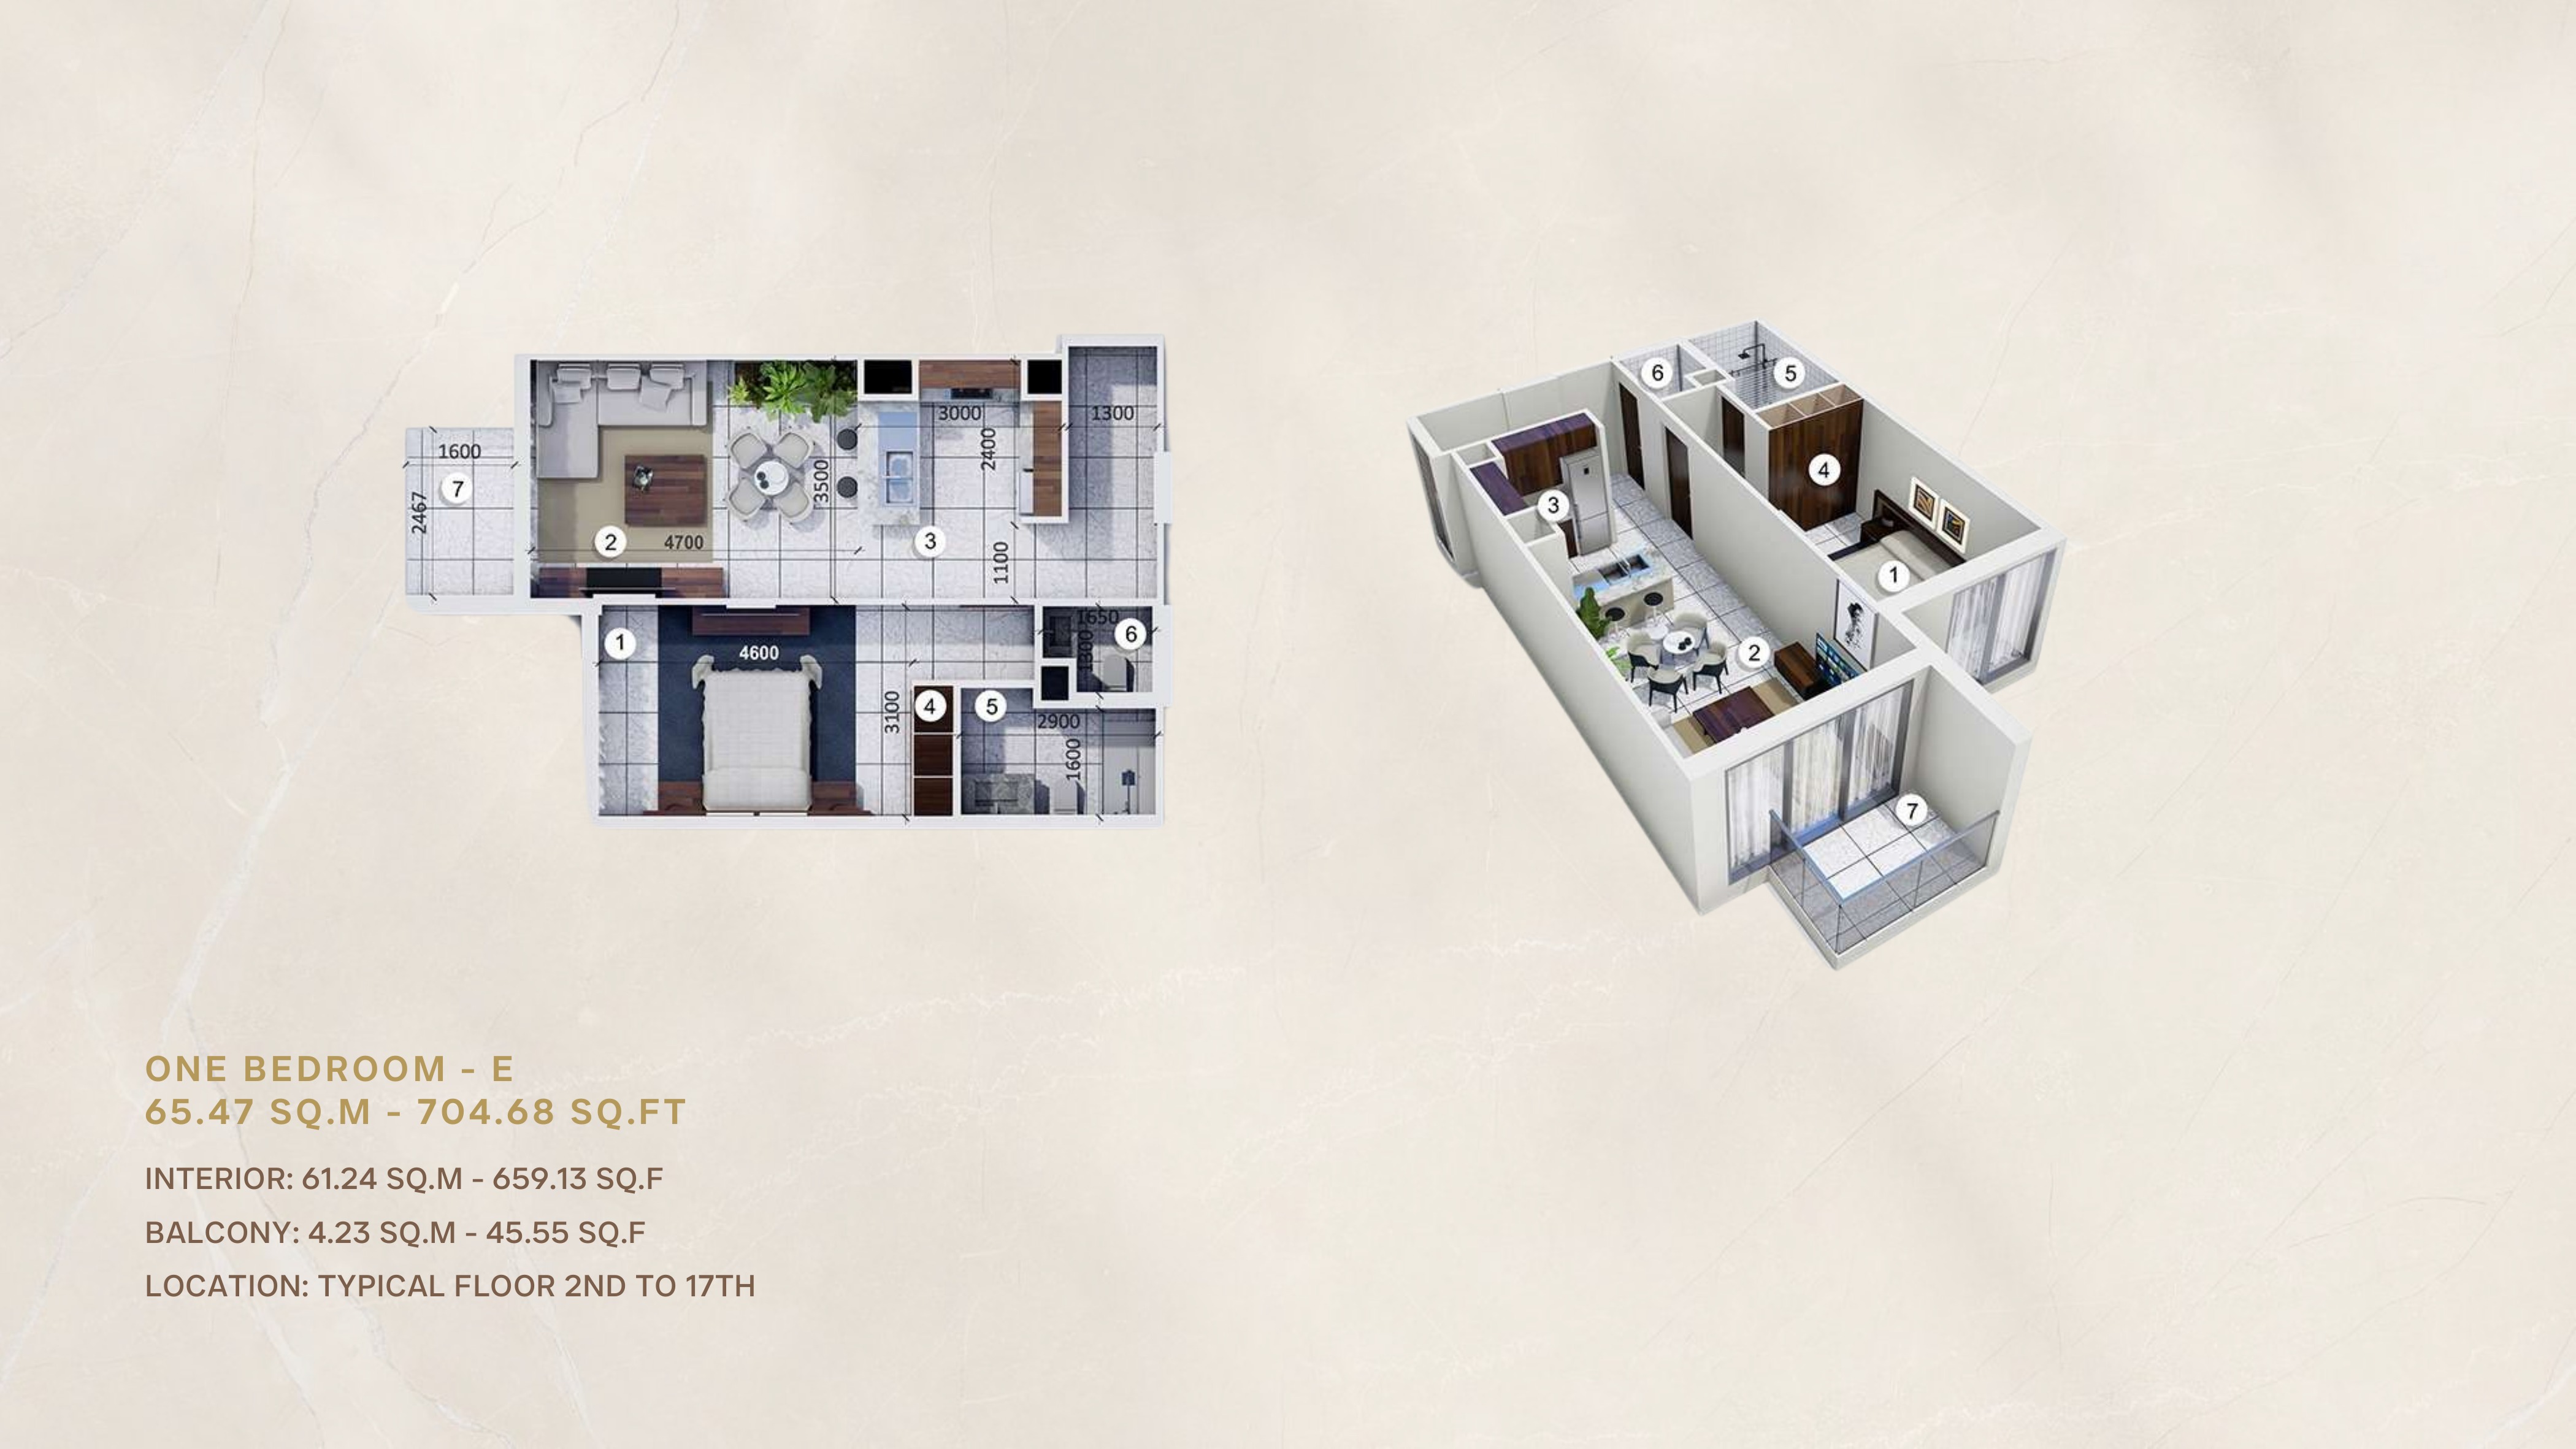
One Bedroom E
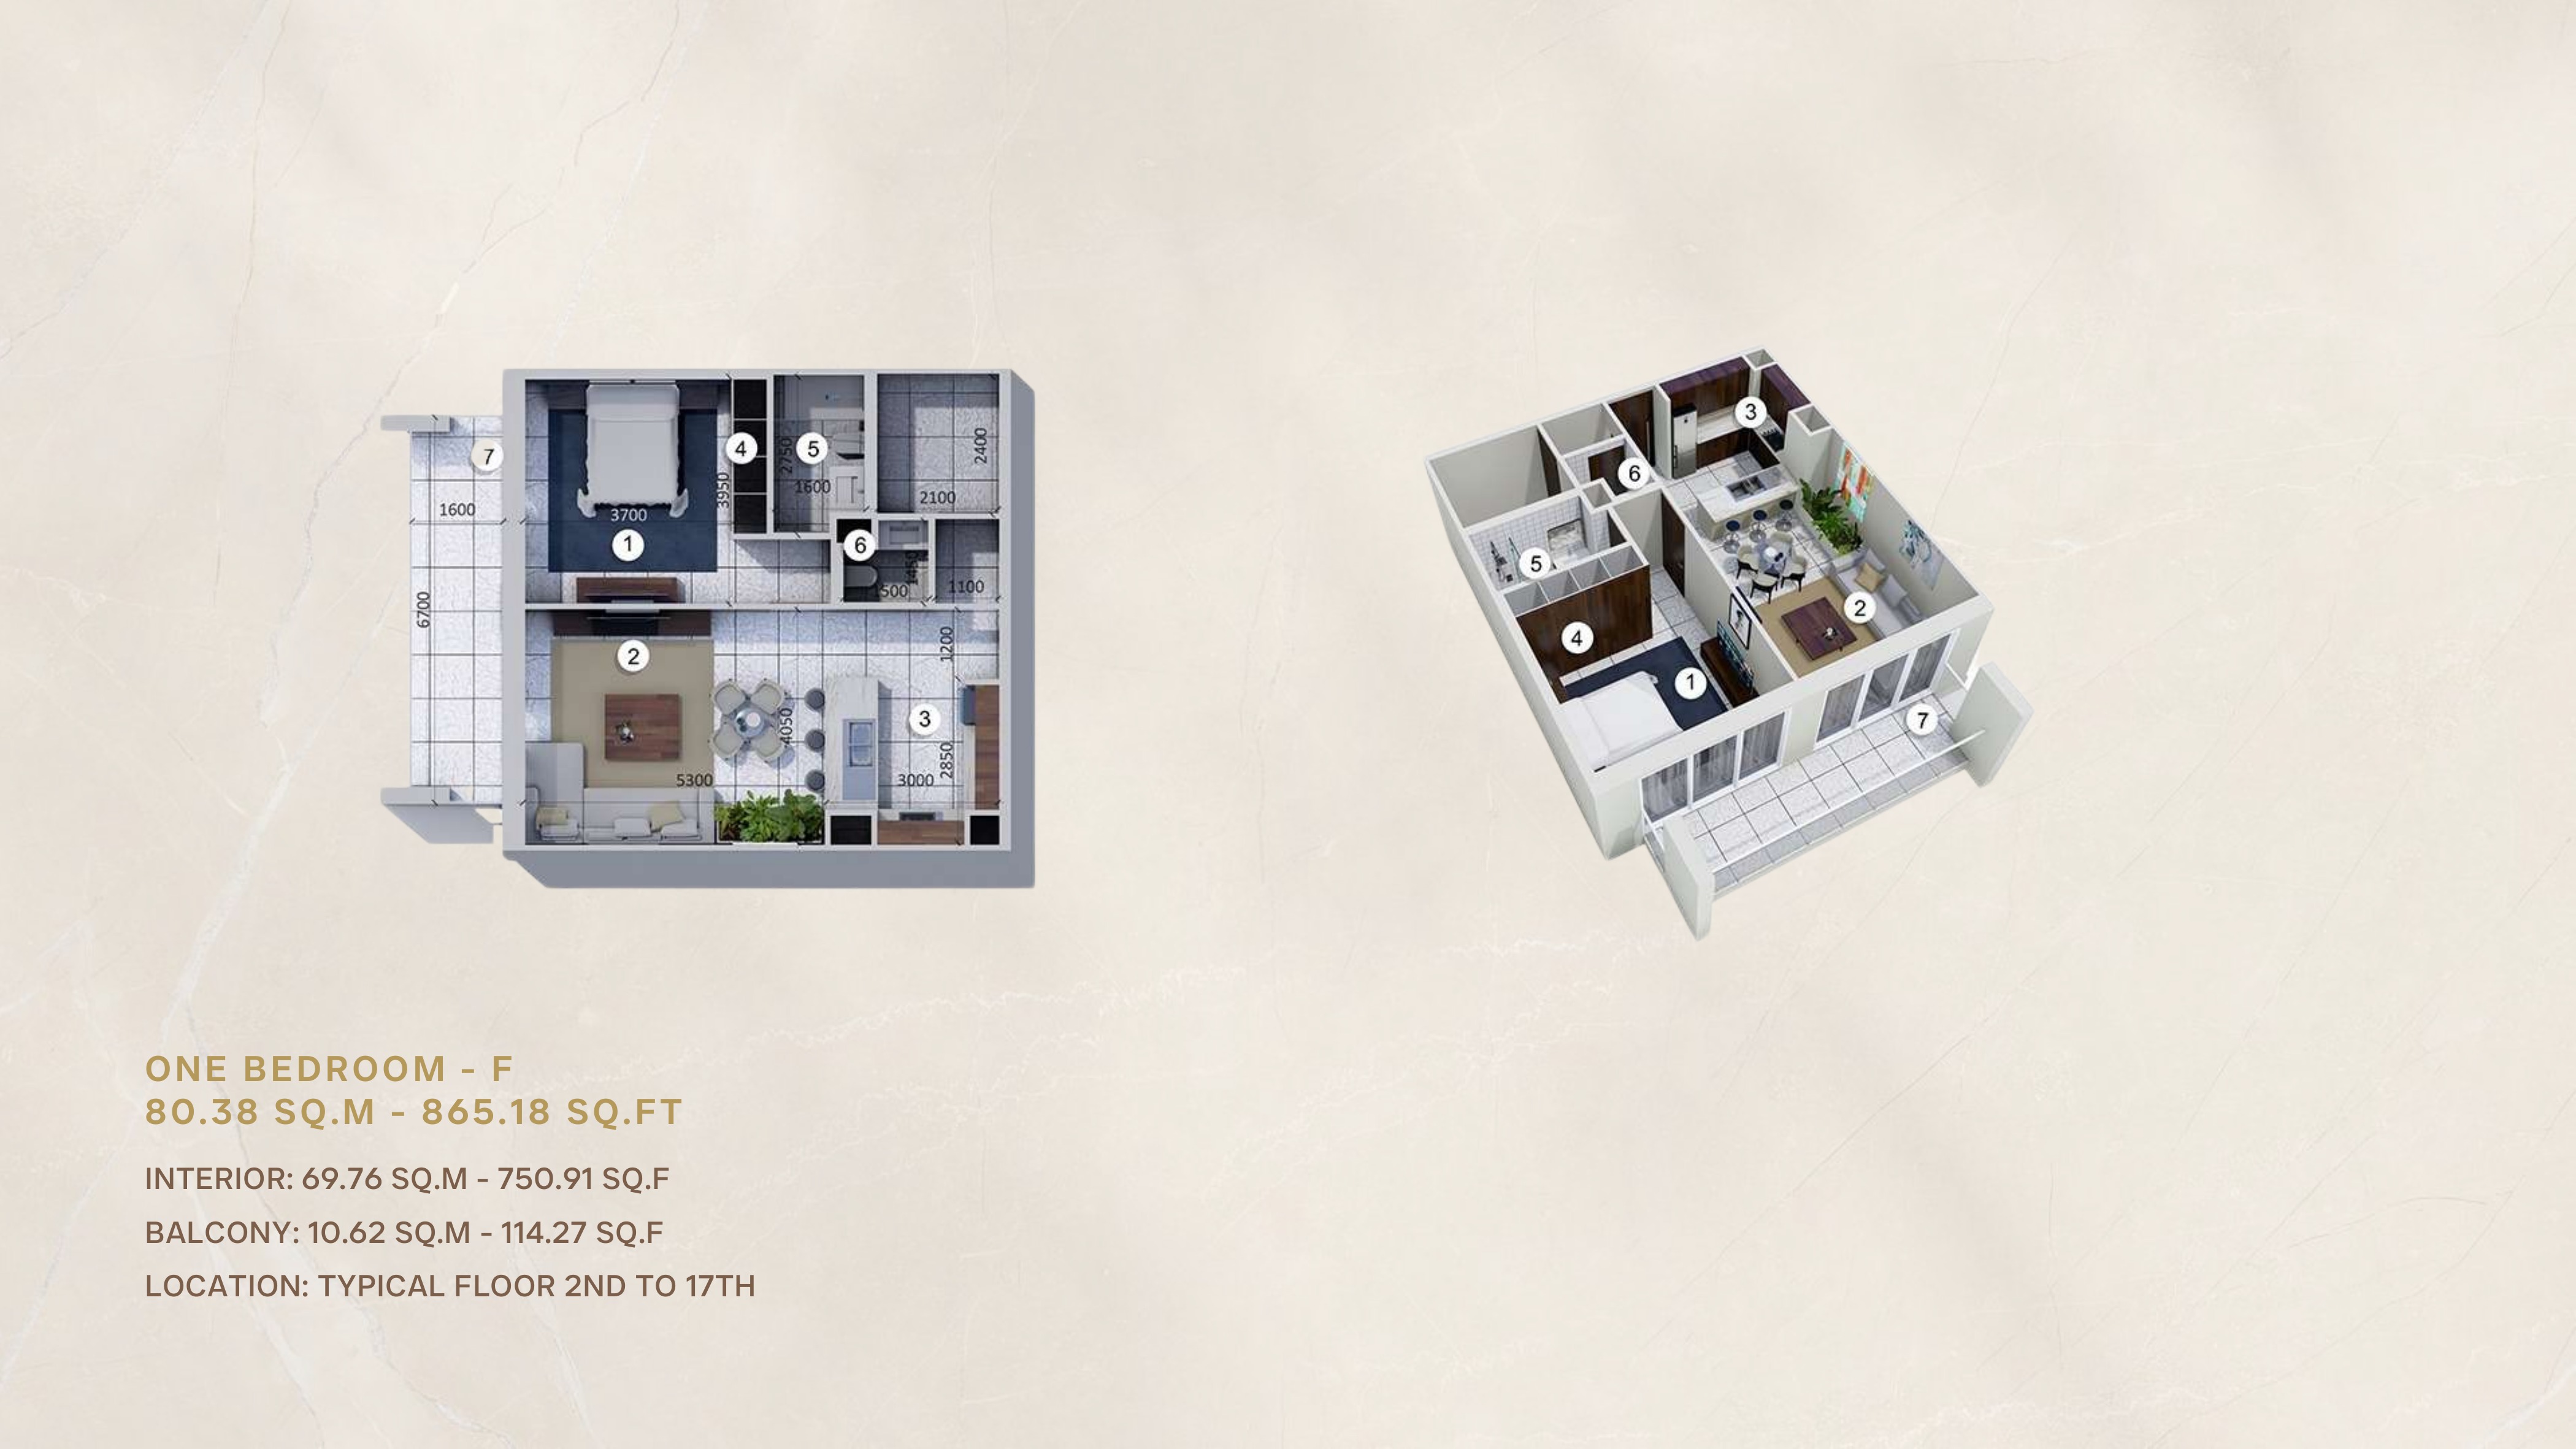
One Bedroom F
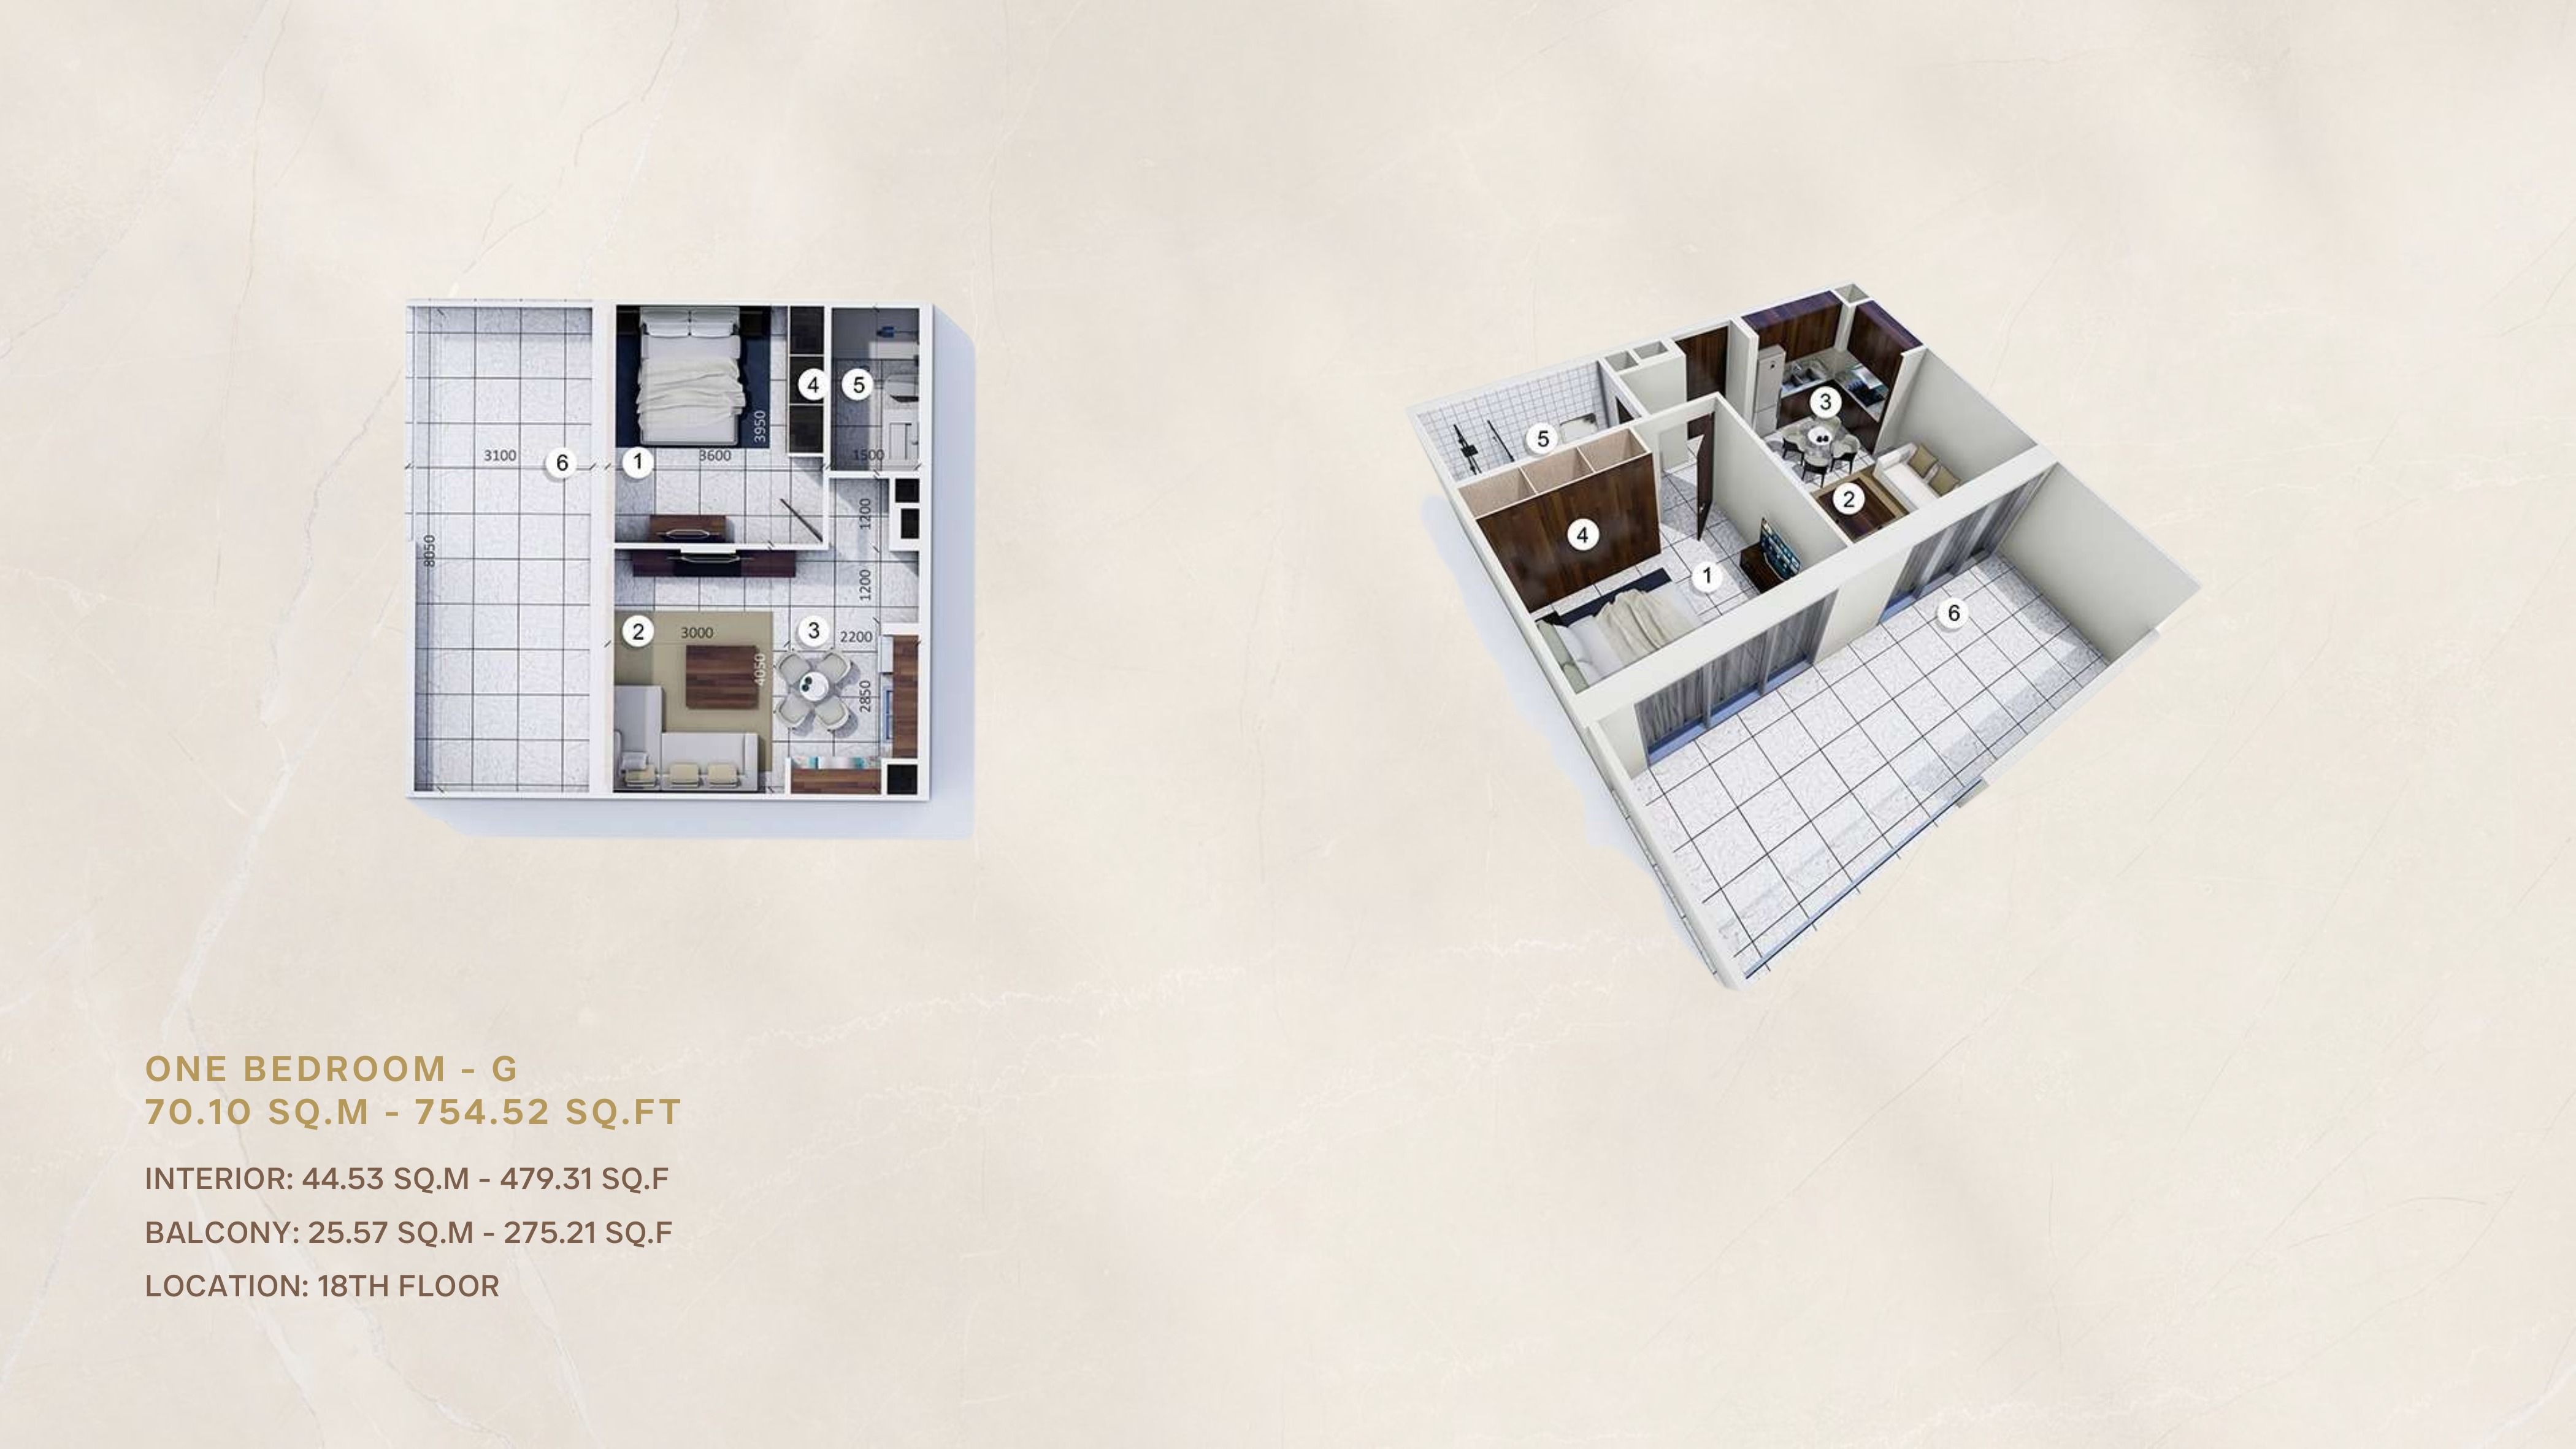
One Bedroom G
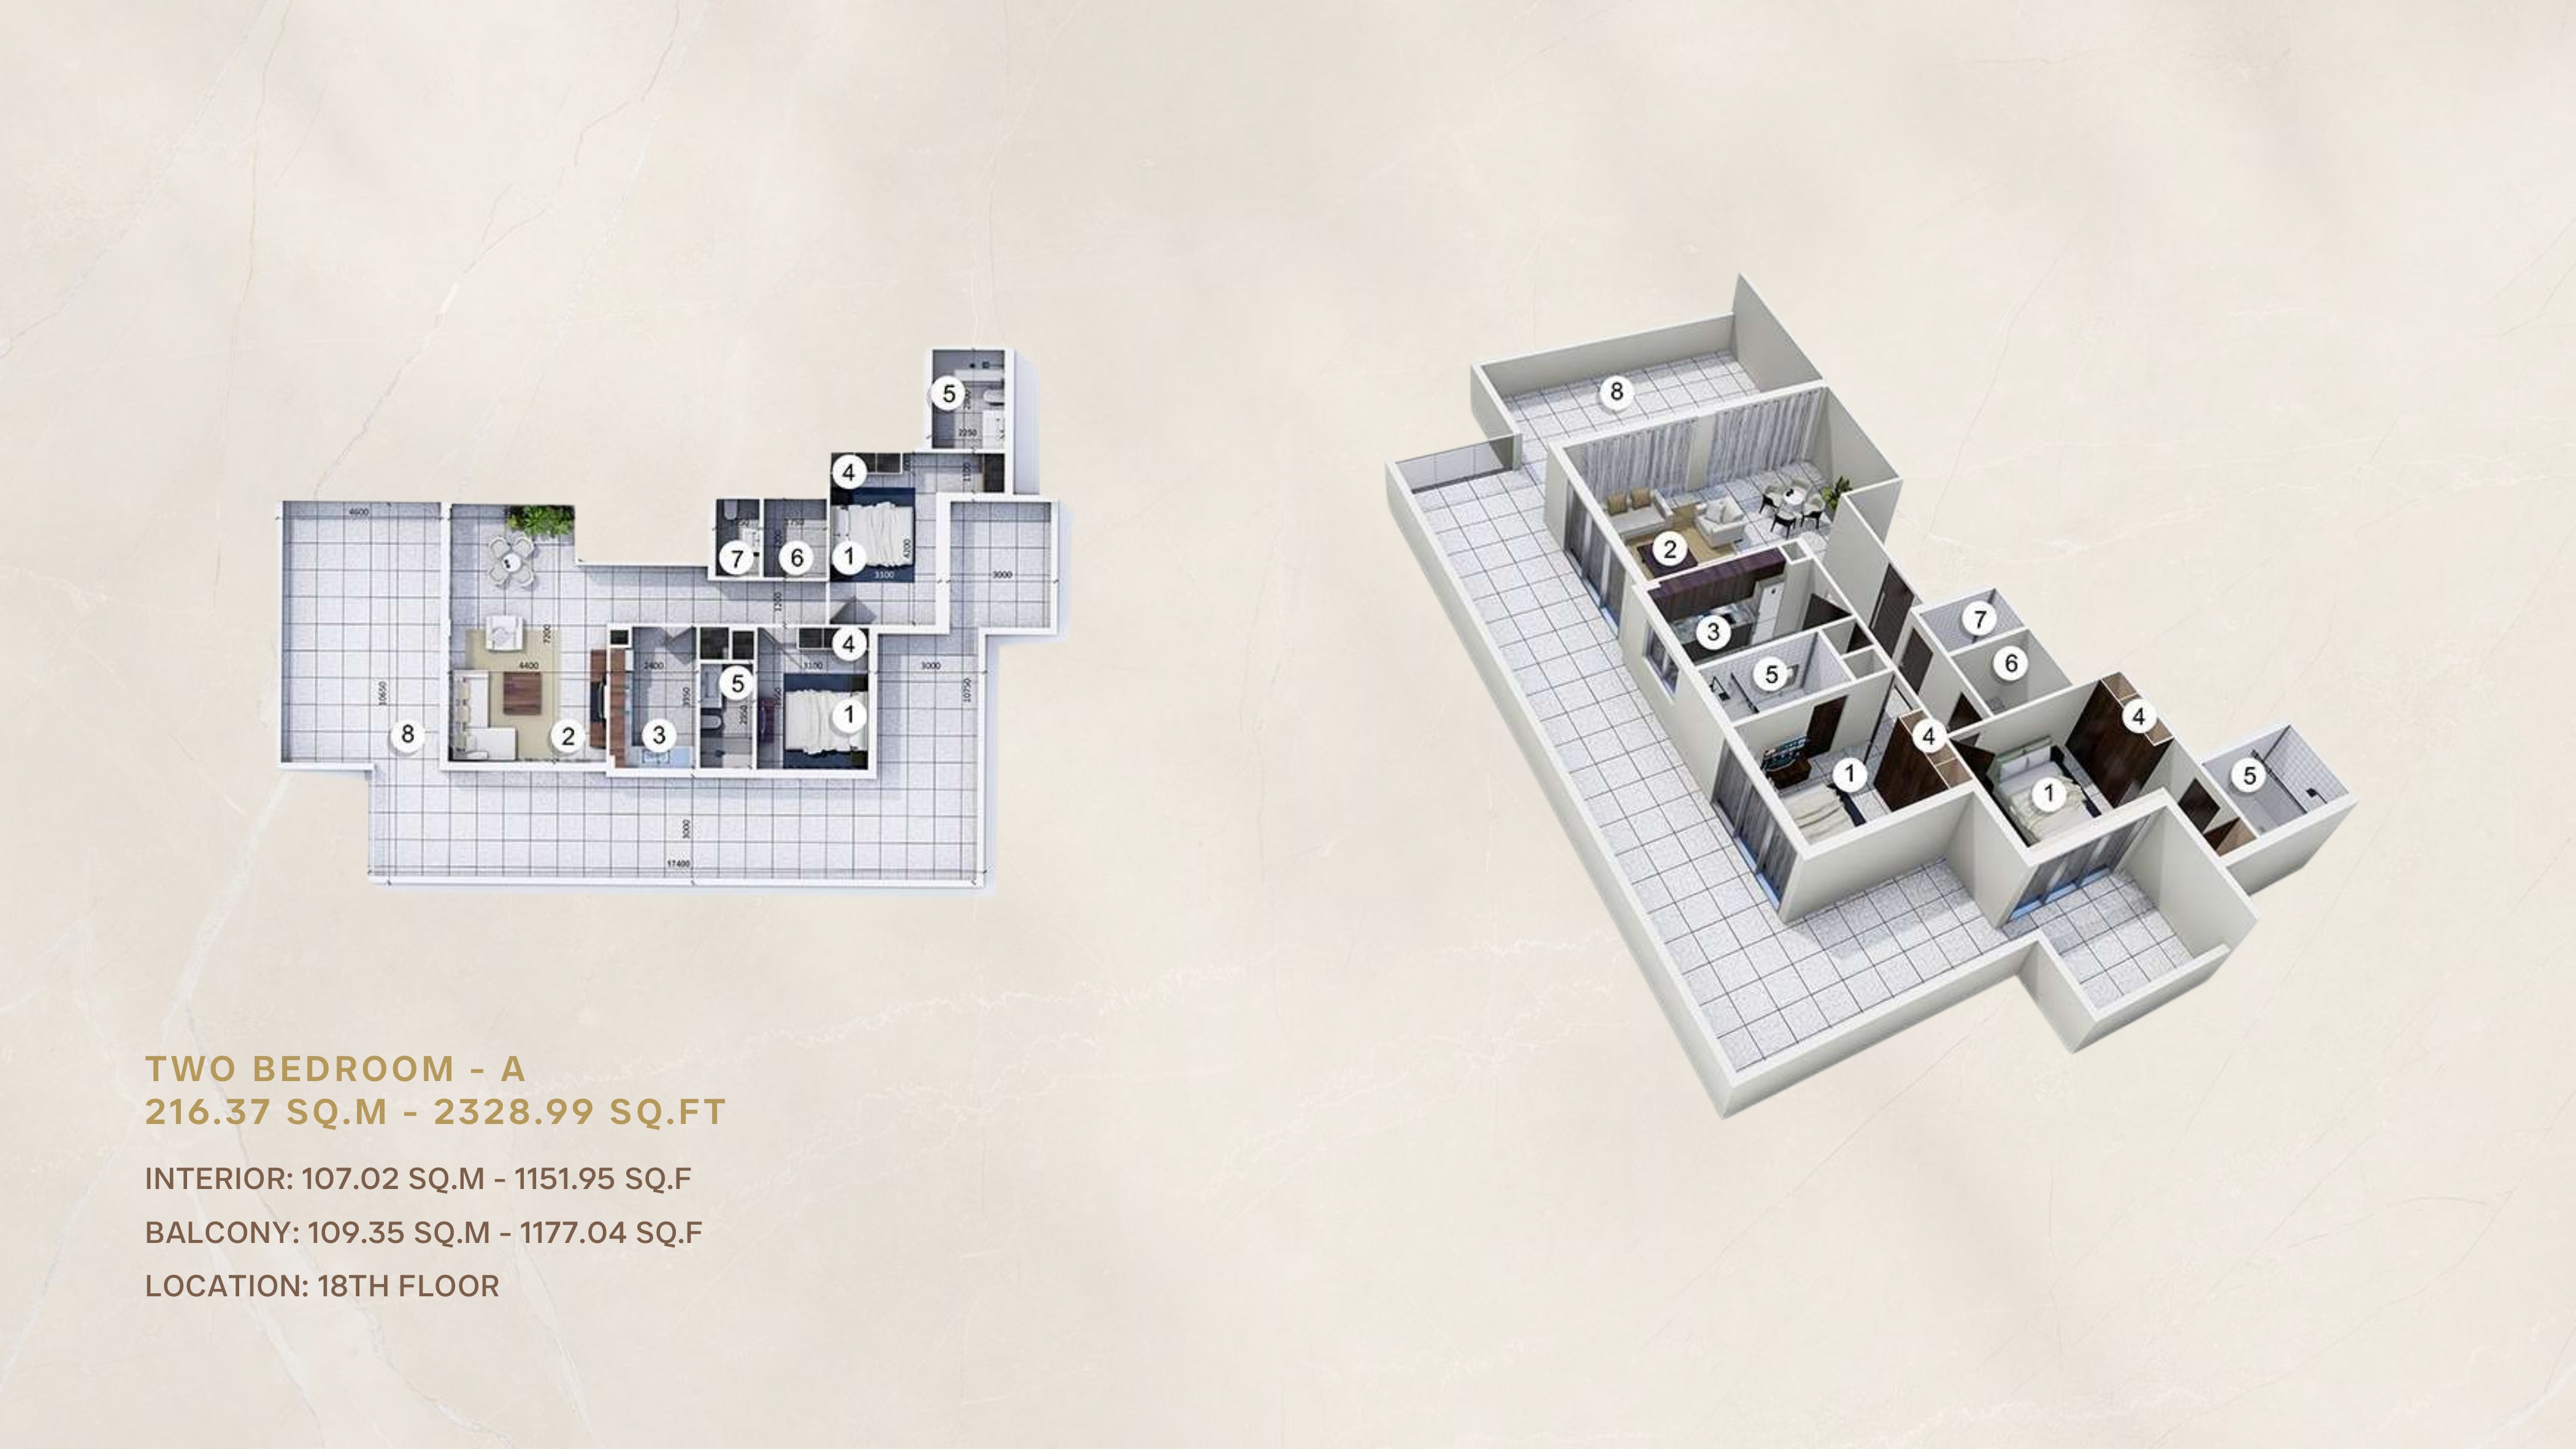
Two Bedroom A
Unit types
Apartment
Studio
Layouts
| Layout Type | Size (sqft) | Floor Plan |
|---|---|---|
| Studio A — published floor-book example | 447.60 | View |
| Studio B — published floor-book example | 534.39 | View |
| Studio C — published floor-book example | 526.80 | View |
| Studio D — published floor-book example | 423.40 | View |
| Studio D (mirrored sheet) — published floor-book example | 423.40 | View |
| Studio E — published floor-book example | 425.28 | View |
| Studio F — published floor-book example | 416.42 | View |
Apartment
1 Bedroom
Layouts
| Layout Type | Size (sqft) | Floor Plan |
|---|---|---|
| One Bedroom A — published floor-book example | 841.95 | View |
| One Bedroom B — published floor-book example | 980.89 | View |
| One Bedroom C — published floor-book example | 1,074.04 | View |
| One Bedroom D — published floor-book example | 696.19 | View |
| One Bedroom E — published floor-book example | 704.68 | View |
| One Bedroom F — published floor-book example | 865.18 | View |
| One Bedroom G — published floor-book example | 754.52 | View |
Apartment
2 Bedrooms
Layouts
| Layout Type | Size (sqft) | Floor Plan |
|---|---|---|
| Two Bedroom A | 2,328.99 | View |
Standard
down payment
20%during construction
80%Monthly Payment Calculator
📋 Note:
This is an estimate only. Actual rates and terms may vary based on your credit profile, bank policies, and current market conditions. Additional costs like insurance, registration fees, and bank charges are not included.
Location
Q Gardens Lofts 2 , Jumeirah Village Circle
About the Location
The current dedicated developer website advertises only studios at 543–548 sq ft and one-bedroom apartments at 717–1,107 sq ft. These displayed category ranges are not unit-specific measurements or confirmation of available stock. Check the approved drawing and current availability for the apartment you are considering.
The main brochure contains no individual apartment plans, but a separate 29-page, AYS-branded phase-2 floor book provides published examples; the displayed examples comprise 15 distinct unit sheets: seven studios, including one mirrored Studio D, seven one-bedroom layouts and one two-bedroom layout. It also contains seven building floorplates, including the first-floor pool deck, typical floors 2–17 and floor 18; published studio examples total 416.42–534.39 sq ft and one-bedroom examples total 696.19–1,074.04 sq ft, with balconies included in every total. These differ from the current developer website’s category ranges; resolve the source and edition discrepancy against an approved unit drawing and confirm availability, as the floor book is not established as an exhaustive or latest inventory list.
Balconies can substantially change the total without changing the indoor area: one-bedroom A on the first floor totals 841.95 sq ft, comprising 642.38 sq ft interior and 199.57 sq ft balcony; one-bedroom D on floors 2–17 has the same 642.38 sq ft interior, but a 53.81 sq ft balcony and 696.19 sq ft total. The floor book’s sole two-bedroom A example, on floor 18, totals 2,328.99 sq ft, comprising 1,151.95 sq ft interior and 1,177.04 sq ft balcony. That published drawing does not confirm a current two-bedroom offering, as the current website advertises only studios and one-bedroom apartments; confirm the approved area breakdown and availability directly with the developer.
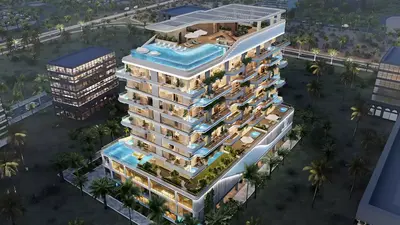
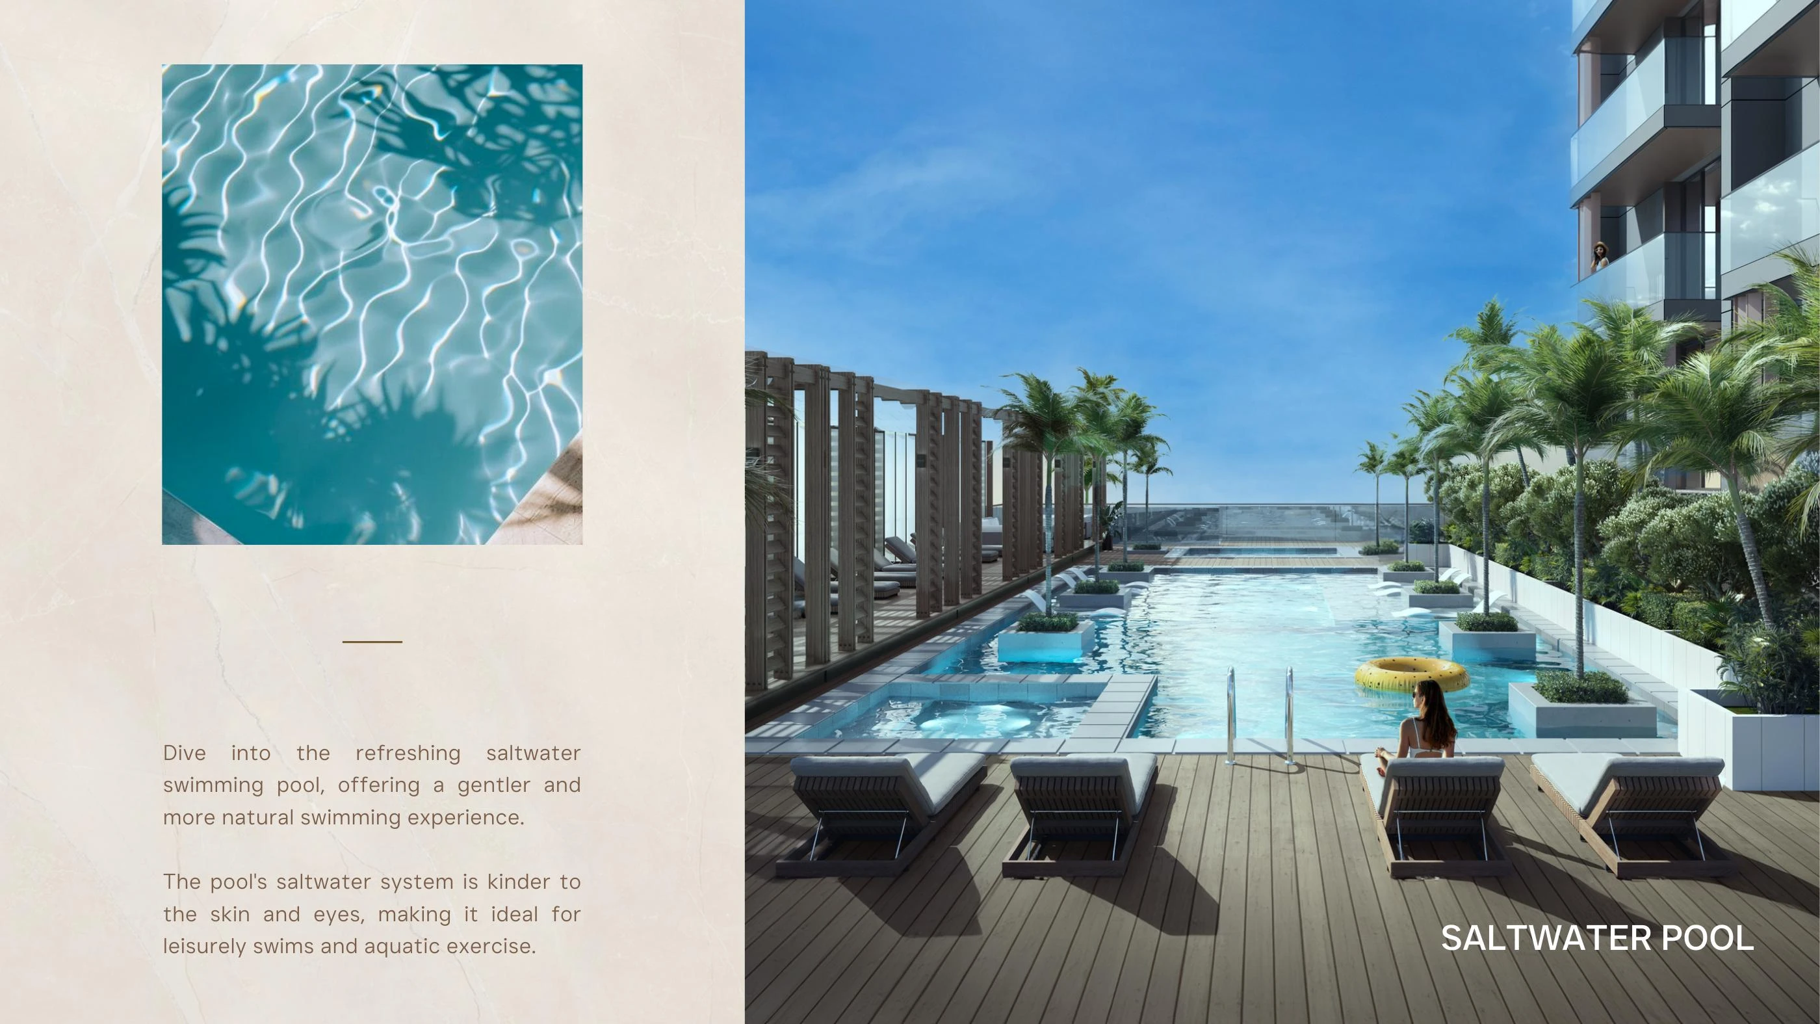
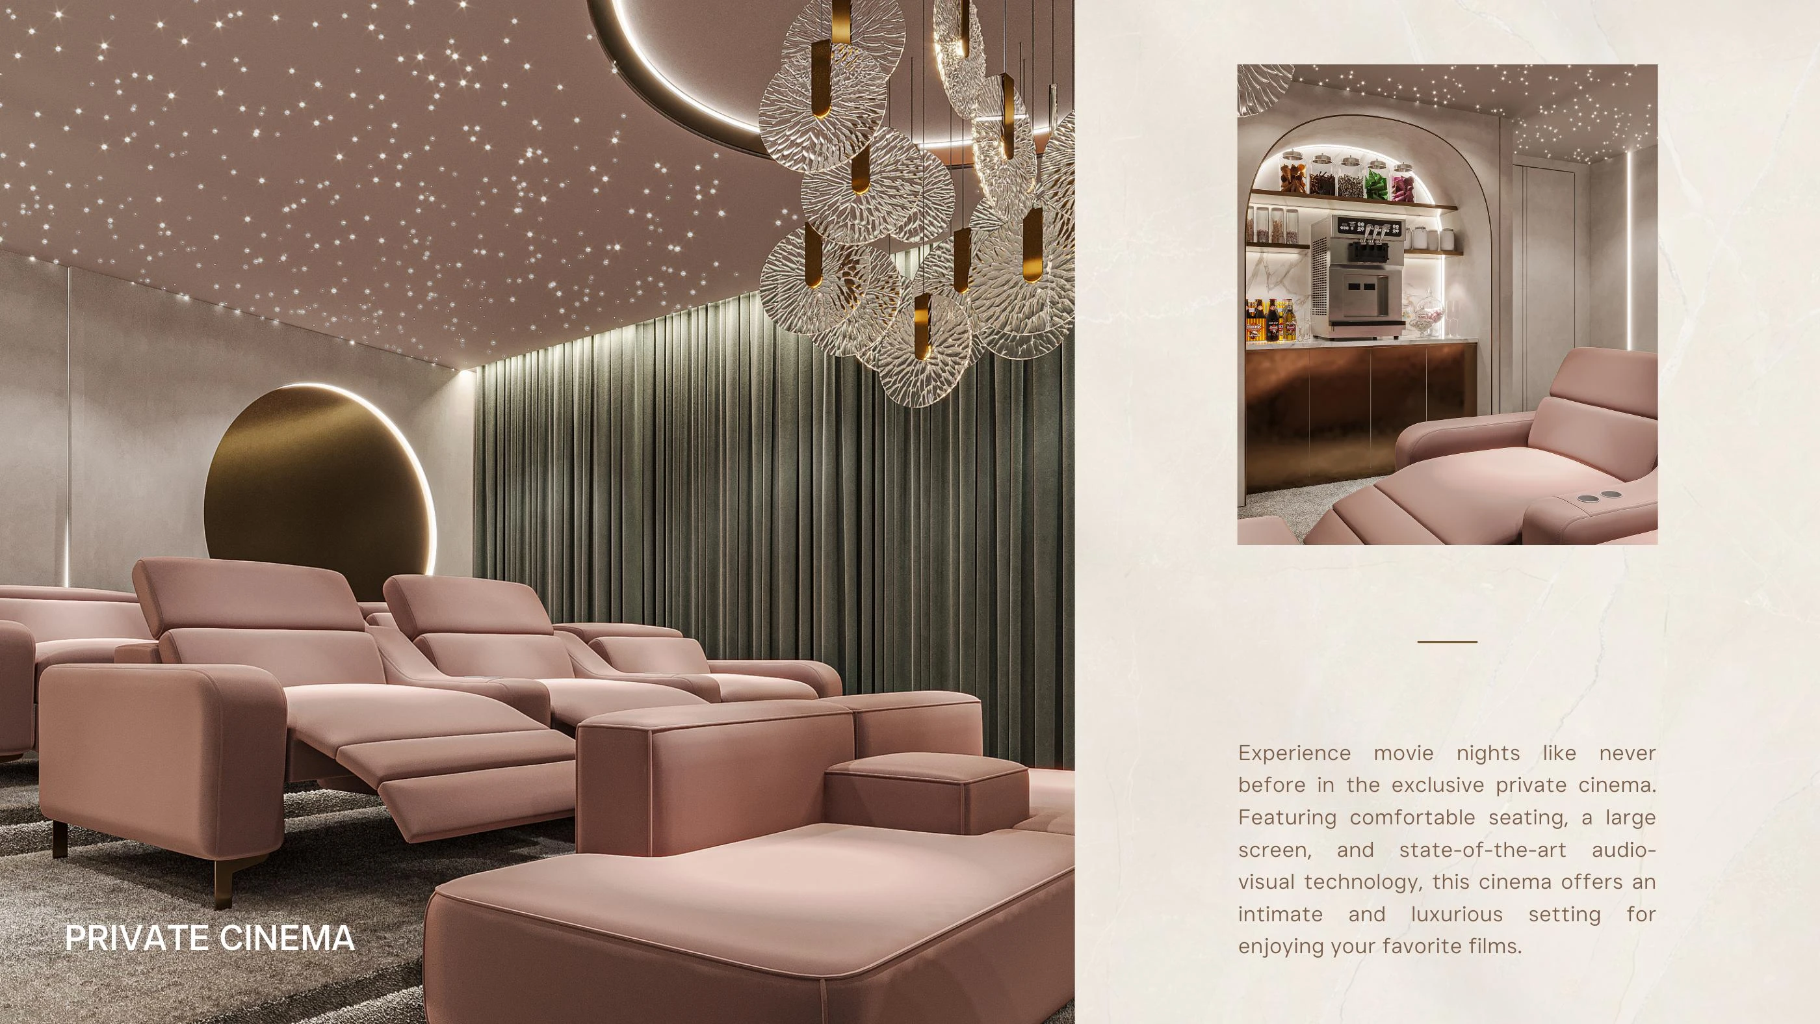
Proposed amenities include a gym, saltwater pool, sauna, jacuzzi, yoga space, cycling studio, sky garden or terraces, barbecue area, cinema, children’s play area, business lounge and game room. Review the project documentation for the final facilities, access arrangements and any usage charges.
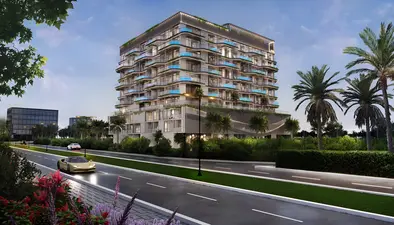
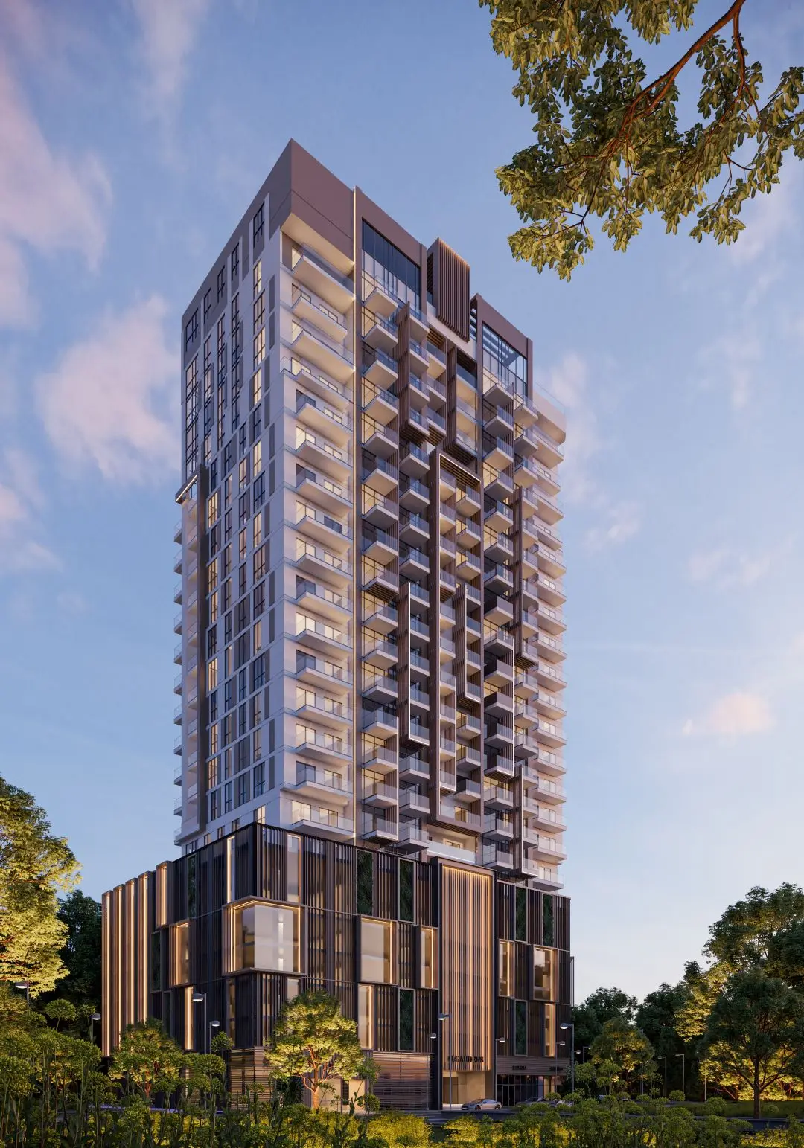
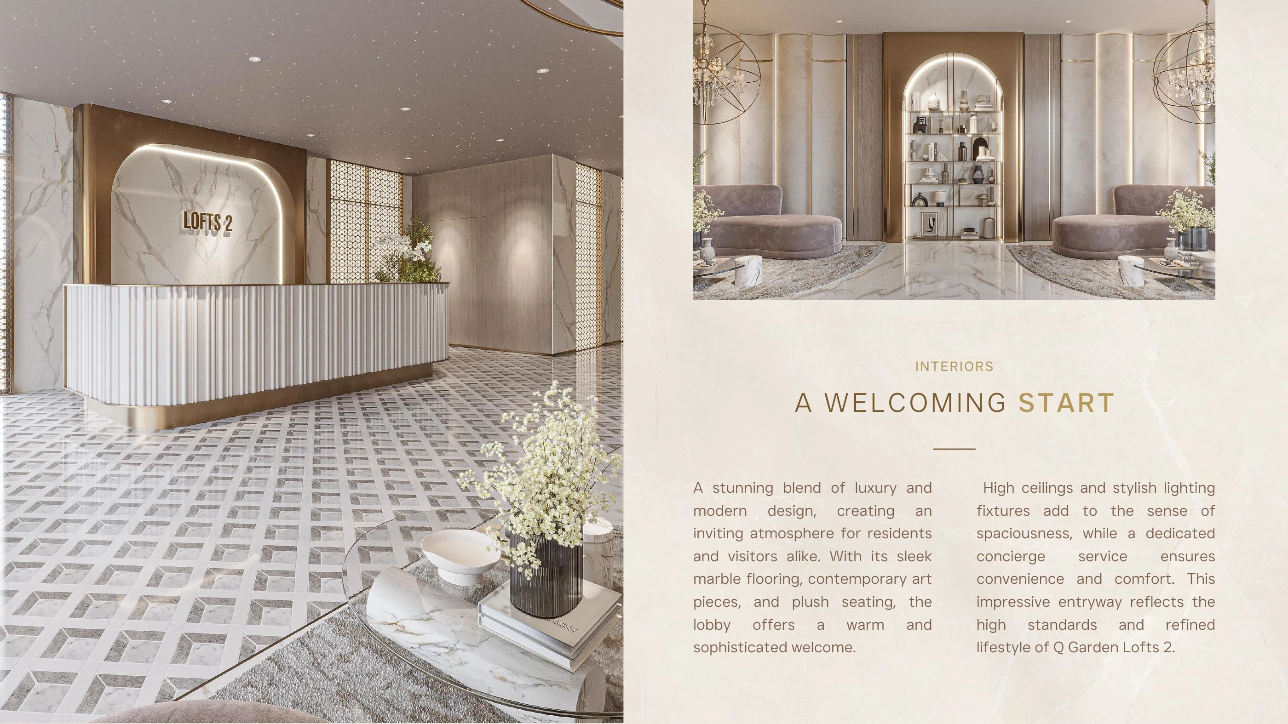
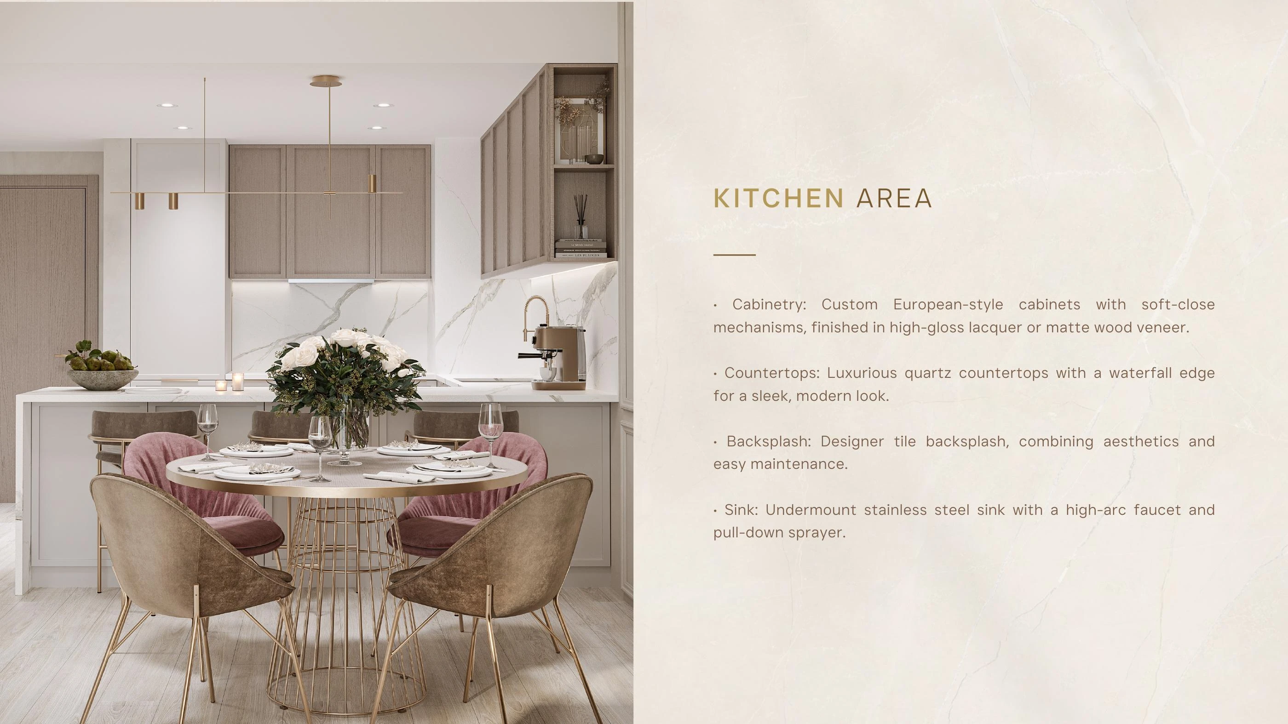
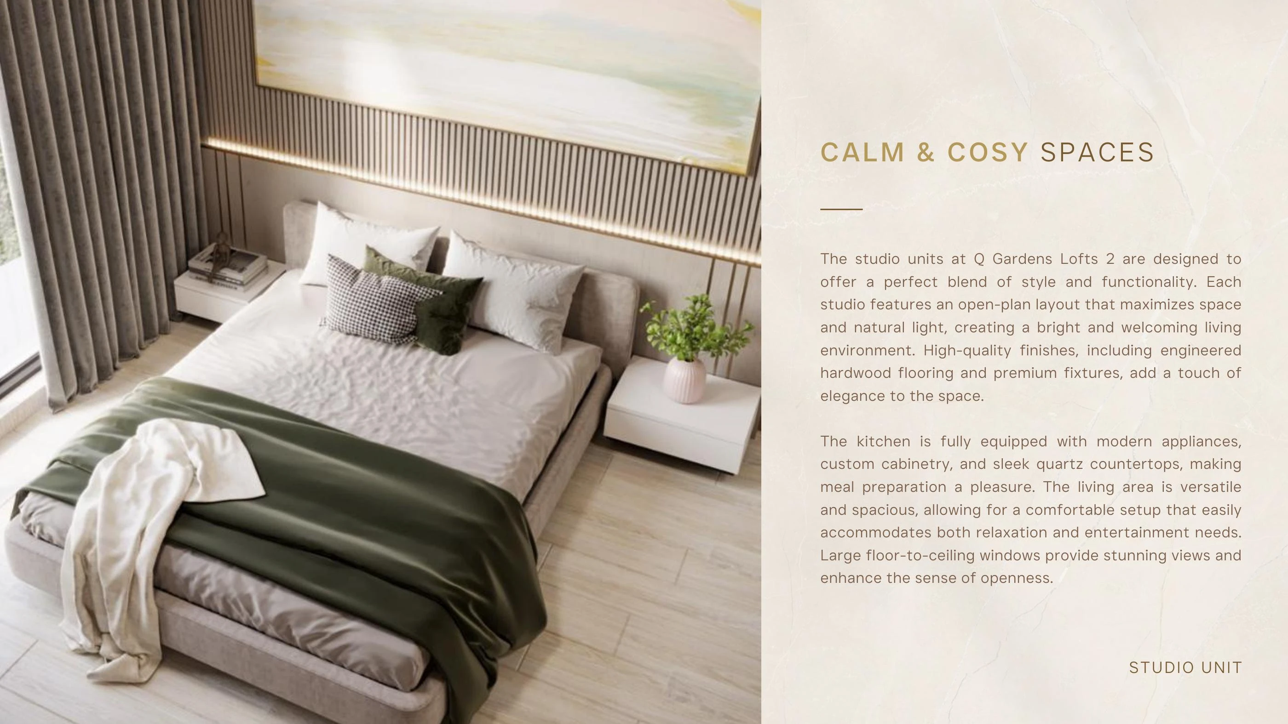
Proposed specifications include engineered hardwood flooring, neutral paint and recessed lighting in living areas; European-style soft-close cabinetry, quartz countertops, tiled splashbacks and undermount sinks in kitchens; porcelain finishes, rainfall showers and LED-backlit mirrors in bathrooms; private balconies and smart home integration. The brochure displays supplier names including Bertolotto Porte, Scavolini, Siemens, Villeroy & Boch, TRUE, OTIS, Ceracasa and Schneider Electric, but logos alone do not confirm specific products or brand inclusions; obtain the contractual finishes, kitchen equipment, supplier and smart home schedules. Neither the brochure nor the floor book establishes fully furnished delivery, and the 3D illustrations are indicative.
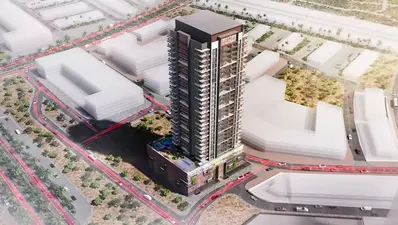
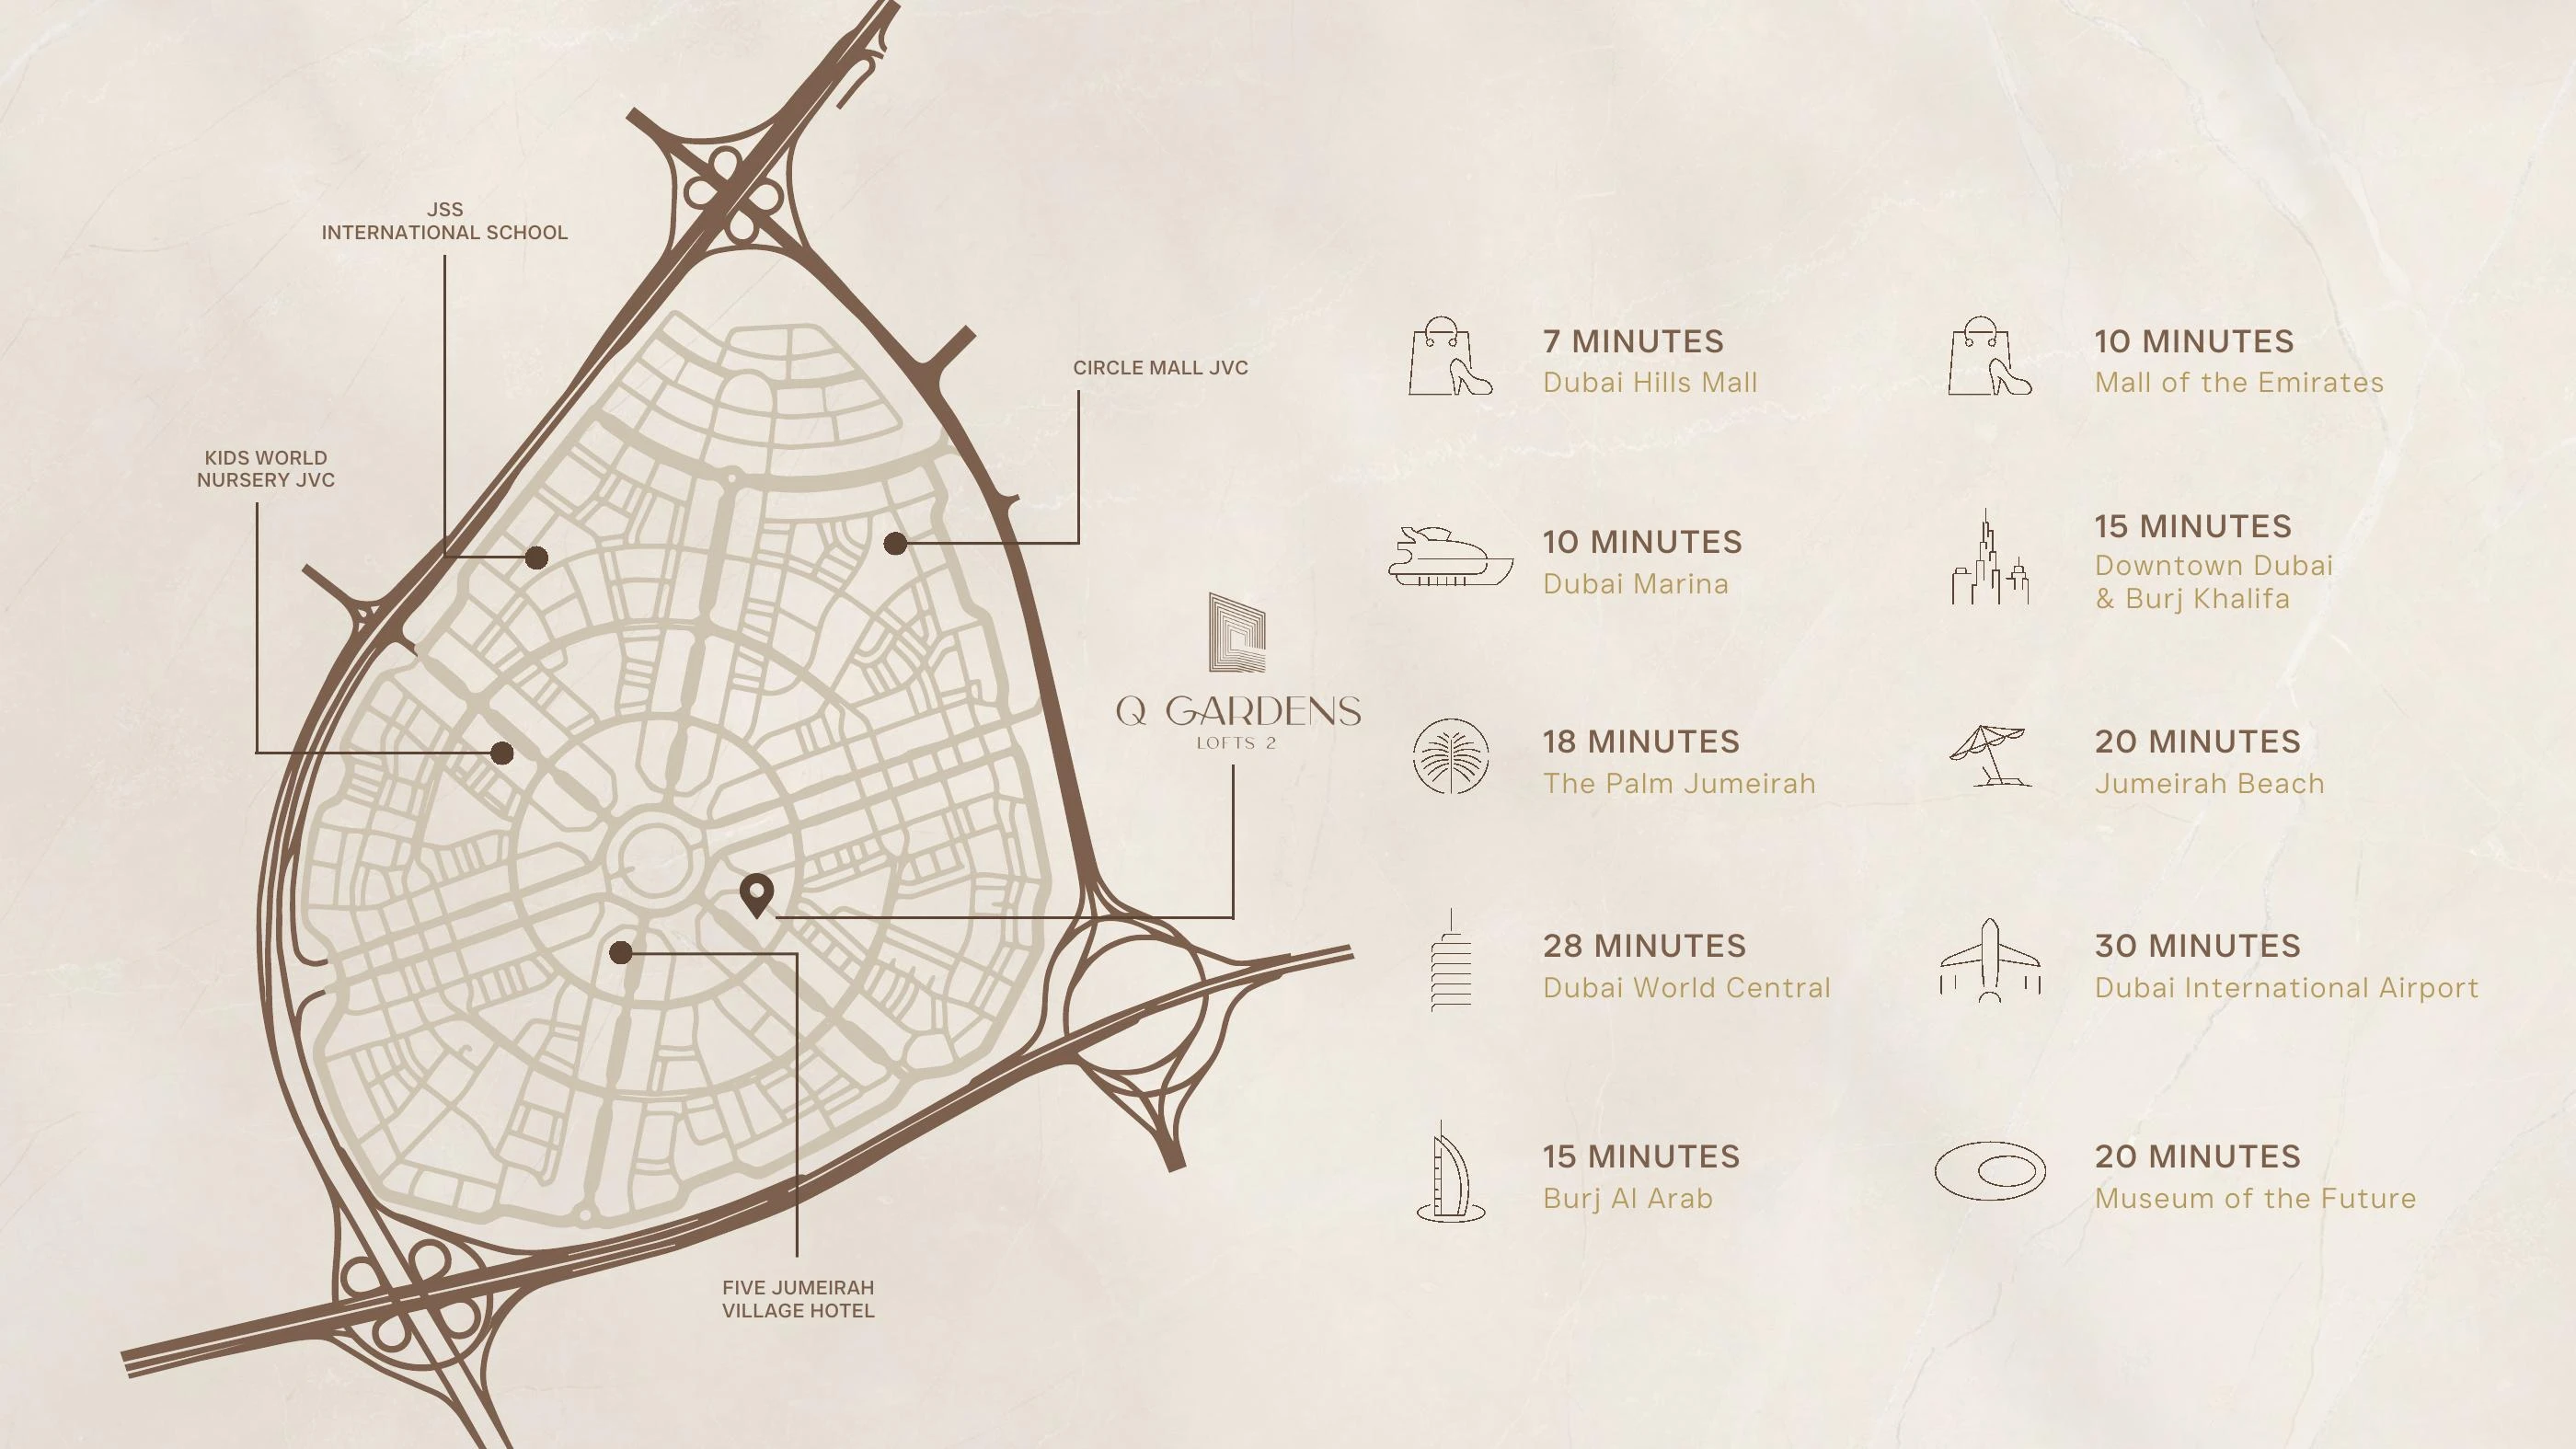
The map places Q Gardens Lofts 2 within JVC and identifies Circle Mall, JSS school, Kids World nursery and FIVE hotel; it is a neighbourhood location map, not an on-site amenity master plan, and does not verify exact journey times. Before buying, check the unit’s approved drawing, dimensions, area calculation and balcony footprint; current availability; contractual finishes, kitchen equipment and smart home provisions; final amenities and access; service charges; payment terms; and completion and handover provisions. Ensure material commitments are recorded in the sale and purchase agreement and its attachments.
Launch Price
*Prices may vary
Key Information
Developer

Interested in this project?
Contact us for more details, pricing, and availability.