We can't find the internet
Attempting to reconnect
Something went wrong!
Hang in there while we get back on track
The Eden at Sobha Central
Sobha Central, Sheikh Zayed Road
About this Project
Project Details
-
•Type: apartment
Amenities
Property Features
Floor Plans
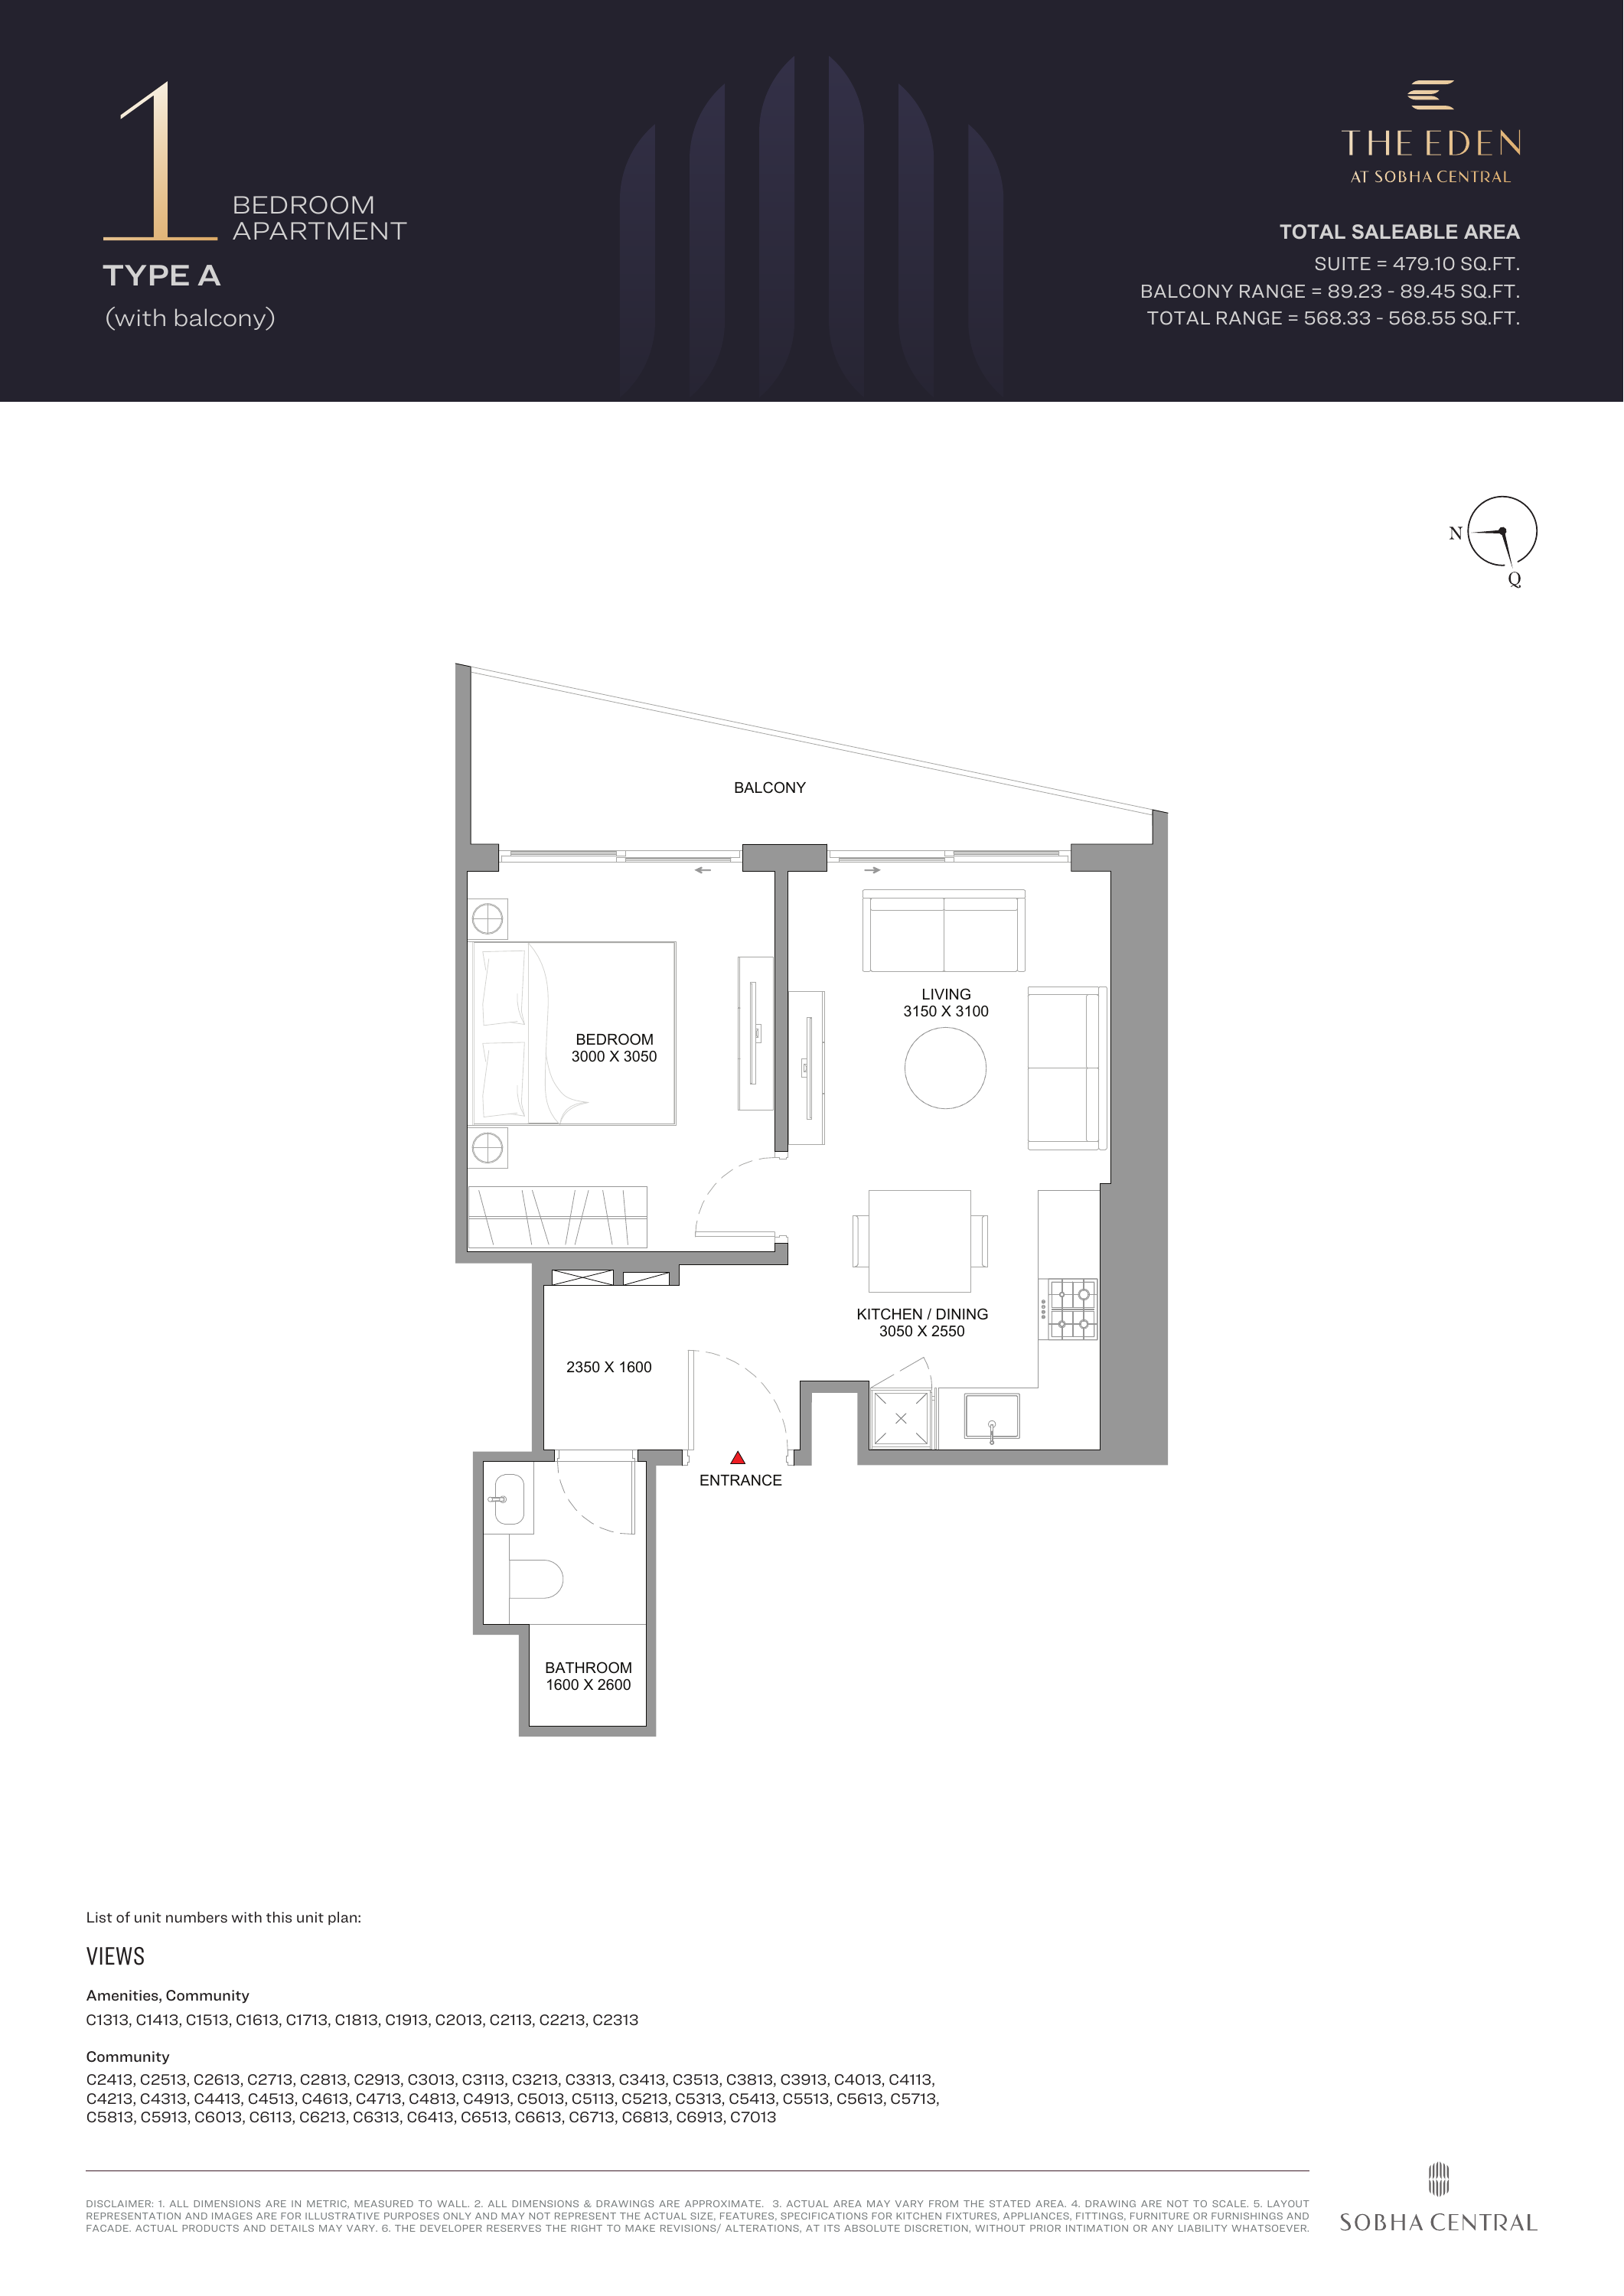
The Eden at Sobha Central — 1-bedroom Type A
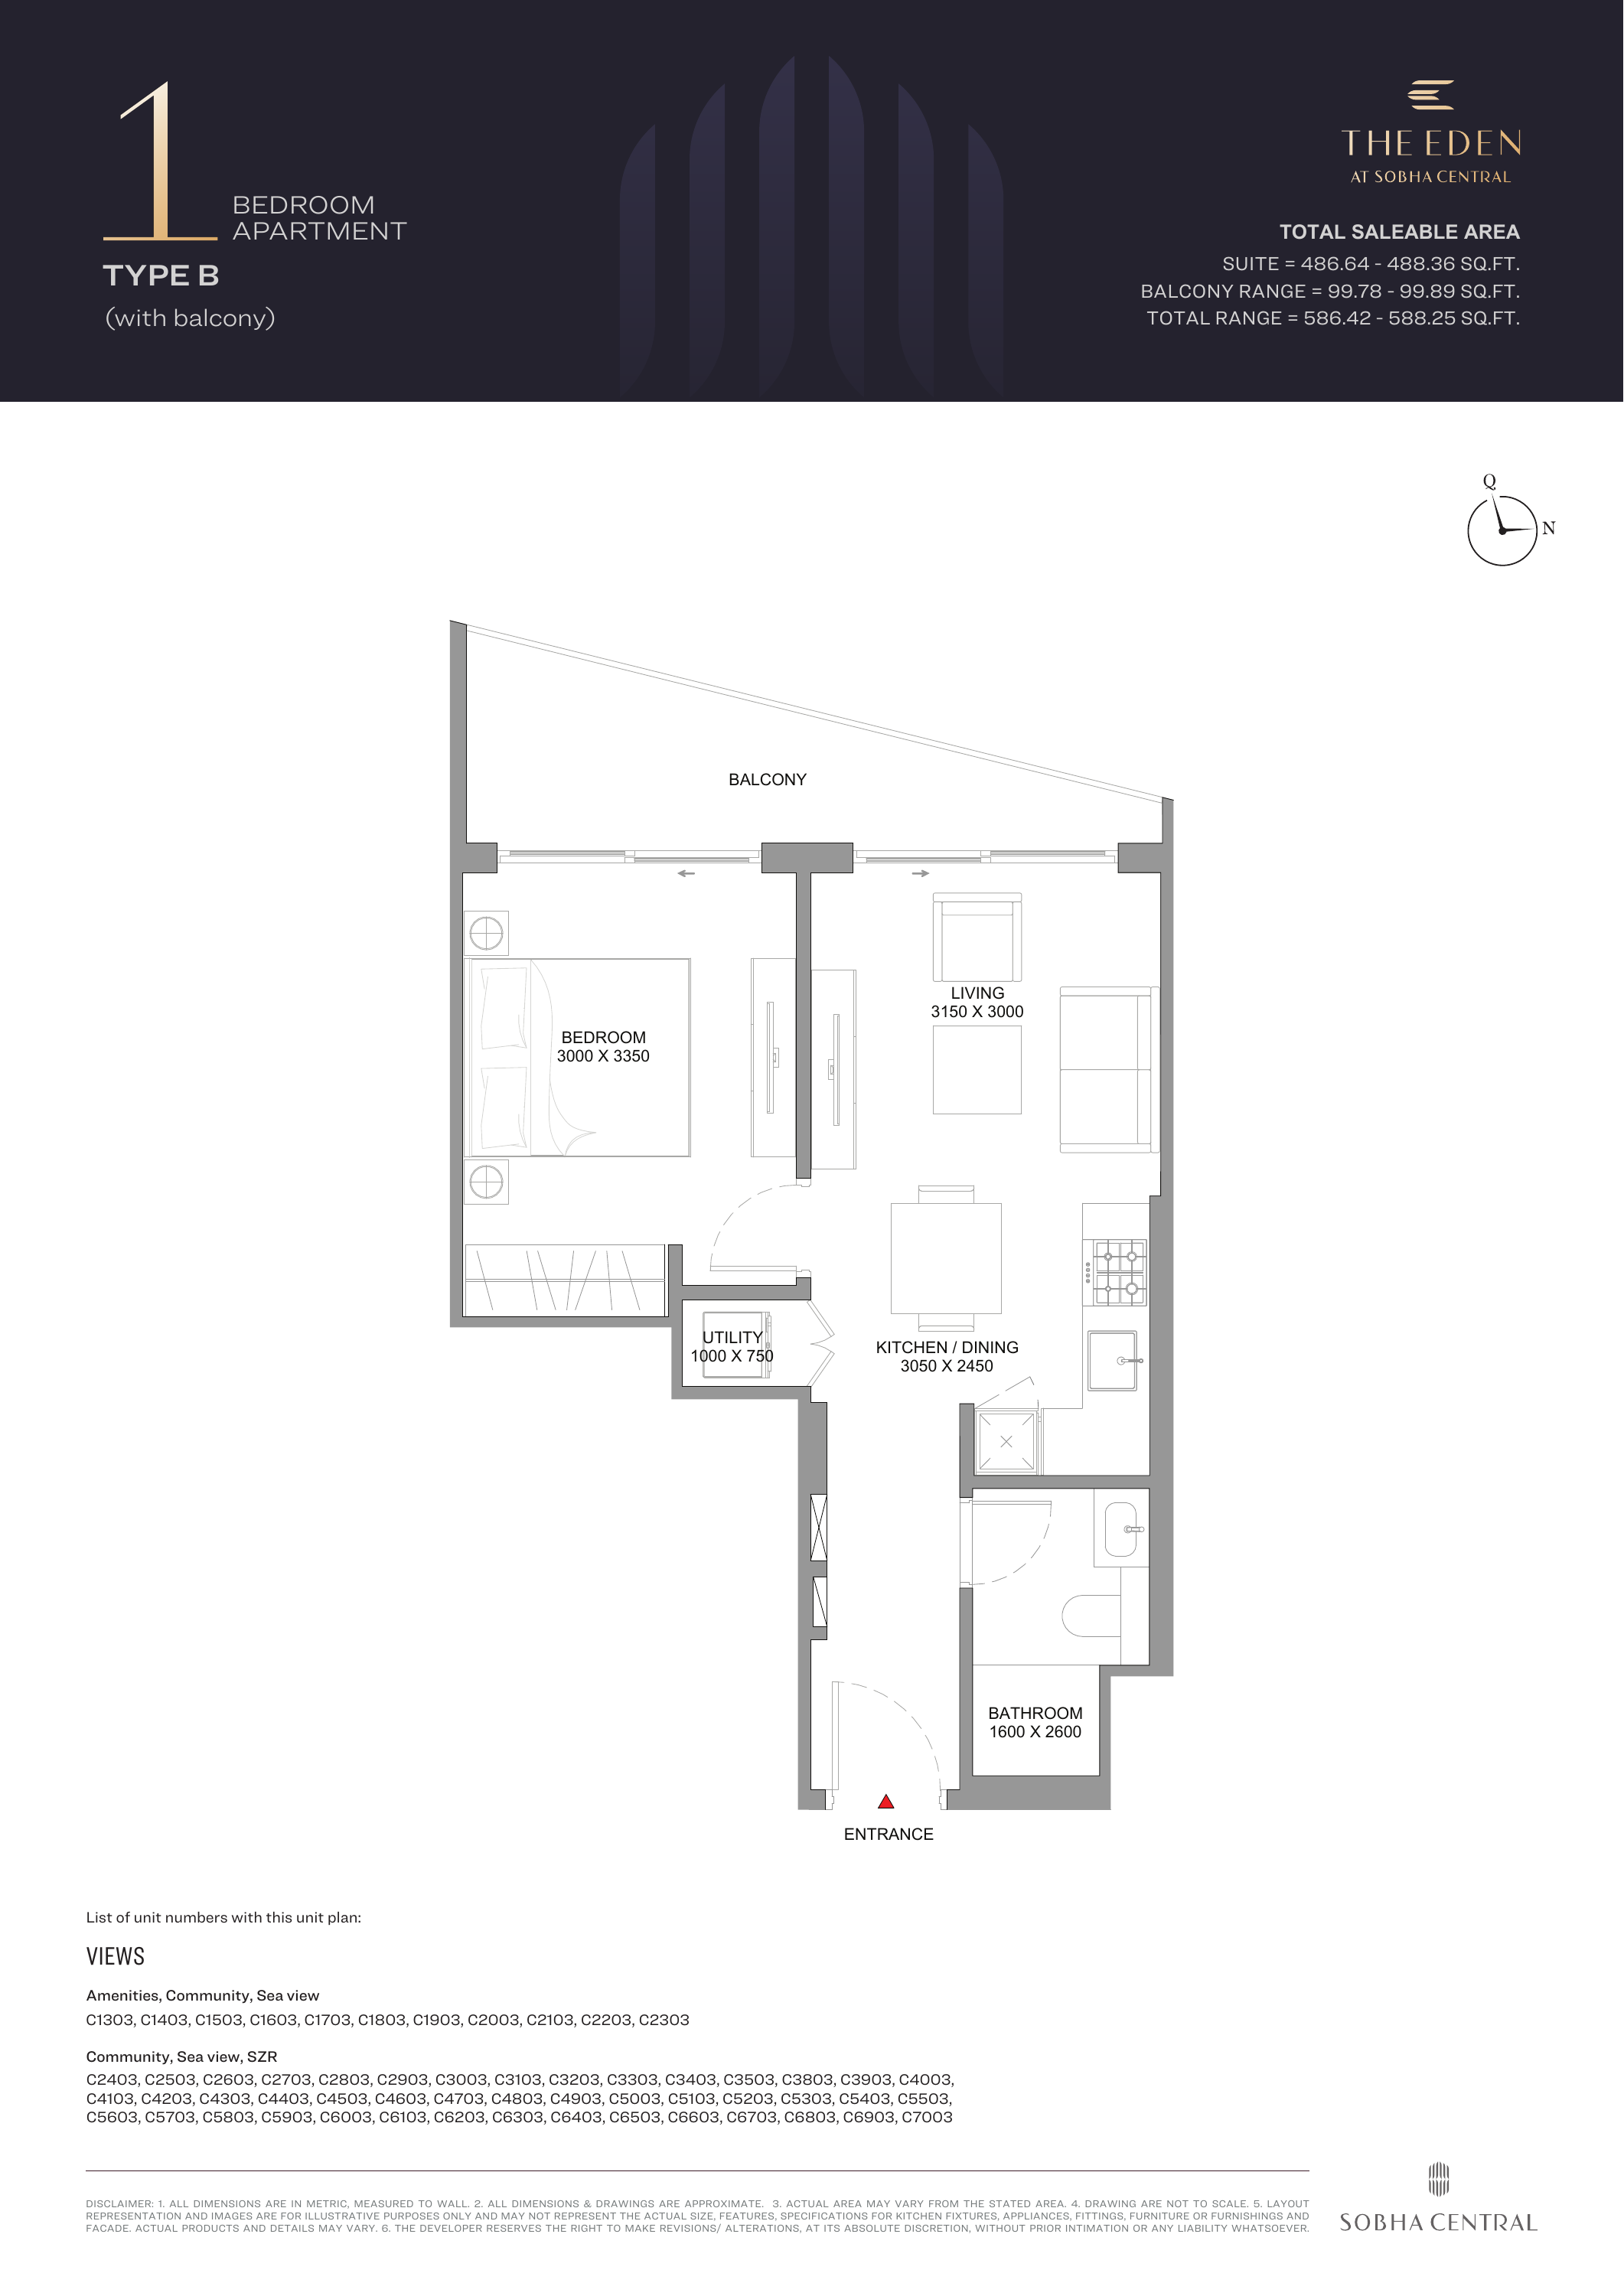
The Eden at Sobha Central — 1-bedroom Type B
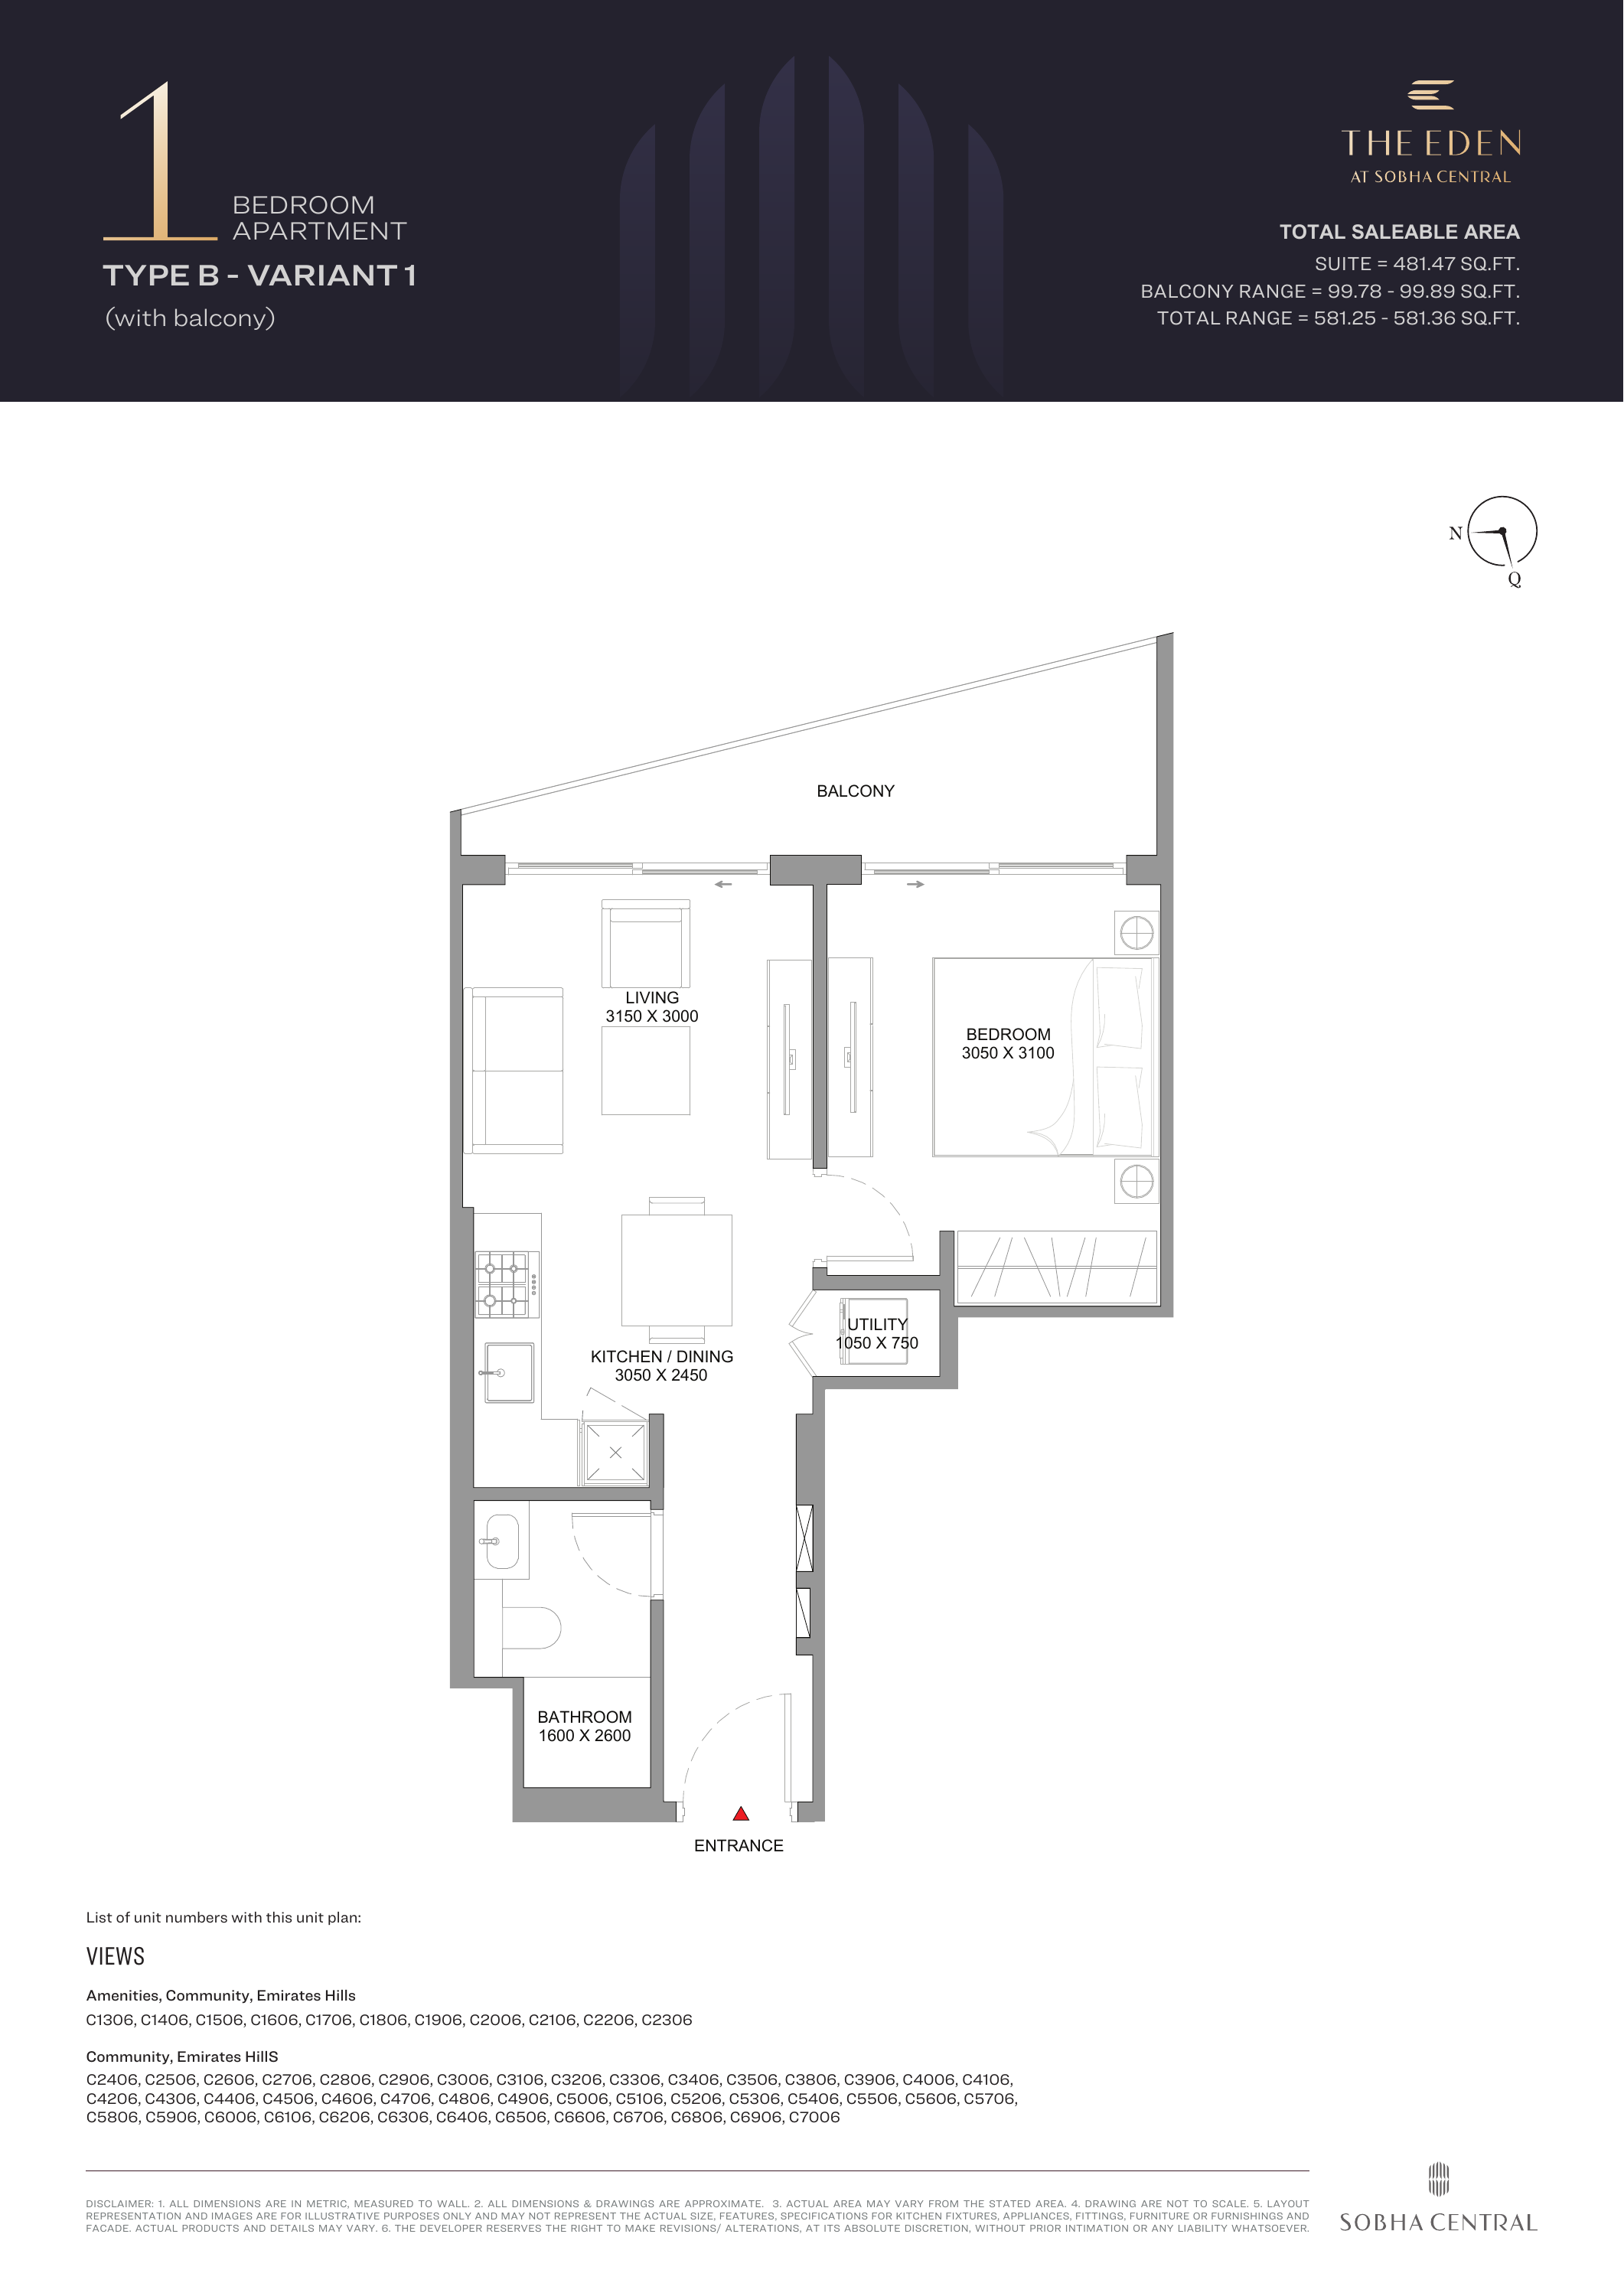
The Eden at Sobha Central — 1-bedroom Type B - Variant 1
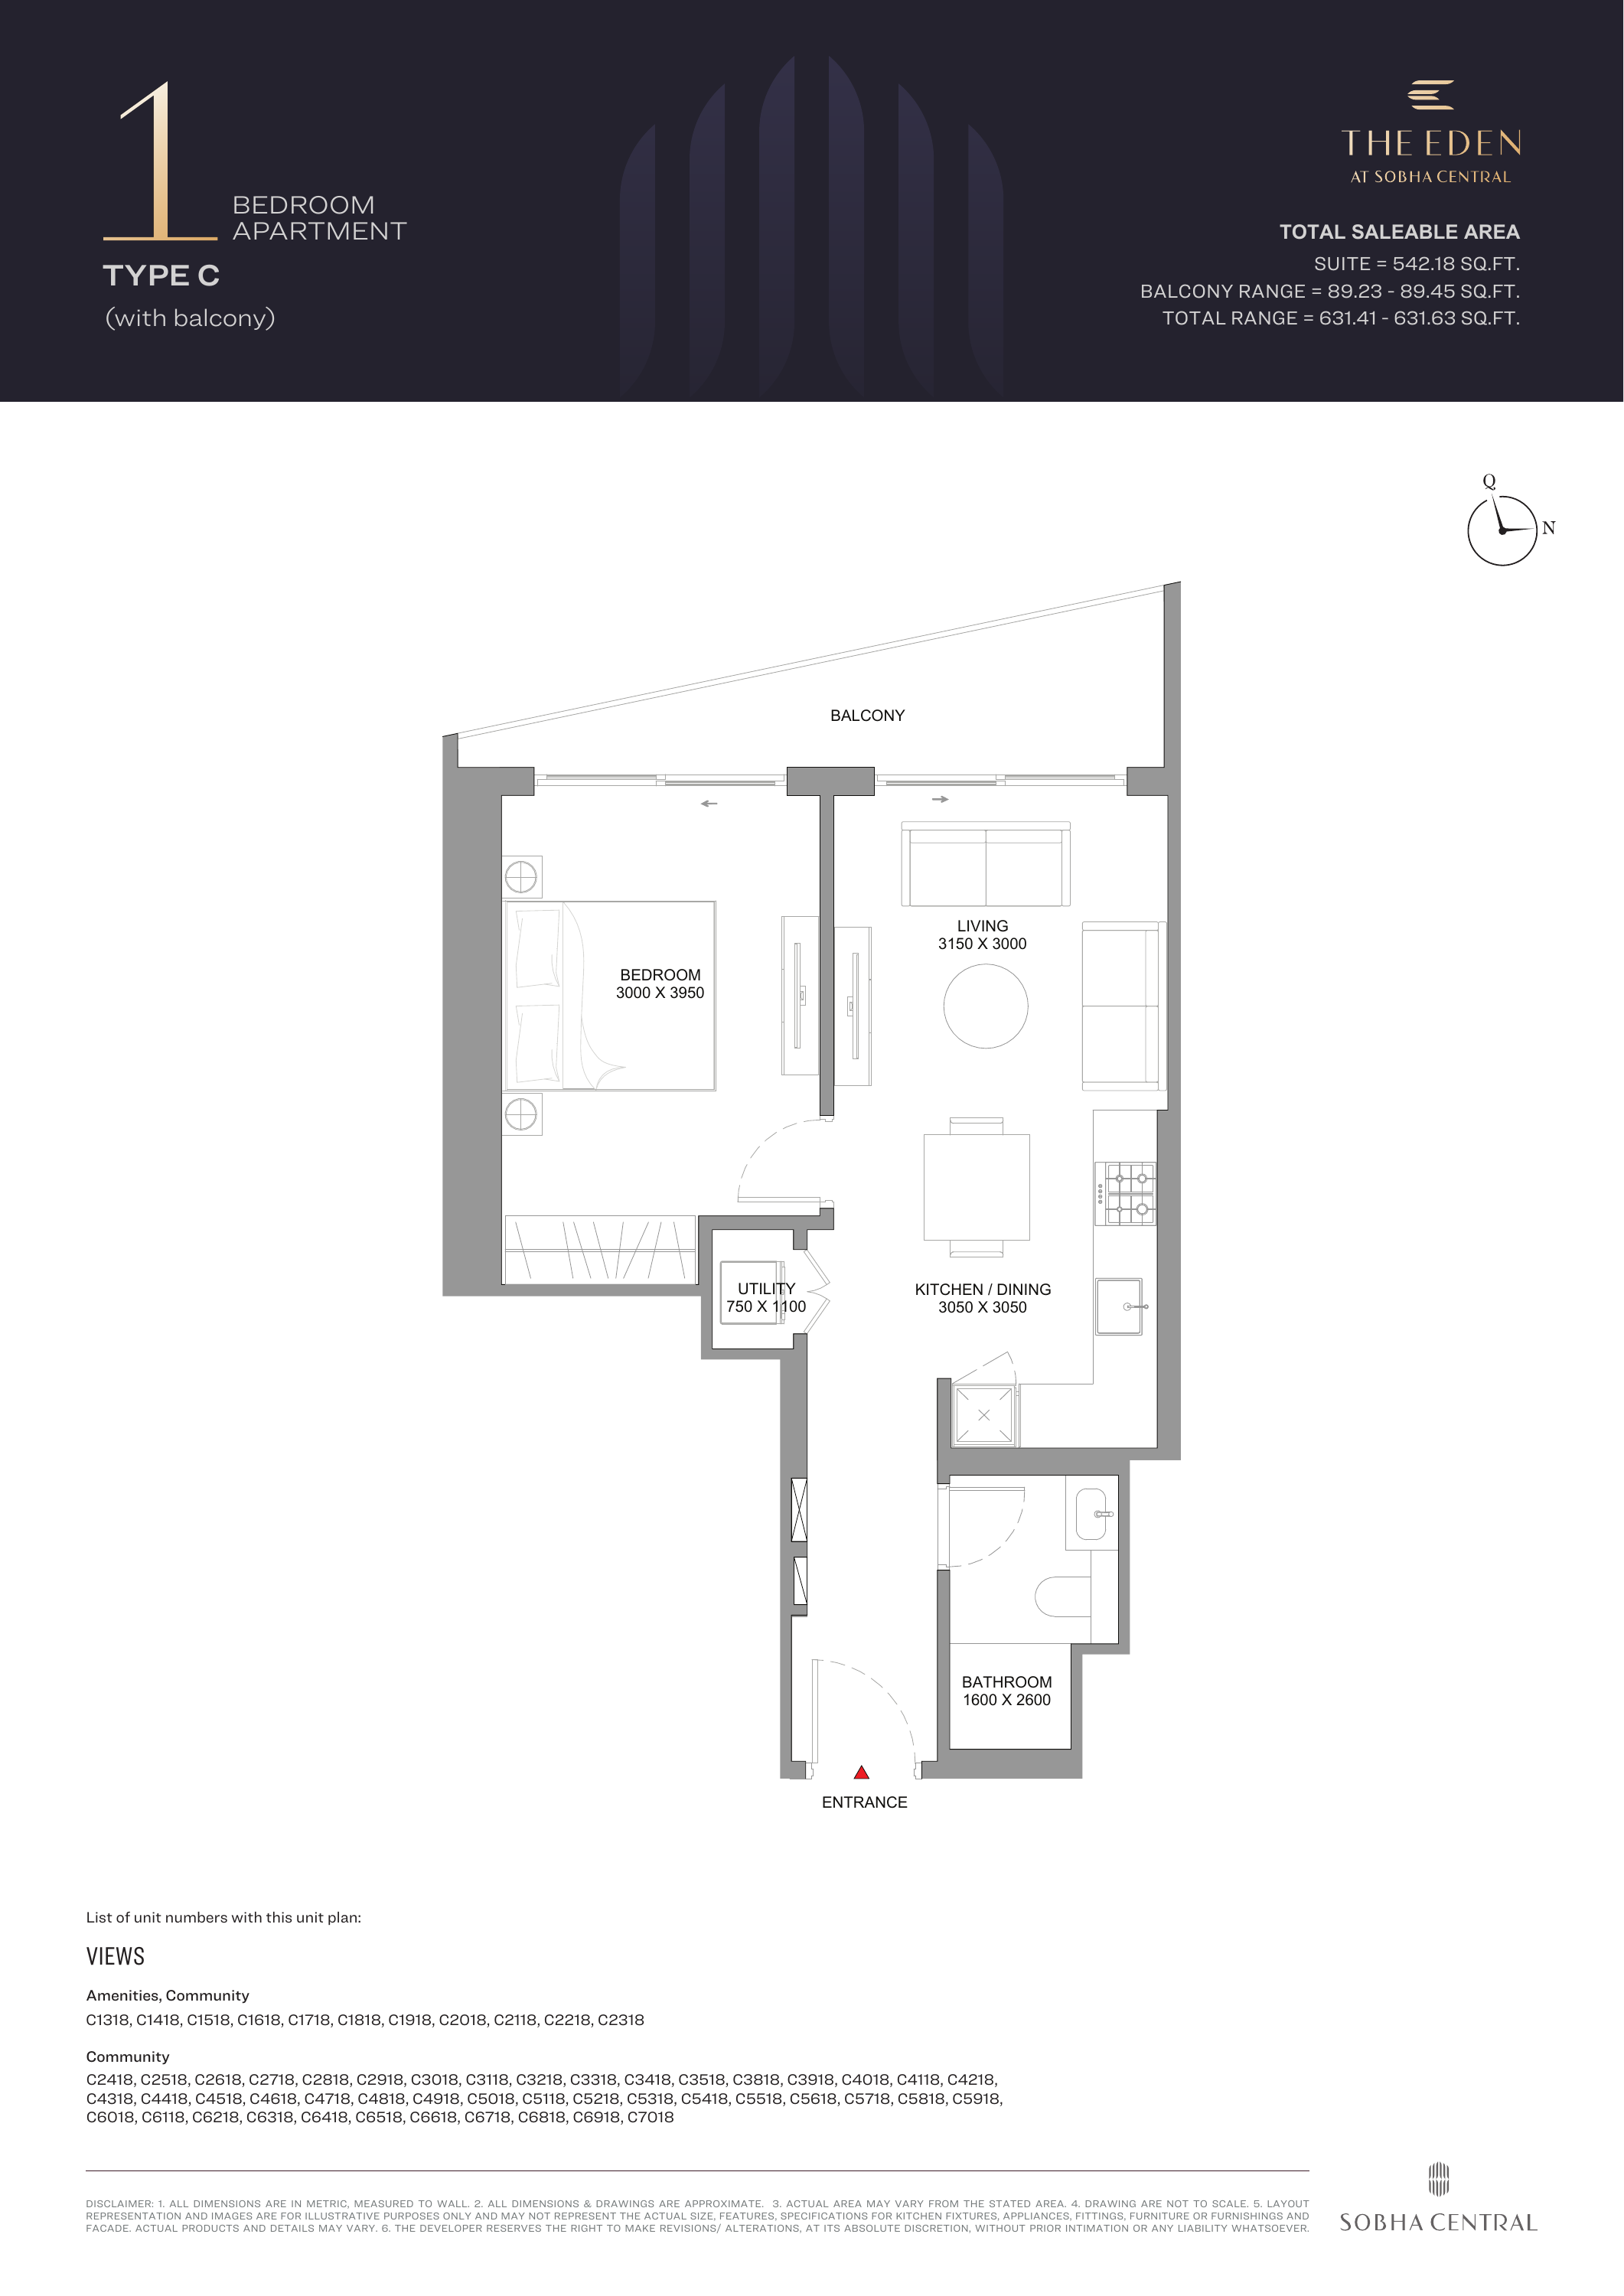
The Eden at Sobha Central — 1-bedroom Type C
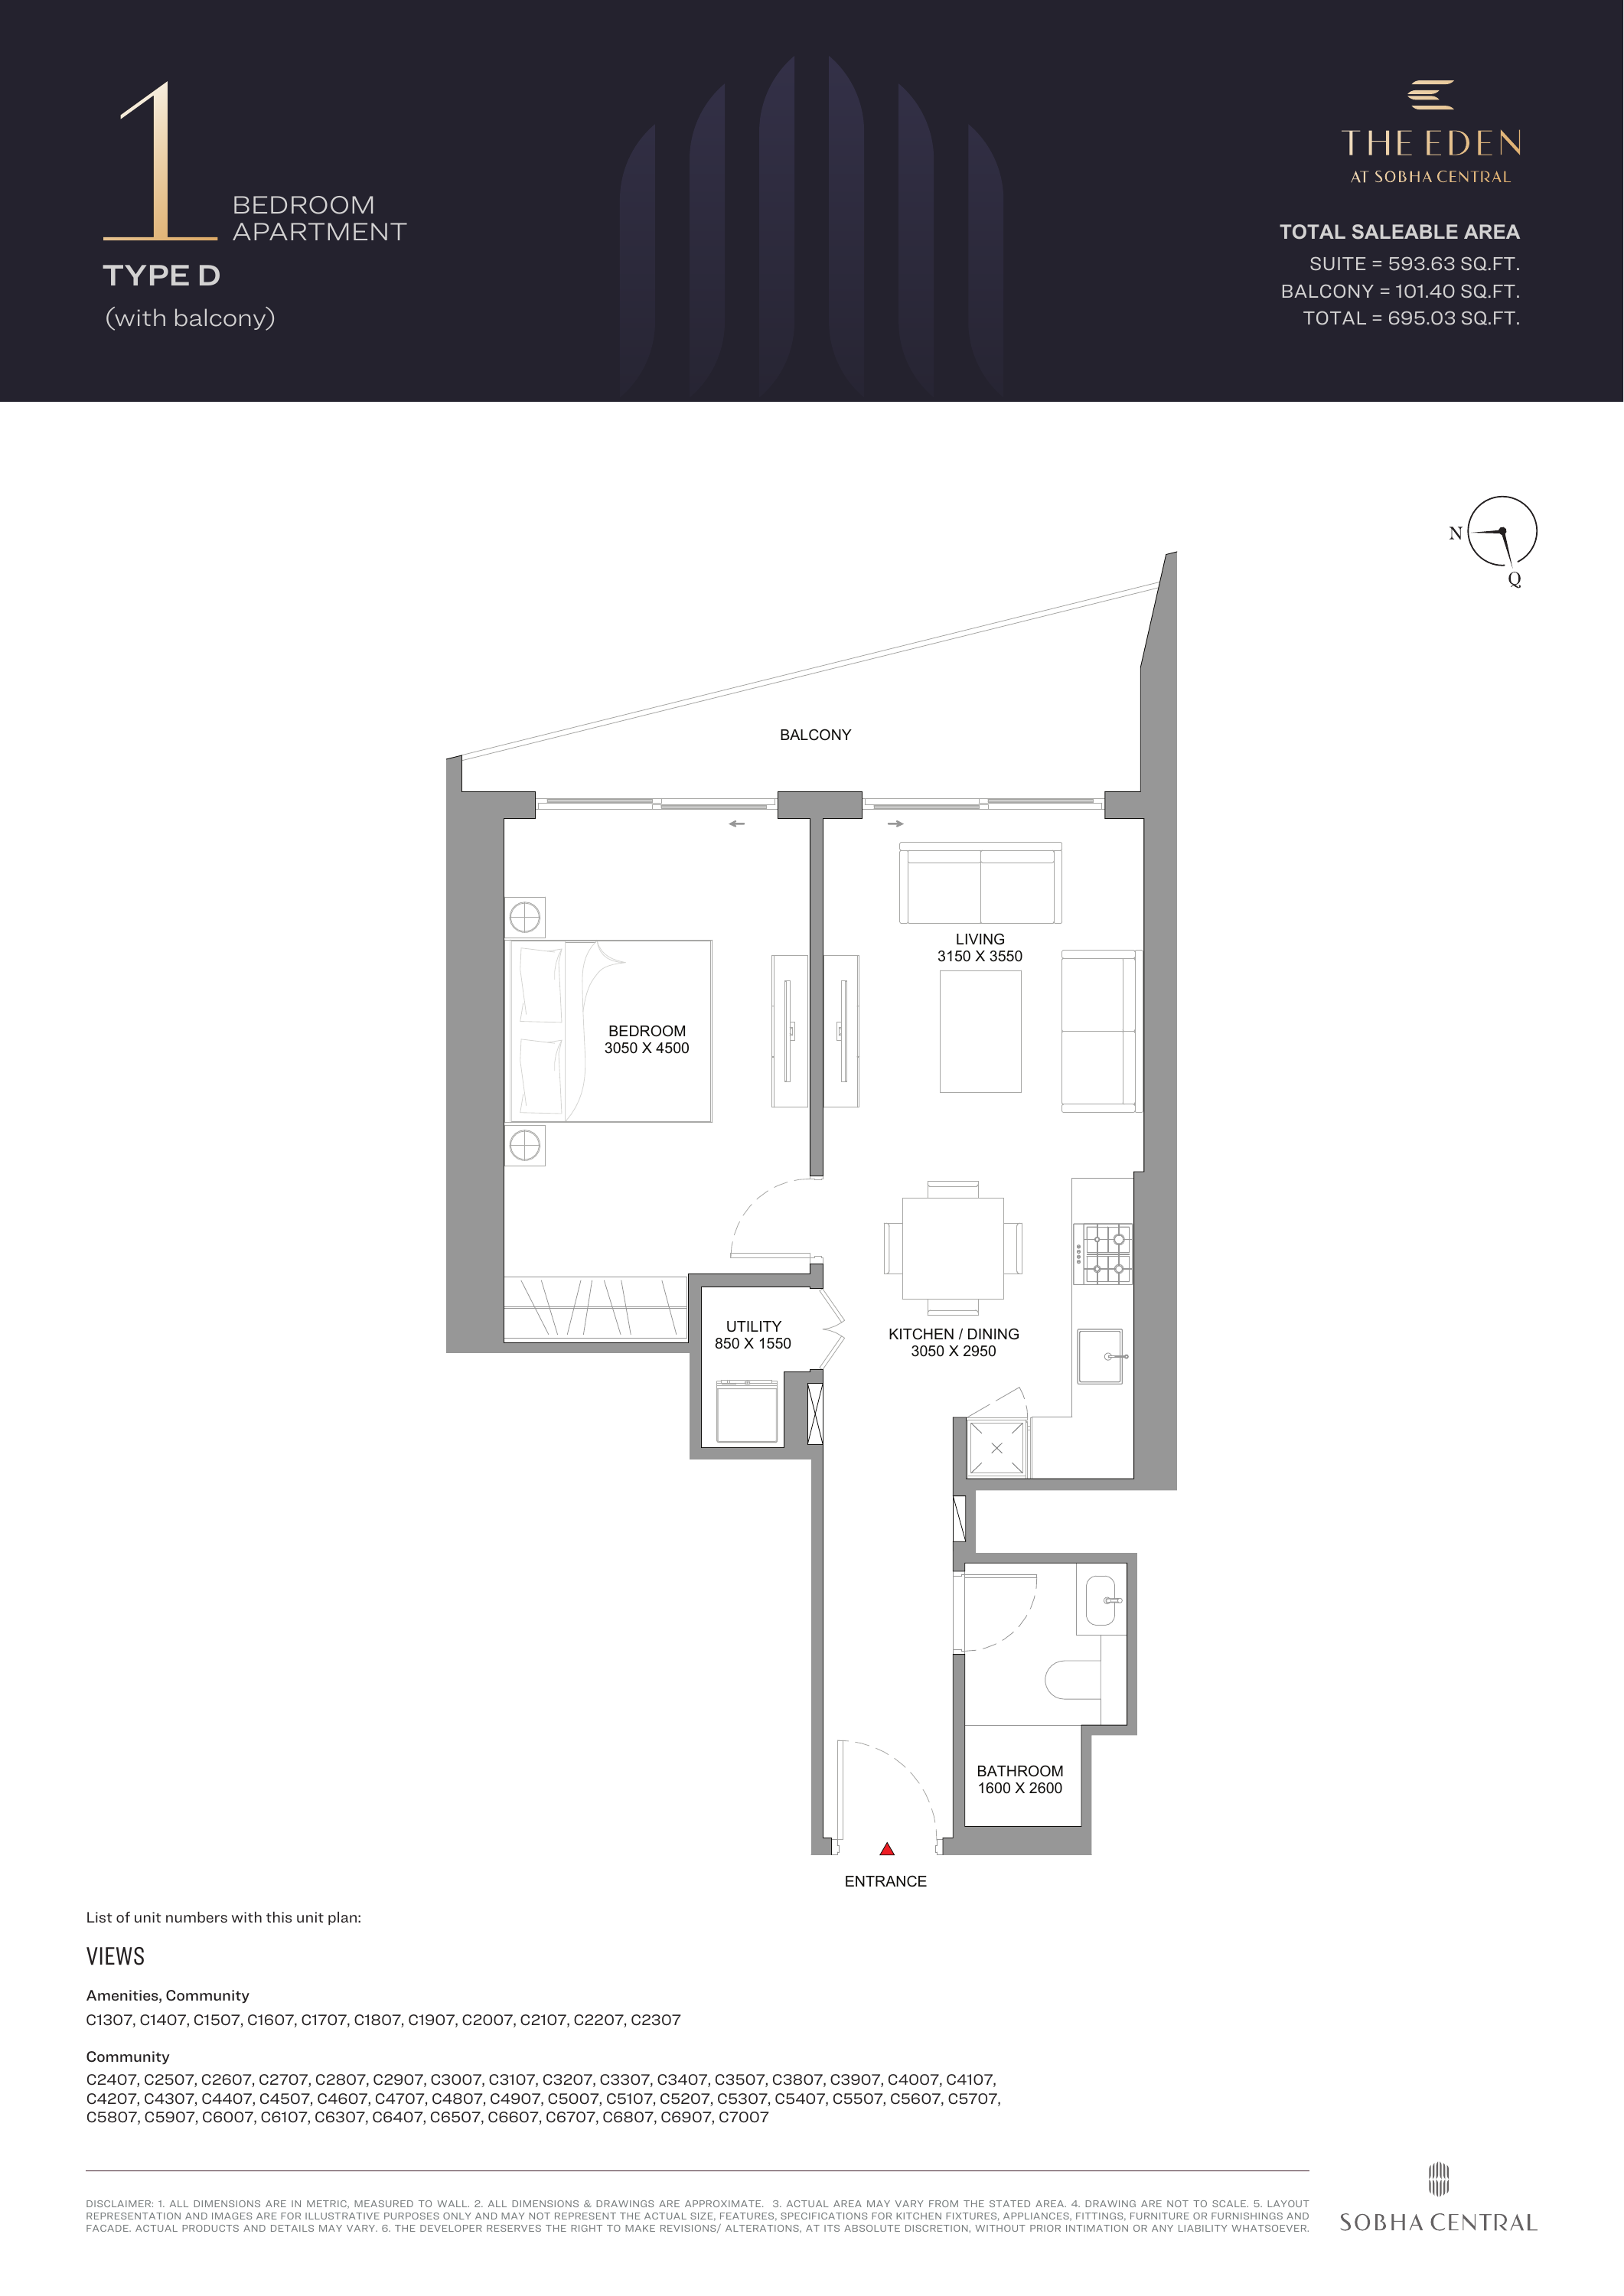
The Eden at Sobha Central — 1-bedroom Type D
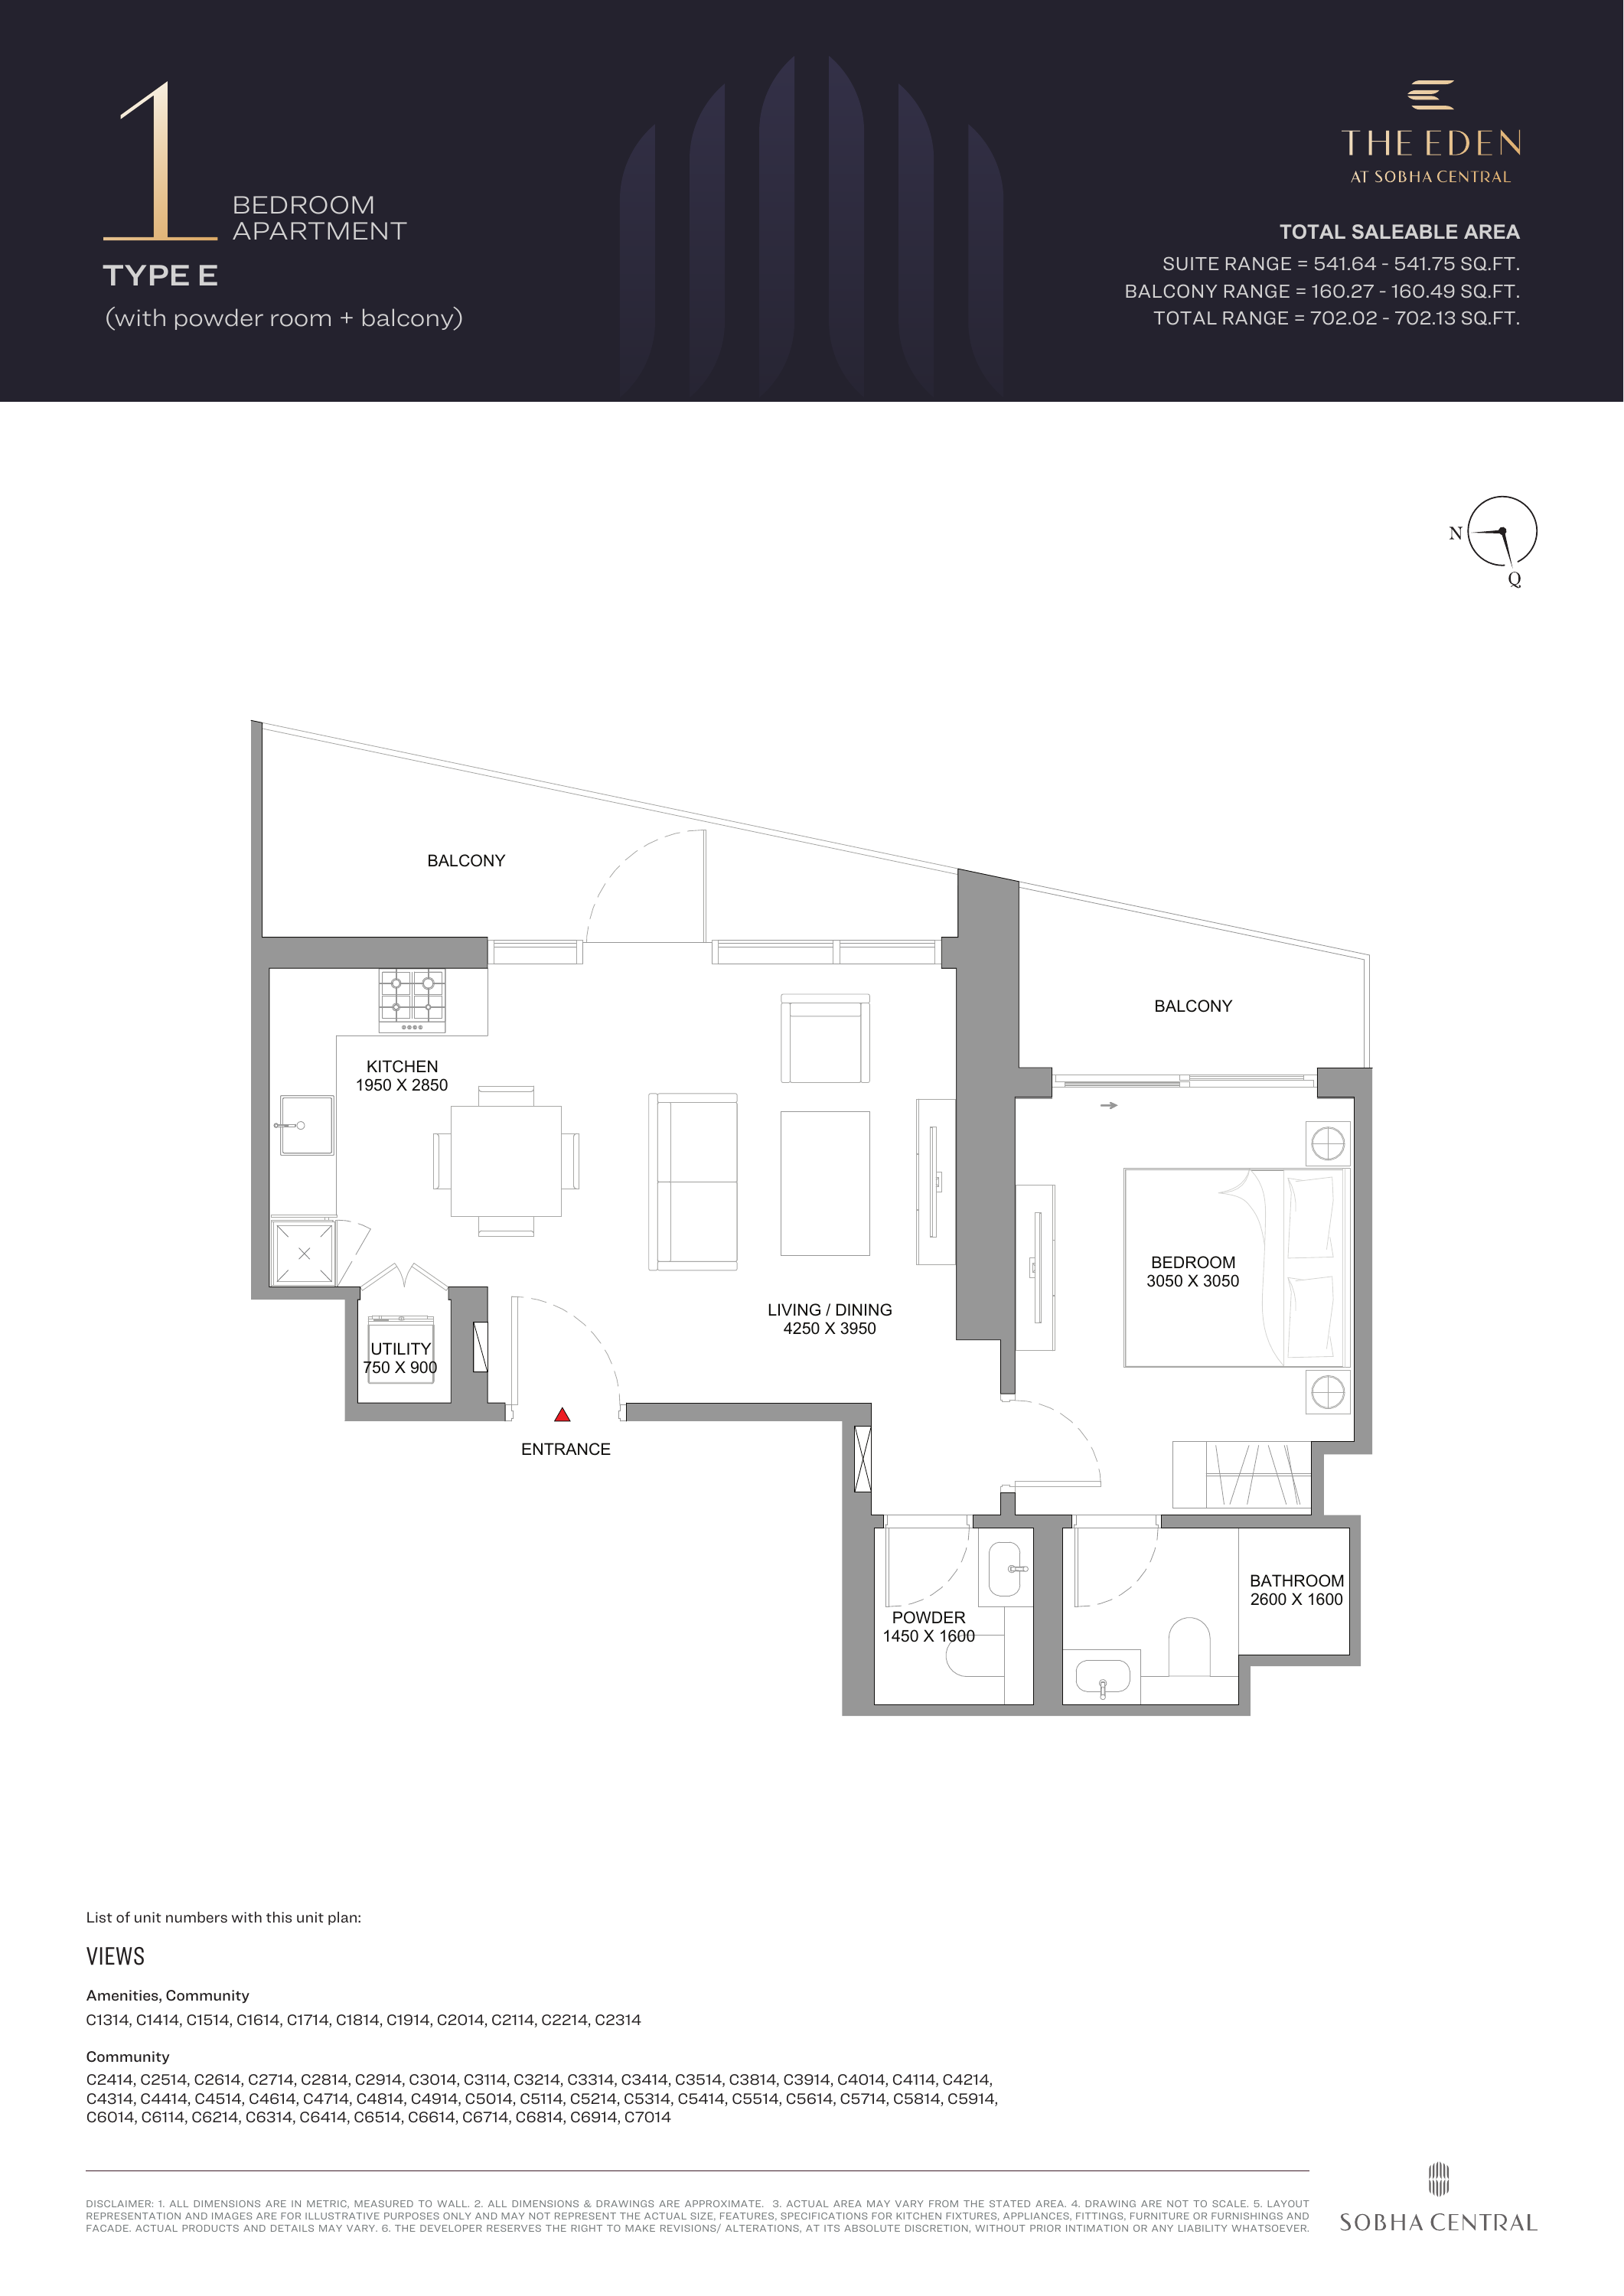
The Eden at Sobha Central — 1-bedroom Type E
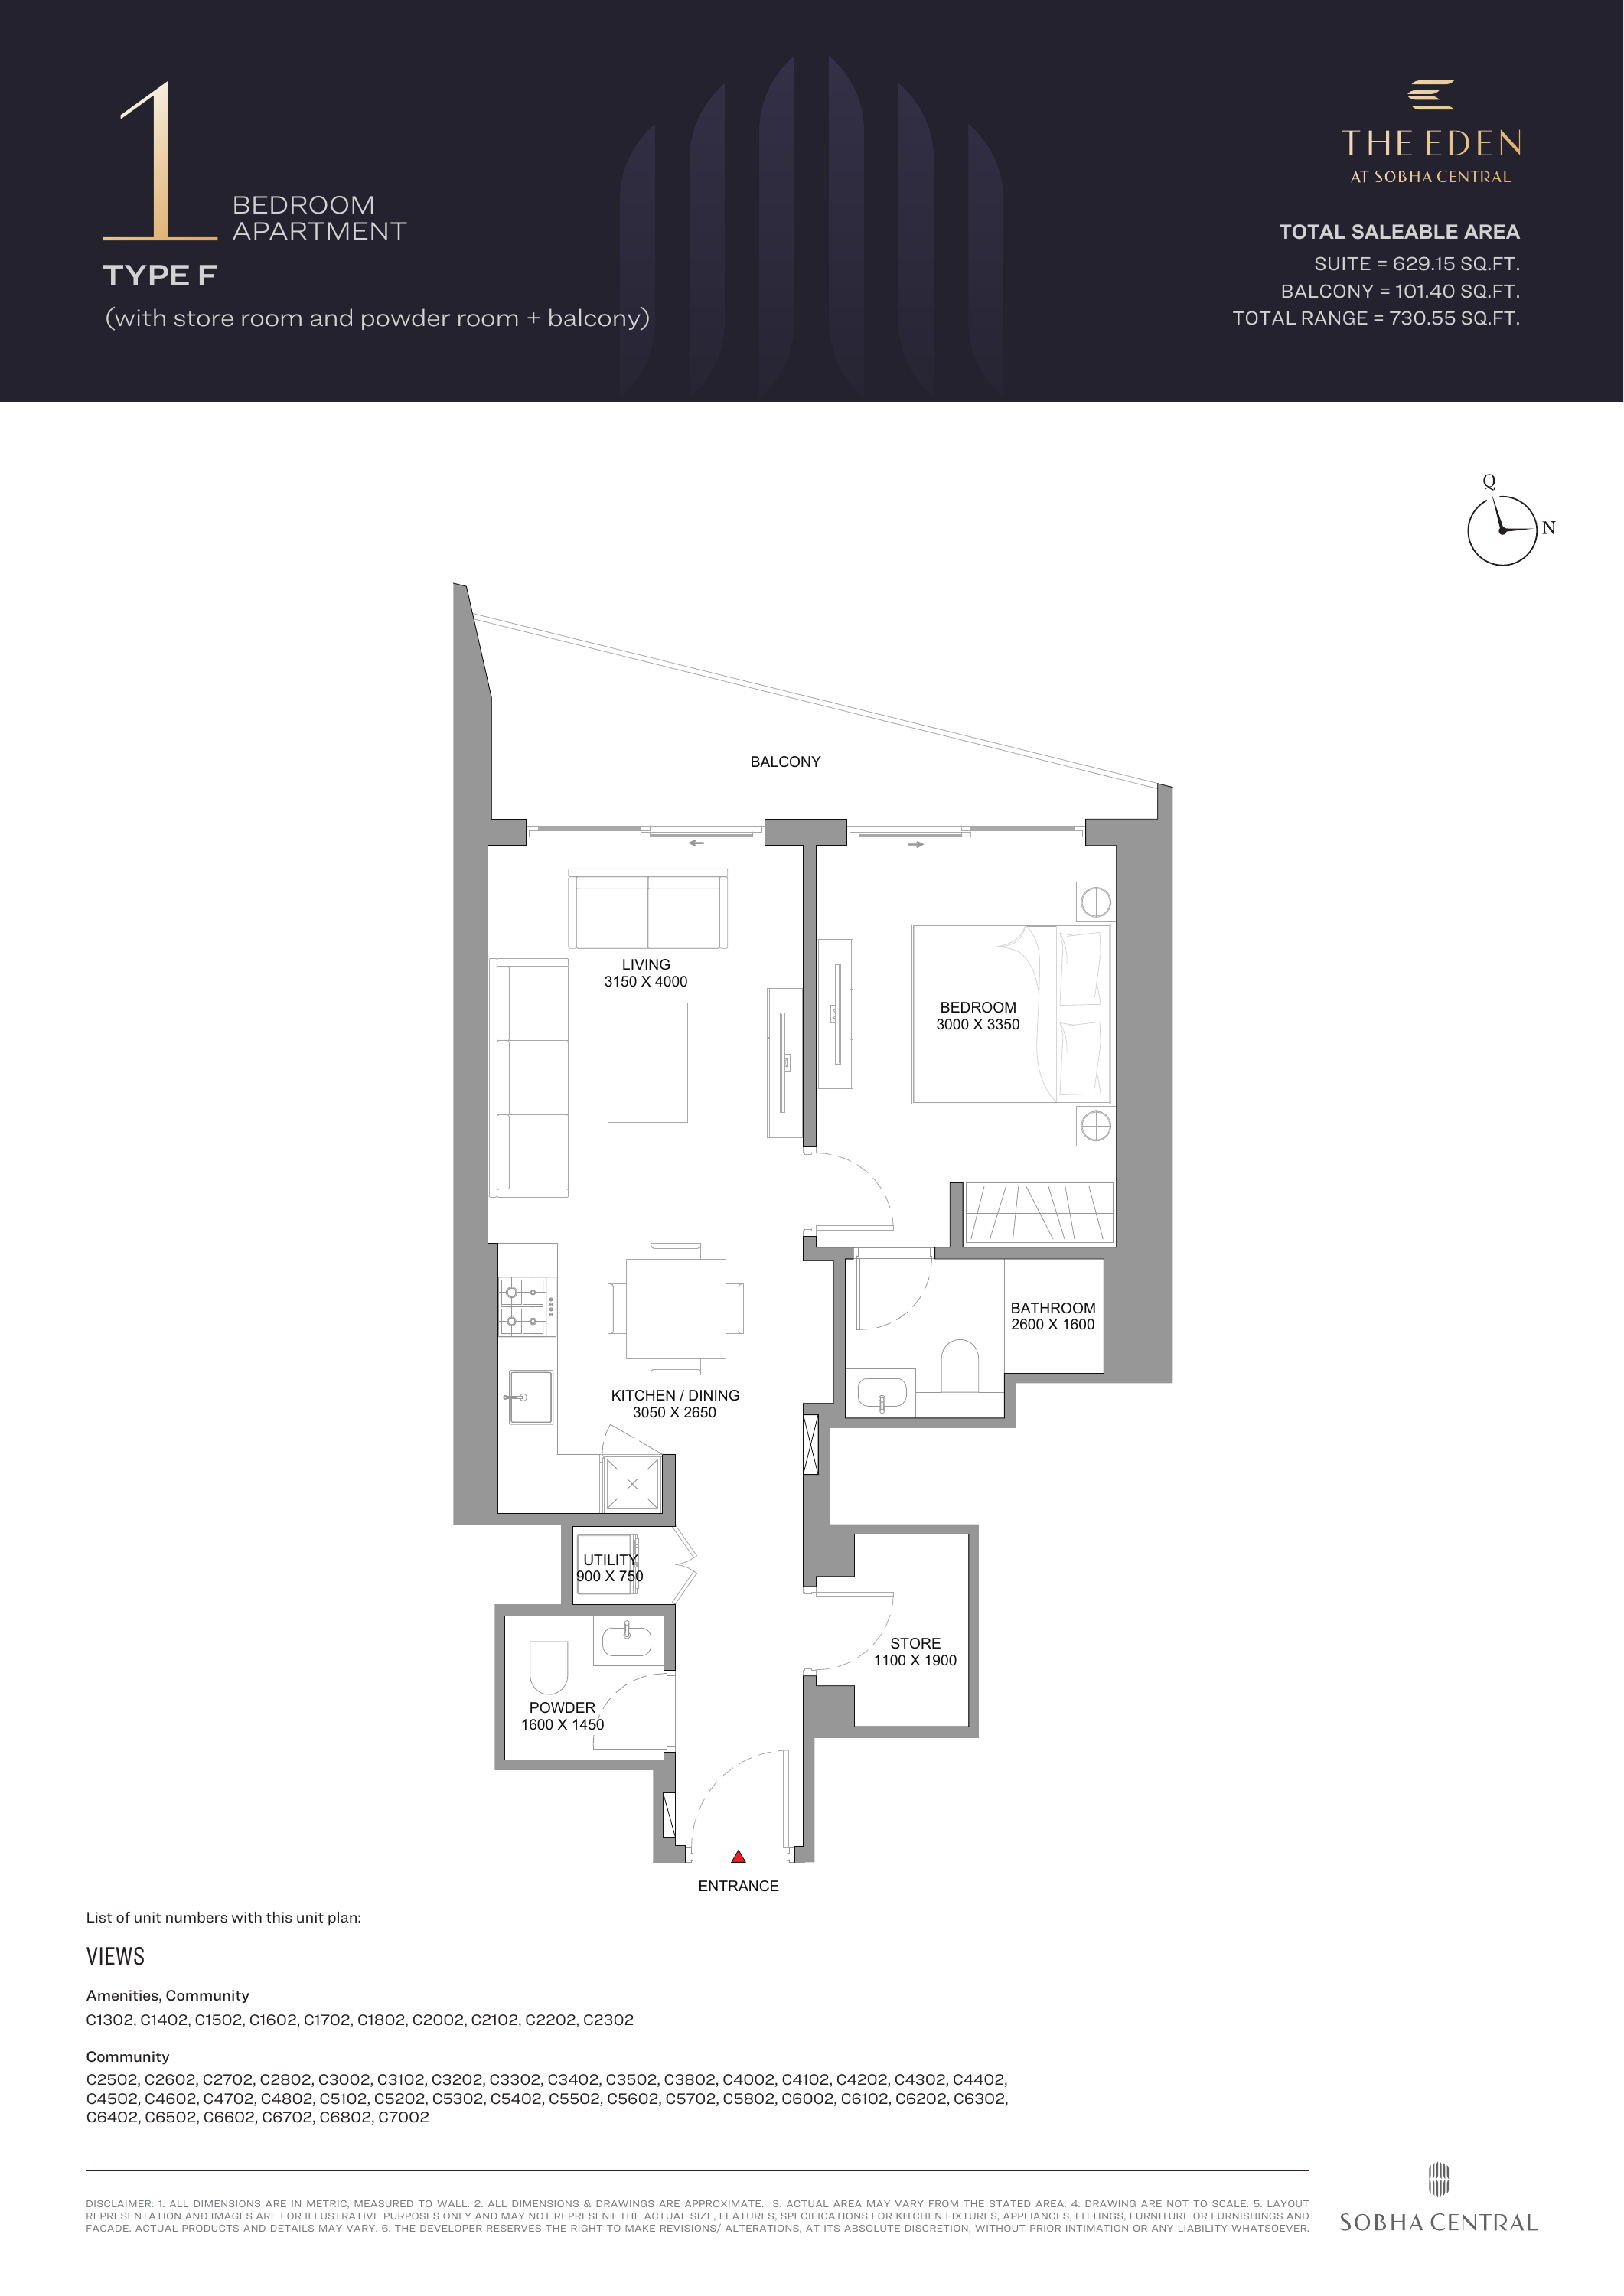
The Eden at Sobha Central — 1-bedroom Type F
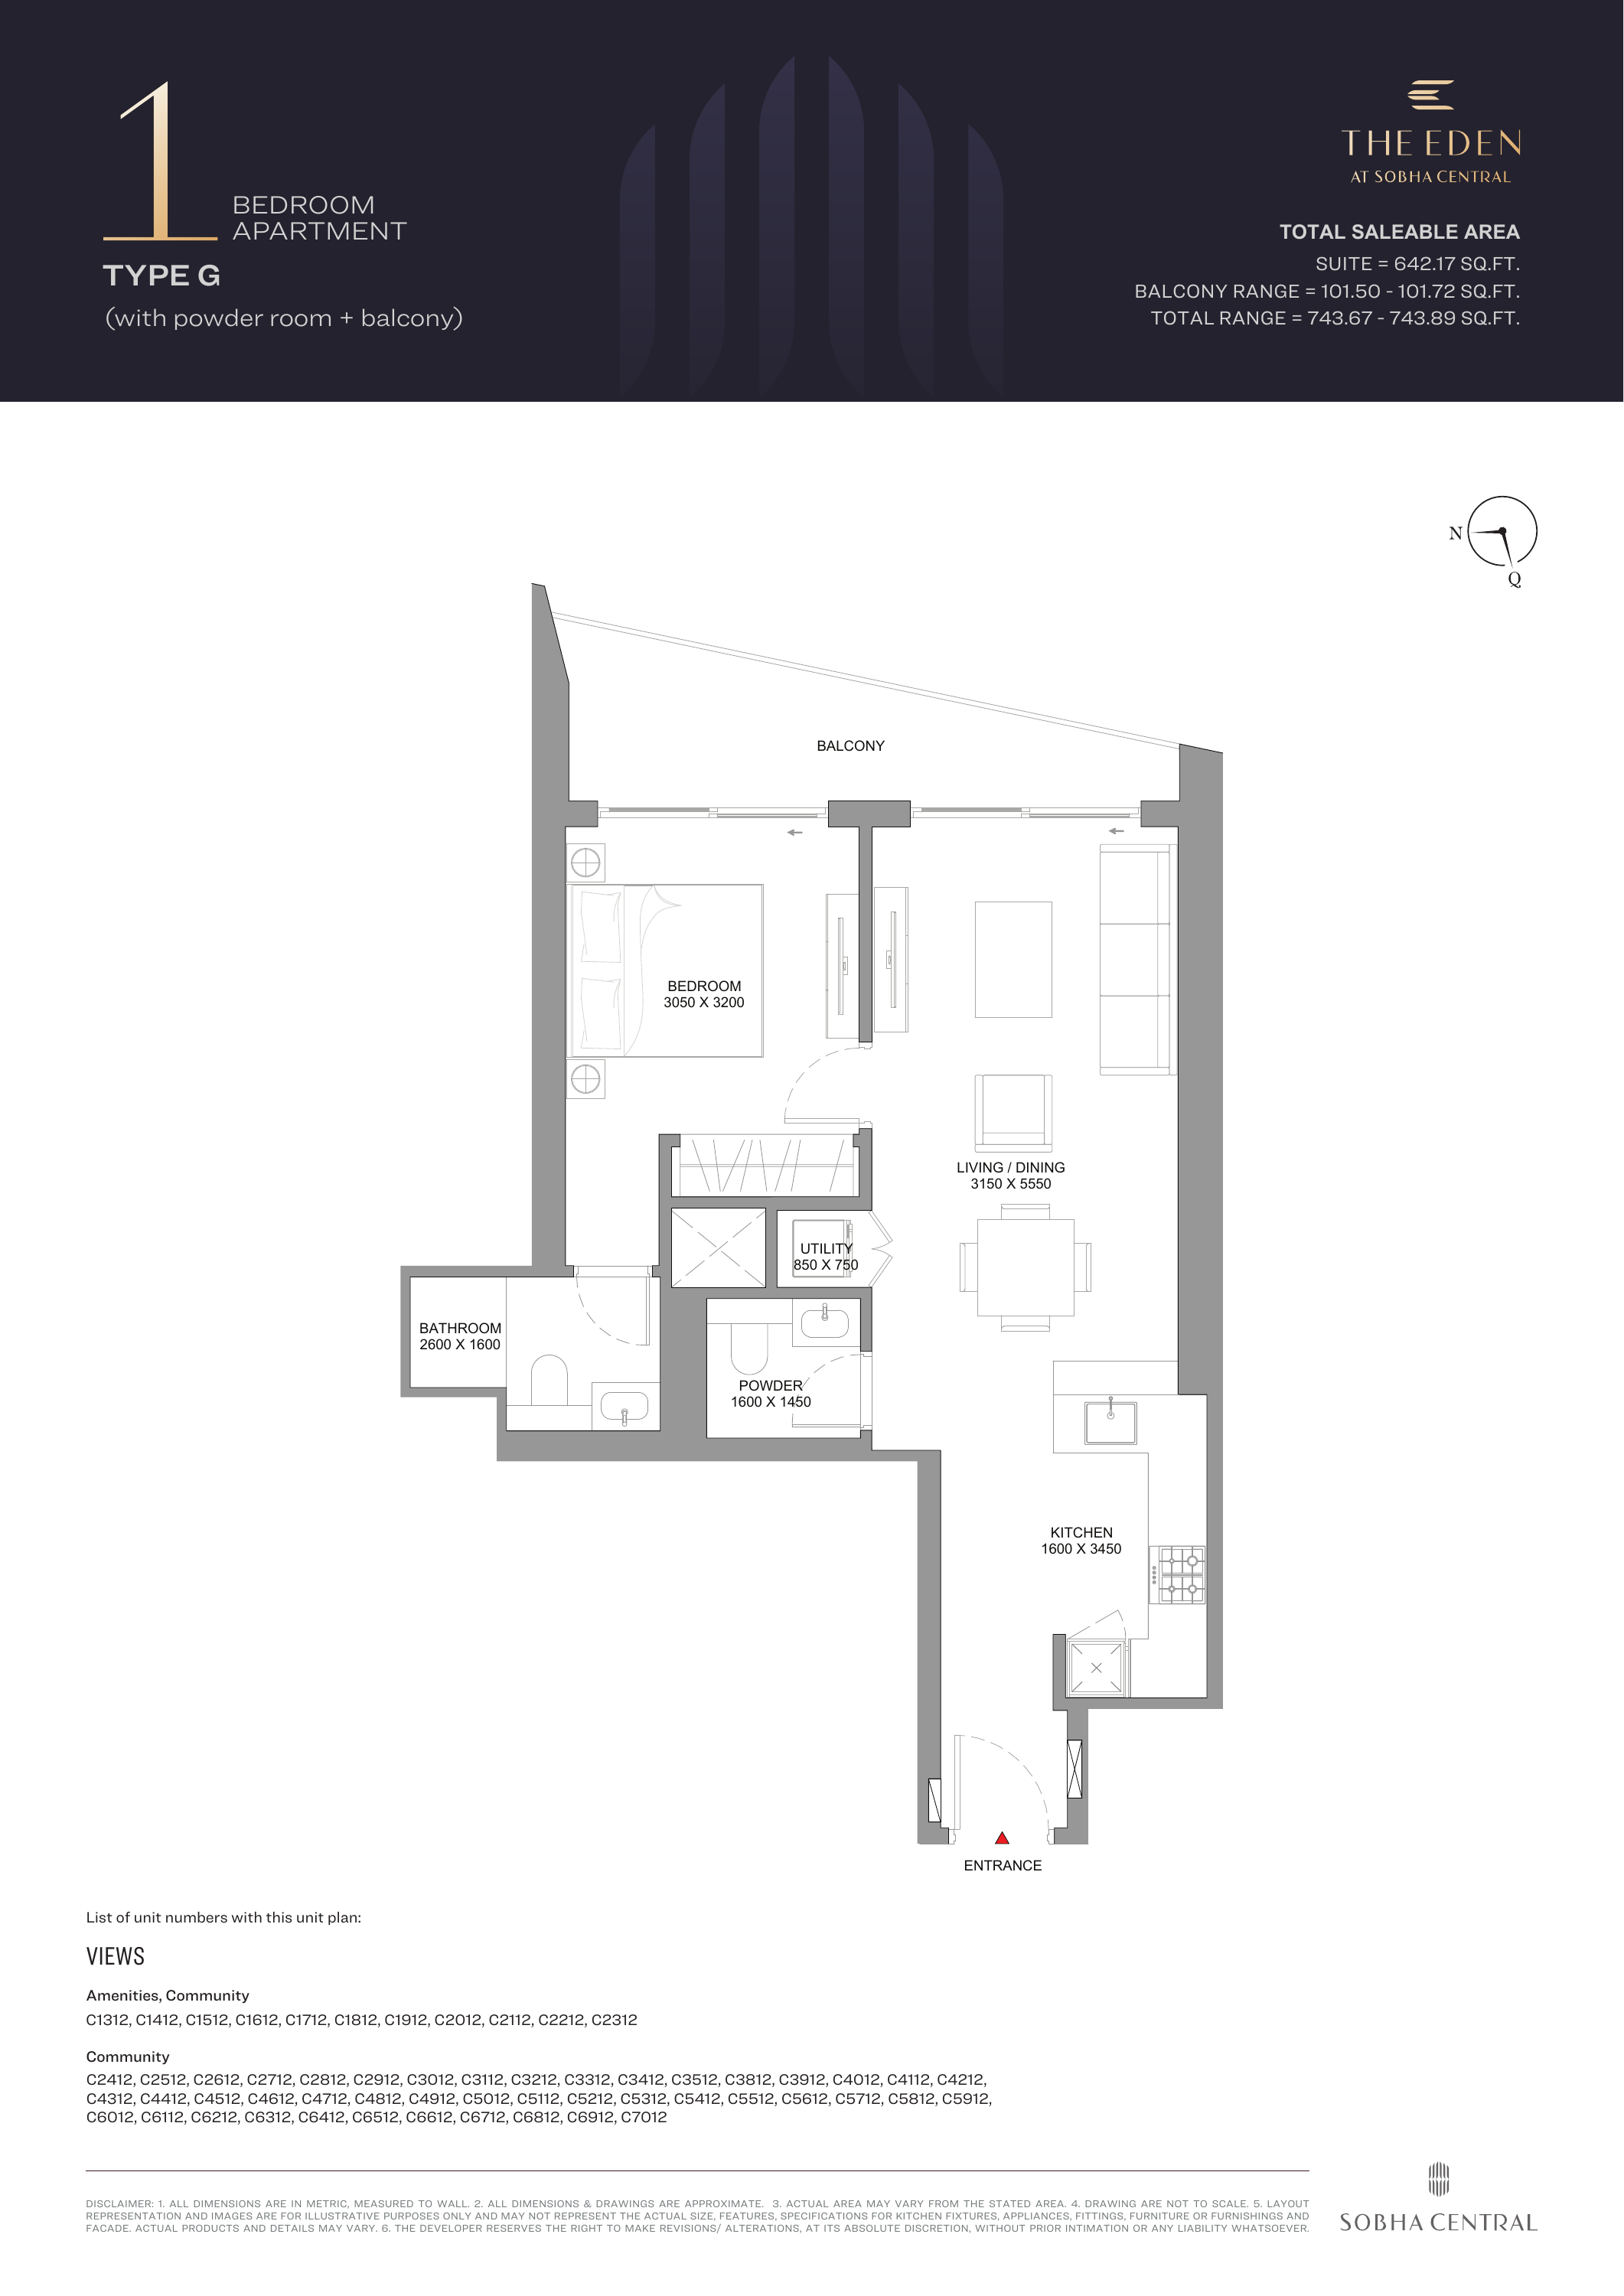
The Eden at Sobha Central — 1-bedroom Type G
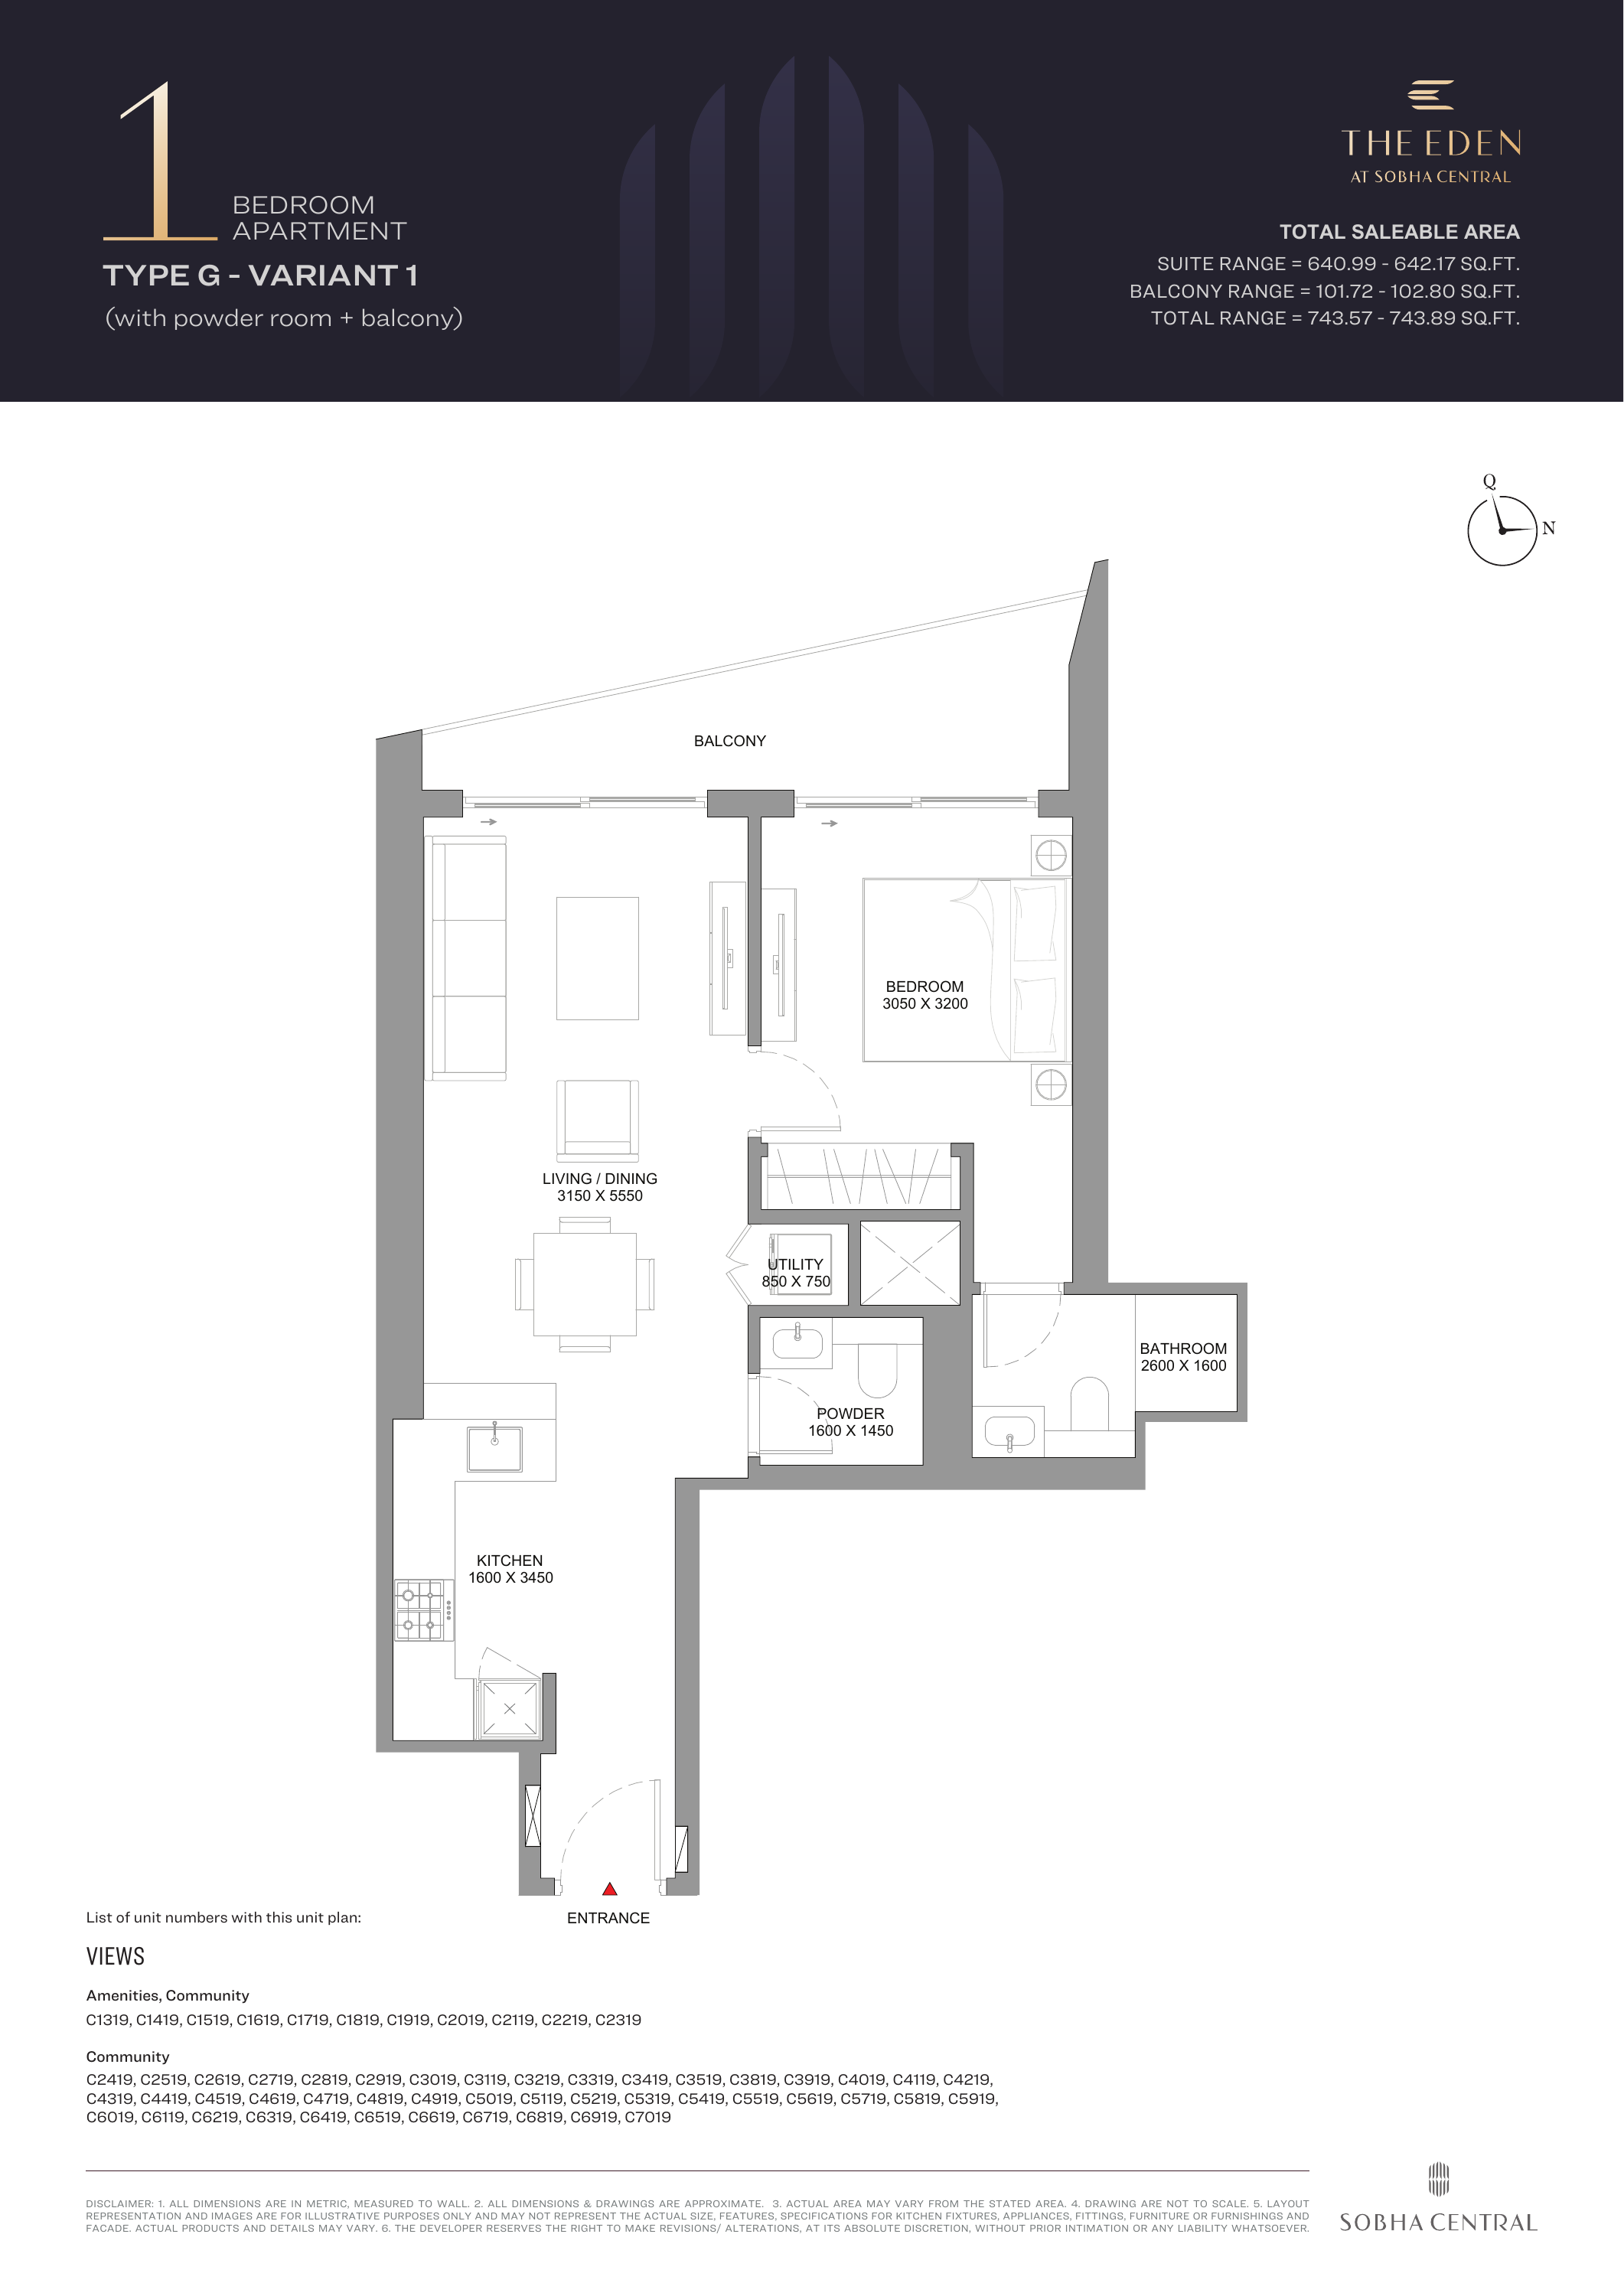
The Eden at Sobha Central — 1-bedroom Type G - Variant 1
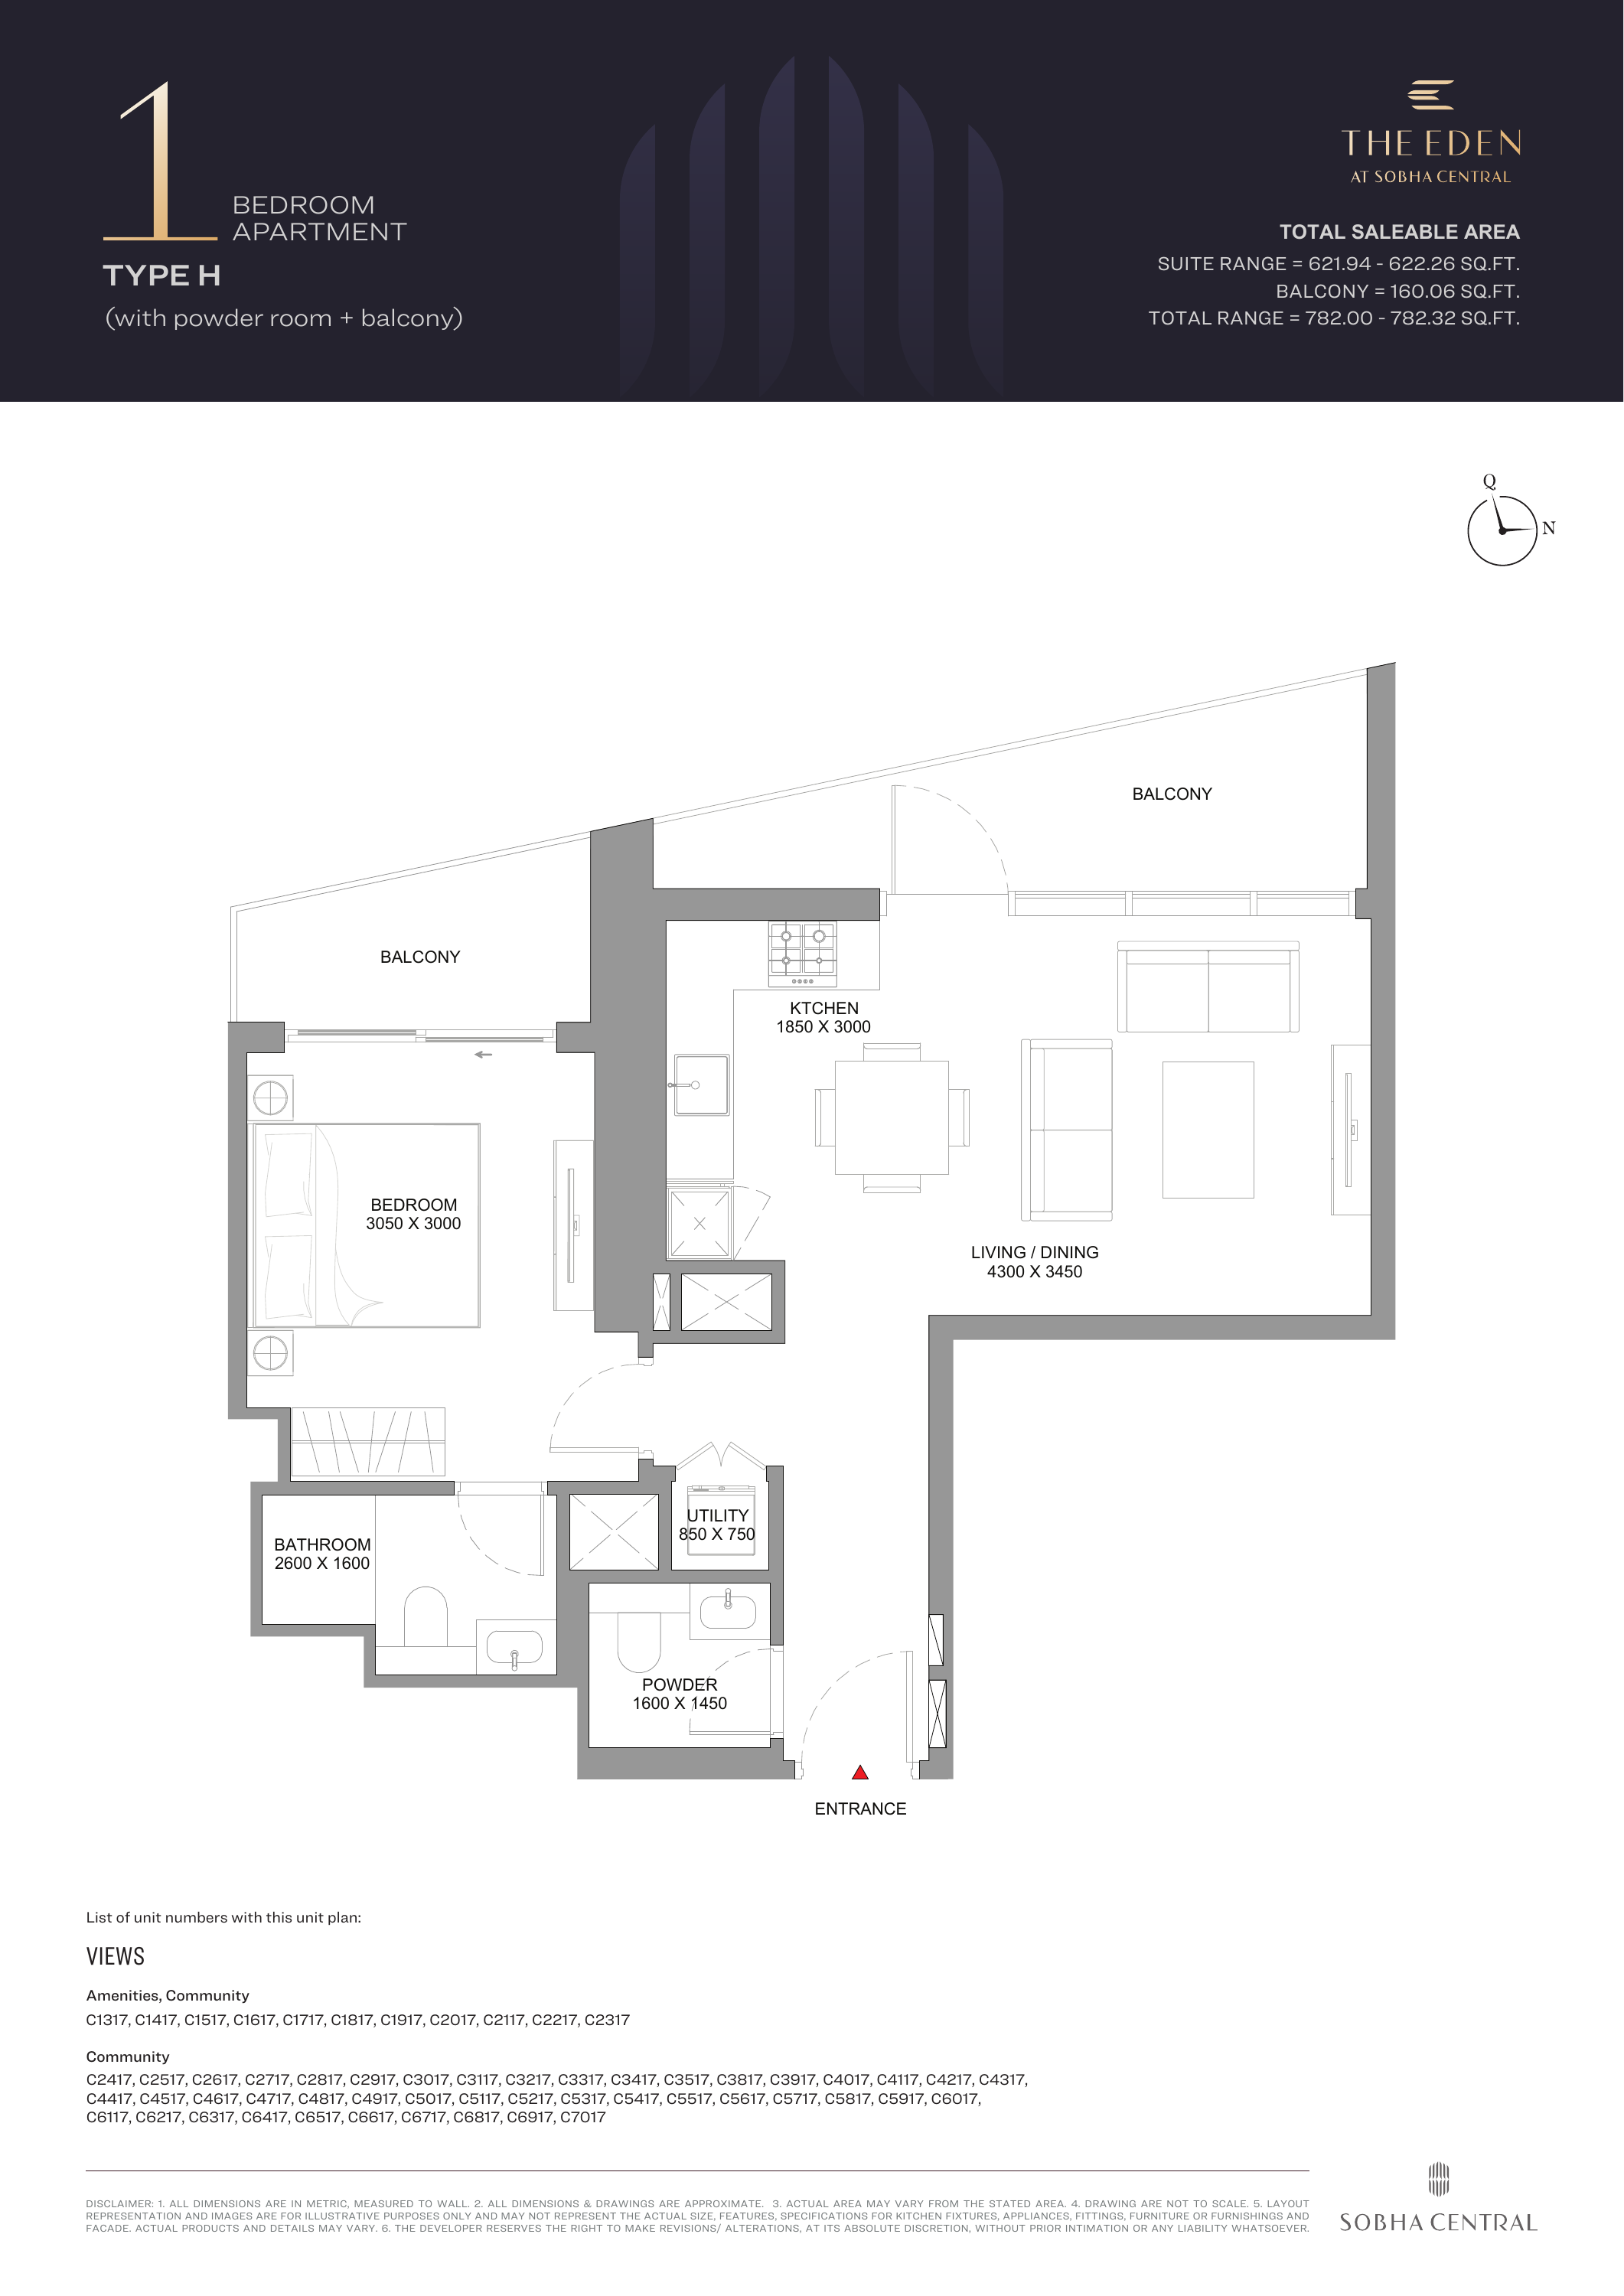
The Eden at Sobha Central — 1-bedroom Type H
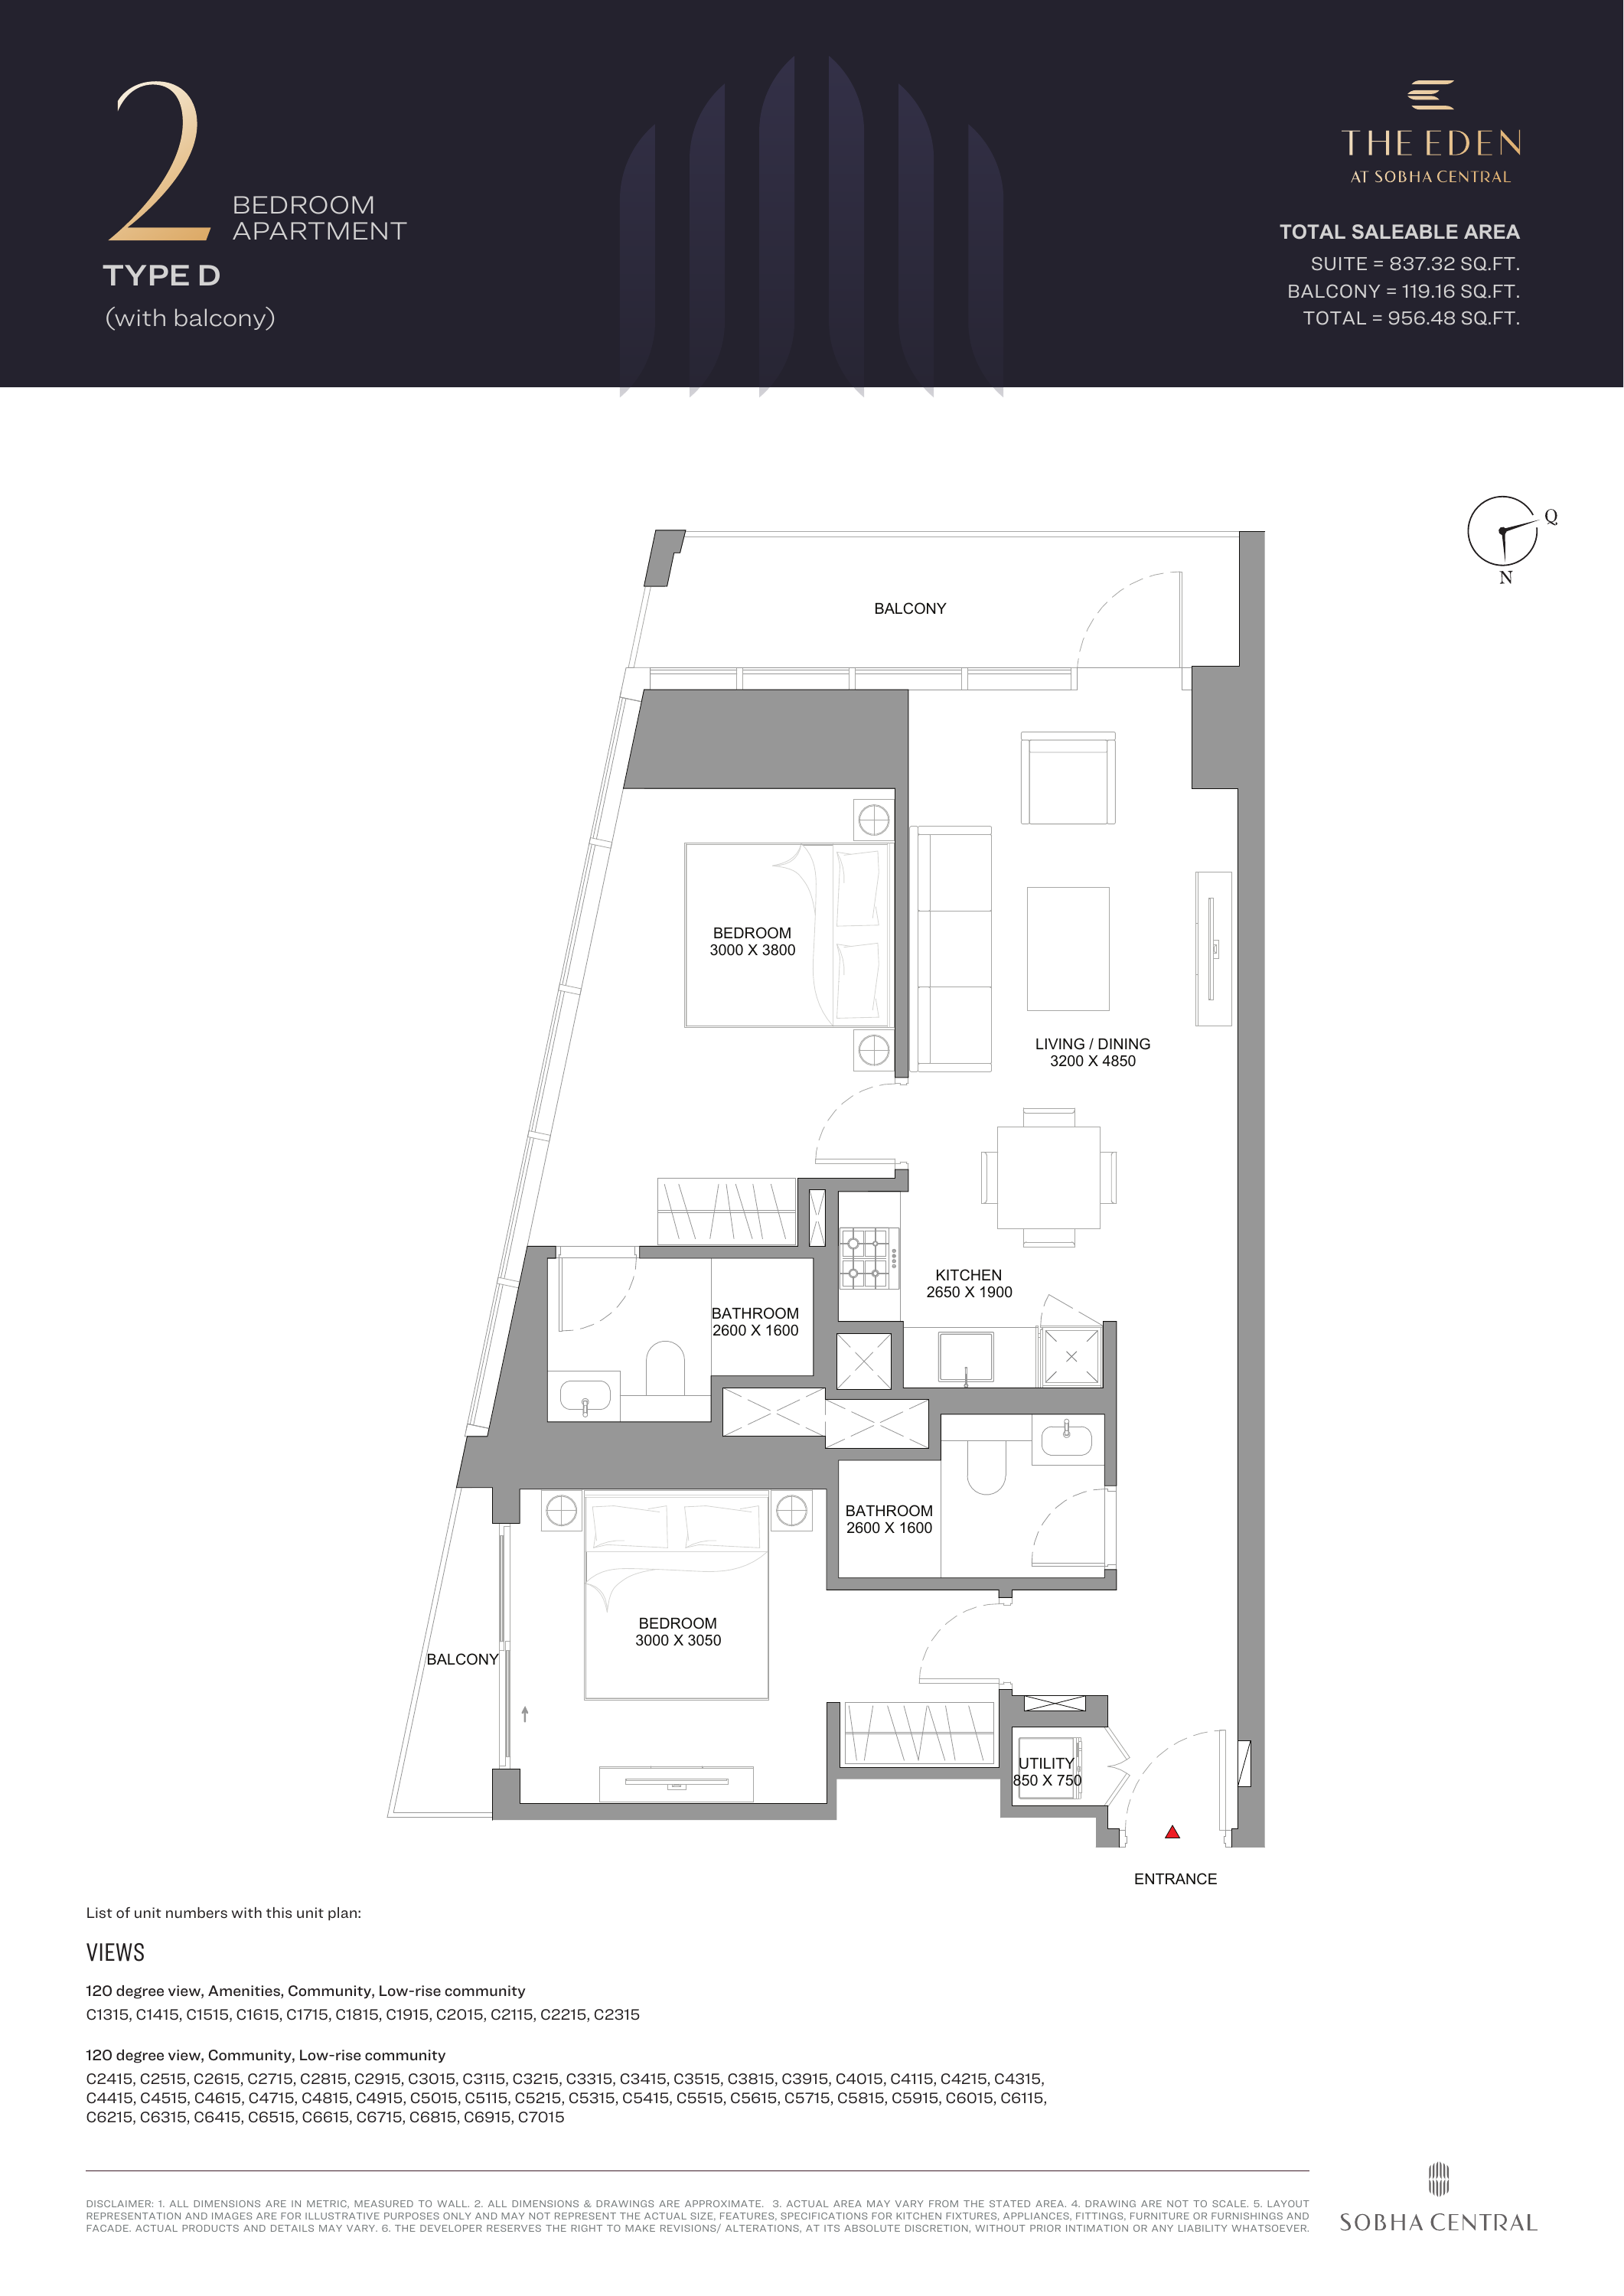
The Eden at Sobha Central — 2-bedroom Type D
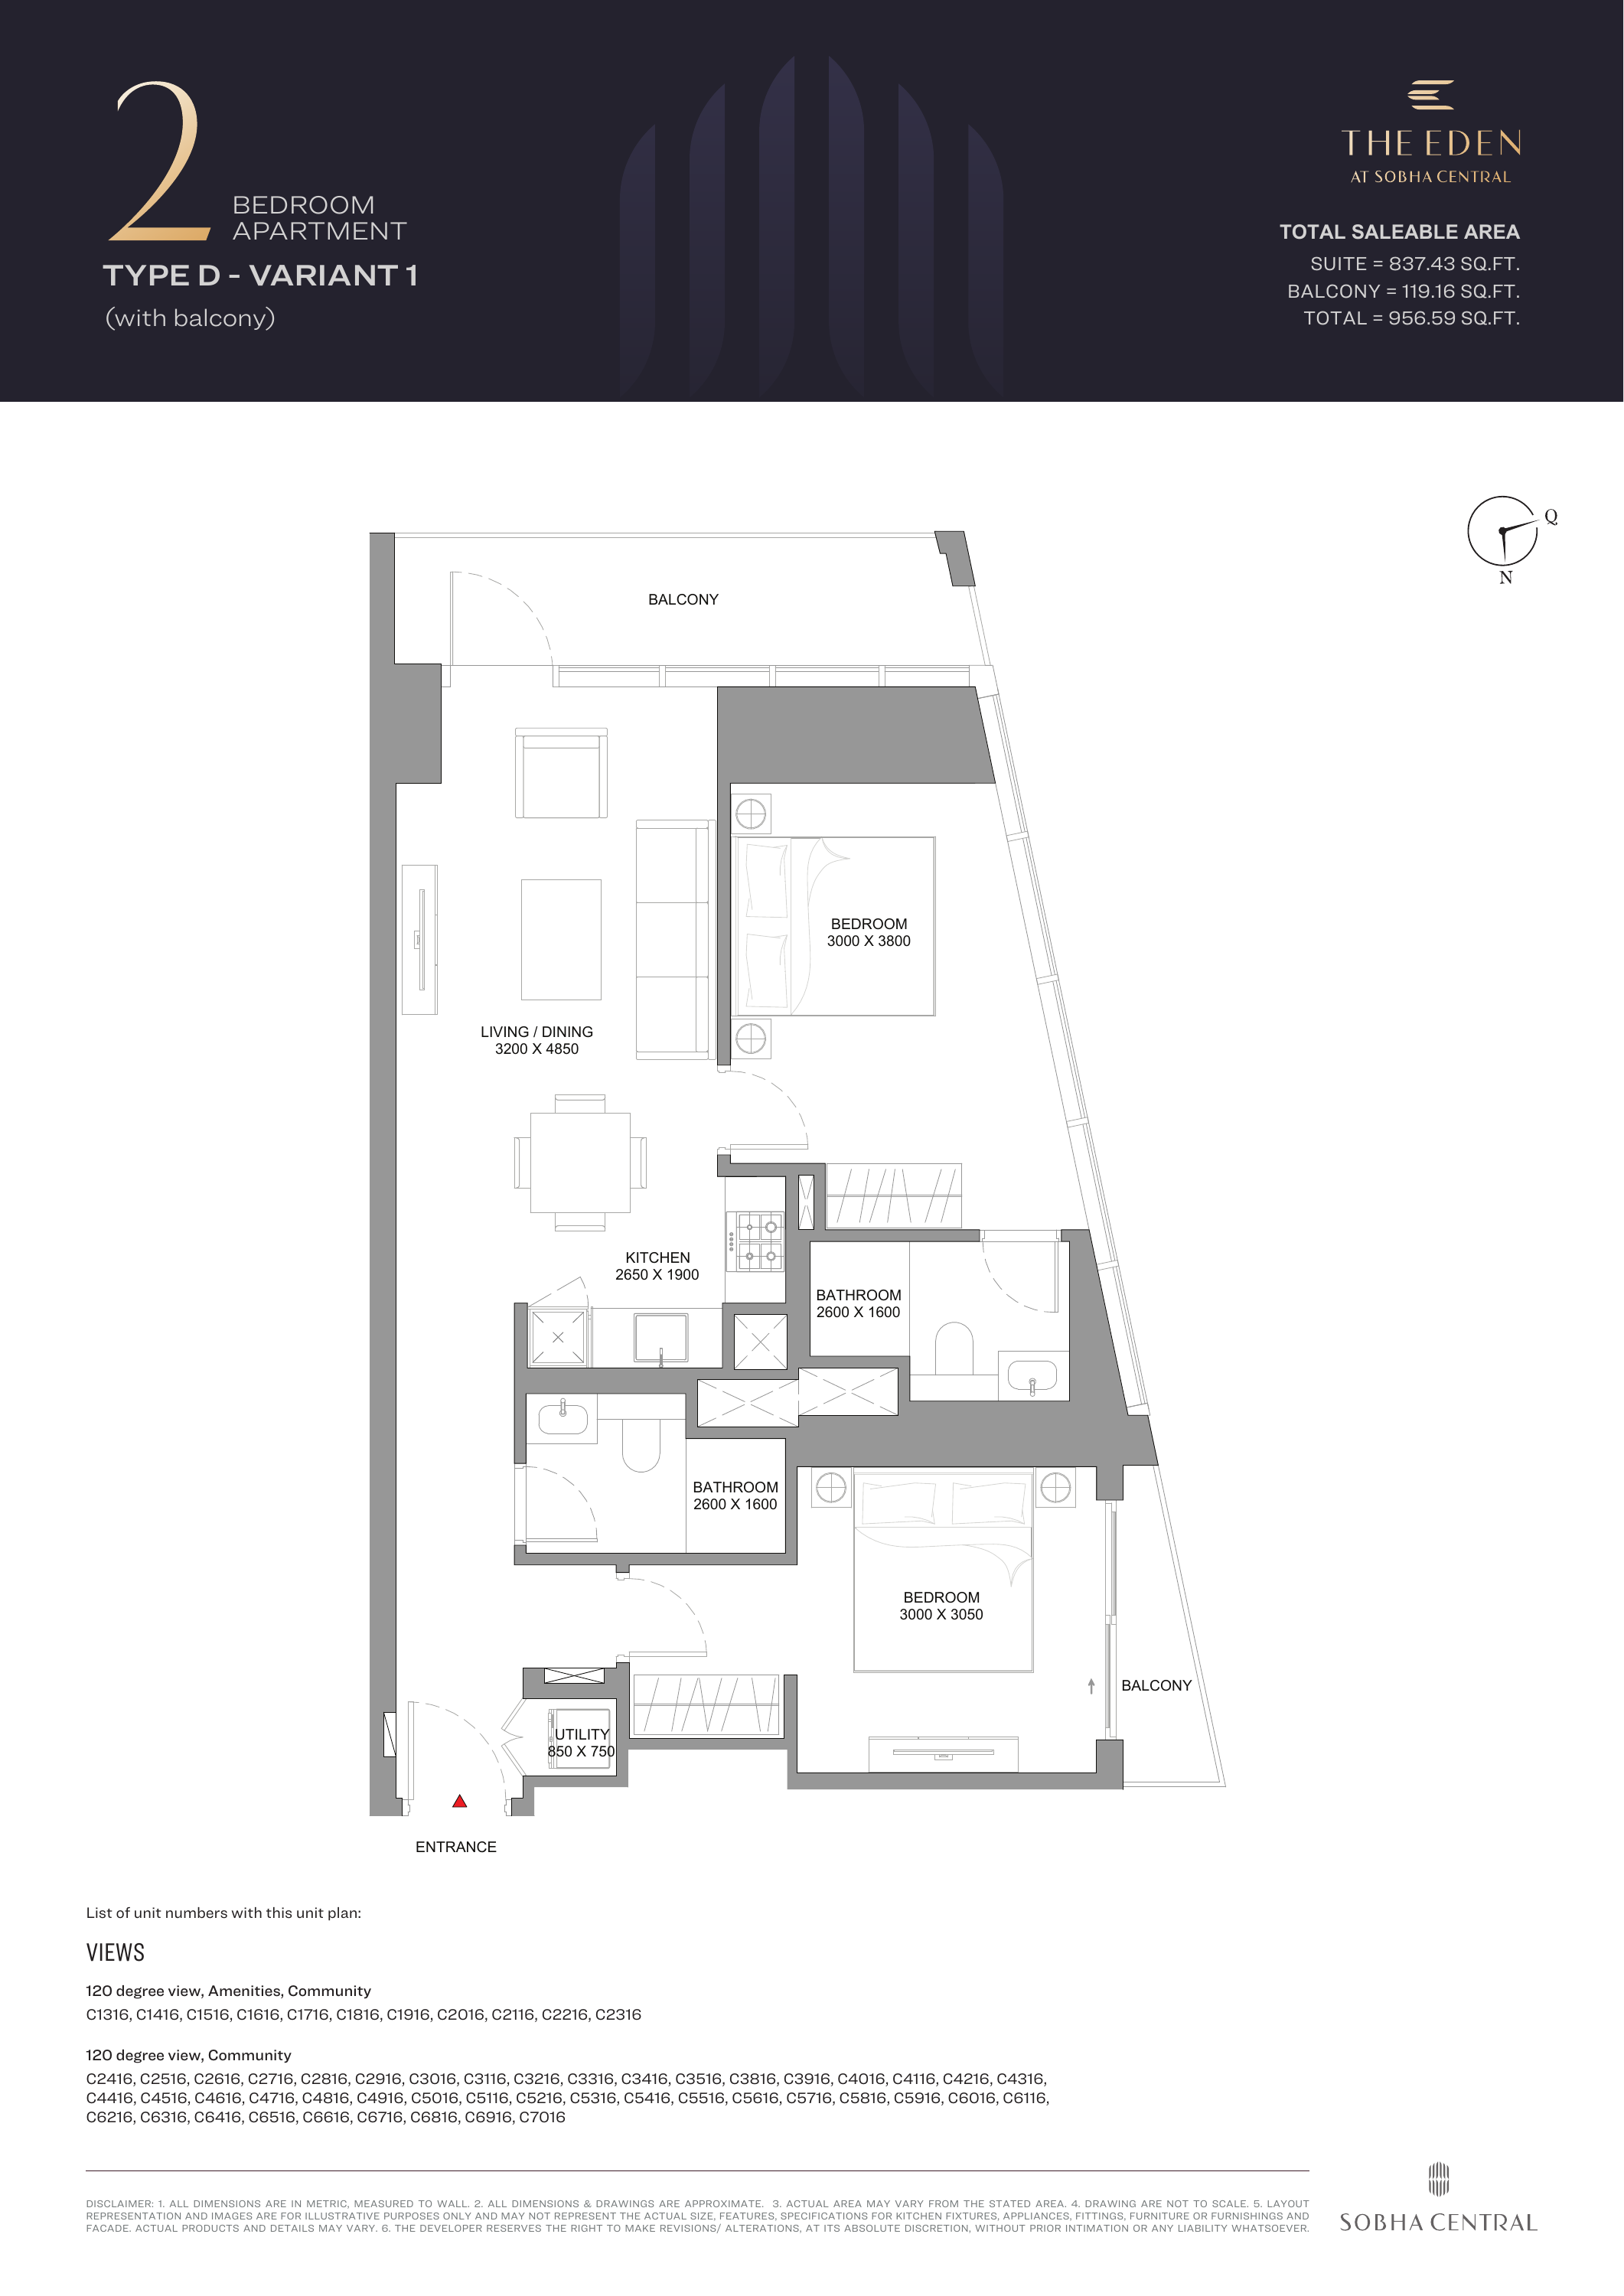
The Eden at Sobha Central — 2-bedroom Type D - Variant 1
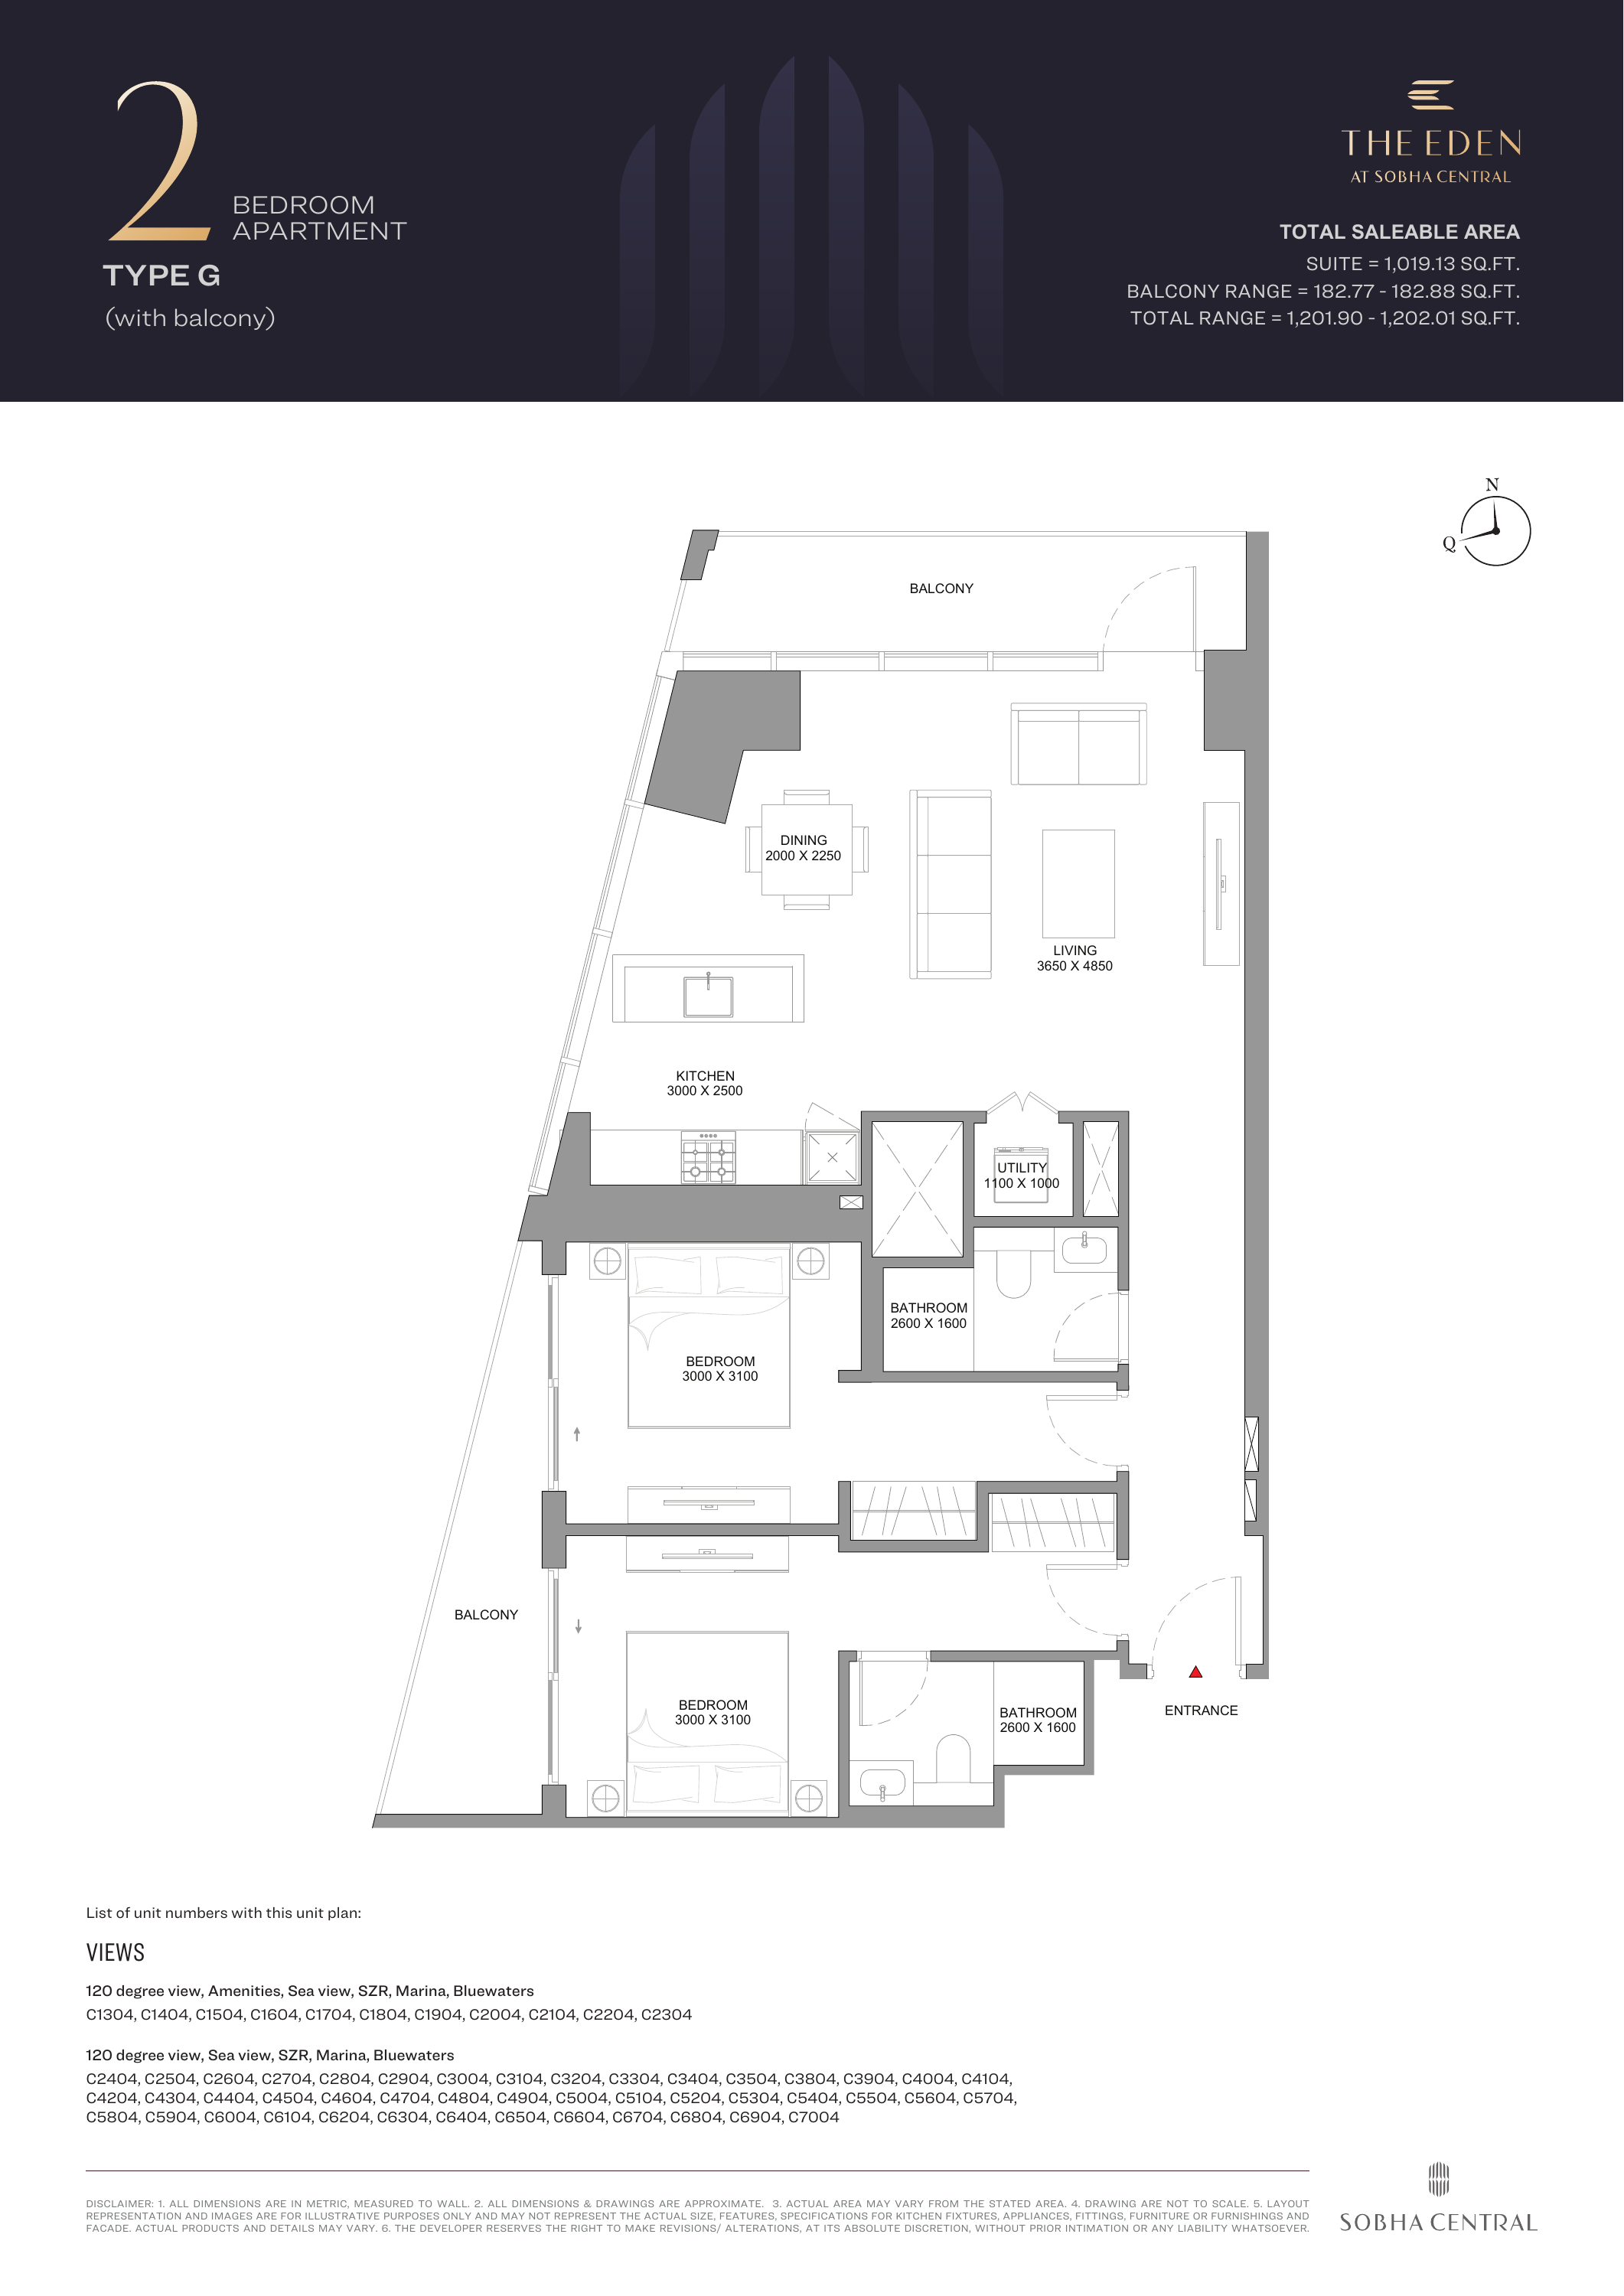
The Eden at Sobha Central — 2-bedroom Type G
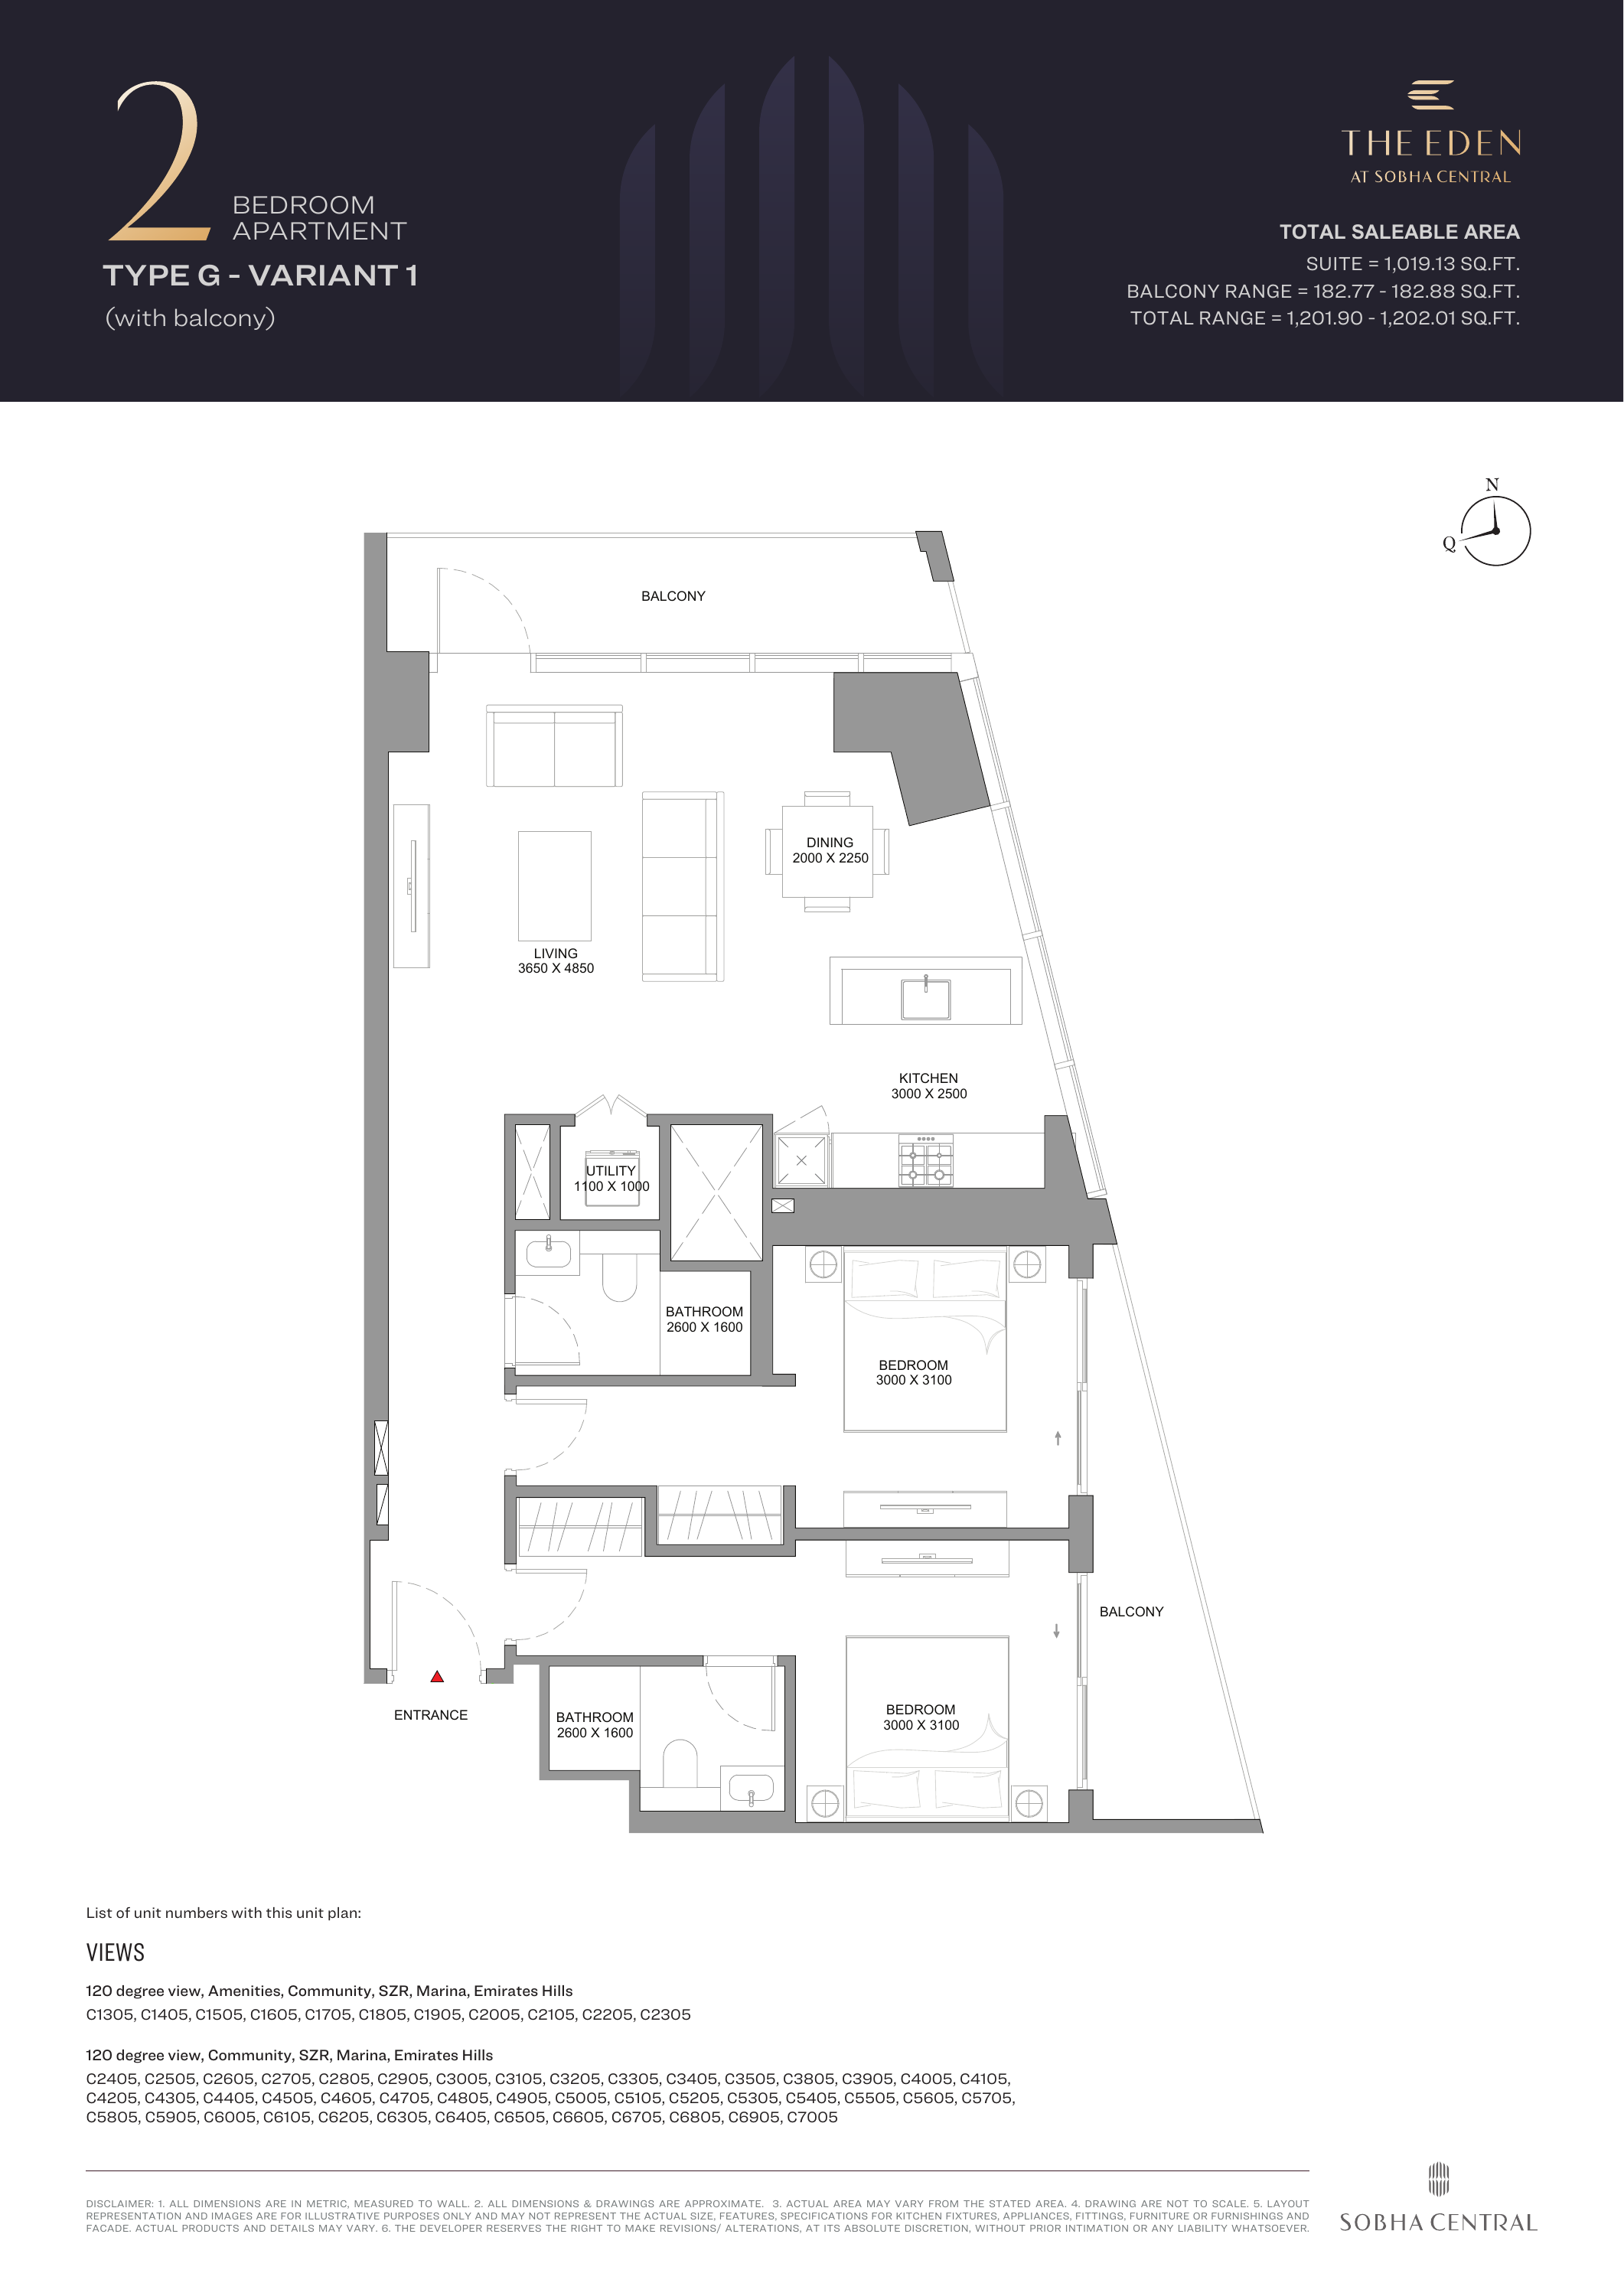
The Eden at Sobha Central — 2-bedroom Type G - Variant 1
Unit types
Apartment
1 Bedroom
Layouts
| Layout Type | Size (sqft) | Floor Plan |
|---|---|---|
| 1-bedroom Type A | 568.33 – 568.55 | View |
| 1-bedroom Type B | 586.42 – 588.25 | View |
| 1-bedroom Type B - Variant 1 | 581.25 – 581.36 | View |
| 1-bedroom Type C | 631.41 – 631.63 | View |
| 1-bedroom Type D | 695.03 | View |
| 1-bedroom Type E | 702.02 – 702.13 | View |
| 1-bedroom Type F | 730.55 | View |
| 1-bedroom Type G | 743.67 – 743.89 | View |
| 1-bedroom Type G - Variant 1 | 743.57 – 743.89 | View |
| 1-bedroom Type H | 782.00 – 782.32 | View |
Apartment
2 Bedrooms
Layouts
Location
Sobha Central , Sheikh Zayed Road
About the Location
The brochure contains 14 named one- and two-bedroom variants. Published total saleable examples span 568.33–782.32 sq ft for one bedroom and 956.48–1202.01 sq ft for two bedrooms, including balconies. These ranges describe named brochure variants, not available units or every possible size. Request the drawing and area schedule for the specific apartment.
Suite area identifies the apartment's enclosed area separately from the balcony. For Eden's one-bedroom Type A, the suite is 479.10 sq ft and the balcony is 89.23–89.45 sq ft; the brochure prints total saleable areas of 568.33–568.55 sq ft. Compare corresponding drawings rather than combining unrelated range endpoints. Every apartment total quoted here includes its balcony.
Compare room arrangement, suite area, balcony depth and access, storage shown on the plan, floor and aspect. One-bedroom Type D has a printed total of 695.03 sq ft; two-bedroom Type G has 1201.90–1202.01 sq ft, with a larger balcony allocation. Confirm the exact building and unit position. Views are unit dependent and are not guaranteed by general project imagery.
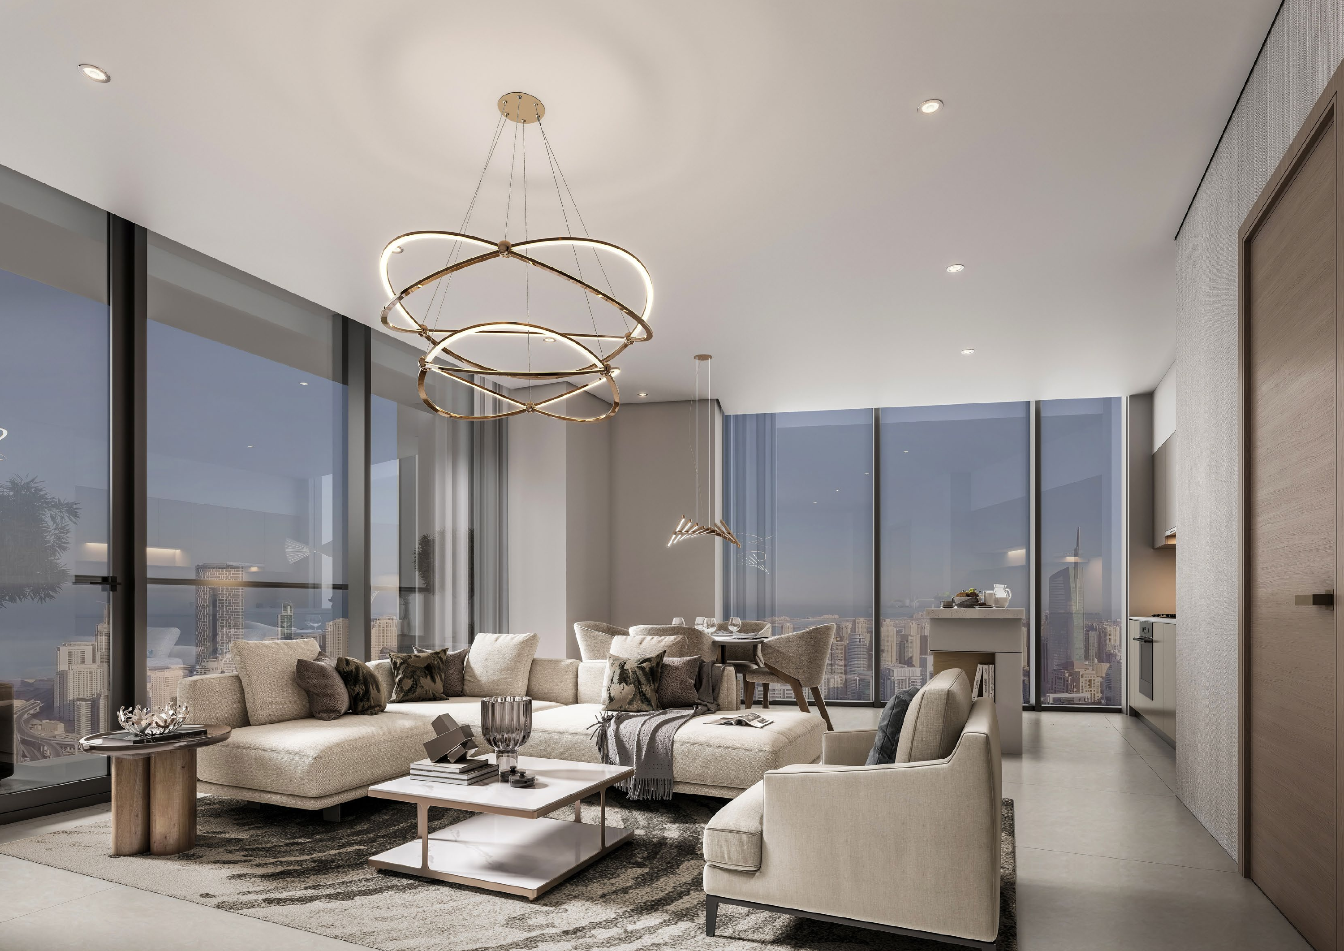
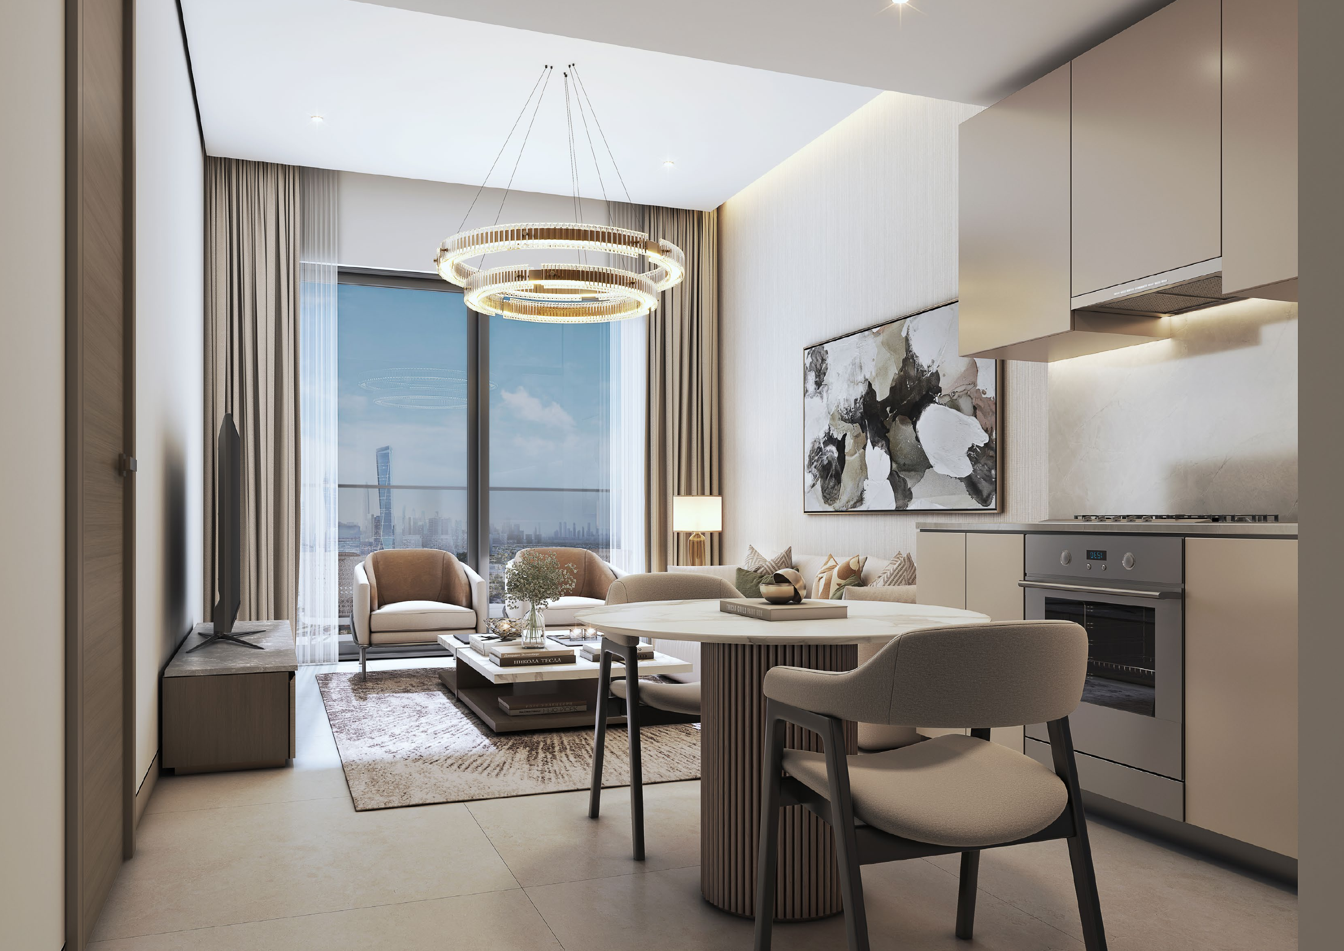
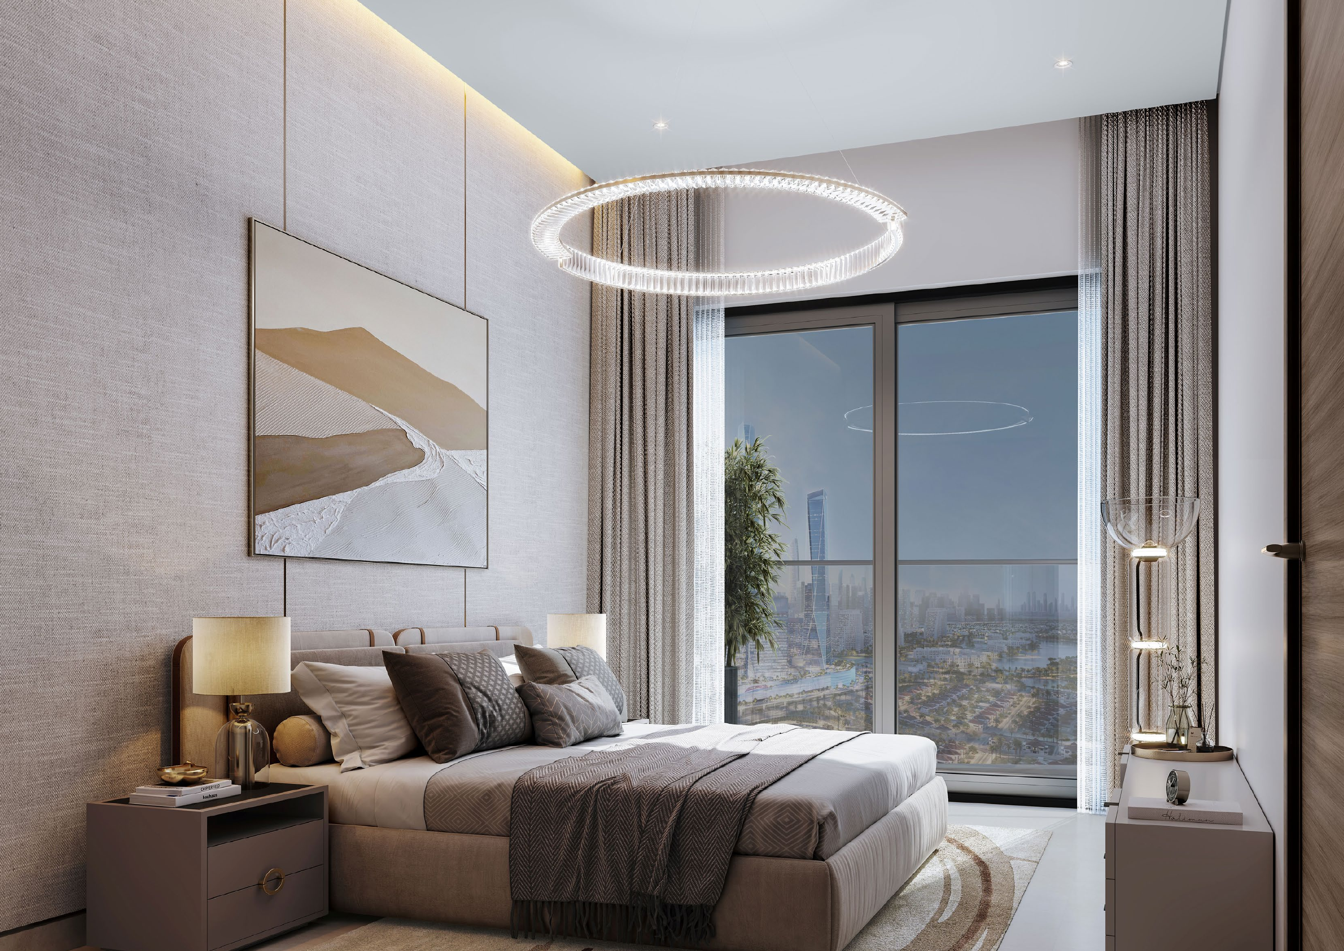
Confirm furniture, appliances, fitted joinery and finishes in the unit's written specification and sale contract. Renders illustrate a design approach and do not establish a furnished package. Request an itemised inclusion list before budgeting for move-in, and check whether any displayed interior treatment is an optional upgrade.
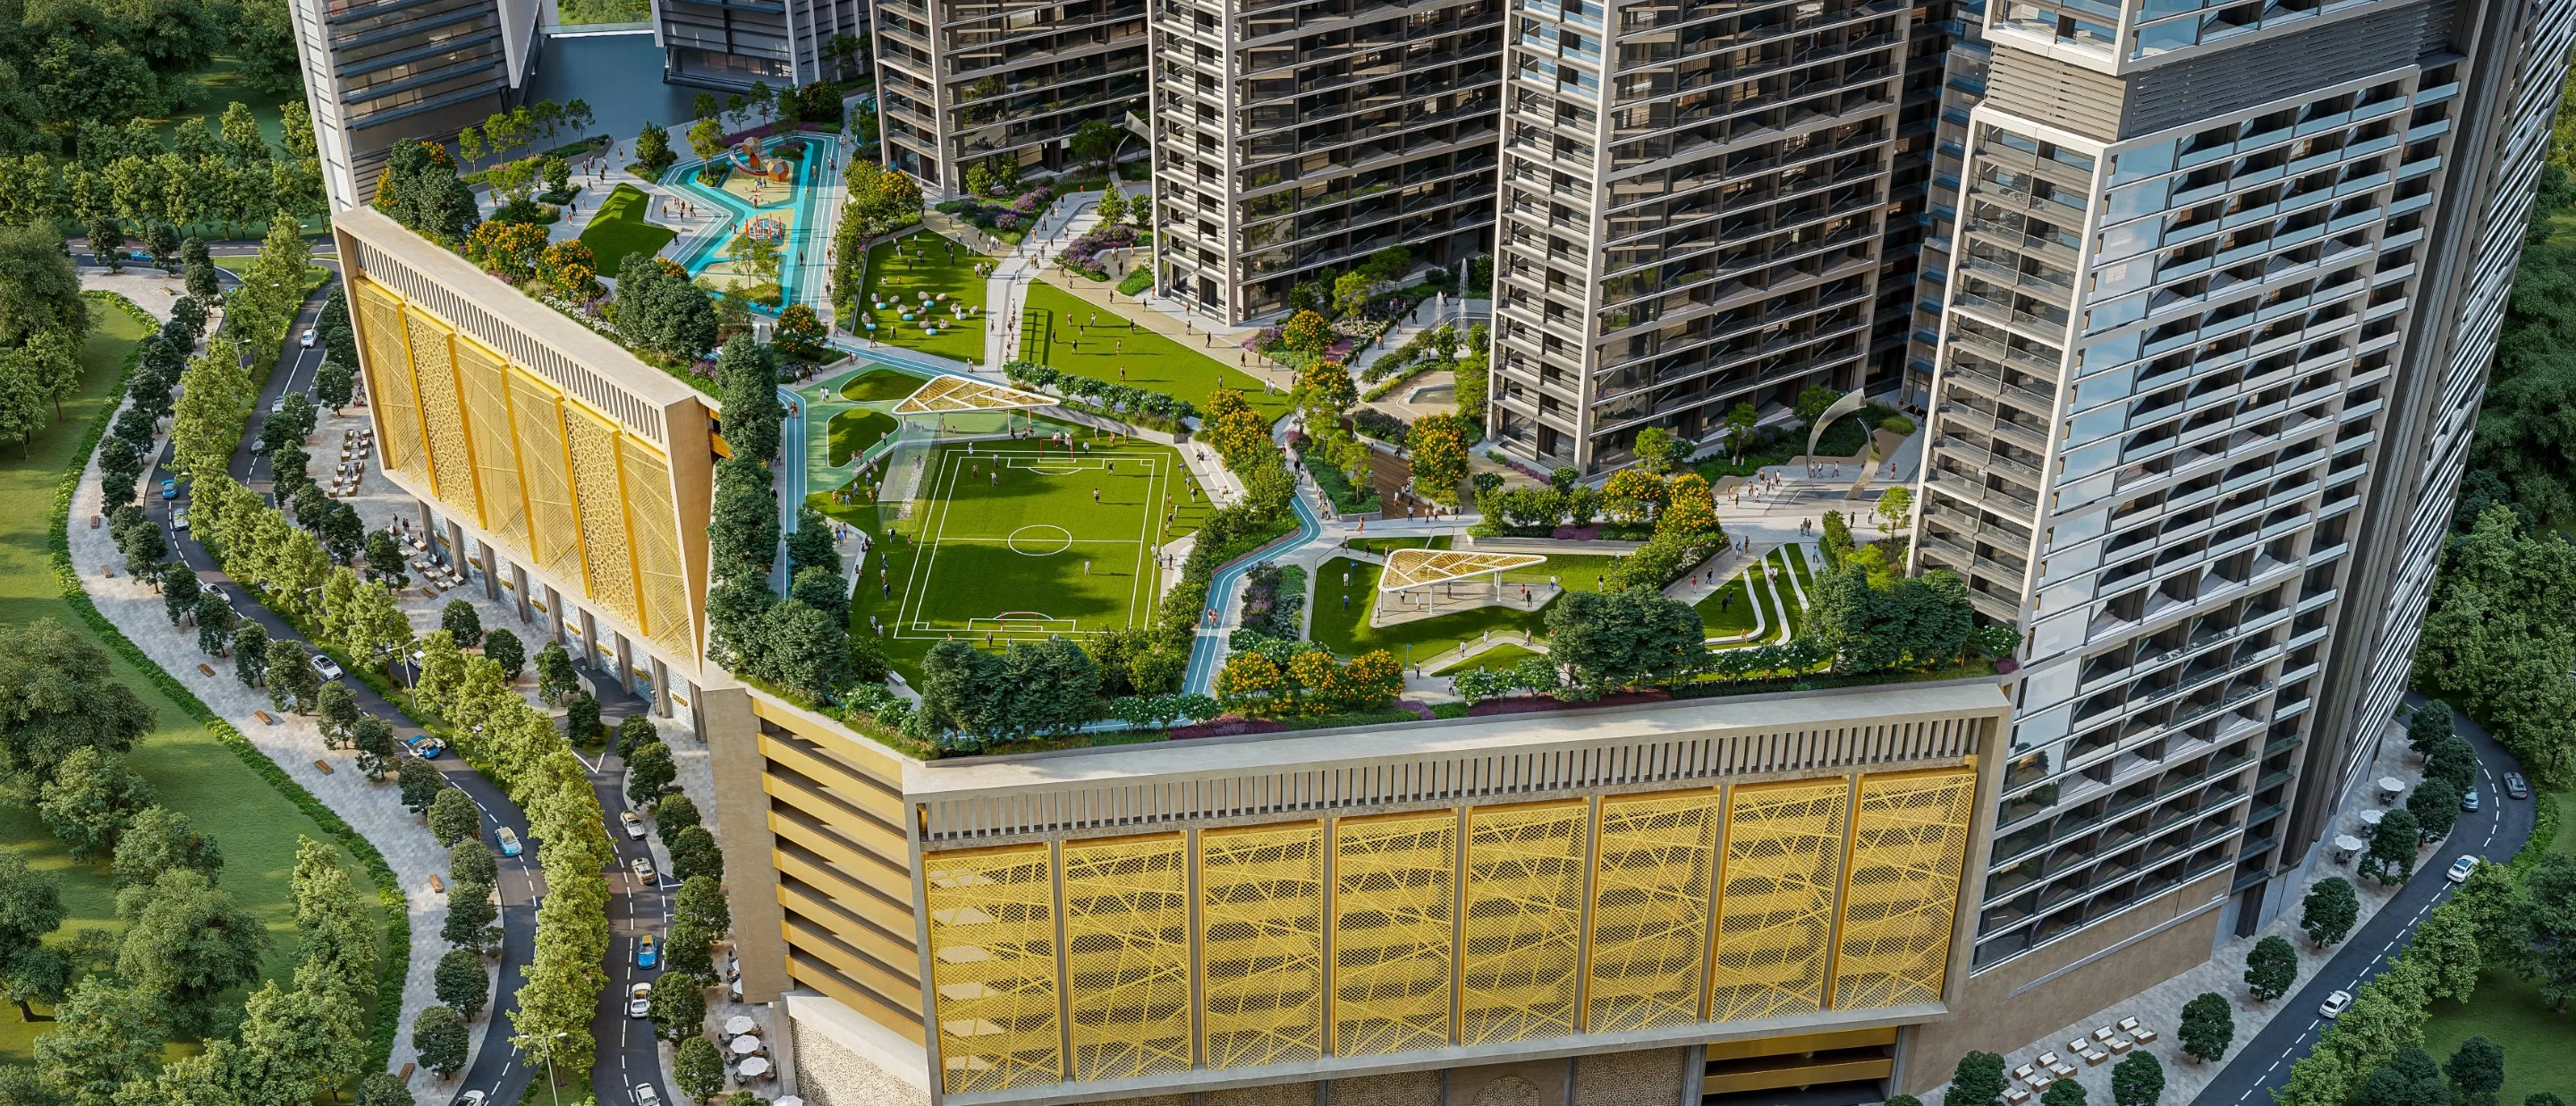
The proposals include shared pools, exercise areas, children's play, gardens and indoor wellness or leisure spaces. Mall, multiplex, clinic, prayer hall and workspaces sit within the wider community. Confirm which facilities serve your building, delivery status, access rules and applicable charges. Some commercial clubhouse facilities may require paid access or membership; inclusion in a brochure does not promise complimentary membership.
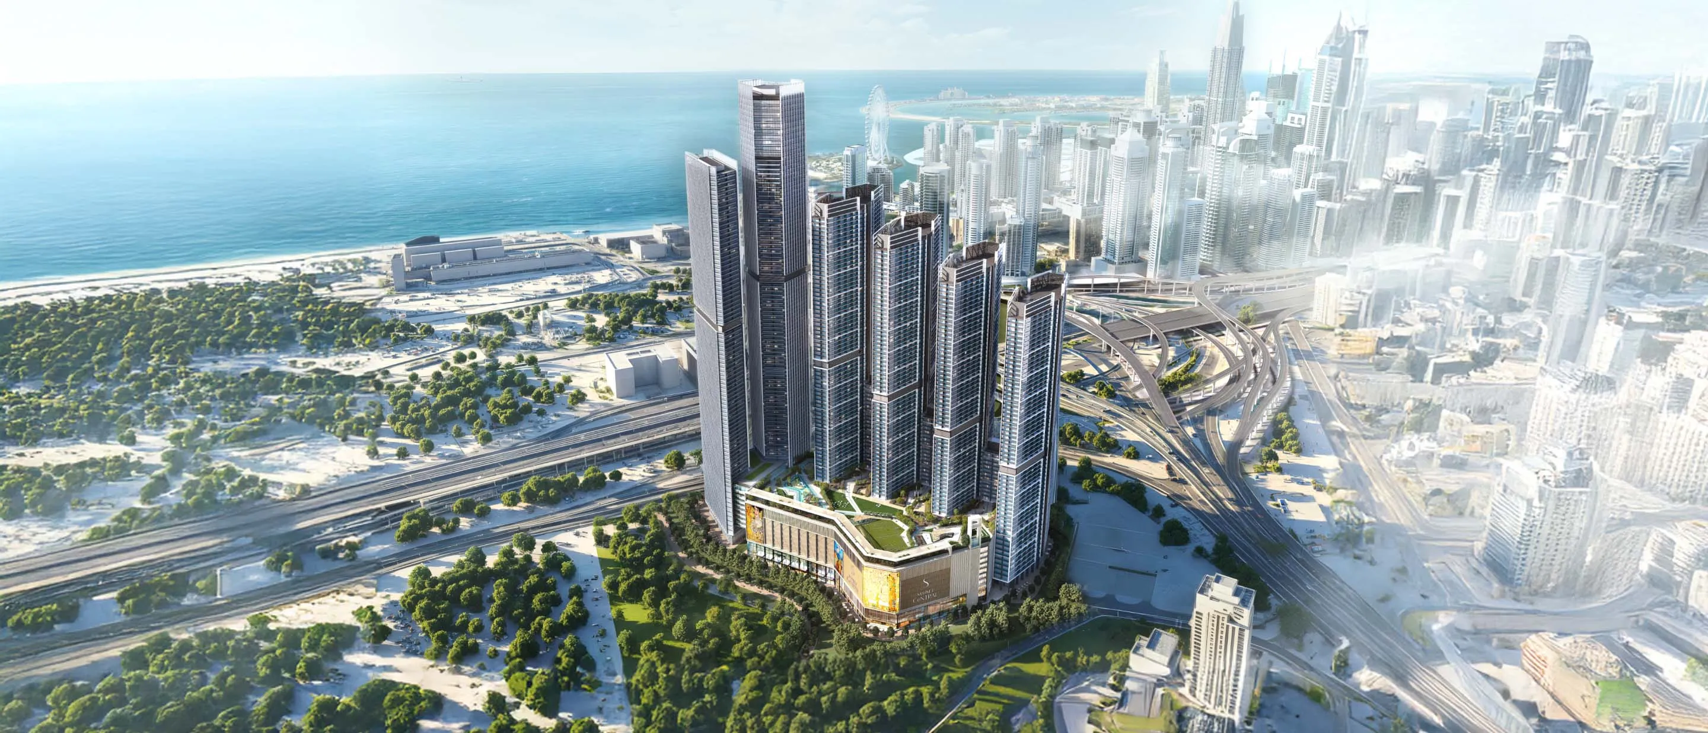
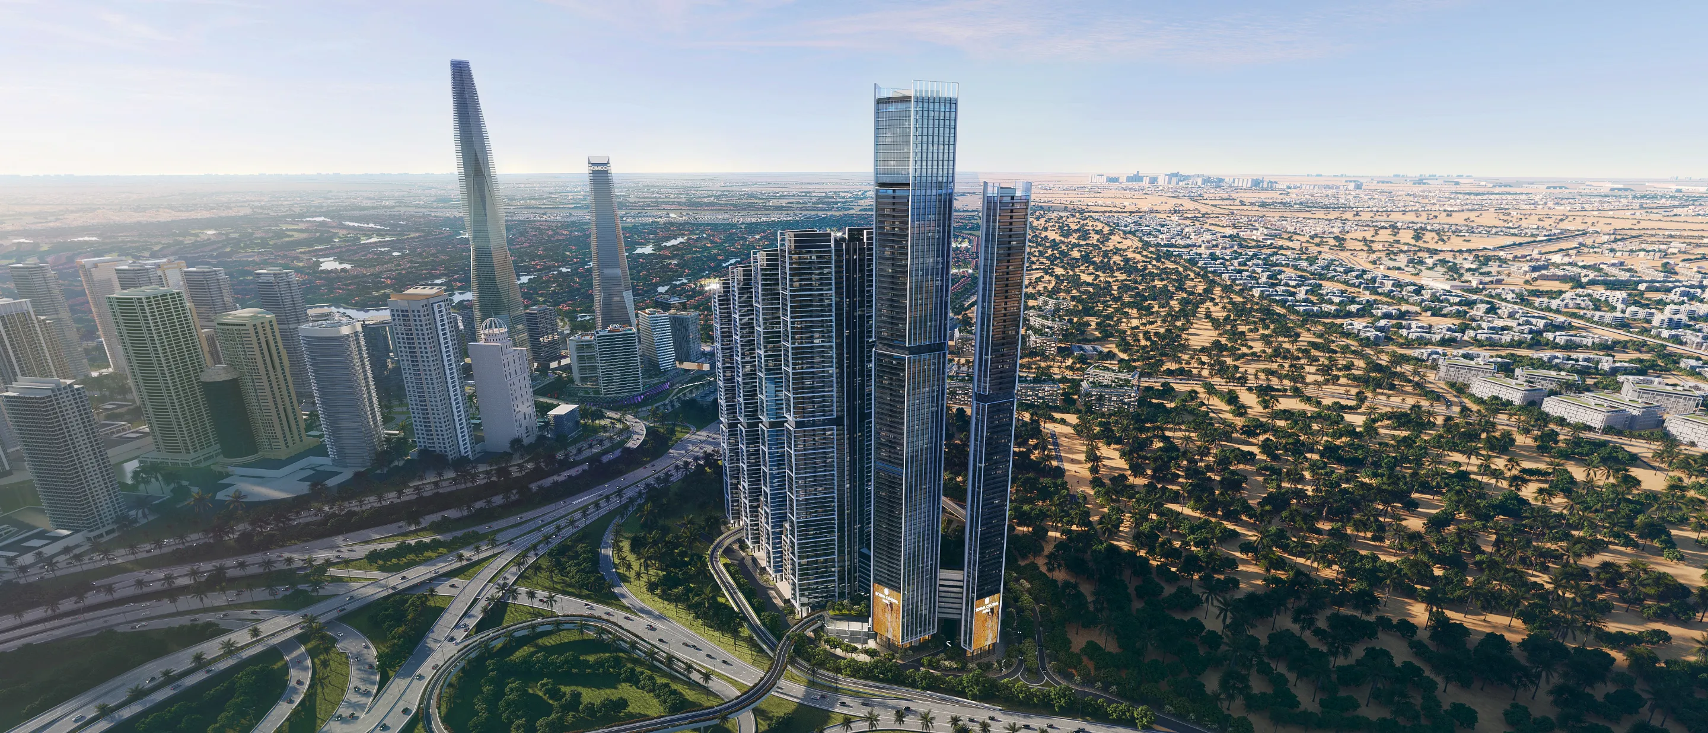
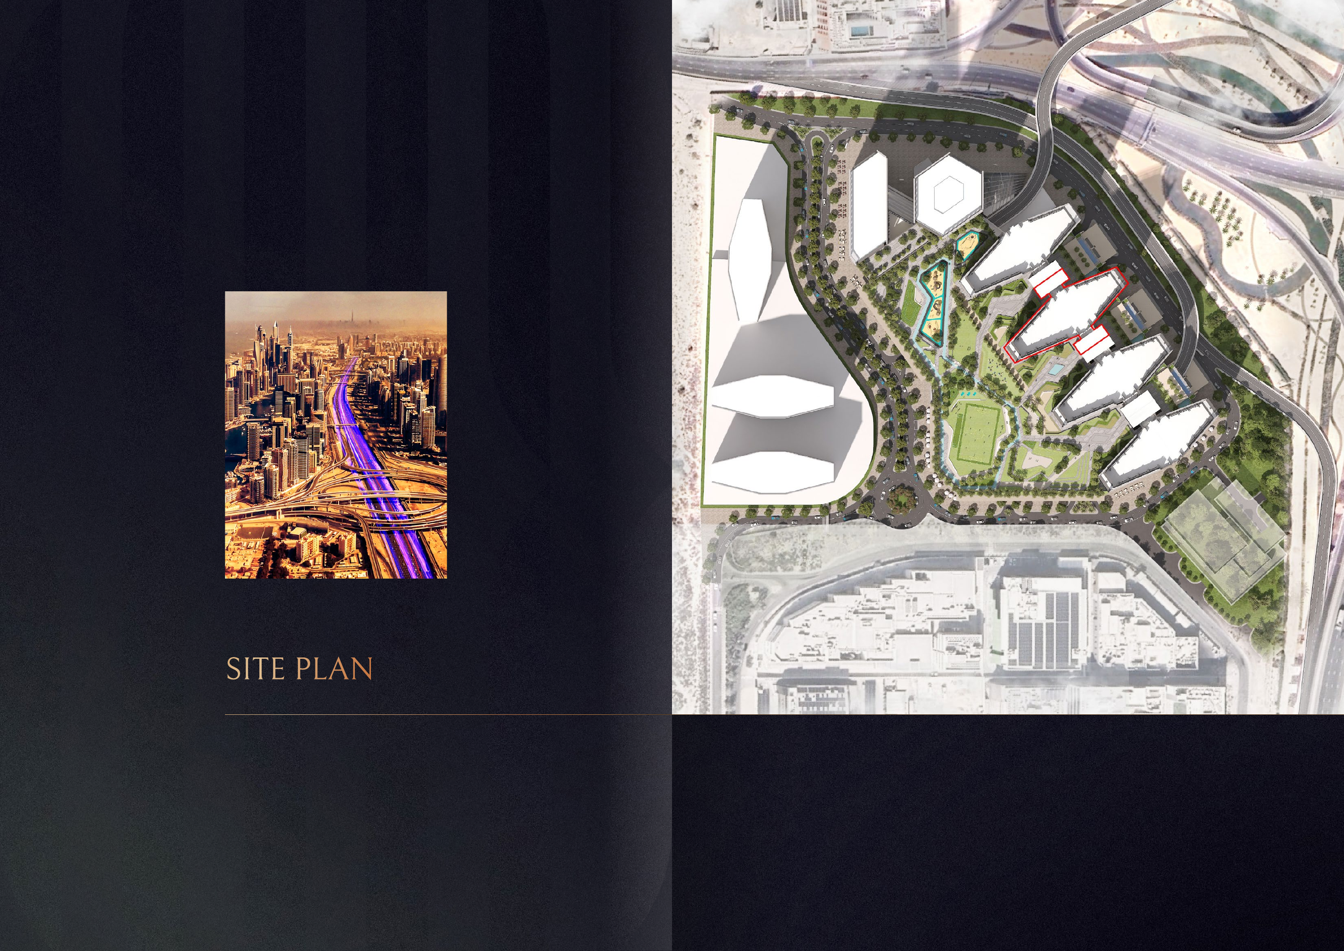
Sobha Central is on Sheikh Zayed Road near Jebel Ali Metro, but a direct station connection is not promised. The two access lanes and fly-out bridge are proposed developer infrastructure, not an operating guarantee. Check the current pedestrian route, vehicle access and delivery status. The Eden master plan is an illustrative community site plan identifying the tower.
The current official headline advertises prices from AED 1.71 million, subject to availability. Obtain a current quote for the exact unit and confirm the approved plan, area schedule, specification, total charges and sale contract. Current unit availability, payment timing and contractual delivery dates are not established here; request the applicable written terms before committing.
Launch Price
*Prices may vary
Key Information
Developer

Interested in this project?
Contact us for more details, pricing, and availability.