We can't find the internet
Attempting to reconnect
Something went wrong!
Hang in there while we get back on track
The Pinnacle at Sobha Central
Sobha Central, Sheikh Zayed Road
About this Project
Project Details
-
•Type: apartment
Amenities
Property Features
Floor Plans
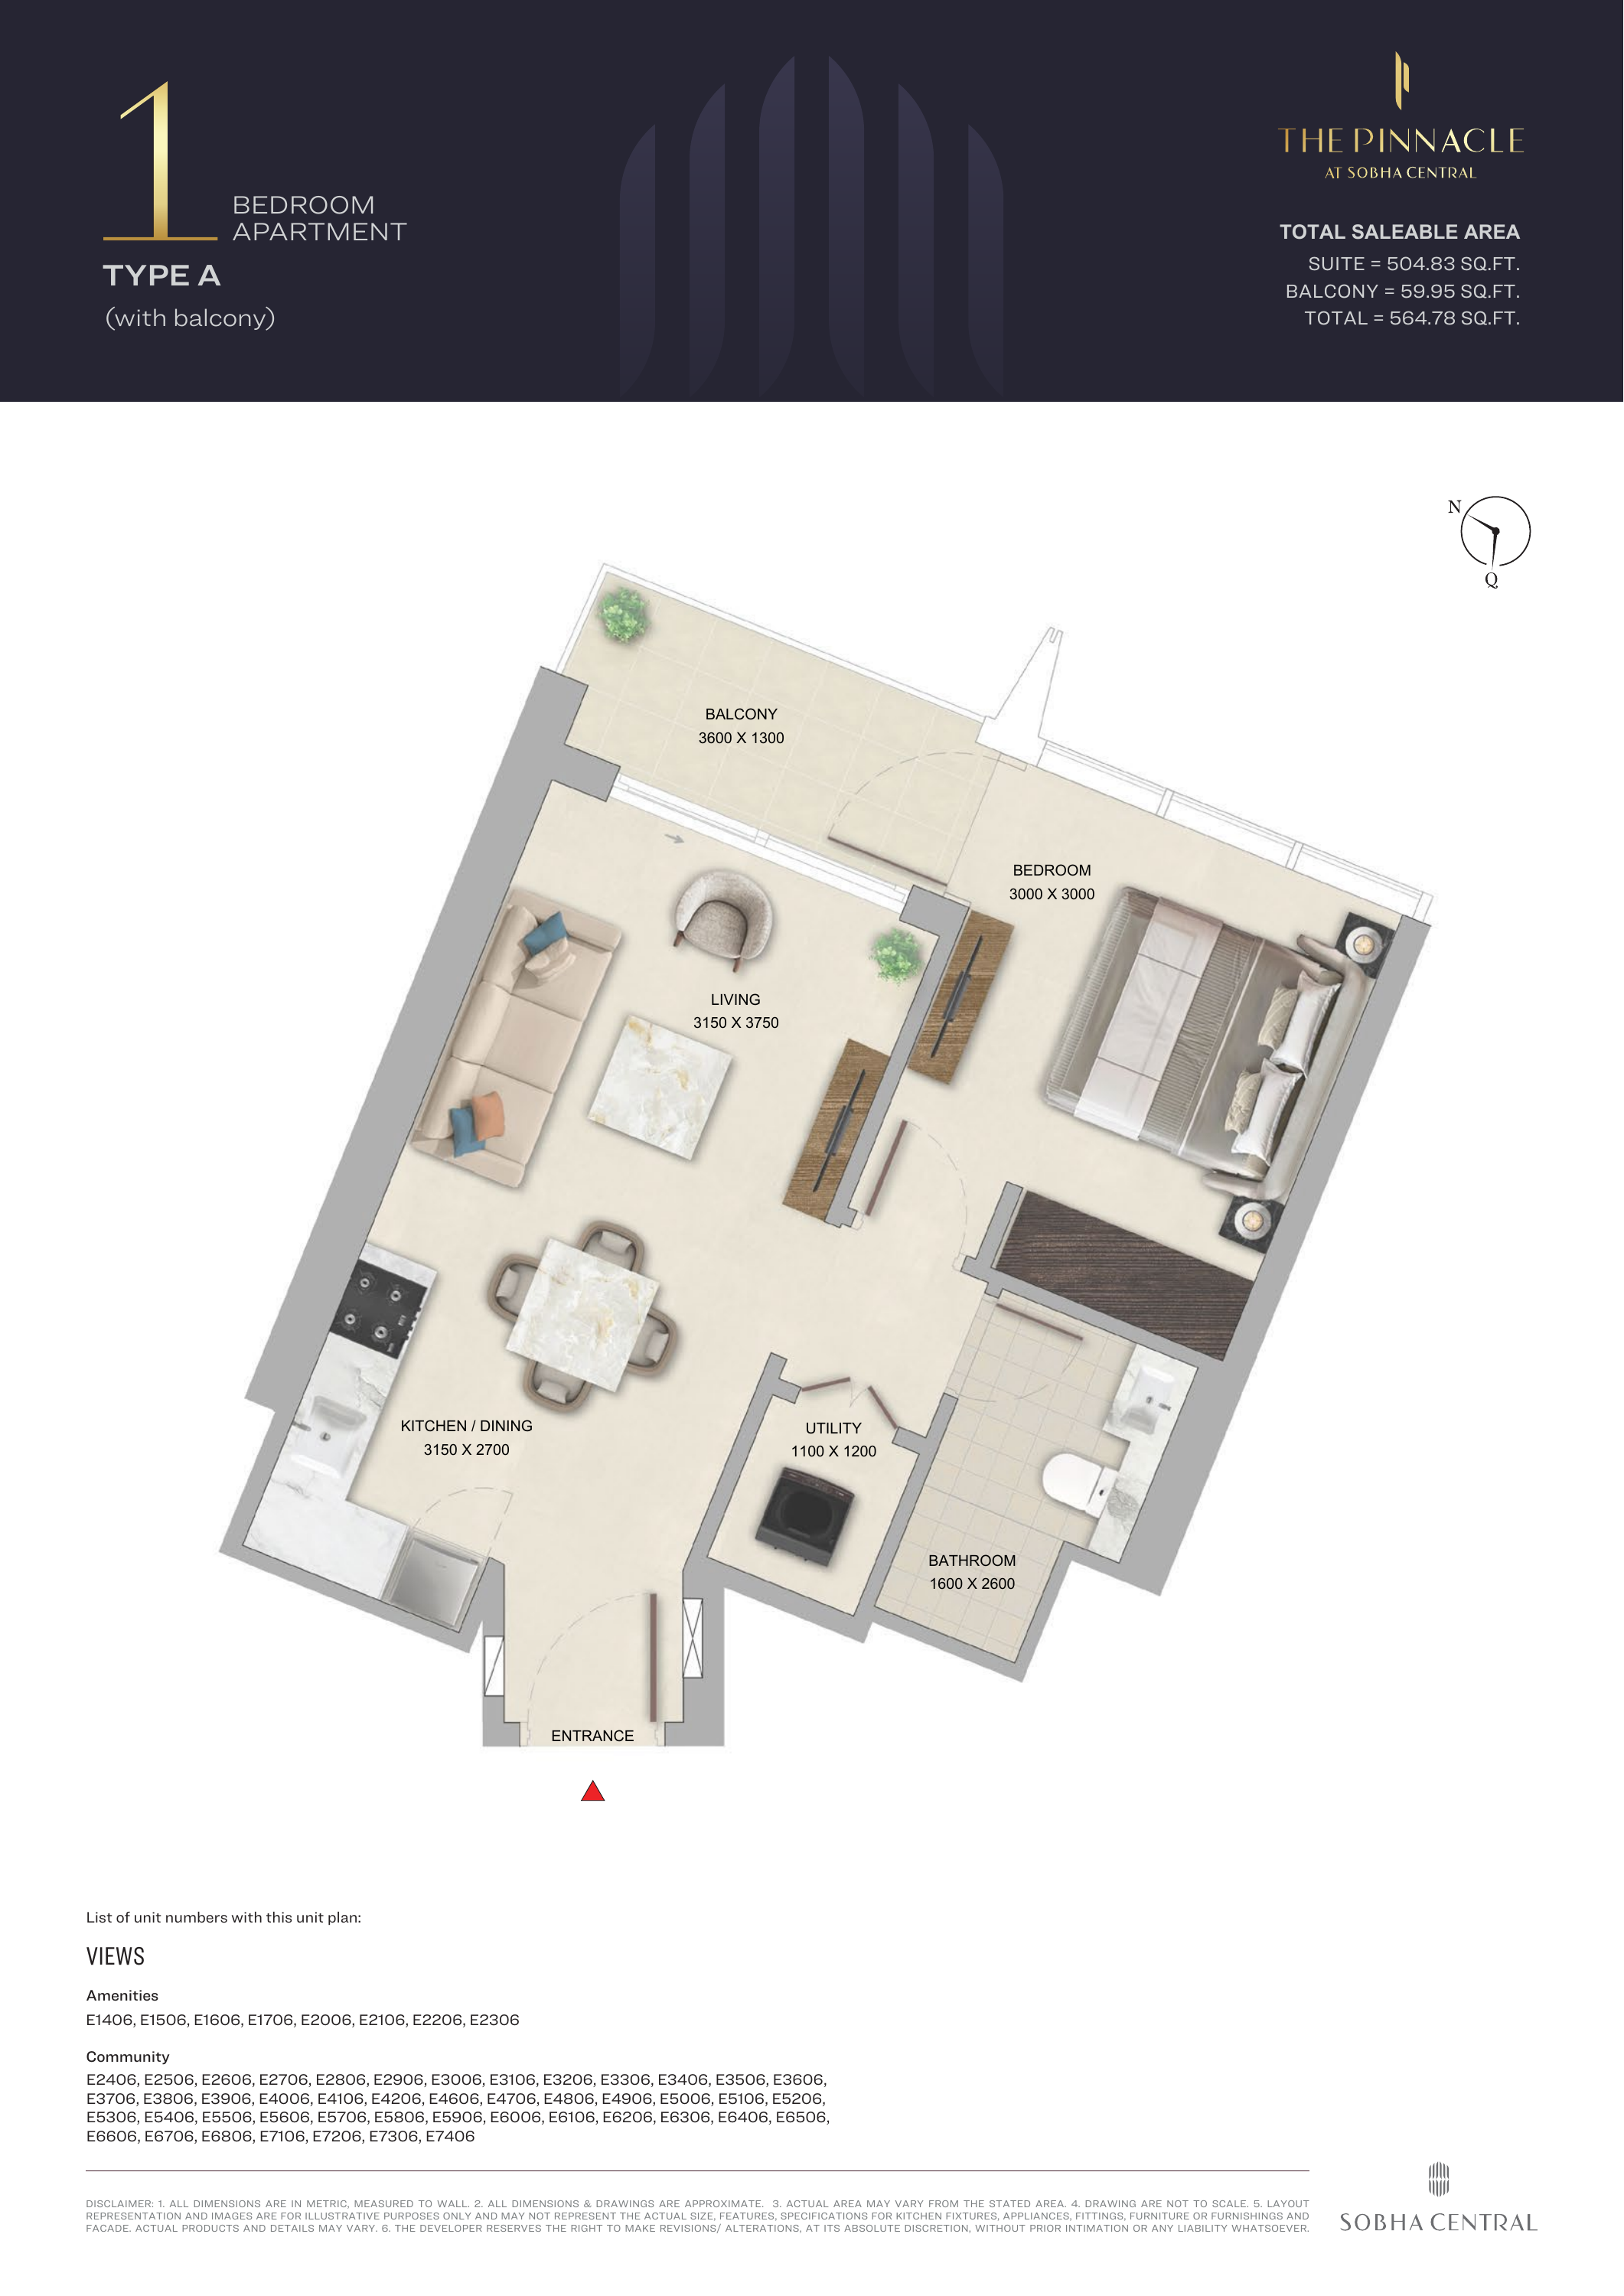
The Pinnacle at Sobha Central — 1-bedroom Type A
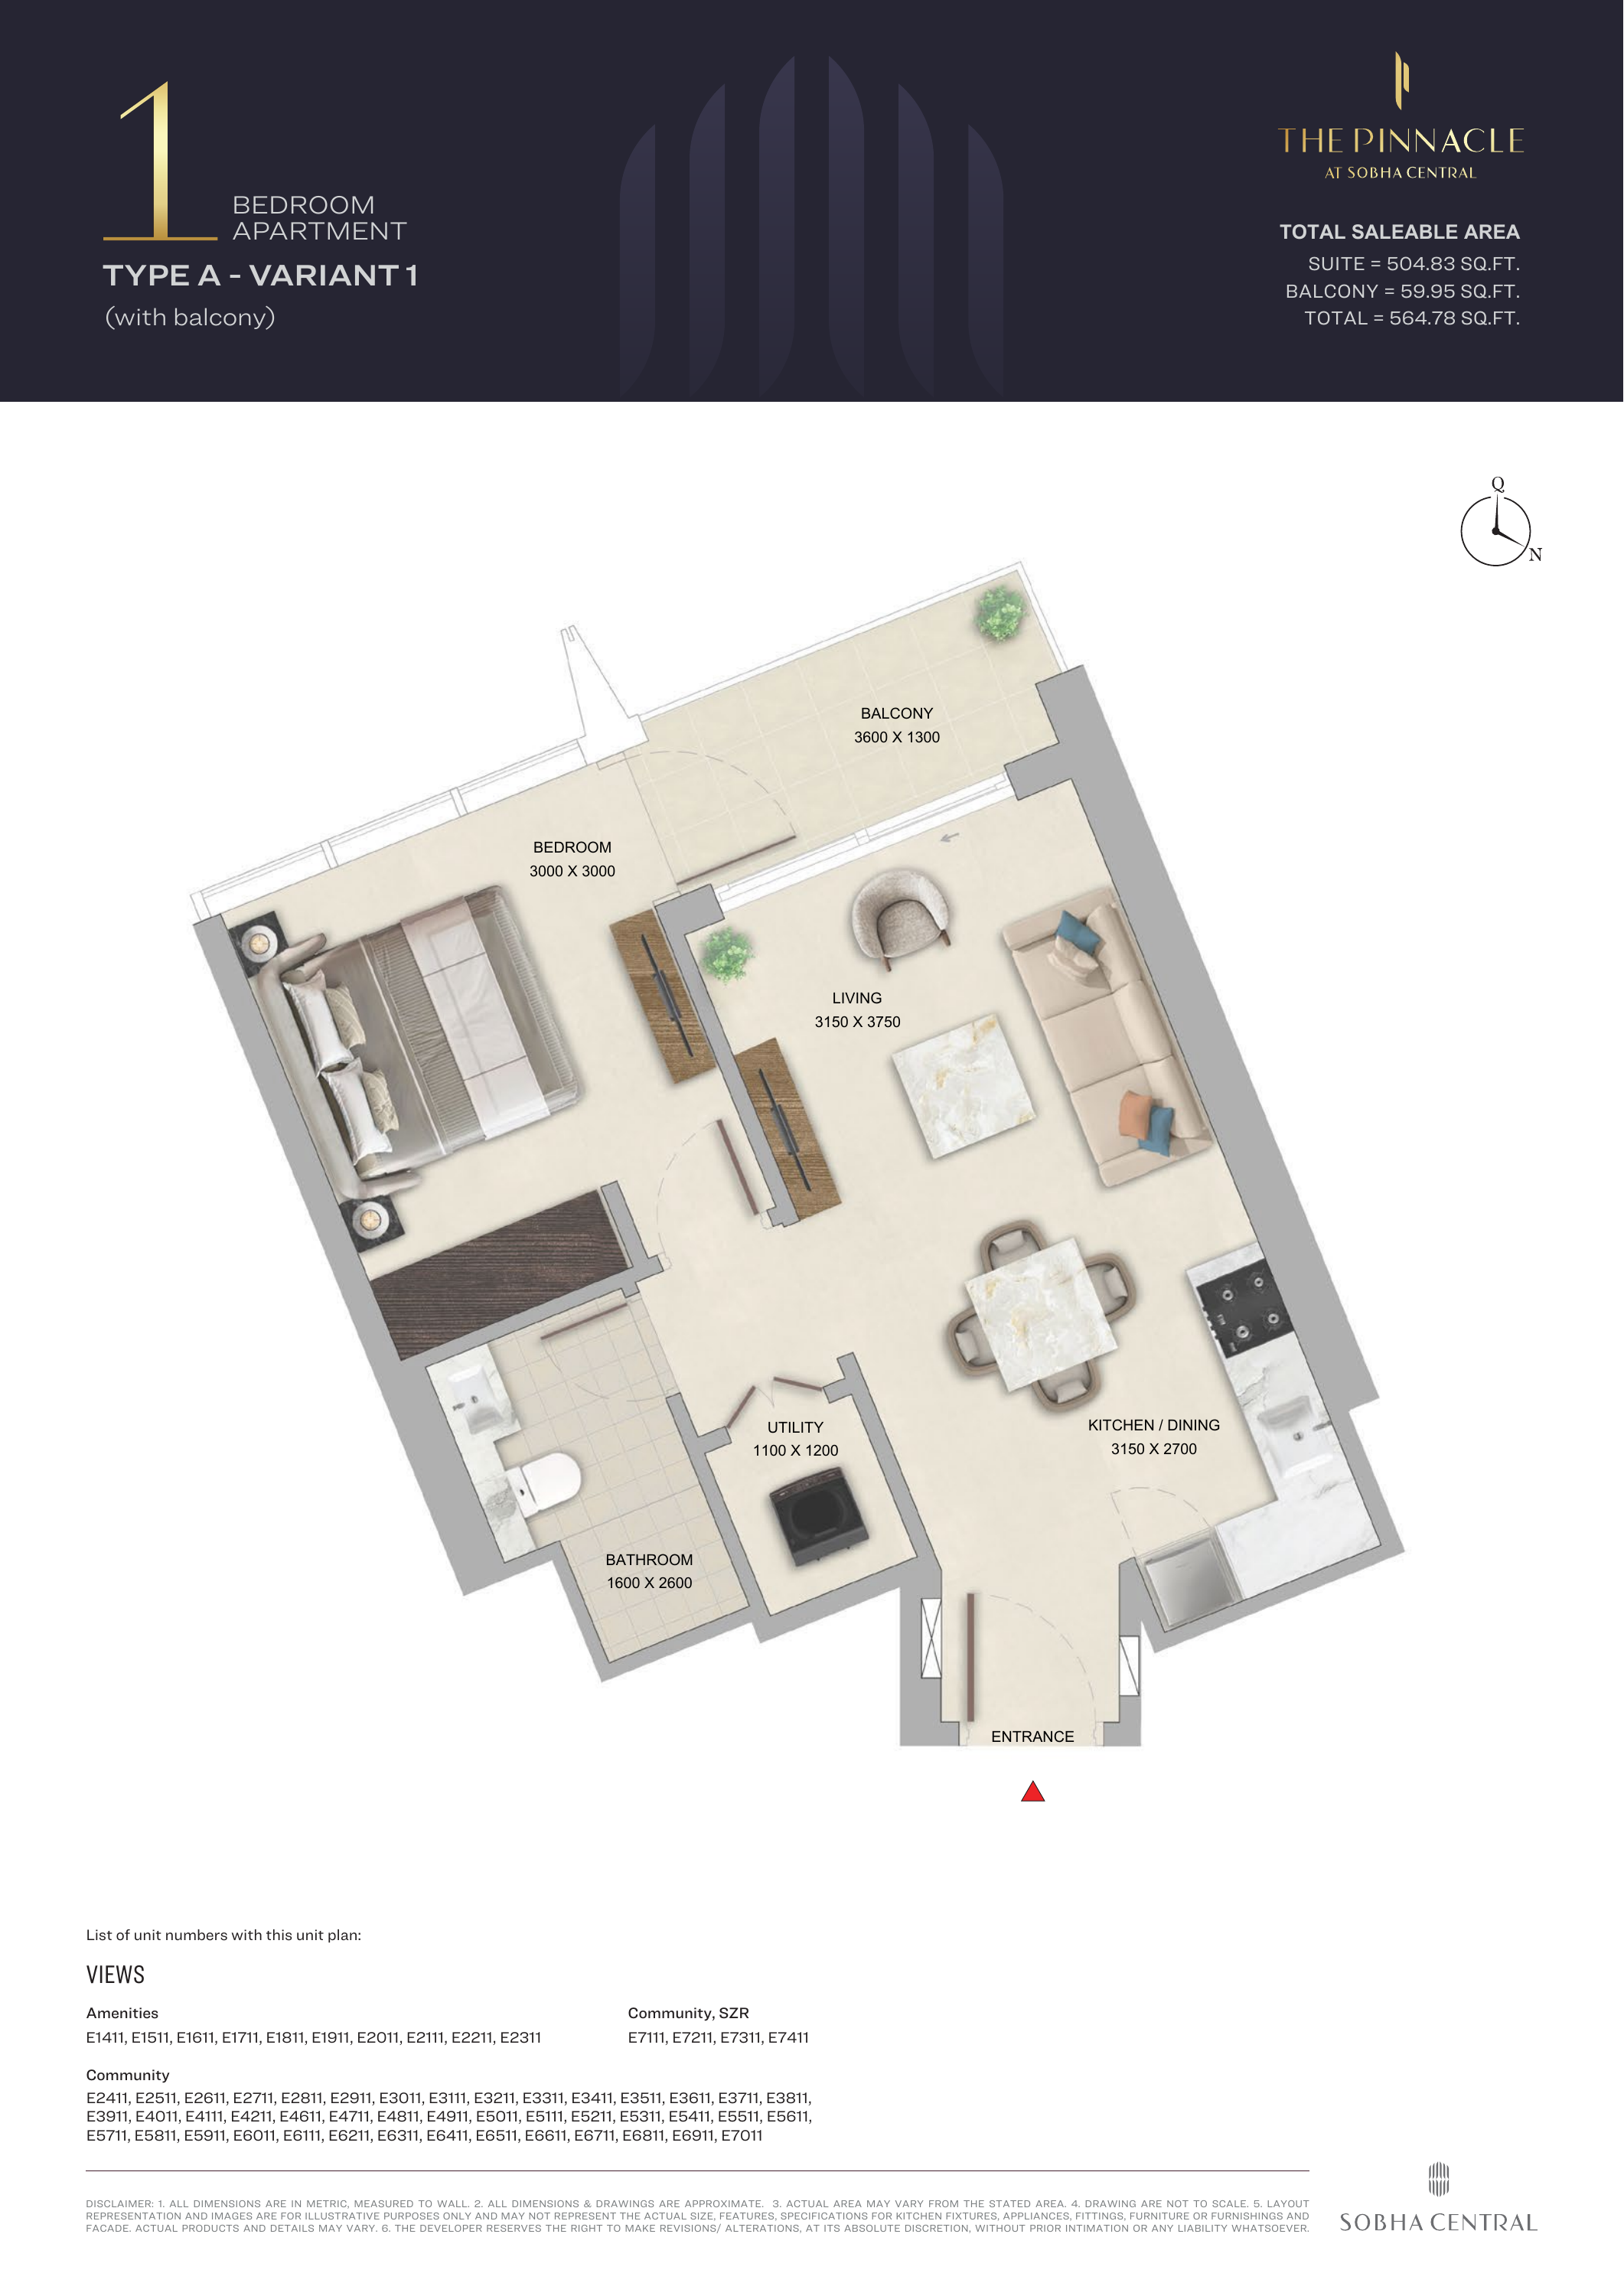
The Pinnacle at Sobha Central — 1-bedroom Type A - Variant 1
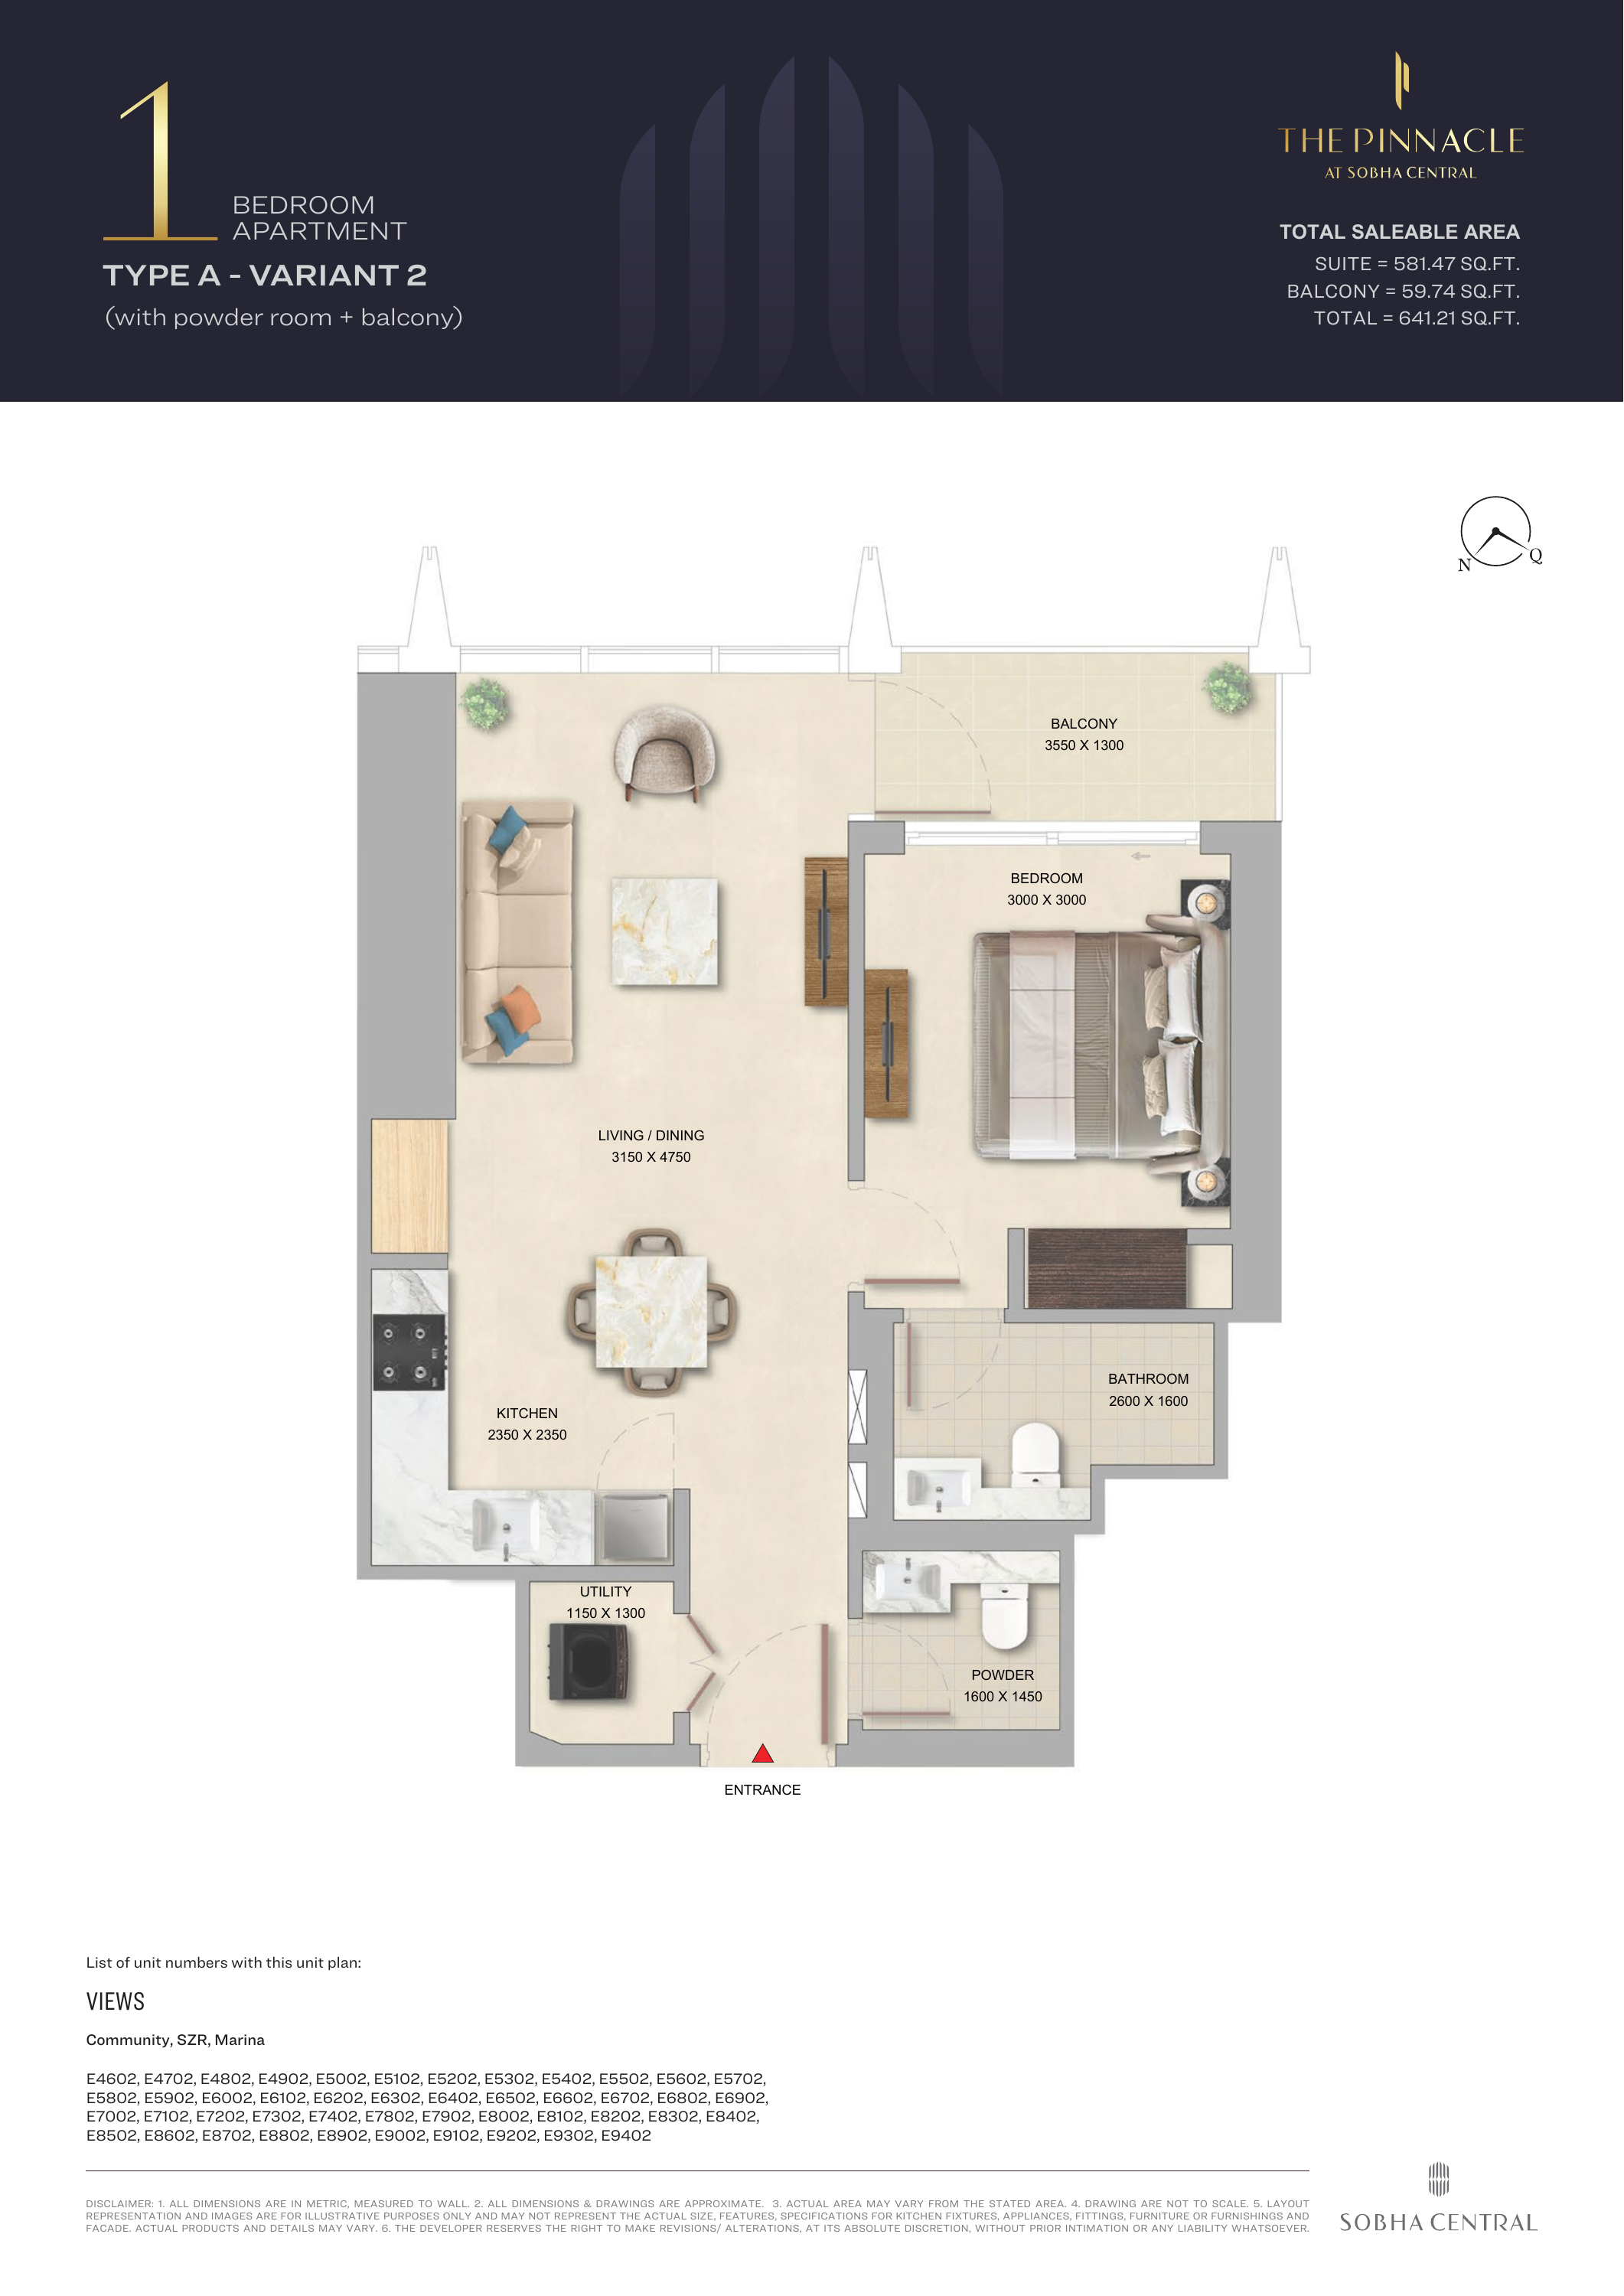
The Pinnacle at Sobha Central — 1-bedroom Type A - Variant 2
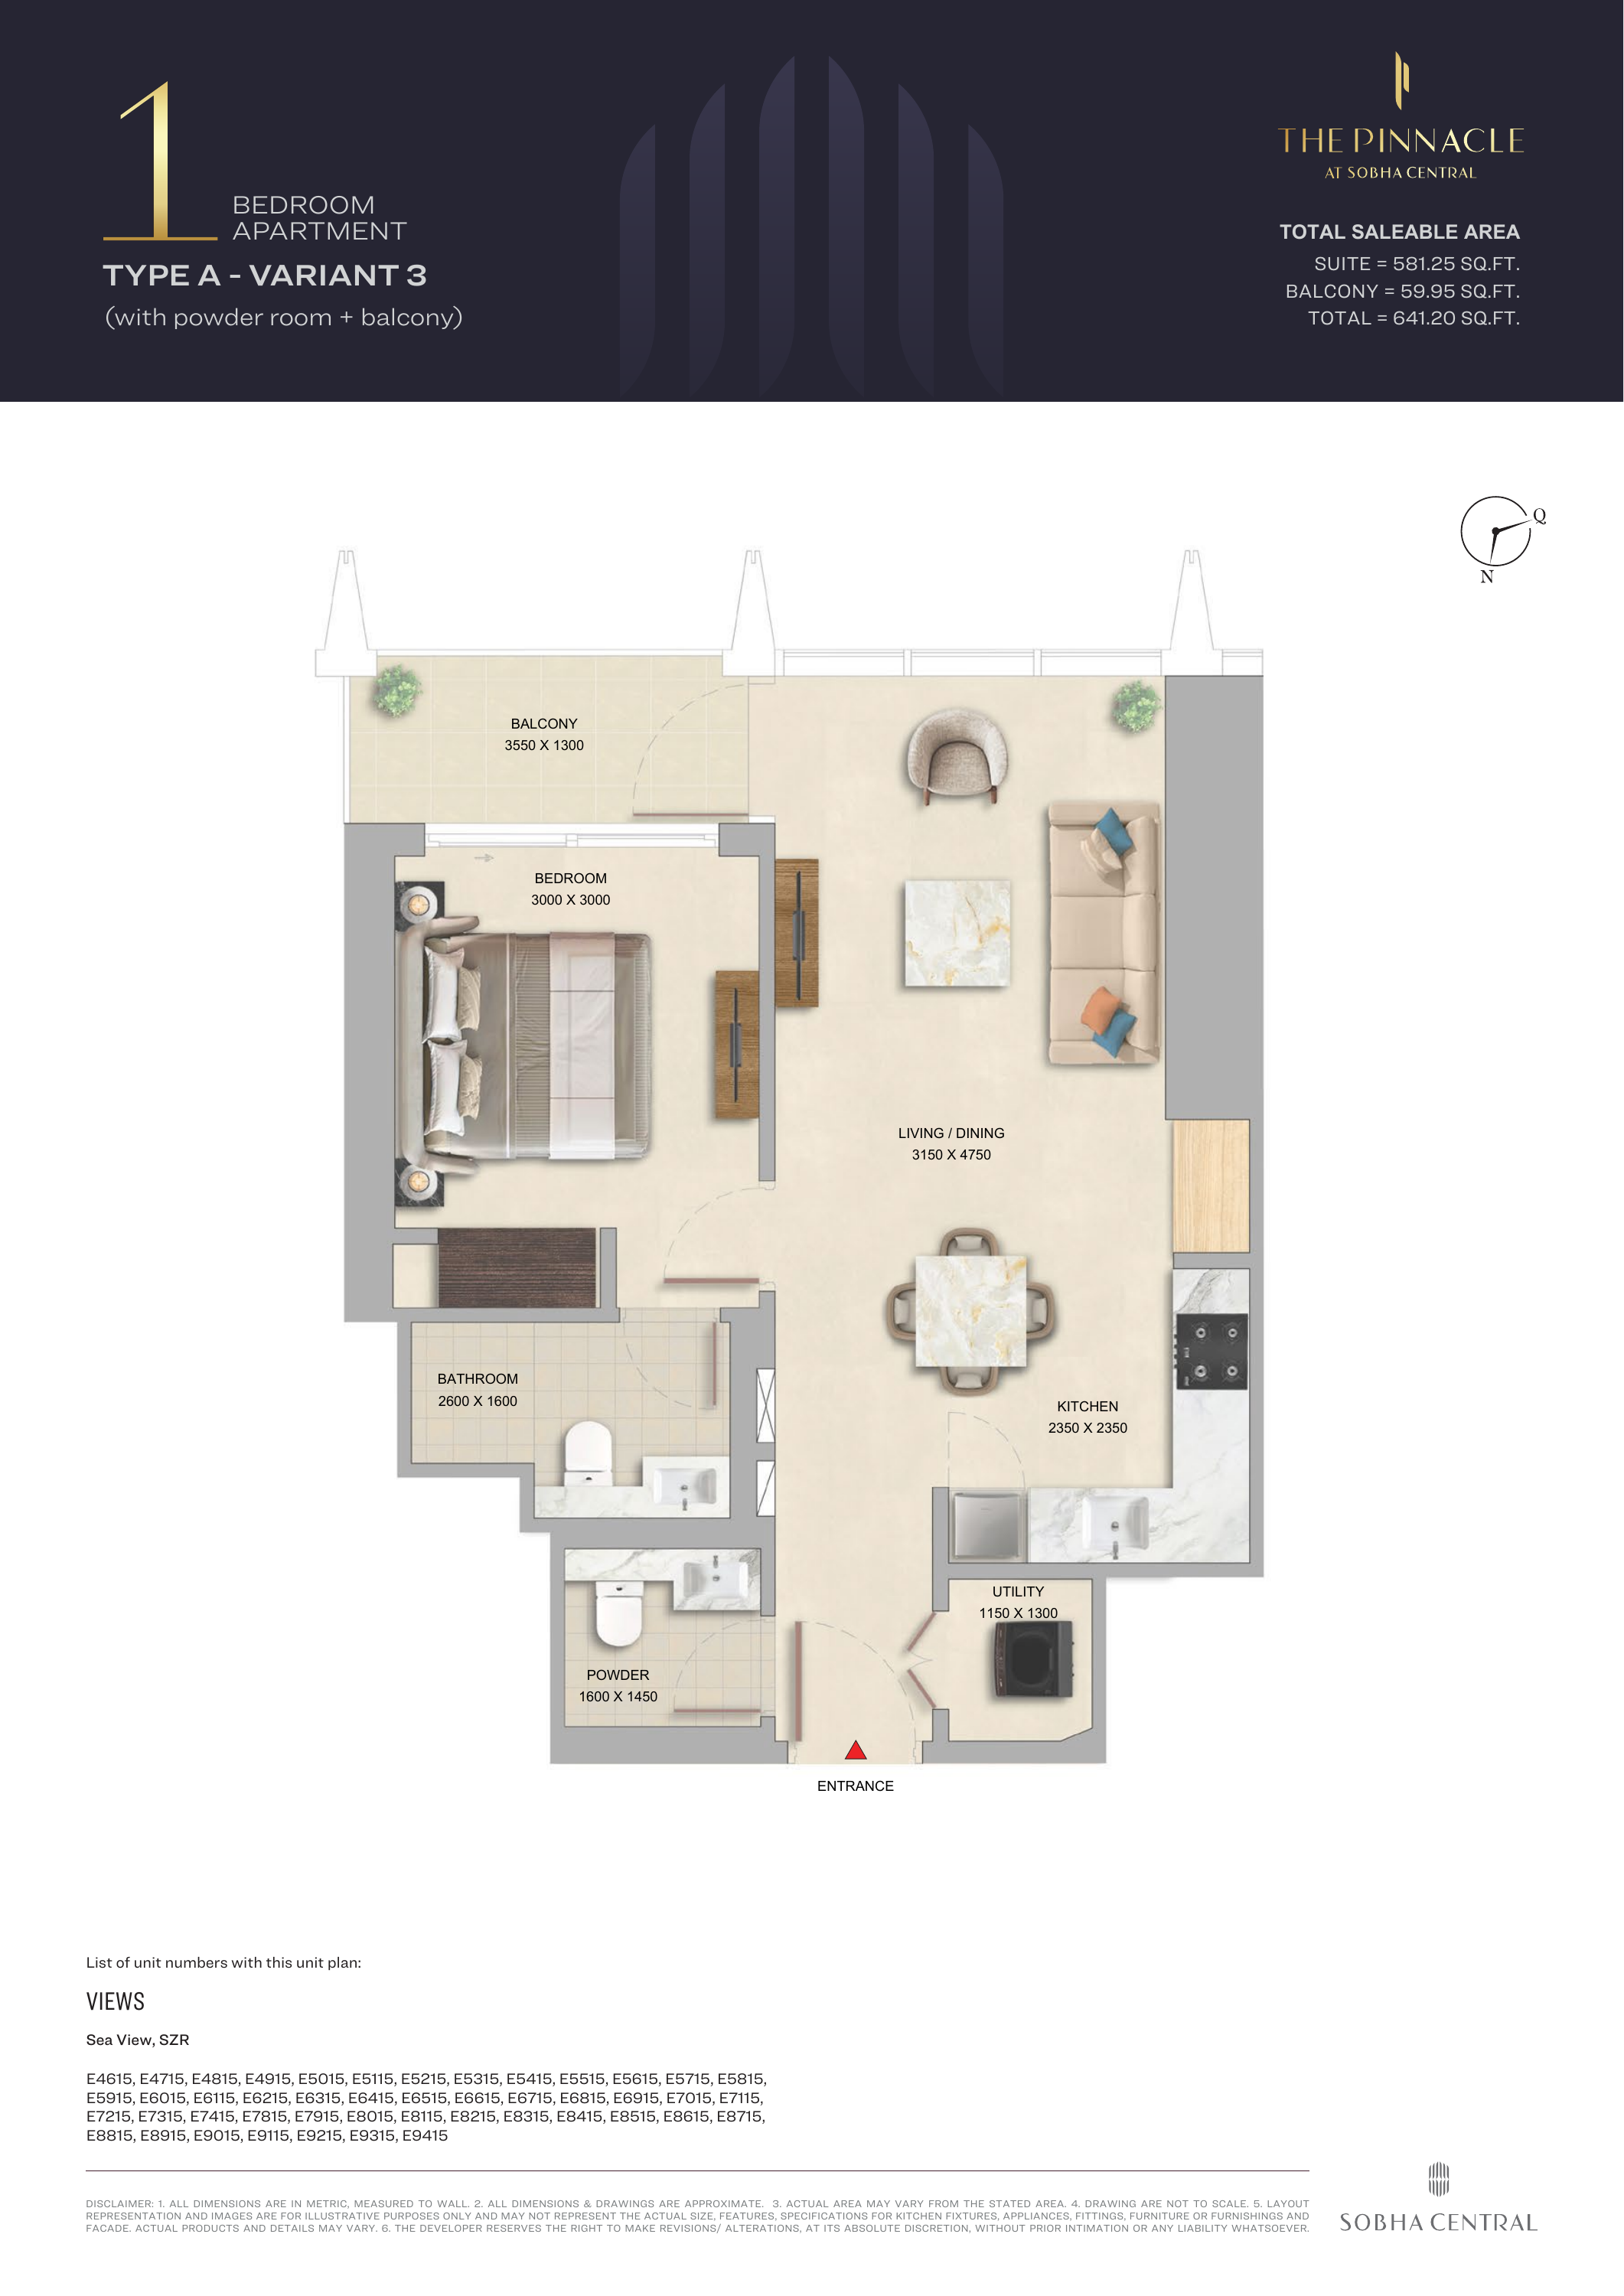
The Pinnacle at Sobha Central — 1-bedroom Type A - Variant 3
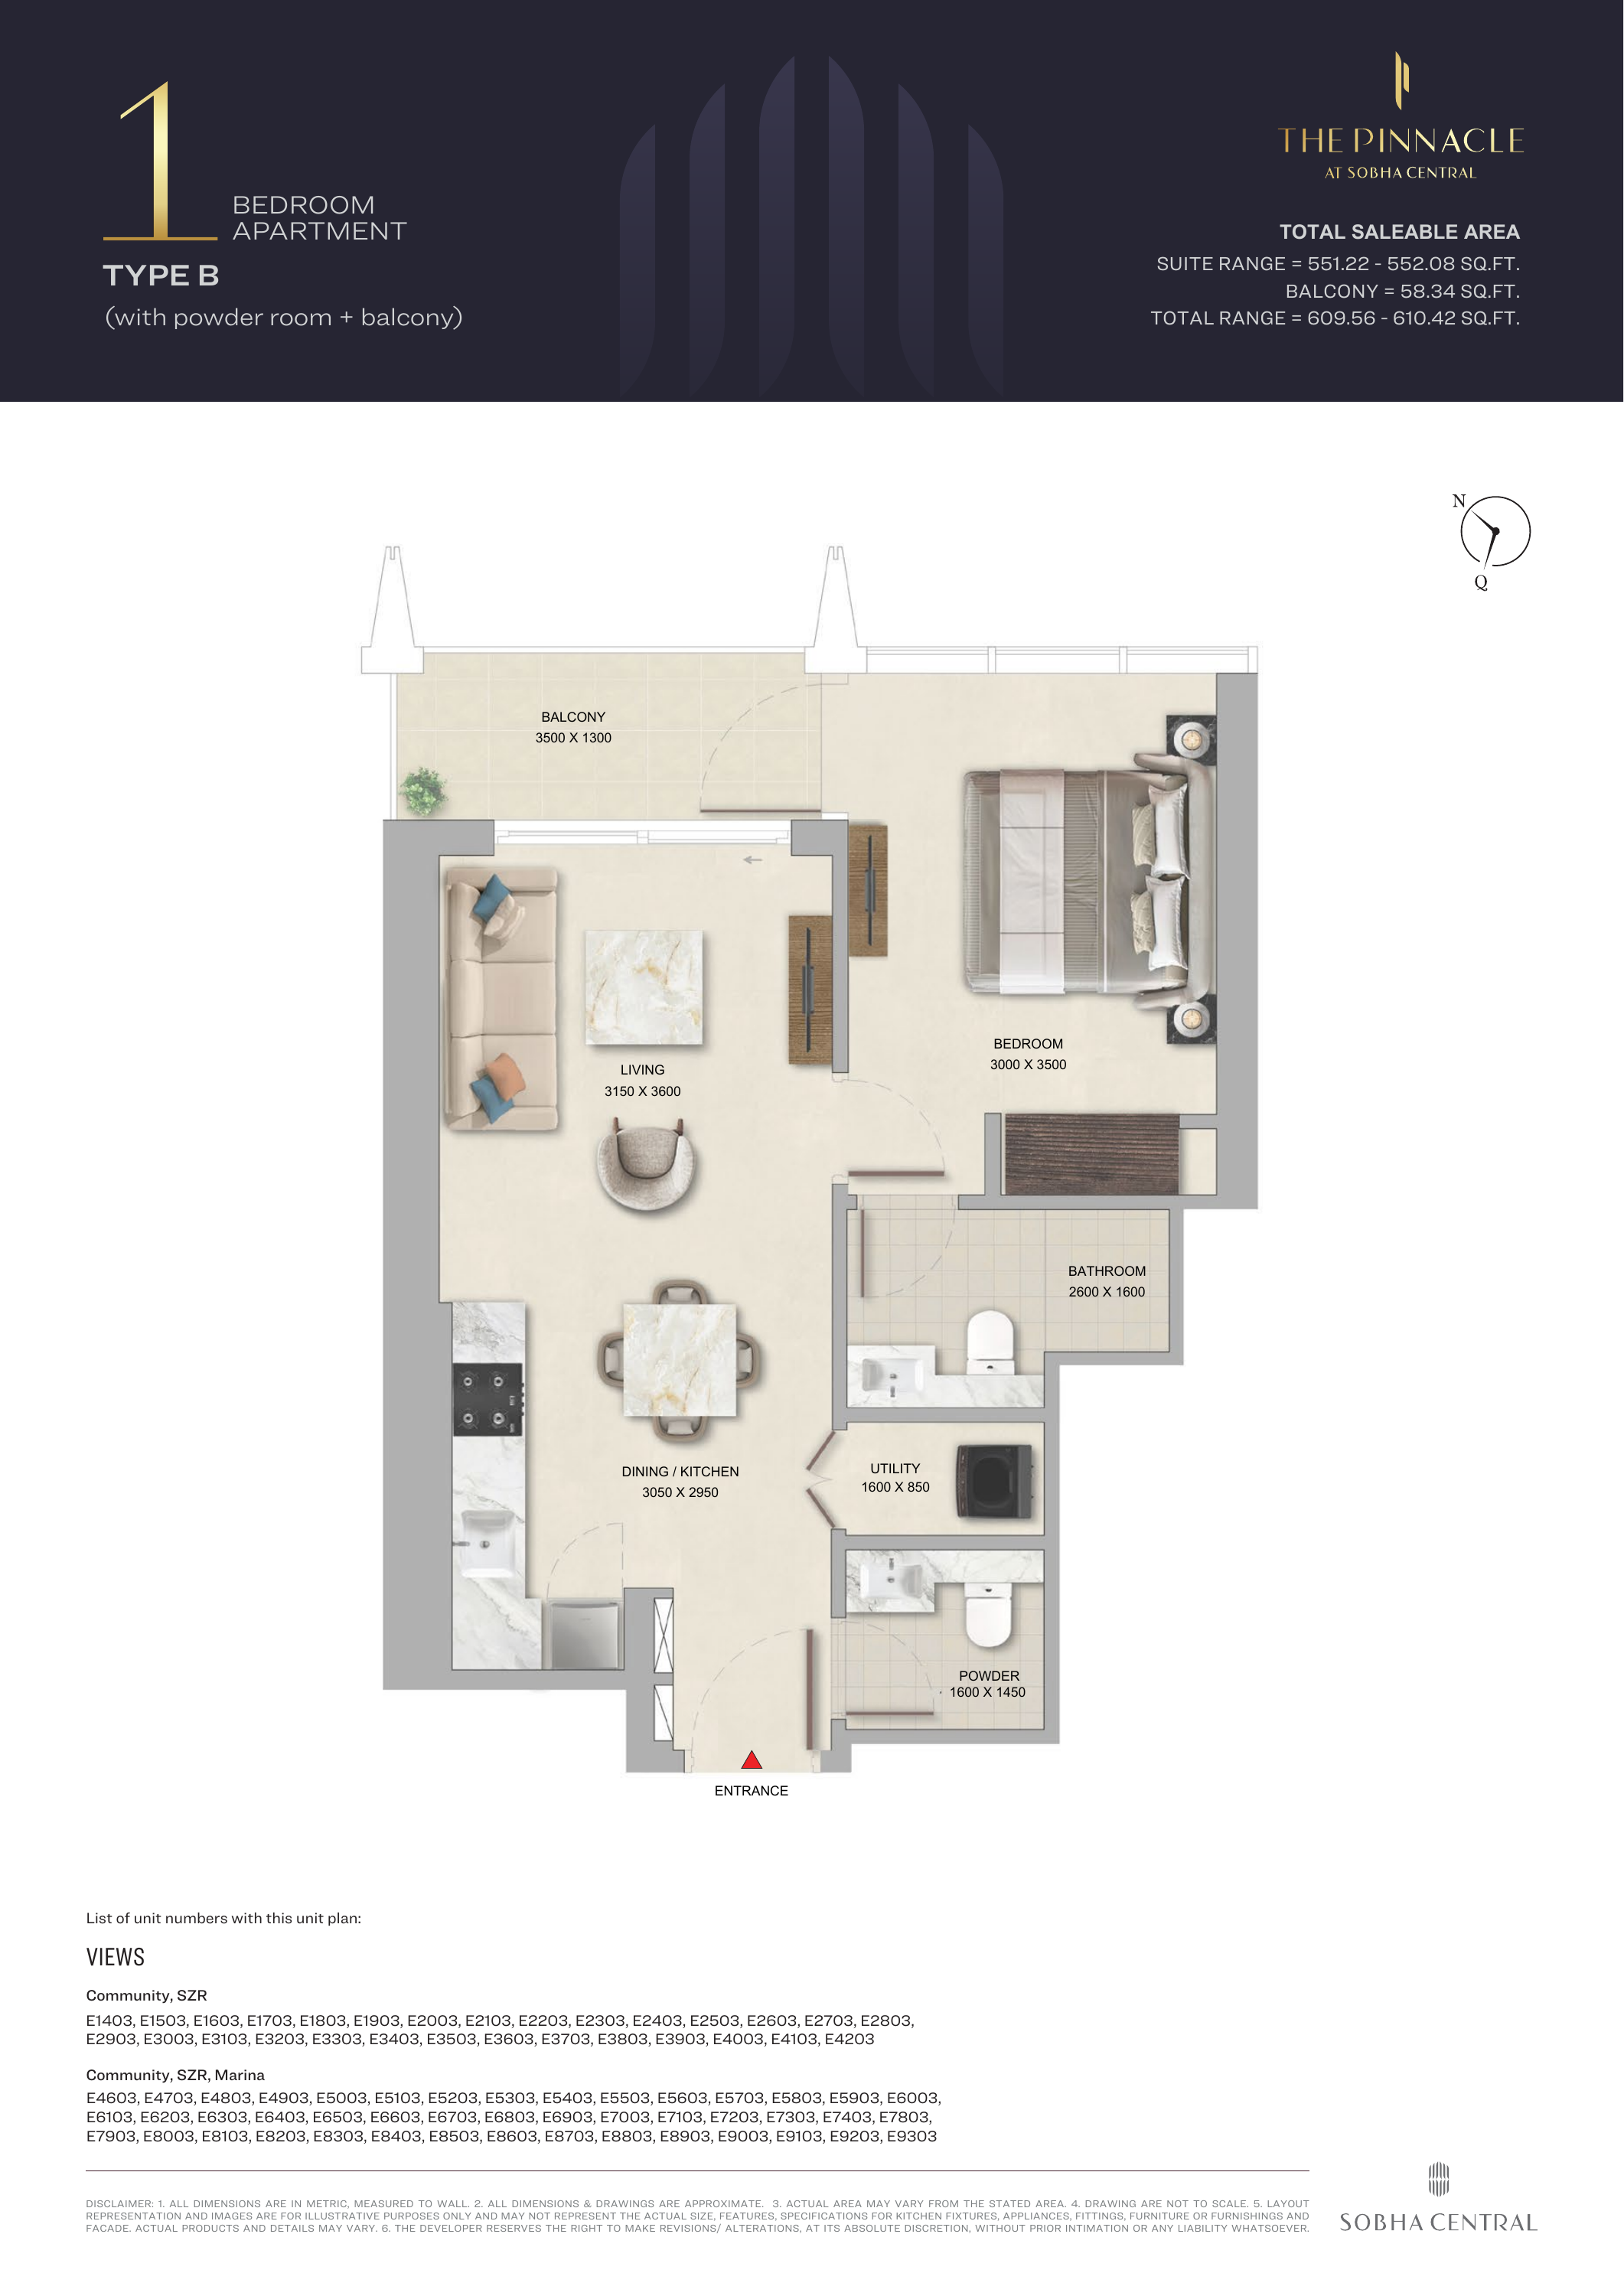
The Pinnacle at Sobha Central — 1-bedroom Type B
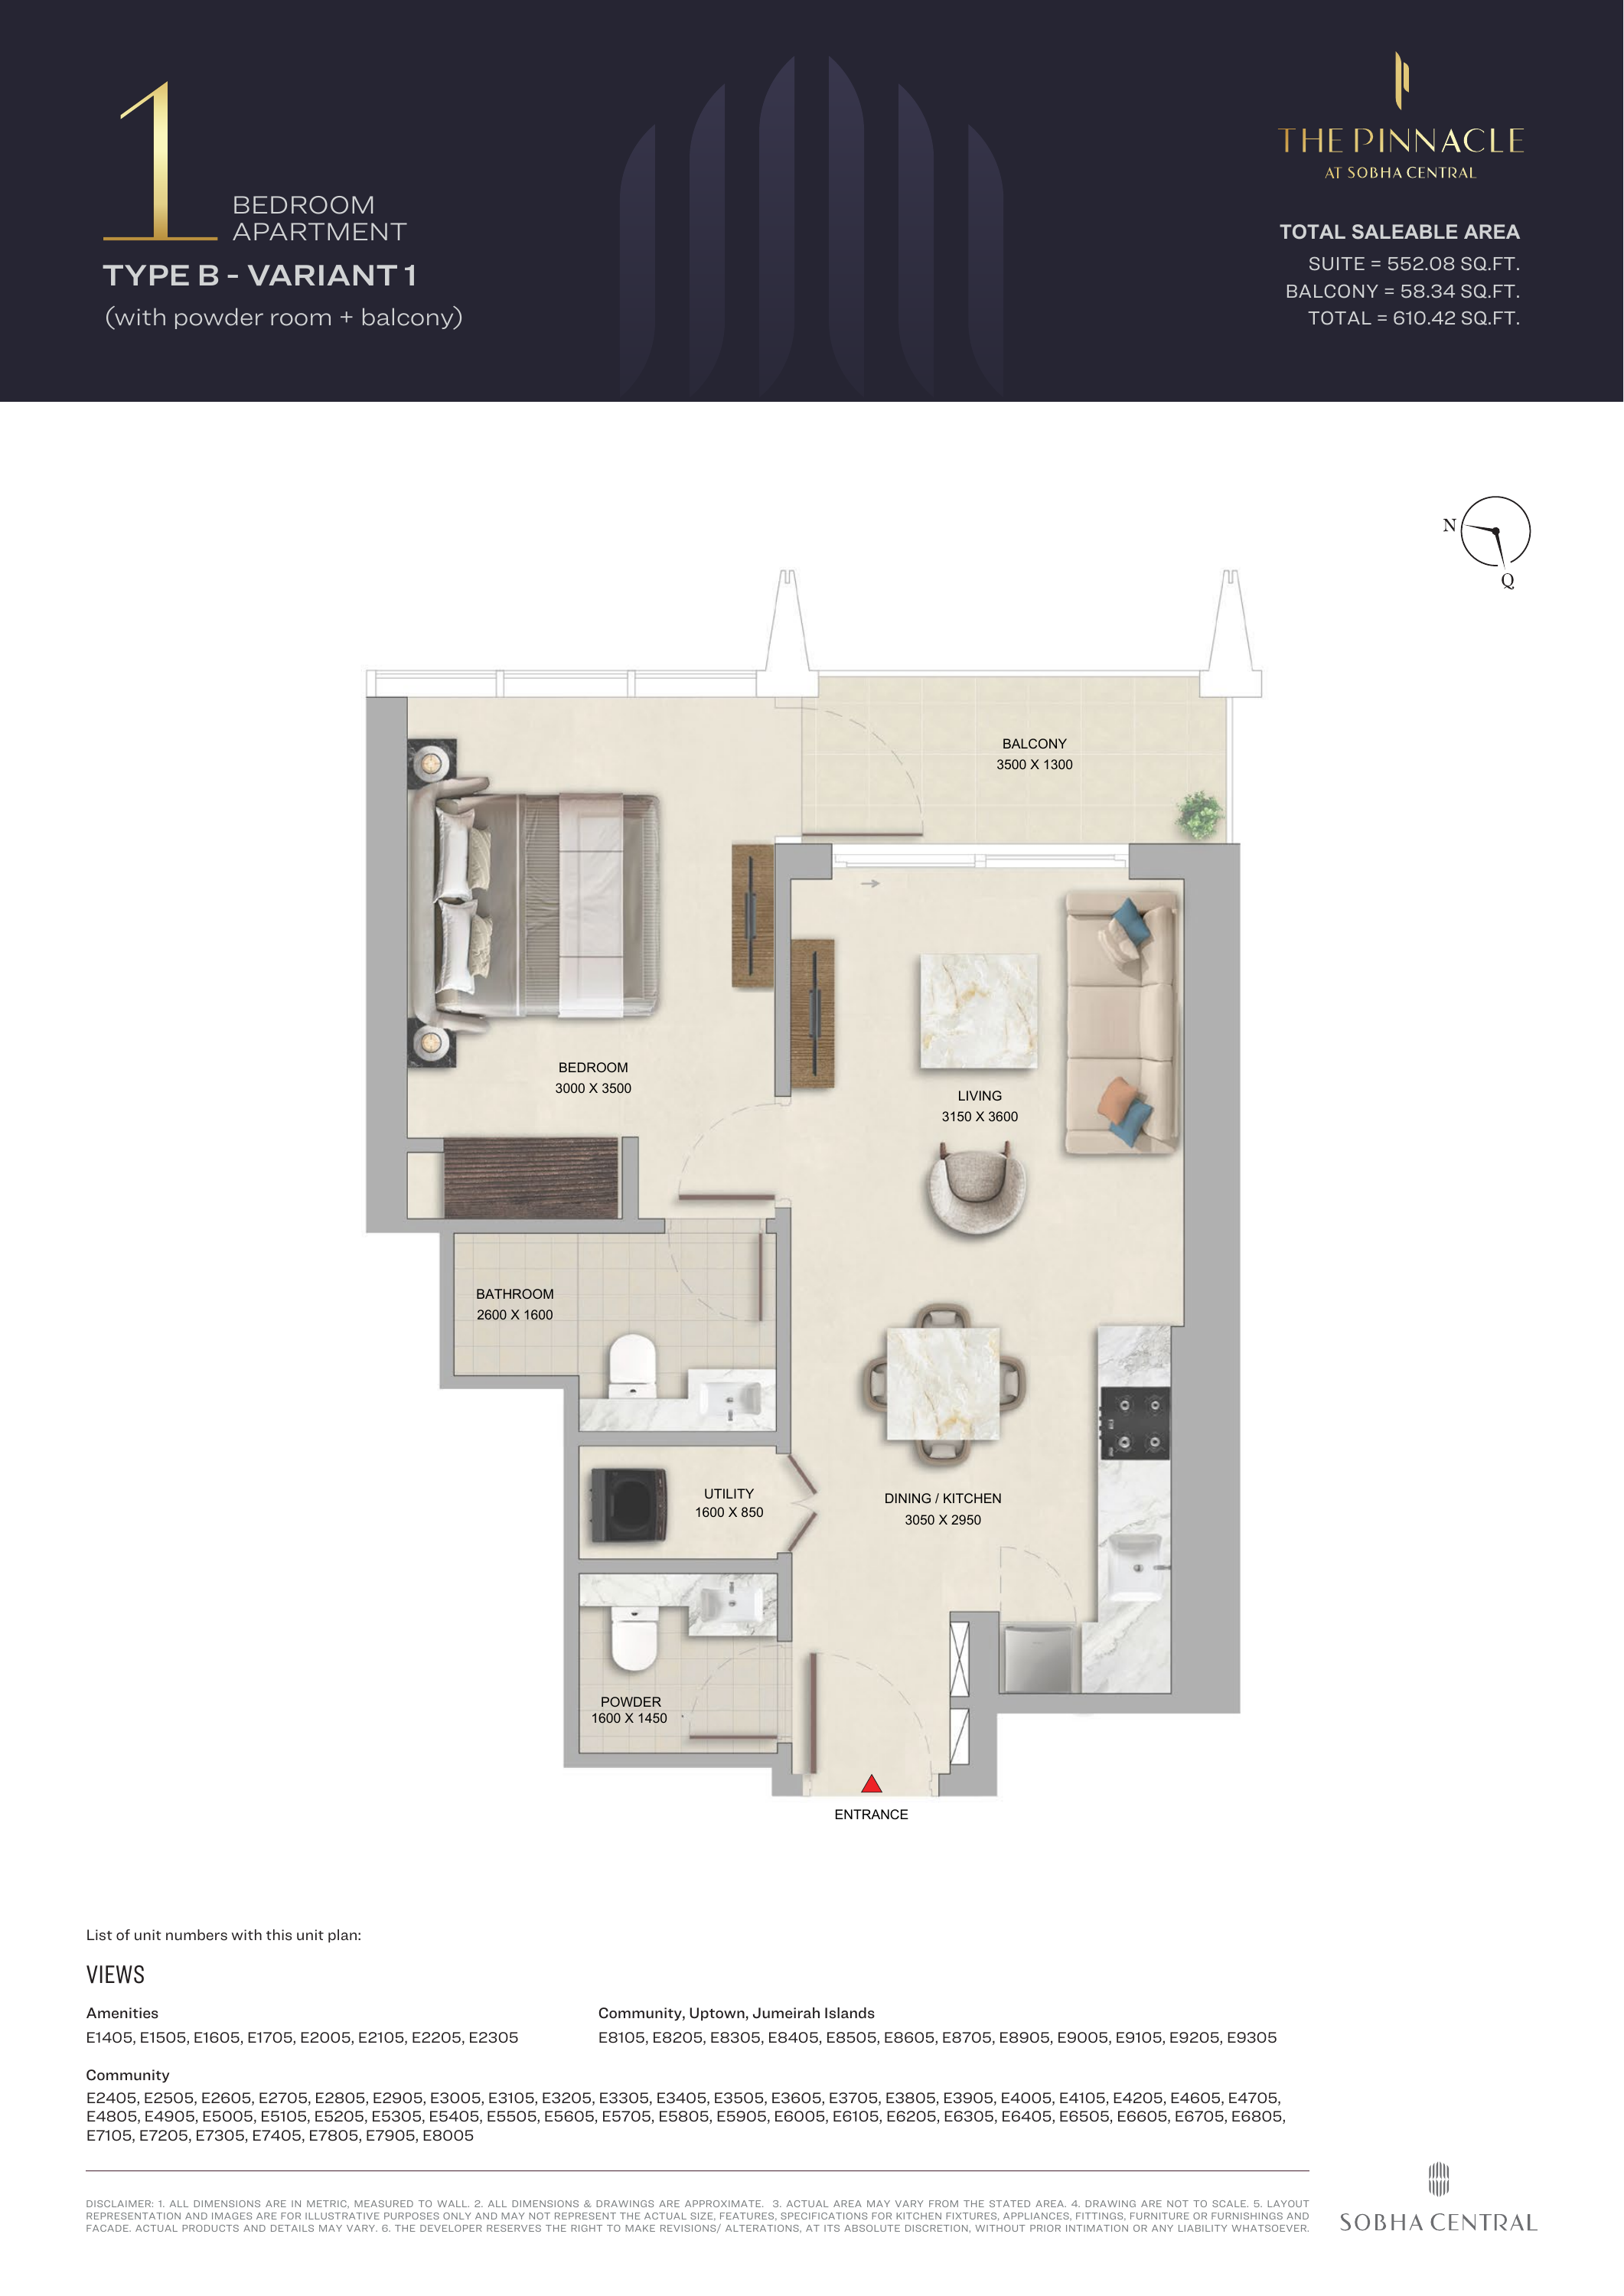
The Pinnacle at Sobha Central — 1-bedroom Type B - Variant 1
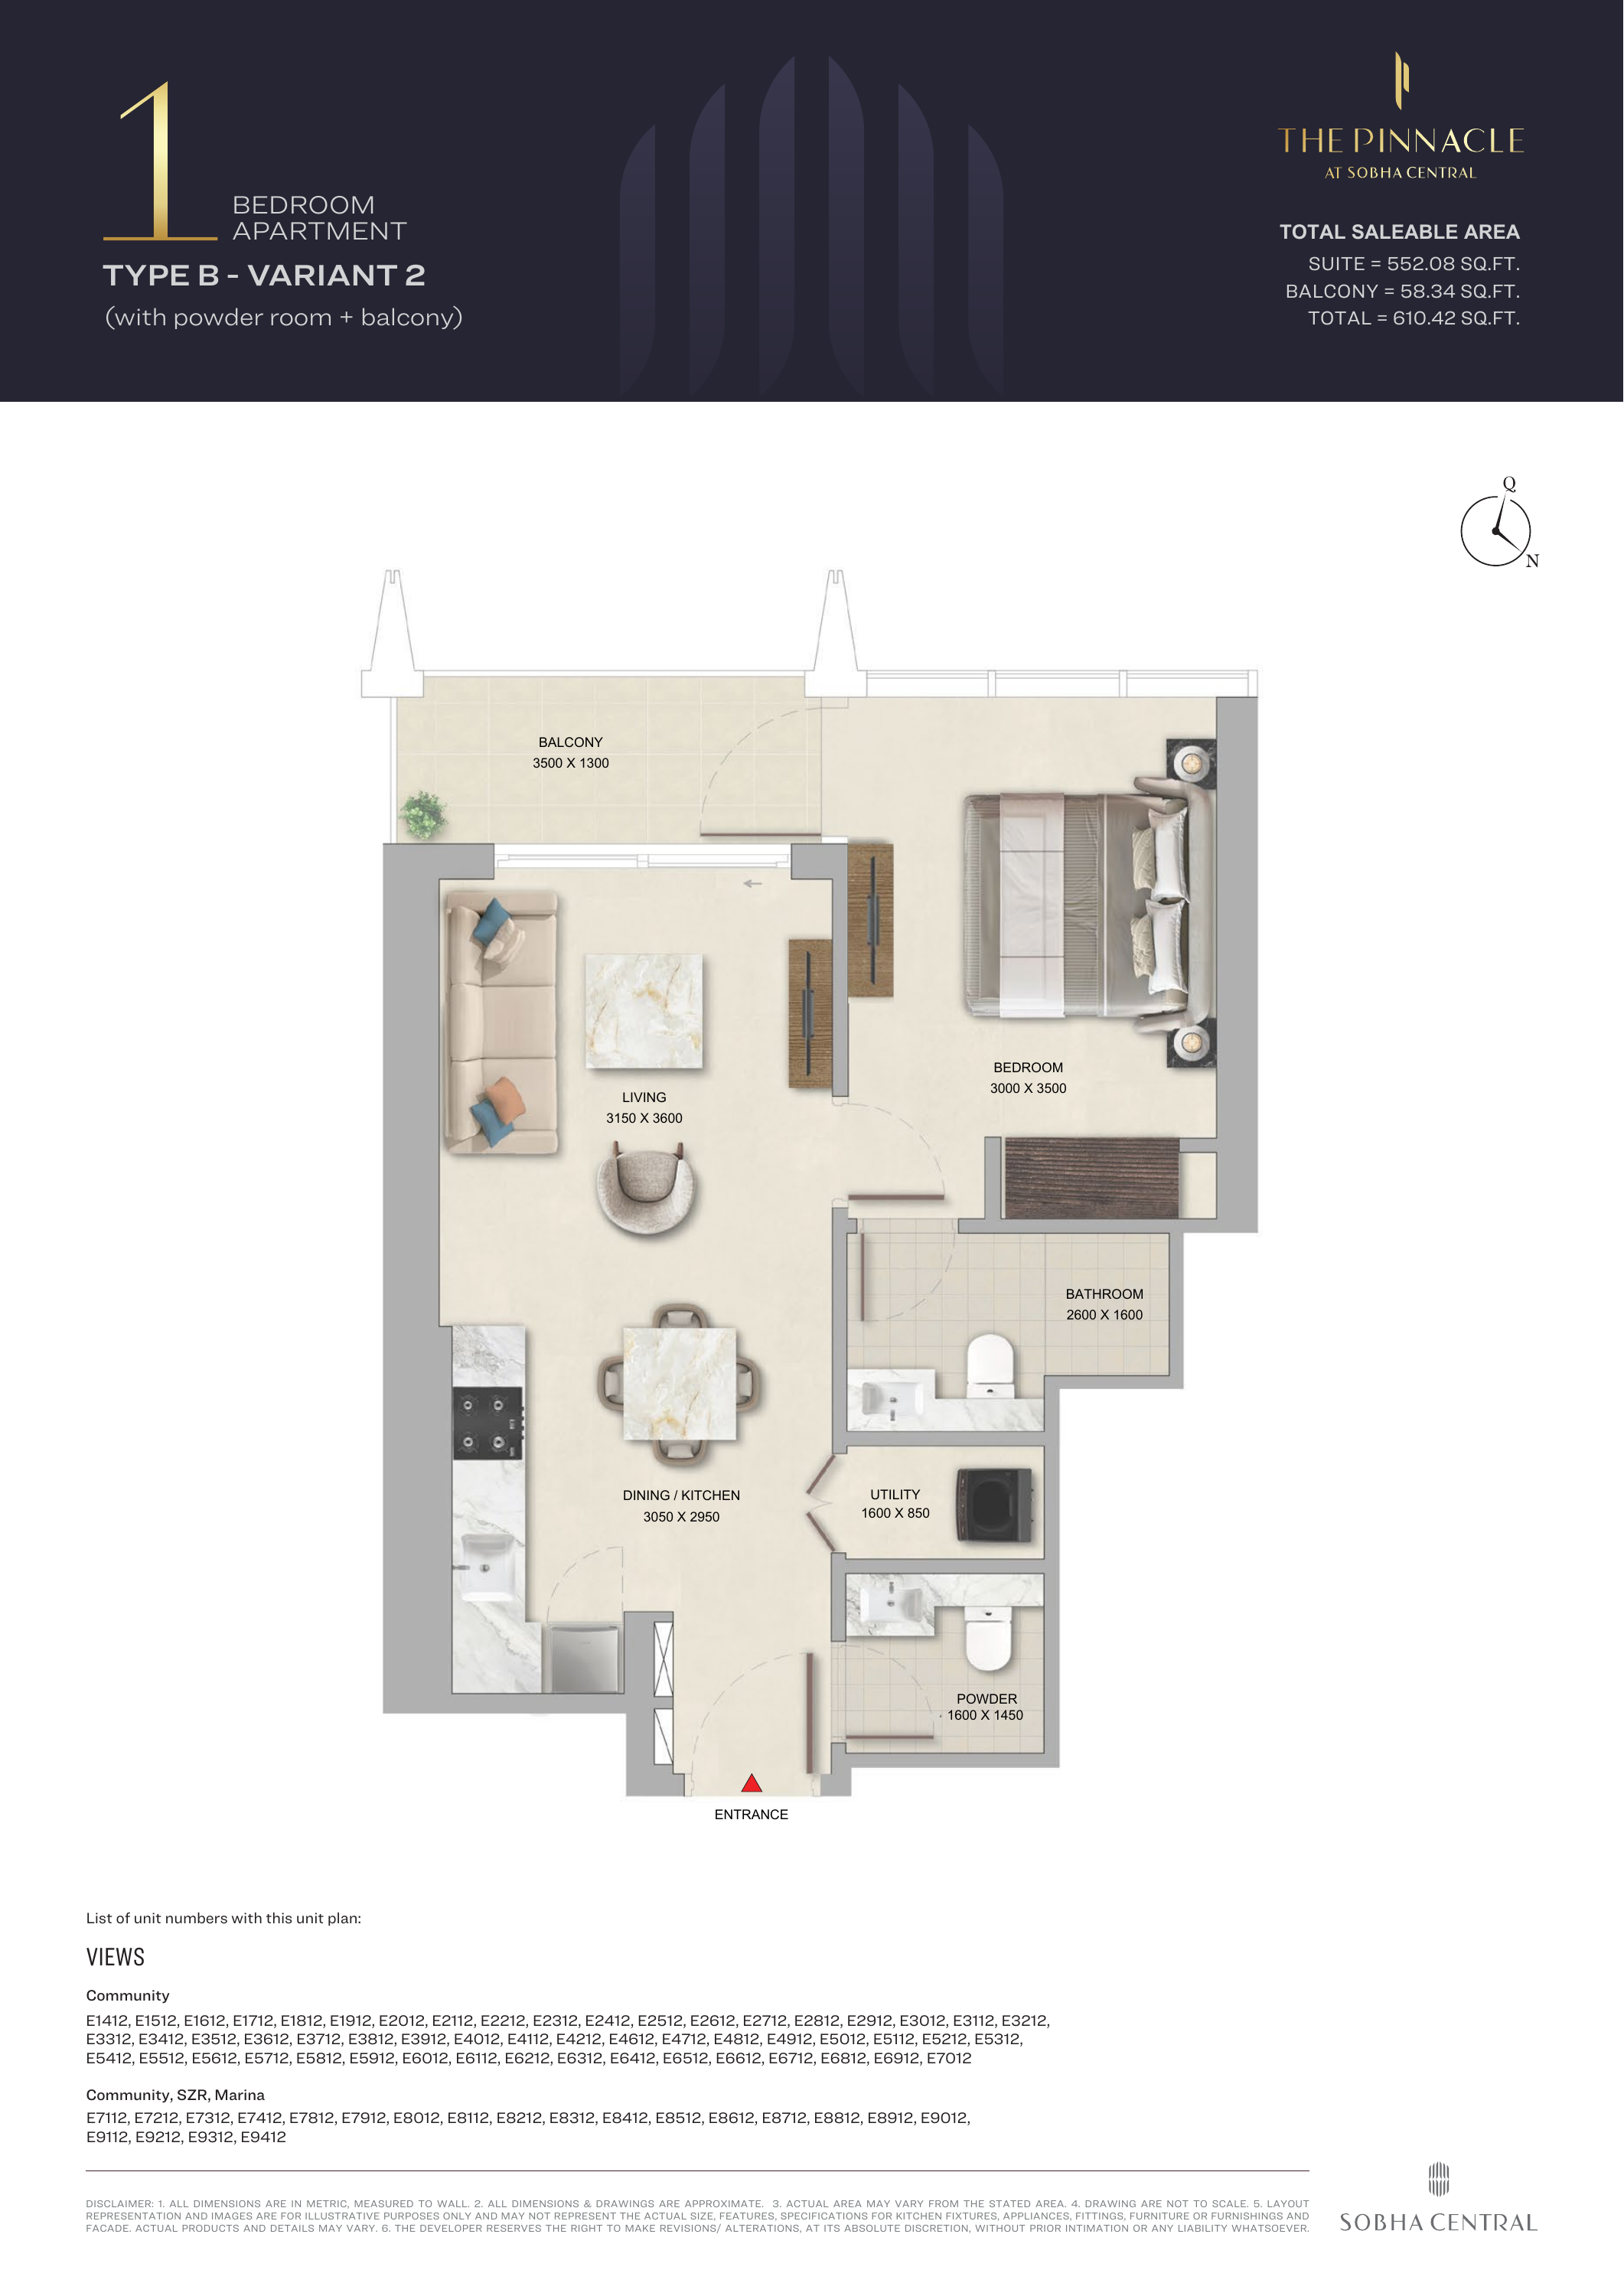
The Pinnacle at Sobha Central — 1-bedroom Type B - Variant 2
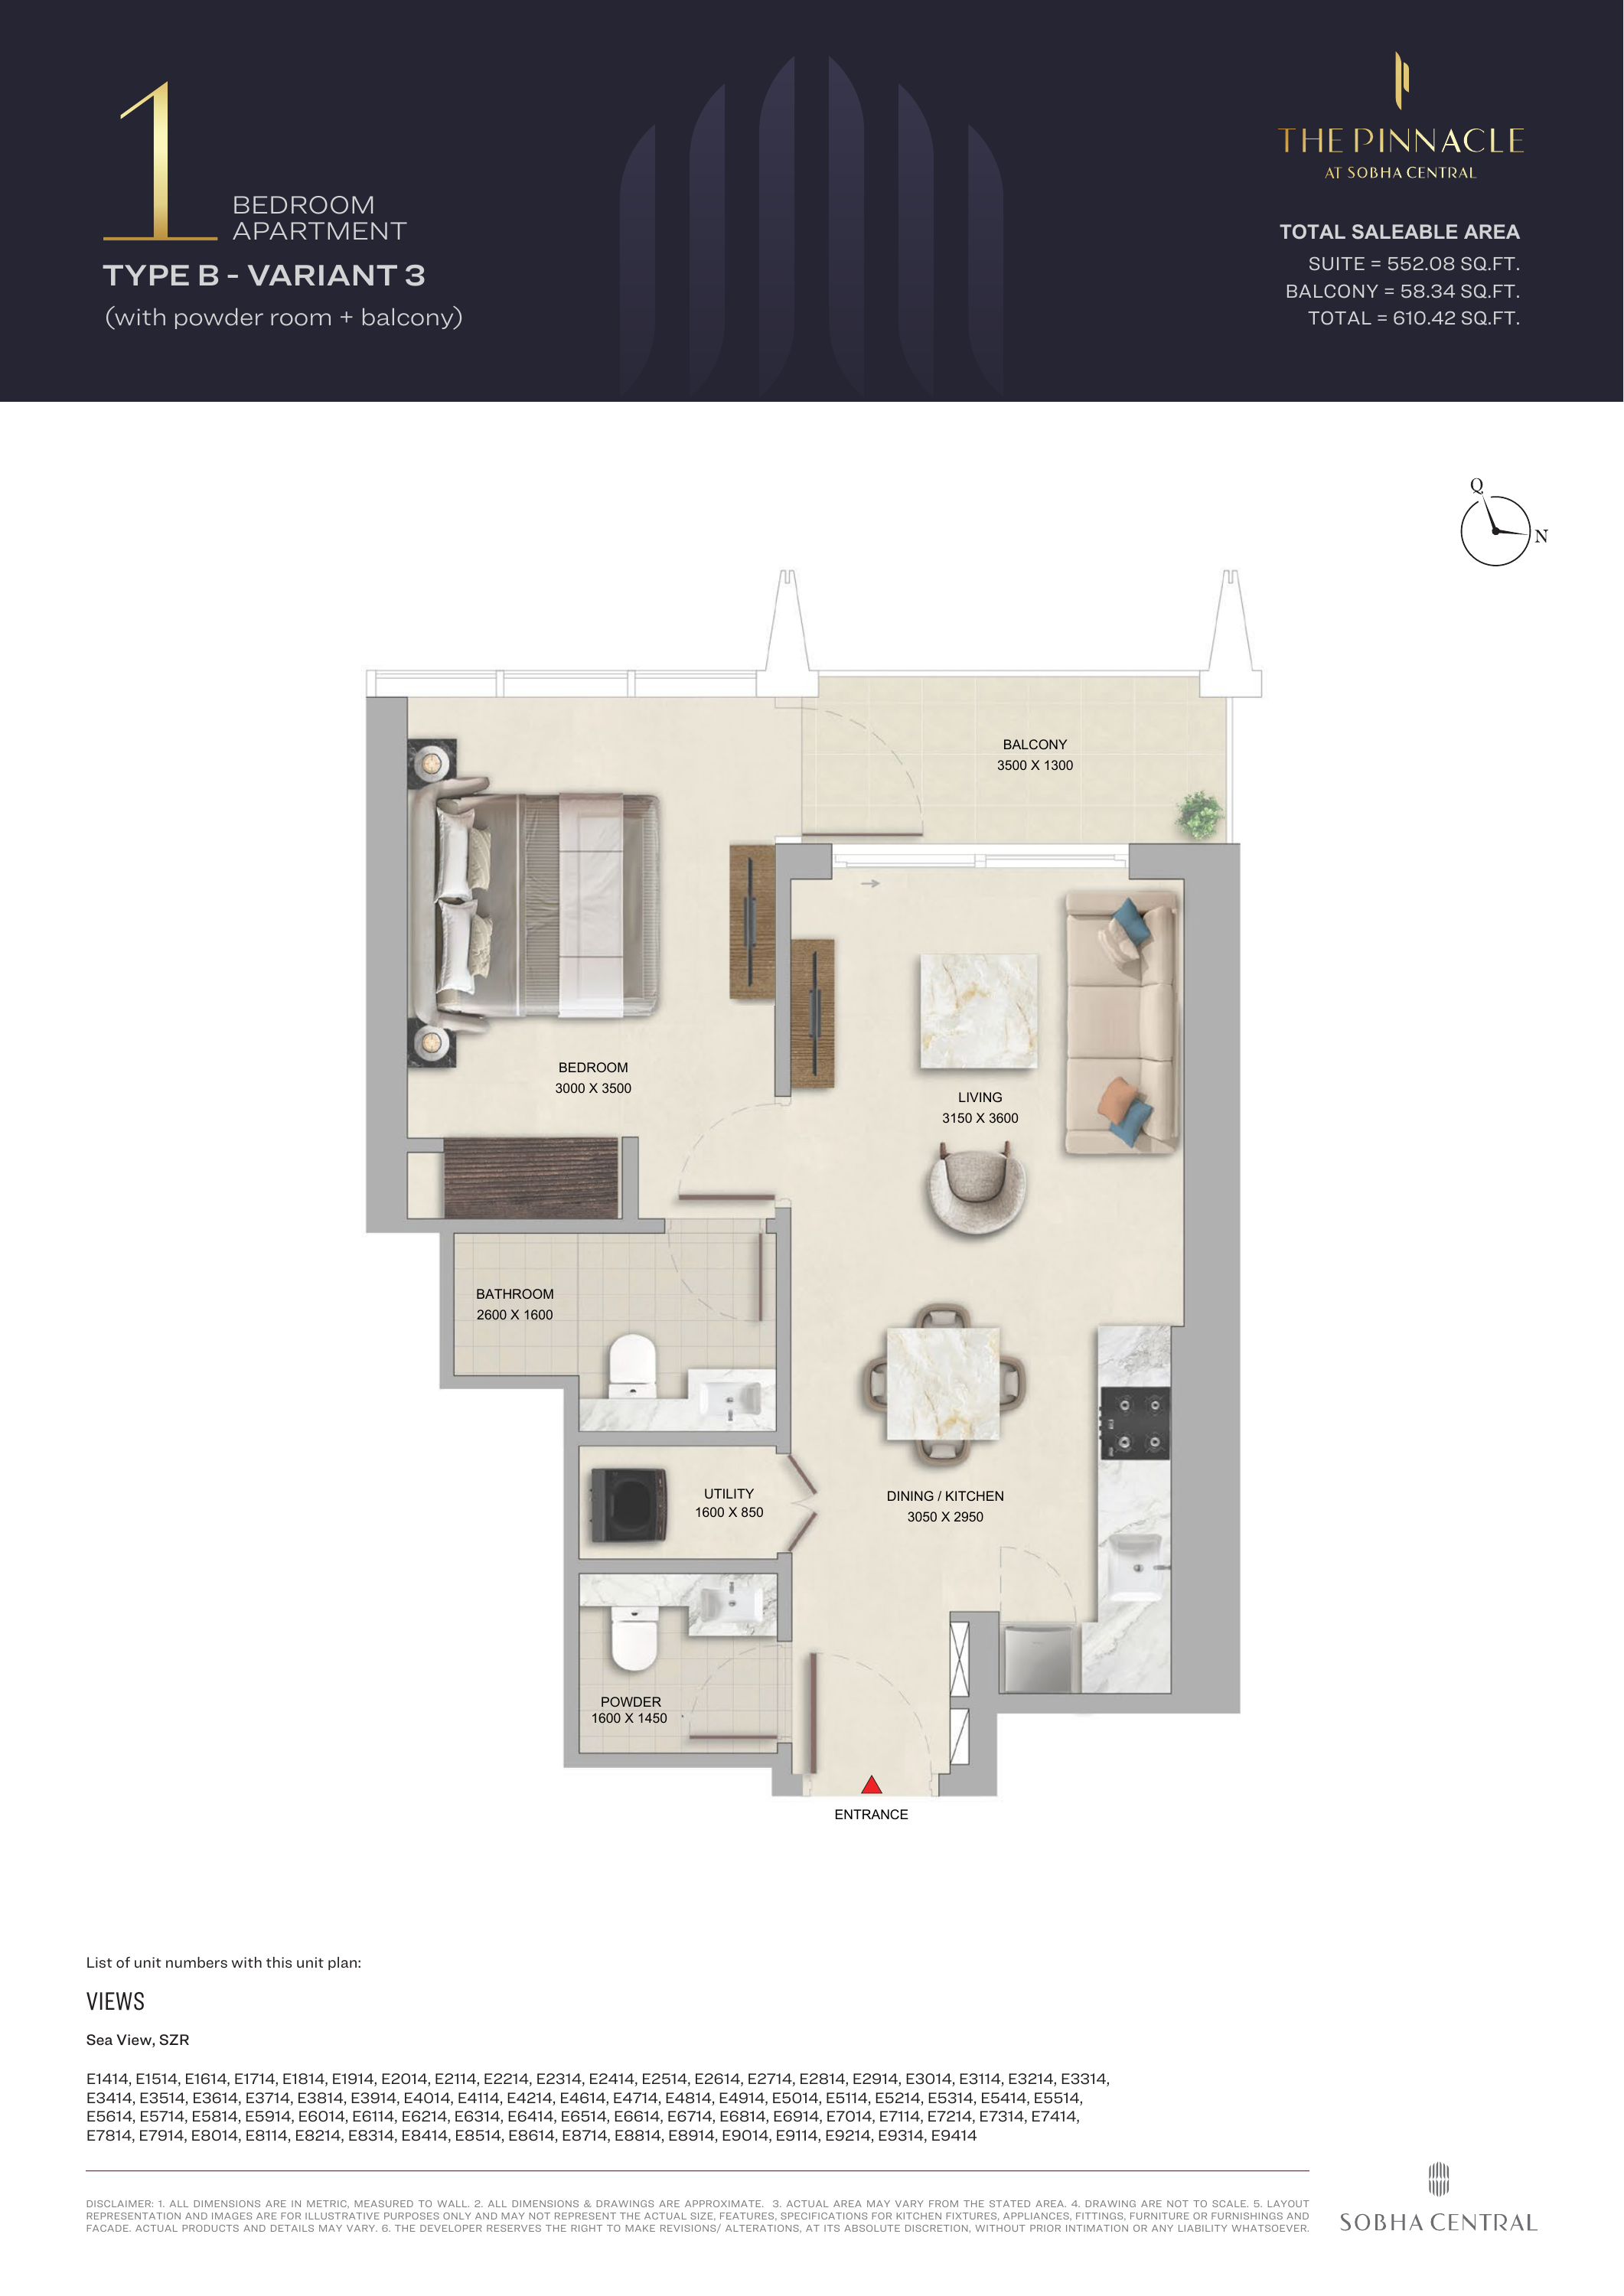
The Pinnacle at Sobha Central — 1-bedroom Type B - Variant 3
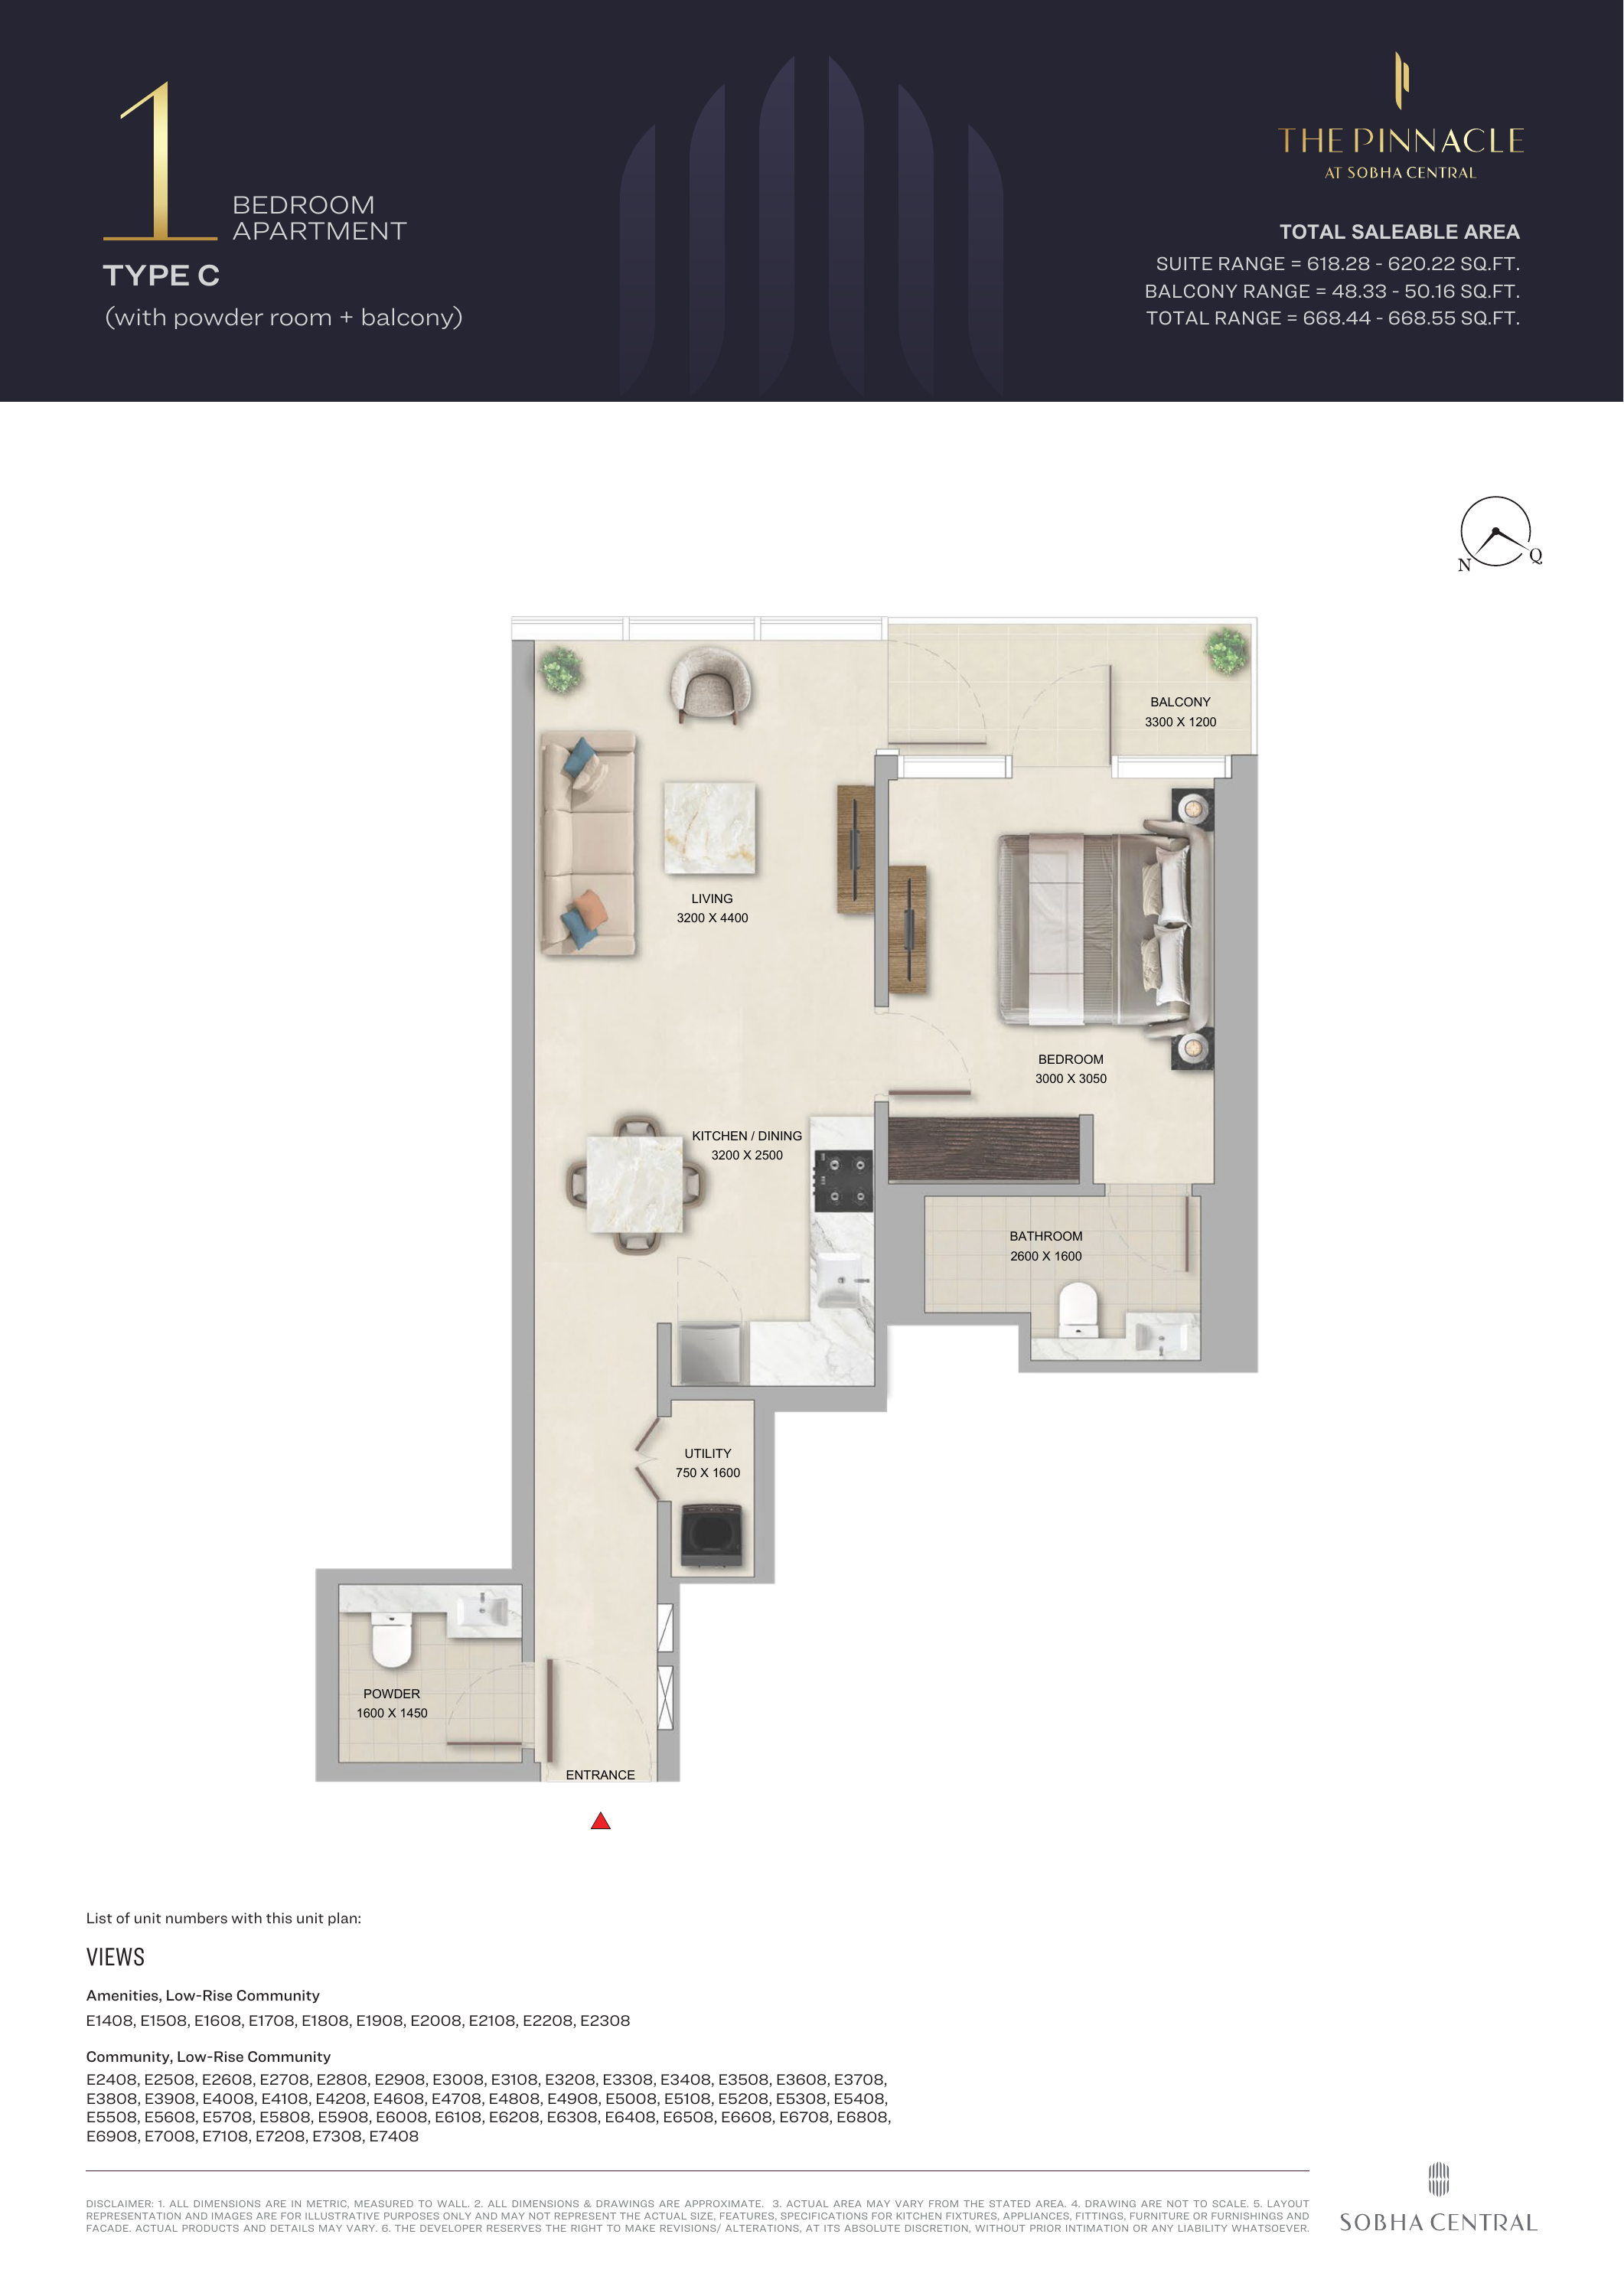
The Pinnacle at Sobha Central — 1-bedroom Type C
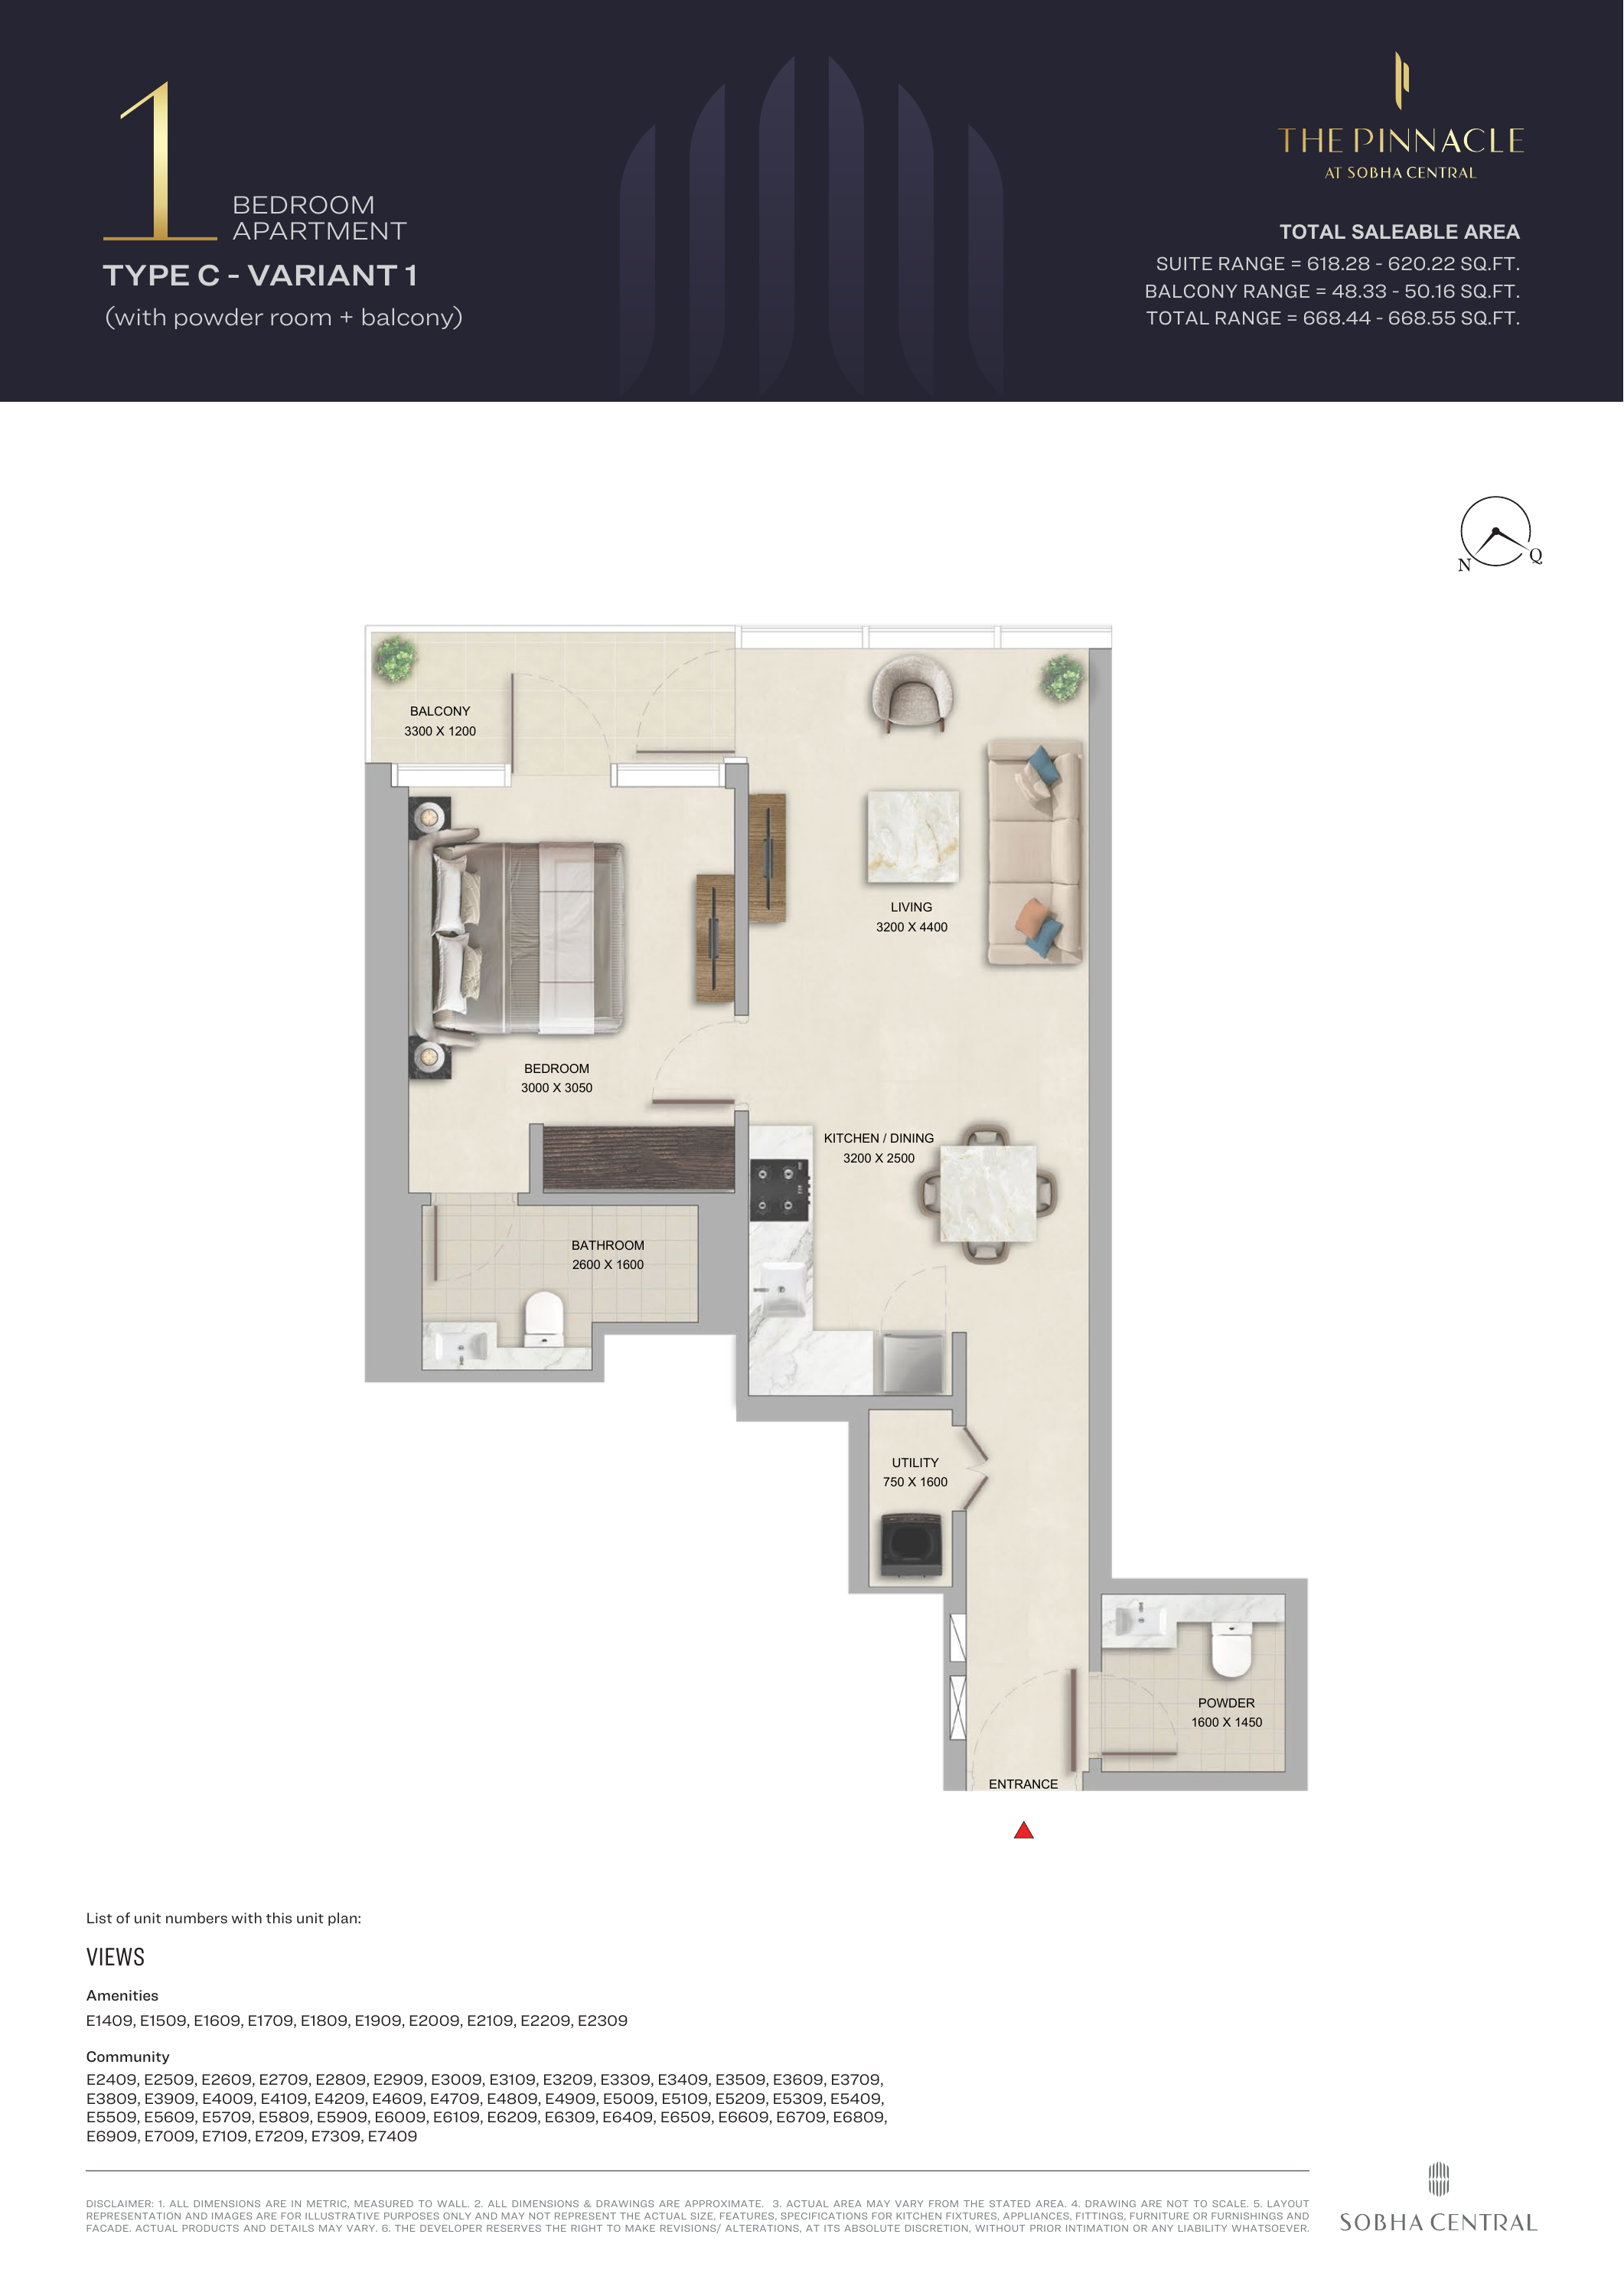
The Pinnacle at Sobha Central — 1-bedroom Type C - Variant 1
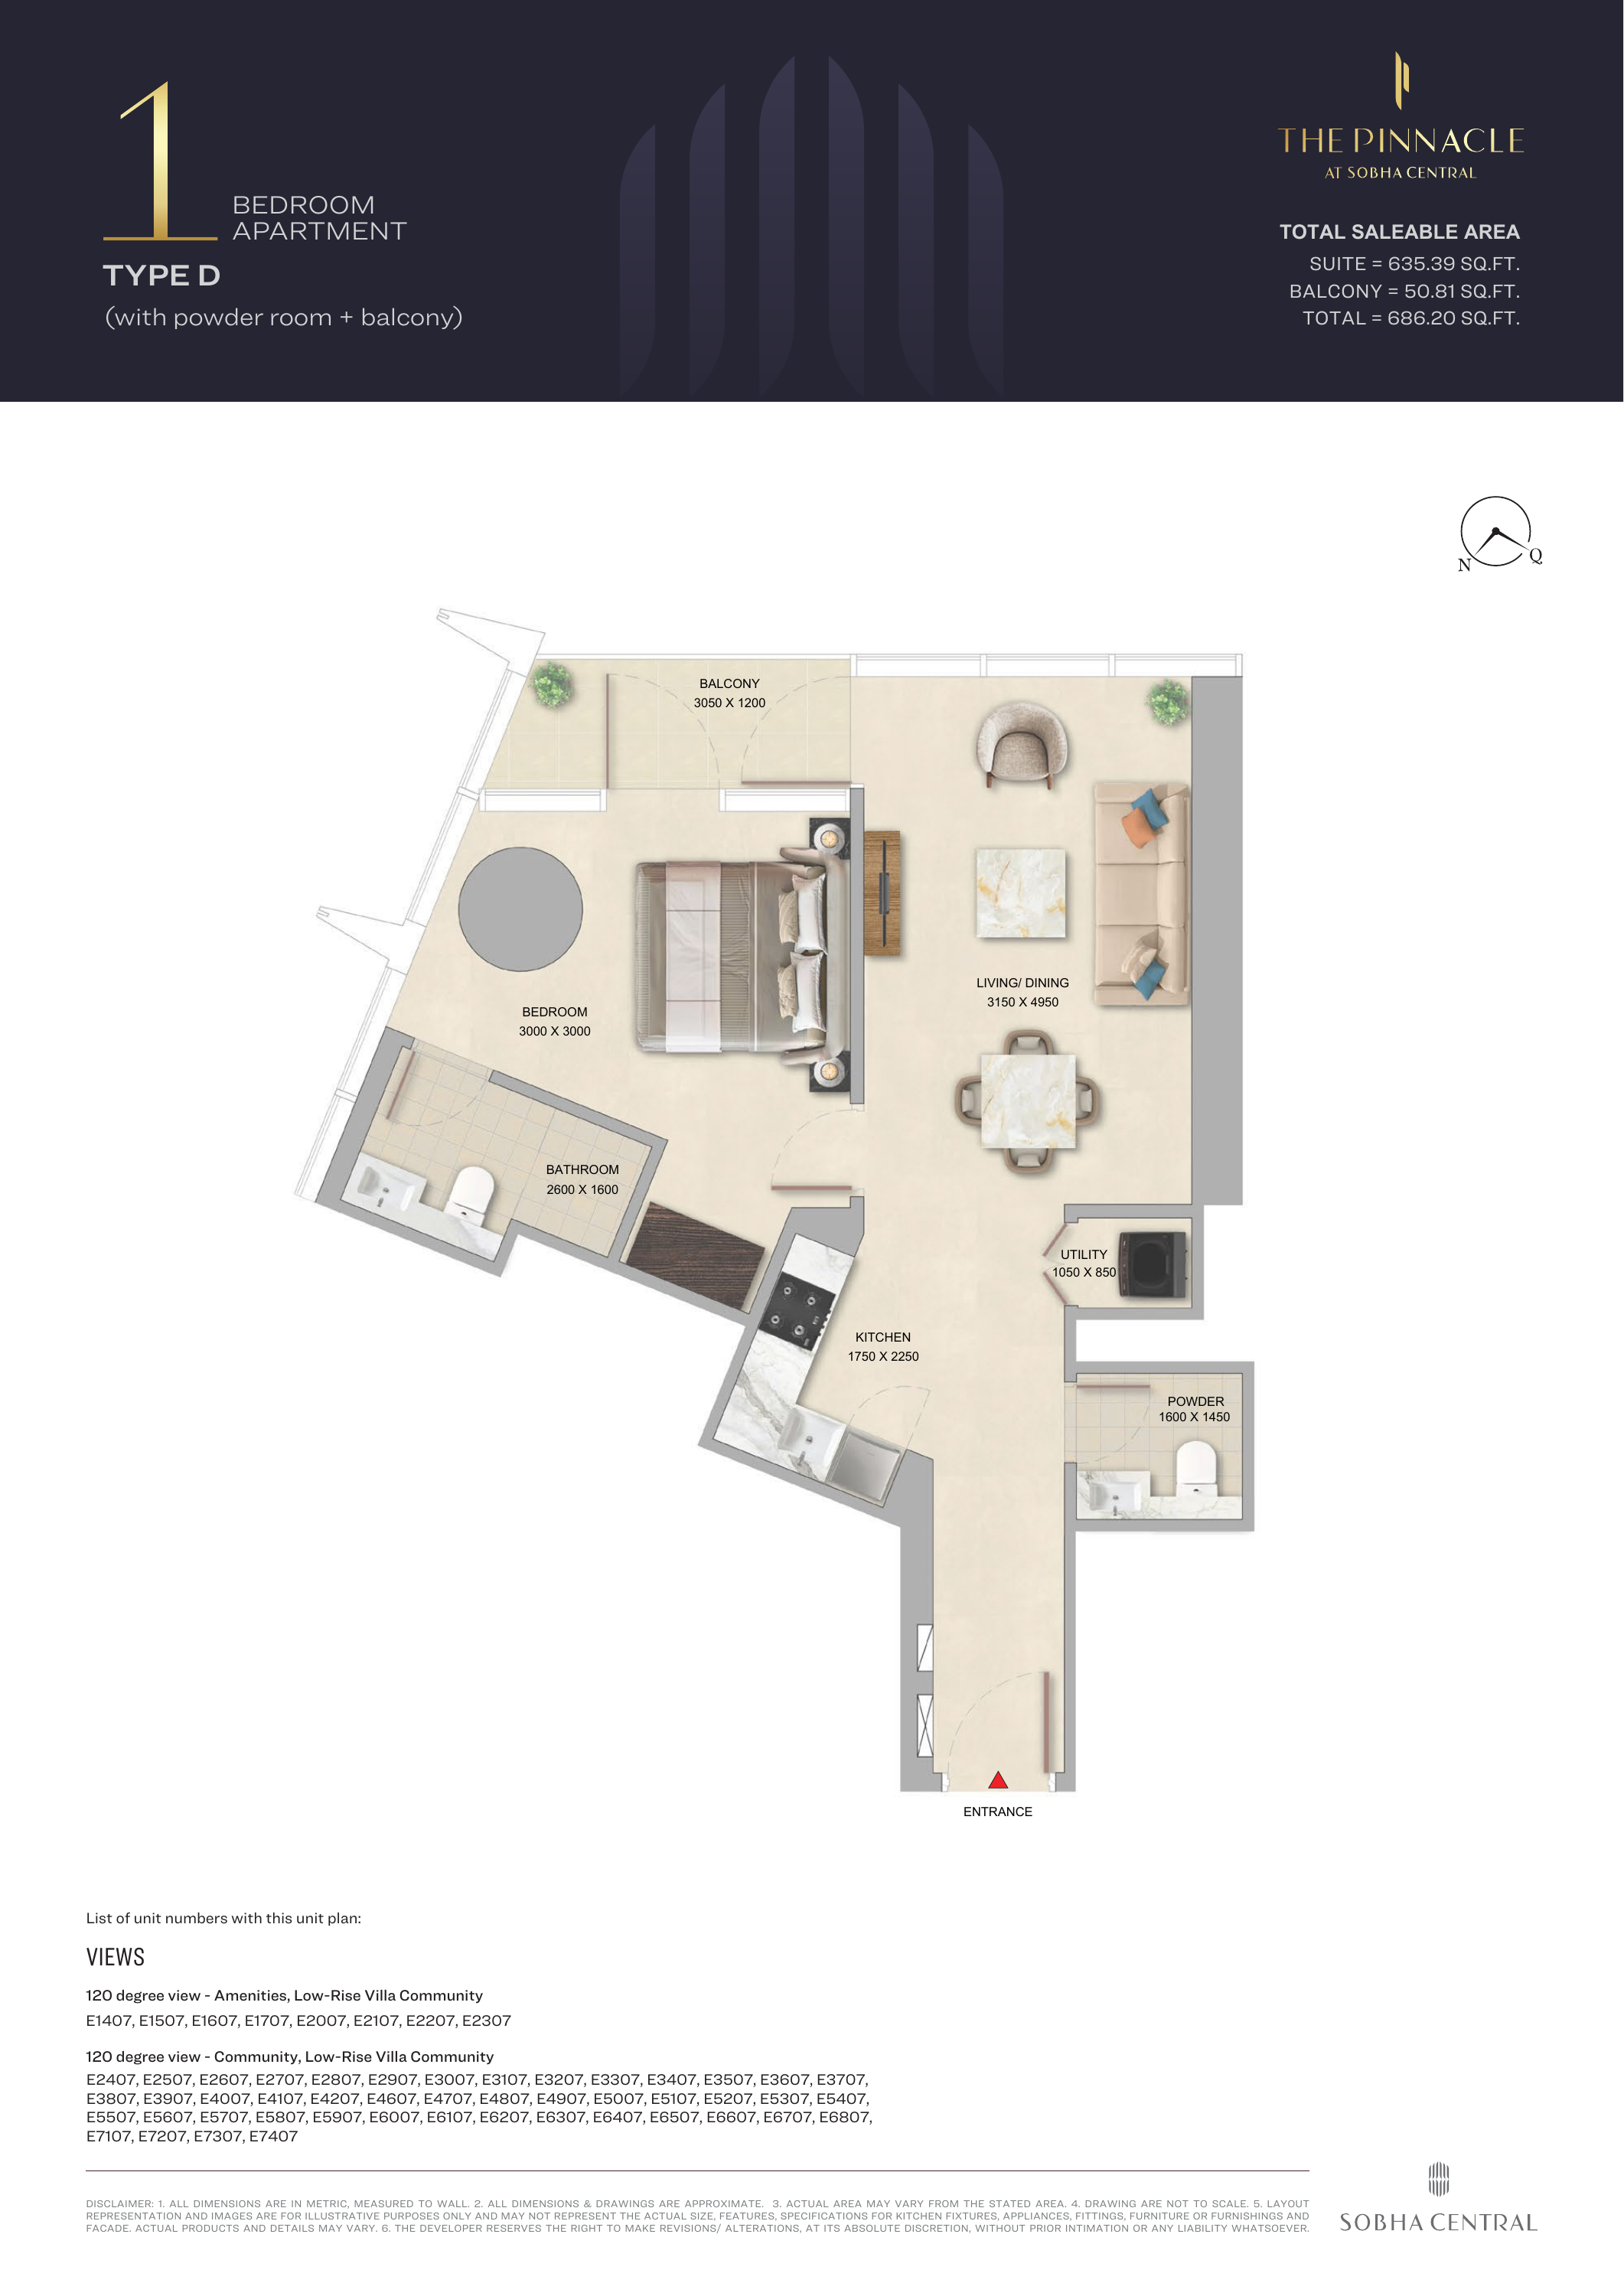
The Pinnacle at Sobha Central — 1-bedroom Type D
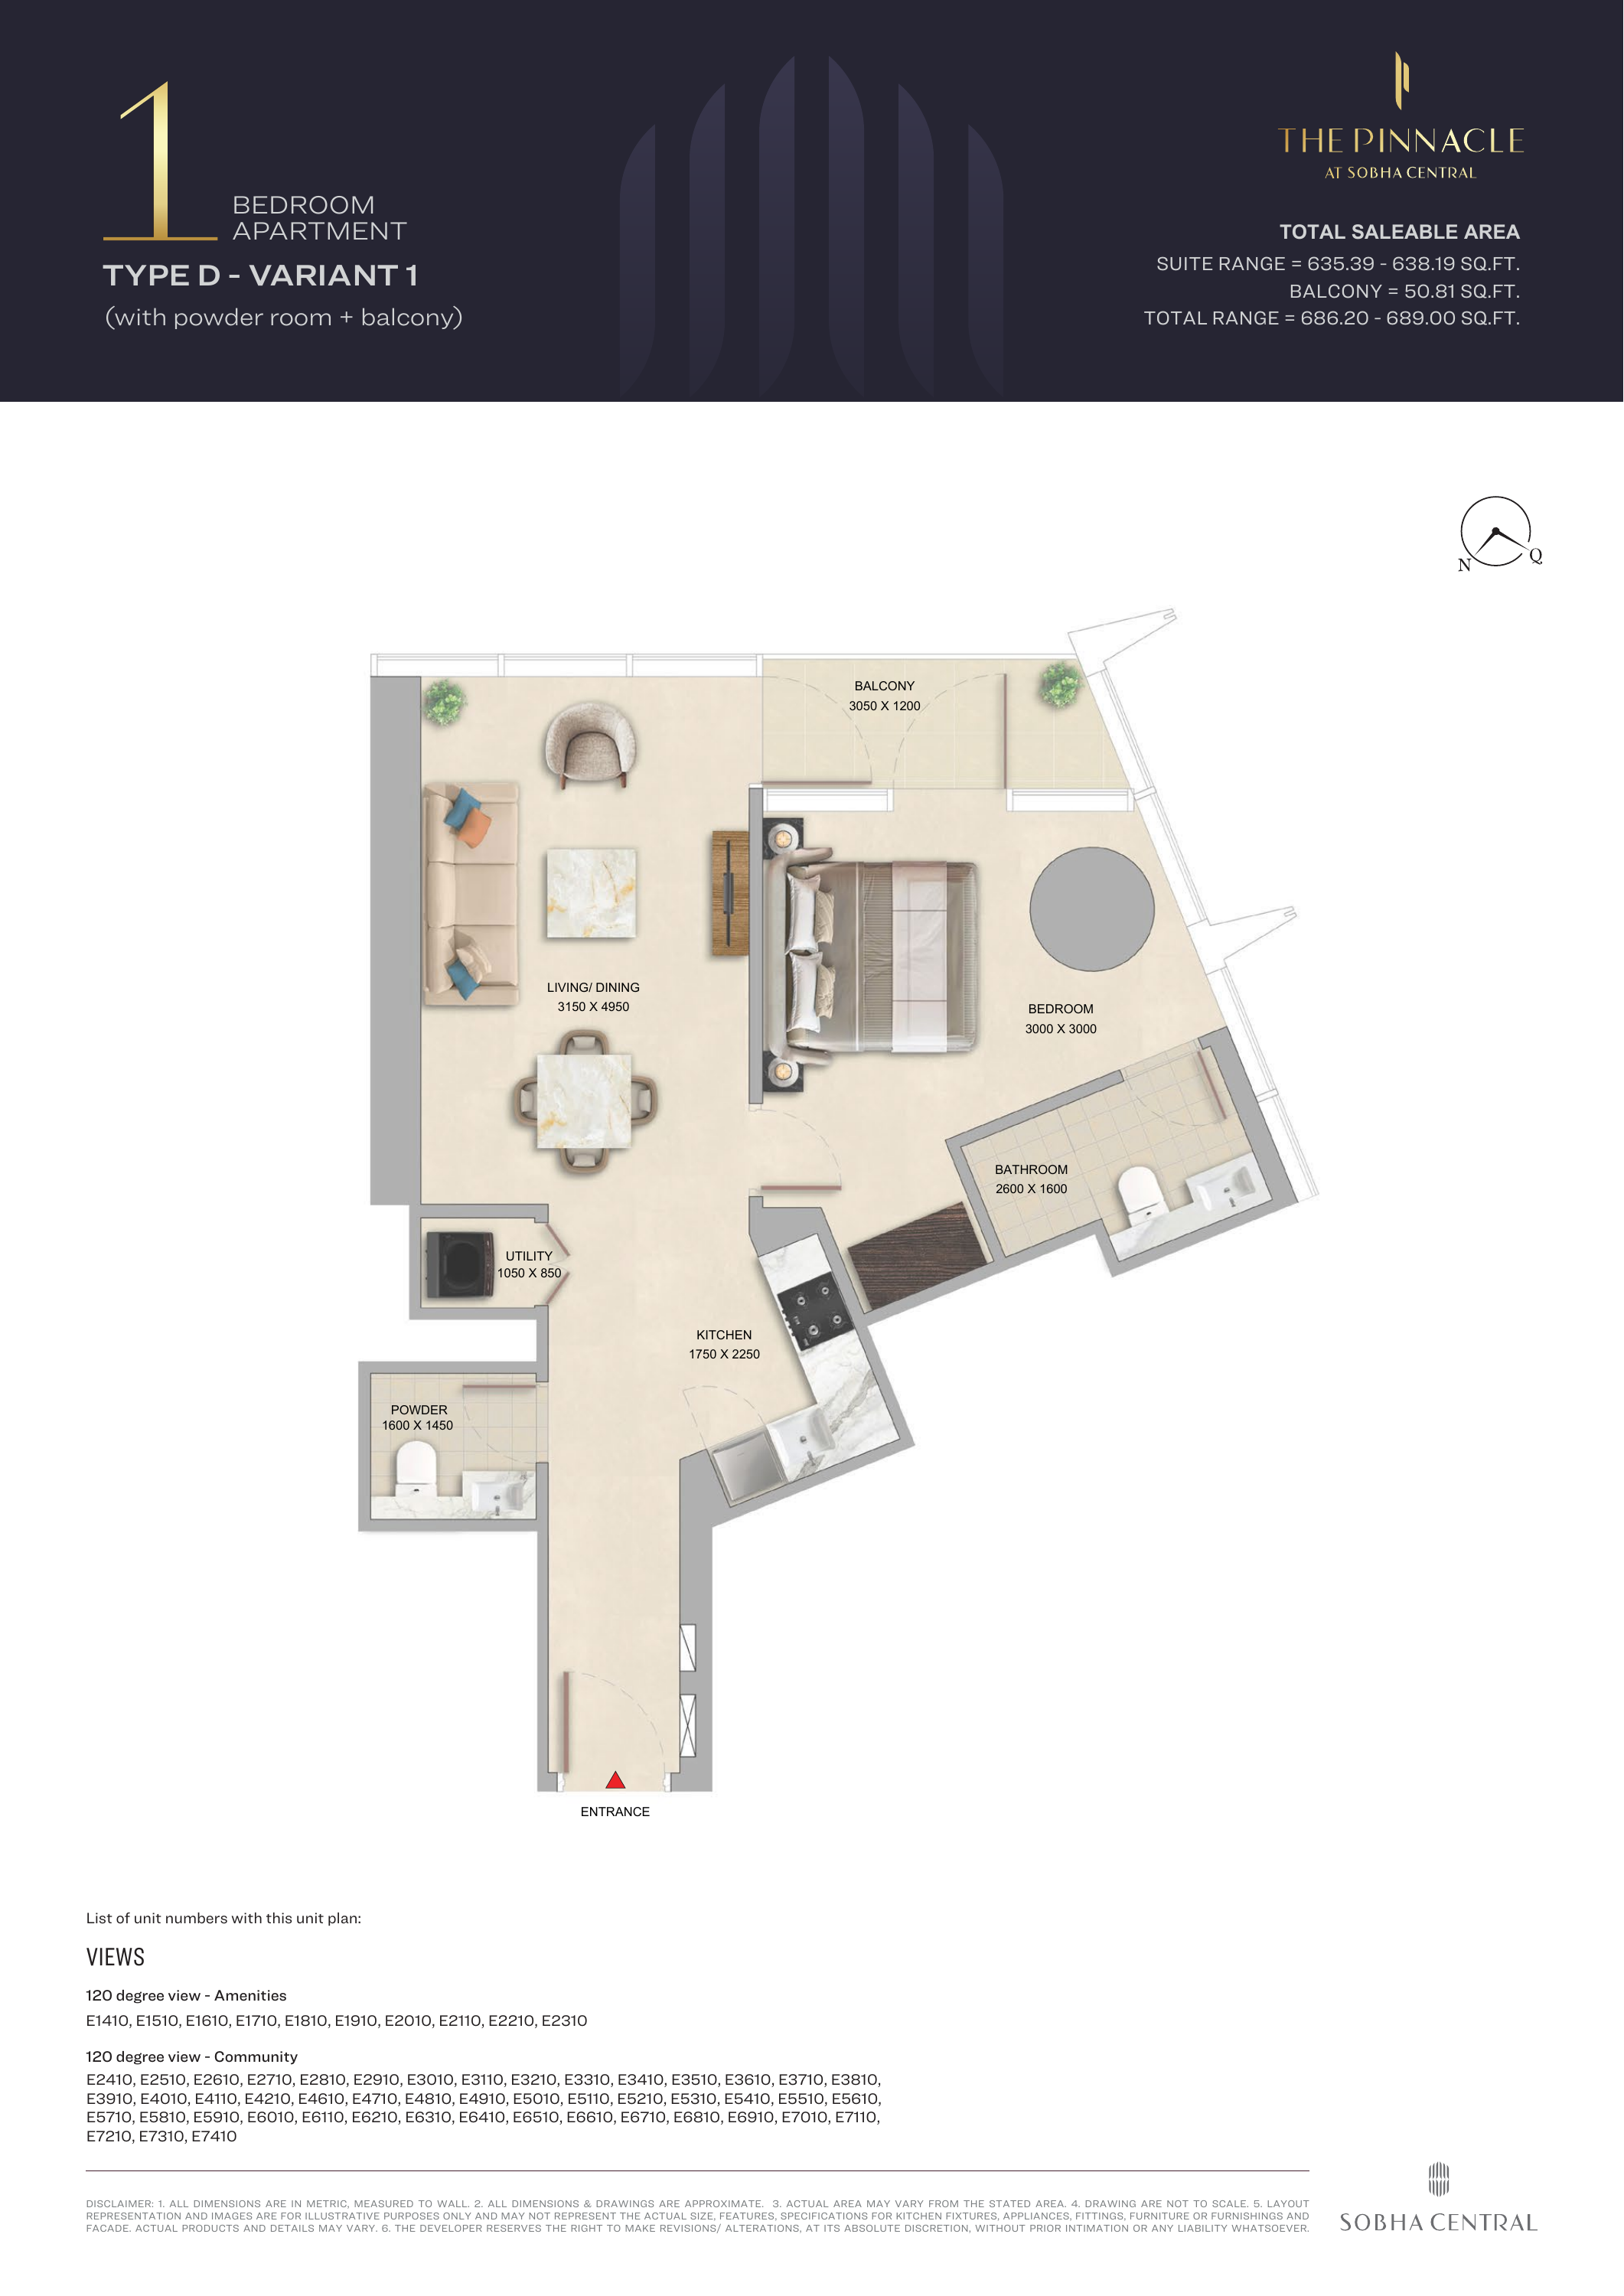
The Pinnacle at Sobha Central — 1-bedroom Type D - Variant 1
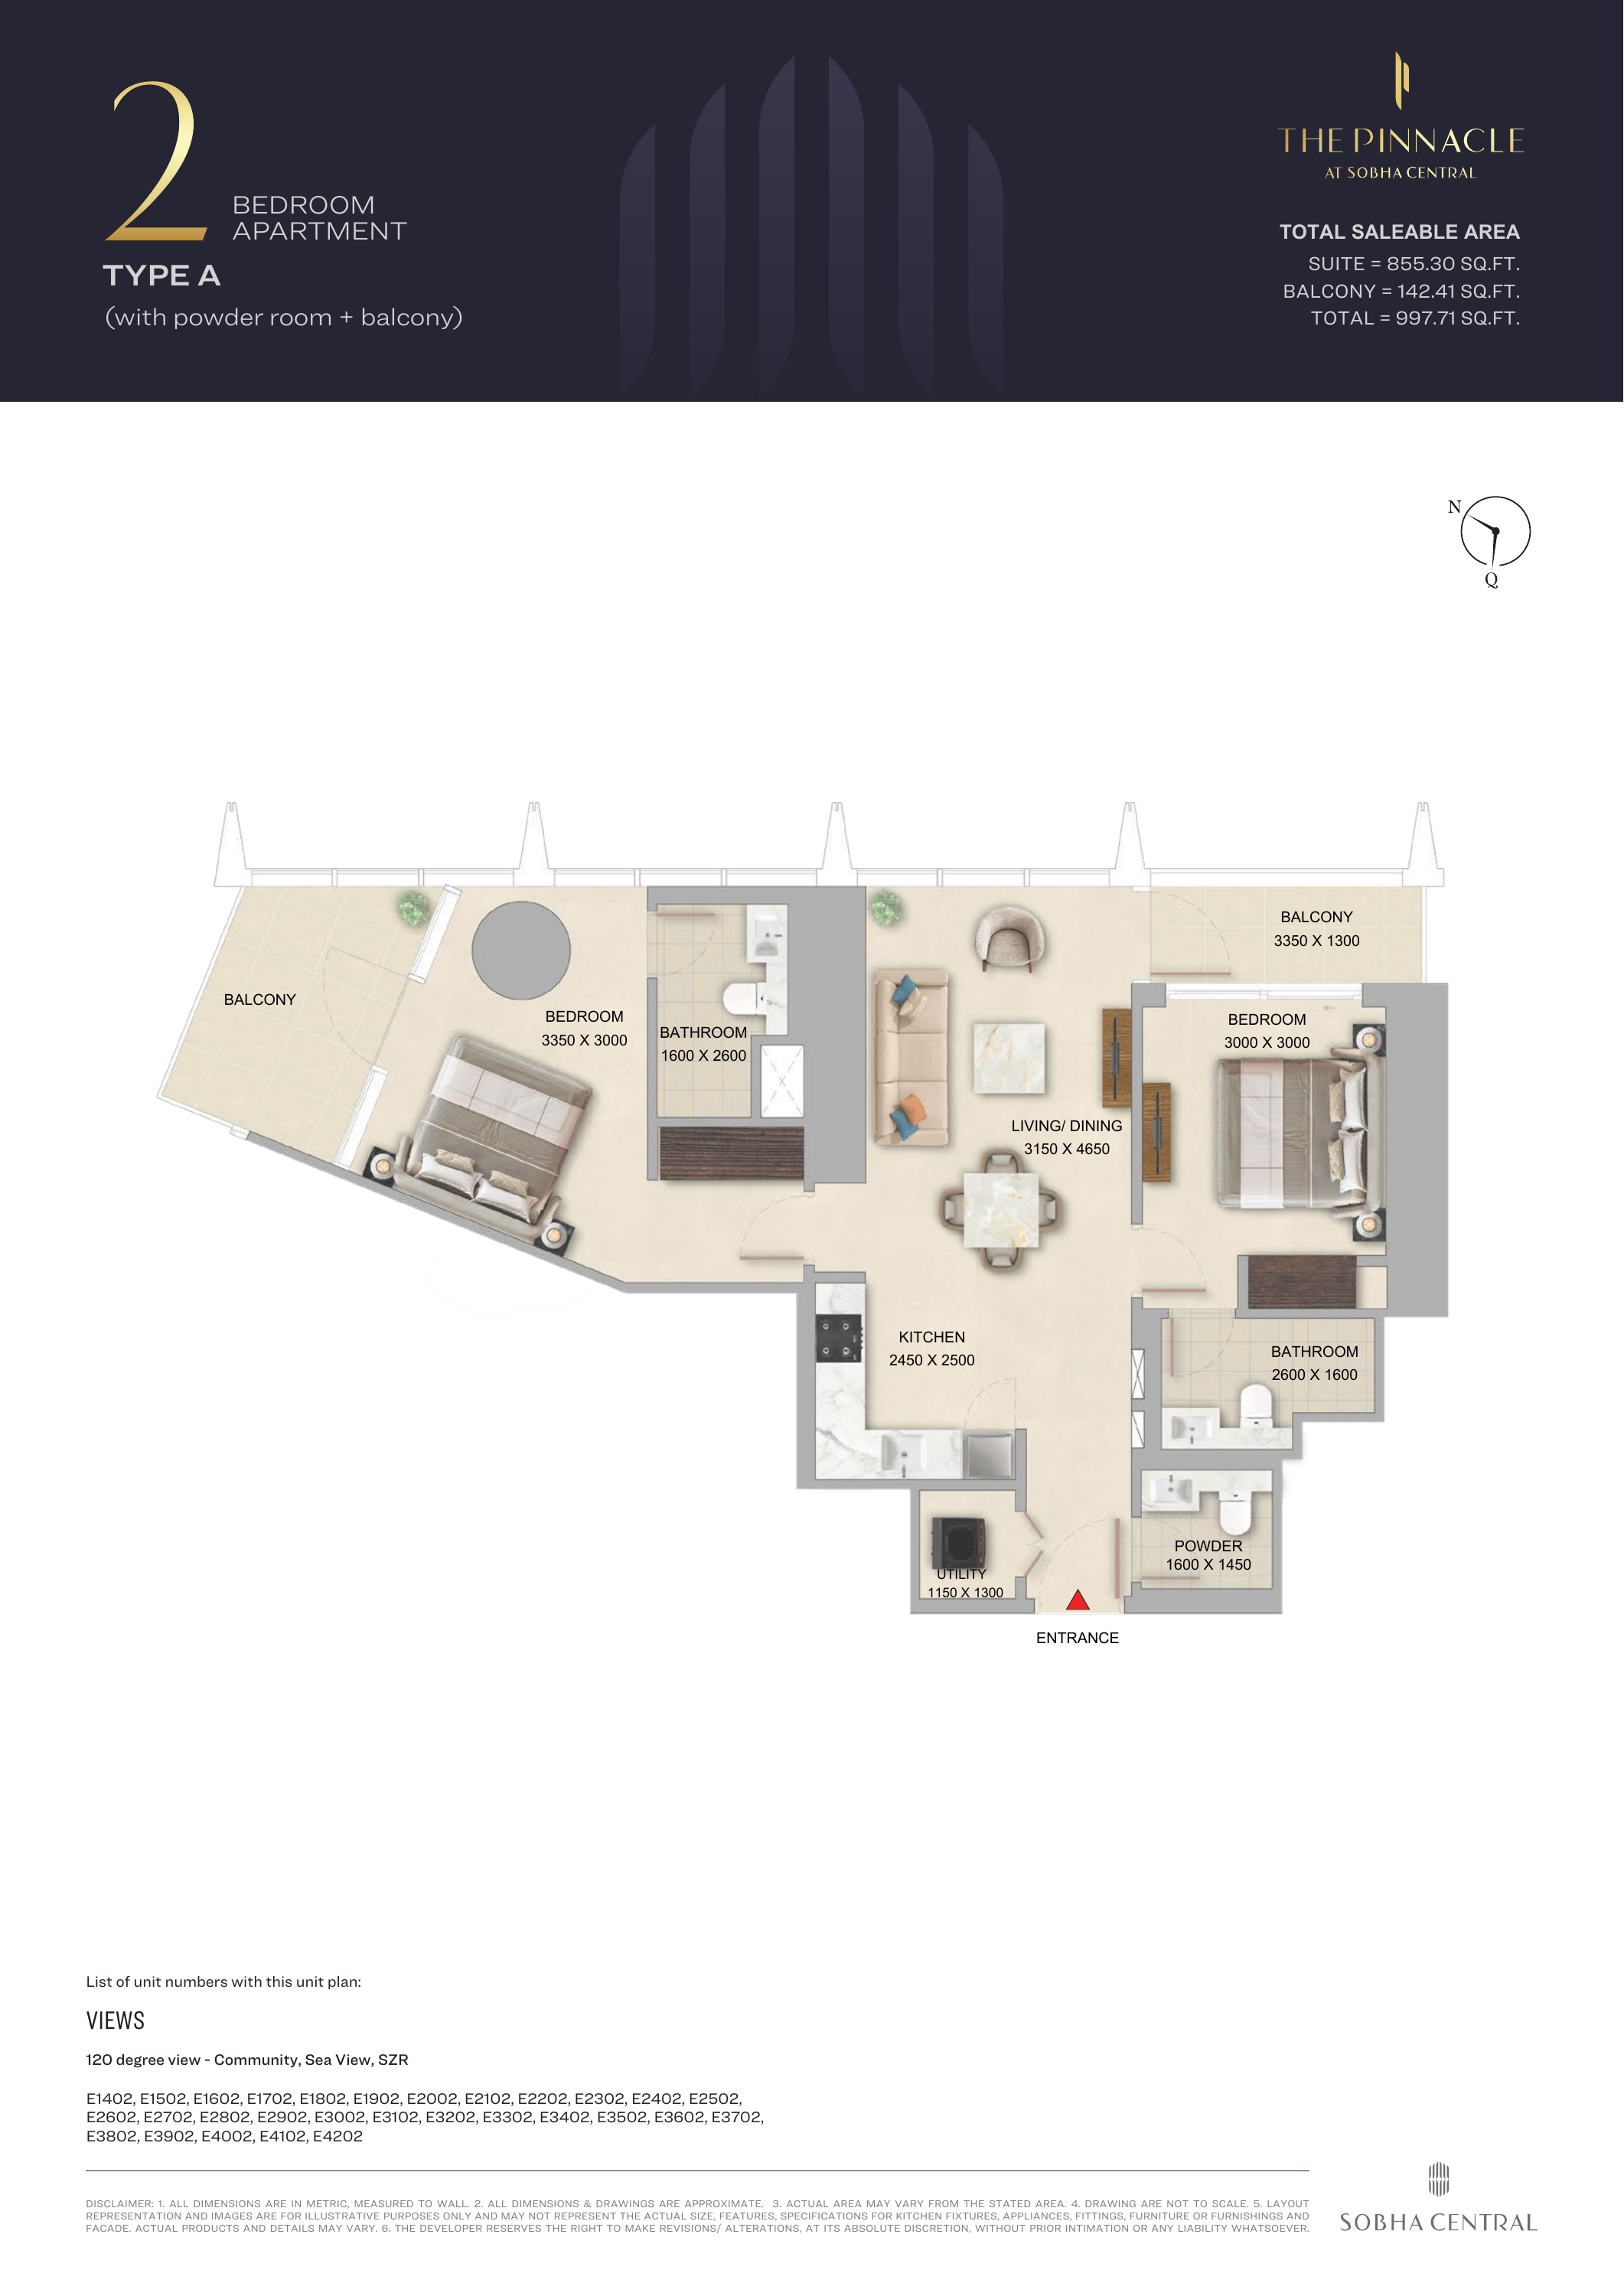
The Pinnacle at Sobha Central — 2-bedroom Type A
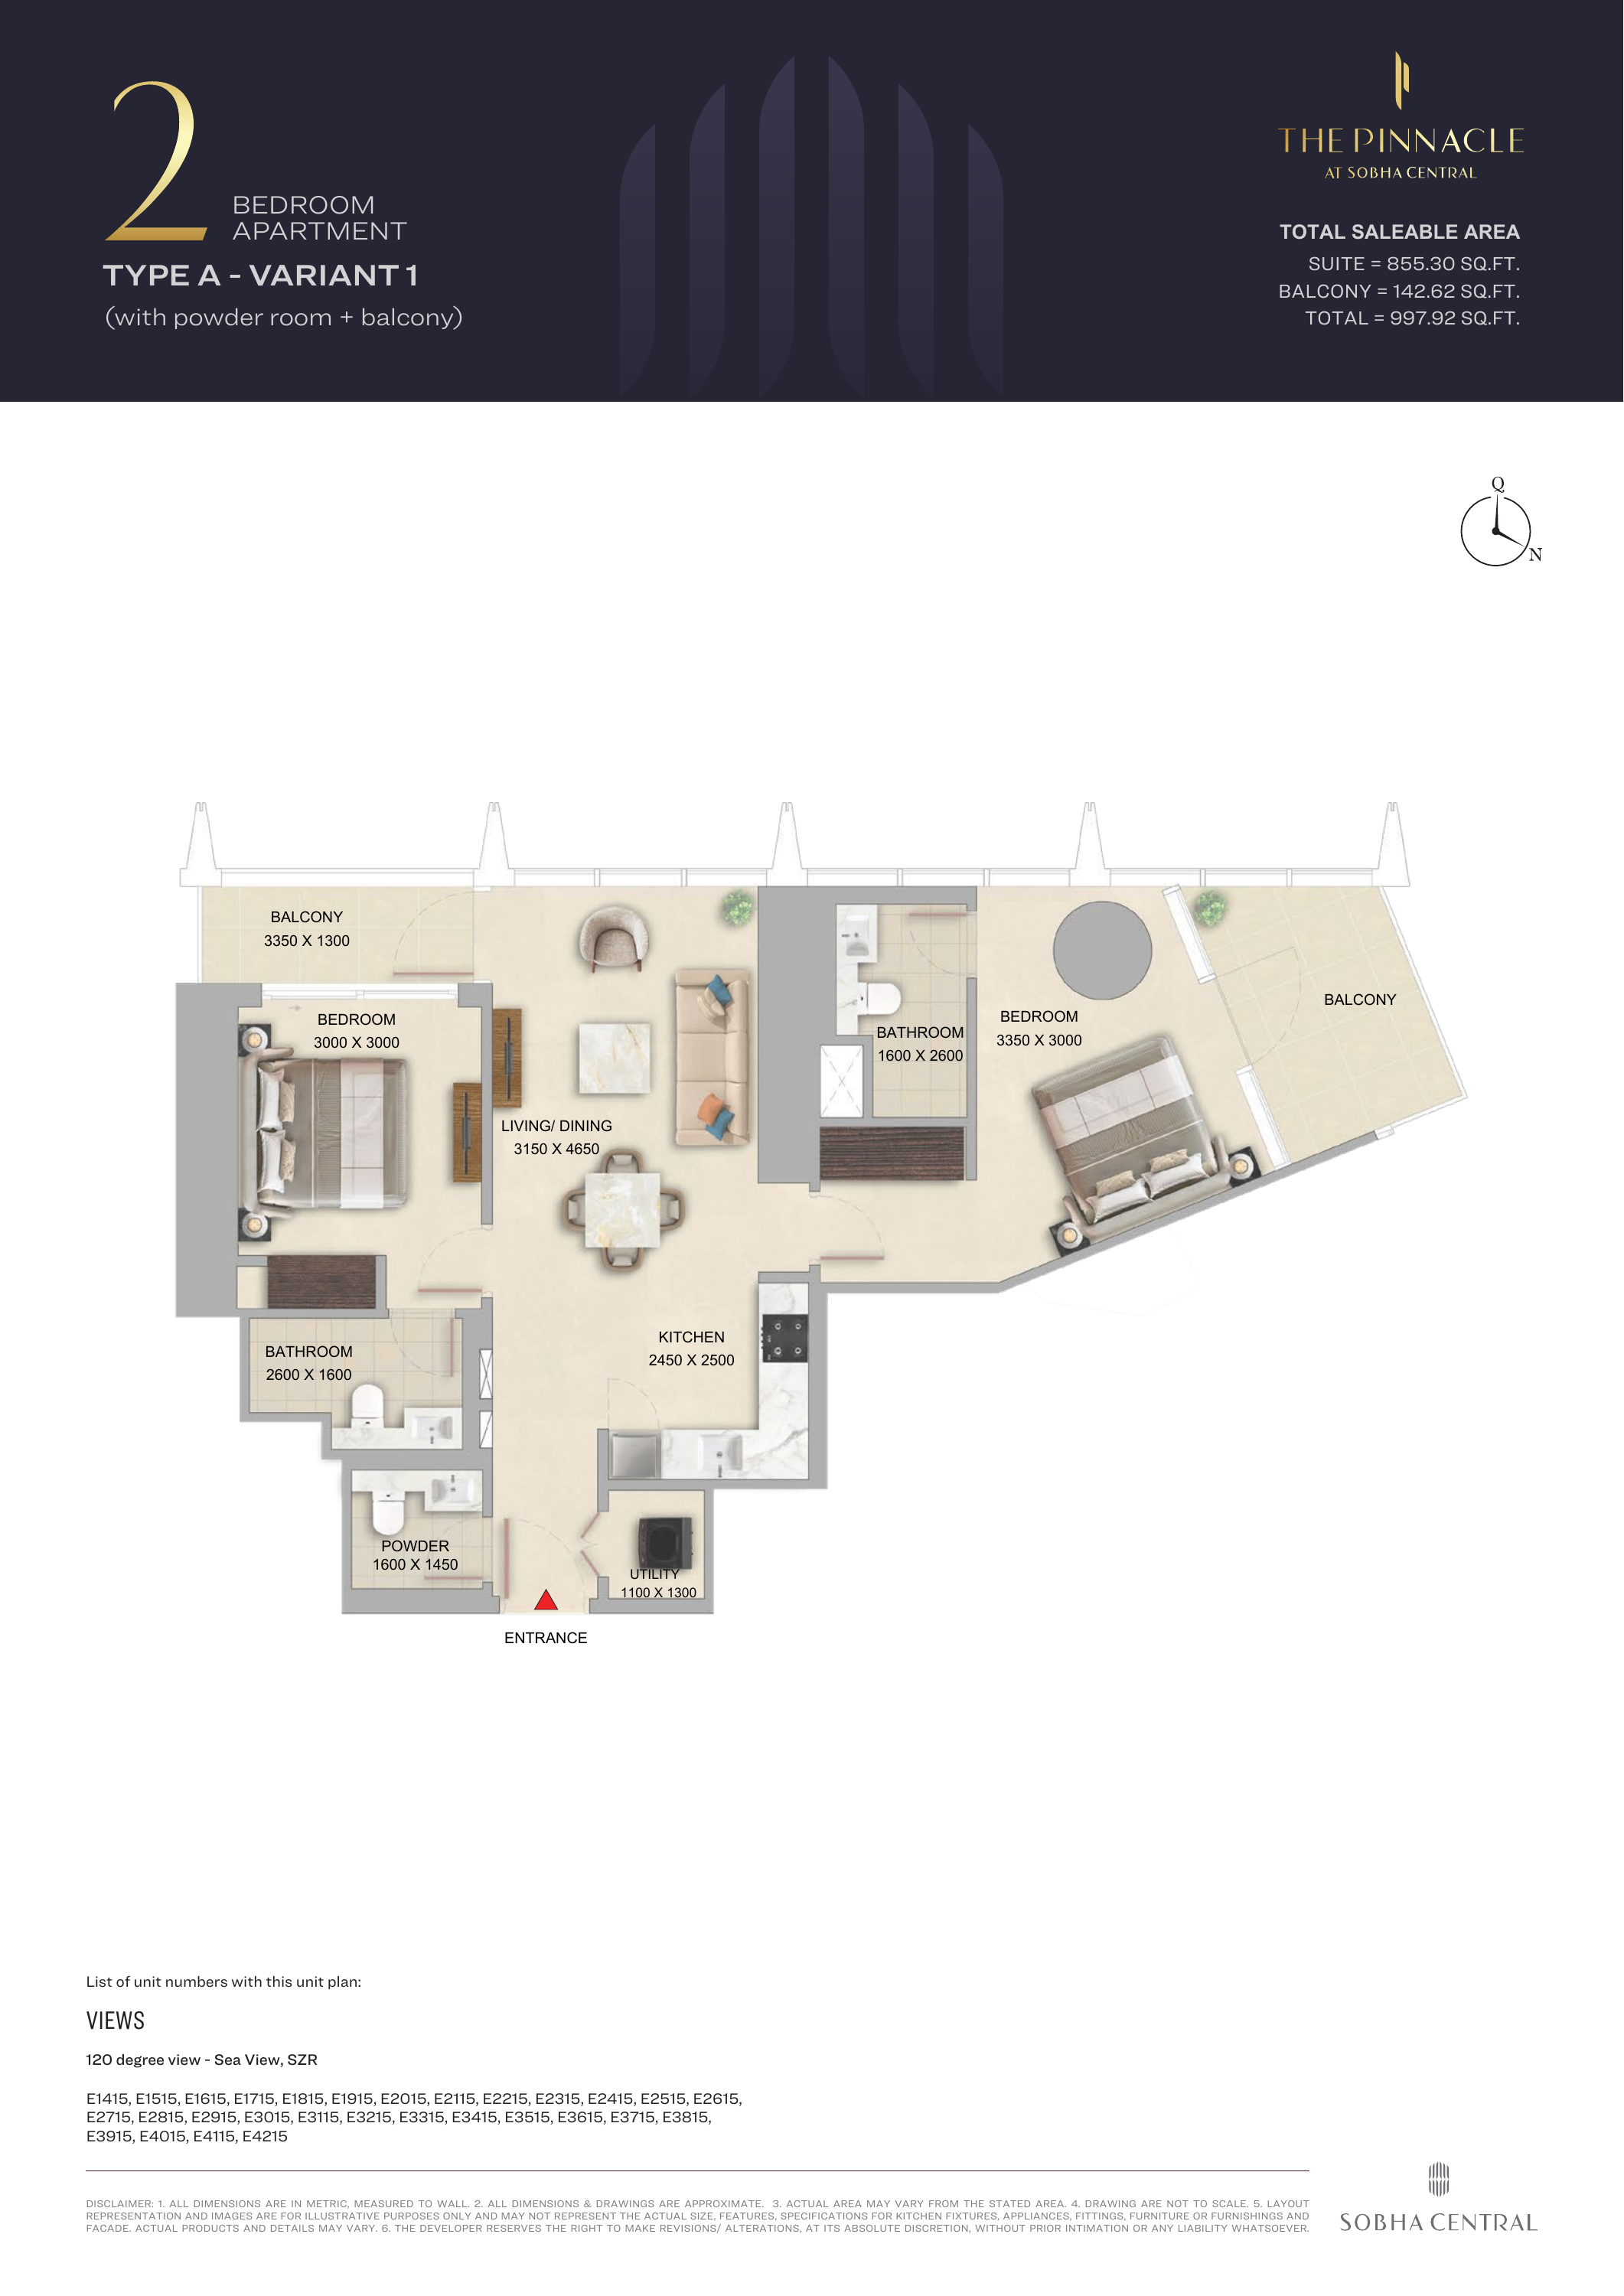
The Pinnacle at Sobha Central — 2-bedroom Type A - Variant 1
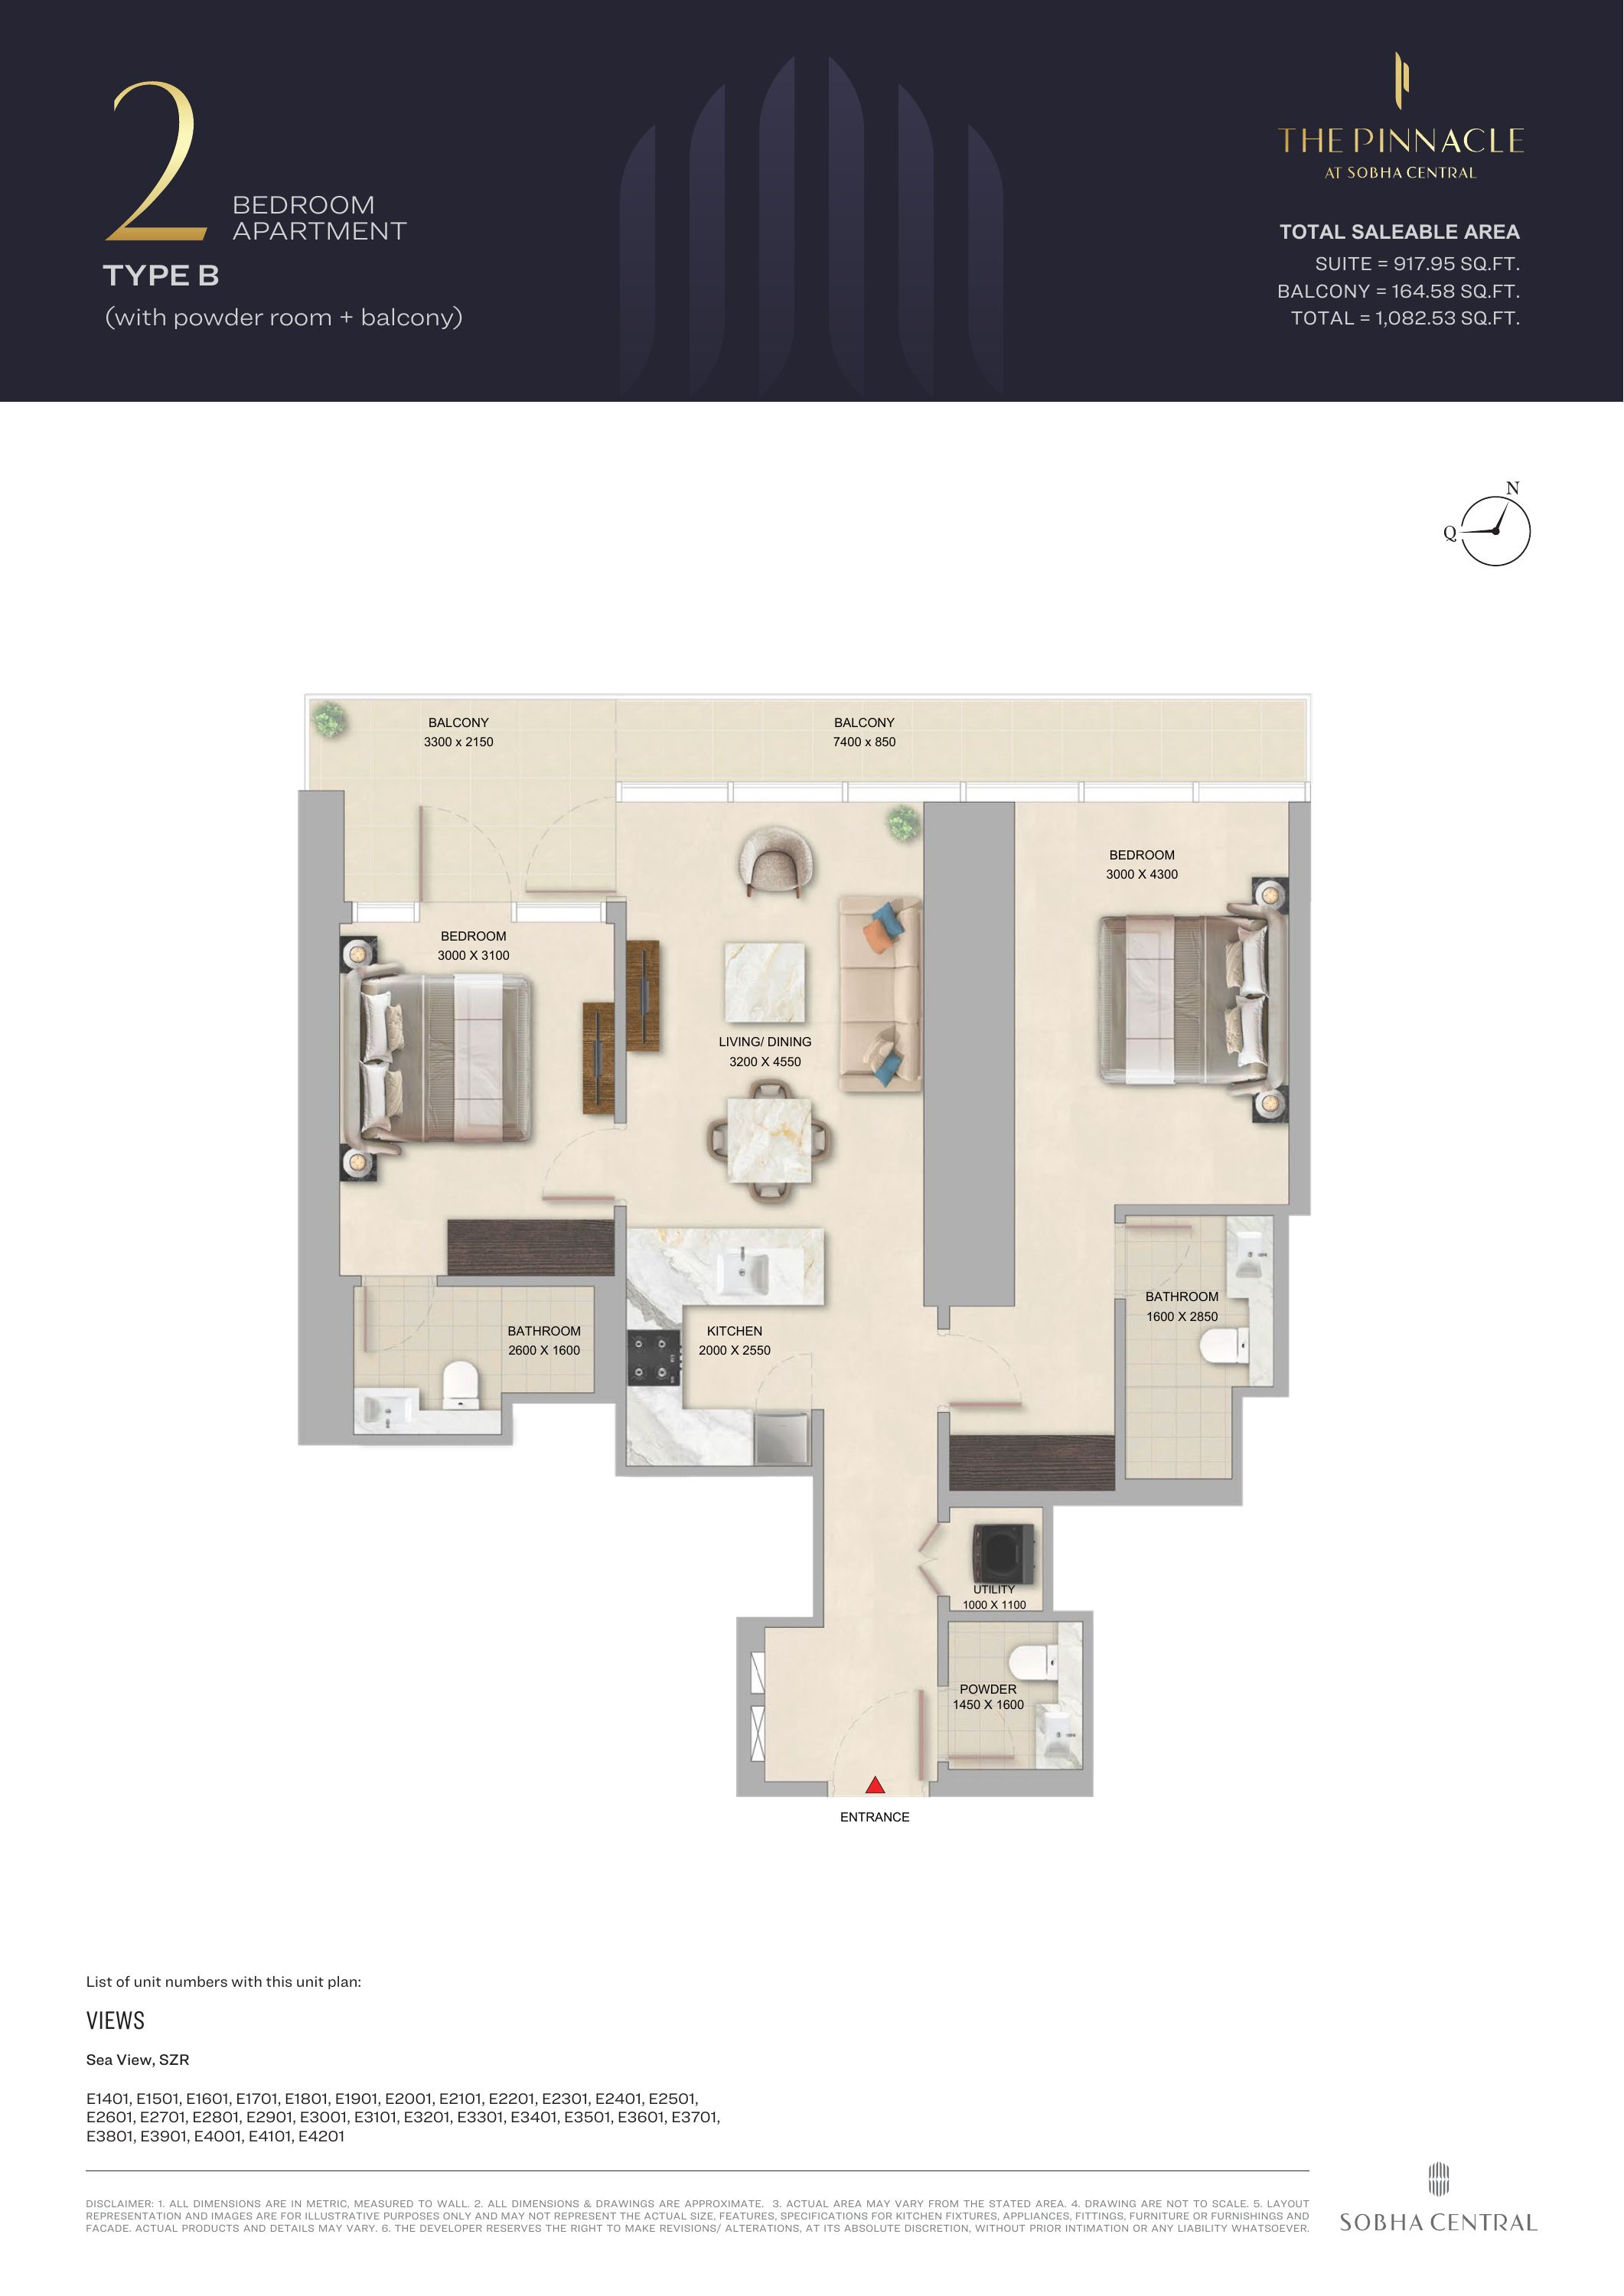
The Pinnacle at Sobha Central — 2-bedroom Type B
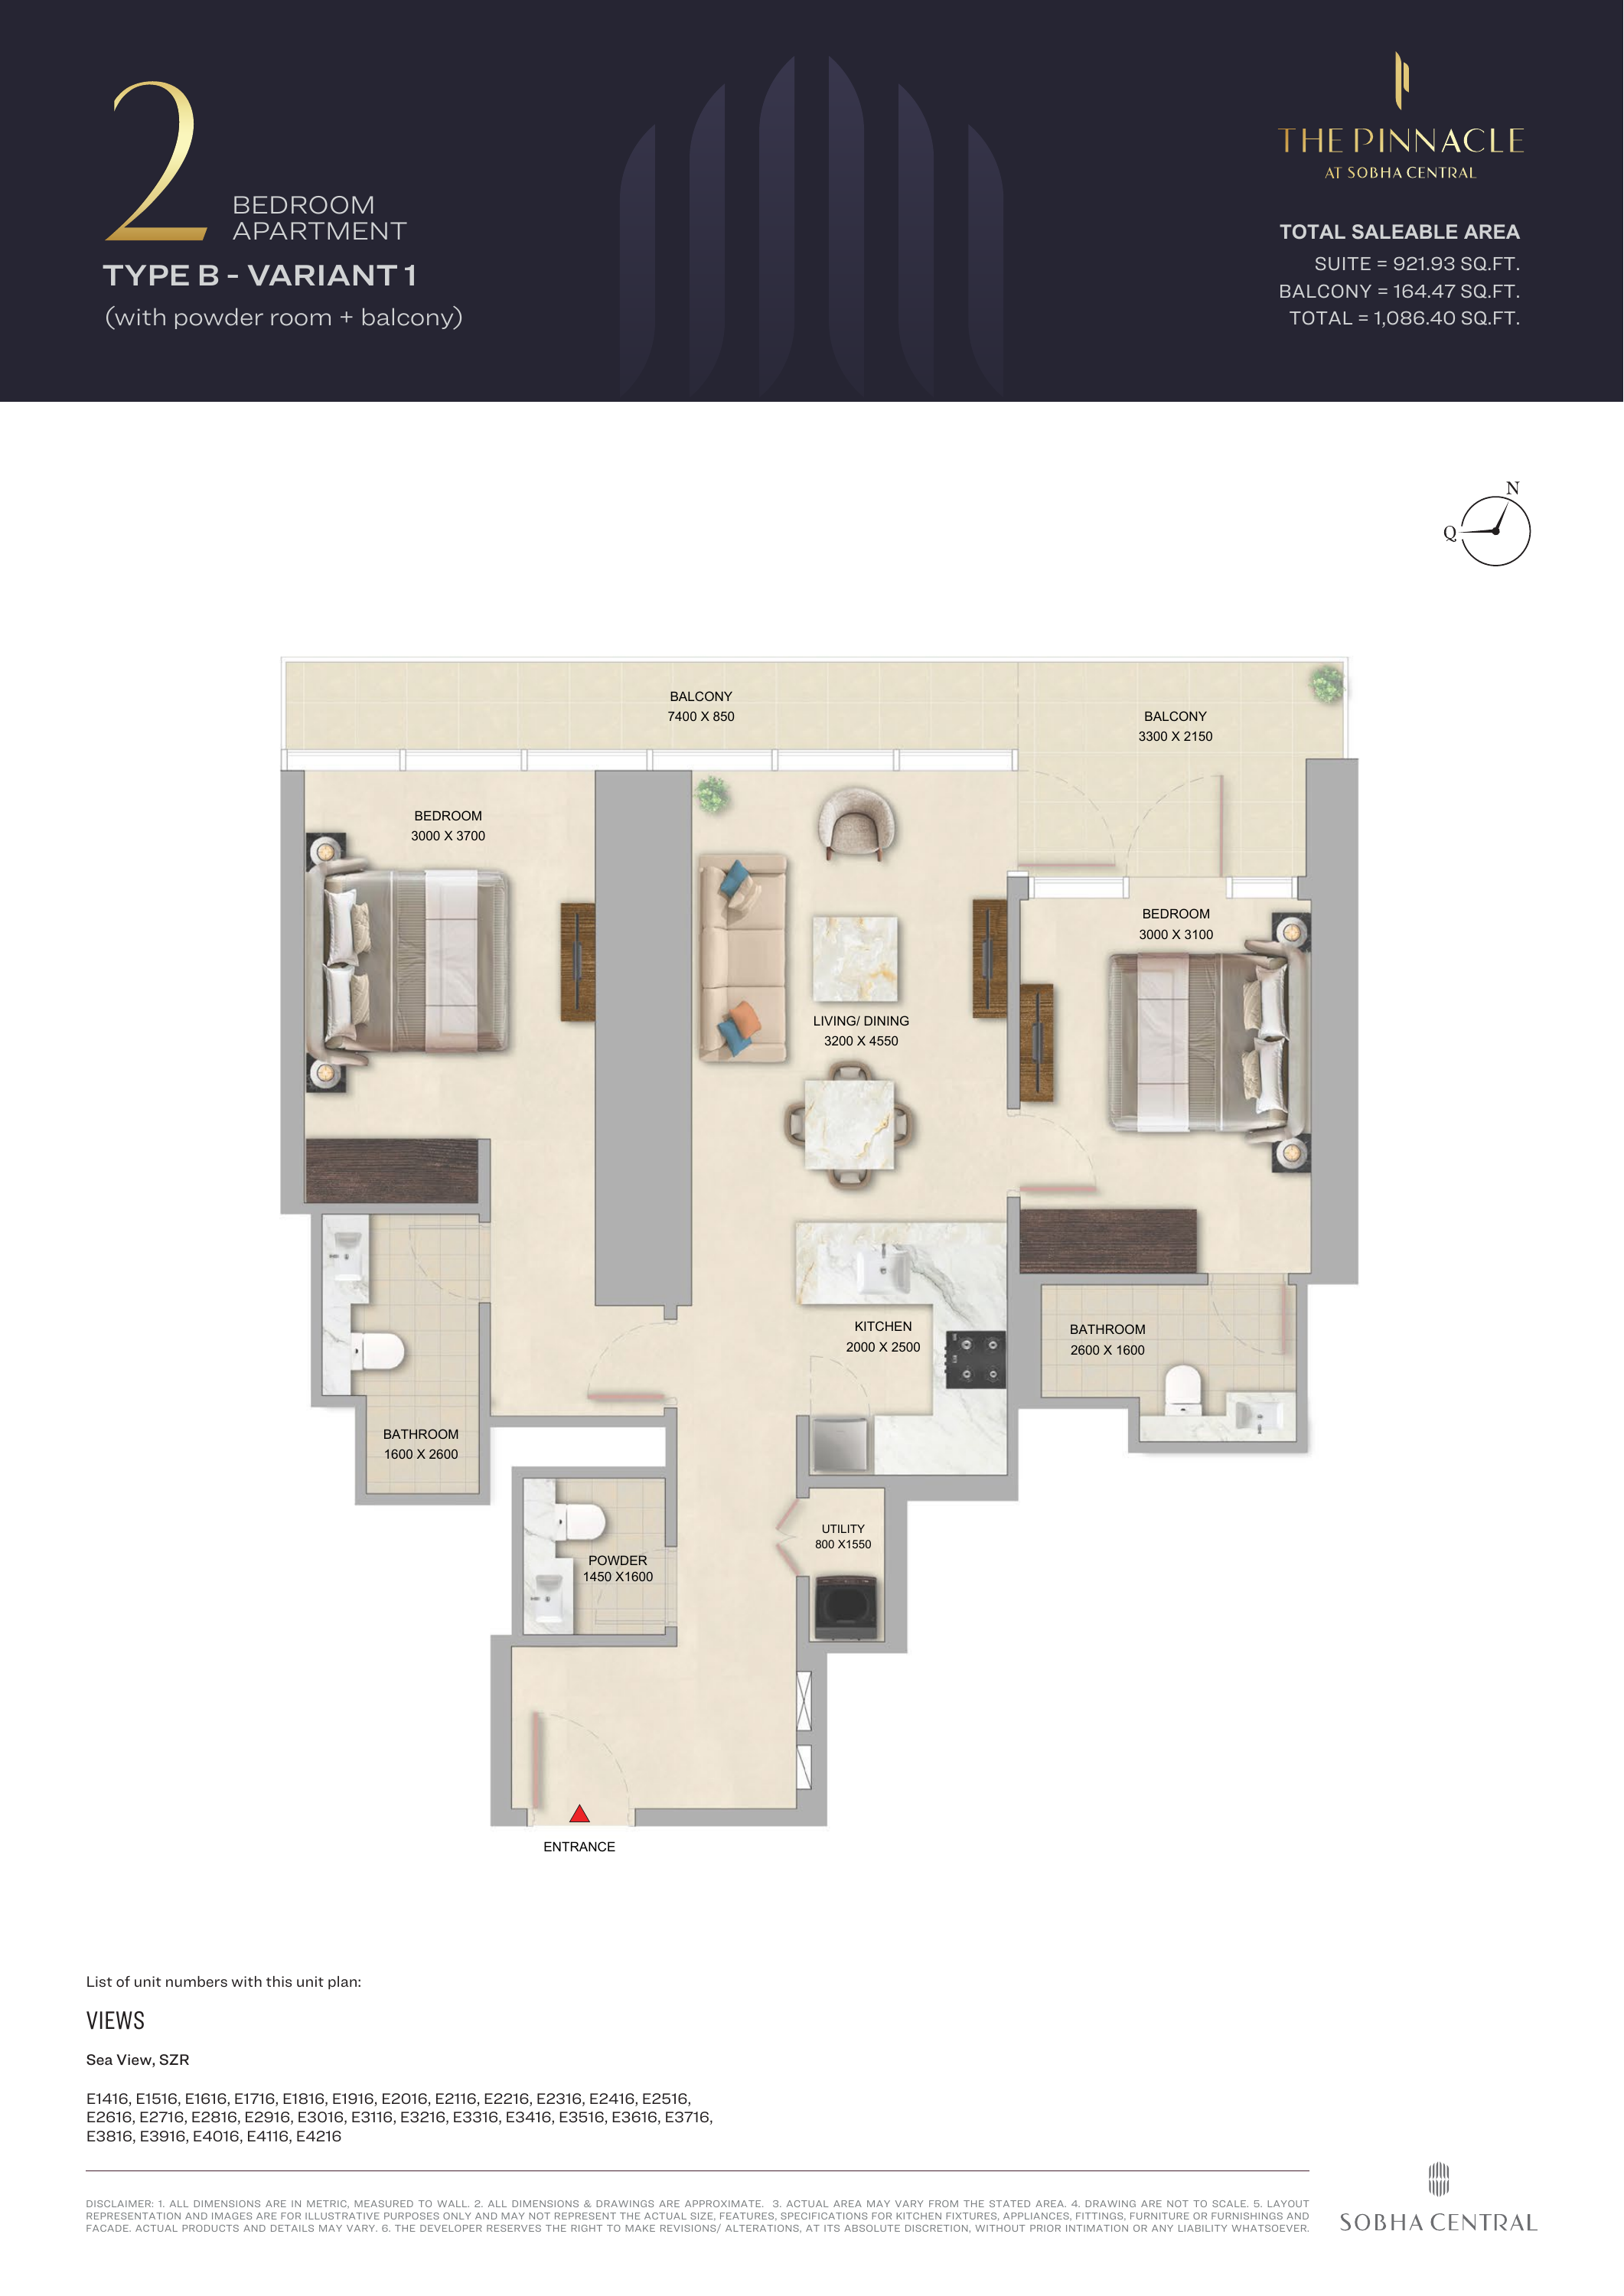
The Pinnacle at Sobha Central — 2-bedroom Type B - Variant 1
Unit types
Apartment
1 Bedroom
Layouts
| Layout Type | Size (sqft) | Floor Plan |
|---|---|---|
| 1-bedroom Type A | 564.78 | View |
| 1-bedroom Type A - Variant 1 | 564.78 | View |
| 1-bedroom Type A - Variant 2 | 641.21 | View |
| 1-bedroom Type A - Variant 3 | 641.20 | View |
| 1-bedroom Type B | 609.56 – 610.42 | View |
| 1-bedroom Type B - Variant 1 | 610.42 | View |
| 1-bedroom Type B - Variant 2 | 610.42 | View |
| 1-bedroom Type B - Variant 3 | 610.42 | View |
| 1-bedroom Type C | 668.44 – 668.55 | View |
| 1-bedroom Type C - Variant 1 | 668.44 – 668.55 | View |
| 1-bedroom Type D | 686.20 | View |
| 1-bedroom Type D - Variant 1 | 686.20 – 689.00 | View |
Apartment
2 Bedrooms
Layouts
Location
Sobha Central , Sheikh Zayed Road
About the Location
The 16 named brochure variants include one-bedroom total saleable examples of 564.78–689.00 sq ft and two-bedroom examples of 997.71–1086.40 sq ft, all including balconies. These ranges represent published named variants, not current stock or an exhaustive list. Match the bedroom count, type and variant to the exact unit drawing.
One-bedroom Type A lists a 504.83 sq ft suite, a 59.95 sq ft balcony and a printed total saleable area of 564.78 sq ft. Type B lists suite areas of 551.22–552.08 sq ft, a 58.34 sq ft balcony and printed totals of 609.56–610.42 sq ft. All apartment totals include balconies. For Type C, use the corresponding drawing and its printed 668.44–668.55 sq ft totals; do not combine unrelated component endpoints.
The selected one-bedroom B, C and D examples show a separate powder room, while the Type A example does not show an additional powder room. Check the matching variant rather than applying that feature to every apartment. Compare guest access, bedroom privacy, suite area and balcony usability, then confirm the building, floor and aspect; views are unit dependent.
The imagery does not establish furniture, appliance or decorative inclusions. Obtain the exact unit specification and itemised contract schedule for finishes, fitted elements, appliances and any furniture package. Check optional upgrades separately so that your furnishing budget reflects what will actually be supplied.
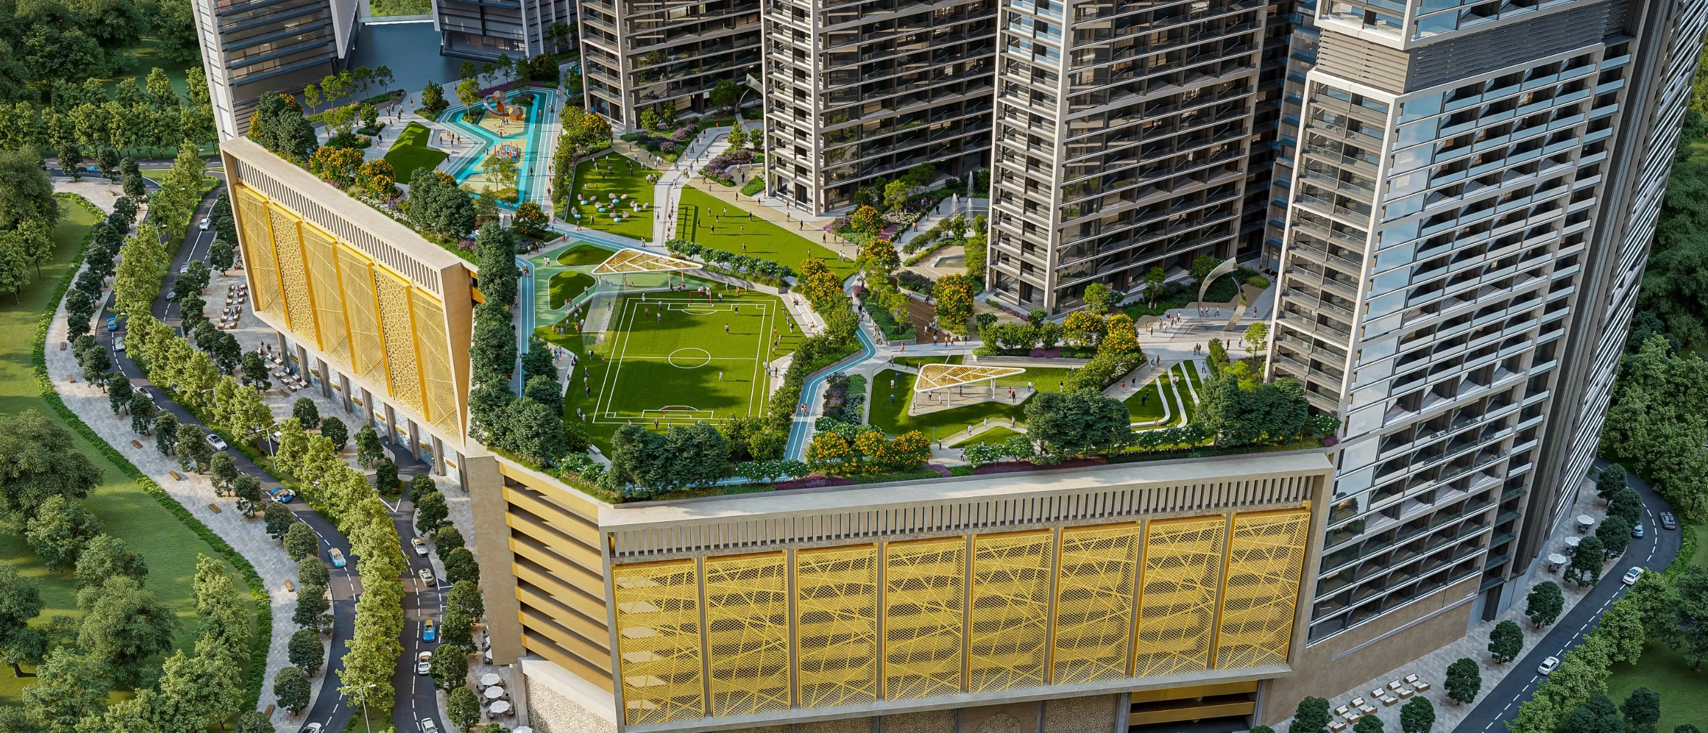
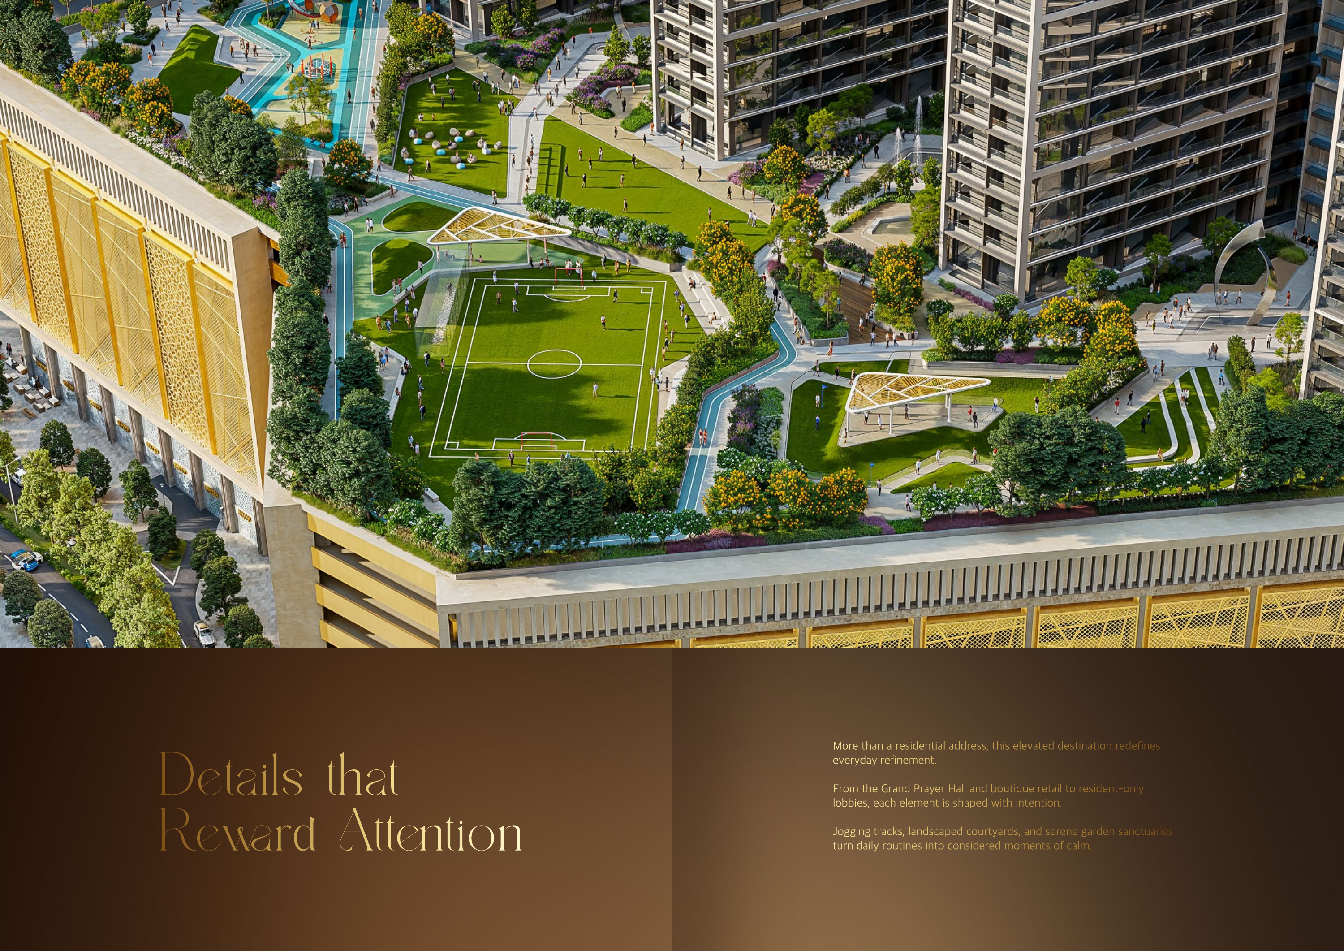
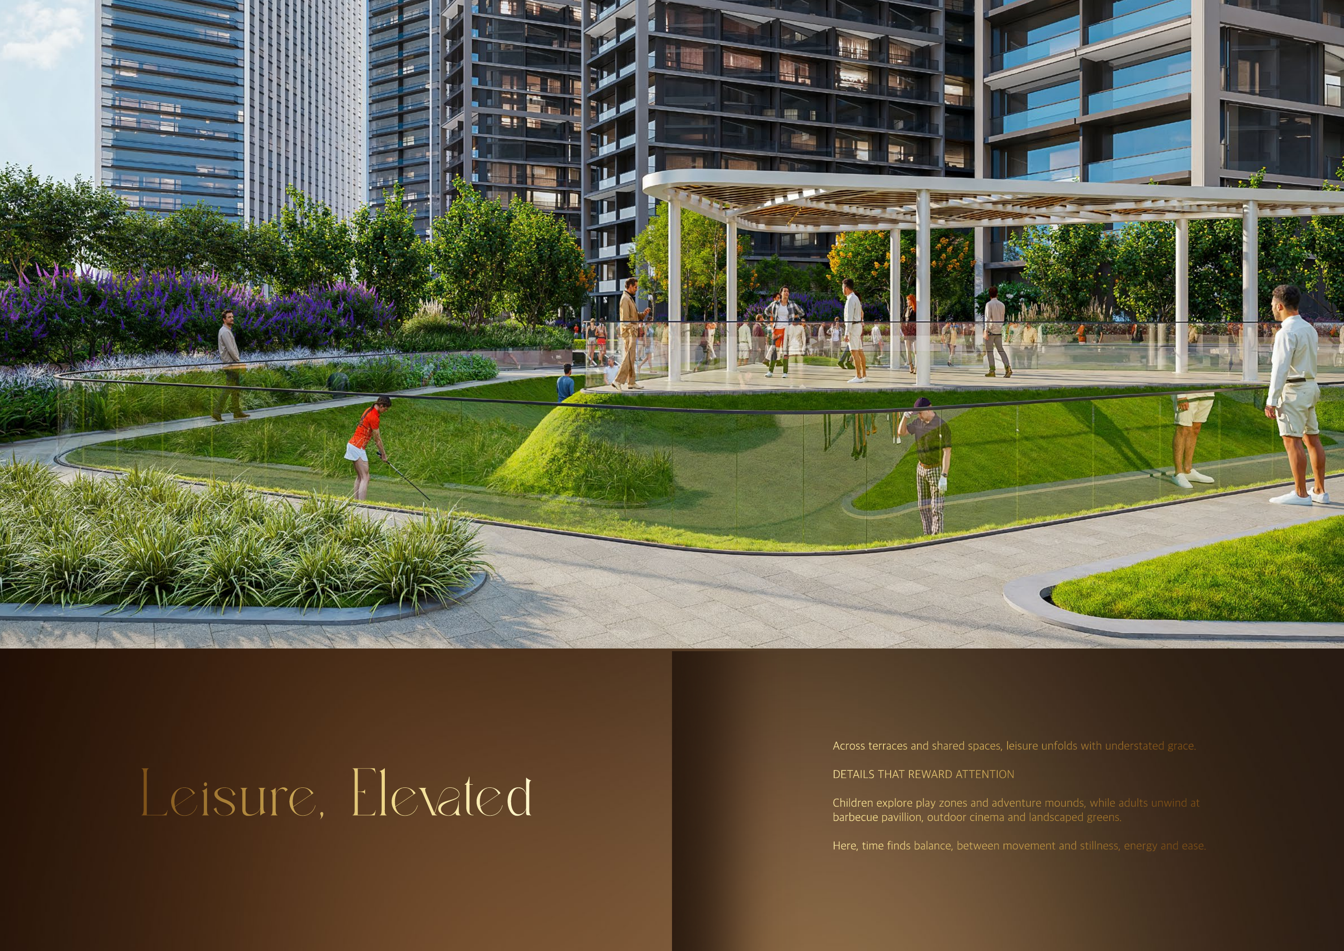
Shared pools, fitness, children's play, gardens and indoor leisure spaces are proposed. Mall, multiplex, clinic, prayer hall and workspaces belong to the wider community. Ask which facilities your building can access, when they are expected to open and what charges apply. Some commercial clubhouse facilities may require paid membership; brochure inclusion does not establish complimentary access.
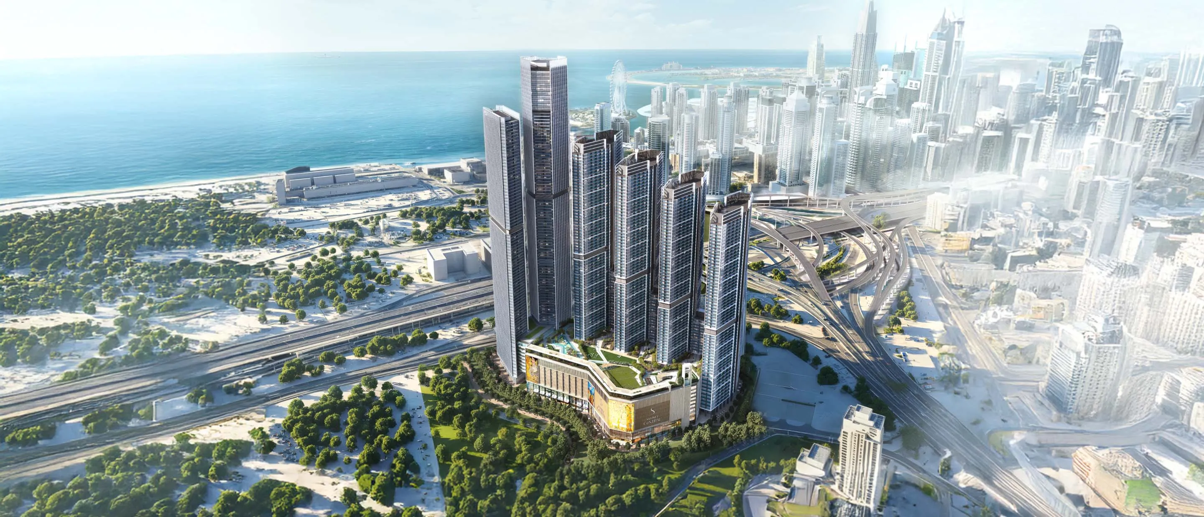
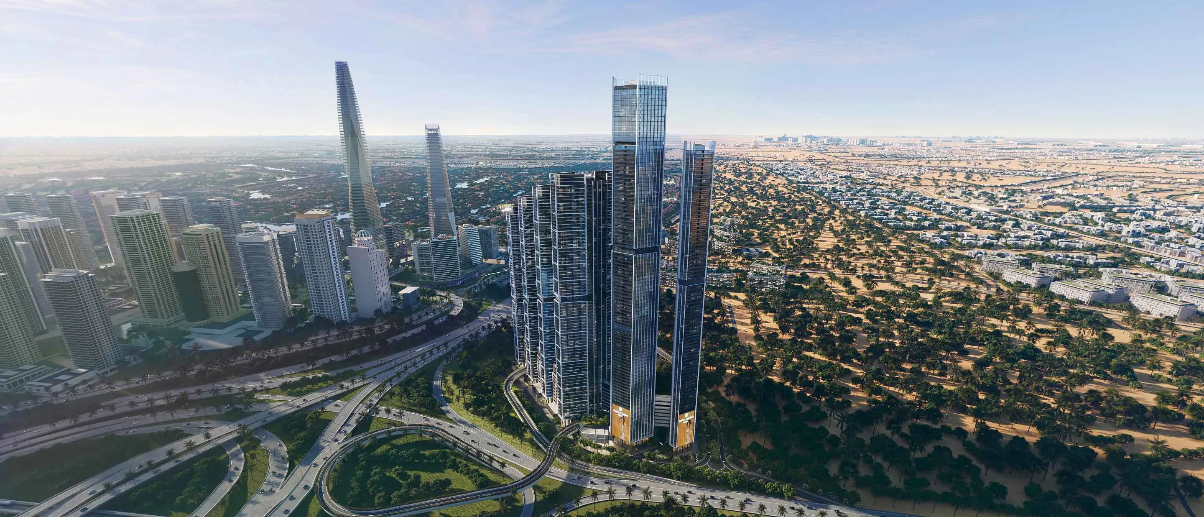
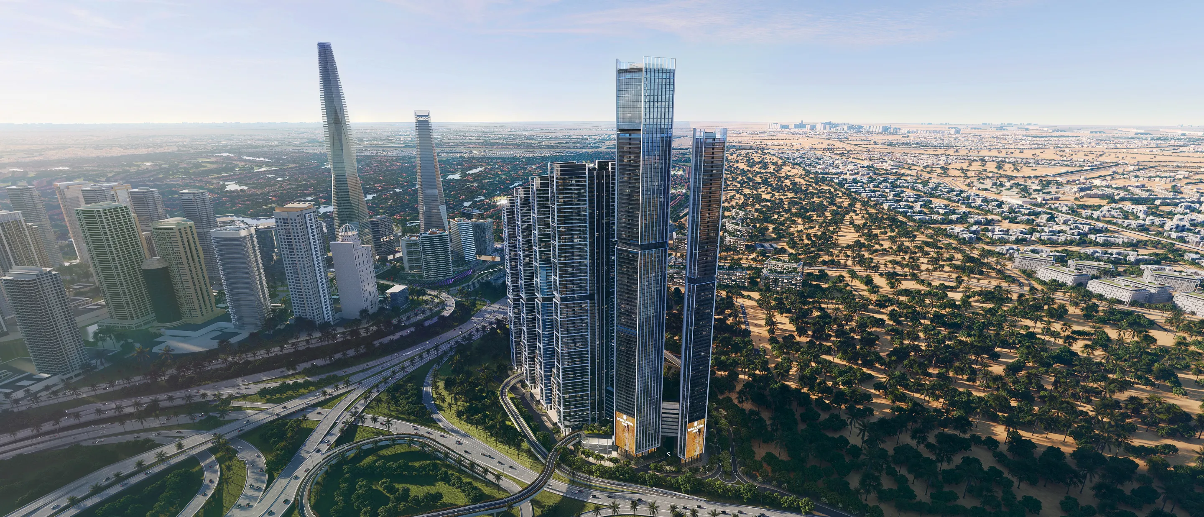
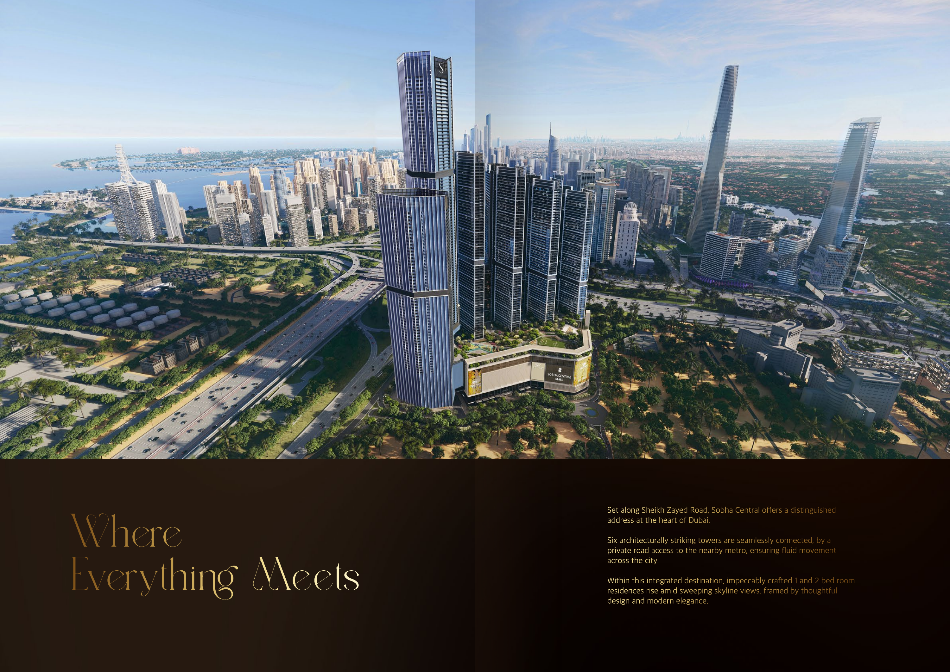
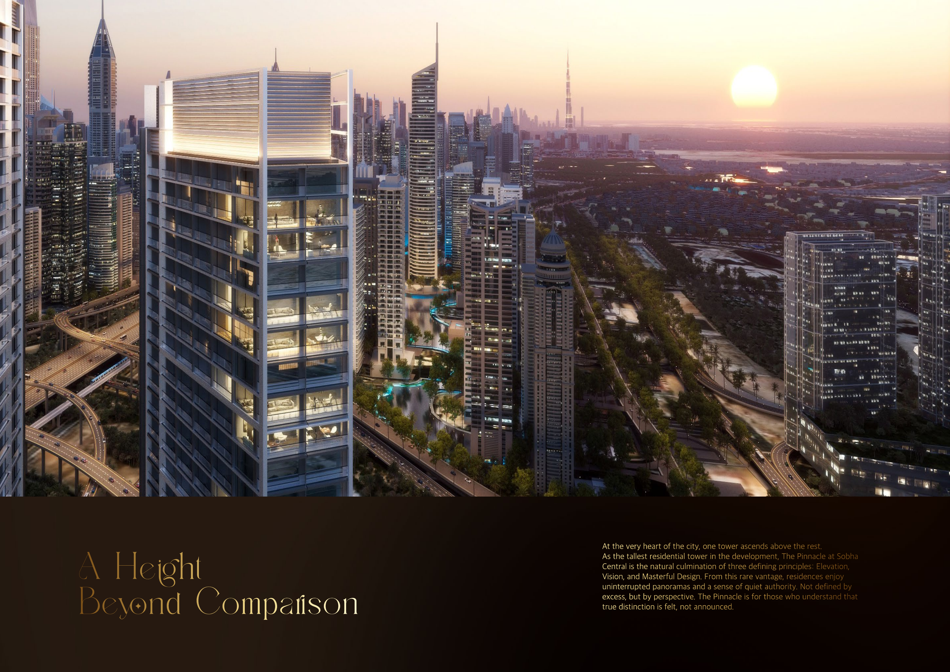
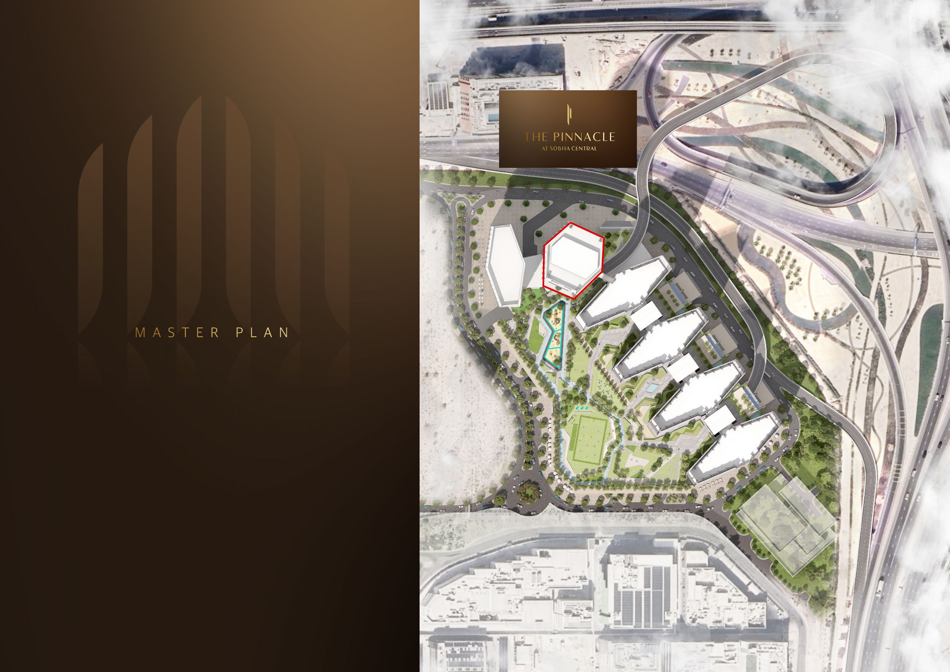
The master plan is an illustrative community site plan identifying The Pinnacle among other towers, not a dedicated amenity map. Sheikh Zayed Road and nearby Jebel Ali Metro define the location, without a promised direct station connection. Two access lanes and a fly-out bridge are proposed developer infrastructure. Confirm current routes and infrastructure status before assessing your commute.
The current official headline advertises prices from AED 1.78 million, subject to availability. Obtain a current unit-specific quote and check the approved drawing, specification, fees and sale contract. Current stock, payment timing and contractual delivery dates are not established here. Request the written offer and payment obligations applicable to the selected apartment.
Launch Price
*Prices may vary
Key Information
Developer

Interested in this project?
Contact us for more details, pricing, and availability.