We can't find the internet
Attempting to reconnect
Something went wrong!
Hang in there while we get back on track
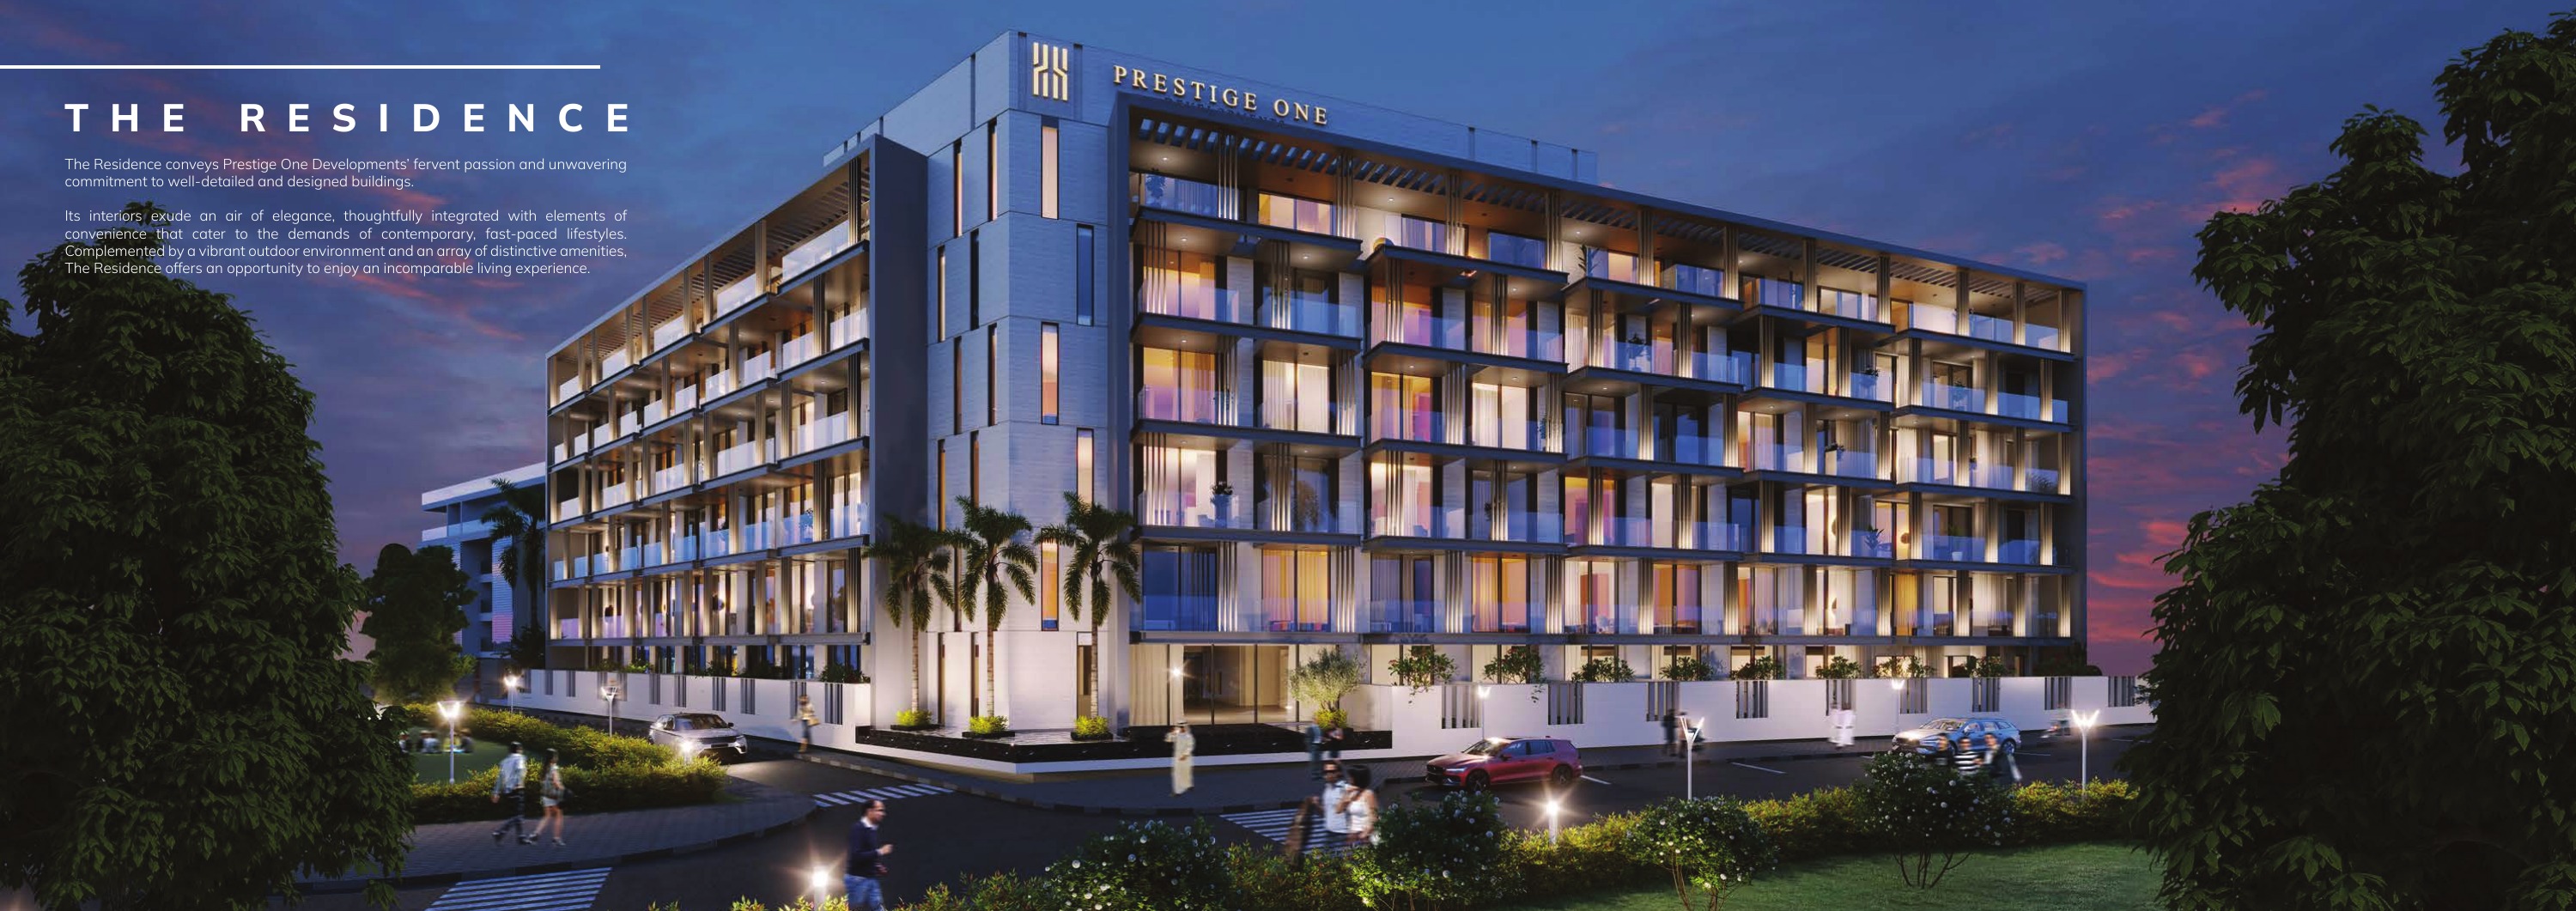
The Residence By Prestige One
Jumeirah Village Circle, Dubai
About this Project
Construction Status
Project Details
-
•Type: apartment
Amenities
Property Features
Floor Plans
STUDIO
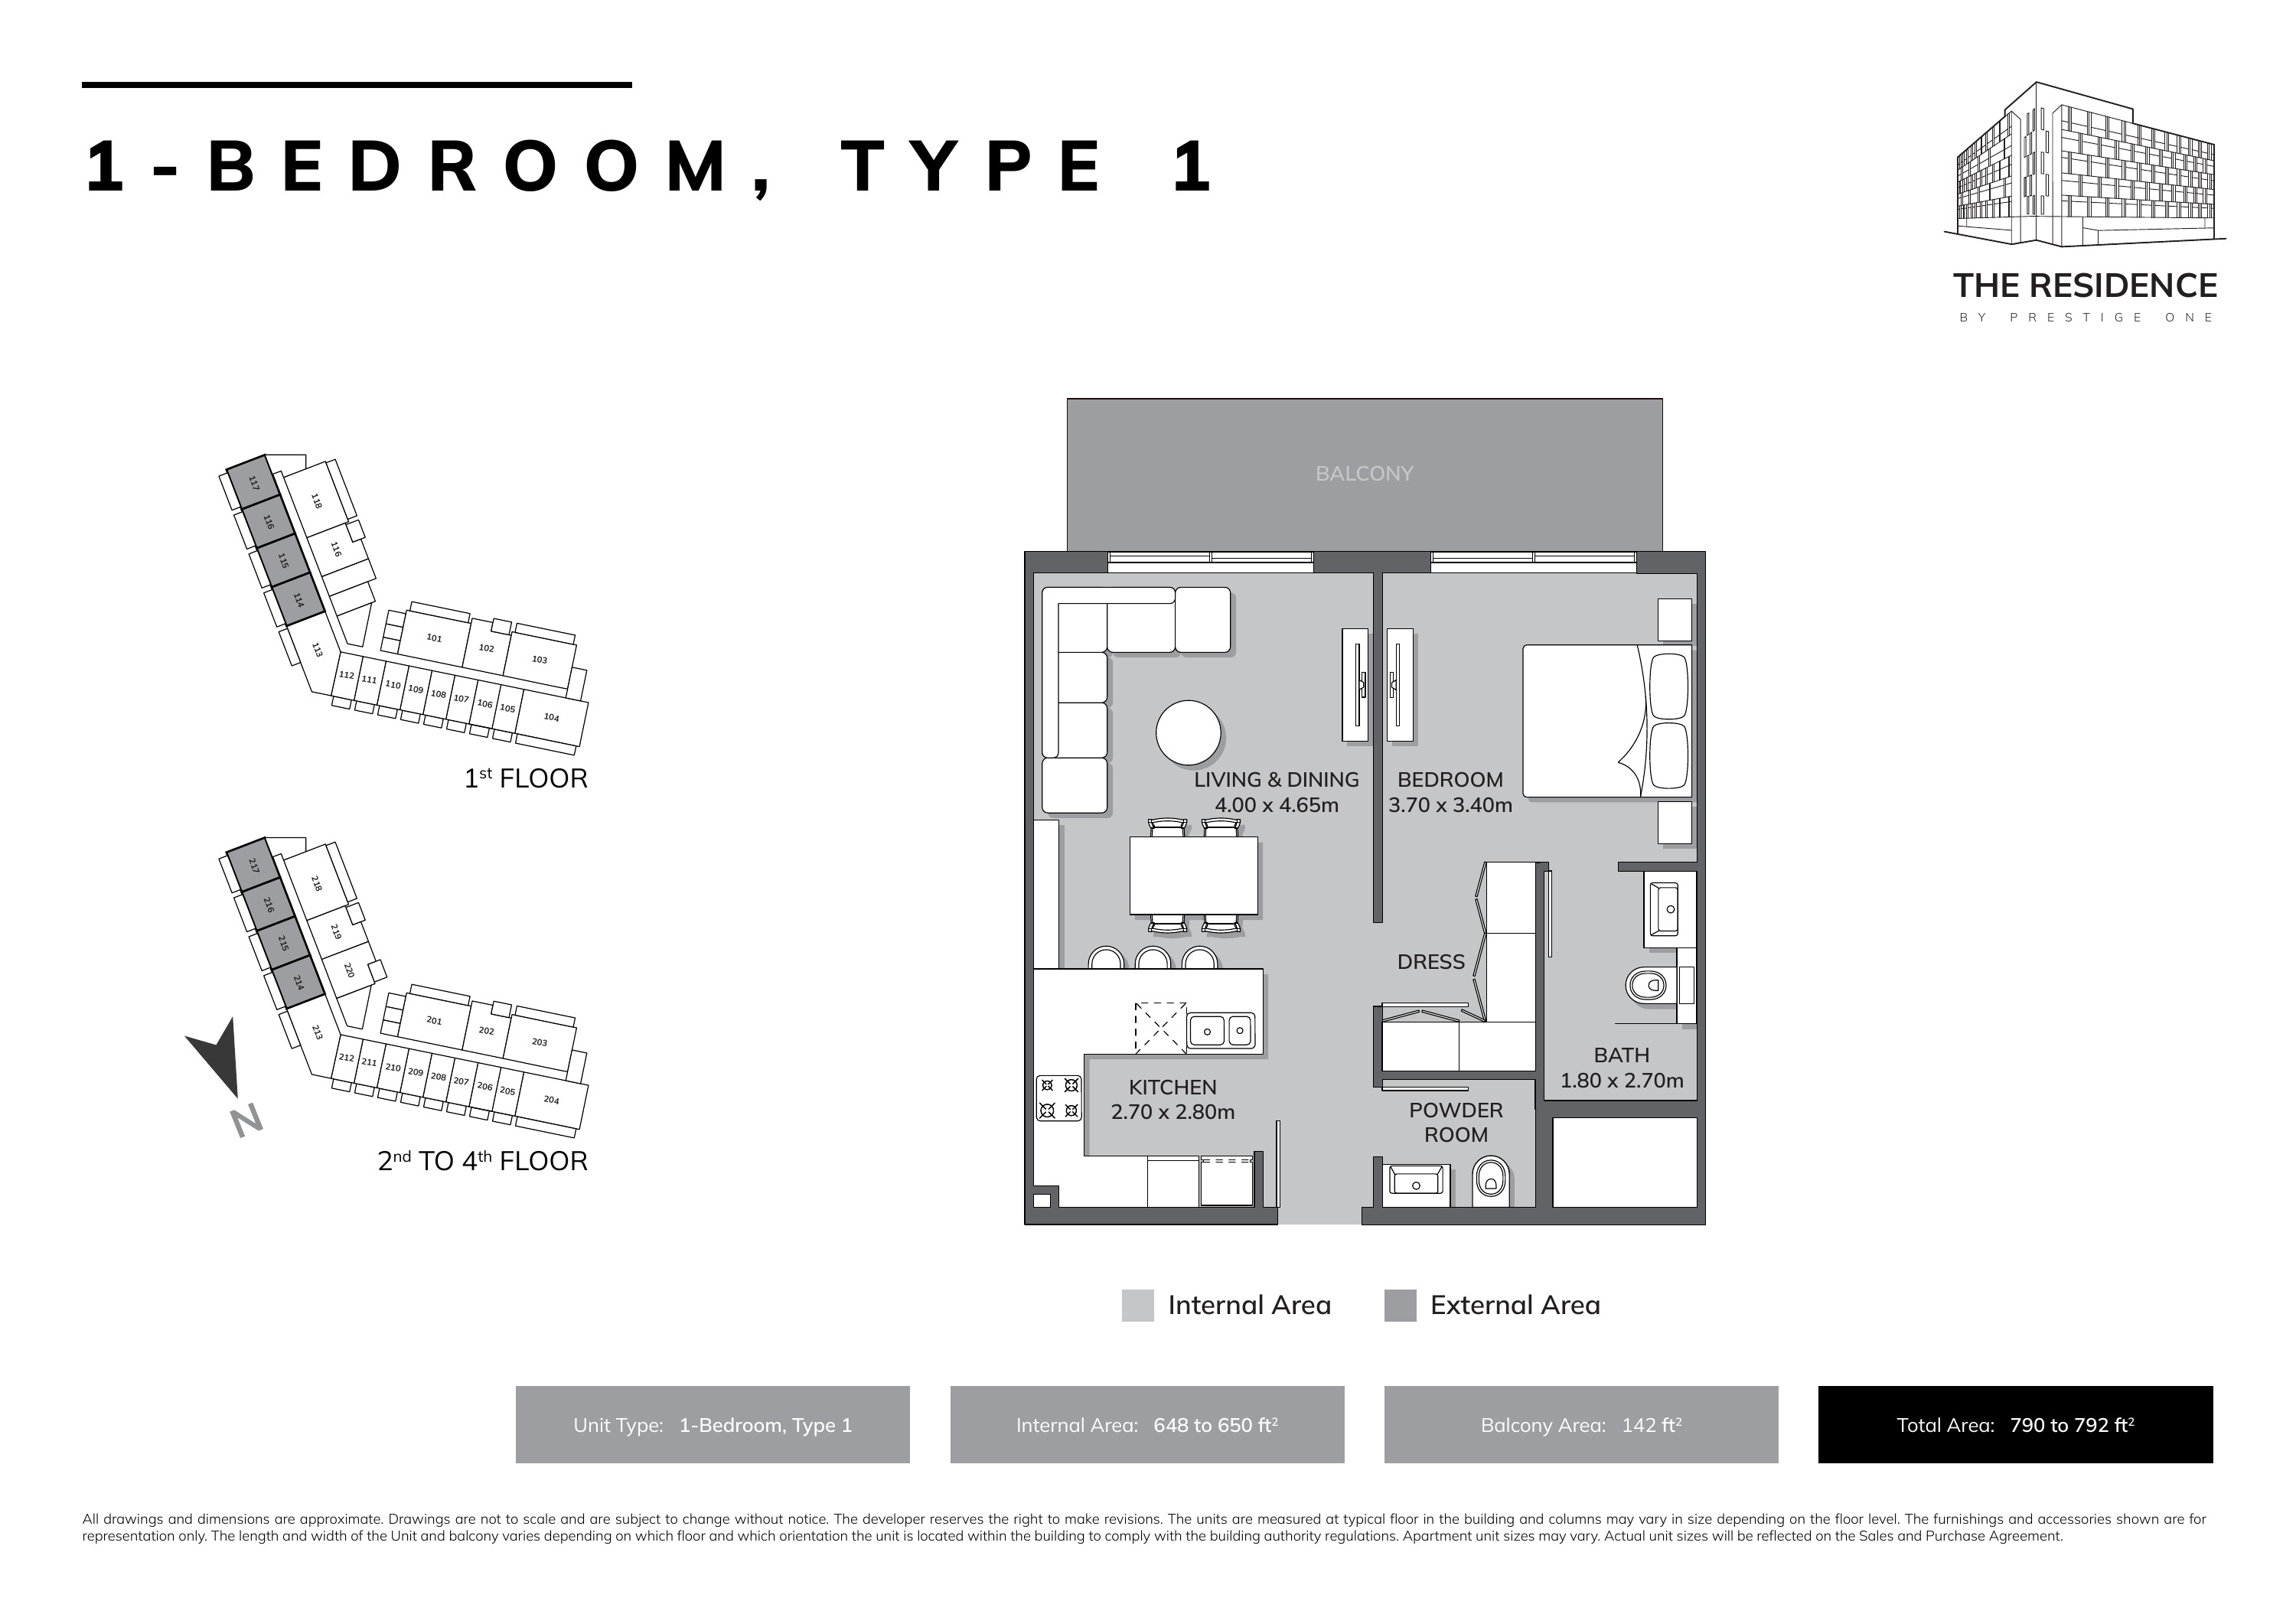
1-BEDROOM, TYPE 1
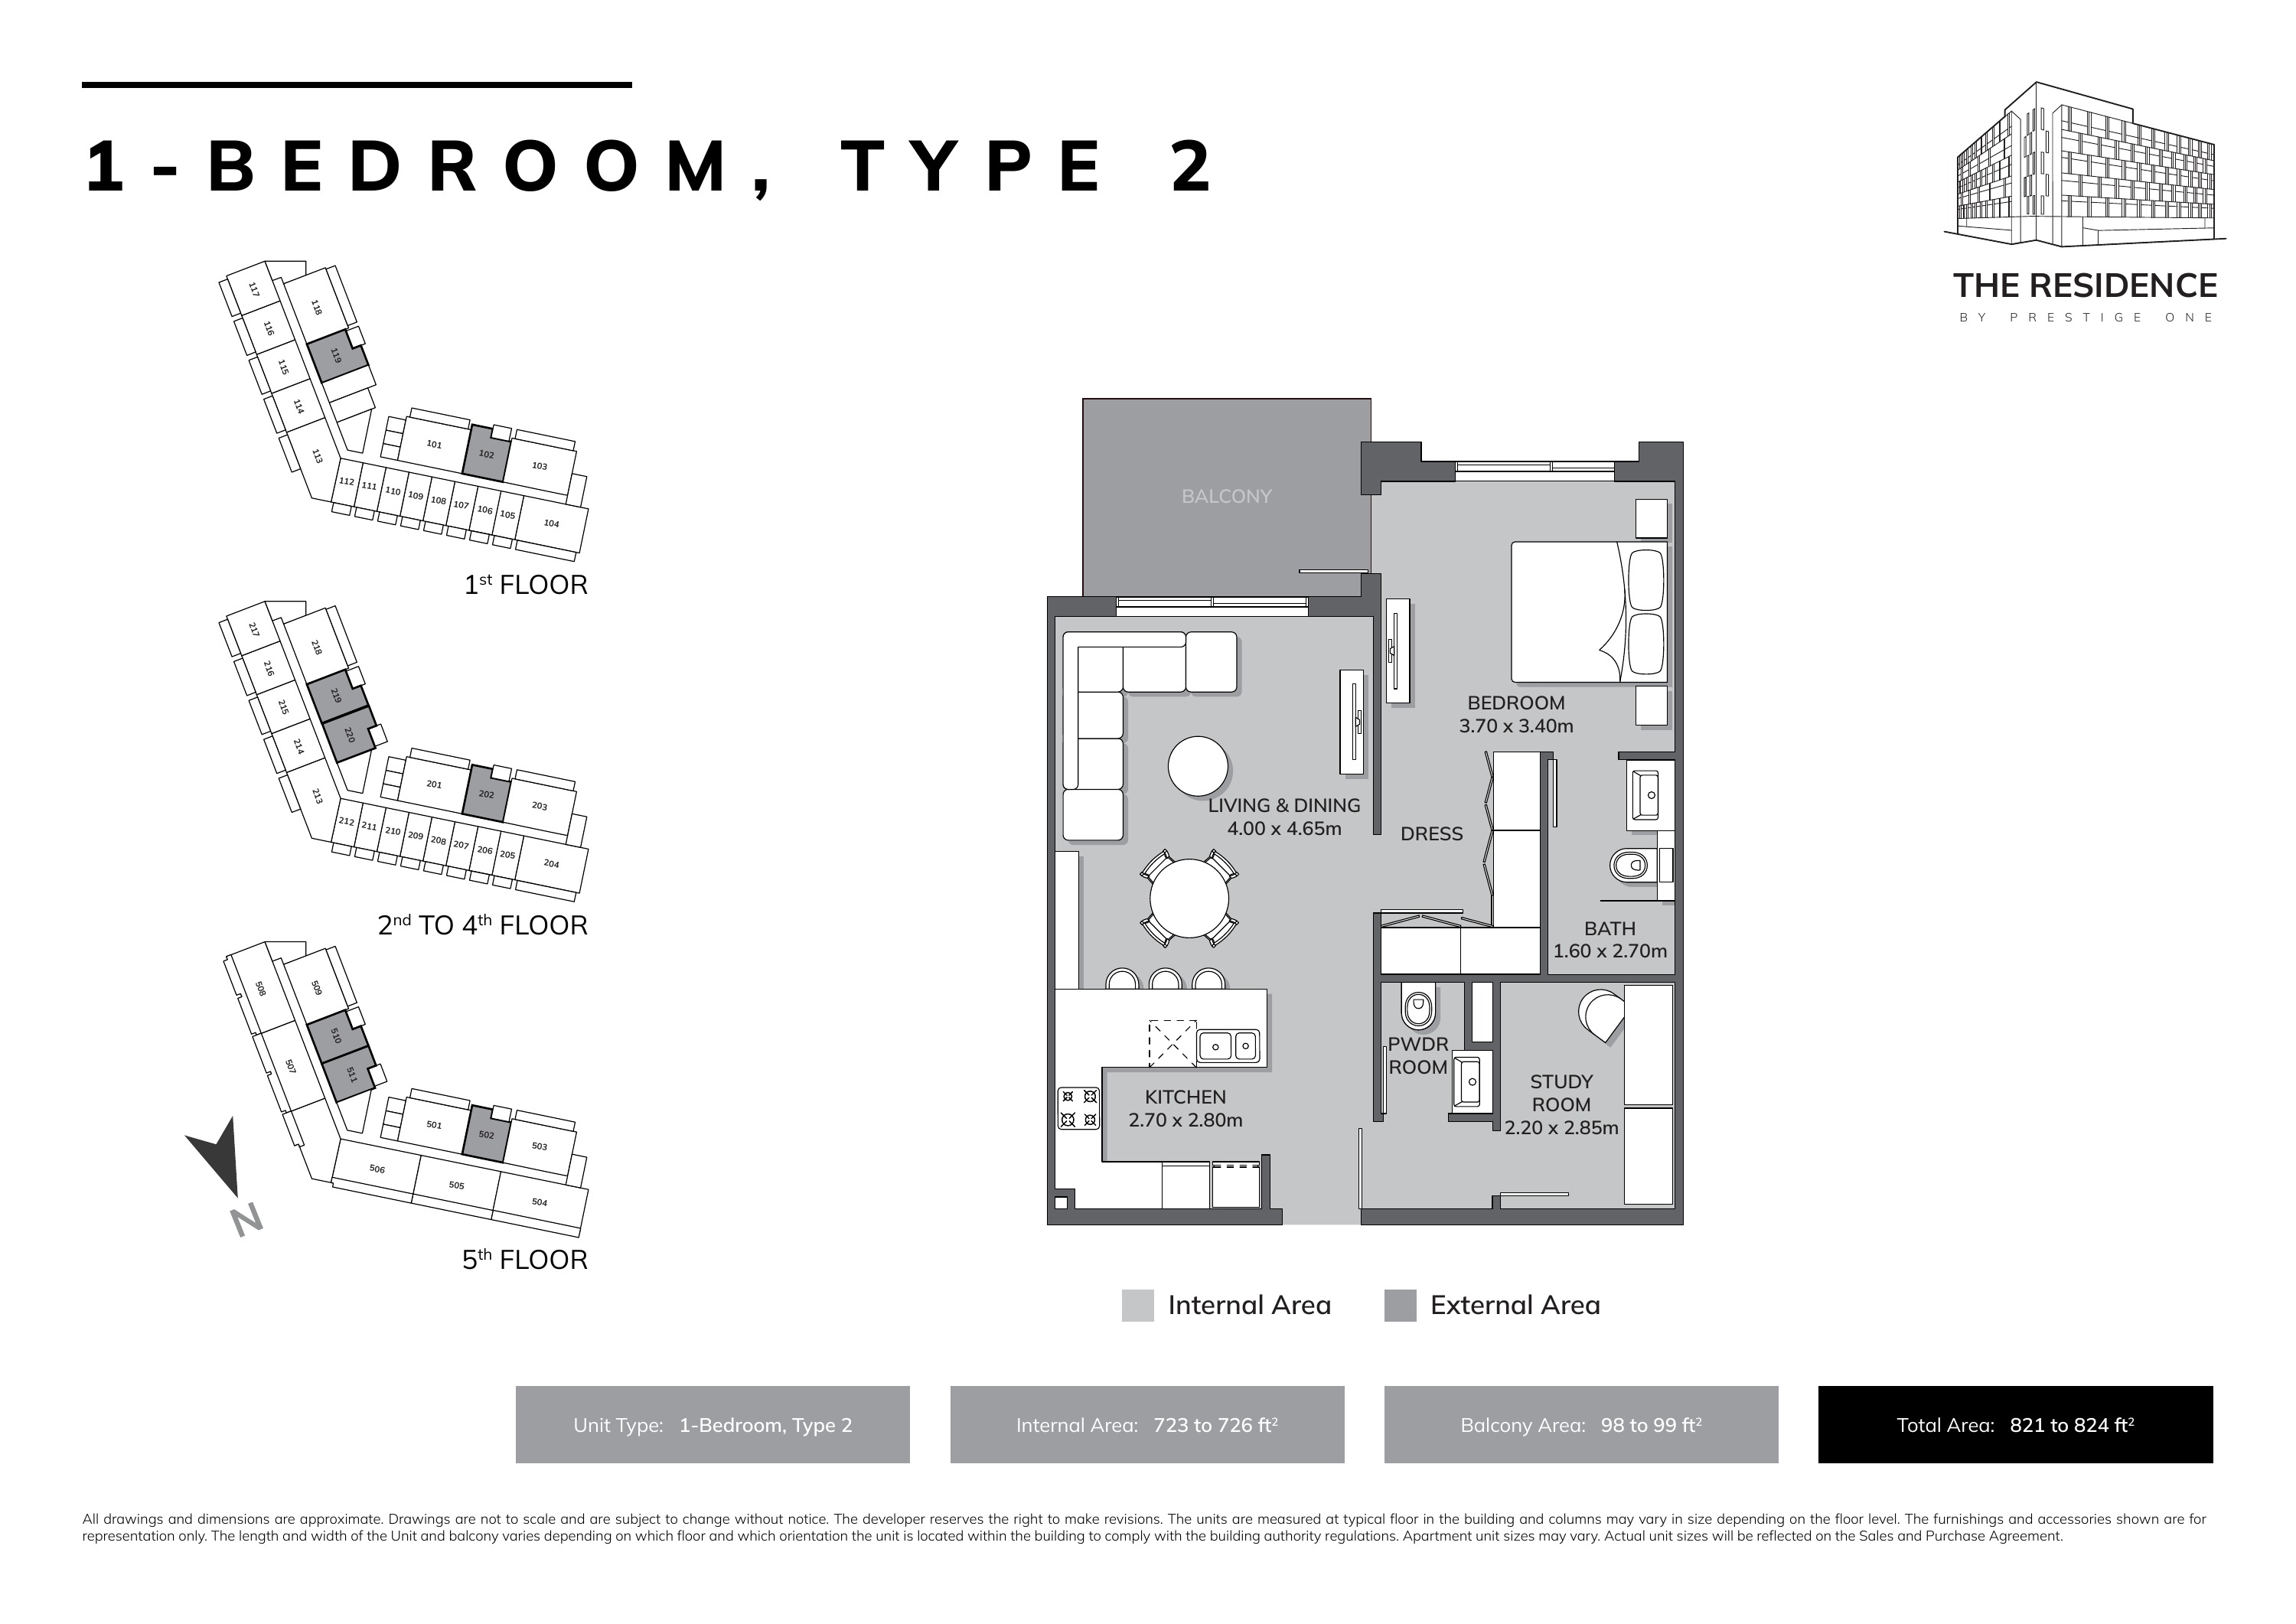
1-BEDROOM, TYPE 2
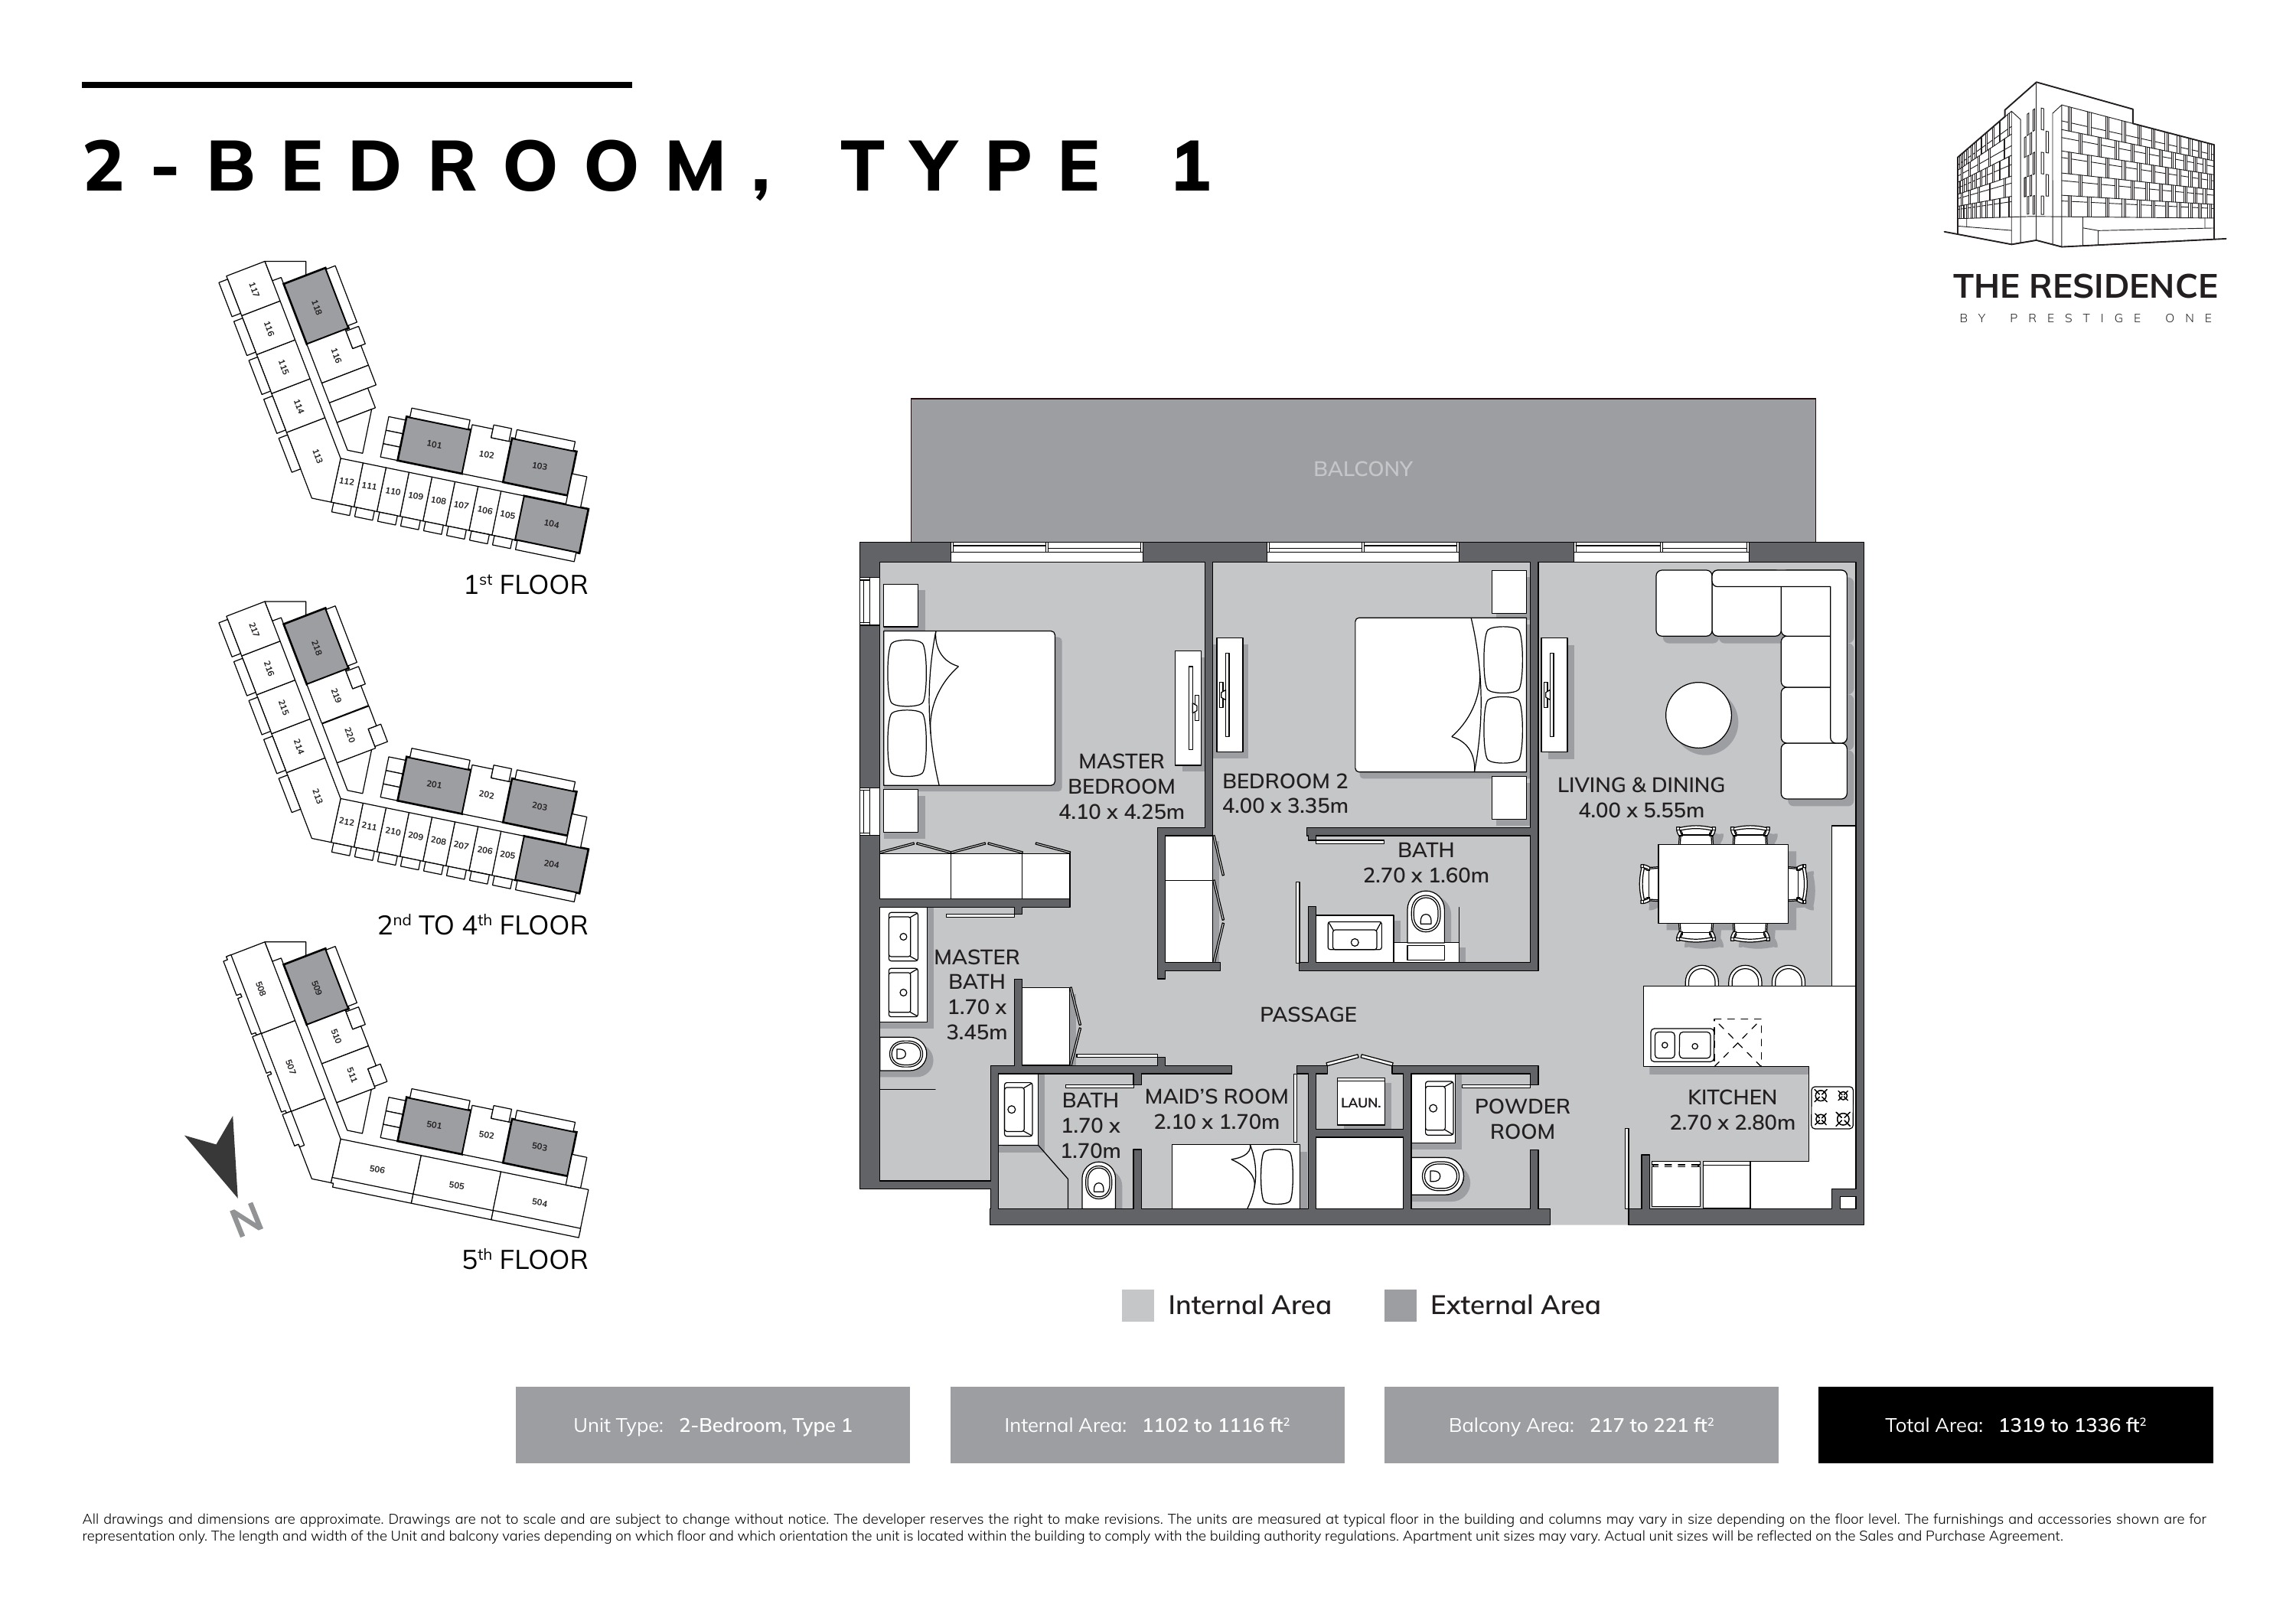
2-BEDROOM, TYPE 1
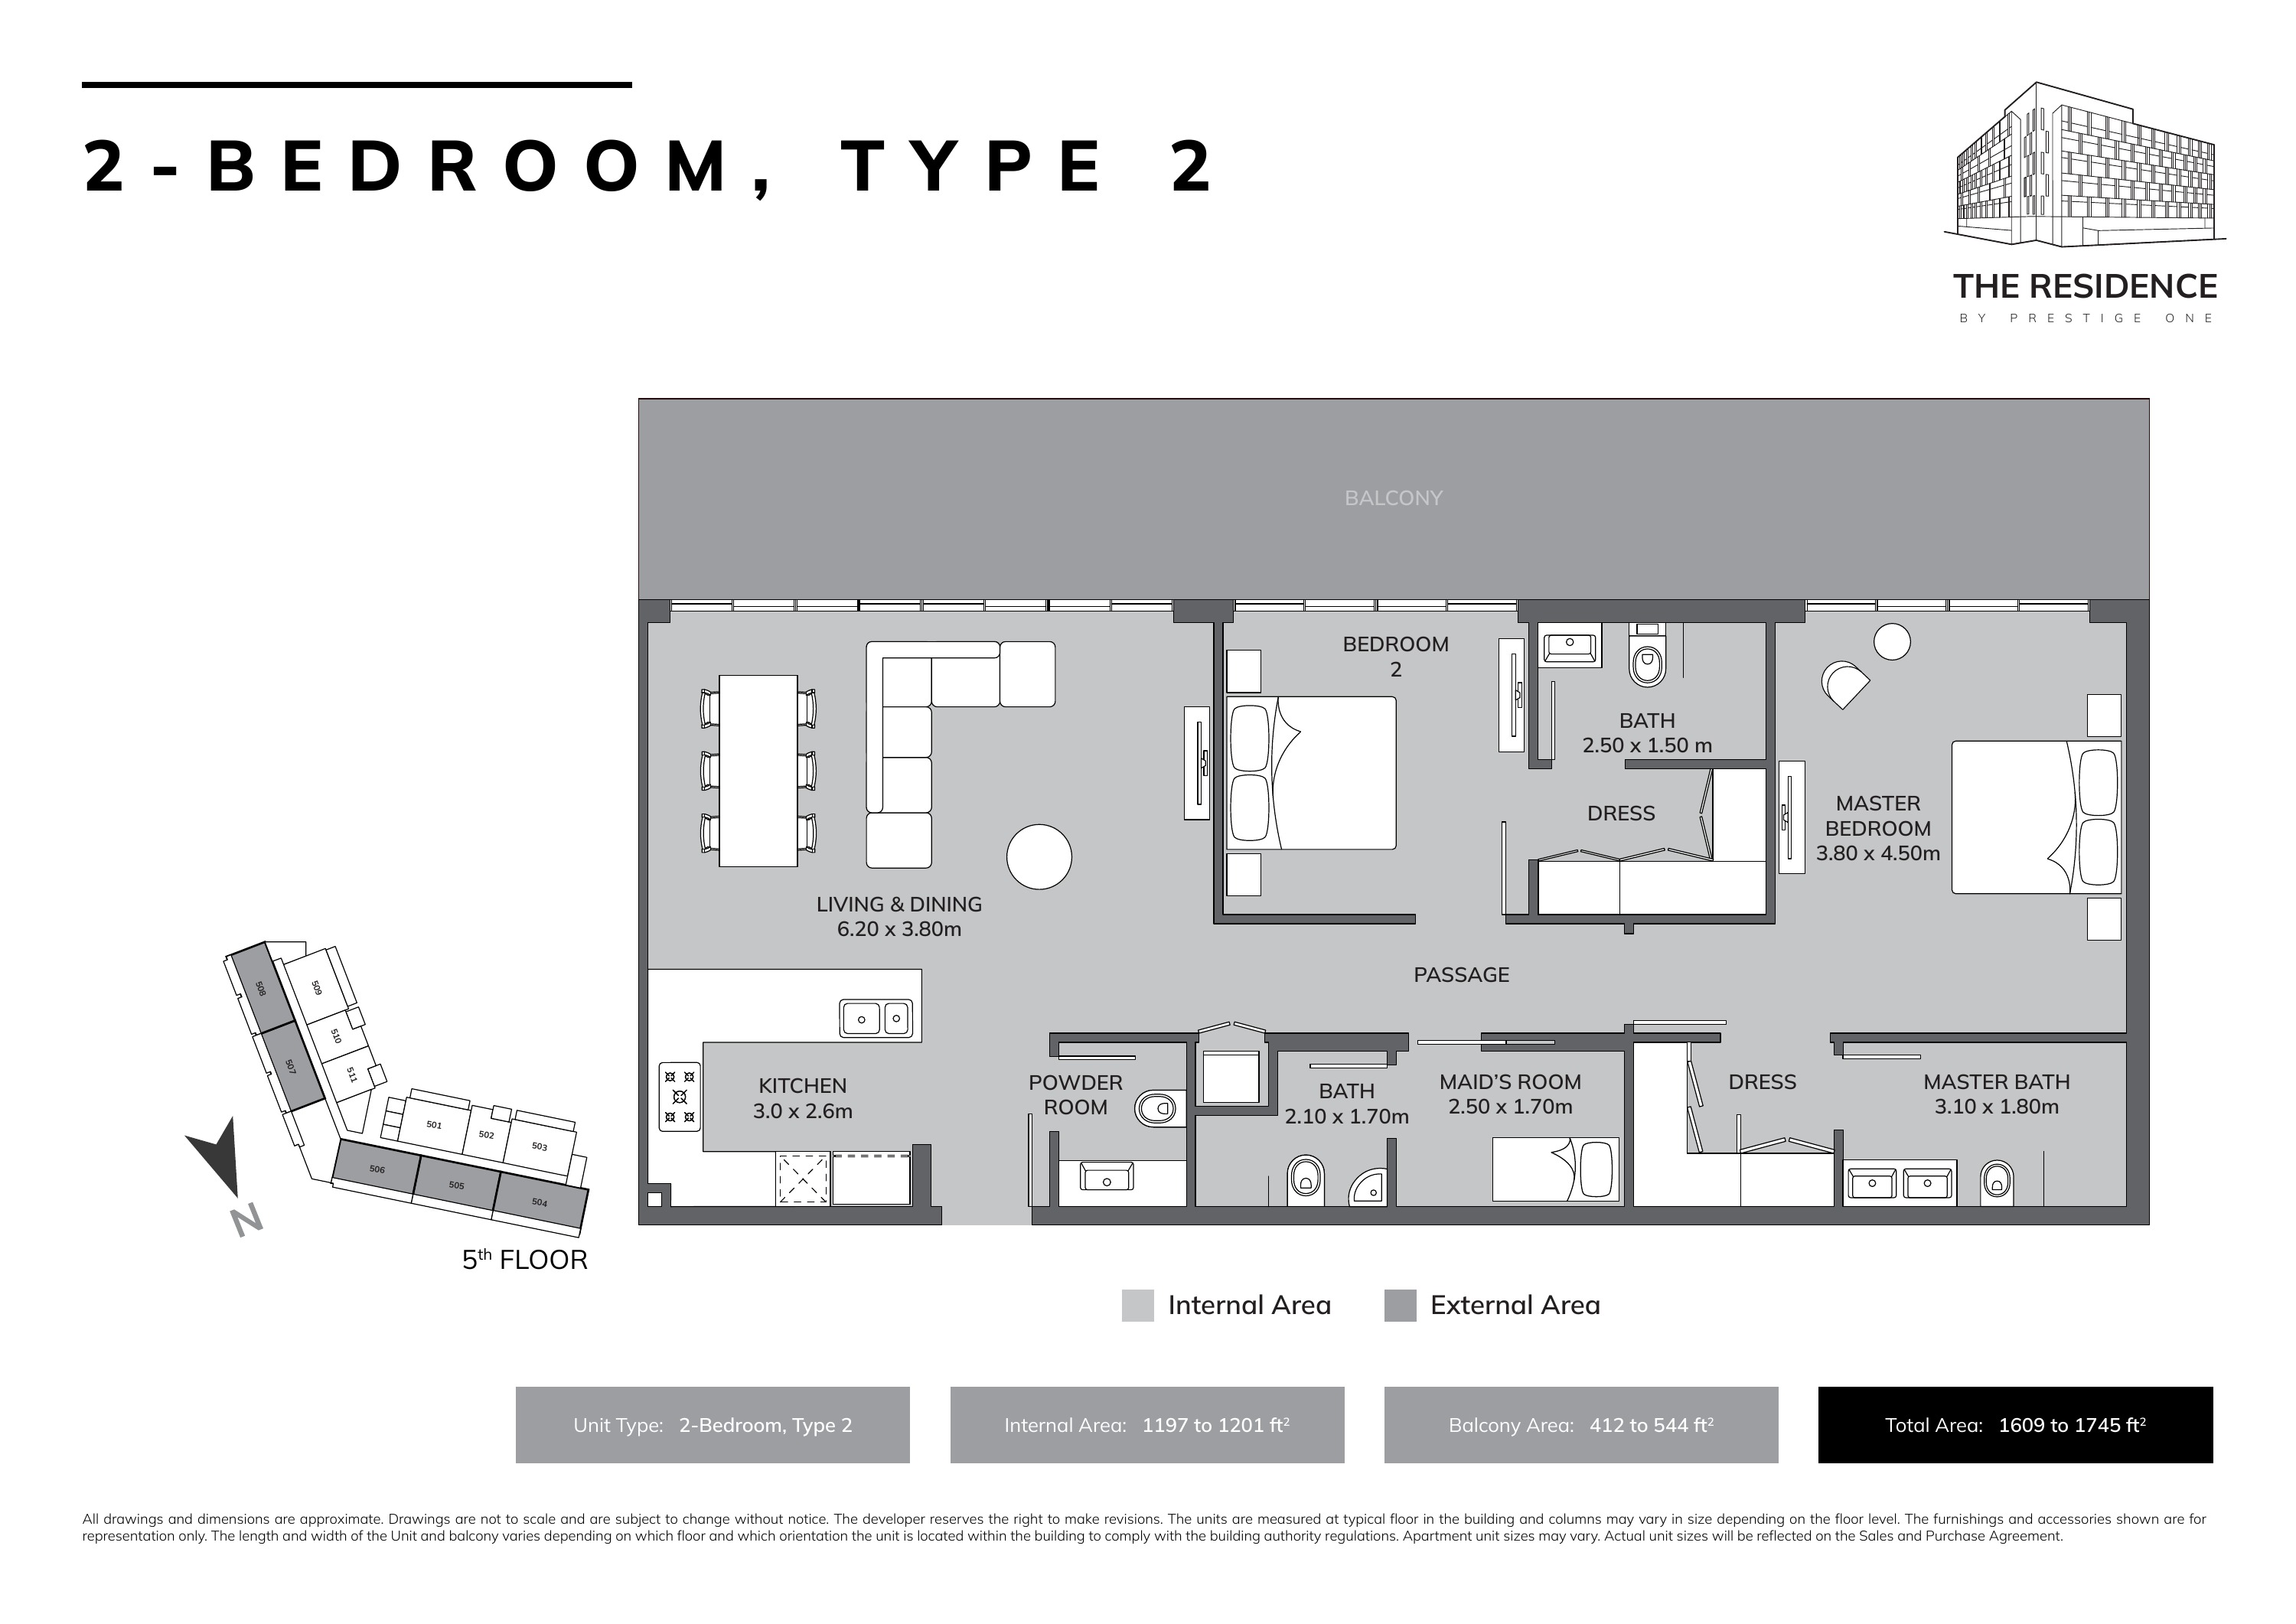
2-BEDROOM, TYPE 2
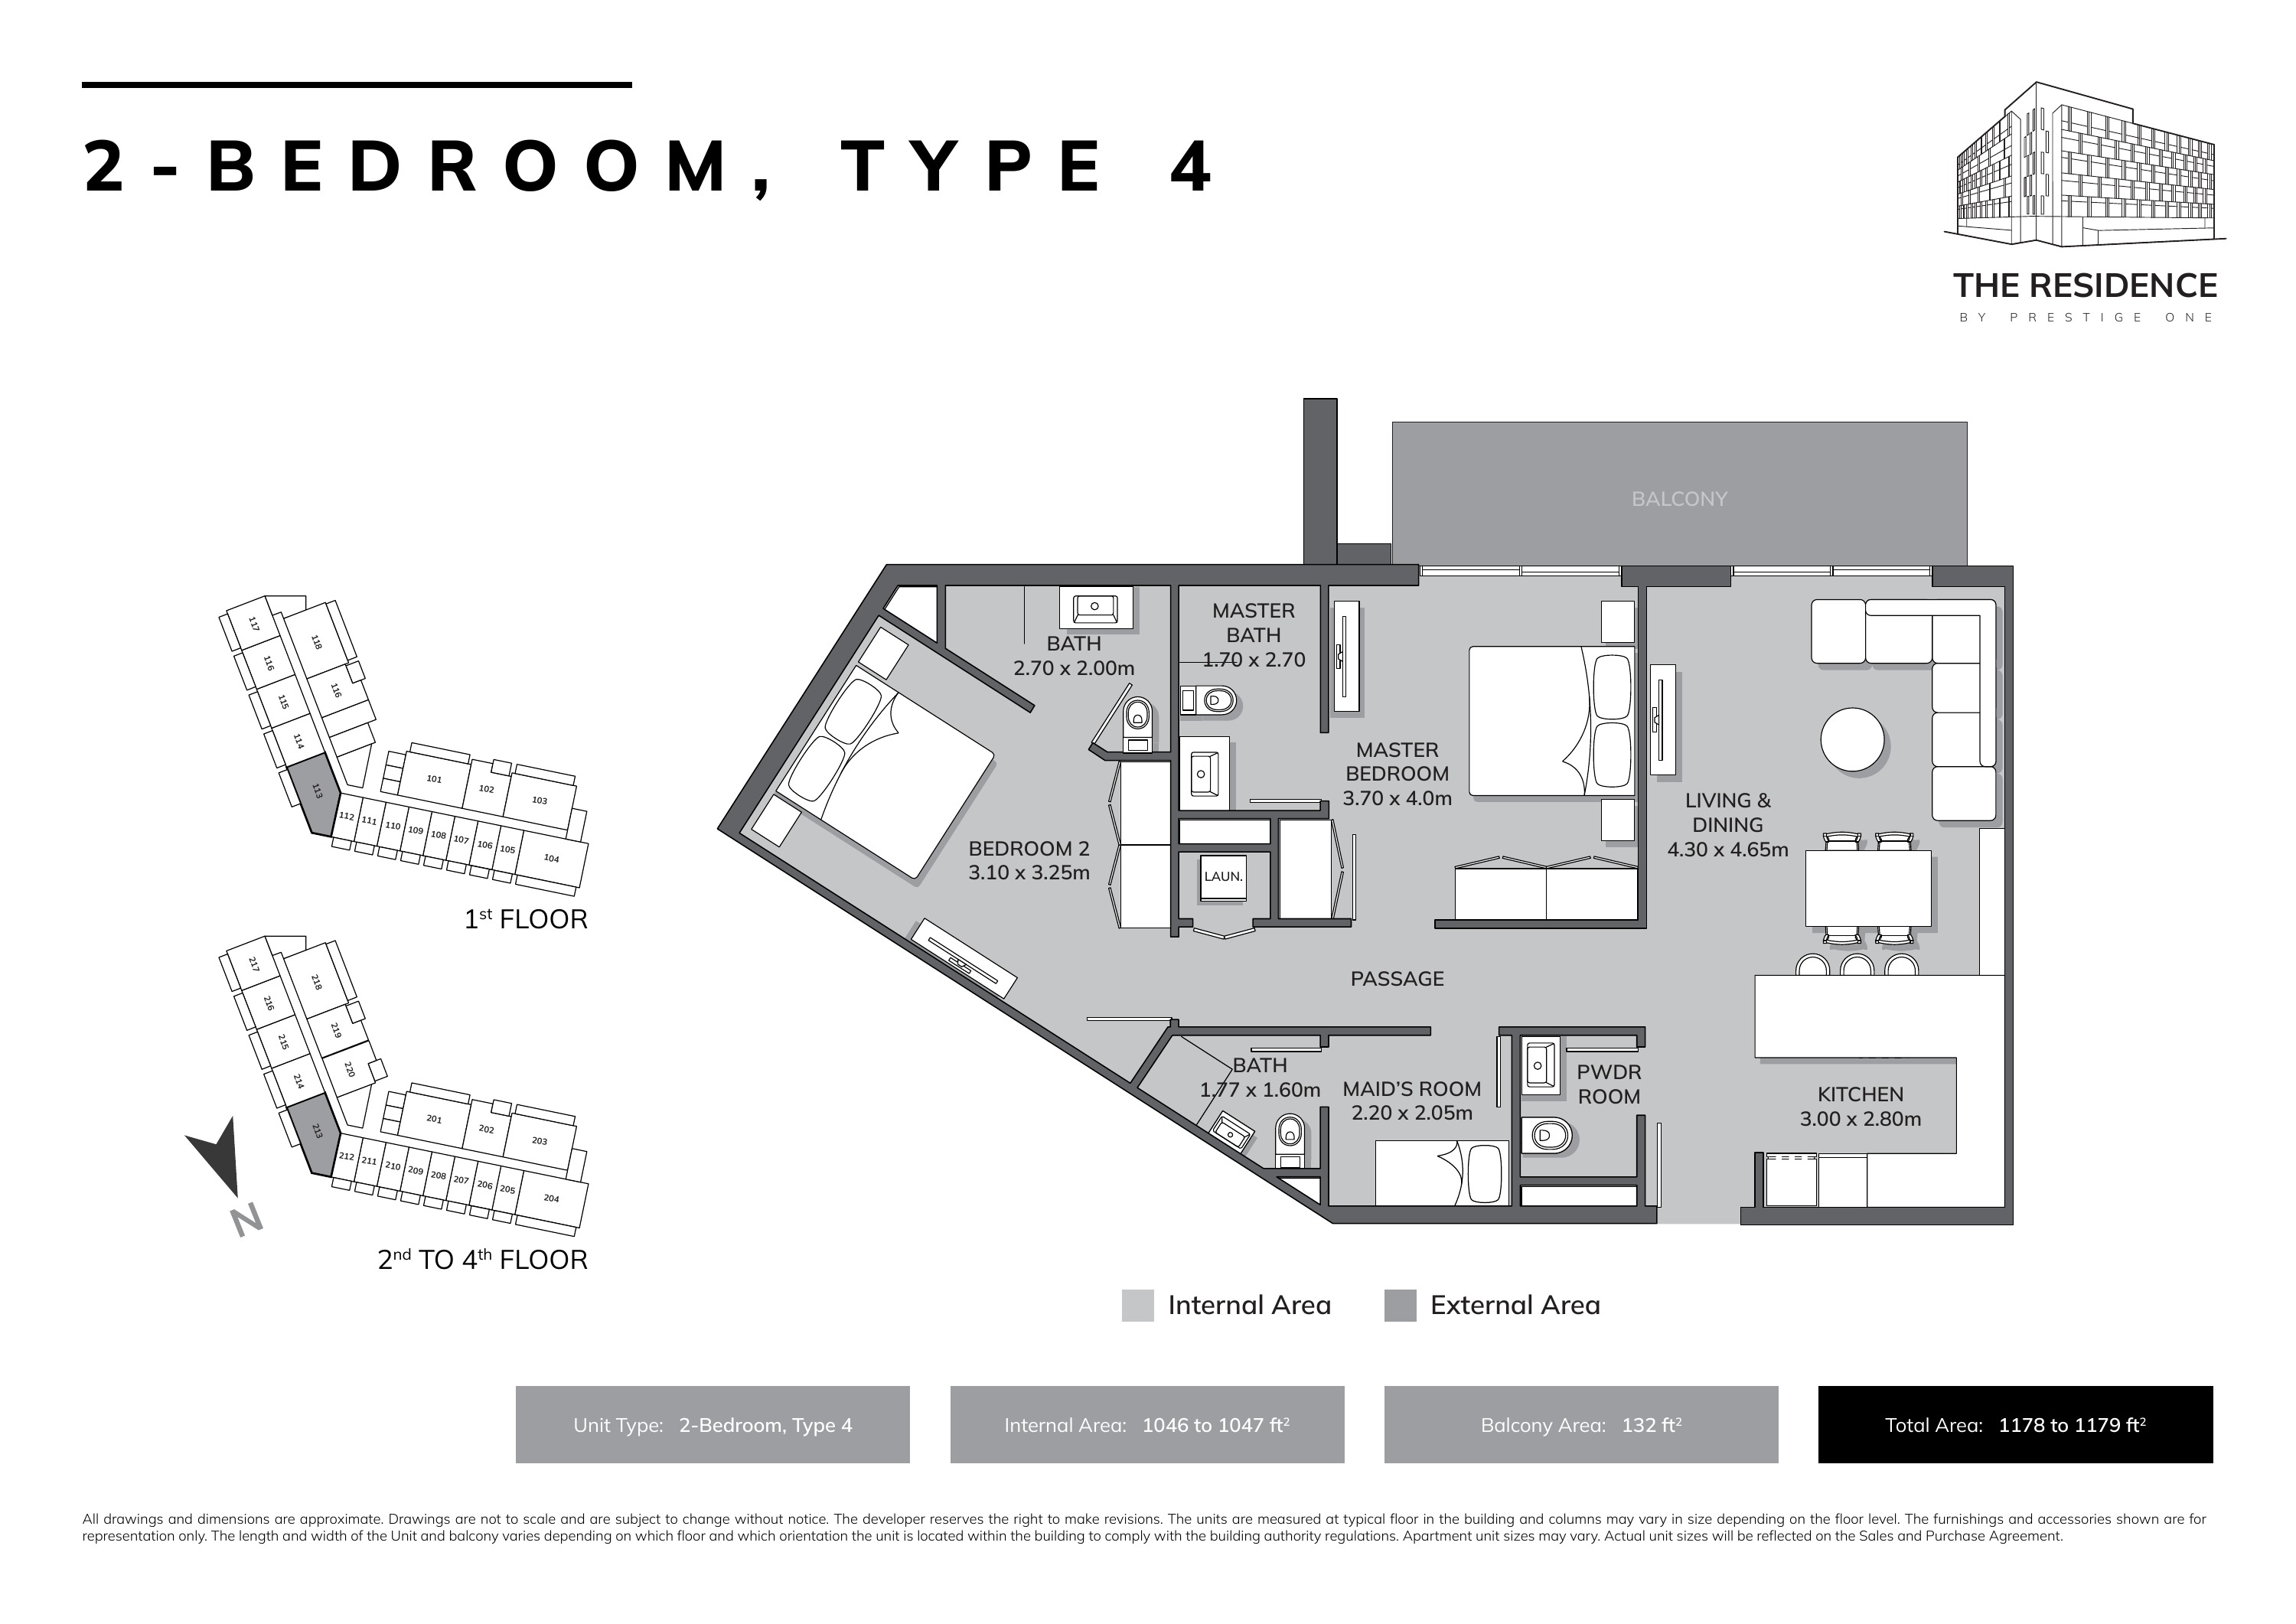
2-BEDROOM, TYPE 4
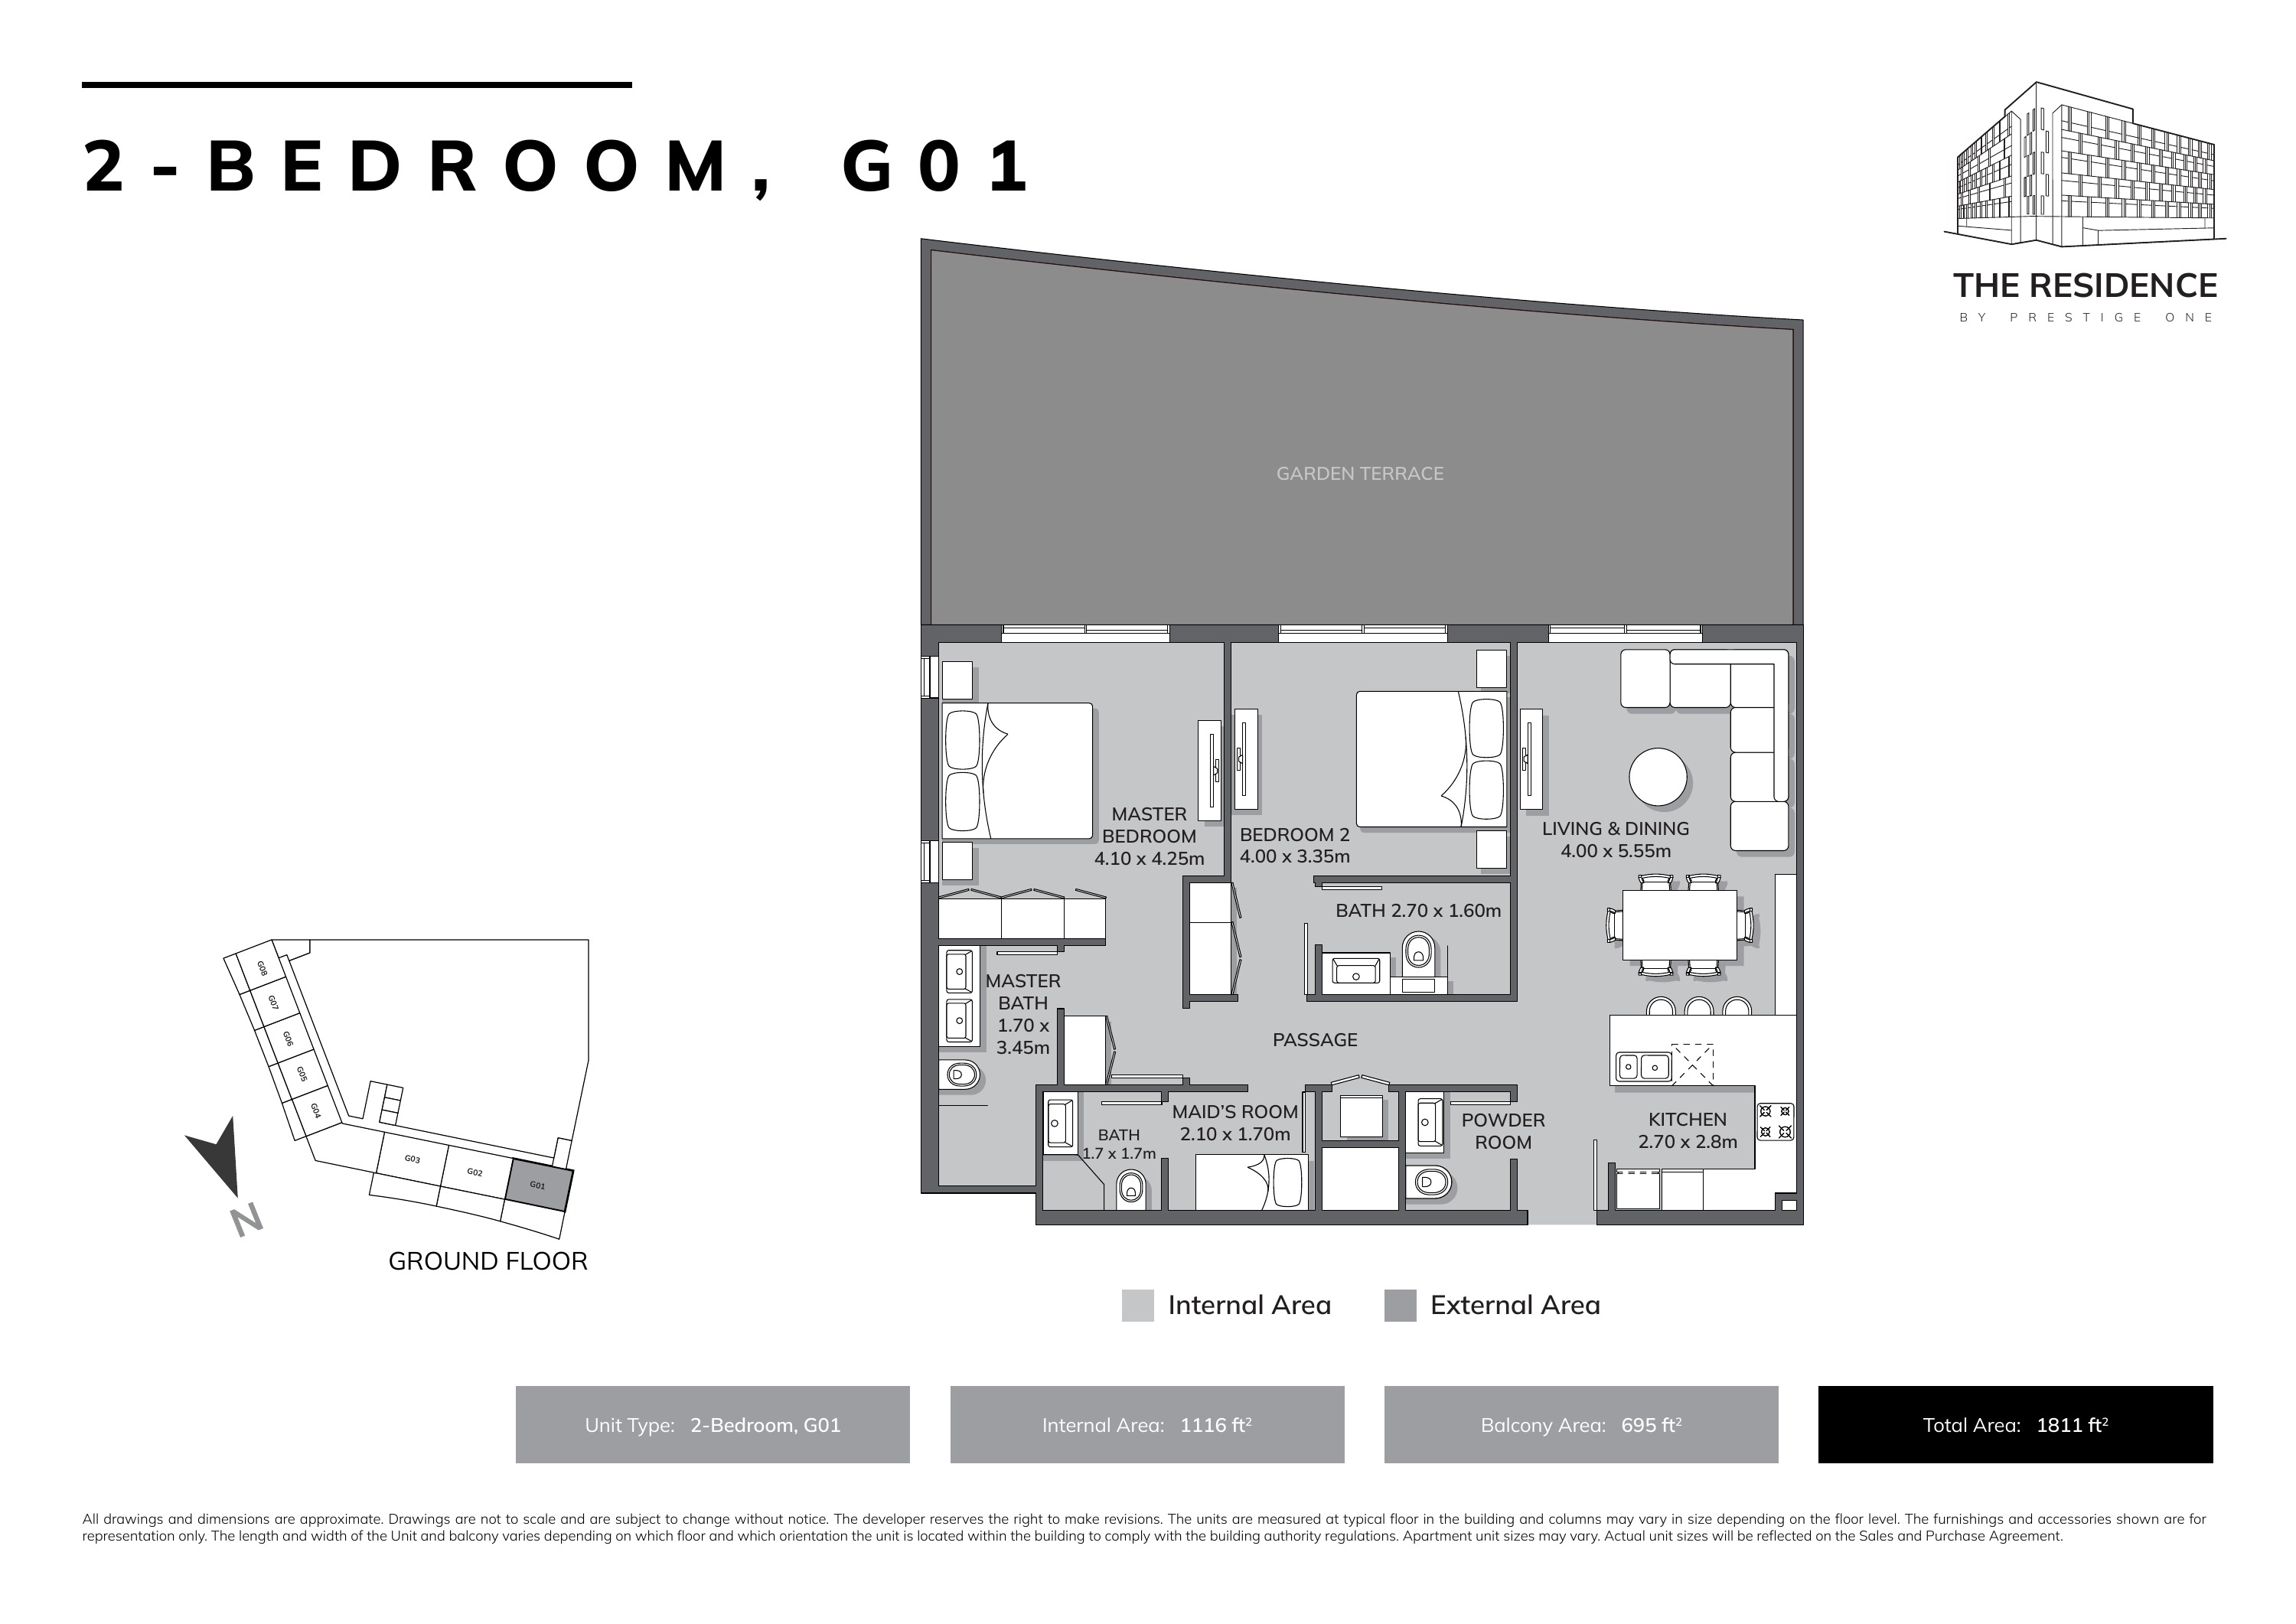
2-BEDROOM, G01
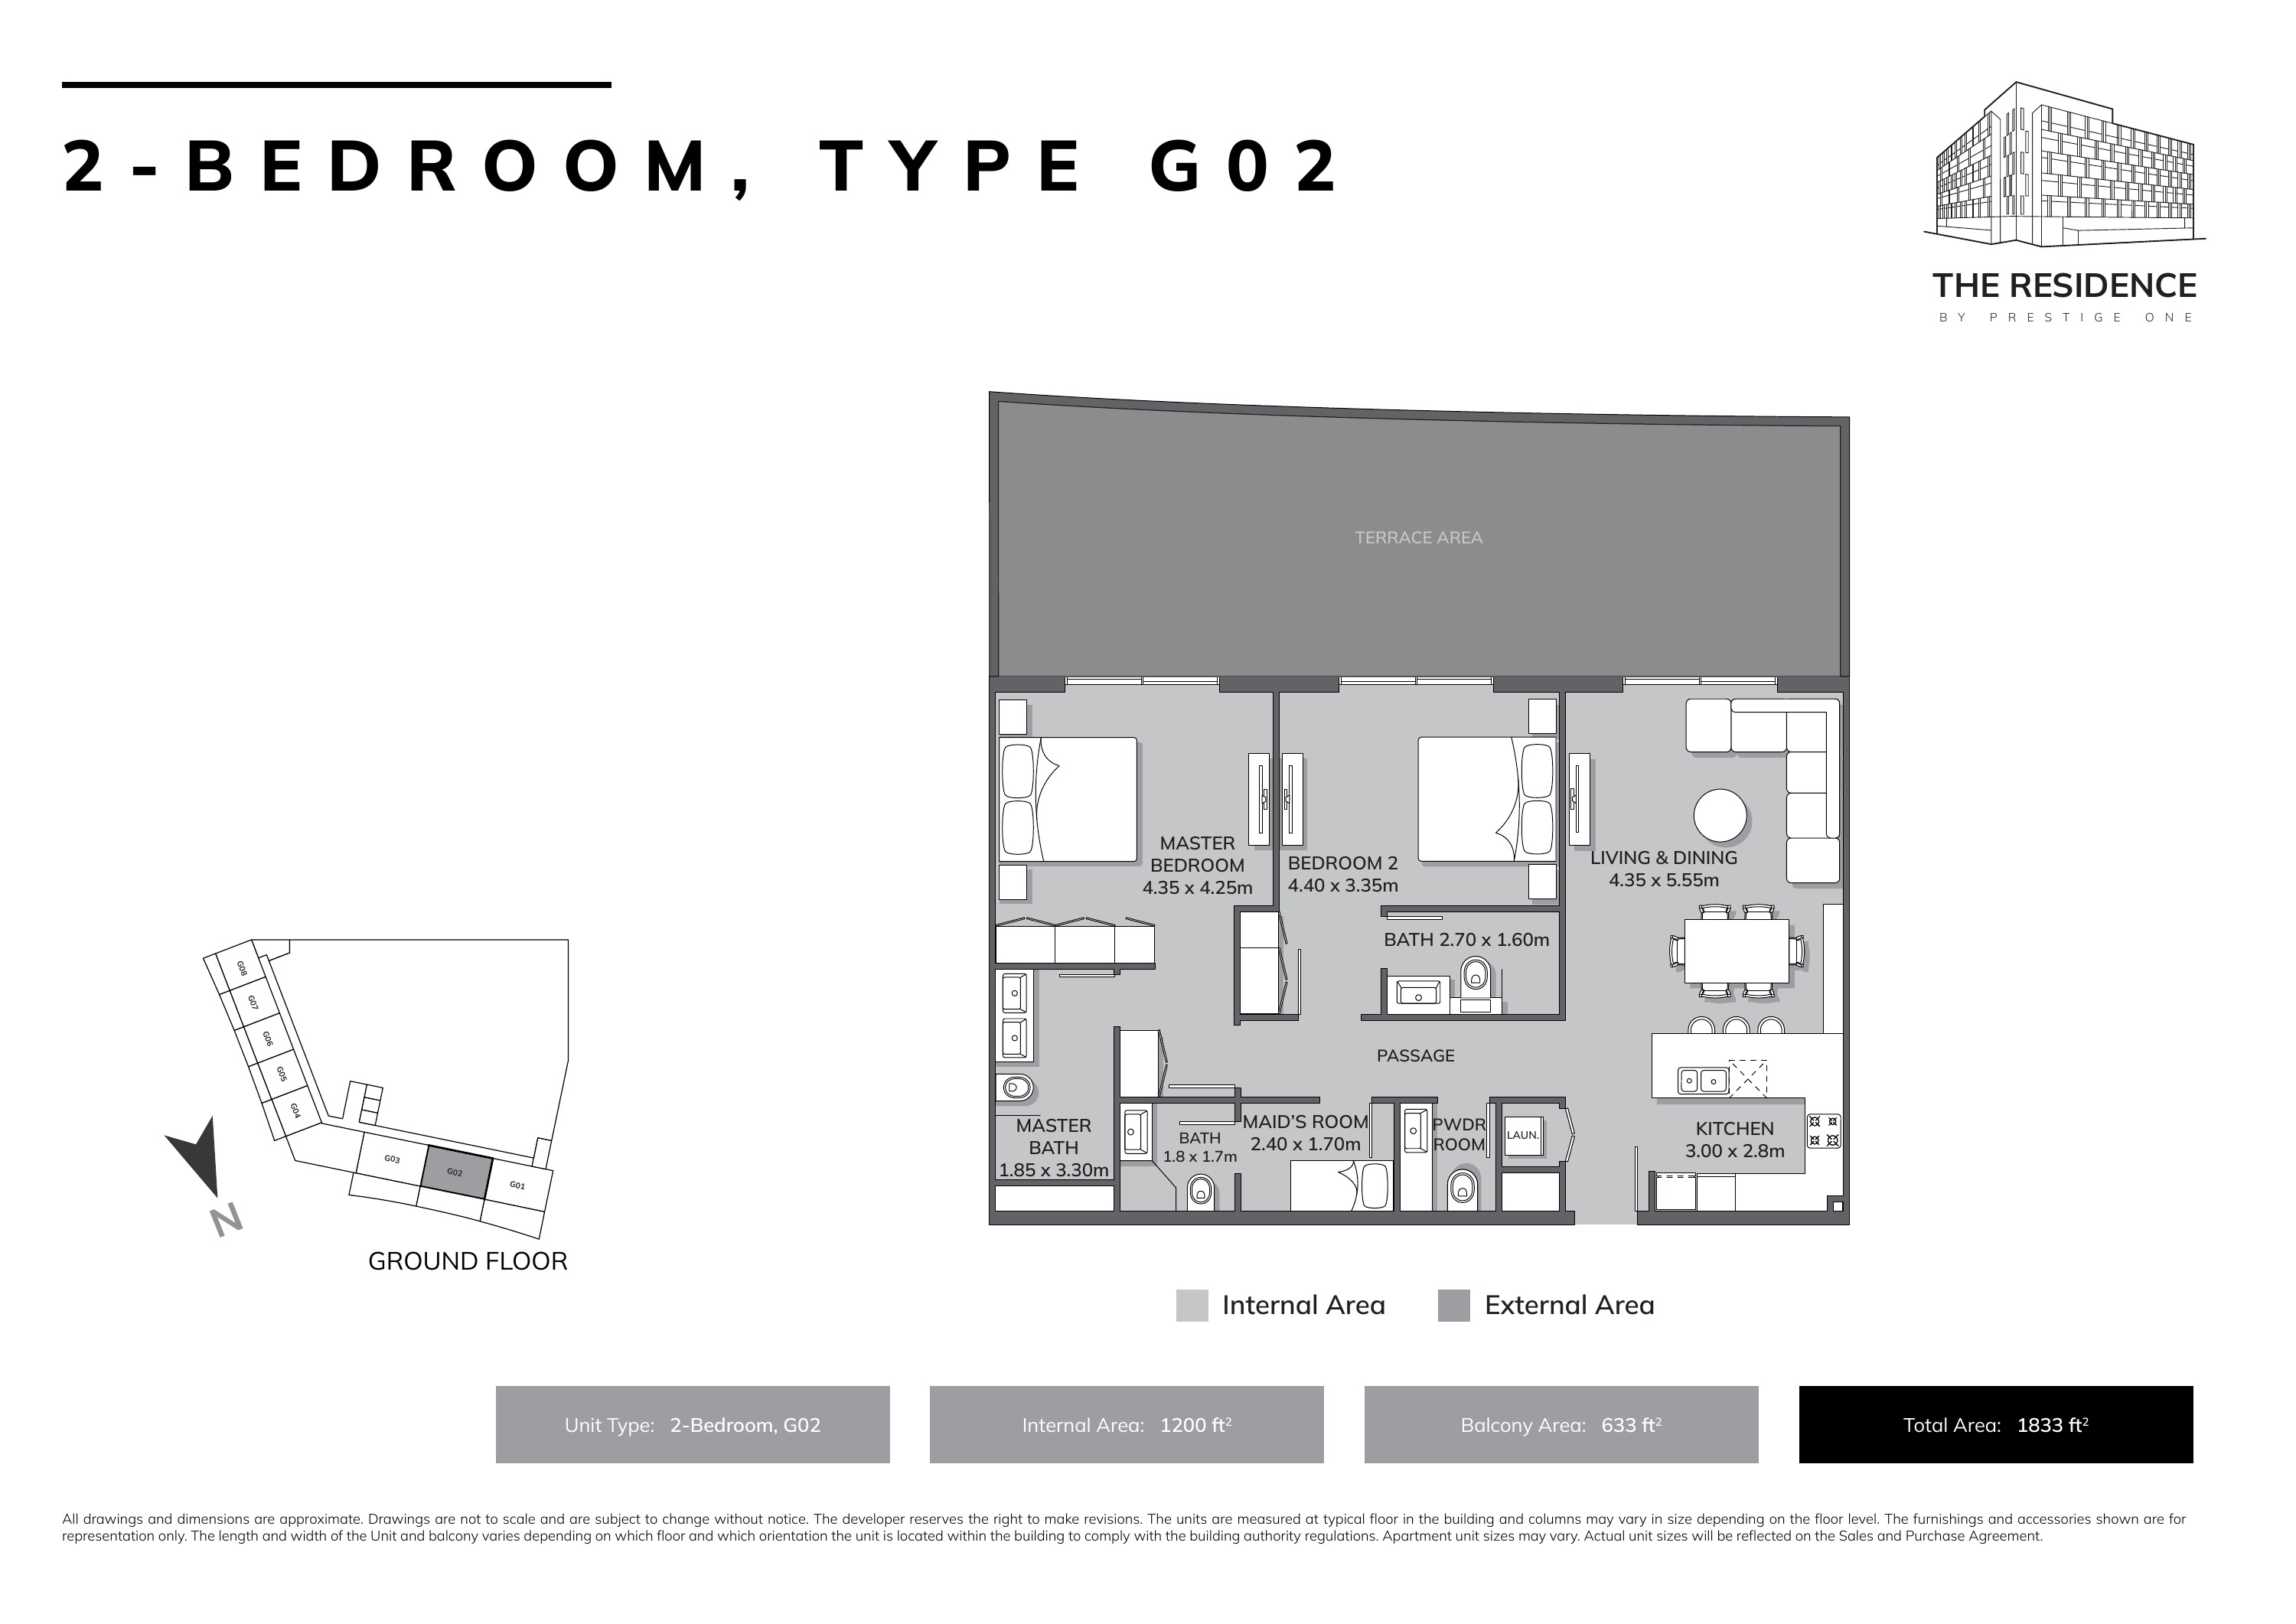
2-BEDROOM, TYPE G02
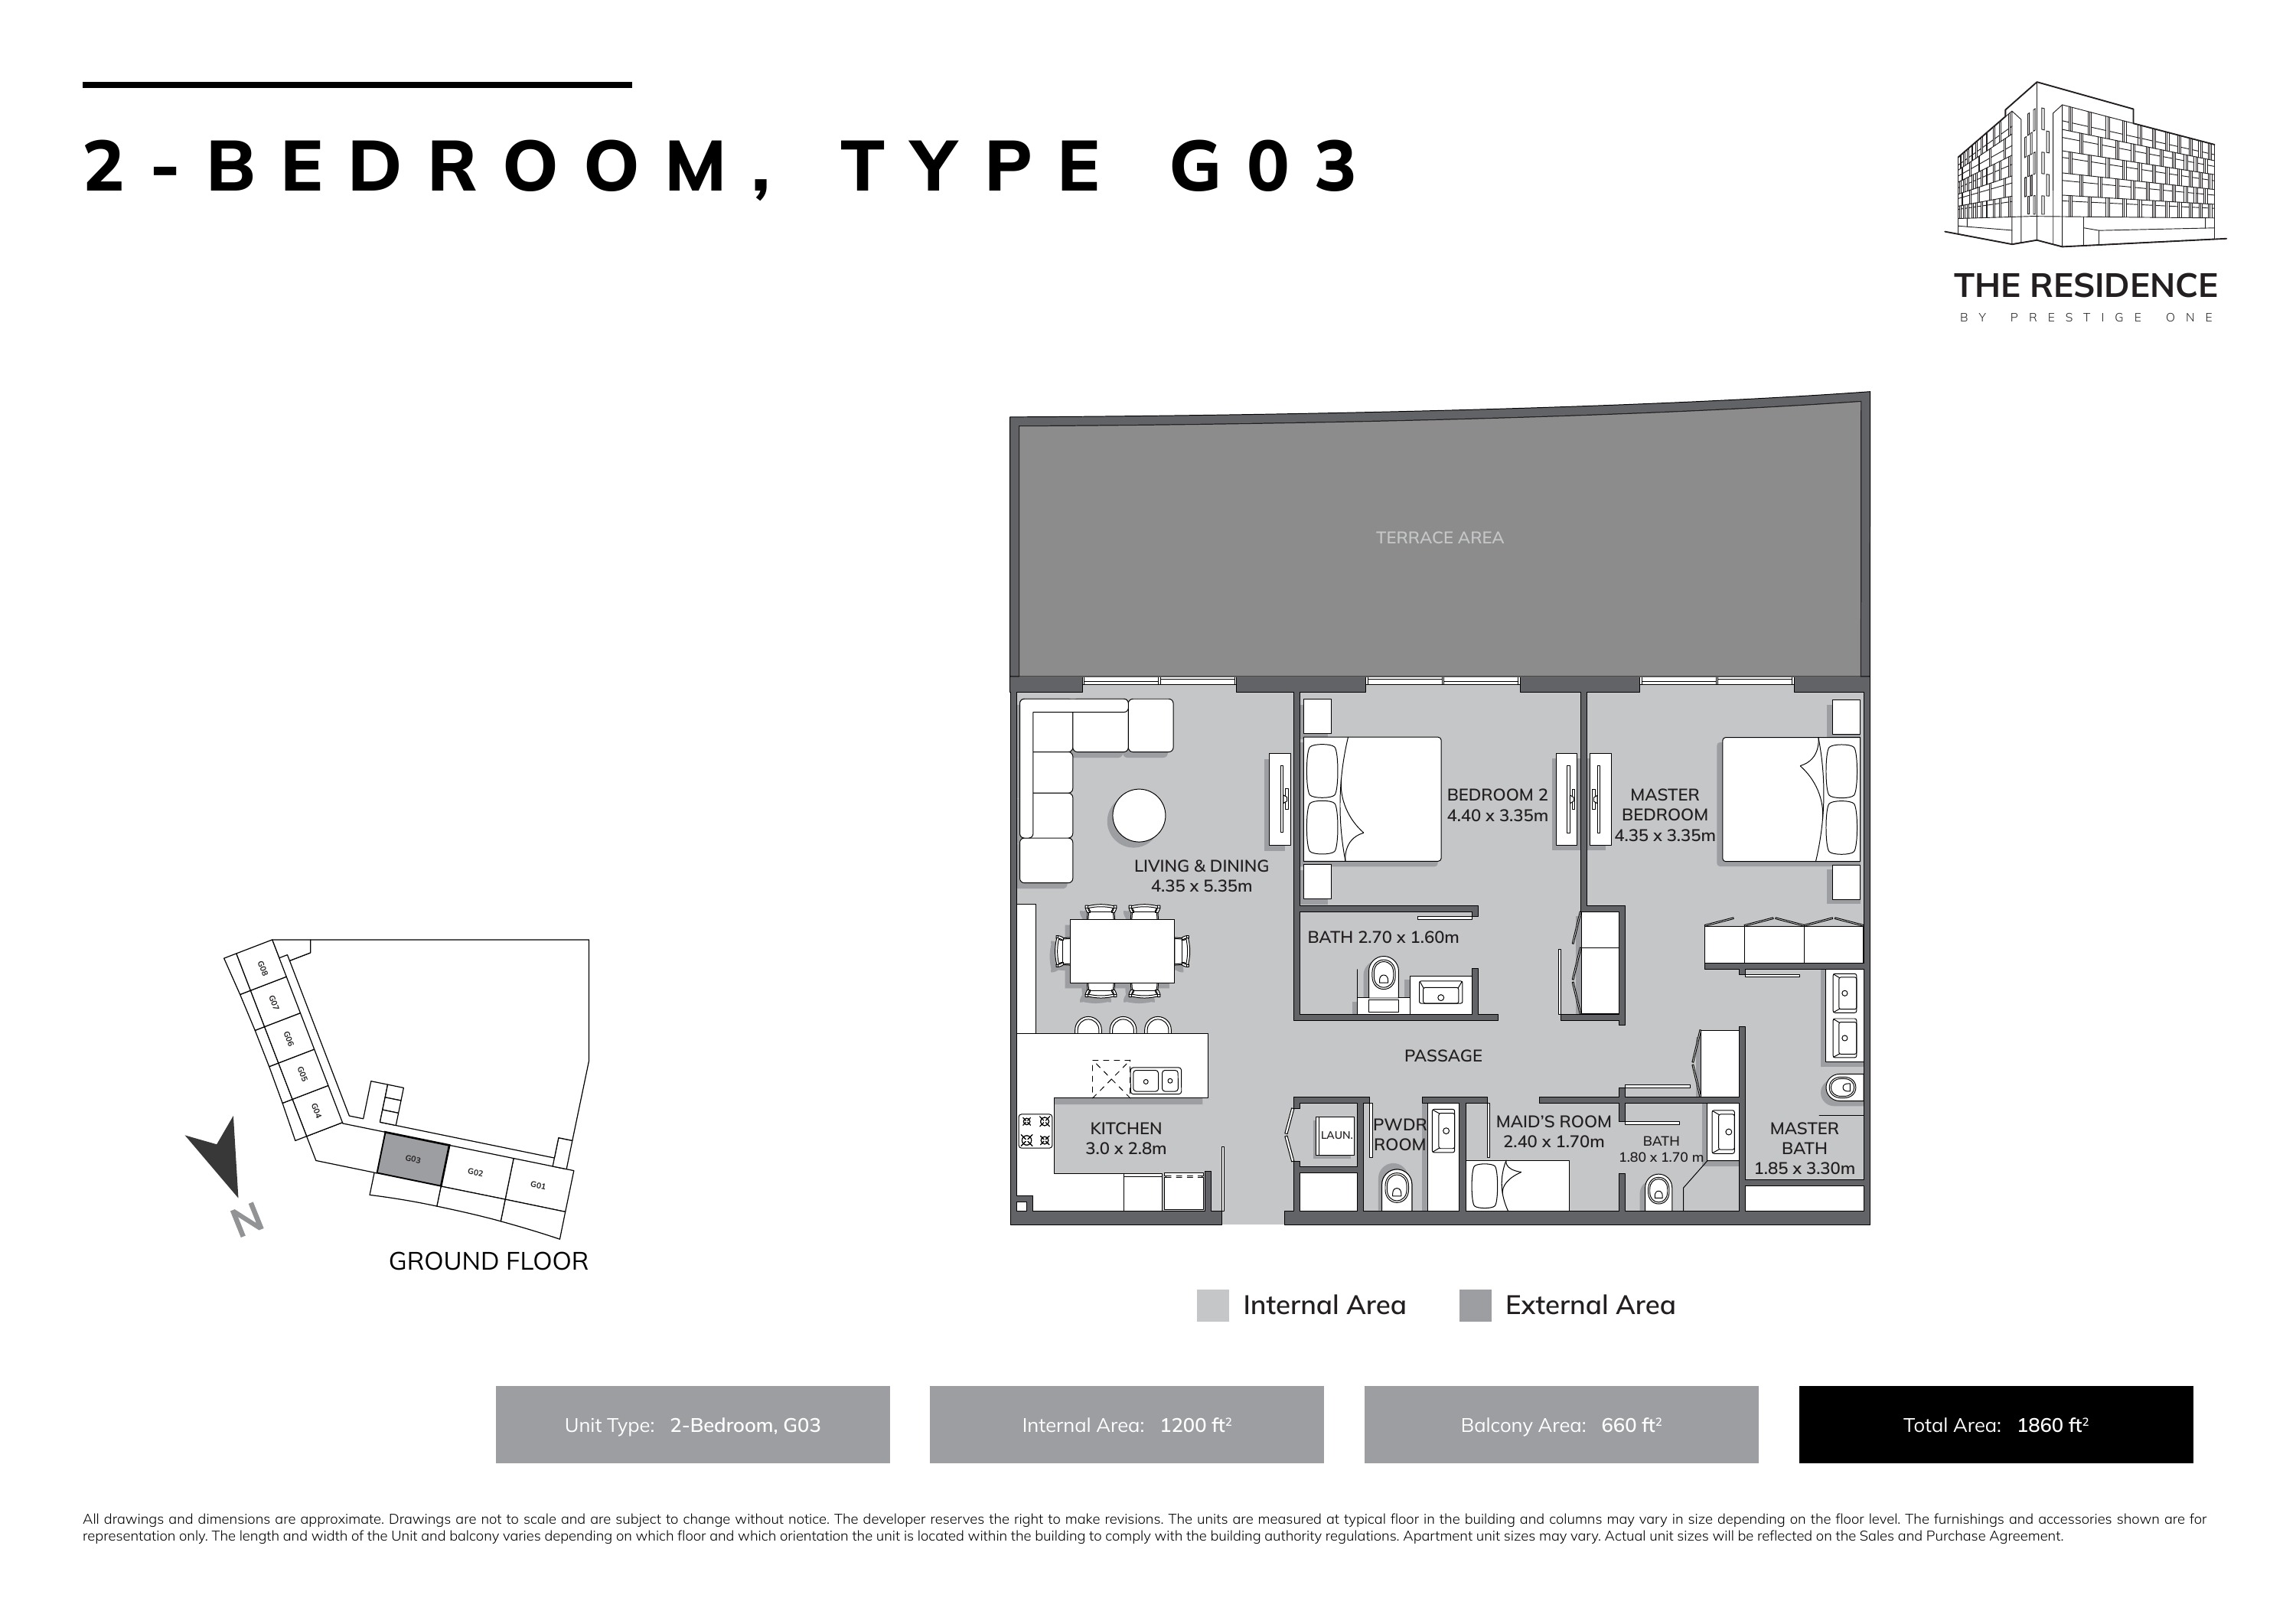
2-BEDROOM, TYPE G03
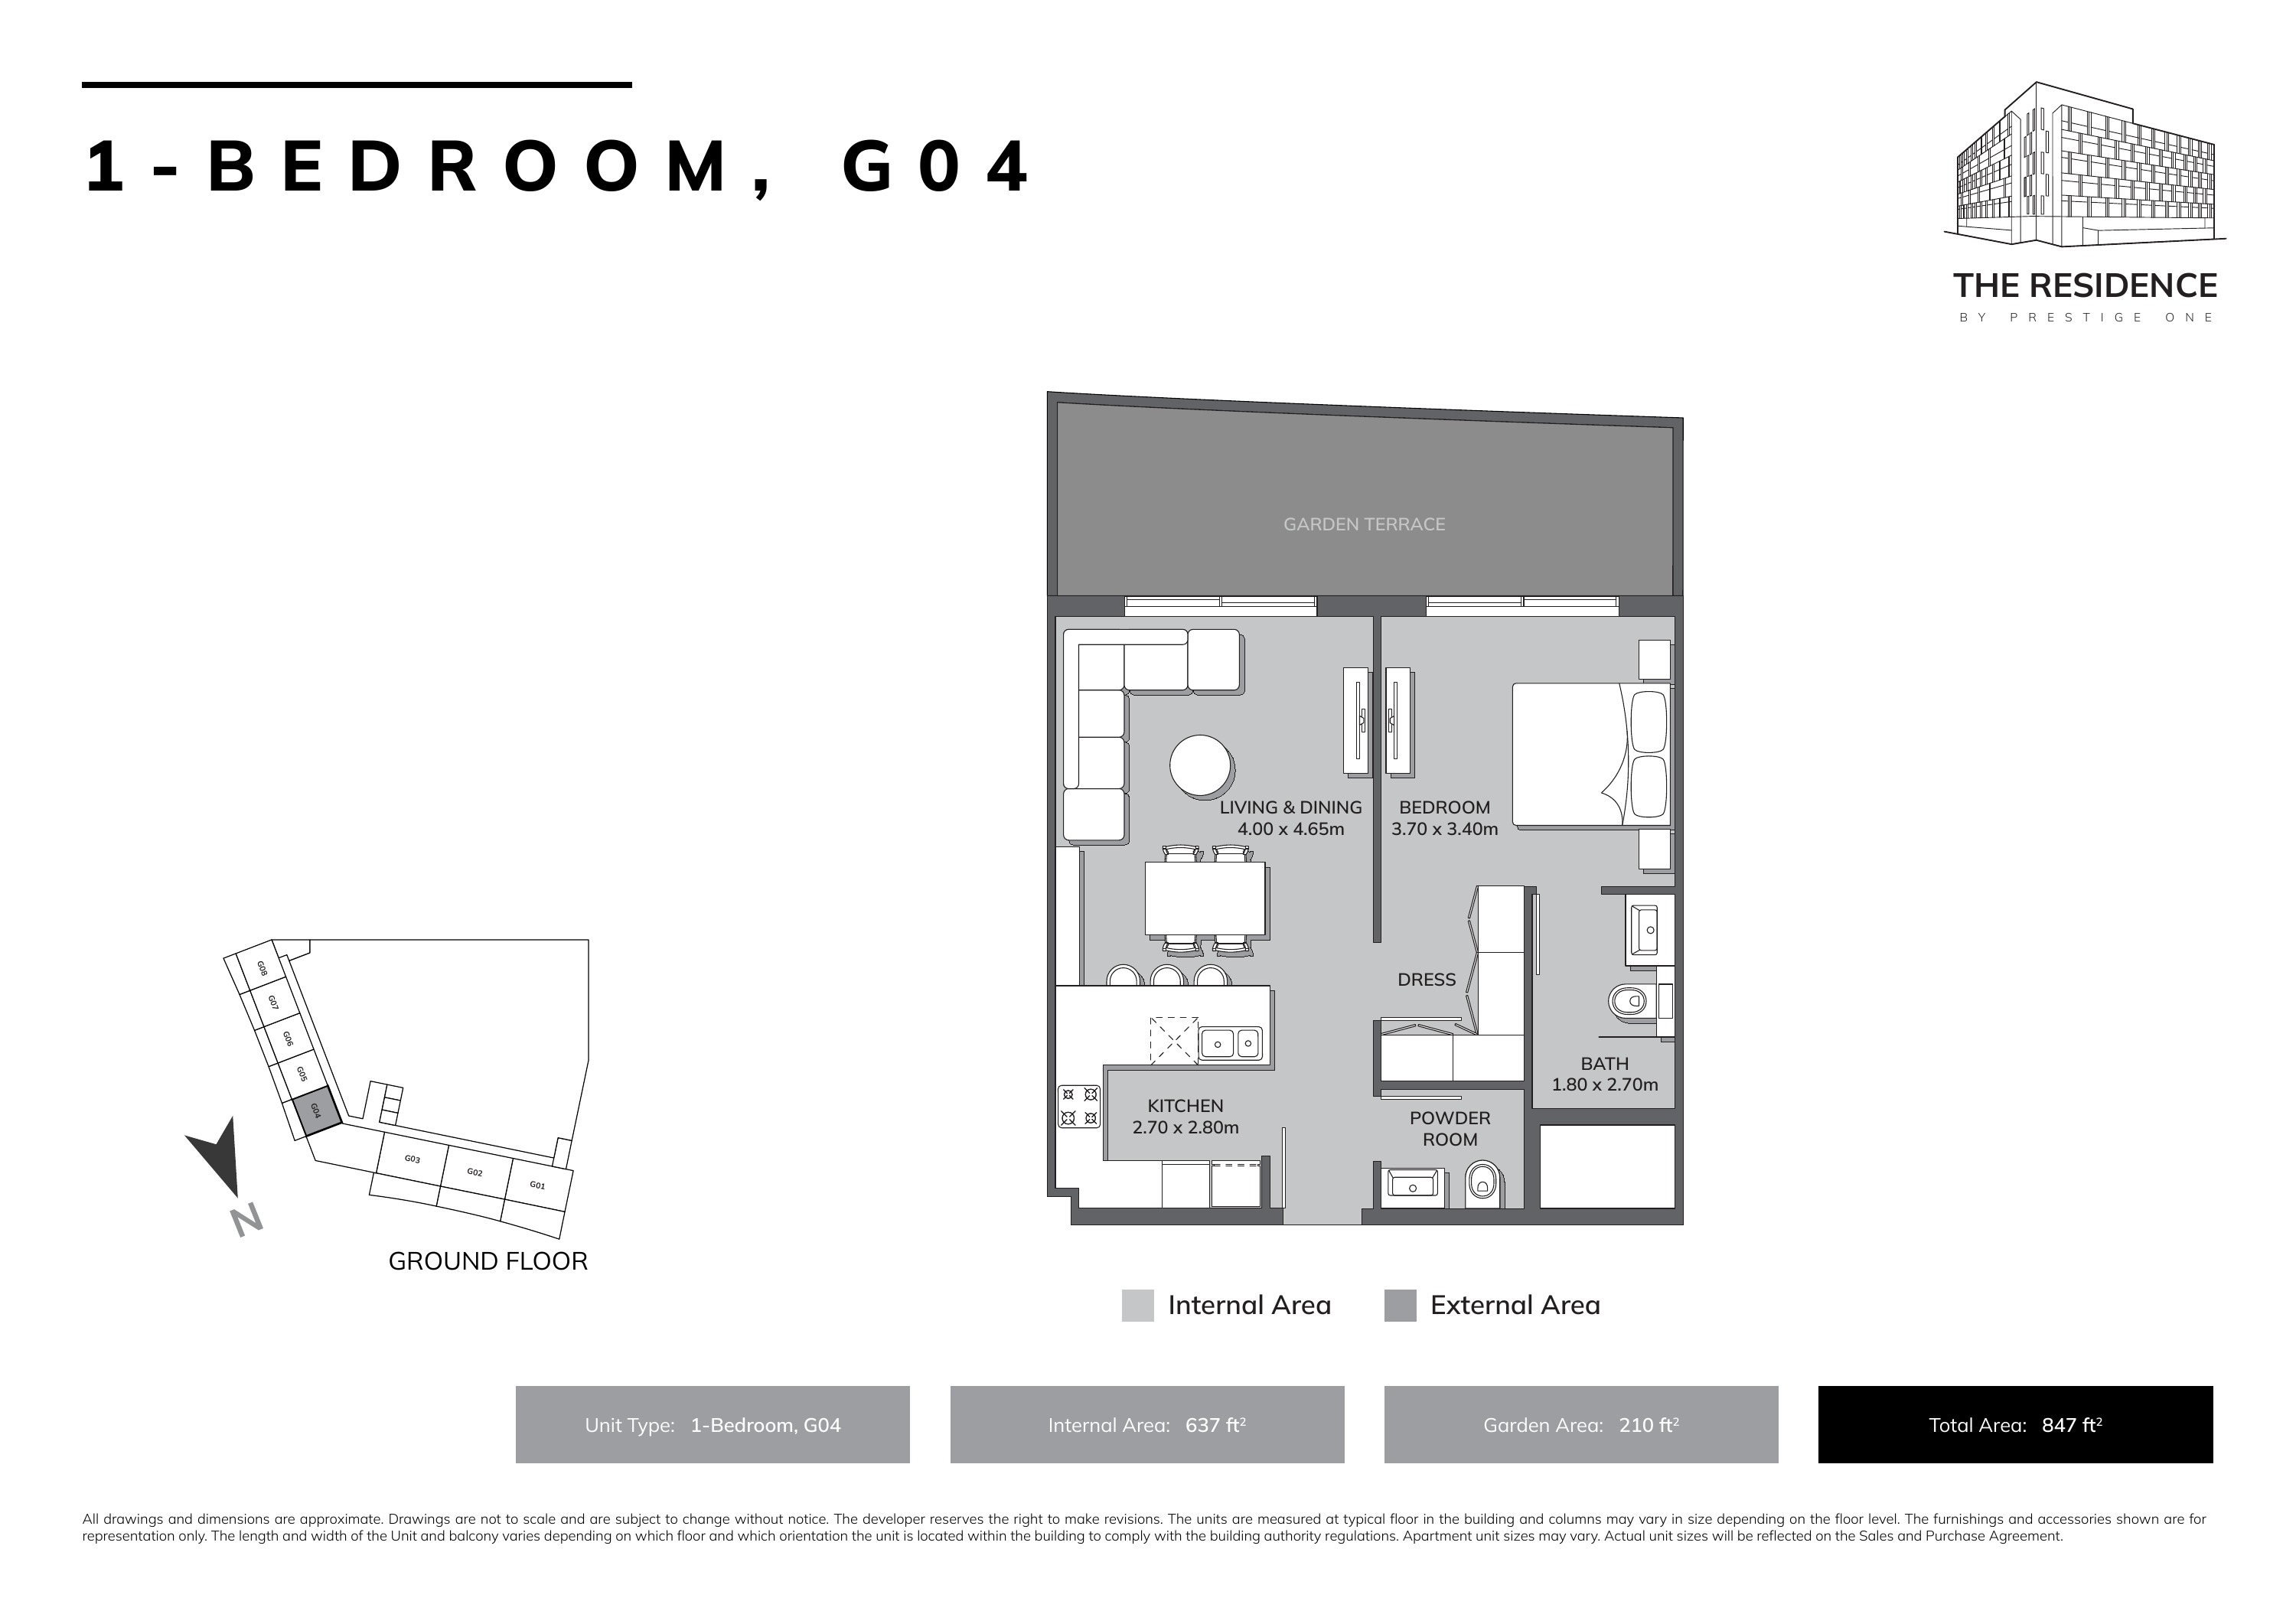
1-BEDROOM, G04
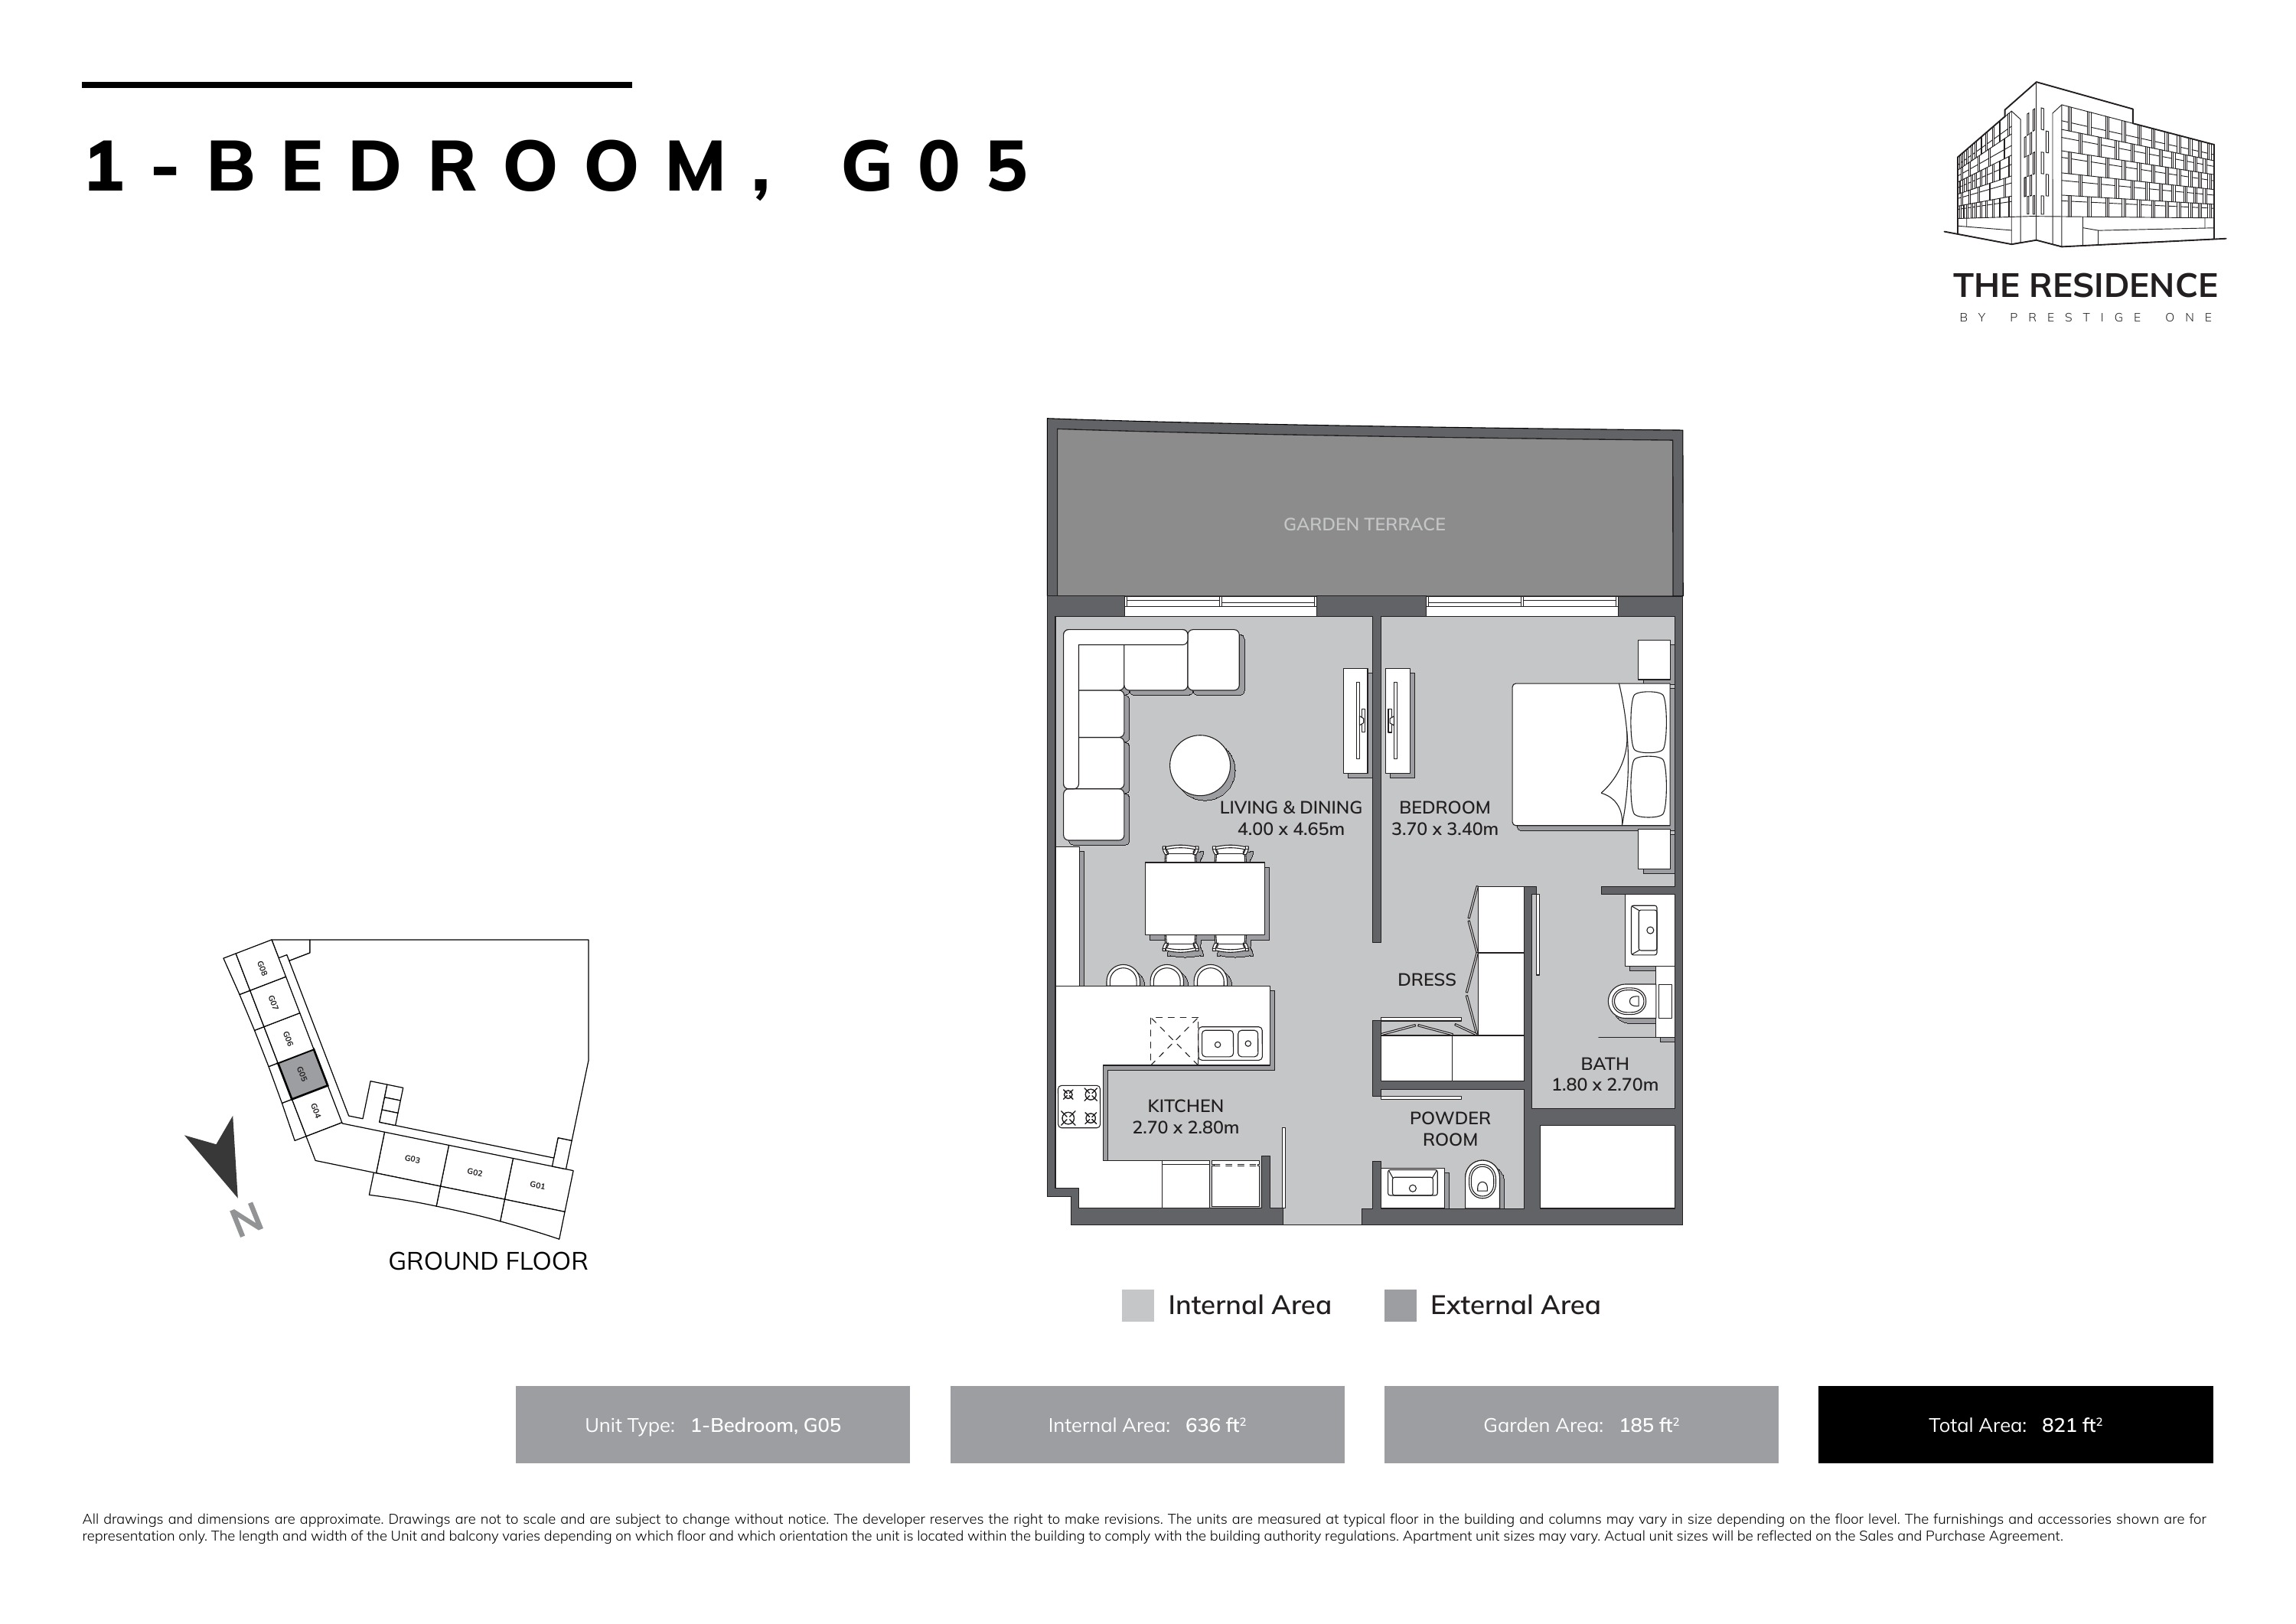
1-BEDROOM, G05
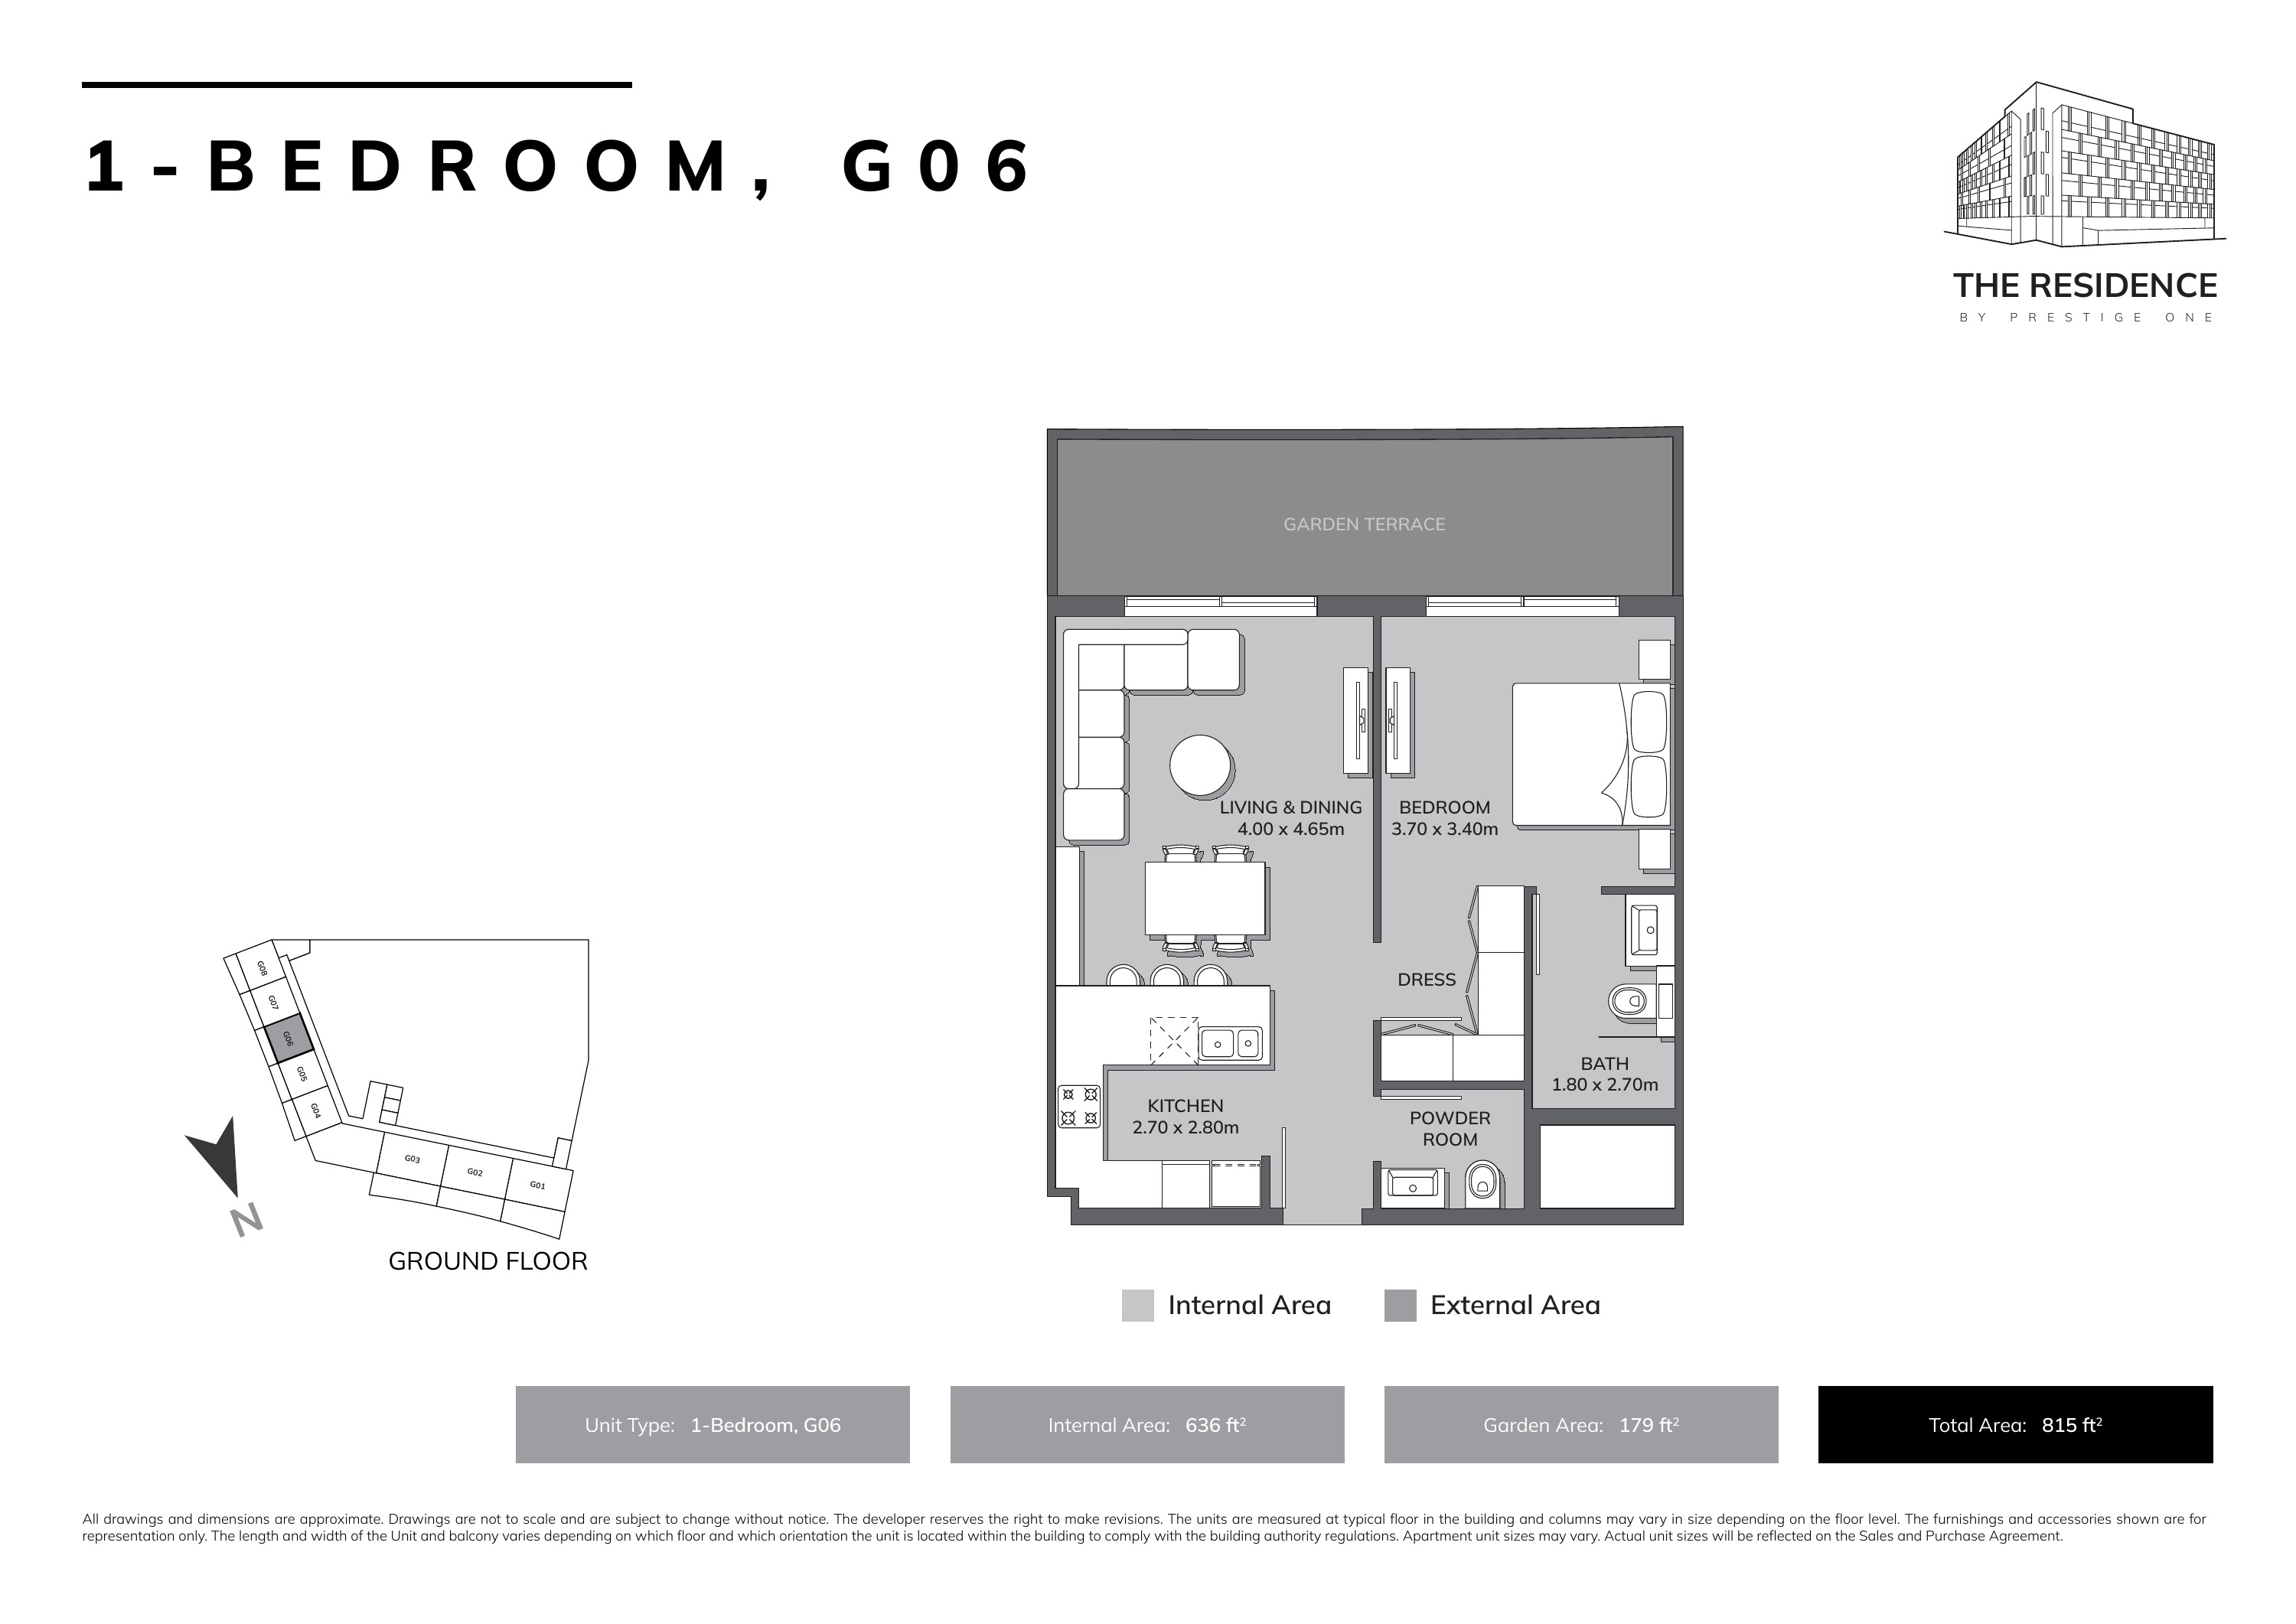
1-BEDROOM, G06
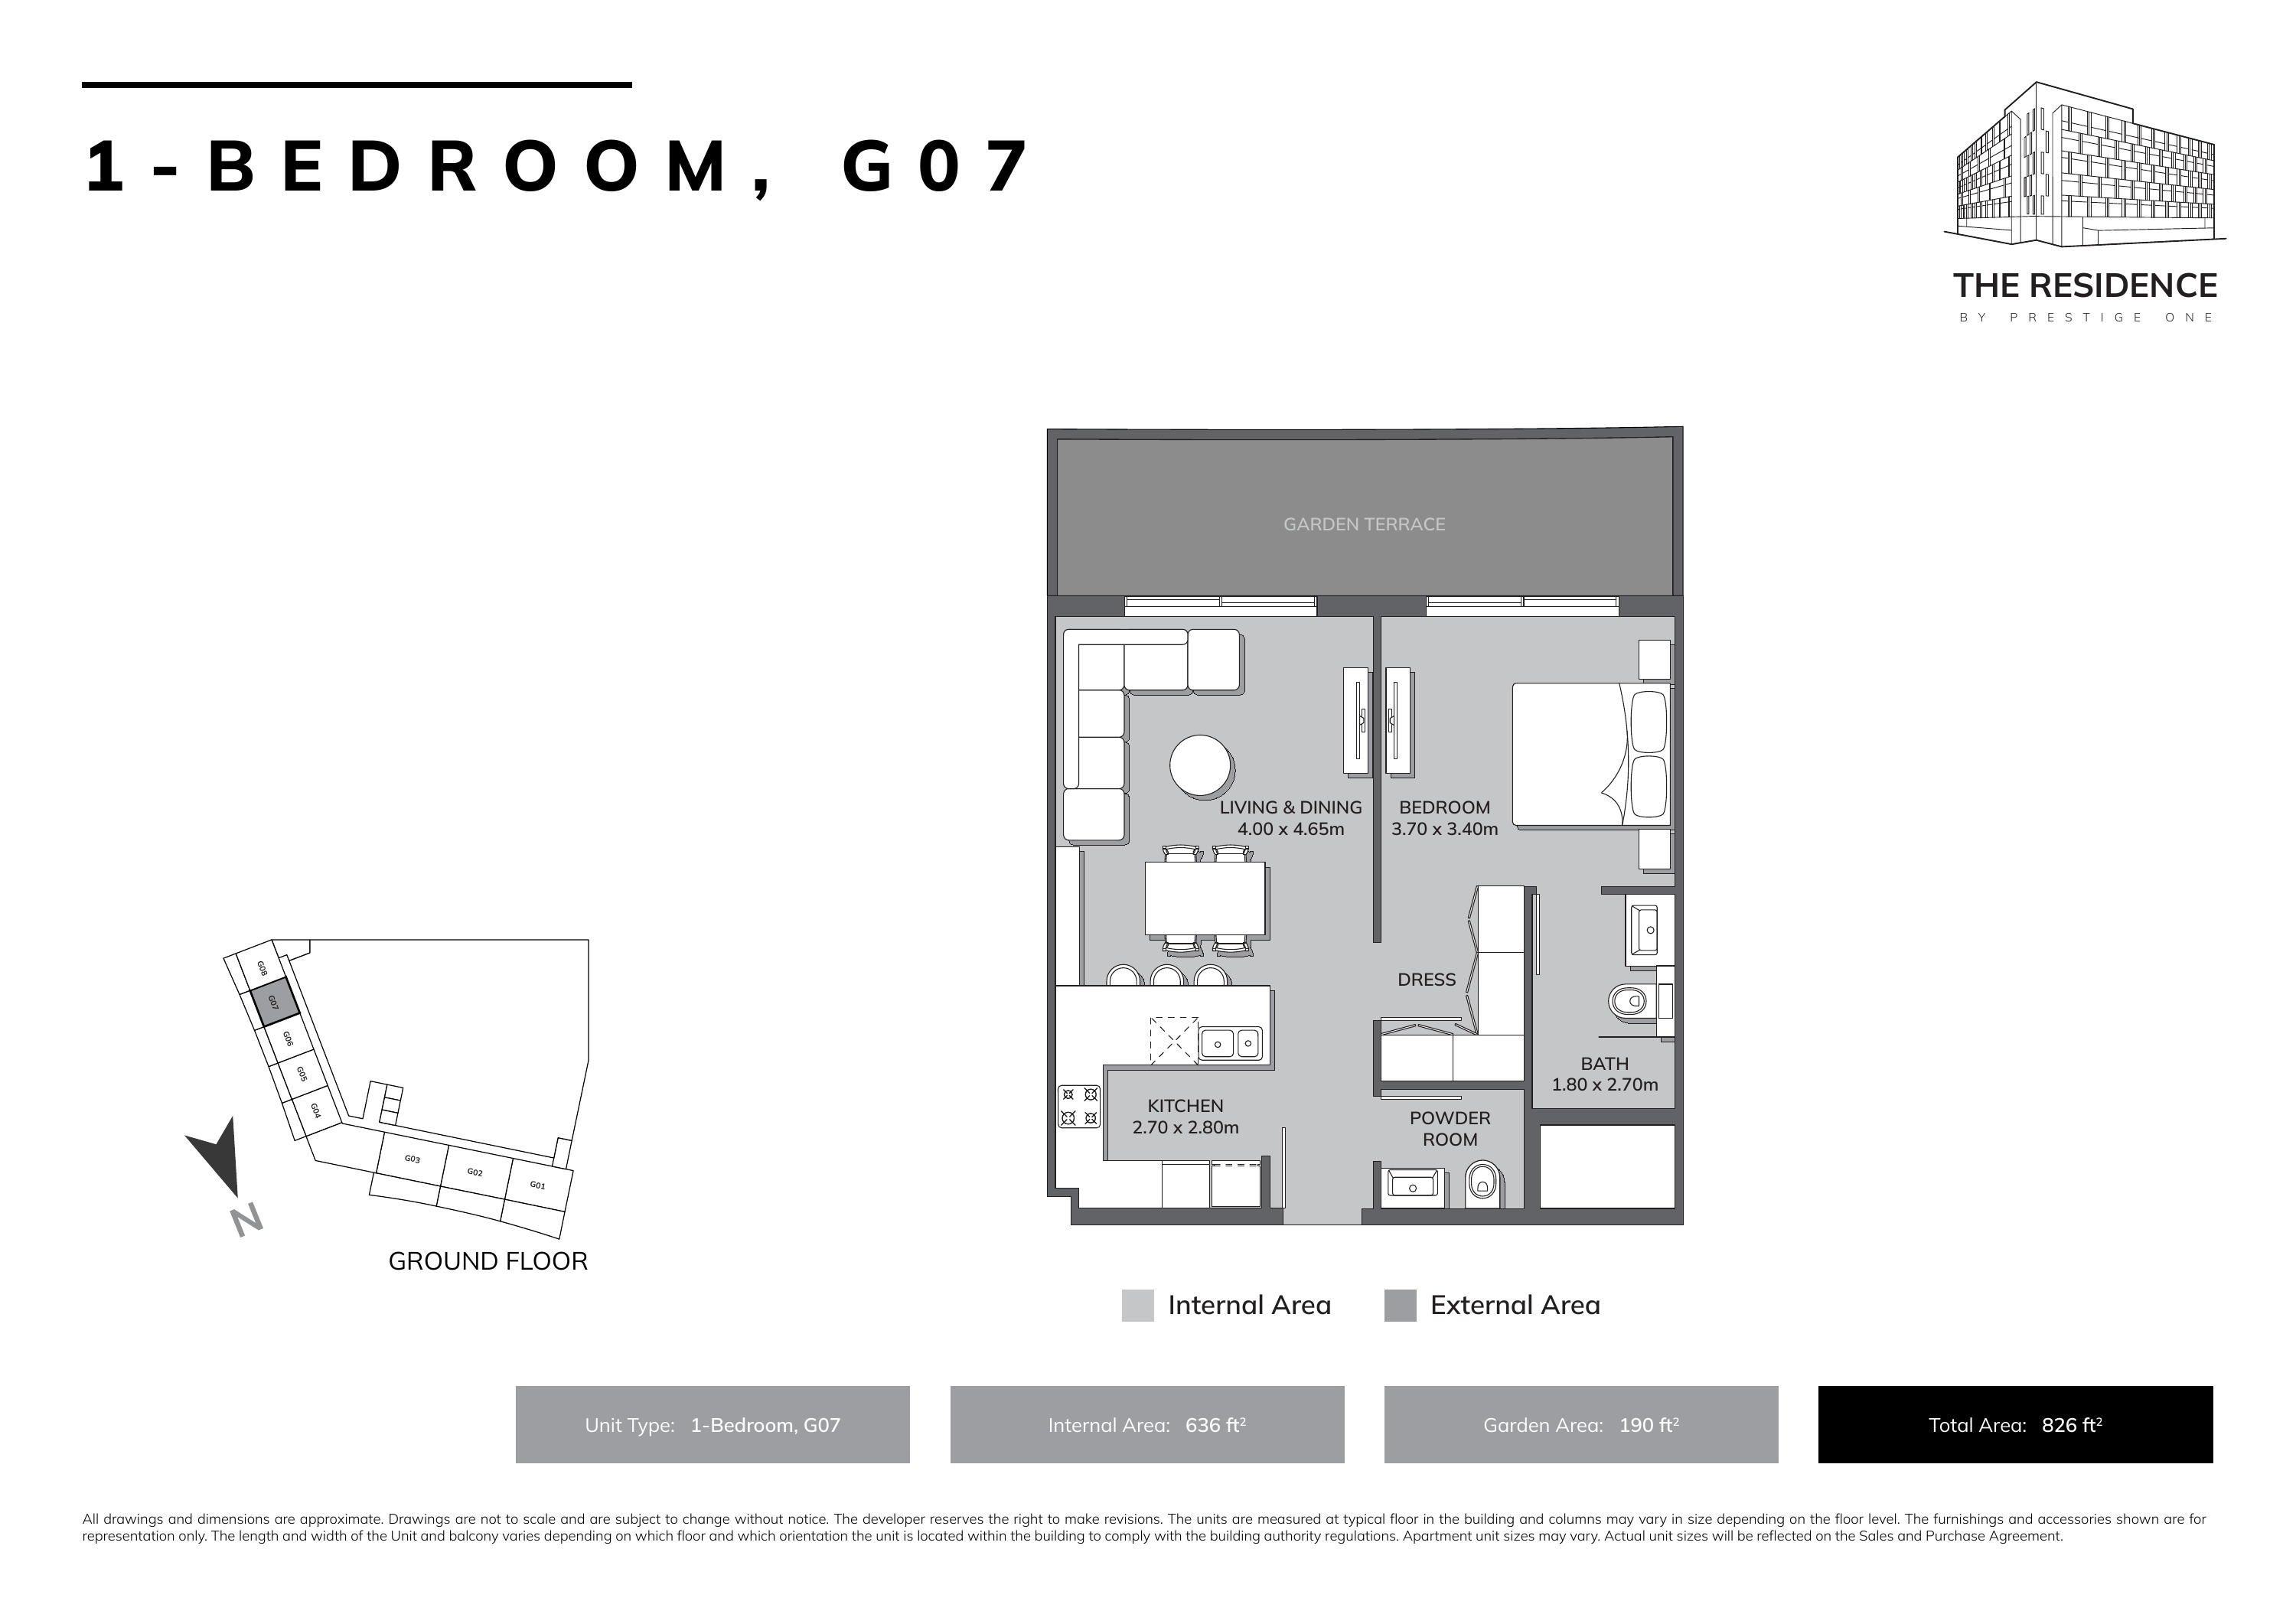
1-BEDROOM, G07
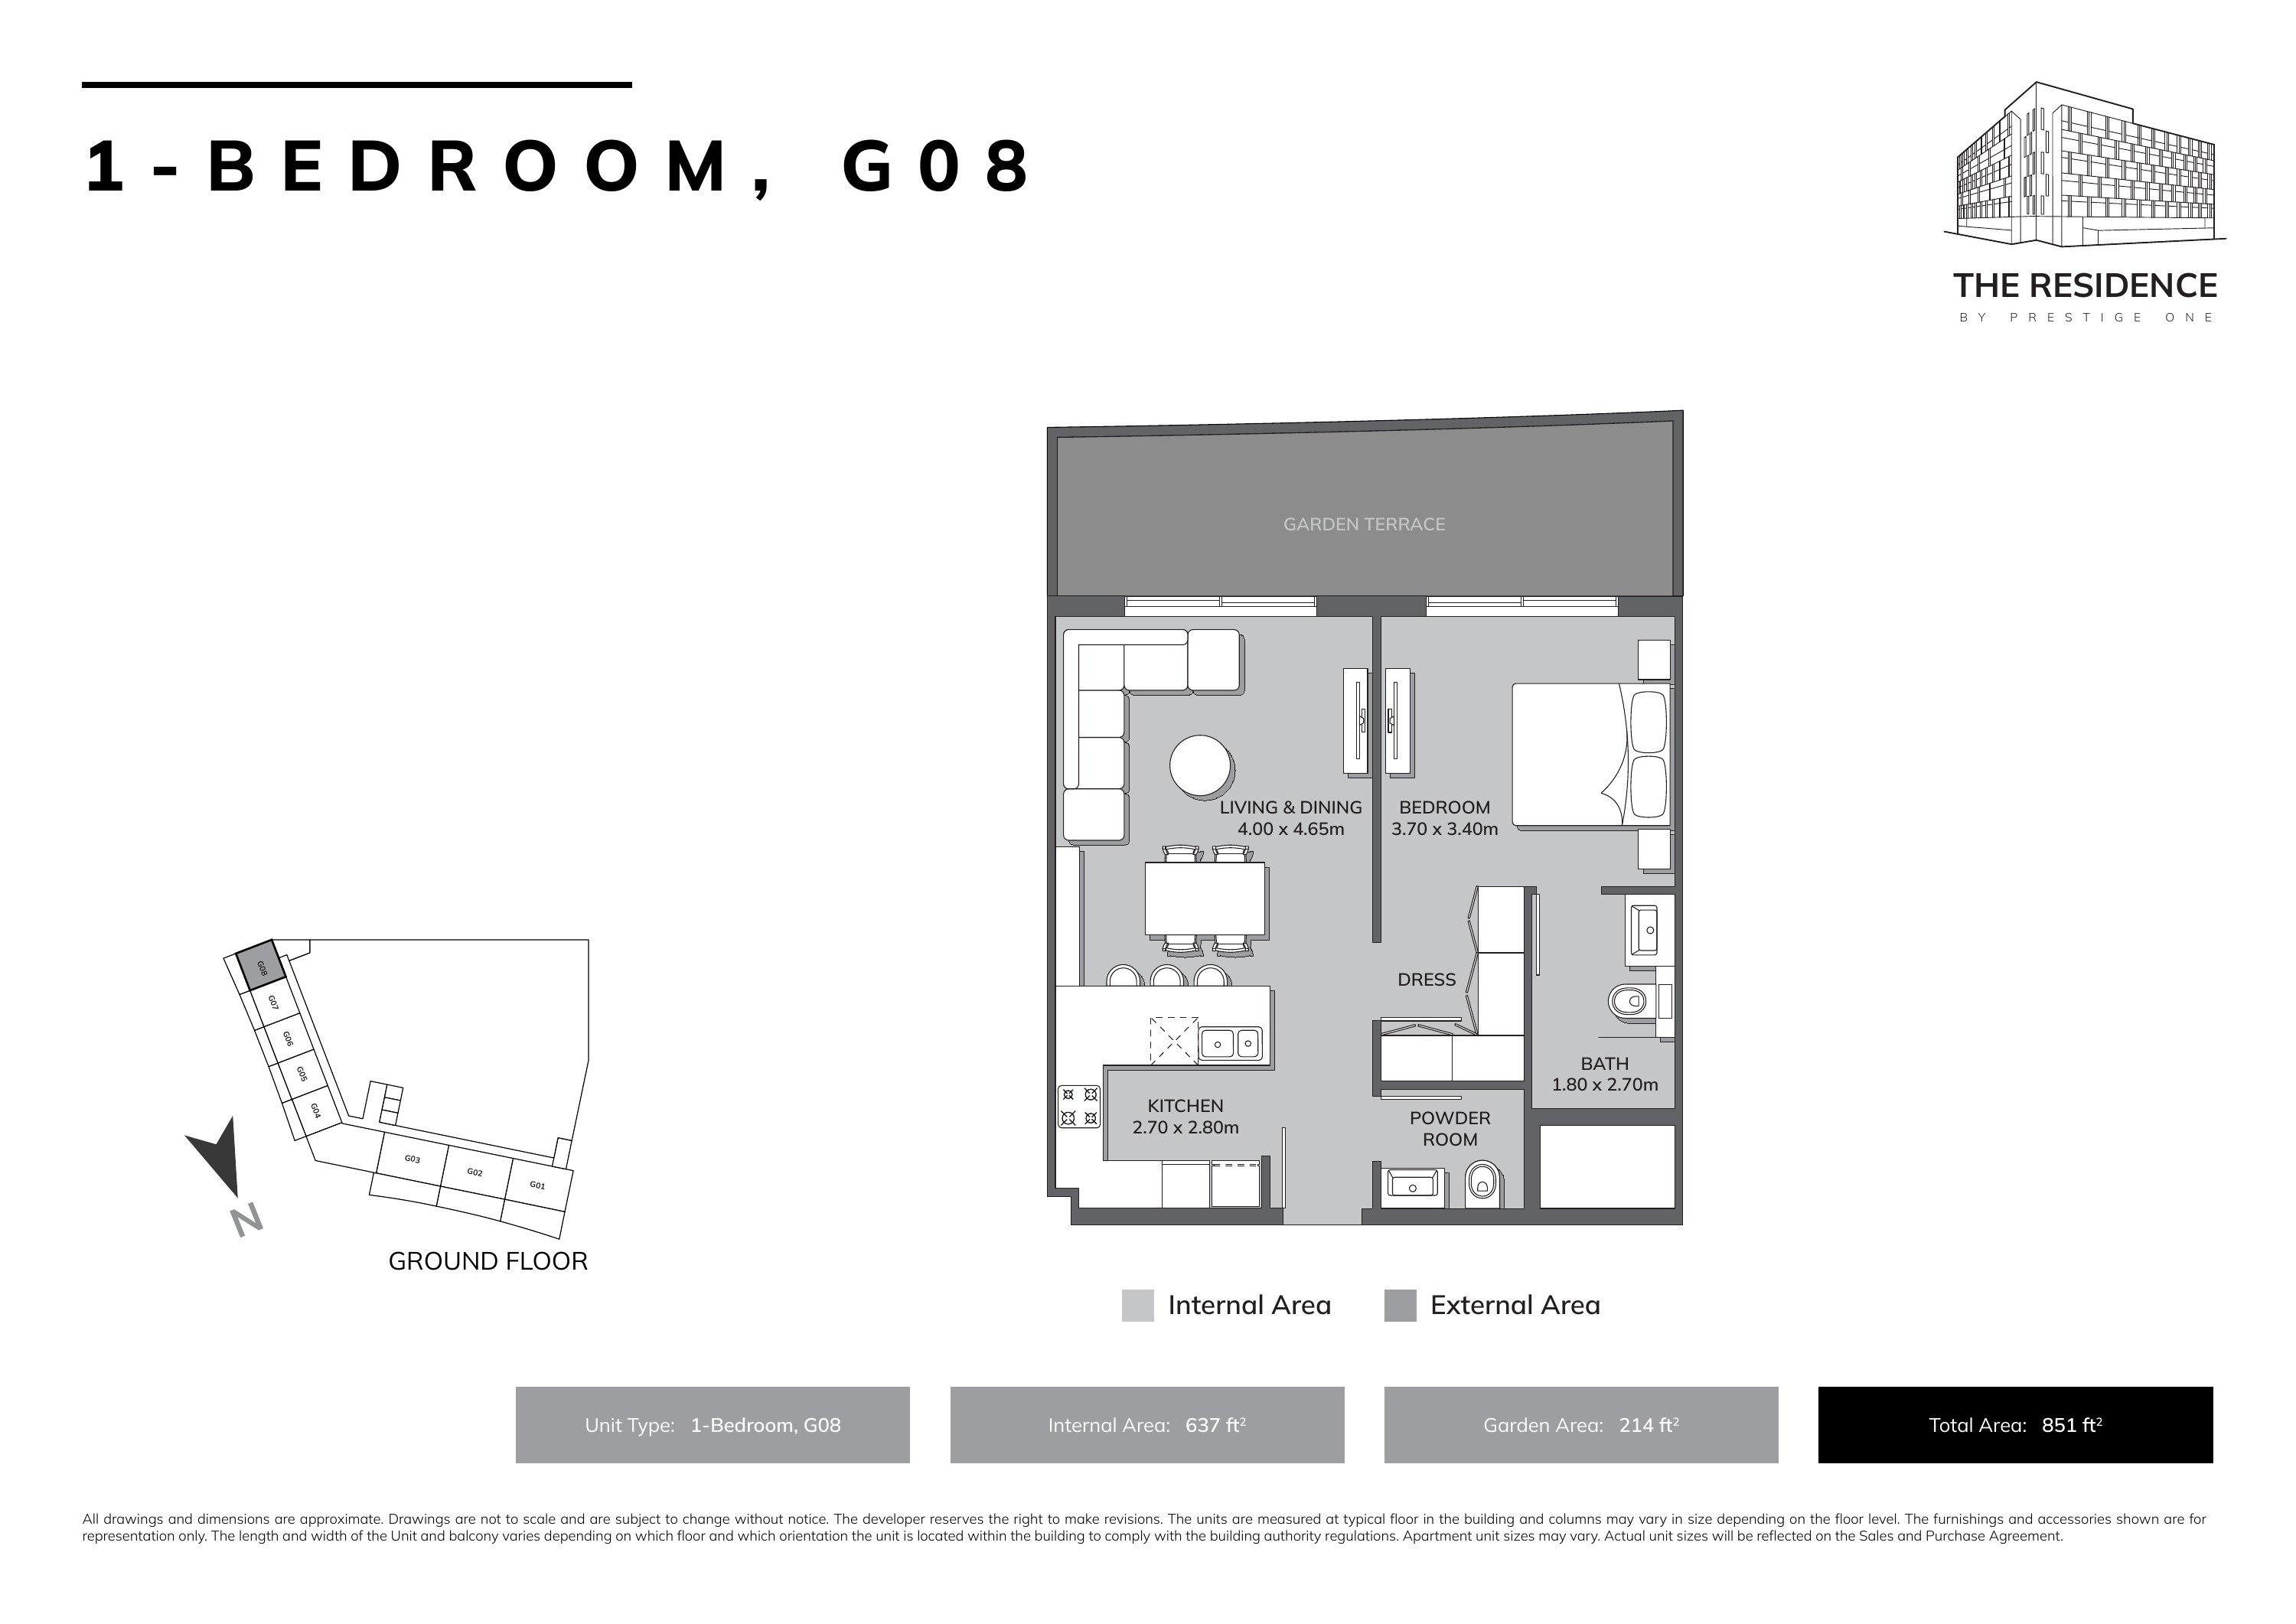
1-BEDROOM, G08
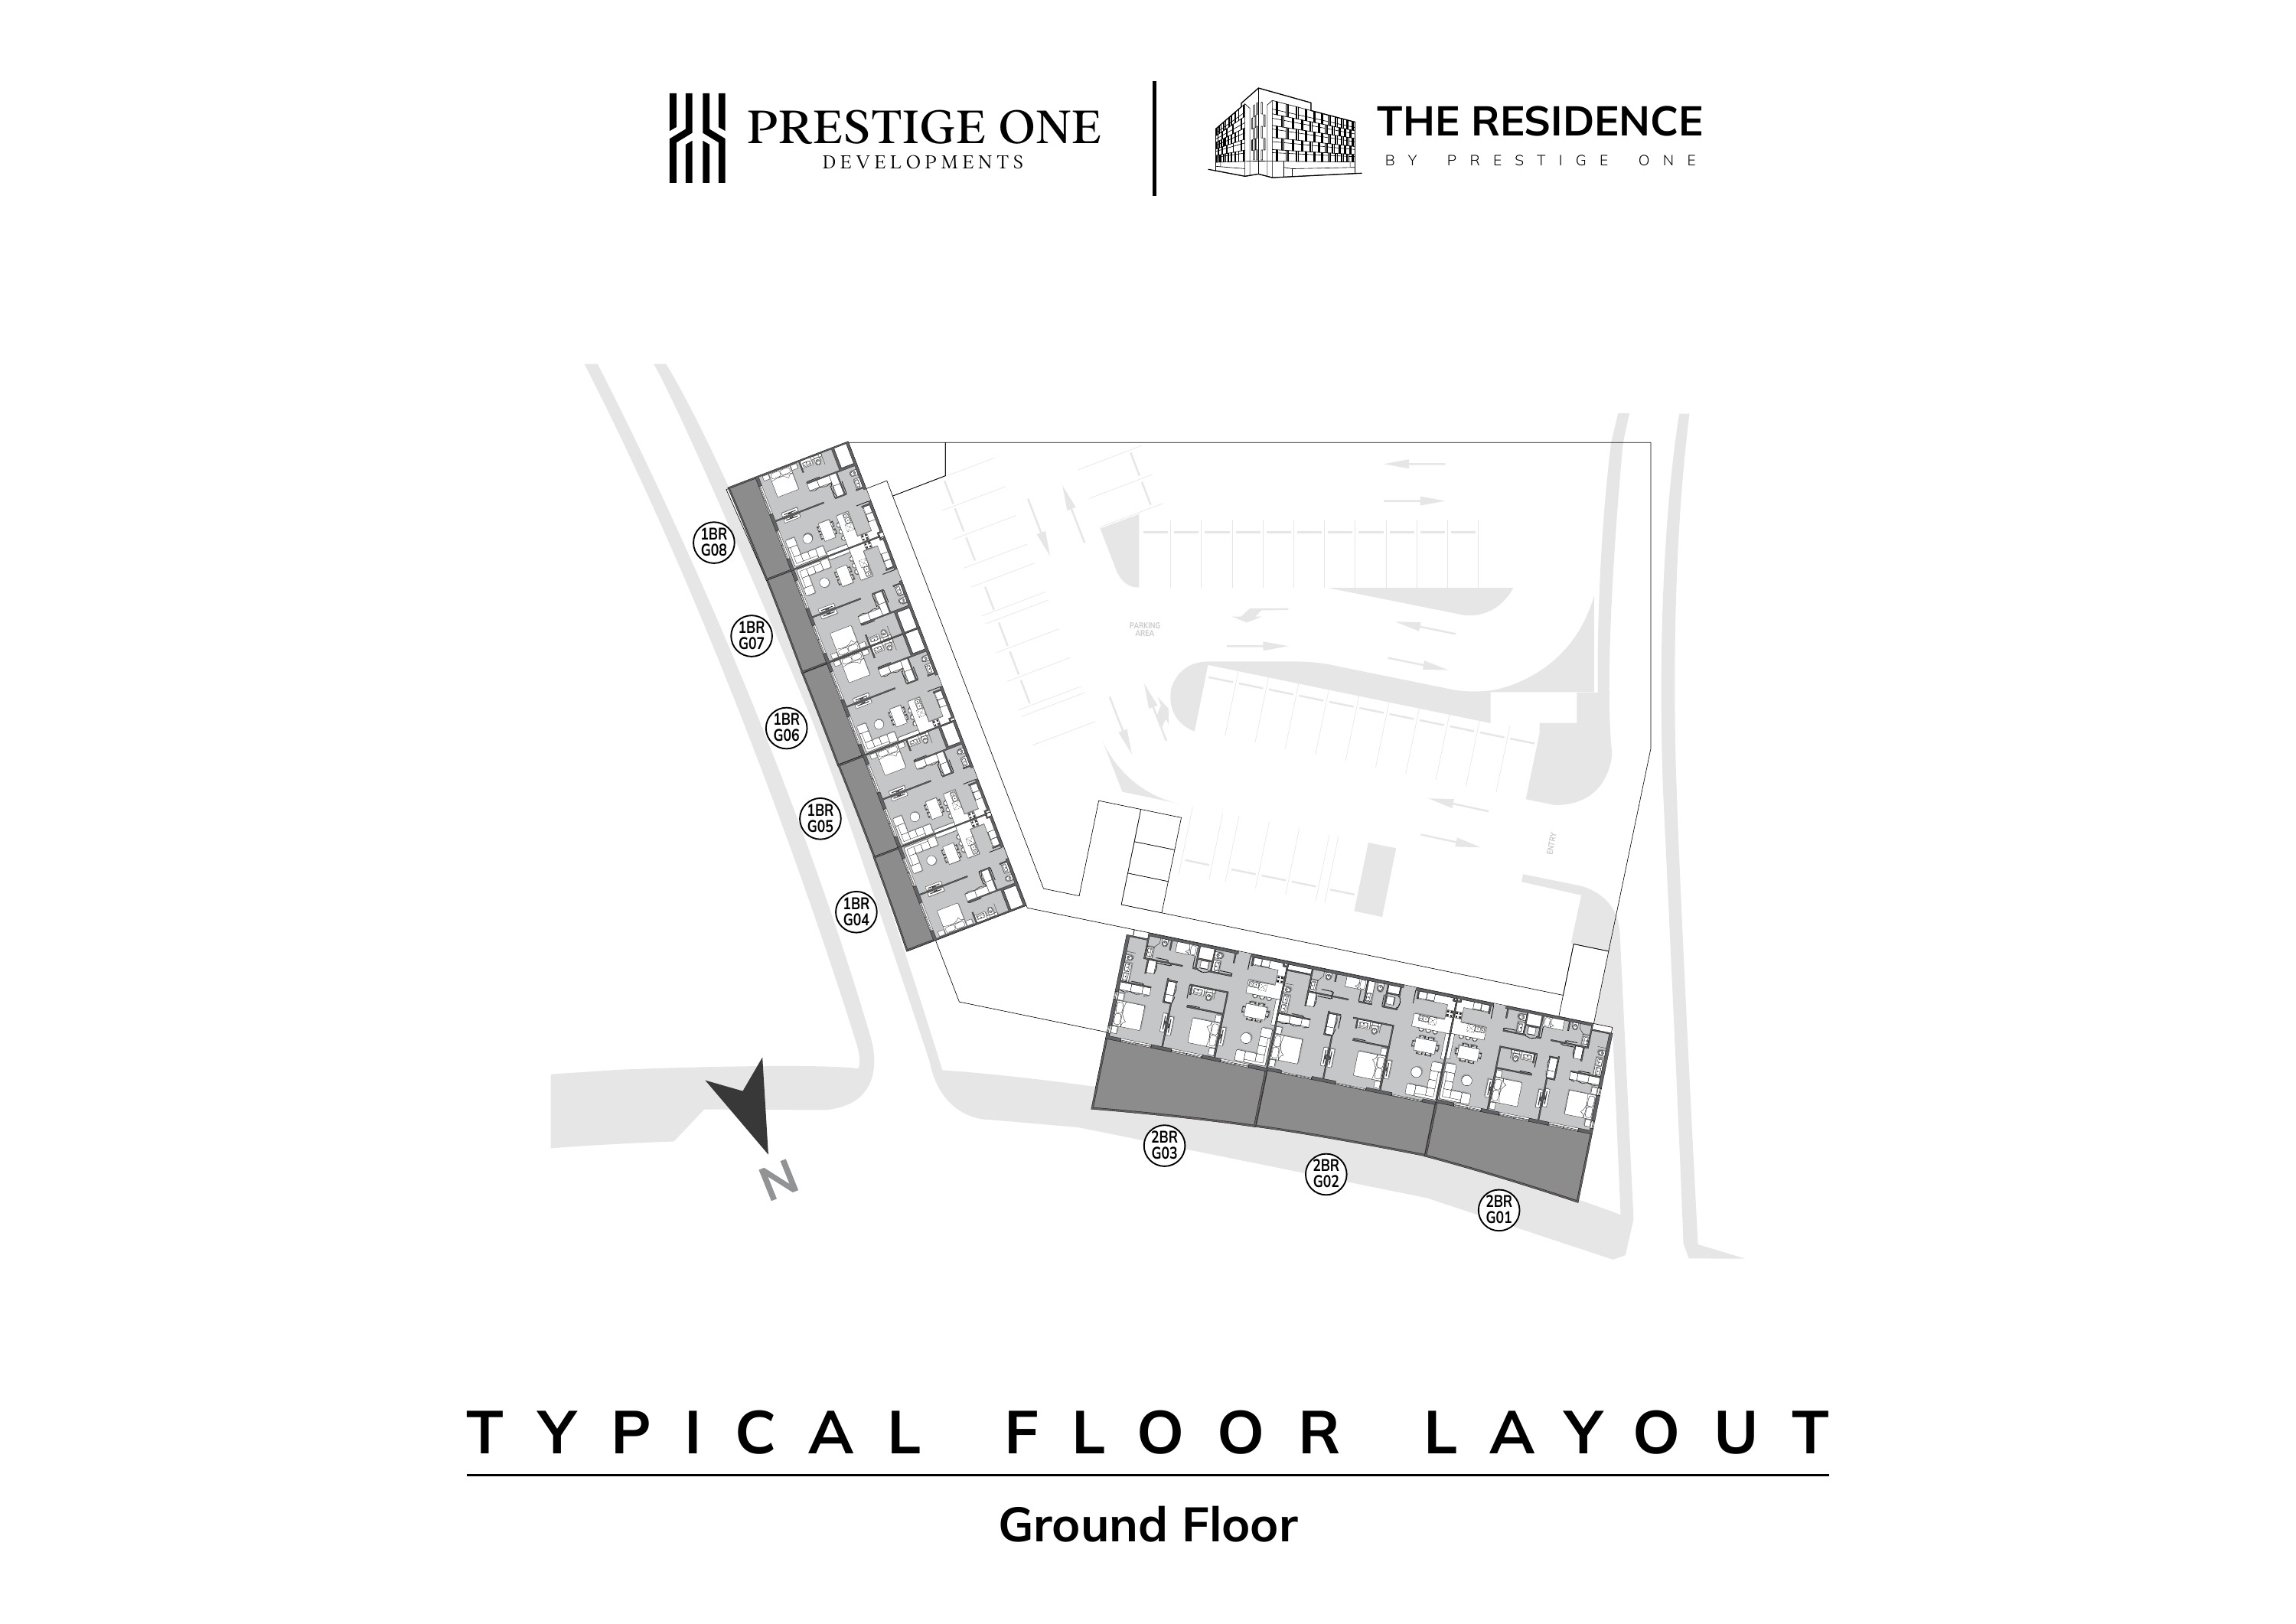
Ground floor layout
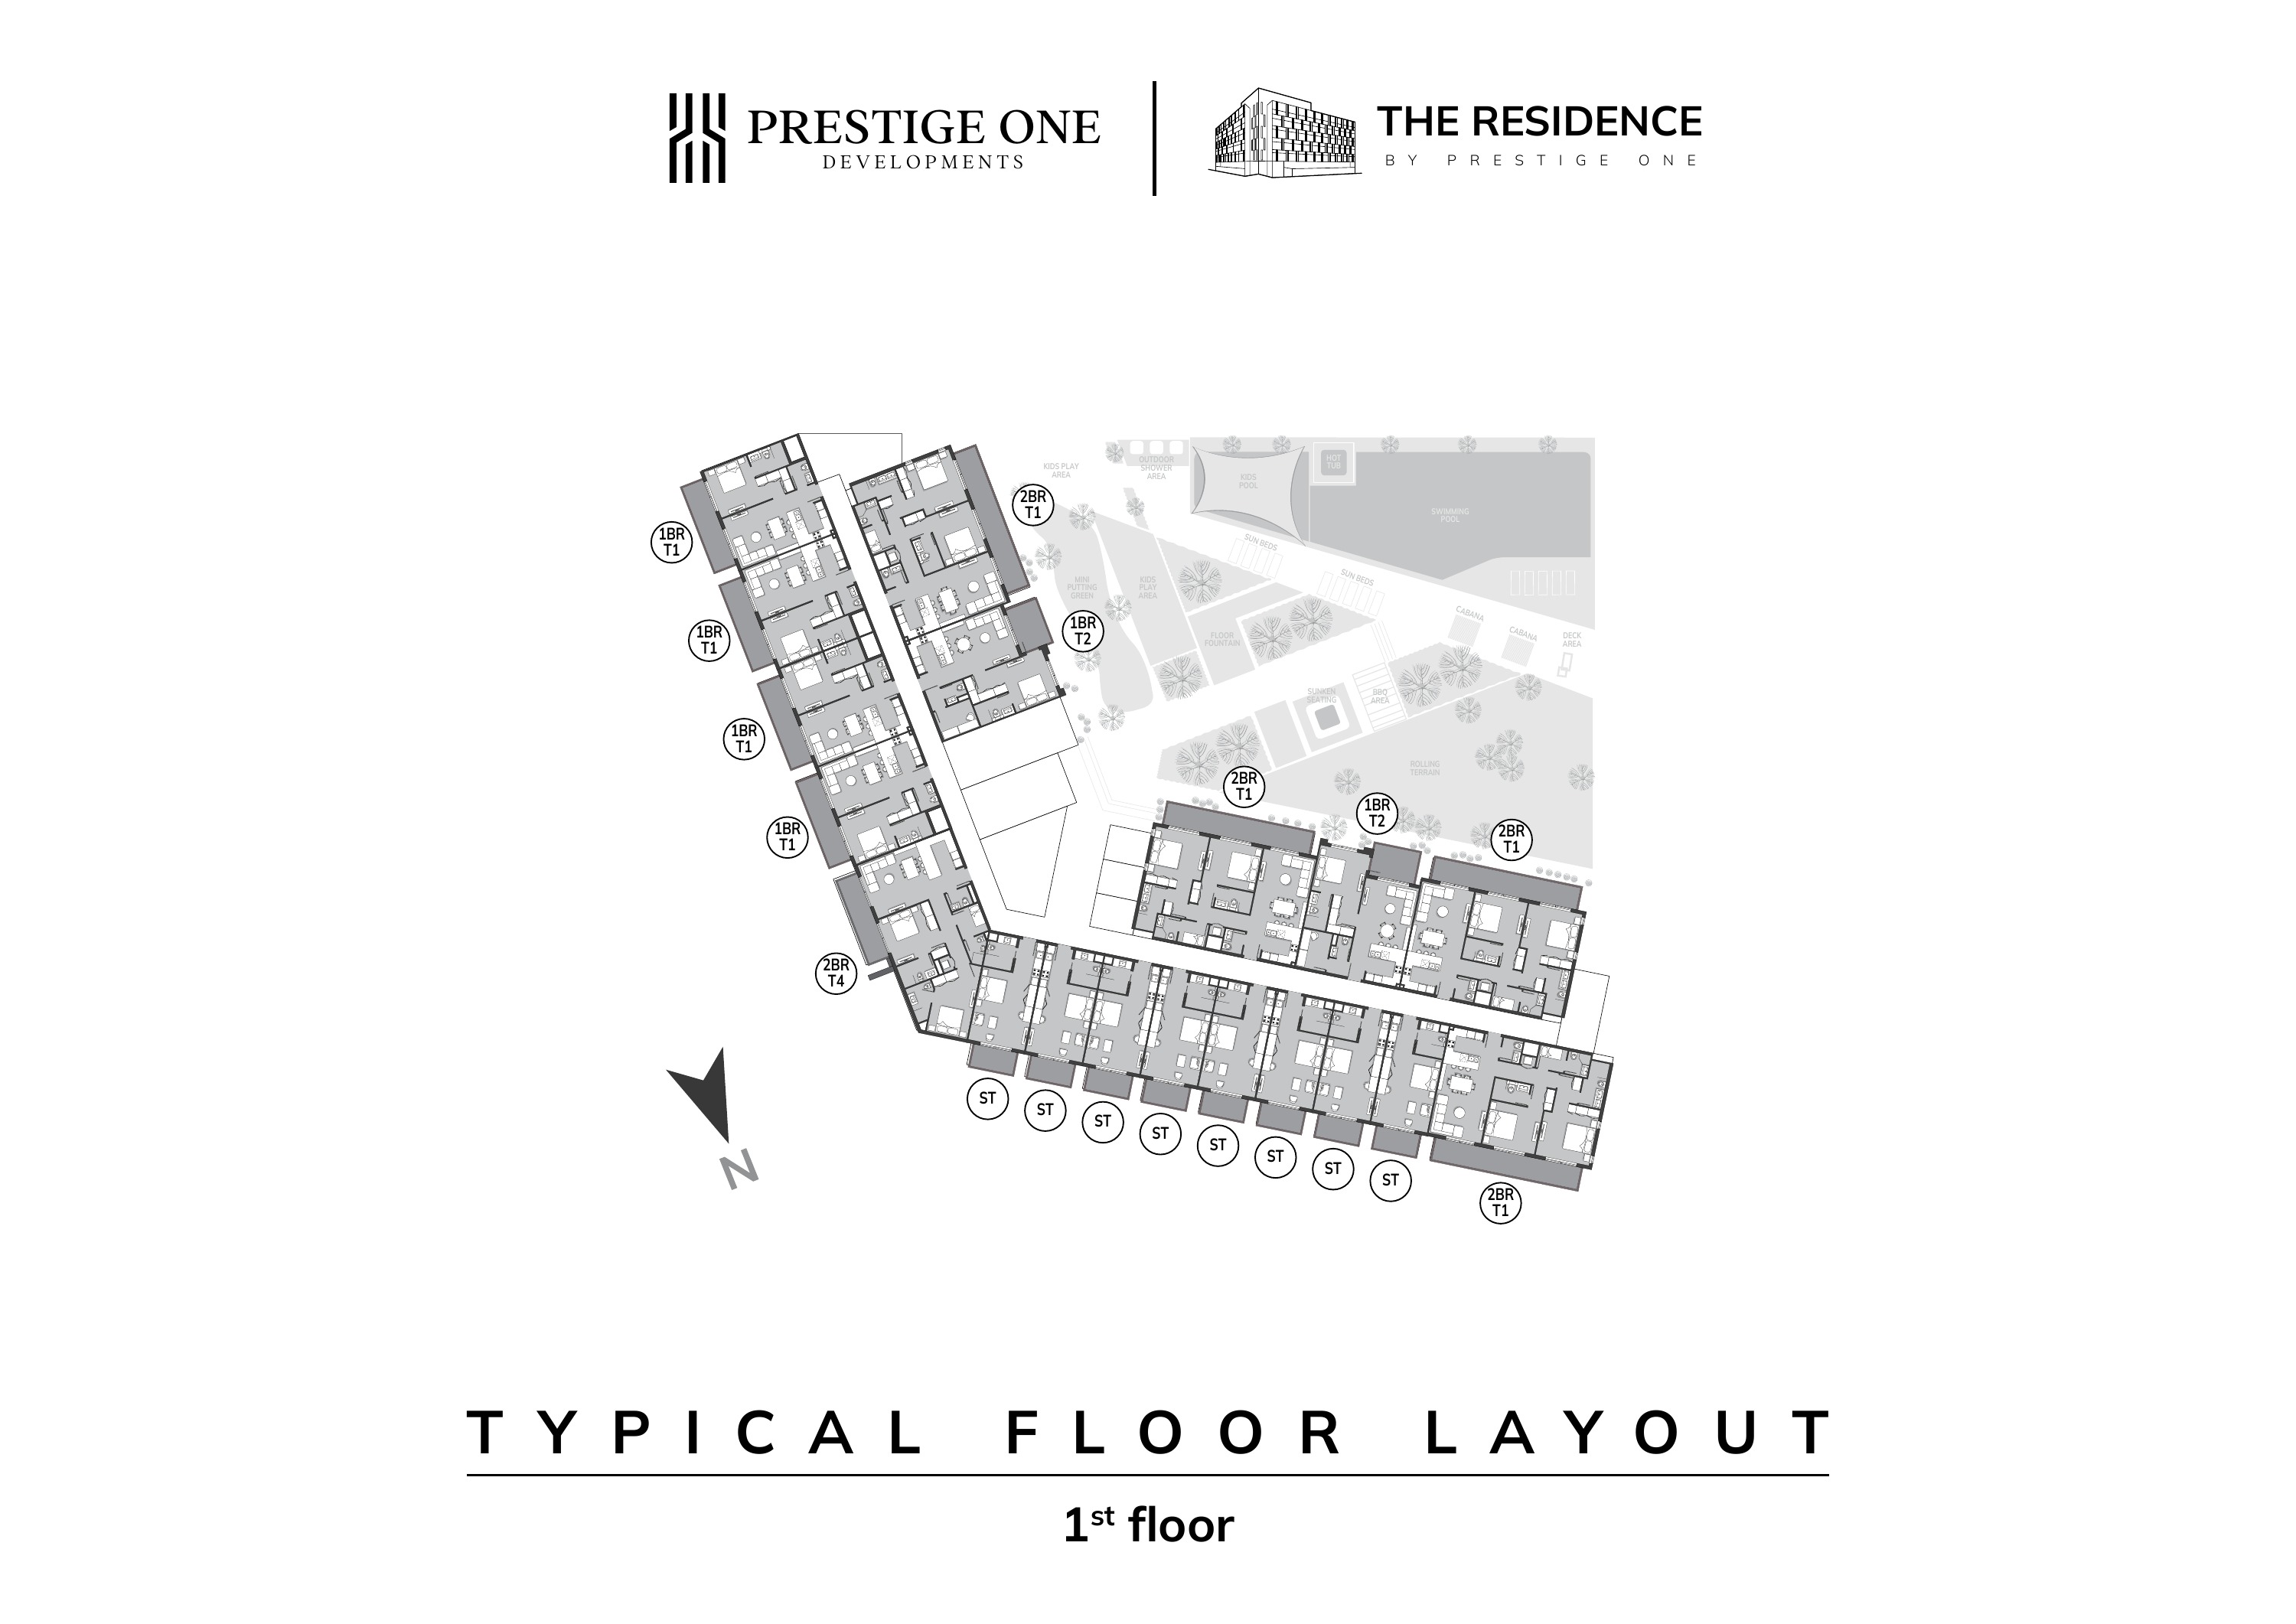
First floor layout
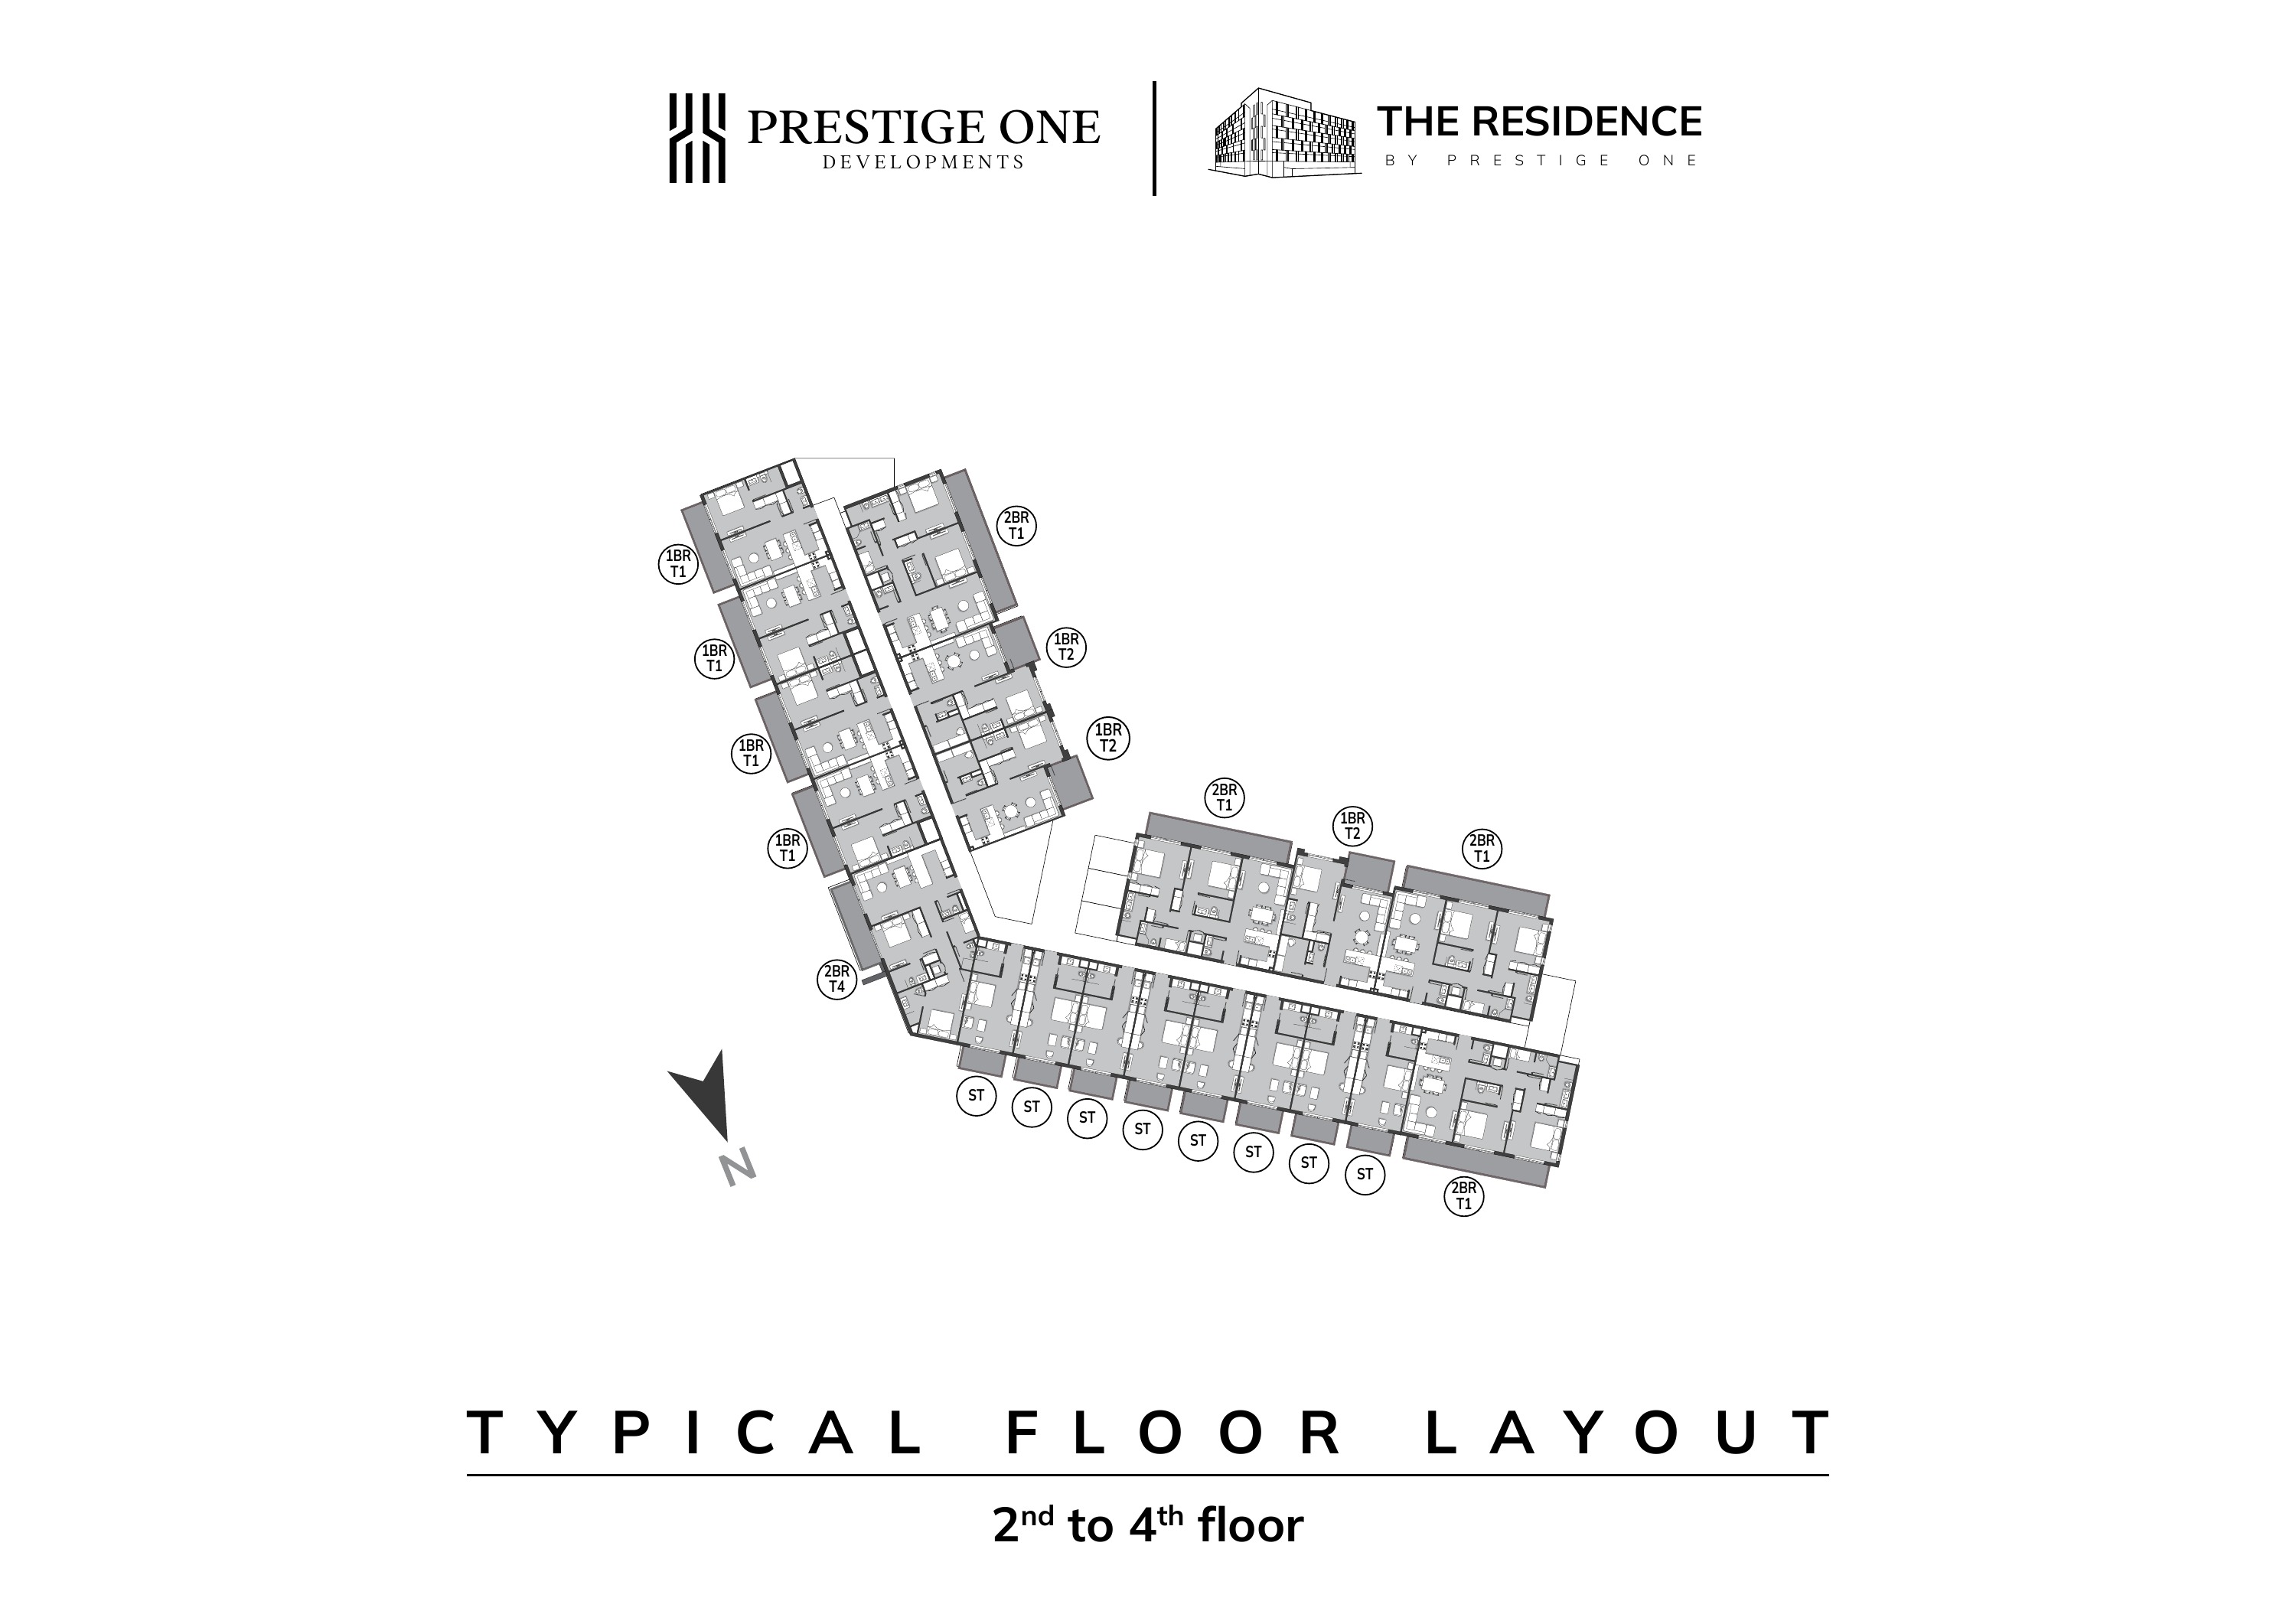
Second to fourth floor layout
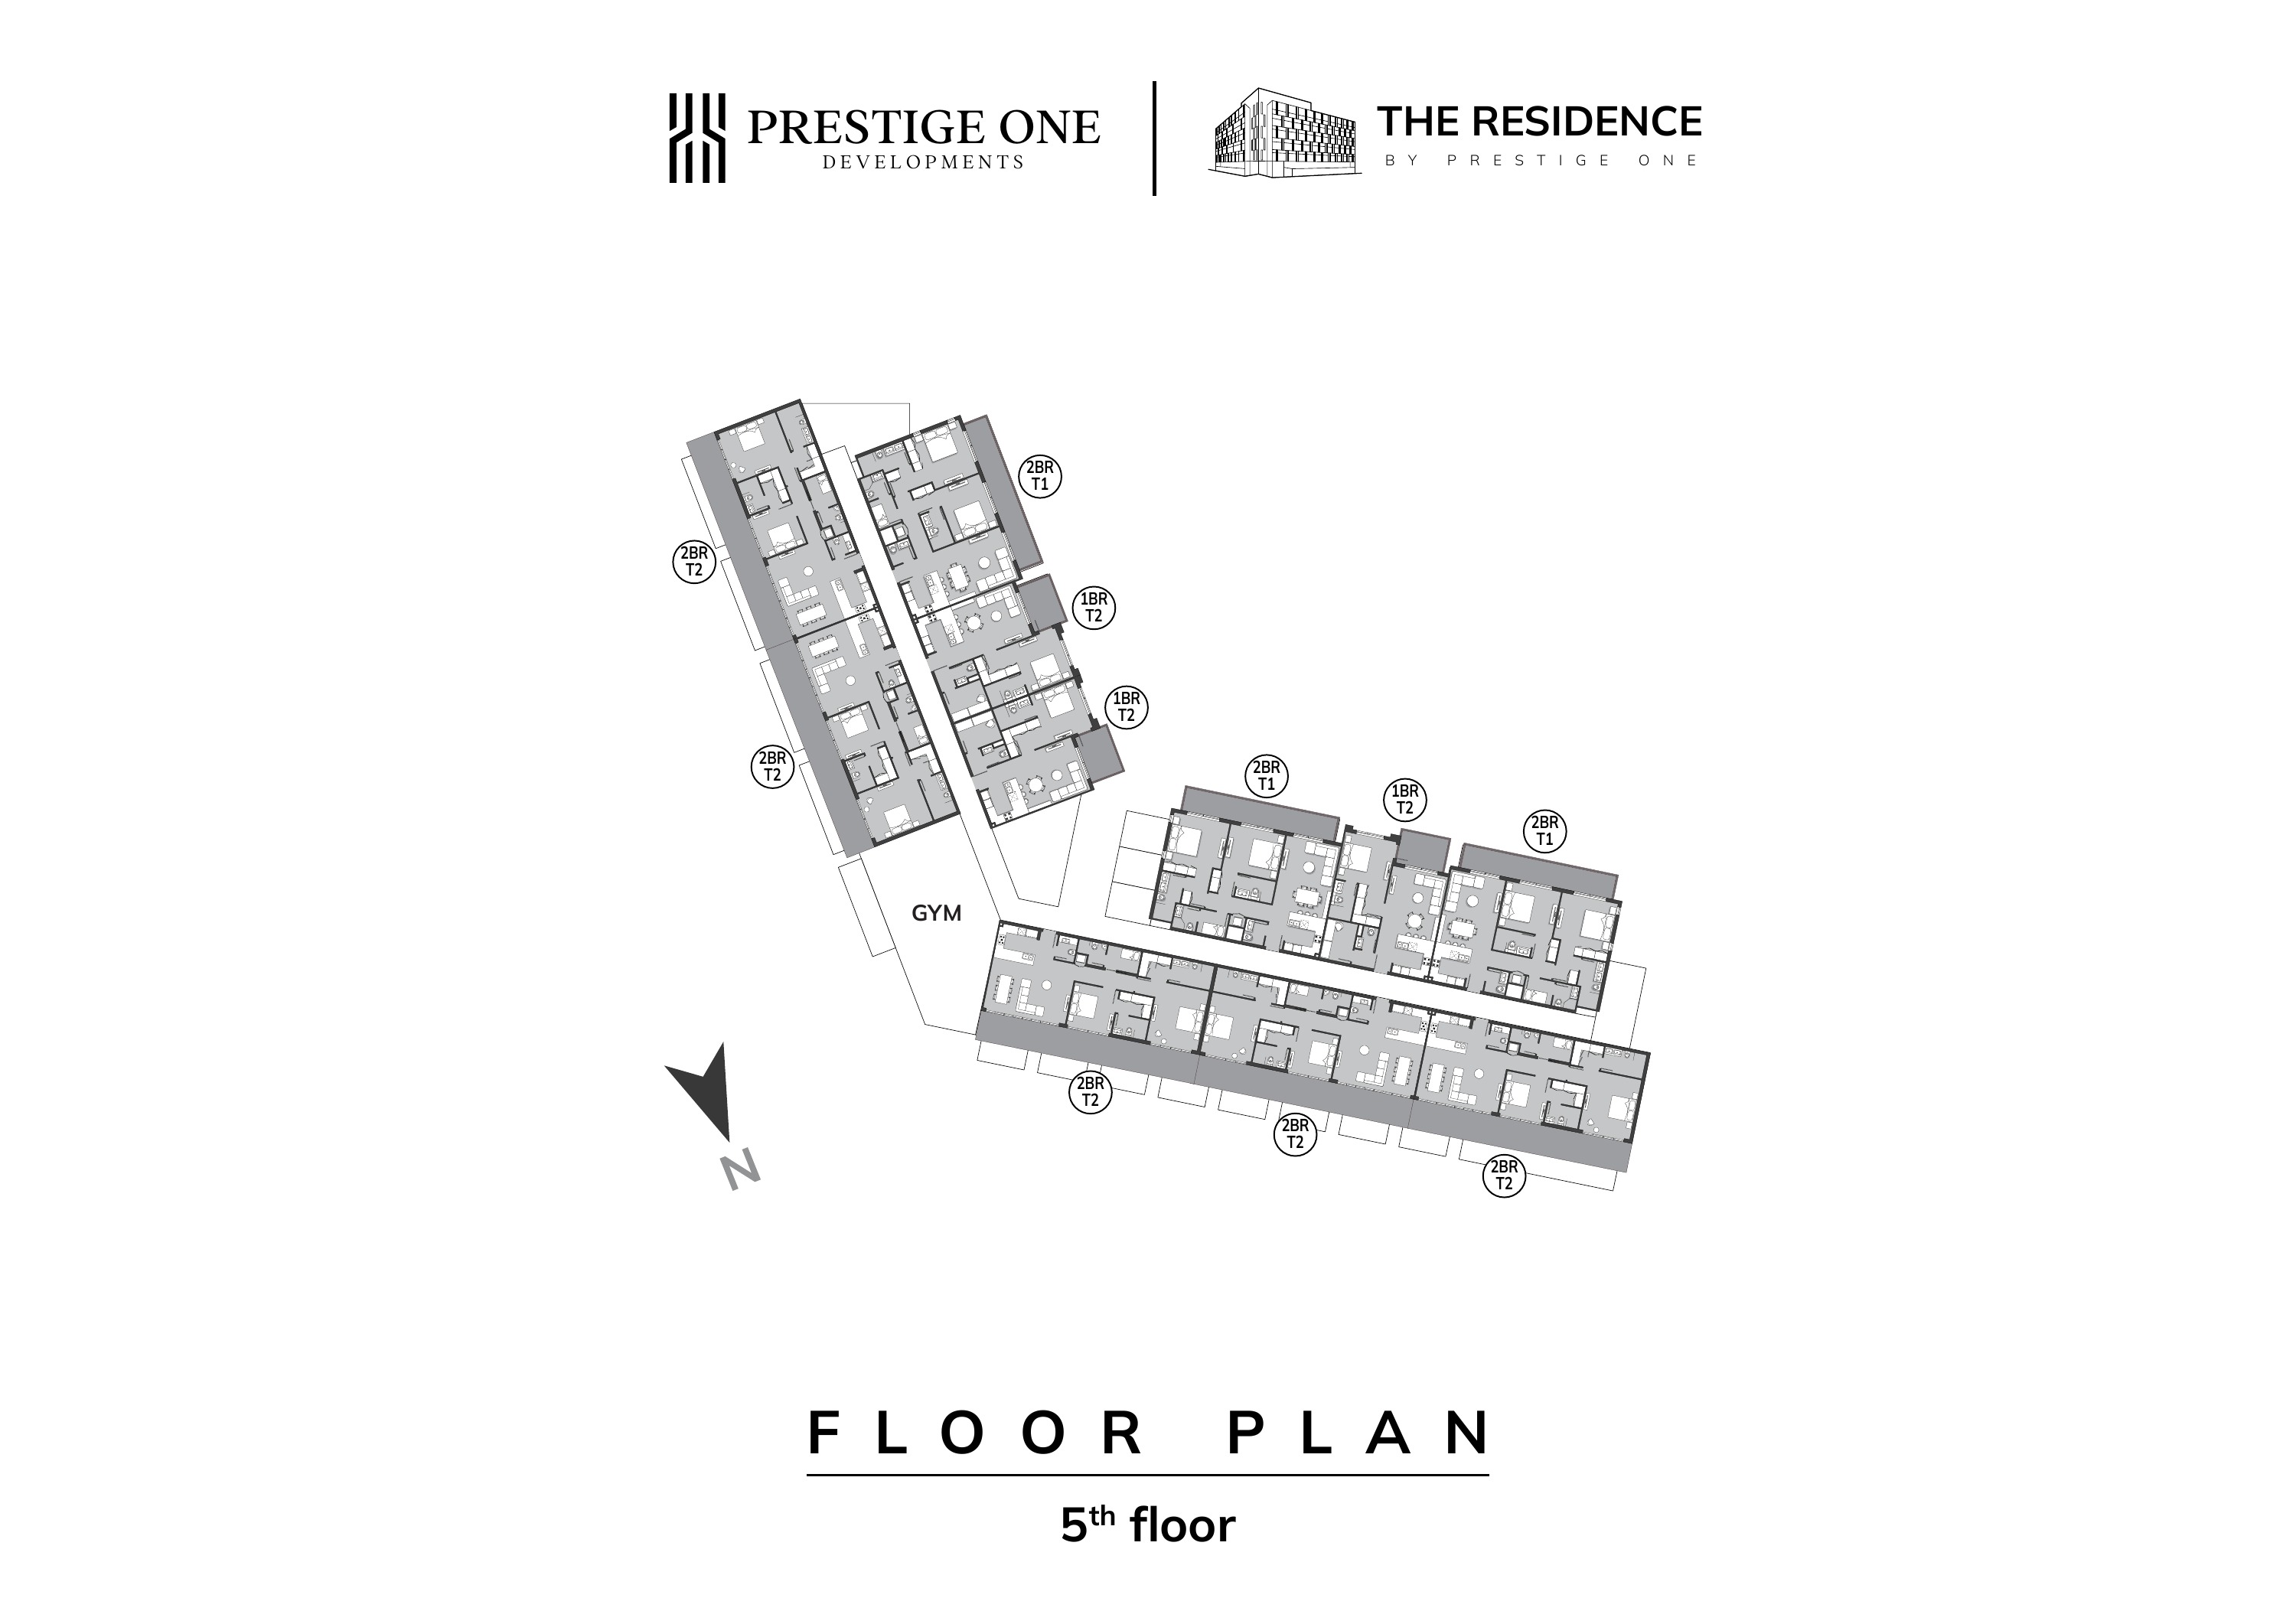
Fifth floor layout with gym
Unit types
Apartment
Studio
Layouts
| Layout Type | Size (sqft) | Floor Plan |
|---|---|---|
| Studio | 467.00 | View |
Apartment
Location
Jumeirah Village Circle , Dubai
About the Location
The developer’s current project page reports The Residence as completed and handed over. For a particular purchase, inspect the selected apartment and review its handover documents, defect-liability terms and the building’s current operation; the public status does not establish an exact completion date or the condition of every unit.
The G+5 building has studio, one-bedroom and two-bedroom apartments, with 14 published layout references covering a studio, one-bedroom Types 1 and 2 plus ground-floor G04–G08, and two-bedroom Types 1, 2 and 4 plus ground-floor G01–G03. One-bedroom Type 2 includes a separate study and powder room, while all published two-bedroom plans show a separate maid’s room. These additional rooms should not be counted as extra family bedrooms.
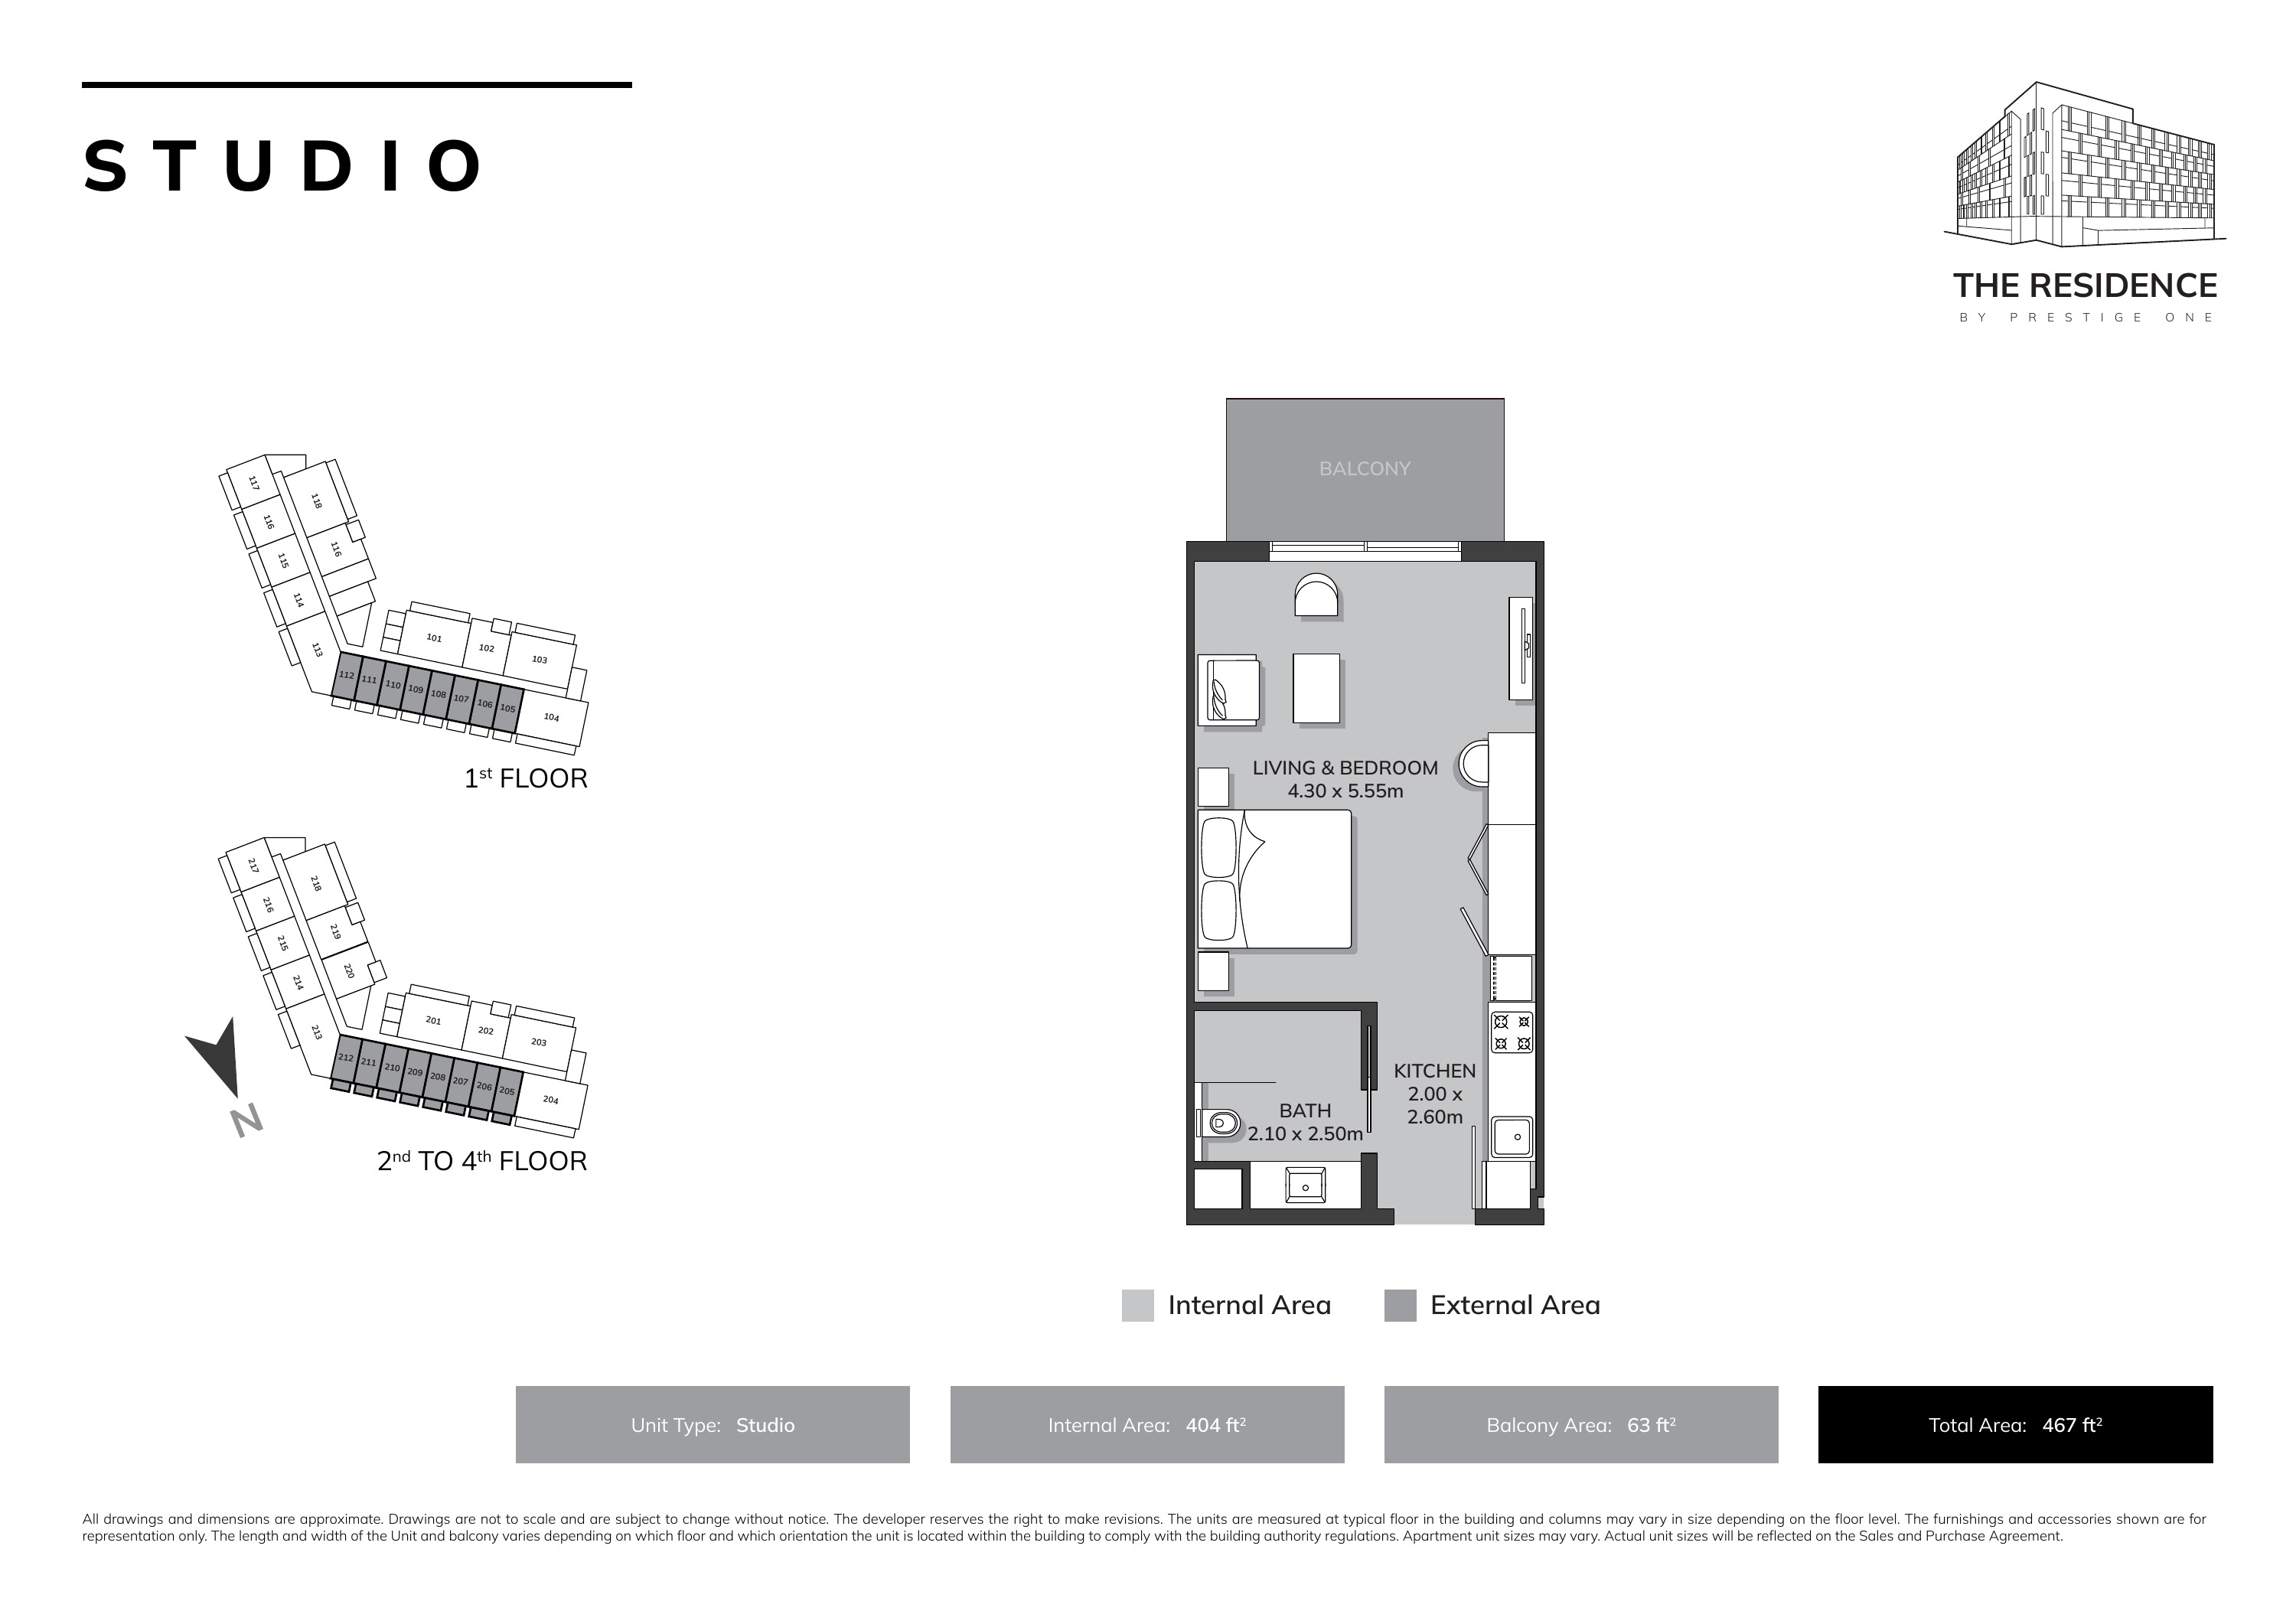
The current developer-provided all-area collection shows approximately 467 sq ft for a studio, comprising 404 sq ft internally and 63 sq ft of balcony, while an older launch brochure quoted 472 sq ft. The editions also differ for larger apartments, so their figures should not be averaged or combined into a single range. Published areas are approximate reference figures, not automatically registered legal measurements; check the selected unit’s SPA and relevant property documents.
Type 1 shows approximately 648–650 sq ft internally and a 142 sq ft balcony, giving 790–792 sq ft total. Type 2 provides approximately 723–726 sq ft internally, a 98–99 sq ft balcony and 821–824 sq ft total, including a separate 2.20 × 2.85 m study and a powder room. Type 2 offers more internal accommodation and a study, while Type 1 has the larger balcony; verify the selected unit’s arrangement.
The current plans show Type 1 at approximately 1,319–1,336 sq ft total, Type 2 at 1,609–1,745 sq ft and Type 4 at 1,178–1,179 sq ft, each with a separate maid’s room. Internal areas are approximately 1,102–1,116, 1,197–1,201 and 1,046–1,047 sq ft respectively, so much of the difference comes from outdoor space. Ground-floor G01 illustrates this clearly: its 1,811 sq ft total comprises 1,116 sq ft internally and 695 sq ft outdoors.
The ground-floor drawings show garden or terrace access, which does not by itself establish ownership of a private plot, villa-style land rights or responsibility for landscape maintenance. Some area tables label the outdoor space “Balcony Area” even where the drawing depicts a garden or terrace, so the selected unit’s documents should clarify its legal treatment. The available typical floor layouts explain building organisation, but no separate approved master or site plan has been verified, and these drawings do not guarantee current views or legal boundaries.
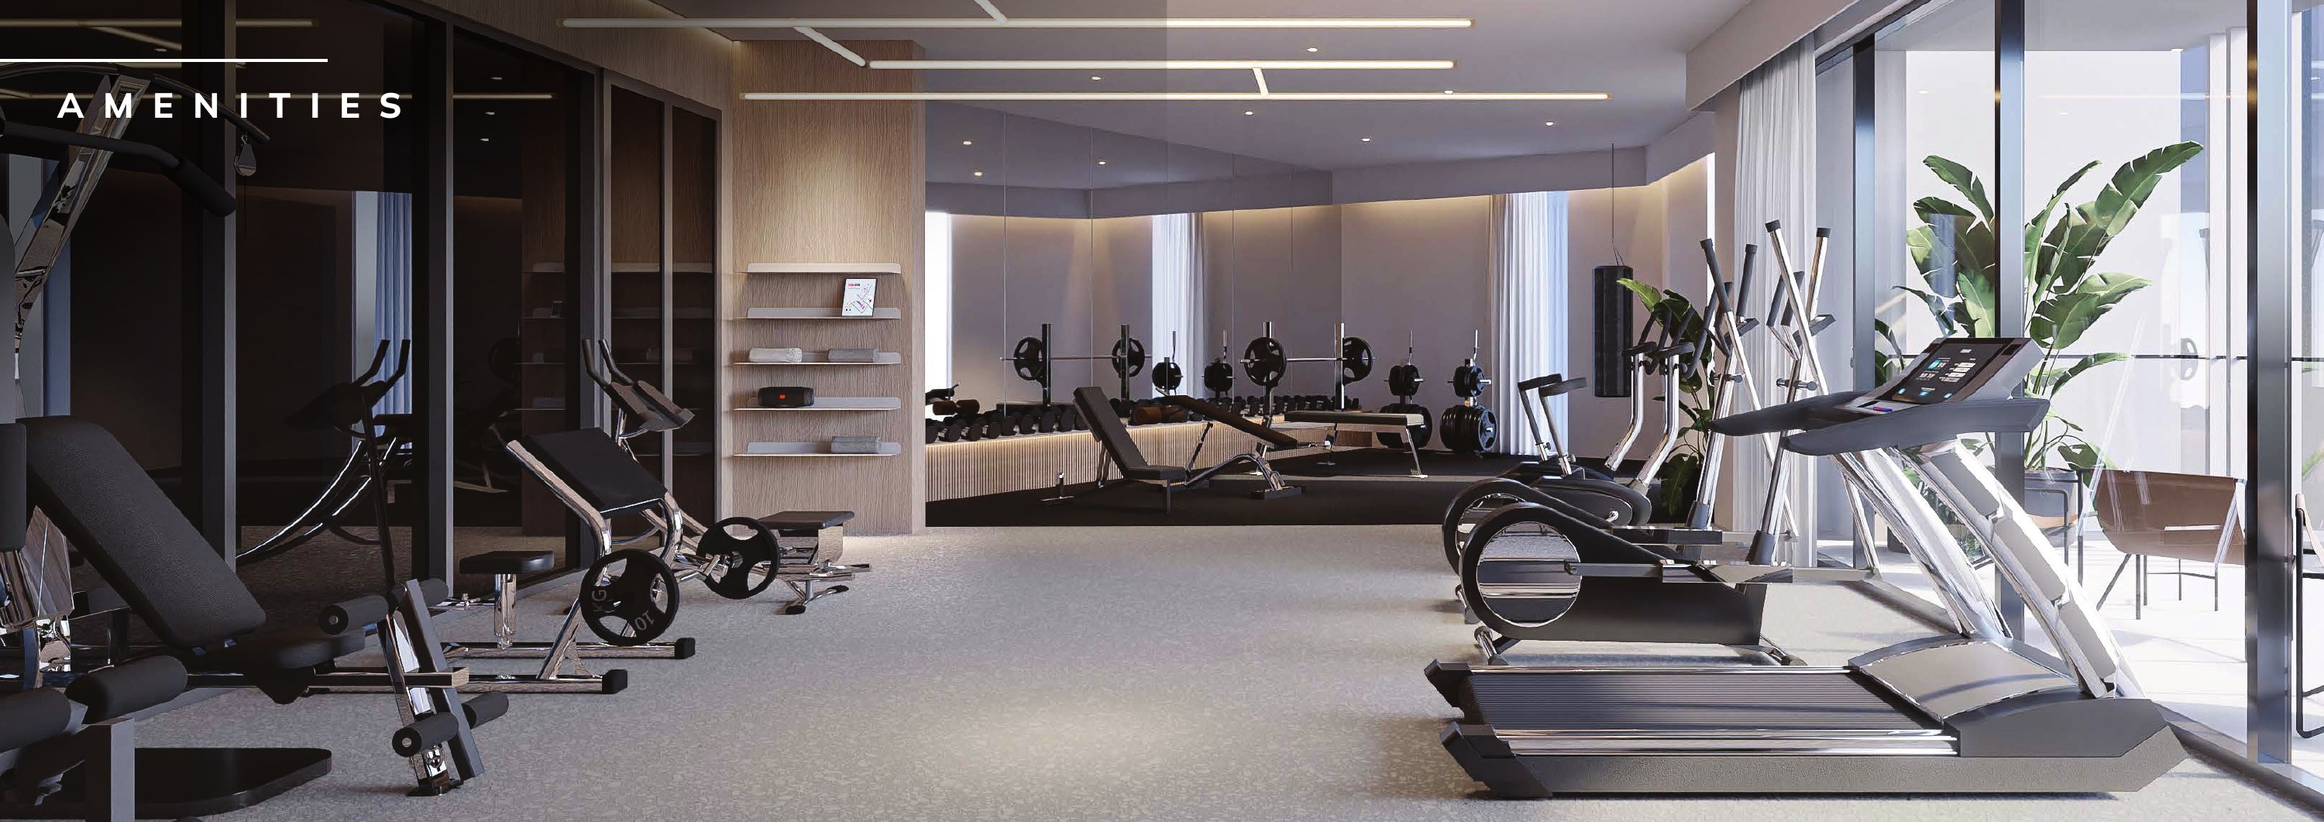
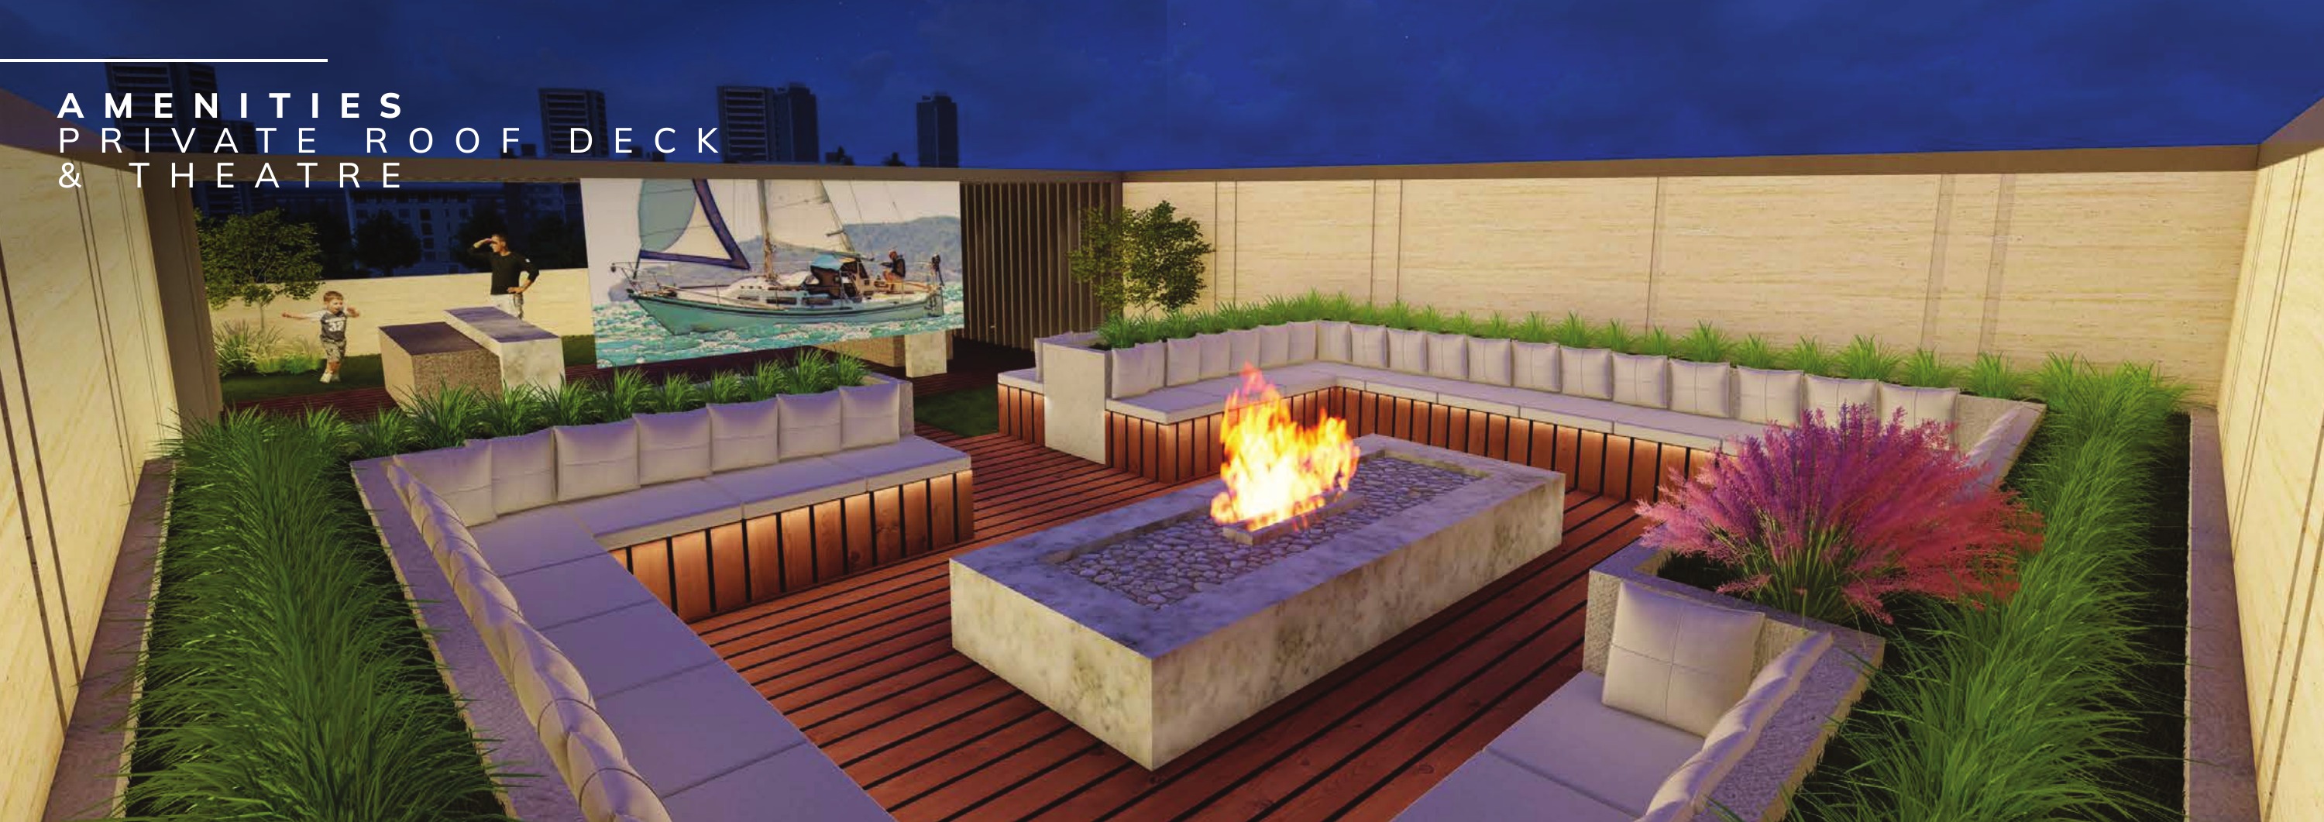
Published facilities include a shared pool and hot tub, fitness centre, residents’ shared roof deck and outdoor cinema, putting green, barbecue and sunken seating areas, cabanas, sunbeds, landscaped lawn, children’s play areas, EV charging, bicycle parking and locker rooms. The putting green is not an 18-hole golf course, and the residents’ roof deck is not a private apartment rooftop. Confirm which facilities are operating, their access arrangements and any applicable fees.
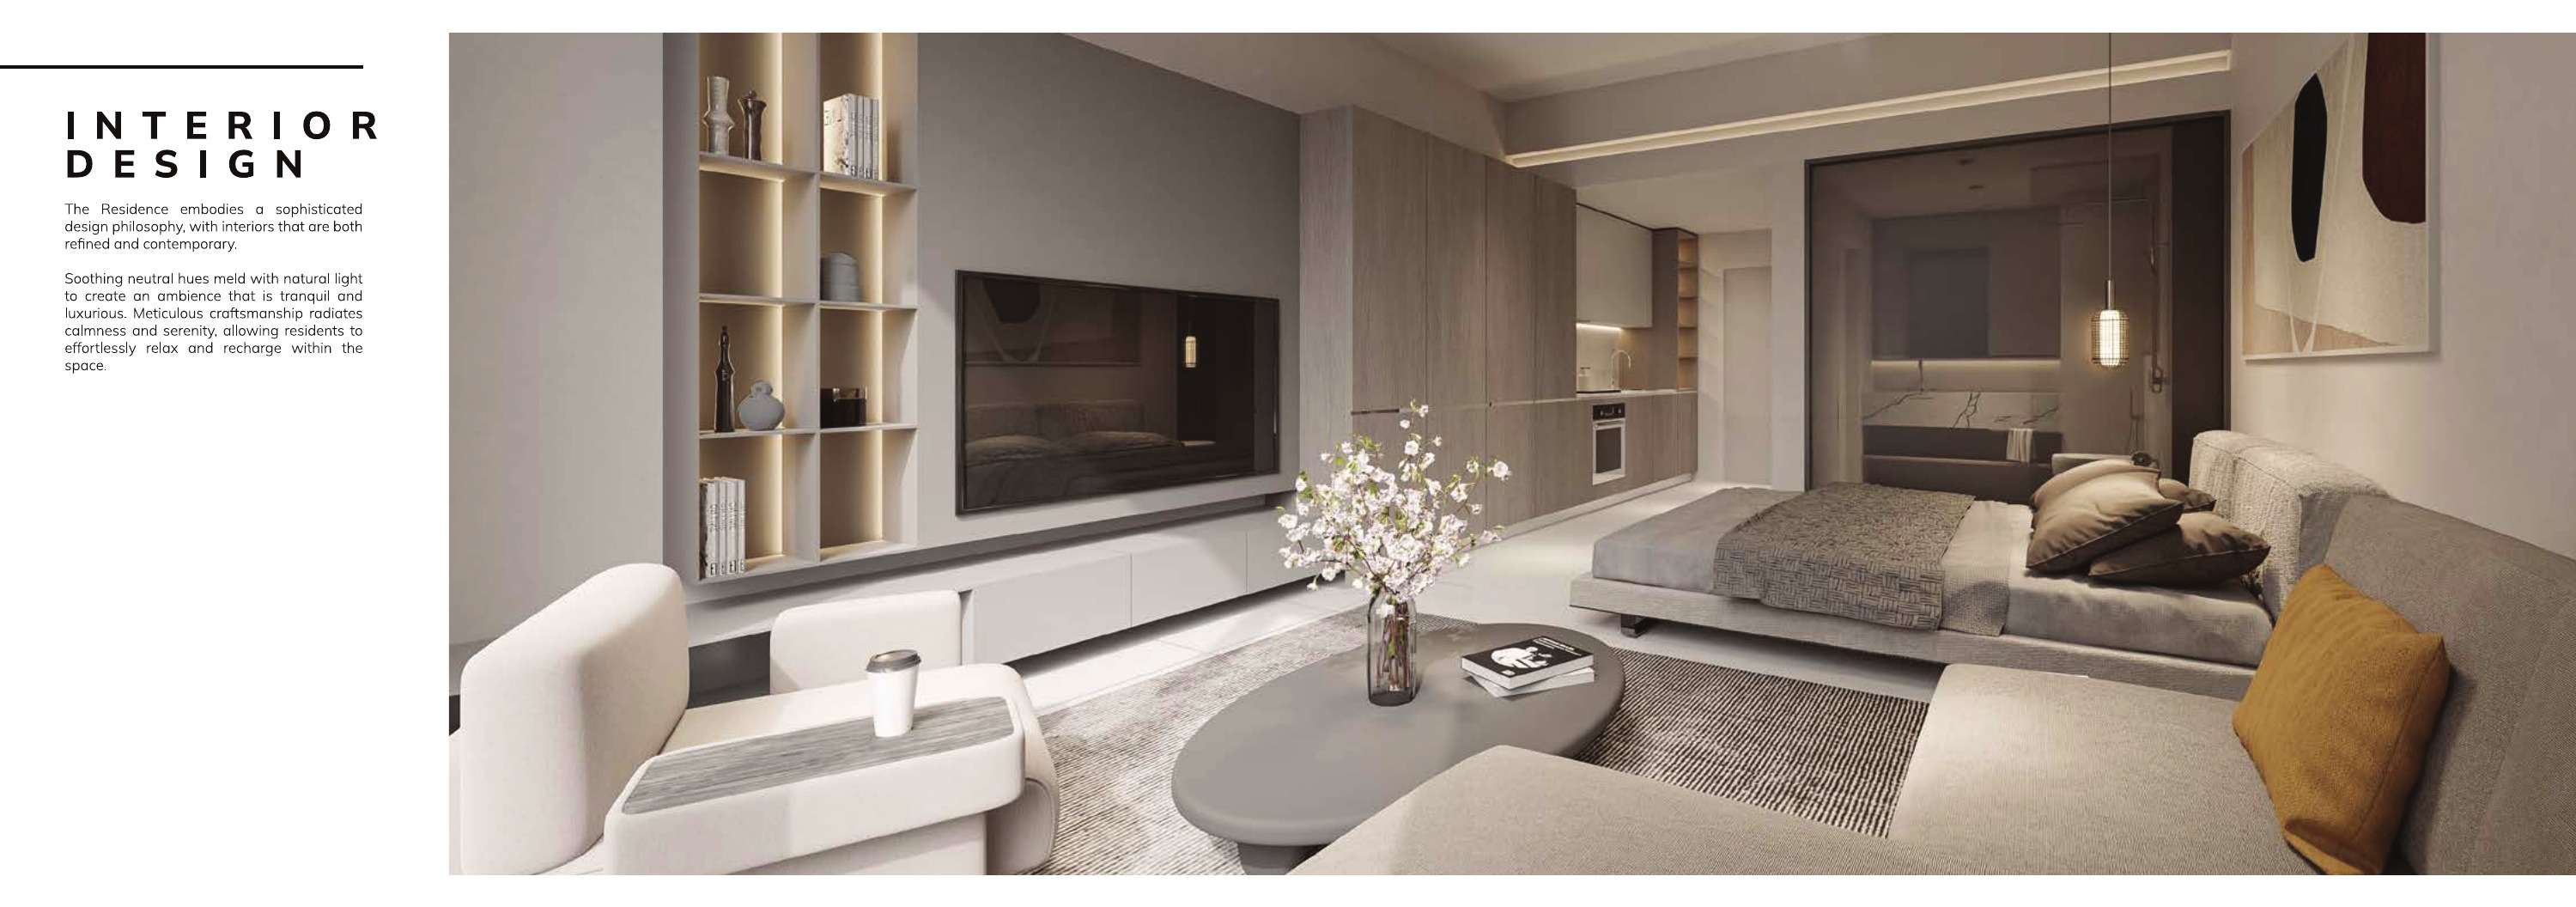
Current availability, prices and purchase terms require a dated quote; the older 65/35 payment schedule is historical launch information and should not be treated as a current ready-home offer. Review recurring service charges, DEWA charges and deposits, and any applicable cooling-provider fees, alongside the selected unit’s parking allocation. Confirm furnishing and appliance inventory in the documents, since brochure furniture, show homes and renders do not guarantee a fully furnished apartment.
Launch Price
Key Information
Developer

Interested in this project?
Contact us for more details, pricing, and availability.