We can't find the internet
Attempting to reconnect
Something went wrong!
Hang in there while we get back on track
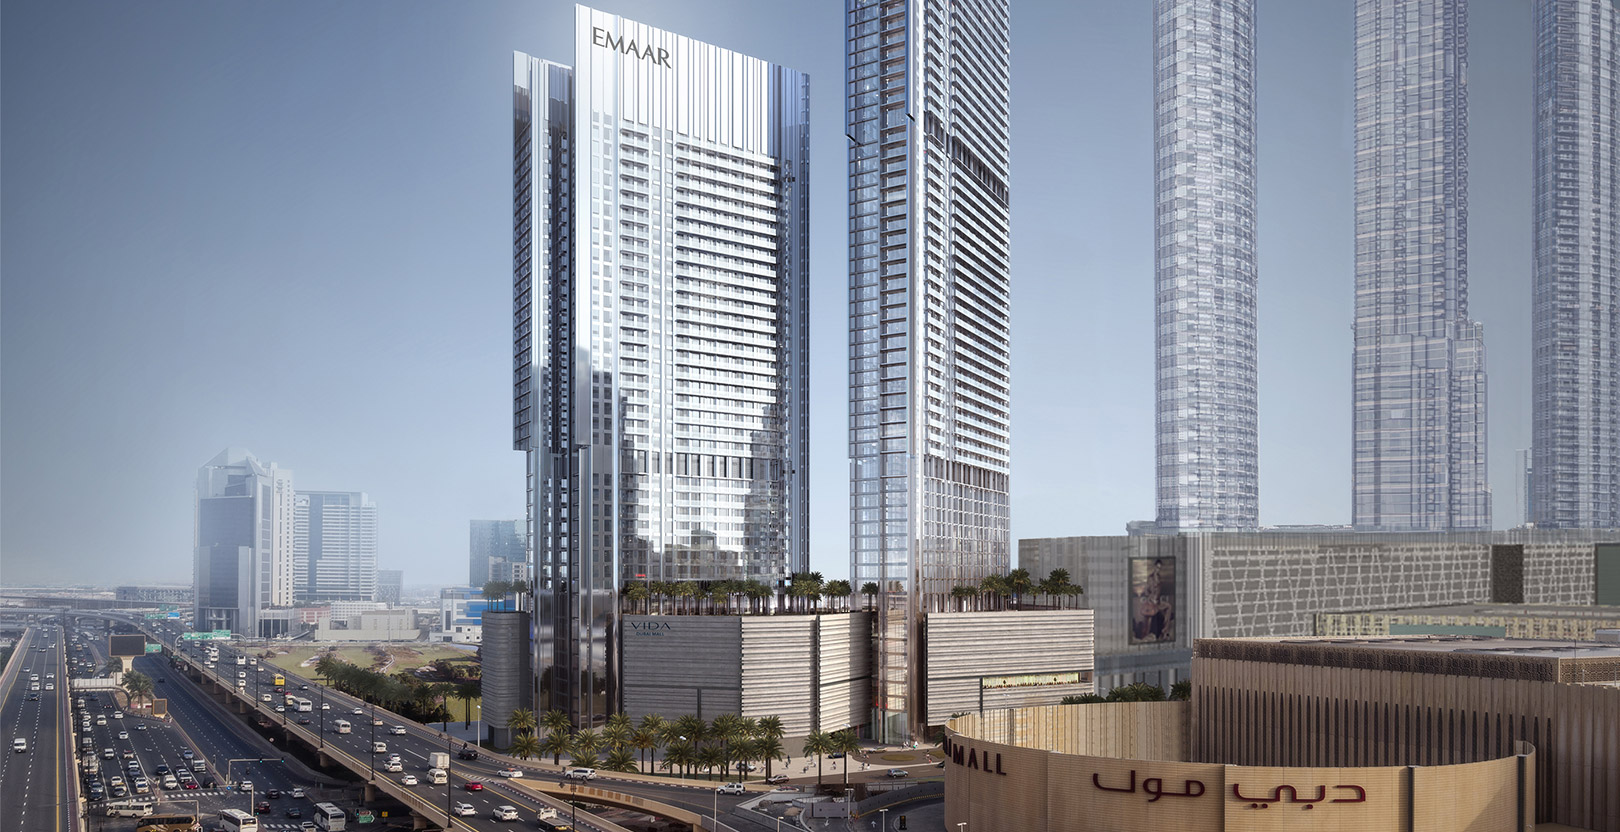
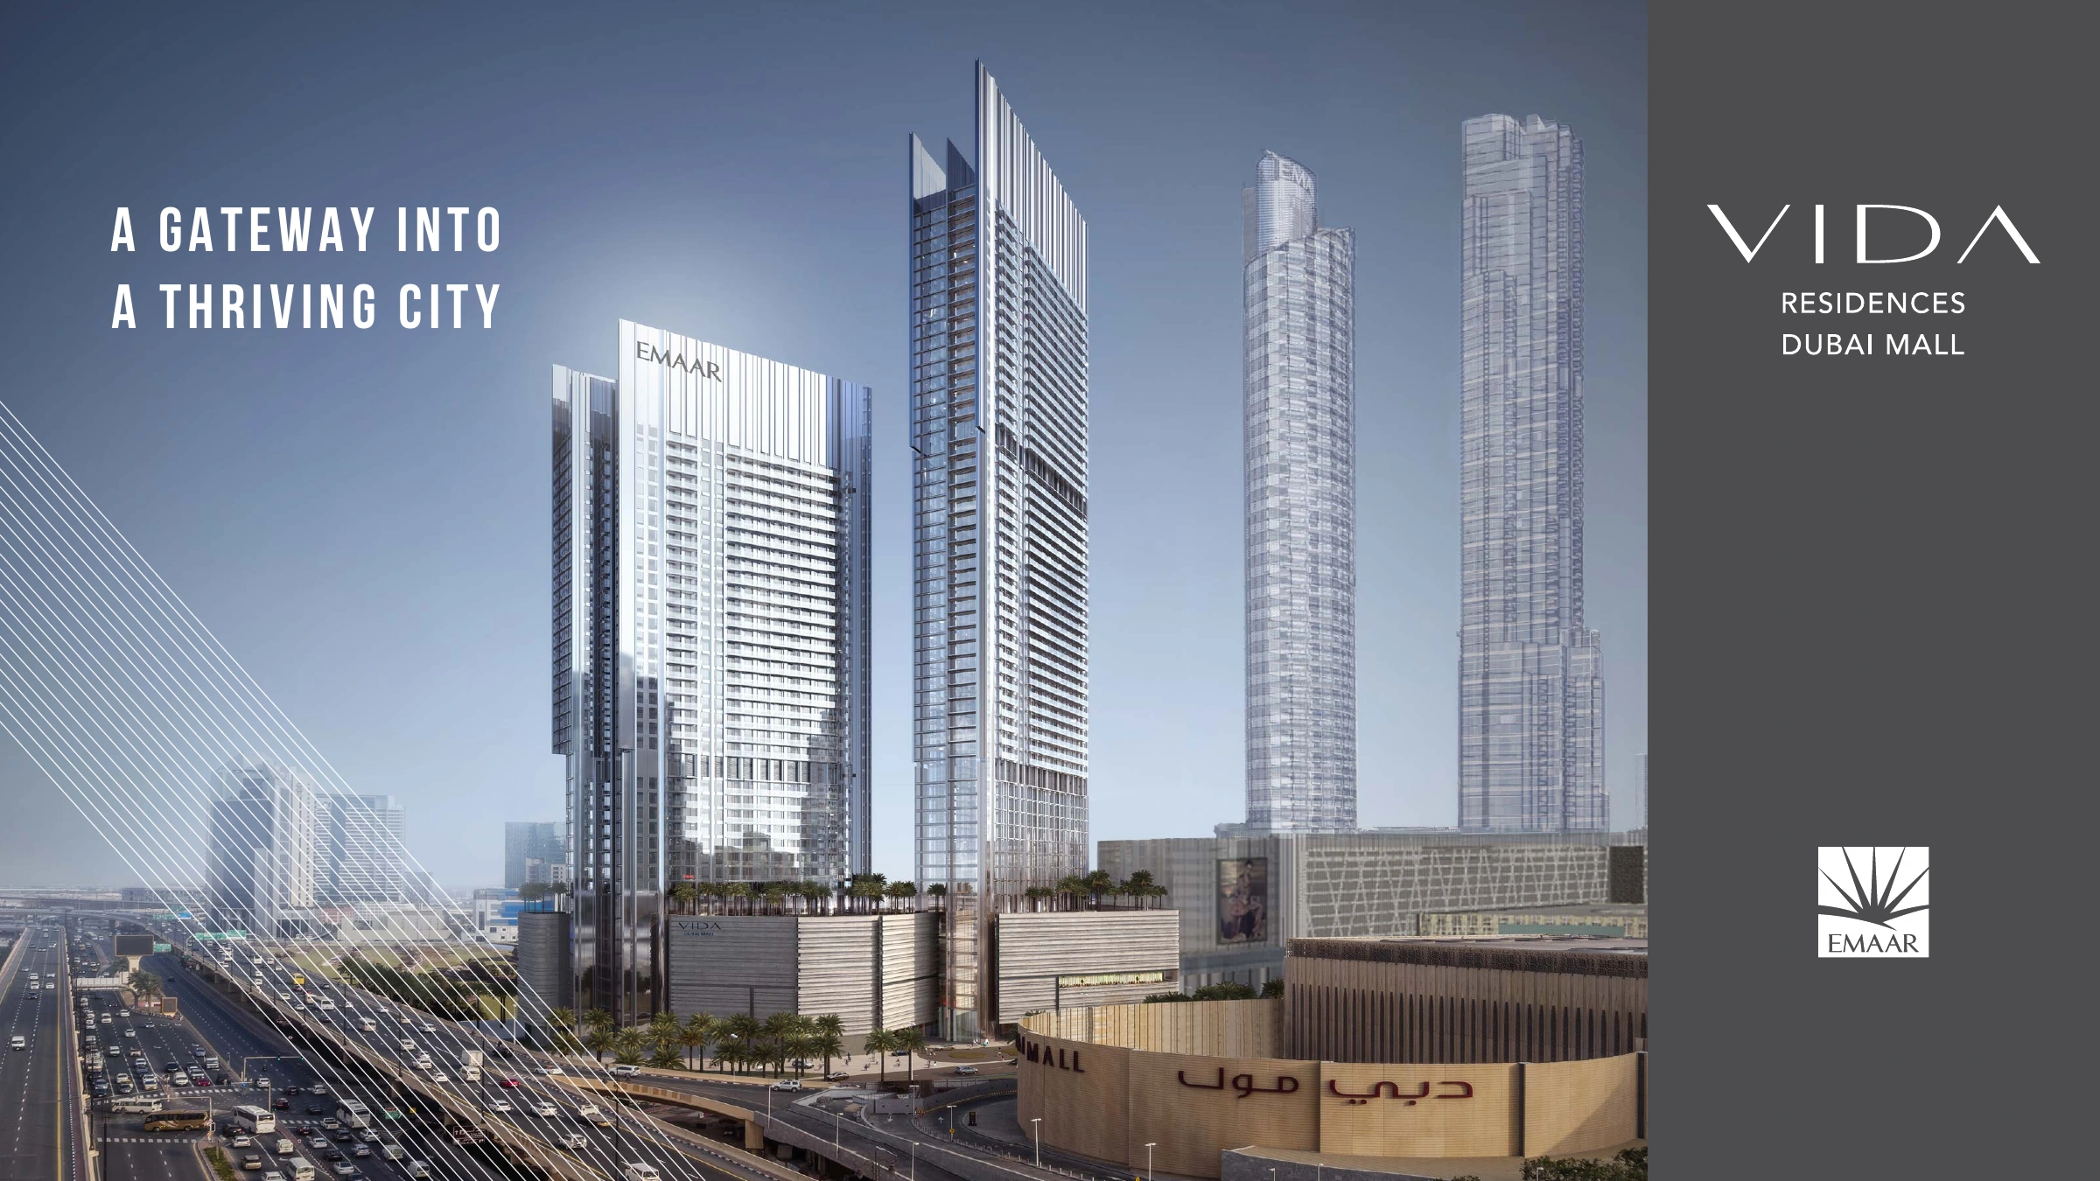
Vida Residences Dubai Mall
Downtown Dubai, Dubai
About this Project
Construction Status
Project Details
-
•Type: apartment
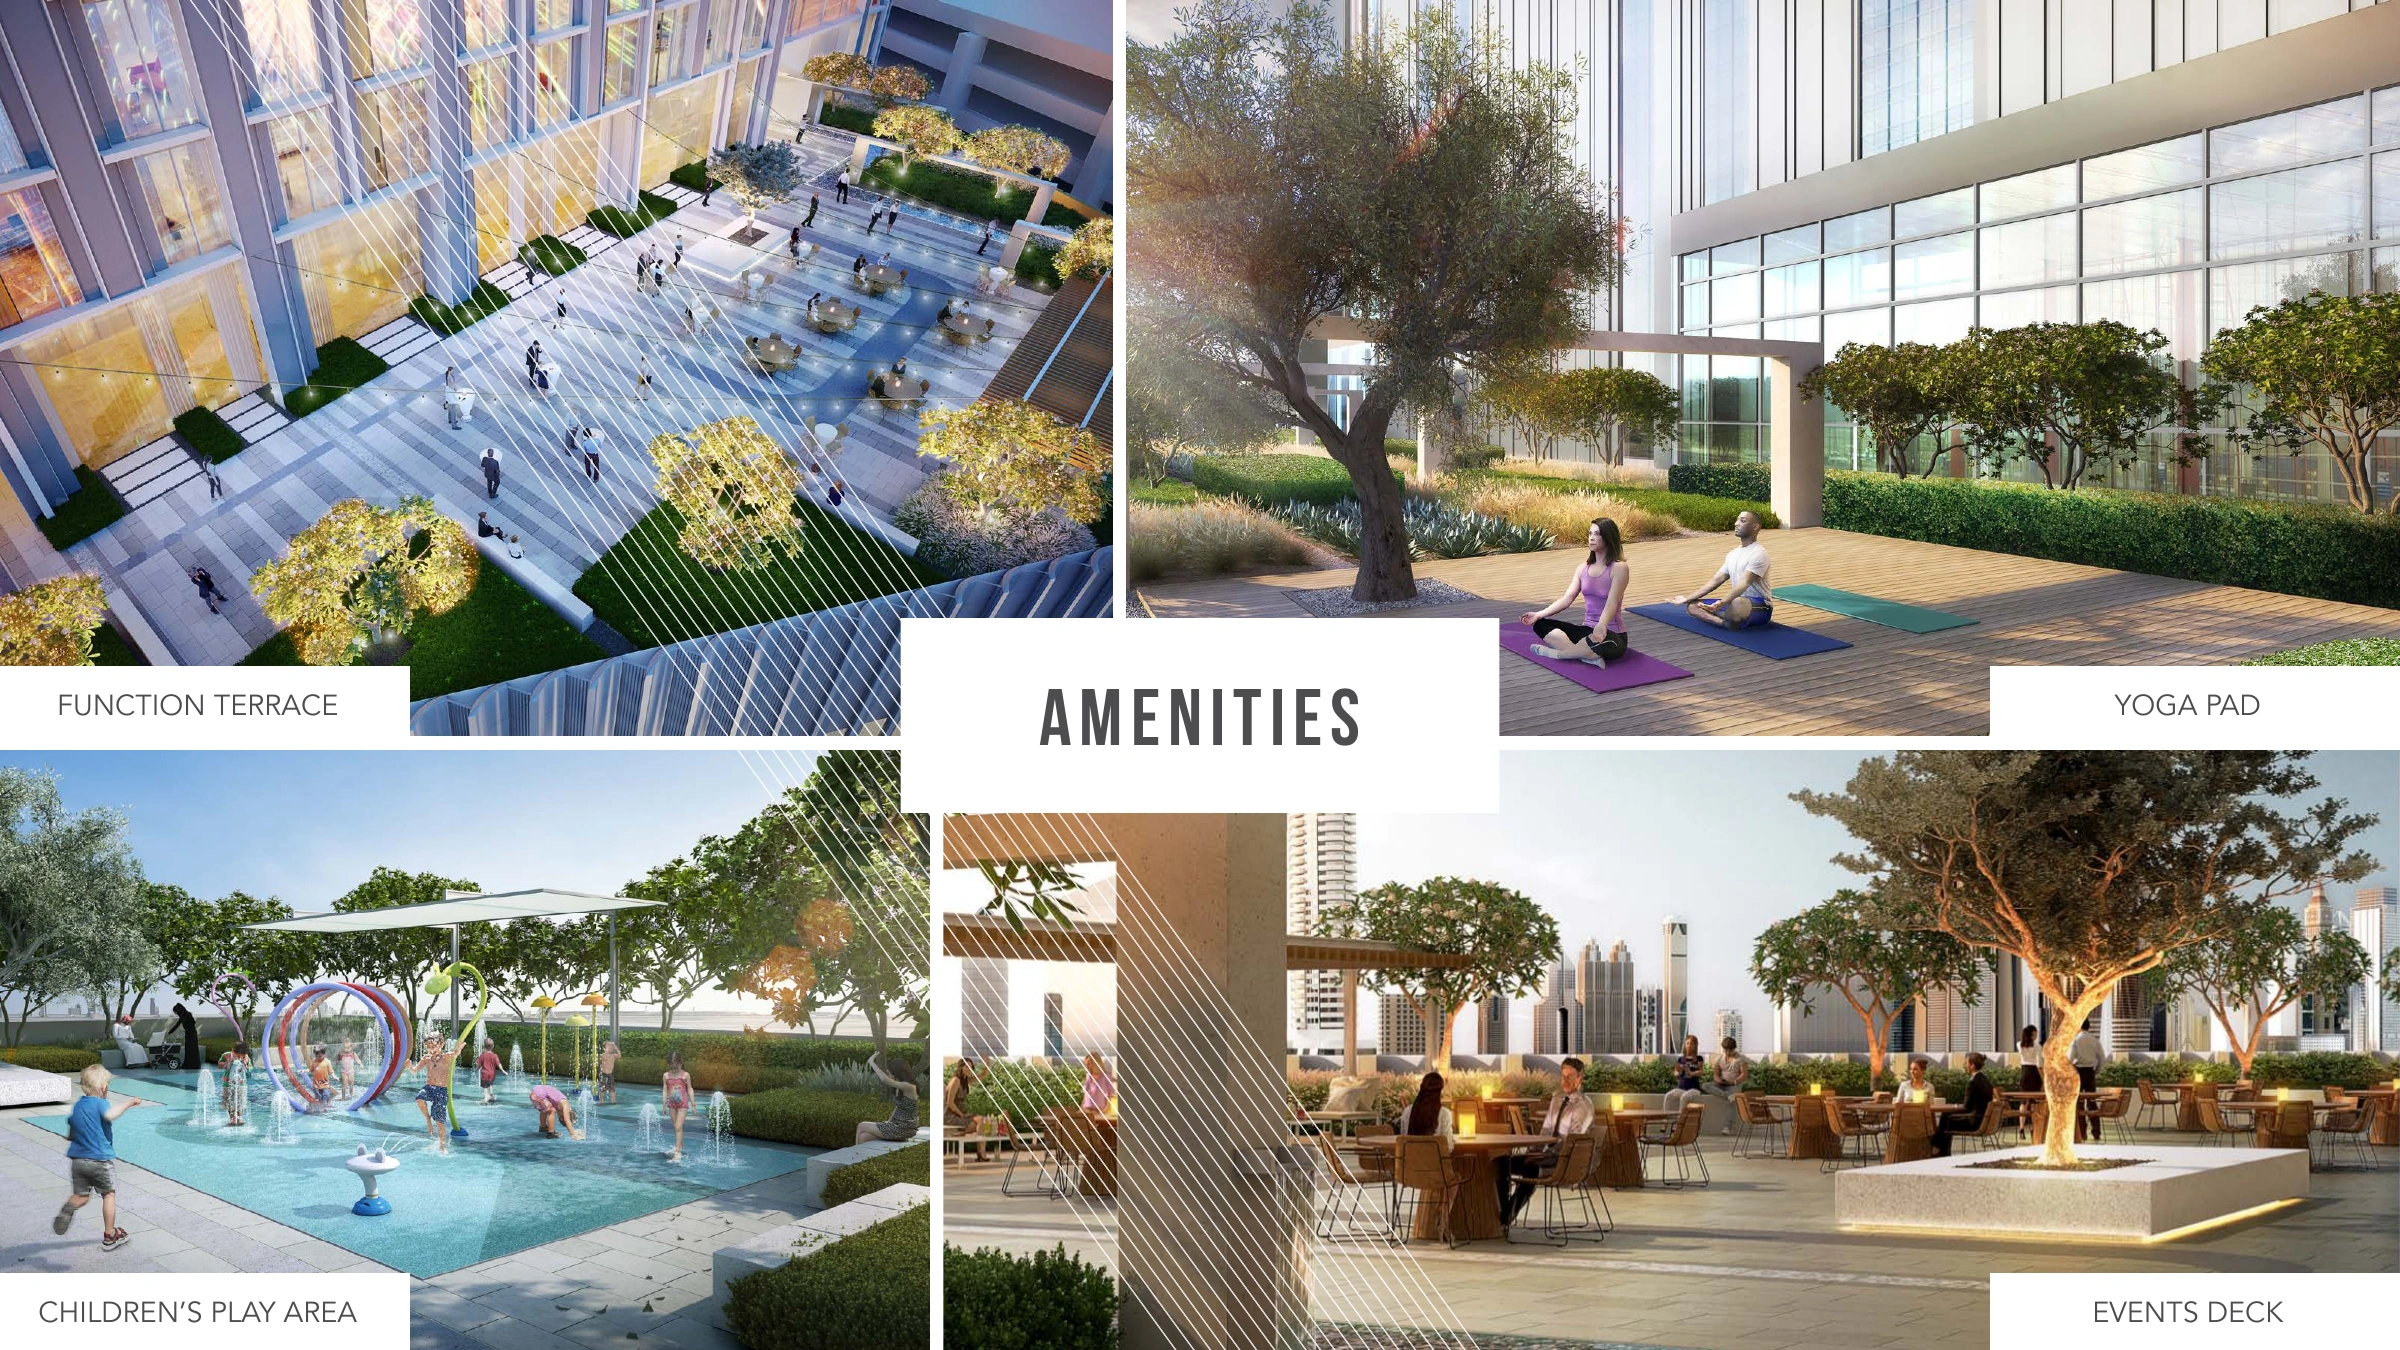
Amenities
Property Features
Floor Plans
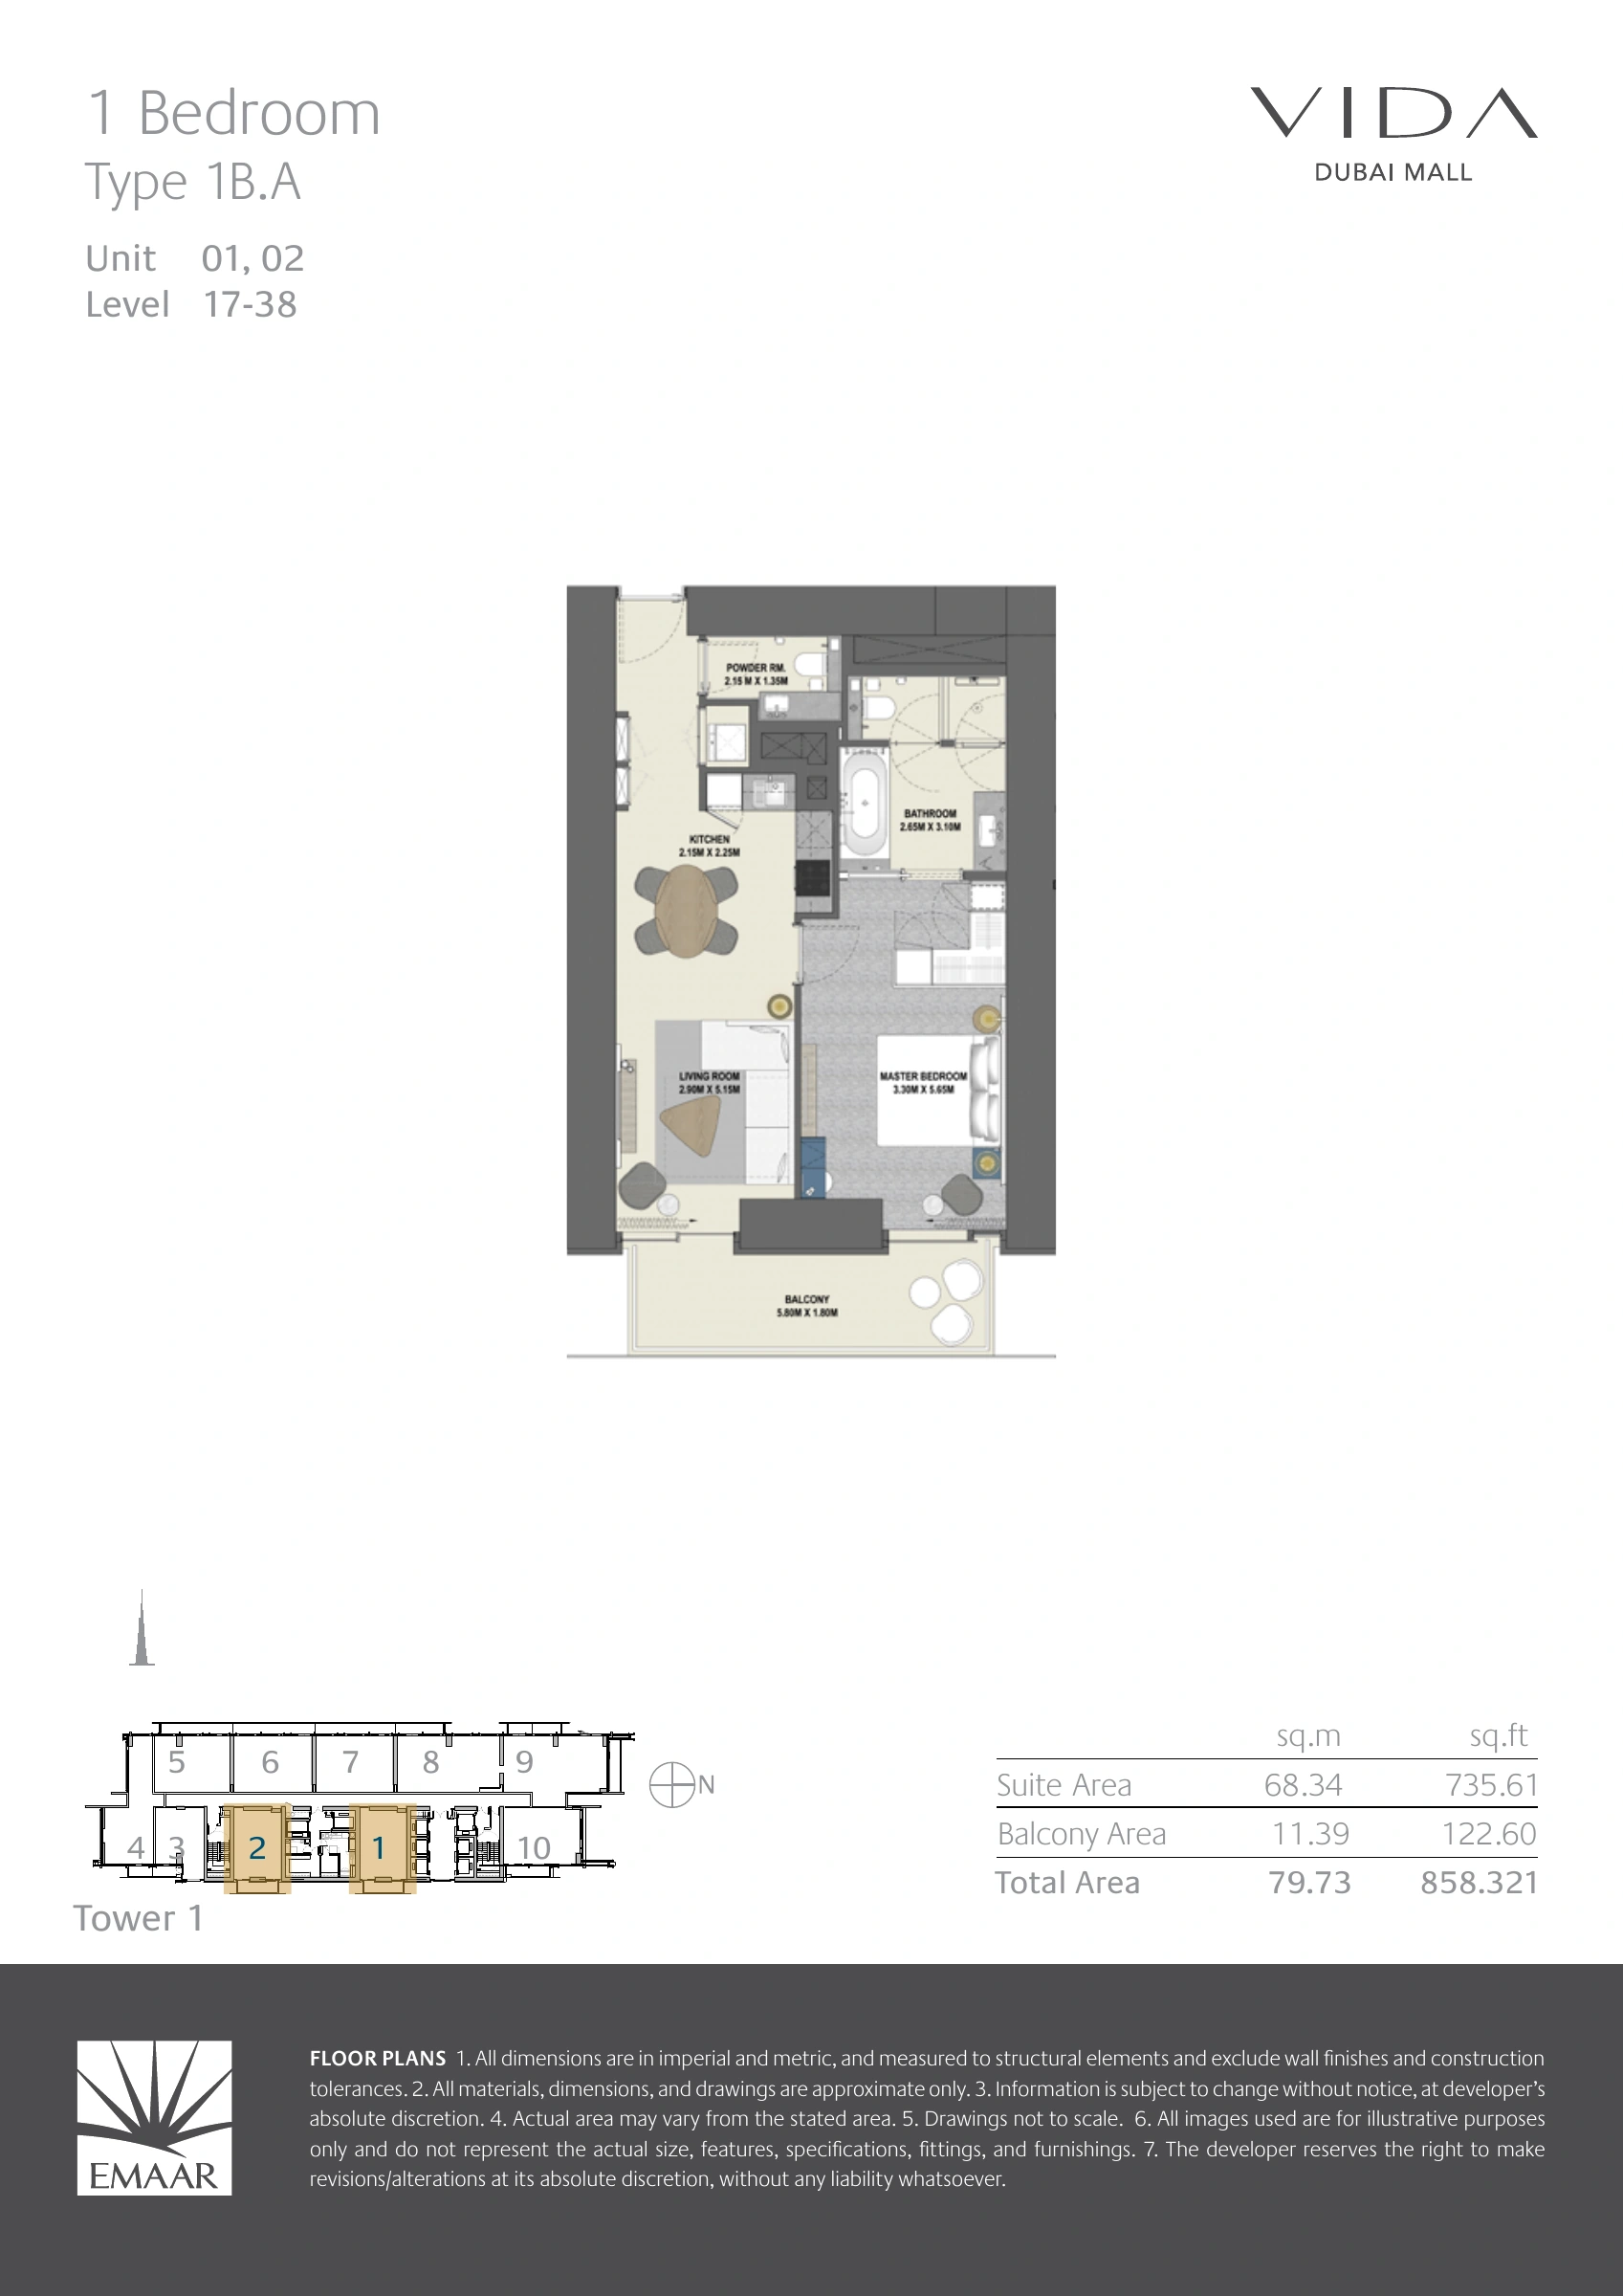
Vida Dubai Mall — Tower 1 — Type 1B.A
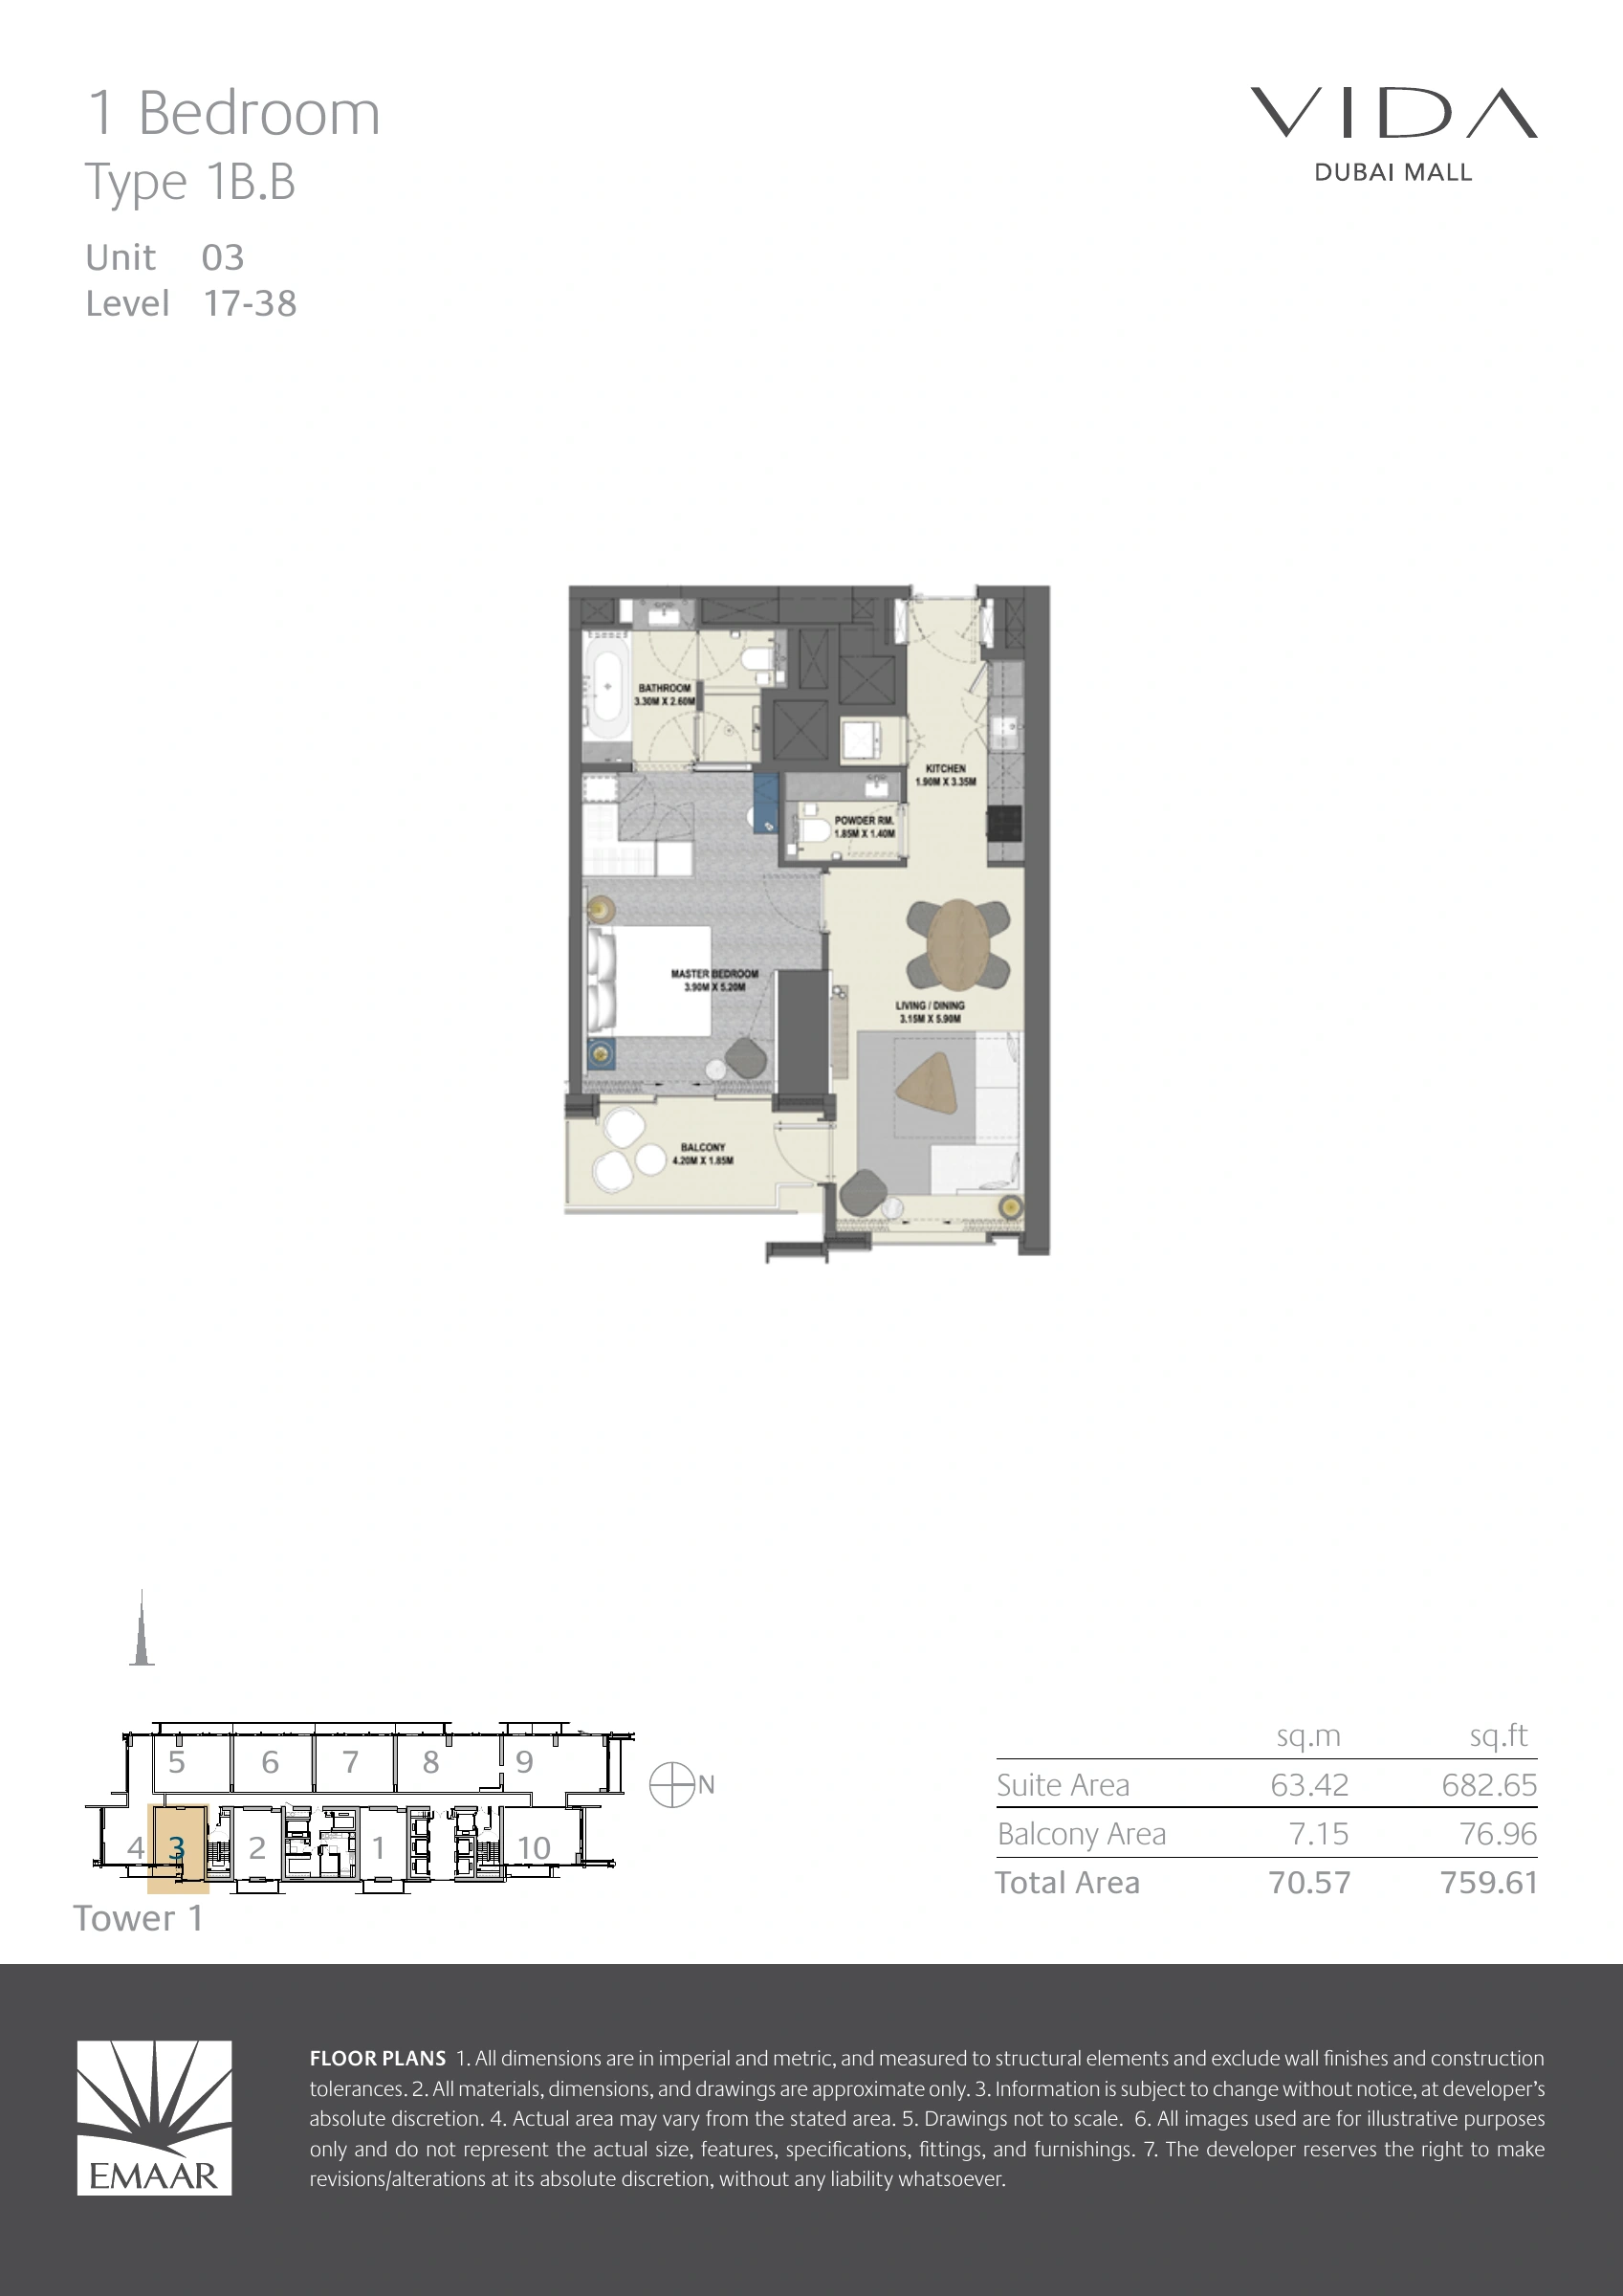
Vida Dubai Mall — Tower 1 — Type 1B.B
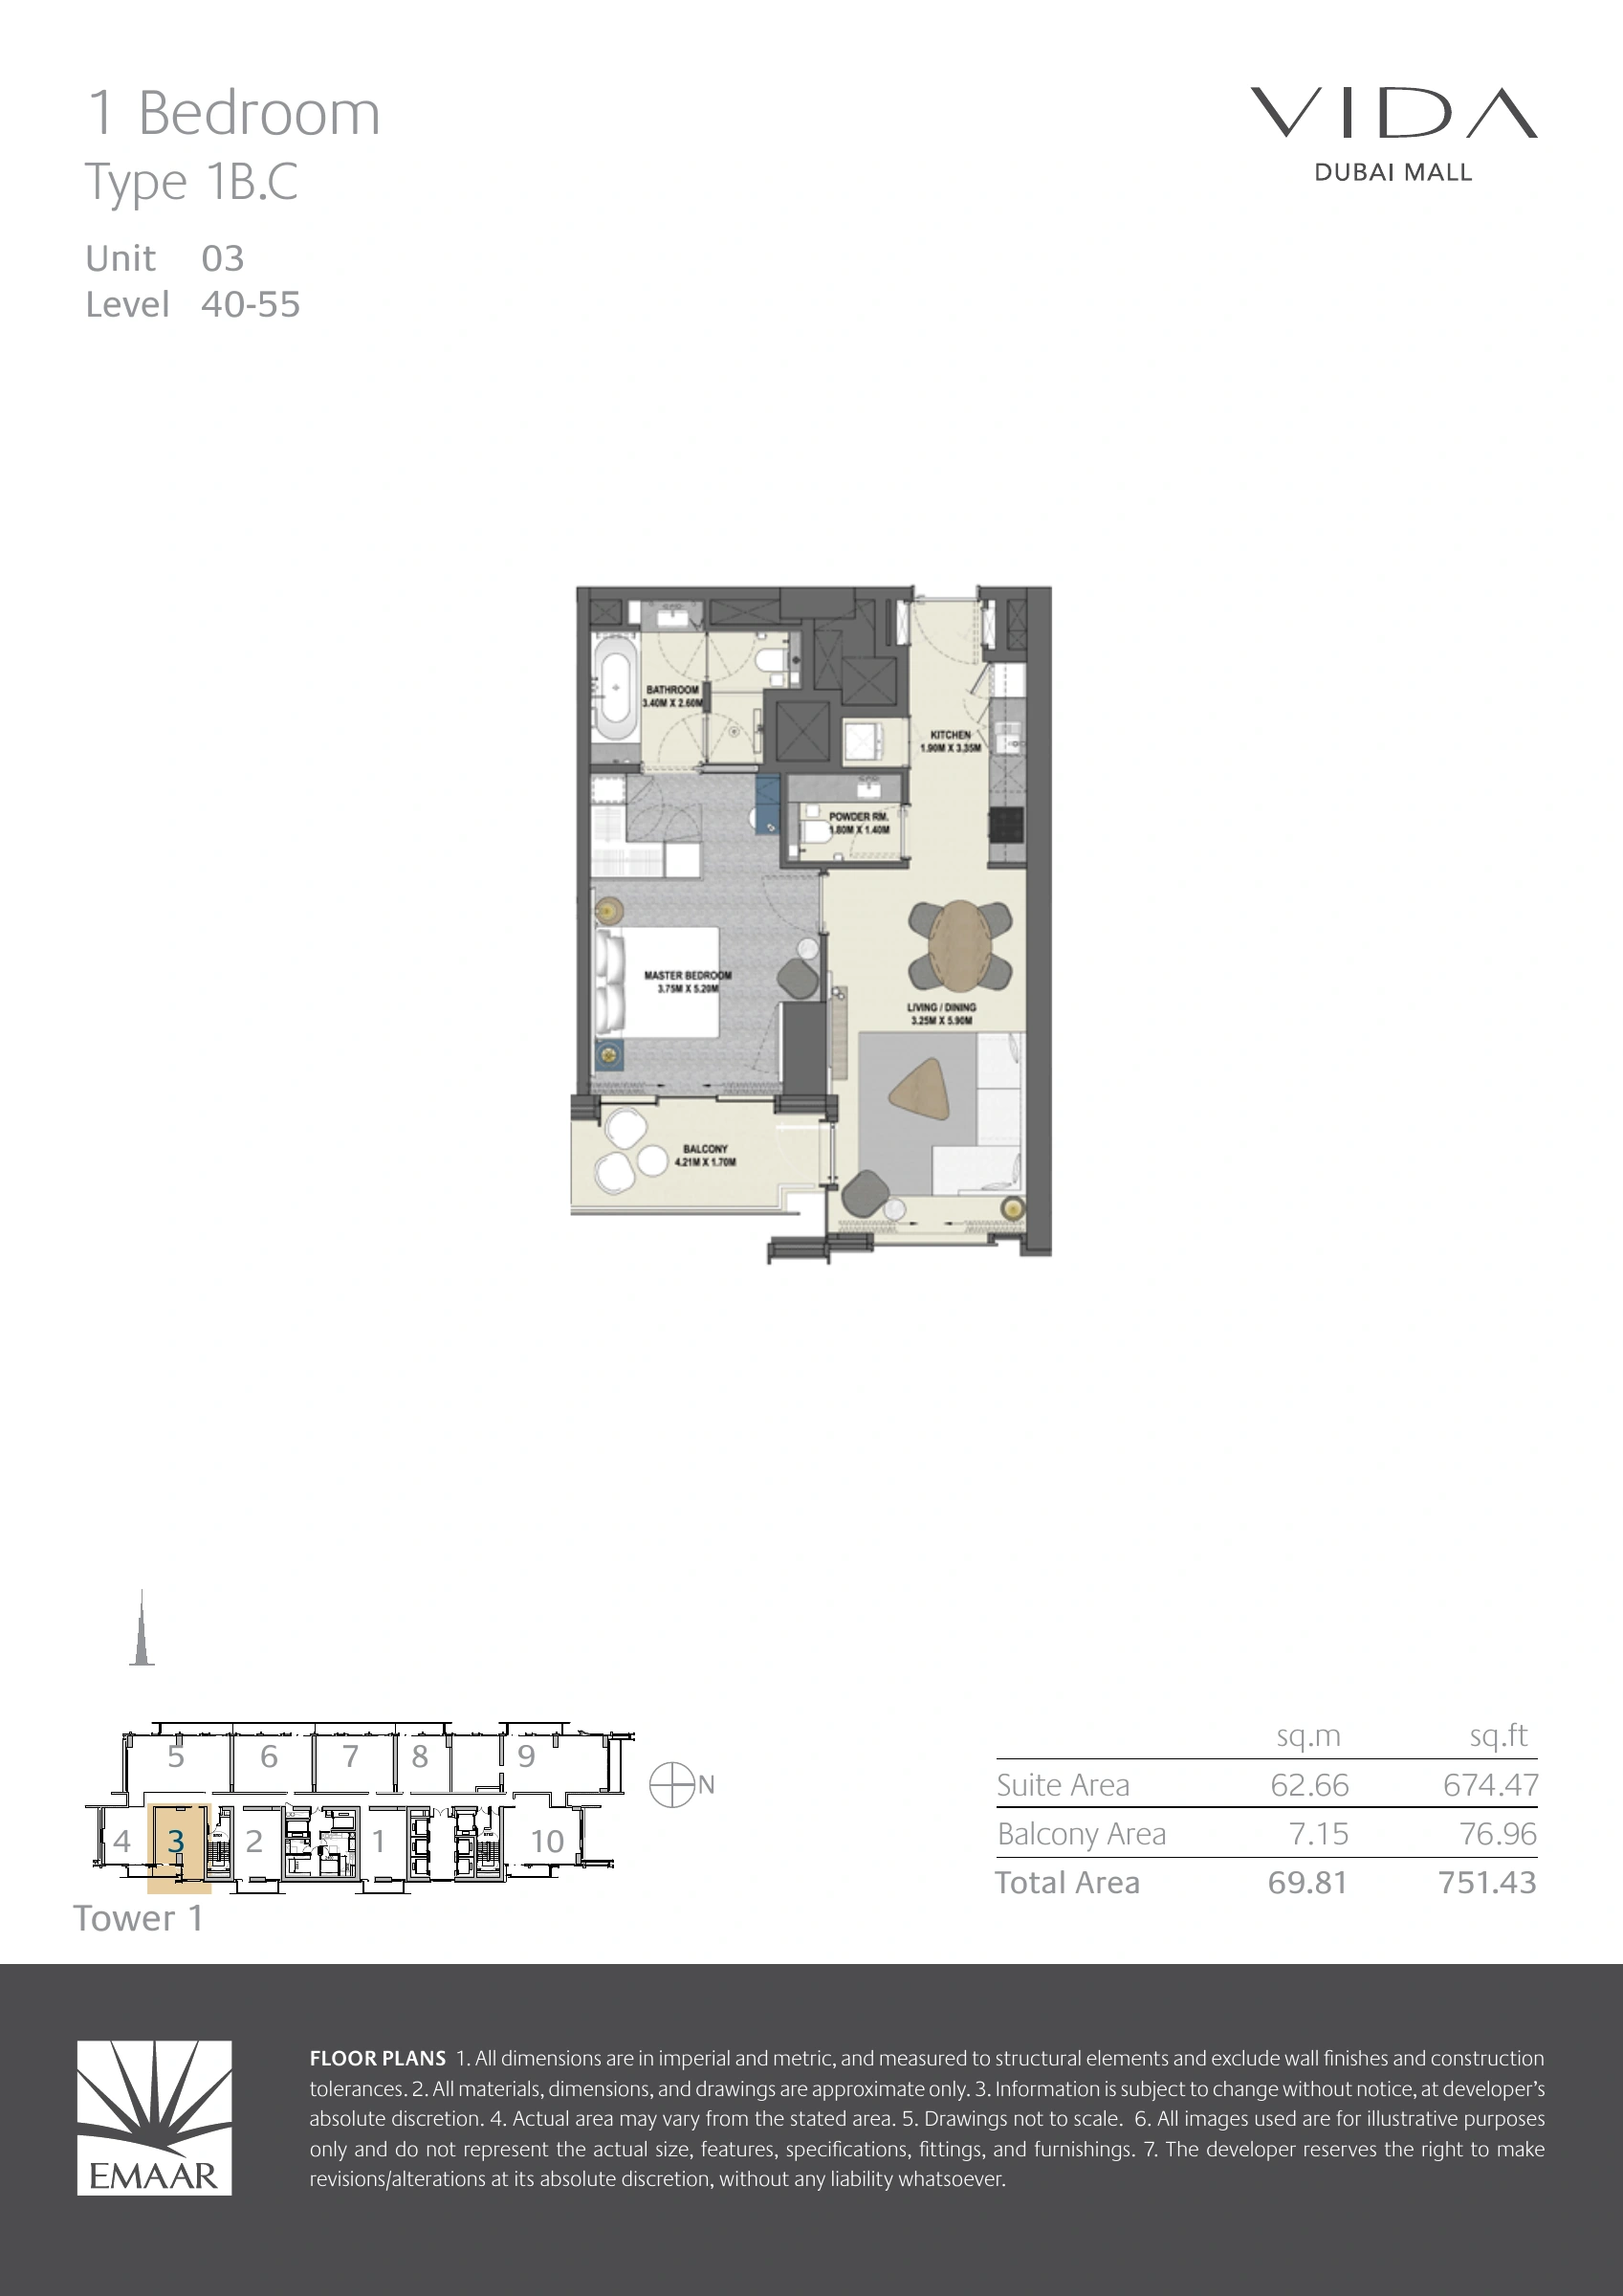
Vida Dubai Mall — Tower 1 — Type 1B.C
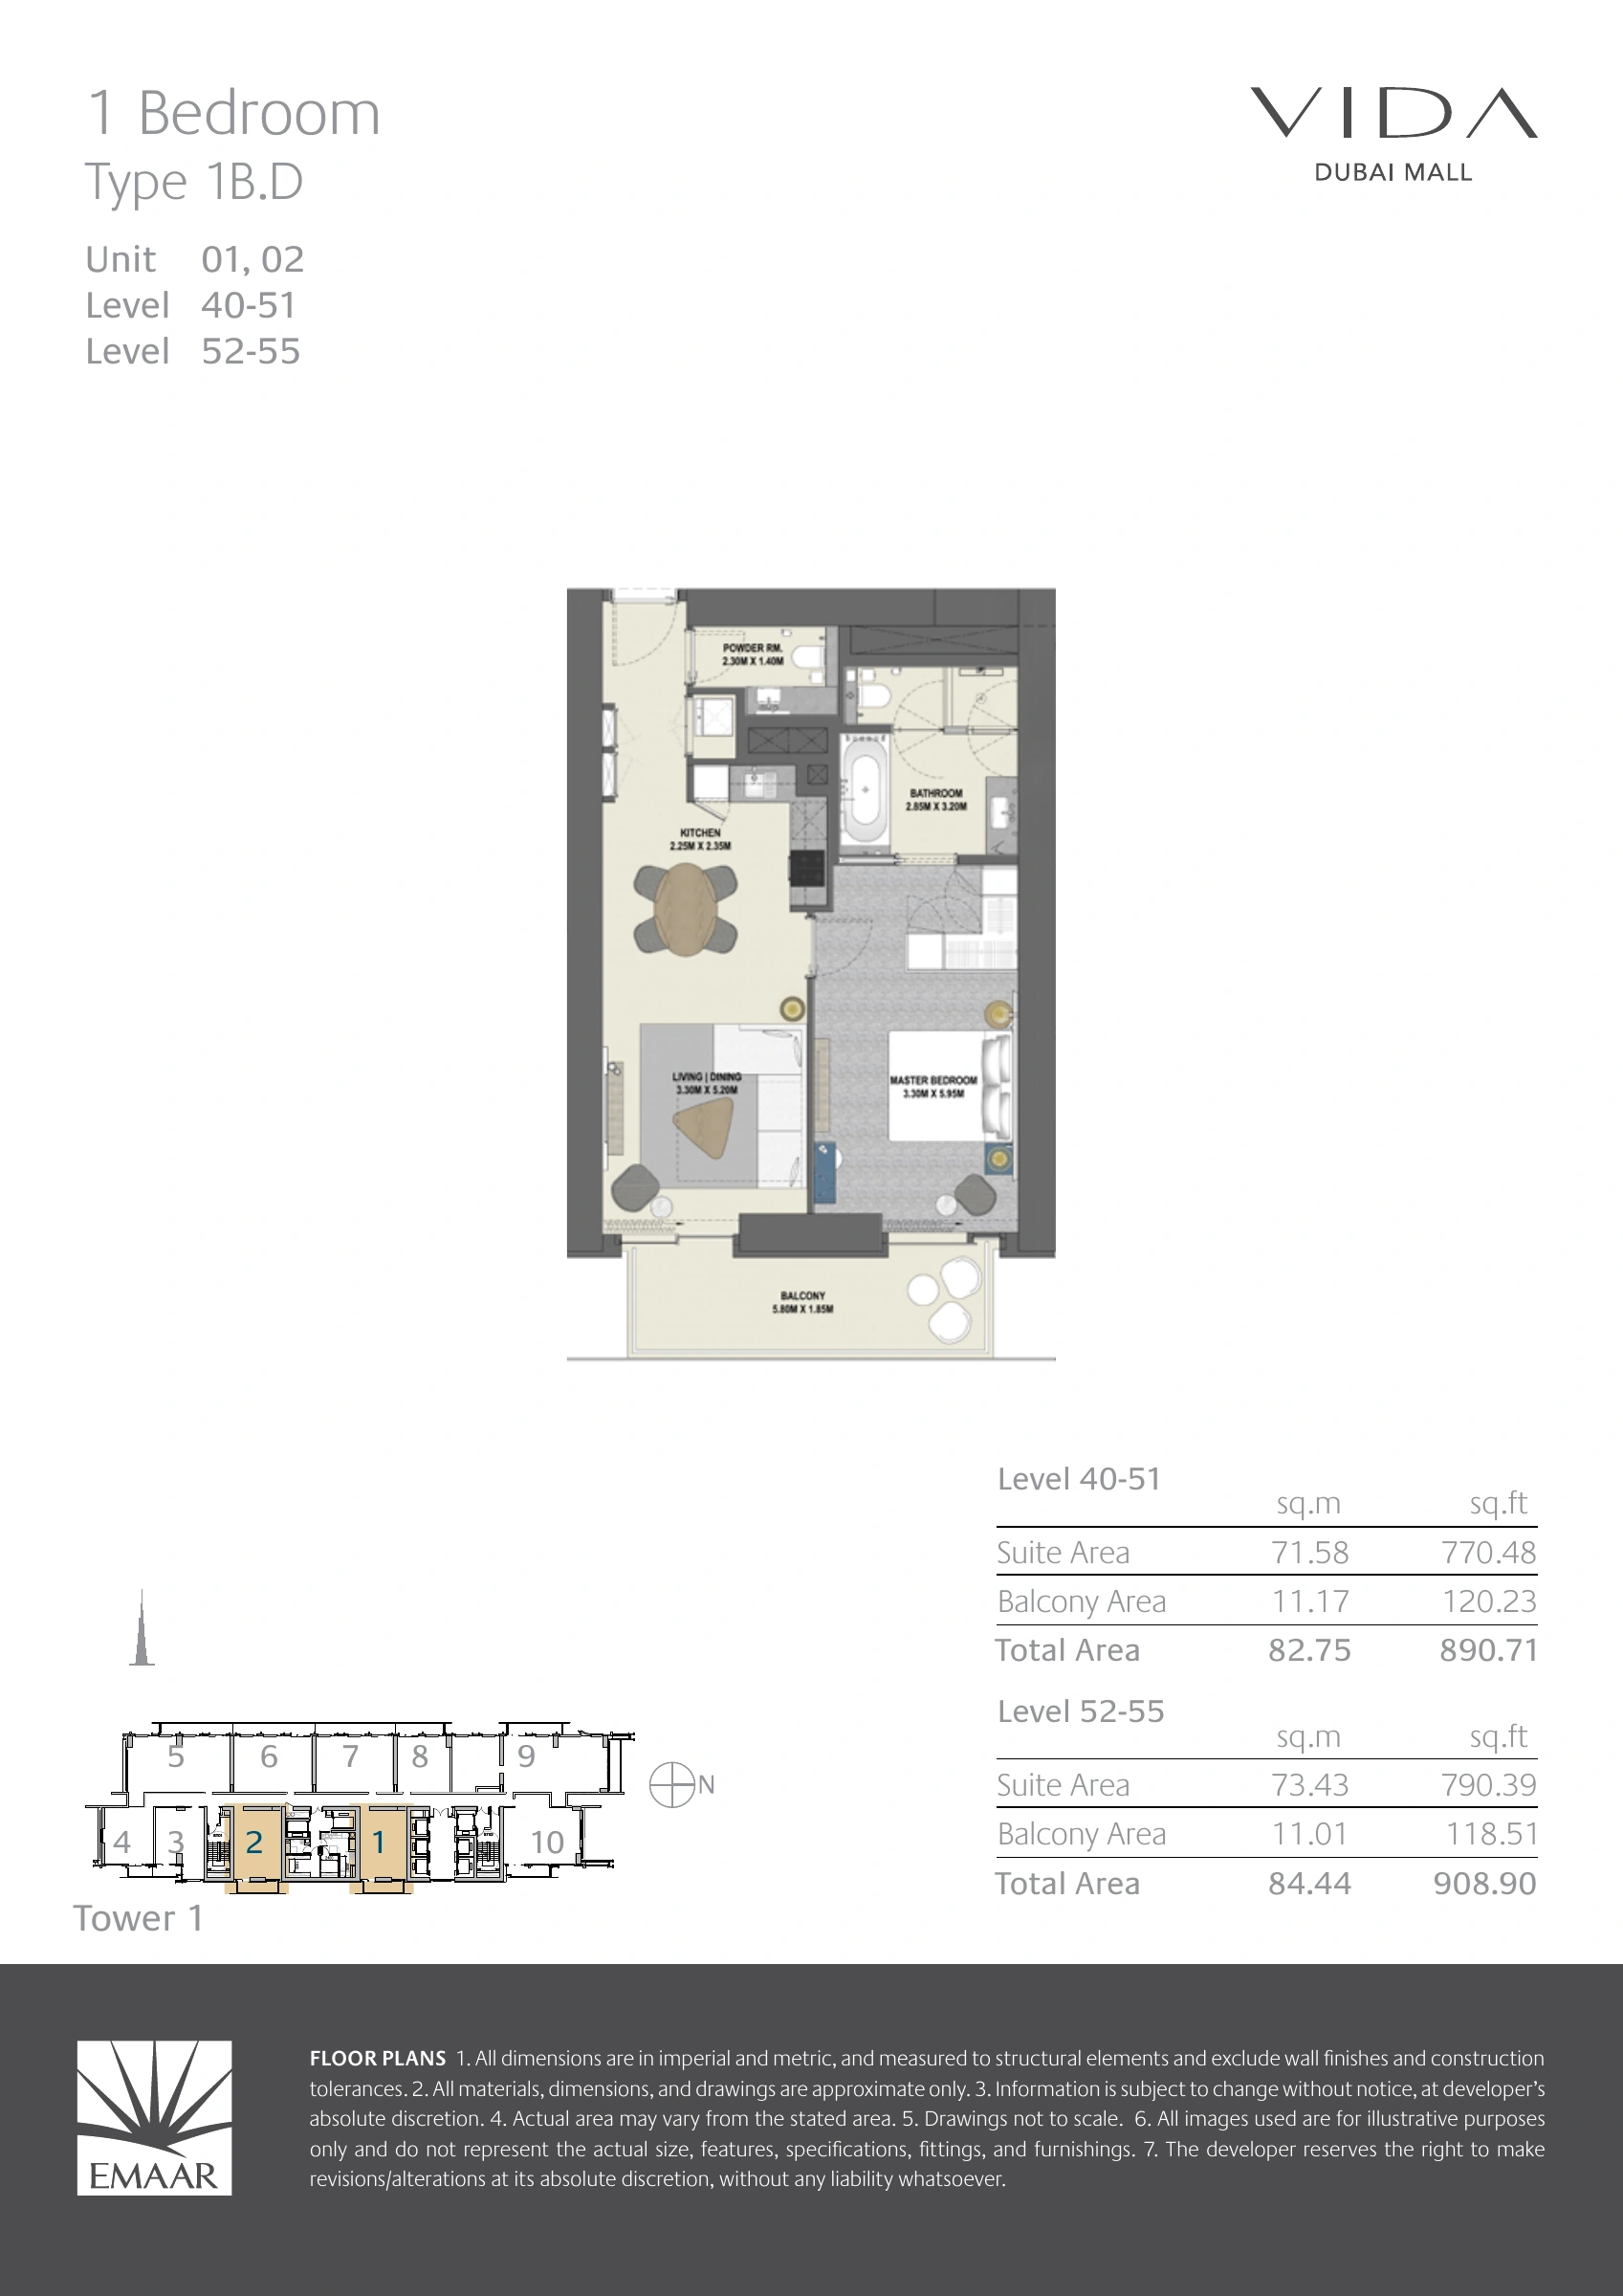
Vida Dubai Mall — Tower 1 — Type 1B.D
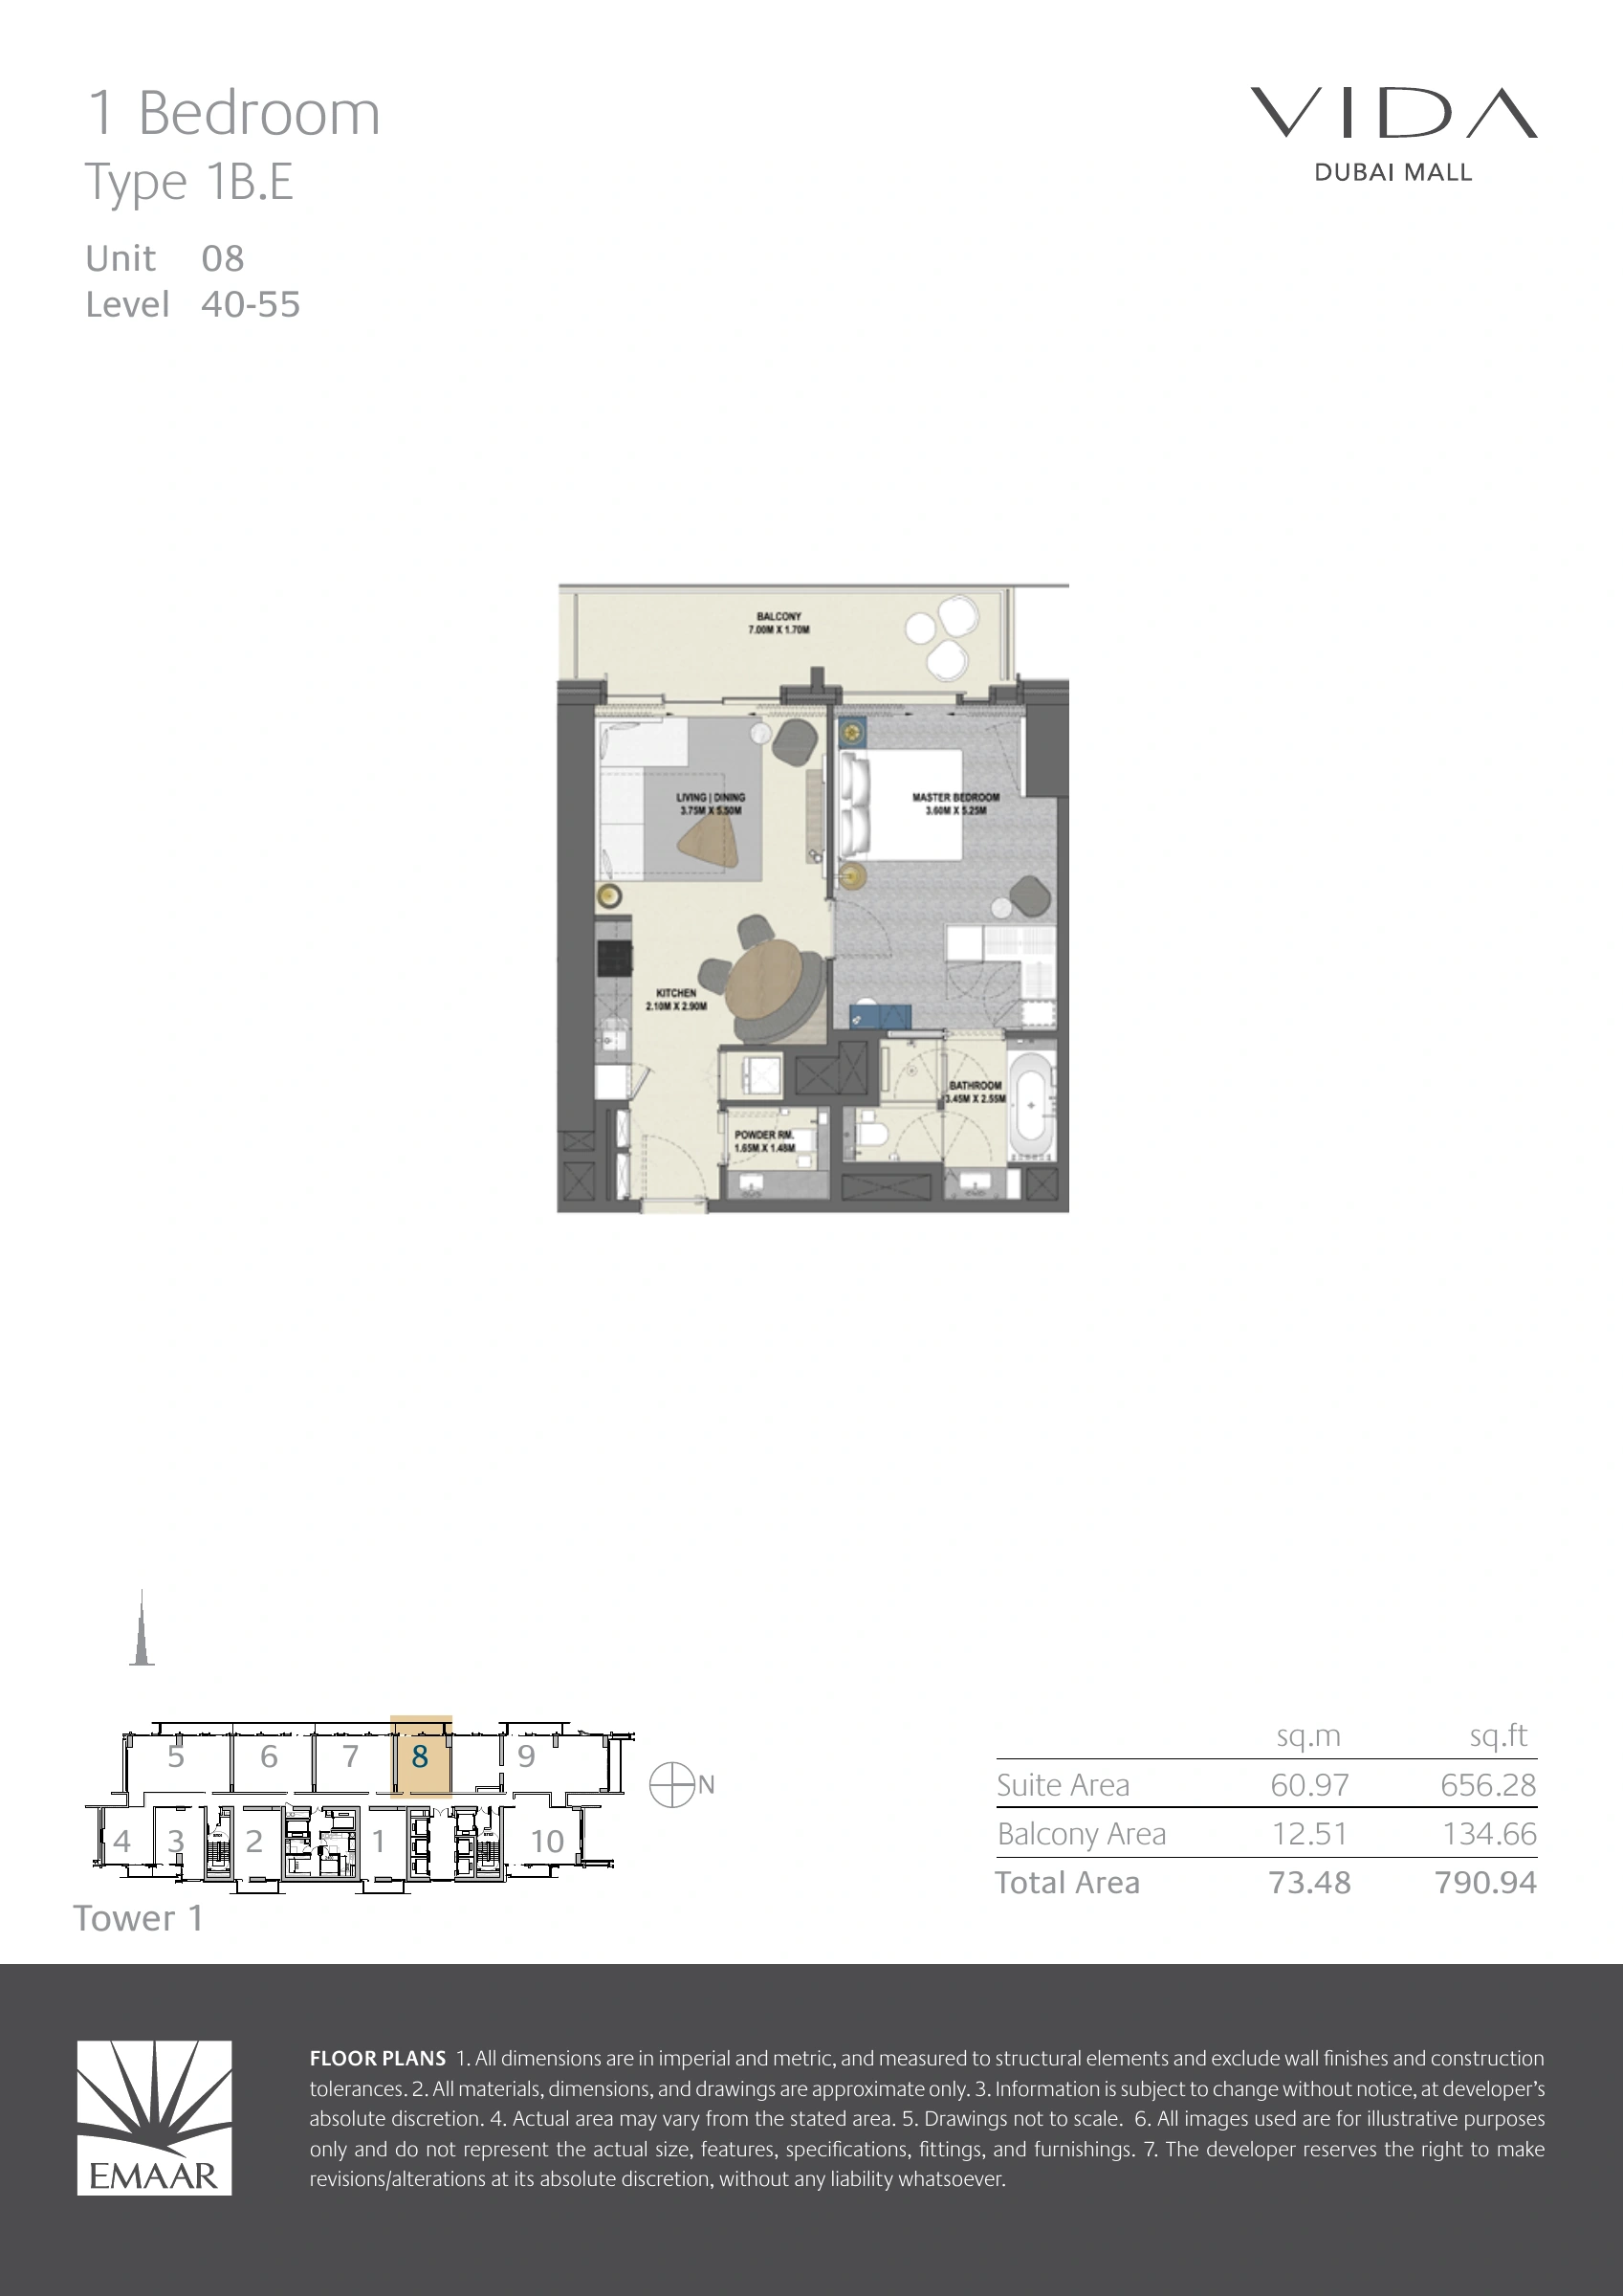
Vida Dubai Mall — Tower 1 — Type 1B.E
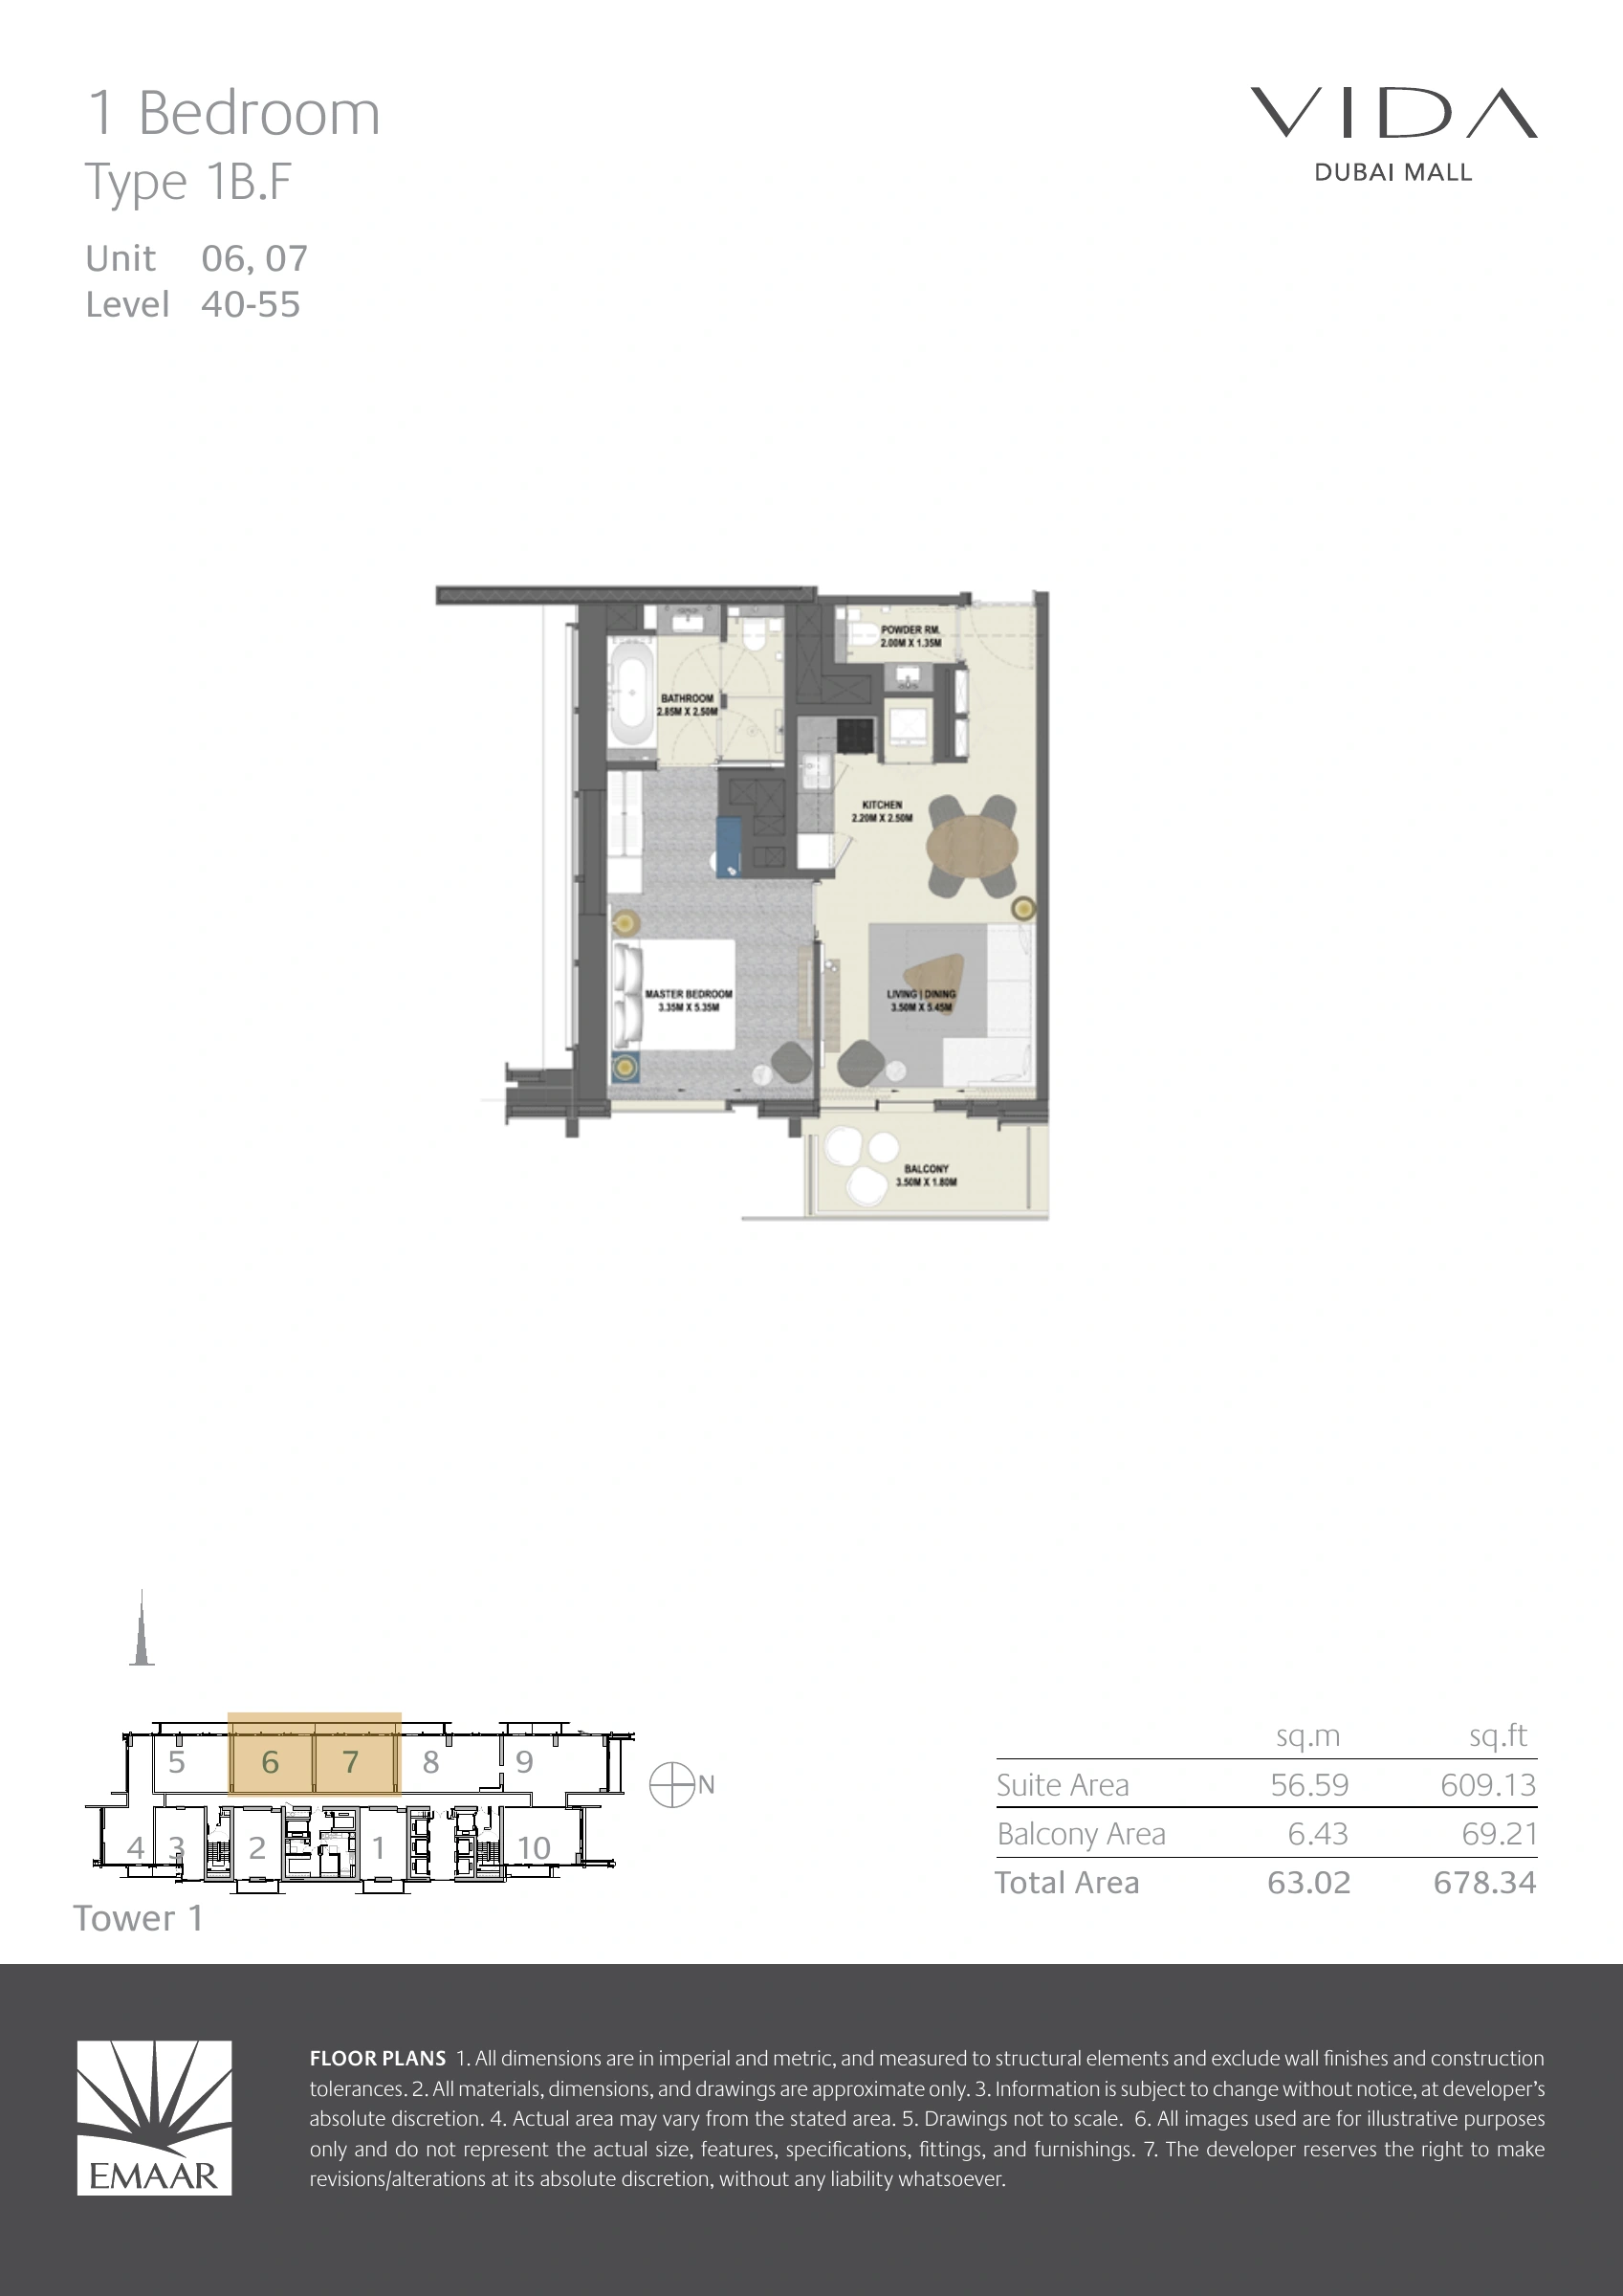
Vida Dubai Mall — Tower 1 — Type 1B.F
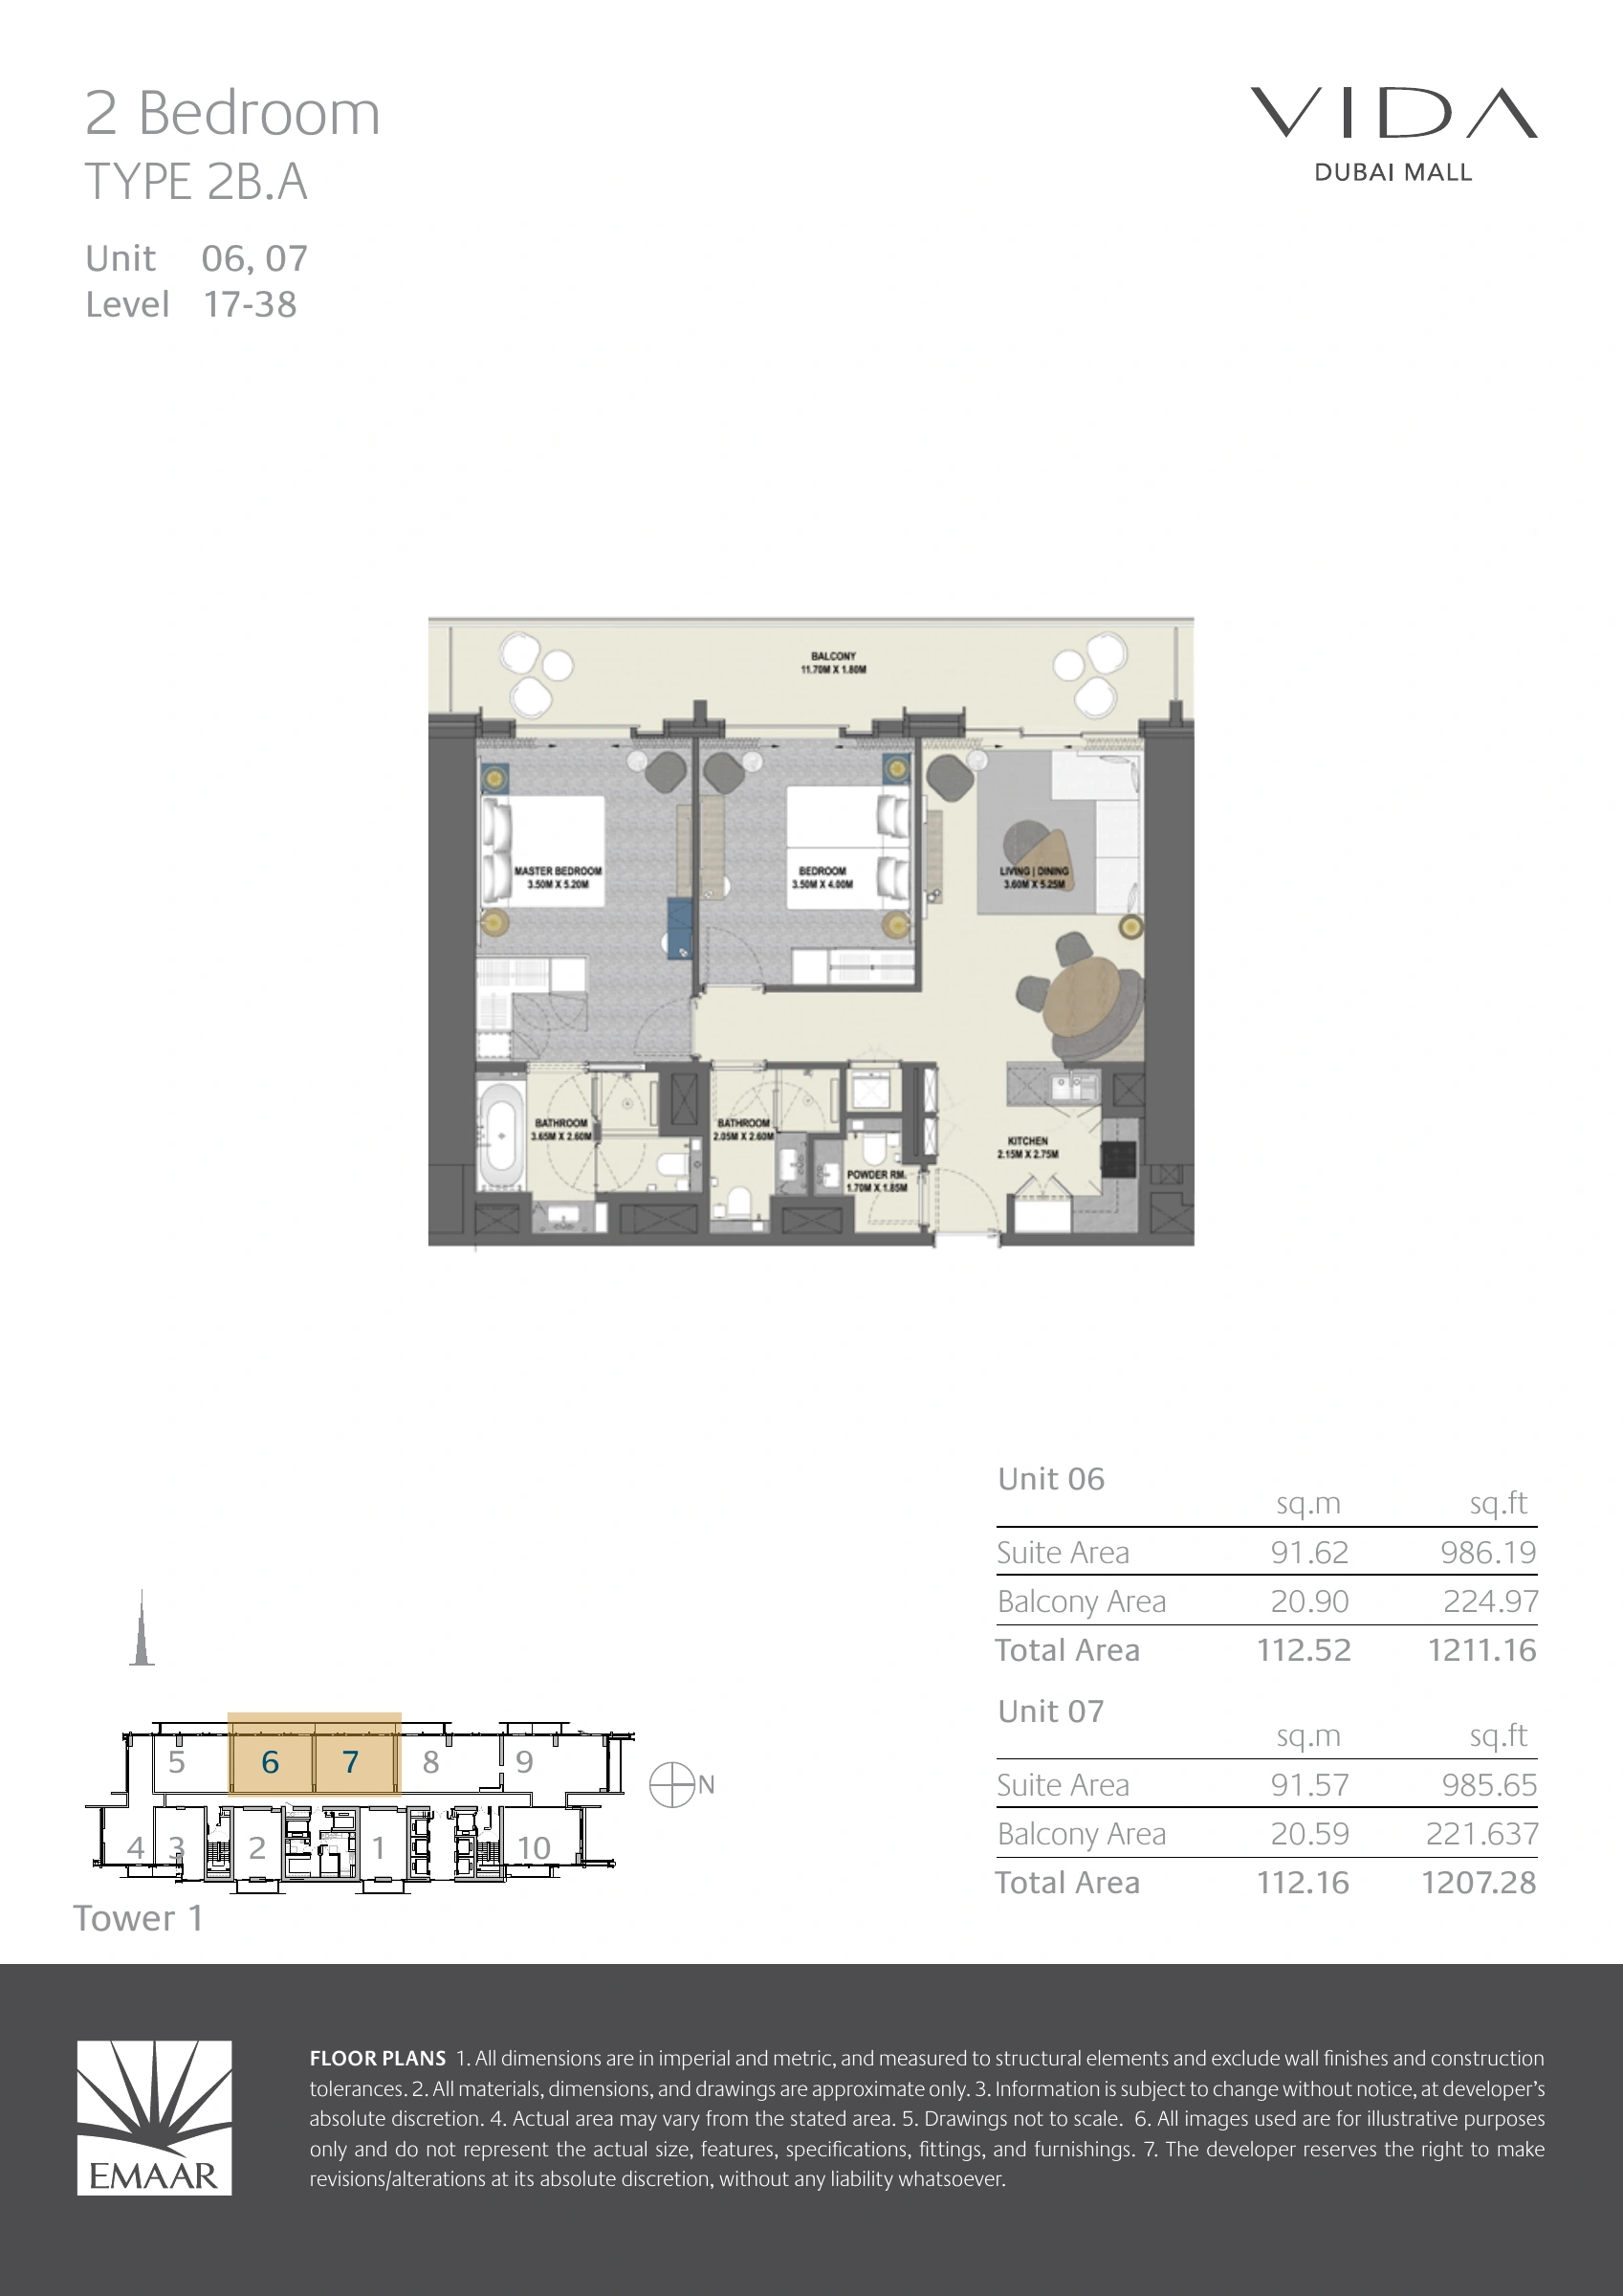
Vida Dubai Mall — Tower 1 — Type 2B.A
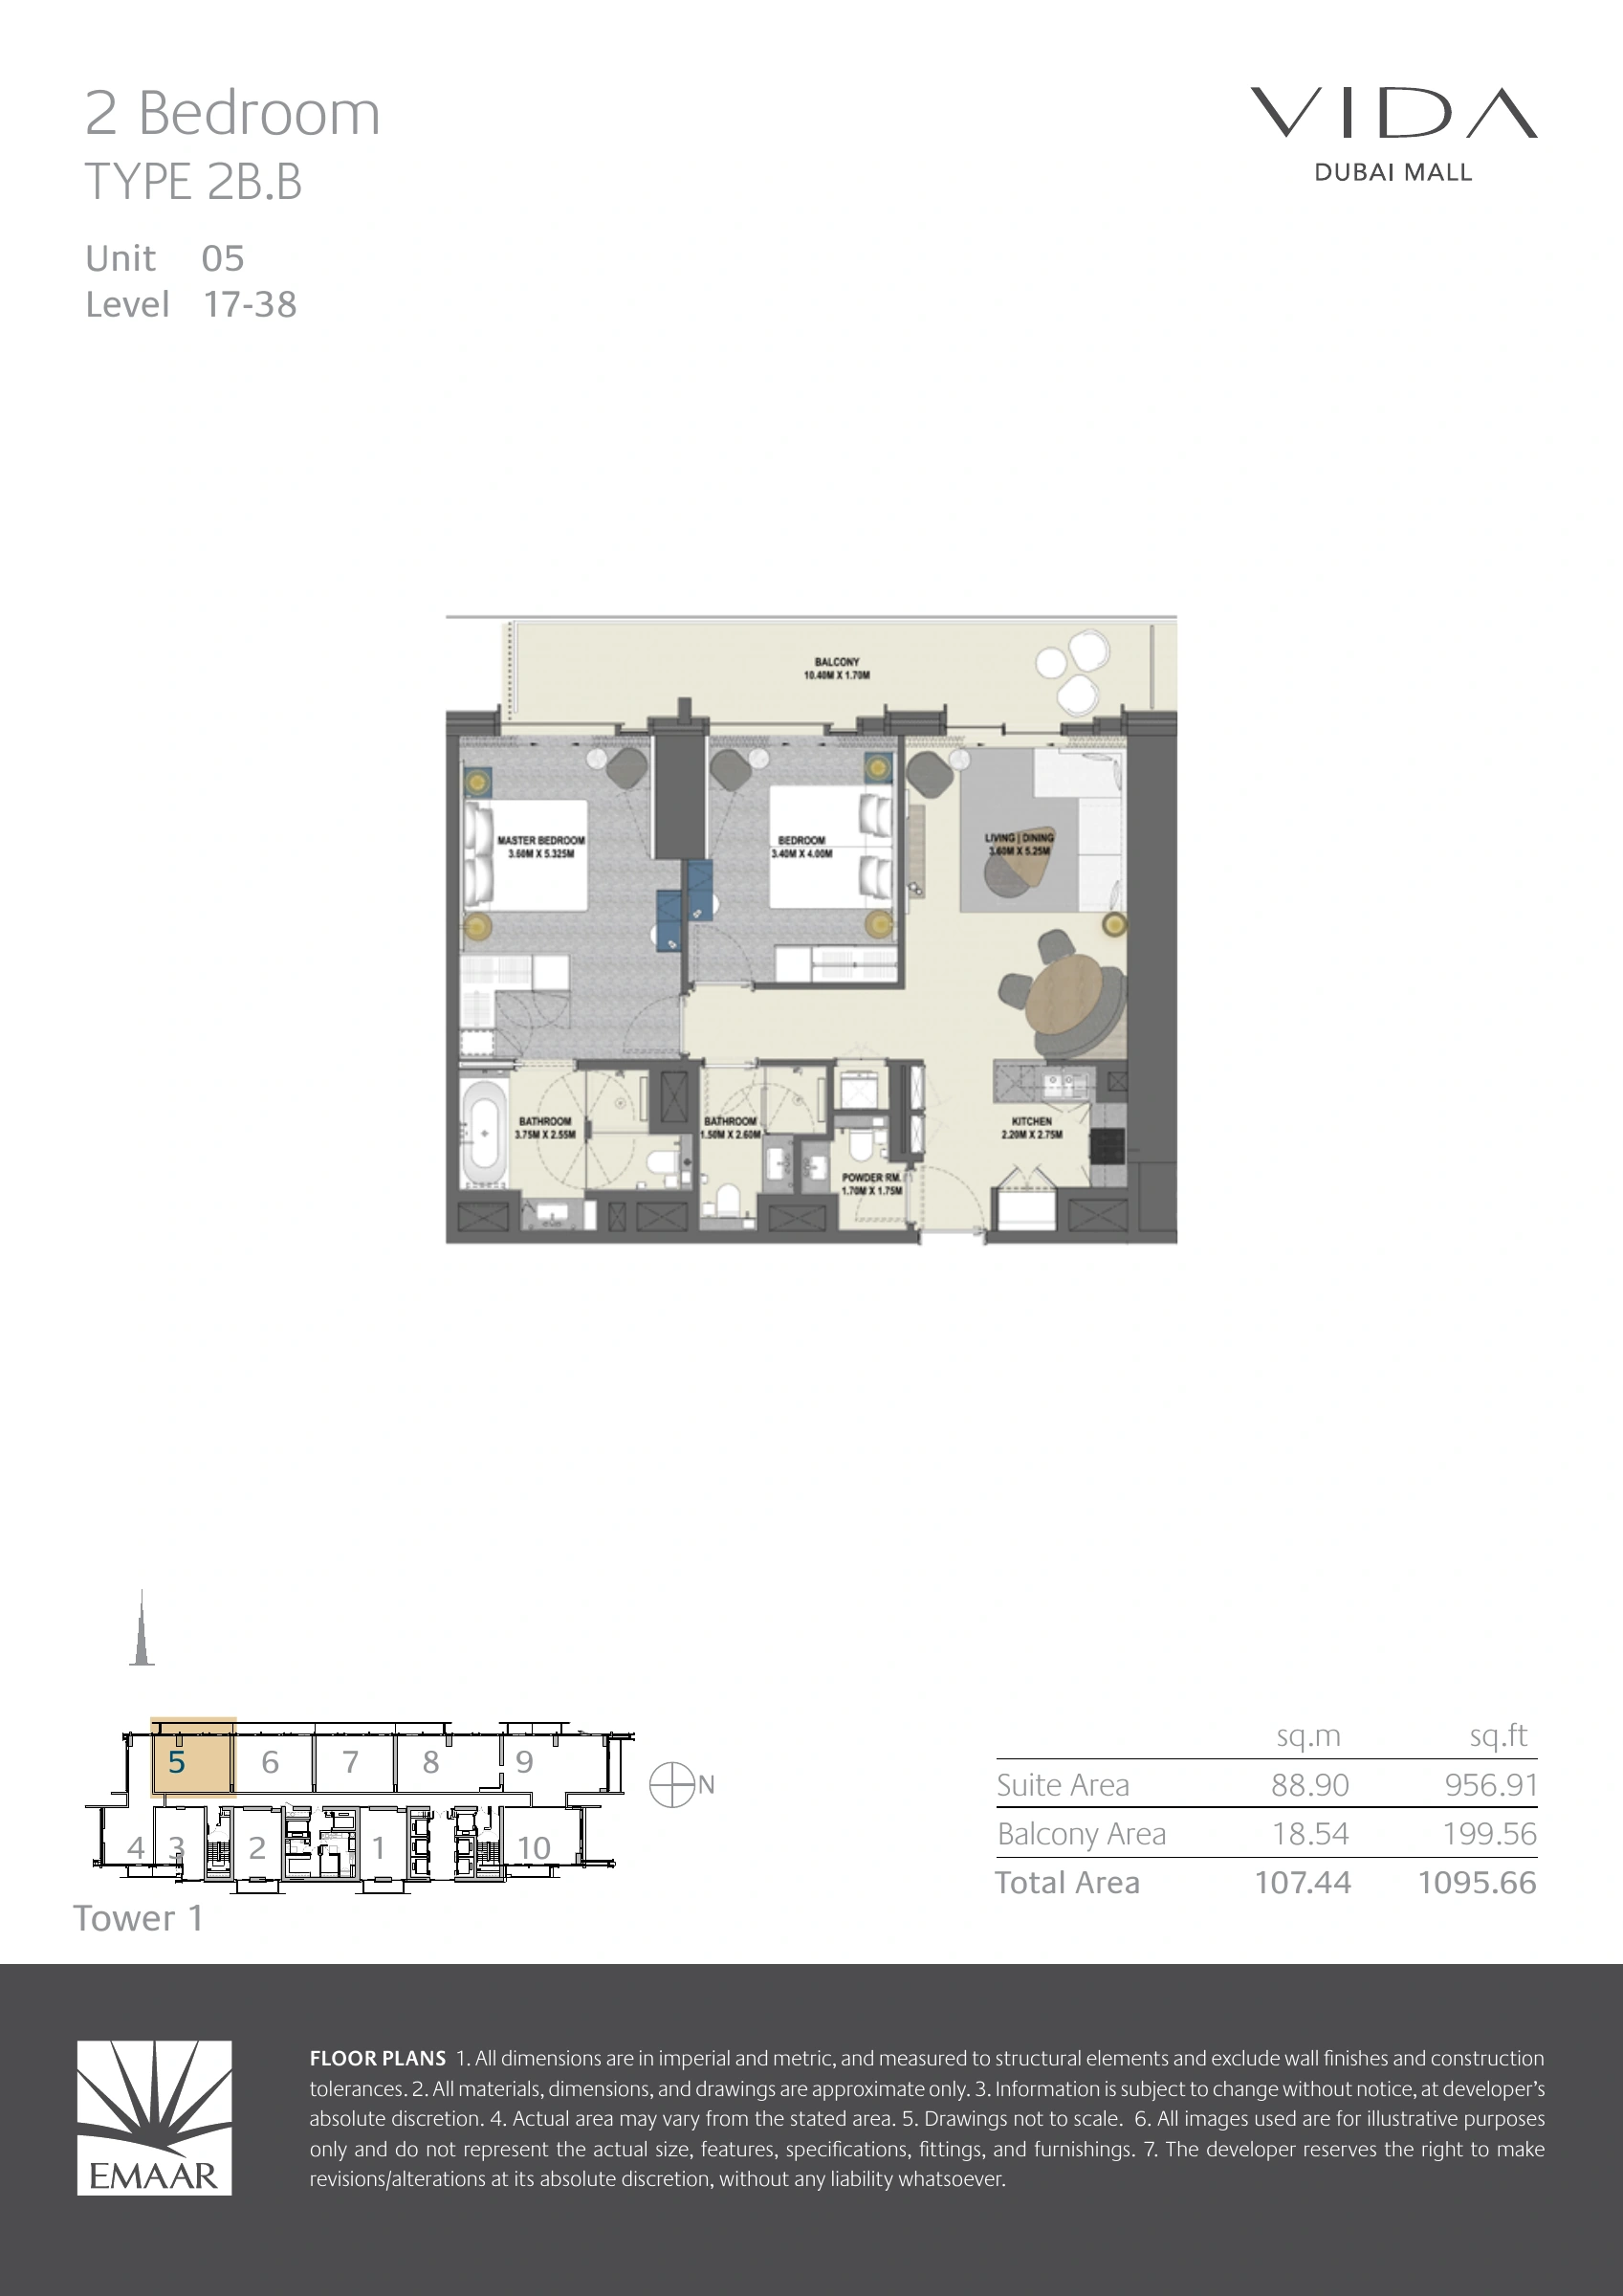
Vida Dubai Mall — Tower 1 — Type 2B.B
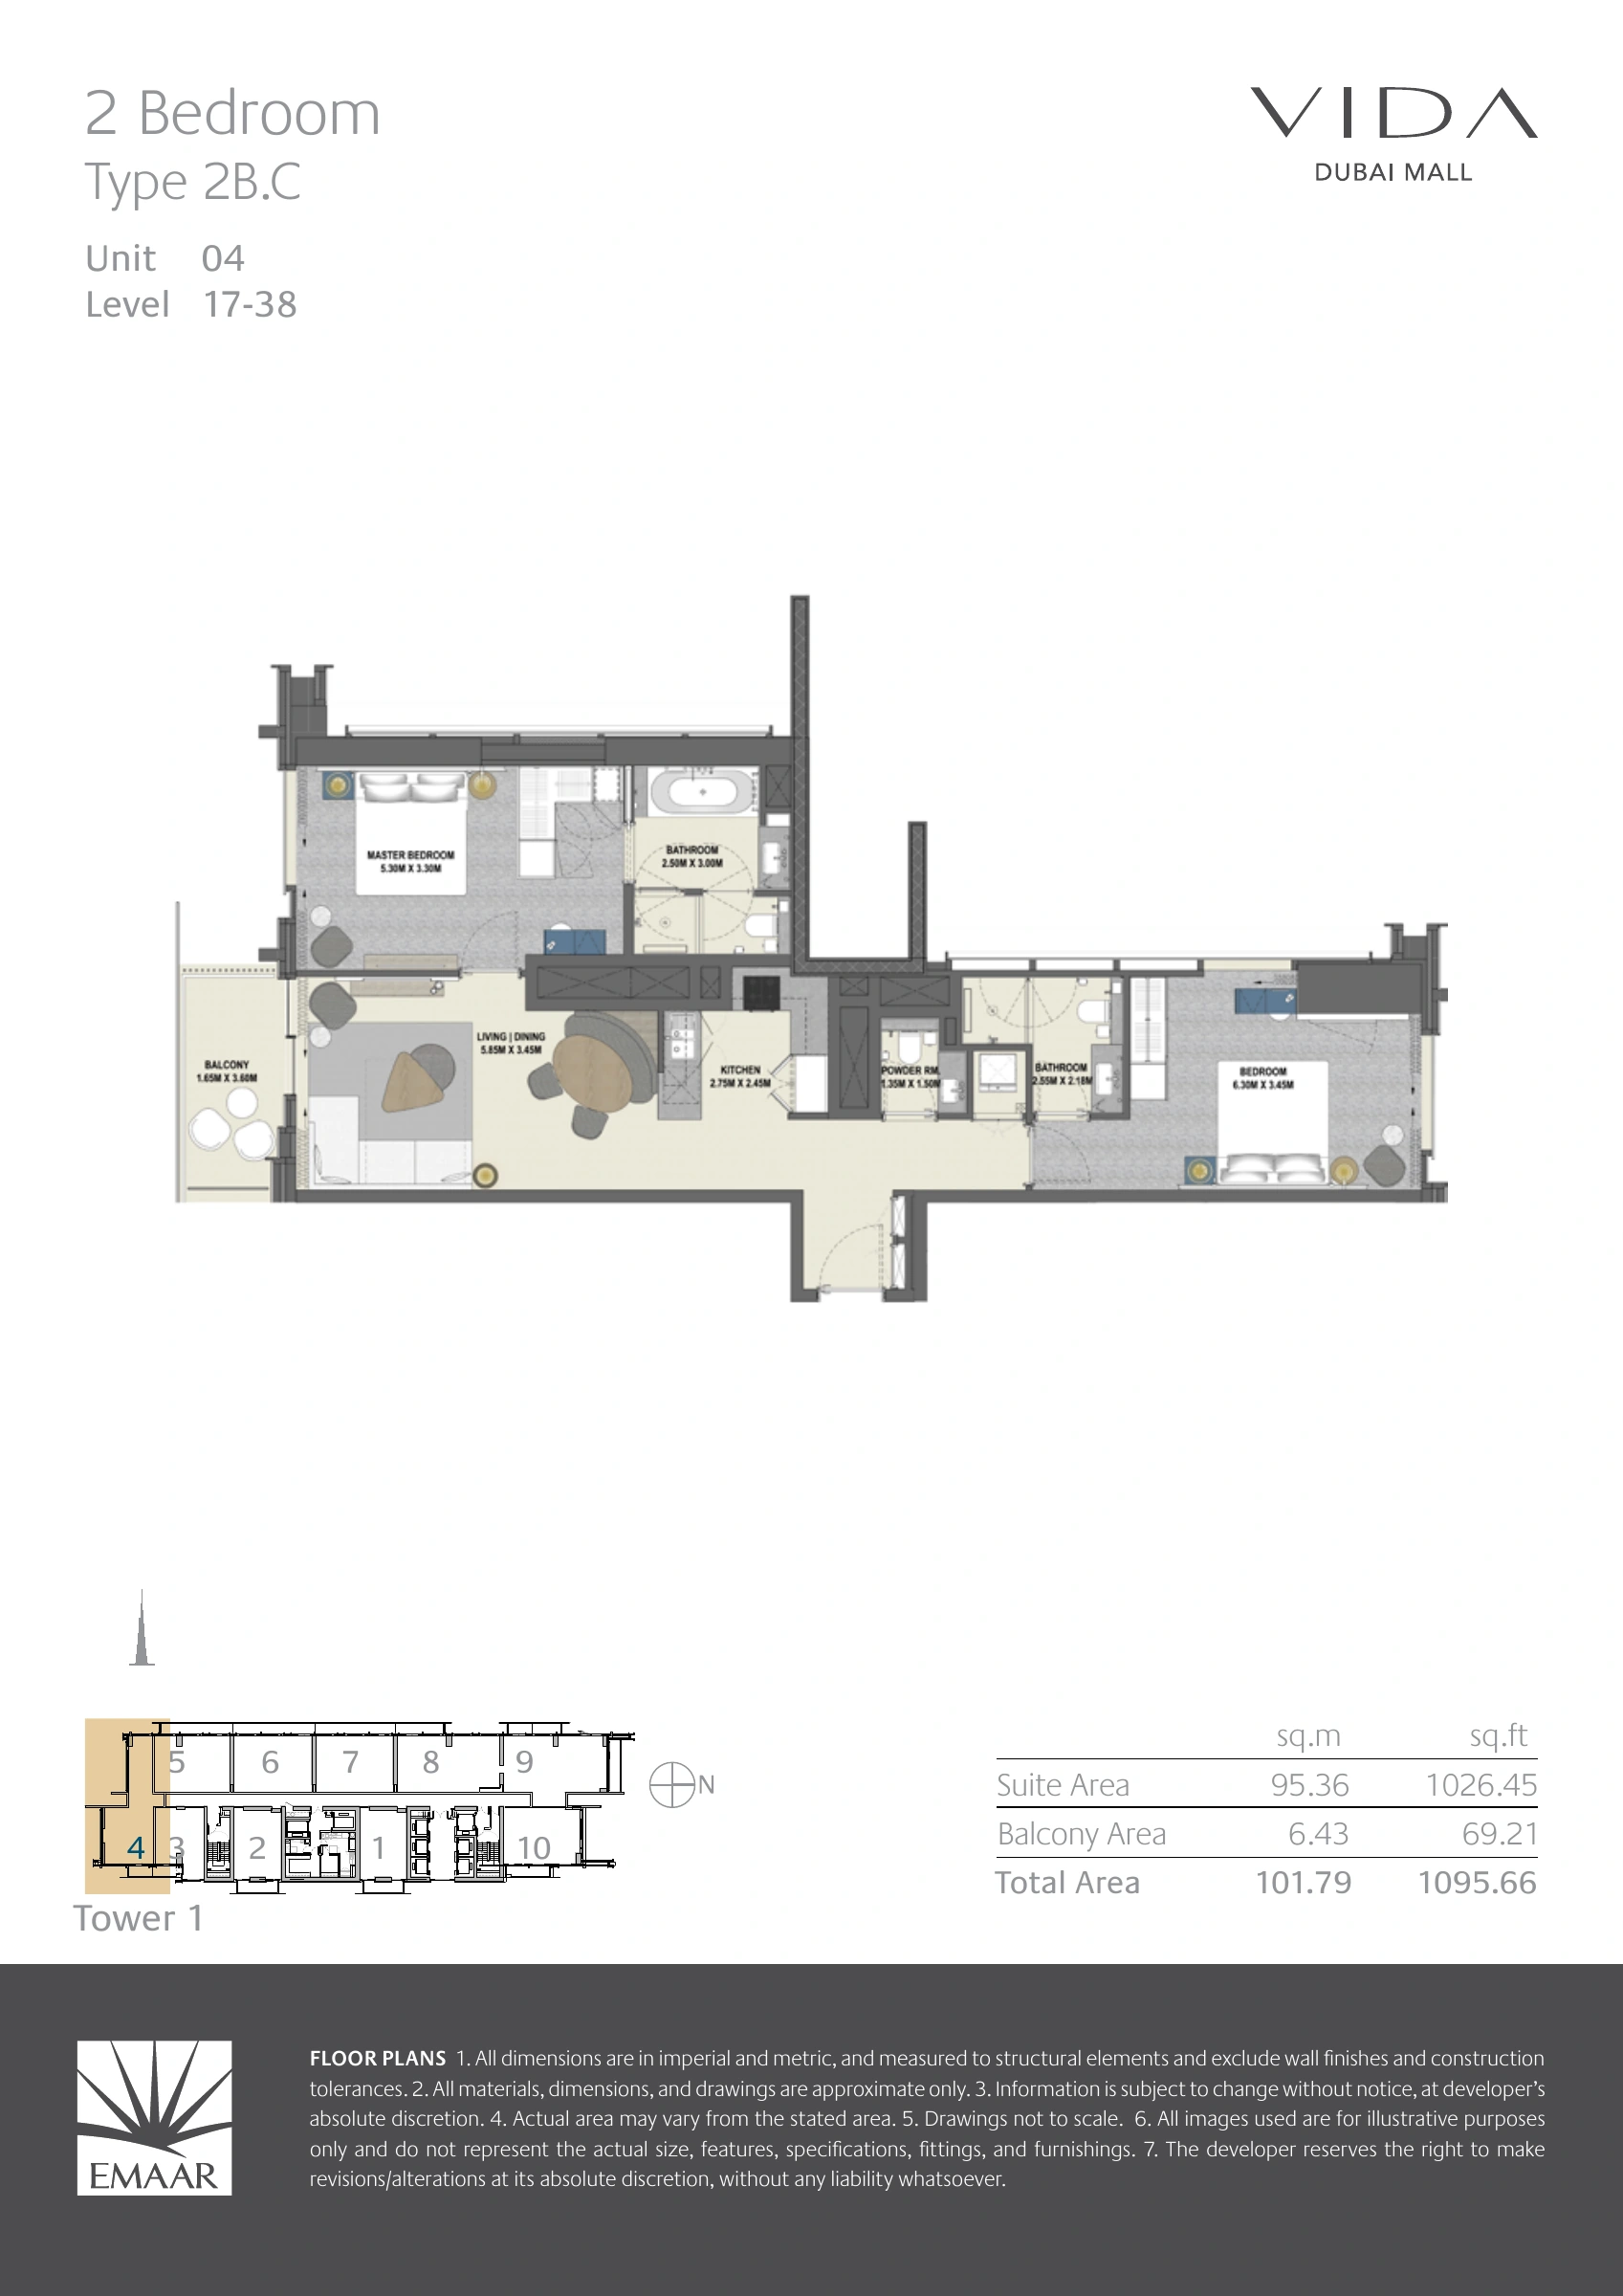
Vida Dubai Mall — Tower 1 — Type 2B.C
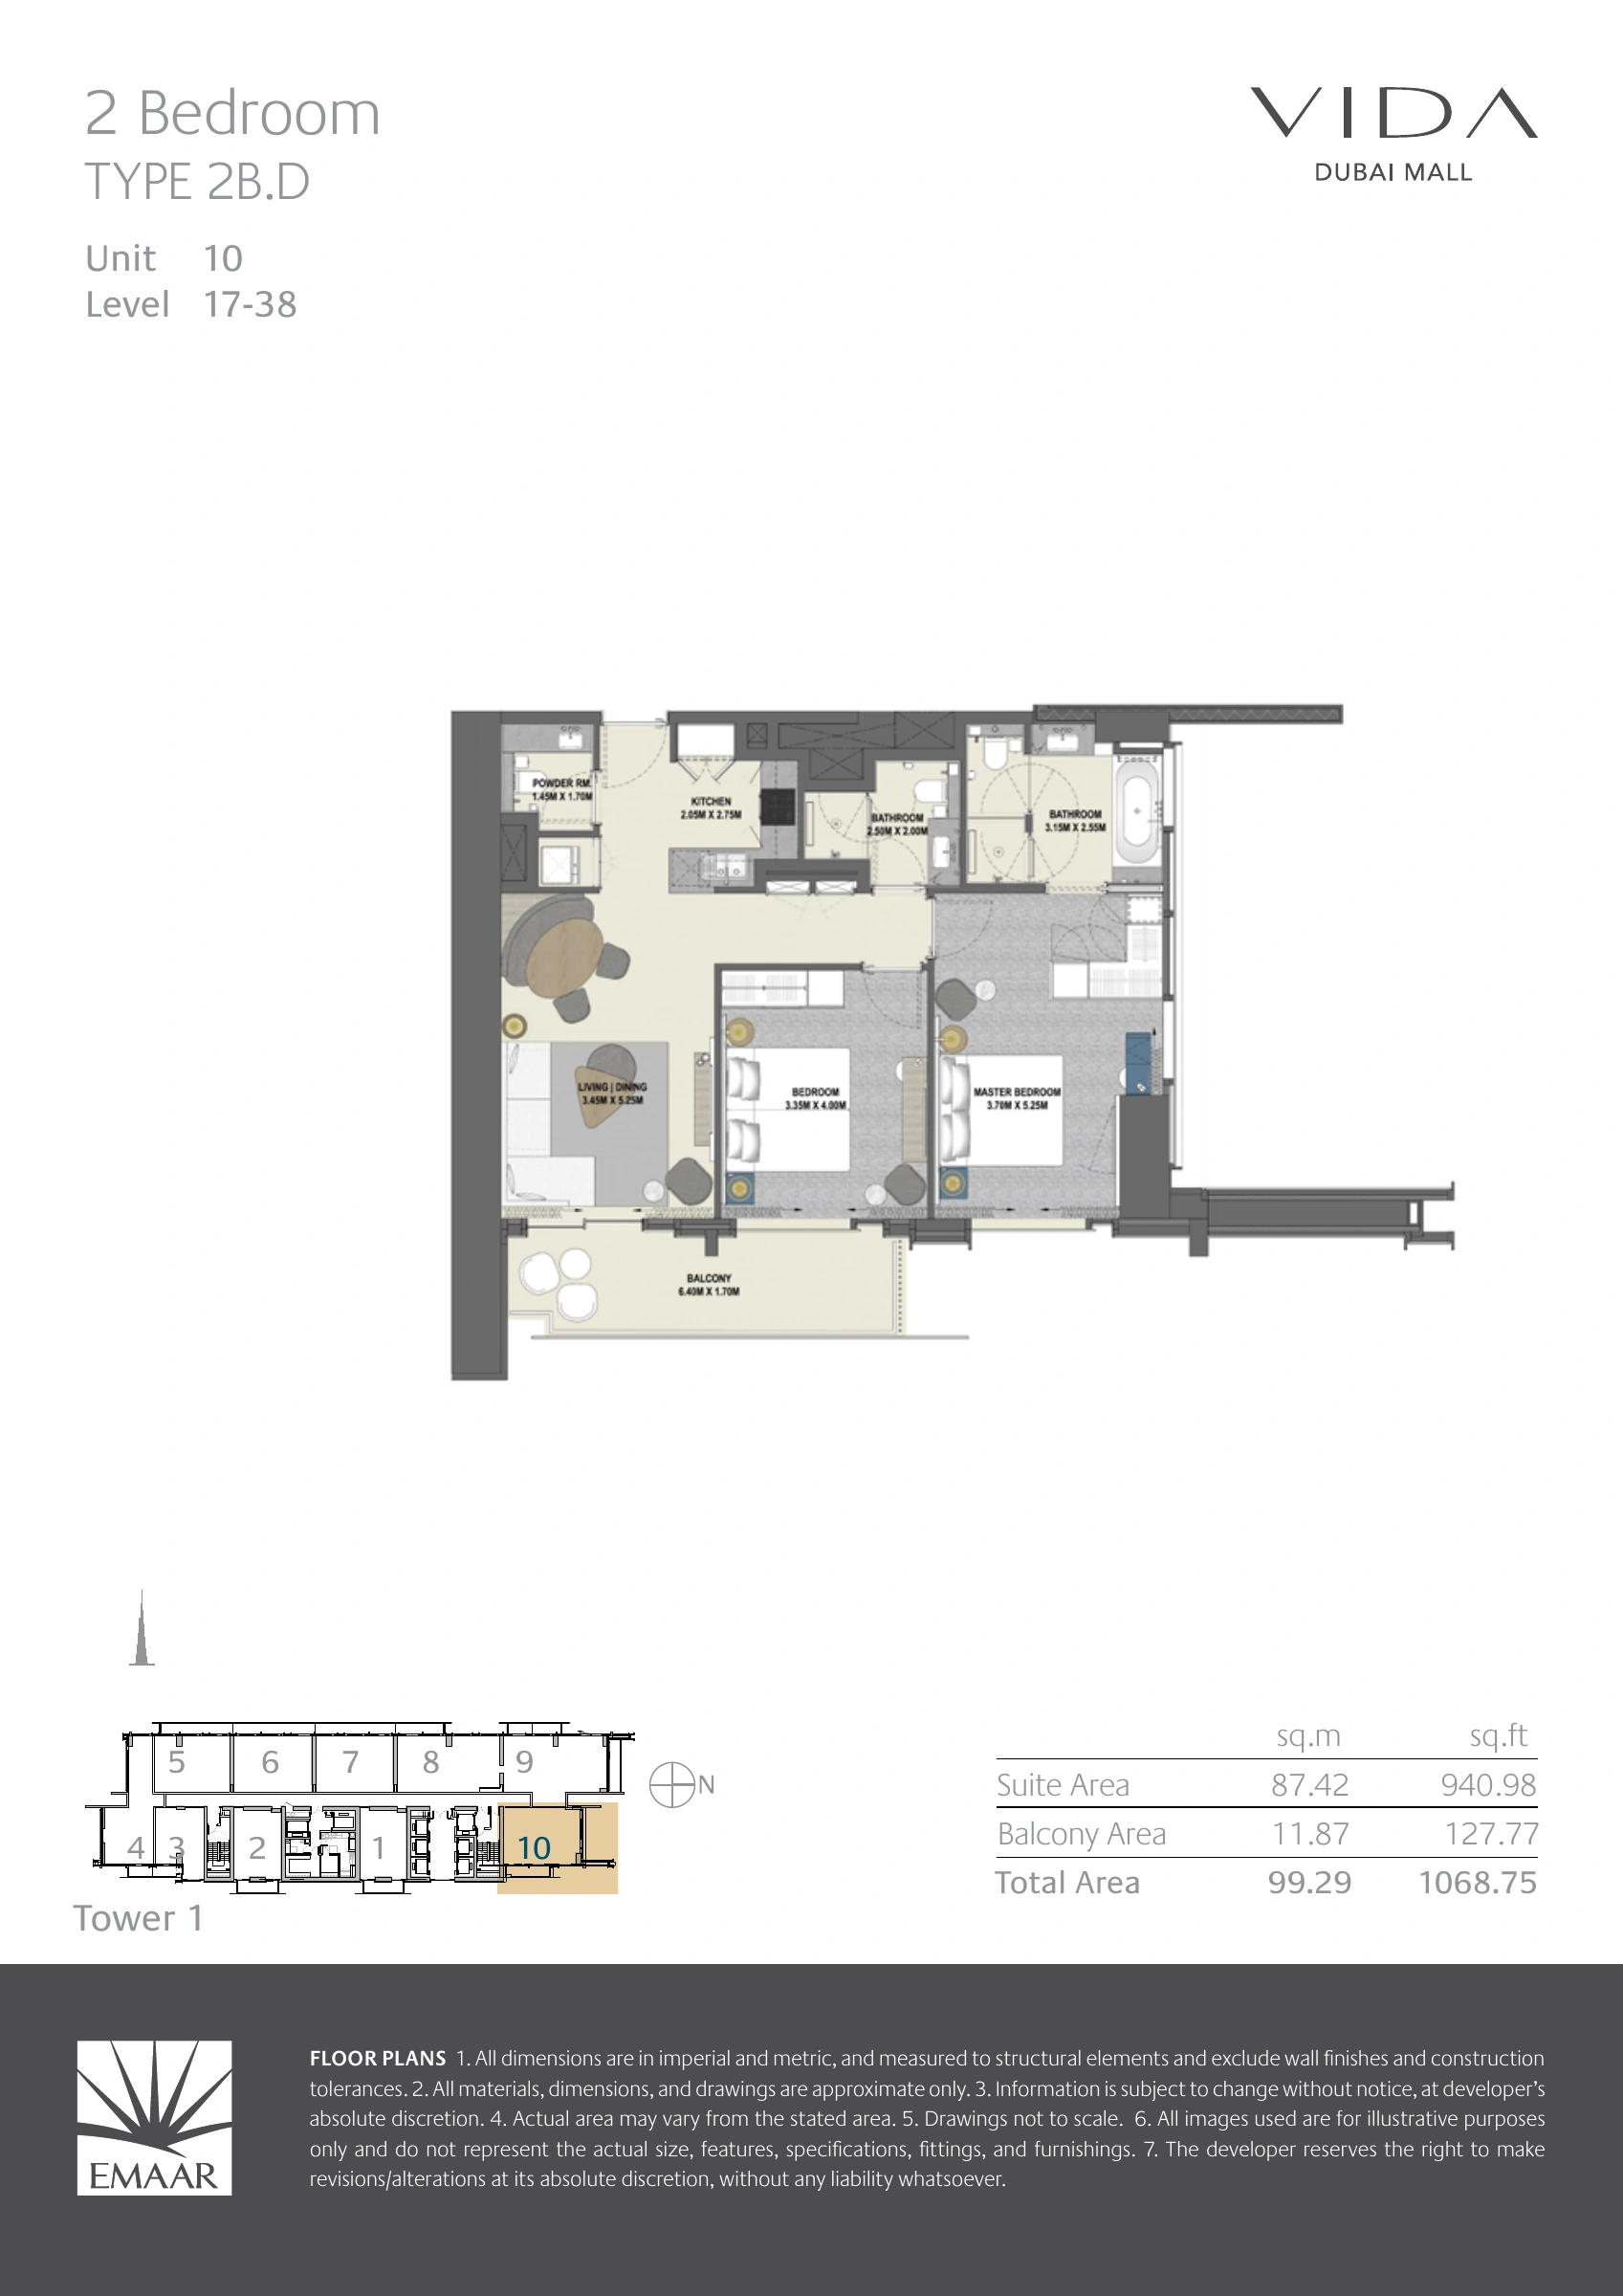
Vida Dubai Mall — Tower 1 — Type 2B.D
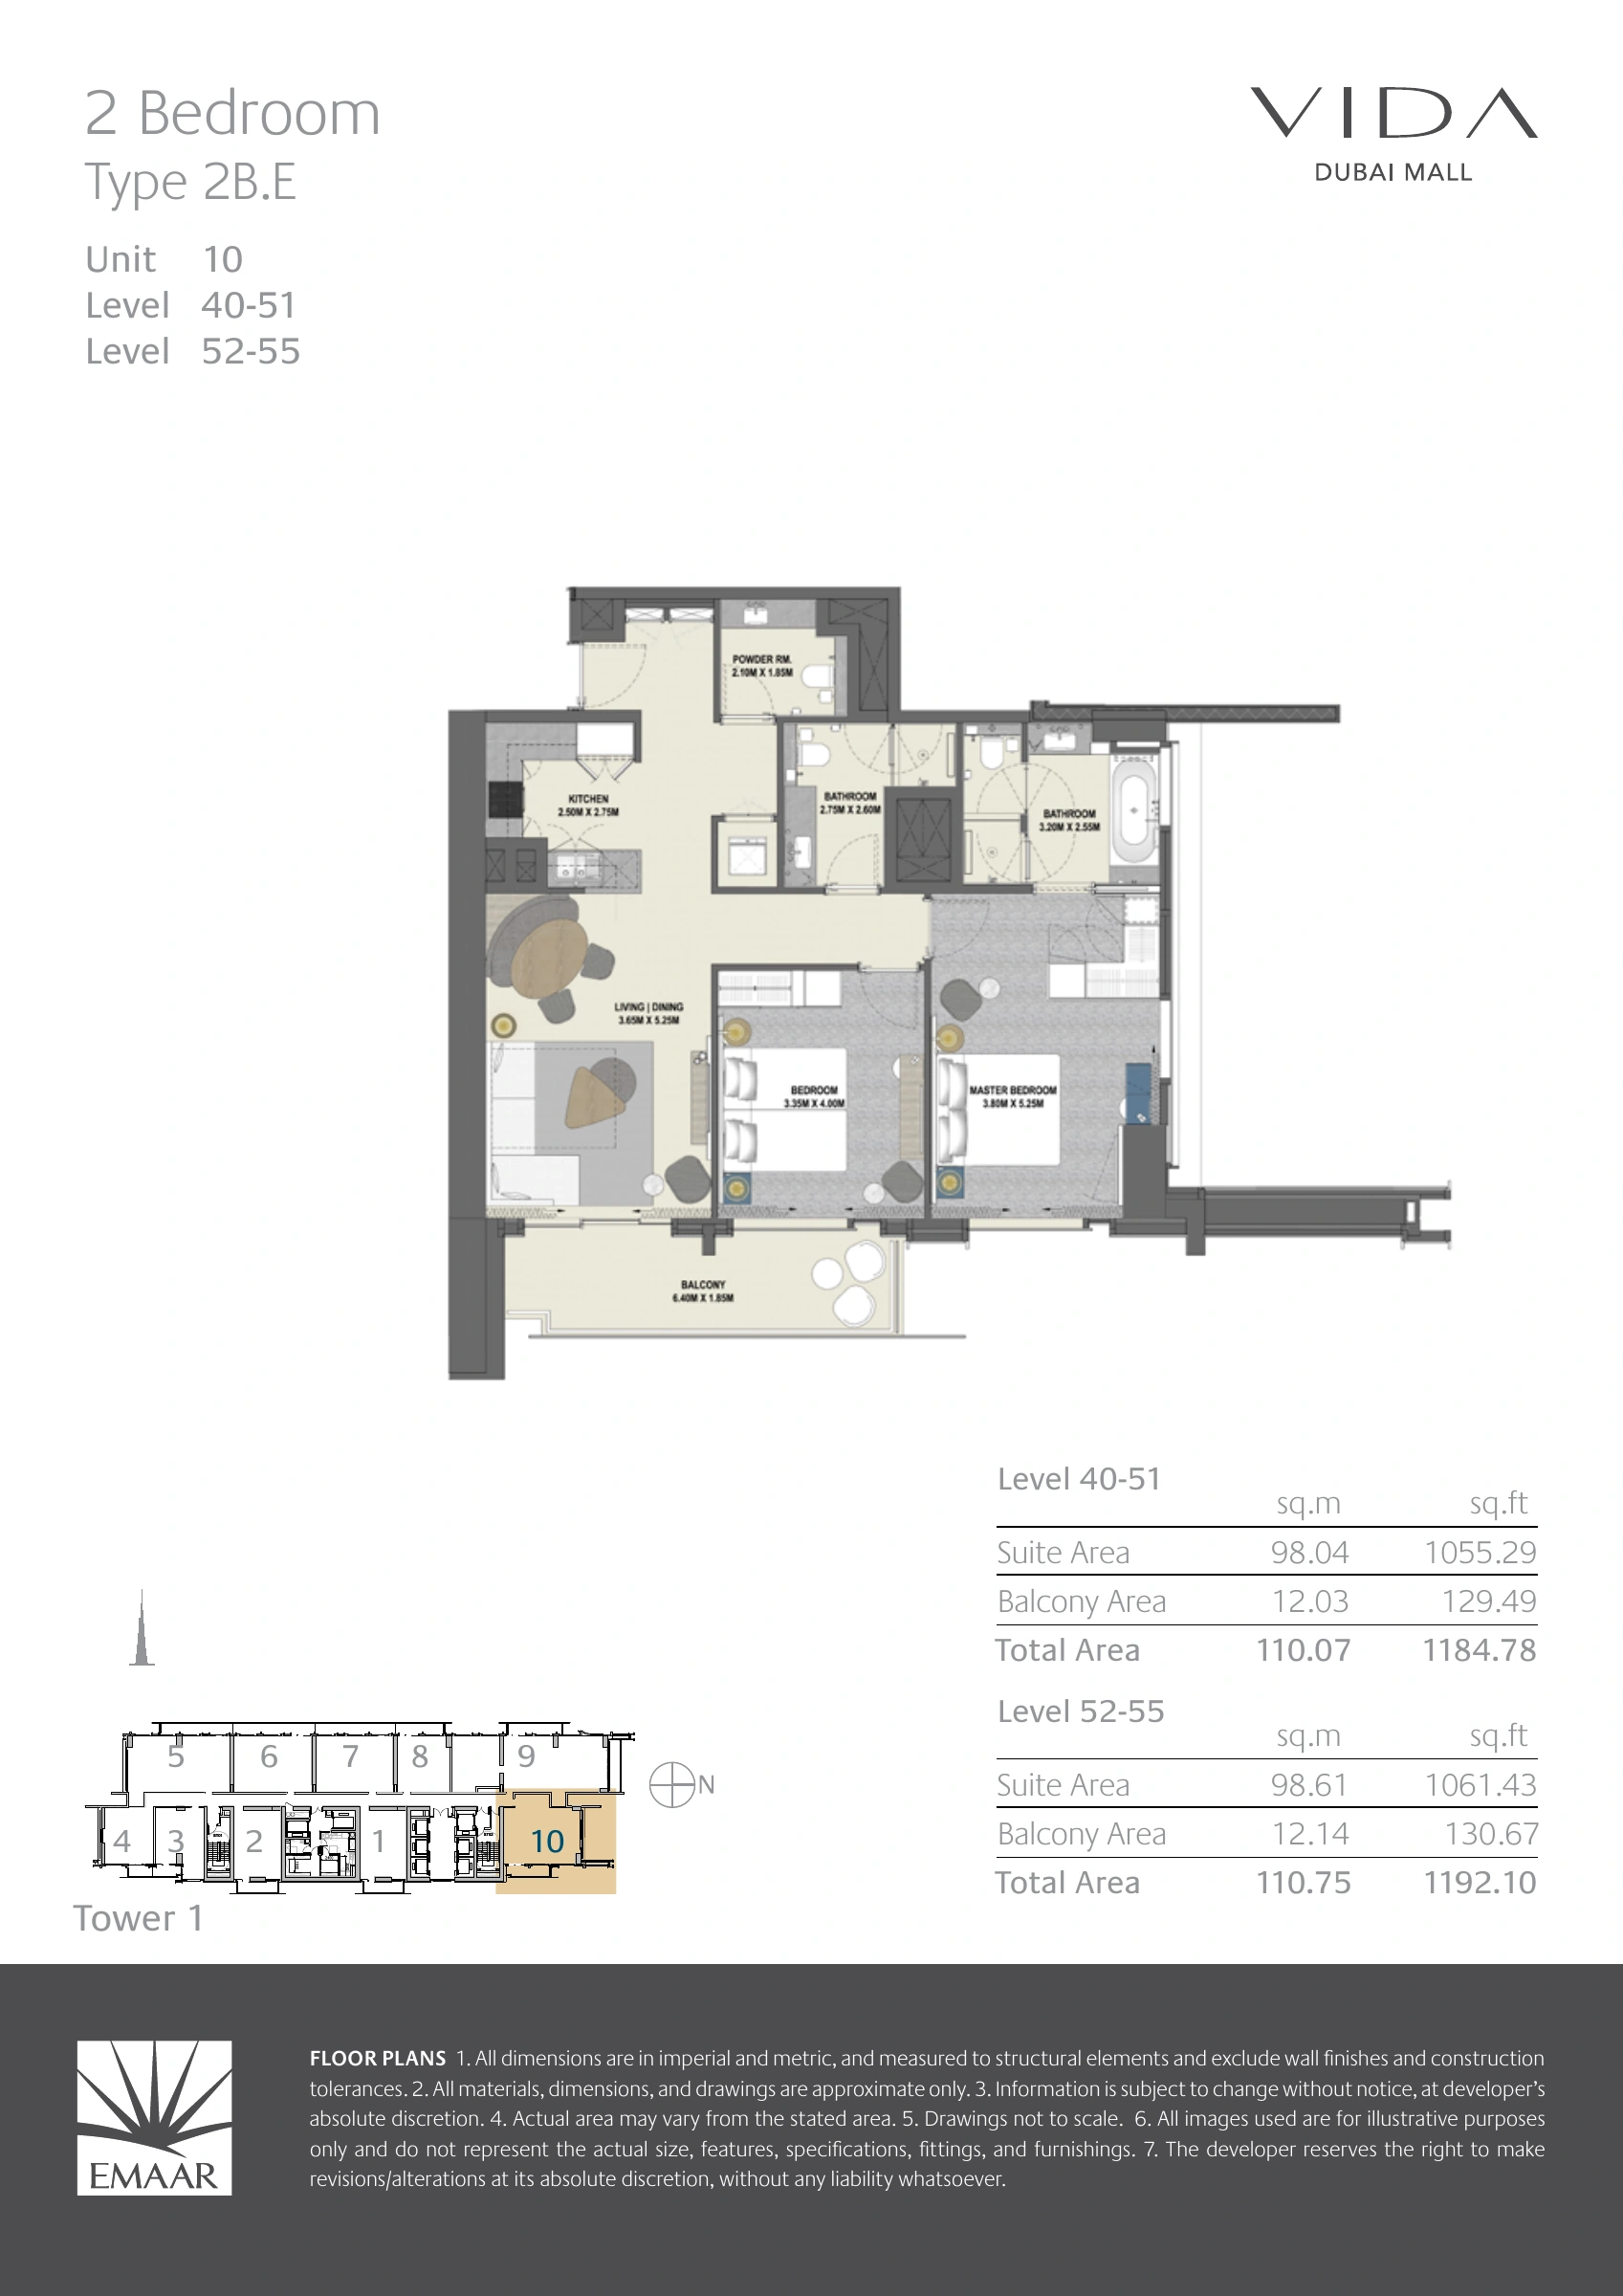
Vida Dubai Mall — Tower 1 — Type 2B.E
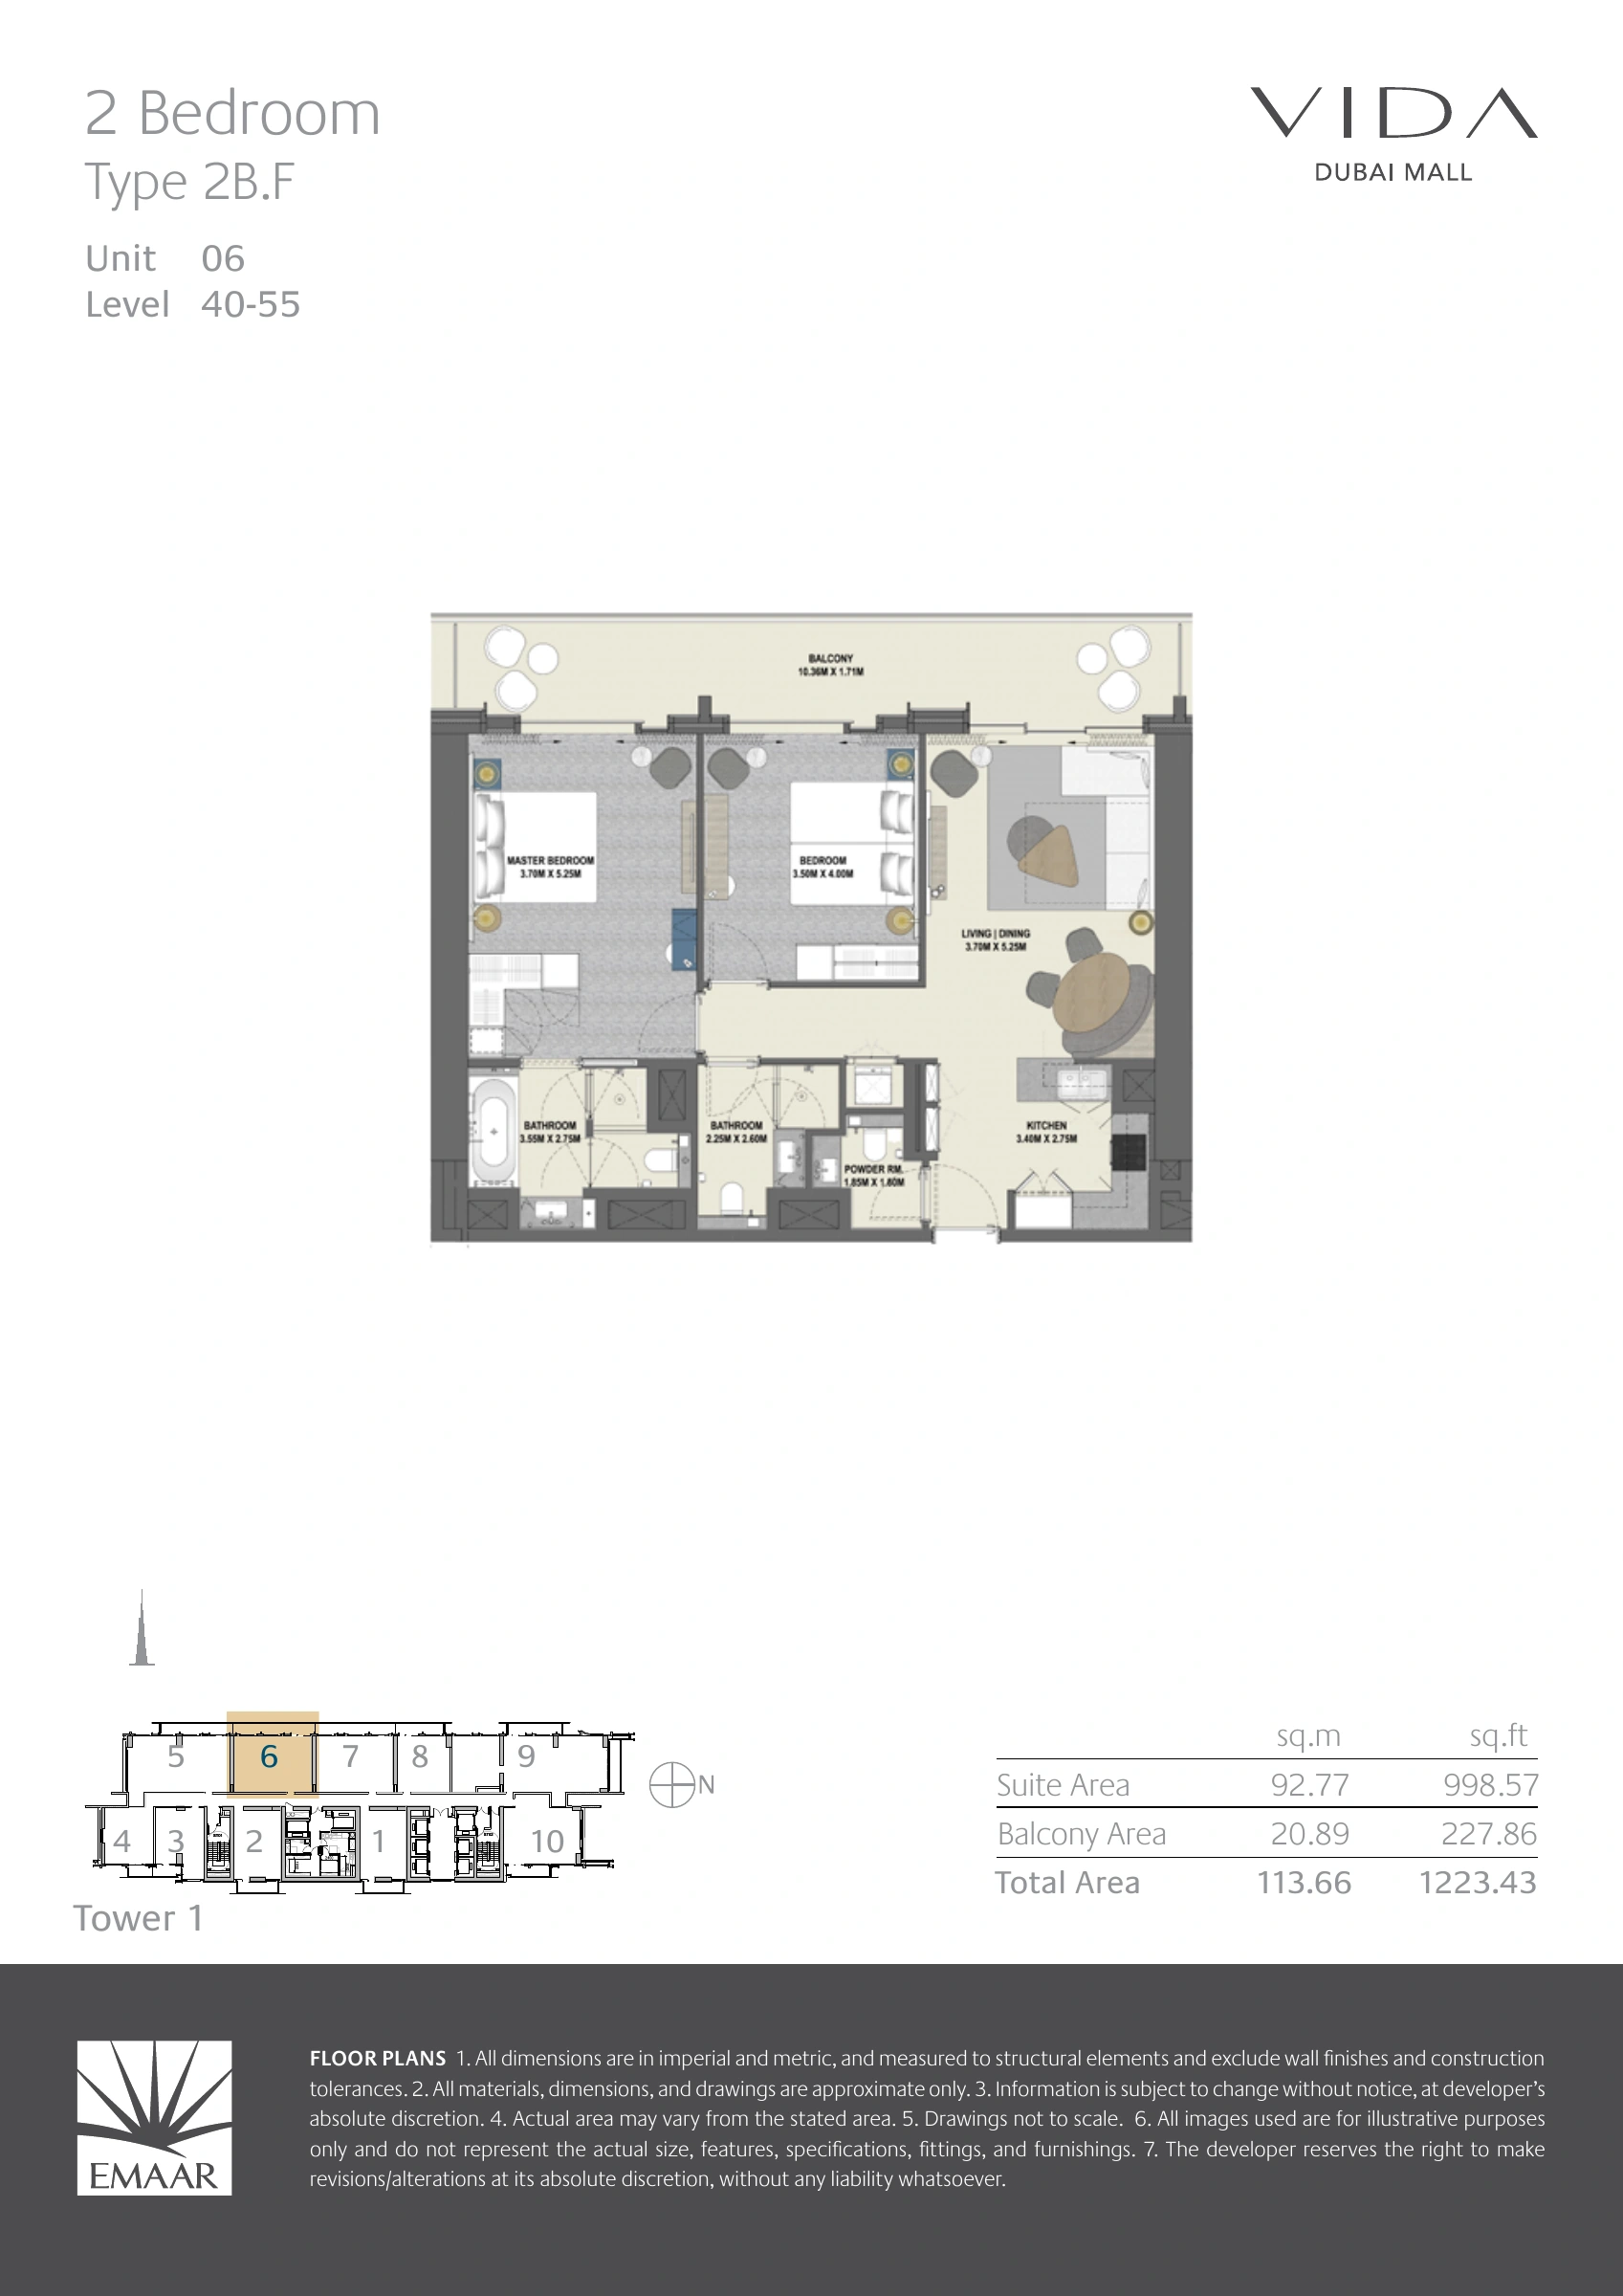
Vida Dubai Mall — Tower 1 — Type 2B.F
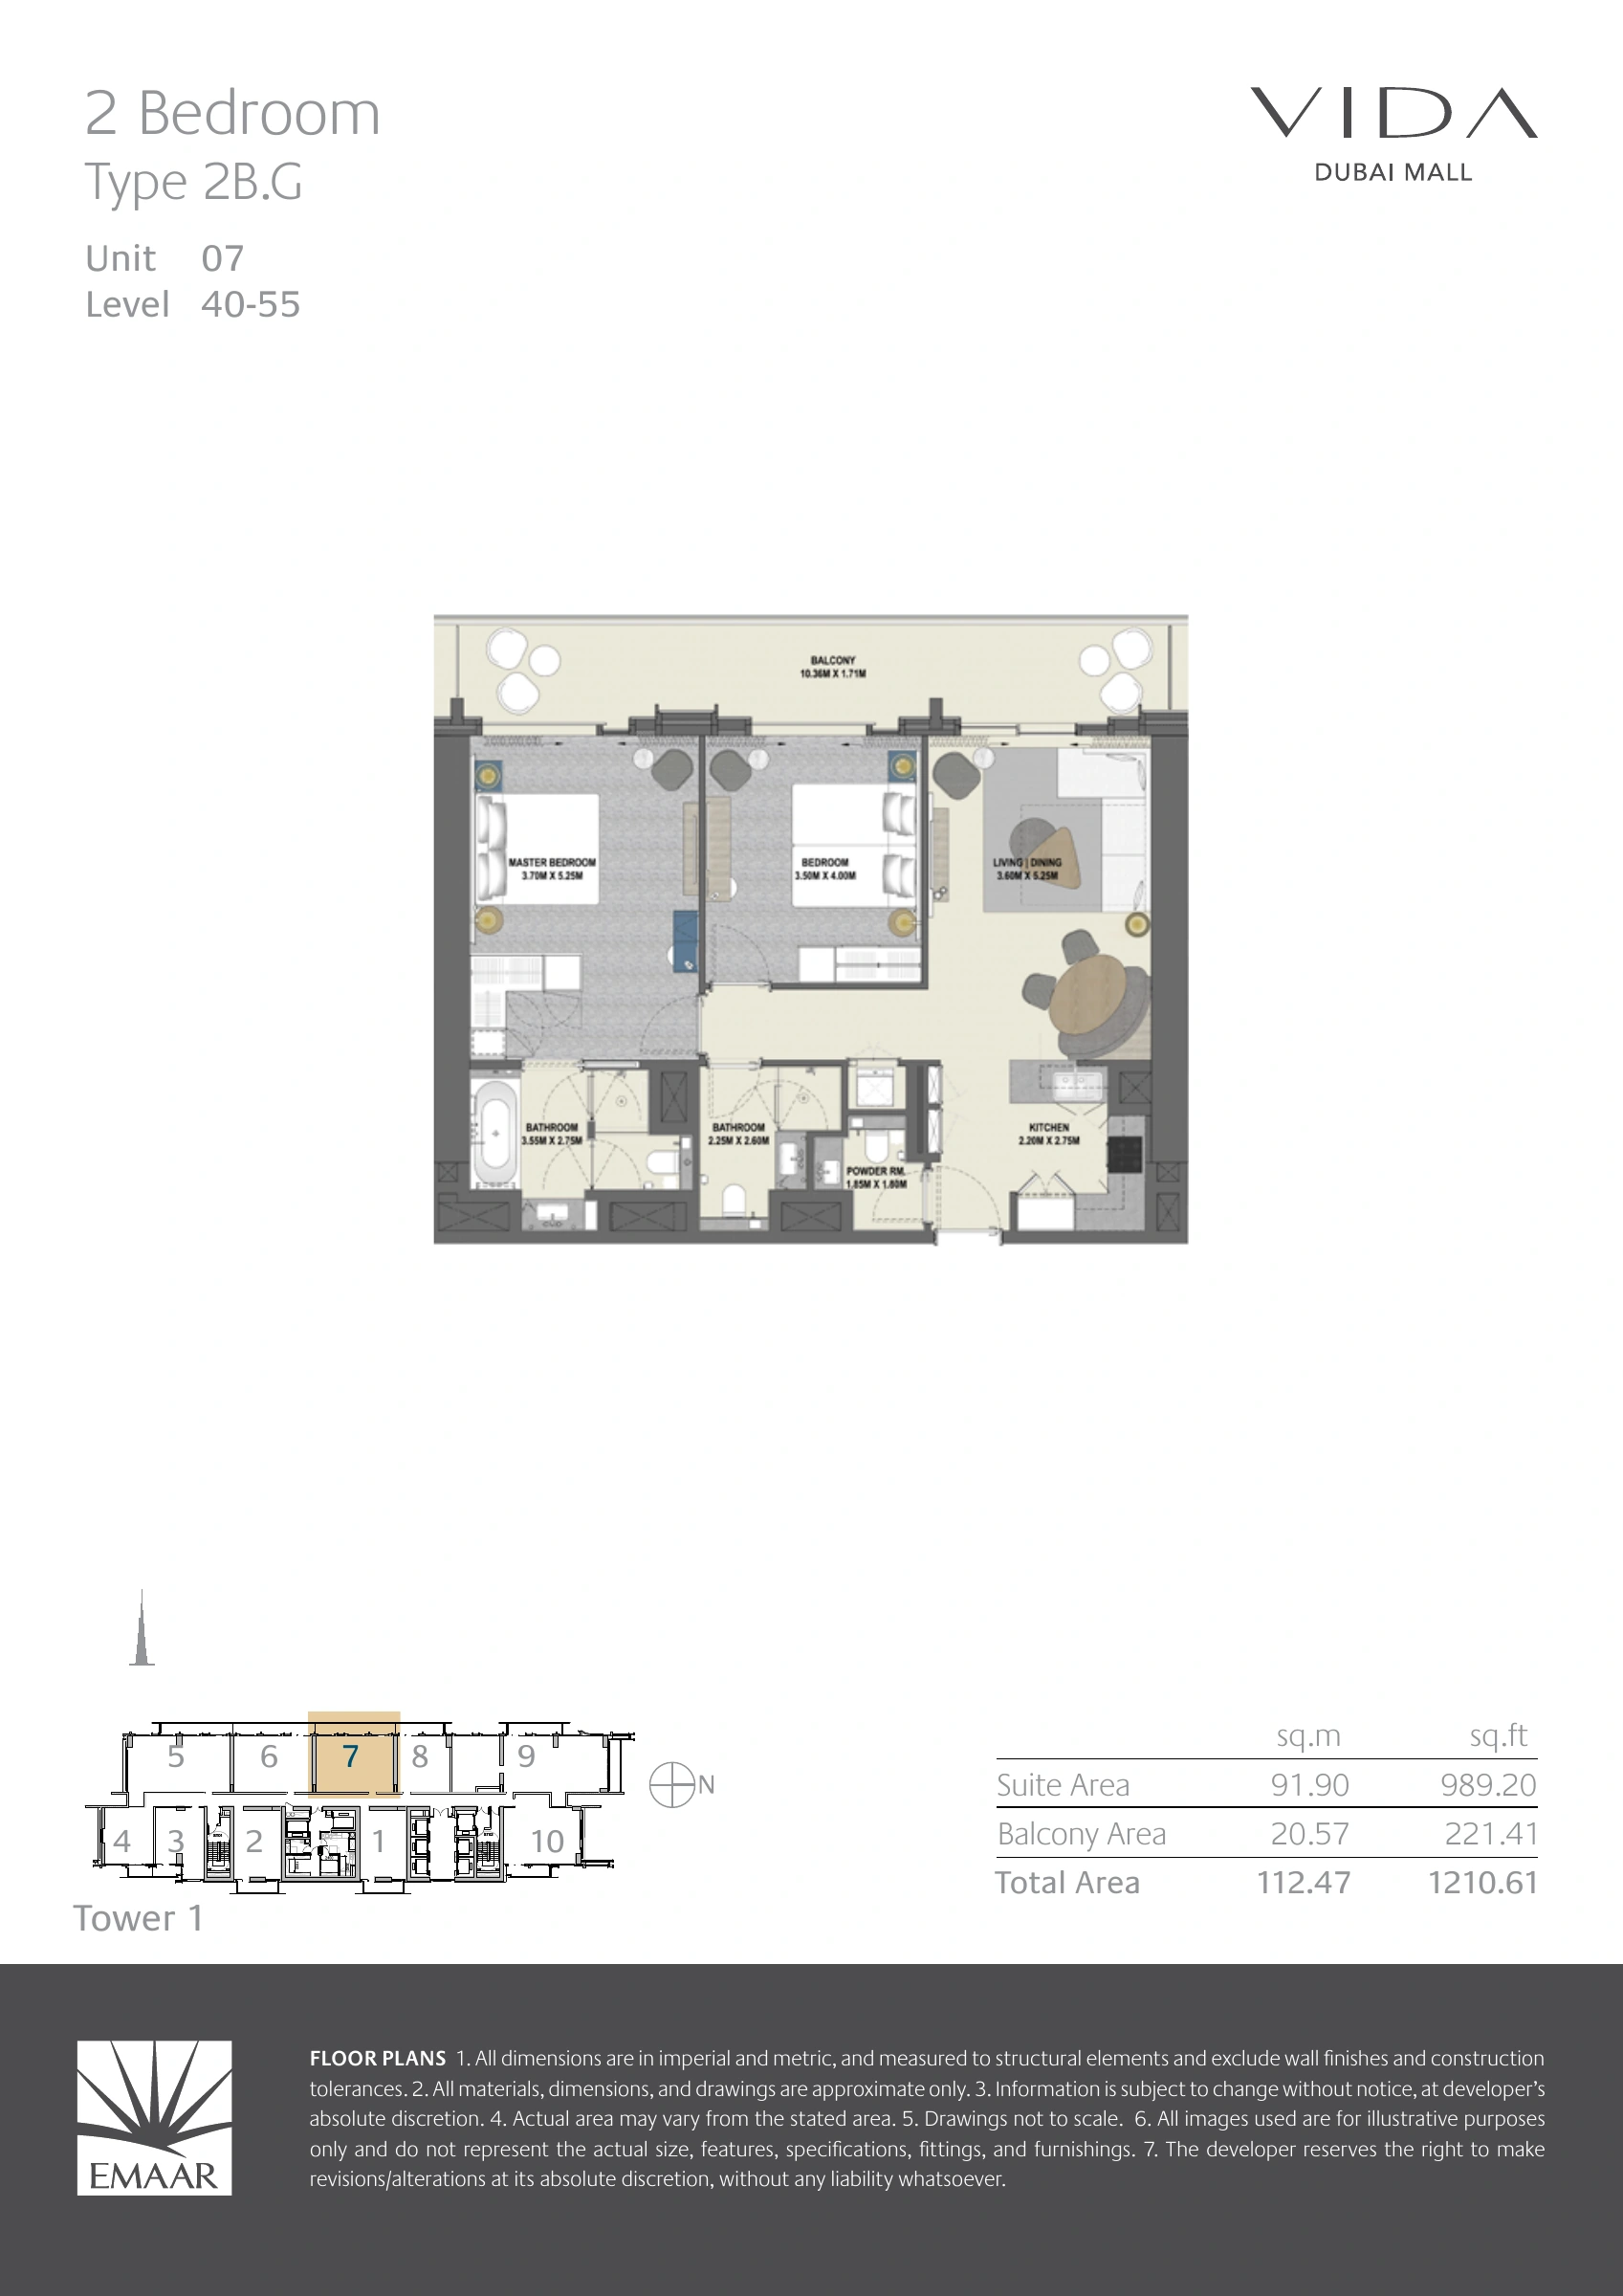
Vida Dubai Mall — Tower 1 — Type 2B.G
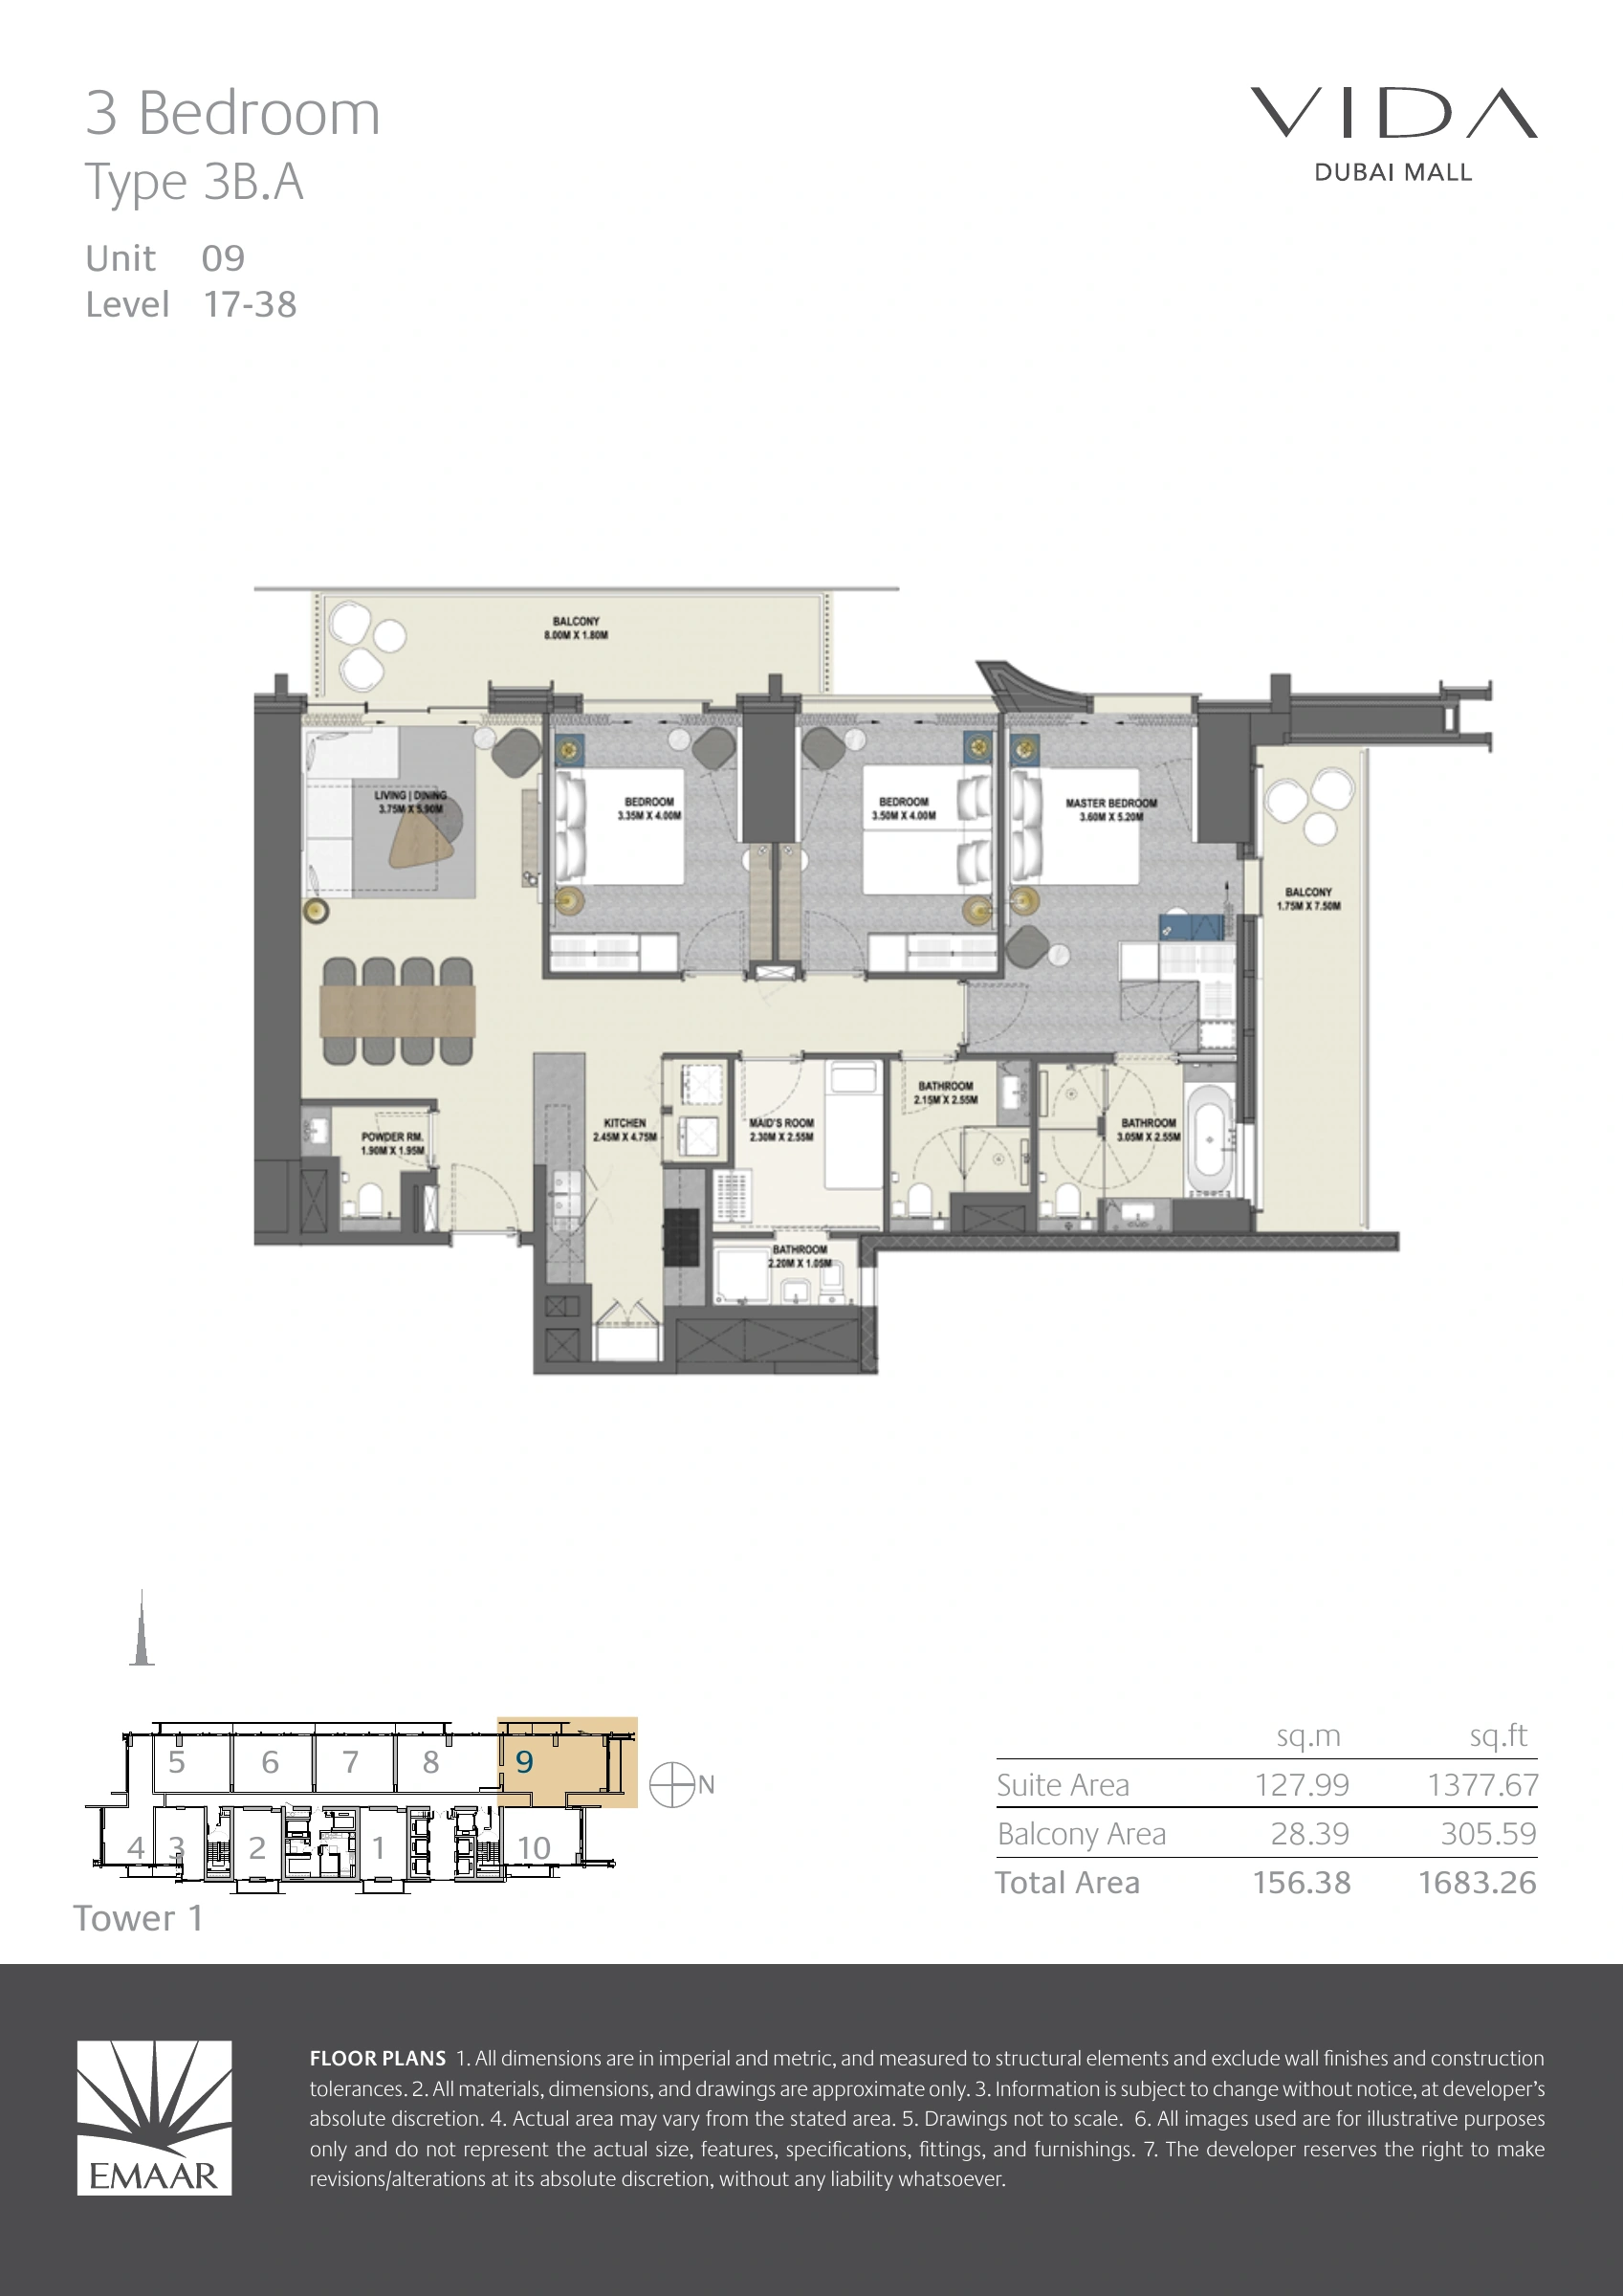
Vida Dubai Mall — Tower 1 — Type 3B.A
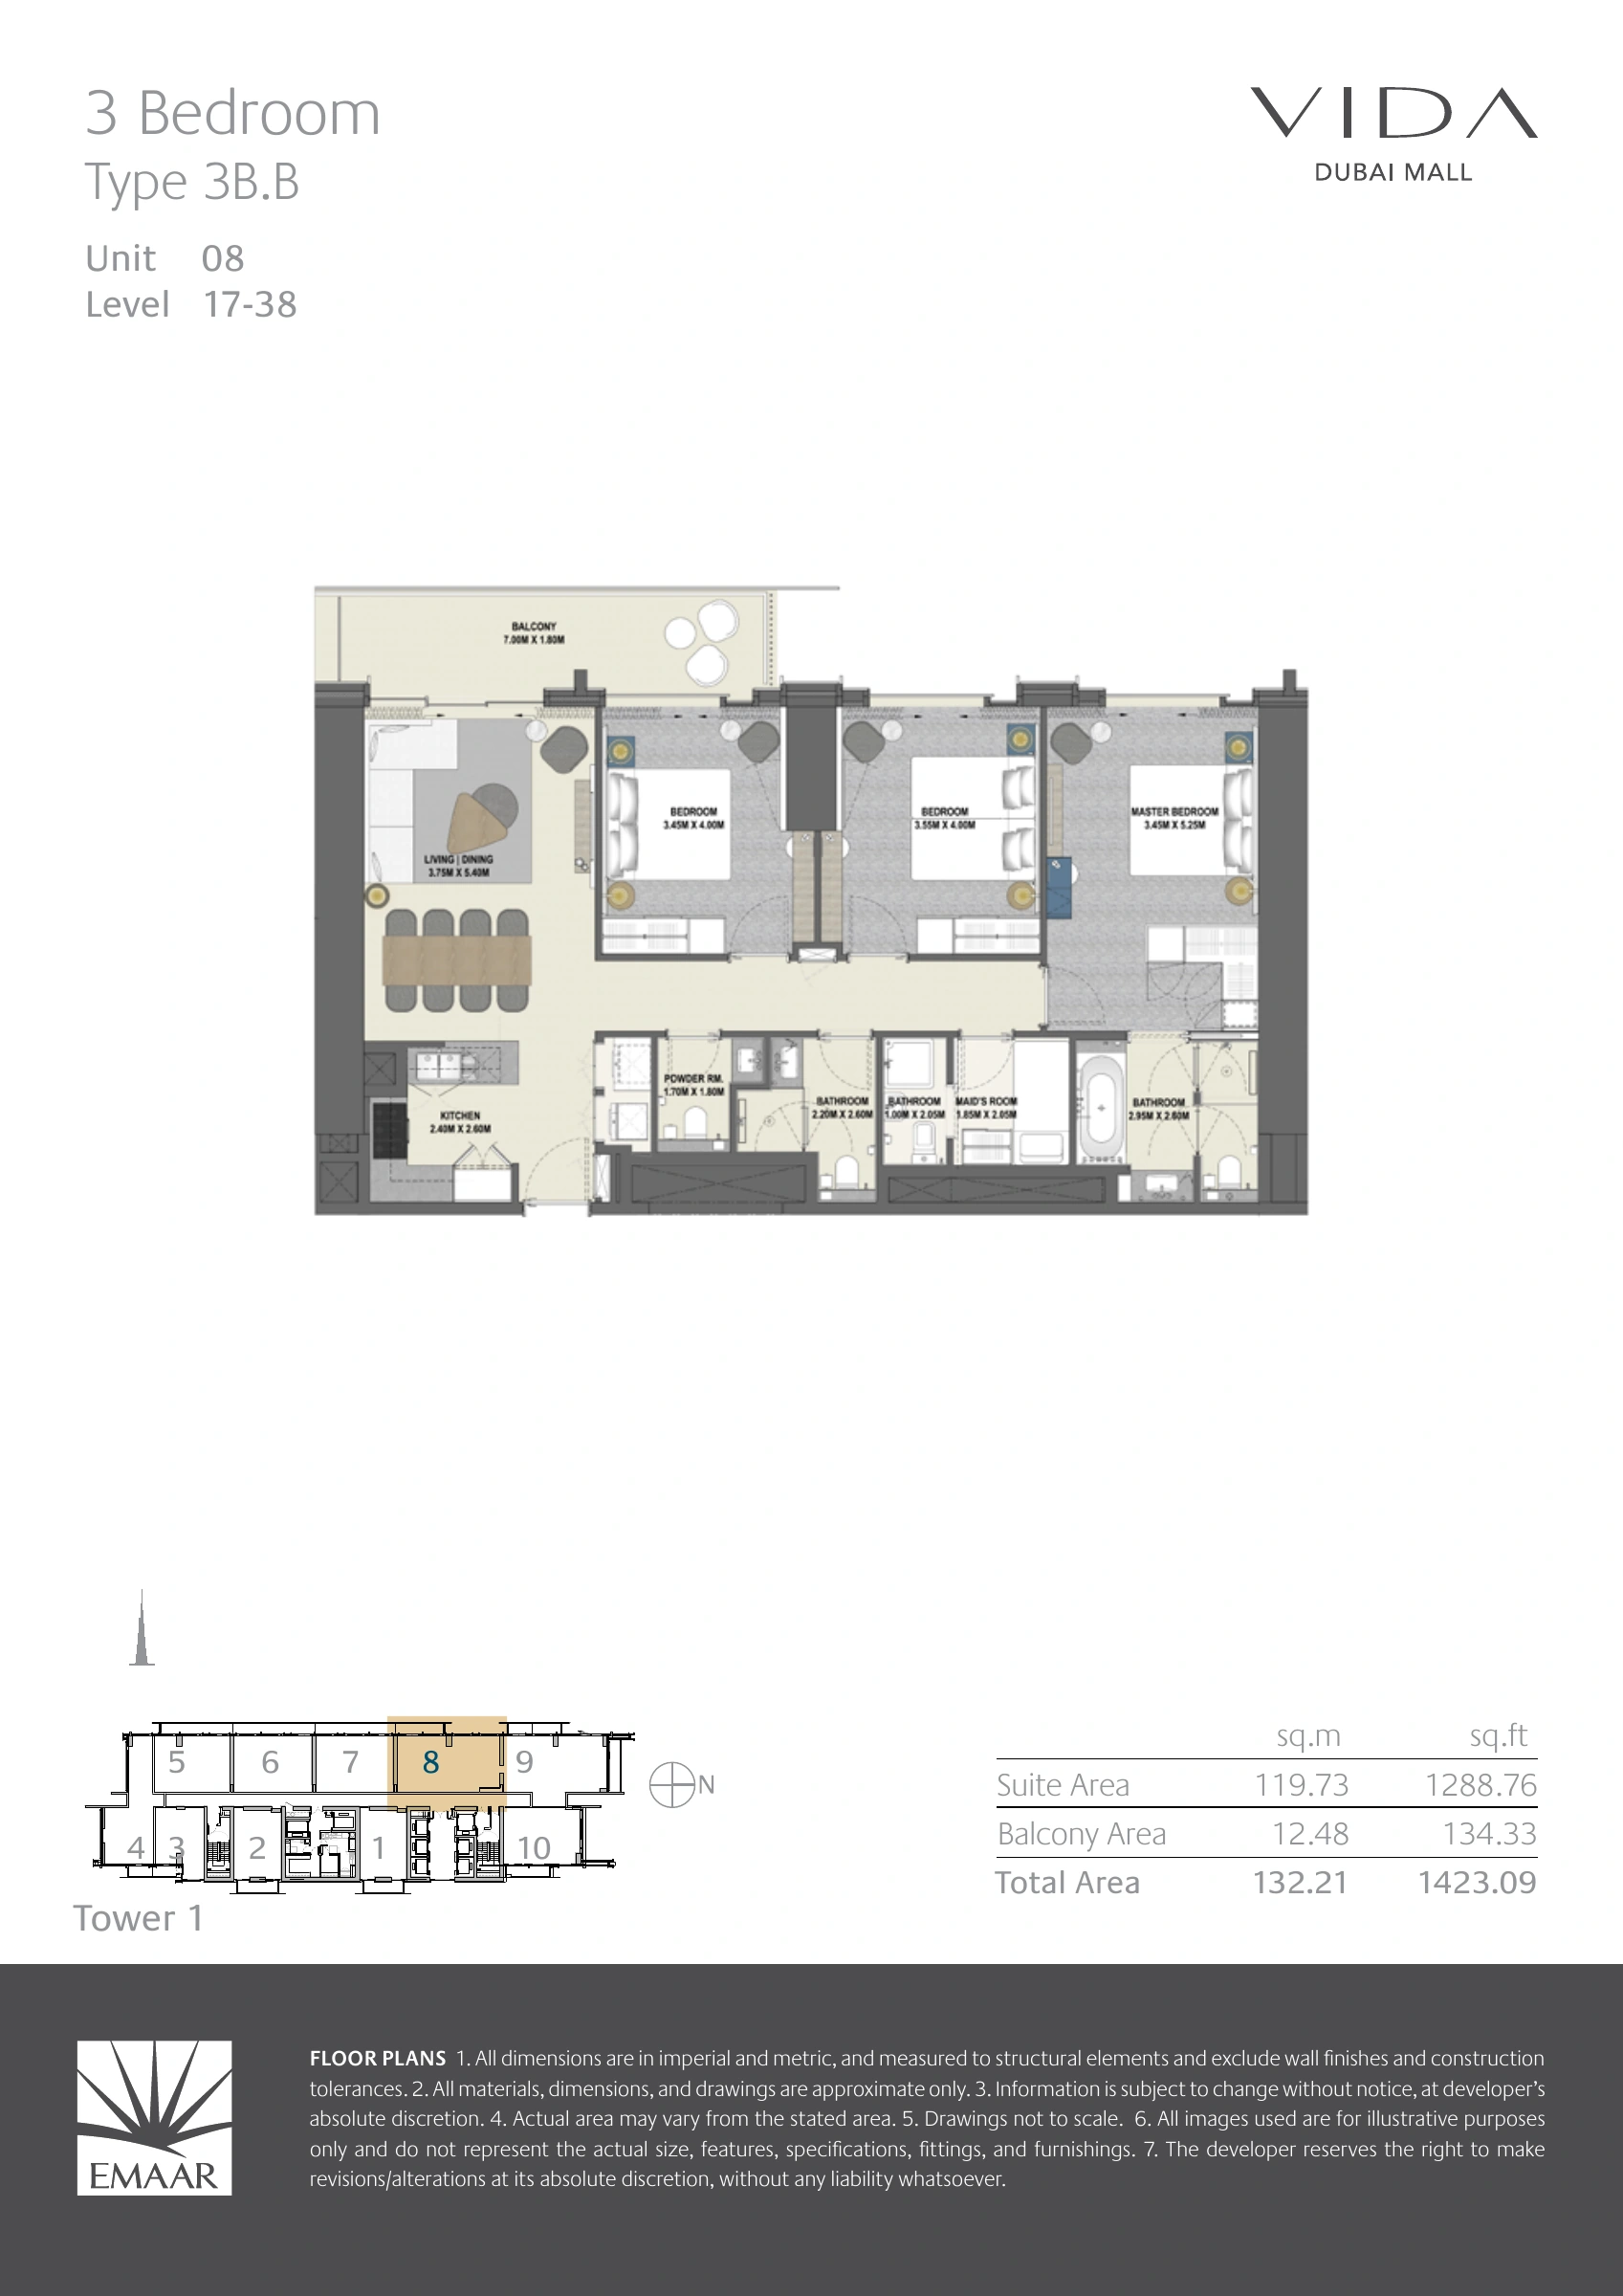
Vida Dubai Mall — Tower 1 — Type 3B.B
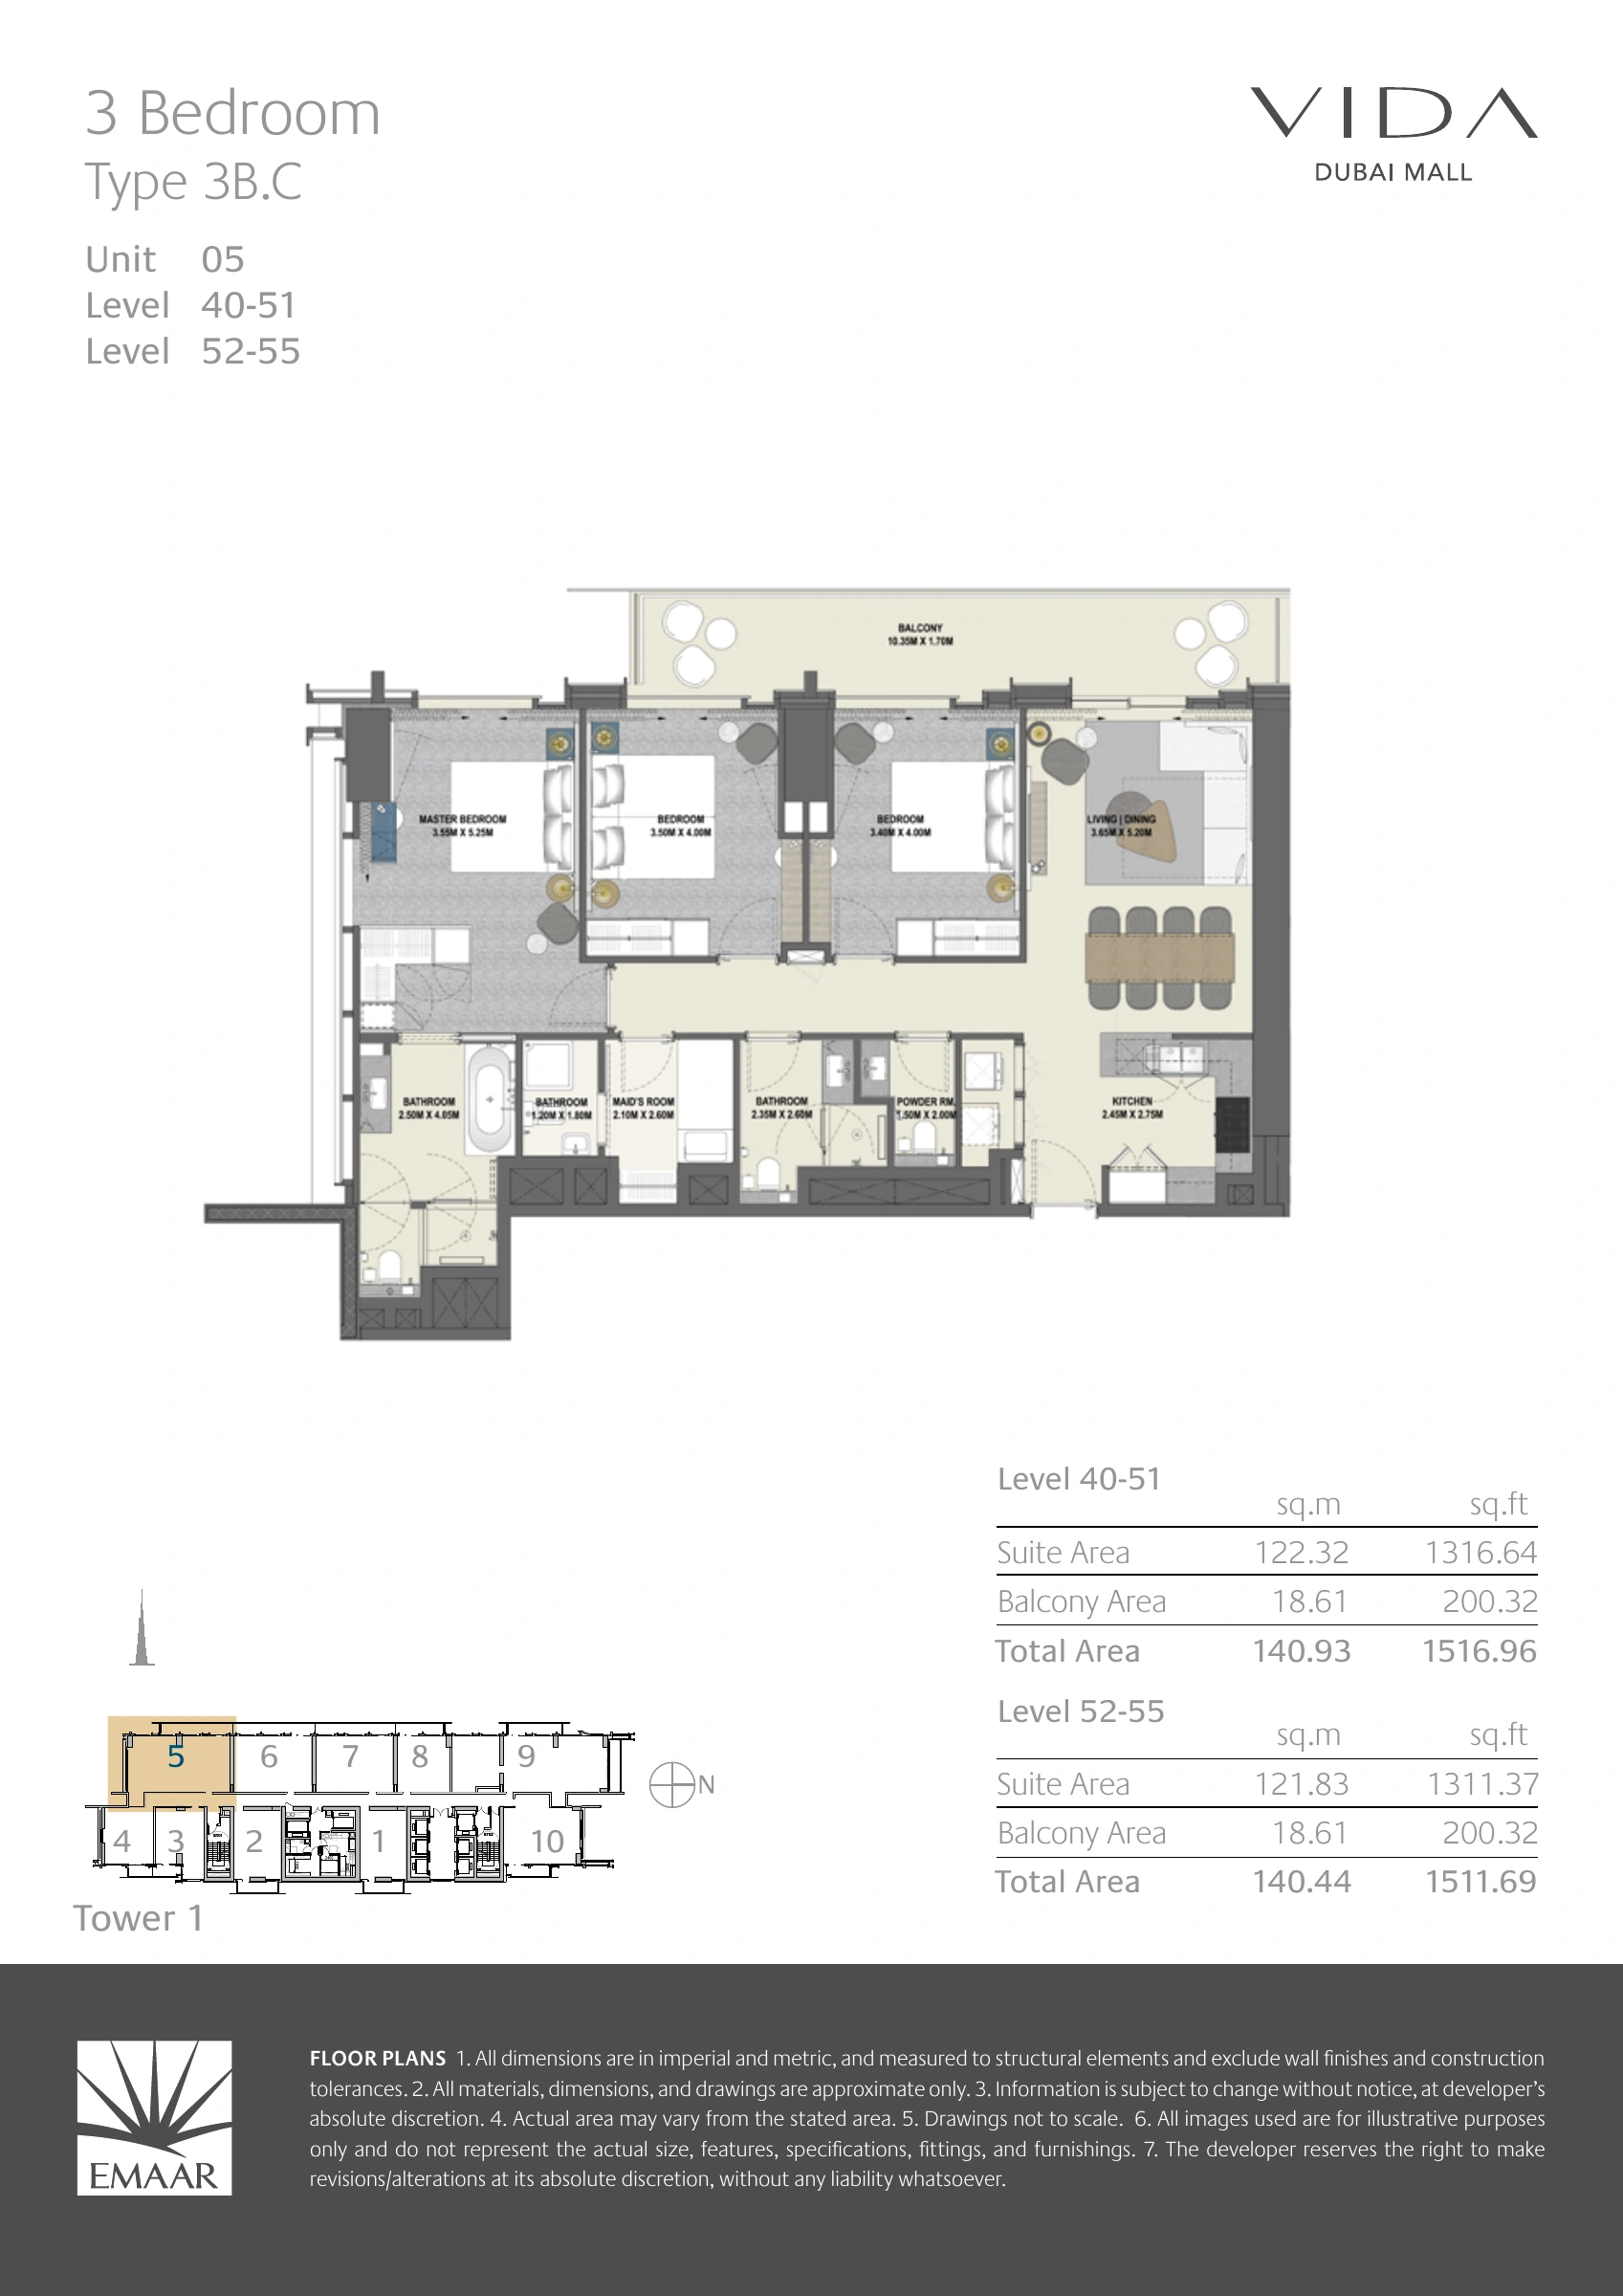
Vida Dubai Mall — Tower 1 — Type 3B.C
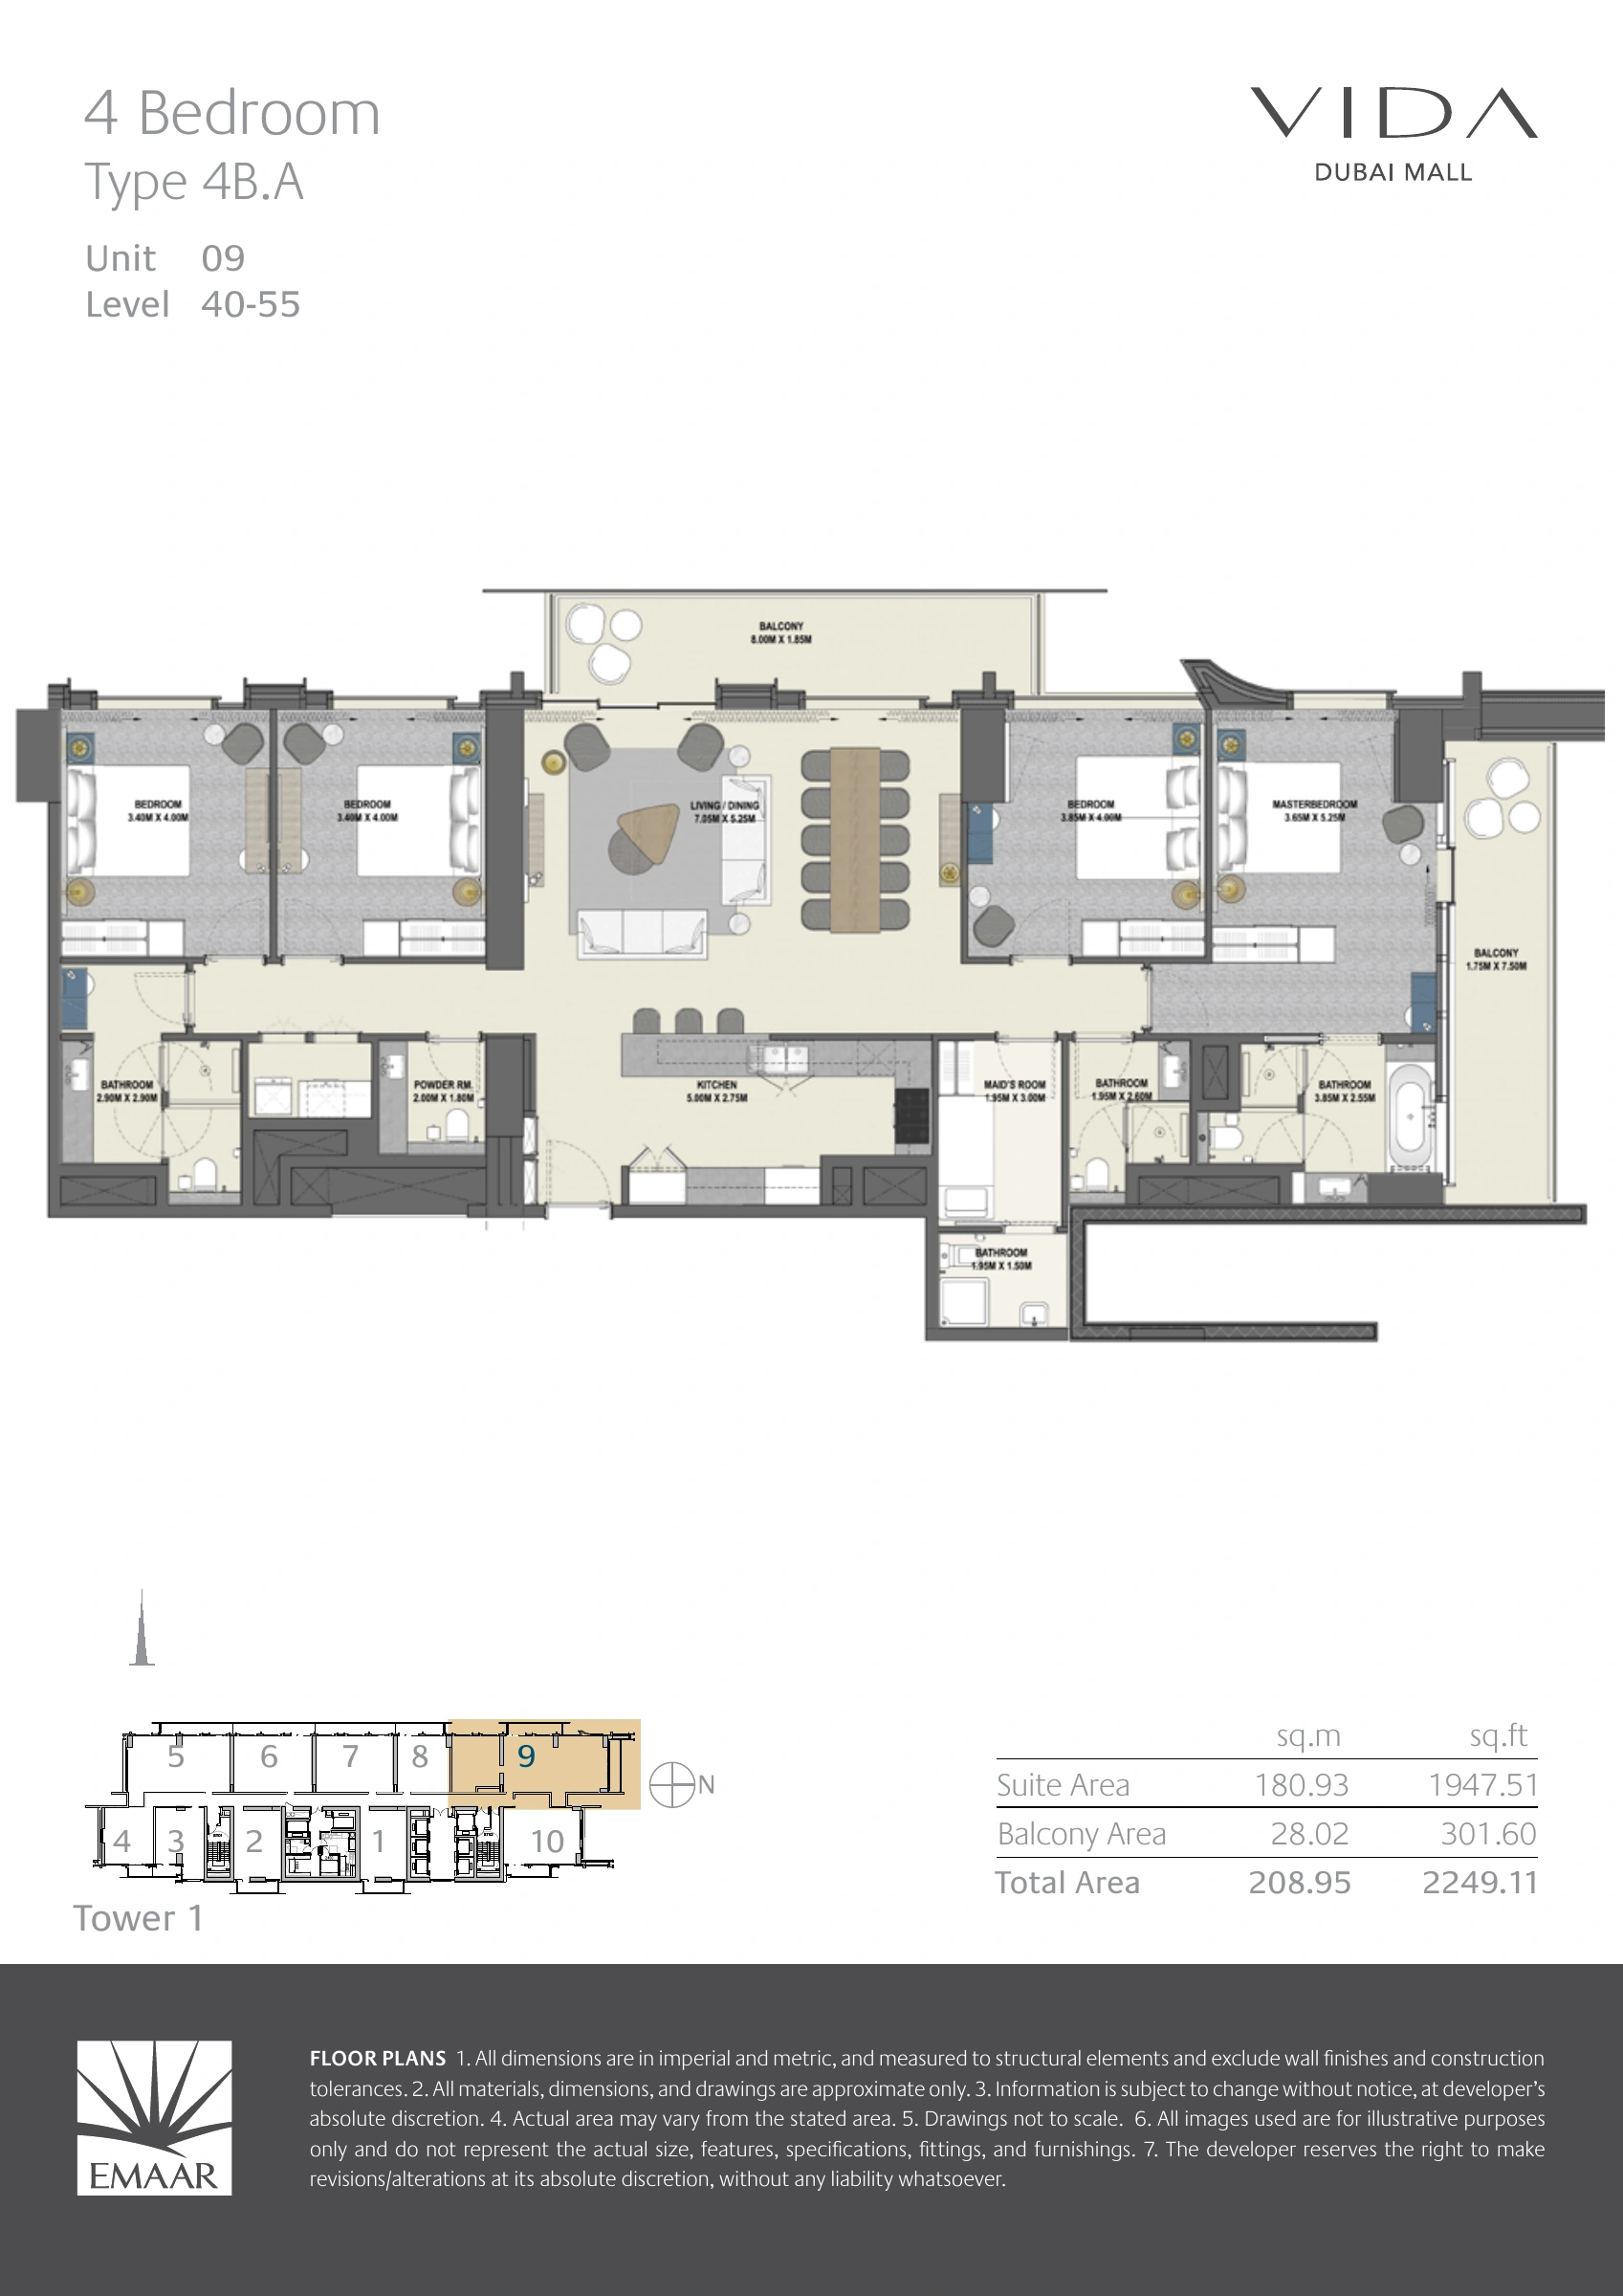
Vida Dubai Mall — Tower 1 — Type 4B.A
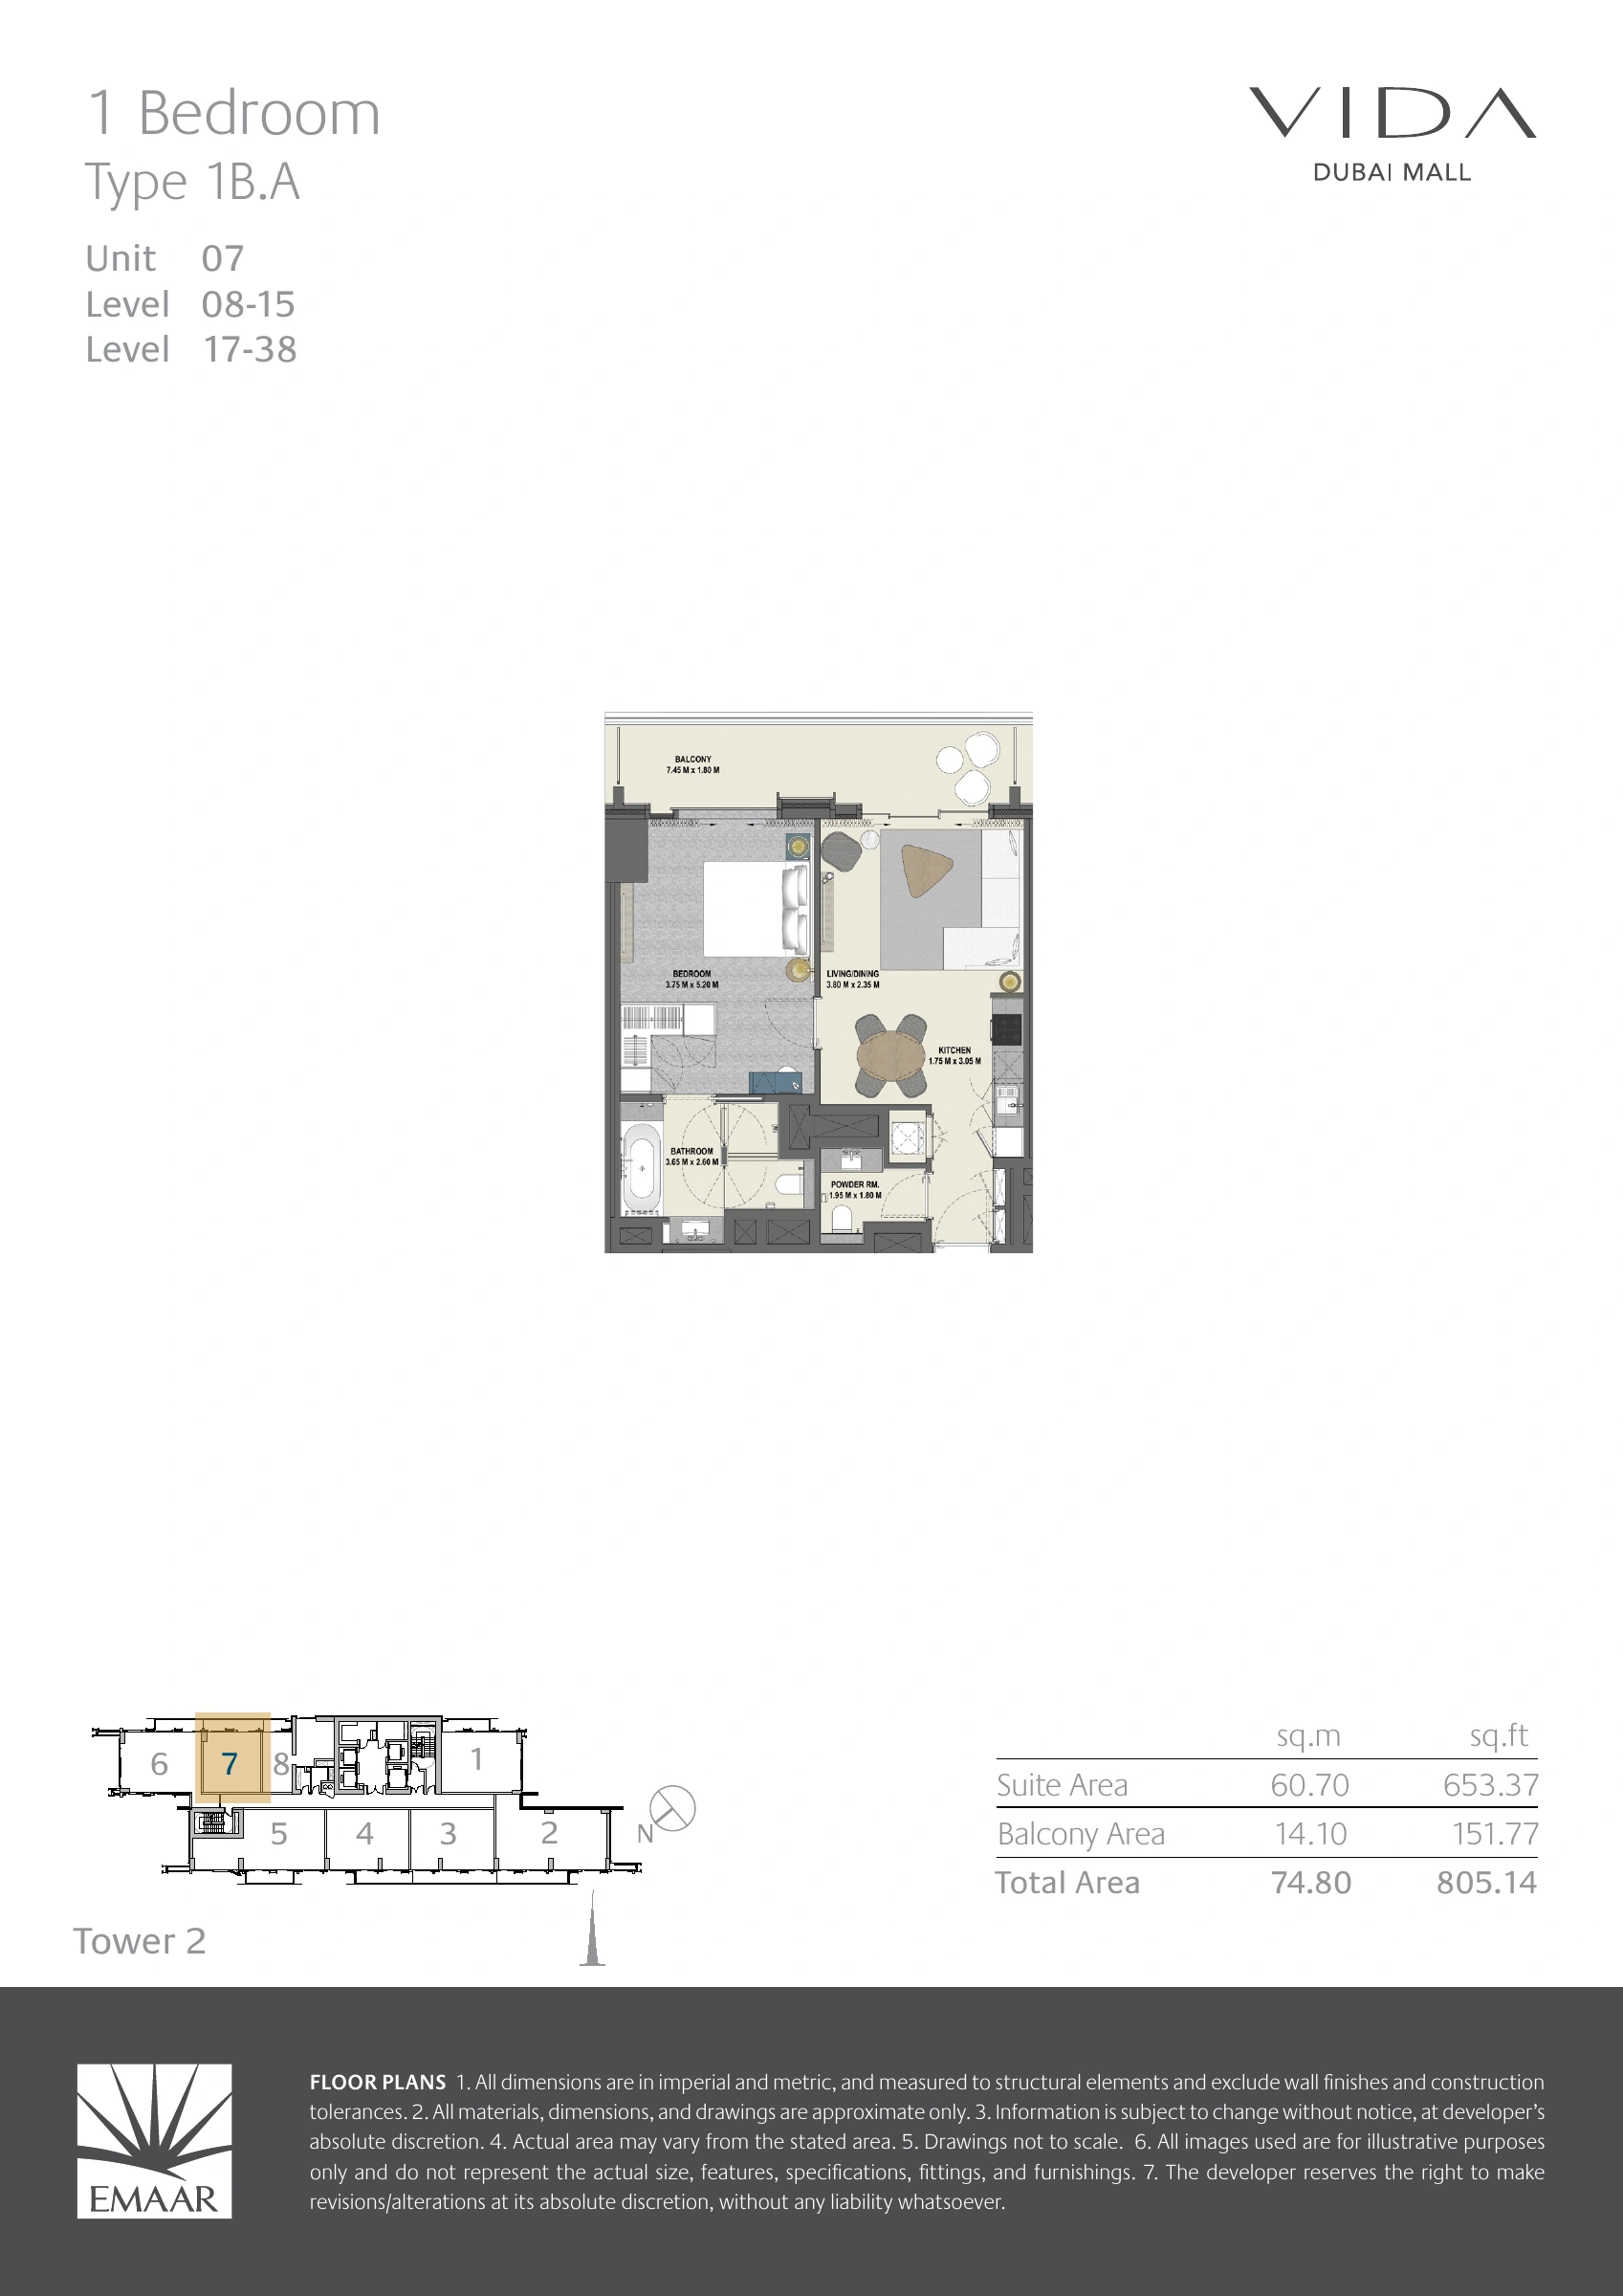
Vida Dubai Mall — Tower 2 — Type 1B.A
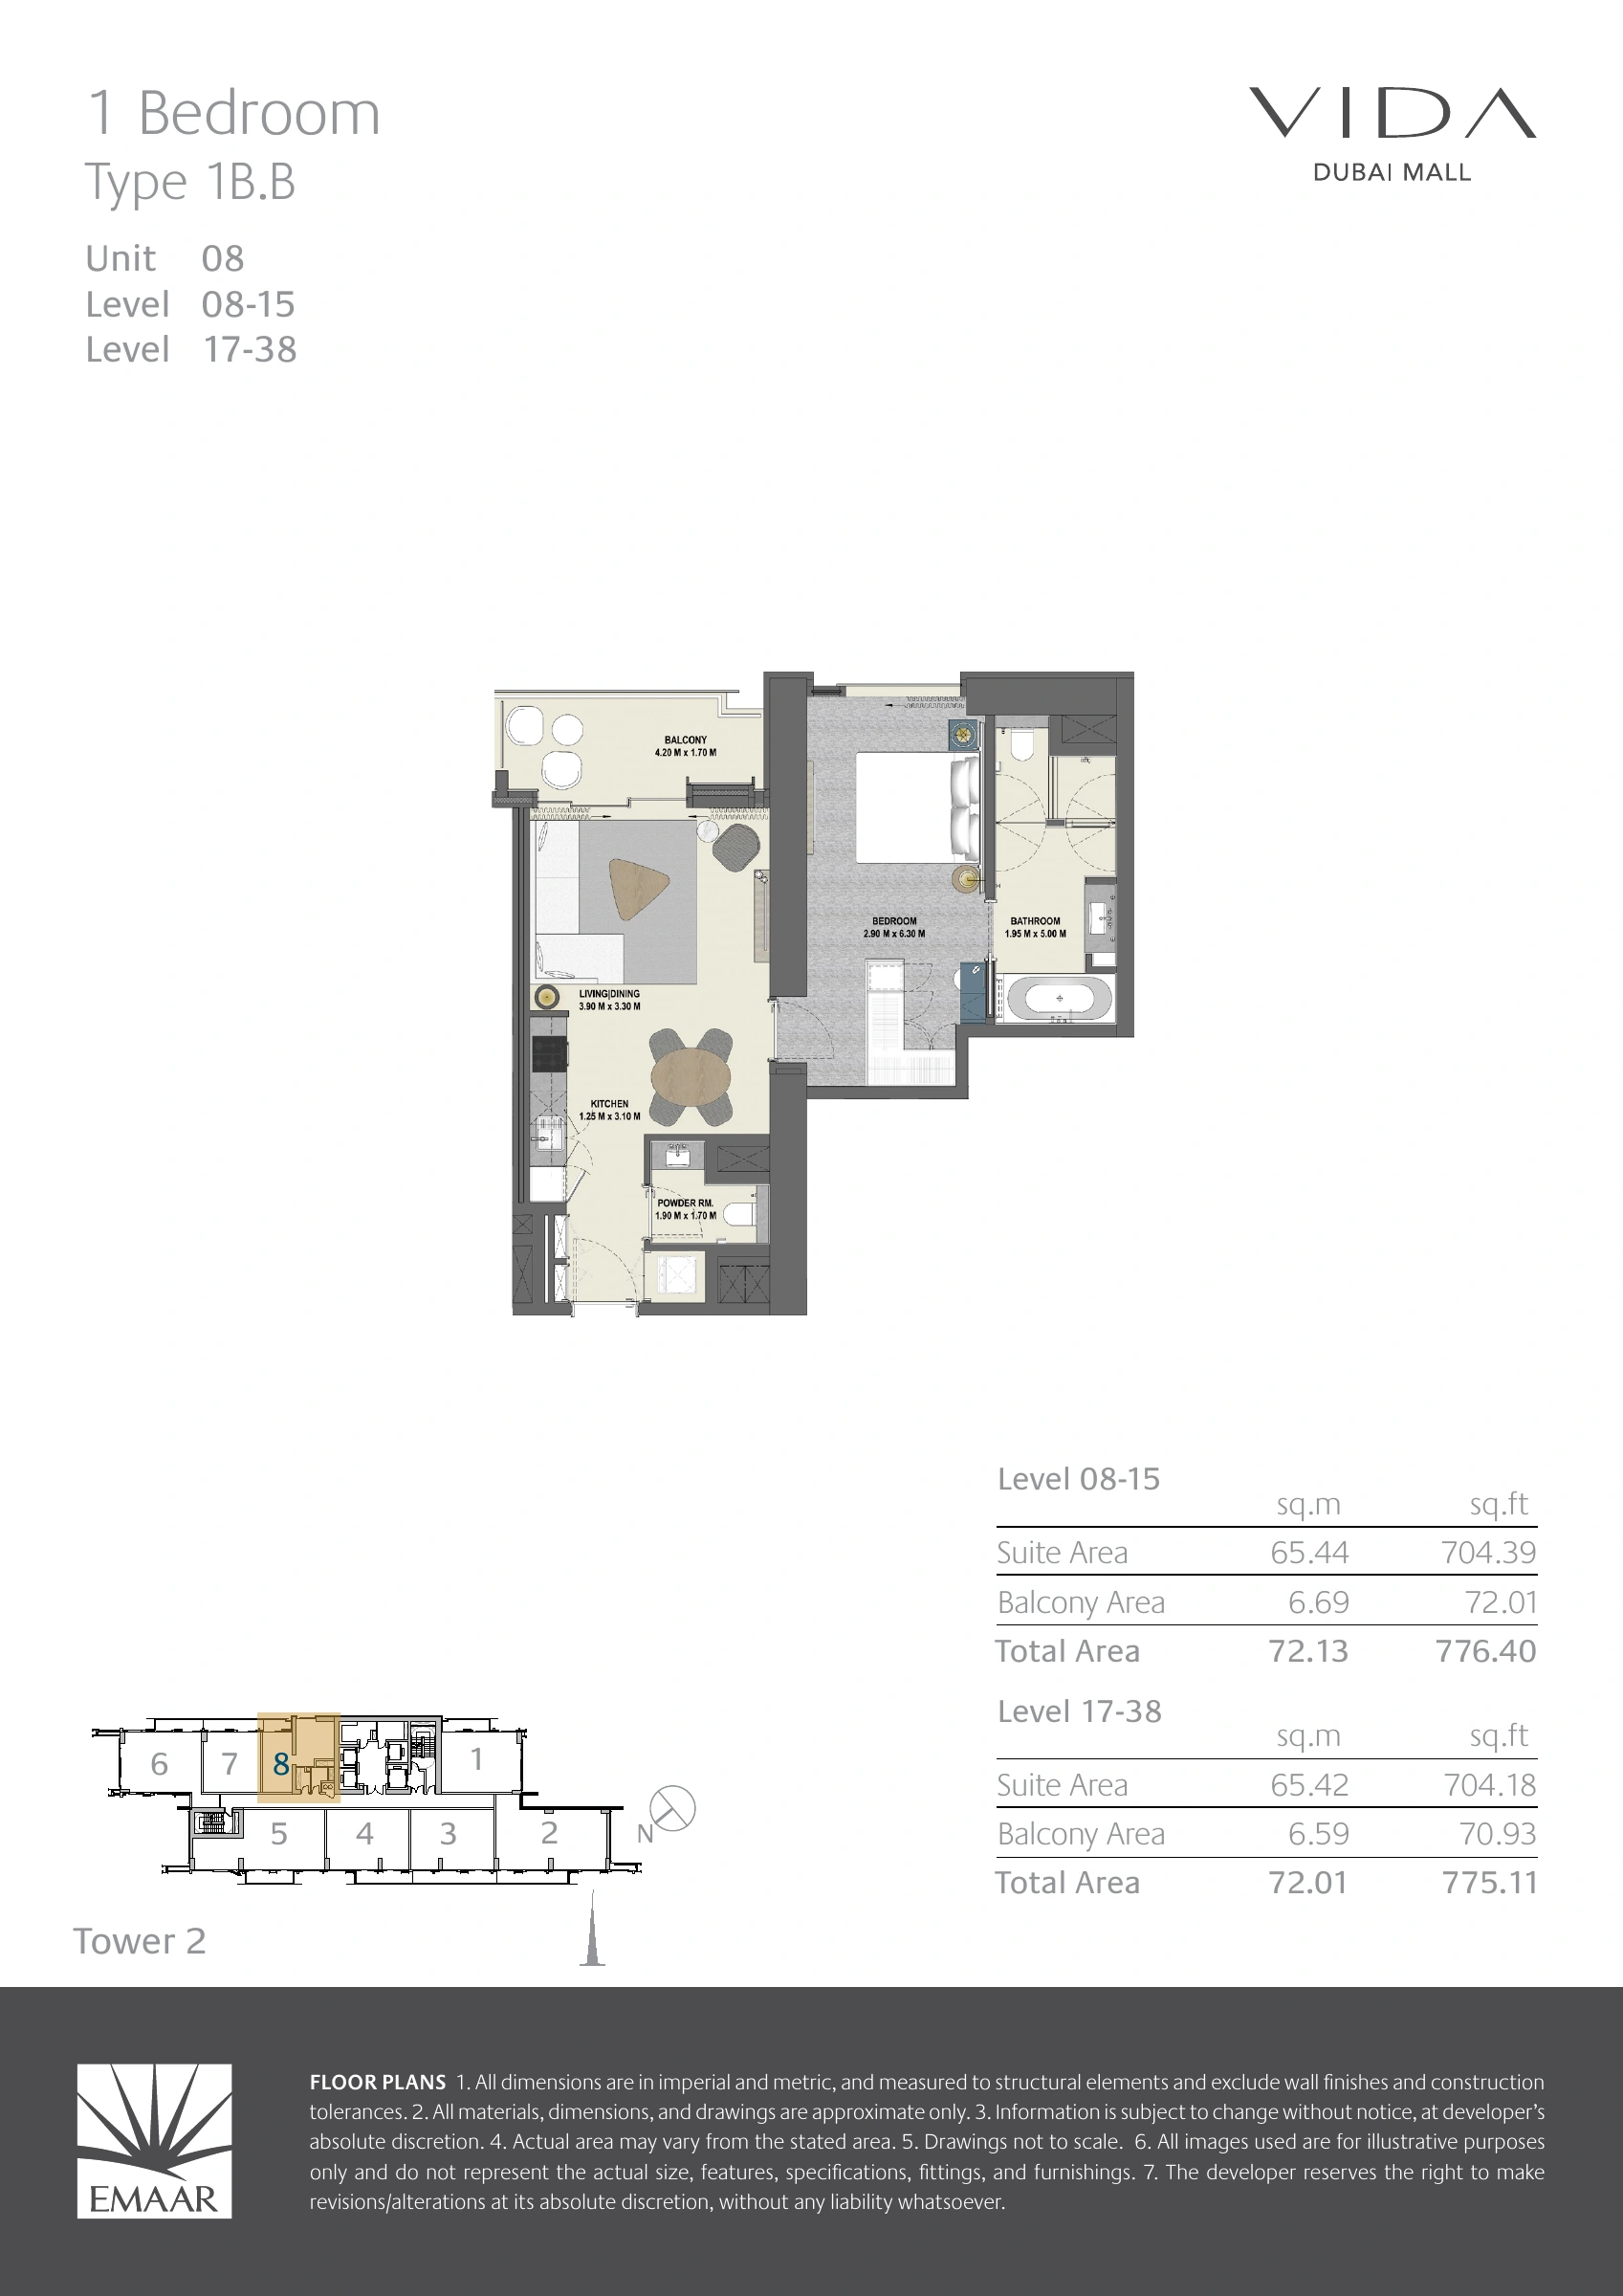
Vida Dubai Mall — Tower 2 — Type 1B.B
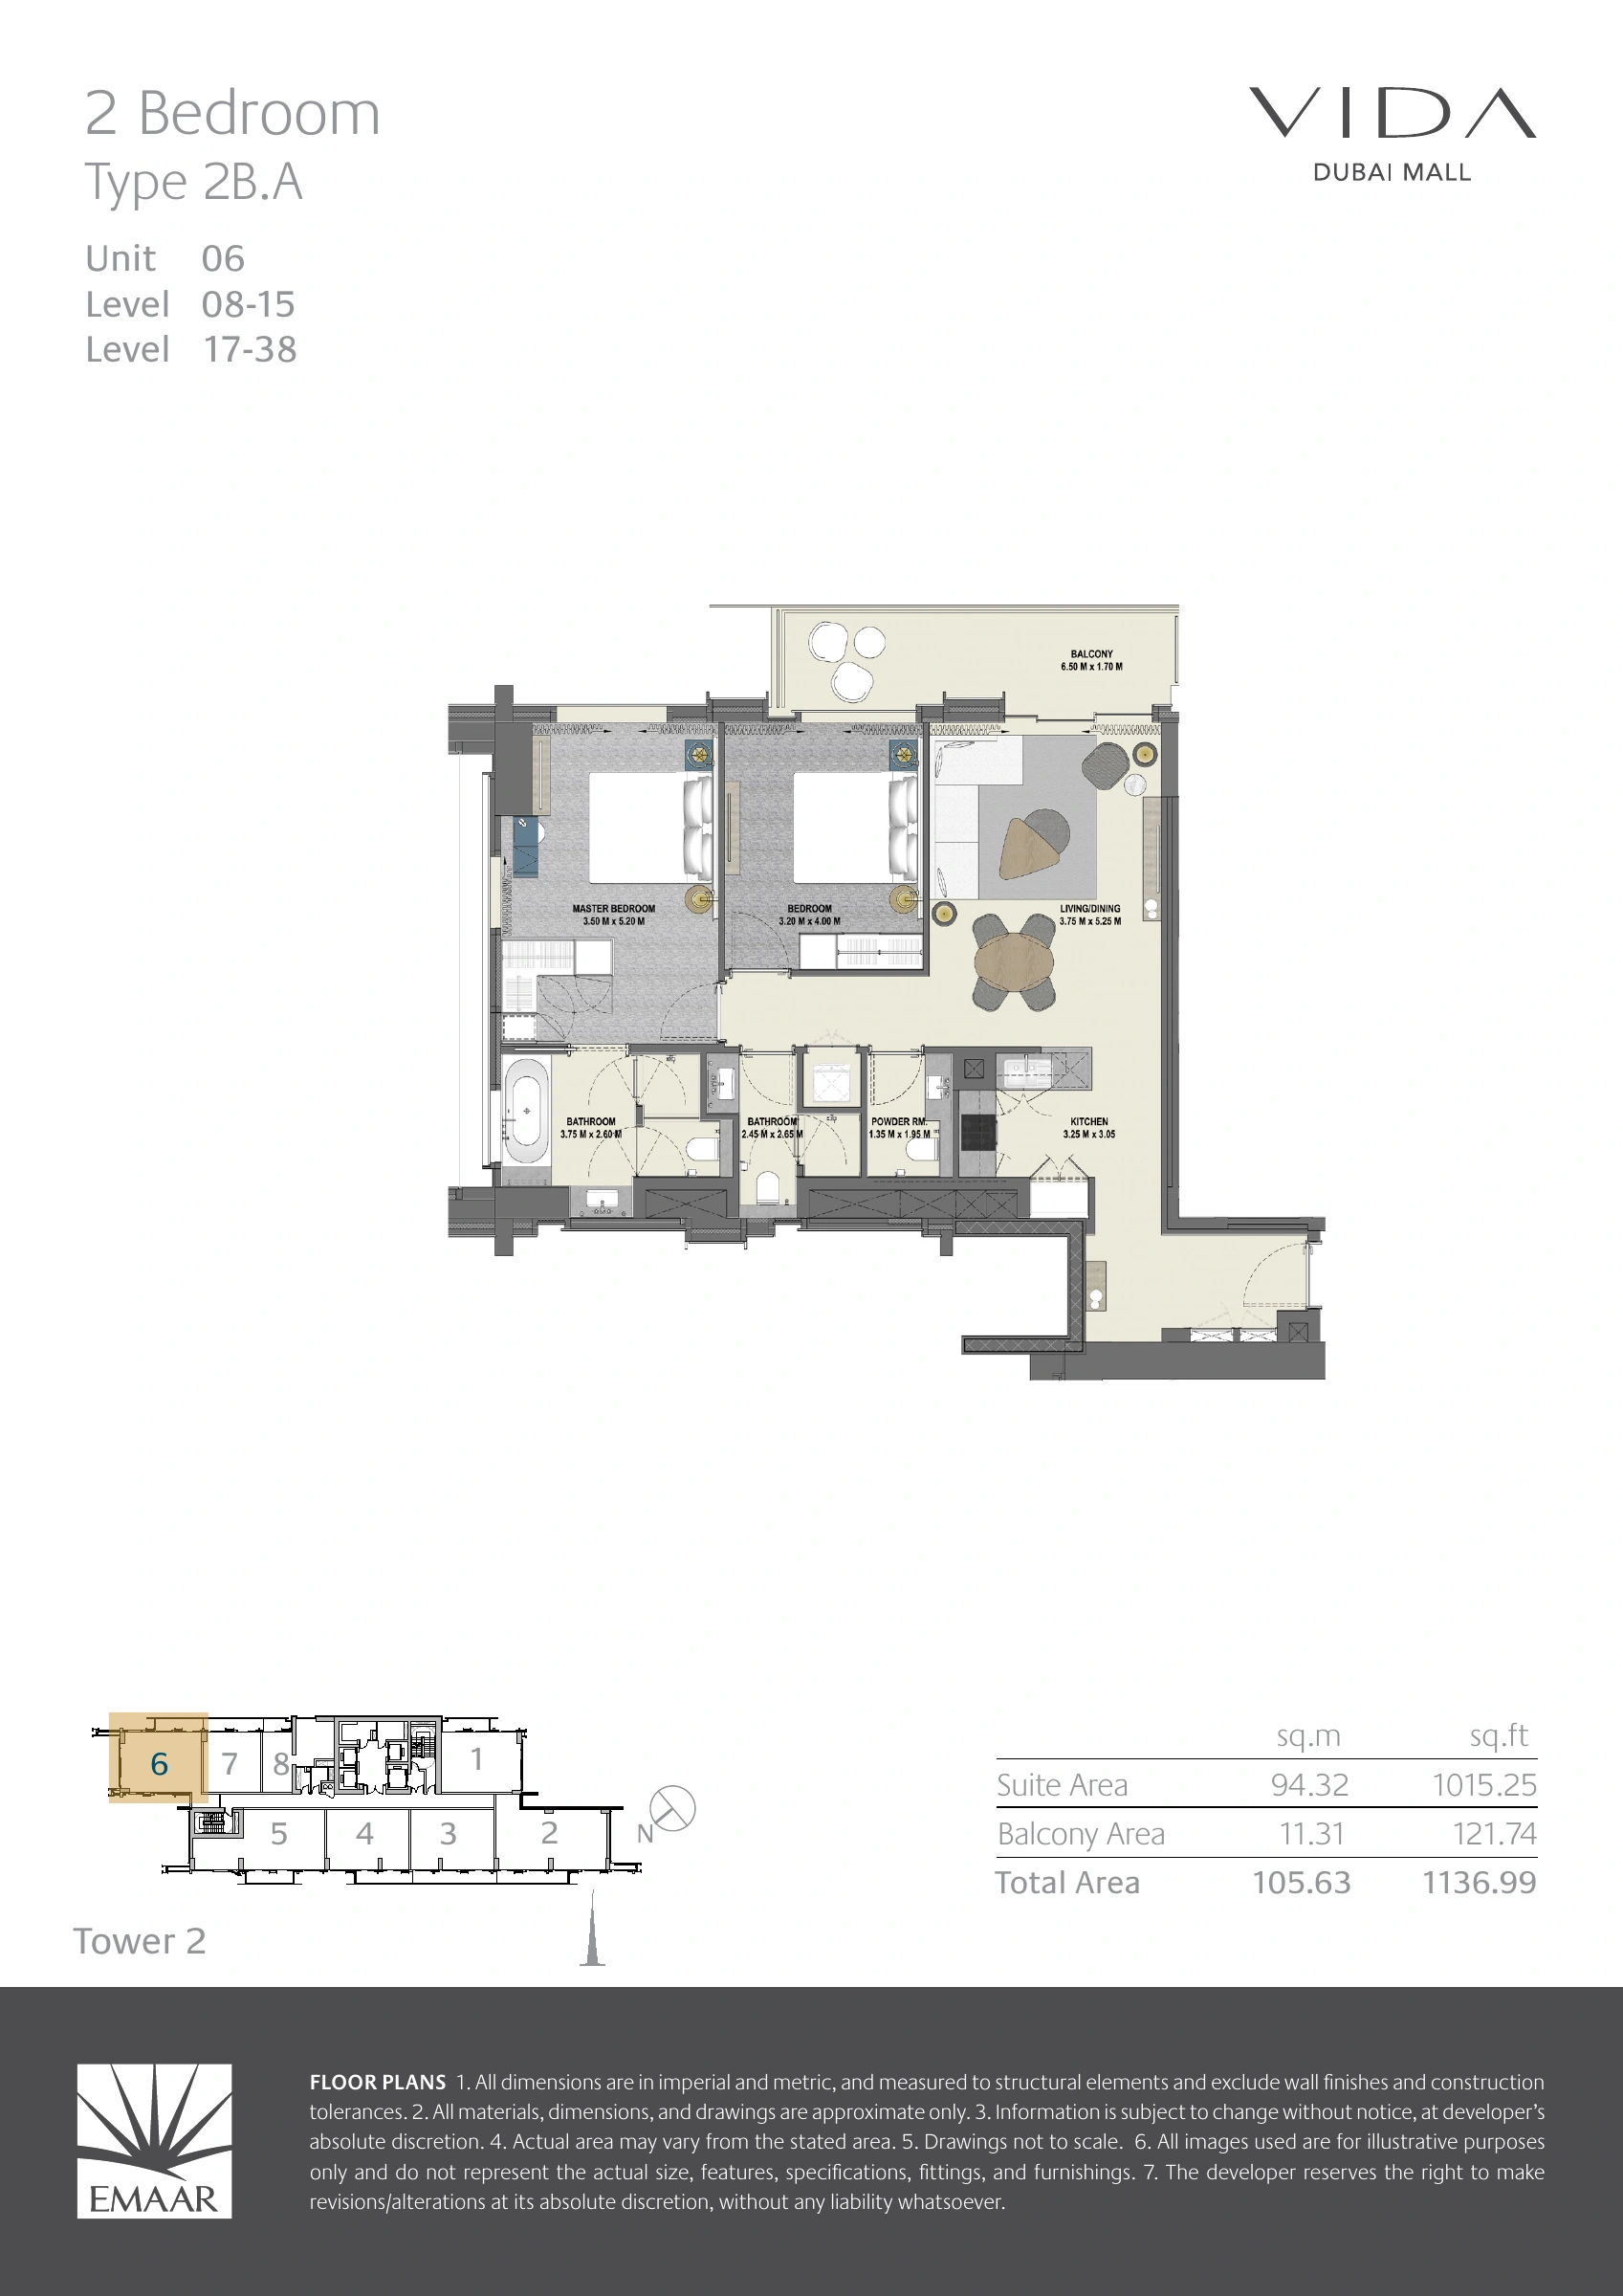
Vida Dubai Mall — Tower 2 — Type 2B.A
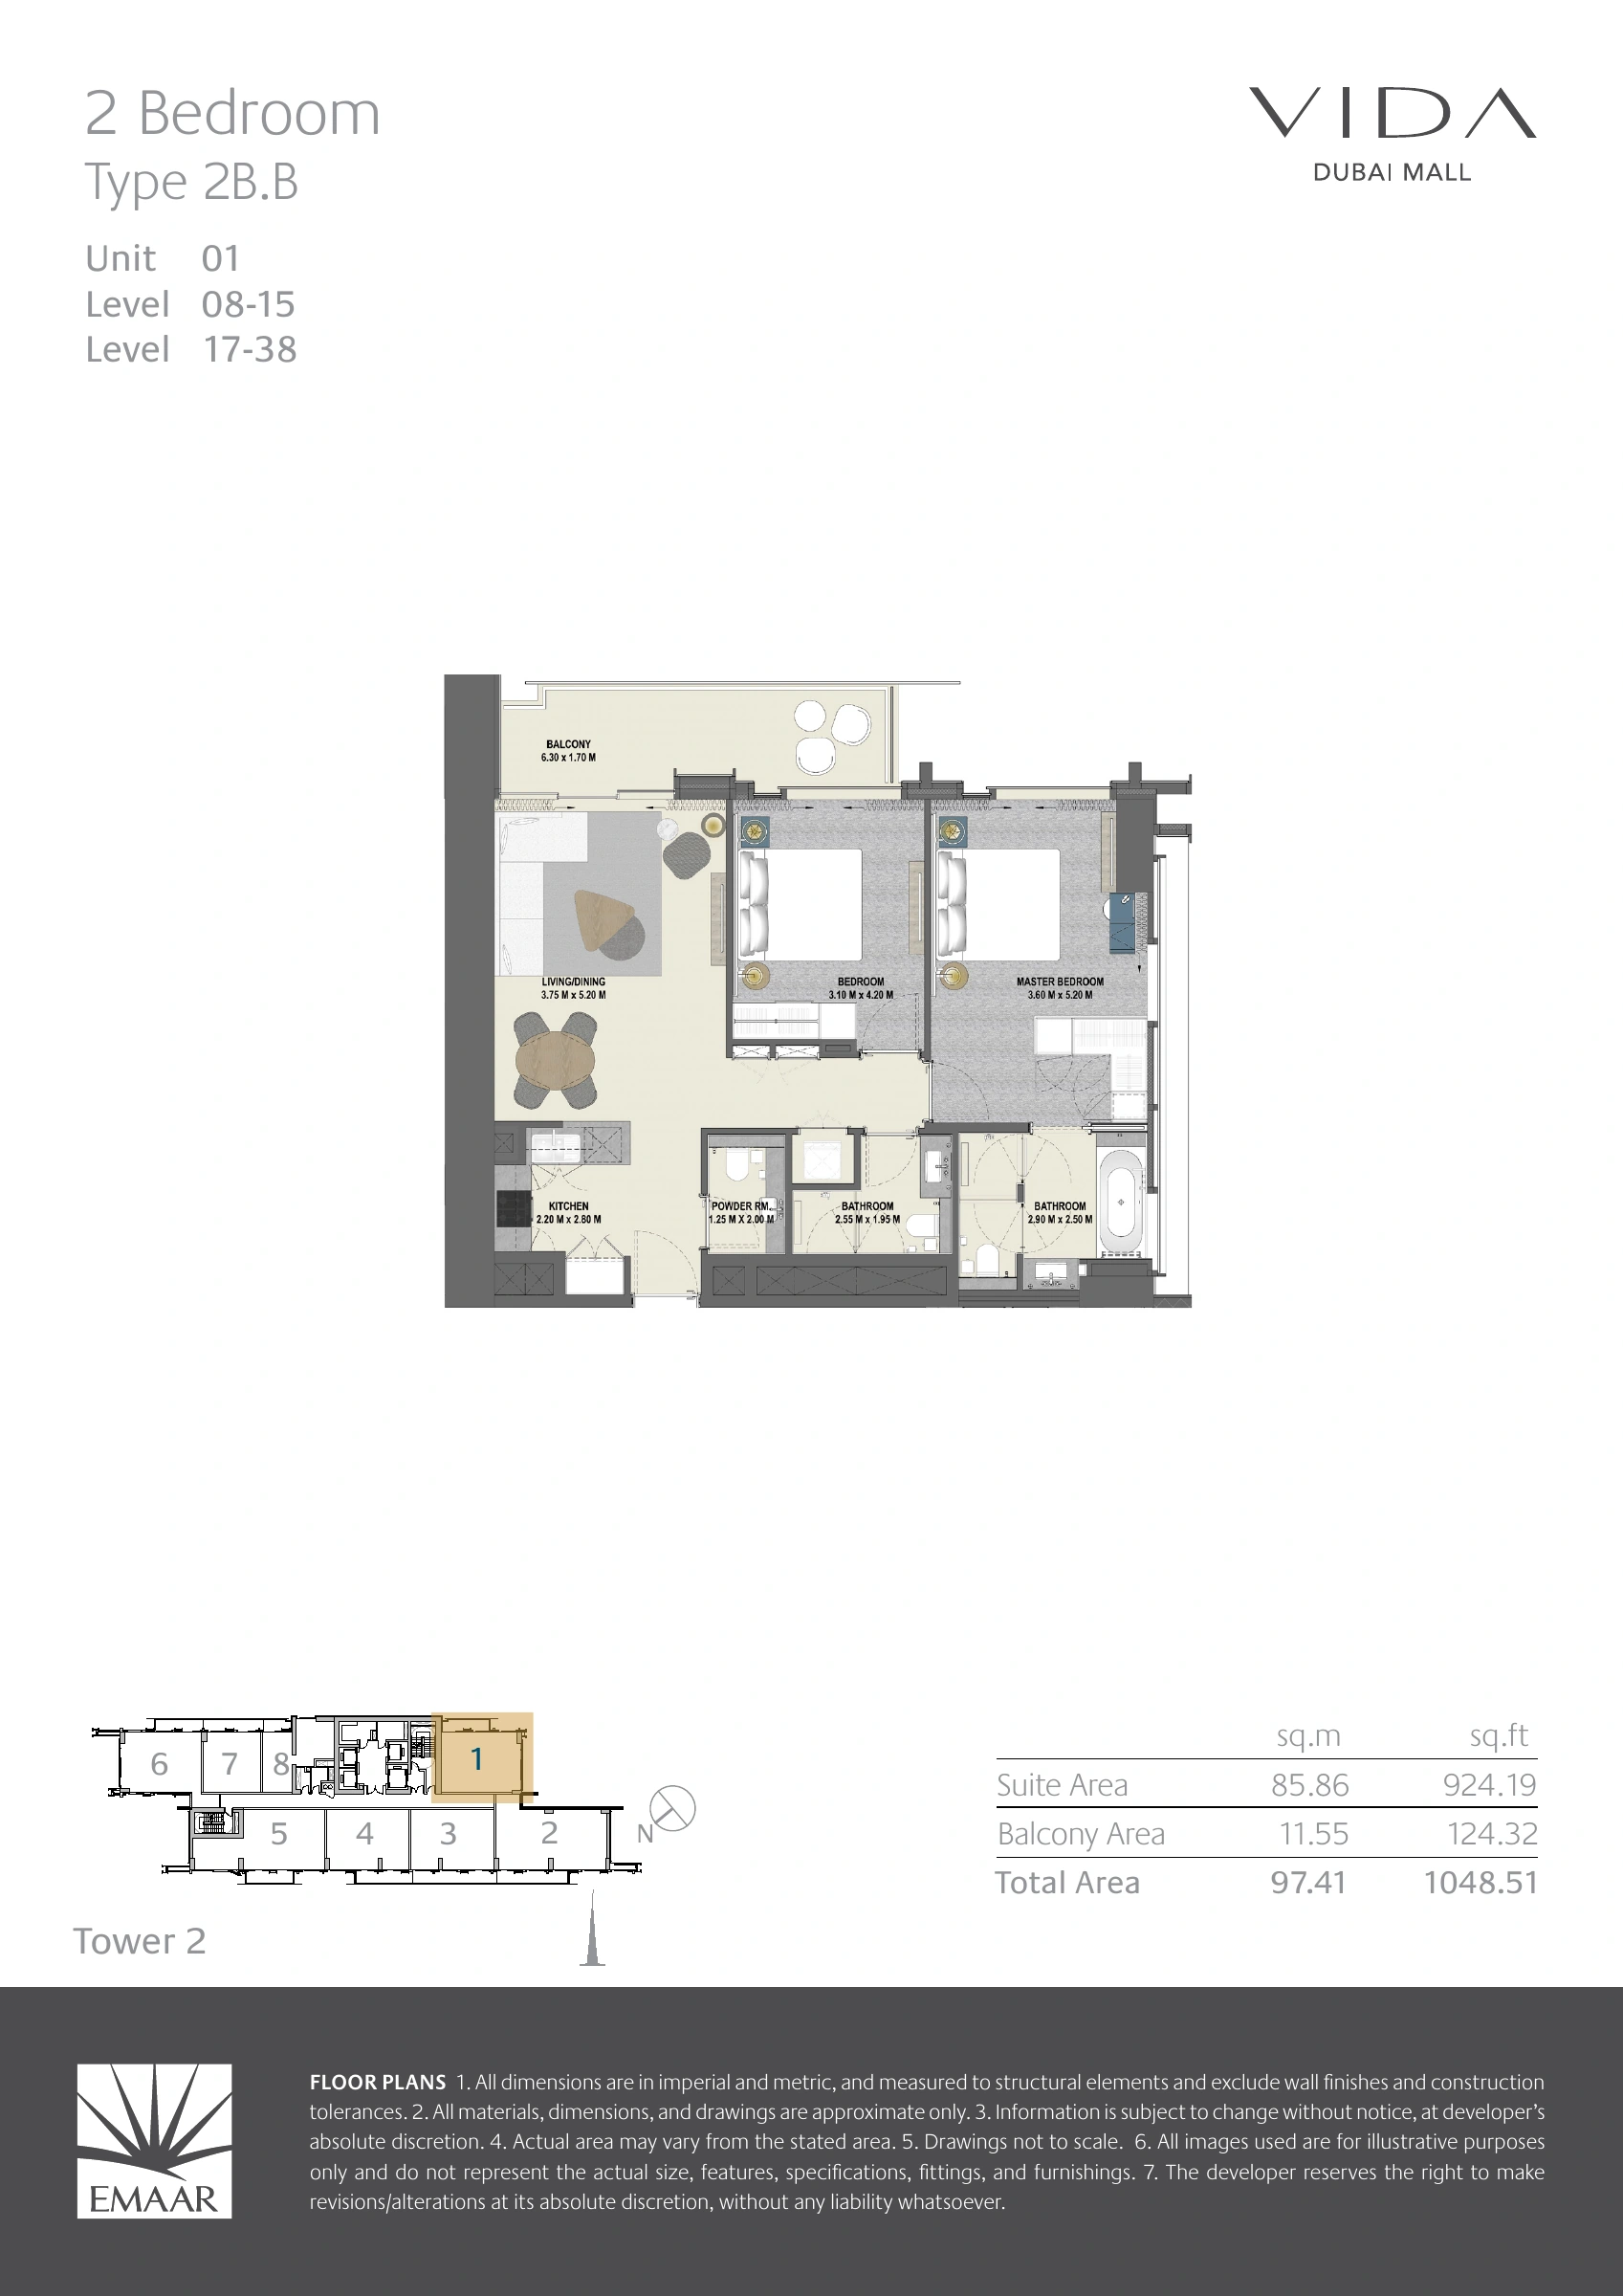
Vida Dubai Mall — Tower 2 — Type 2B.B
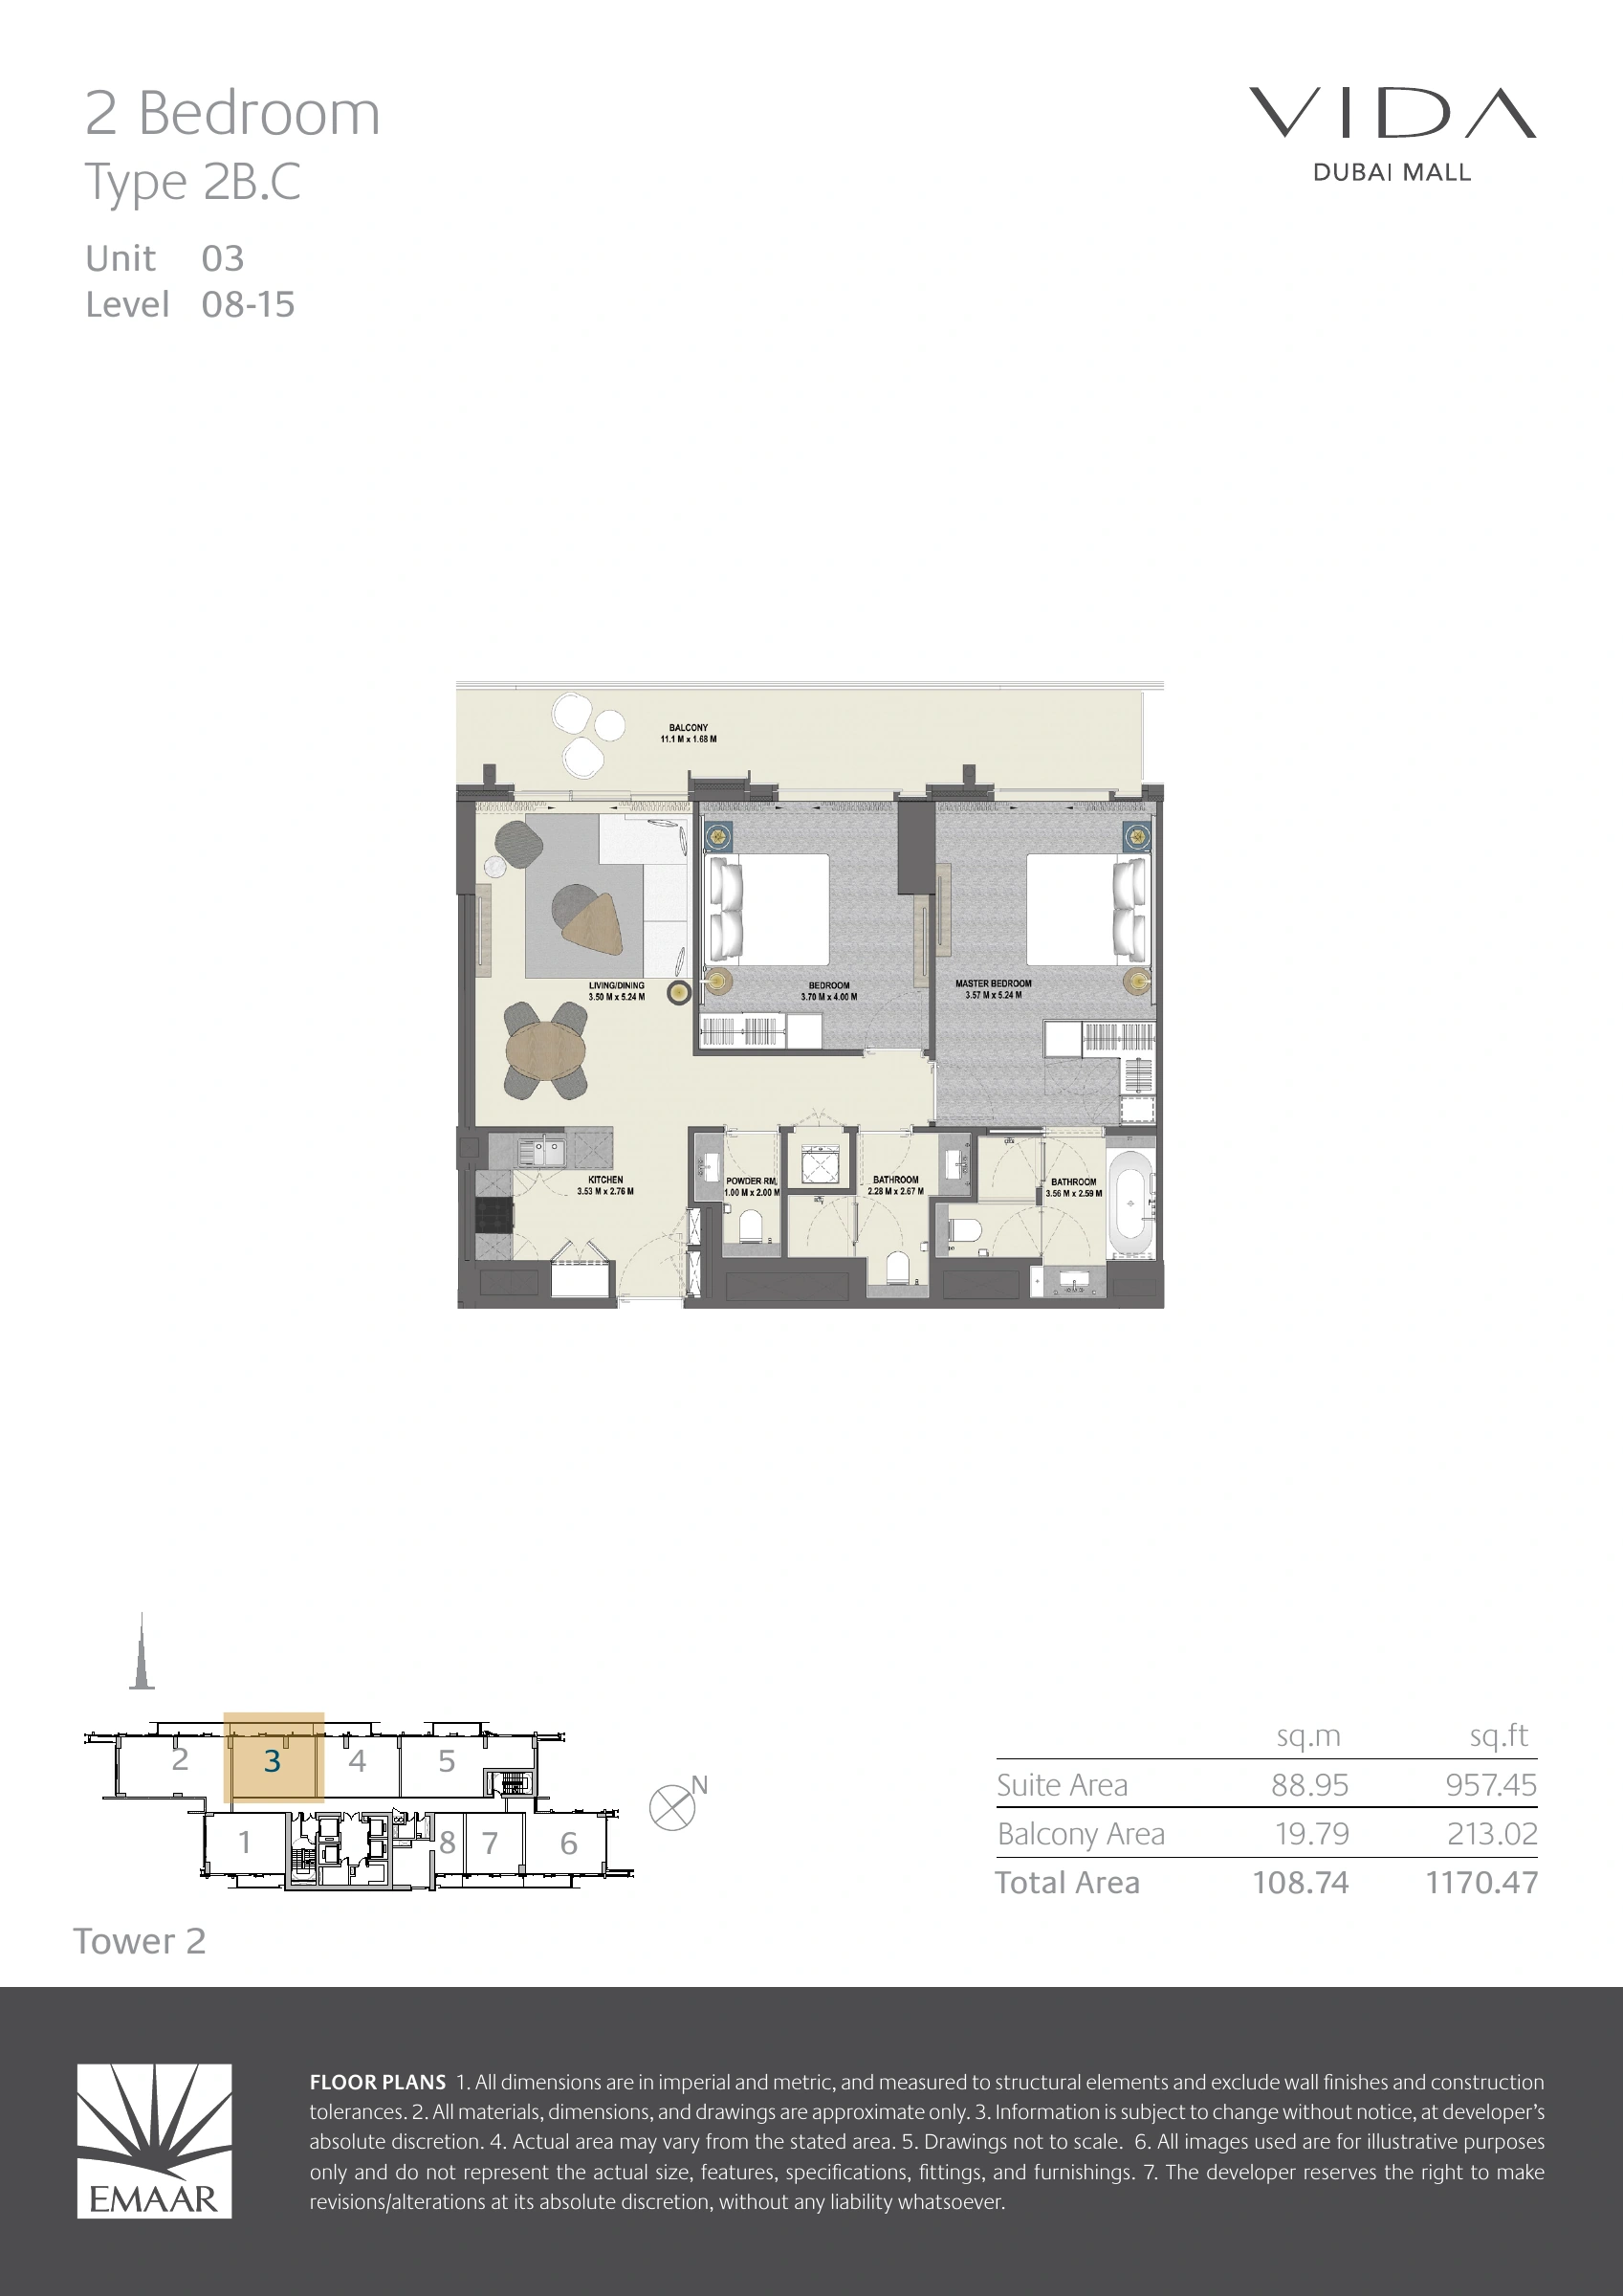
Vida Dubai Mall — Tower 2 — Type 2B.C
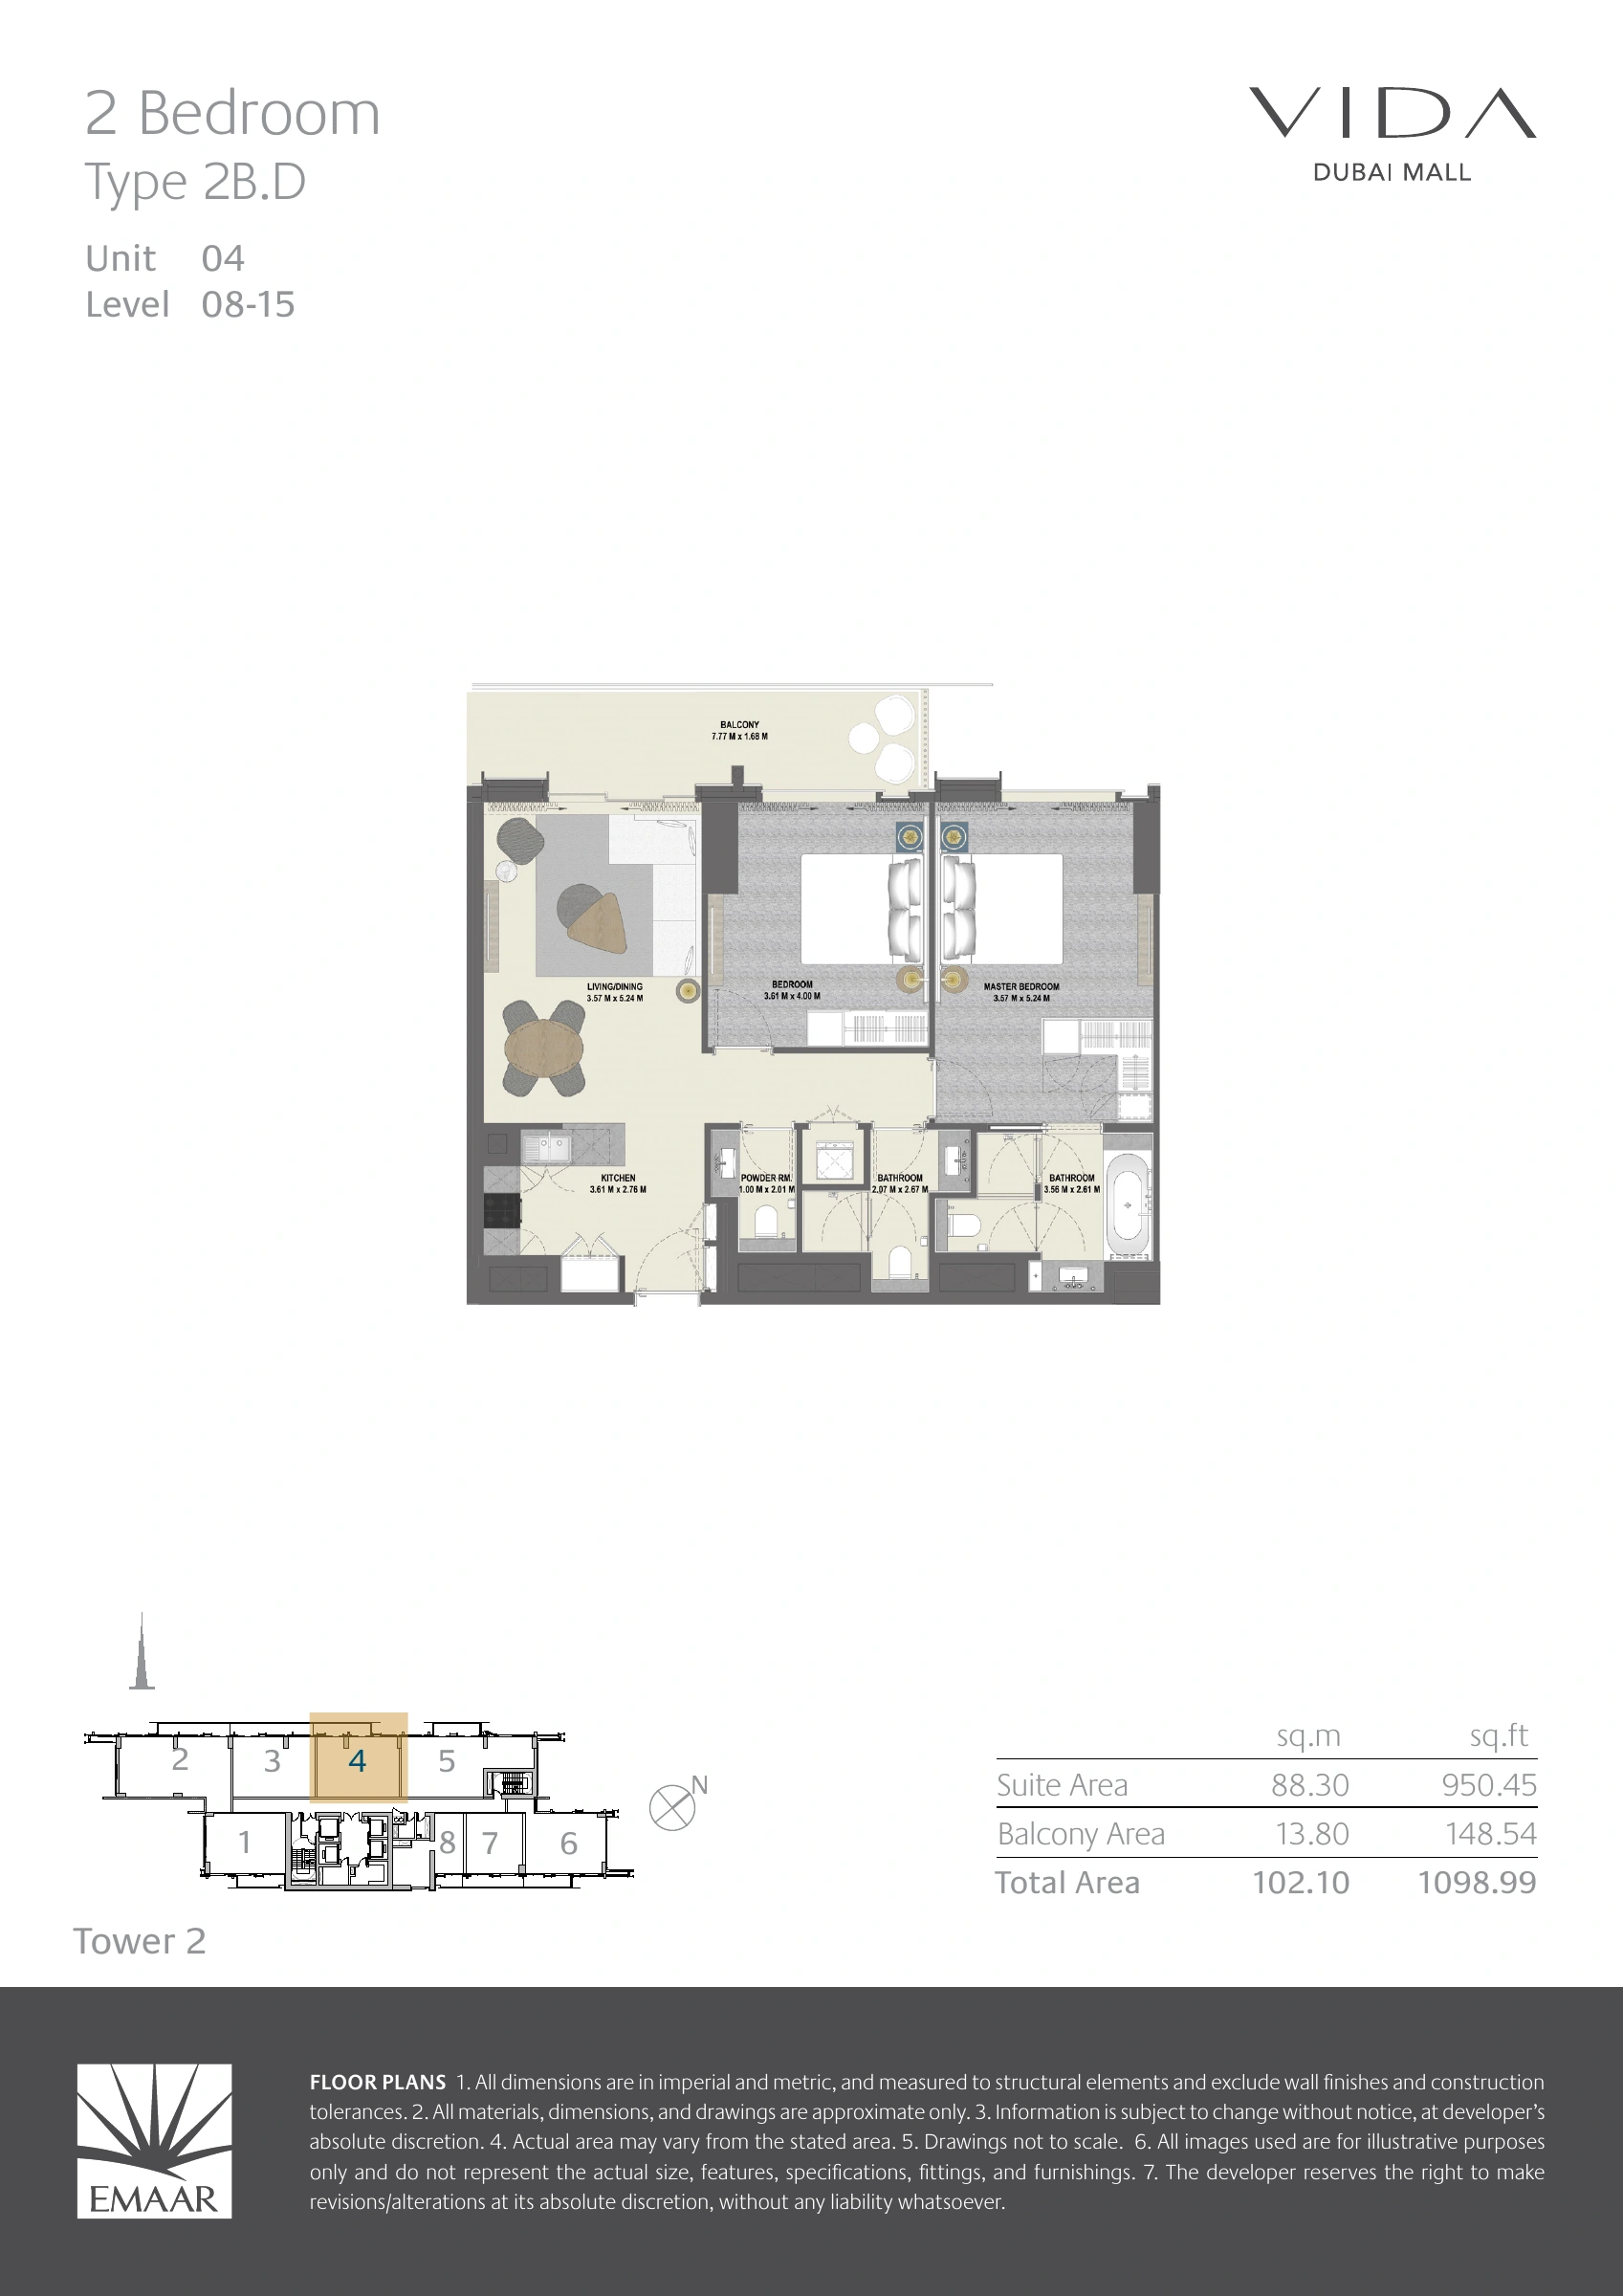
Vida Dubai Mall — Tower 2 — Type 2B.D
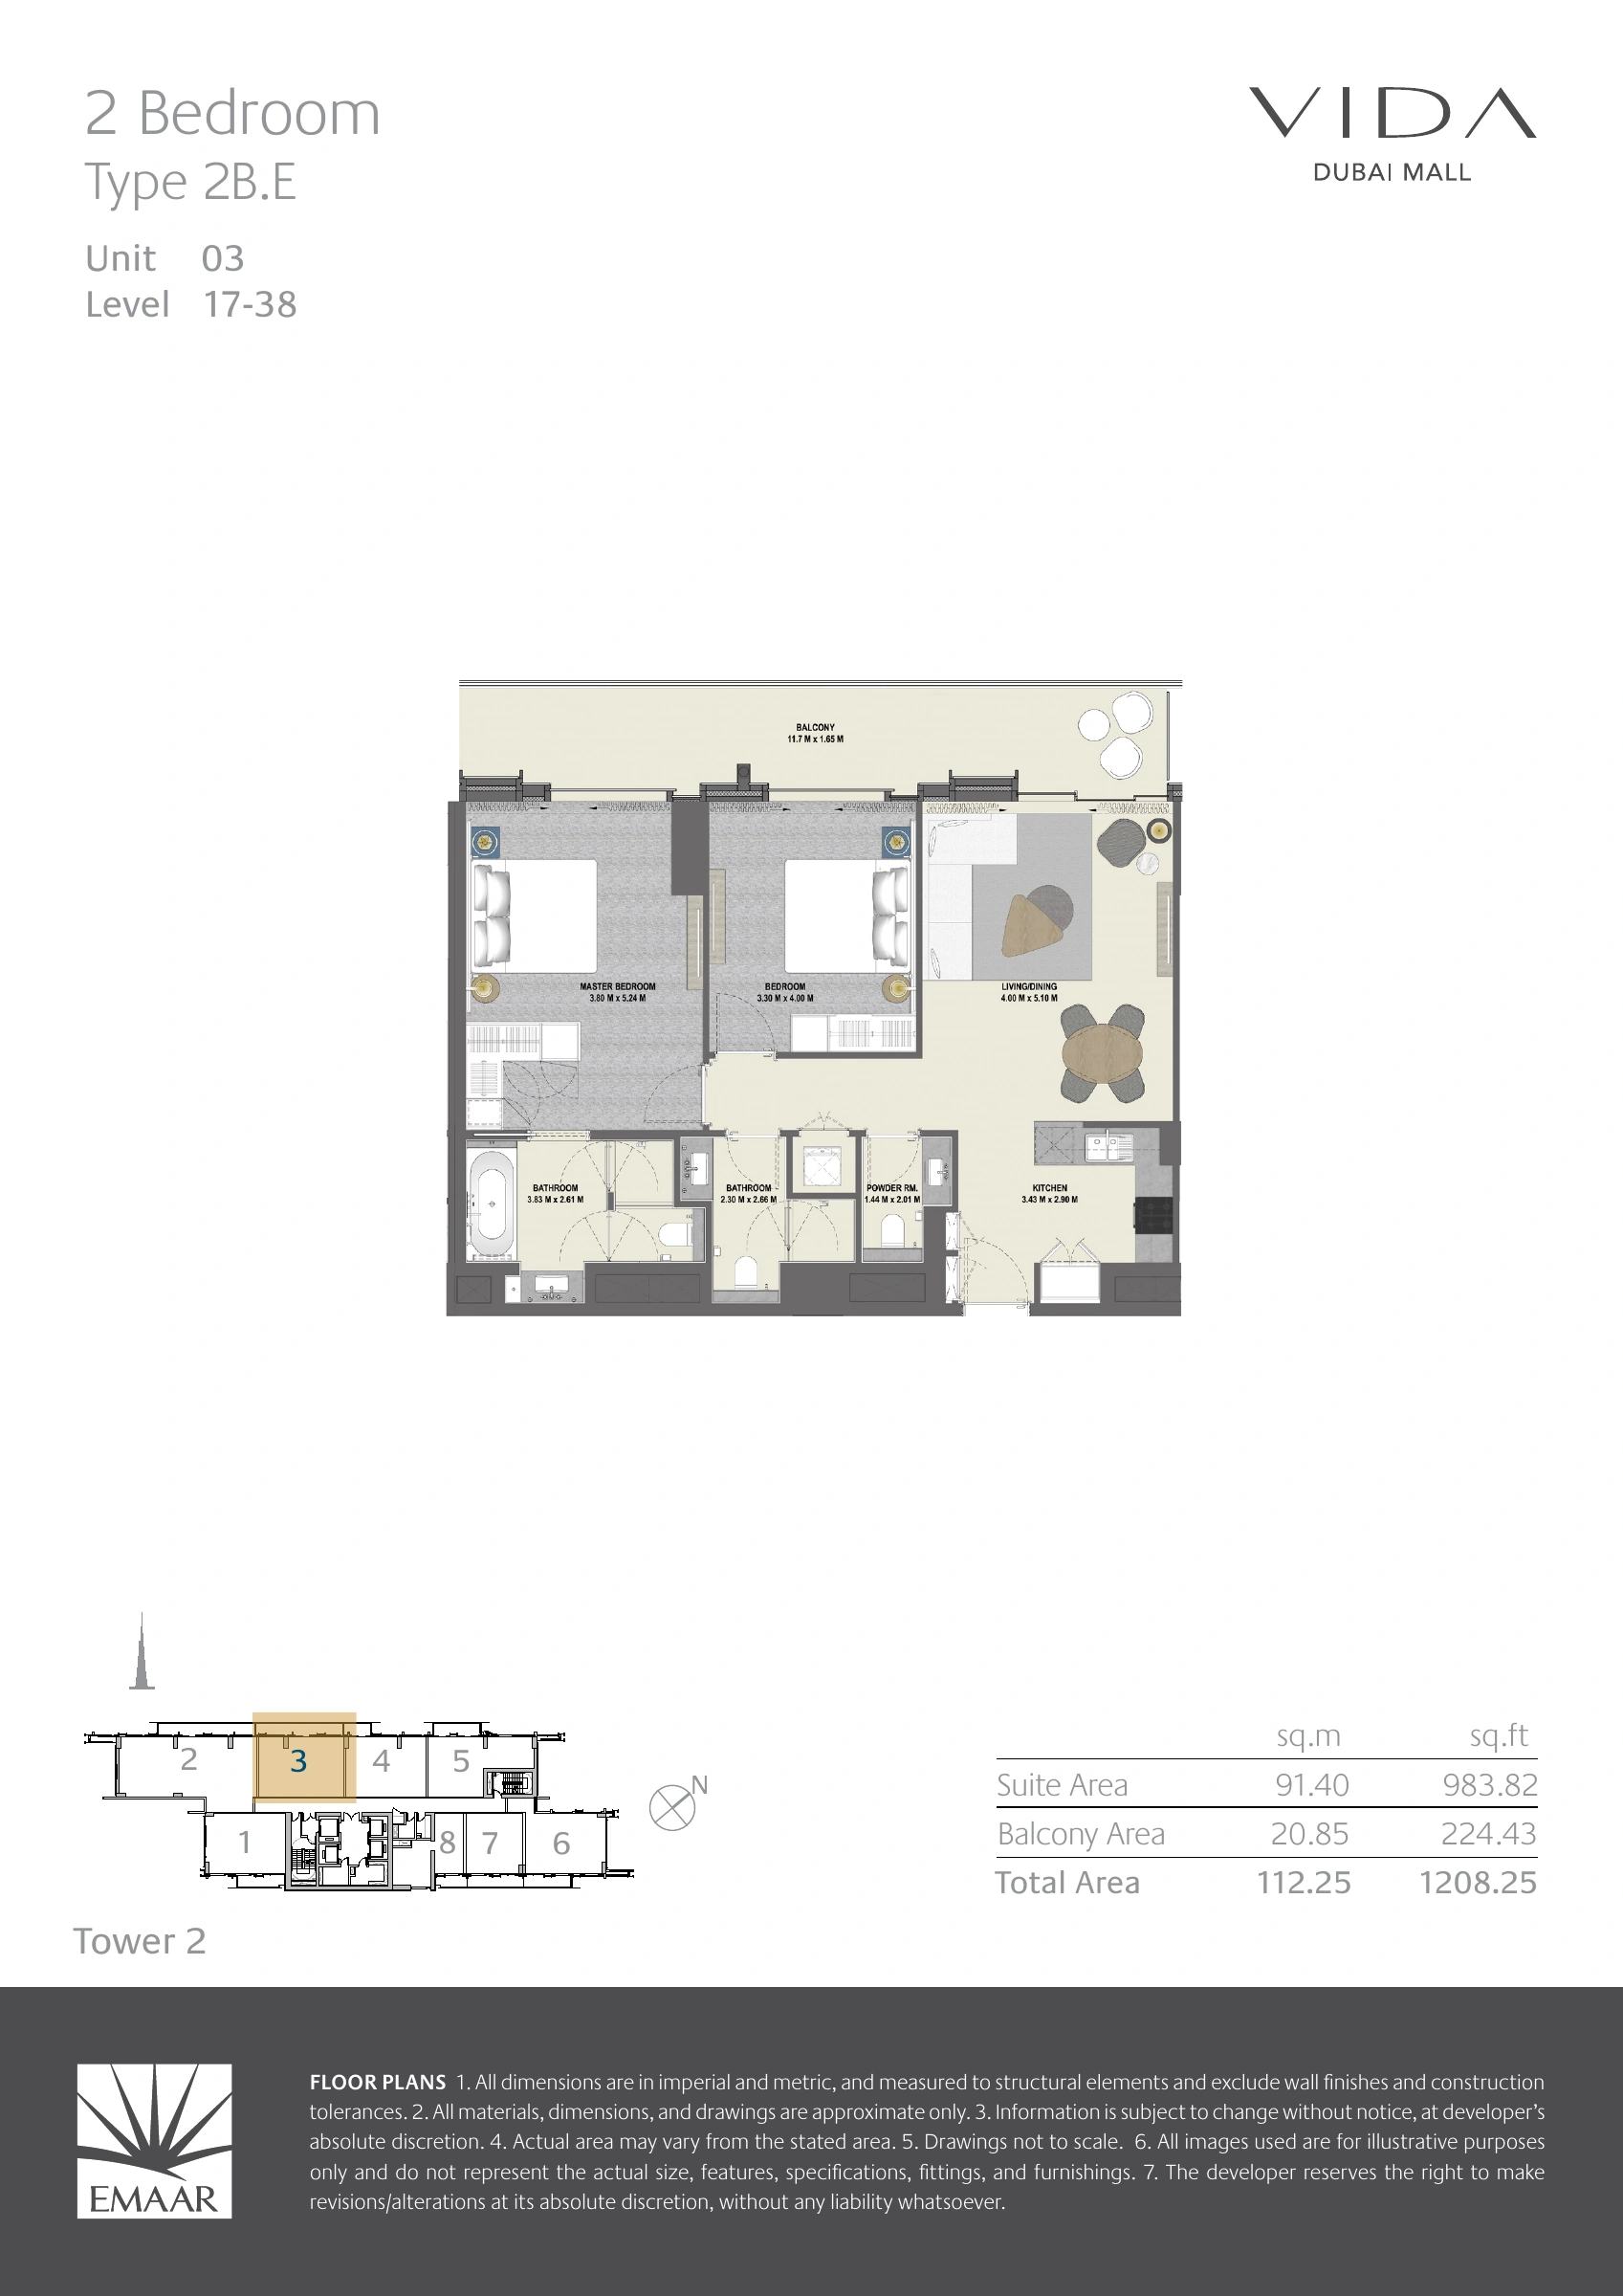
Vida Dubai Mall — Tower 2 — Type 2B.E
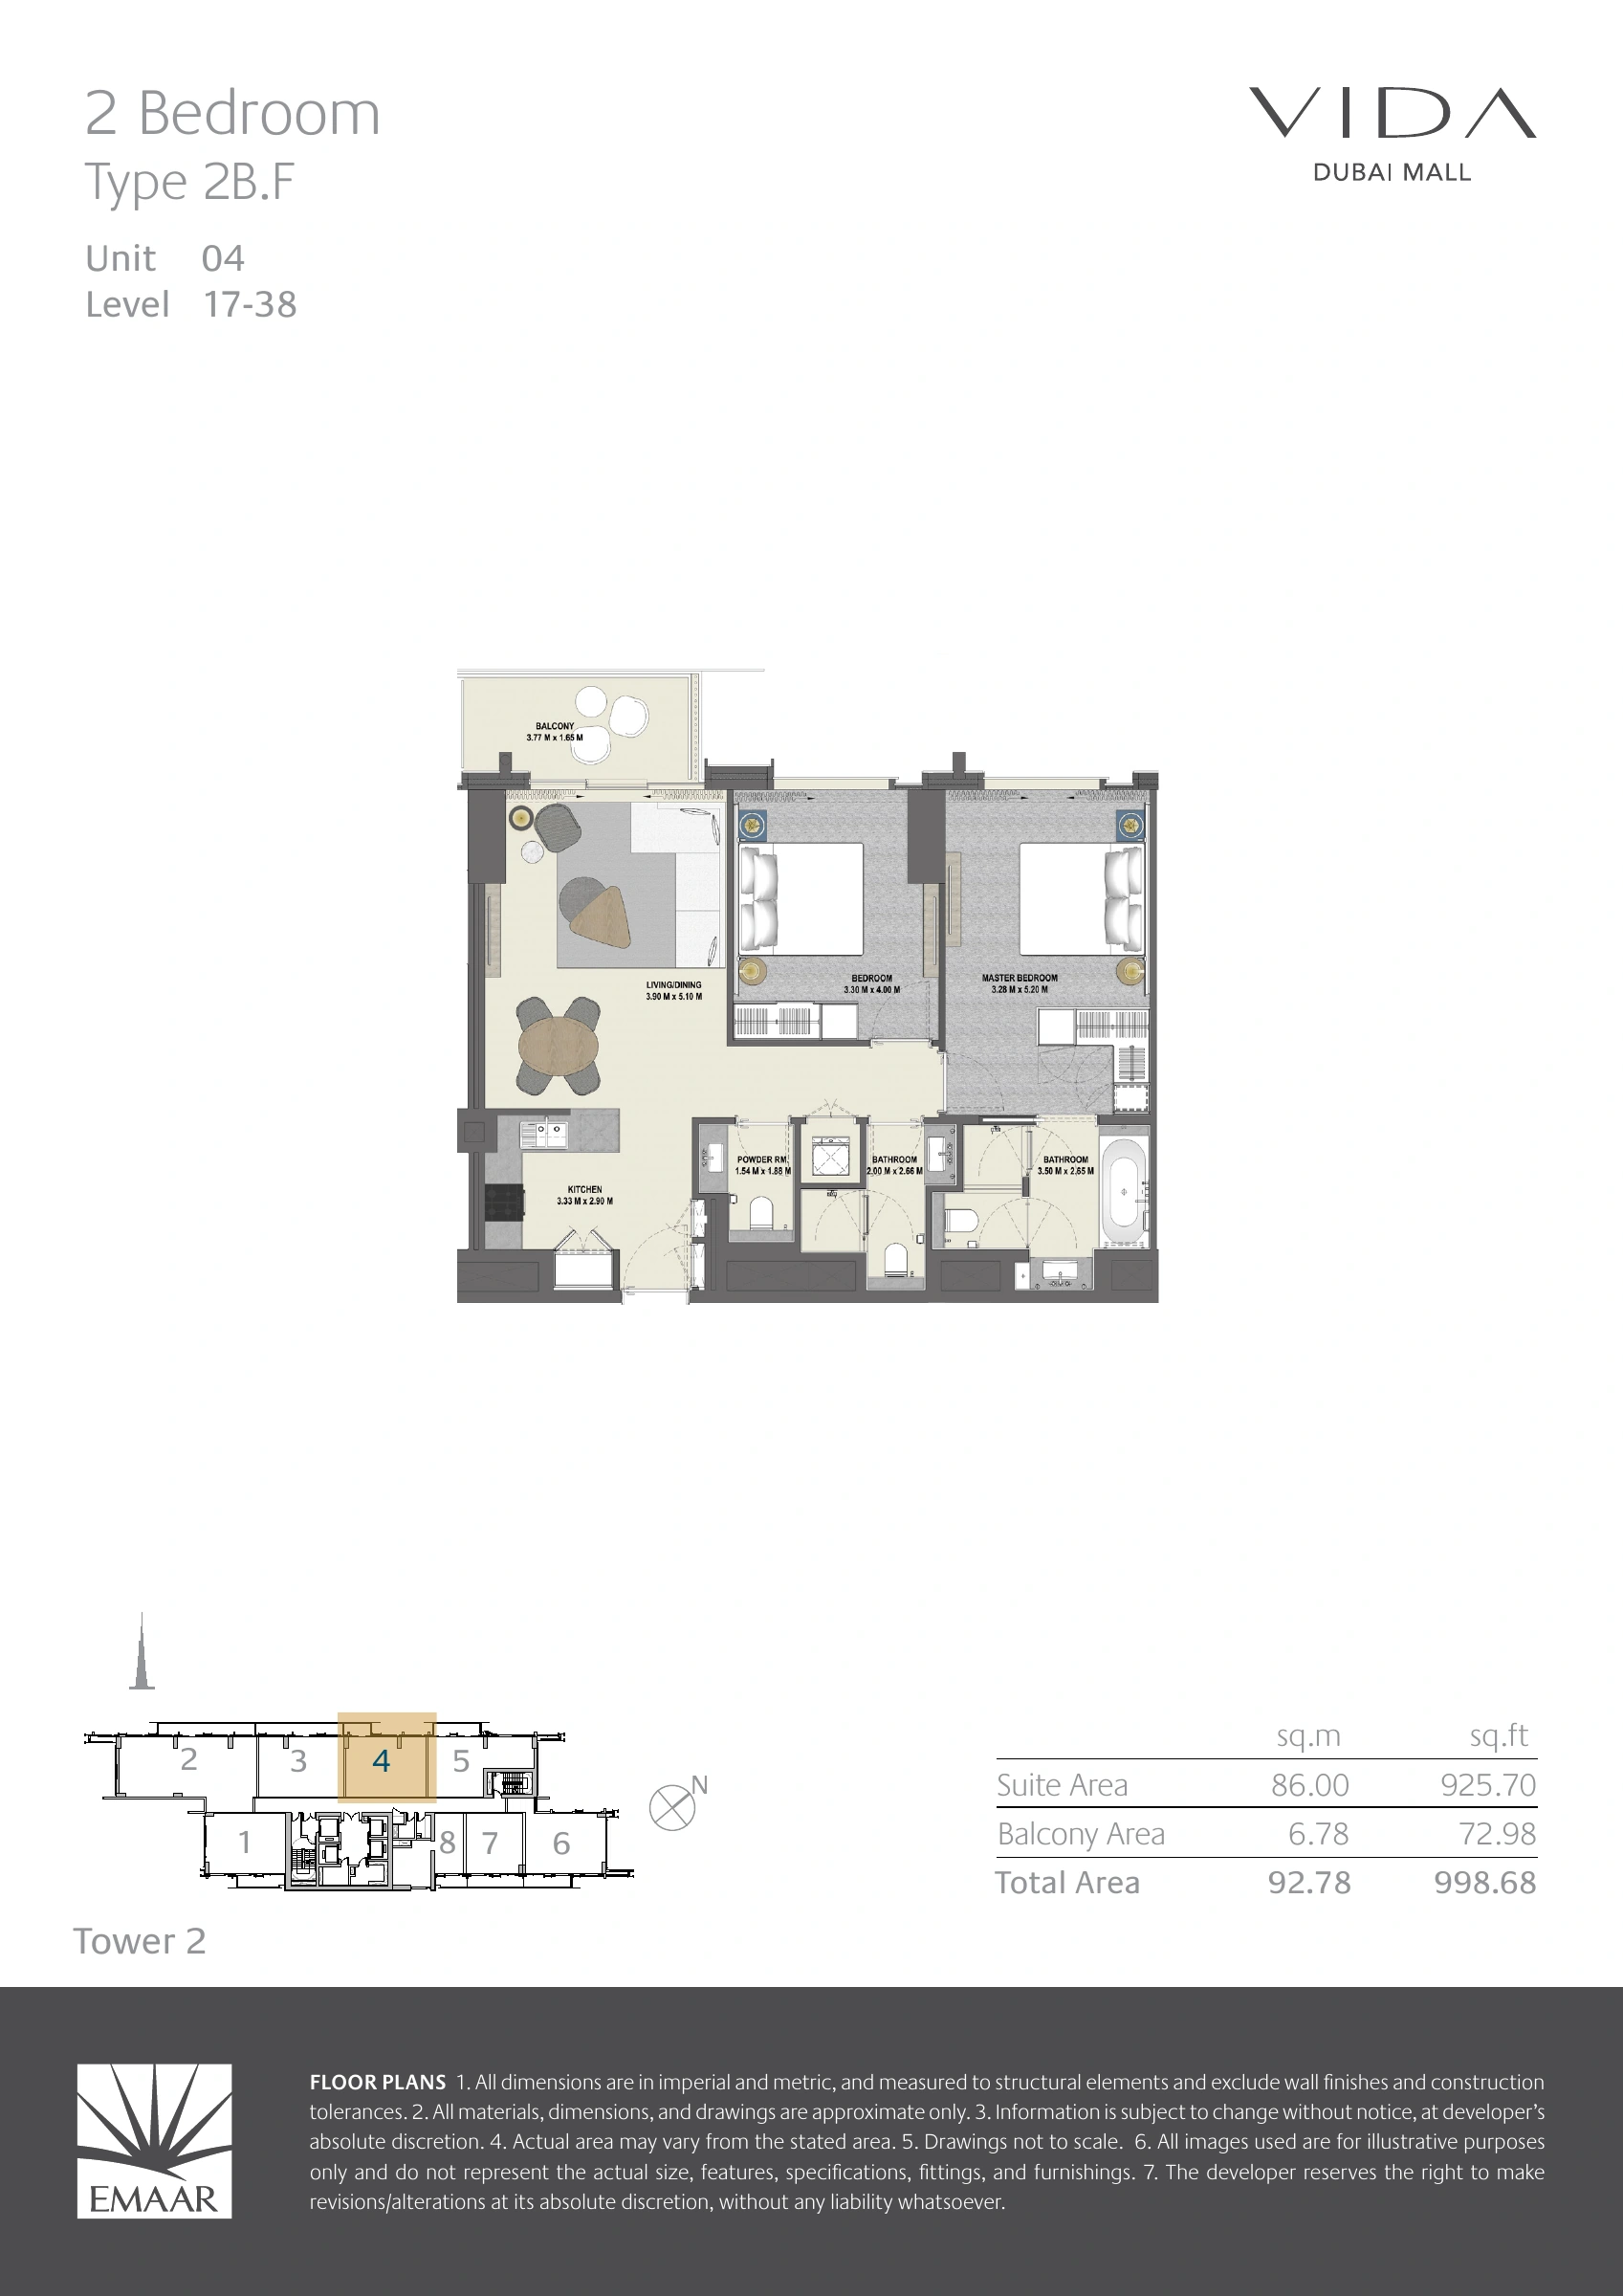
Vida Dubai Mall — Tower 2 — Type 2B.F
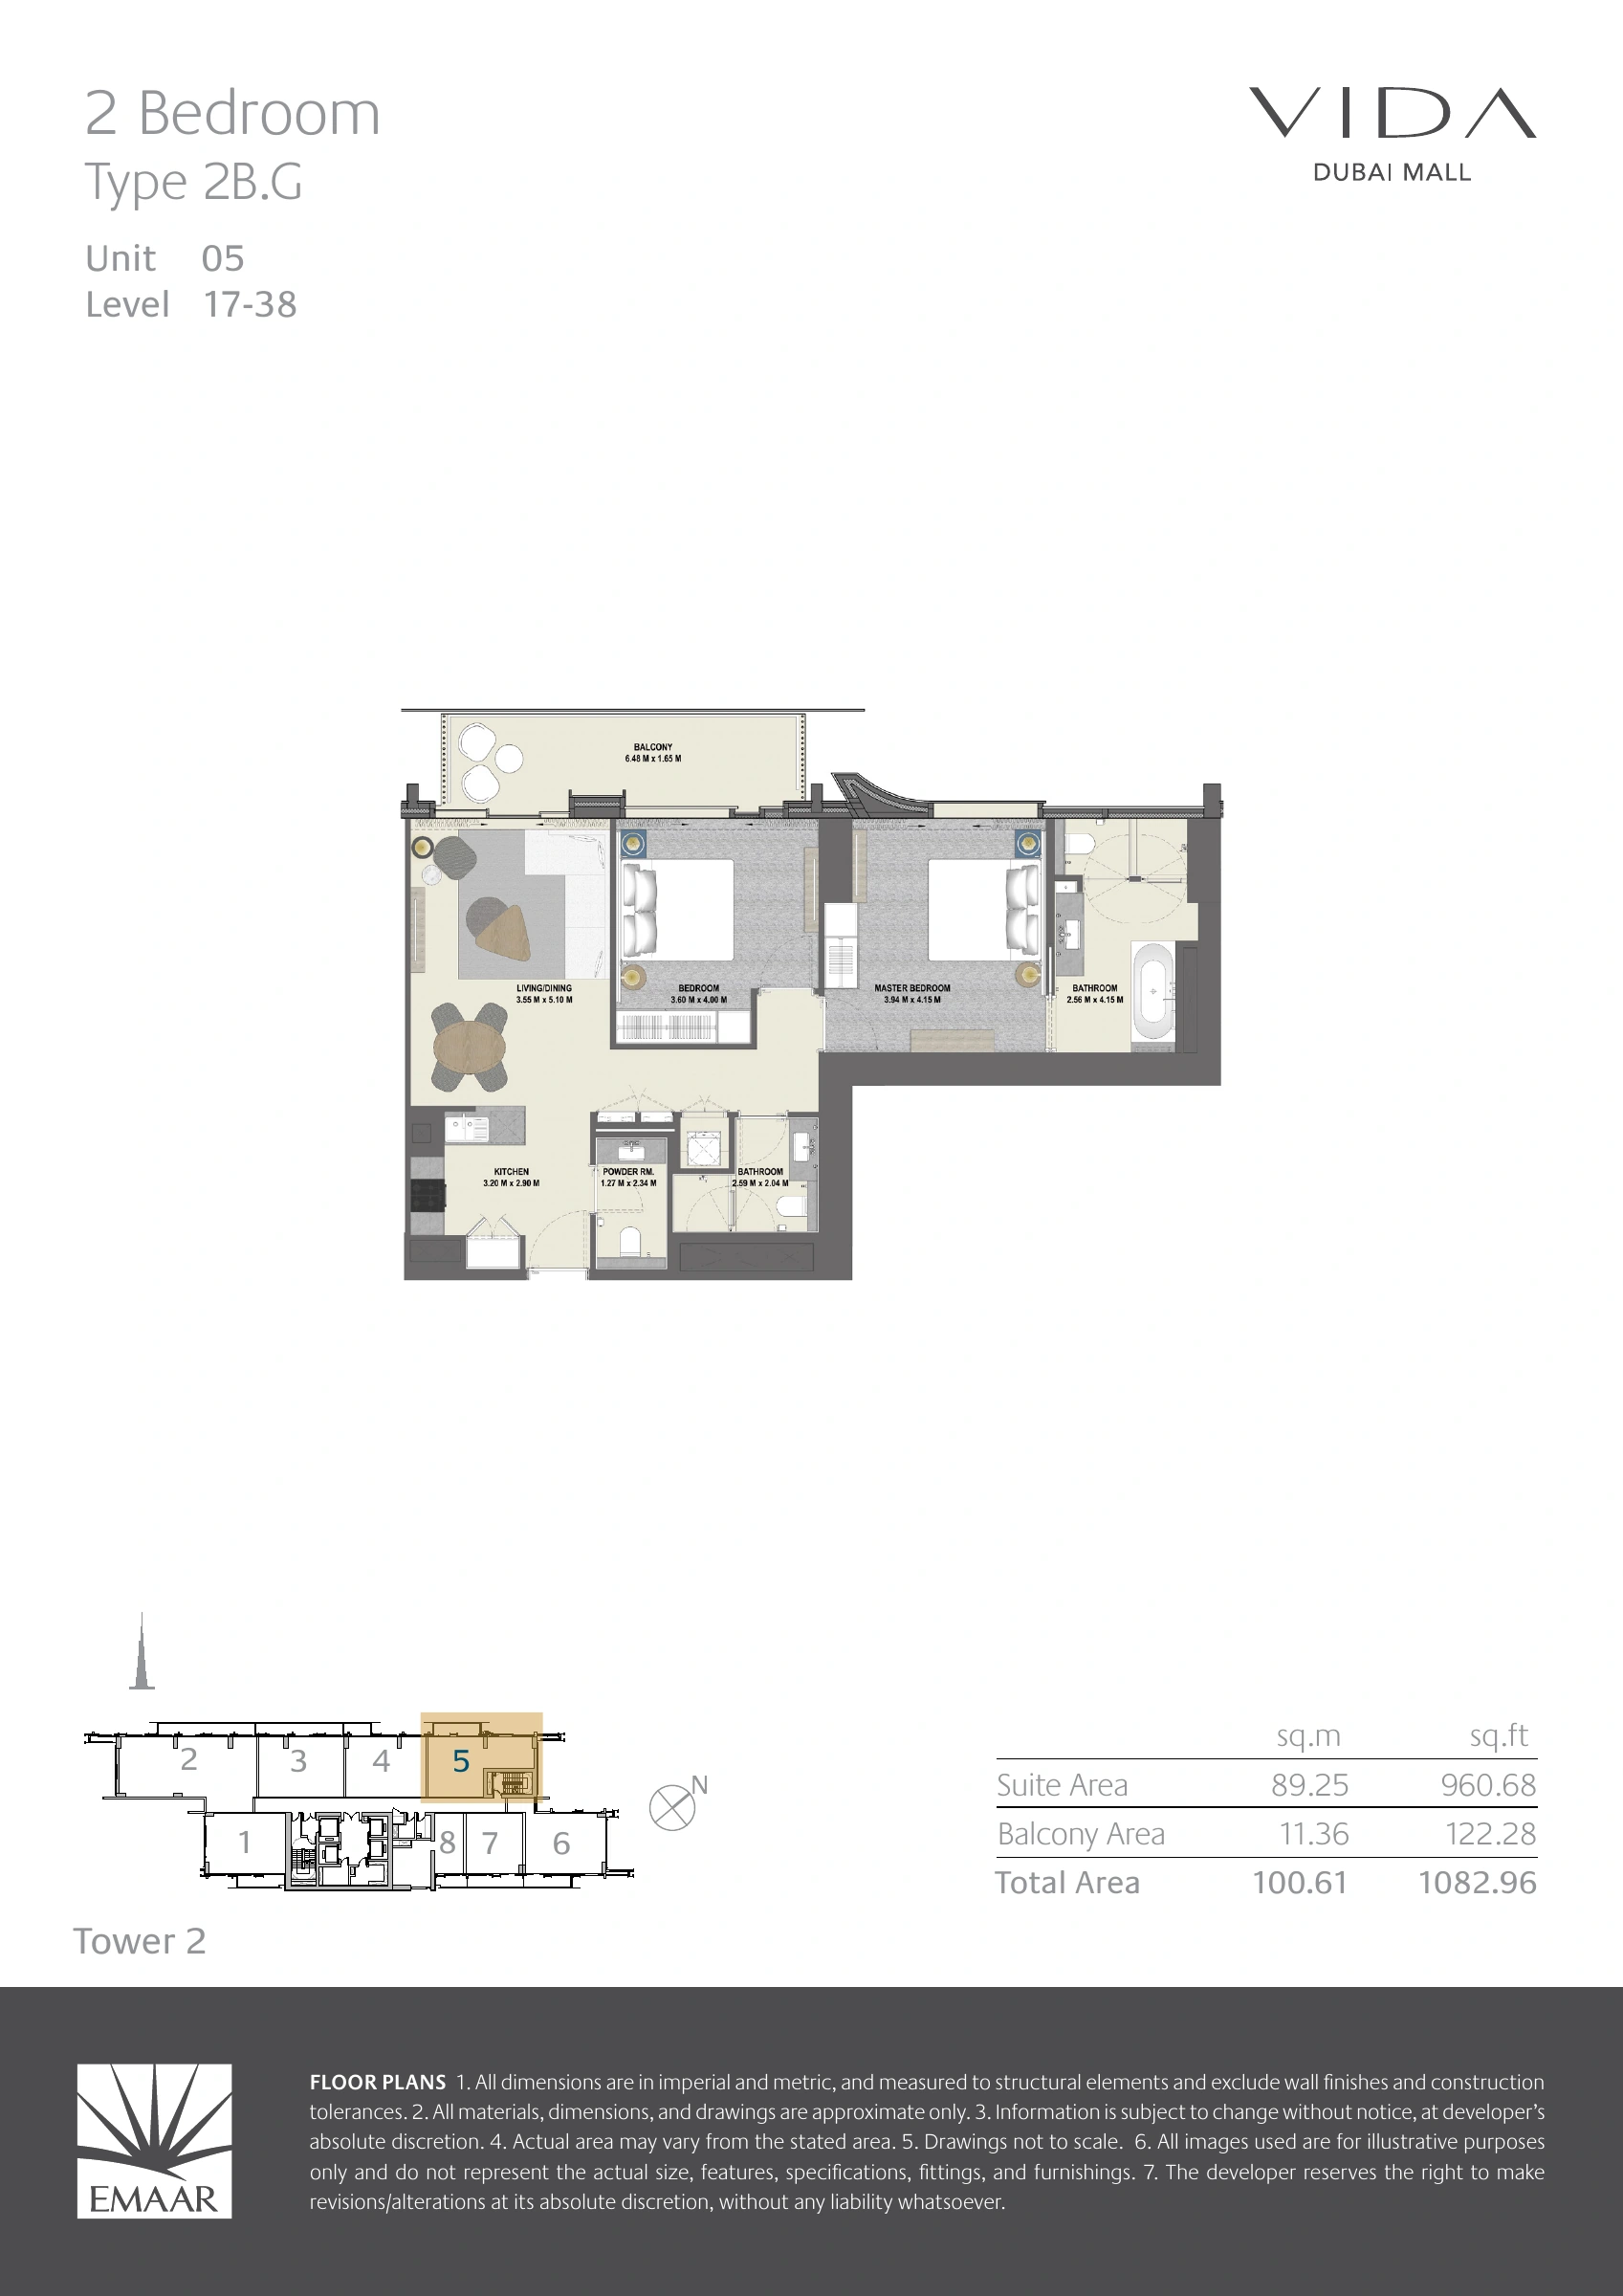
Vida Dubai Mall — Tower 2 — Type 2B.G
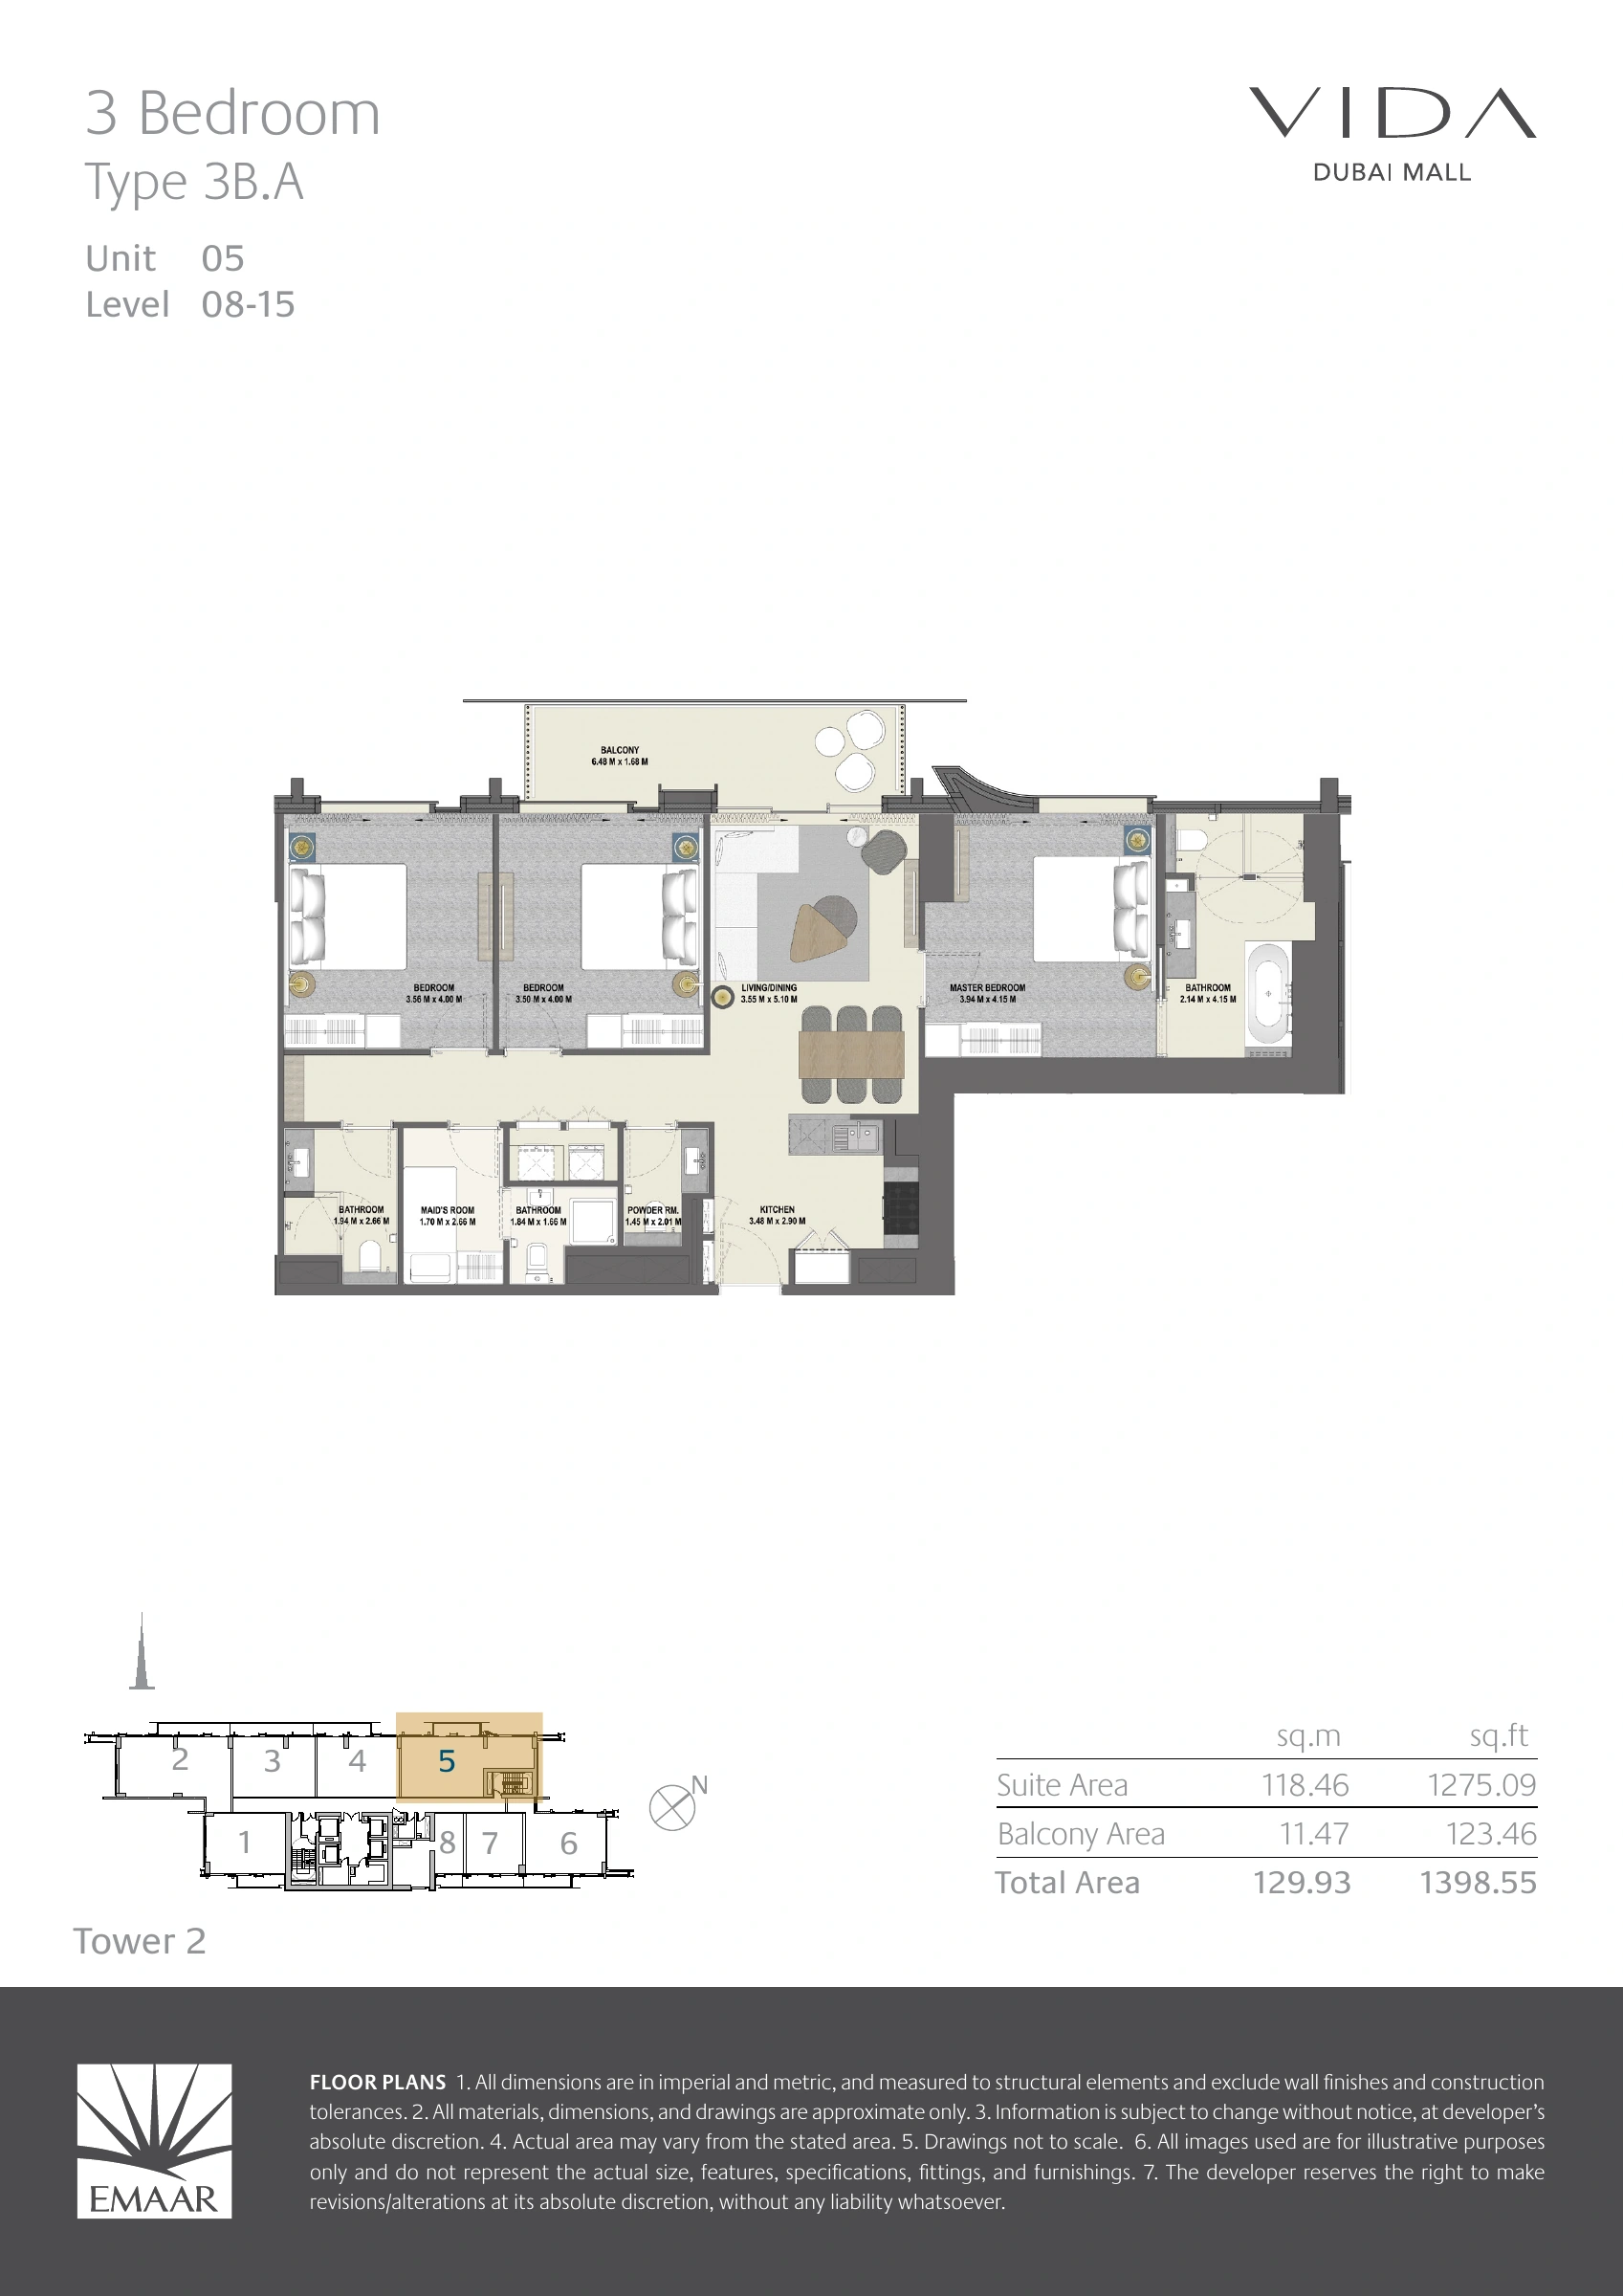
Vida Dubai Mall — Tower 2 — Type 3B.A
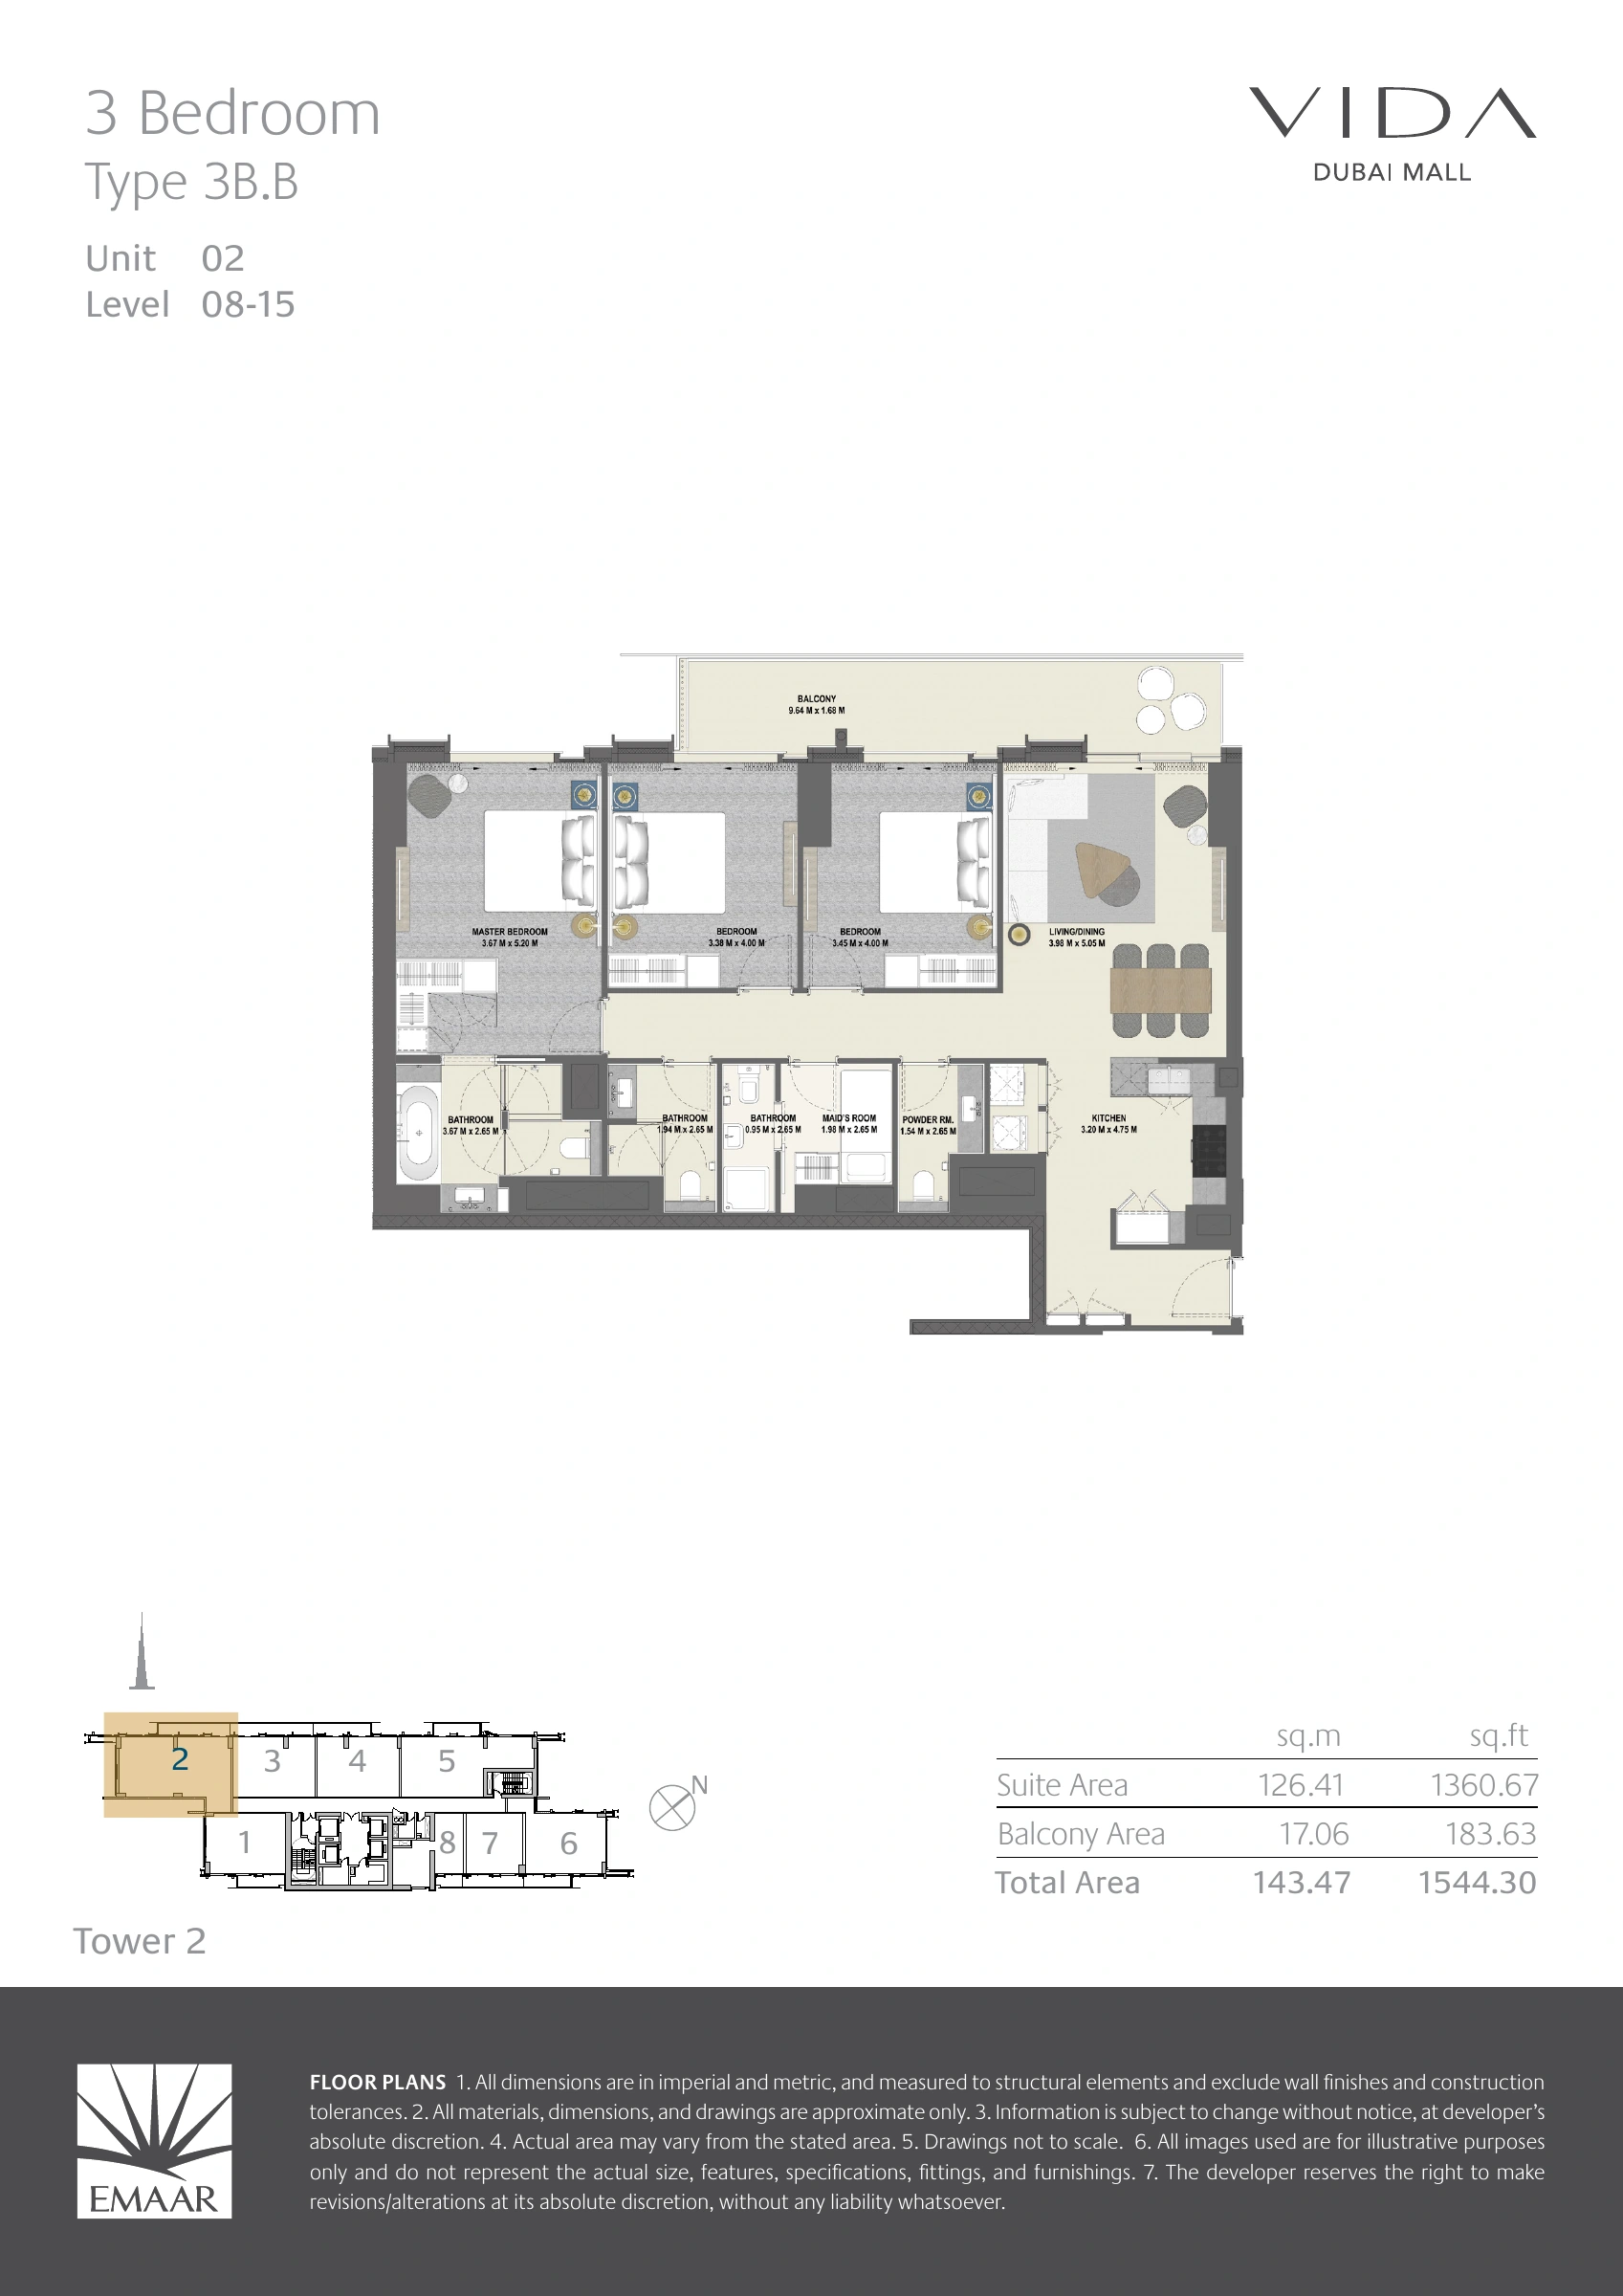
Vida Dubai Mall — Tower 2 — Type 3B.B
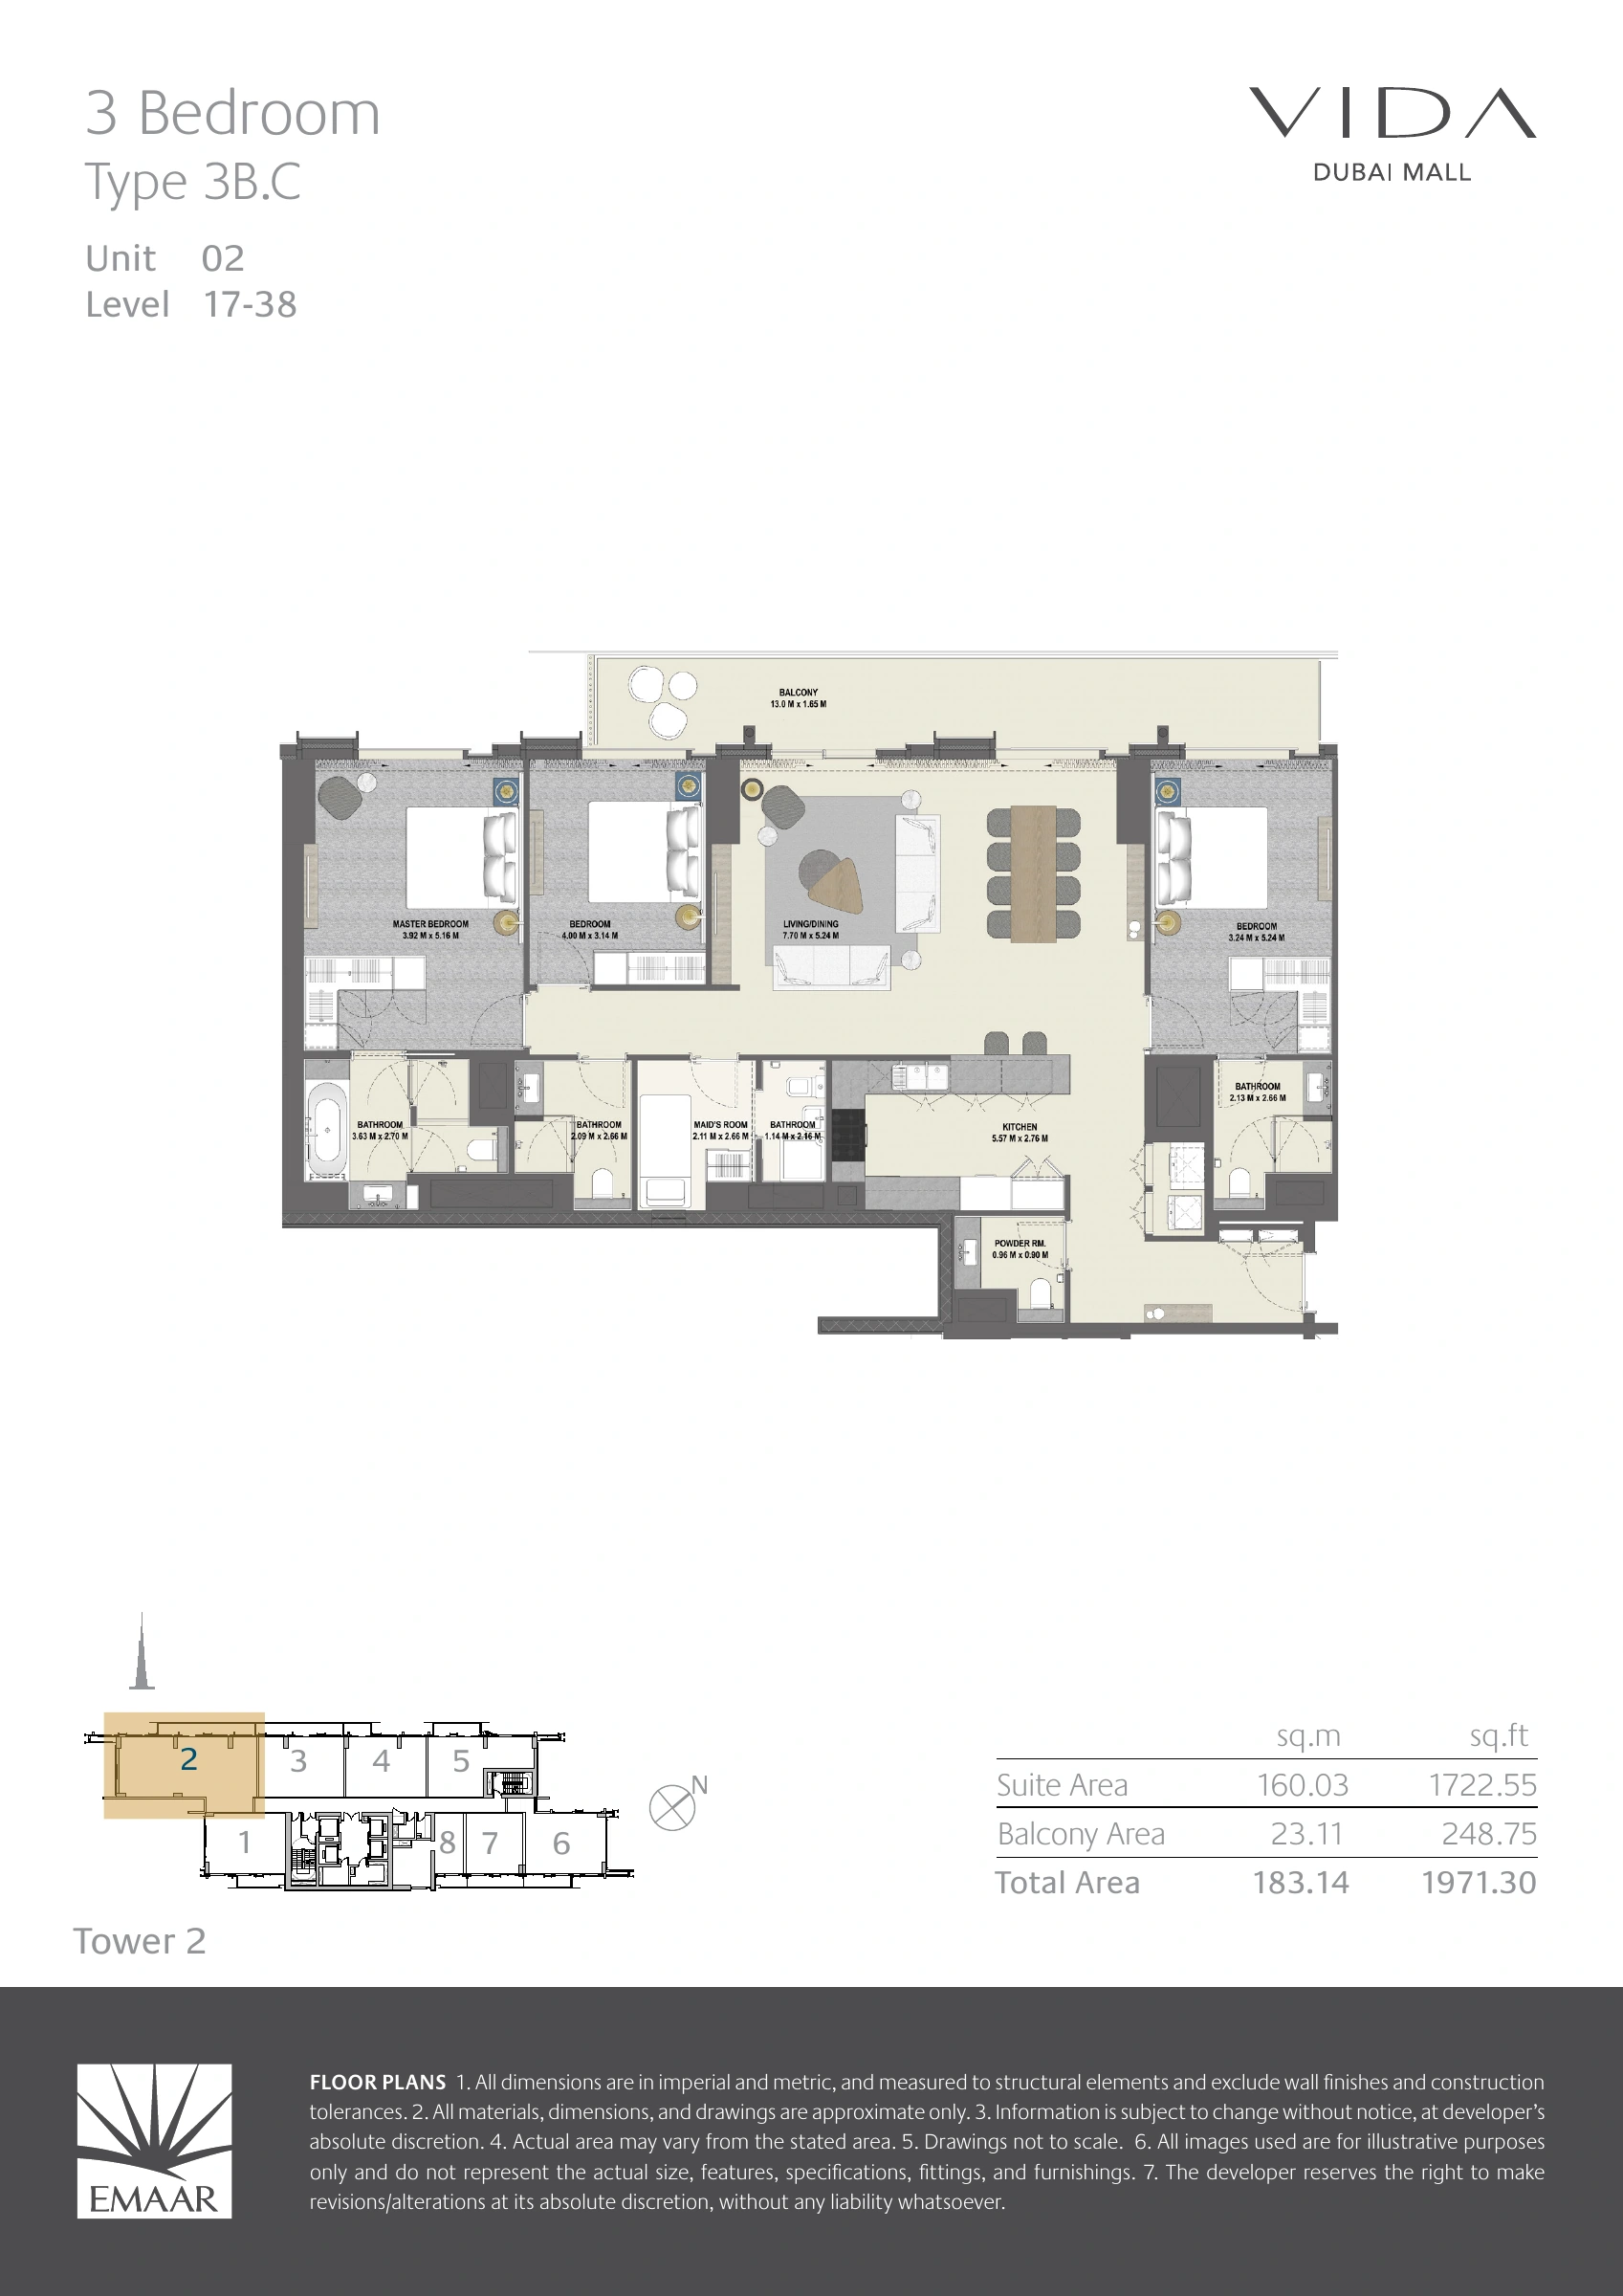
Vida Dubai Mall — Tower 2 — Type 3B.C
Unit types
Apartment
1 Bedroom
Layouts
| Layout Type | Size (sqft) | Floor Plan |
|---|---|---|
| Tower 1 — Type 1B.A — Unit 01,02 — Levels 17–38 — Area awaiting confirmation | - | View |
| Tower 1 — Type 1B.B — Unit 03 — Levels 17–38 | 759.61 | View |
| Tower 1 — Type 1B.C — Unit 03 — Levels 40–55 | 751.43 | View |
| Tower 1 — Type 1B.D — Unit 01,02 — Levels 40–51 | 890.71 | View |
| Tower 1 — Type 1B.D — Unit 01,02 — Levels 52–55 | 908.90 | View |
| Tower 1 — Type 1B.E — Unit 08 — Levels 40–55 | 790.94 | View |
| Tower 1 — Type 1B.F — Unit 06,07 — Levels 40–55 | 678.34 | View |
Apartment
2 Bedrooms
Layouts
| Layout Type | Size (sqft) | Floor Plan |
|---|---|---|
| Tower 1 — Type 2B.A — Unit 06 — Levels 17–38 | 1,211.16 | View |
| Tower 1 — Type 2B.A — Unit 07 — Levels 17–38 | 1,207.28 | View |
| Tower 1 — Type 2B.B — Unit 05 — Levels 17–38 — Area awaiting confirmation | - | View |
| Tower 1 — Type 2B.C — Unit 04 — Levels 17–38 | 1,095.66 | View |
| Tower 1 — Type 2B.D — Unit 10 — Levels 17–38 | 1,068.75 | View |
| Tower 1 — Type 2B.E — Unit 10 — Levels 40–51 | 1,184.78 | View |
| Tower 1 — Type 2B.E — Unit 10 — Levels 52–55 | 1,192.10 | View |
| Tower 1 — Type 2B.F — Unit 06 — Levels 40–55 — Area awaiting confirmation | - | View |
| Tower 1 — Type 2B.G — Unit 07 — Levels 40–55 | 1,210.61 | View |
Apartment
3 Bedrooms
Layouts
Apartment
4 Bedrooms
Layouts
| Layout Type | Size (sqft) | Floor Plan |
|---|---|---|
| Tower 1 — Type 4B.A — Unit 09 — Levels 40–55 | 2,249.11 | View |
Apartment
1 Bedroom
Layouts
Apartment
2 Bedrooms
Layouts
| Layout Type | Size (sqft) | Floor Plan |
|---|---|---|
| Tower 2 — Type 2B.A — Unit 06 — Levels 08–15, 17–38 | 1,136.99 | View |
| Tower 2 — Type 2B.B — Unit 01 — Levels 08–15, 17–38 | 1,048.51 | View |
| Tower 2 — Type 2B.C — Unit 03 — Levels 08–15 | 1,170.47 | View |
| Tower 2 — Type 2B.D — Unit 04 — Levels 08–15 | 1,098.99 | View |
| Tower 2 — Type 2B.E — Unit 03 — Levels 17–38 | 1,208.25 | View |
| Tower 2 — Type 2B.F — Unit 04 — Levels 17–38 | 998.68 | View |
| Tower 2 — Type 2B.G — Unit 05 — Levels 17–38 | 1,082.96 | View |
Apartment
3 Bedrooms
Layouts
Location
Downtown Dubai , Dubai
About the Location
Tower 1 has published one, two, three and four-bedroom layouts. Tower 2 documents one, two and three-bedroom branded apartments, with no documented four-bedroom layout.
Yes; published totals include balconies, which are listed separately from internal suite areas. Tower 2 Type 1B.B, unit 08, on levels 17–38 lists a 704.18 sqft suite, a 70.93 sqft balcony and a 775.11 sqft total. Tower 2 Type 1B.B, unit 08, on levels 8–15 lists a 704.39 sqft suite, a 72.01 sqft balcony and a 776.40 sqft total.
Check the tower, type code, unit reference and applicable floor range together, because type codes can repeat across towers. Floor ranges identify where a layout applies and are not whole-building floor counts; the examples provided do not establish availability or constitute an exhaustive inventory.
Selected Tower 1 area tables contain conflicting information. Ask the developer to confirm the suite, balcony and total areas for the exact layout and floor range before relying on its size.
The brochure describes a proposed dedicated link bridge to Dubai Mall. Confirm its current status and access arrangements with the developer before relying on it.
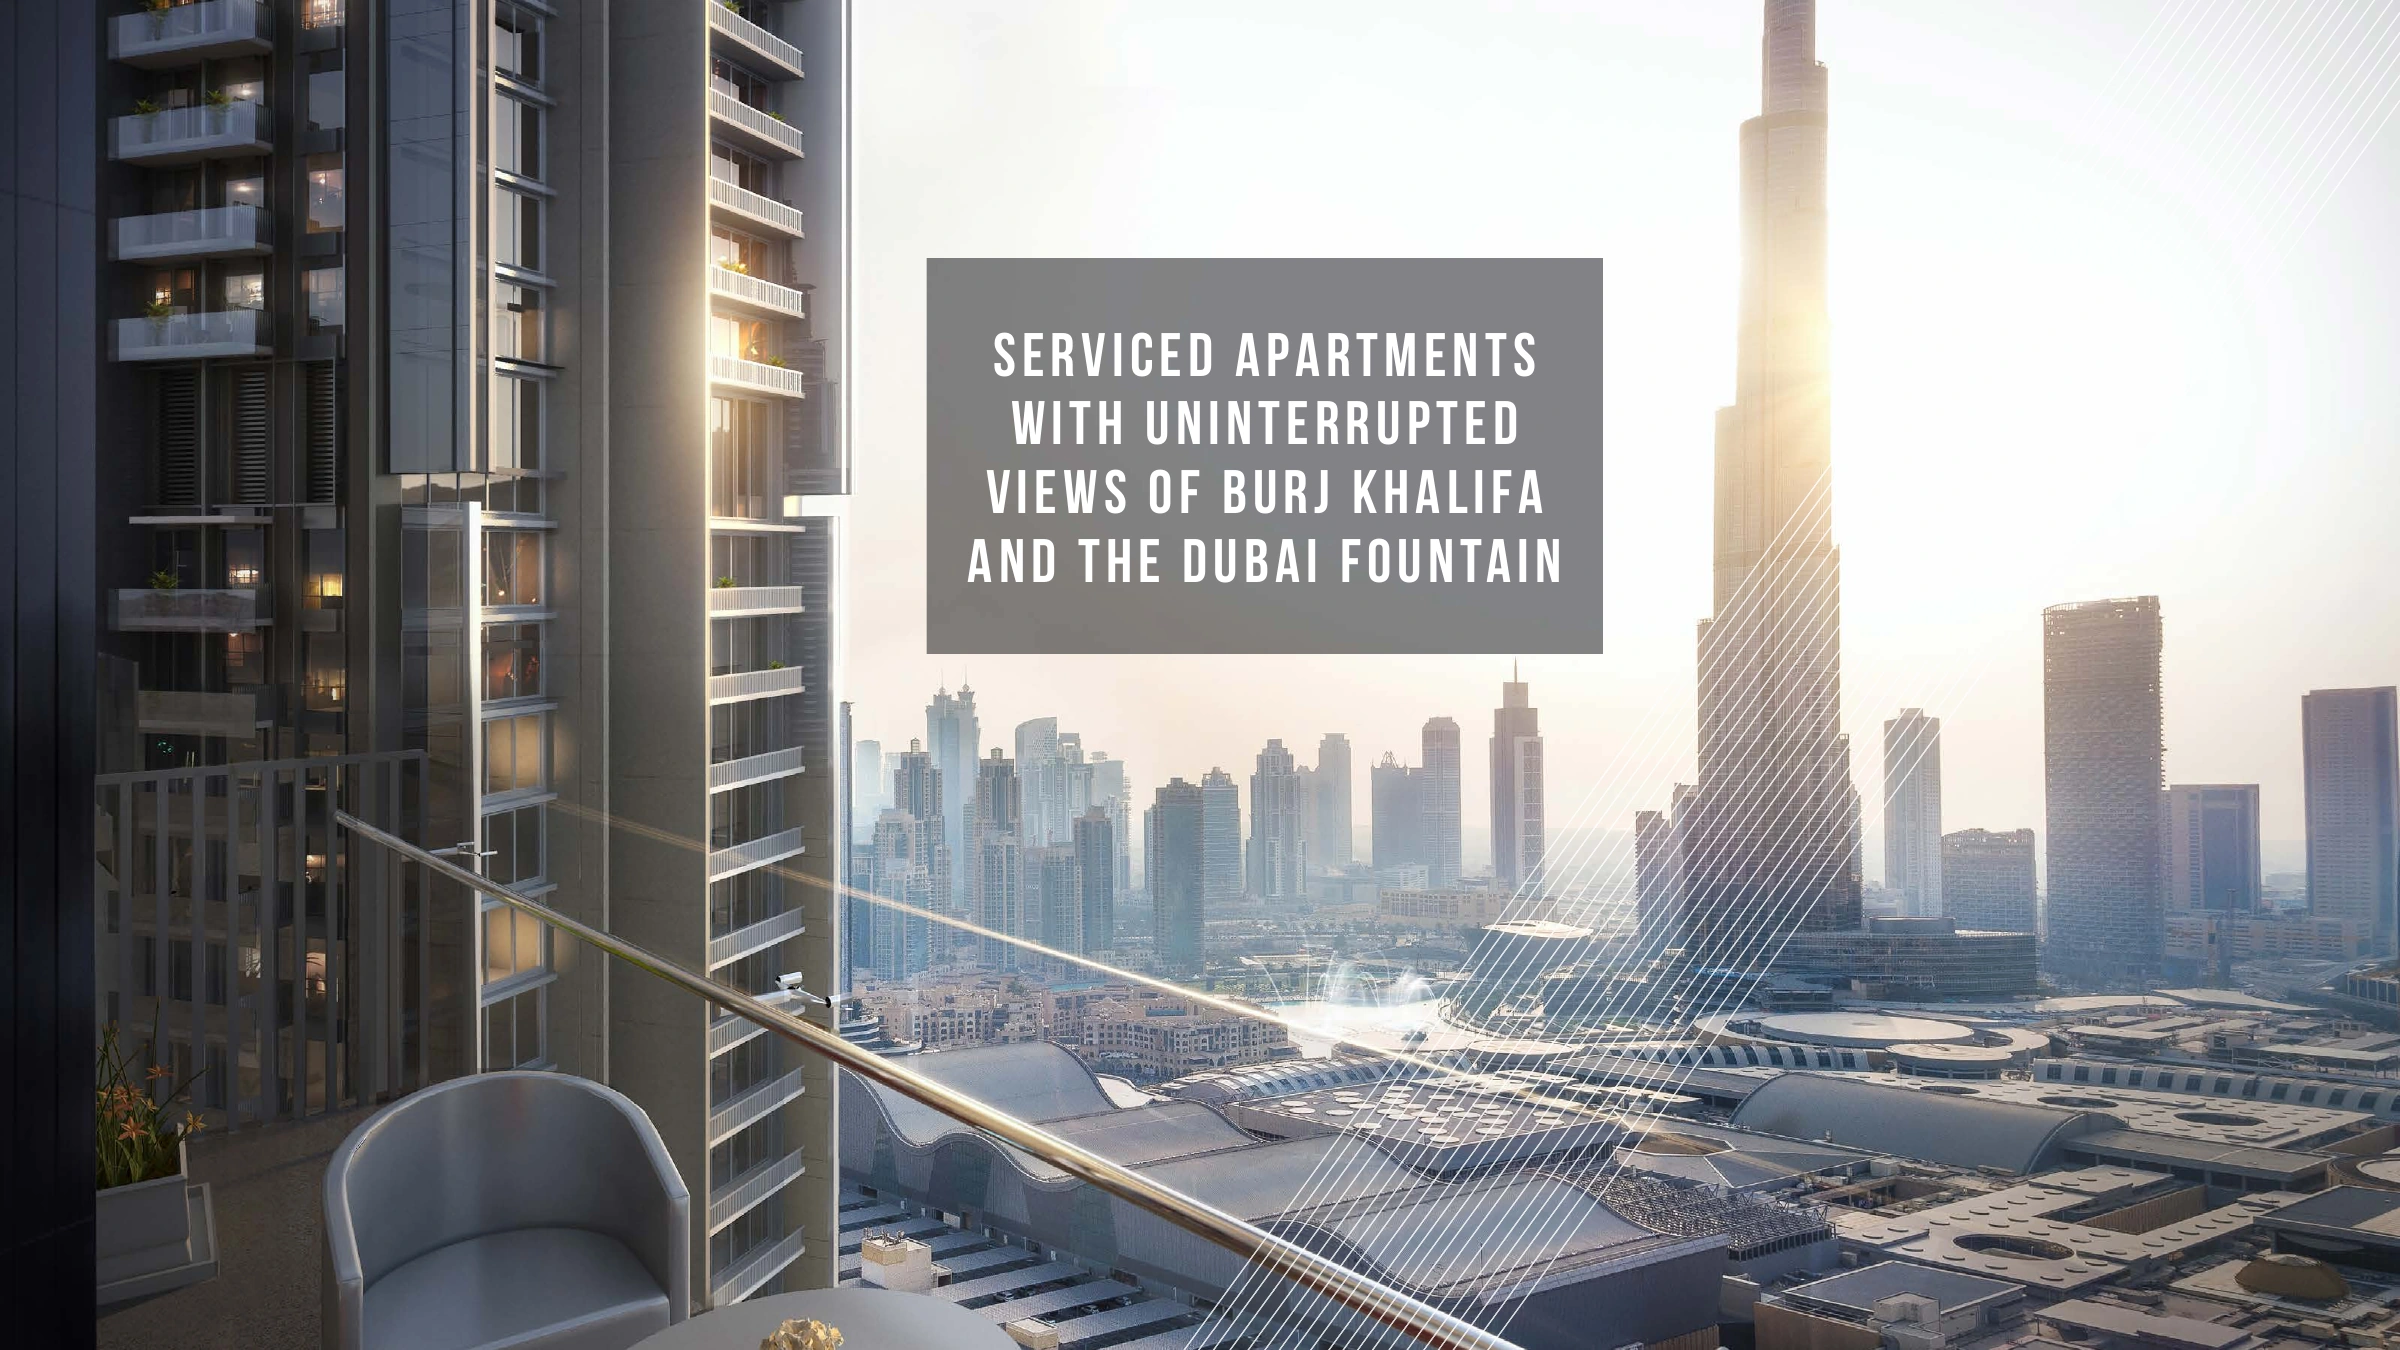
Emaar markets serviced or branded apartments with Burj Khalifa and Dubai Fountain outlooks, but views are not guaranteed for every home. Confirm the selected apartment's outlook and which services are included; the branding does not establish free hotel services.
Launch Price
Key Information
Developer

Interested in this project?
Contact us for more details, pricing, and availability.