اتصال به اینترنت برقرار نیست
در حال تلاش برای اتصال مجدد
مشکلی پیش آمده است!
لطفاً صبر کنید تا دوباره متصل شویم
لا ریو لا مر
La Rive, La Mer
درباره این پروژه
جزئیات پروژه
-
•نوع: apartment
-
•تاریخ عرضه: 2019-06-15
امکانات
ویژگیهای ملک
جدول زمانی پروژه
-
•Booking Started: 15/06/2019
-
•Construction Started: 16/06/2019
پلانهای طبقات
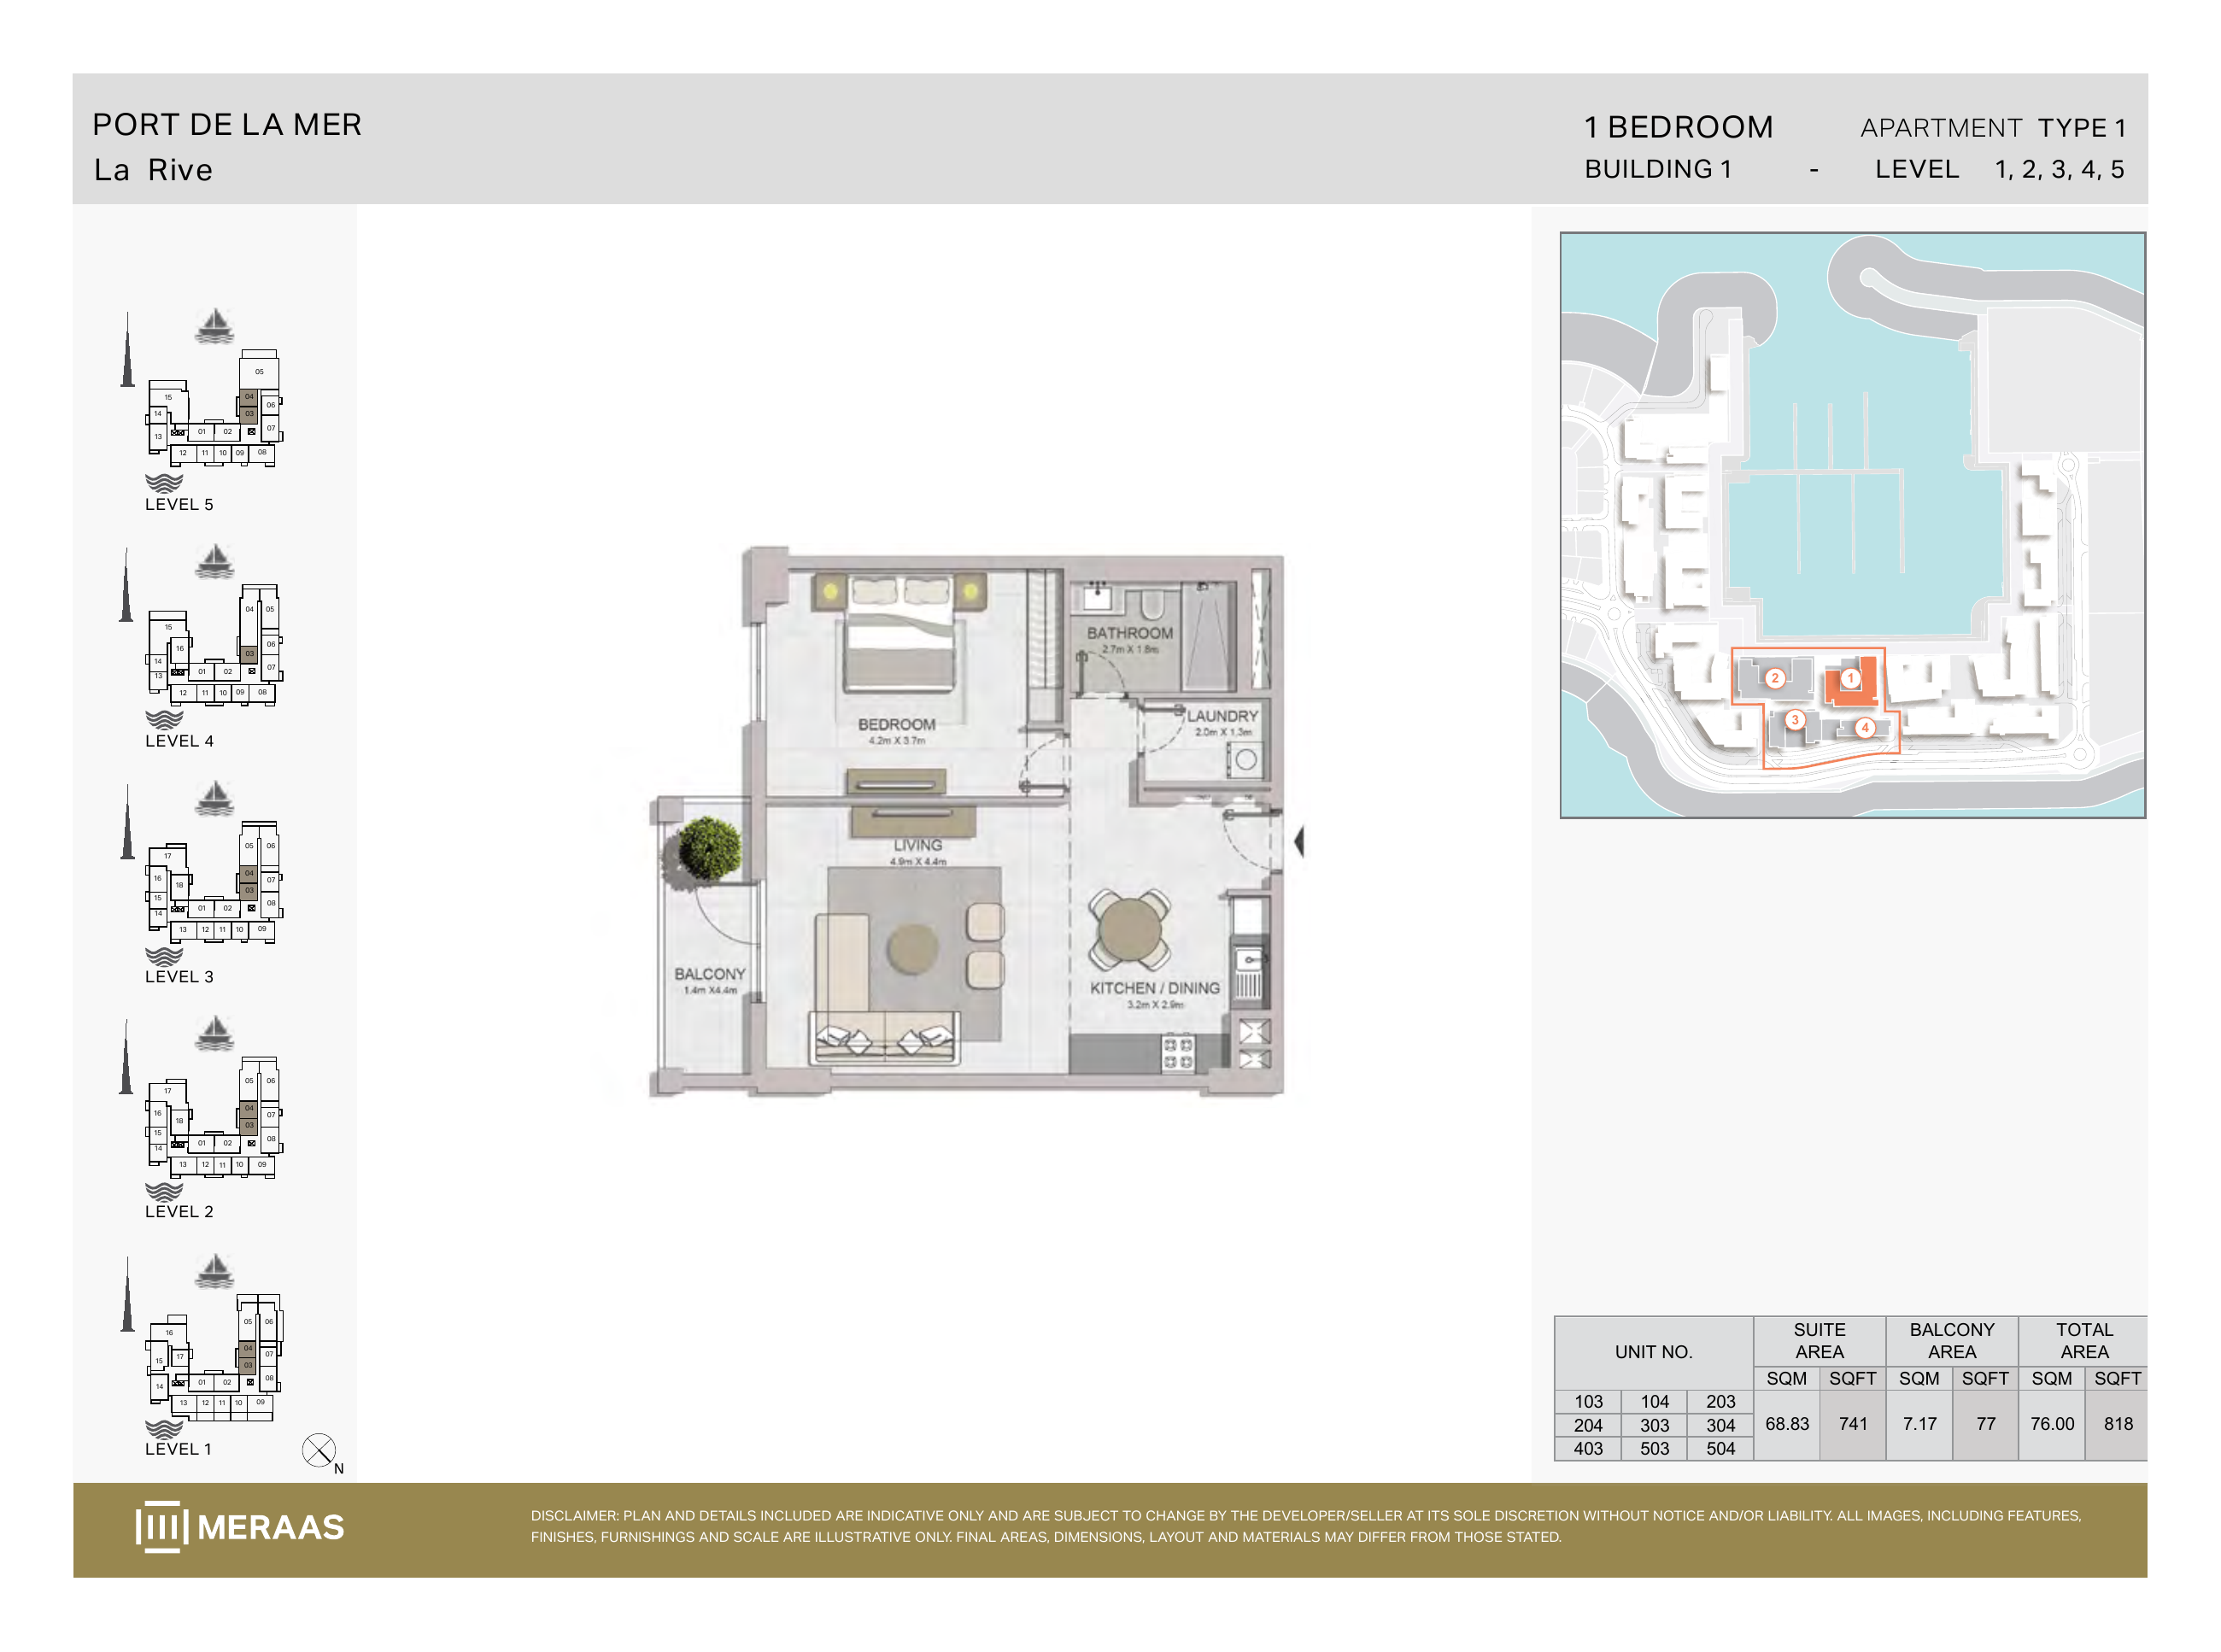
La Rive Building 1 — 1 bedroom Type 1 (original developer plan)
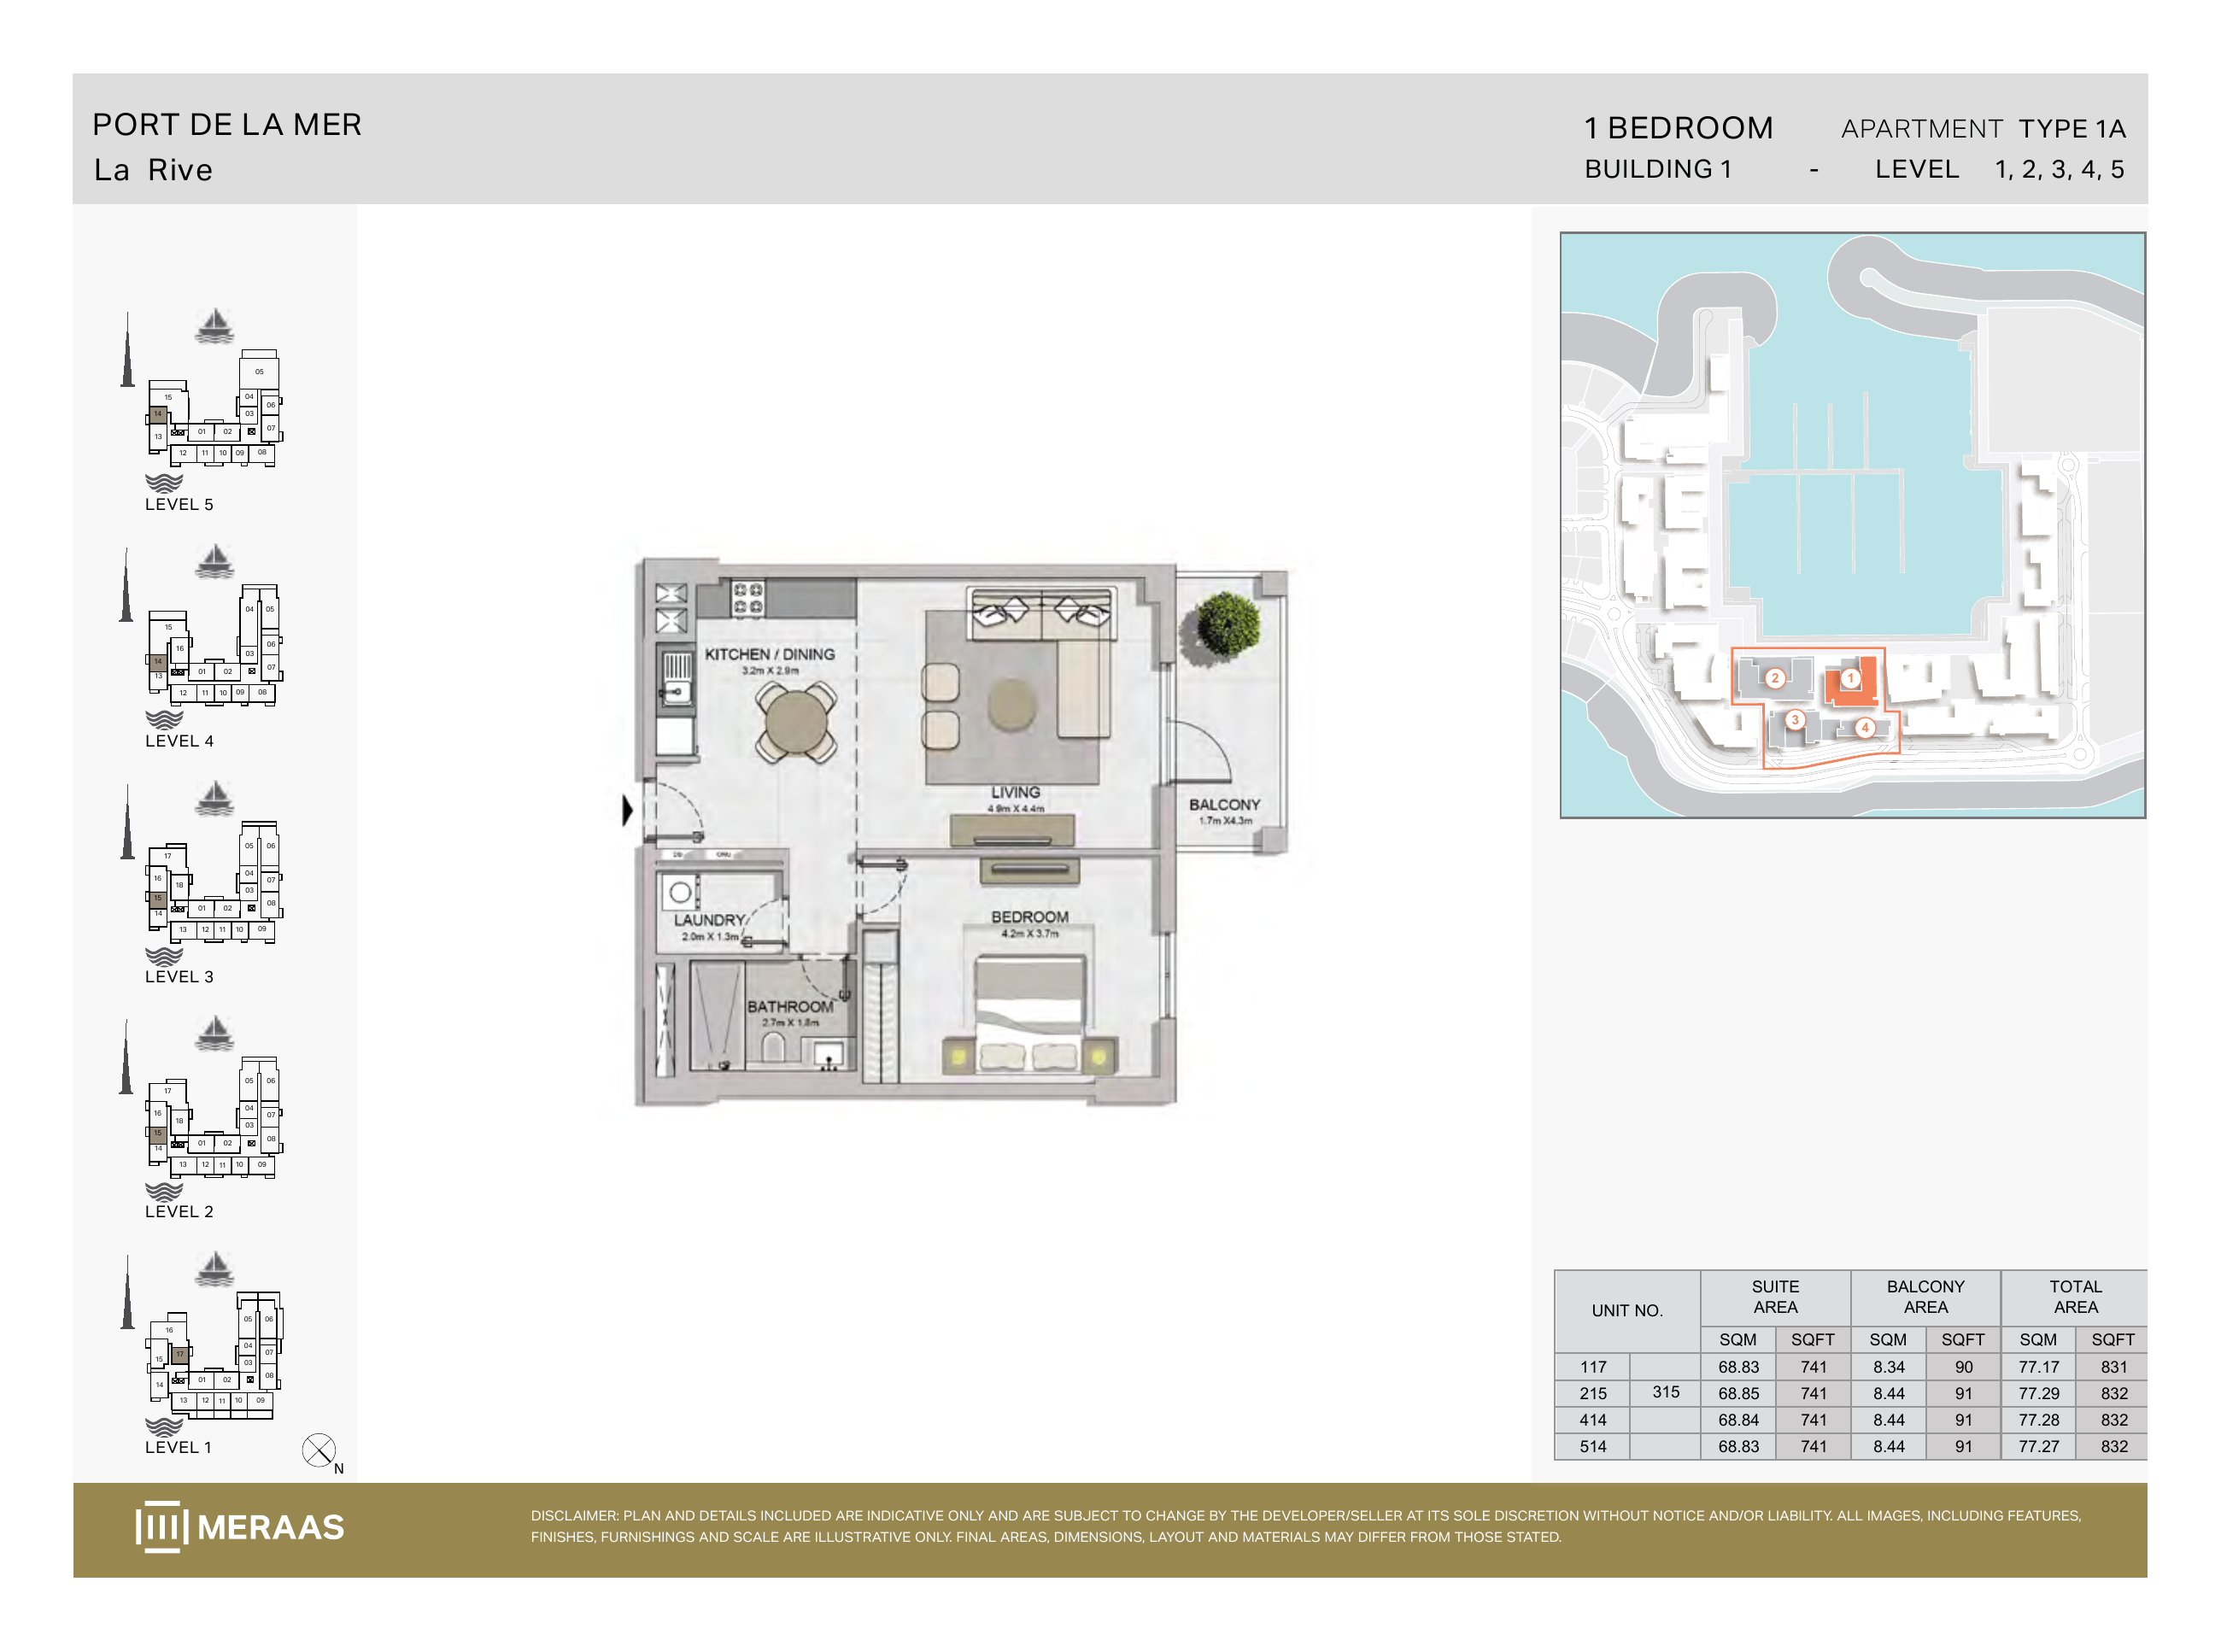
La Rive Building 1 — 1 bedroom Type 1A (original developer plan)
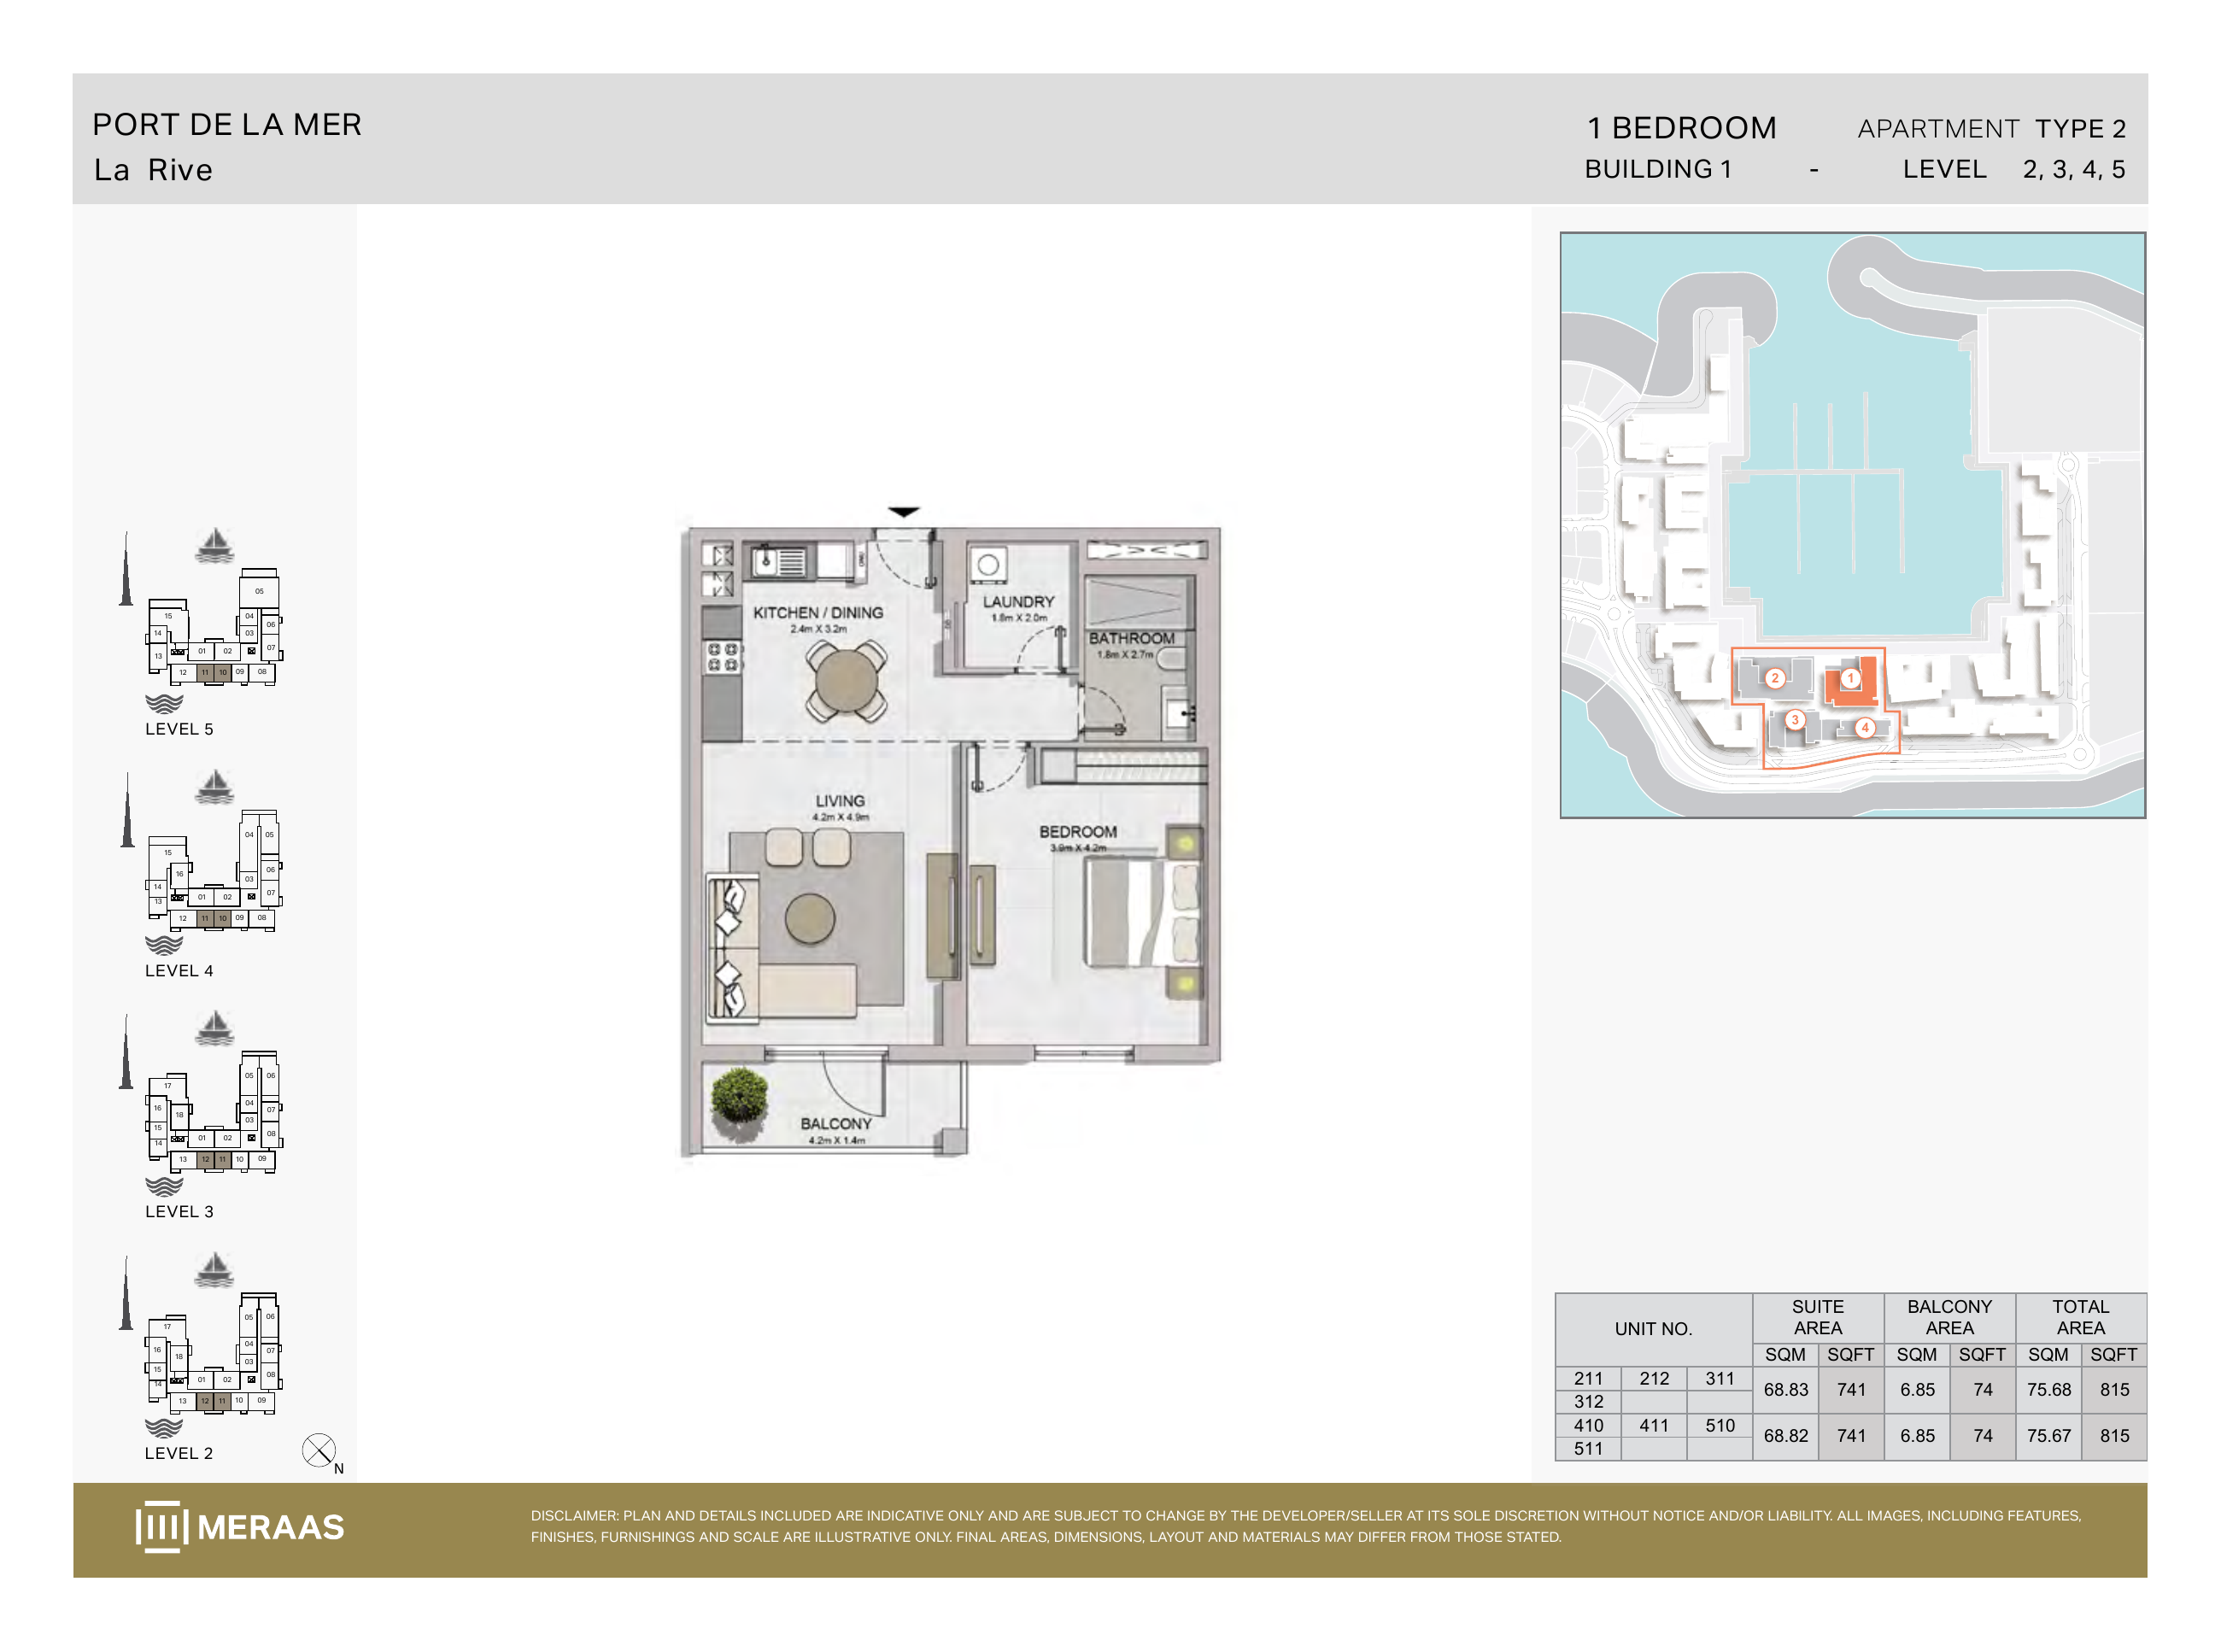
La Rive Building 1 — 1 bedroom Type 2 (original developer plan)
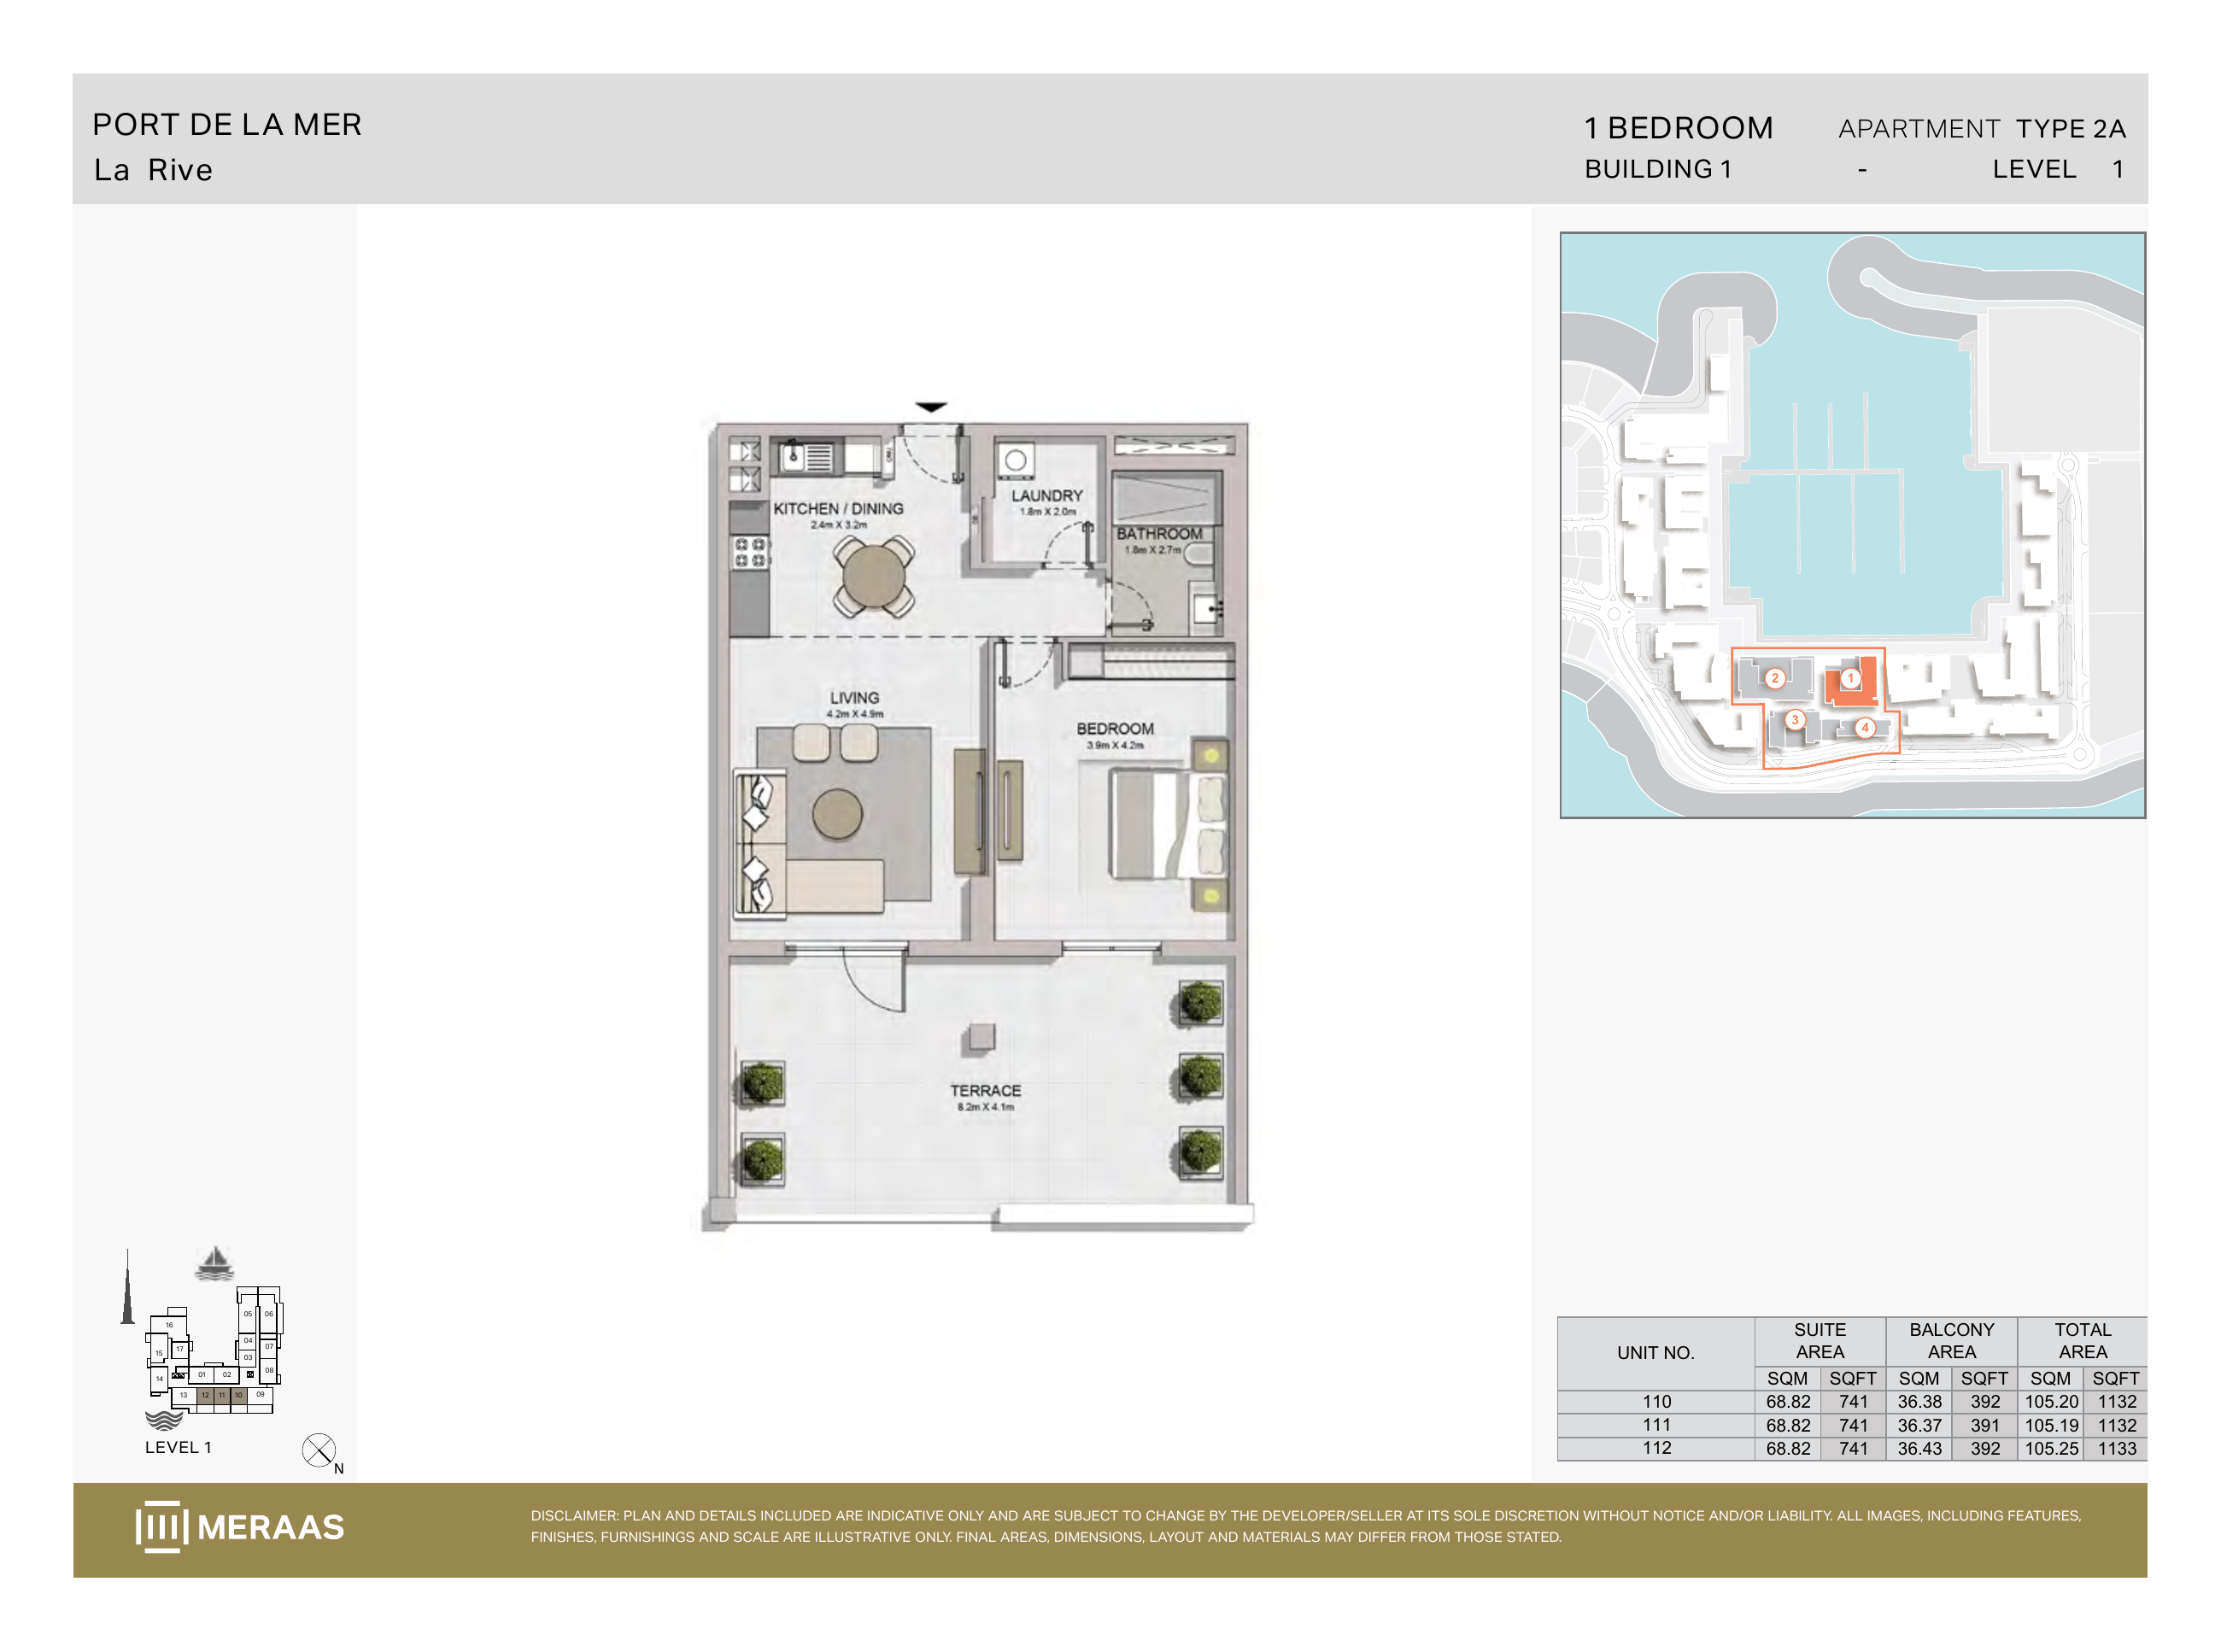
La Rive Building 1 — 1 bedroom Type 2A (original developer plan)
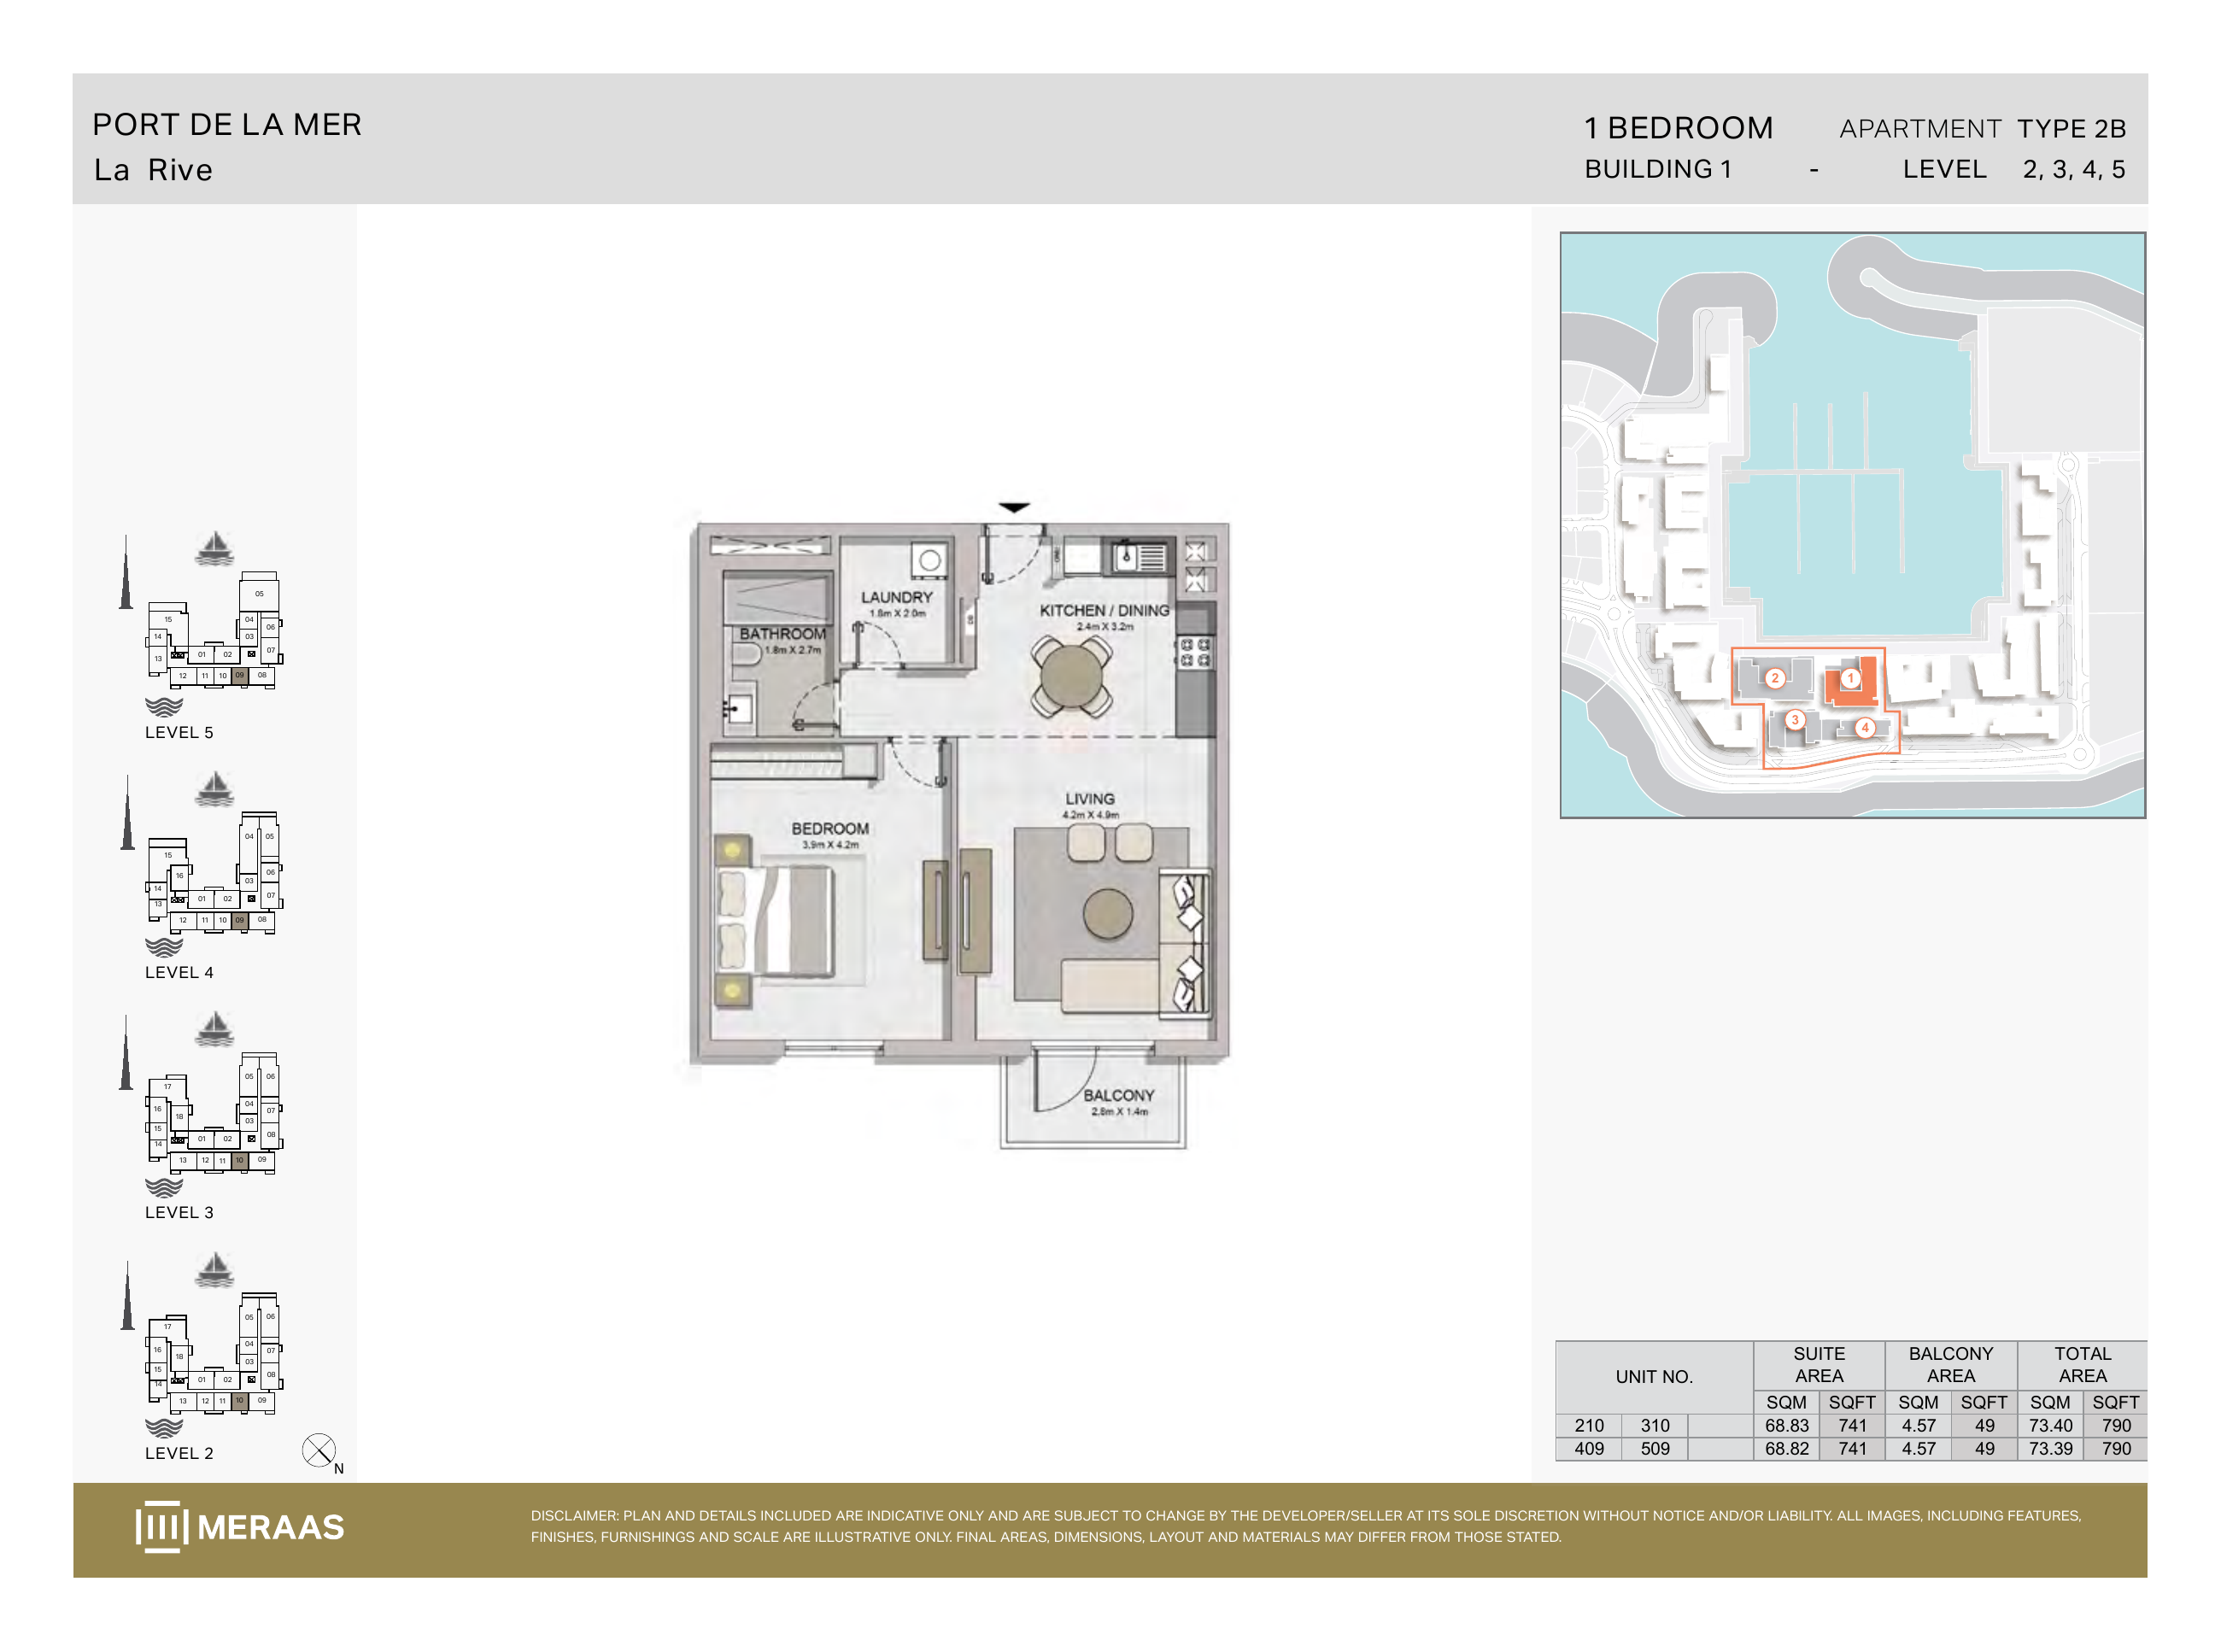
La Rive Building 1 — 1 bedroom Type 2B (original developer plan)
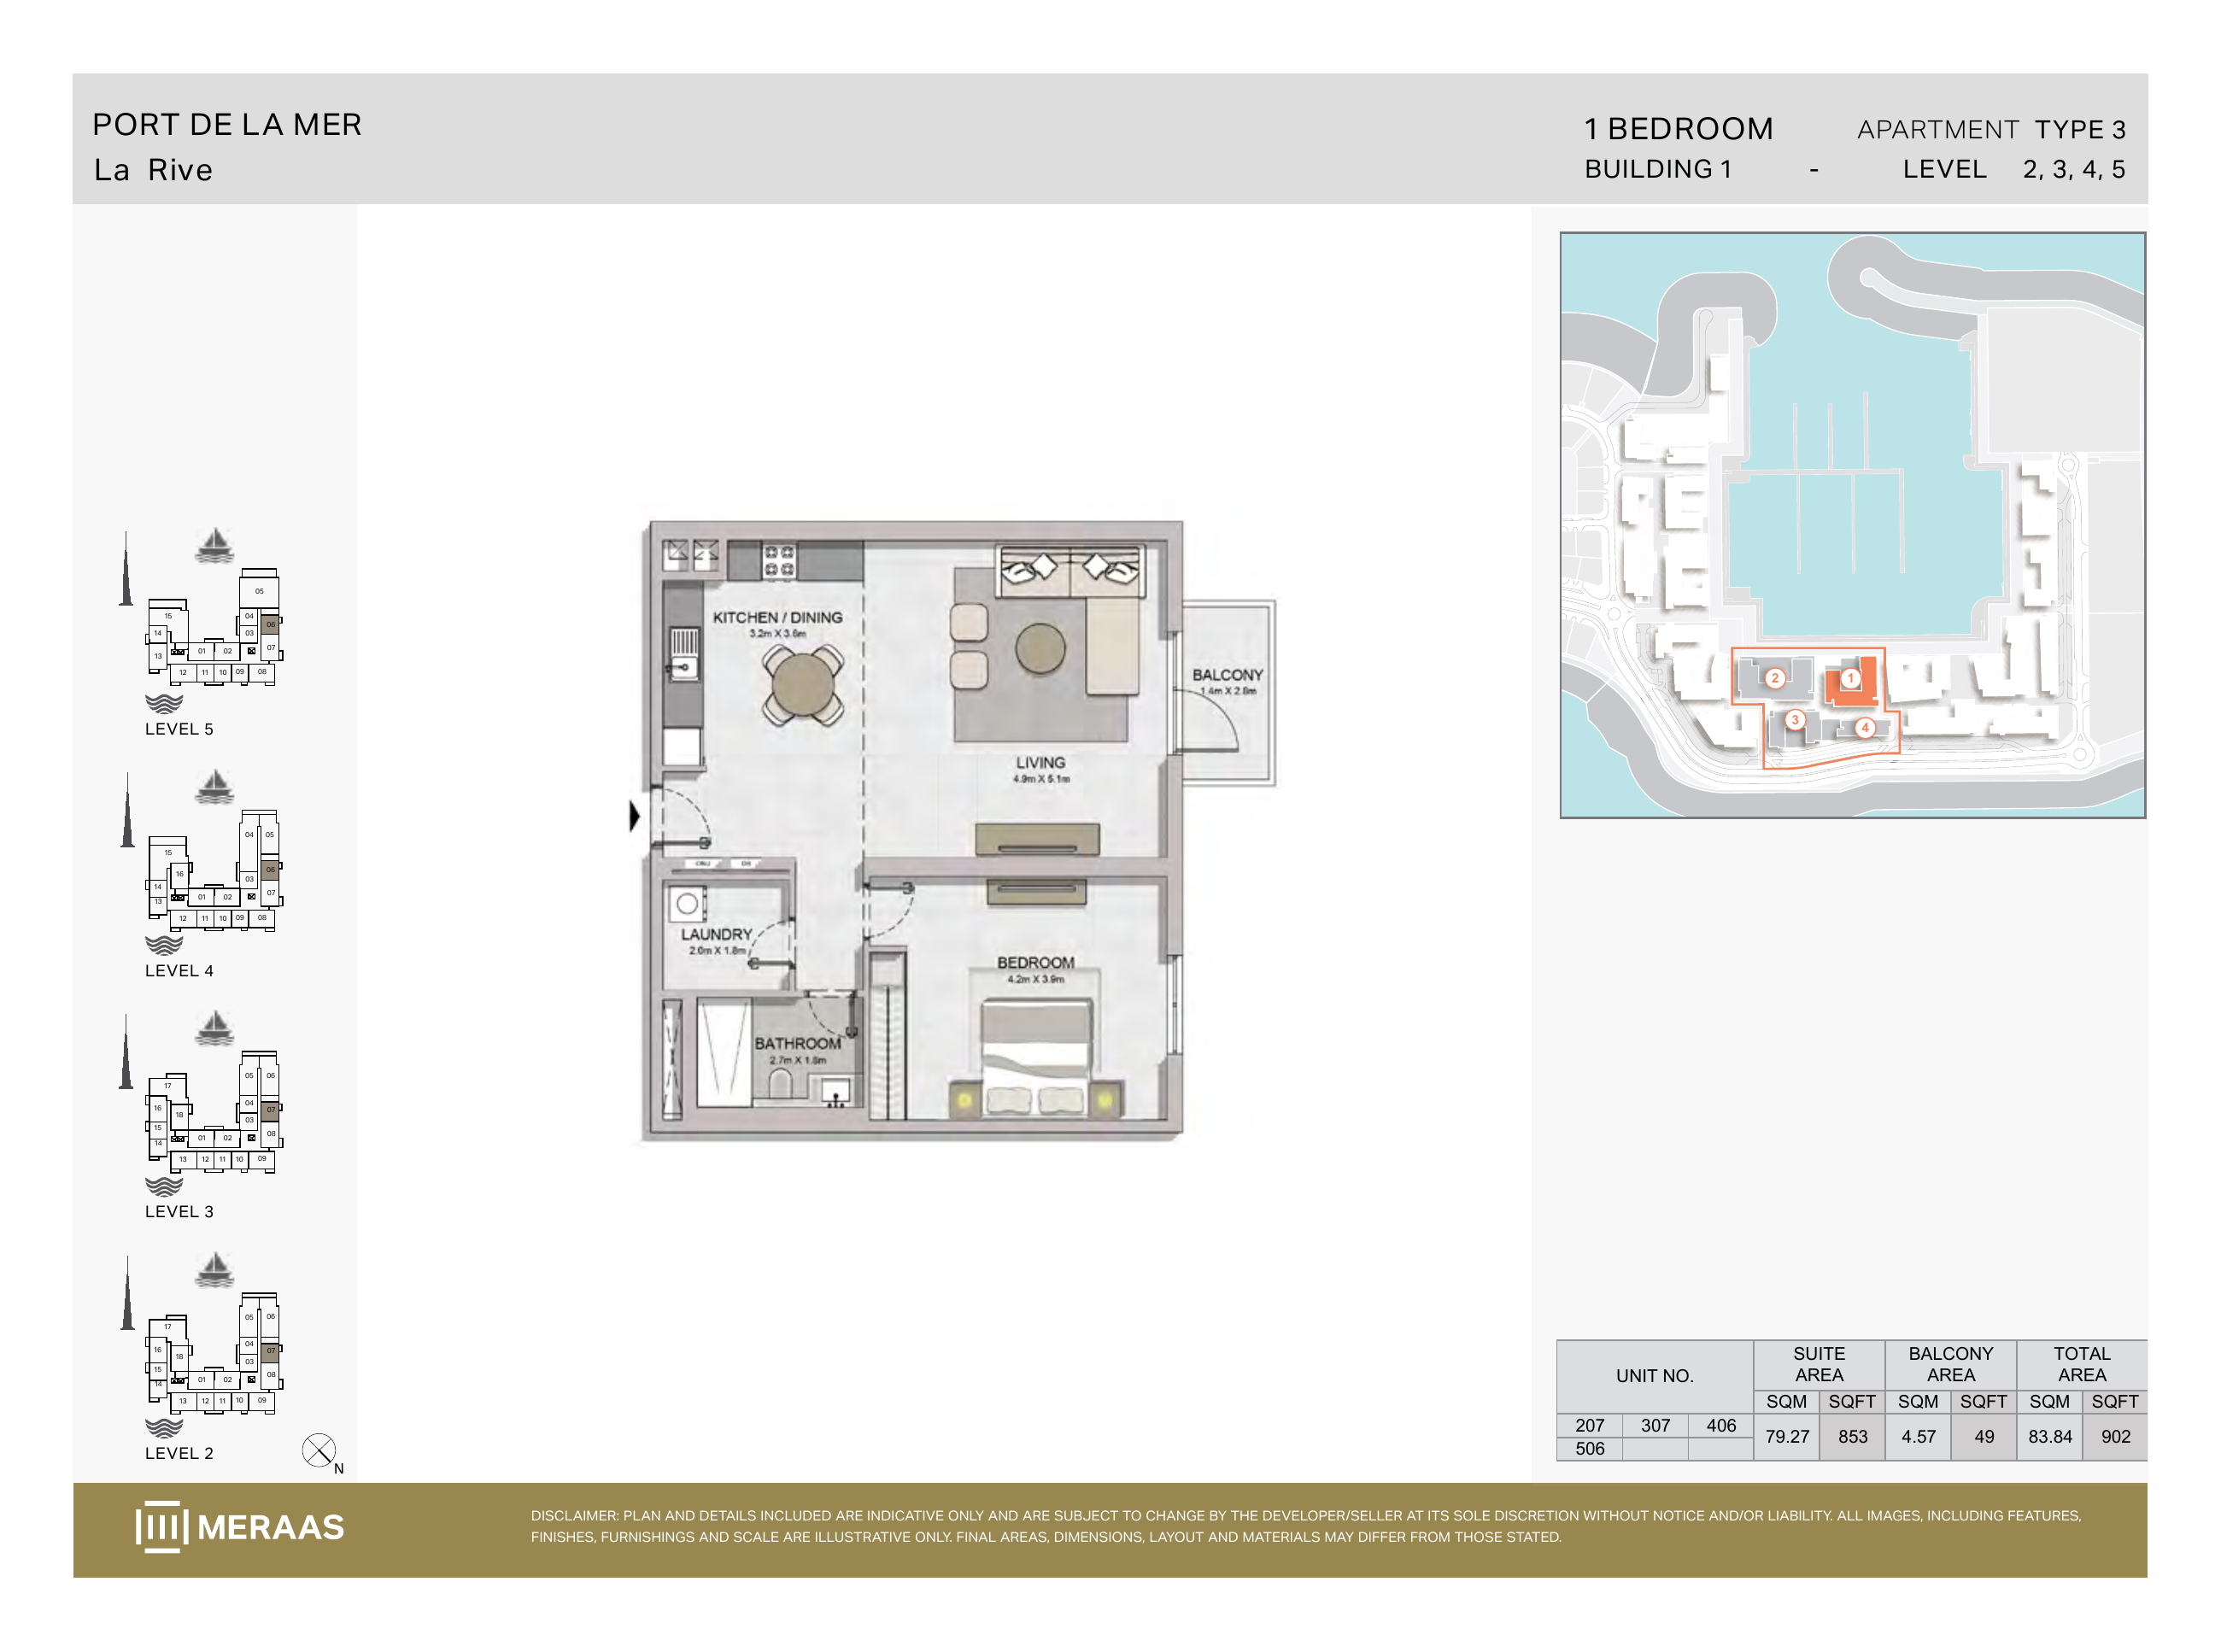
La Rive Building 1 — 1 bedroom Type 3 (original developer plan)
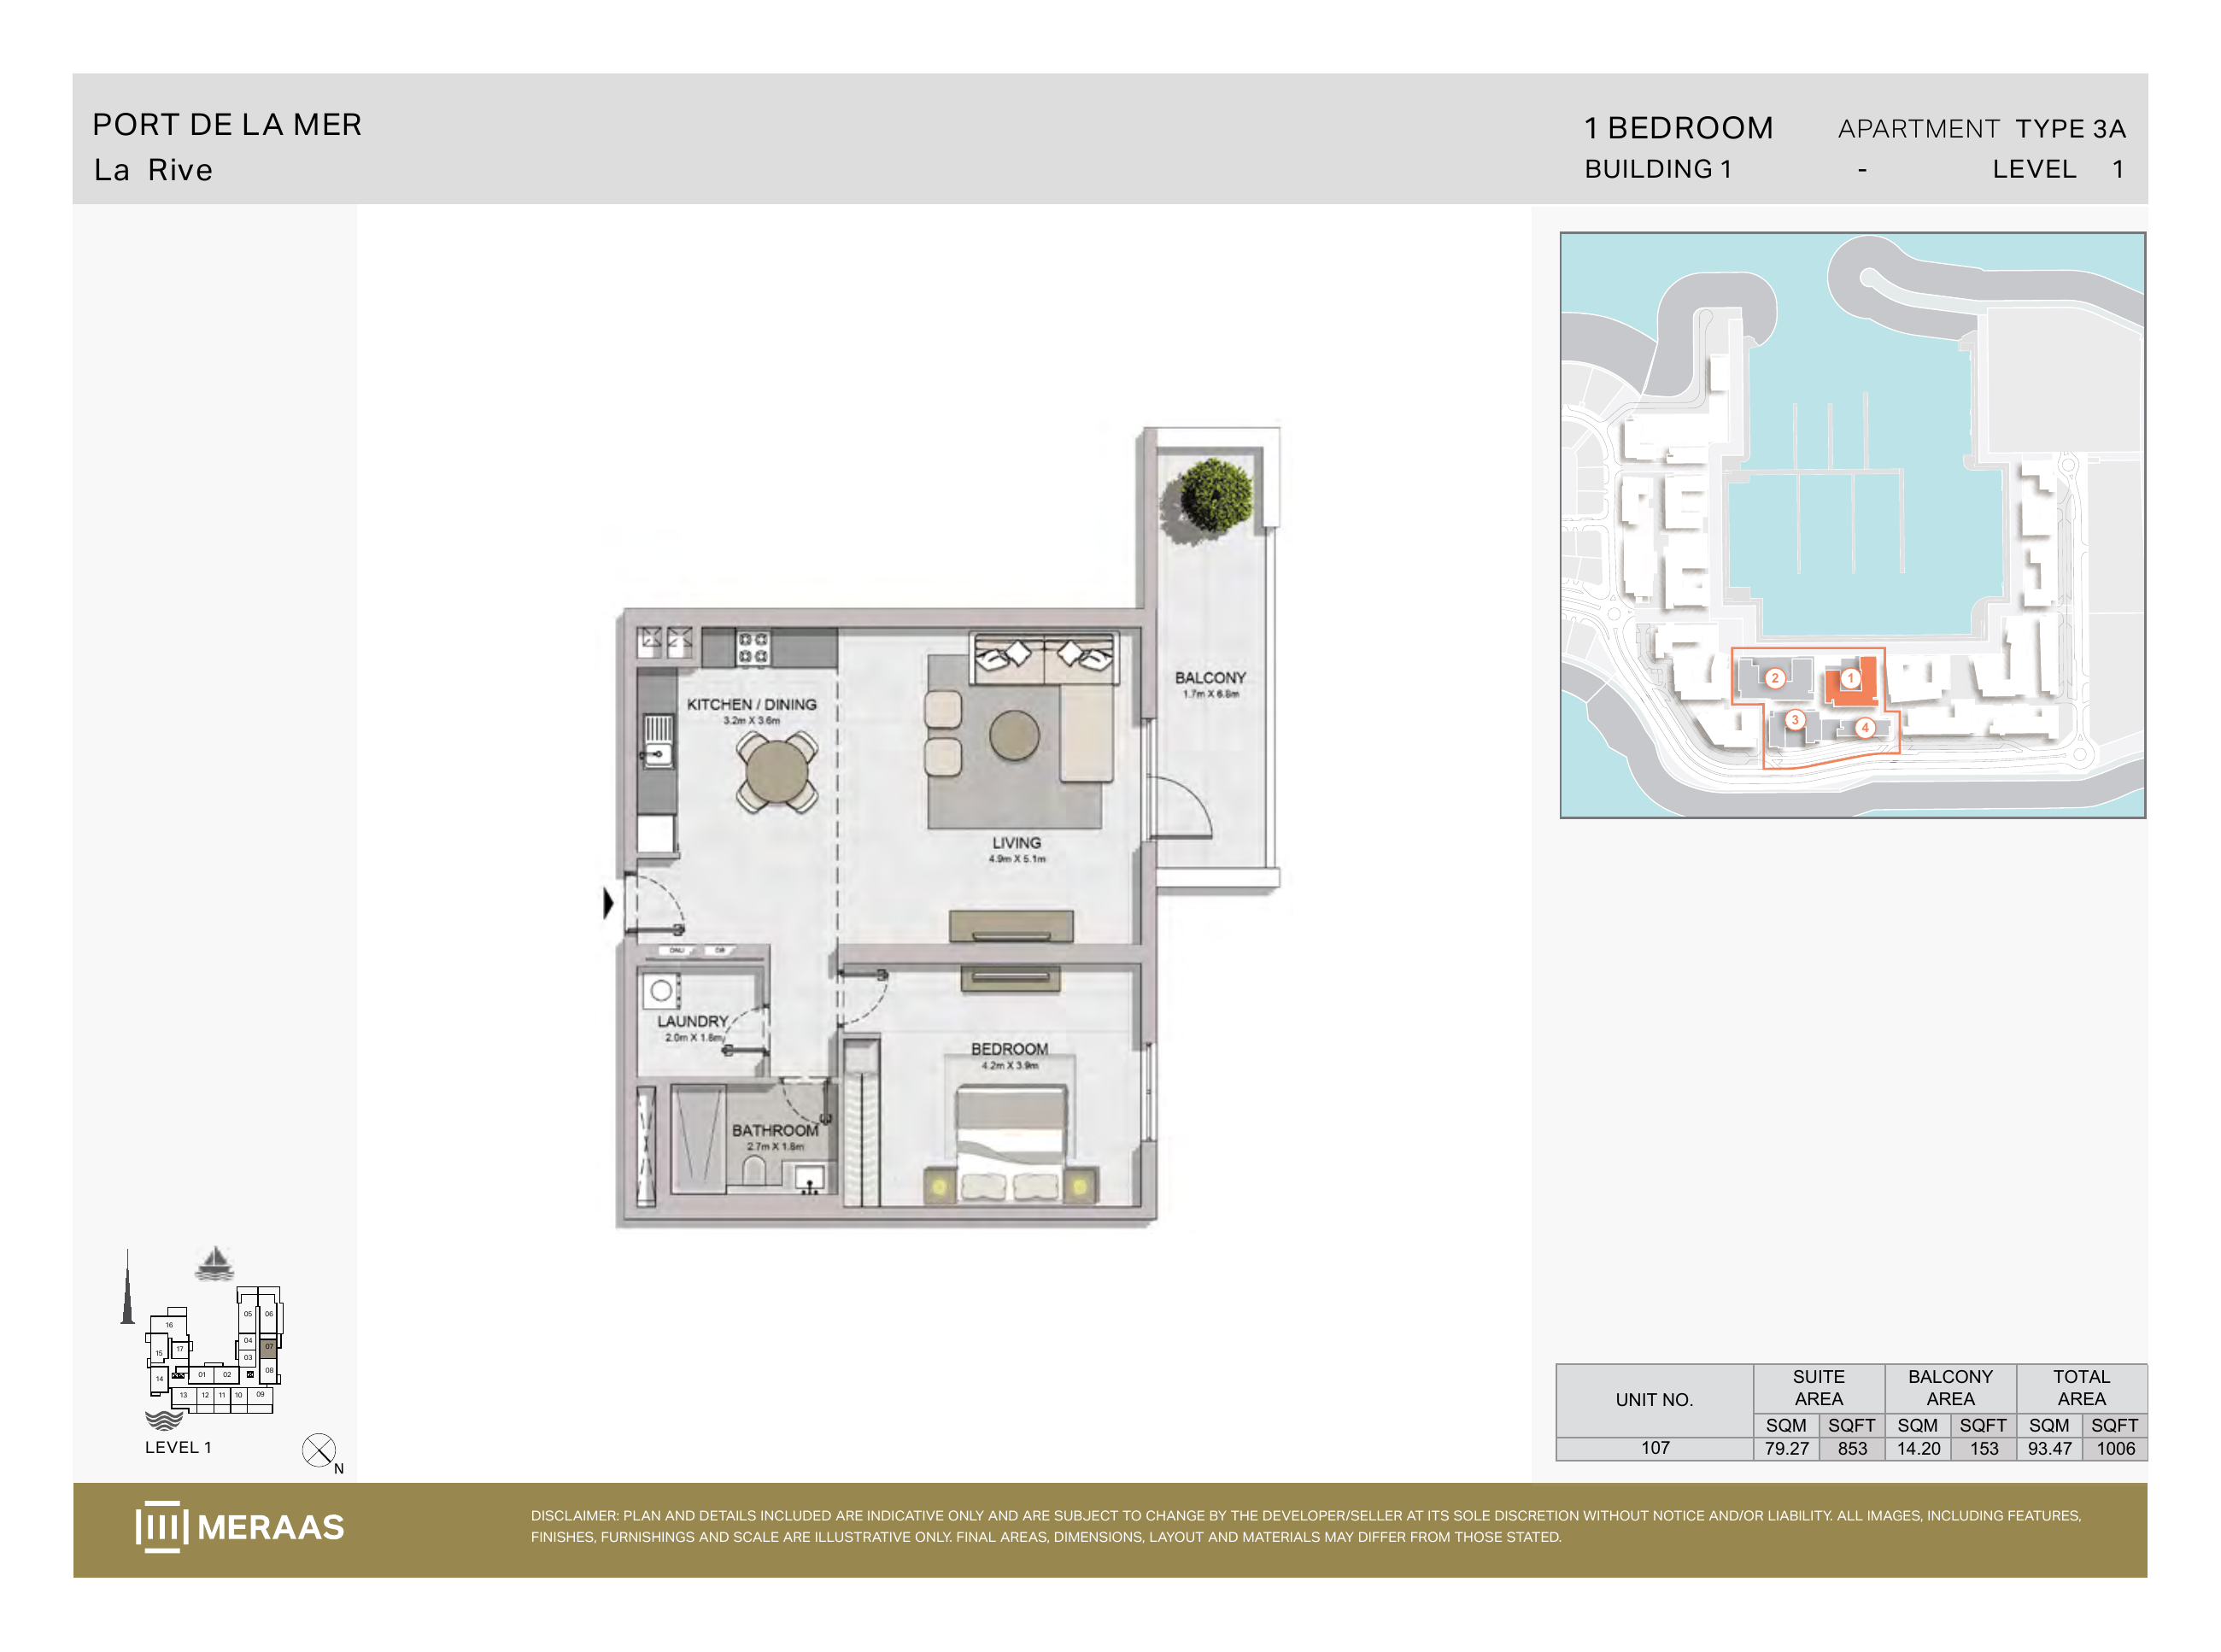
La Rive Building 1 — 1 bedroom Type 3A (original developer plan)
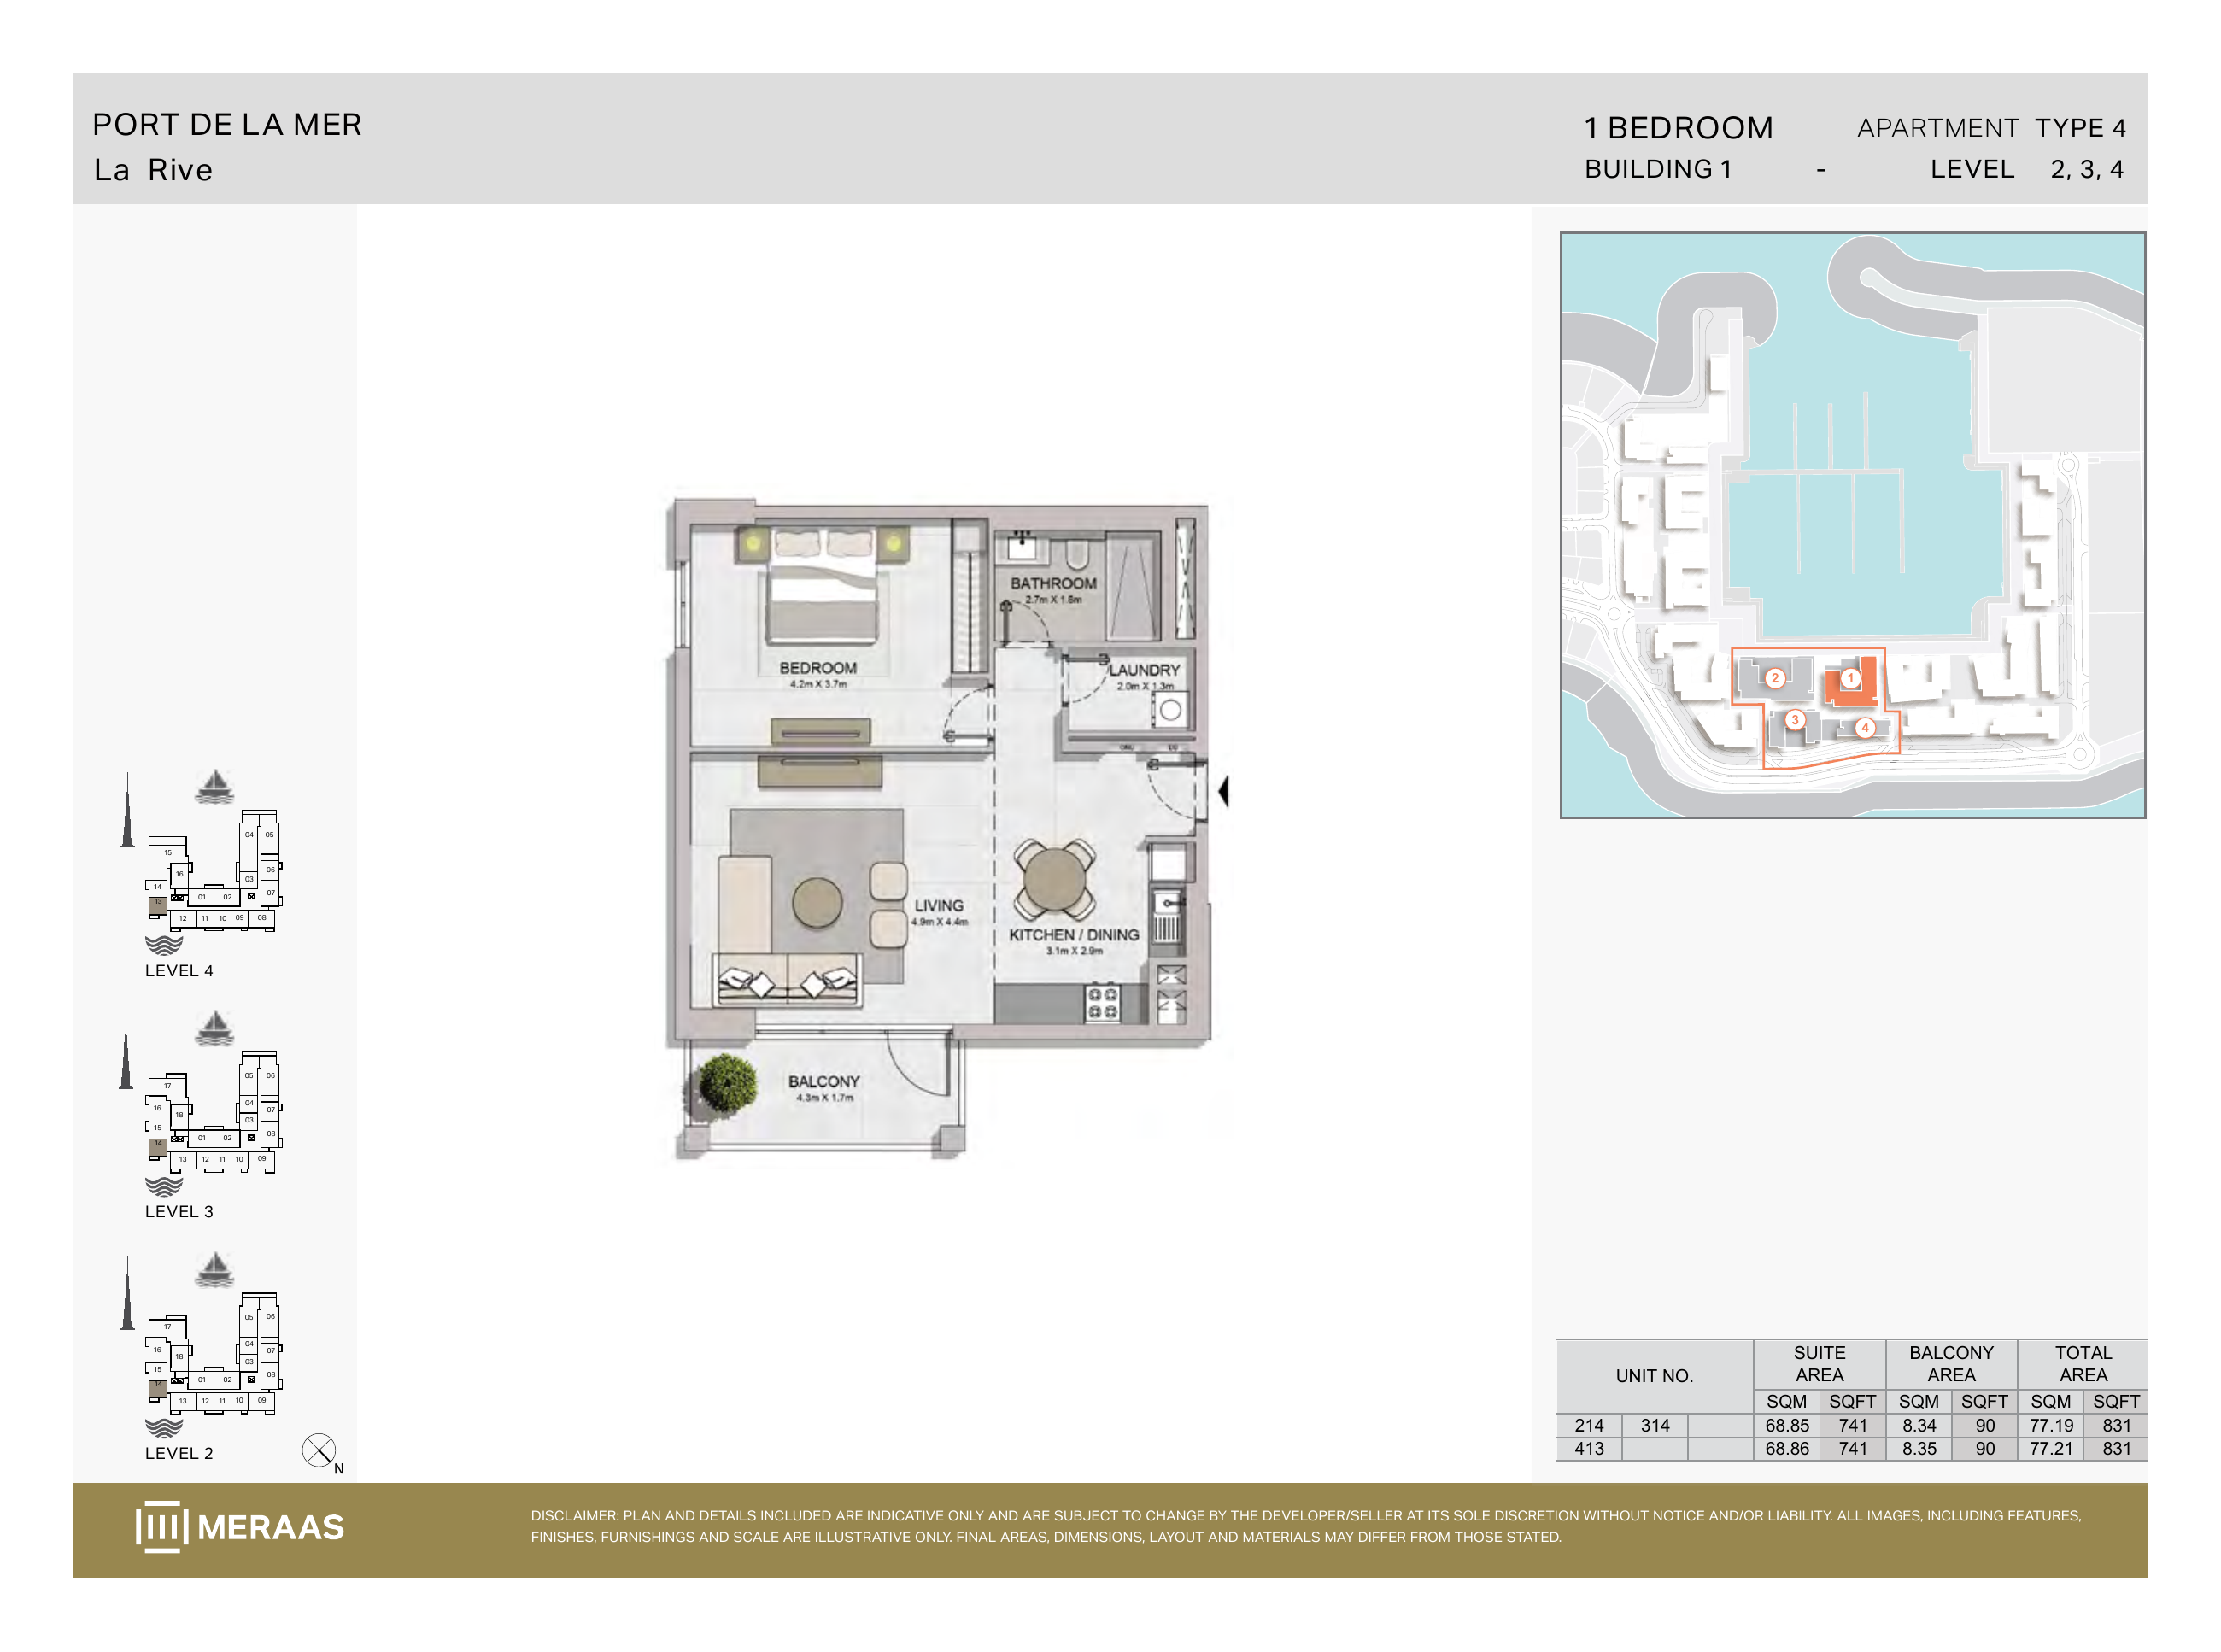
La Rive Building 1 — 1 bedroom Type 4 (original developer plan)
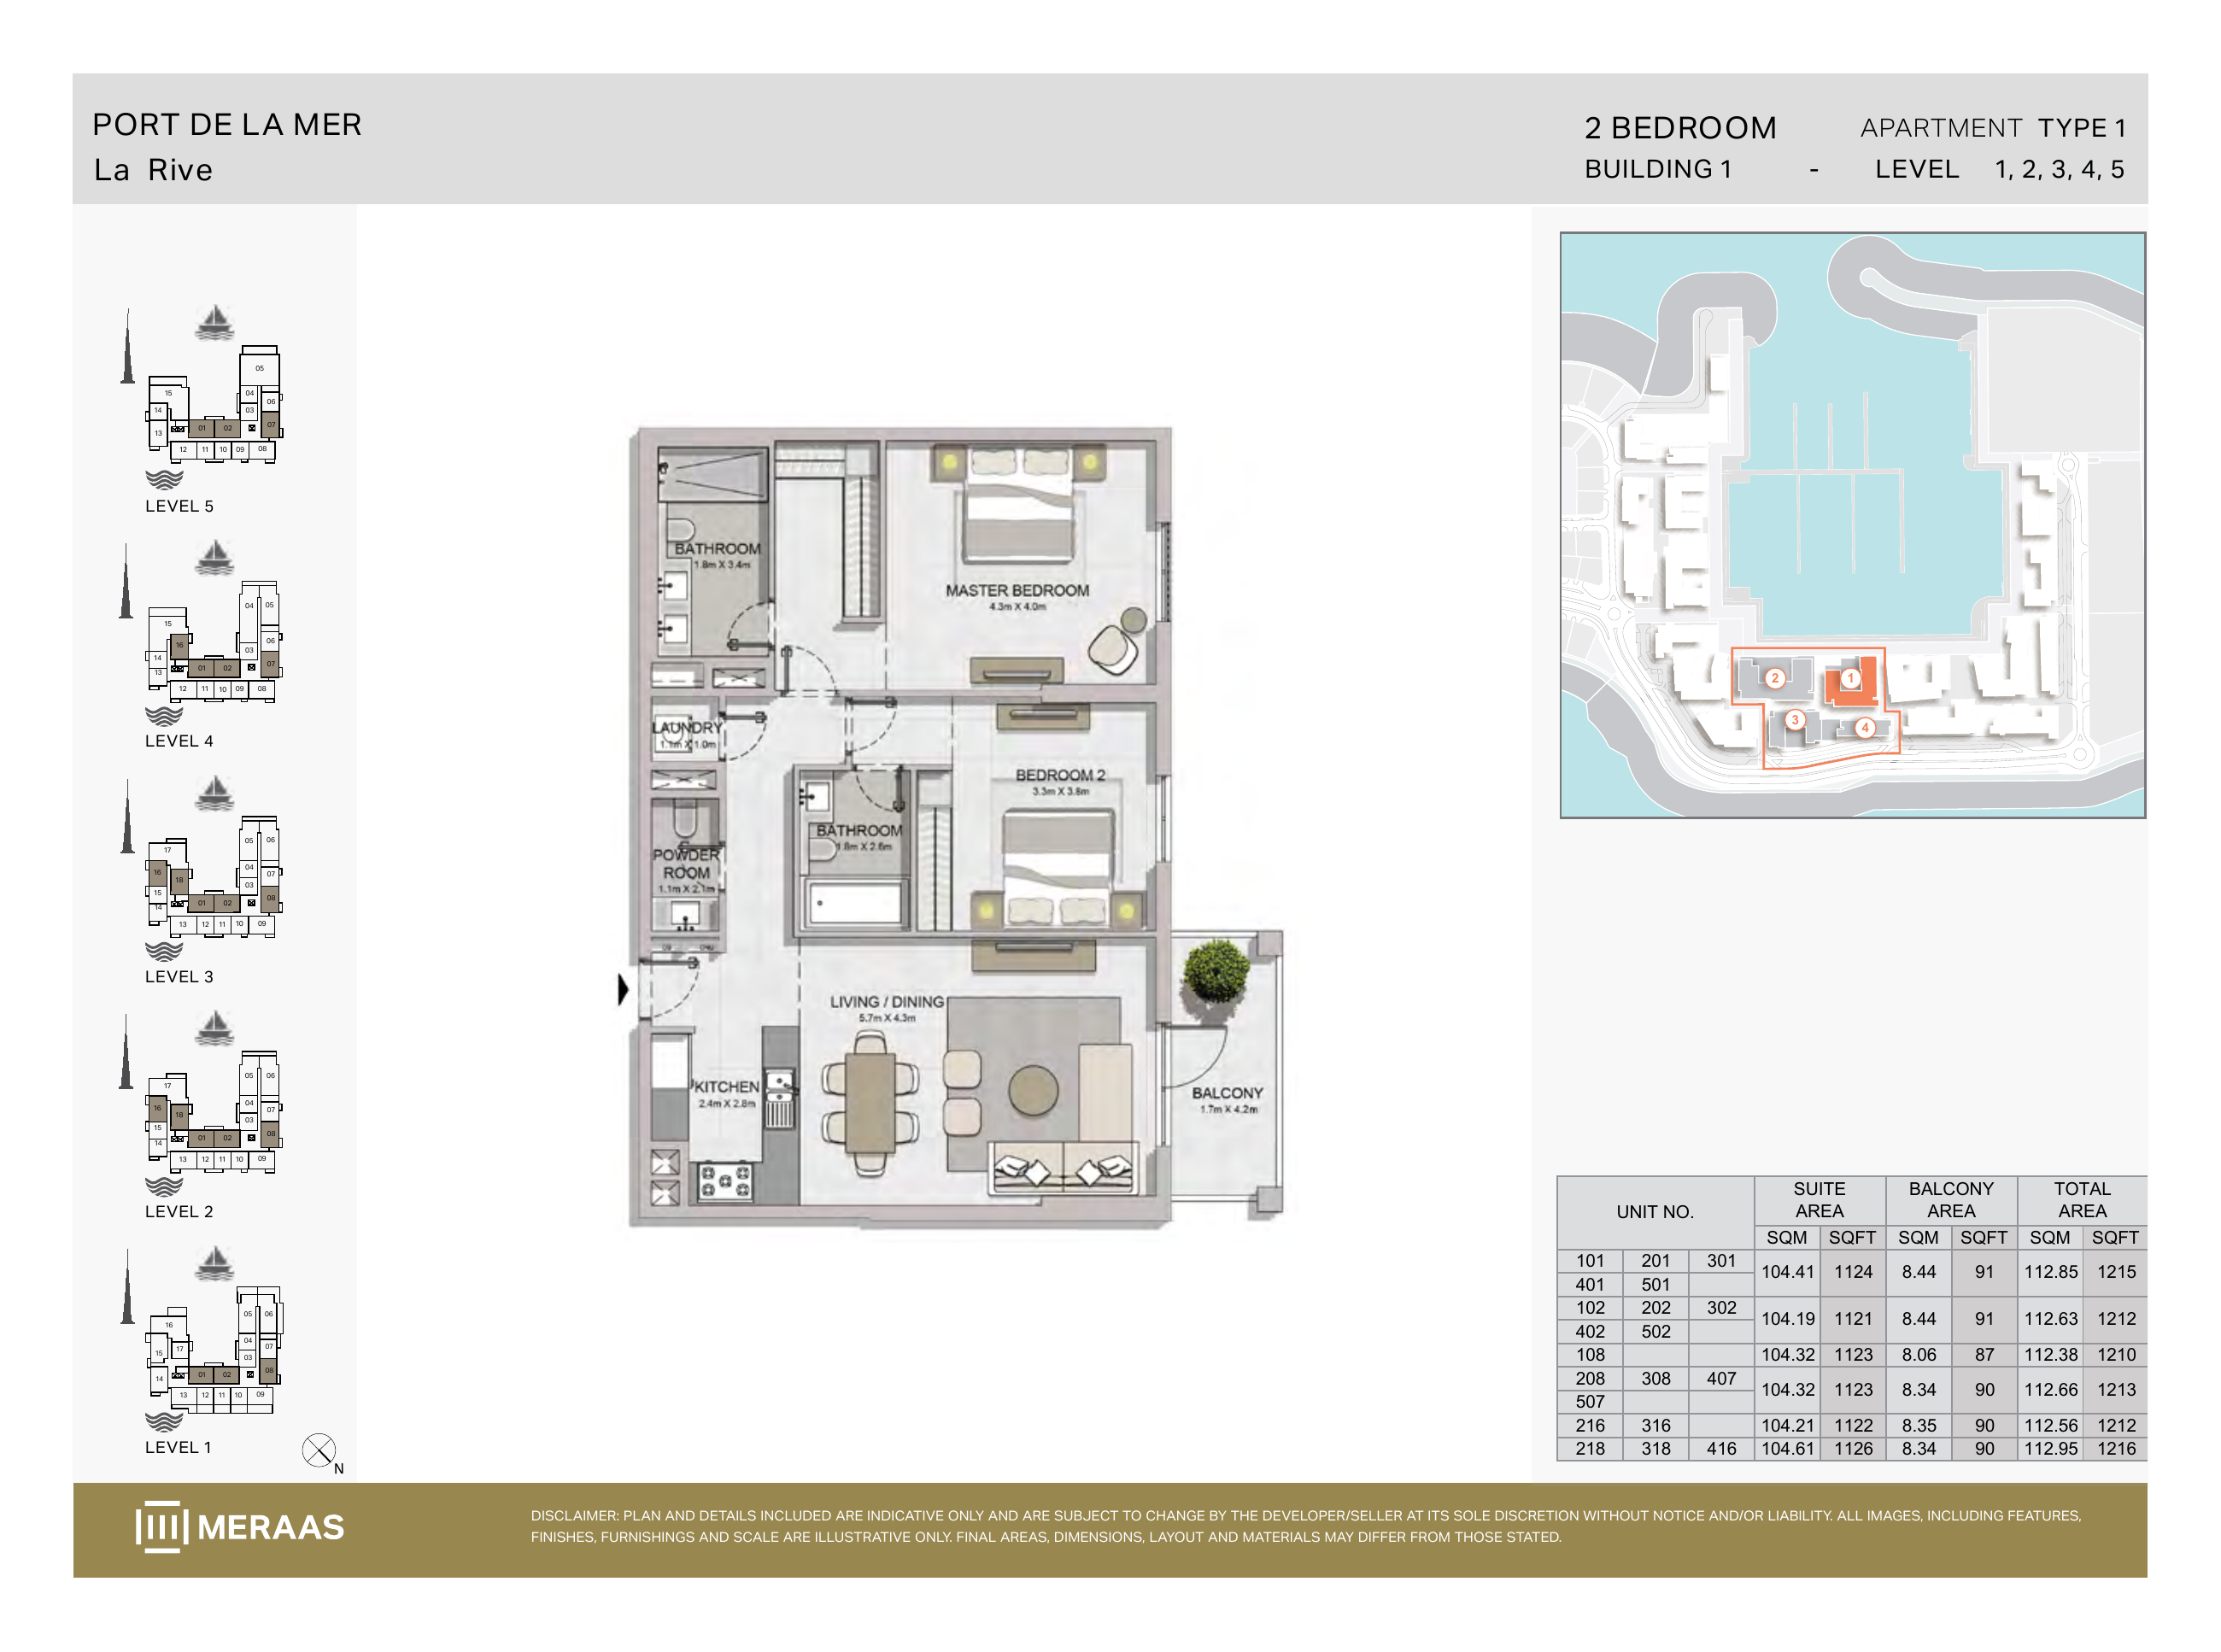
La Rive Building 1 — 2 bedroom Type 1 (original developer plan)
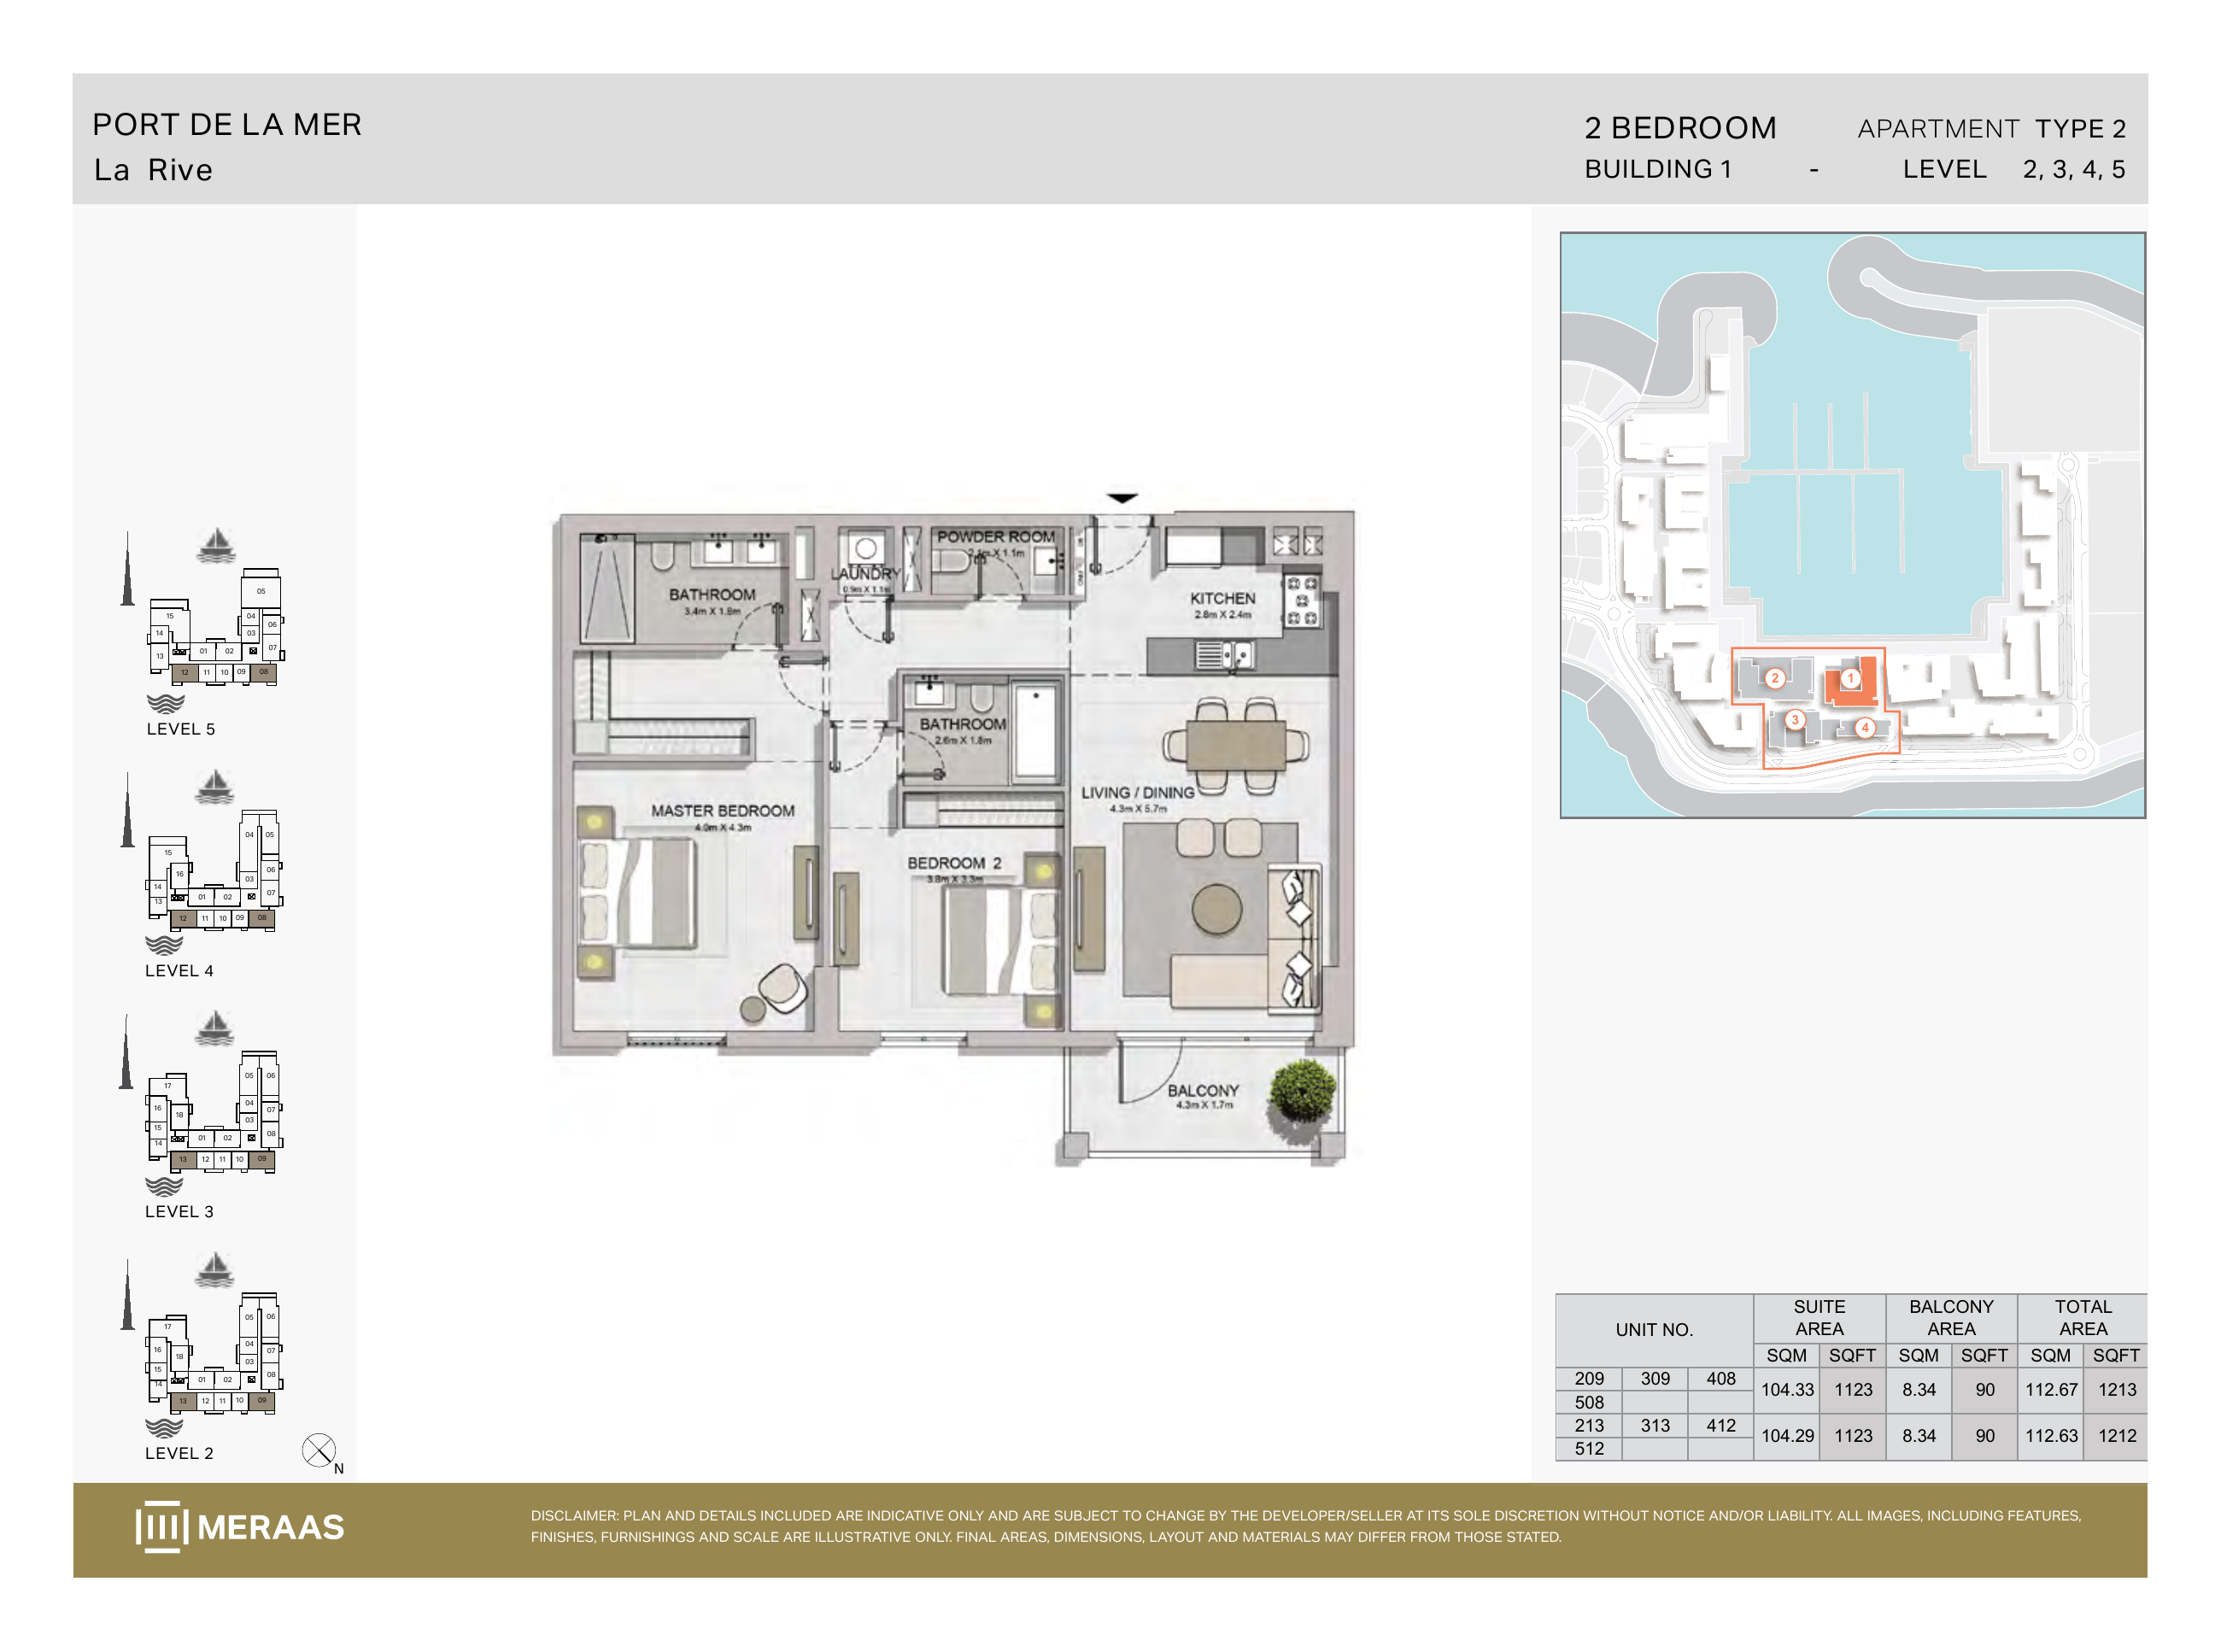
La Rive Building 1 — 2 bedroom Type 2 (original developer plan)
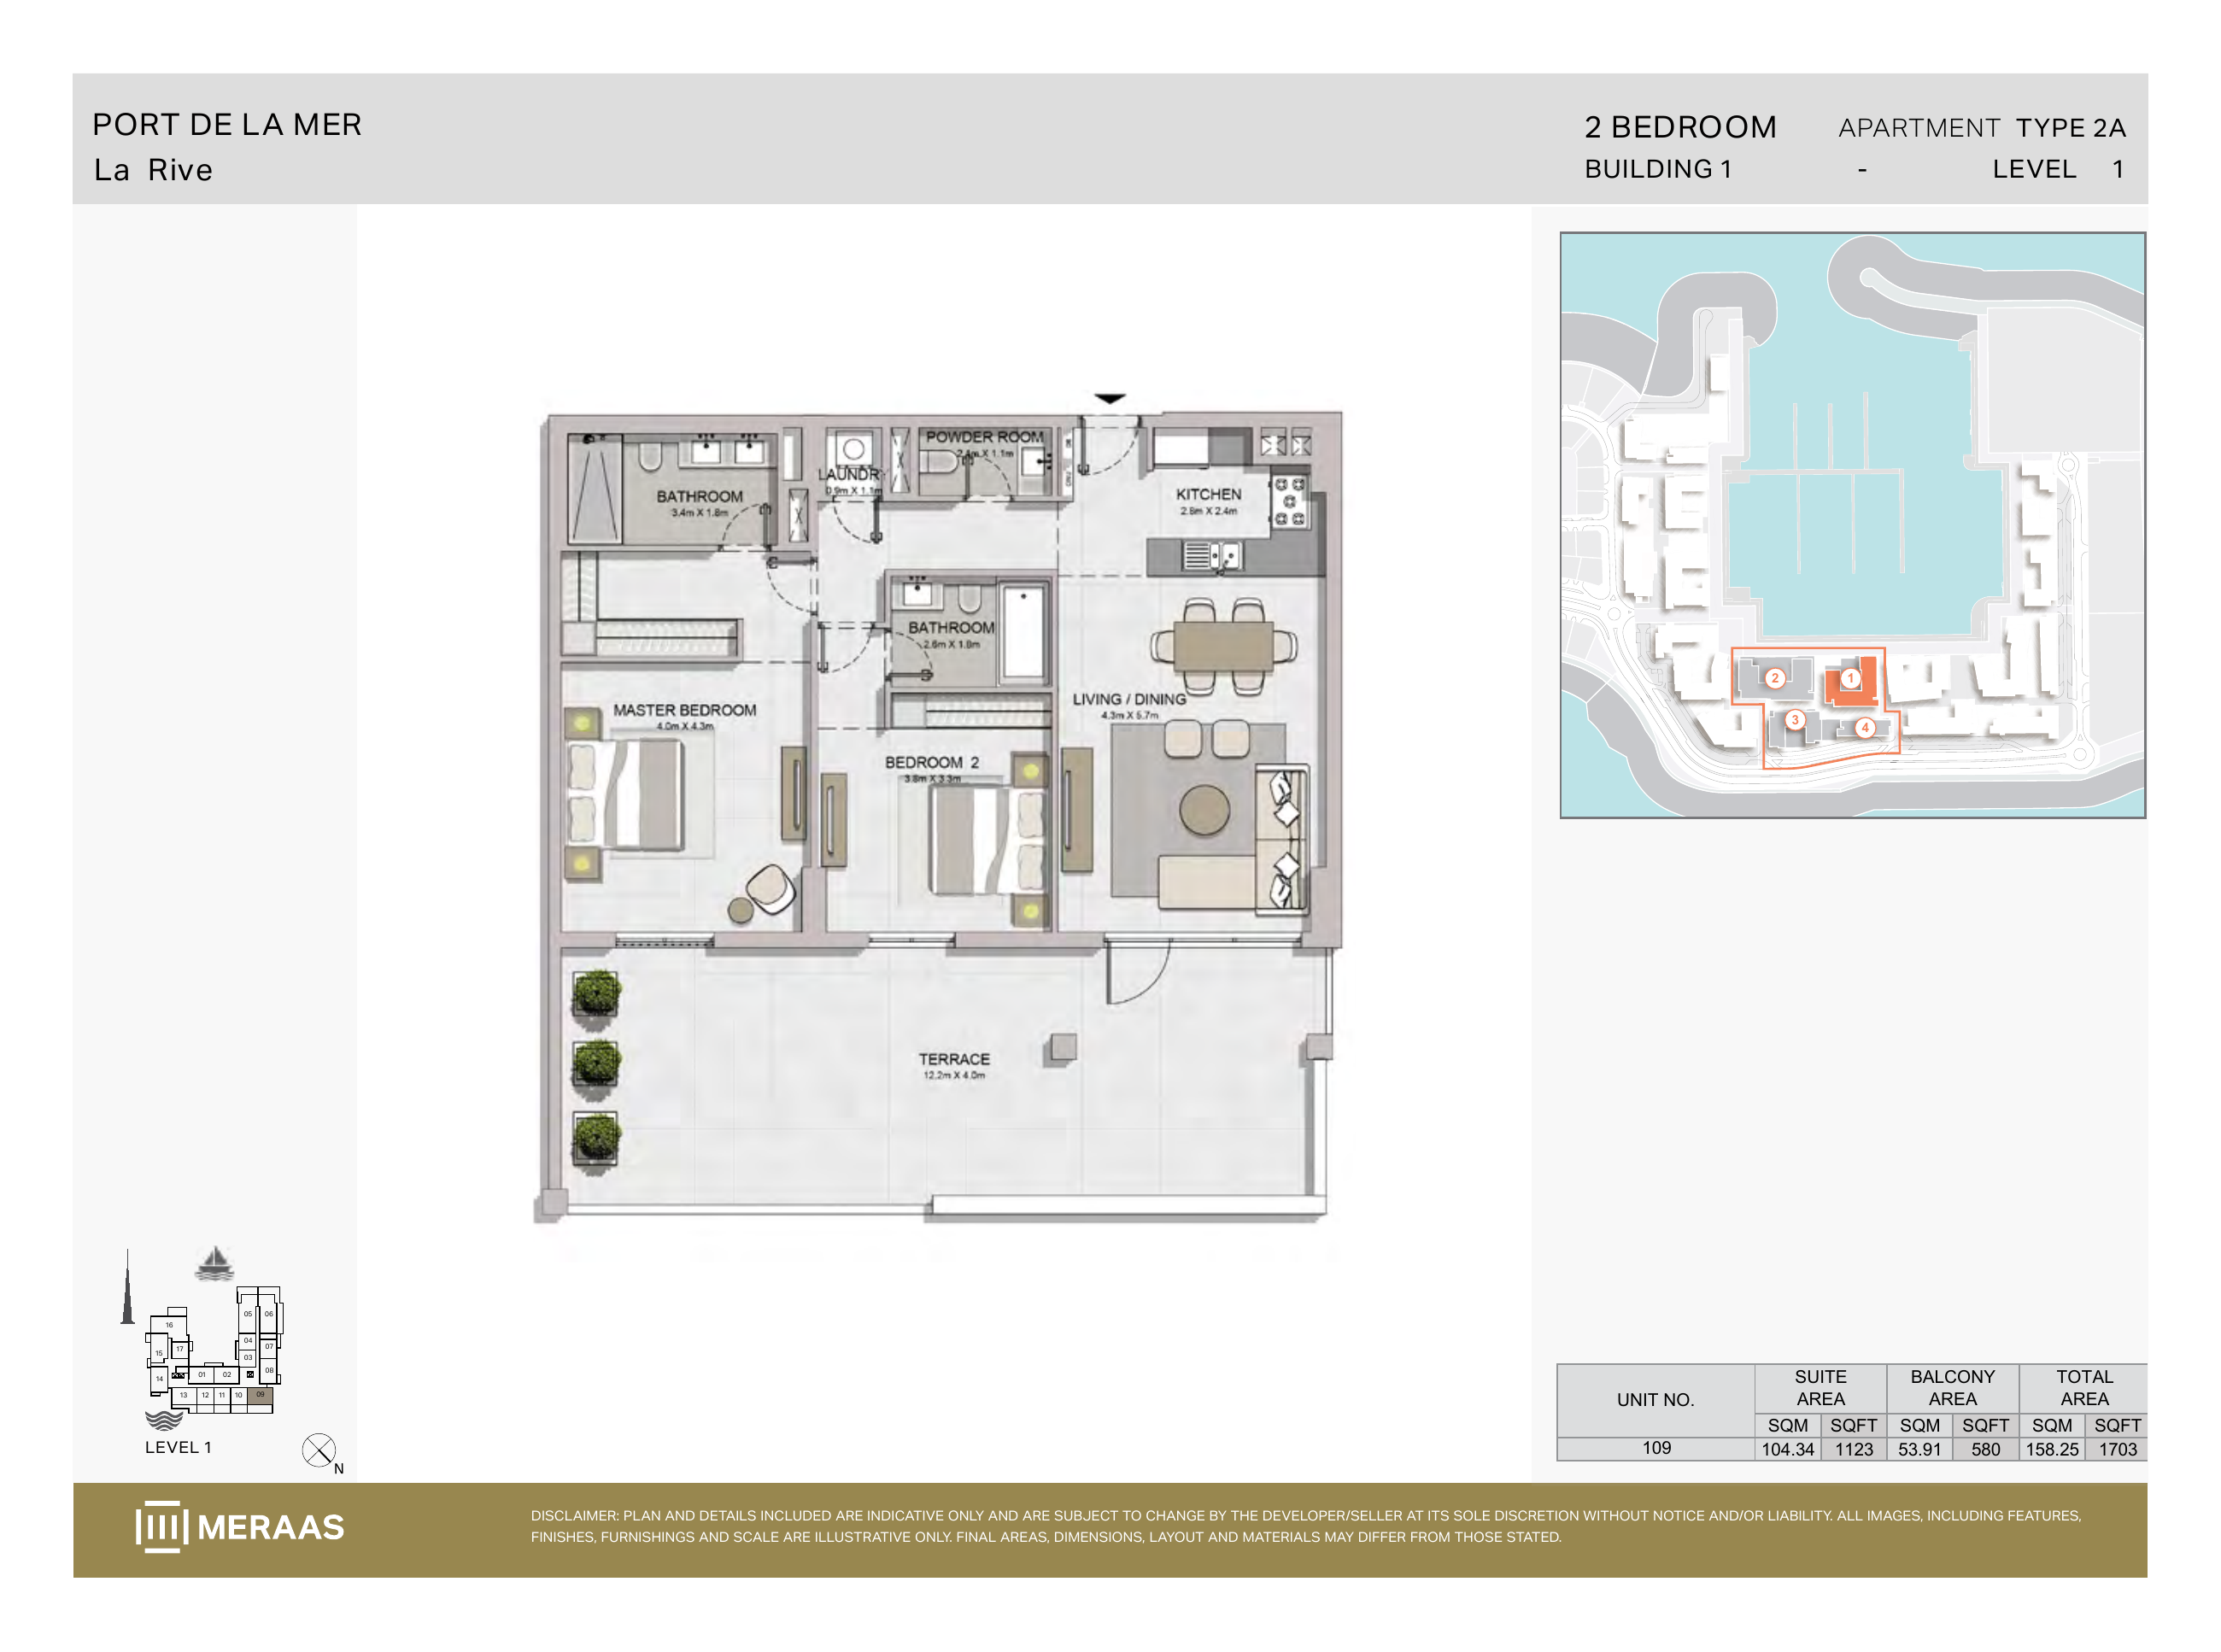
La Rive Building 1 — 2 bedroom Type 2A (original developer plan)
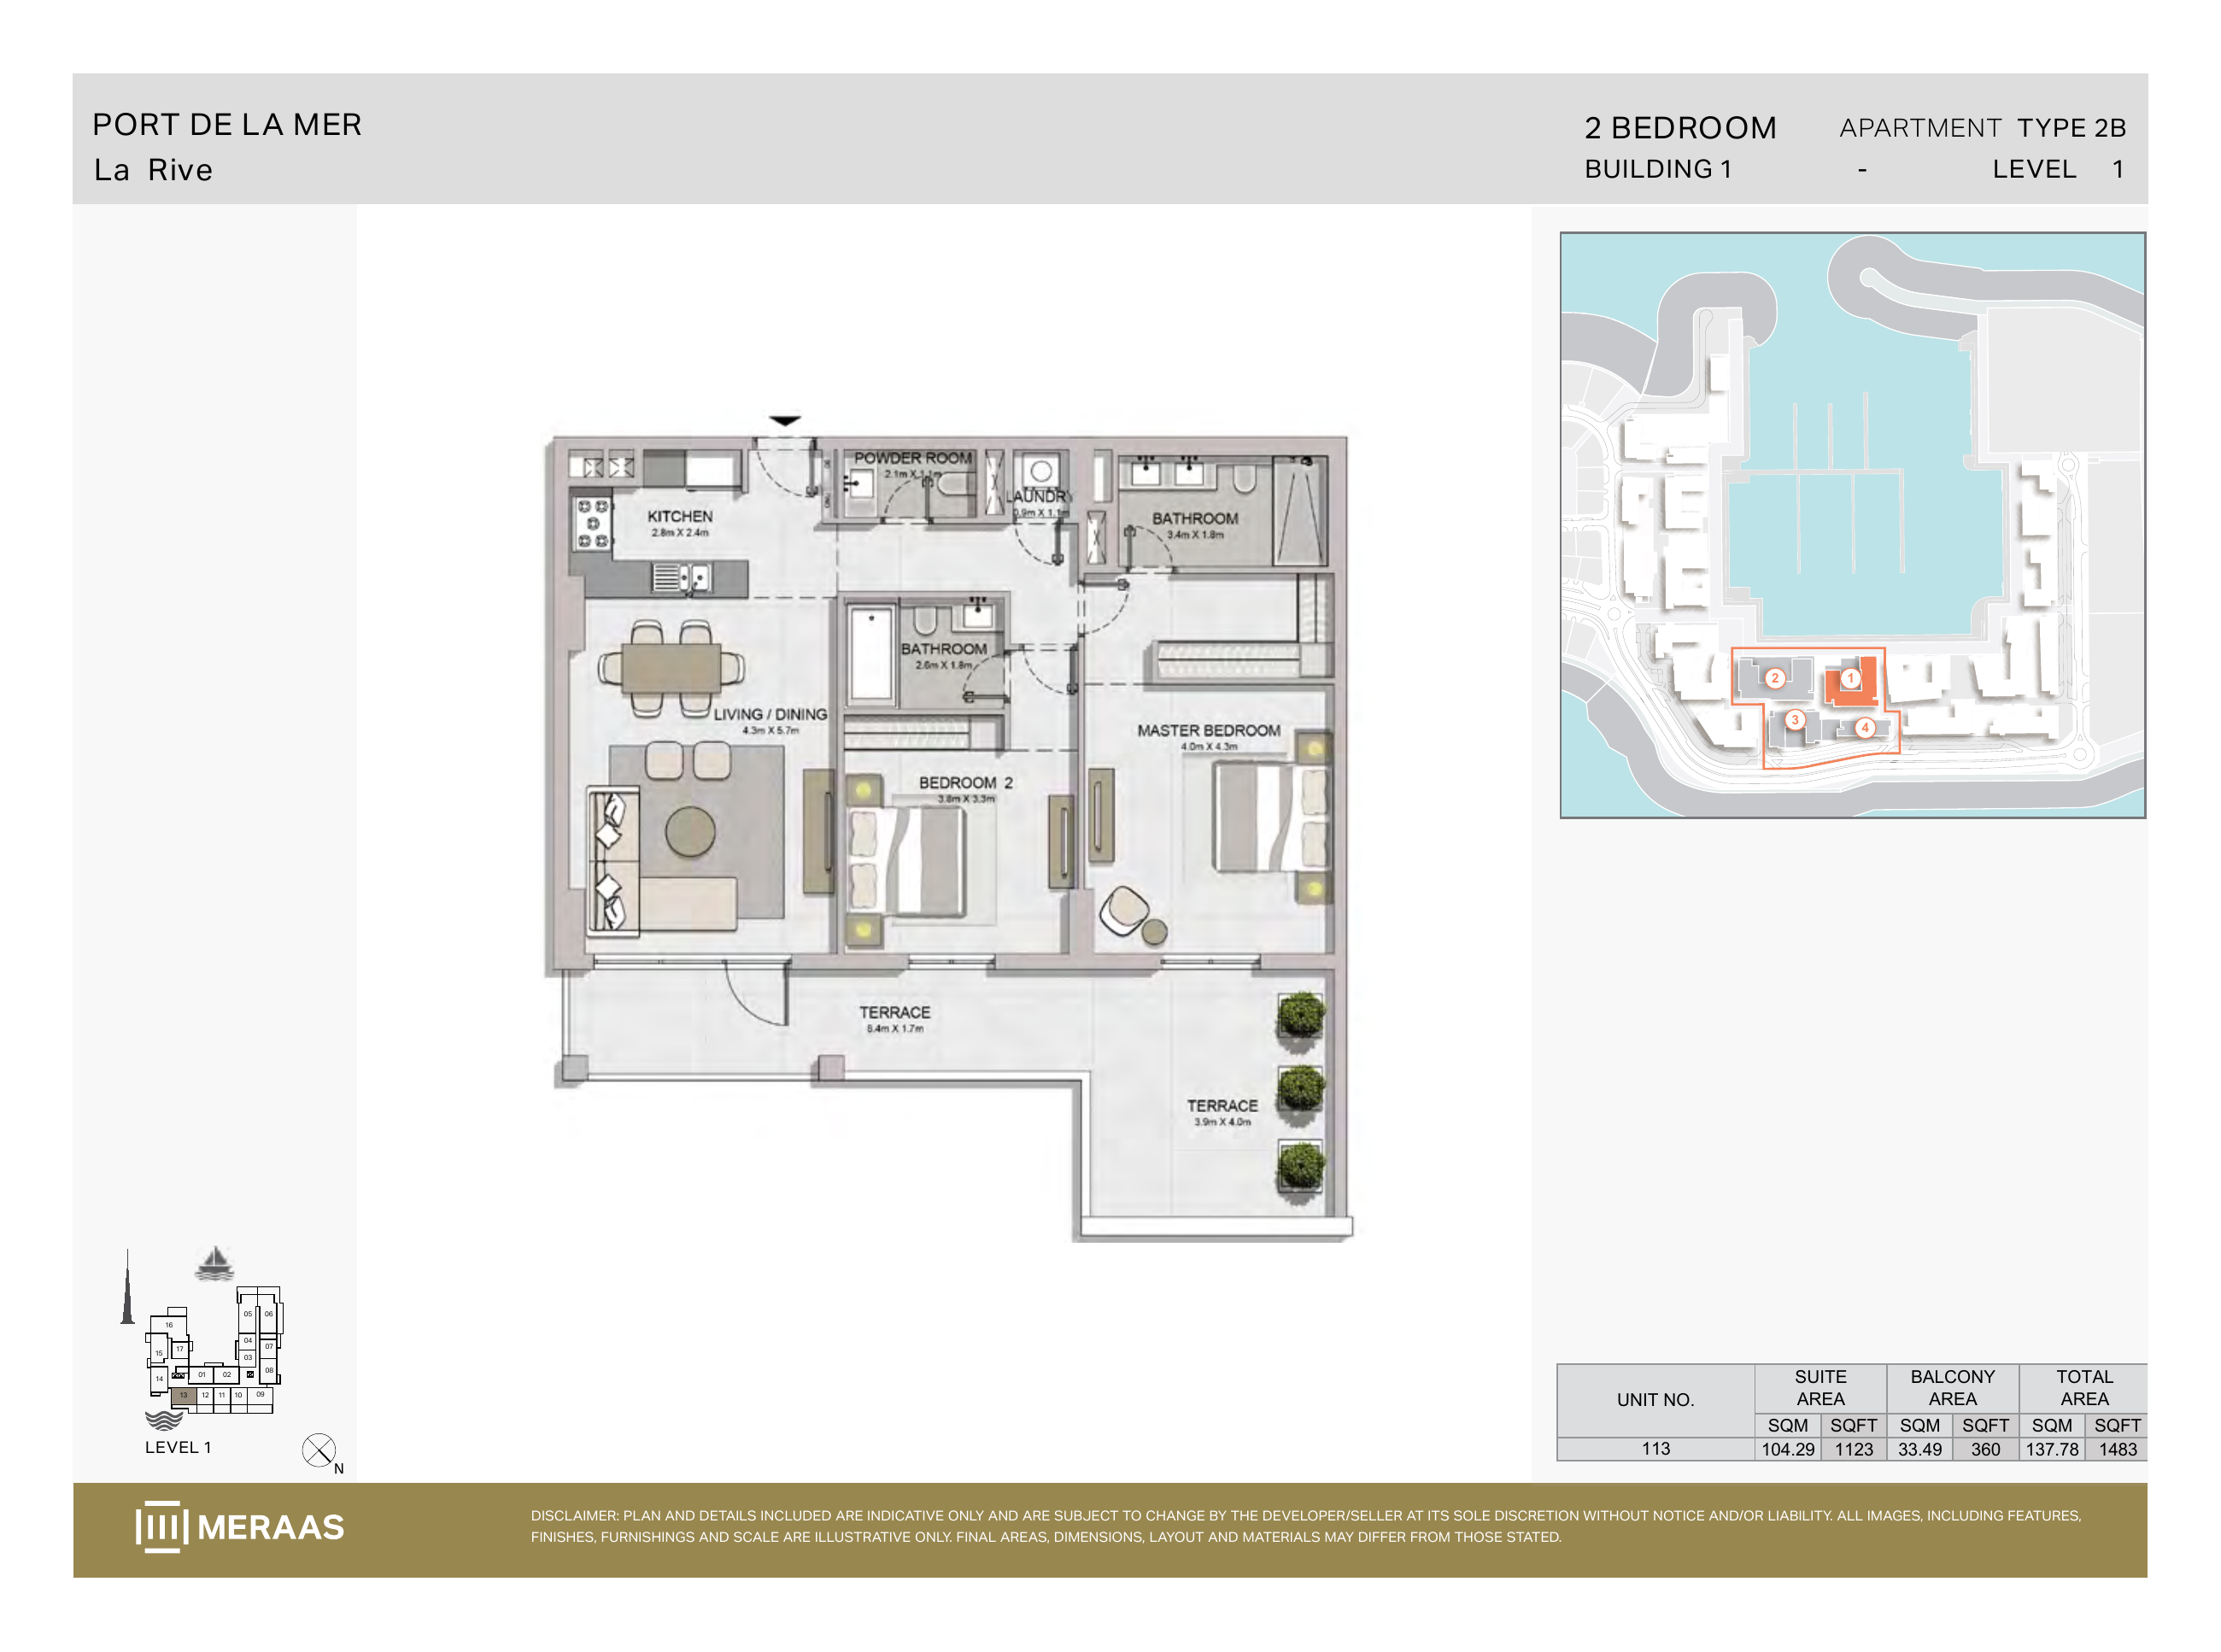
La Rive Building 1 — 2 bedroom Type 2B (original developer plan)
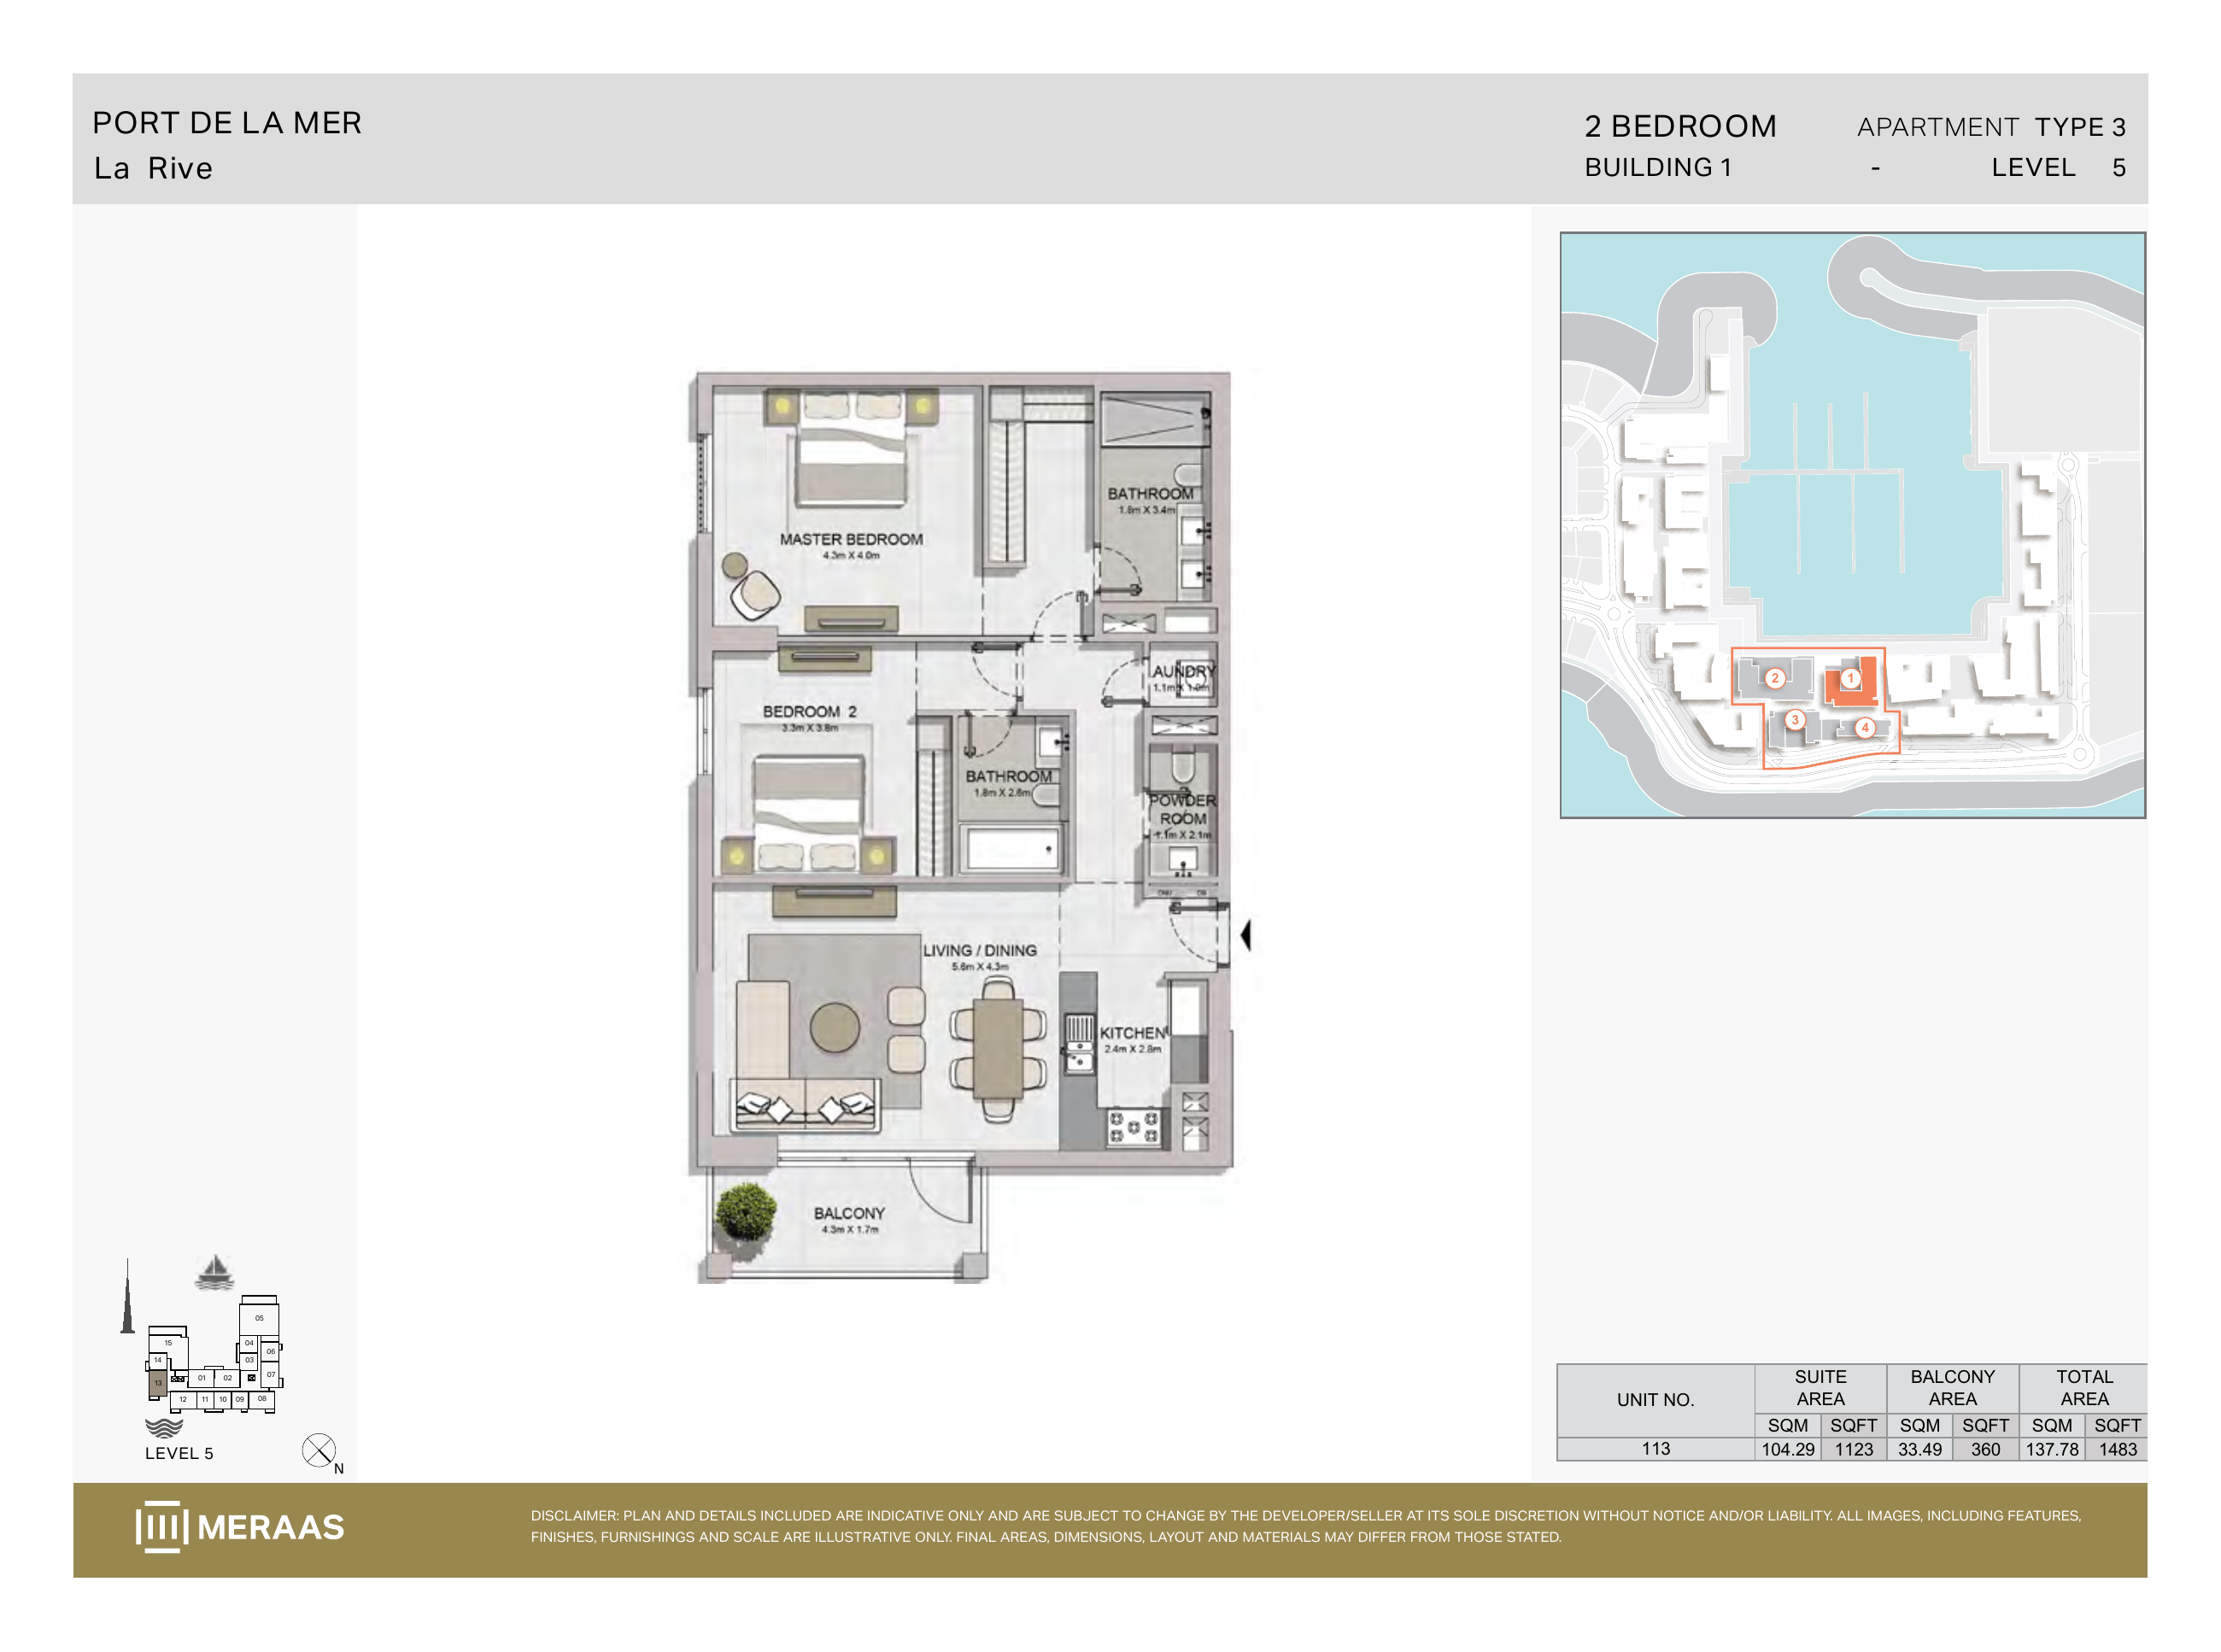
La Rive Building 1 — 2 bedroom Type 3 (original developer plan)
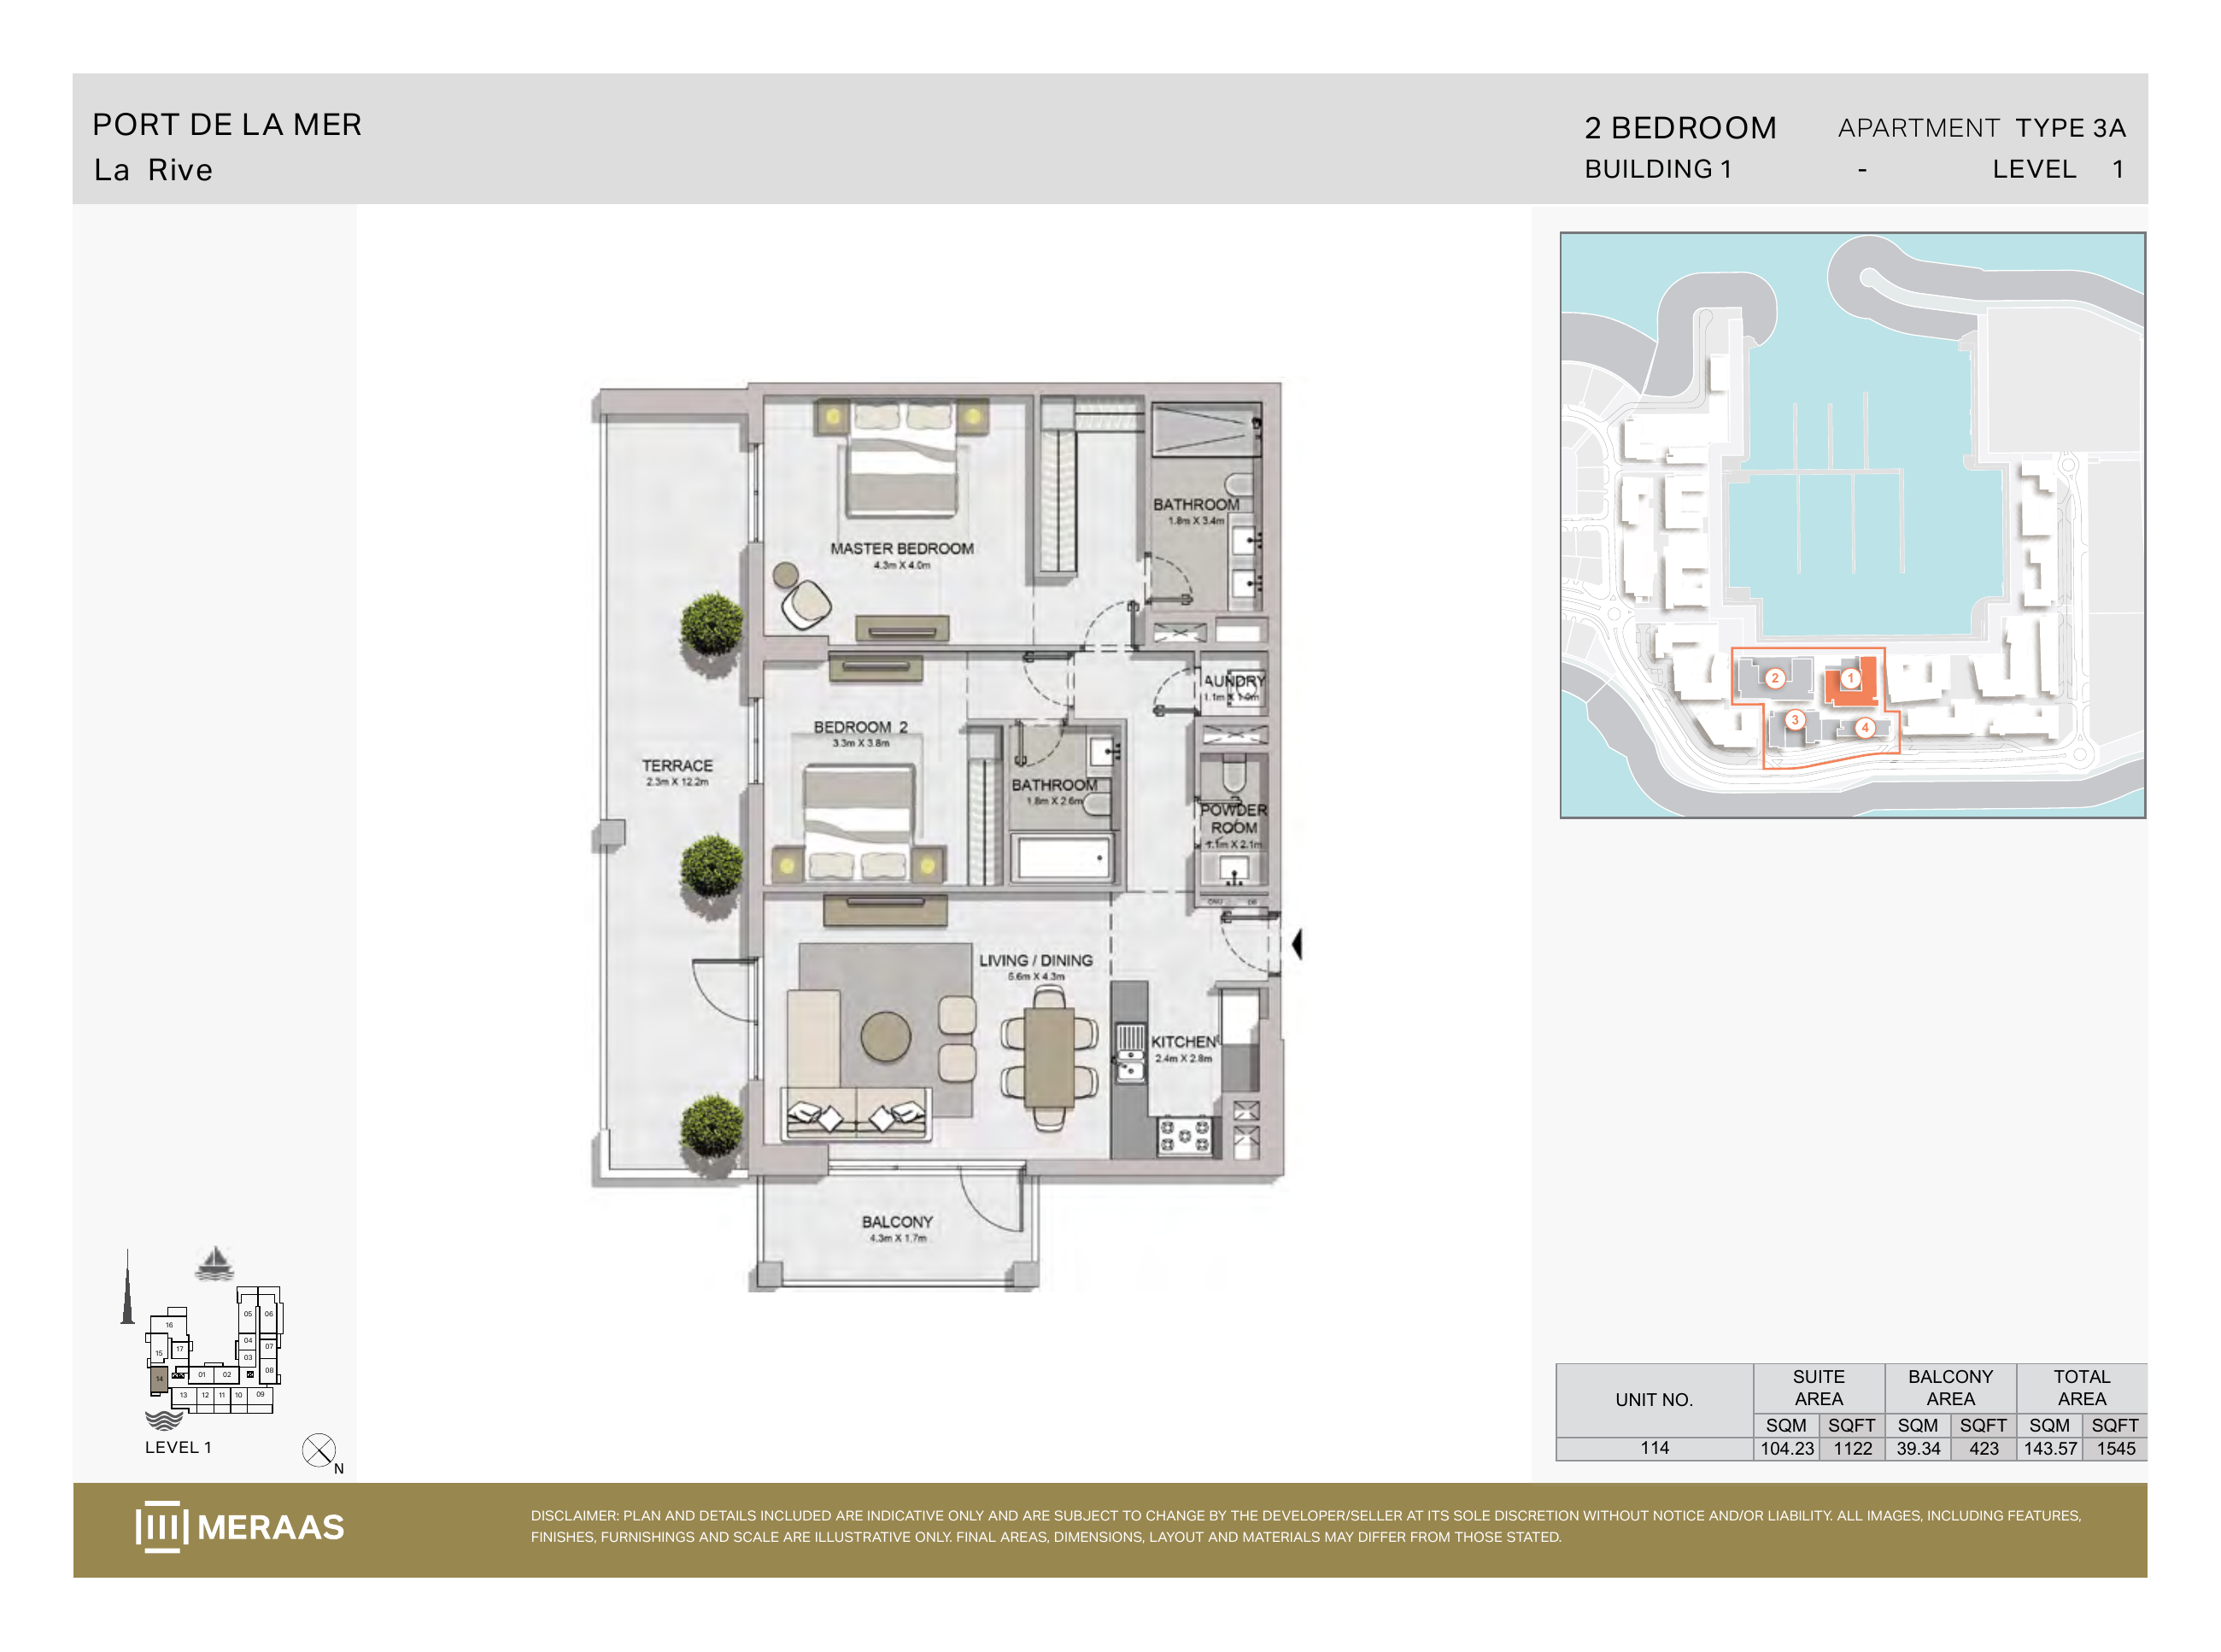
La Rive Building 1 — 2 bedroom Type 3A (original developer plan)
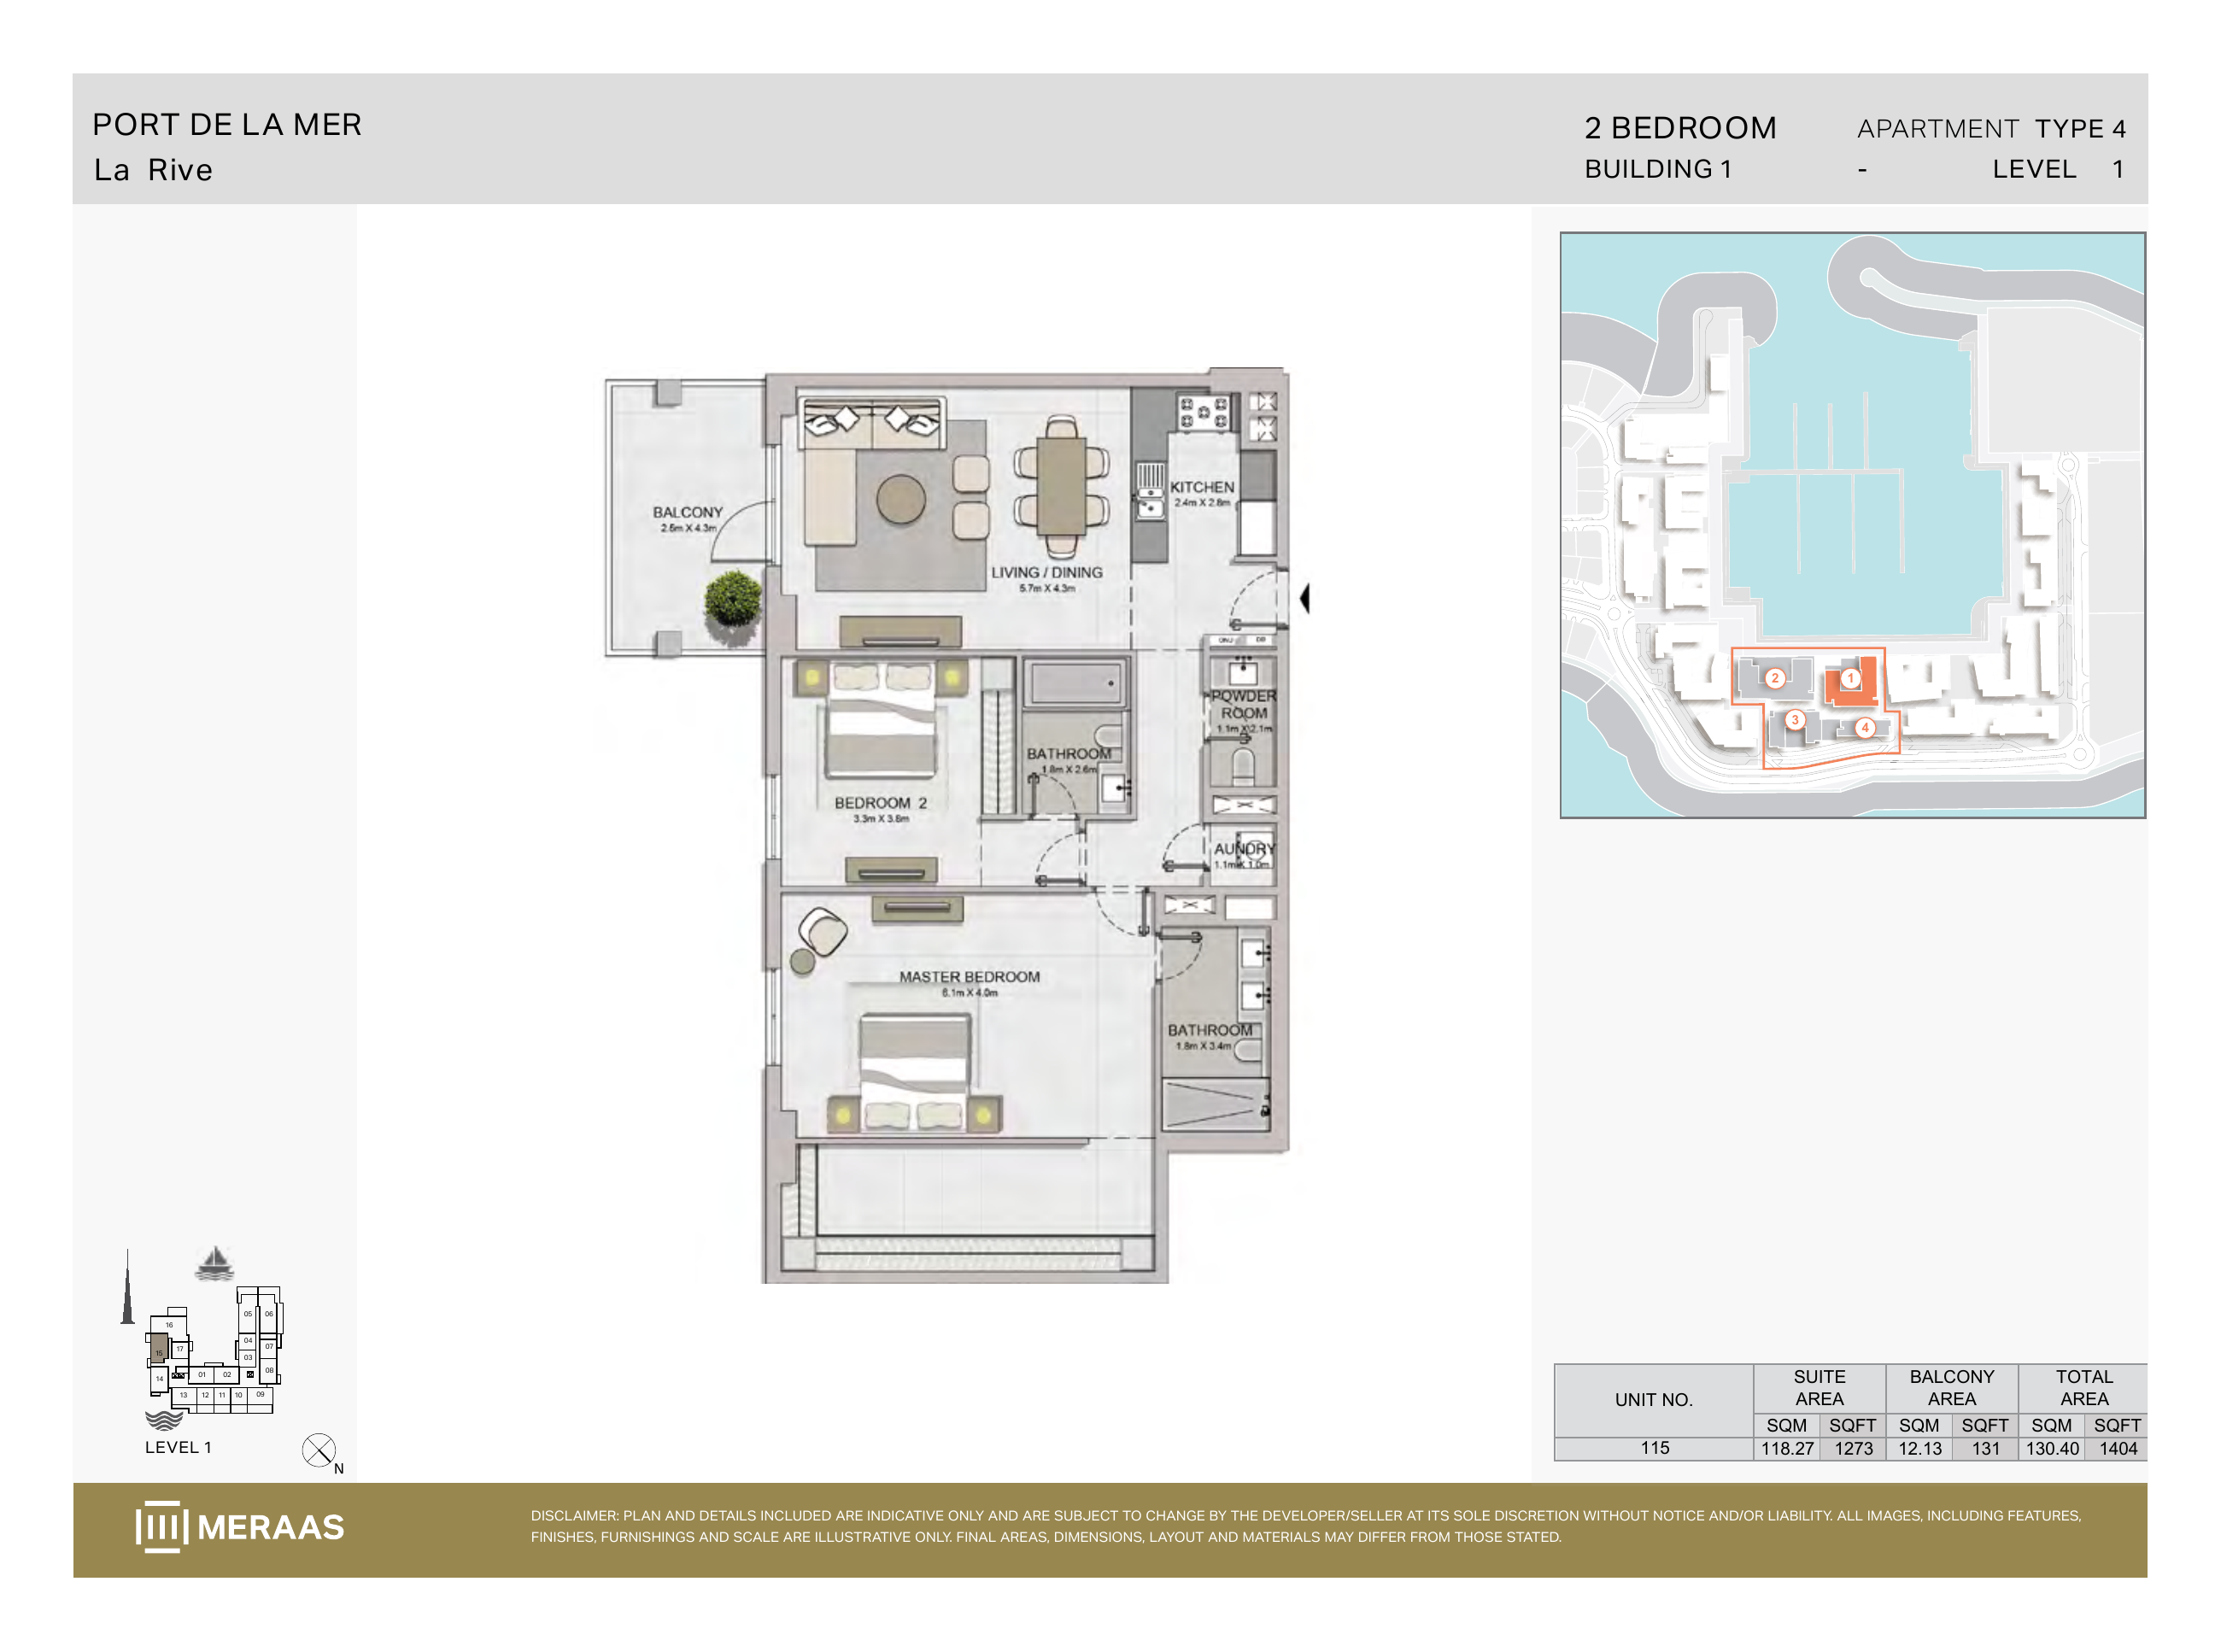
La Rive Building 1 — 2 bedroom Type 4 (original developer plan)
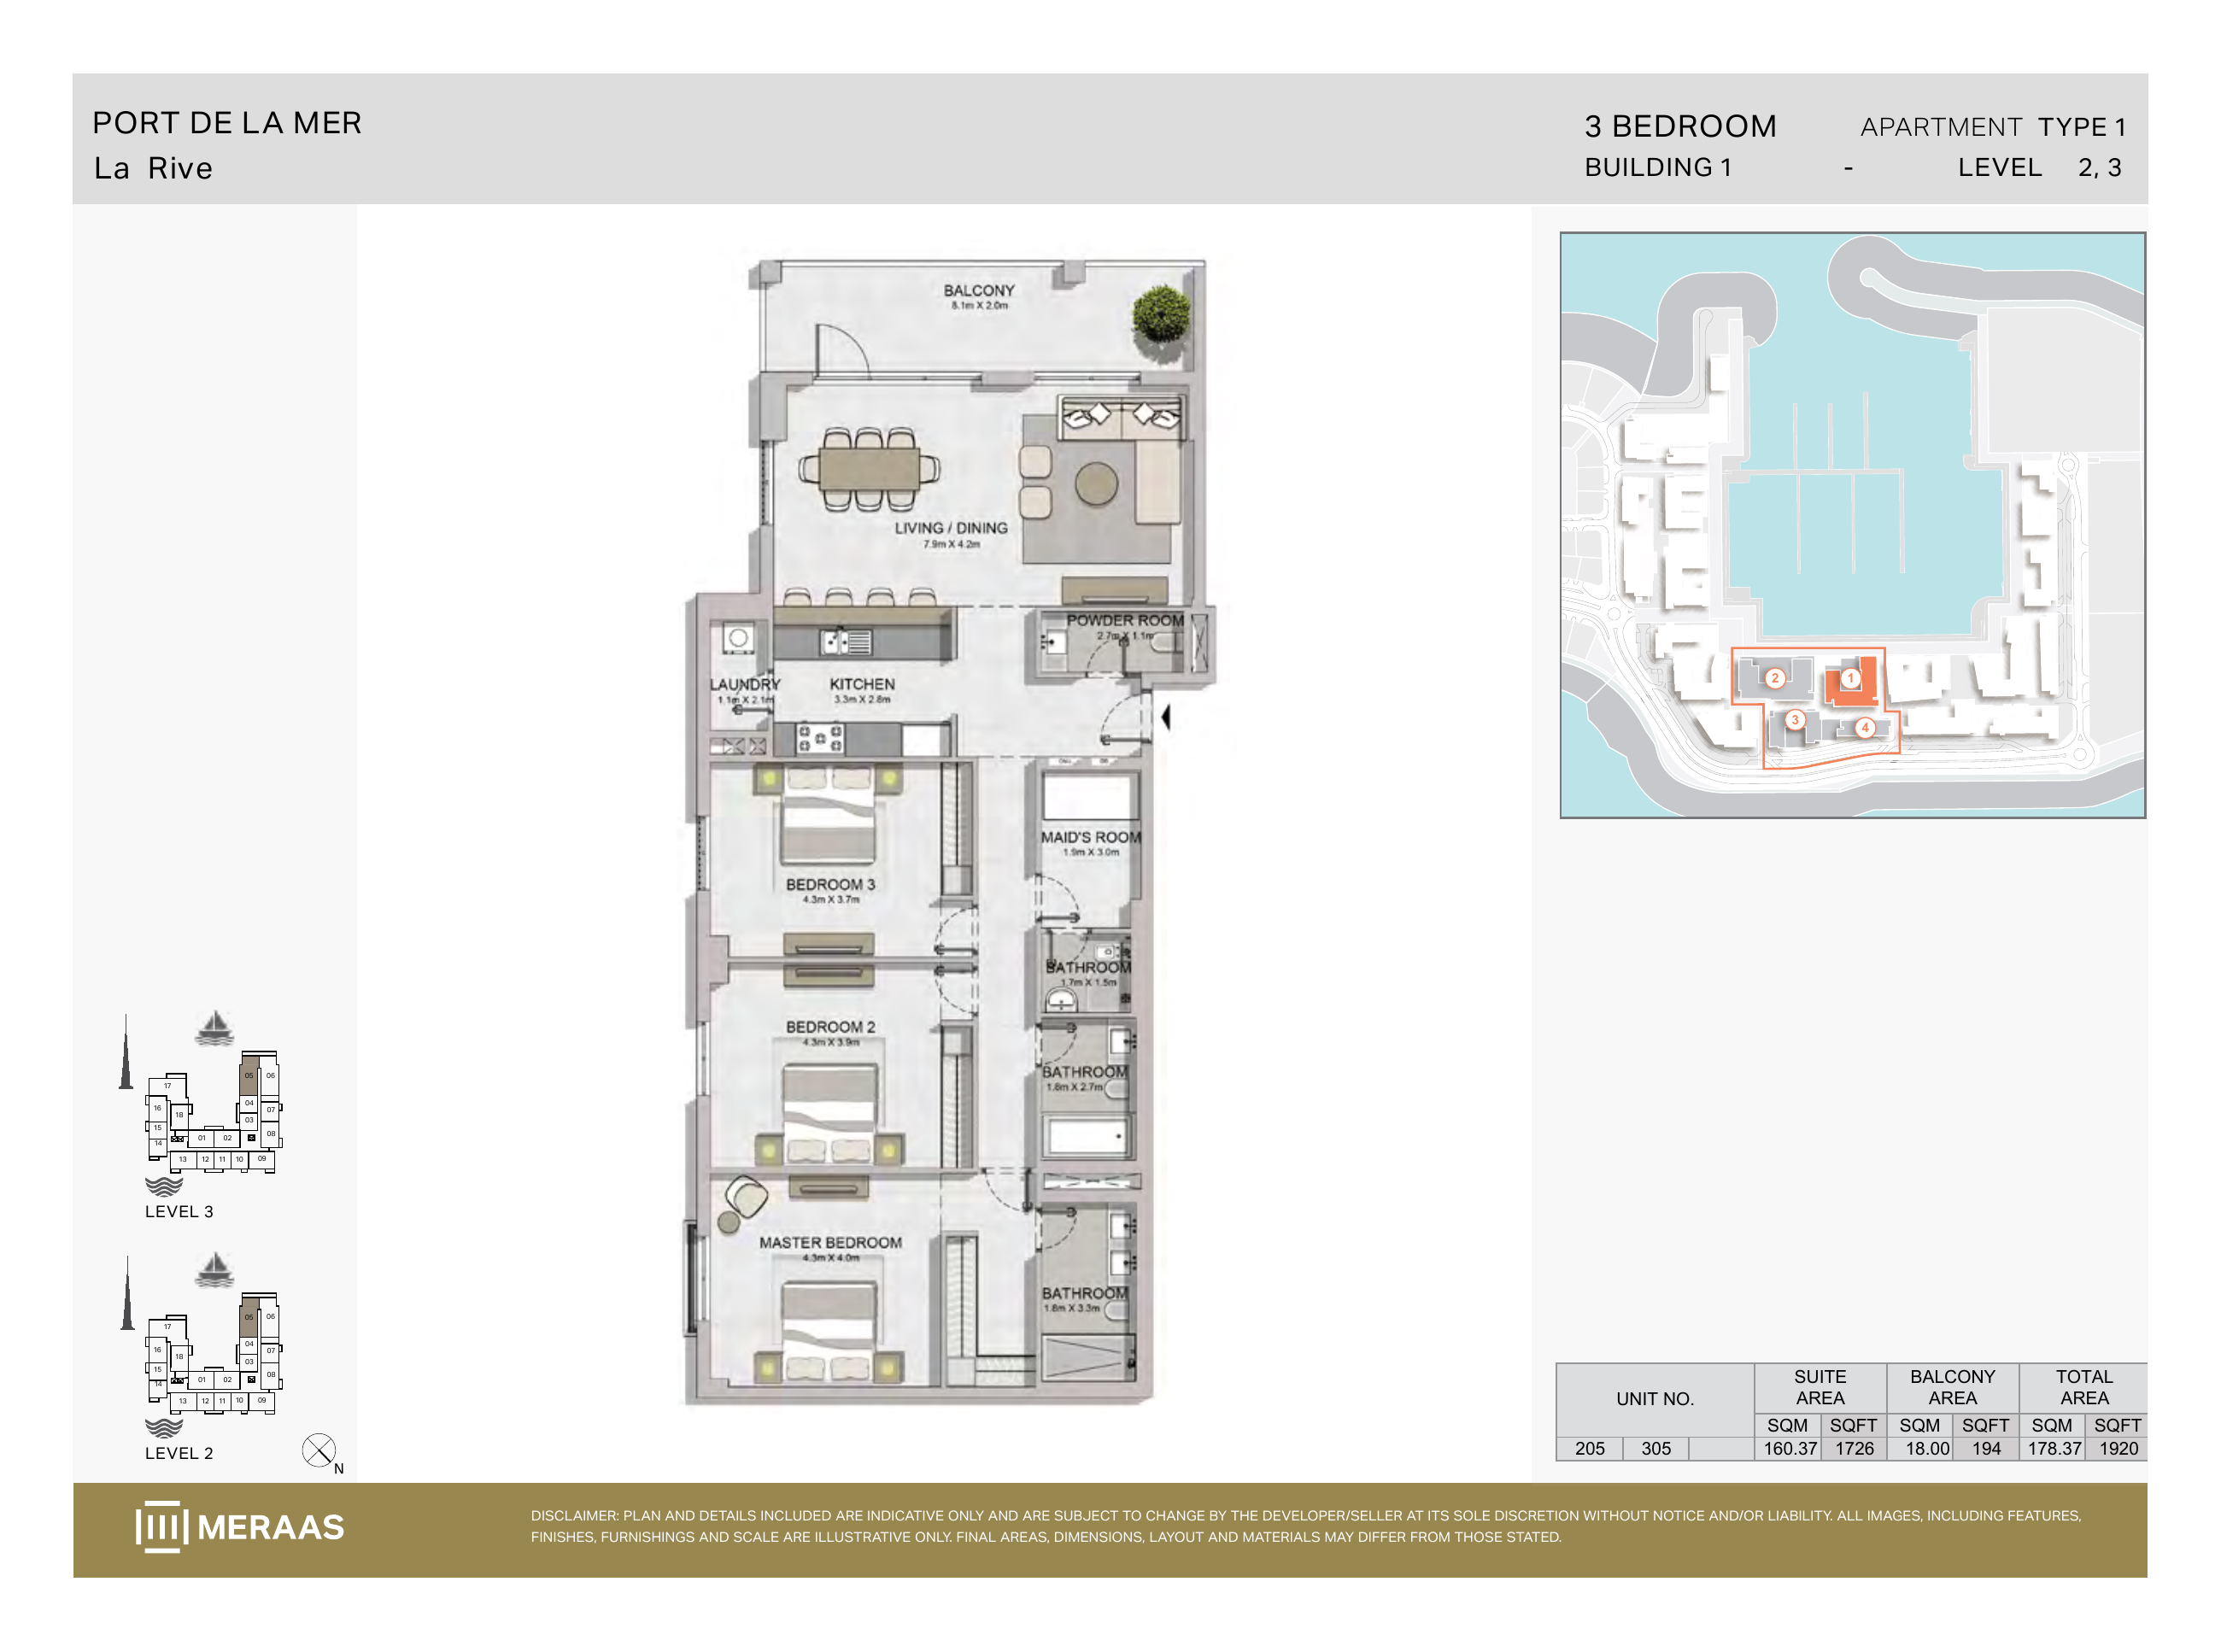
La Rive Building 1 — 3 bedroom Type 1 (original developer plan)
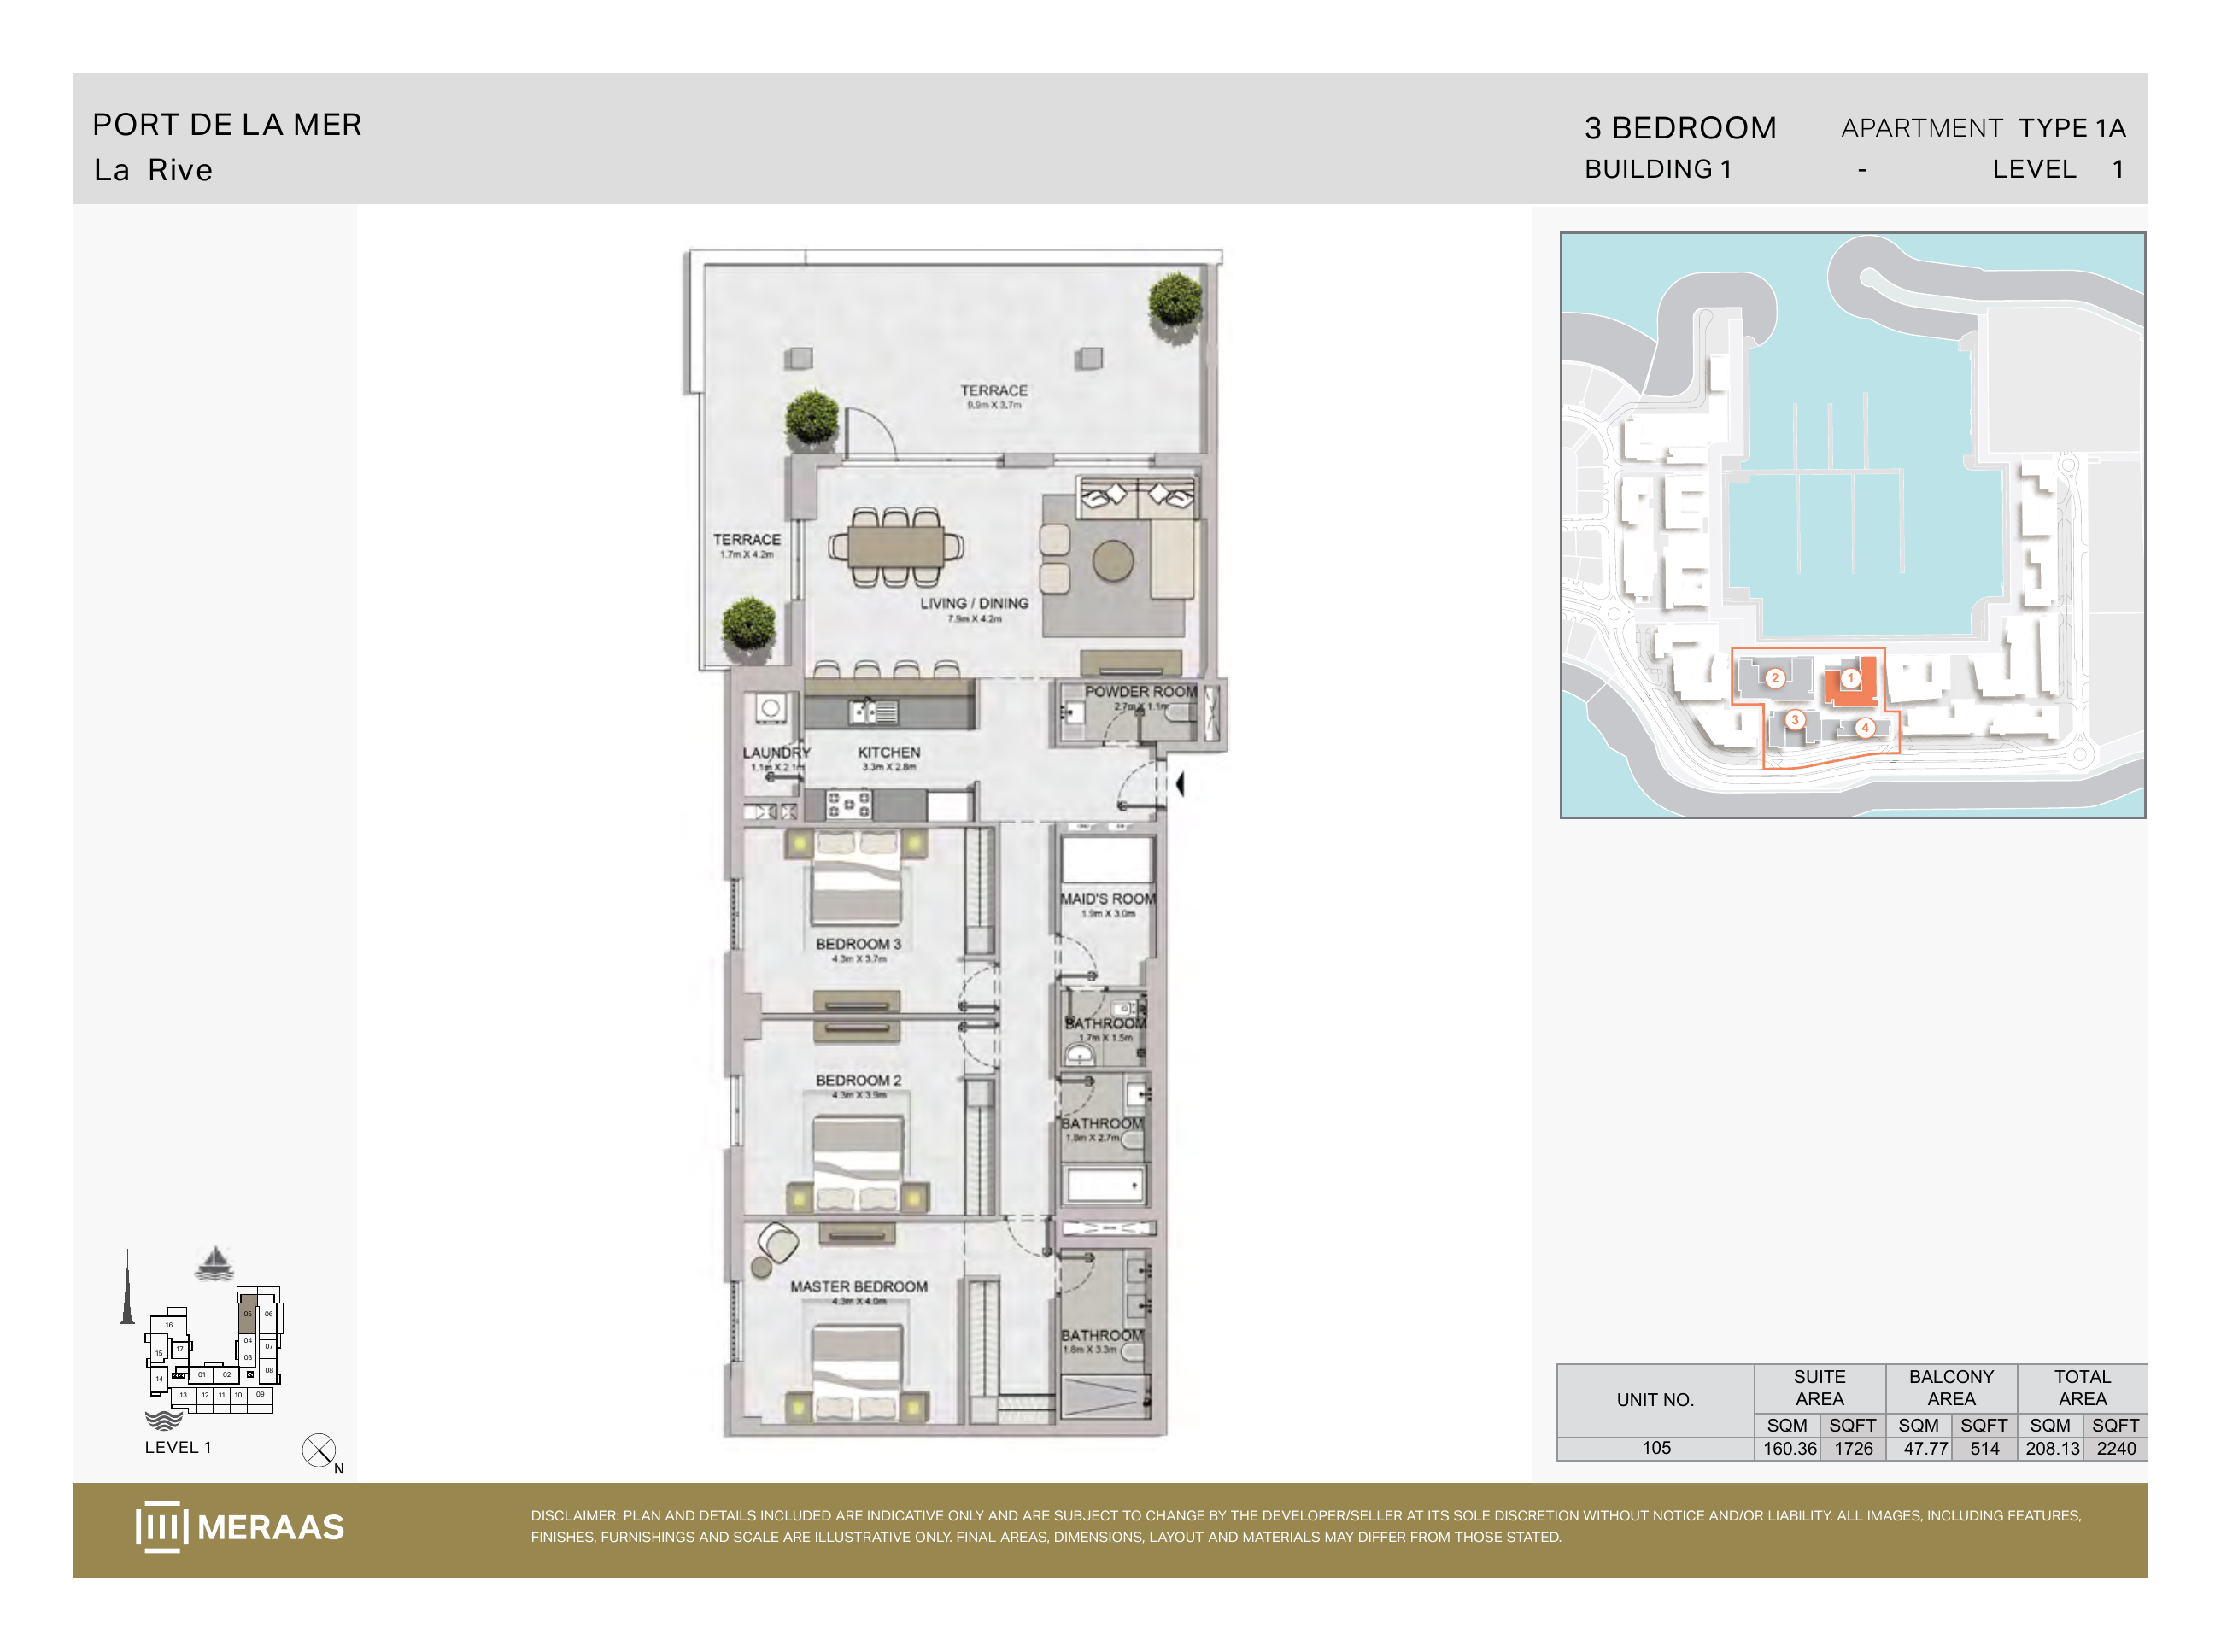
La Rive Building 1 — 3 bedroom Type 1A (original developer plan)
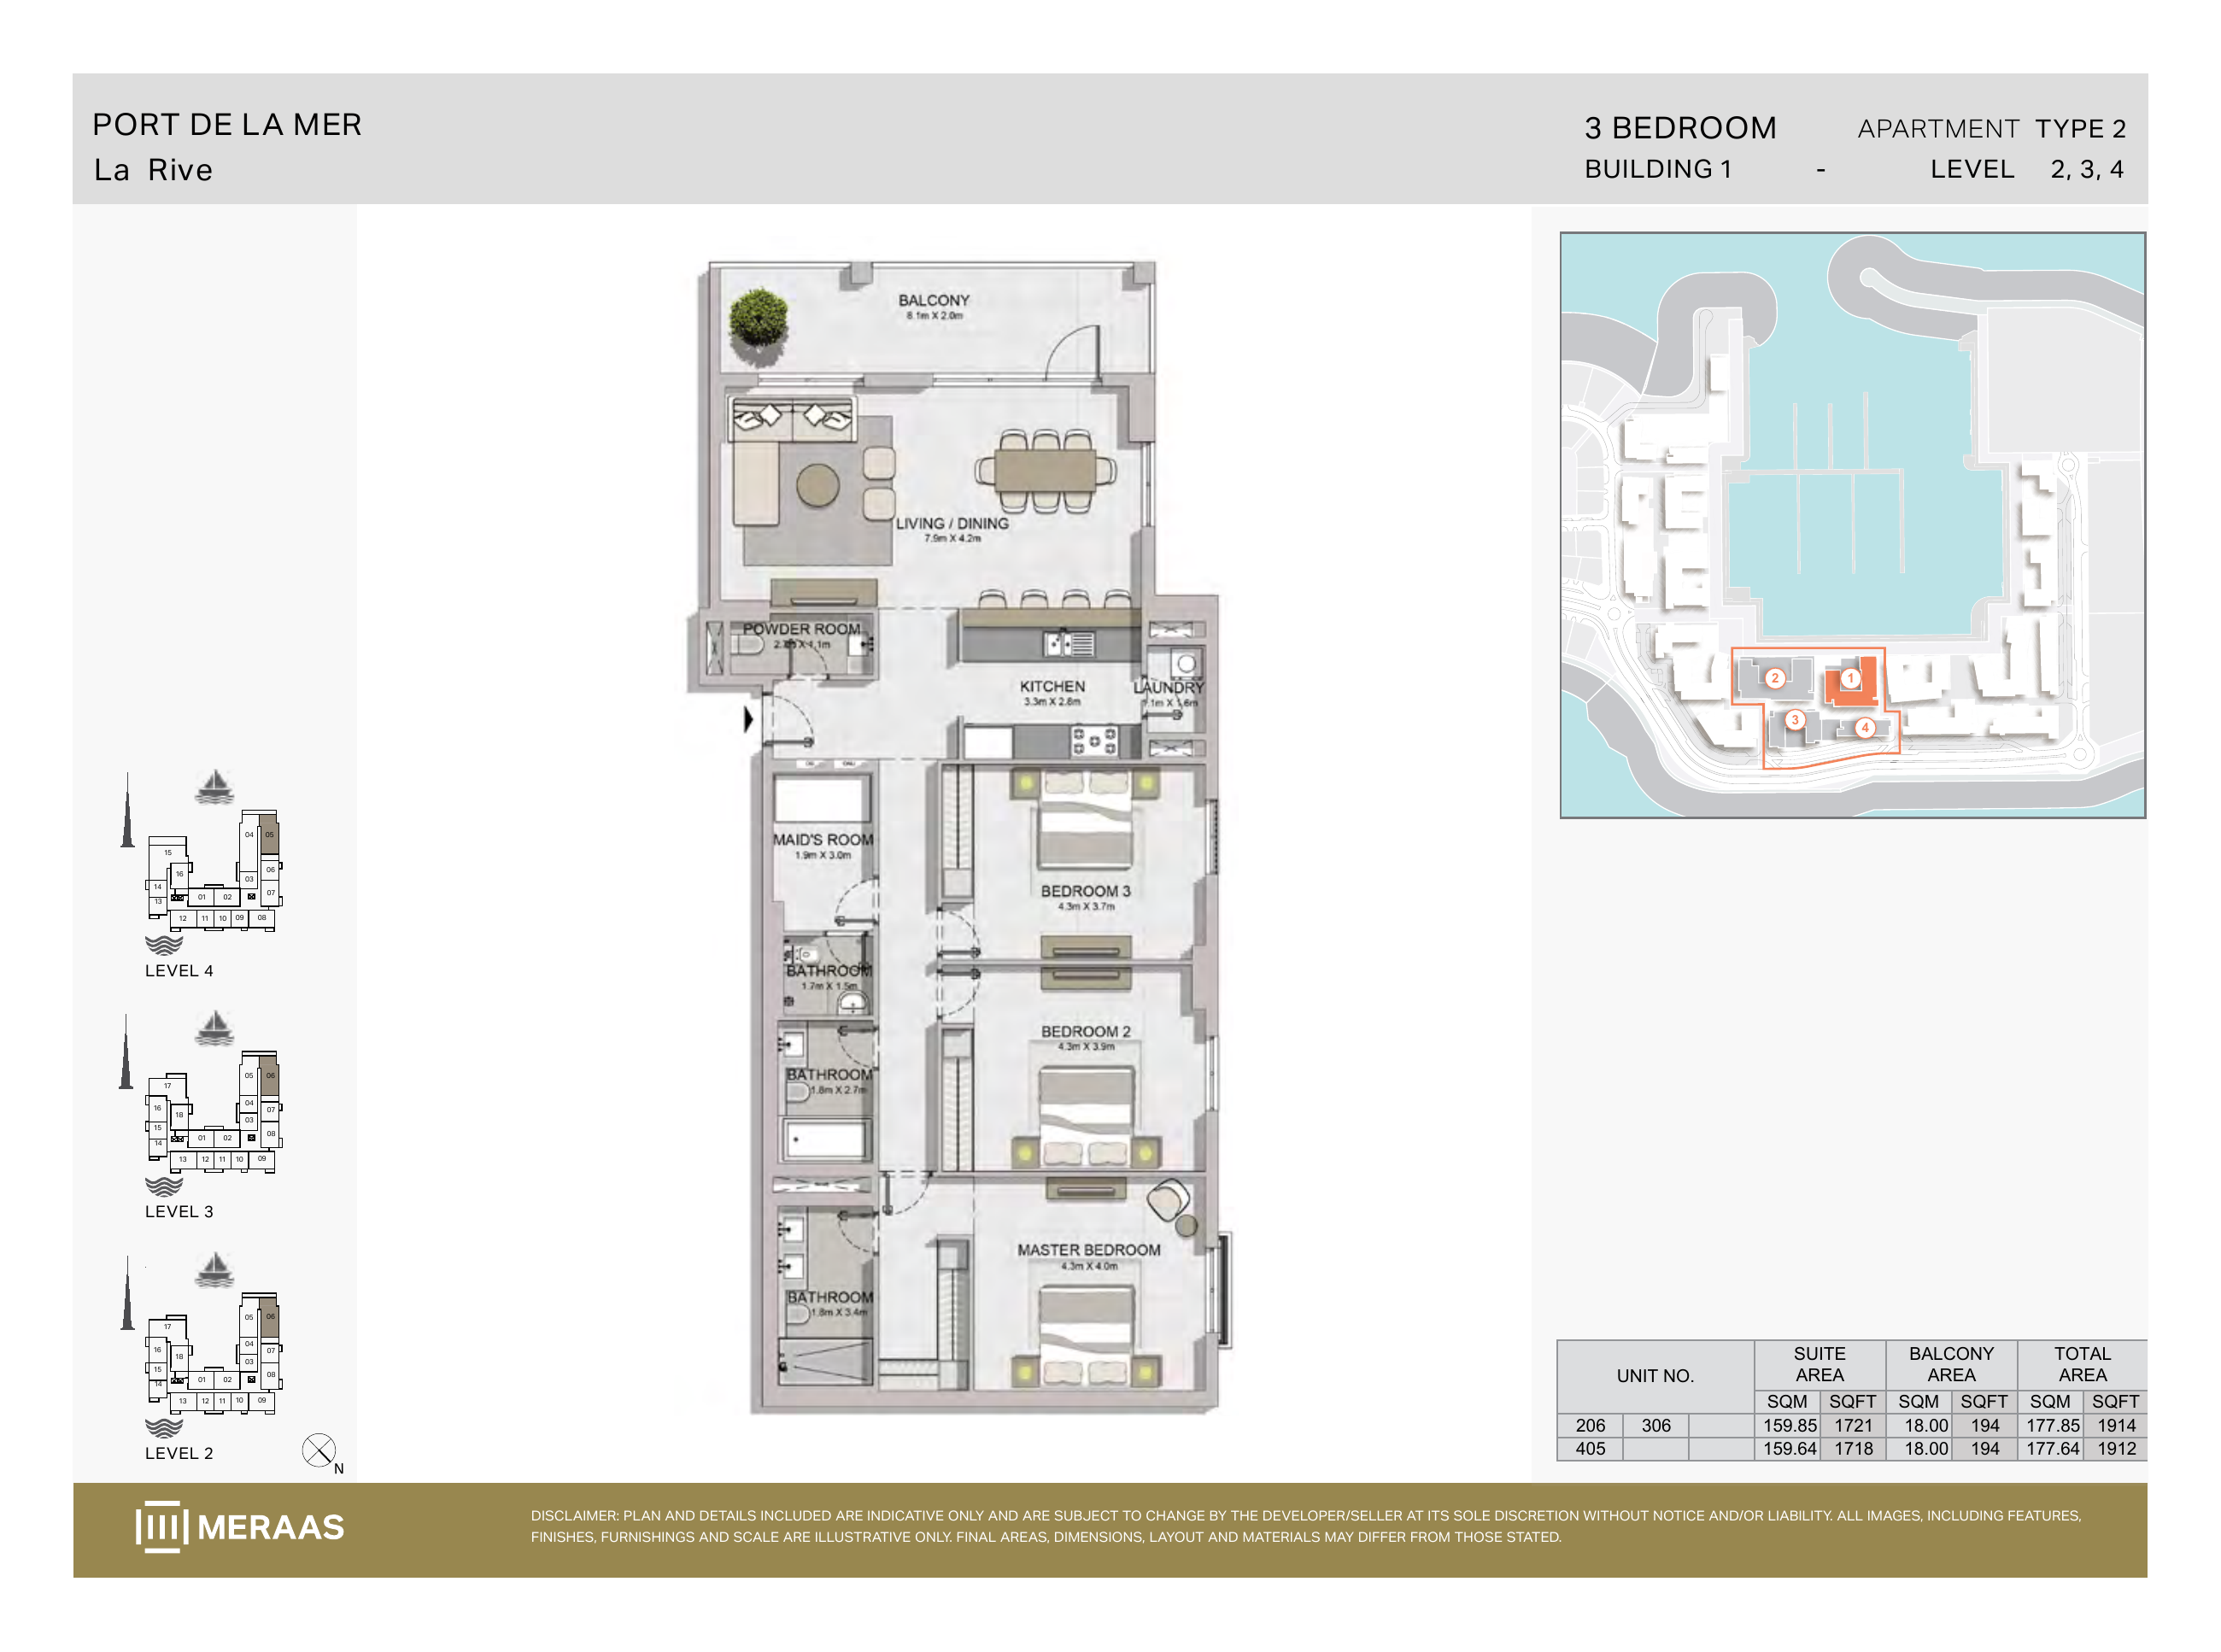
La Rive Building 1 — 3 bedroom Type 2 (original developer plan)
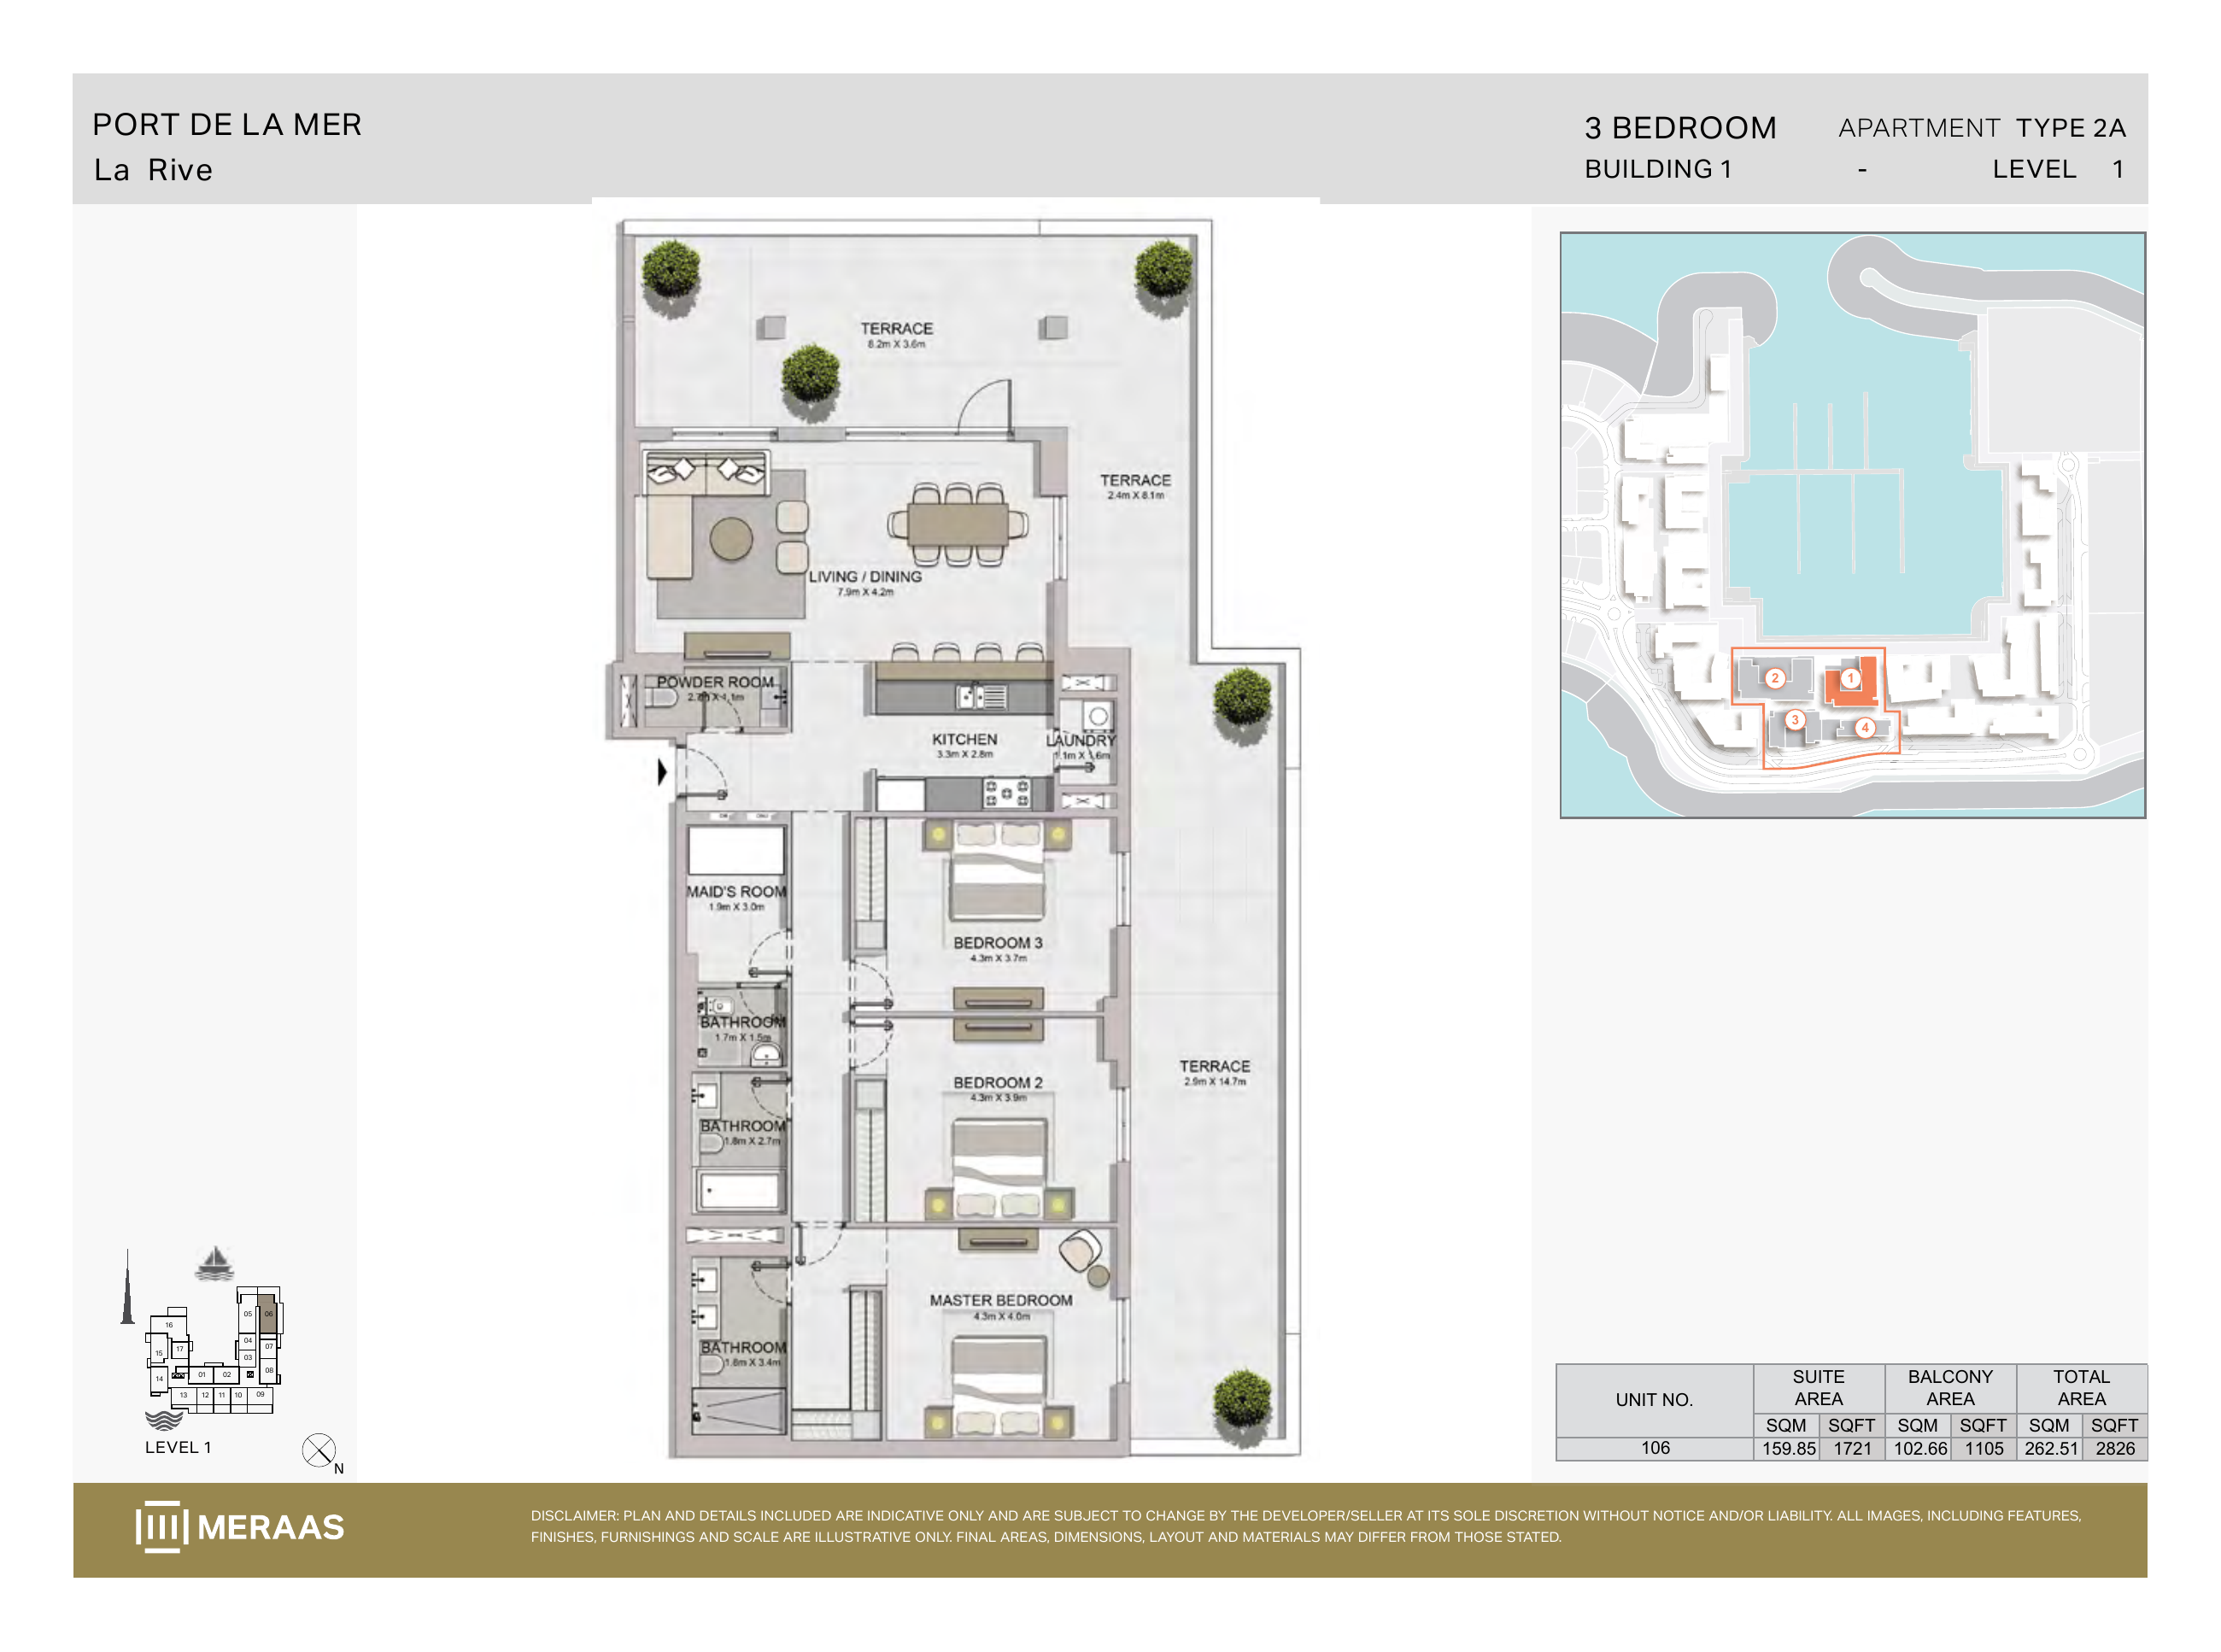
La Rive Building 1 — 3 bedroom Type 2A (original developer plan)
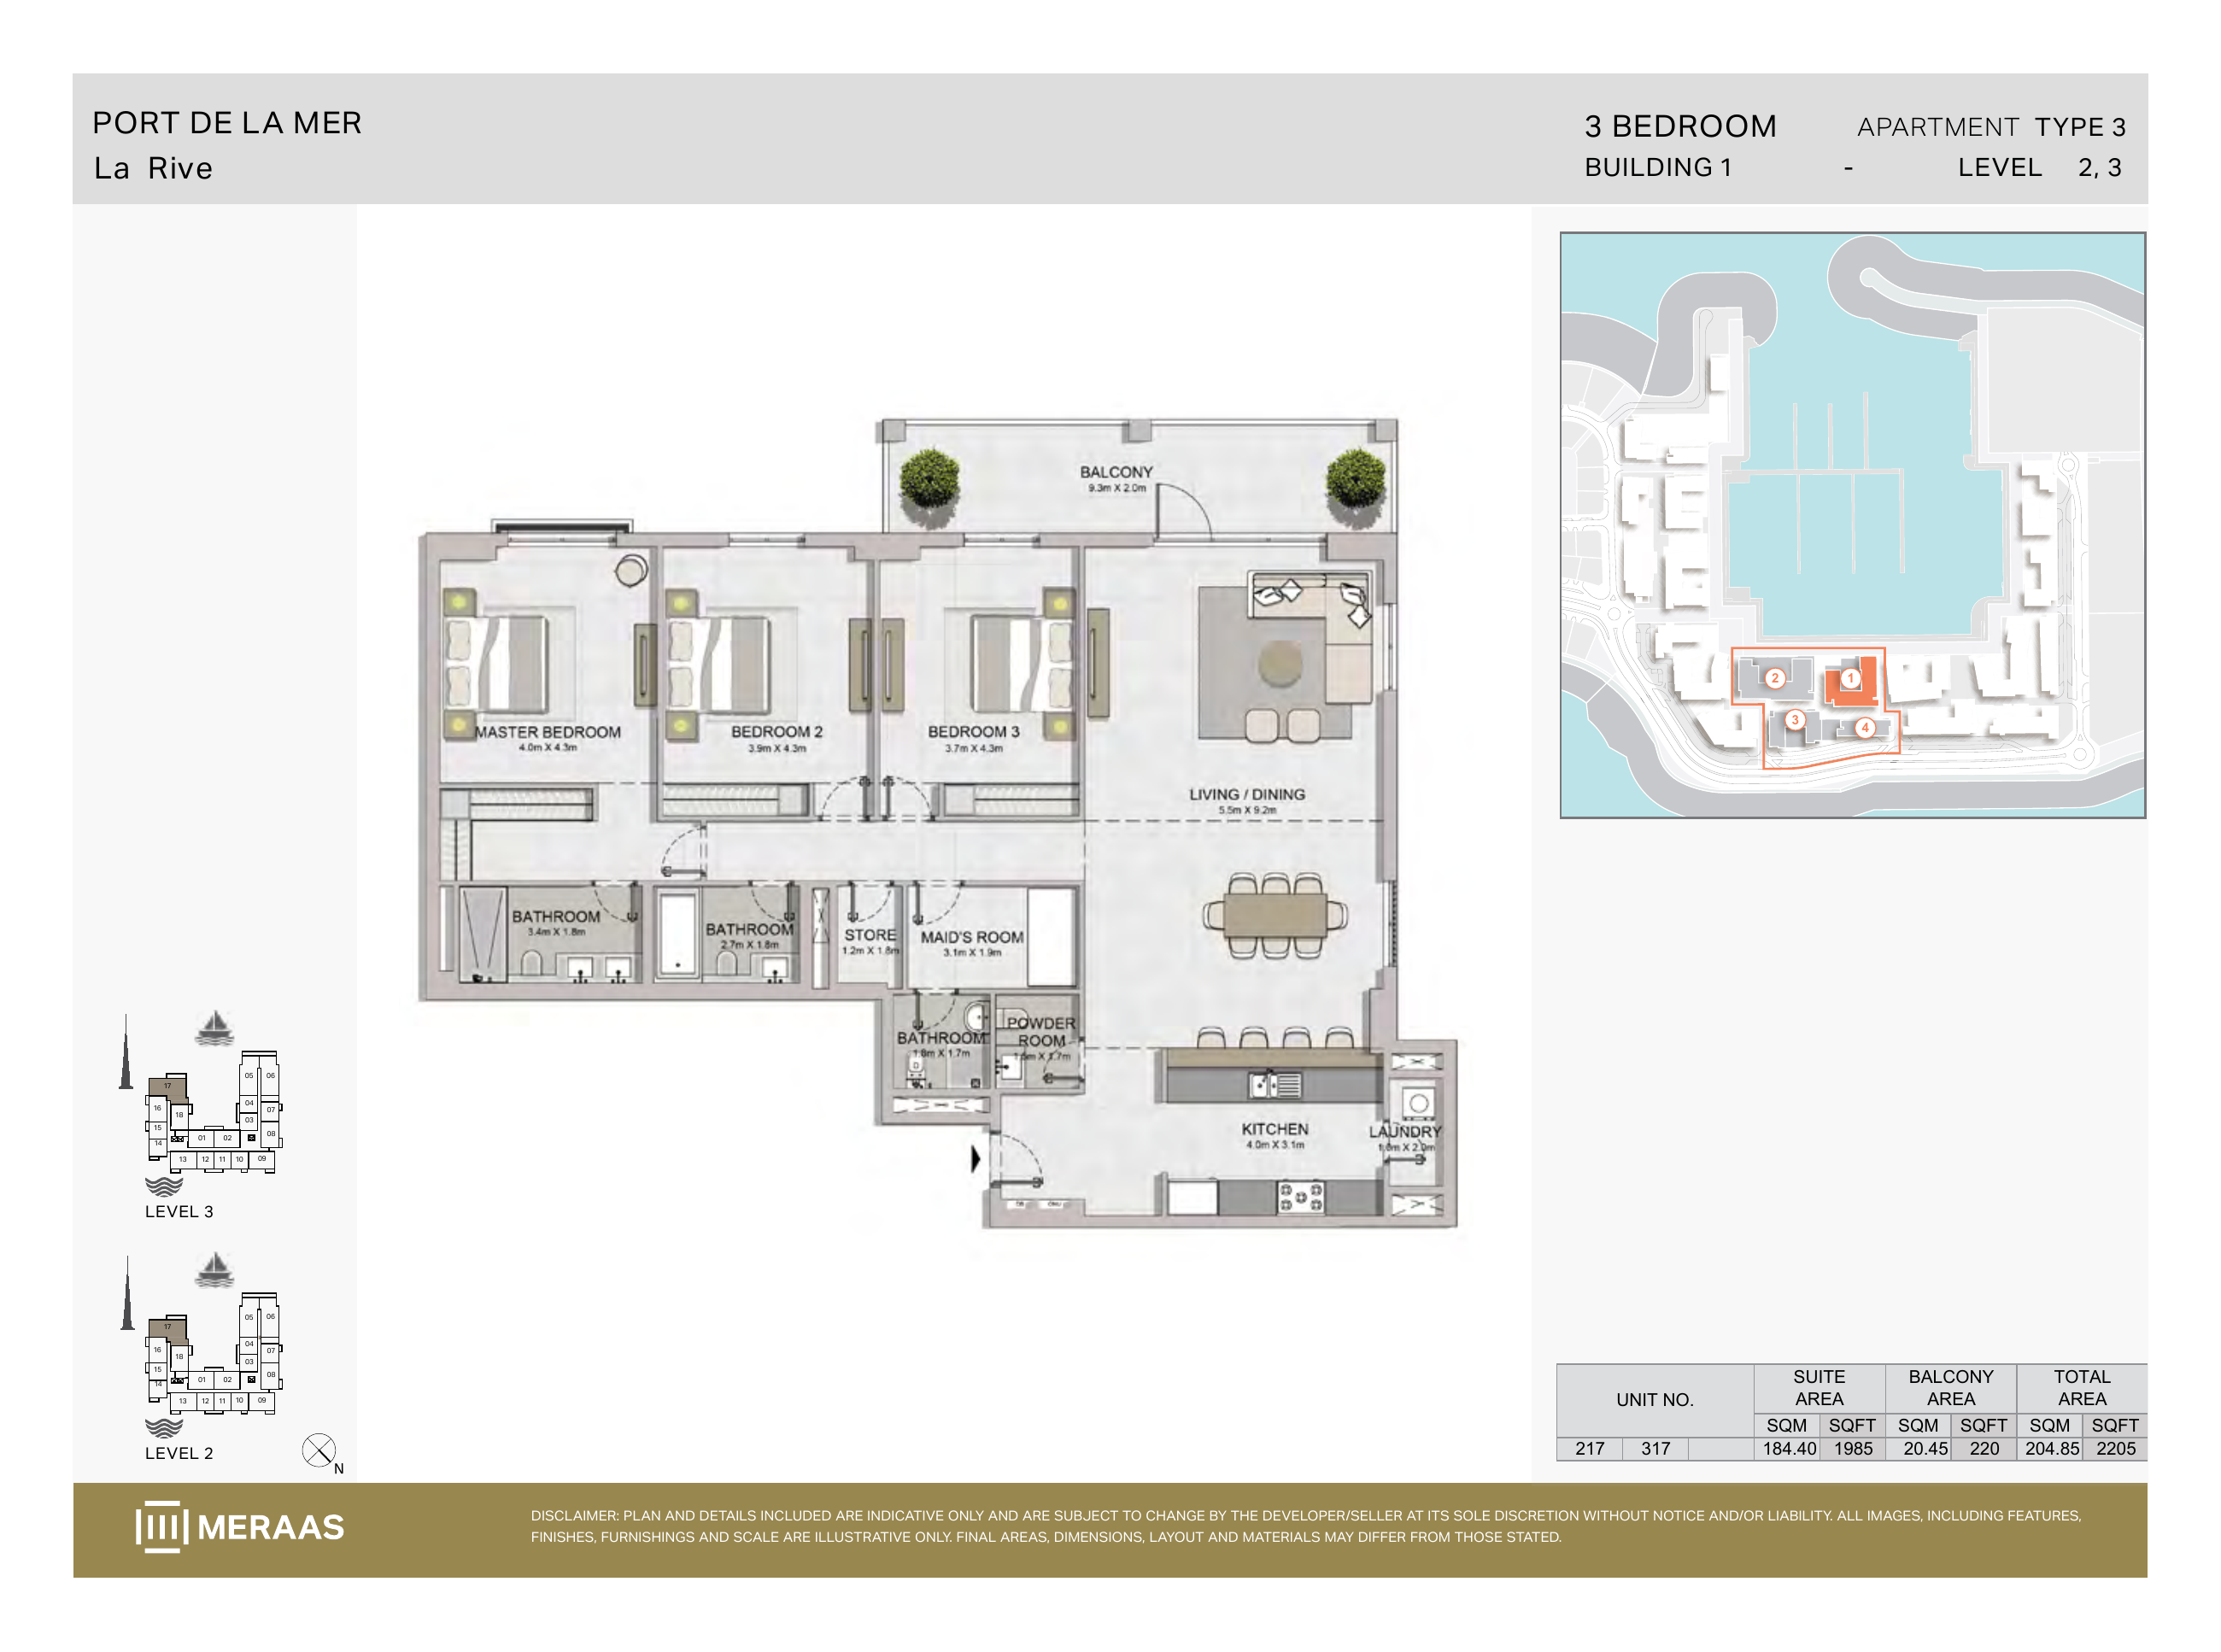
La Rive Building 1 — 3 bedroom Type 3 (original developer plan)
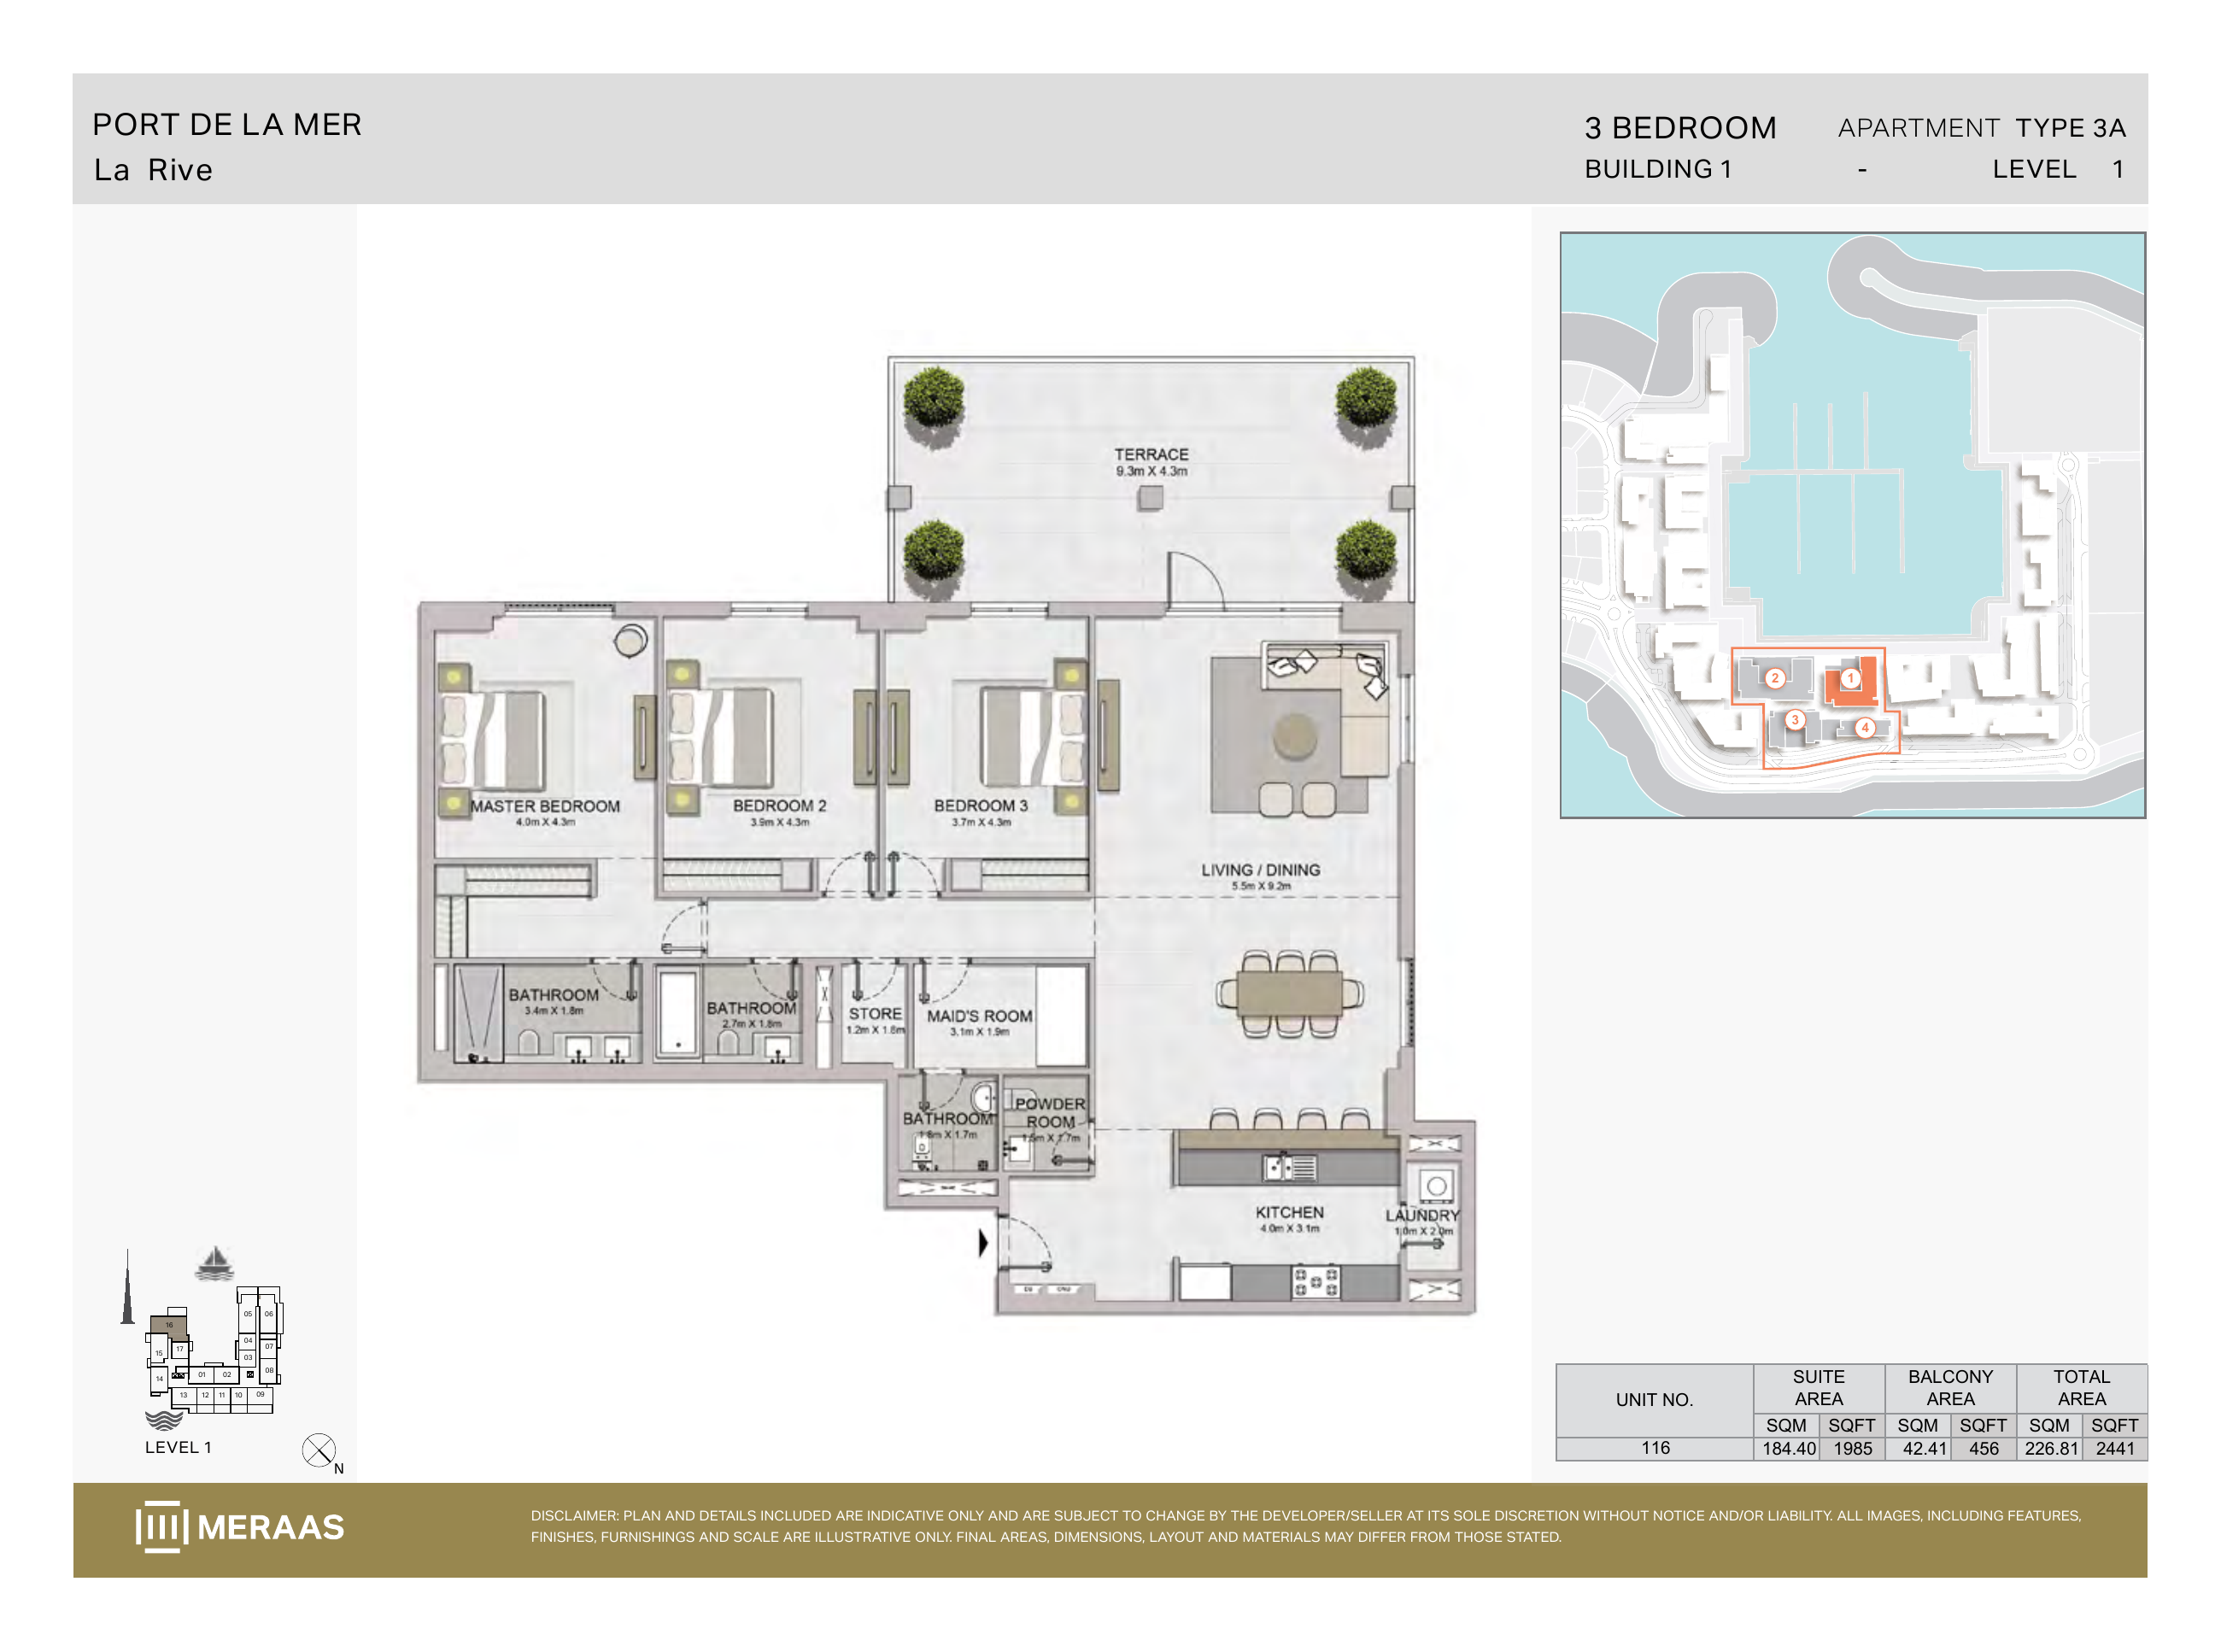
La Rive Building 1 — 3 bedroom Type 3A (original developer plan)
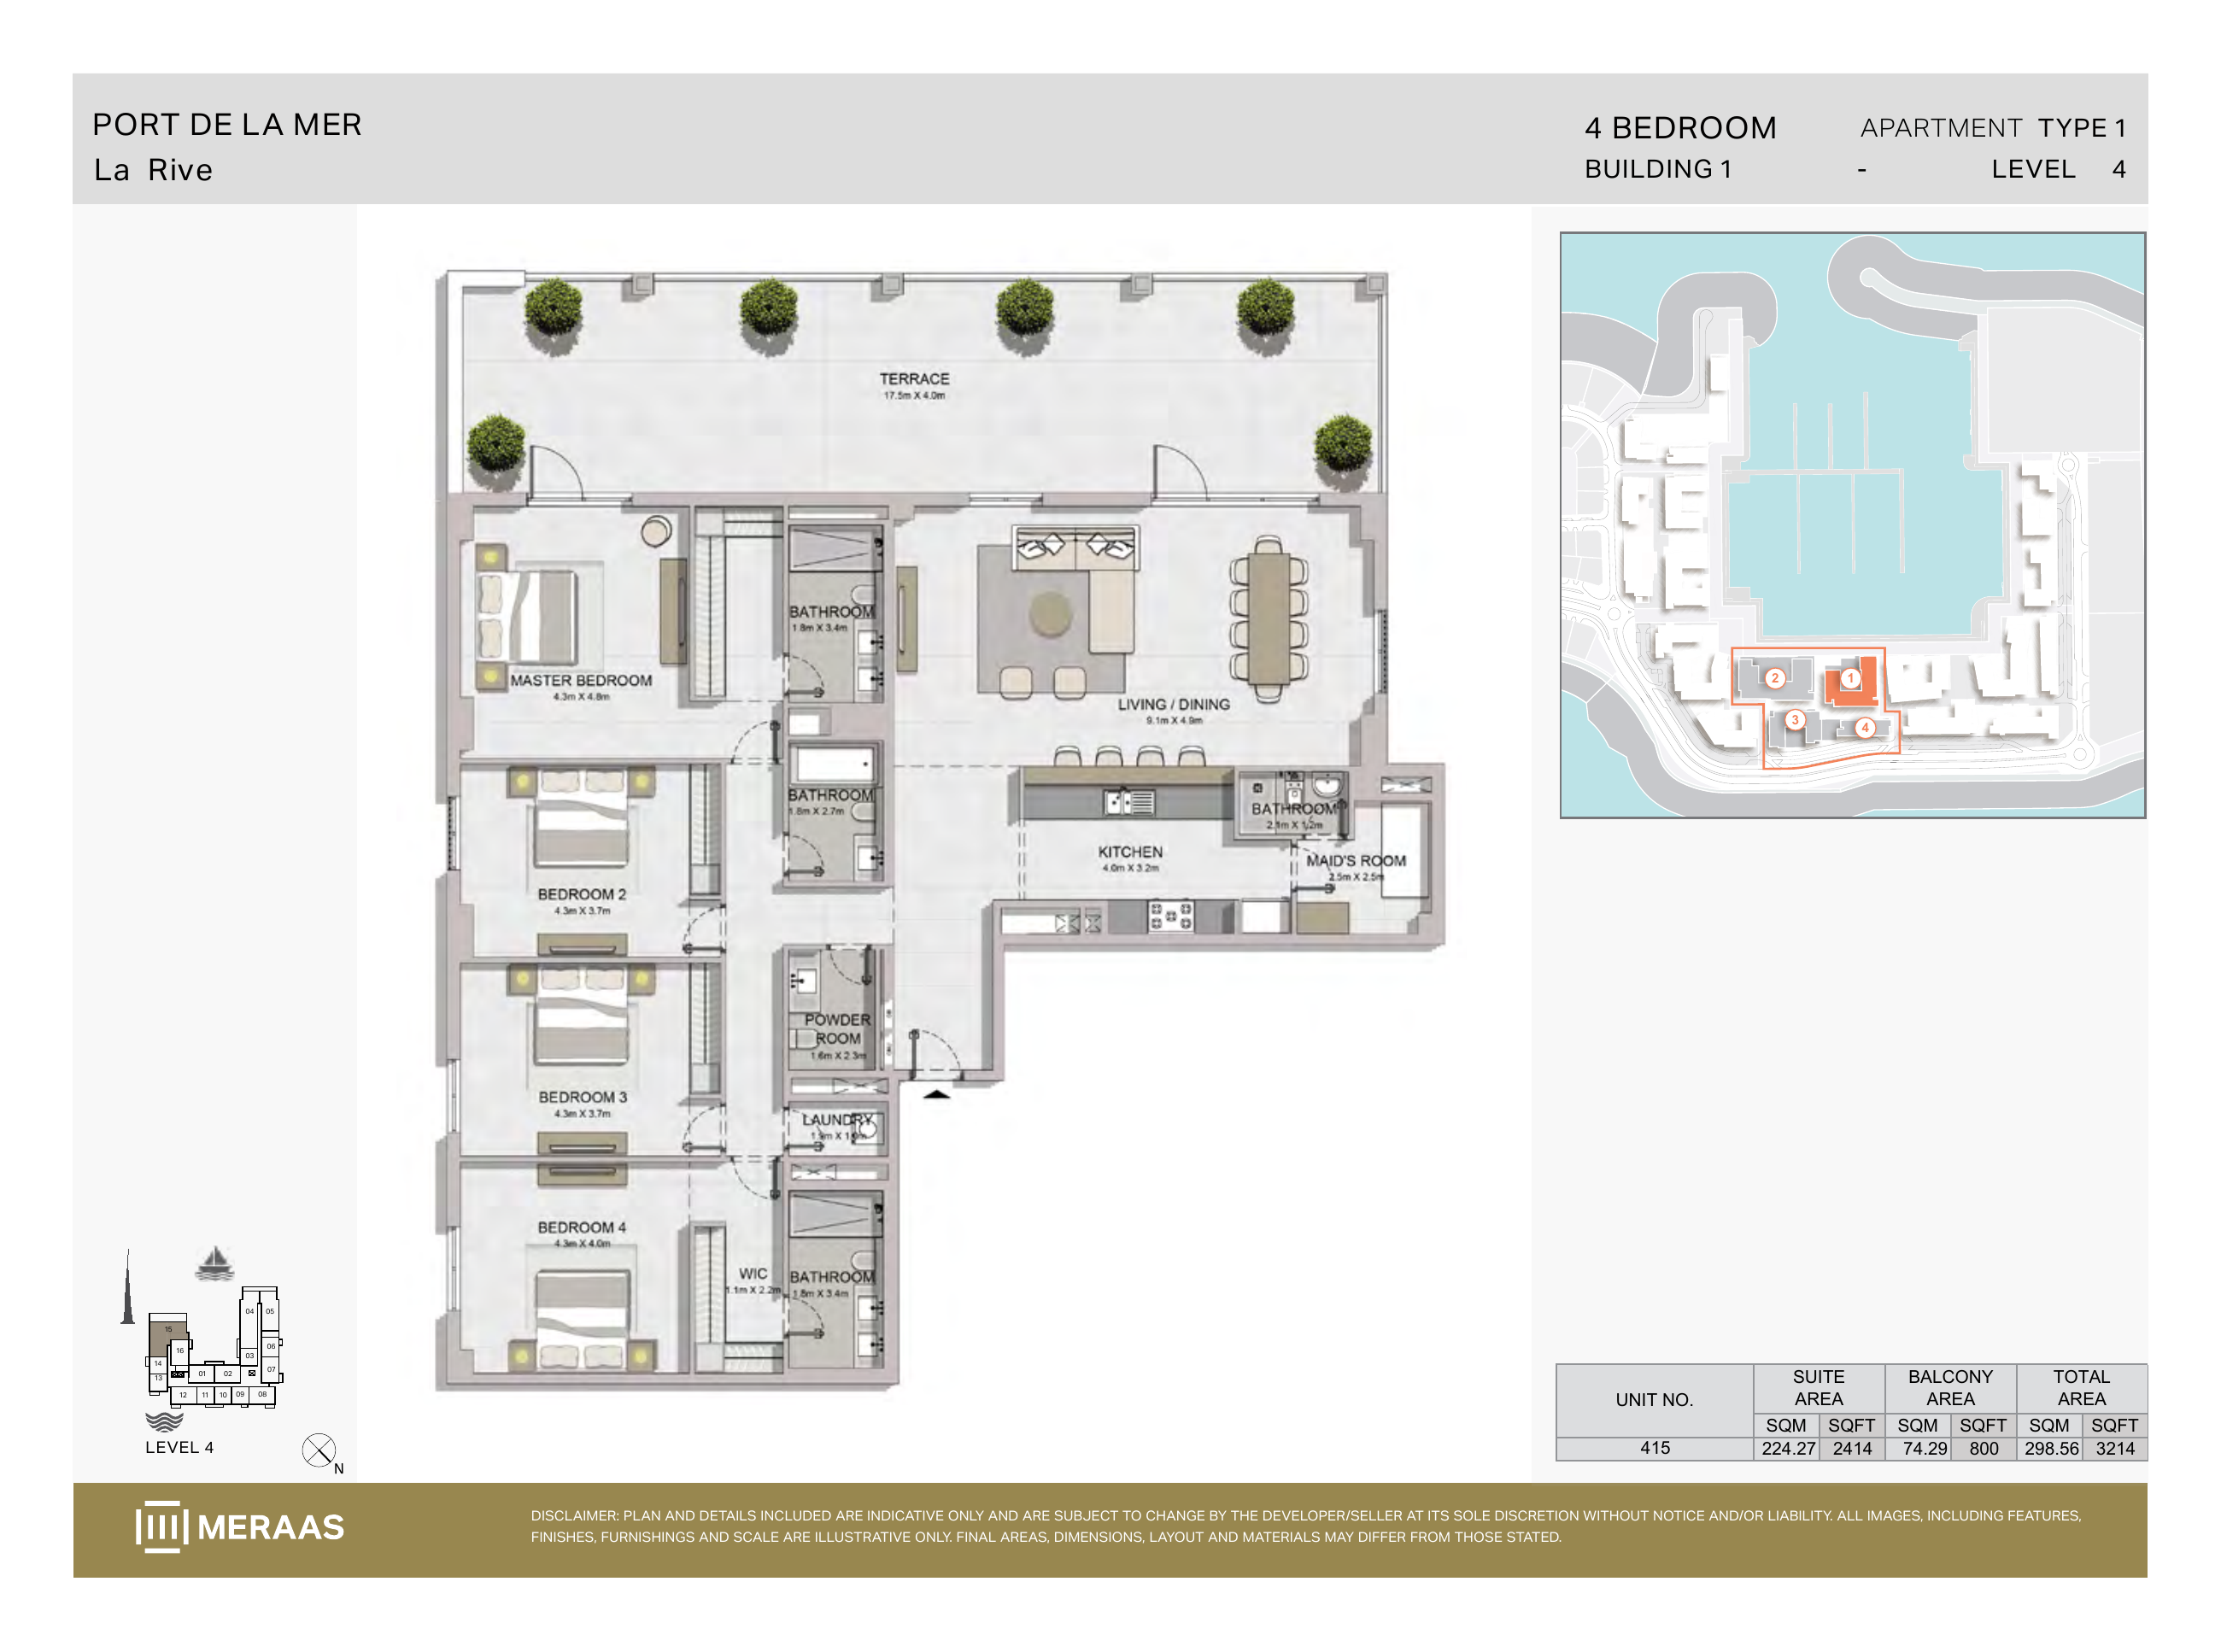
La Rive Building 1 — 4 bedroom Type 1 (original developer plan)
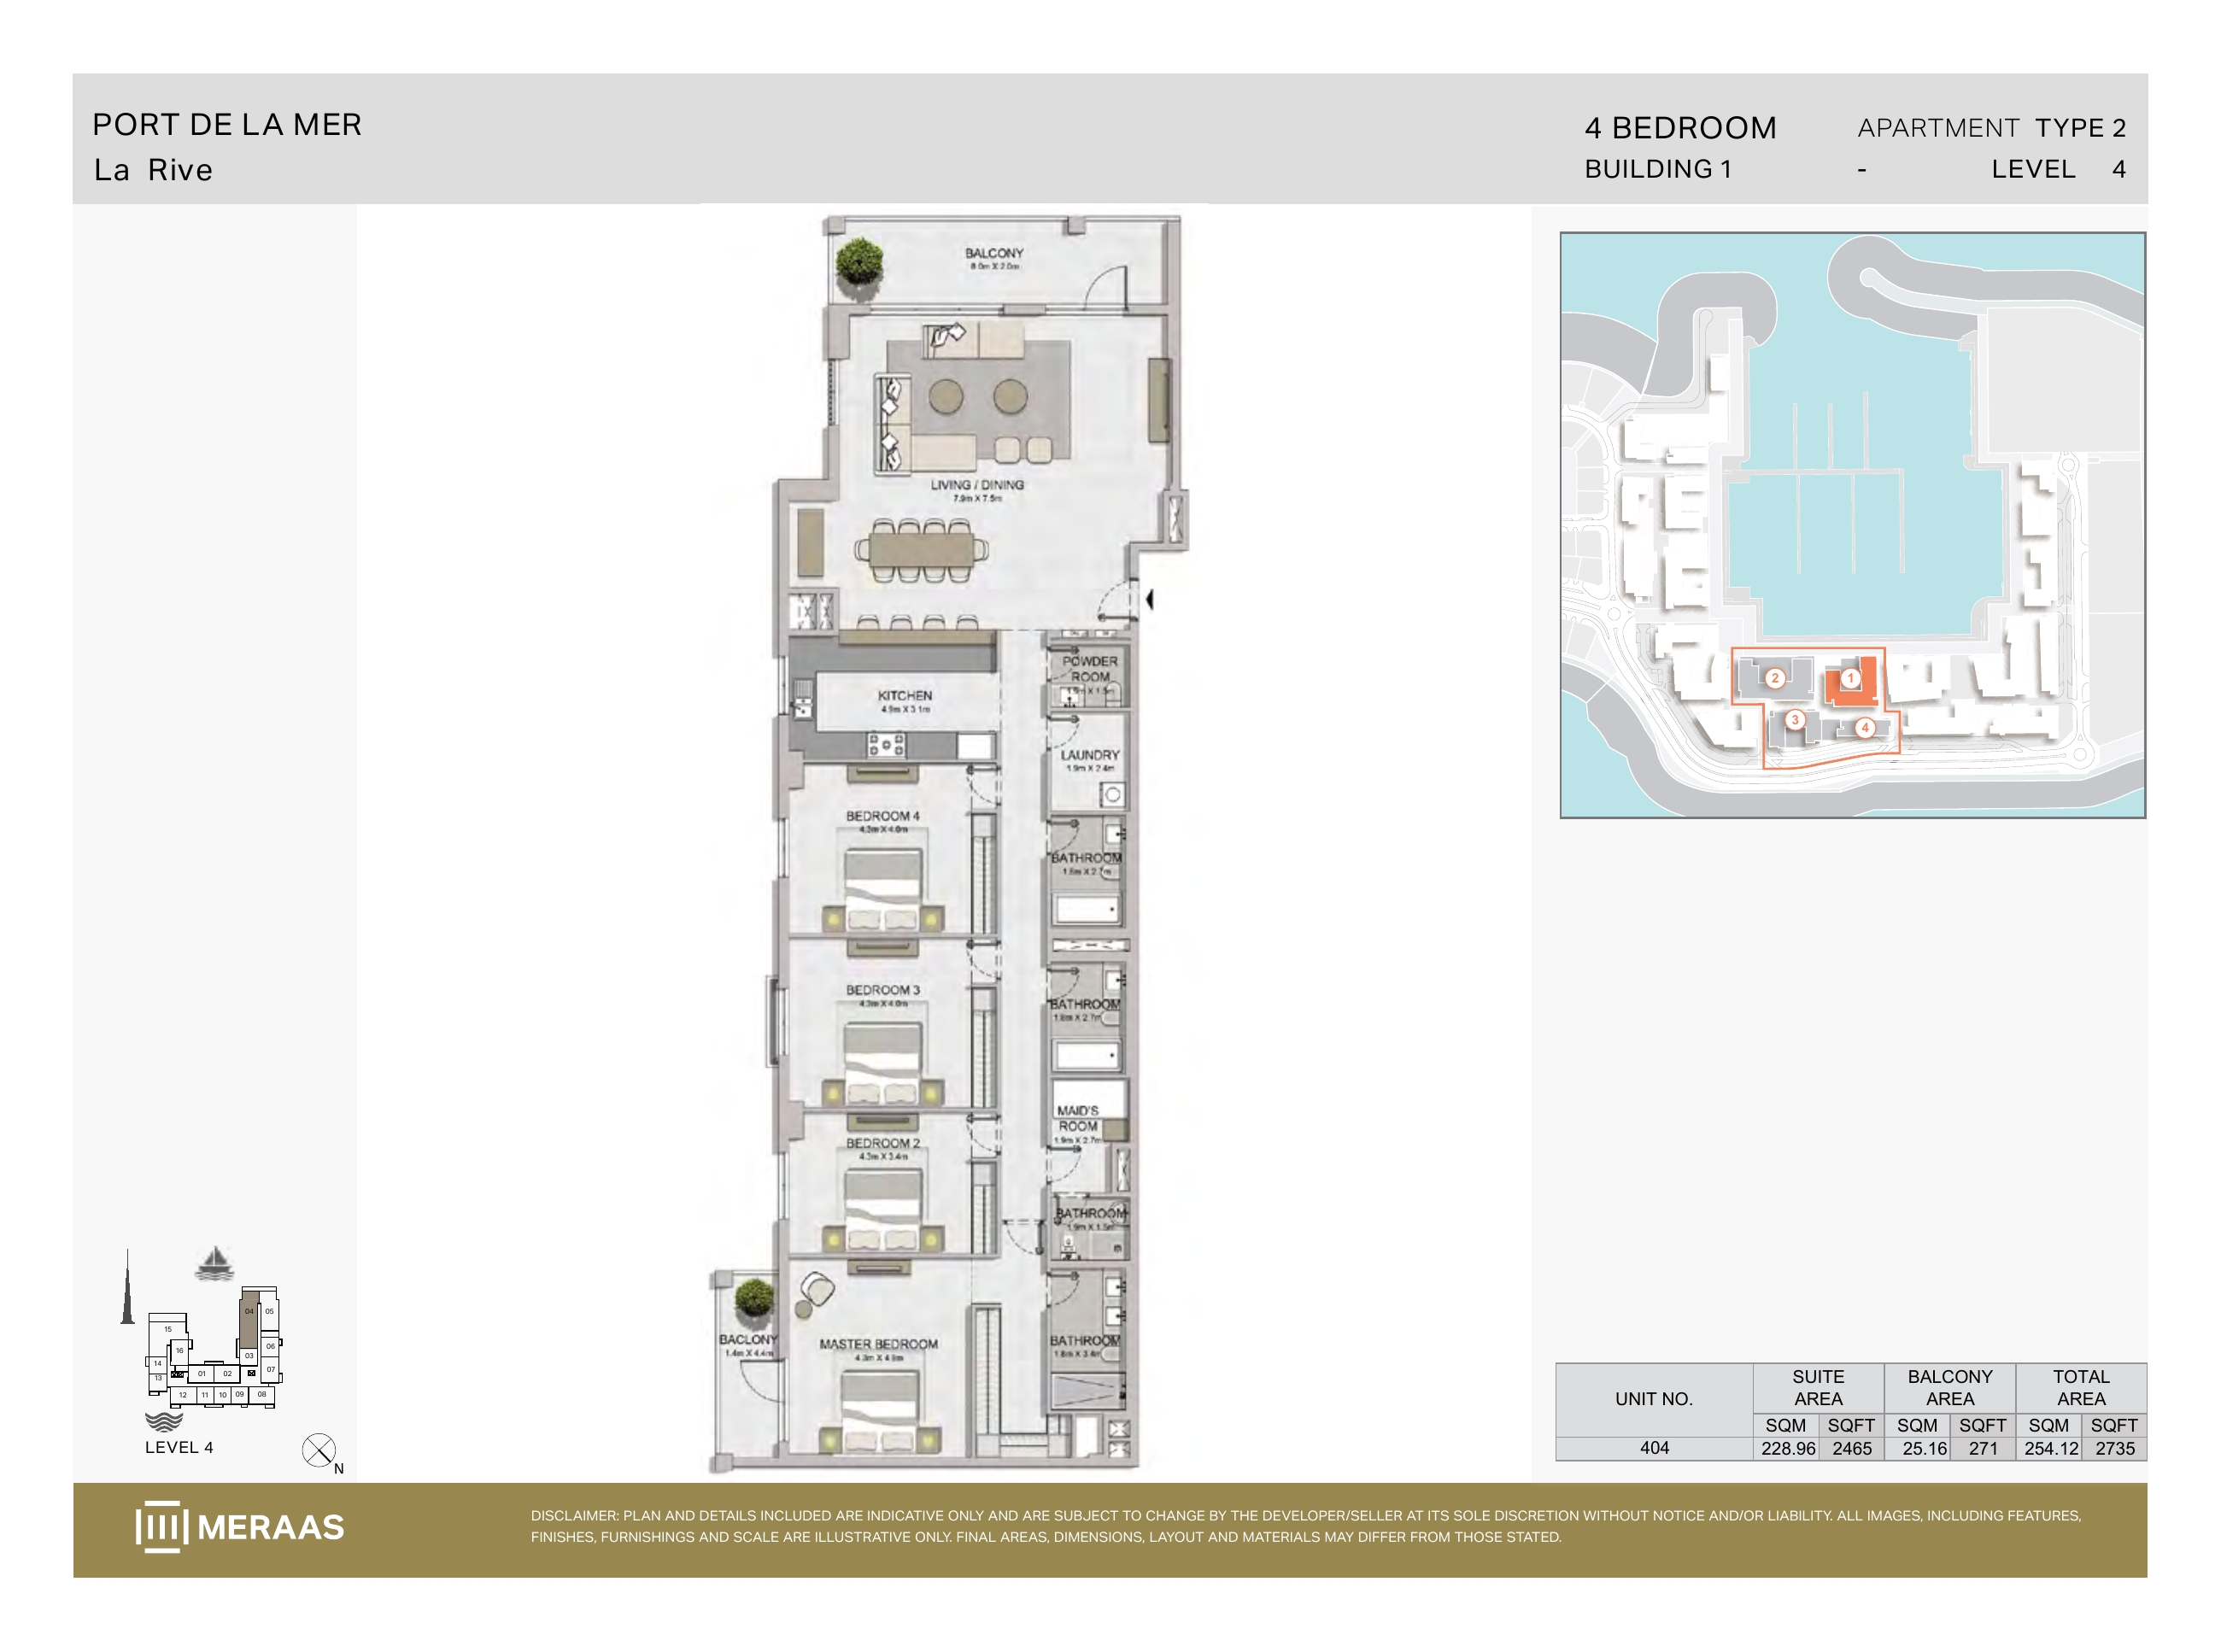
La Rive Building 1 — 4 bedroom Type 2 (original developer plan)
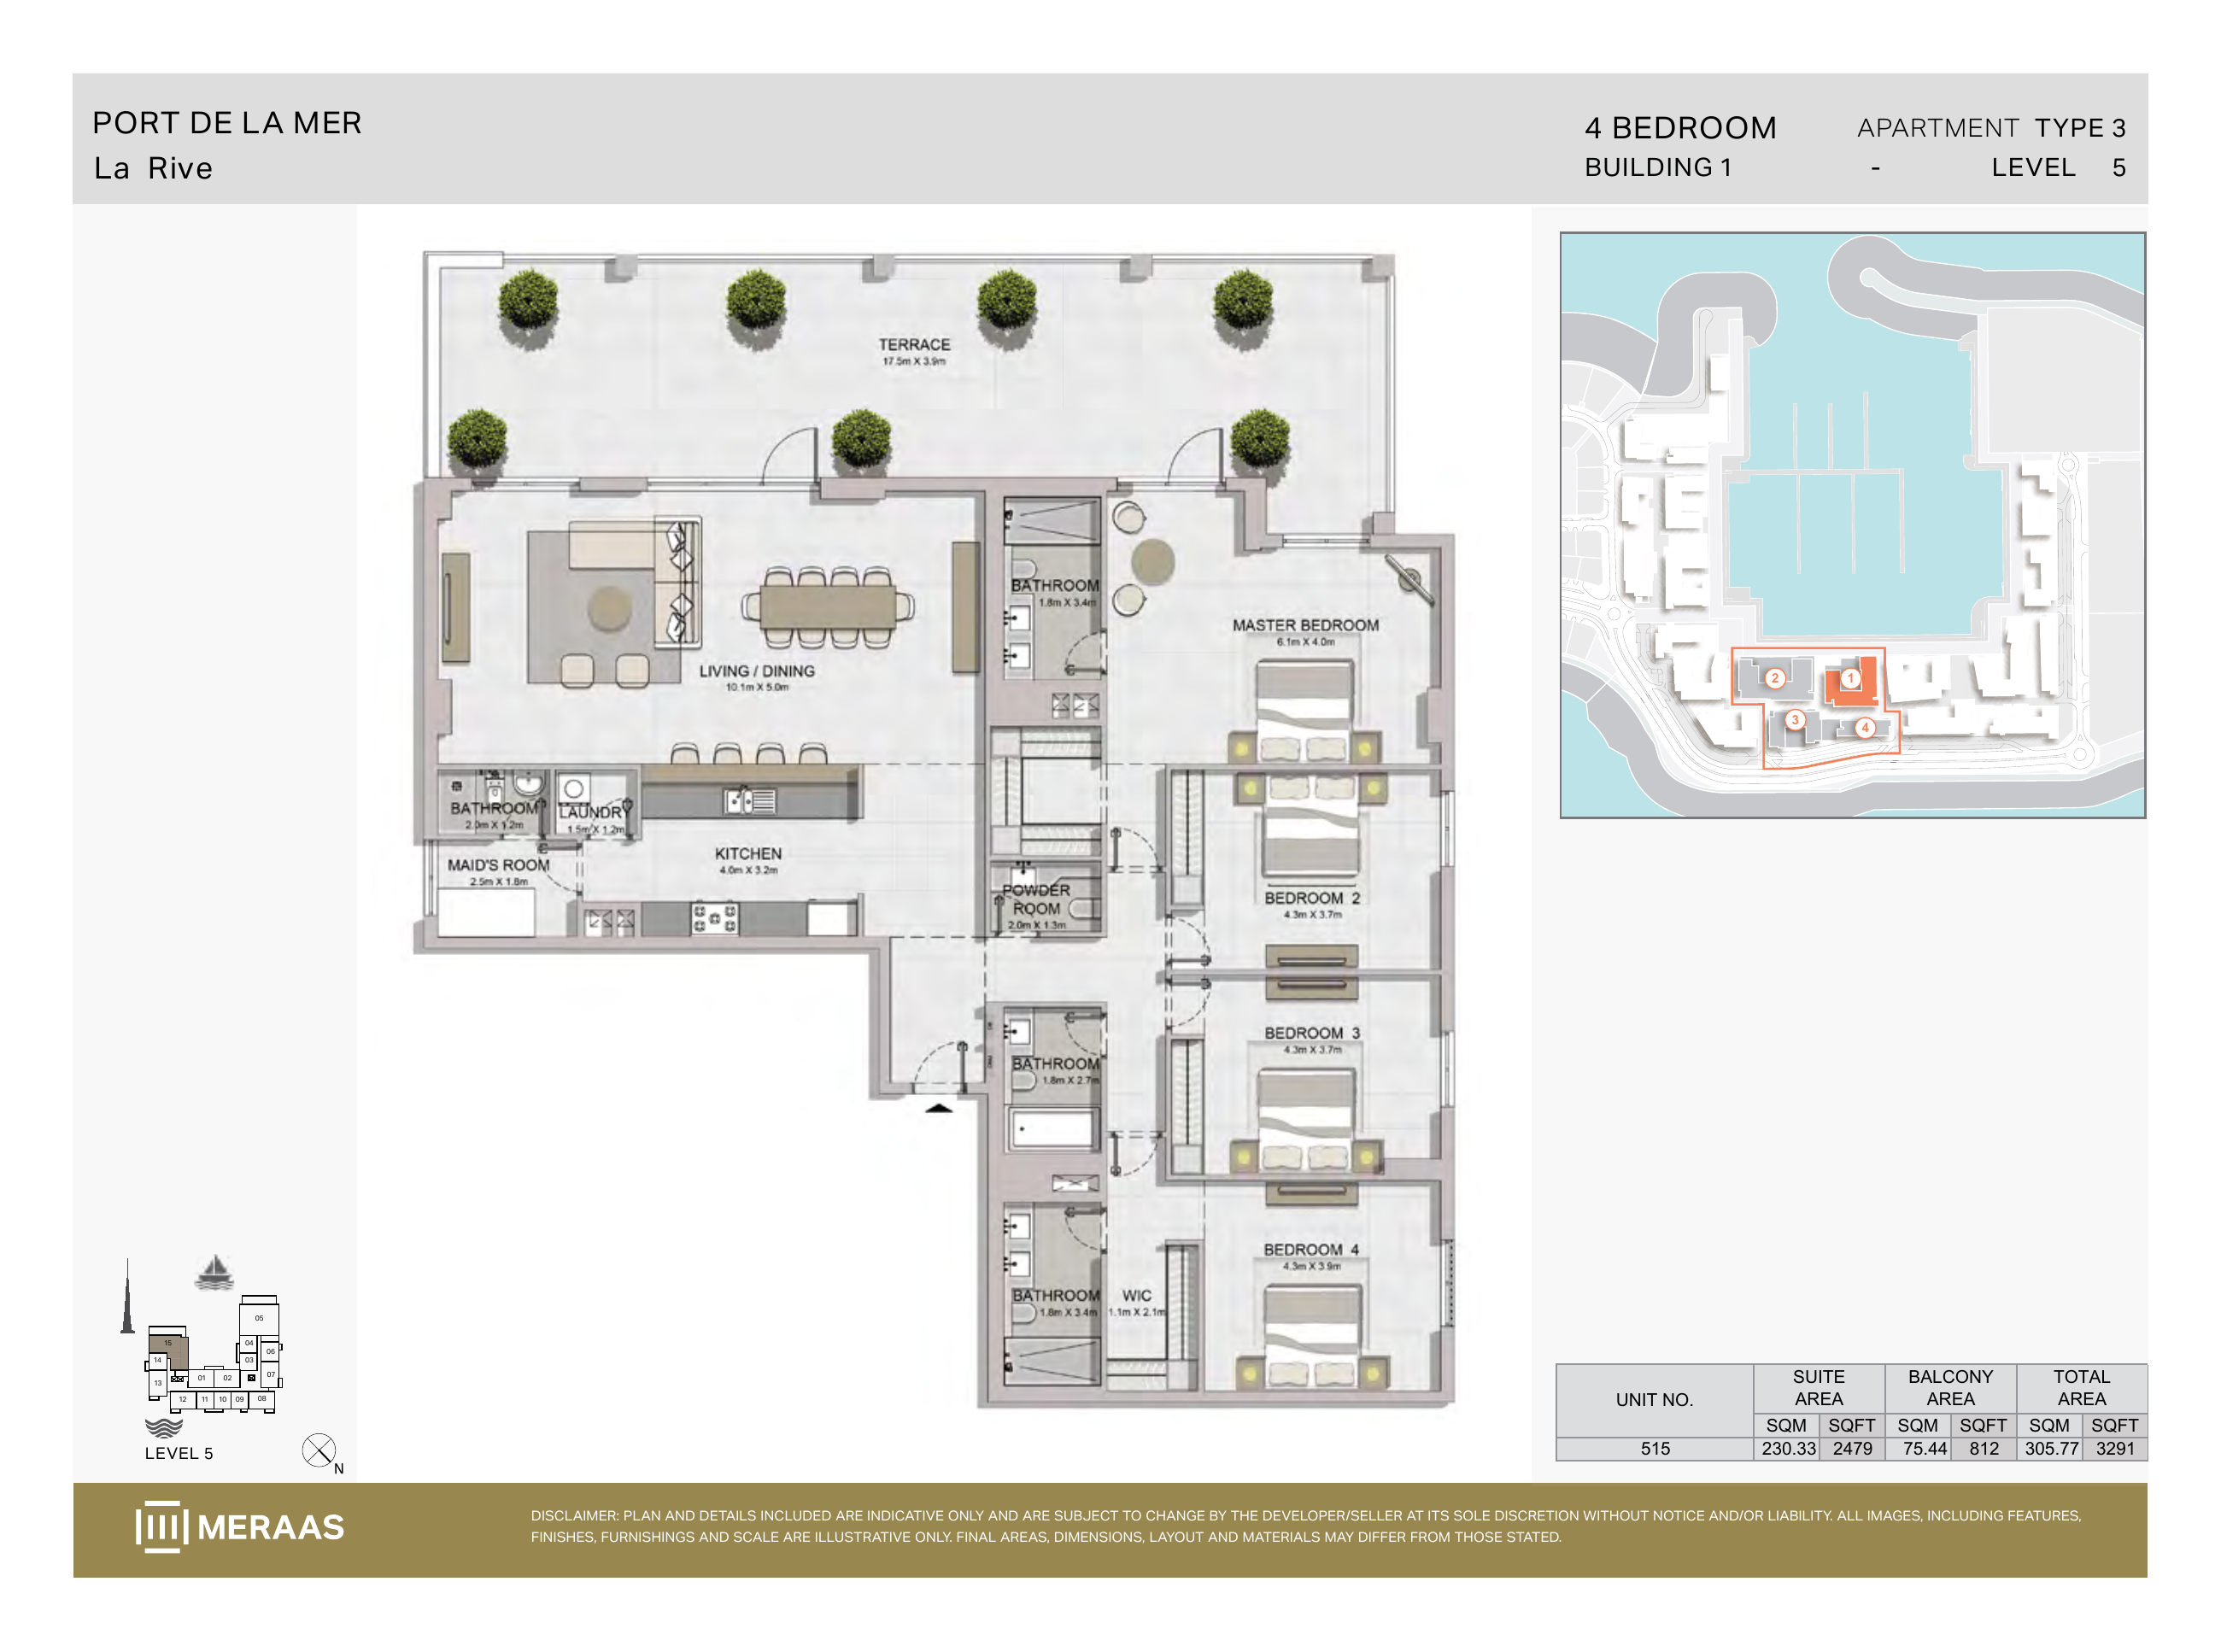
La Rive Building 1 — 4 bedroom Type 3 (original developer plan)
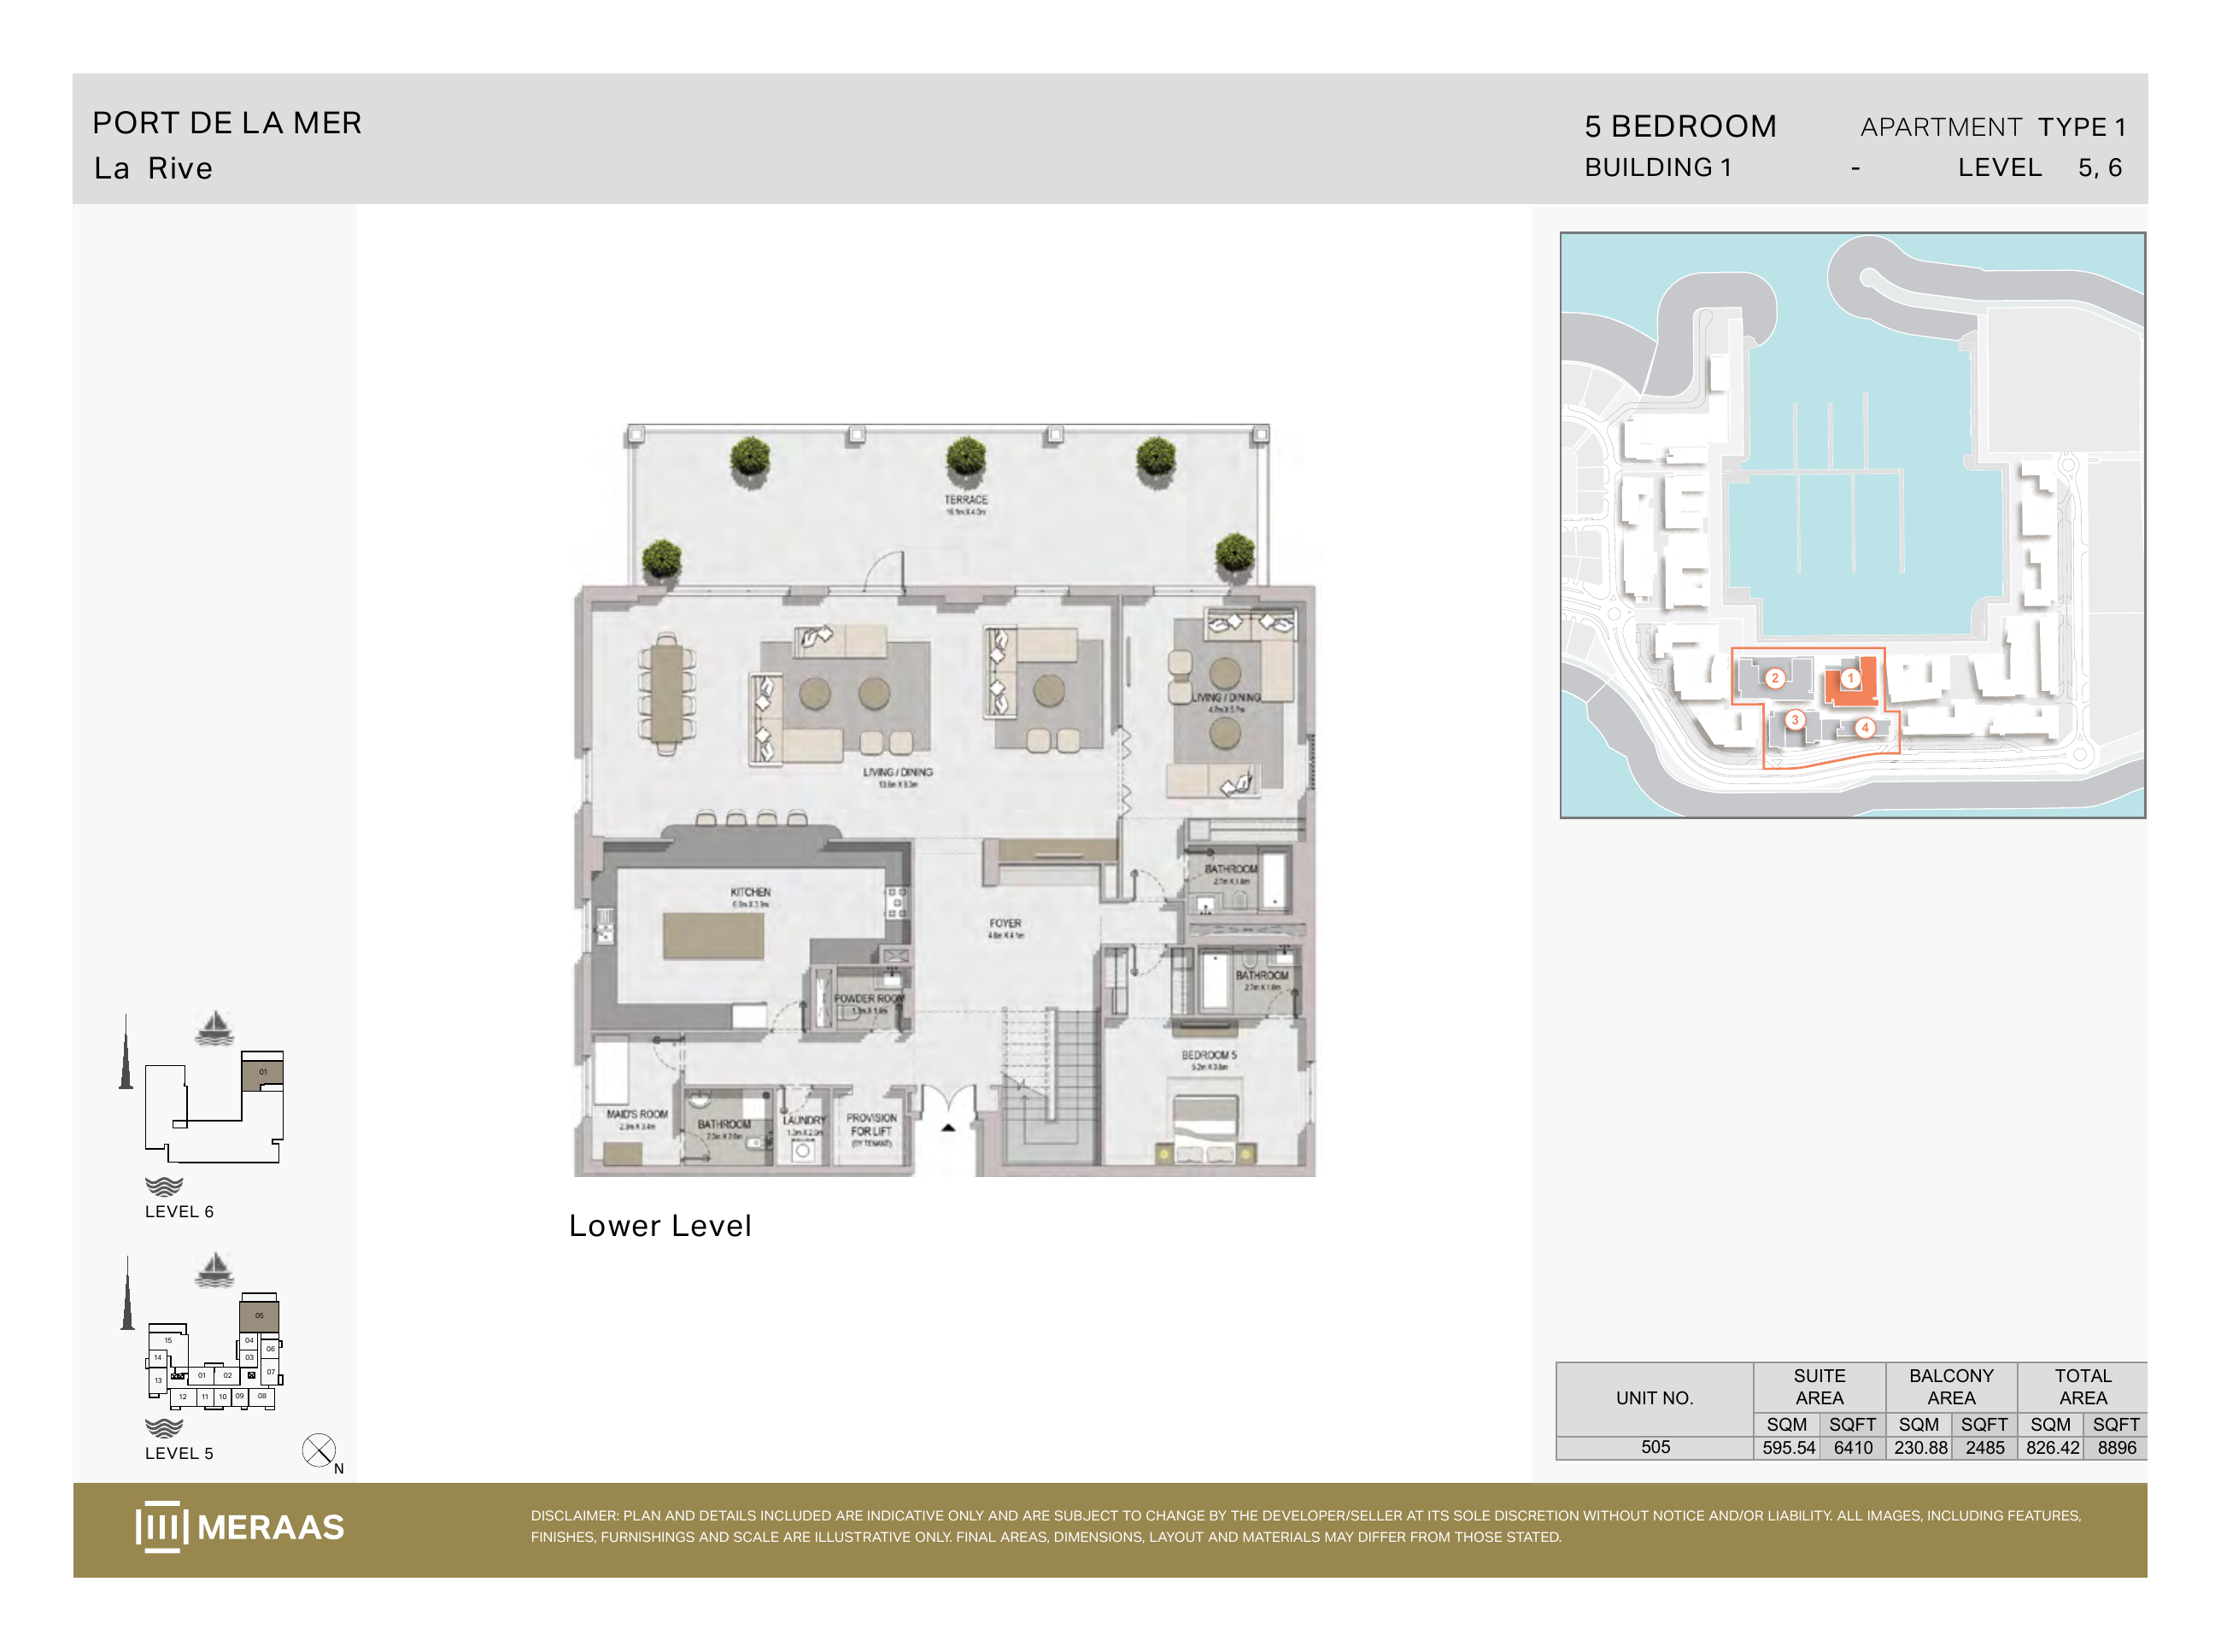
La Rive Building 1 — 5 bedroom Type 1 (original developer plan)
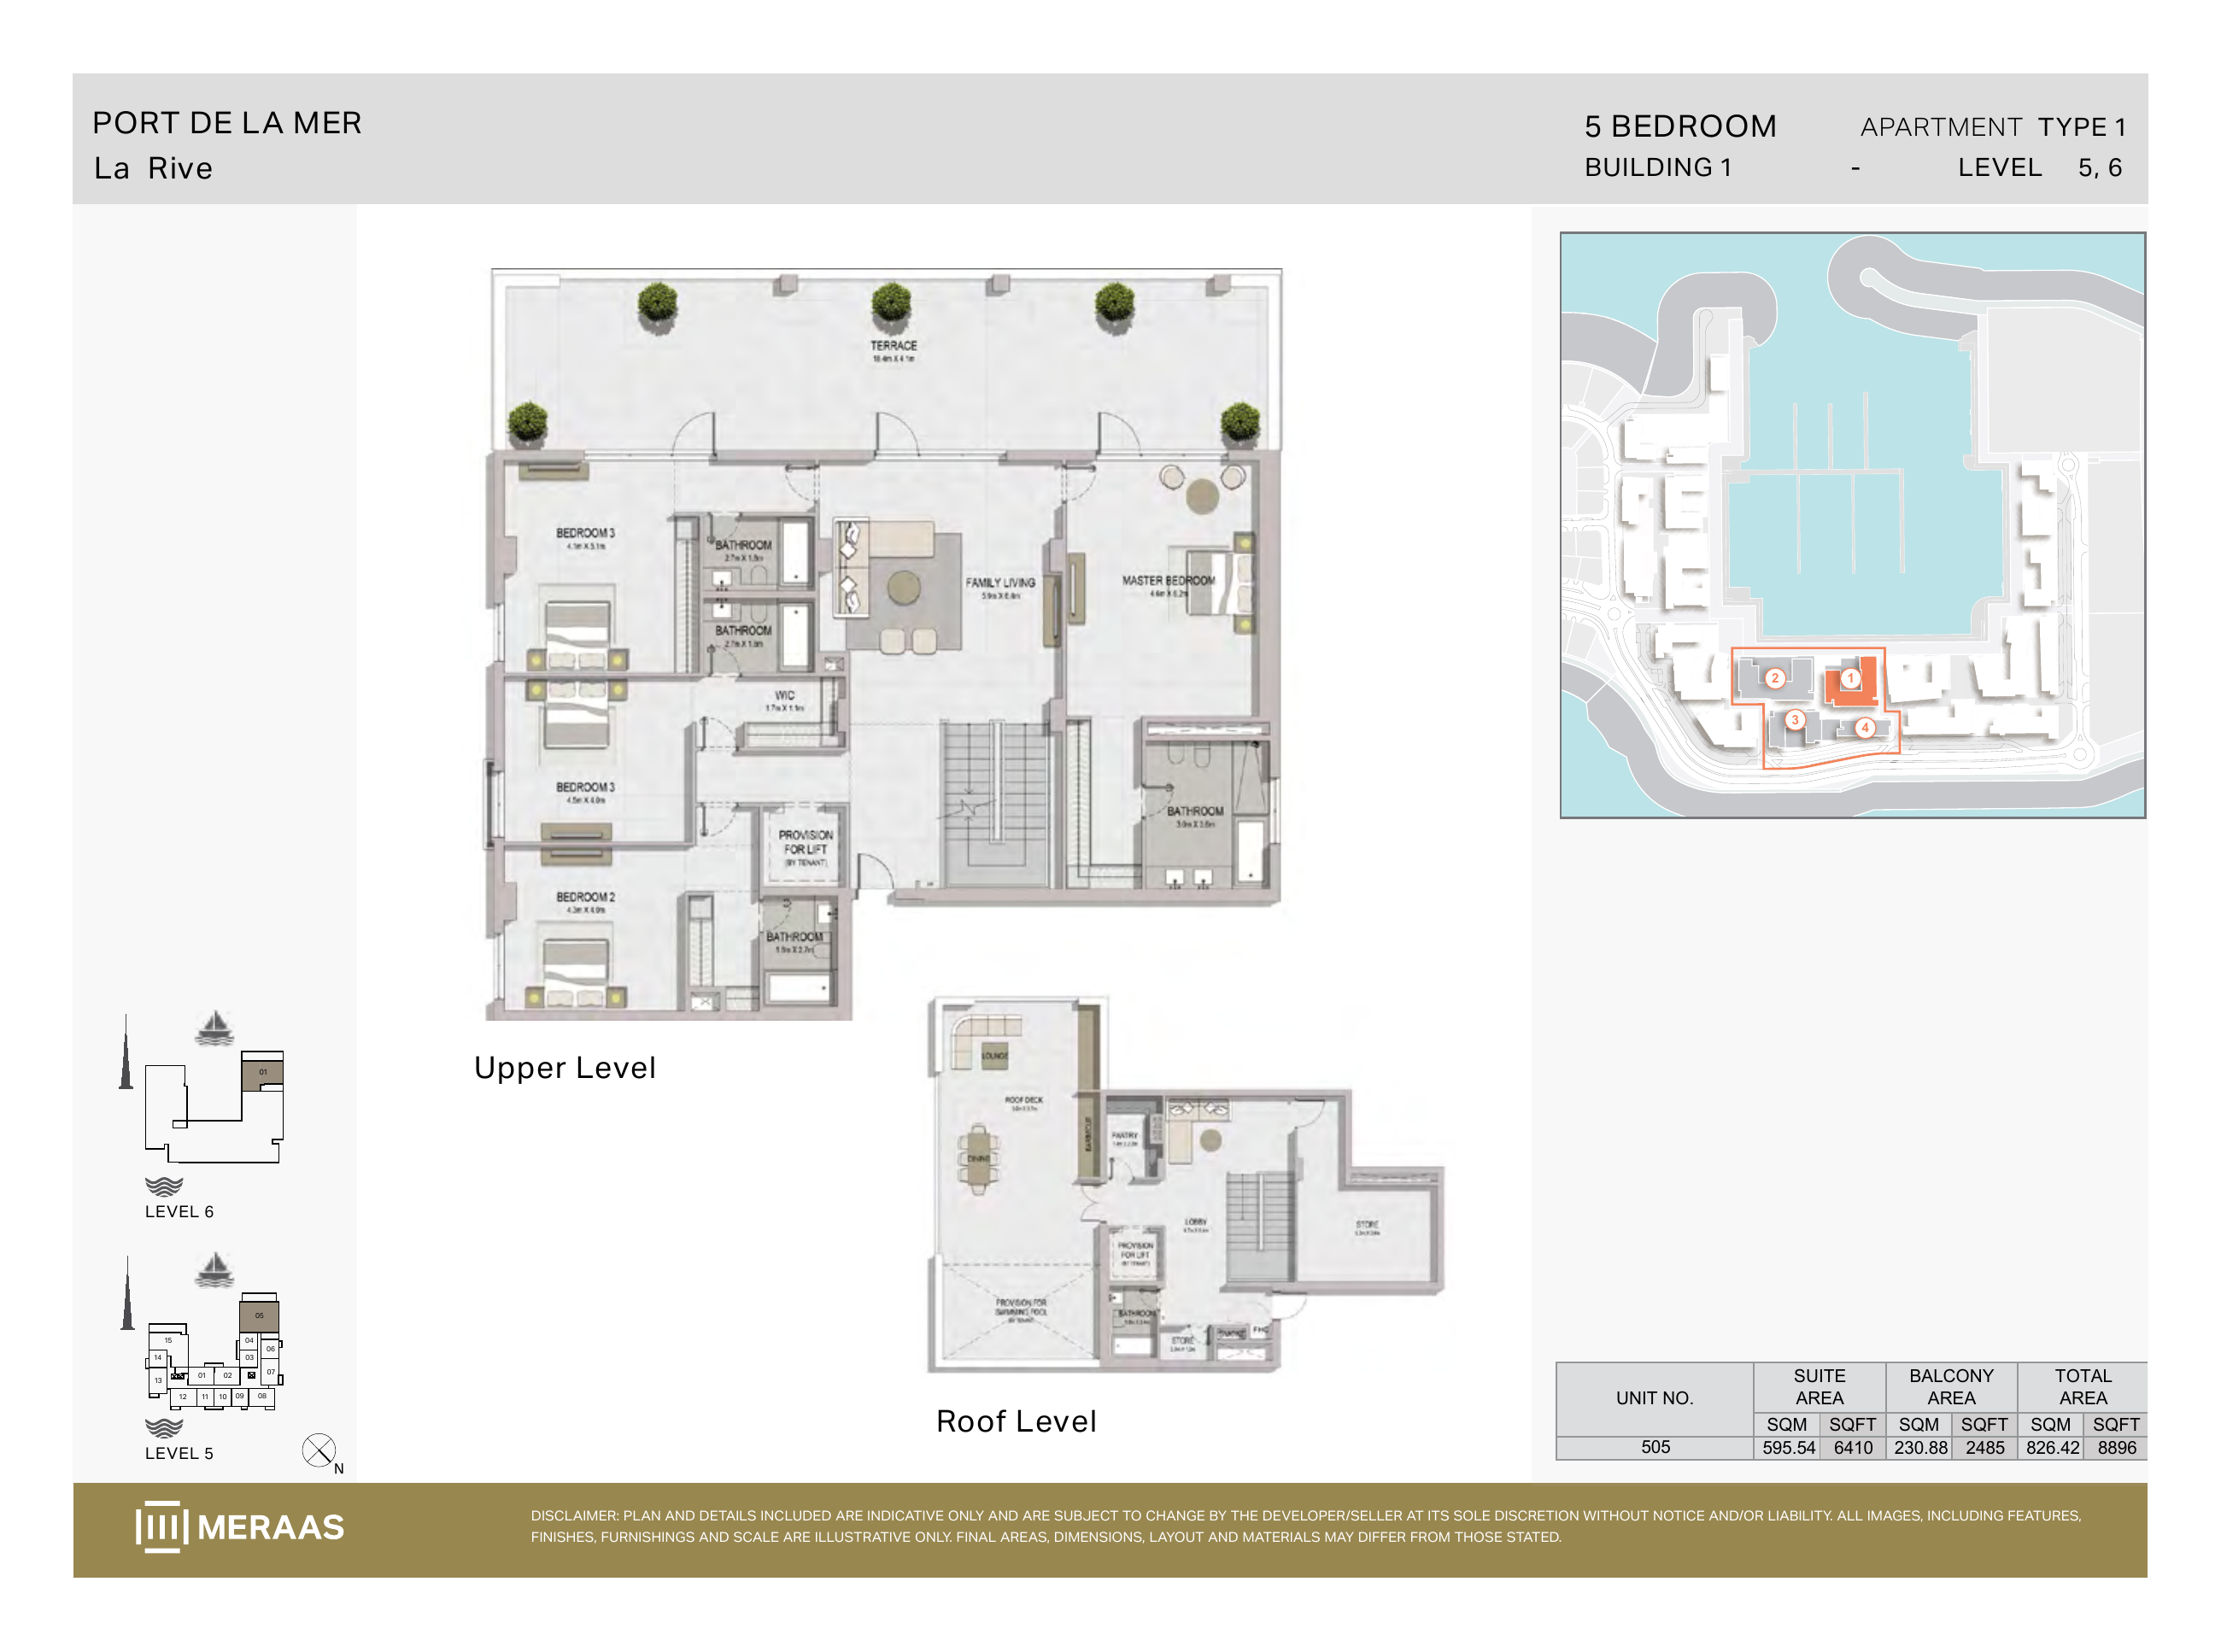
La Rive Building 1 — 5 bedroom Type 1 Upper Level (original developer plan)
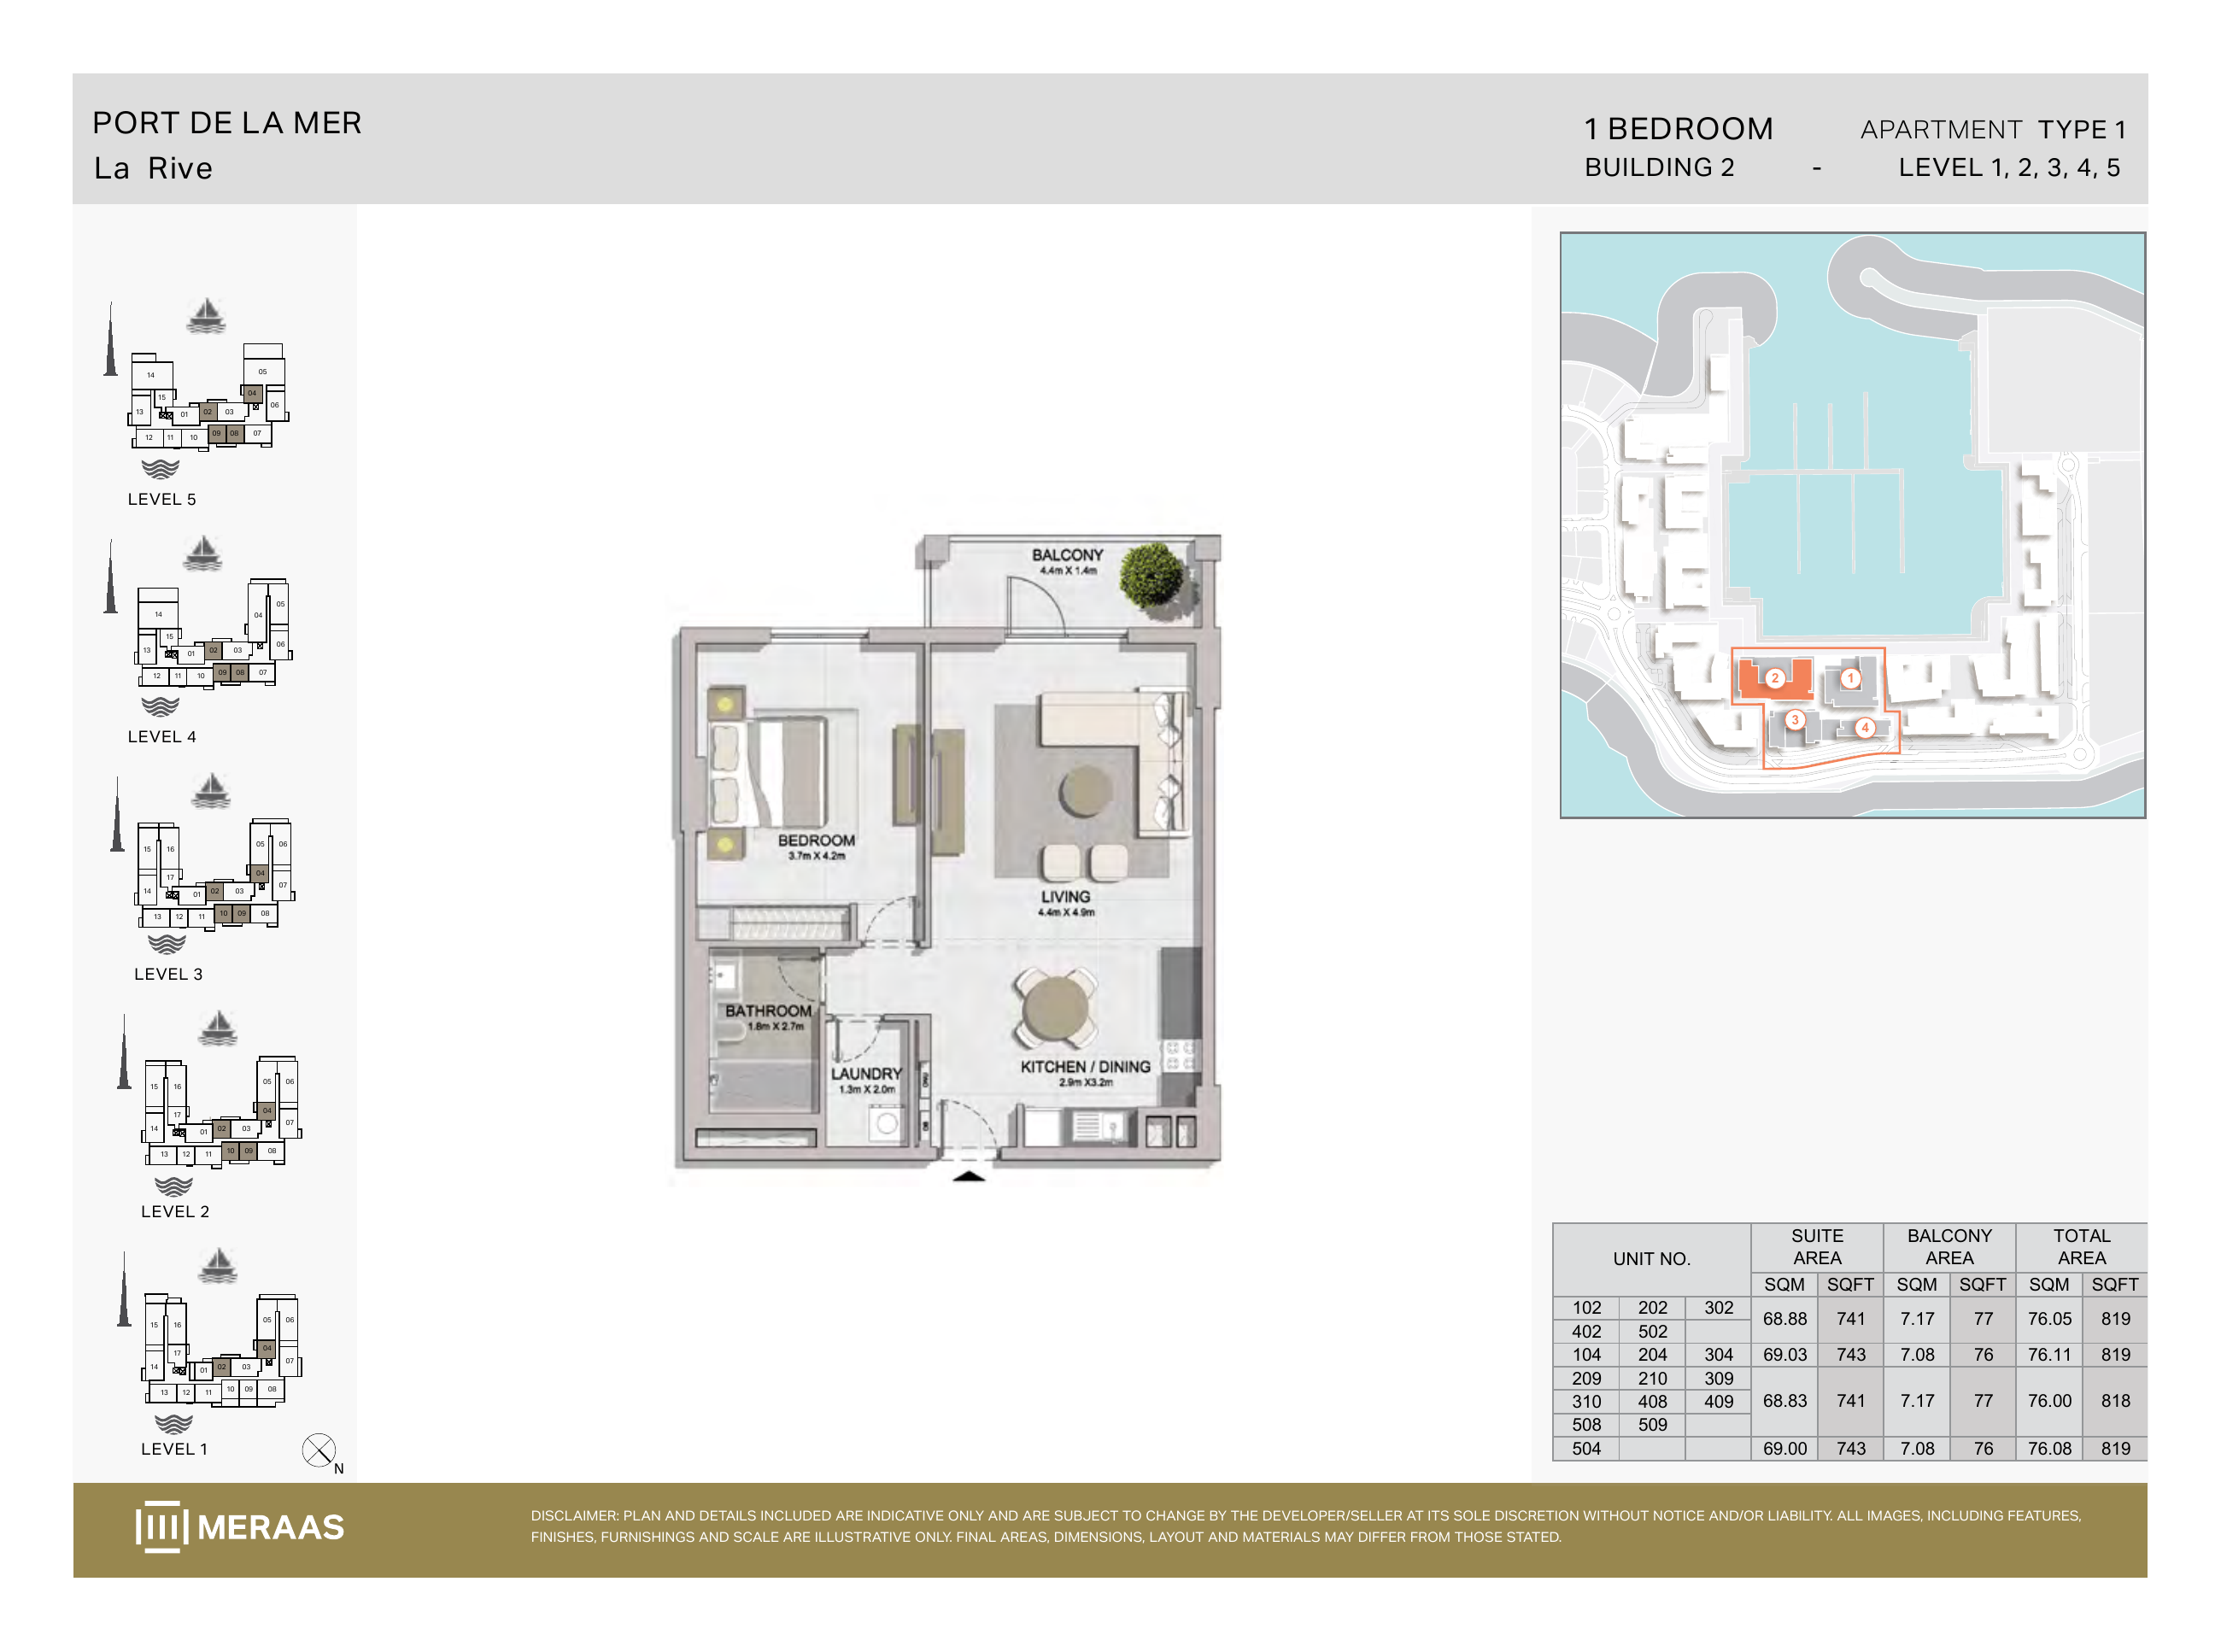
La Rive Building 2 — 1 bedroom Type 1 (original developer plan)
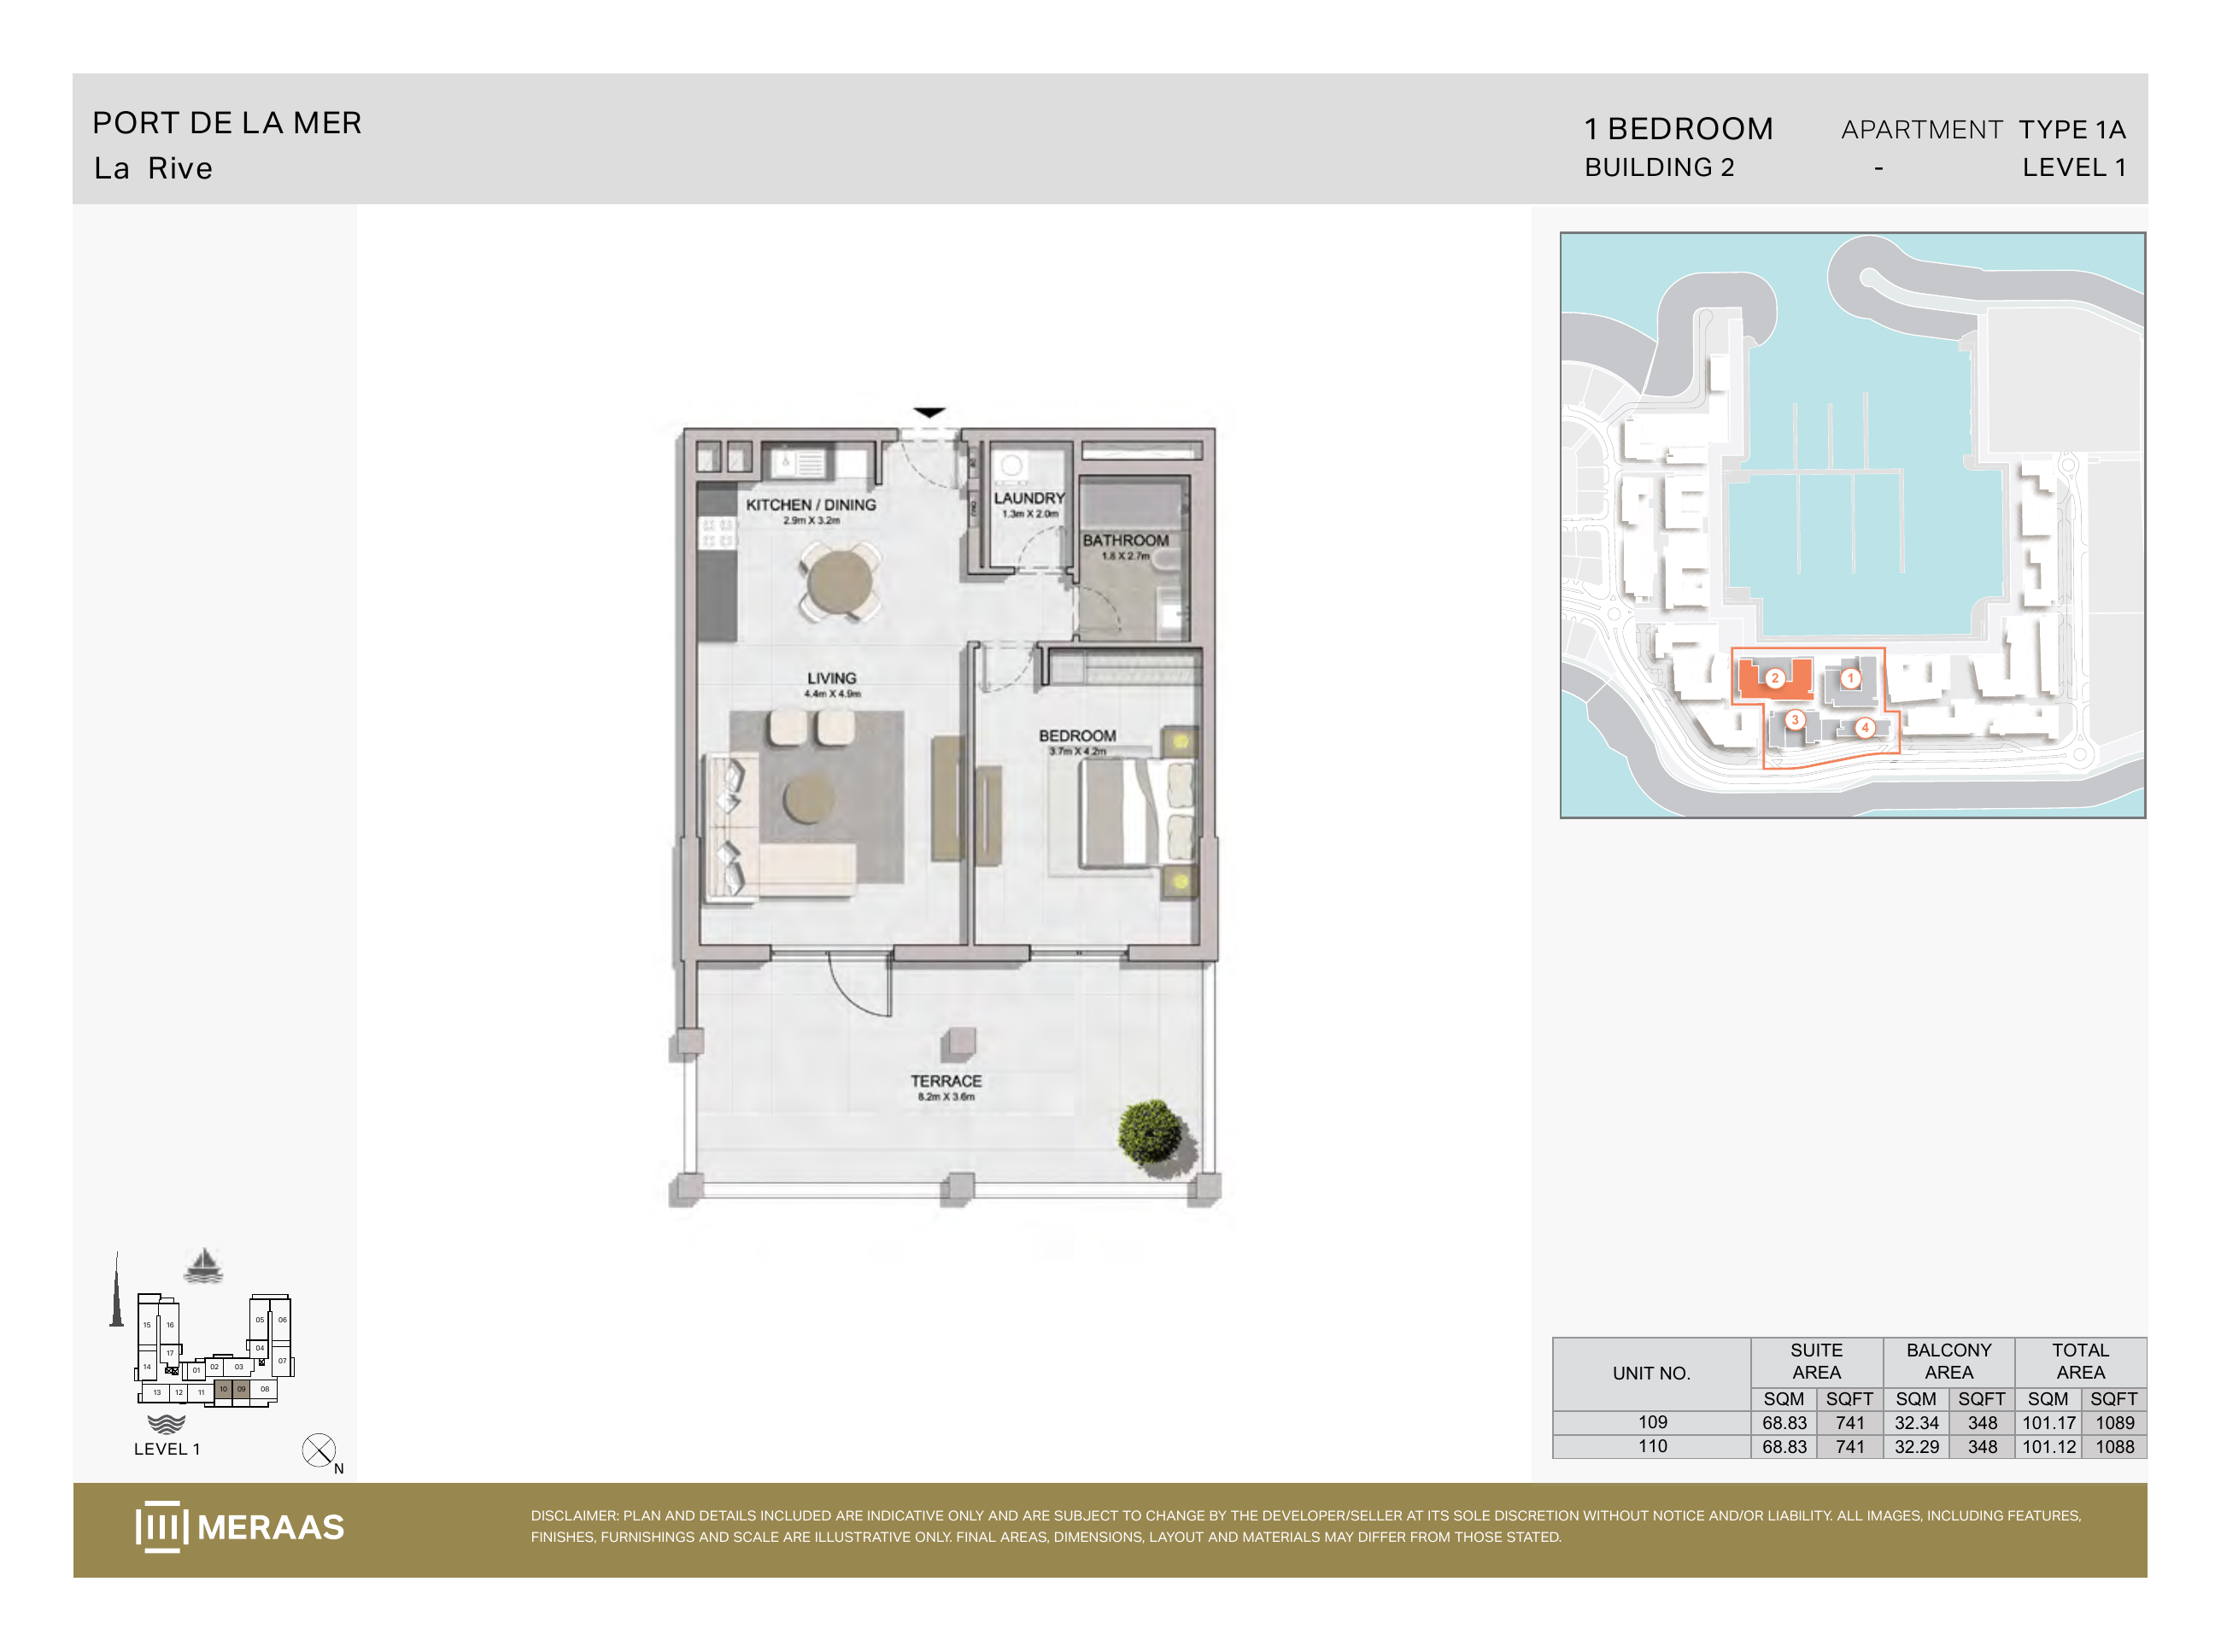
La Rive Building 2 — 1 bedroom Type 1A (original developer plan)
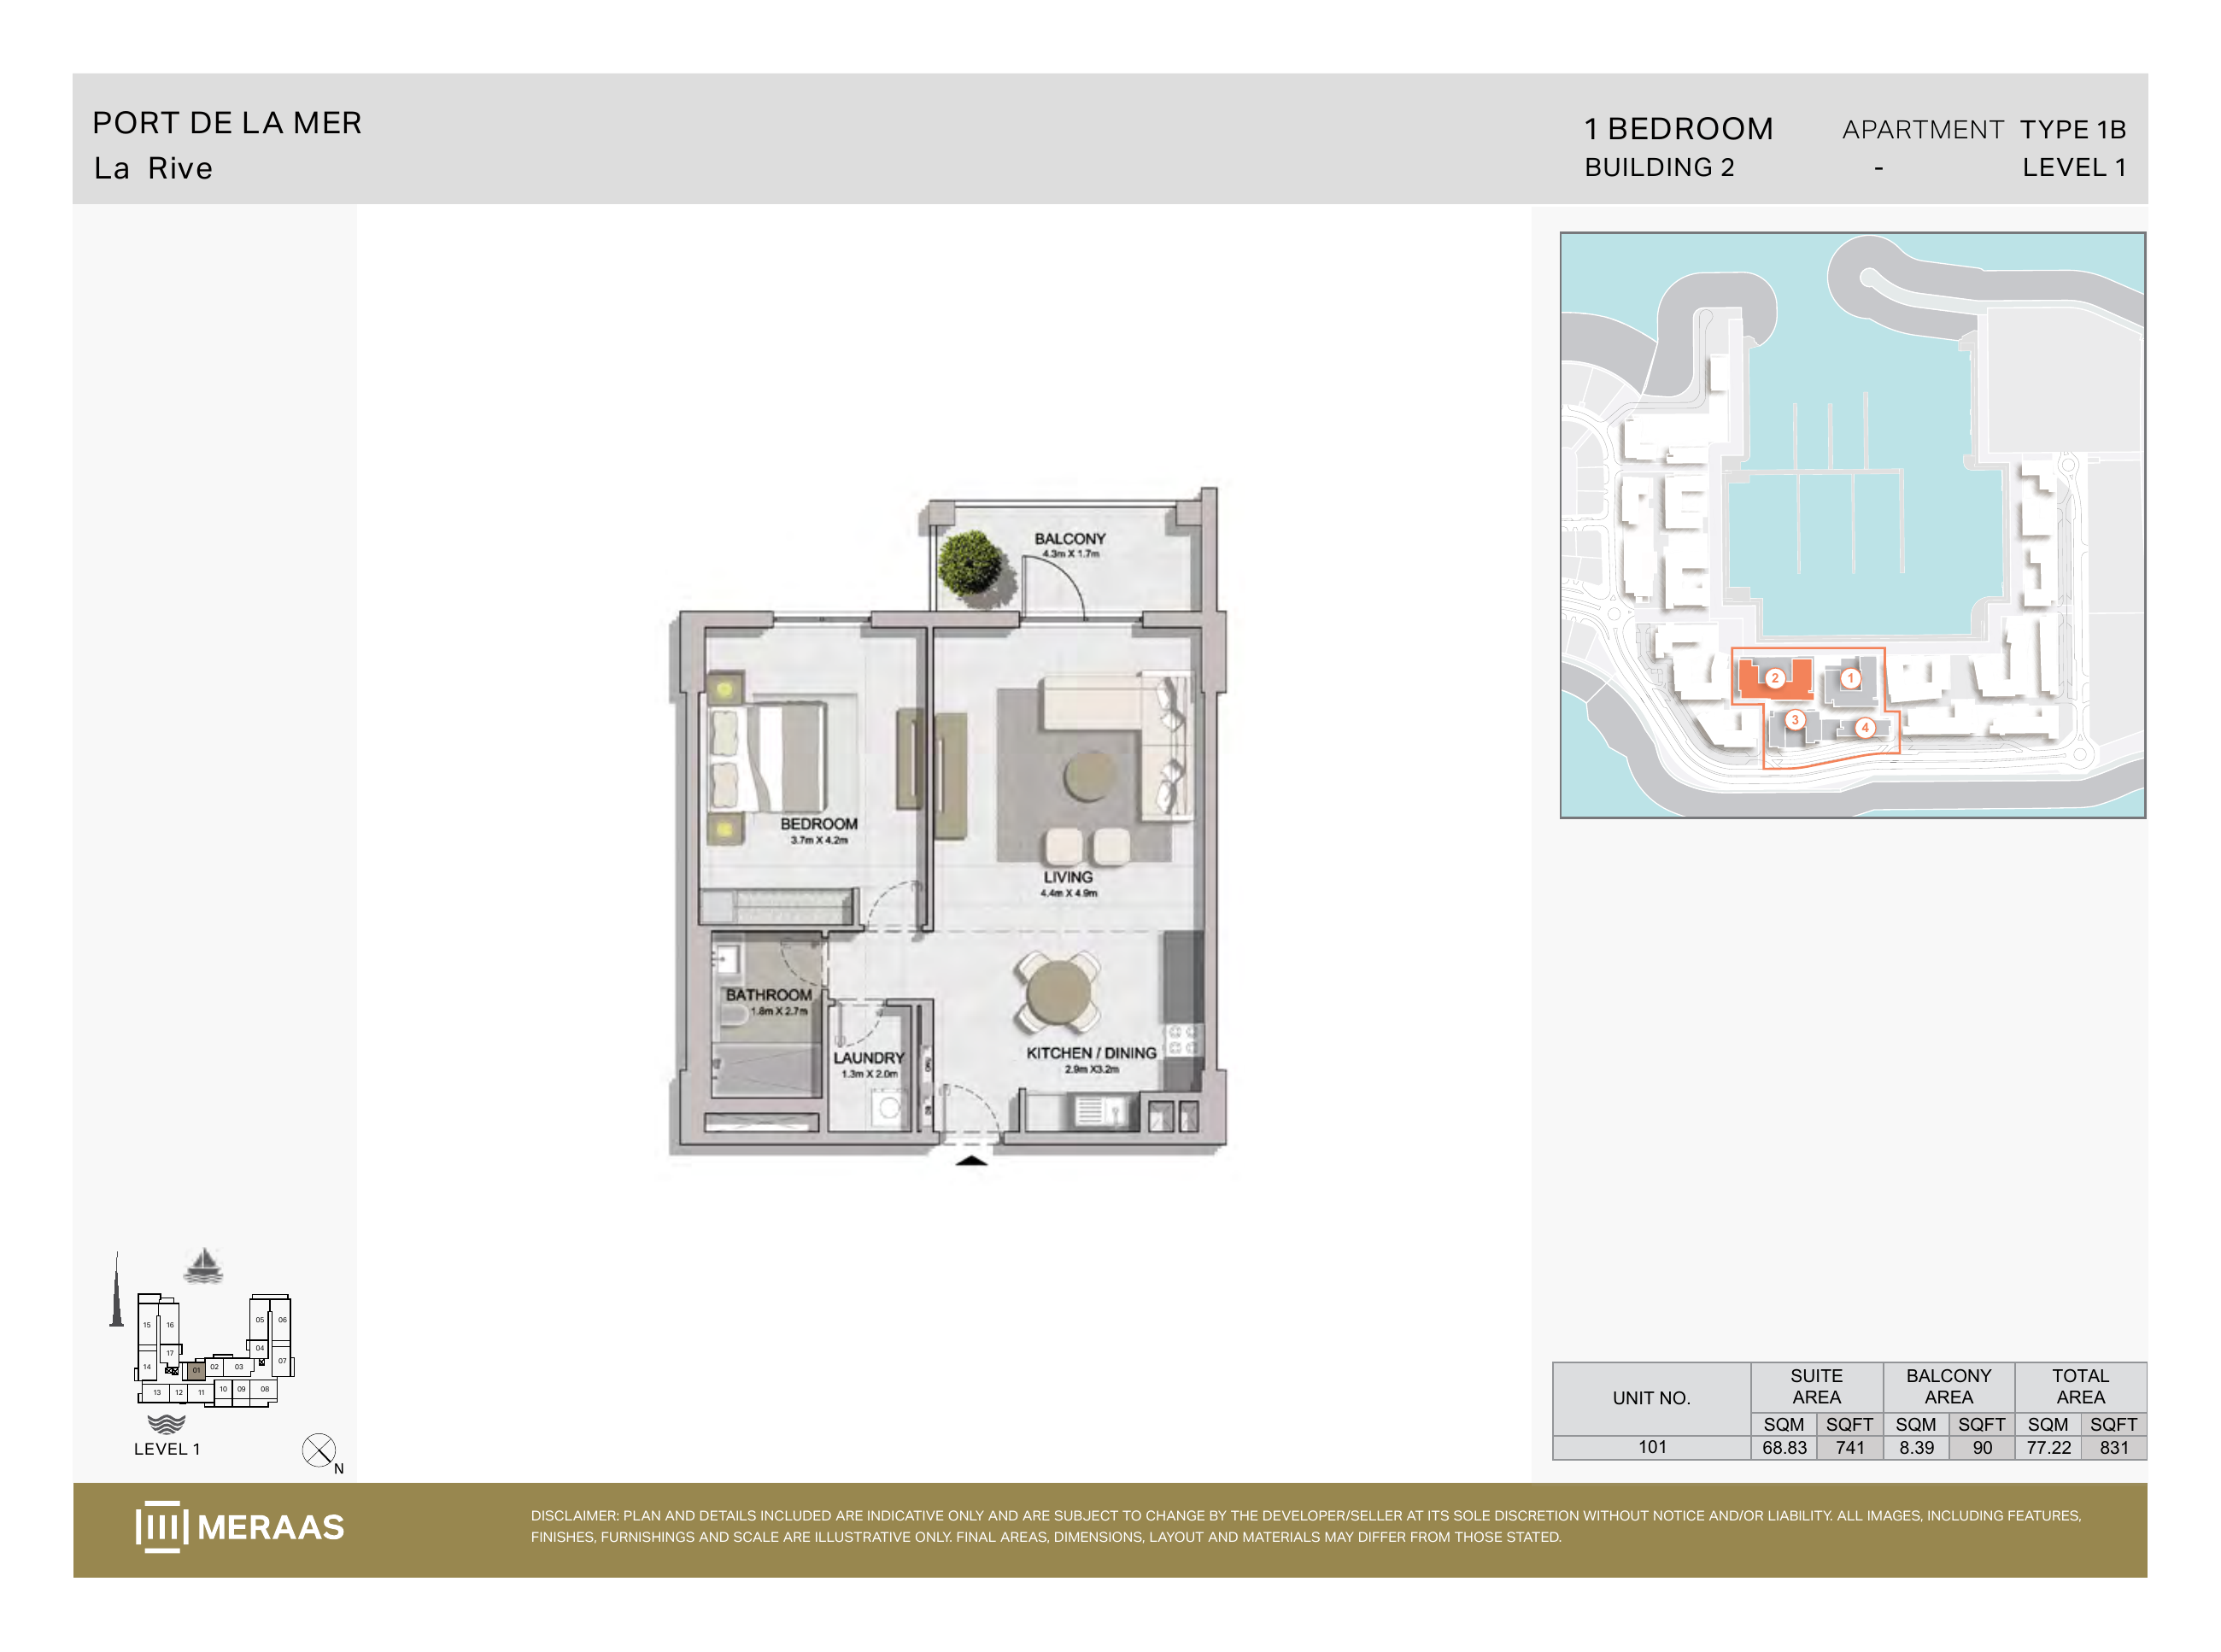
La Rive Building 2 — 1 bedroom Type 1B (original developer plan)
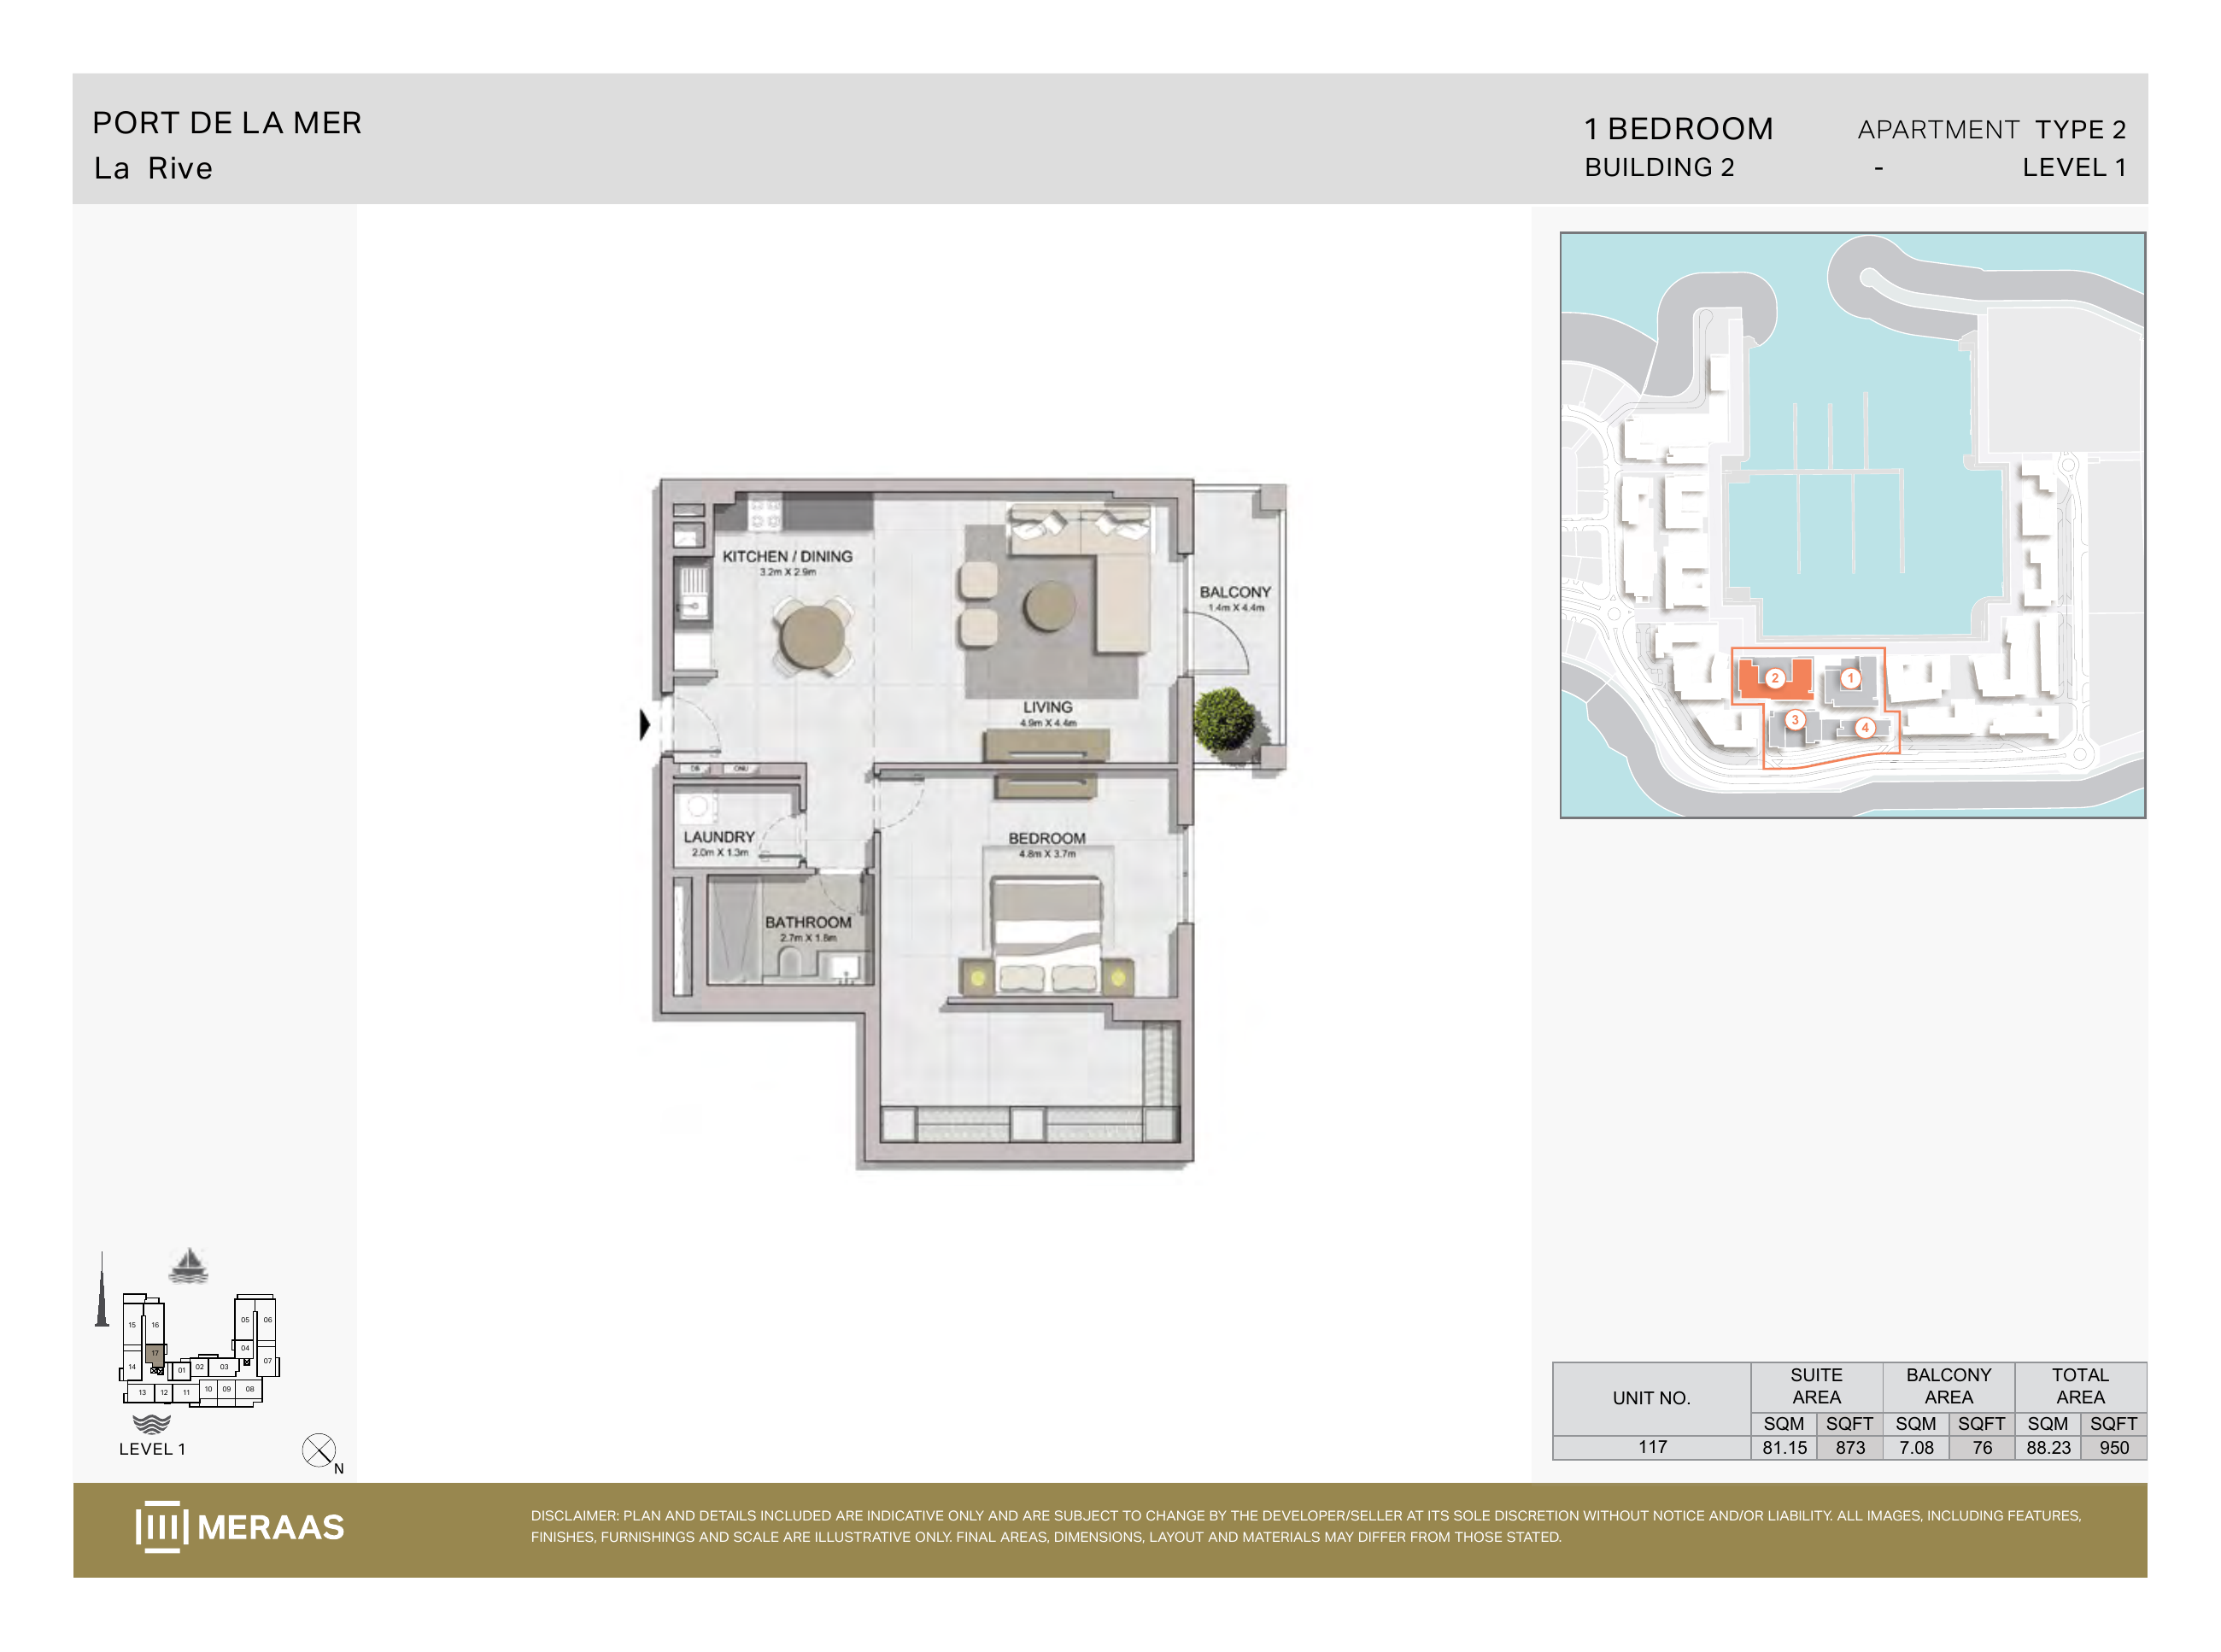
La Rive Building 2 — 1 bedroom Type 2 (original developer plan)
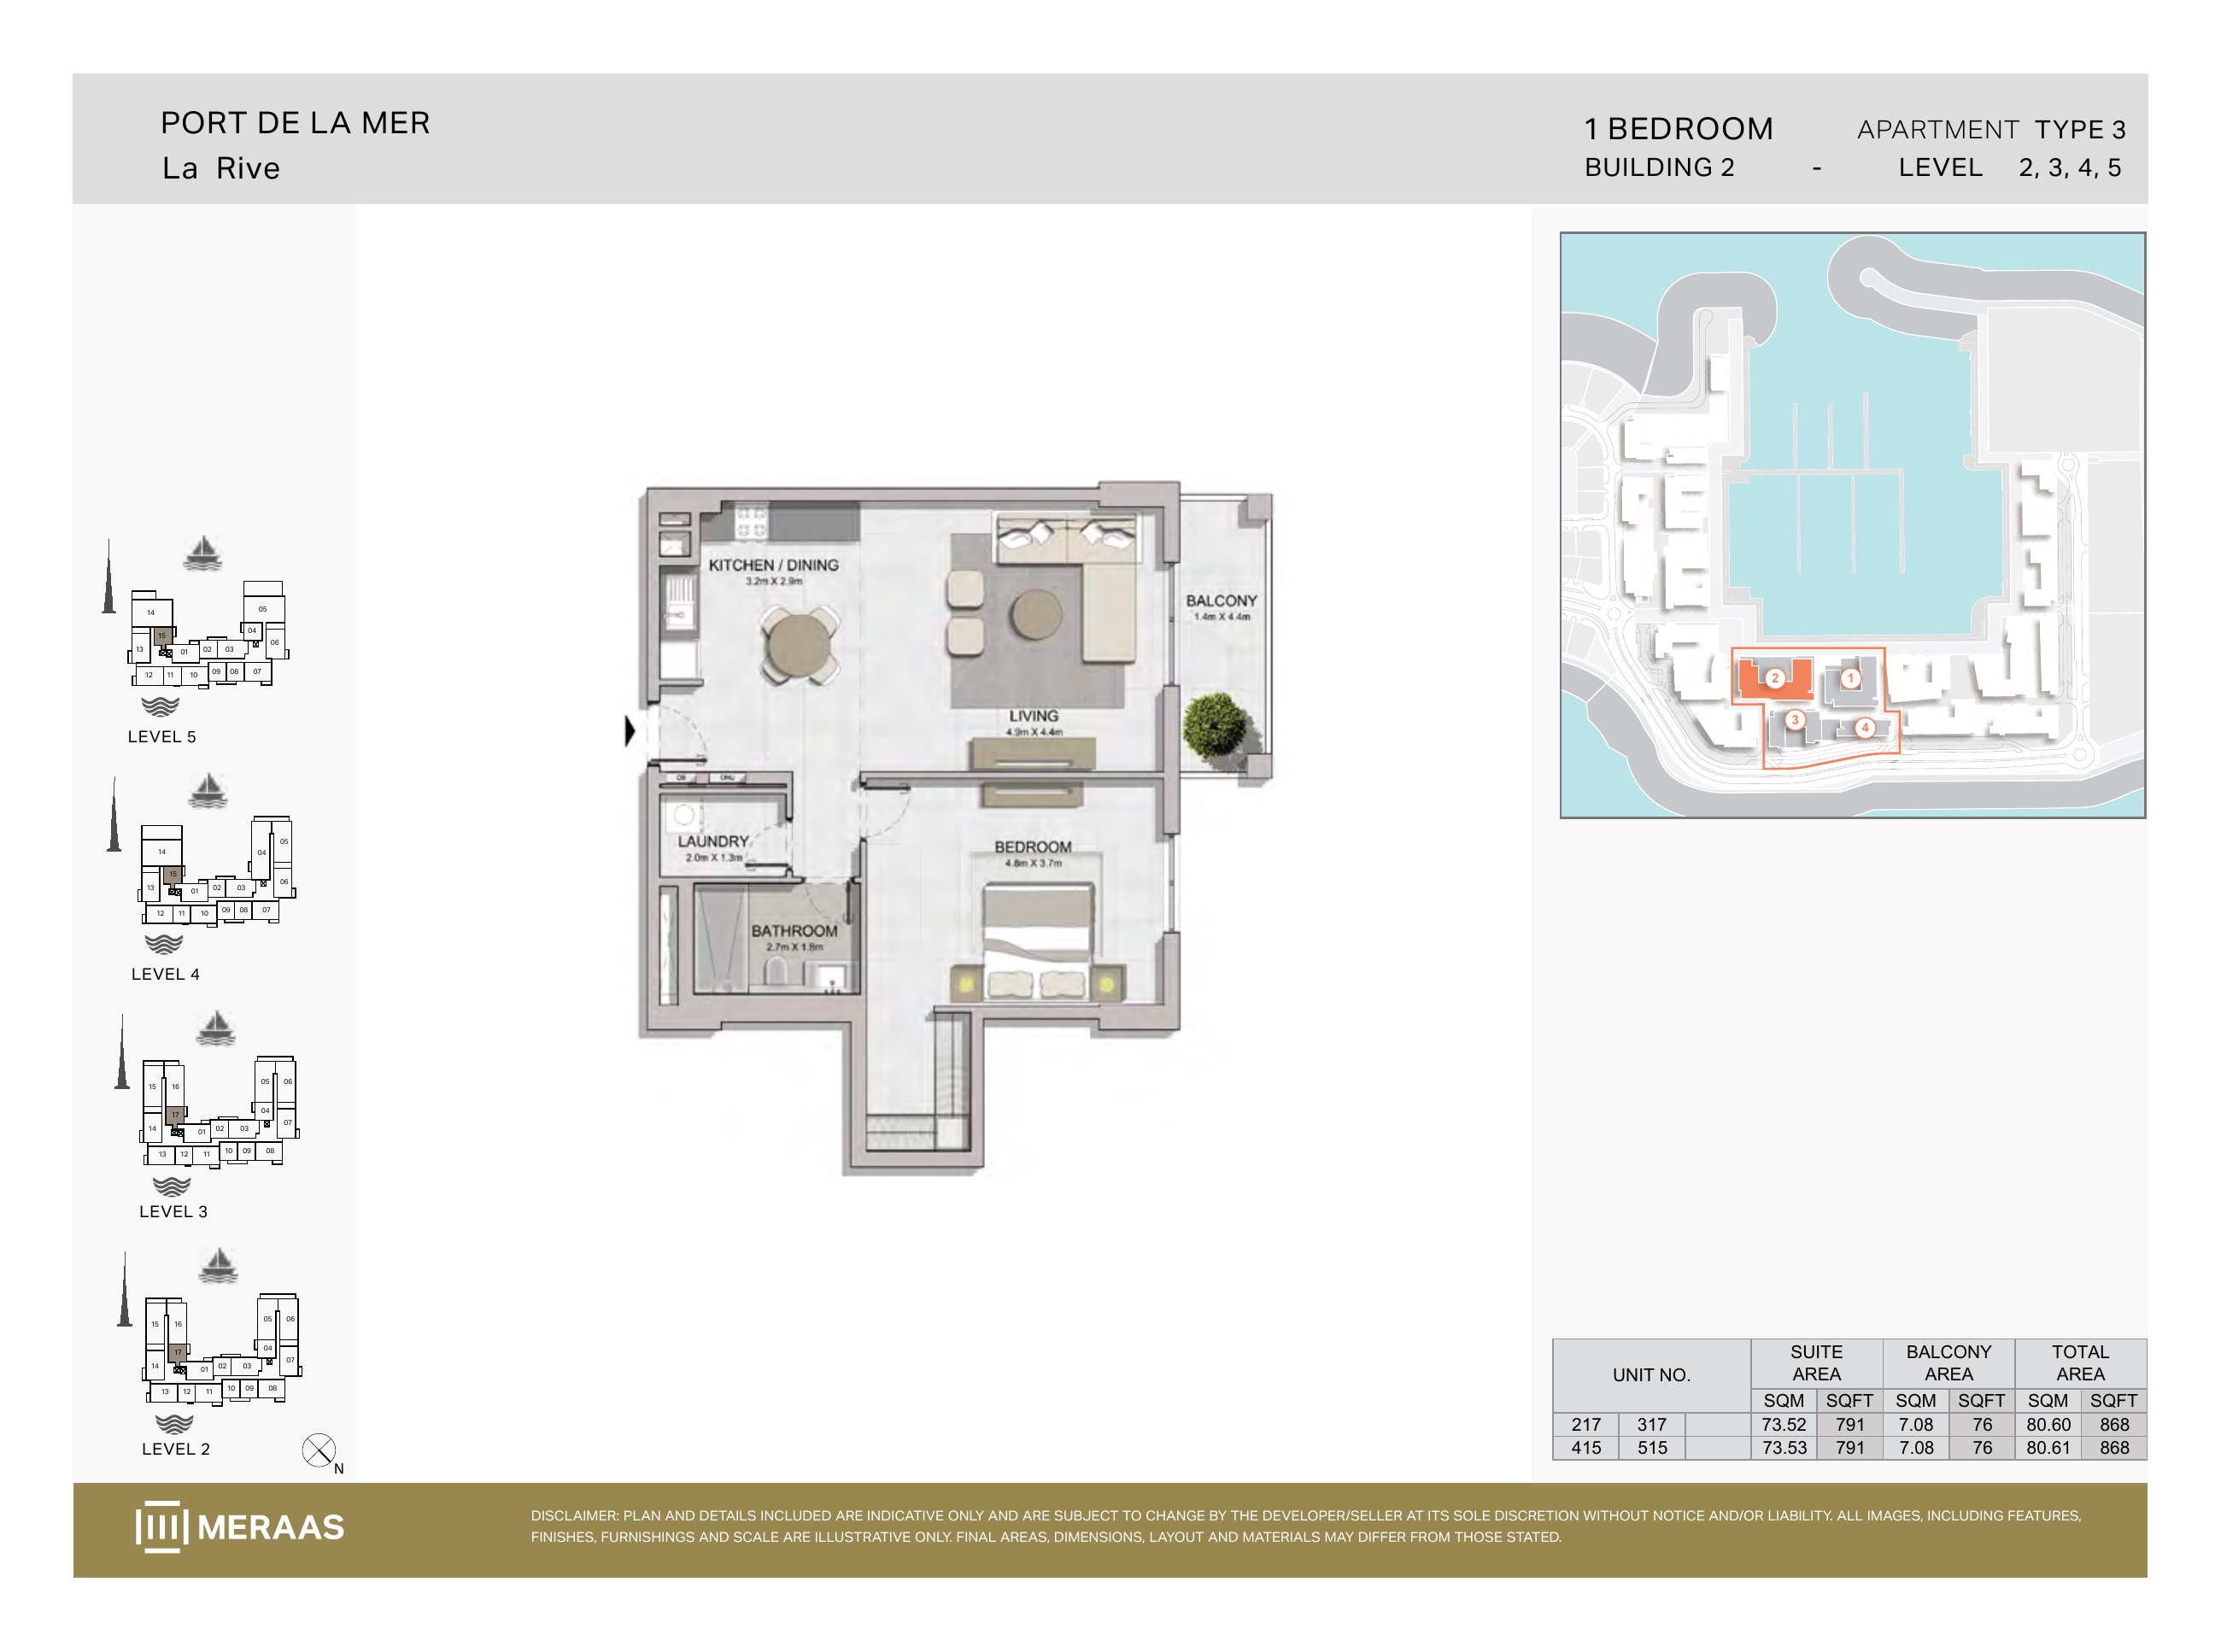
La Rive Building 2 — 1 bedroom Type 3 (original developer plan)
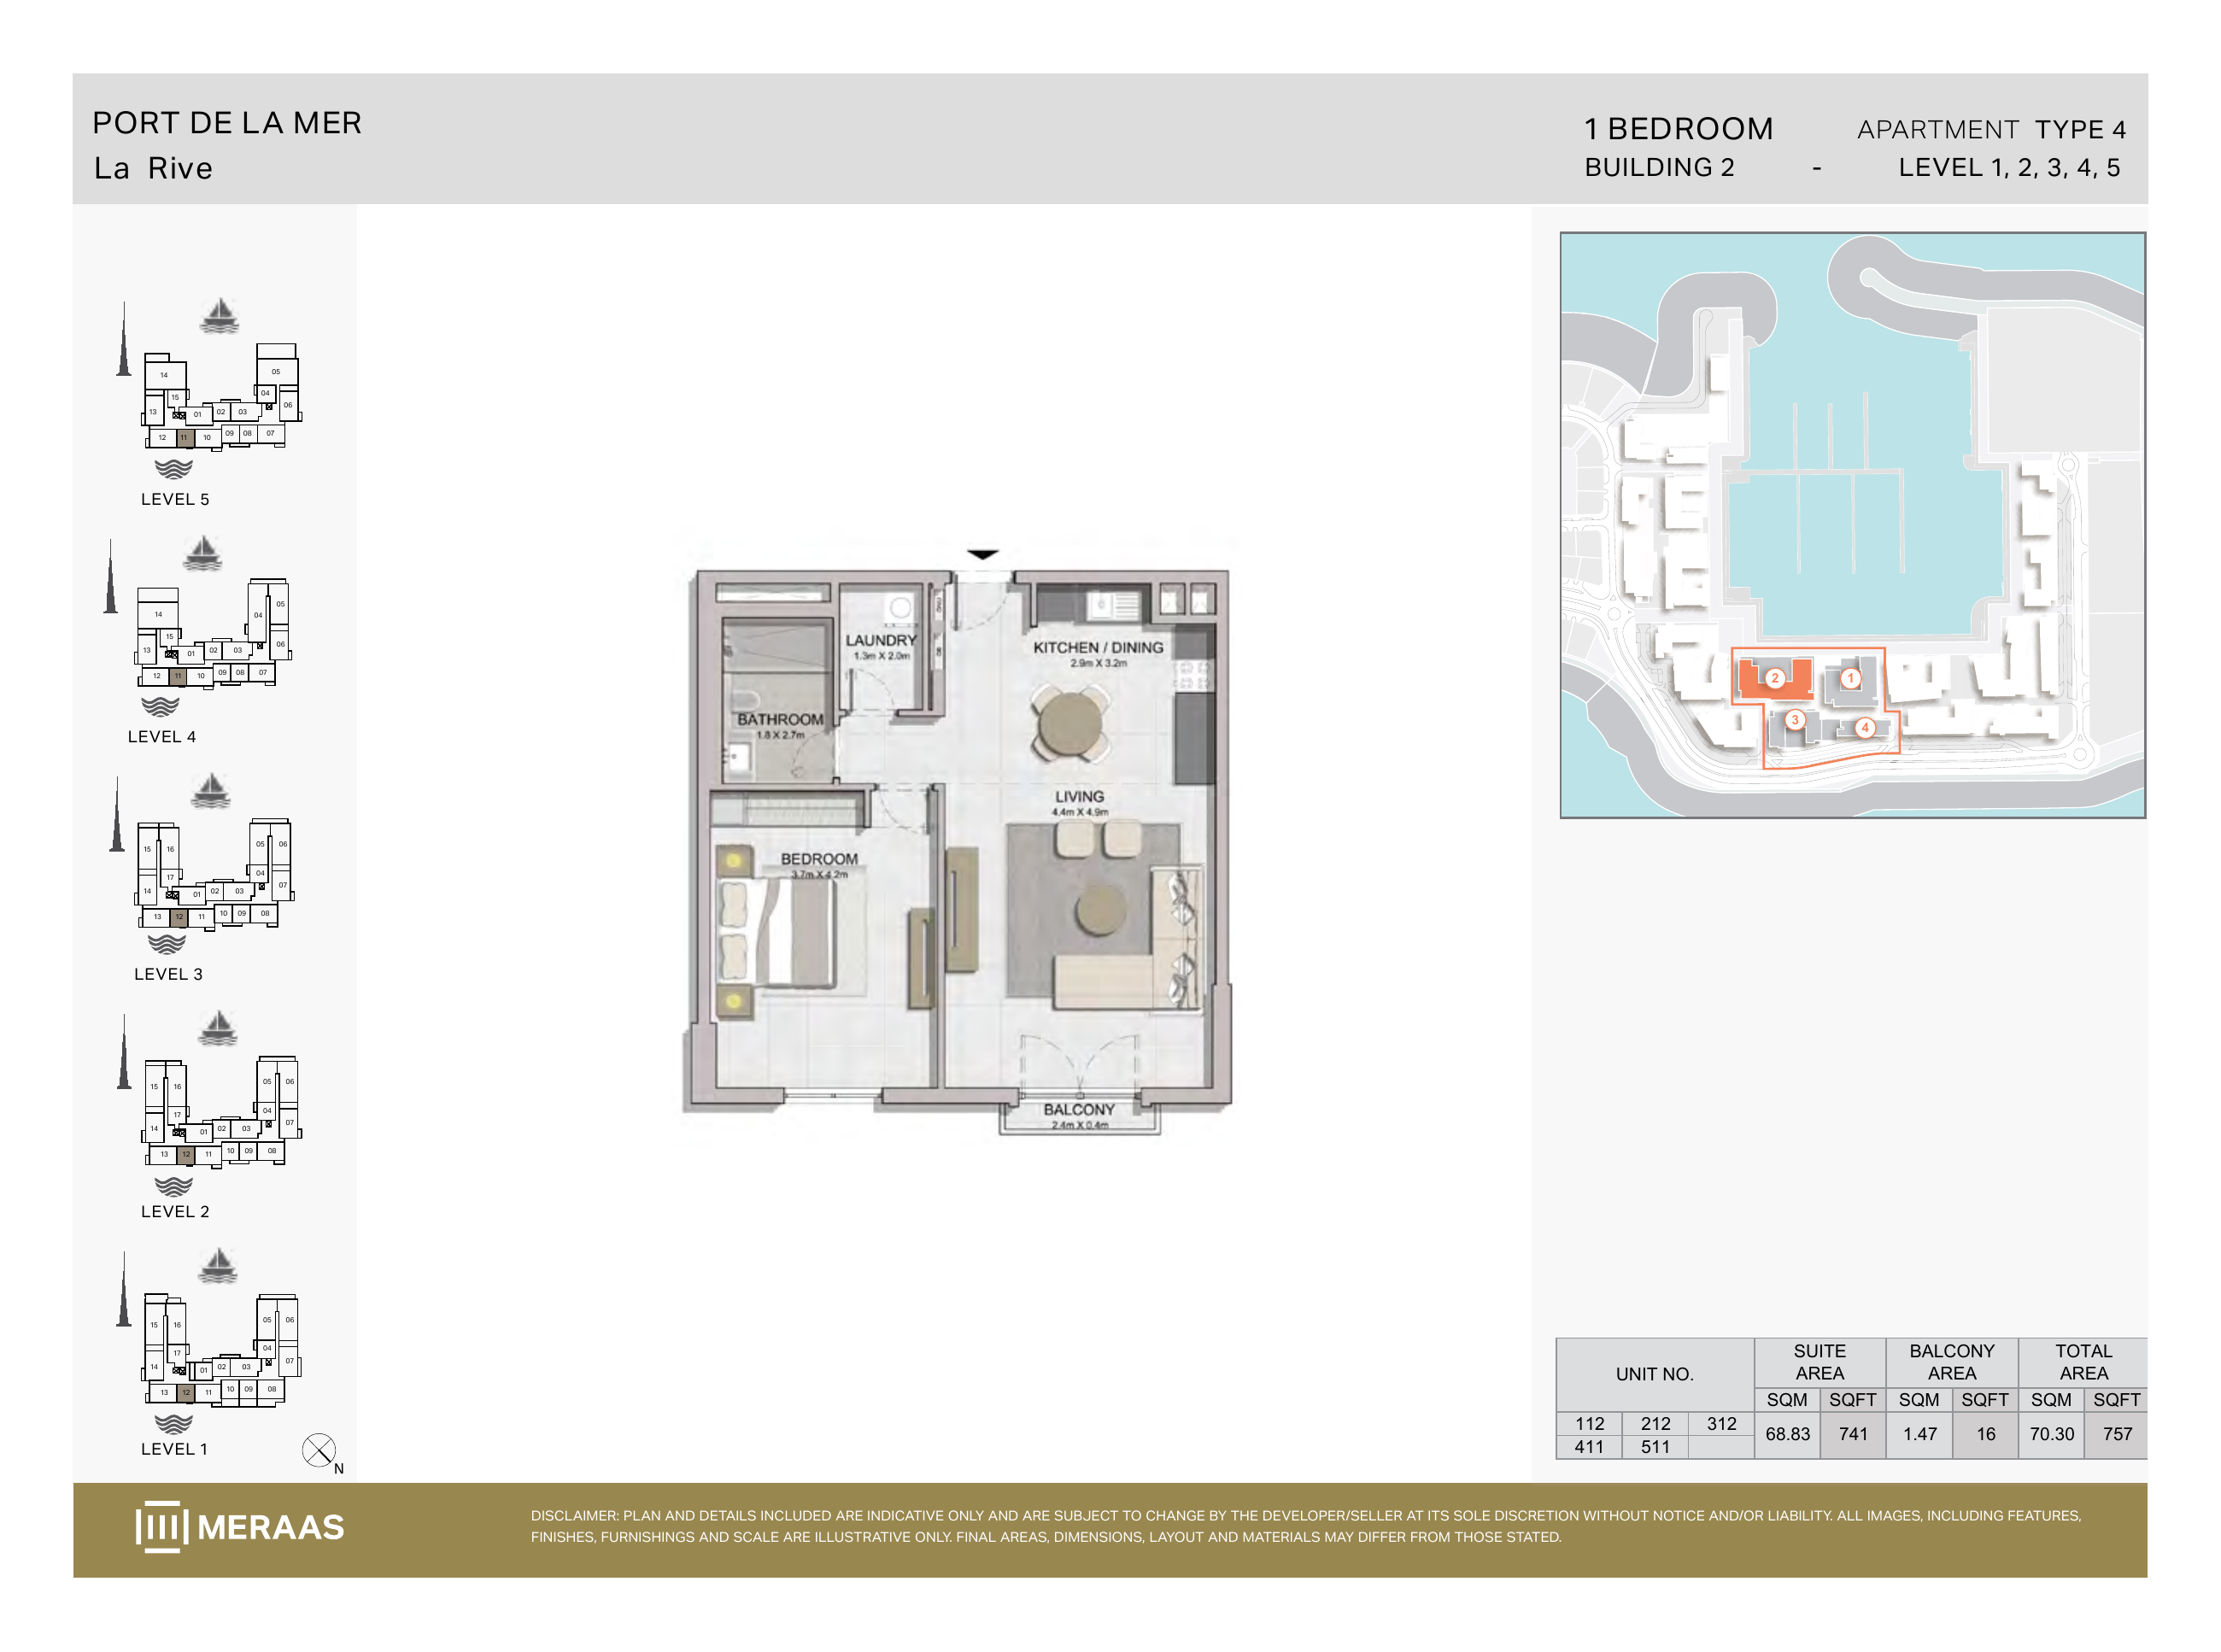
La Rive Building 2 — 1 bedroom Type 4 (original developer plan)
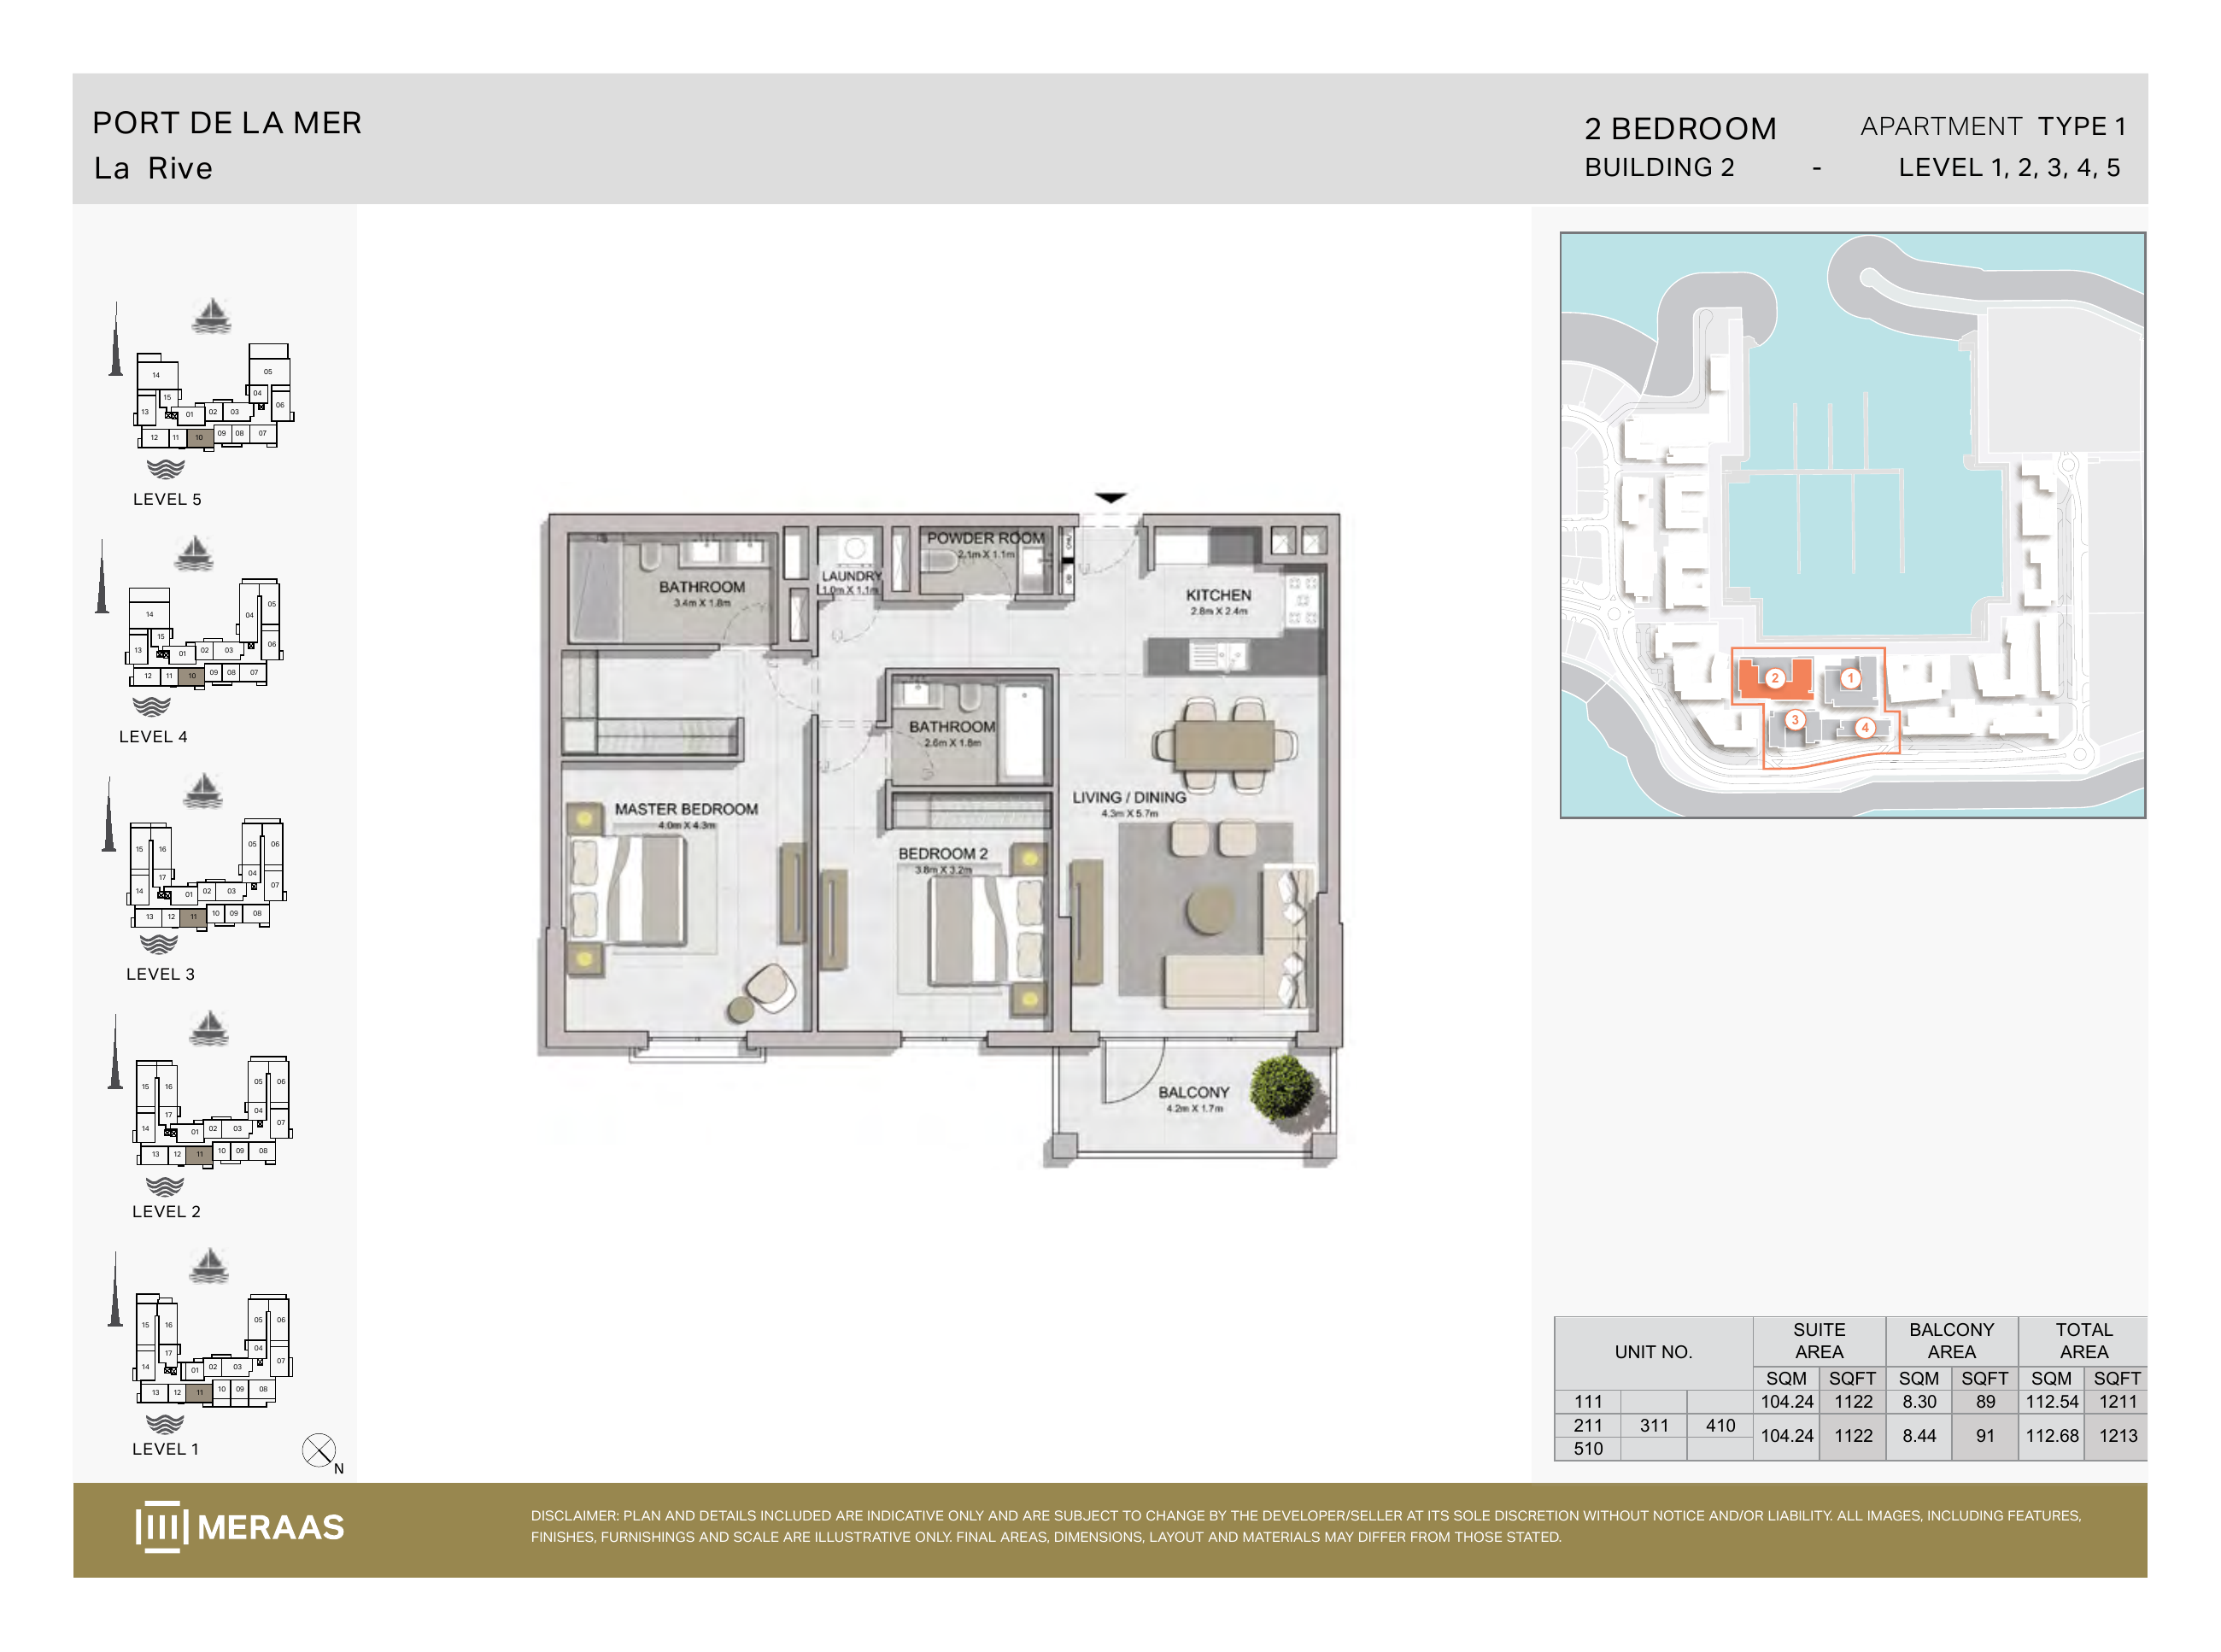
La Rive Building 2 — 2 bedroom Type 1 (original developer plan)
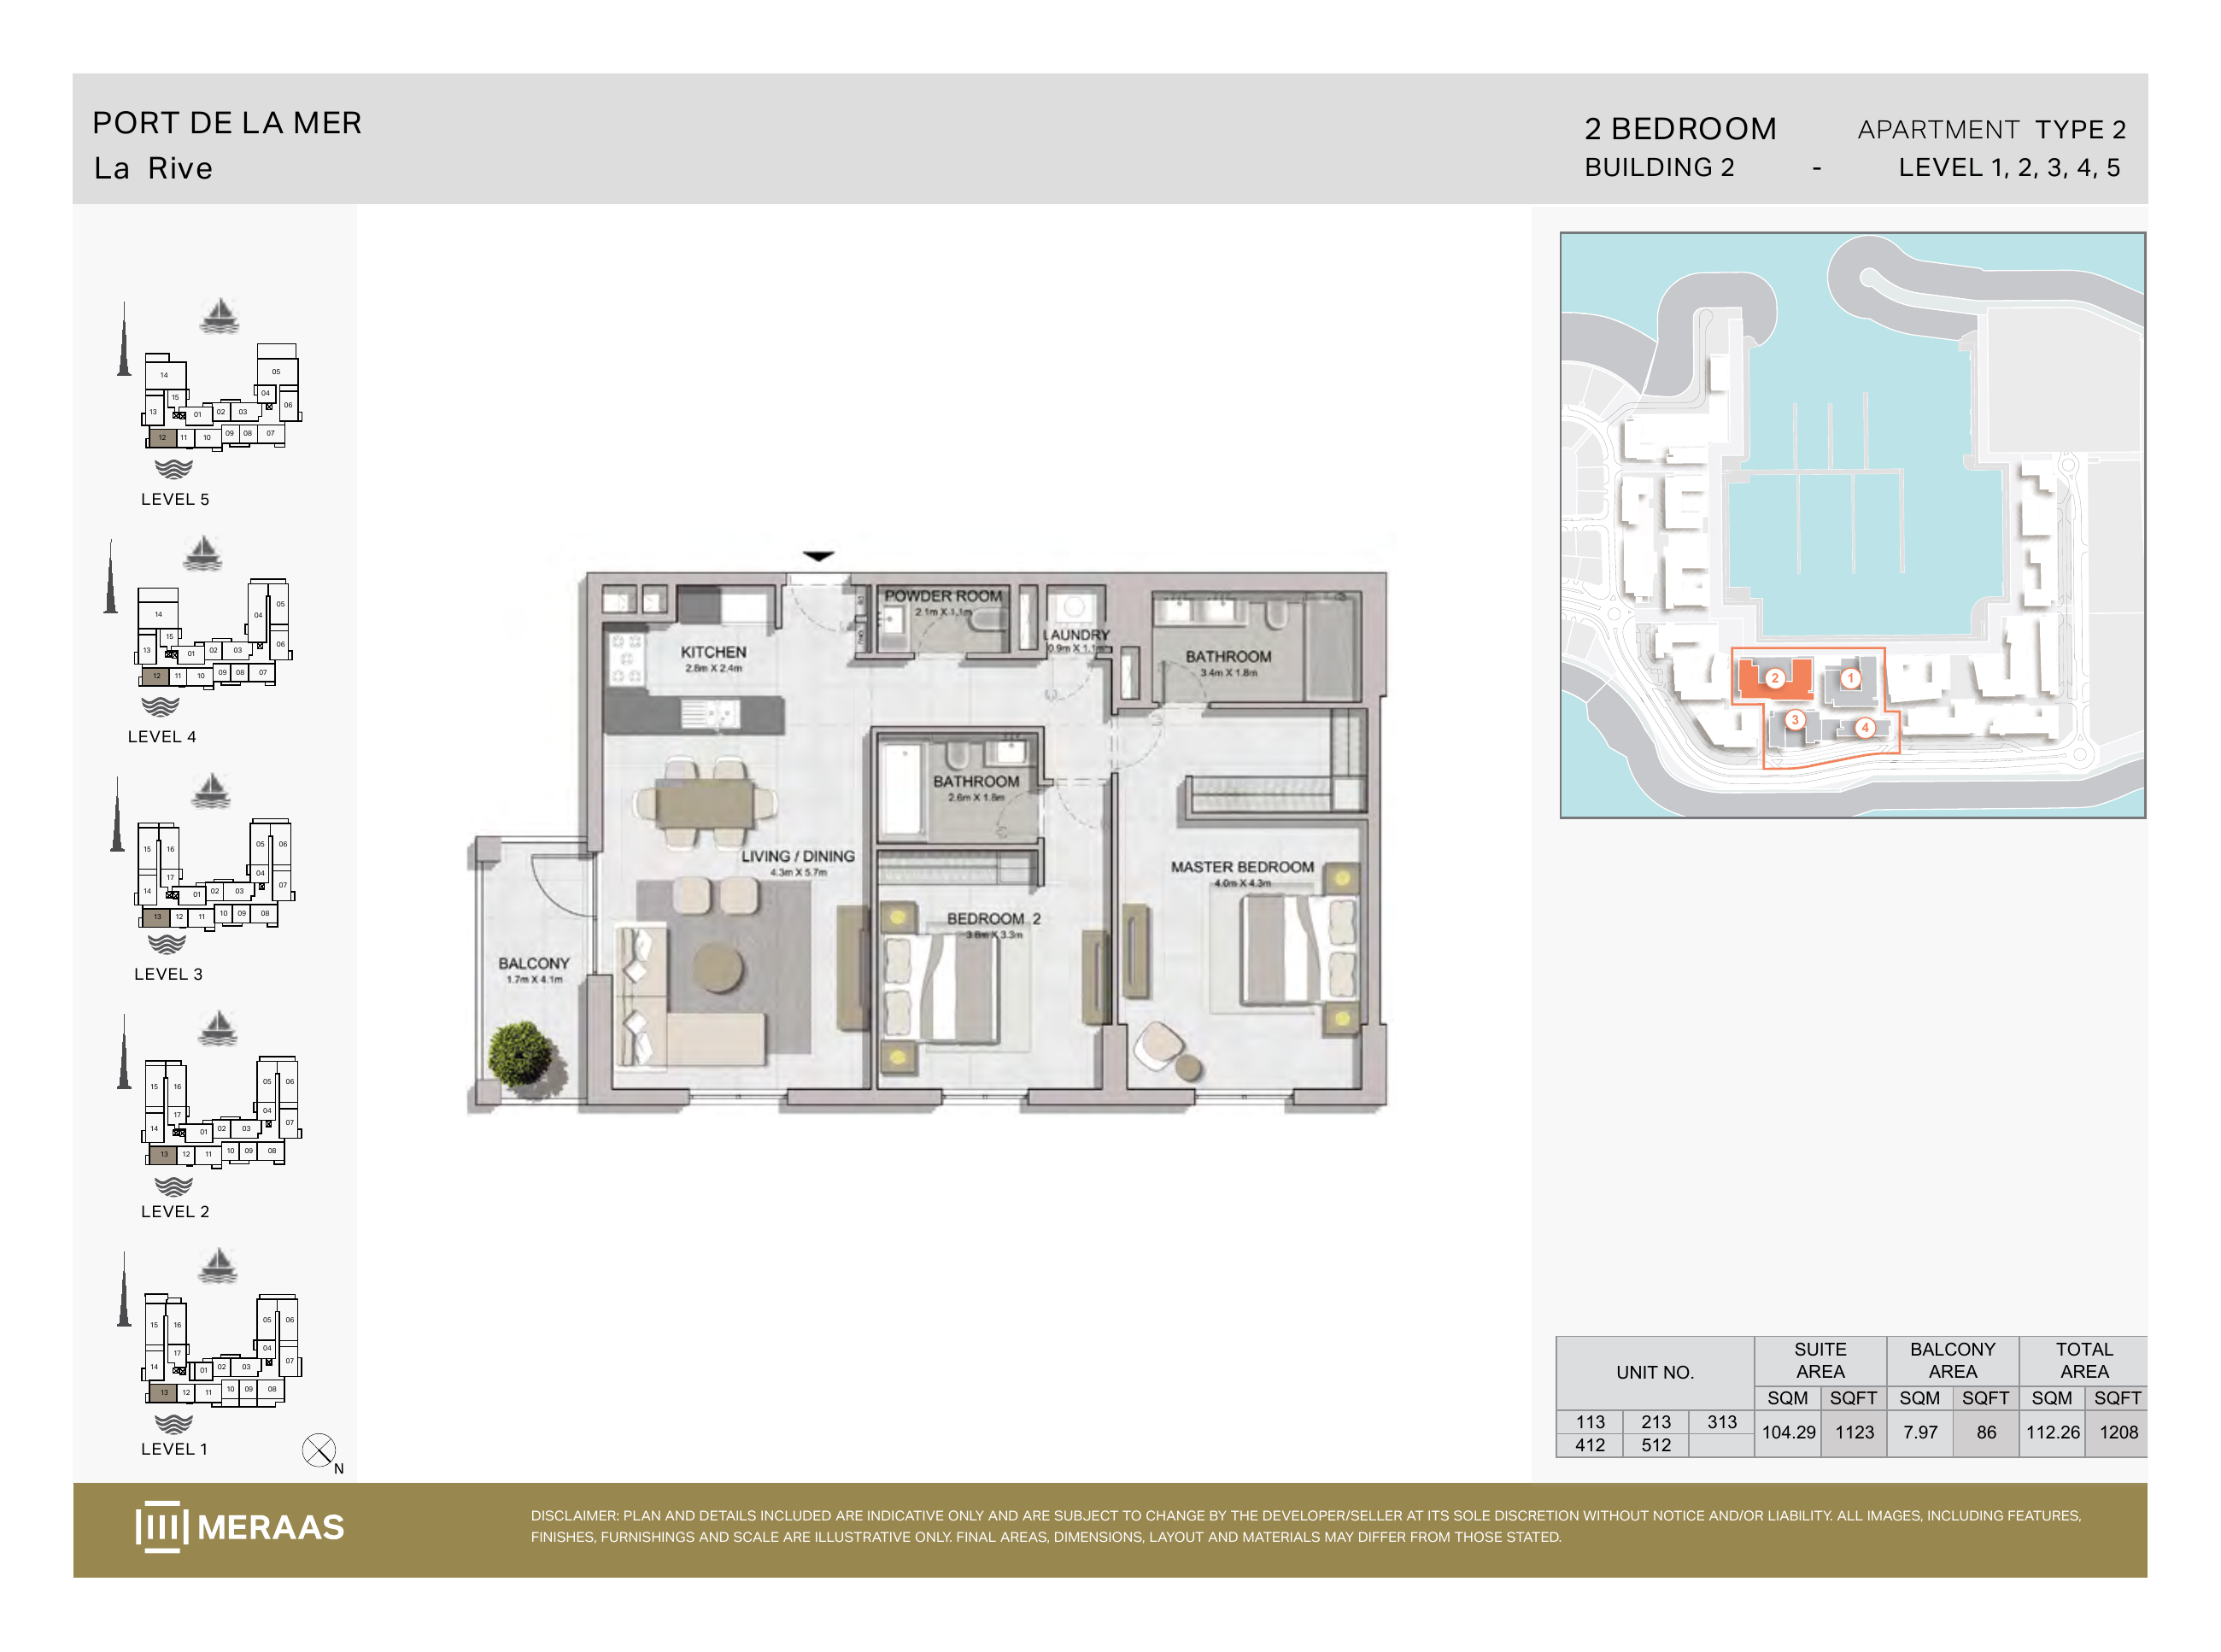
La Rive Building 2 — 2 bedroom Type 2 (original developer plan)
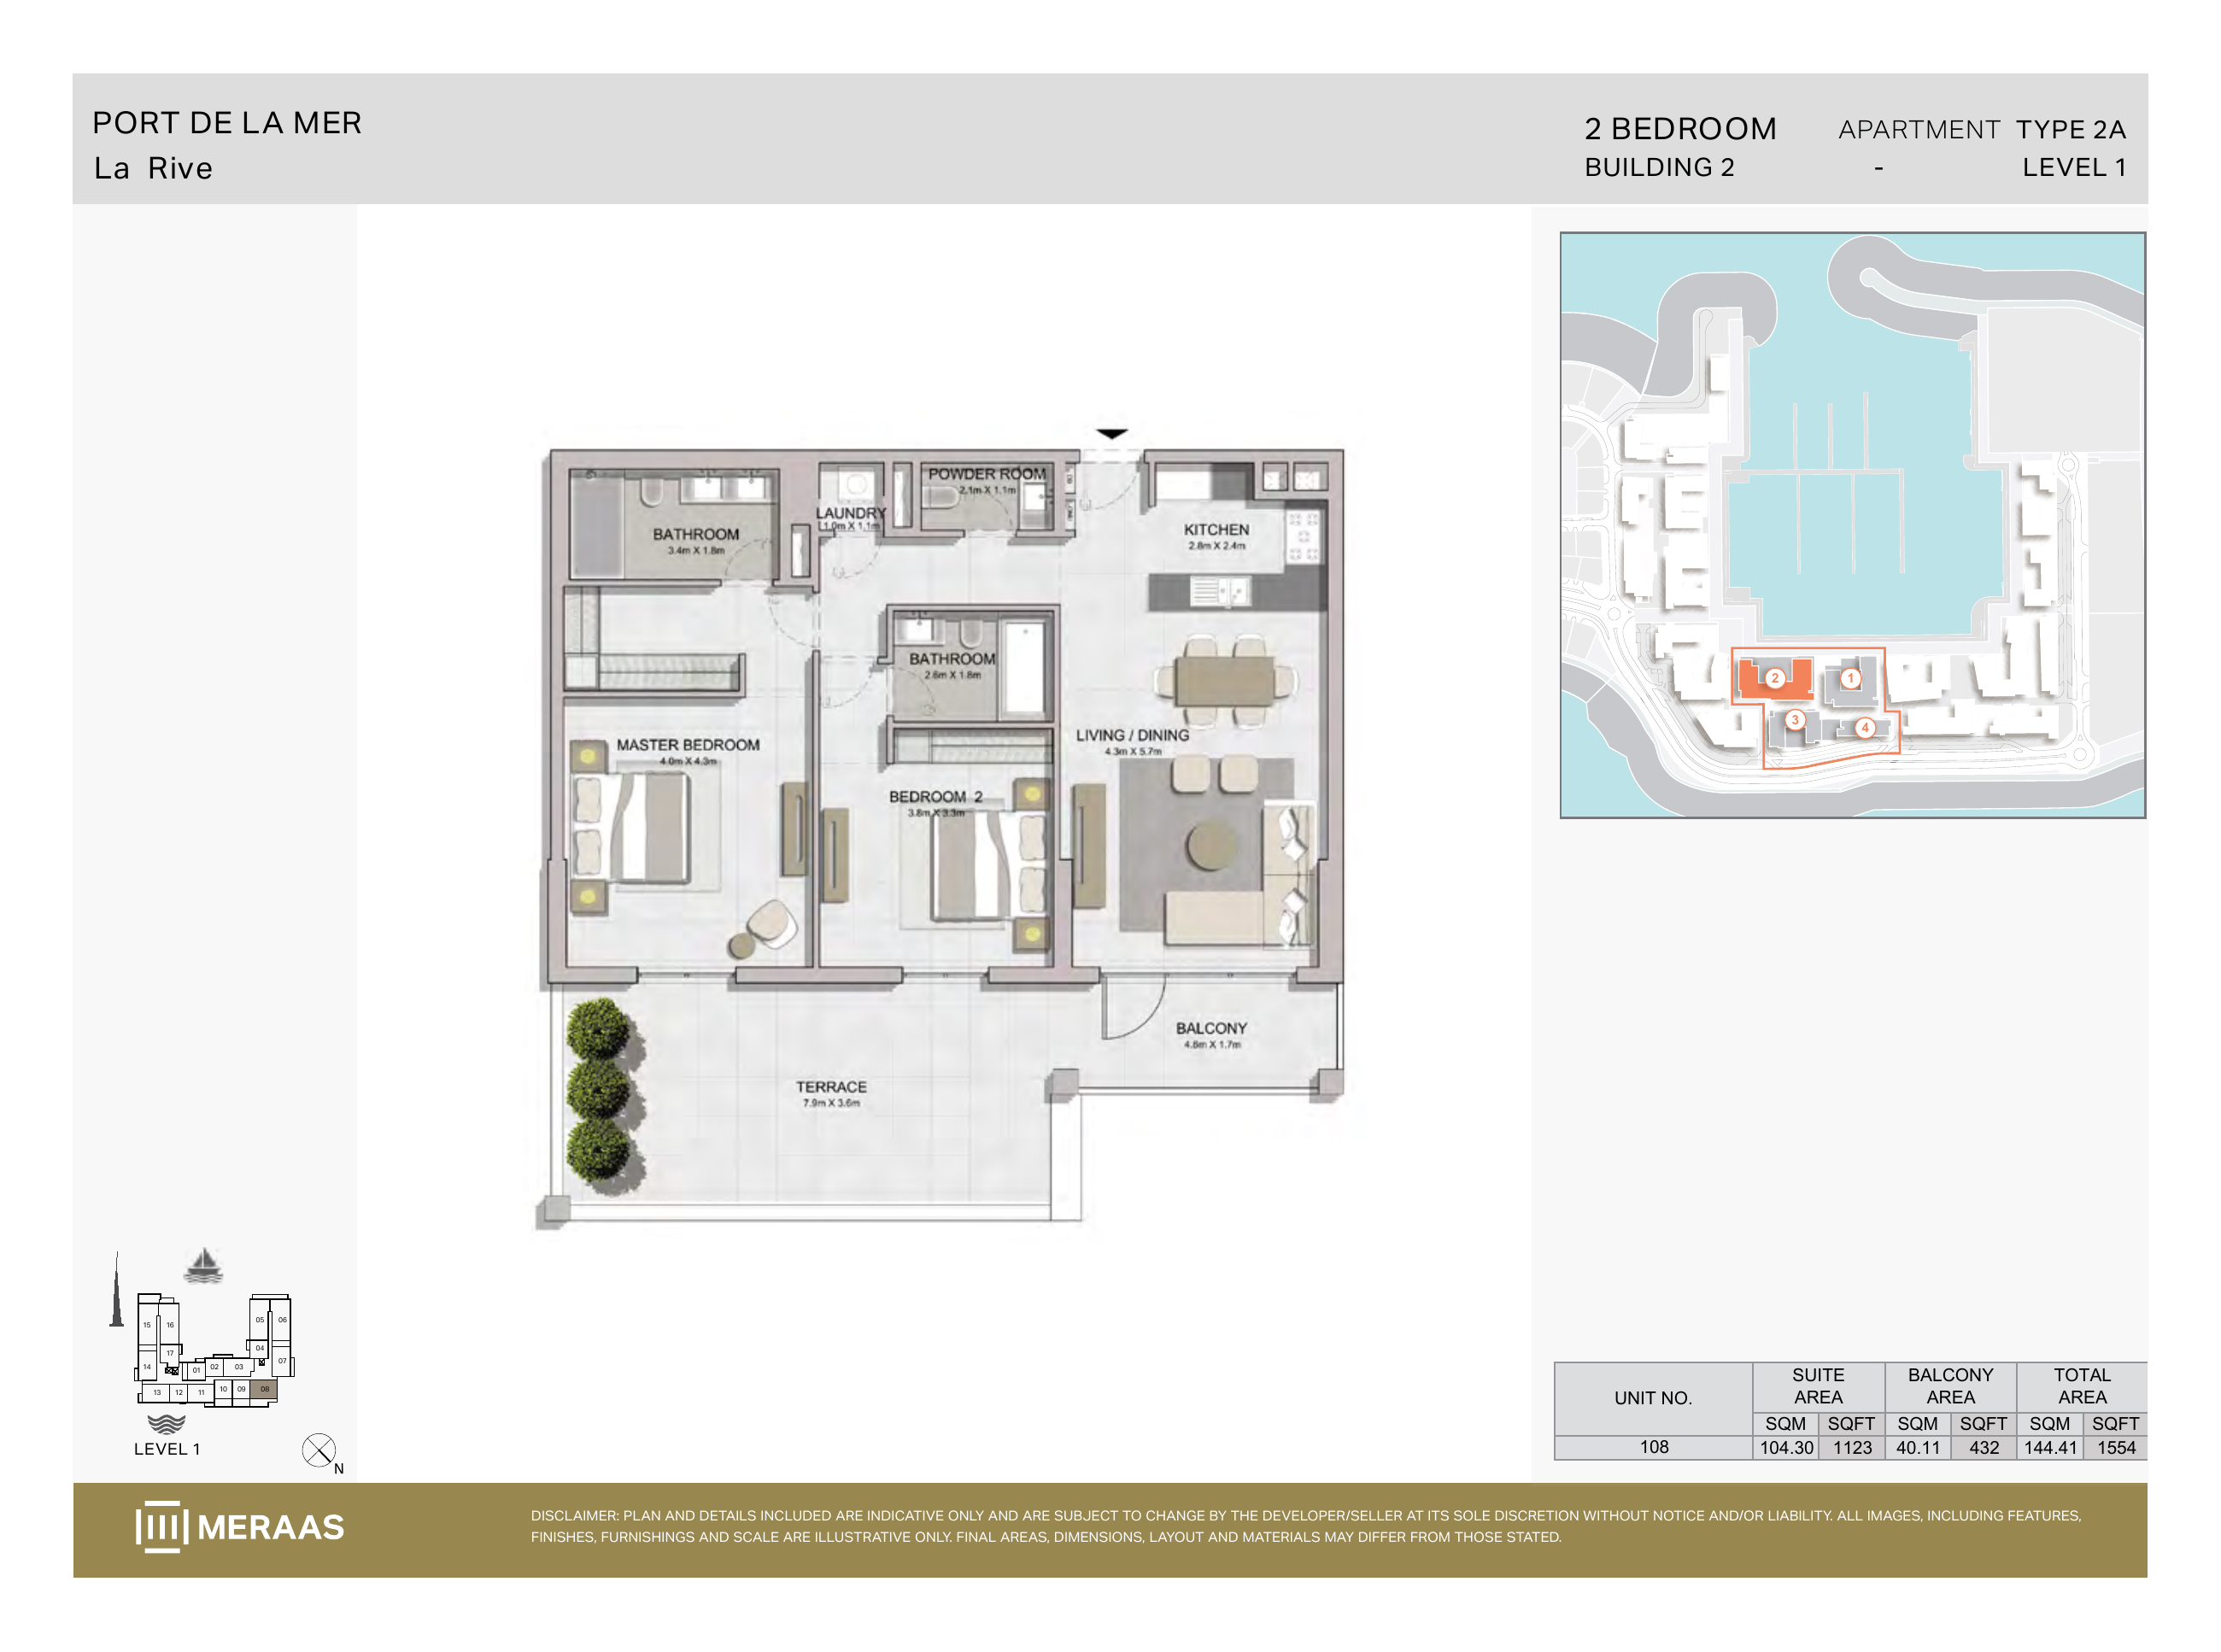
La Rive Building 2 — 2 bedroom Type 2A (original developer plan)
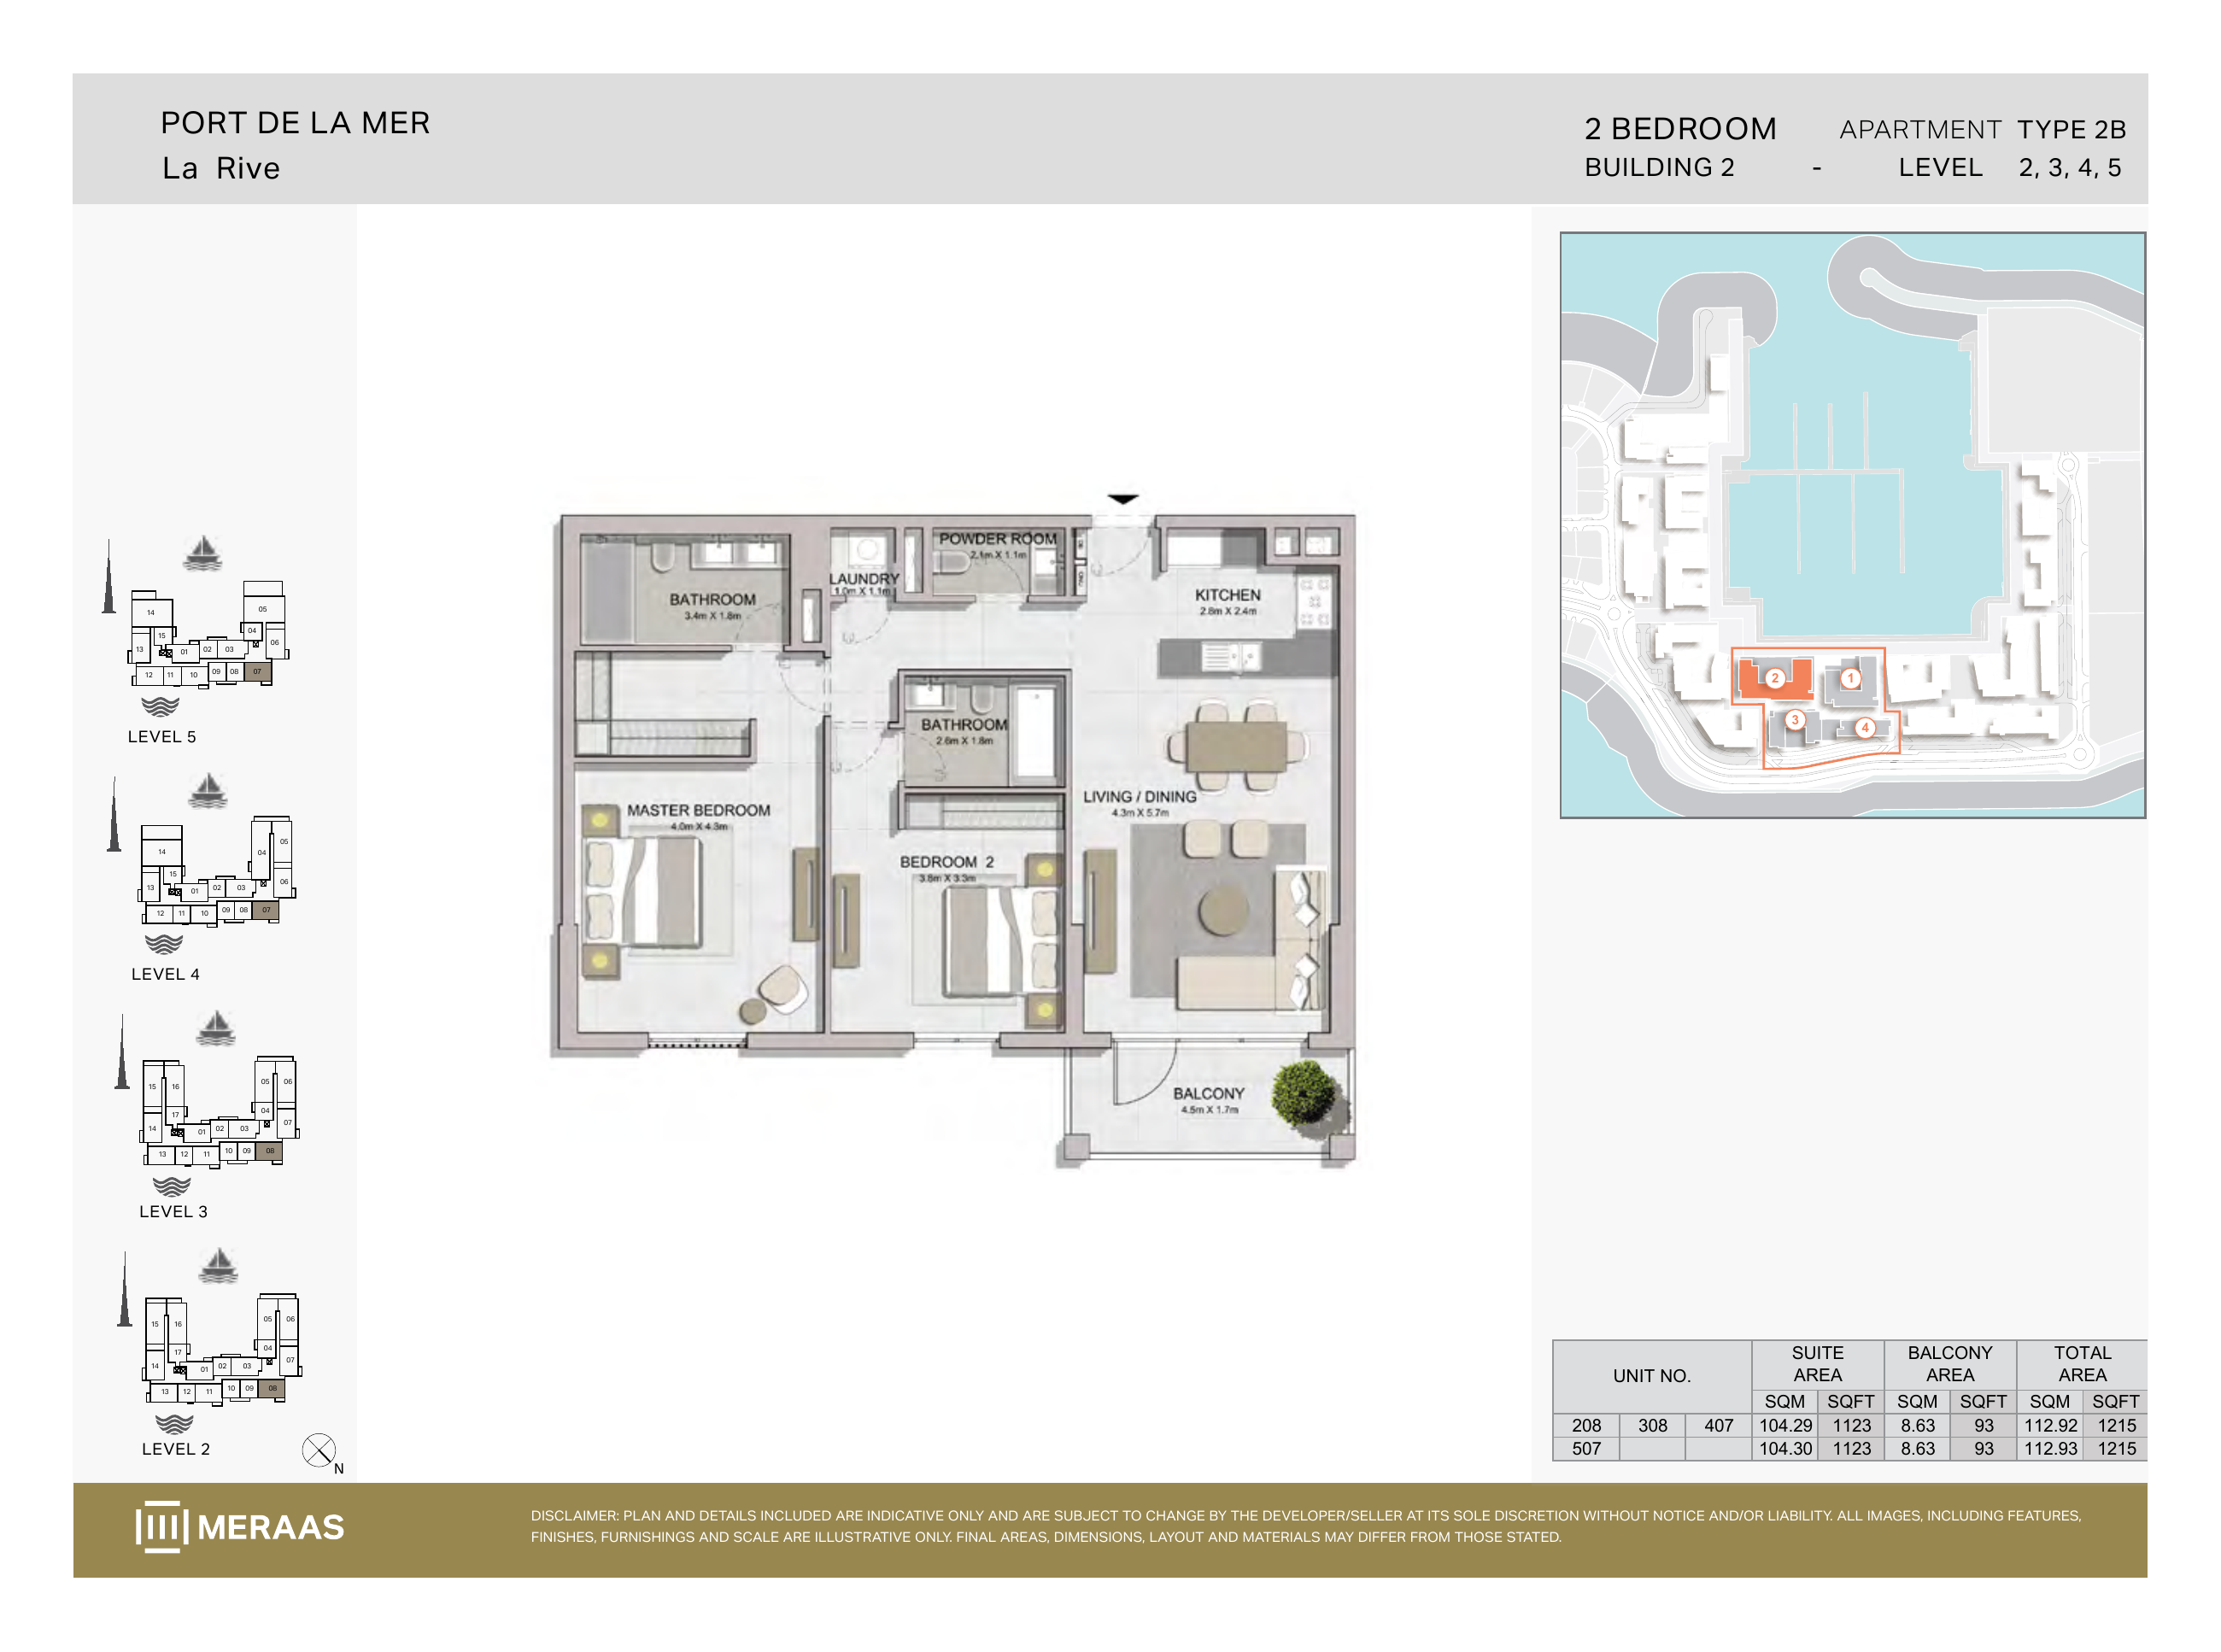
La Rive Building 2 — 2 bedroom Type 2B (original developer plan)
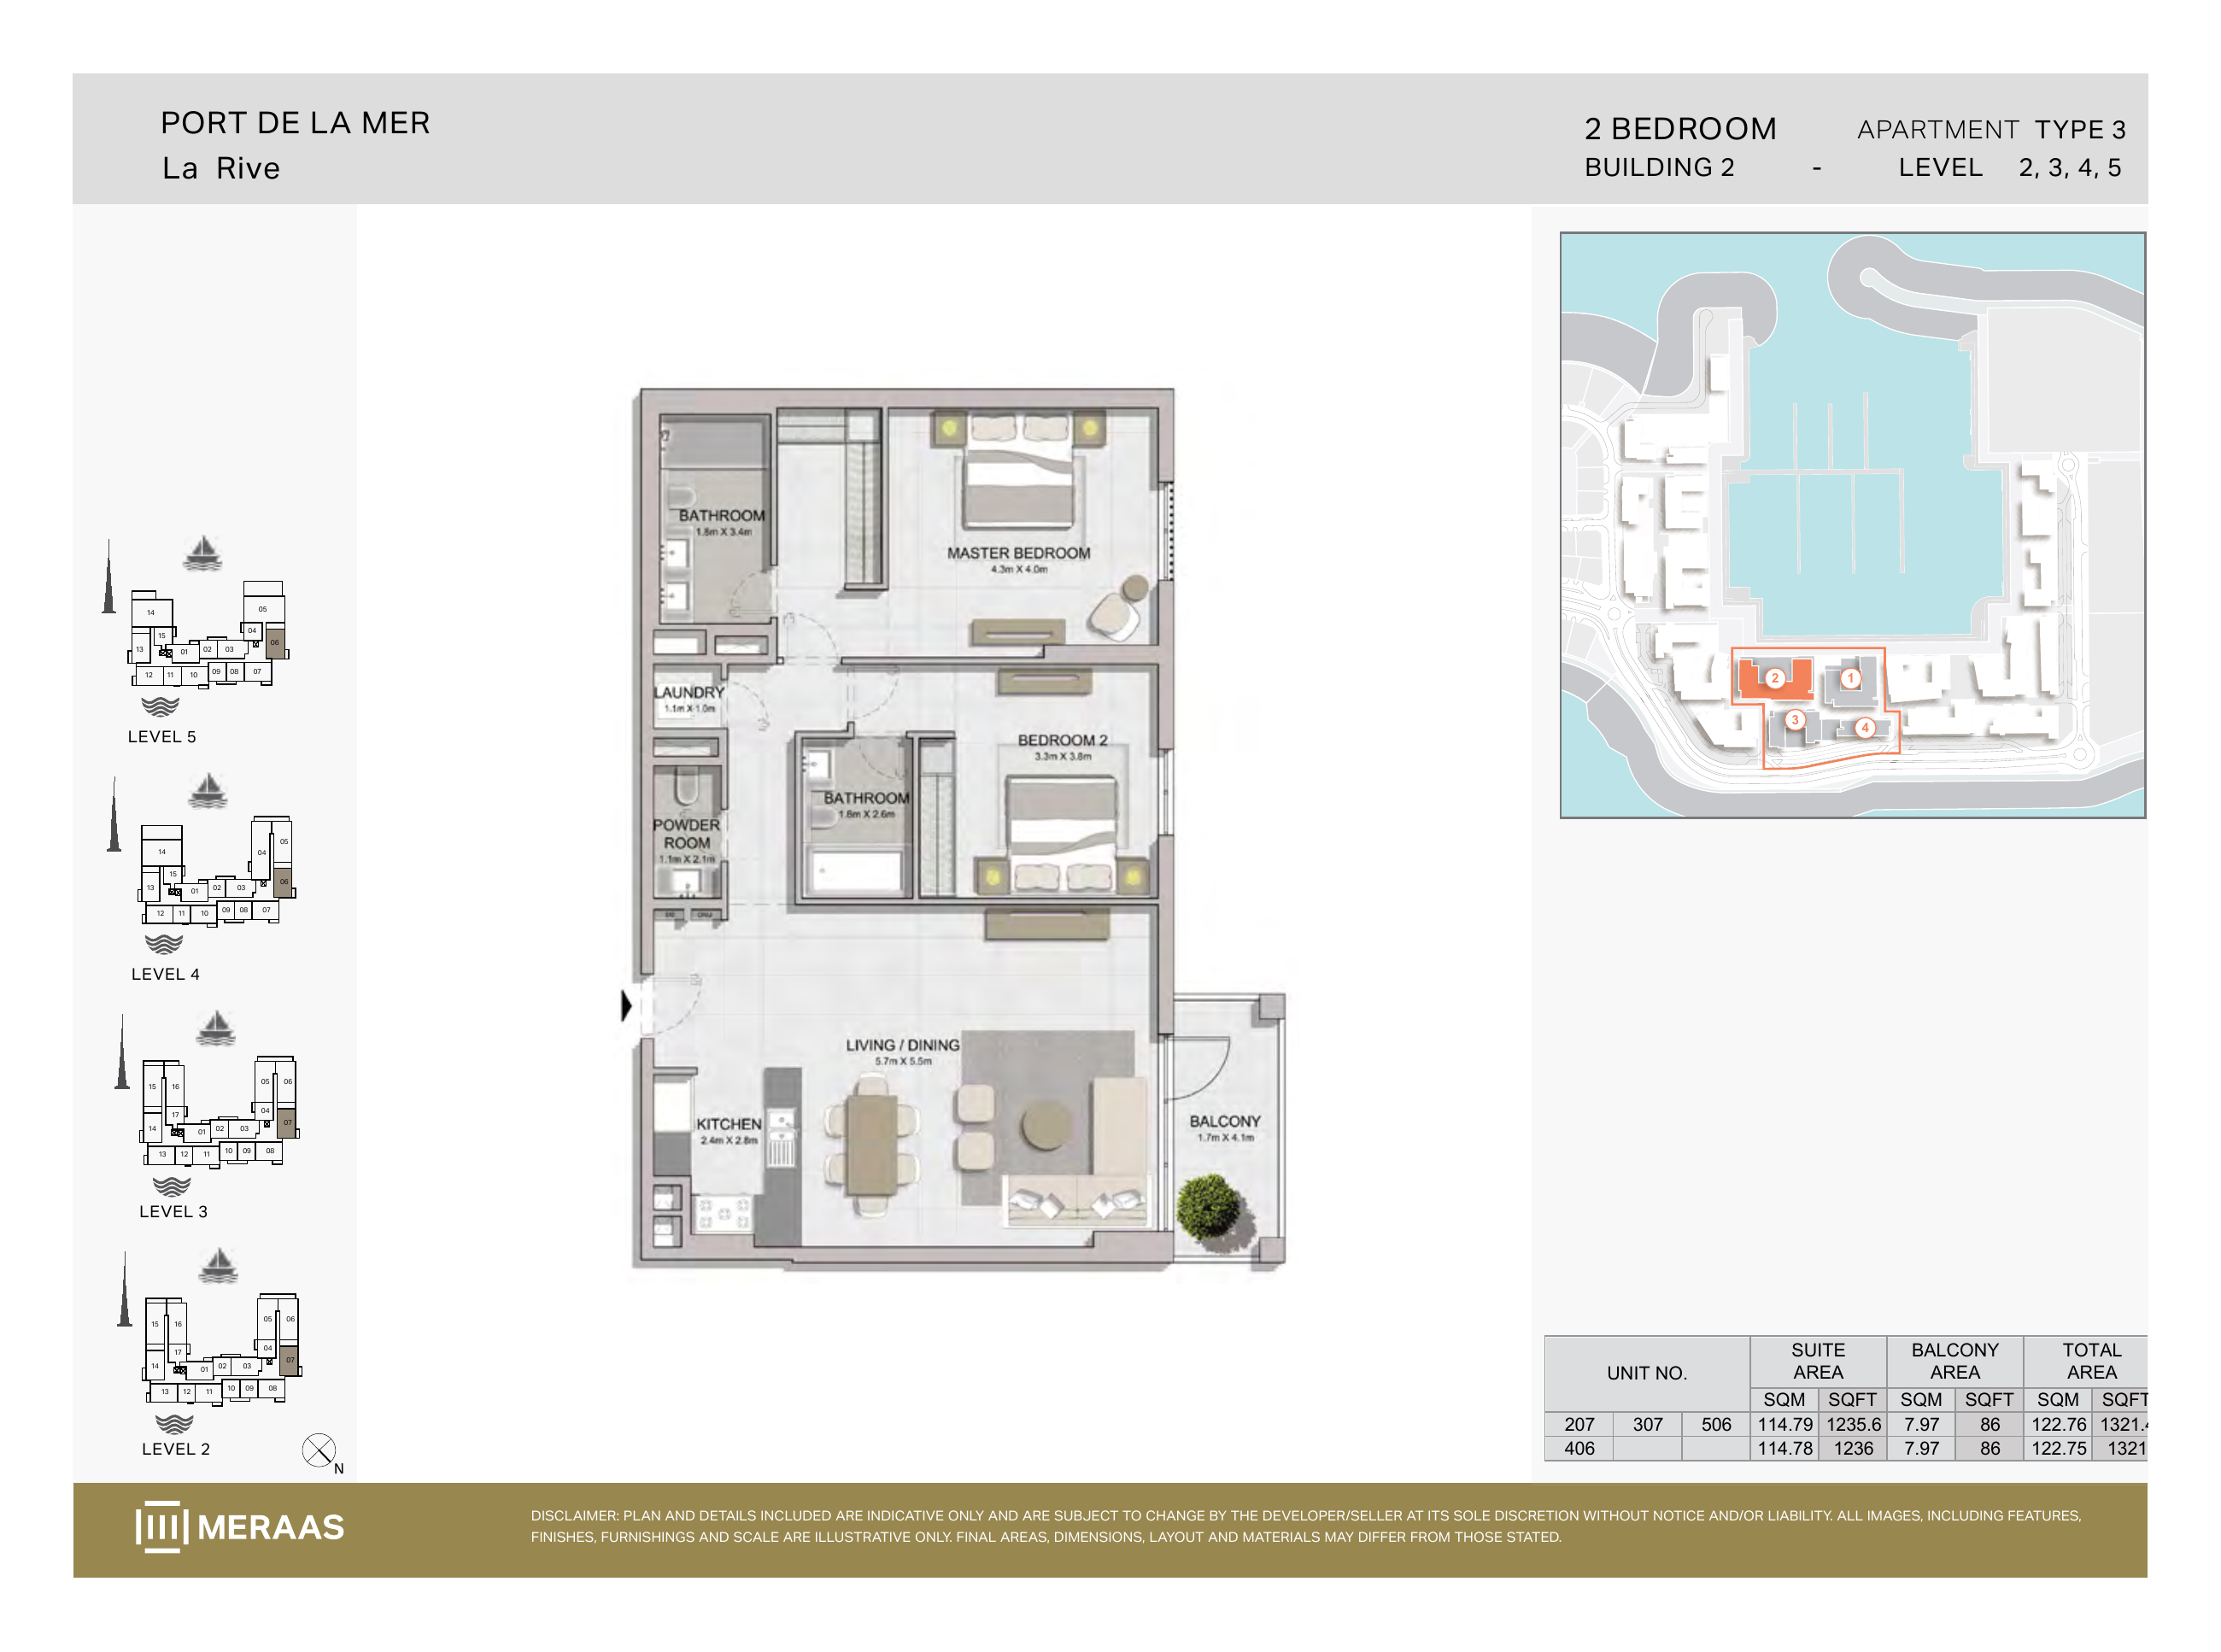
La Rive Building 2 — 2 bedroom Type 3 (original developer plan)
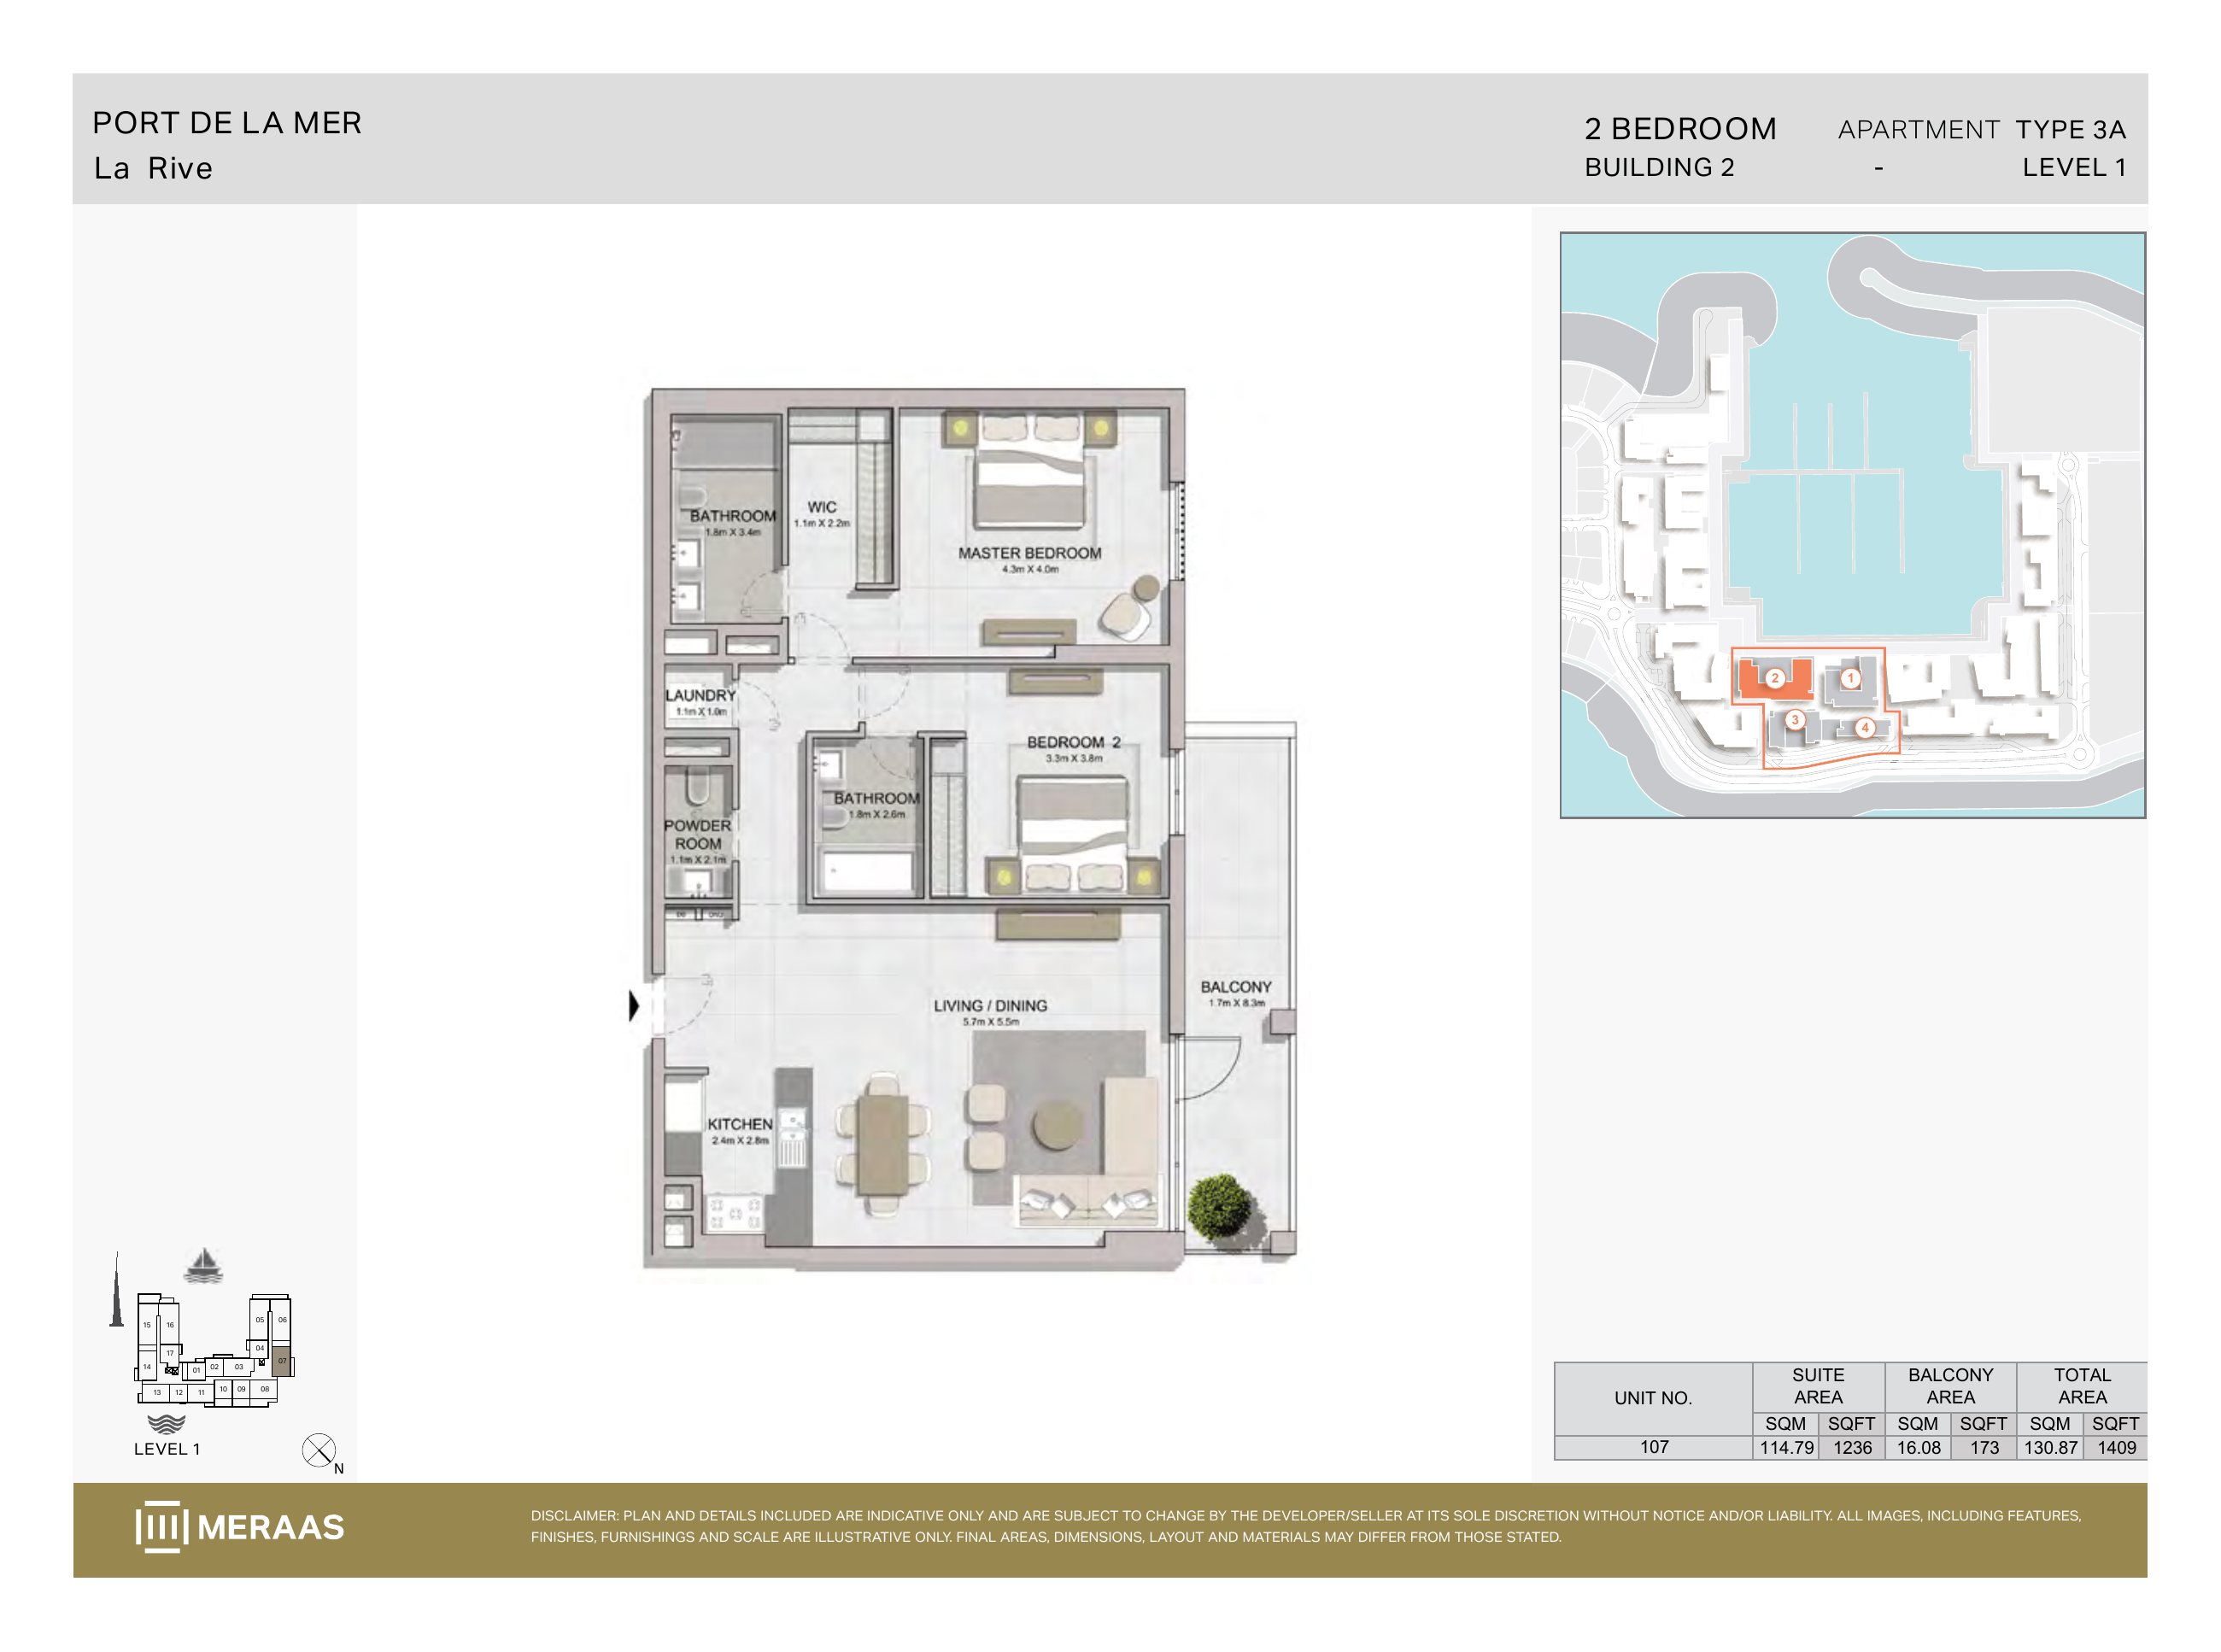
La Rive Building 2 — 2 bedroom Type 3A (original developer plan)
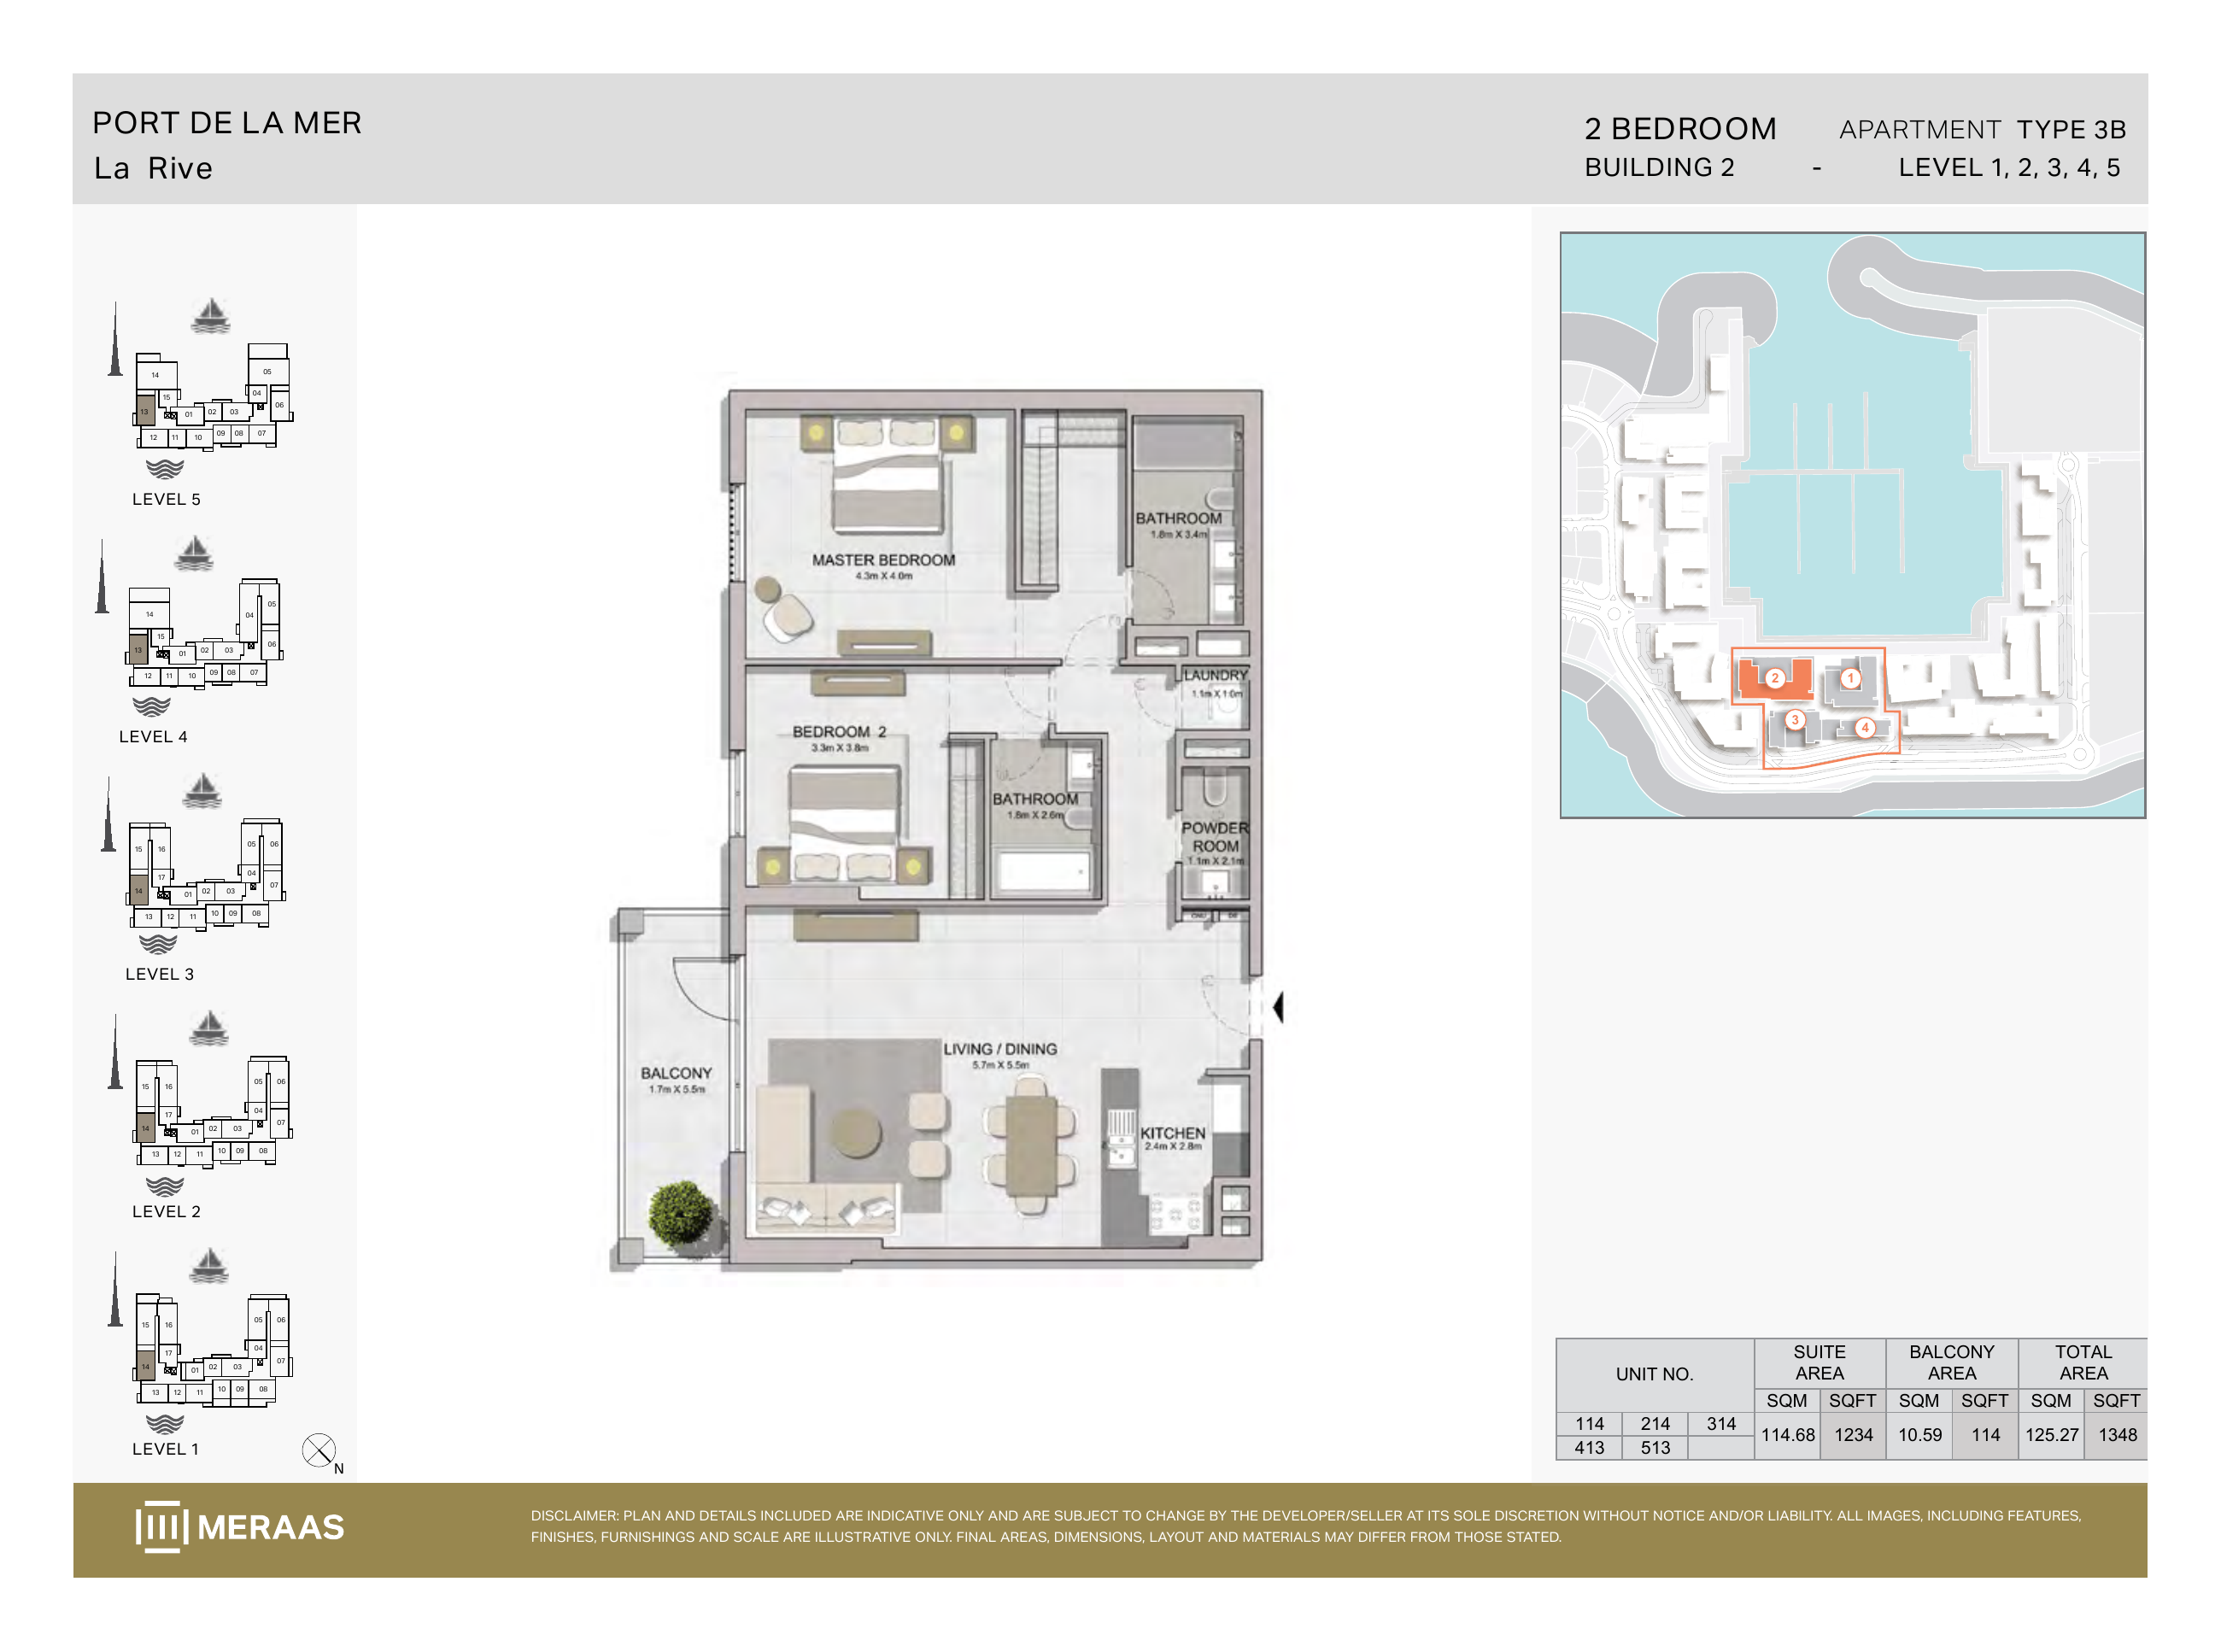
La Rive Building 2 — 2 bedroom Type 3B (original developer plan)
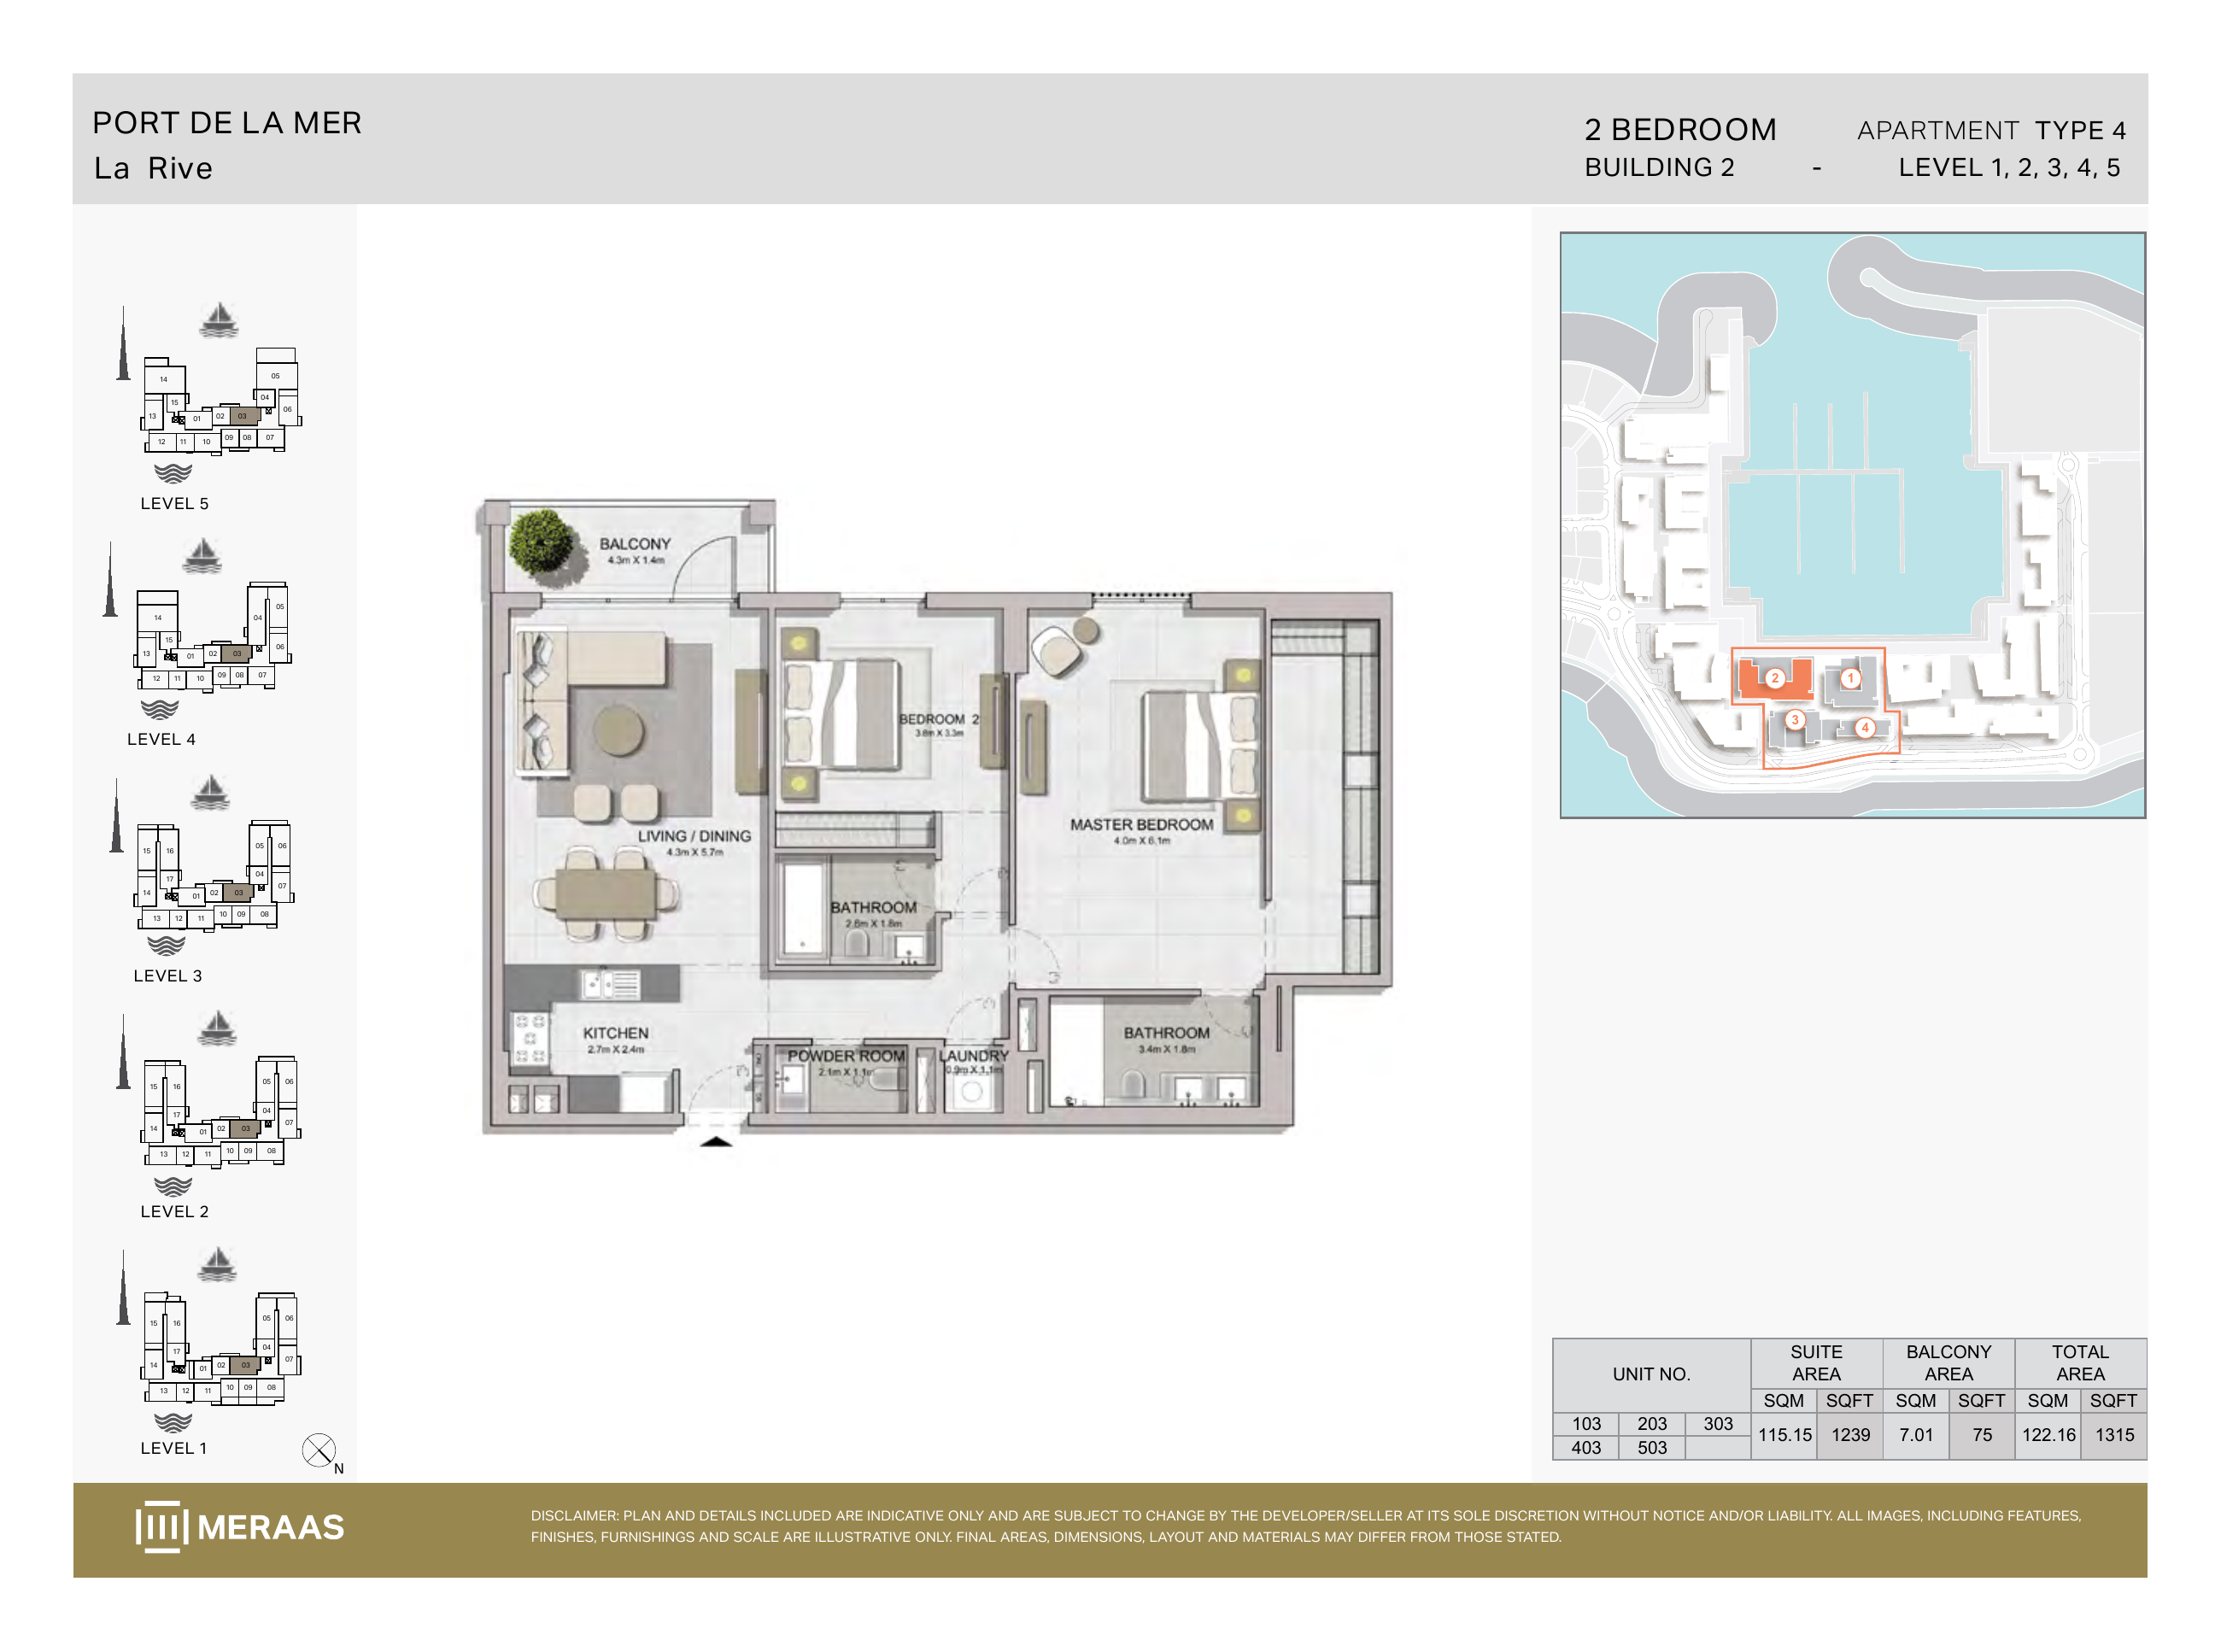
La Rive Building 2 — 2 bedroom Type 4 (original developer plan)
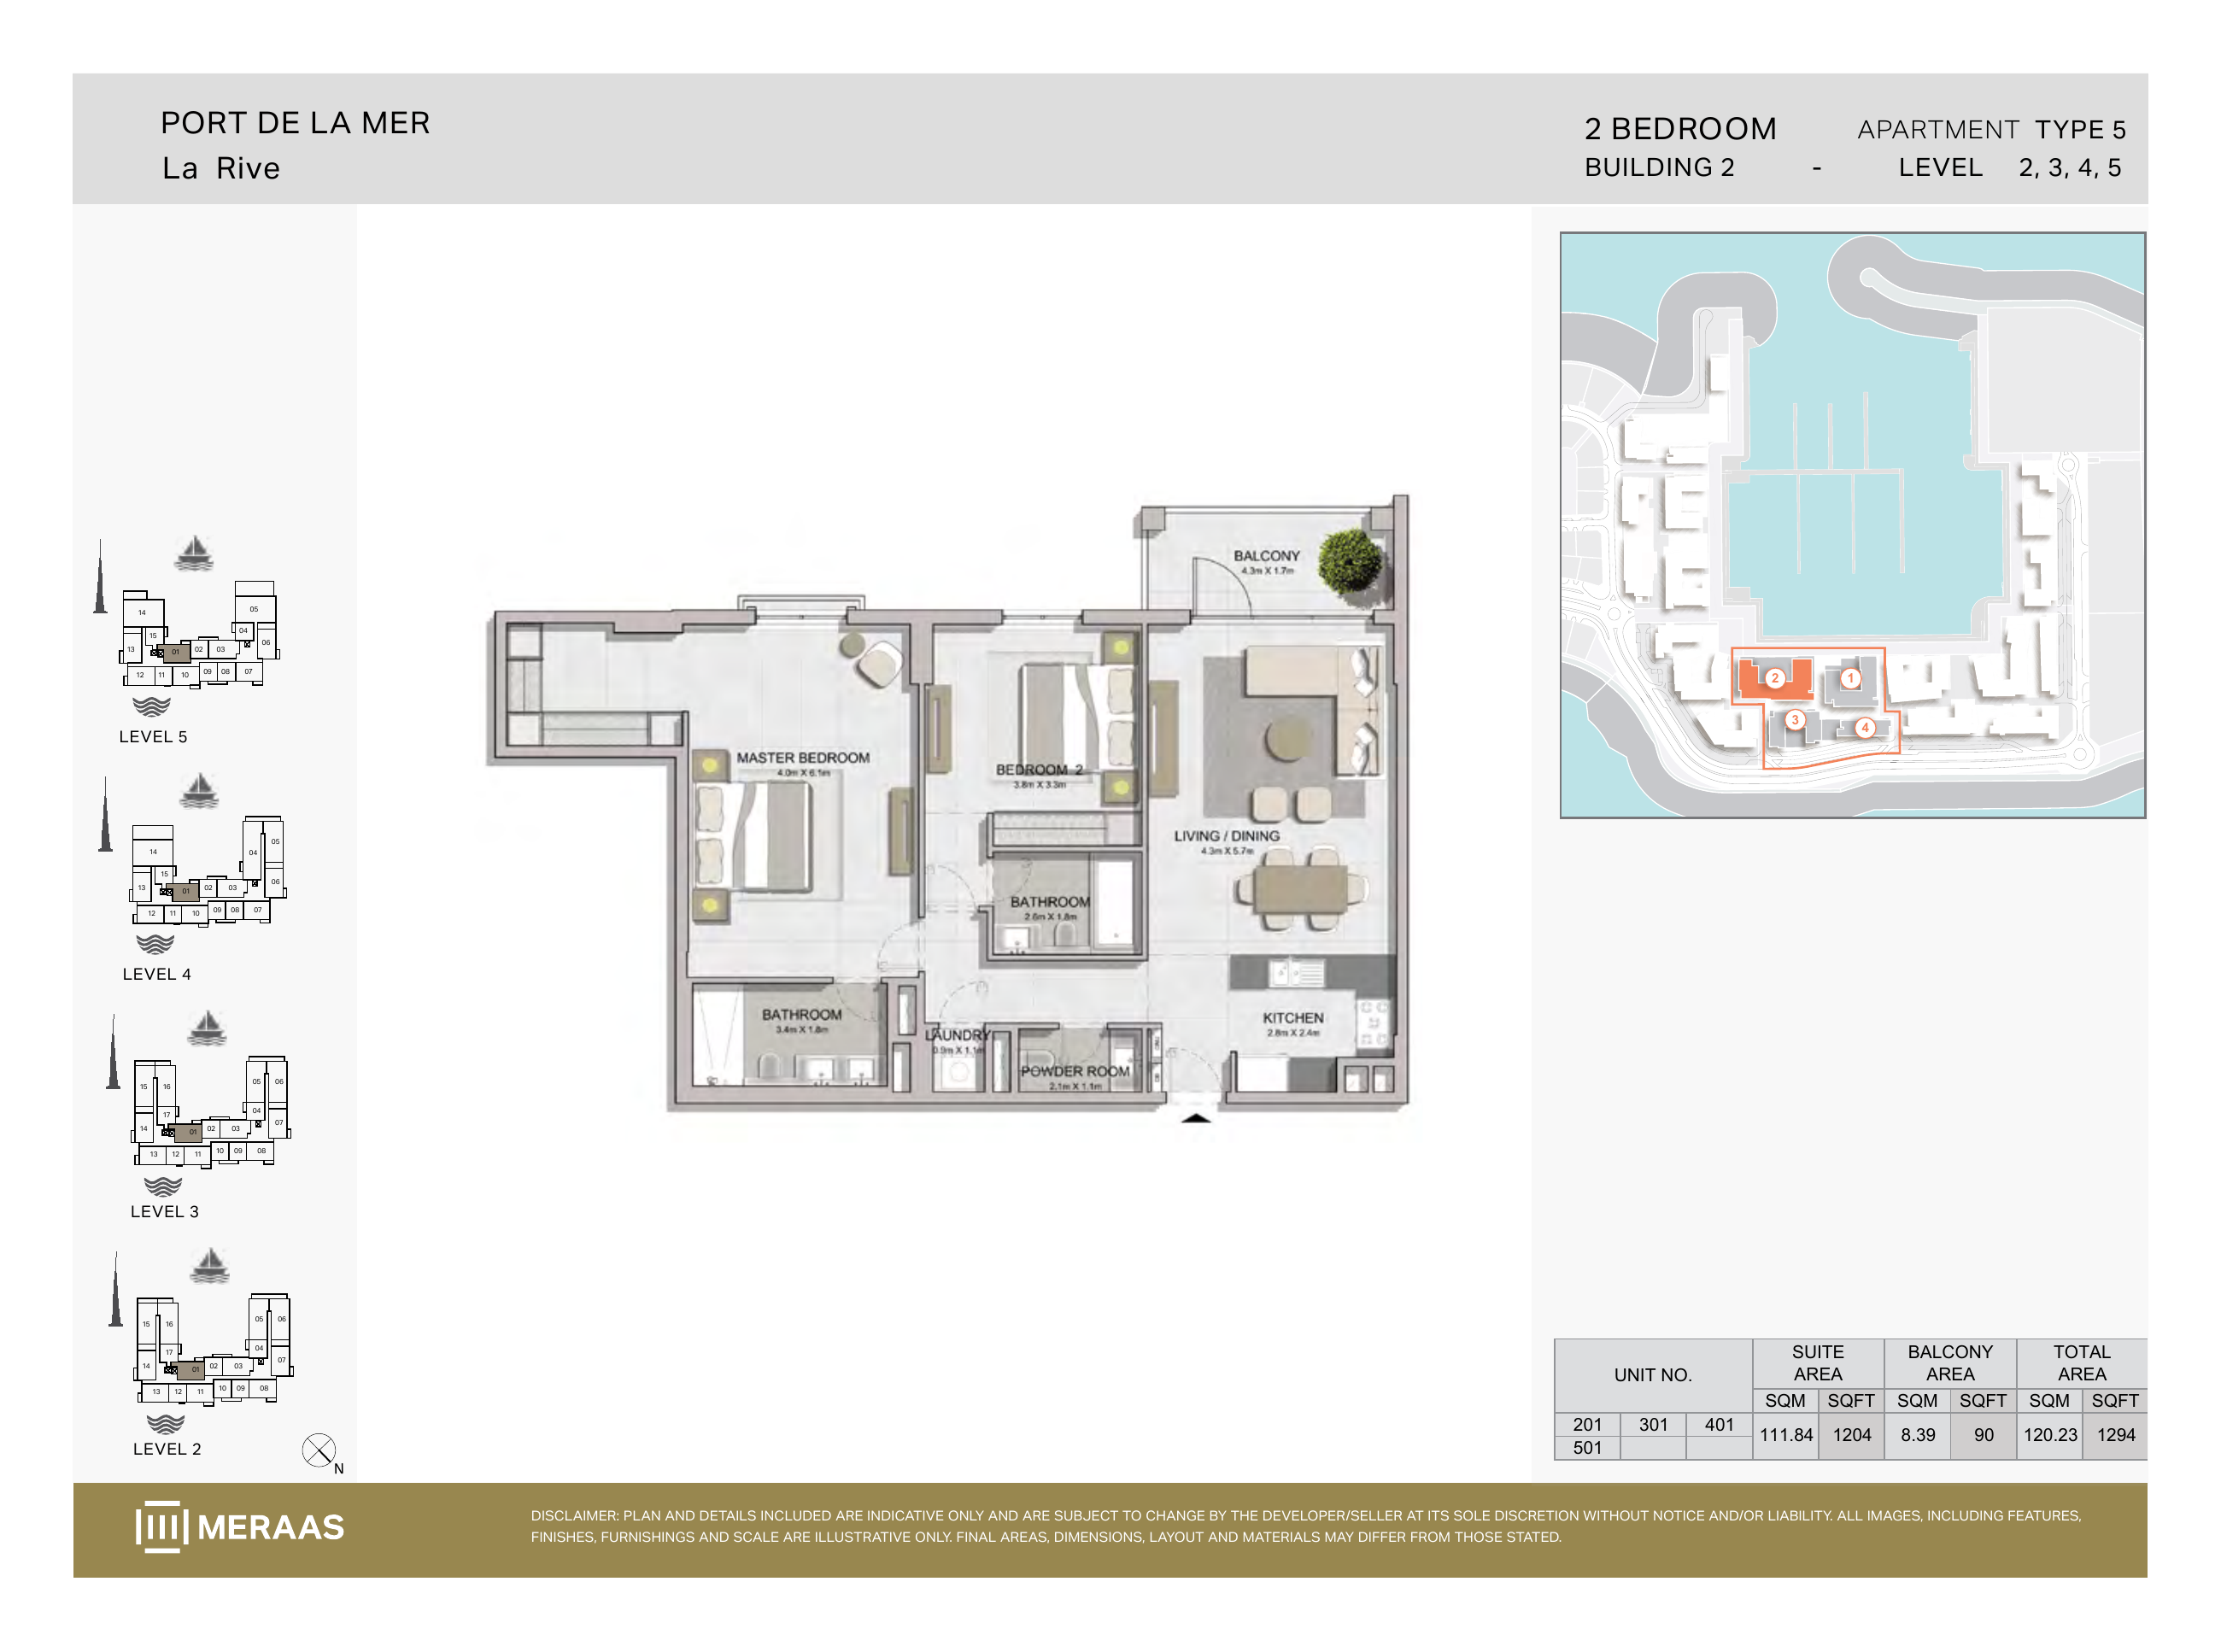
La Rive Building 2 — 2 bedroom Type 5 (original developer plan)
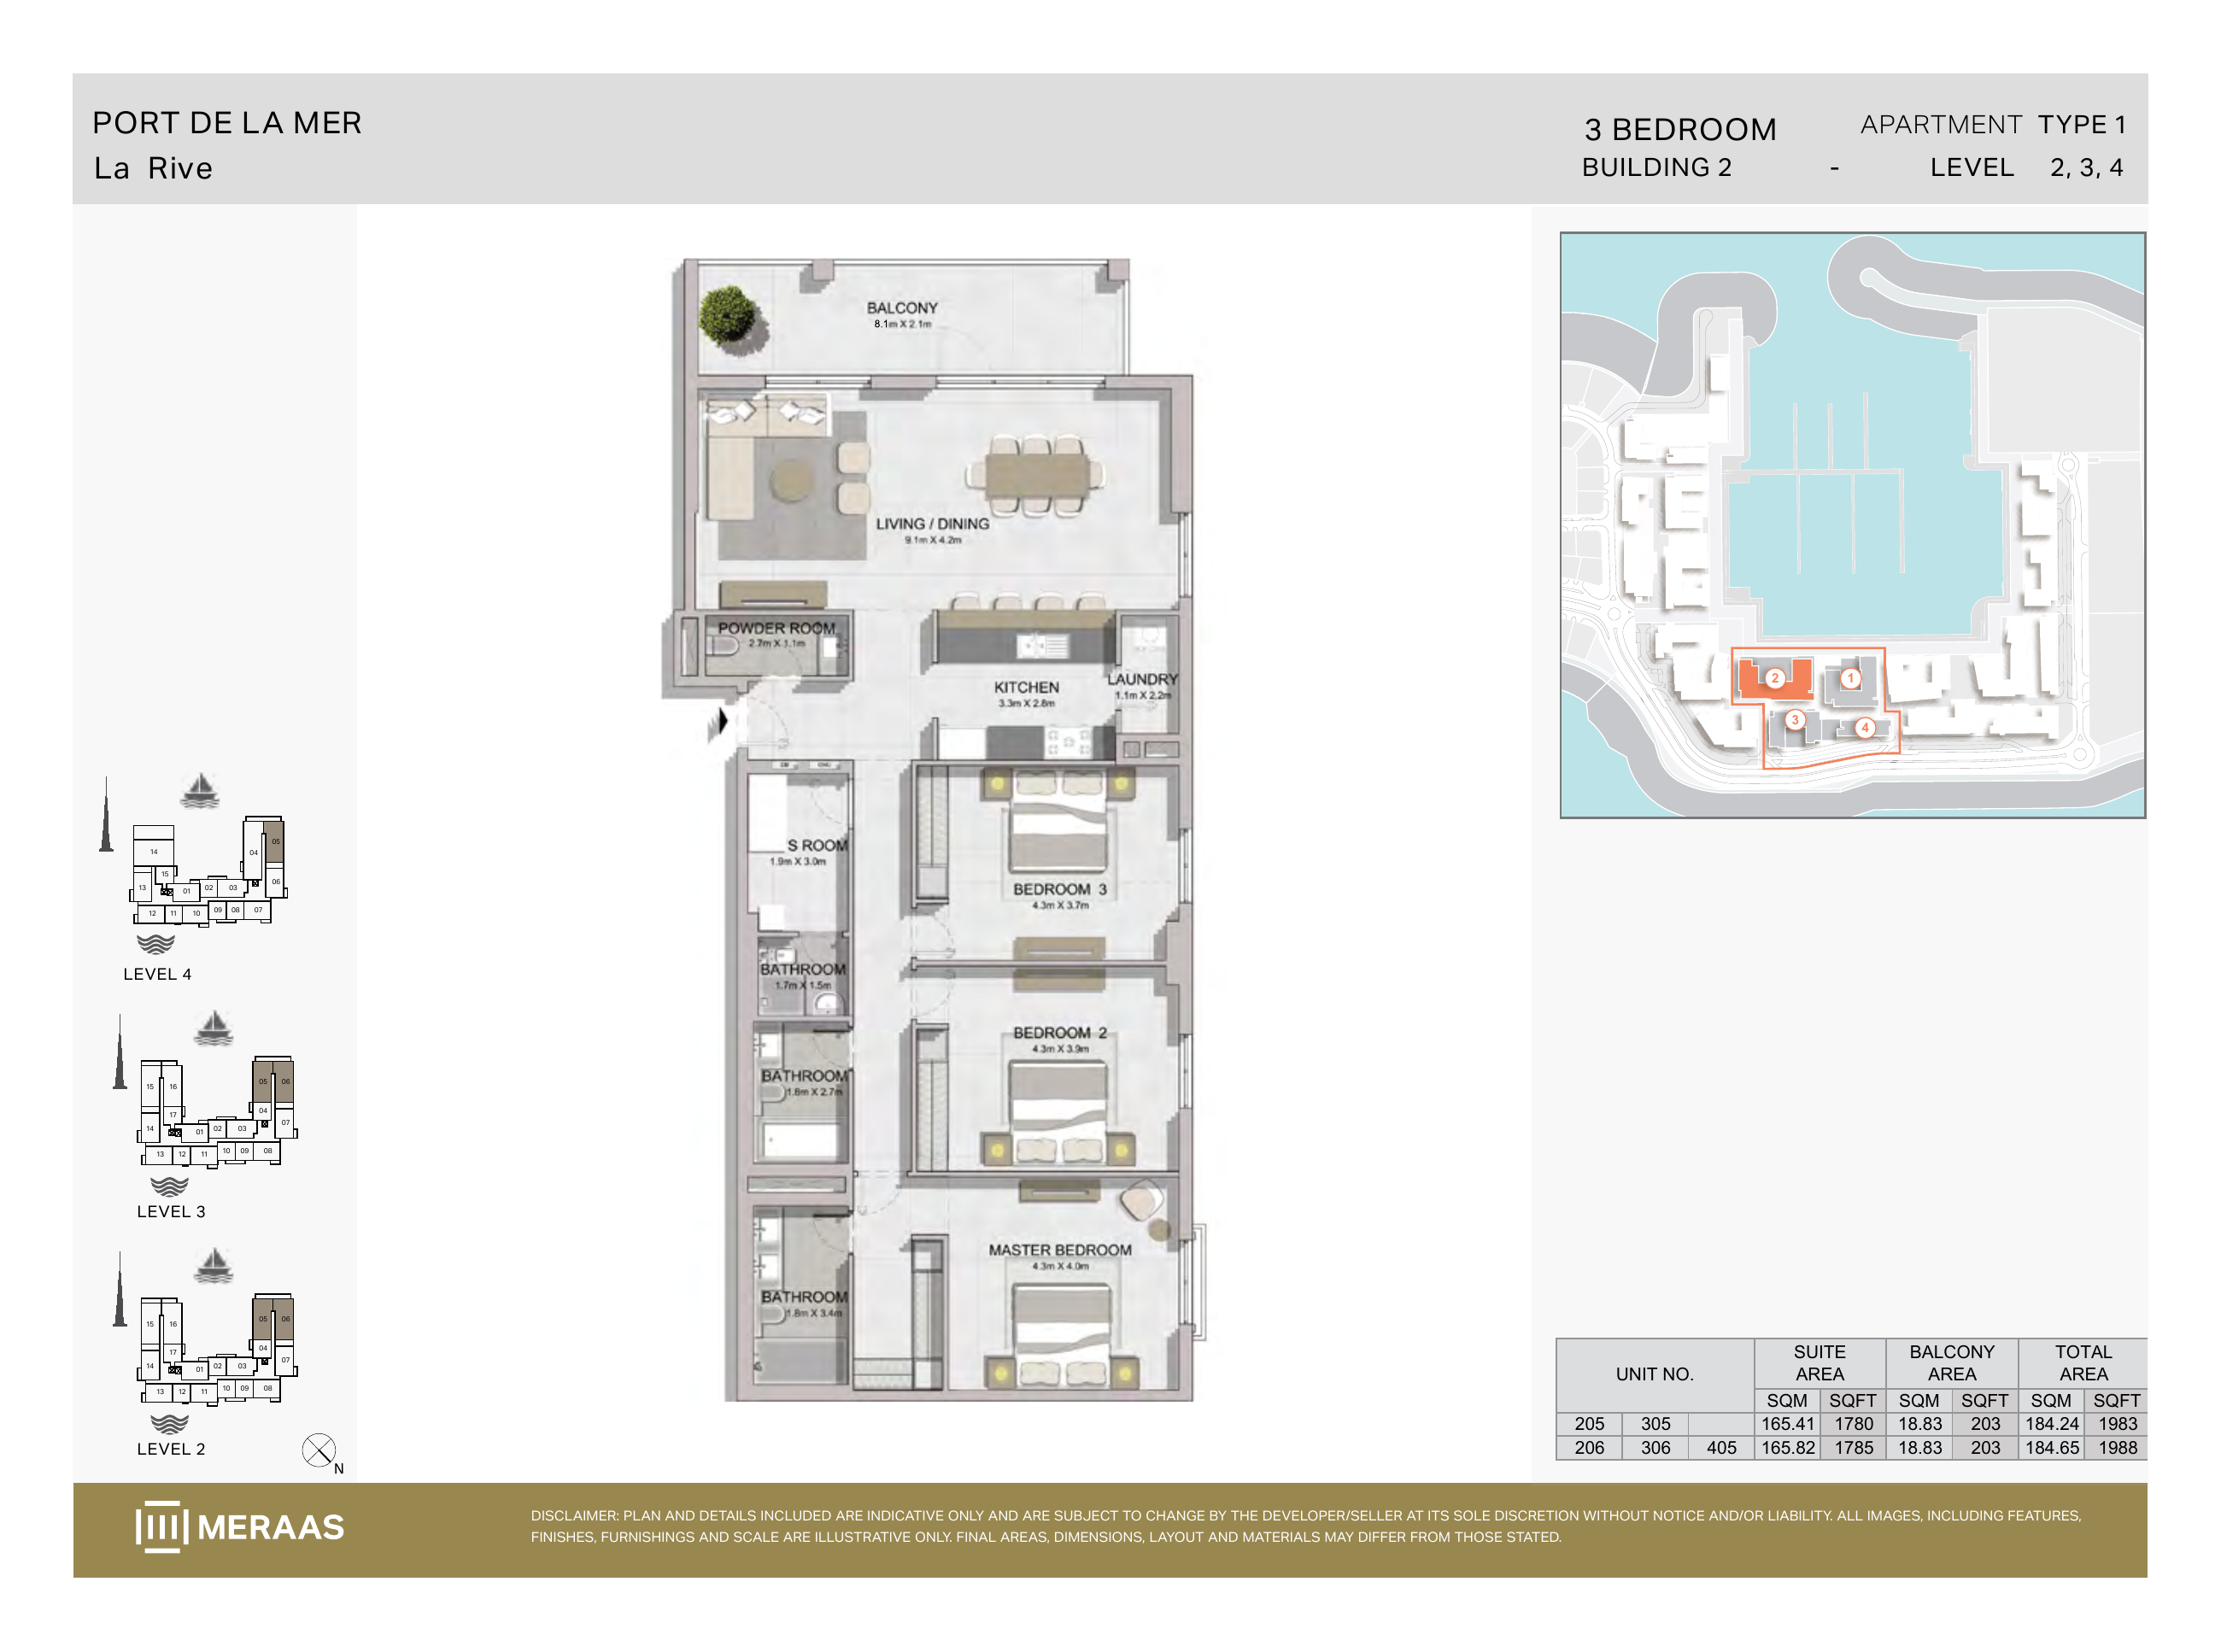
La Rive Building 2 — 3 bedroom Type 1 (original developer plan)
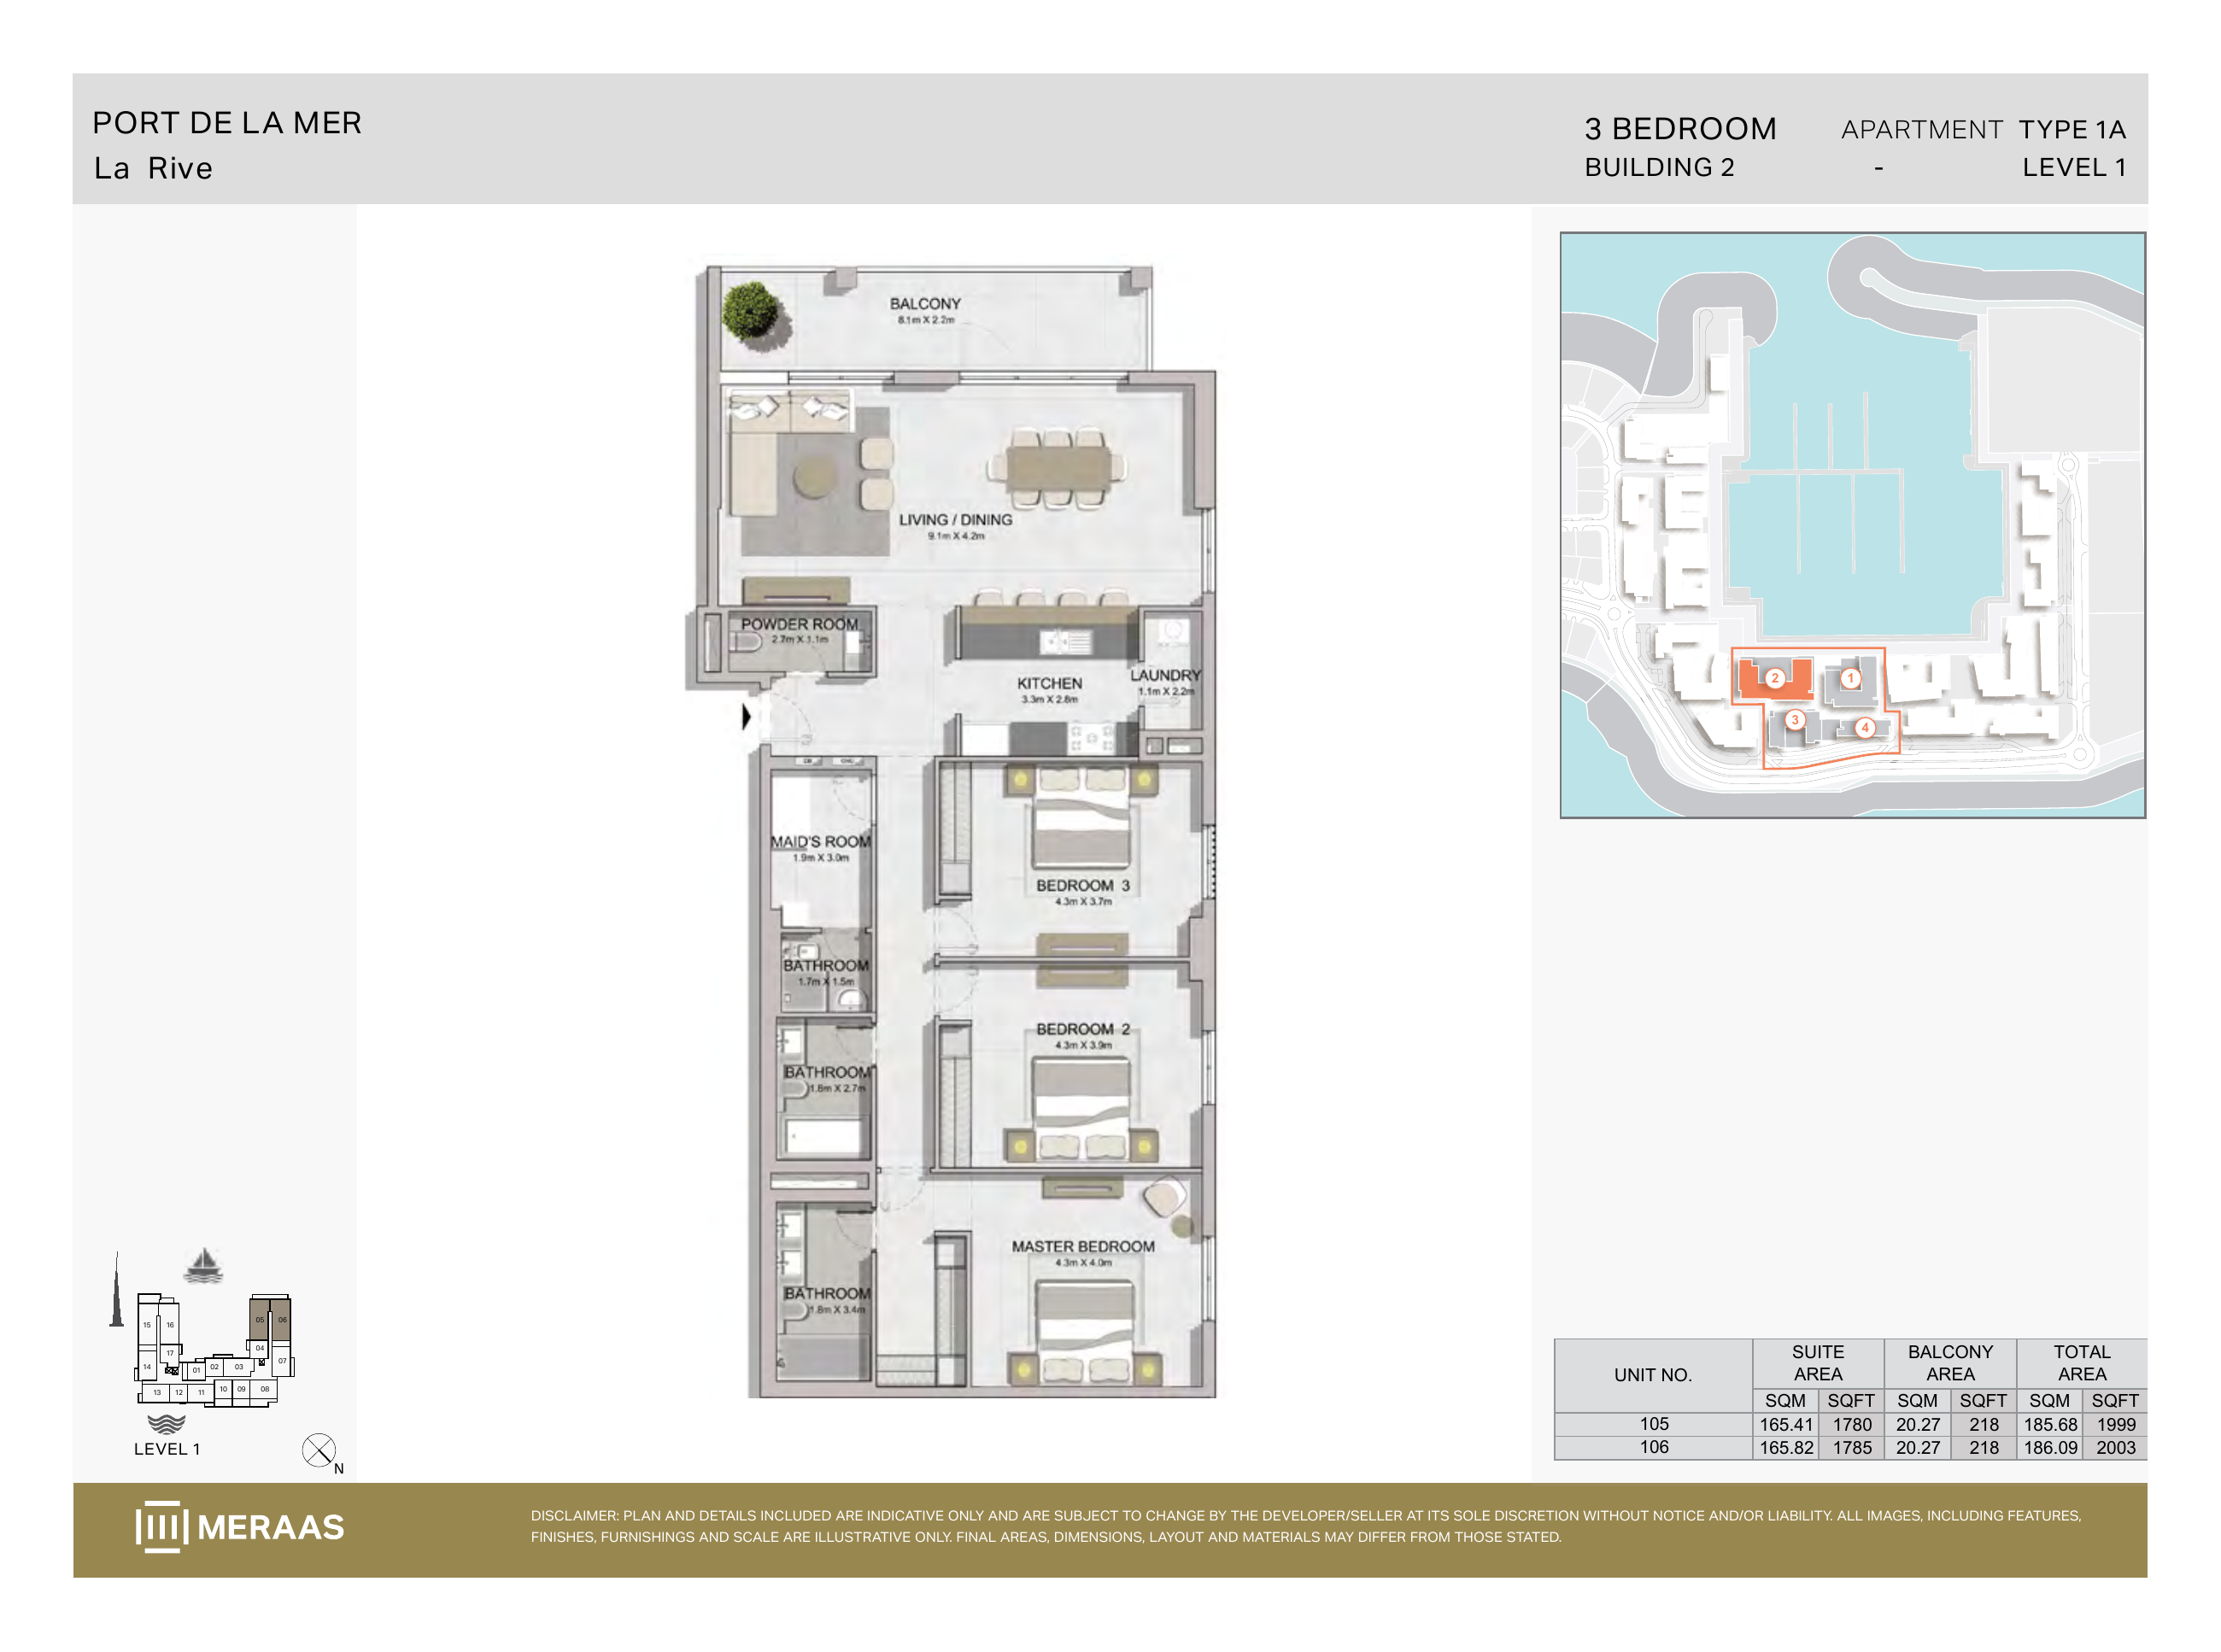
La Rive Building 2 — 3 bedroom Type 1A (original developer plan)
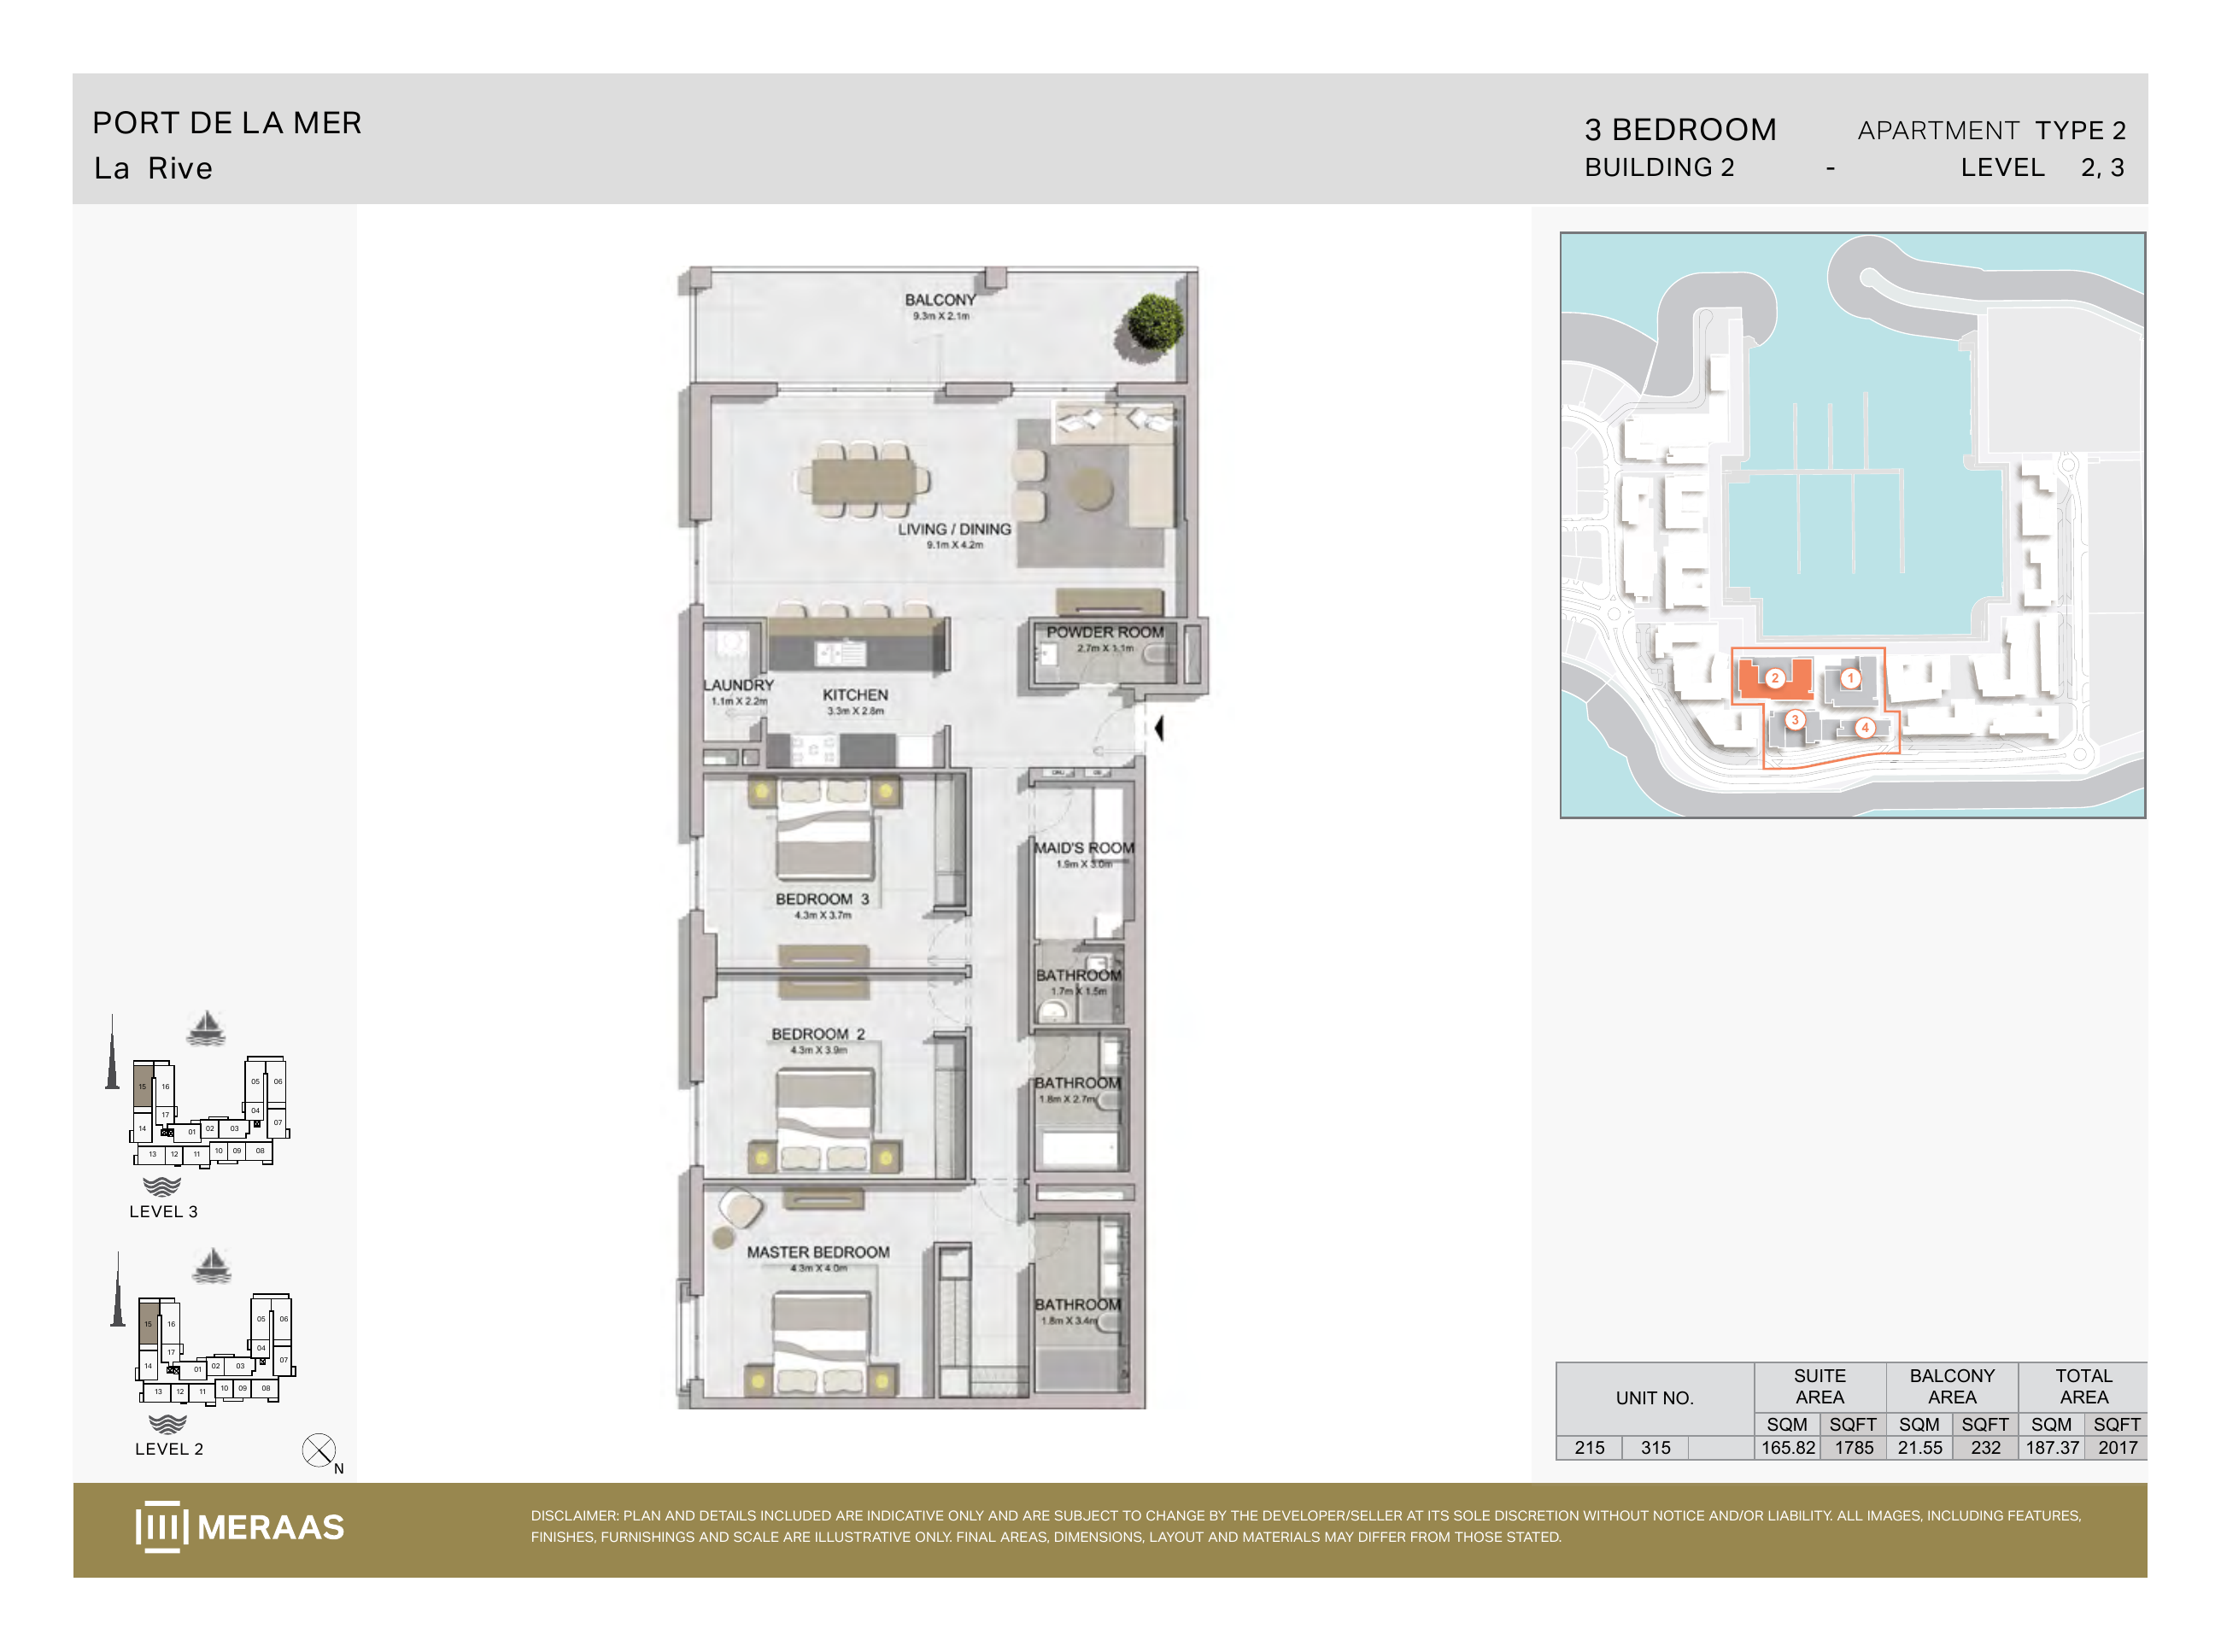
La Rive Building 2 — 3 bedroom Type 2 (original developer plan)
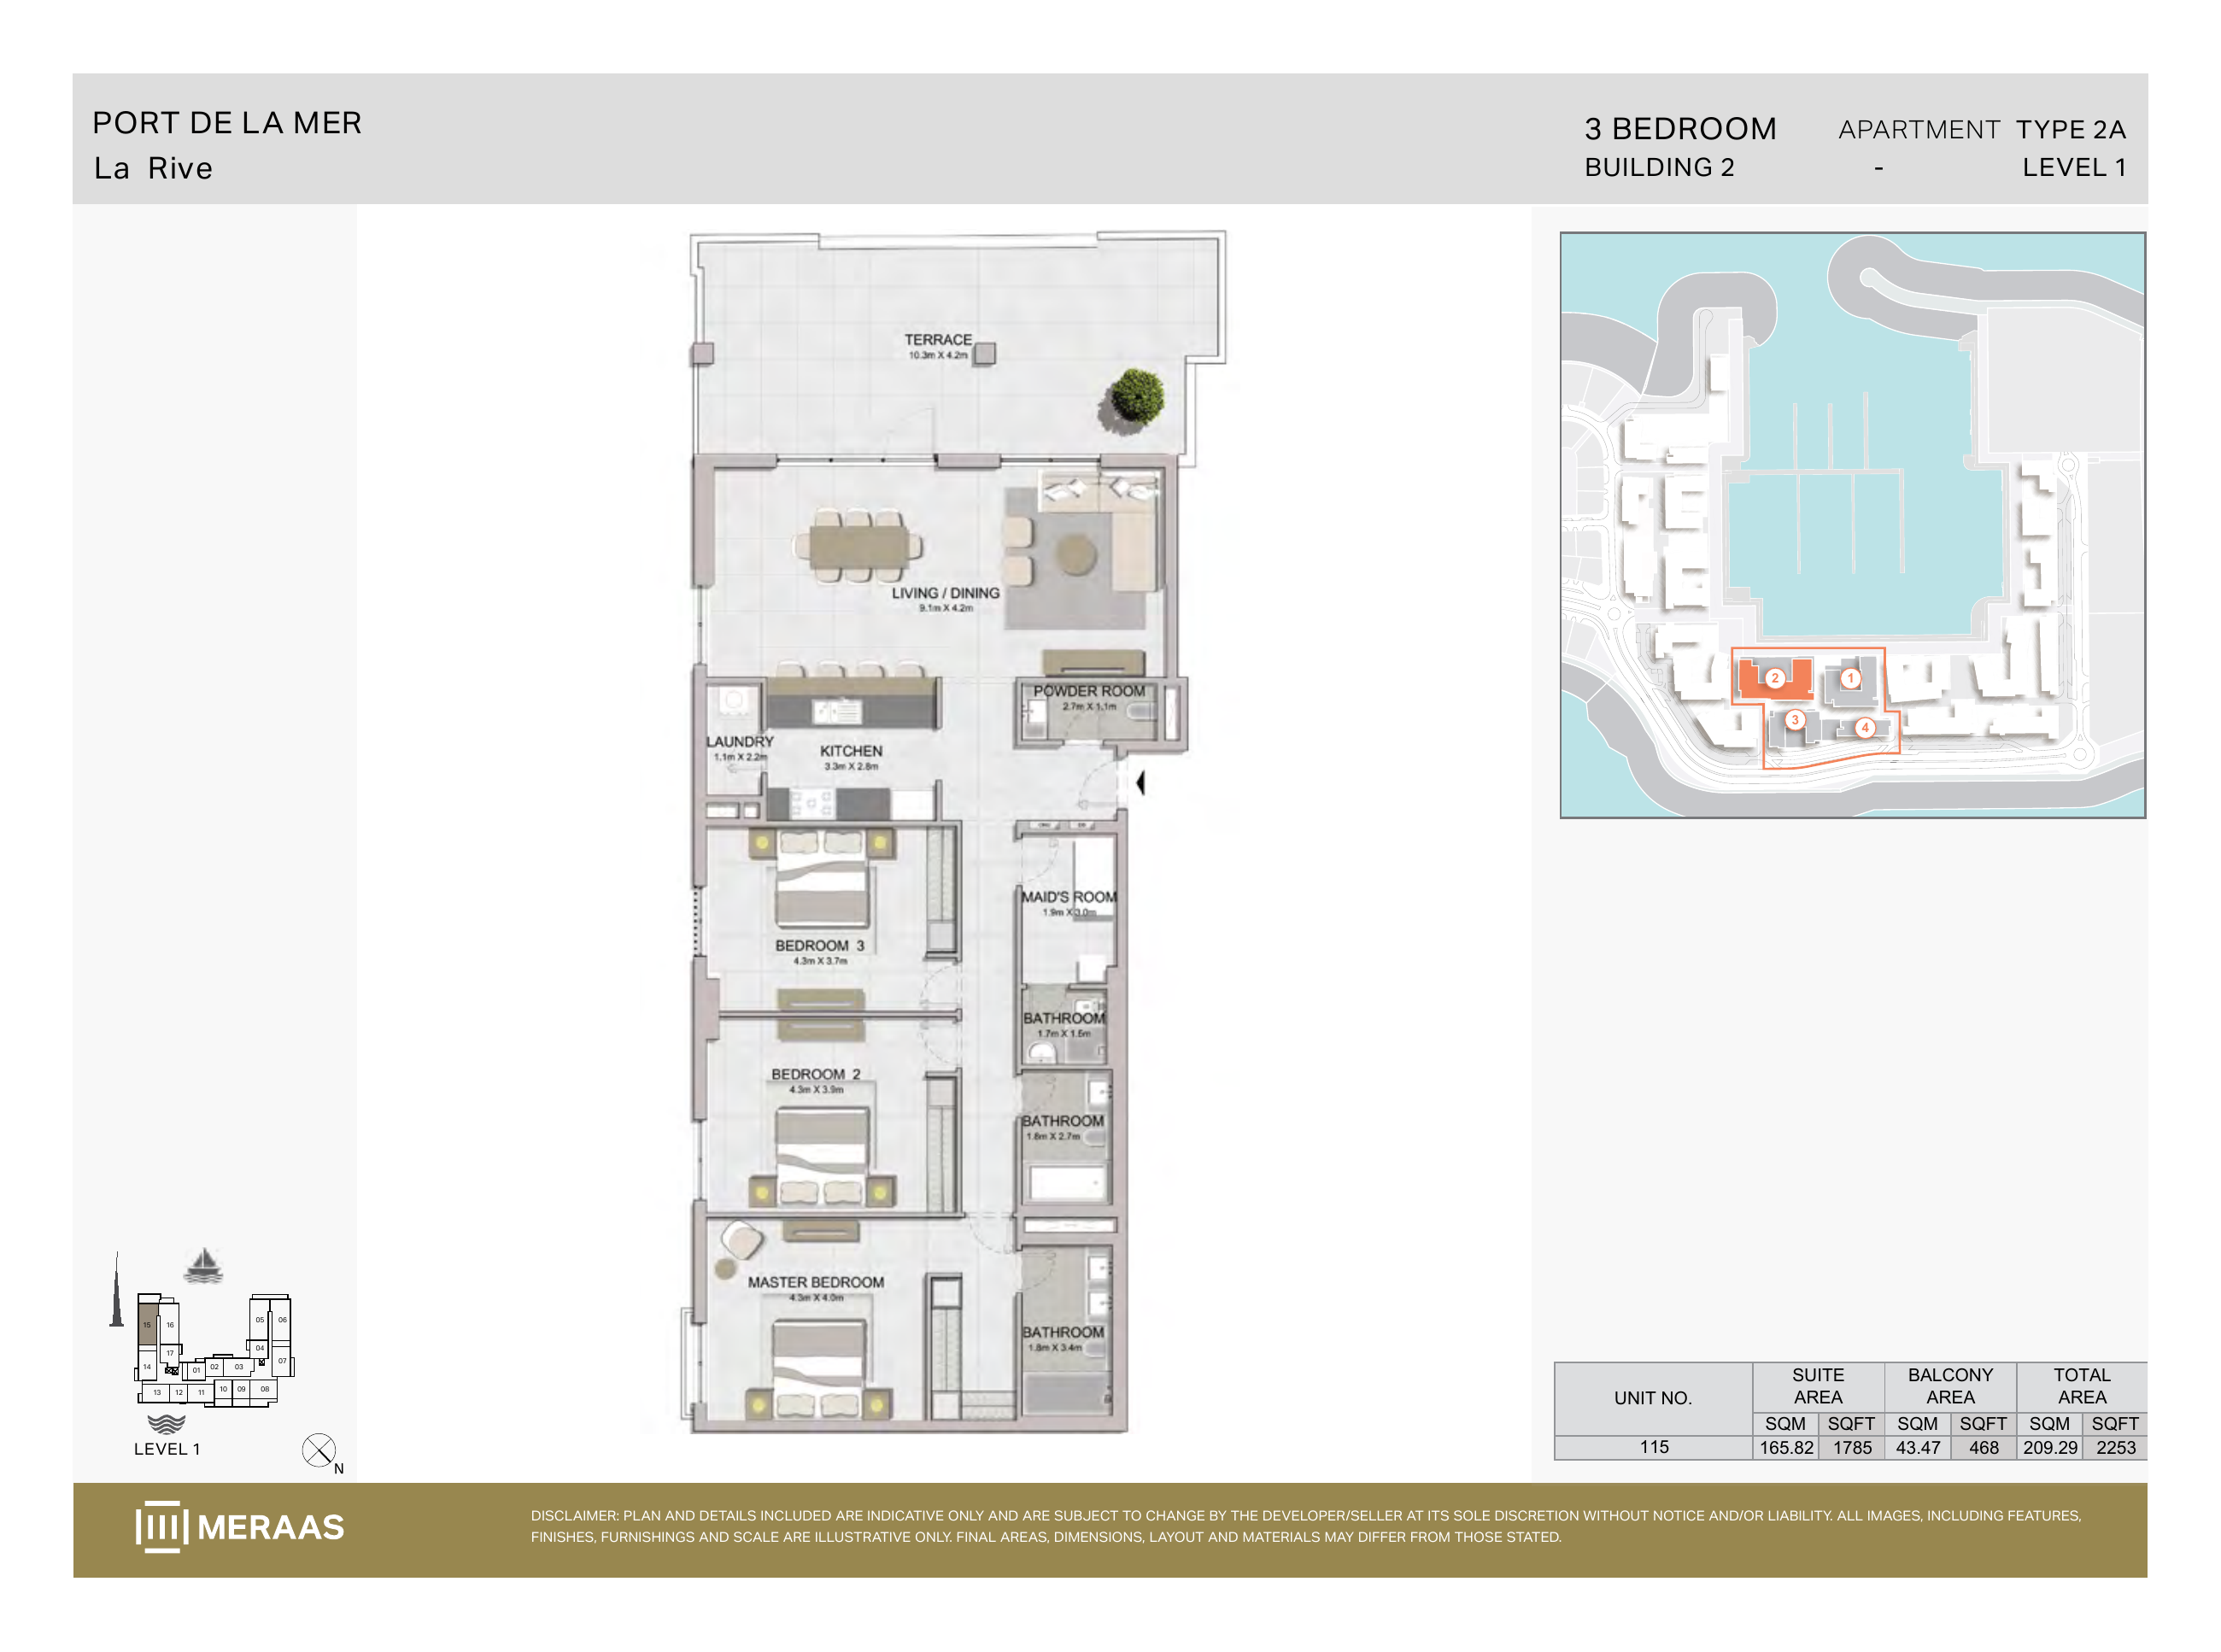
La Rive Building 2 — 3 bedroom Type 2A (original developer plan)
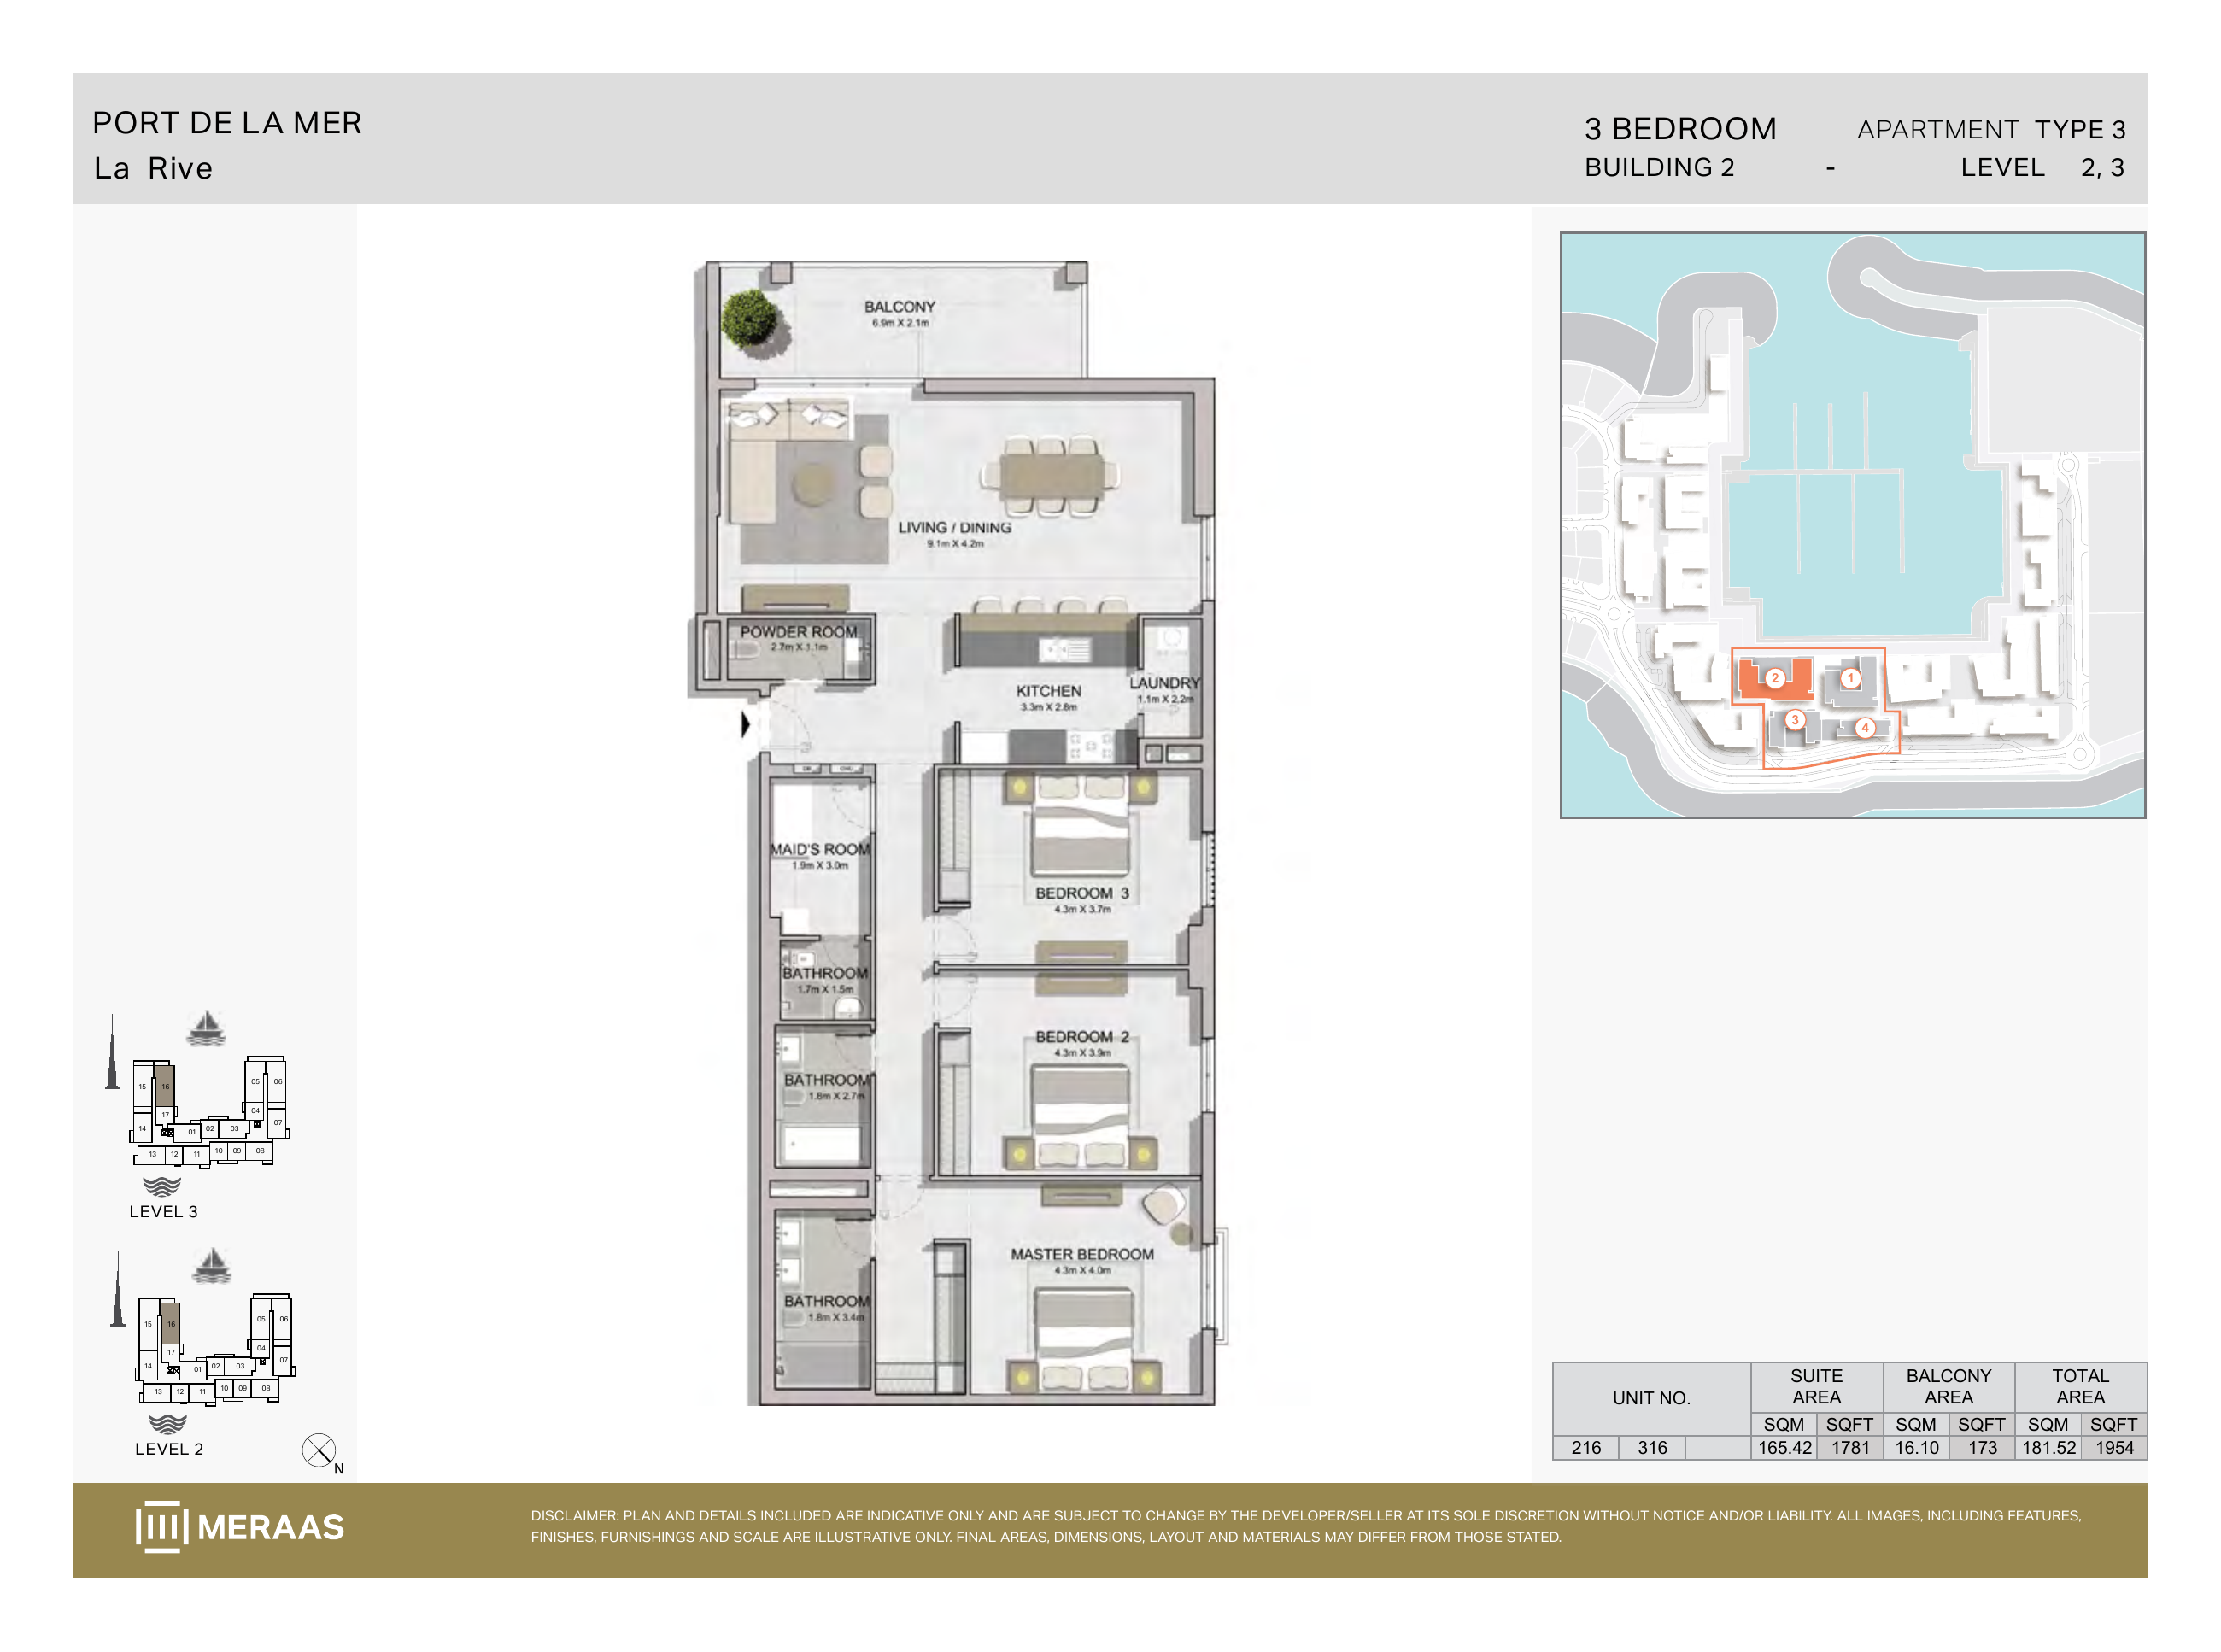
La Rive Building 2 — 3 bedroom Type 3 (original developer plan)
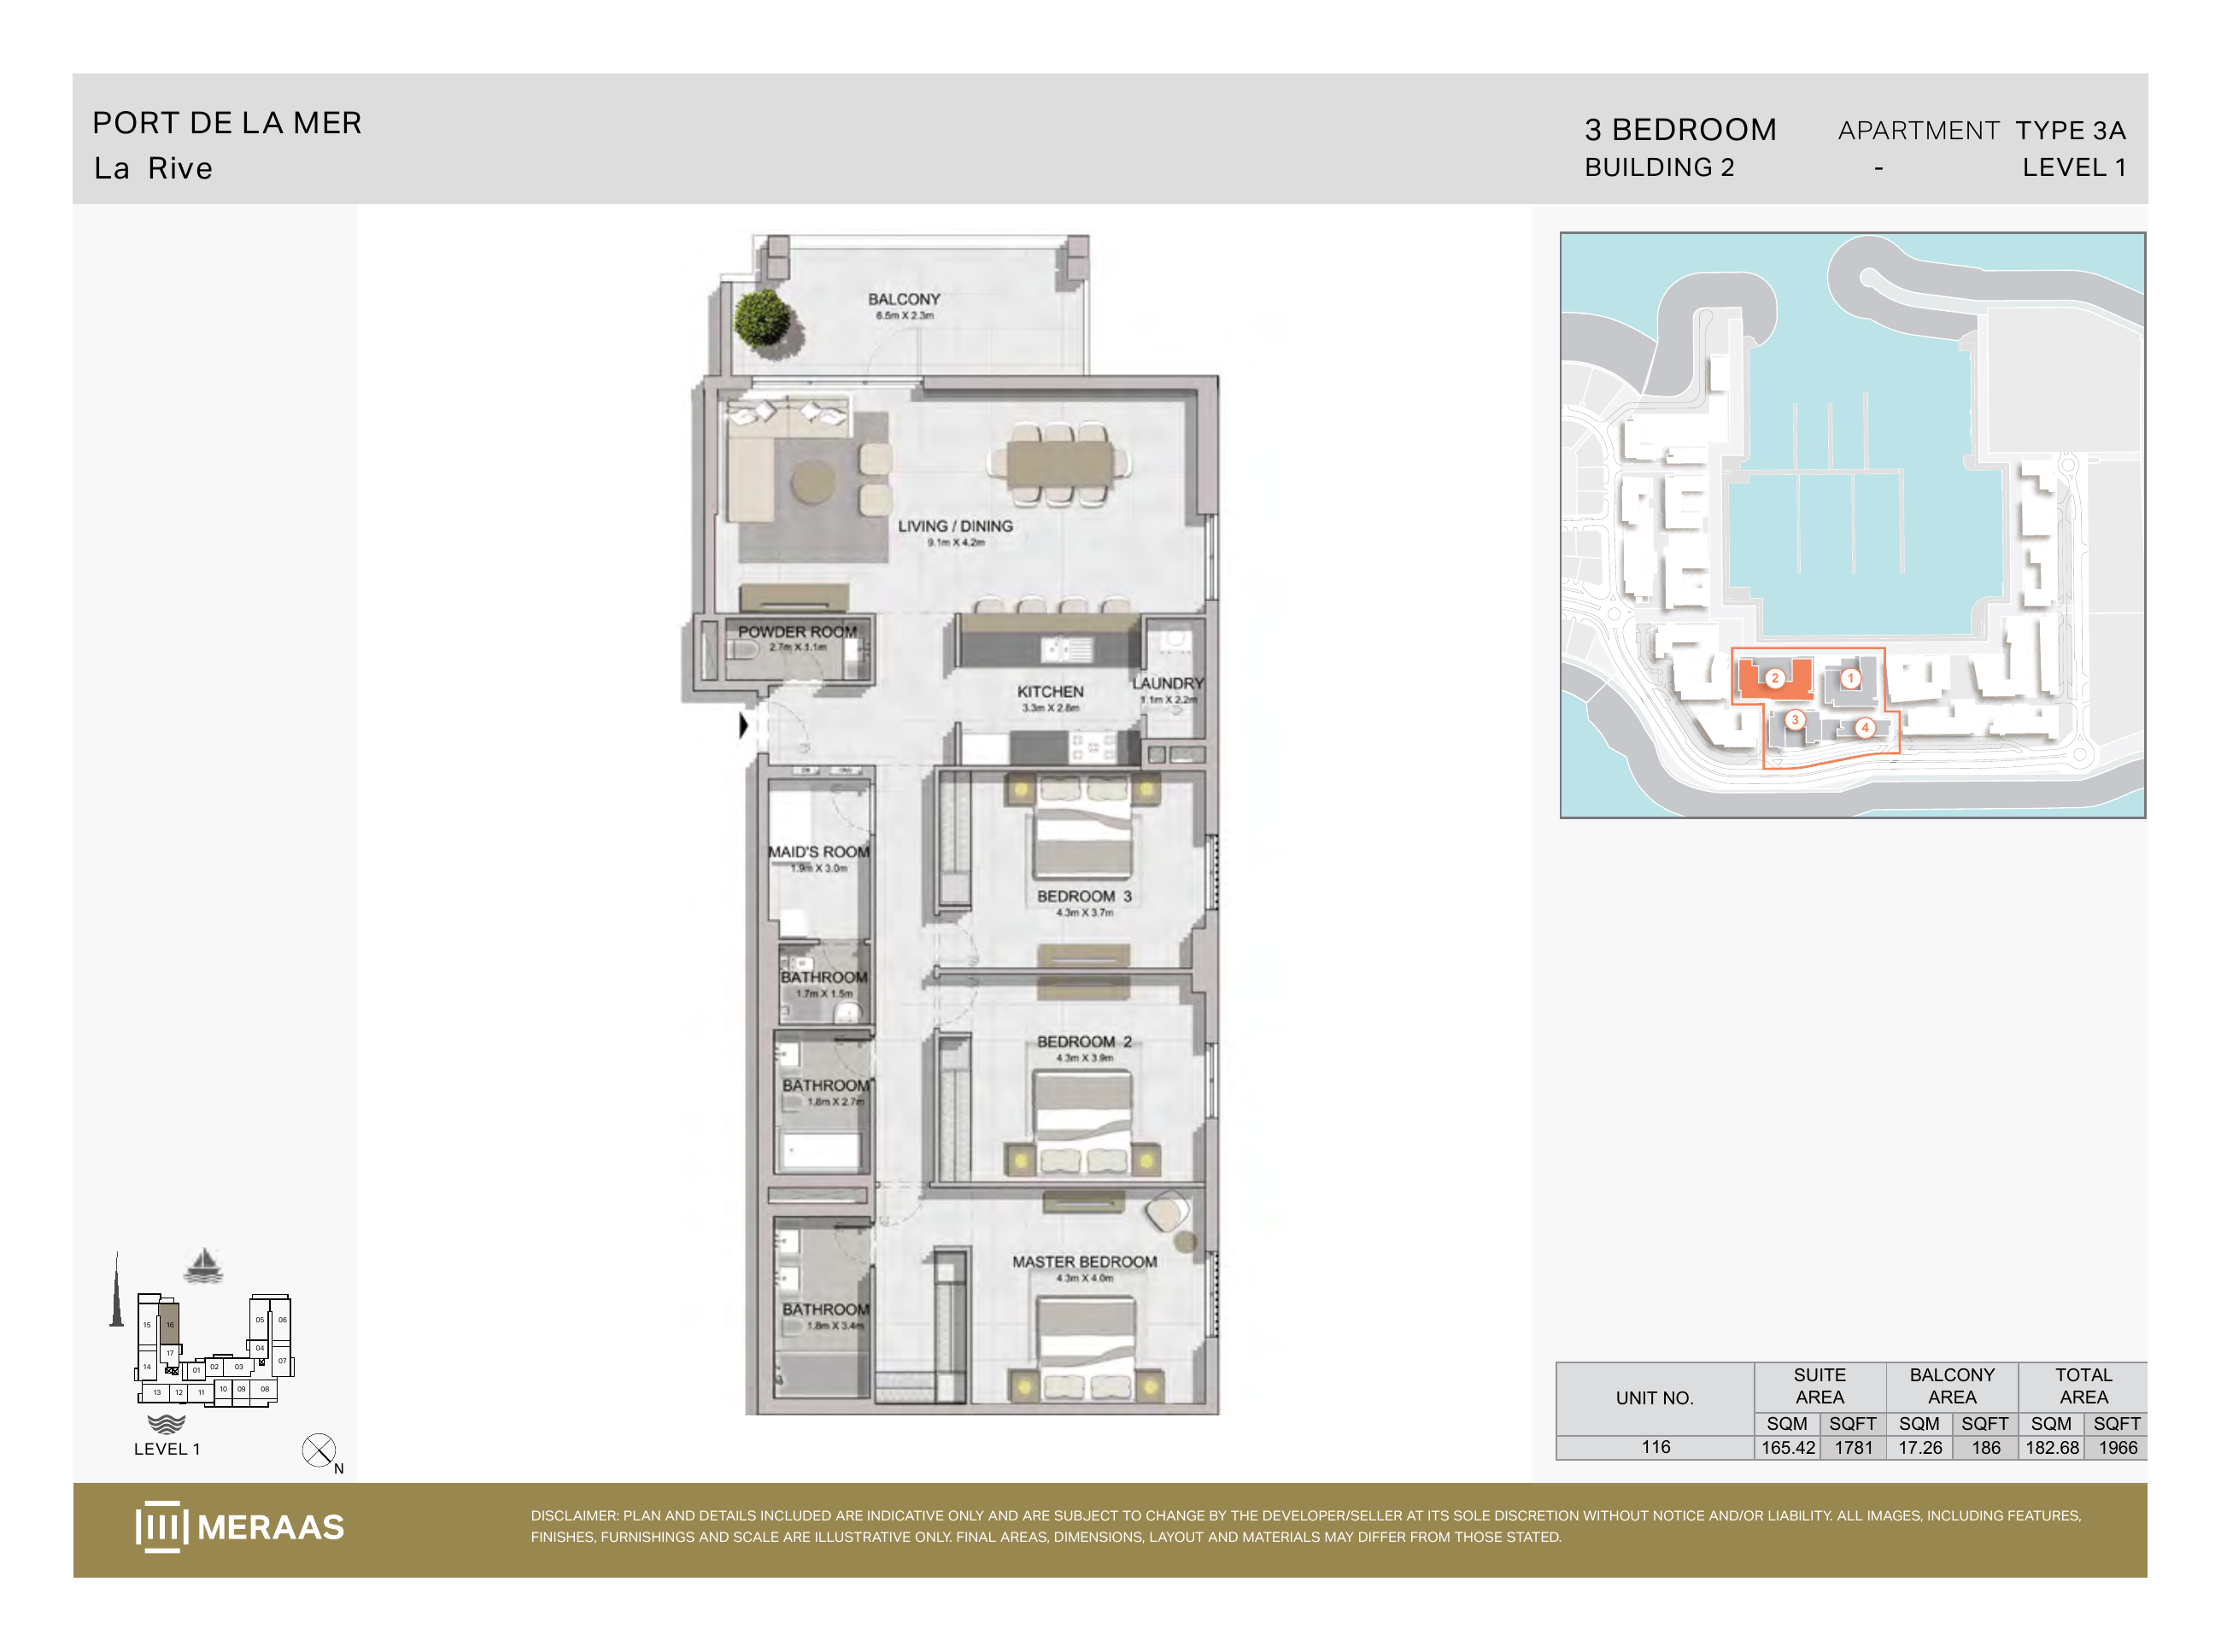
La Rive Building 2 — 3 bedroom Type 3A (original developer plan)
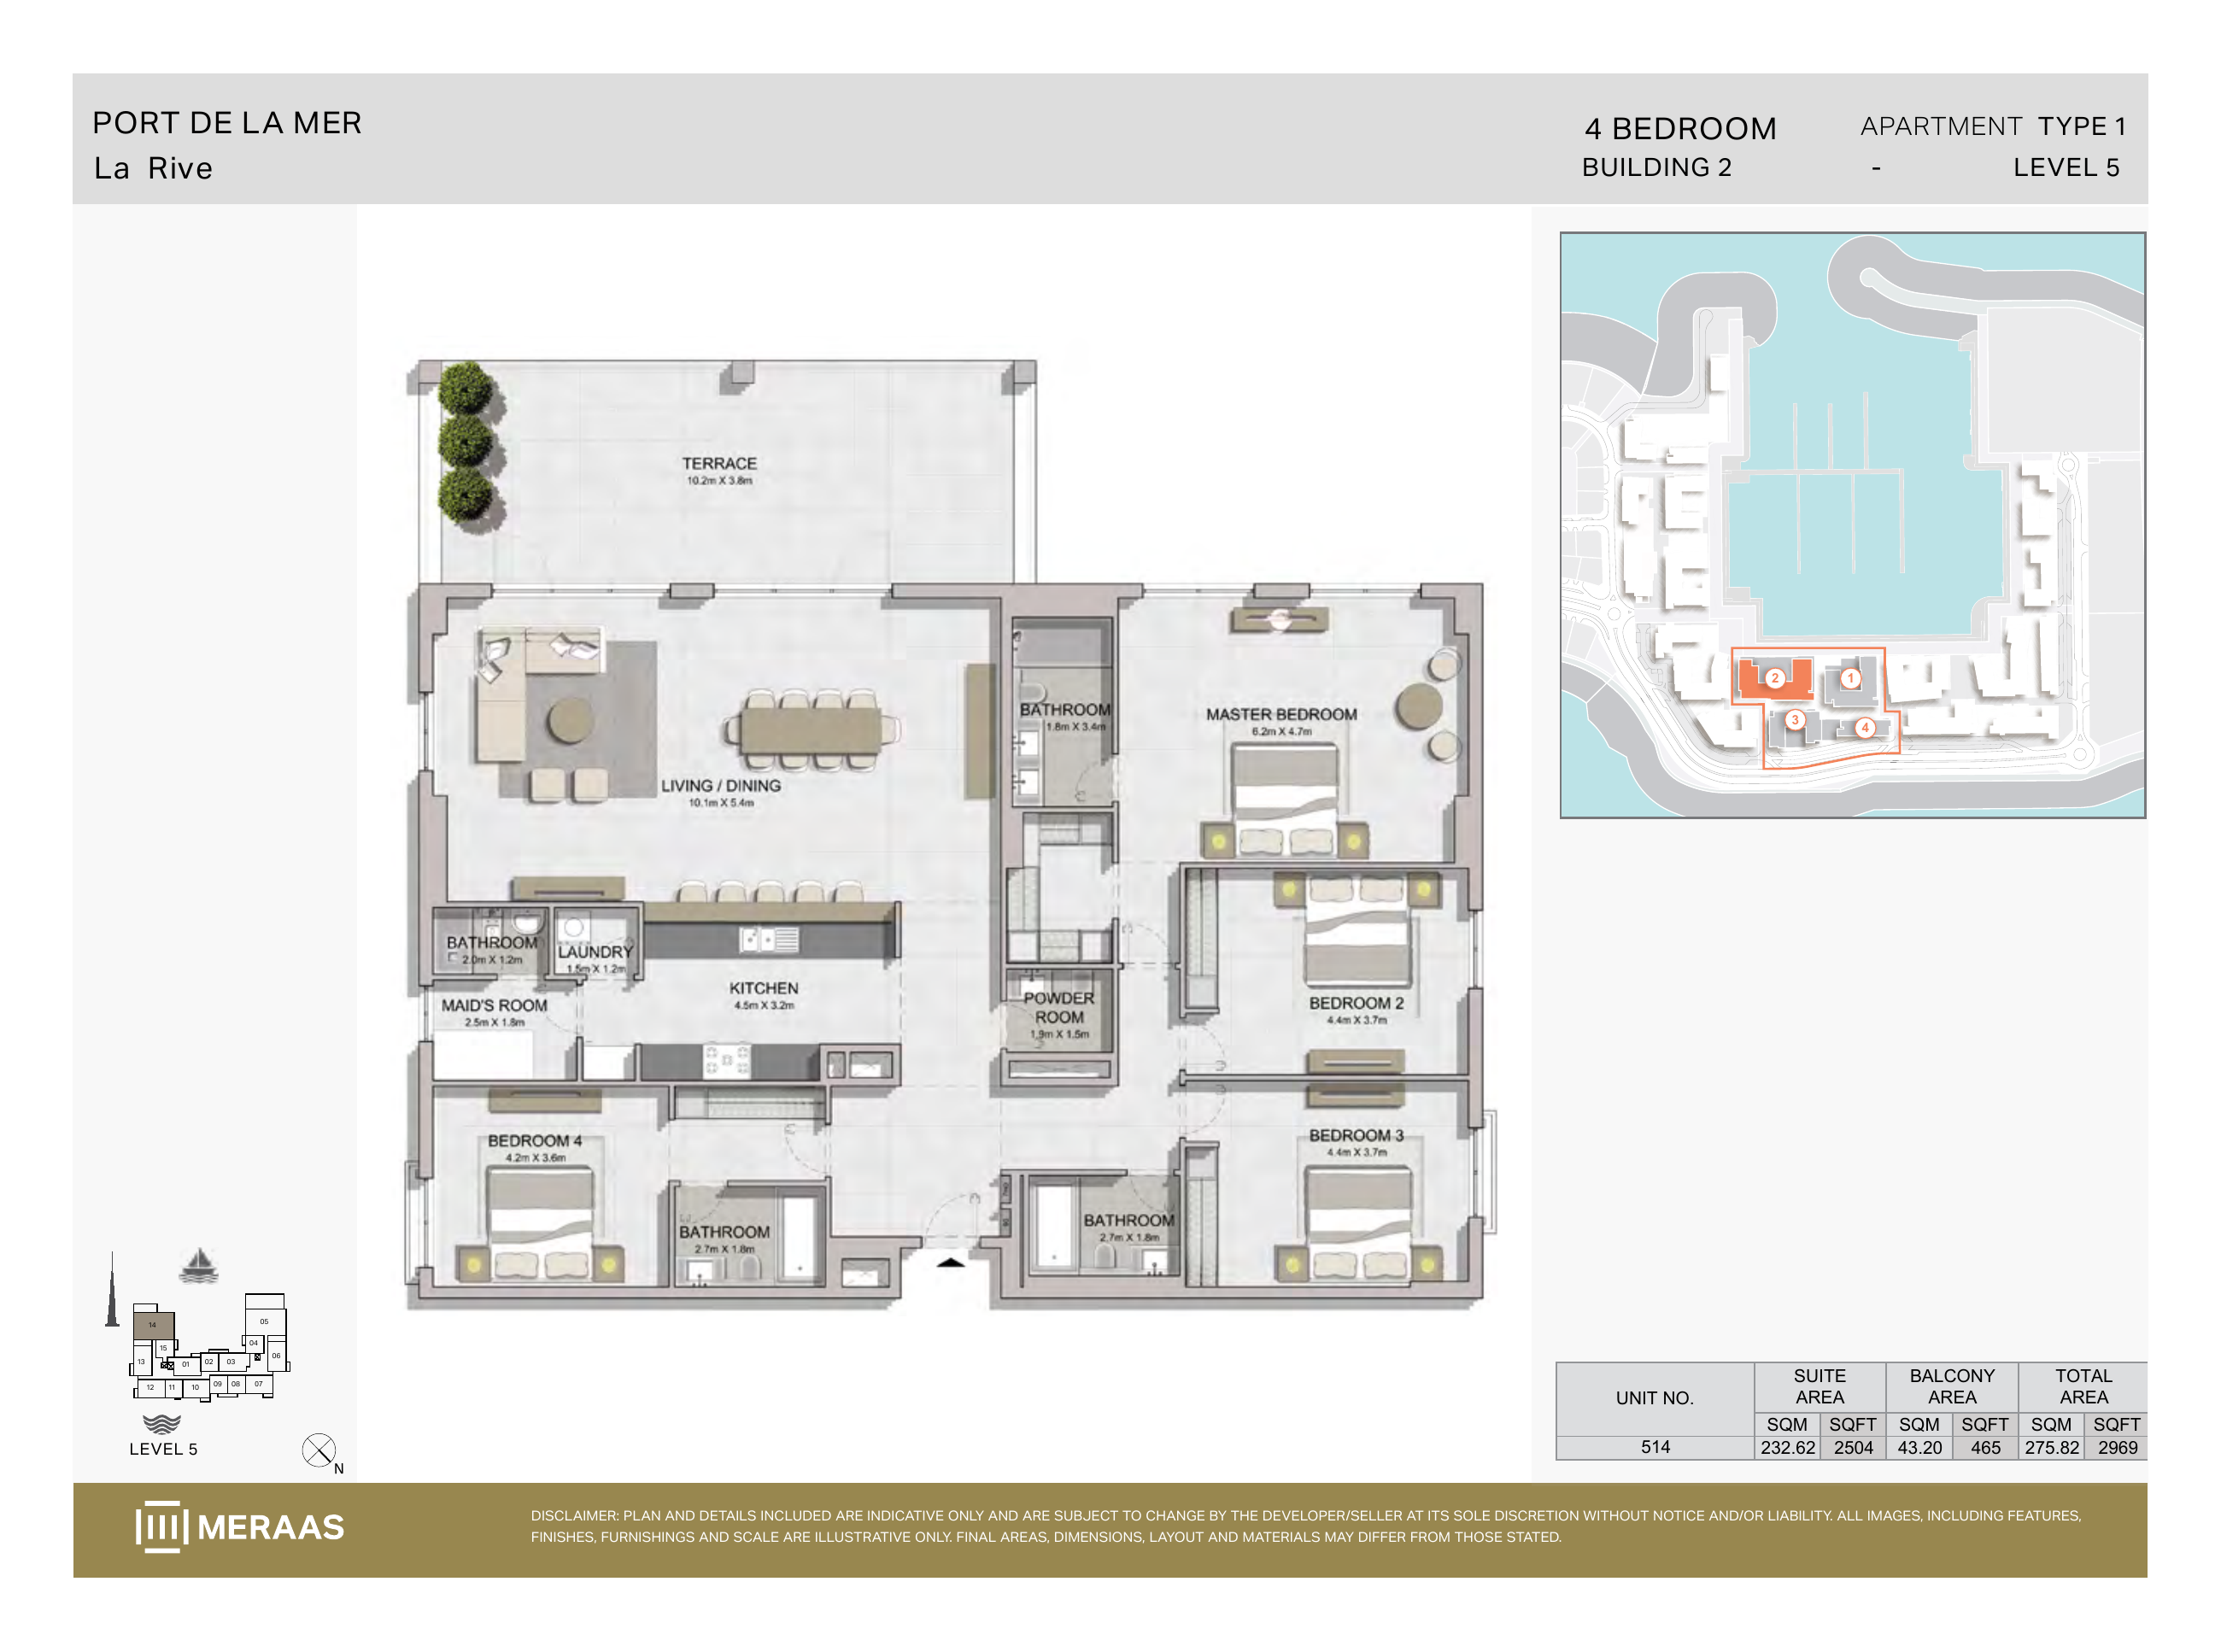
La Rive Building 2 — 4 bedroom Type 1 (original developer plan)
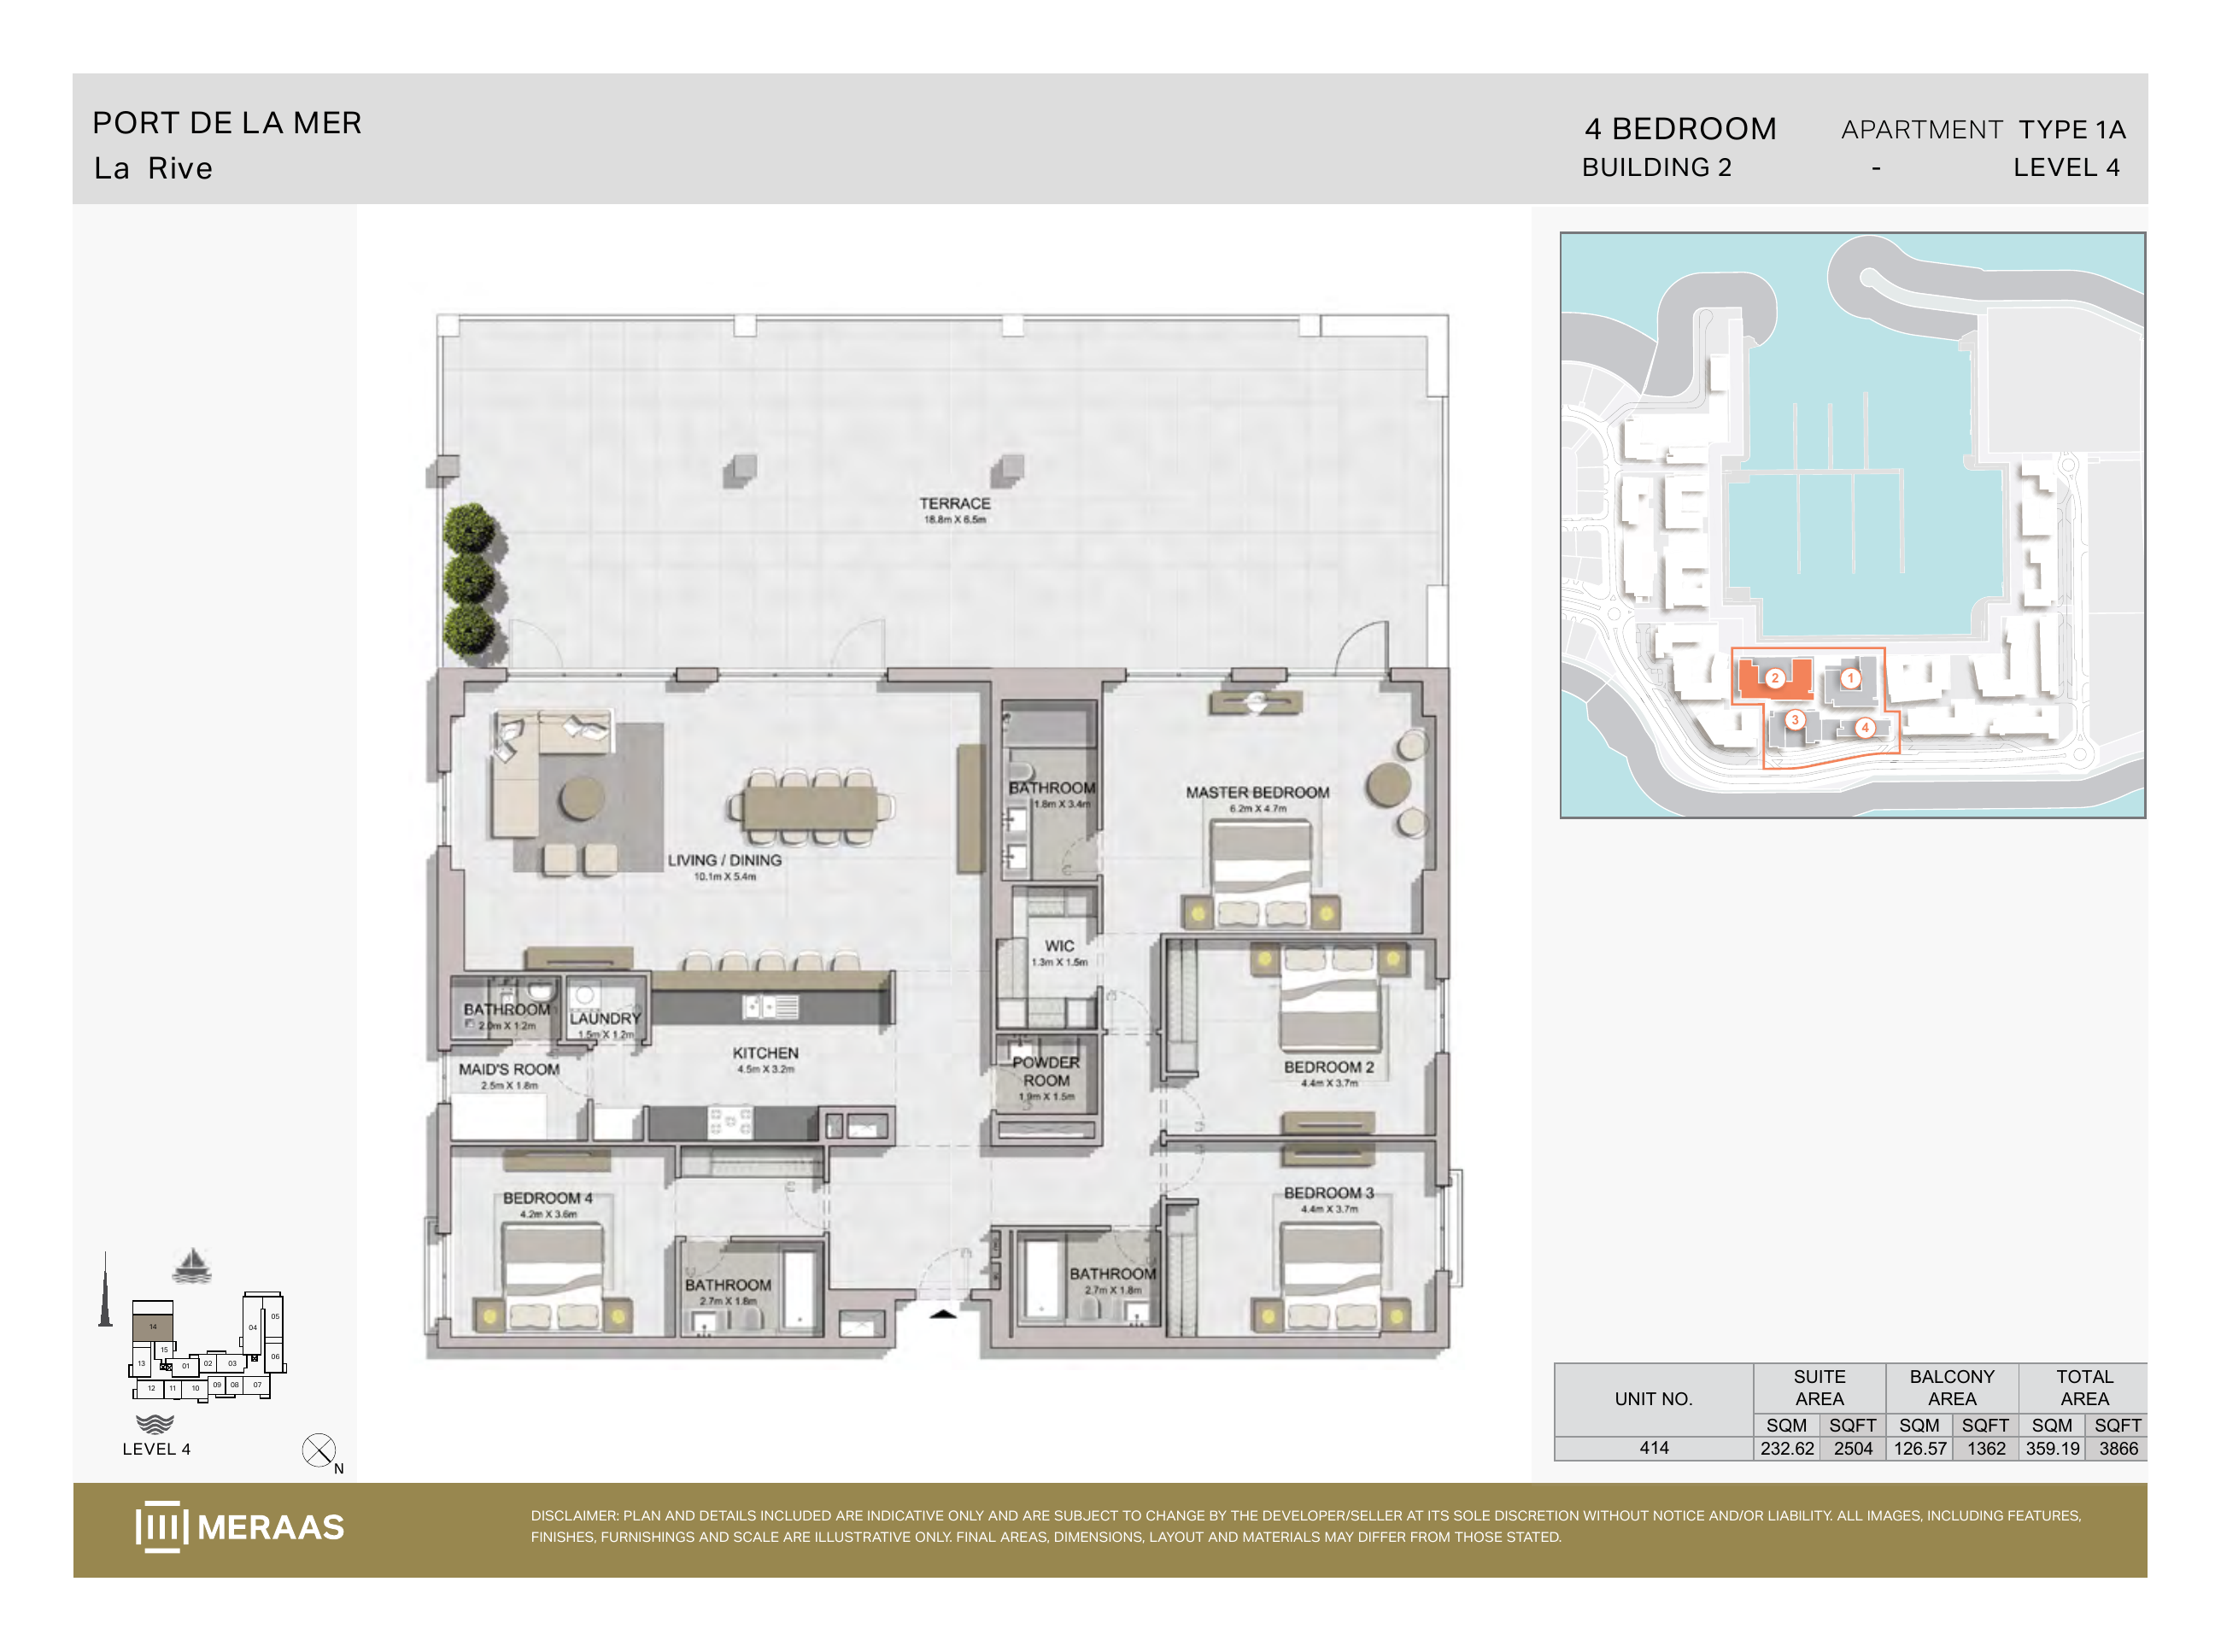
La Rive Building 2 — 4 bedroom Type 1A (original developer plan)
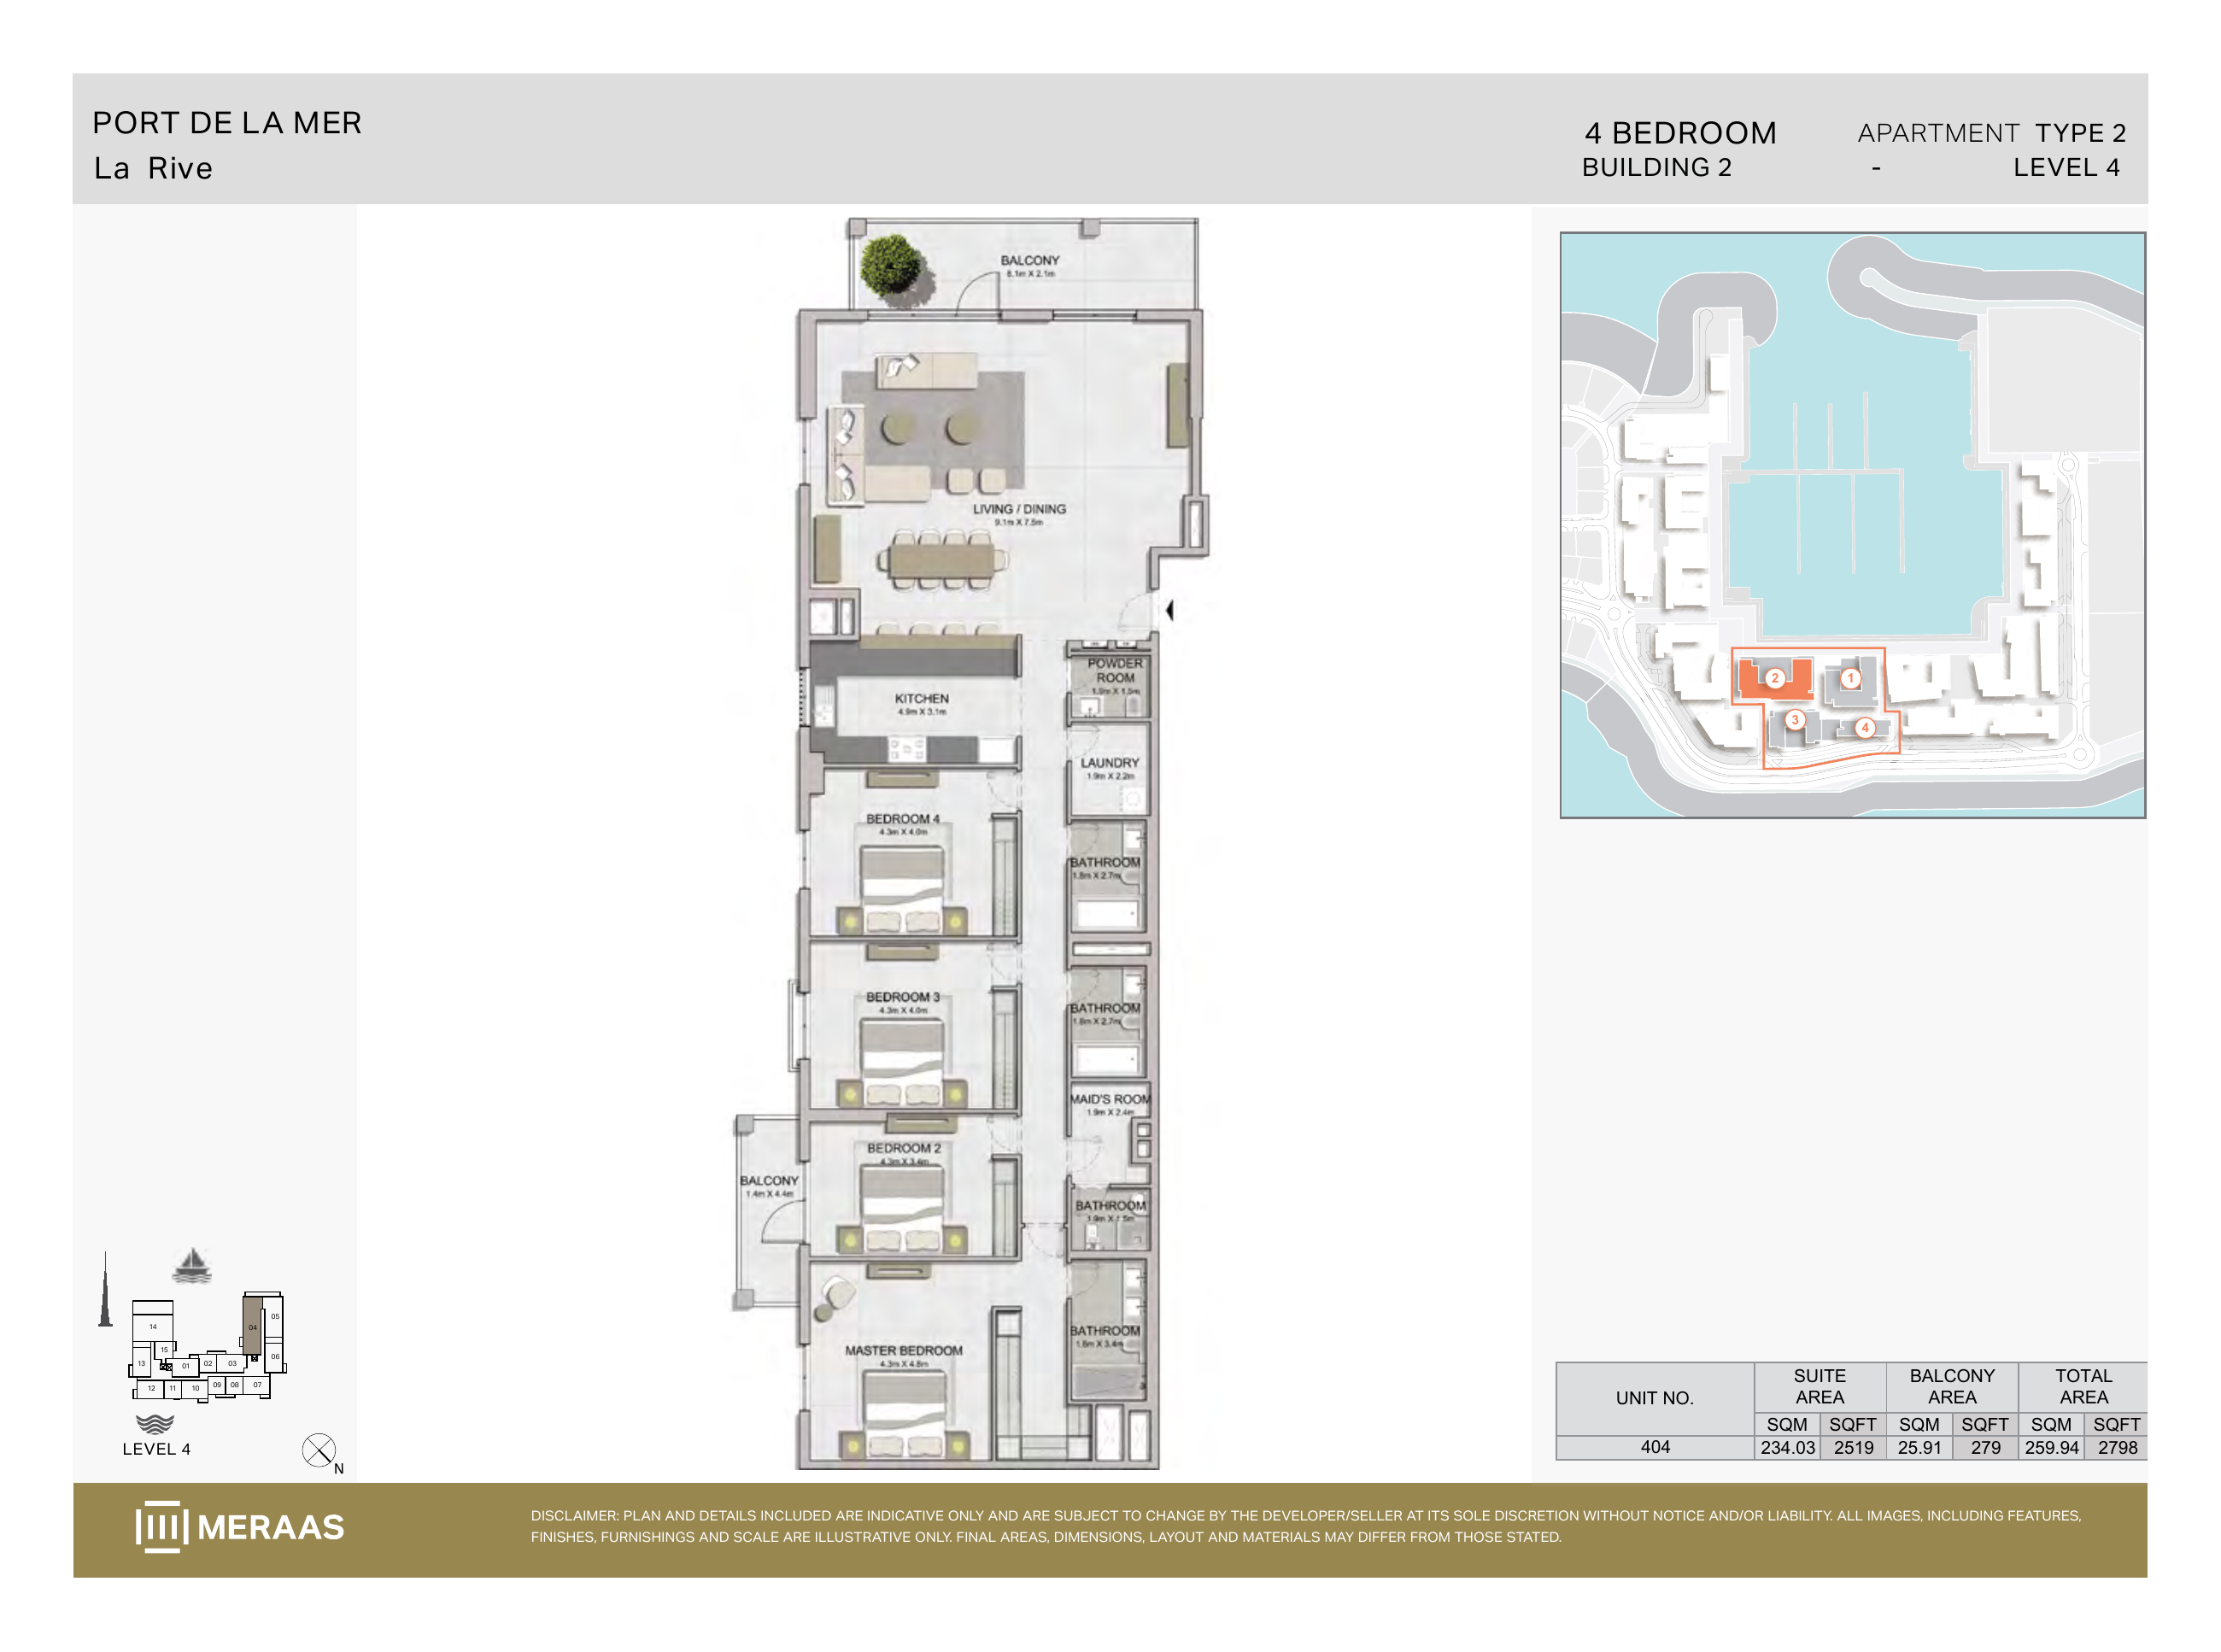
La Rive Building 2 — 4 bedroom Type 2 (original developer plan)
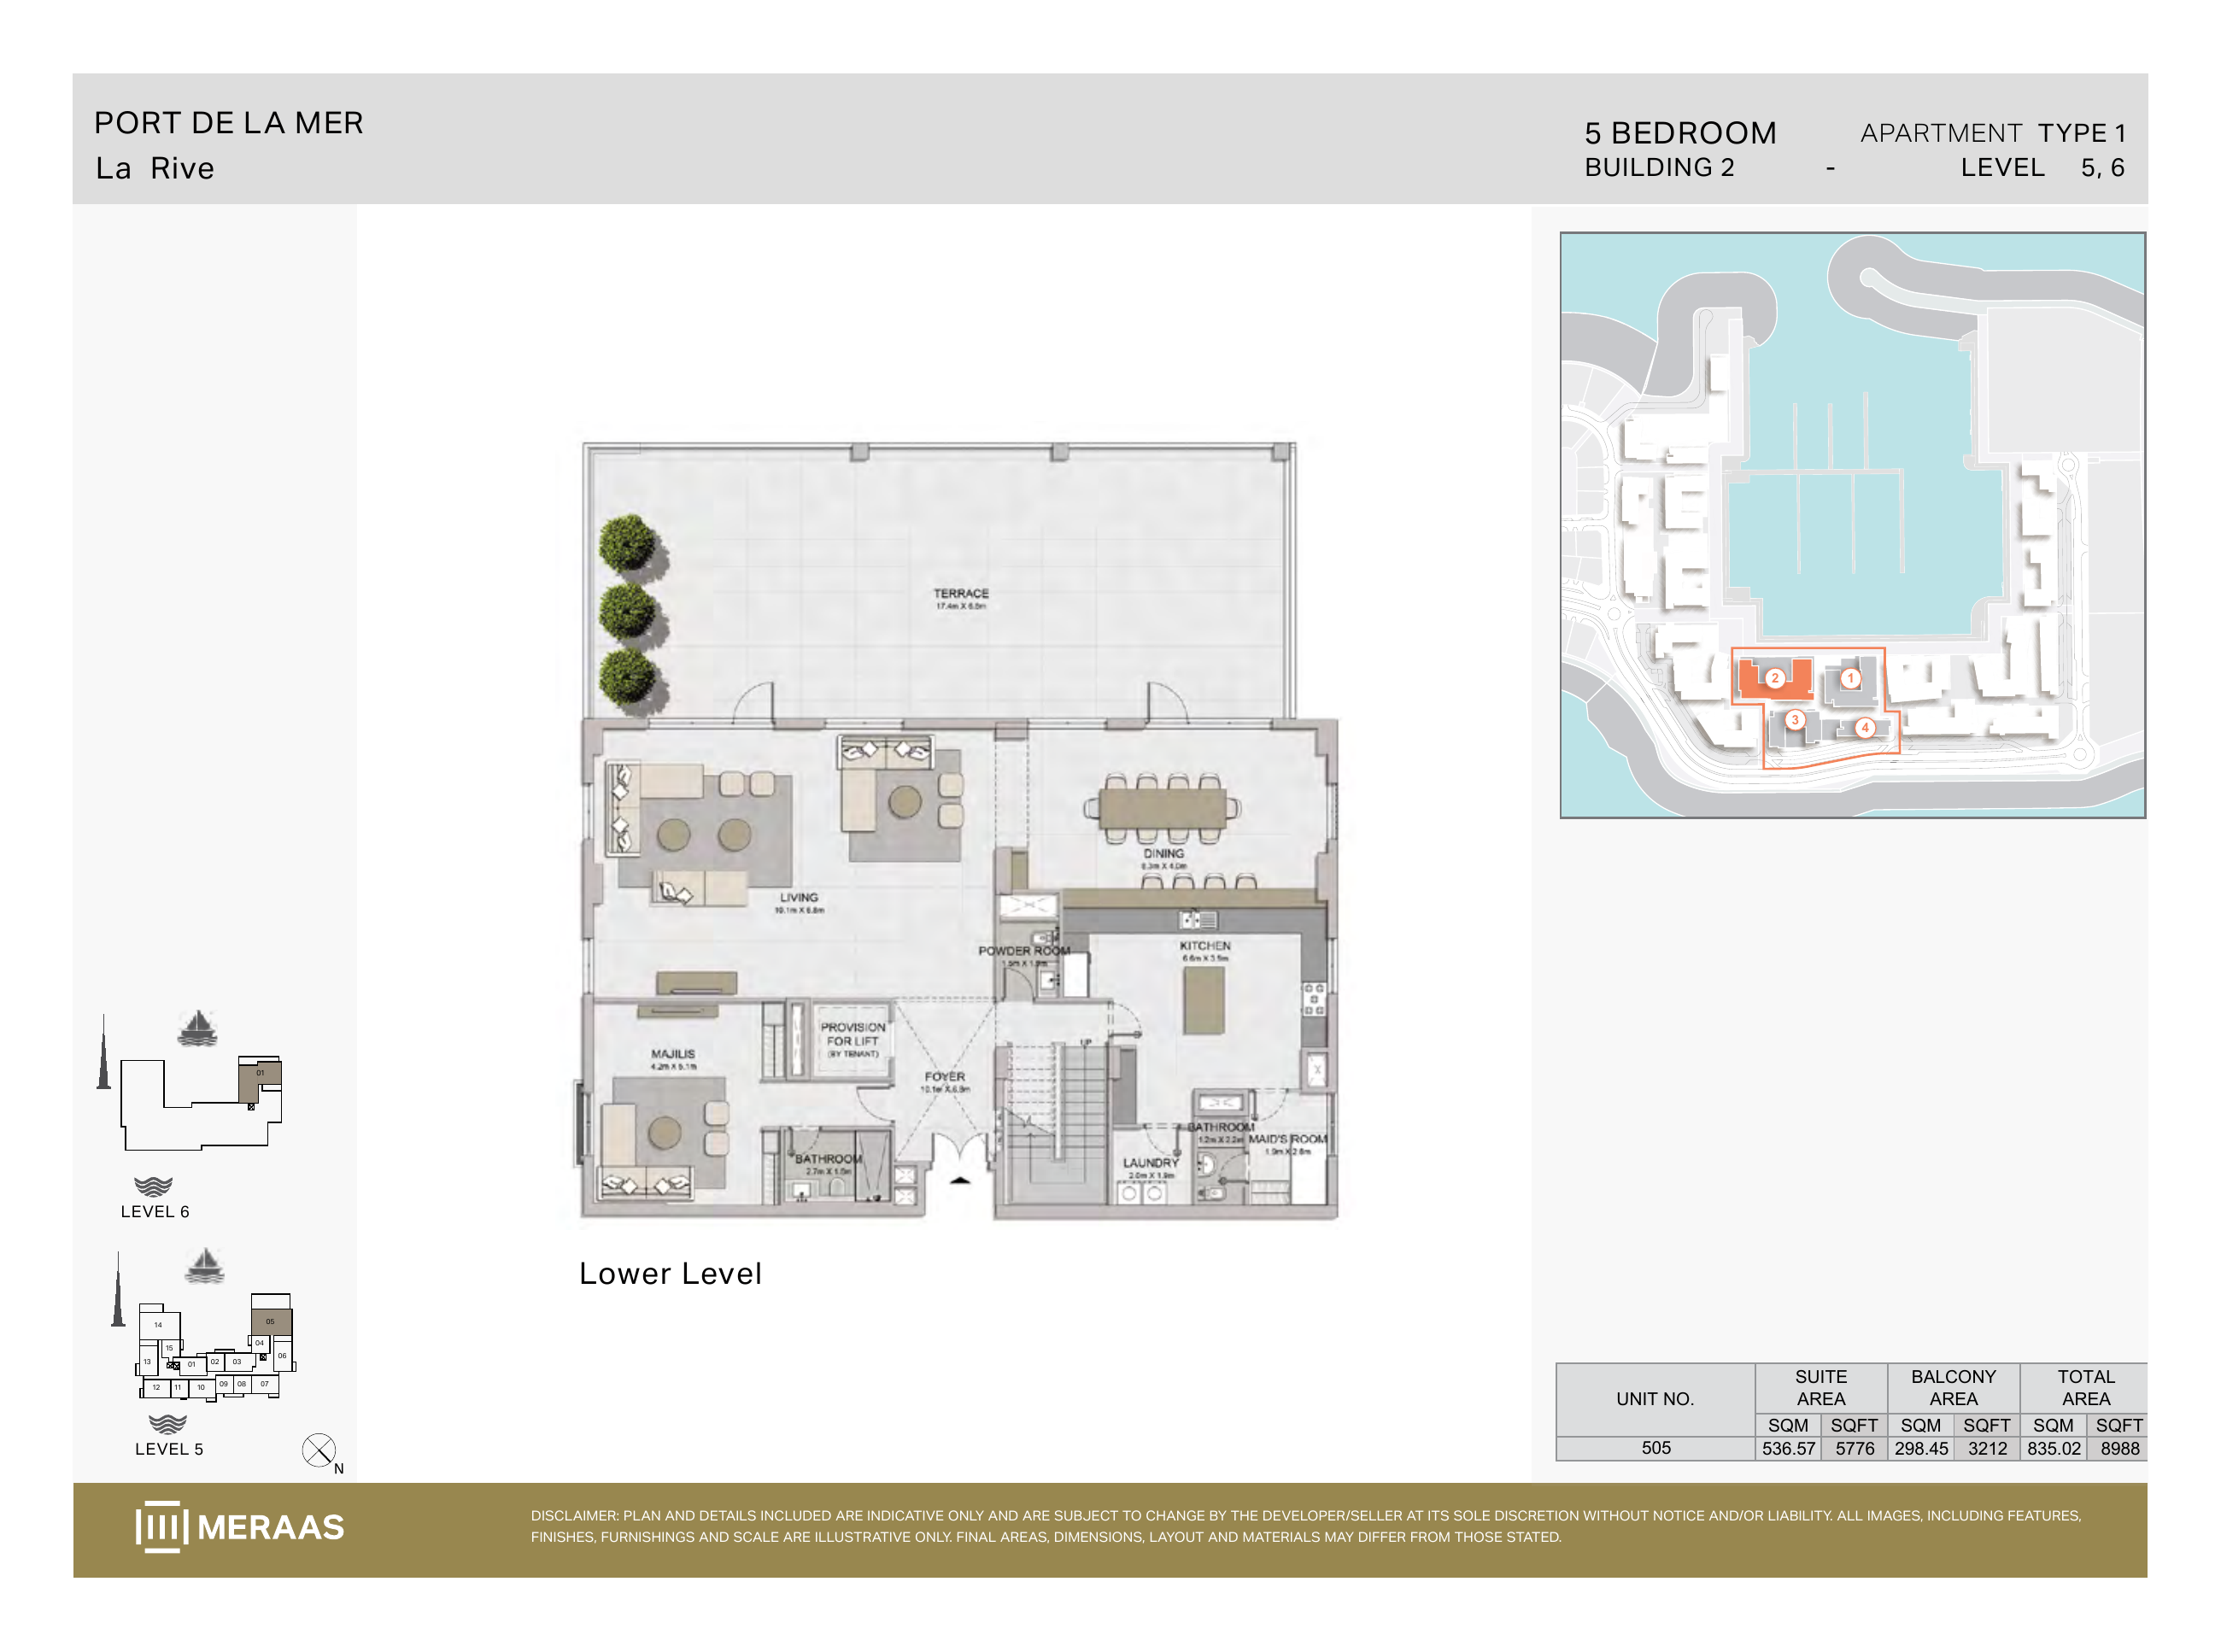
La Rive Building 2 — 5 bedroom Type 1 (original developer plan)
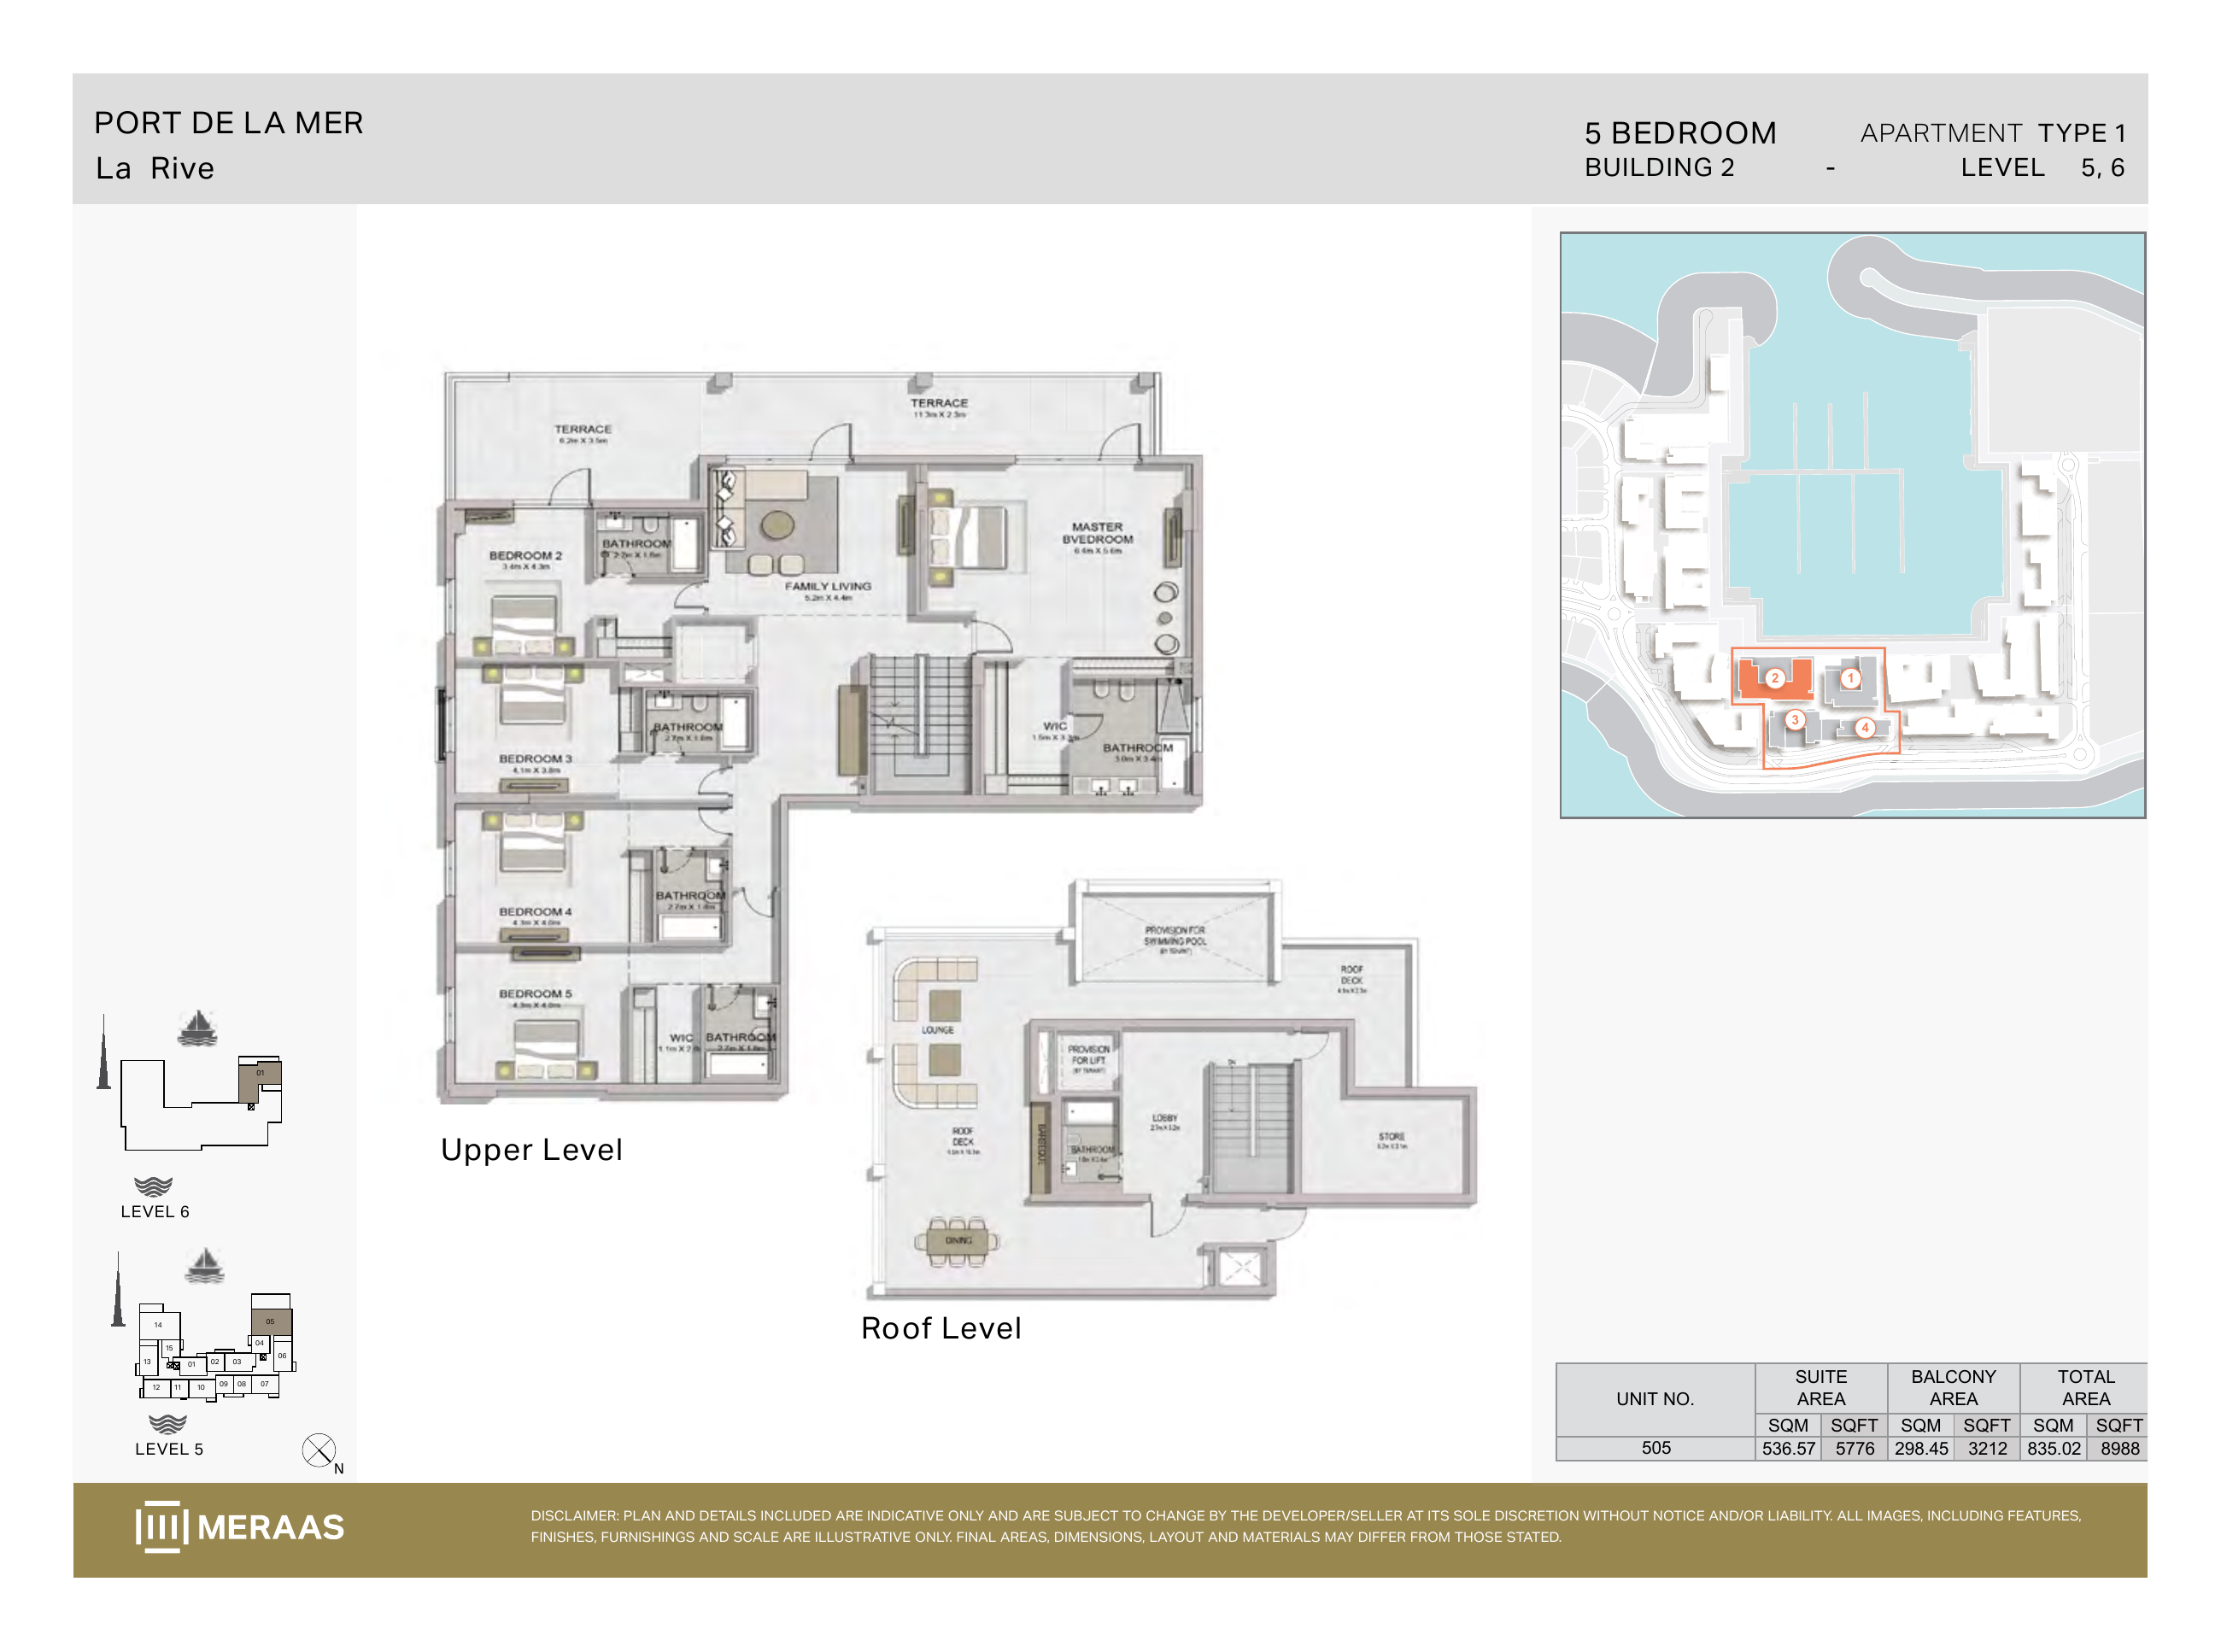
La Rive Building 2 — 5 bedroom Type 1 Upper Level (original developer plan)
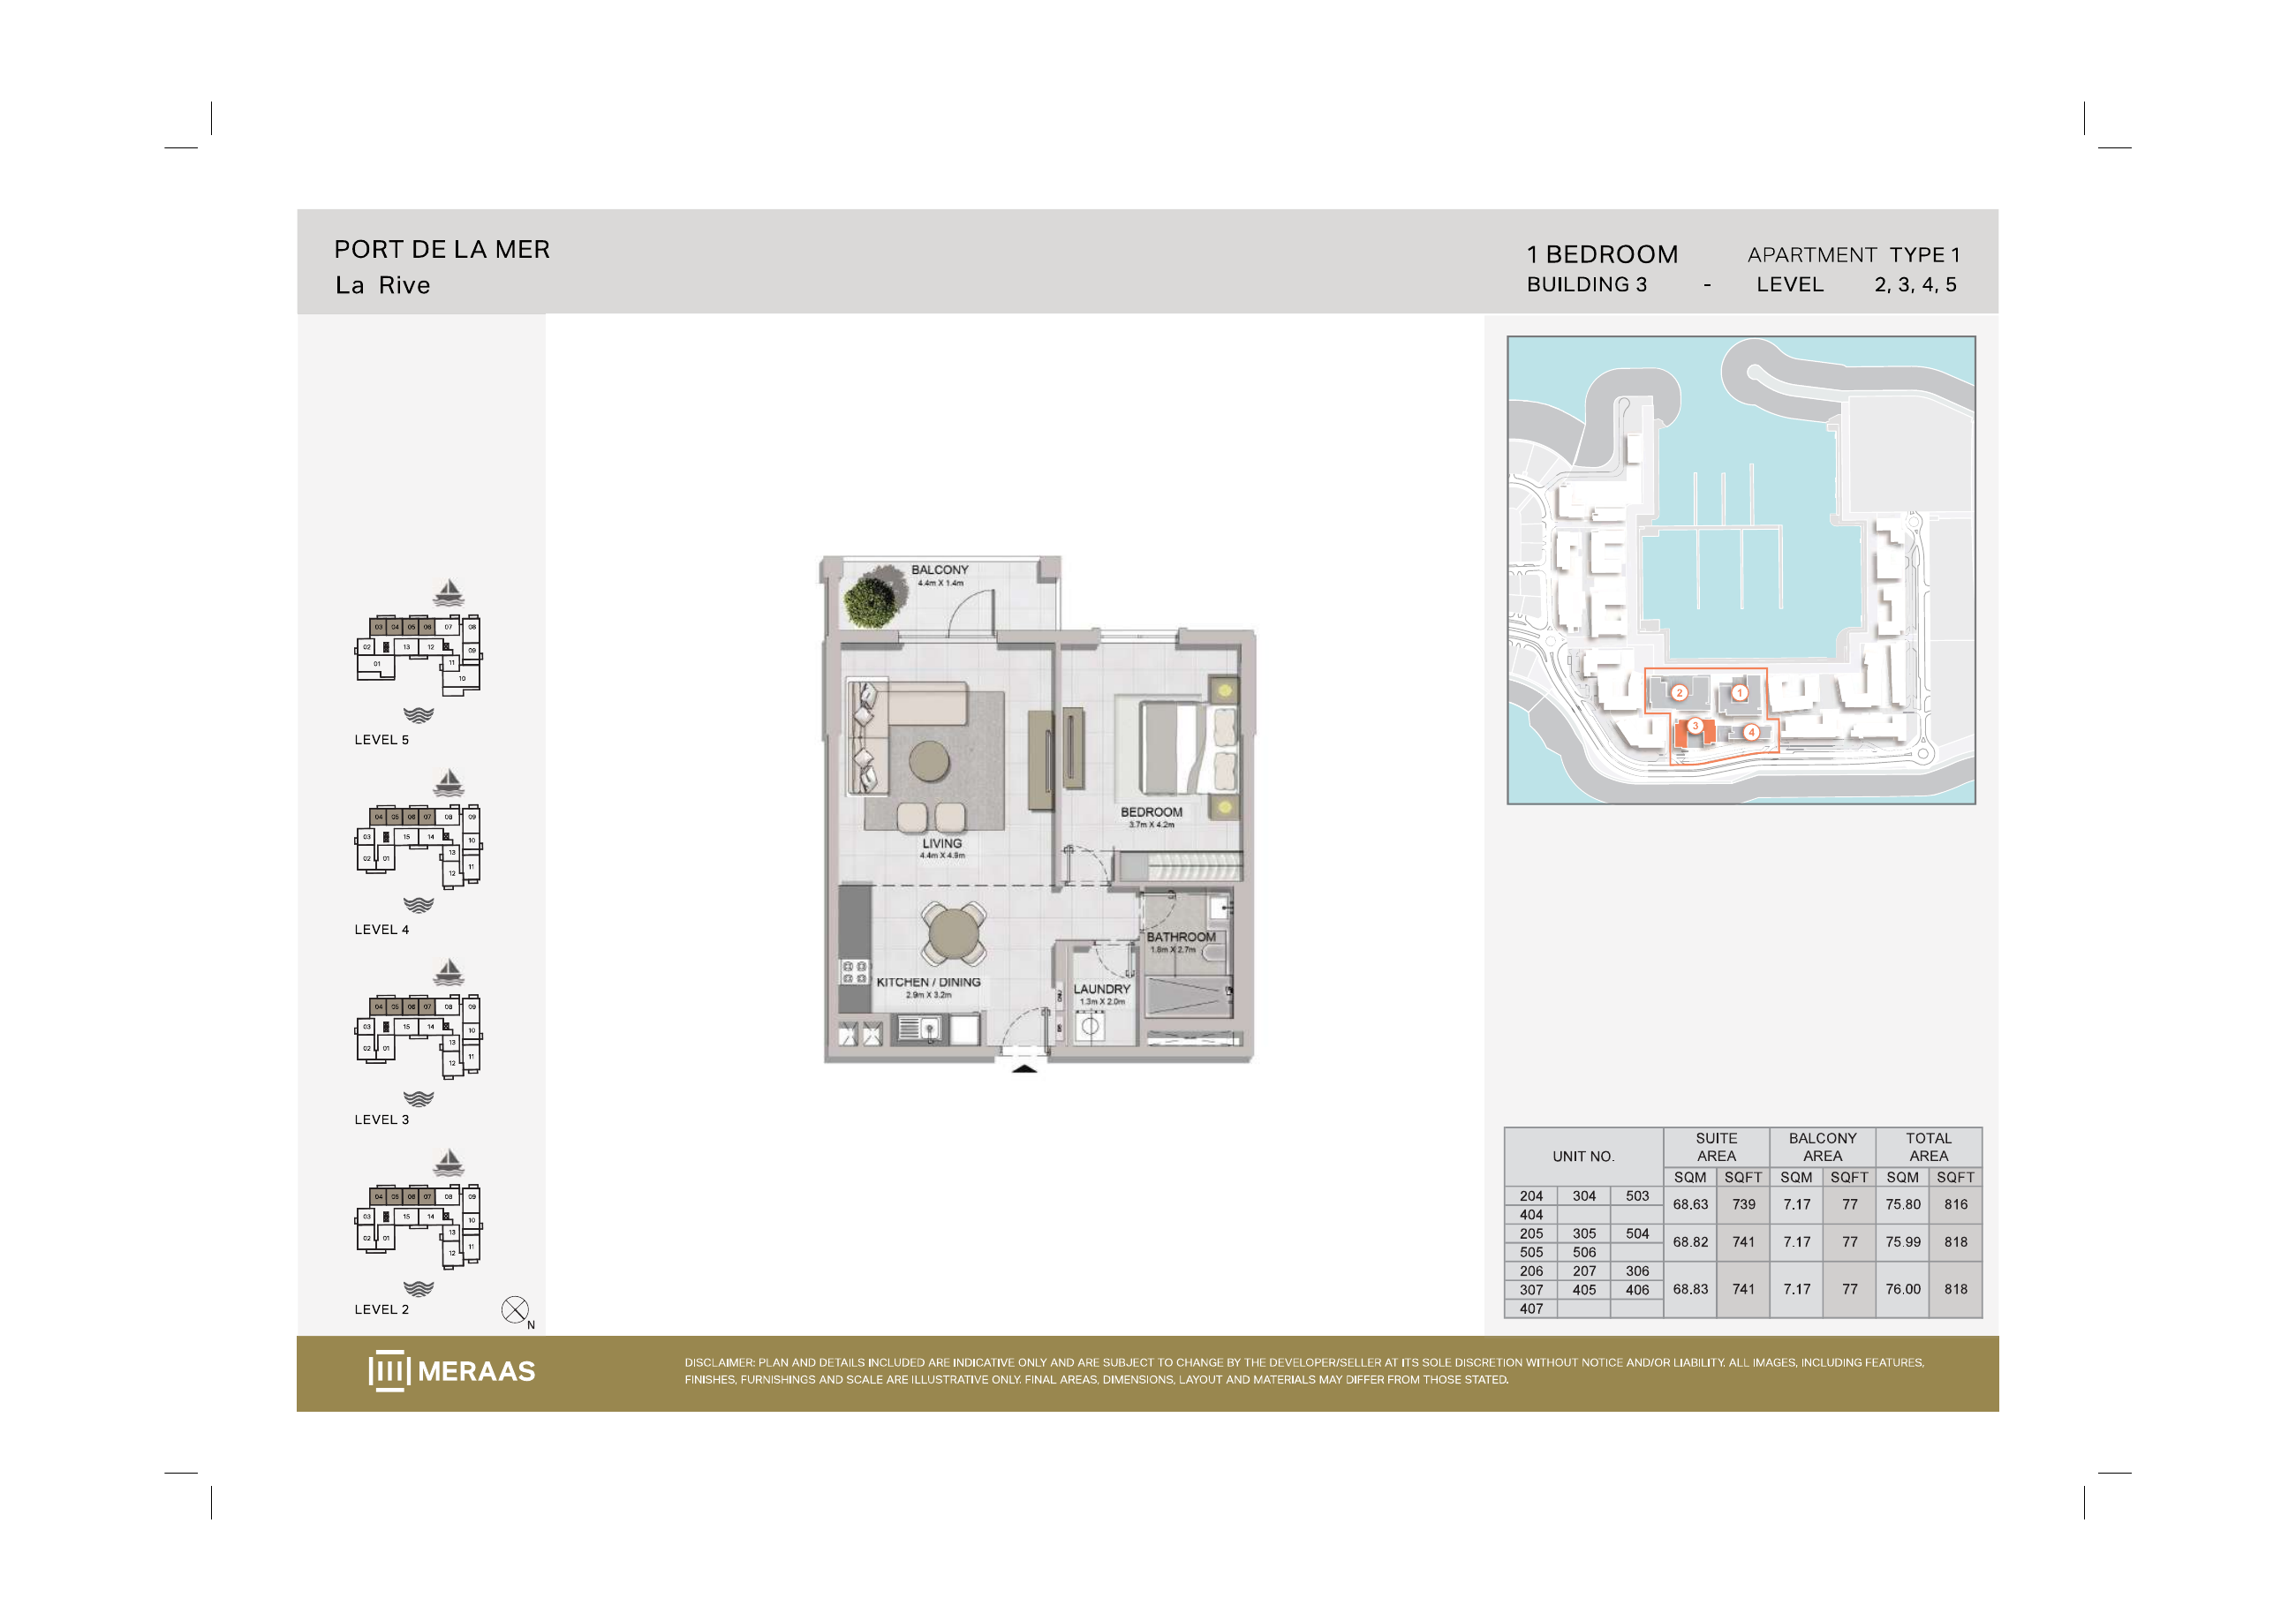
La Rive Building 3 — 1 bedroom Type 1 (original developer plan)
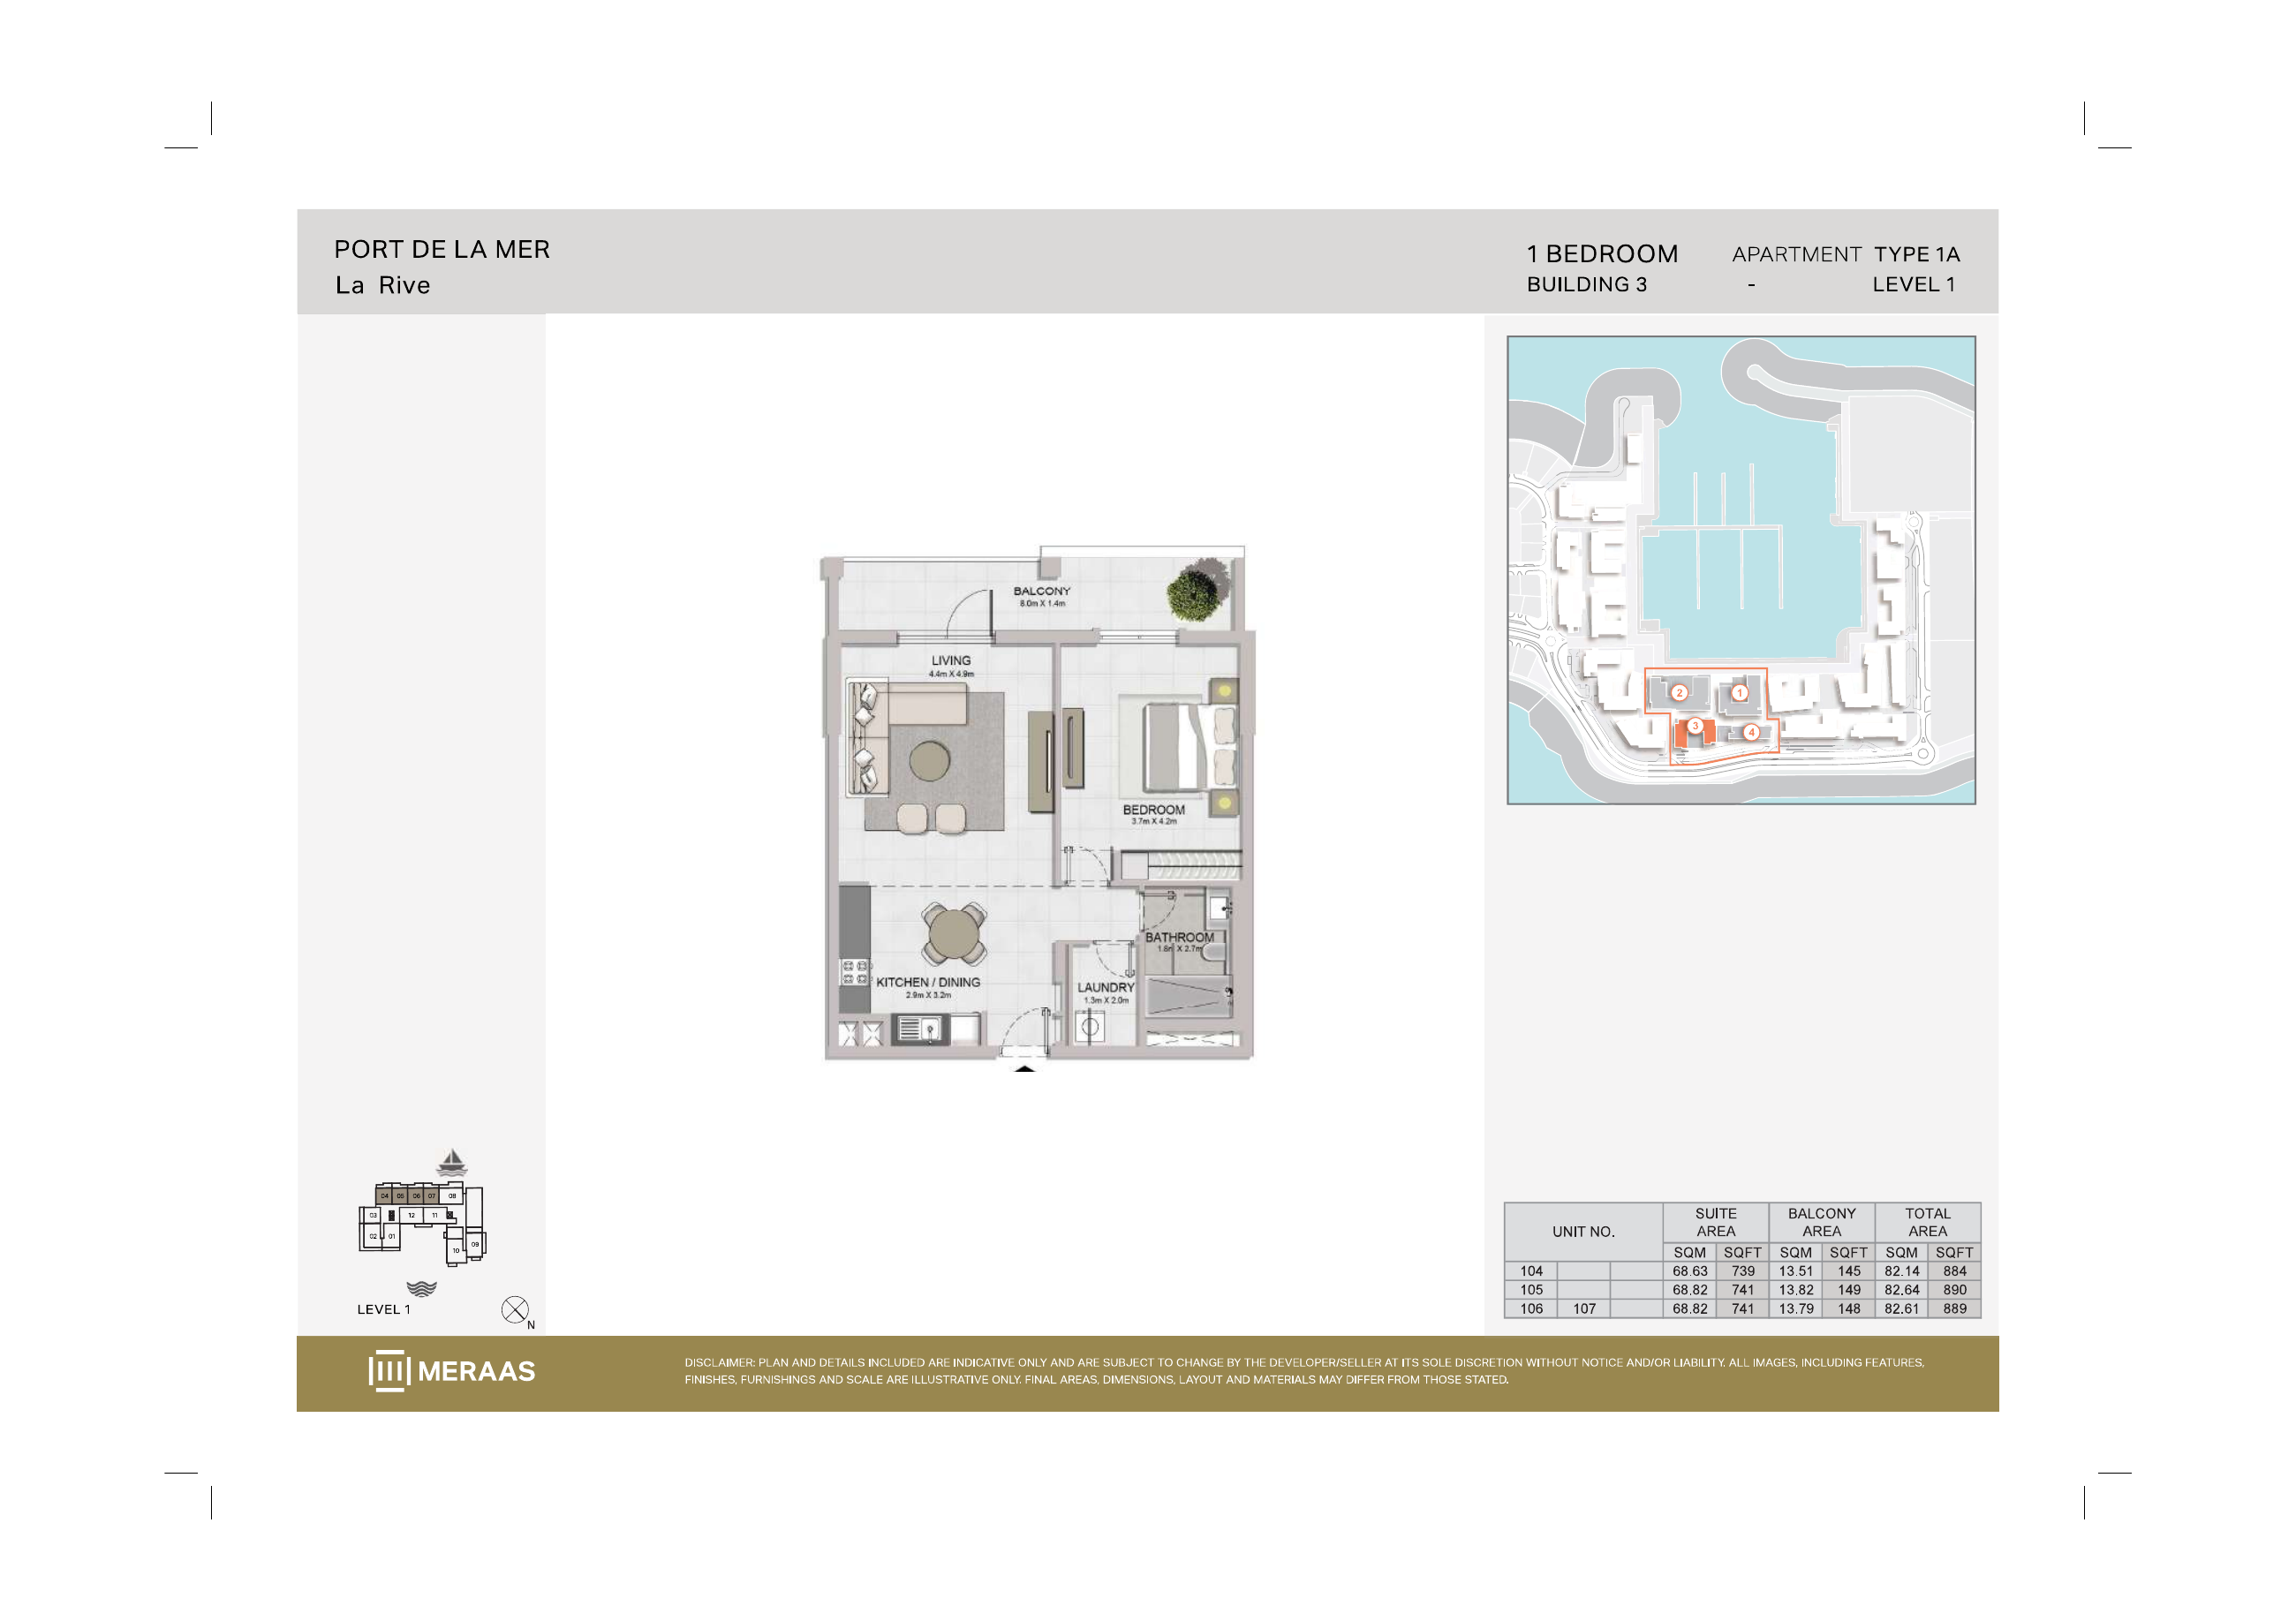
La Rive Building 3 — 1 bedroom Type 1A (original developer plan)
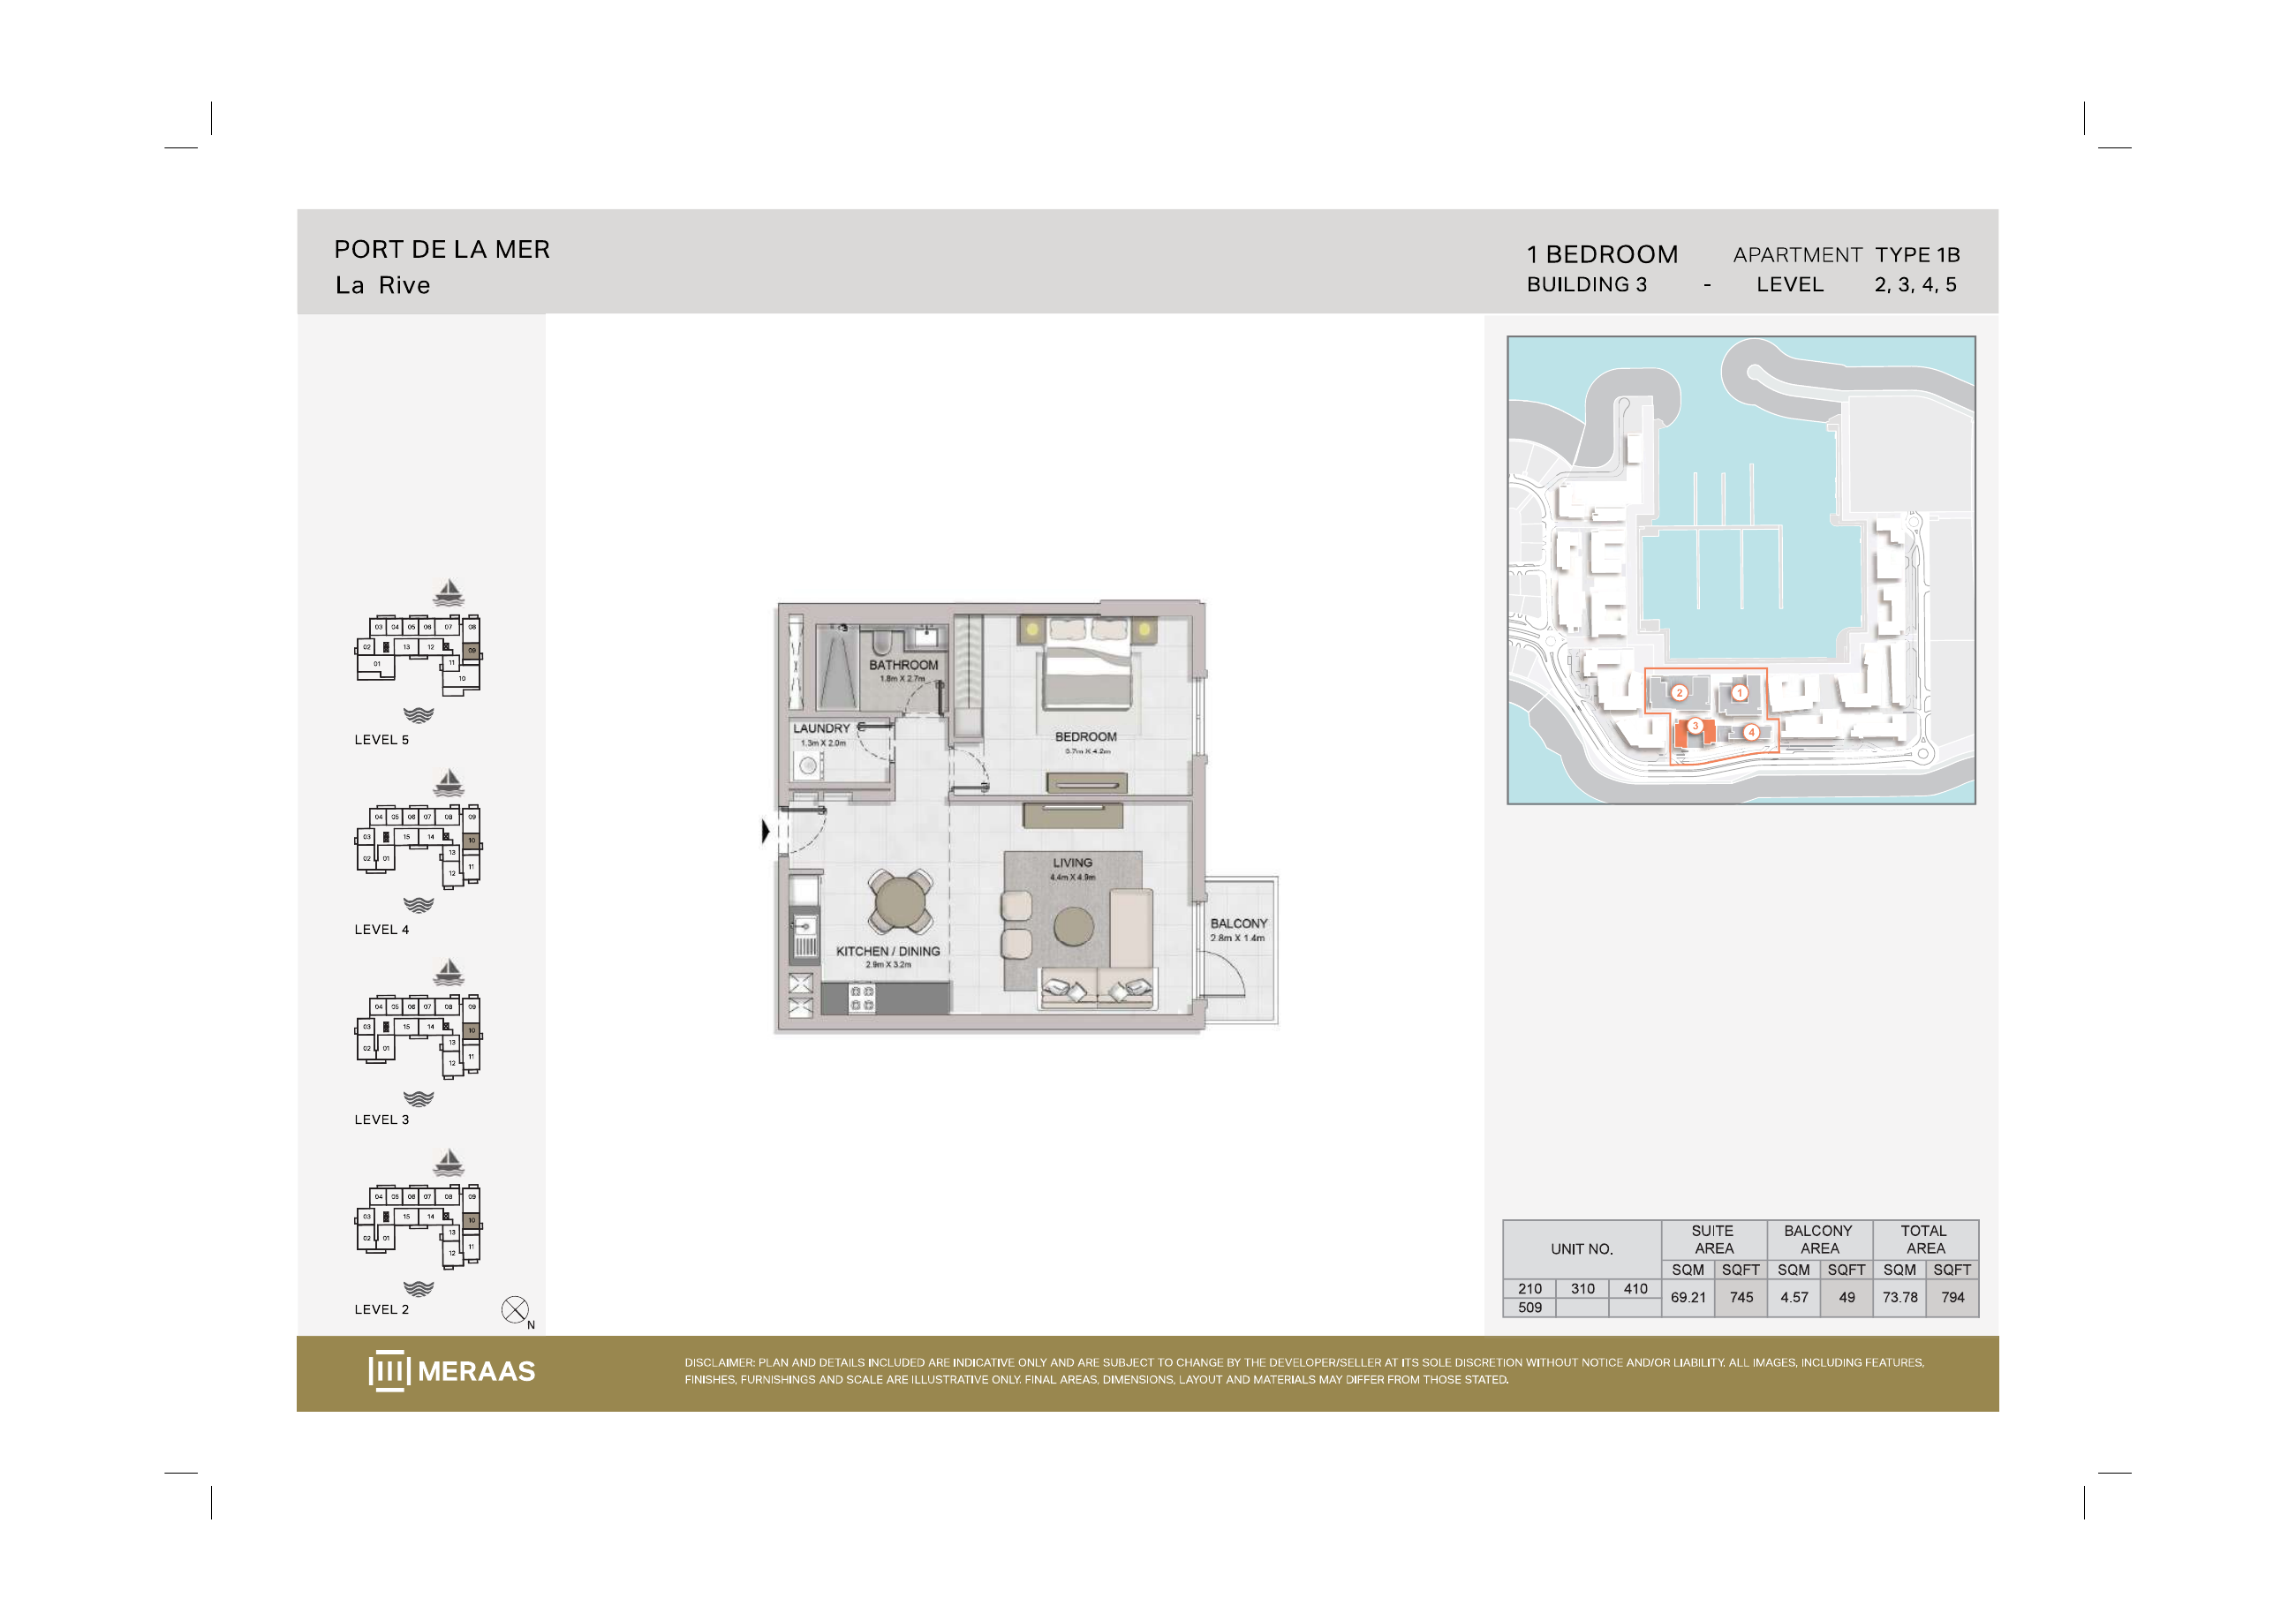
La Rive Building 3 — 1 bedroom Type 1B (original developer plan)
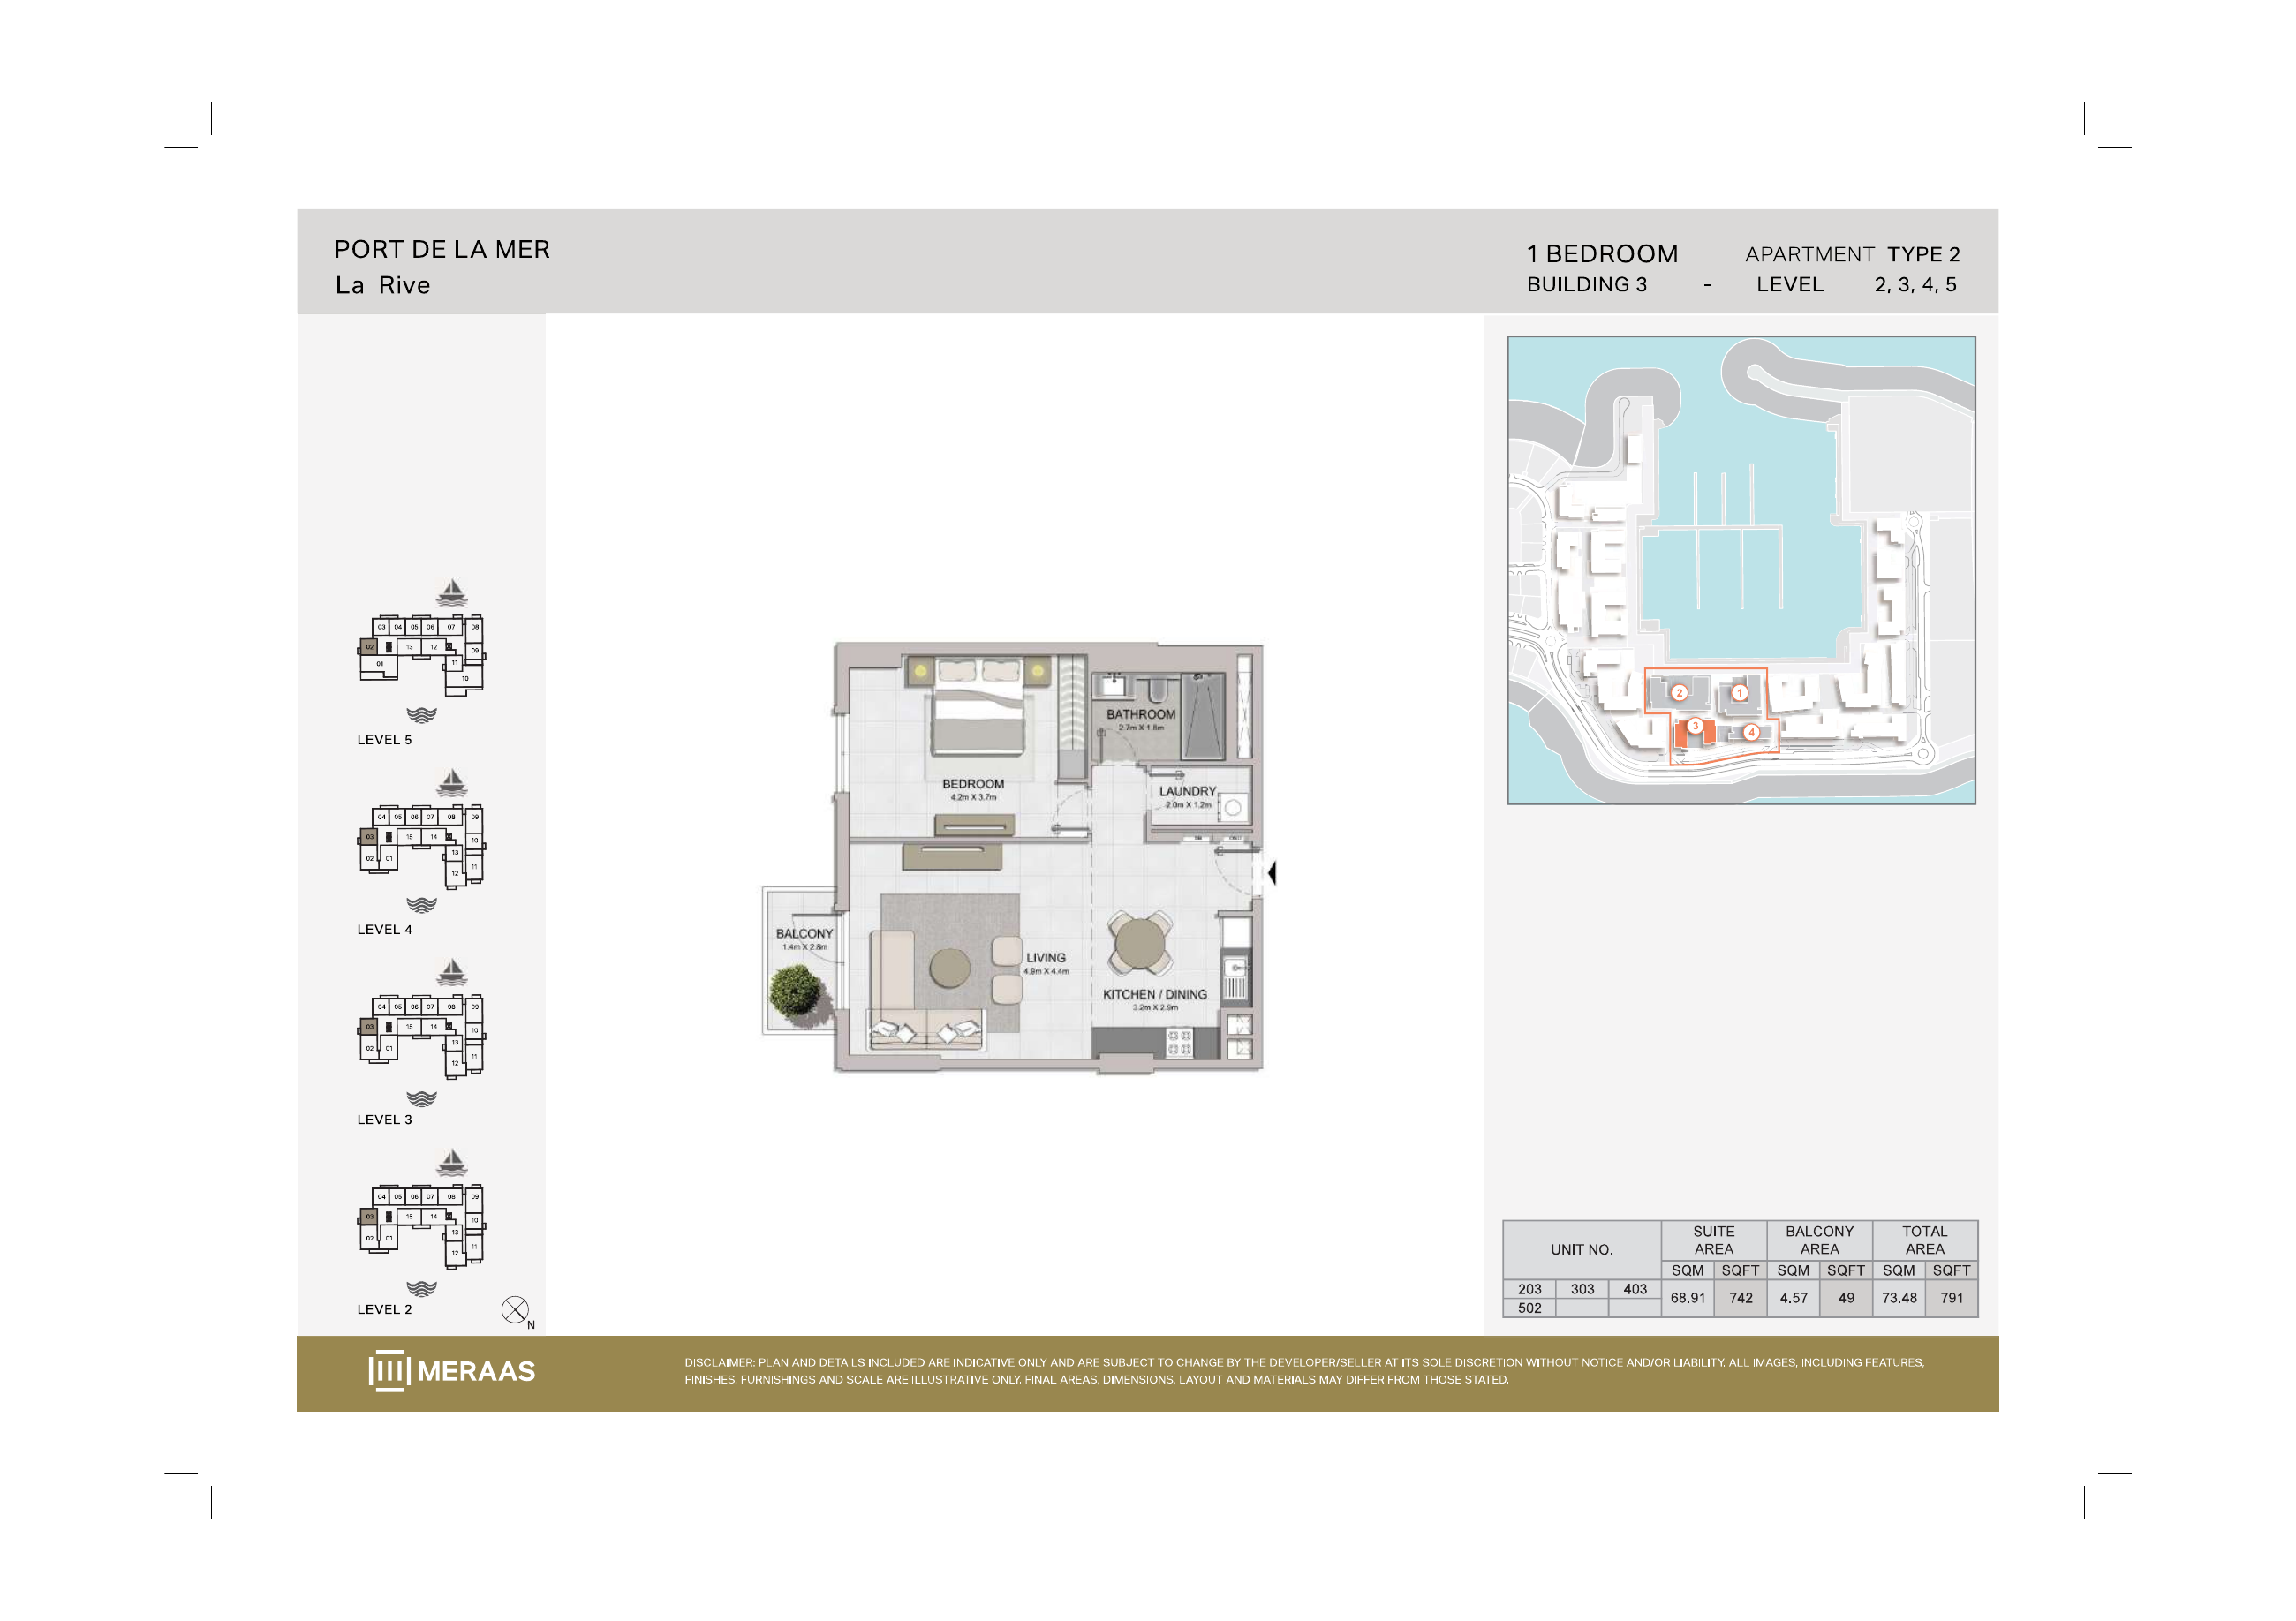
La Rive Building 3 — 1 bedroom Type 2 (original developer plan)
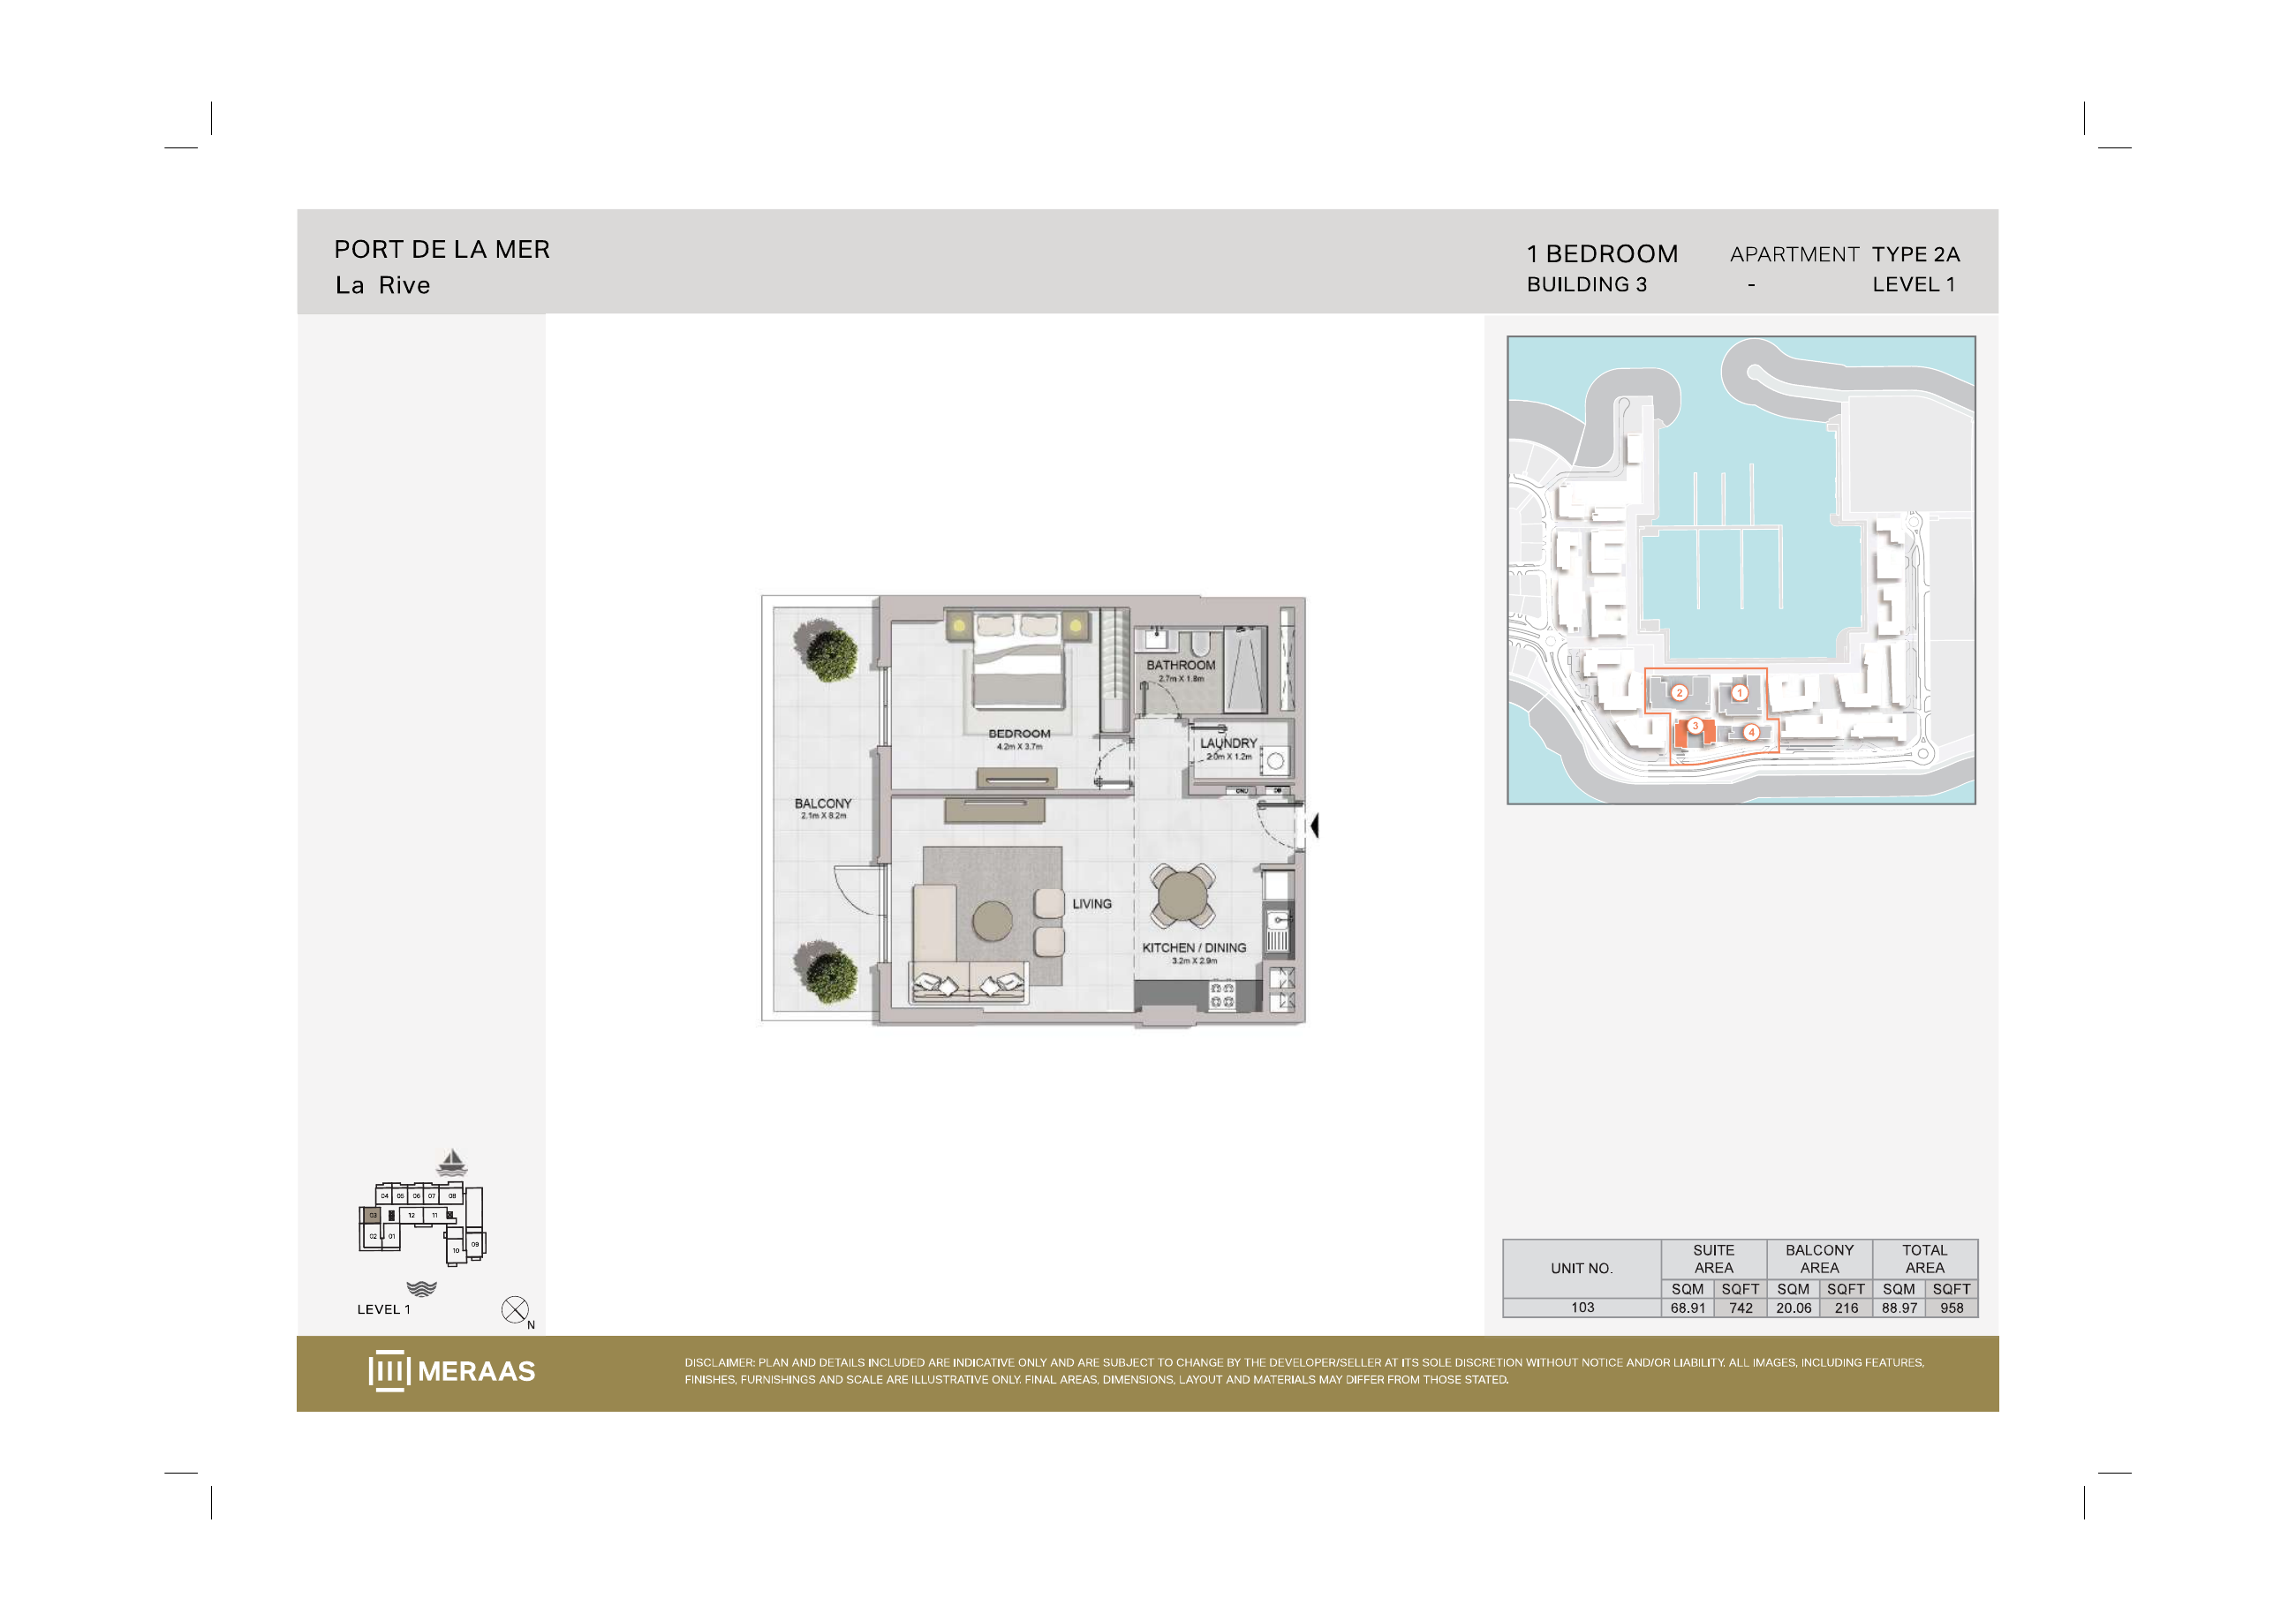
La Rive Building 3 — 1 bedroom Type 2A (original developer plan)
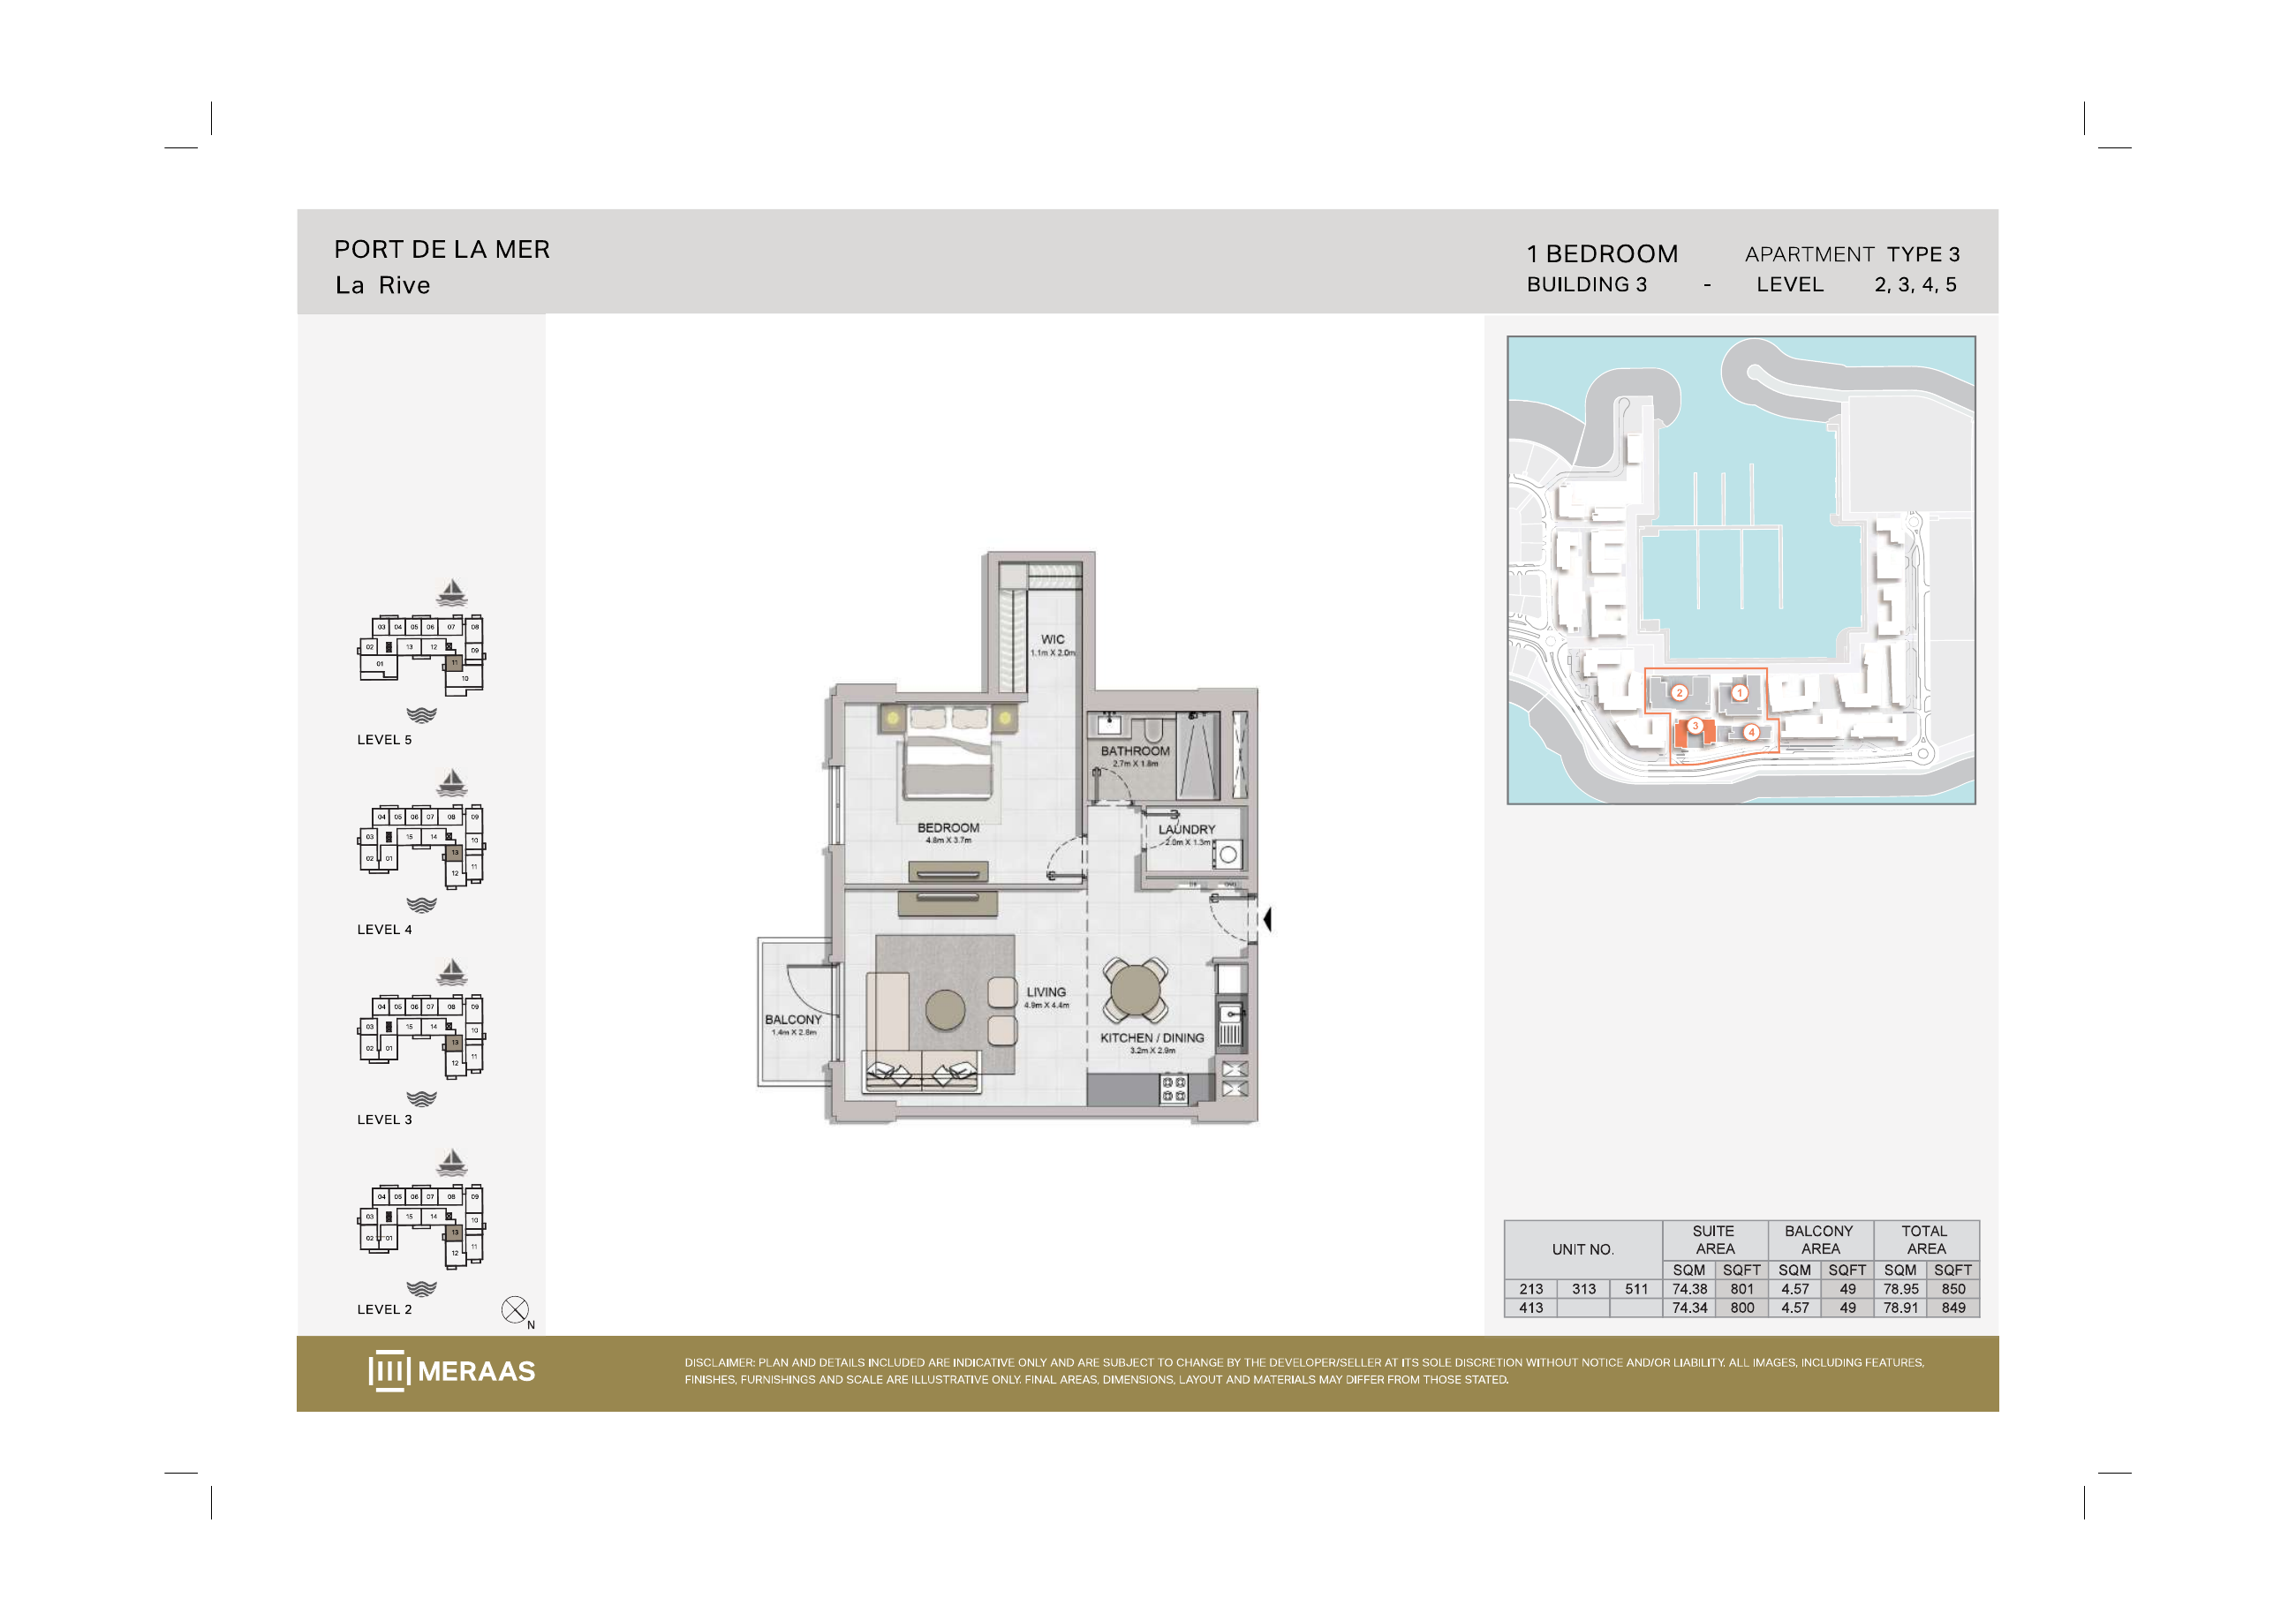
La Rive Building 3 — 1 bedroom Type 3 (original developer plan)
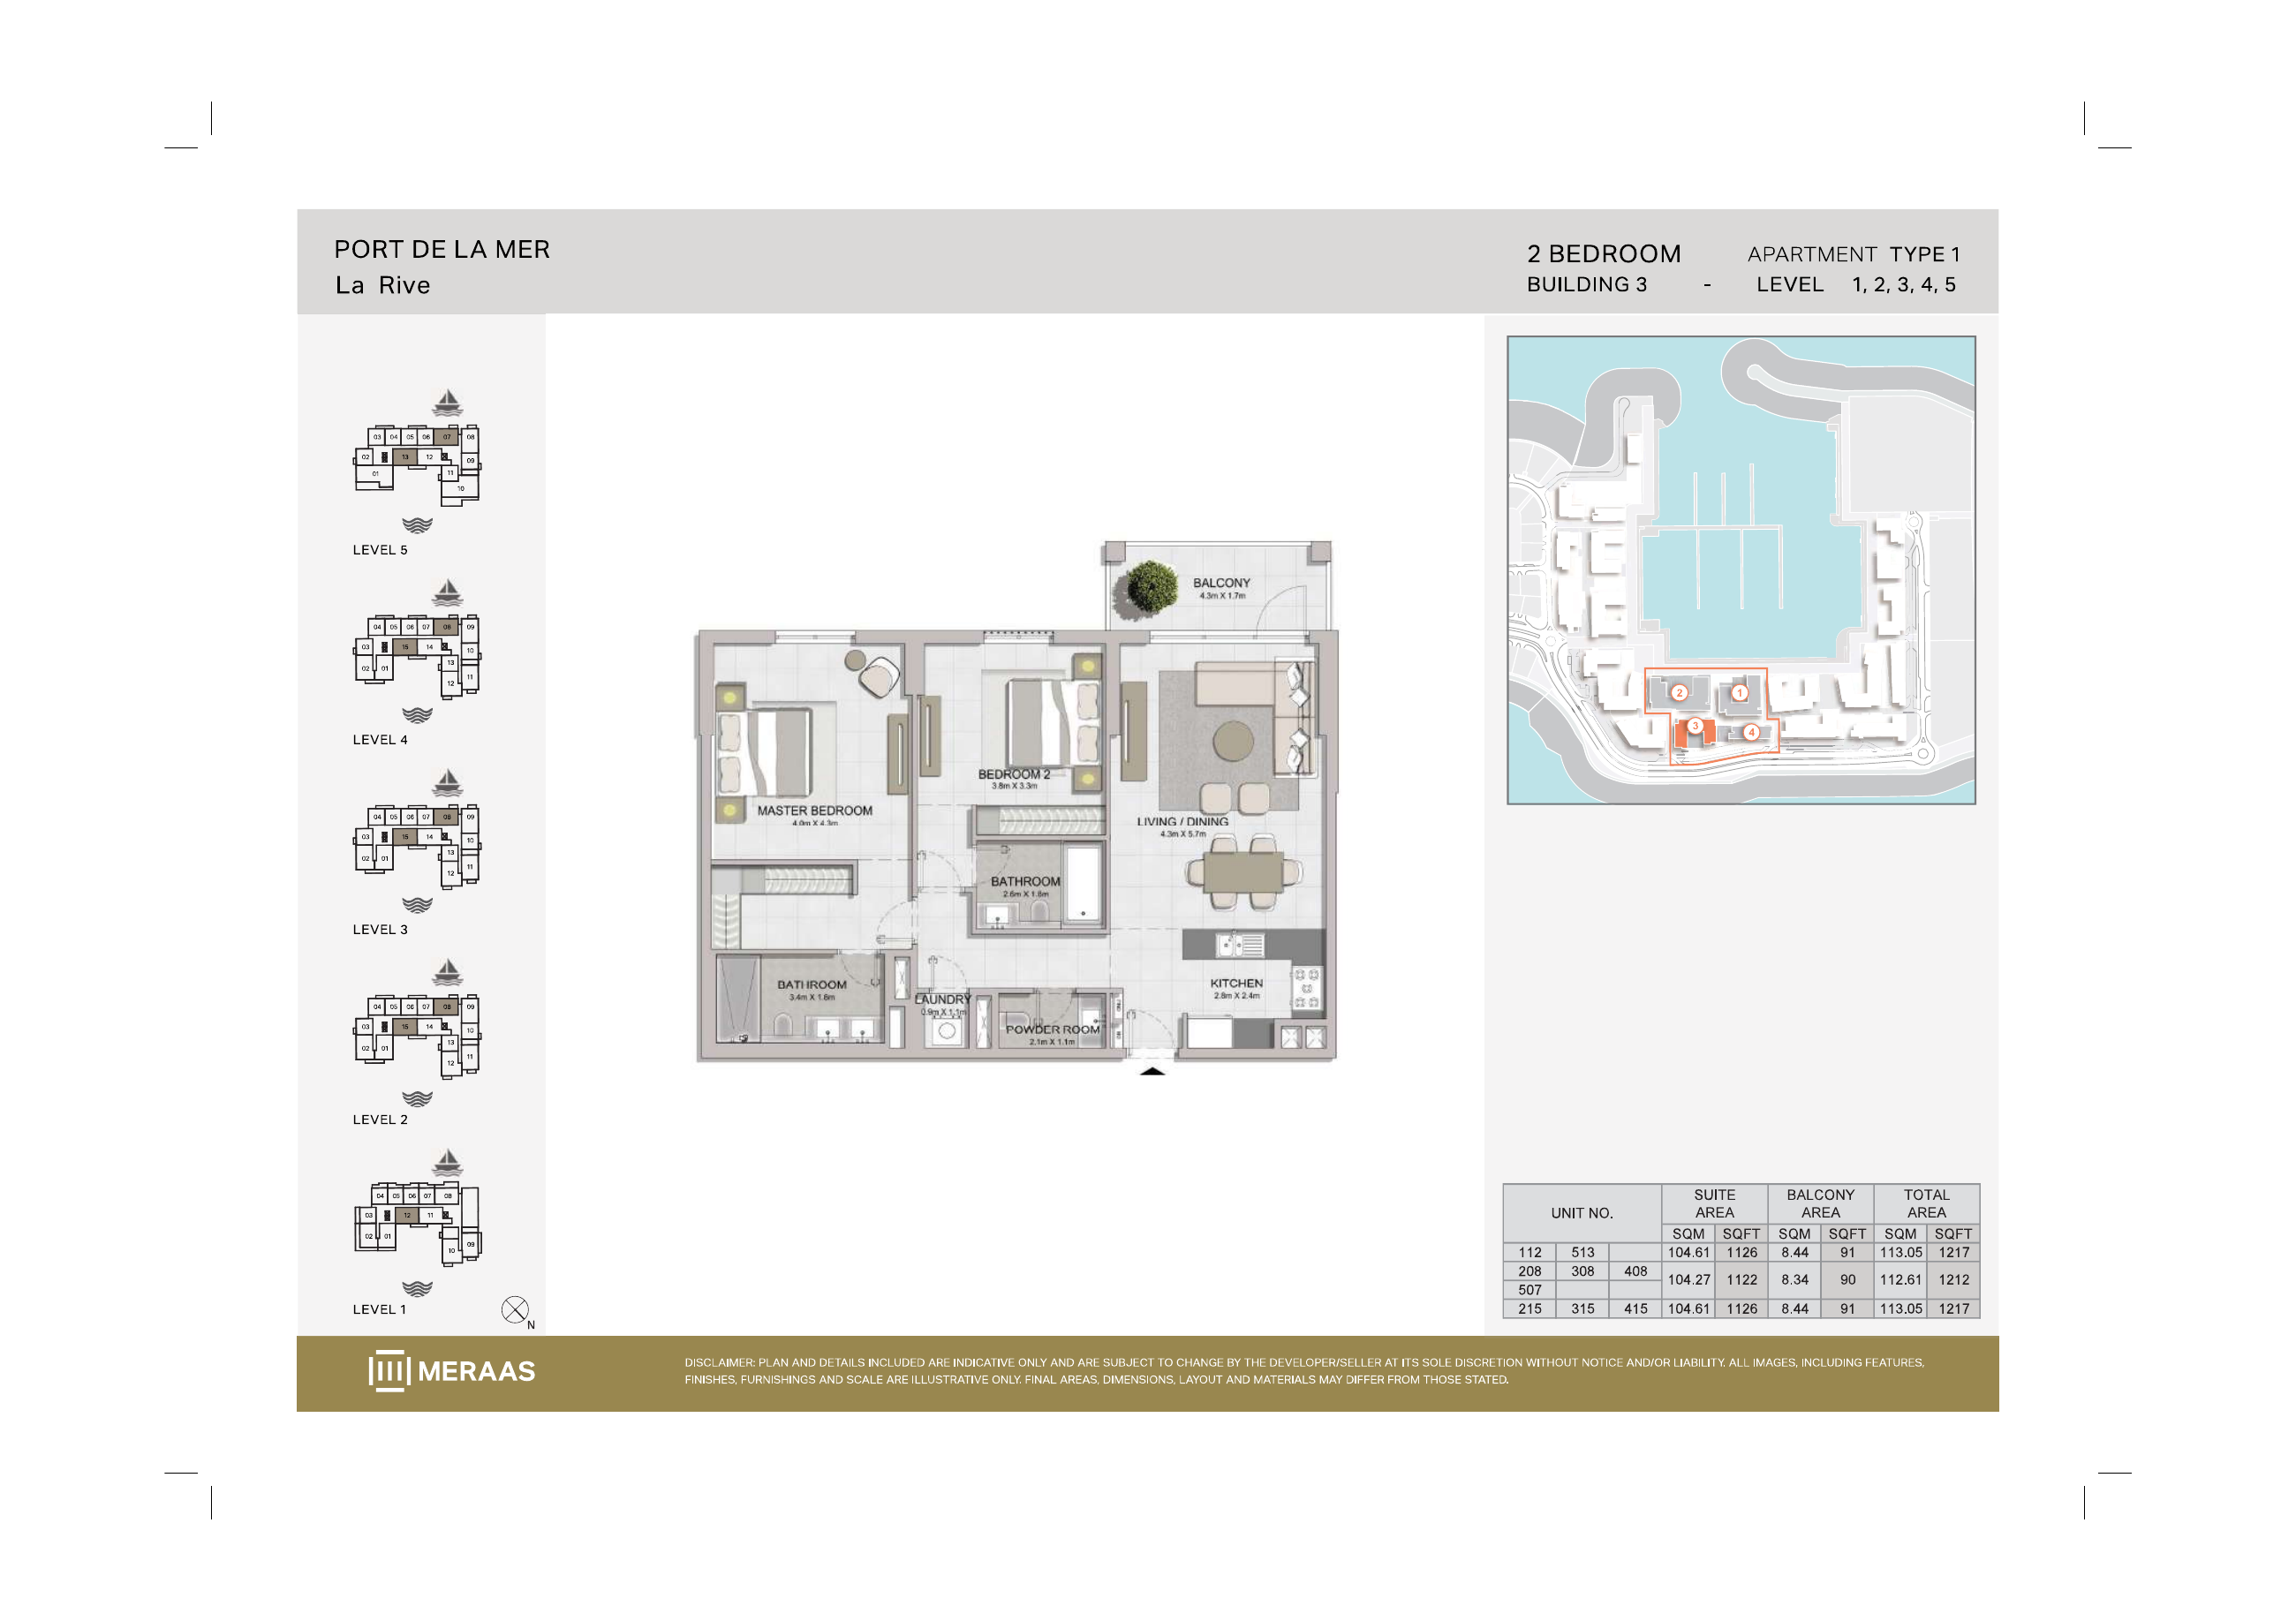
La Rive Building 3 — 2 bedroom Type 1 (original developer plan)
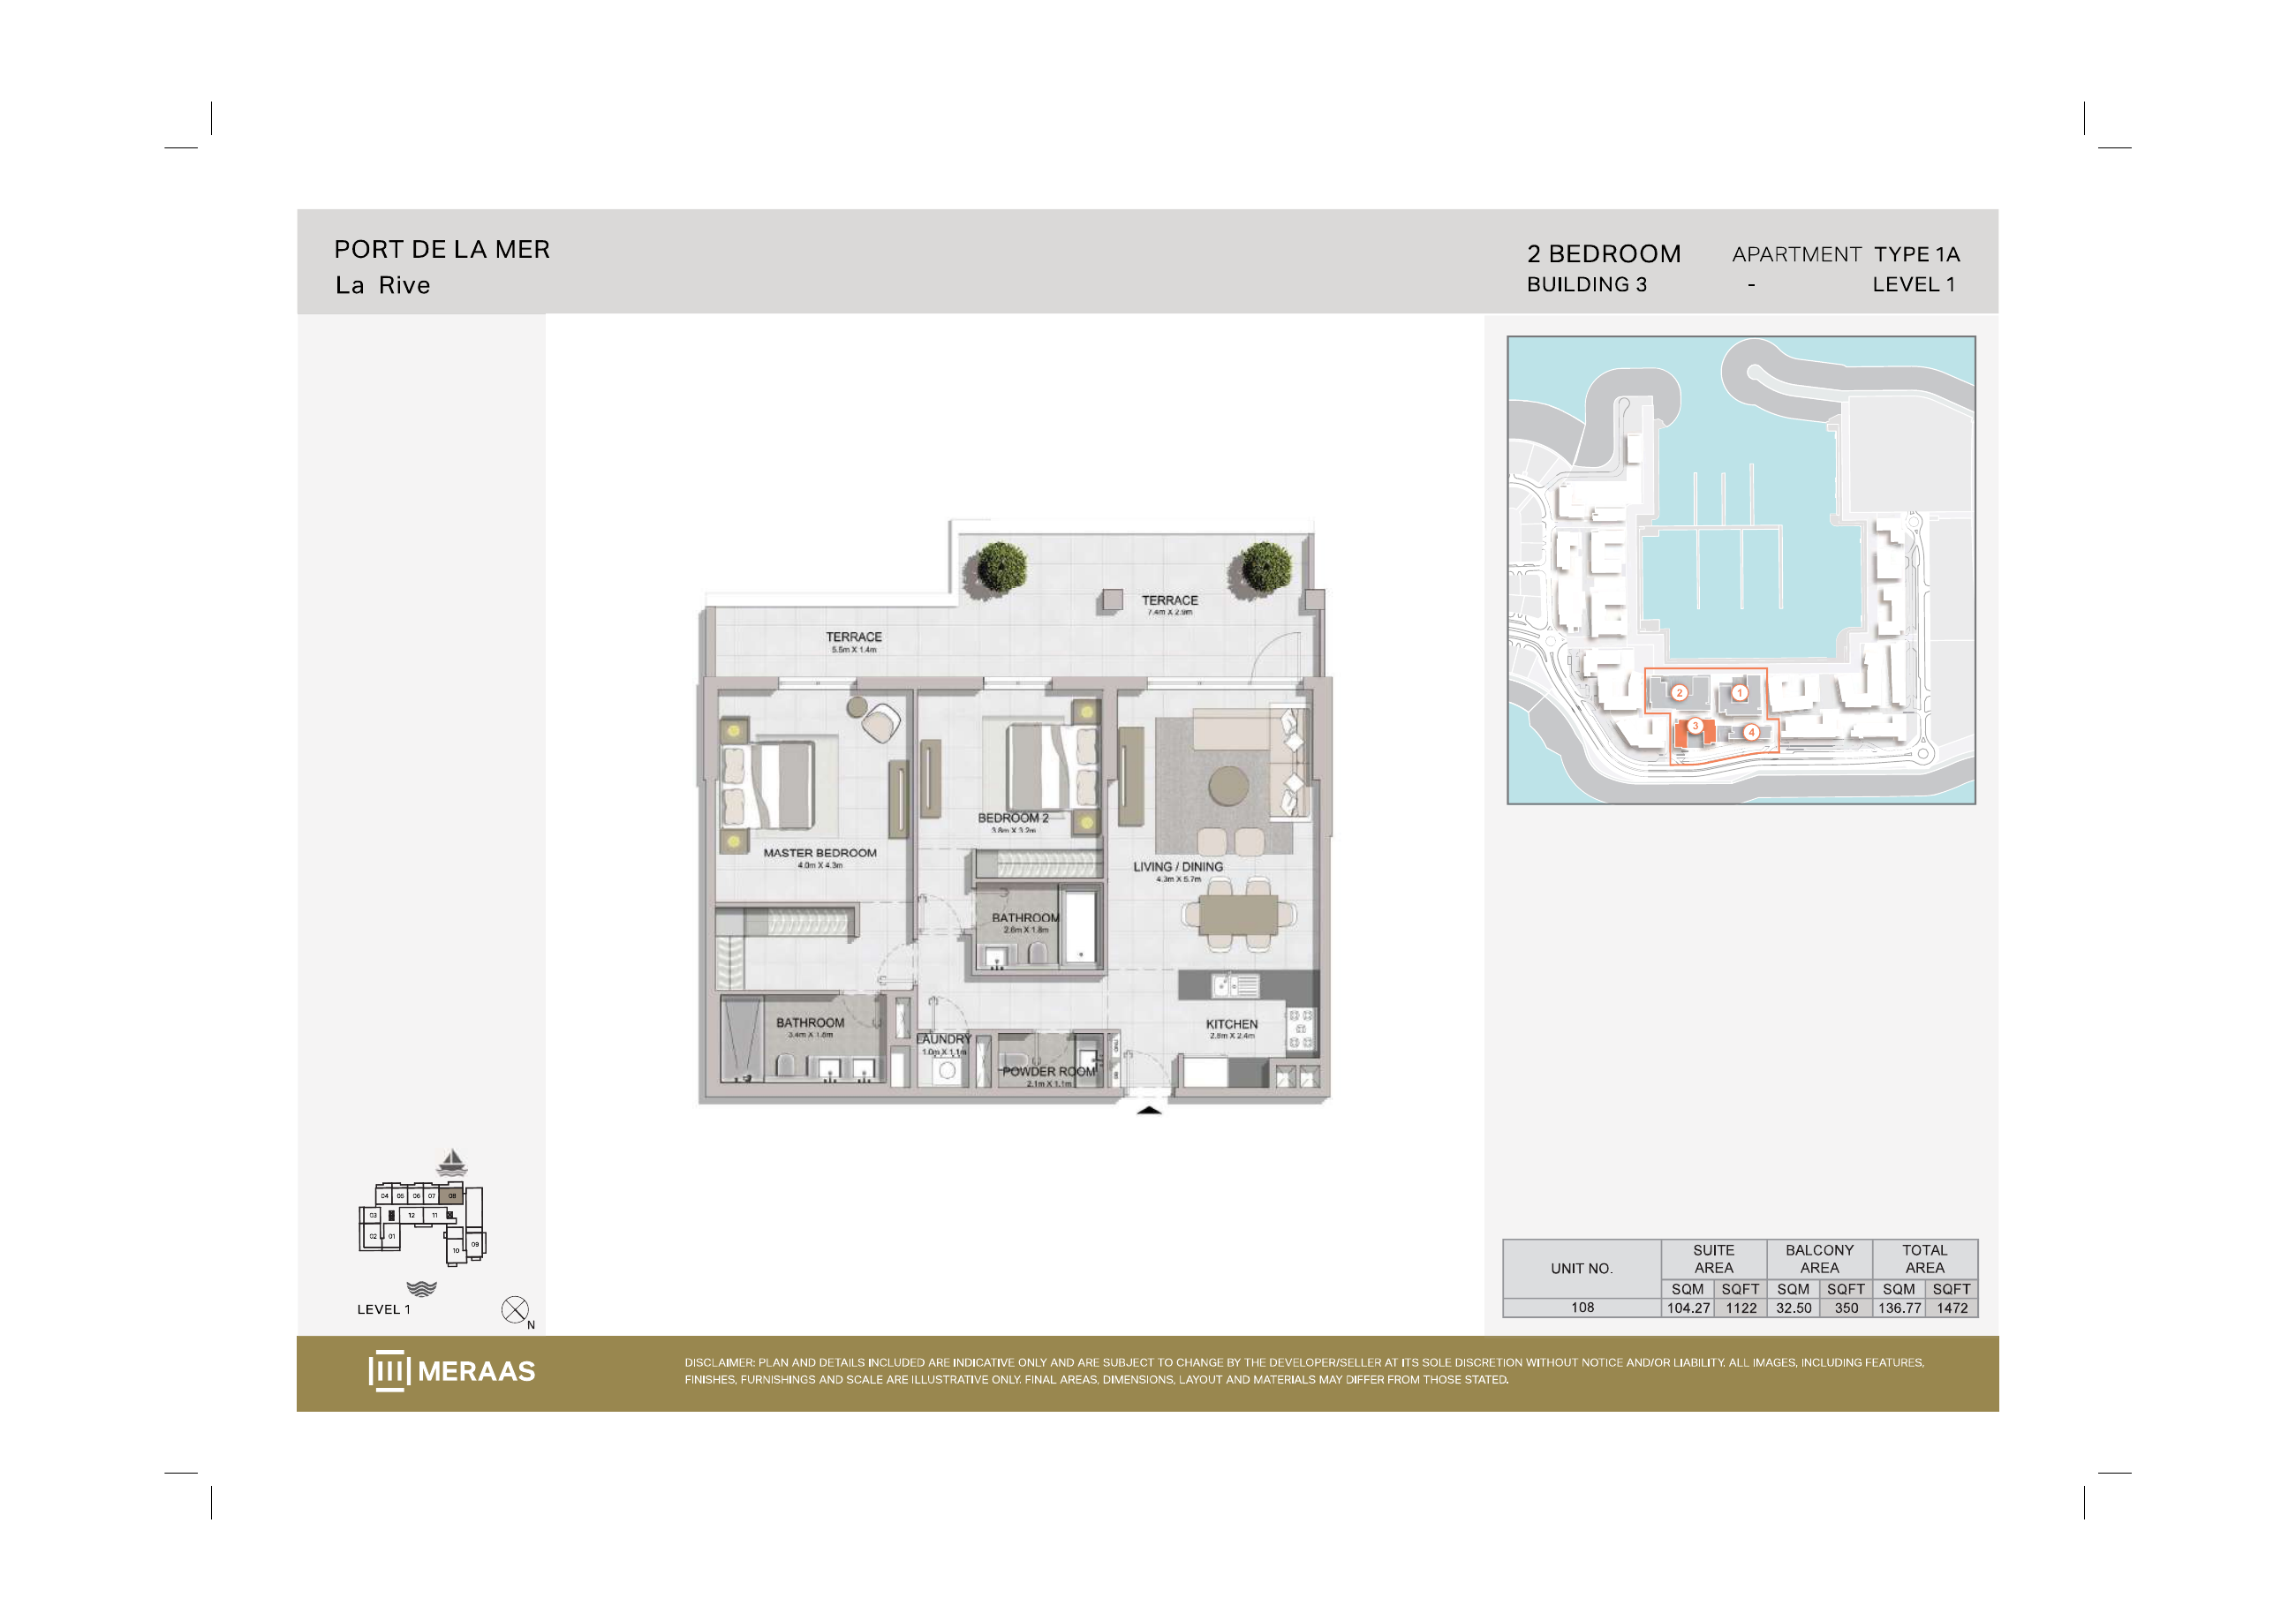
La Rive Building 3 — 2 bedroom Type 1A (original developer plan)
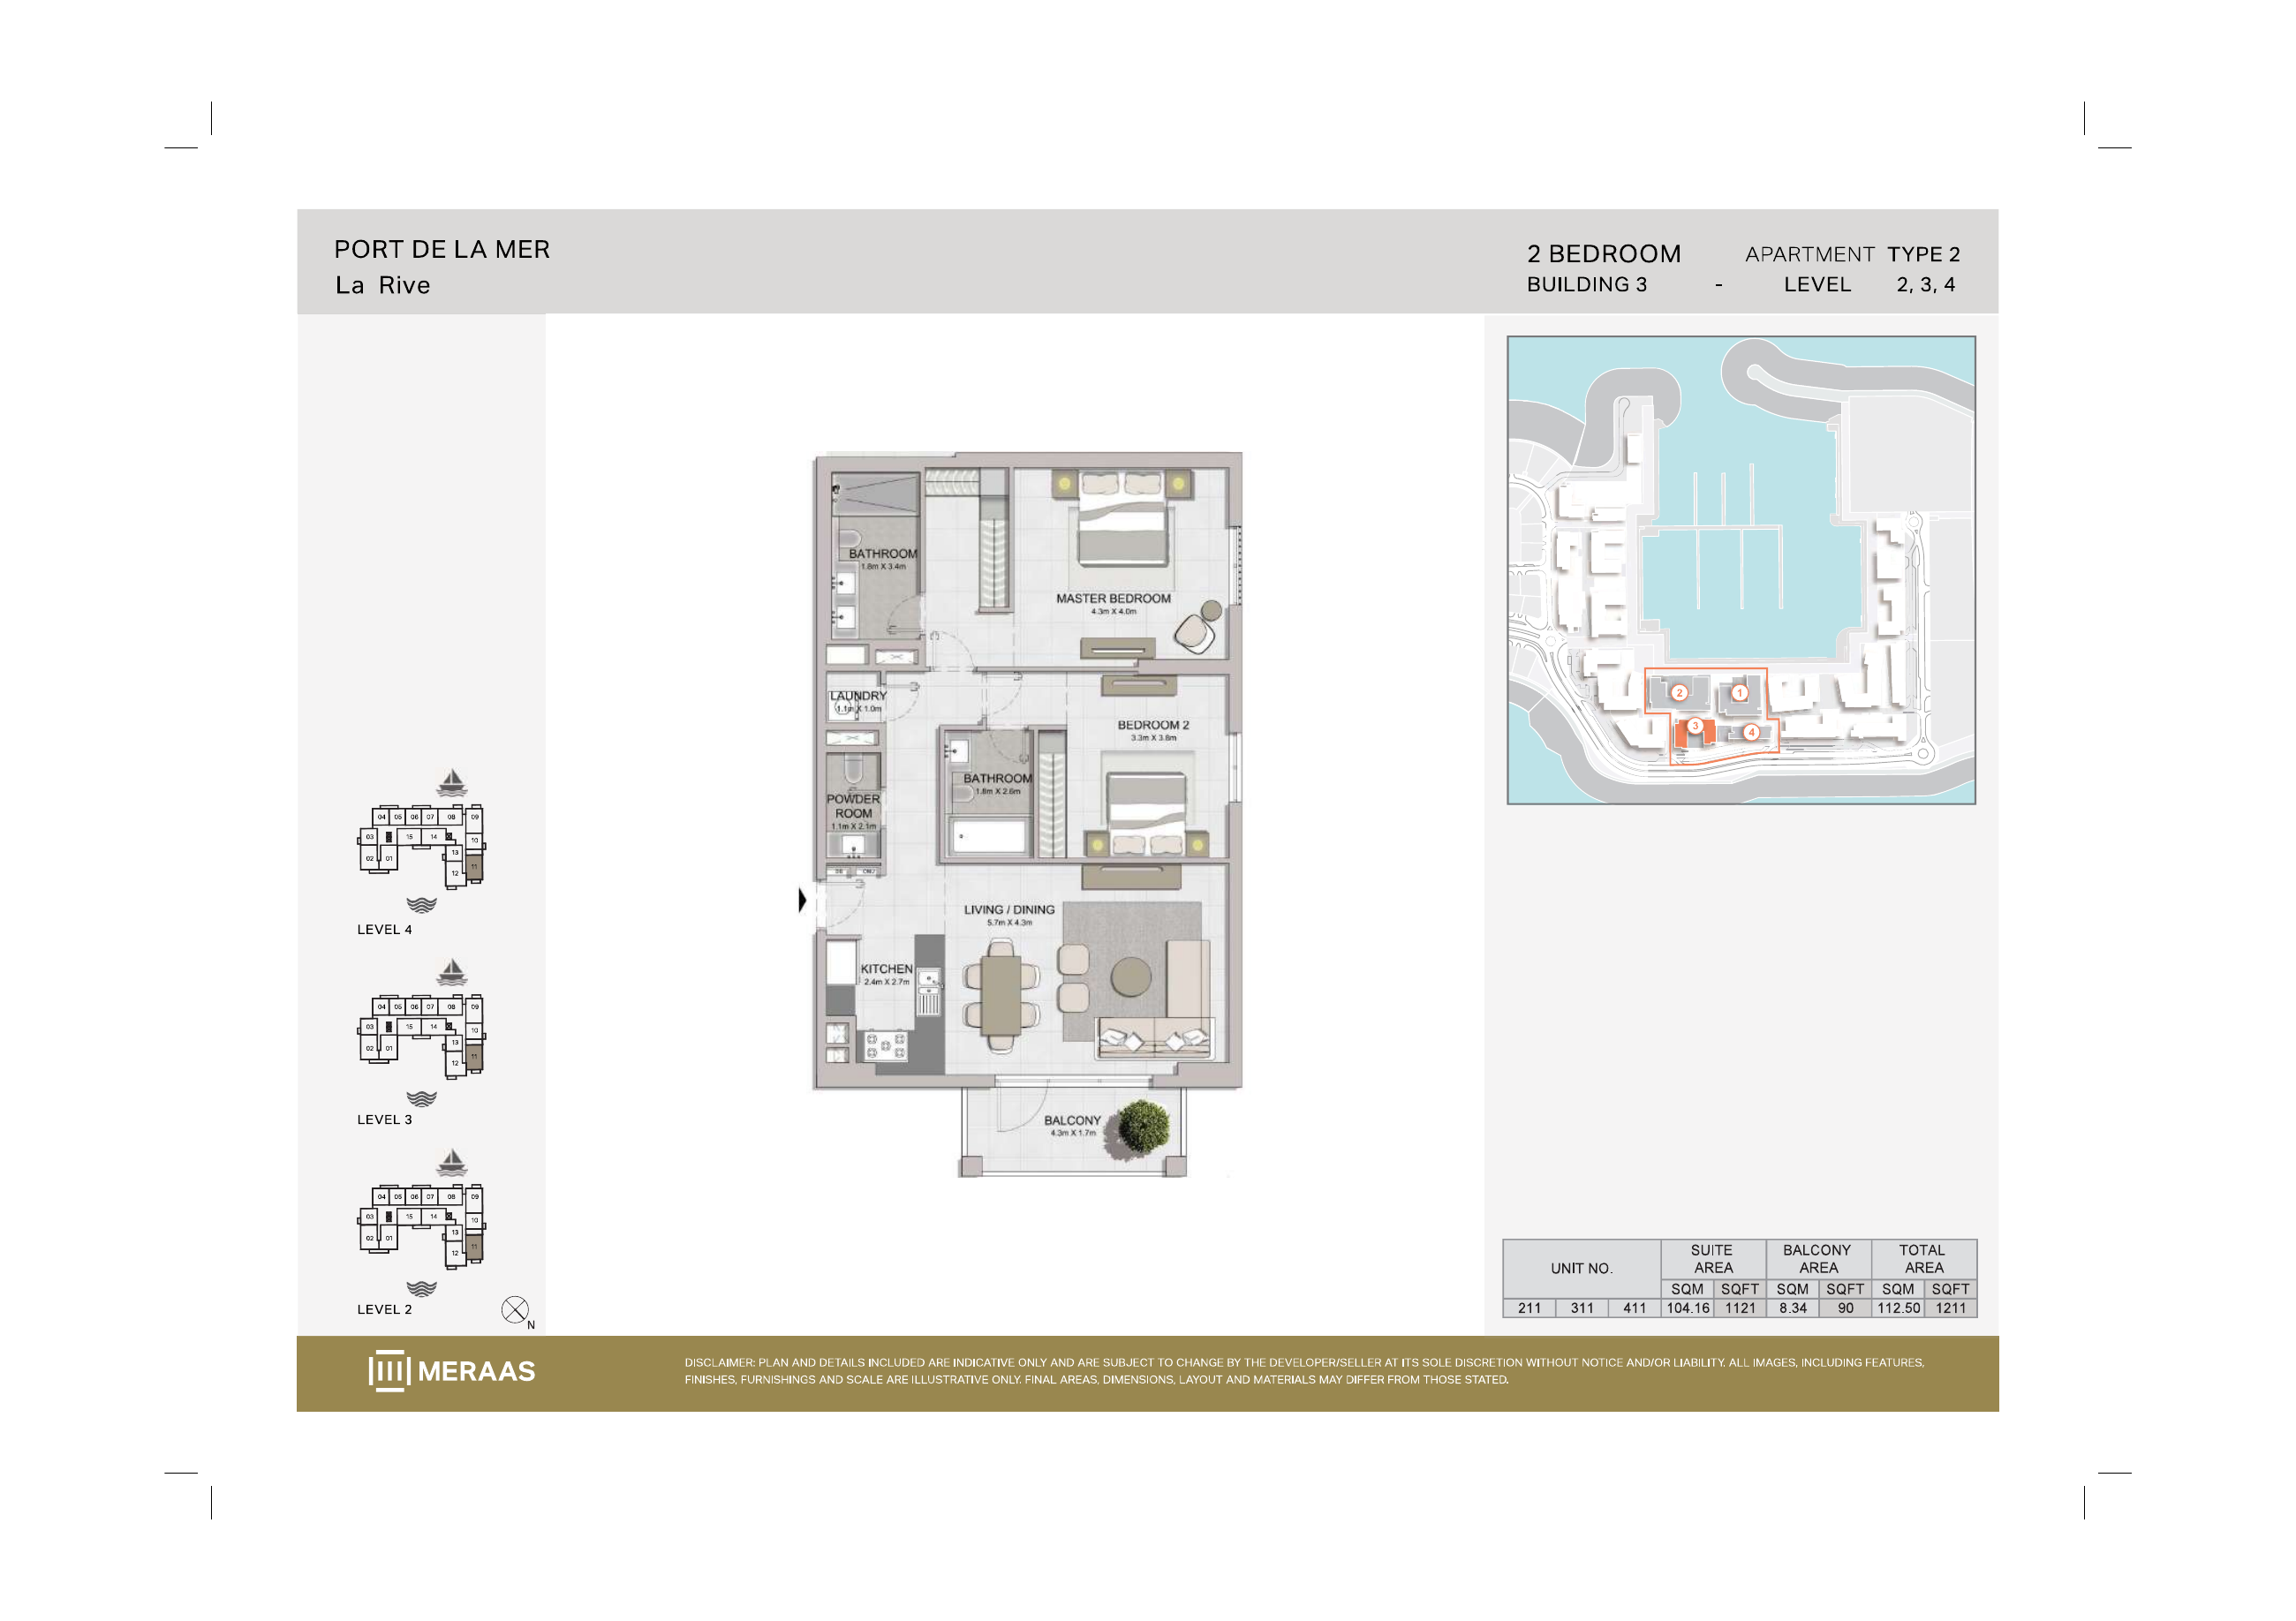
La Rive Building 3 — 2 bedroom Type 2 (original developer plan)
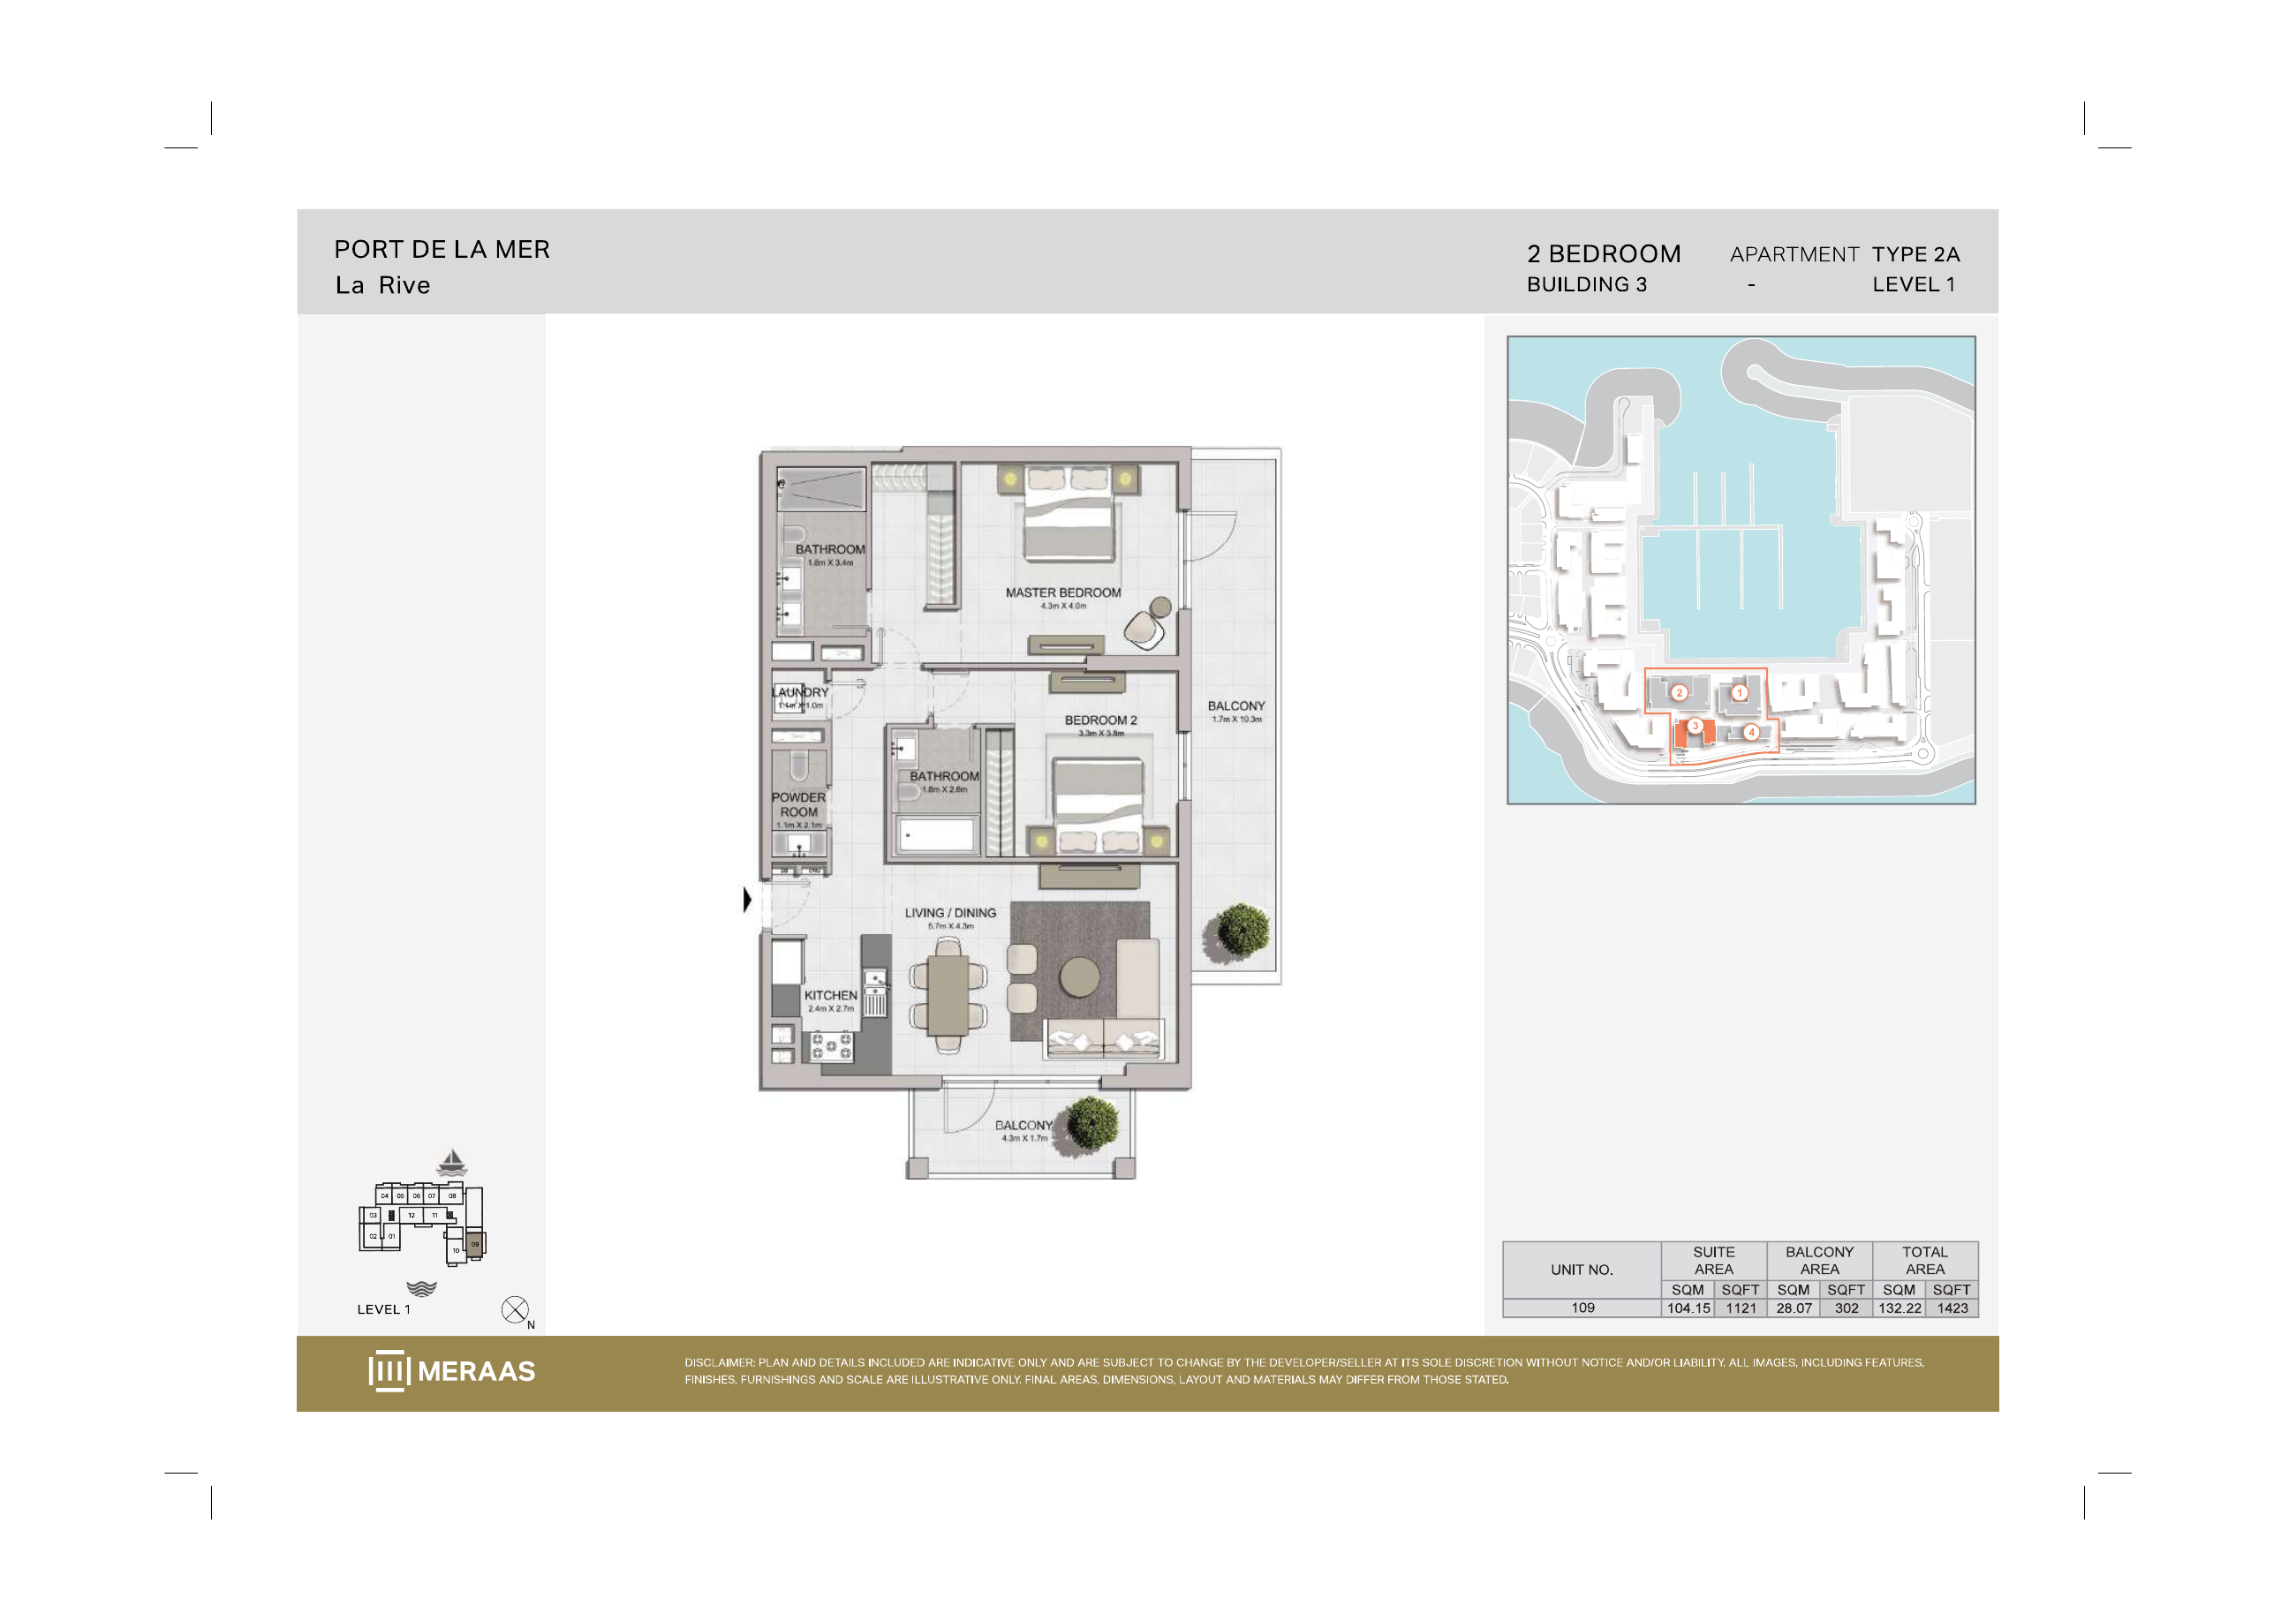
La Rive Building 3 — 2 bedroom Type 2A (original developer plan)
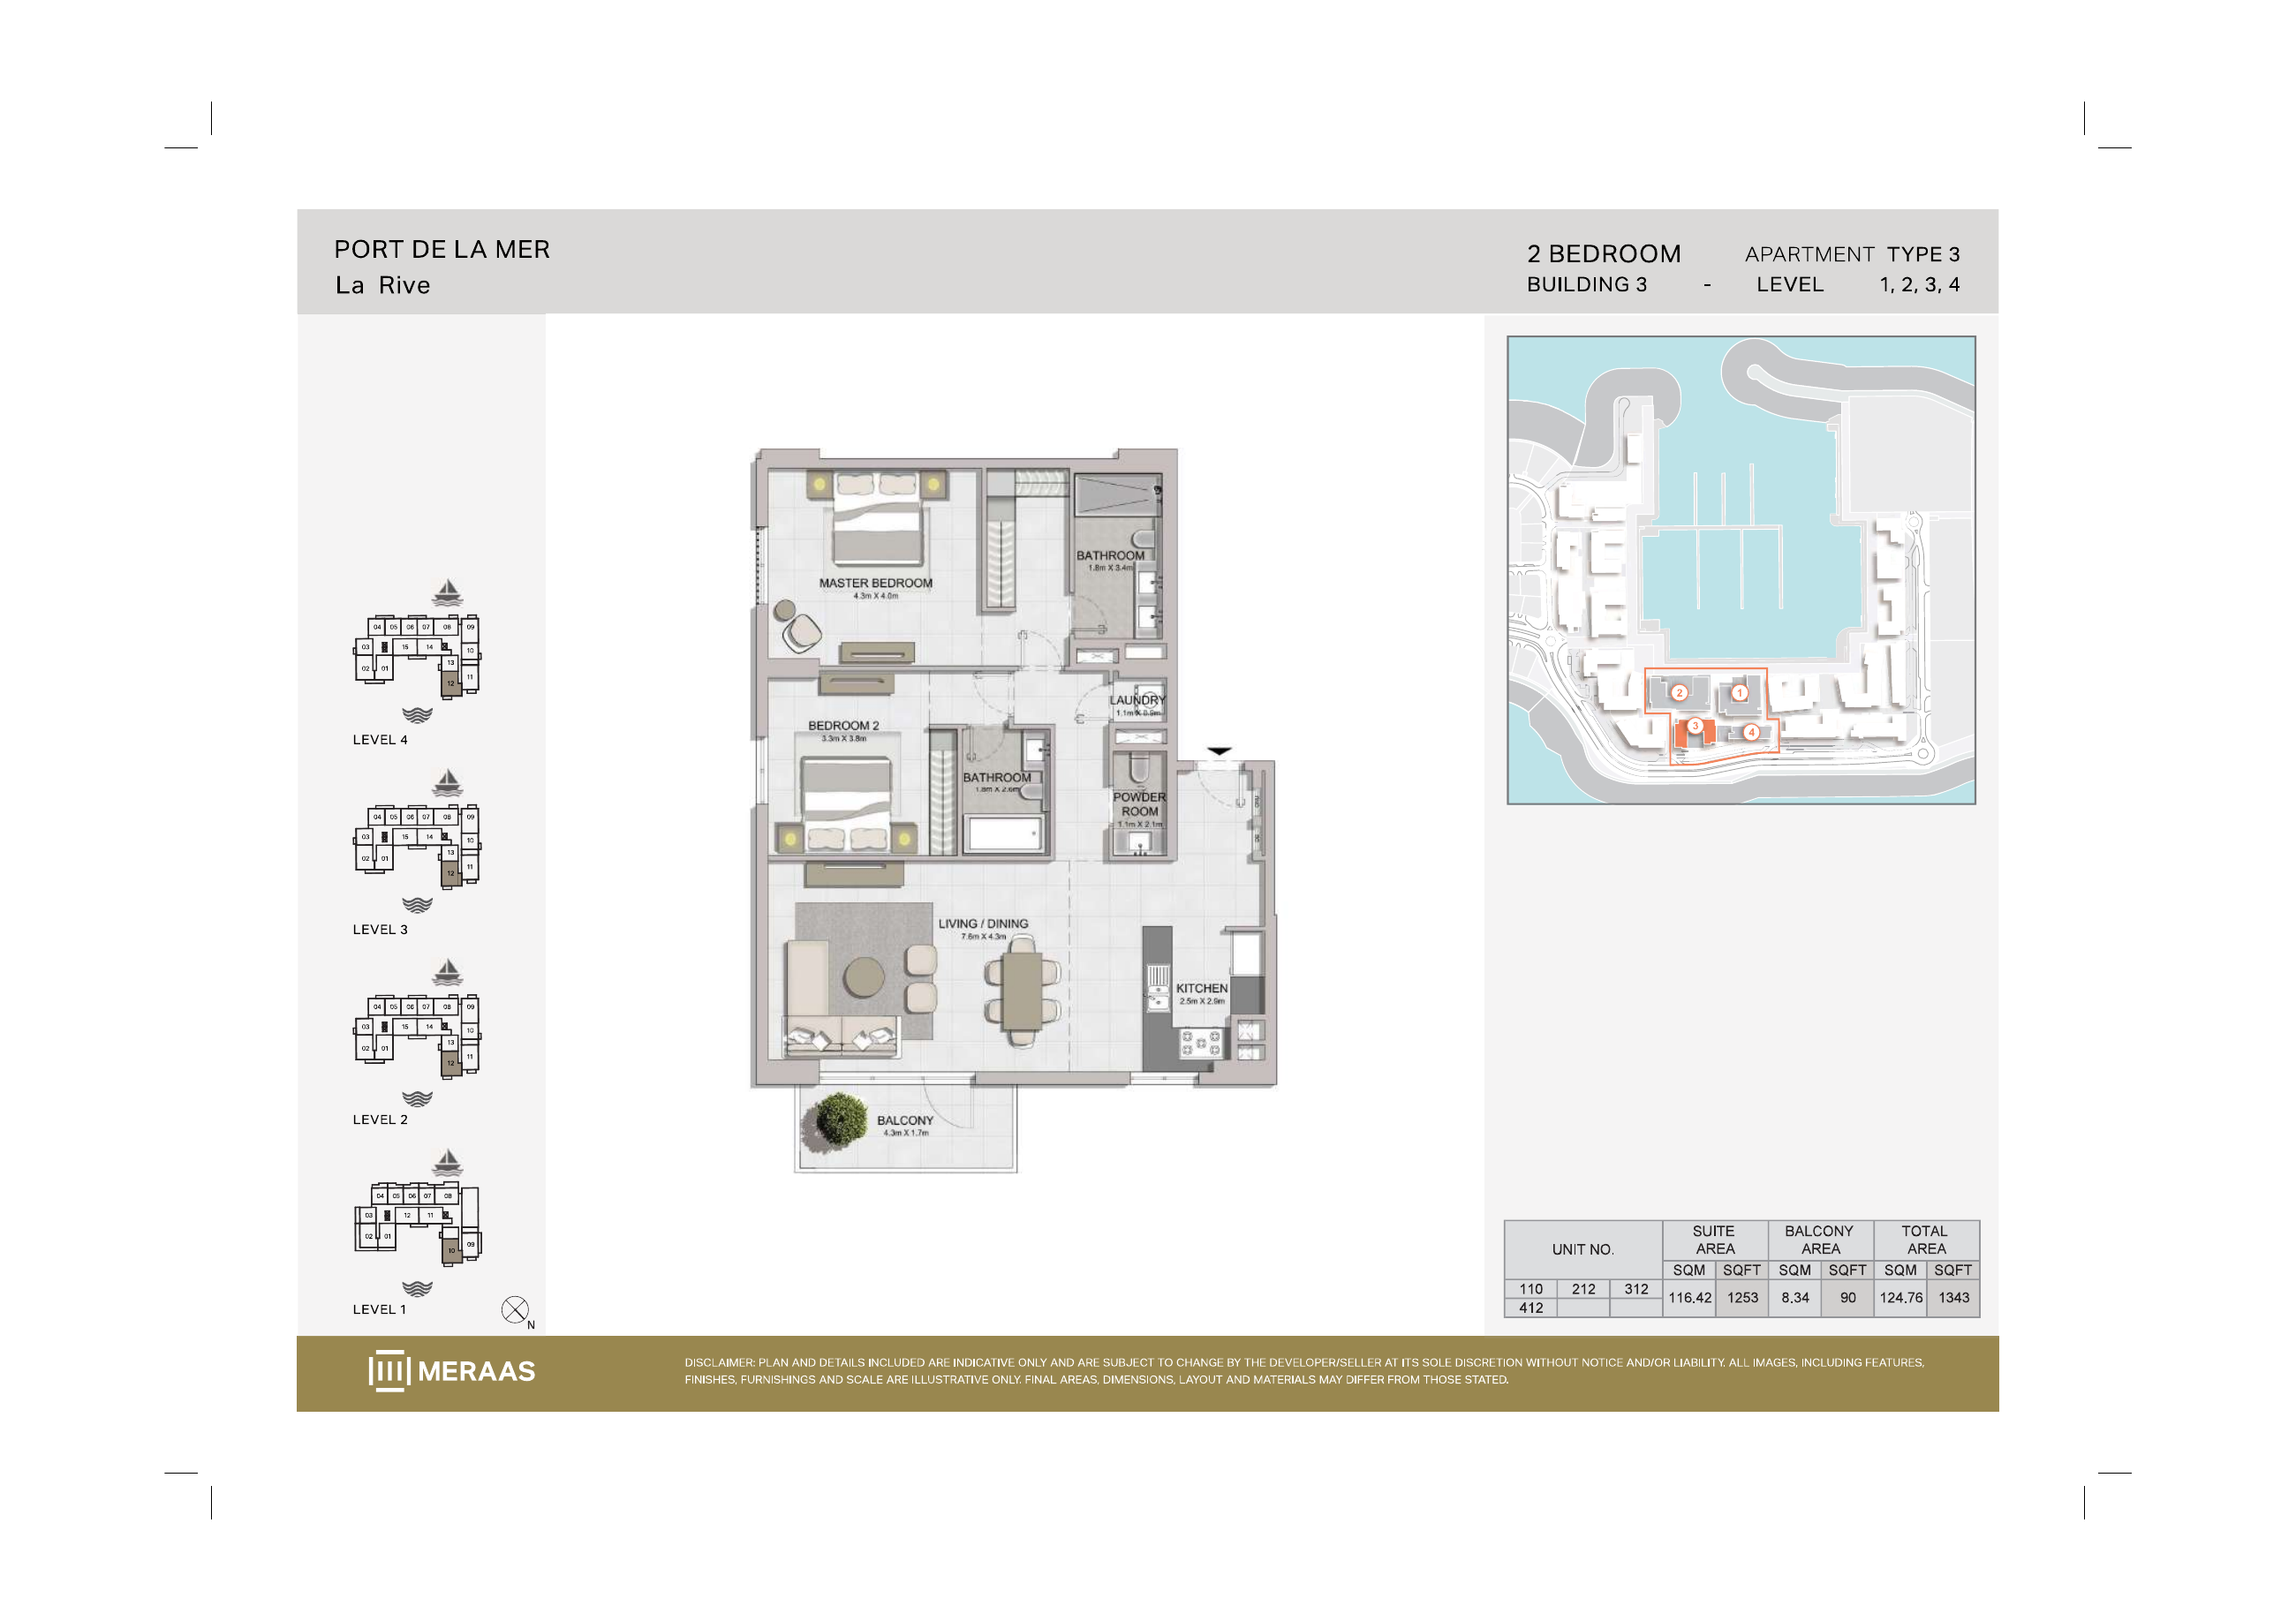
La Rive Building 3 — 2 bedroom Type 3 (original developer plan)
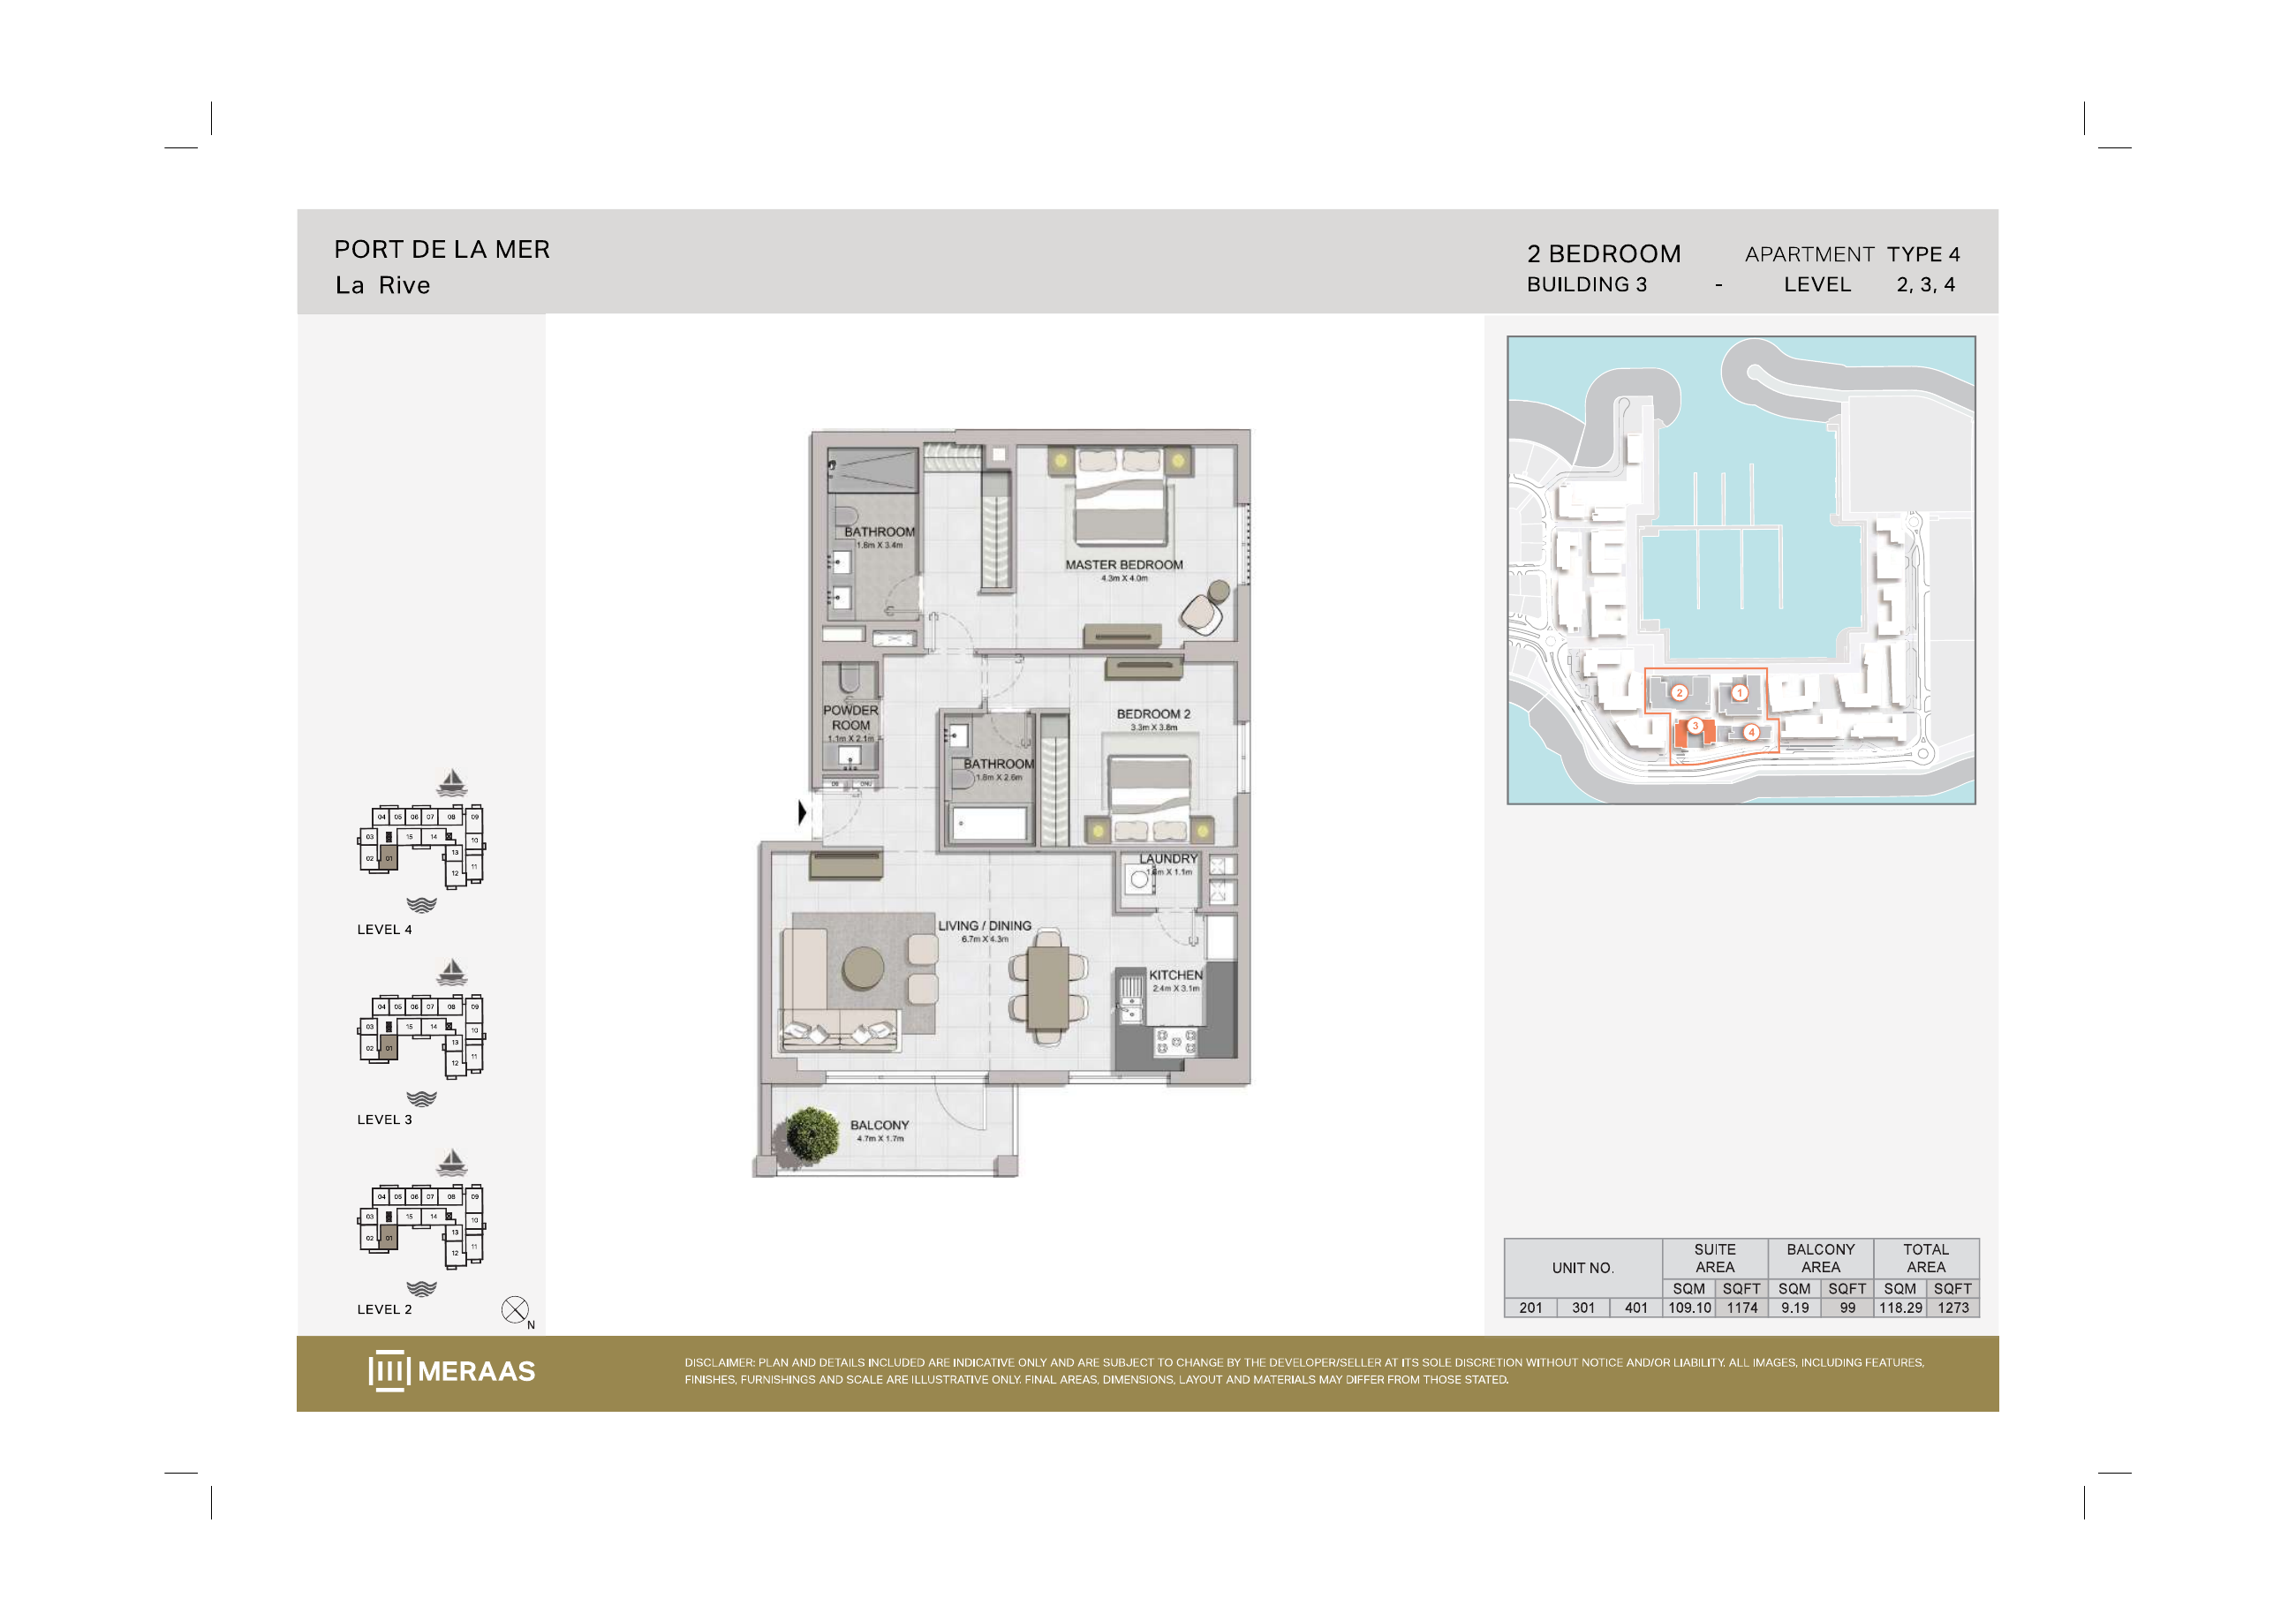
La Rive Building 3 — 2 bedroom Type 4 (original developer plan)
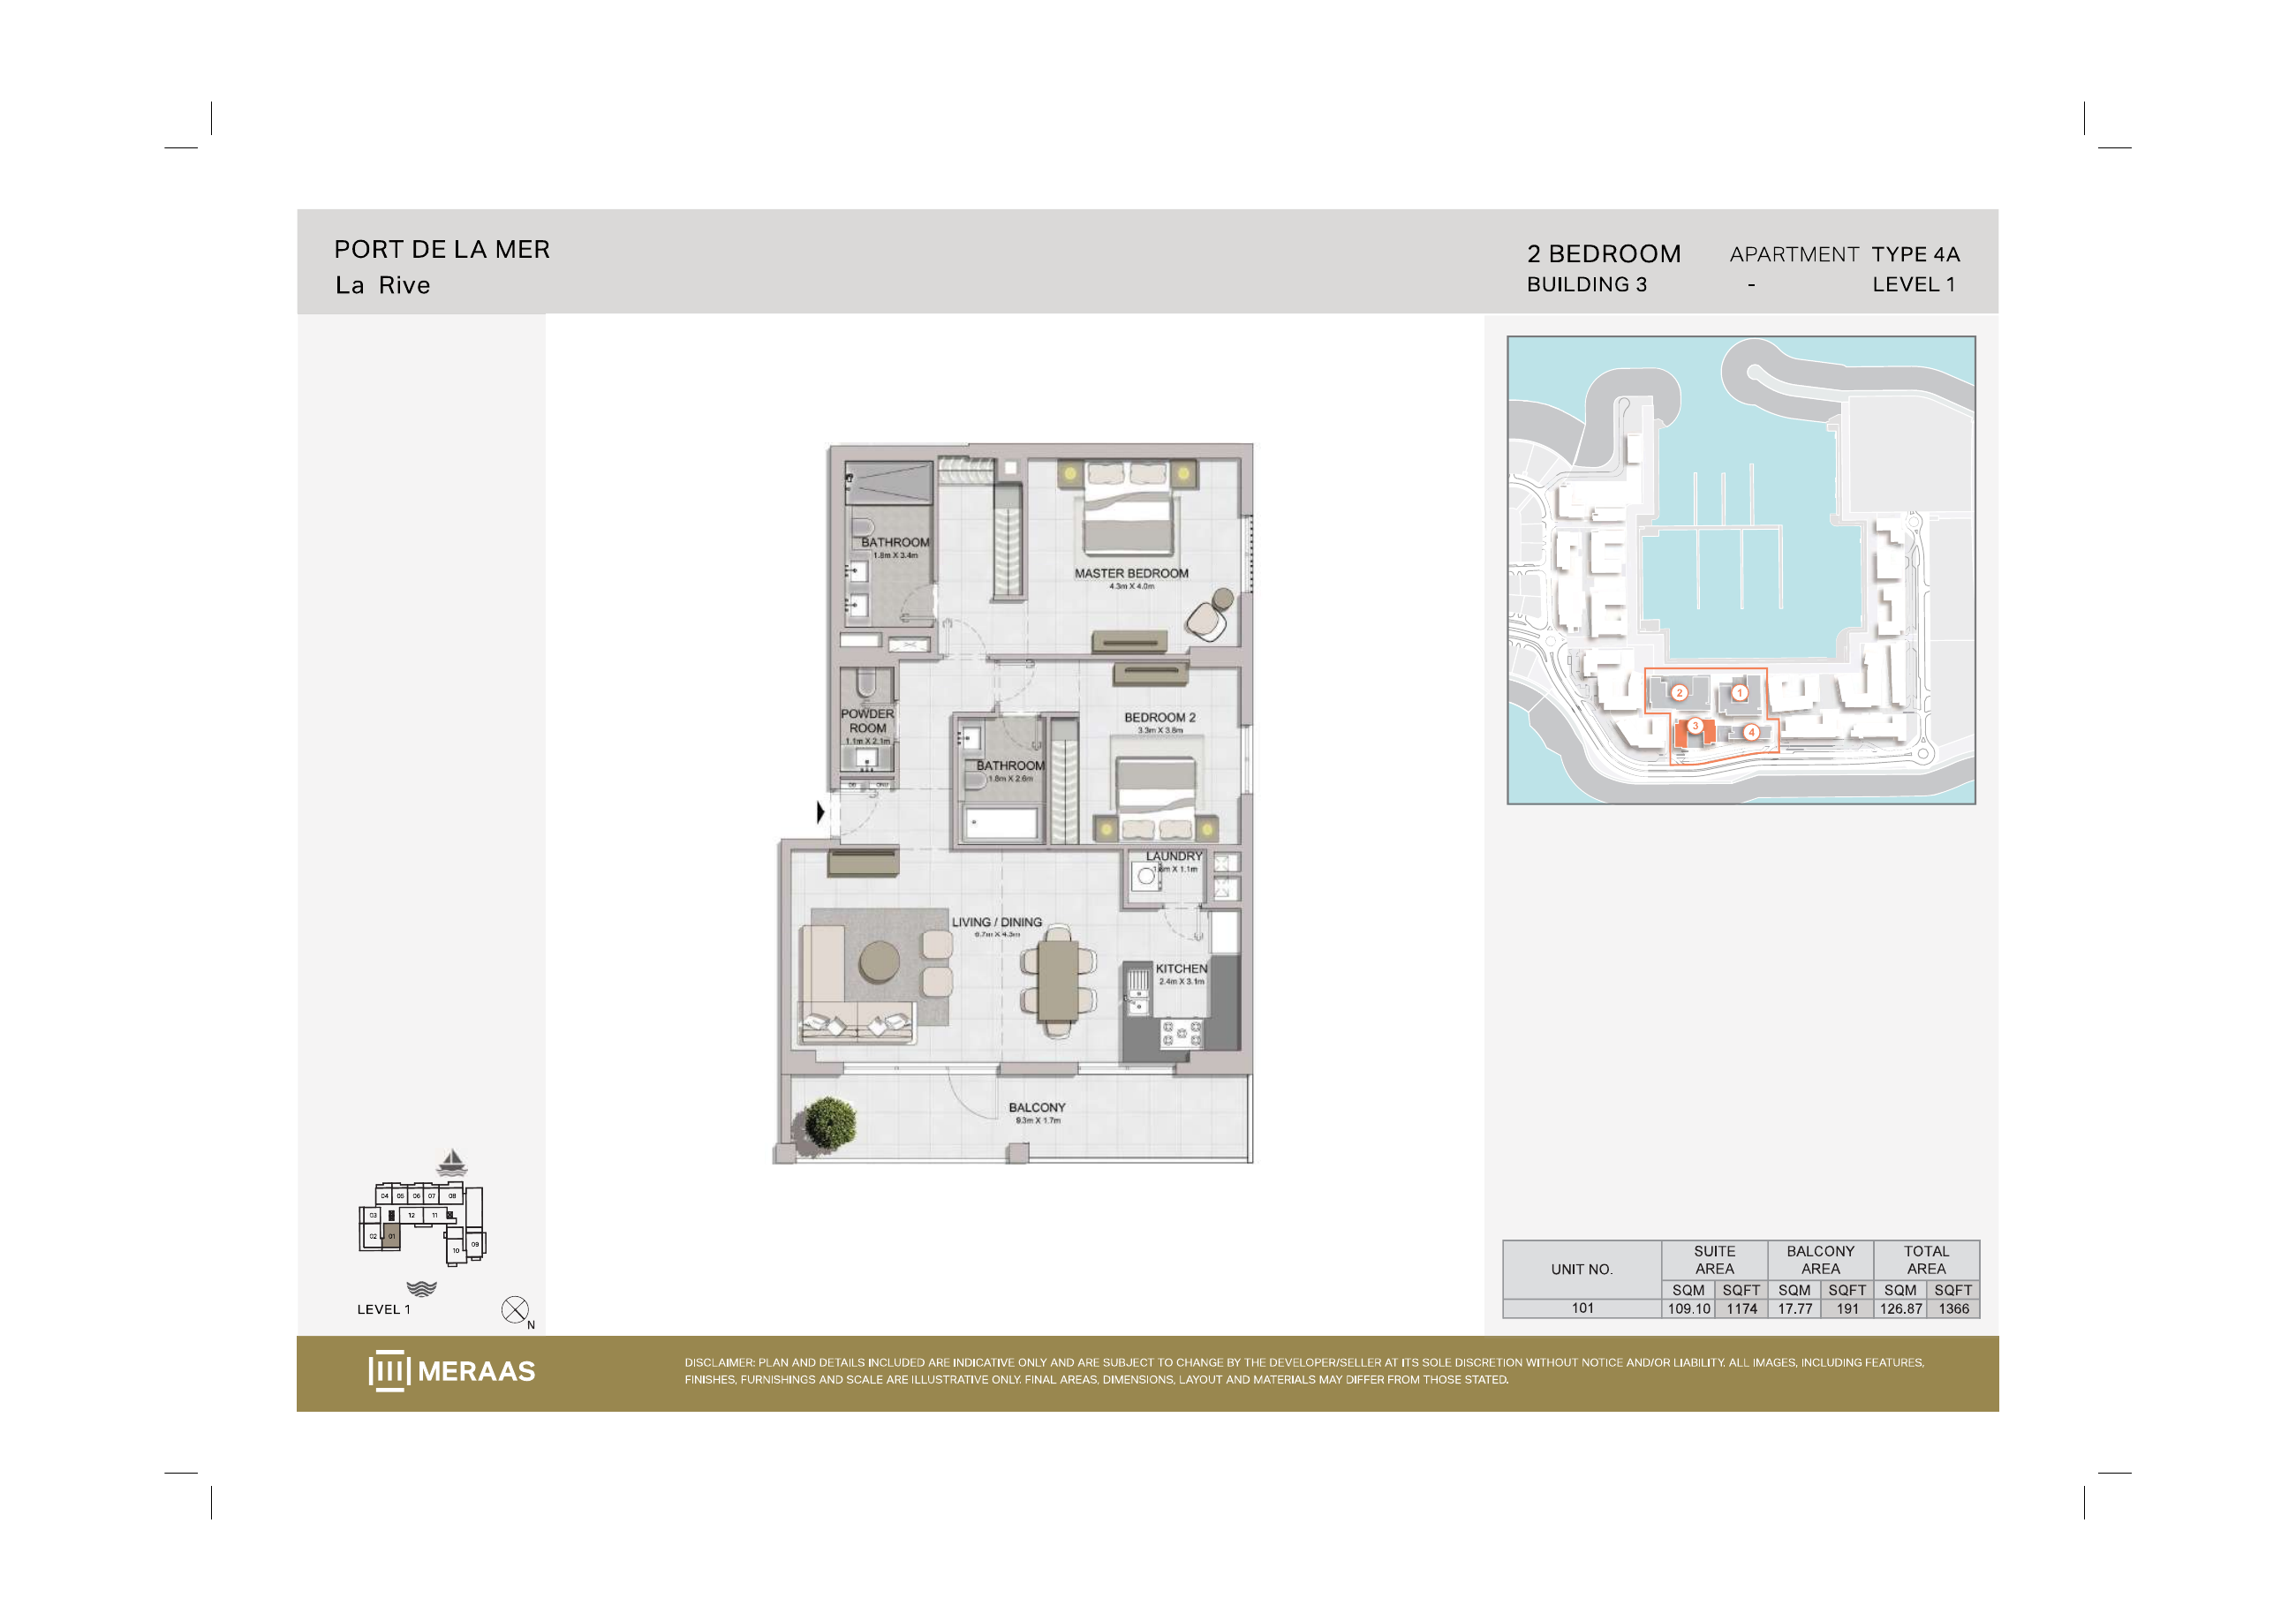
La Rive Building 3 — 2 bedroom Type 4A (original developer plan)
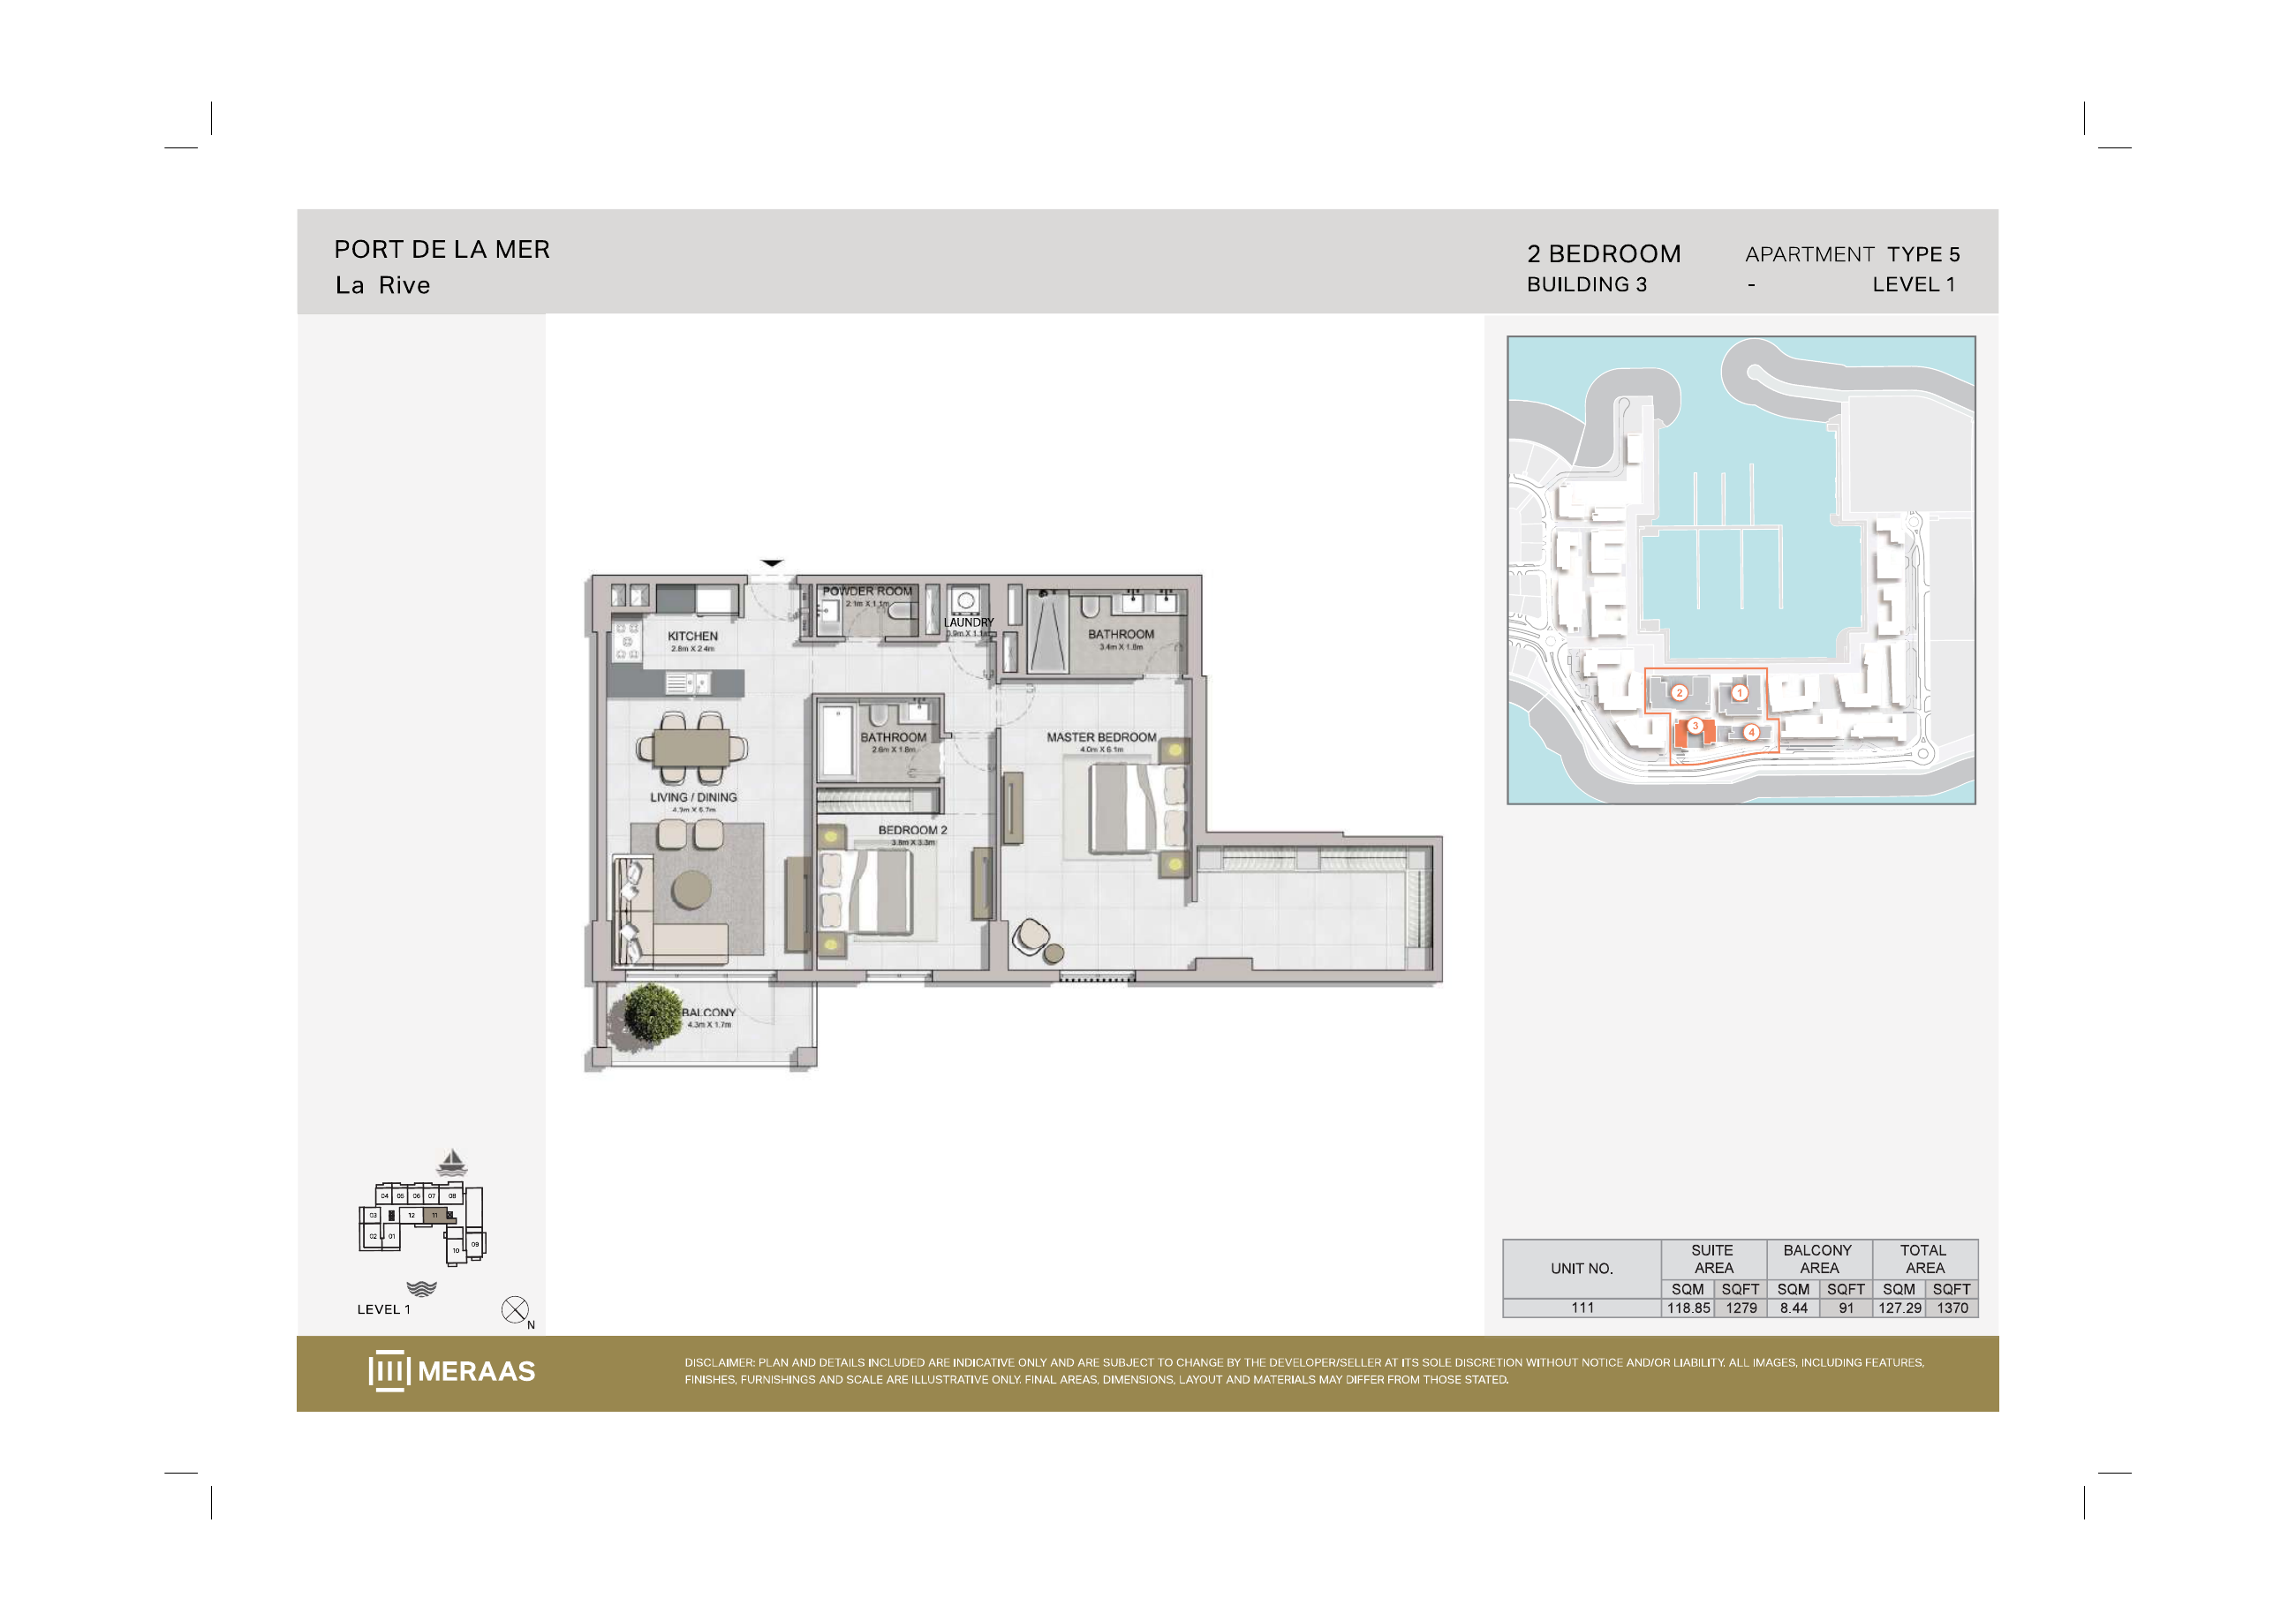
La Rive Building 3 — 2 bedroom Type 5 (original developer plan)
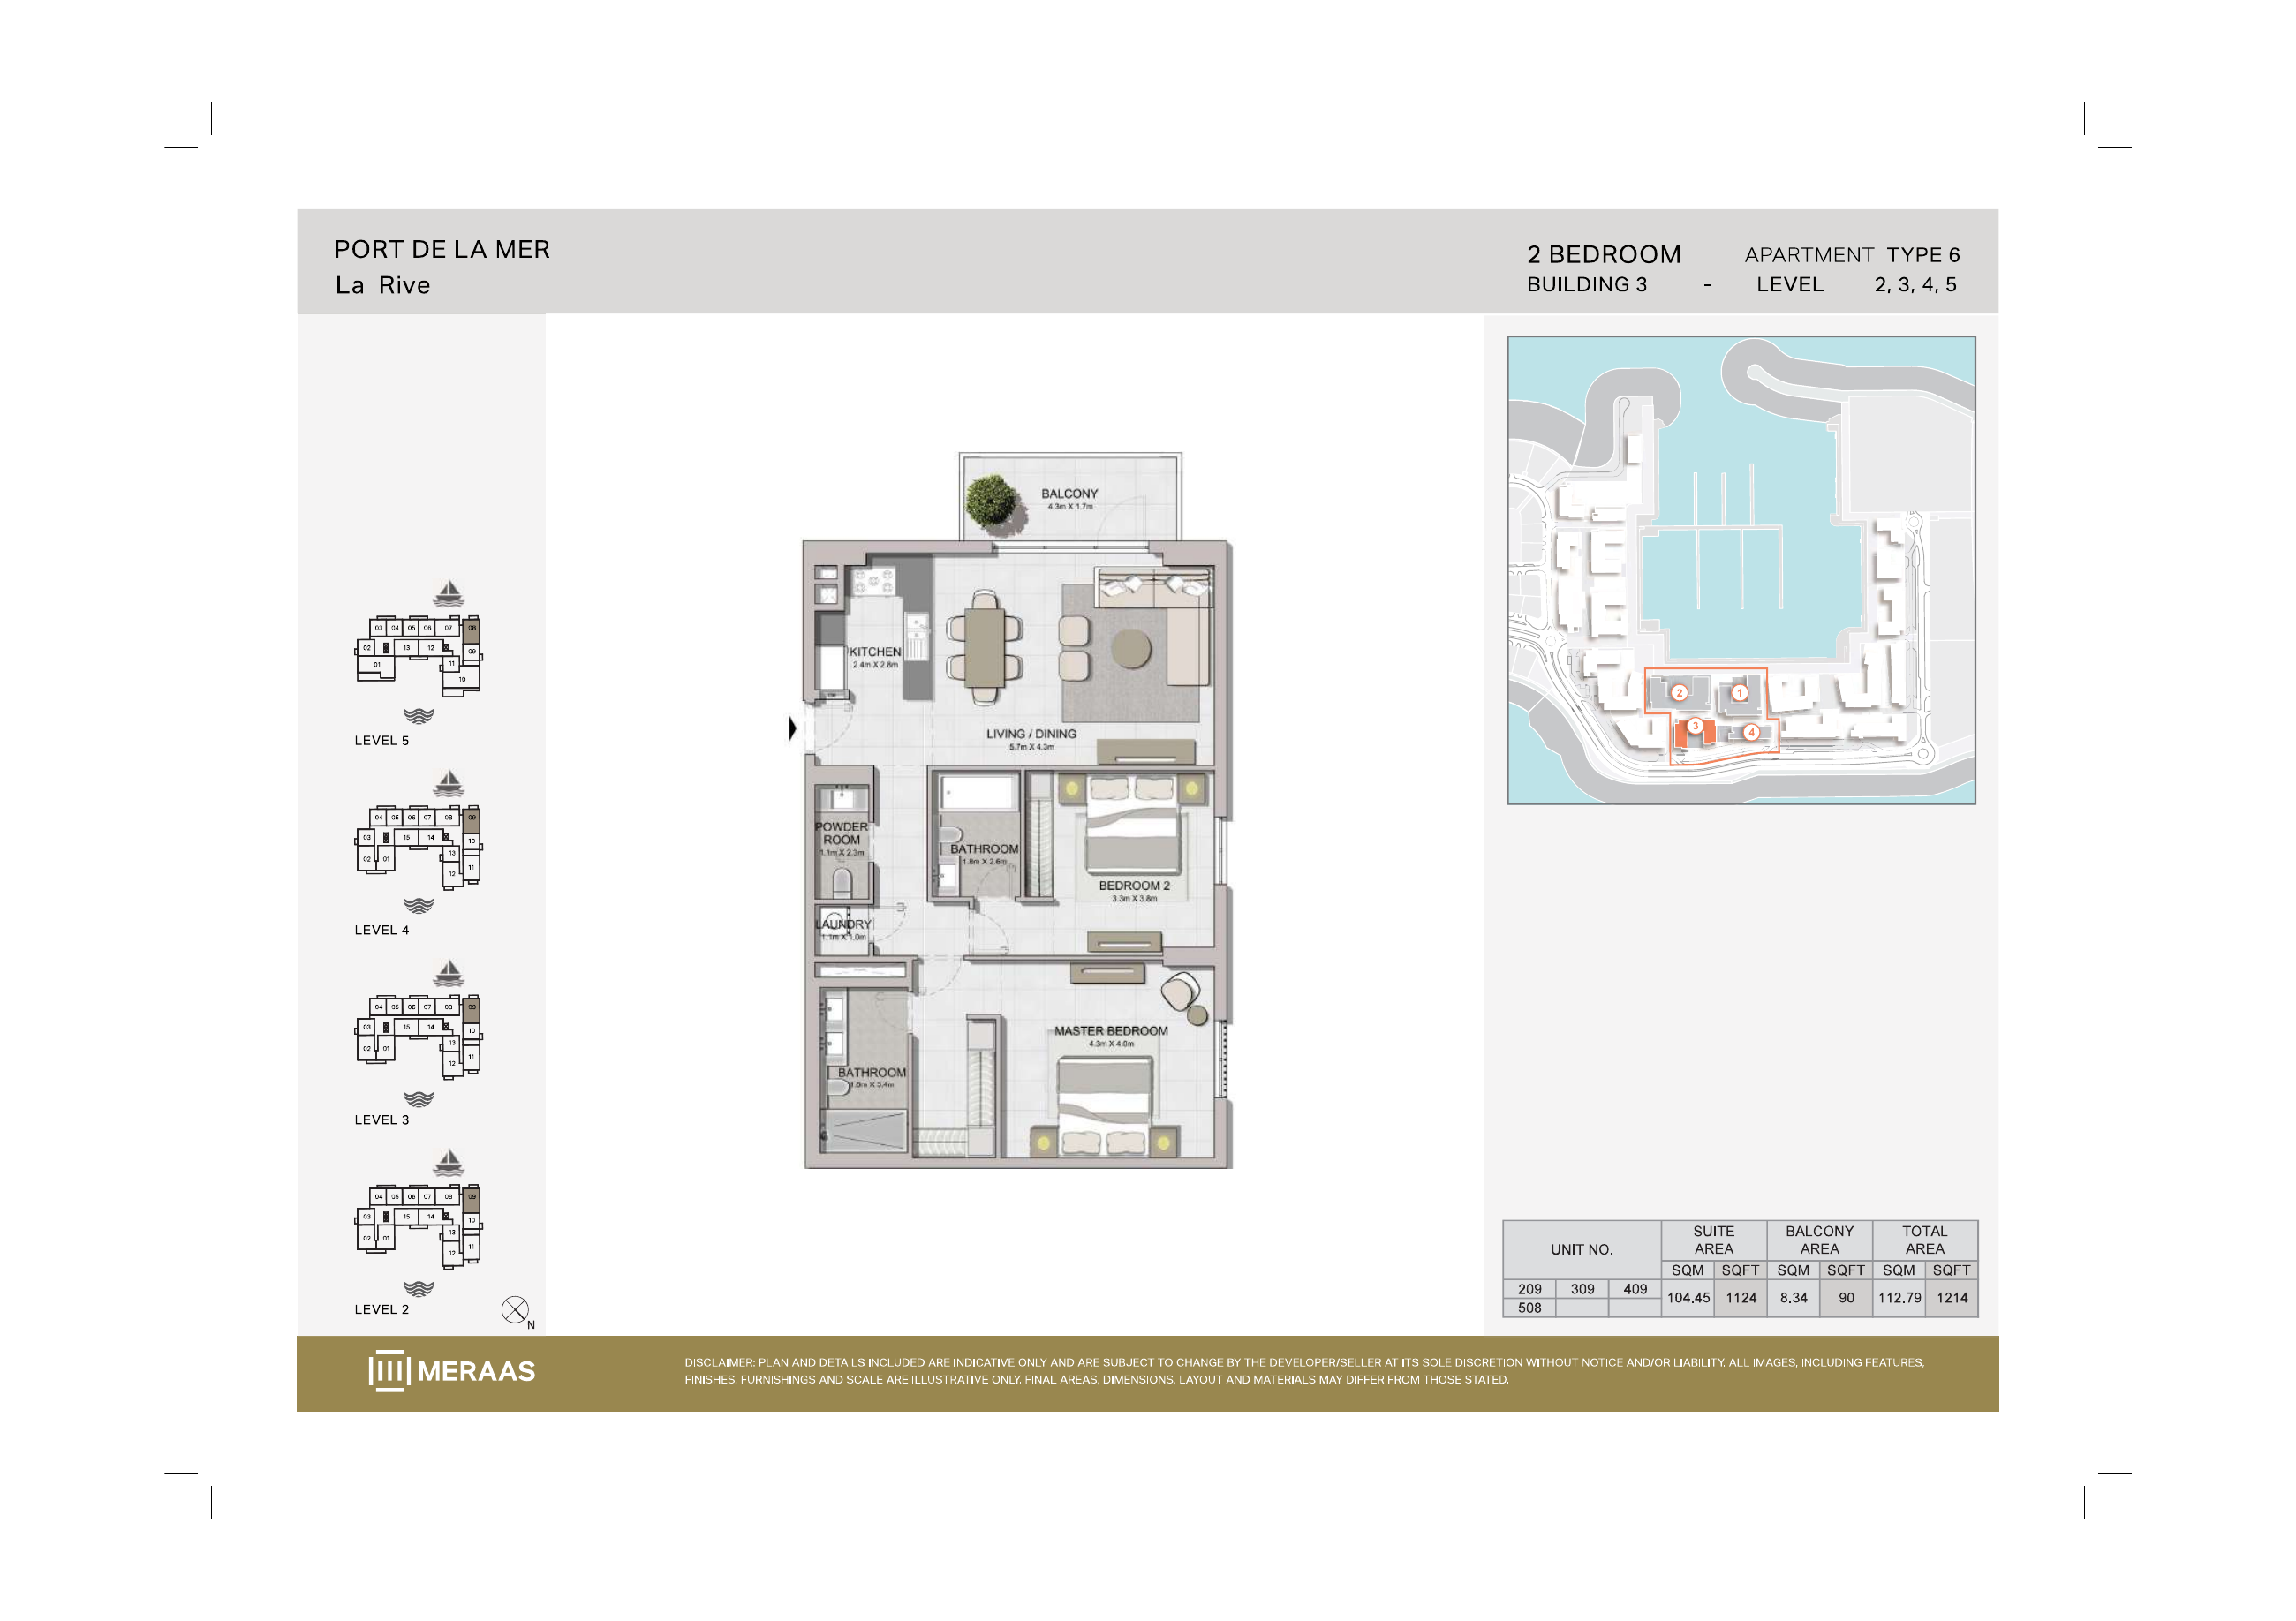
La Rive Building 3 — 2 bedroom Type 6 (original developer plan)
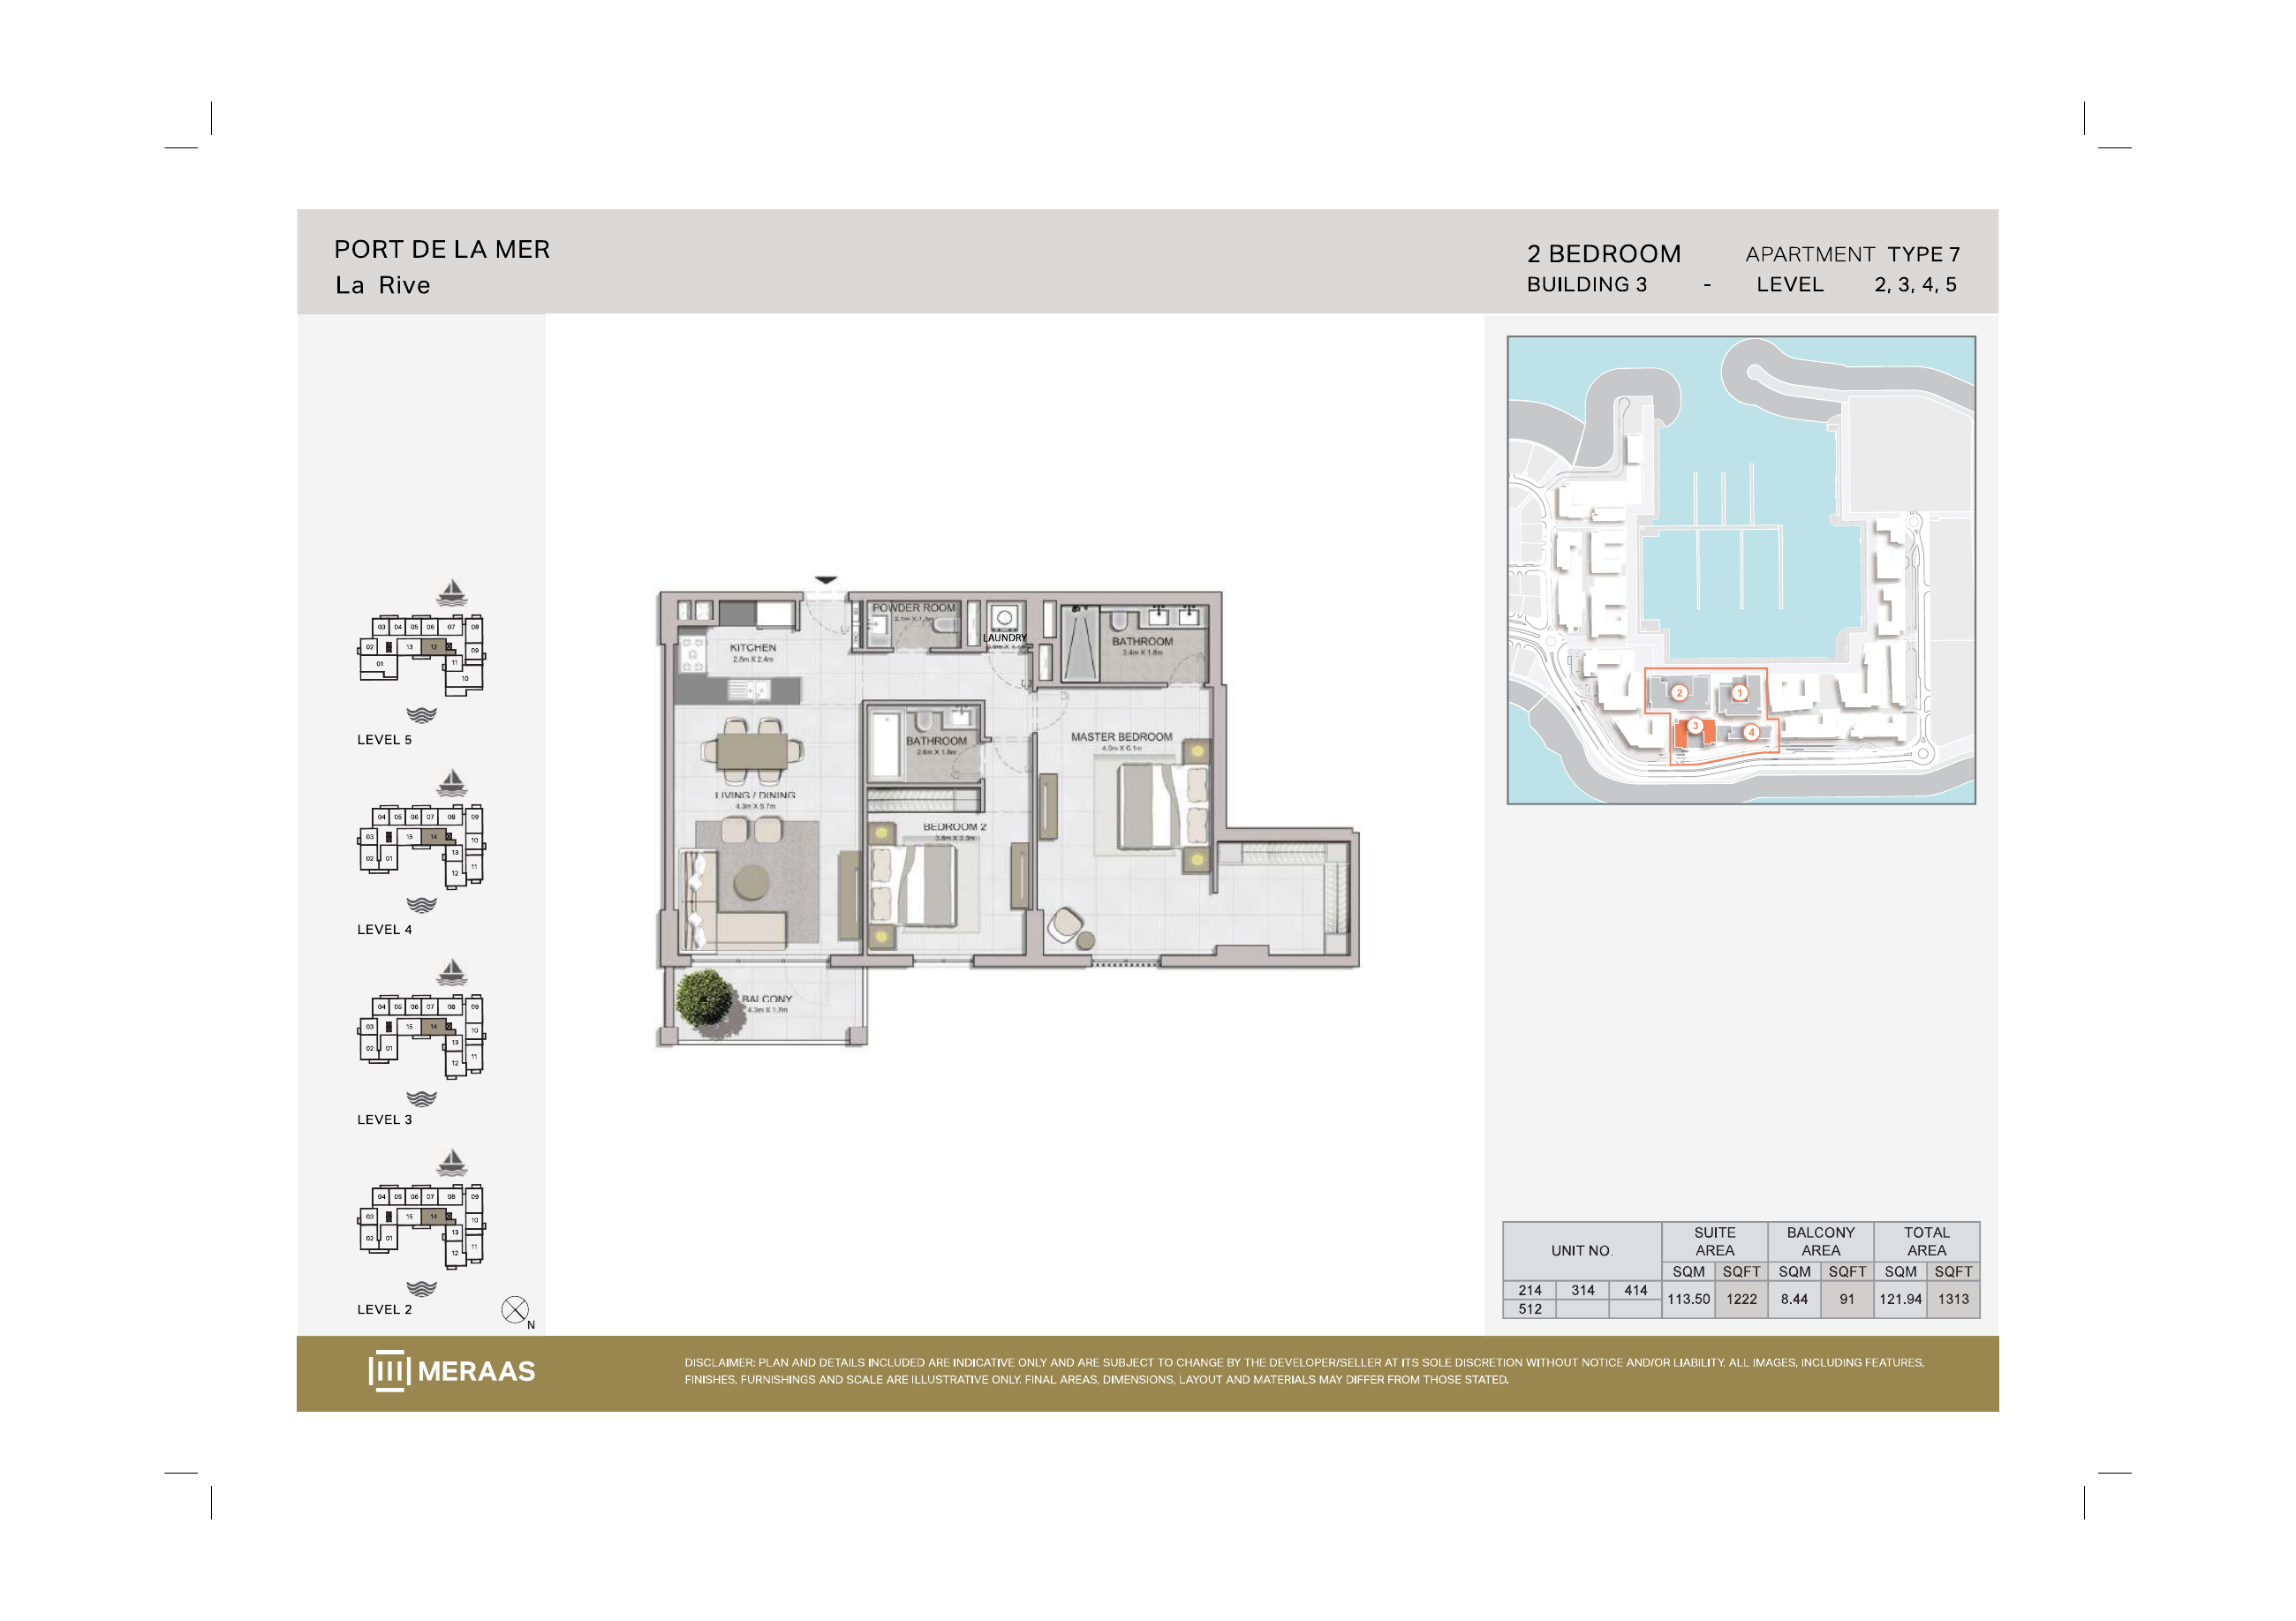
La Rive Building 3 — 2 bedroom Type 7 (original developer plan)
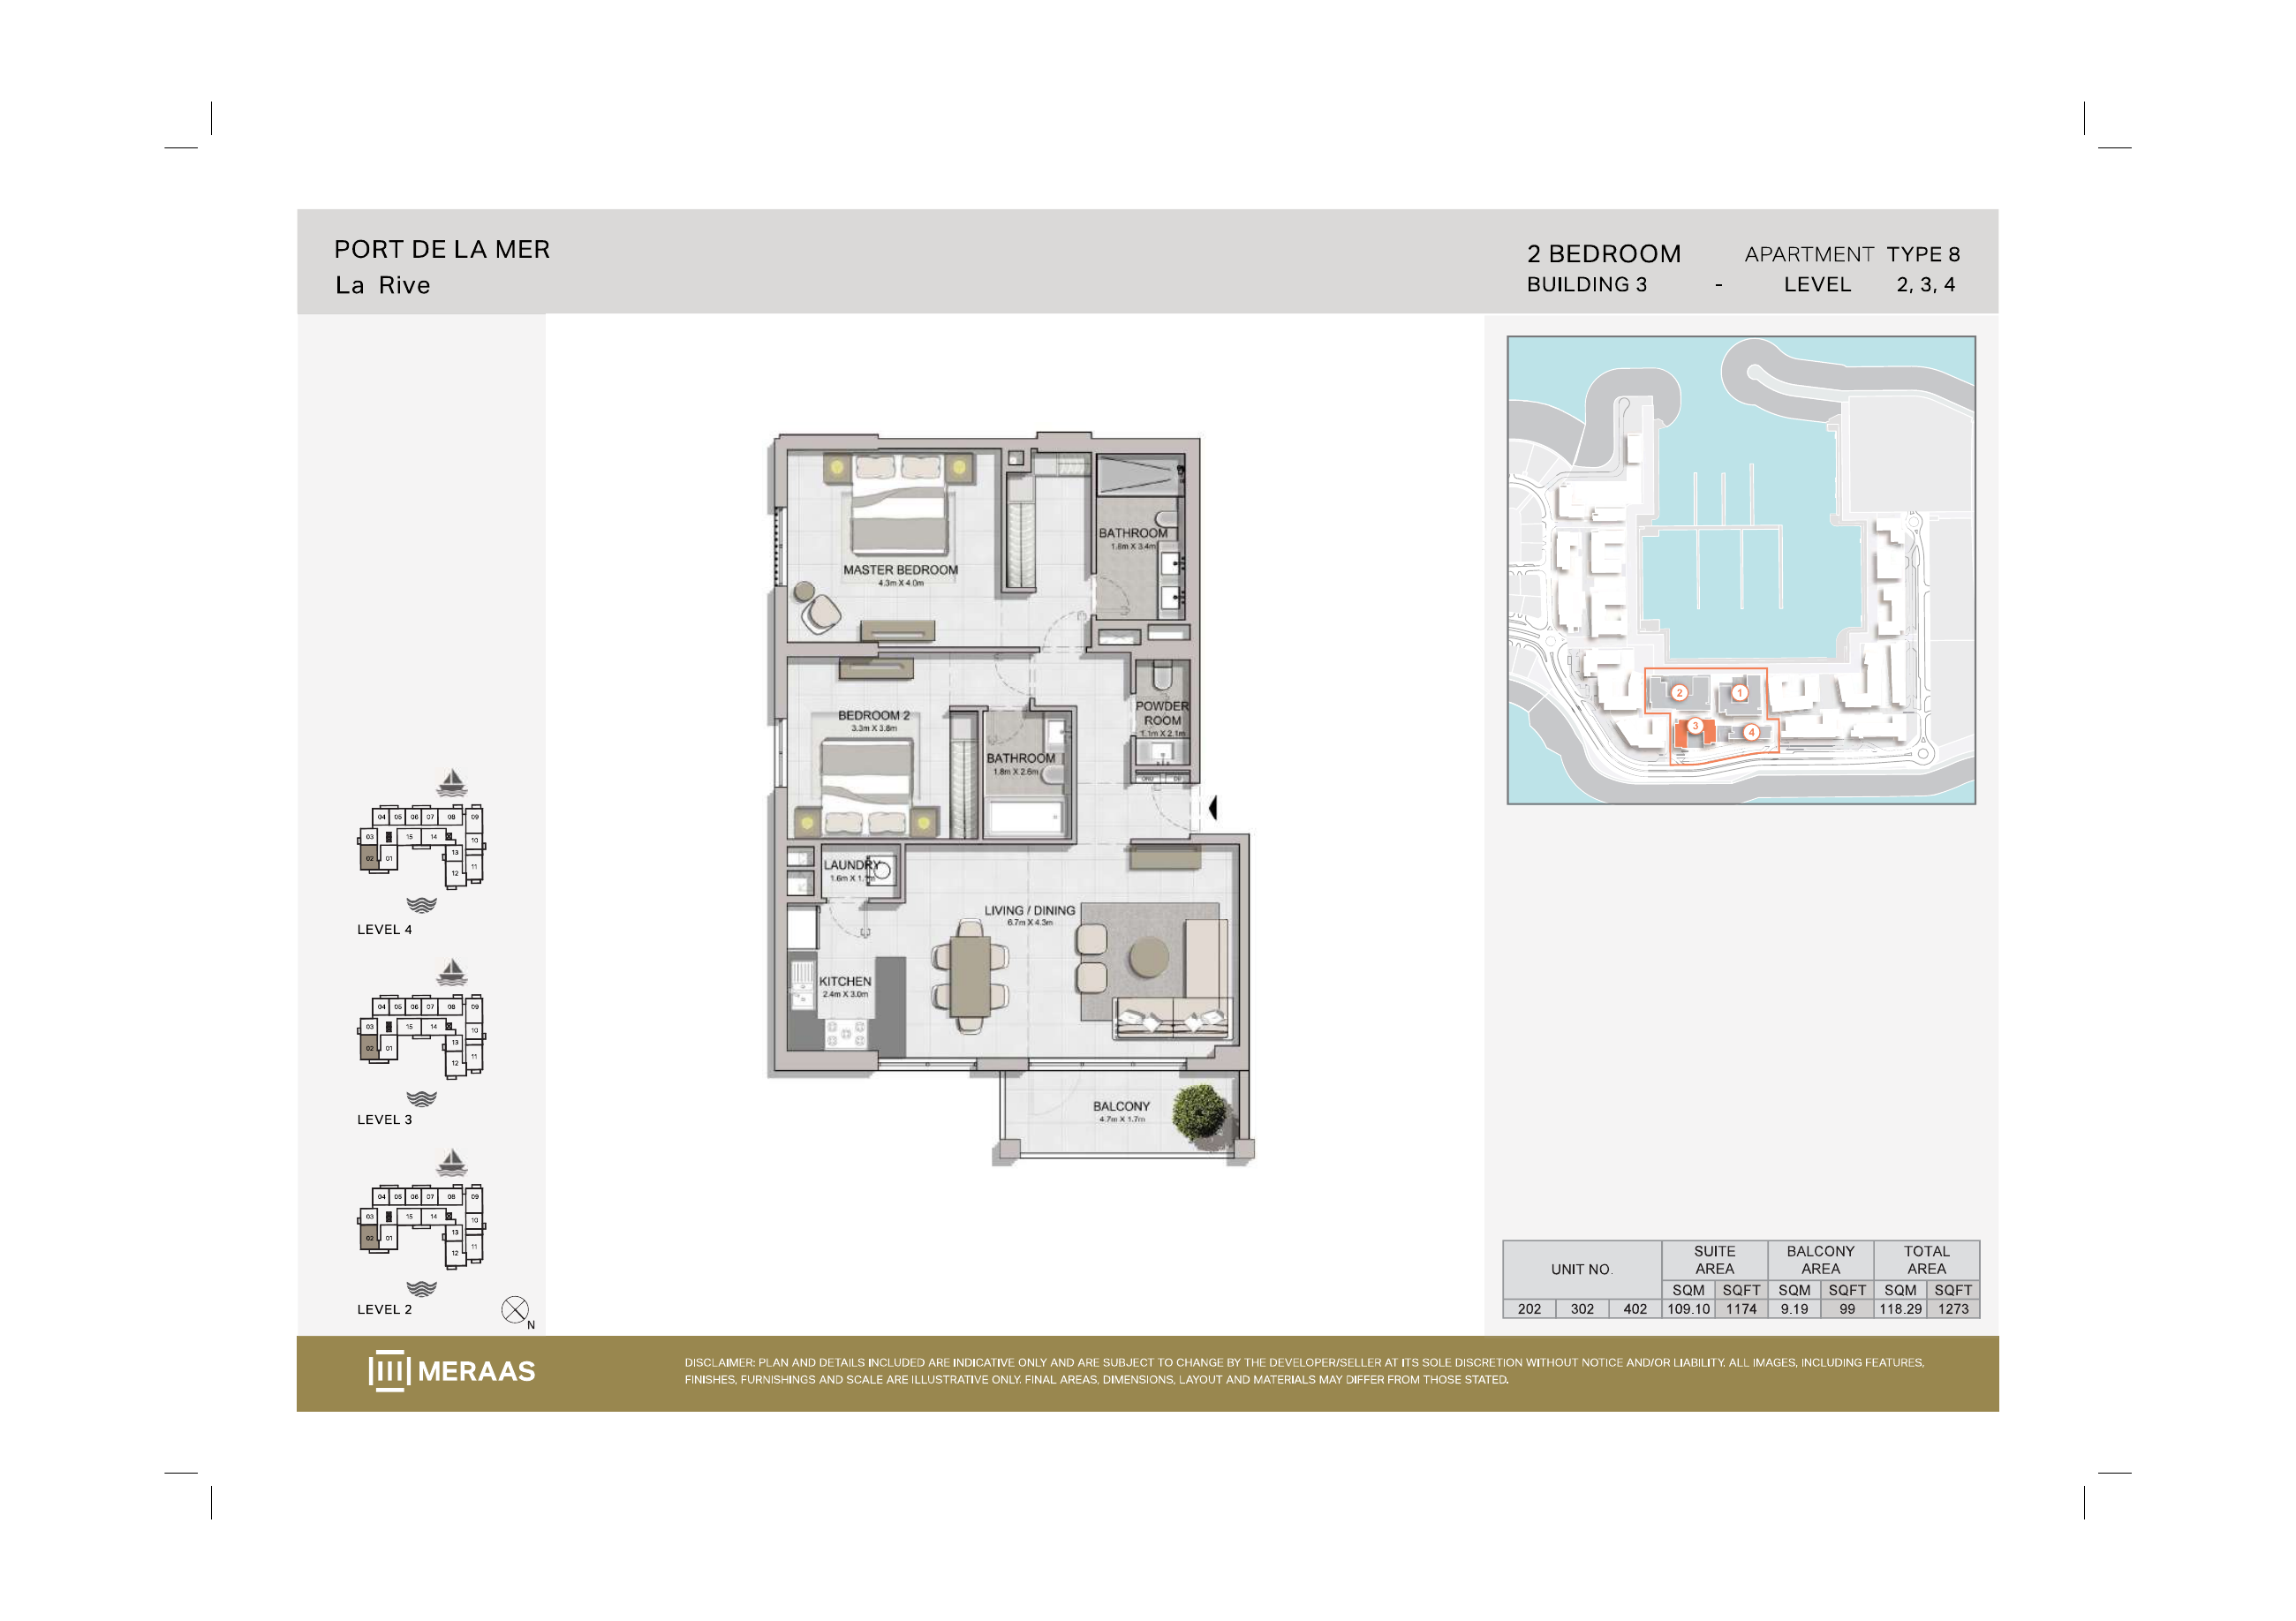
La Rive Building 3 — 2 bedroom Type 8 (original developer plan)
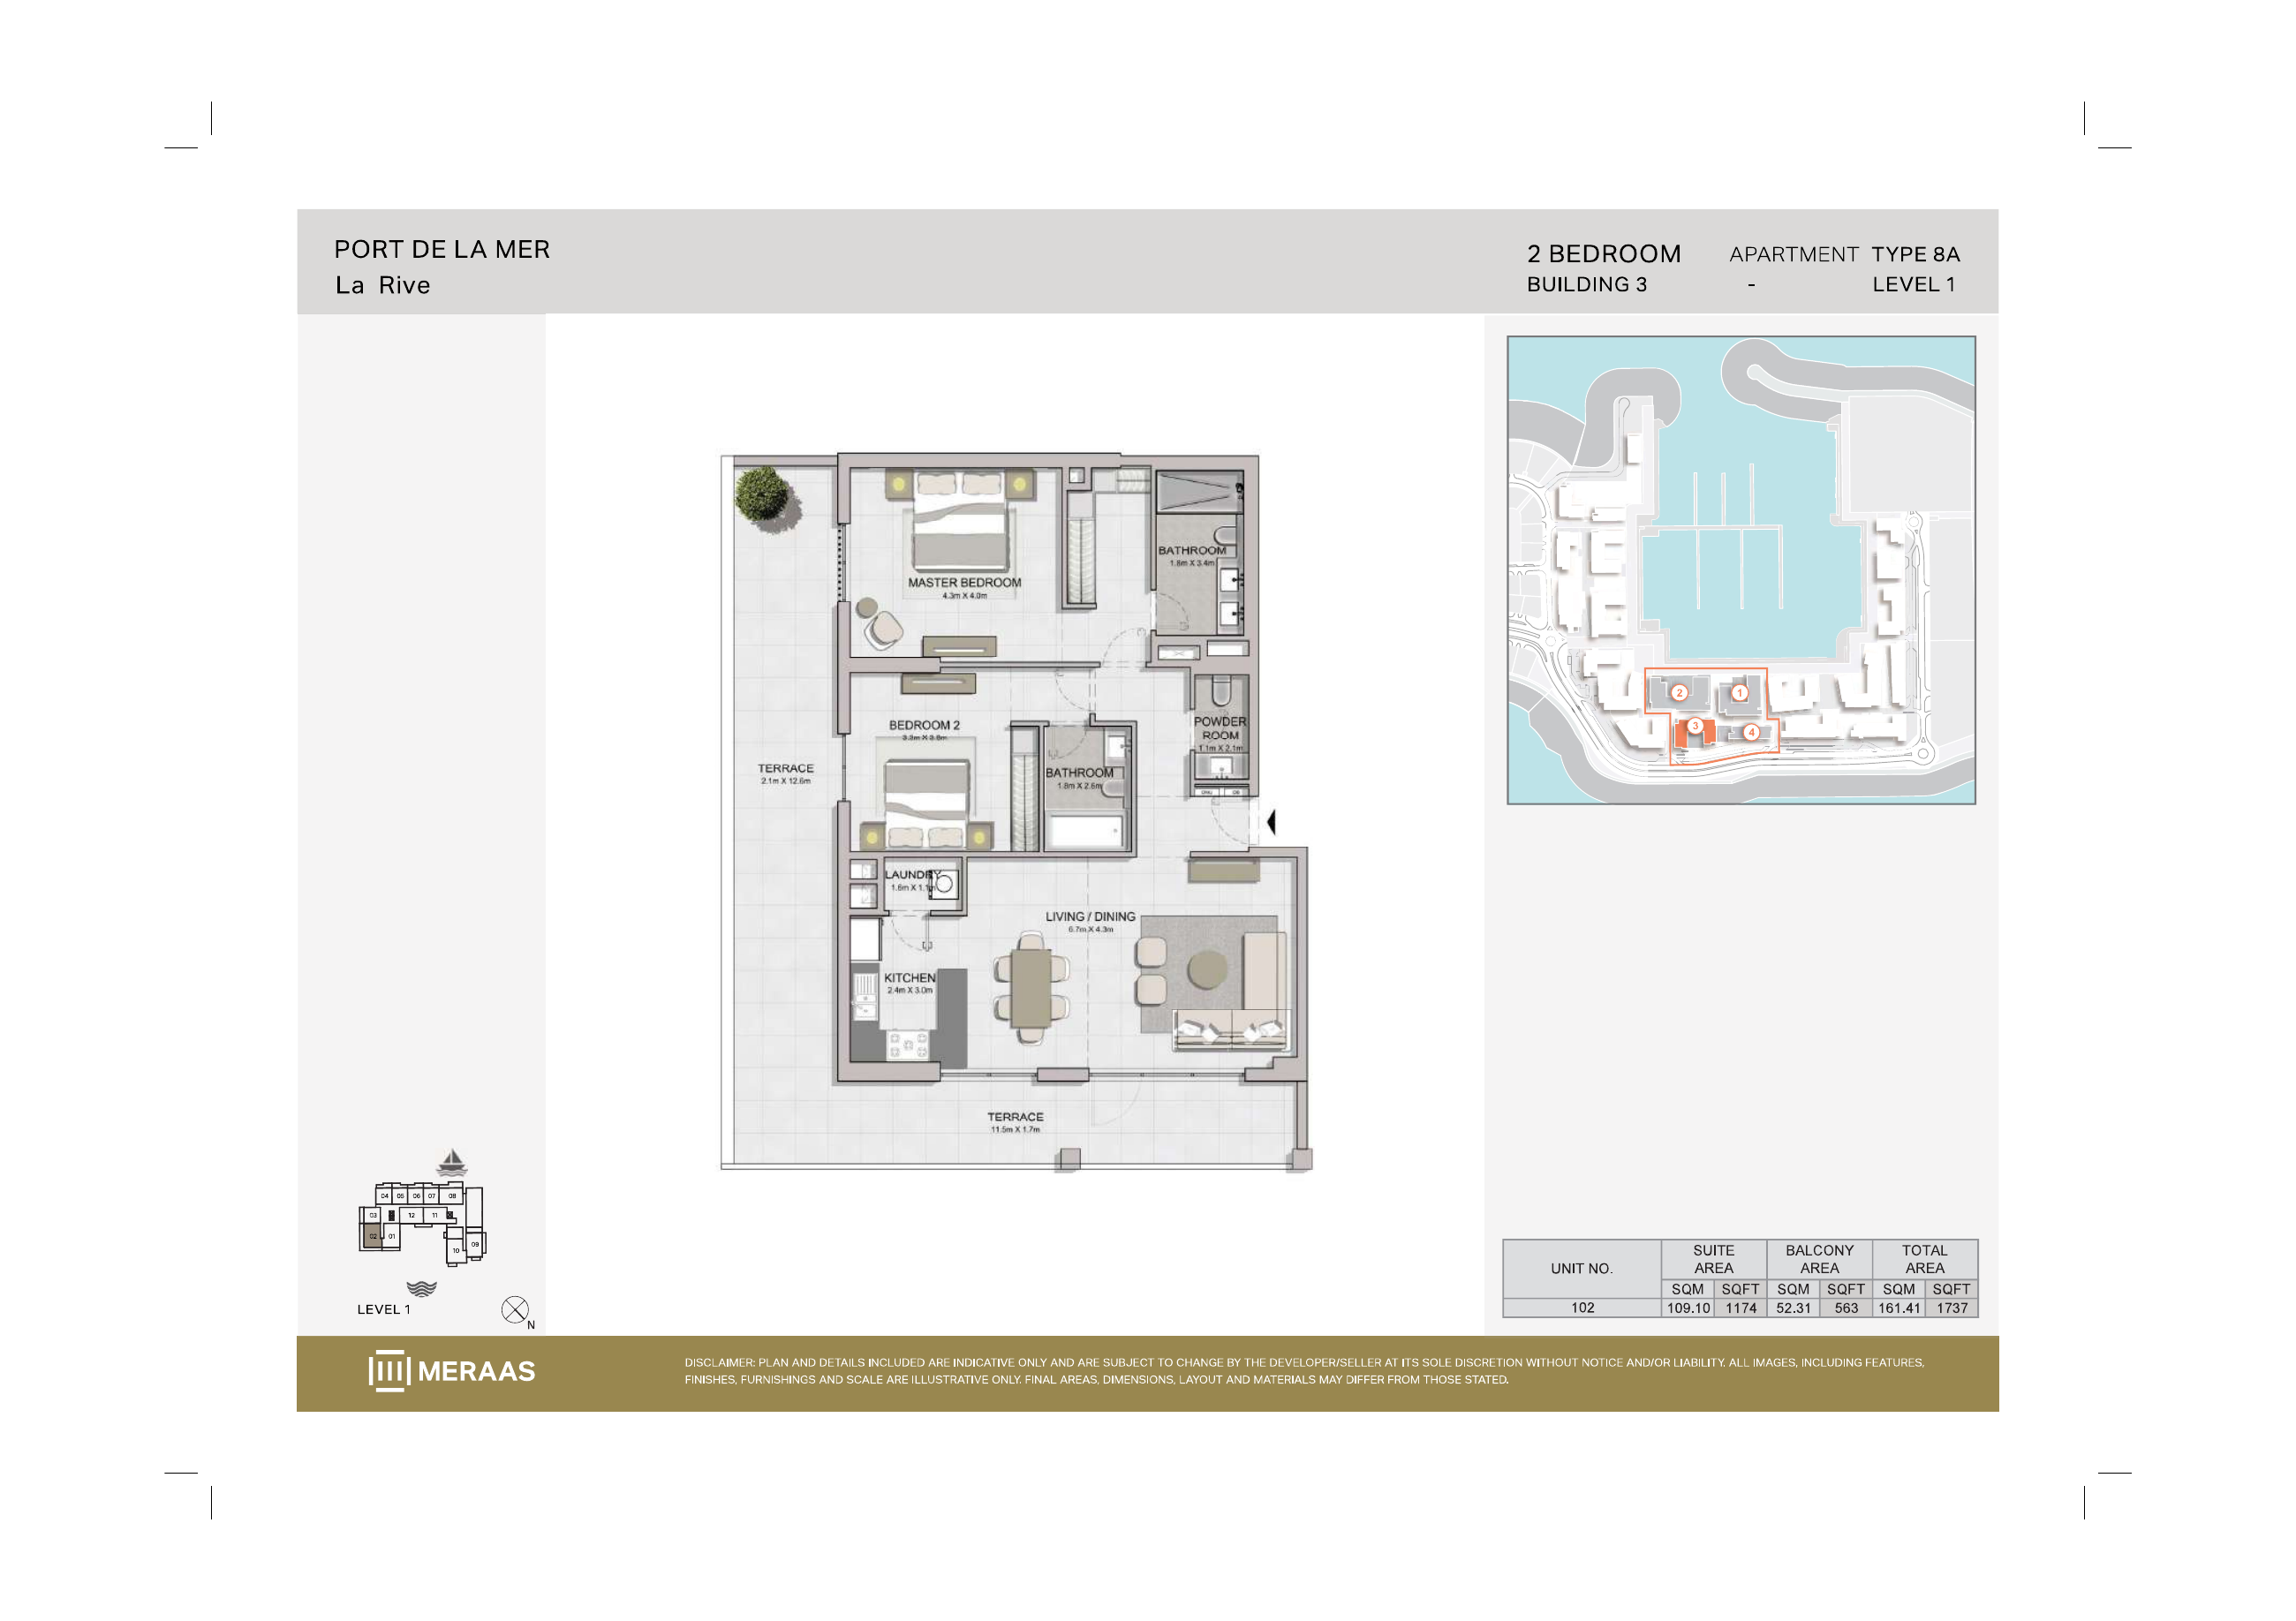
La Rive Building 3 — 2 bedroom Type 8A (original developer plan)
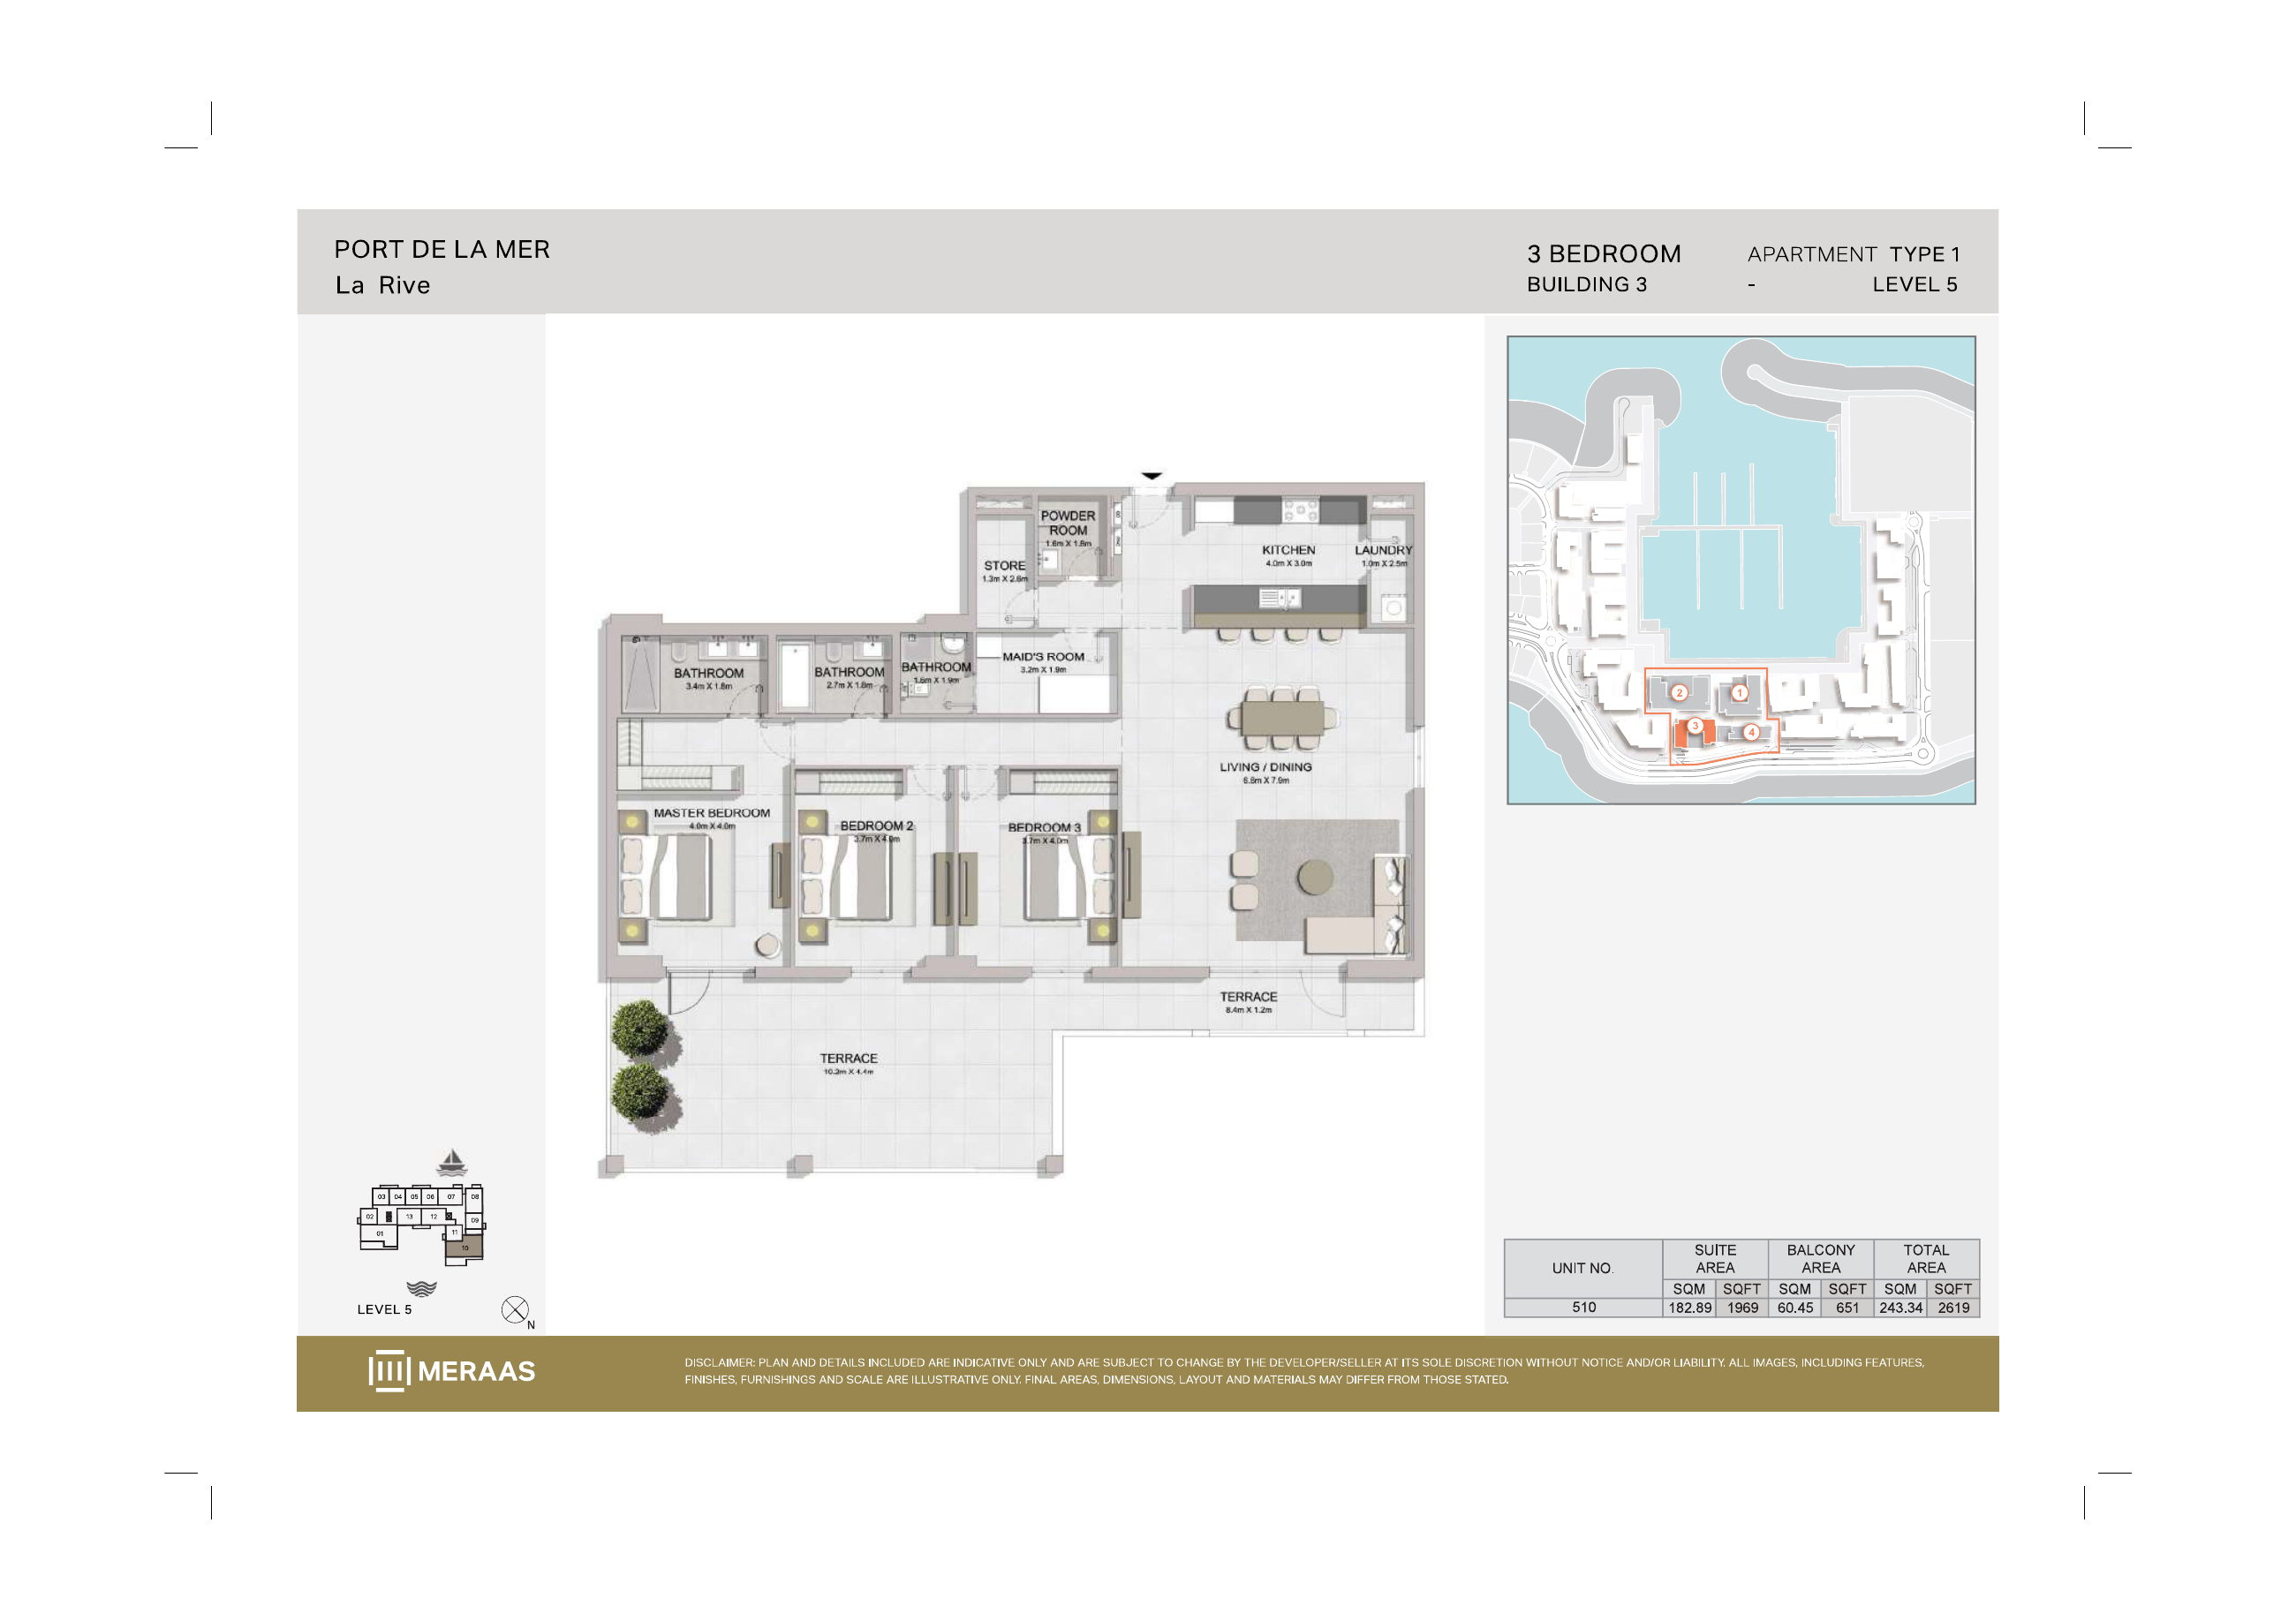
La Rive Building 3 — 3 bedroom Type 1 (original developer plan)
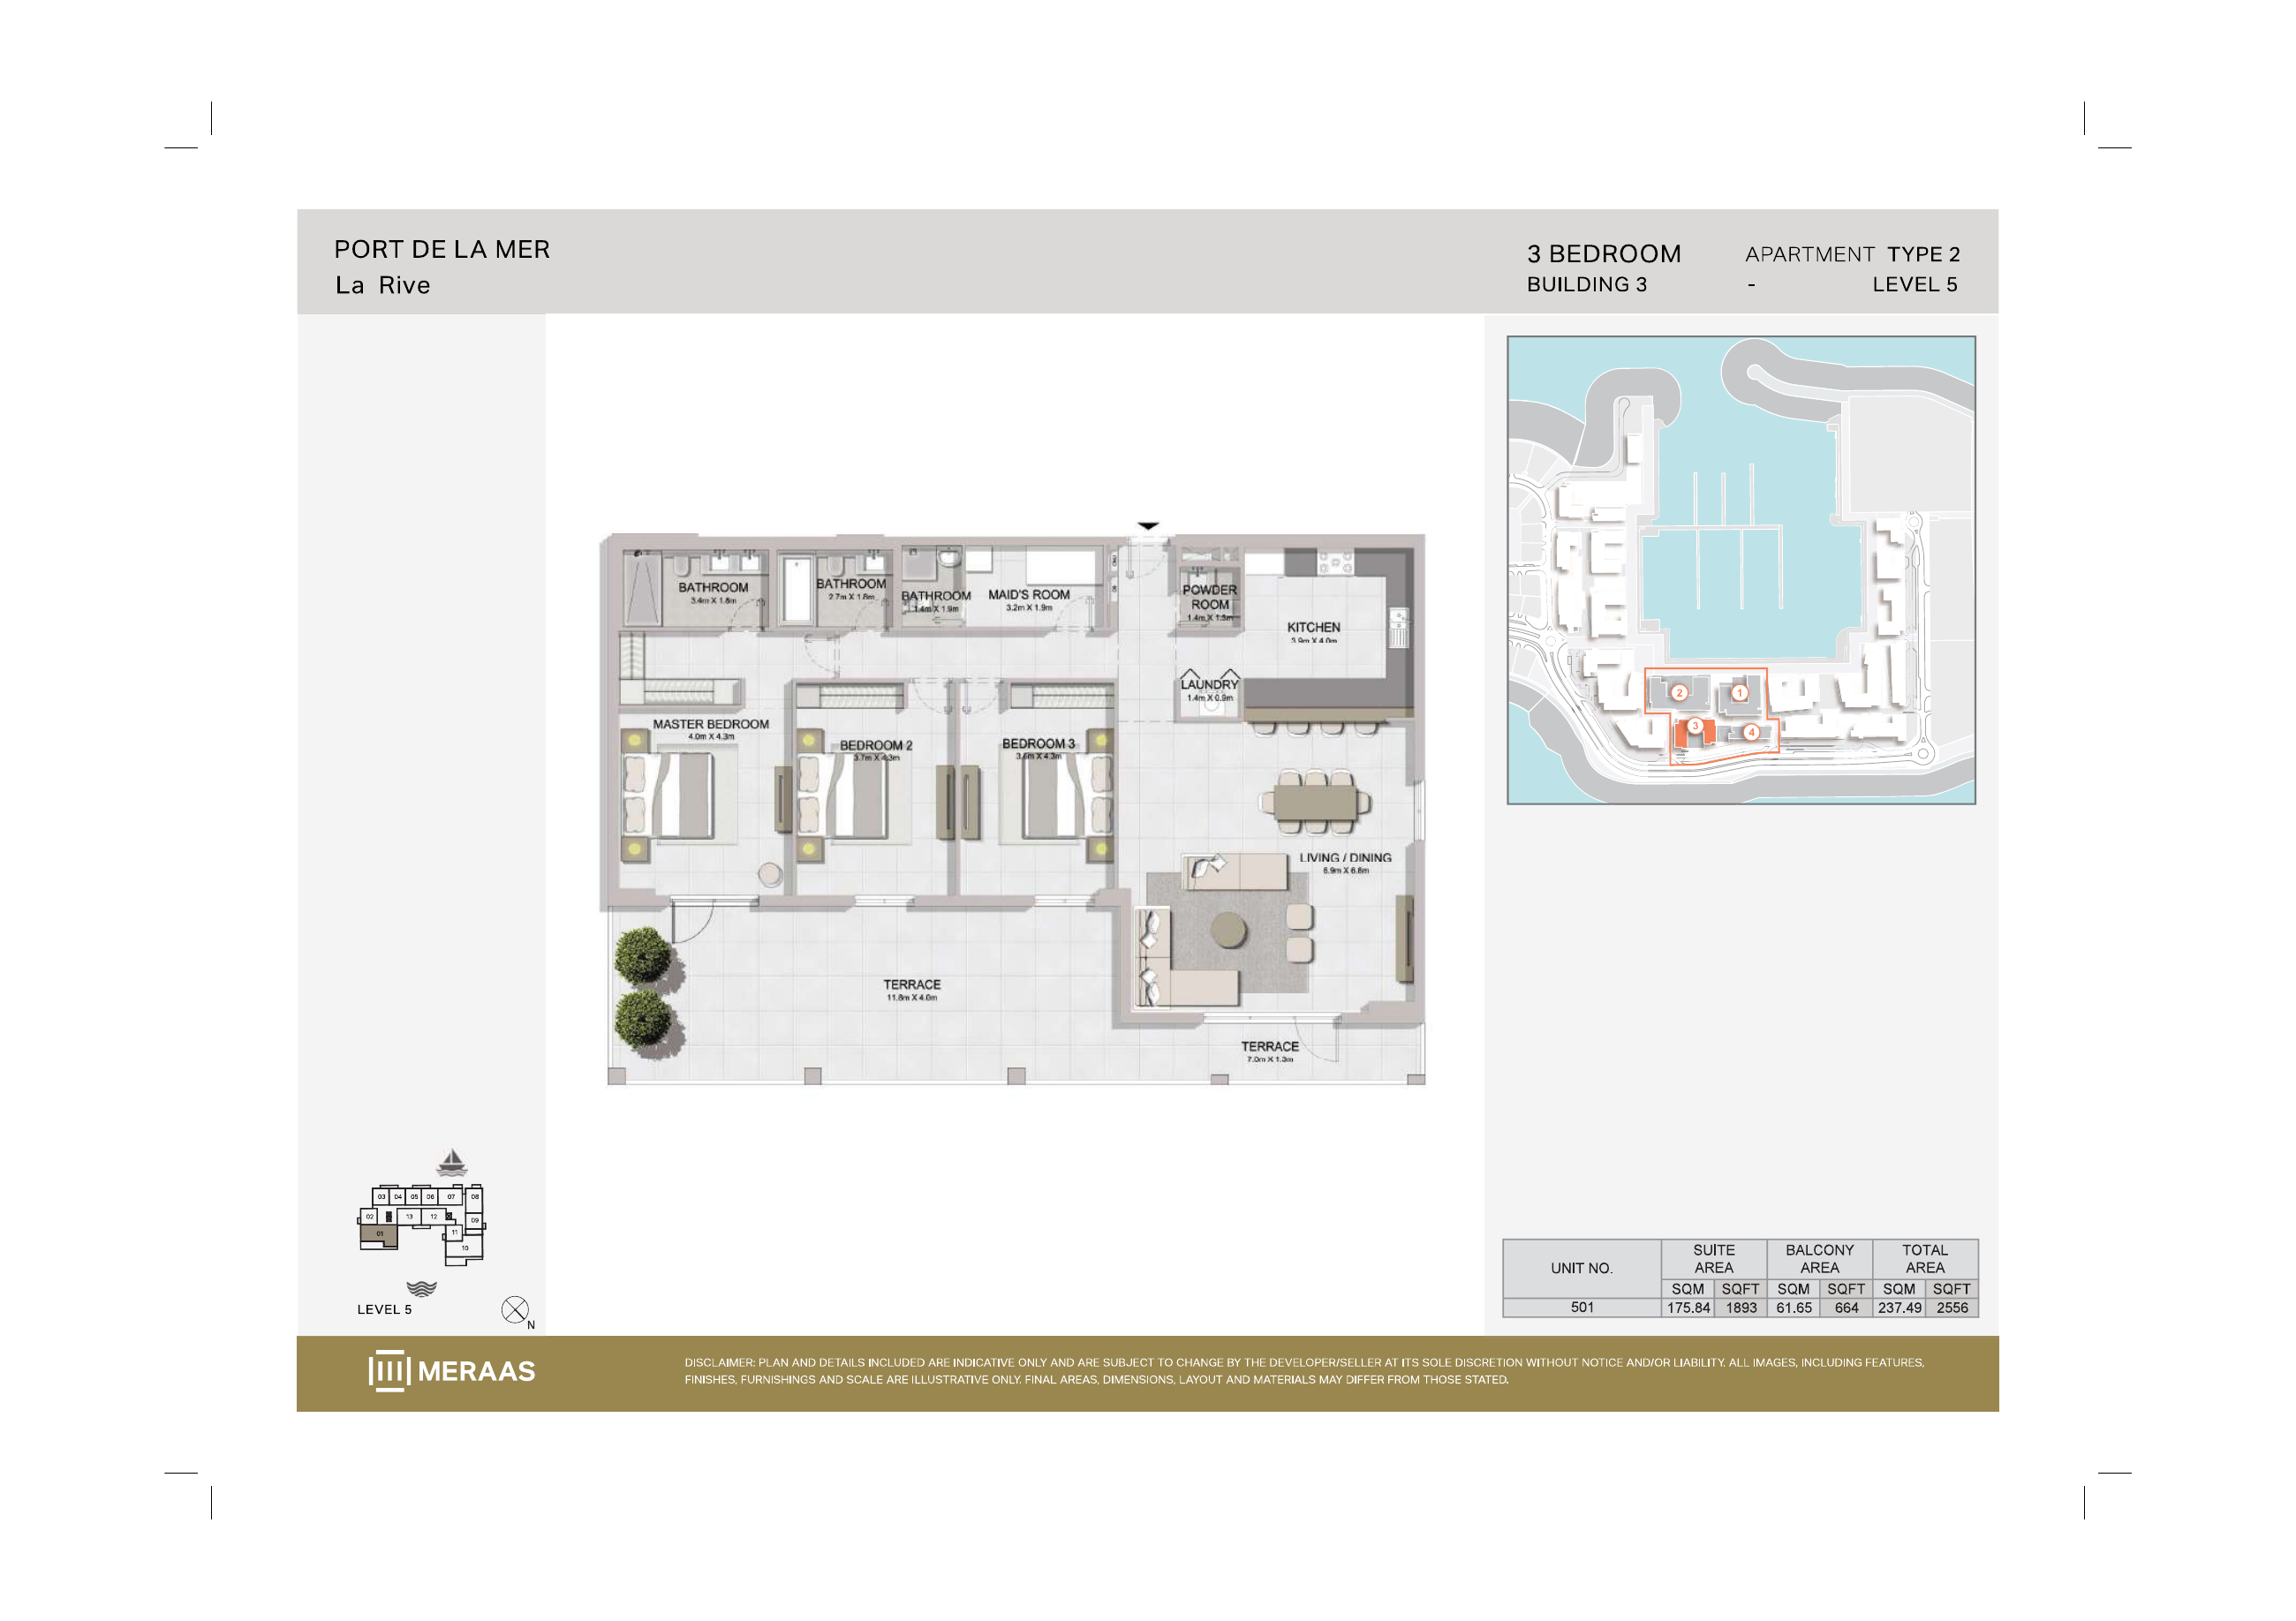
La Rive Building 3 — 3 bedroom Type 2 (original developer plan)
انواع واحد
آپارتمان
1 اتاق خواب
نقشههای واحدها
آپارتمان
2 اتاق خواب
نقشههای واحدها
آپارتمان
آپارتمان
4 اتاق خواب
نقشههای واحدها
آپارتمان
5 اتاق خواب
آپارتمان
آپارتمان
2 اتاق خواب
نقشههای واحدها
آپارتمان
آپارتمان
4 اتاق خواب
نقشههای واحدها
آپارتمان
5 اتاق خواب
آپارتمان
آپارتمان
2 اتاق خواب
نقشههای واحدها
| نوع نقشه | مساحت (فوت مربع) | پلان طبقه |
|---|---|---|
| Type 1 | 1,212.00 – 1,217.00 | مشاهده |
| Type 1A | 1,472.00 | مشاهده |
| Type 2 | 1,211.00 | مشاهده |
| Type 2A | 1,423.00 | مشاهده |
| Type 3 | 1,343.00 | مشاهده |
| Type 4 | 1,273.00 | مشاهده |
| Type 4A | 1,366.00 | مشاهده |
| Type 5 | 1,370.00 | مشاهده |
| Type 6 | 1,214.00 | مشاهده |
| Type 7 | 1,313.00 | مشاهده |
| Type 8 | 1,273.00 | مشاهده |
| Type 8A | 1,737.00 | مشاهده |
آپارتمان
3 اتاق خواب
No fresh unit-specific current price, availability, actual completion or handover status, construction progress, service charges or full payment schedule has been verified. The historical 2019 launch does not establish active primary off-plan stock or current sale or resale status. Buyers should confirm title or Oqood as applicable, current sale or resale status, the approved unit plan and area, the SPA or sale contract, service charges, parking and access terms, and the selected unit's payment schedule. No current price, completion date, handover date or yield is established by these historic examples.
موقعیت مکانی
La Rive , La Mer
درباره موقعیت
پلانهای نمونهٔ اصلی و تاریخی تأییدشدهٔ توسعهدهنده برای ساختمانهای ۱ تا ۳، مساحت کل 757 تا 1133 فوت مربع برای خانههای یکخوابه، 1208 تا 1737 فوت مربع برای دوخوابه، 1912 تا 2826 فوت مربع برای سهخوابه، 2735 تا 3866 فوت مربع برای چهارخوابه و 8896 تا 8988 فوت مربع برای پنجخوابه را نشان میدهند. این مساحتهای کل شامل فضای باز هستند. جدول متناقض تیپ ۳ دوخوابهٔ ساختمان ۱ از این بازهها کنار گذاشته شده است و این ارقام نشاندهندهٔ موجودی فعلی نیستند.
نمونههای یکخوابهٔ تیپ ۲ در ساختمان ۱، دارای 741 فوت مربع فضای داخلی، بالکن 74 فوت مربعی و مساحت کل درجشدهٔ 815 فوت مربع هستند. واحد ۱۱۰ از تیپ 2A همان 741 فوت مربع فضای داخلی را دارد، اما تراس آن 392 فوت مربع و مساحت کل درجشدهٔ آن 1132 فوت مربع است. مساحت کل بیشتر، عمدتاً ناشی از فضای باز است، نه افزایش فضای داخلی. ارقام کل اصلی با وجود اختلاف ۱ فوت مربعی ناشی از گرد کردن حفظ شدهاند.
در ساختمان ۲، واحد ۵۱۴ از تیپ ۱ چهارخوابه دارای 2504 فوت مربع فضای داخلی، 465 فوت مربع فضای باز و مساحت کل درجشدهٔ 2969 فوت مربع است. واحد ۴۱۴ از تیپ 1A همان 2504 فوت مربع فضای داخلی را دارد، اما فضای باز آن 1362 فوت مربع و مساحت کل درجشدهٔ آن 3866 فوت مربع است. تفاوت مربوط به فضای باز است. اینها نمونههای تاریخی هستند و ارقام کل اصلی با وجود اختلاف ۱ فوت مربعی ناشی از گرد کردن حفظ شدهاند.
مساحت کل خانهٔ تیپ ۱، واحد ۵۰۵ در ساختمان ۱ برابر با 8896 فوت مربع و مساحت کل خانهٔ تیپ ۱، واحد ۵۰۵ در ساختمان ۲ برابر با 8988 فوت مربع است. هر مجموعهٔ اصلی، نقشههای تراز پایین، تراز بالا و بام را در دو صفحهٔ PDF نشان میدهد. جدولهای تکرارشدهٔ مساحت به یک خانه اشاره دارند؛ ترازها خانههای جداگانه نیستند و نباید مساحتهای کل تکراری را با هم جمع کرد. نقشههای بام شامل یک اتاق خصوصی و تراسهای بام هستند و وجود استخر خصوصی را تأیید نمیکنند.
پوشش موجود شامل ۷۲ صفحهٔ پلان اصلی از ساختمانهای ۱، ۲ و ۳ است که پس از گروهبندی نقشههای ترازهای هر خانهٔ پنجخوابه، ۷۰ چیدمان متمایز بر اساس ساختمان، تعداد اتاقخواب و تیپ را نشان میدهند. ۱۰۴ ردیف مساحت در جدولها درج شده است، اما یک جدول متناقض از بازههای تأییدشده کنار گذاشته شده و جدولهای تکراری مساحت کل خانه نباید با هم جمع شوند. صفحهٔ ۲۶ مربوط به تیپ ۳ دوخوابهٔ ساختمان ۱، تراز ۵ را درج میکند، اما شمارهٔ واحد ۱۱۳ و جدول مساحت صفحهٔ قبلیِ تیپ 2B را تکرار کرده است. مساحت و شمارهٔ واحد در این نقشه به تأیید مختص همان واحد نیاز دارند؛ 1483 فوت مربع، مساحت تأییدشدهٔ تیپ ۳ نیست. پلانهای ساختمان ۴ تأیید نشدهاند، بنابراین پوشش هر چهار ساختمان کامل نیست.
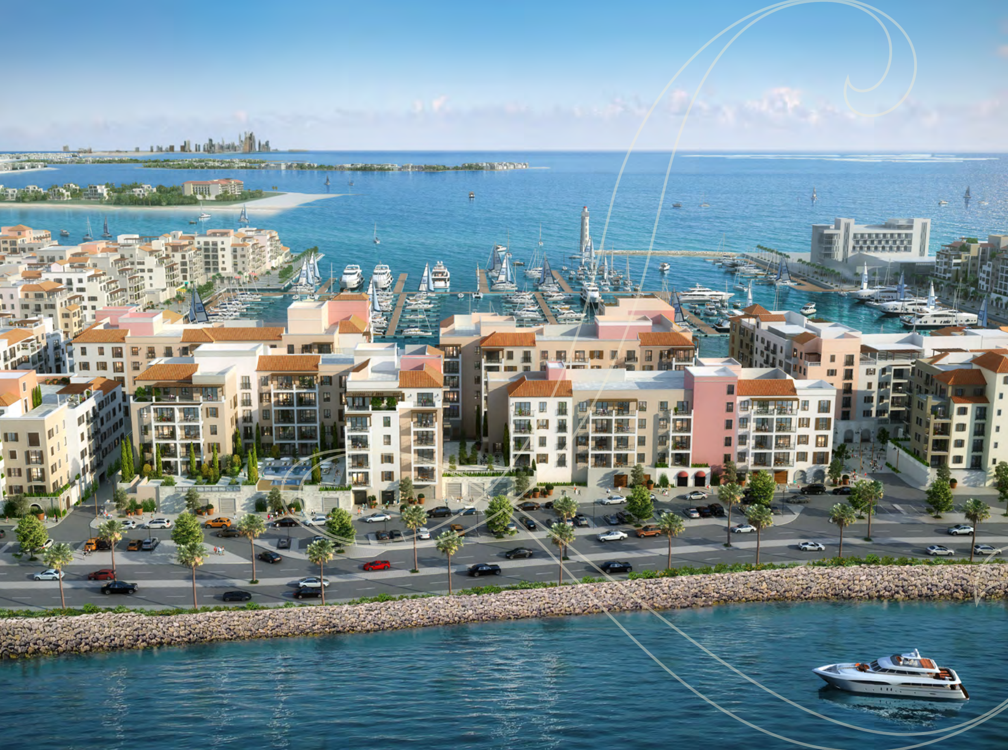
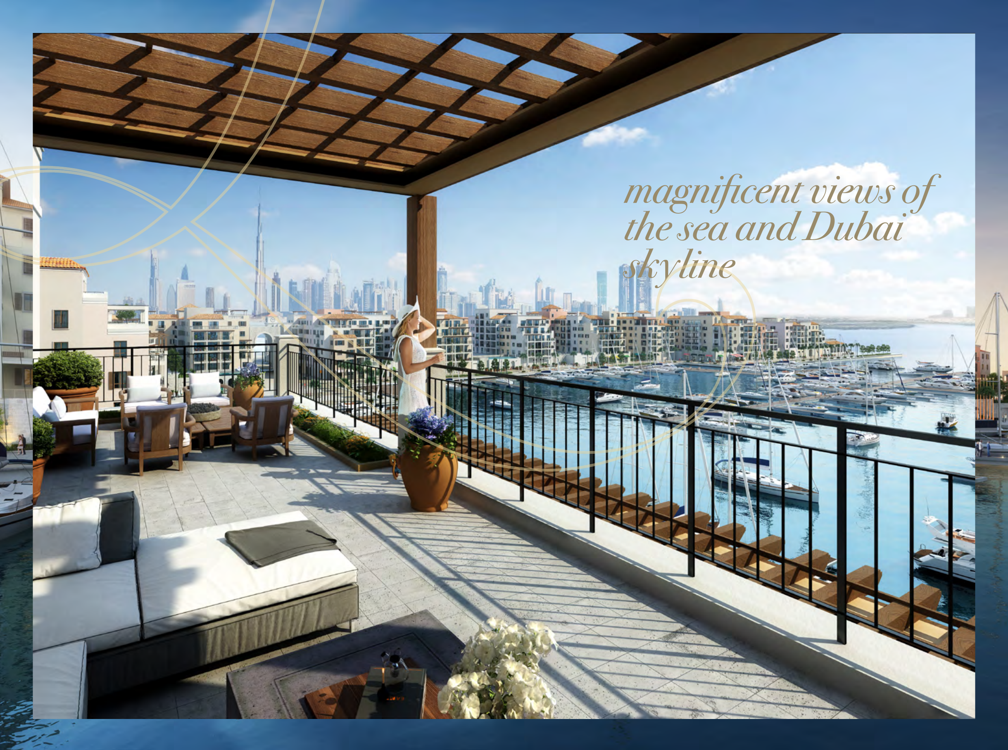
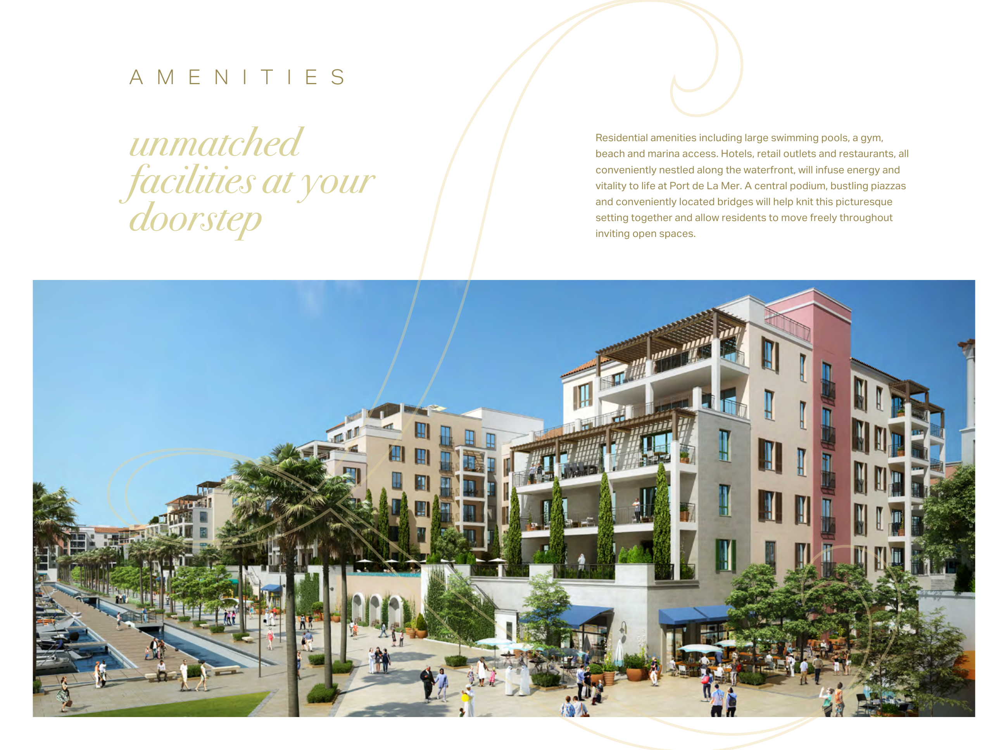
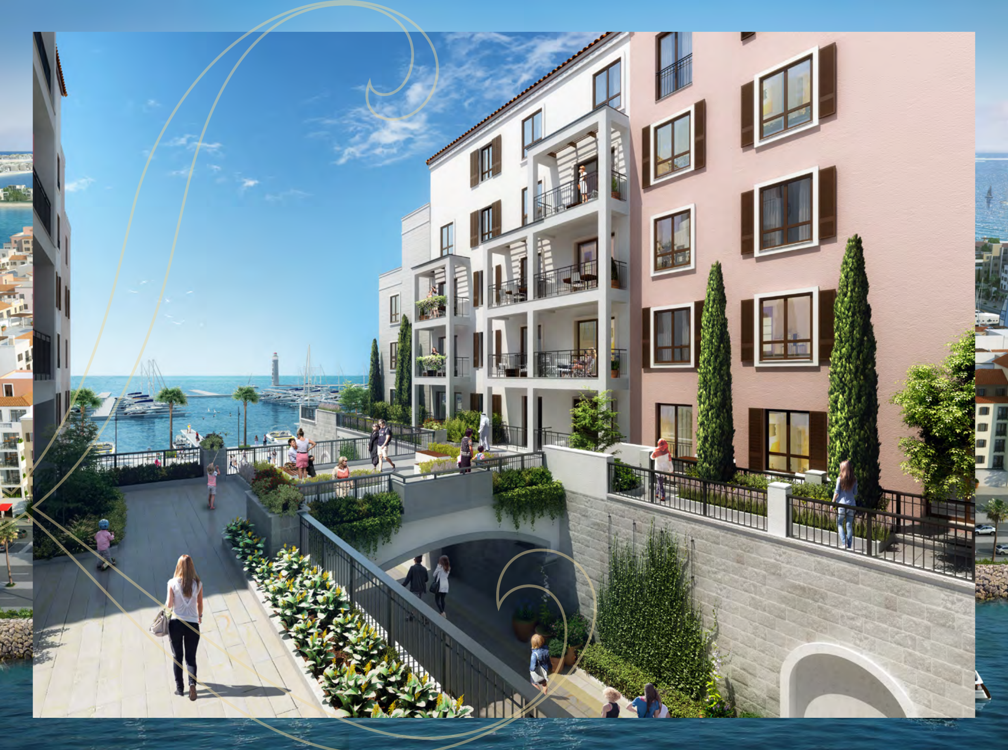
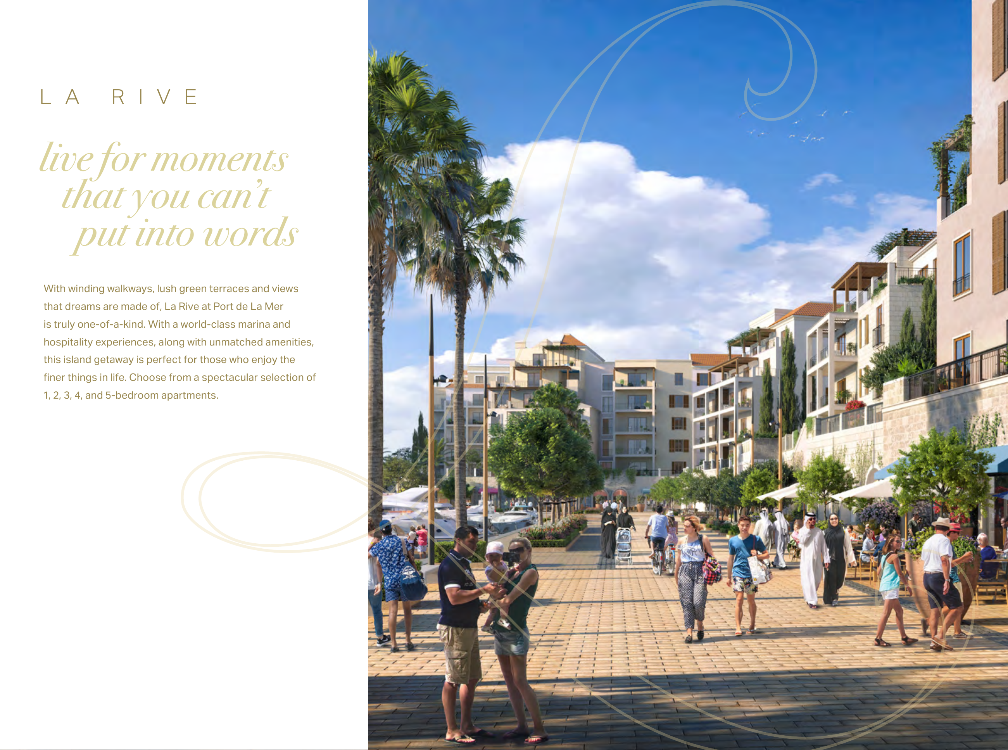
بروشور تاریخی، استخرهای مشترک مسکونی، باشگاه ورزشی، دسترسی به ساحل و مارینا، پارک روباز با فضای بازی کودکان، تراسهای محوطهسازیشده، میدانچهها، مسیرهای پیادهروی، دسترسی کنترلشدهٔ خودرو و مارینایی با بیش از ۱۹۰ جایگاه پهلوگیری و باشگاه قایقهای تفریحی را در سطح مجموعه معرفی میکند. این توصیفها حق استفادهٔ اختصاصی از امکانات، مالکیت جایگاه پهلوگیری، فعال بودن امکانات یا چشمانداز هر آپارتمان را تضمین نمیکنند. رستورانها، فروشگاهها و هتلها بخشی از پیشنهادها یا زمینهٔ محله هستند، نه امکانات داخل آپارتمان. اثاثیه و پرداختهای نهایی نشاندادهشده در نقشههای تصویری نیز فهرست تضمینشدهای از وسایل واحد را مشخص نمیکنند.
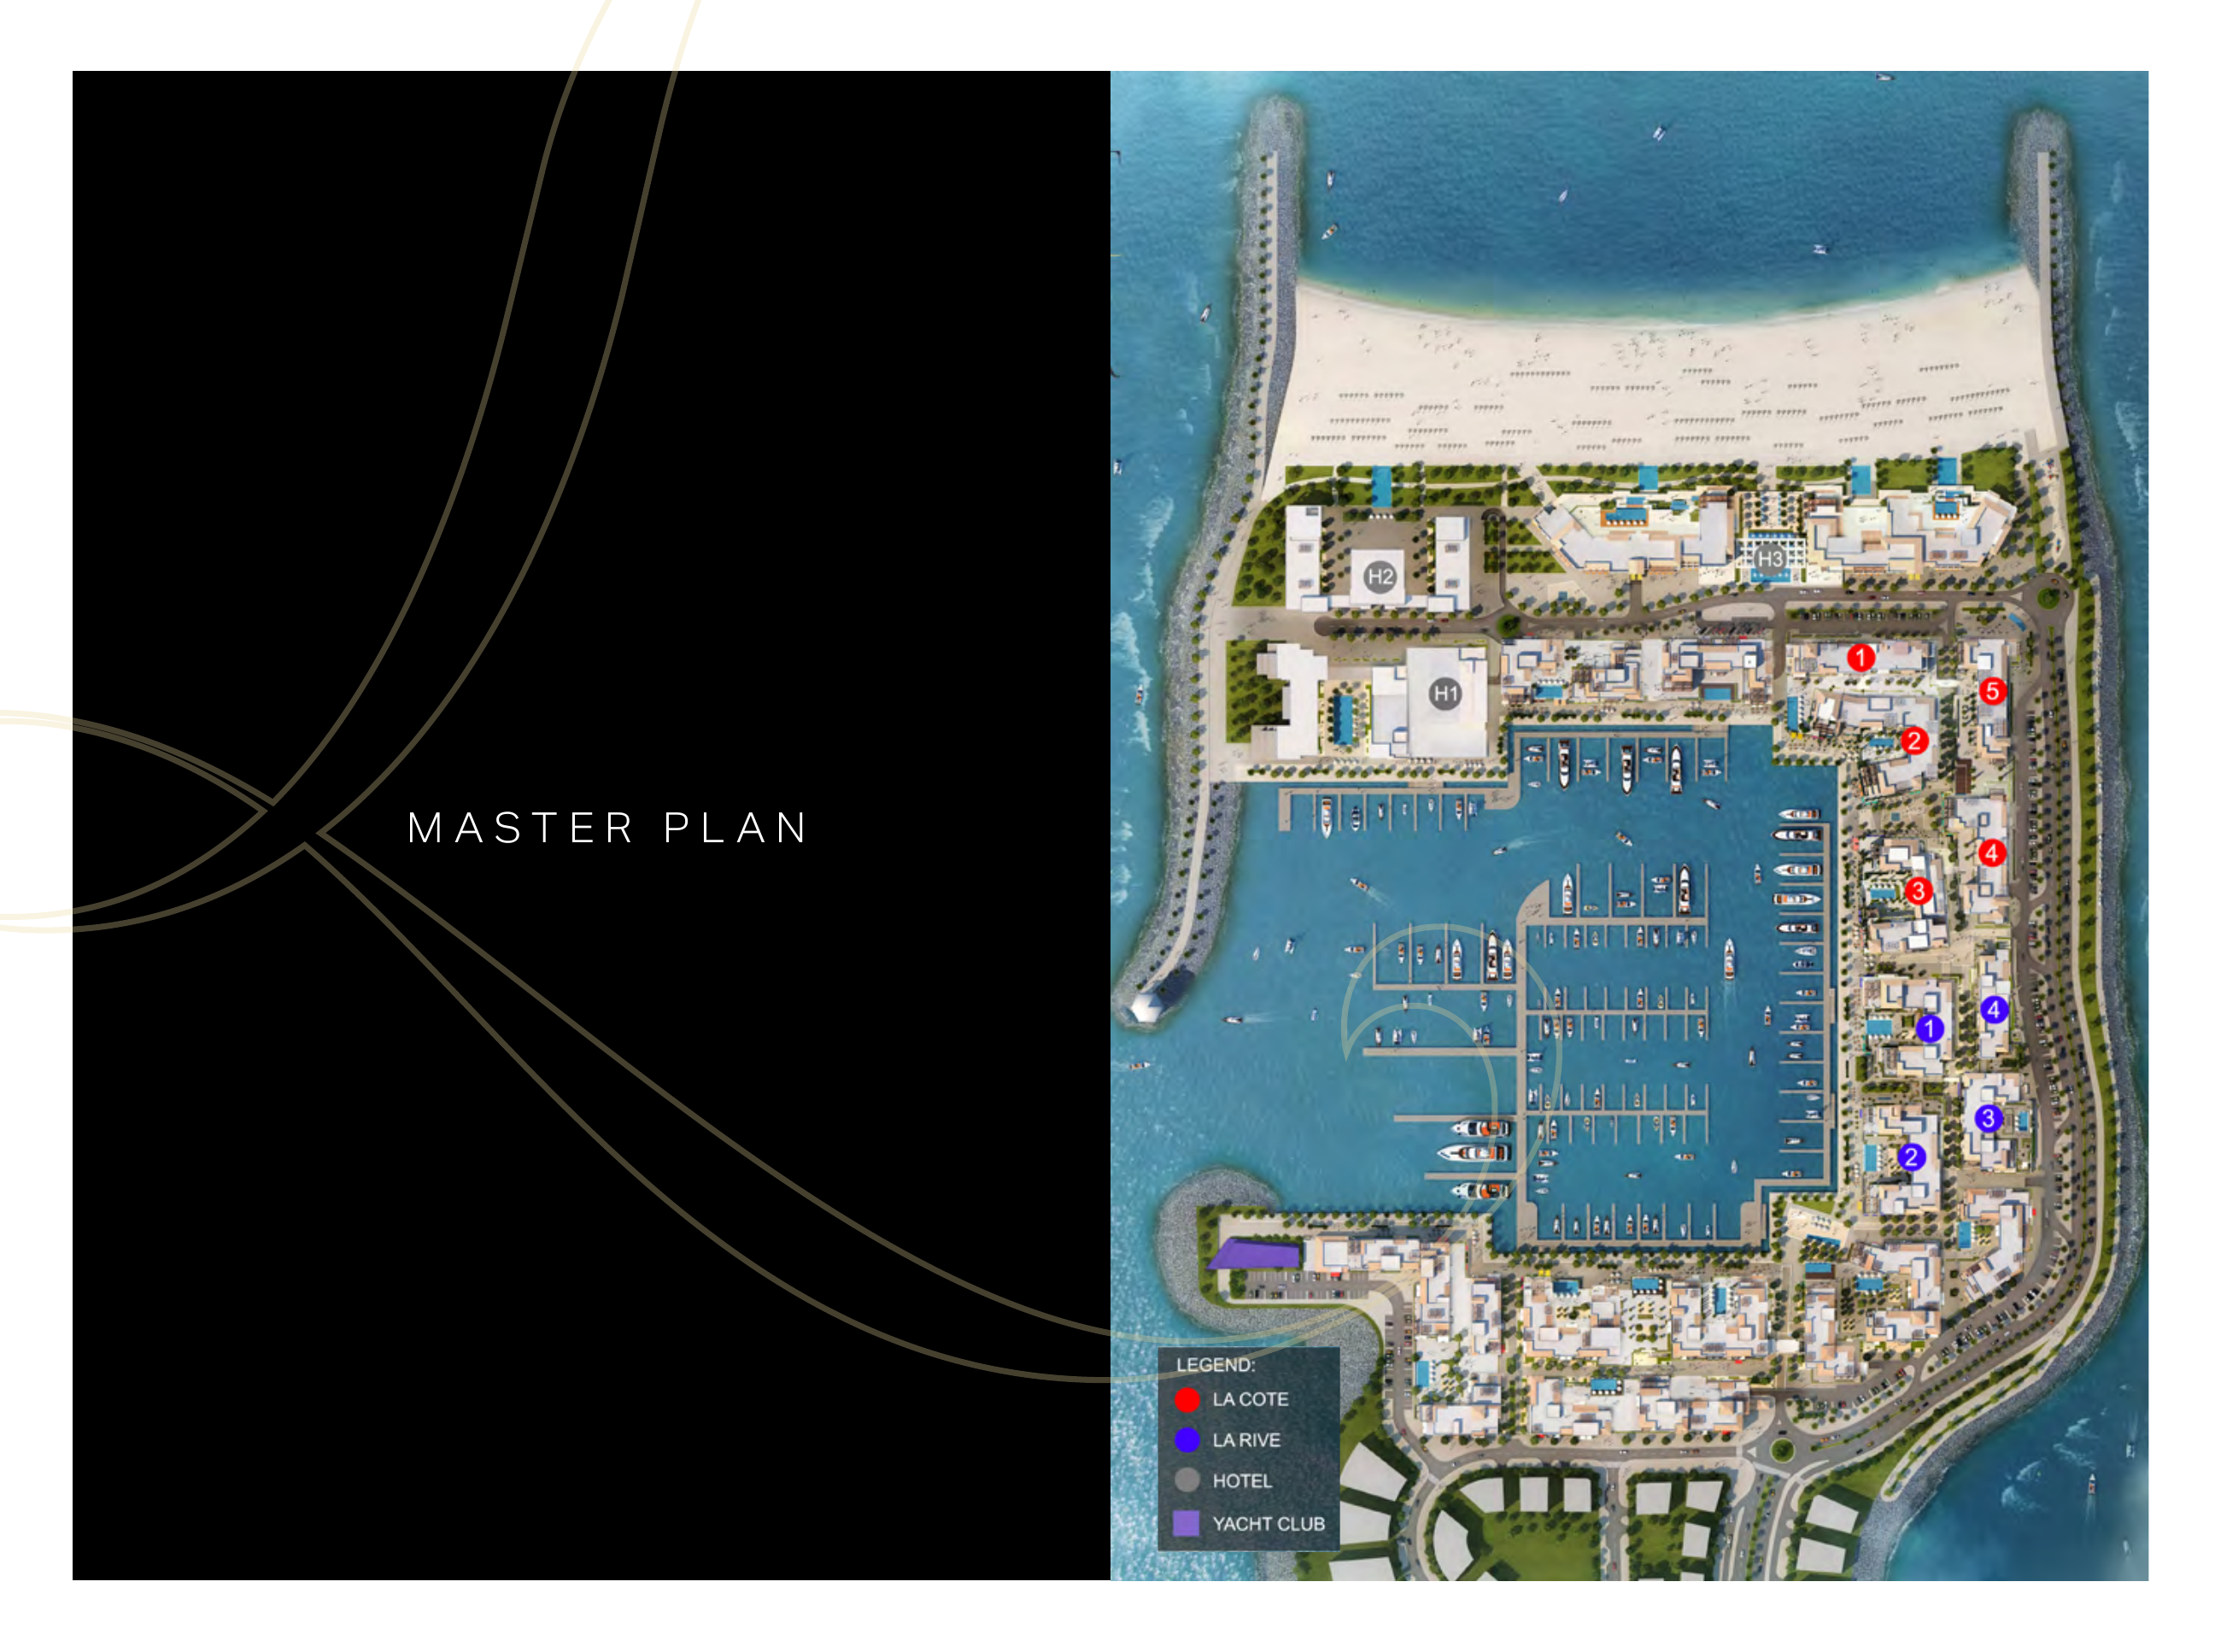
صفحهٔ ۱۲ نقشهٔ اصلی فاز پروژه از توسعهدهنده، ساختمانهای ۱ تا ۴ لا ریو را مشخص میکند، ساختمانهای ۱ تا ۵ لا کوت را جداگانه نام میبرد و مارینا، محدودههای هتل و باشگاه قایقهای تفریحی و موقعیت ساحل را نشان میدهد. این یک نقشهٔ تصویری و تاریخی از فاز پروژه است و حقوق دسترسی کنونی یا فعال بودن مکانها را تأیید نمیکند. بروشور اصلی ساختمانهای ۱ و ۲ مربوط به ژانویهٔ ۲۰۱۹ است؛ صفحات اصلی و جداگانهٔ توسعهدهنده برای ساختمان ۳ نیز نمونههای تاریخی بیشتری ارائه میکنند.
هیچ قیمت فعلی، موجودی، وضعیت واقعی تکمیل یا تحویل، پیشرفت ساخت، هزینهٔ خدمات یا برنامهٔ کامل پرداختِ بهروز و مختص واحد تأیید نشده است. عرضهٔ تاریخی سال ۲۰۱۹، وجود موجودی فعال پیشفروش مستقیم از توسعهدهنده یا وضعیت فعلی فروش و فروش مجدد را ثابت نمیکند. خریداران باید سند مالکیت یا ثبت عقود، حسب مورد، وضعیت فعلی فروش یا فروش مجدد، پلان و مساحت تأییدشدهٔ واحد، قرارداد خرید از توسعهدهنده (SPA) یا قرارداد فروش، هزینههای خدمات، شرایط پارکینگ و دسترسی و برنامهٔ پرداخت واحد منتخب را بررسی کنند. این نمونههای تاریخی هیچ قیمت فعلی، تاریخ تکمیل، تاریخ تحویل یا بازدهی را تأیید نمیکنند.
قیمت عرضه
اطلاعات کلیدی
سازنده

به این پروژه علاقهمند هستید؟
برای جزئیات بیشتر، قیمت و موجودی با ما تماس بگیرید.