We can't find the internet
Attempting to reconnect
Something went wrong!
Hang in there while we get back on track
La Rive La Mer
La Rive, La Mer
About this Project
Project Details
-
•Type: apartment
-
•Launch Date: 2019-06-15
Amenities
Property Features
Project Timeline
-
•Booking Started: 15/06/2019
-
•Construction Started: 16/06/2019
Floor Plans
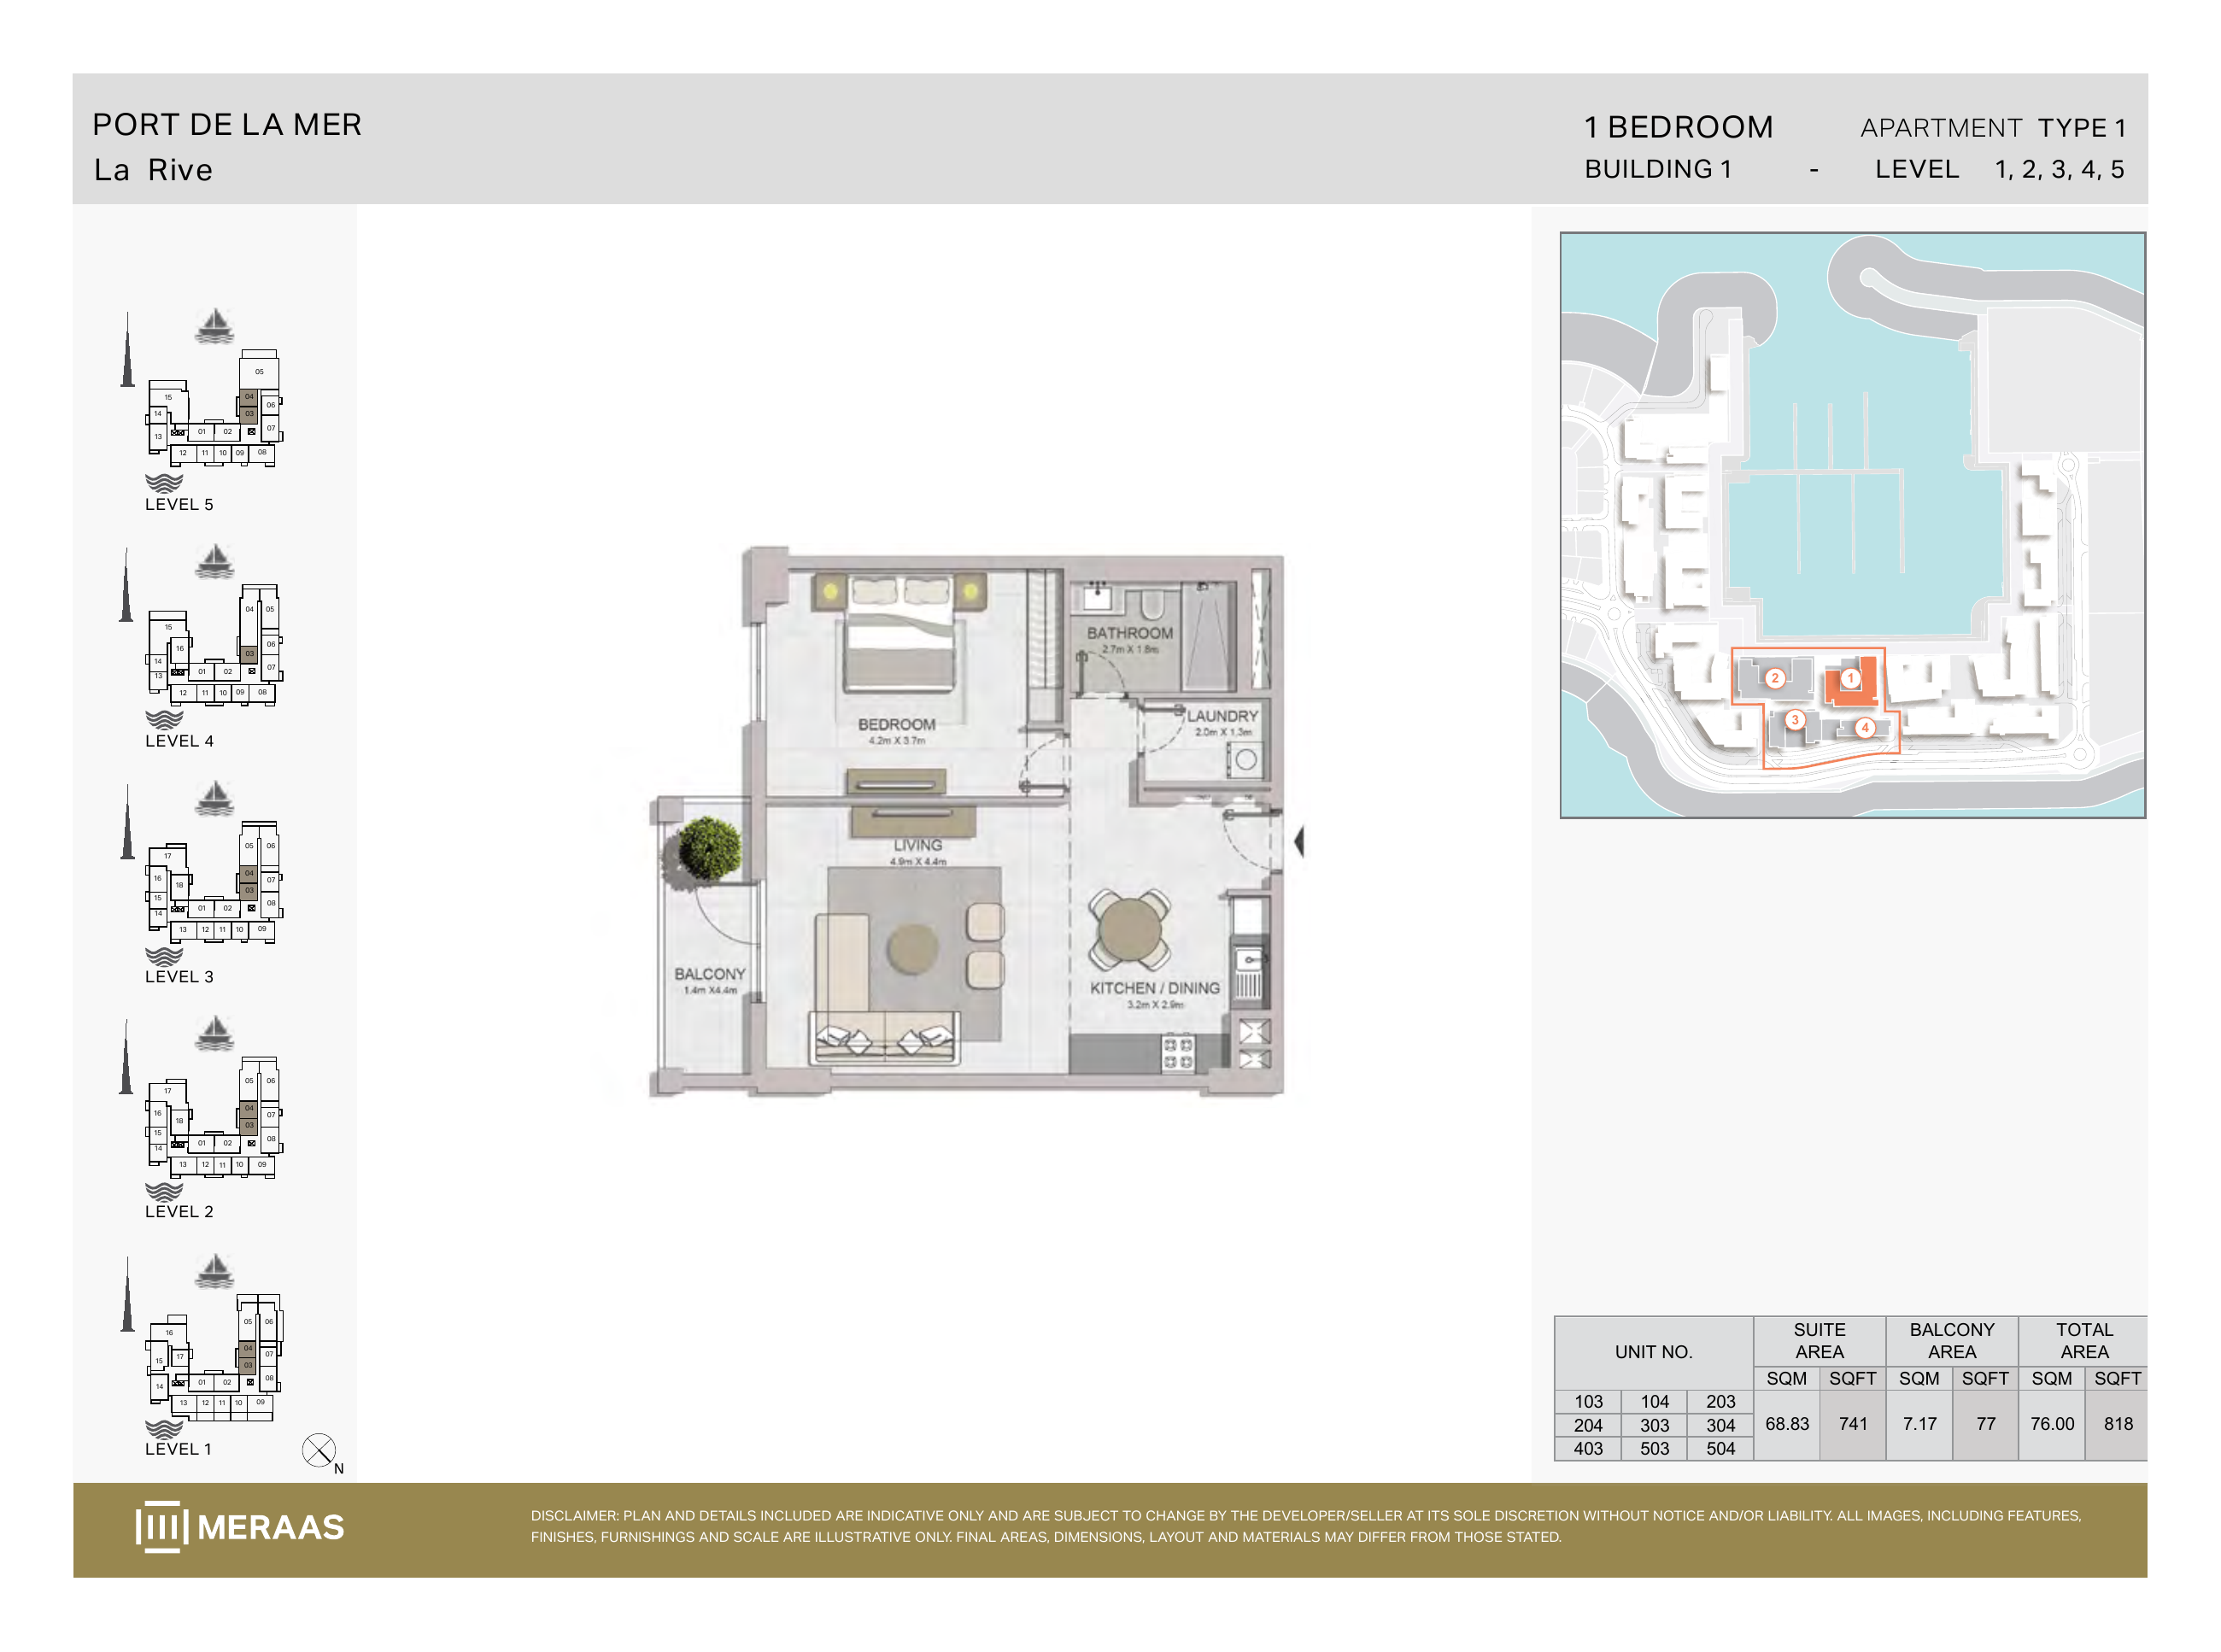
La Rive Building 1 — 1 bedroom Type 1 (original developer plan)
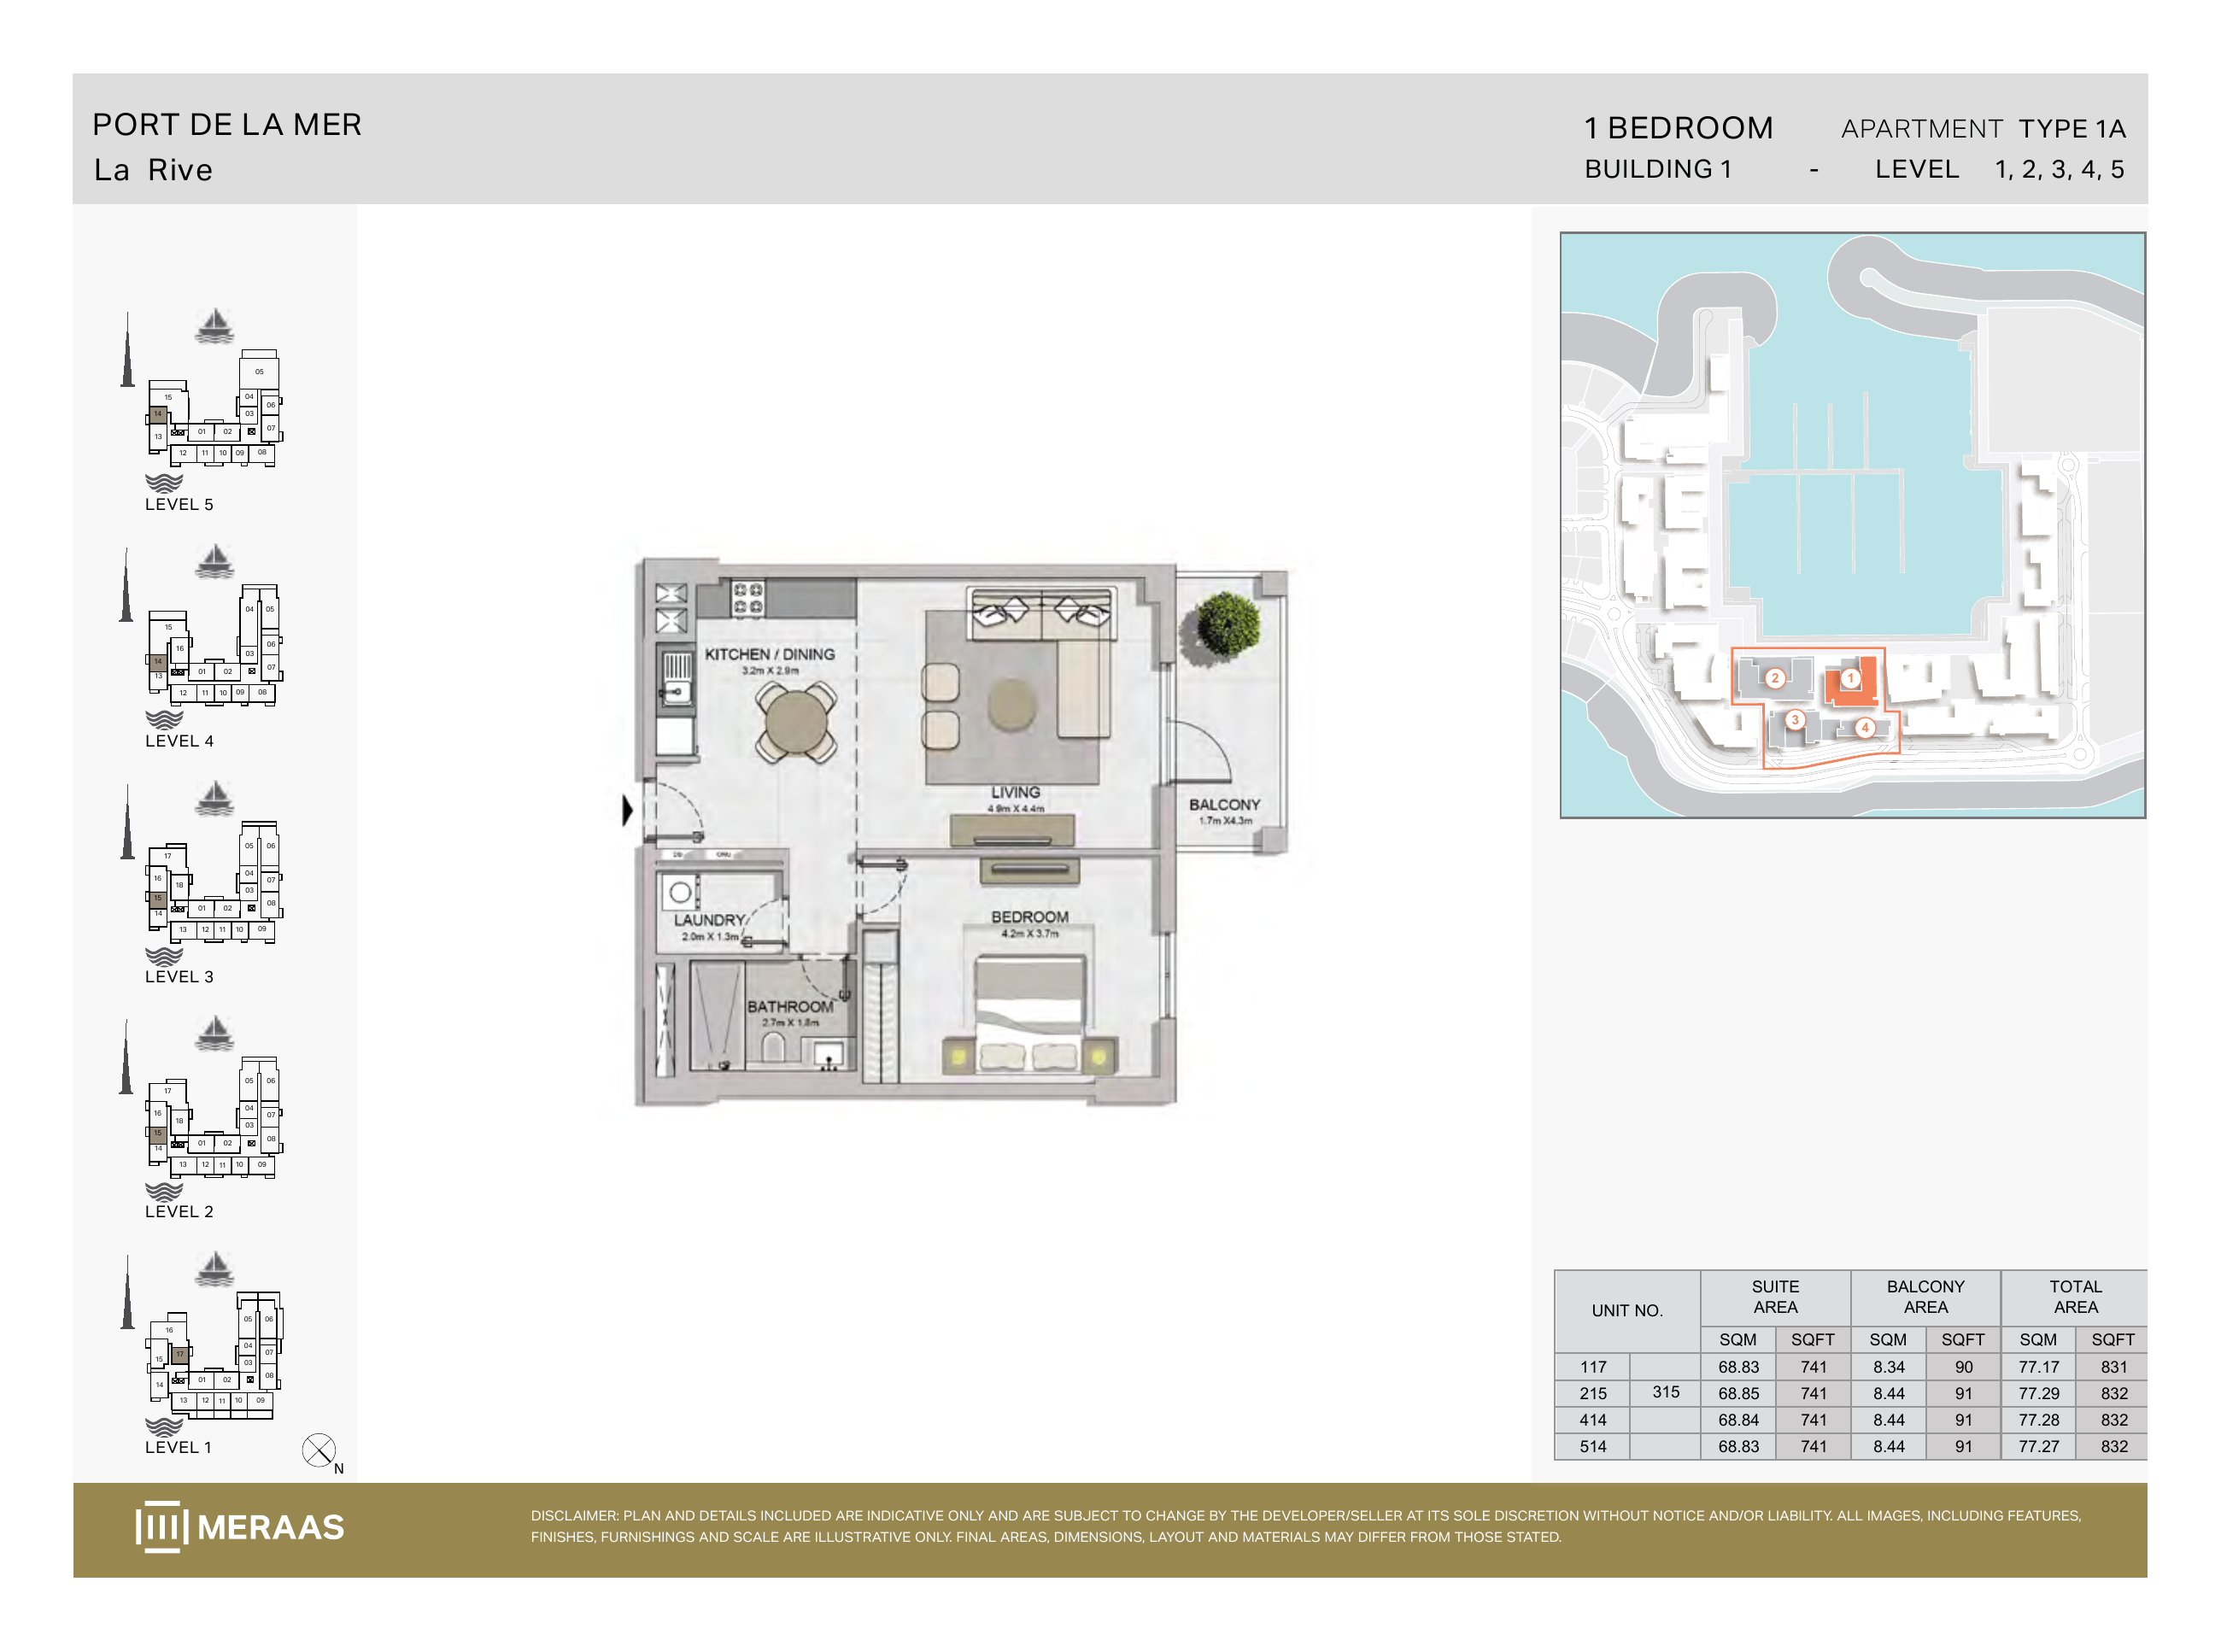
La Rive Building 1 — 1 bedroom Type 1A (original developer plan)
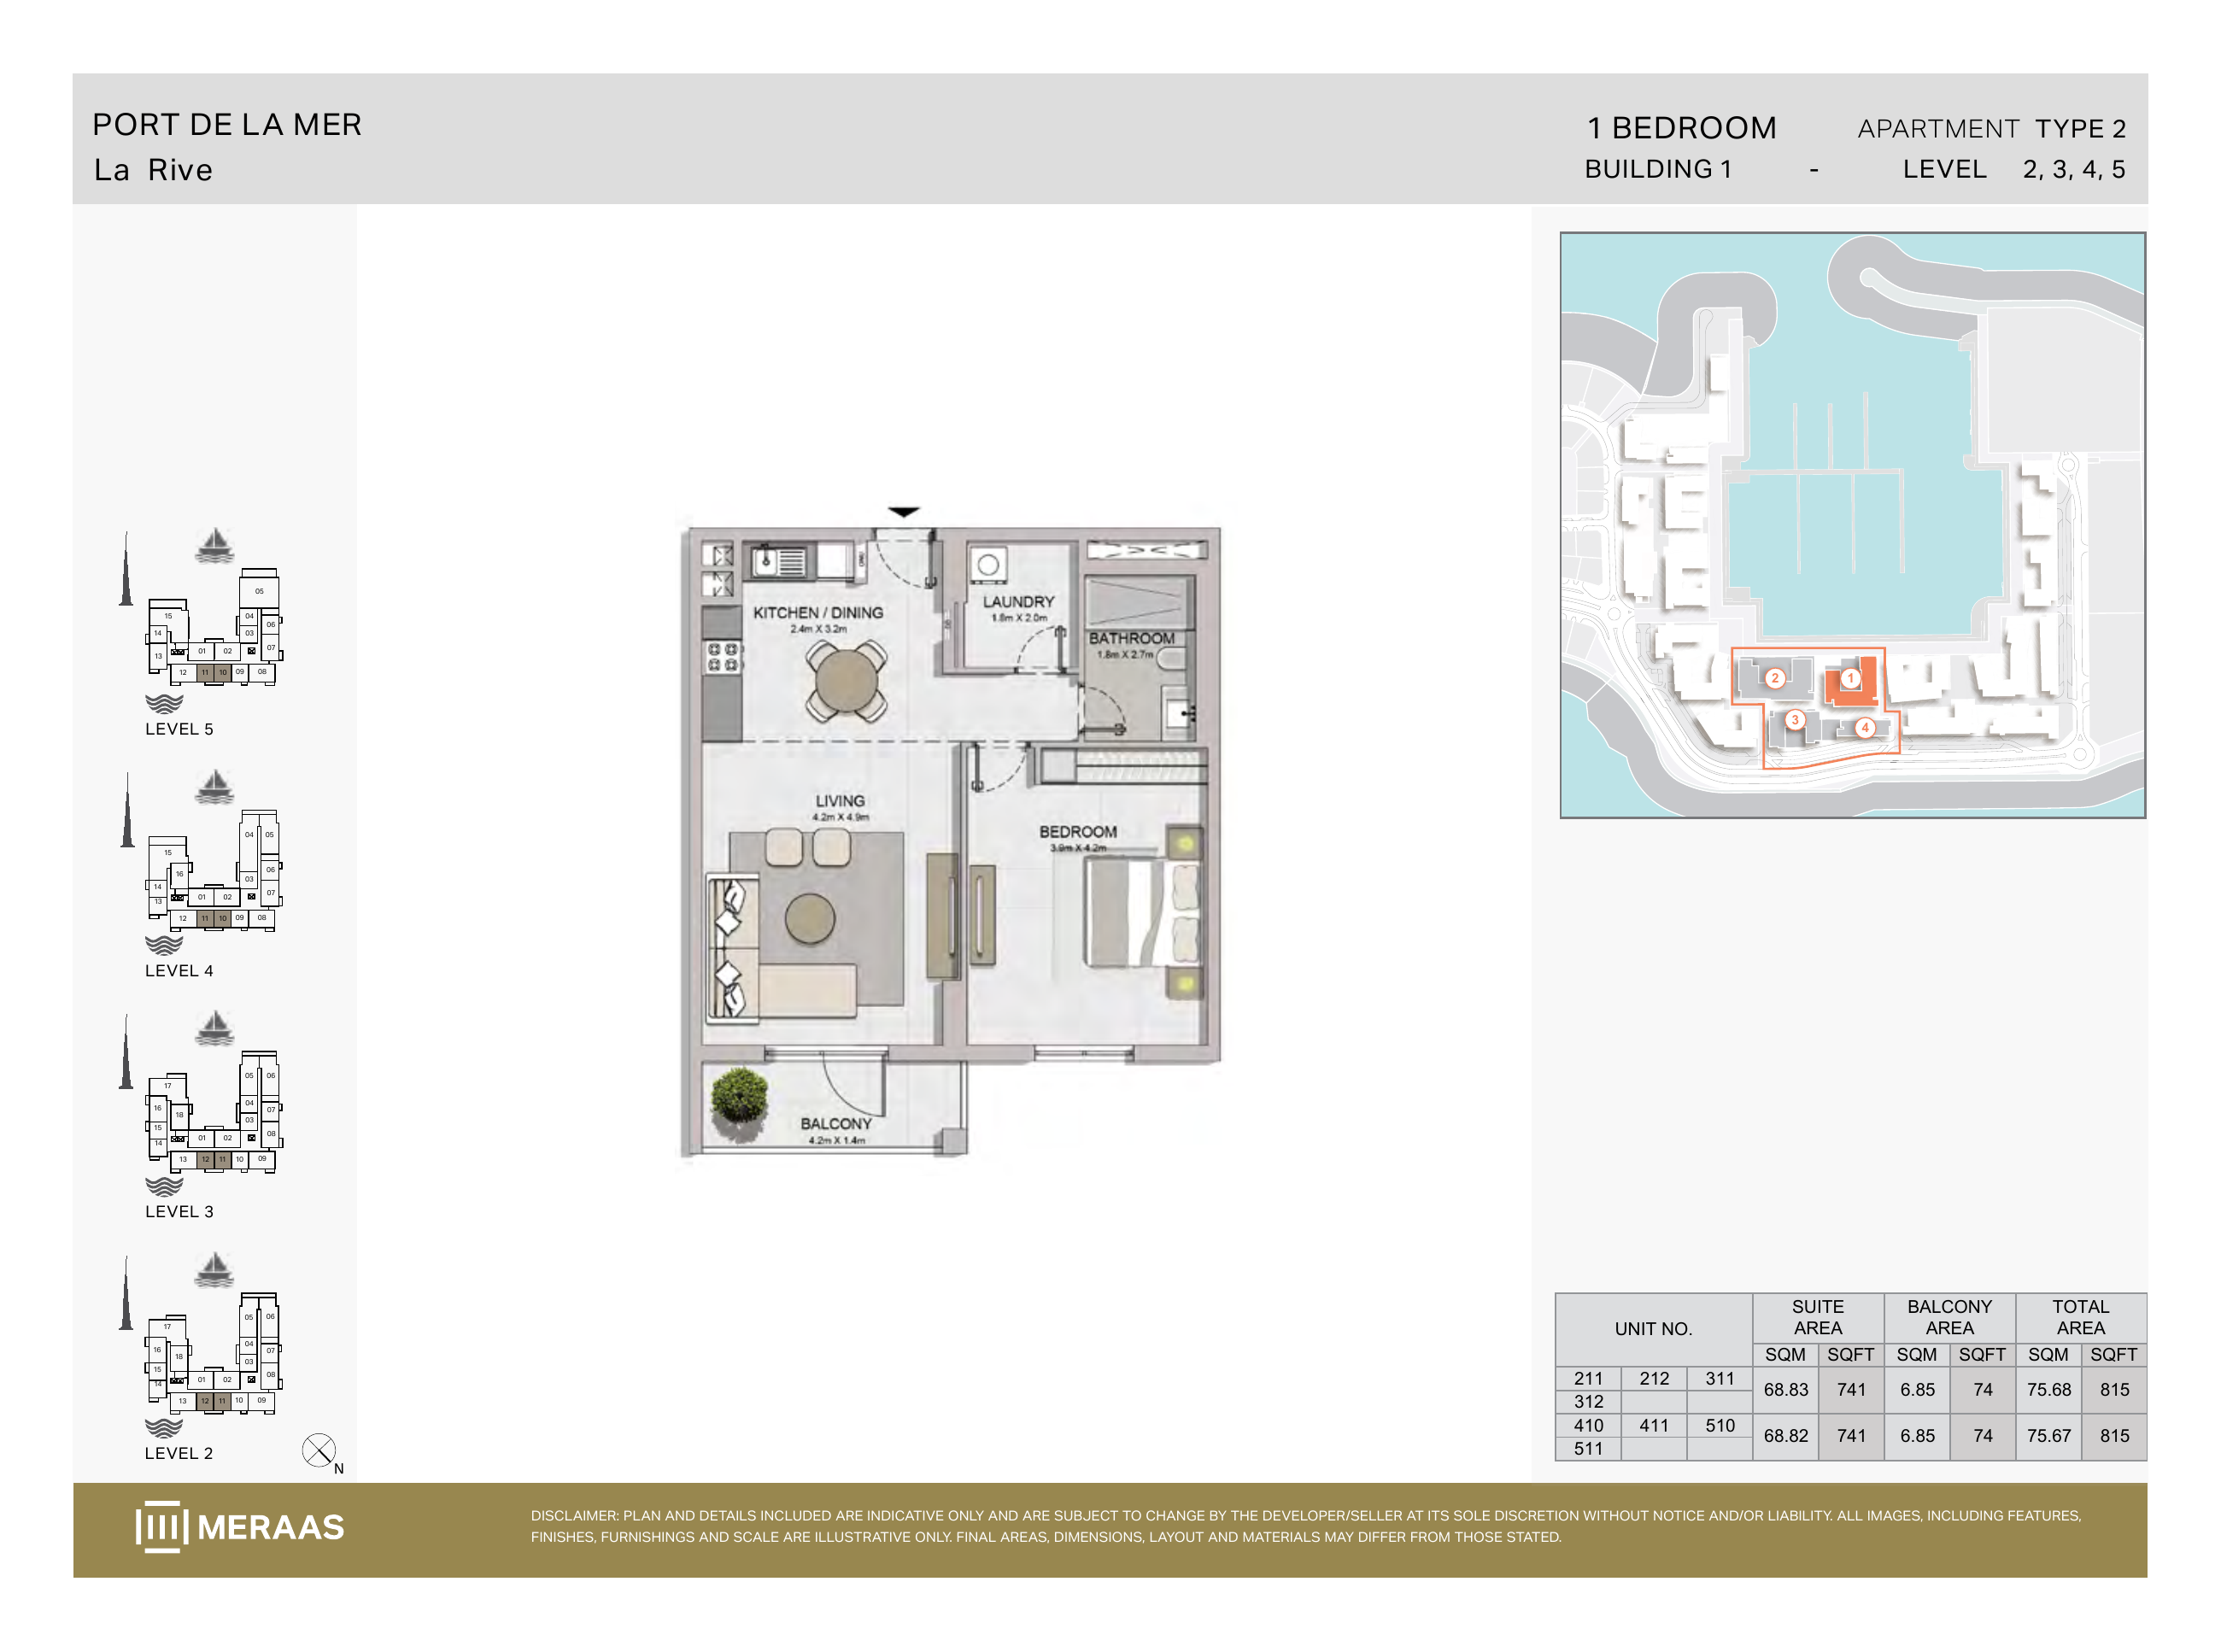
La Rive Building 1 — 1 bedroom Type 2 (original developer plan)
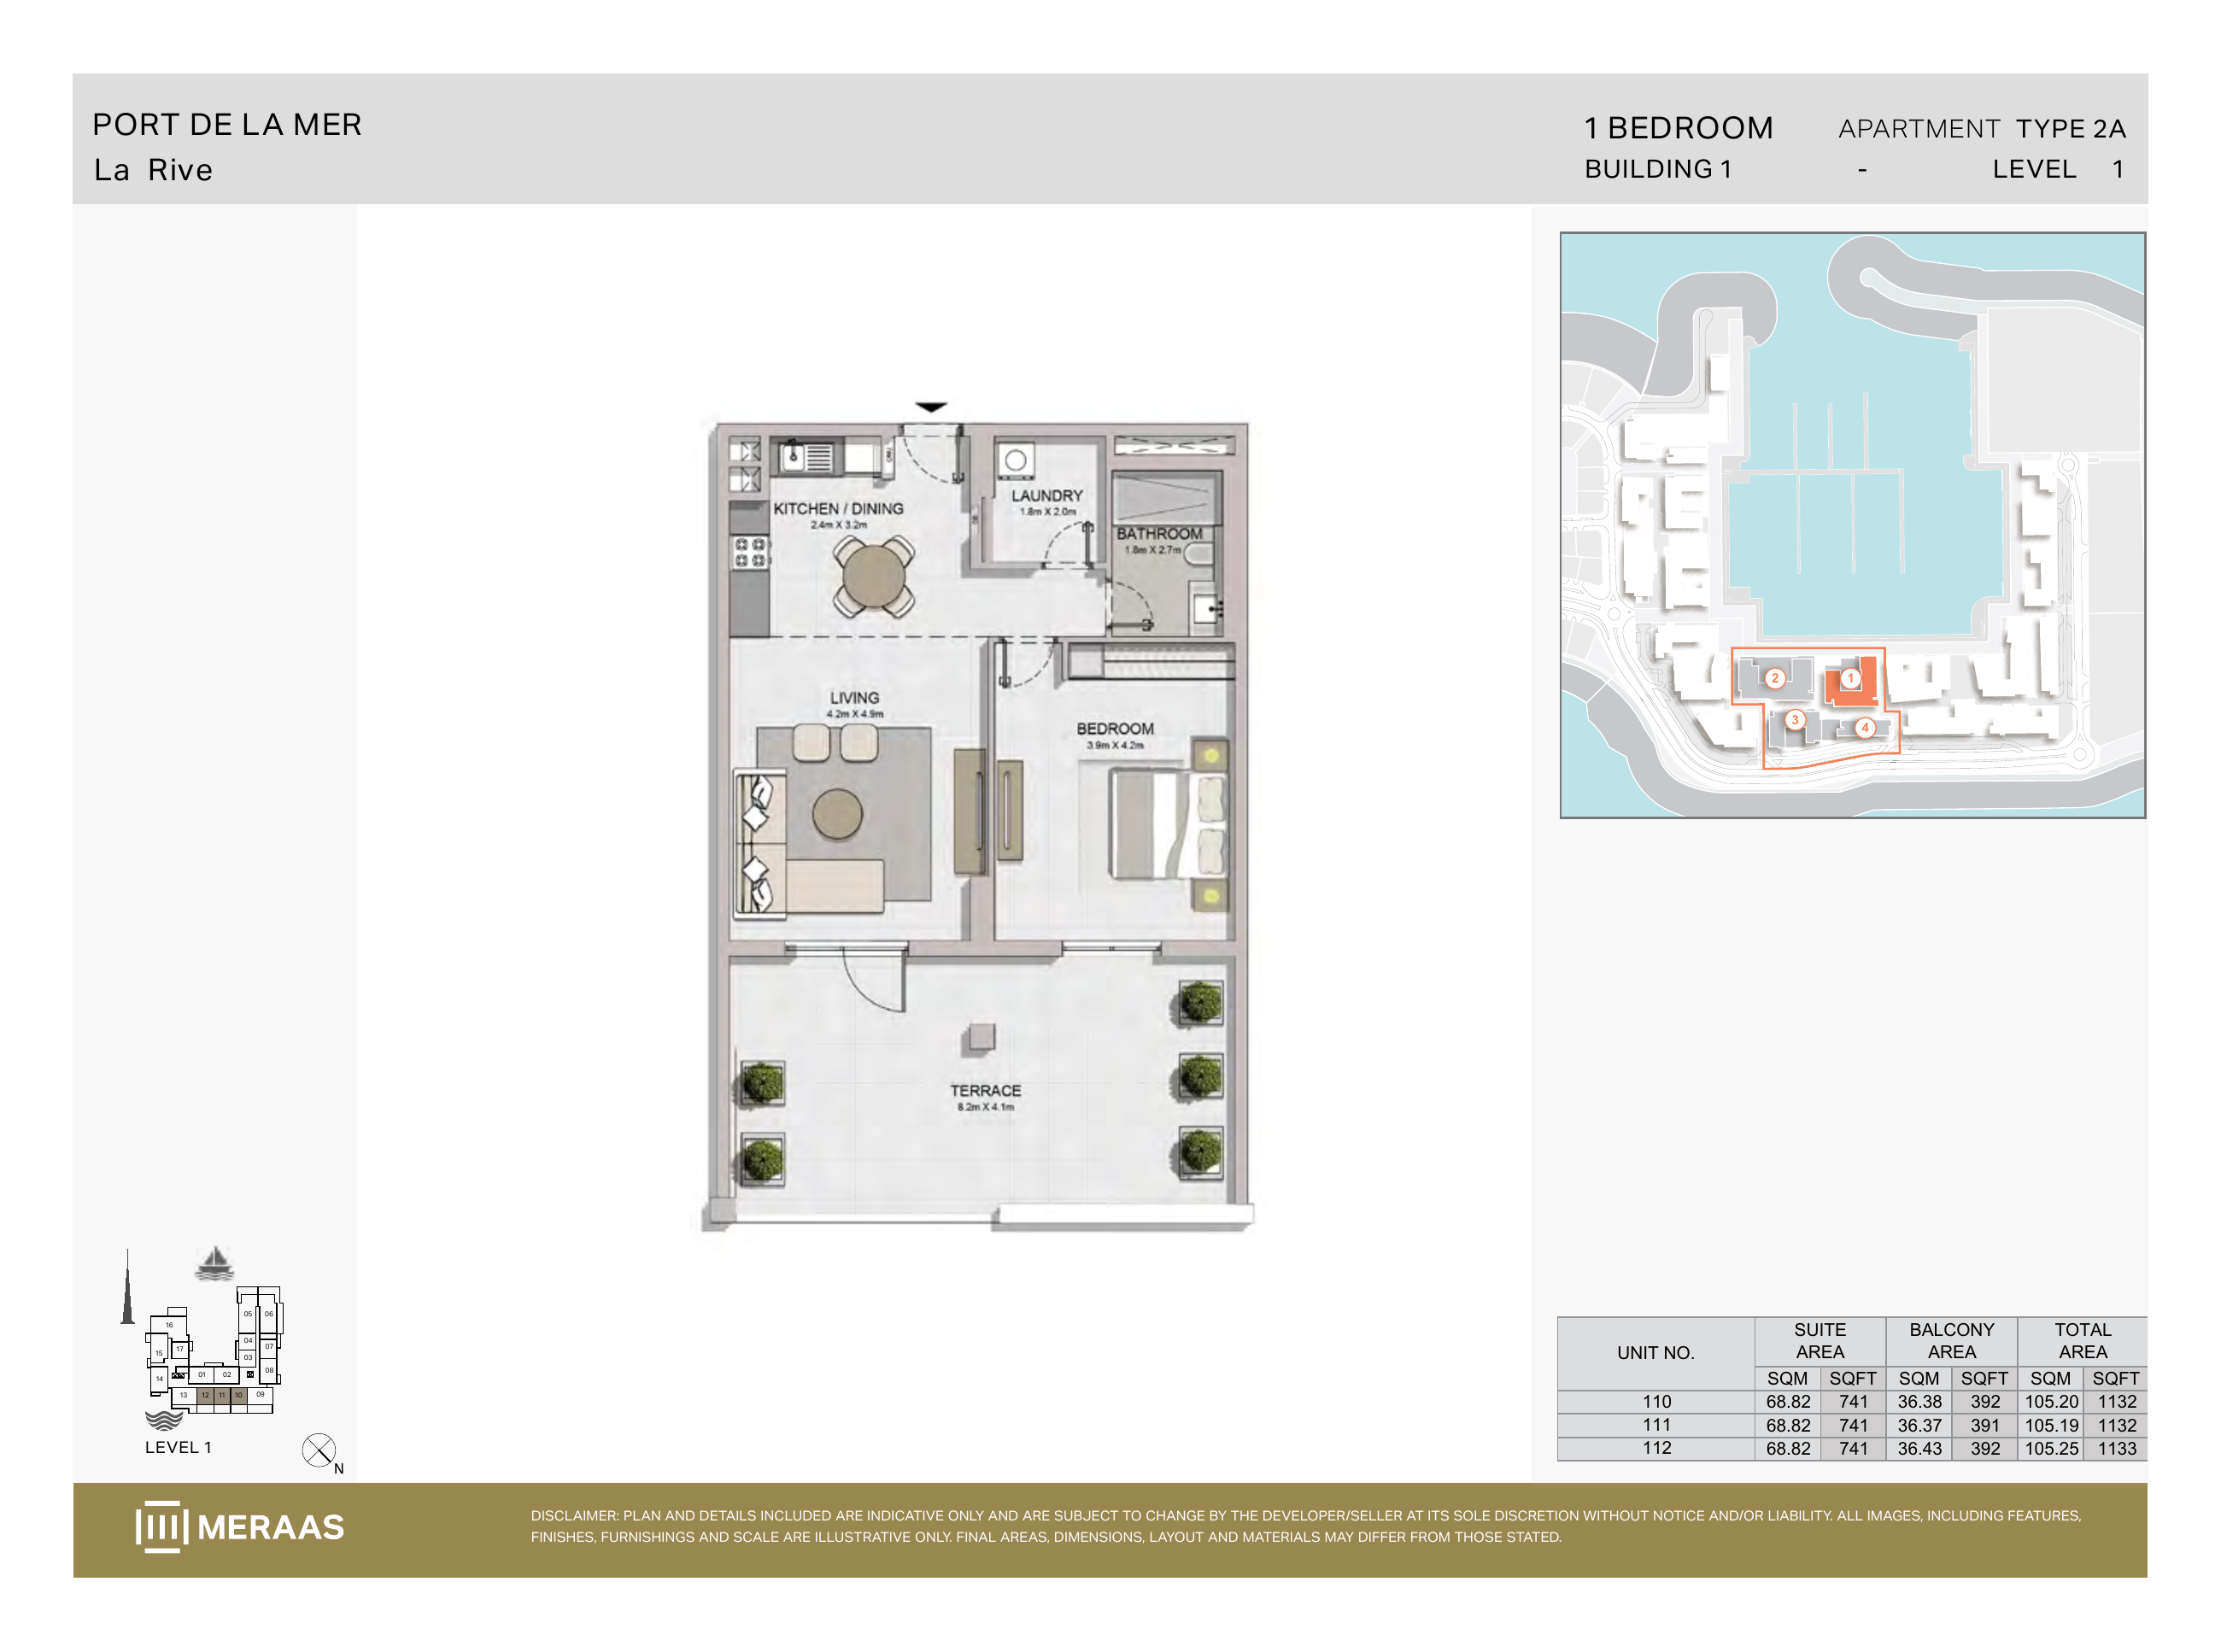
La Rive Building 1 — 1 bedroom Type 2A (original developer plan)
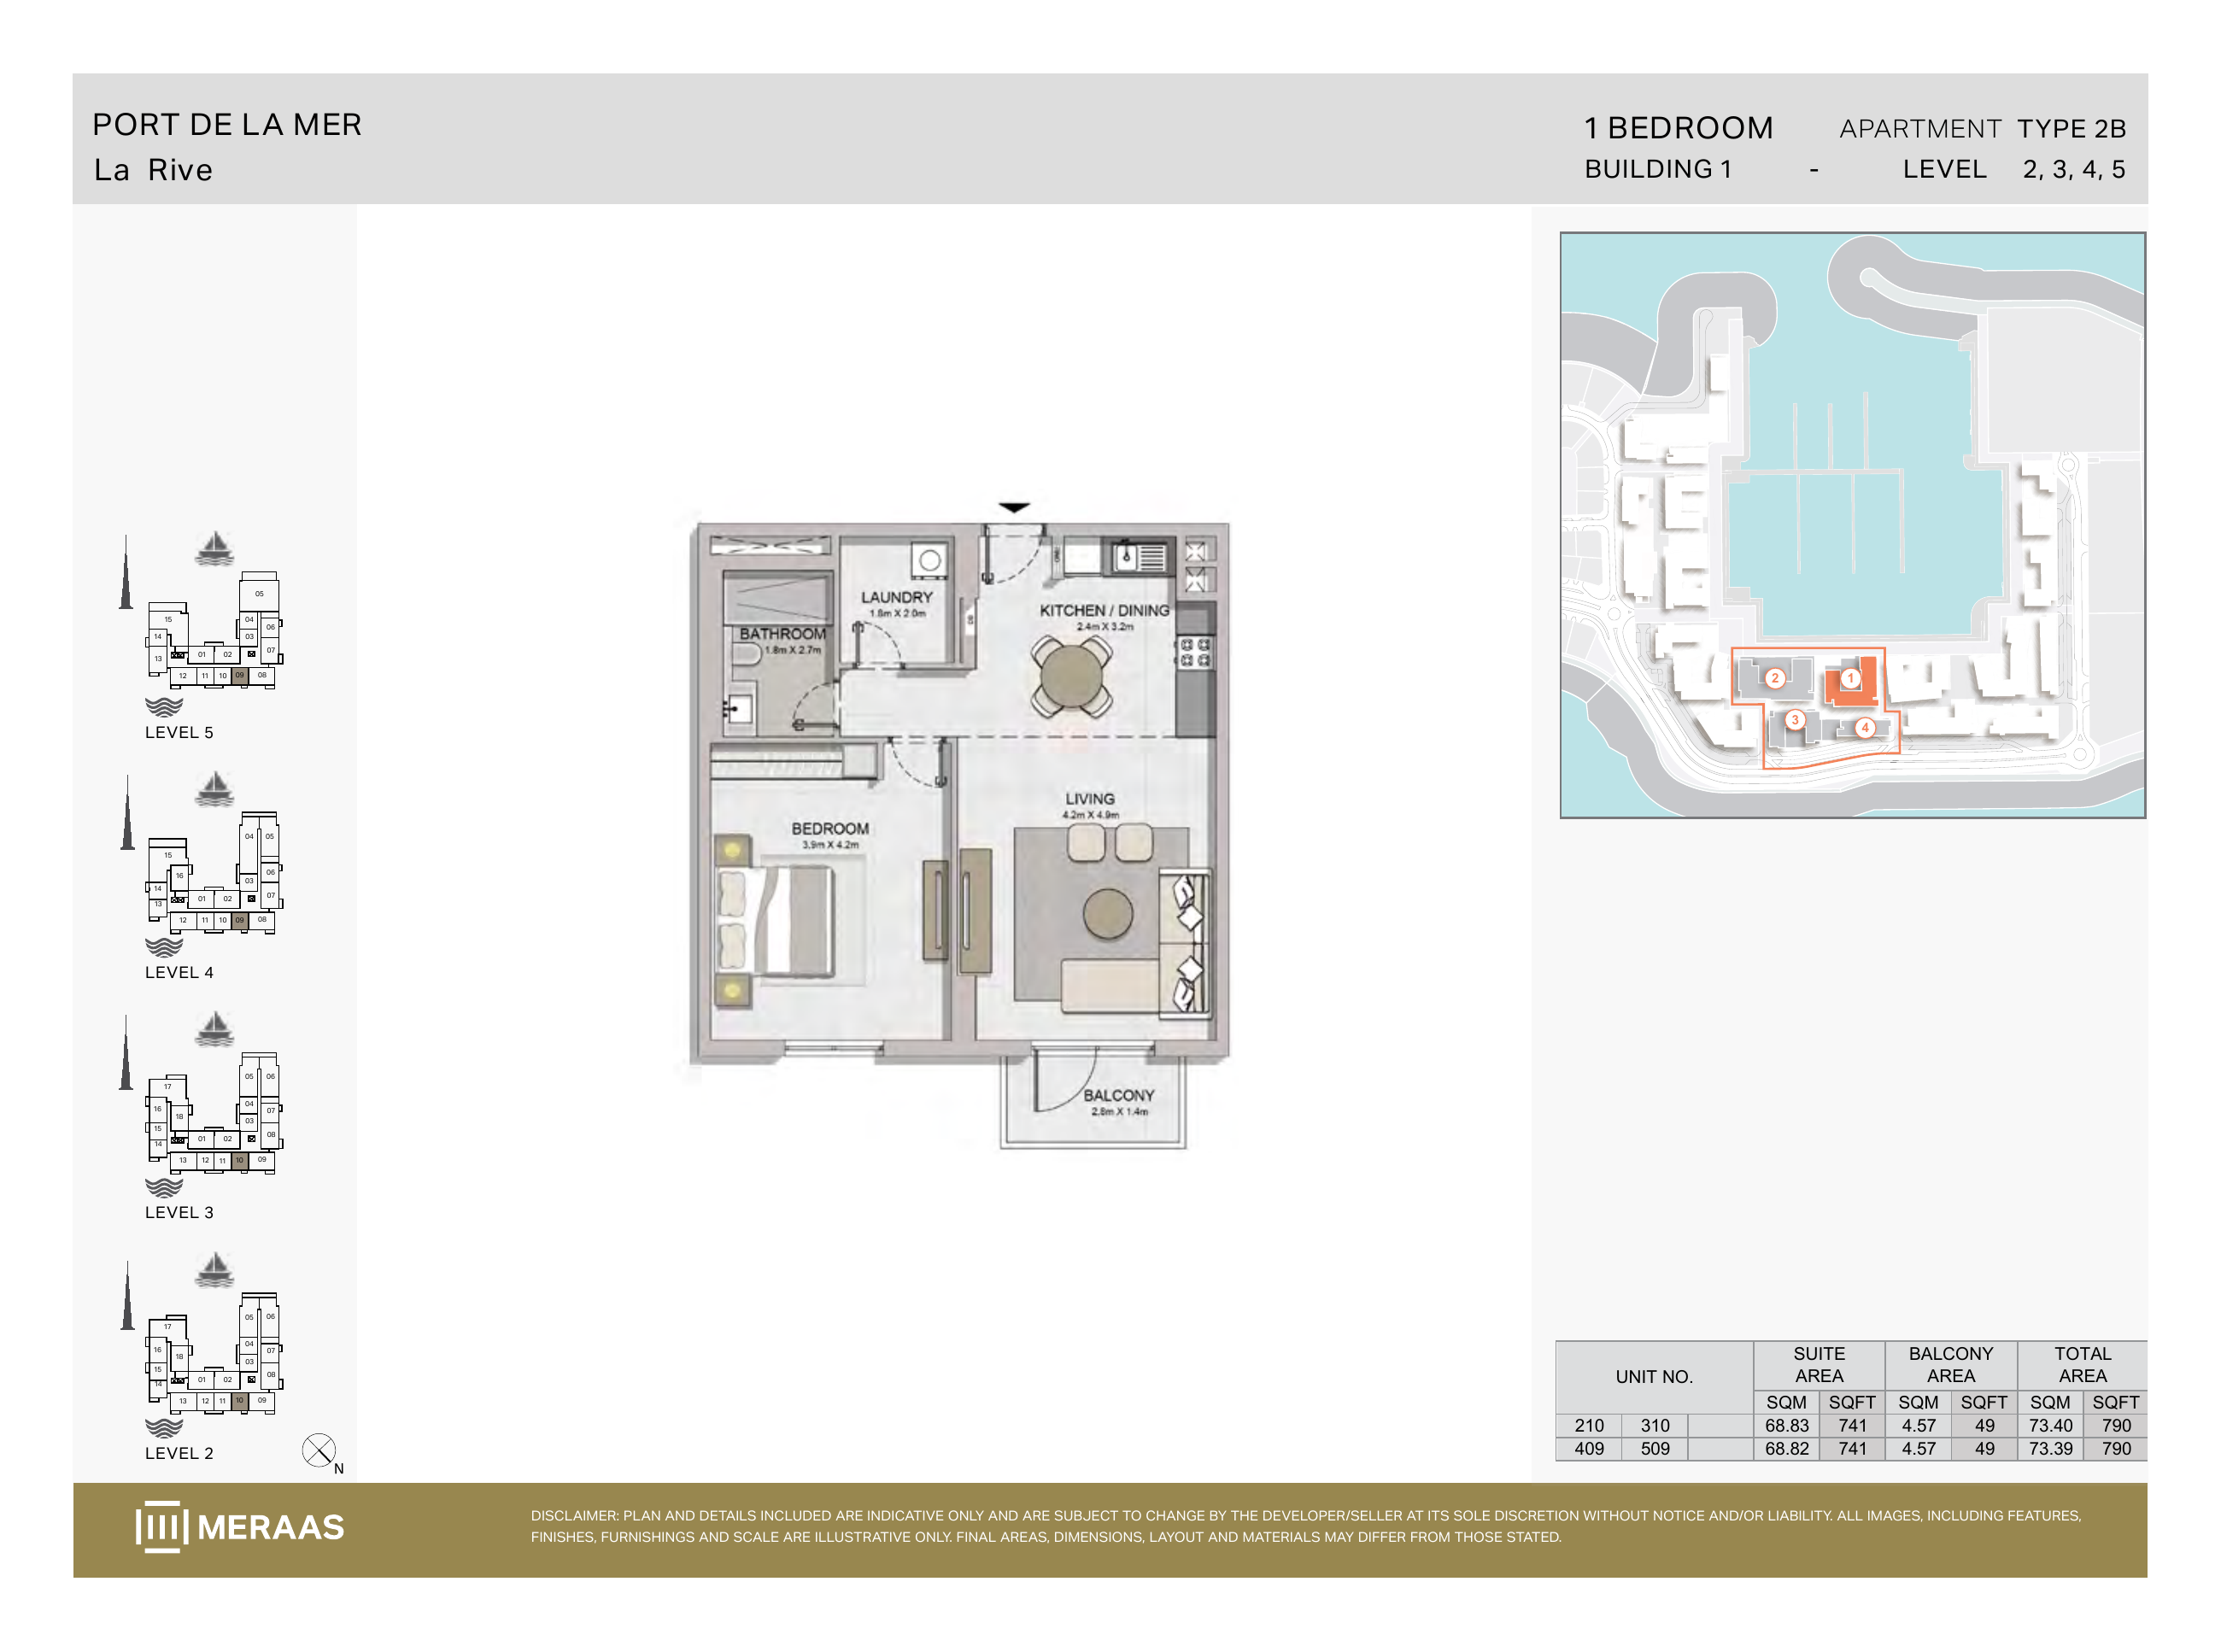
La Rive Building 1 — 1 bedroom Type 2B (original developer plan)
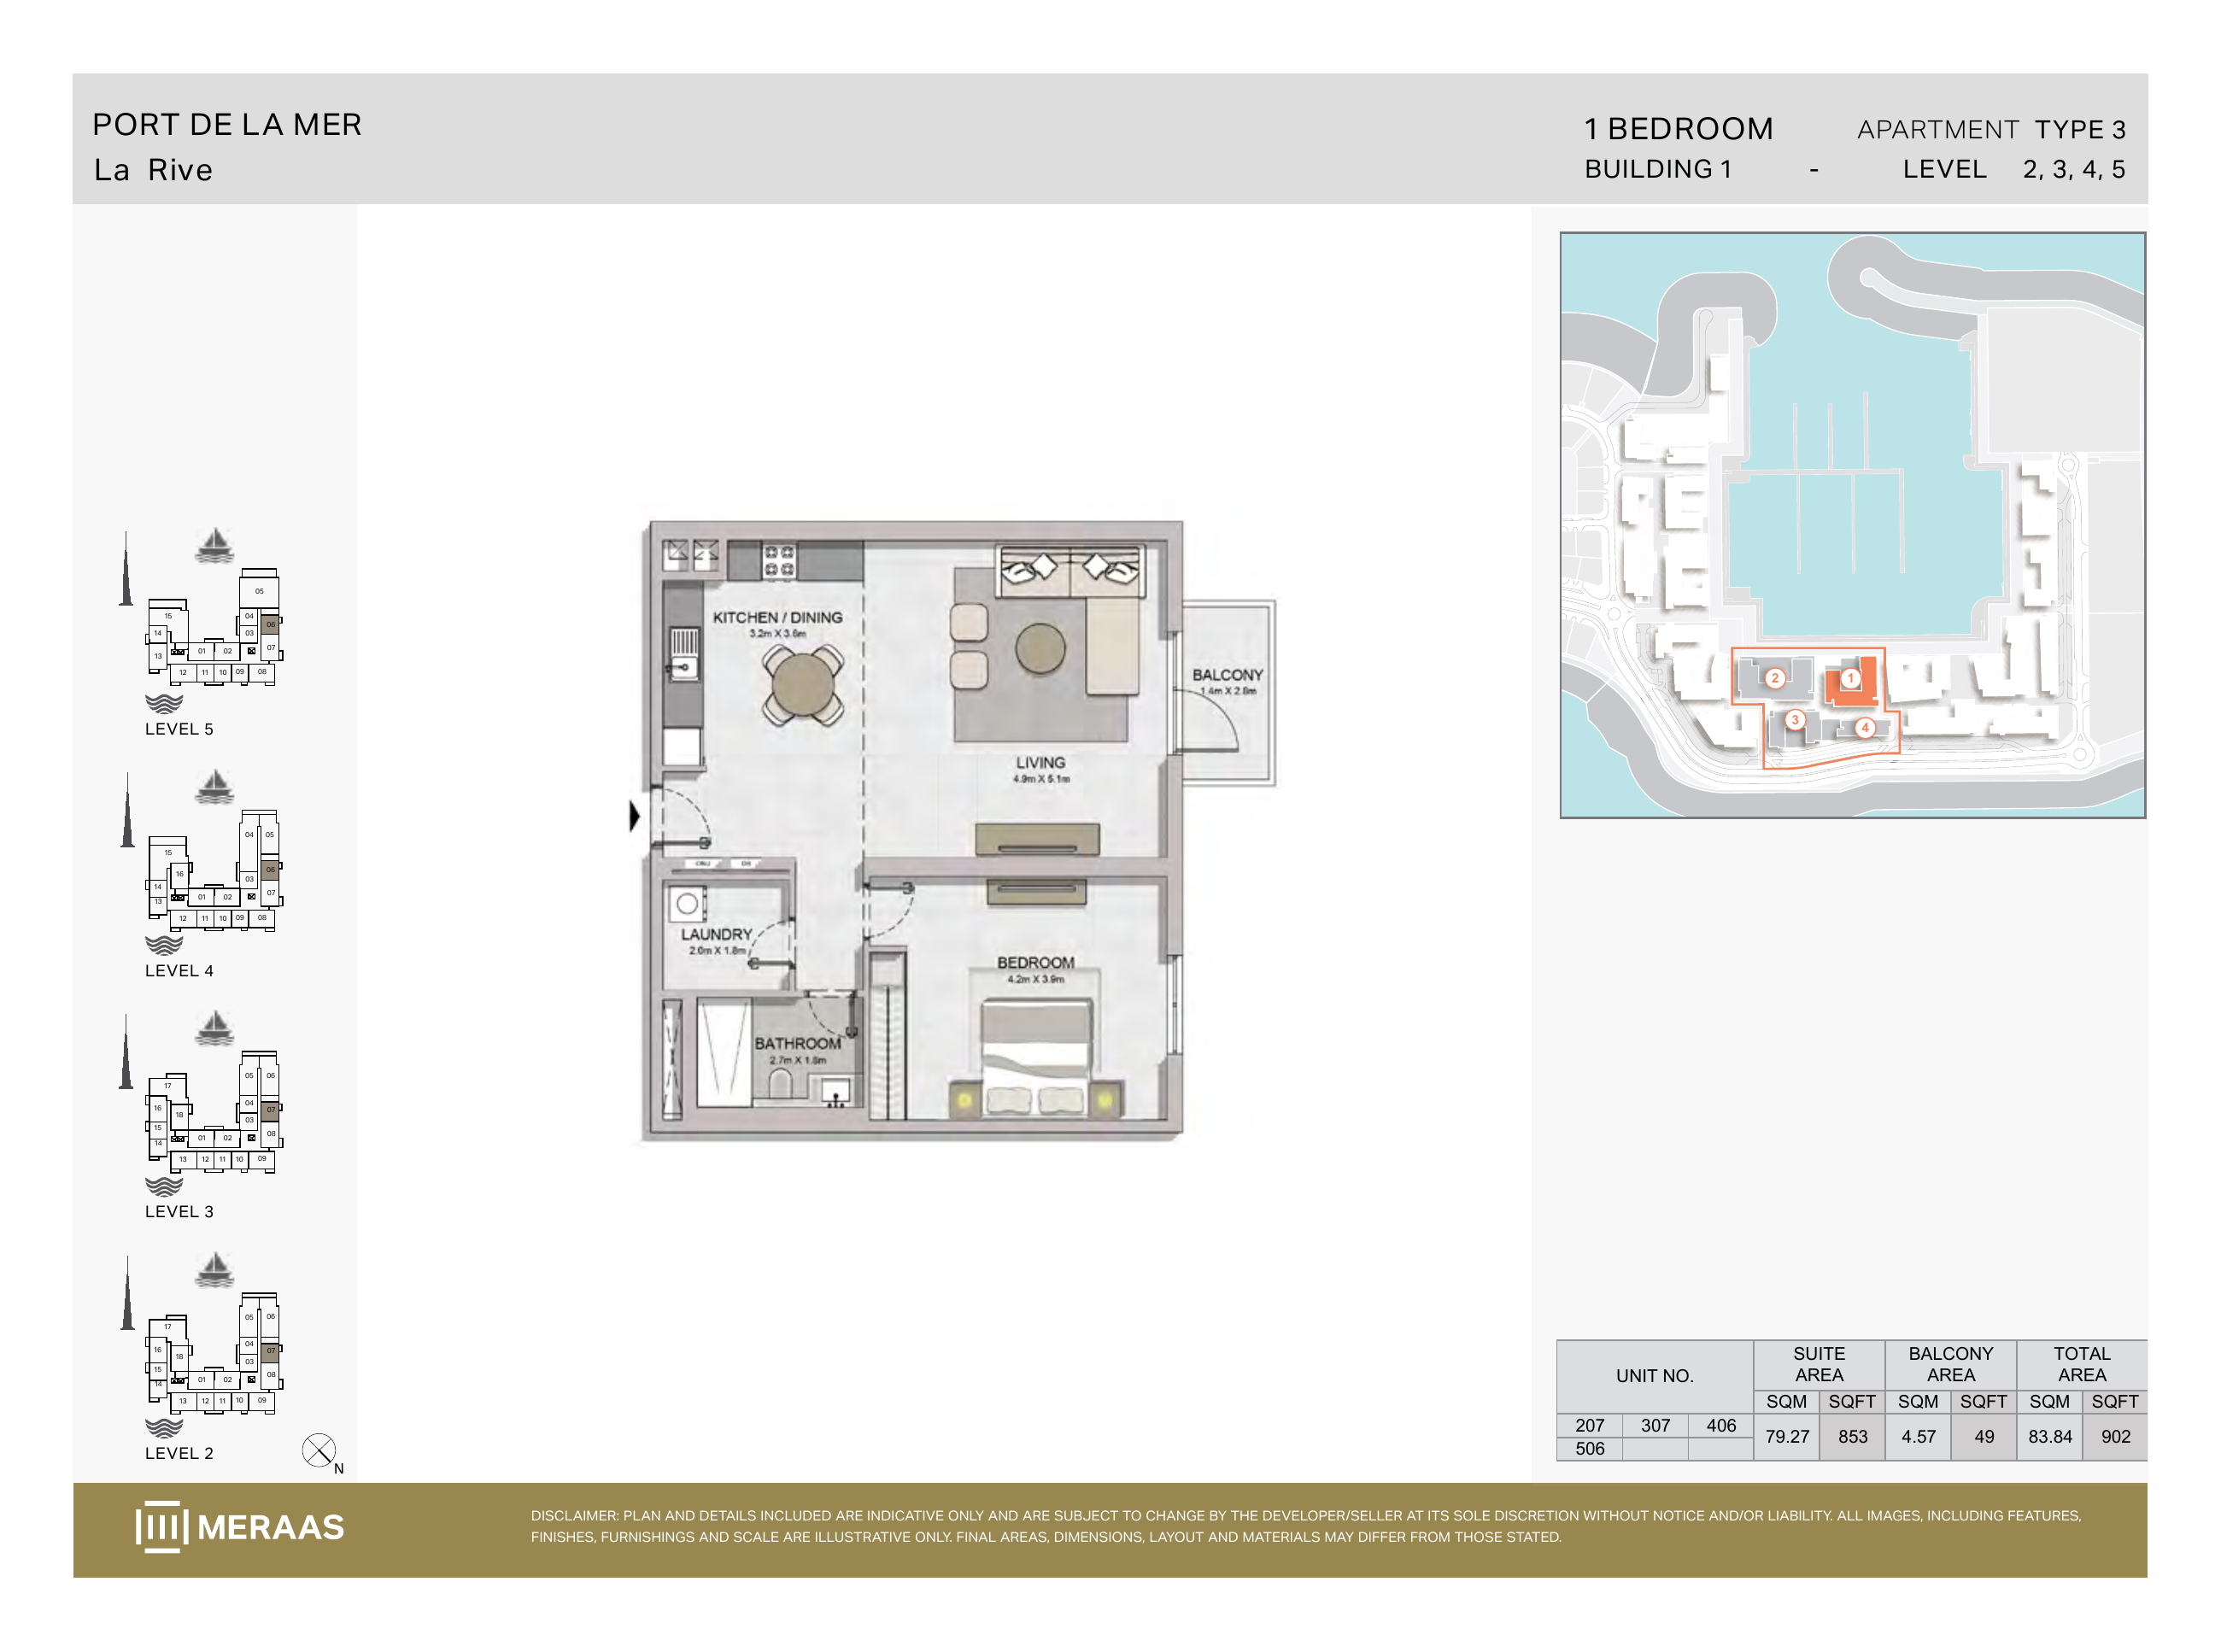
La Rive Building 1 — 1 bedroom Type 3 (original developer plan)
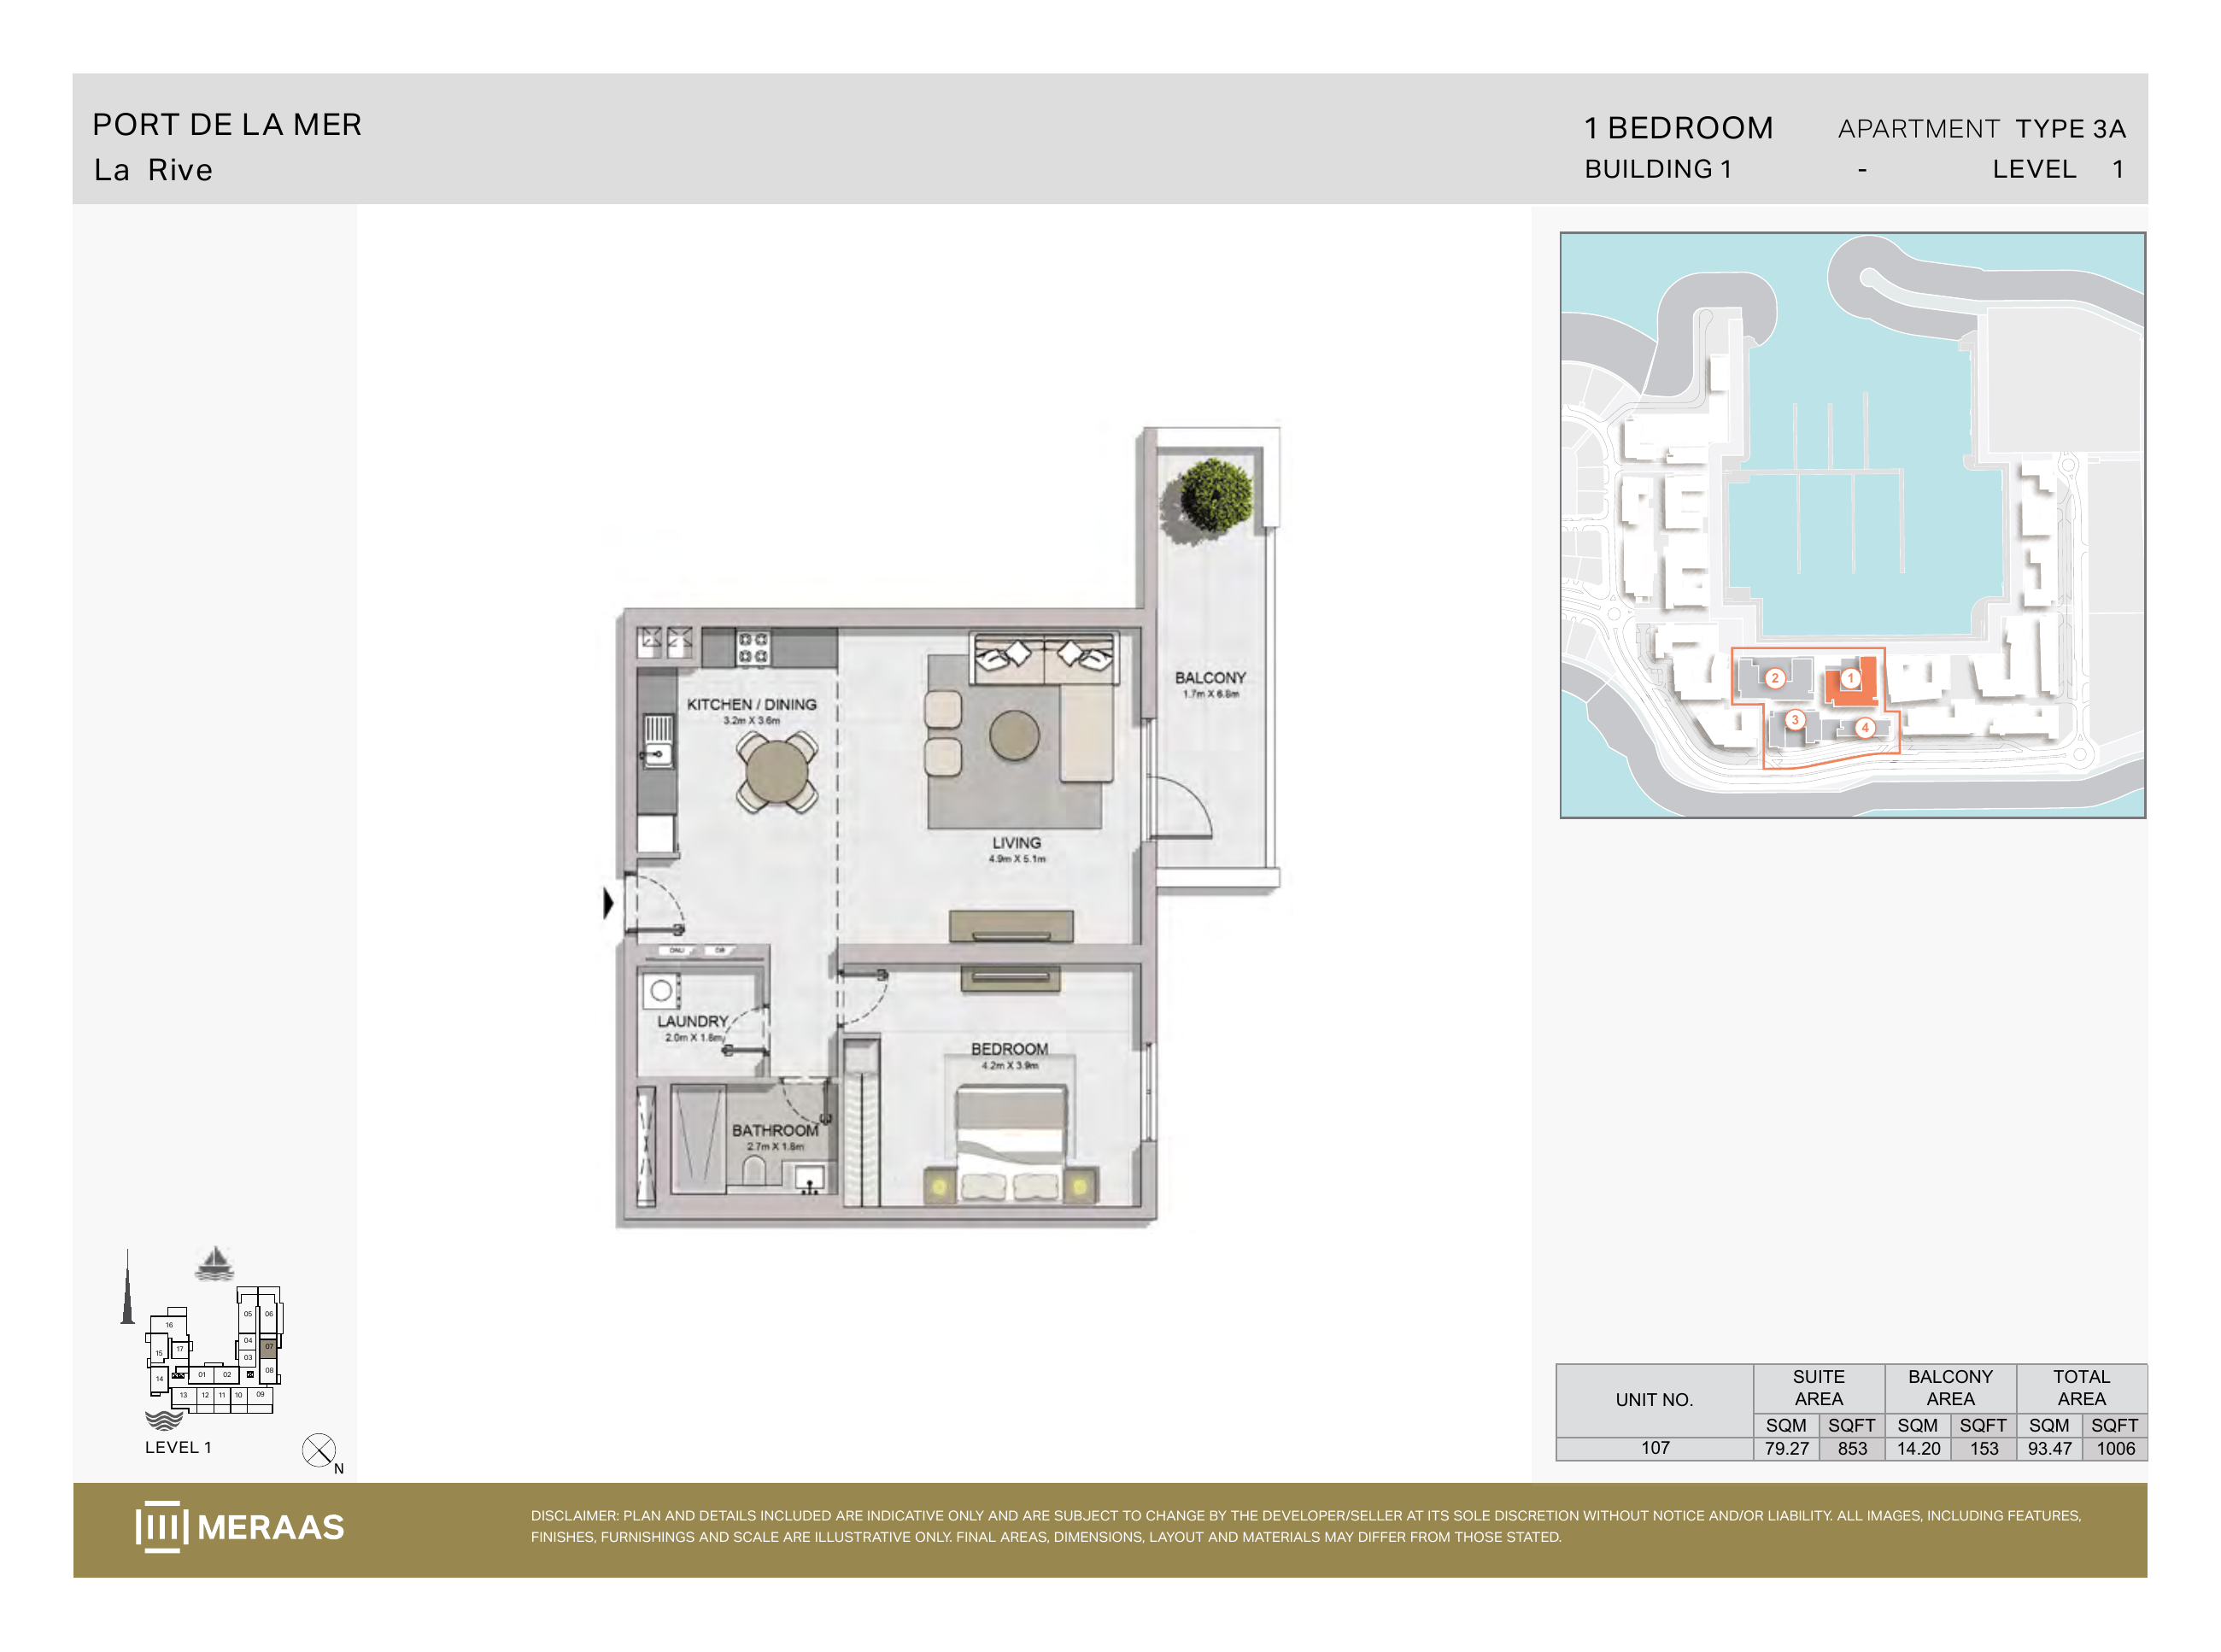
La Rive Building 1 — 1 bedroom Type 3A (original developer plan)
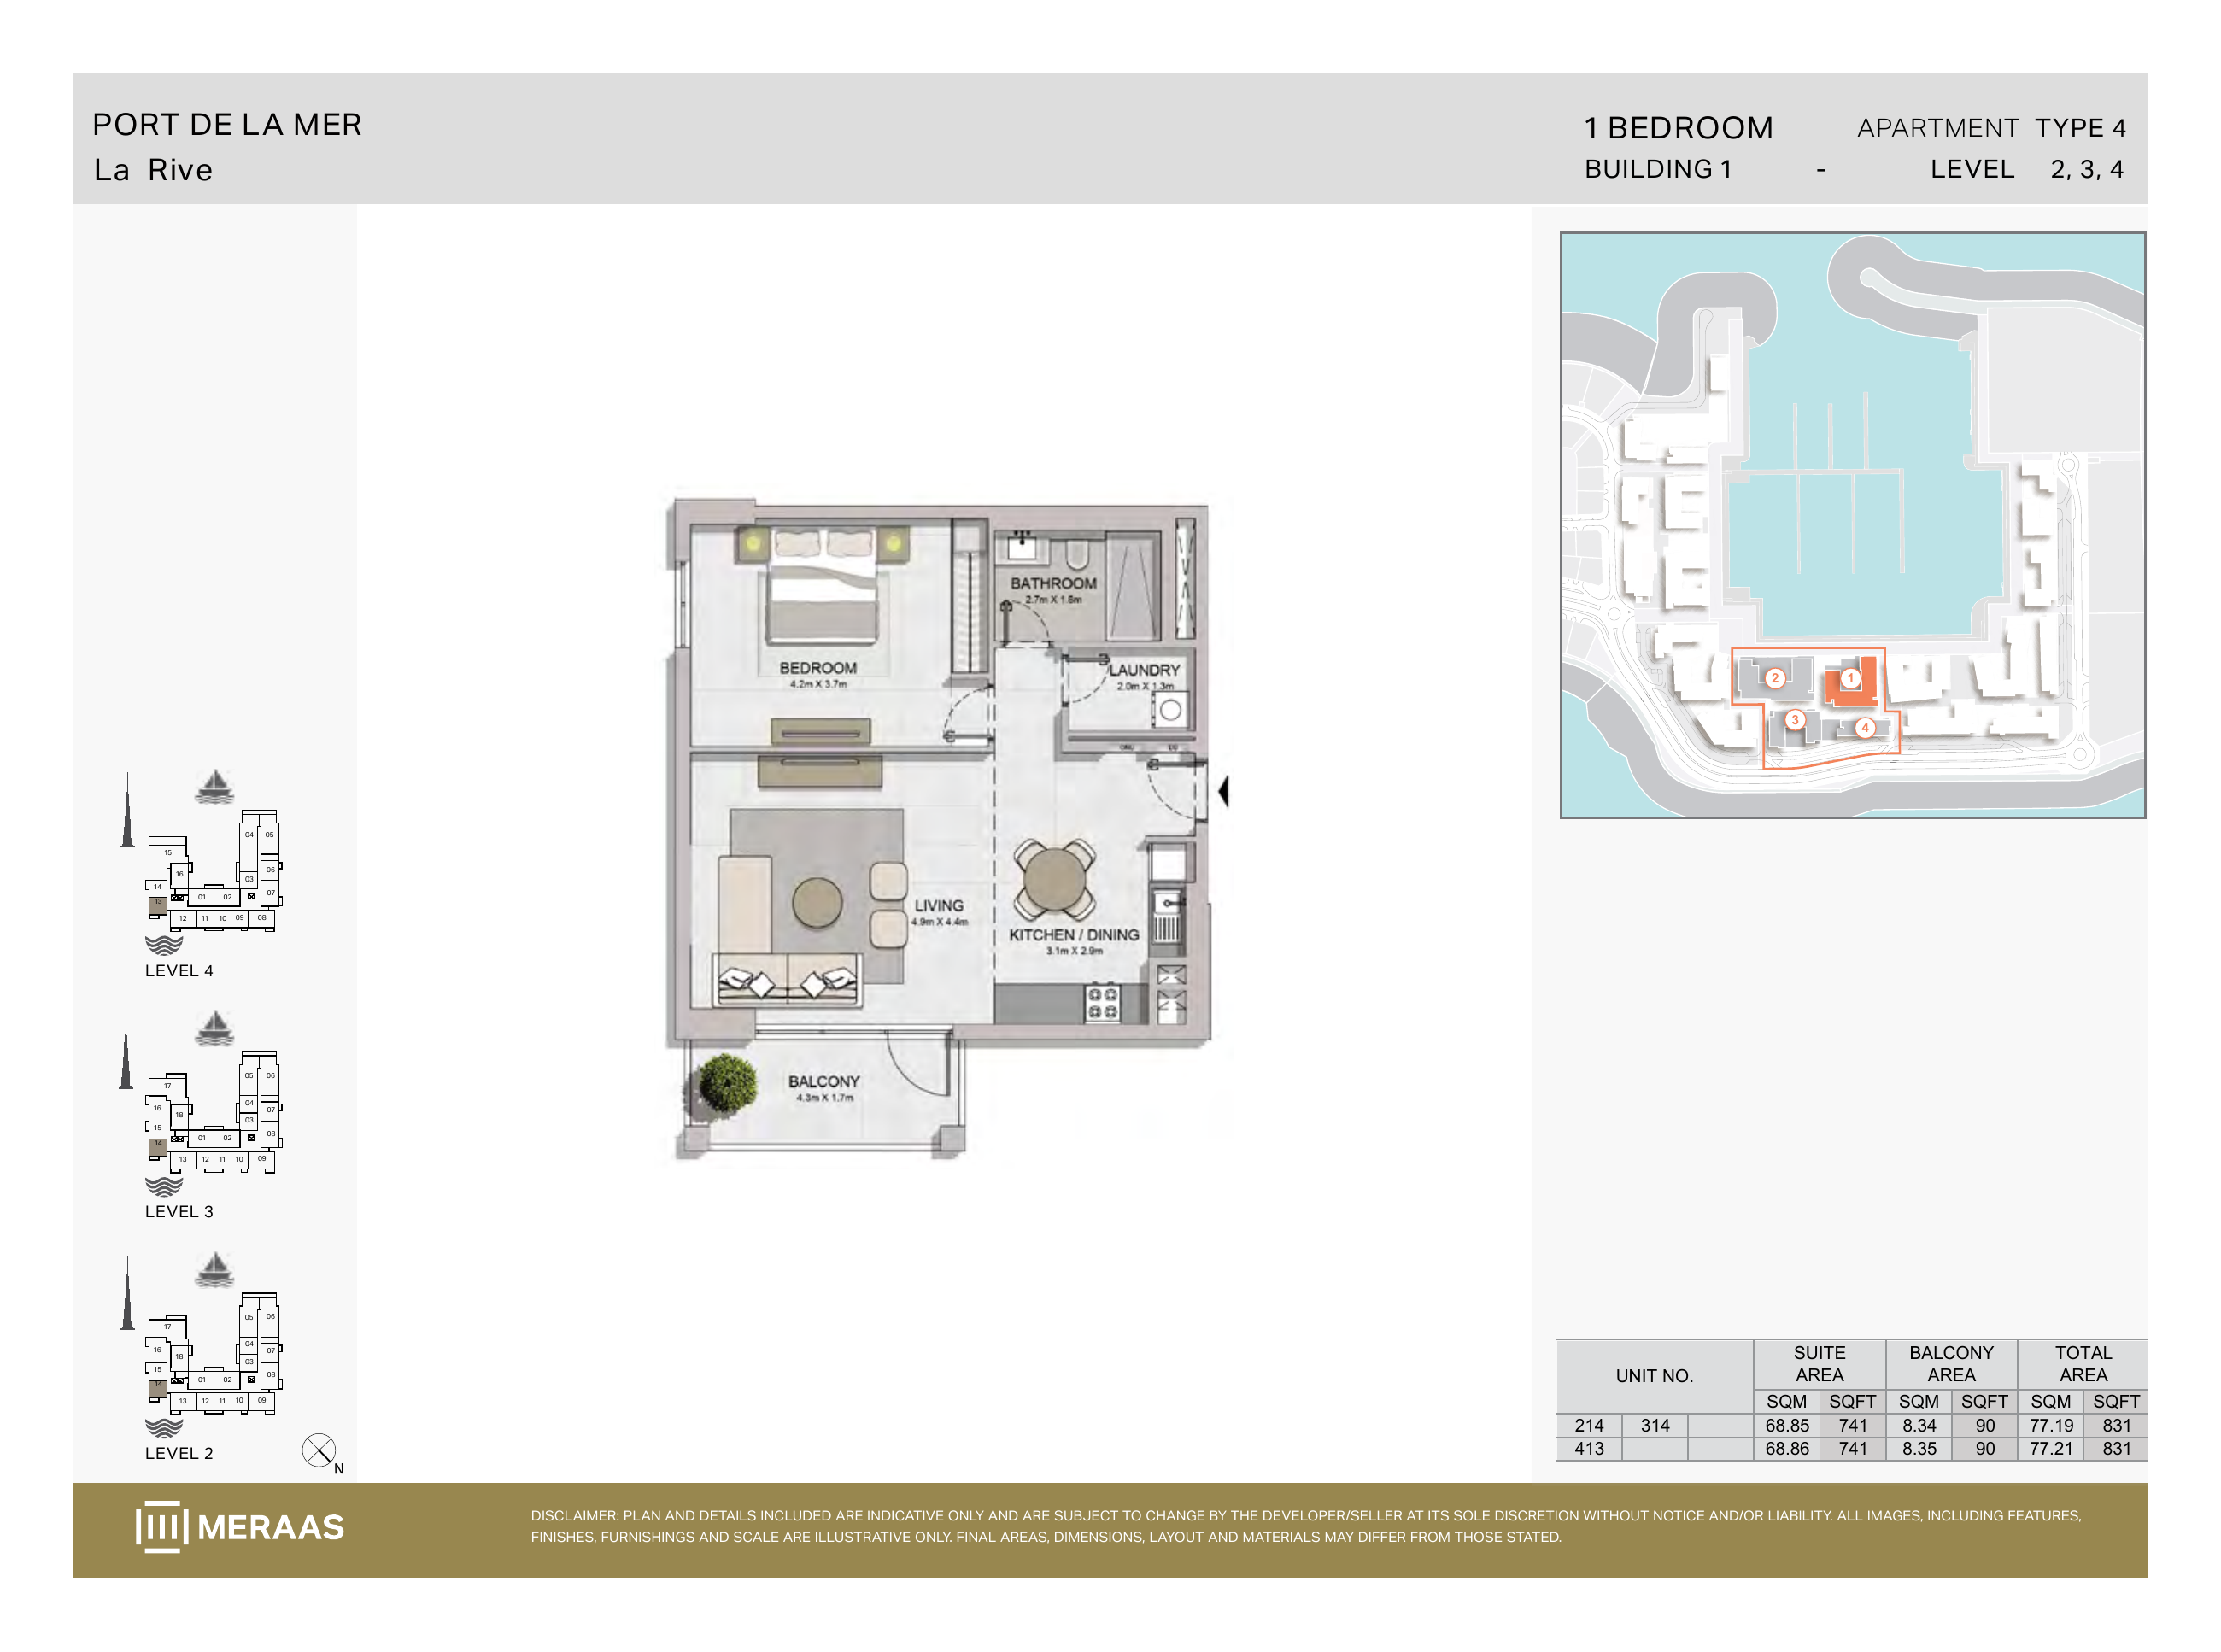
La Rive Building 1 — 1 bedroom Type 4 (original developer plan)
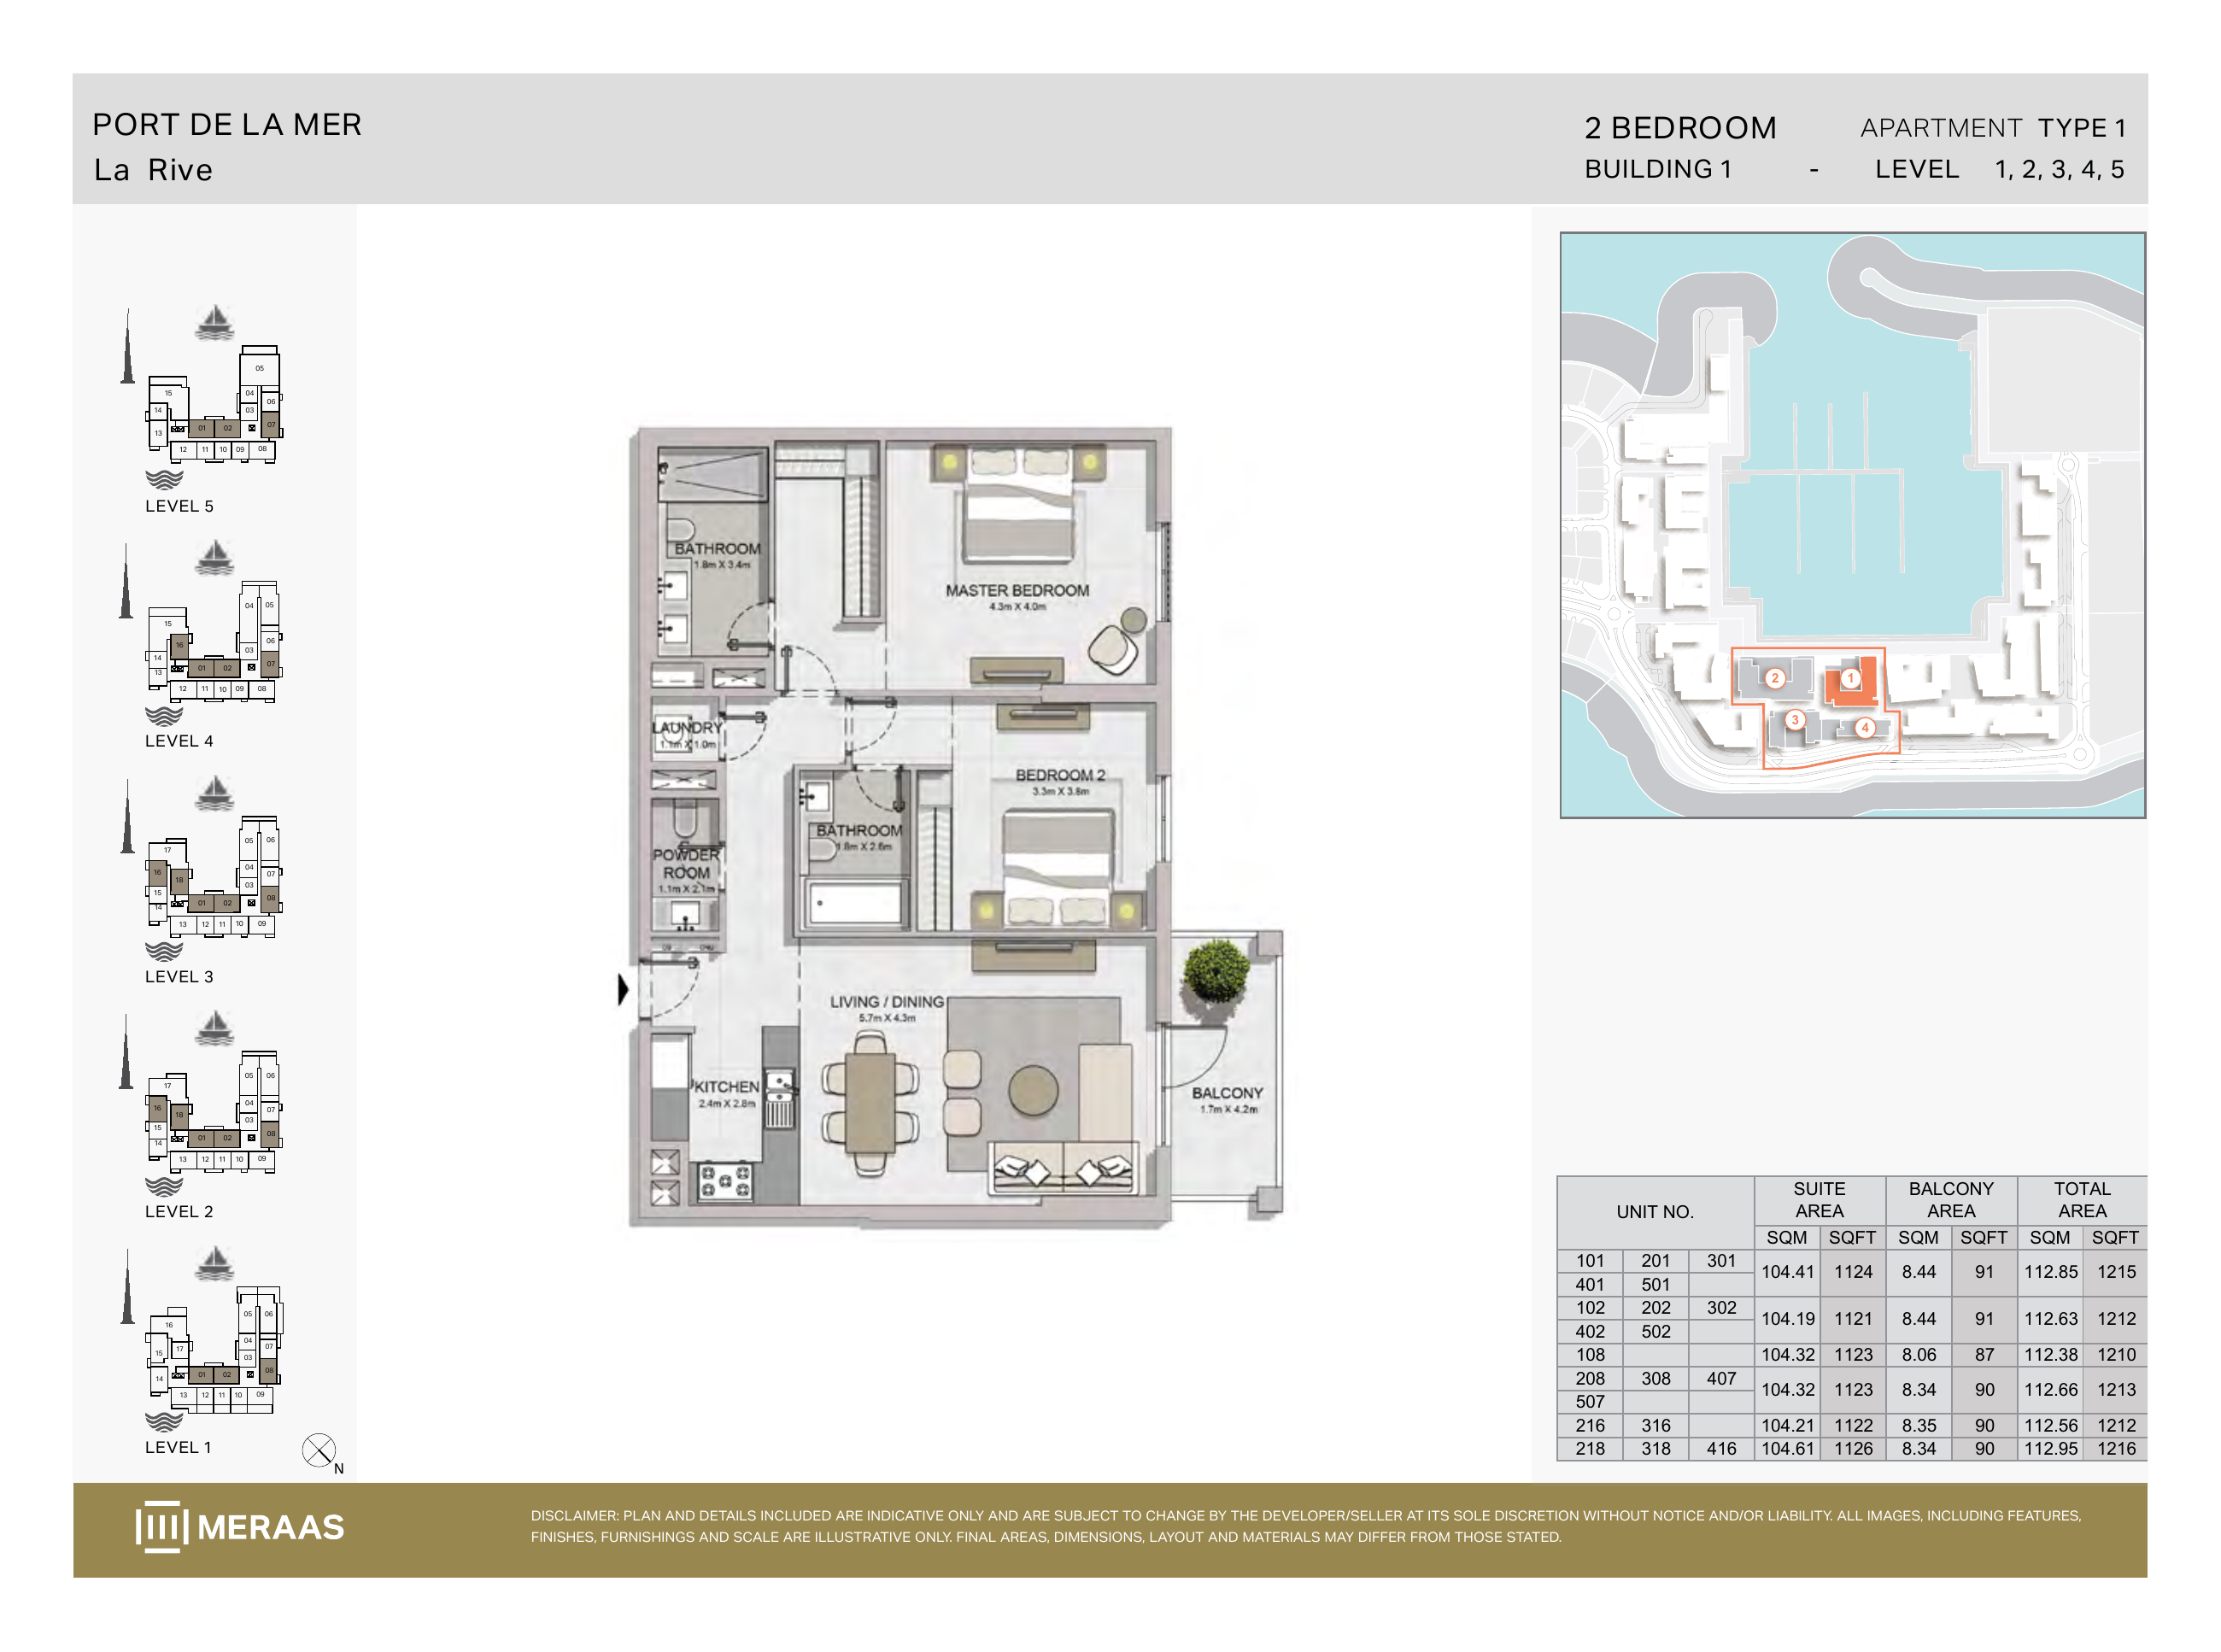
La Rive Building 1 — 2 bedroom Type 1 (original developer plan)
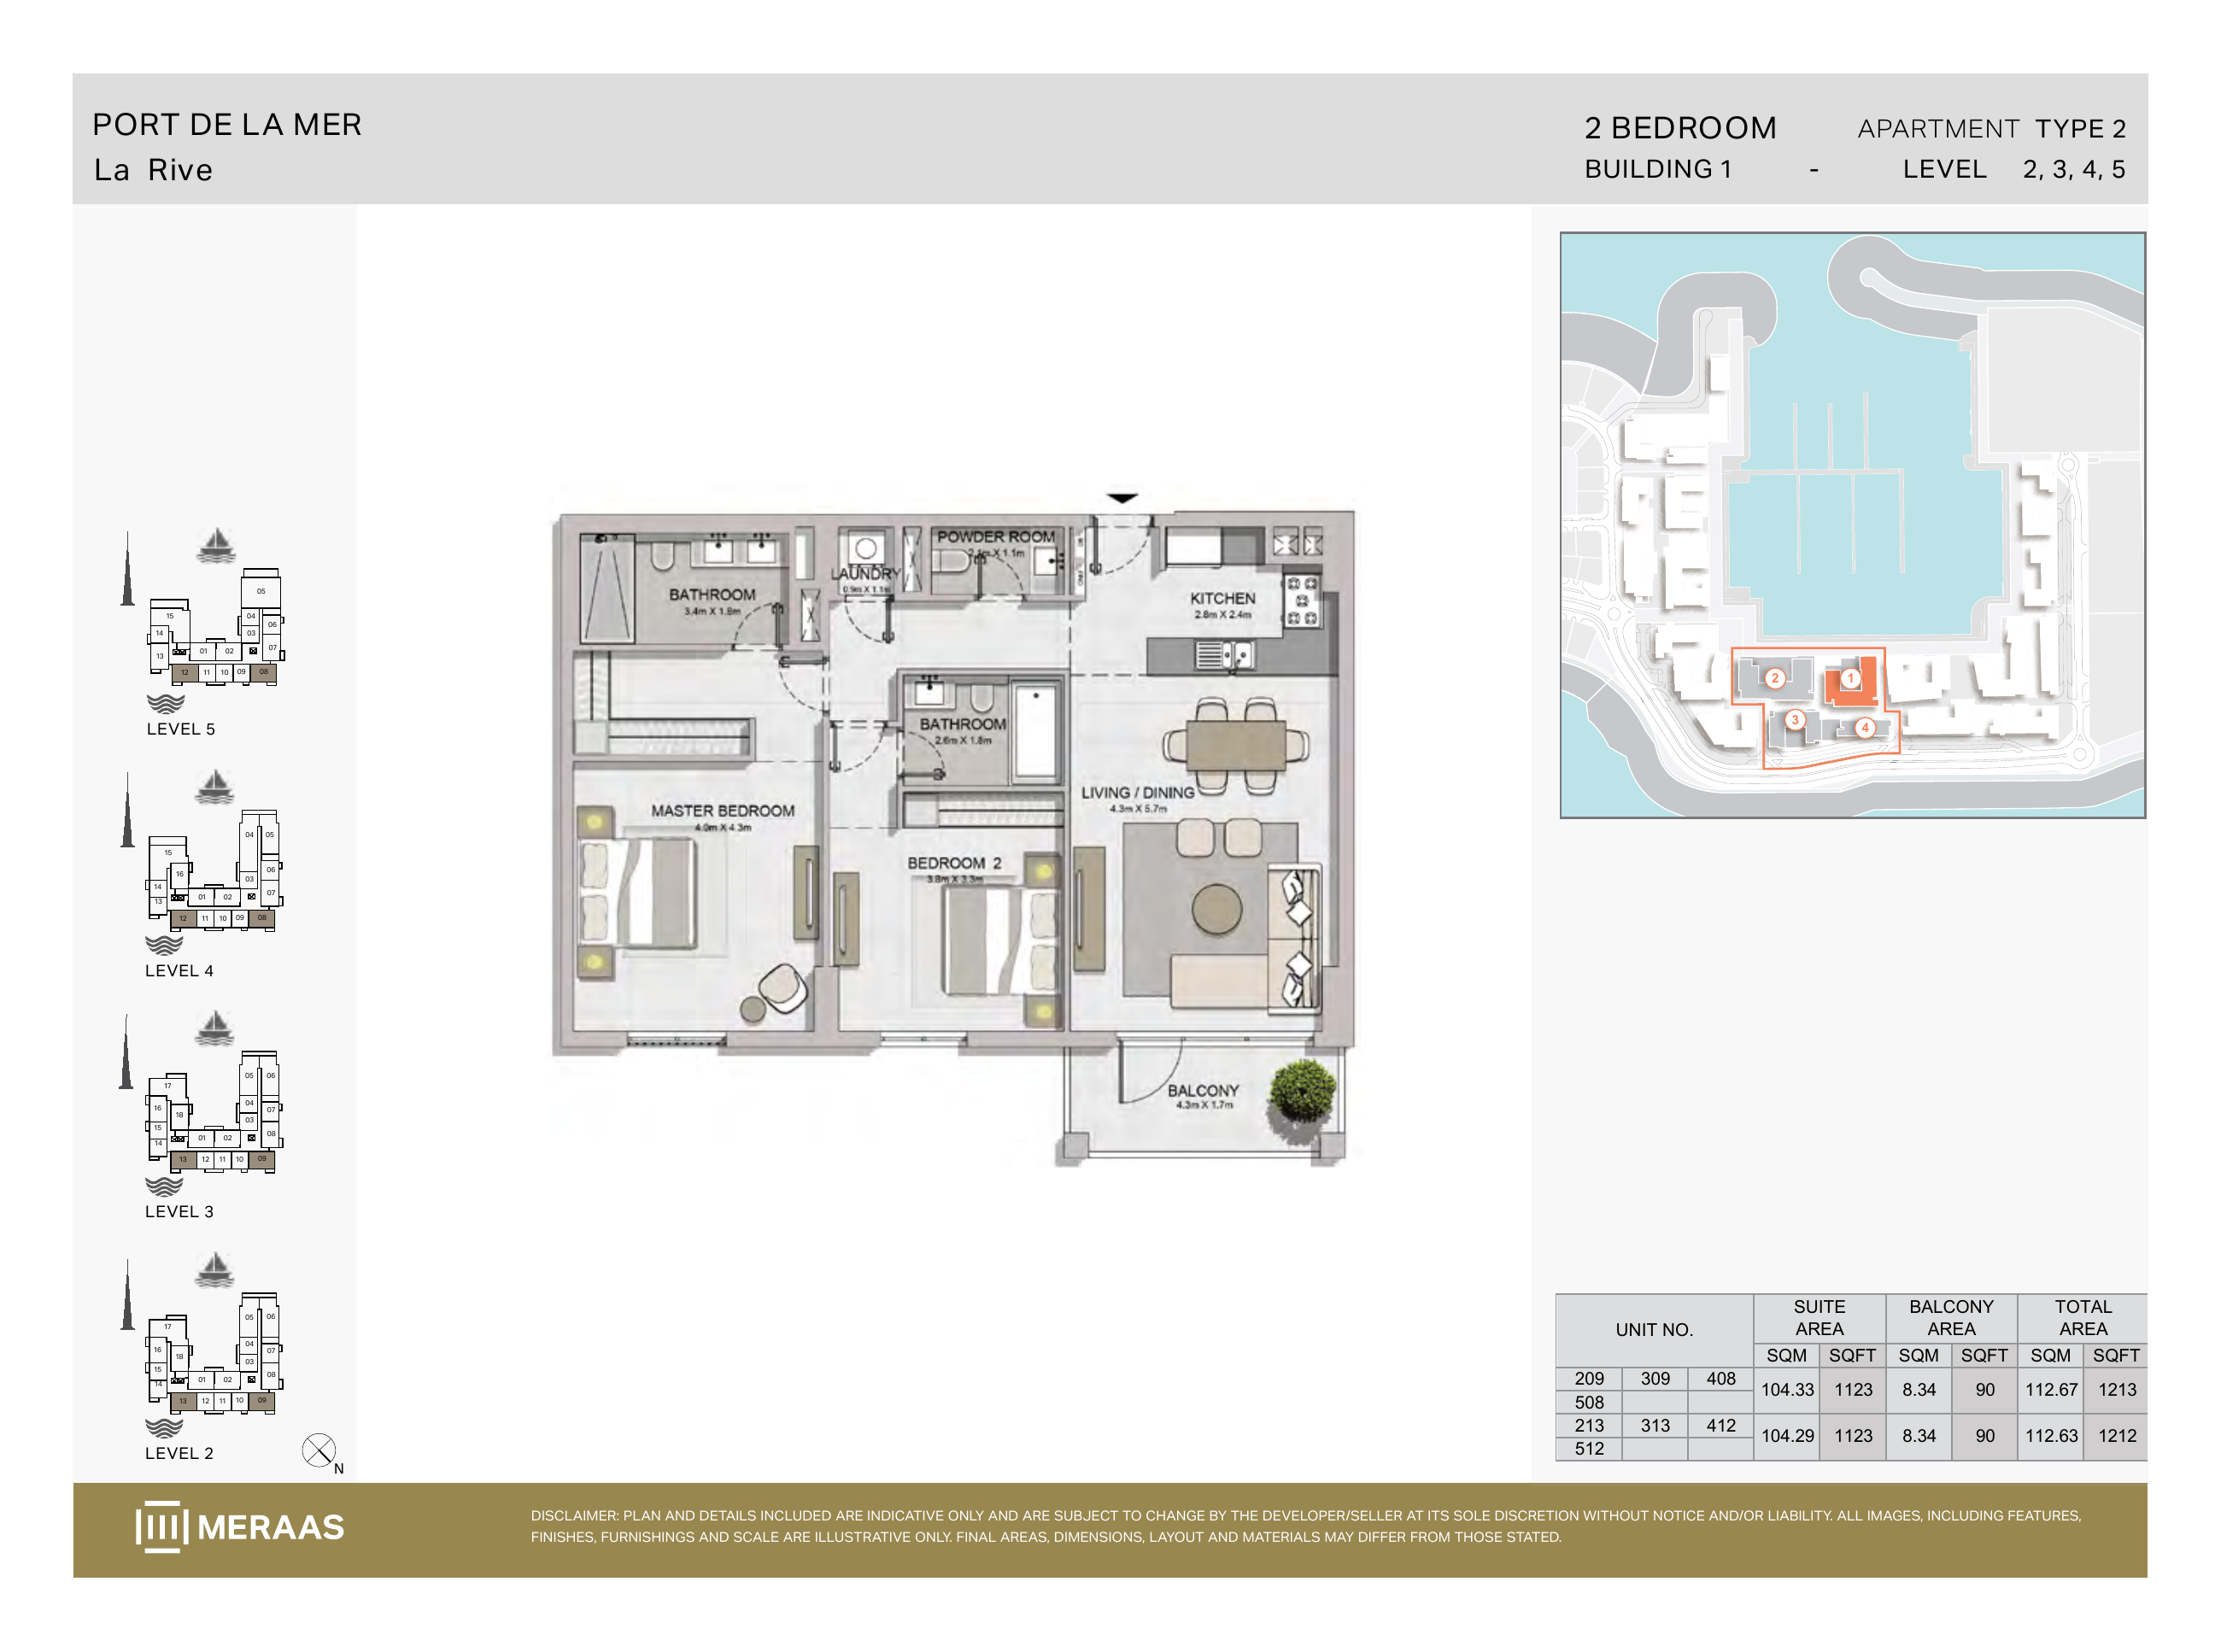
La Rive Building 1 — 2 bedroom Type 2 (original developer plan)
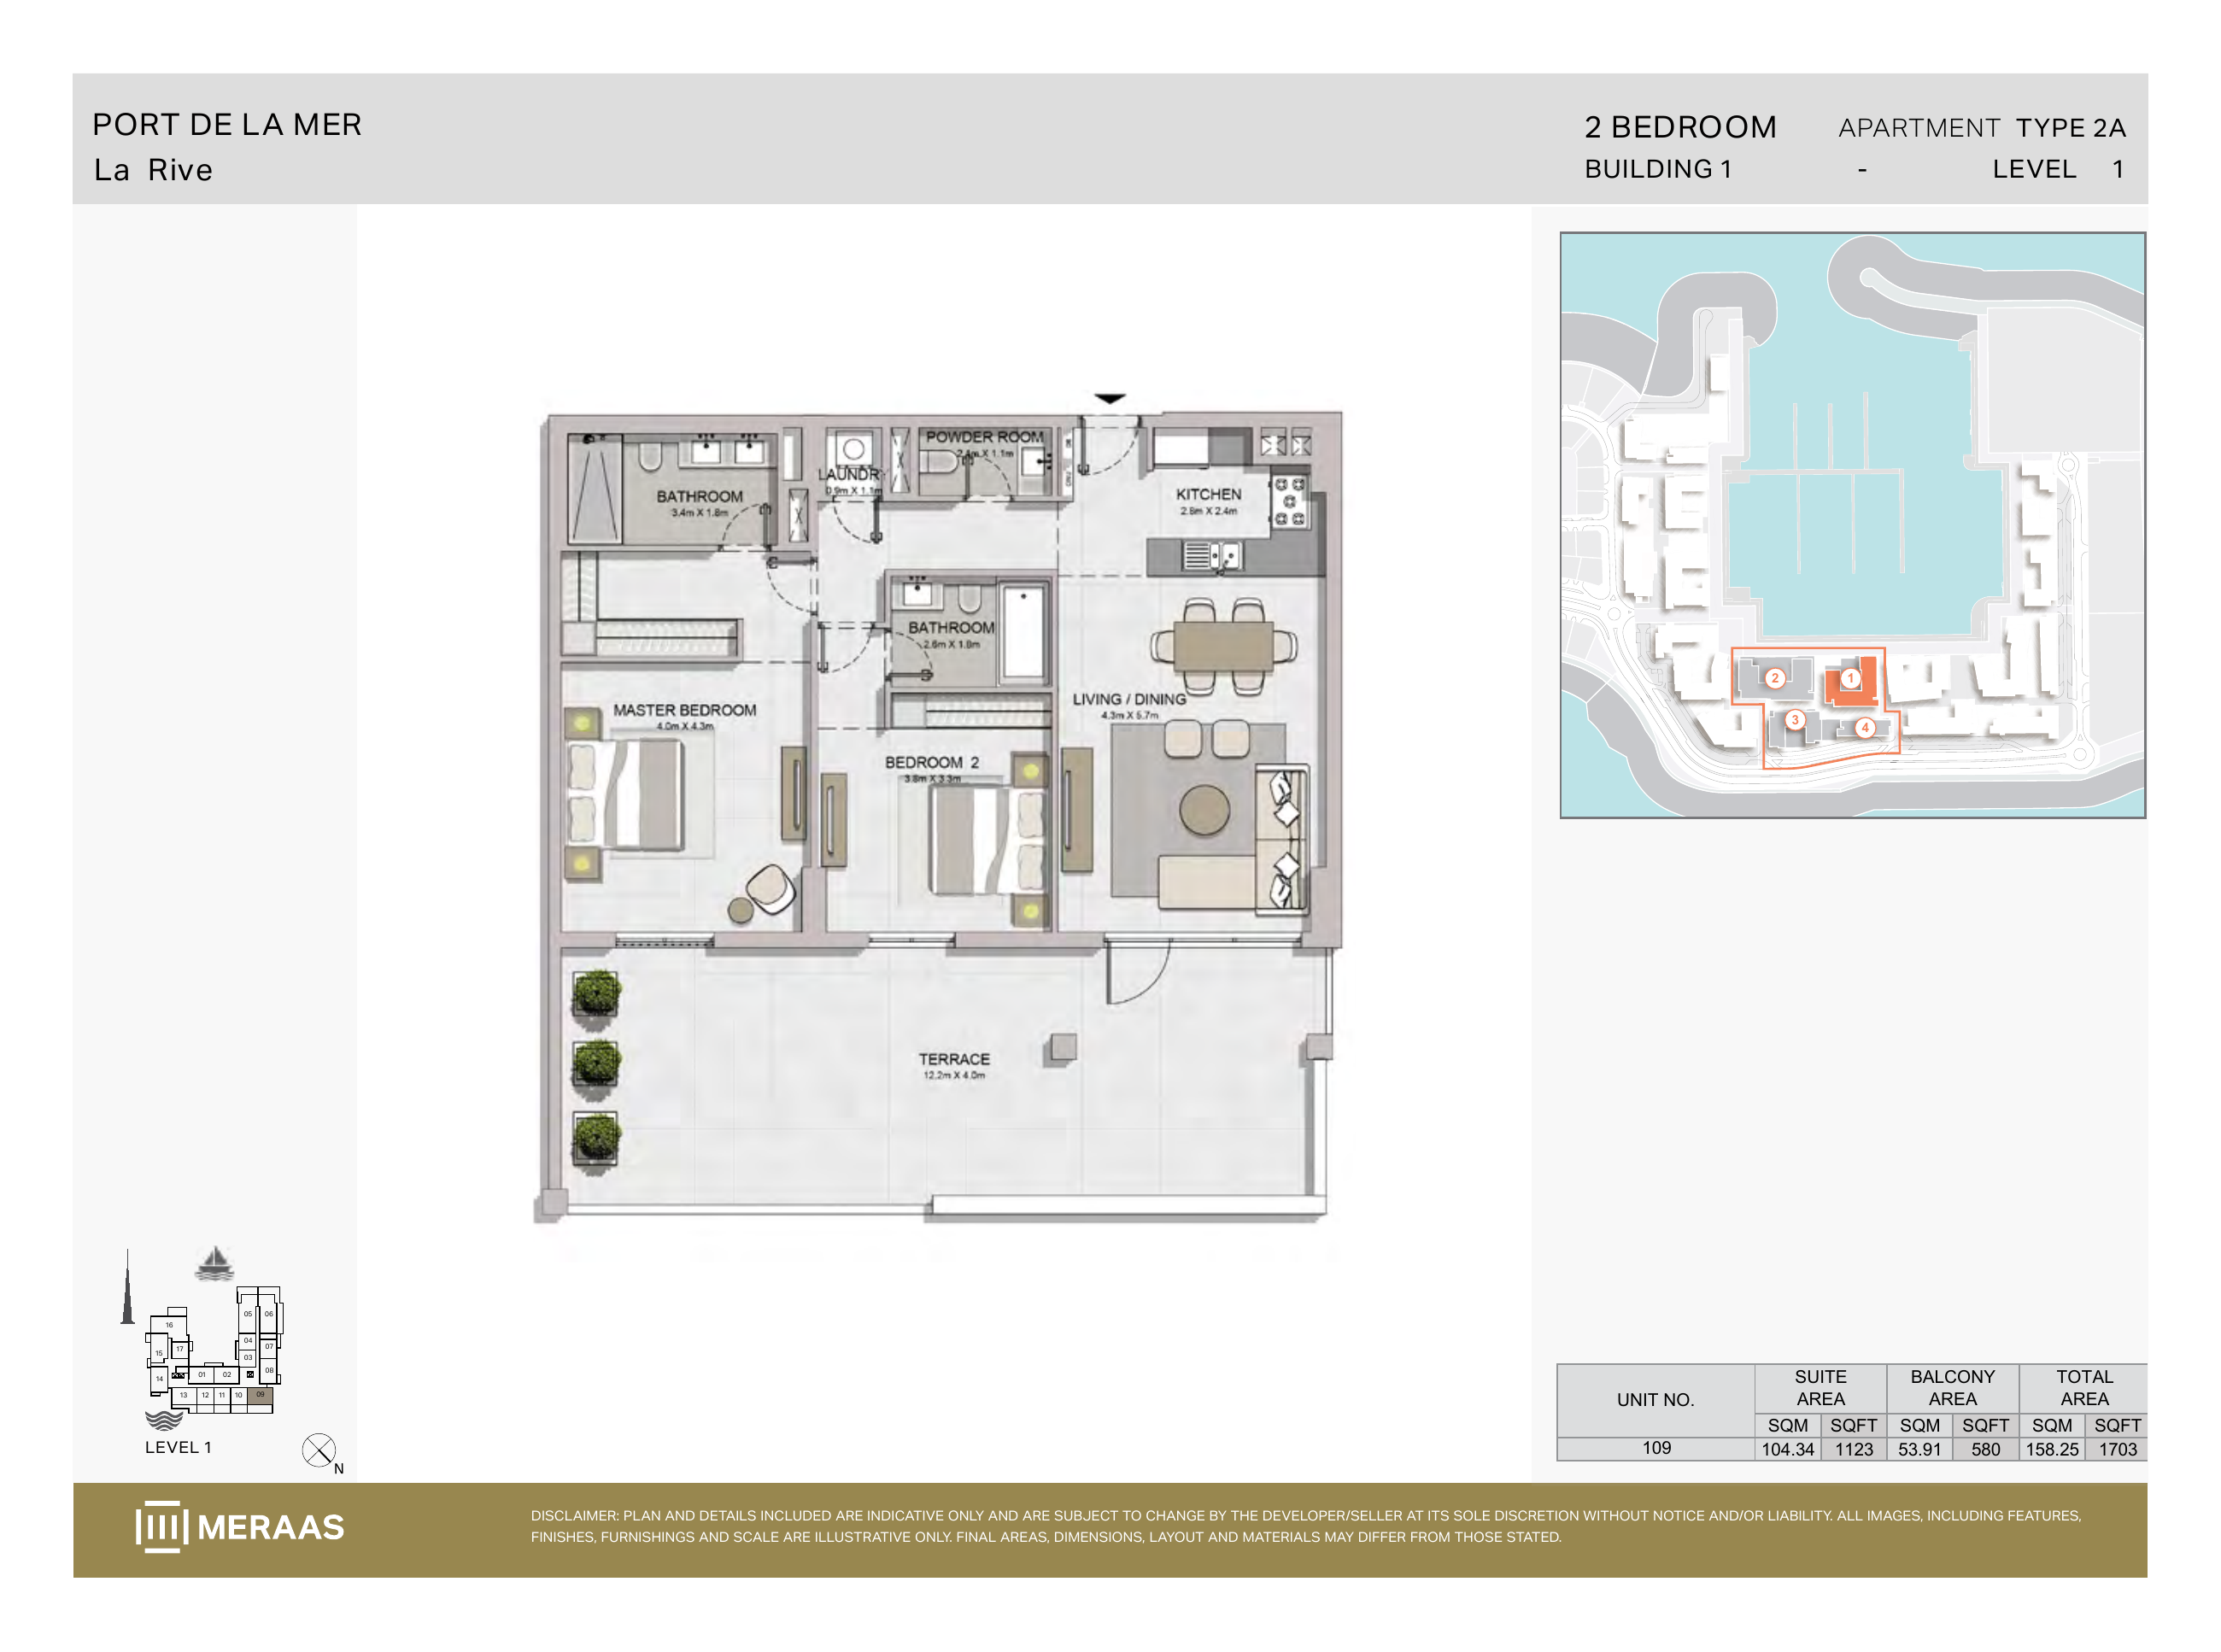
La Rive Building 1 — 2 bedroom Type 2A (original developer plan)
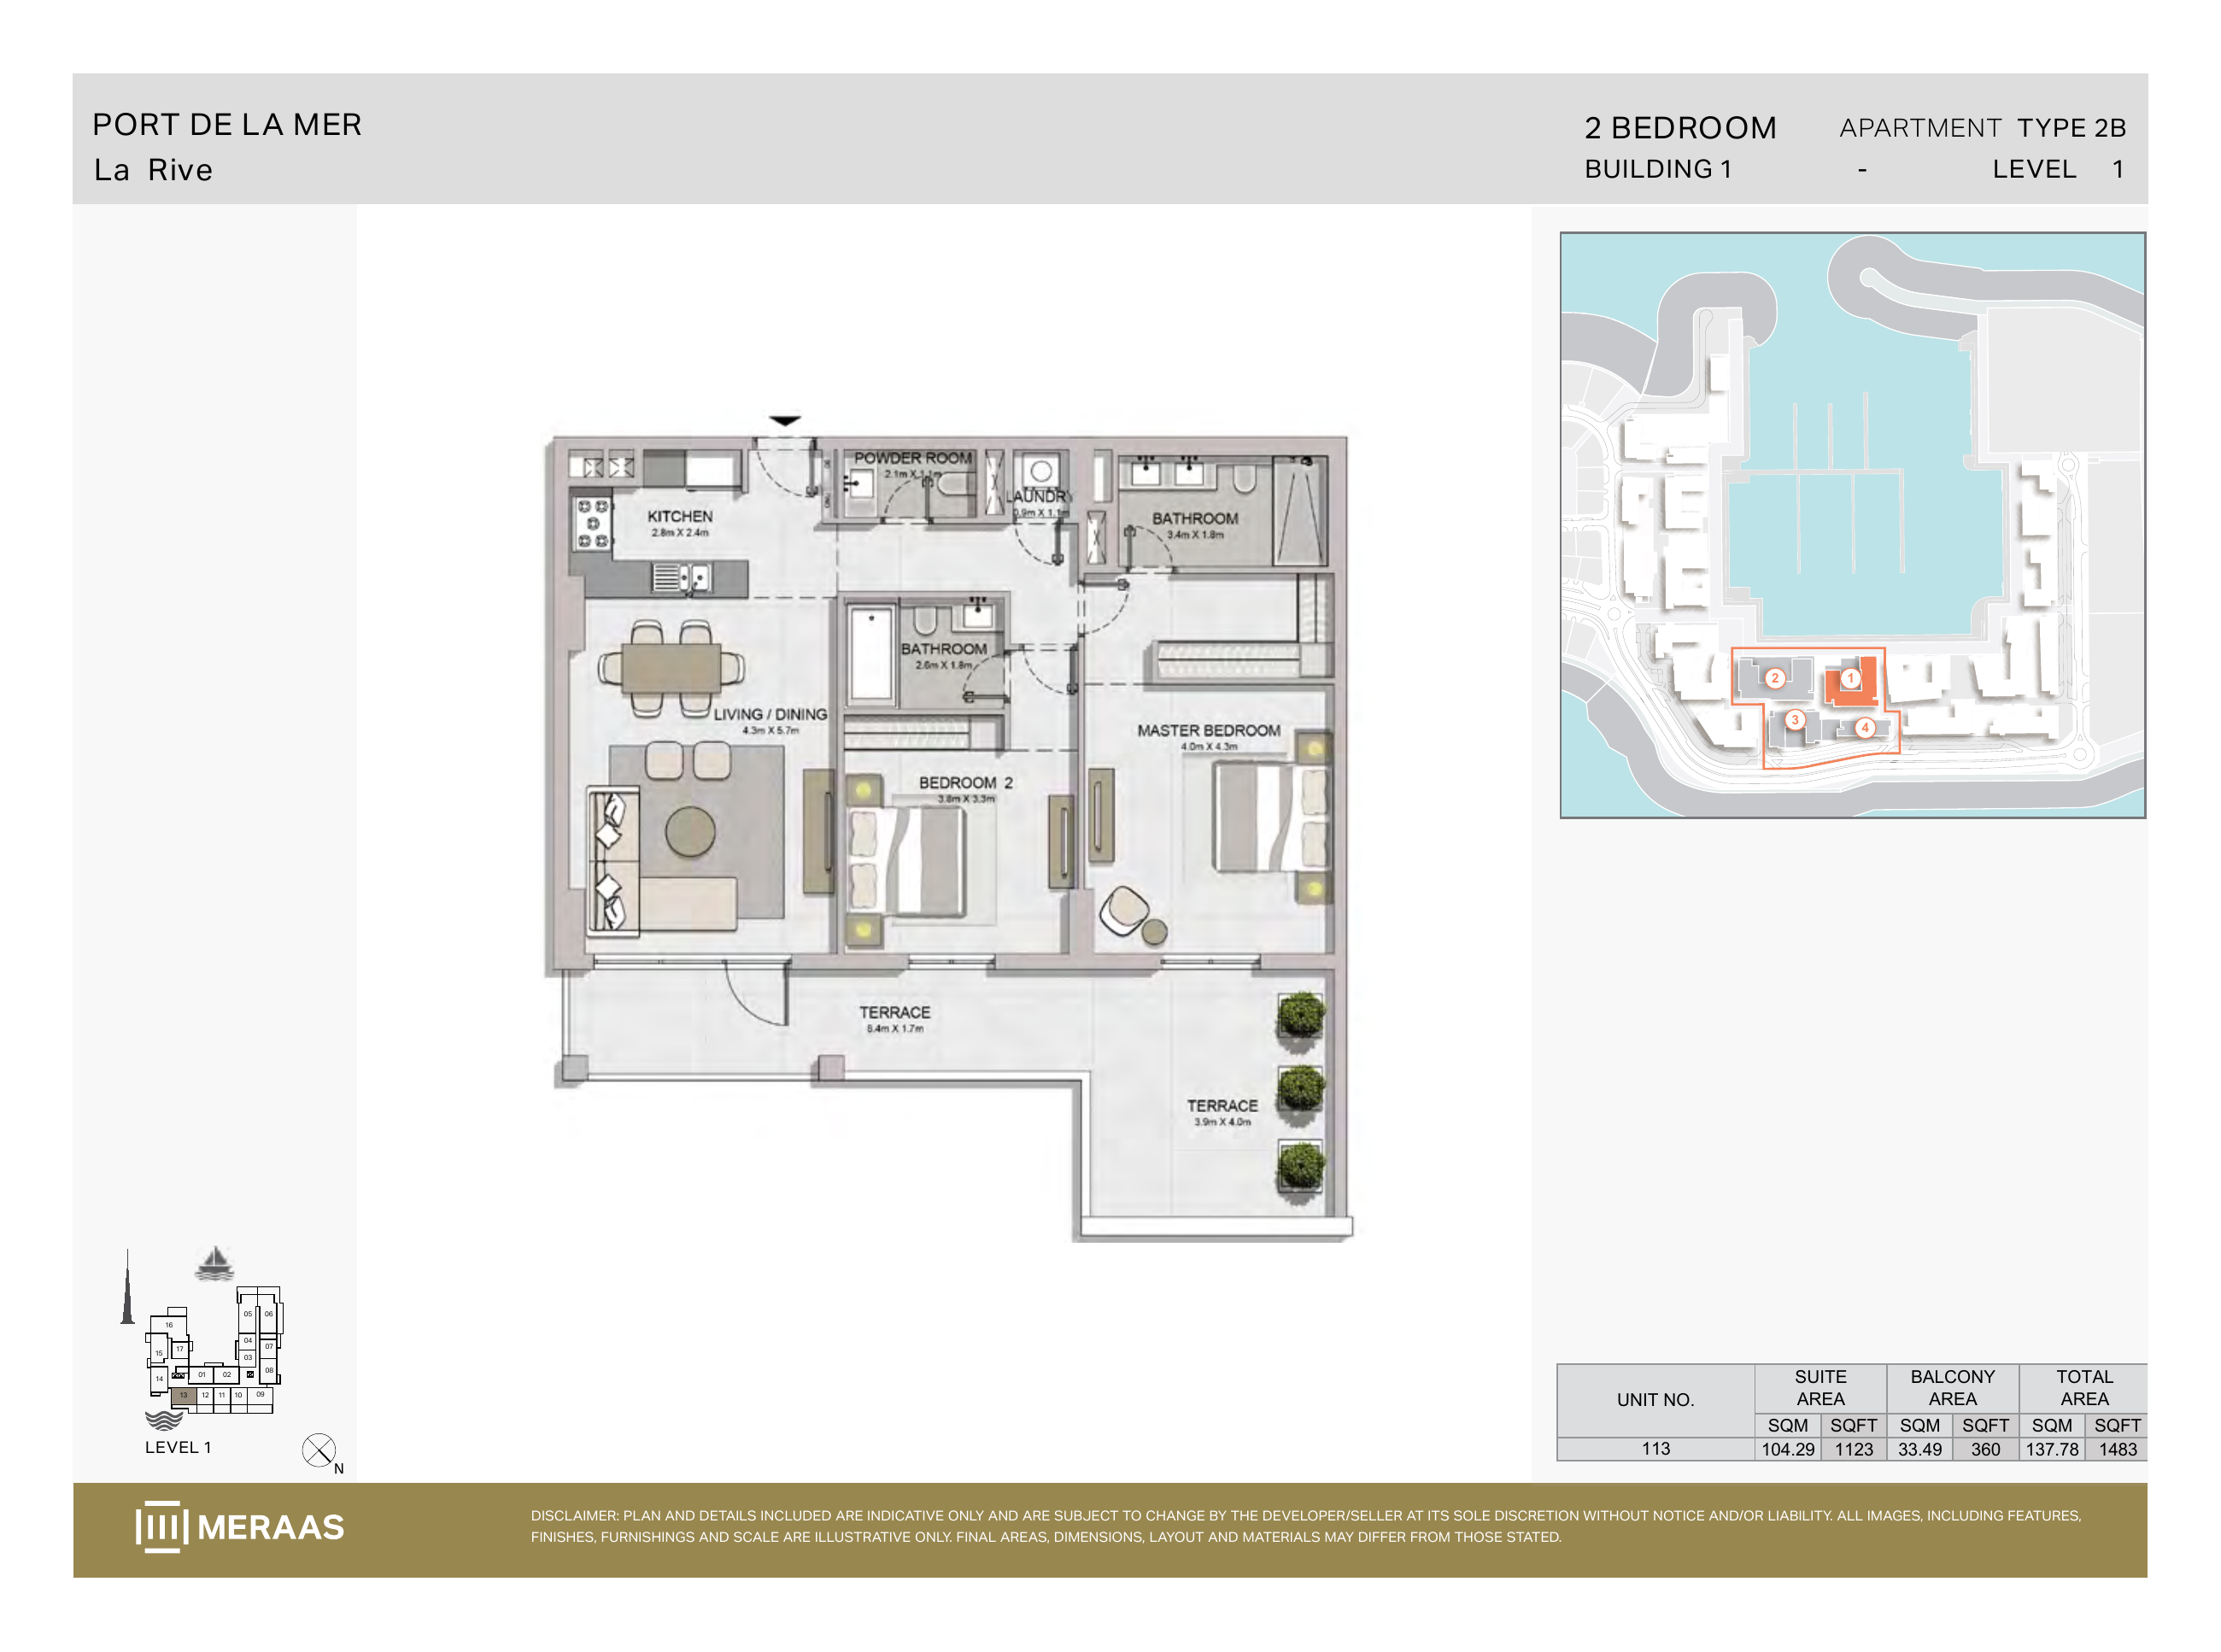
La Rive Building 1 — 2 bedroom Type 2B (original developer plan)
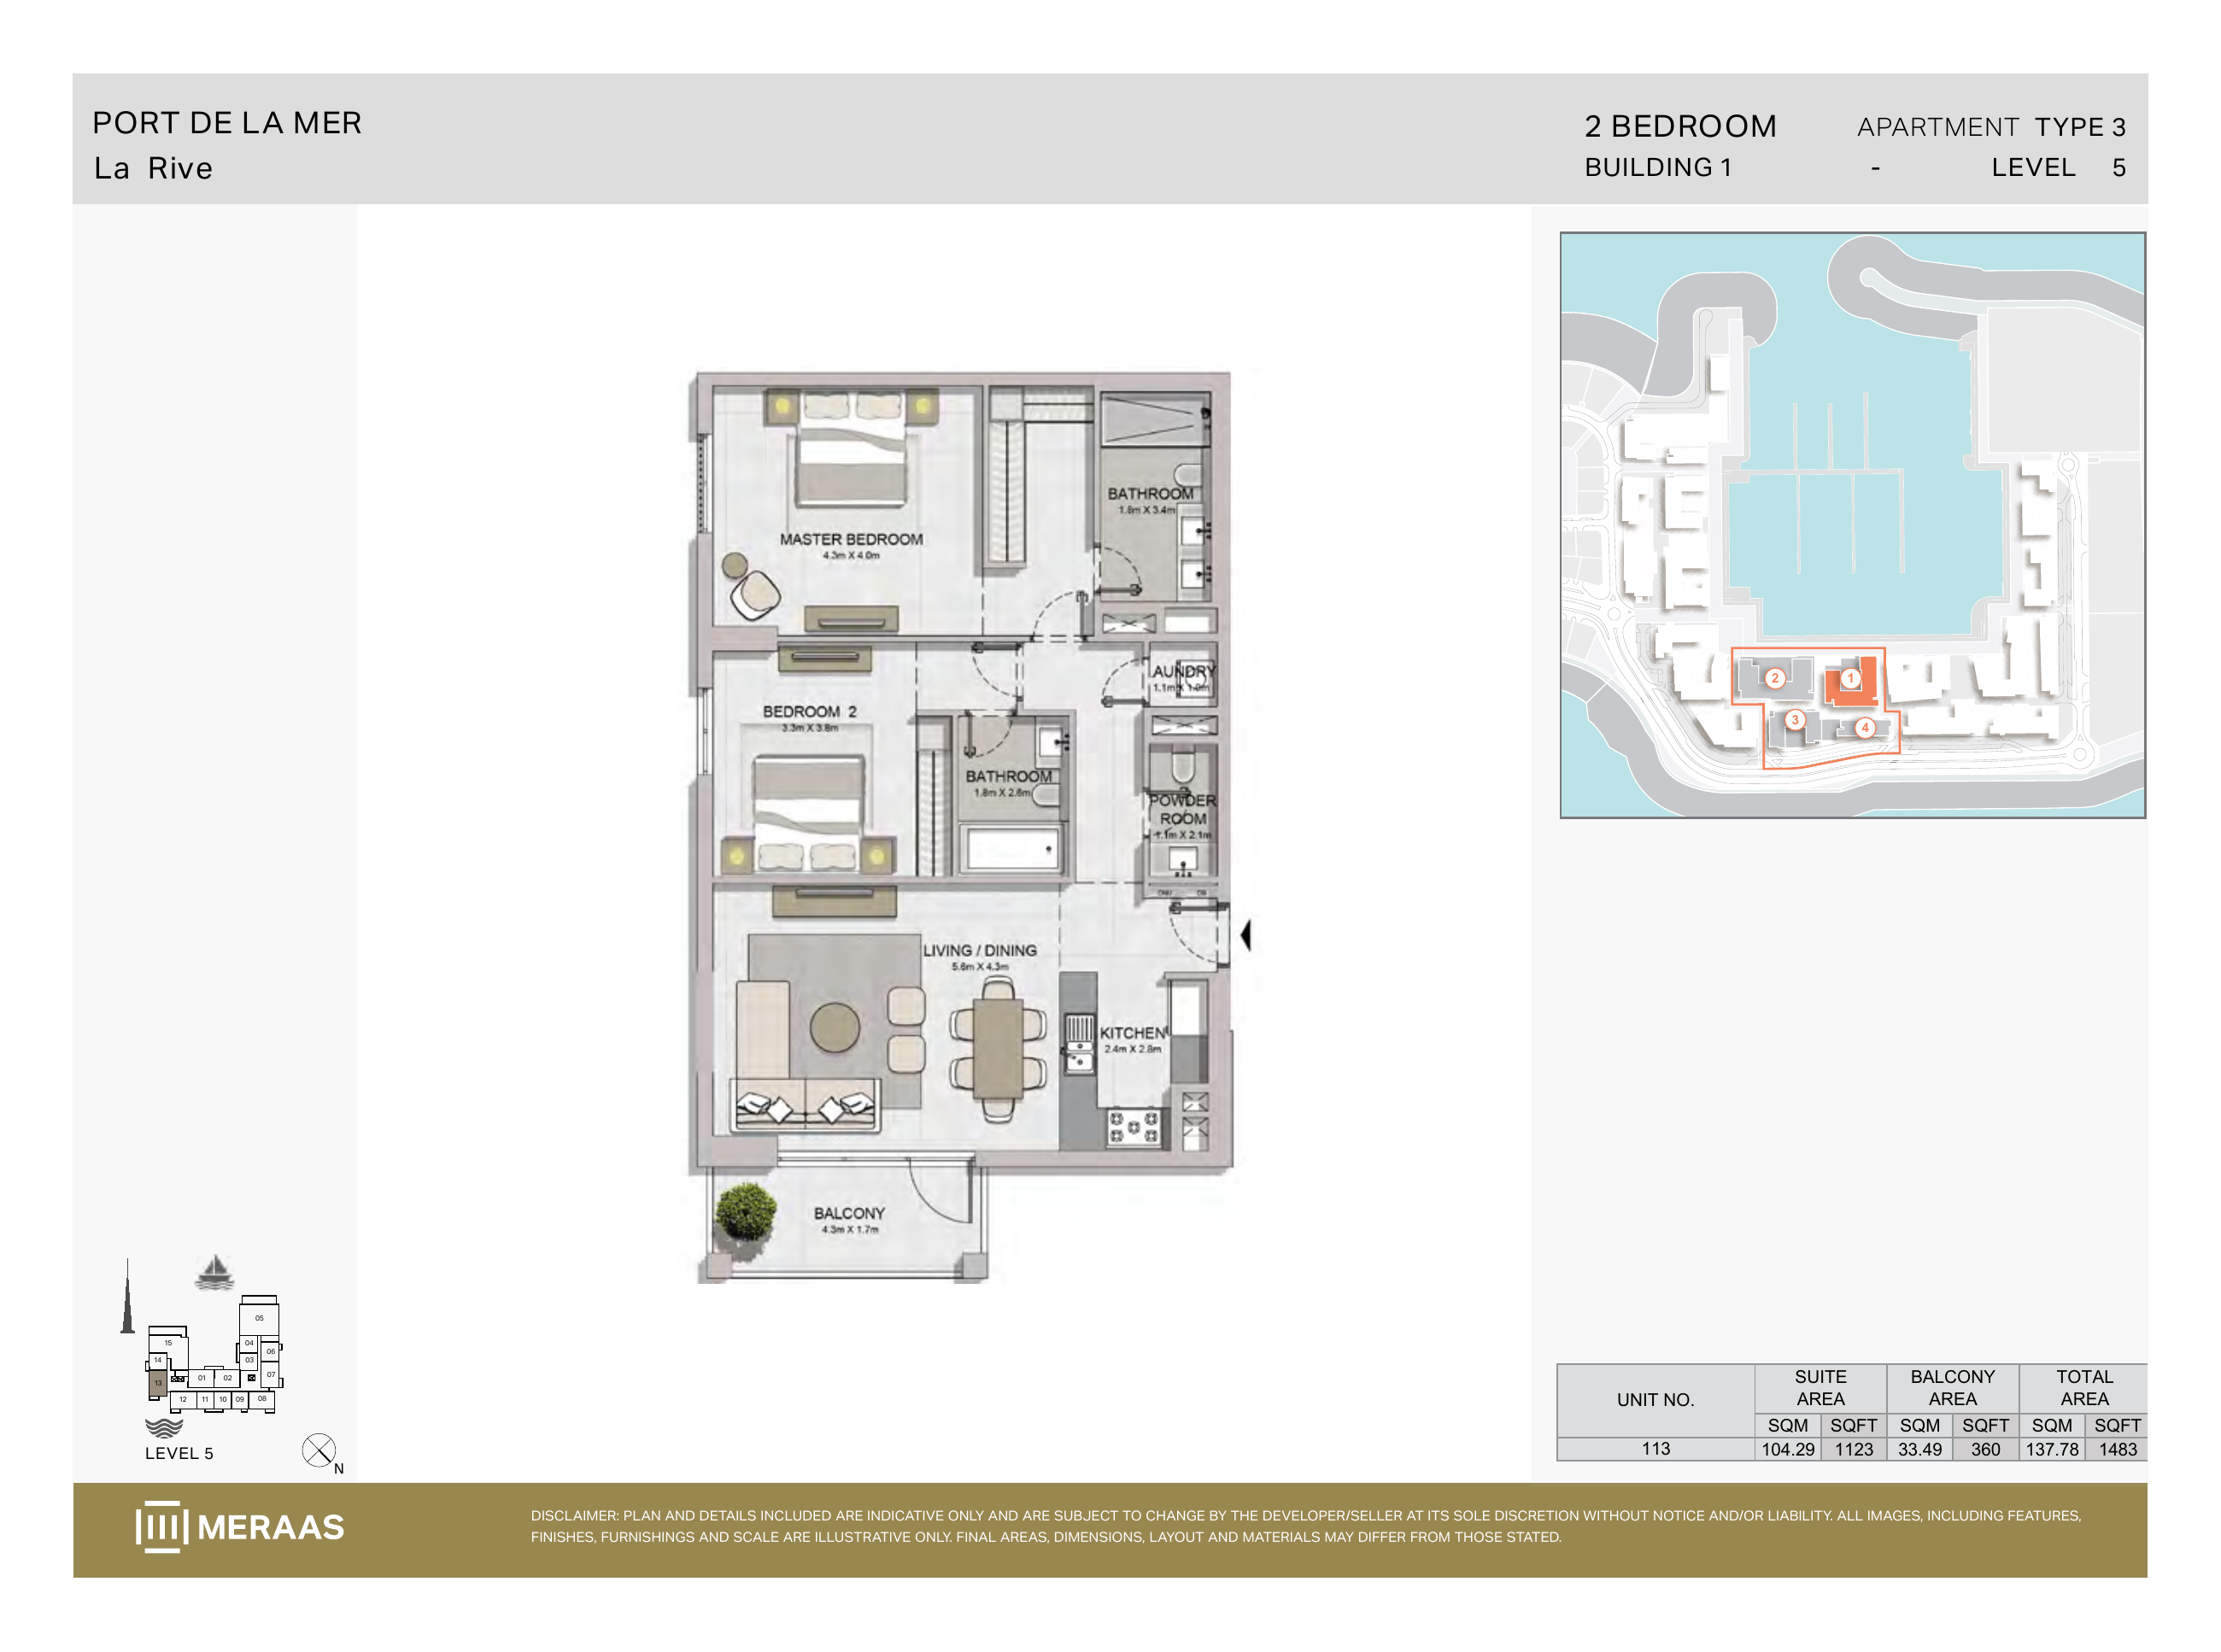
La Rive Building 1 — 2 bedroom Type 3 (original developer plan)
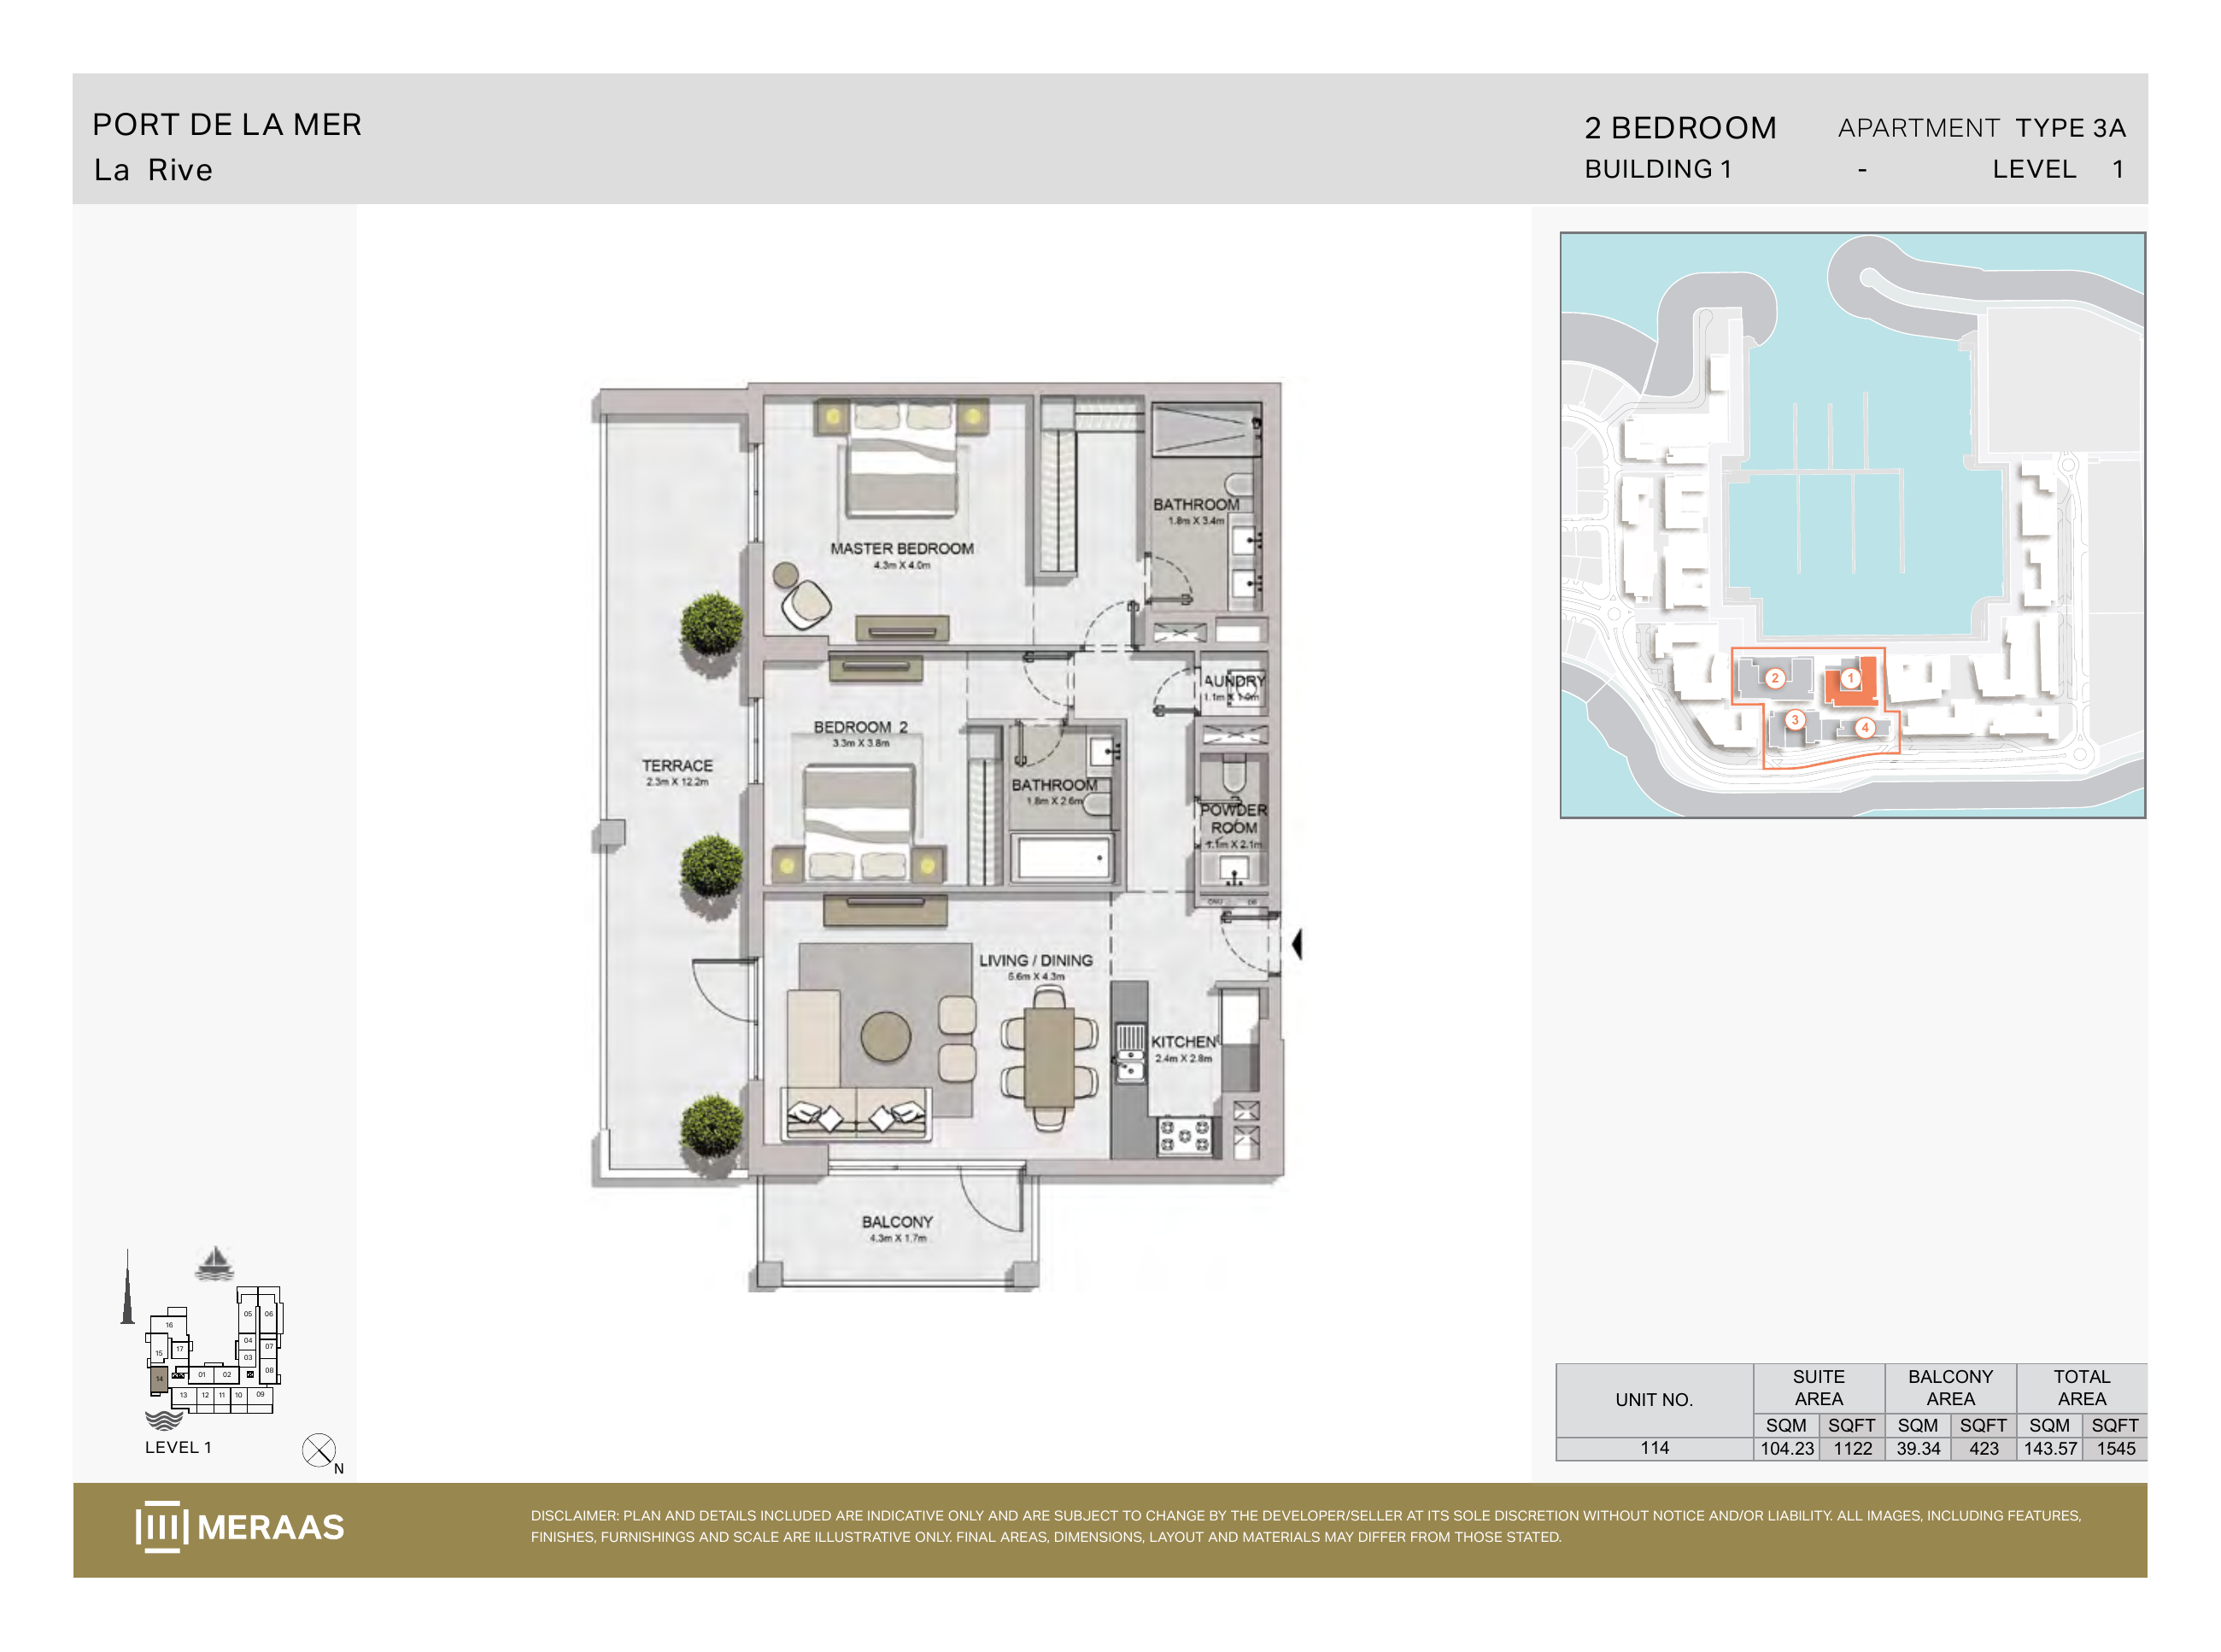
La Rive Building 1 — 2 bedroom Type 3A (original developer plan)
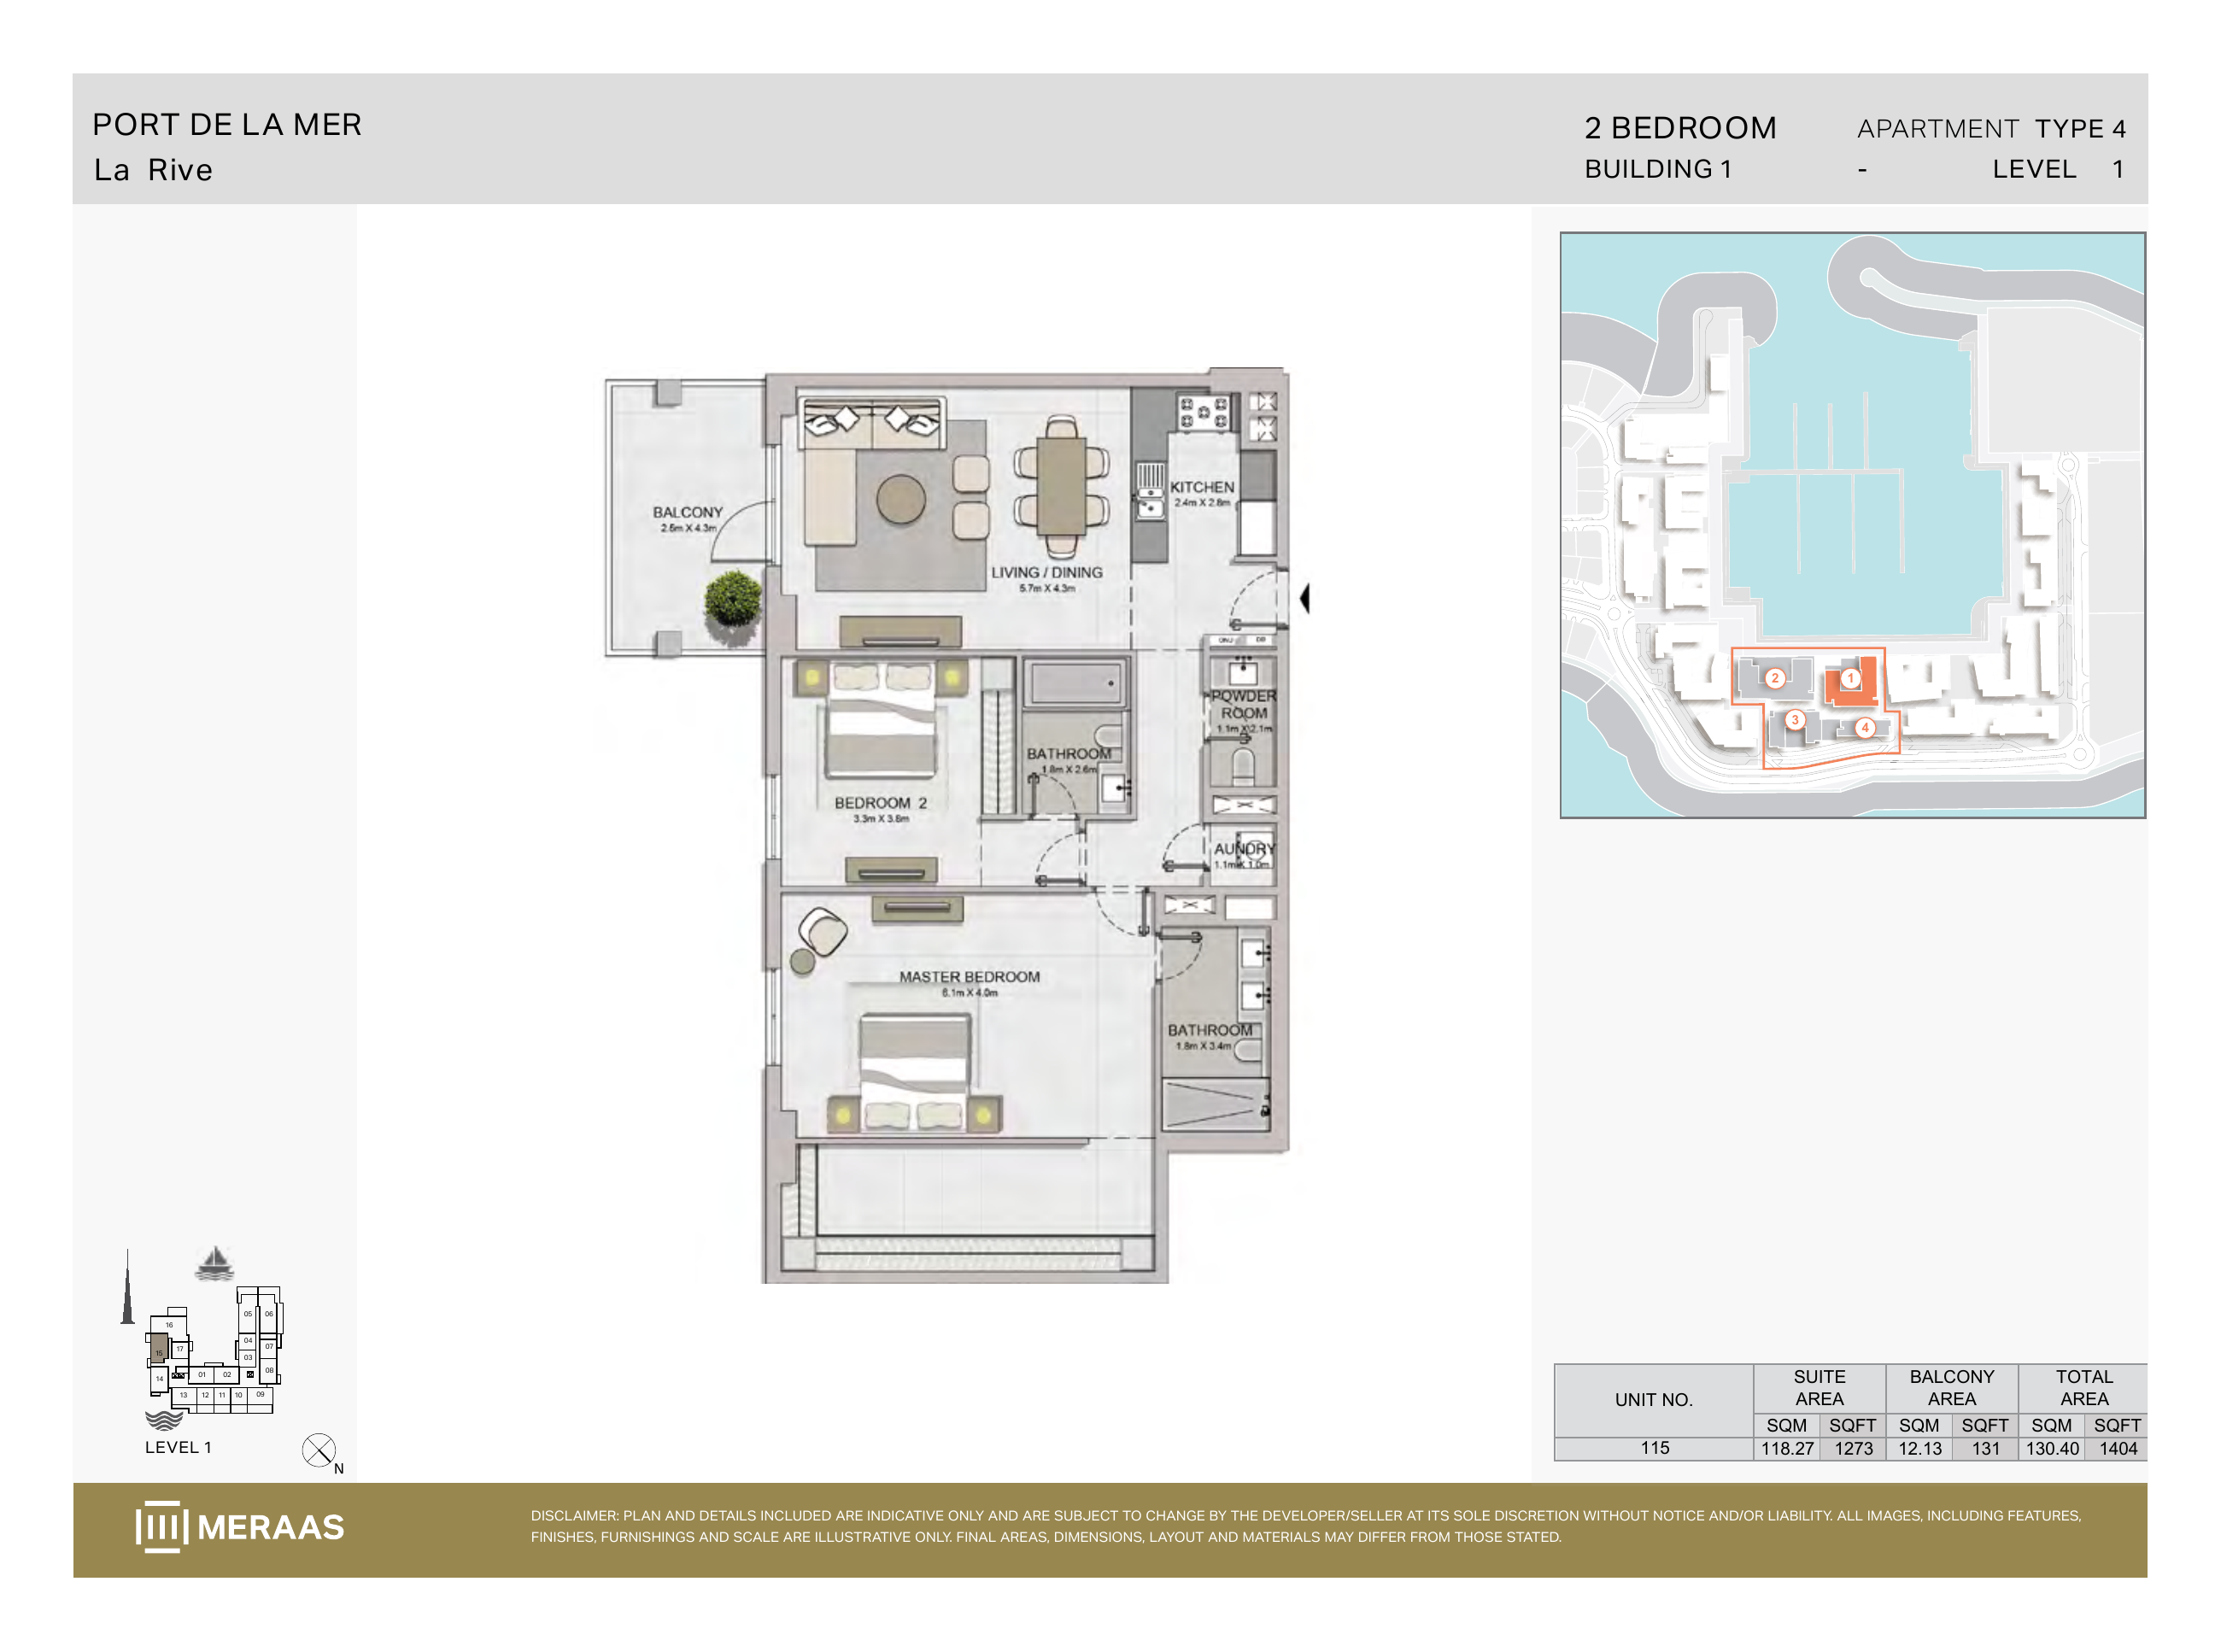
La Rive Building 1 — 2 bedroom Type 4 (original developer plan)
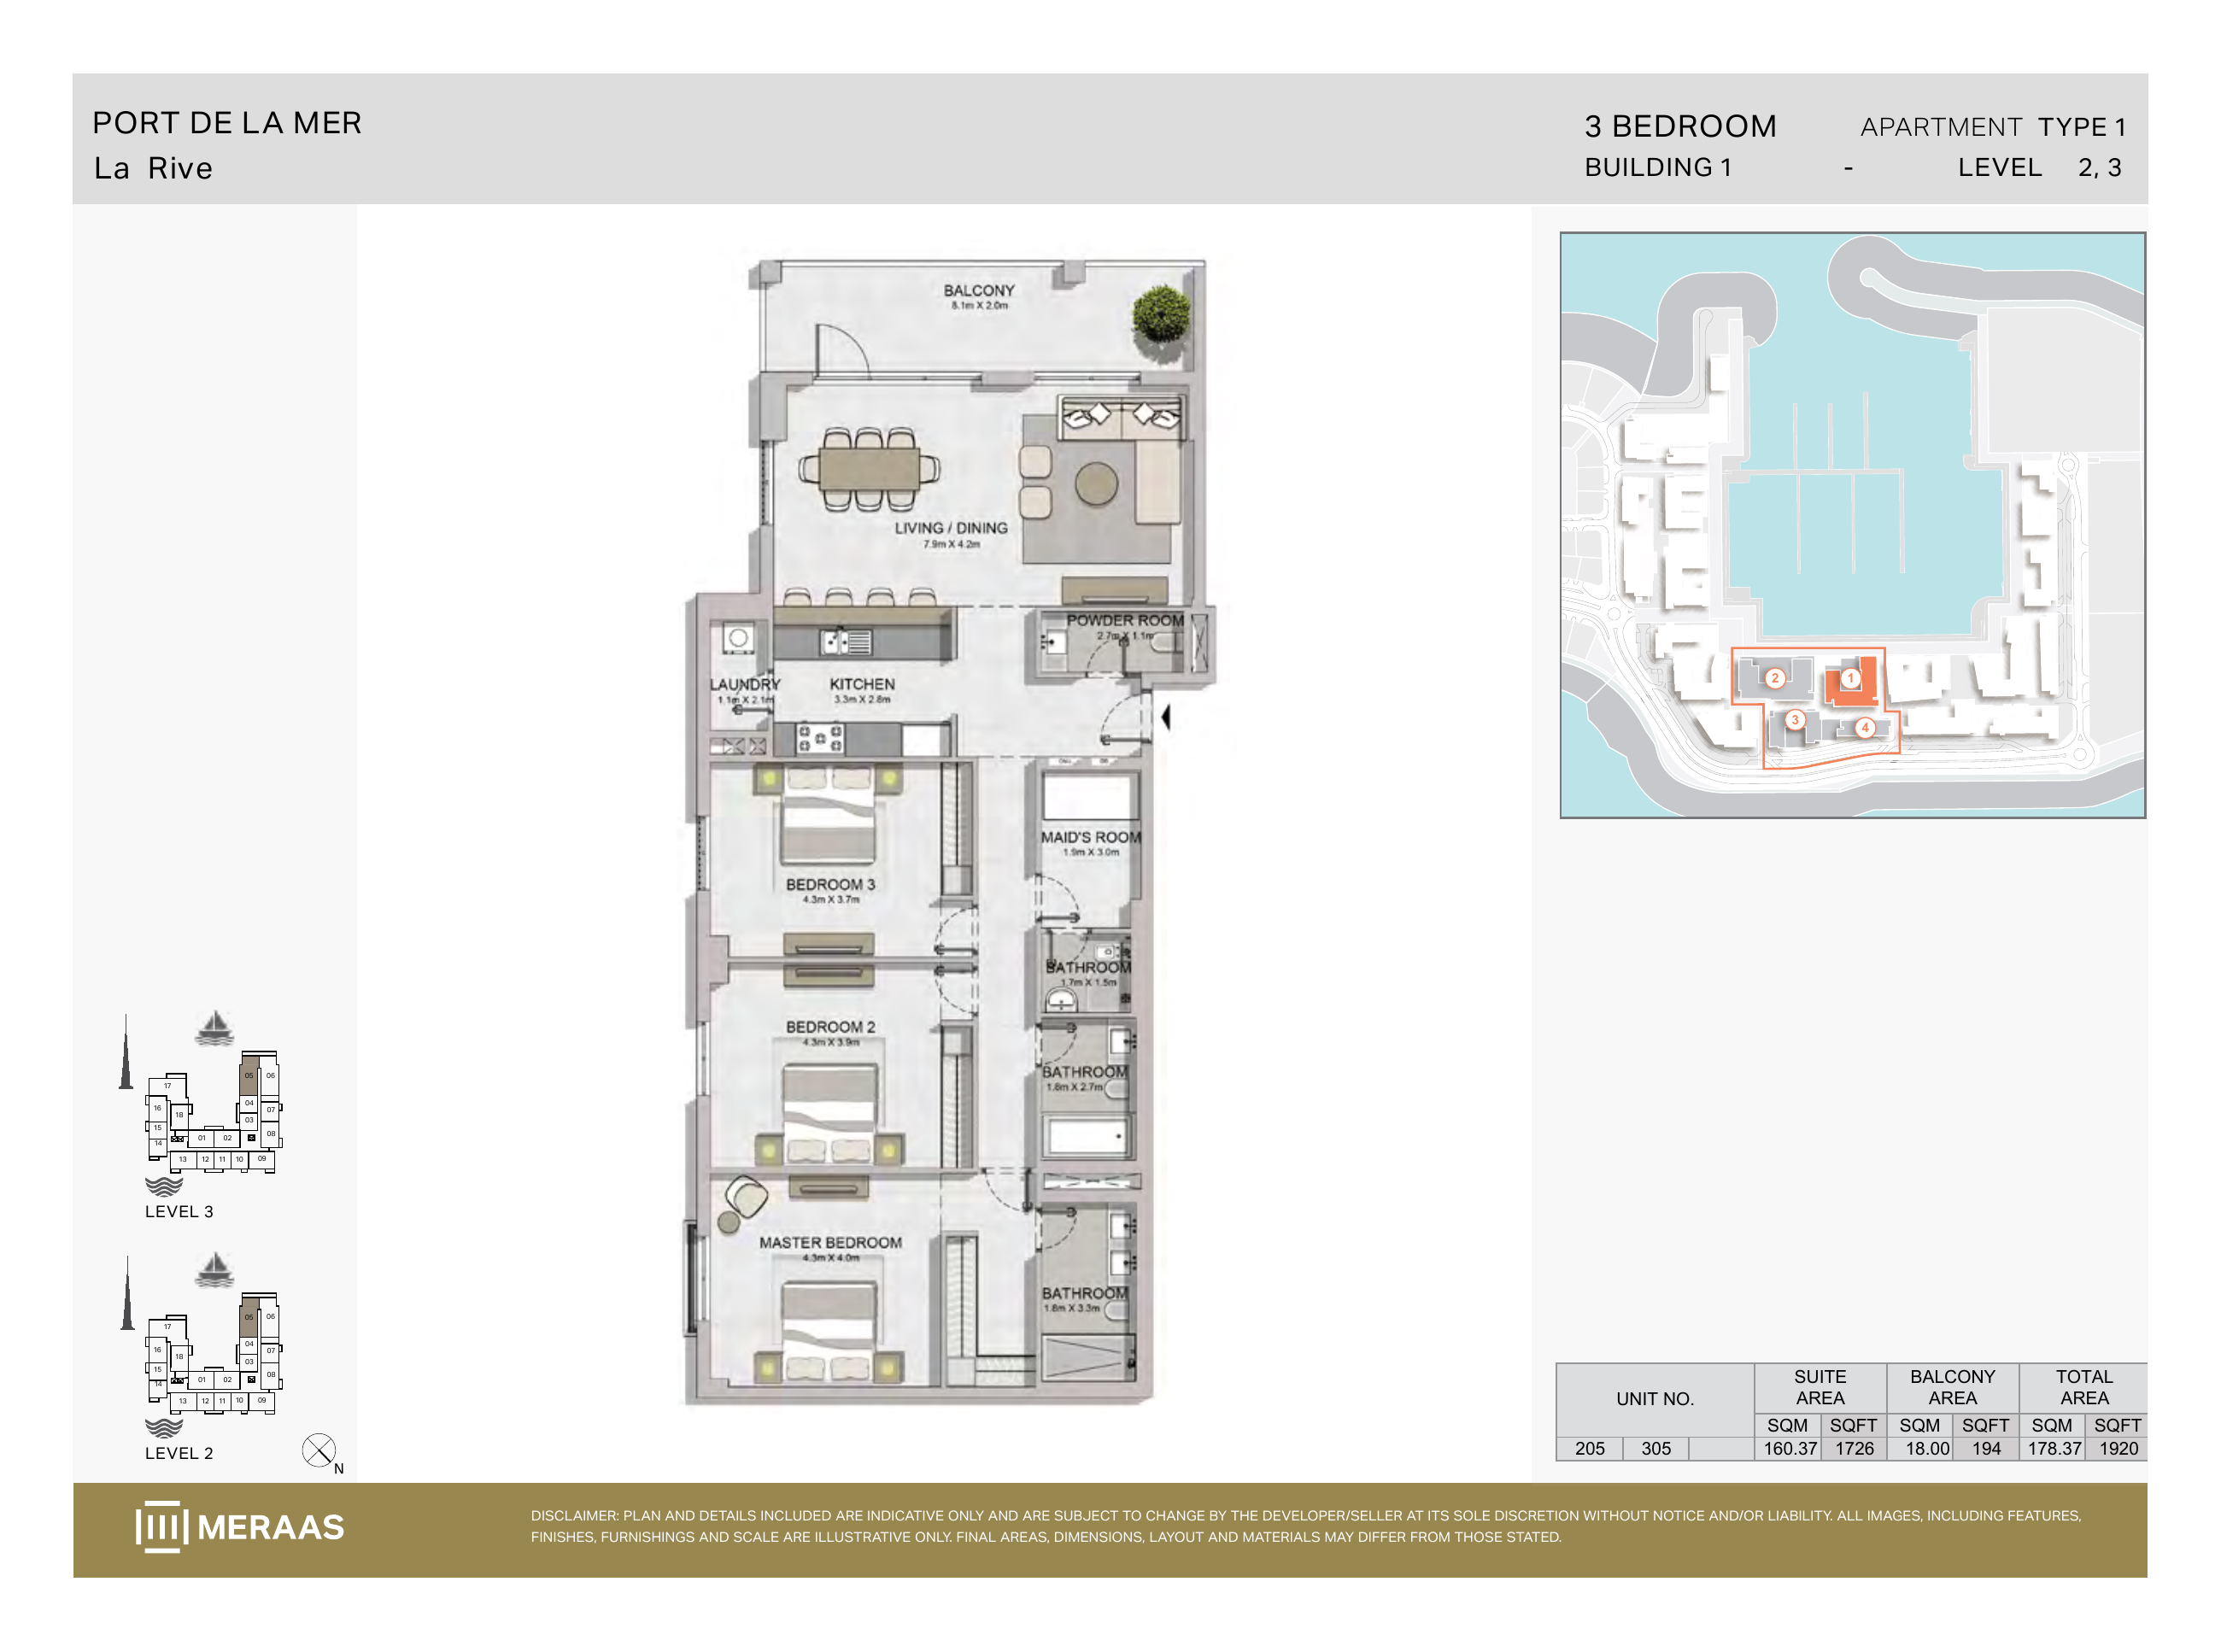
La Rive Building 1 — 3 bedroom Type 1 (original developer plan)
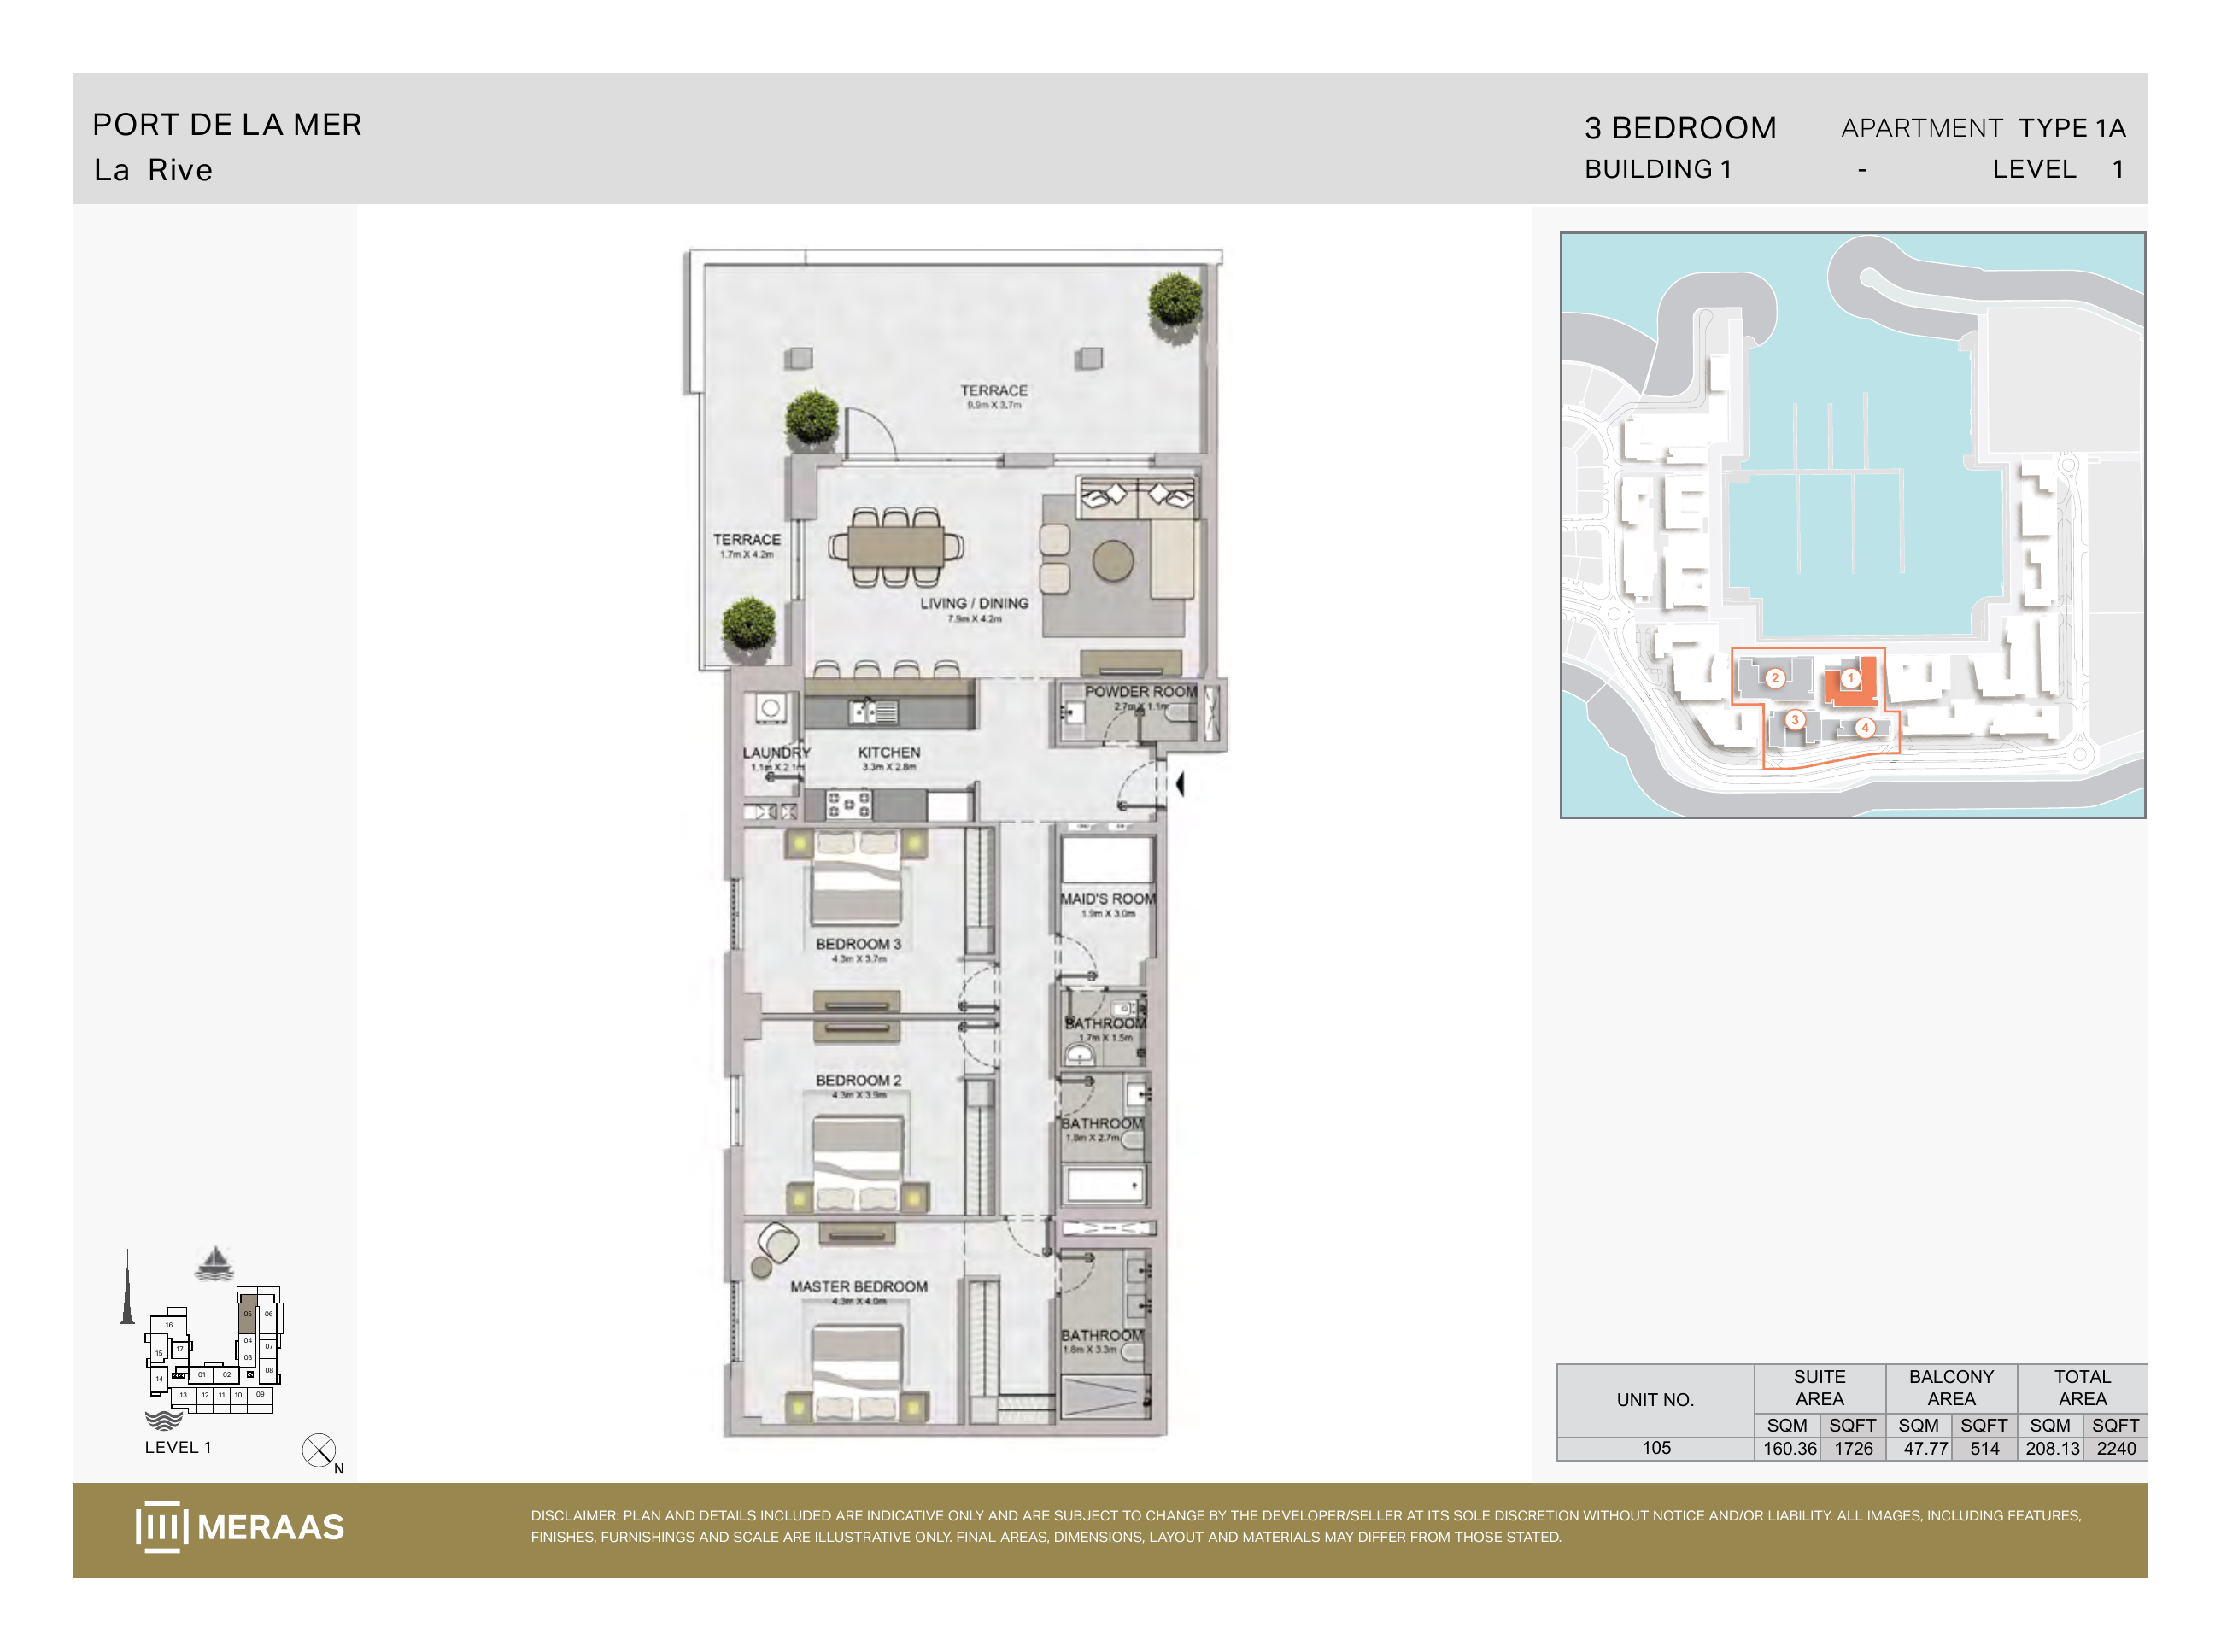
La Rive Building 1 — 3 bedroom Type 1A (original developer plan)
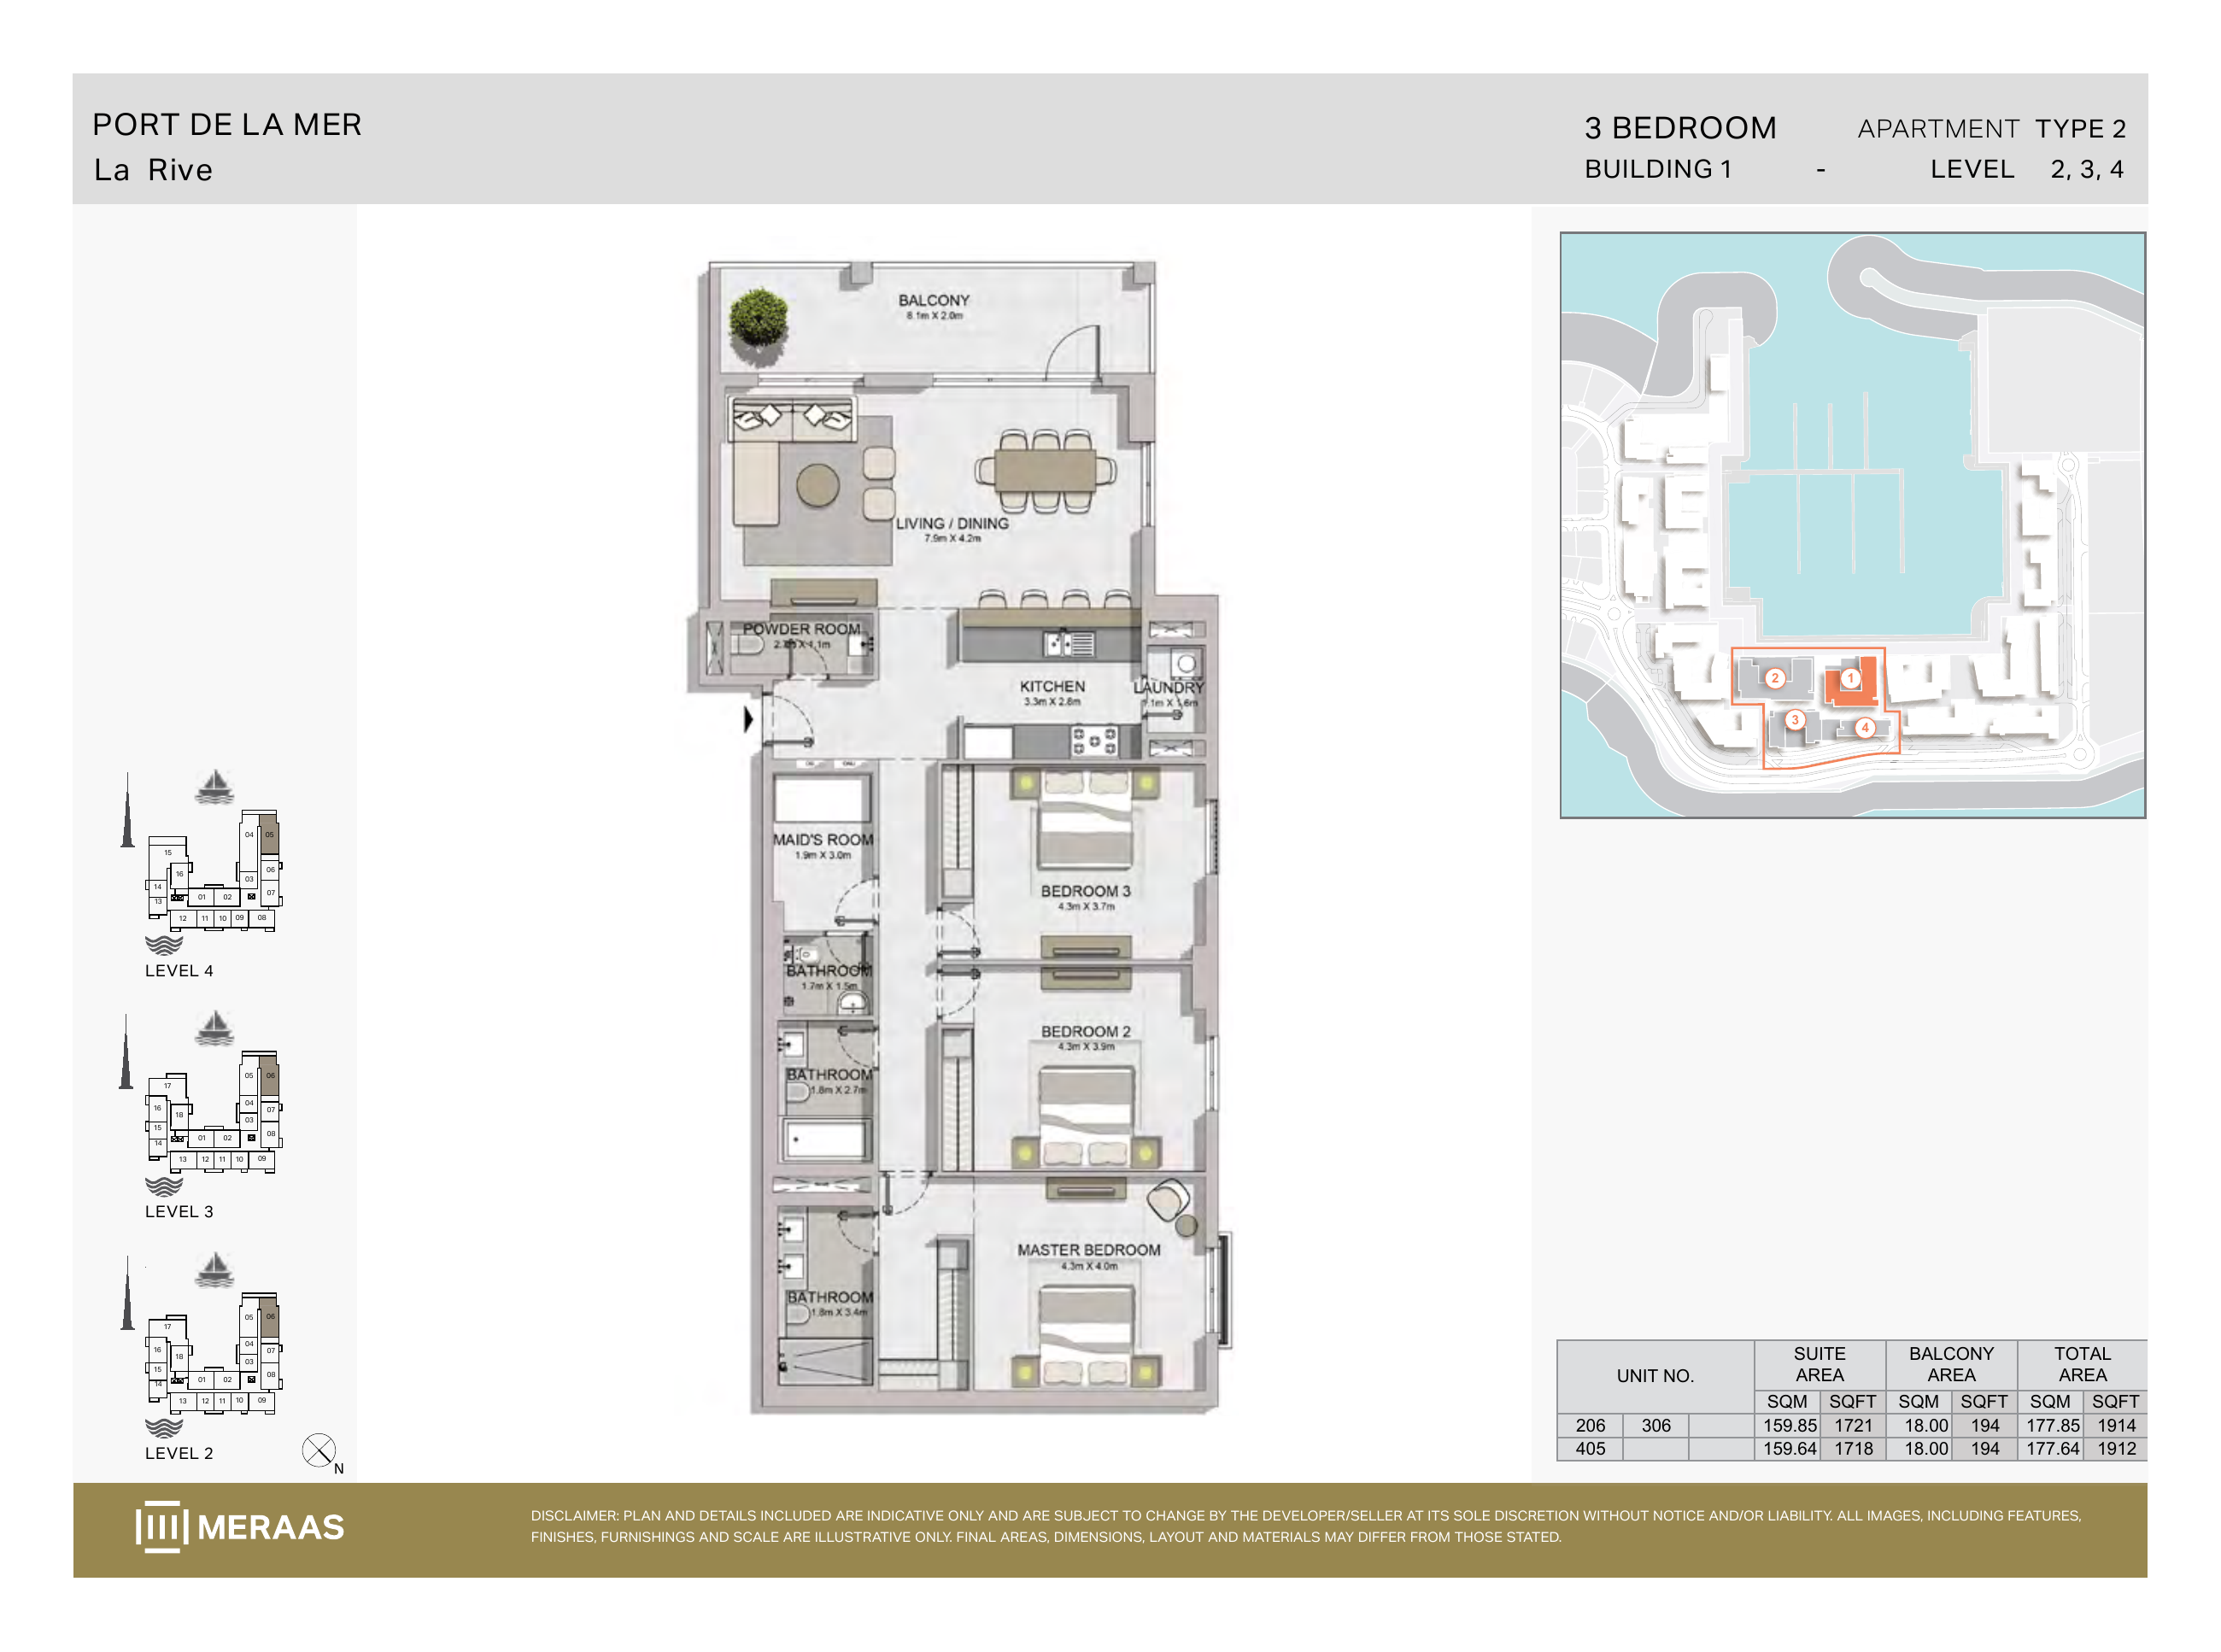
La Rive Building 1 — 3 bedroom Type 2 (original developer plan)
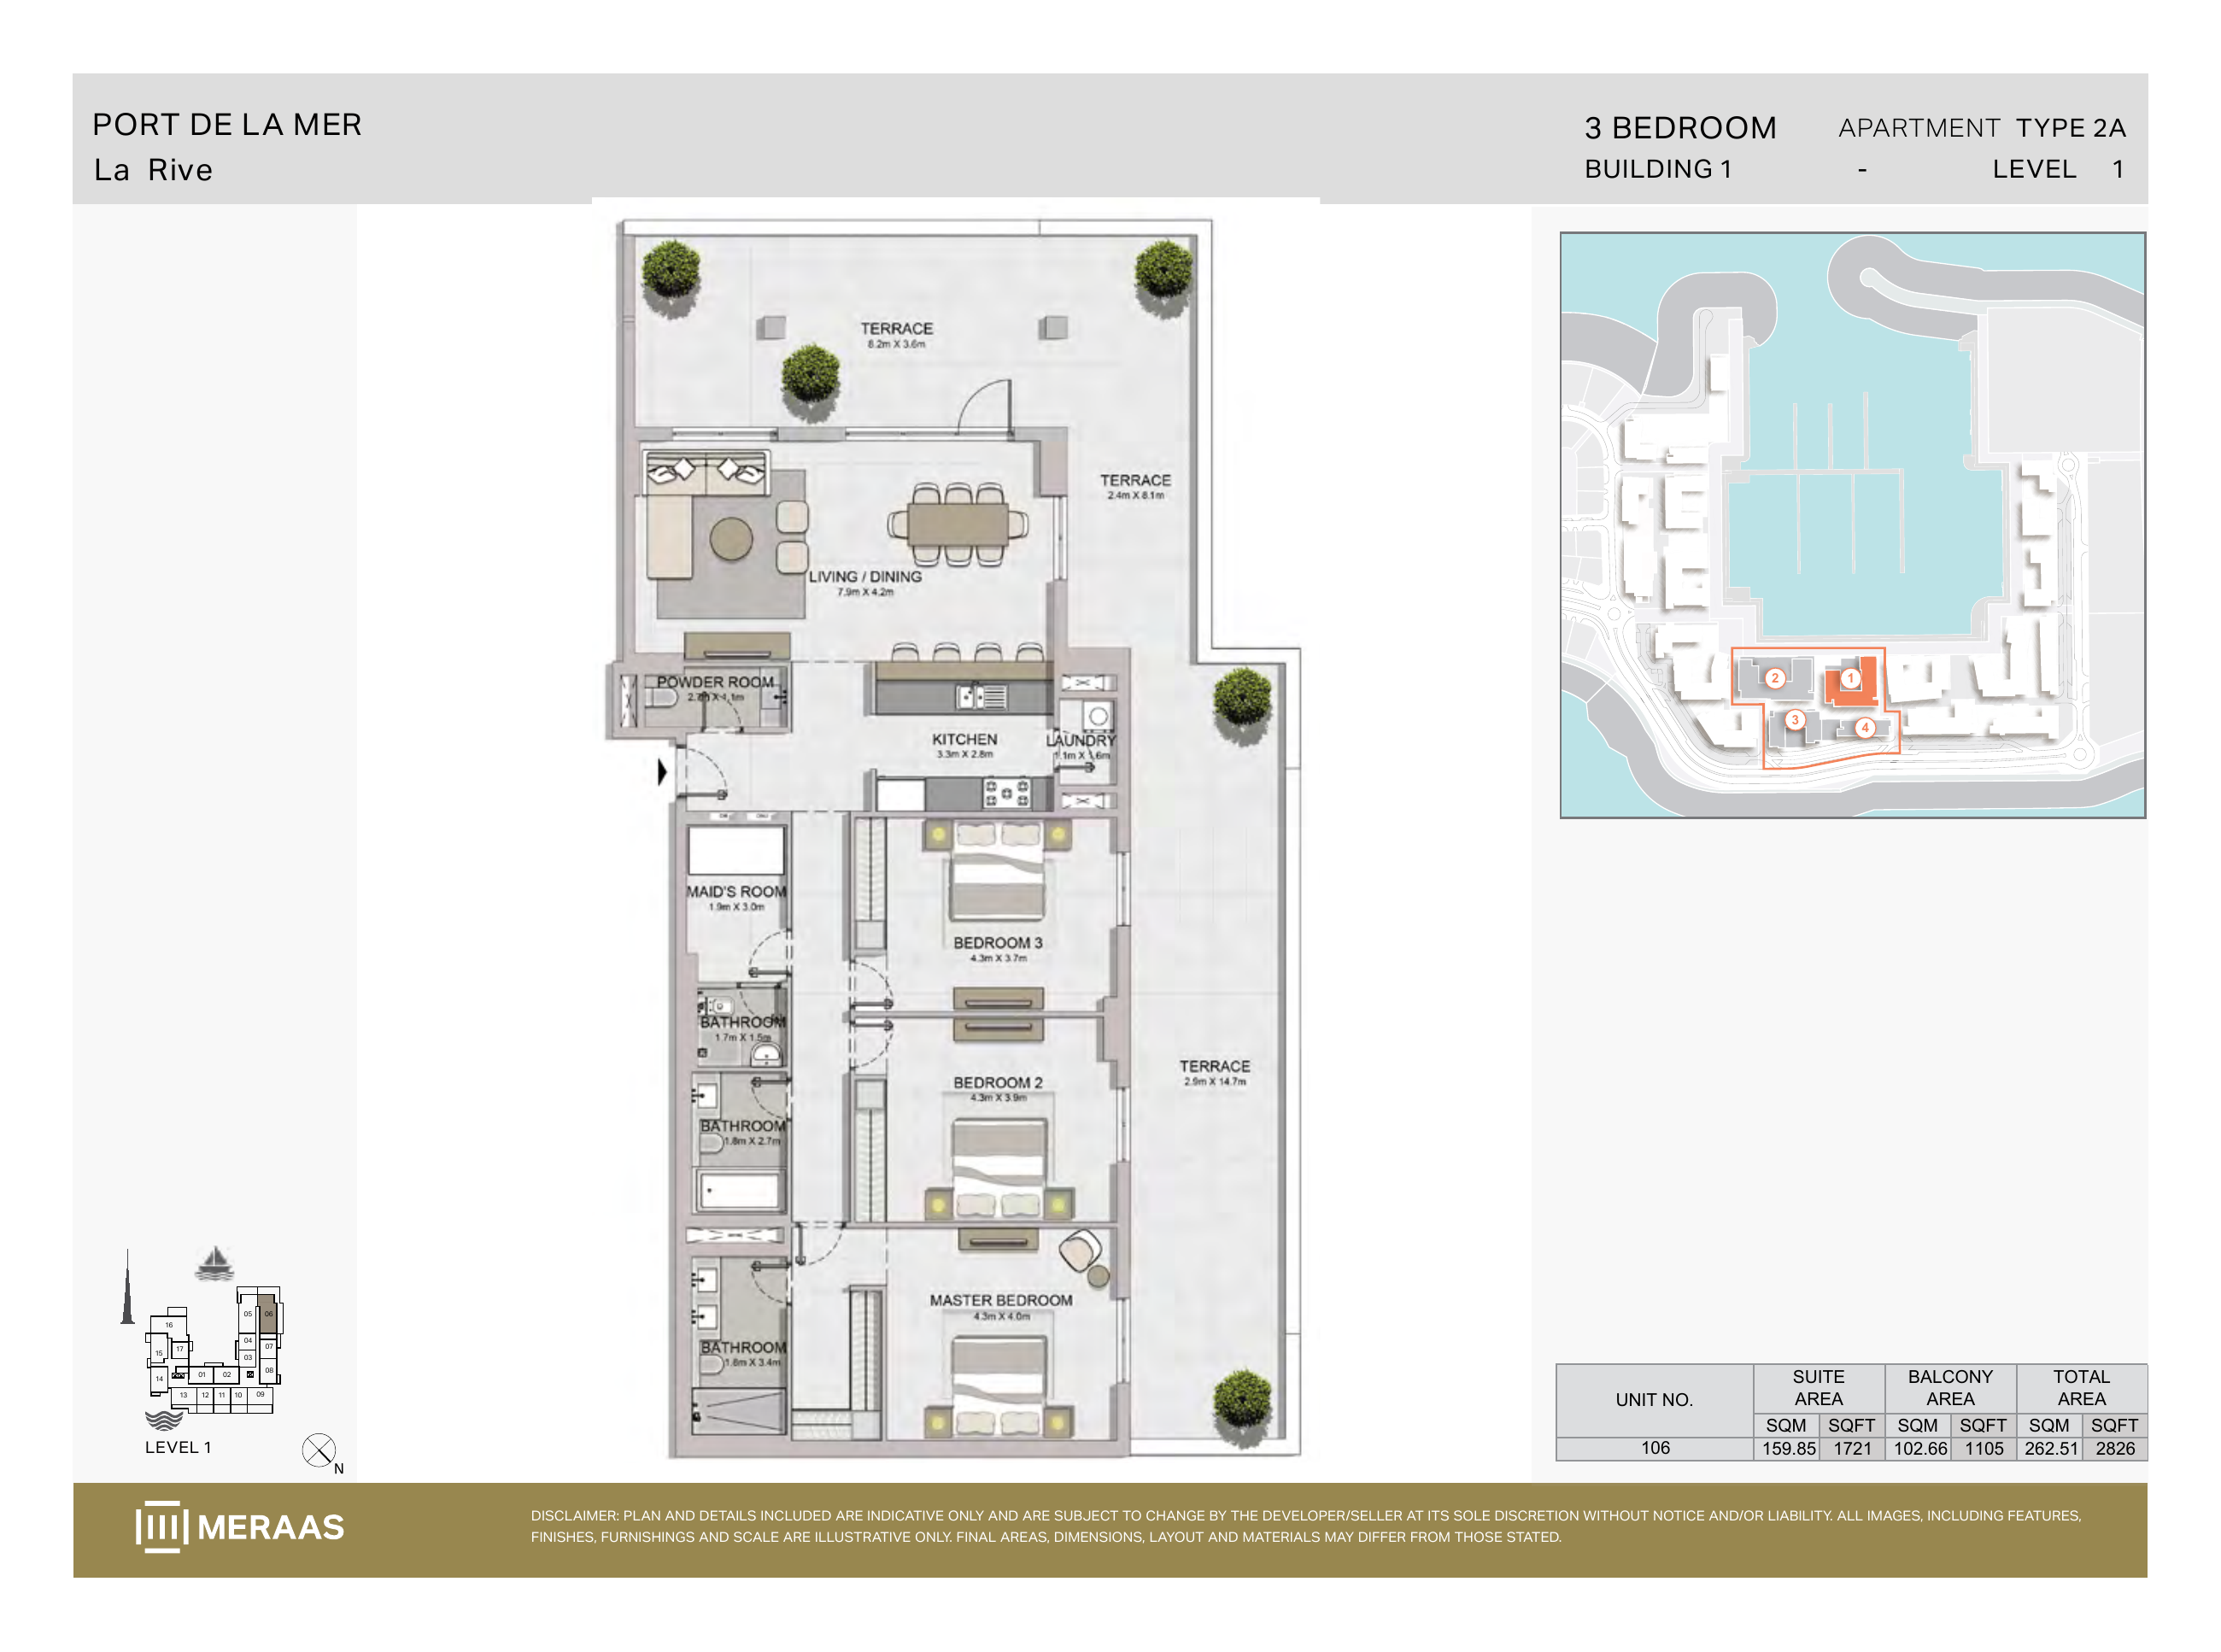
La Rive Building 1 — 3 bedroom Type 2A (original developer plan)
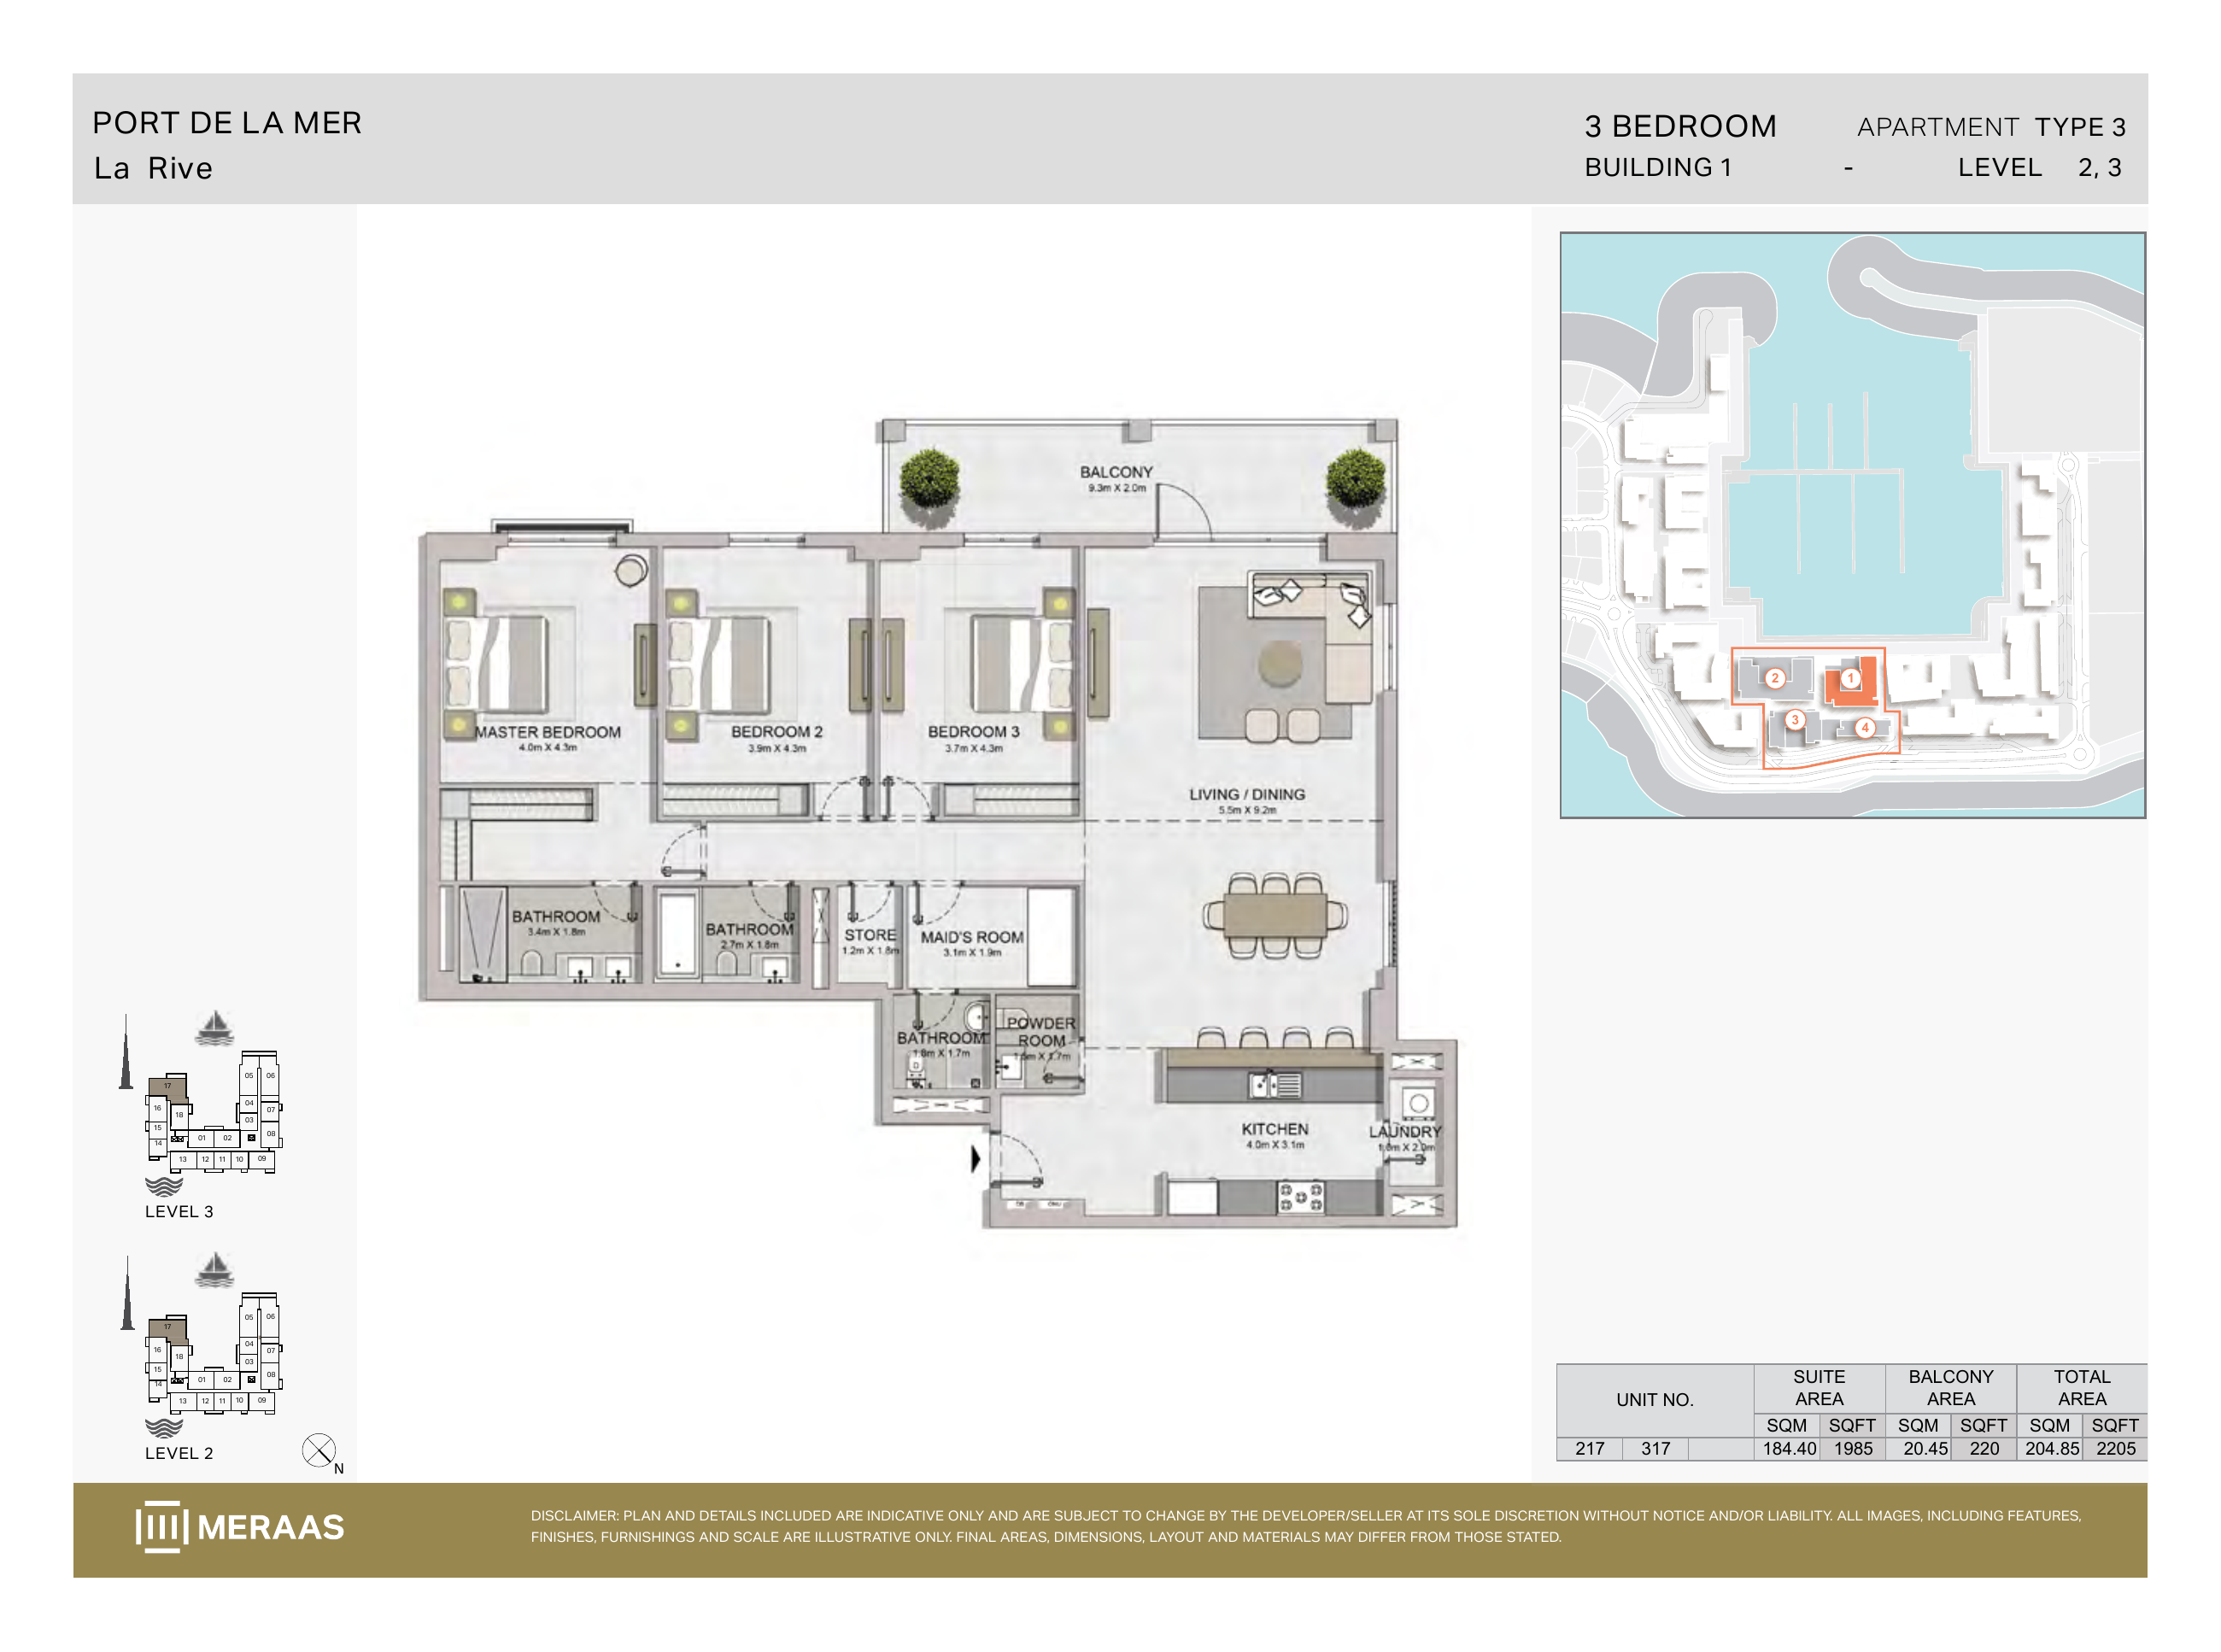
La Rive Building 1 — 3 bedroom Type 3 (original developer plan)
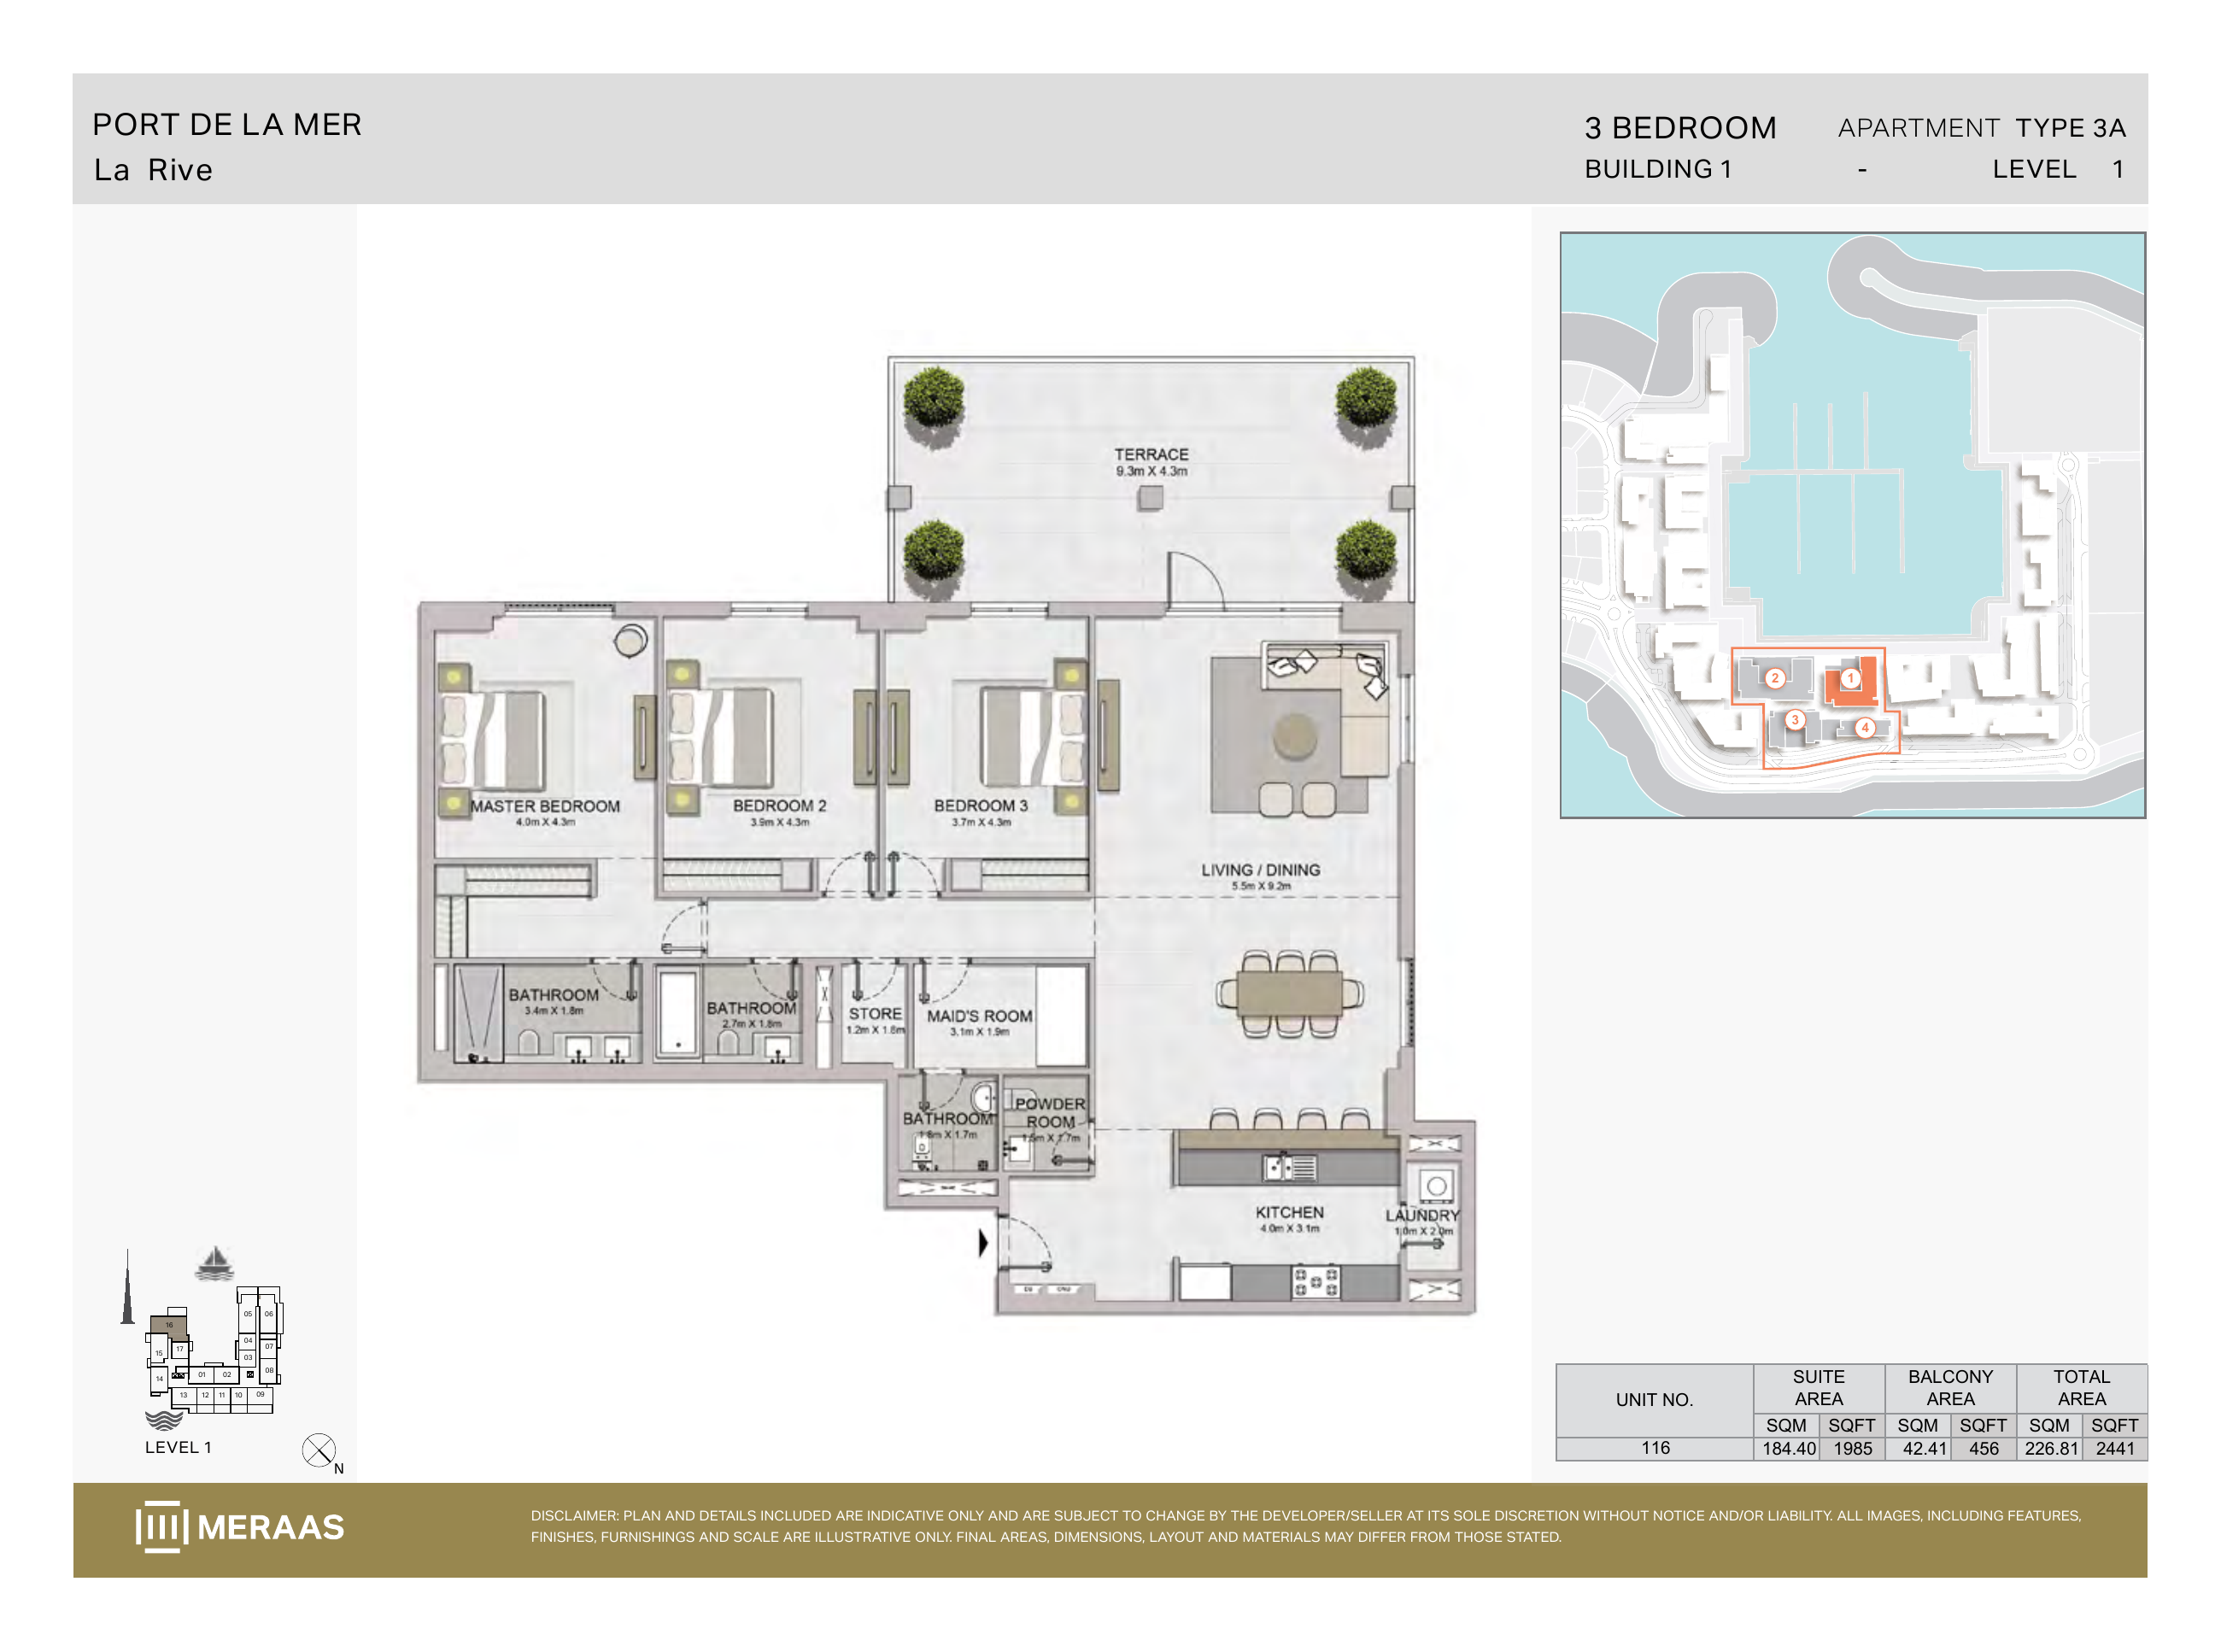
La Rive Building 1 — 3 bedroom Type 3A (original developer plan)
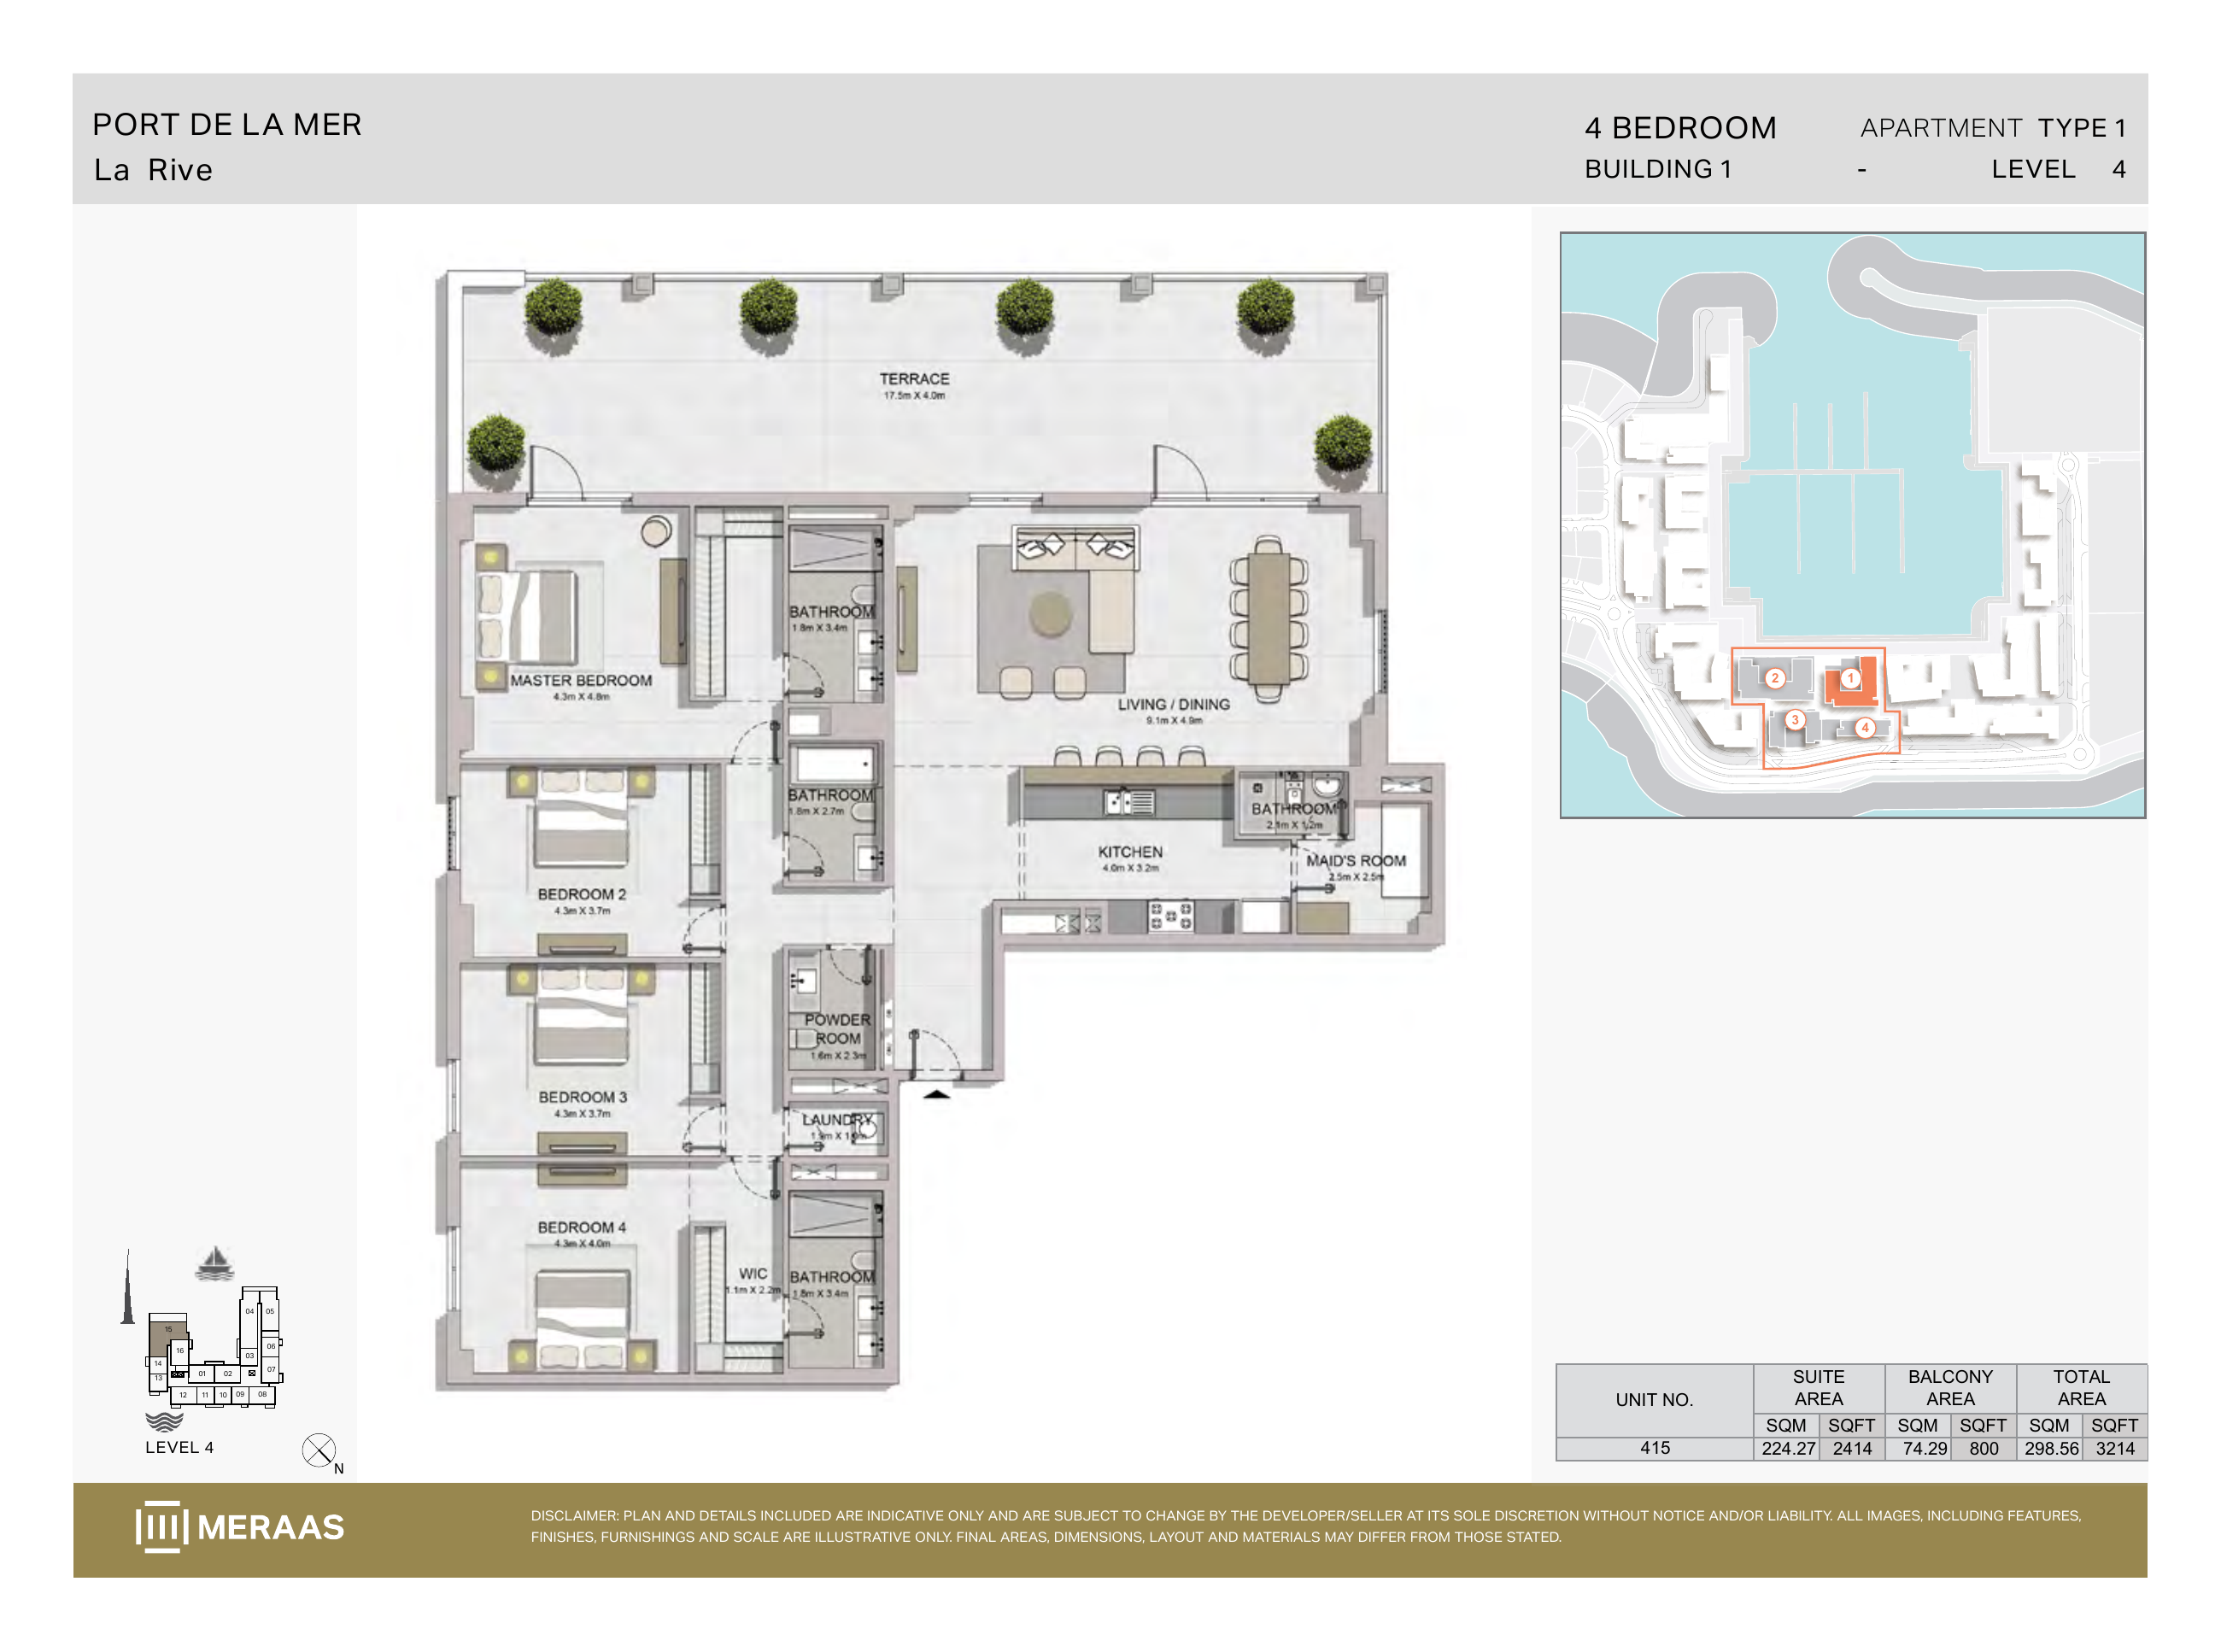
La Rive Building 1 — 4 bedroom Type 1 (original developer plan)
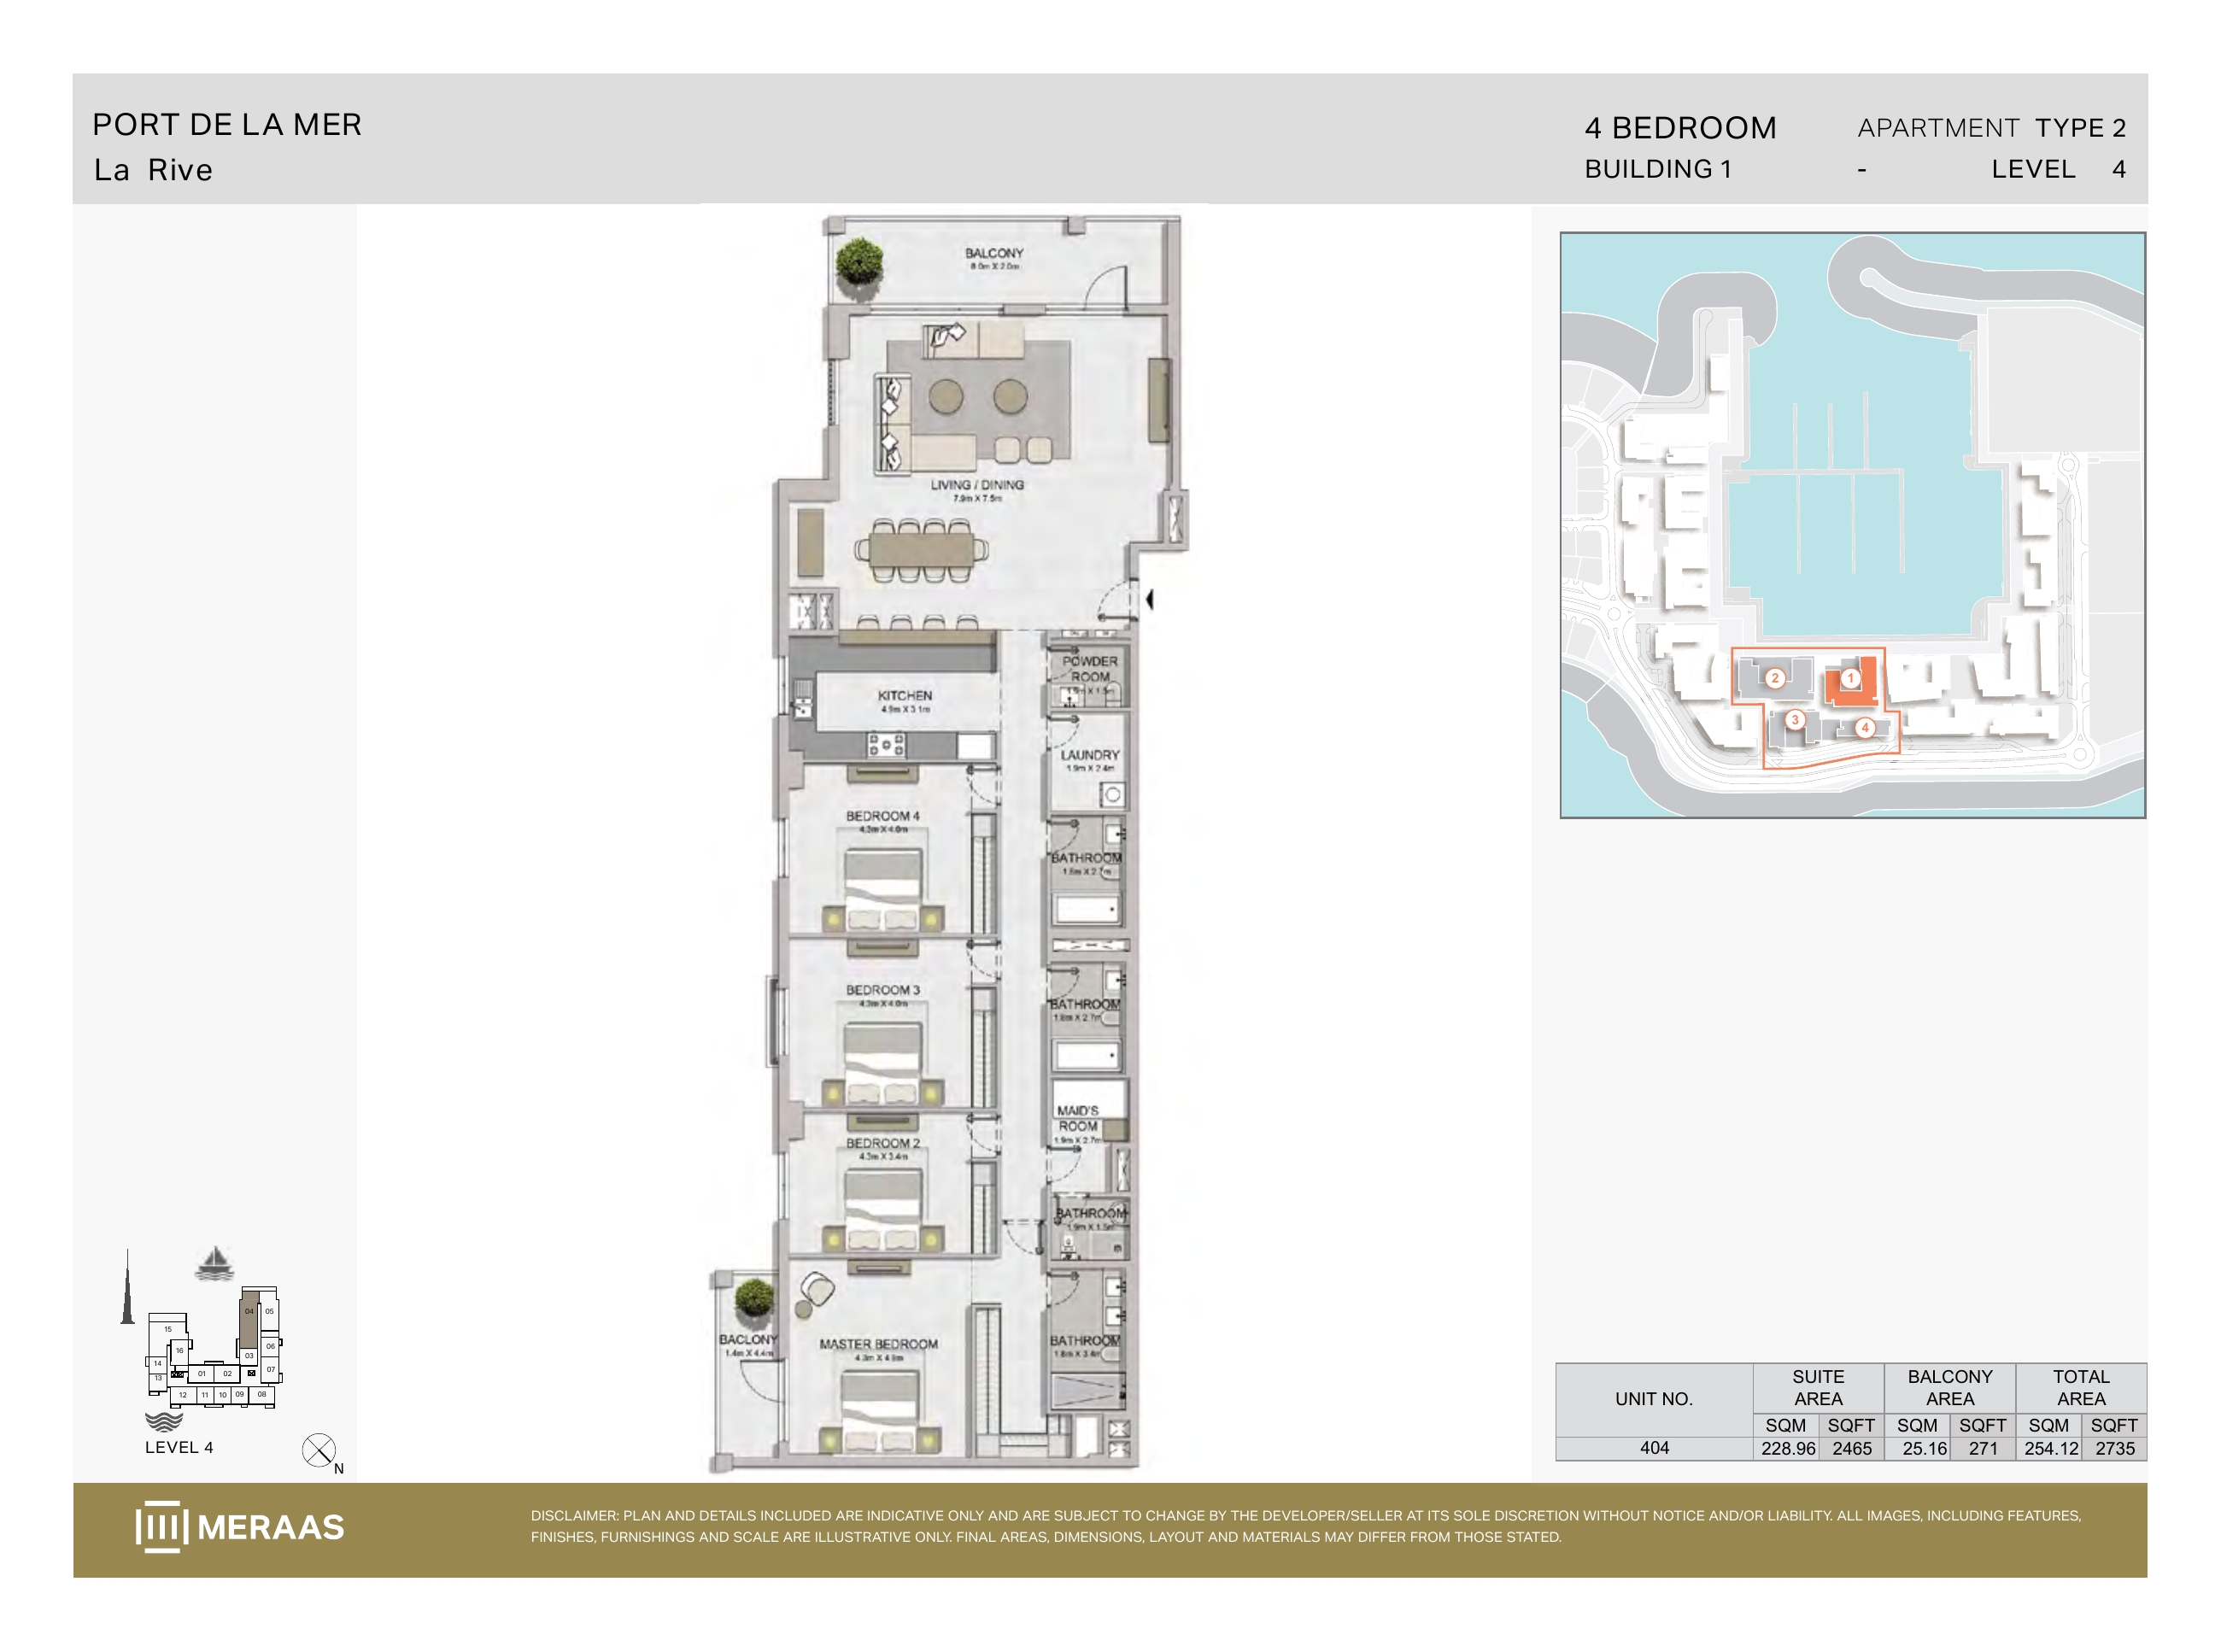
La Rive Building 1 — 4 bedroom Type 2 (original developer plan)
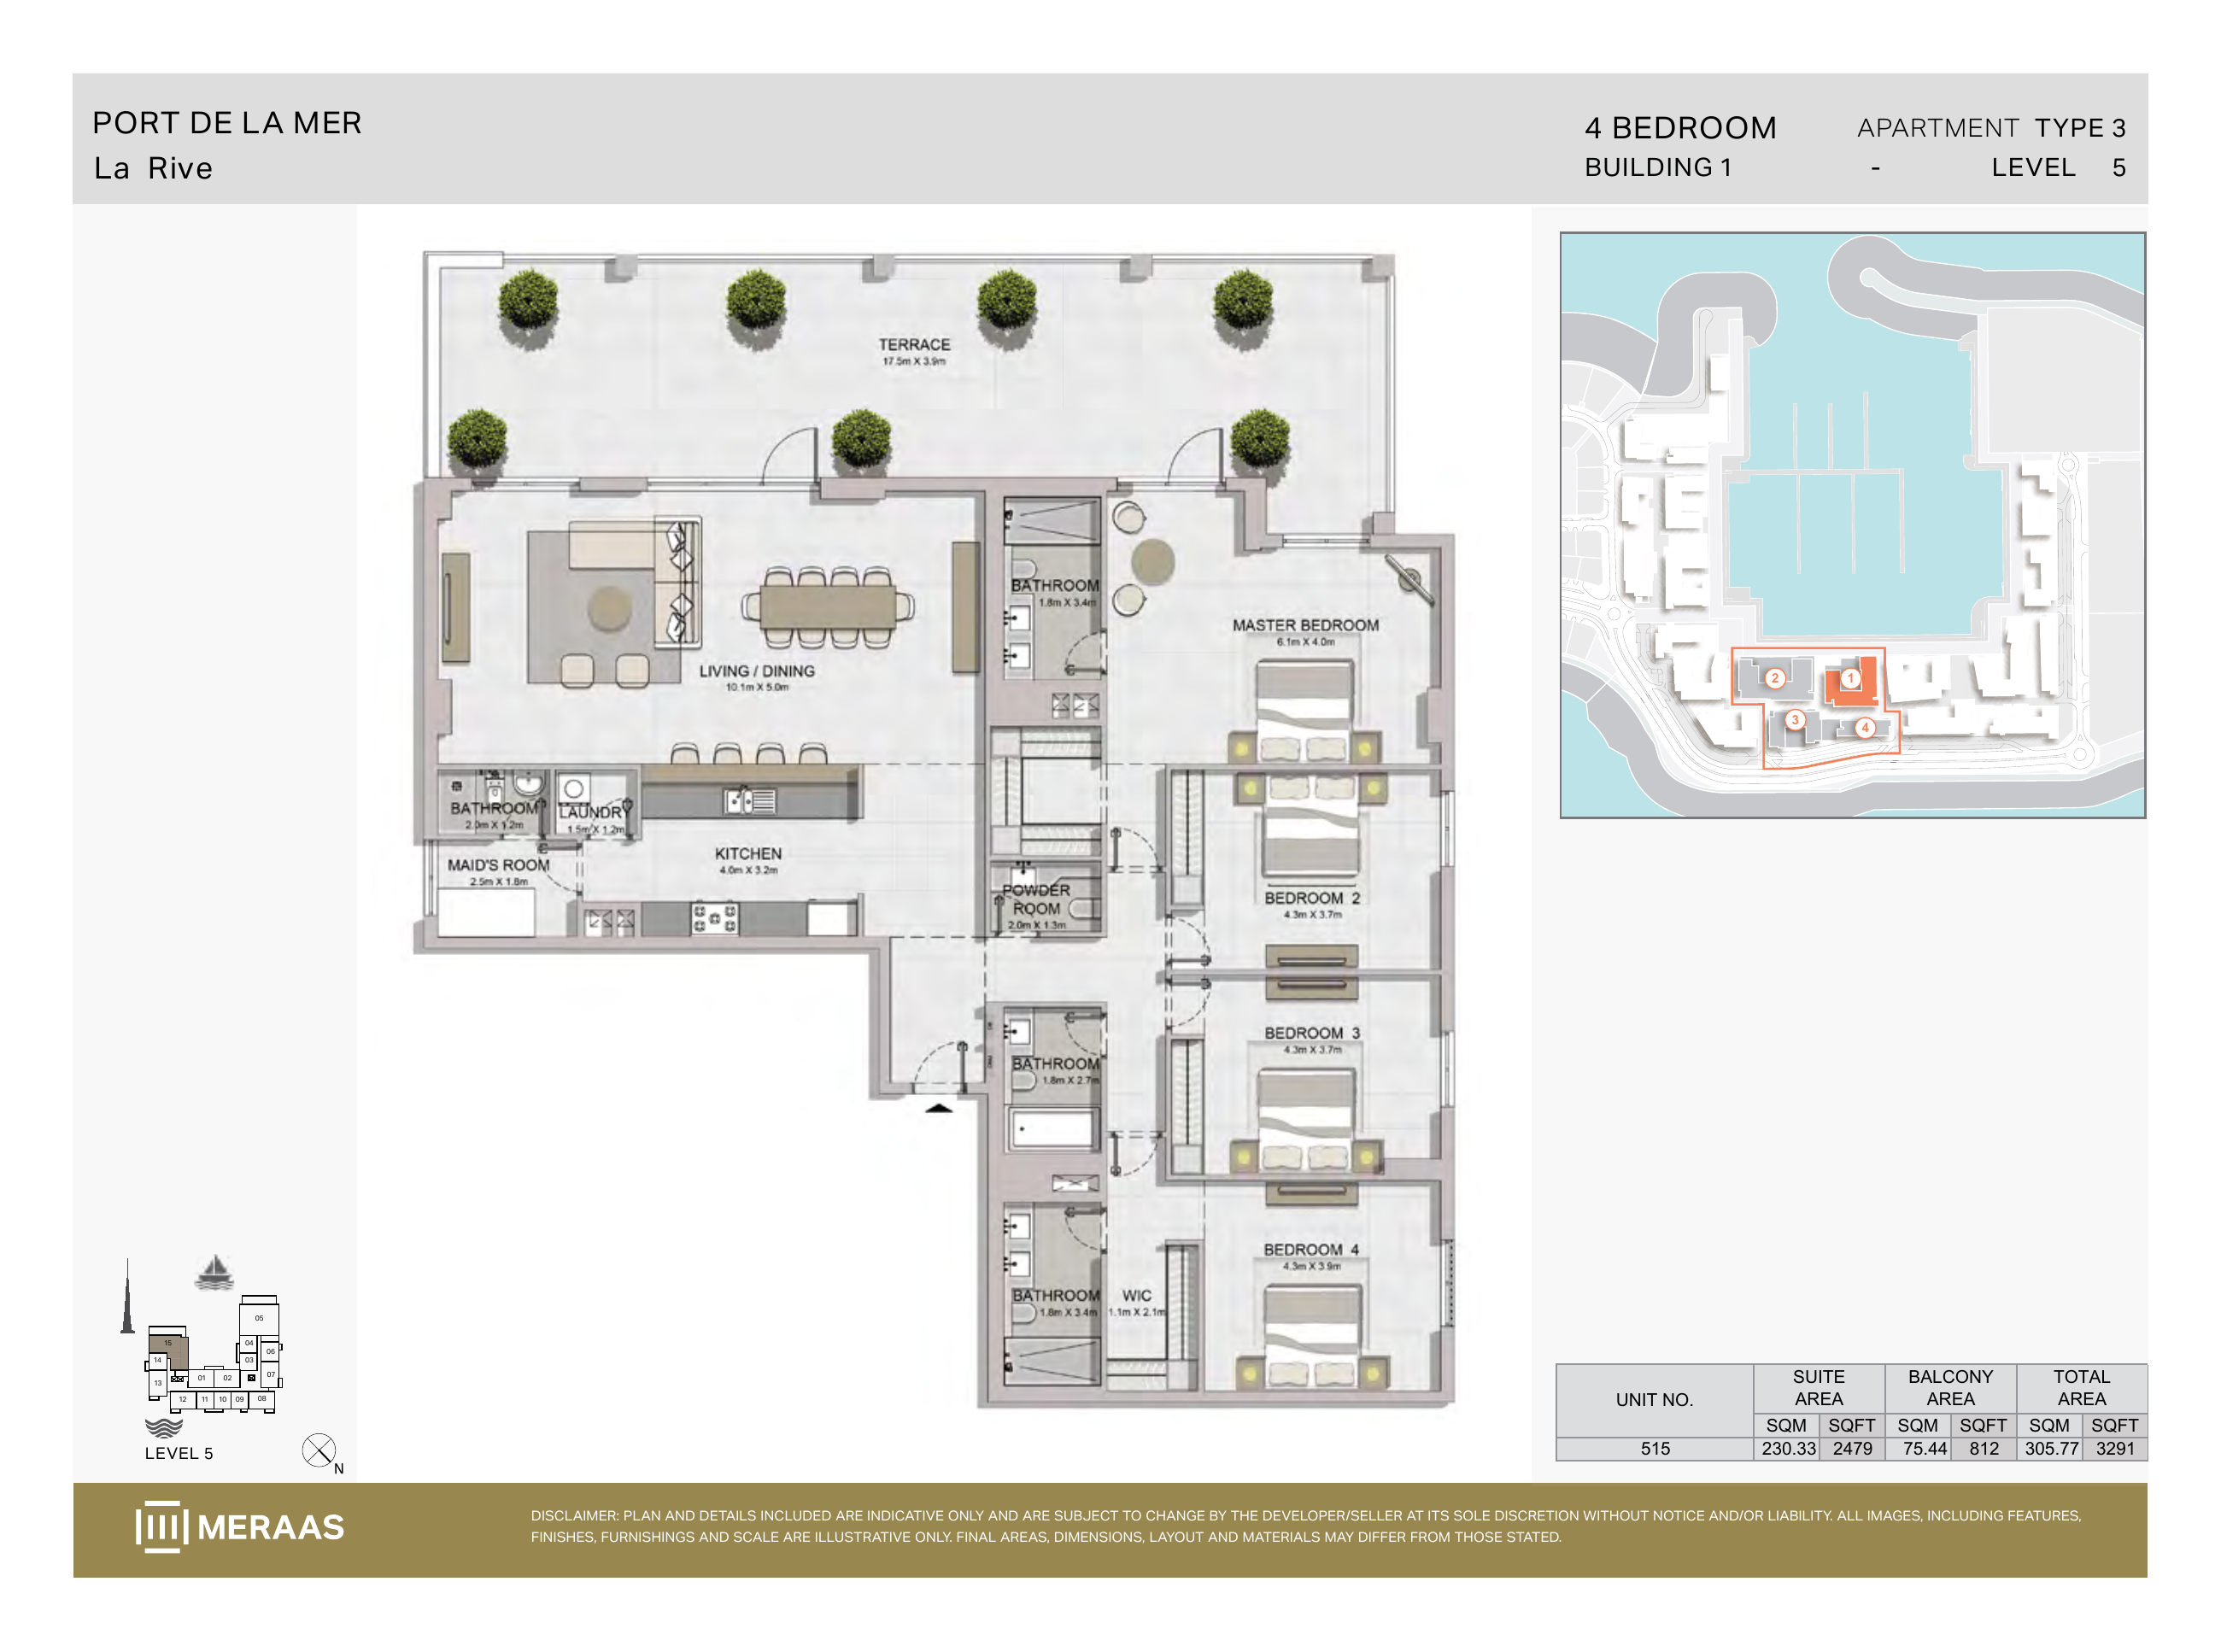
La Rive Building 1 — 4 bedroom Type 3 (original developer plan)
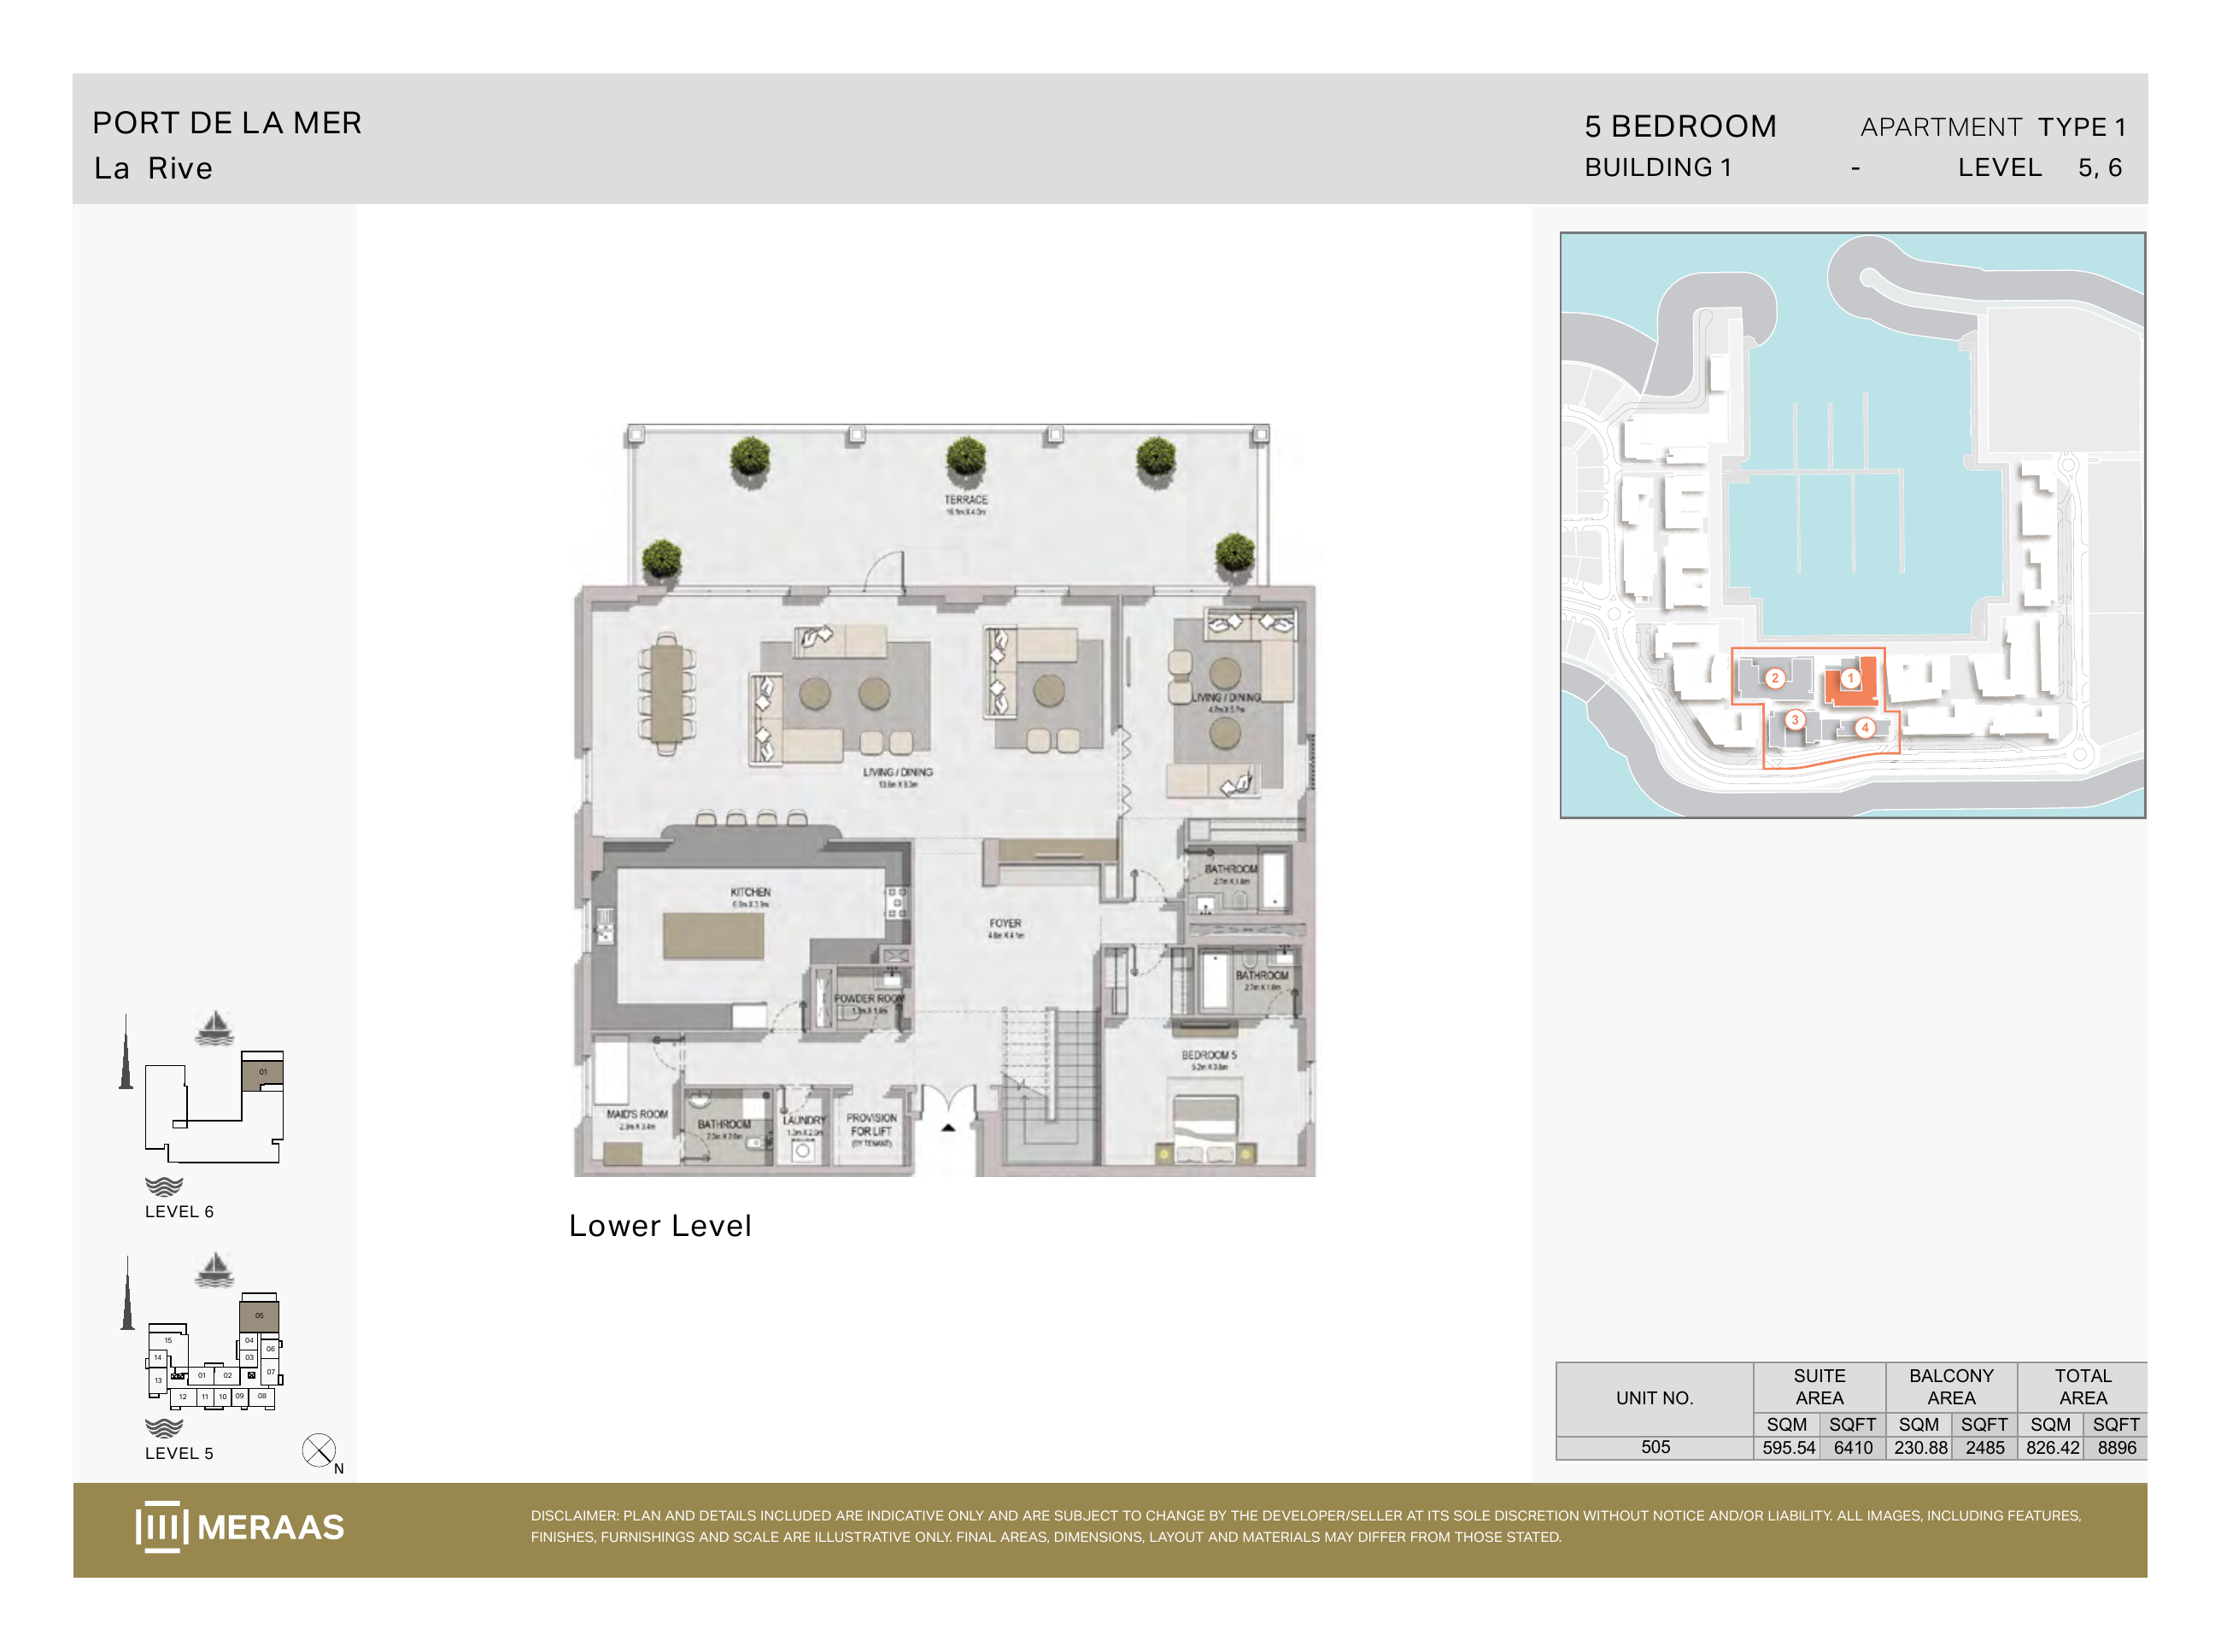
La Rive Building 1 — 5 bedroom Type 1 (original developer plan)
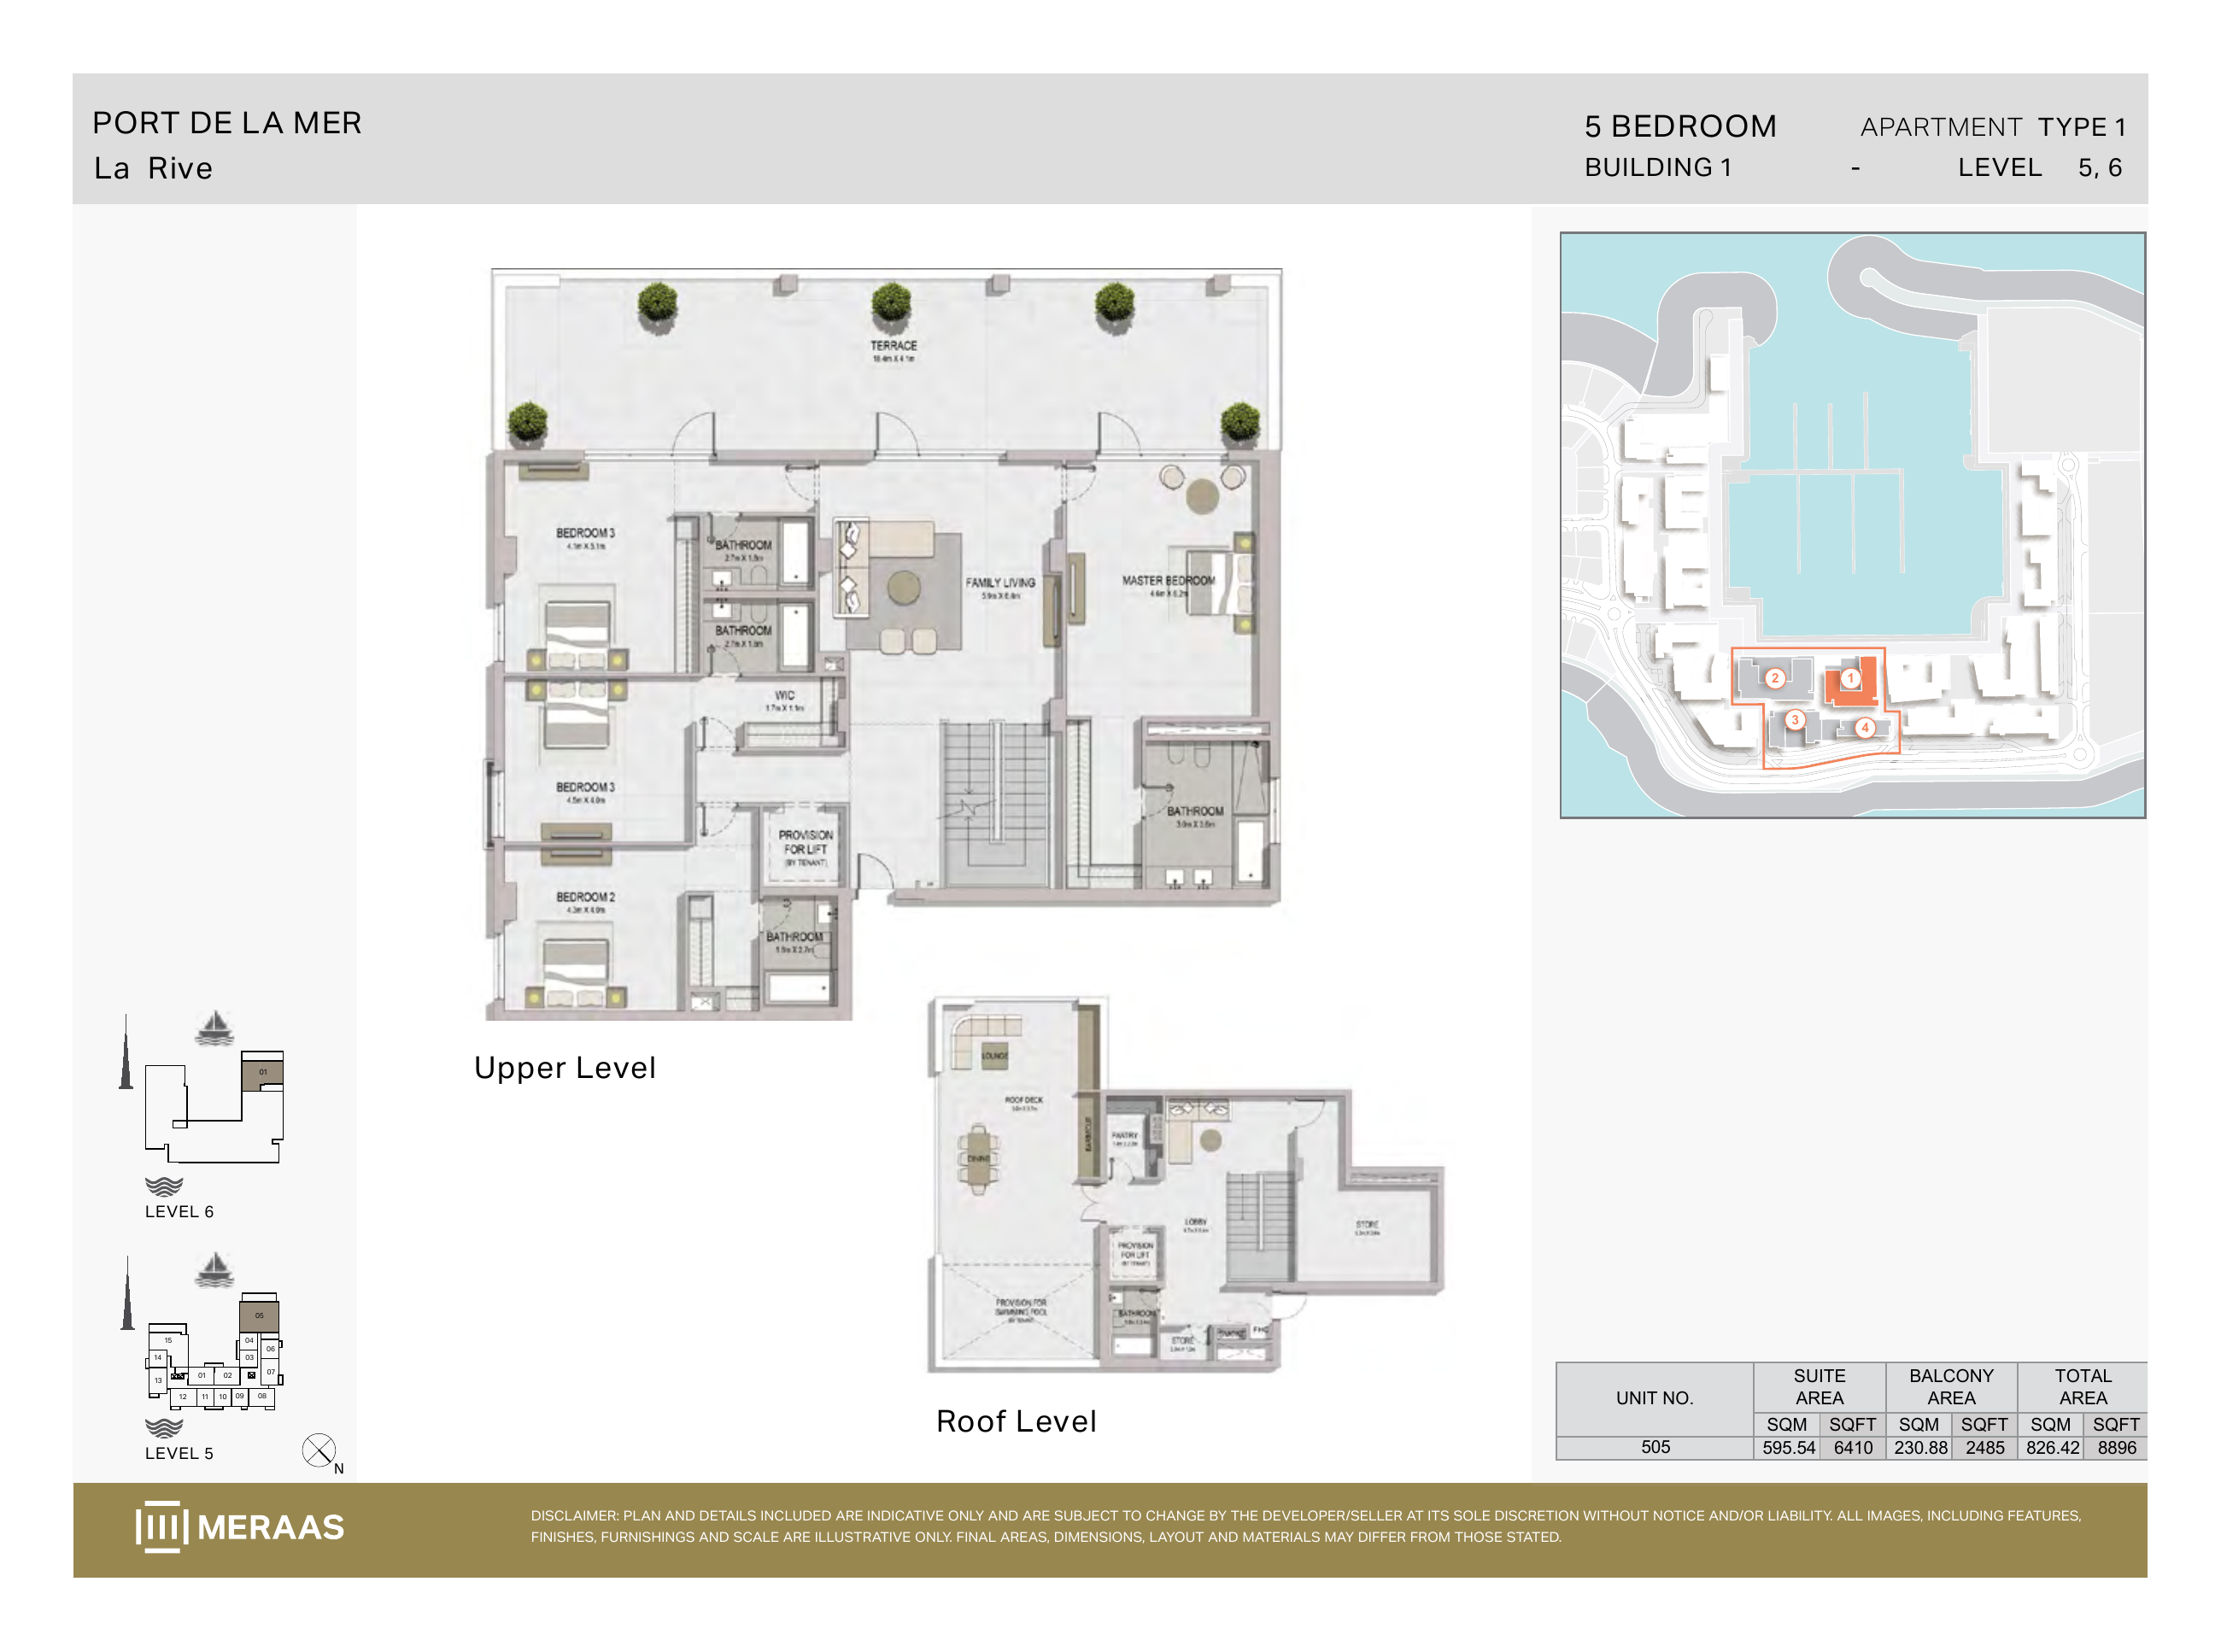
La Rive Building 1 — 5 bedroom Type 1 Upper Level (original developer plan)
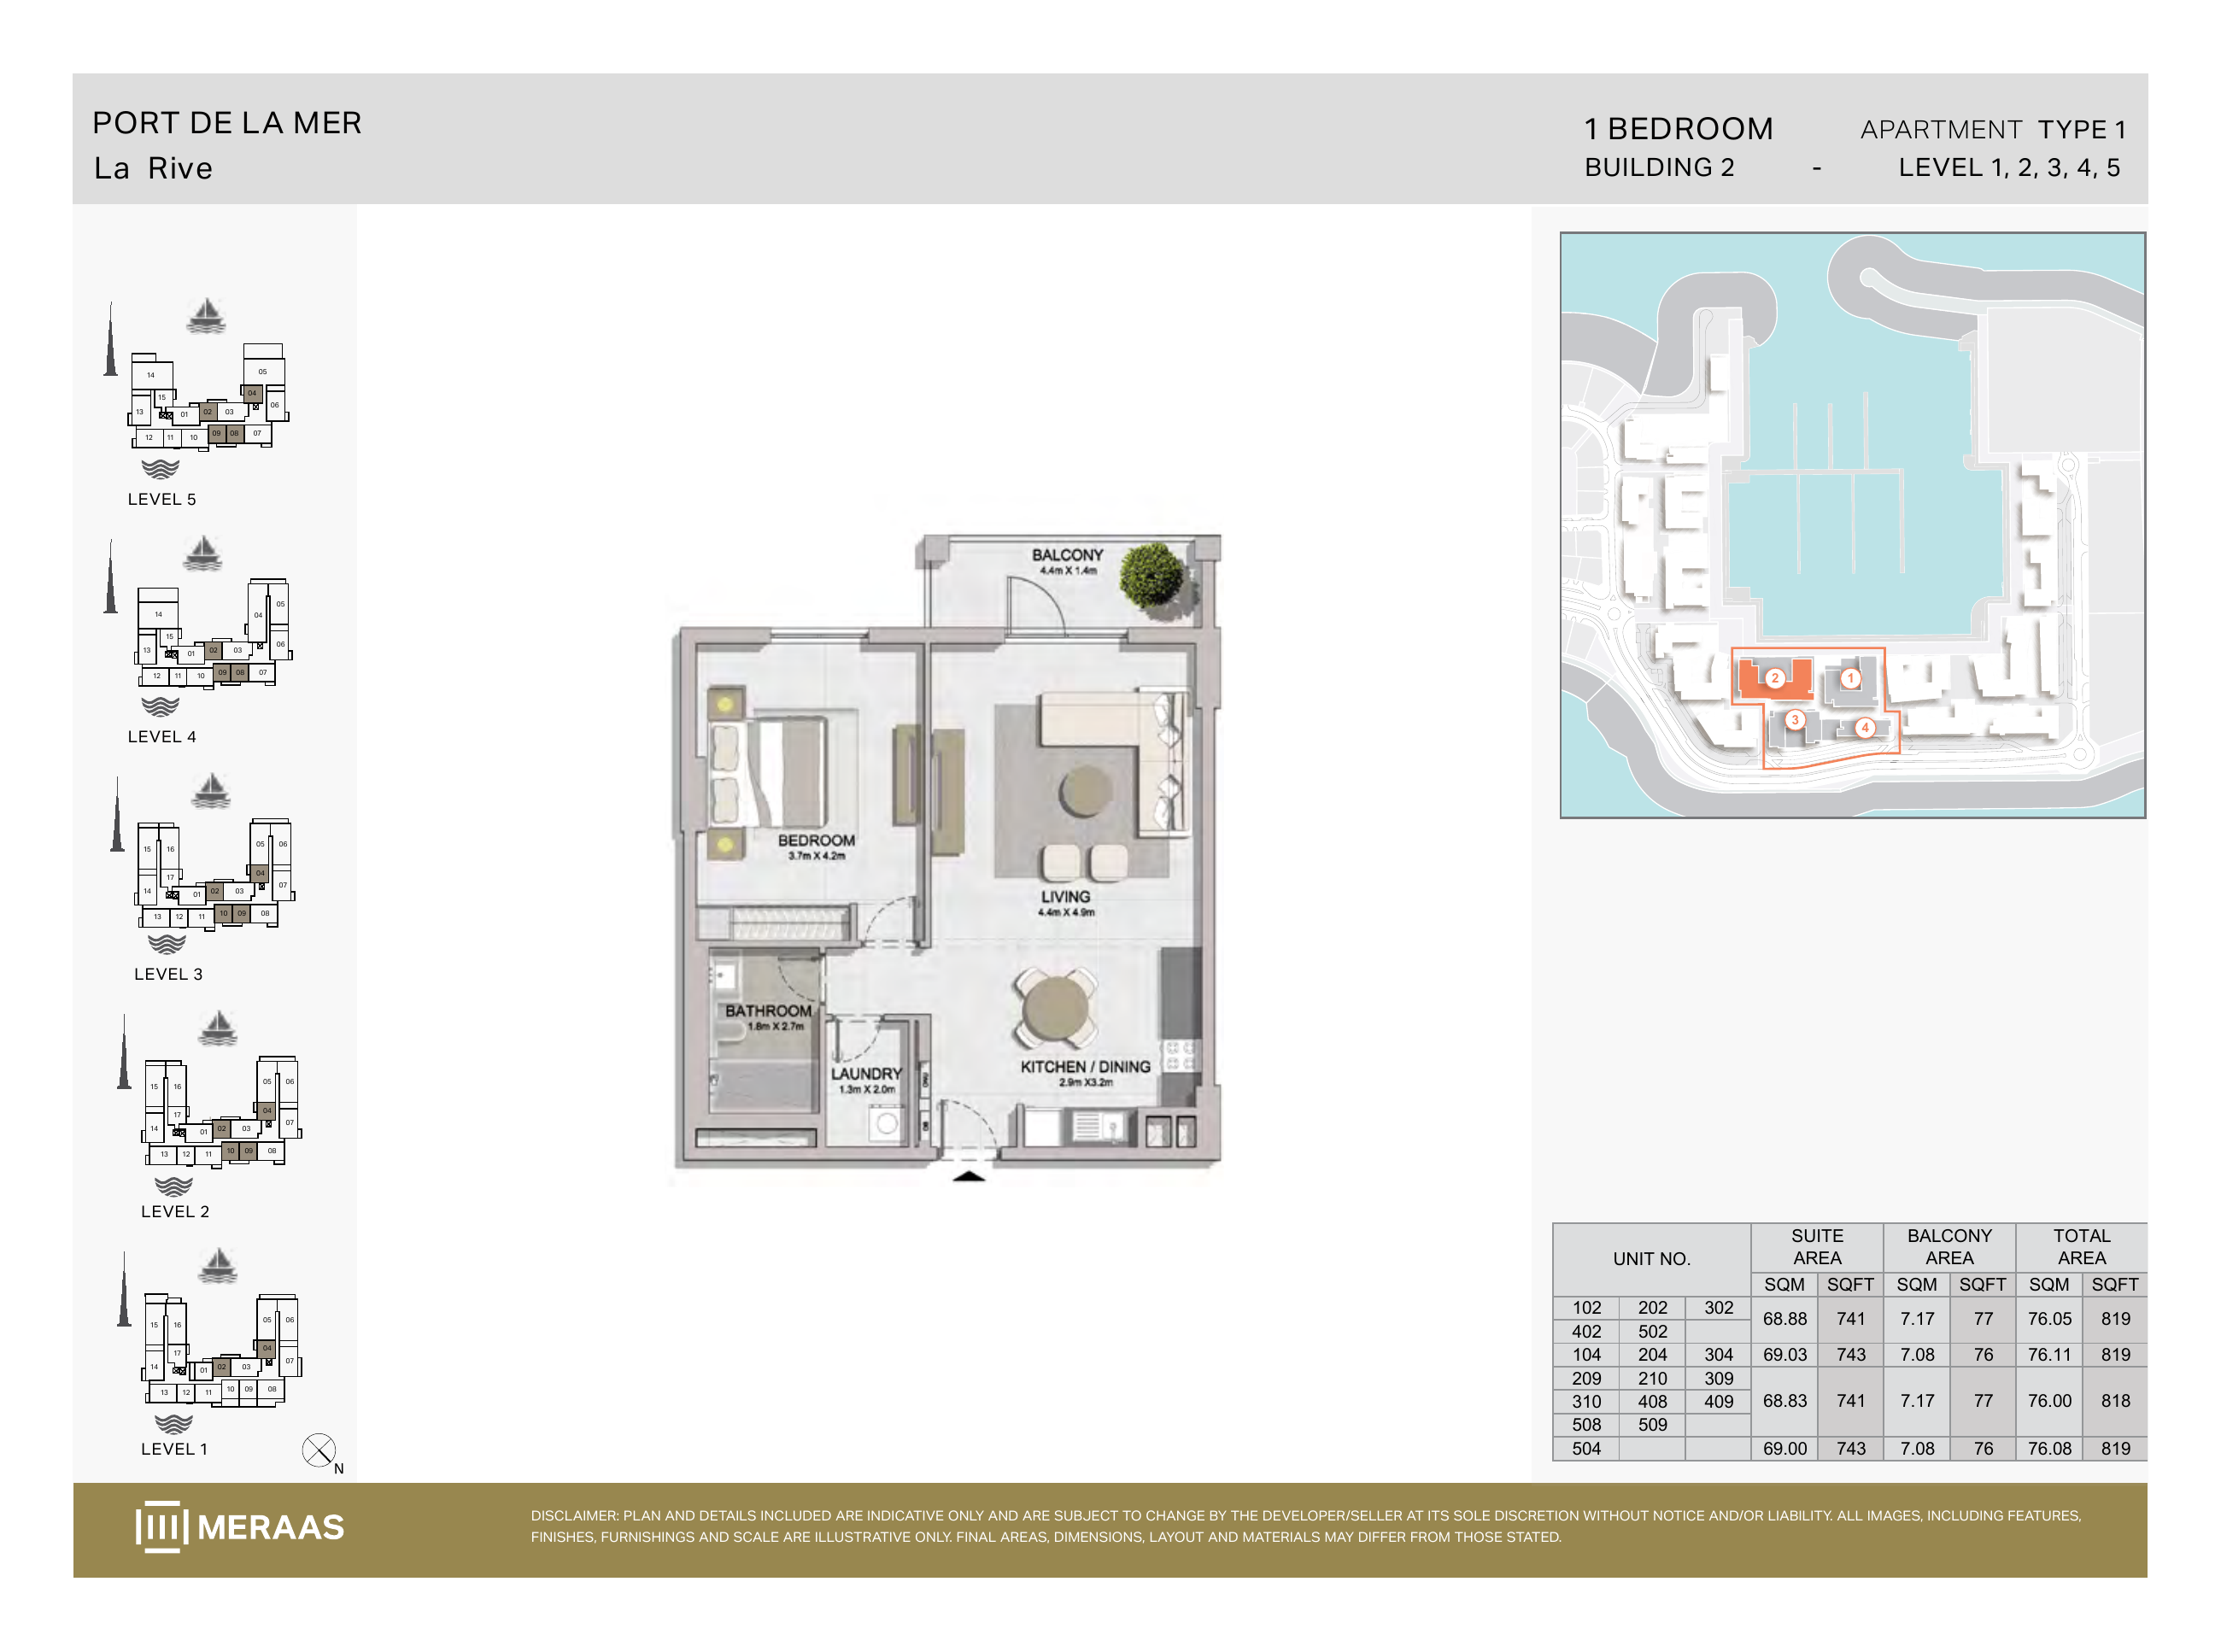
La Rive Building 2 — 1 bedroom Type 1 (original developer plan)
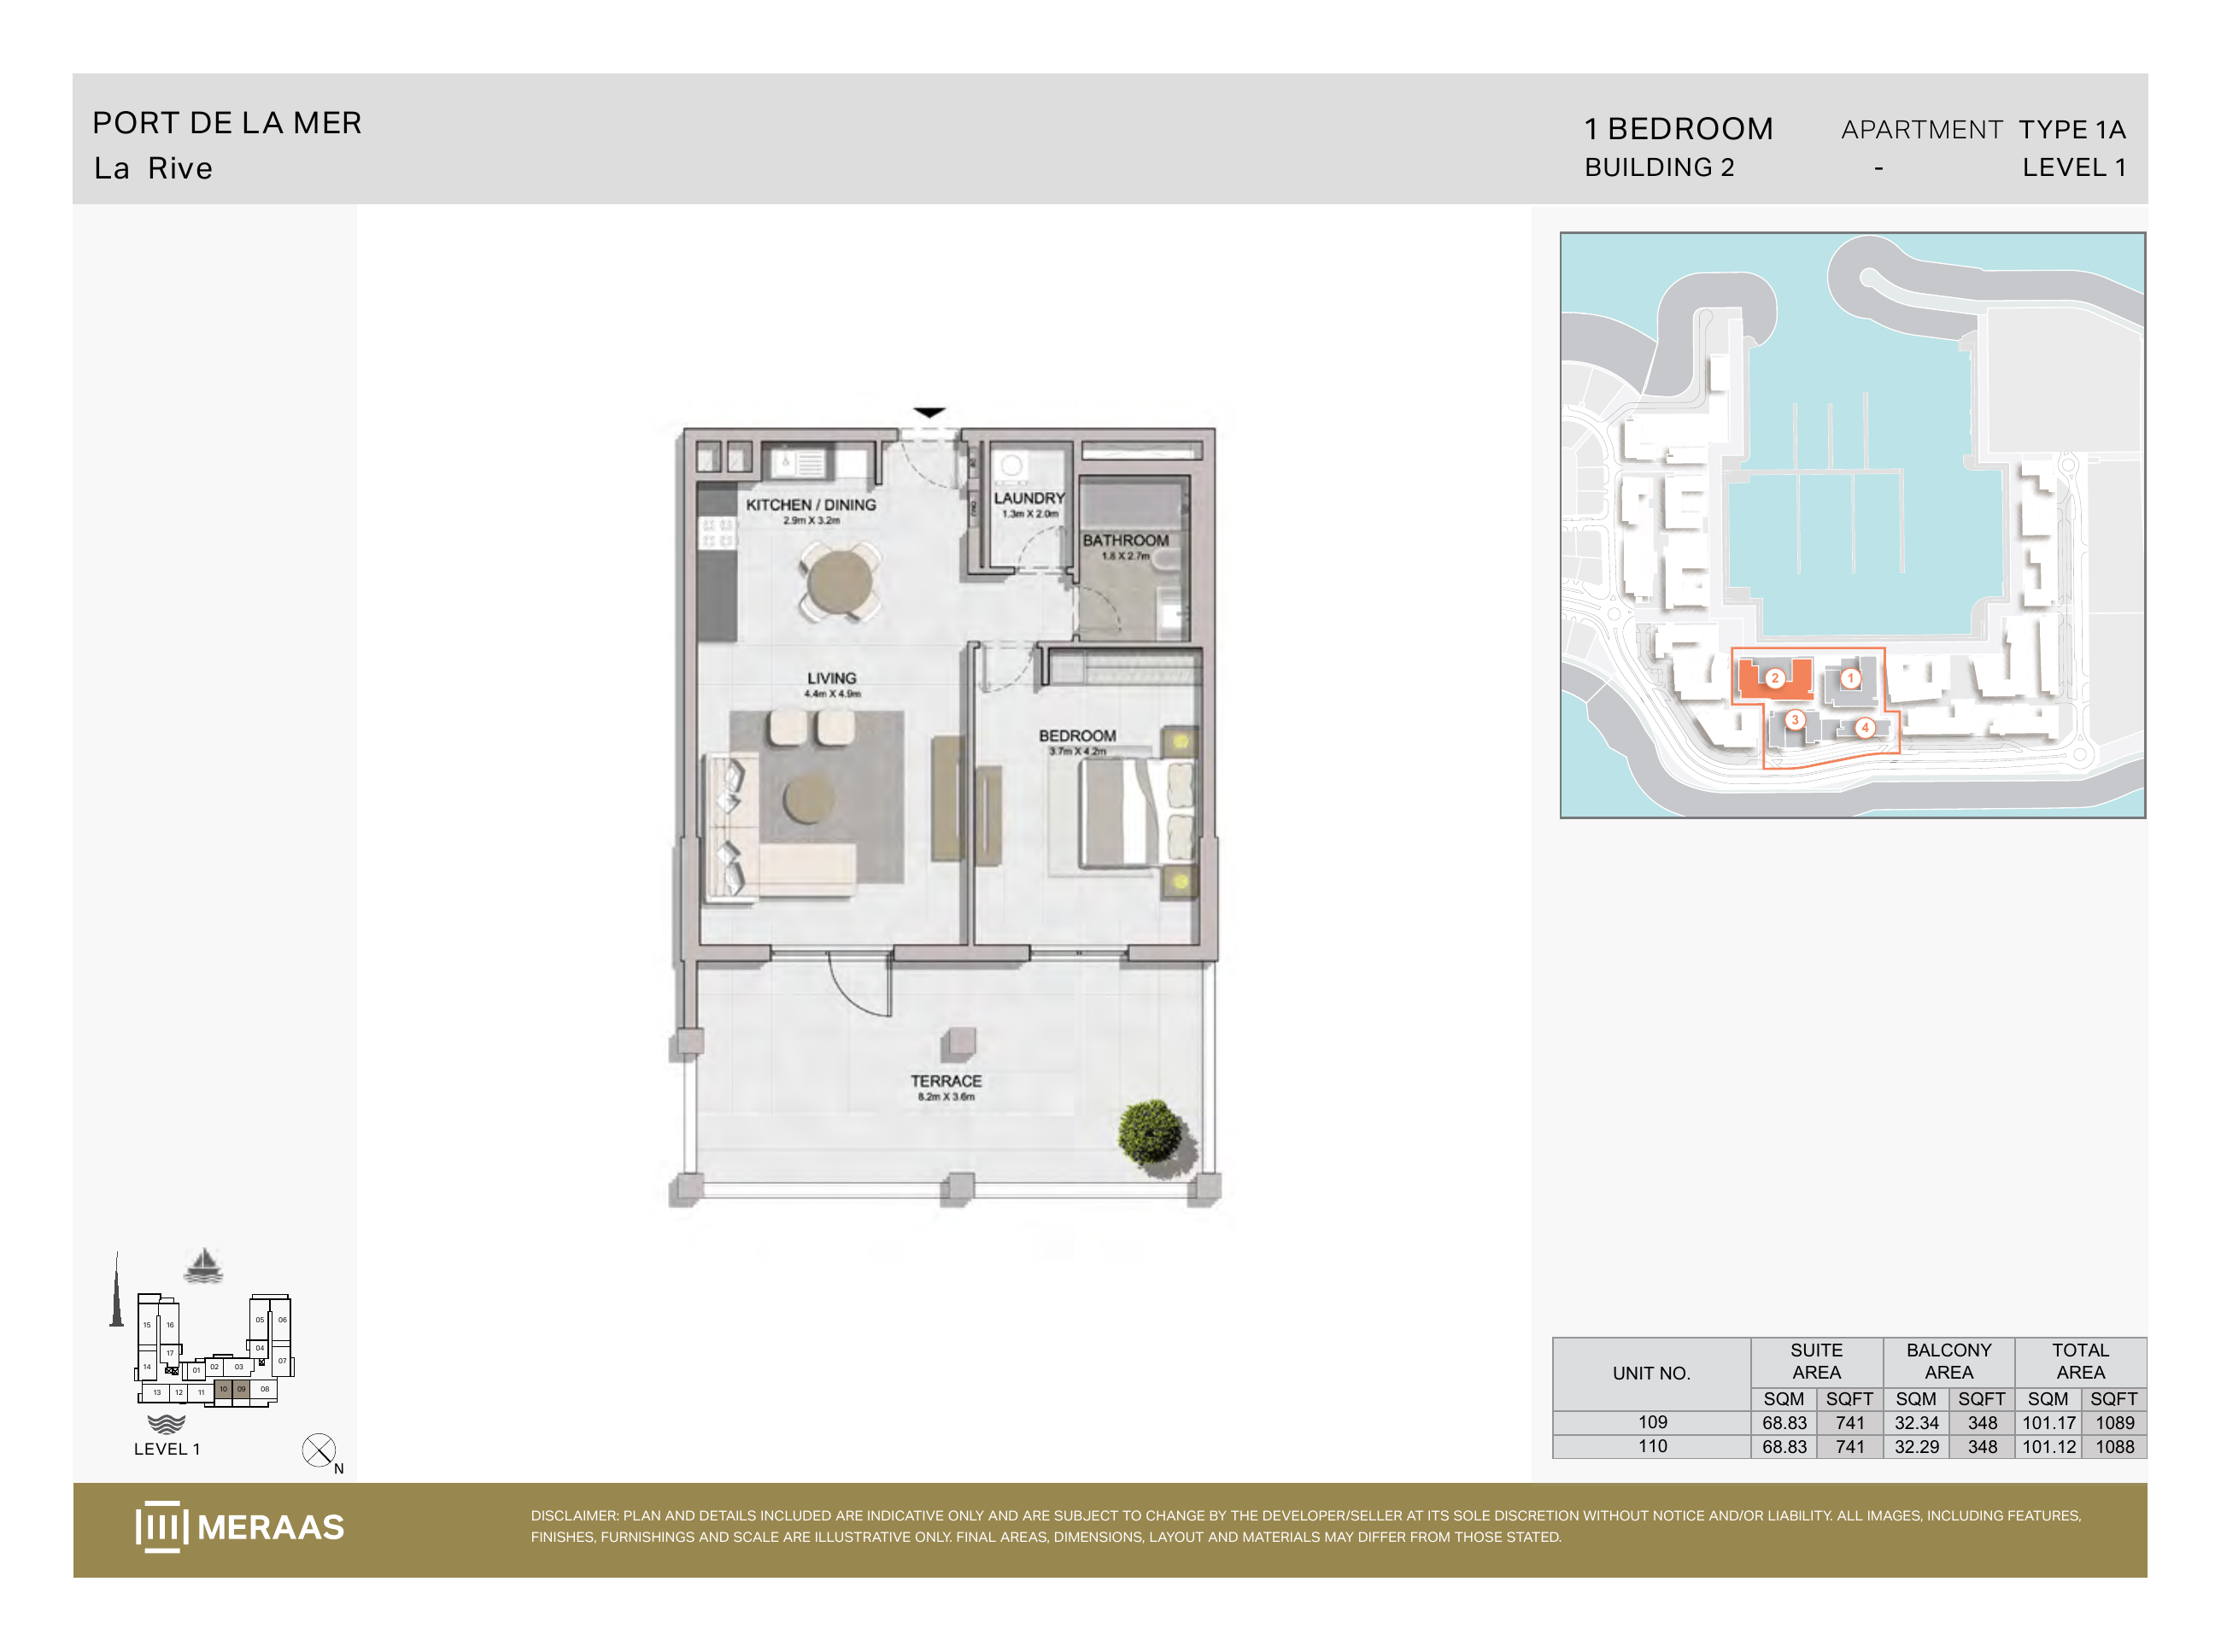
La Rive Building 2 — 1 bedroom Type 1A (original developer plan)
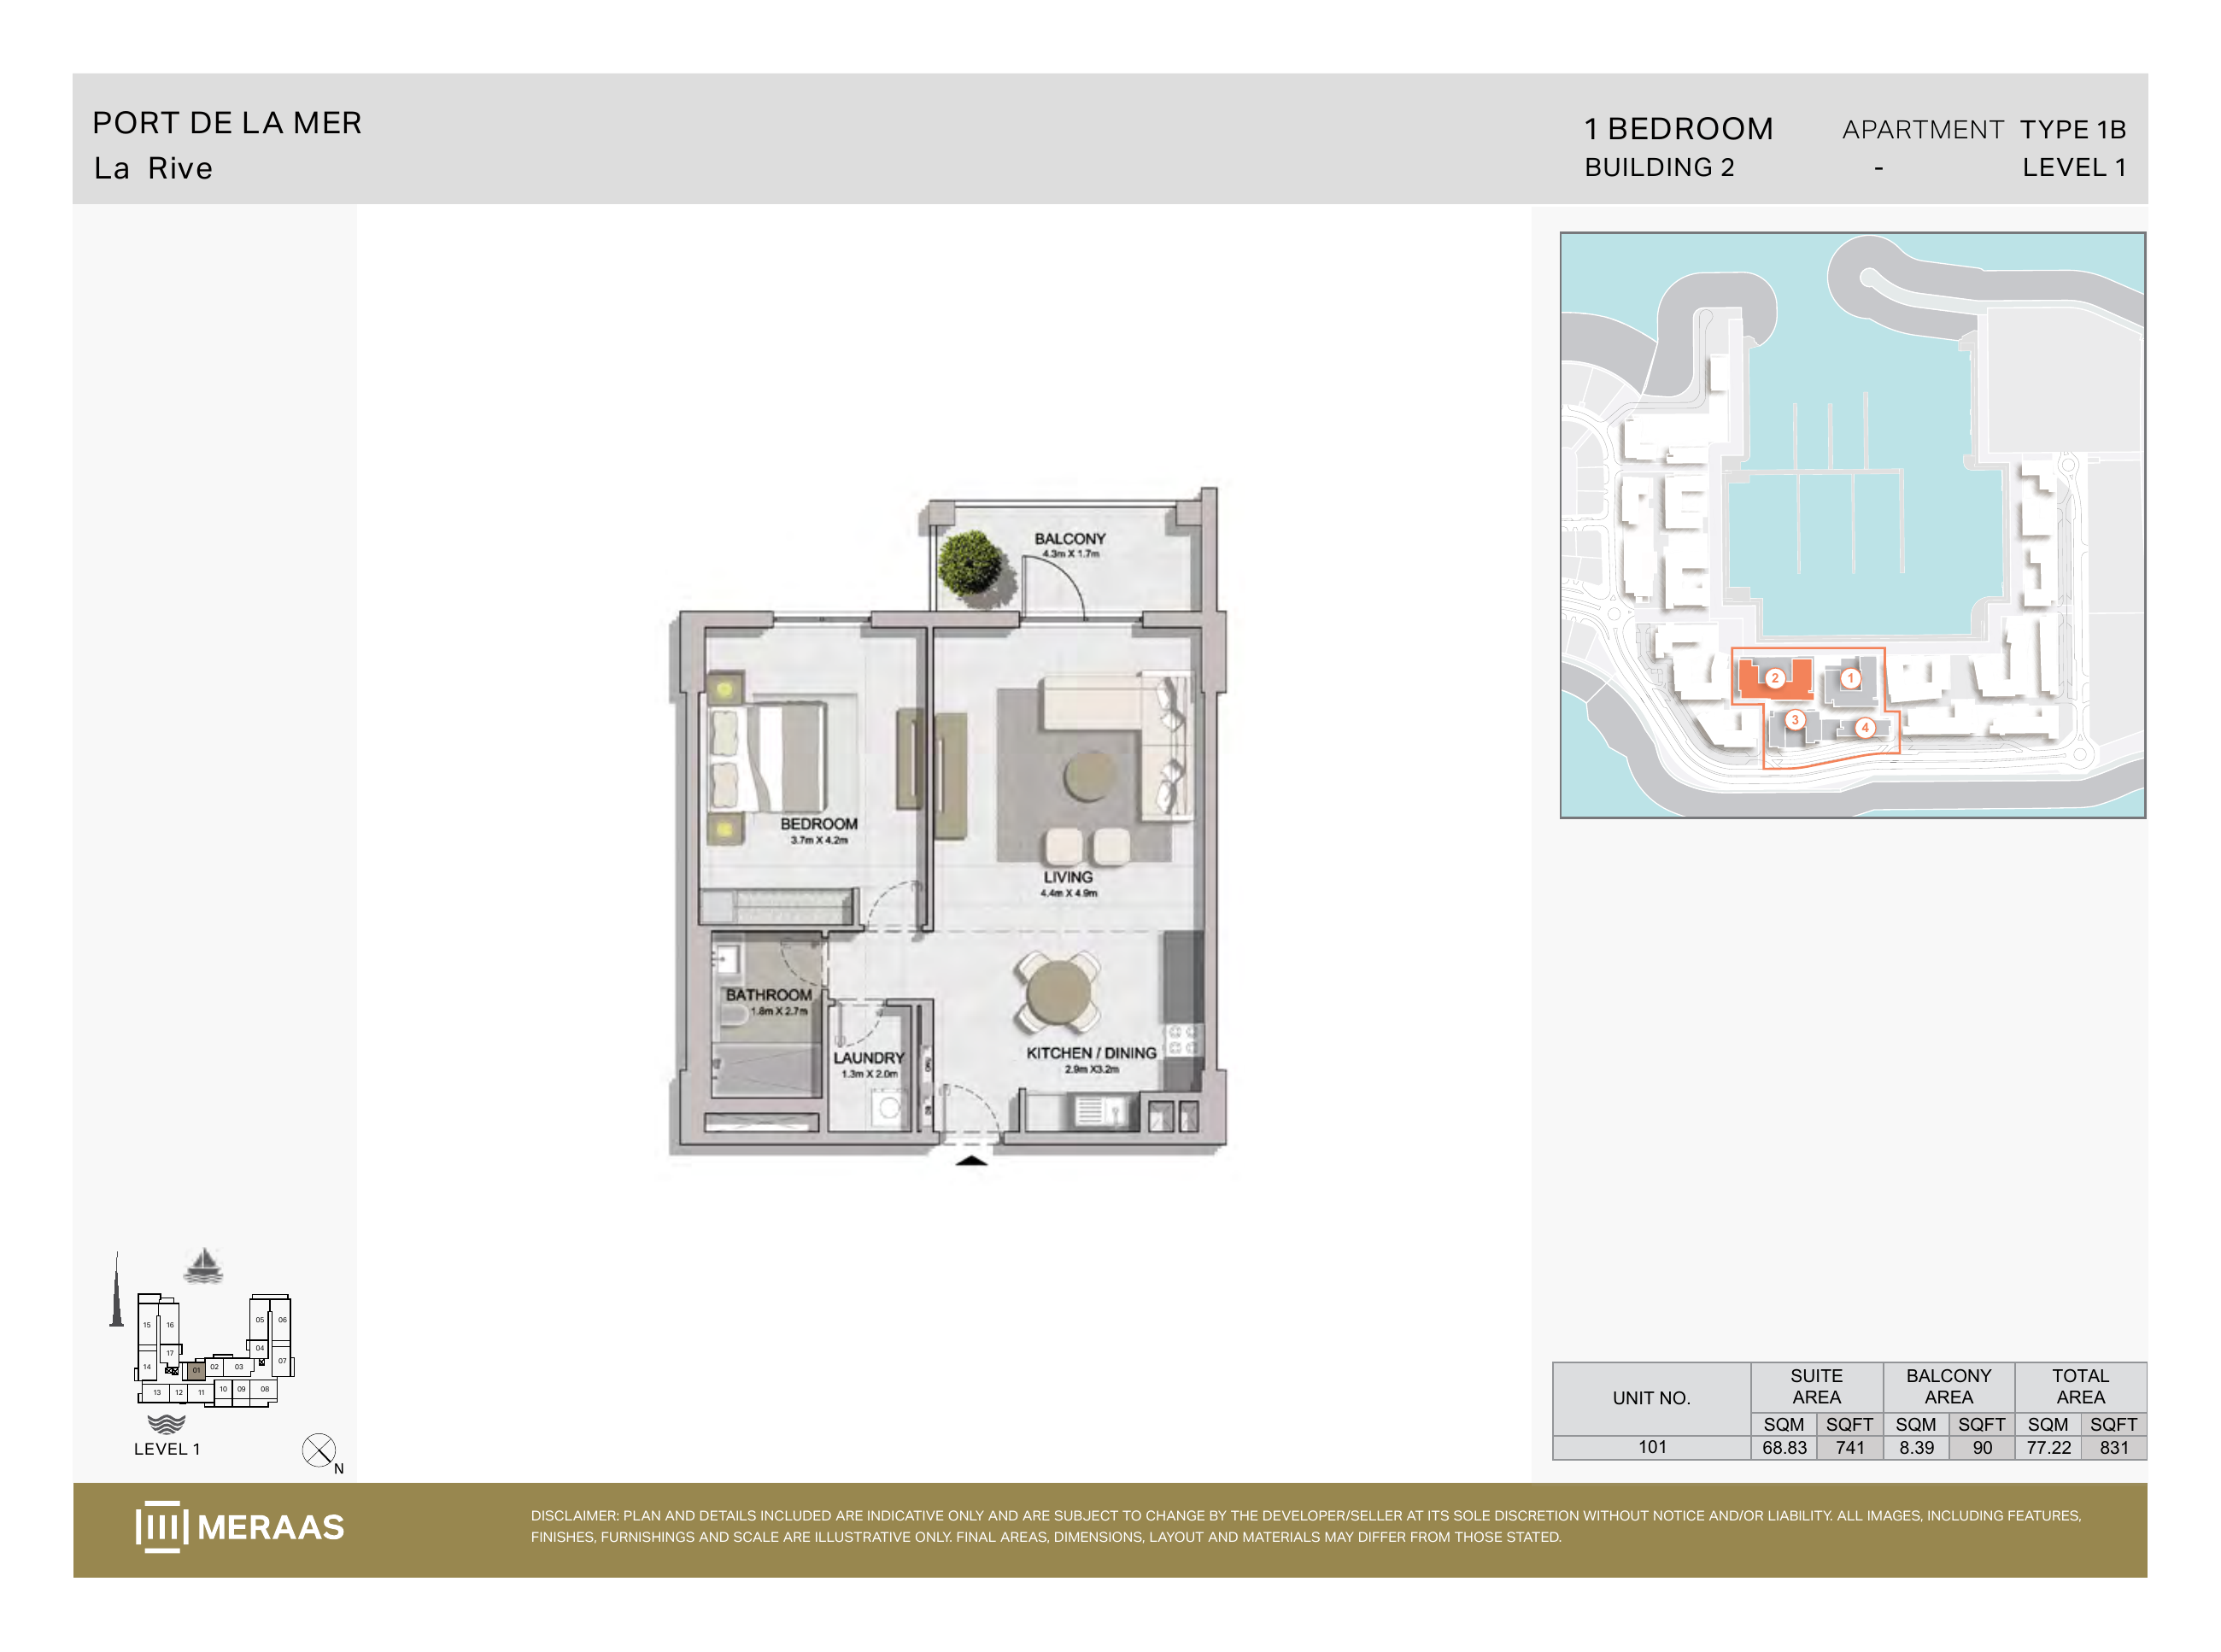
La Rive Building 2 — 1 bedroom Type 1B (original developer plan)
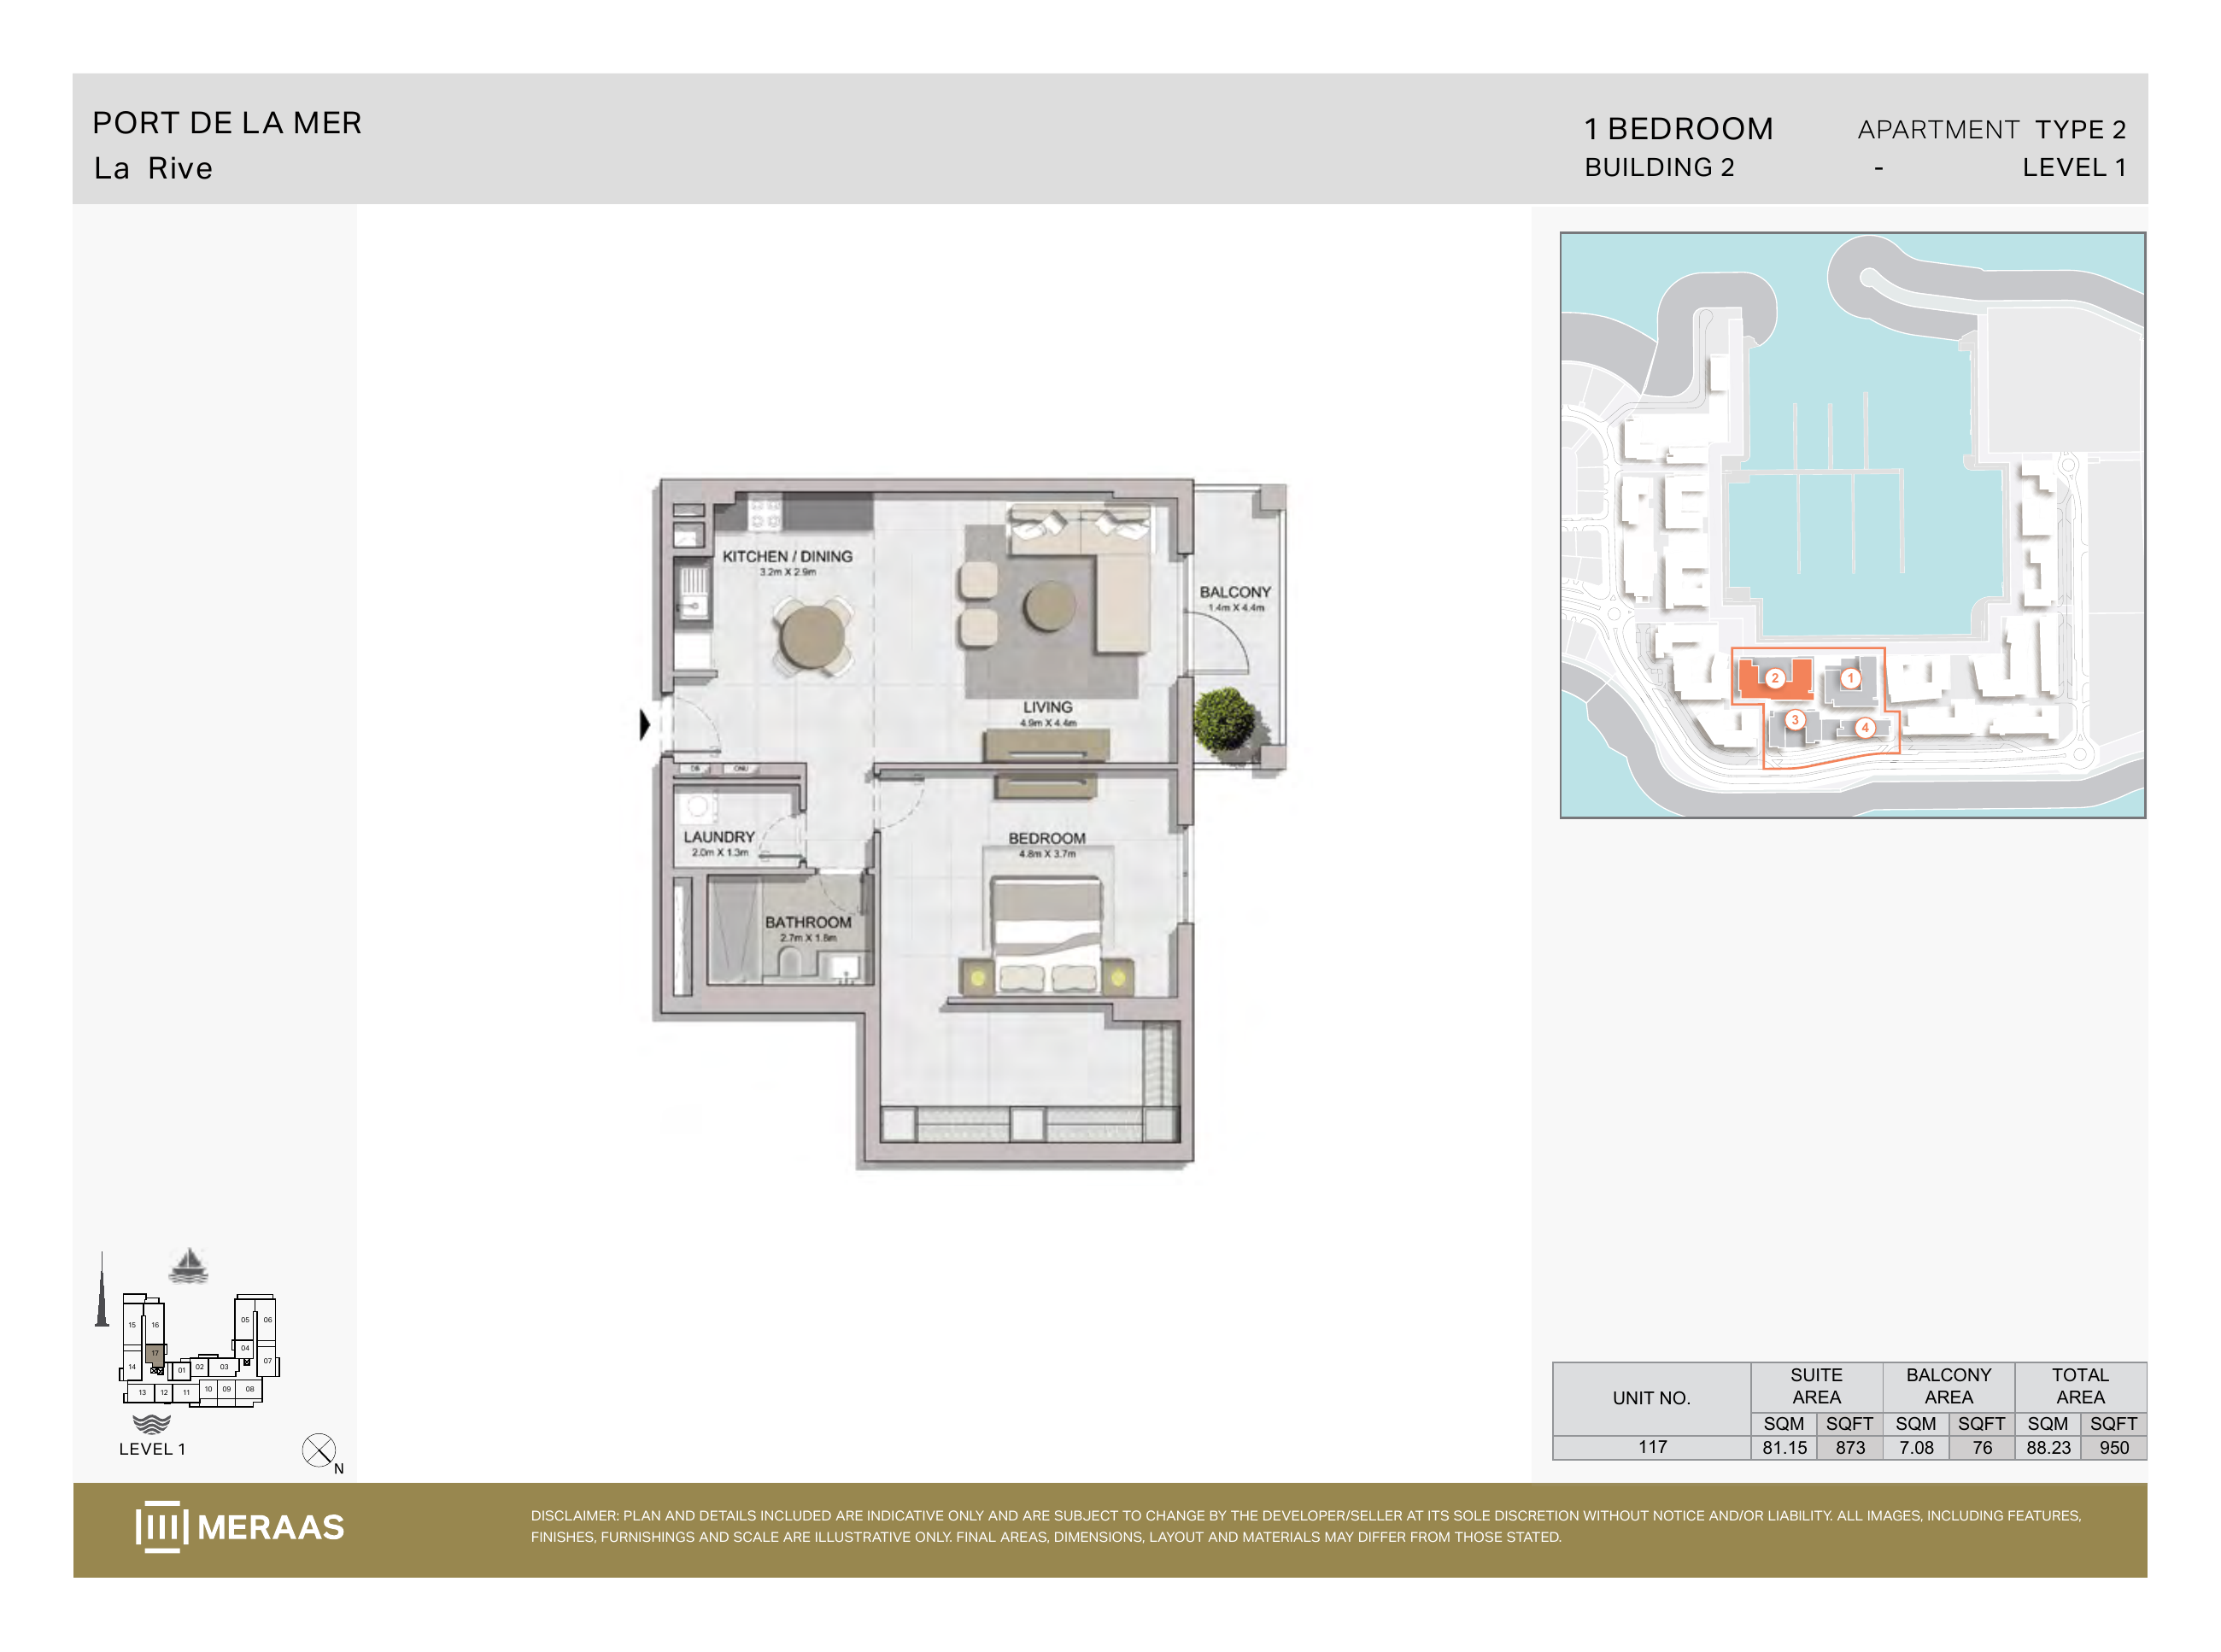
La Rive Building 2 — 1 bedroom Type 2 (original developer plan)
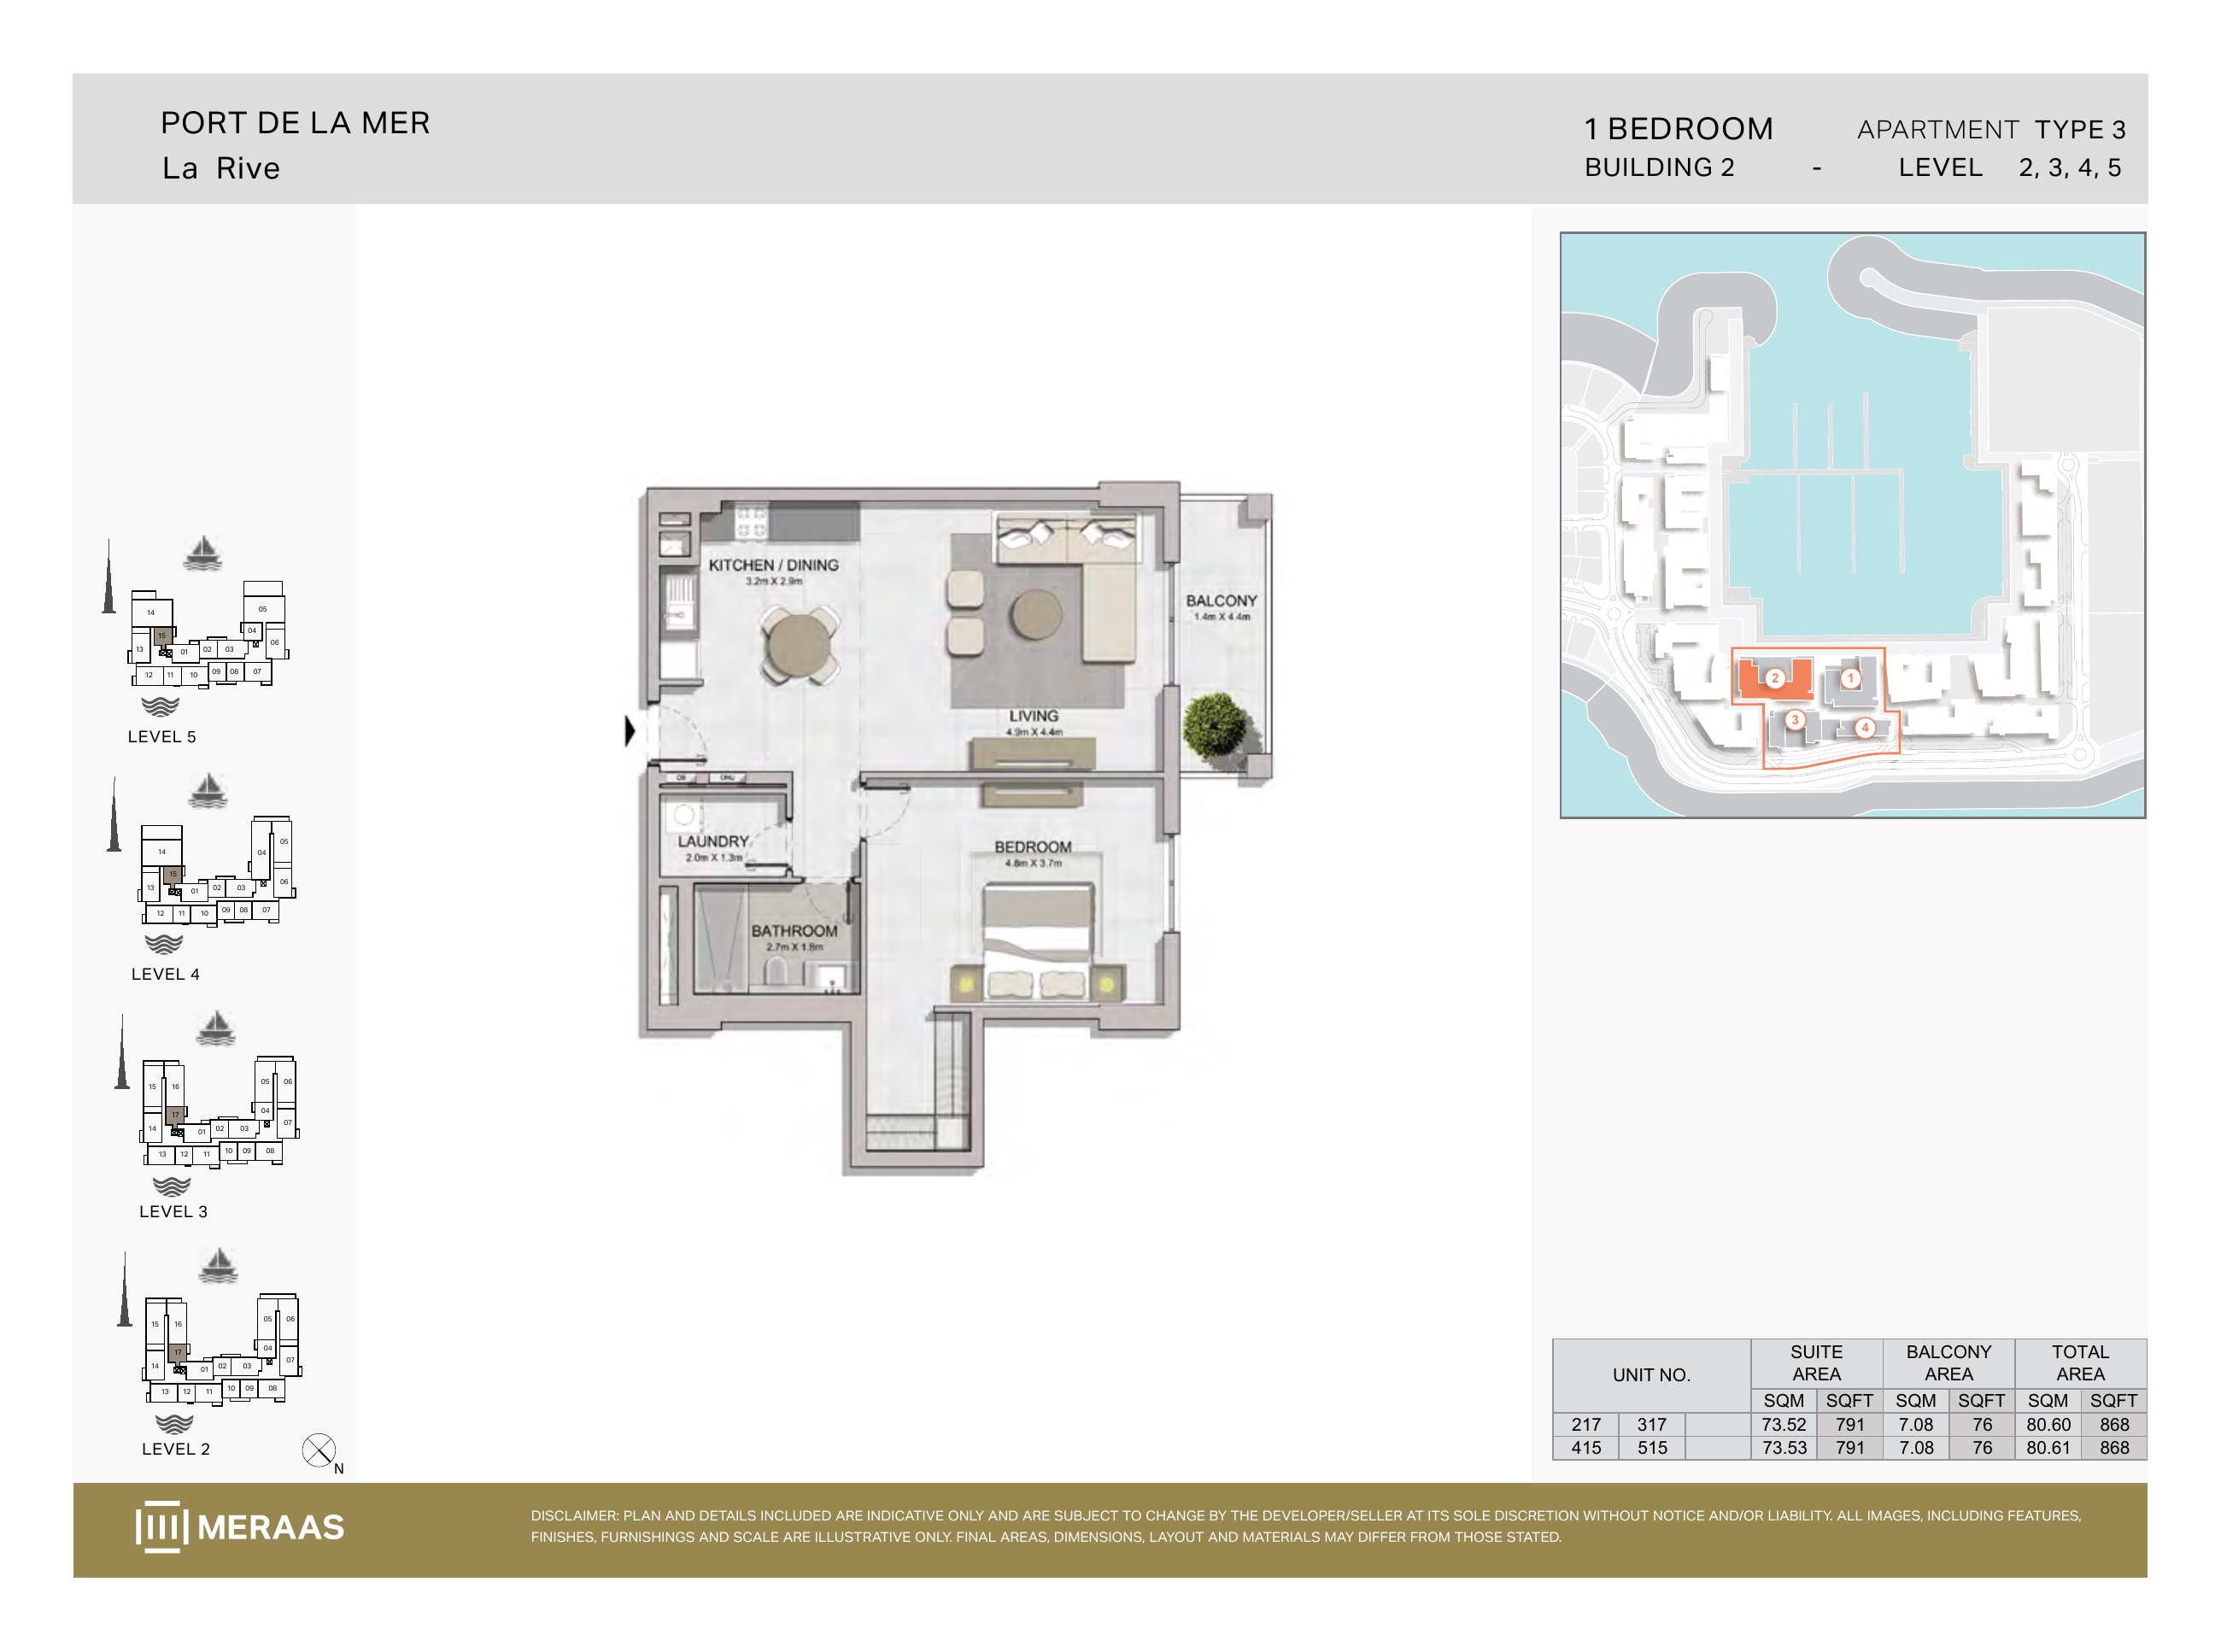
La Rive Building 2 — 1 bedroom Type 3 (original developer plan)
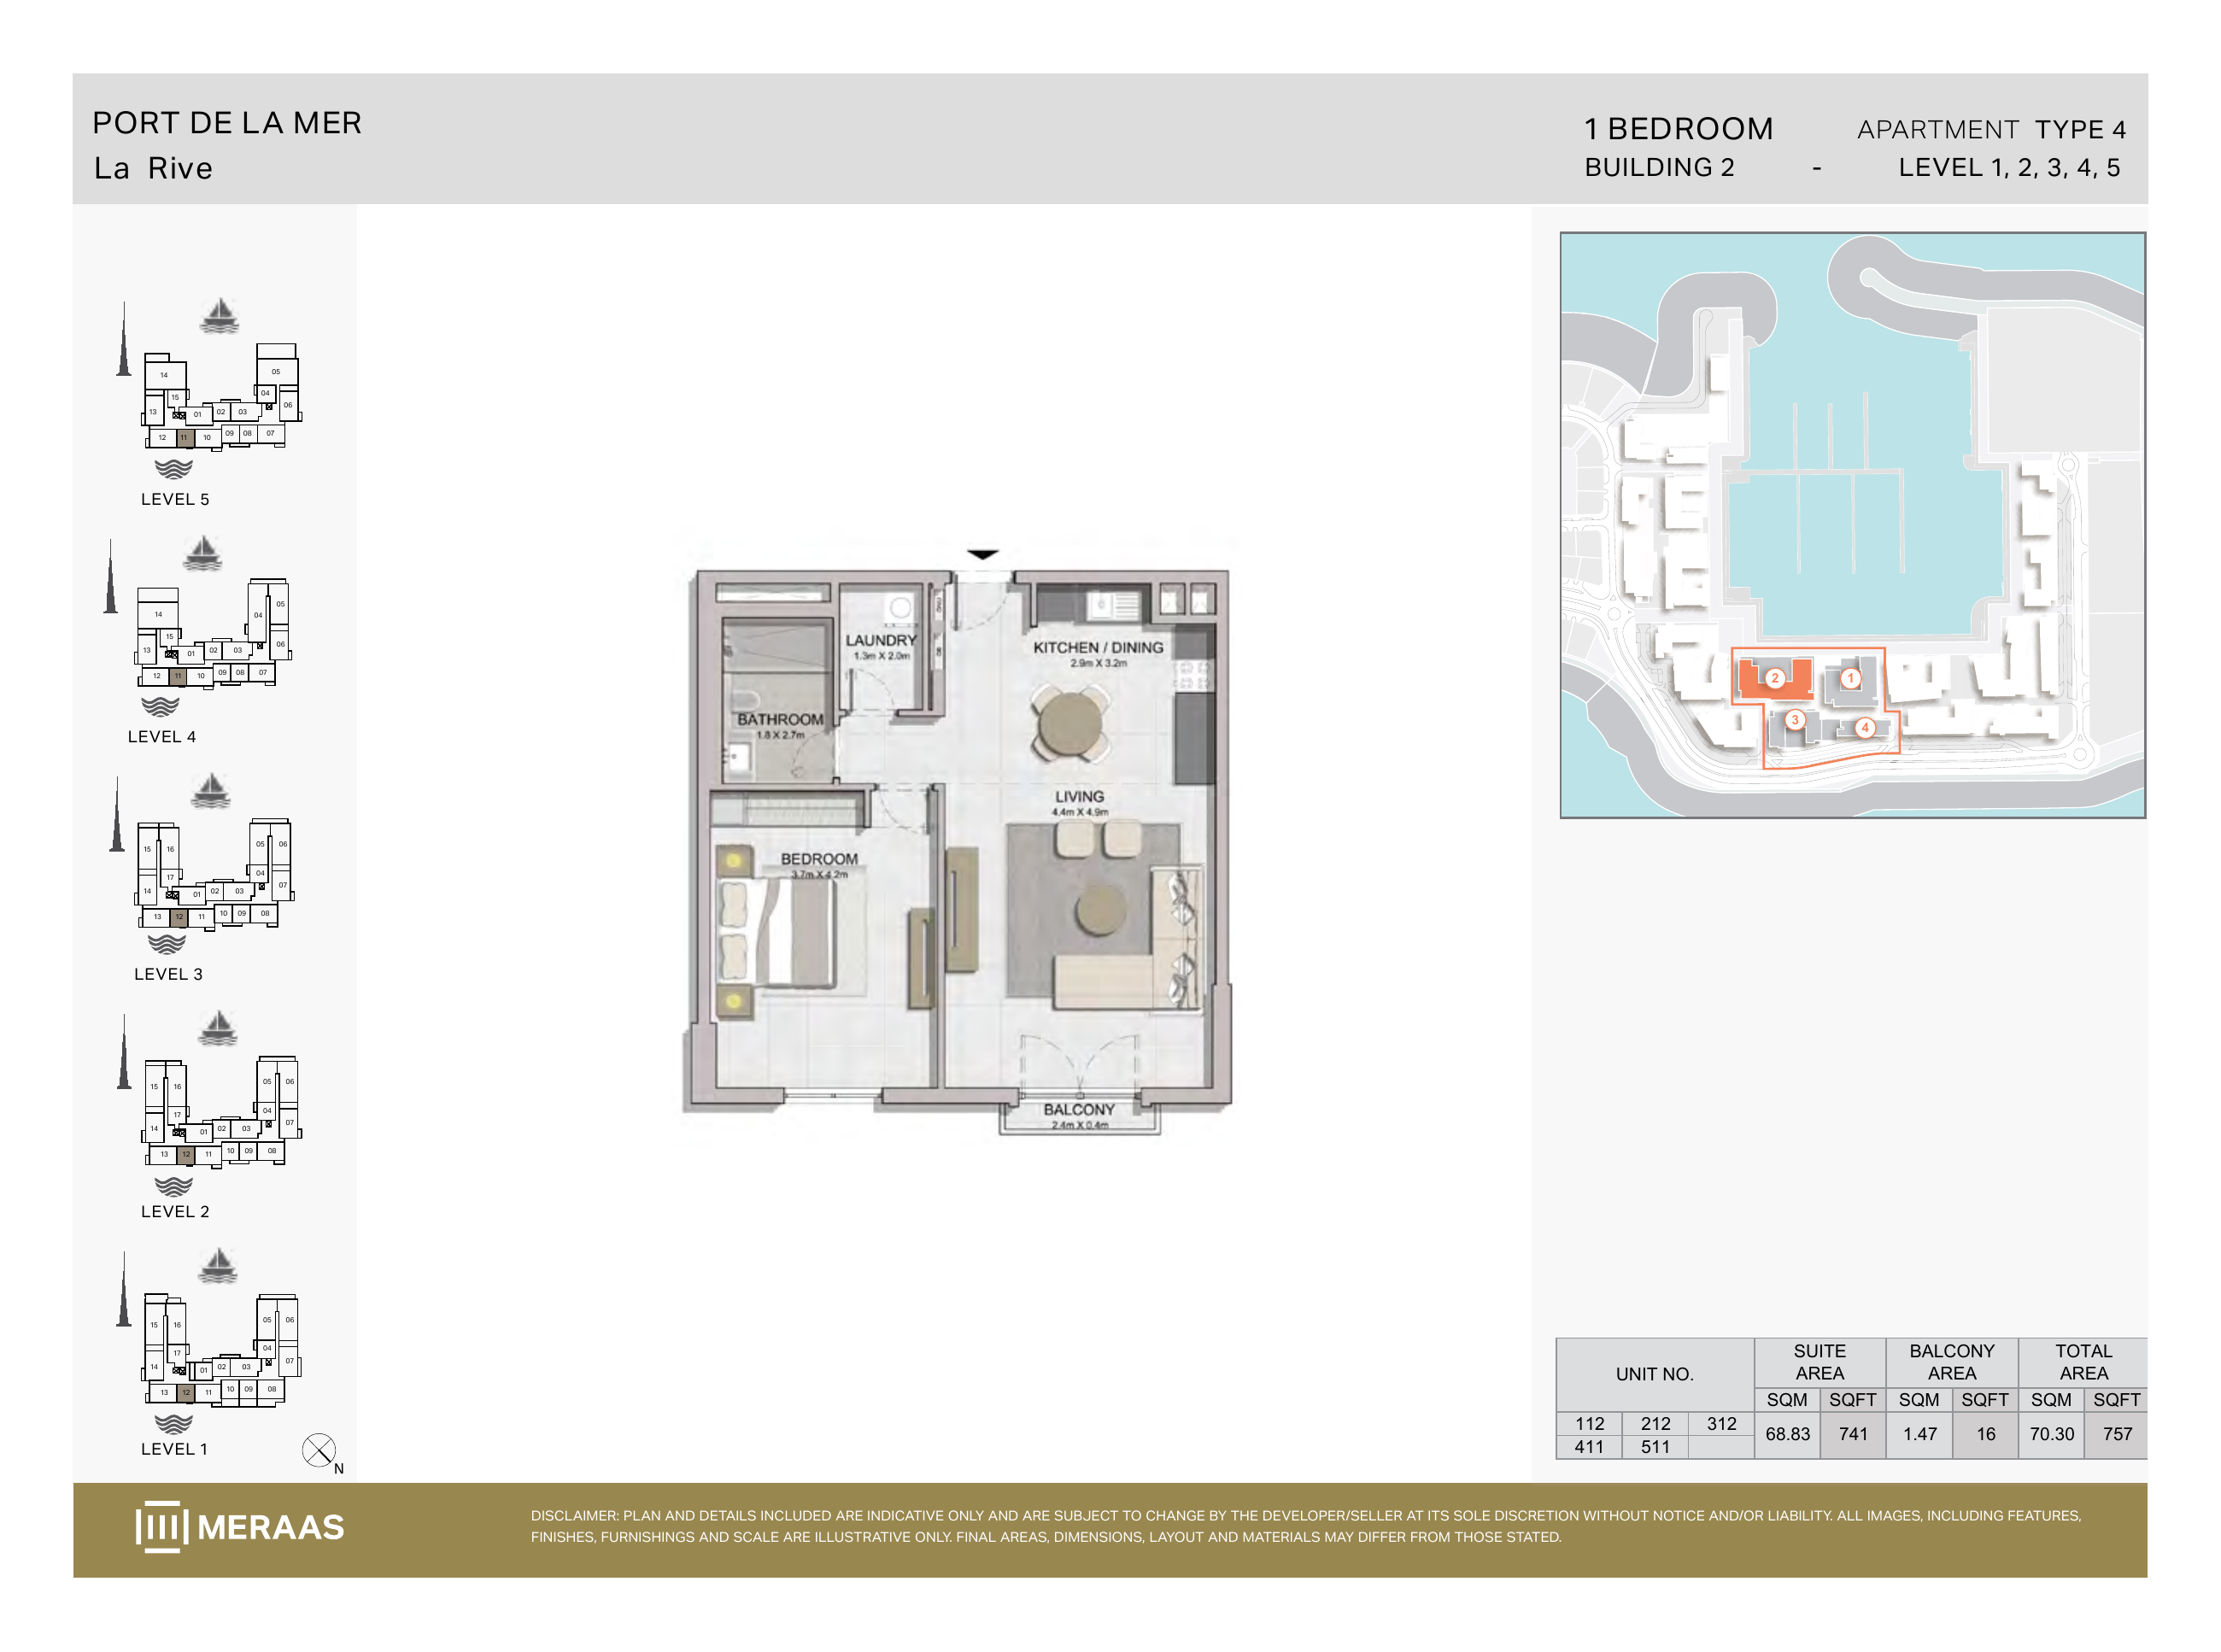
La Rive Building 2 — 1 bedroom Type 4 (original developer plan)
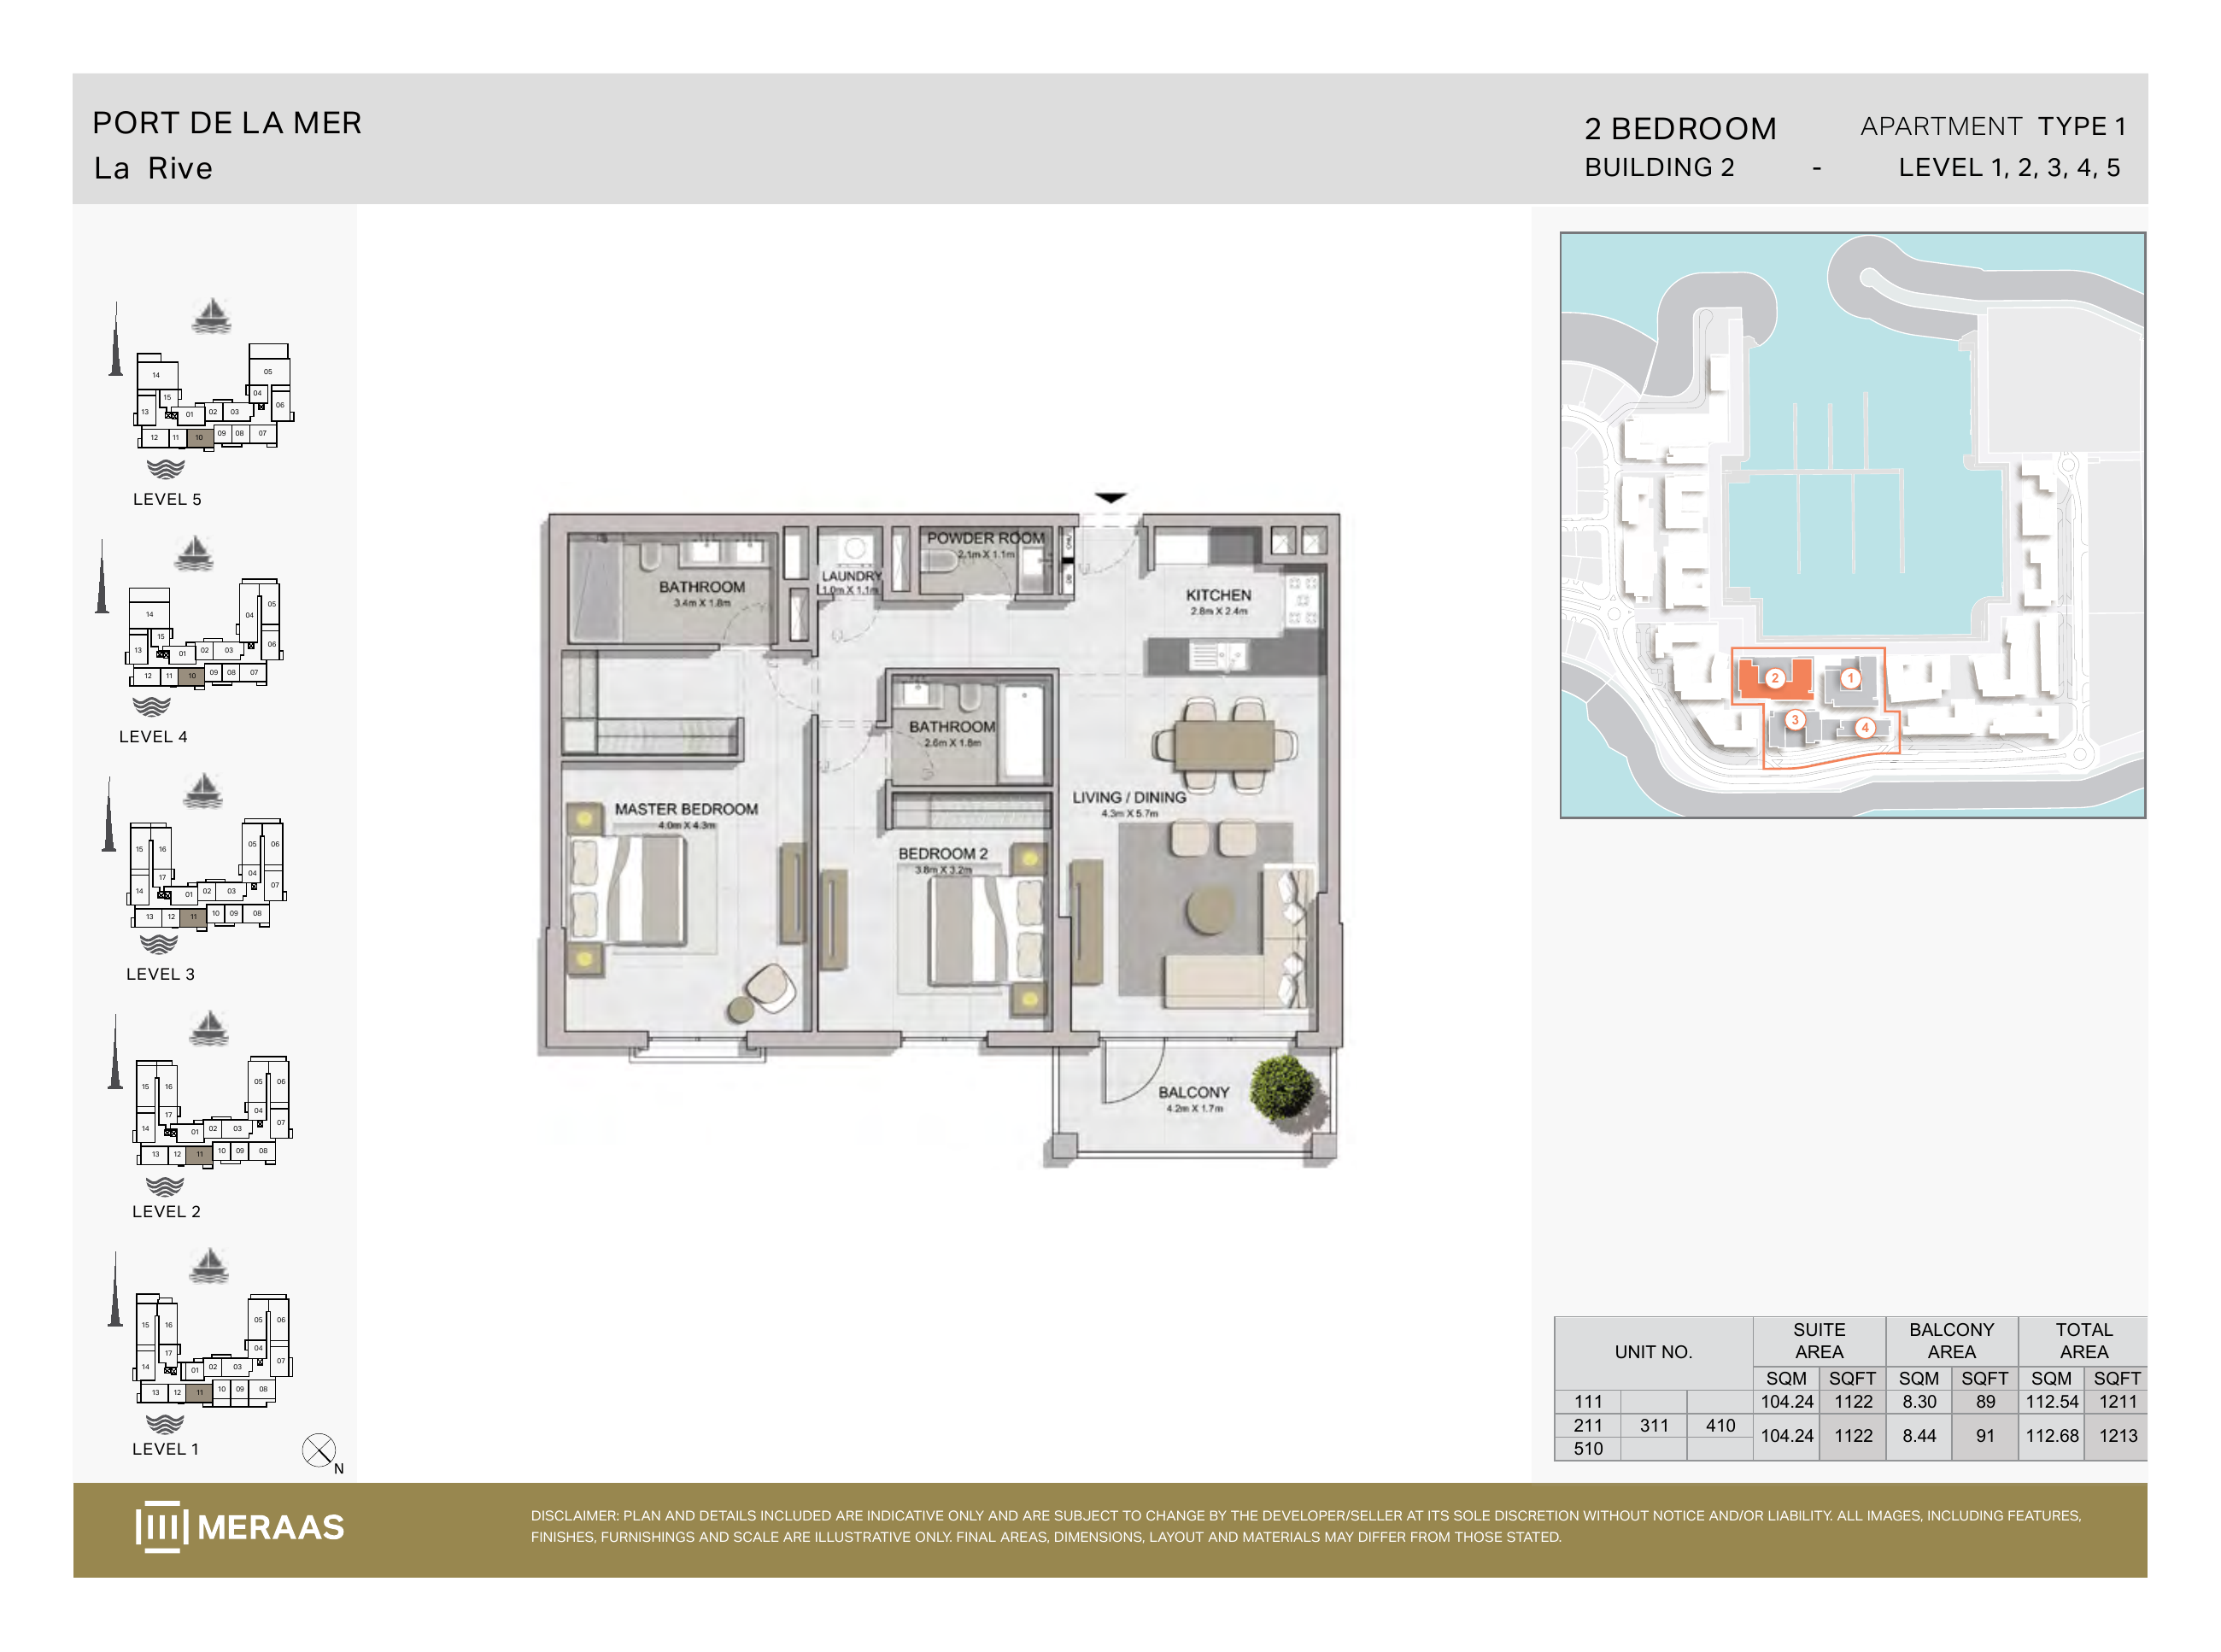
La Rive Building 2 — 2 bedroom Type 1 (original developer plan)
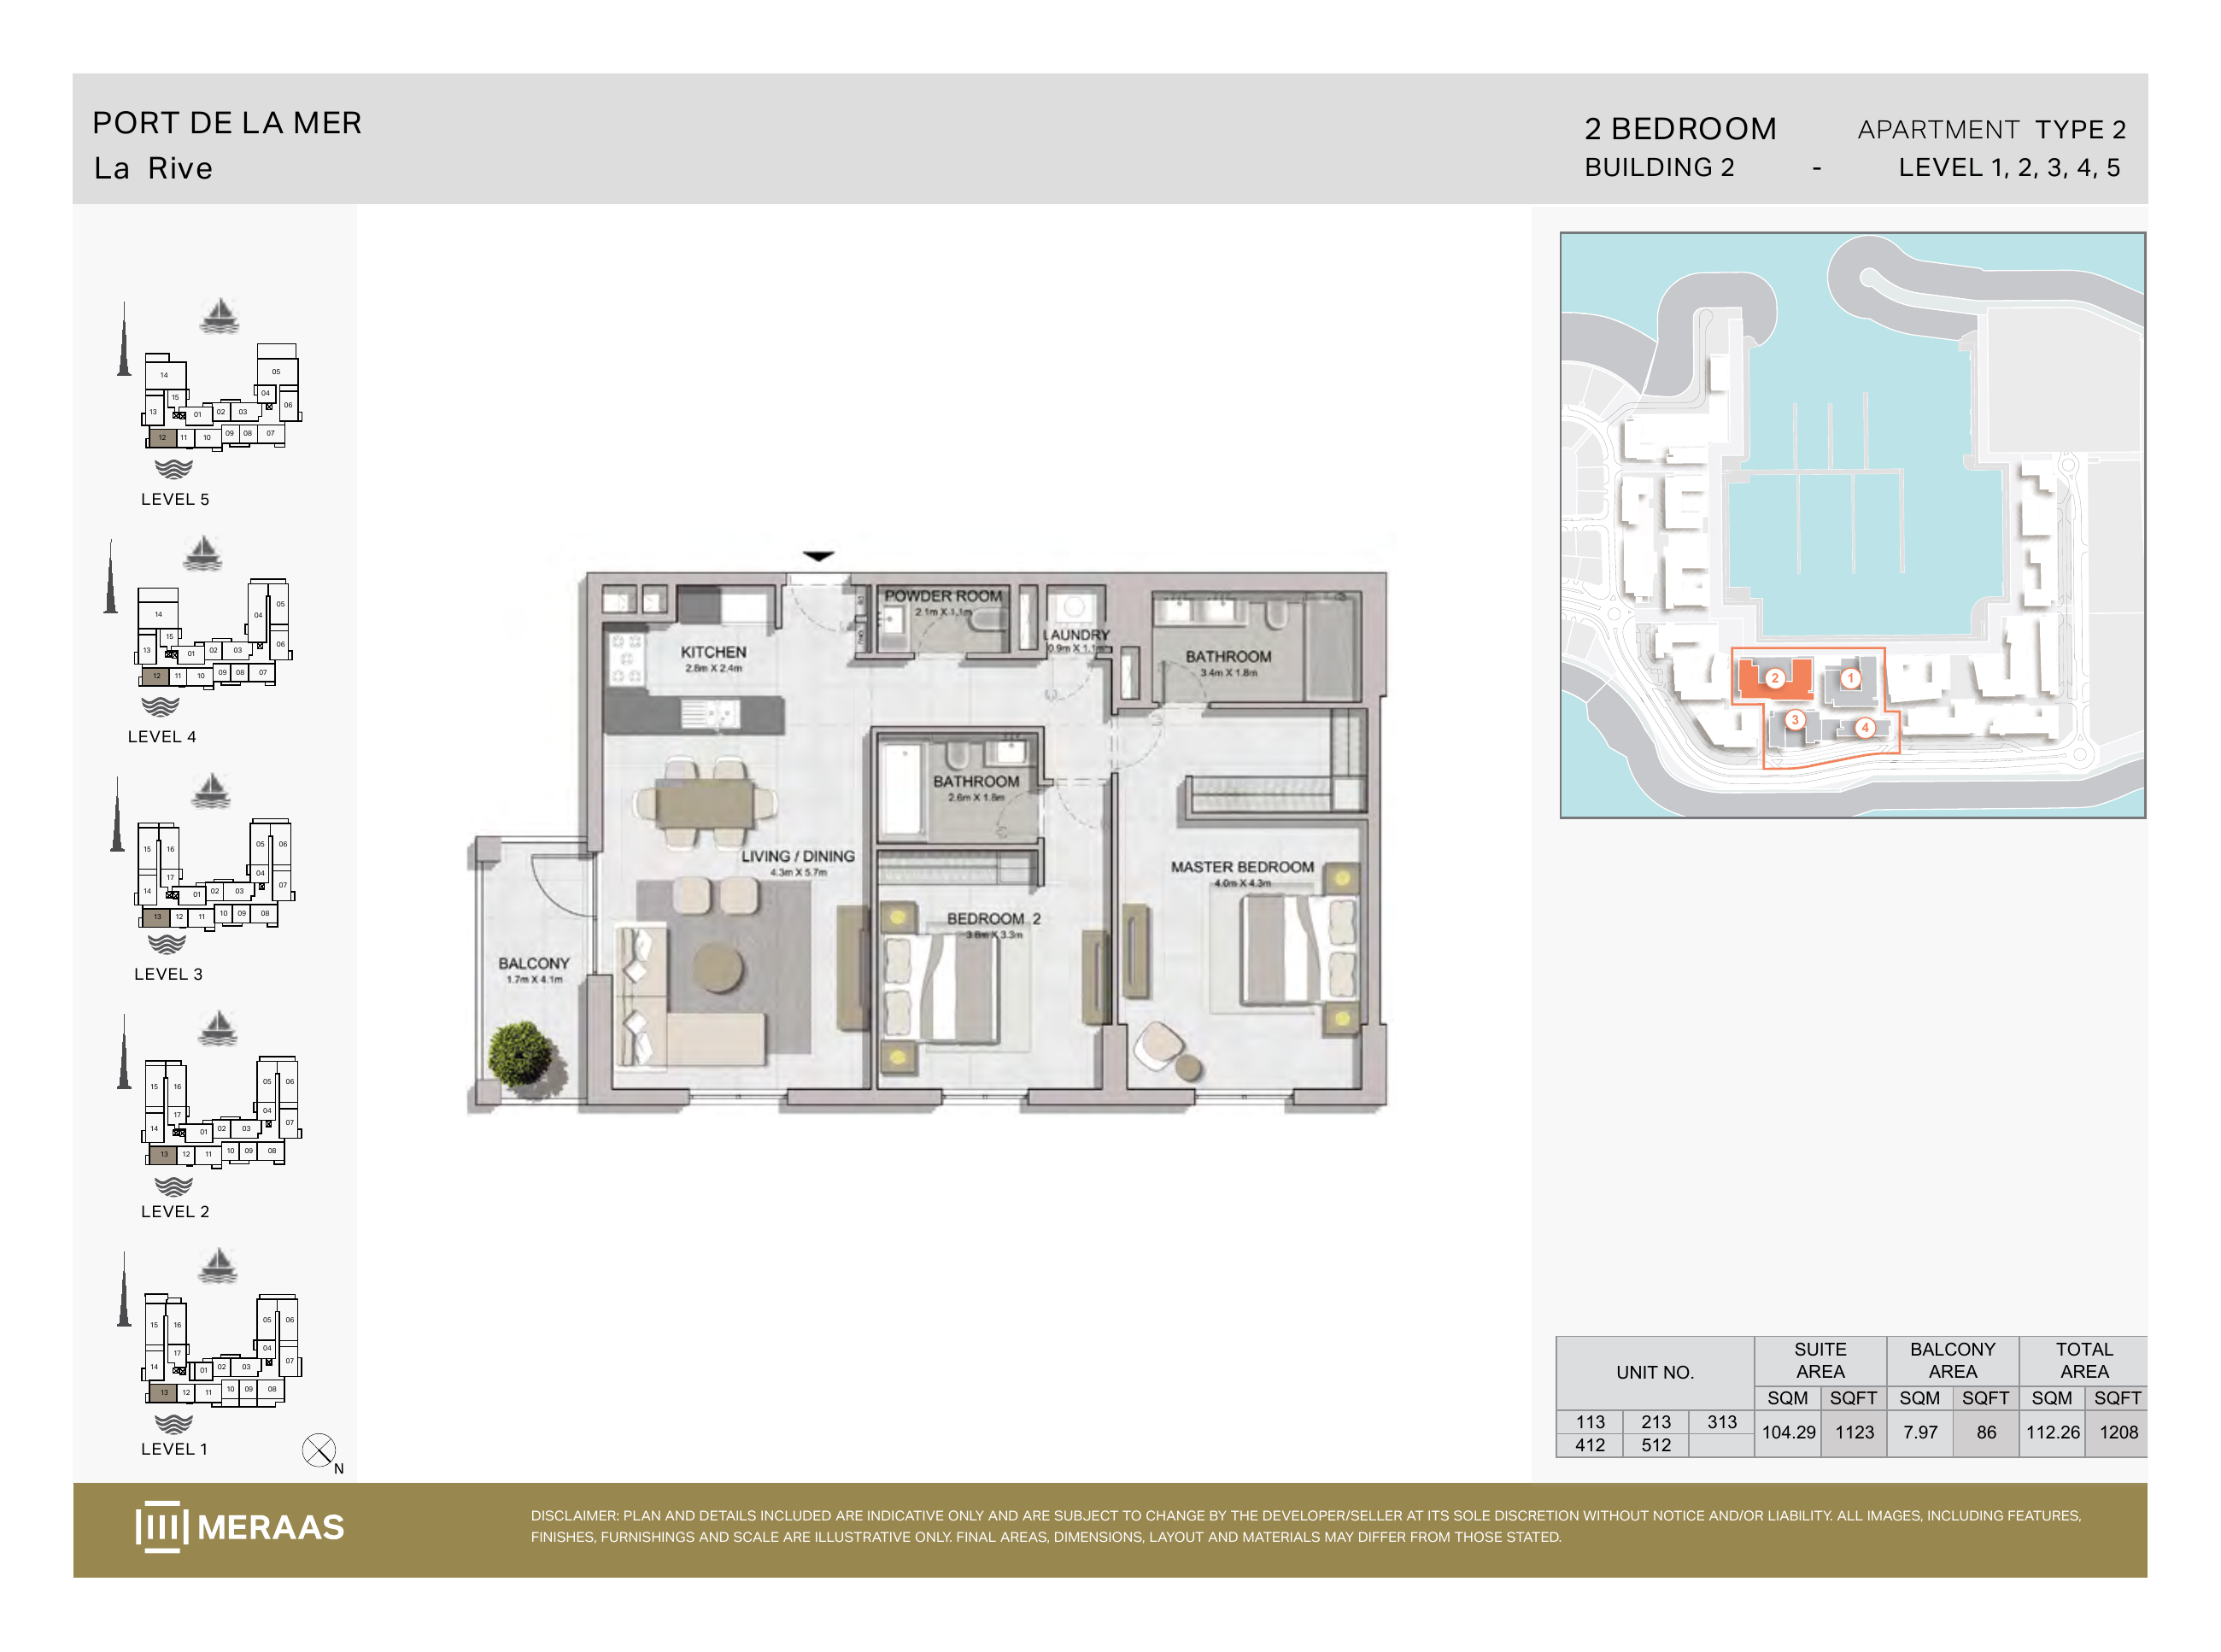
La Rive Building 2 — 2 bedroom Type 2 (original developer plan)
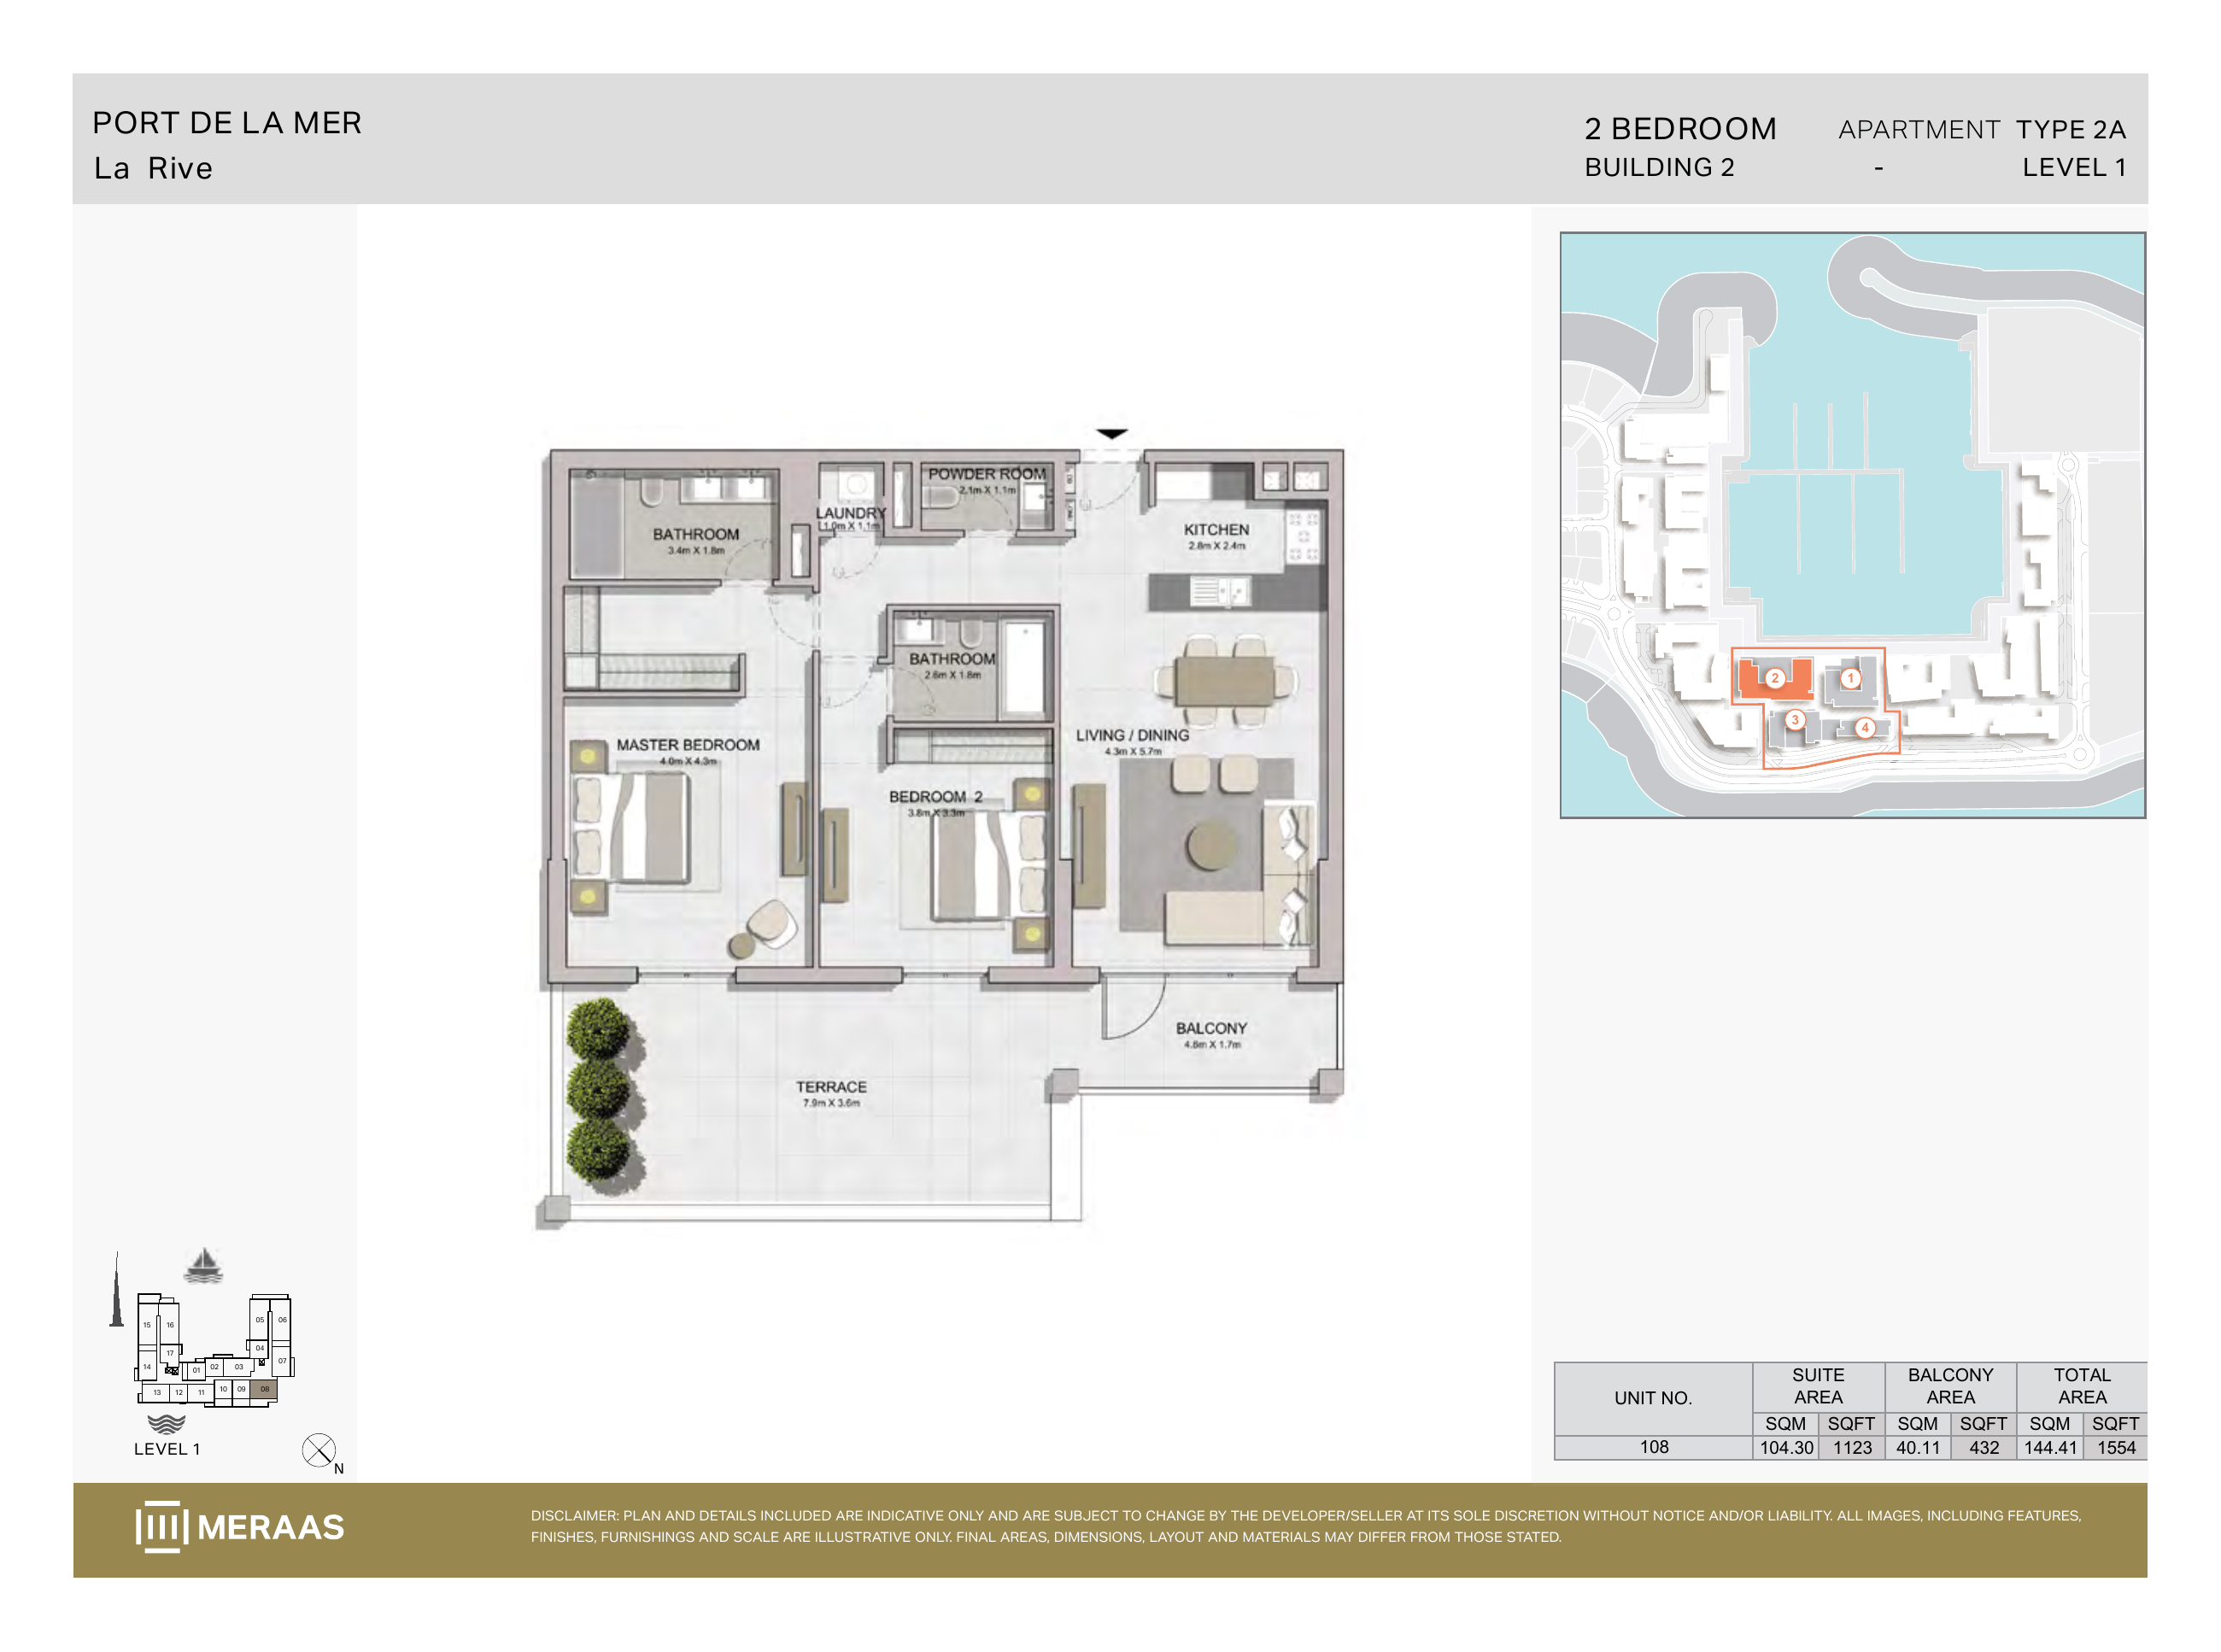
La Rive Building 2 — 2 bedroom Type 2A (original developer plan)
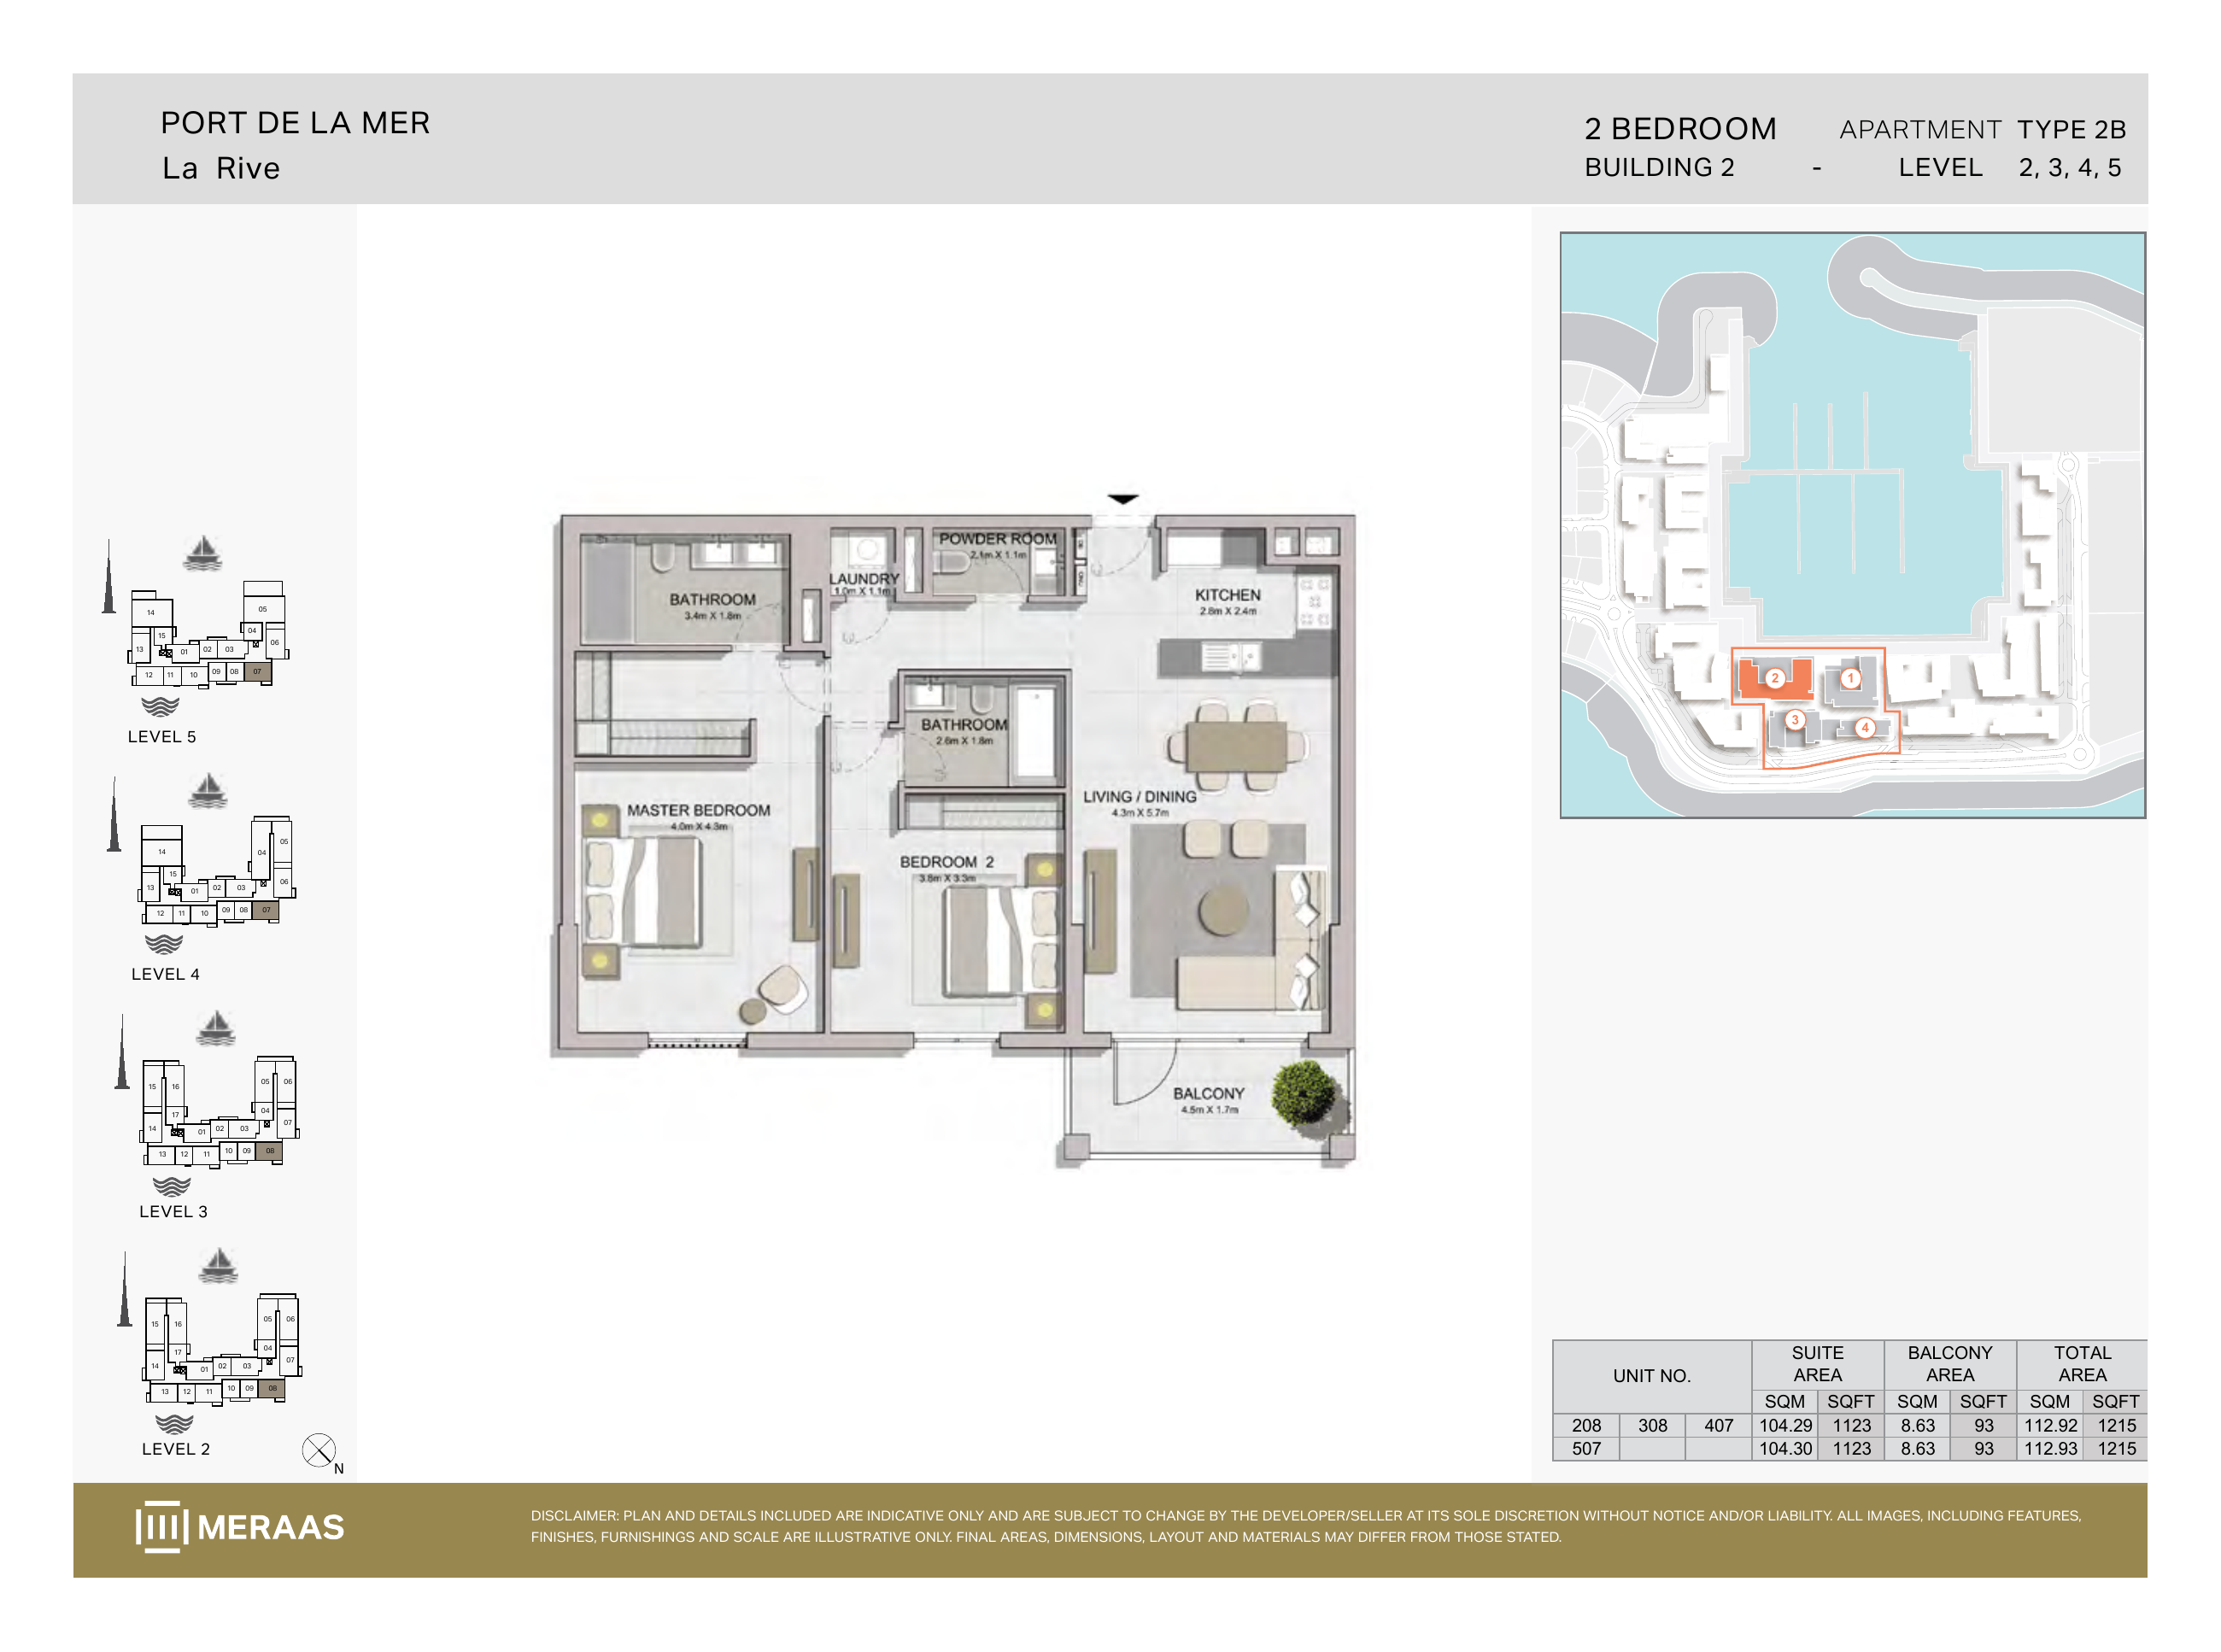
La Rive Building 2 — 2 bedroom Type 2B (original developer plan)
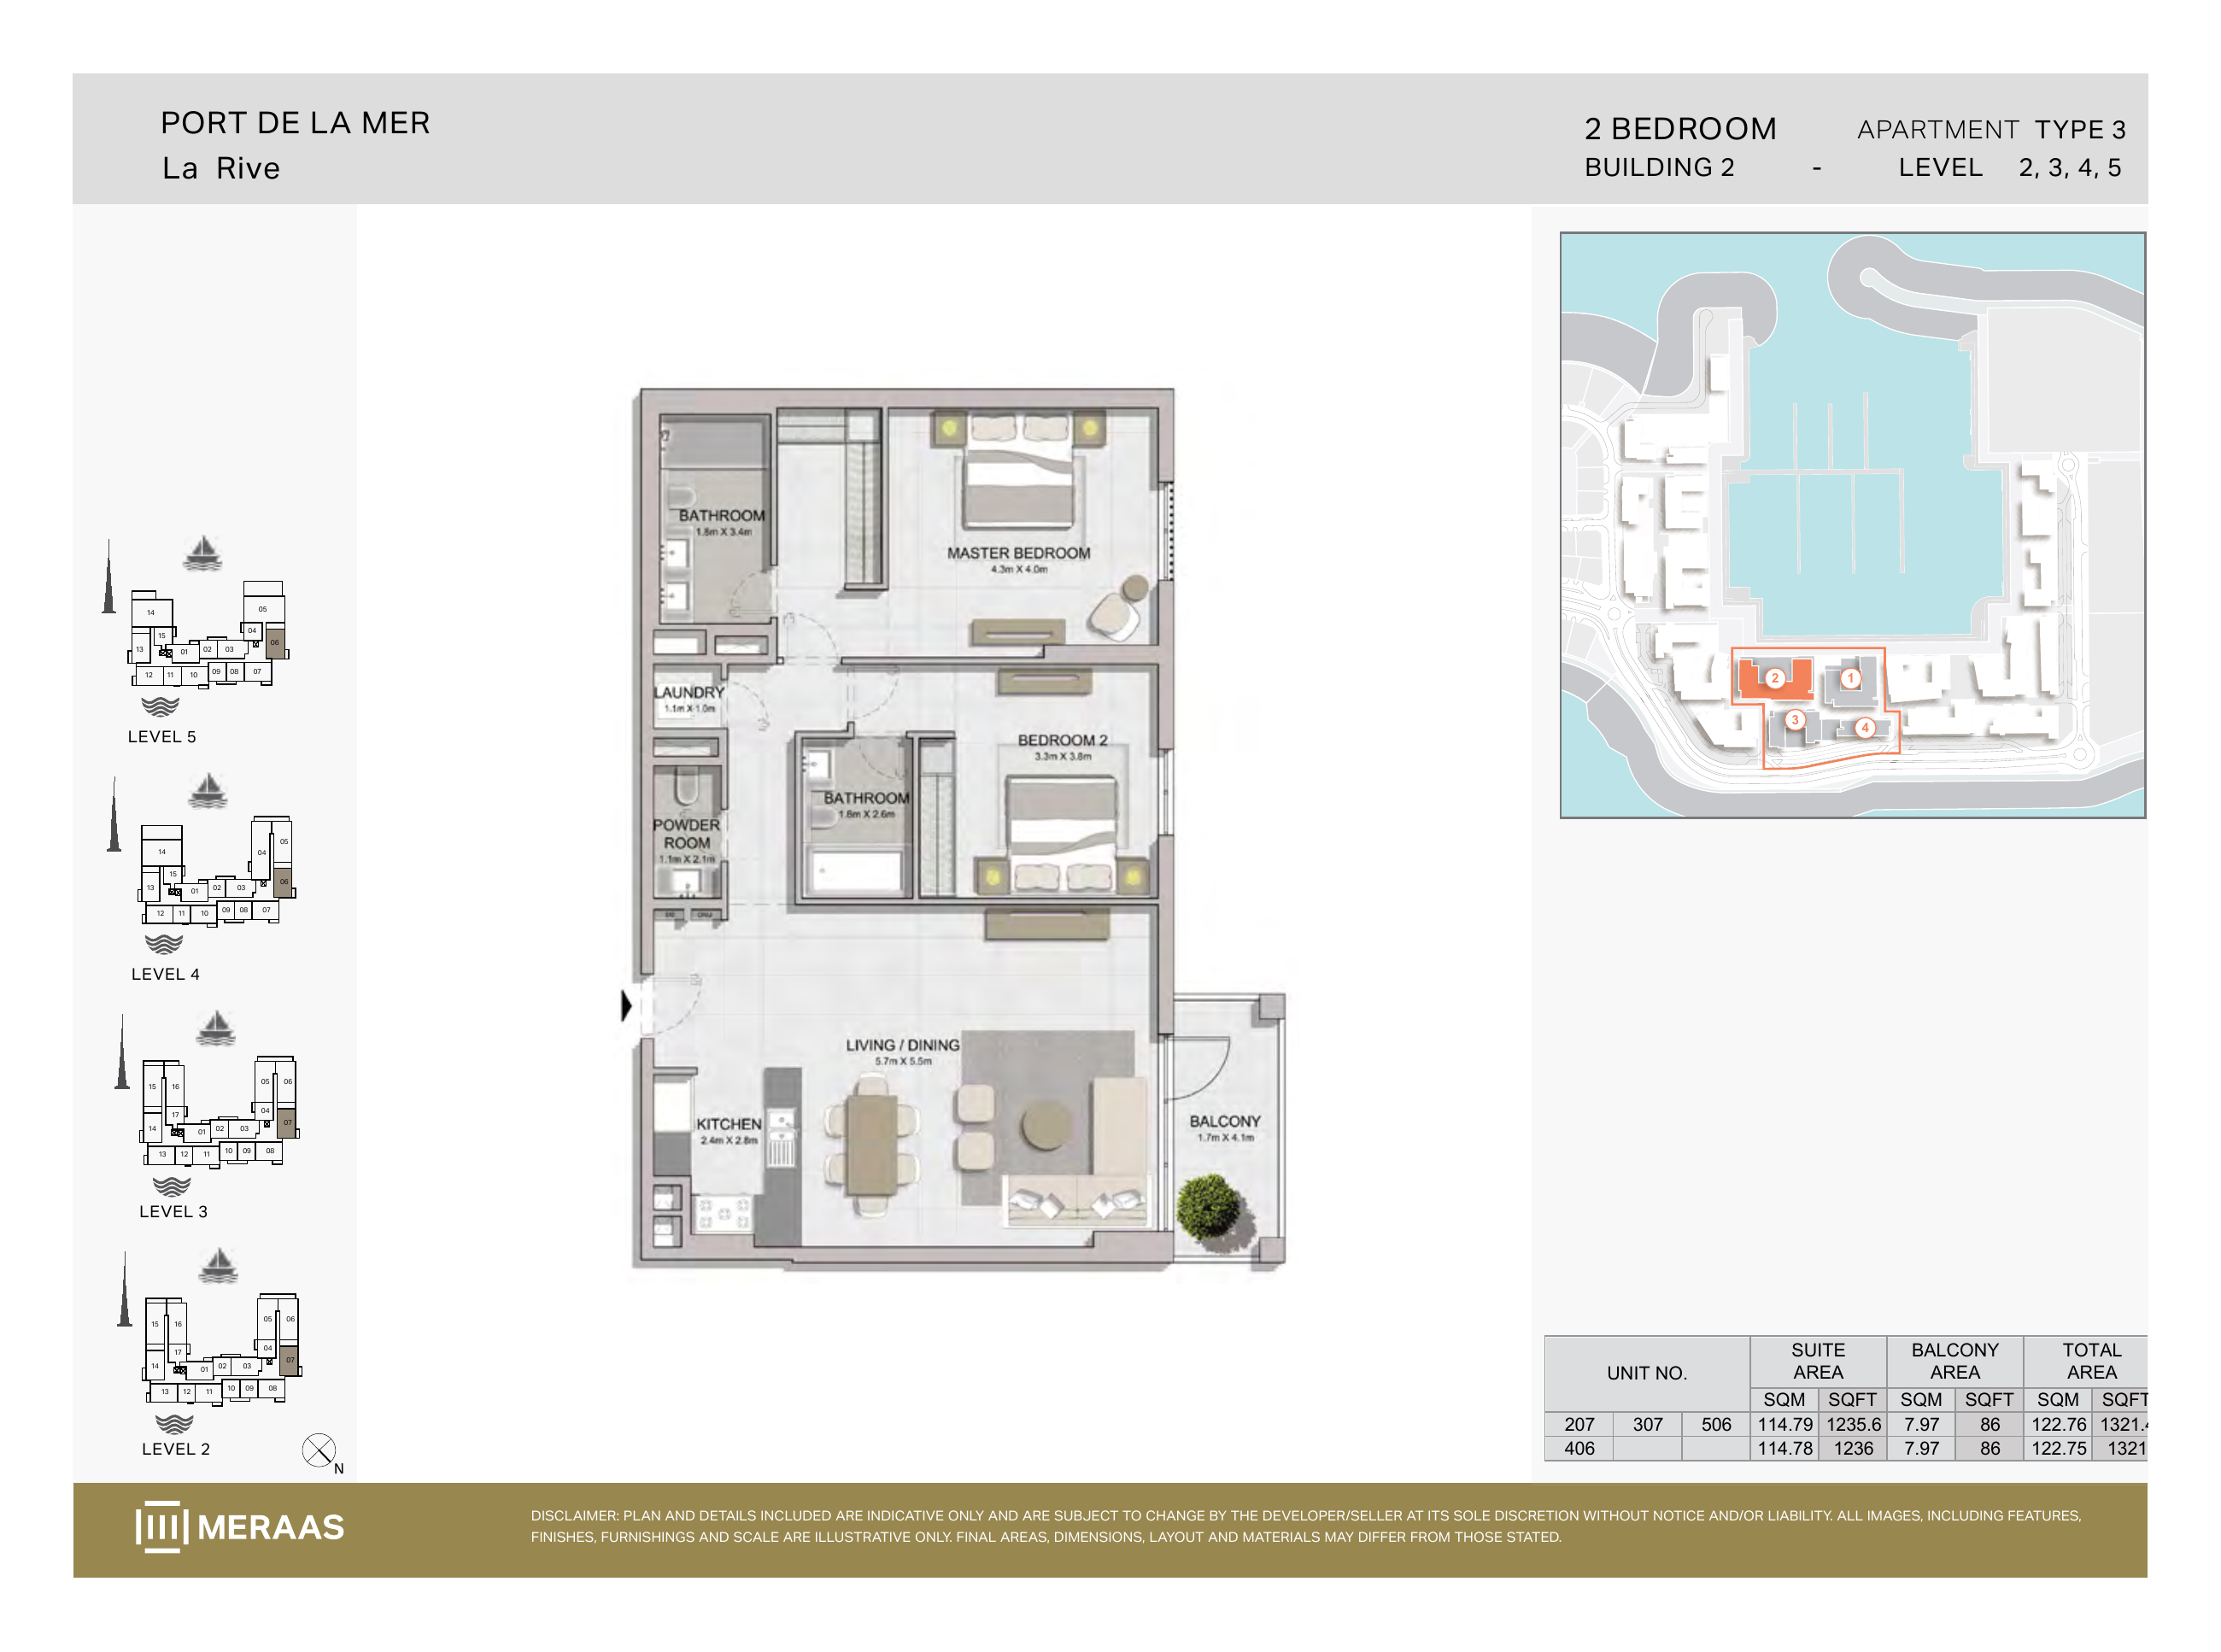
La Rive Building 2 — 2 bedroom Type 3 (original developer plan)
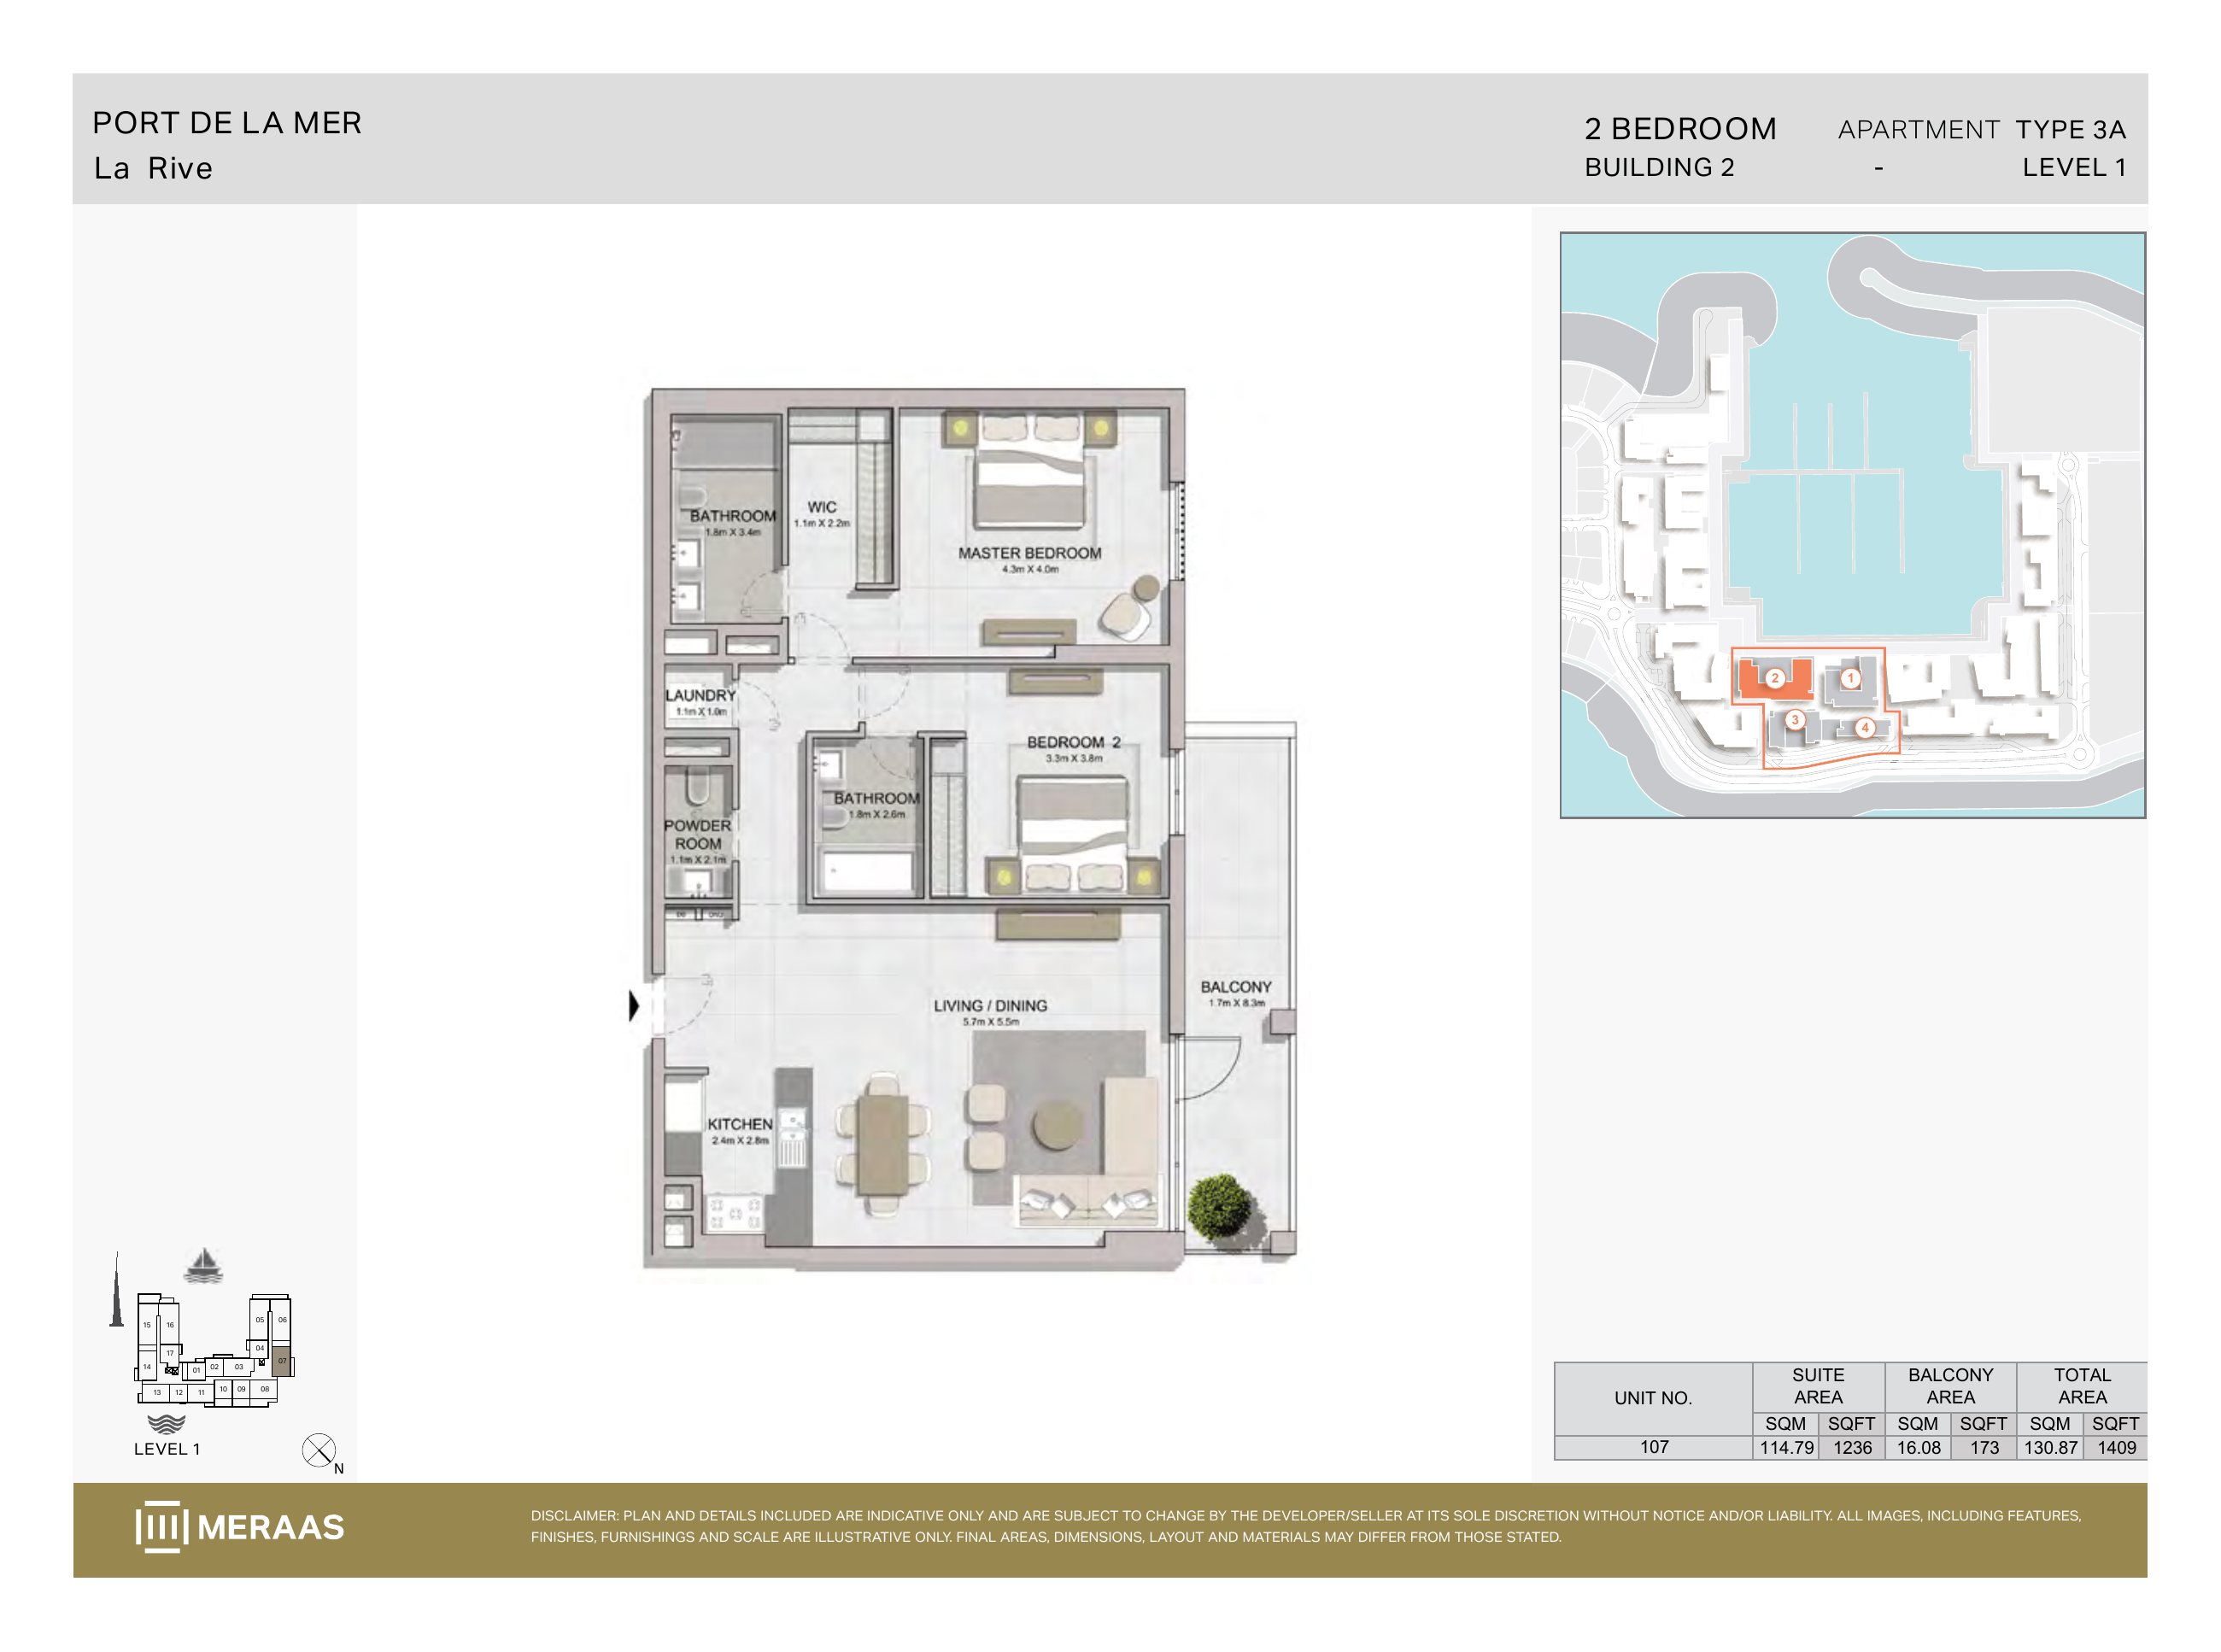
La Rive Building 2 — 2 bedroom Type 3A (original developer plan)
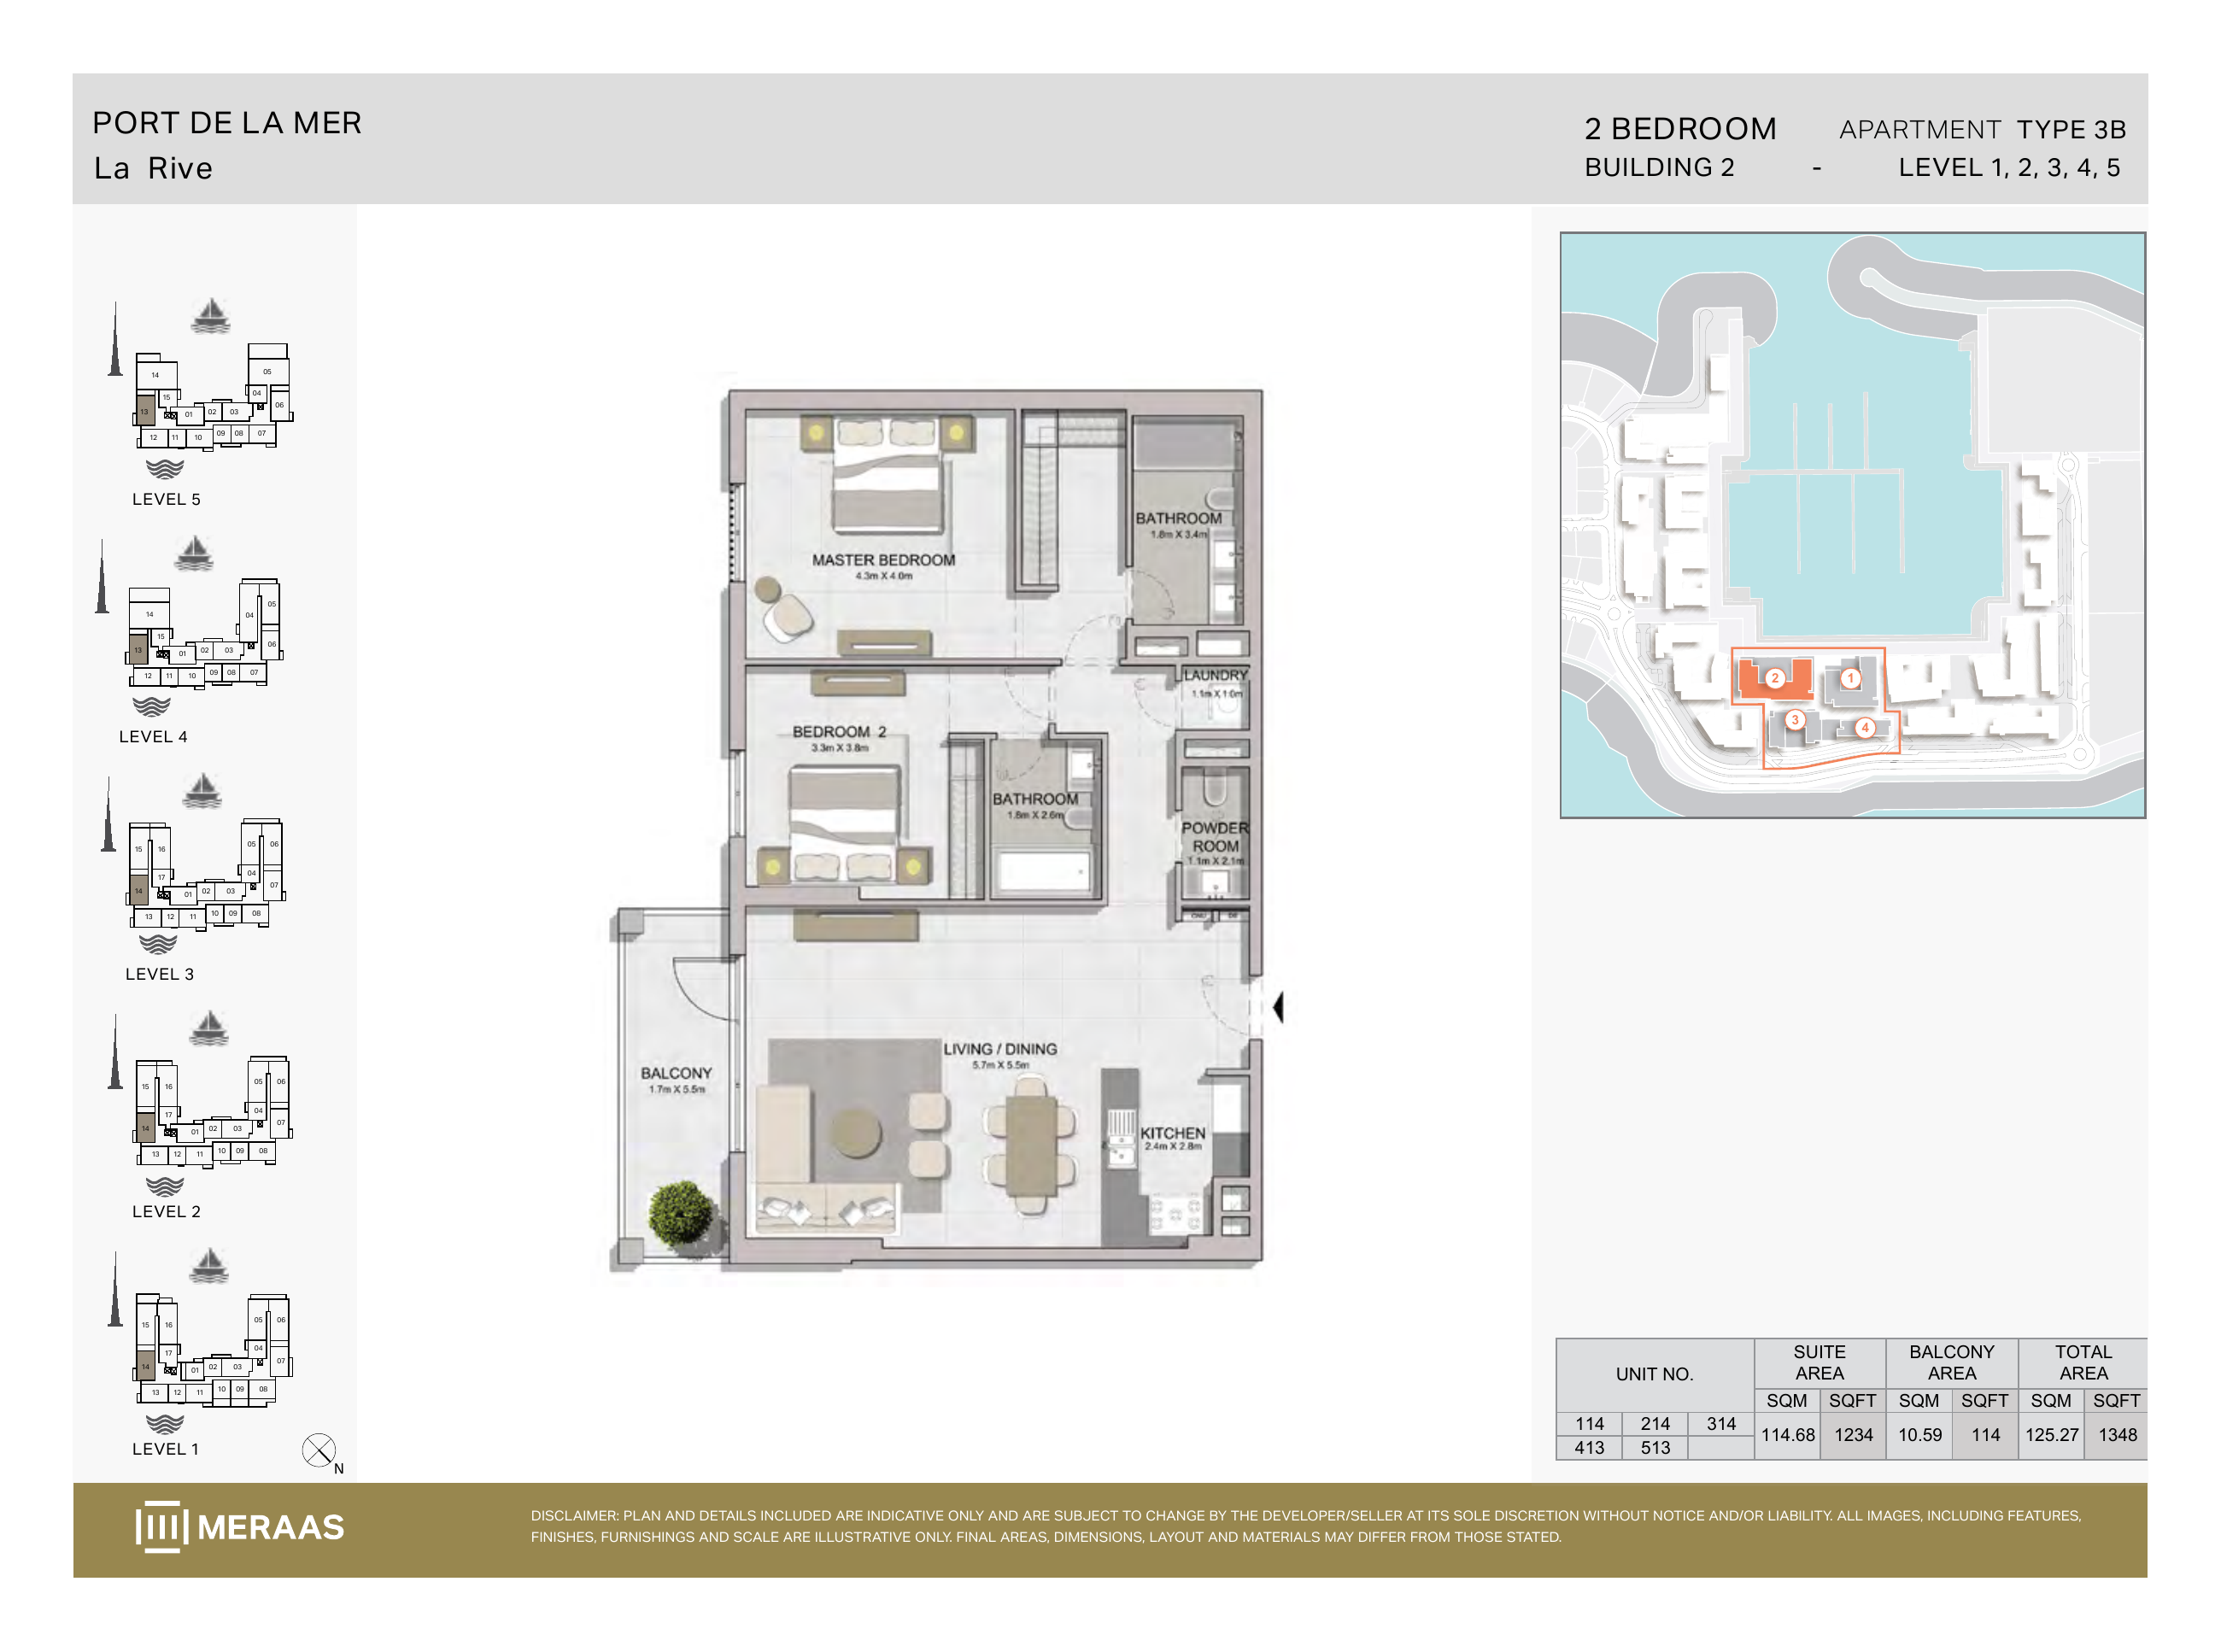
La Rive Building 2 — 2 bedroom Type 3B (original developer plan)
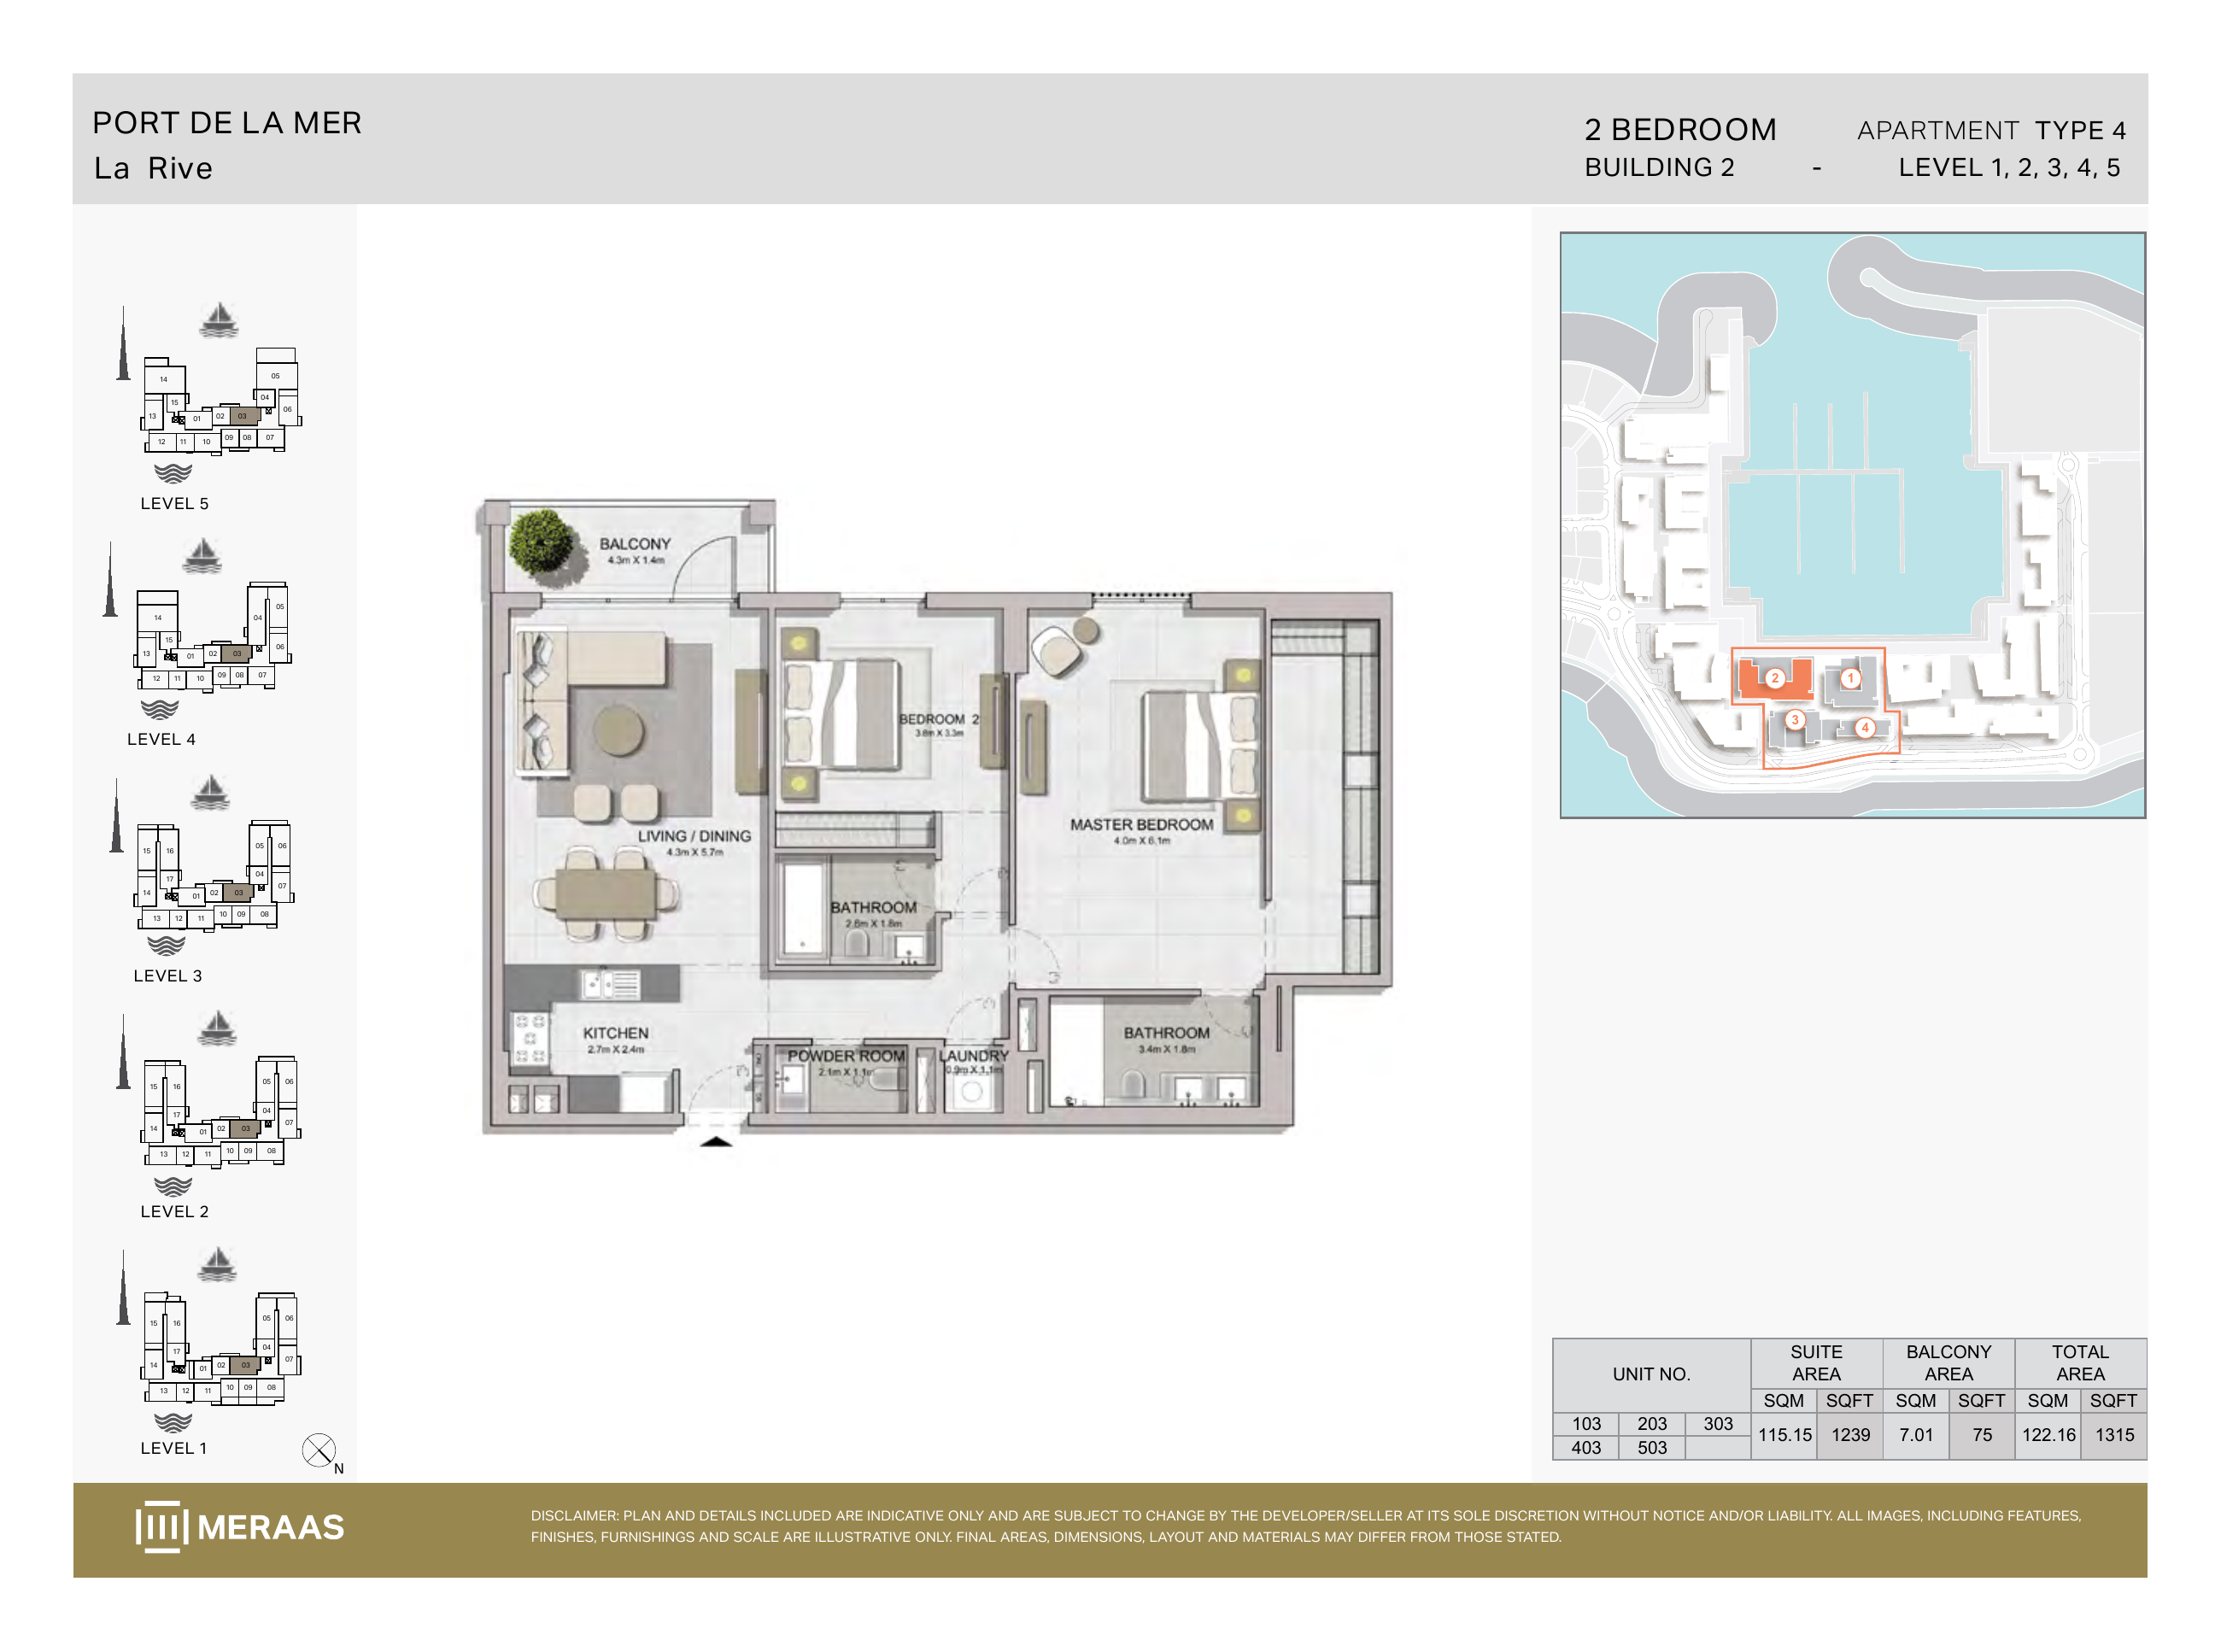
La Rive Building 2 — 2 bedroom Type 4 (original developer plan)
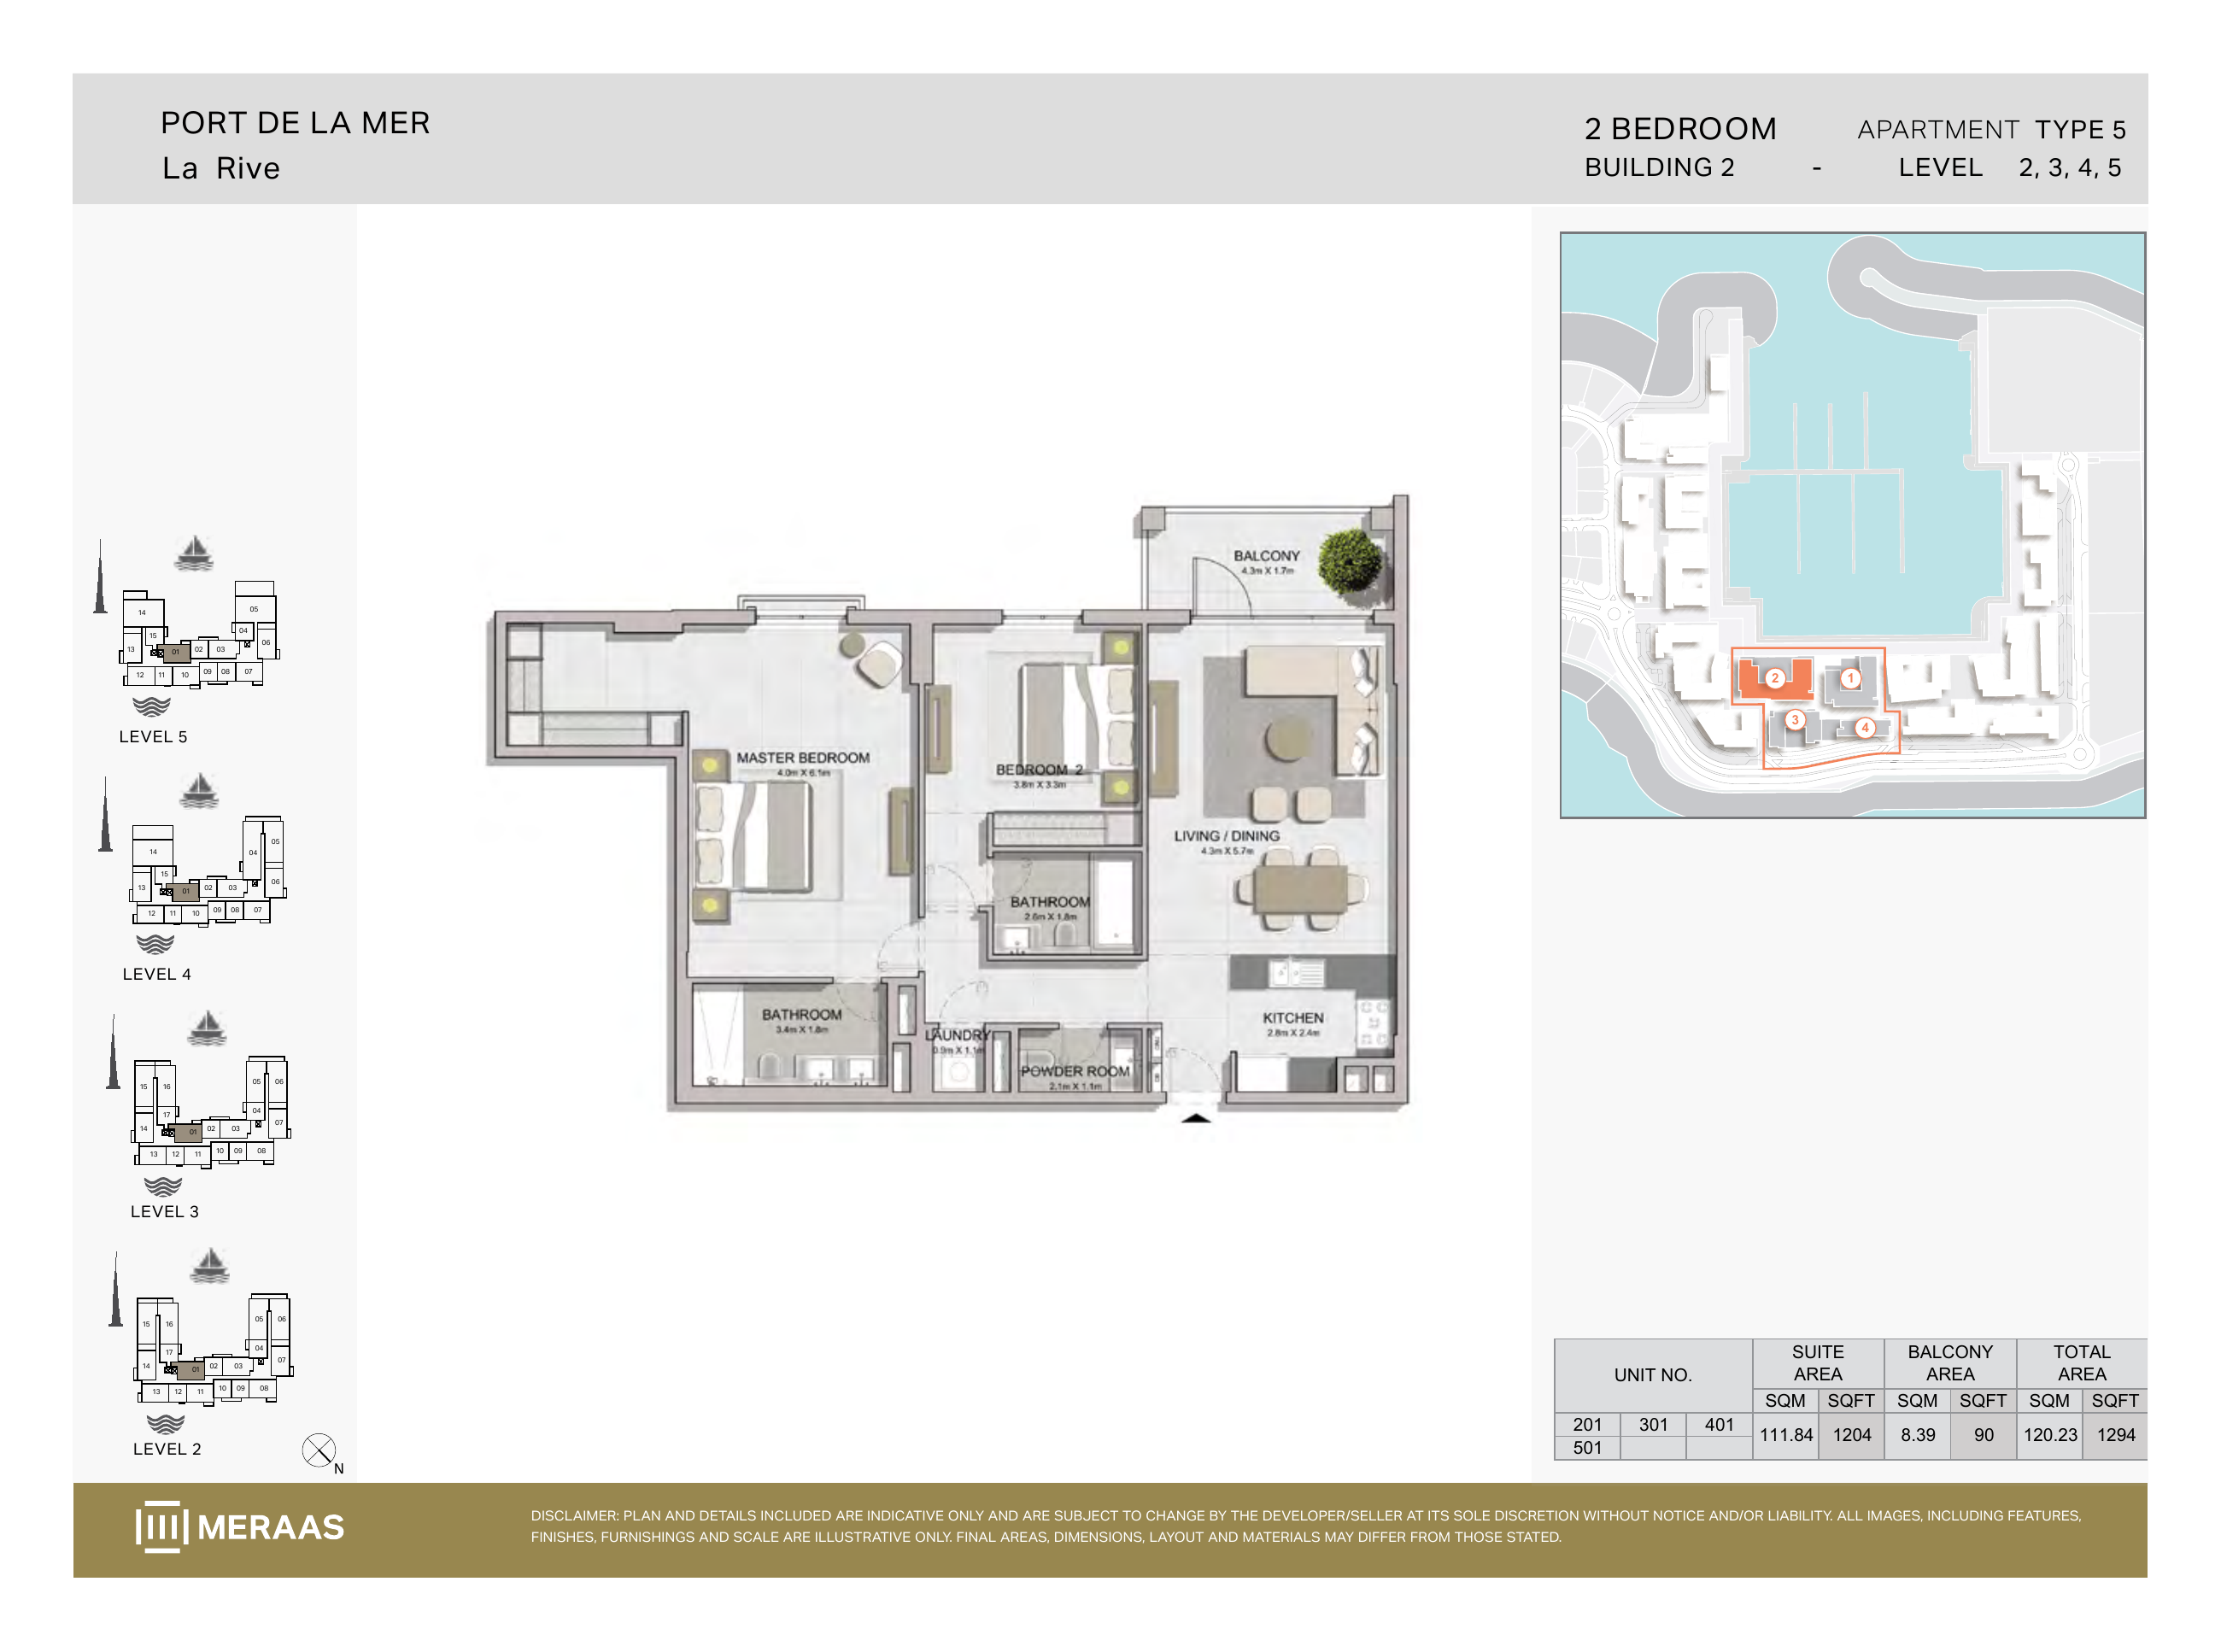
La Rive Building 2 — 2 bedroom Type 5 (original developer plan)
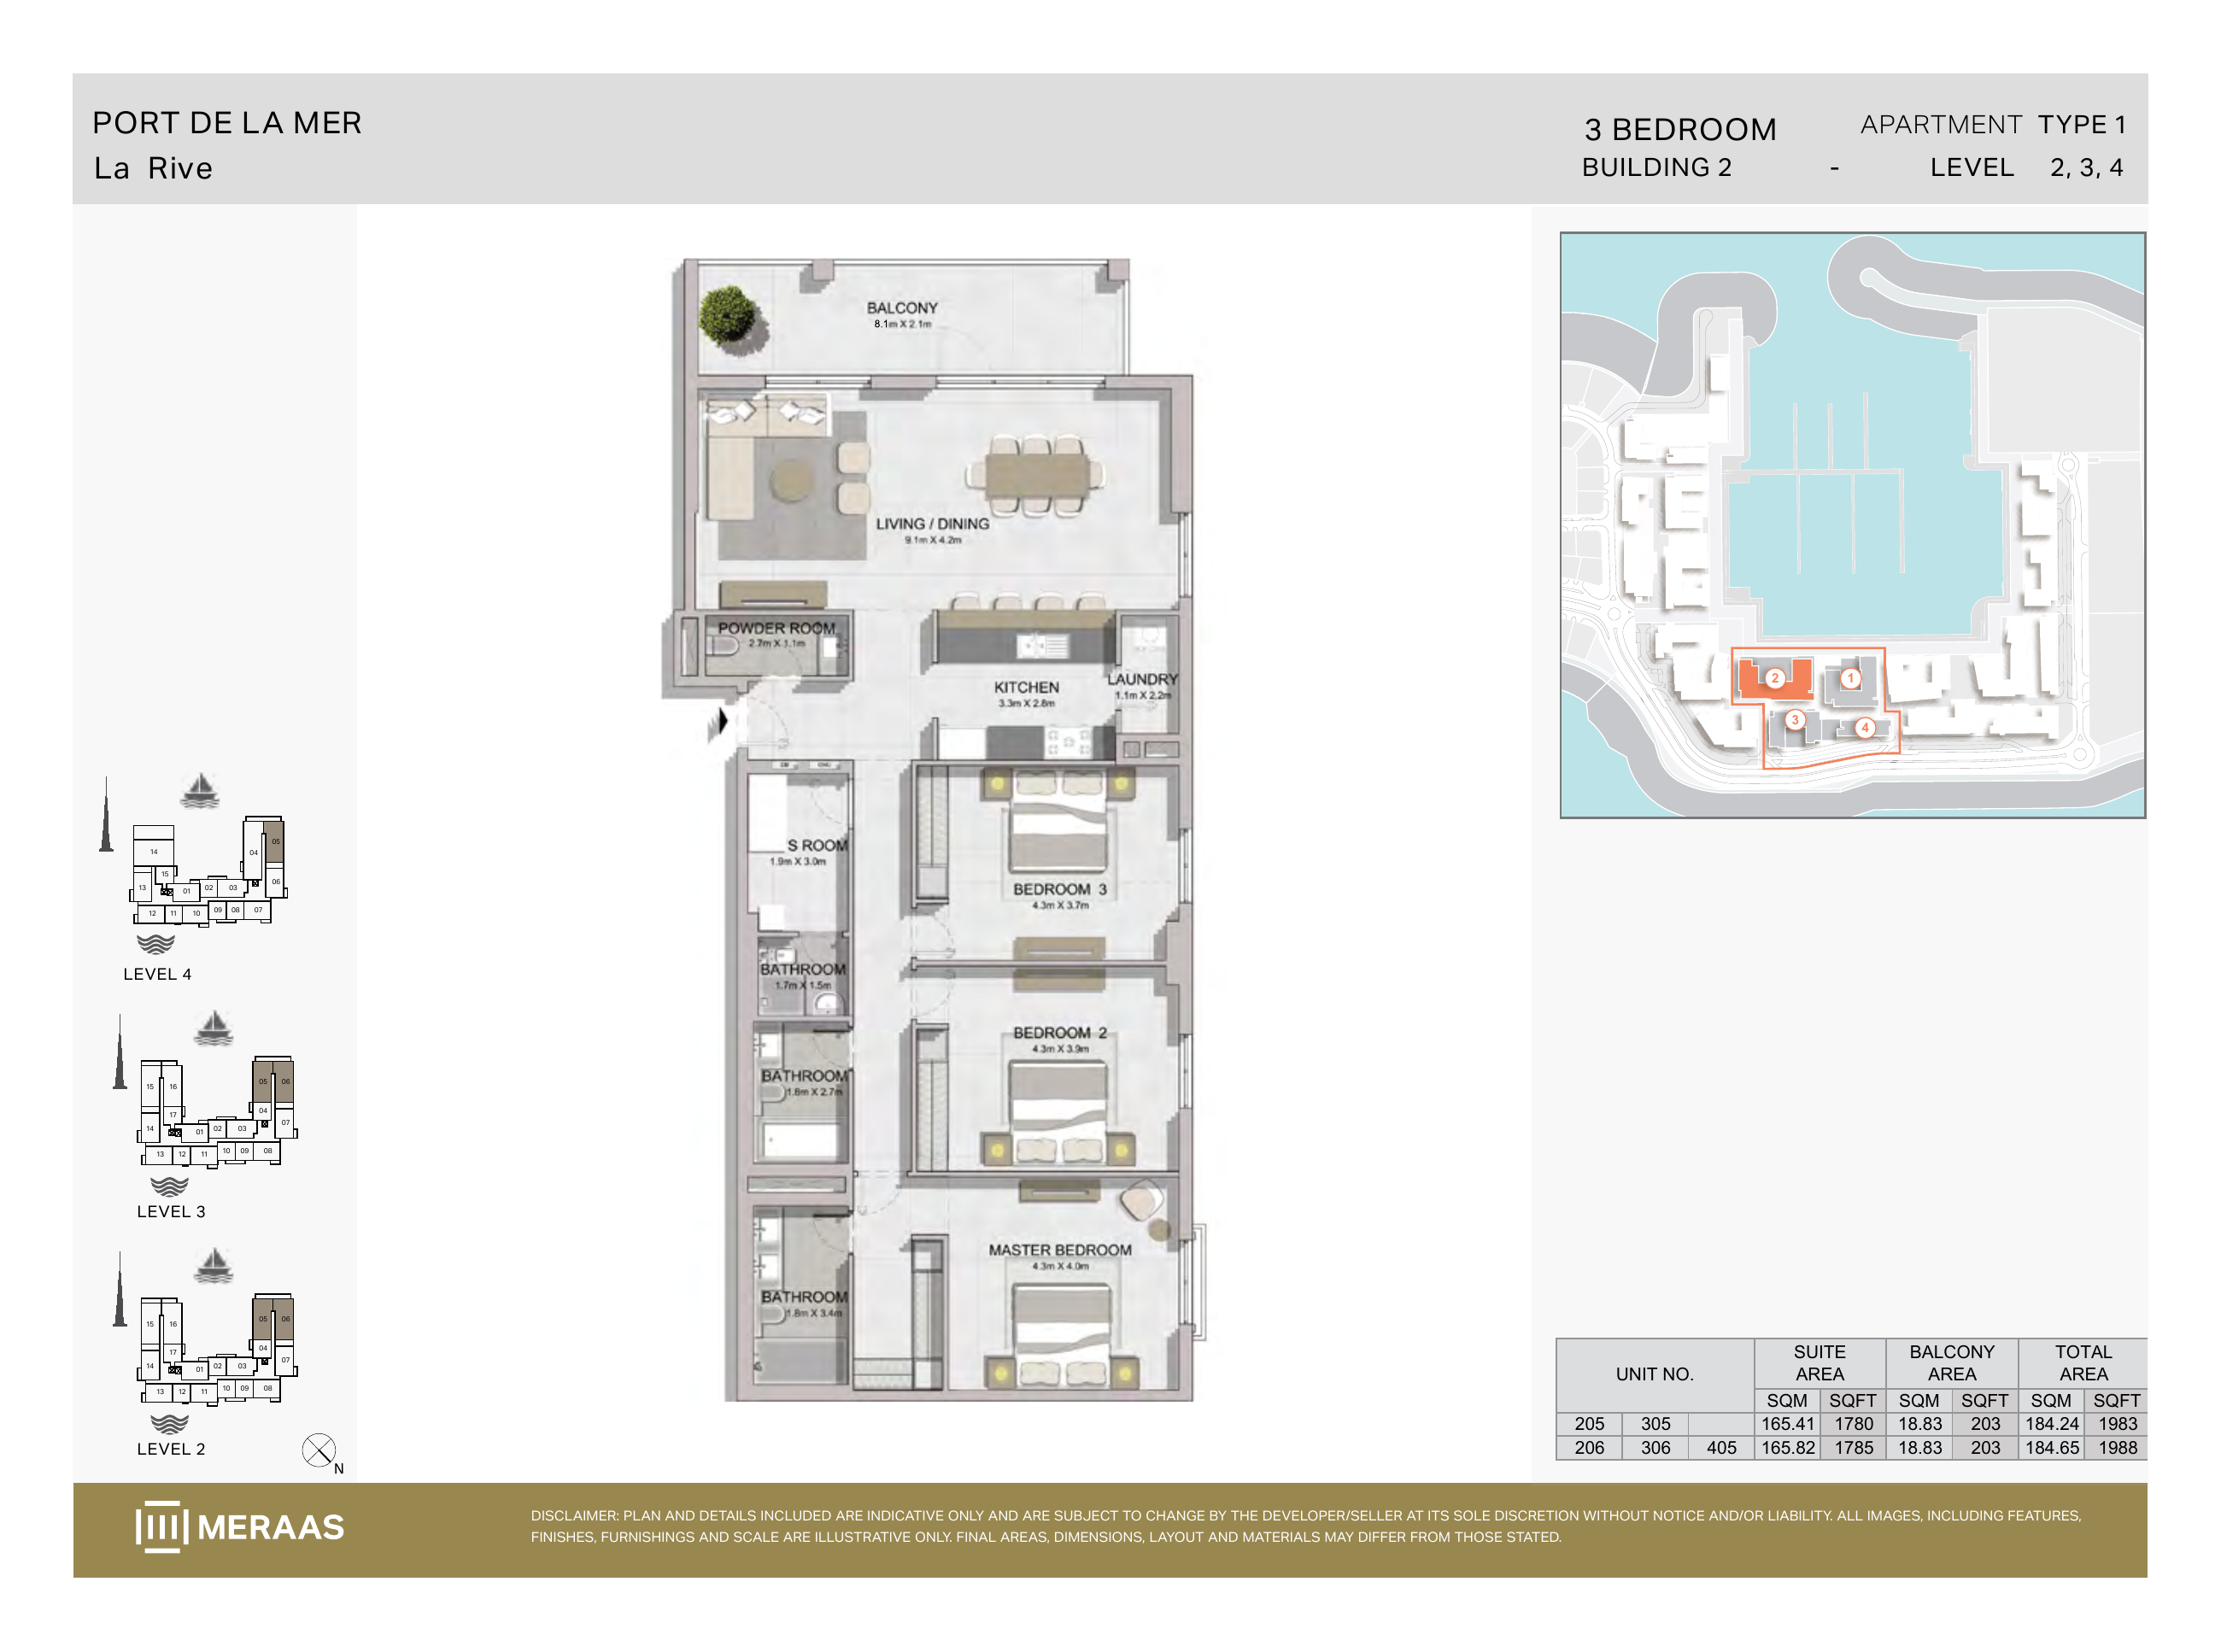
La Rive Building 2 — 3 bedroom Type 1 (original developer plan)
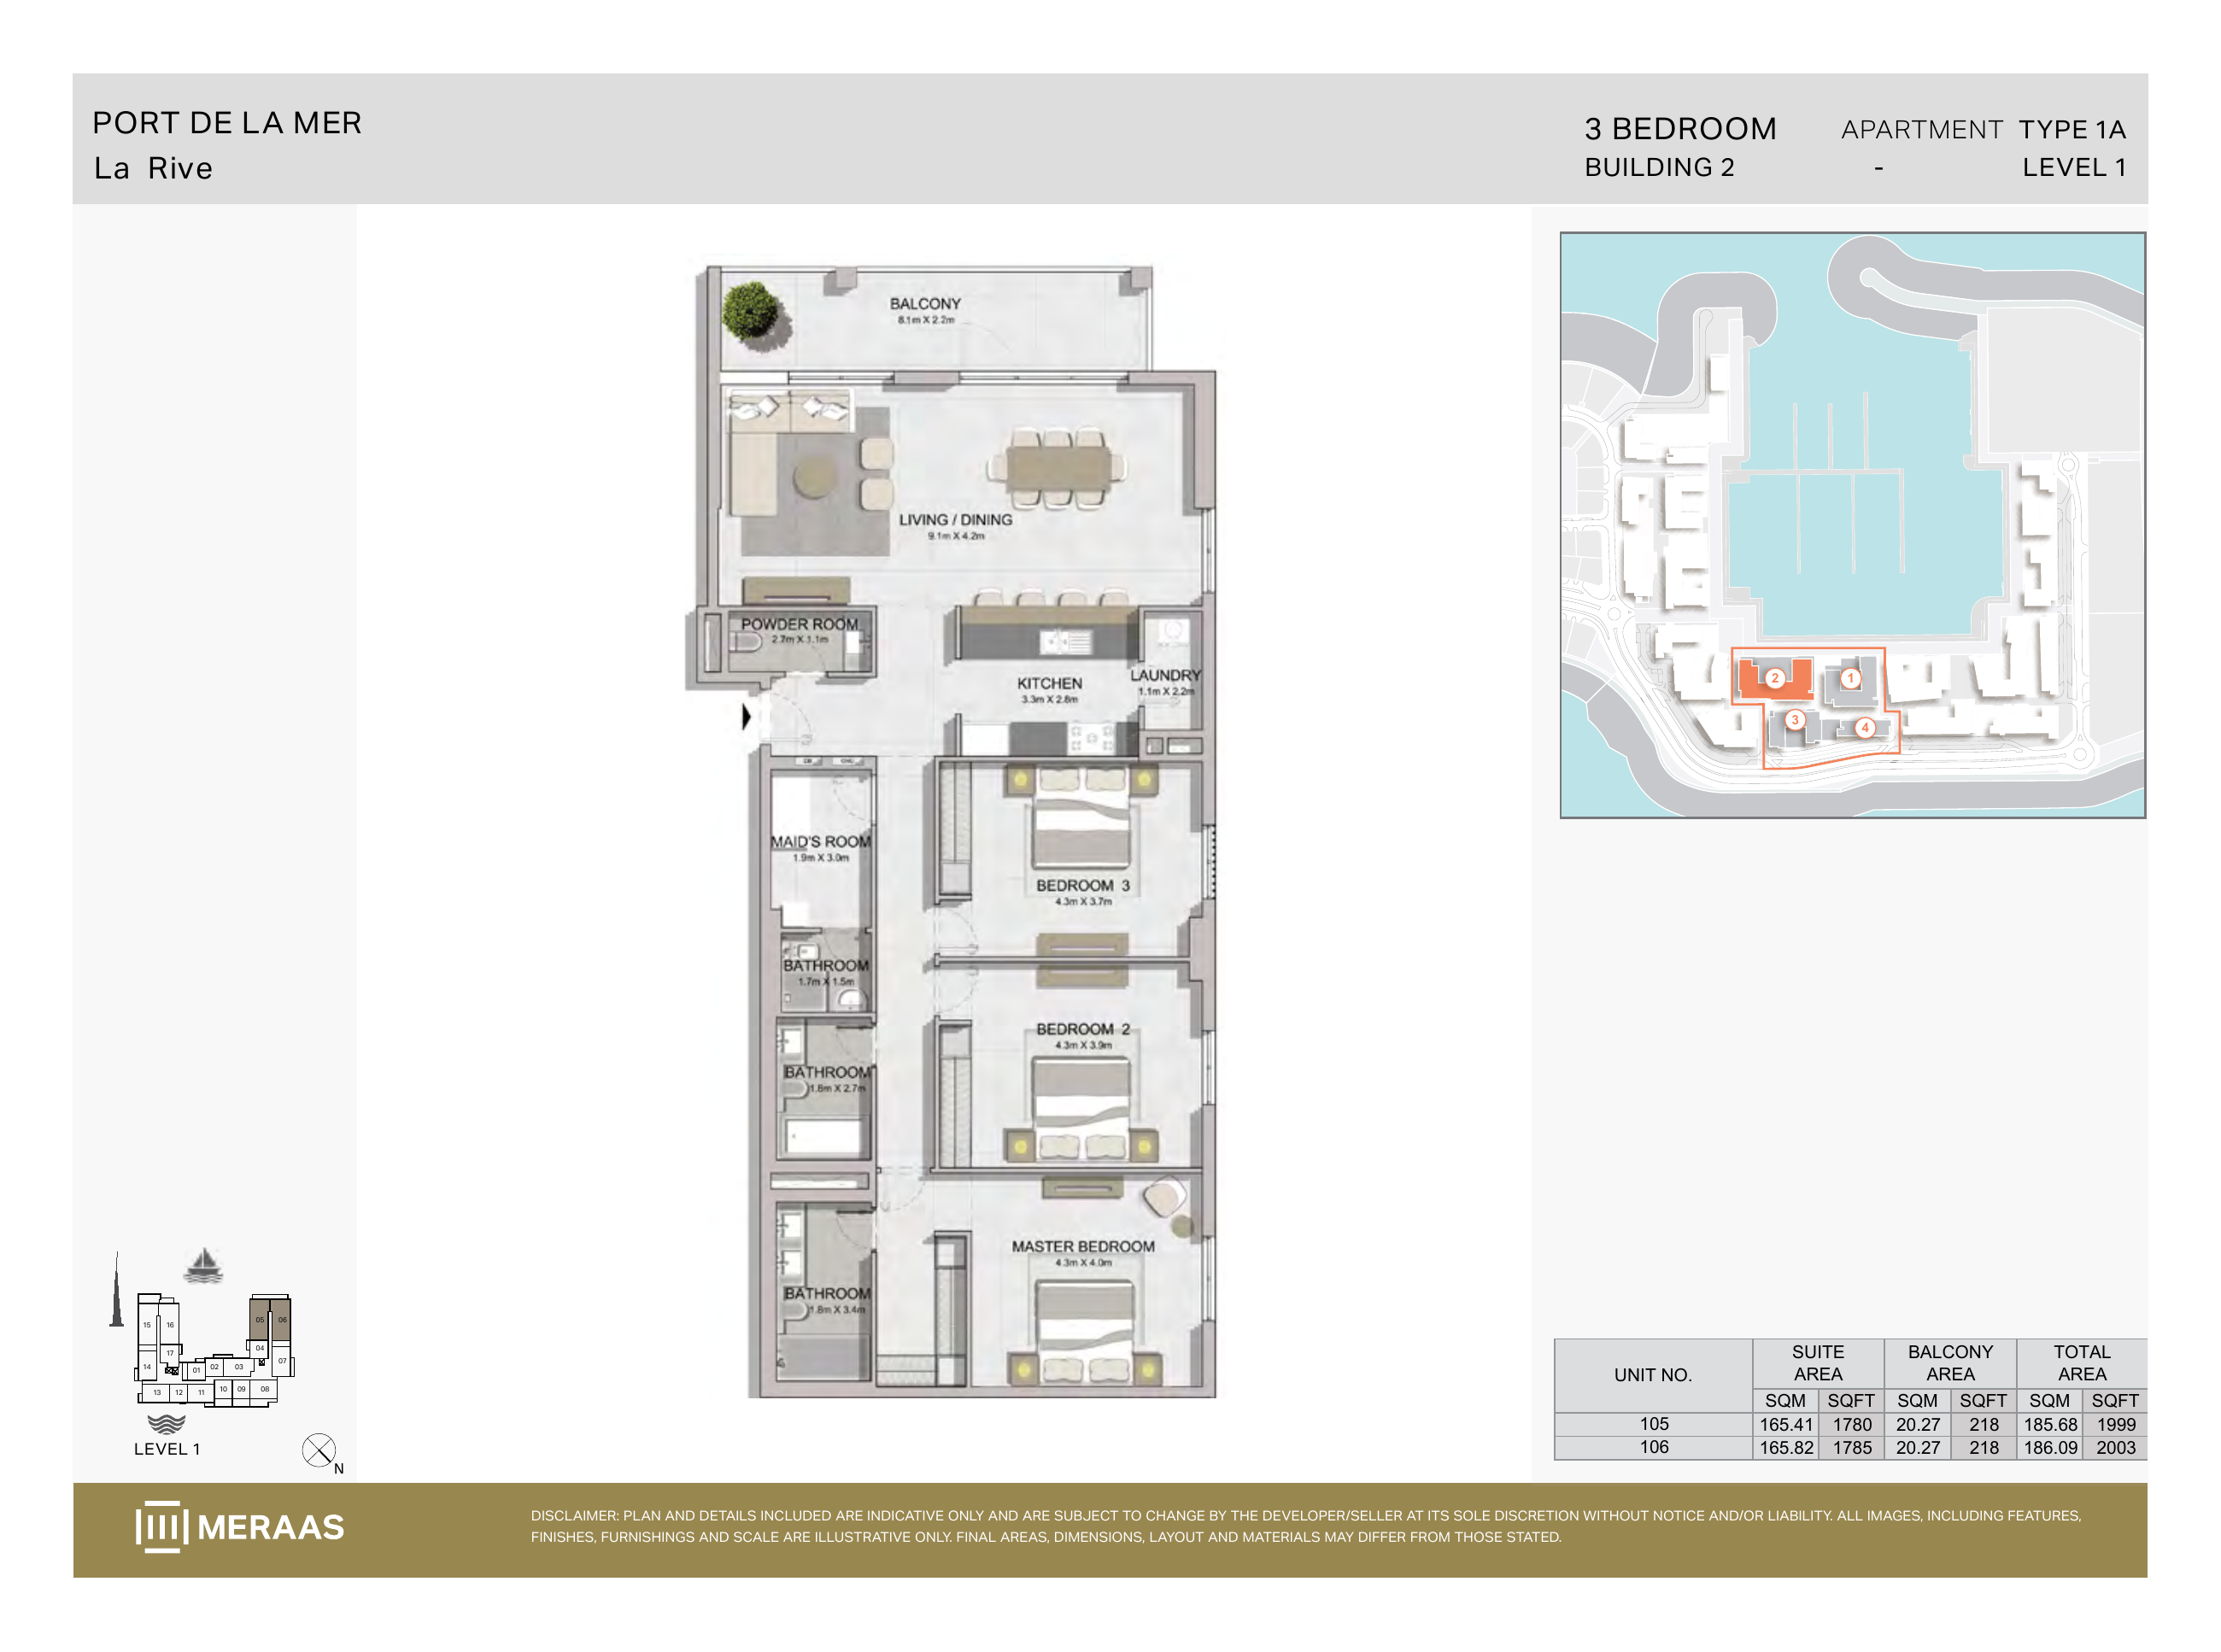
La Rive Building 2 — 3 bedroom Type 1A (original developer plan)
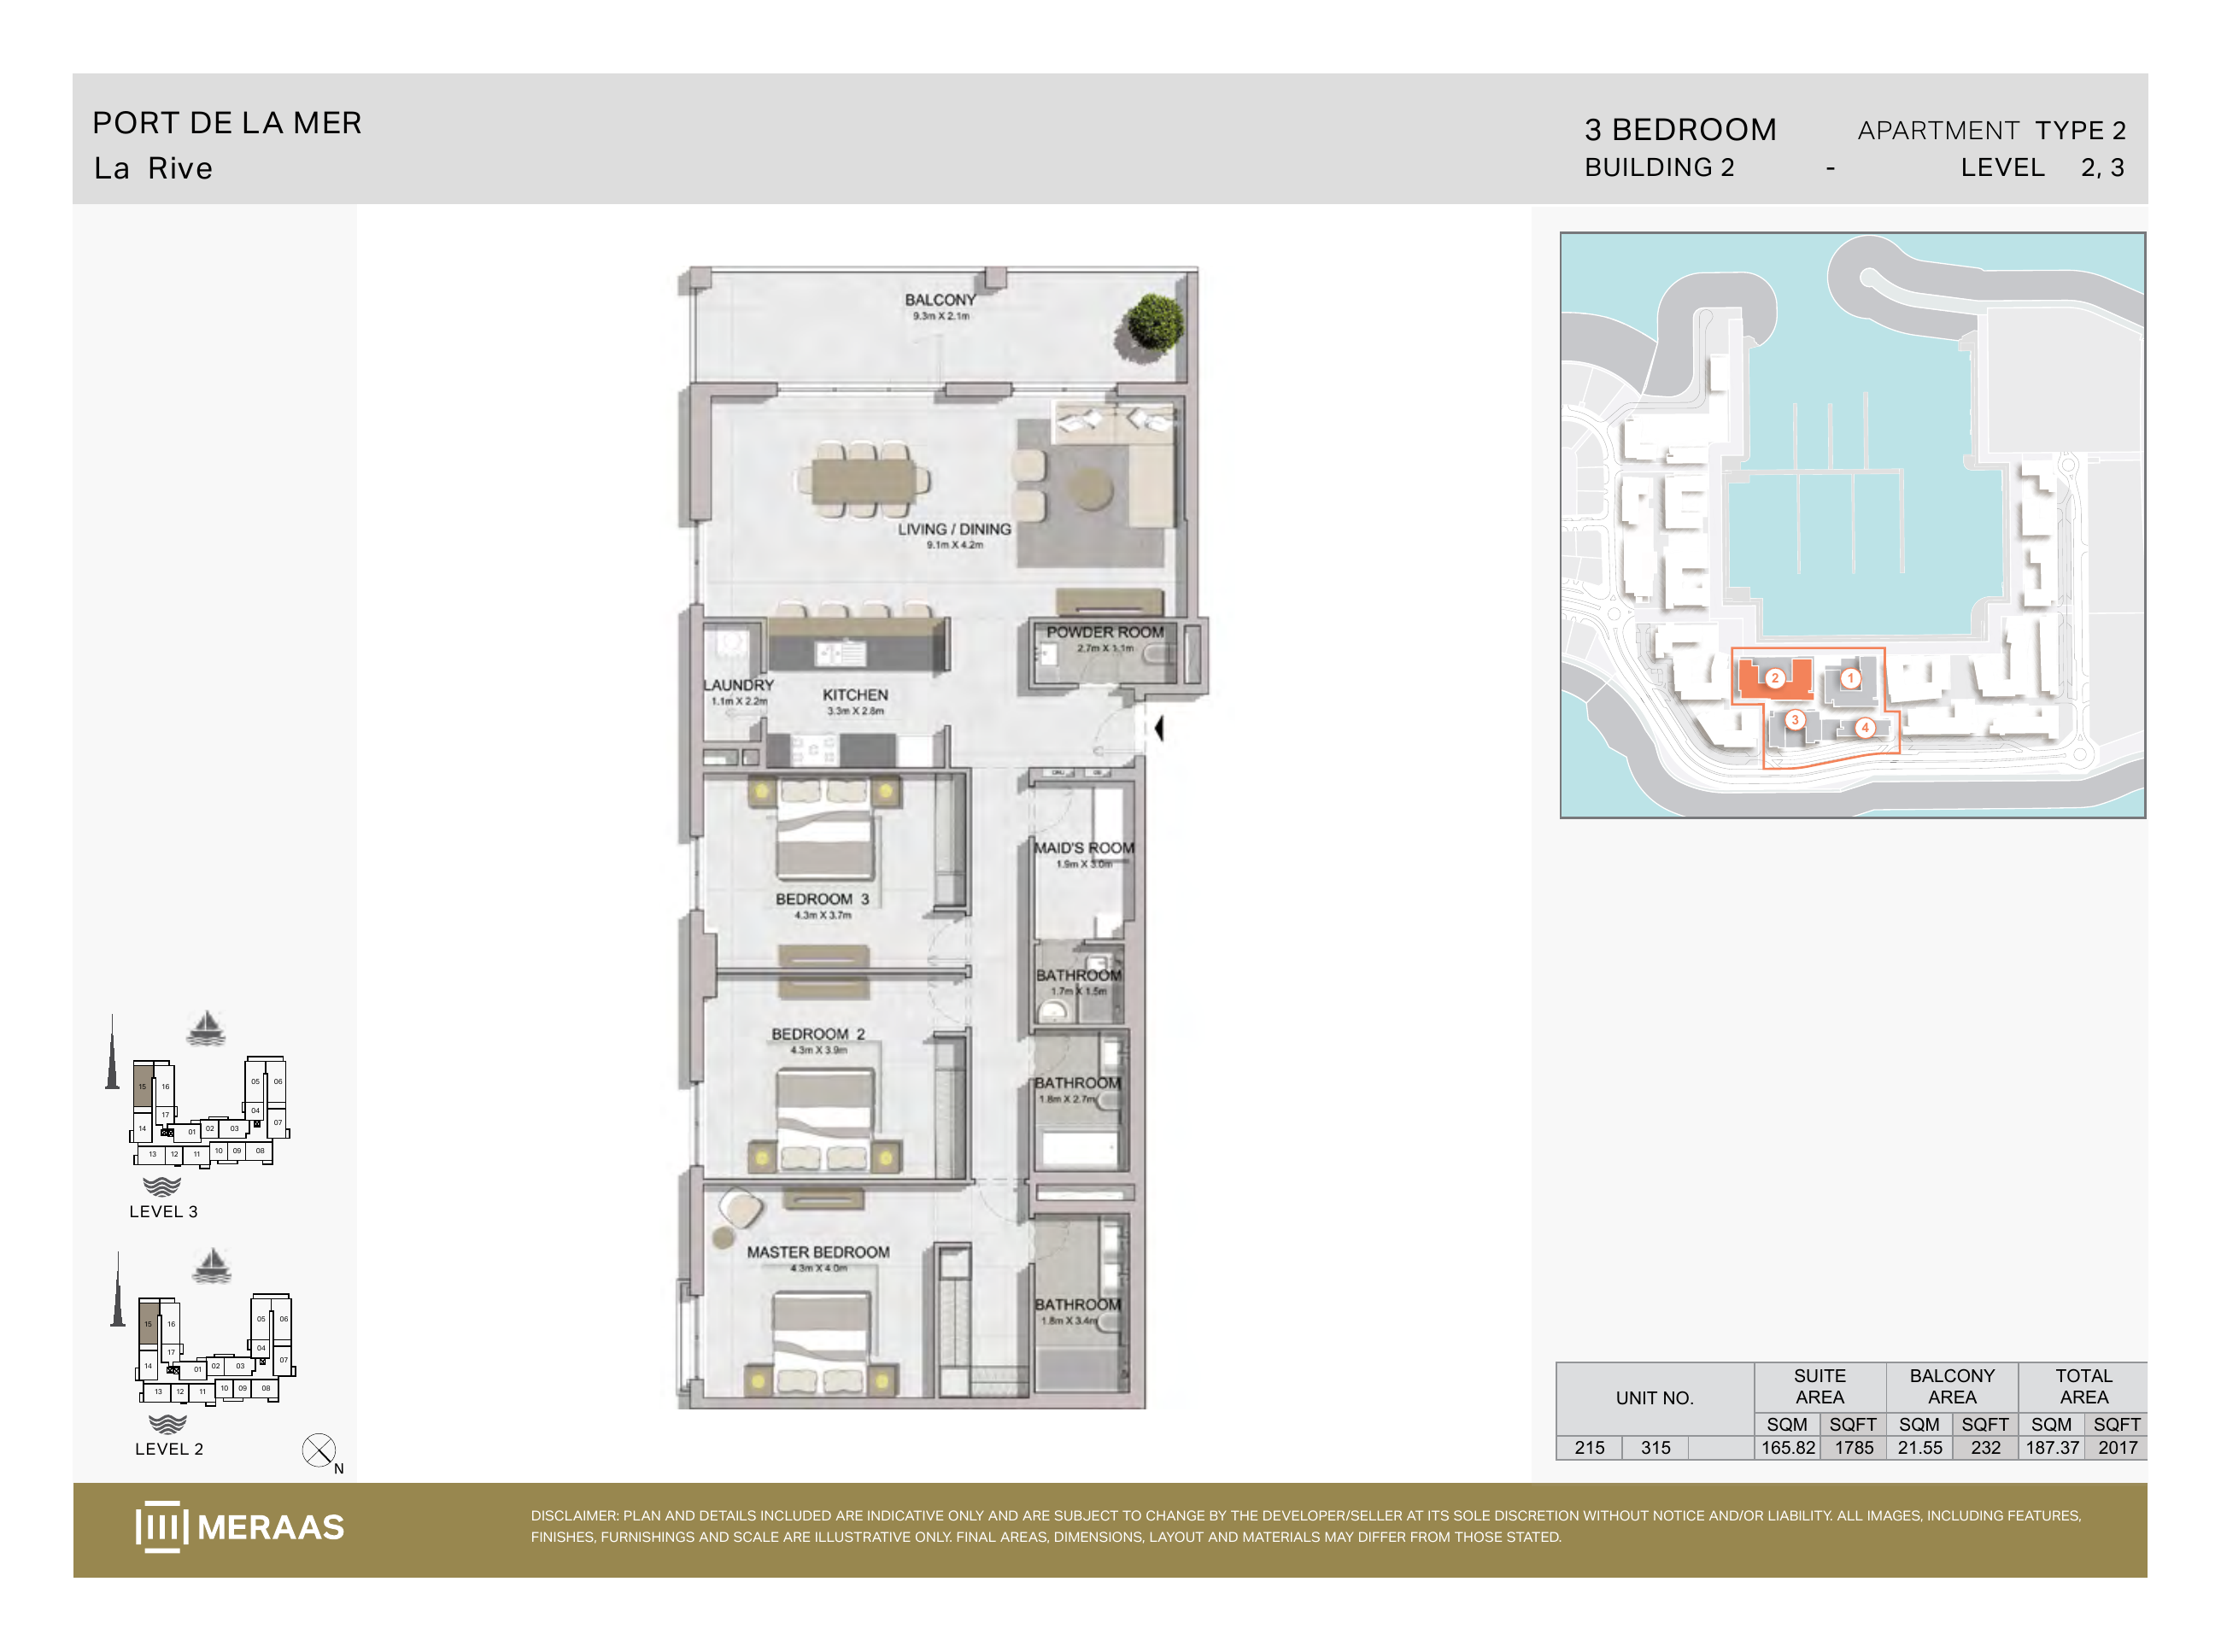
La Rive Building 2 — 3 bedroom Type 2 (original developer plan)
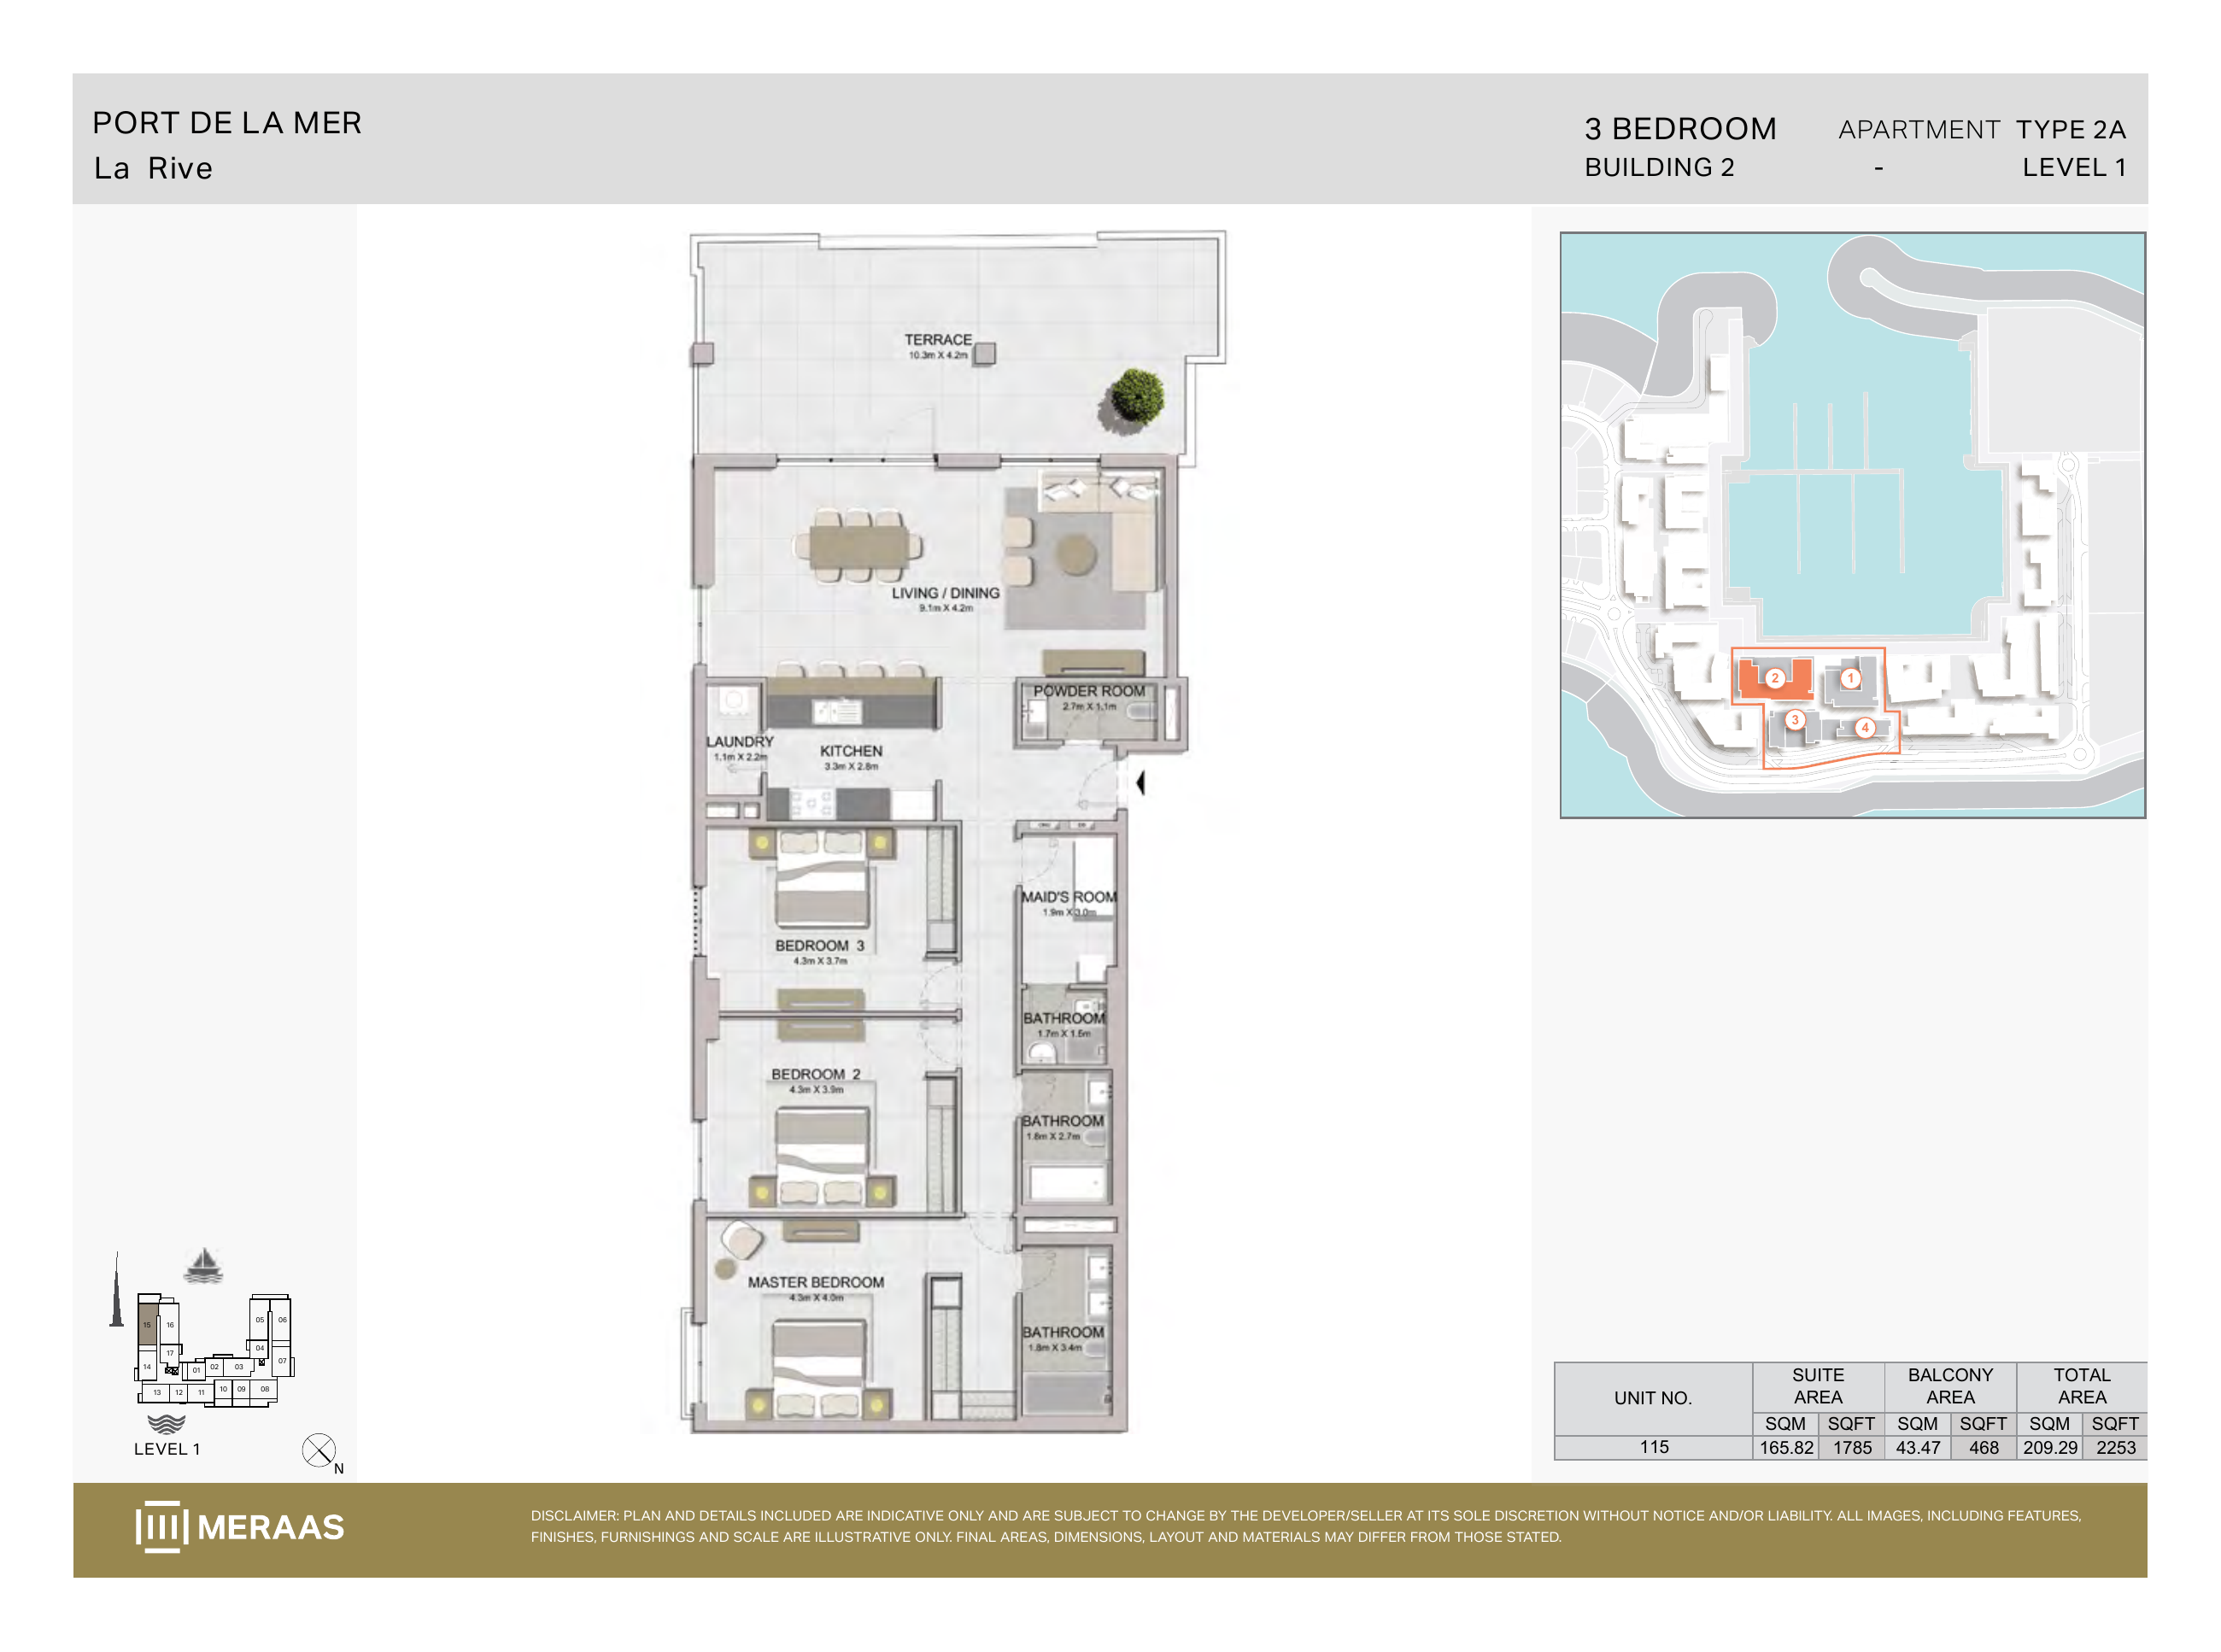
La Rive Building 2 — 3 bedroom Type 2A (original developer plan)
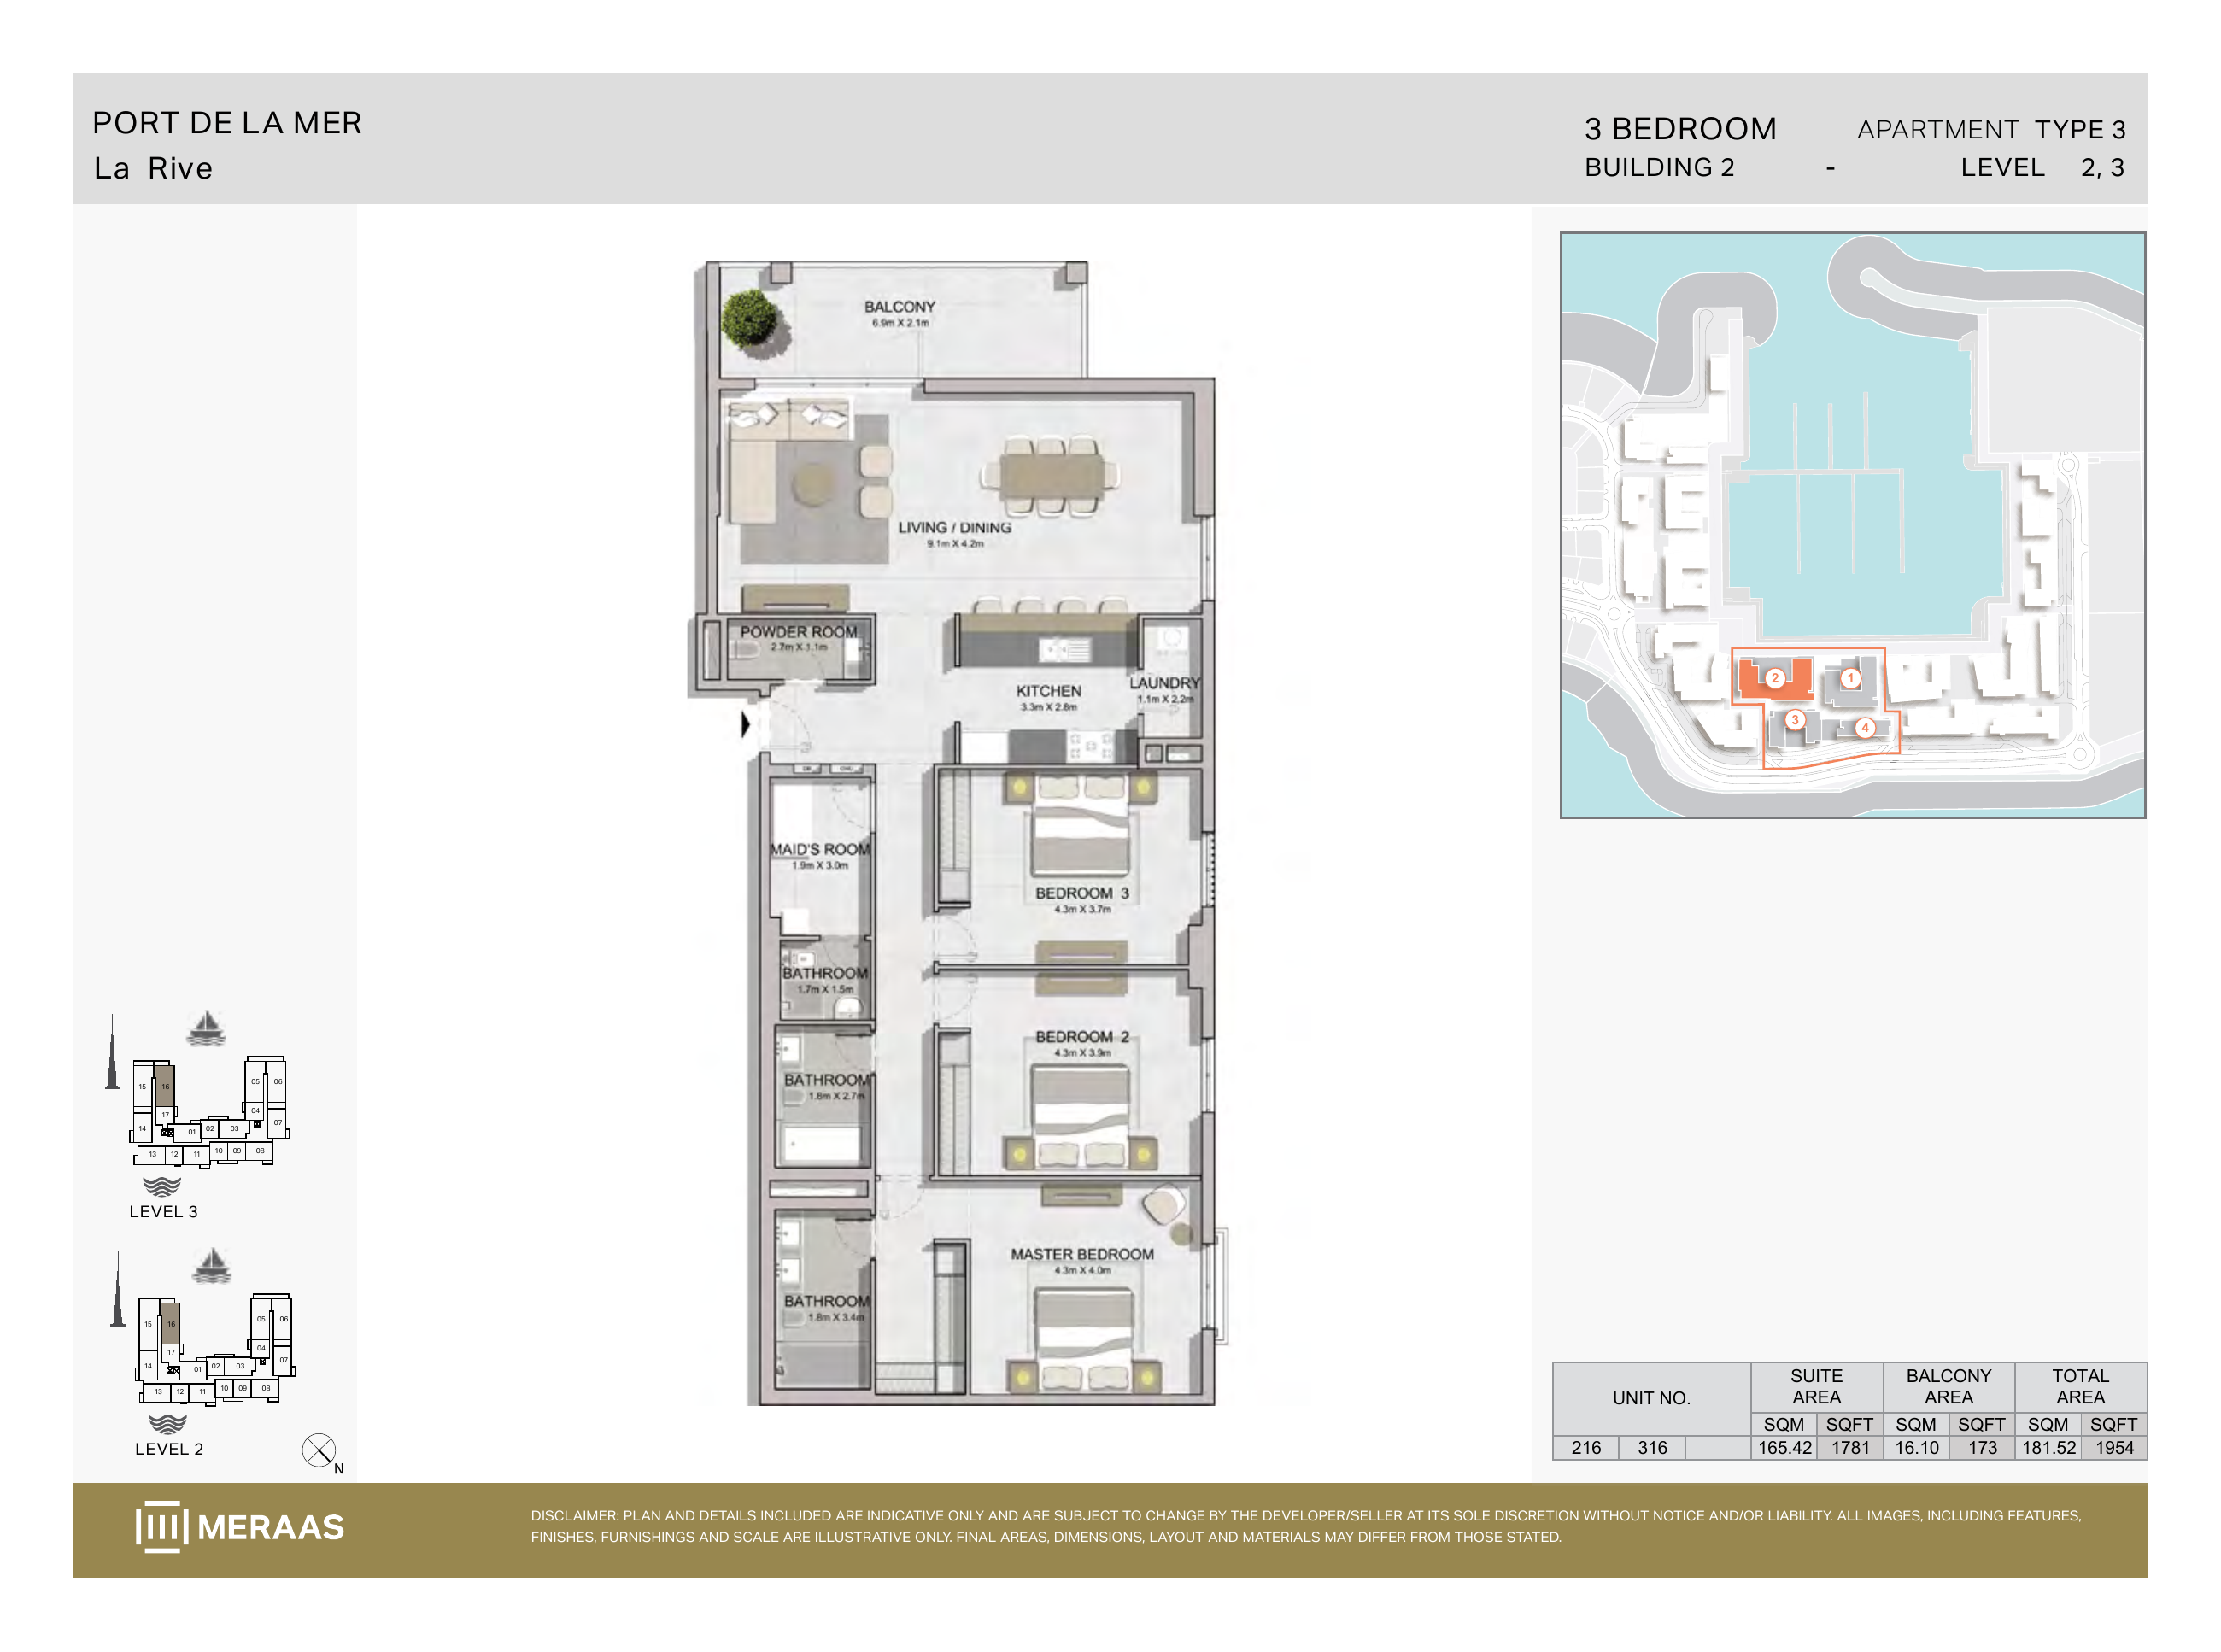
La Rive Building 2 — 3 bedroom Type 3 (original developer plan)
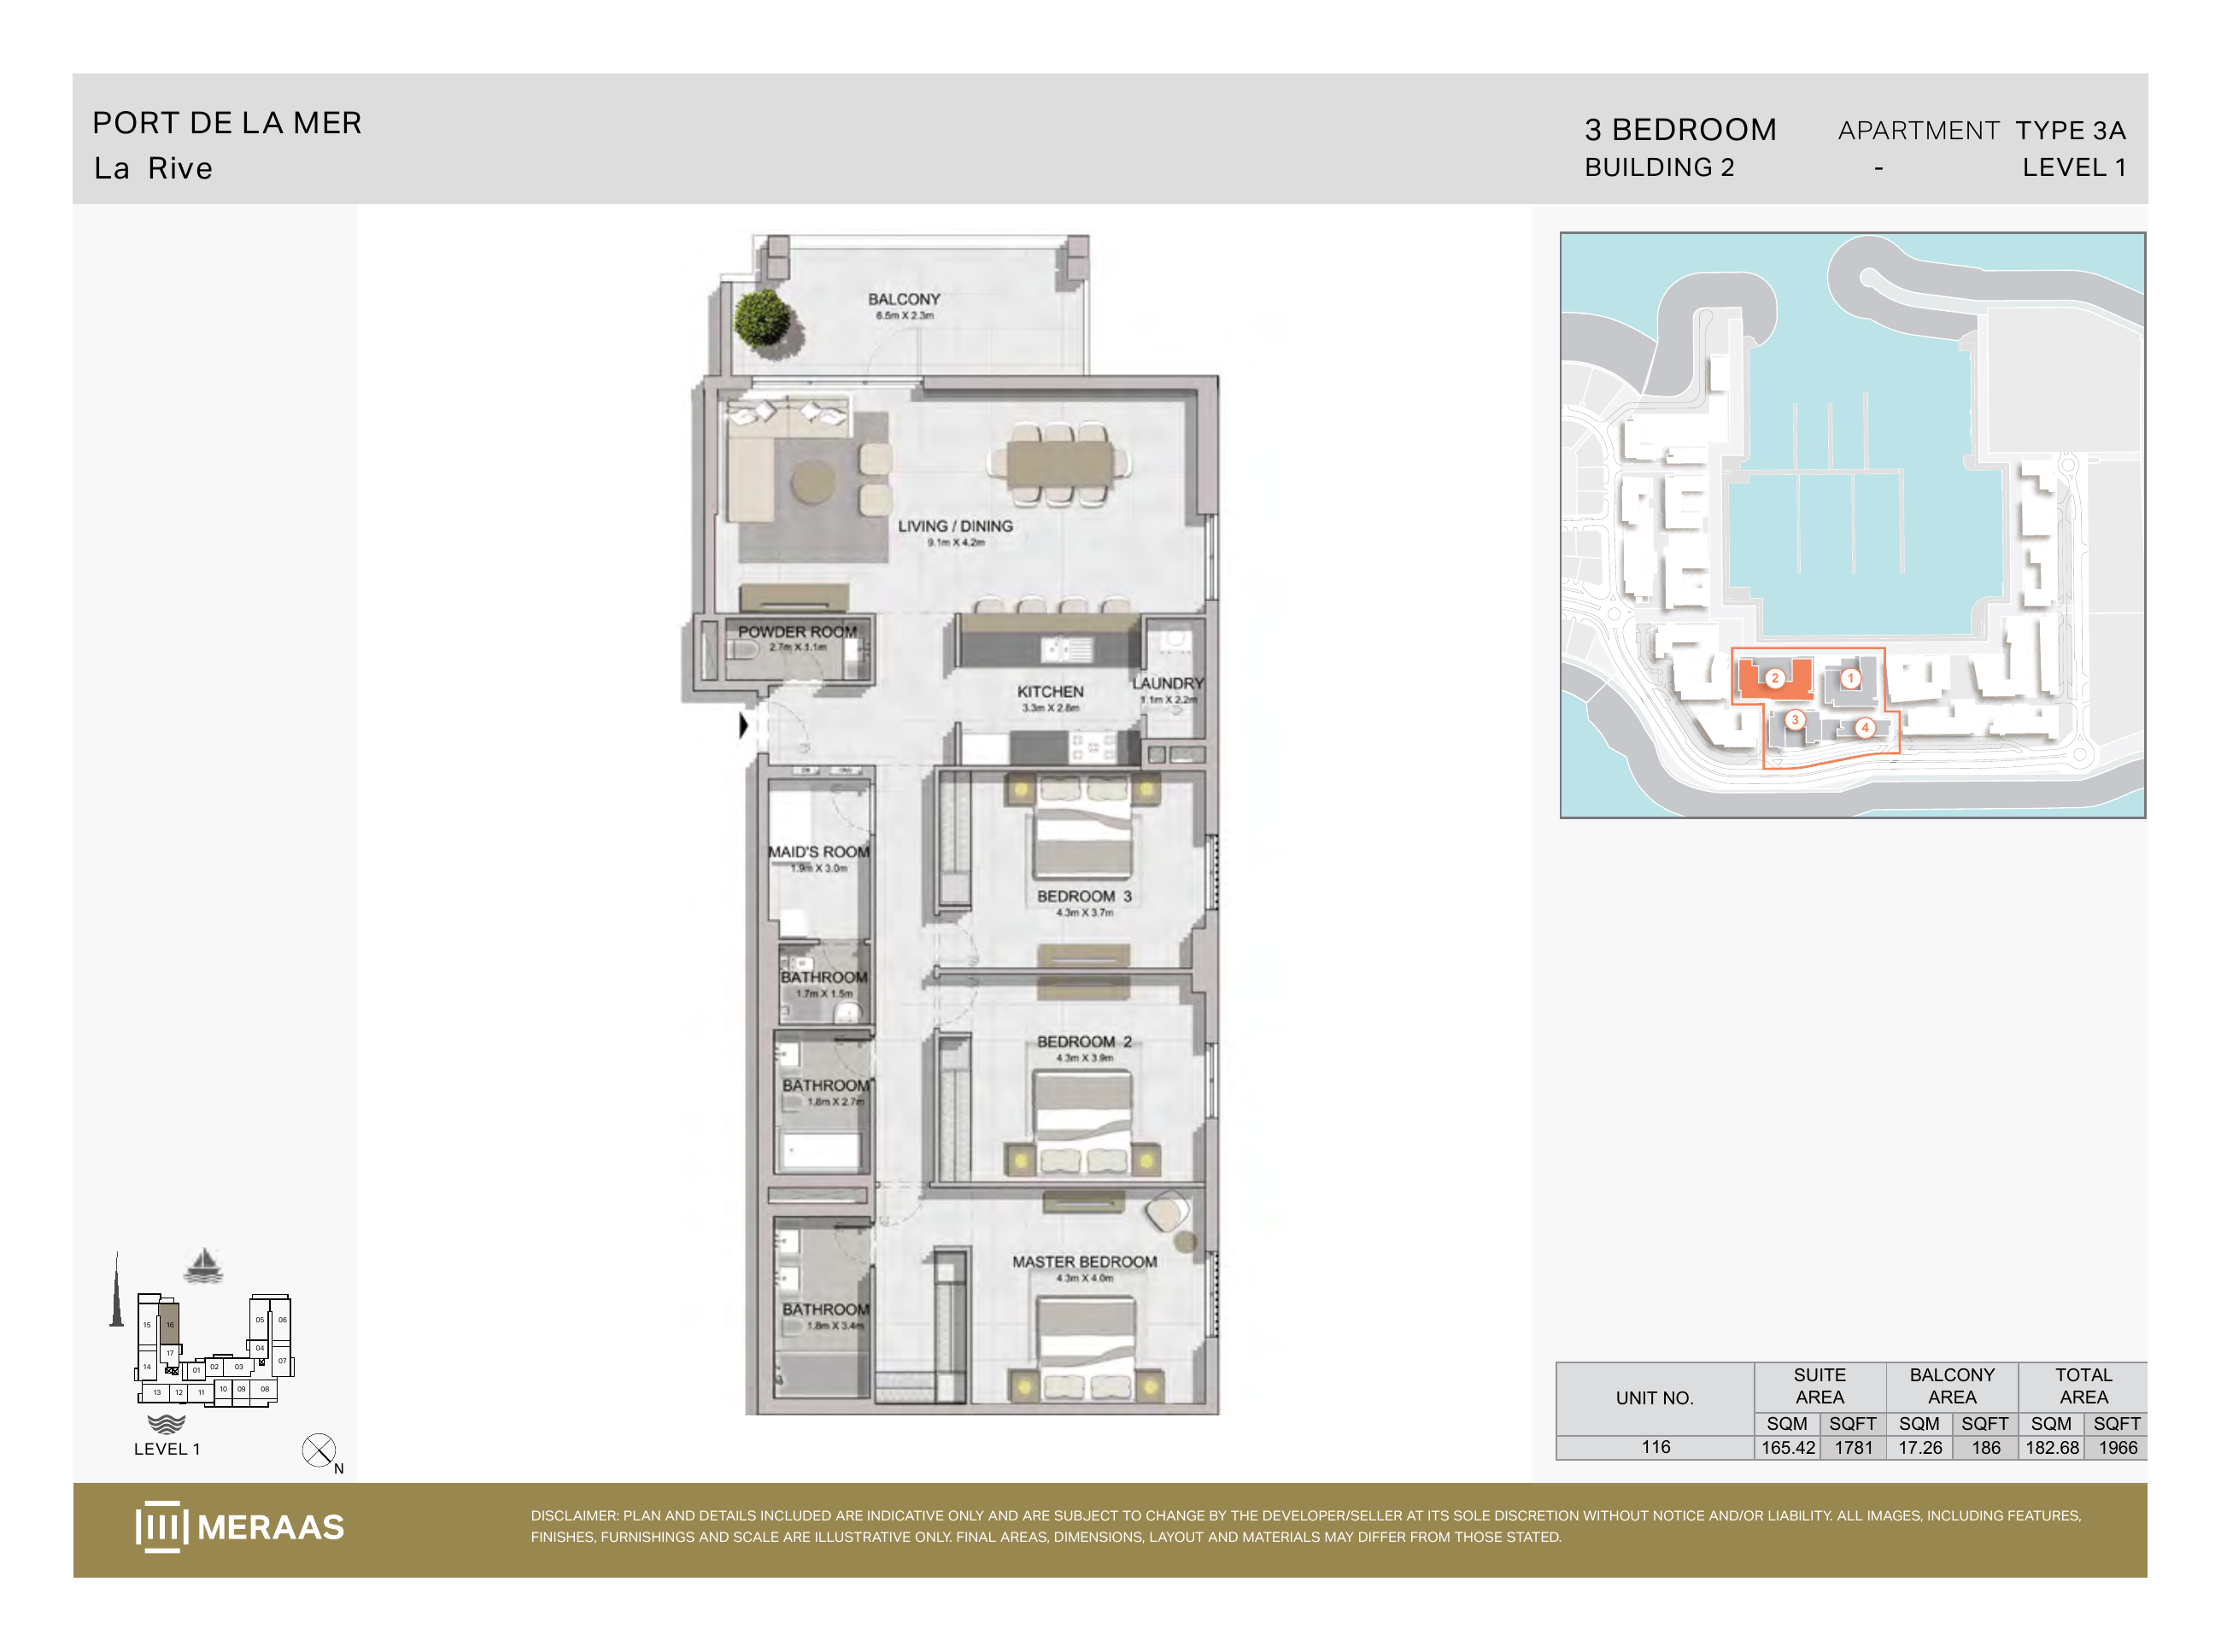
La Rive Building 2 — 3 bedroom Type 3A (original developer plan)
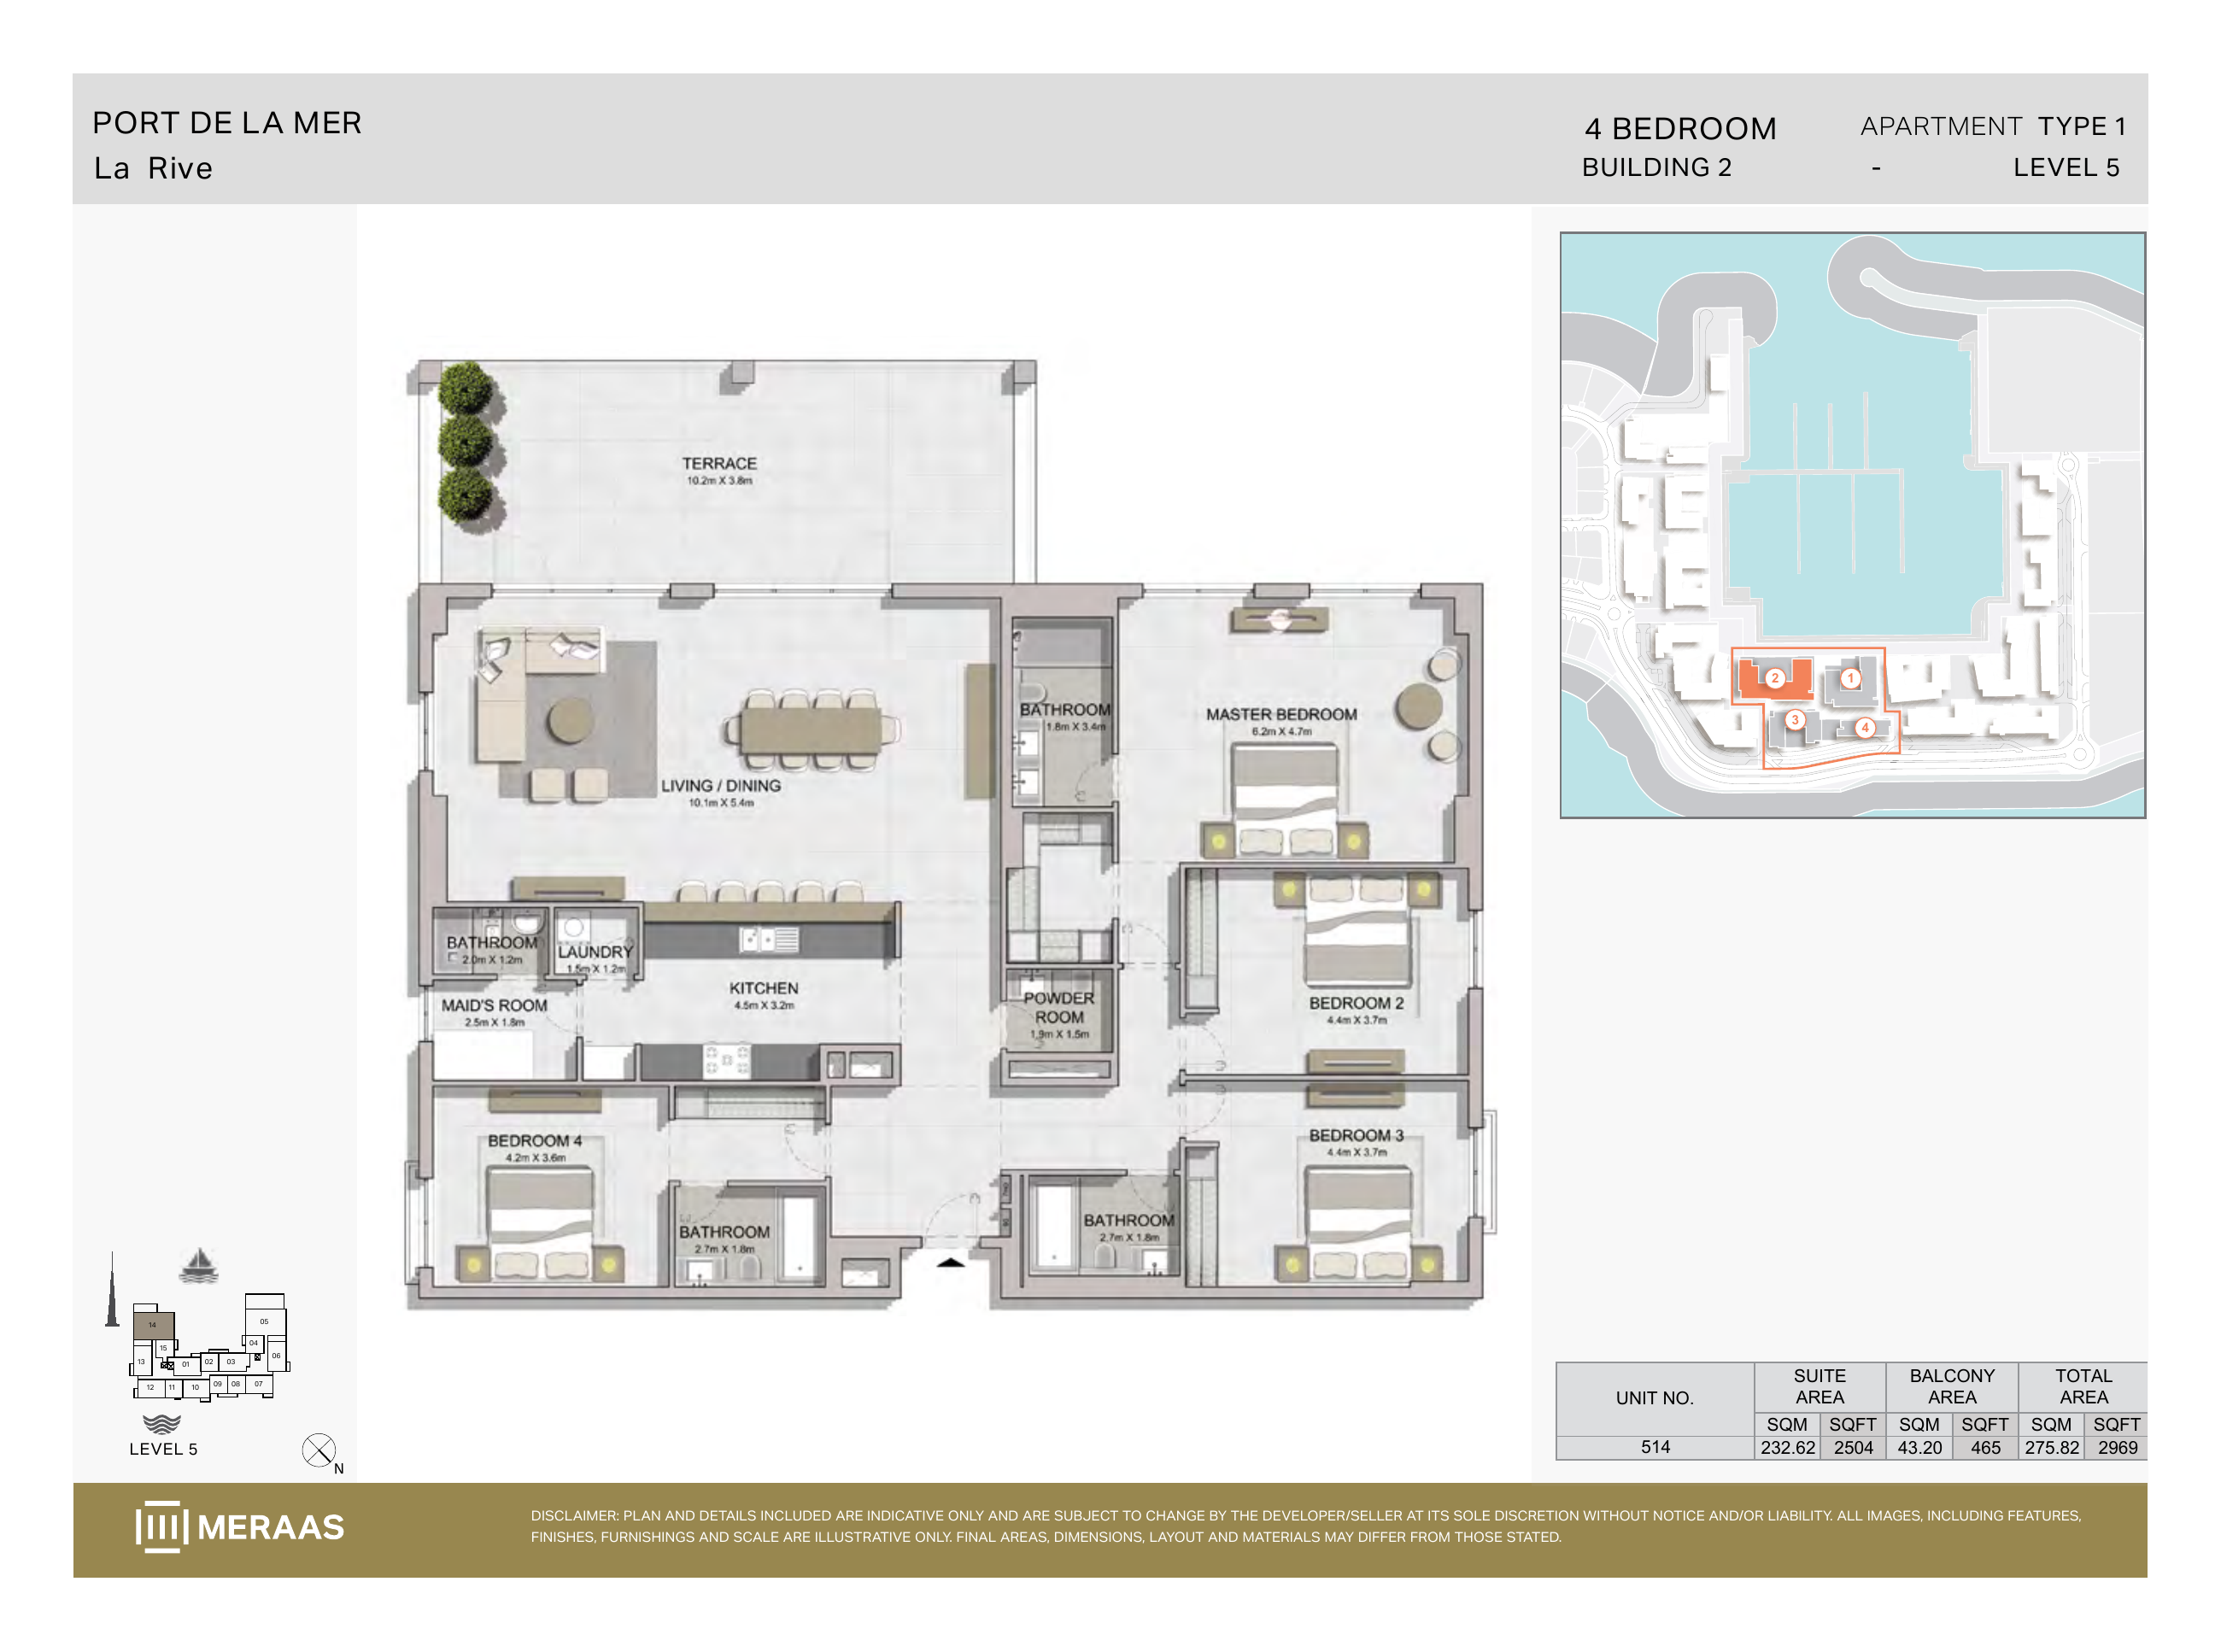
La Rive Building 2 — 4 bedroom Type 1 (original developer plan)
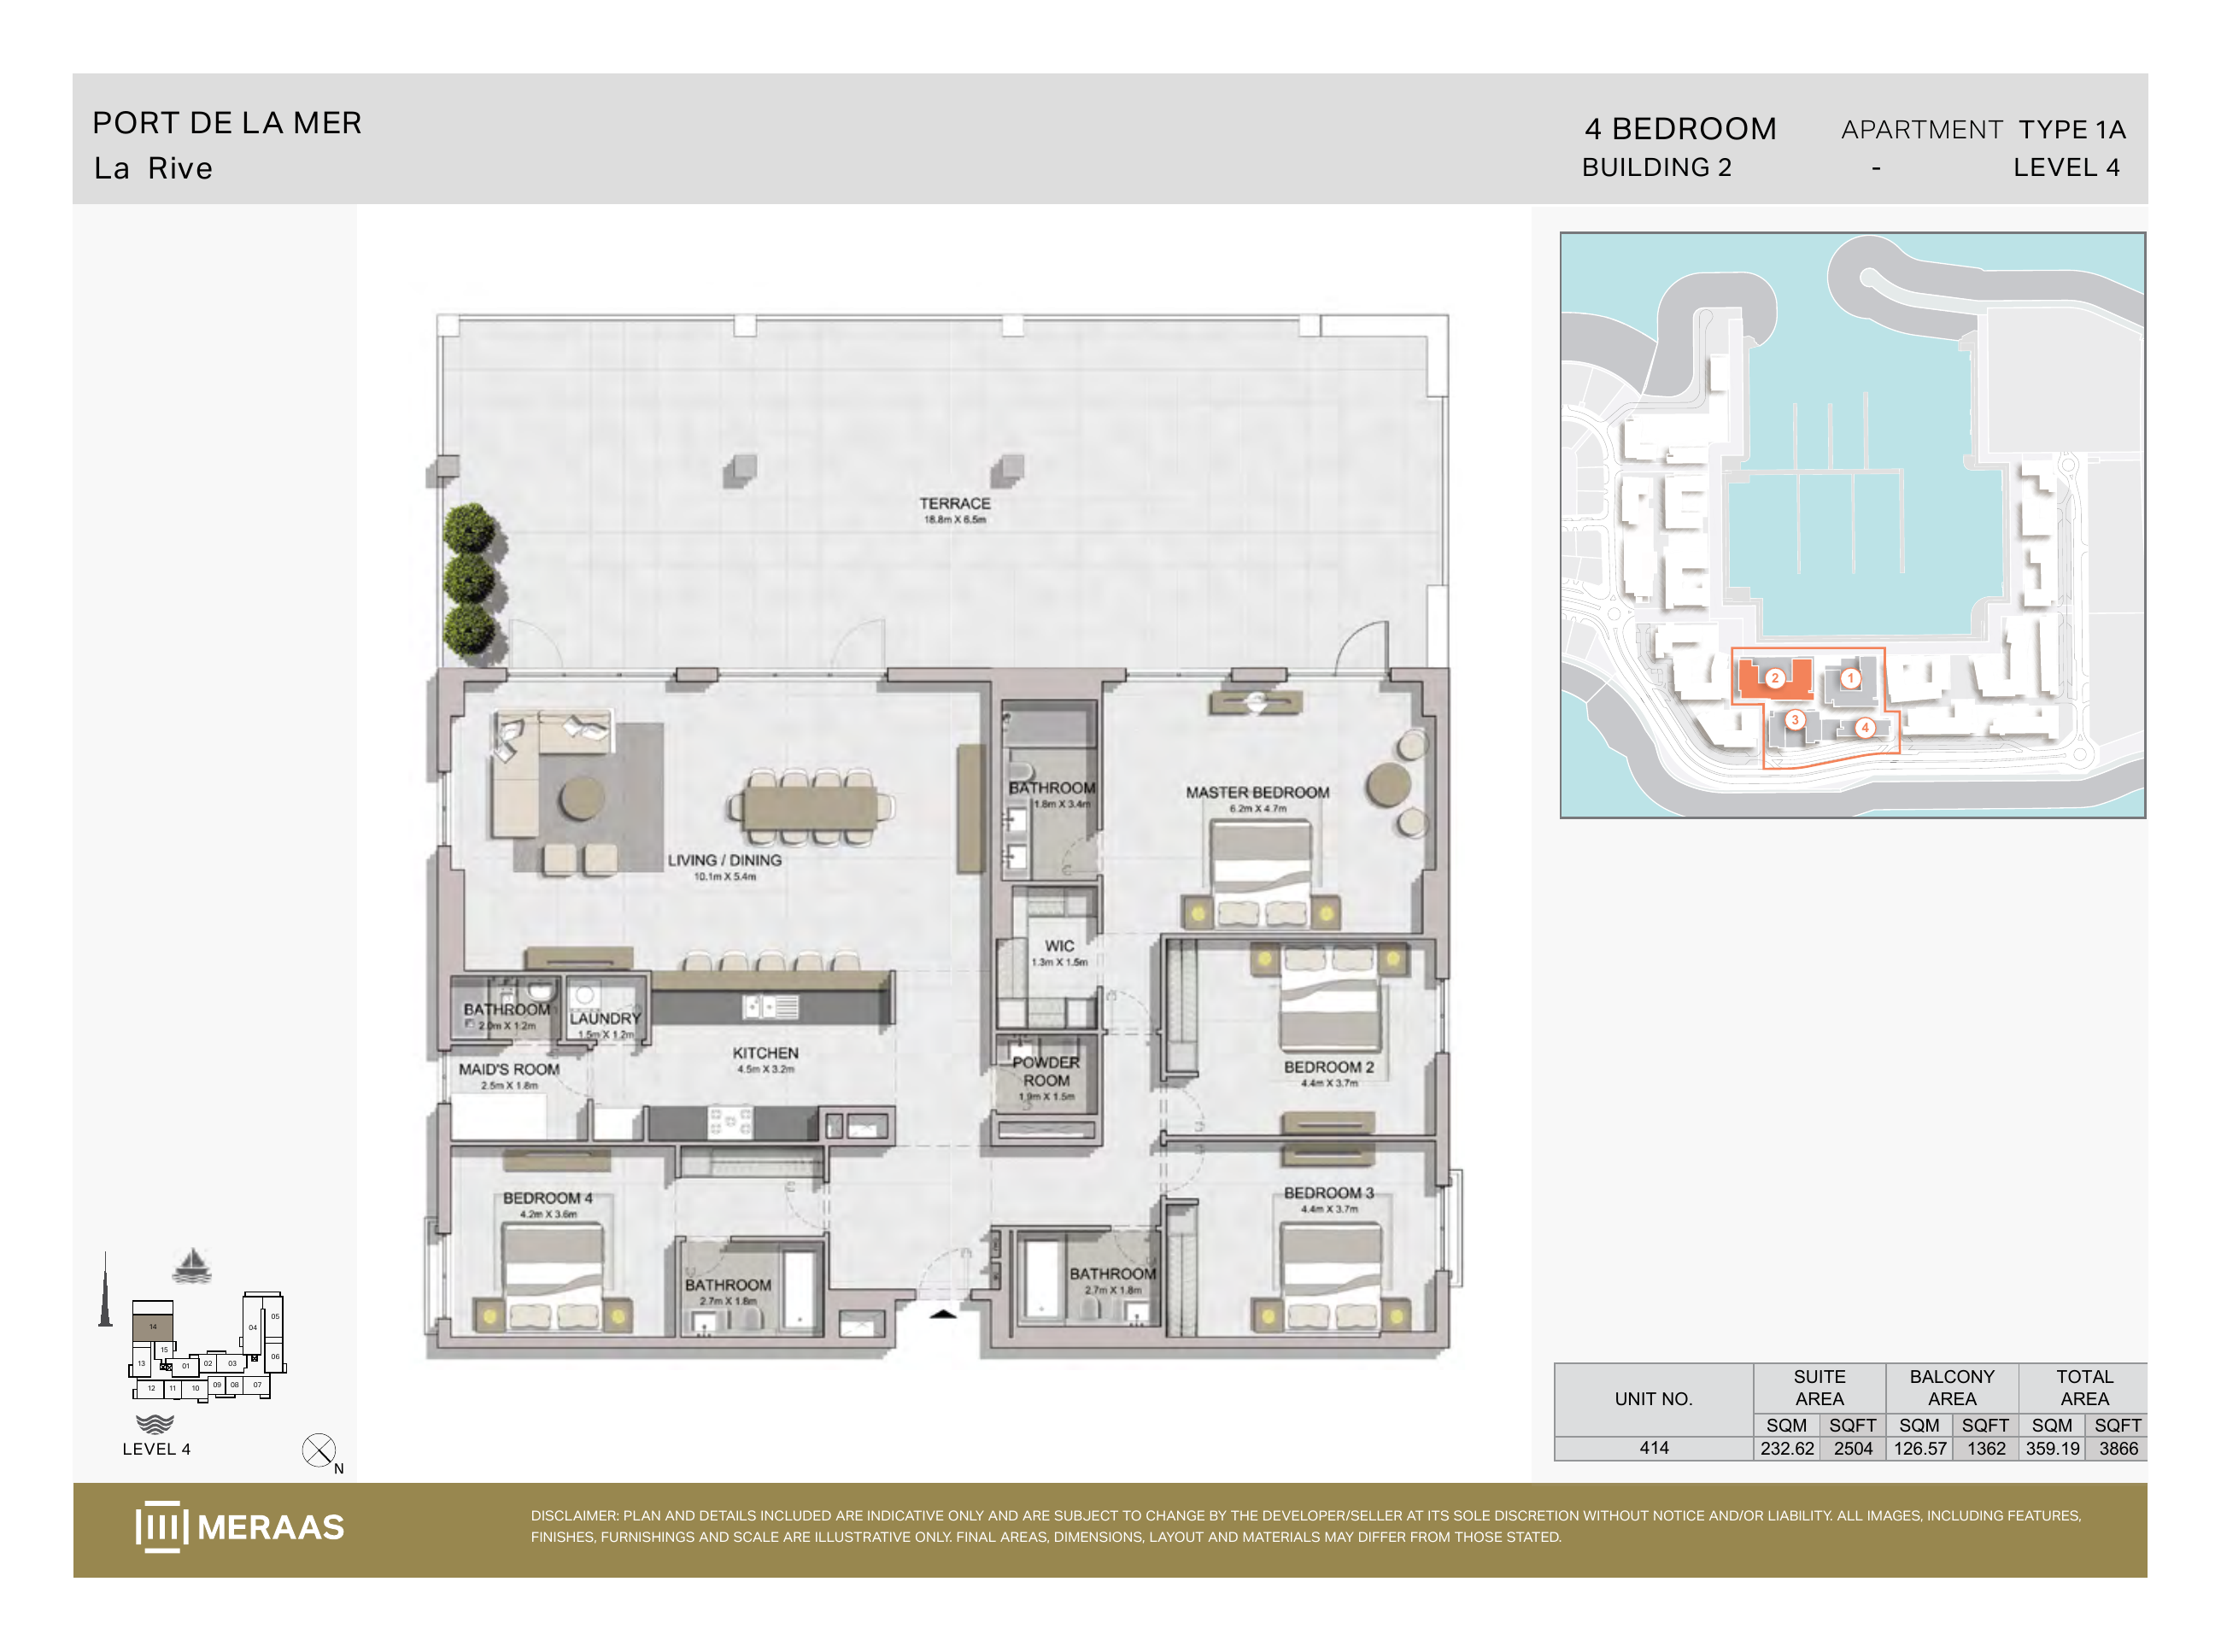
La Rive Building 2 — 4 bedroom Type 1A (original developer plan)
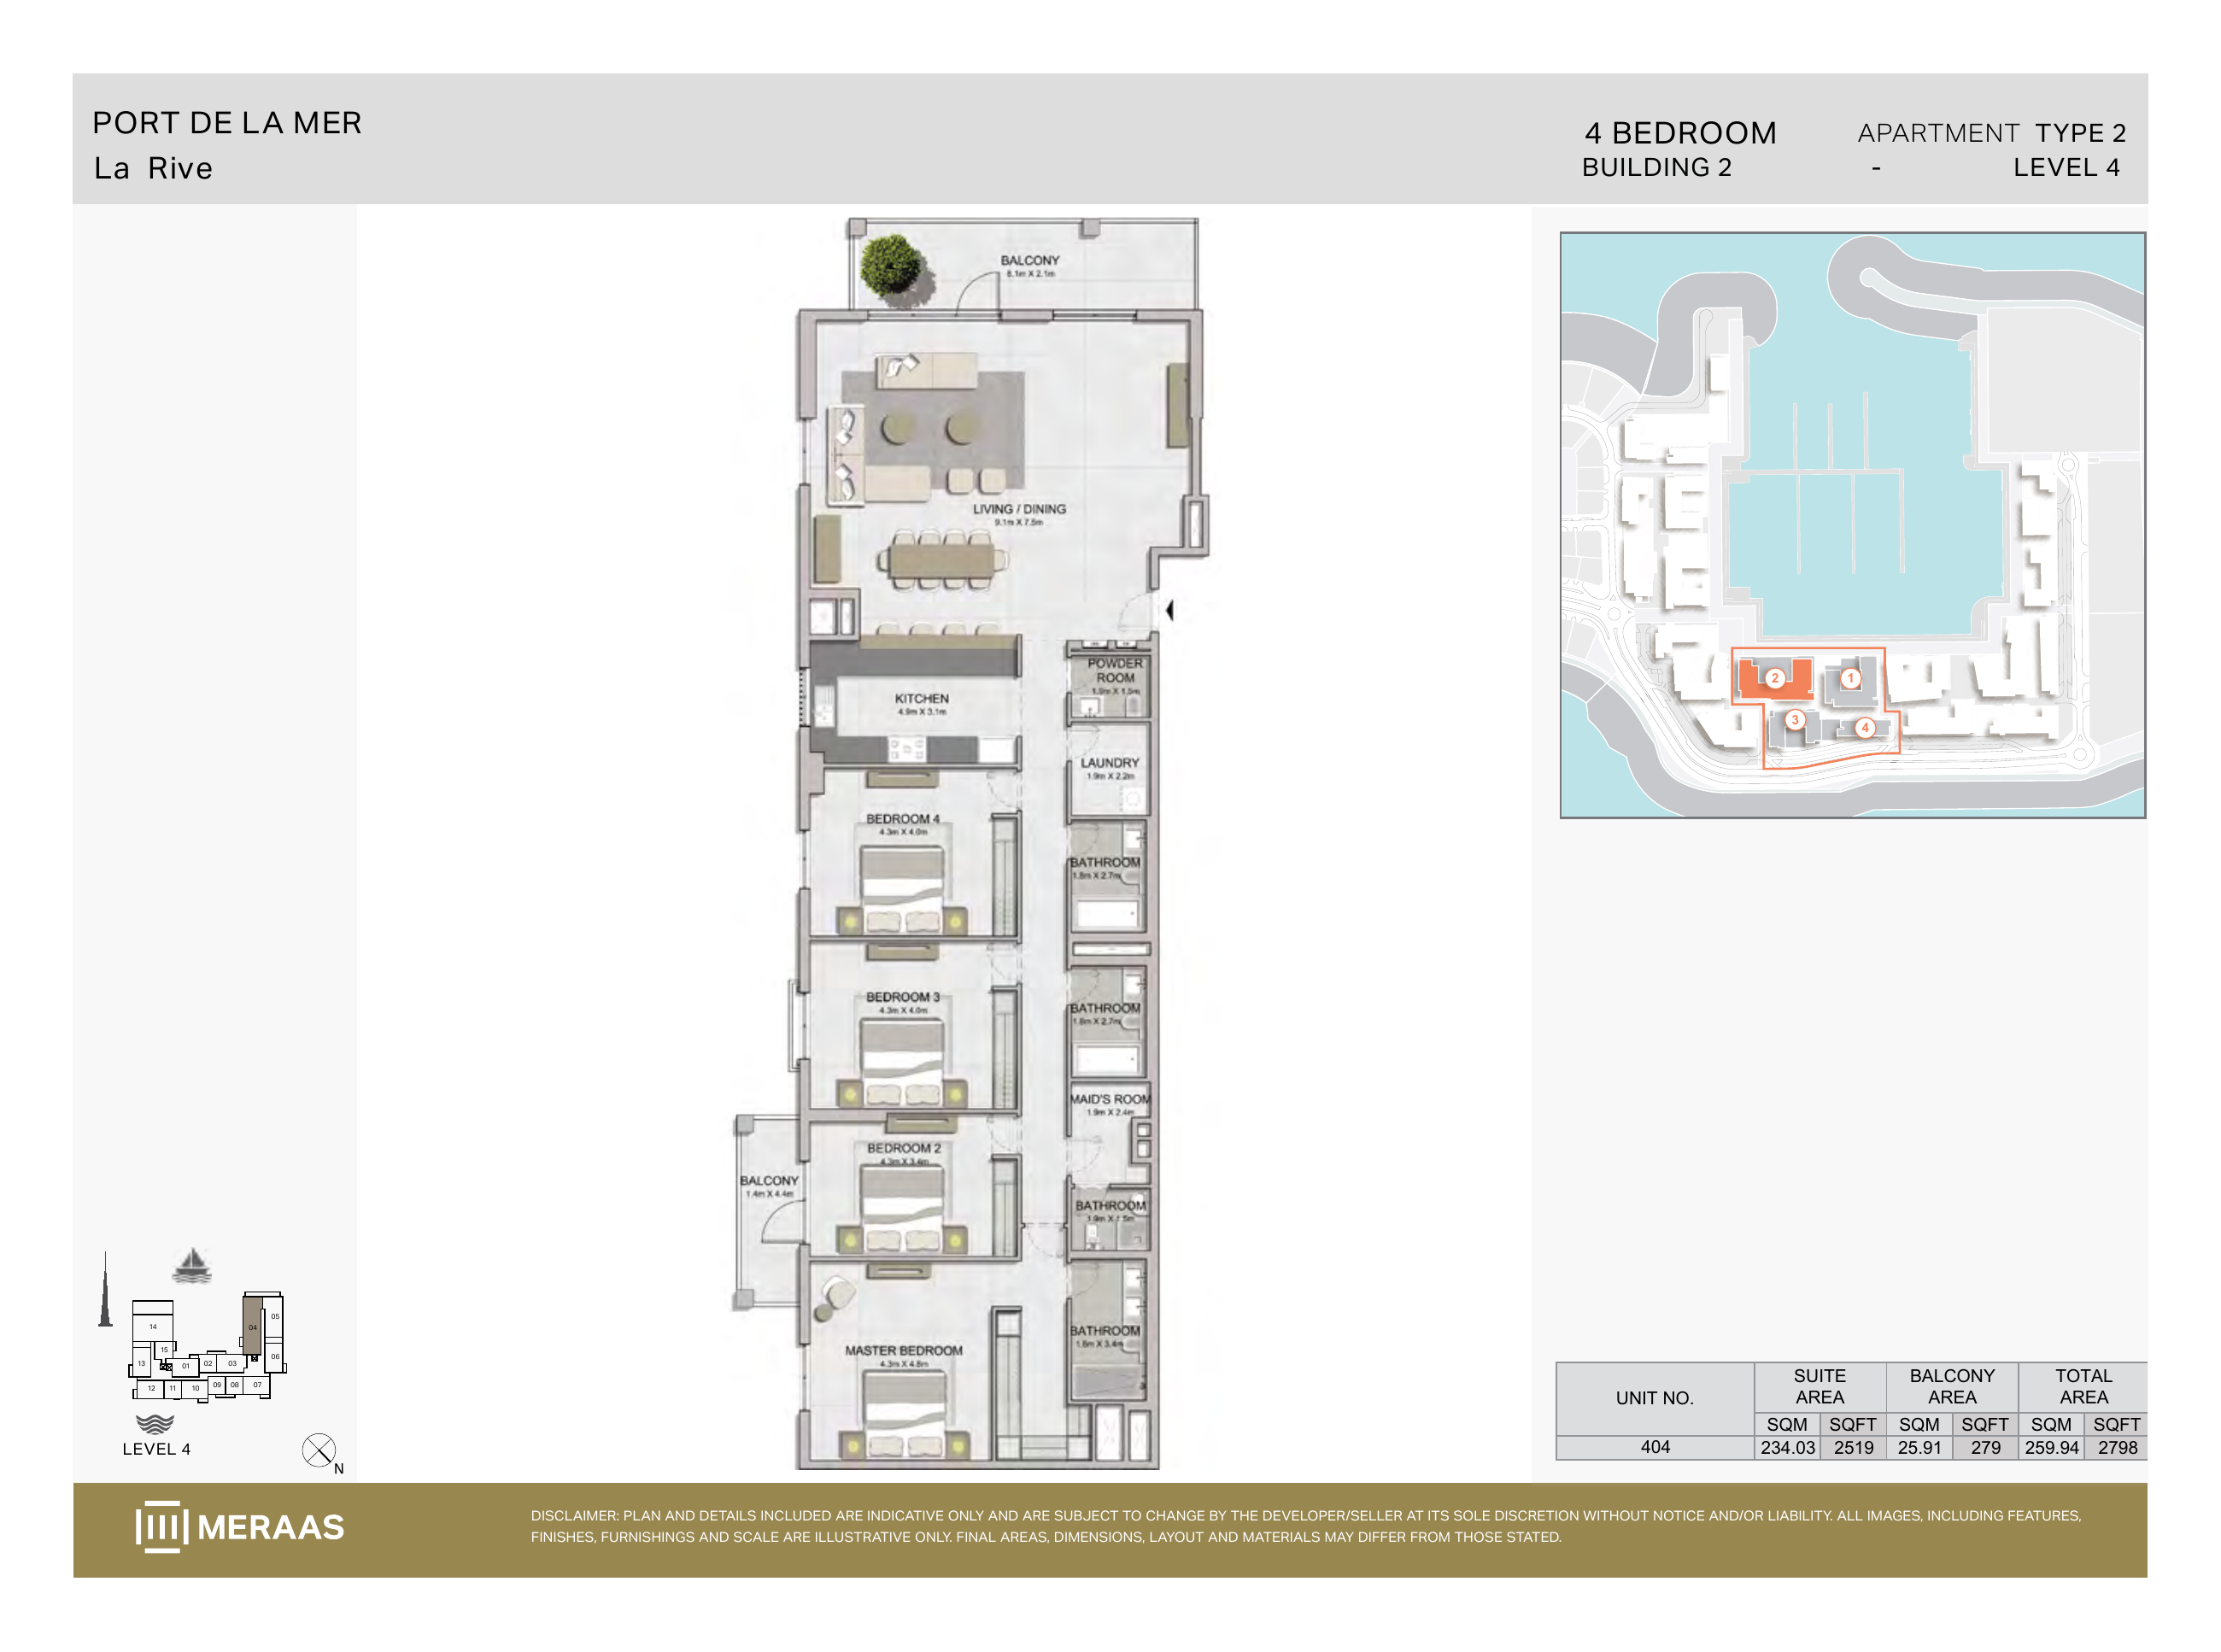
La Rive Building 2 — 4 bedroom Type 2 (original developer plan)
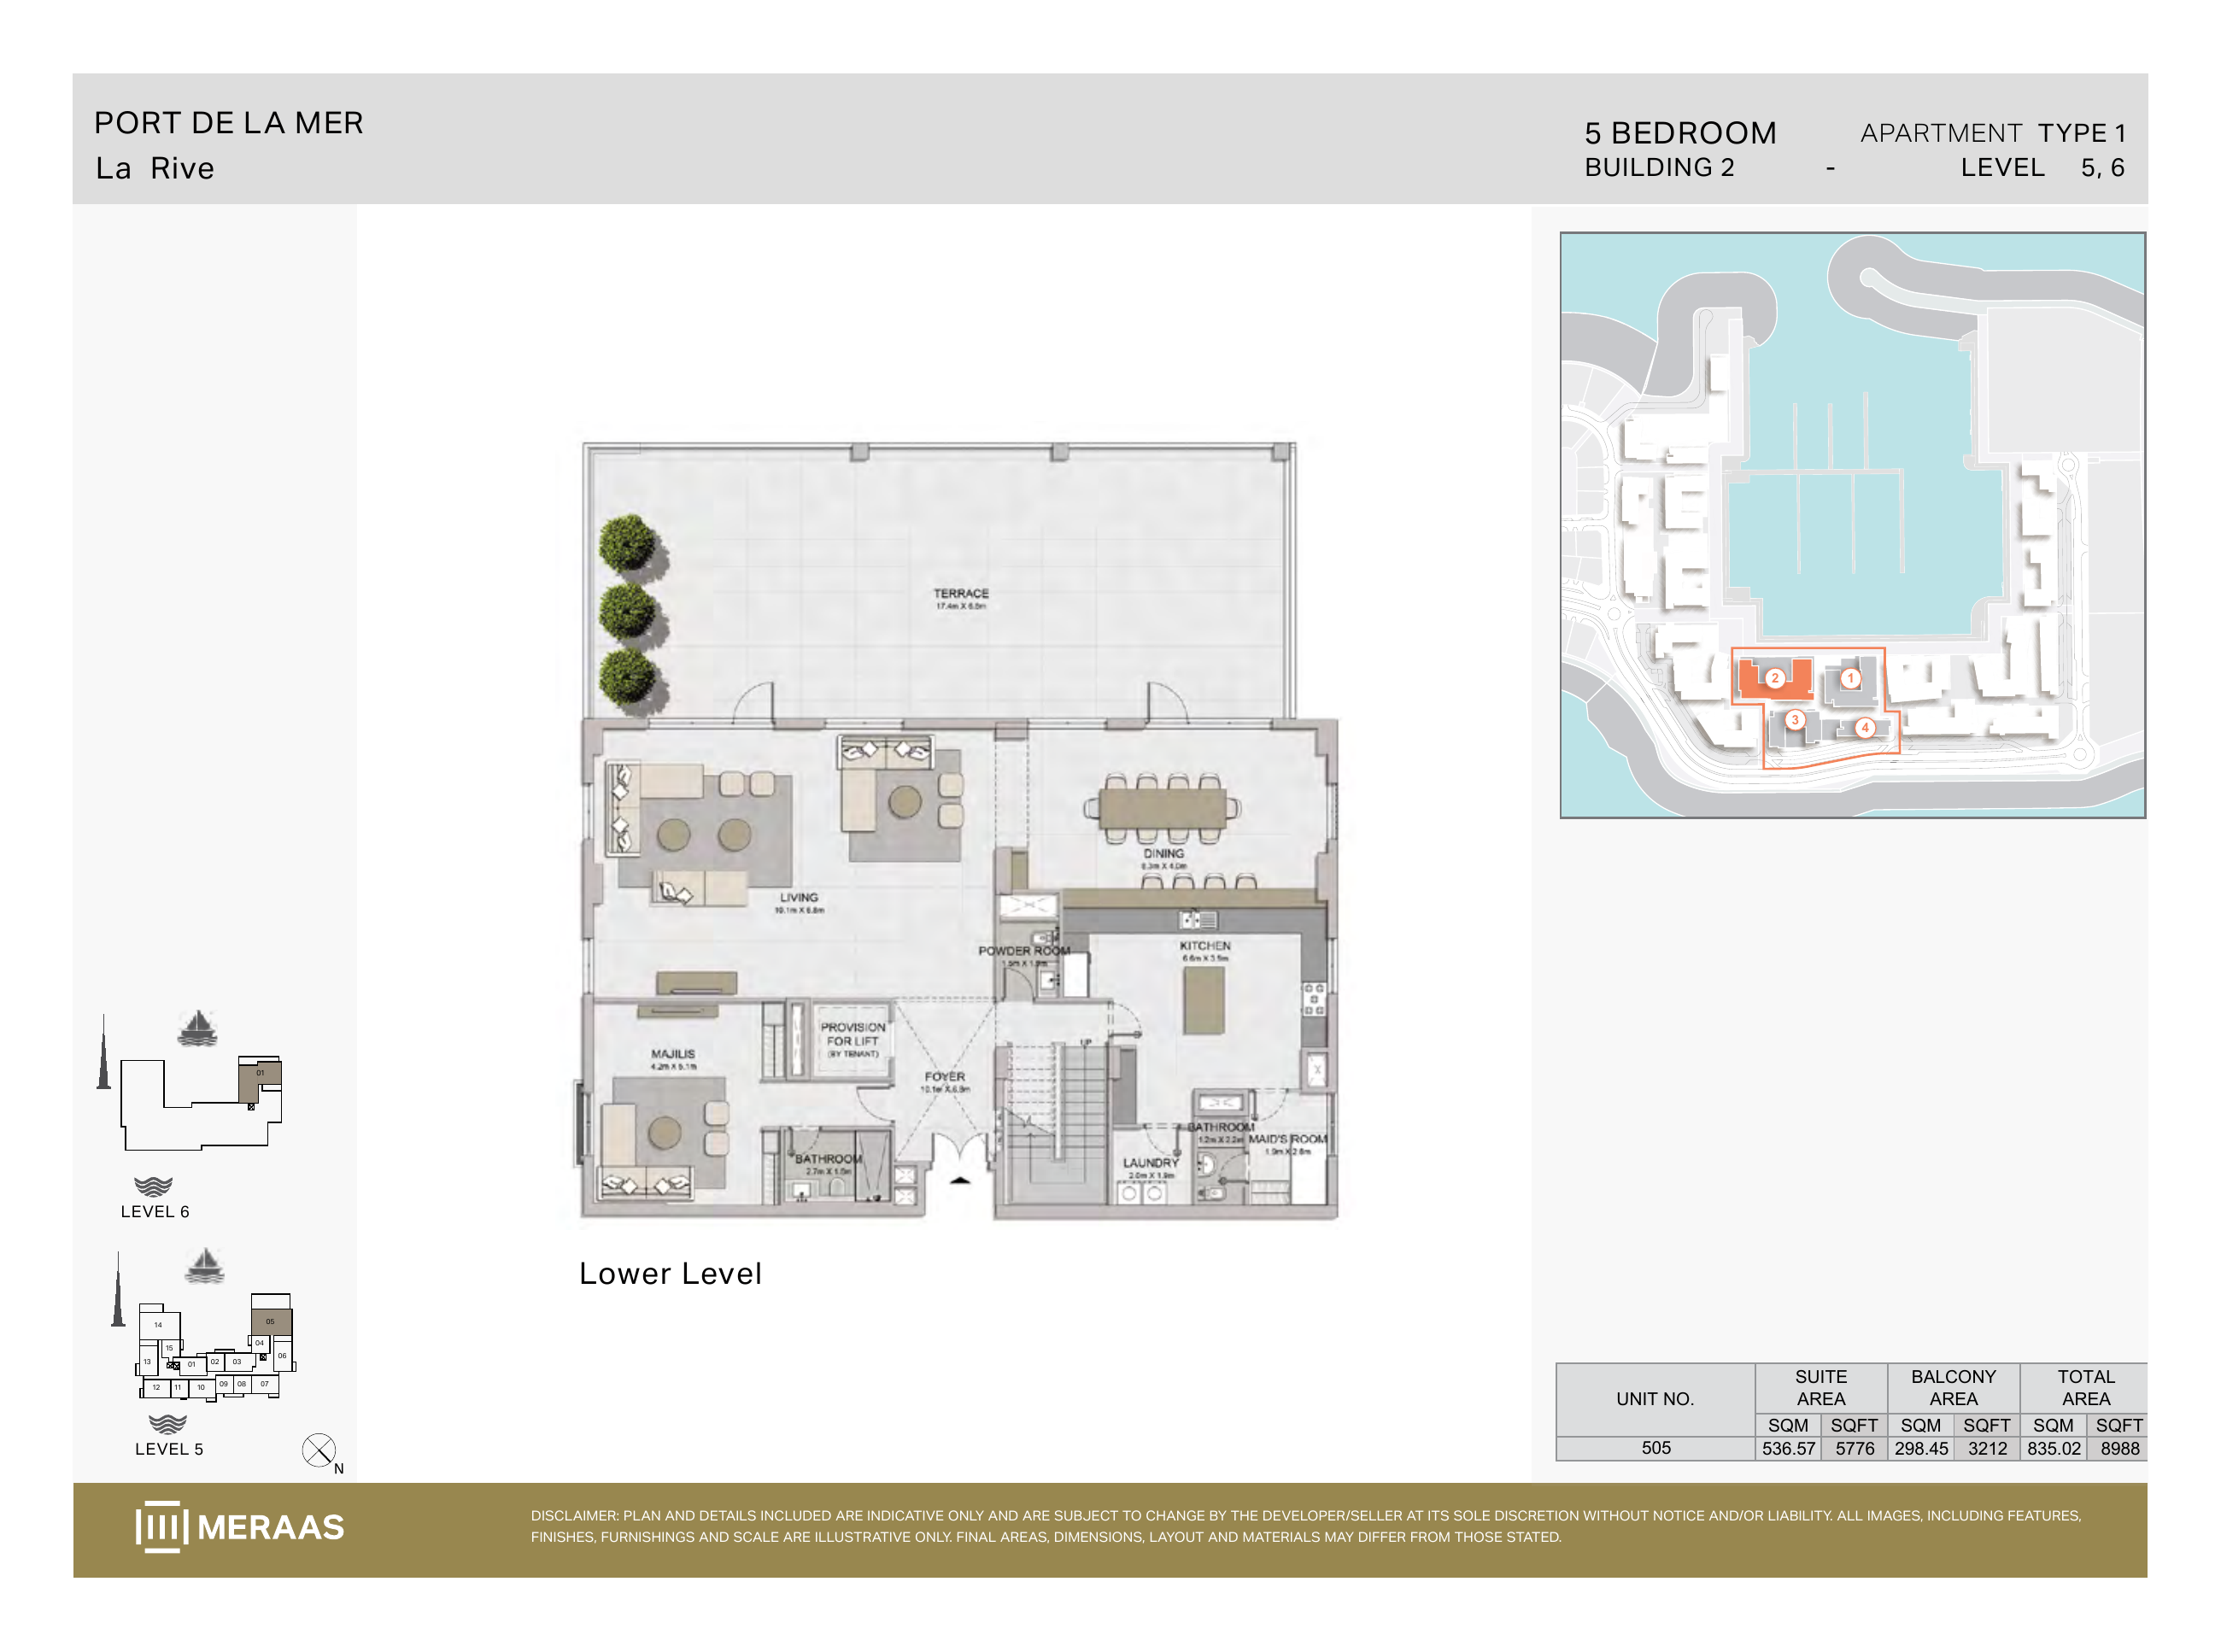
La Rive Building 2 — 5 bedroom Type 1 (original developer plan)
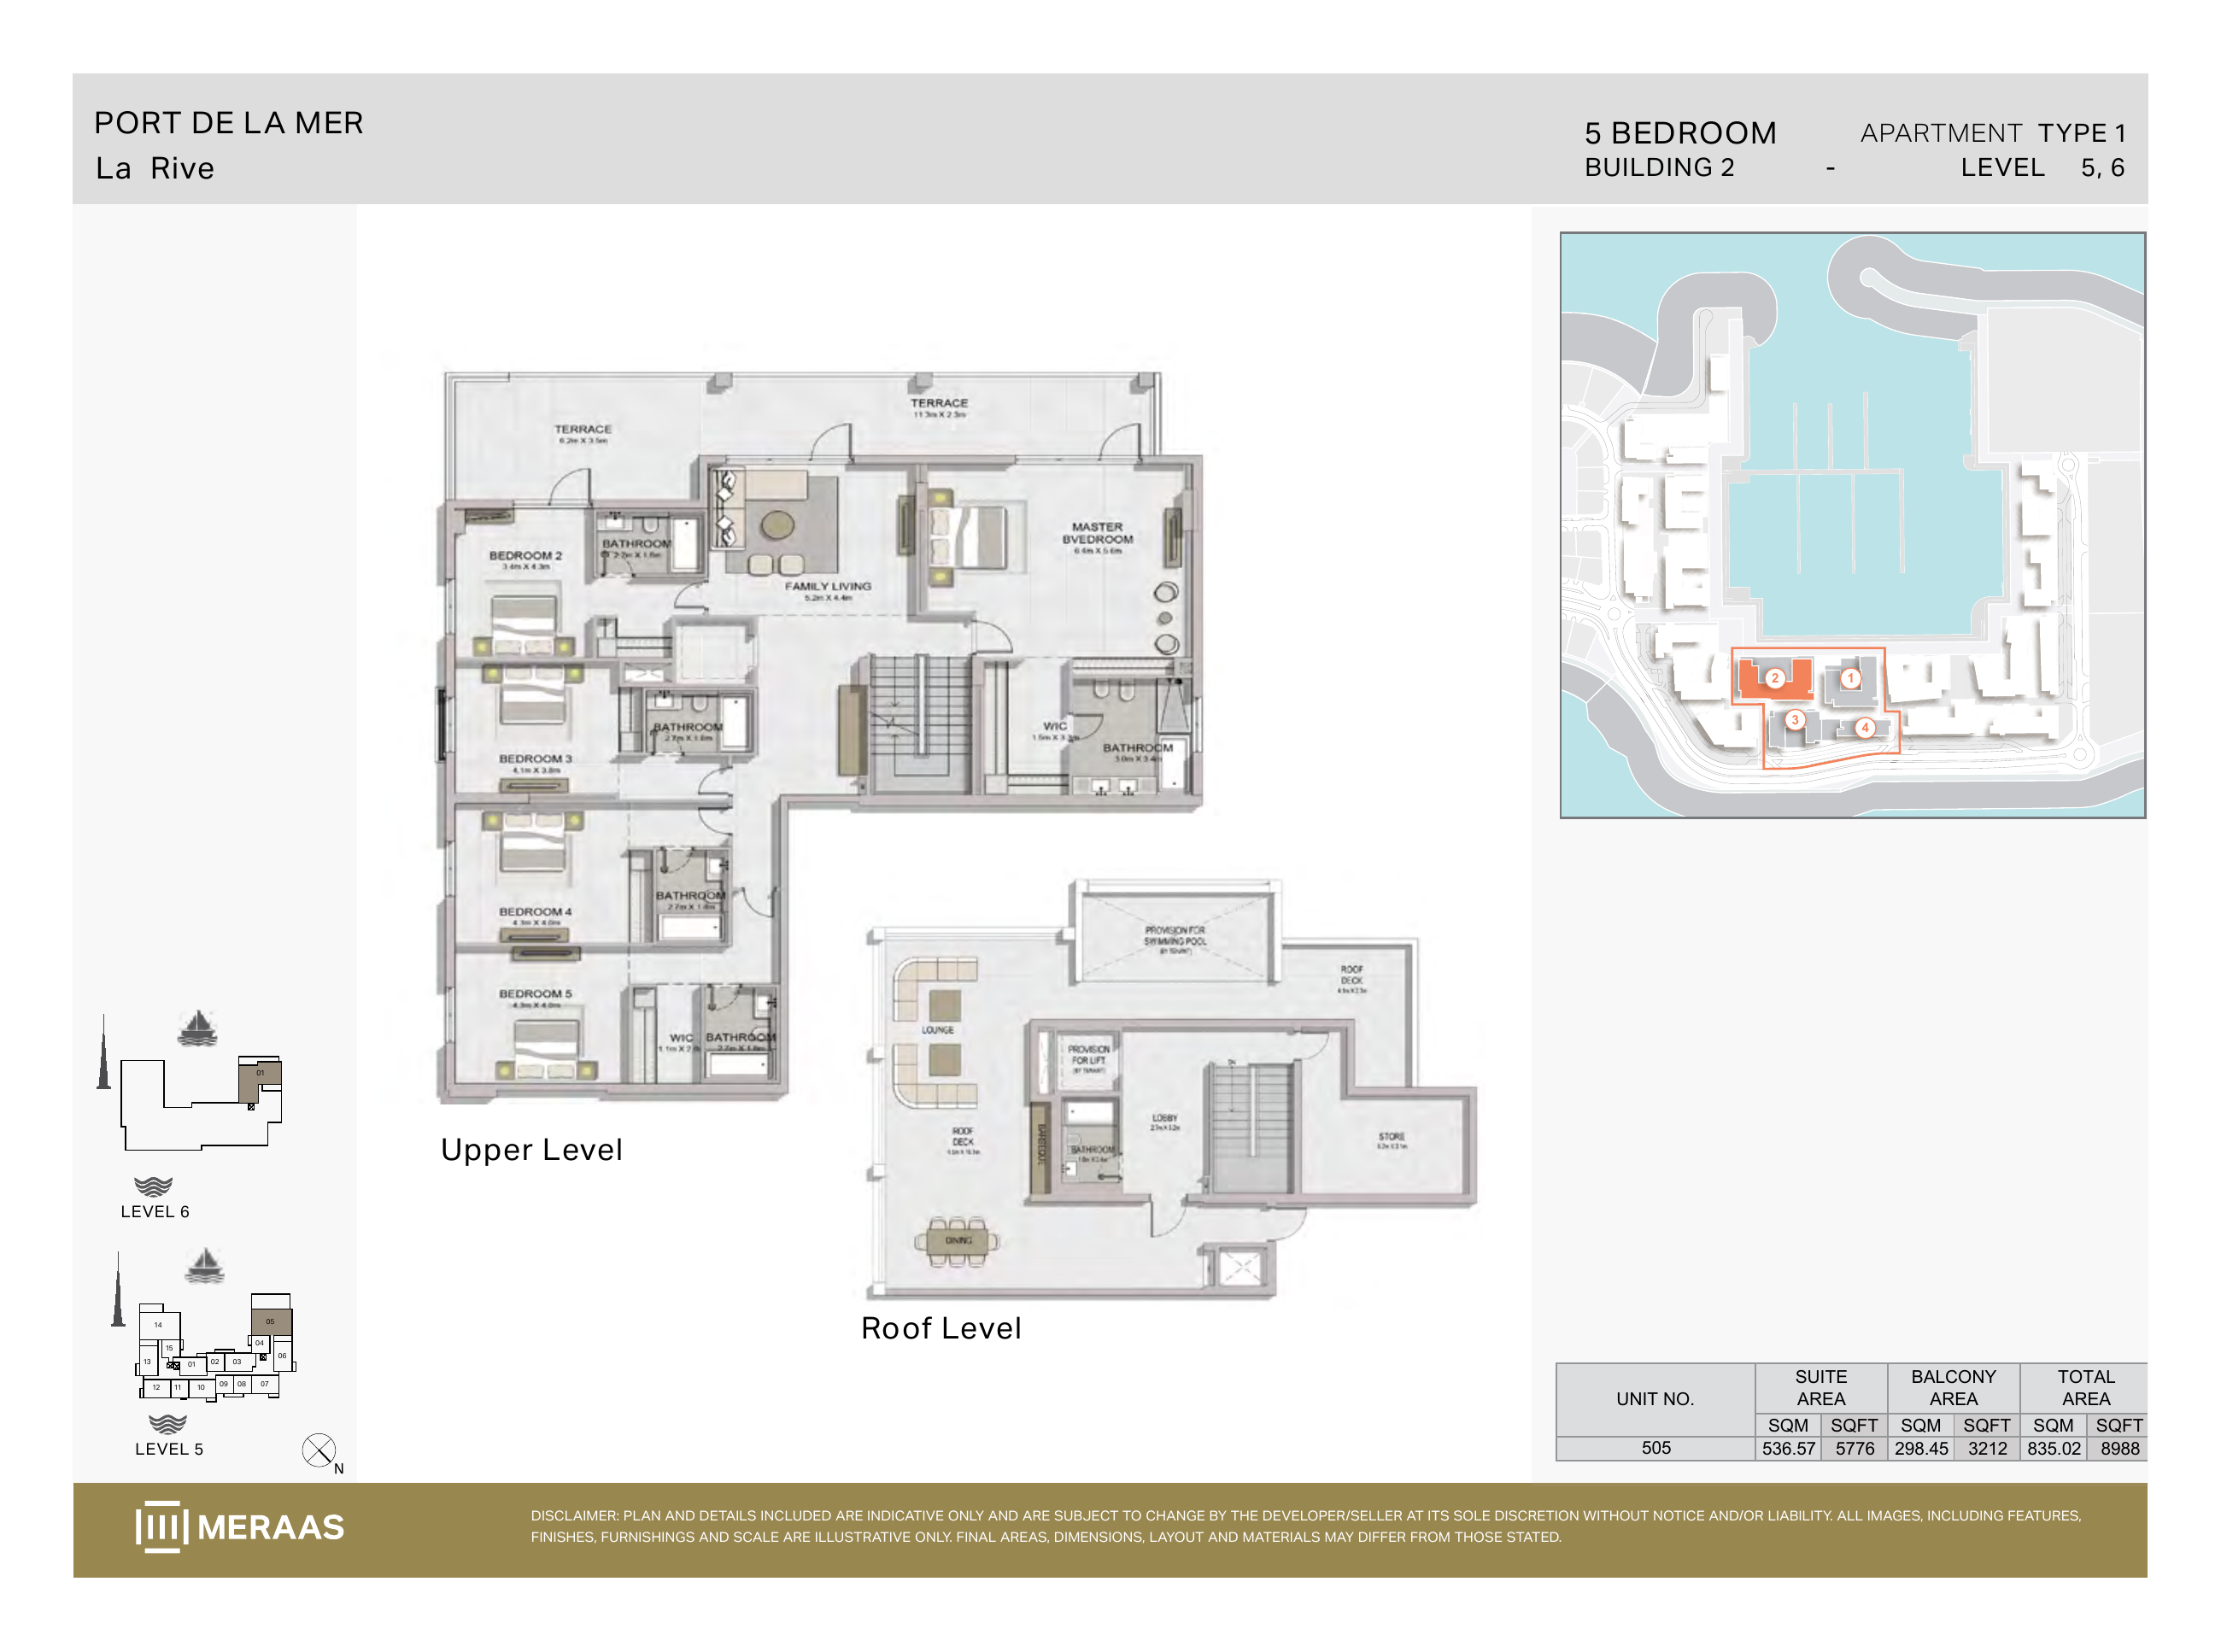
La Rive Building 2 — 5 bedroom Type 1 Upper Level (original developer plan)
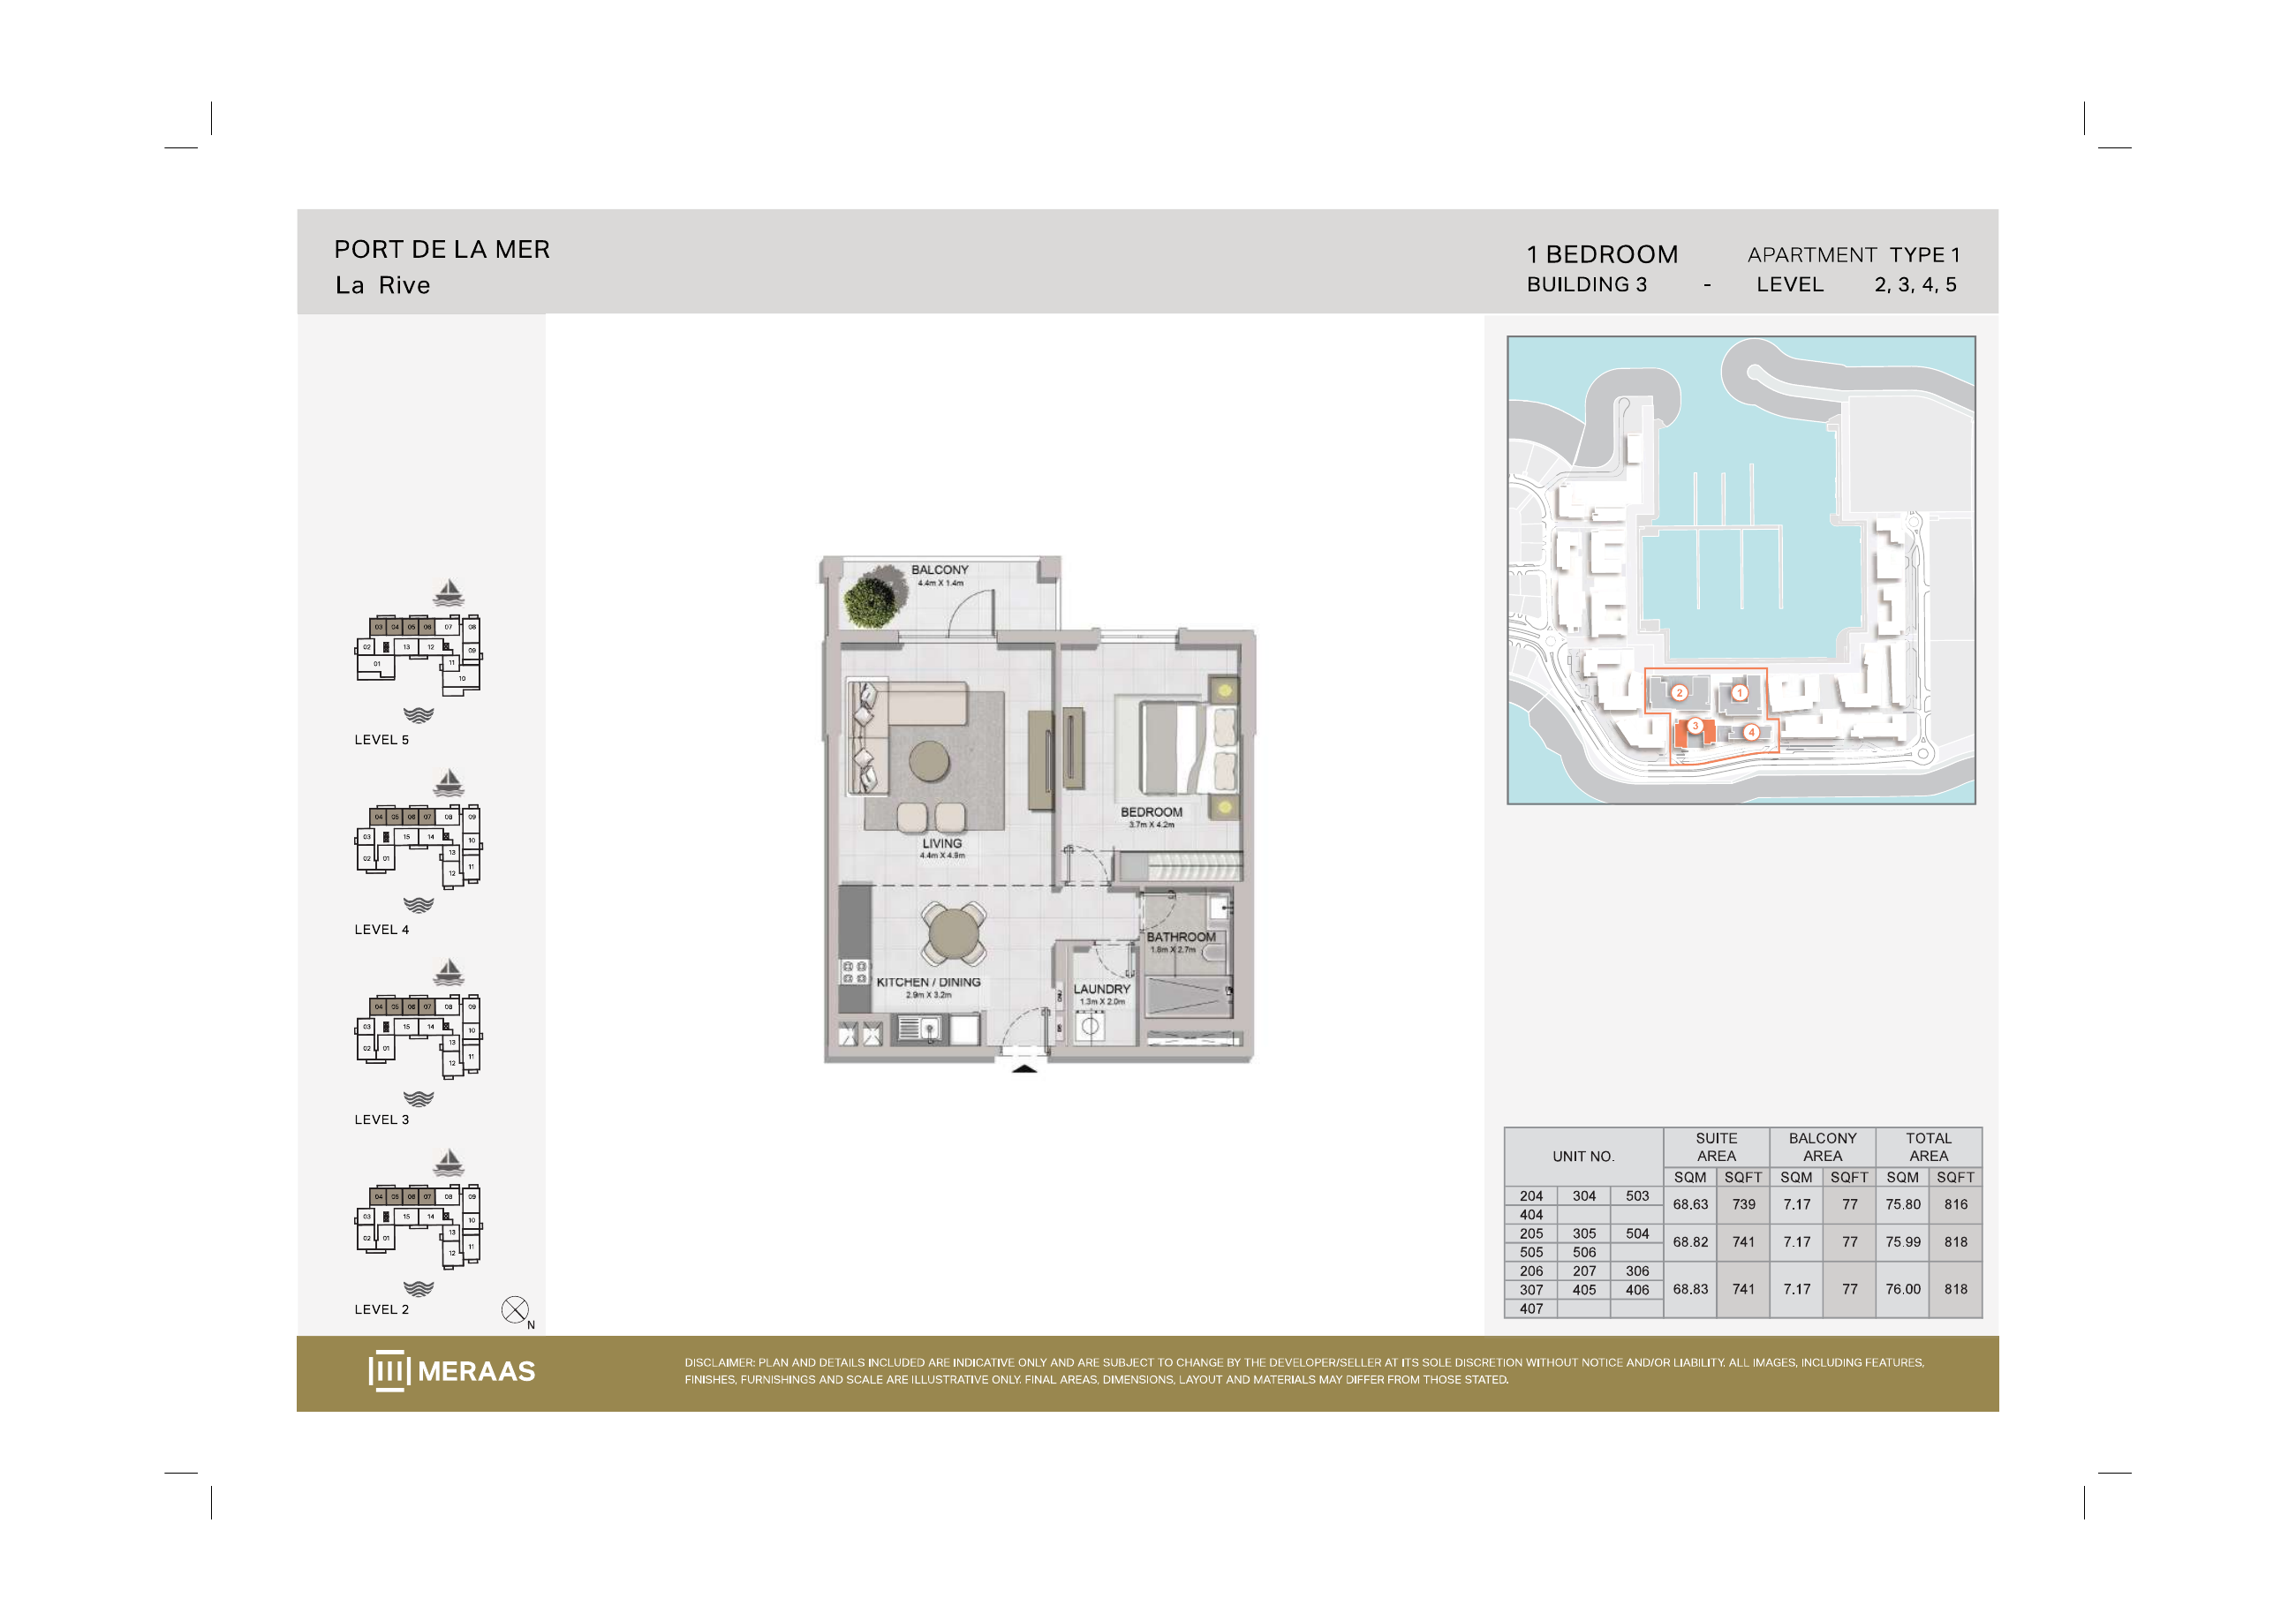
La Rive Building 3 — 1 bedroom Type 1 (original developer plan)
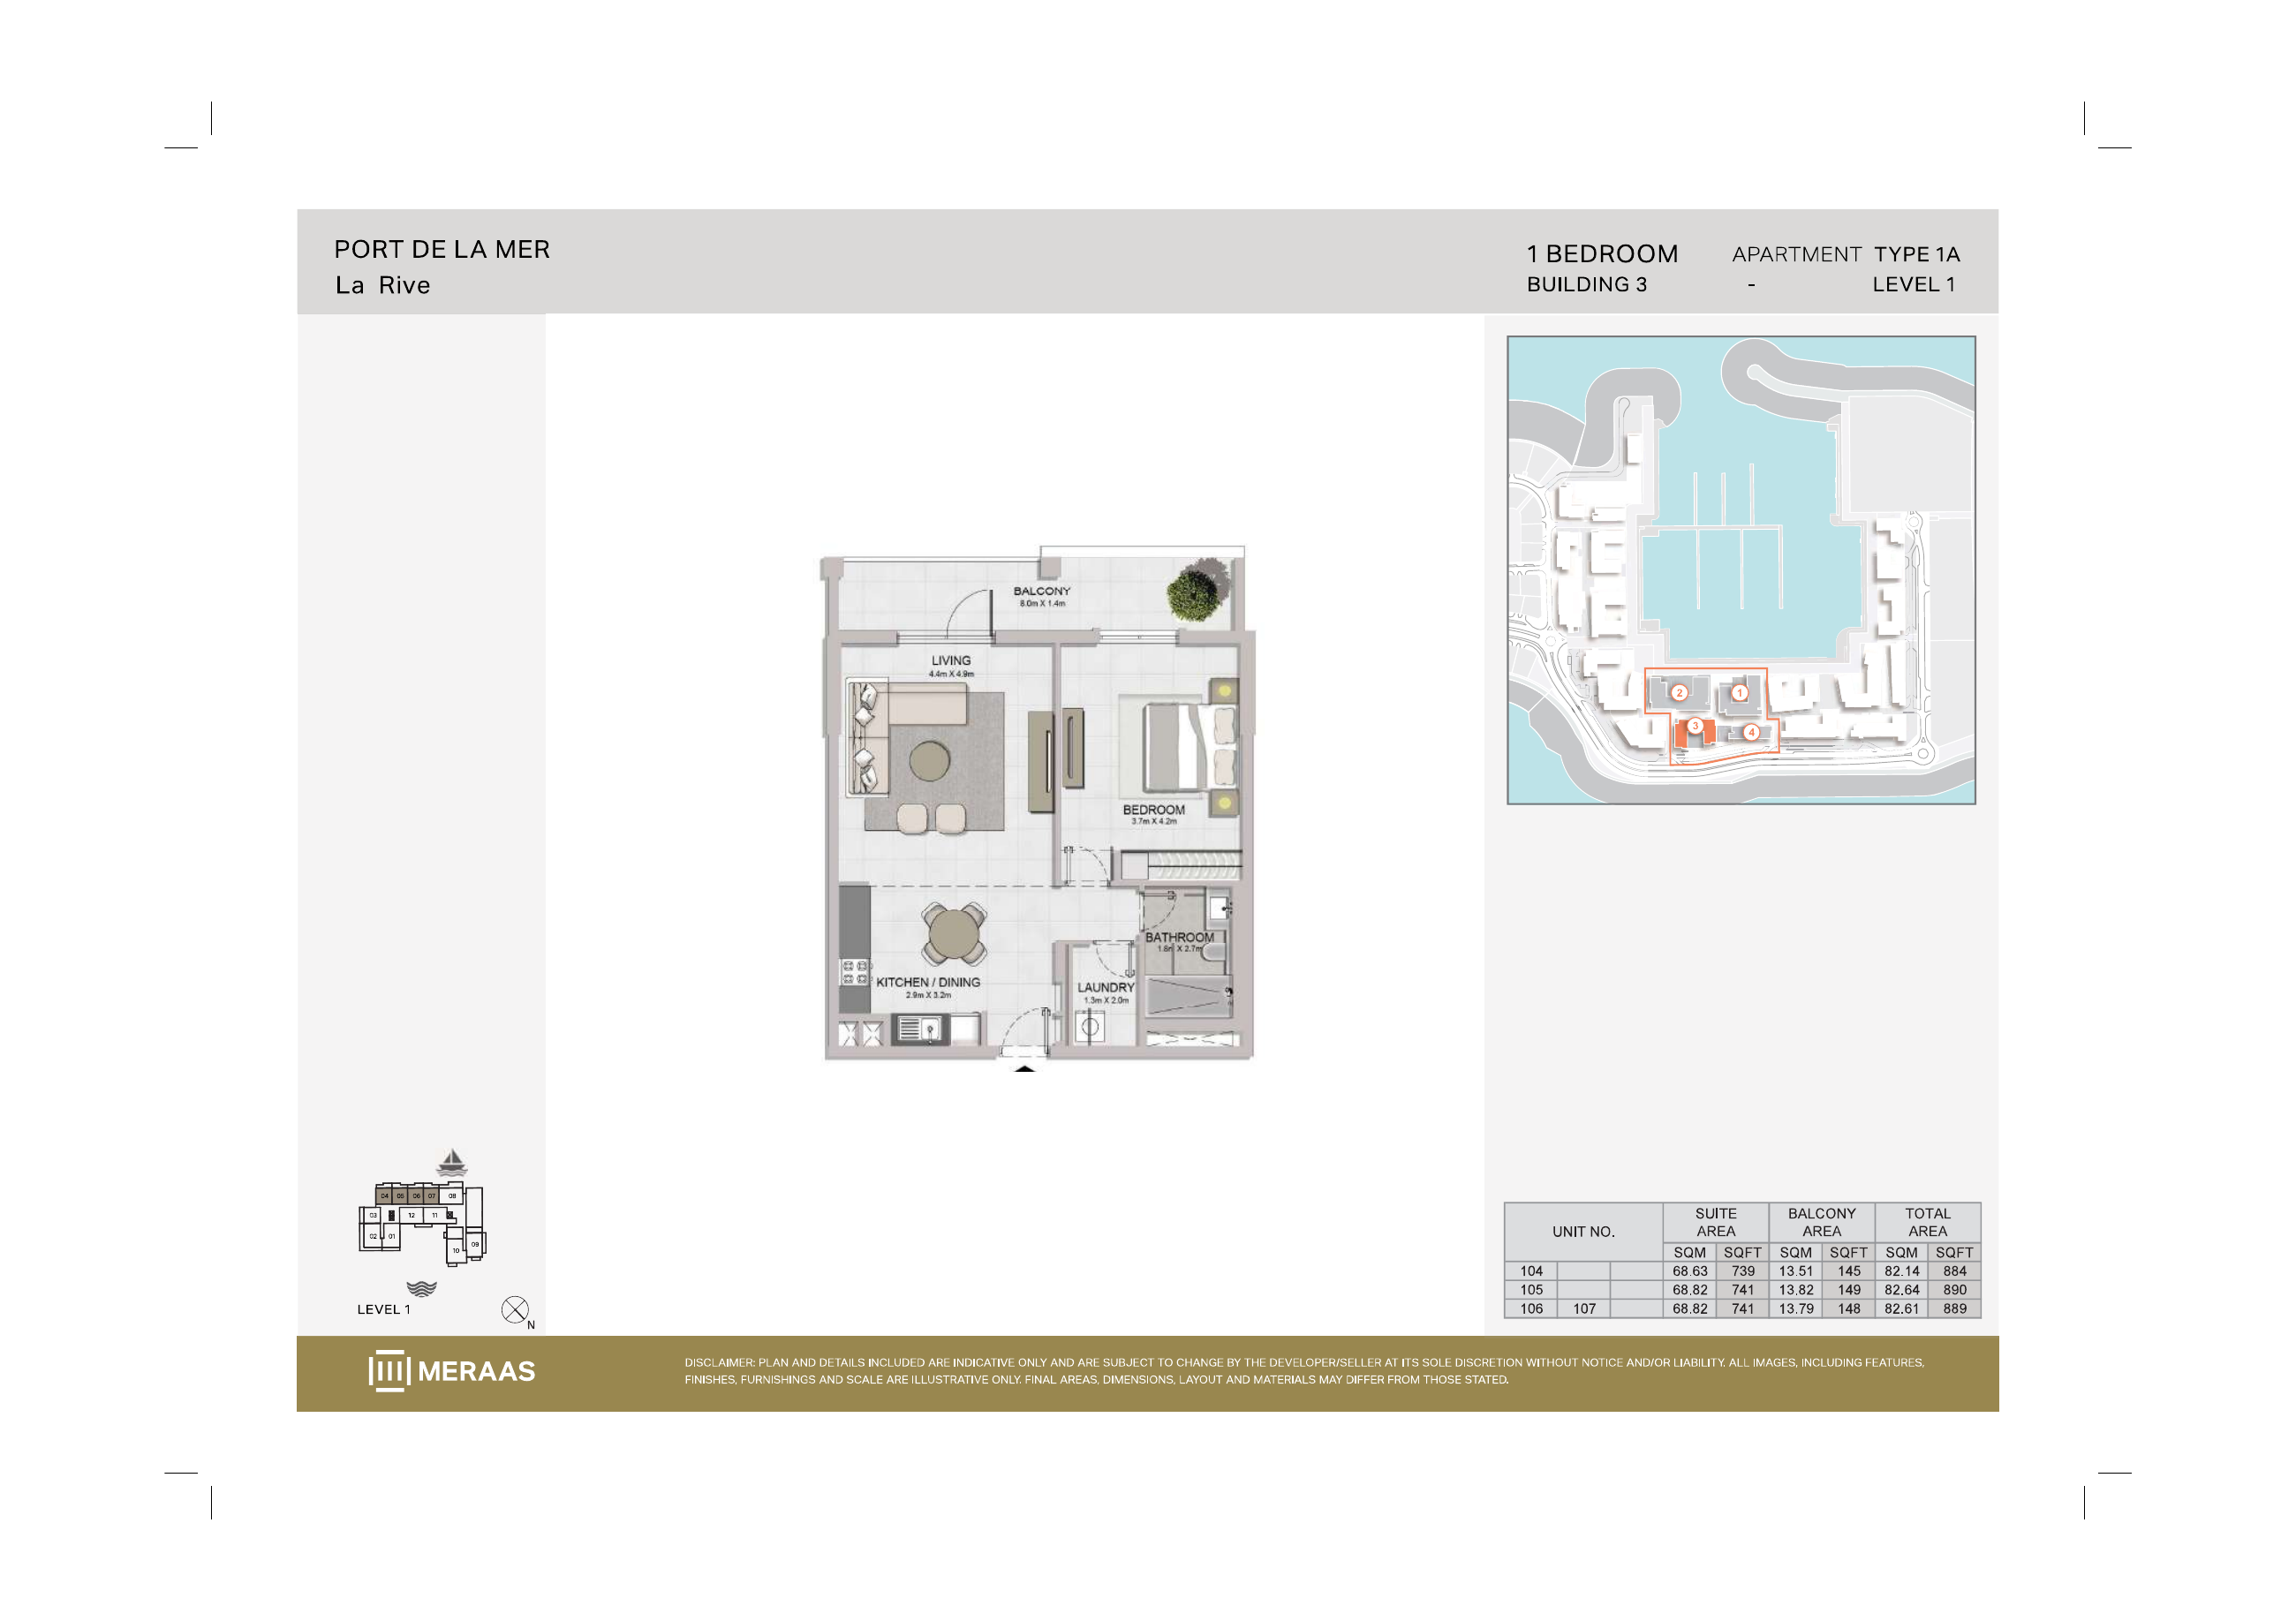
La Rive Building 3 — 1 bedroom Type 1A (original developer plan)
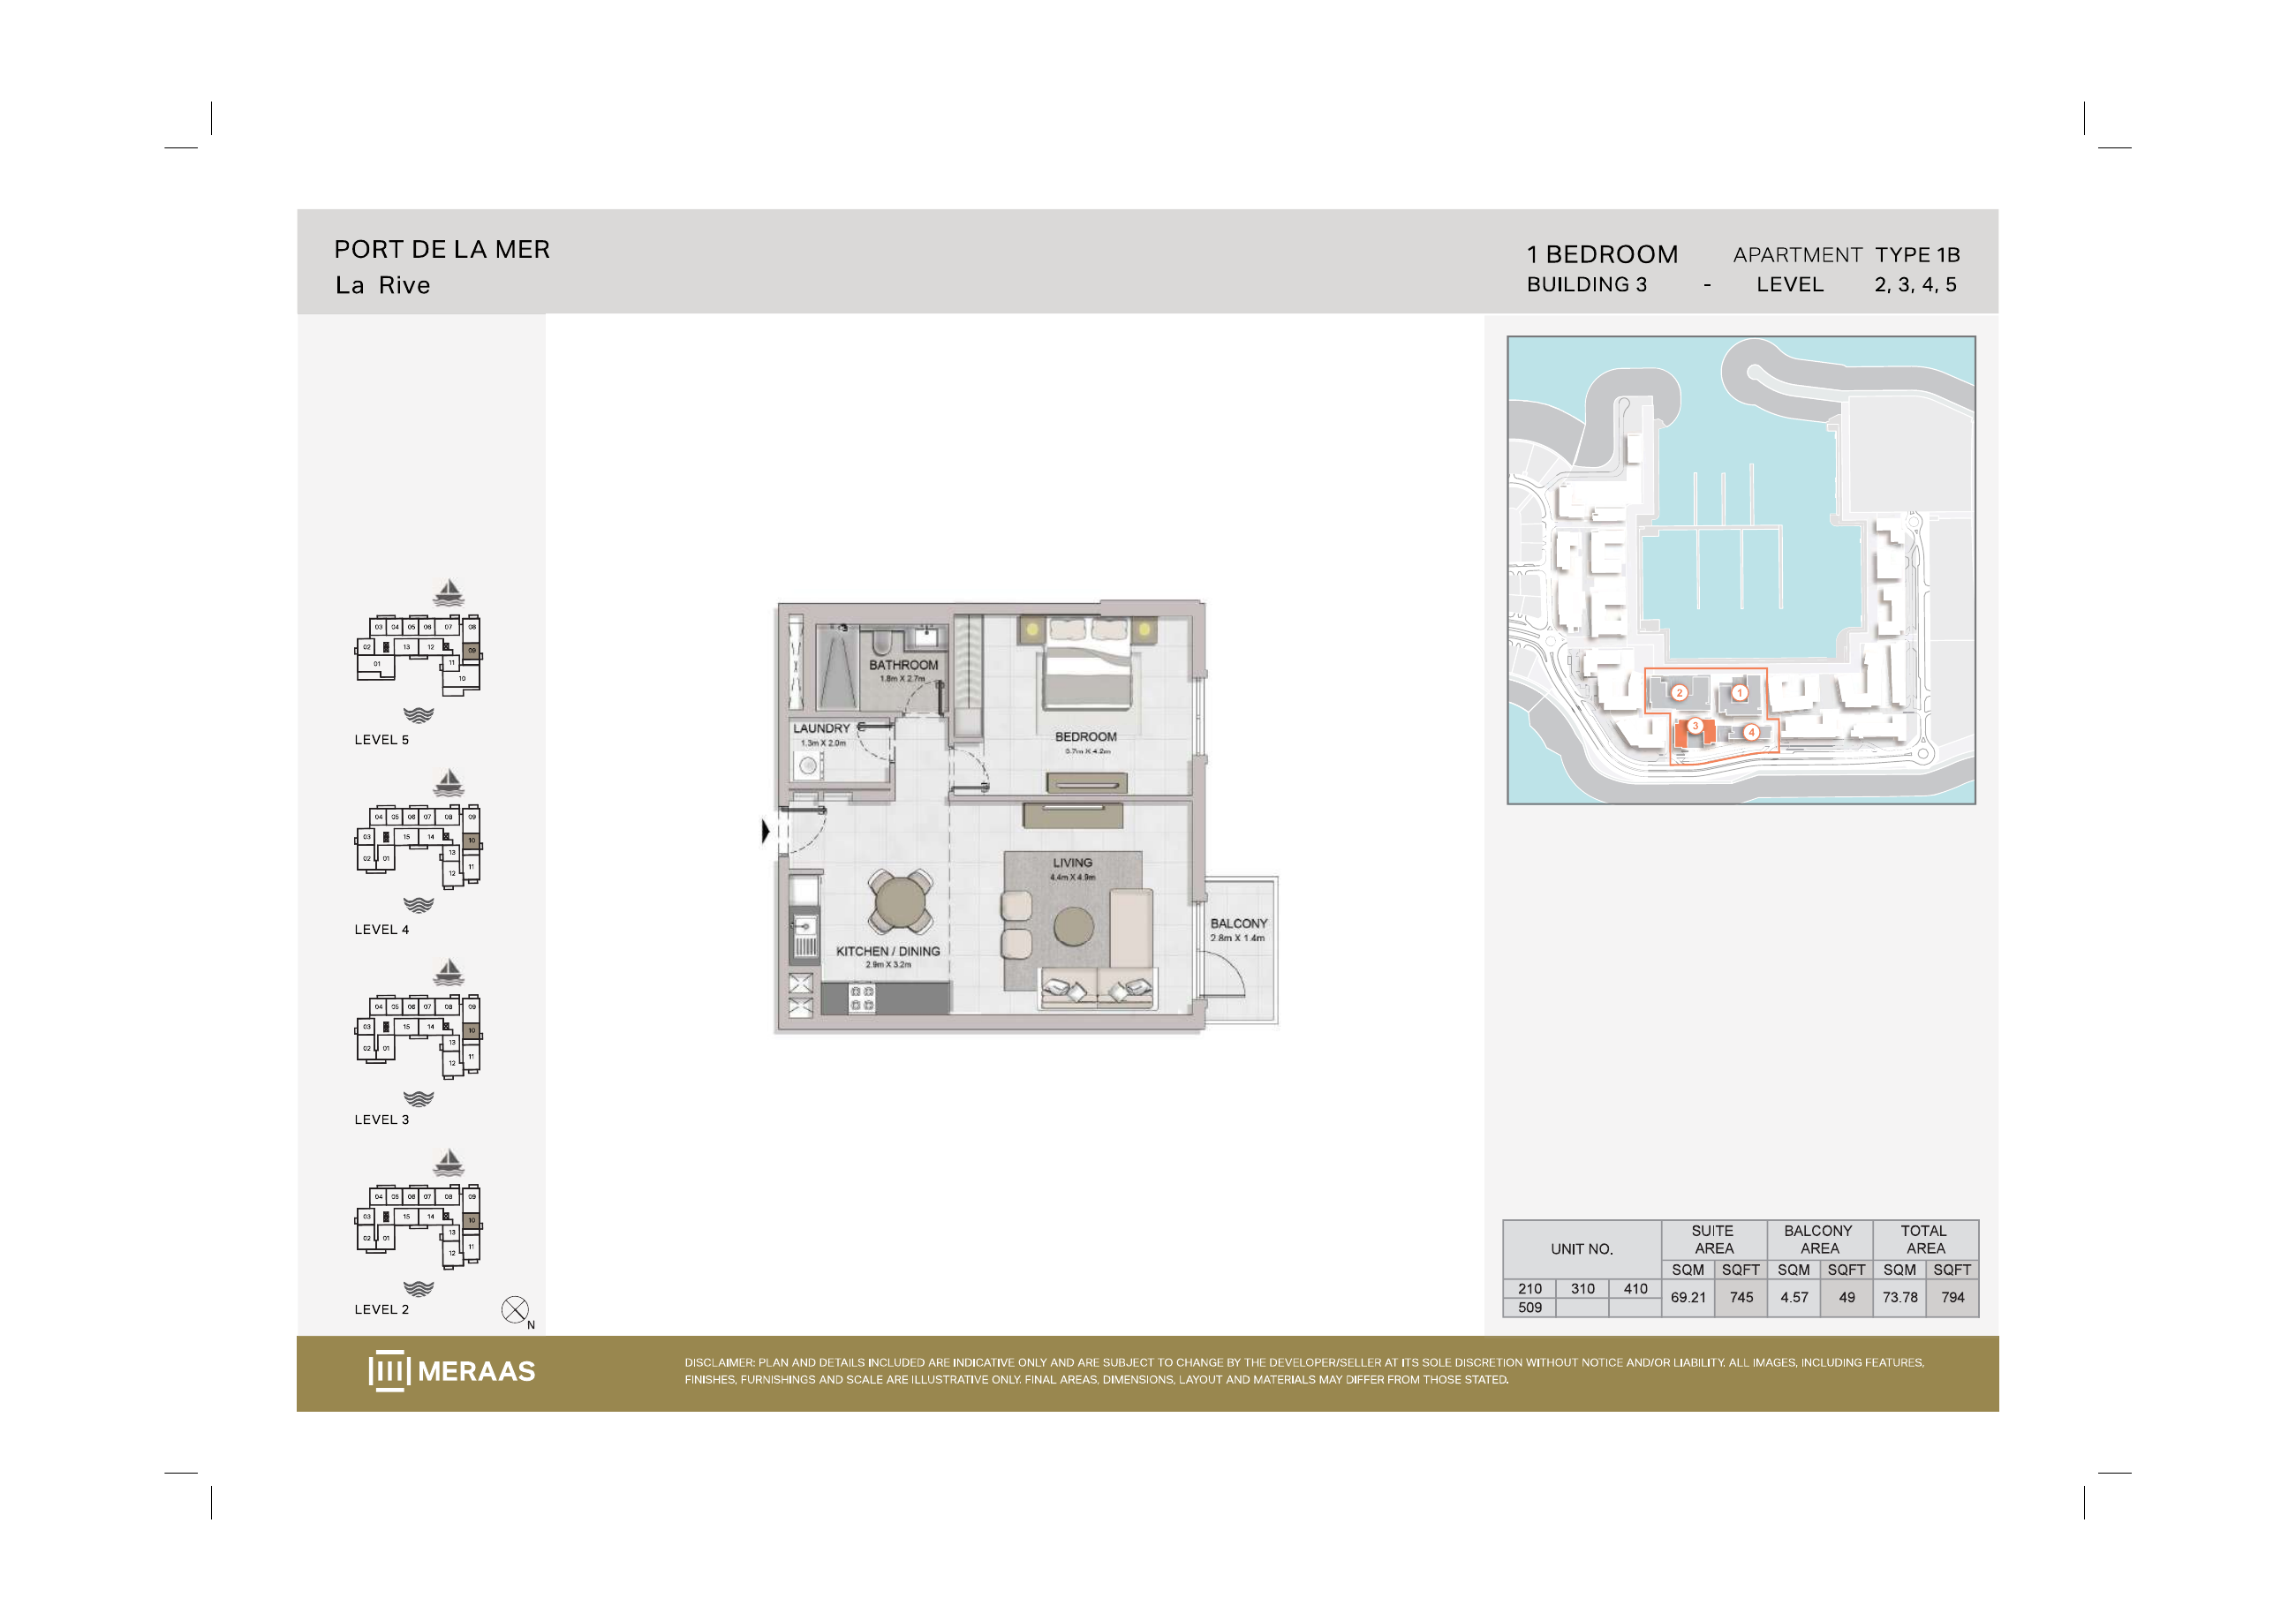
La Rive Building 3 — 1 bedroom Type 1B (original developer plan)
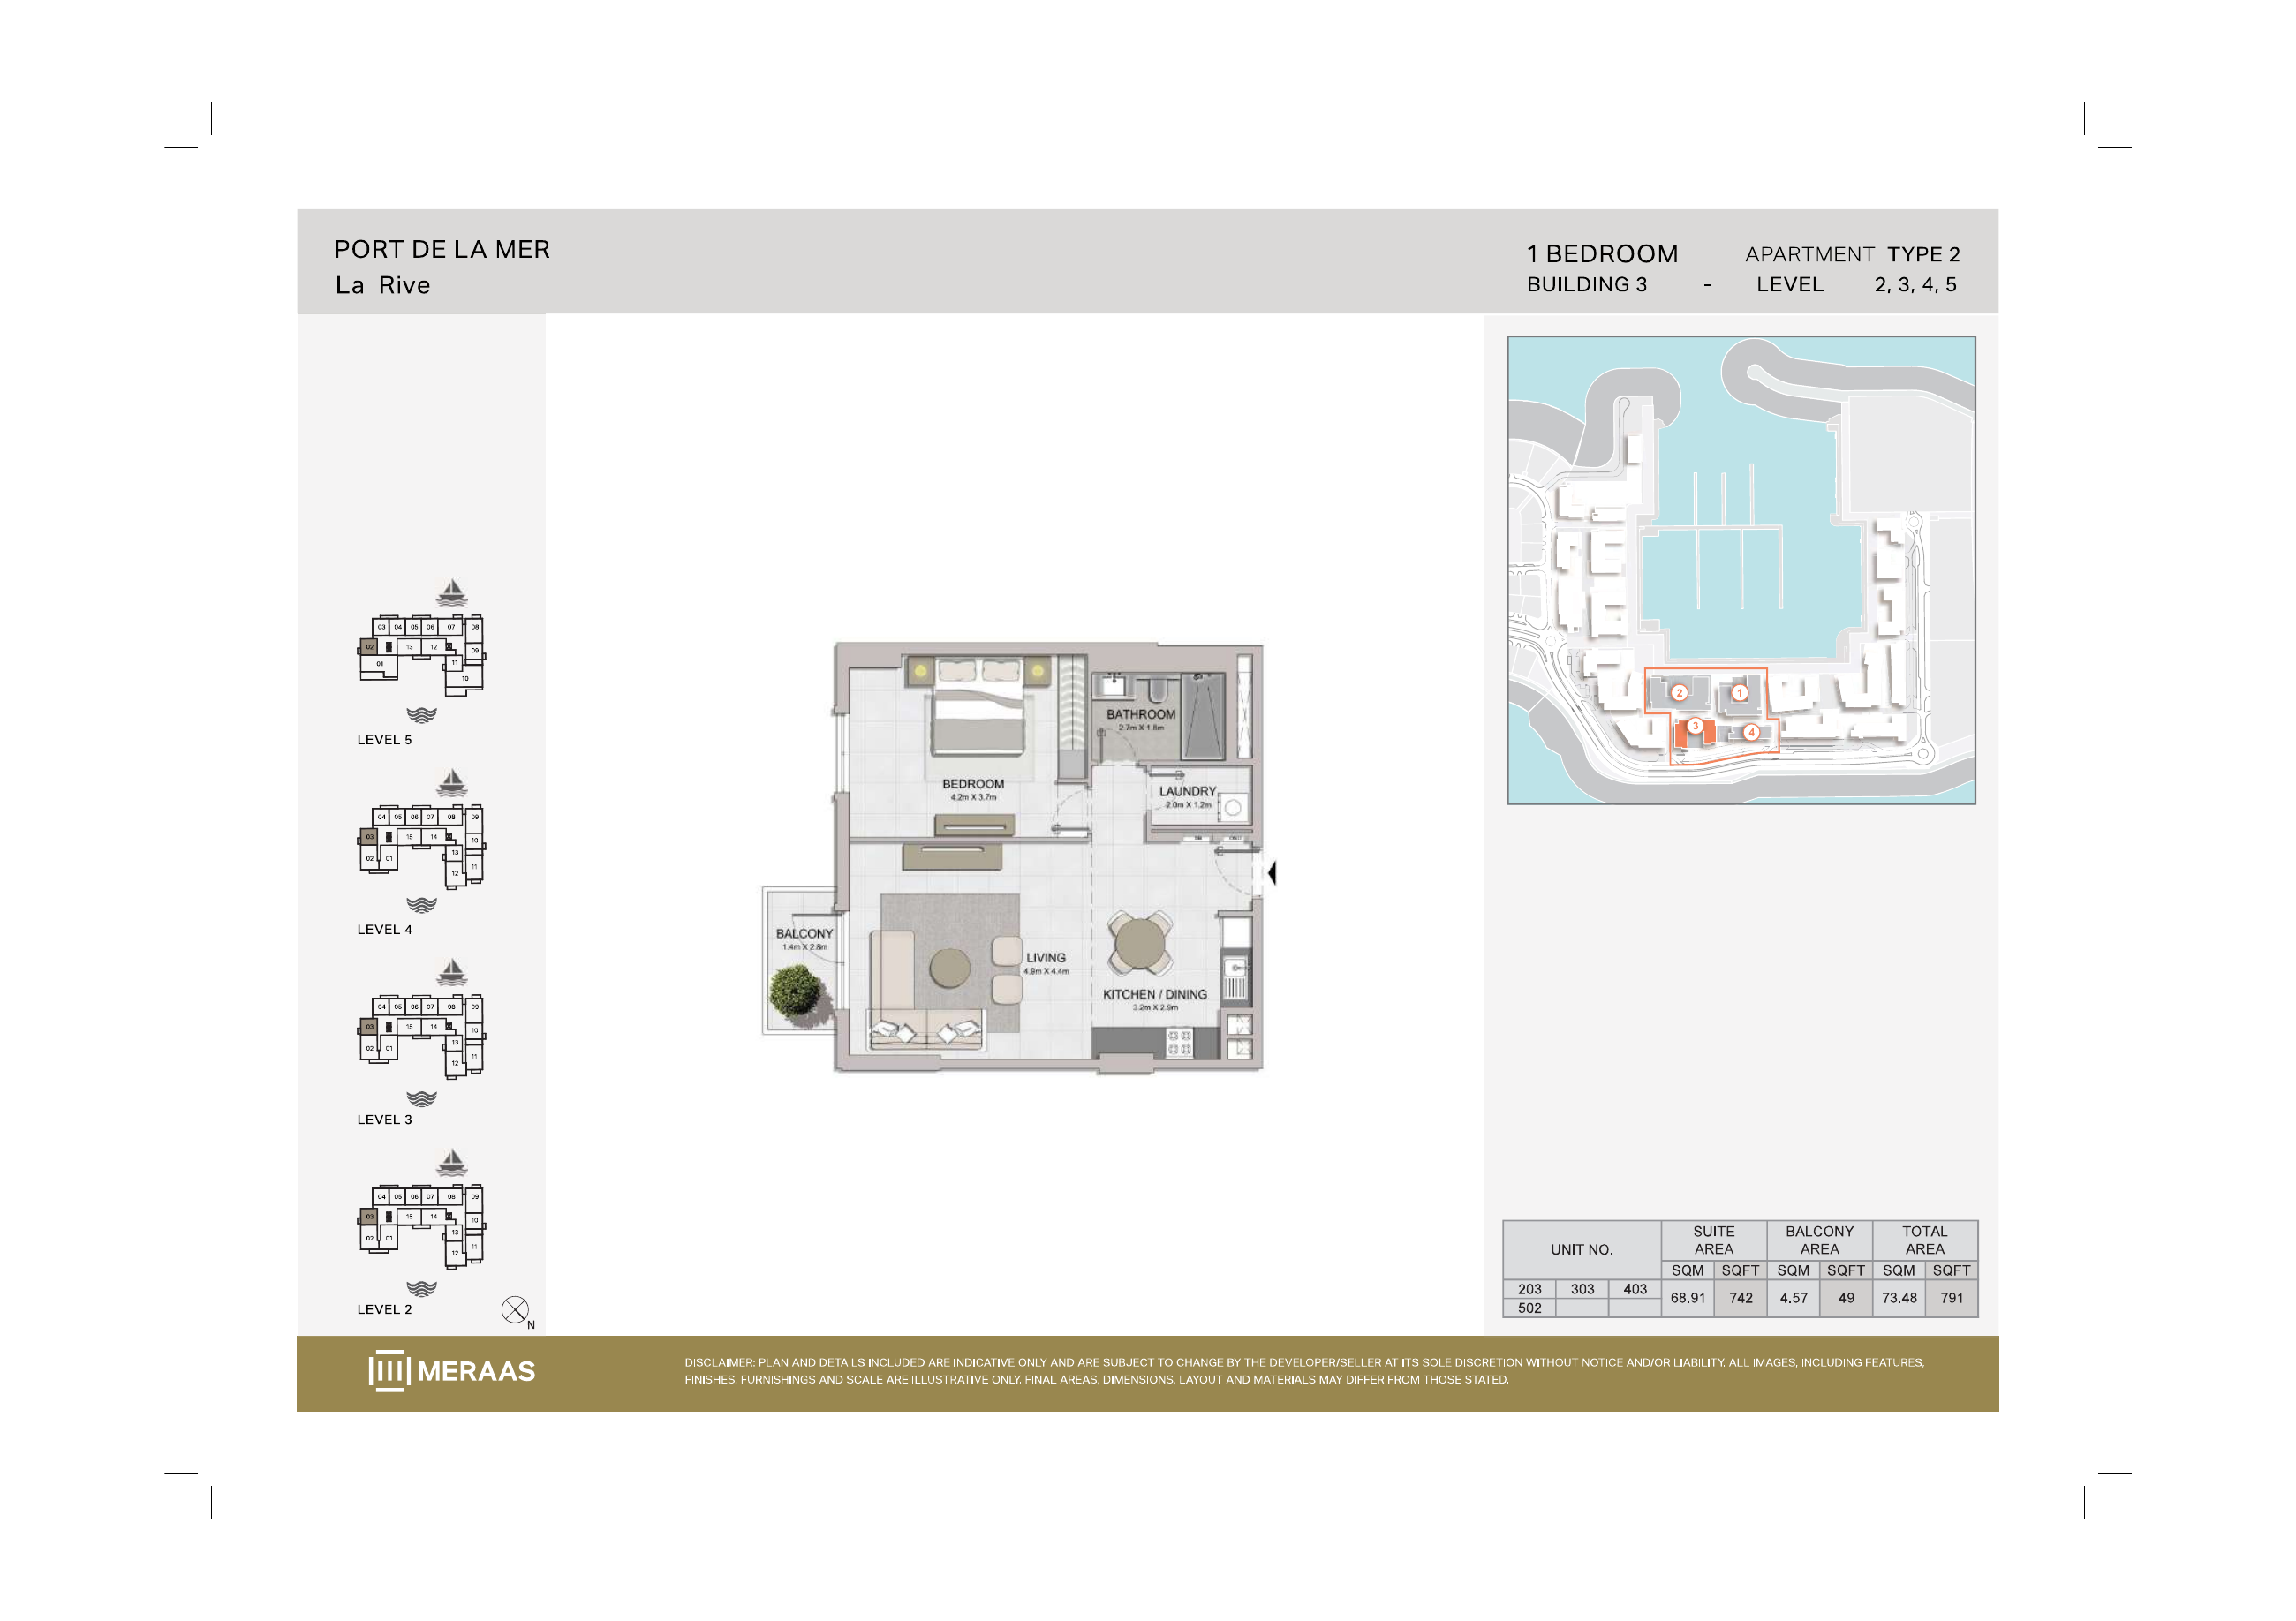
La Rive Building 3 — 1 bedroom Type 2 (original developer plan)
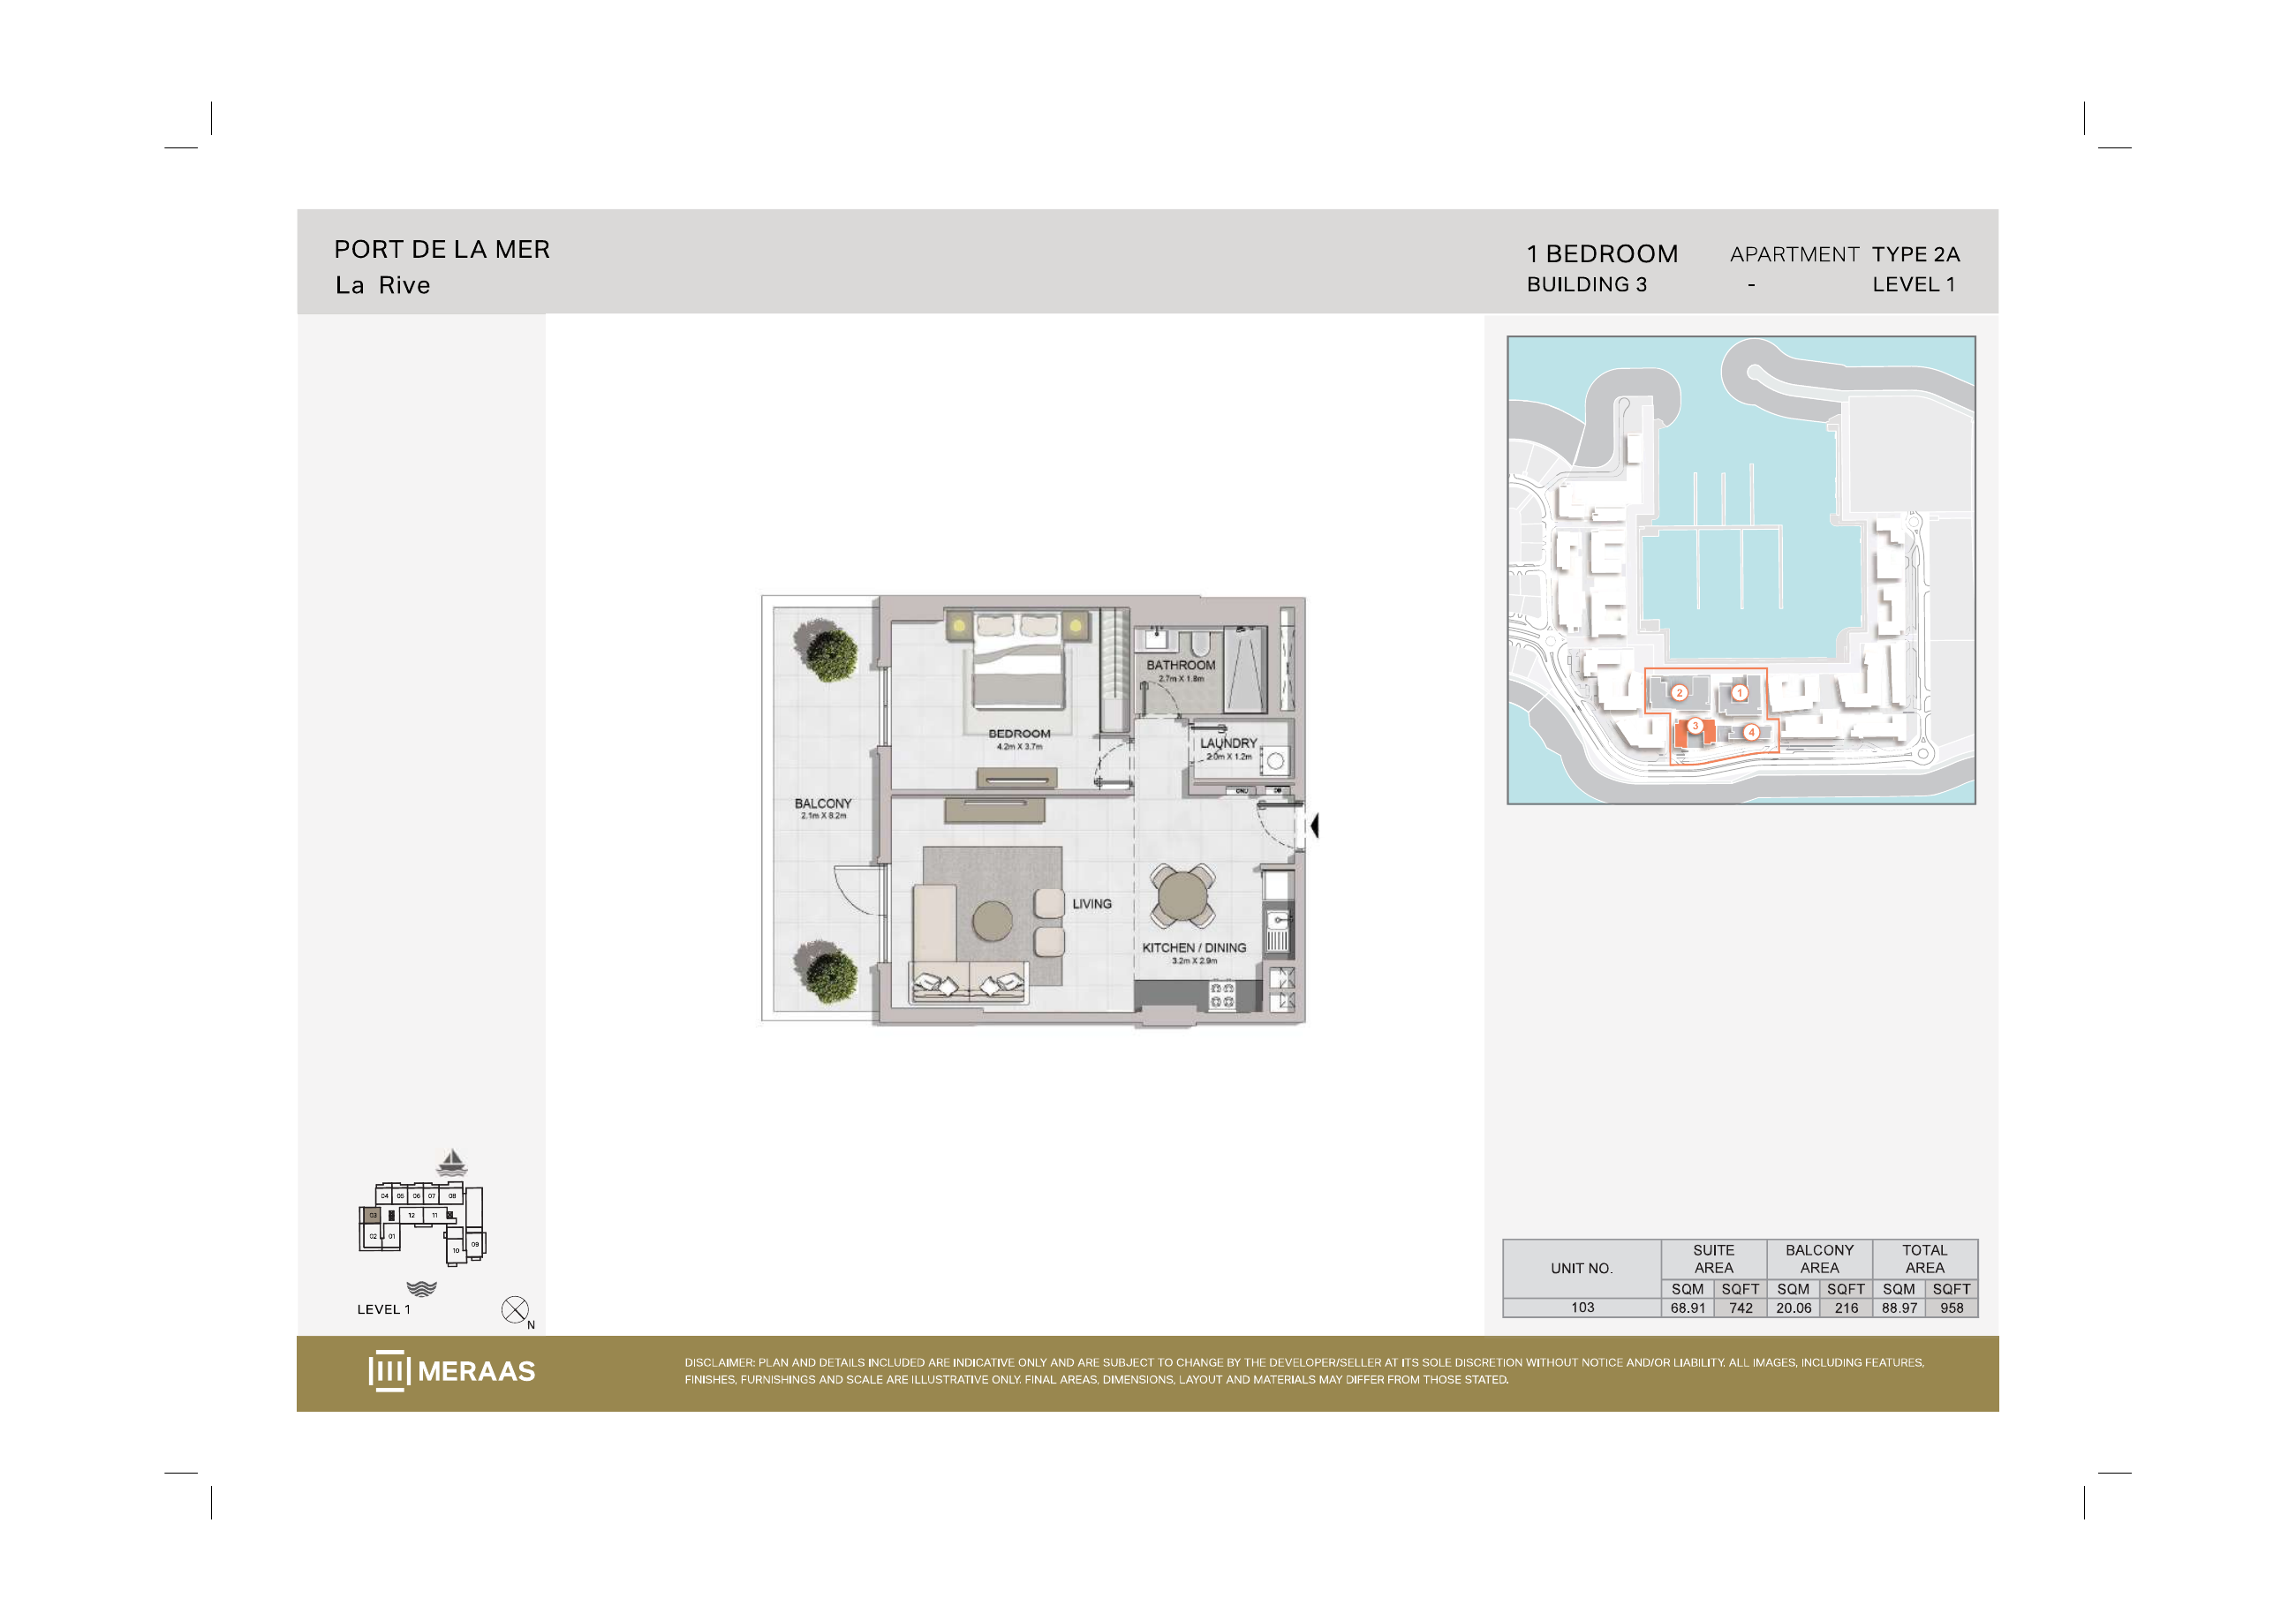
La Rive Building 3 — 1 bedroom Type 2A (original developer plan)
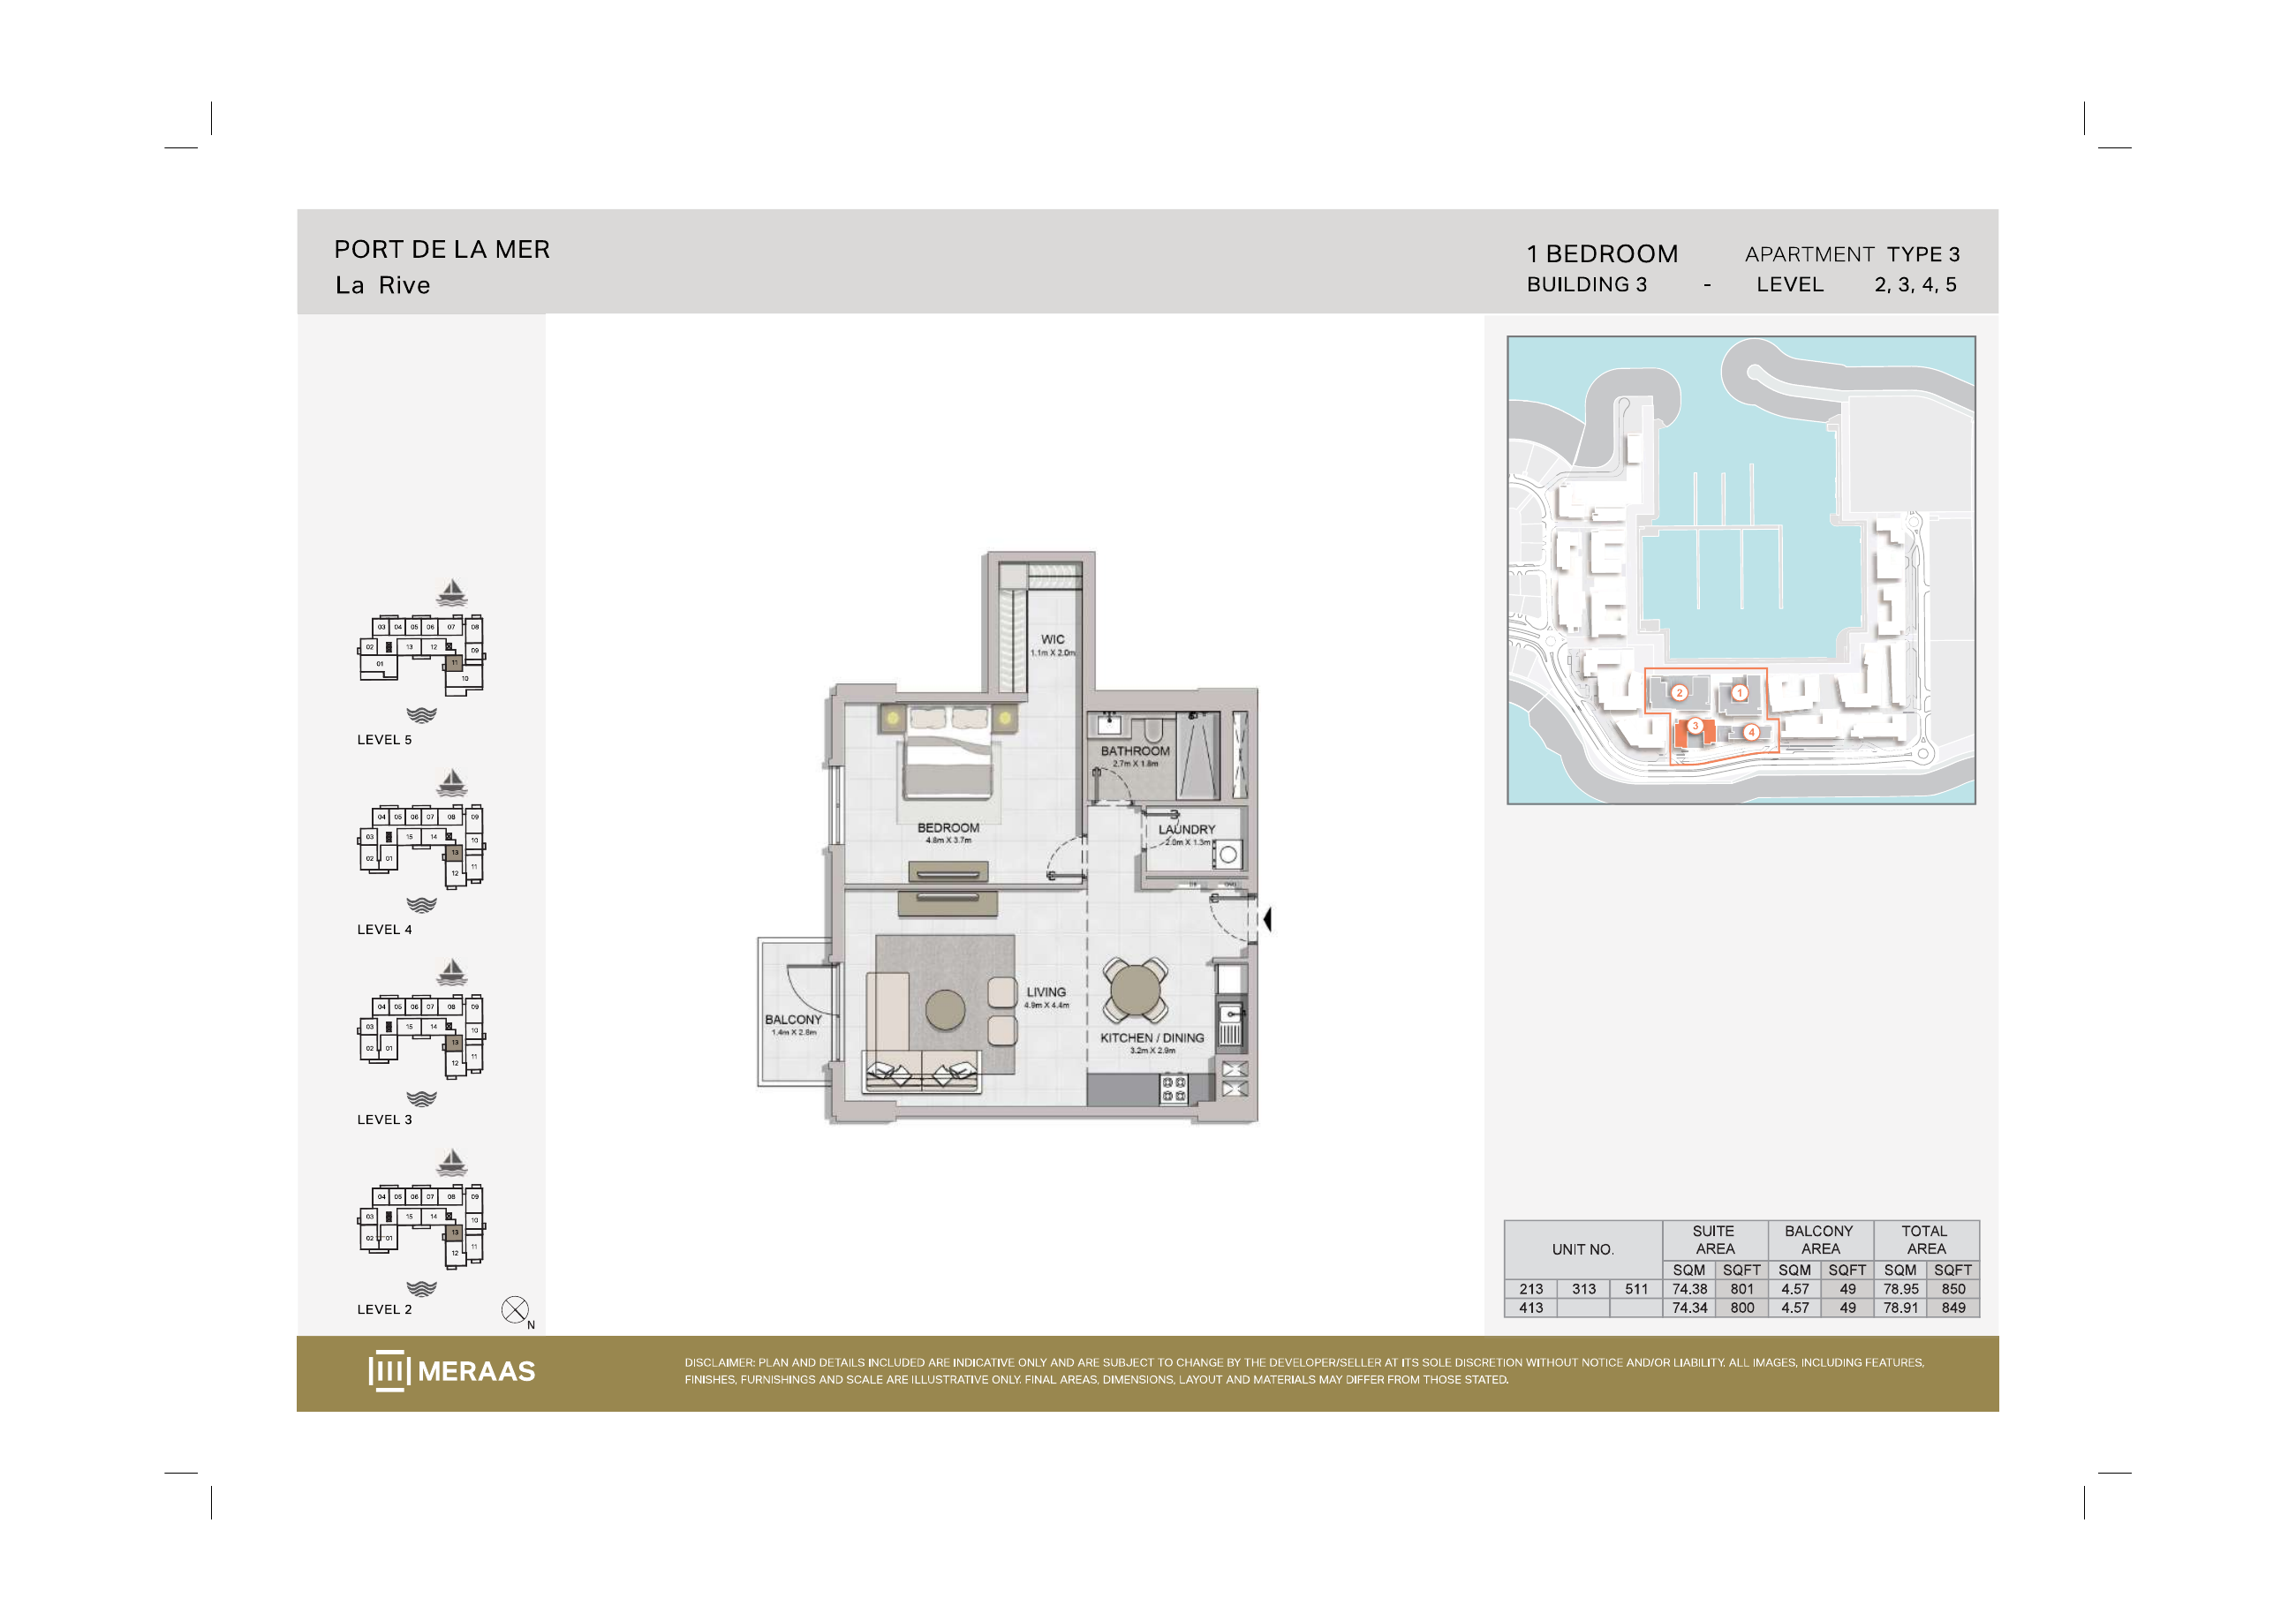
La Rive Building 3 — 1 bedroom Type 3 (original developer plan)
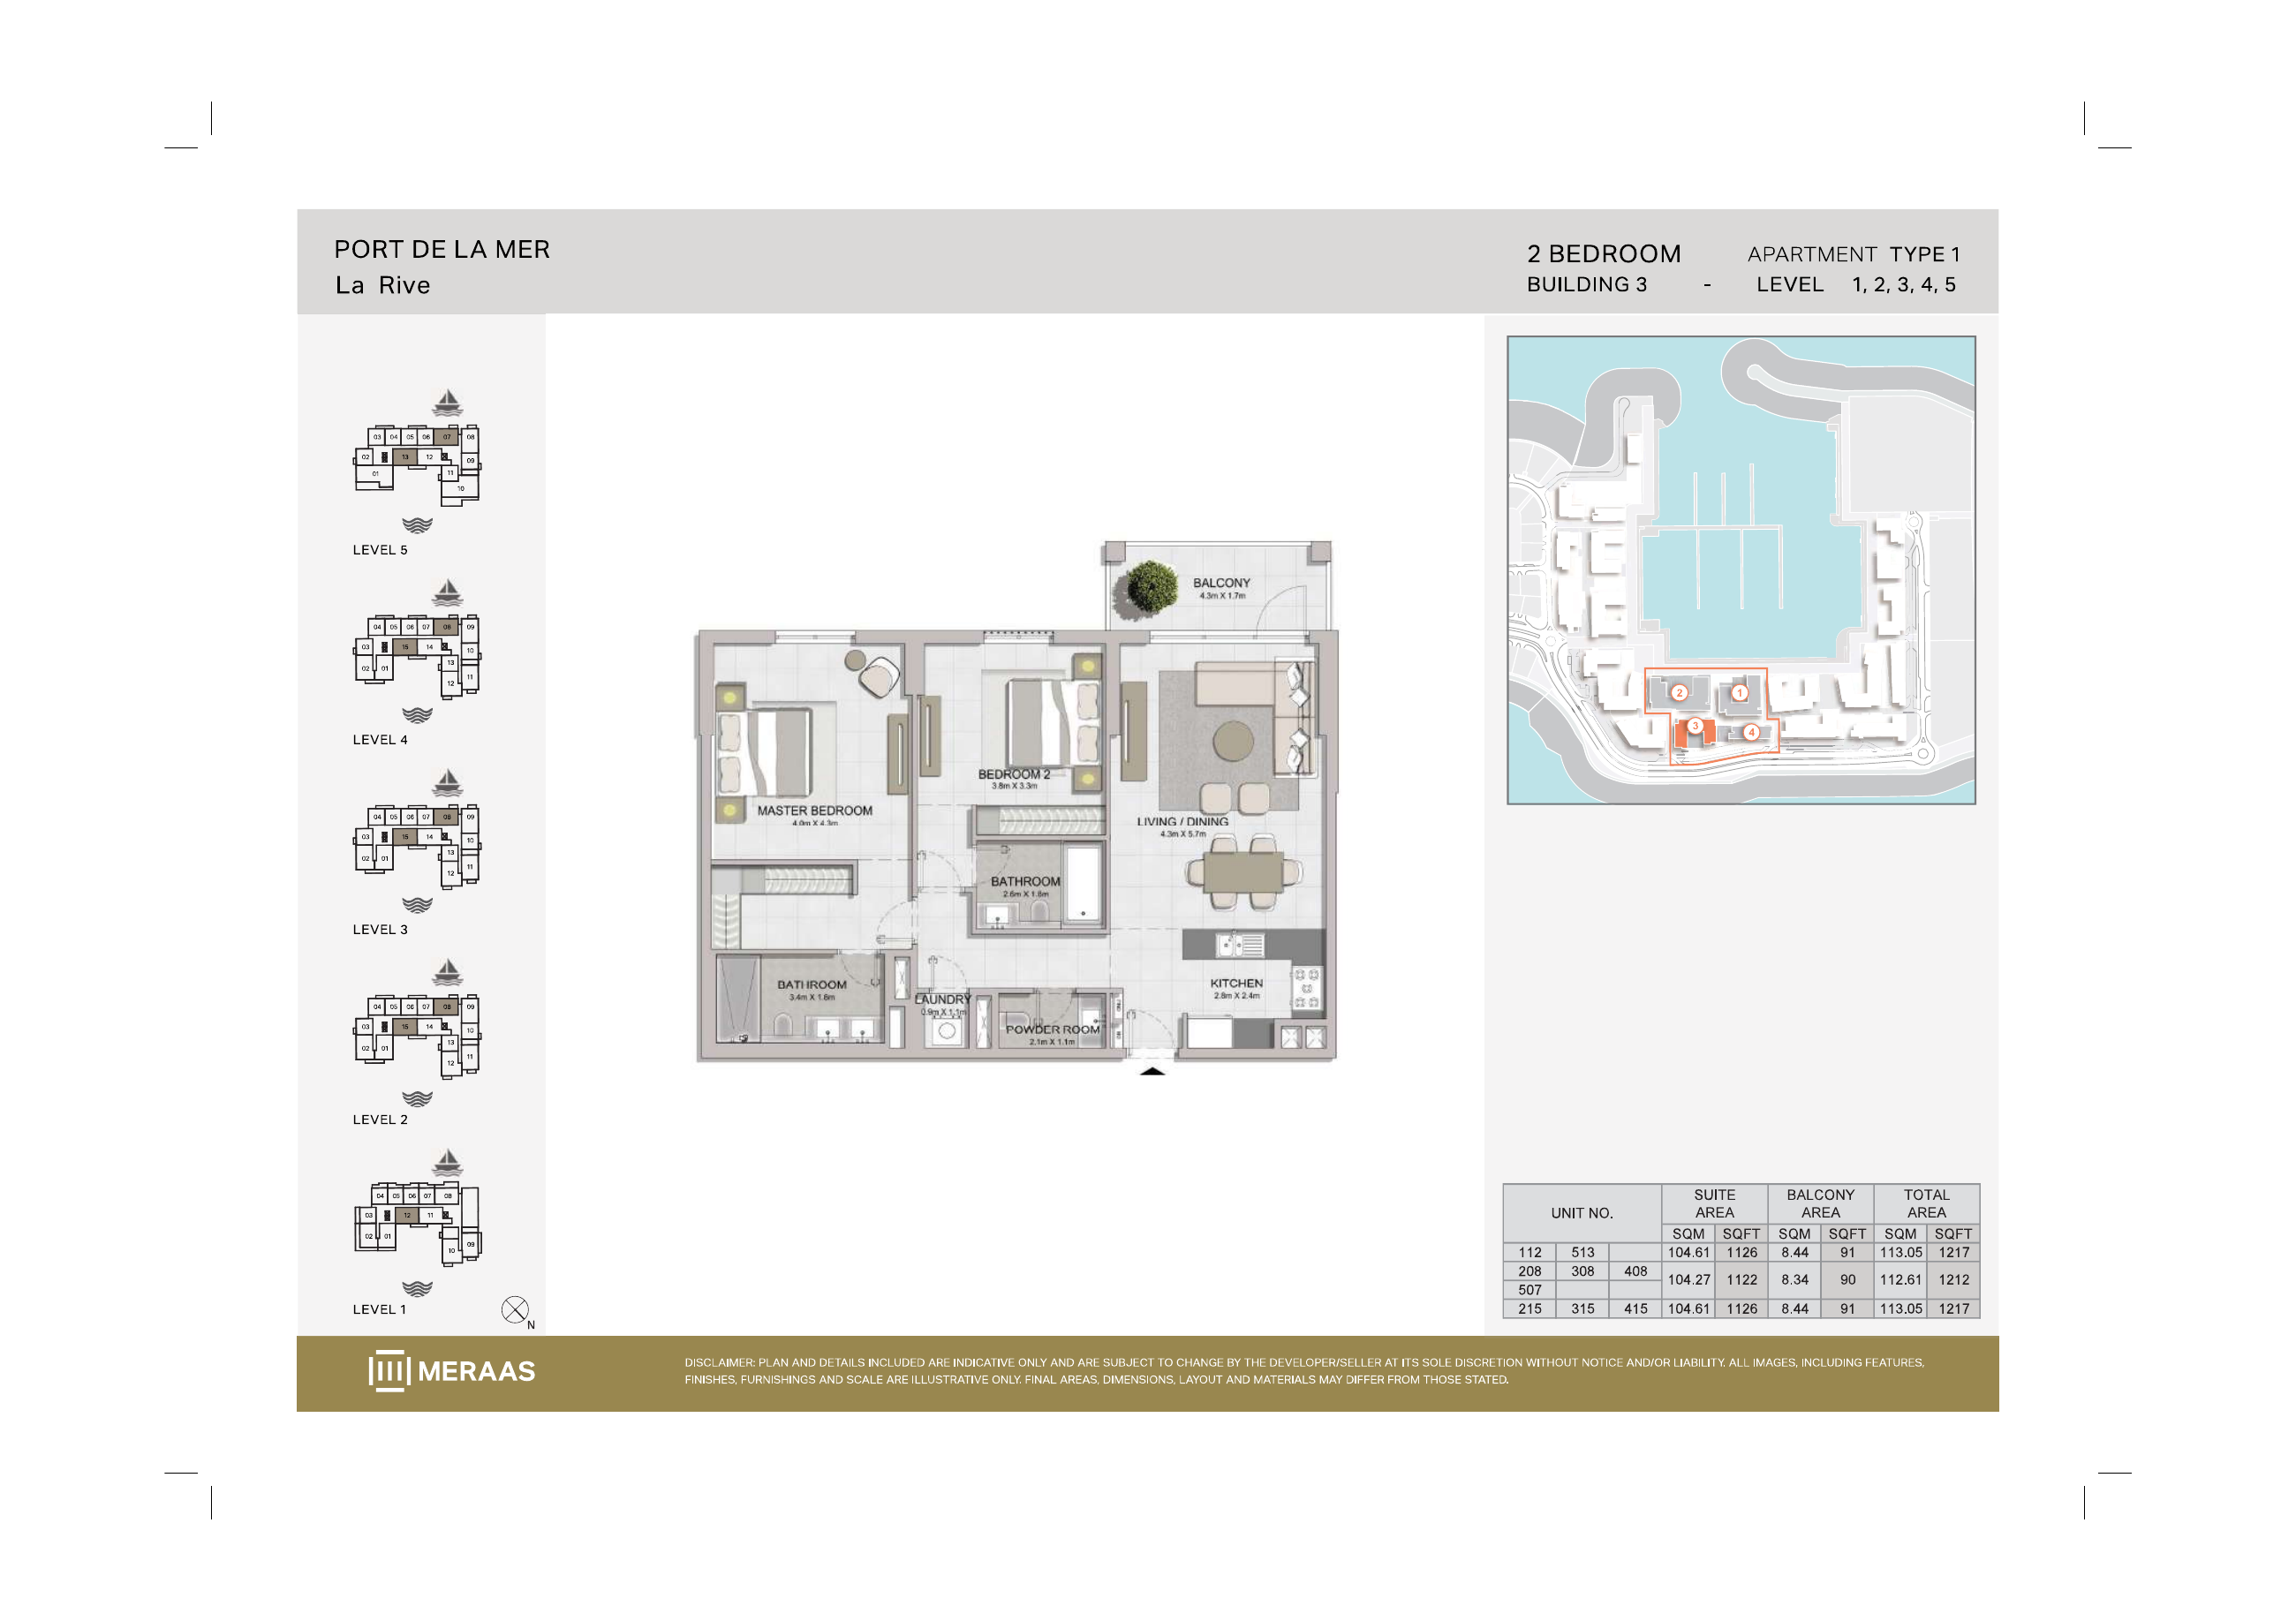
La Rive Building 3 — 2 bedroom Type 1 (original developer plan)
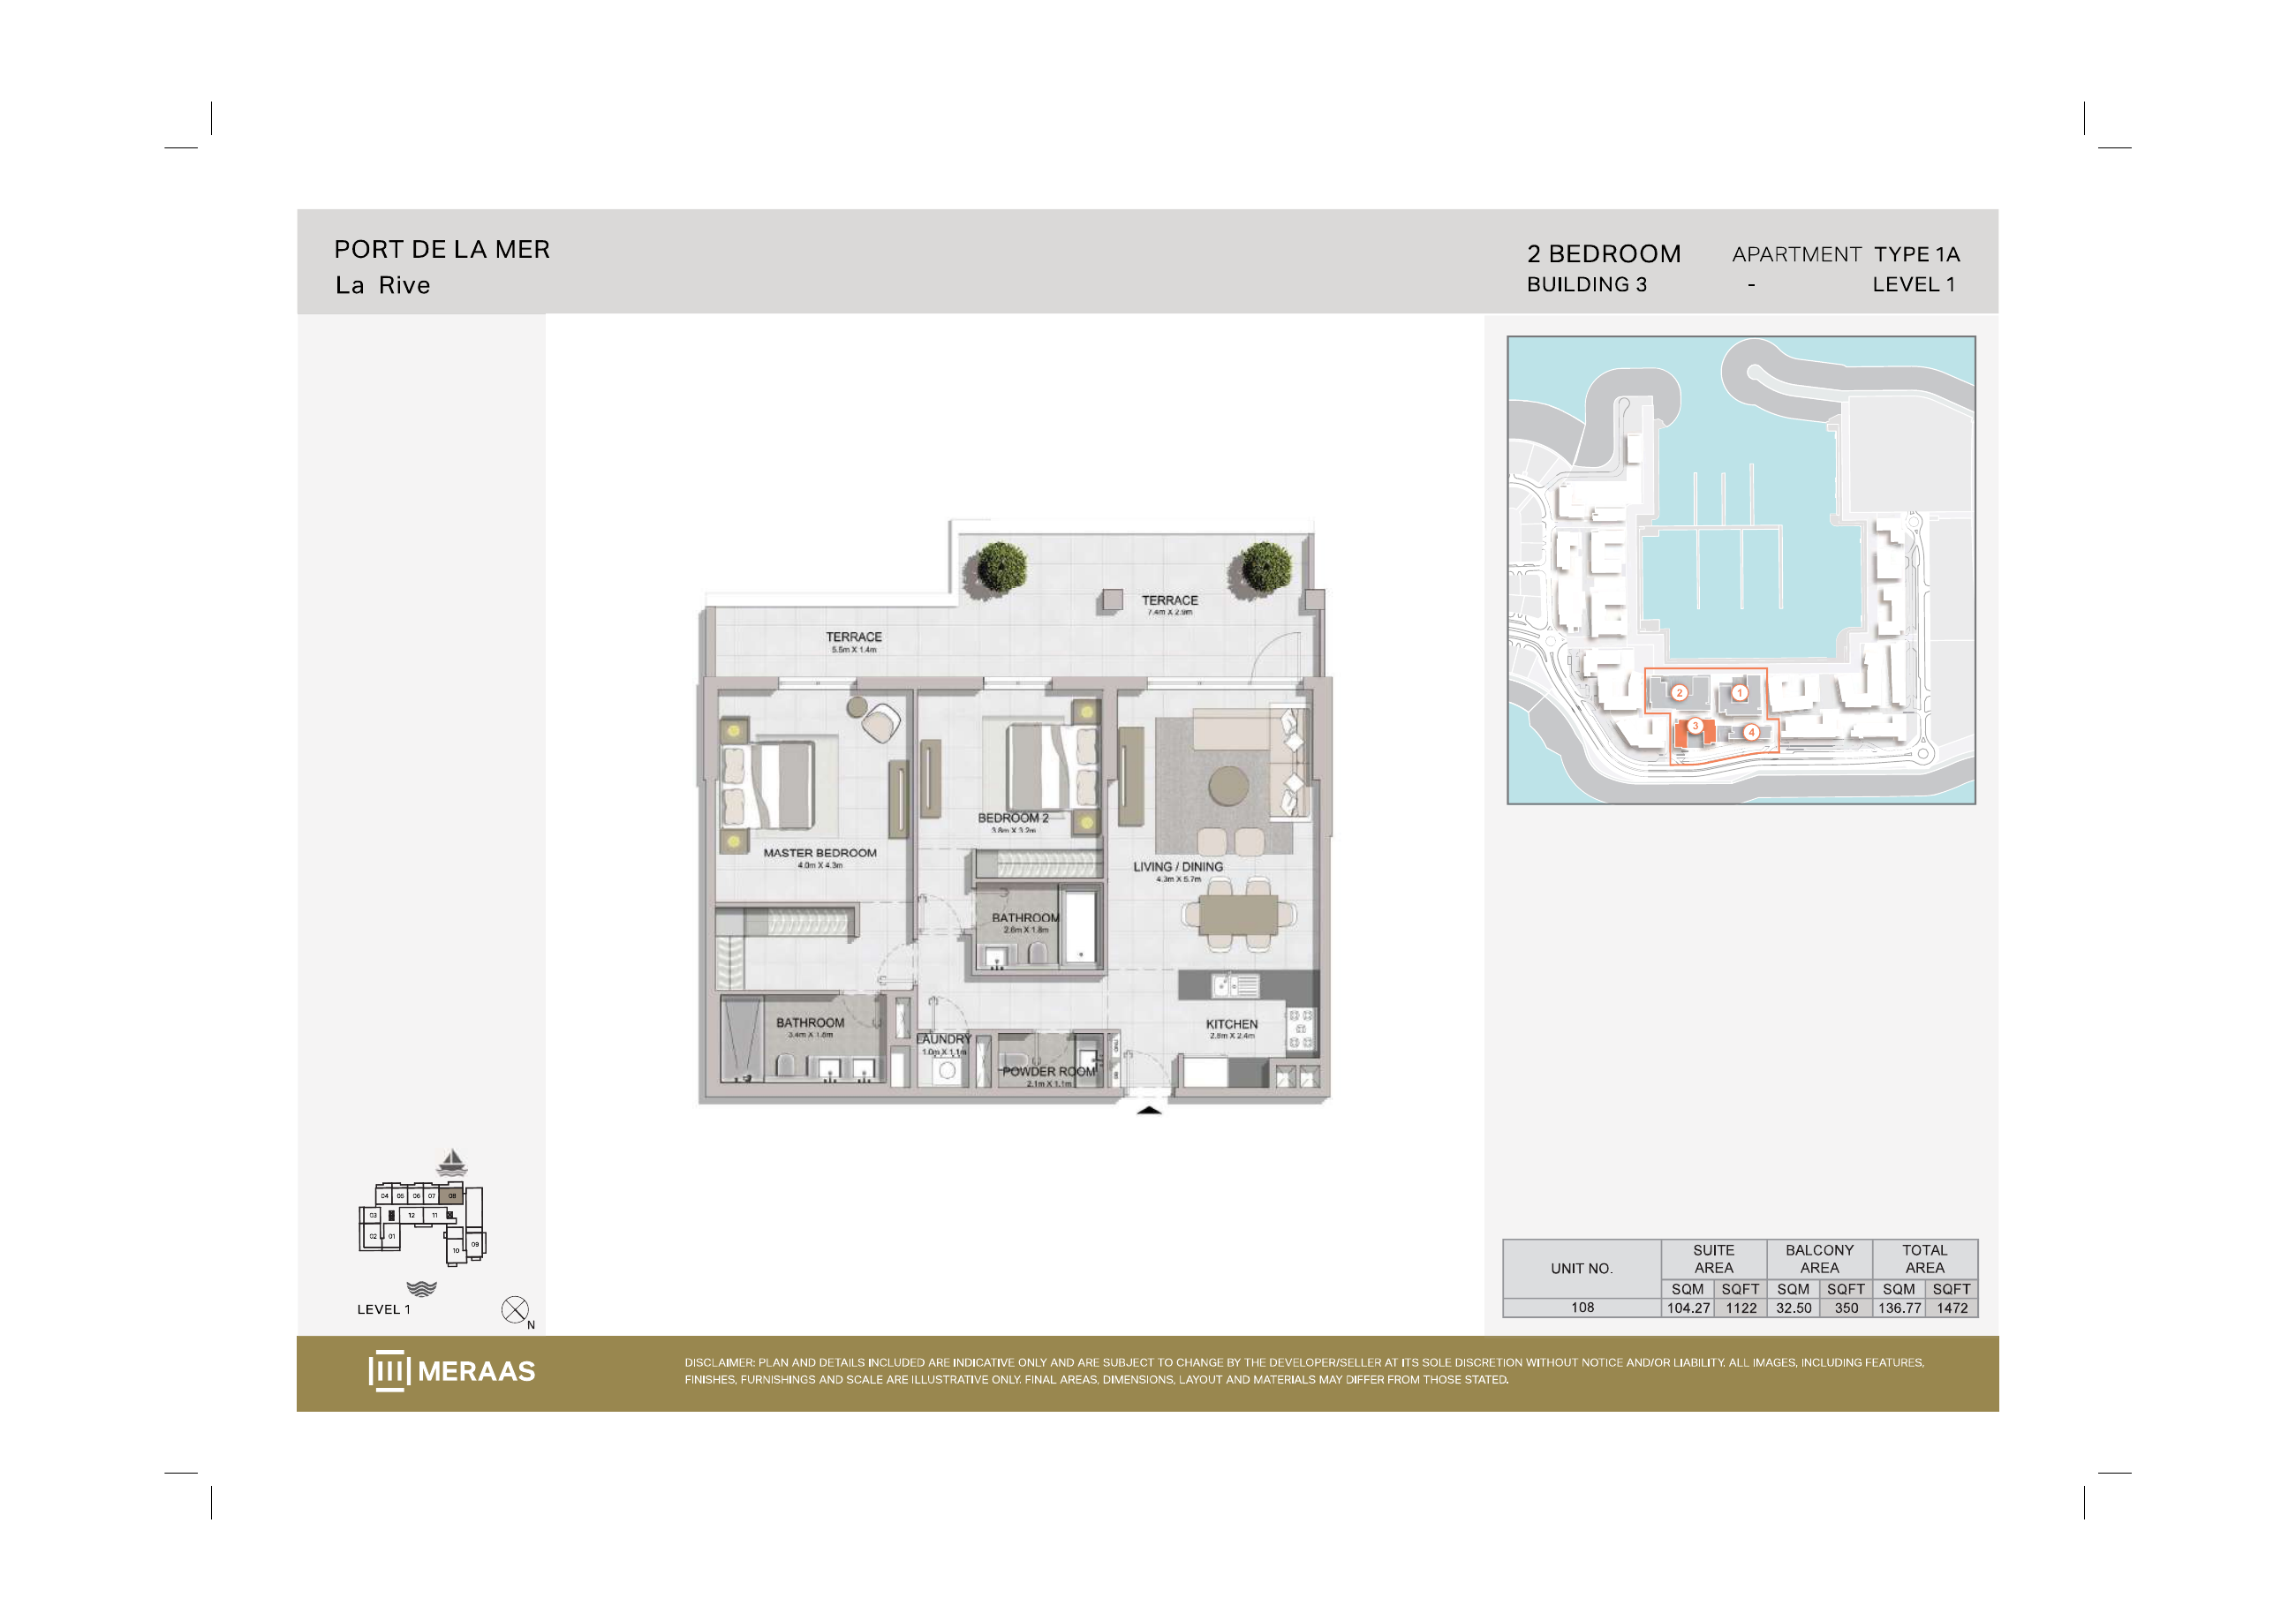
La Rive Building 3 — 2 bedroom Type 1A (original developer plan)
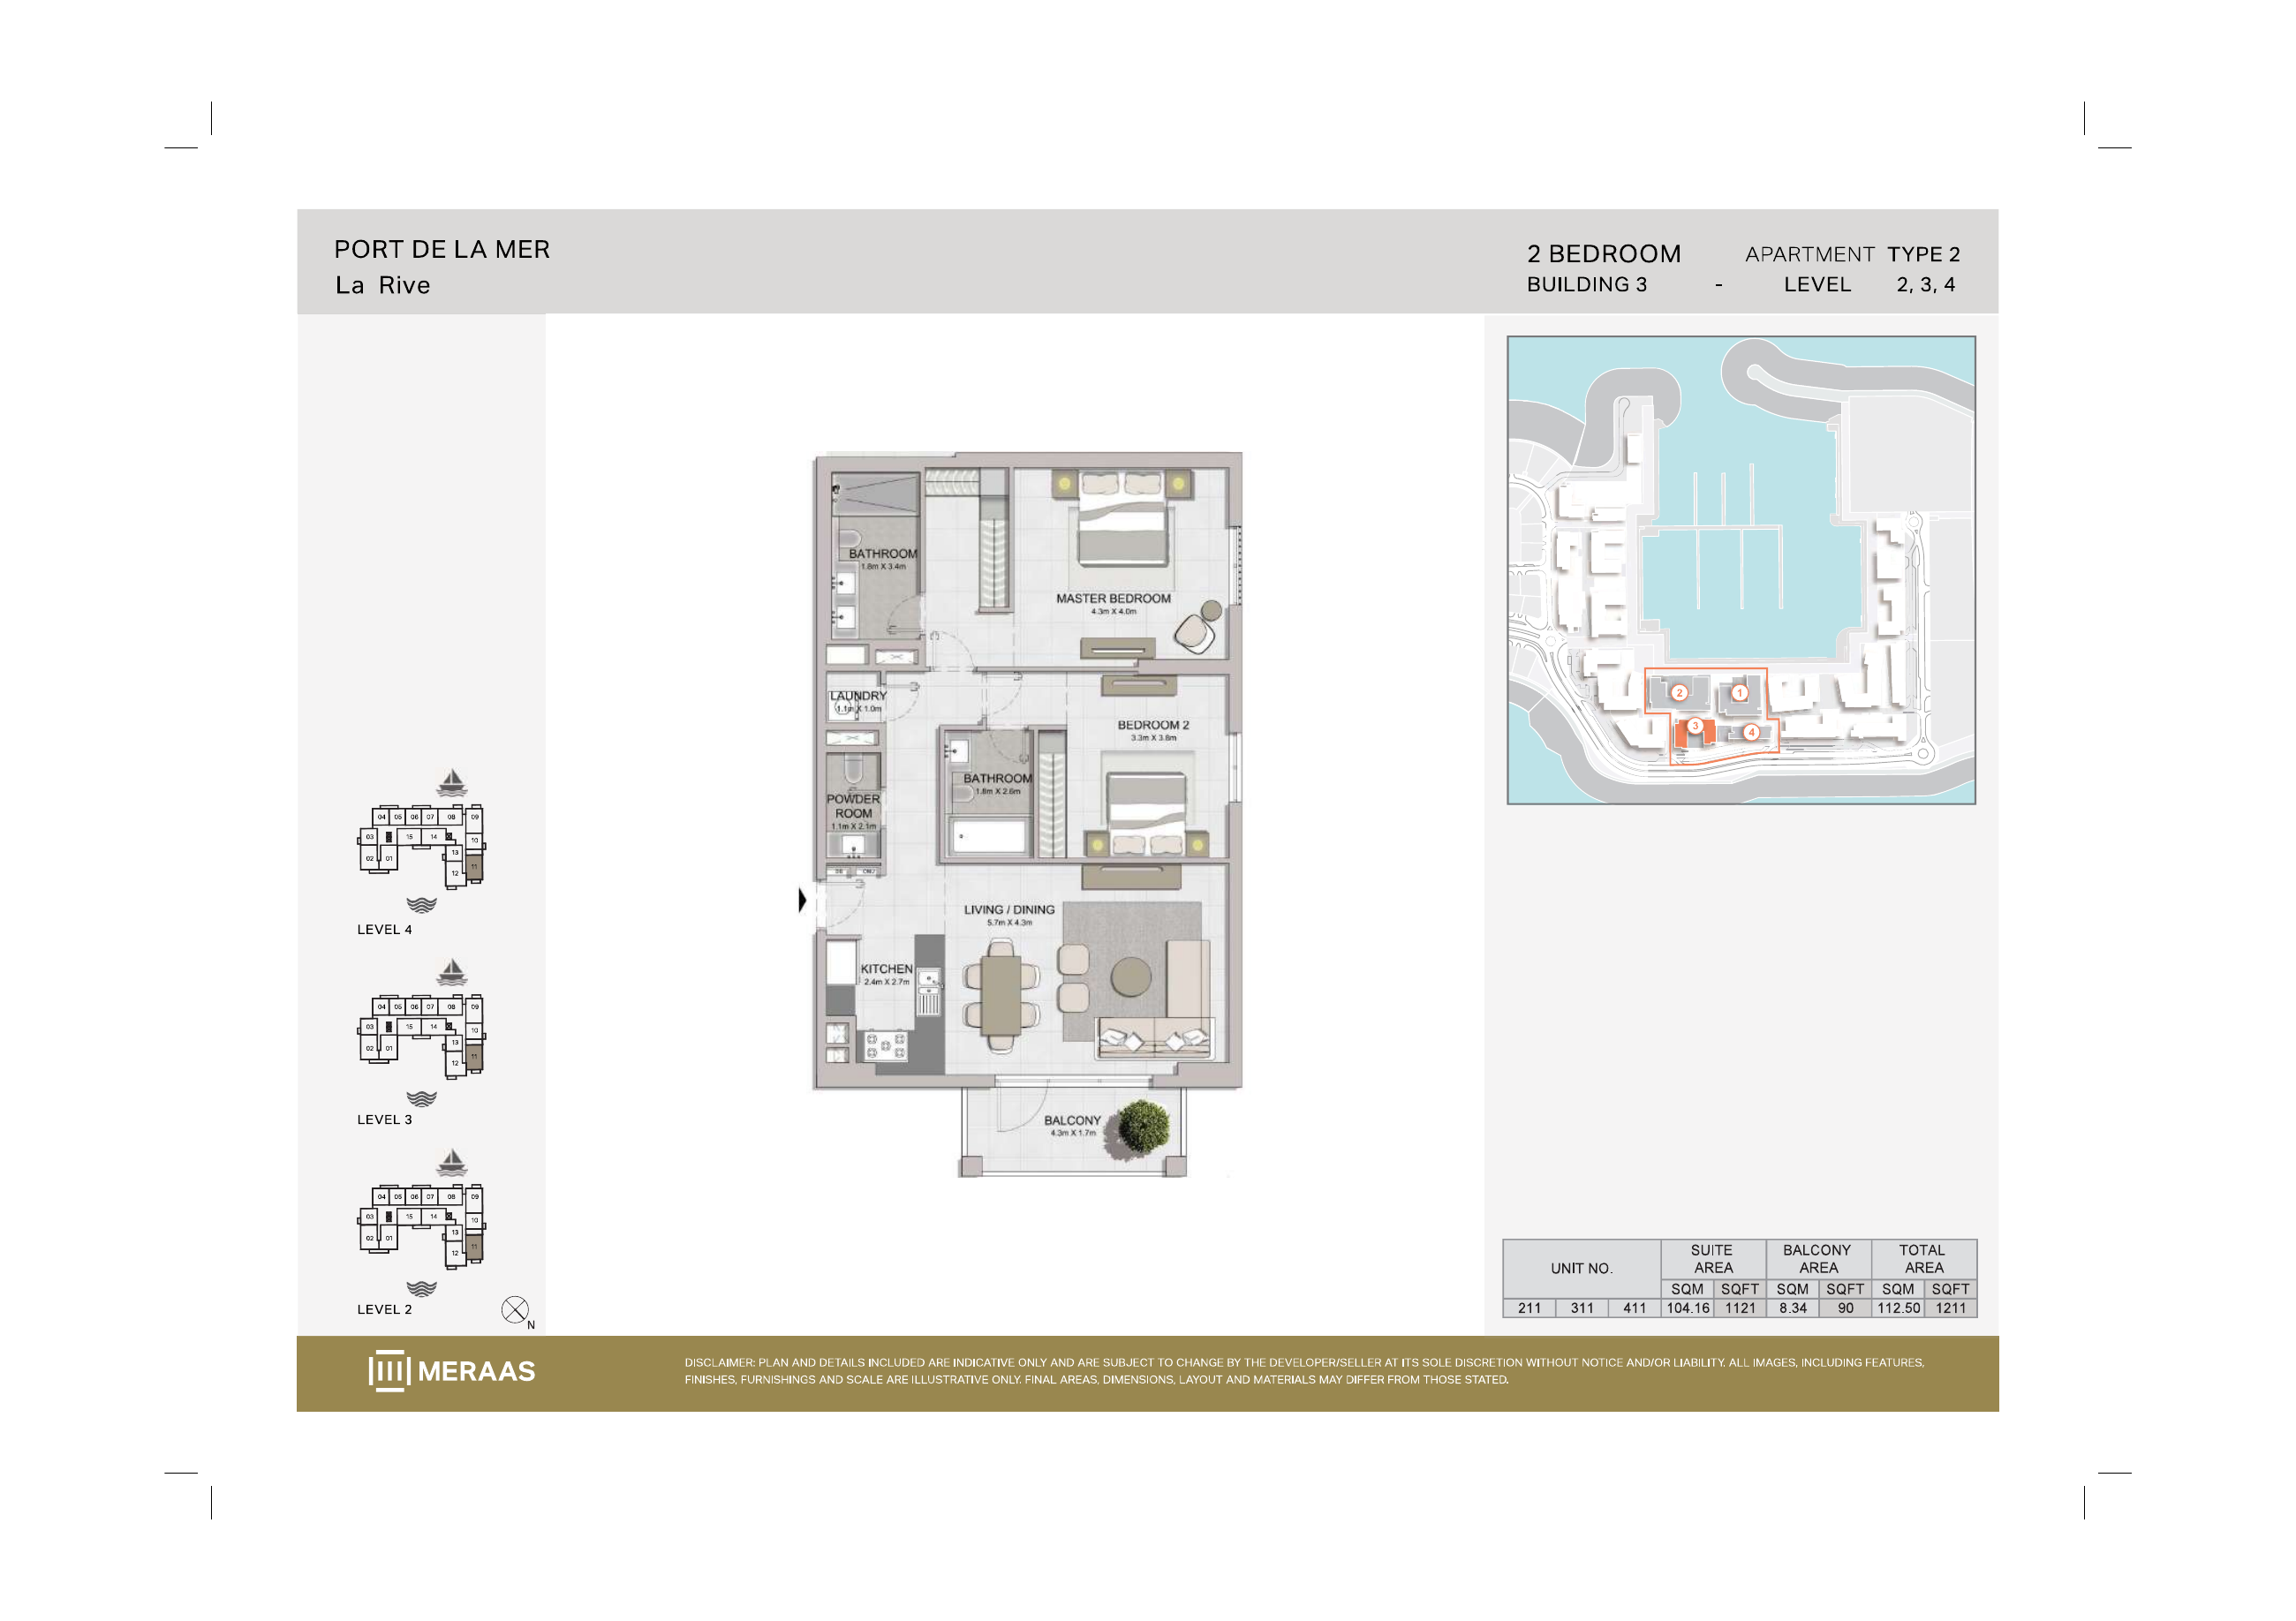
La Rive Building 3 — 2 bedroom Type 2 (original developer plan)
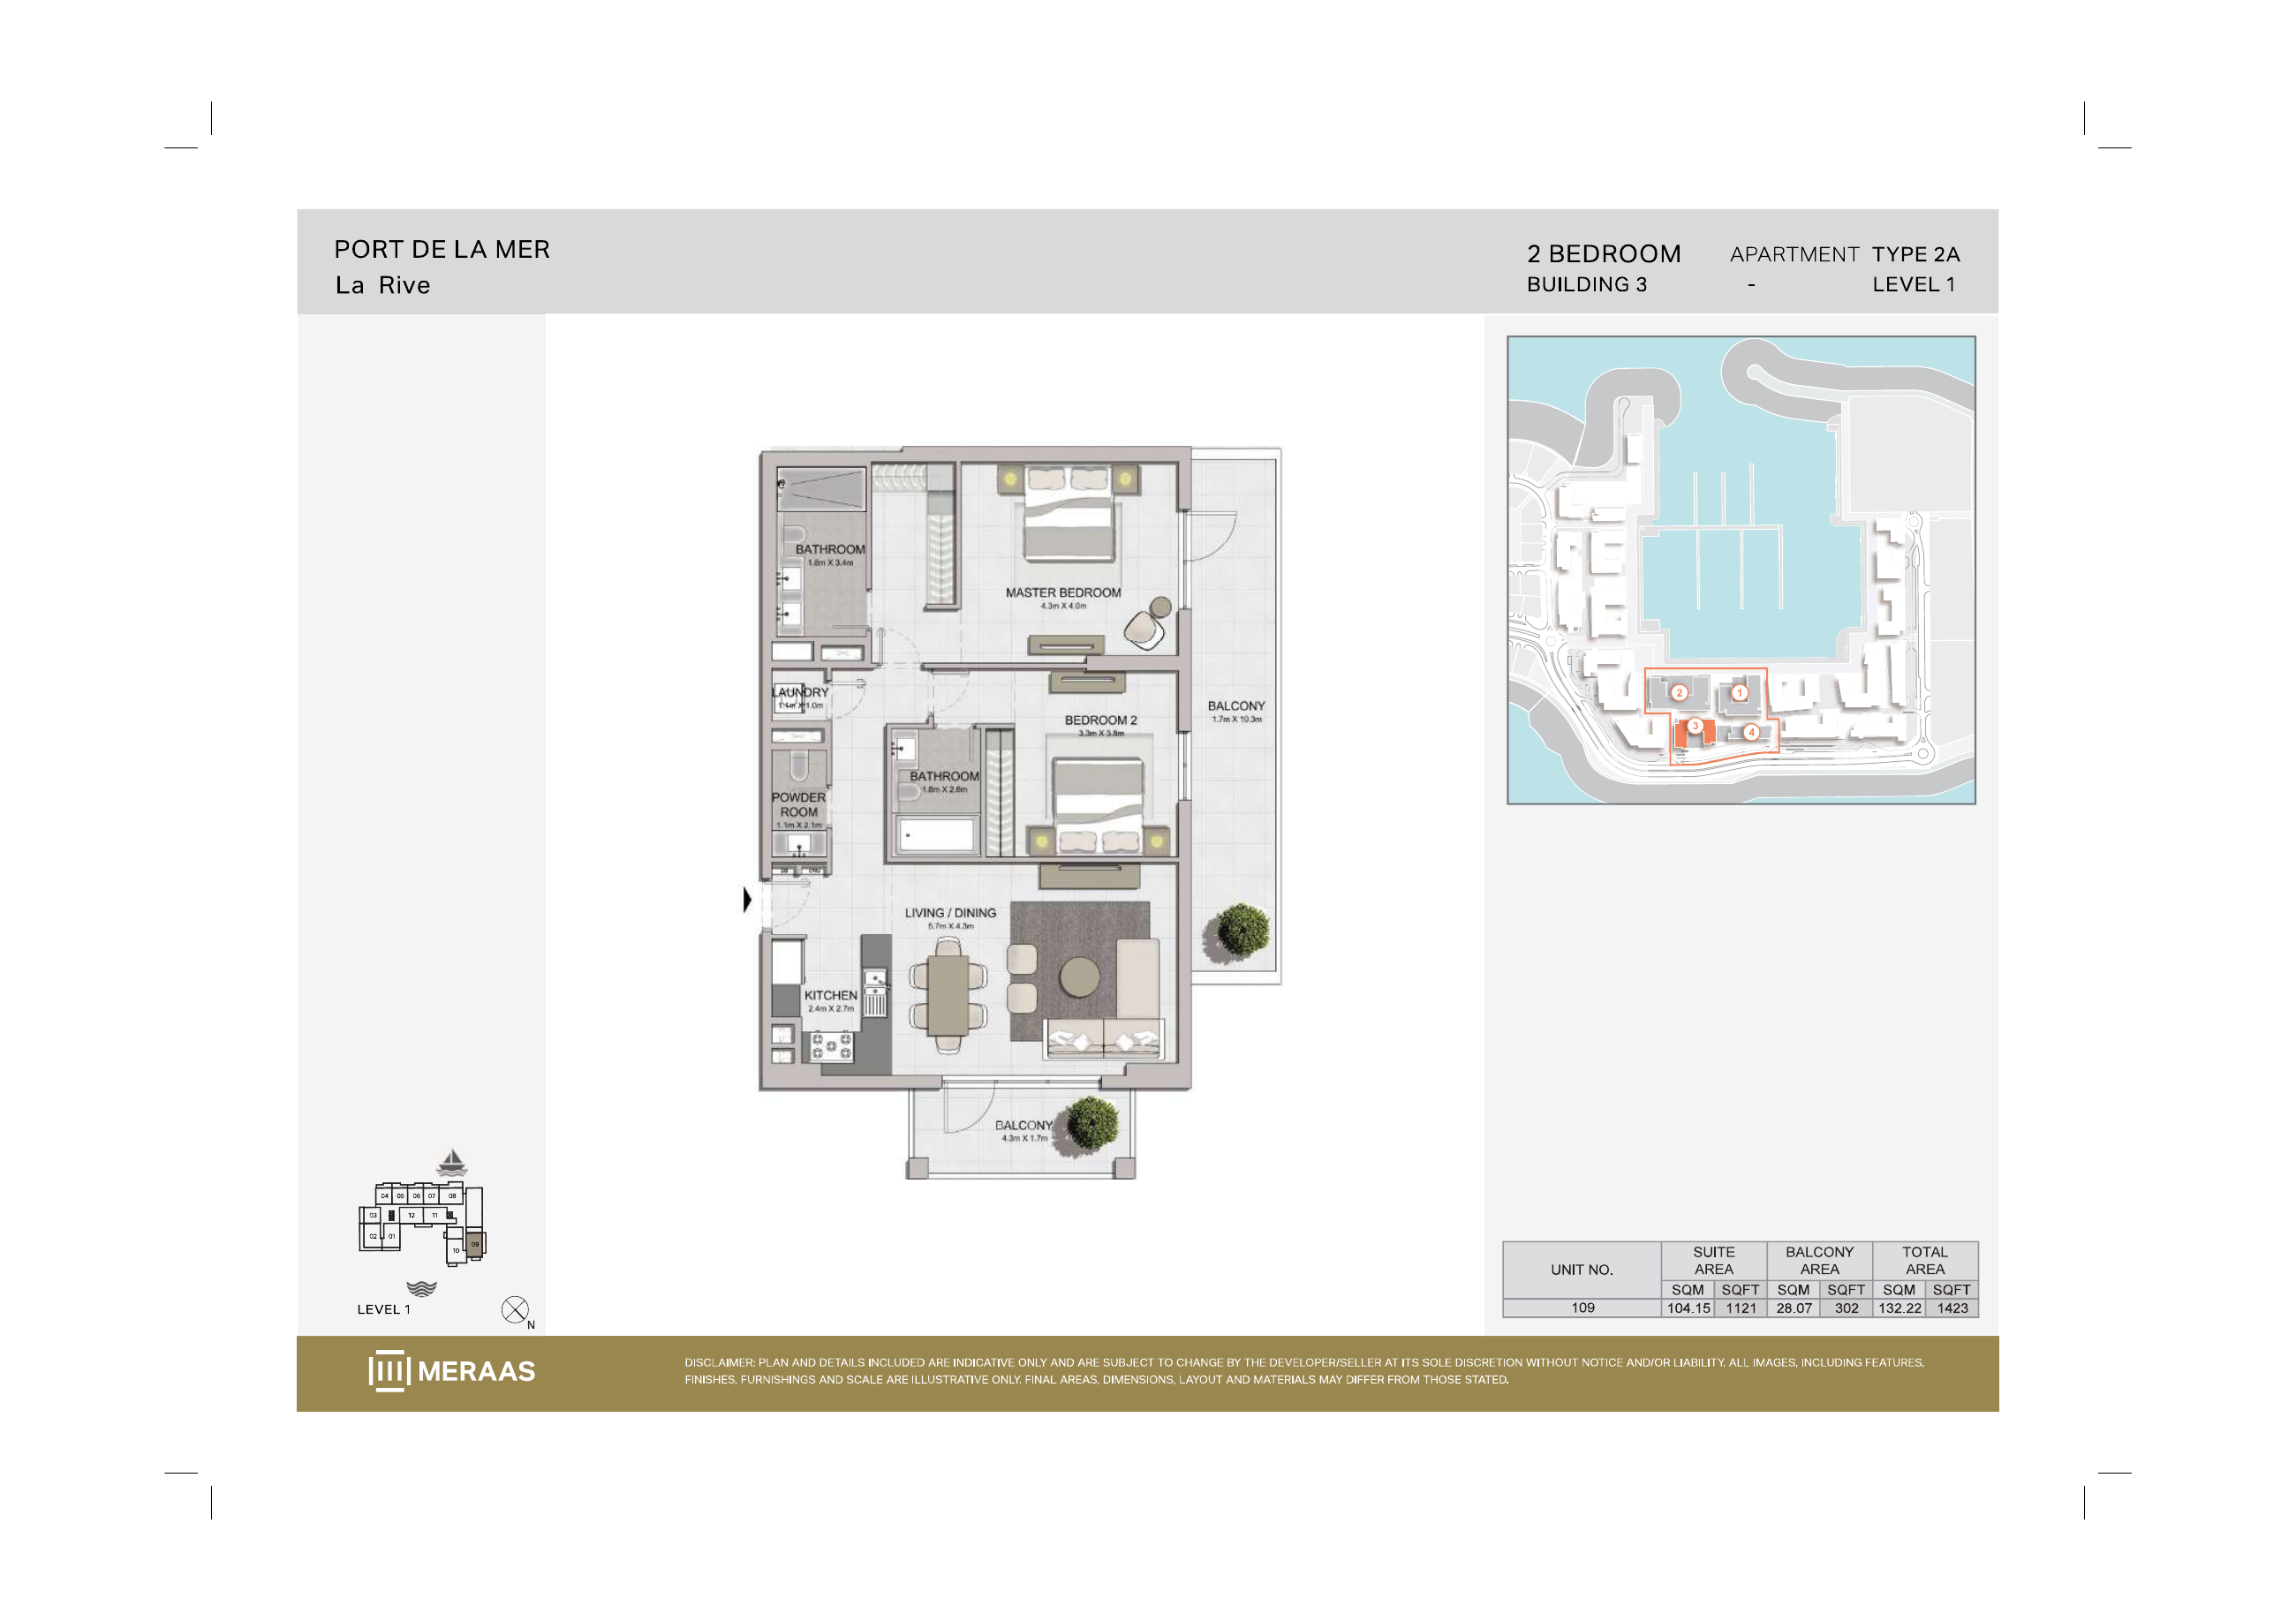
La Rive Building 3 — 2 bedroom Type 2A (original developer plan)
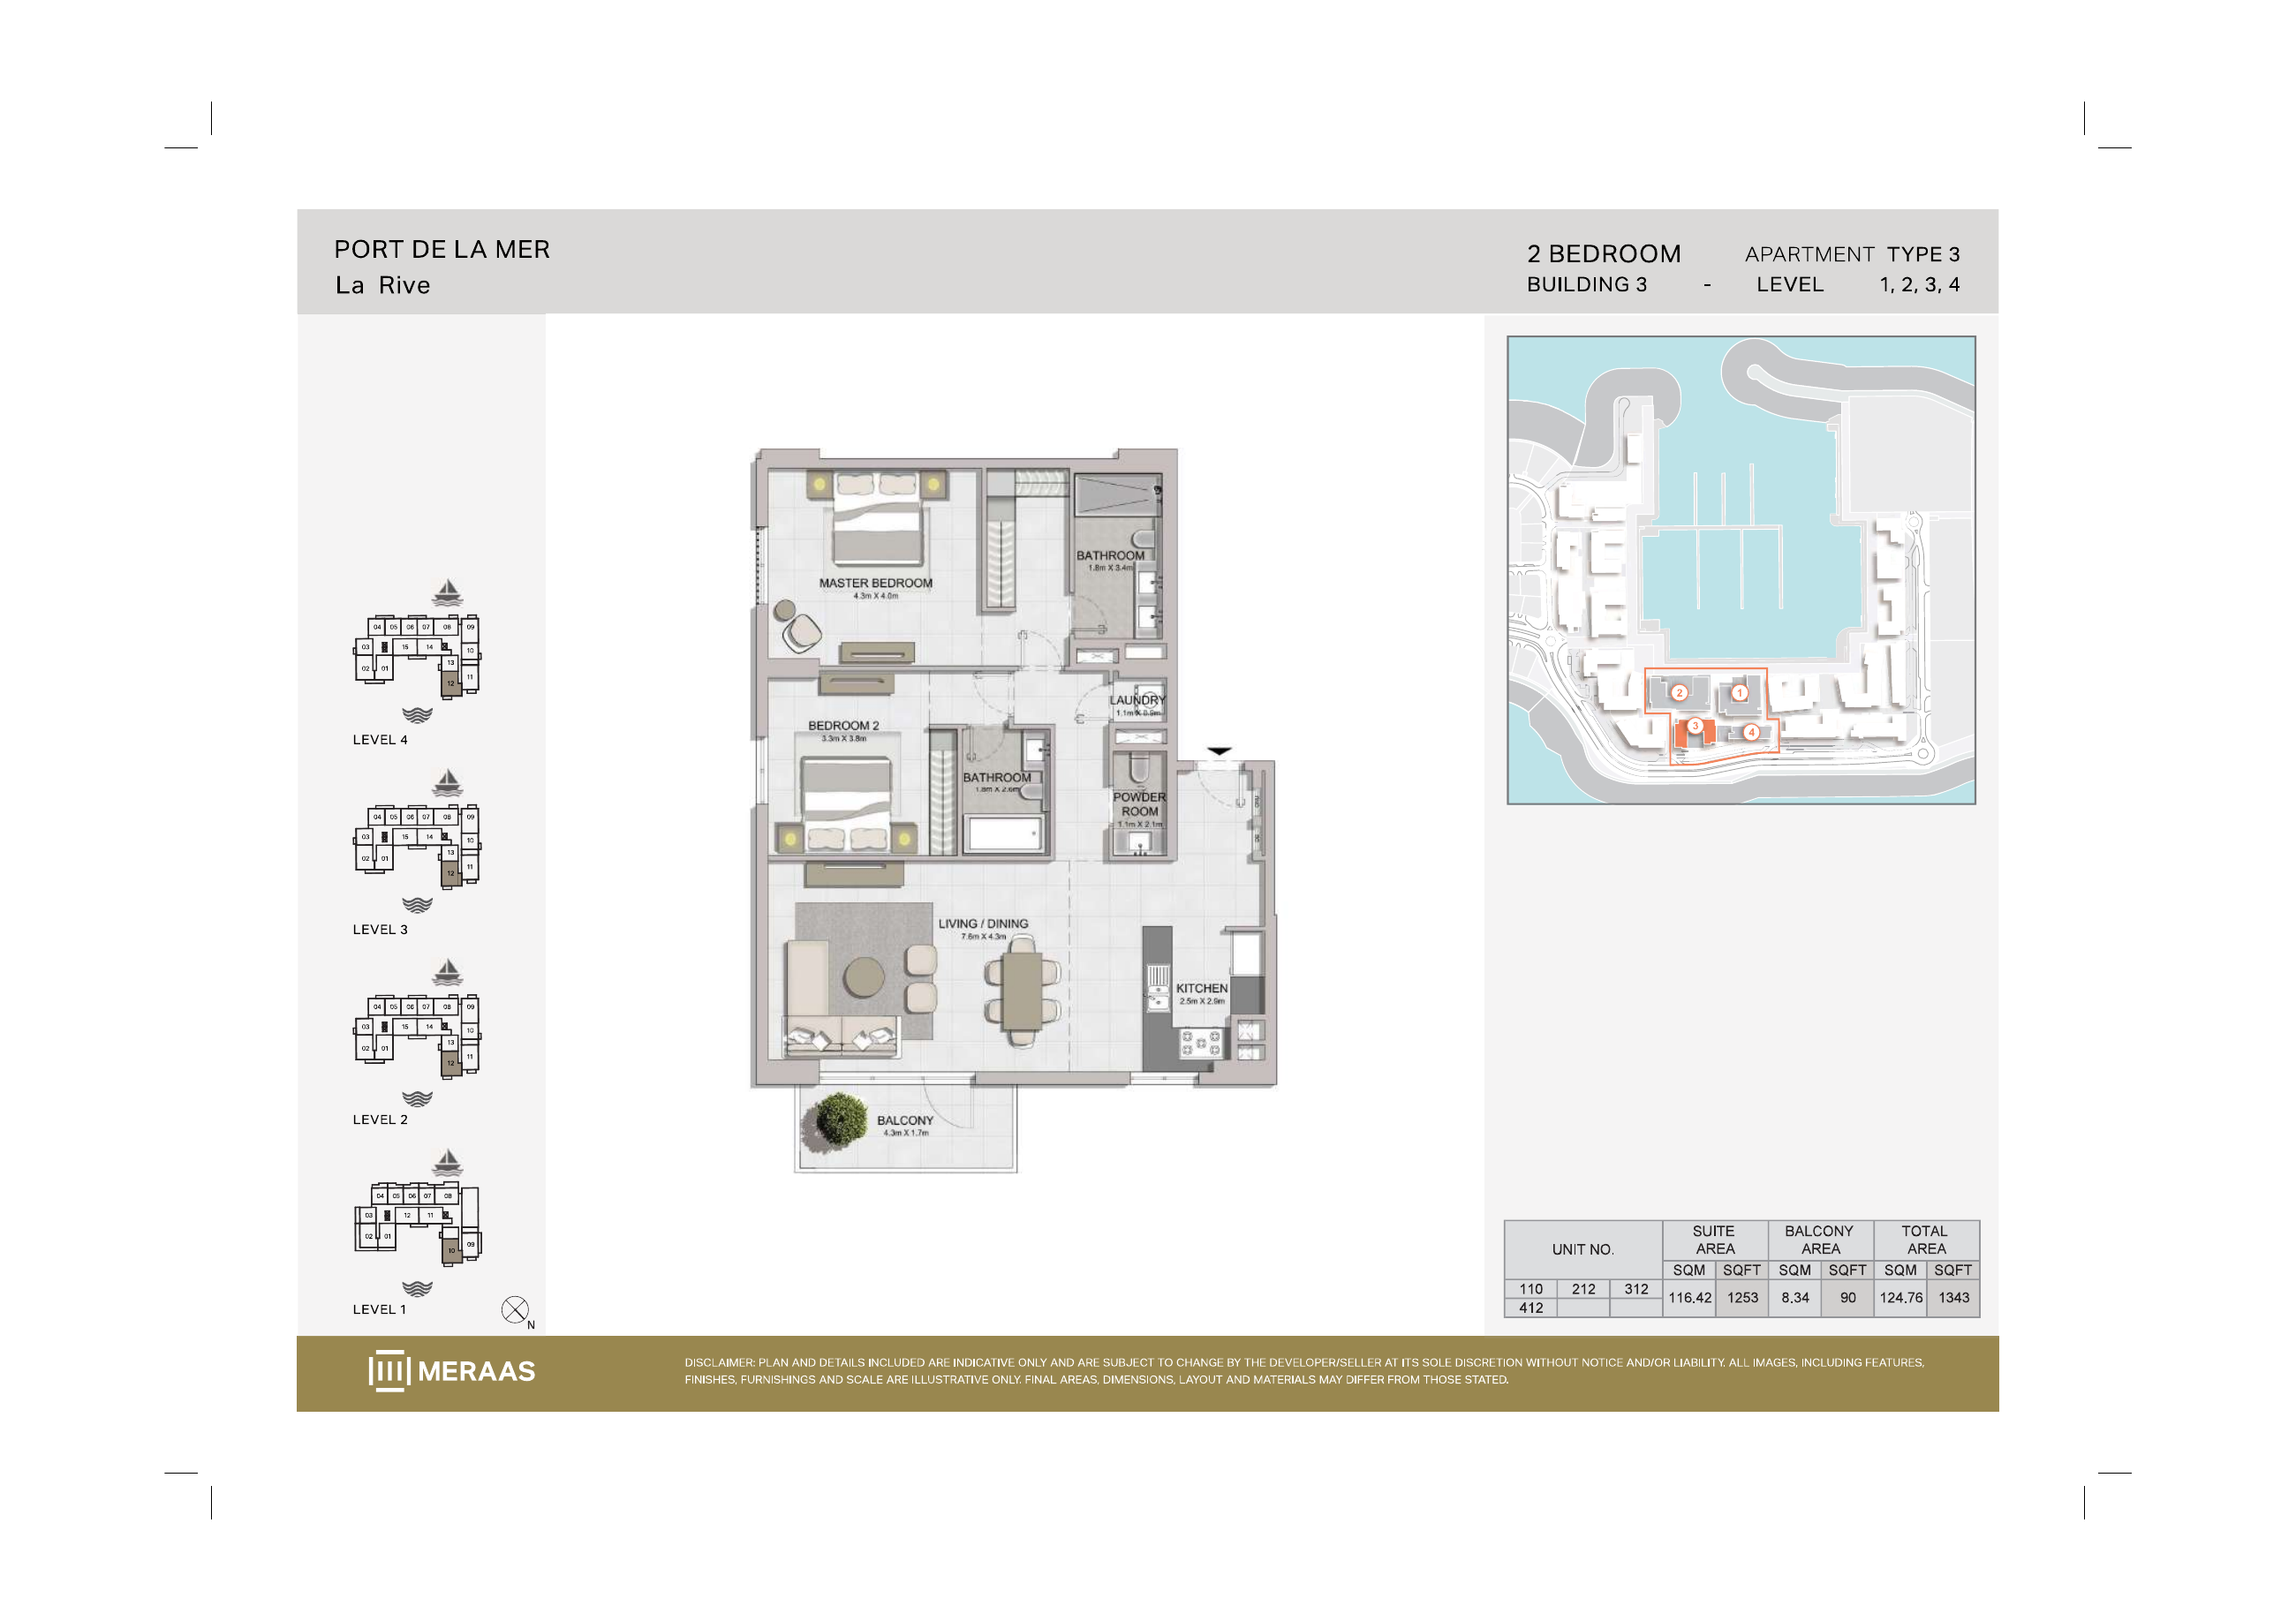
La Rive Building 3 — 2 bedroom Type 3 (original developer plan)
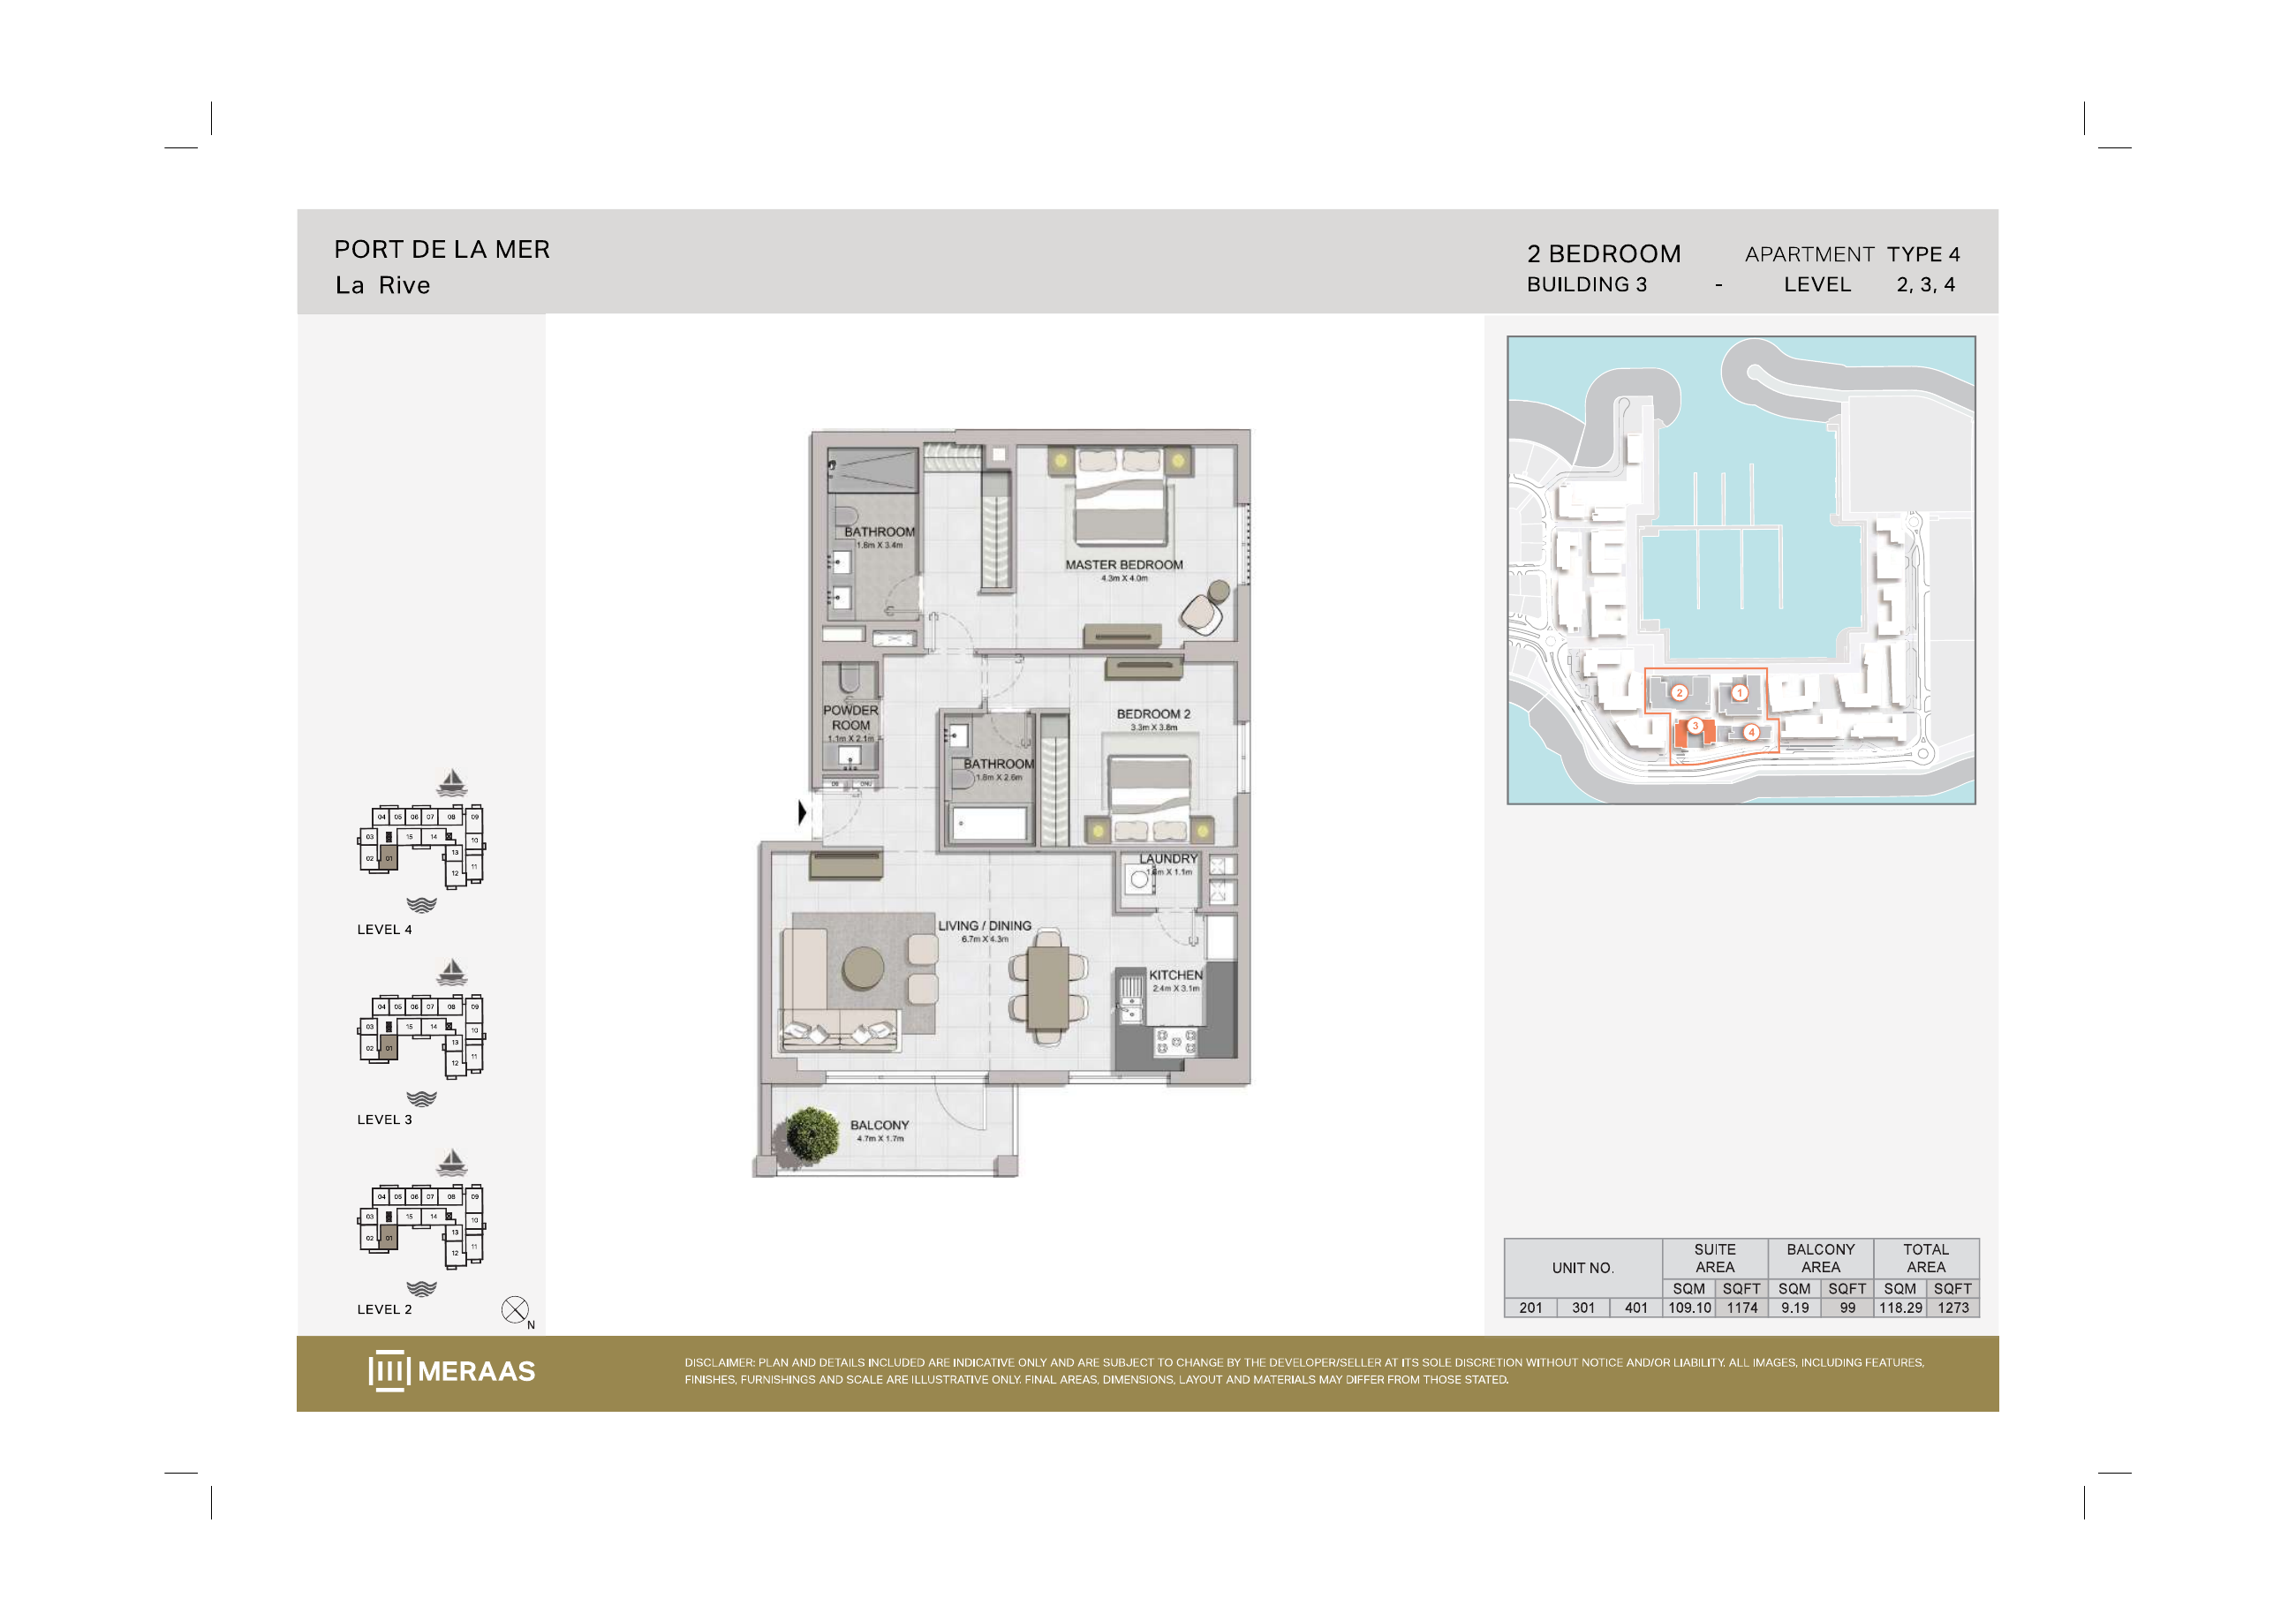
La Rive Building 3 — 2 bedroom Type 4 (original developer plan)
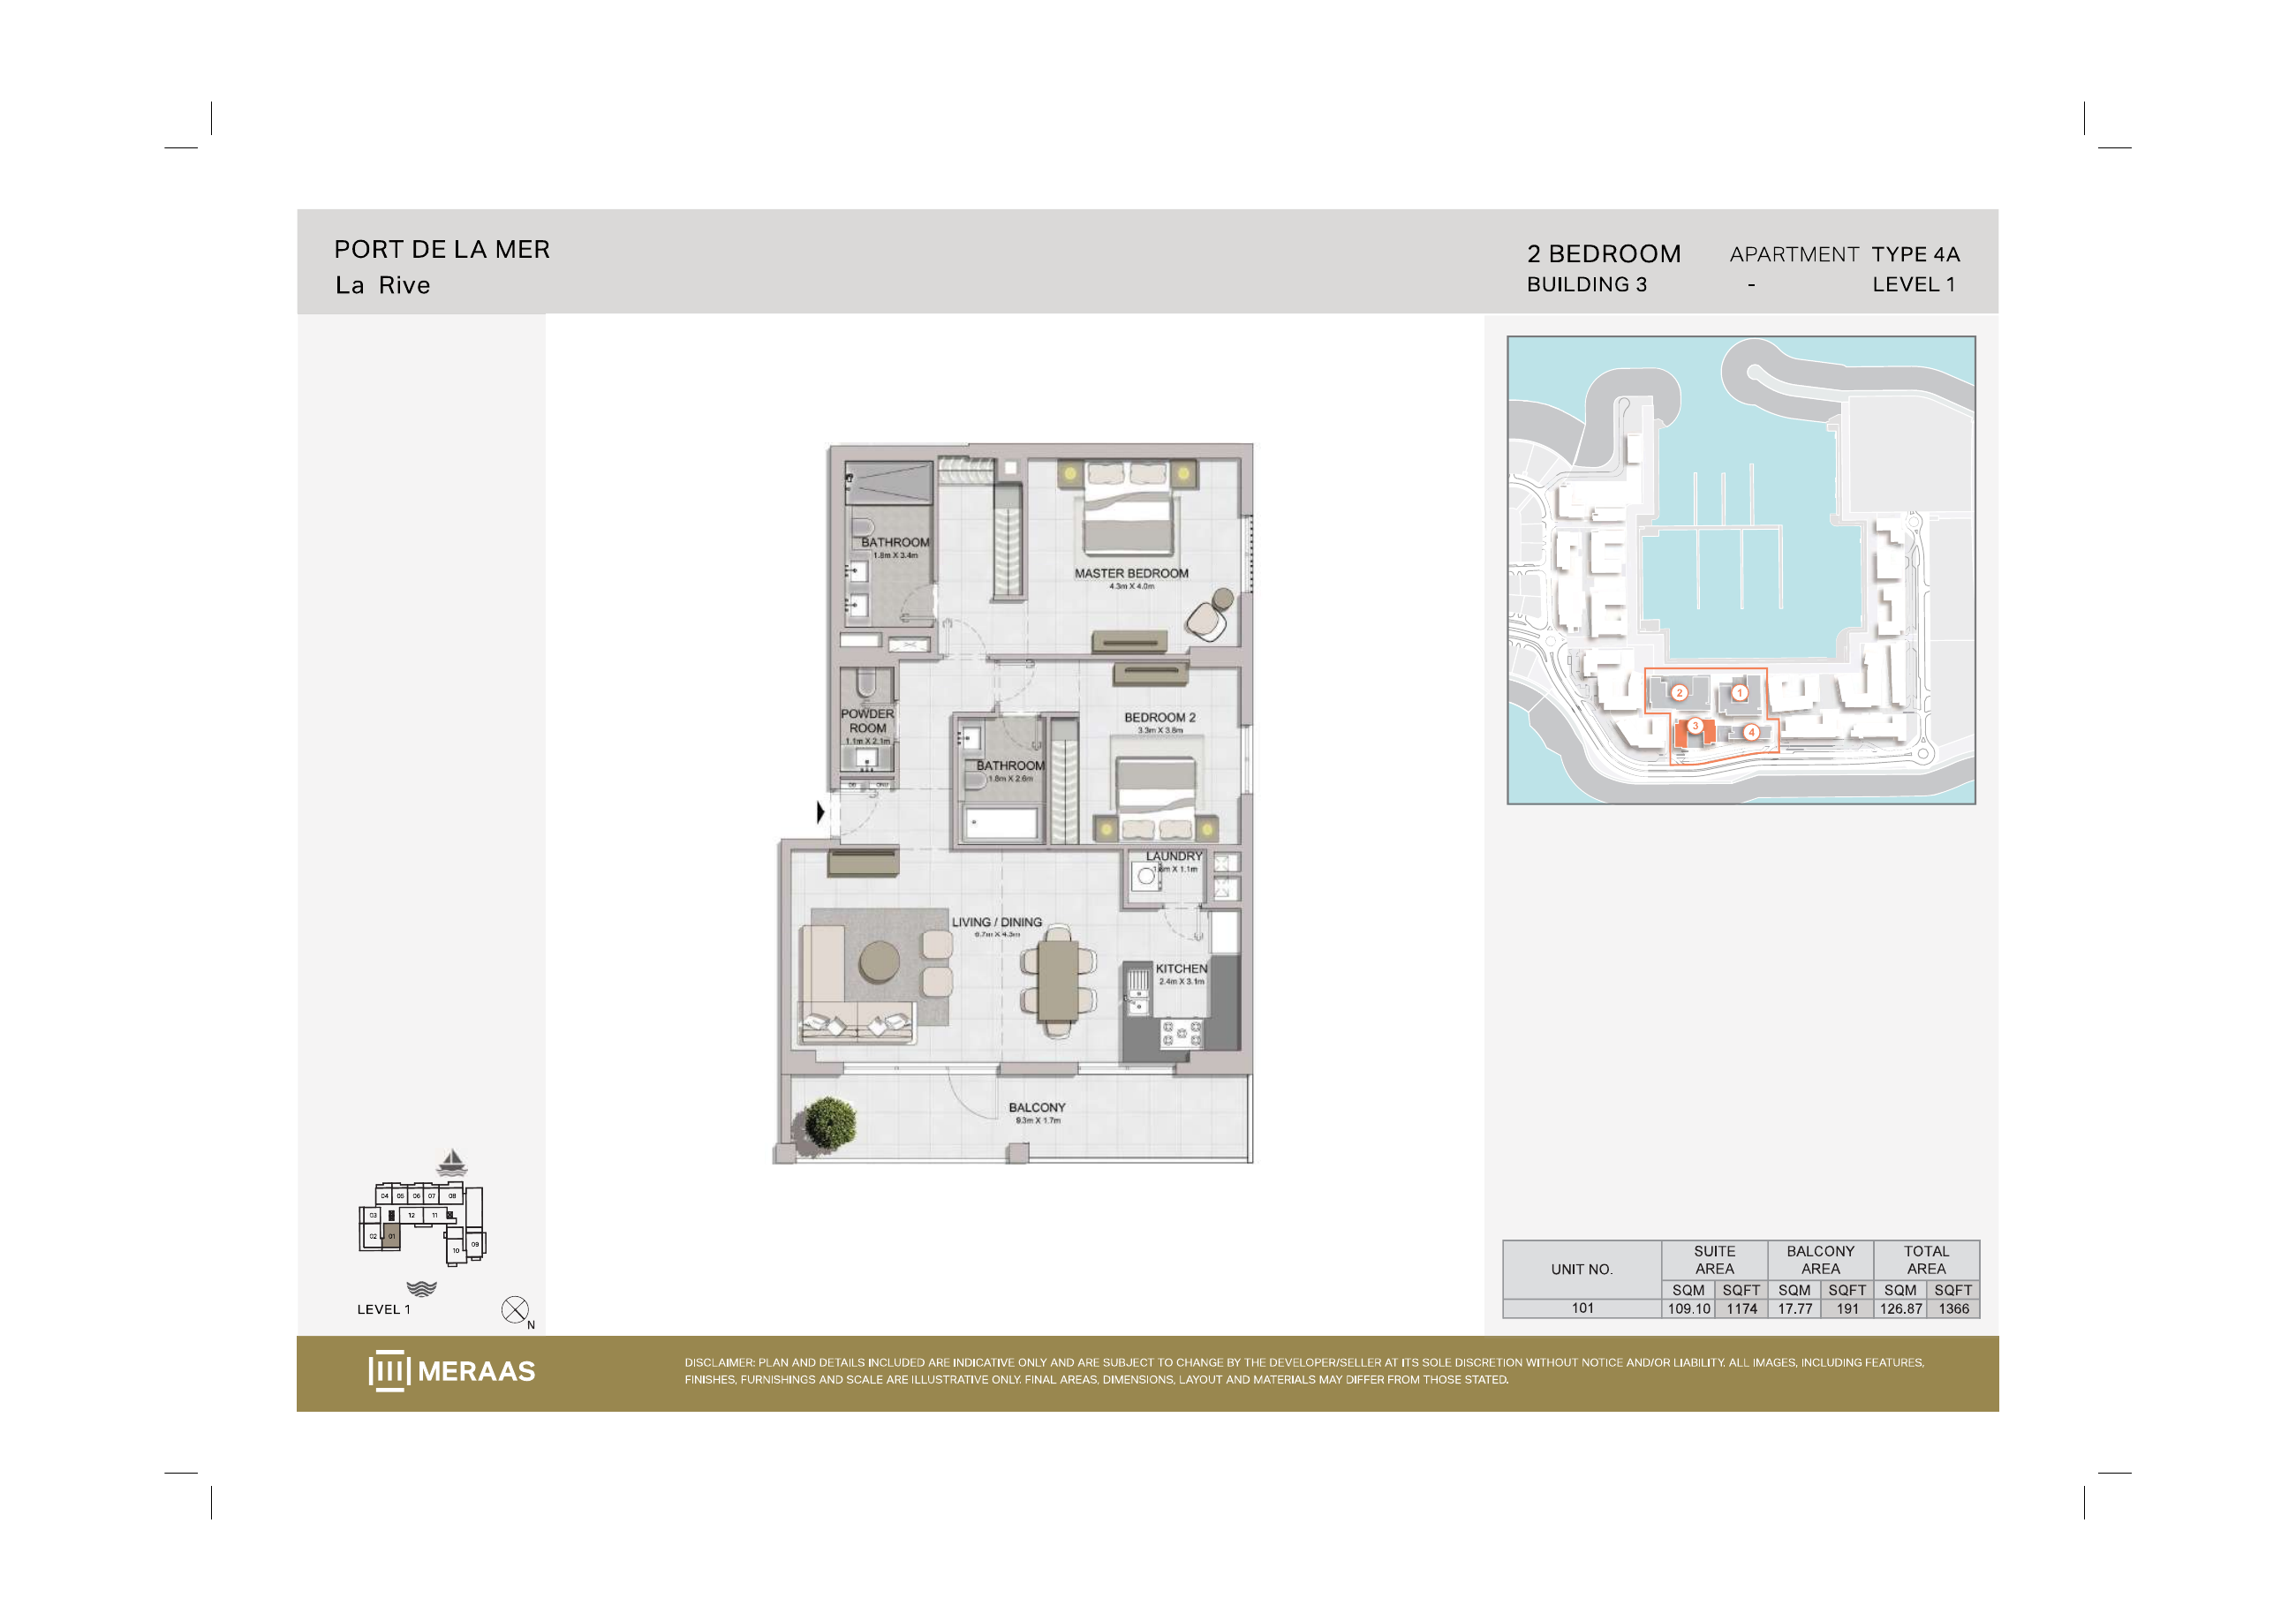
La Rive Building 3 — 2 bedroom Type 4A (original developer plan)
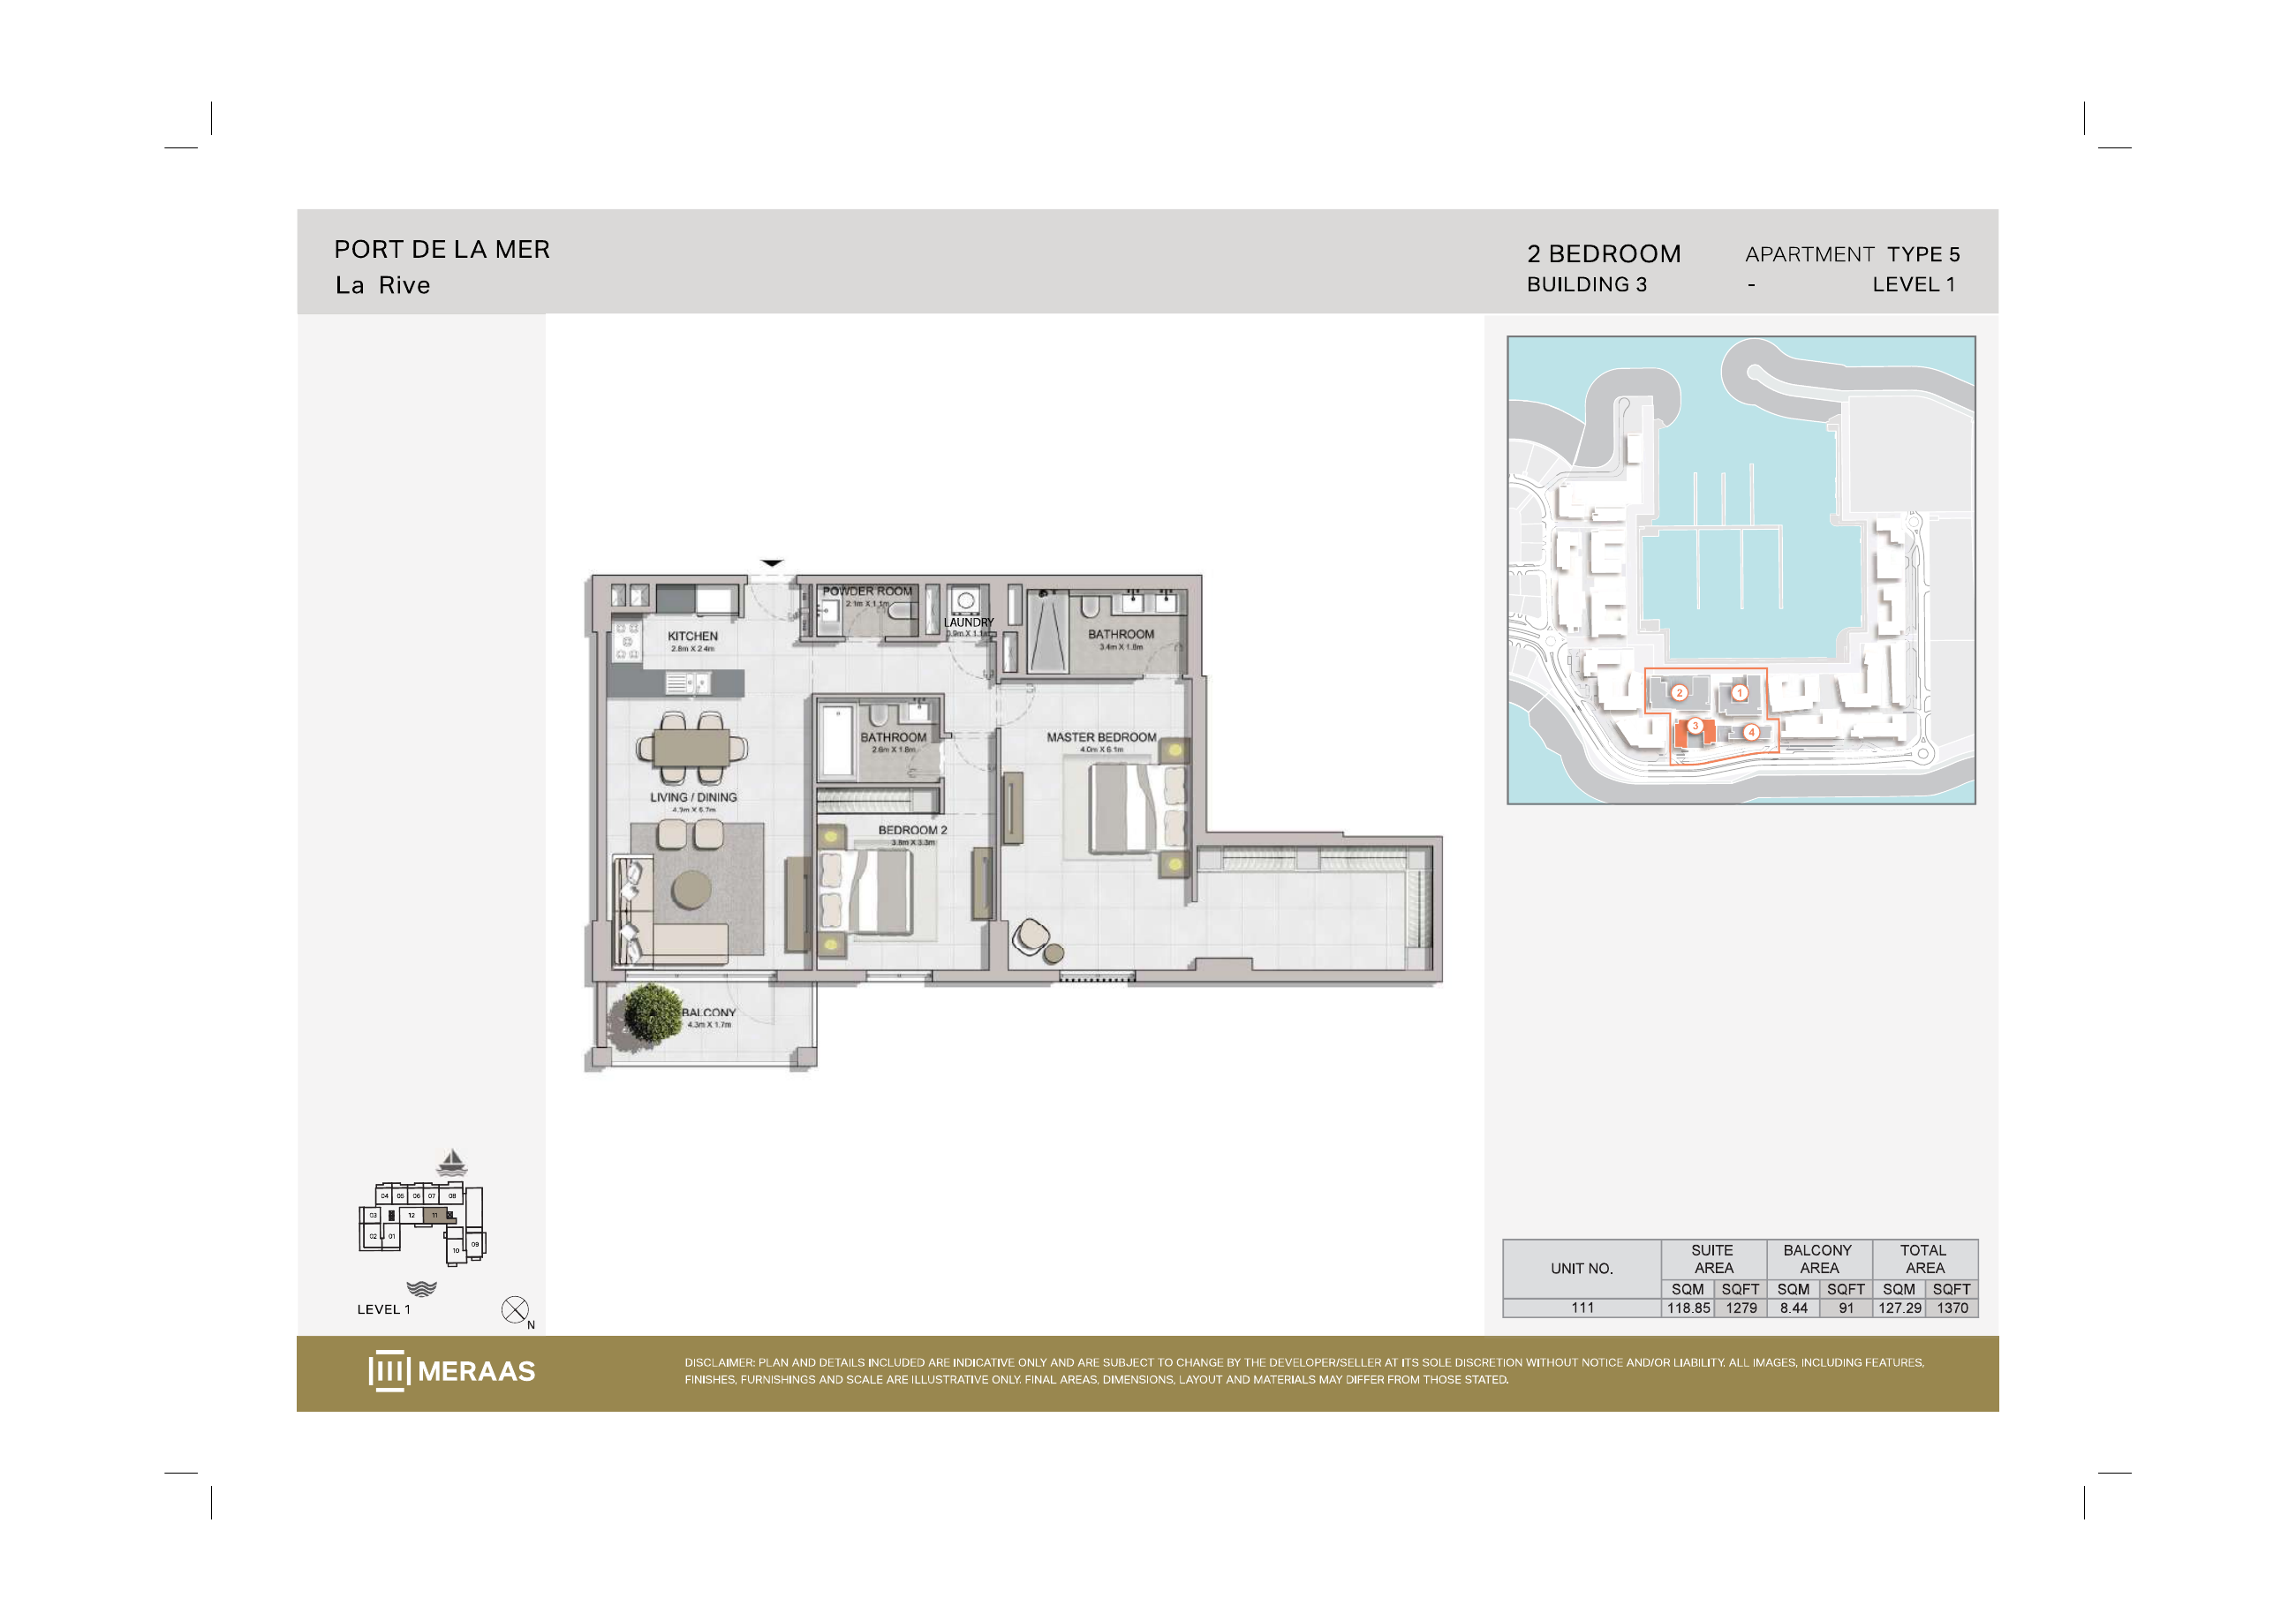
La Rive Building 3 — 2 bedroom Type 5 (original developer plan)
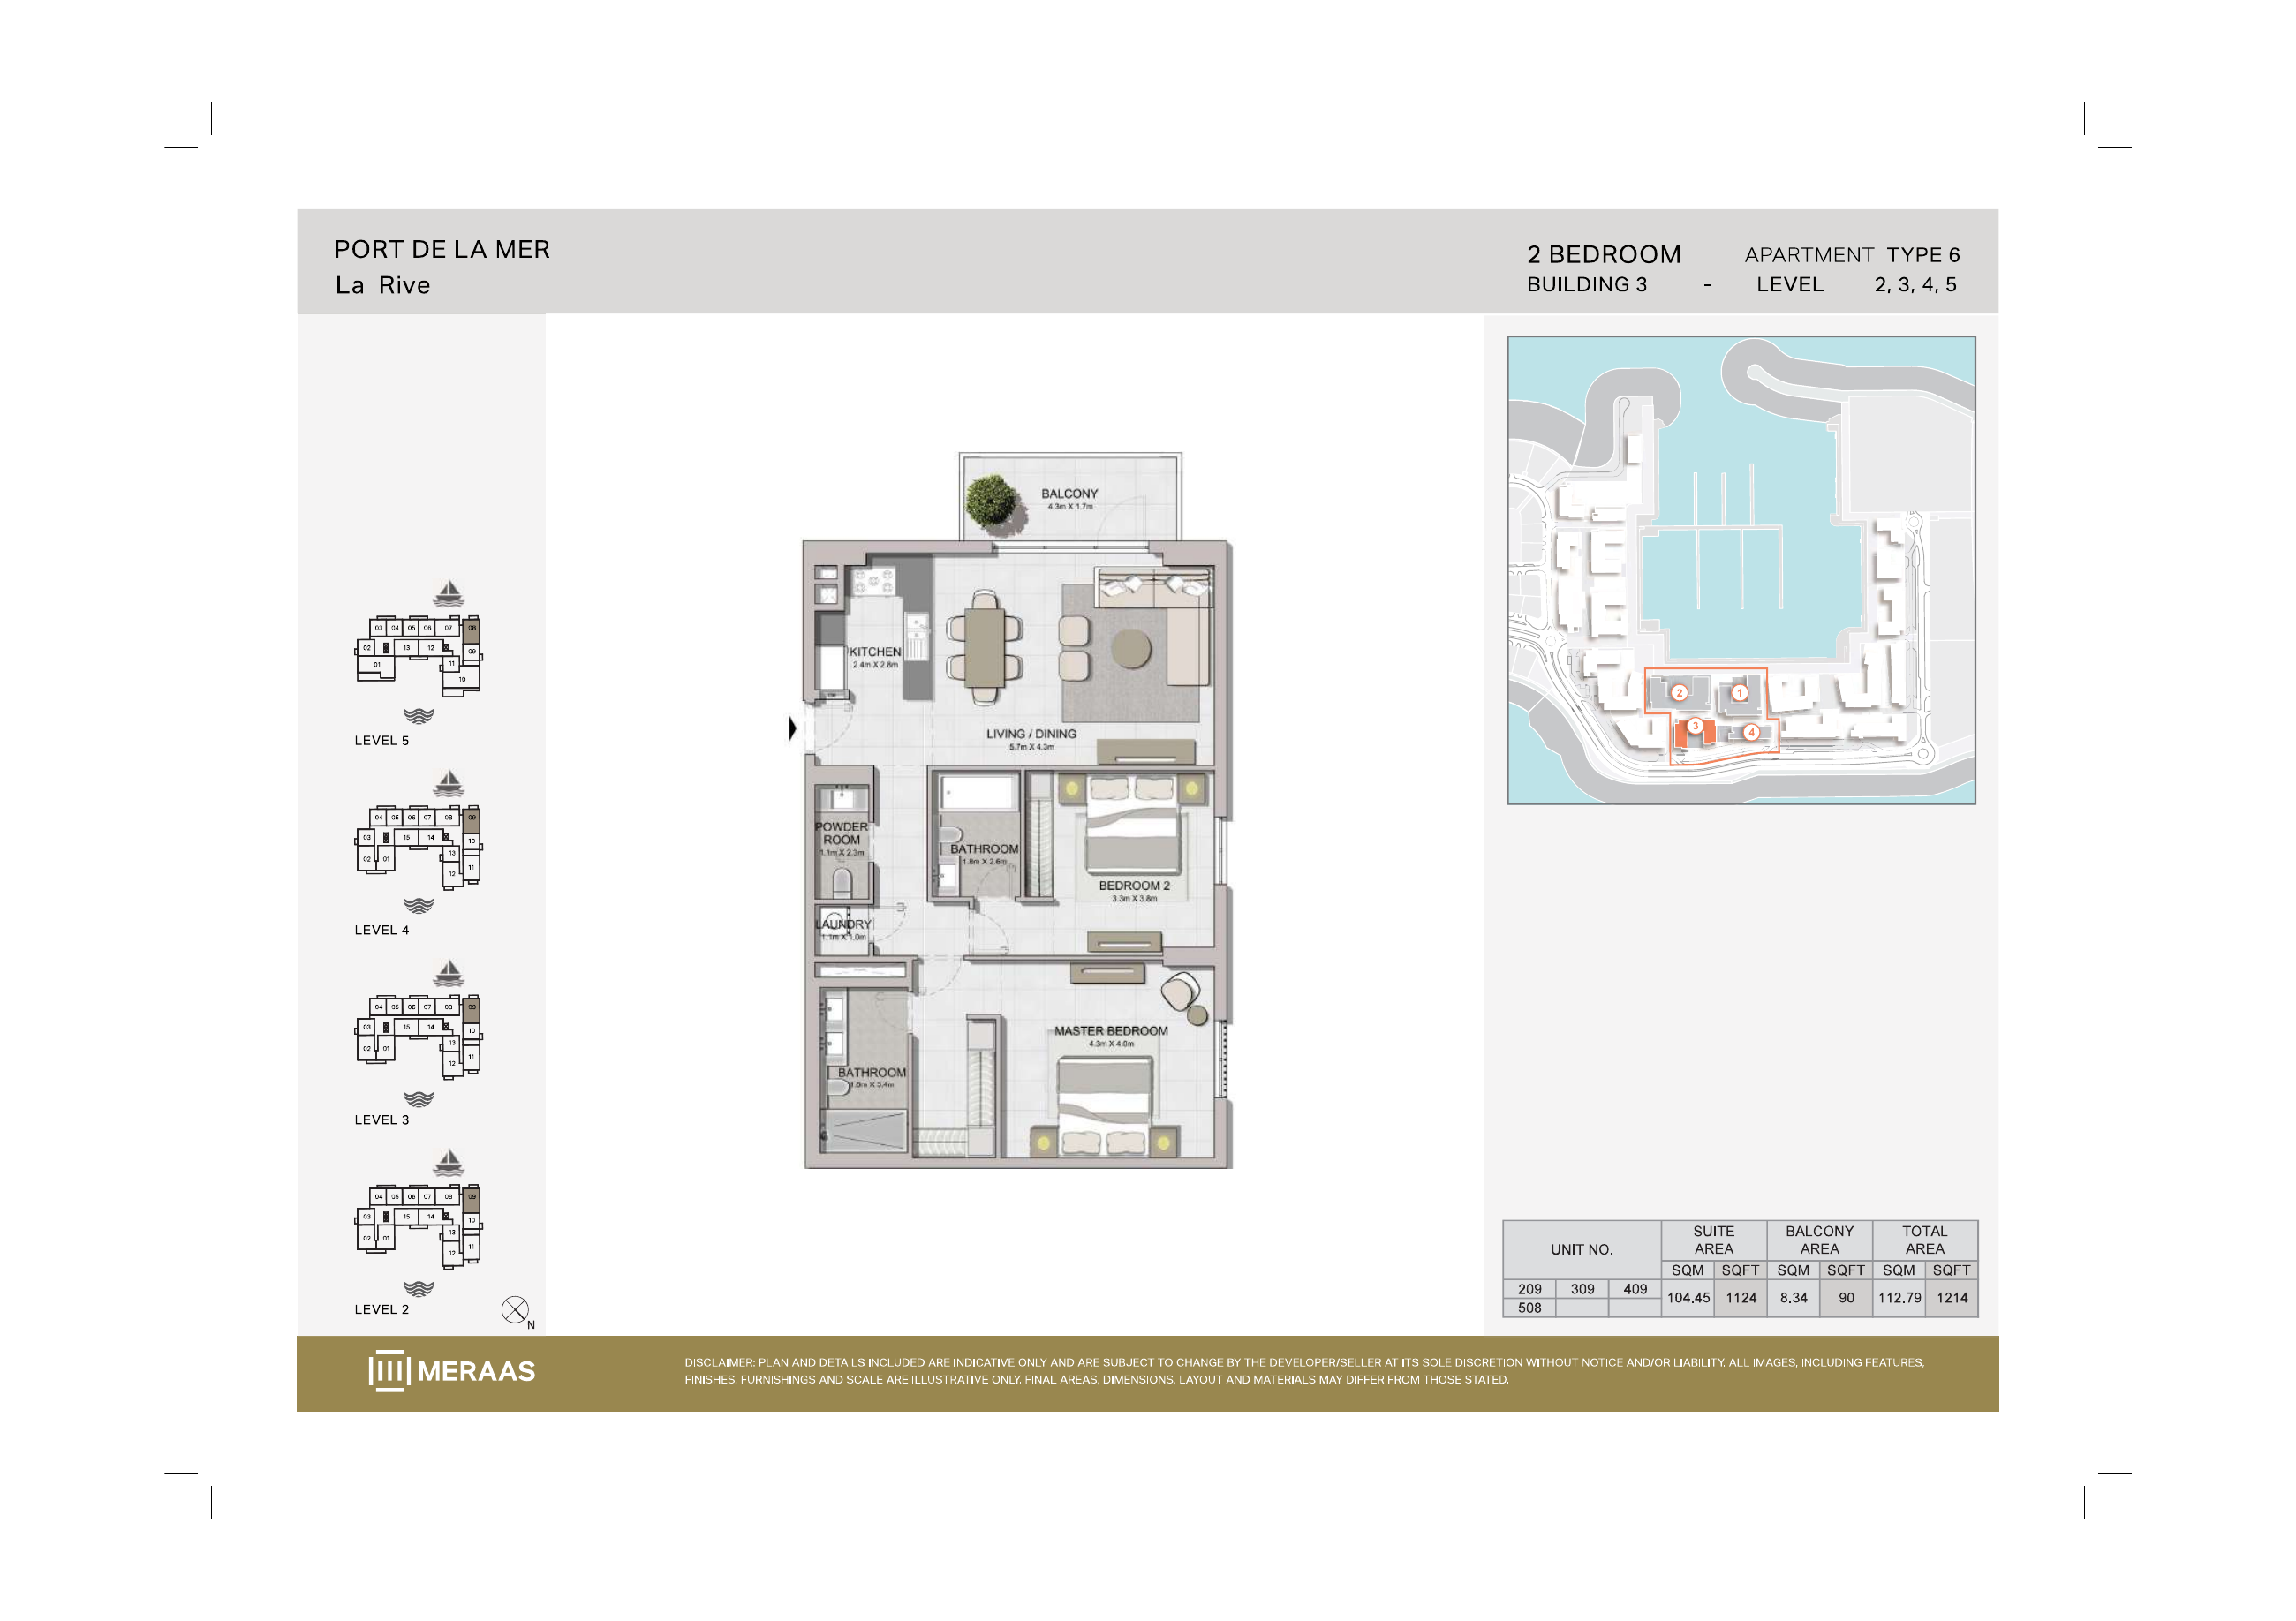
La Rive Building 3 — 2 bedroom Type 6 (original developer plan)
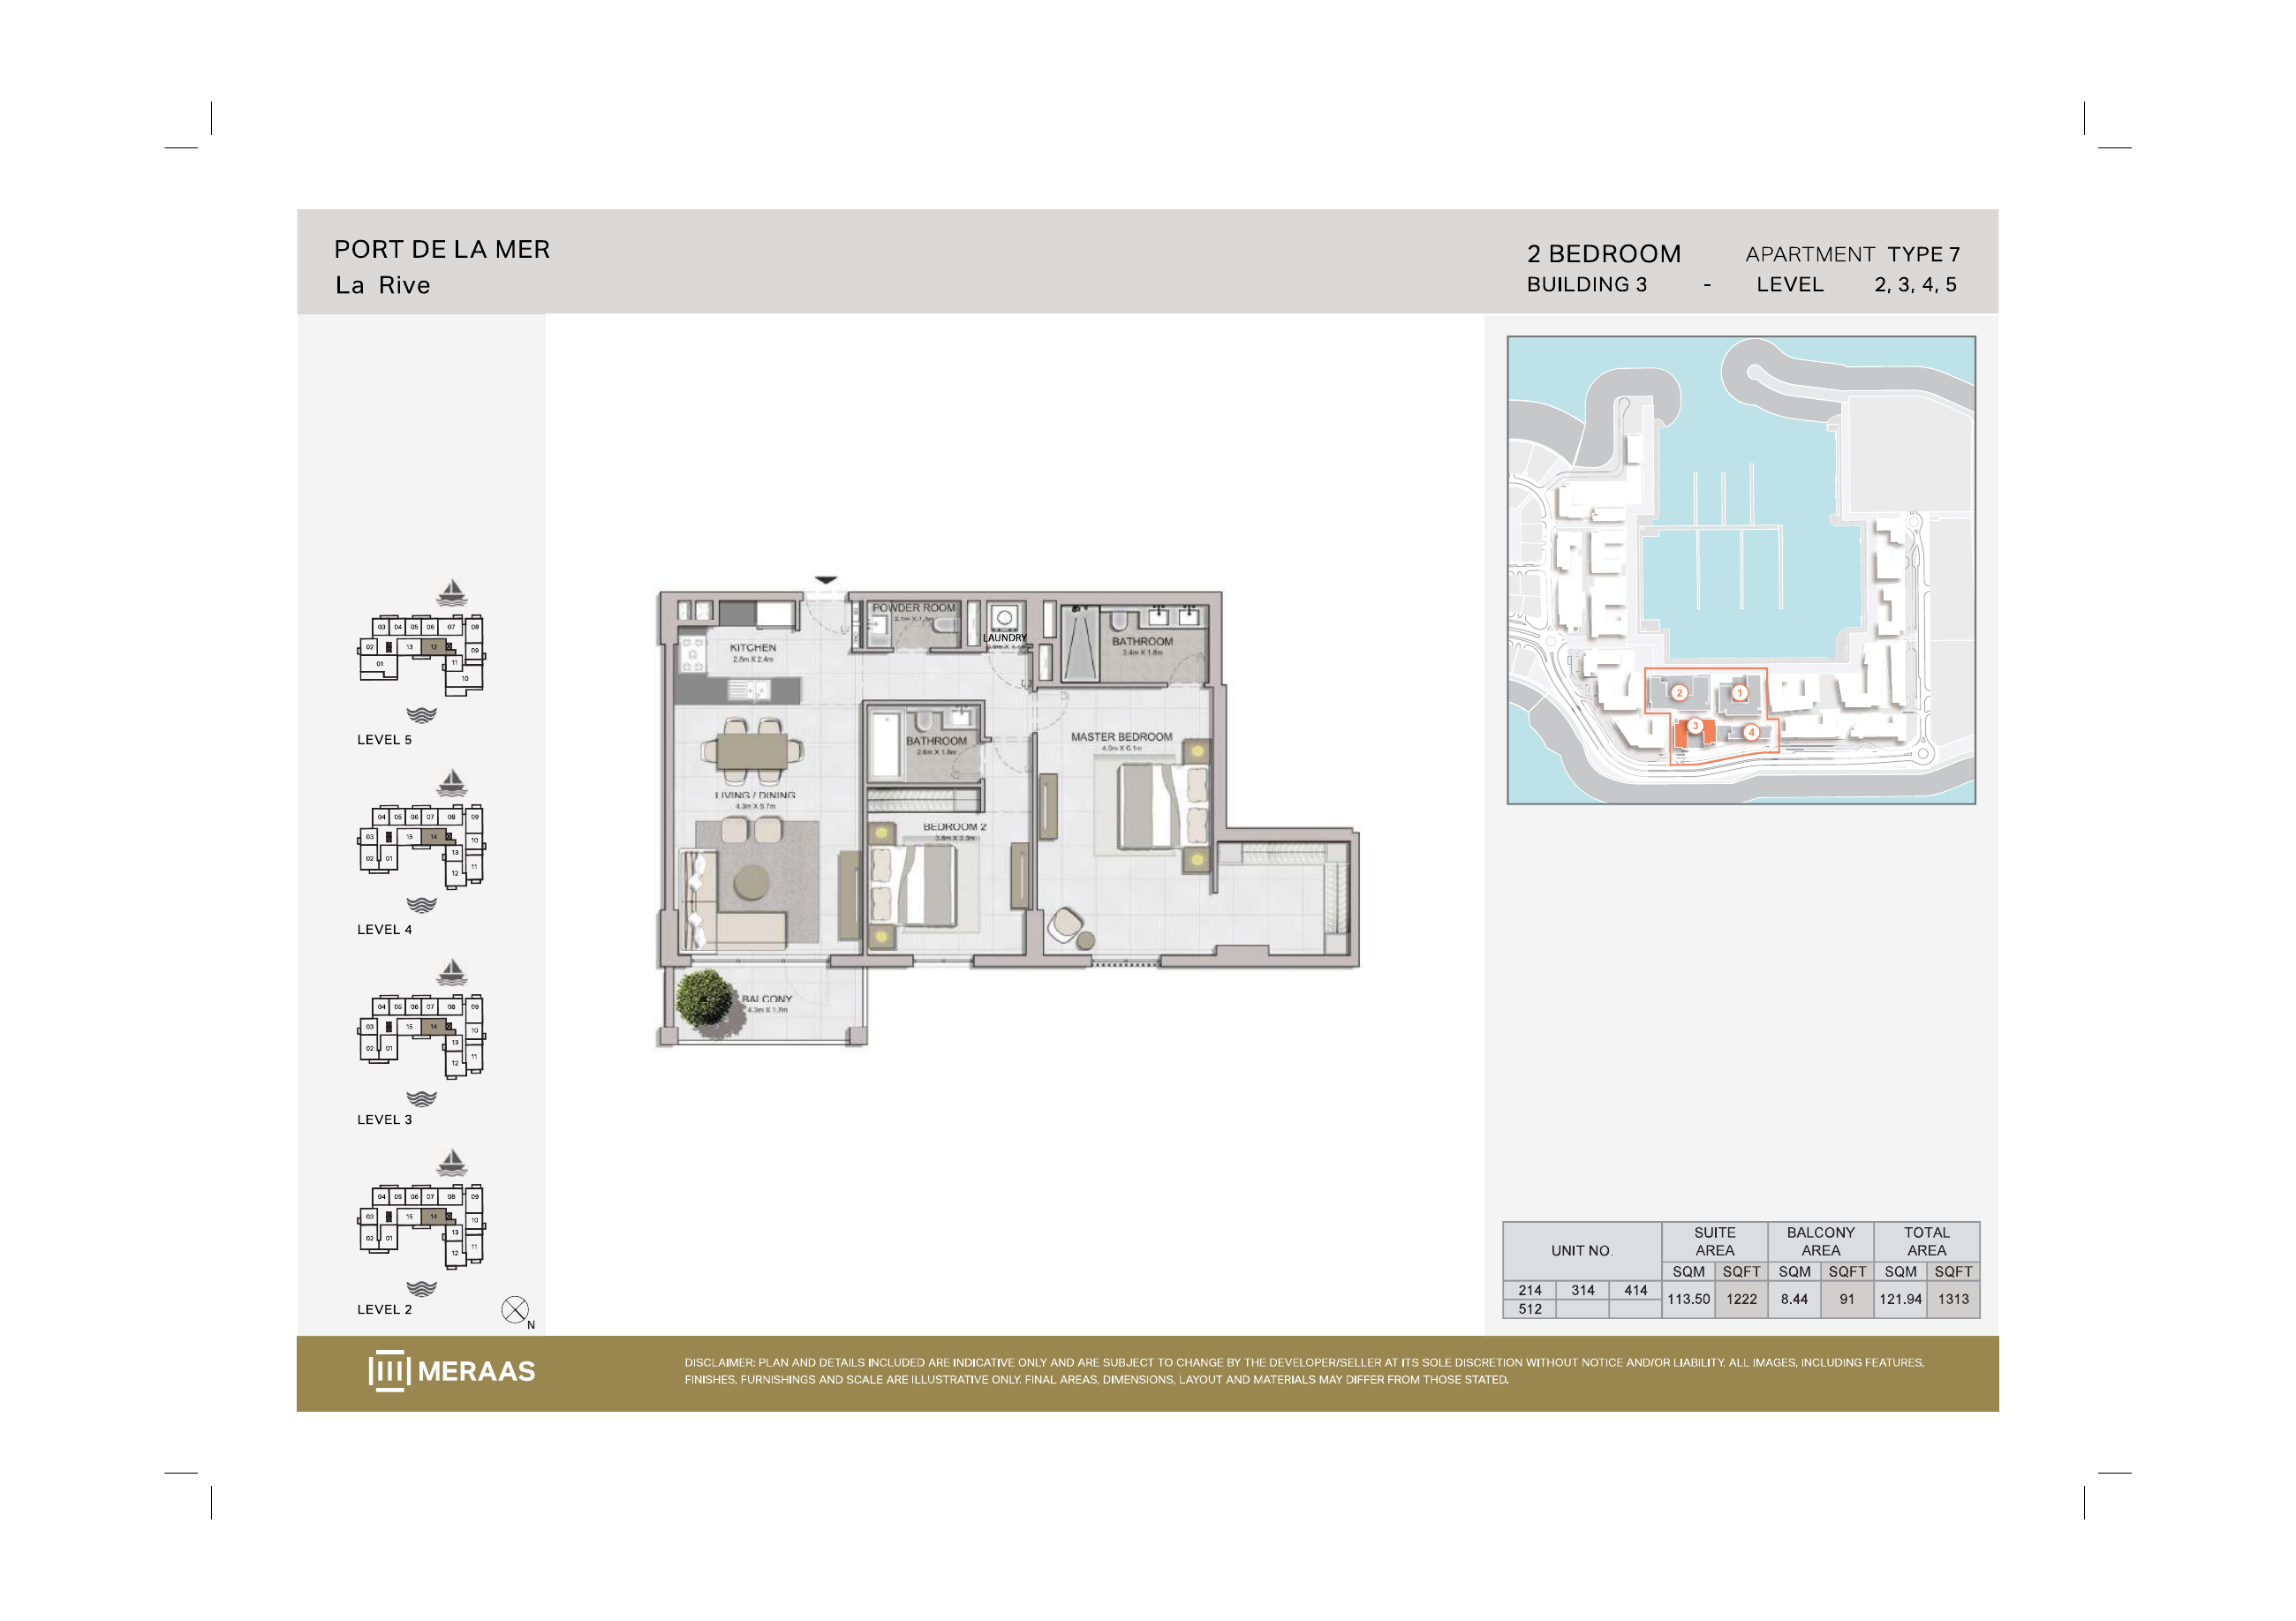
La Rive Building 3 — 2 bedroom Type 7 (original developer plan)
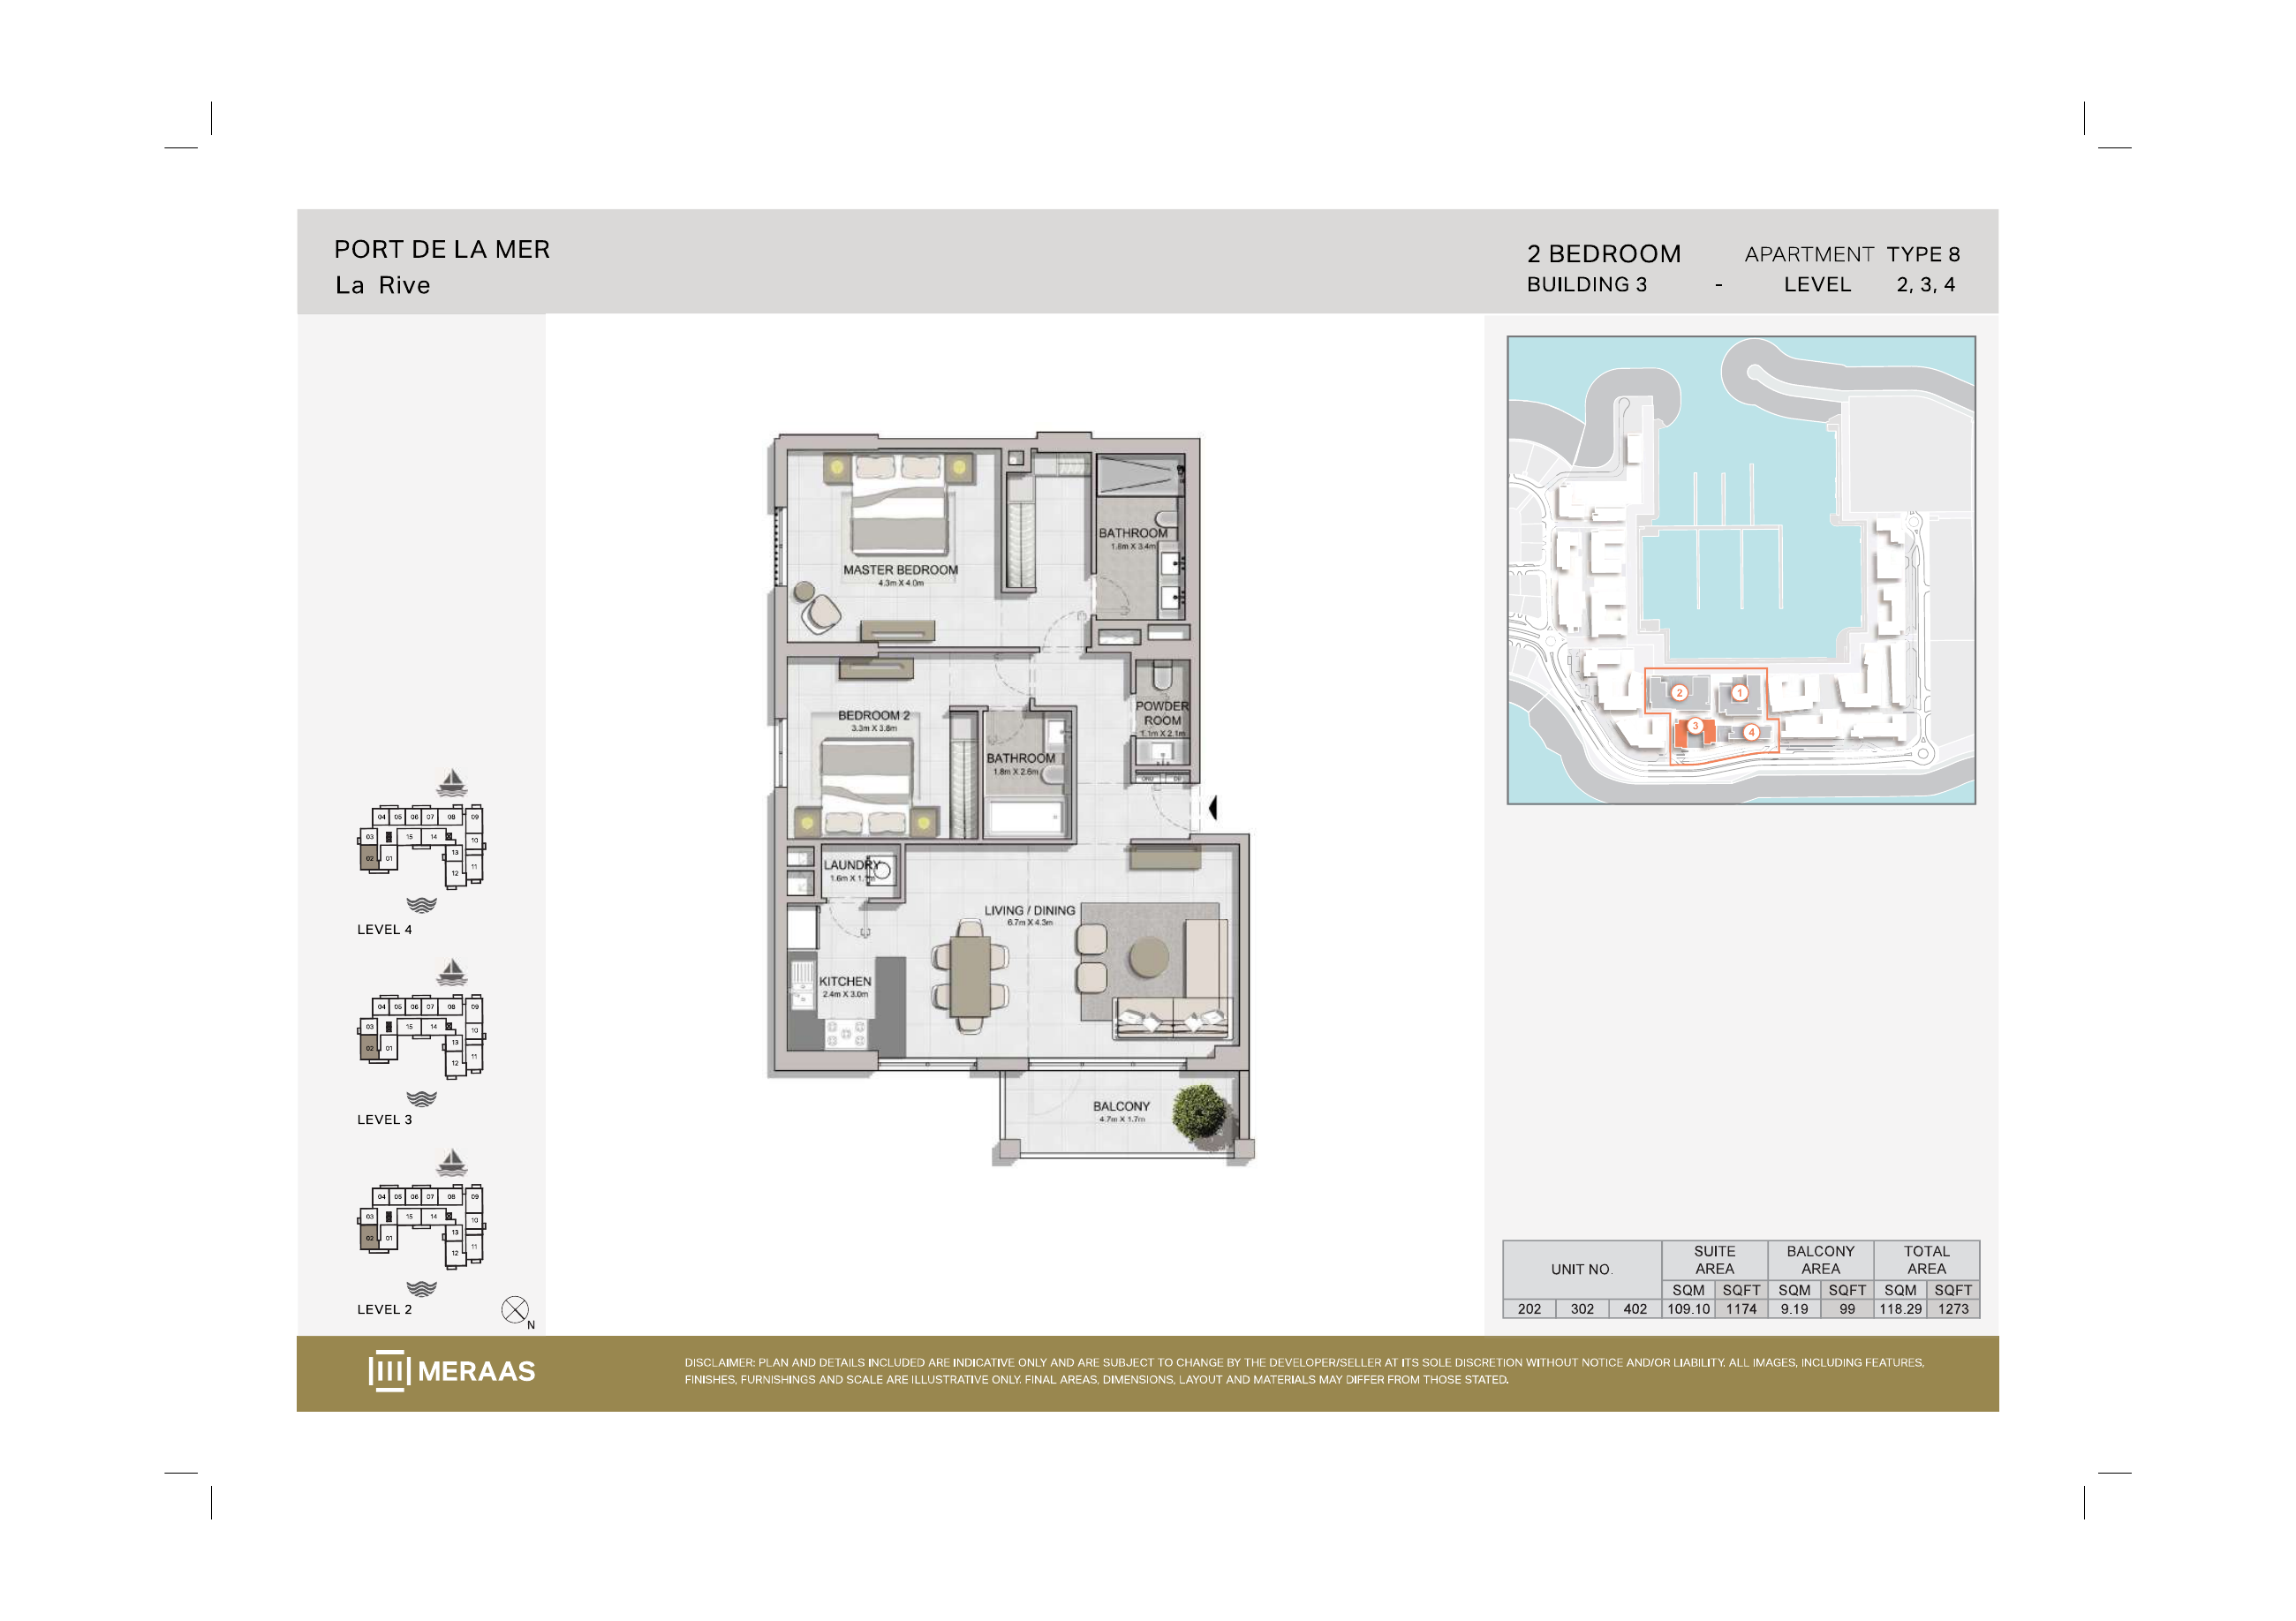
La Rive Building 3 — 2 bedroom Type 8 (original developer plan)
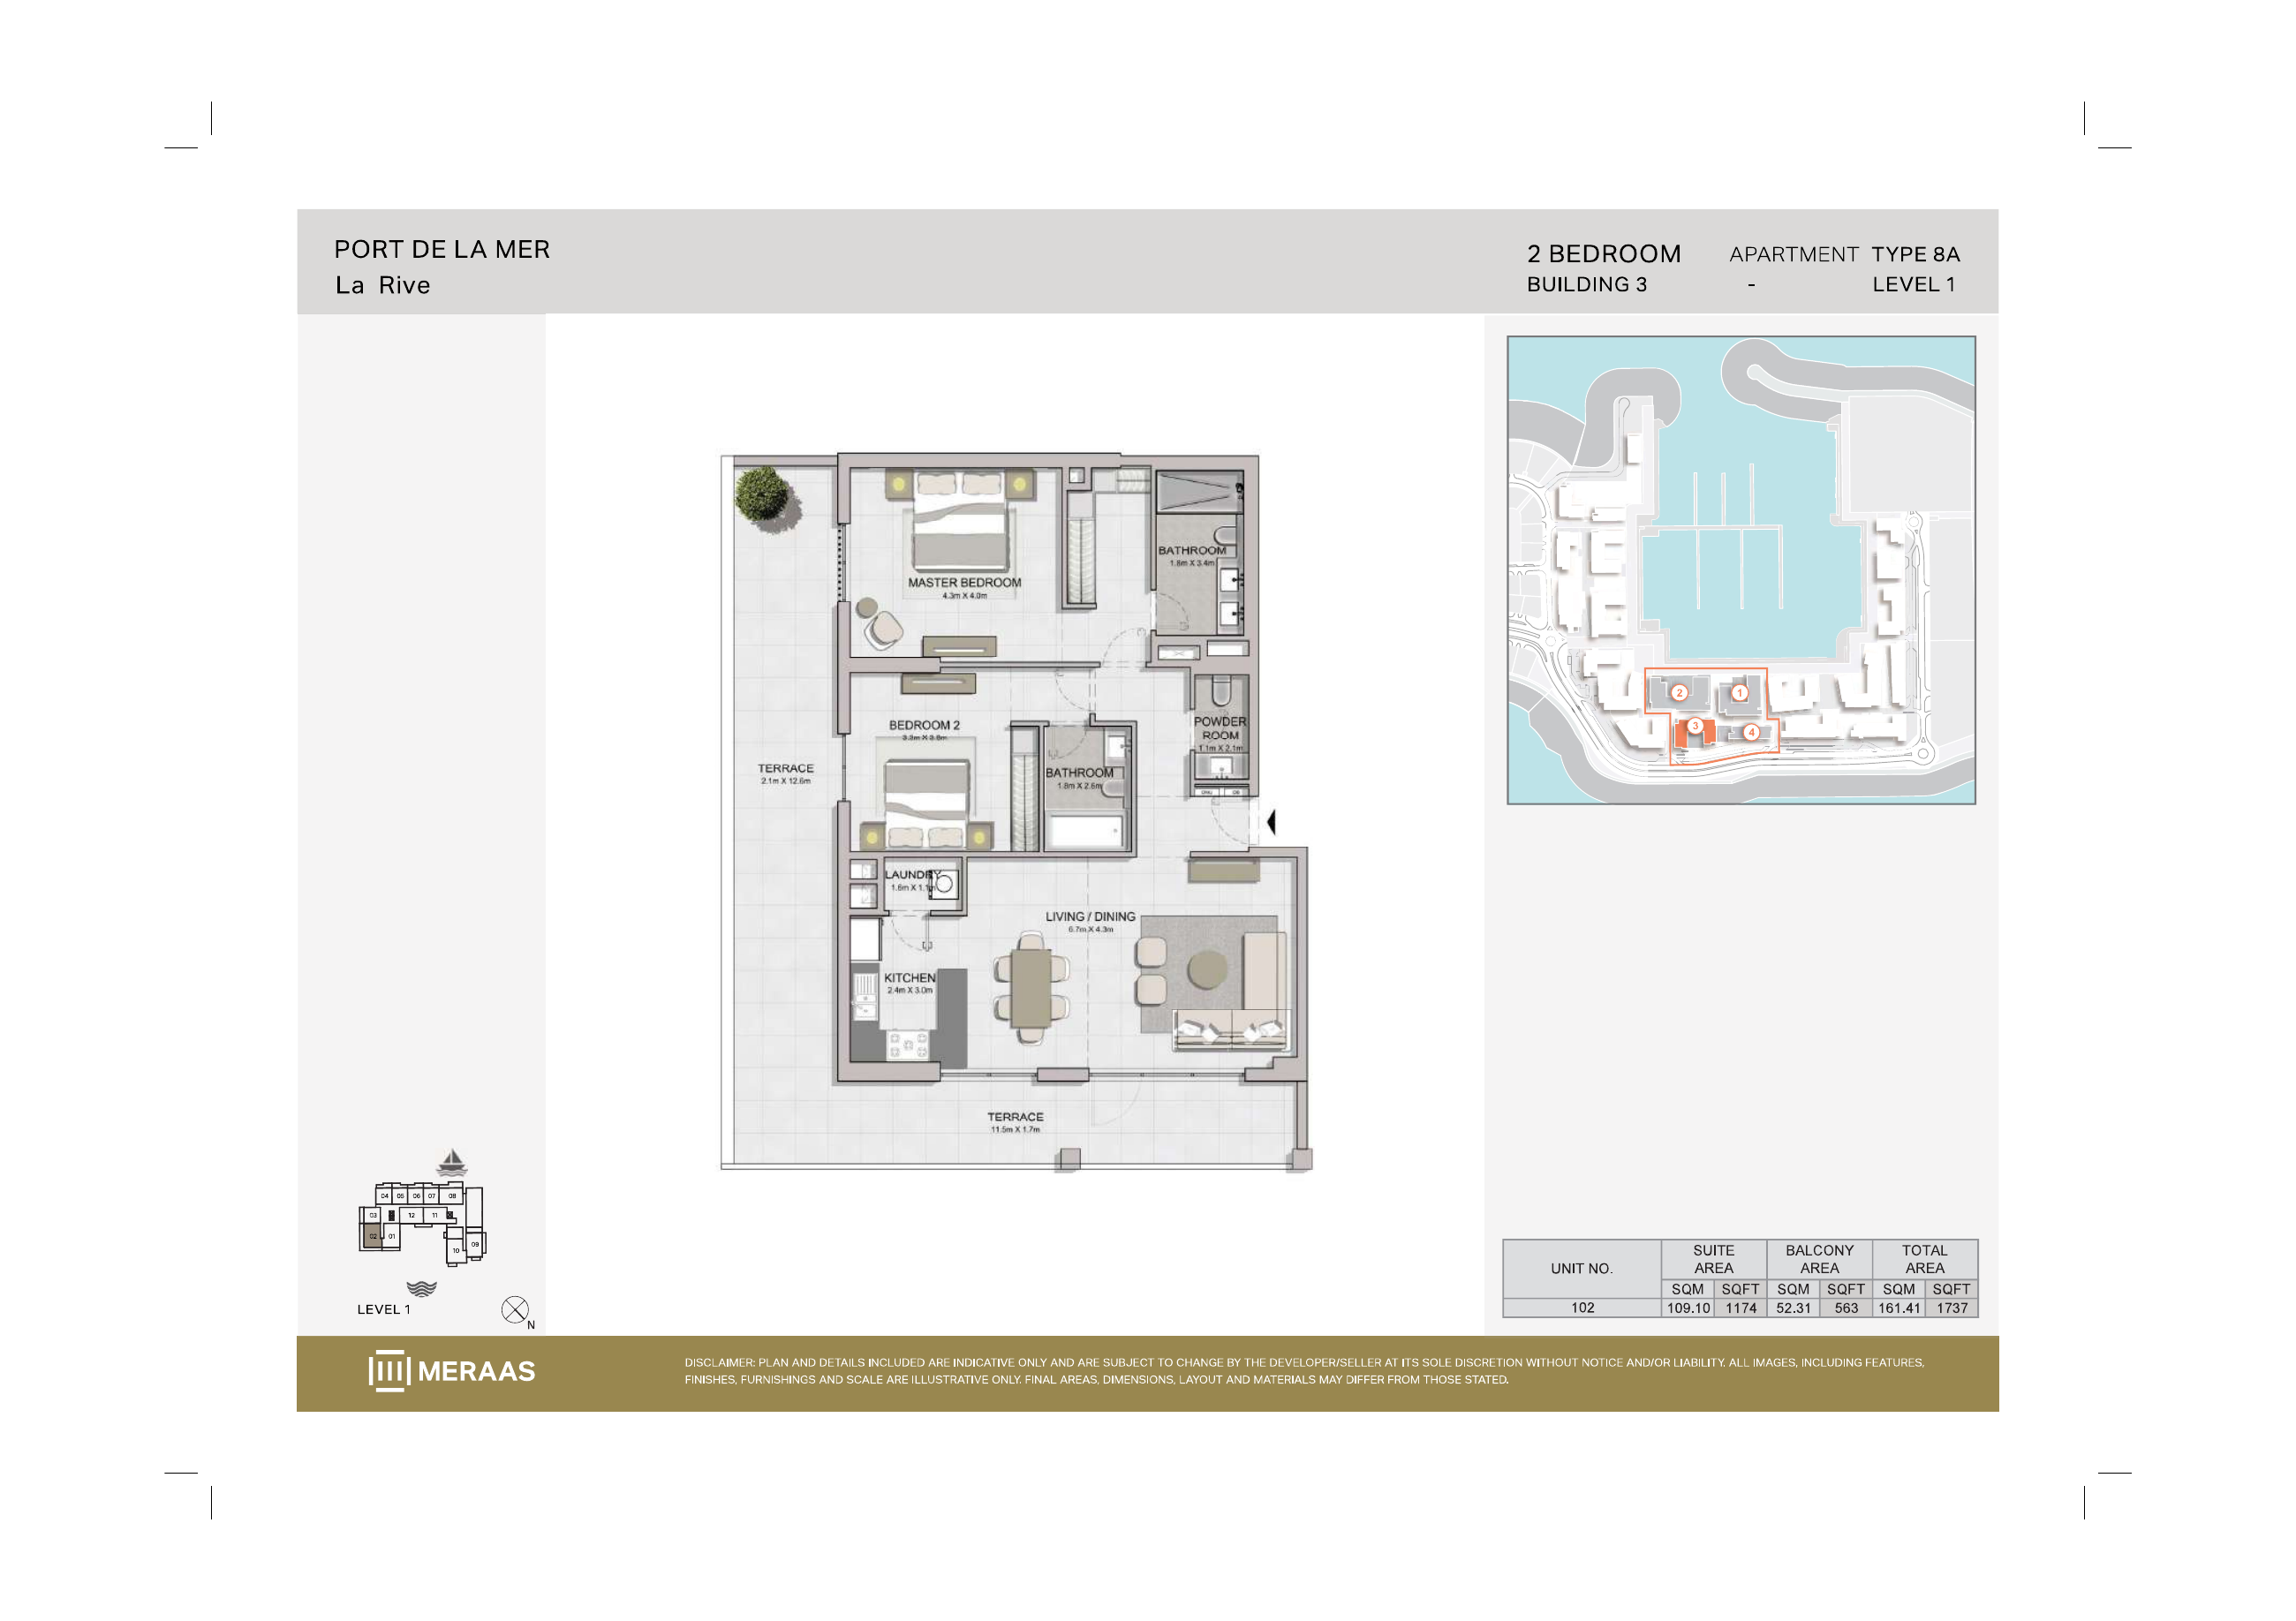
La Rive Building 3 — 2 bedroom Type 8A (original developer plan)
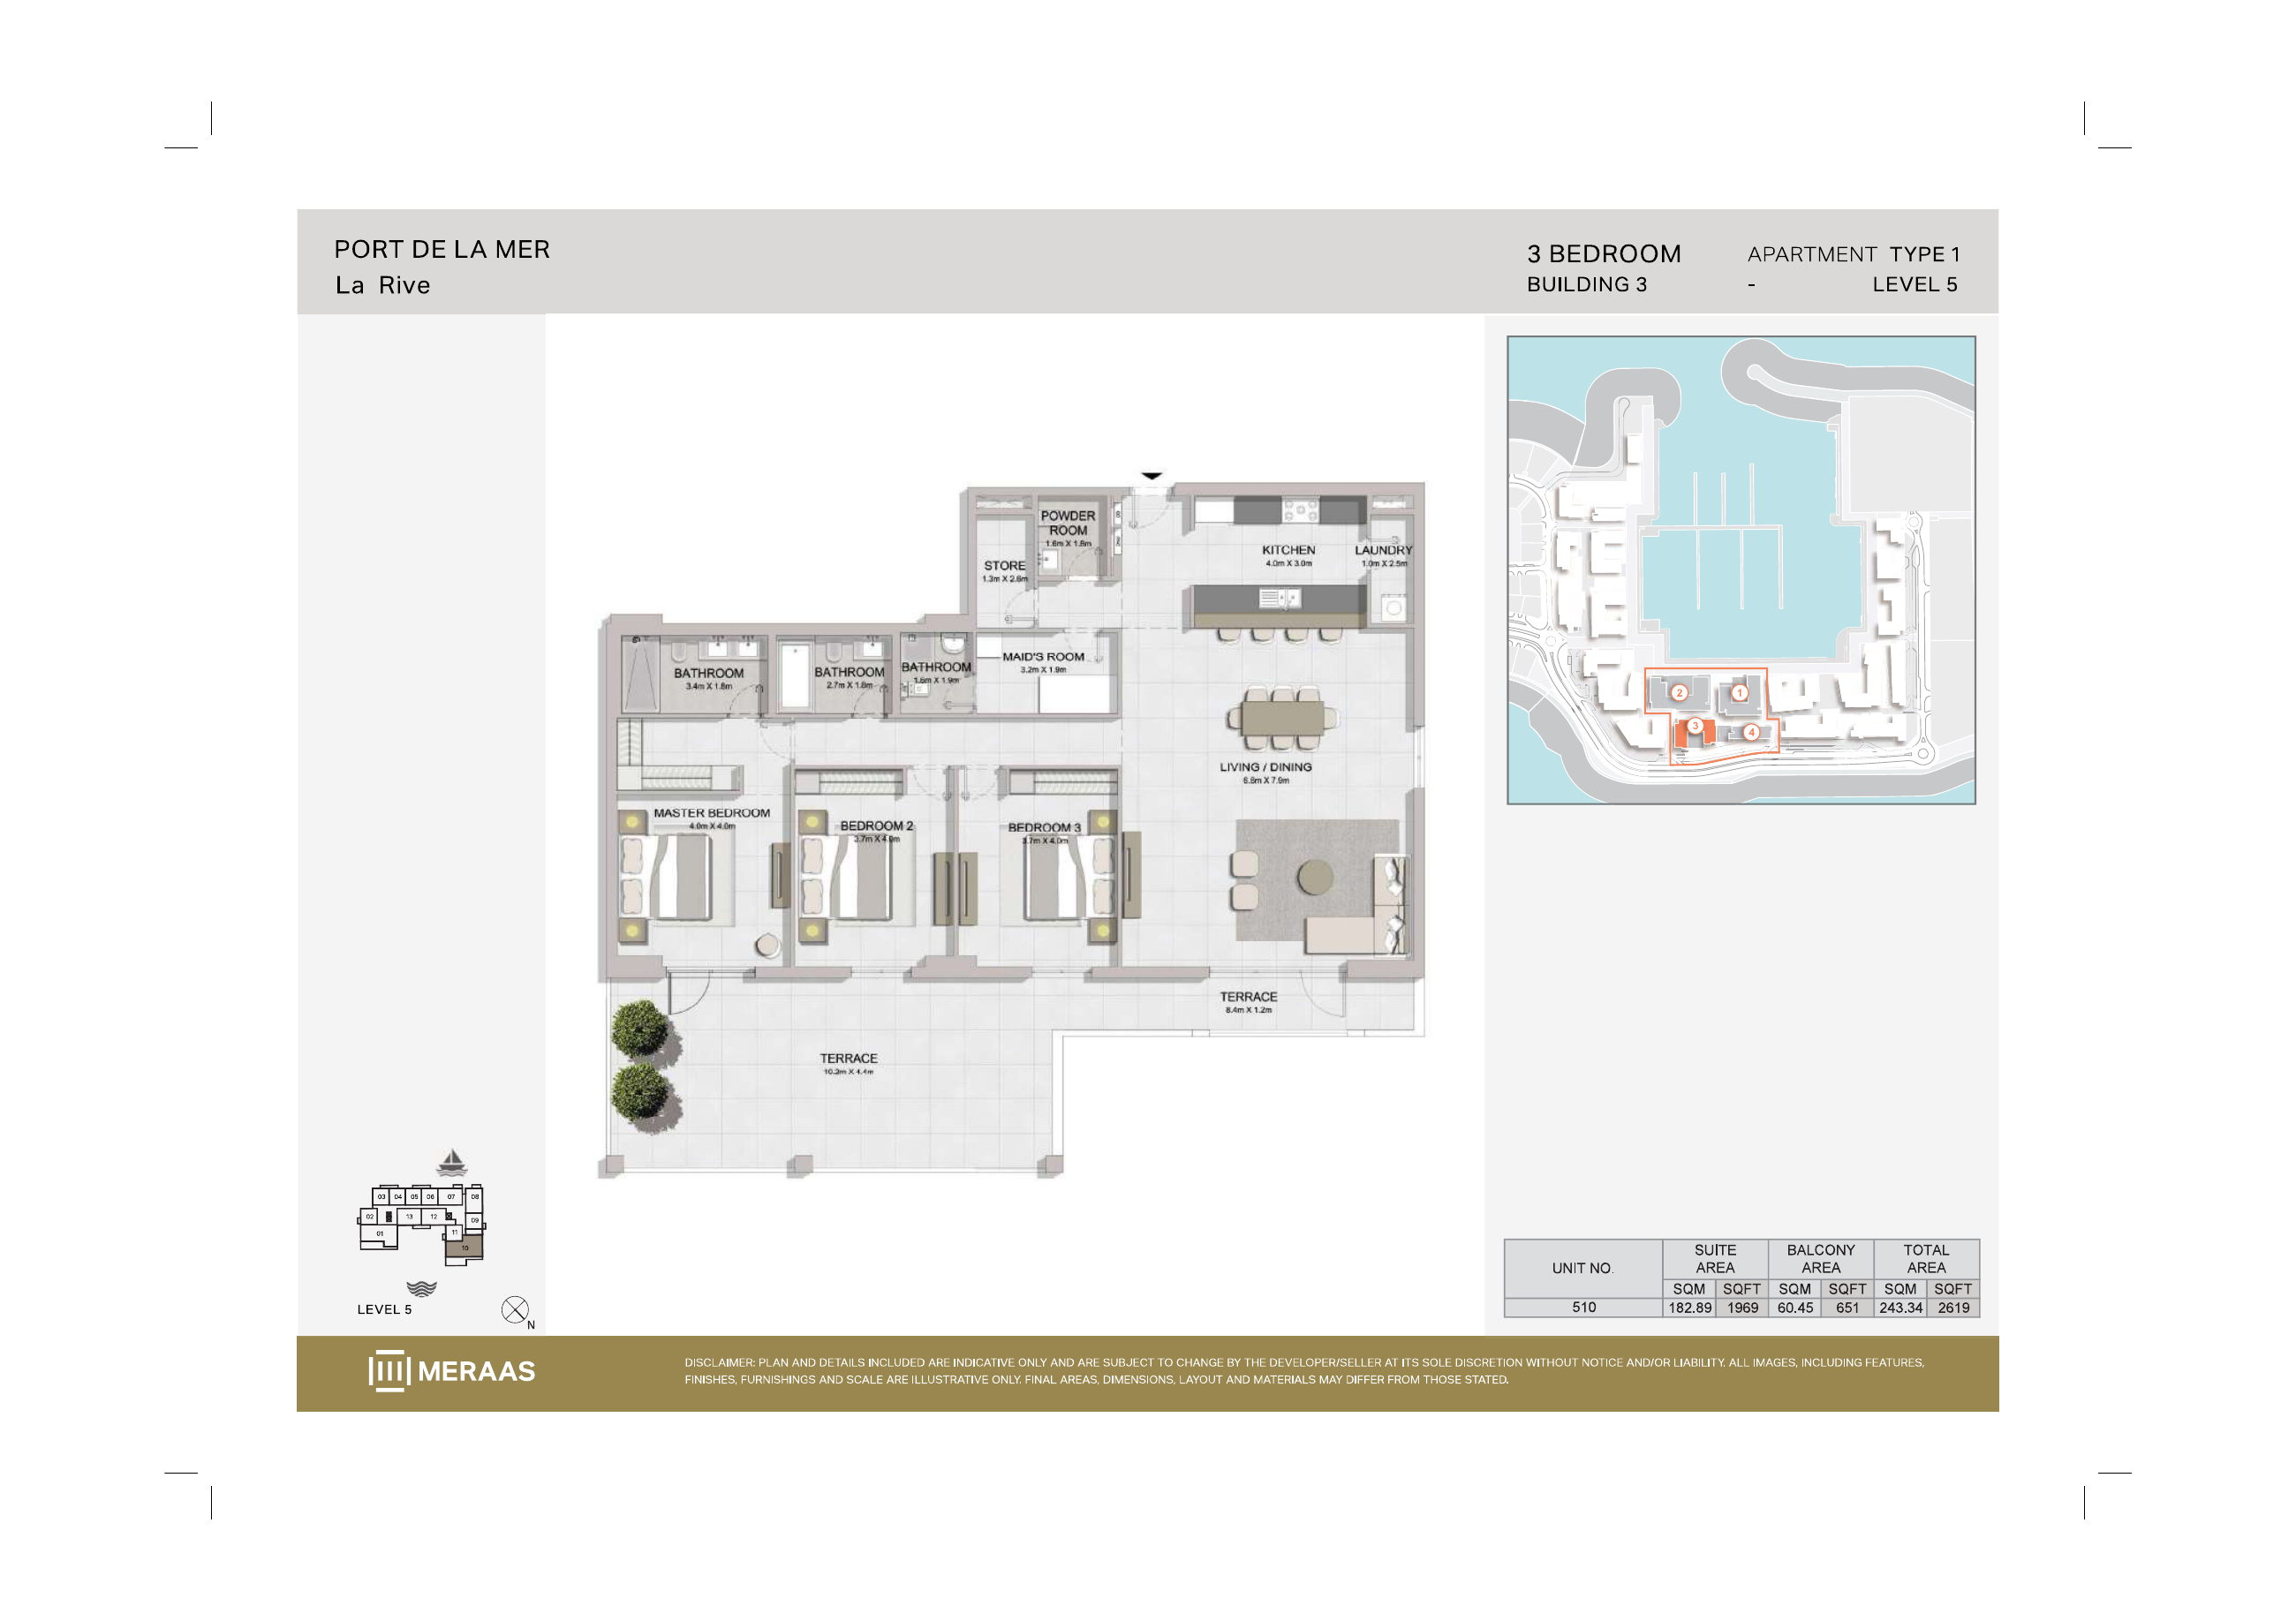
La Rive Building 3 — 3 bedroom Type 1 (original developer plan)
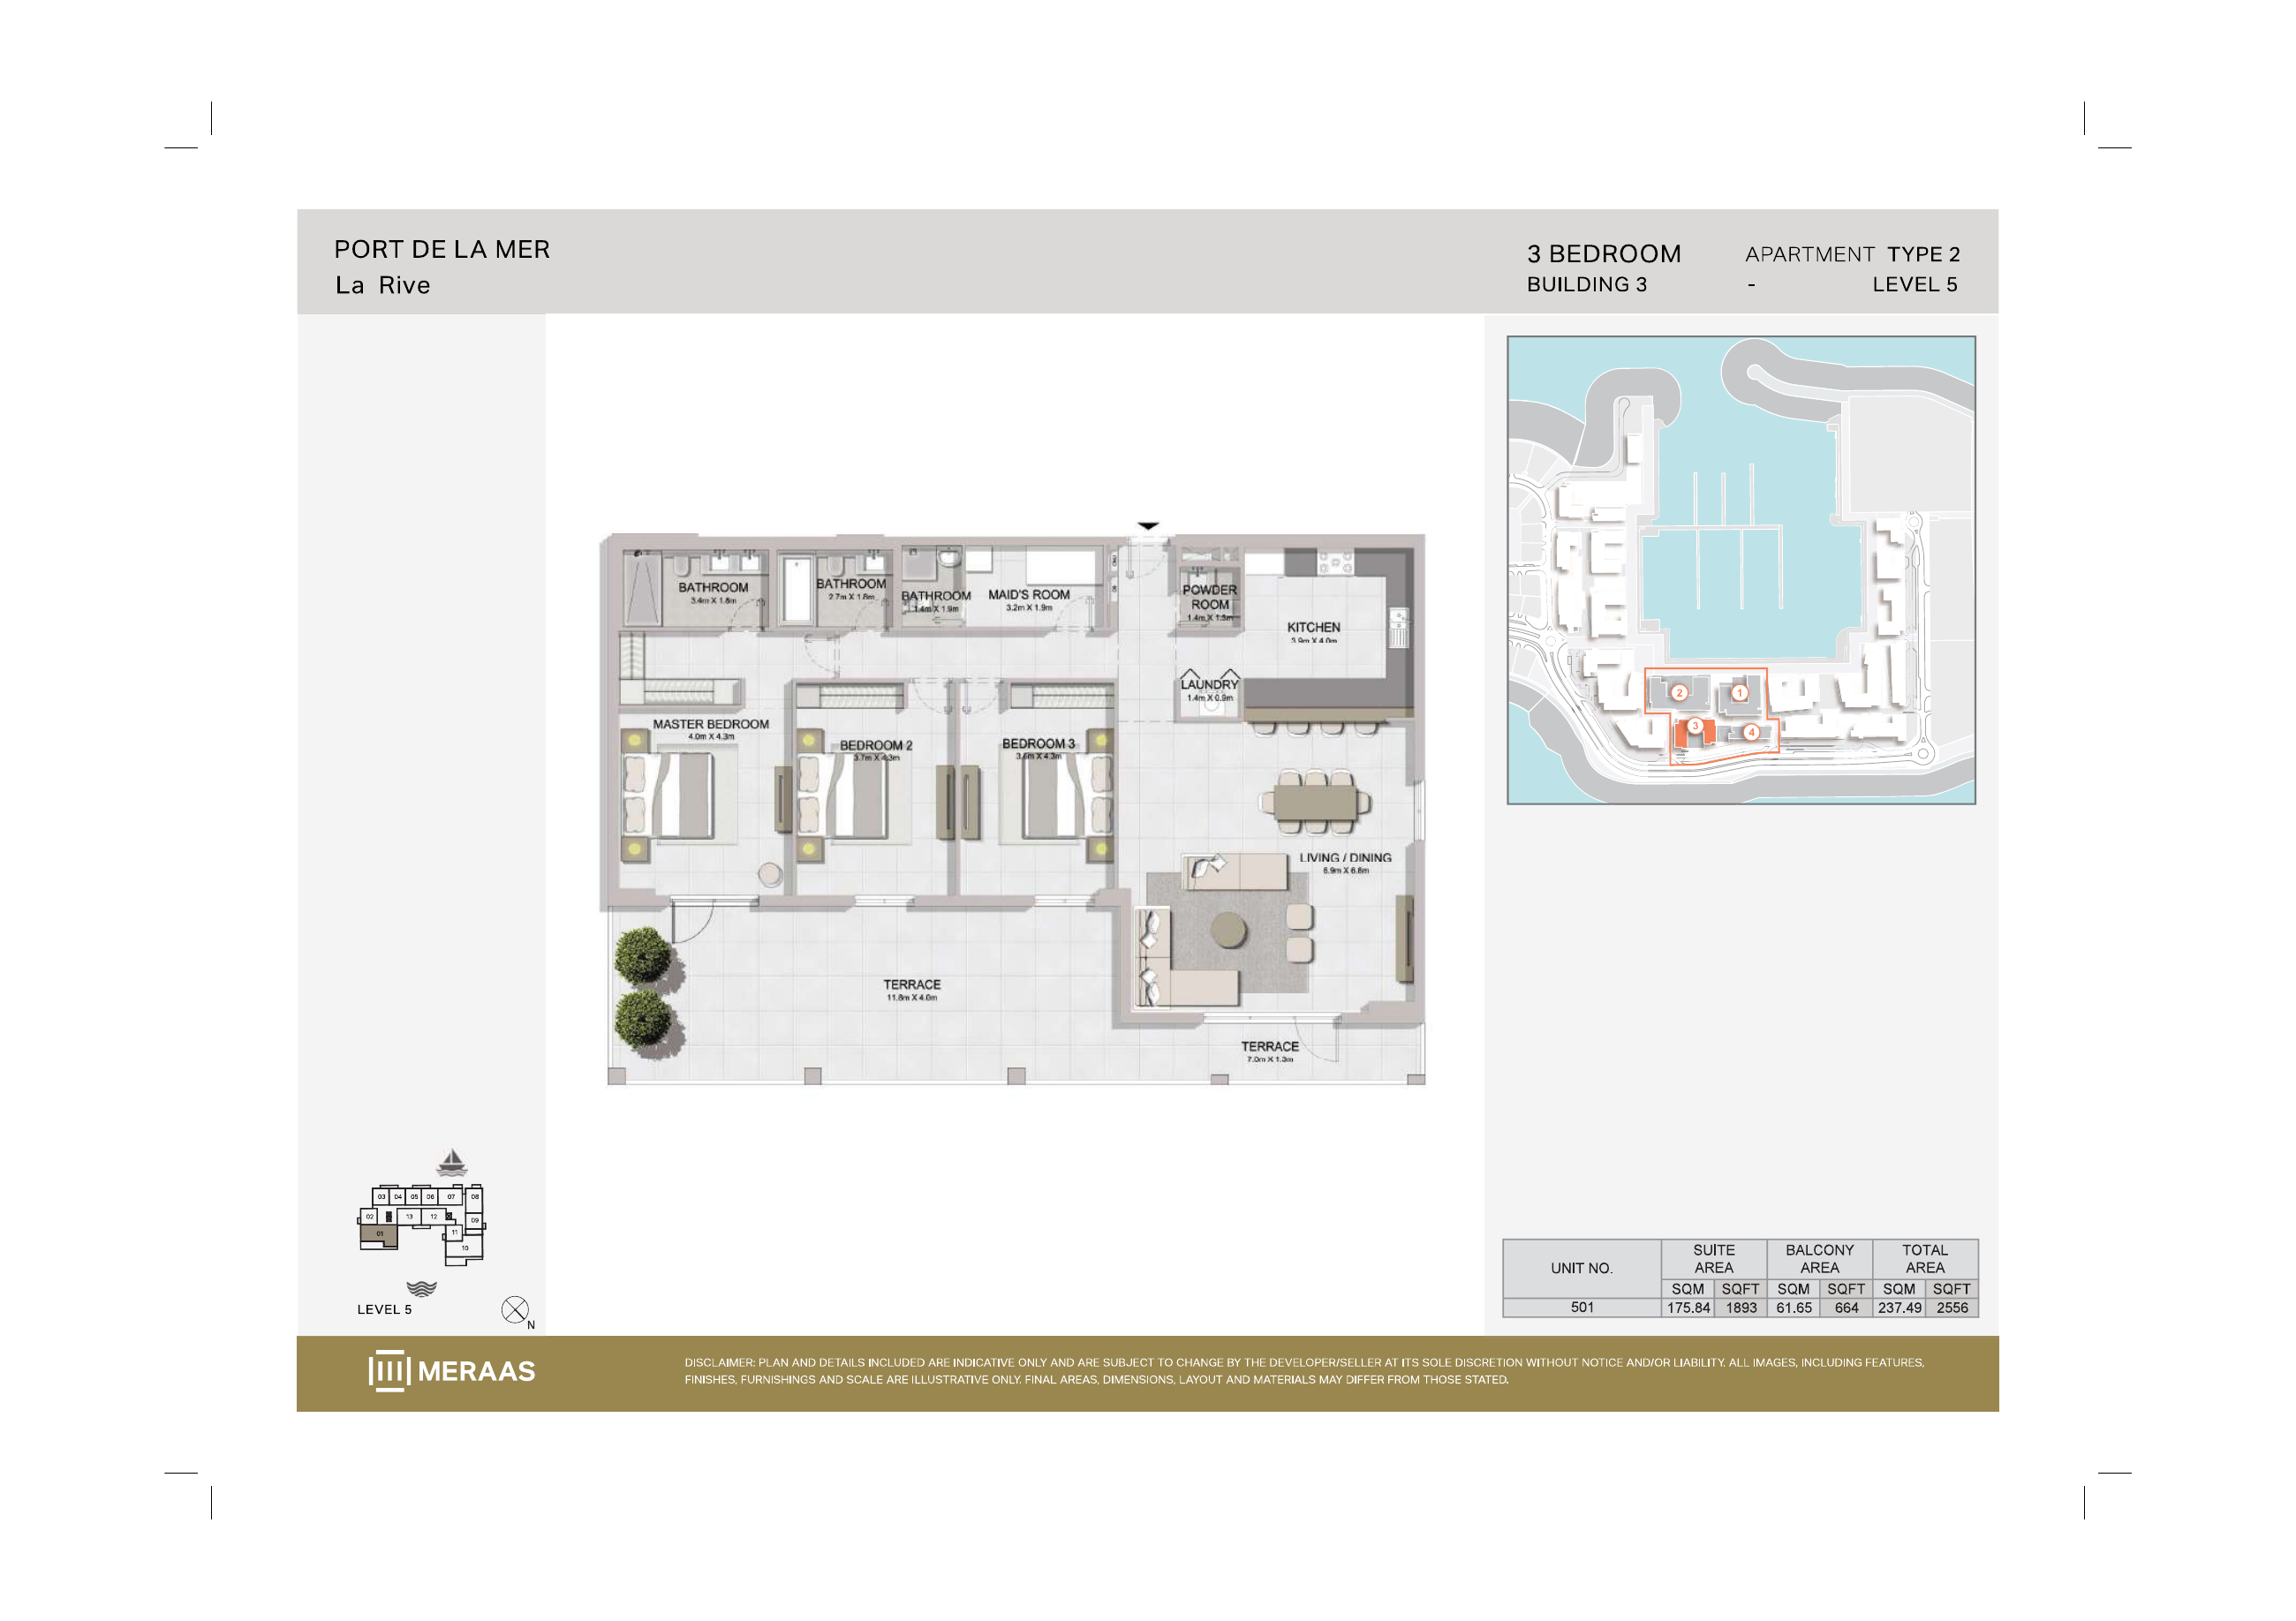
La Rive Building 3 — 3 bedroom Type 2 (original developer plan)
Unit types
Apartment
1 Bedroom
Layouts
Apartment
Apartment
Apartment
4 Bedrooms
Layouts
Apartment
5 Bedrooms
Apartment
Apartment
2 Bedrooms
Layouts
Apartment
Apartment
4 Bedrooms
Layouts
Apartment
5 Bedrooms
Apartment
Apartment
2 Bedrooms
Layouts
| Layout Type | Size (sqft) | Floor Plan |
|---|---|---|
| Type 1 | 1,212.00 – 1,217.00 | View |
| Type 1A | 1,472.00 | View |
| Type 2 | 1,211.00 | View |
| Type 2A | 1,423.00 | View |
| Type 3 | 1,343.00 | View |
| Type 4 | 1,273.00 | View |
| Type 4A | 1,366.00 | View |
| Type 5 | 1,370.00 | View |
| Type 6 | 1,214.00 | View |
| Type 7 | 1,313.00 | View |
| Type 8 | 1,273.00 | View |
| Type 8A | 1,737.00 | View |
Apartment
3 Bedrooms
No fresh unit-specific current price, availability, actual completion or handover status, construction progress, service charges or full payment schedule has been verified. The historical 2019 launch does not establish active primary off-plan stock or current sale or resale status. Buyers should confirm title or Oqood as applicable, current sale or resale status, the approved unit plan and area, the SPA or sale contract, service charges, parking and access terms, and the selected unit's payment schedule. No current price, completion date, handover date or yield is established by these historic examples.
Location
La Rive , La Mer
About the Location
Verified historic original developer example plans for Buildings 1–3 show total areas of 757–1133 sqft for one-bedroom homes, 1208–1737 sqft for two-bedroom homes, 1912–2826 sqft for three-bedroom homes, 2735–3866 sqft for four-bedroom homes and 8896–8988 sqft for five-bedroom homes. These totals include outdoor space. The ranges exclude the conflicting Building 1 two-bedroom Type 3 table and do not indicate current availability.
Building 1 one-bedroom Type 2 examples show a 741 sqft suite, a 74 sqft balcony and a printed total of 815 sqft. Type 2A unit 110 shows the same 741 sqft suite, a 392 sqft terrace and a printed total of 1132 sqft. The larger total largely reflects outdoor space rather than additional internal space. The original printed totals are retained despite a 1 sqft rounding difference.
In Building 2, four-bedroom Type 1 unit 514 has a 2504 sqft suite, 465 sqft of outdoor space and a printed total of 2969 sqft. Type 1A unit 414 has the same 2504 sqft suite, 1362 sqft of outdoor space and a printed total of 3866 sqft. The difference is in outdoor space. These are historic examples, and the original printed totals are retained despite a 1 sqft rounding difference.
Building 1 Type 1 unit 505 has a whole-home total of 8896 sqft; Building 2 Type 1 unit 505 has a whole-home total of 8988 sqft. Each original set shows lower, upper and roof drawings across two PDF pages. Repeated area tables refer to one home: the levels are not separate homes, and their repeated totals must not be added together. The roof drawings include a private room and roof terraces; they do not establish private swimming pools.
Coverage comprises 72 original plan pages across Buildings 1, 2 and 3, representing 70 distinct building/bedroom/type layouts after grouping each five-bedroom home's level sheets. There are 104 printed area rows, but one conflicting table is excluded from verified ranges, and repeated whole-home tables must not be added together. Building 1's two-bedroom Type 3 page 26 labels level 5 but repeats unit 113 and the area table from the preceding Type 2B page. The area and unit number for this drawing need unit-specific confirmation; 1483 sqft is not a verified Type 3 area. Building 4 plans have not been verified, so coverage is not complete for all four buildings.
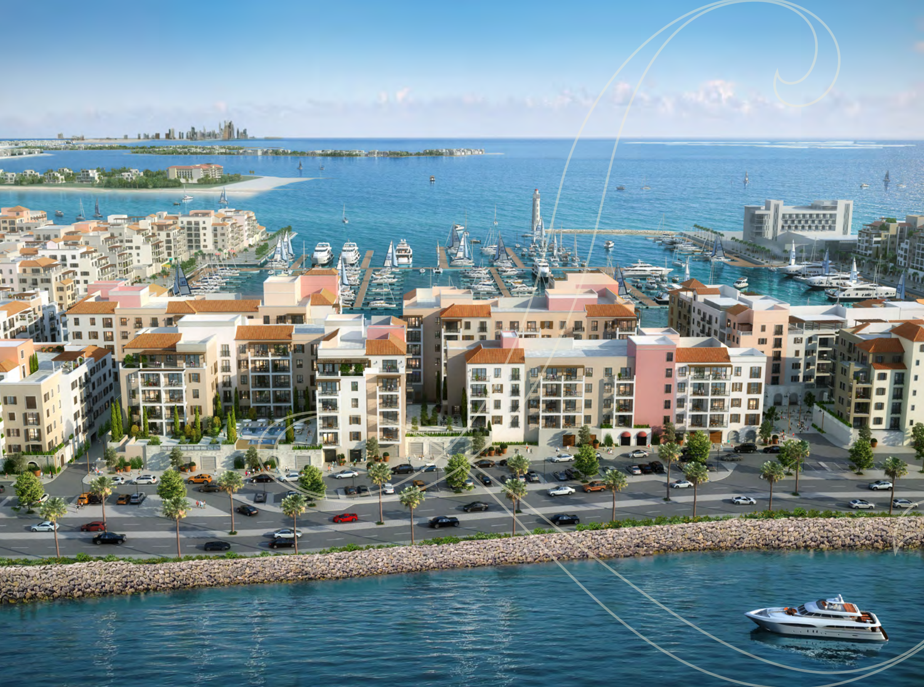
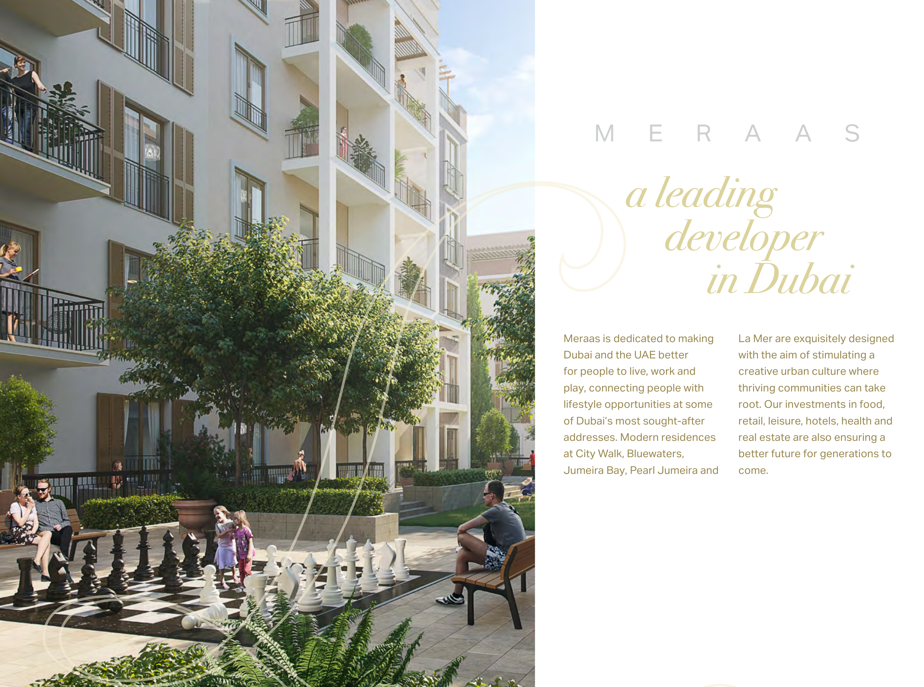
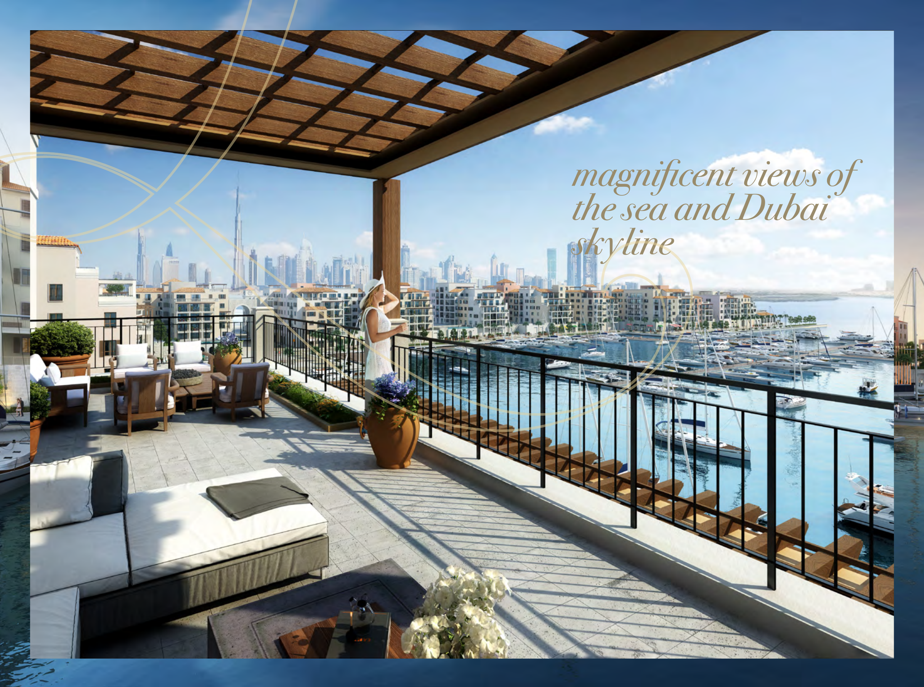
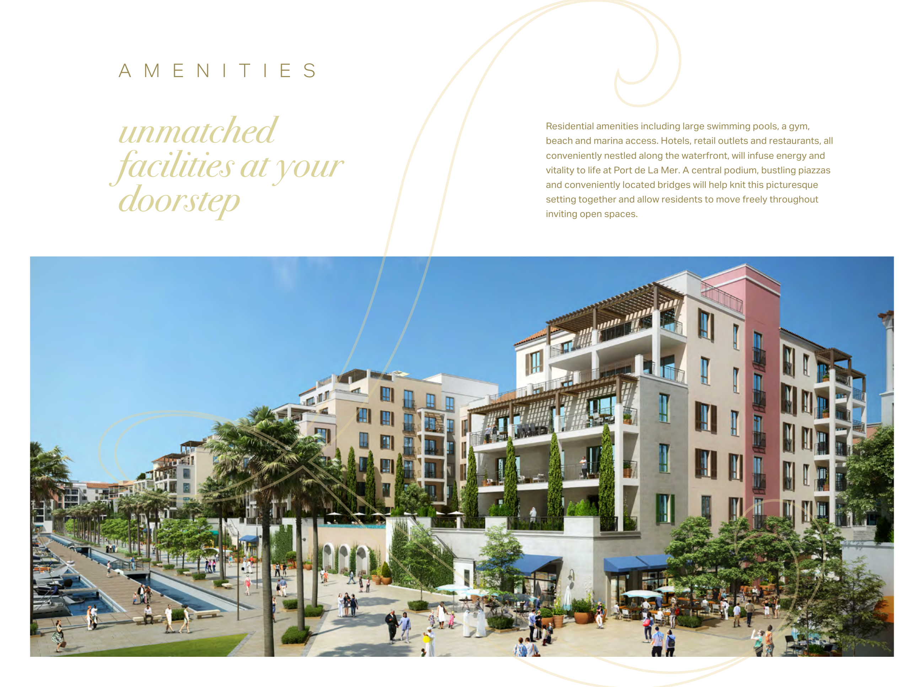
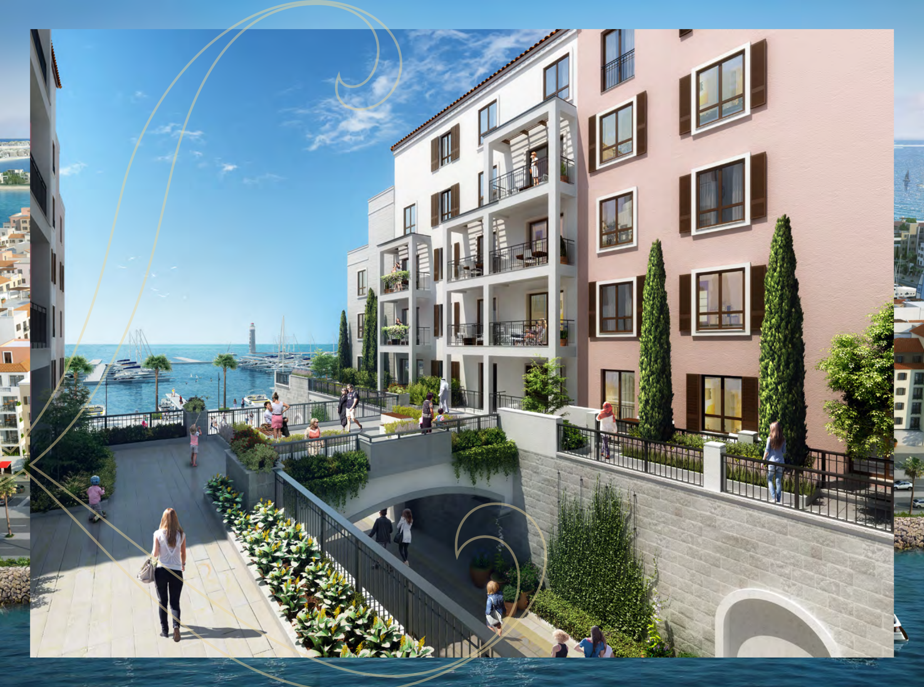
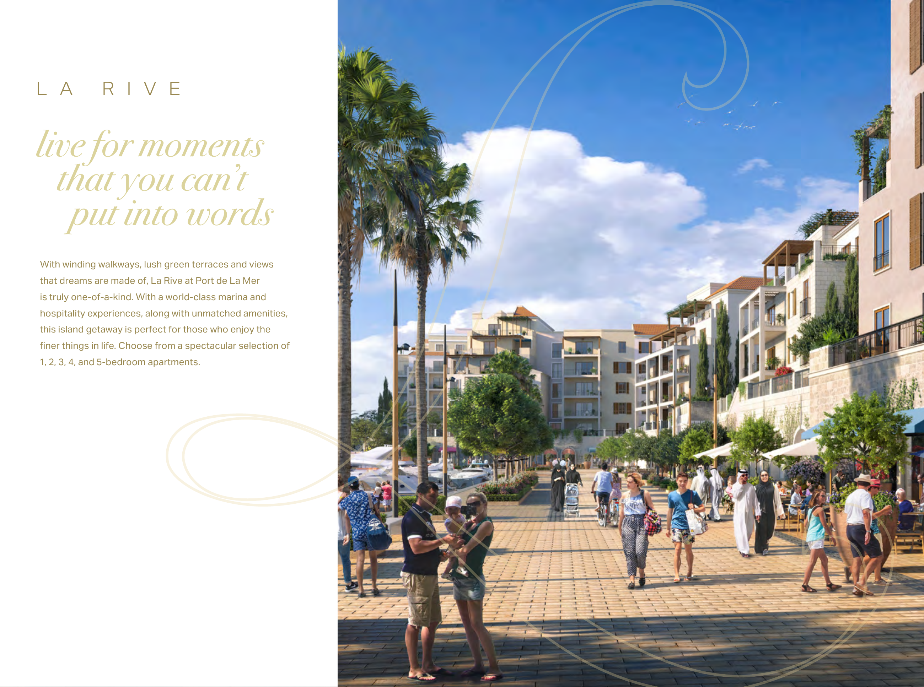
The historic brochure markets shared residential swimming pools, a gym, beach and marina access, an outdoor park with children's play, landscaped terraces, piazzas, walking paths, controlled vehicle access and a marina with 190+ berths and a yacht club at community level. These descriptions do not guarantee private amenity entitlement, berth ownership, operation or a view for each apartment. Restaurants, shops and hotels are neighbourhood proposals or context, rather than in-apartment amenities. Furnishings and finishes in illustrative drawings do not establish a guaranteed furniture inventory.
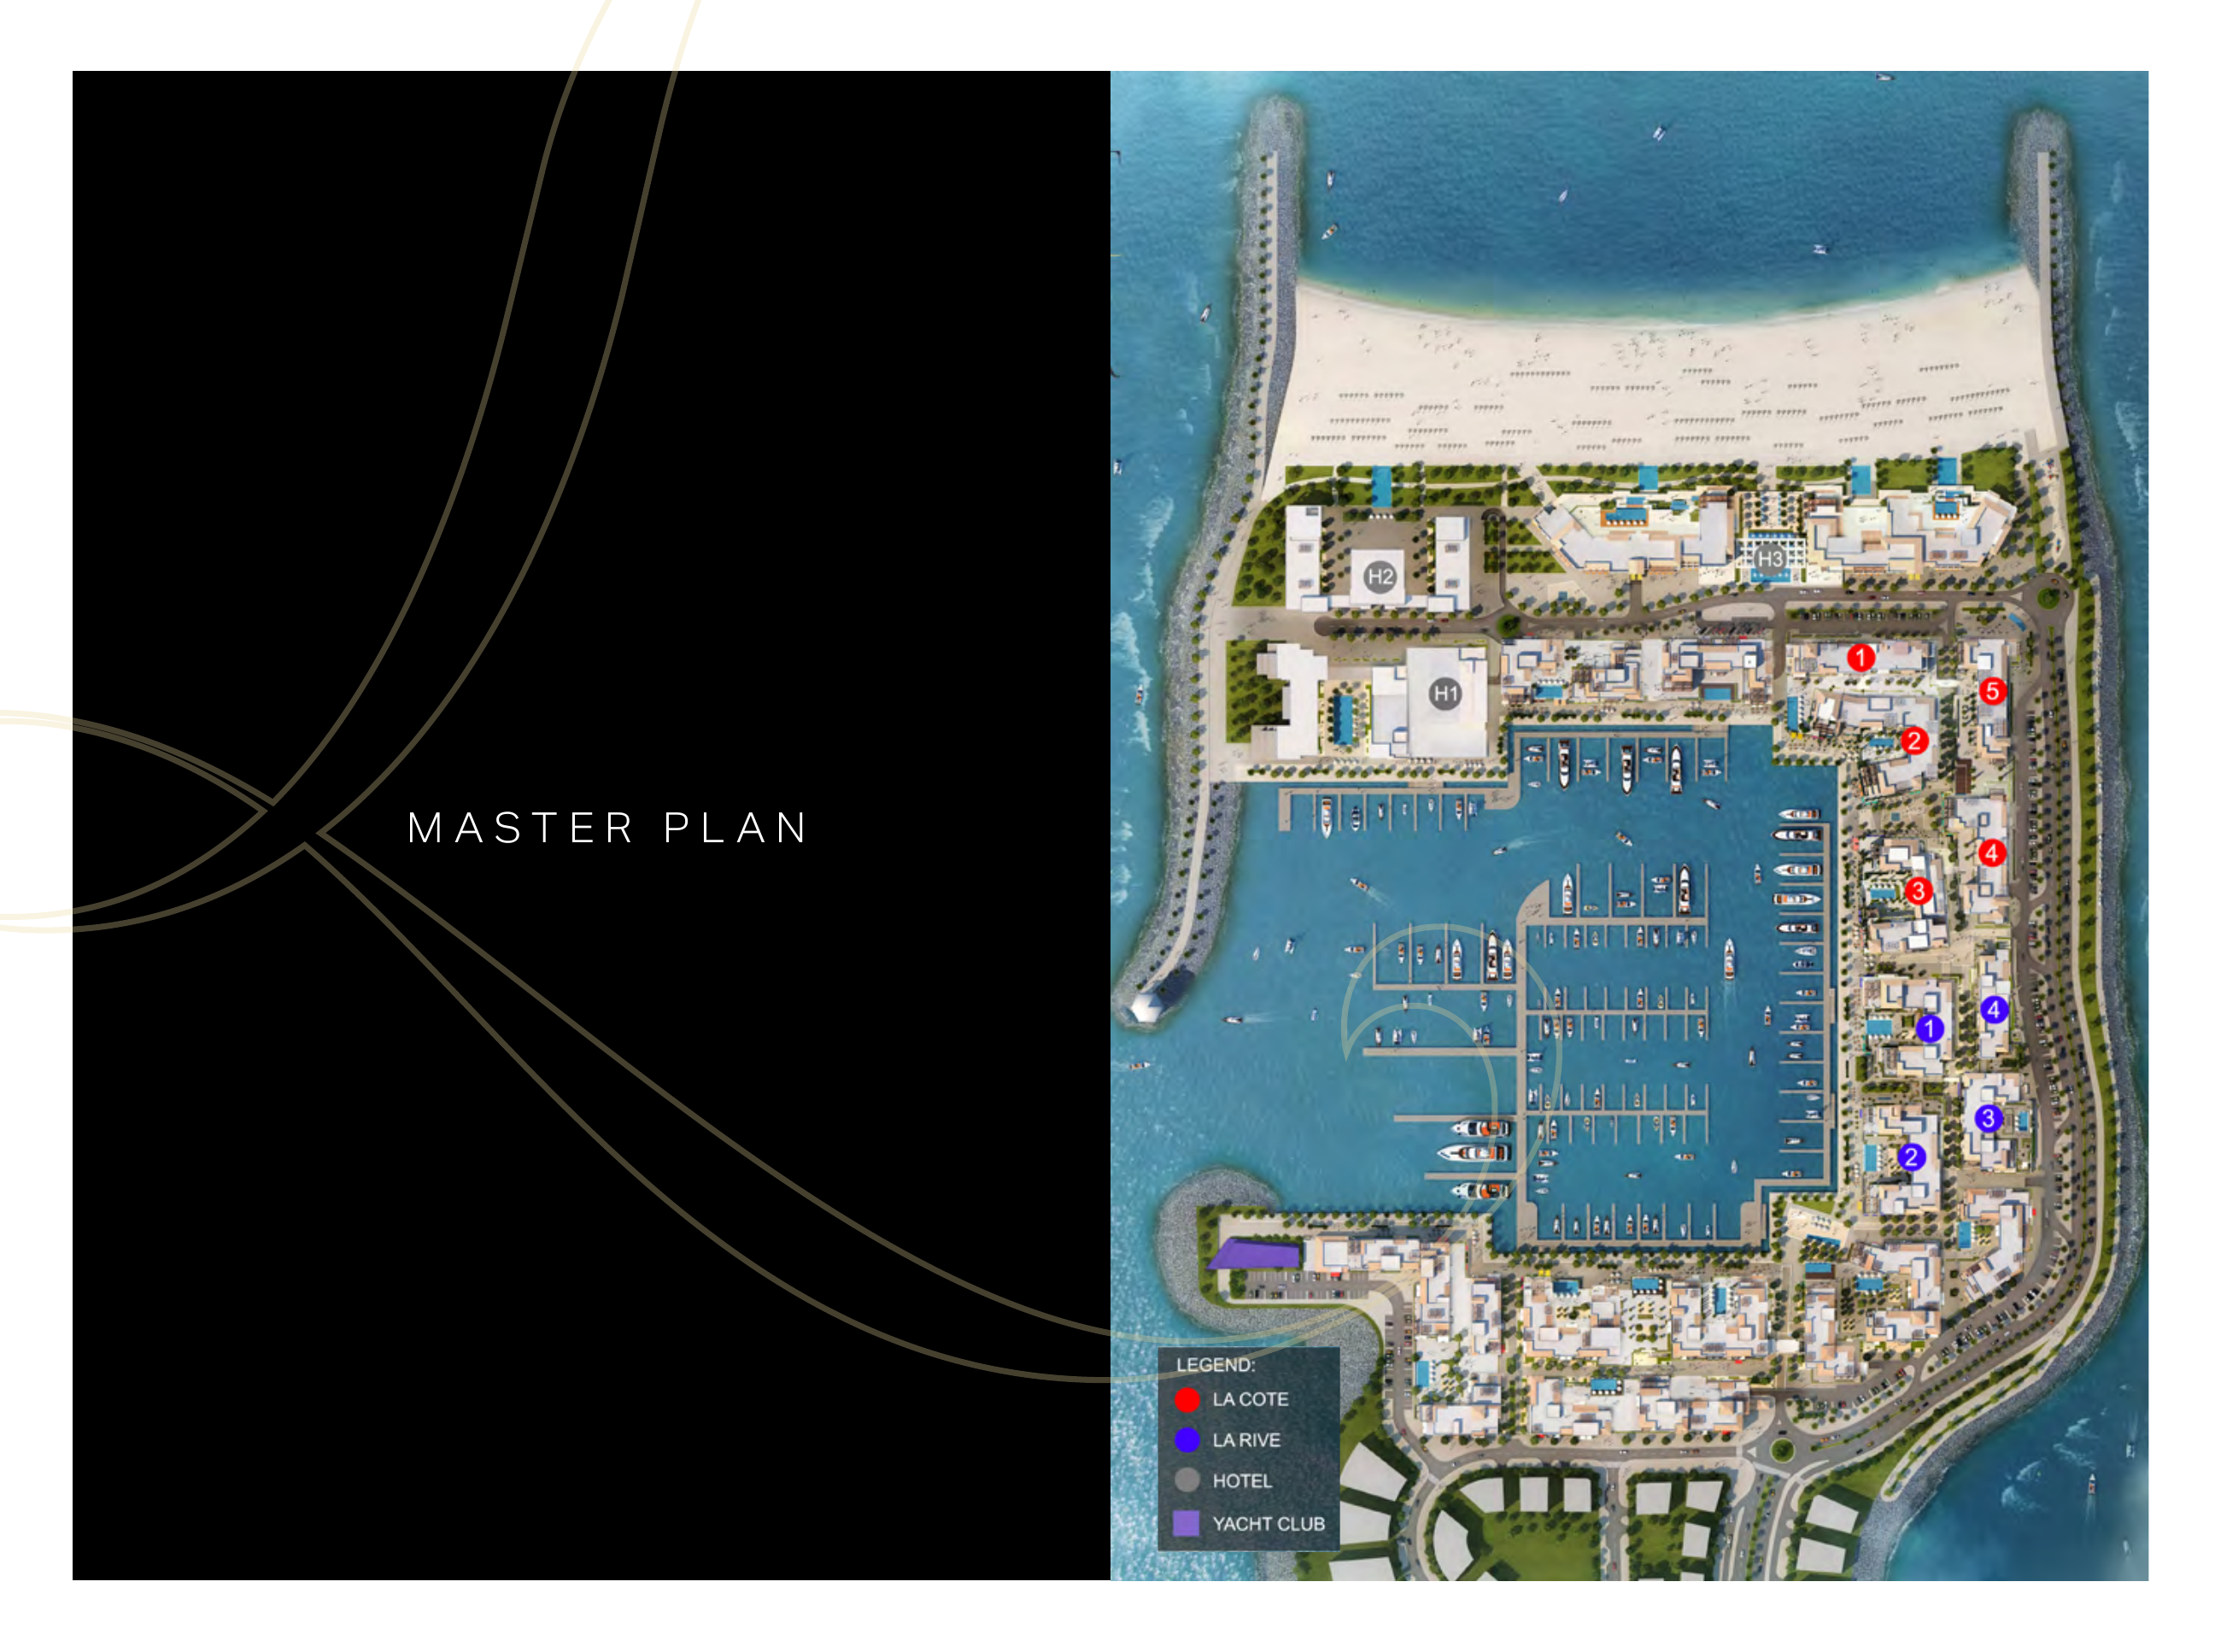
Page 12 of the original developer phase map highlights La Rive Buildings 1–4, separately labels La Cote Buildings 1–5, and shows the marina, hotel and yacht club areas and beach setting. This is an illustrative historical phase plan, not verification of present access rights or operating venues. The original Building 1/2 brochure is dated January 2019; separate original Building 3 developer pages provide additional historic examples.
No fresh unit-specific current price, availability, actual completion or handover status, construction progress, service charges or full payment schedule has been verified. The historical 2019 launch does not establish active primary off-plan stock or current sale or resale status. Buyers should confirm title or Oqood as applicable, current sale or resale status, the approved unit plan and area, the SPA or sale contract, service charges, parking and access terms, and the selected unit's payment schedule. No current price, completion date, handover date or yield is established by these historic examples.
Launch Price
Key Information
Developer

Interested in this project?
Contact us for more details, pricing, and availability.