We can't find the internet
Attempting to reconnect
Something went wrong!
Hang in there while we get back on track

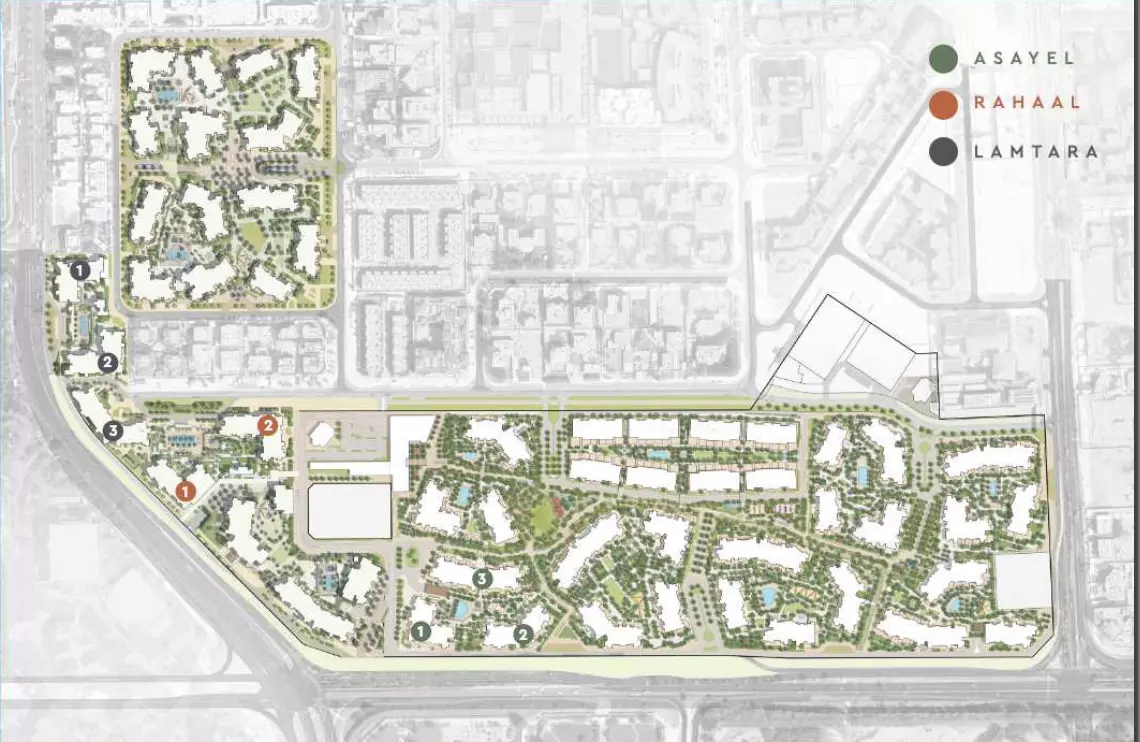

Asayel
Asayel, Madinat Jumeirah Living
About this Project
Construction Status
Project Details
-
•Type: apartment
-
•Launch Date: 2019-04-01
Amenities
Property Features
Project Timeline
-
•Booking started: 01/04/2019
-
•Construction Started: 01/04/2023
Floor Plans
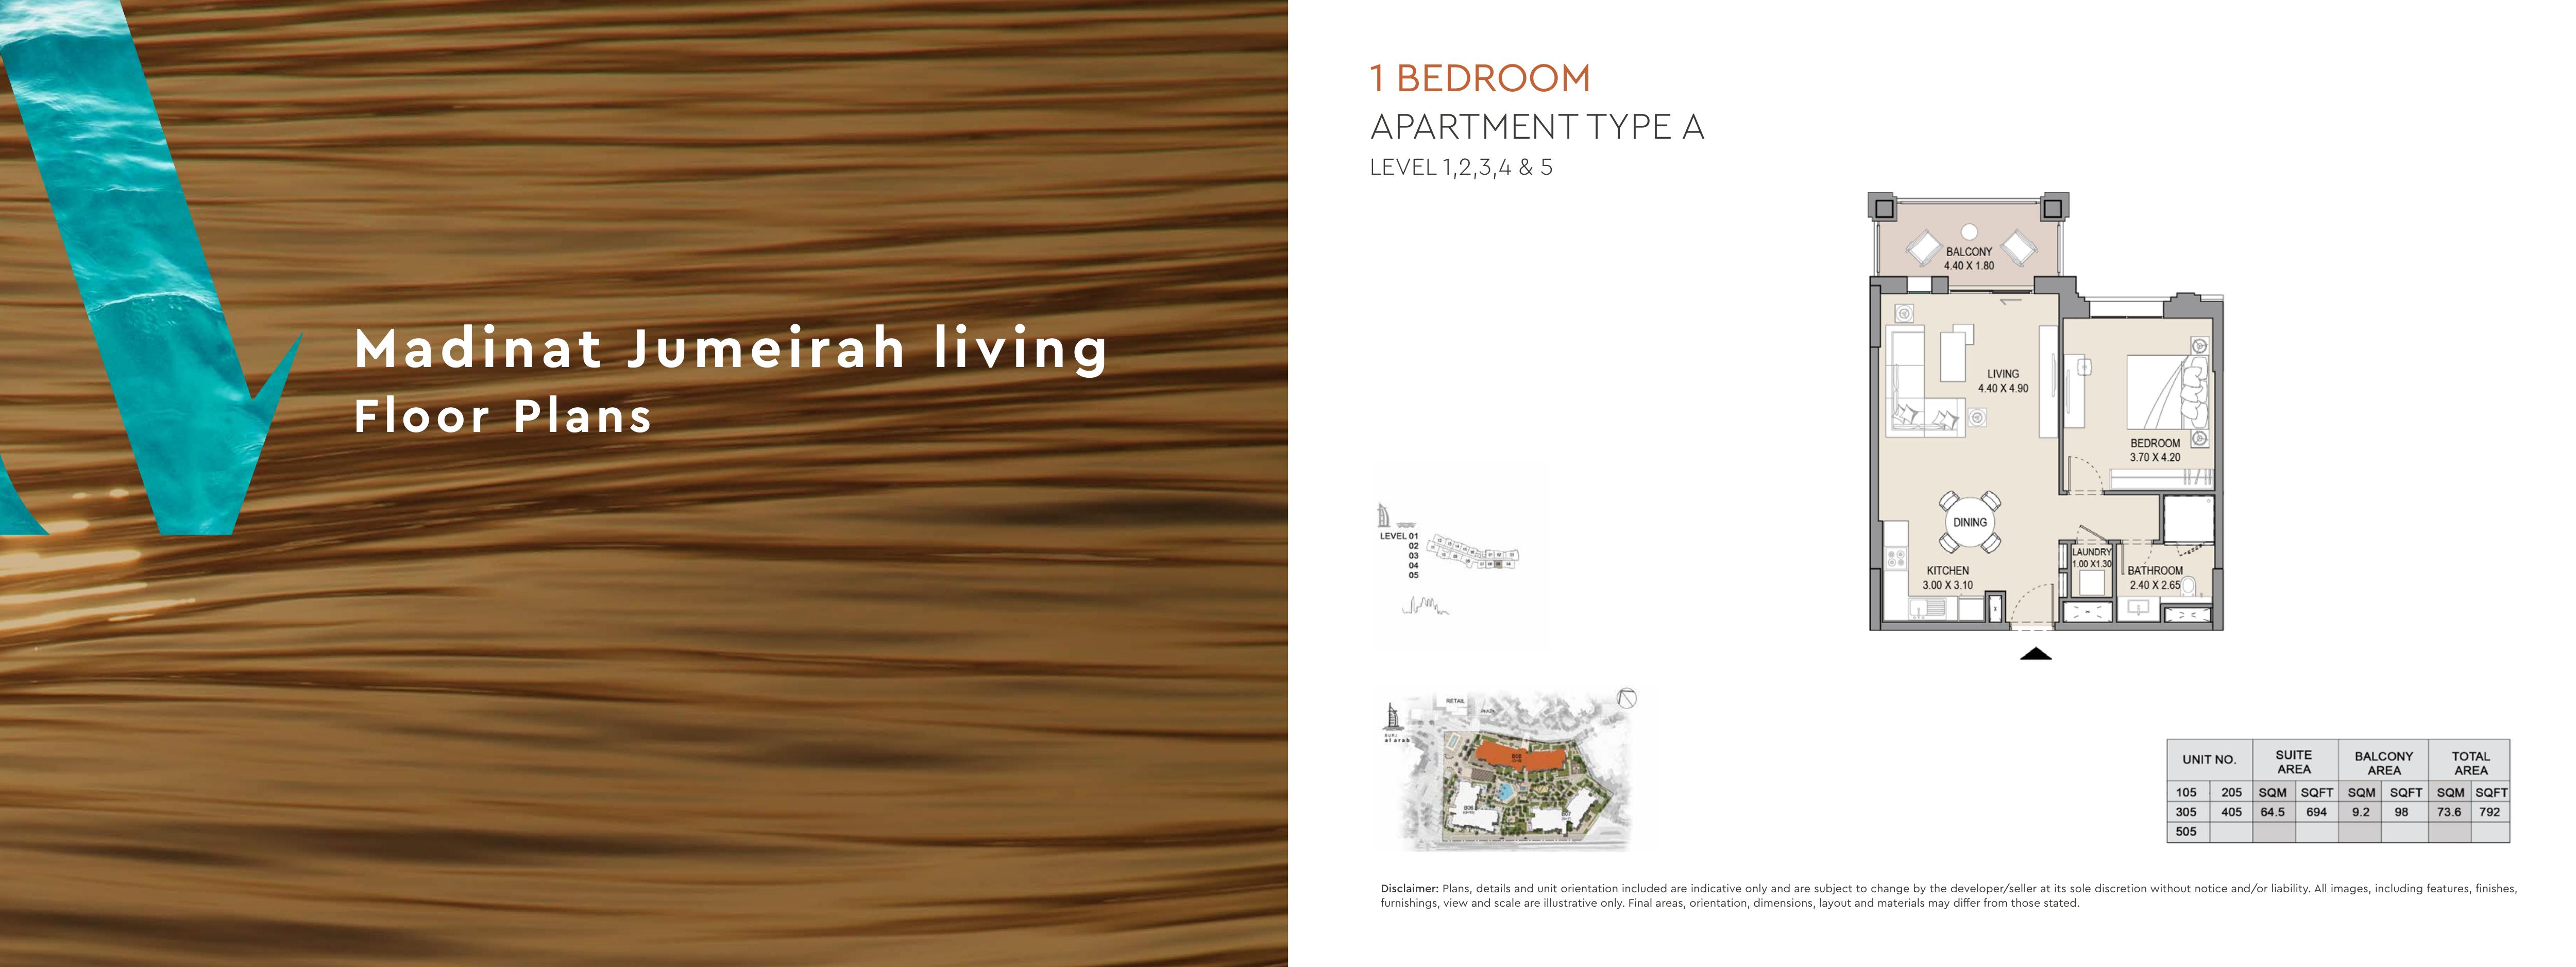
Asayel Building 3 original floor-plan spread 19
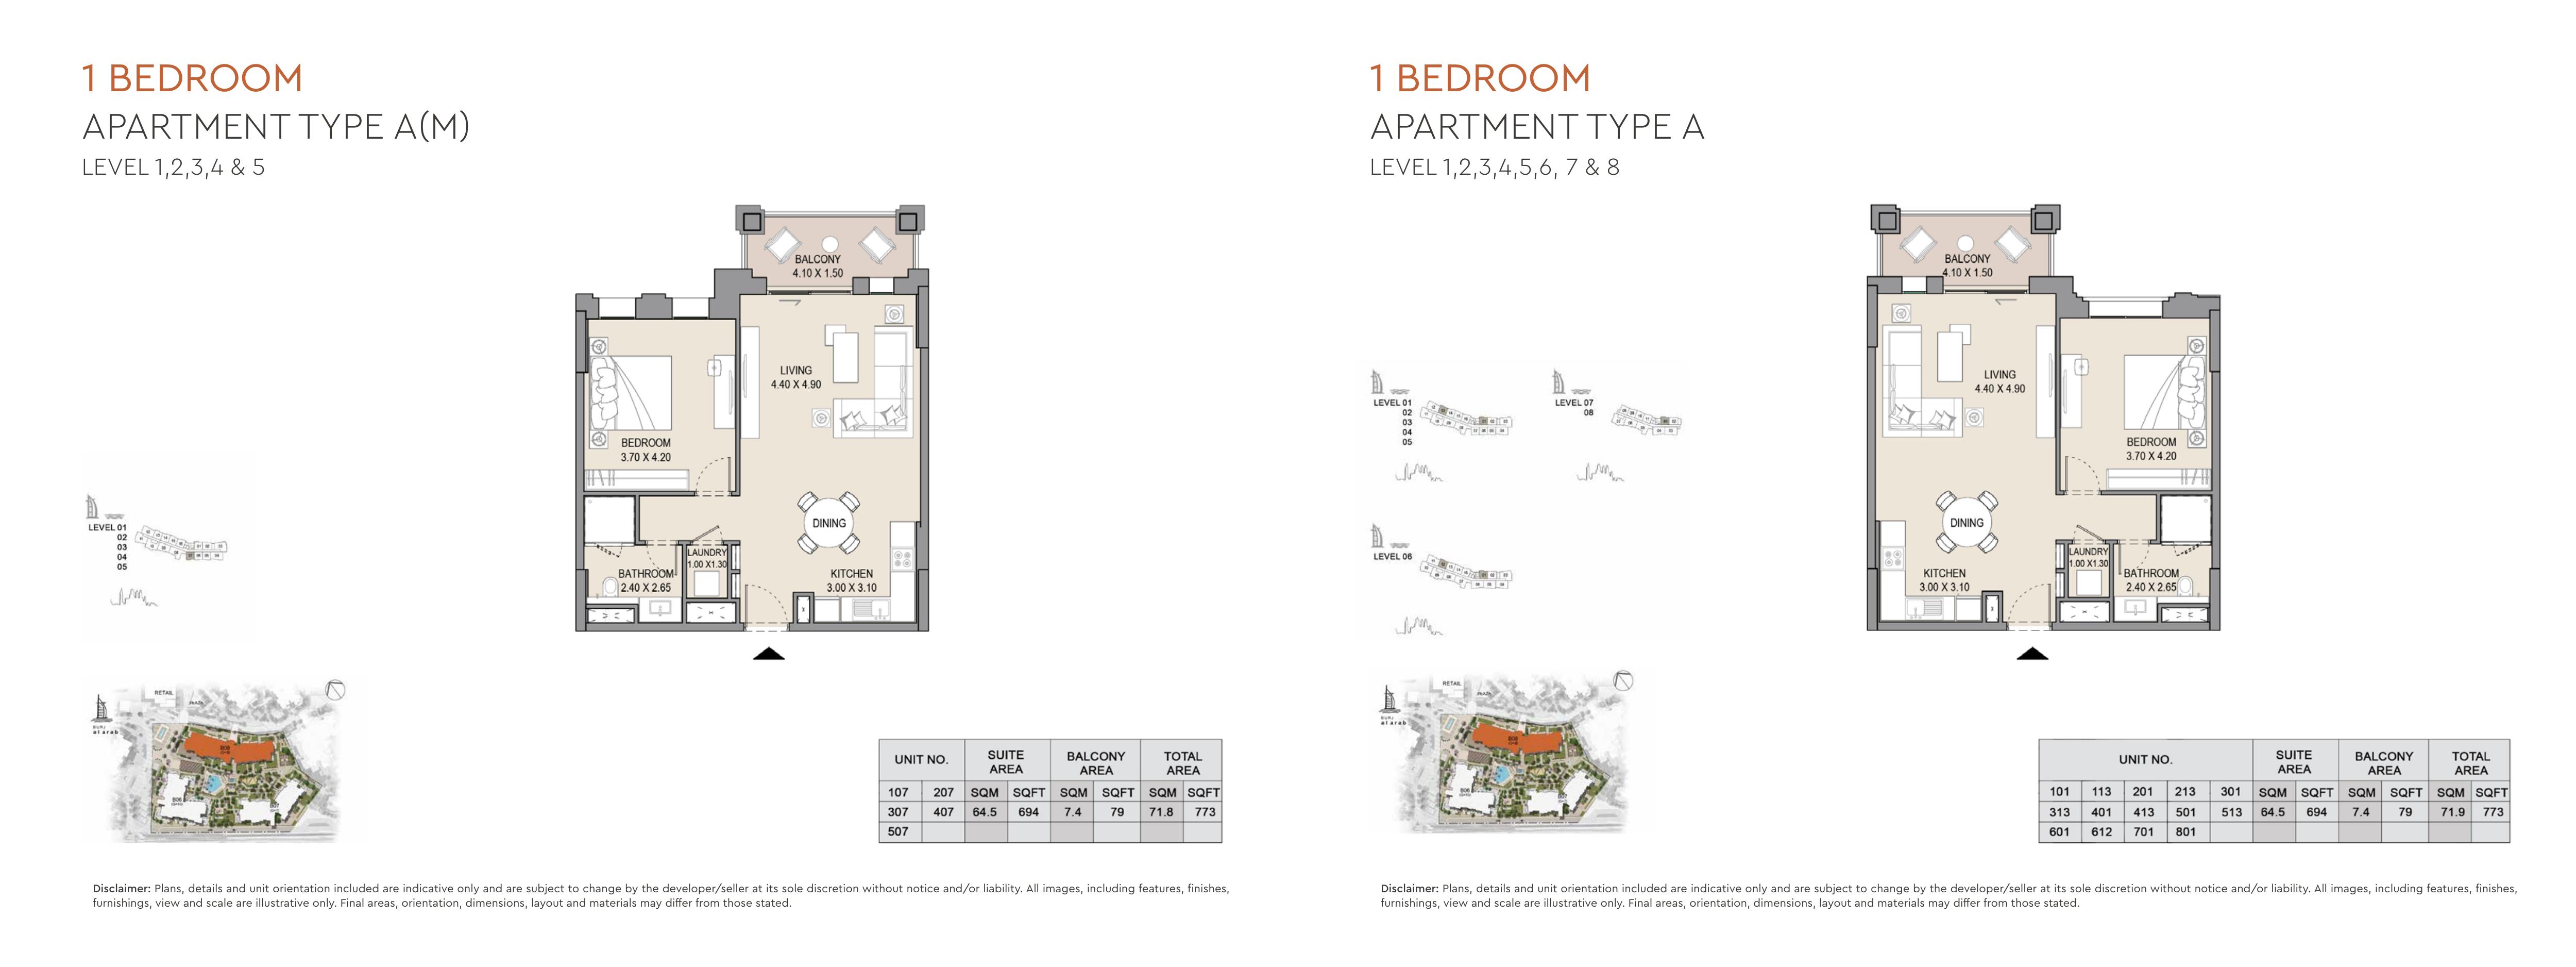
Asayel Building 3 original floor-plan spread 20
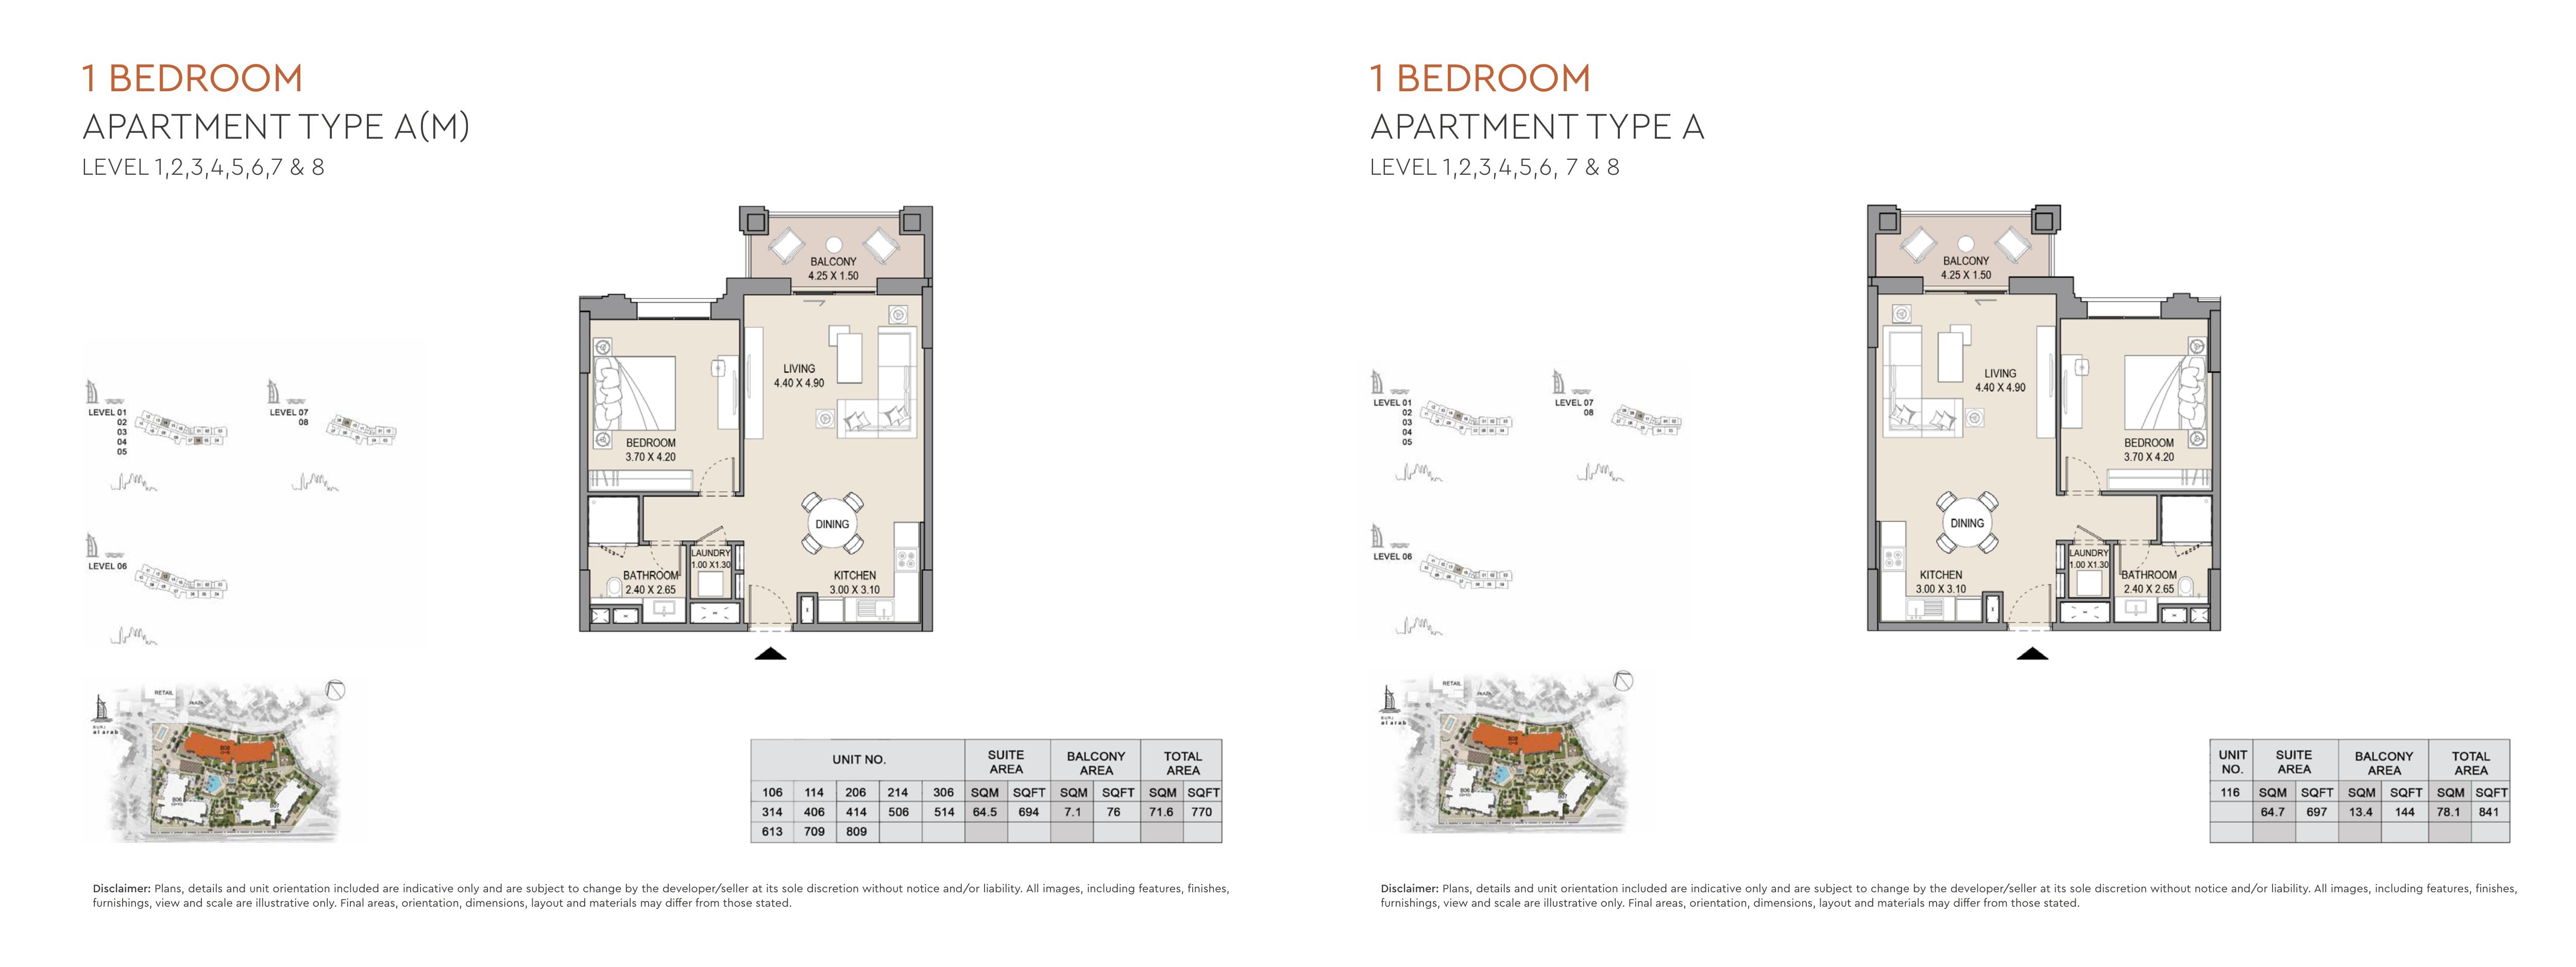
Asayel Building 3 original floor-plan spread 21
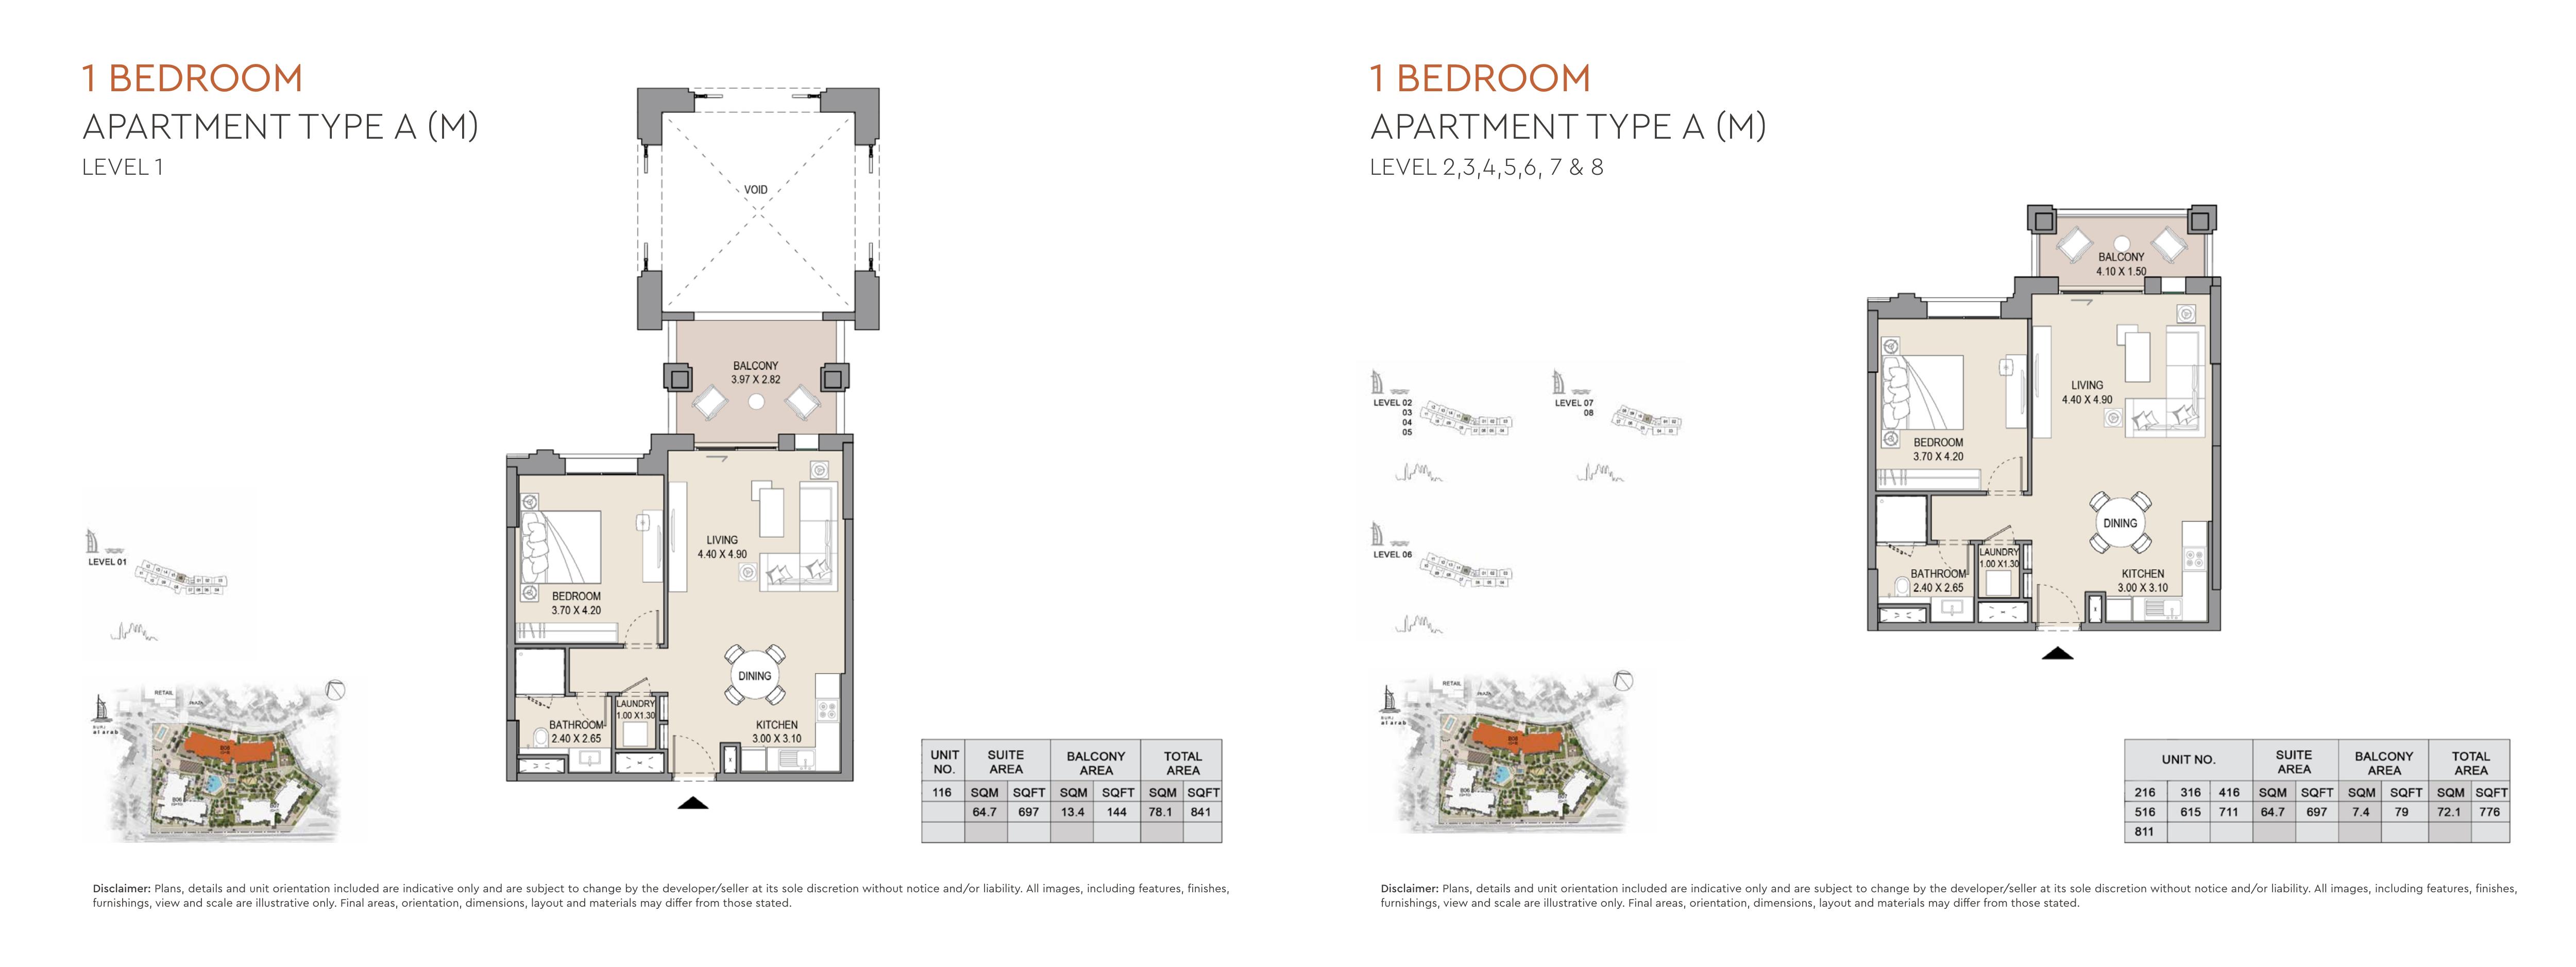
Asayel Building 3 original floor-plan spread 22
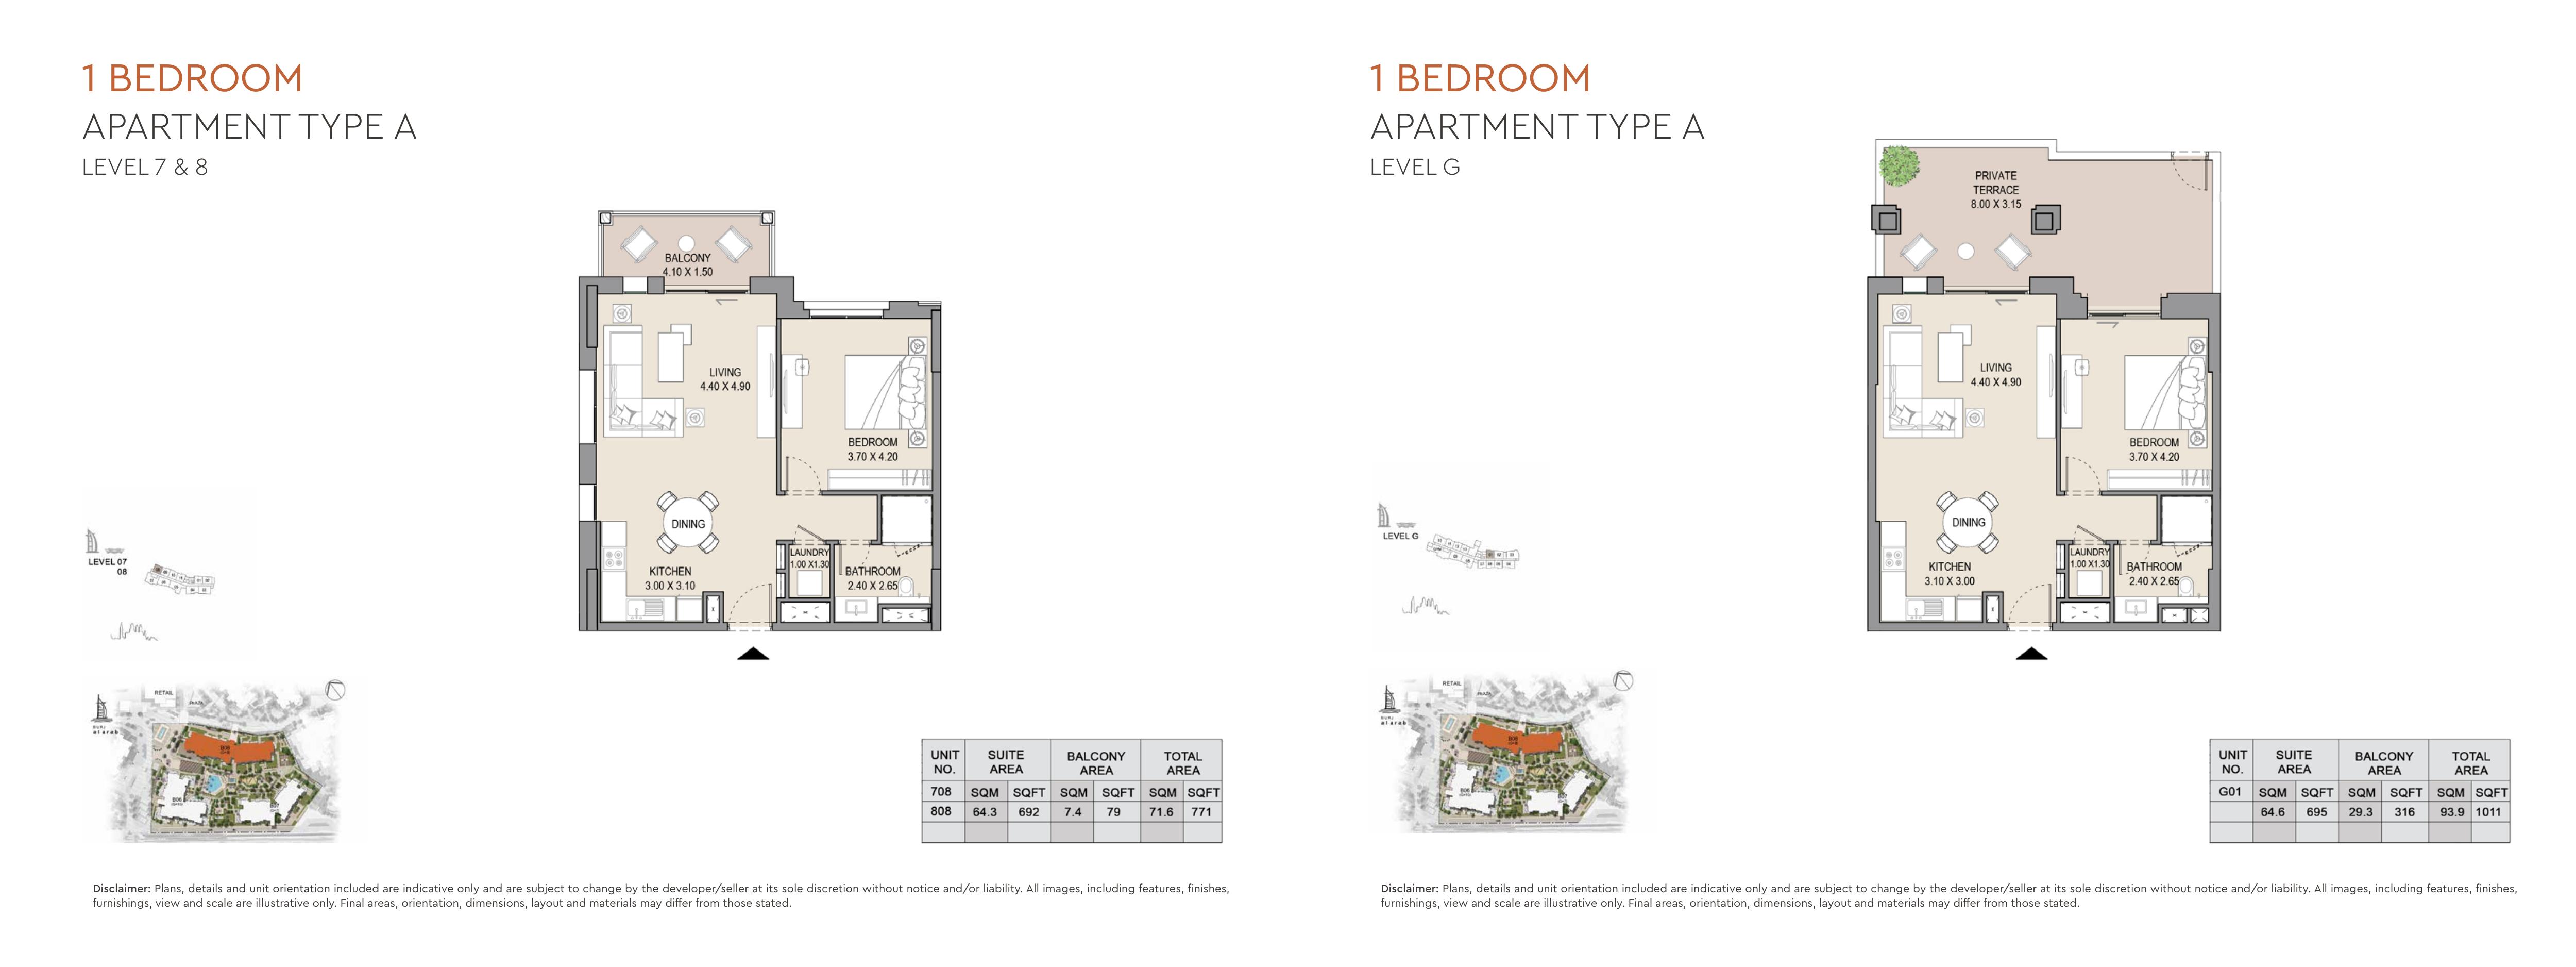
Asayel Building 3 original floor-plan spread 23
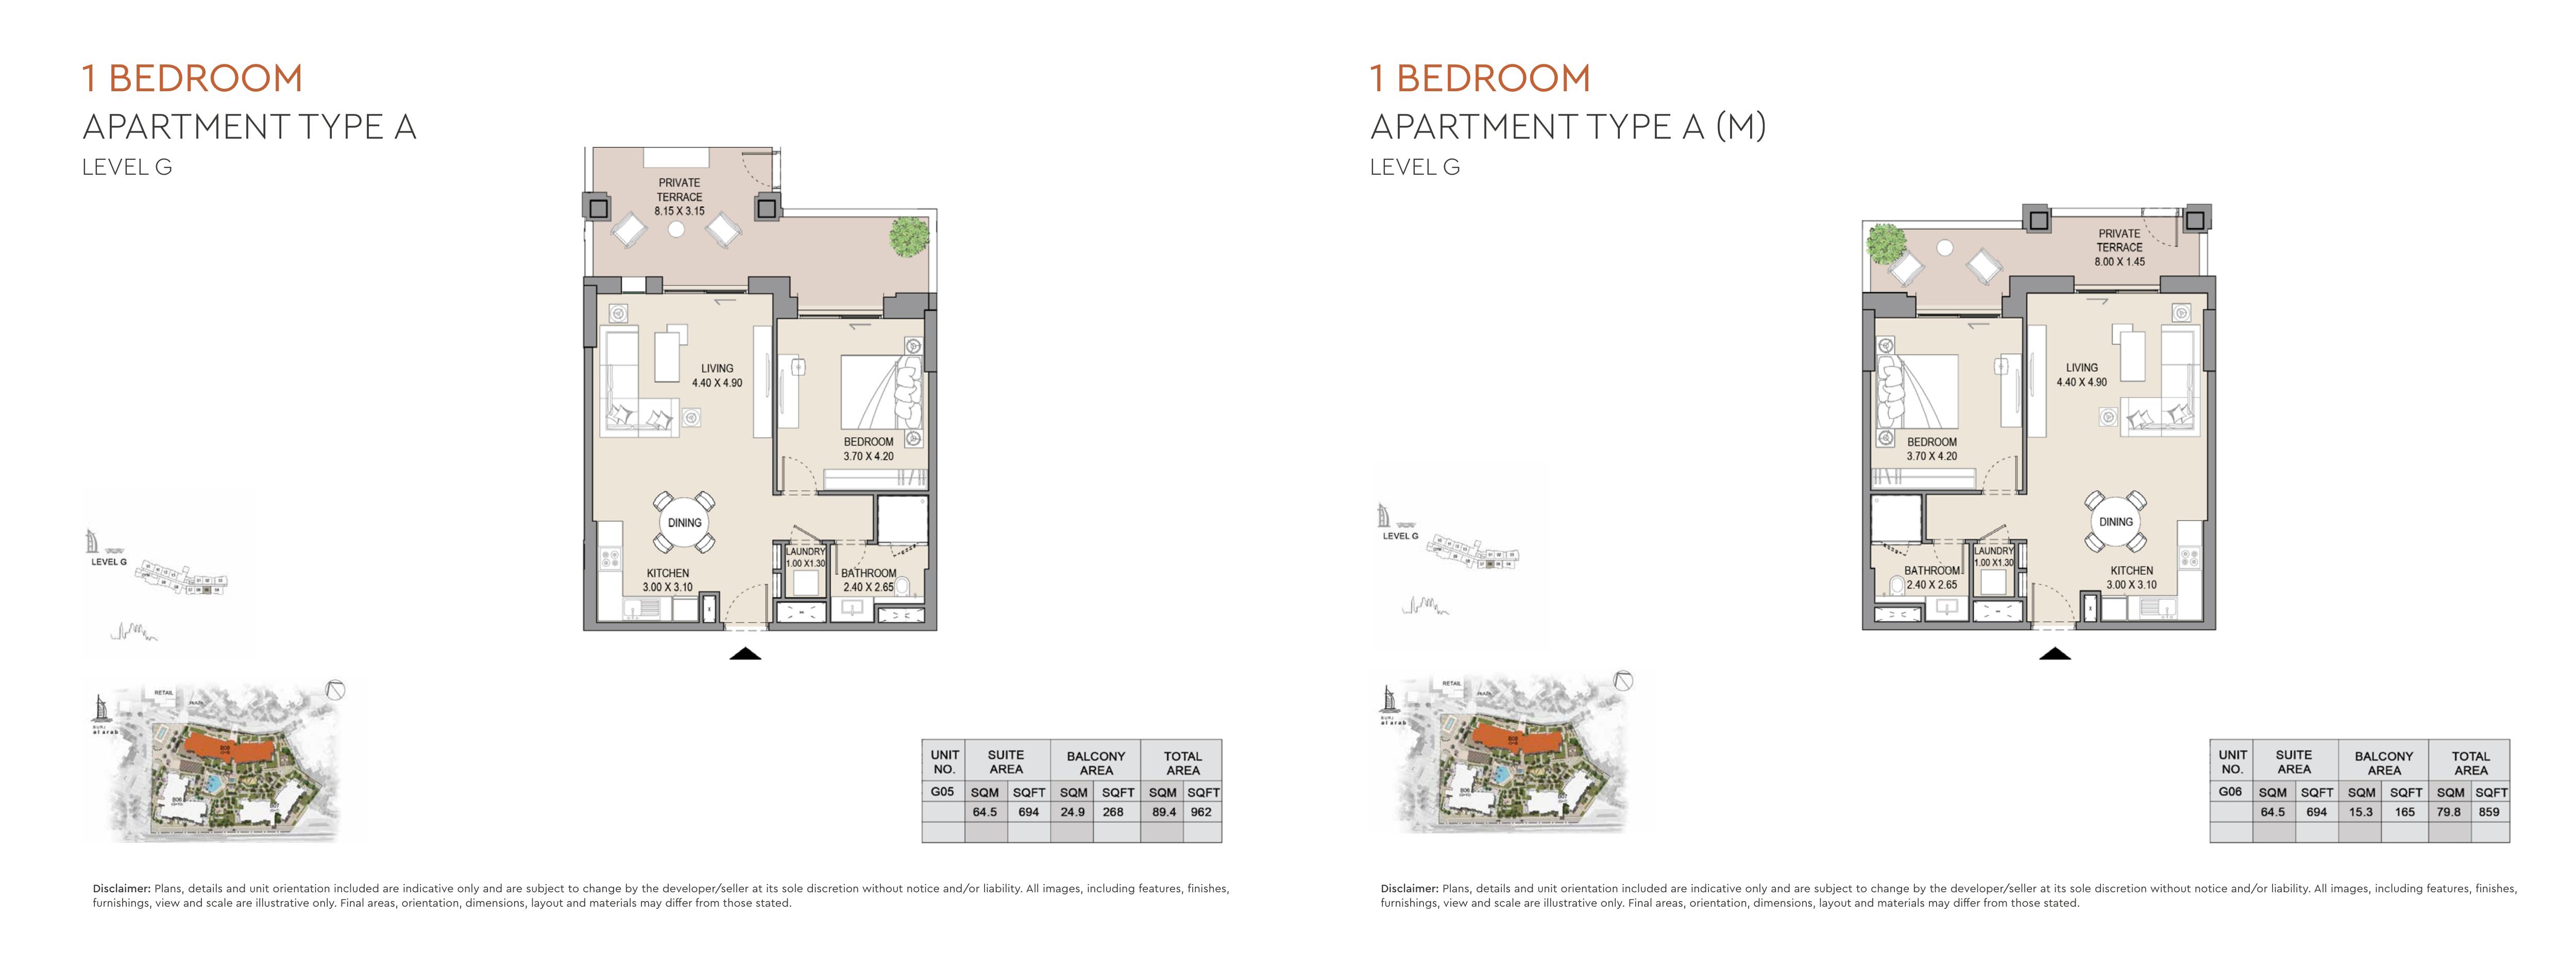
Asayel Building 3 original floor-plan spread 24
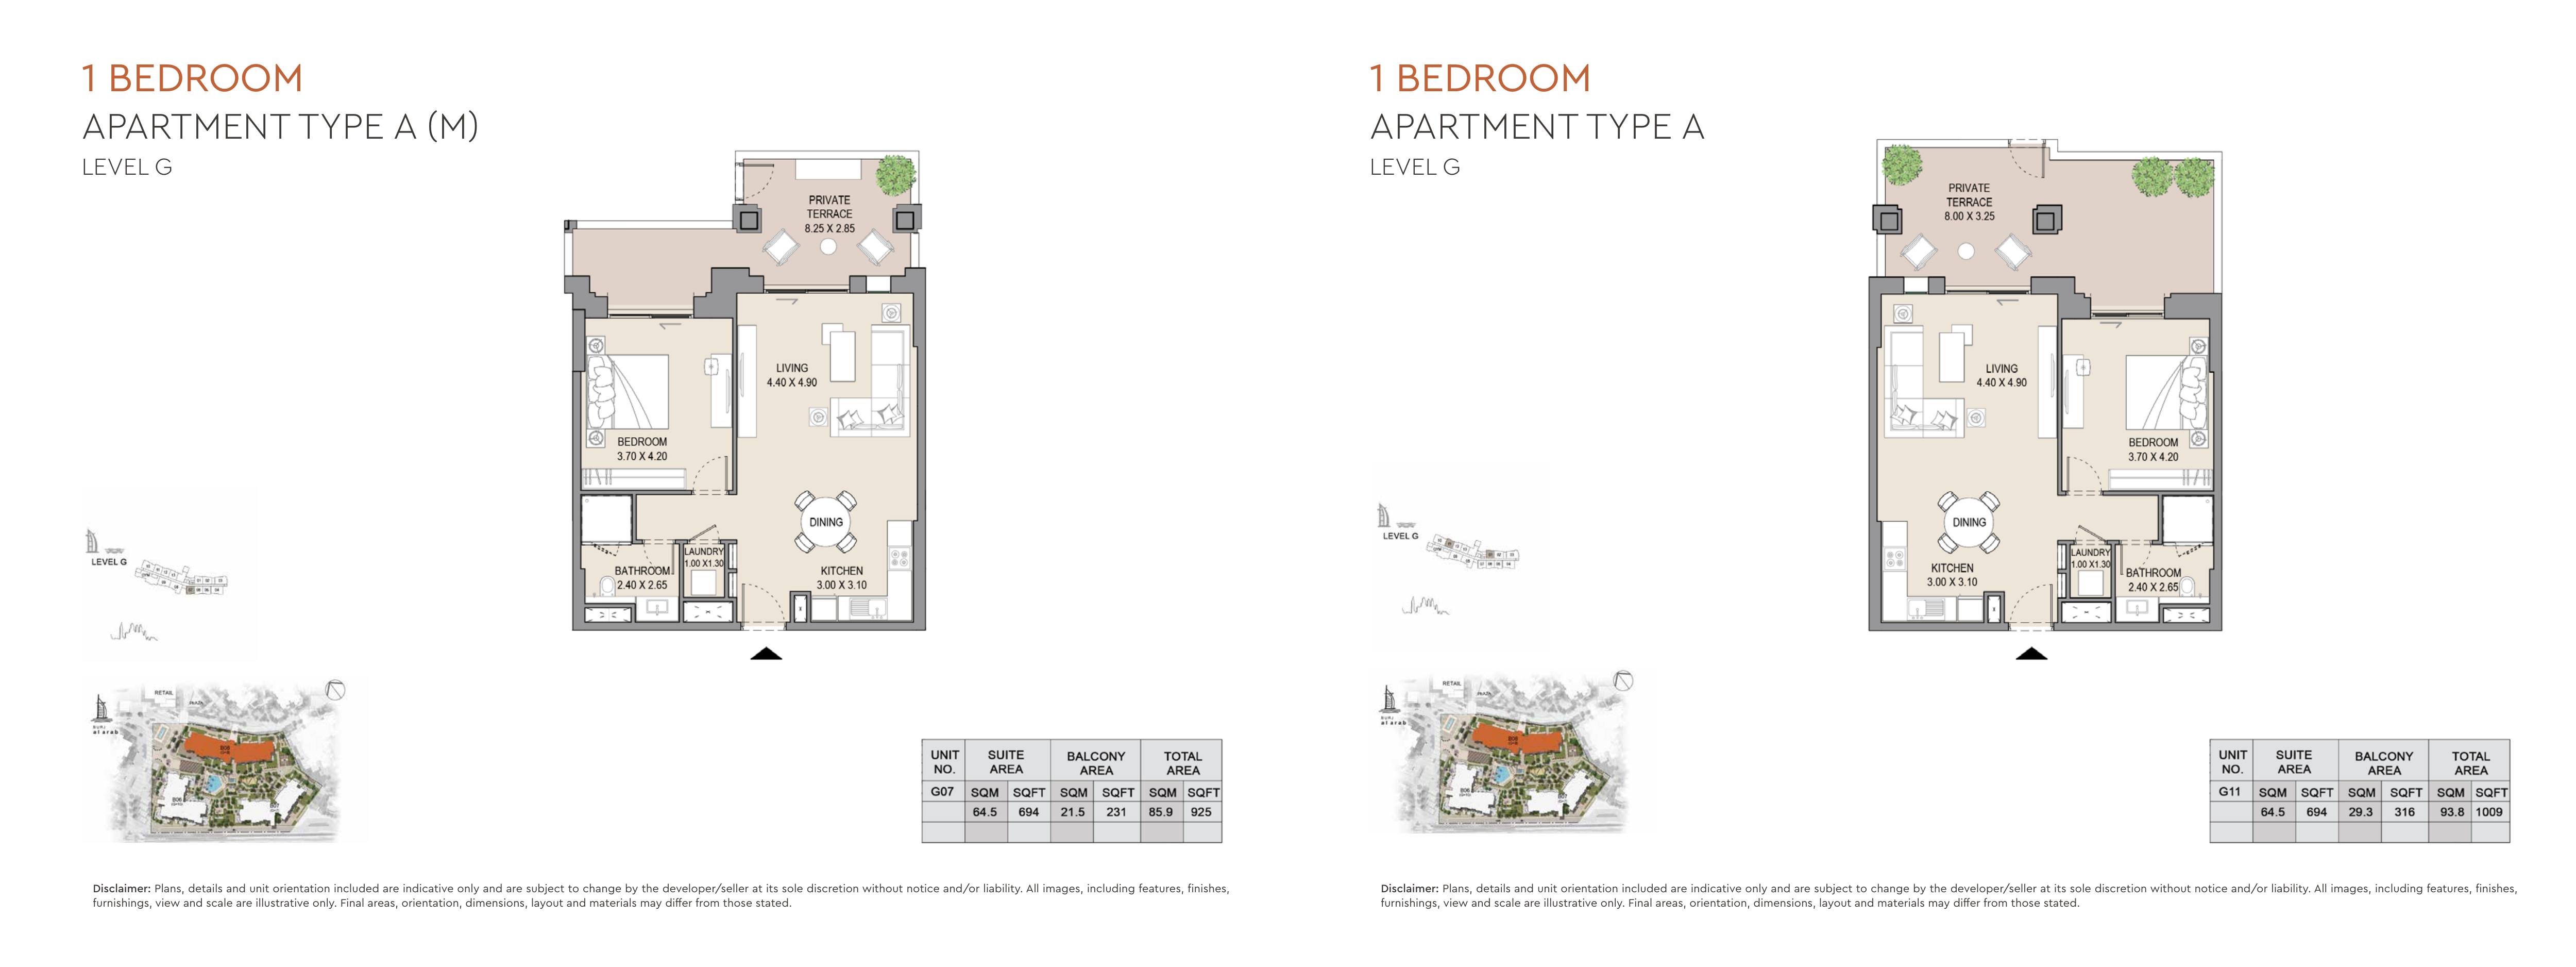
Asayel Building 3 original floor-plan spread 25
Asayel Building 3 original floor-plan spread 26
Asayel Building 3 original floor-plan spread 27
Asayel Building 3 original floor-plan spread 28
Asayel Building 3 original floor-plan spread 29
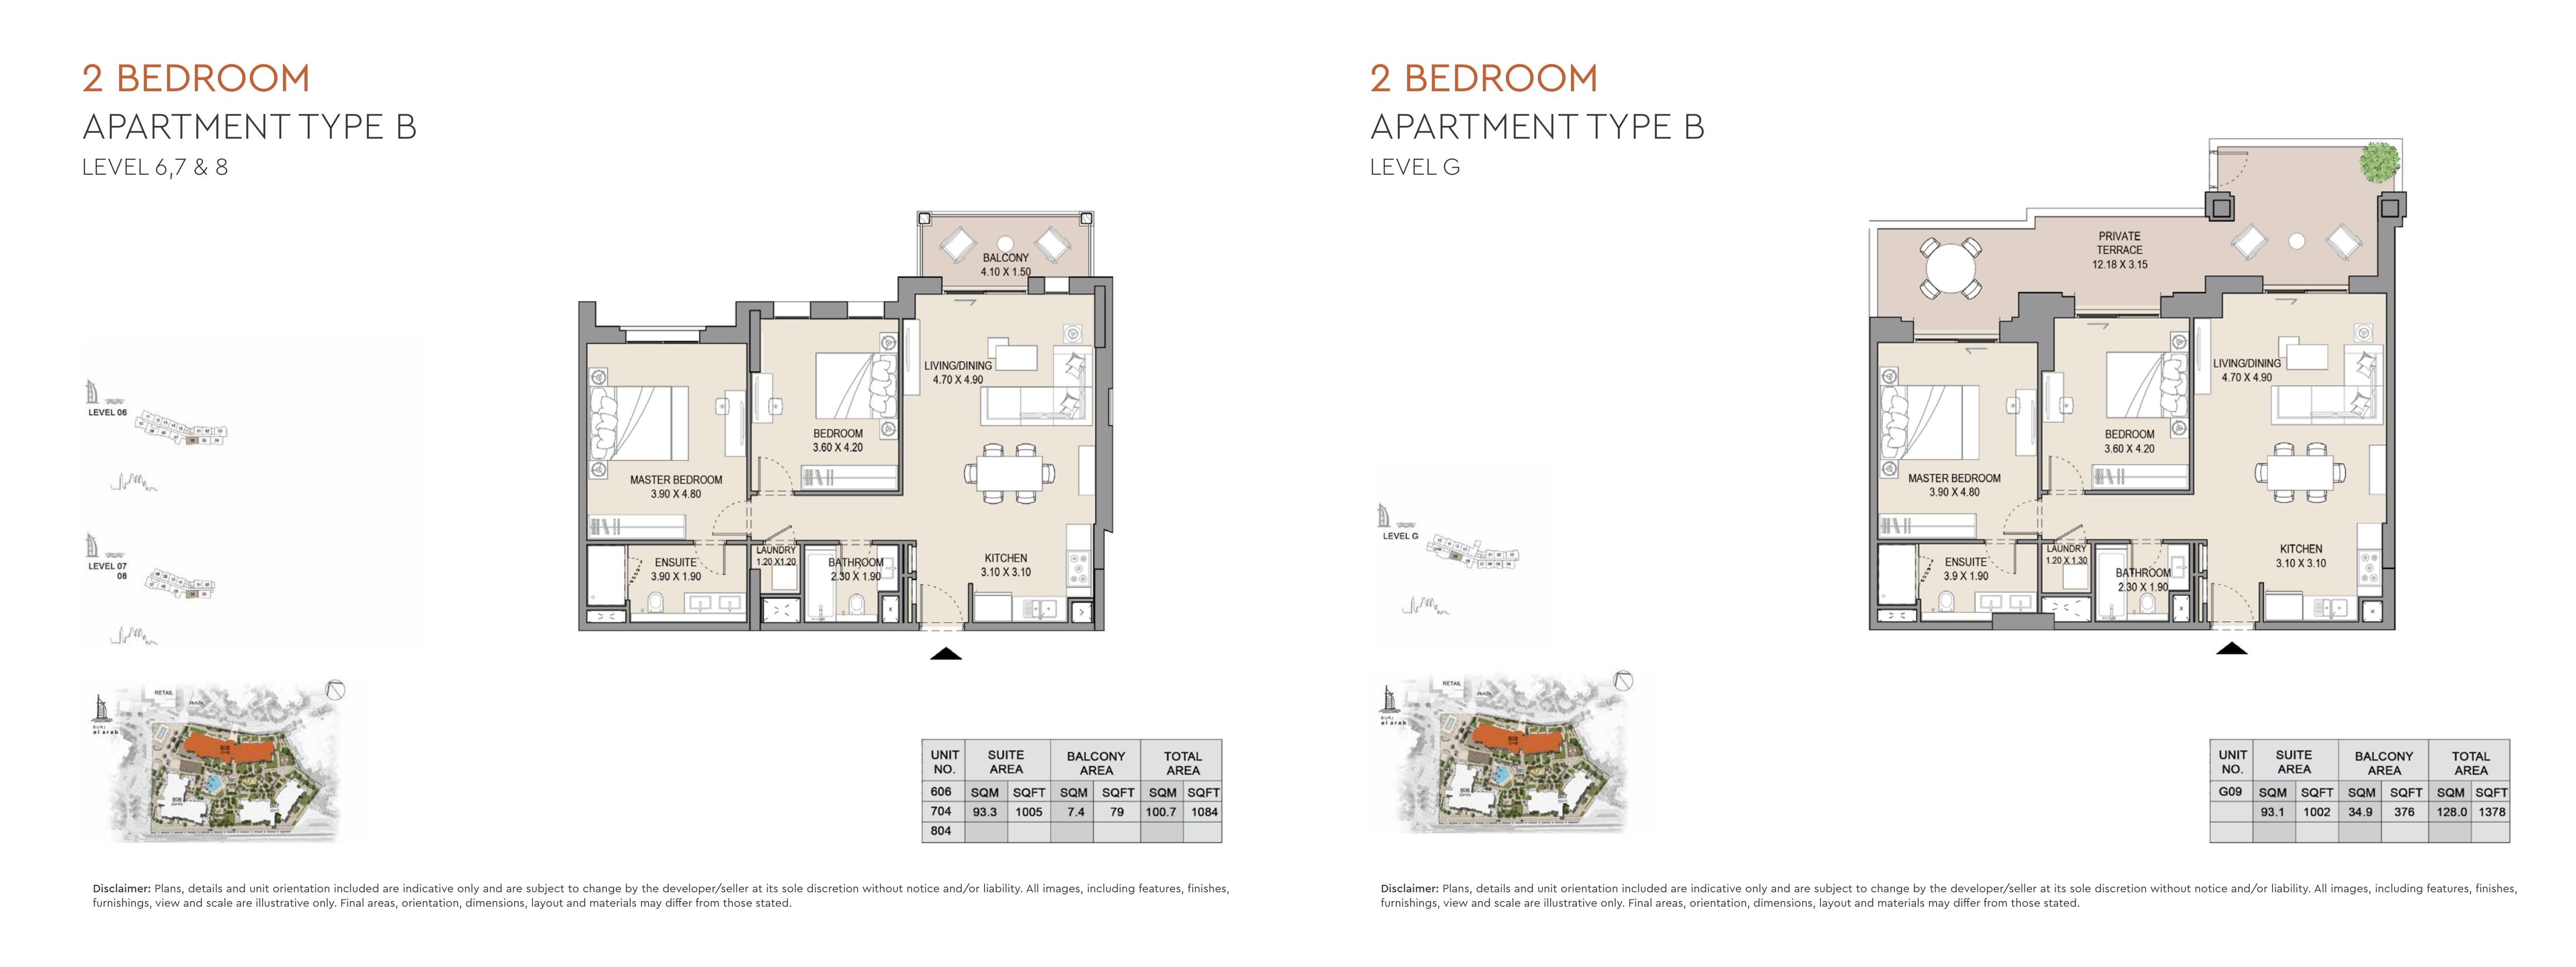
Asayel Building 3 original floor-plan spread 30
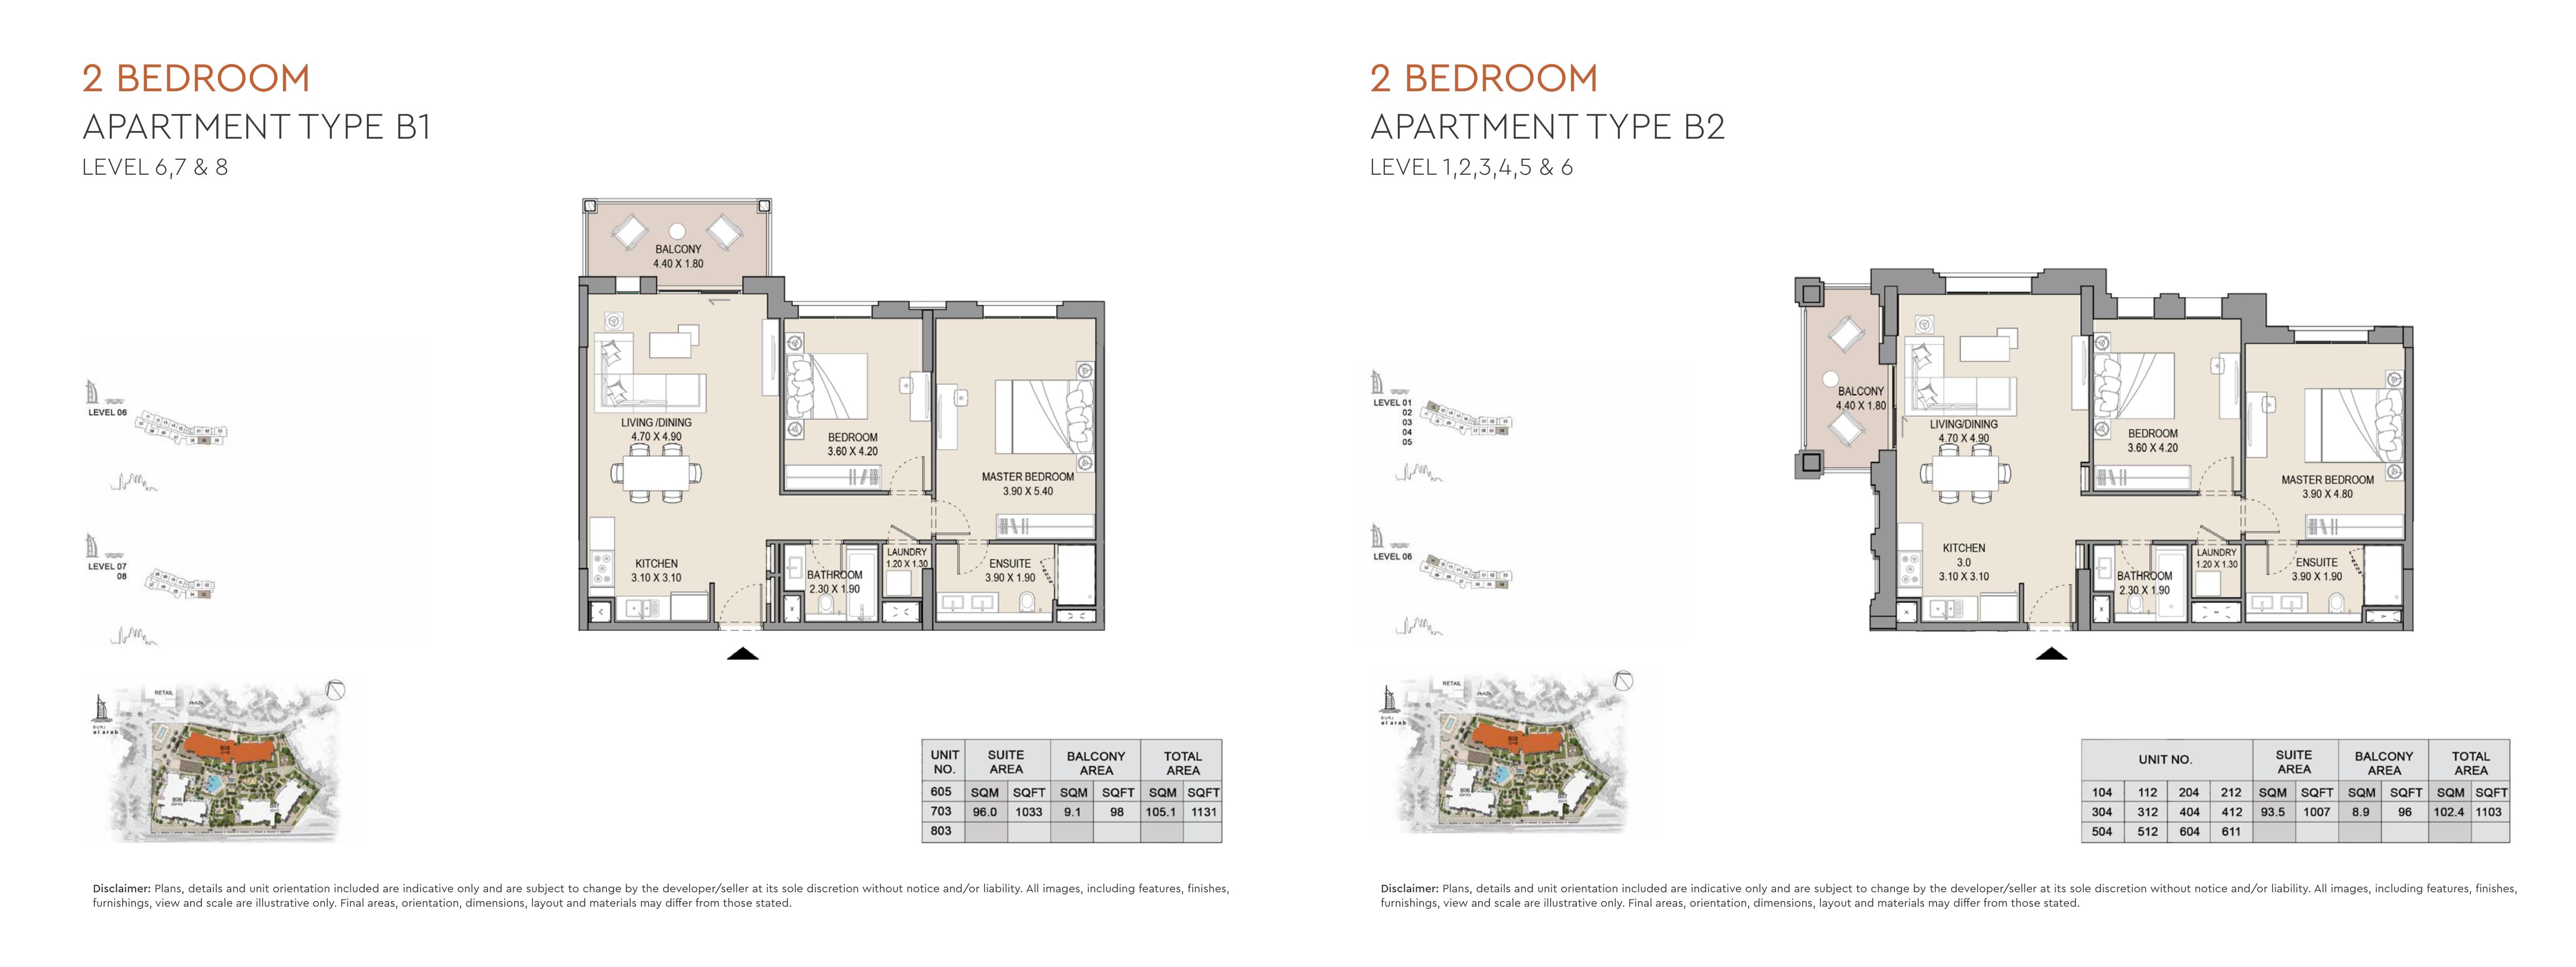
Asayel Building 3 original floor-plan spread 31
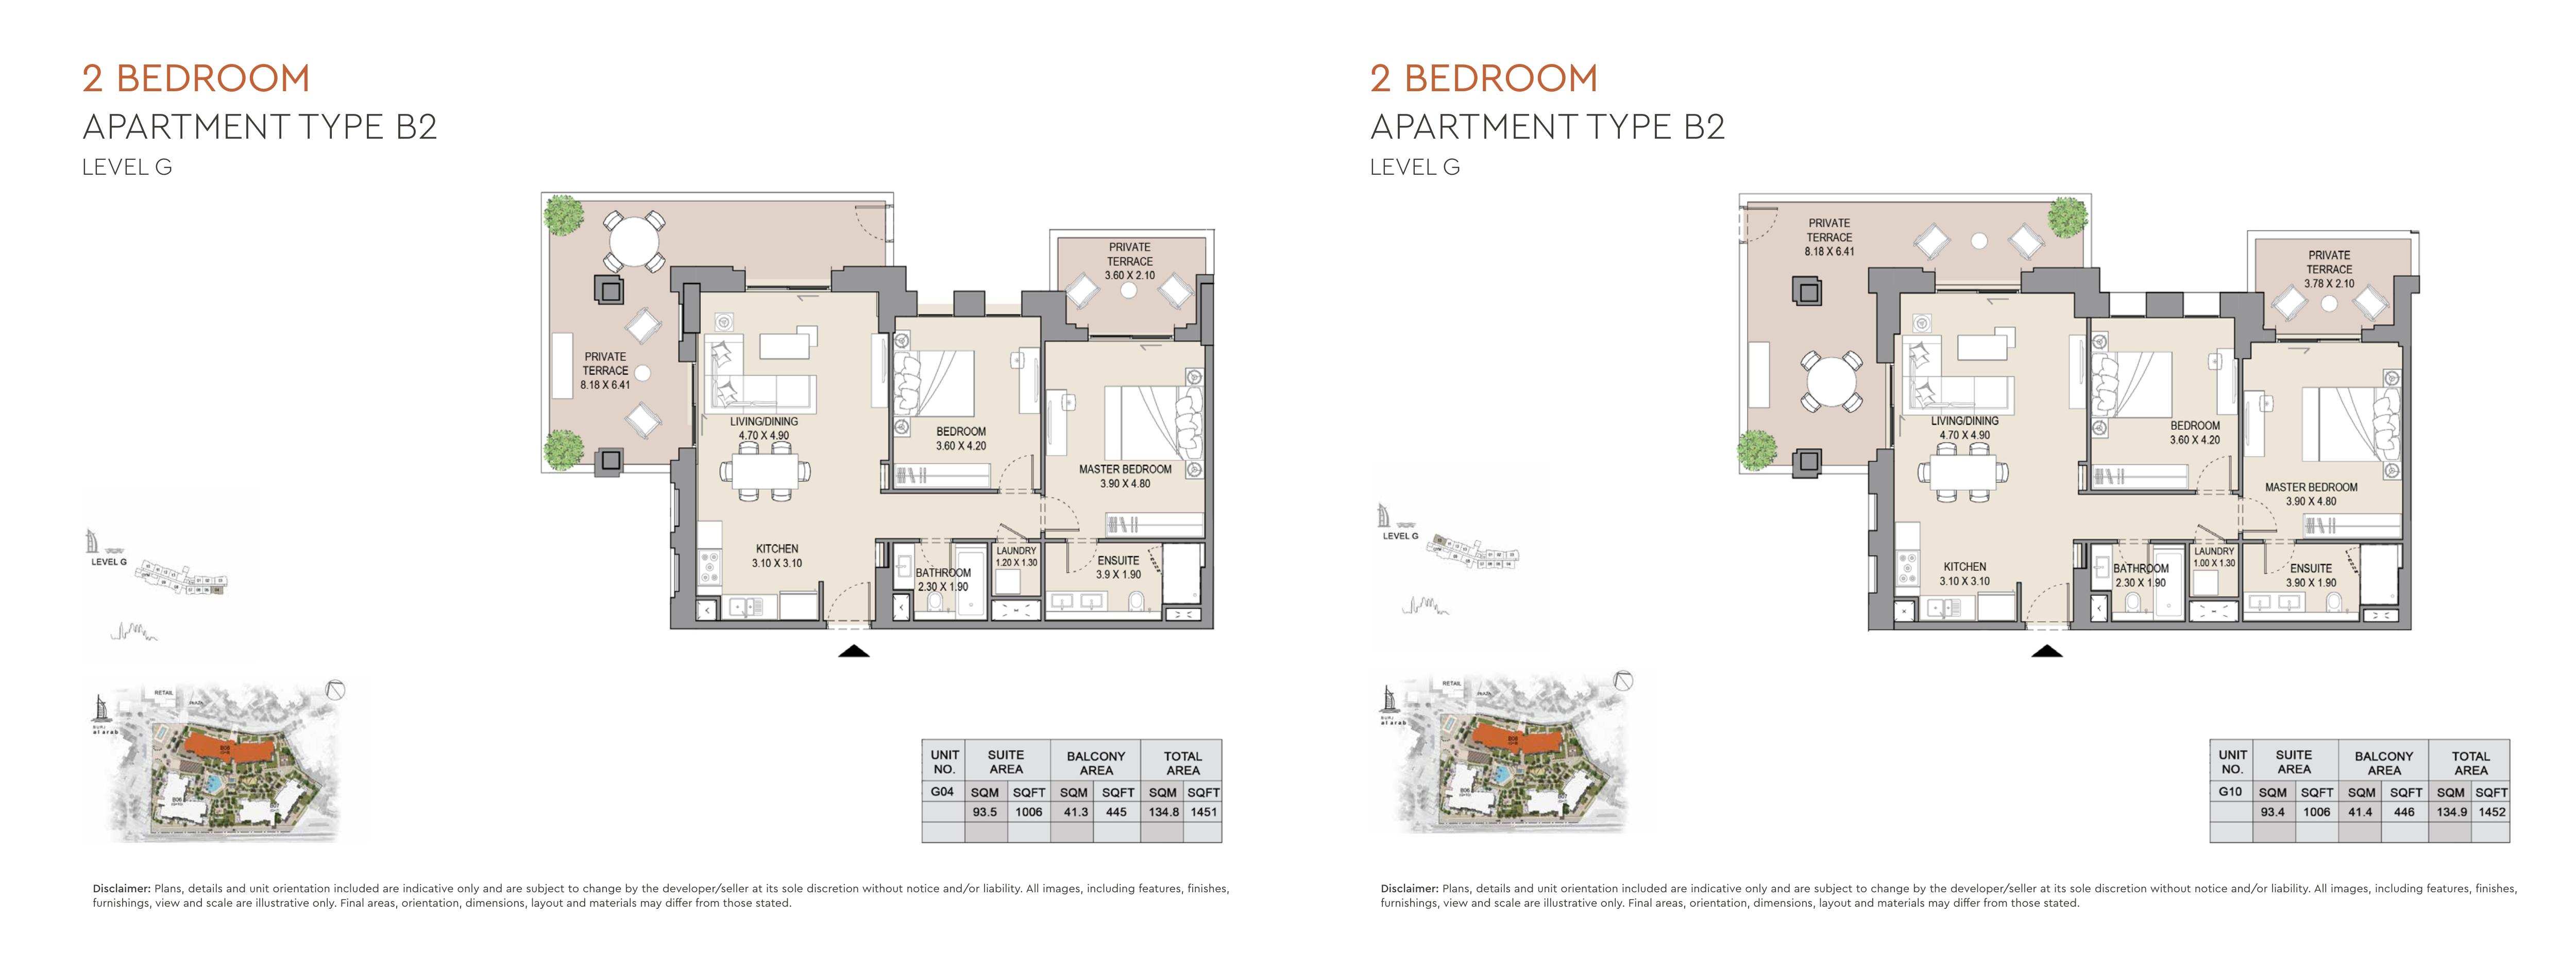
Asayel Building 3 original floor-plan spread 32
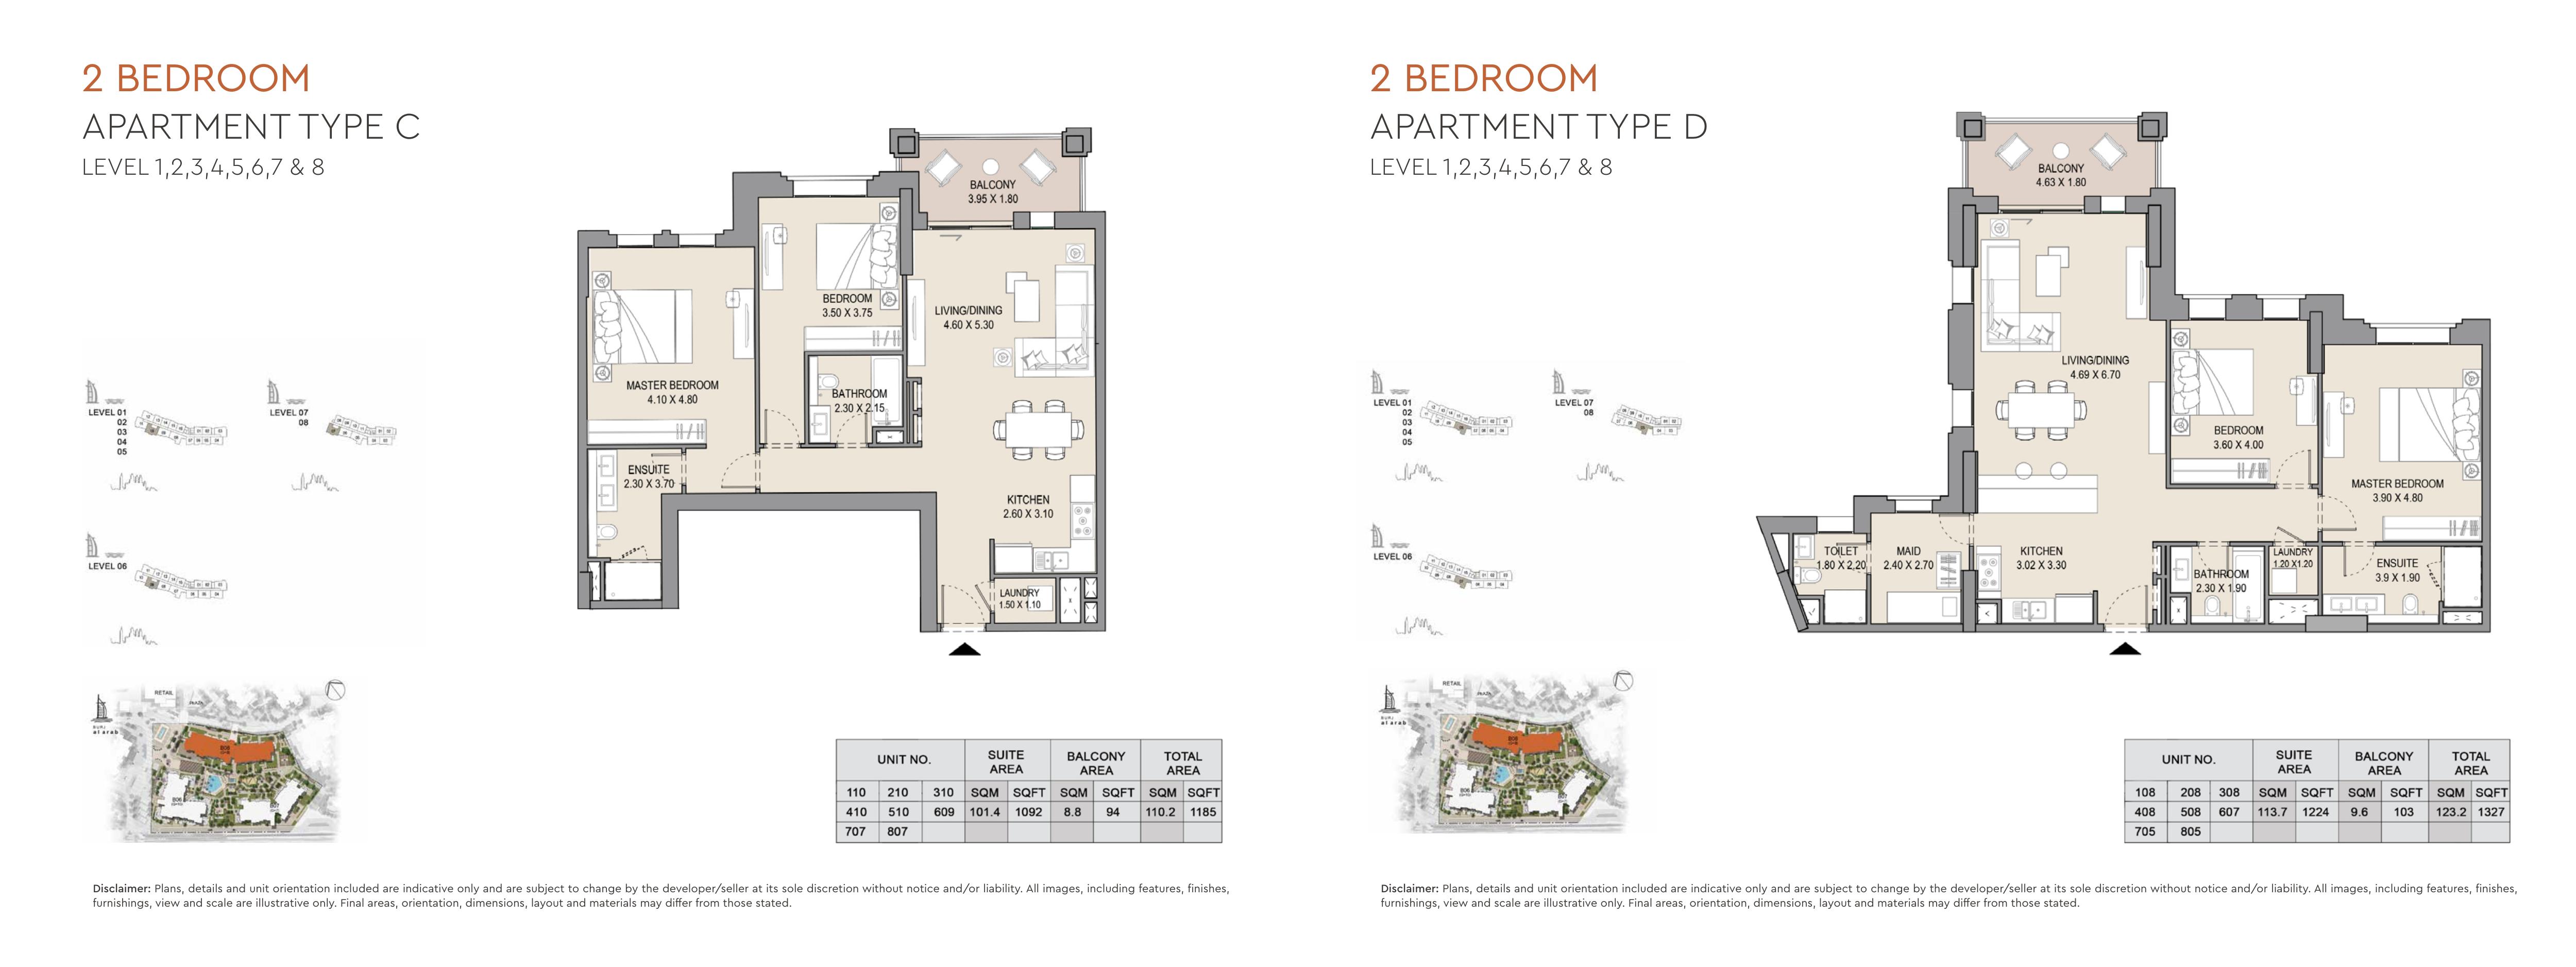
Asayel Building 3 original floor-plan spread 33
Asayel Building 3 original floor-plan spread 34
Unit types
Apartment
1 Bedroom
Layouts
| Layout Type | Size (sqft) | Floor Plan |
|---|---|---|
| Building 1 — Type A1 — Levels 1–9 | 876.00 | View |
| Building 1 — Type B — Level 2 | 1,064.00 | View |
| Building 1 — Type B — Level 1 | 854.00 | View |
| Building 1 — Type A — Ground floor, Unit G05 | 1,304.00 | View |
| Building 1 — Type A — Ground floor, Unit G04 | 1,284.00 | View |
| Building 1 — Type A — Ground floor, Unit G10 | 1,055.00 | View |
| Building 1 — Type A — Levels 1–8 | 816.00 | View |
| Building 1 — Type A1 — Ground floor, Unit G01 | 1,217.00 | View |
| Building 1 — Type D — Levels 3–8 | 871.00 | View |
Apartment
2 Bedrooms
Layouts
| Layout Type | Size (sqft) | Floor Plan |
|---|---|---|
| Building 1 — Type C — Levels 1–2 | 1,616.00 | View |
| Building 1 — Type D — Ground floor | 3,089.00 | View |
| Building 1 — Type E2 — Ground floor | 2,813.00 | View |
| Building 1 — Type G — Level 9 | 1,628.00 | View |
| Building 1 — Type A2 — Ground floor | 2,540.00 | View |
| Building 1 — Type B1 — Levels 1–2 | 1,504.00 | View |
| Building 1 — Type A2 — Levels 1–8 | 1,604.00 | View |
| Building 1 — Type B1 — Ground floor | 1,984.00 | View |
| Building 1 — Type E — Ground floor | 2,670.00 | View |
| Building 1 — Type F — Level 9 | 1,461.00 | View |
| Building 1 — Type G — Level 10 | 1,386.00 | View |
| Building 1 — Type C — Ground floor | 2,863.00 | View |
| Building 1 — Type D — Levels 1–2 | 1,716.00 | View |
| Building 1 — Type E — Levels 1–8 | 1,494.00 | View |
| Building 1 — Type F — Level 10 | 1,865.00 | View |
Apartment
3 Bedrooms
Layouts
Apartment
4 Bedrooms
Layouts
Apartment
1 Bedroom
Layouts
| Layout Type | Size (sqft) | Floor Plan |
|---|---|---|
| Type A | 787.00 | View |
| Type A | 783.00 | View |
| Type A | 977.00 | View |
| Type A1 | 1,029.00 | View |
| Type C | 802.00 | View |
| Type E | 941.00 | View |
| Type F | 930.00 | View |
| Type F | 916.00 | View |
| Type A | 786.00 | View |
| Type A | 975.00 | View |
| Type A1 | 804.00 | View |
| Type C | 800.00 | View |
| Type D | 828.00 | View |
| Type F | 1,084.00 | View |
| Type A | 965.00 | View |
| Type A | 1,026.00 | View |
| Type D | 940.00 | View |
| Type E | 1,097.00 | View |
| Type F | 911.00 | View |
Apartment
2 Bedrooms
Layouts
Apartment
3 Bedrooms
Apartment
4 Bedrooms
Layouts
Apartment
1 Bedroom
Layouts
| Layout Type | Size (sqft) | Floor Plan |
|---|---|---|
| Building 3 — Type A — Levels 1–5 | 792.00 | View |
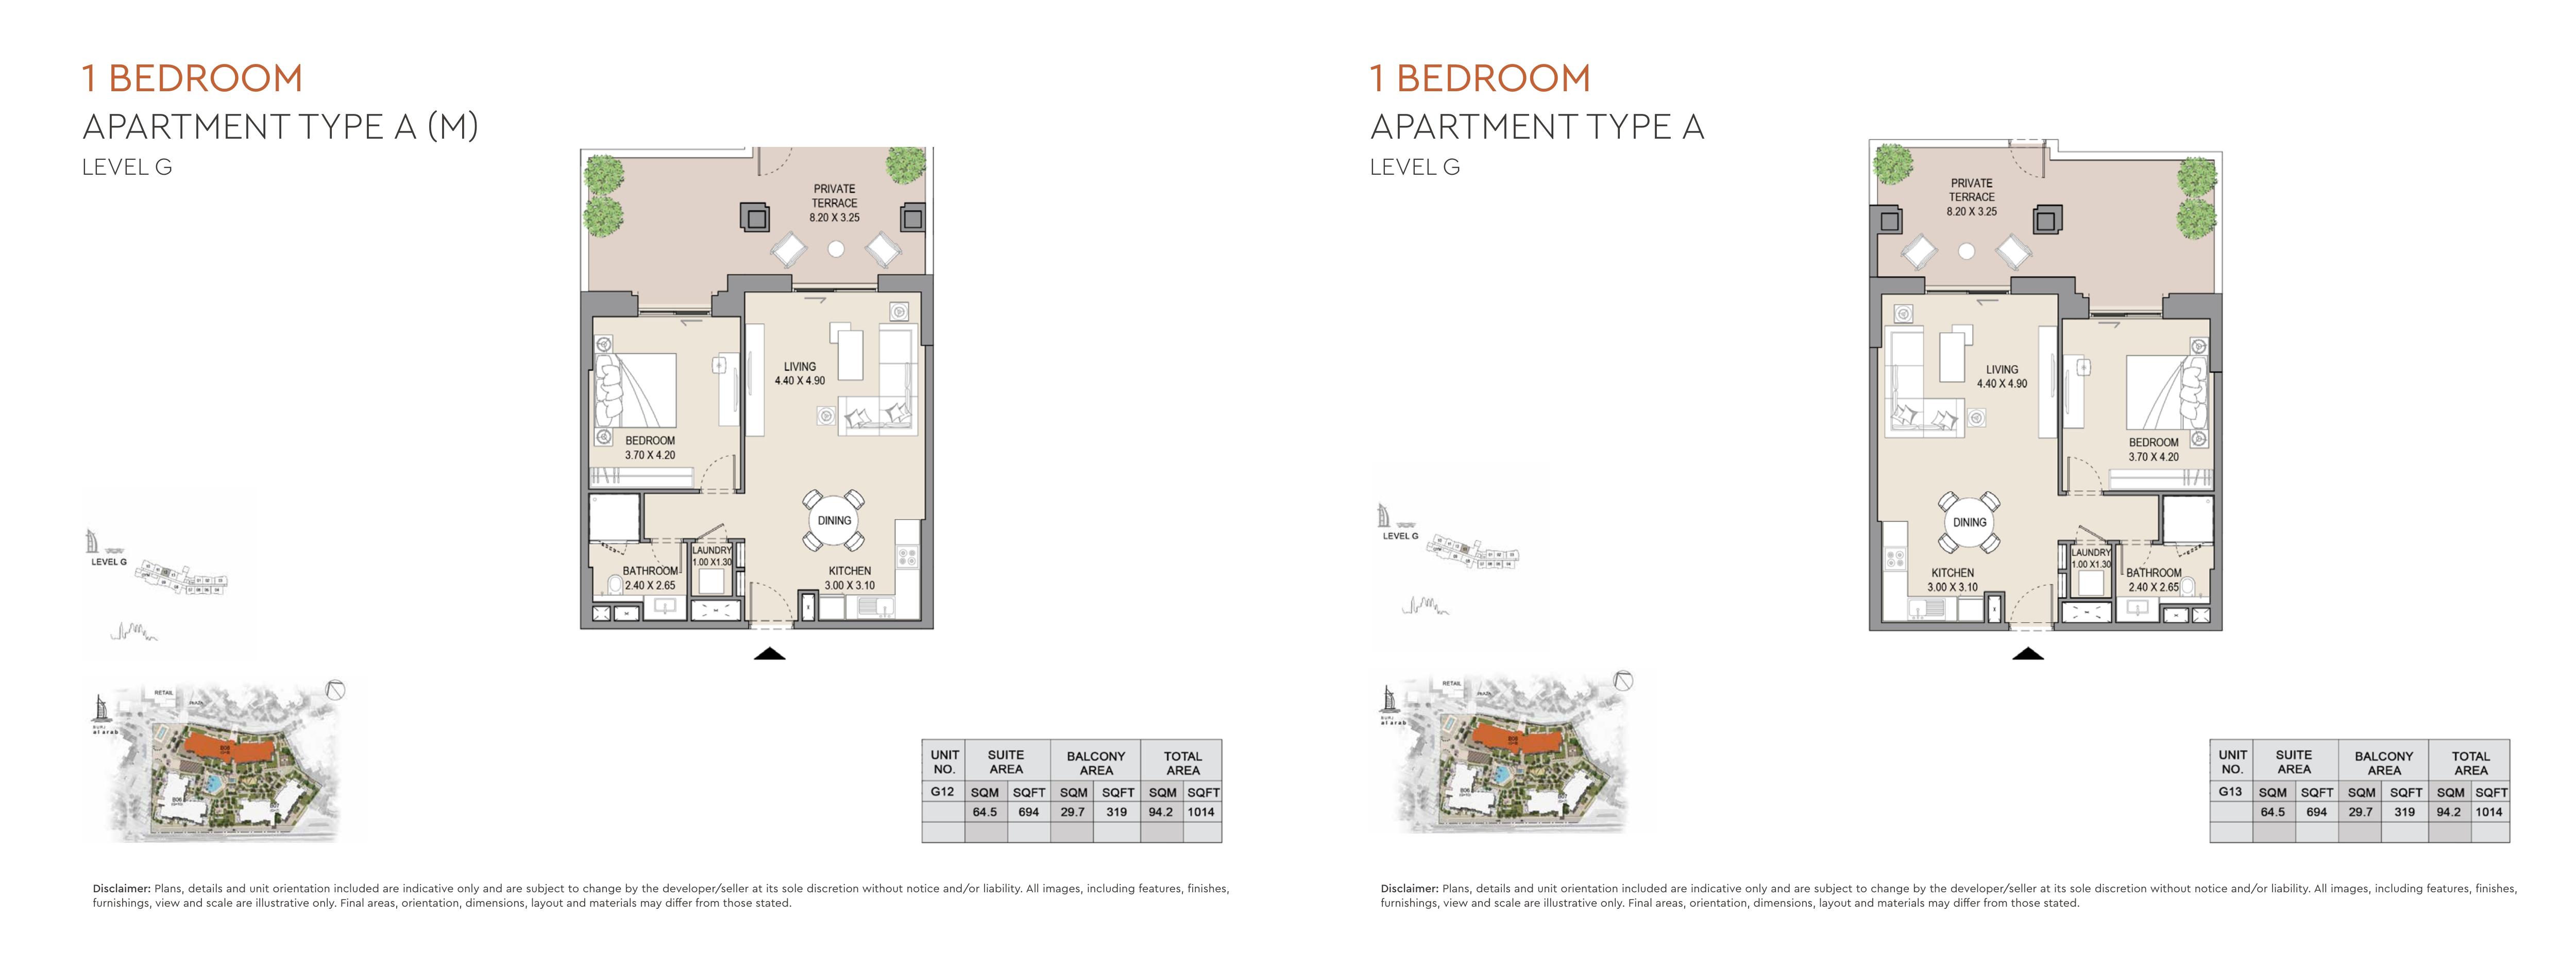
| Building 3 — Type A (M) — Levels 1–5 | 773.00 | View |
| Building 3 — Type A — Levels 1–8 | 773.00 | View |
| Building 3 — Type A (M) — Levels 1–8 | 770.00 | View |
| Building 3 — Type A — Levels 1–8 | - | View |
| Building 3 — Type A (M) — Level 1, Unit 116 | 841.00 | View |
| Building 3 — Type A (M) — Levels 2–8 | 776.00 | View |
| Building 3 — Type A — Levels 7–8 | 771.00 | View |
| Building 3 — Type A — Ground floor, Unit G01 | 1,011.00 | View |
| Building 3 — Type A — Ground floor, Unit G05 | 962.00 | View |
| Building 3 — Type A (M) — Ground floor, Unit G06 | 859.00 | View |
| Building 3 — Type A (M) — Ground floor, Unit G07 | 925.00 | View |
| Building 3 — Type A — Ground floor, Unit G11 | 1,009.00 | View |
| Building 3 — Type A (M) — Ground floor, Unit G12 | 1,014.00 | View |
| Building 3 — Type A — Ground floor, Unit G13 | 1,014.00 | View |
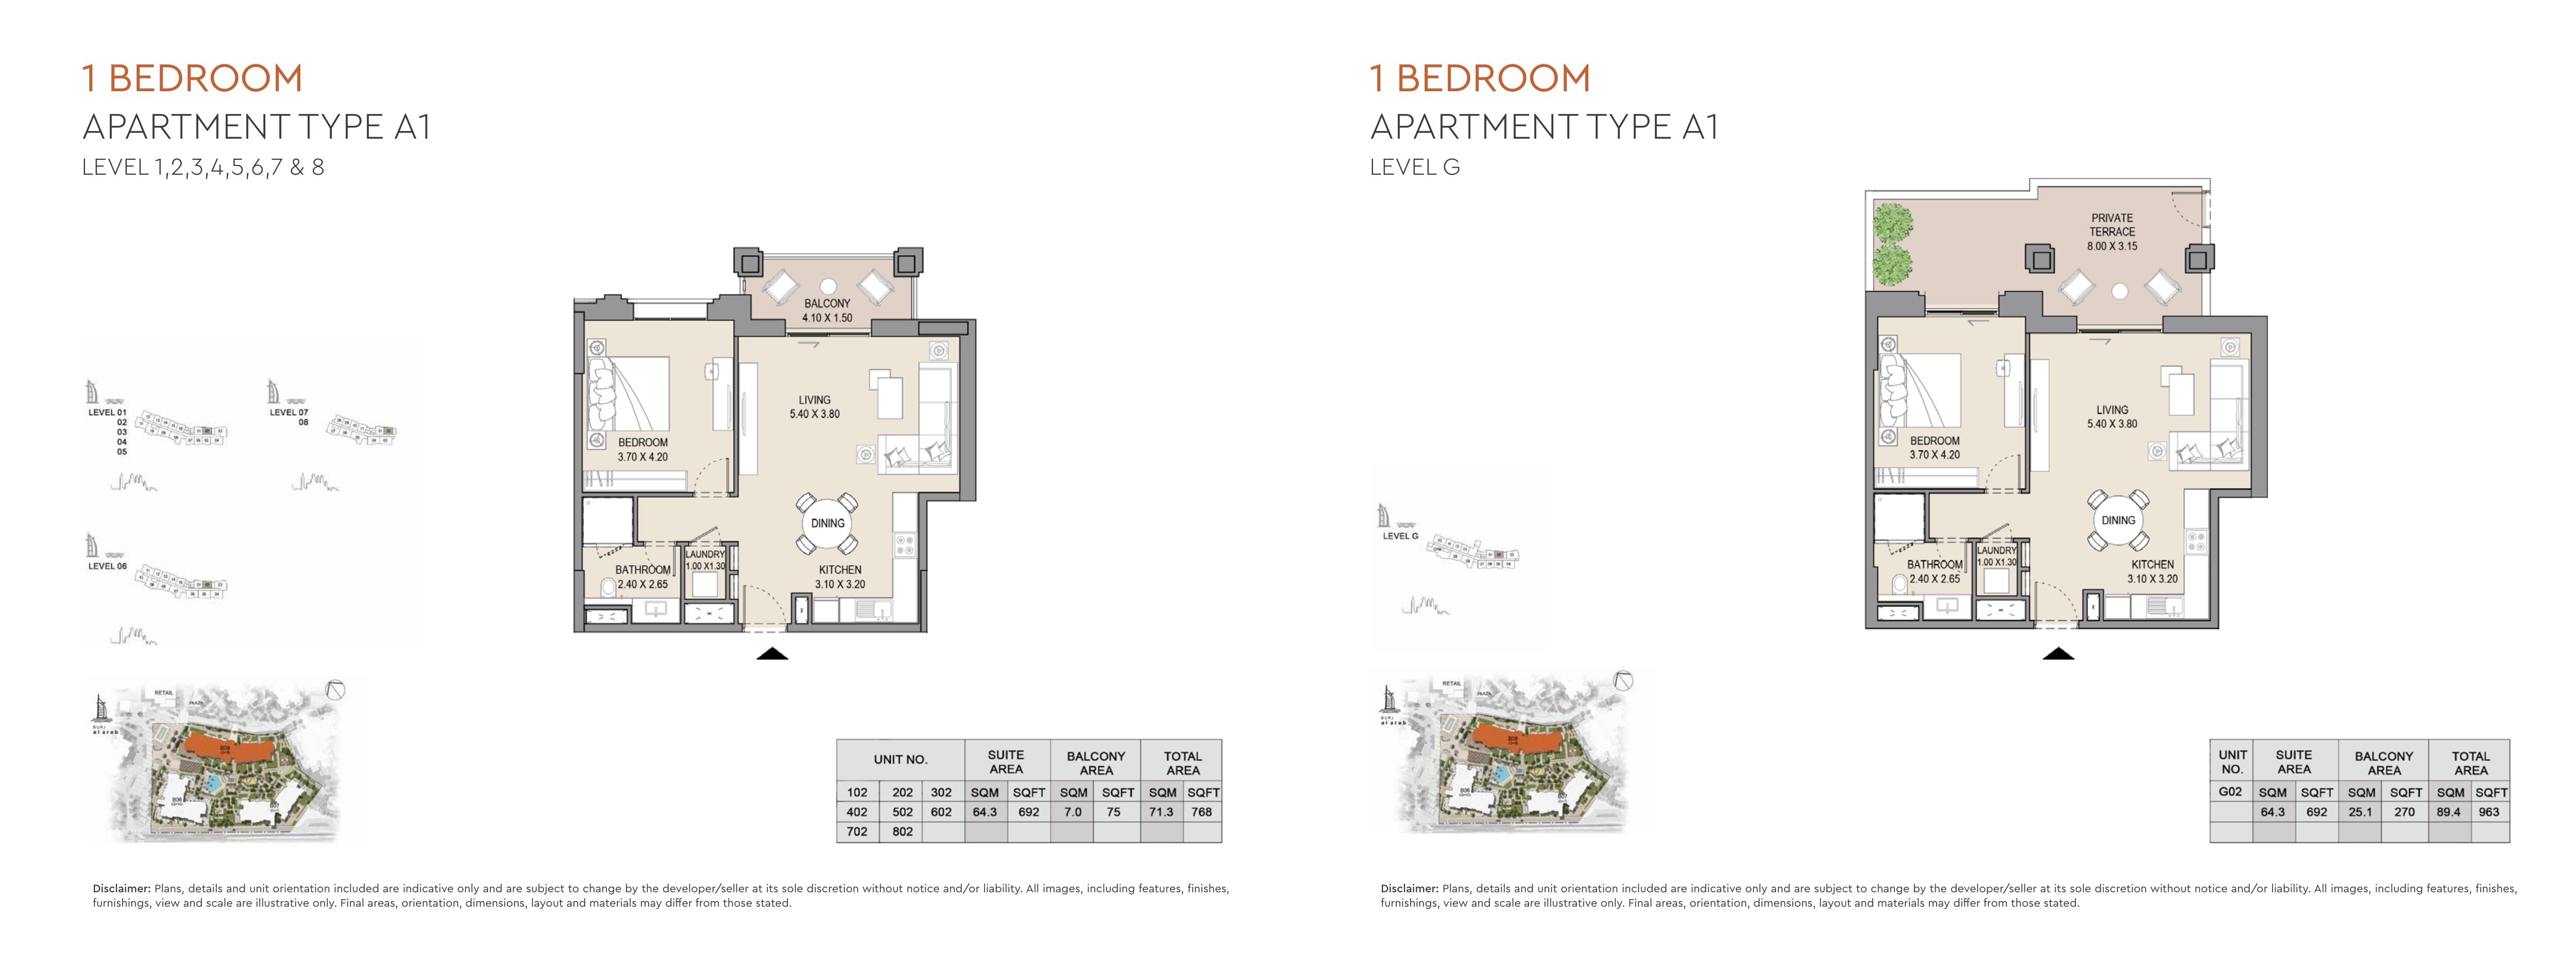
| Building 3 — Type A1 — Levels 1–8 | 768.00 | View |
| Building 3 — Type A1 — Ground floor, Unit G02 | 963.00 | View |
Apartment
2 Bedrooms
Layouts
| Layout Type | Size (sqft) | Floor Plan |
|---|---|---|
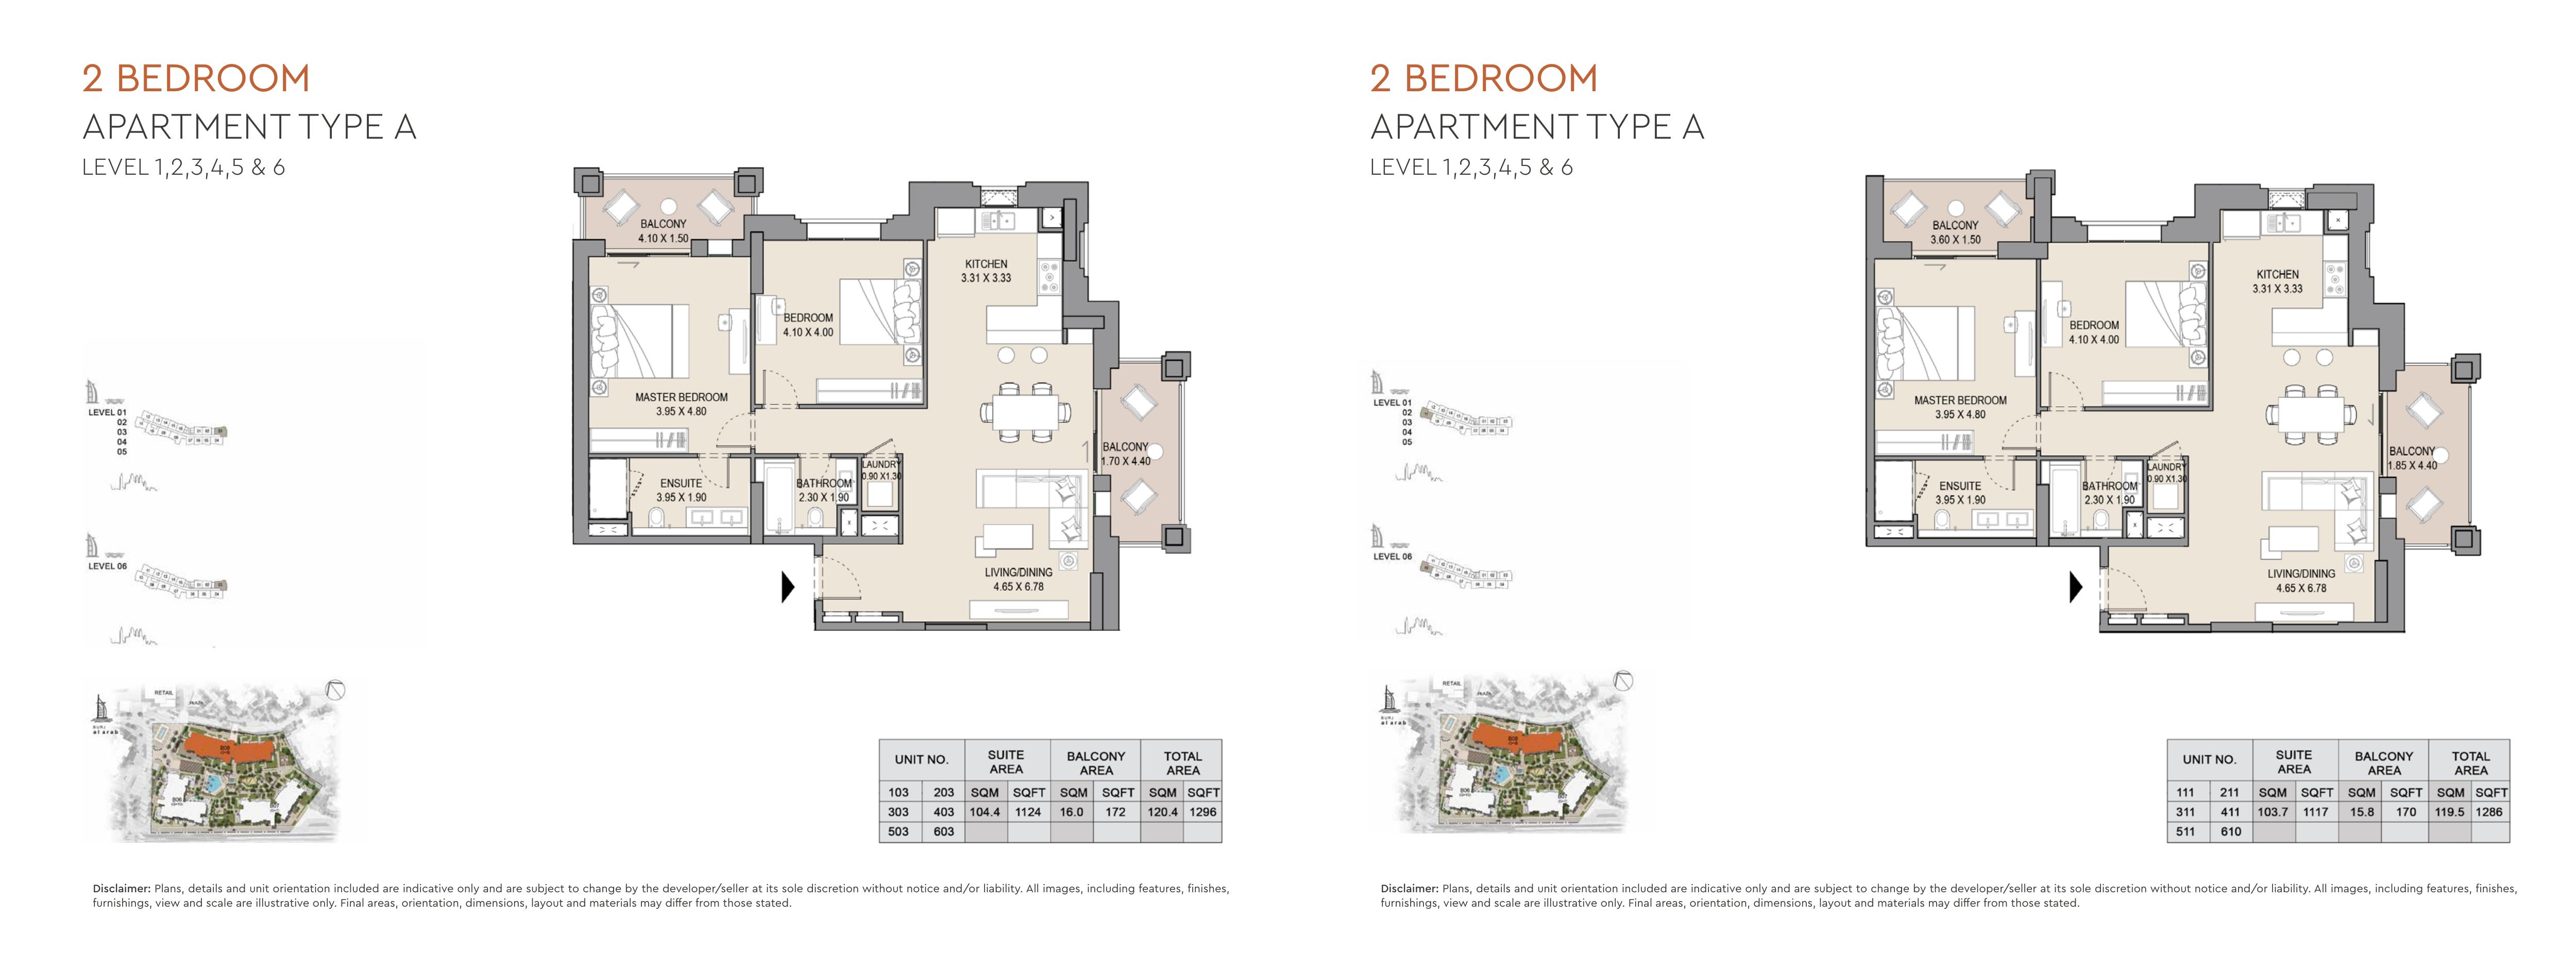
| Building 3 — Type A — Levels 1–6; example 1 | 1,296.00 | View |
| Building 3 — Type A — Levels 1–6; example 2 | 1,286.00 | View |
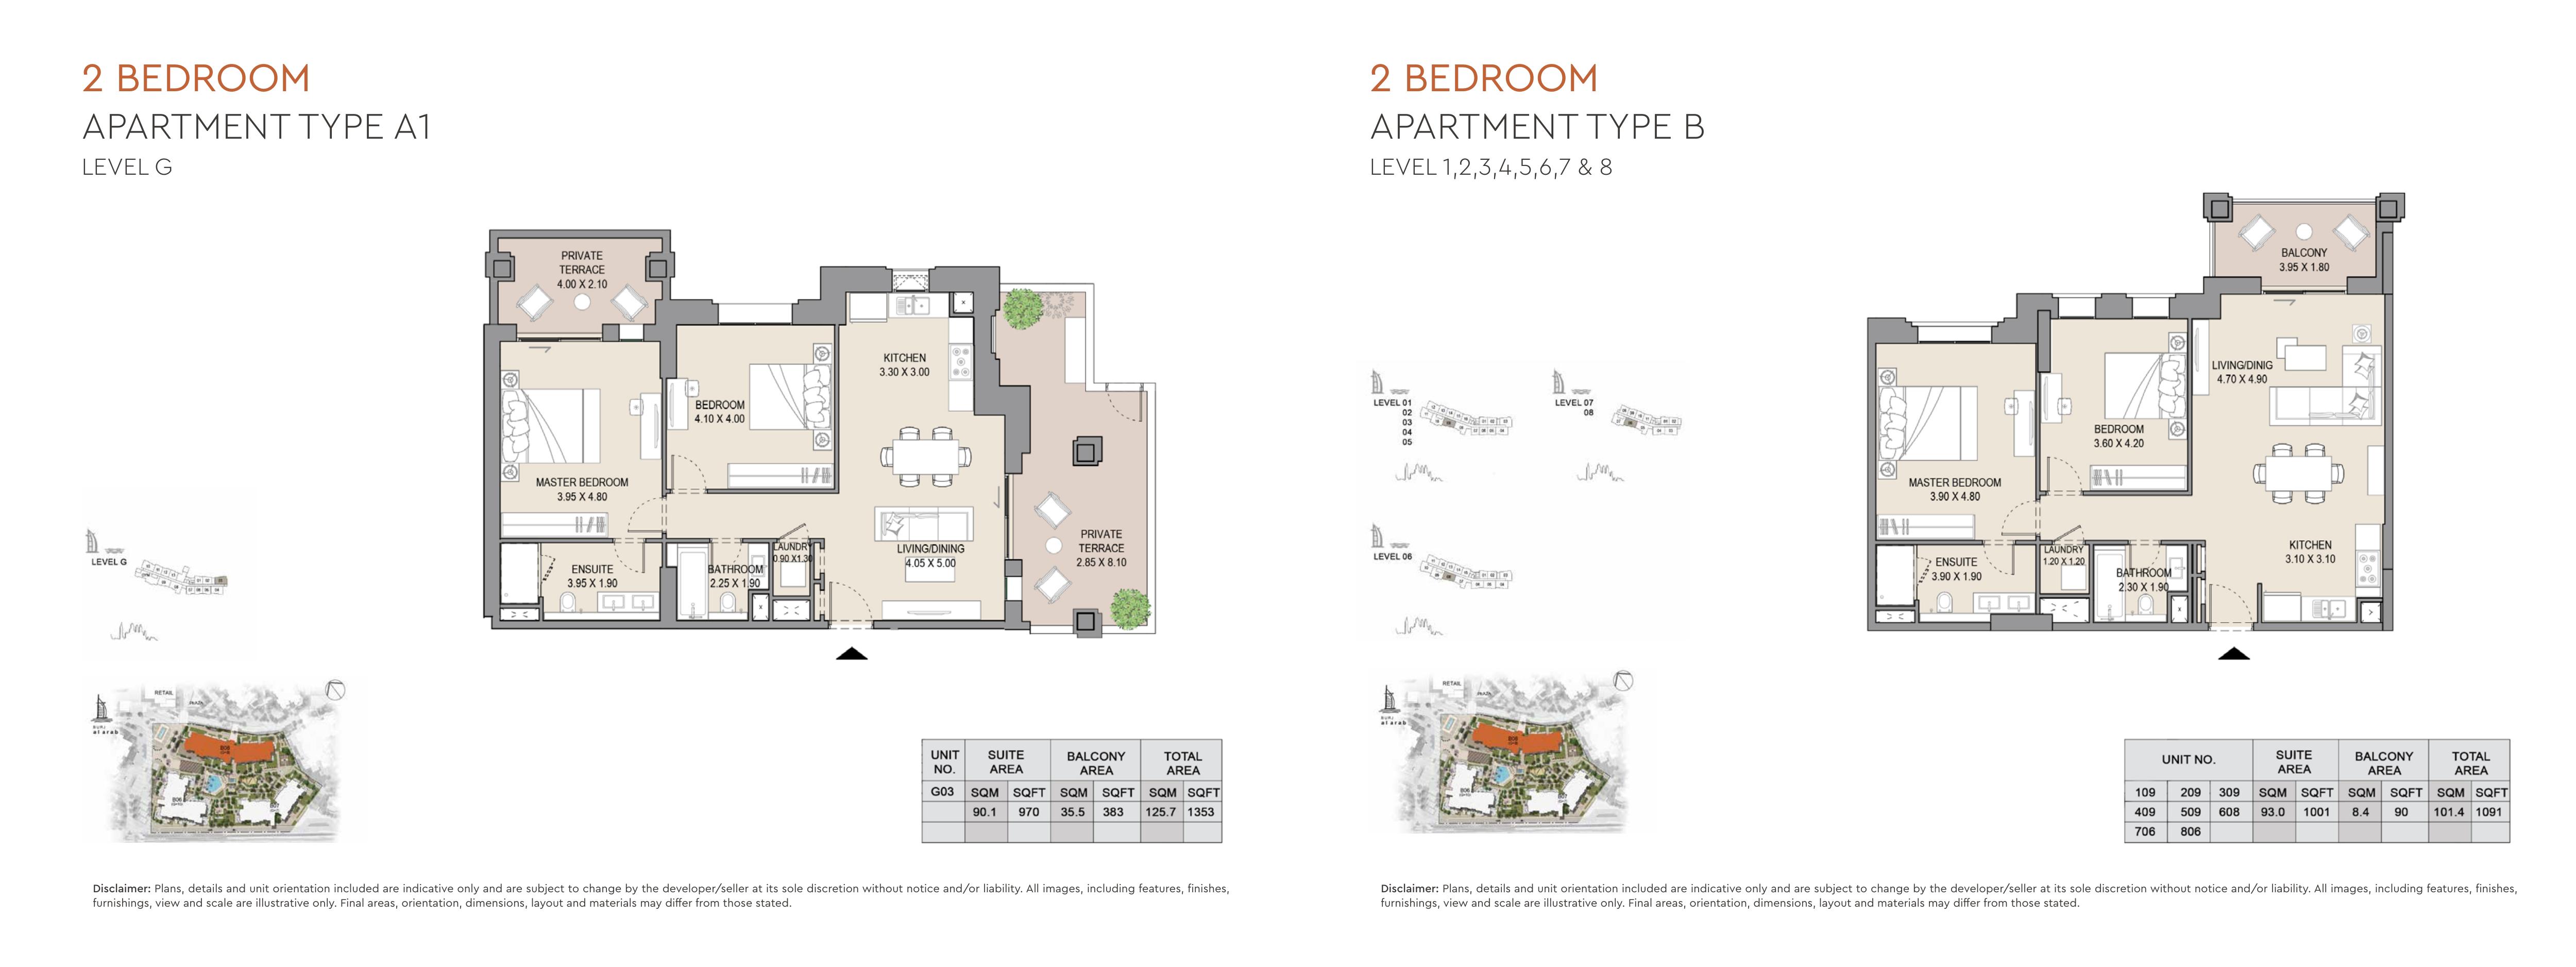
| Building 3 — Type A1 — Ground floor, Unit G03 | 1,353.00 | View |
| Building 3 — Type B — Levels 1–8 | 1,091.00 | View |
| Building 3 — Type B — Levels 6–8 | 1,084.00 | View |
| Building 3 — Type B — Ground floor, Unit G09 | 1,378.00 | View |
| Building 3 — Type B1 — Levels 6–8 | 1,131.00 | View |
| Building 3 — Type B2 — Levels 1–6 | 1,103.00 | View |
| Building 3 — Type B2 — Ground floor, Unit G04 | 1,451.00 | View |
| Building 3 — Type B2 — Ground floor, Unit G10 | 1,452.00 | View |
| Building 3 — Type C — Levels 1–8 | 1,185.00 | View |
| Building 3 — Type D — Levels 1–8 | 1,327.00 | View |
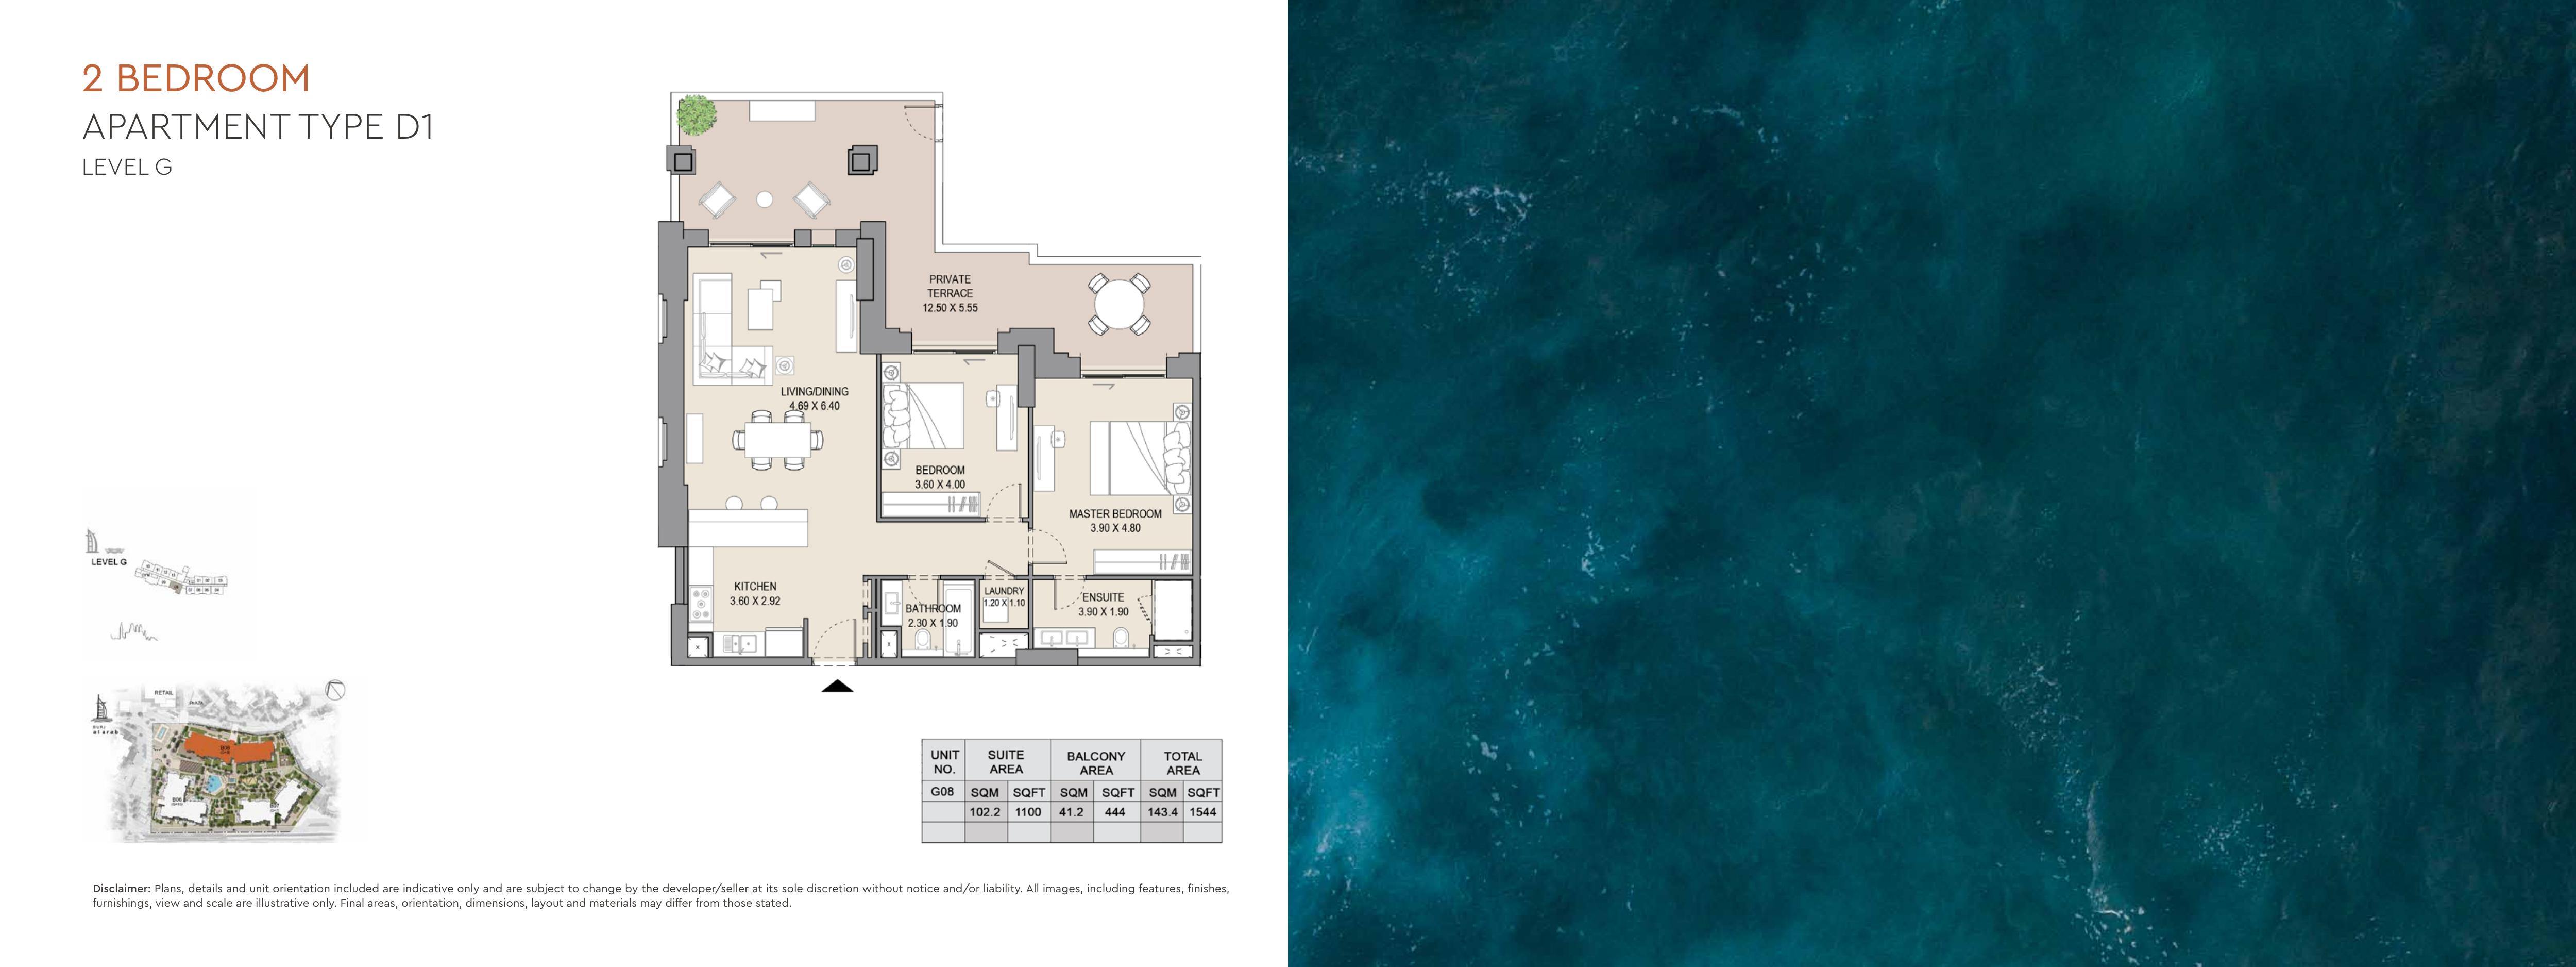
| Building 3 — Type D1 — Ground floor, Unit G08 | 1,544.00 | View |
Standard
down payment
10%during construction
40%handover
50%Monthly Payment Calculator
📋 Note:
This is an estimate only. Actual rates and terms may vary based on your credit profile, bank policies, and current market conditions. Additional costs like insurance, registration fees, and bank charges are not included.
Location
Asayel , Madinat Jumeirah Living
About the Location
Building 1 and Building 2 brochures advertise one-, two-, three- and four-bedroom apartments. The downloadable brochure is for Building 3 and covers one- and two-bedroom apartments only. It should not be used as a complete guide to layouts or availability across Asayel.
Building 3 shows 30 layout examples: 17 one-bedroom and 13 two-bedroom. The 29 clear totals, including outdoor space, span 768–1,014 sq ft for one-bedroom examples and 1,084–1,544 sq ft for two-bedroom examples. One Type A sheet has a conflicting table, so its size remains unconfirmed. These are illustrated examples, not exhaustive stock ranges. Suite and balcony or terrace areas are listed separately and rounded independently; use the stated total rather than adding rounded components.
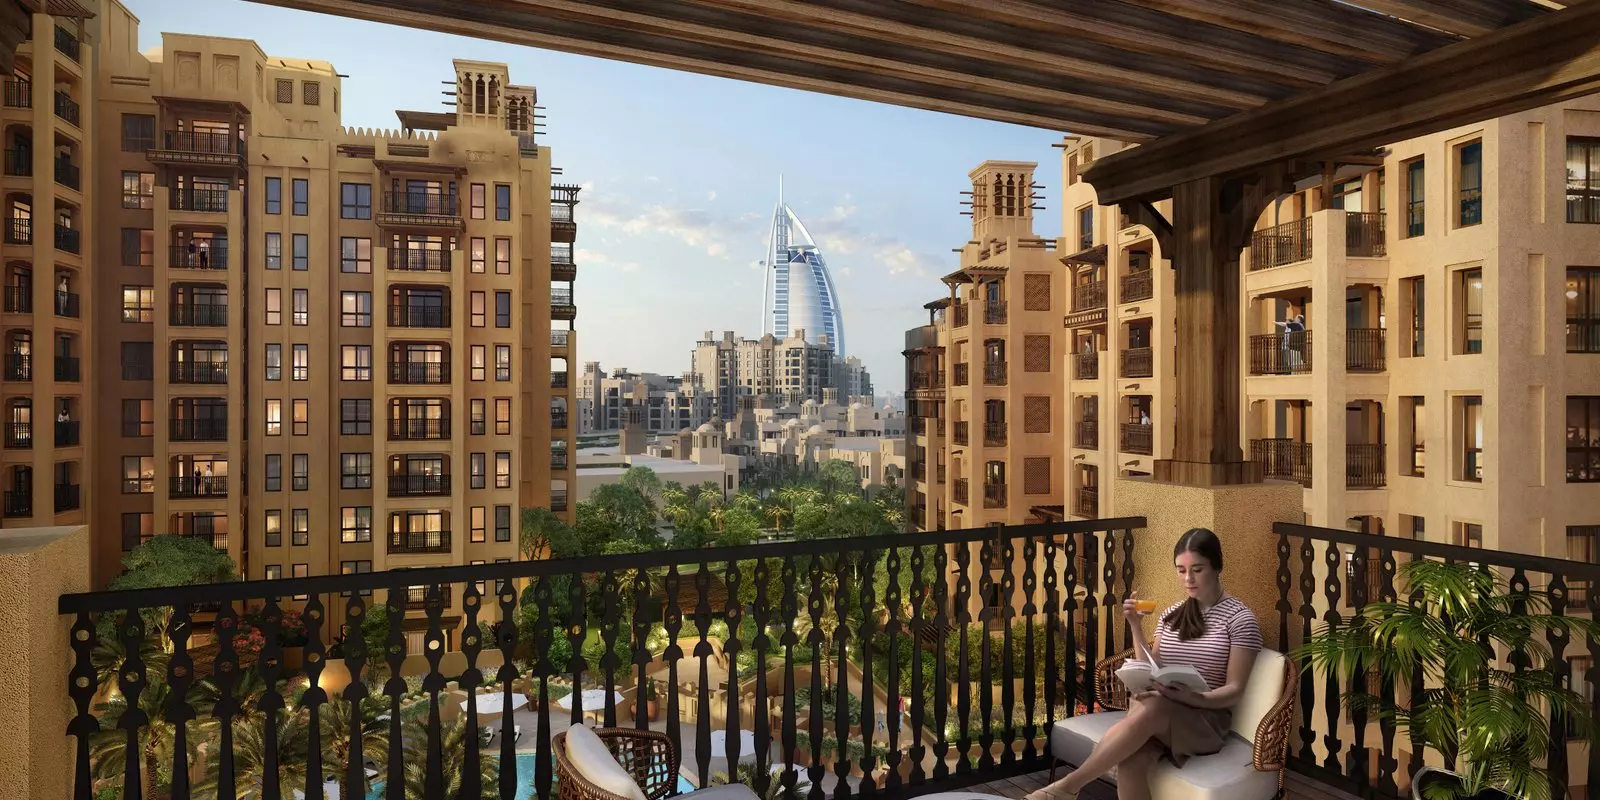
Outdoor space varies by layout and floor. In Building 3, one-bedroom Type A1 on levels 1–8 has a stated total of 768 sq ft, while ground-floor G02 Type A1 totals 963 sq ft and includes a larger terrace. Both totals include outdoor space. Check the exact plan to understand the indoor and outdoor proportions.
Some layouts do. Building 3 Type D on levels 1–8 totals 1,327 sq ft and shows a maid’s room with an adjacent toilet, laundry, an ensuite bathroom and a second bathroom. Ground-floor G08 Type D1 totals 1,544 sq ft and shows a private terrace, with no maid’s room shown. Confirm the specific layout.
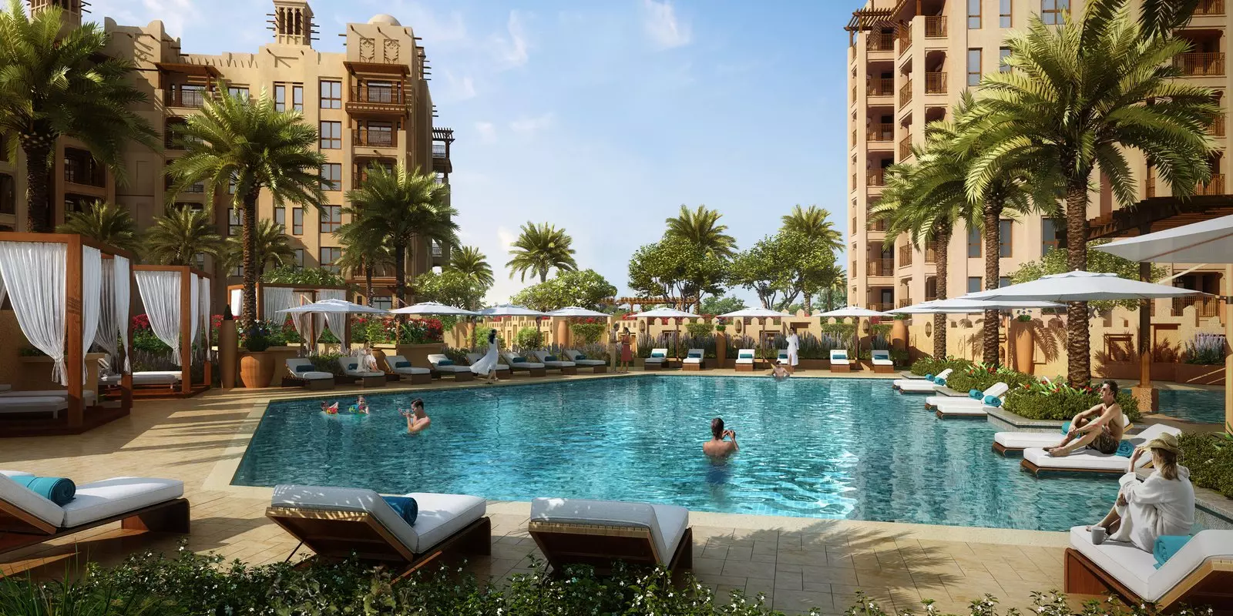
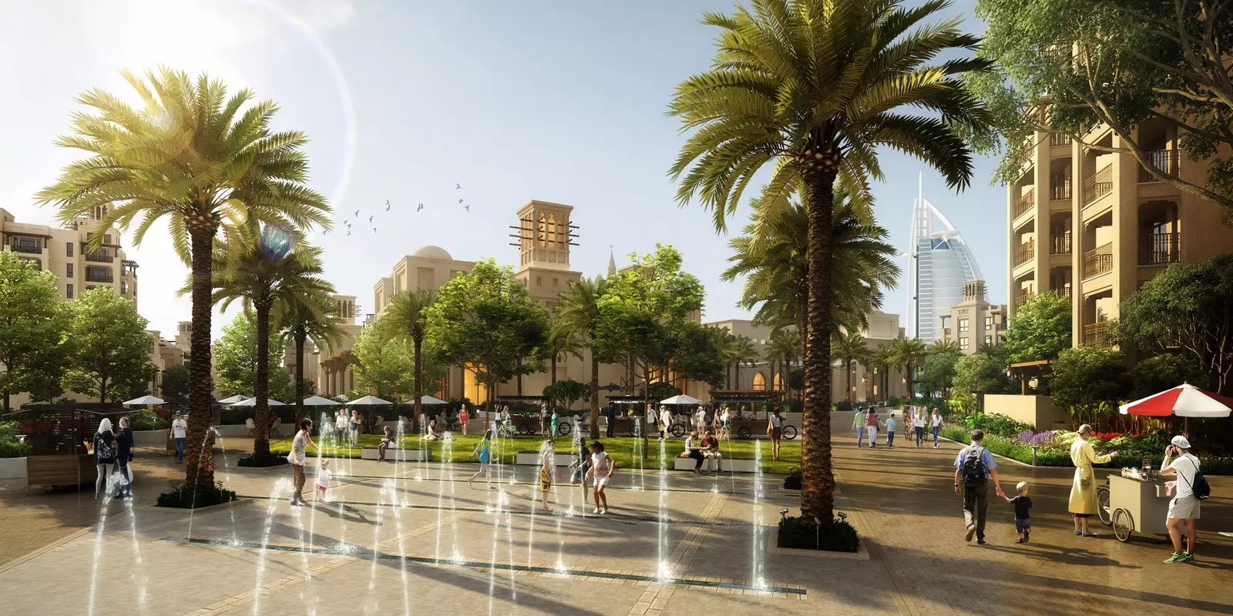
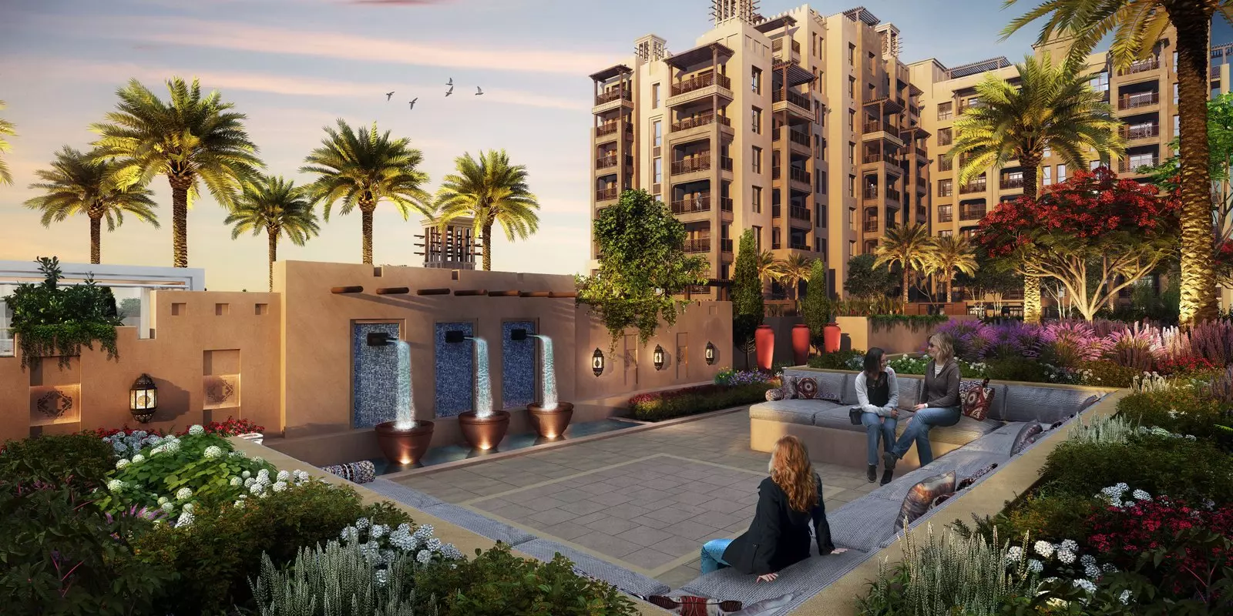
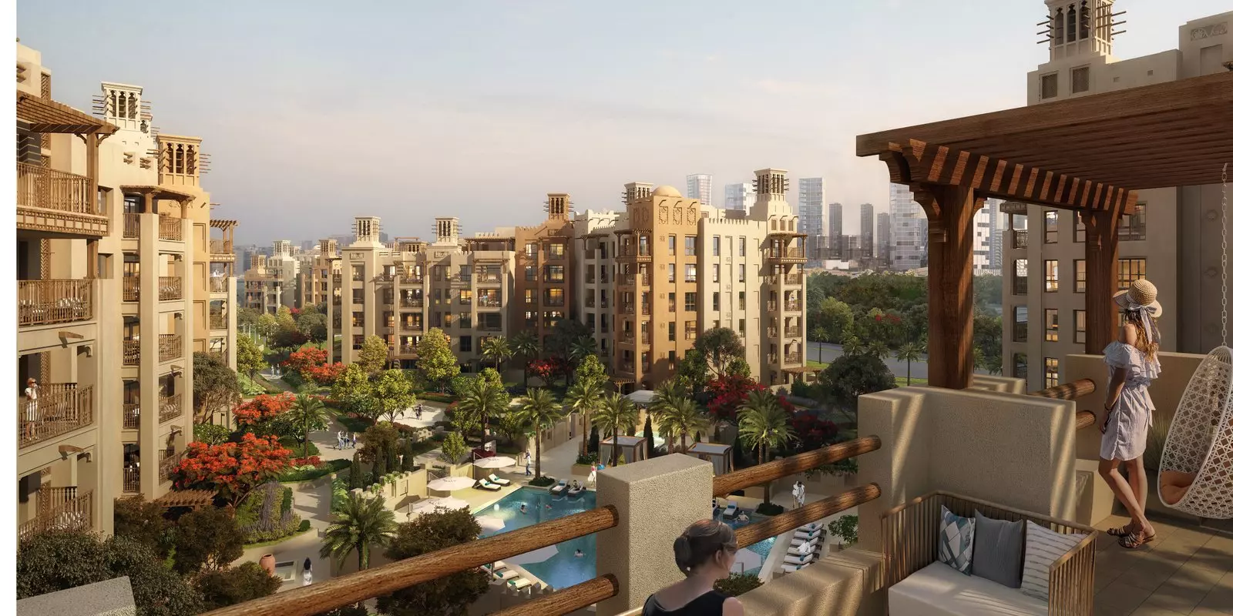
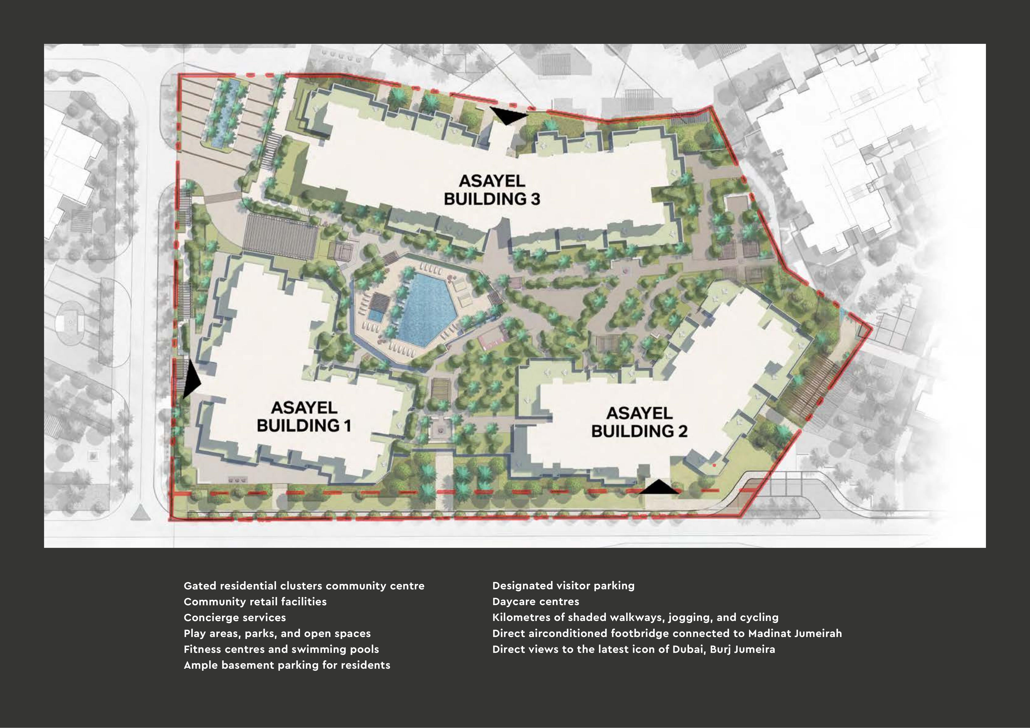
The brochures describe shared community amenities, including pools, fitness centres, play areas, landscaped spaces, shaded routes, retail and rooftop barbecue terraces. They also mention resident basement and visitor parking. Verify which facilities are operating and accessible from the chosen building, their access terms, and the unit’s parking allocation; a per-unit allotment is not verified.
Inspect the exact unit’s orientation, approved area, outdoor space and condition. Confirm parking, actual amenity access, maintenance responsibilities and service terms, together with current availability, price and sale or rental conditions. No fresh dated construction update or precise completion or handover day is verified.
Launch Price
*Prices may vary
Key Information
Developer

Interested in this project?
Contact us for more details, pricing, and availability.