We can't find the internet
Attempting to reconnect
Something went wrong!
Hang in there while we get back on track
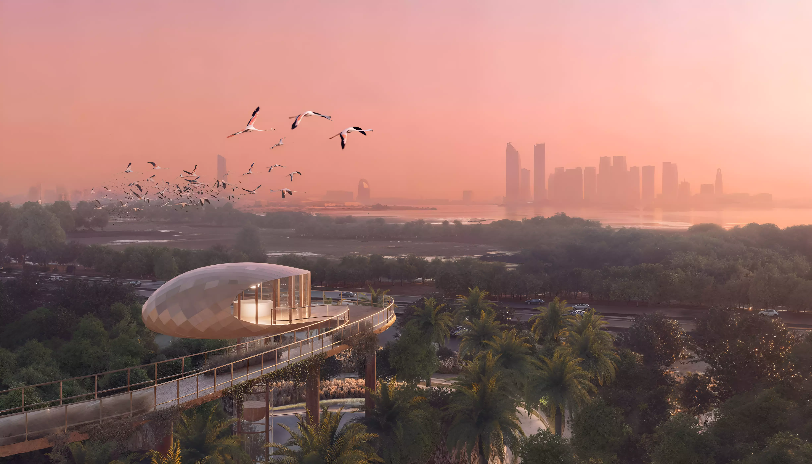
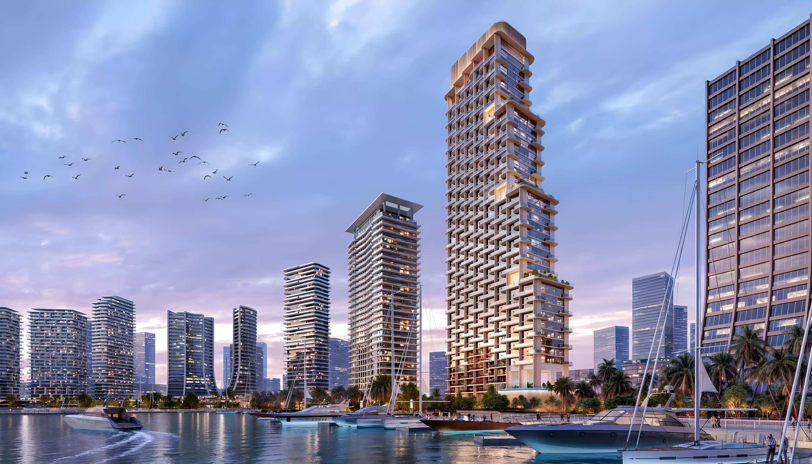
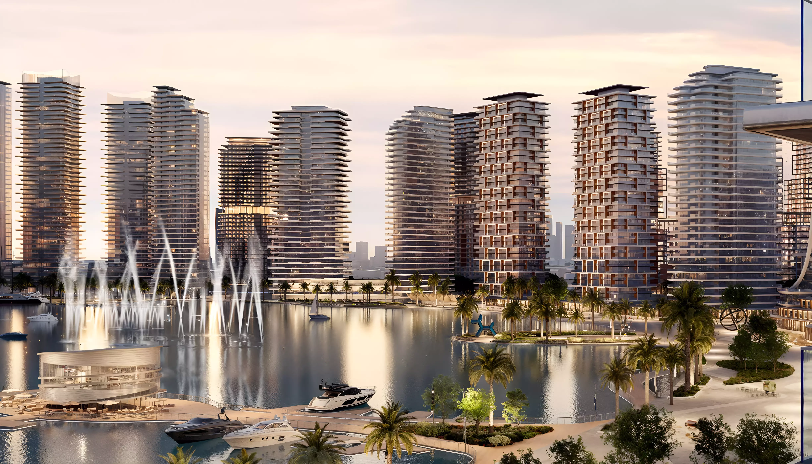
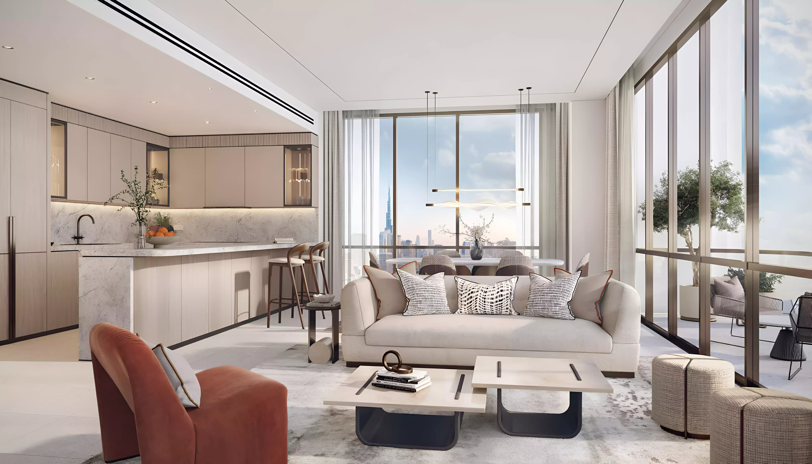
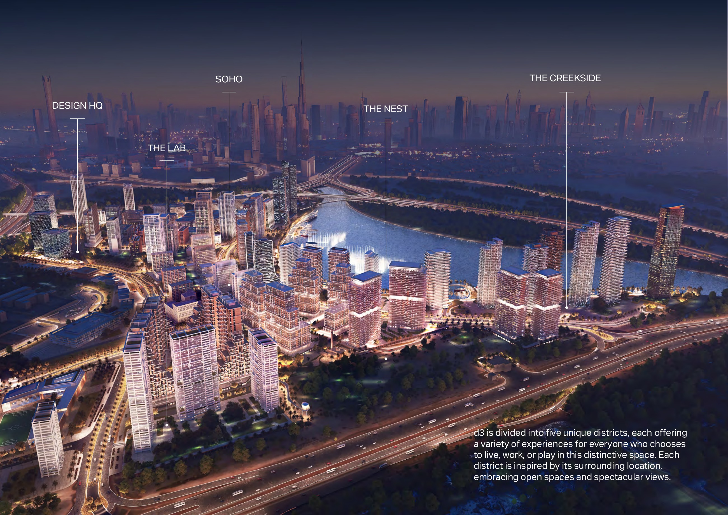
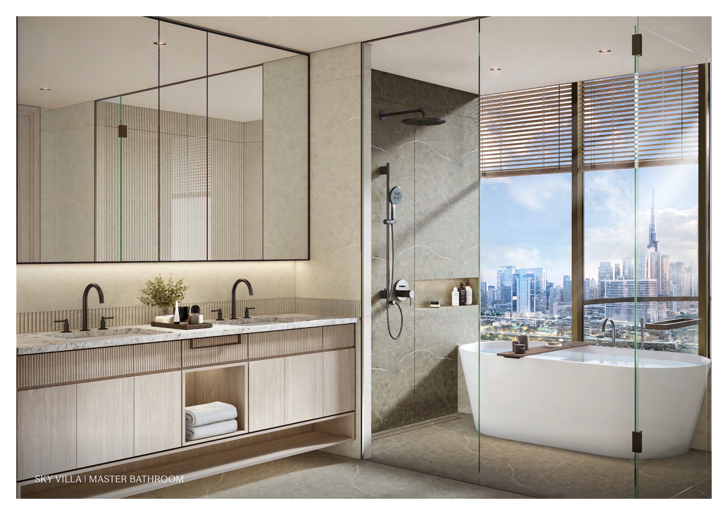
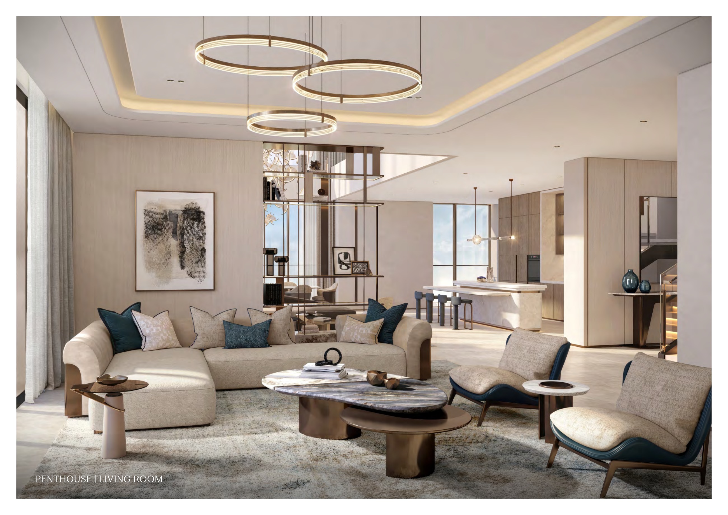
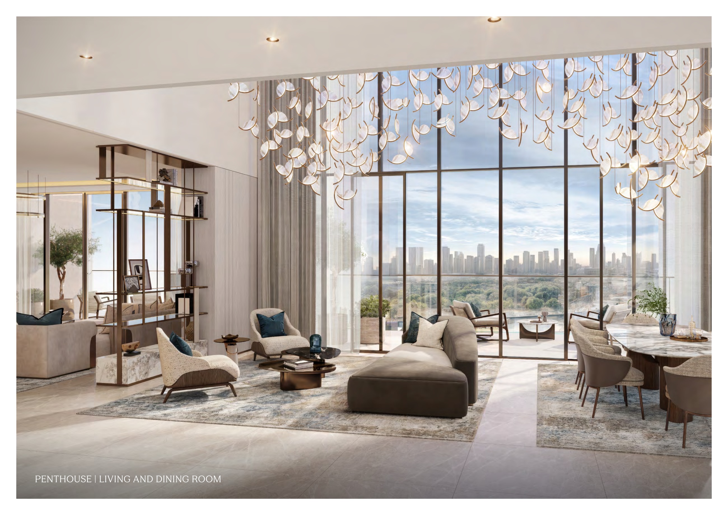
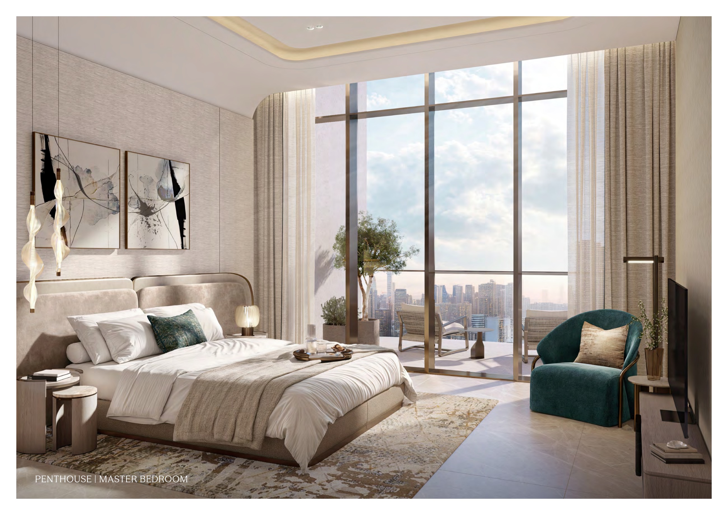
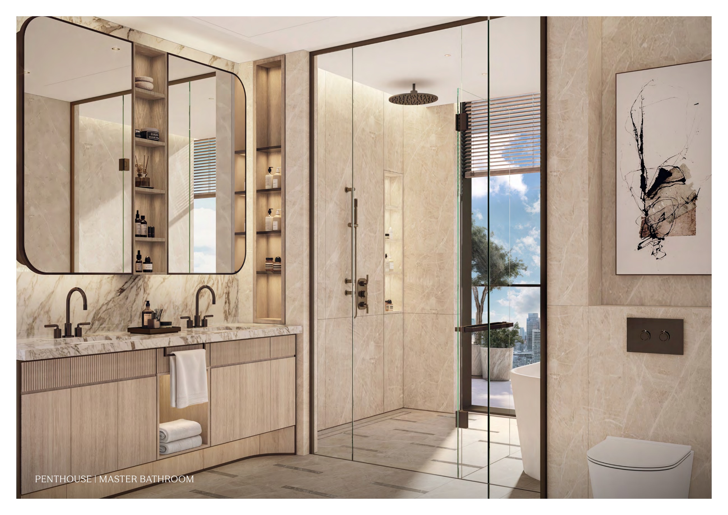
Atelis
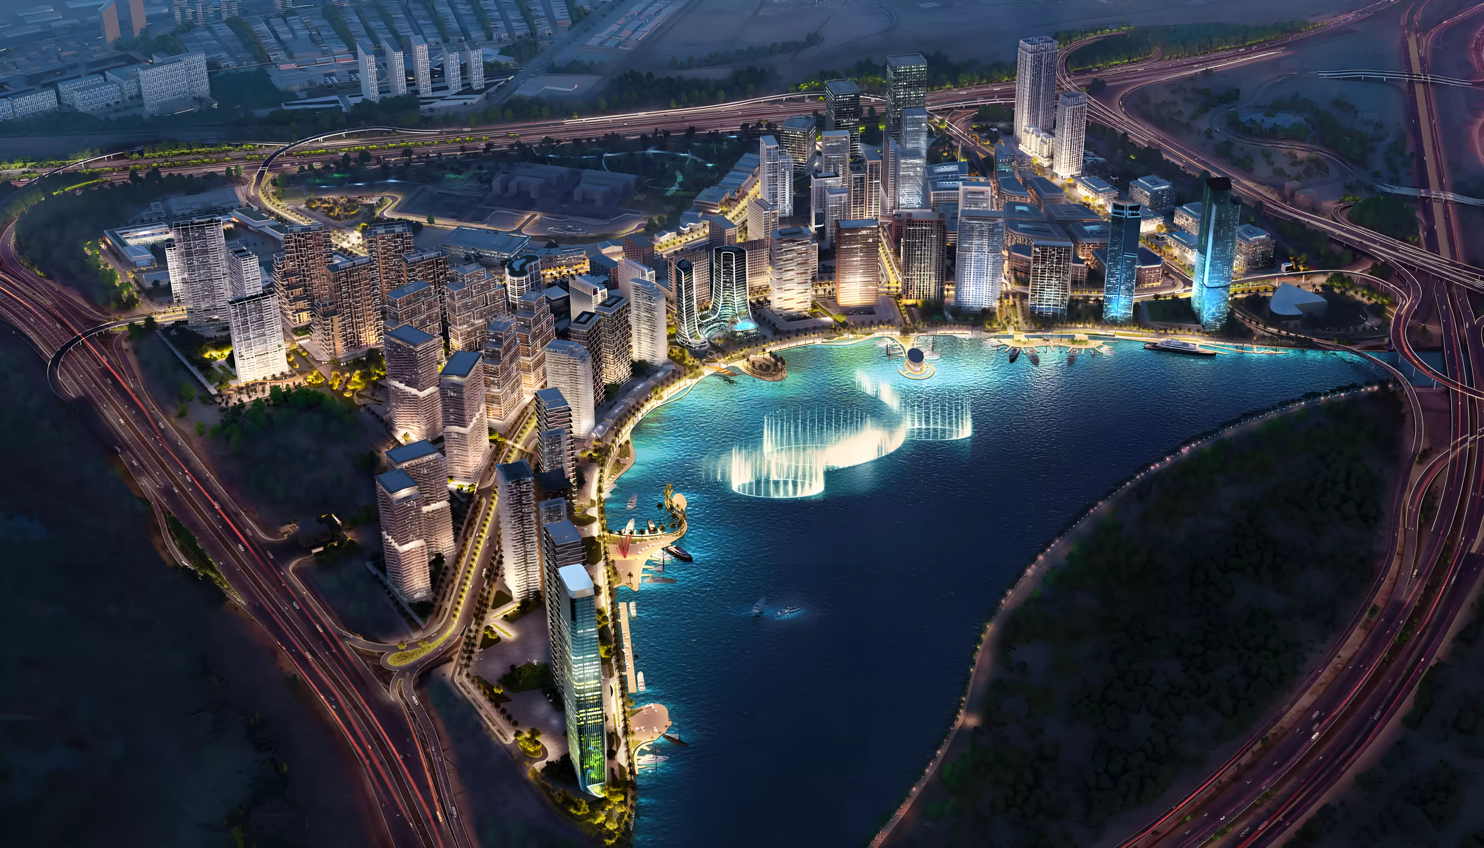
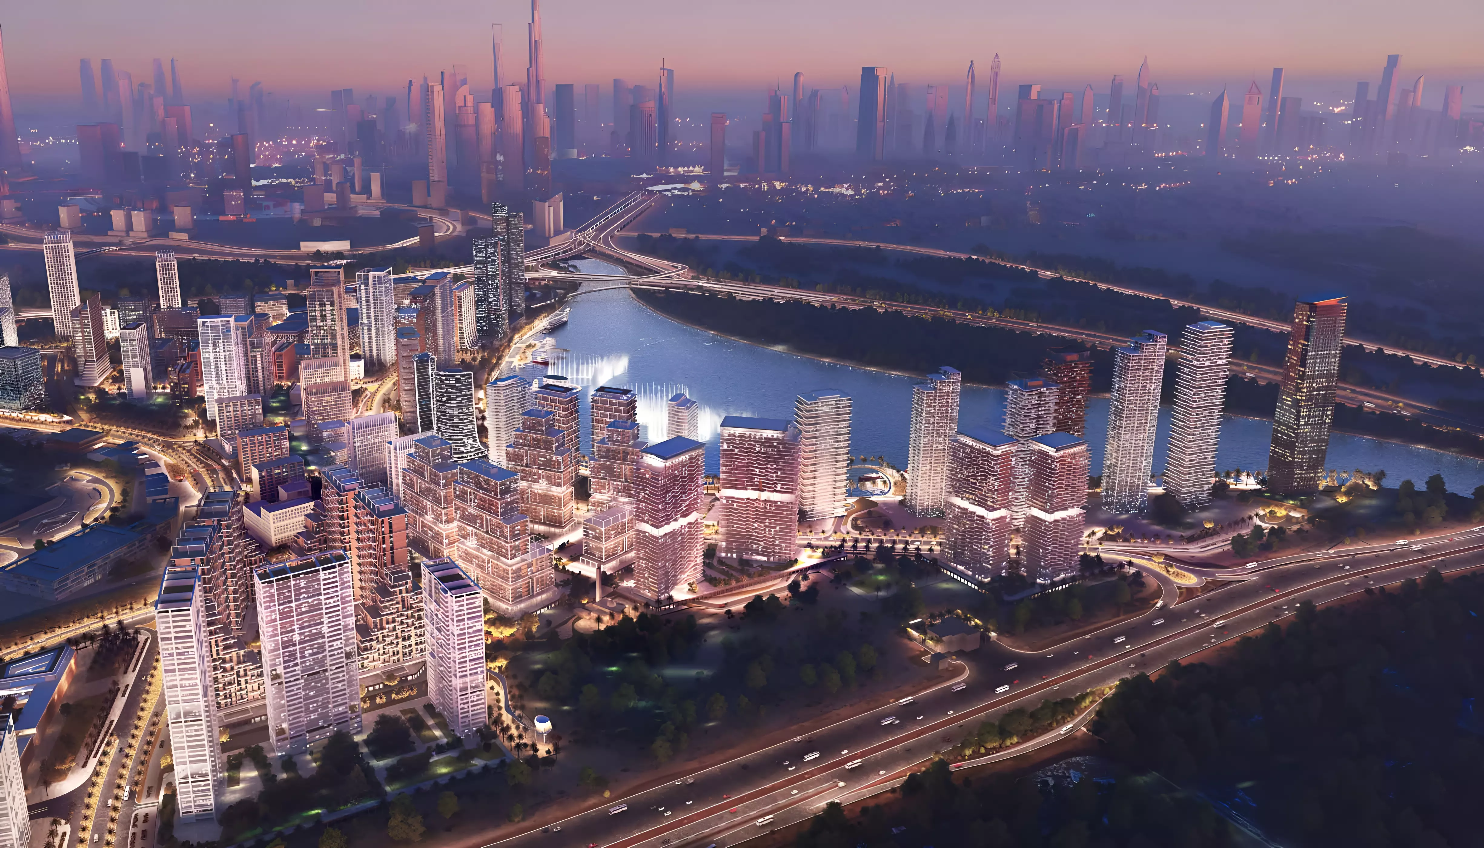
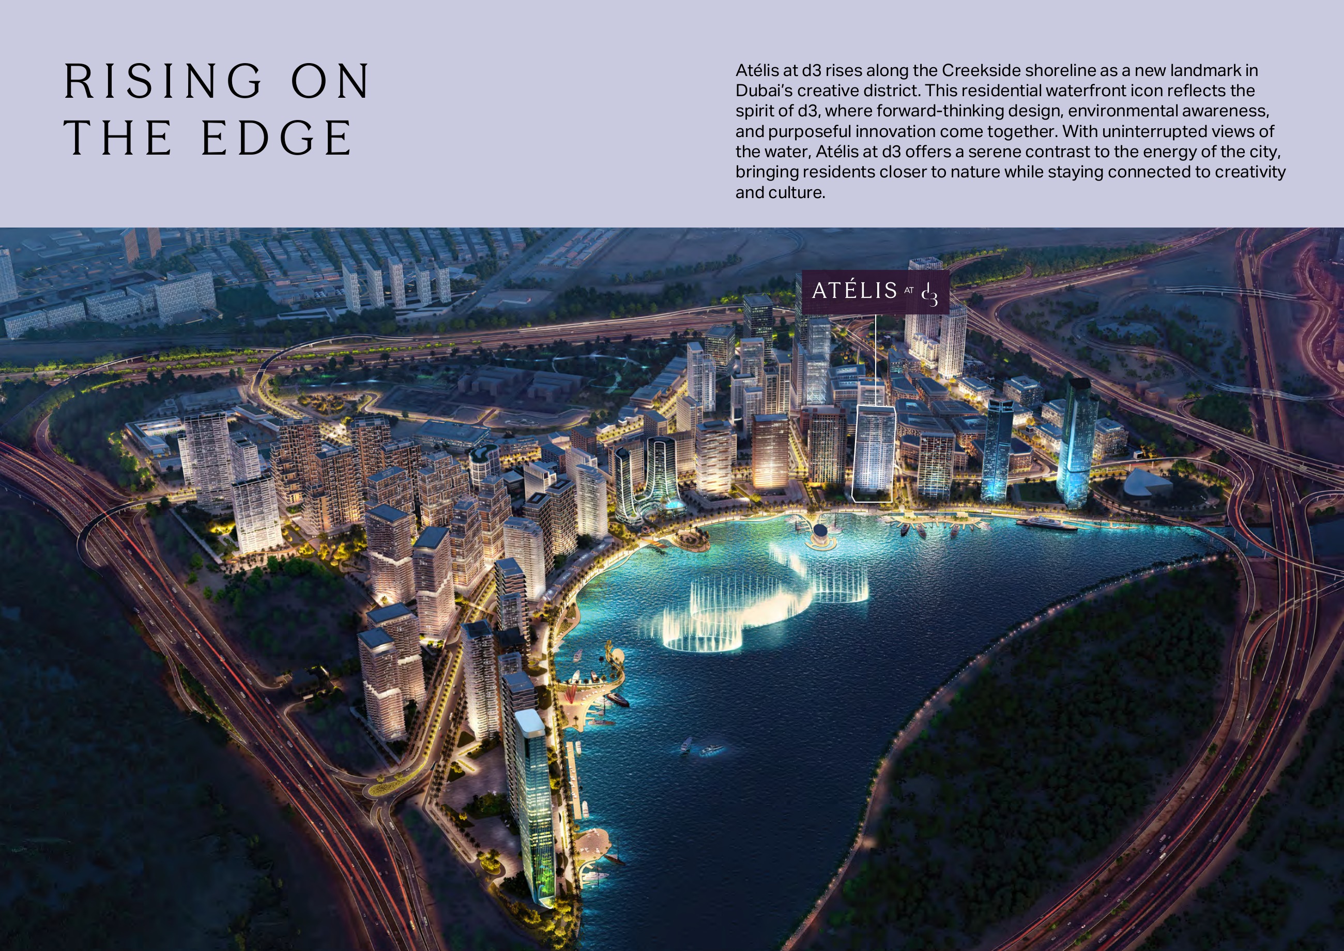
Atelis, Dubai Design District
About this Project
Construction Status
Project Details
-
•Type: apartment, penthouse, villa
Amenities
Property Features
Project Timeline
-
•Expected Booking Date: 28/04/2025
-
•Construction Started: 29/04/2025
-
•Expected Completion : 01/07/2029
Floor Plans
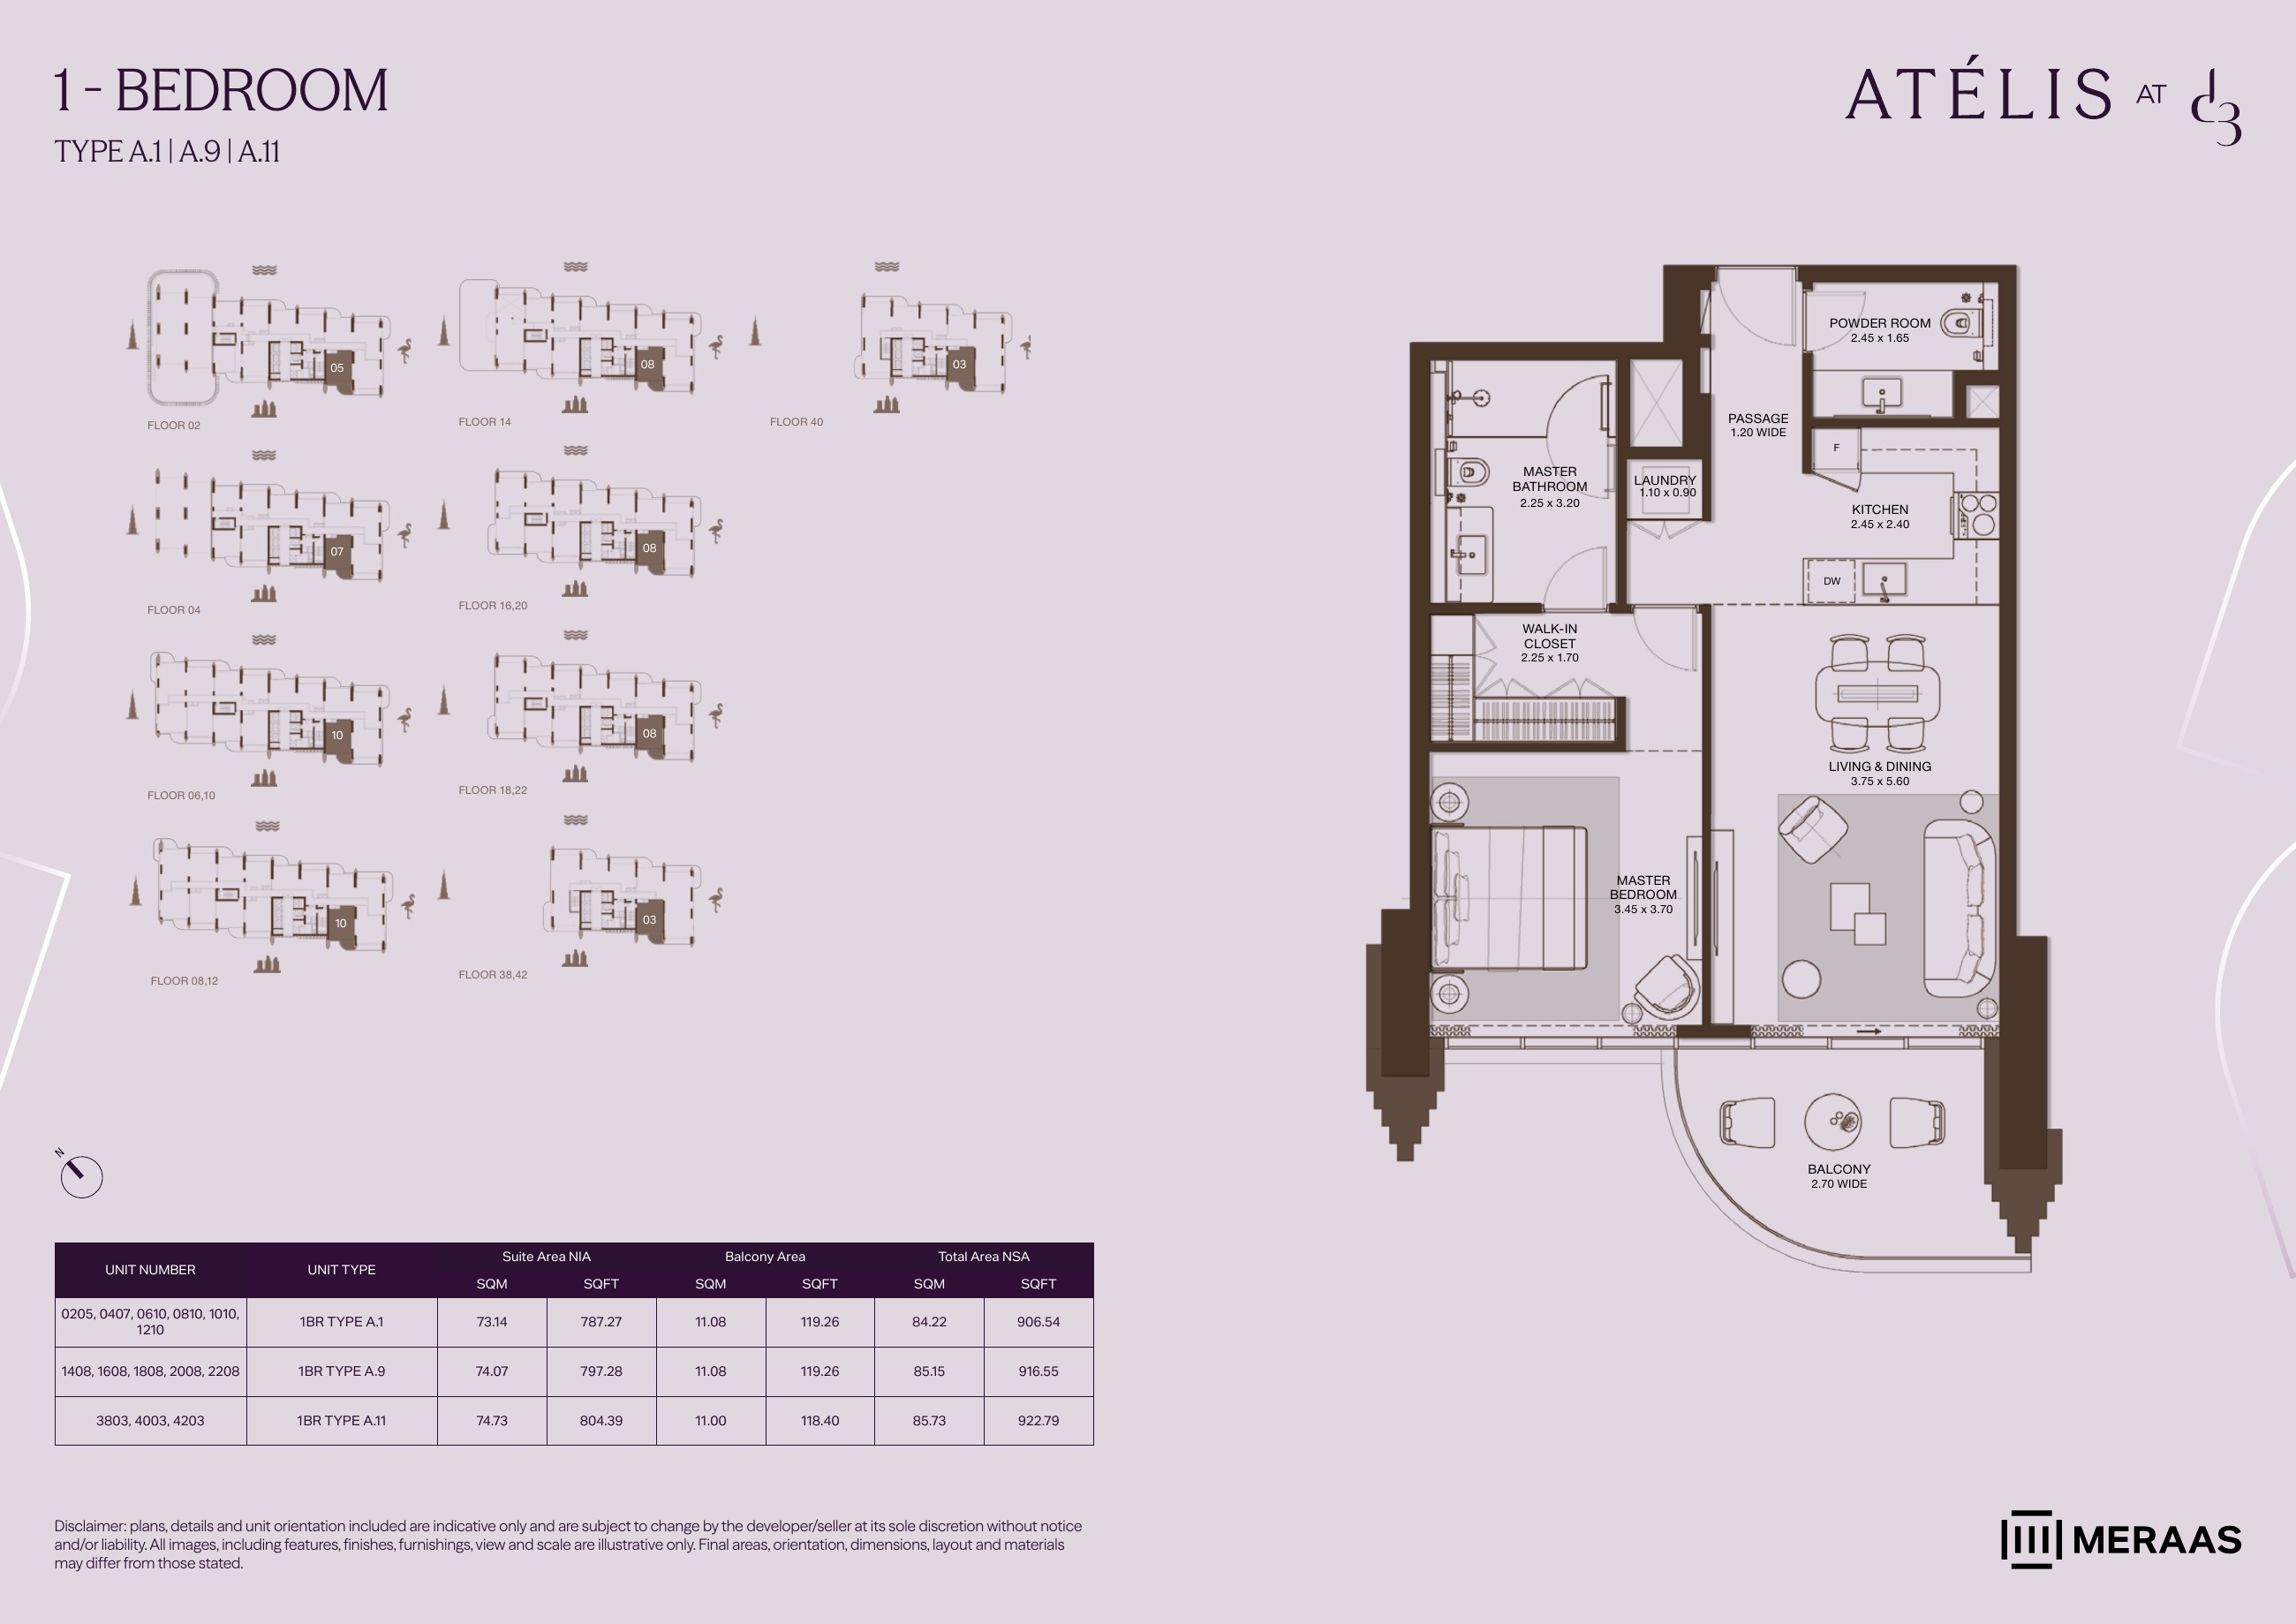
1BR A.1 / A.9 / A.11 — apartment layouts (original developer plan)
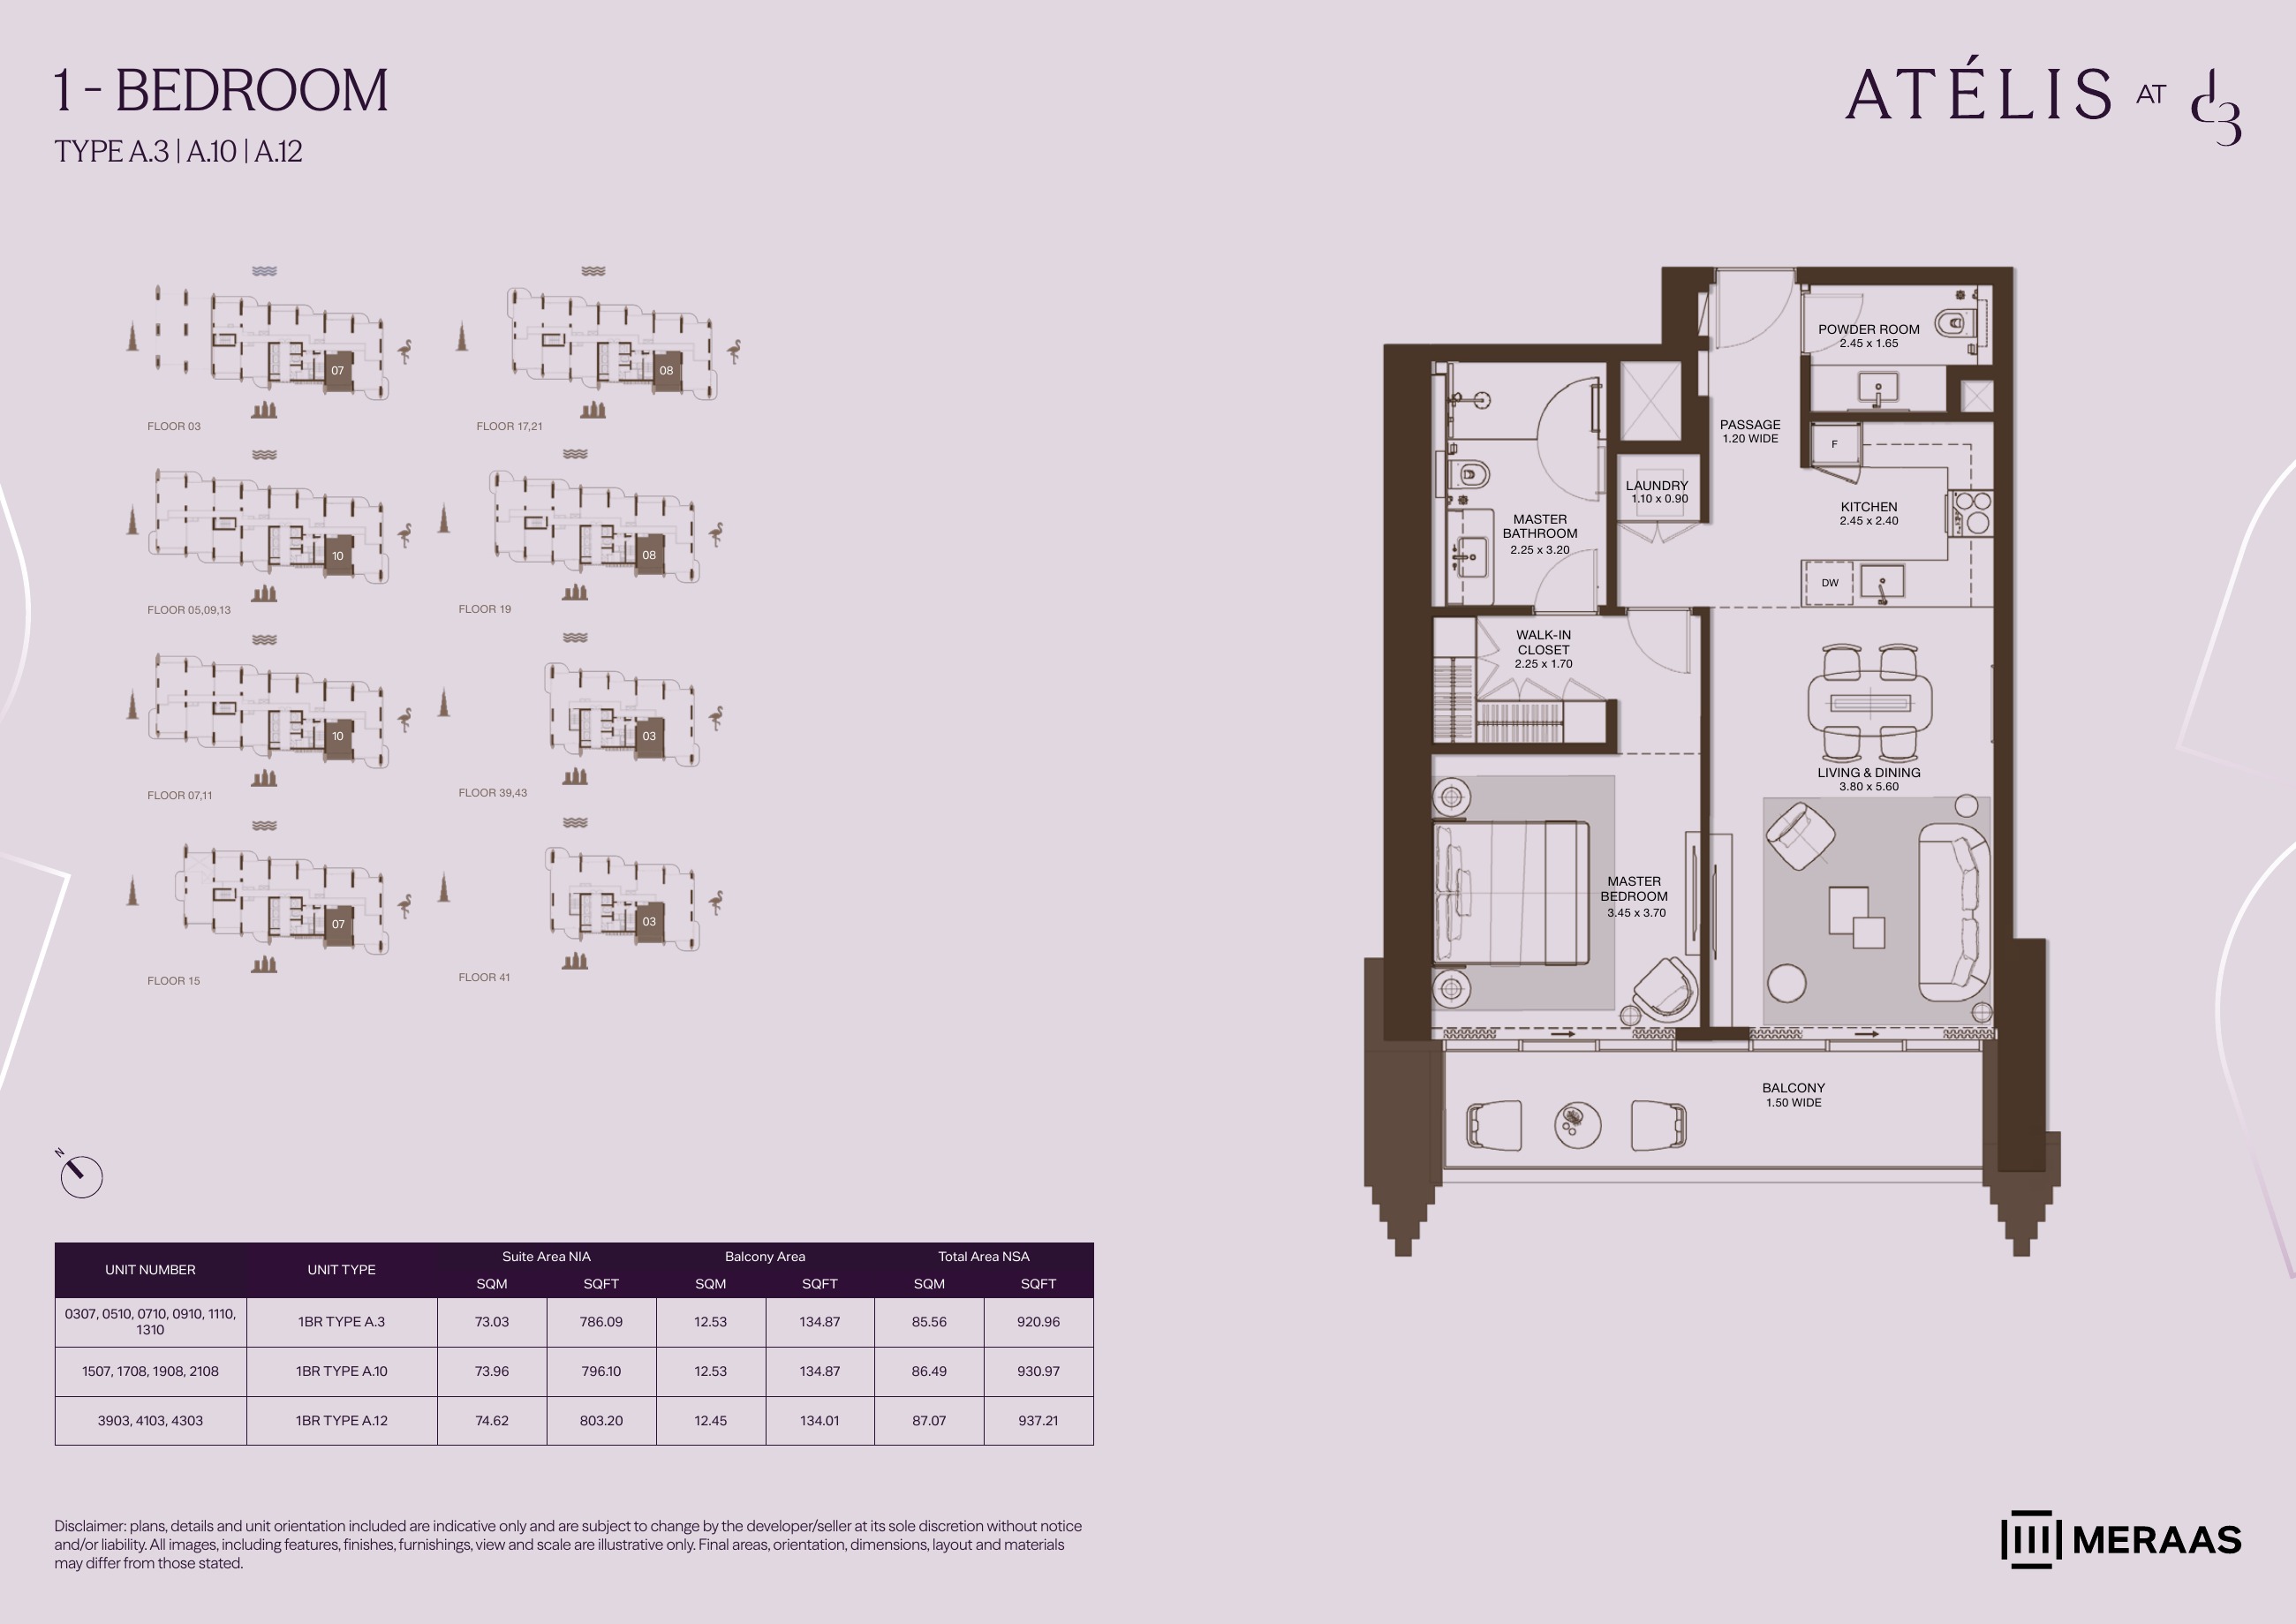
1BR A.3 / A.10 / A.12 — apartment layouts (original developer plan)
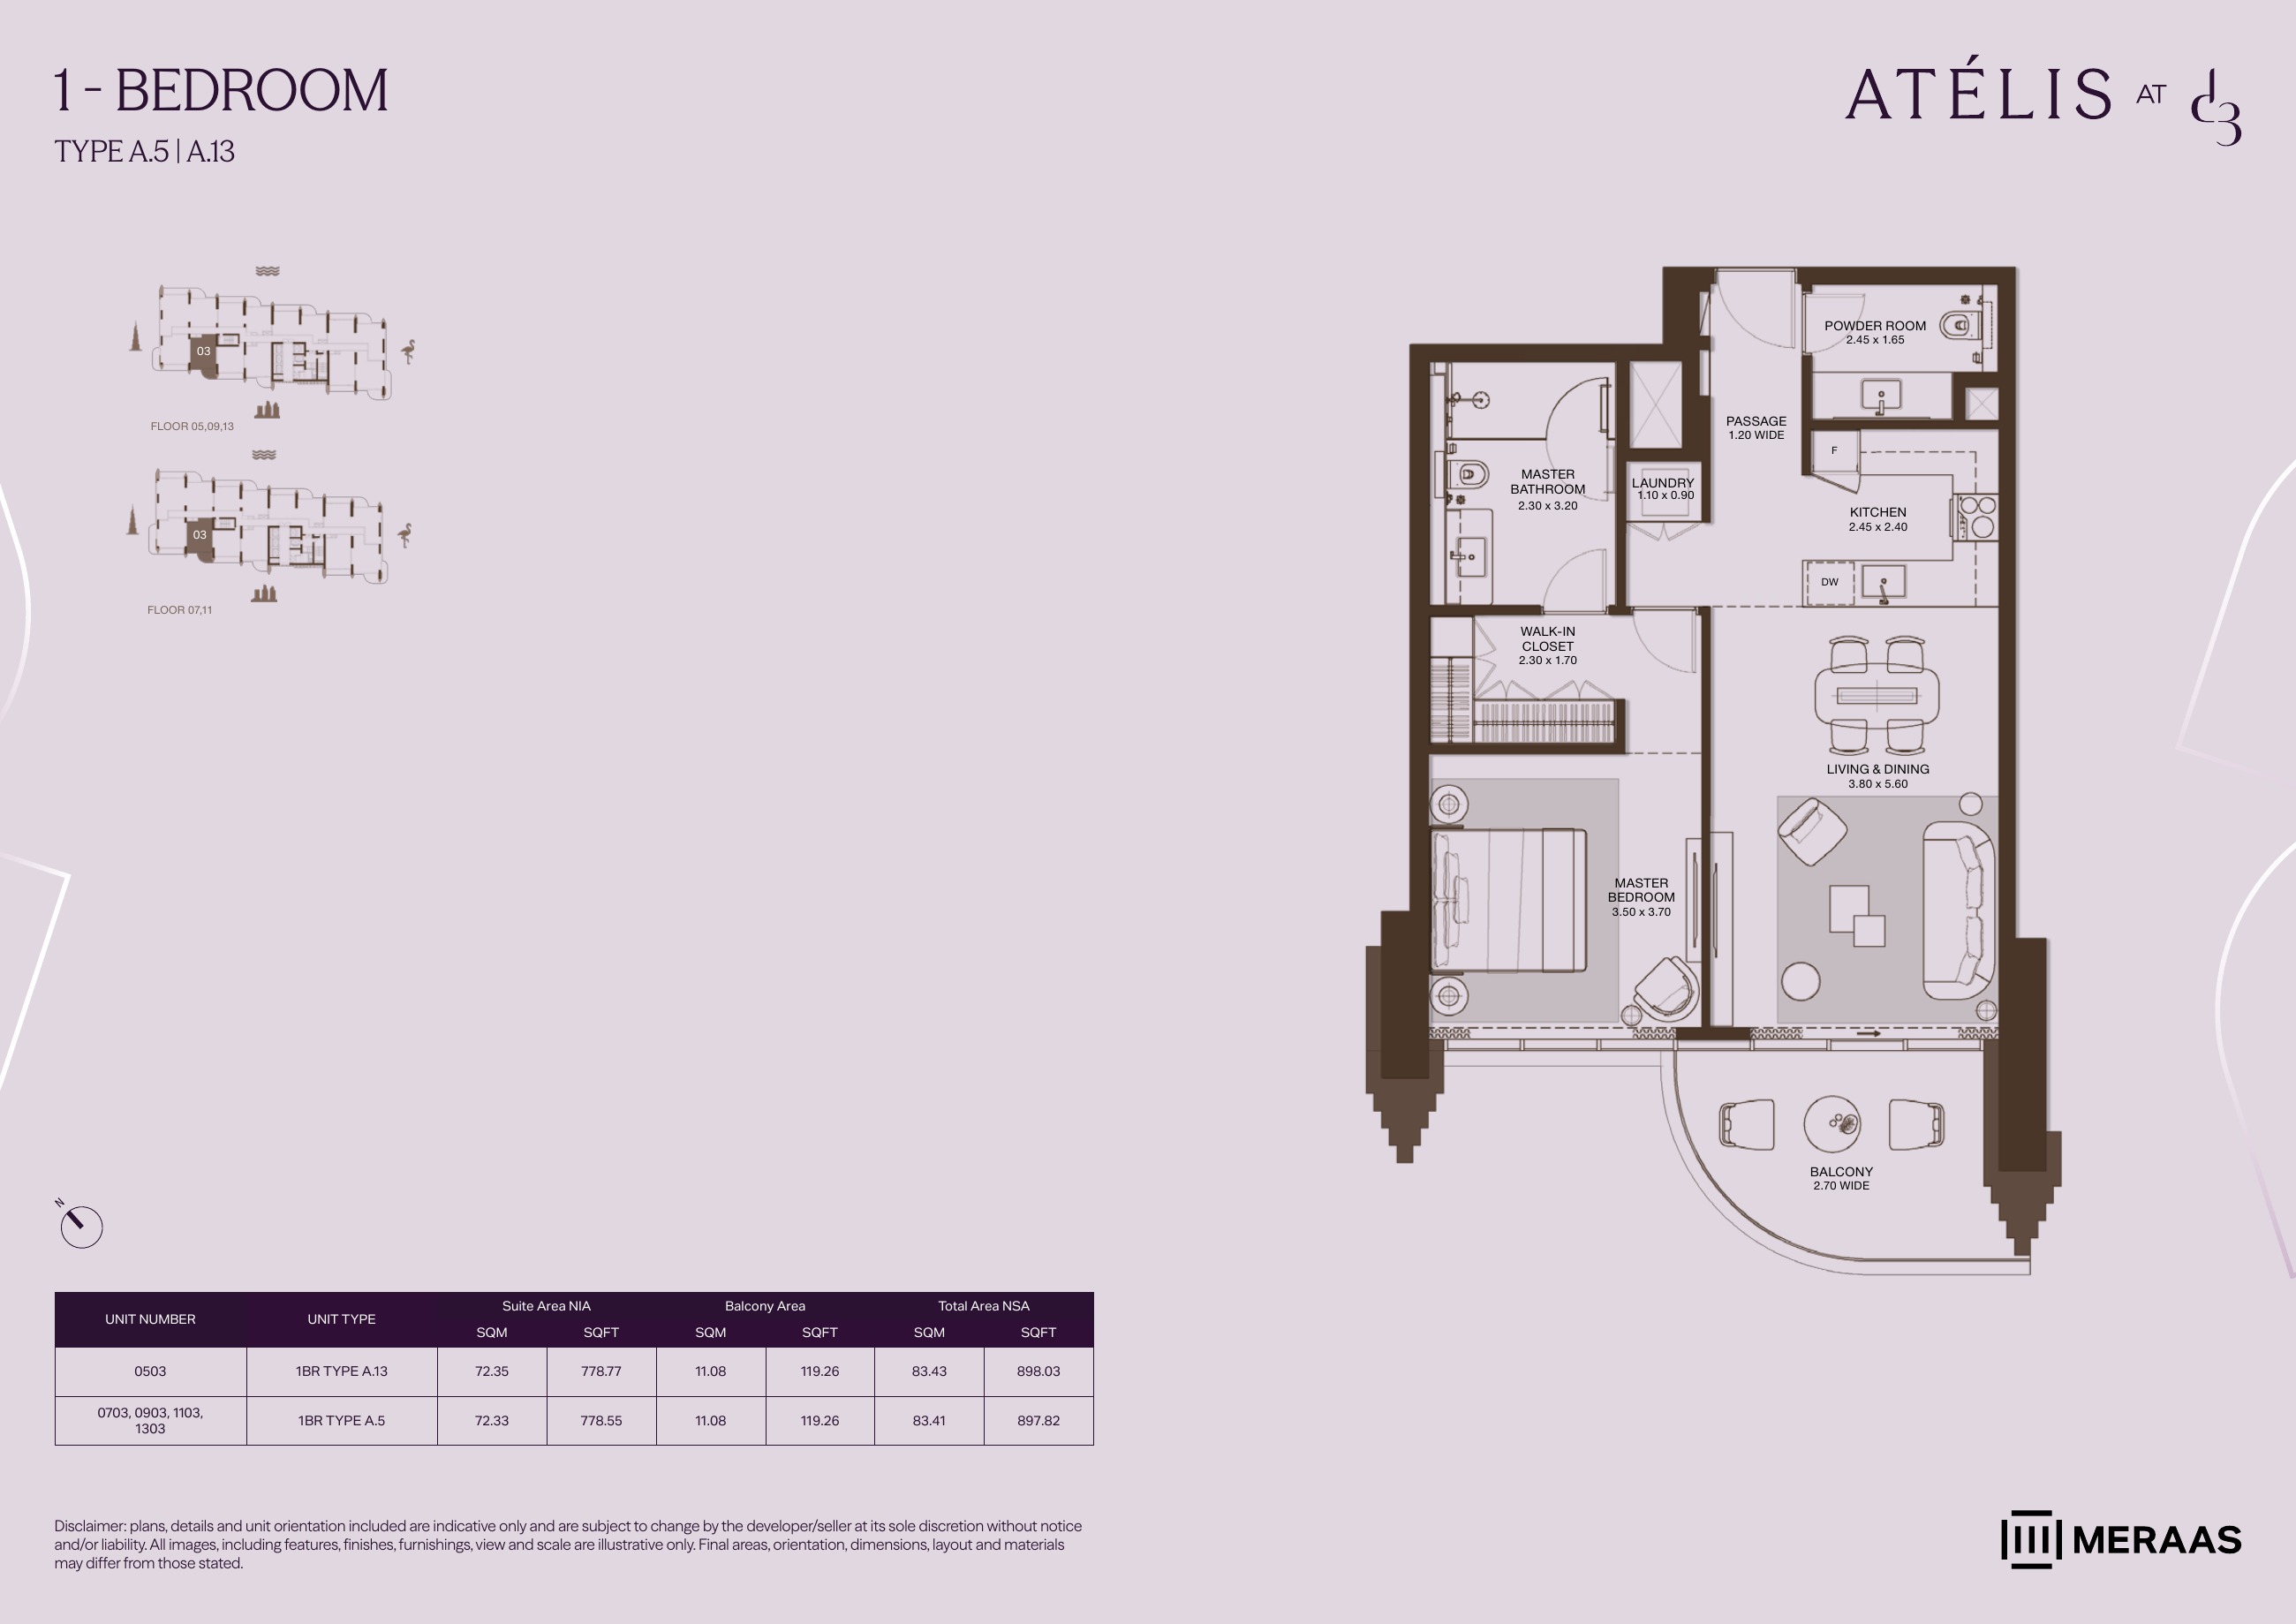
1BR A.13 / A.5 — apartment layouts (original developer plan)
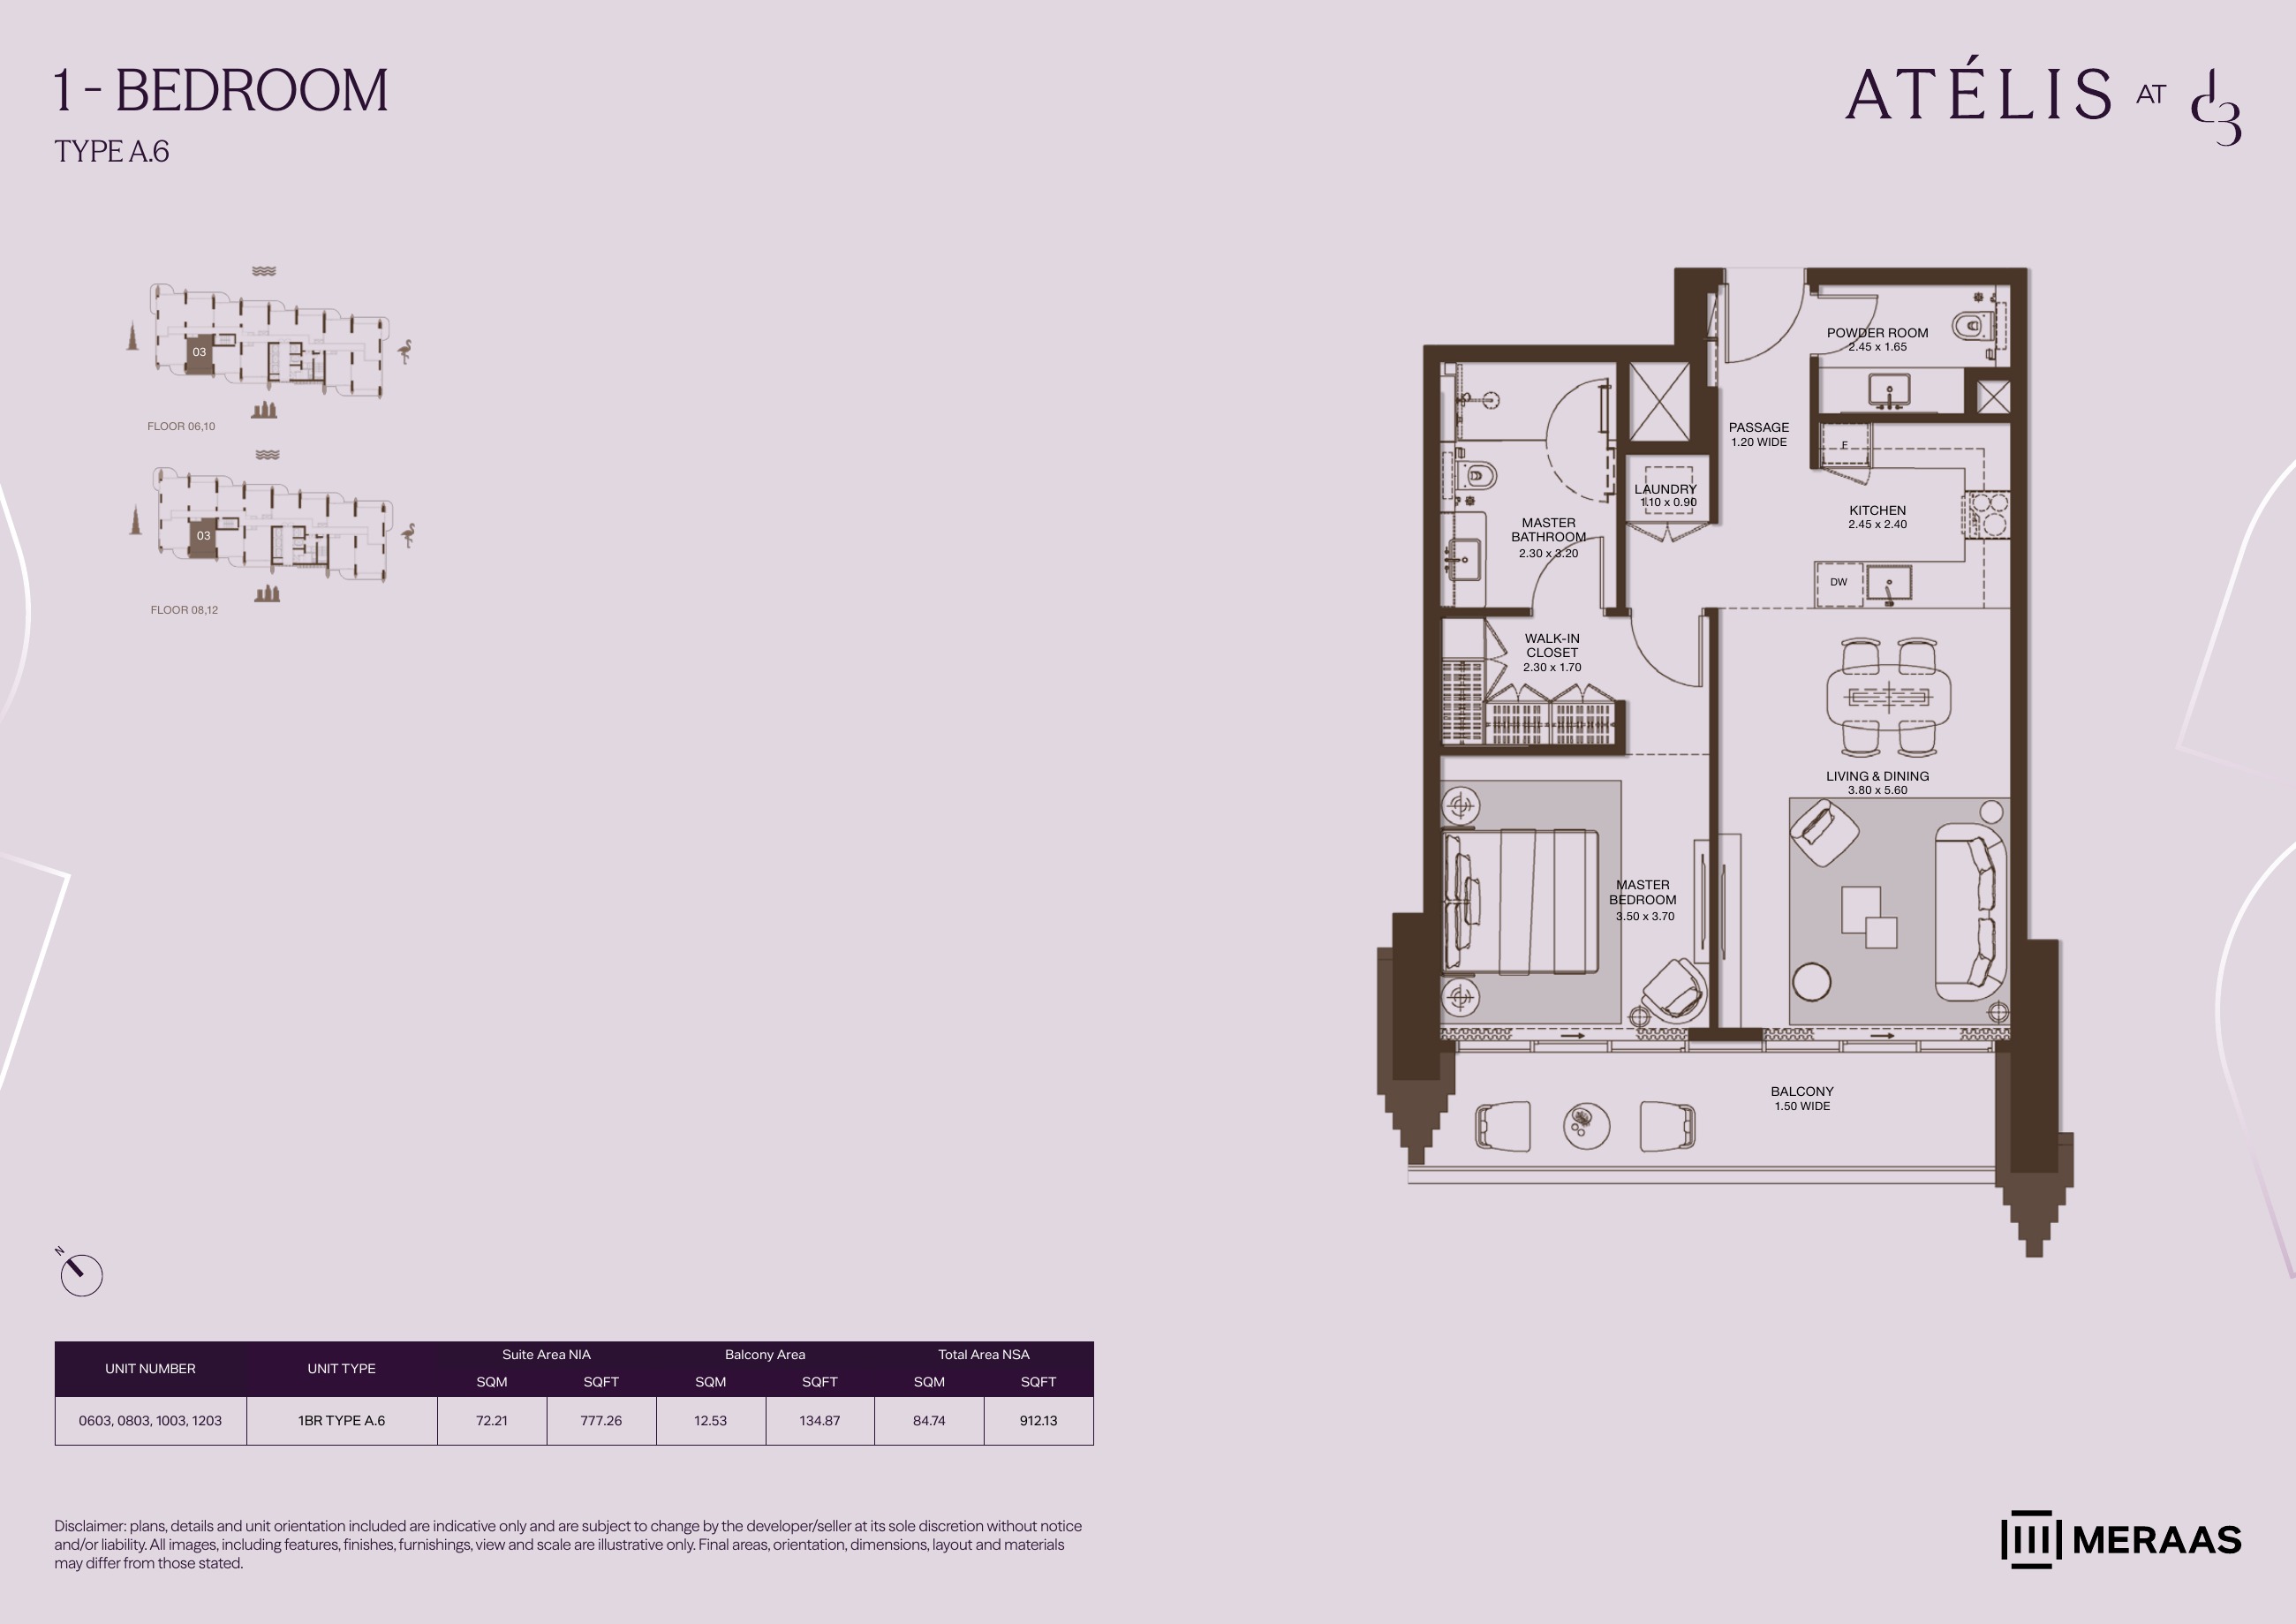
1BR A.6 — apartment layouts (original developer plan)
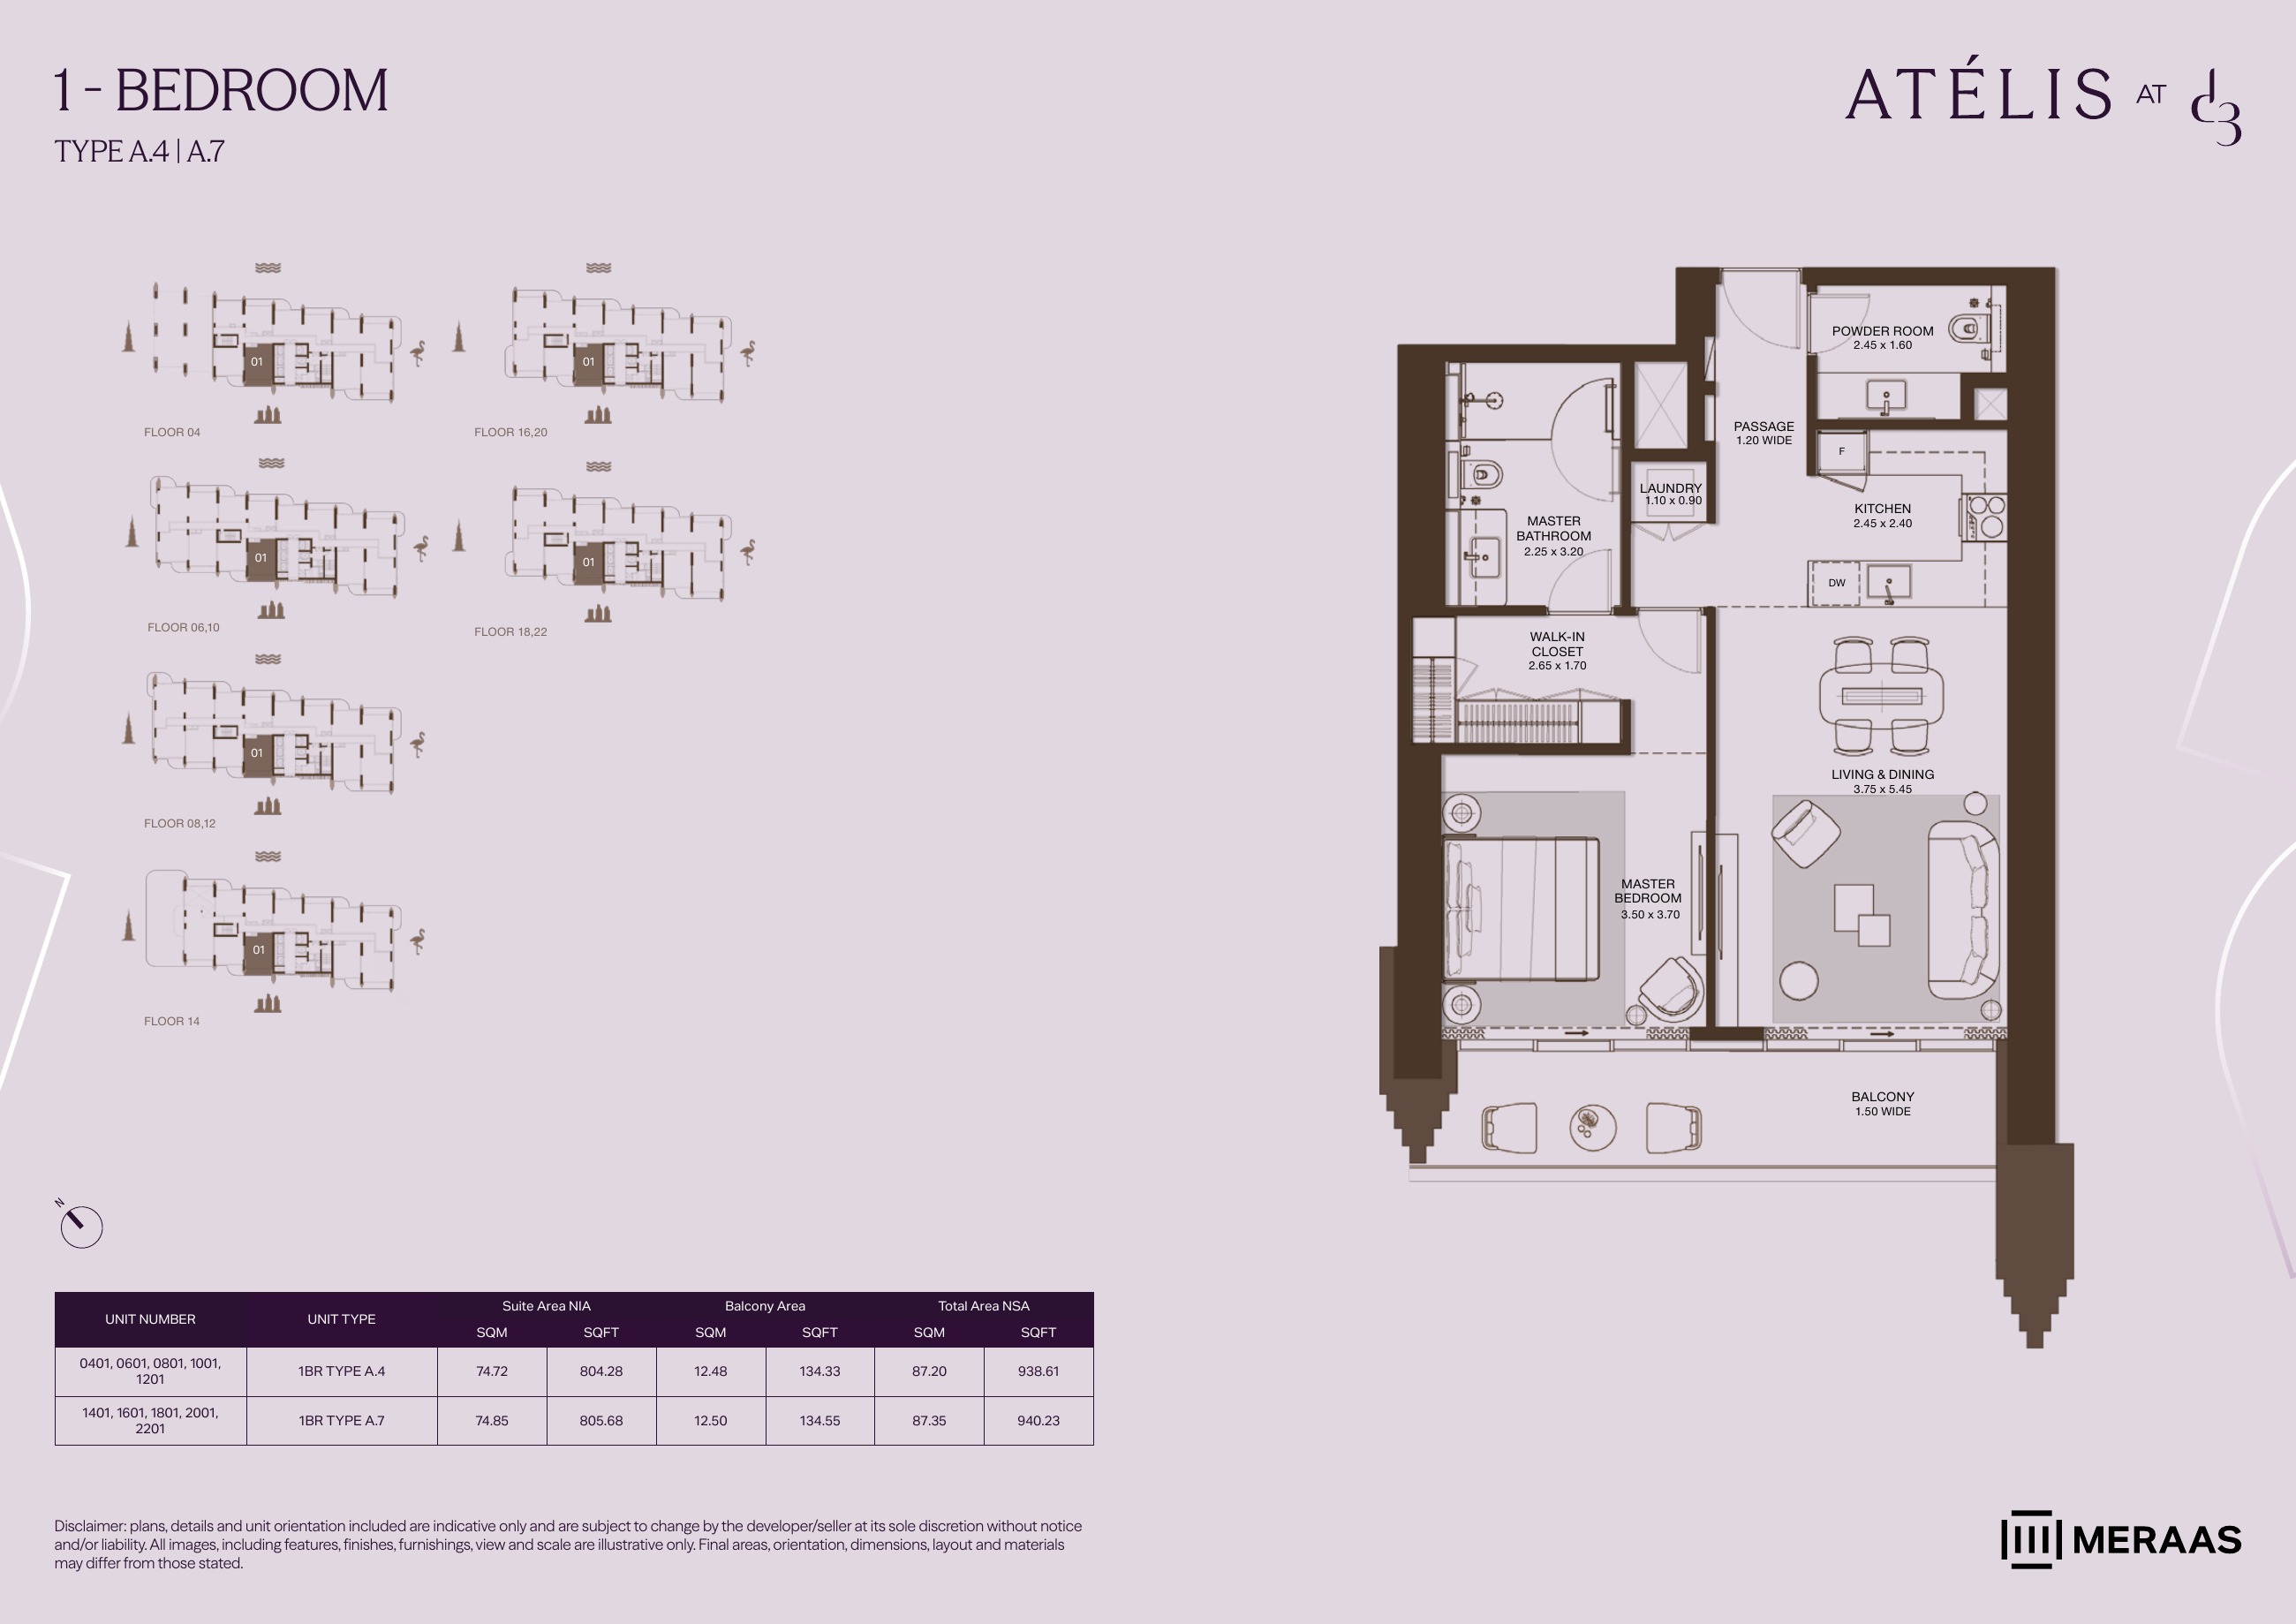
1BR A.4 / A.7 — apartment layouts (original developer plan)
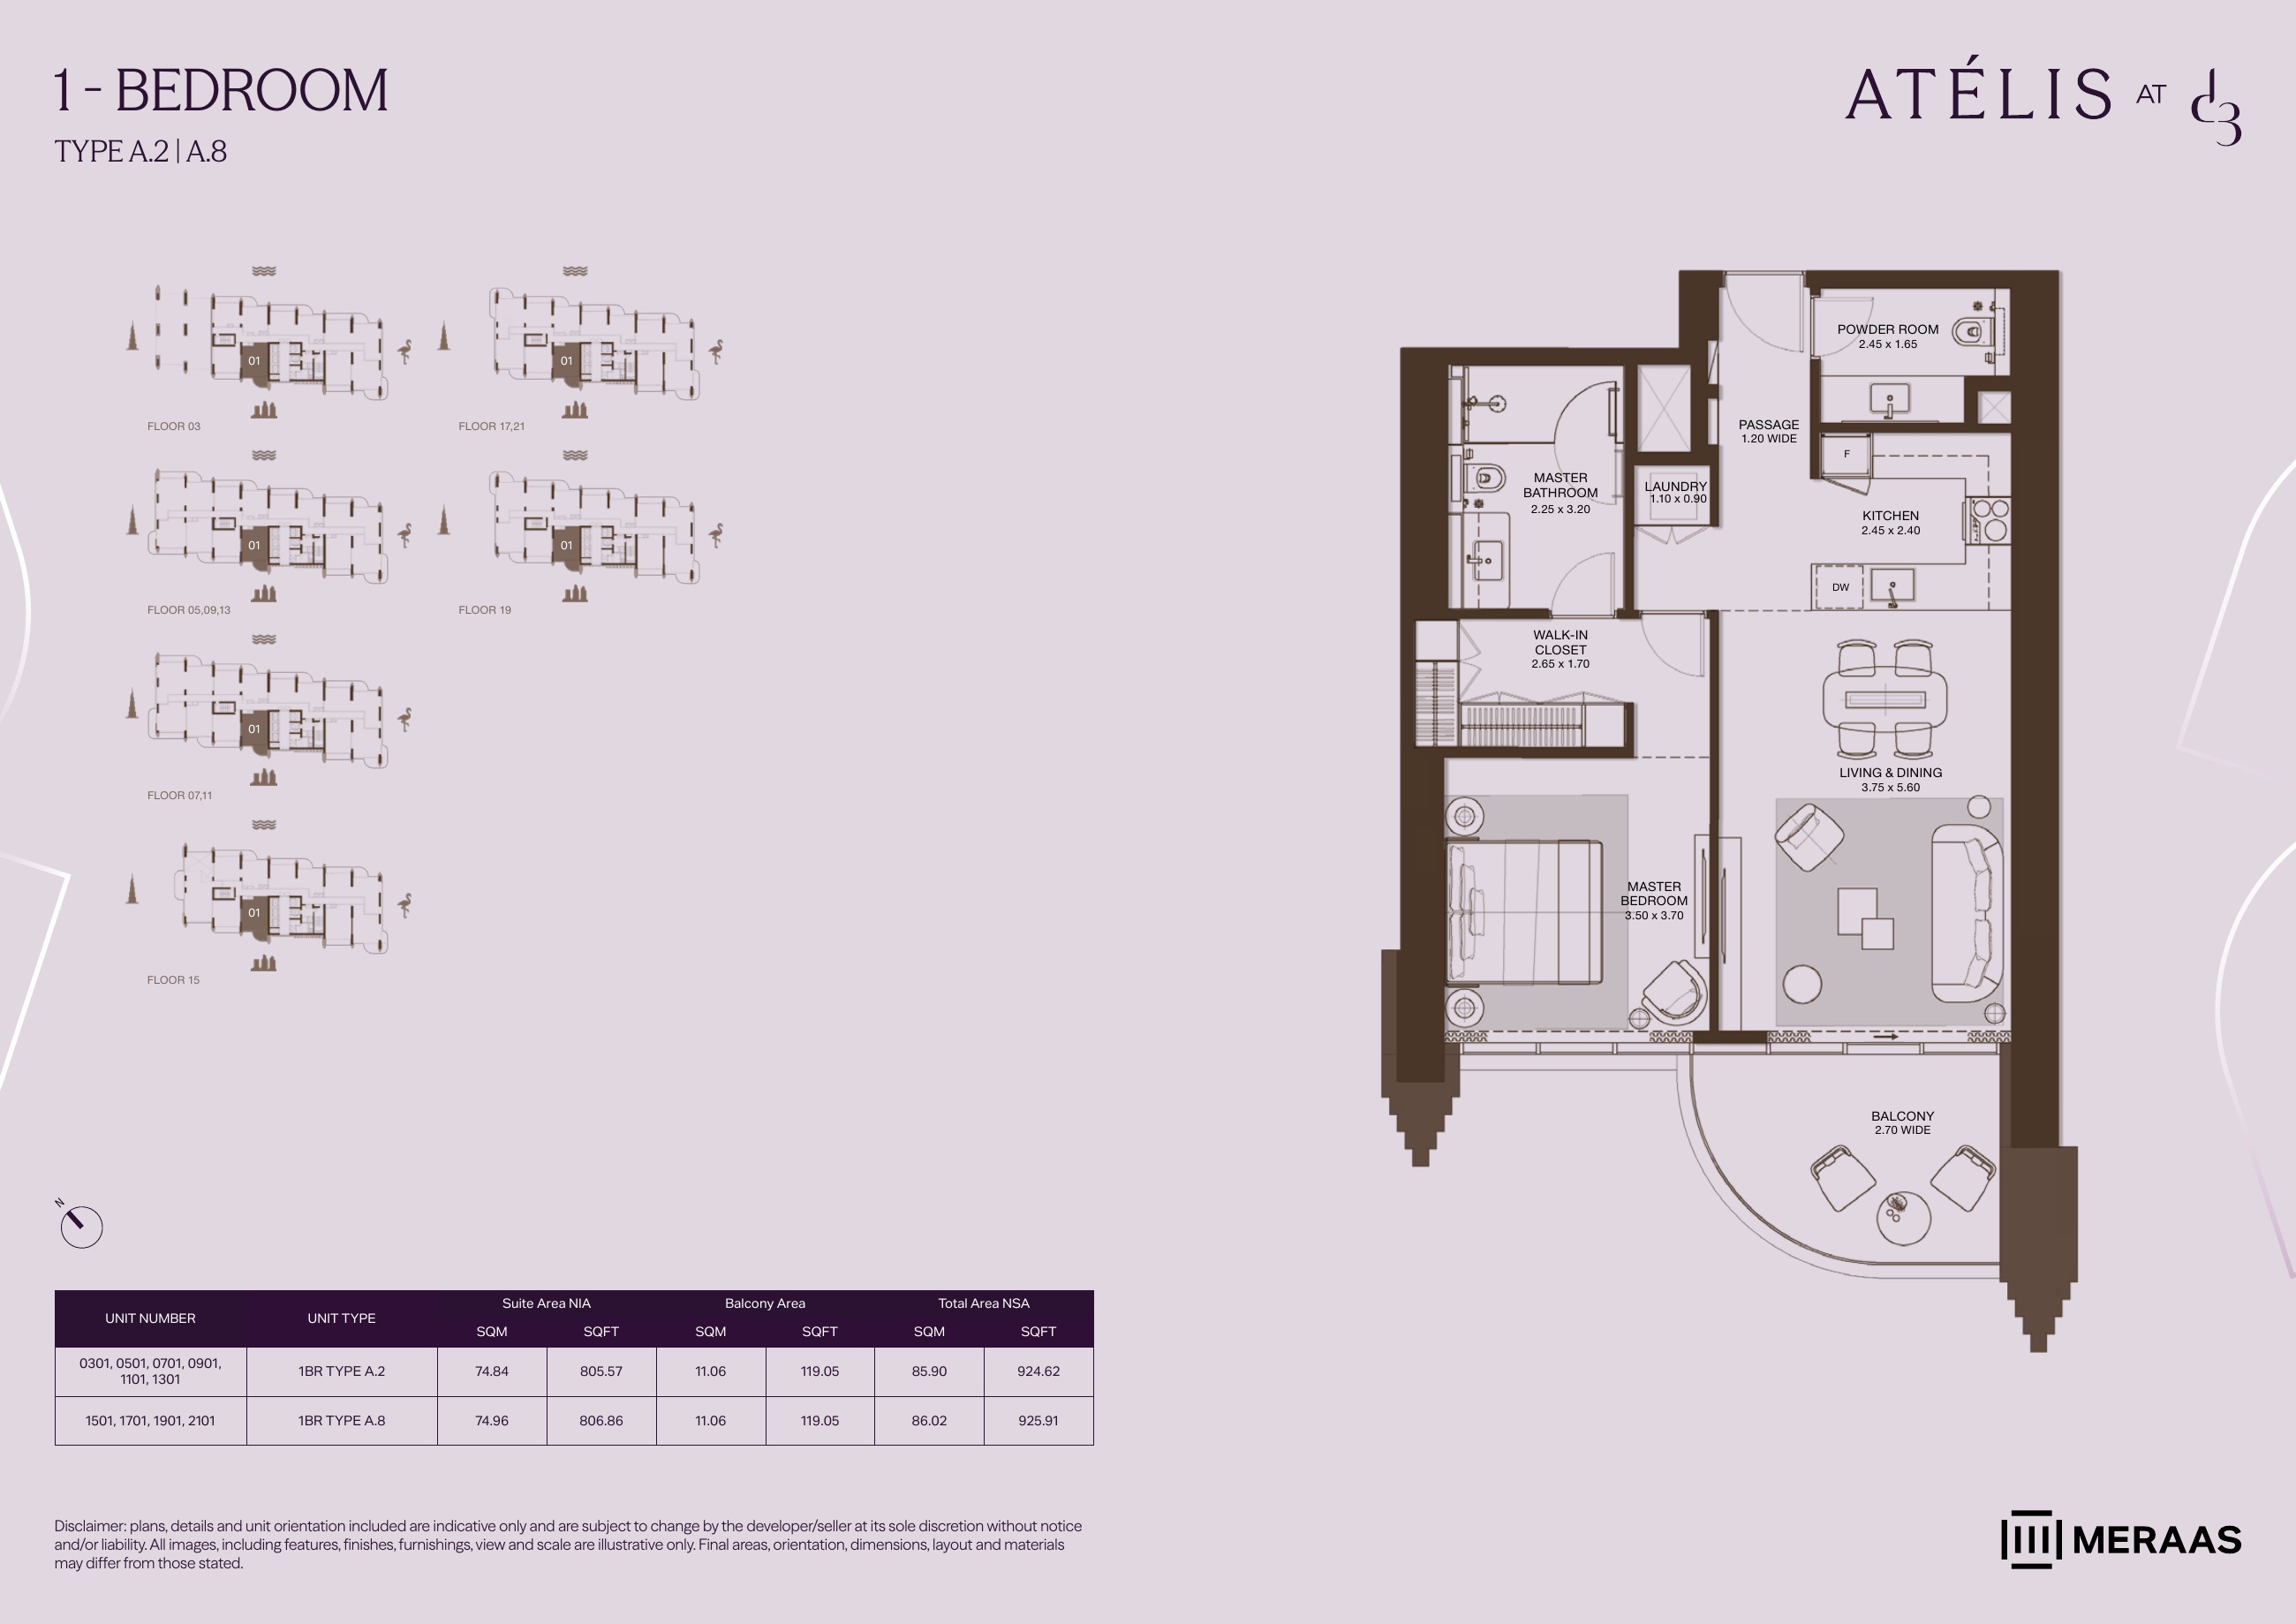
1BR A.2 / A.8 — apartment layouts (original developer plan)
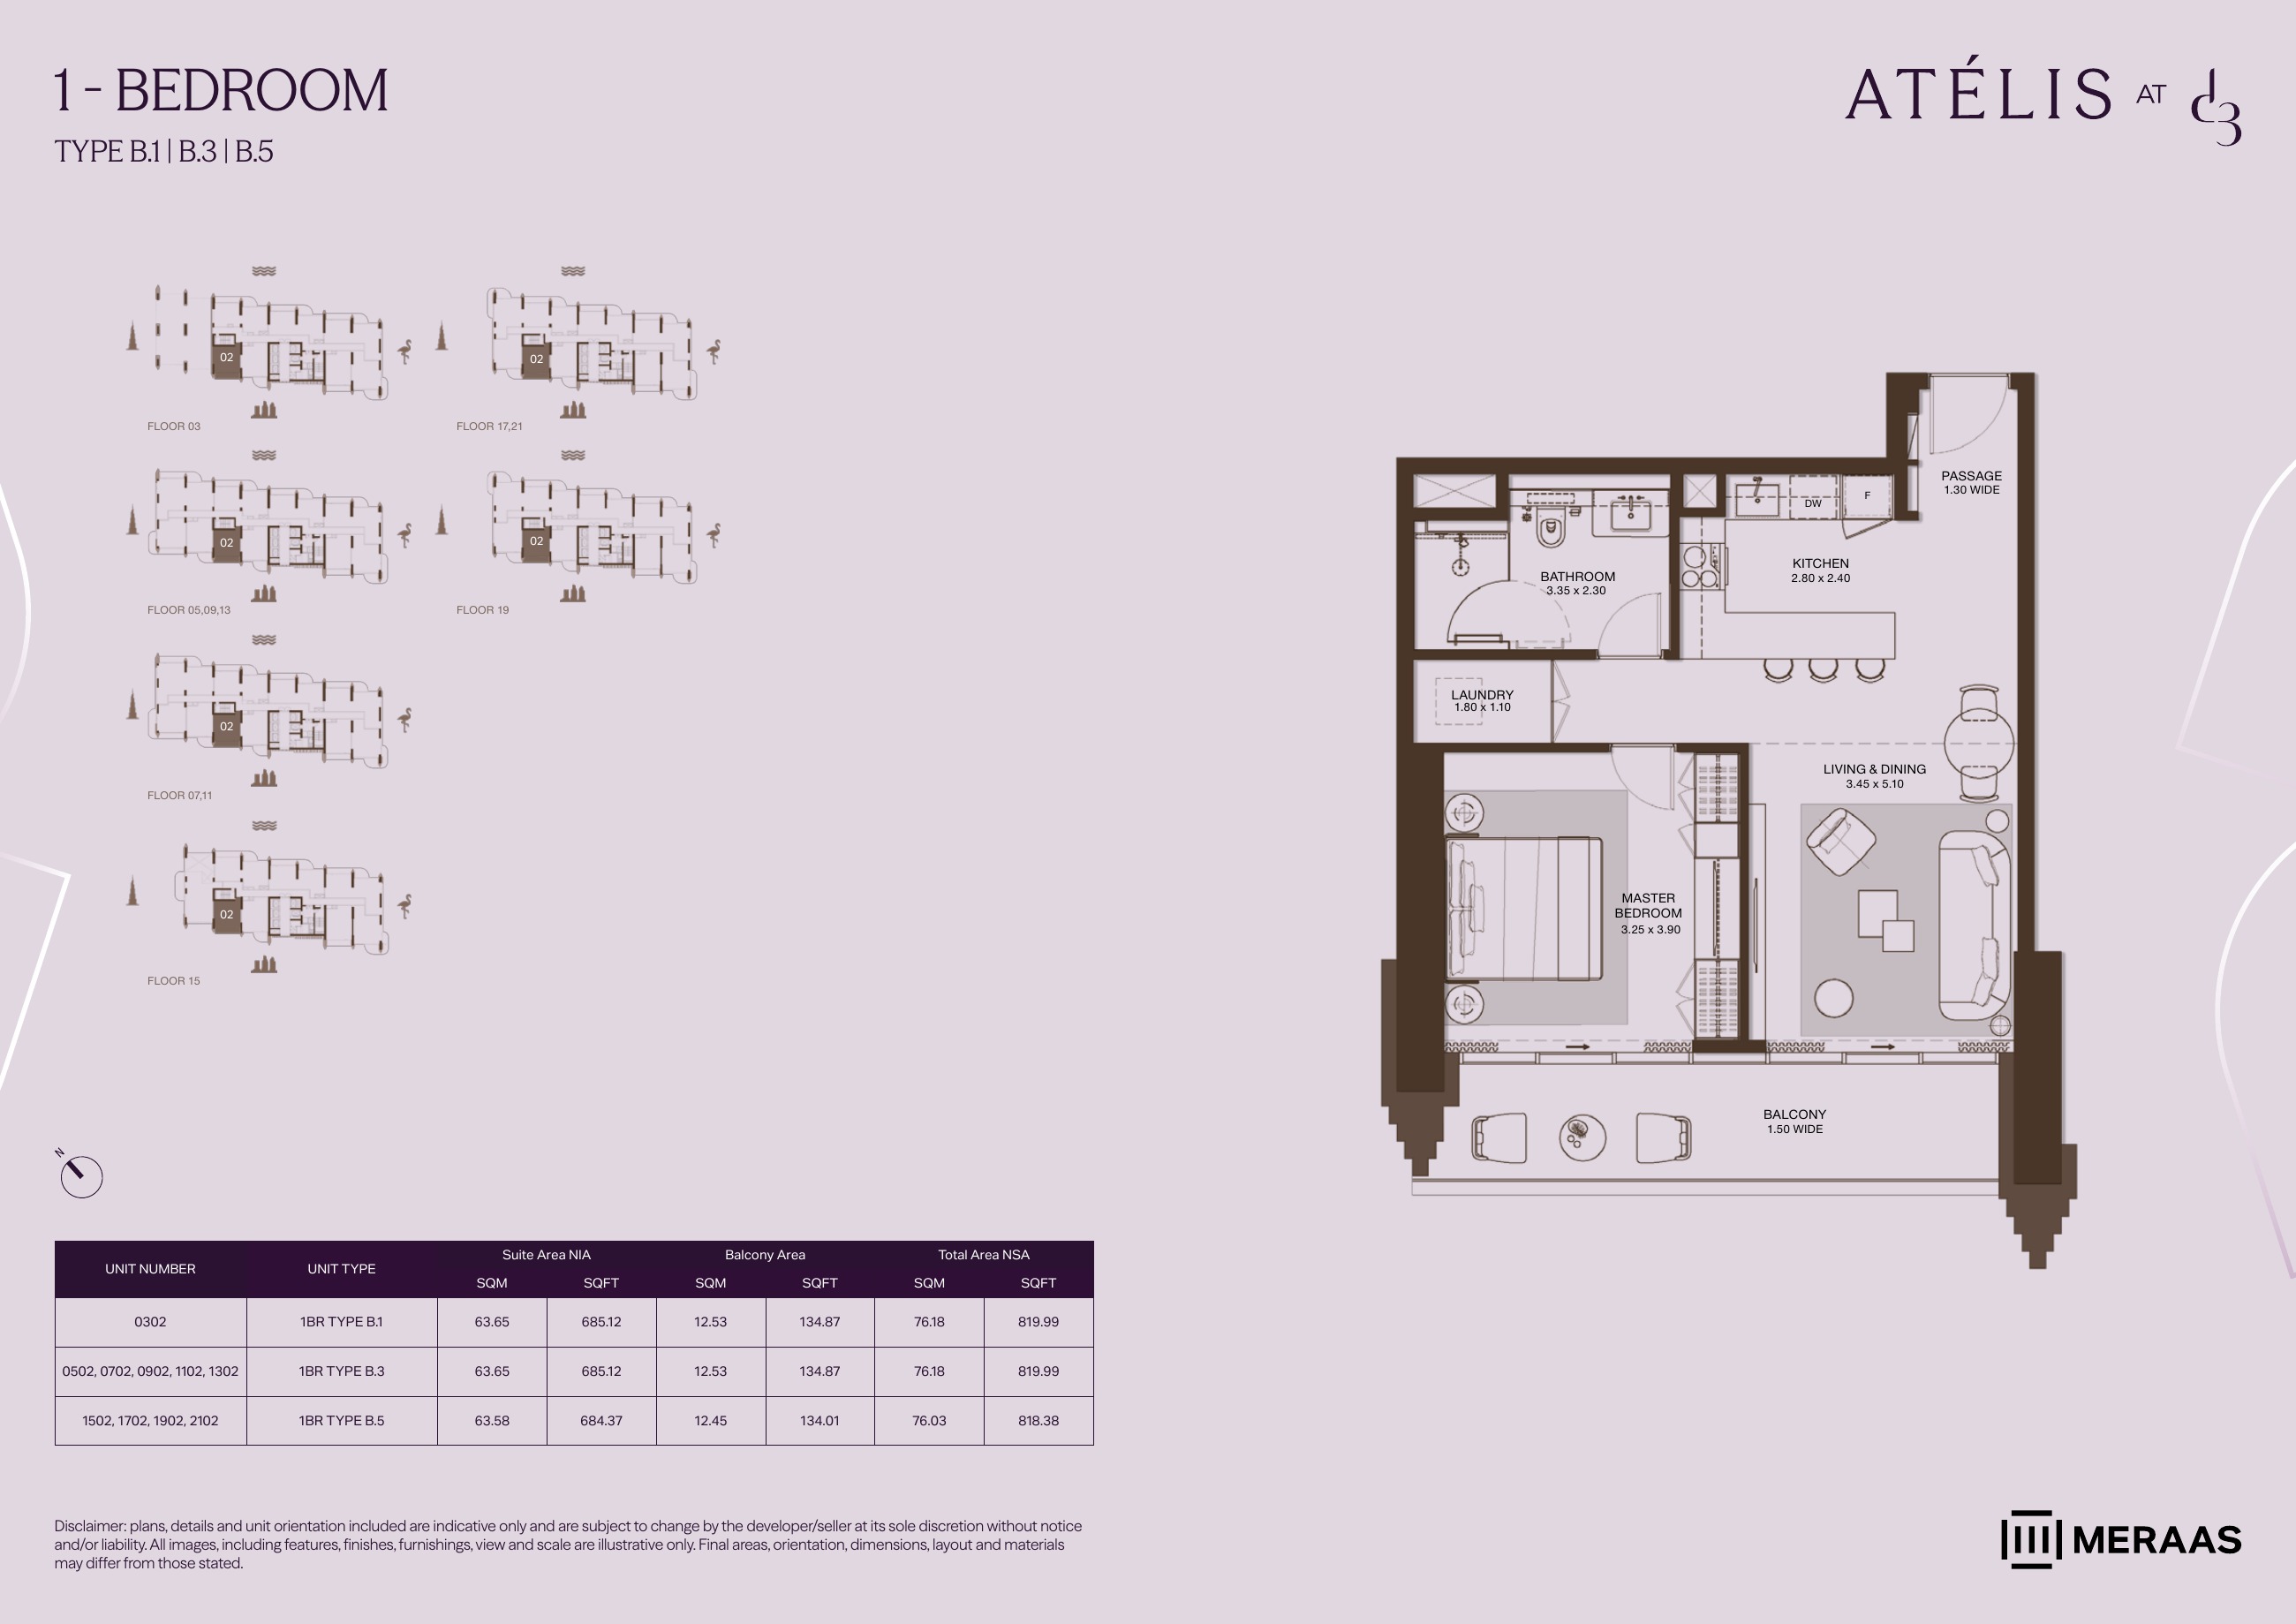
1BR B.1 / B.3 / B.5 — apartment layouts (original developer plan)
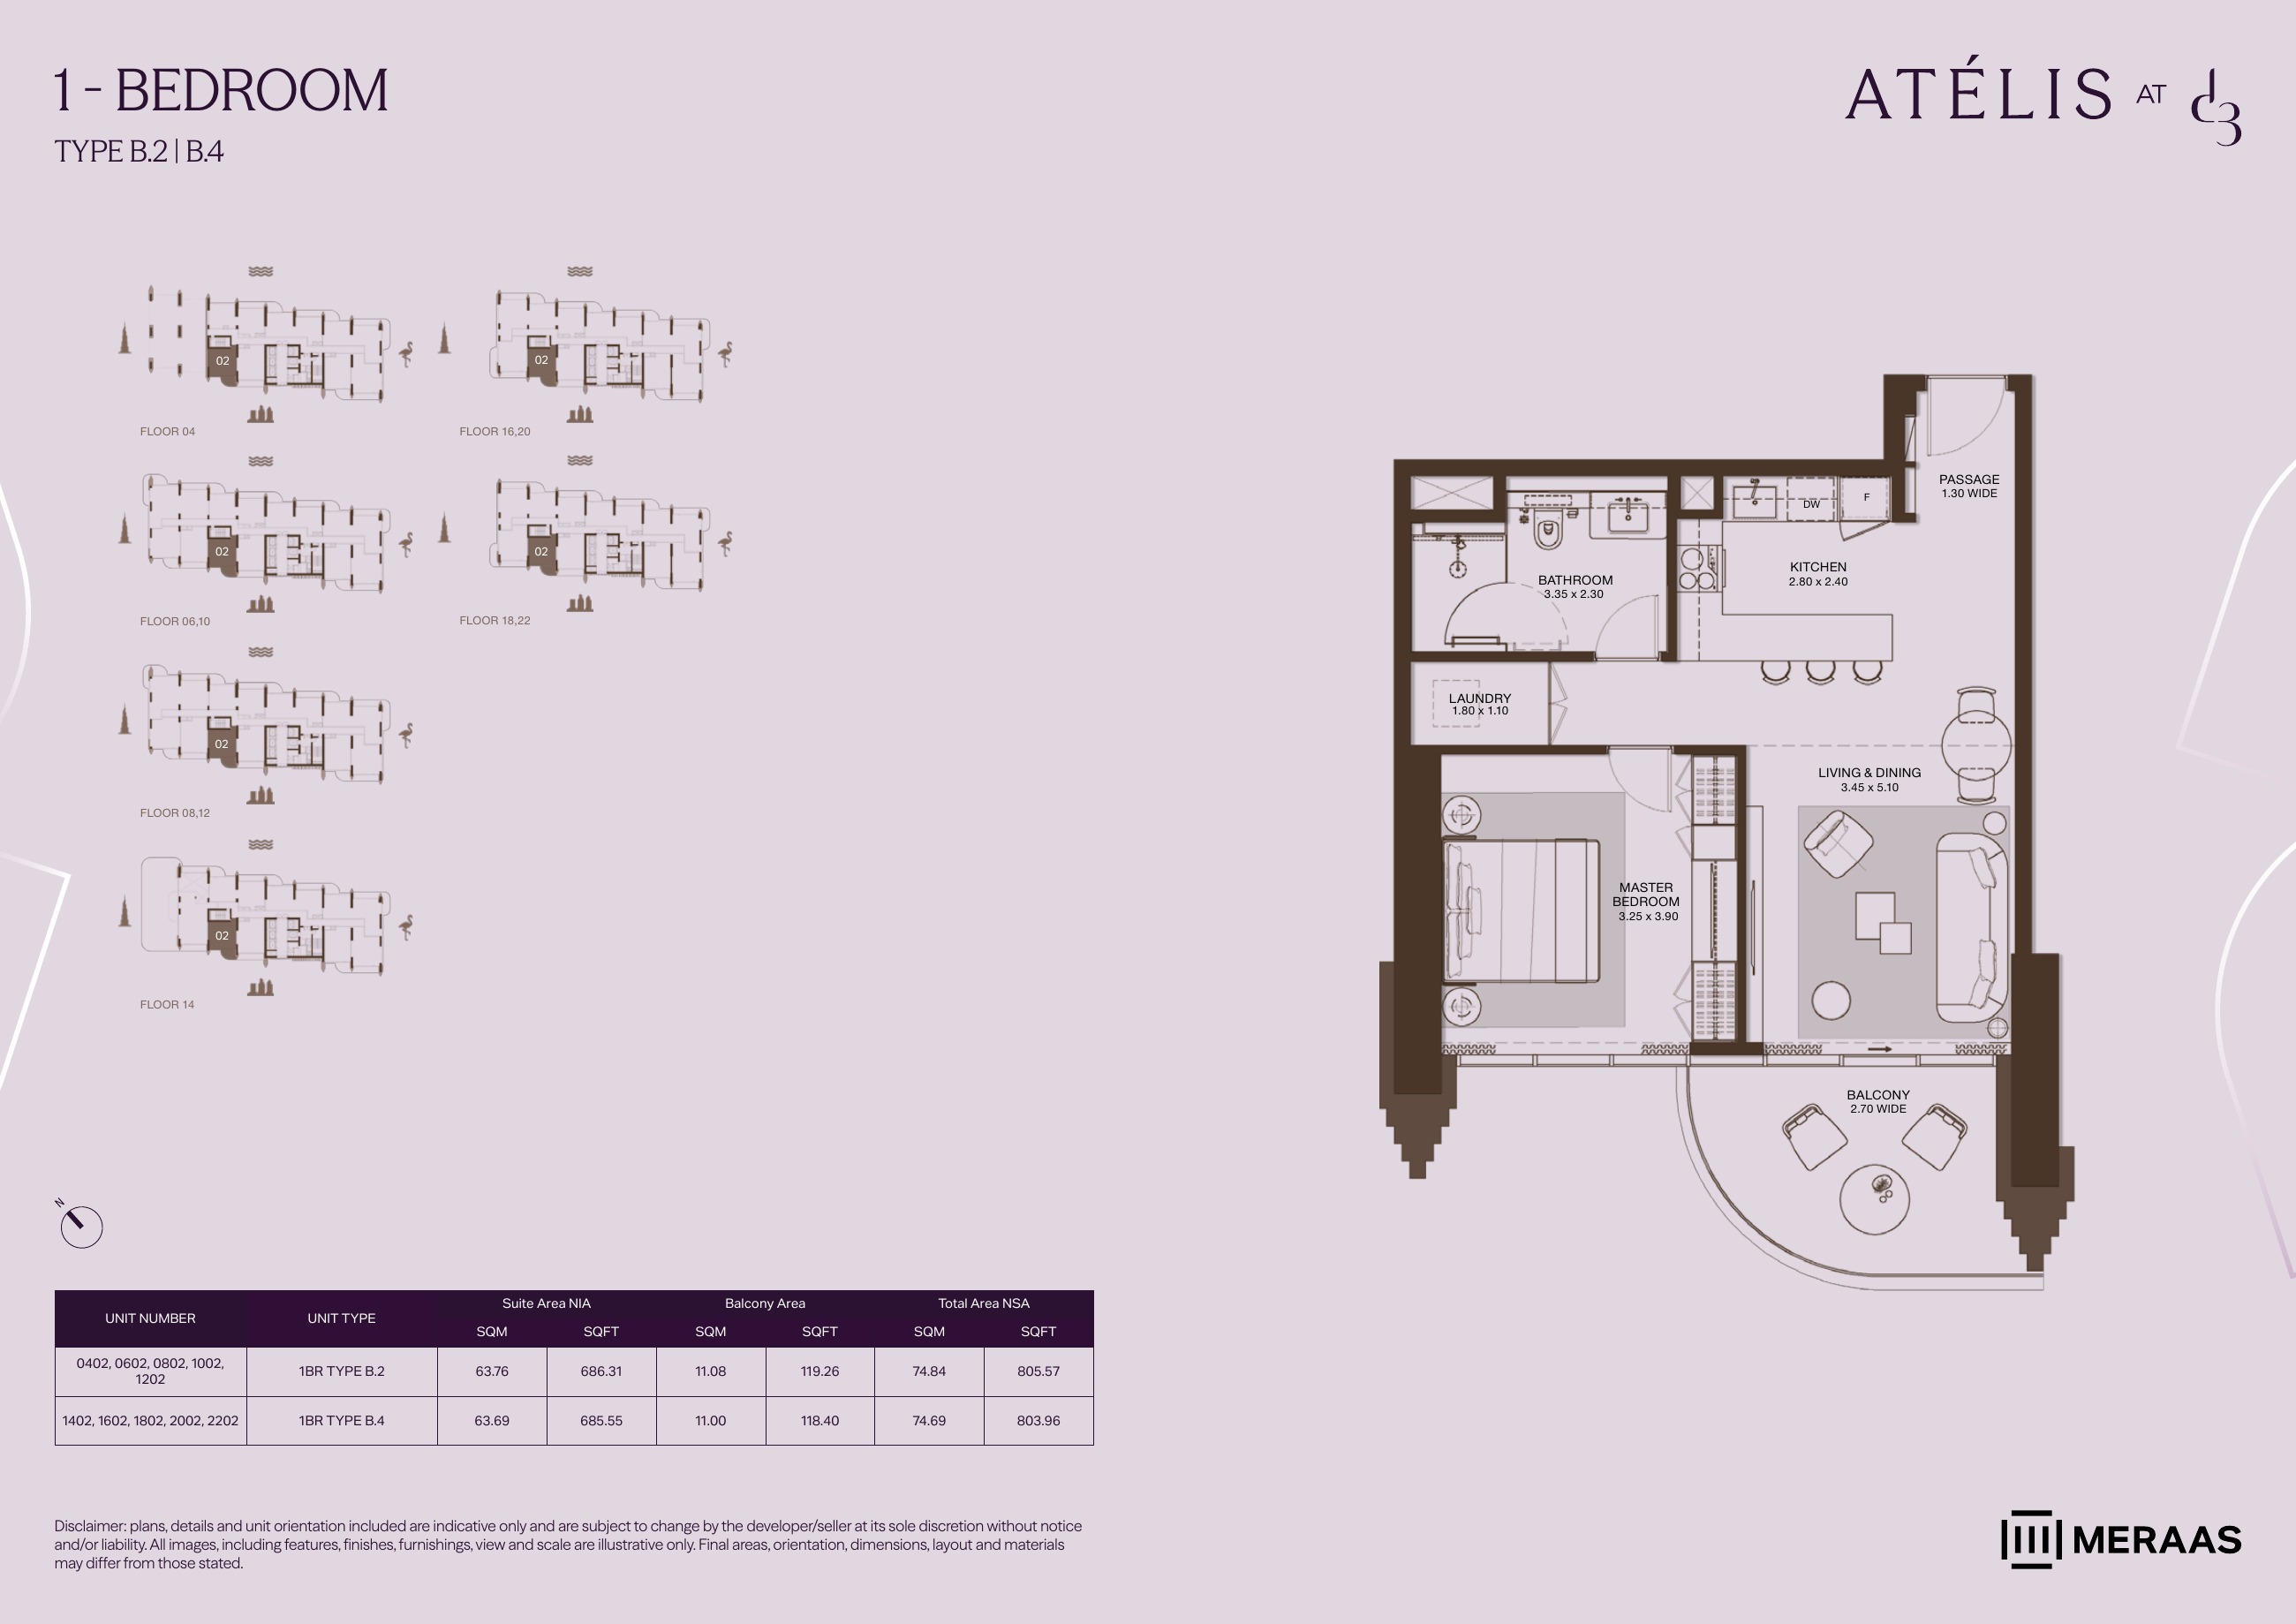
1BR B.2 / B.4 — apartment layouts (original developer plan)
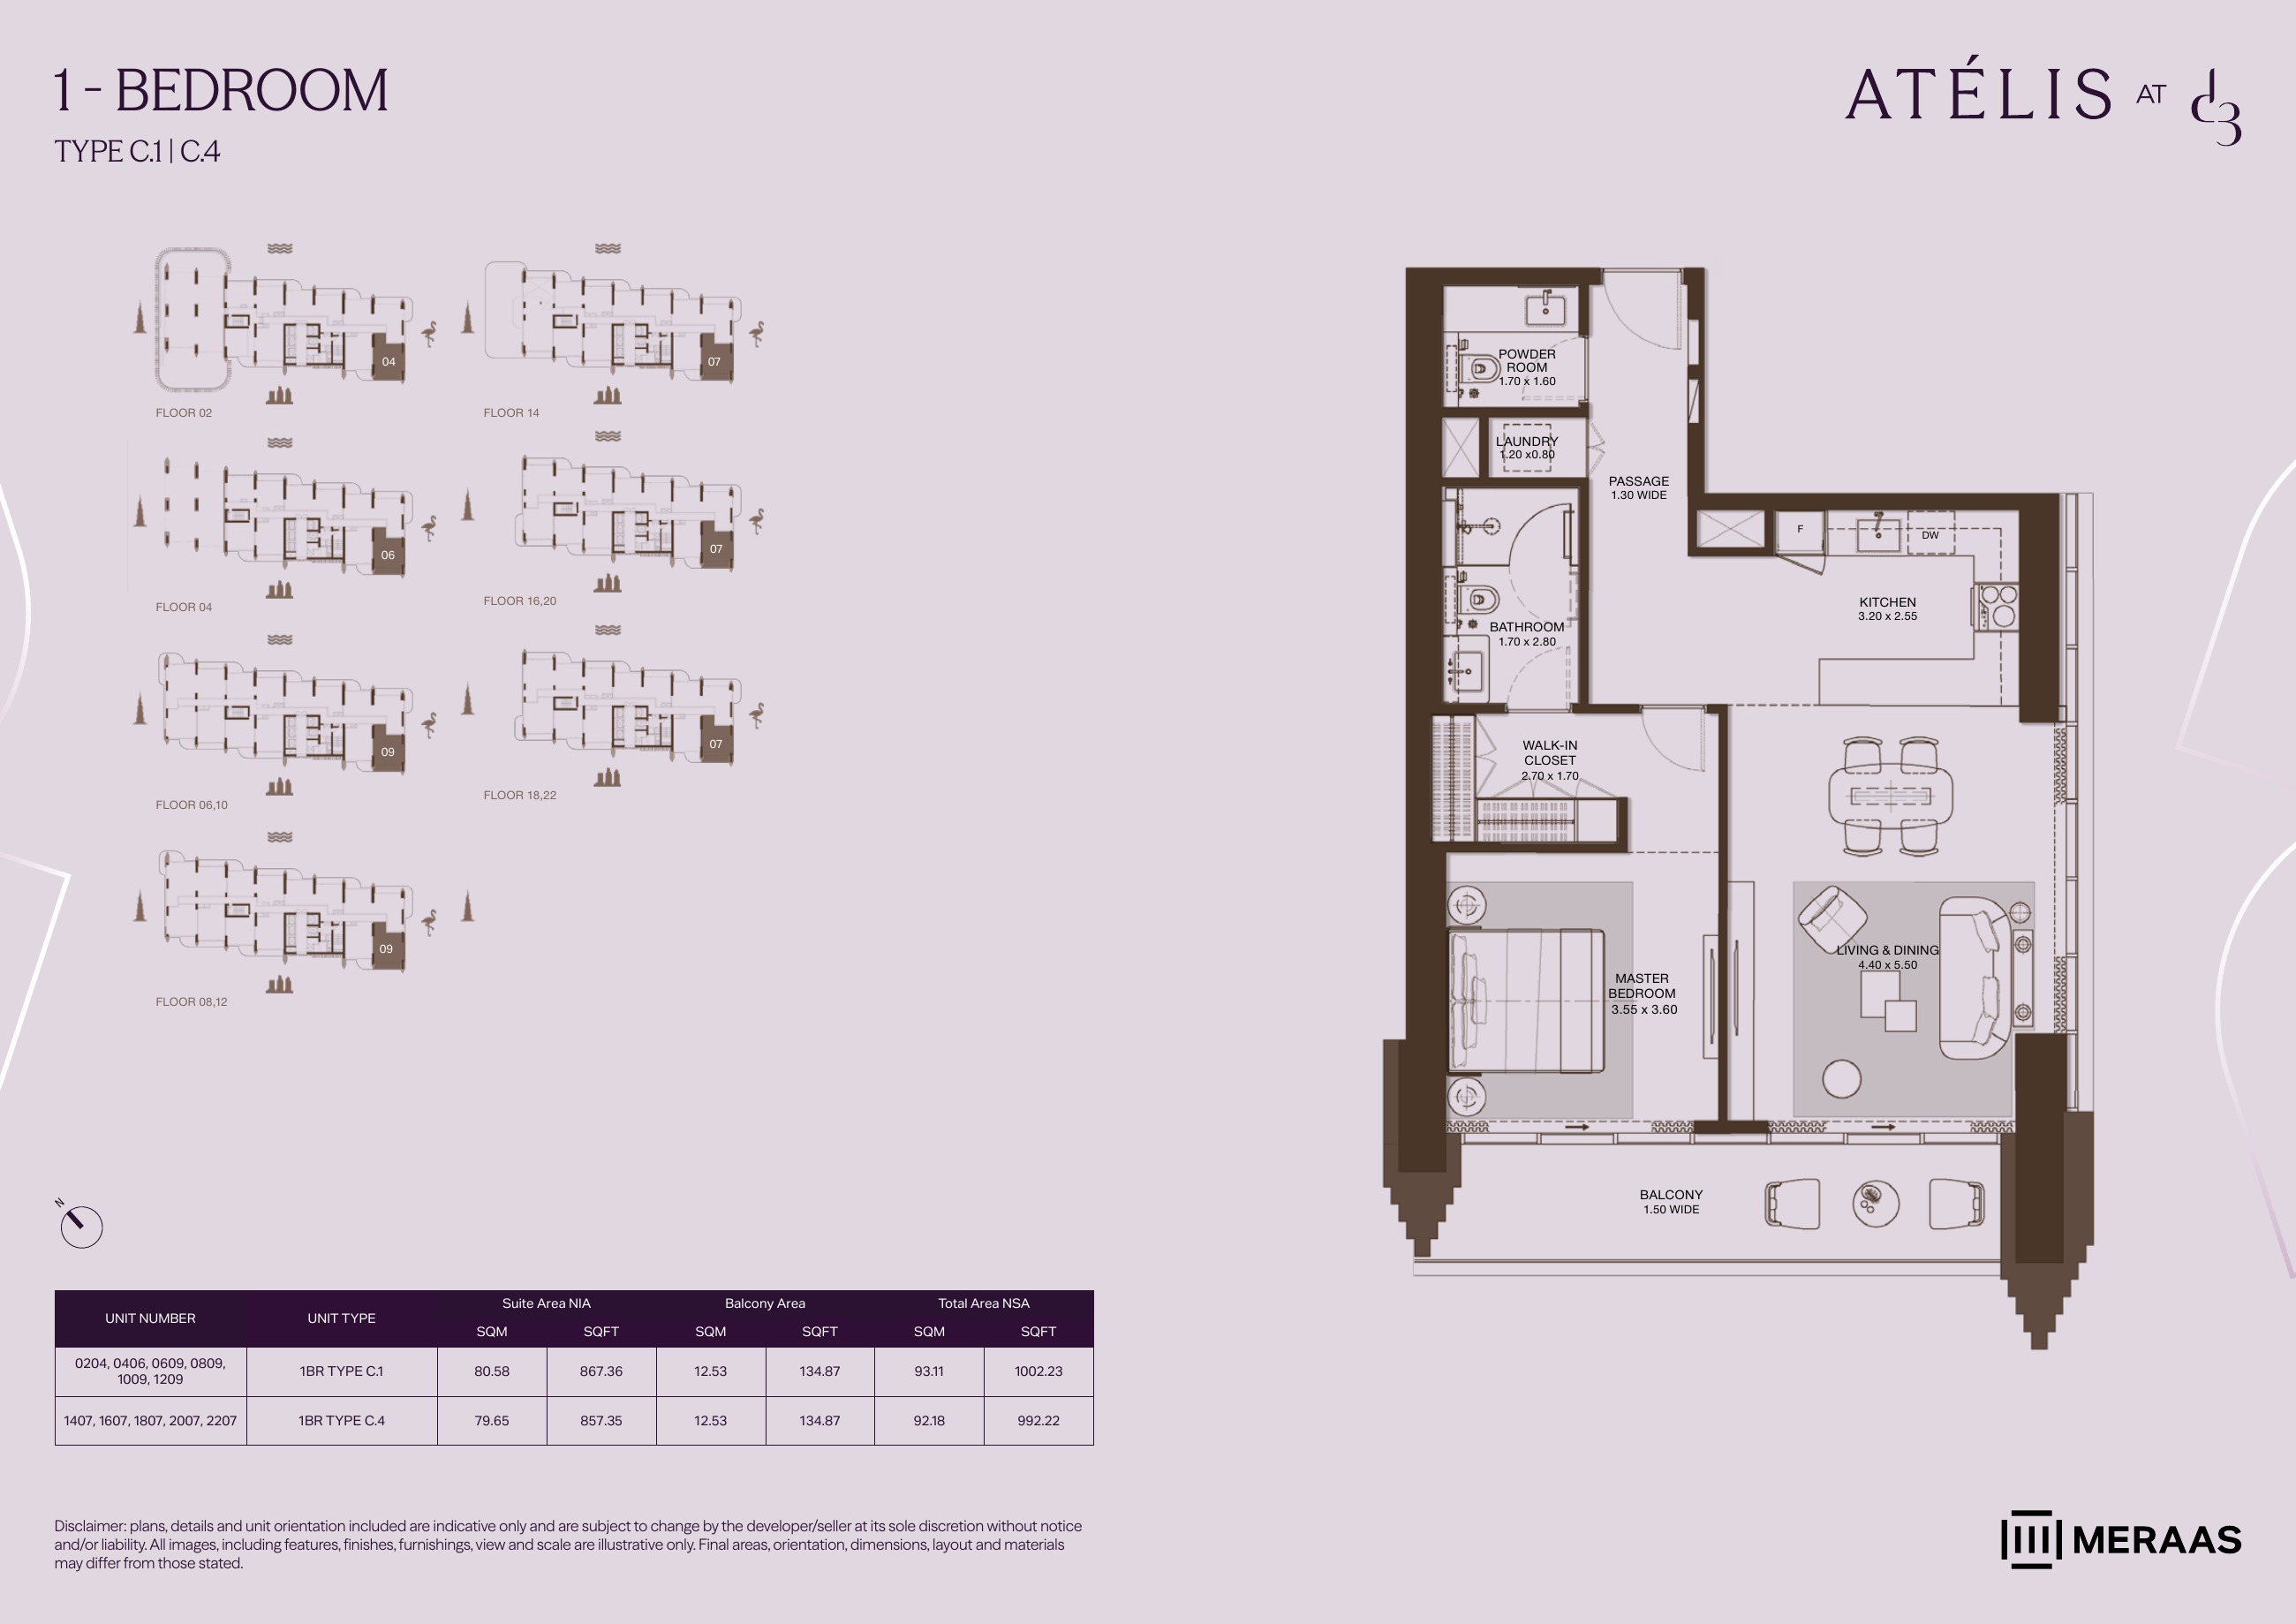
1BR C.1 / C.4 — apartment layouts (original developer plan)
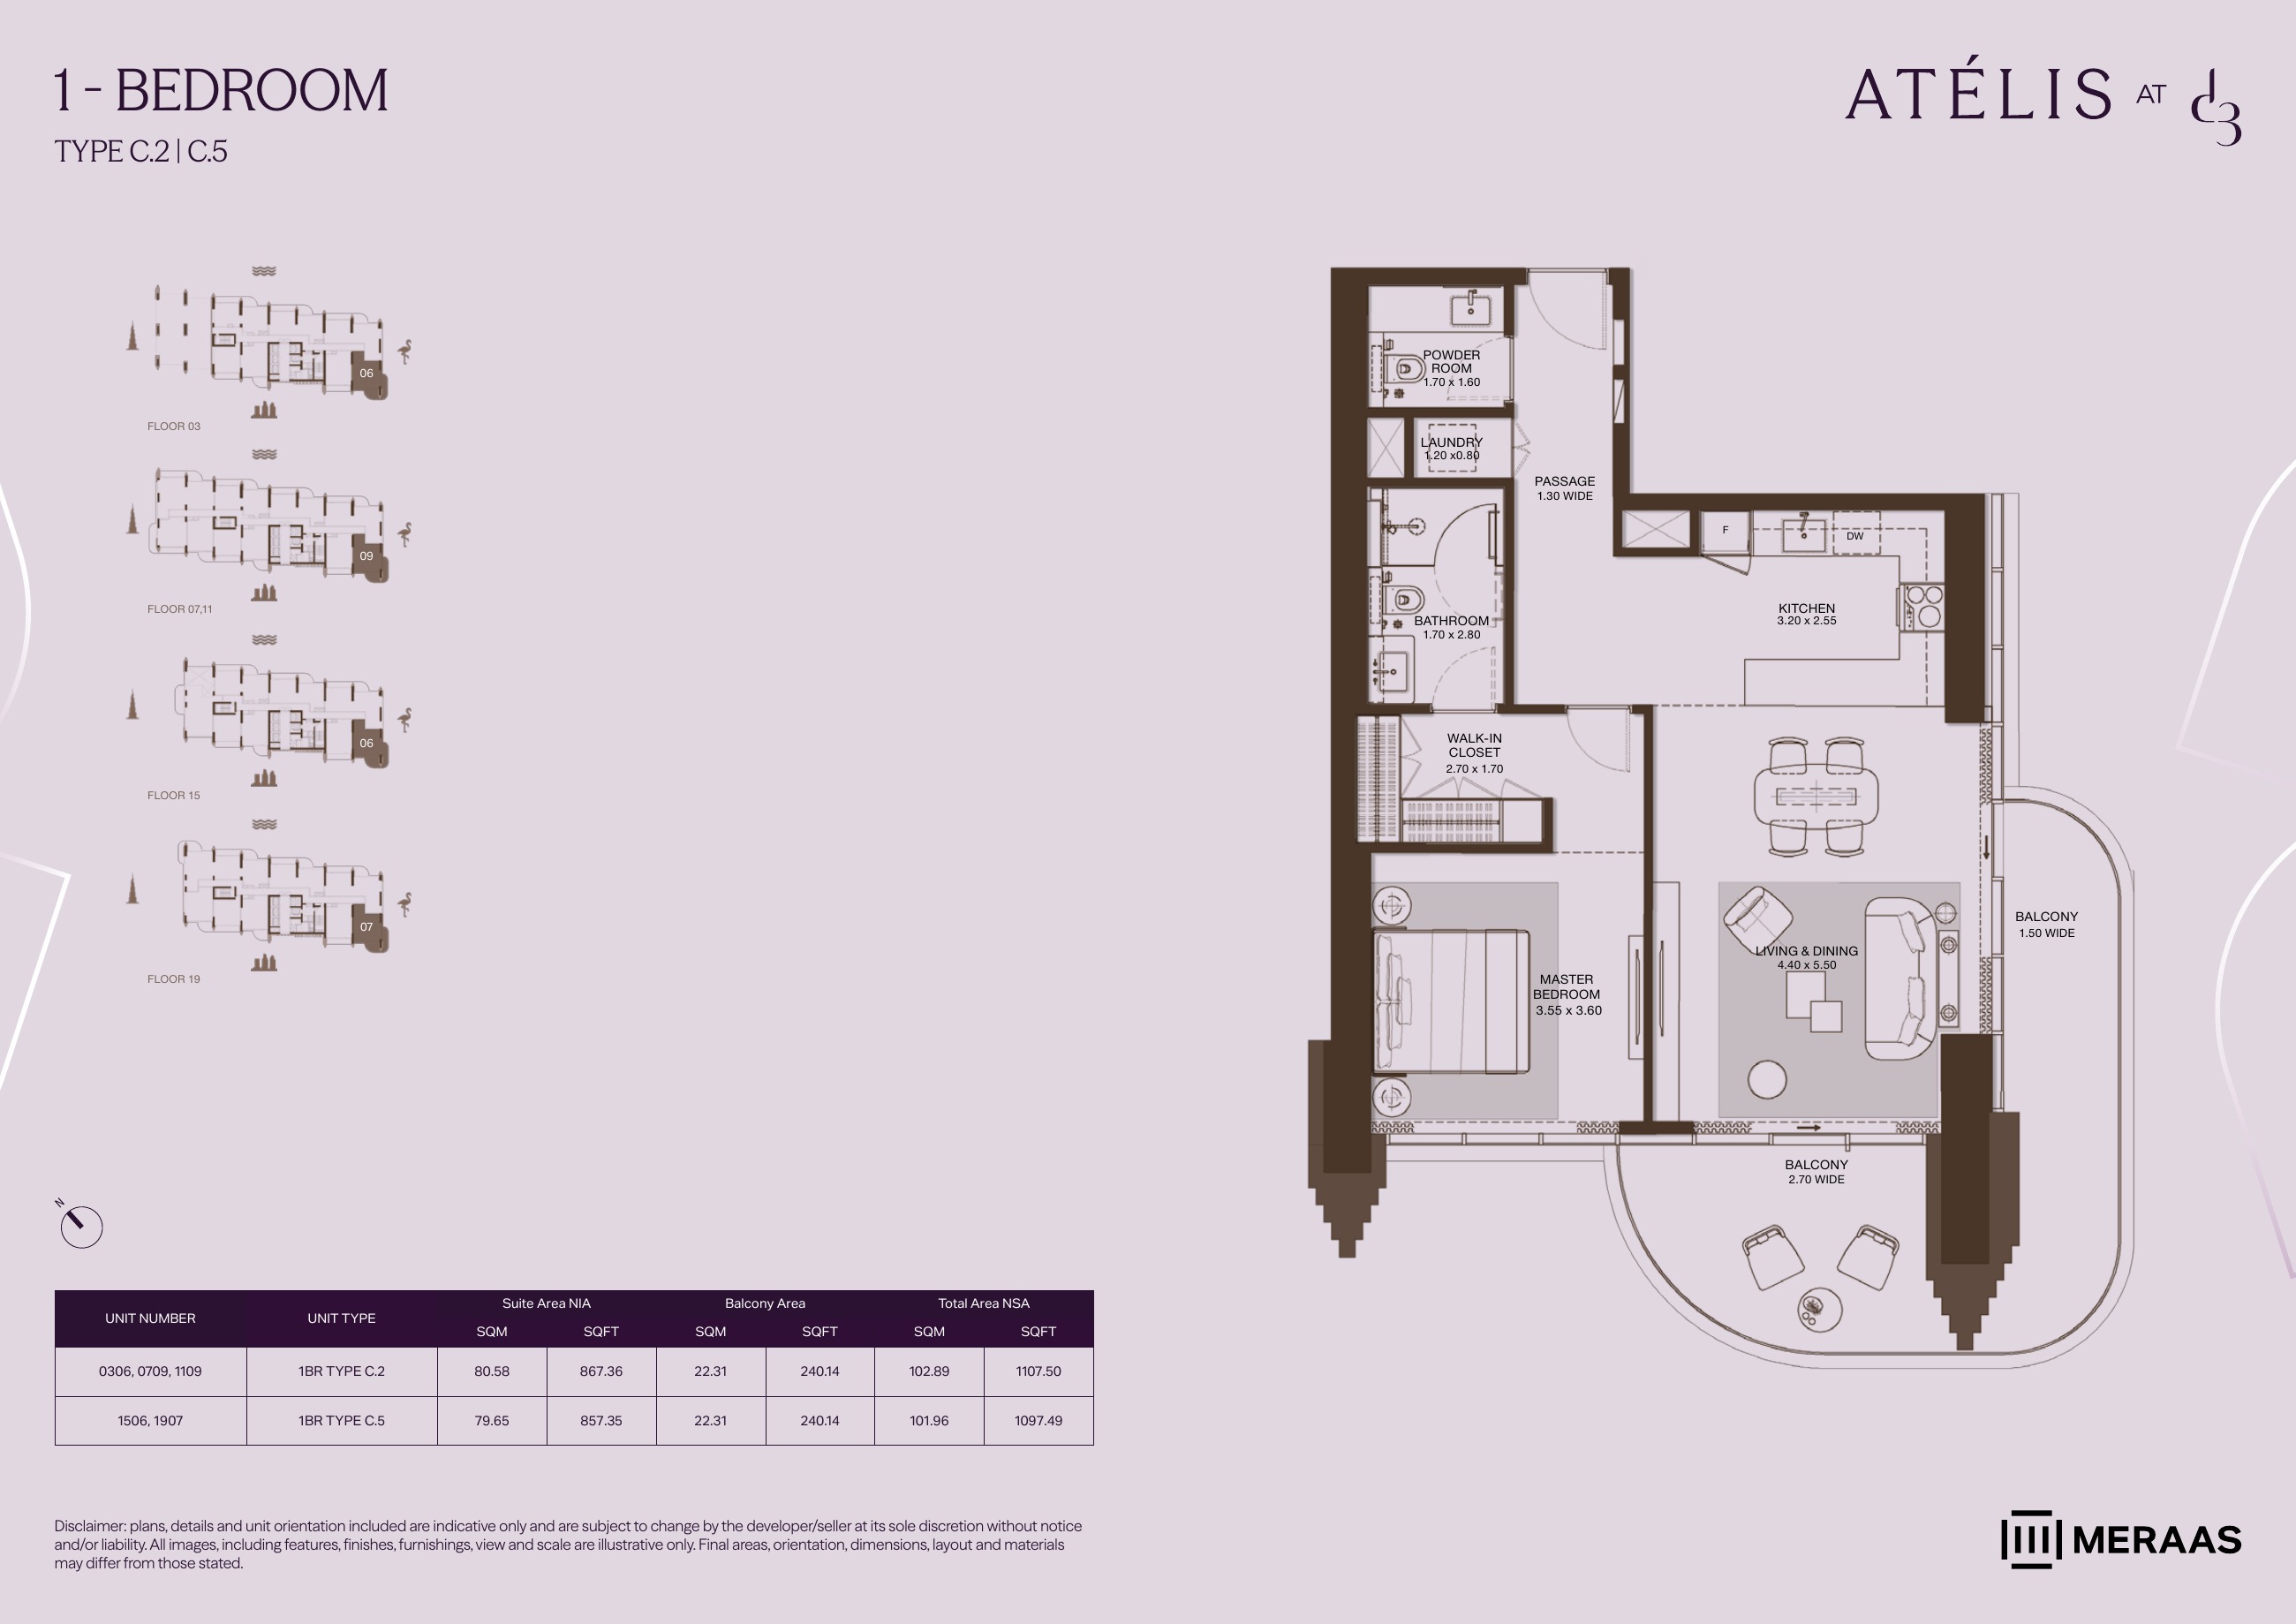
1BR C.2 / C.5 — apartment layouts (original developer plan)
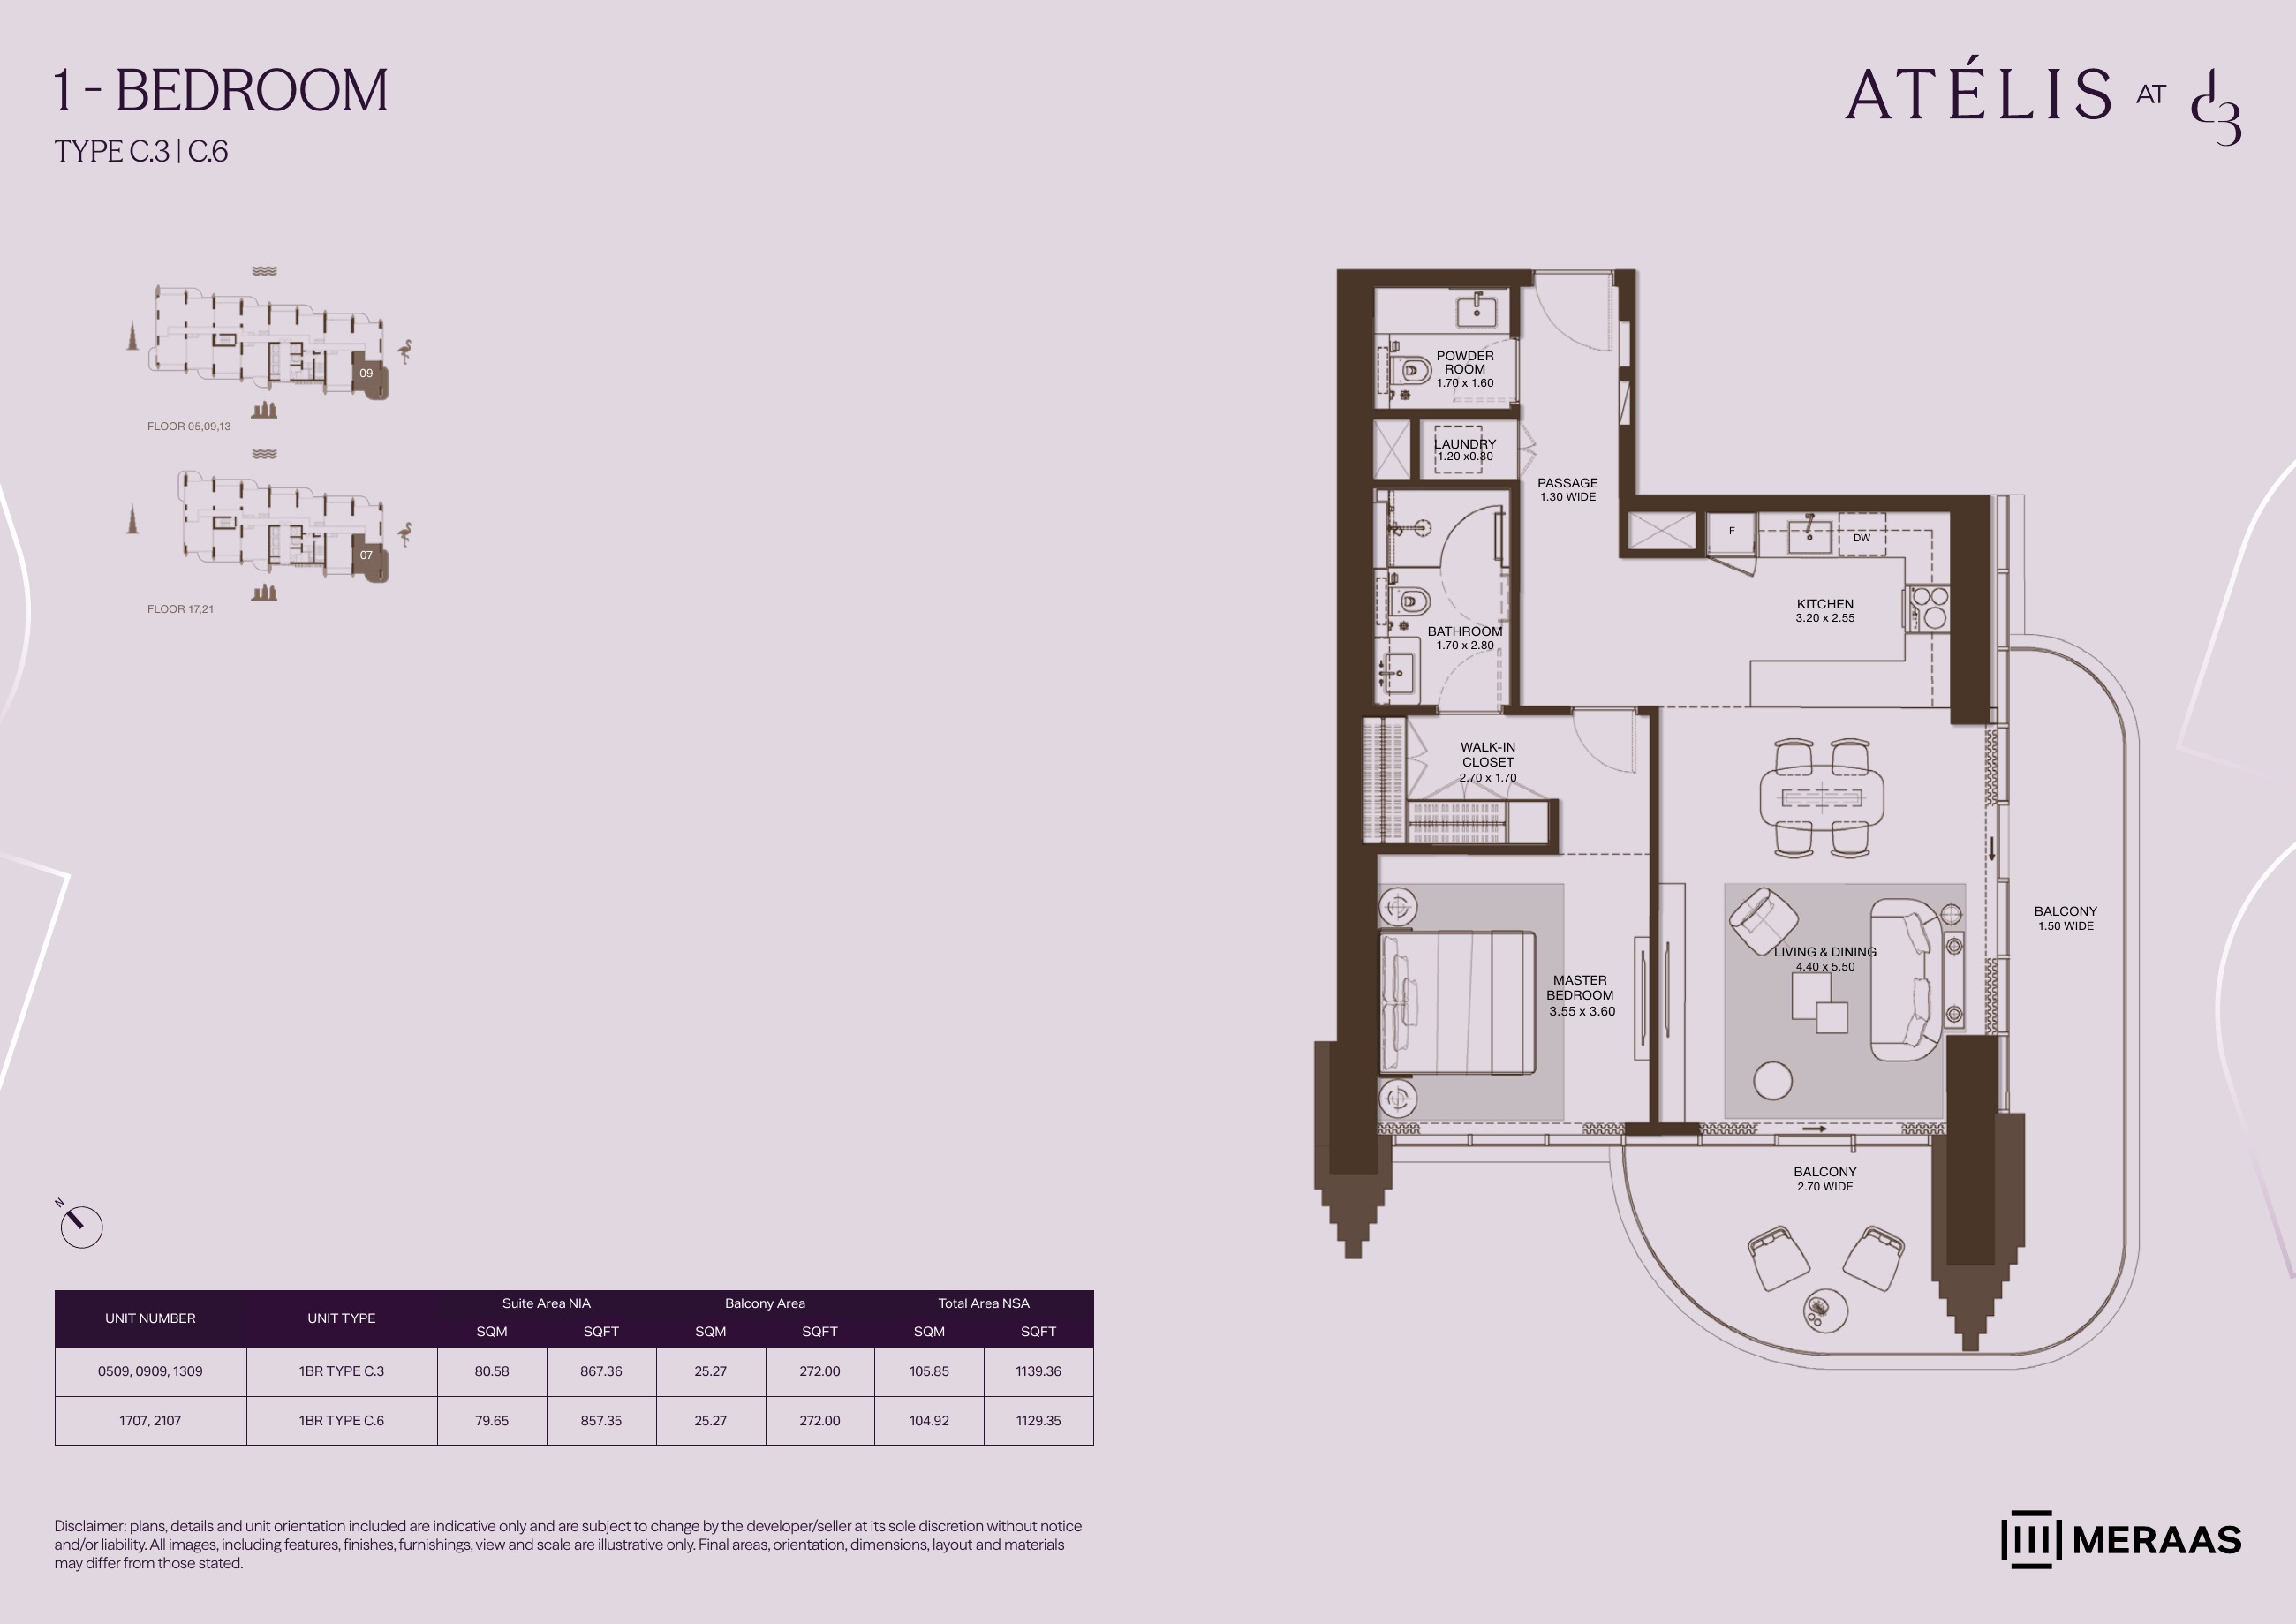
1BR C.3 / C.6 — apartment layouts (original developer plan)
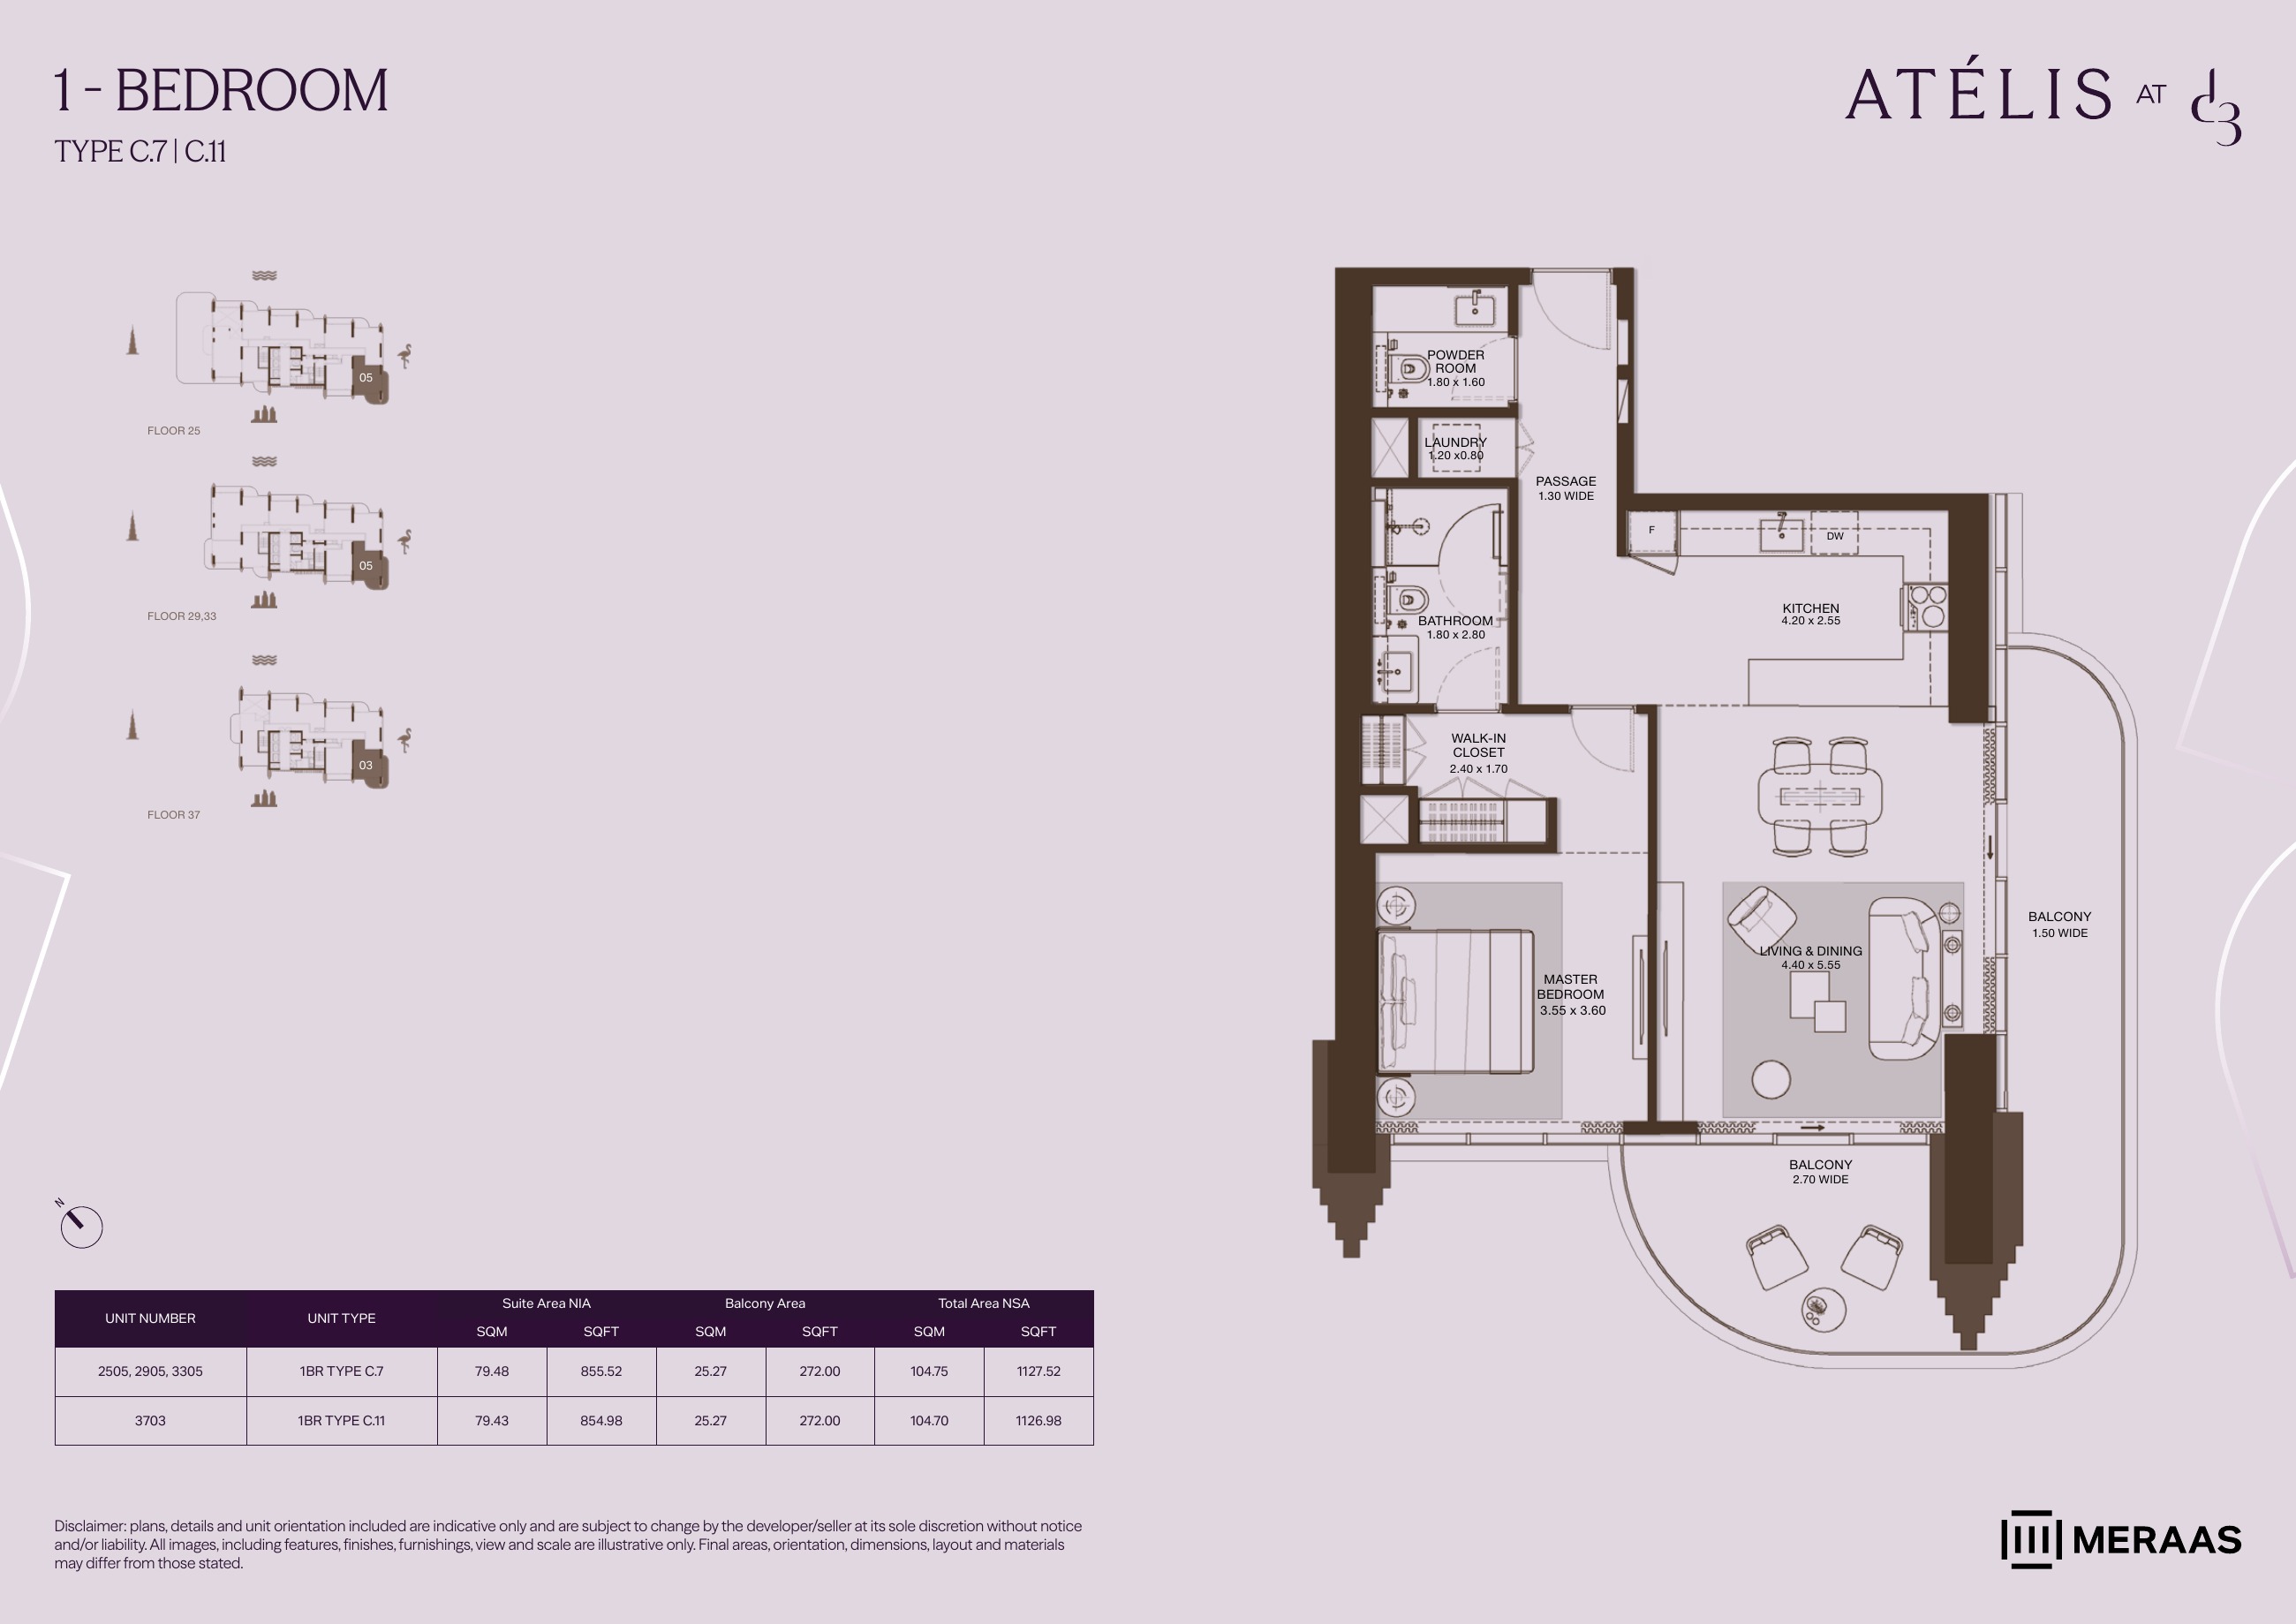
1BR C.7 / C.11 — apartment layouts (original developer plan)
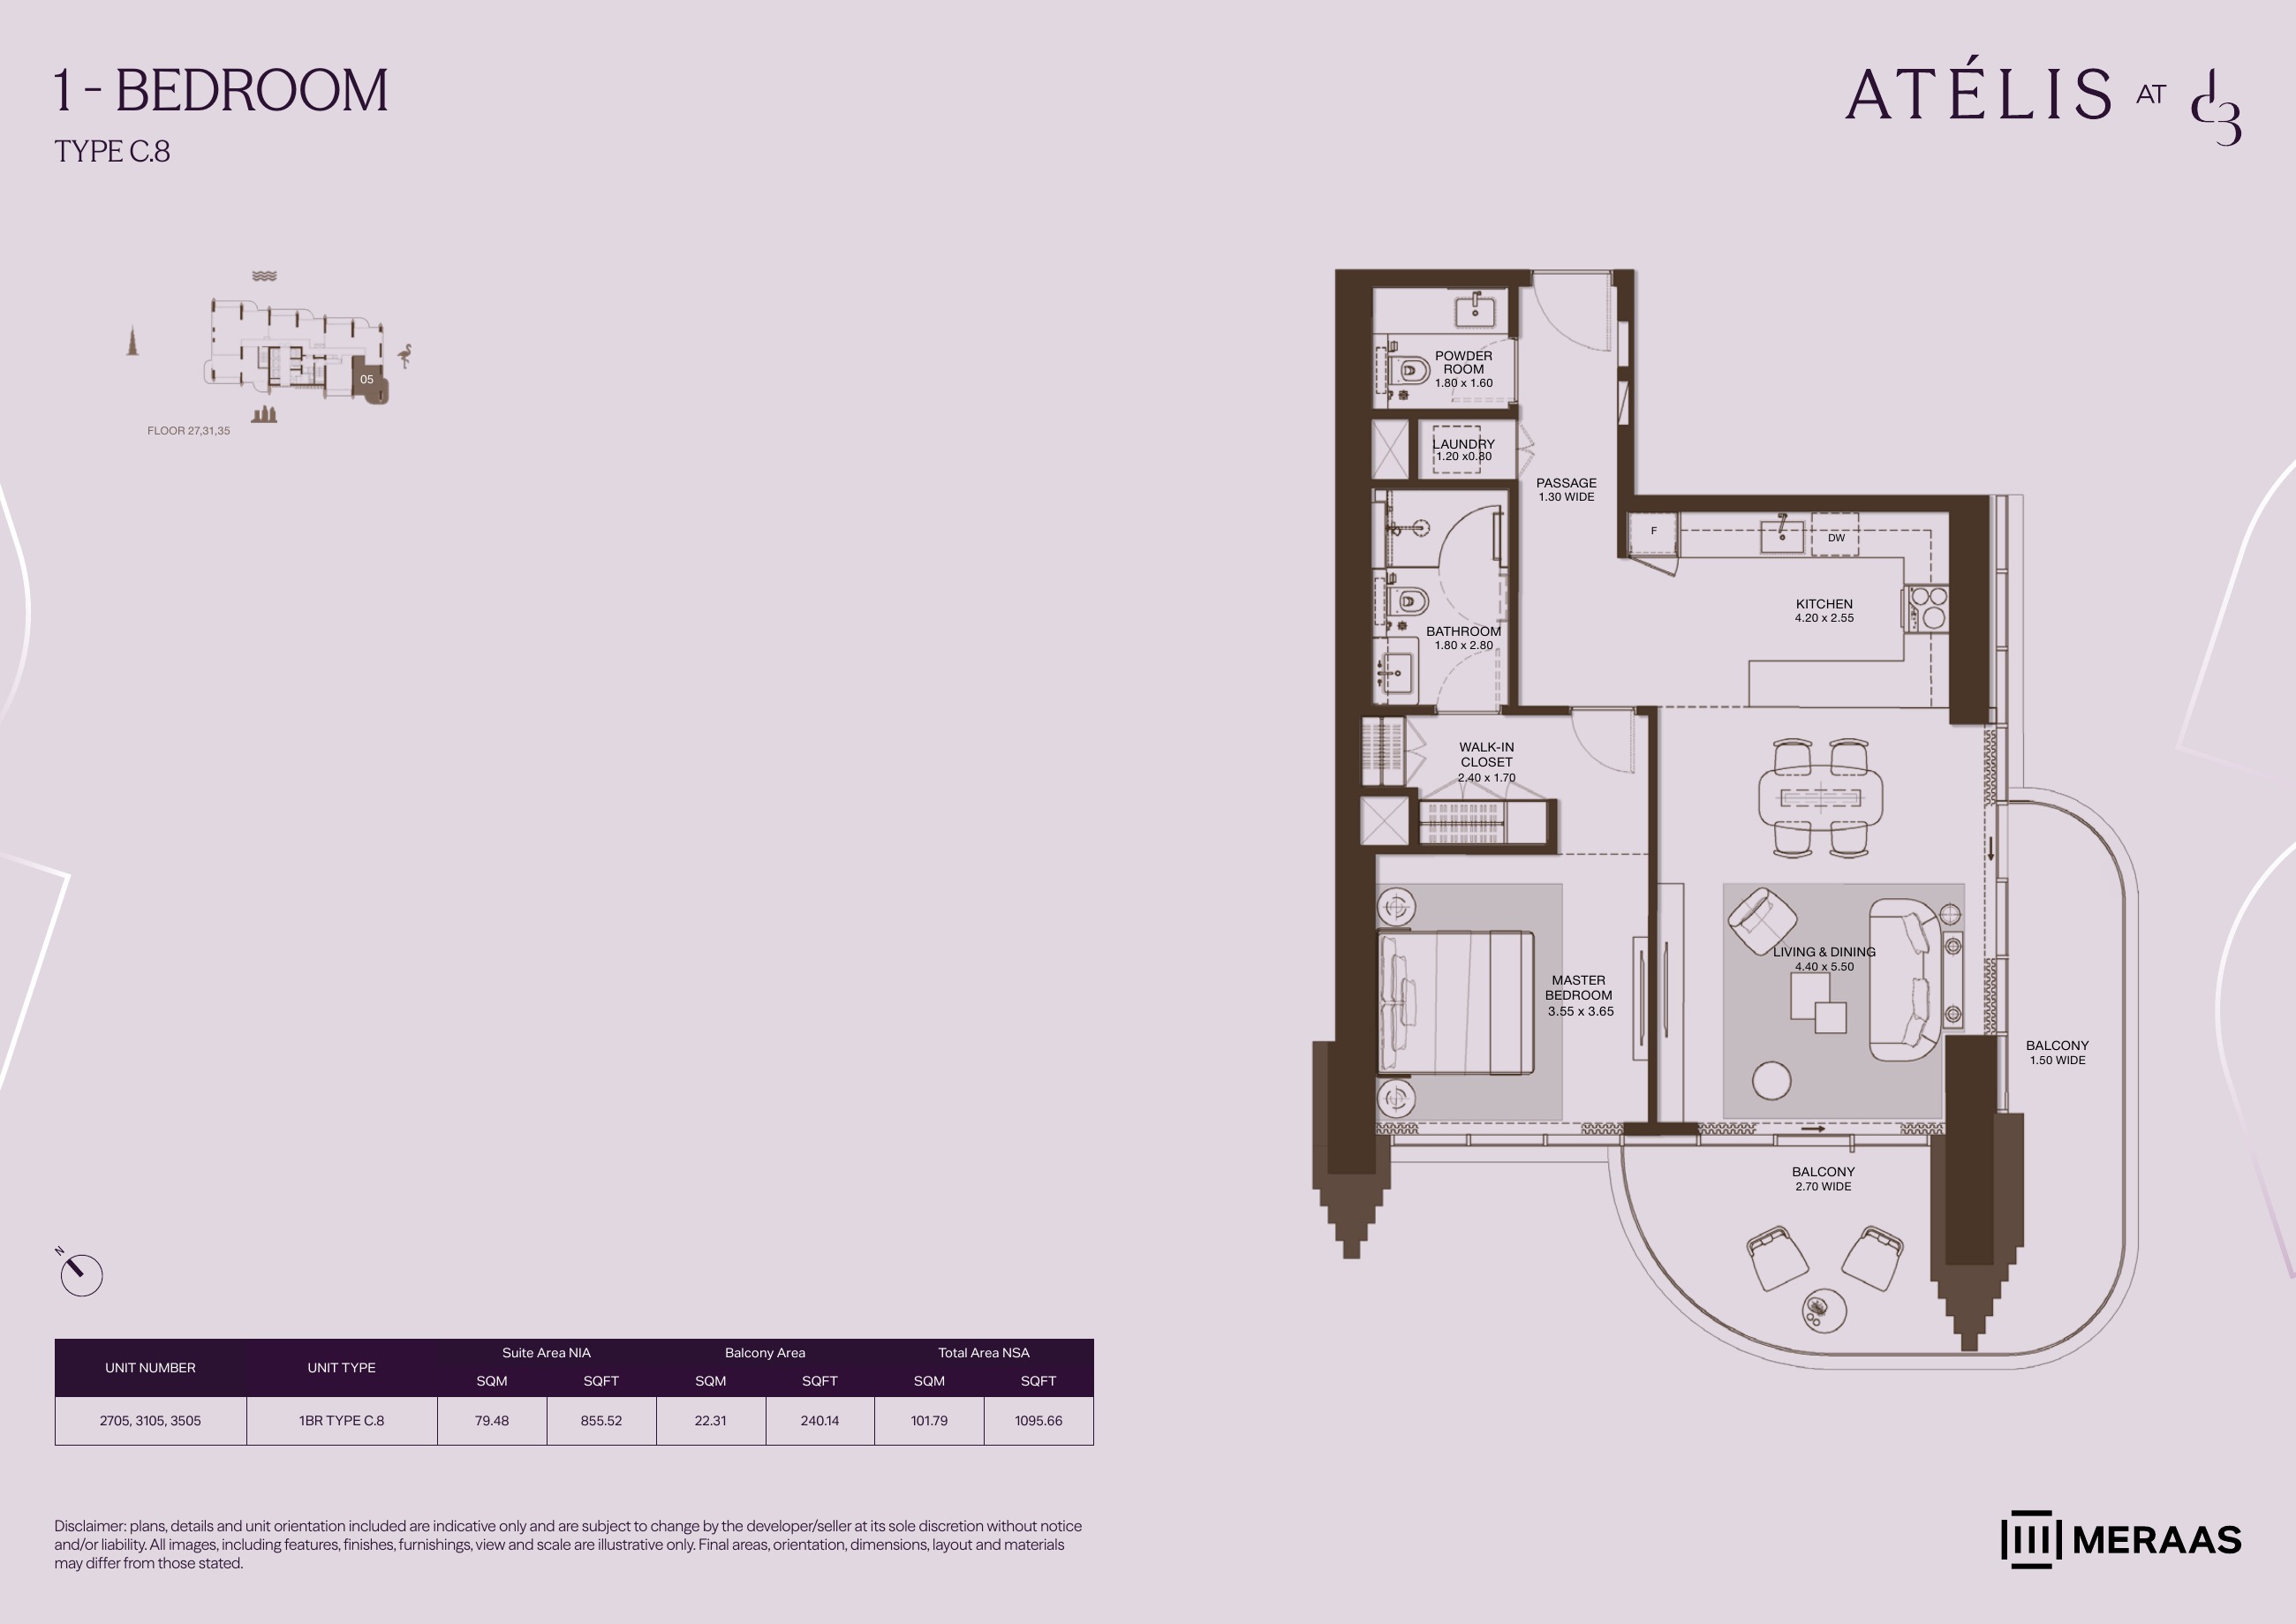
1BR C.8 — apartment layouts (original developer plan)
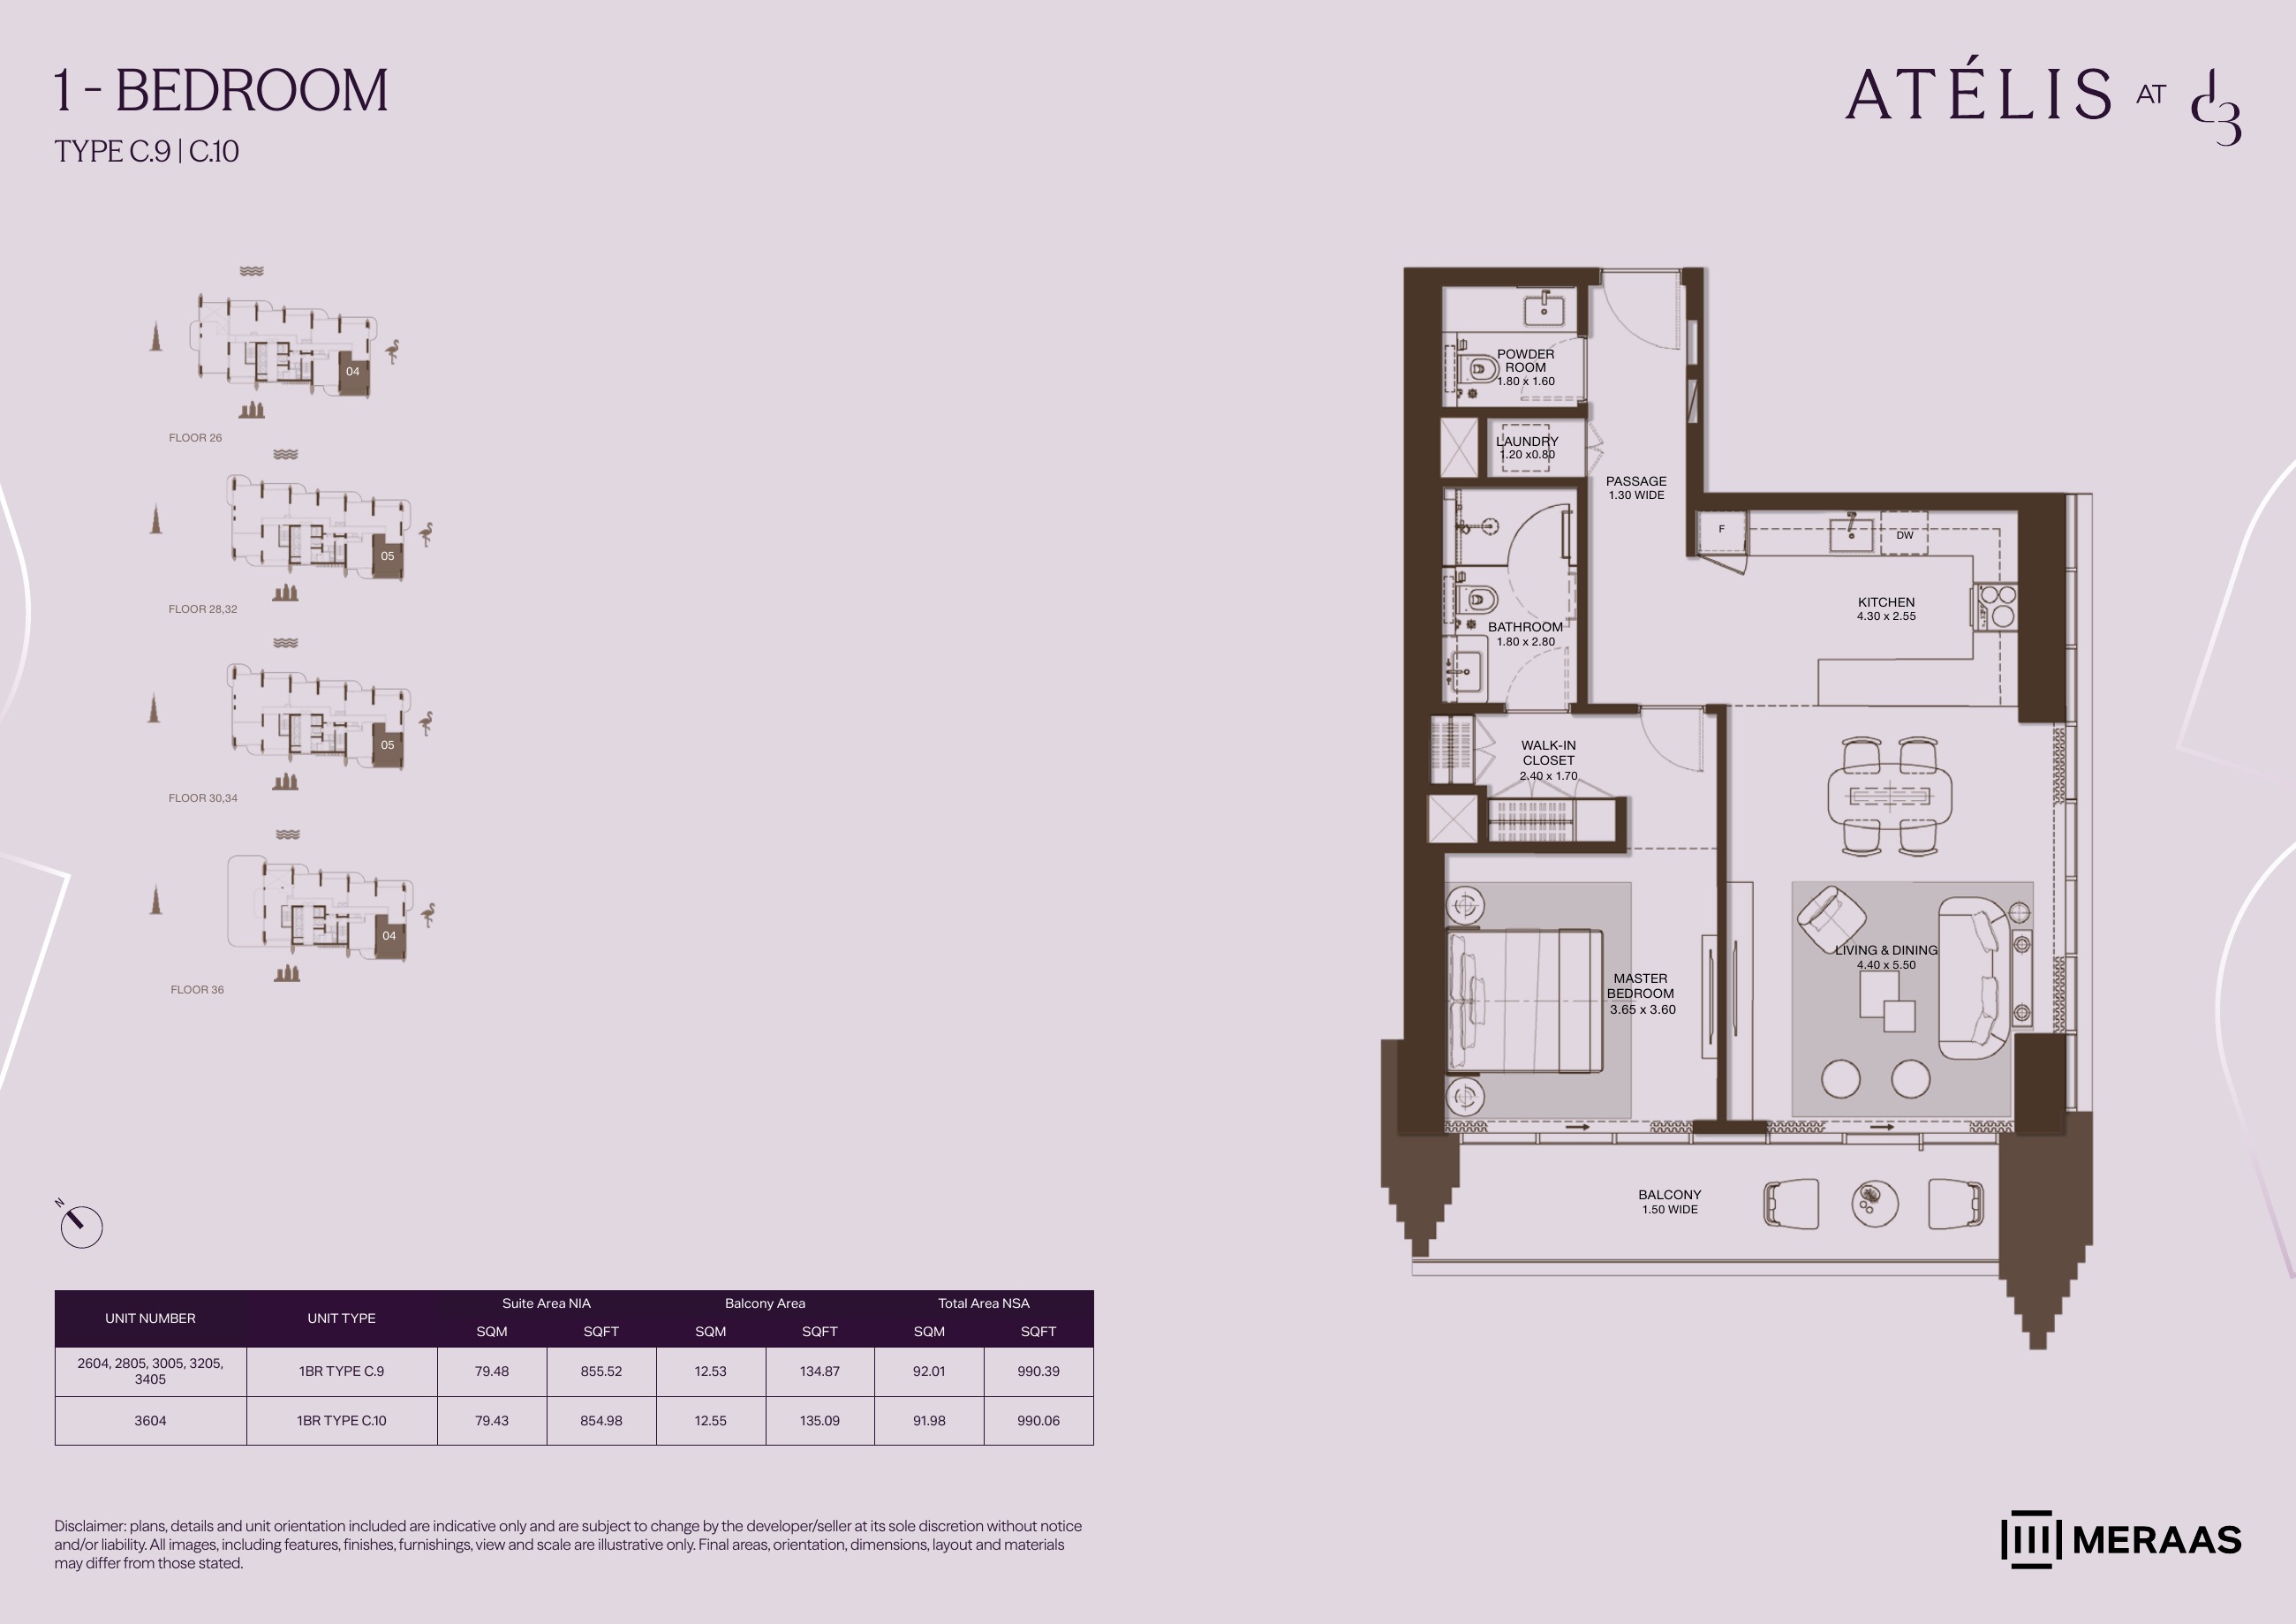
1BR C.9 / C.10 — apartment layouts (original developer plan)
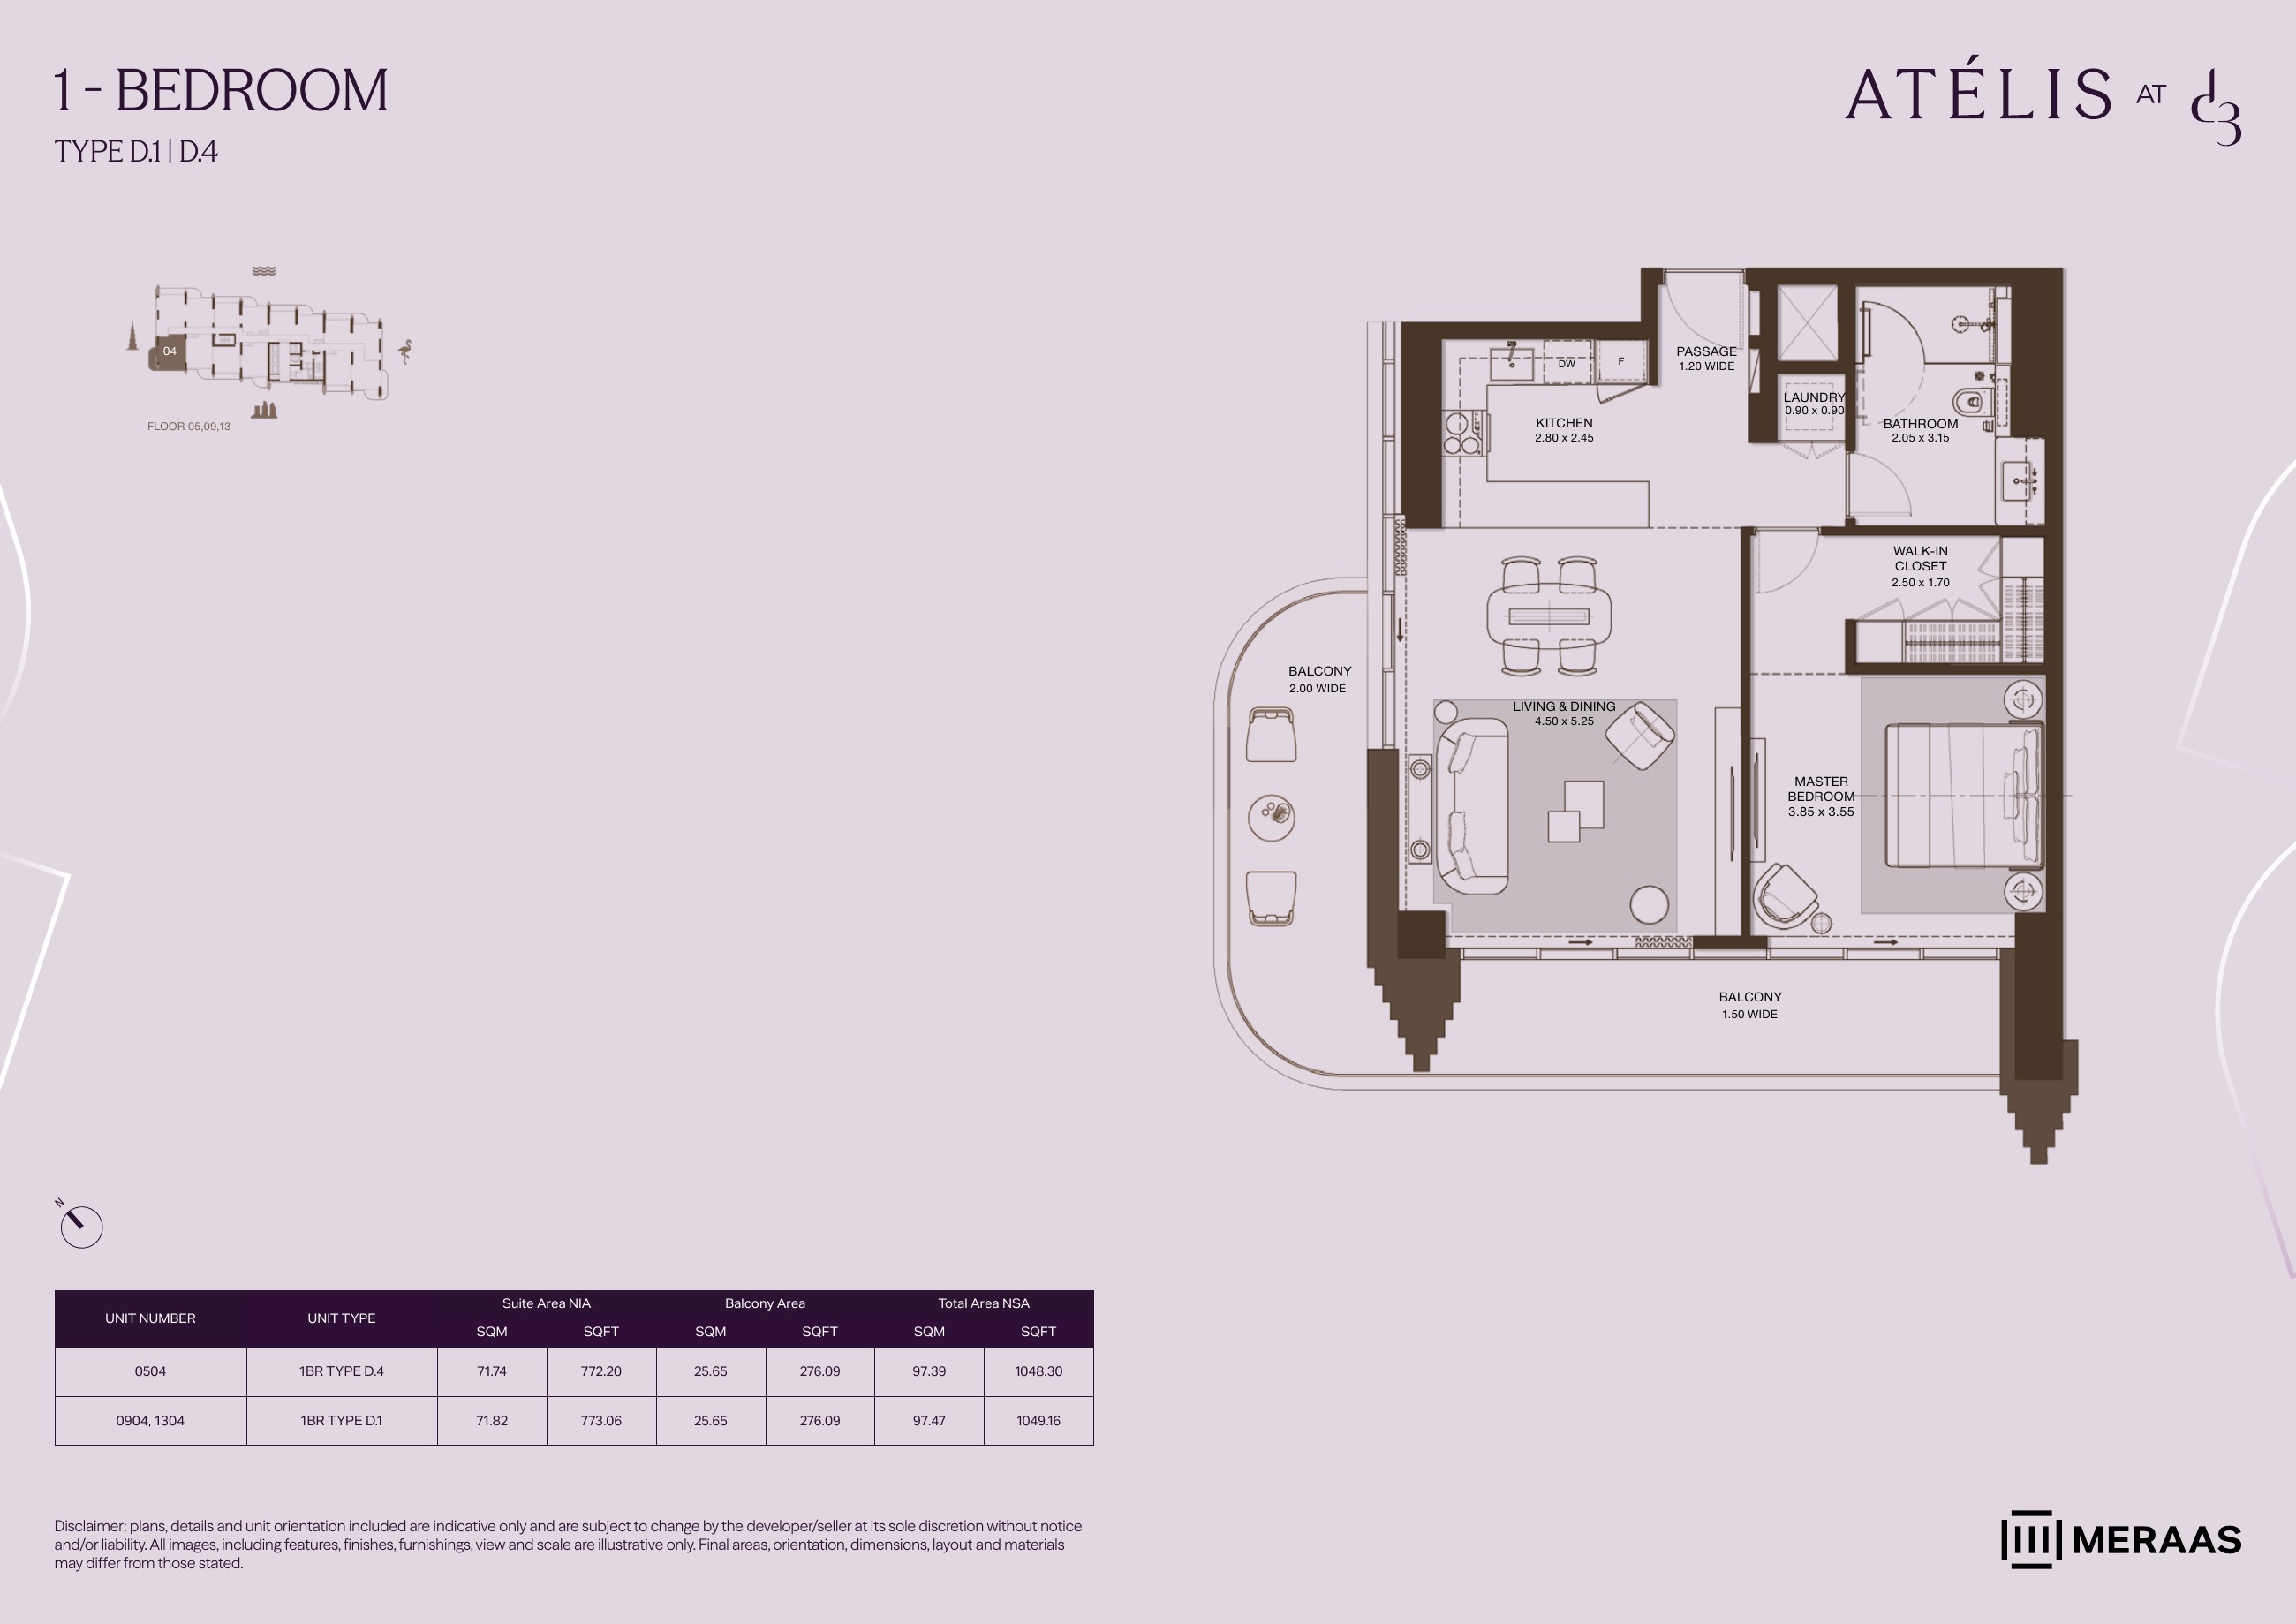
1BR D.4 / D.1 — apartment layouts (original developer plan)
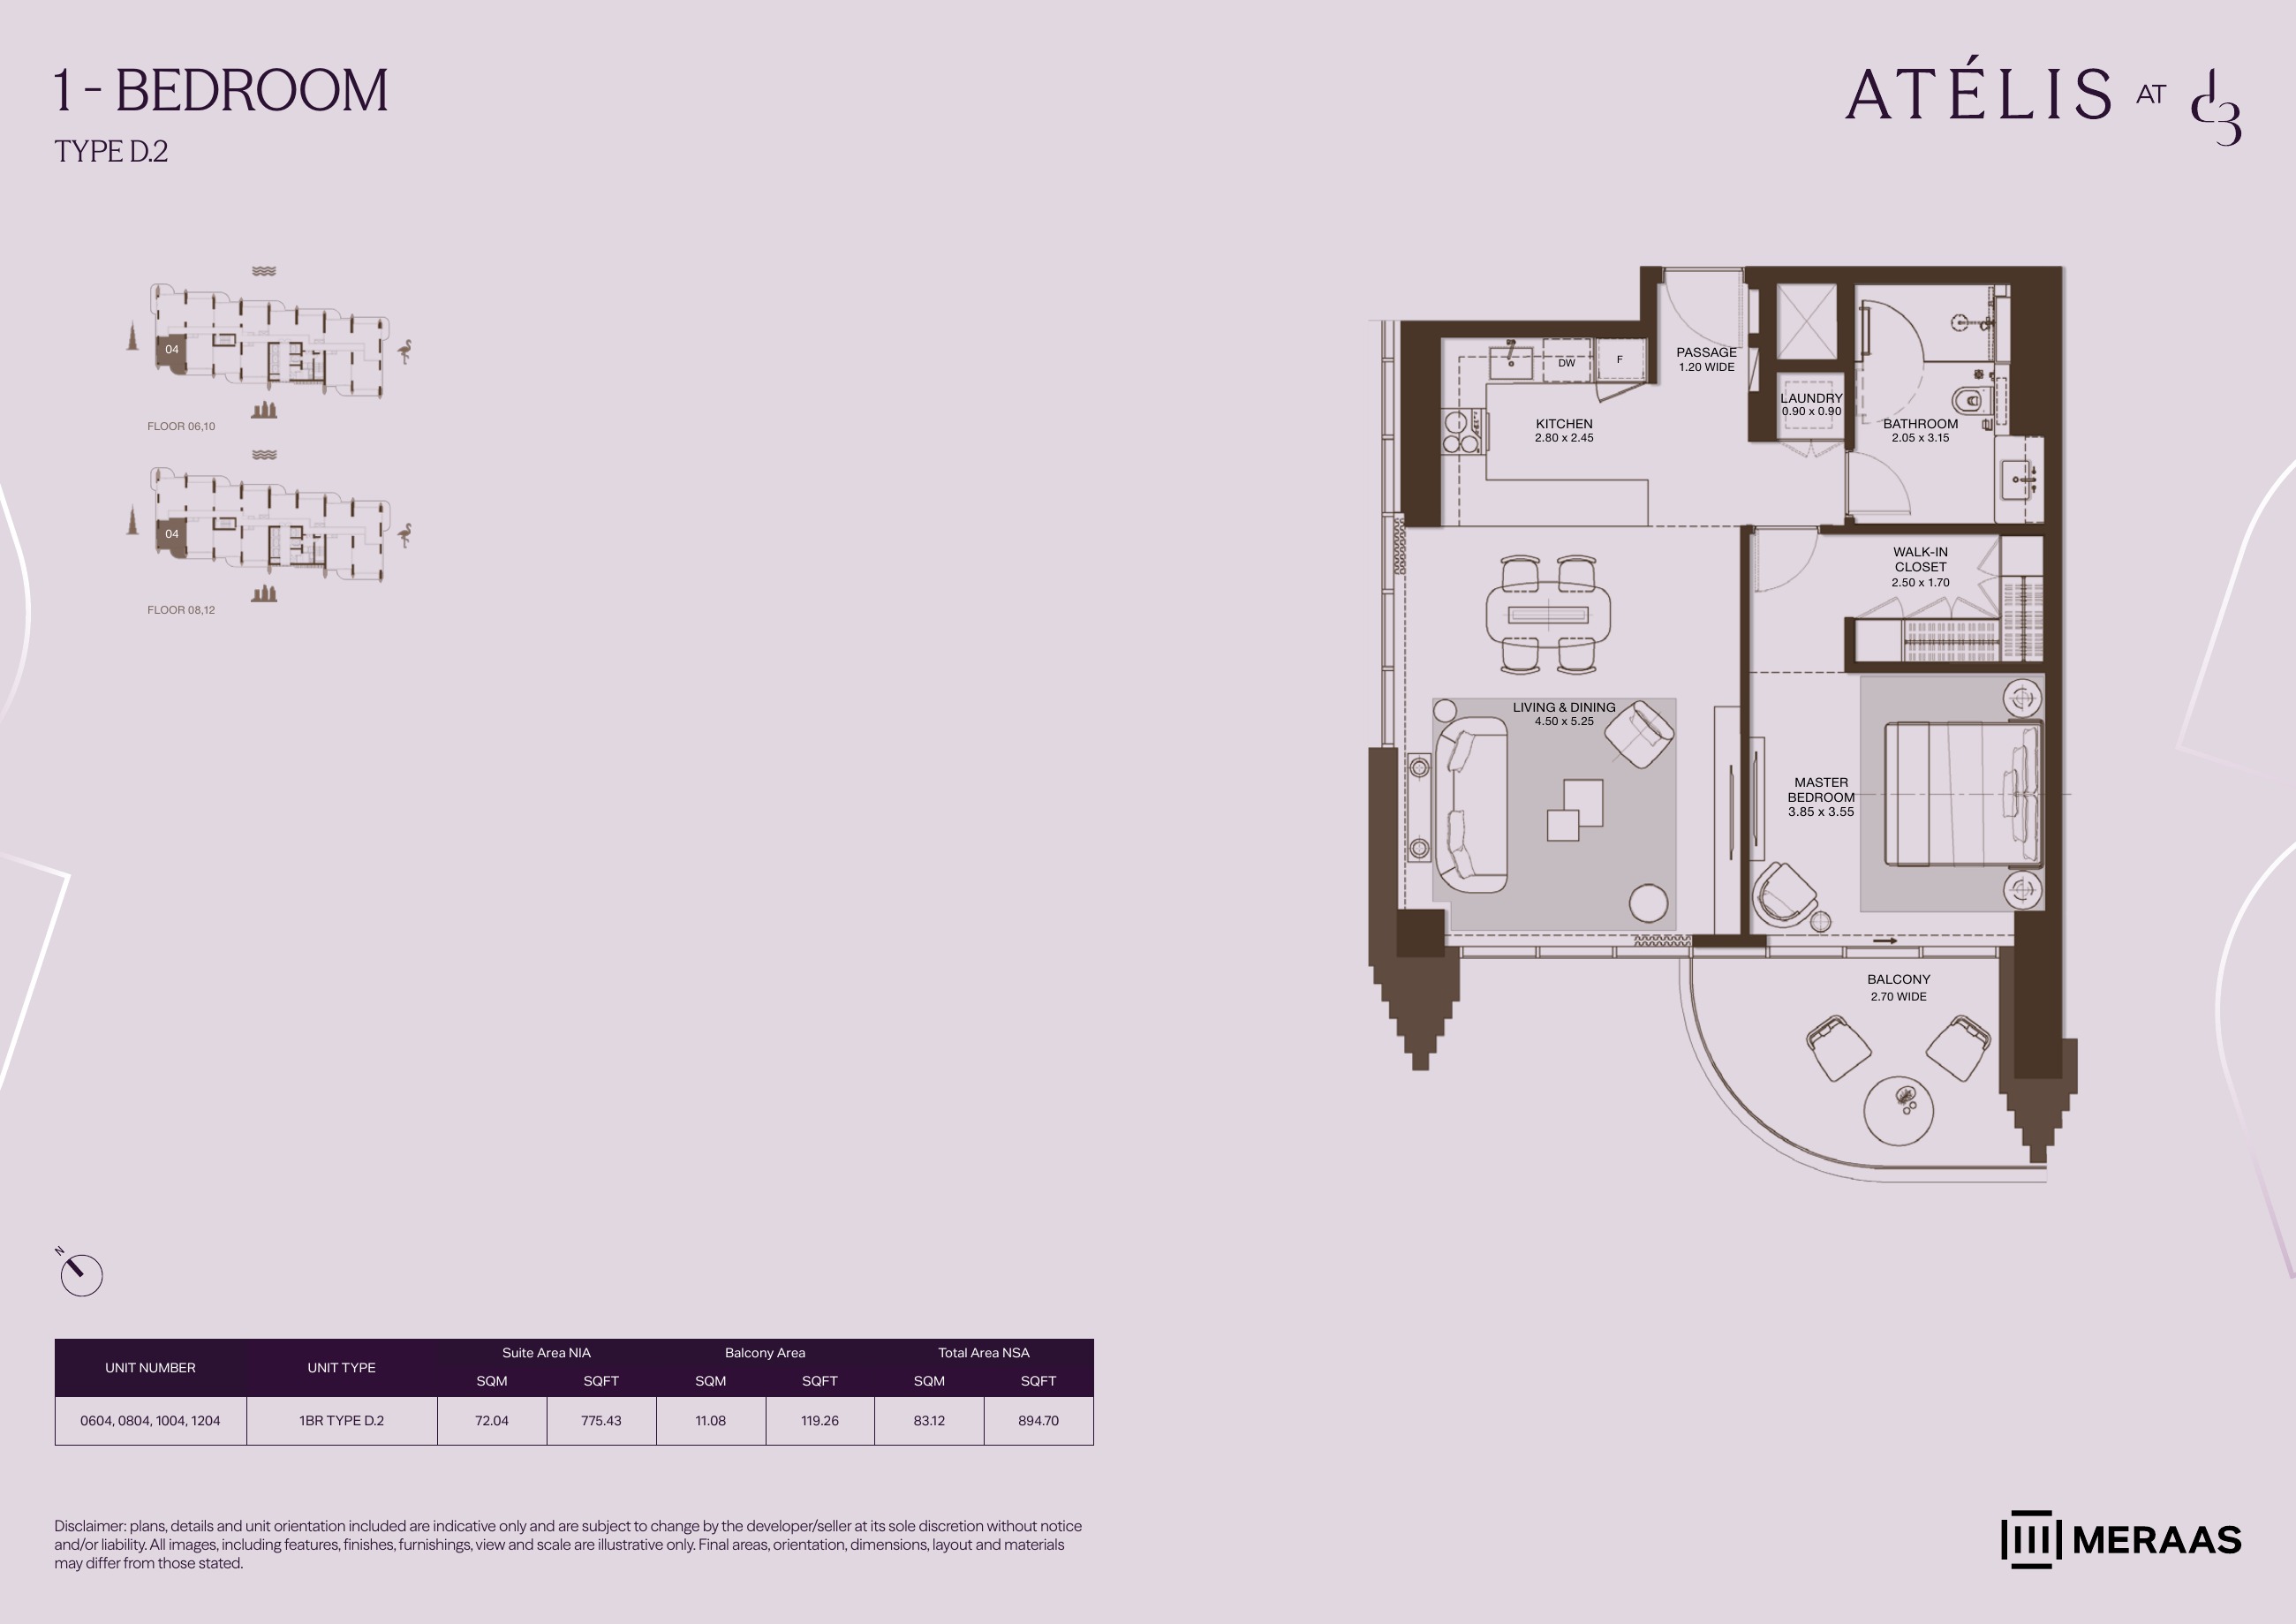
1BR D.2 — apartment layouts (original developer plan)
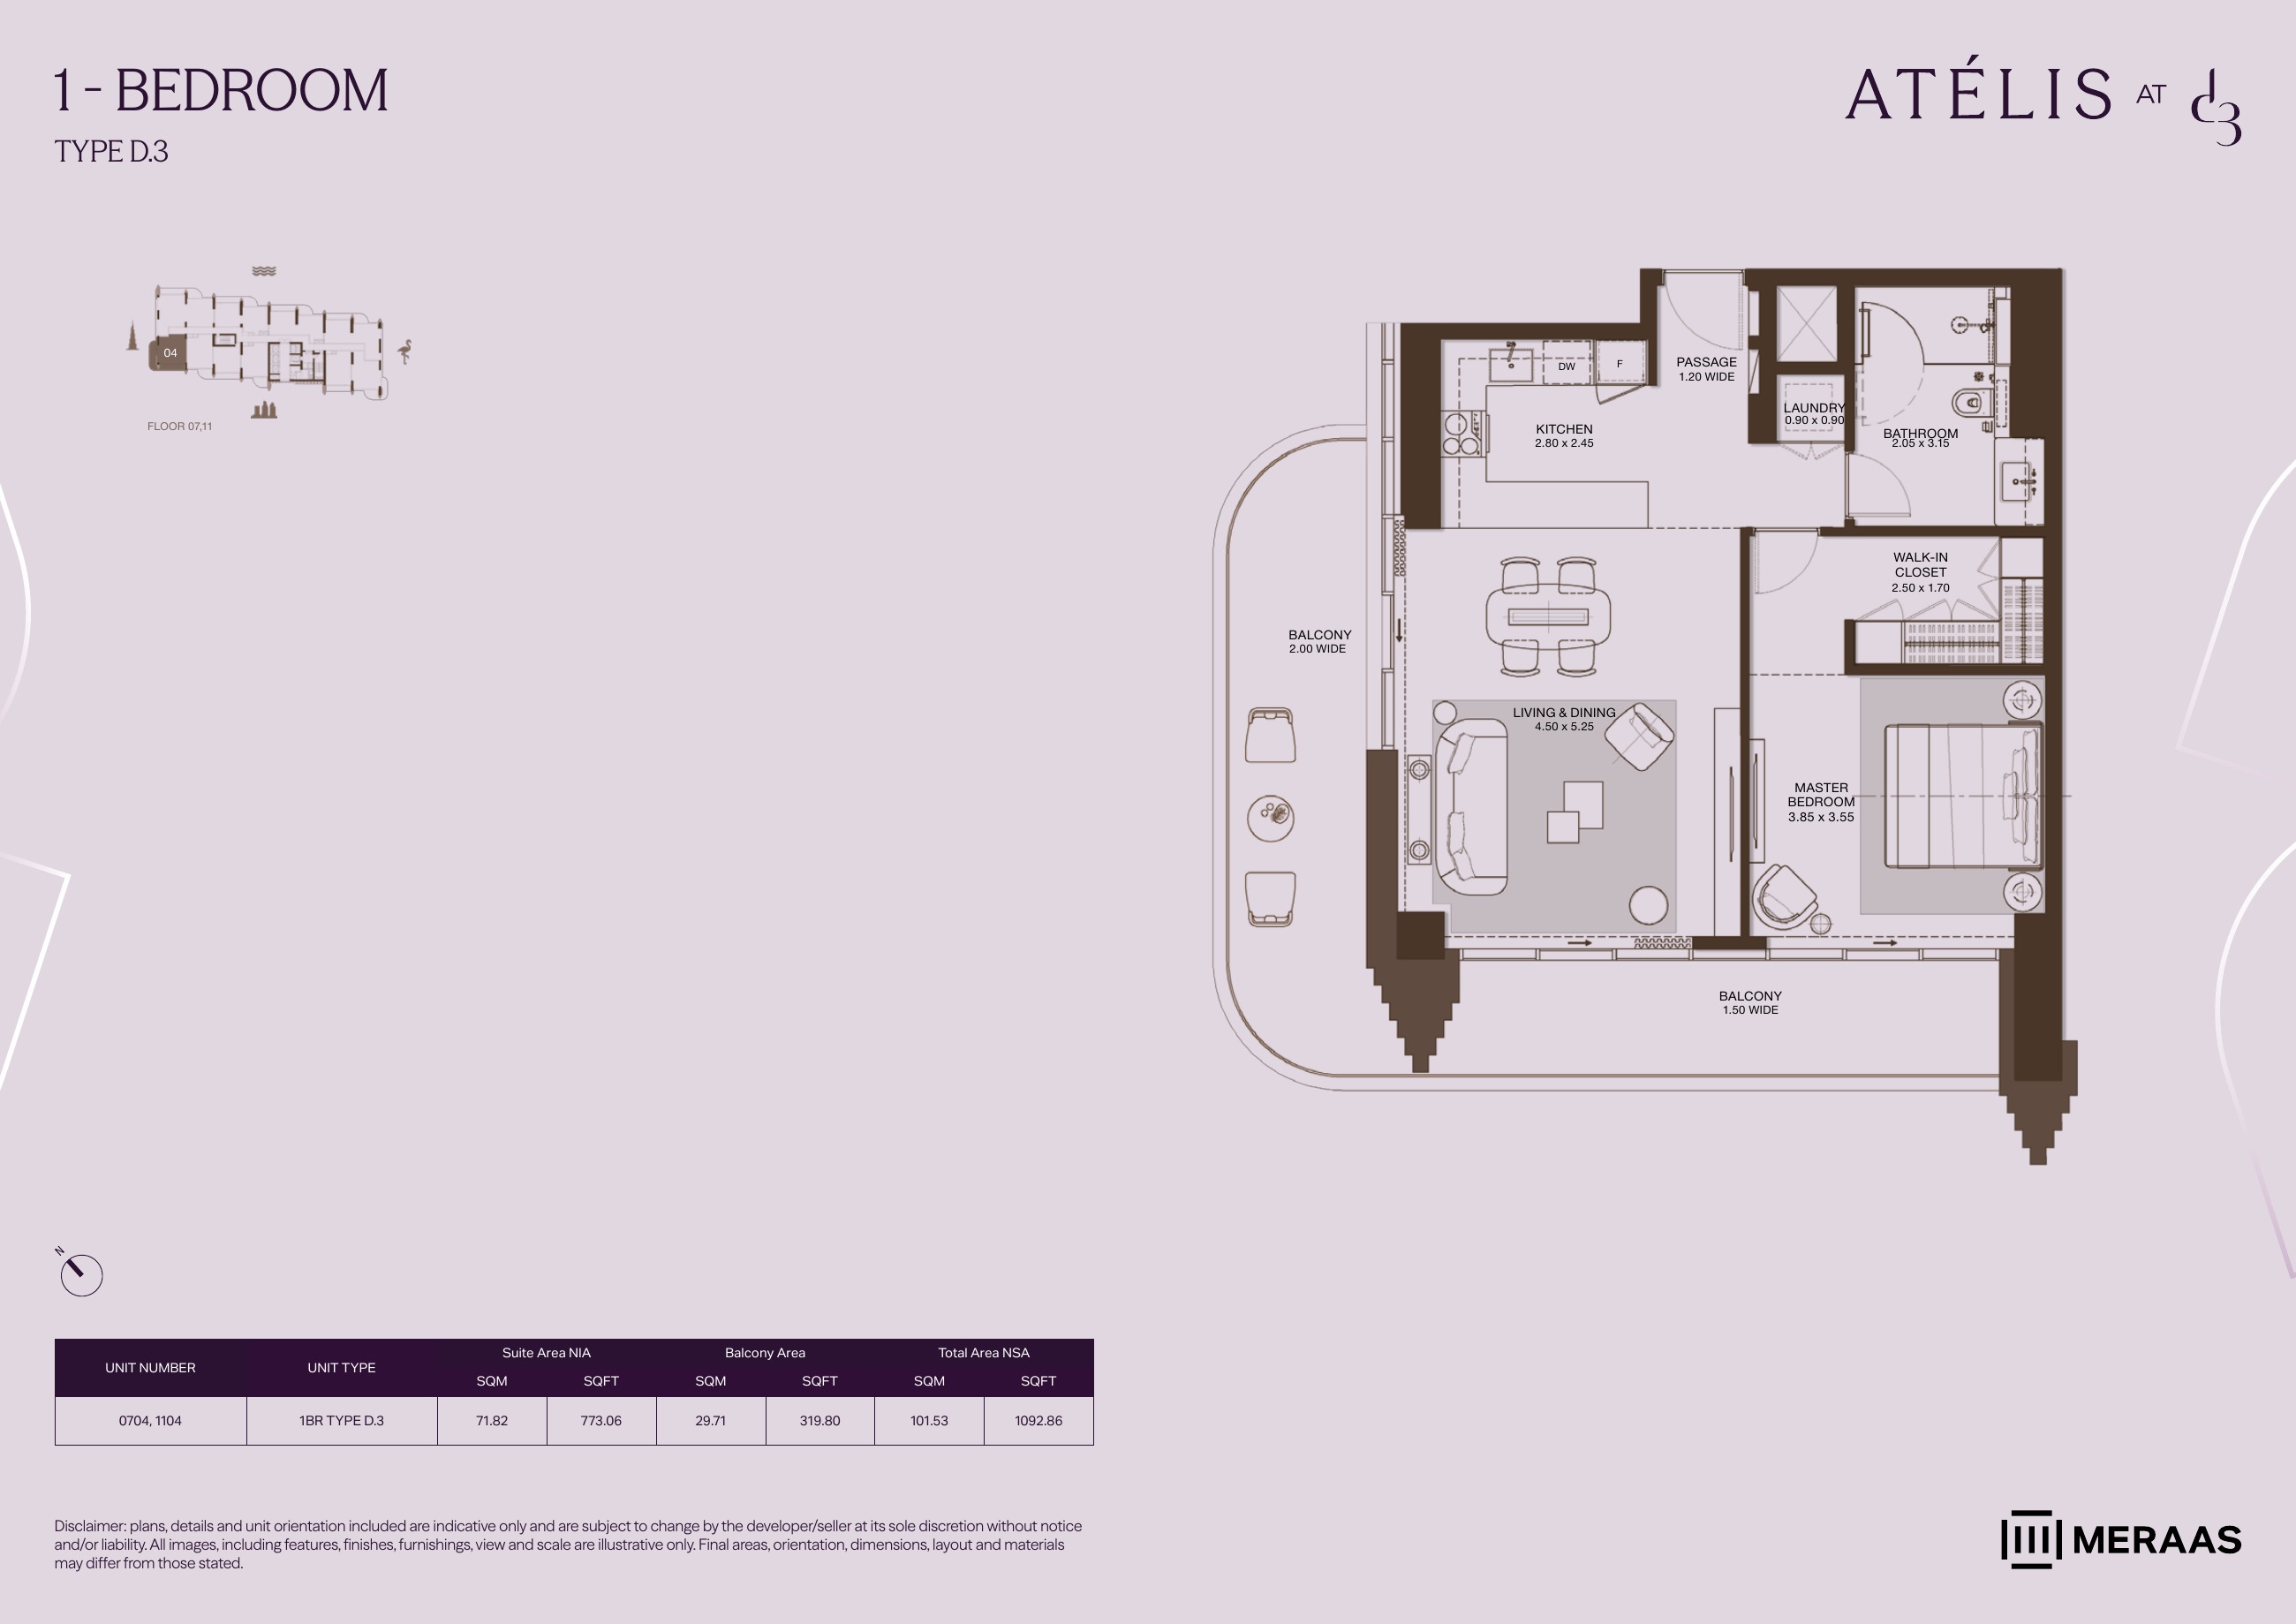
1BR D.3 — apartment layouts (original developer plan)
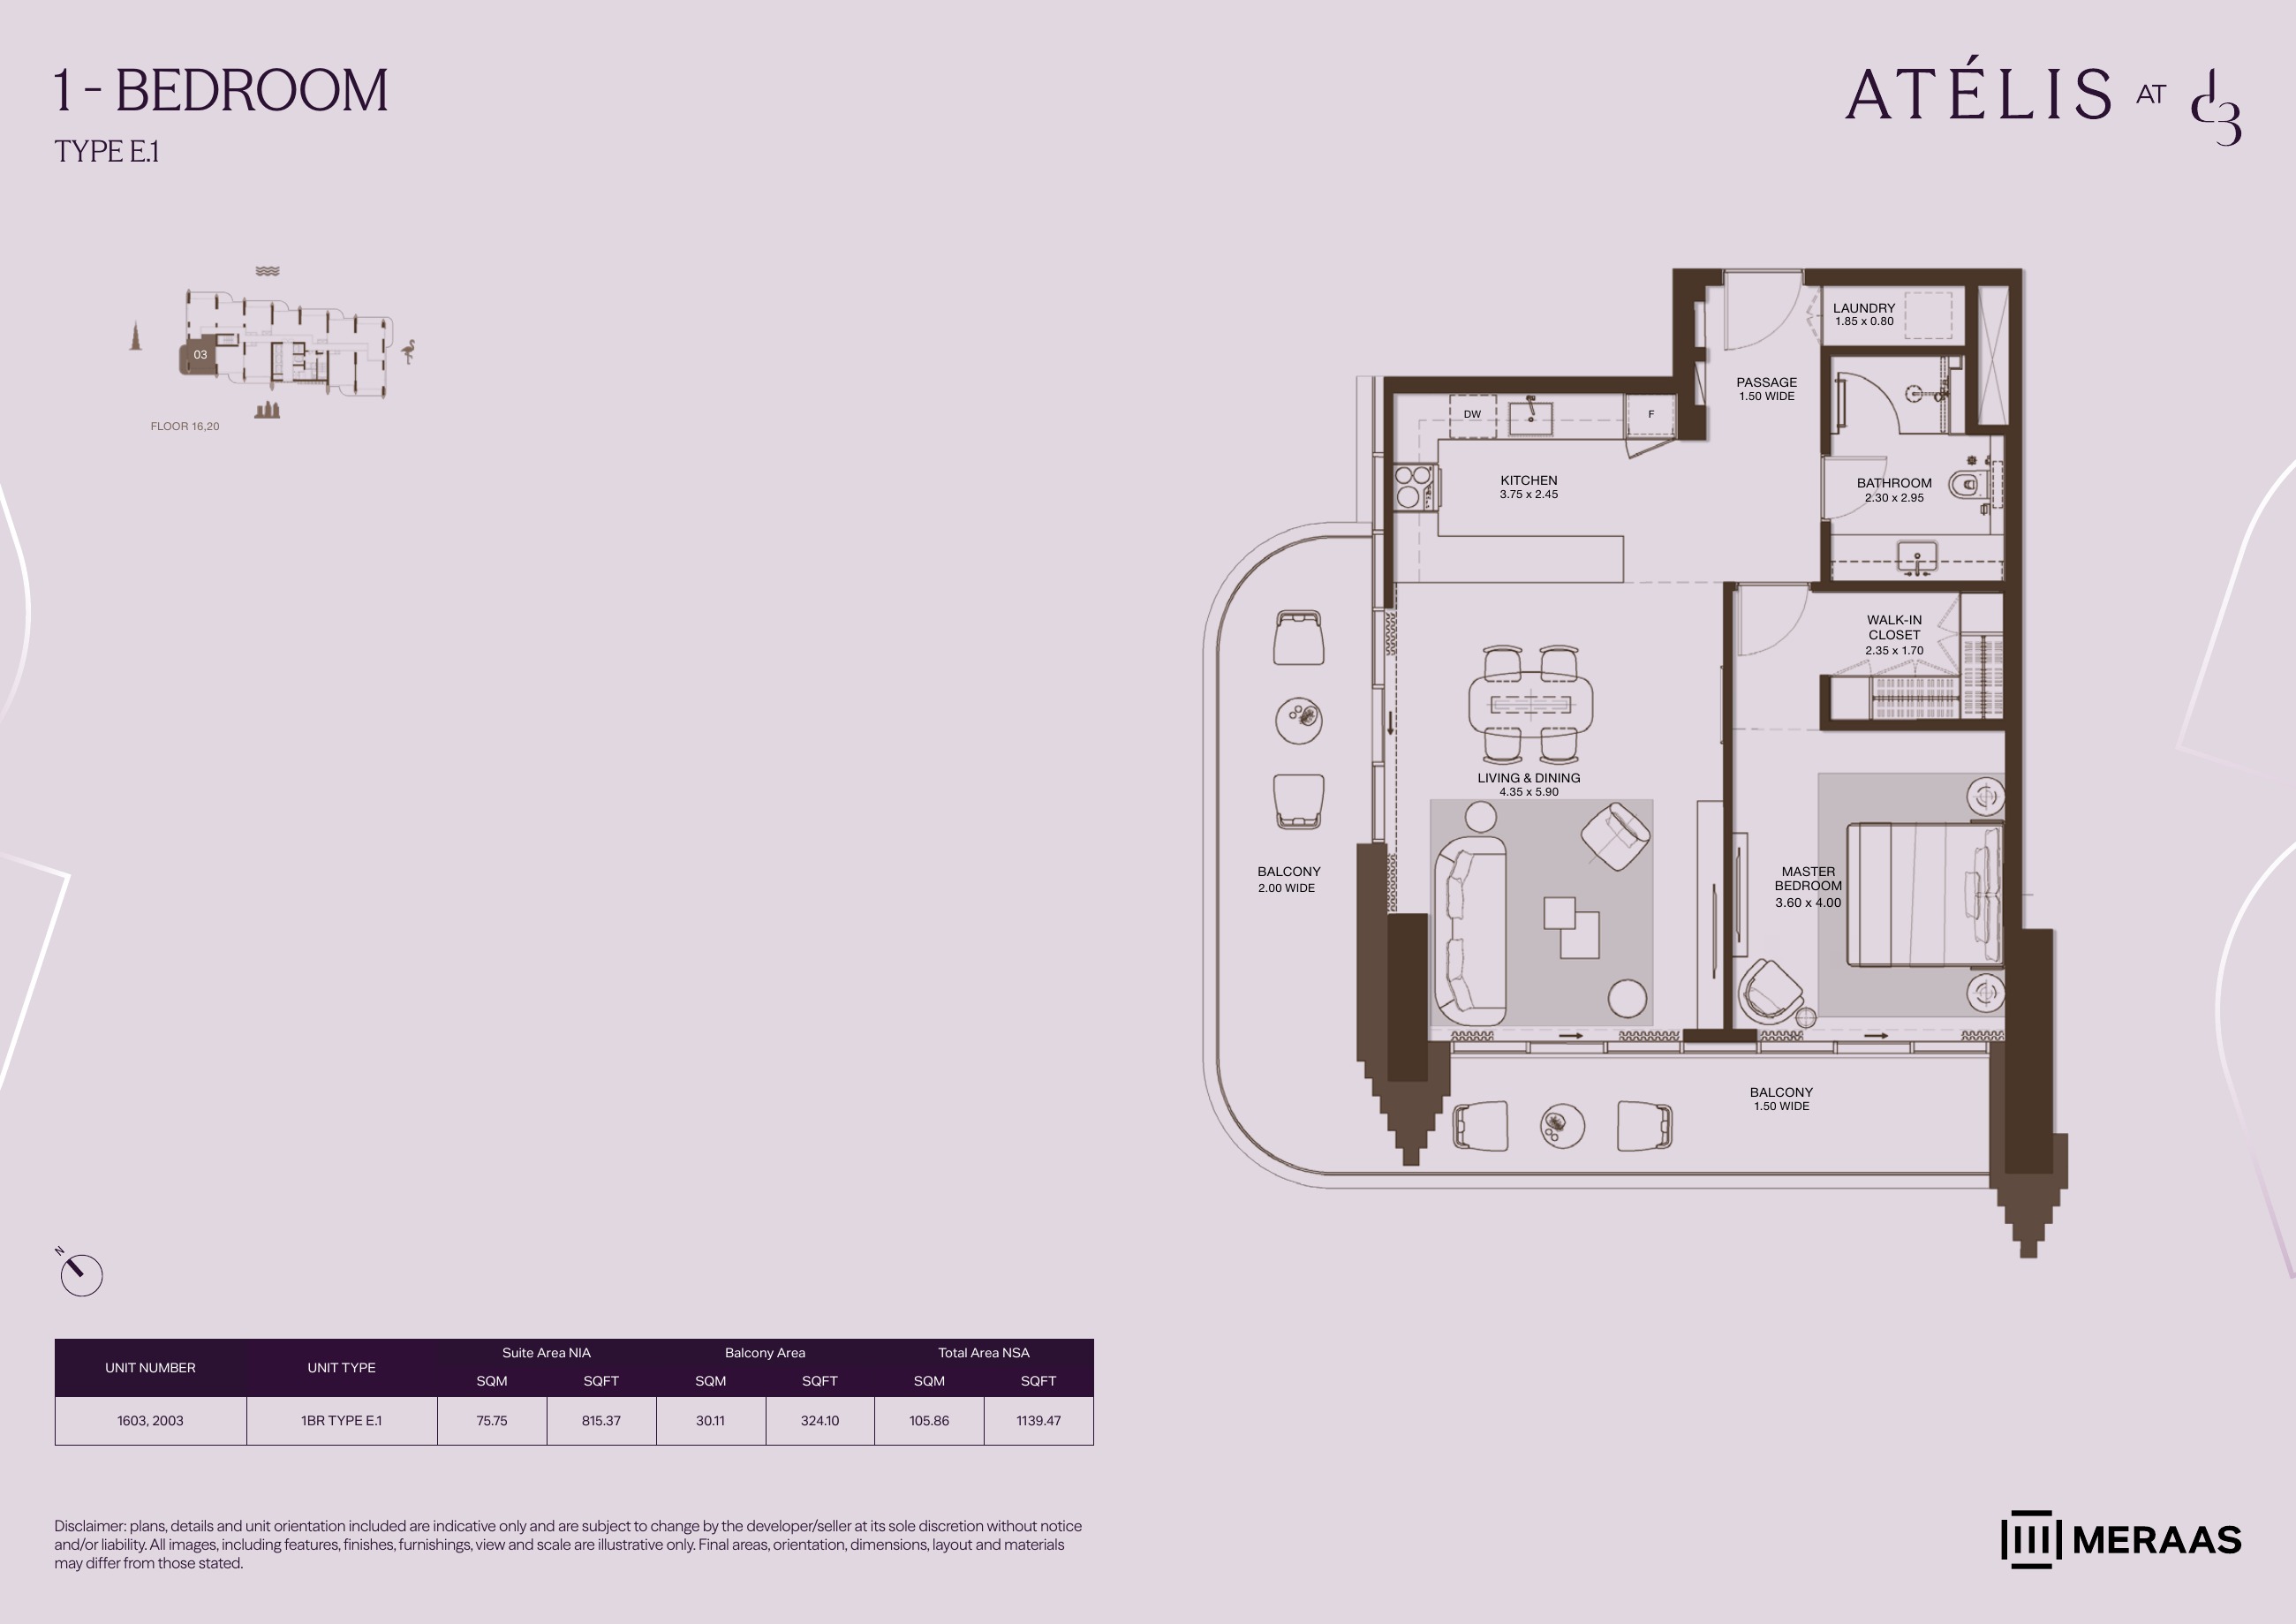
1BR E.1 — apartment layouts (original developer plan)
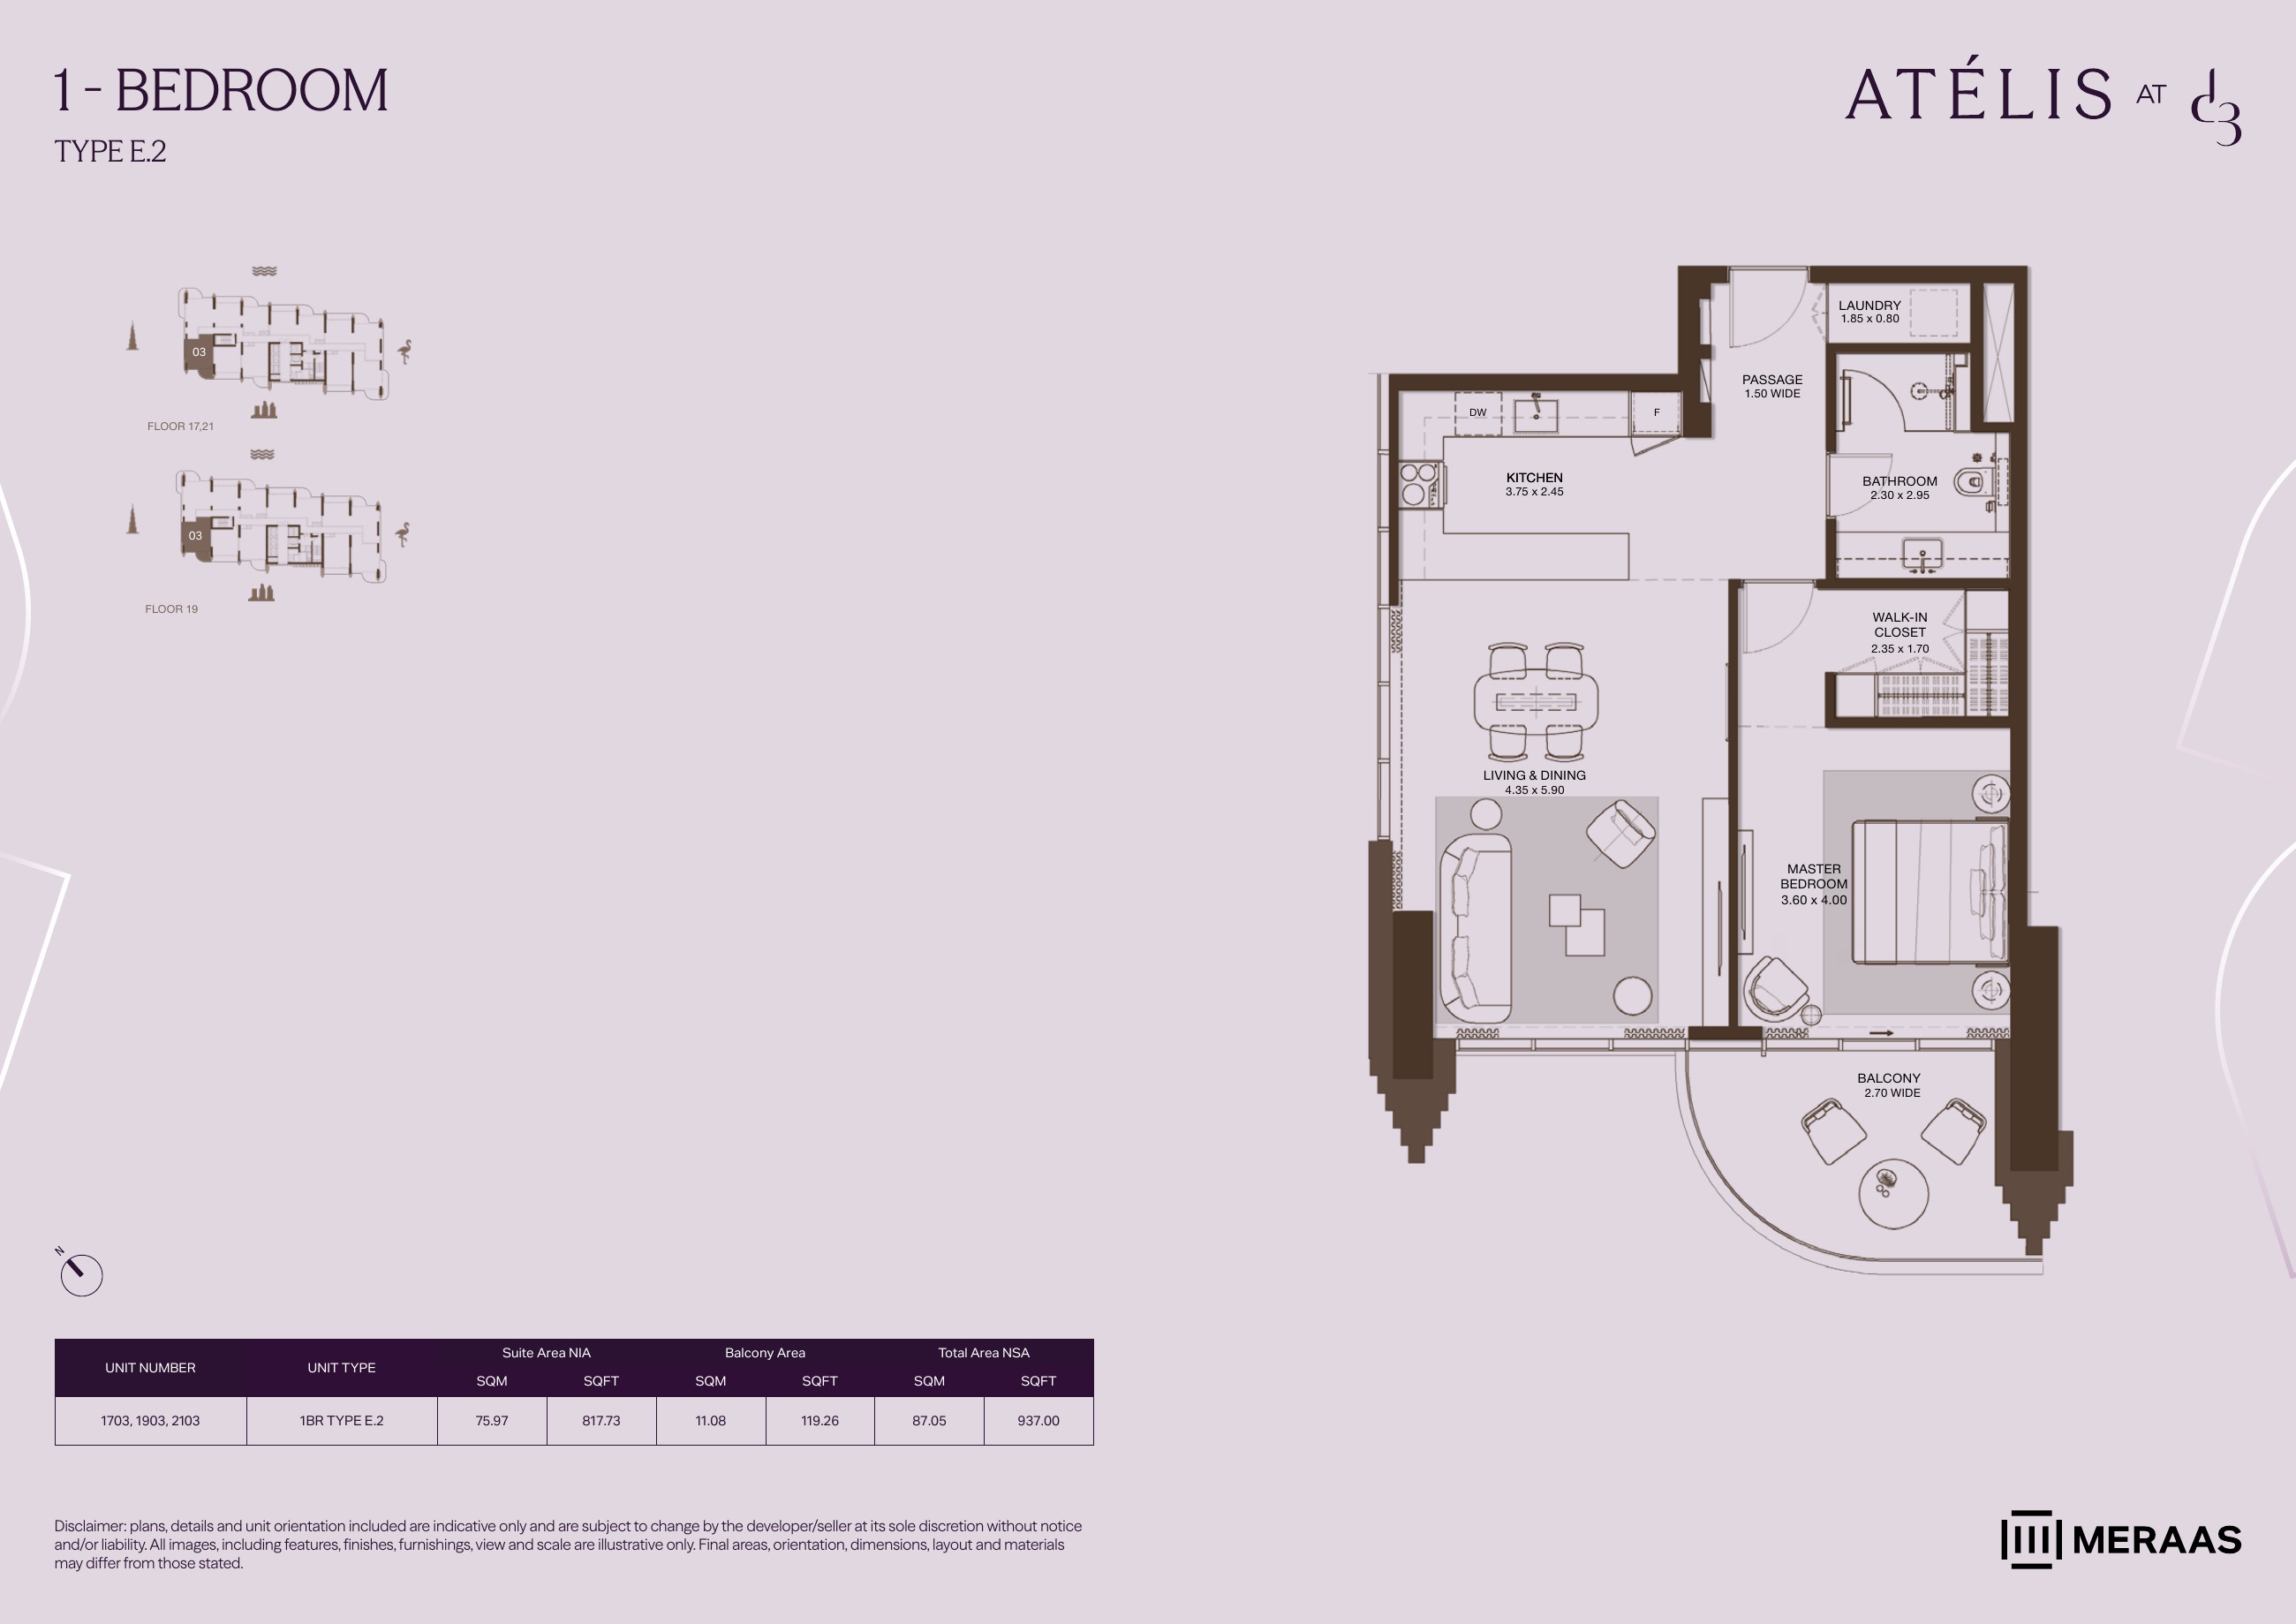
1BR E.2 — apartment layouts (original developer plan)
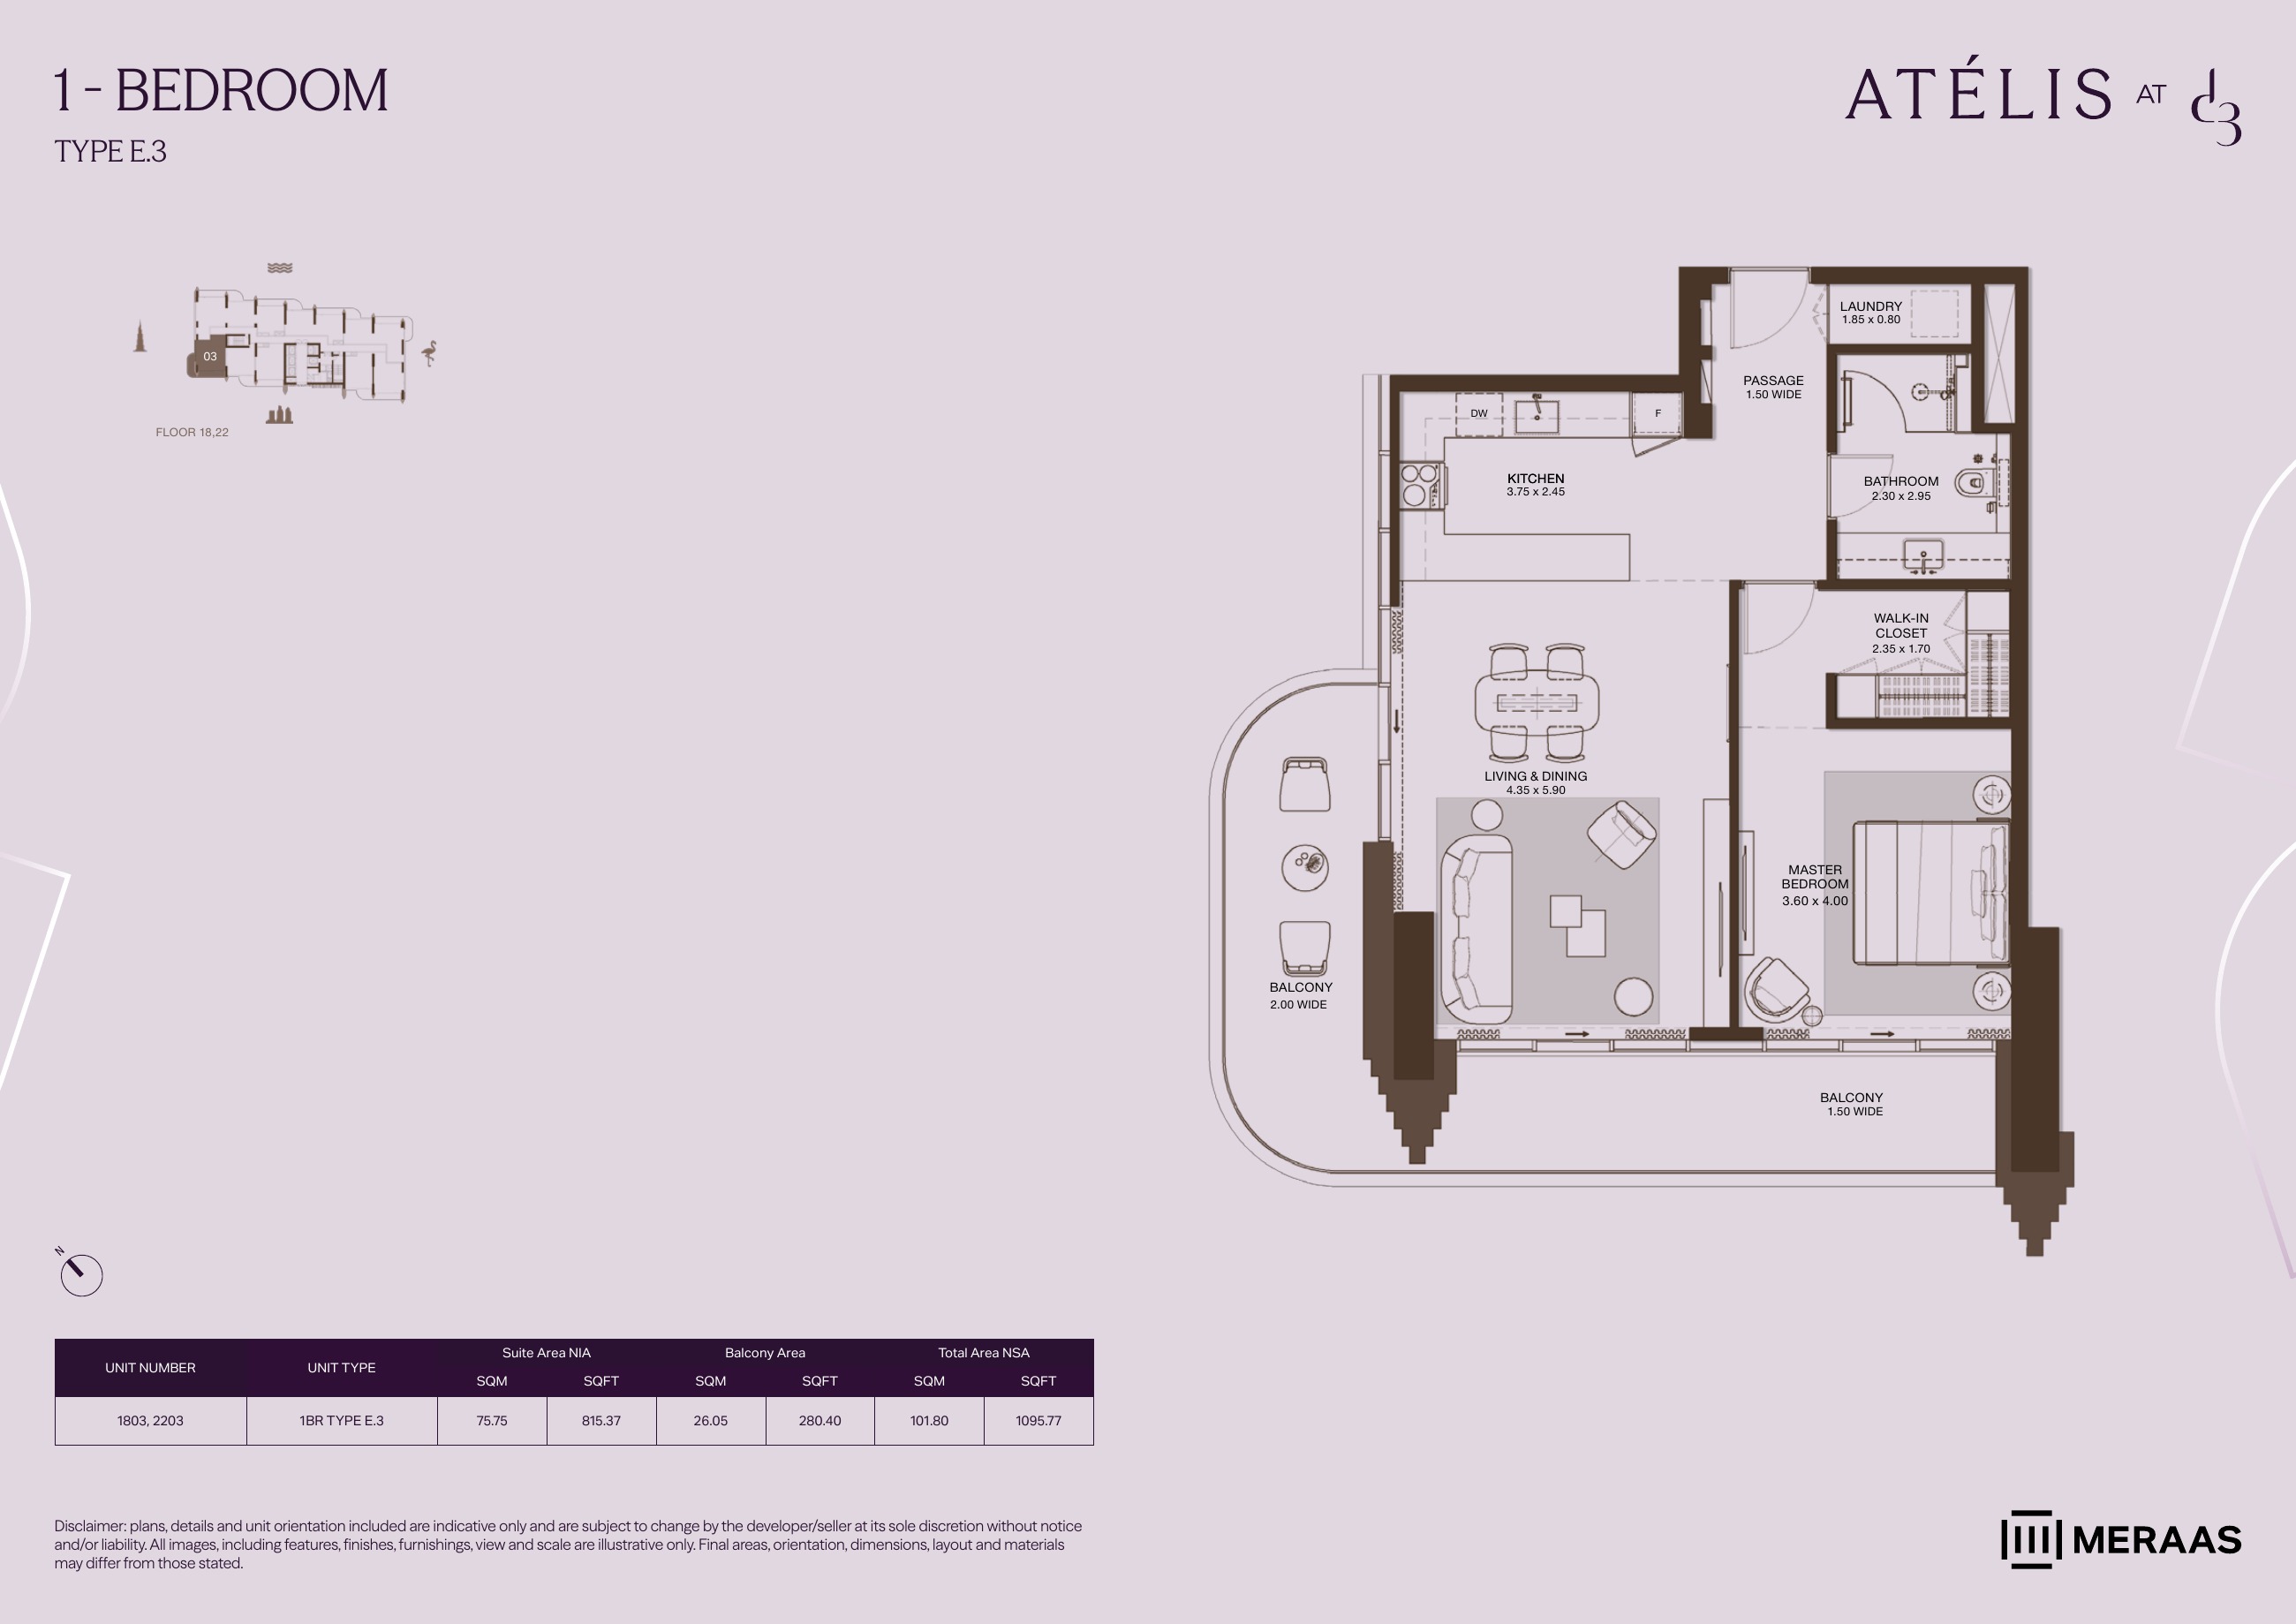
1BR E.3 — apartment layouts (original developer plan)
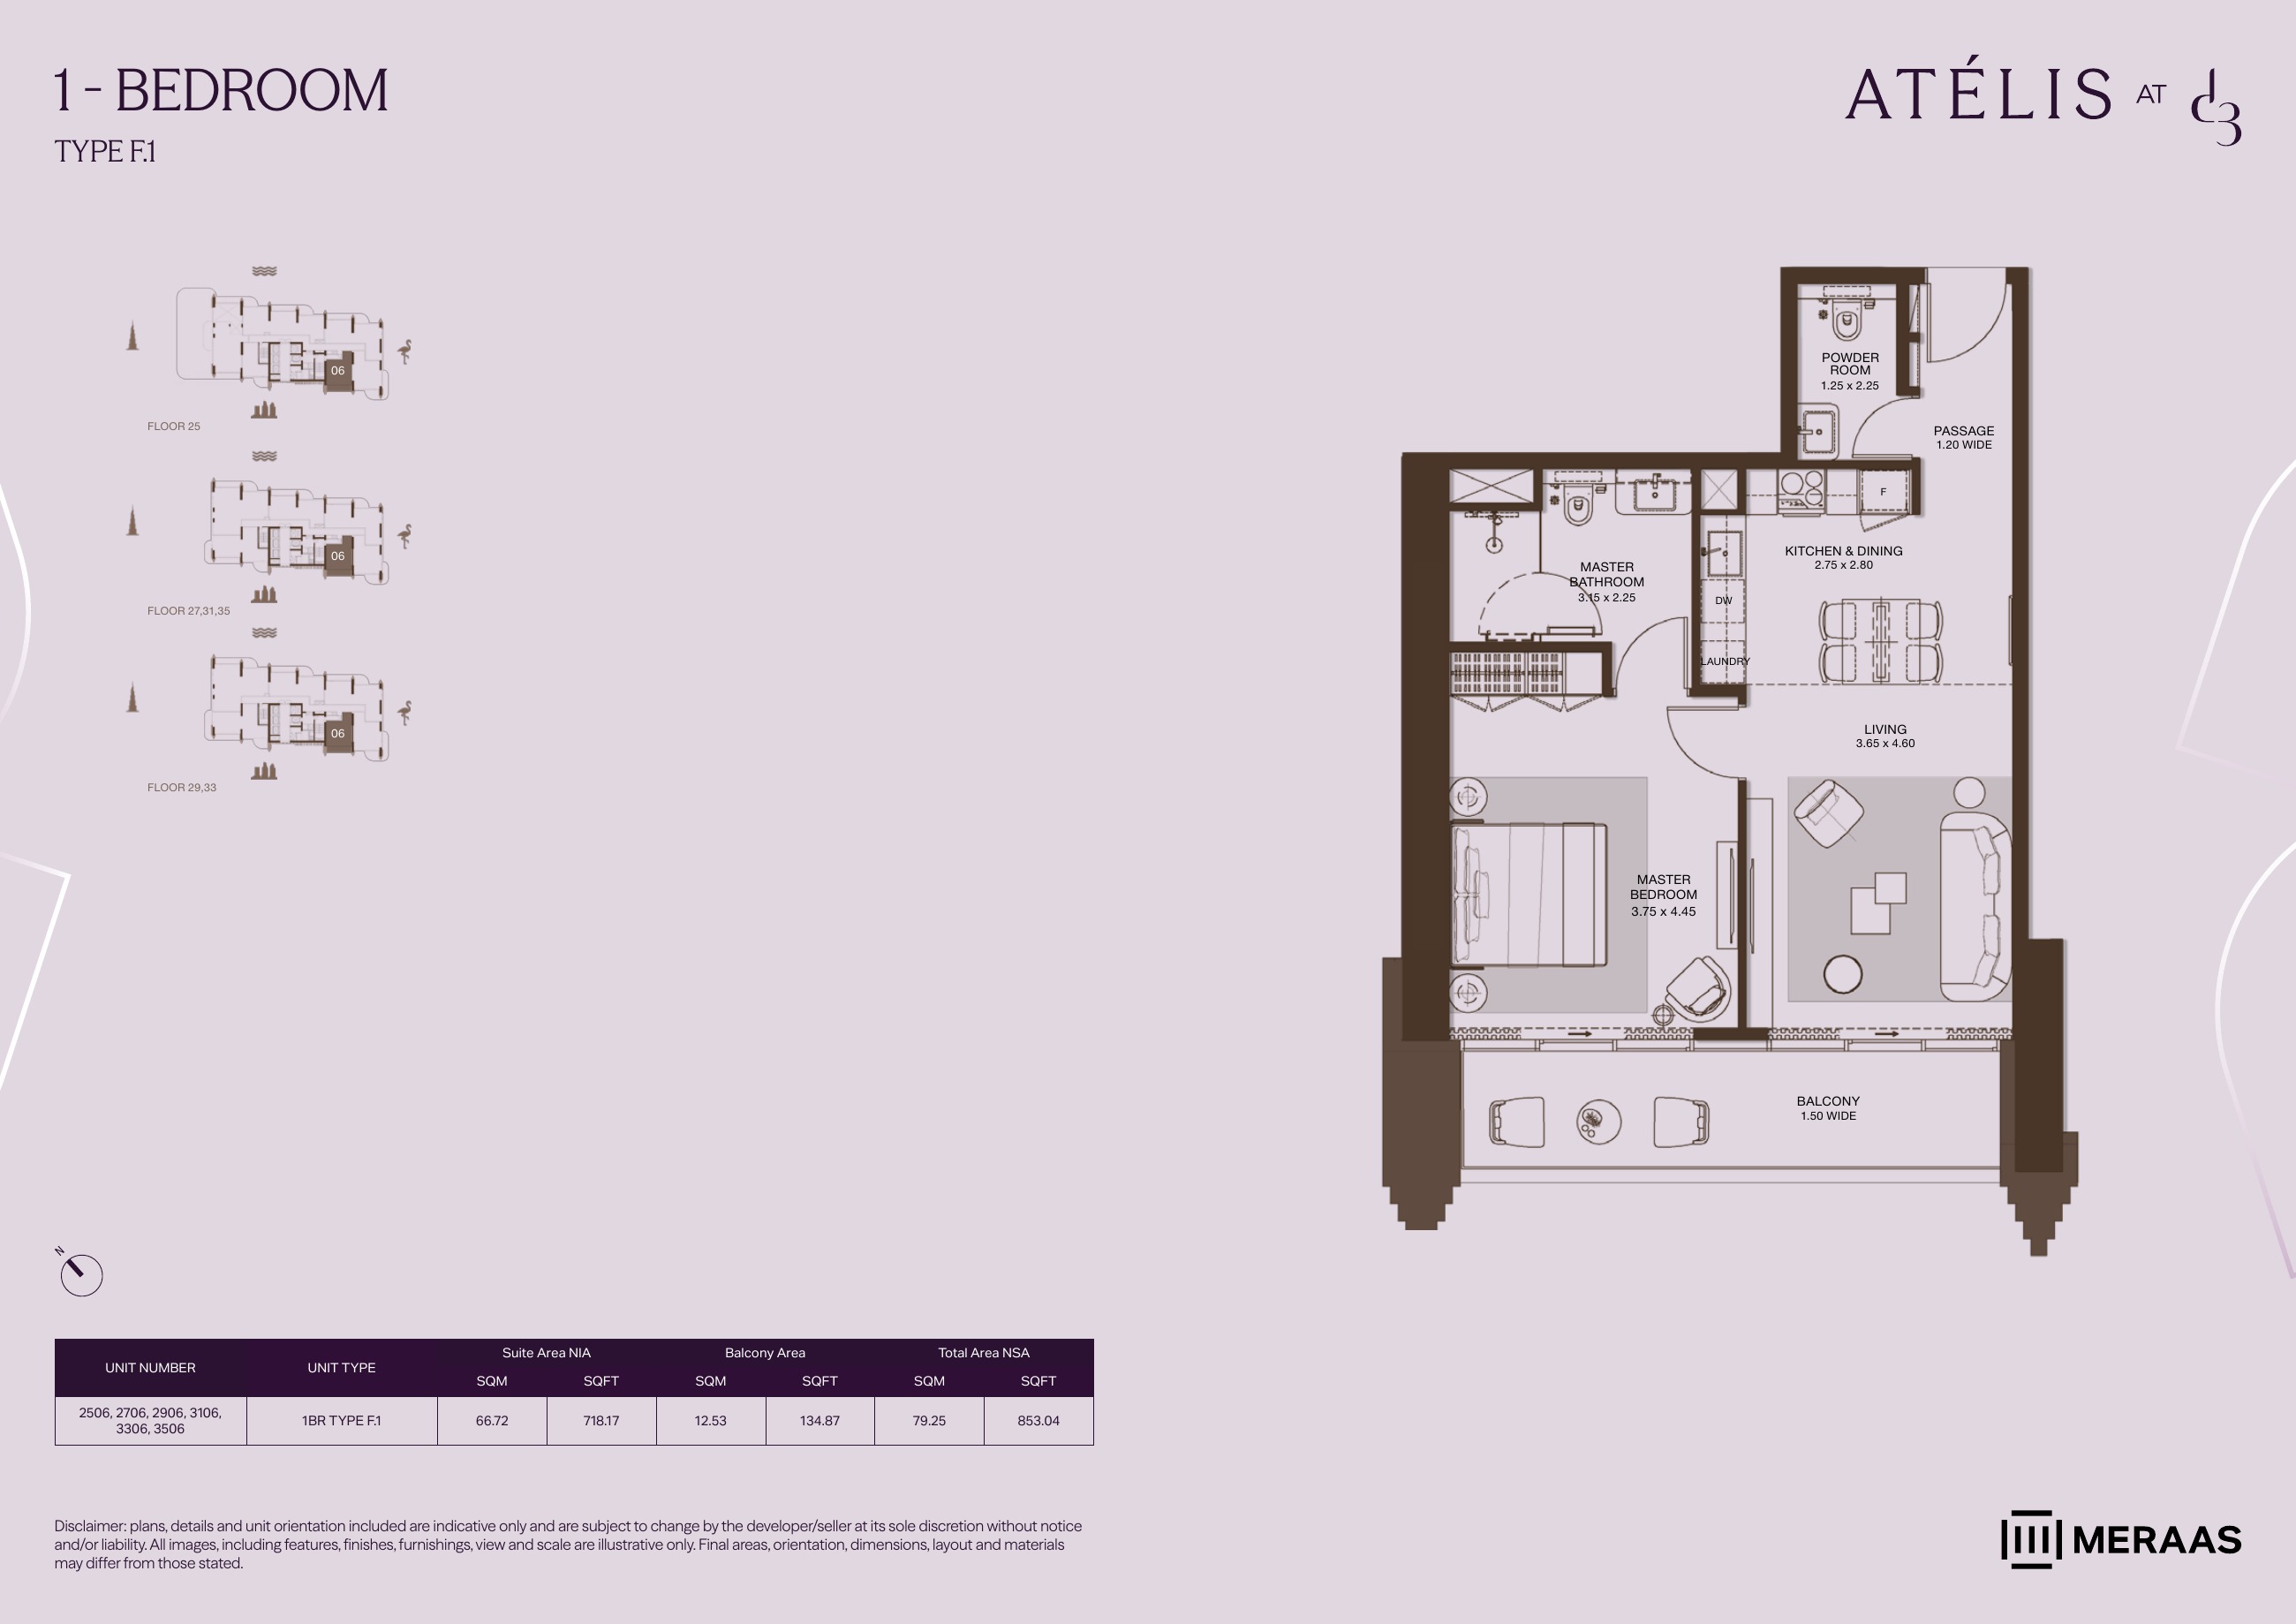
1BR F.1 — apartment layouts (original developer plan)
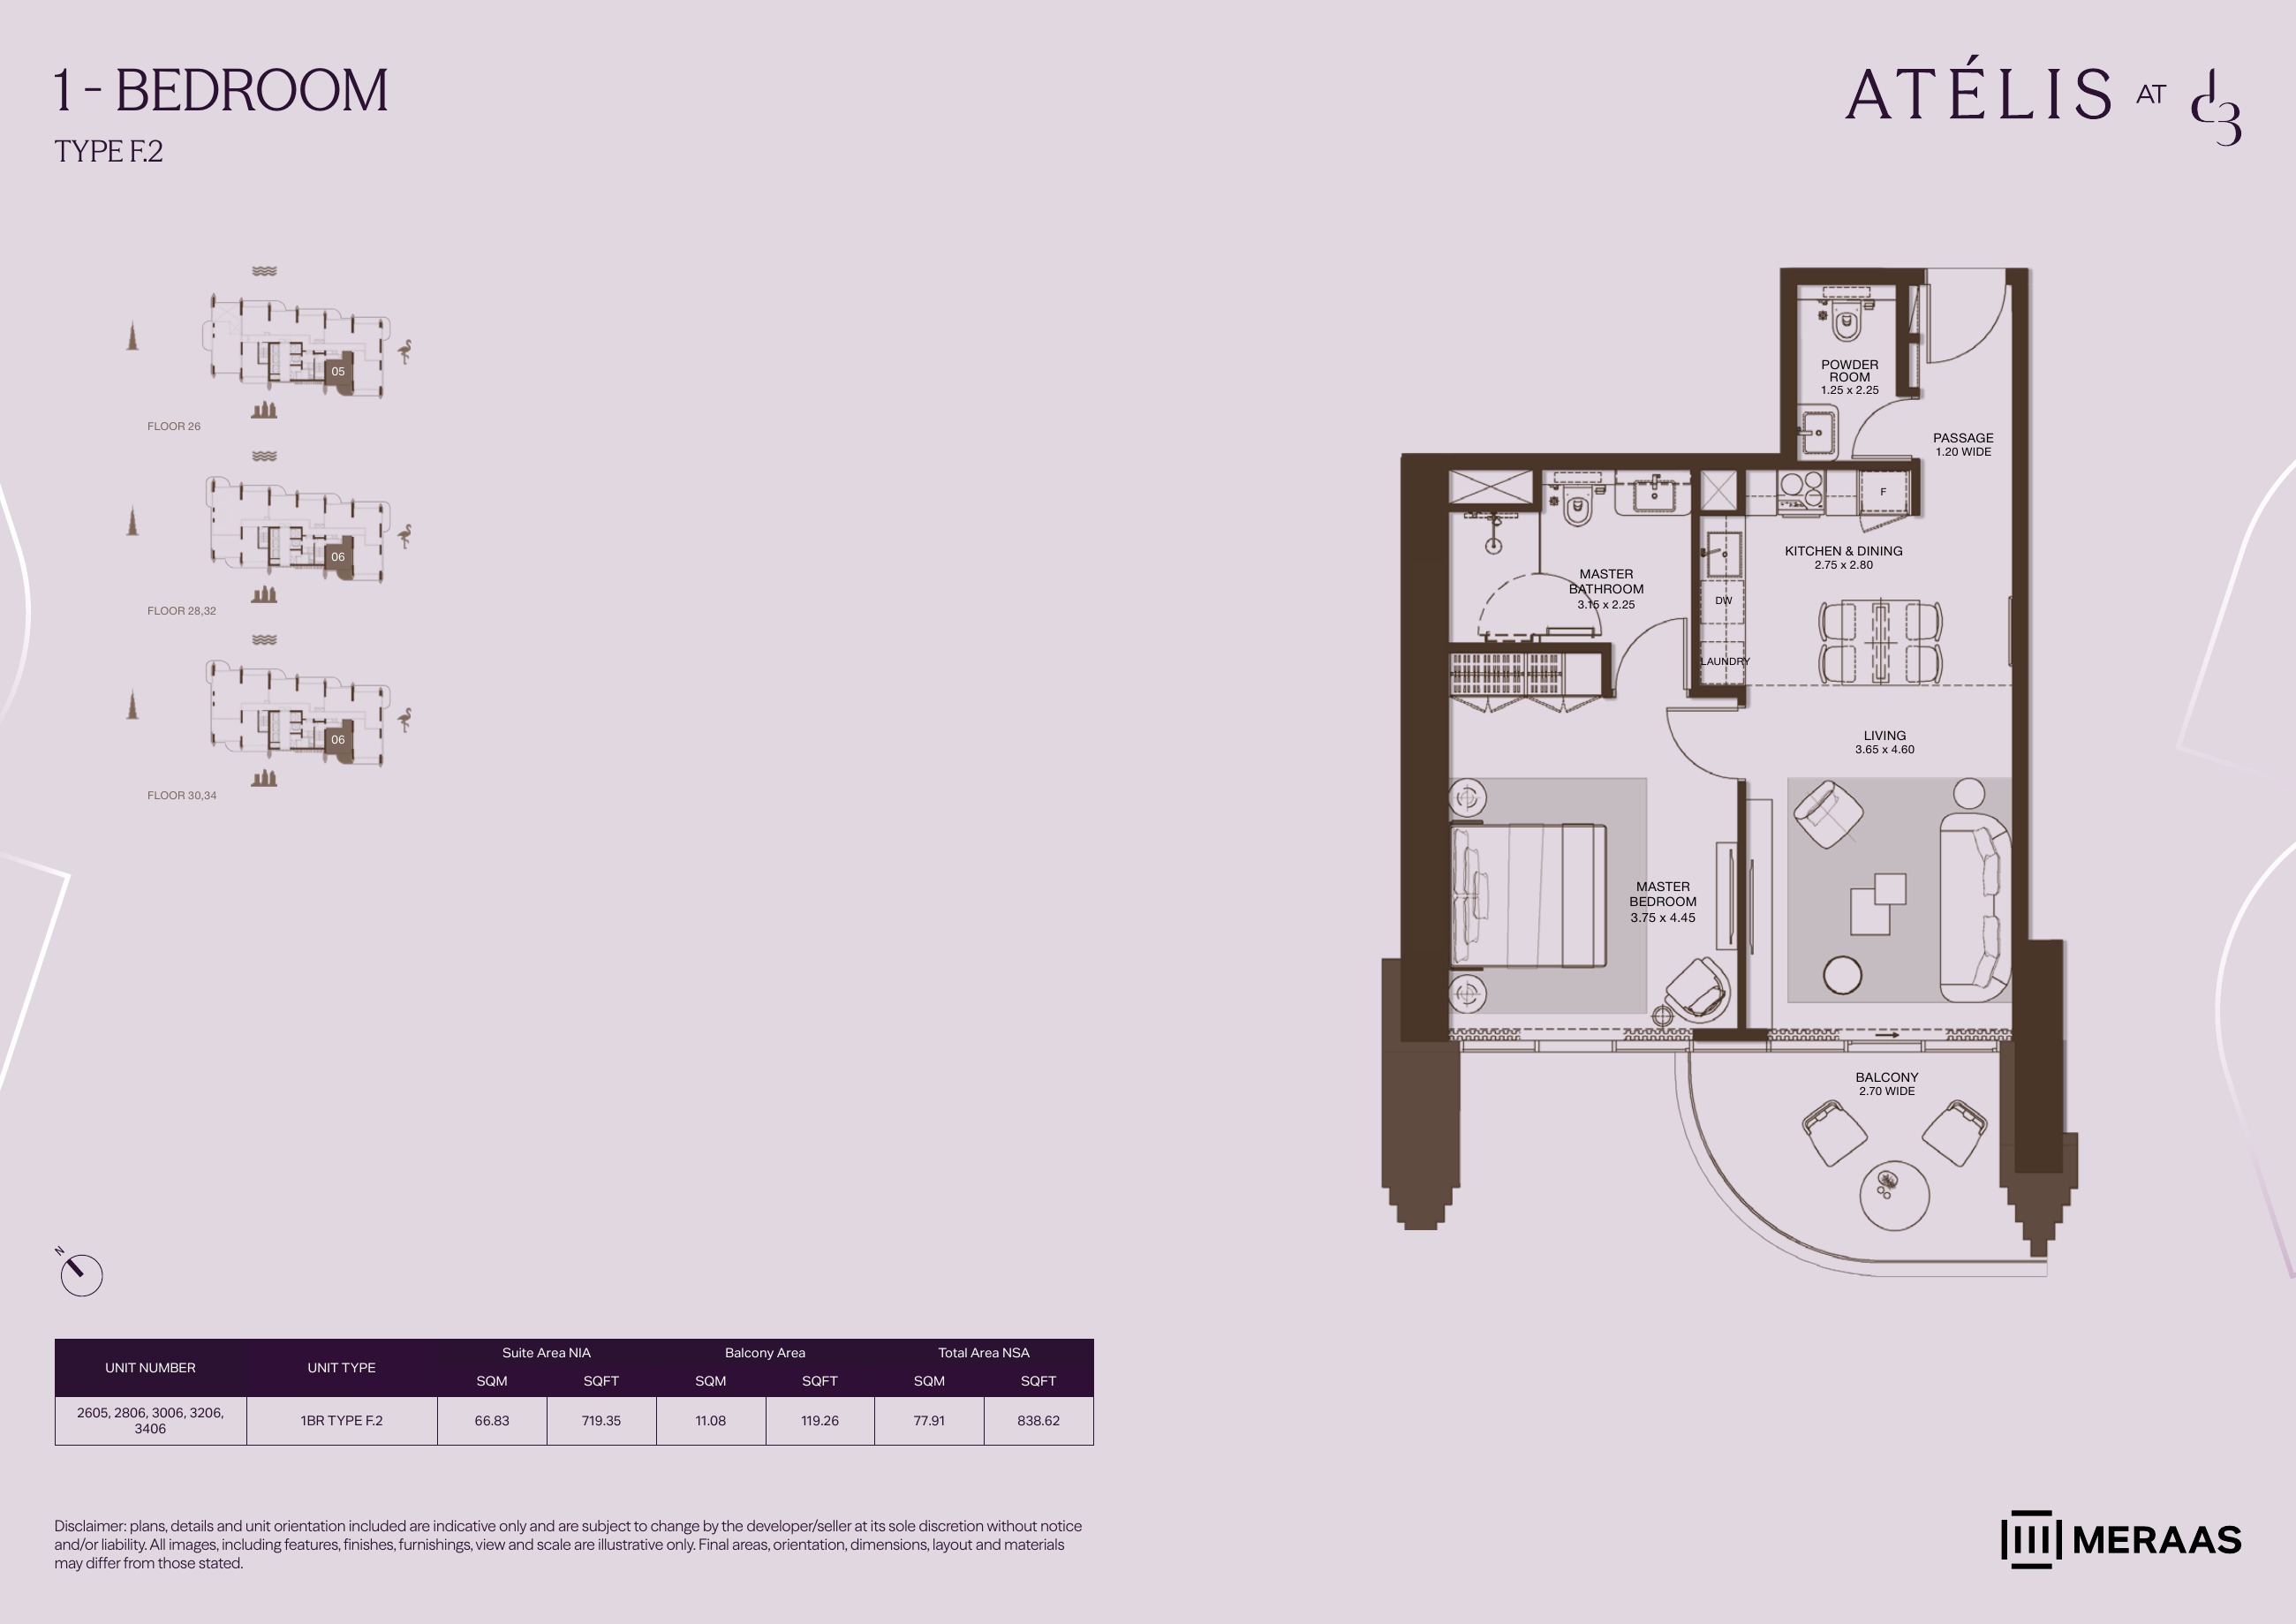
1BR F.2 — apartment layouts (original developer plan)
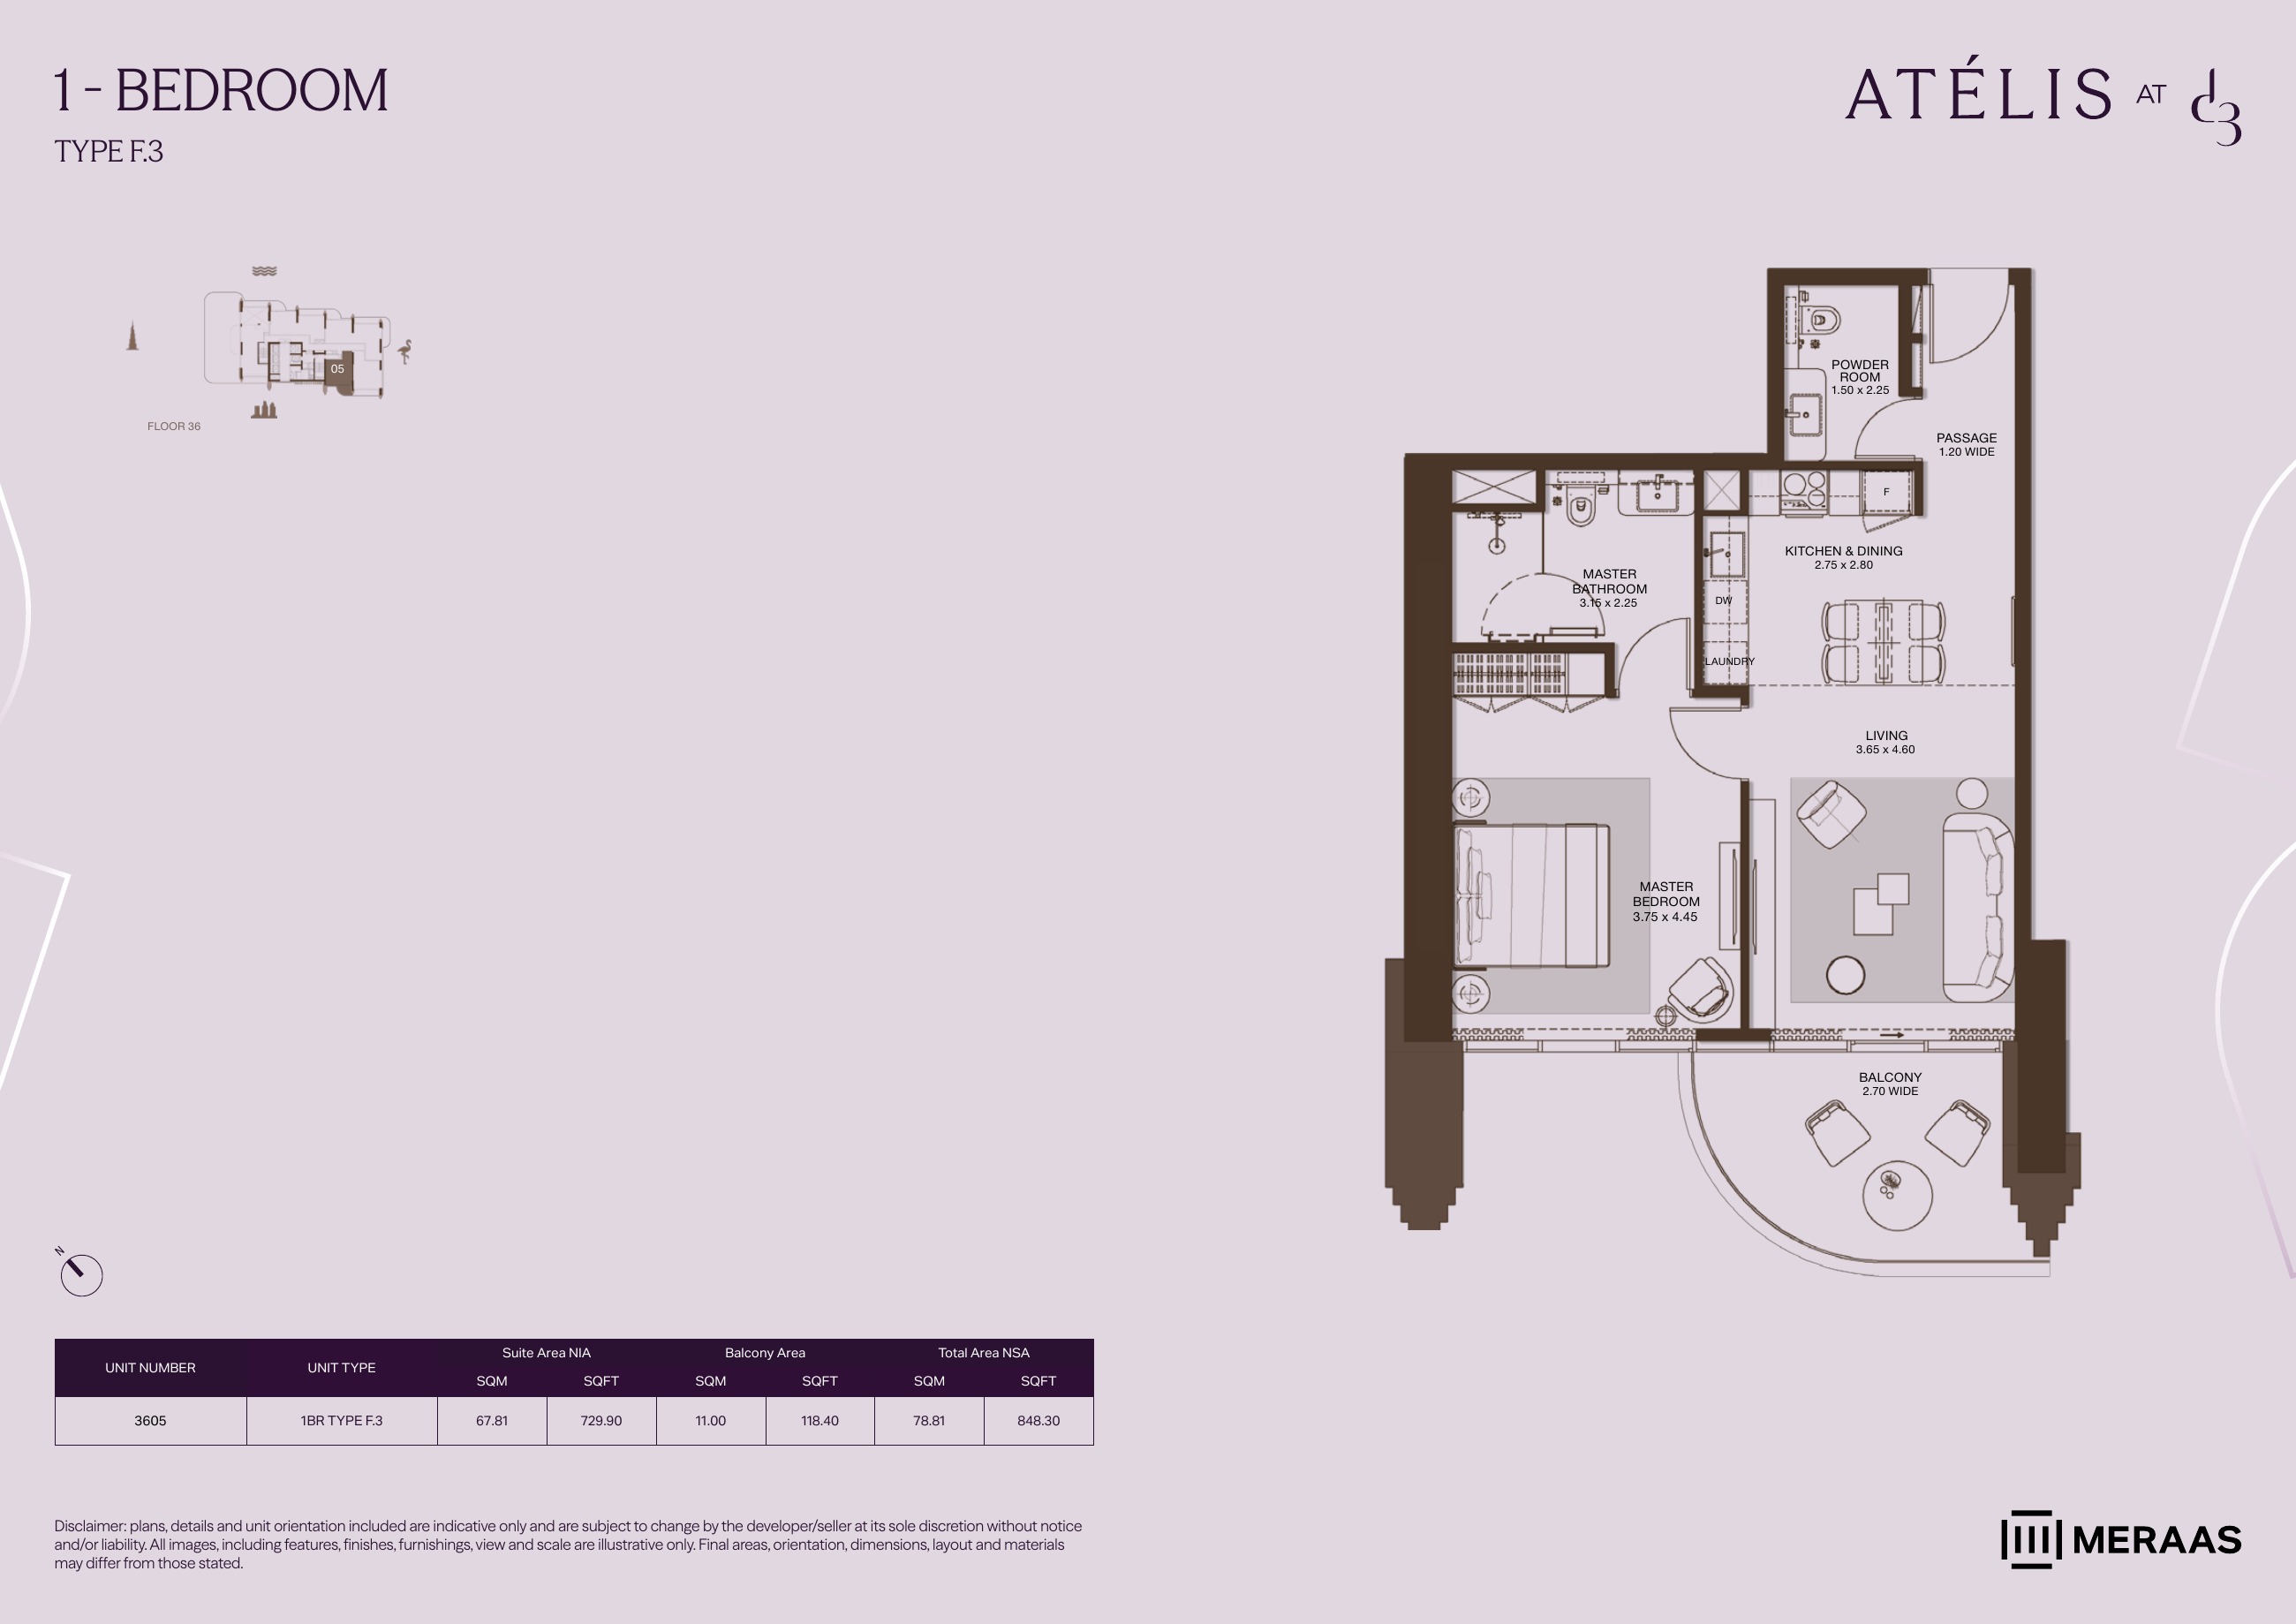
1BR F.3 — apartment layouts (original developer plan)
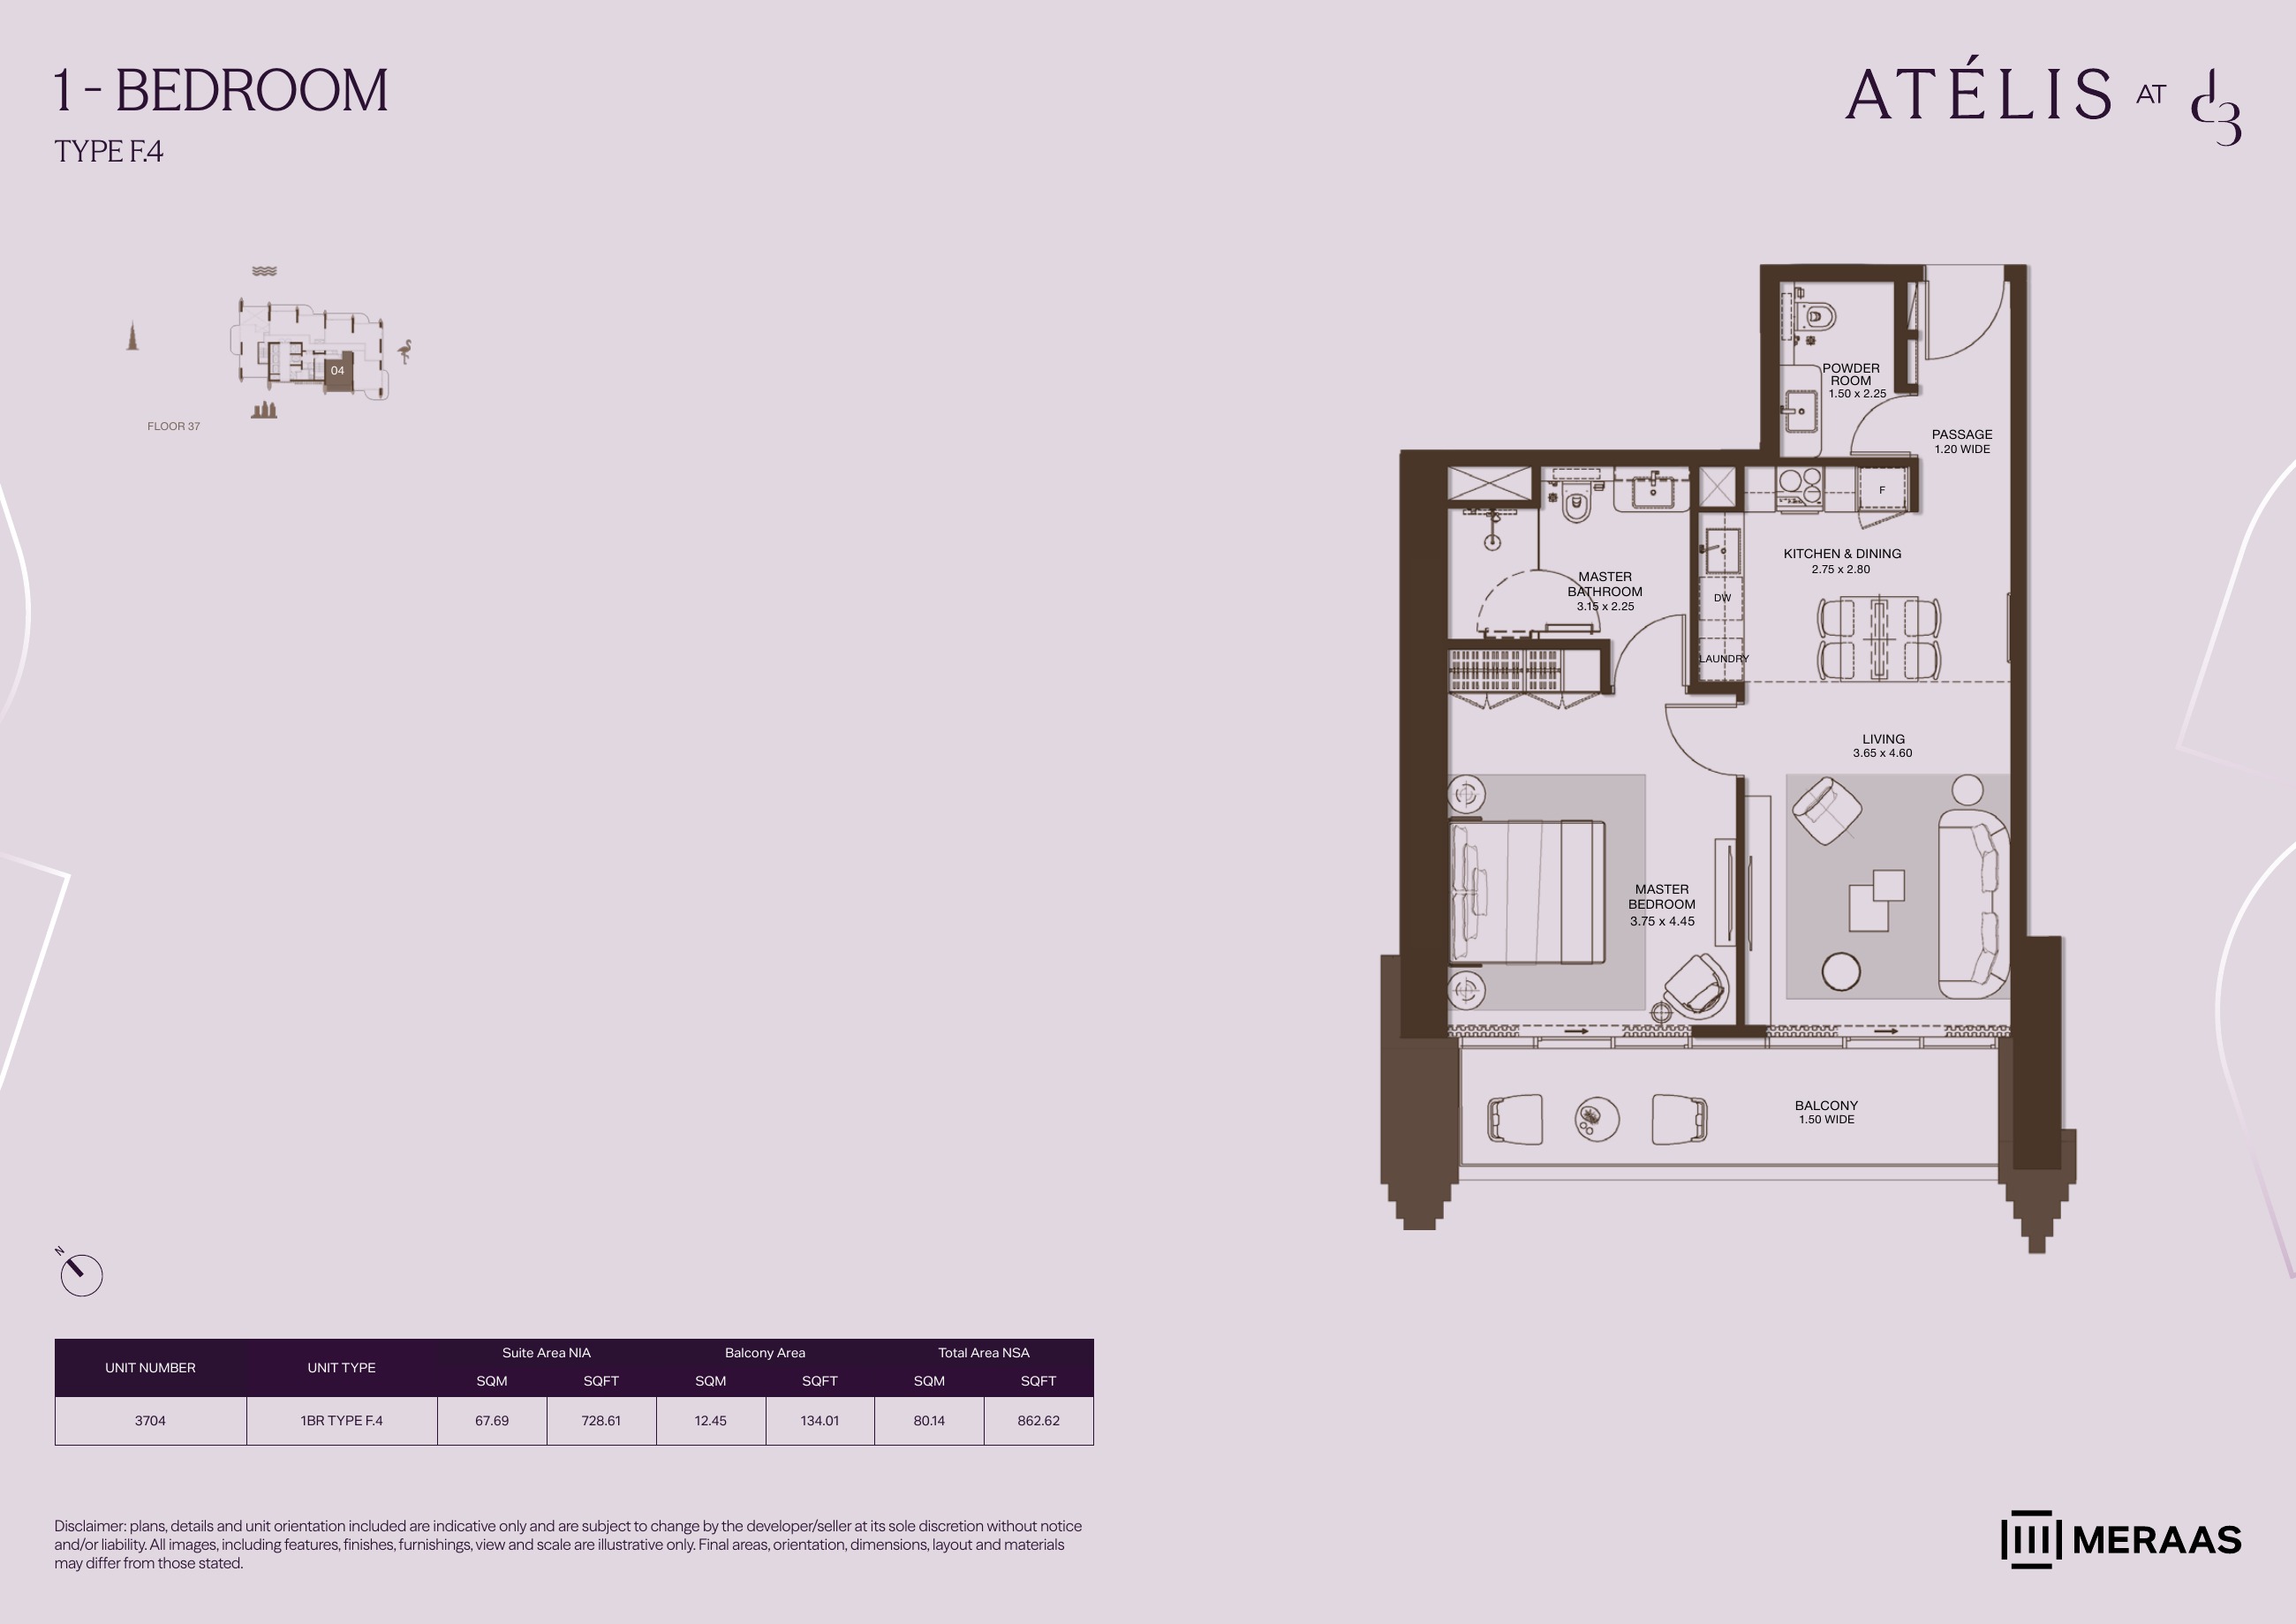
1BR F.4 — apartment layouts (original developer plan)
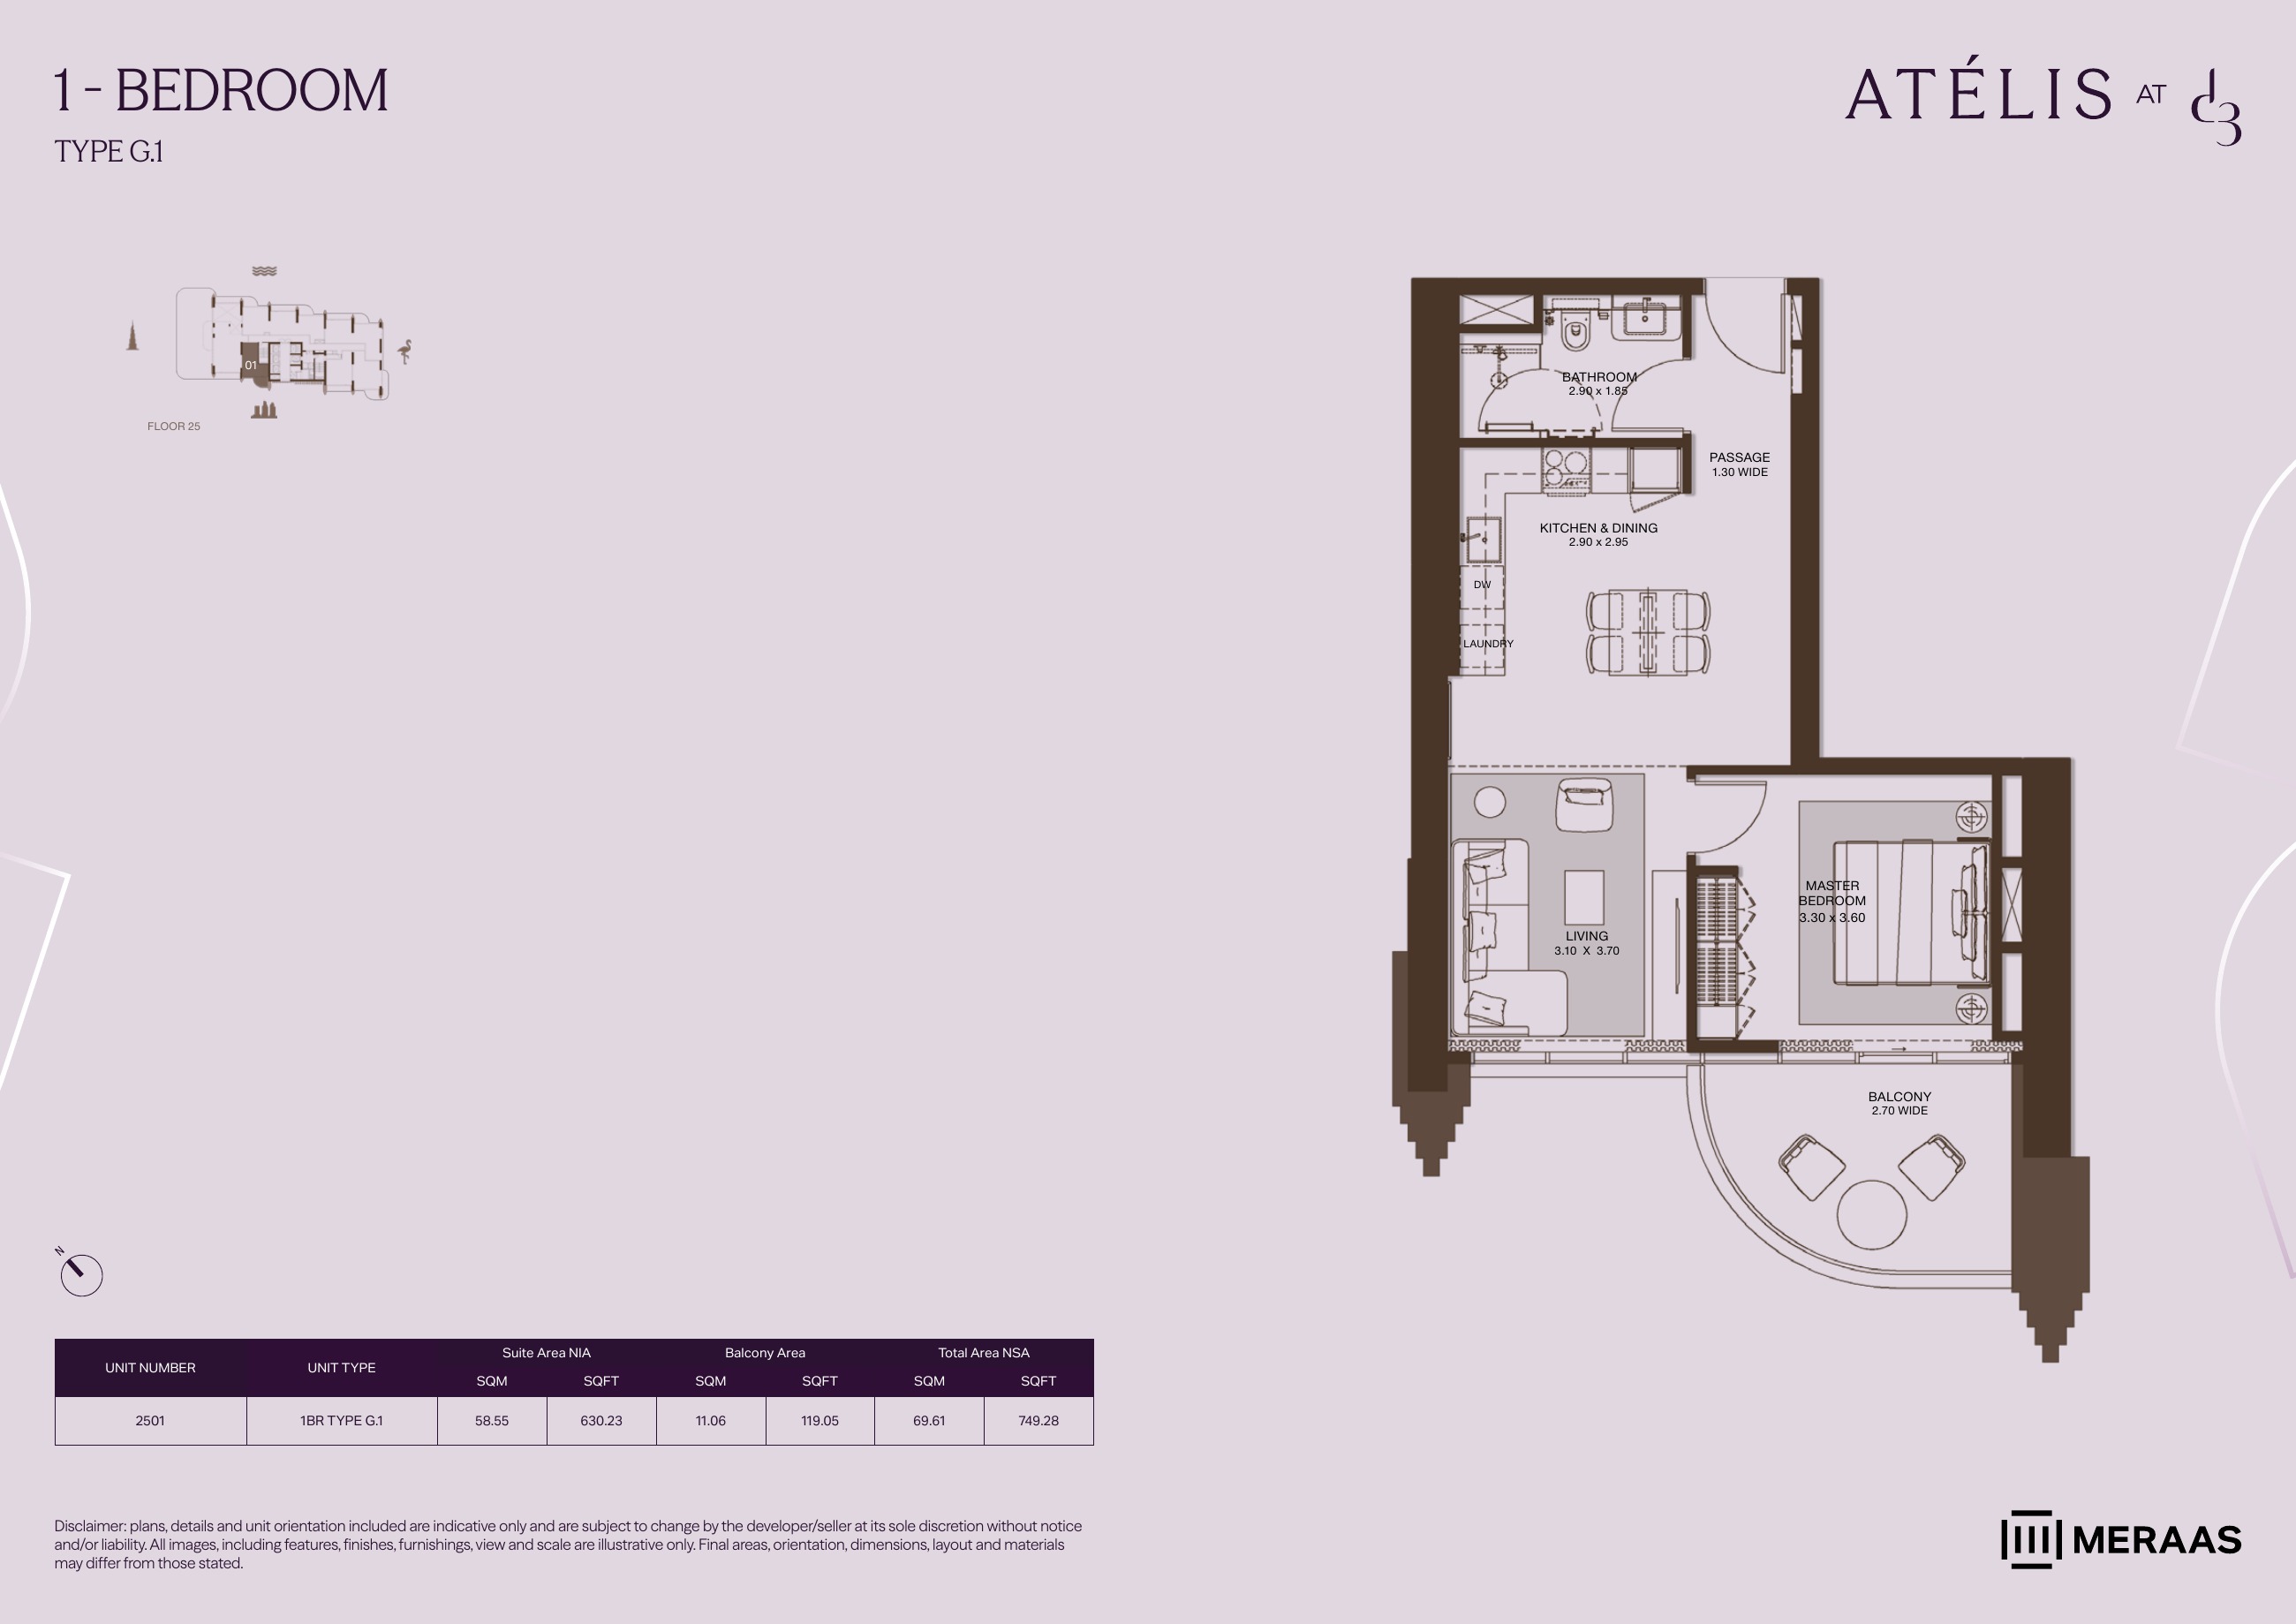
1BR G.1 — apartment layouts (original developer plan)
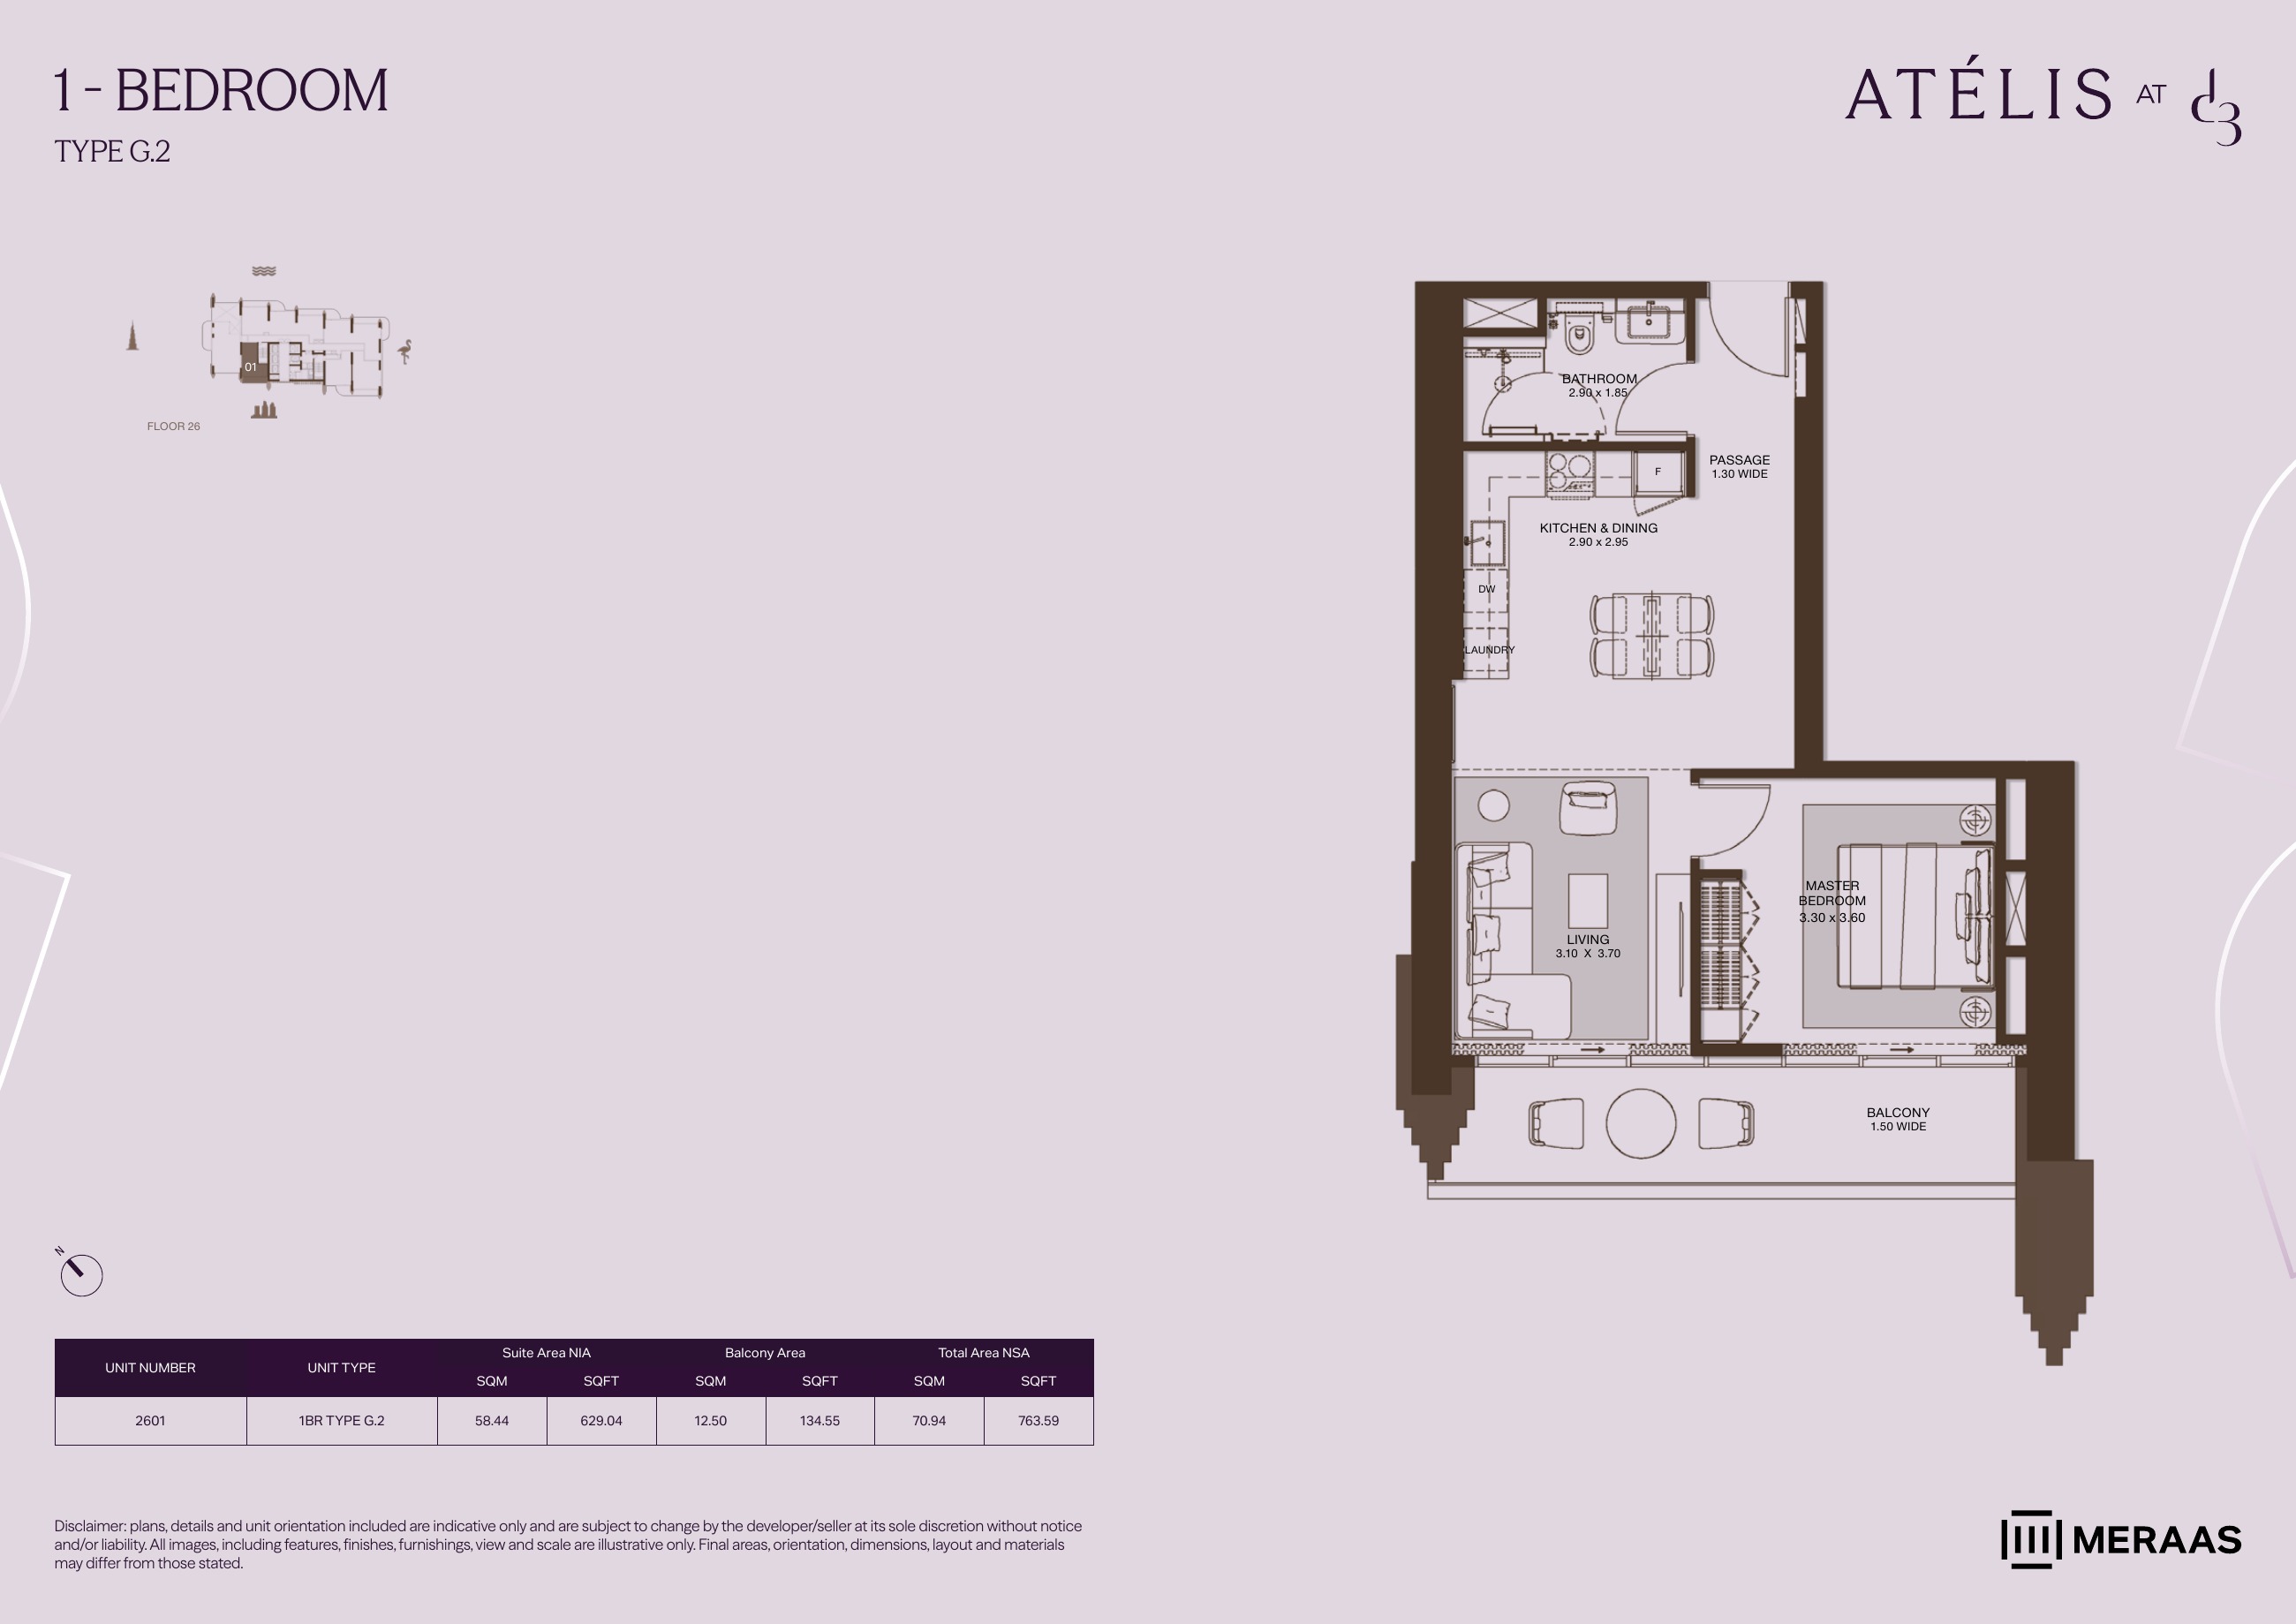
1BR G.2 — apartment layouts (original developer plan)
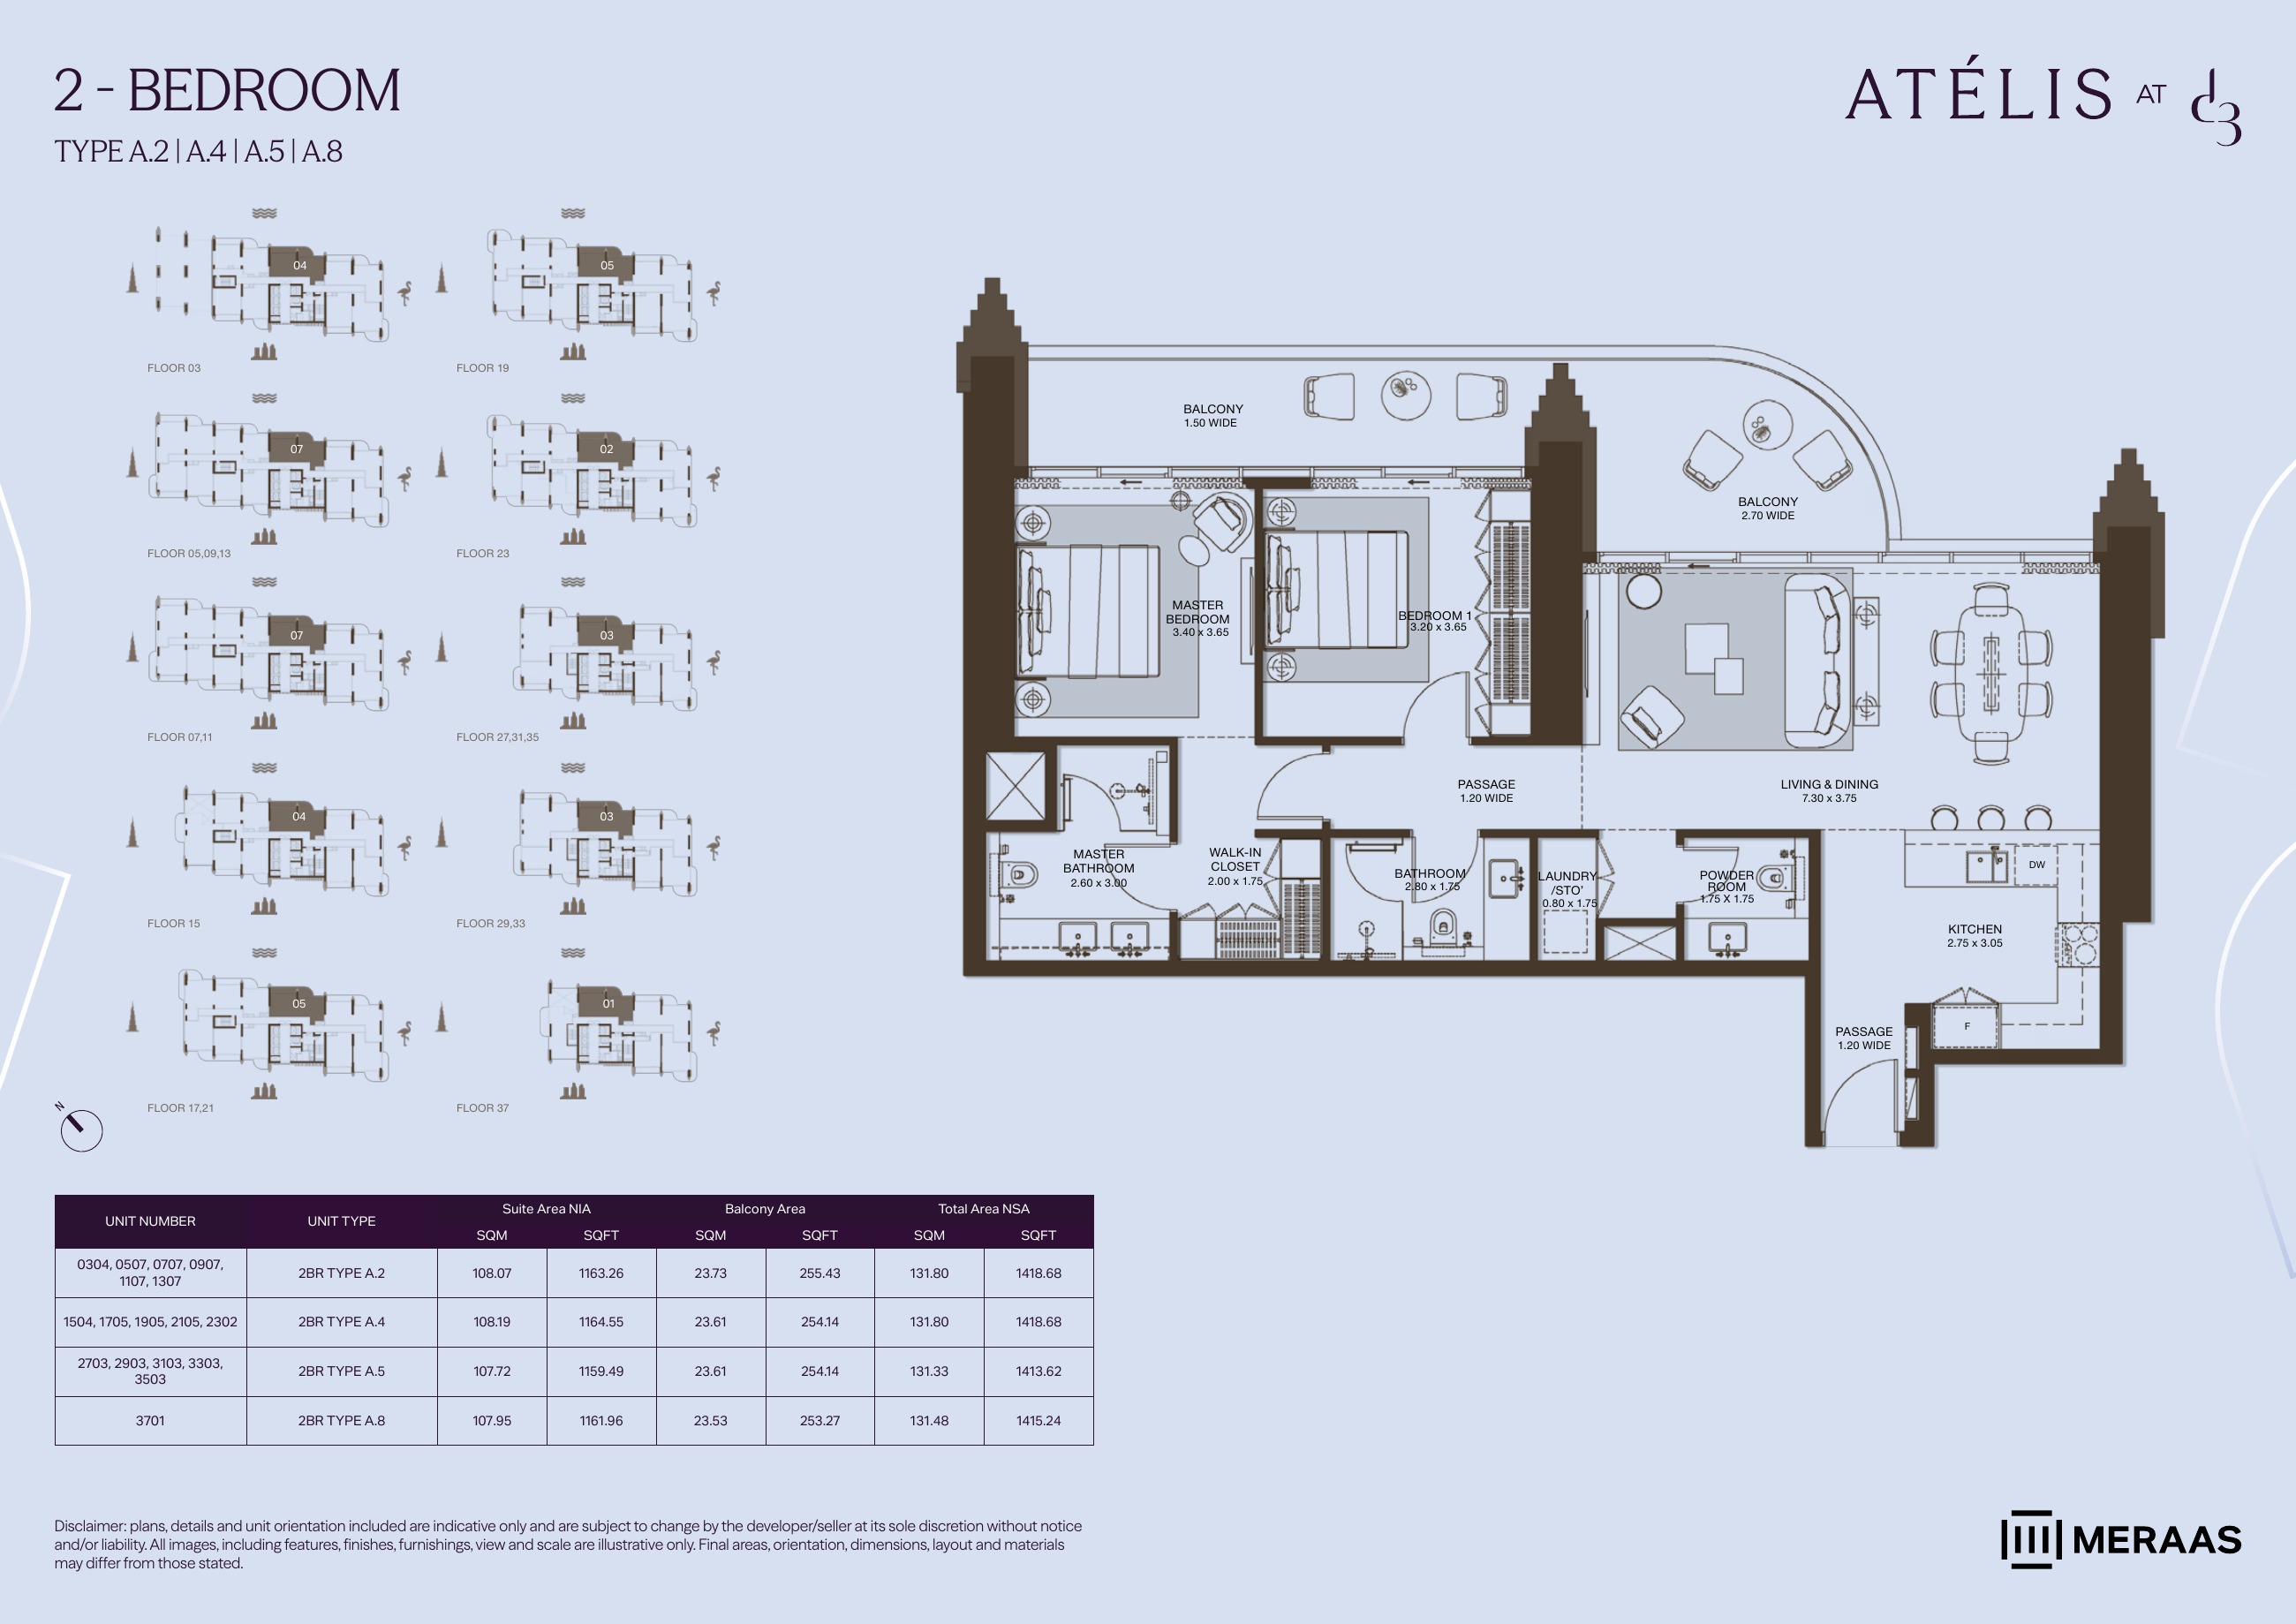
2BR A.2 / A.4 / A.5 / A.8 — apartment layouts (original developer plan)
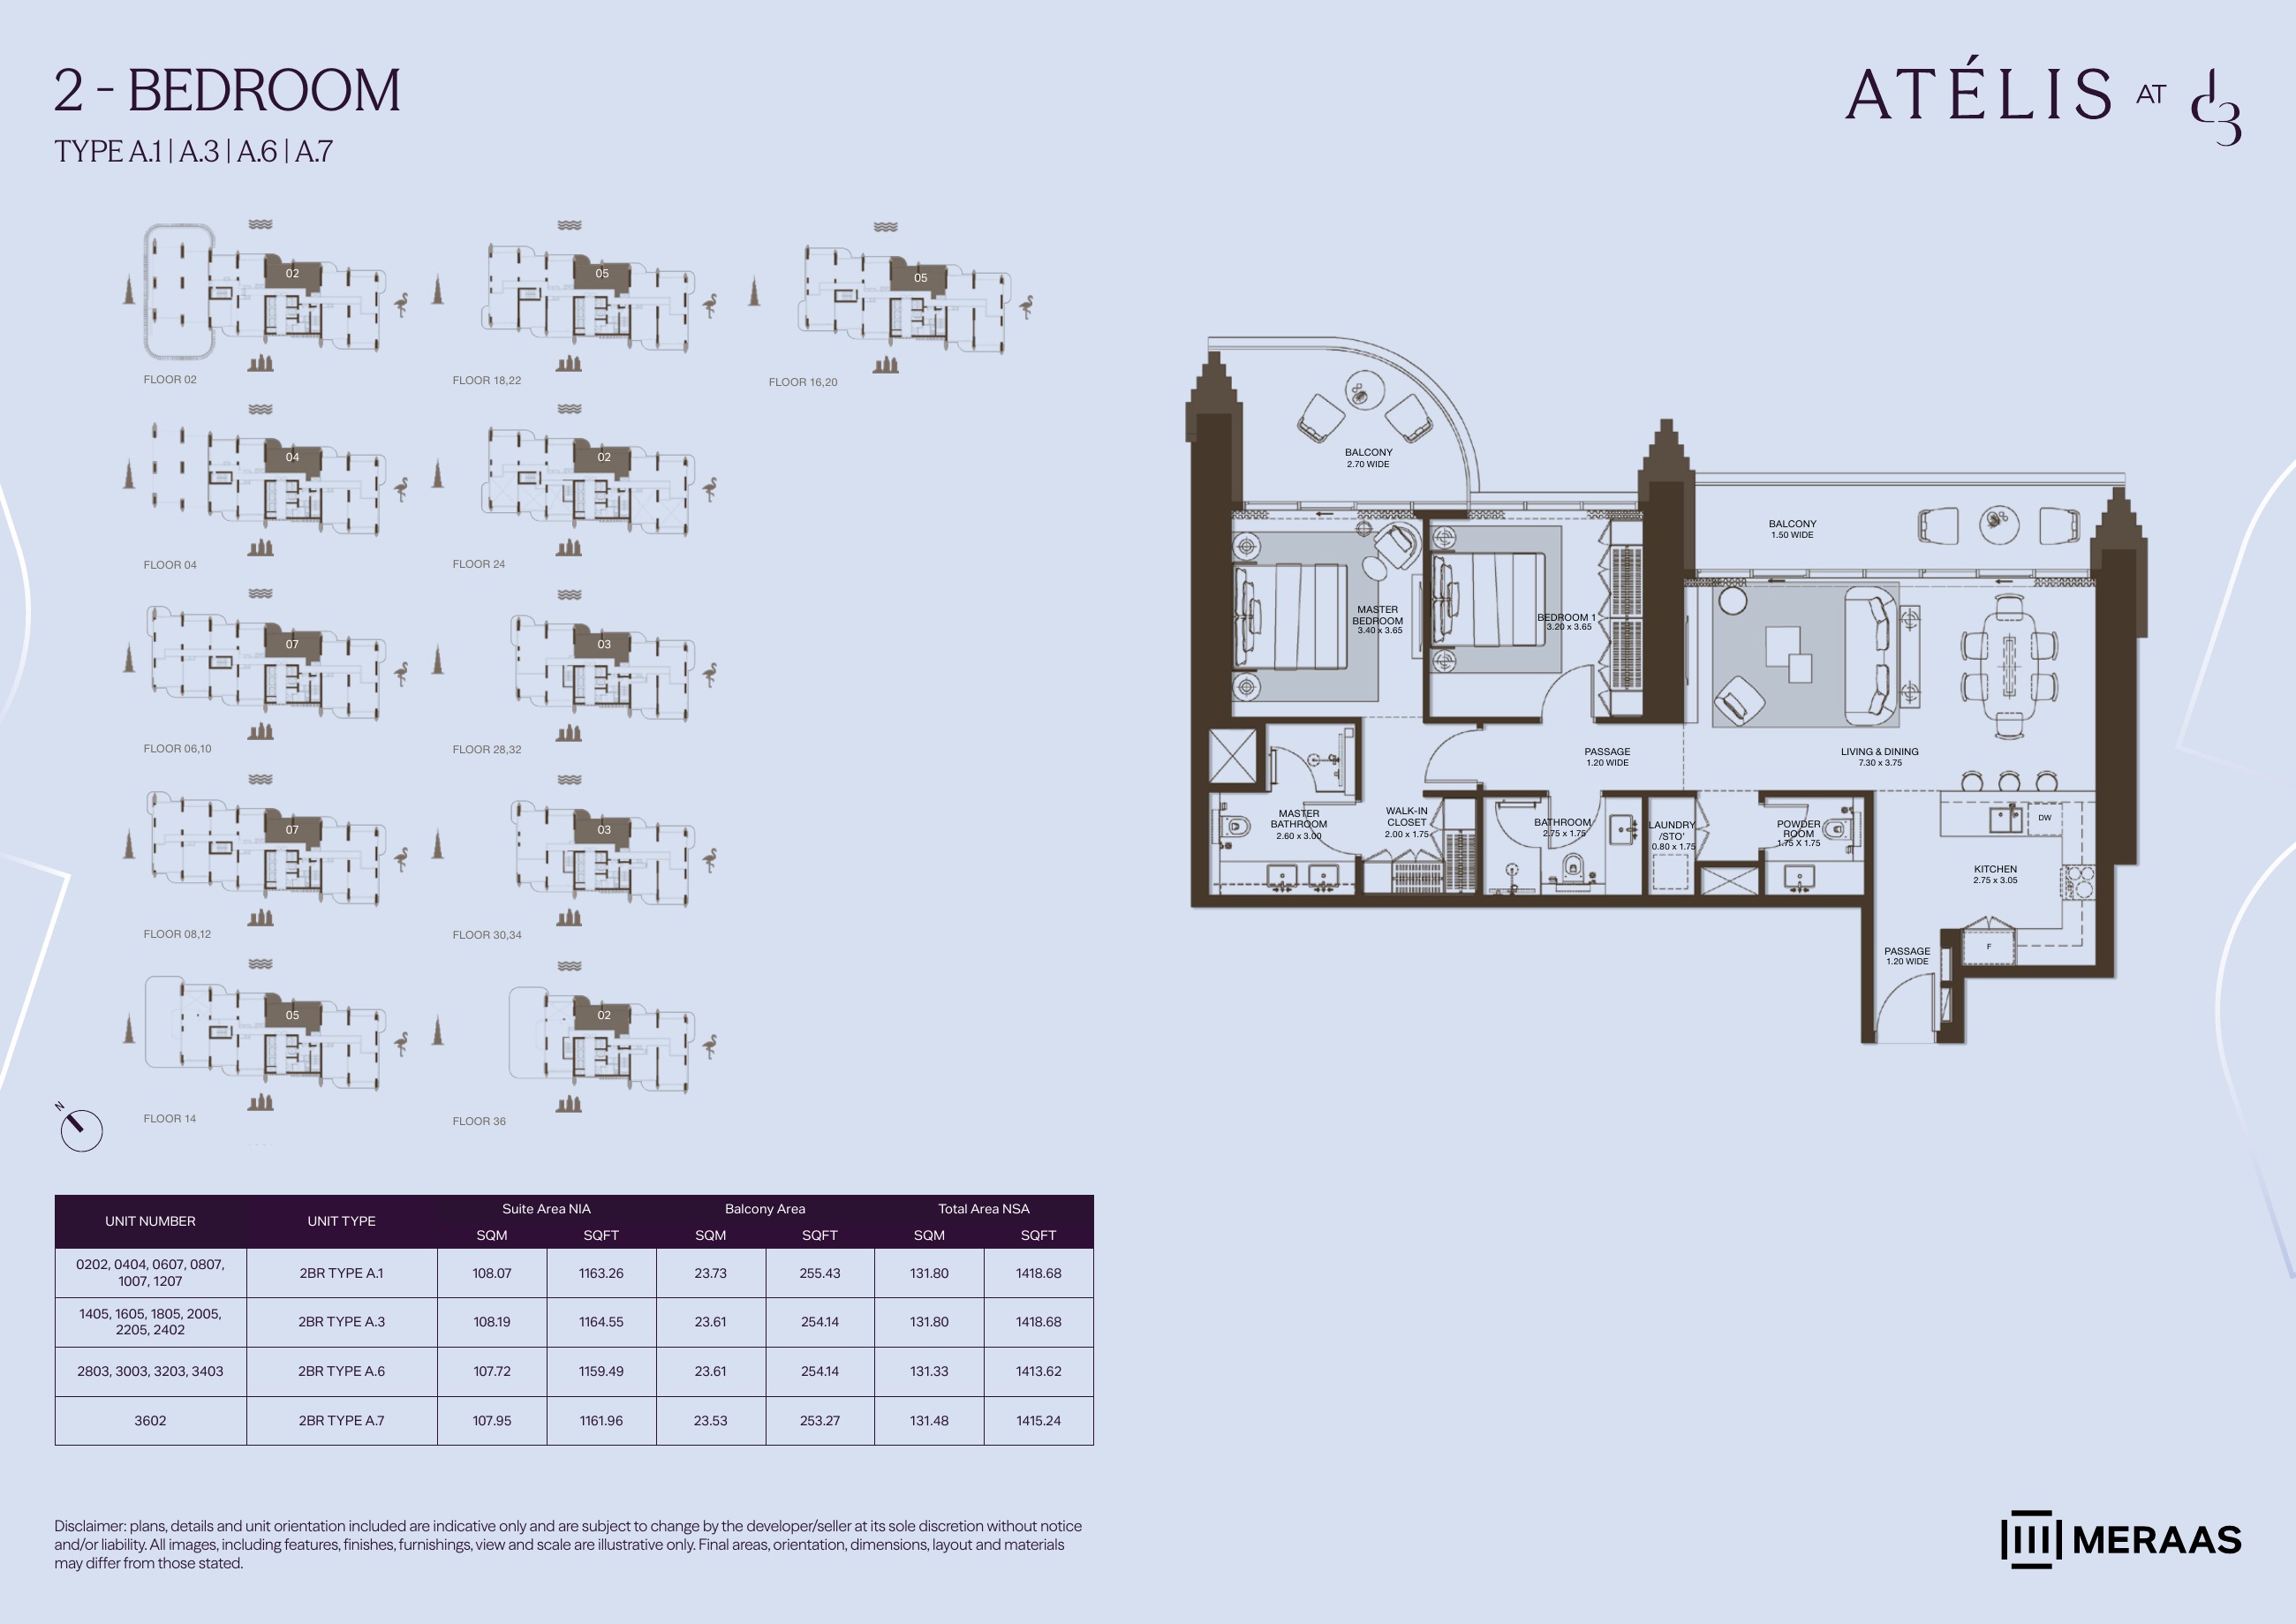
2BR A.1 / A.3 / A.6 / A.7 — apartment layouts (original developer plan)
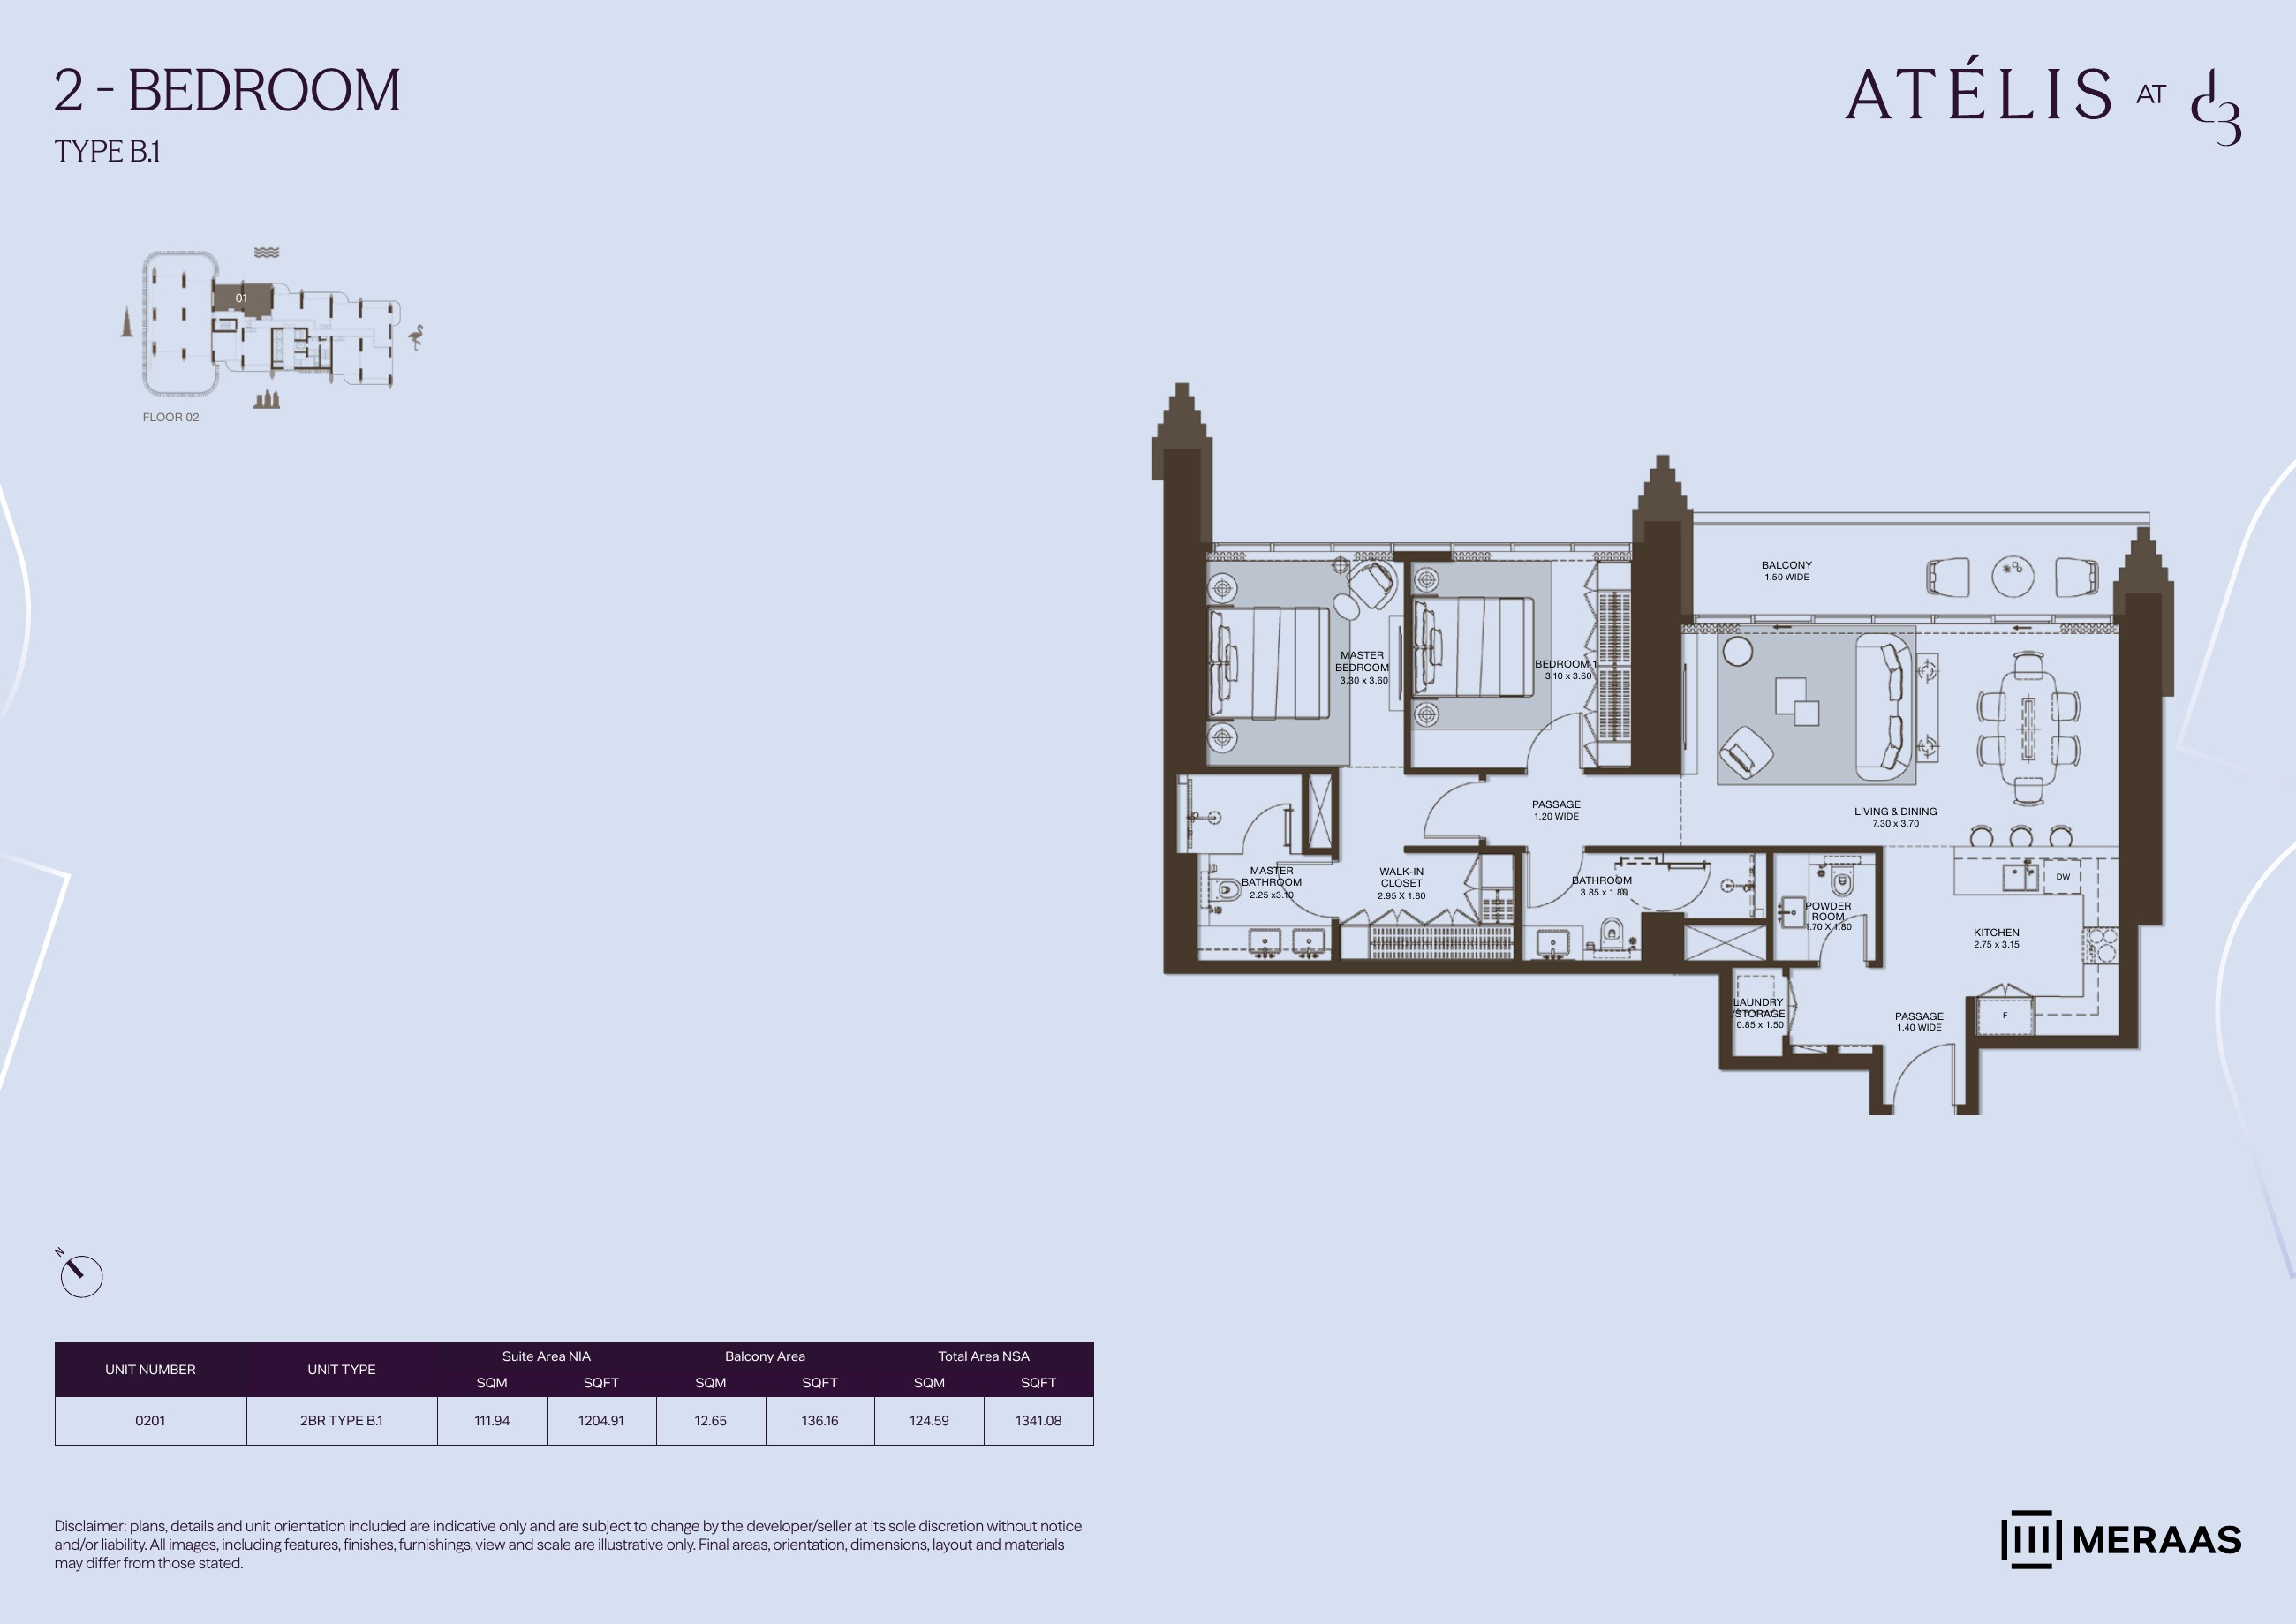
2BR B.1 — apartment layouts (original developer plan)
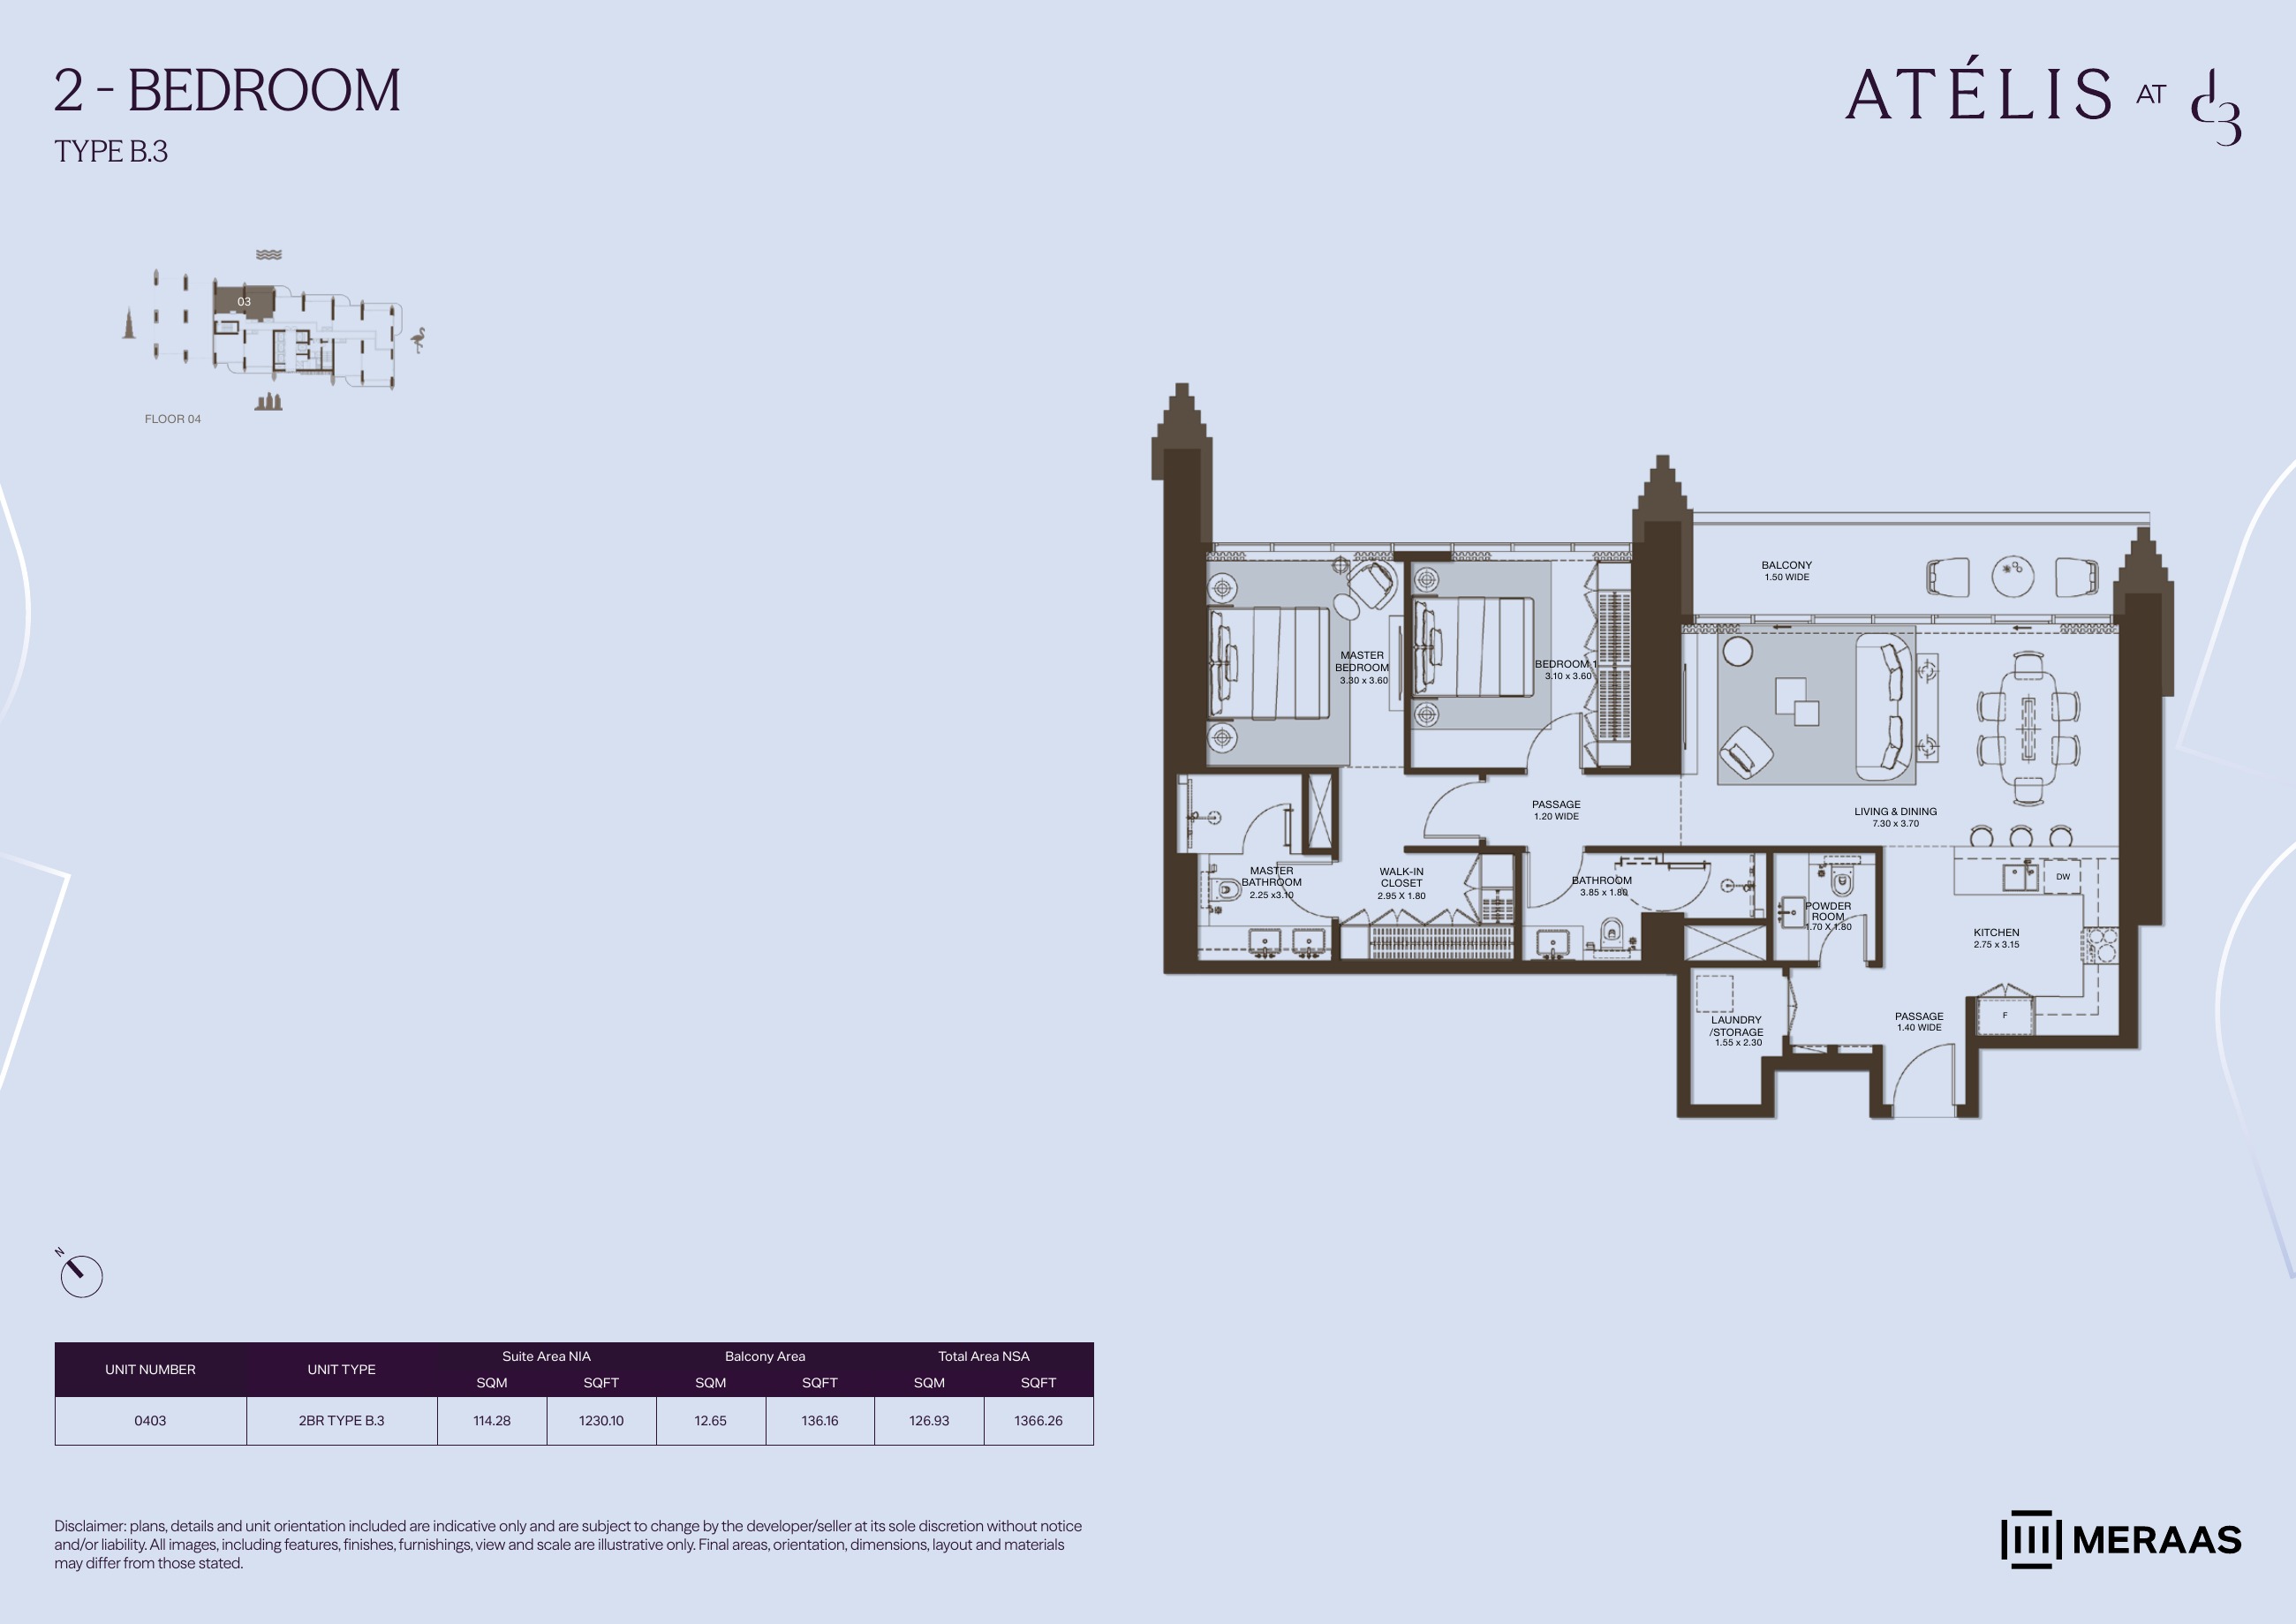
2BR B.3 — apartment layouts (original developer plan)
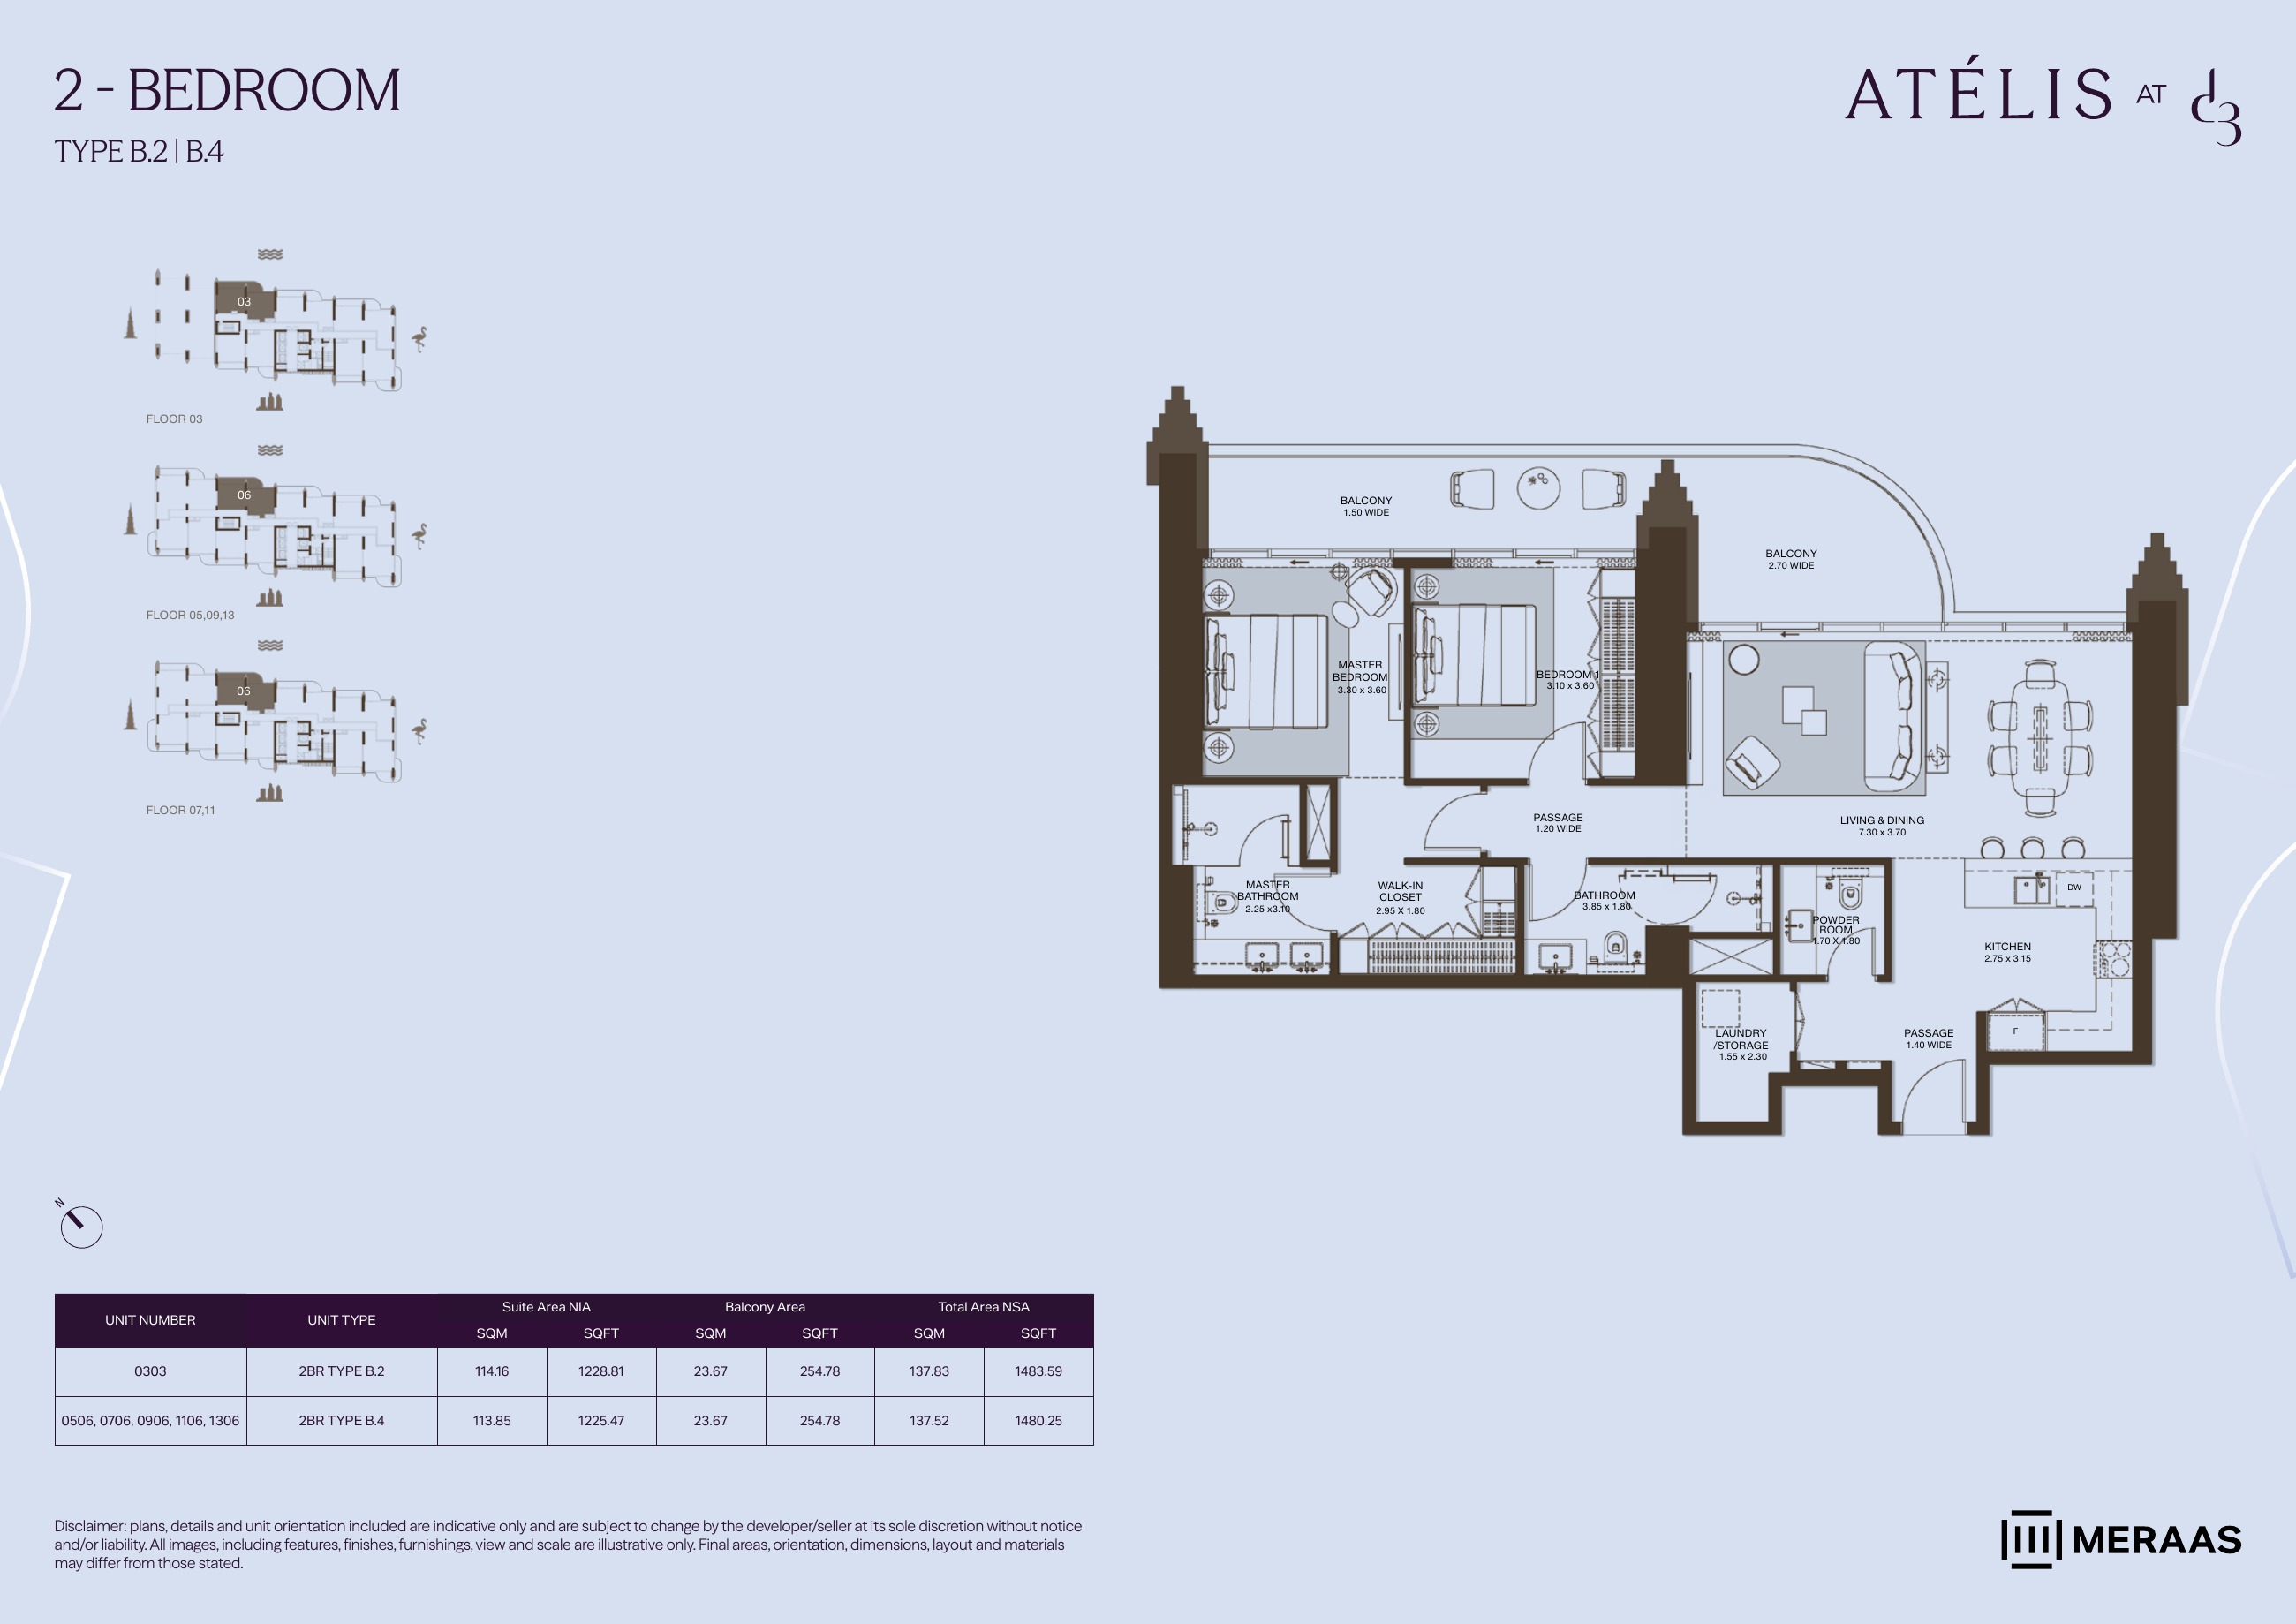
2BR B.2 / B.4 — apartment layouts (original developer plan)
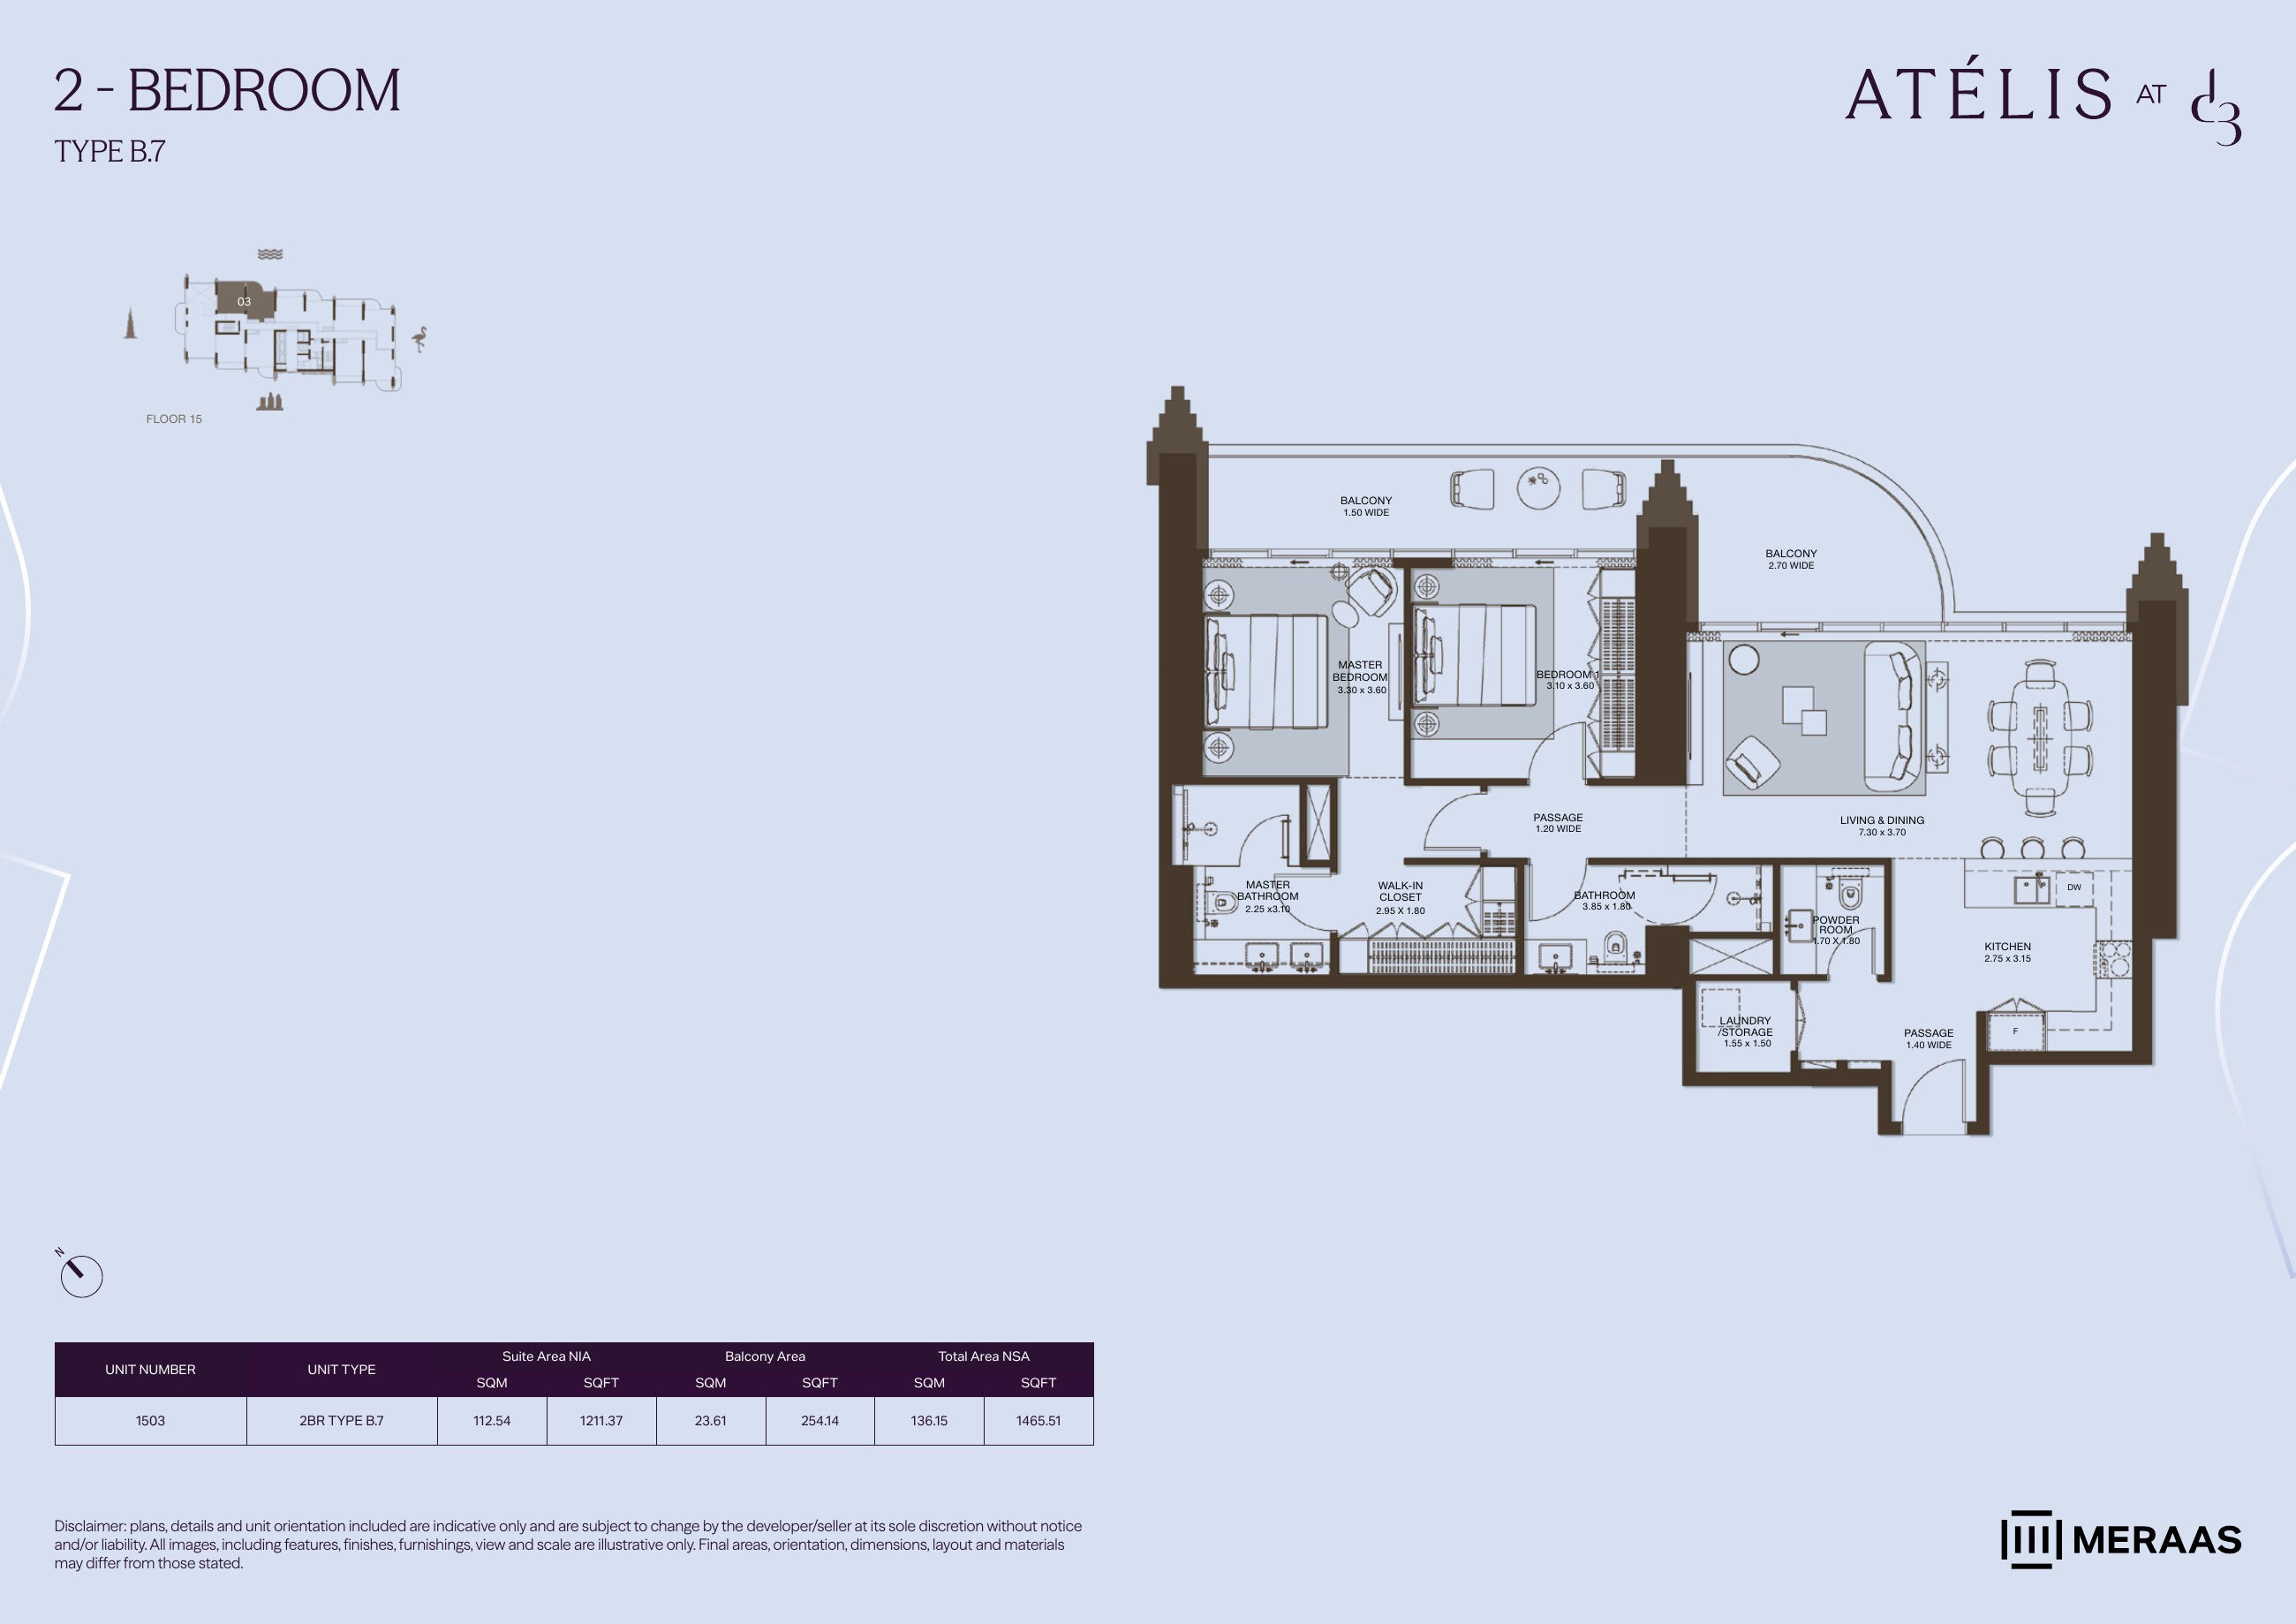
2BR B.7 — apartment layouts (original developer plan)
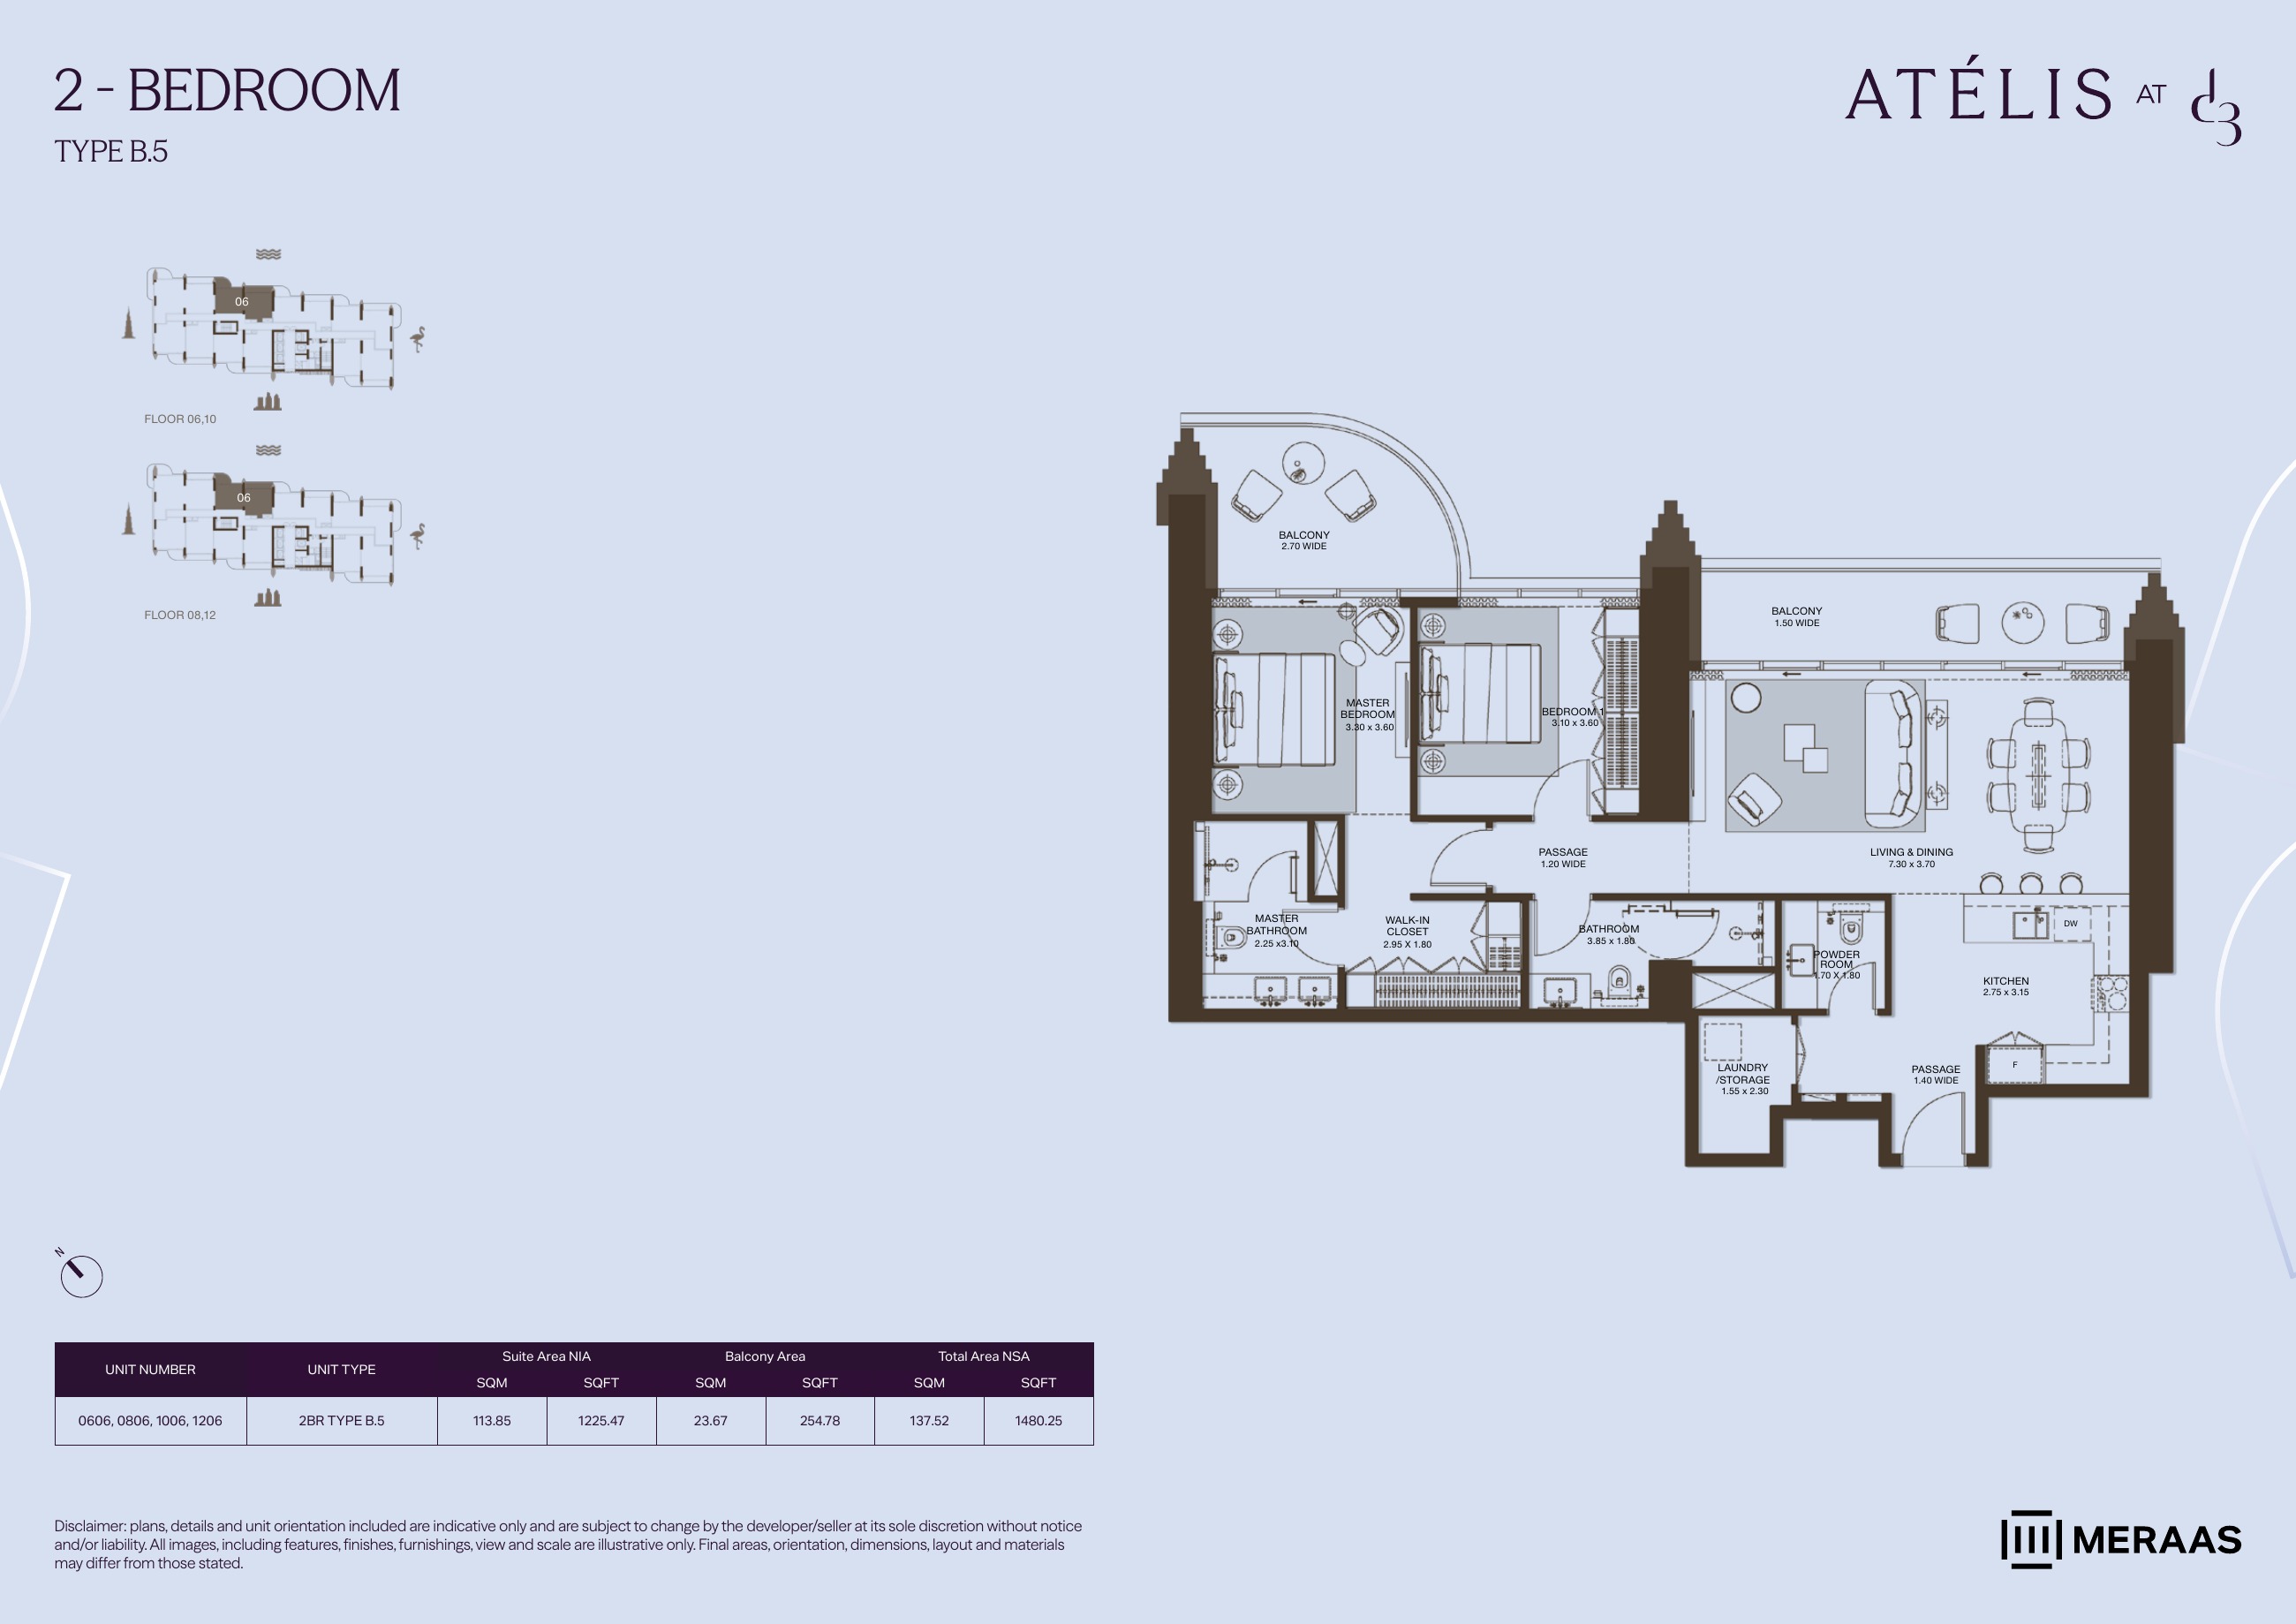
2BR B.5 — apartment layouts (original developer plan)
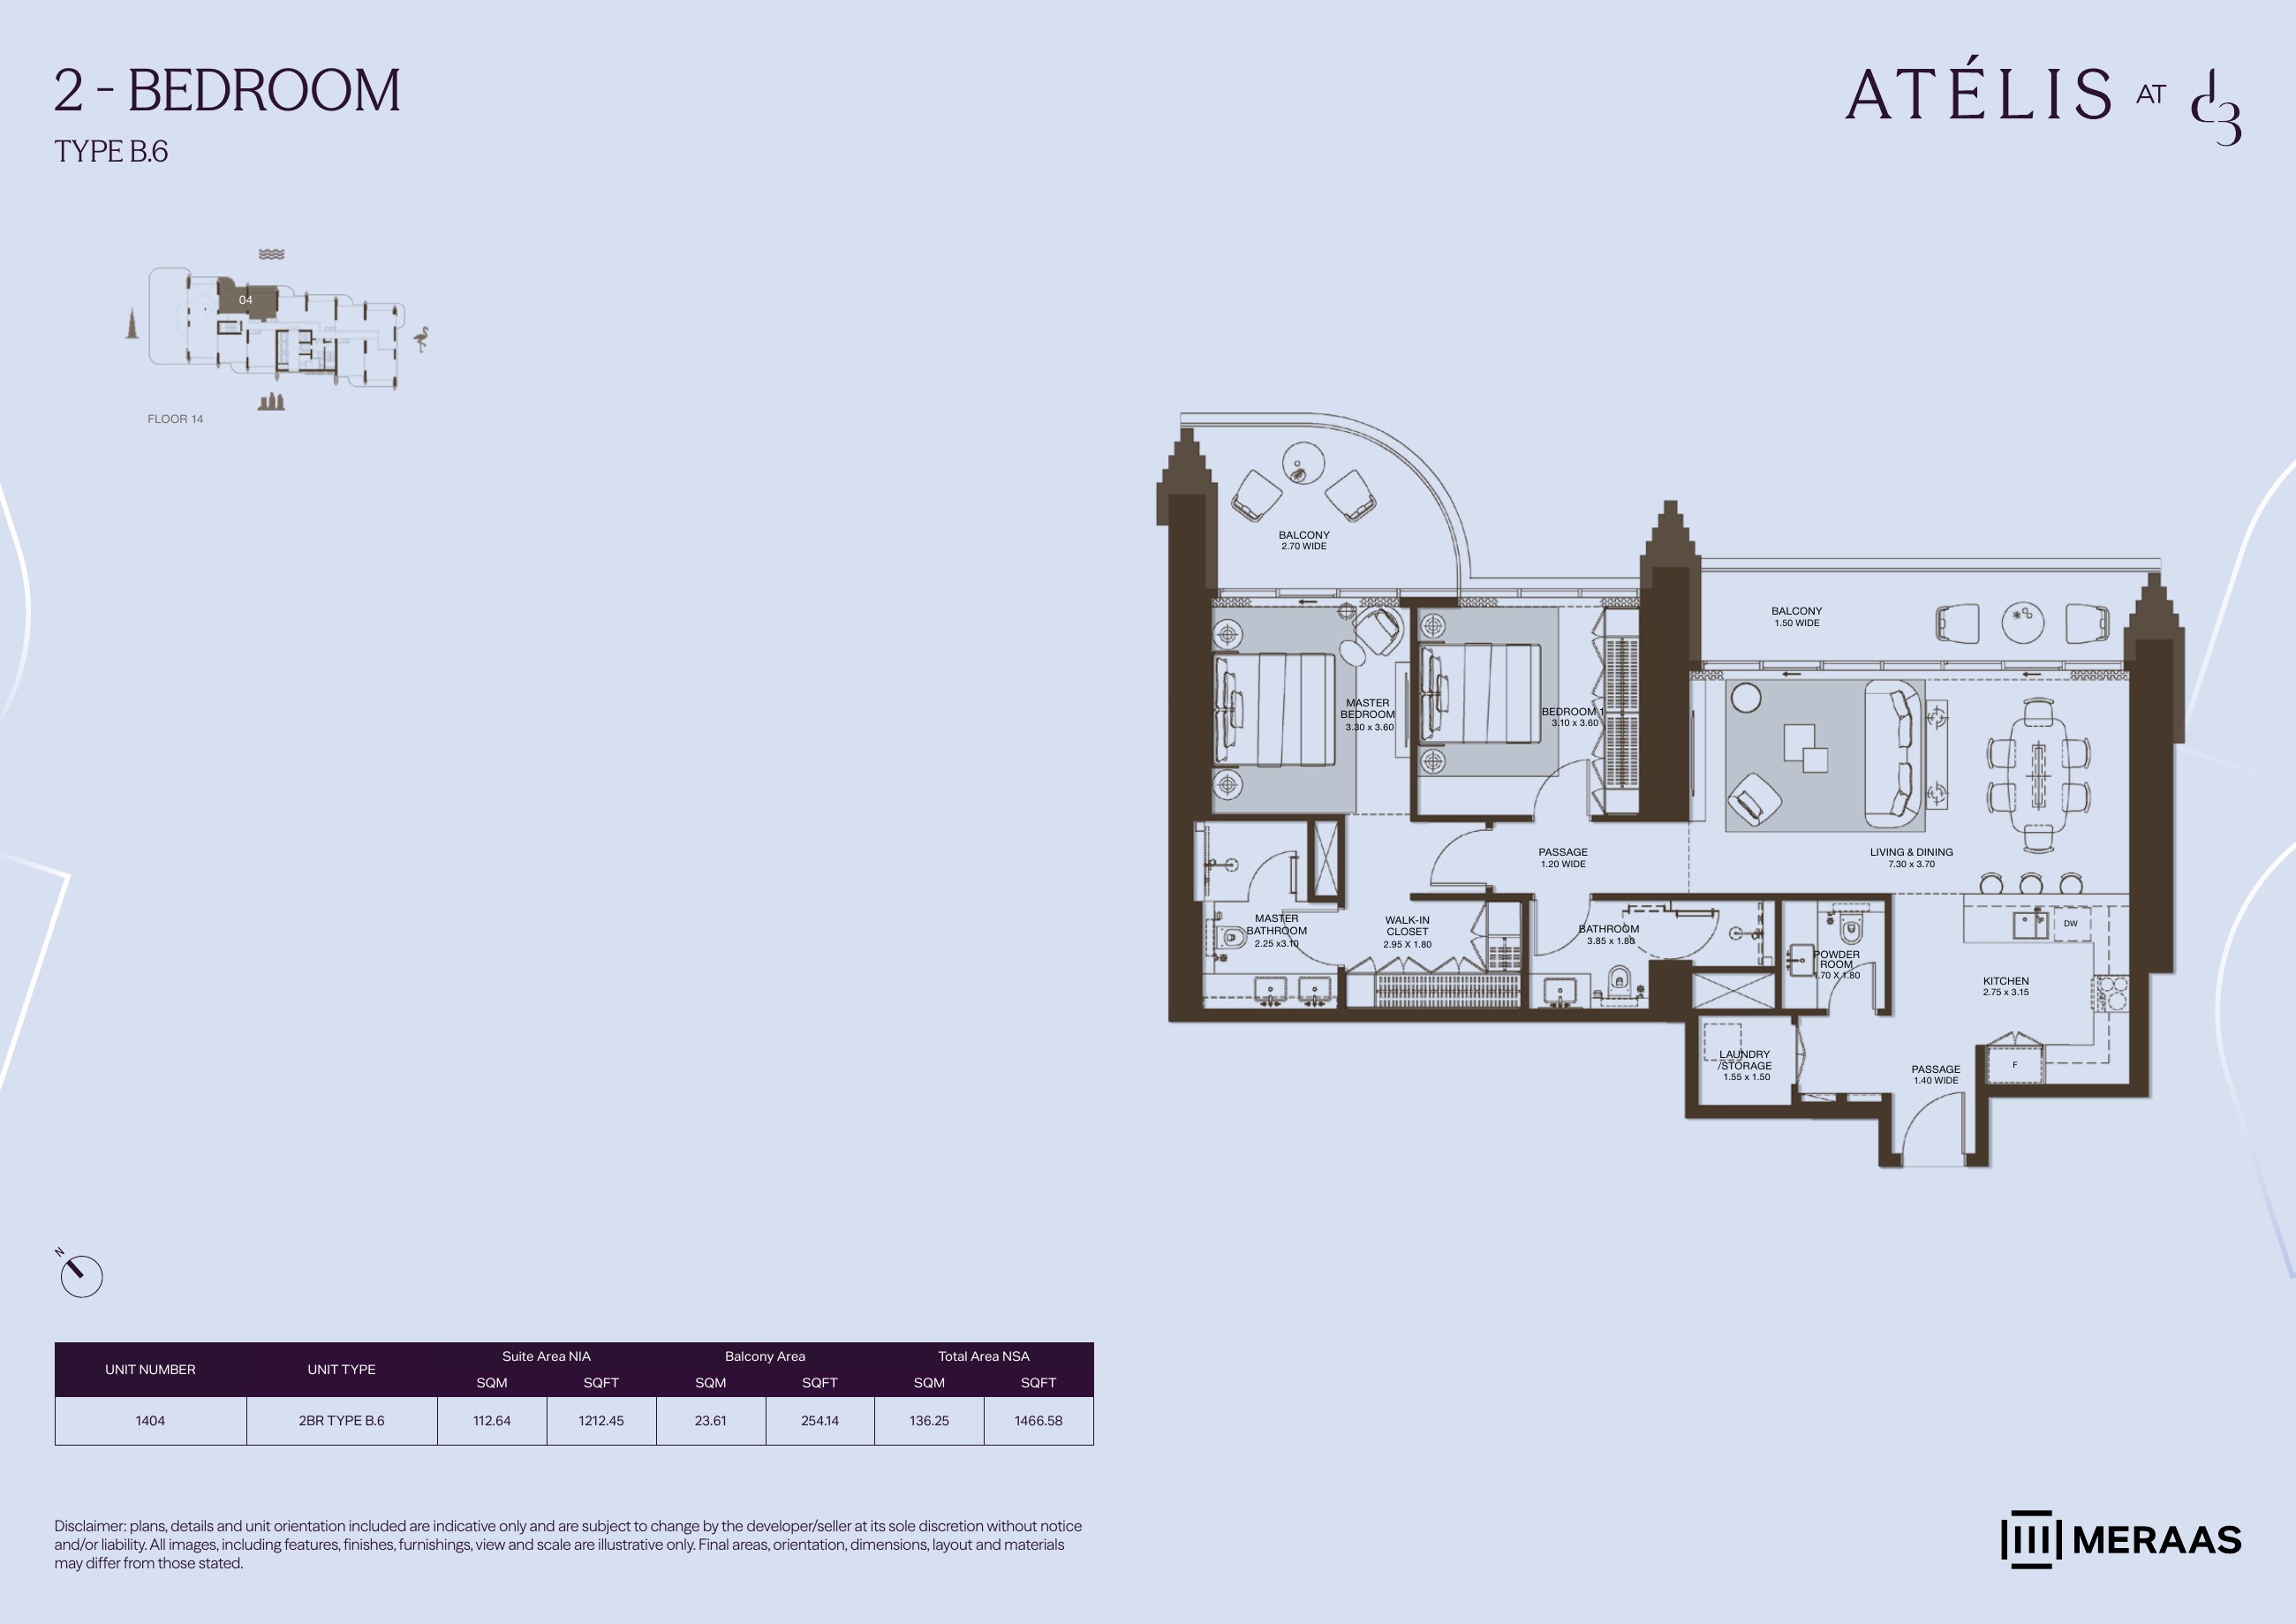
2BR B.6 — apartment layouts (original developer plan)
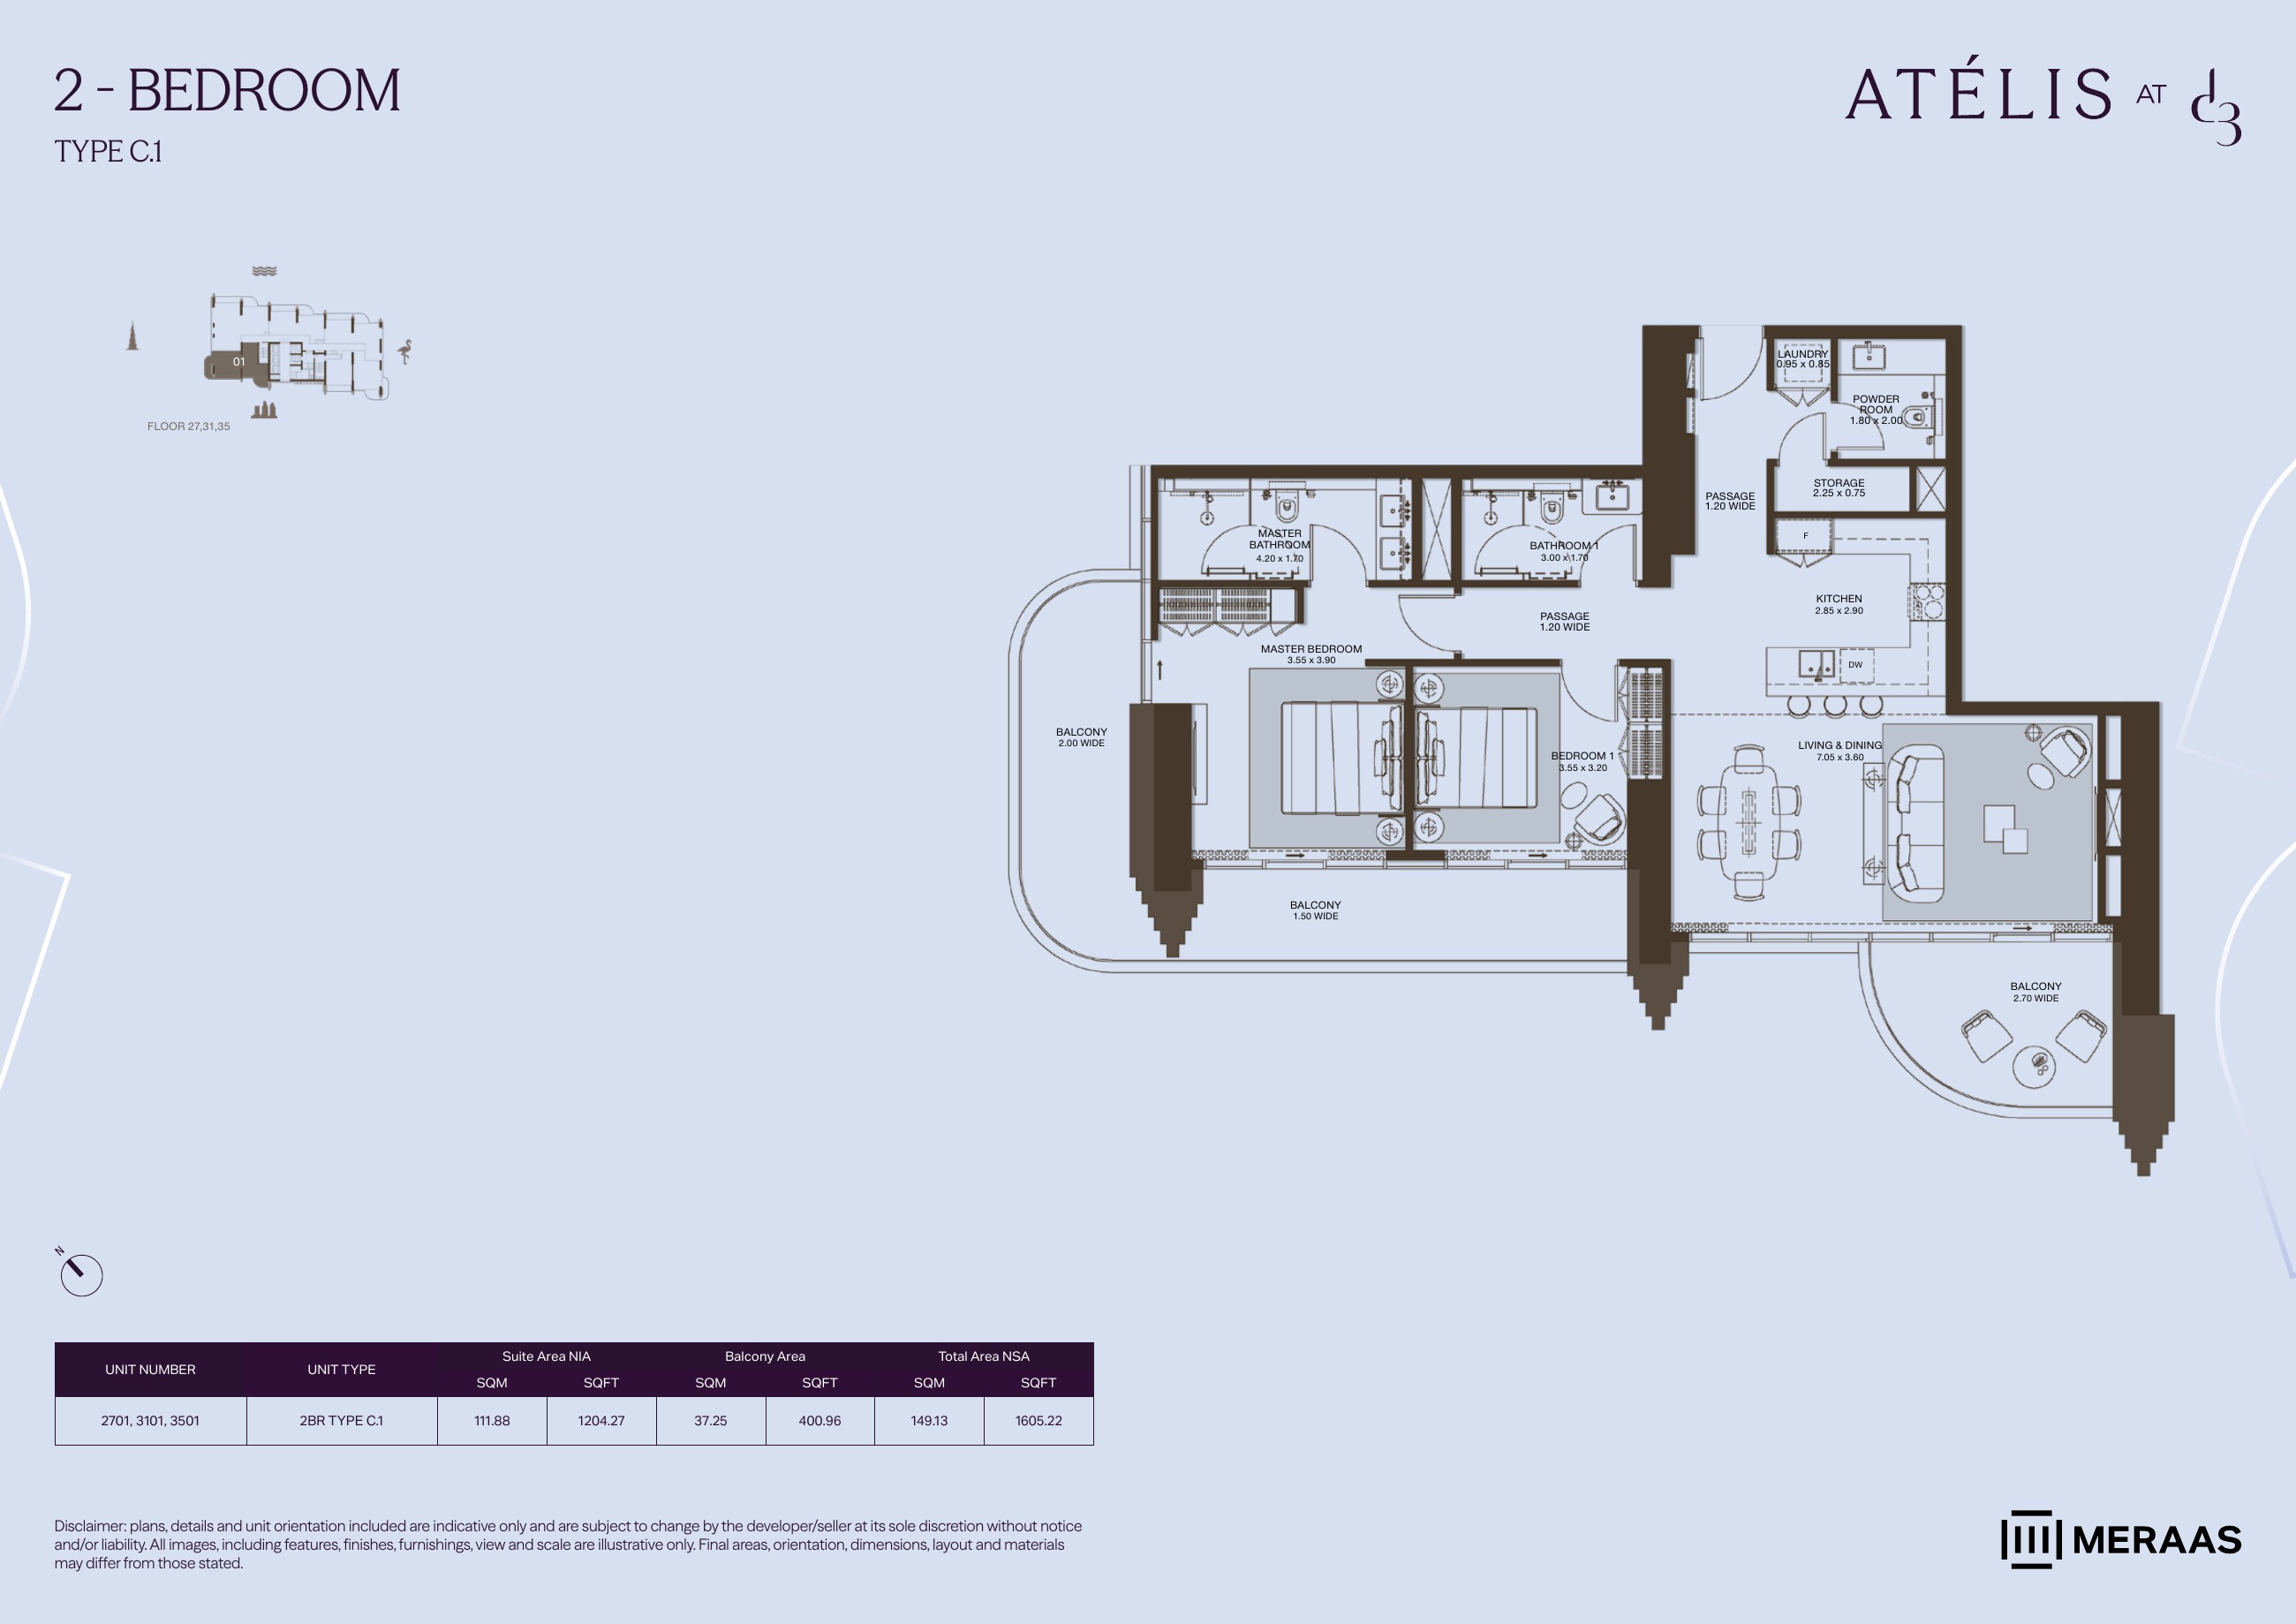
2BR C.1 — apartment layouts (original developer plan)
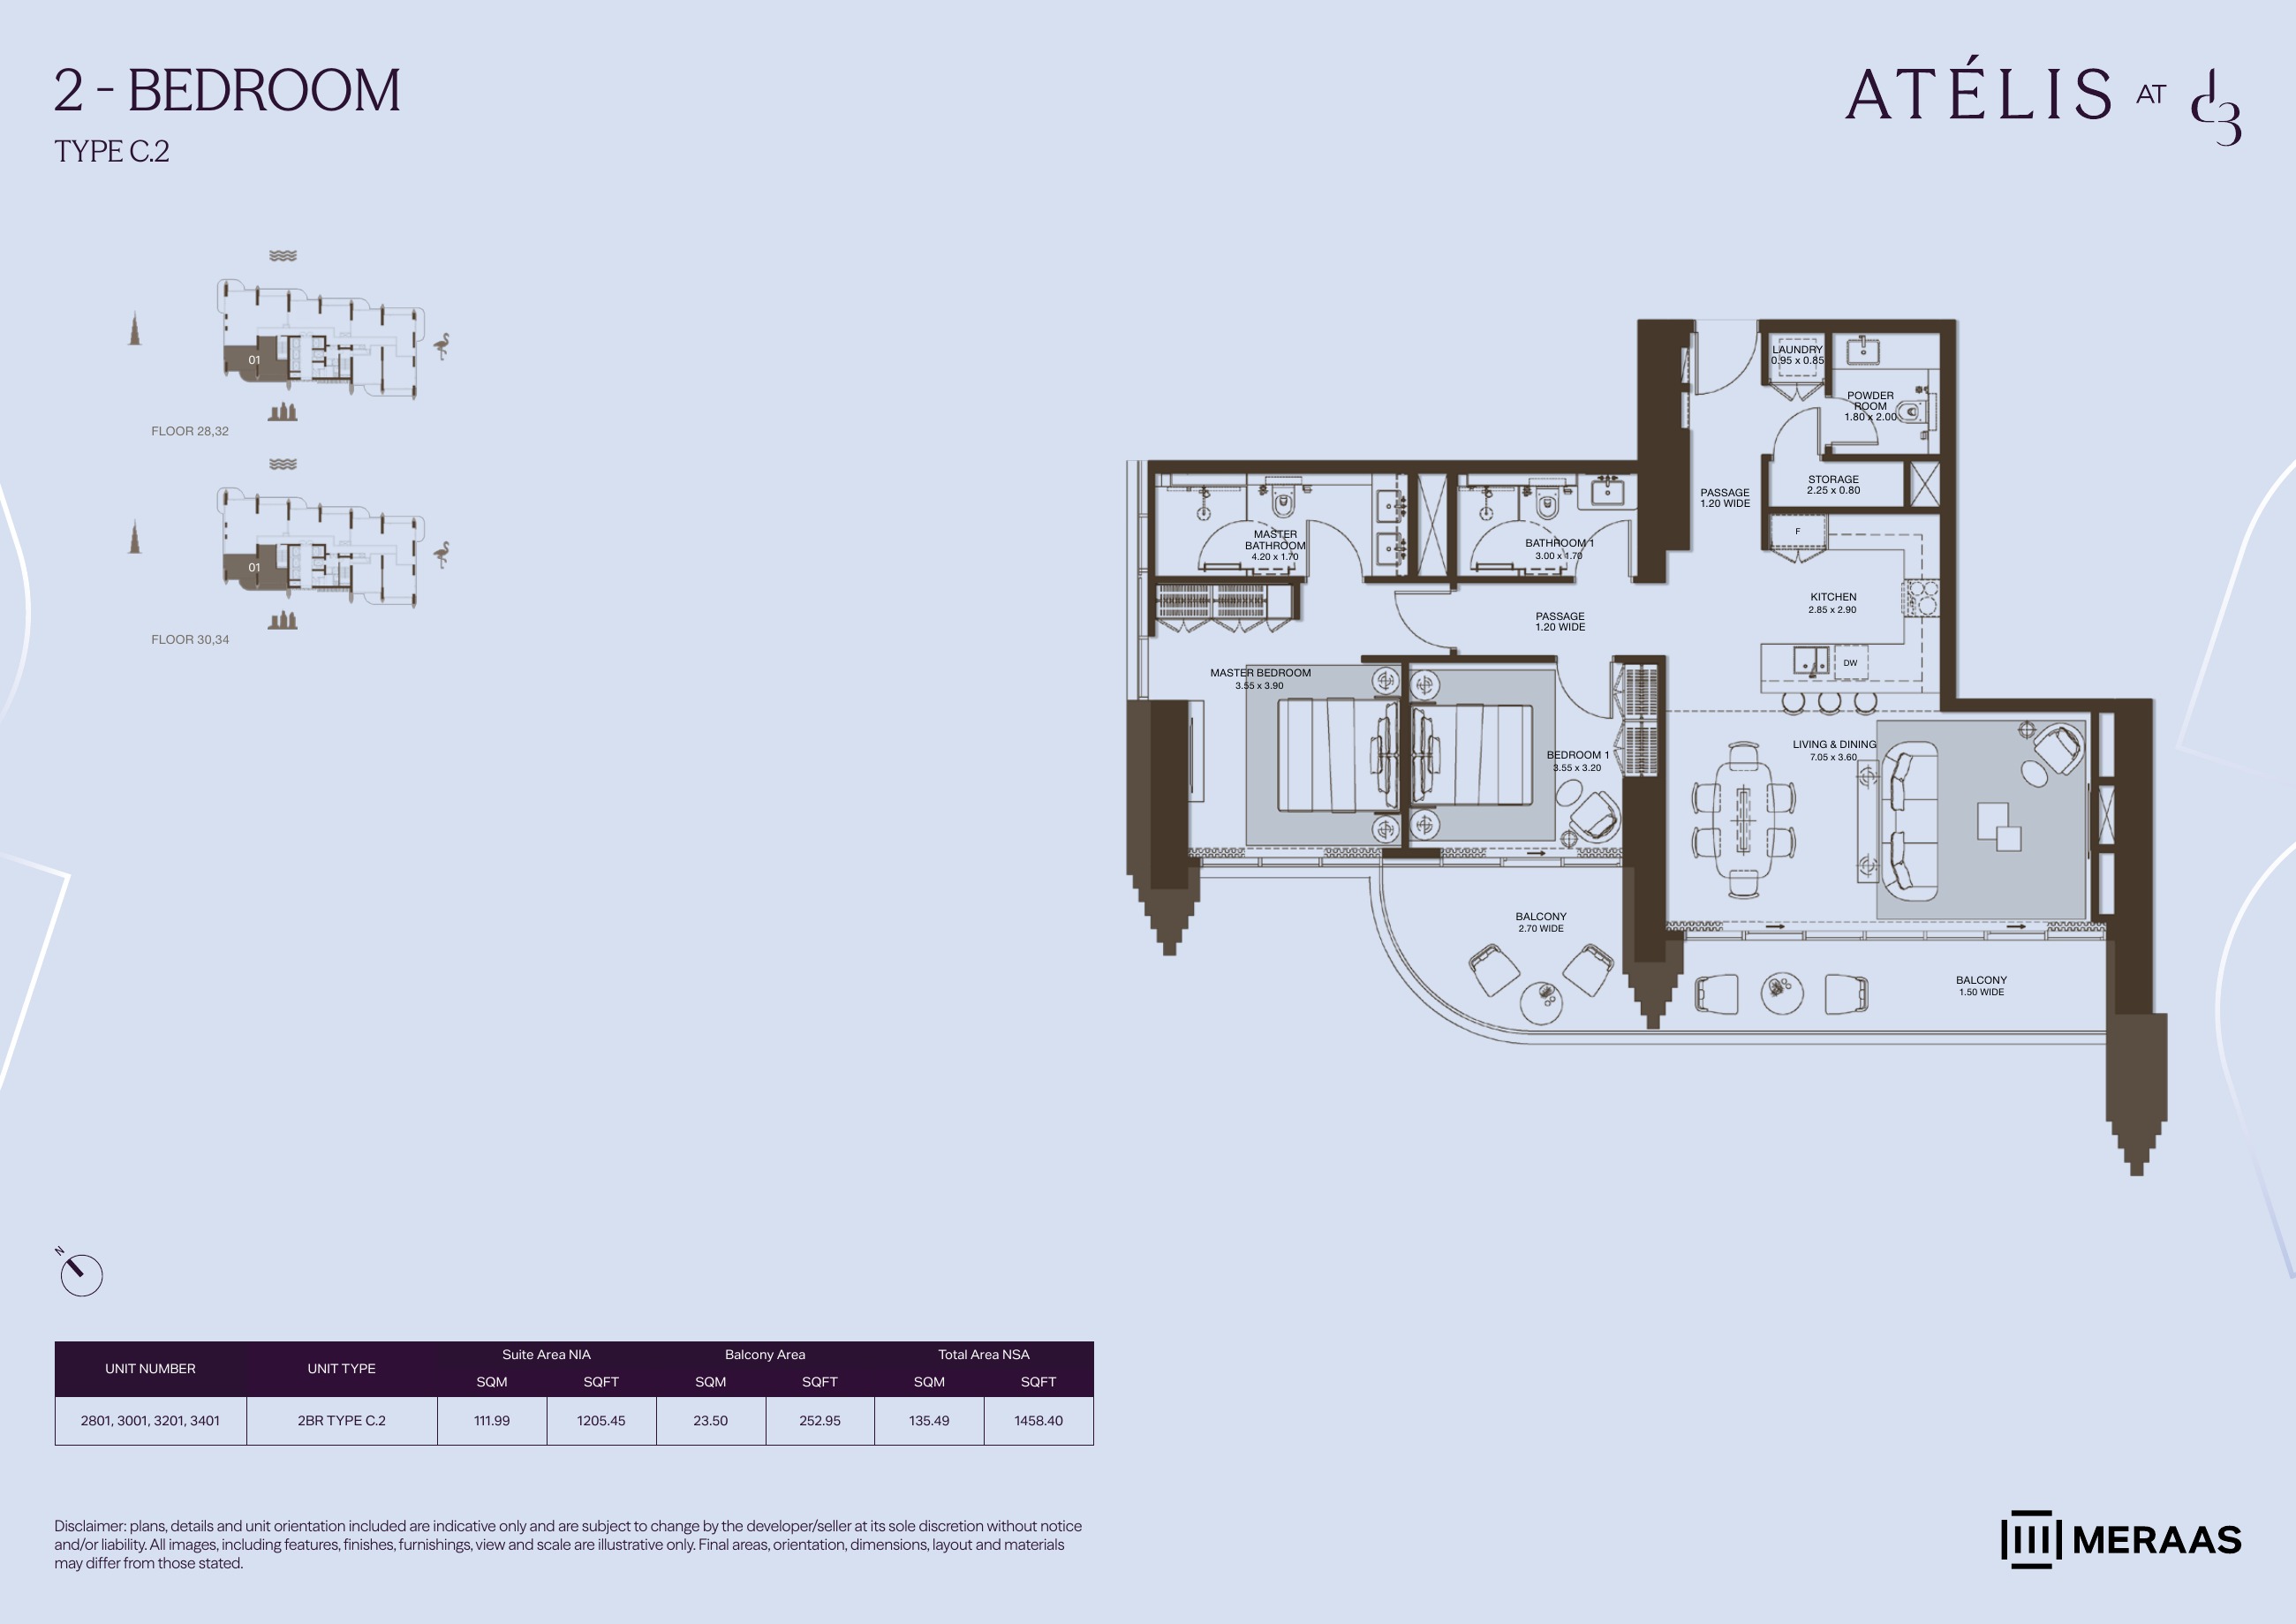
2BR C.2 — apartment layouts (original developer plan)
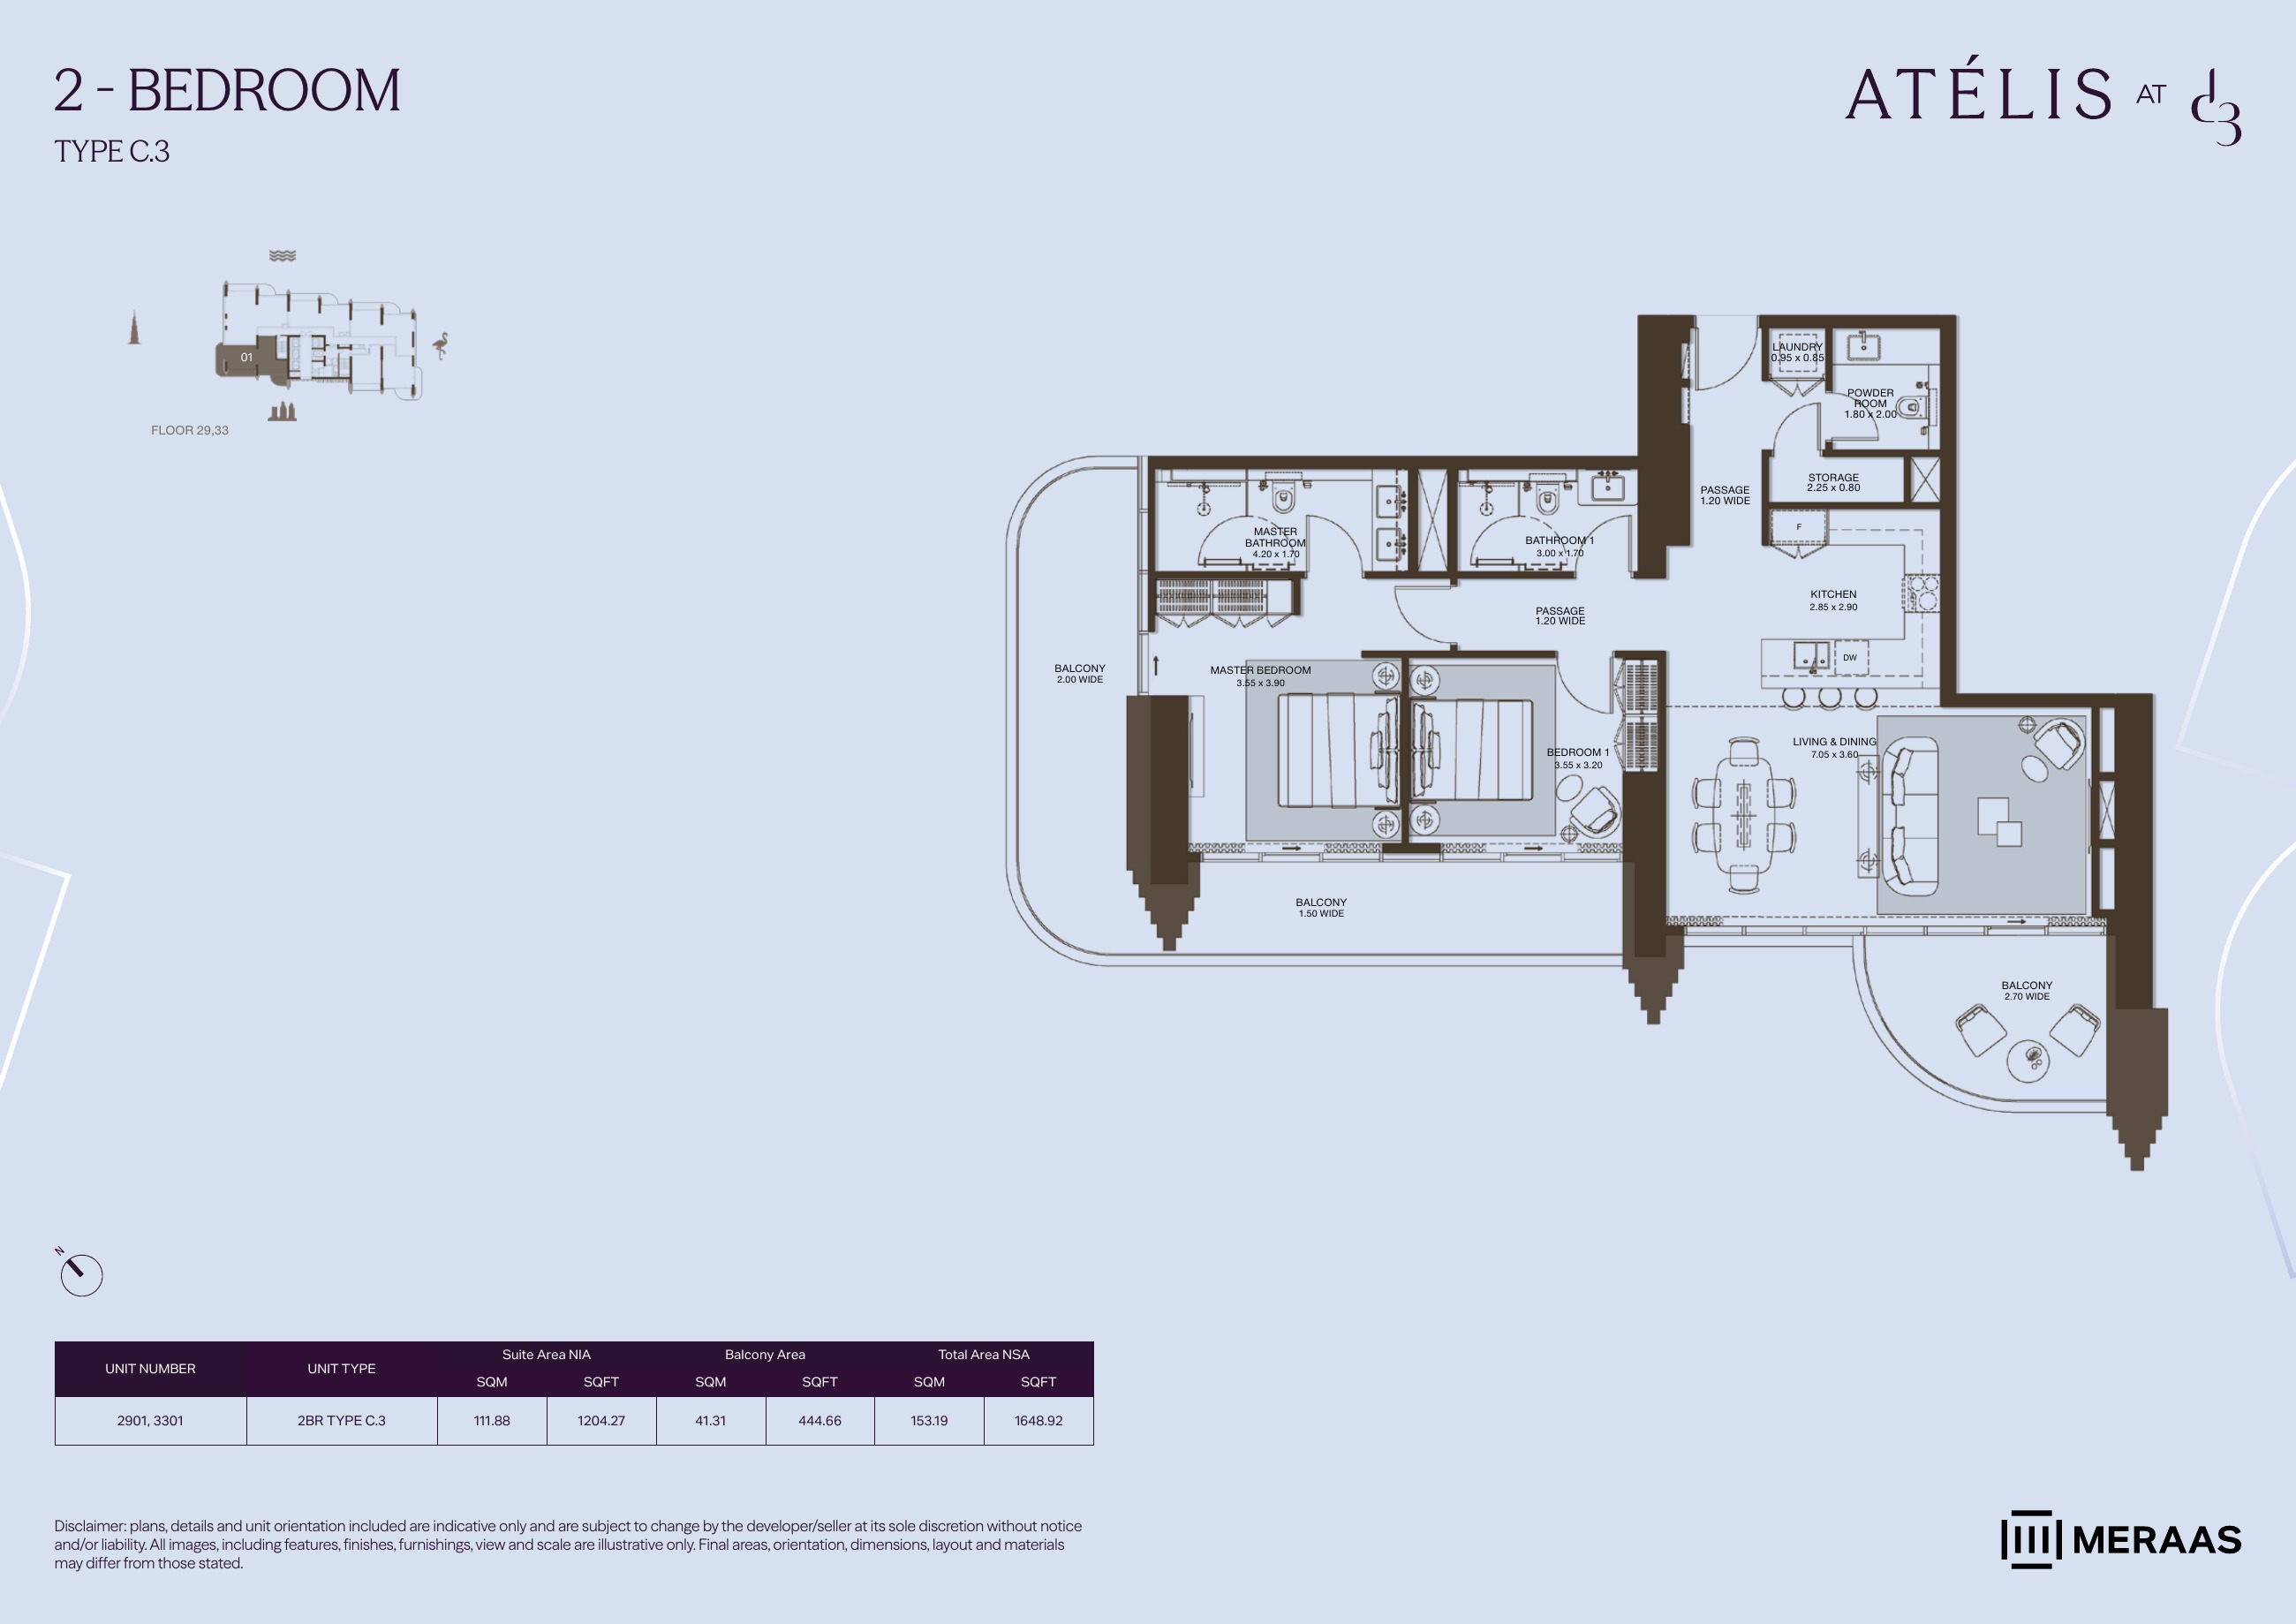
2BR C.3 — apartment layouts (original developer plan)
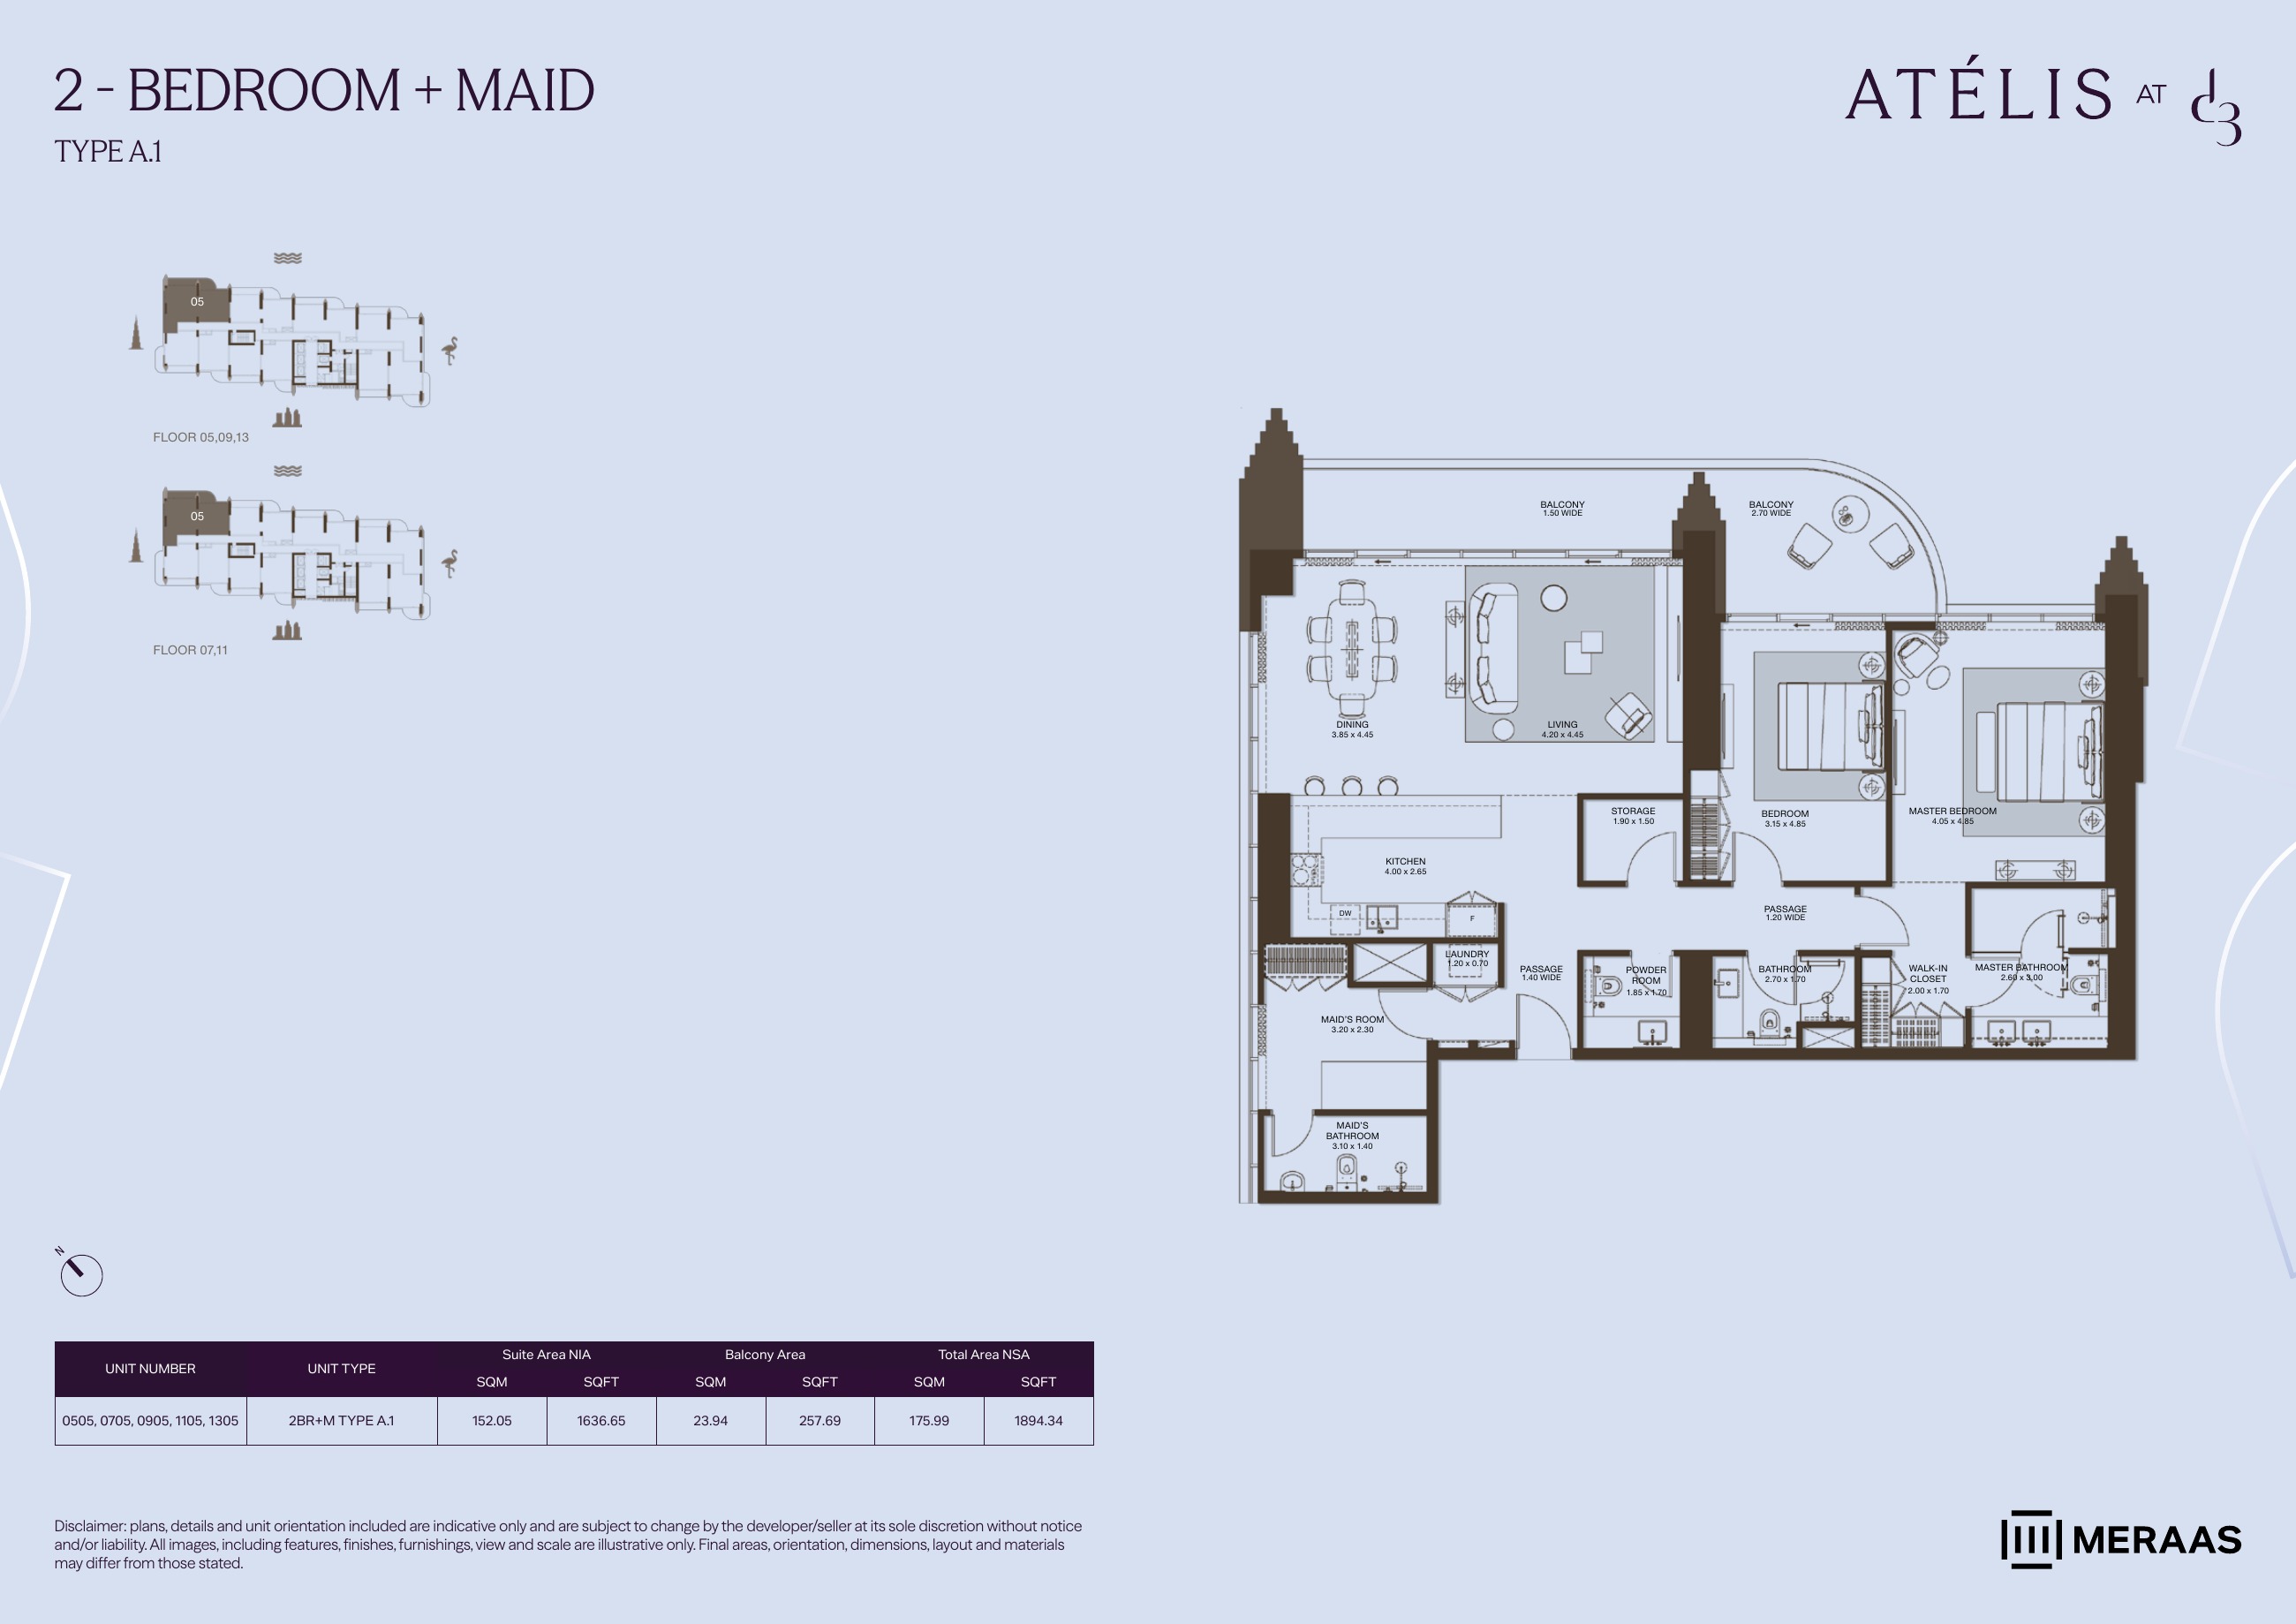
2BR+M A.1 — apartment layouts (original developer plan)
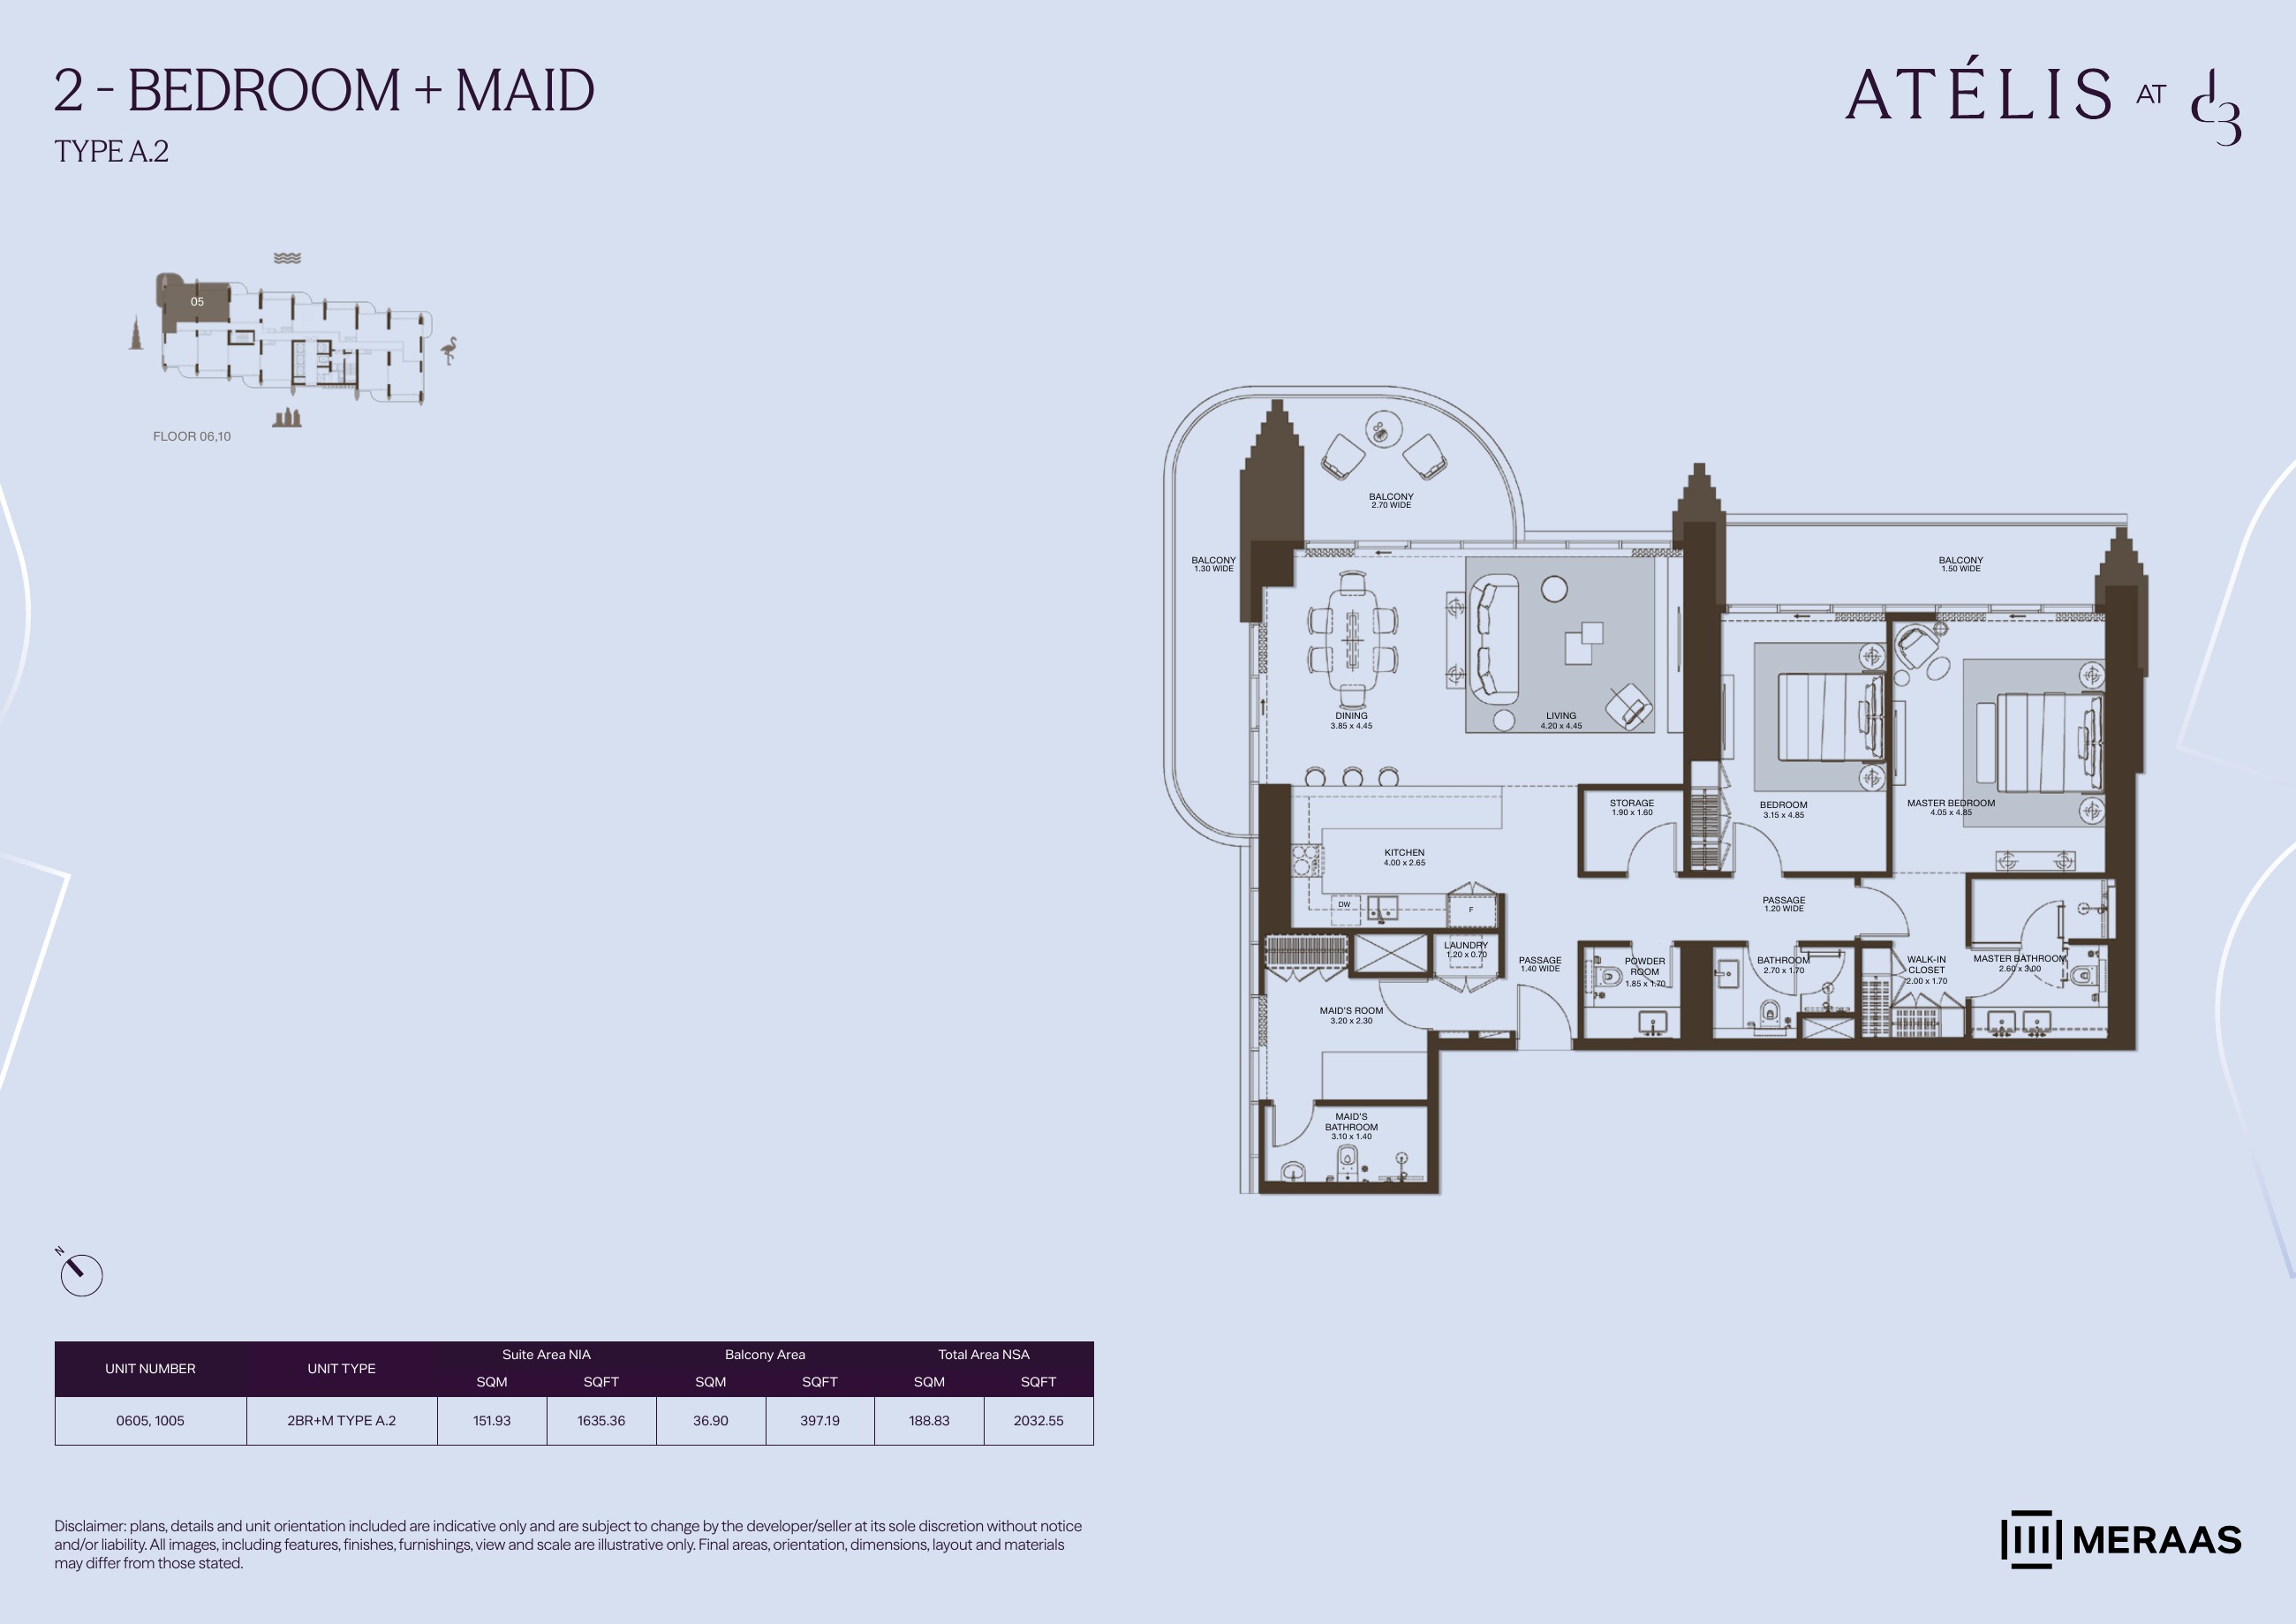
2BR+M A.2 — apartment layouts (original developer plan)
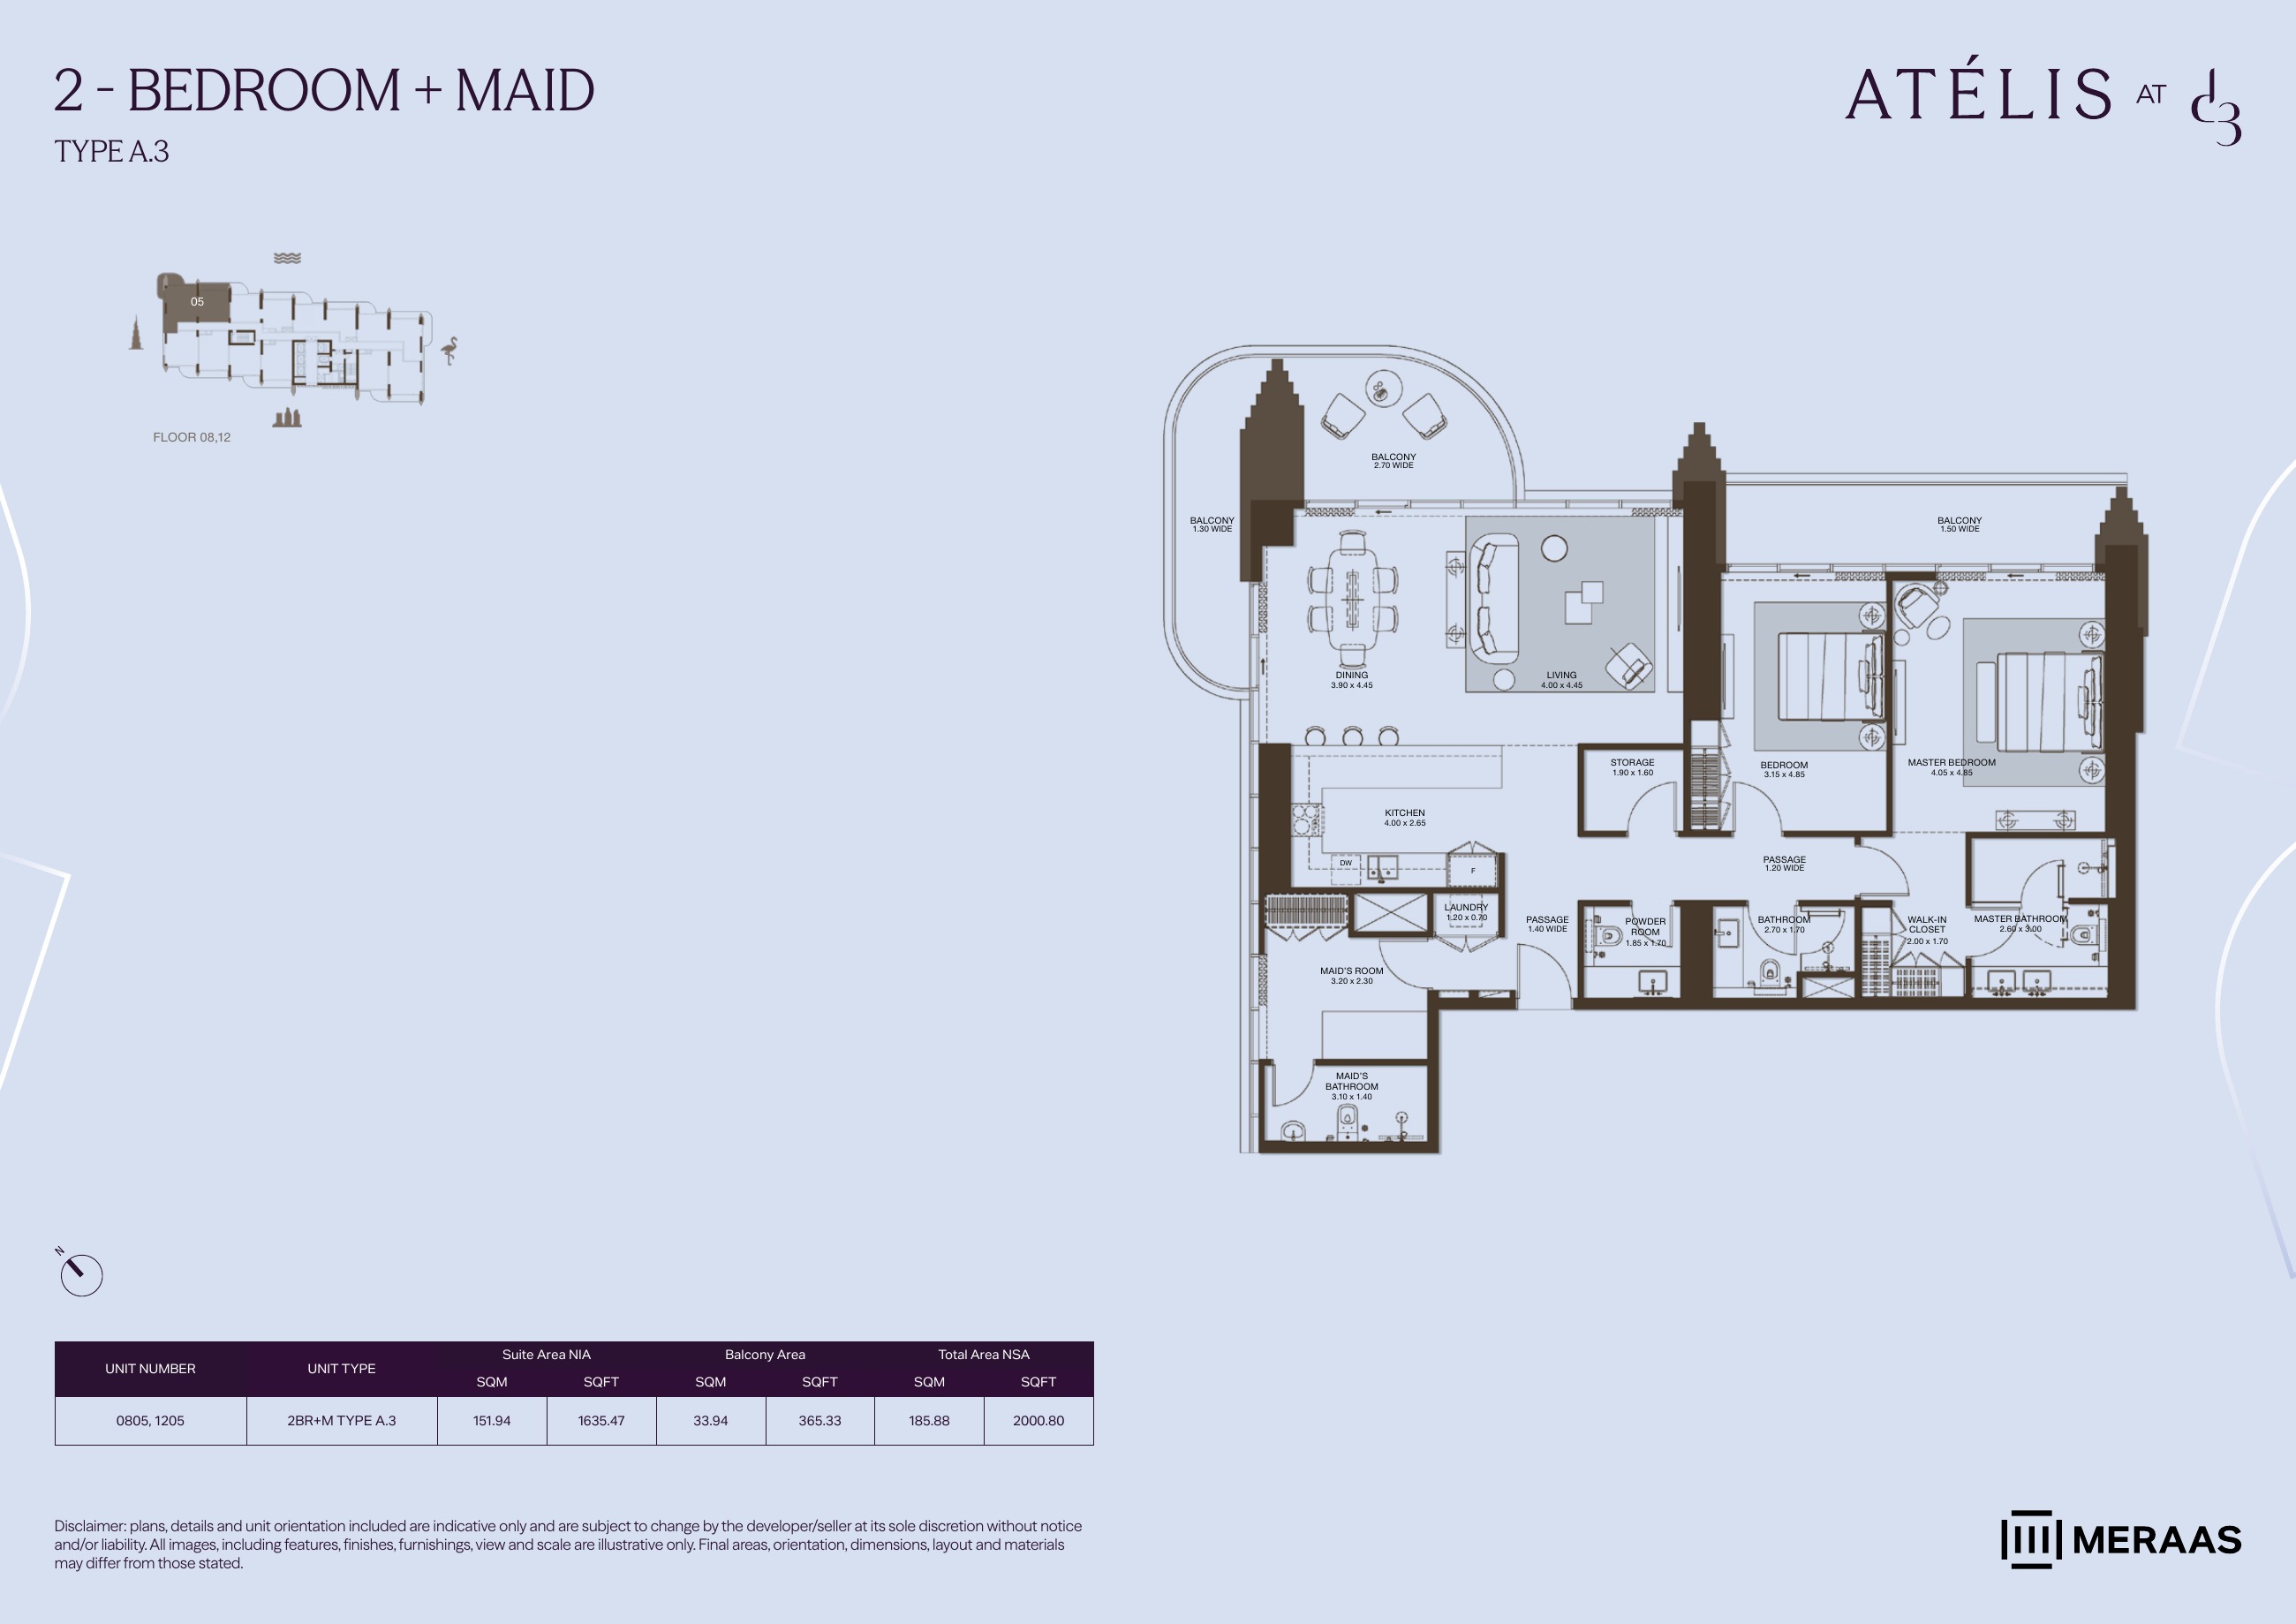
2BR+M A.3 — apartment layouts (original developer plan)
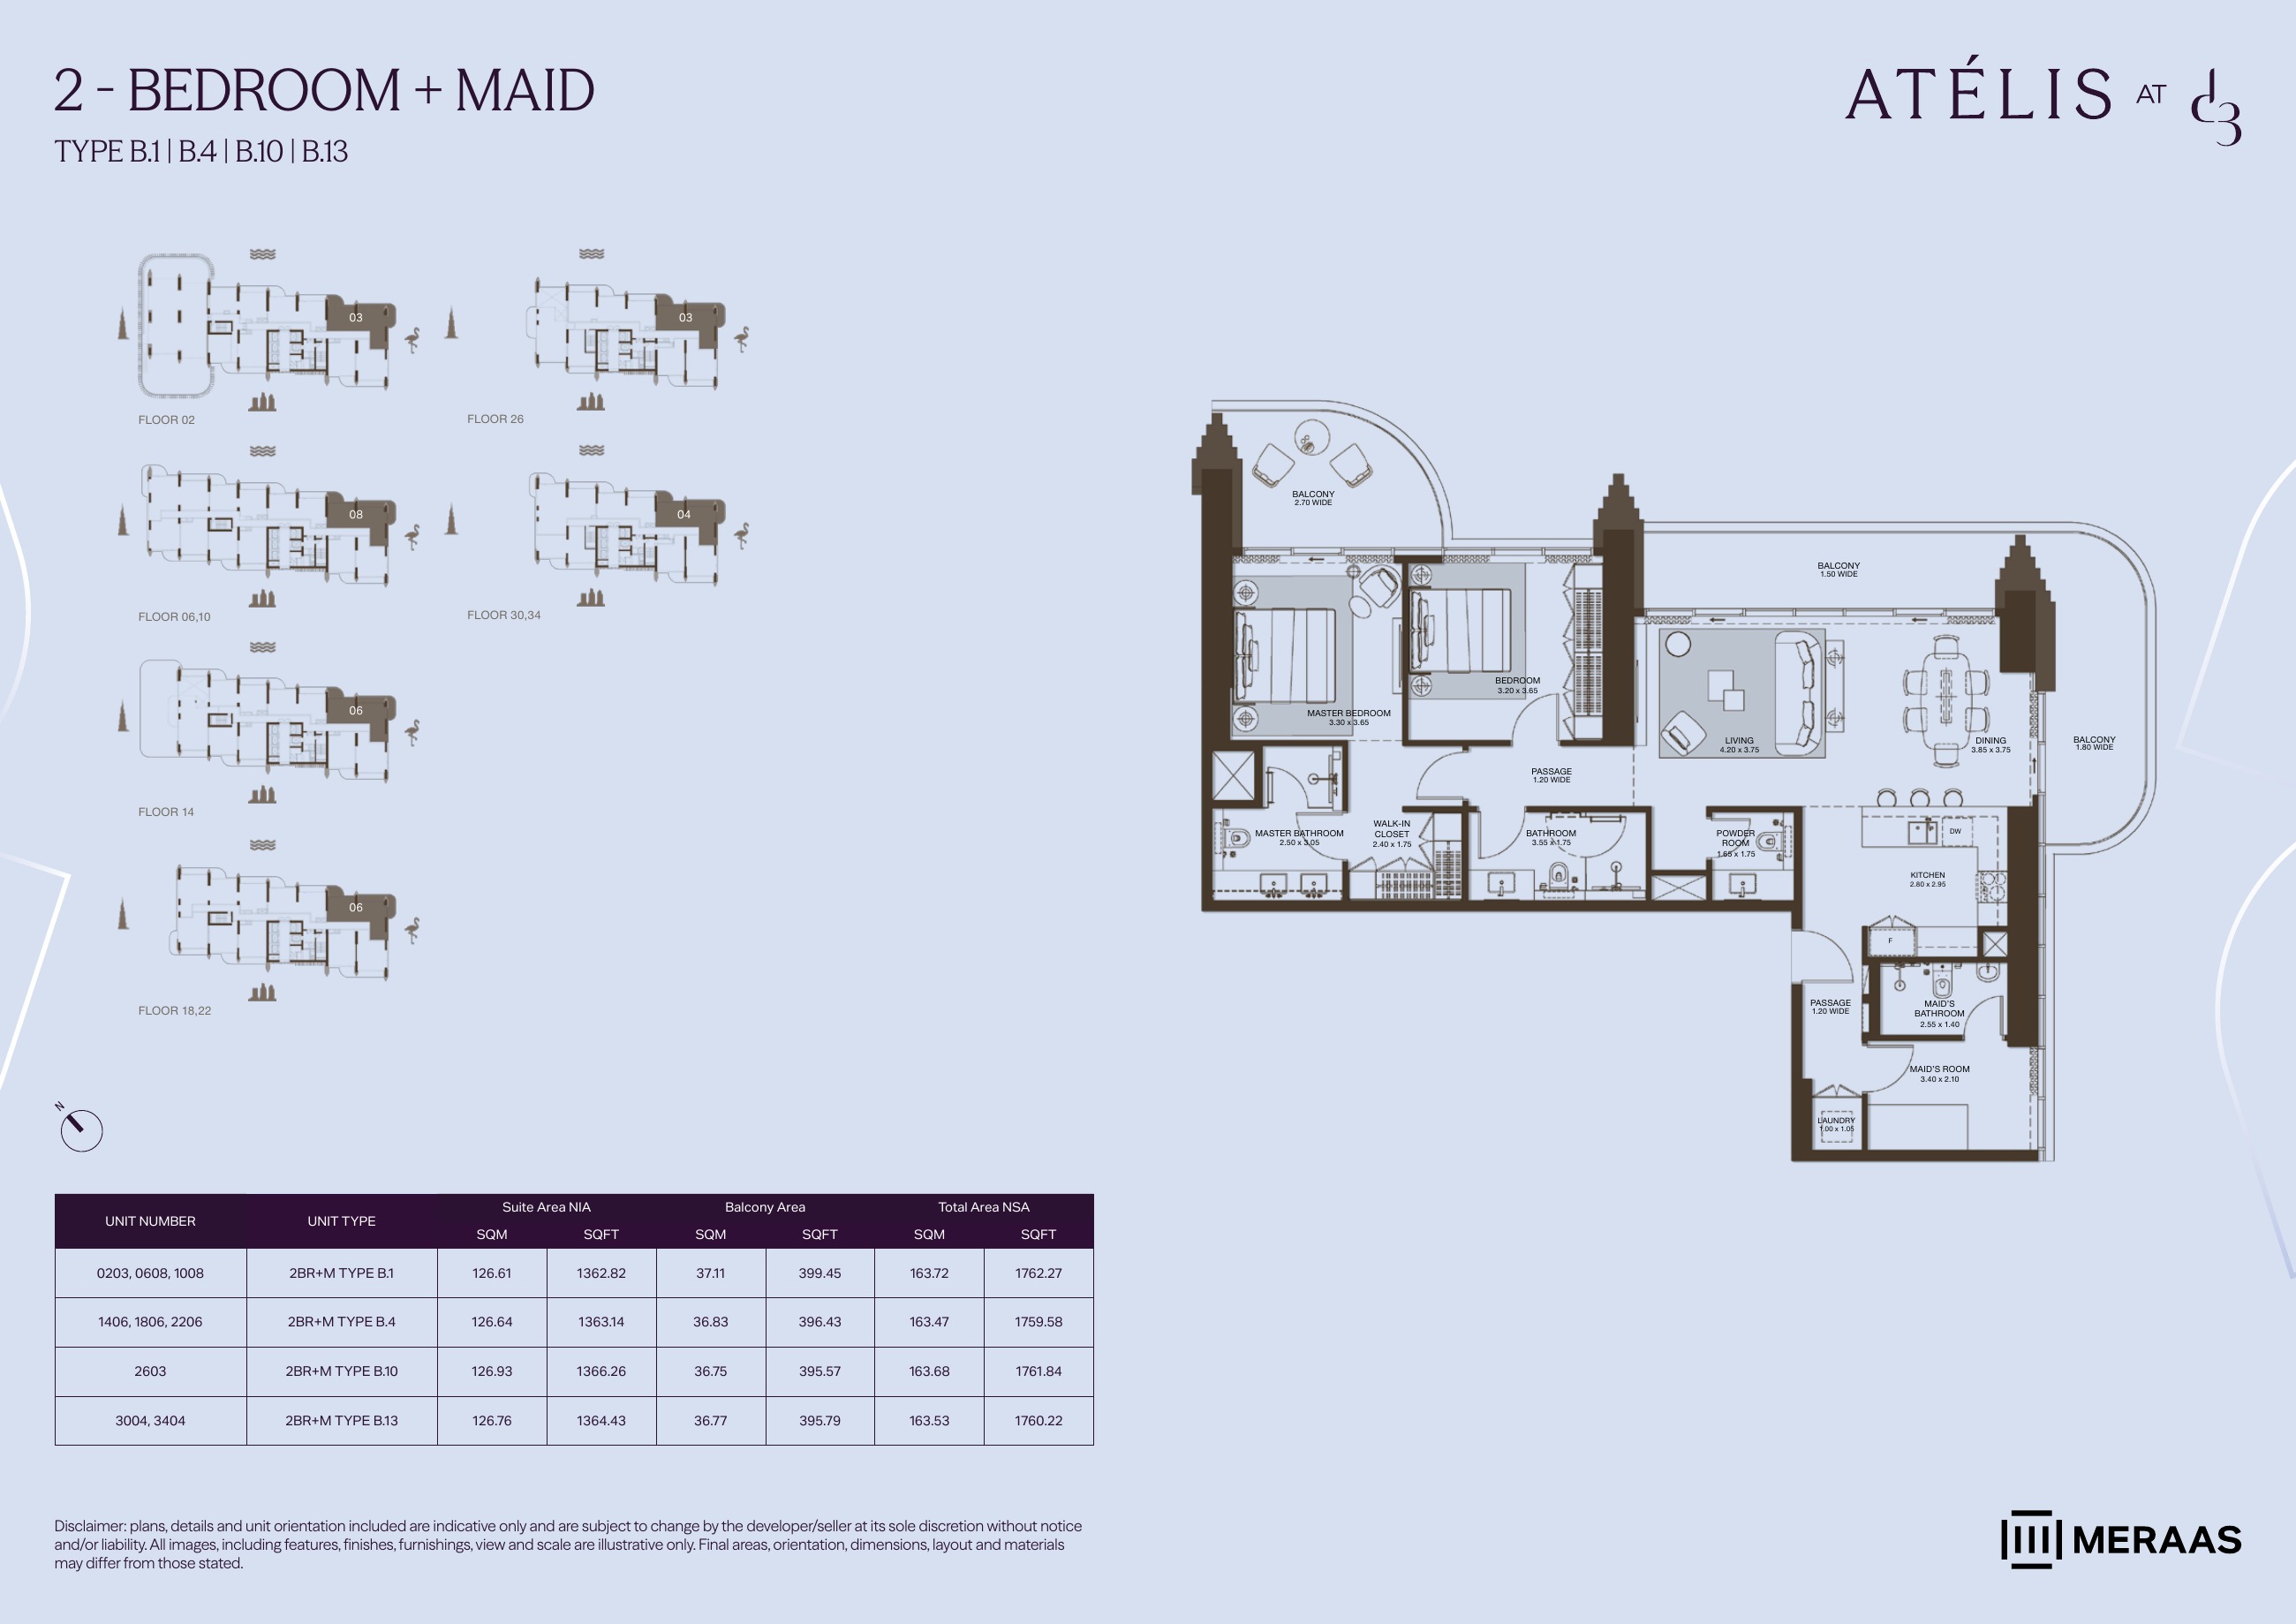
2BR+M B.1 / B.4 / B.10 / B.13 — apartment layouts (original developer plan)
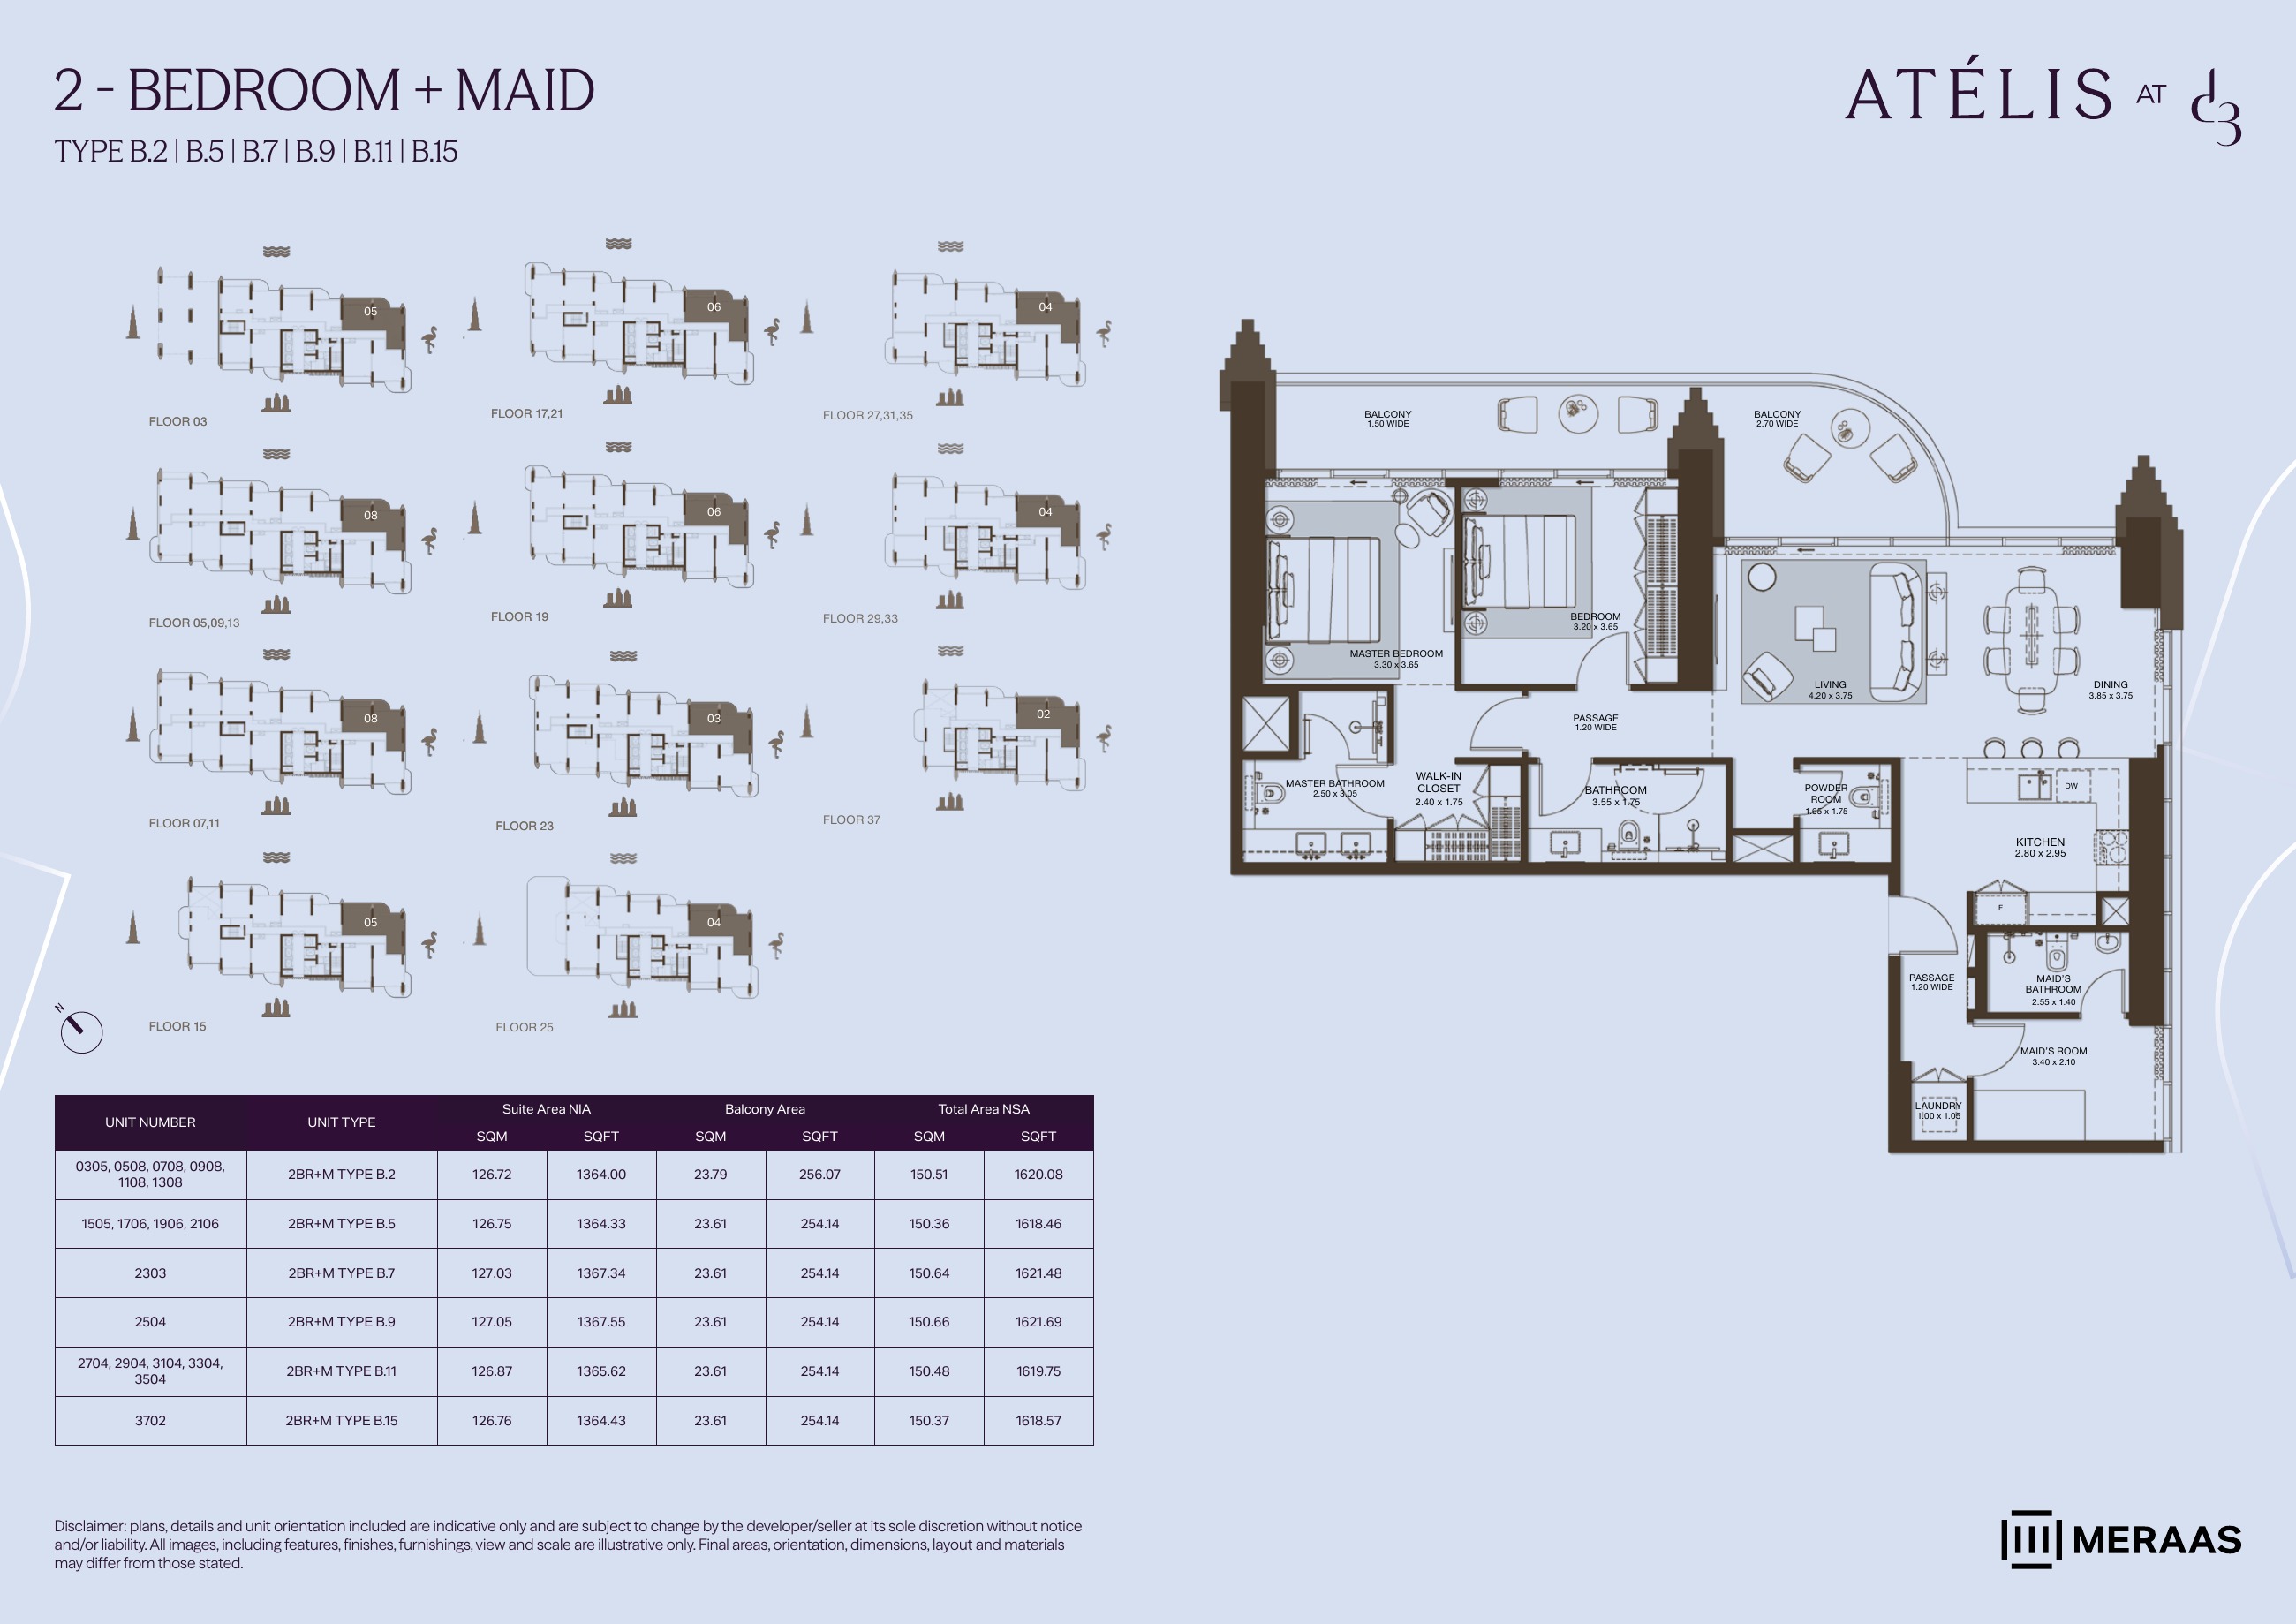
2BR+M B.2 / B.5 / B.11 / B.9 / B.15 / B.7 — apartment layouts (original developer plan)
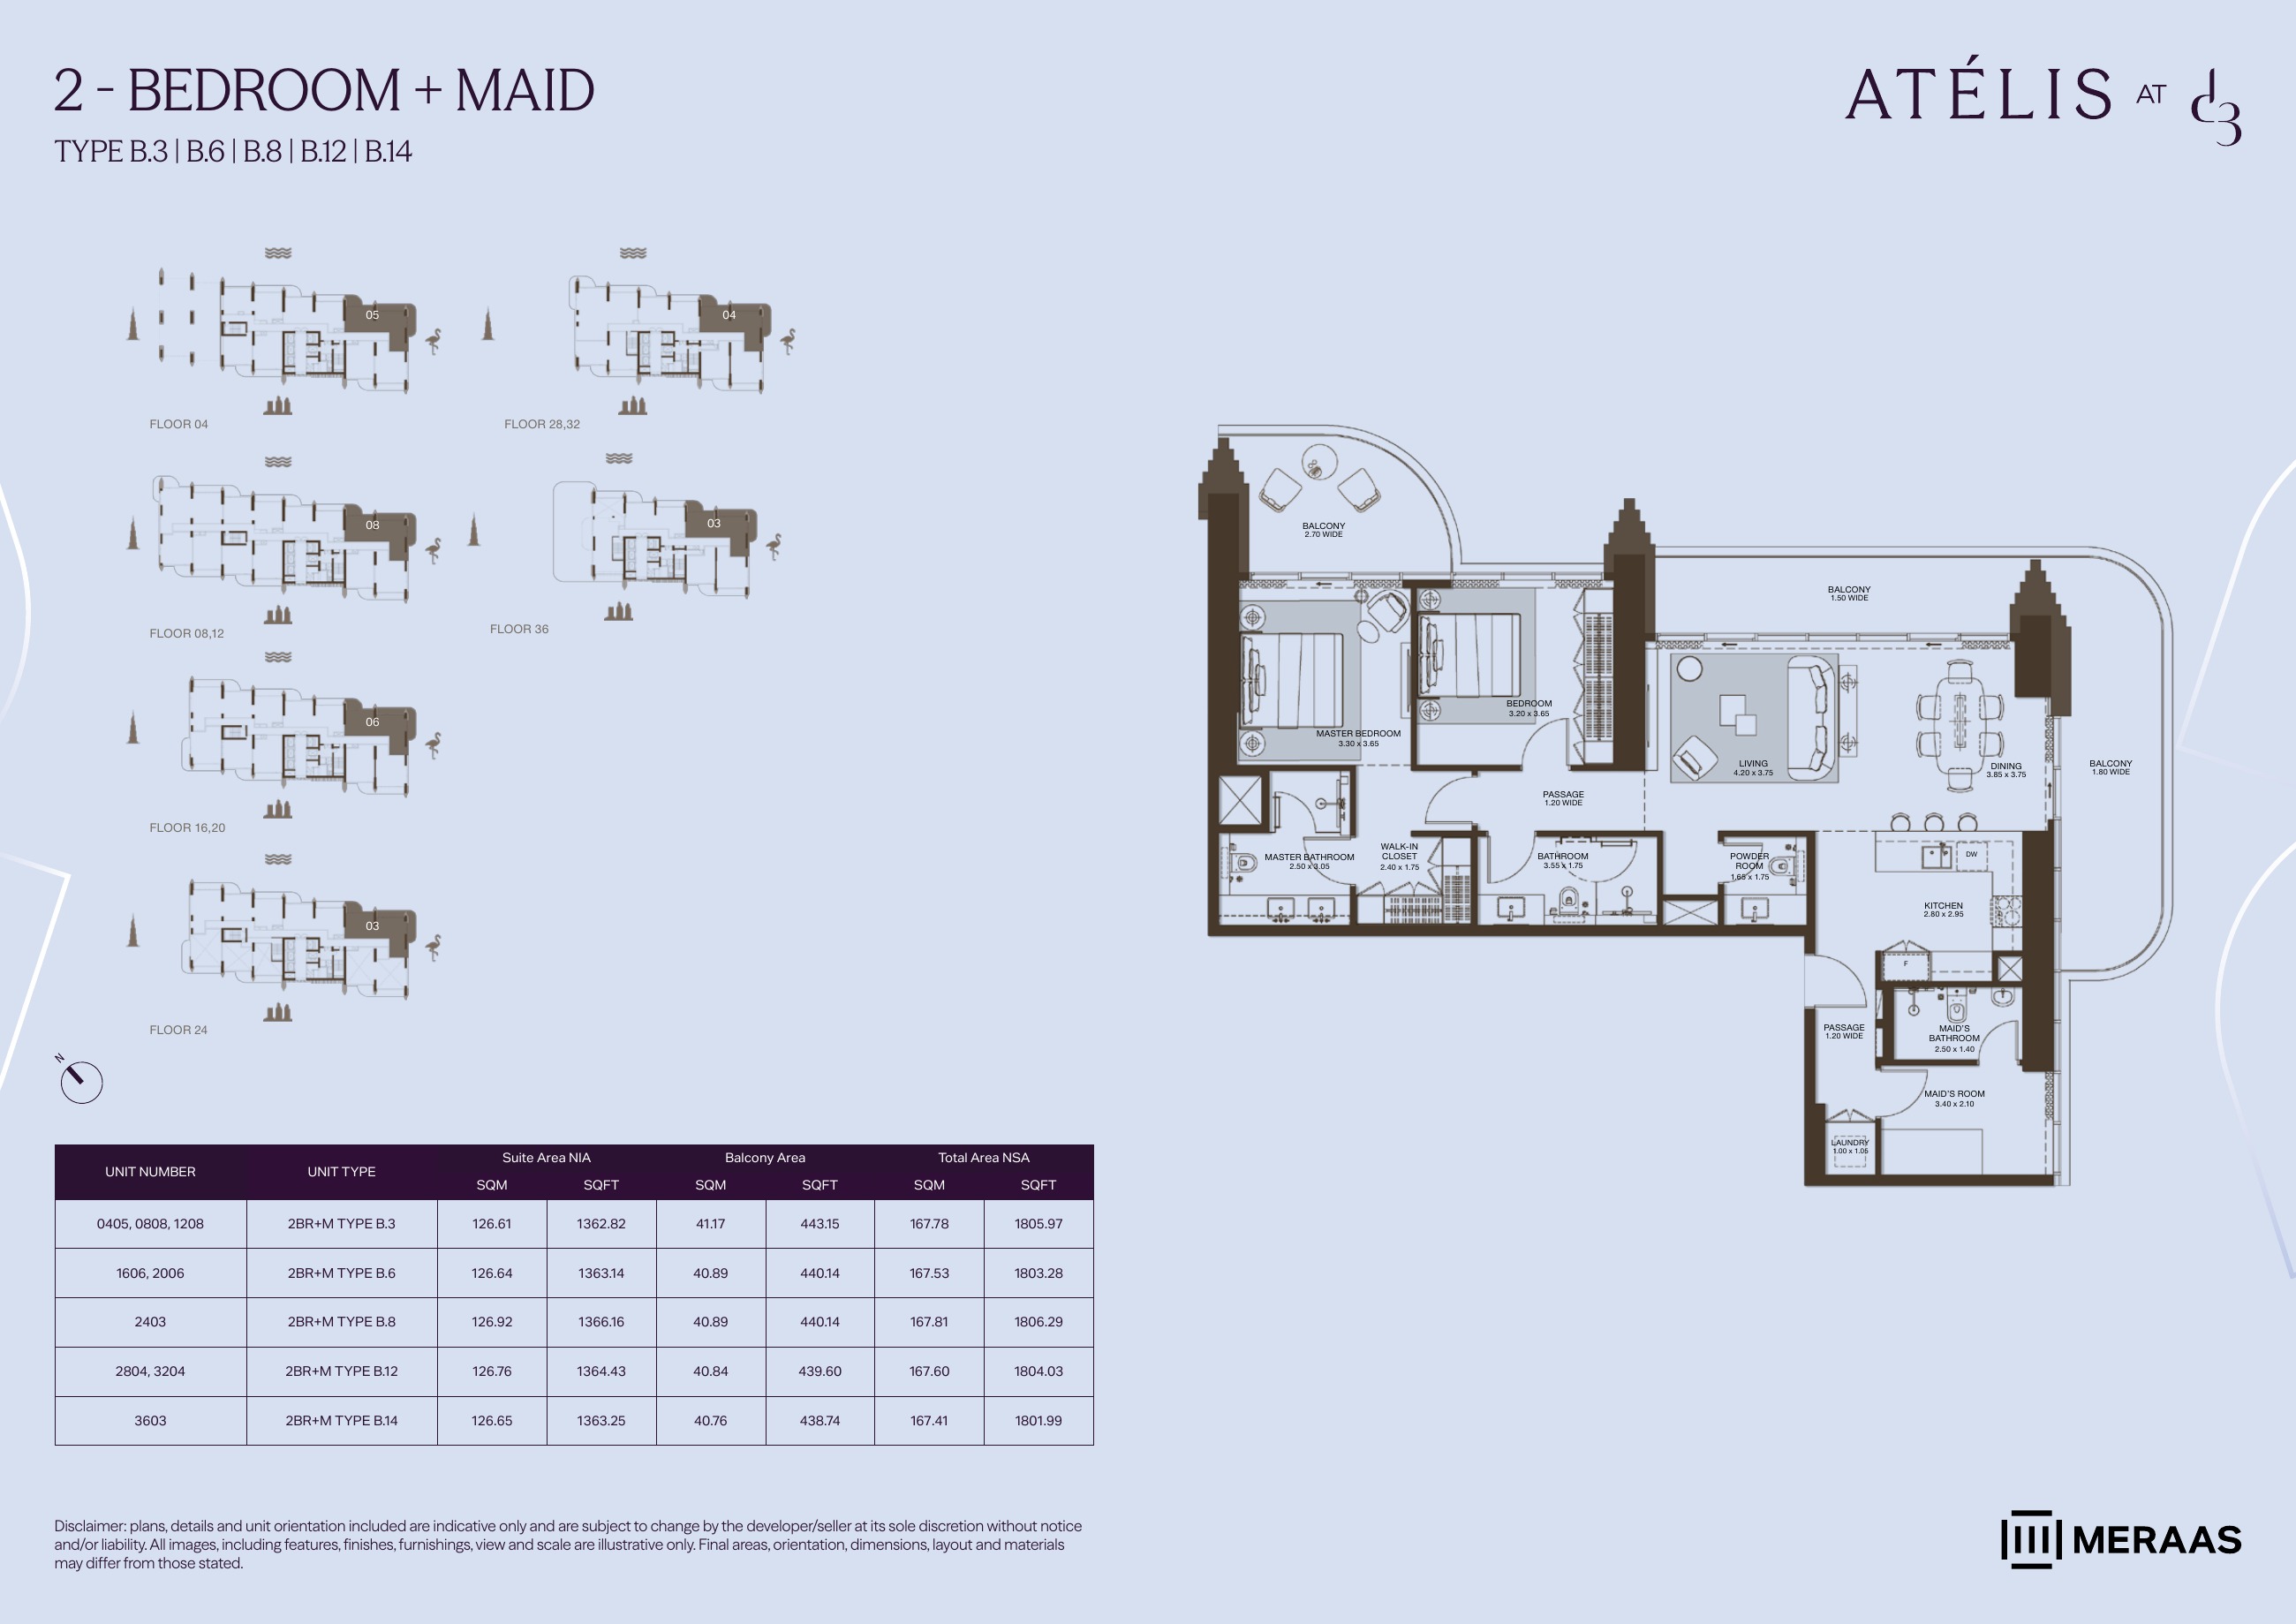
2BR+M B.3 / B.6 / B.8 / B.12 / B.14 — apartment layouts (original developer plan)
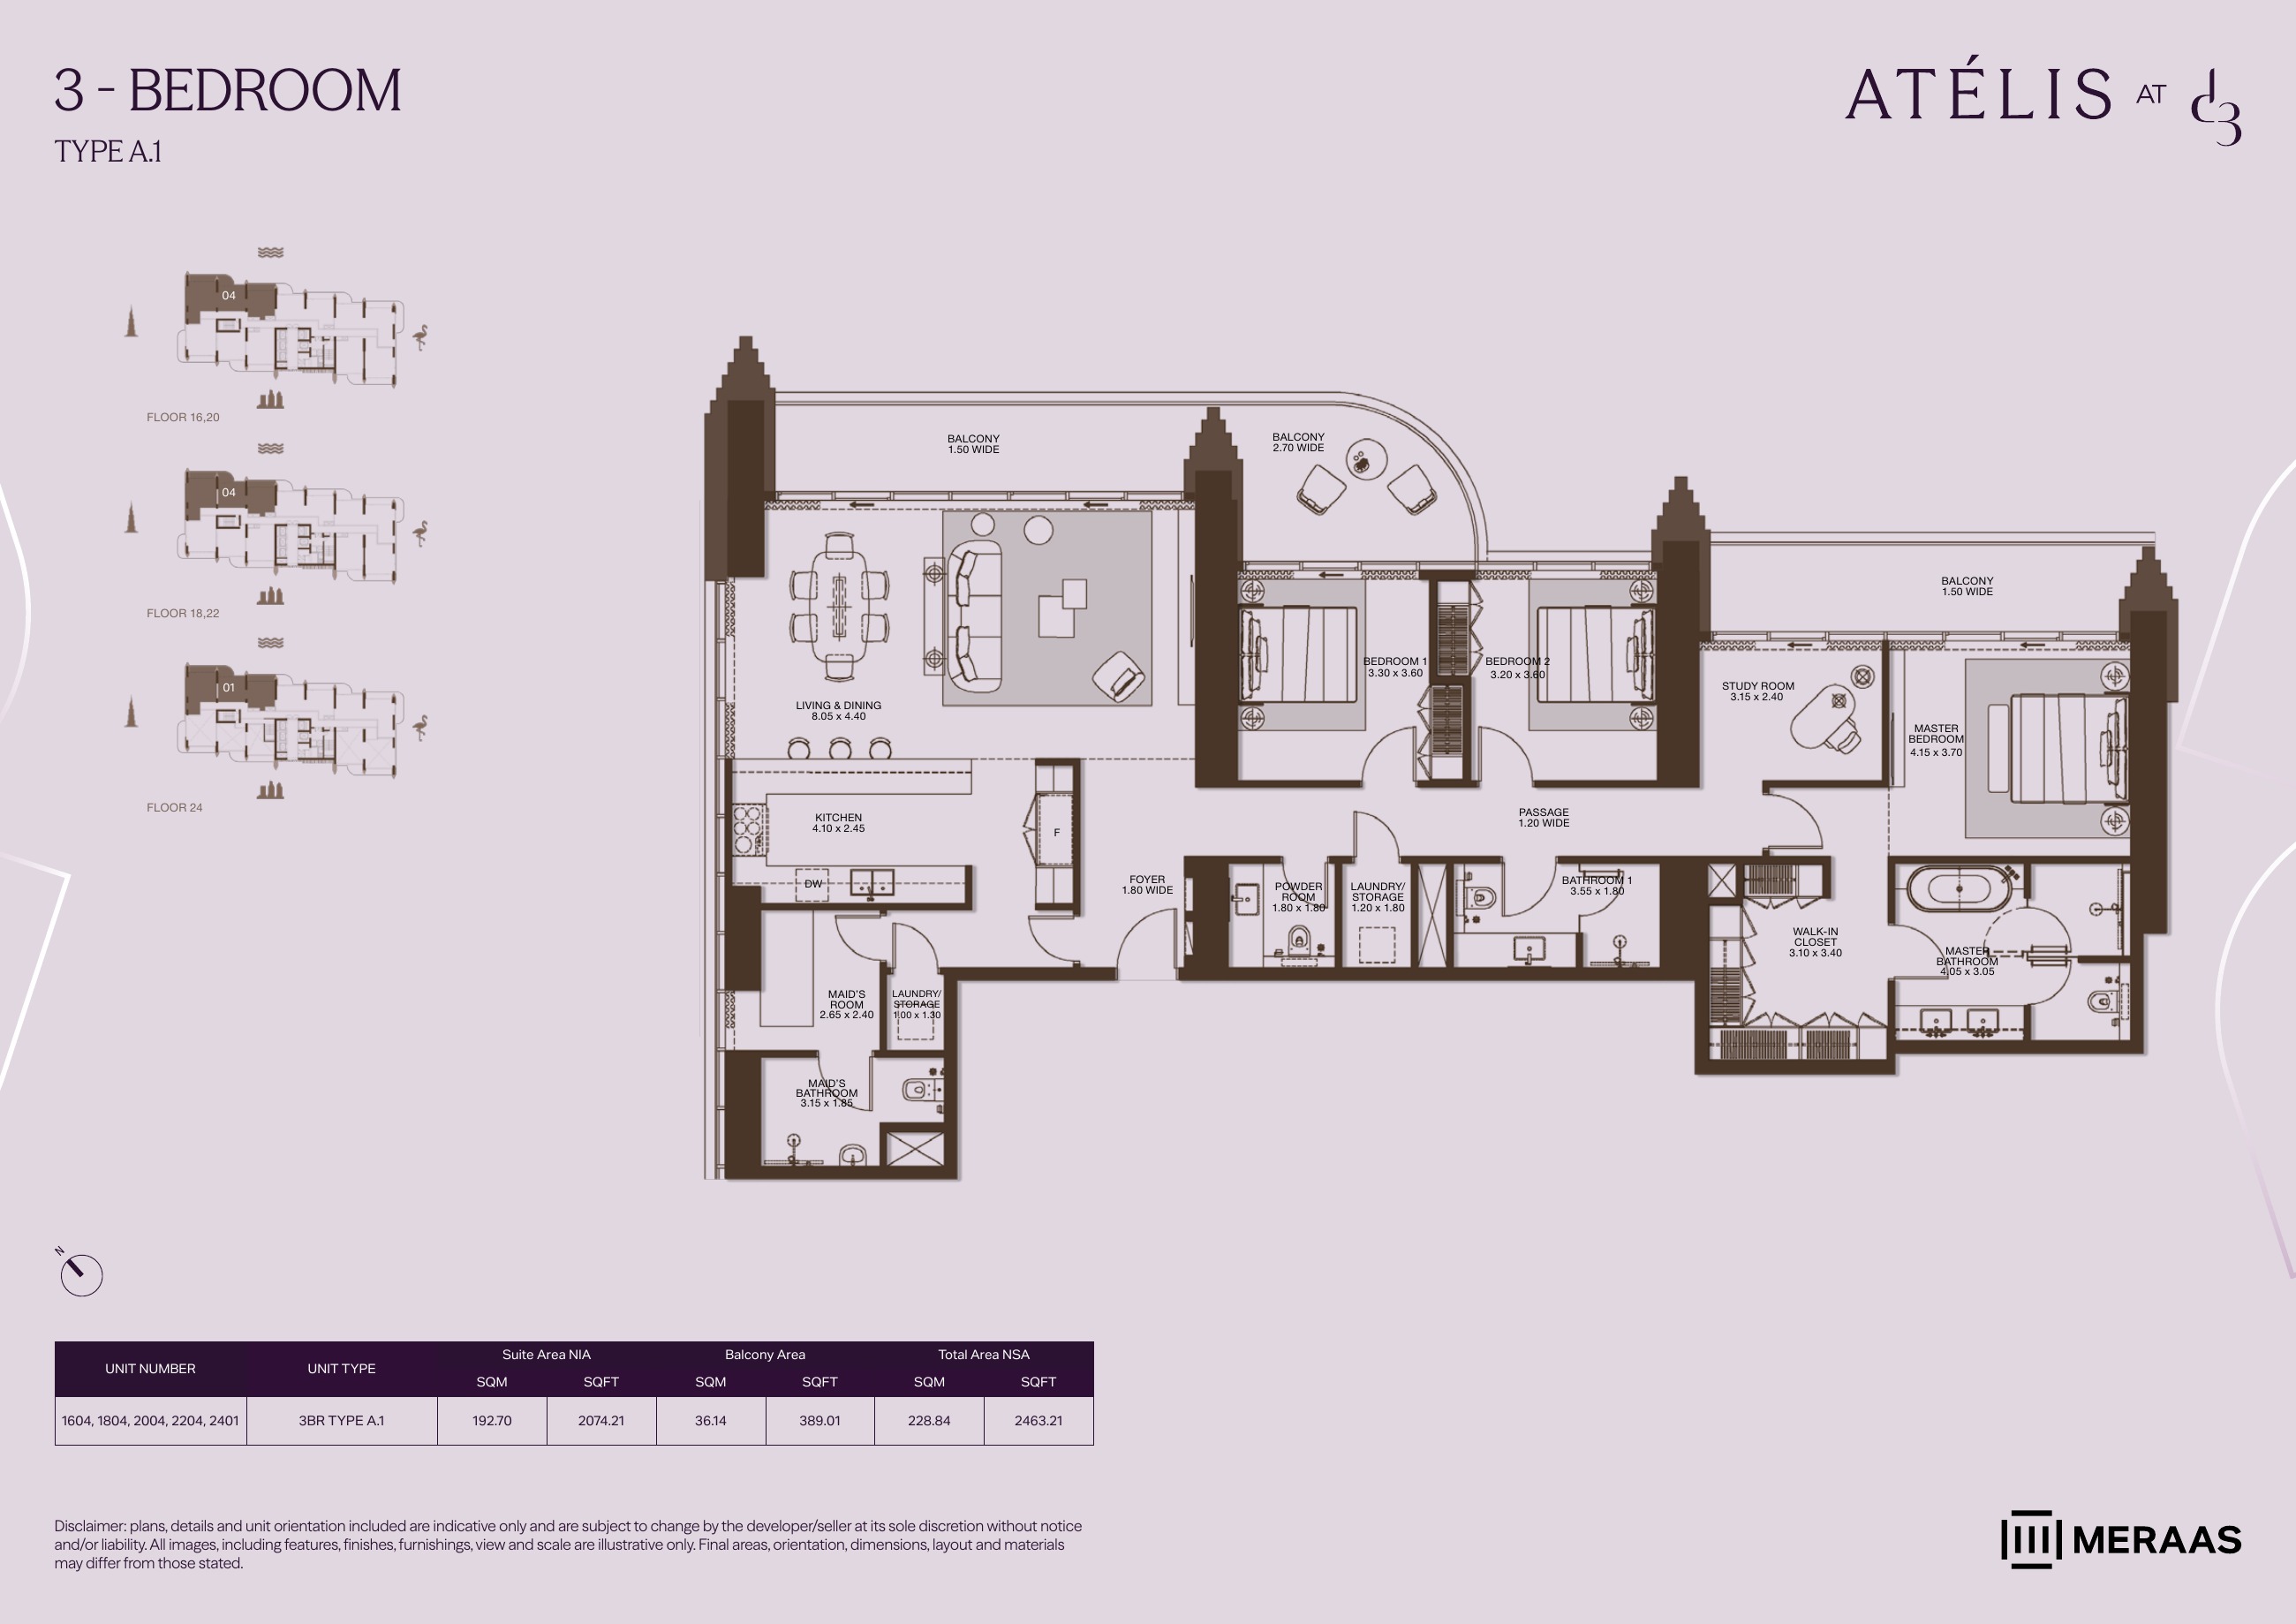
3BR A.1 — apartment layouts (original developer plan)
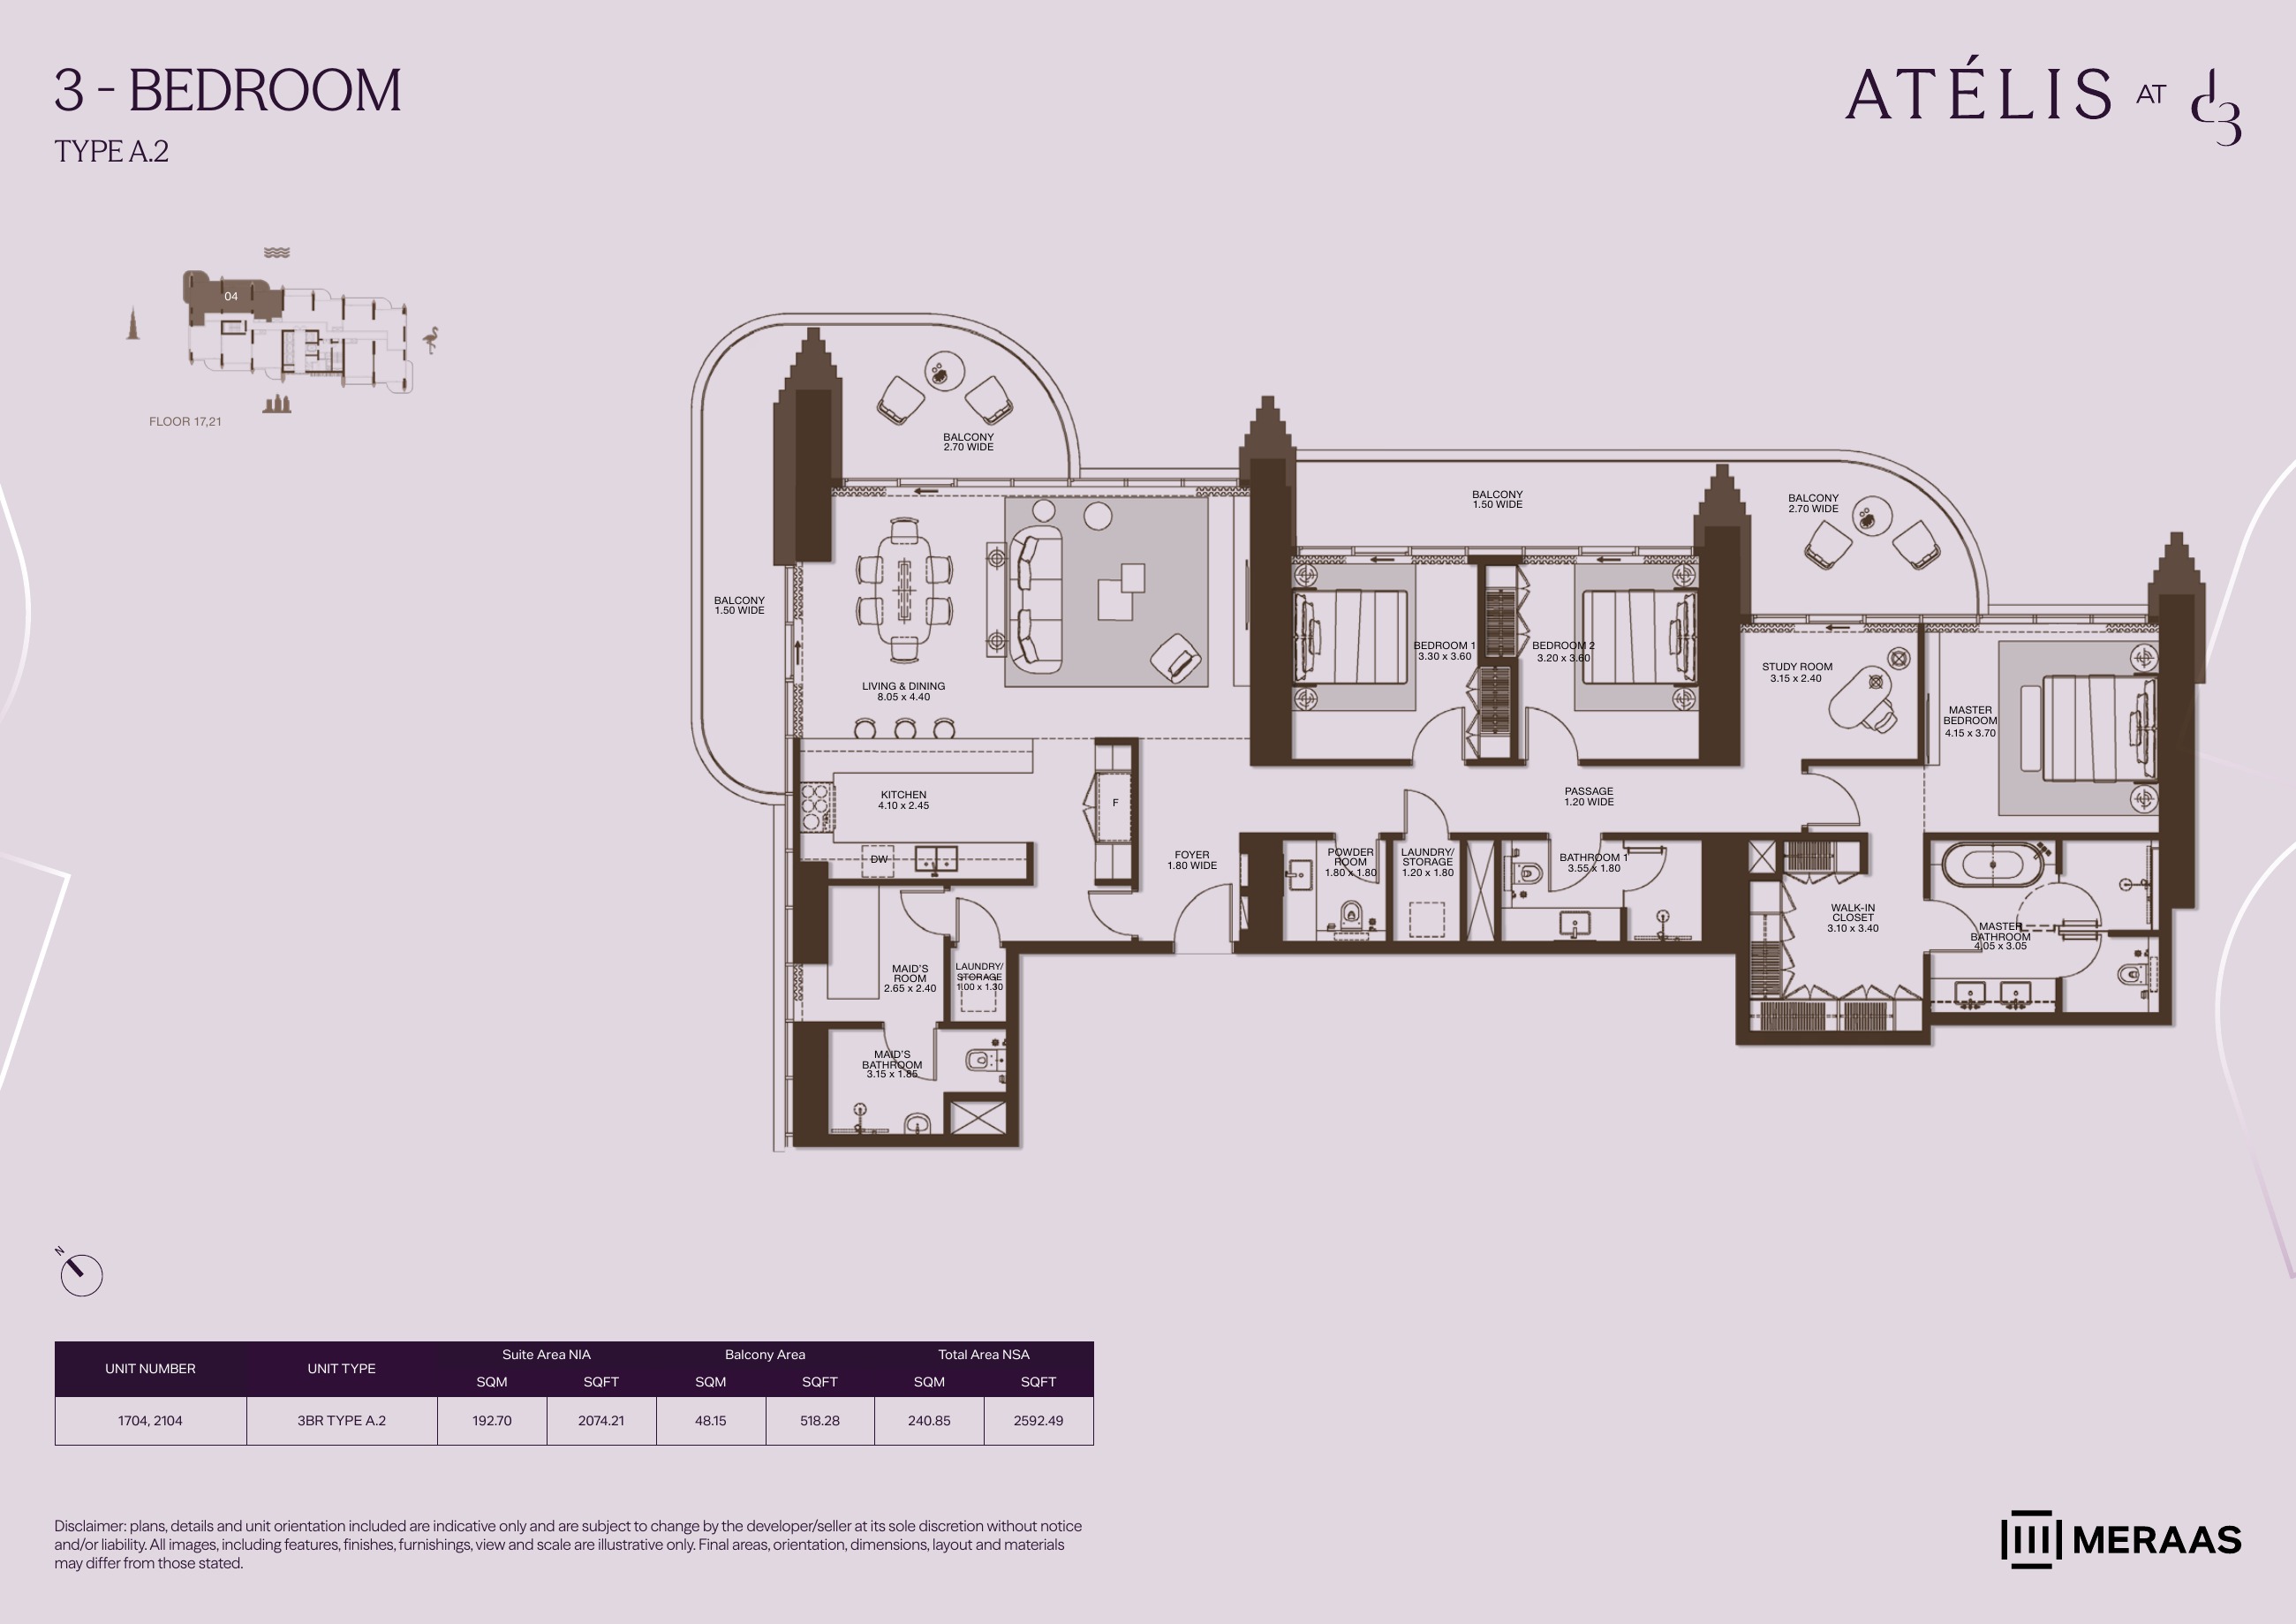
3BR A.2 — apartment layouts (original developer plan)
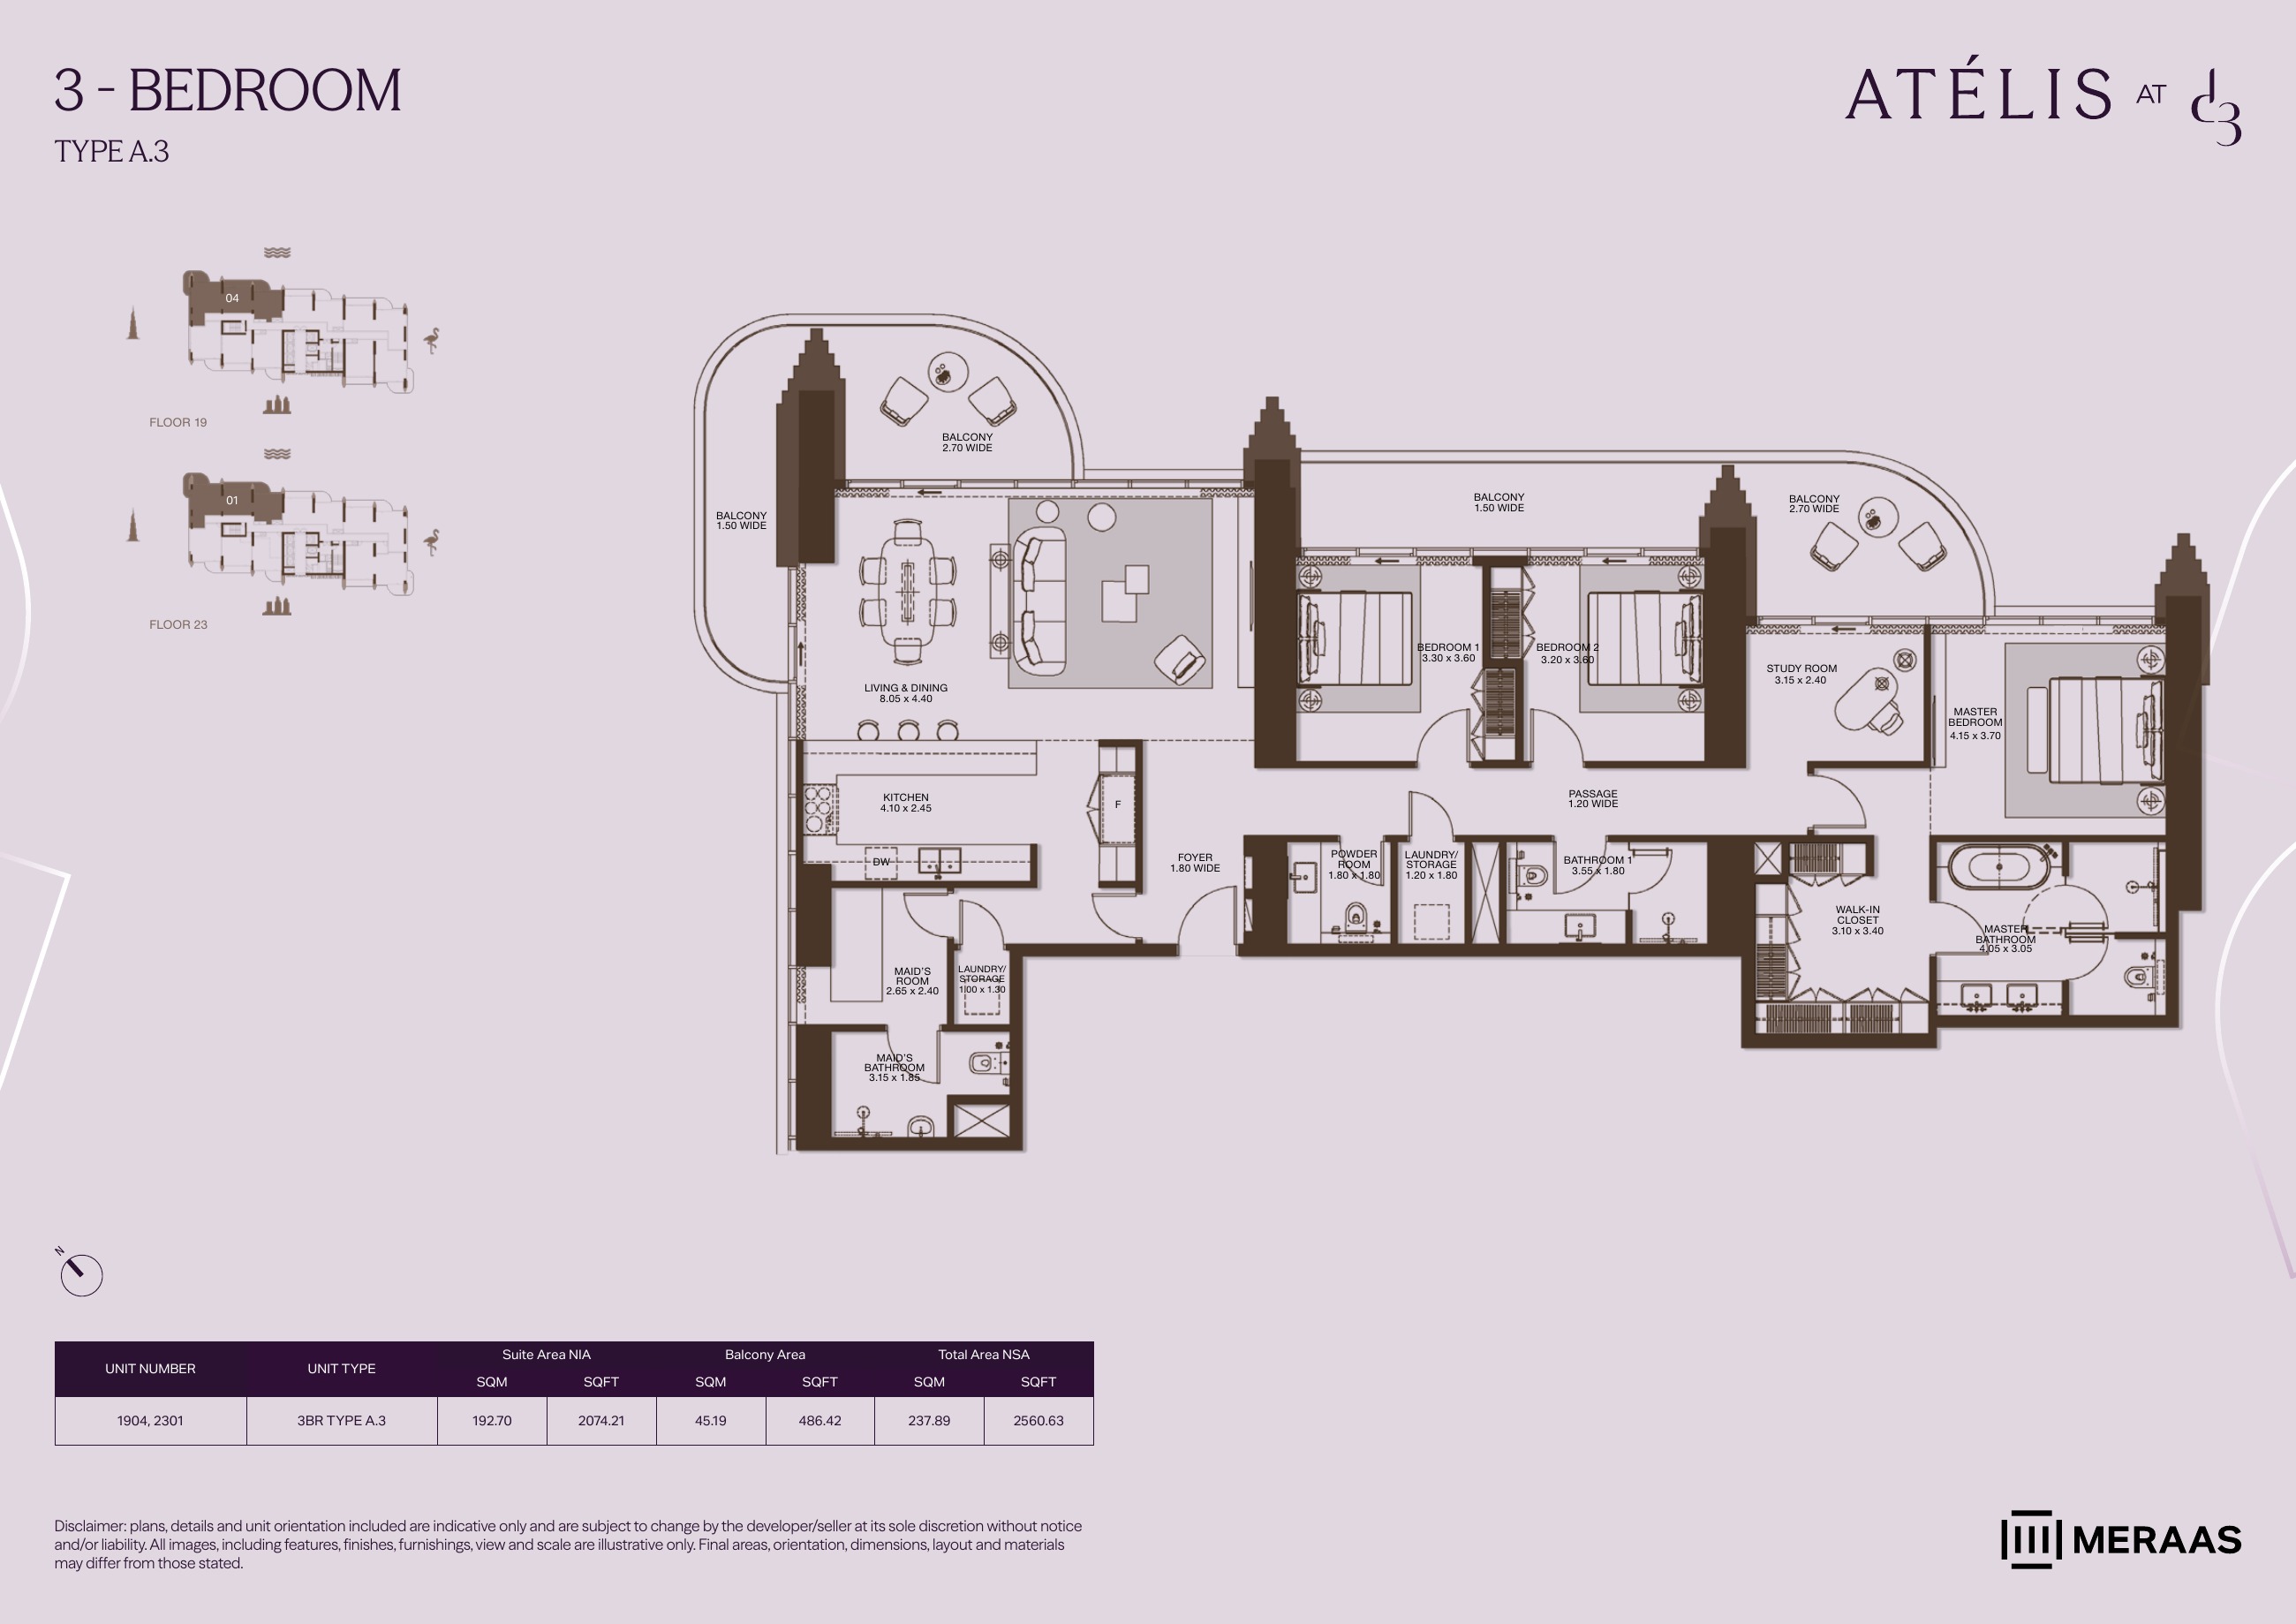
3BR A.3 — apartment layouts (original developer plan)
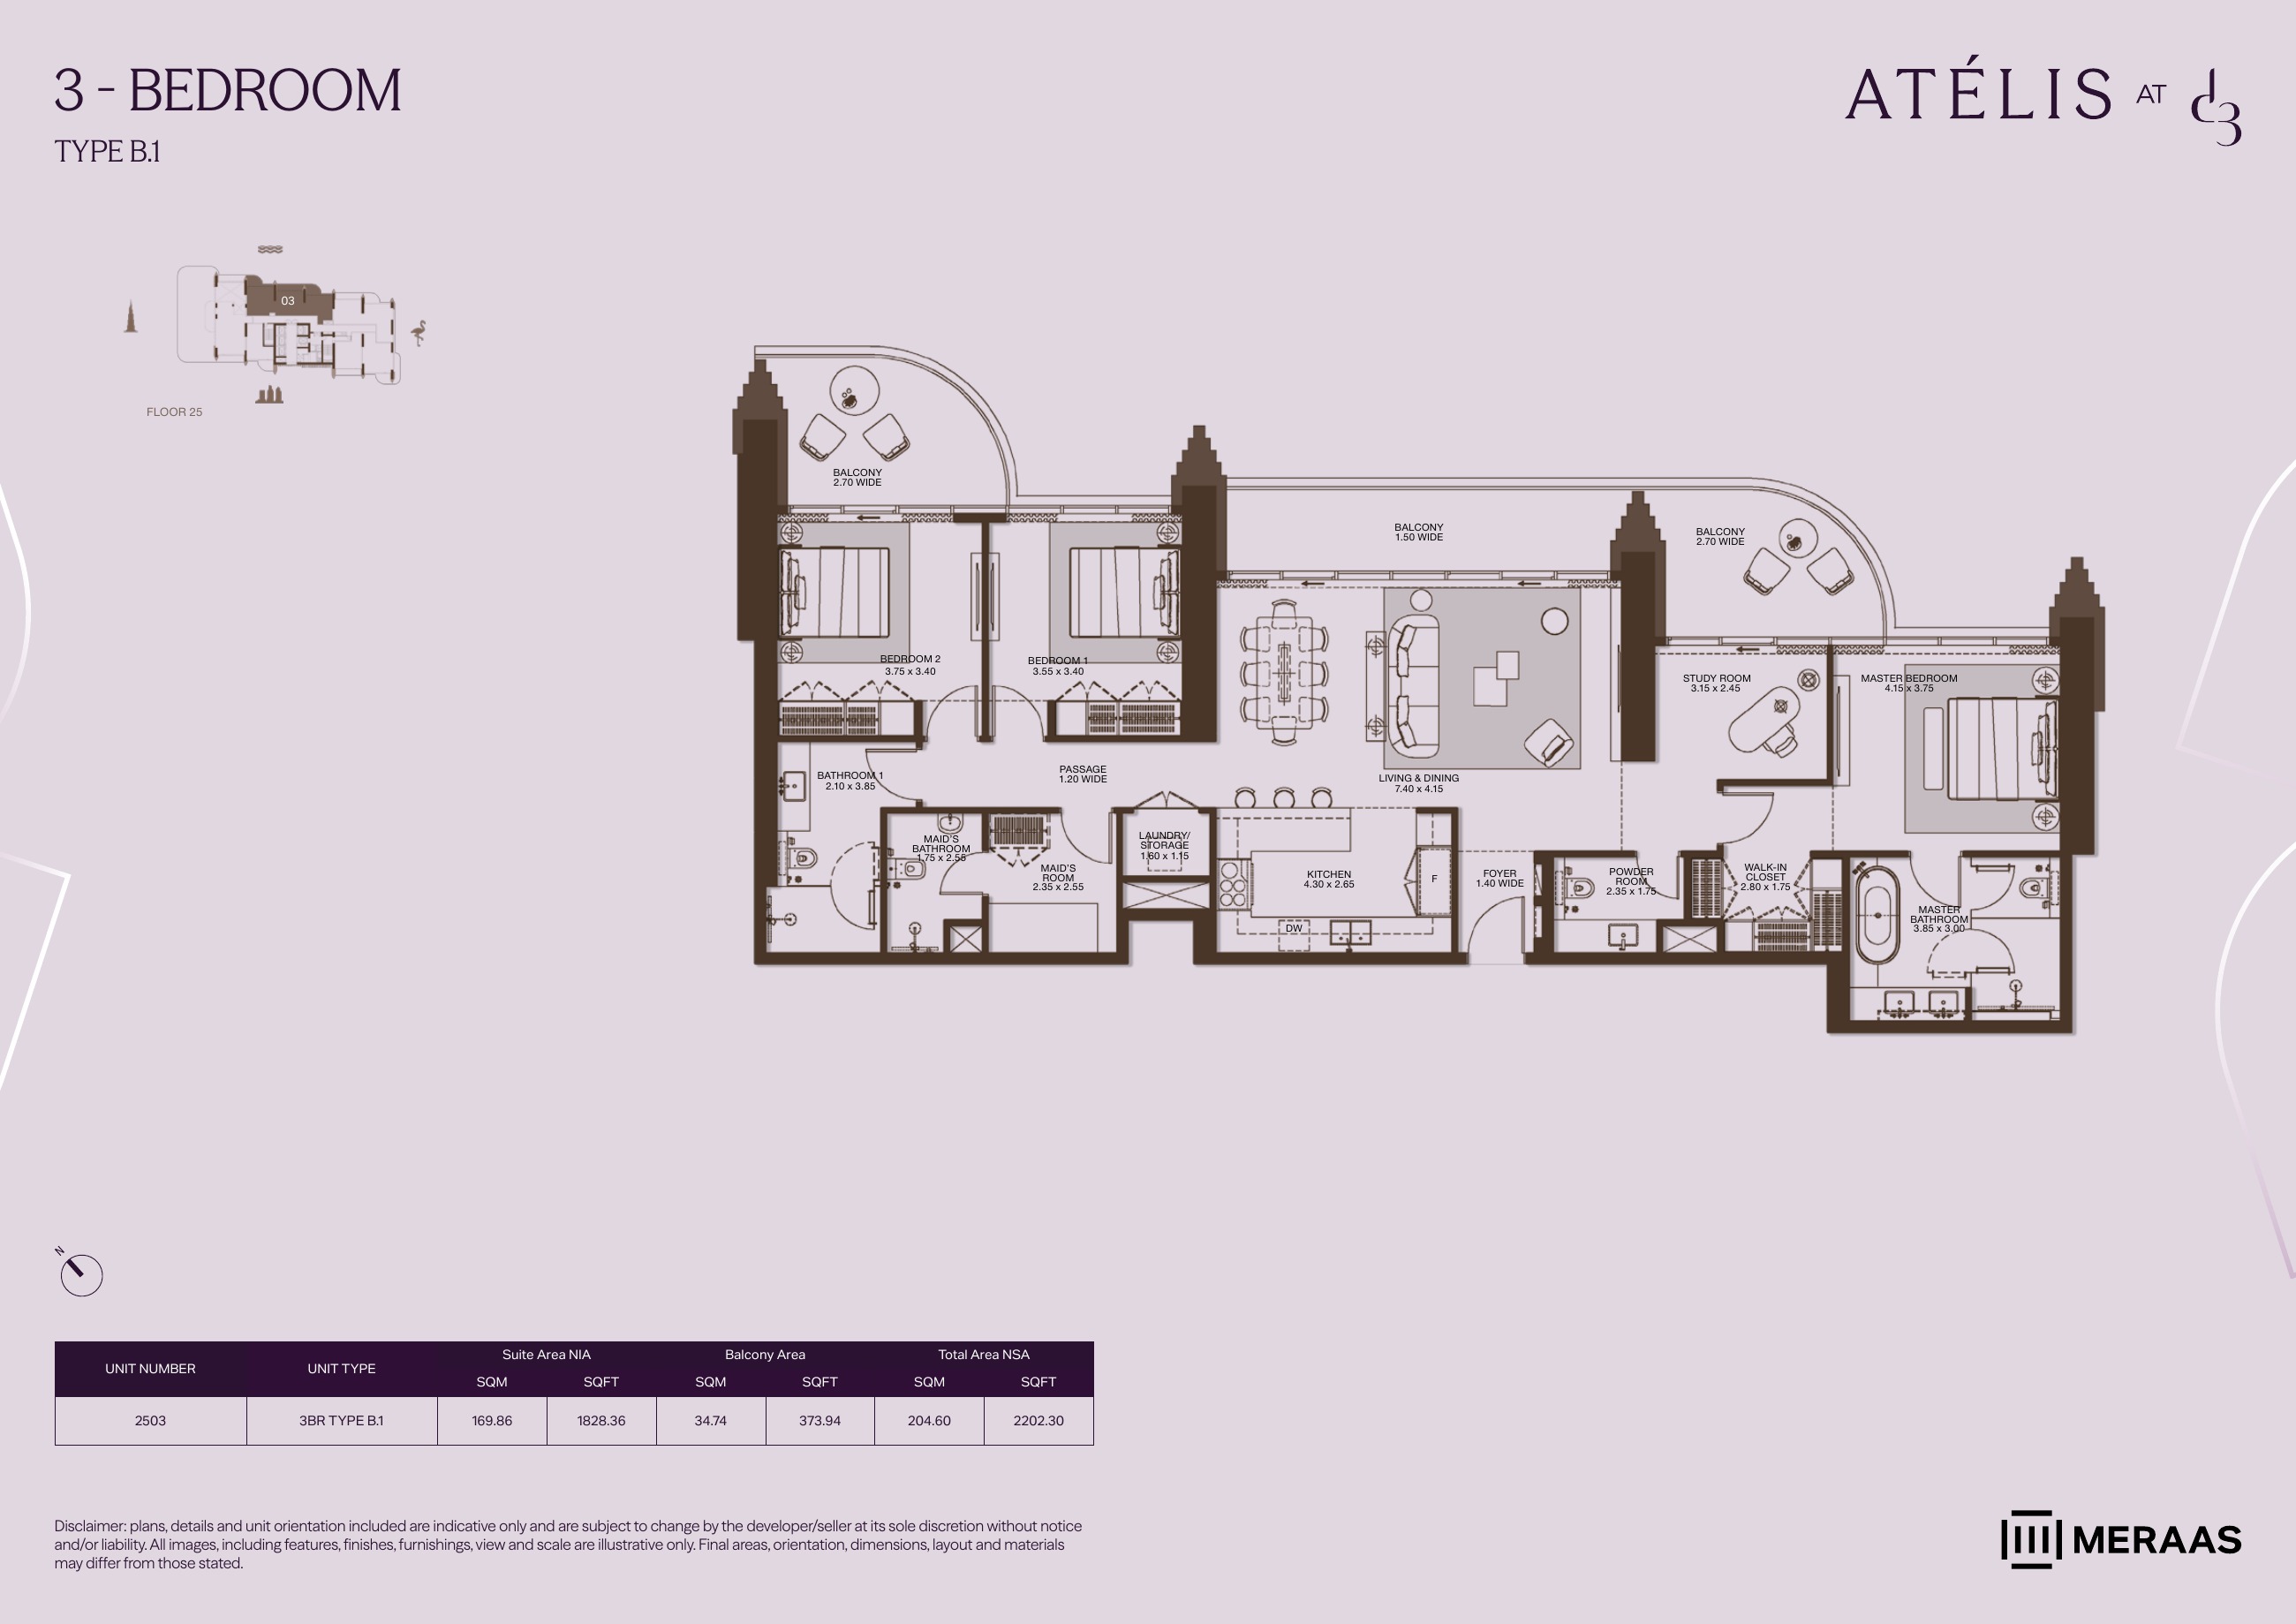
3BR B.1 — apartment layouts (original developer plan)
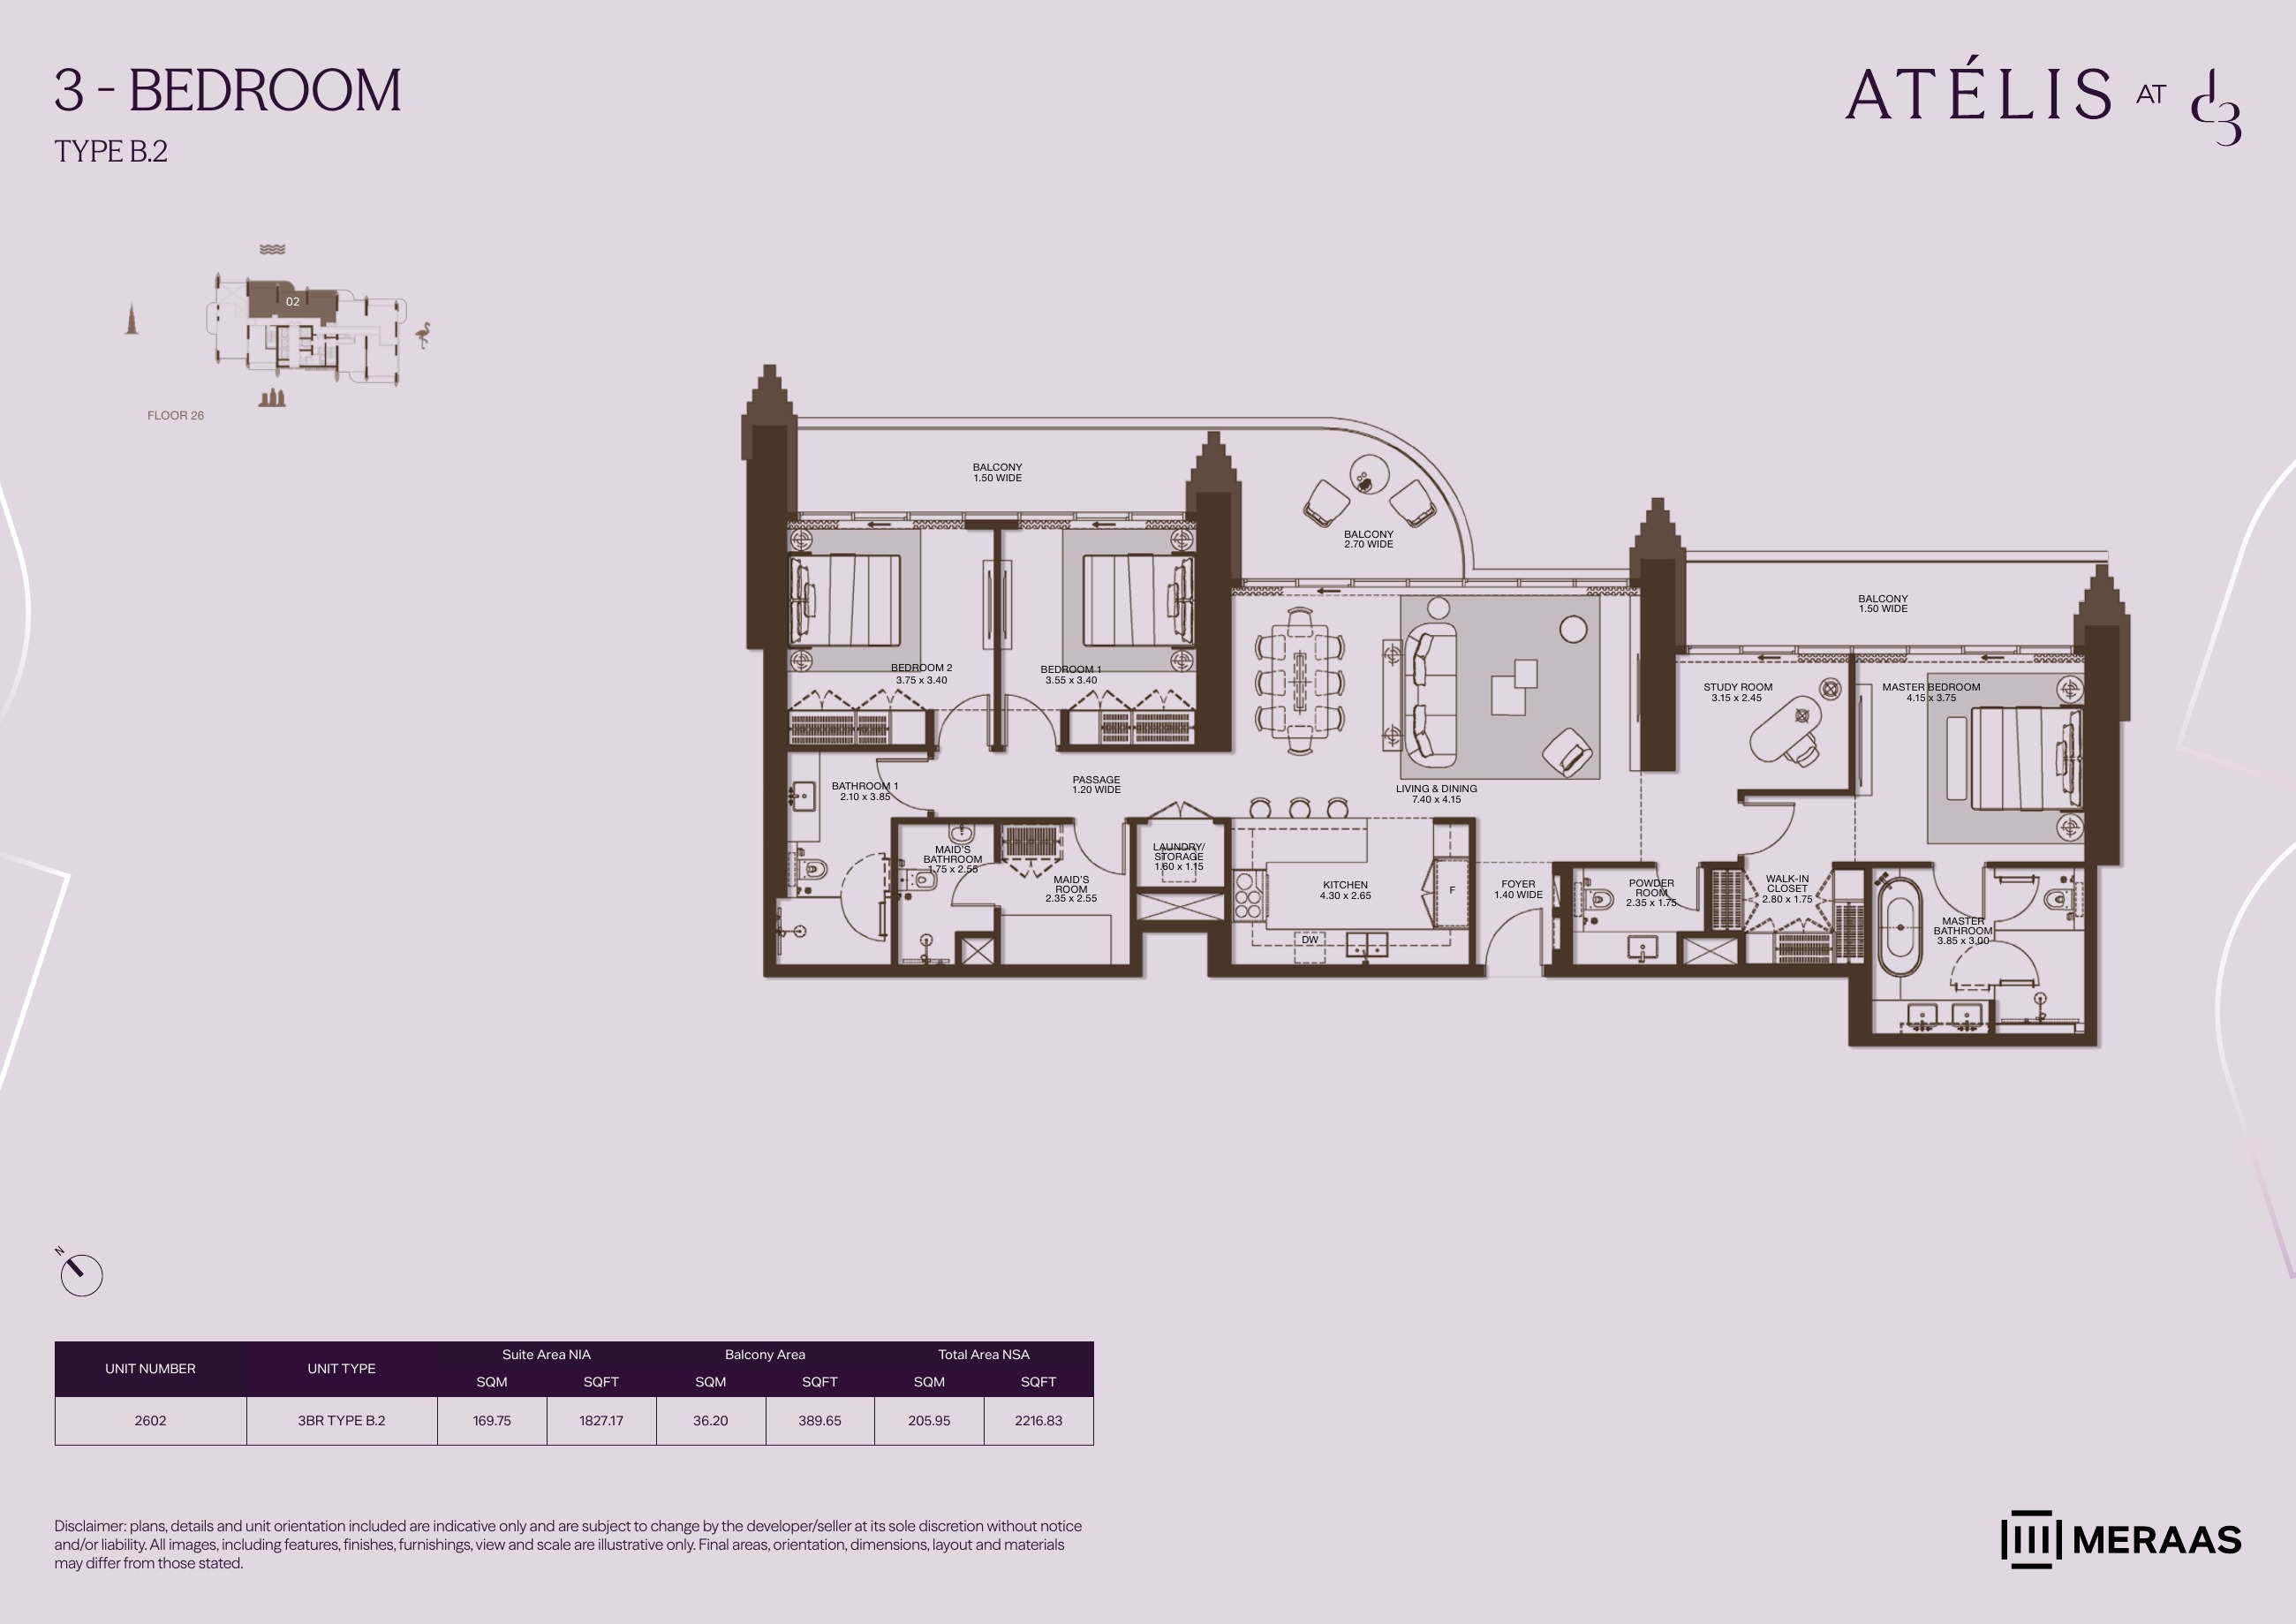
3BR B.2 — apartment layouts (original developer plan)
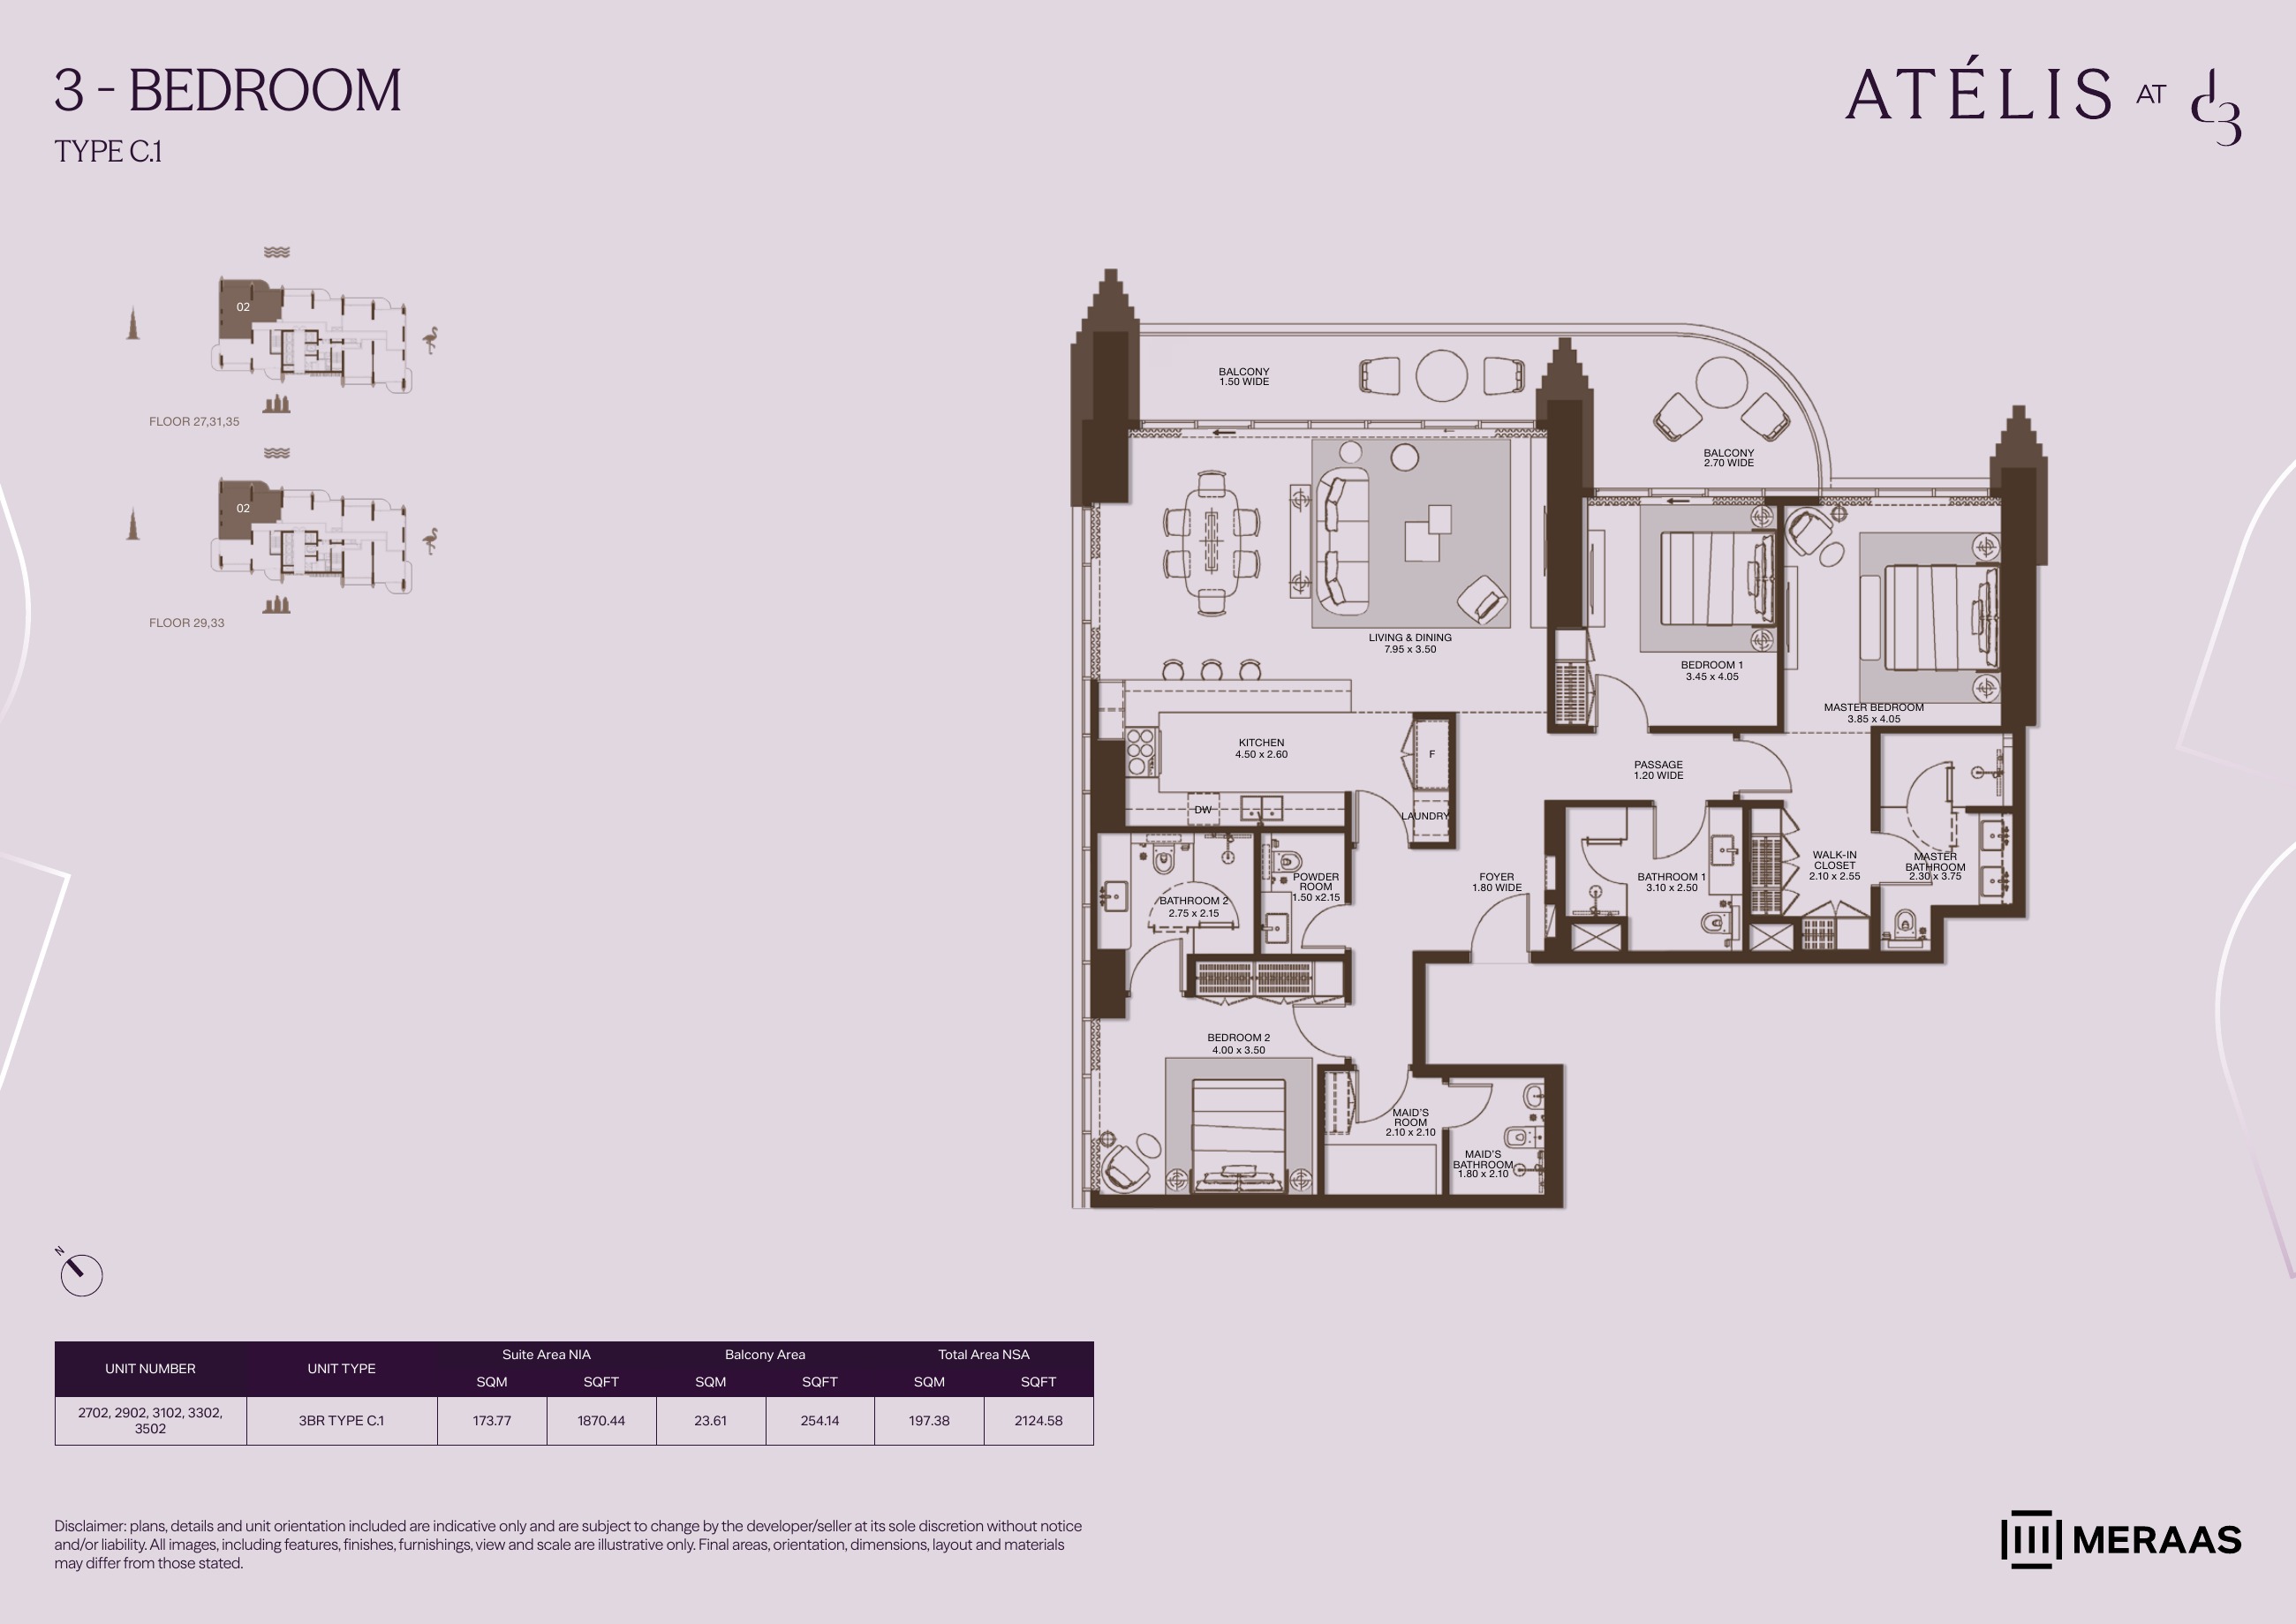
3BR C.1 — apartment layouts (original developer plan)
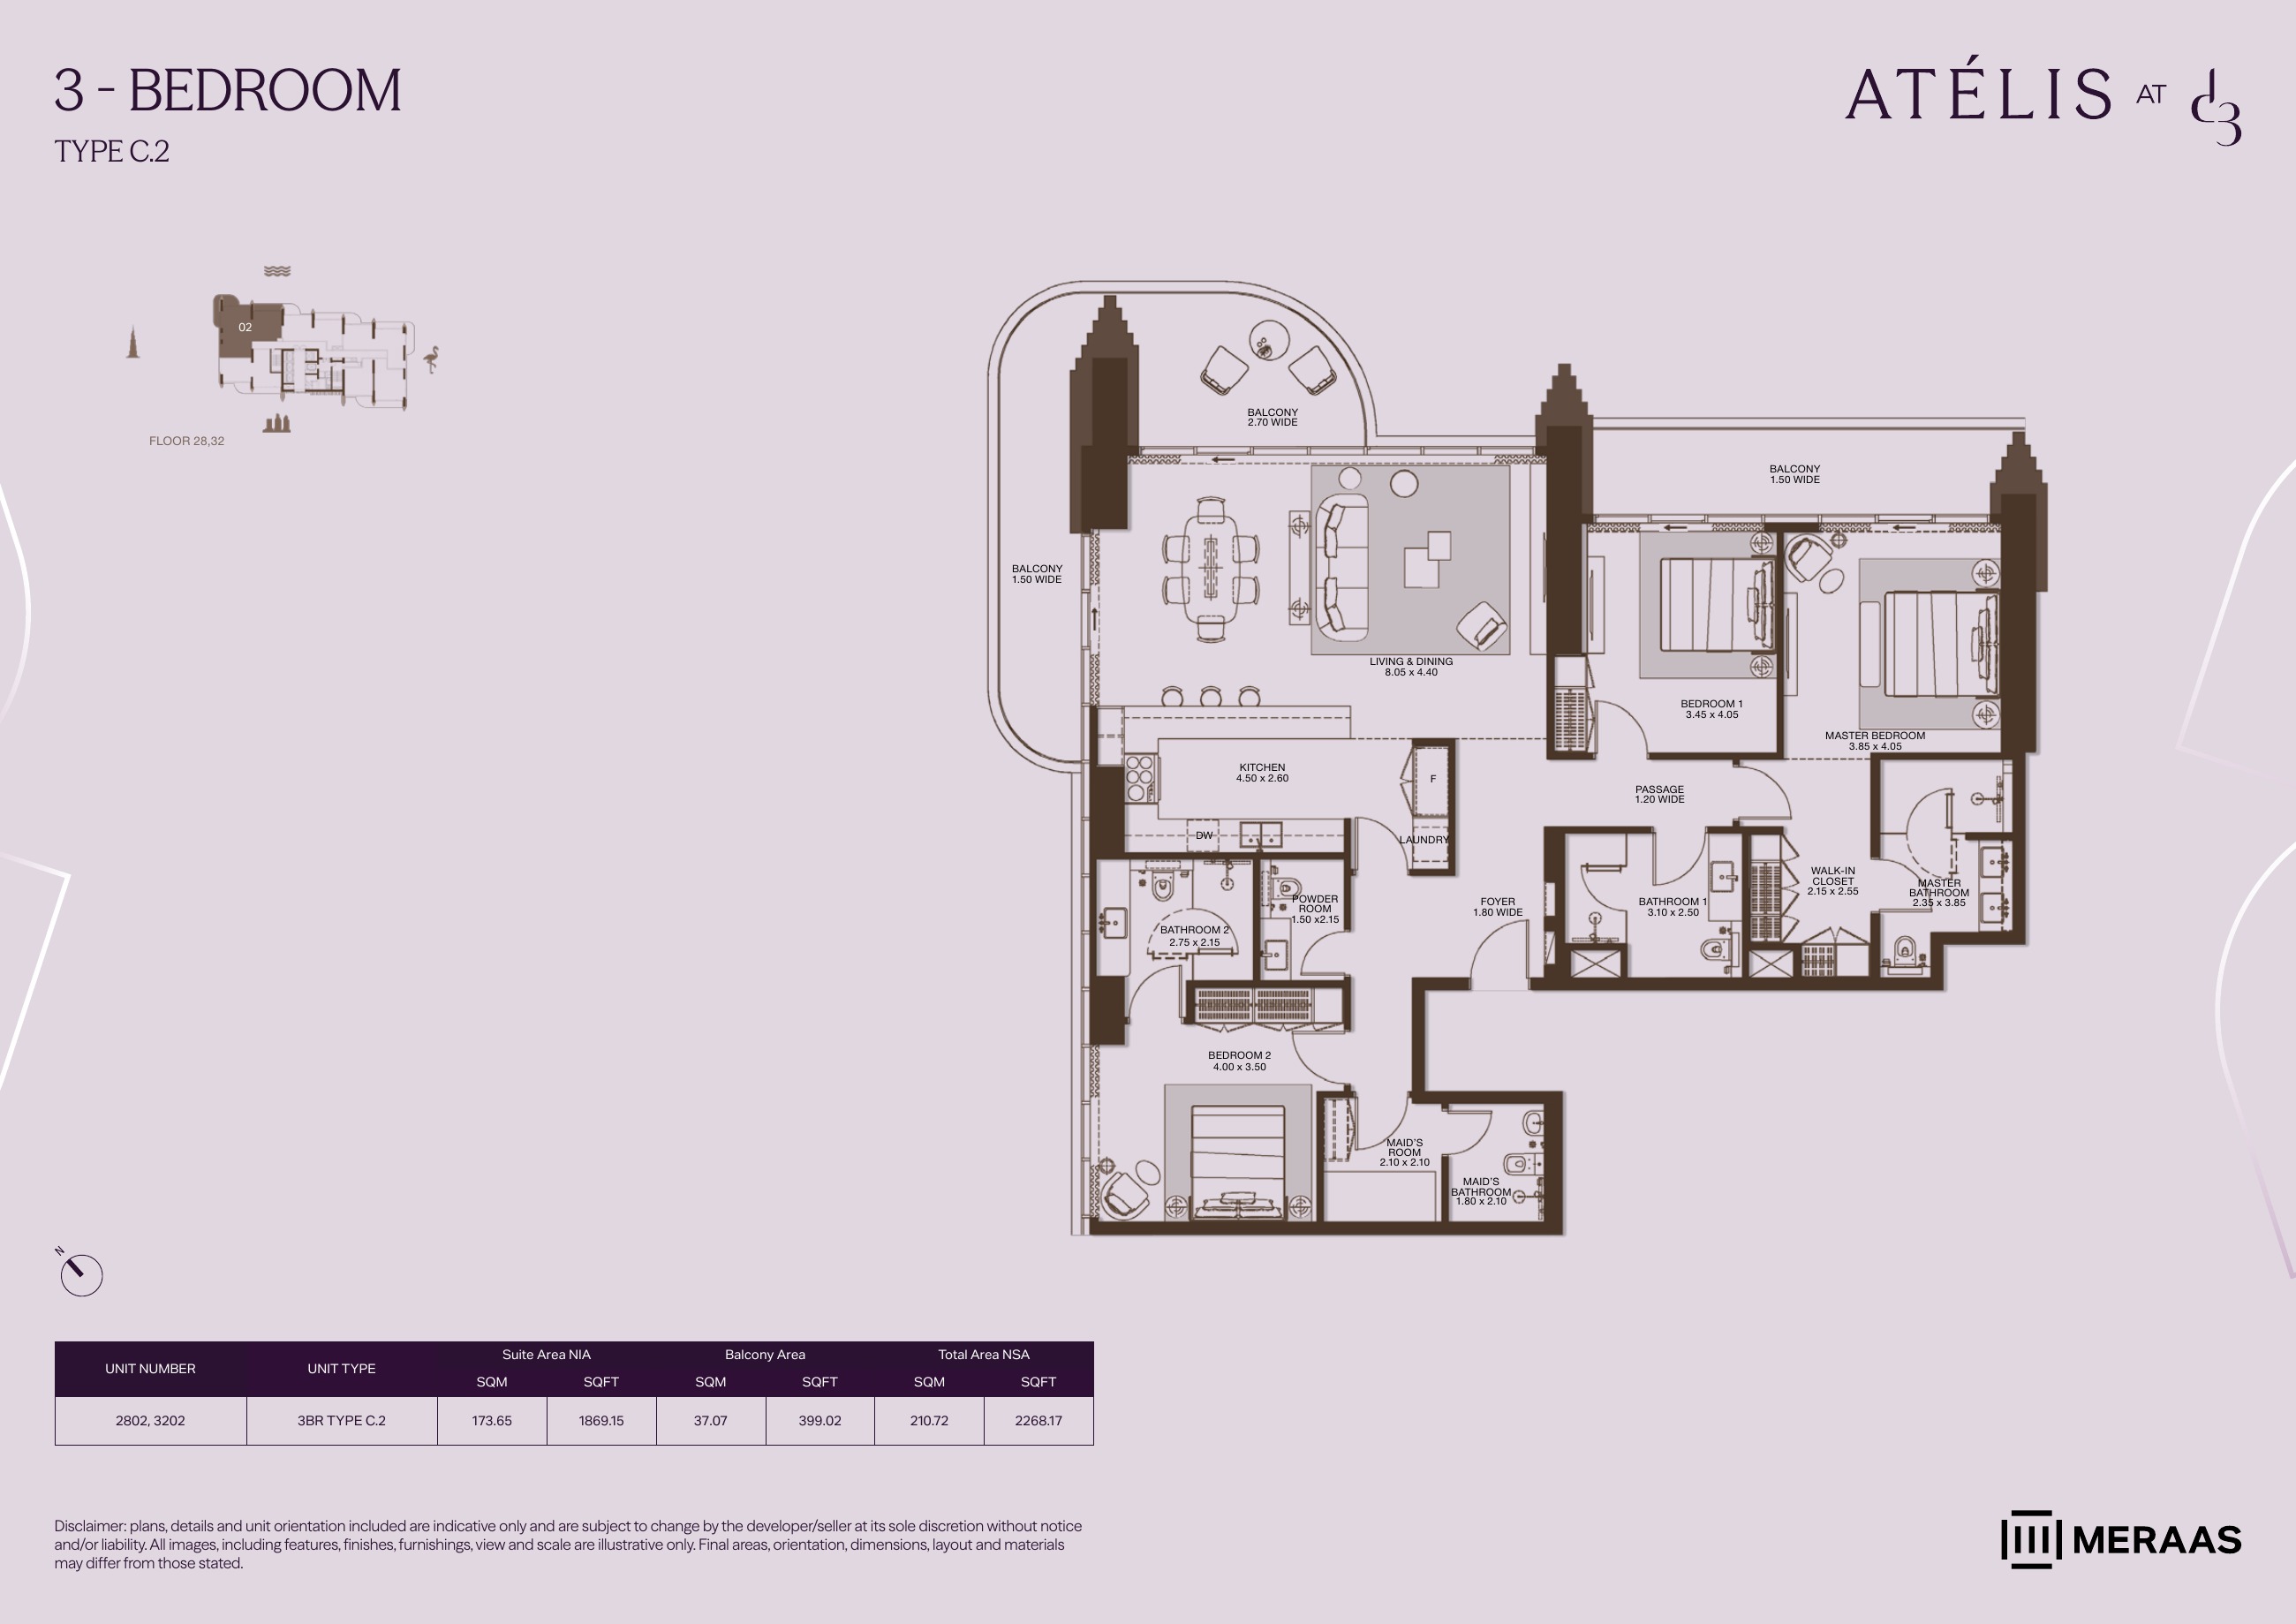
3BR C.2 — apartment layouts (original developer plan)
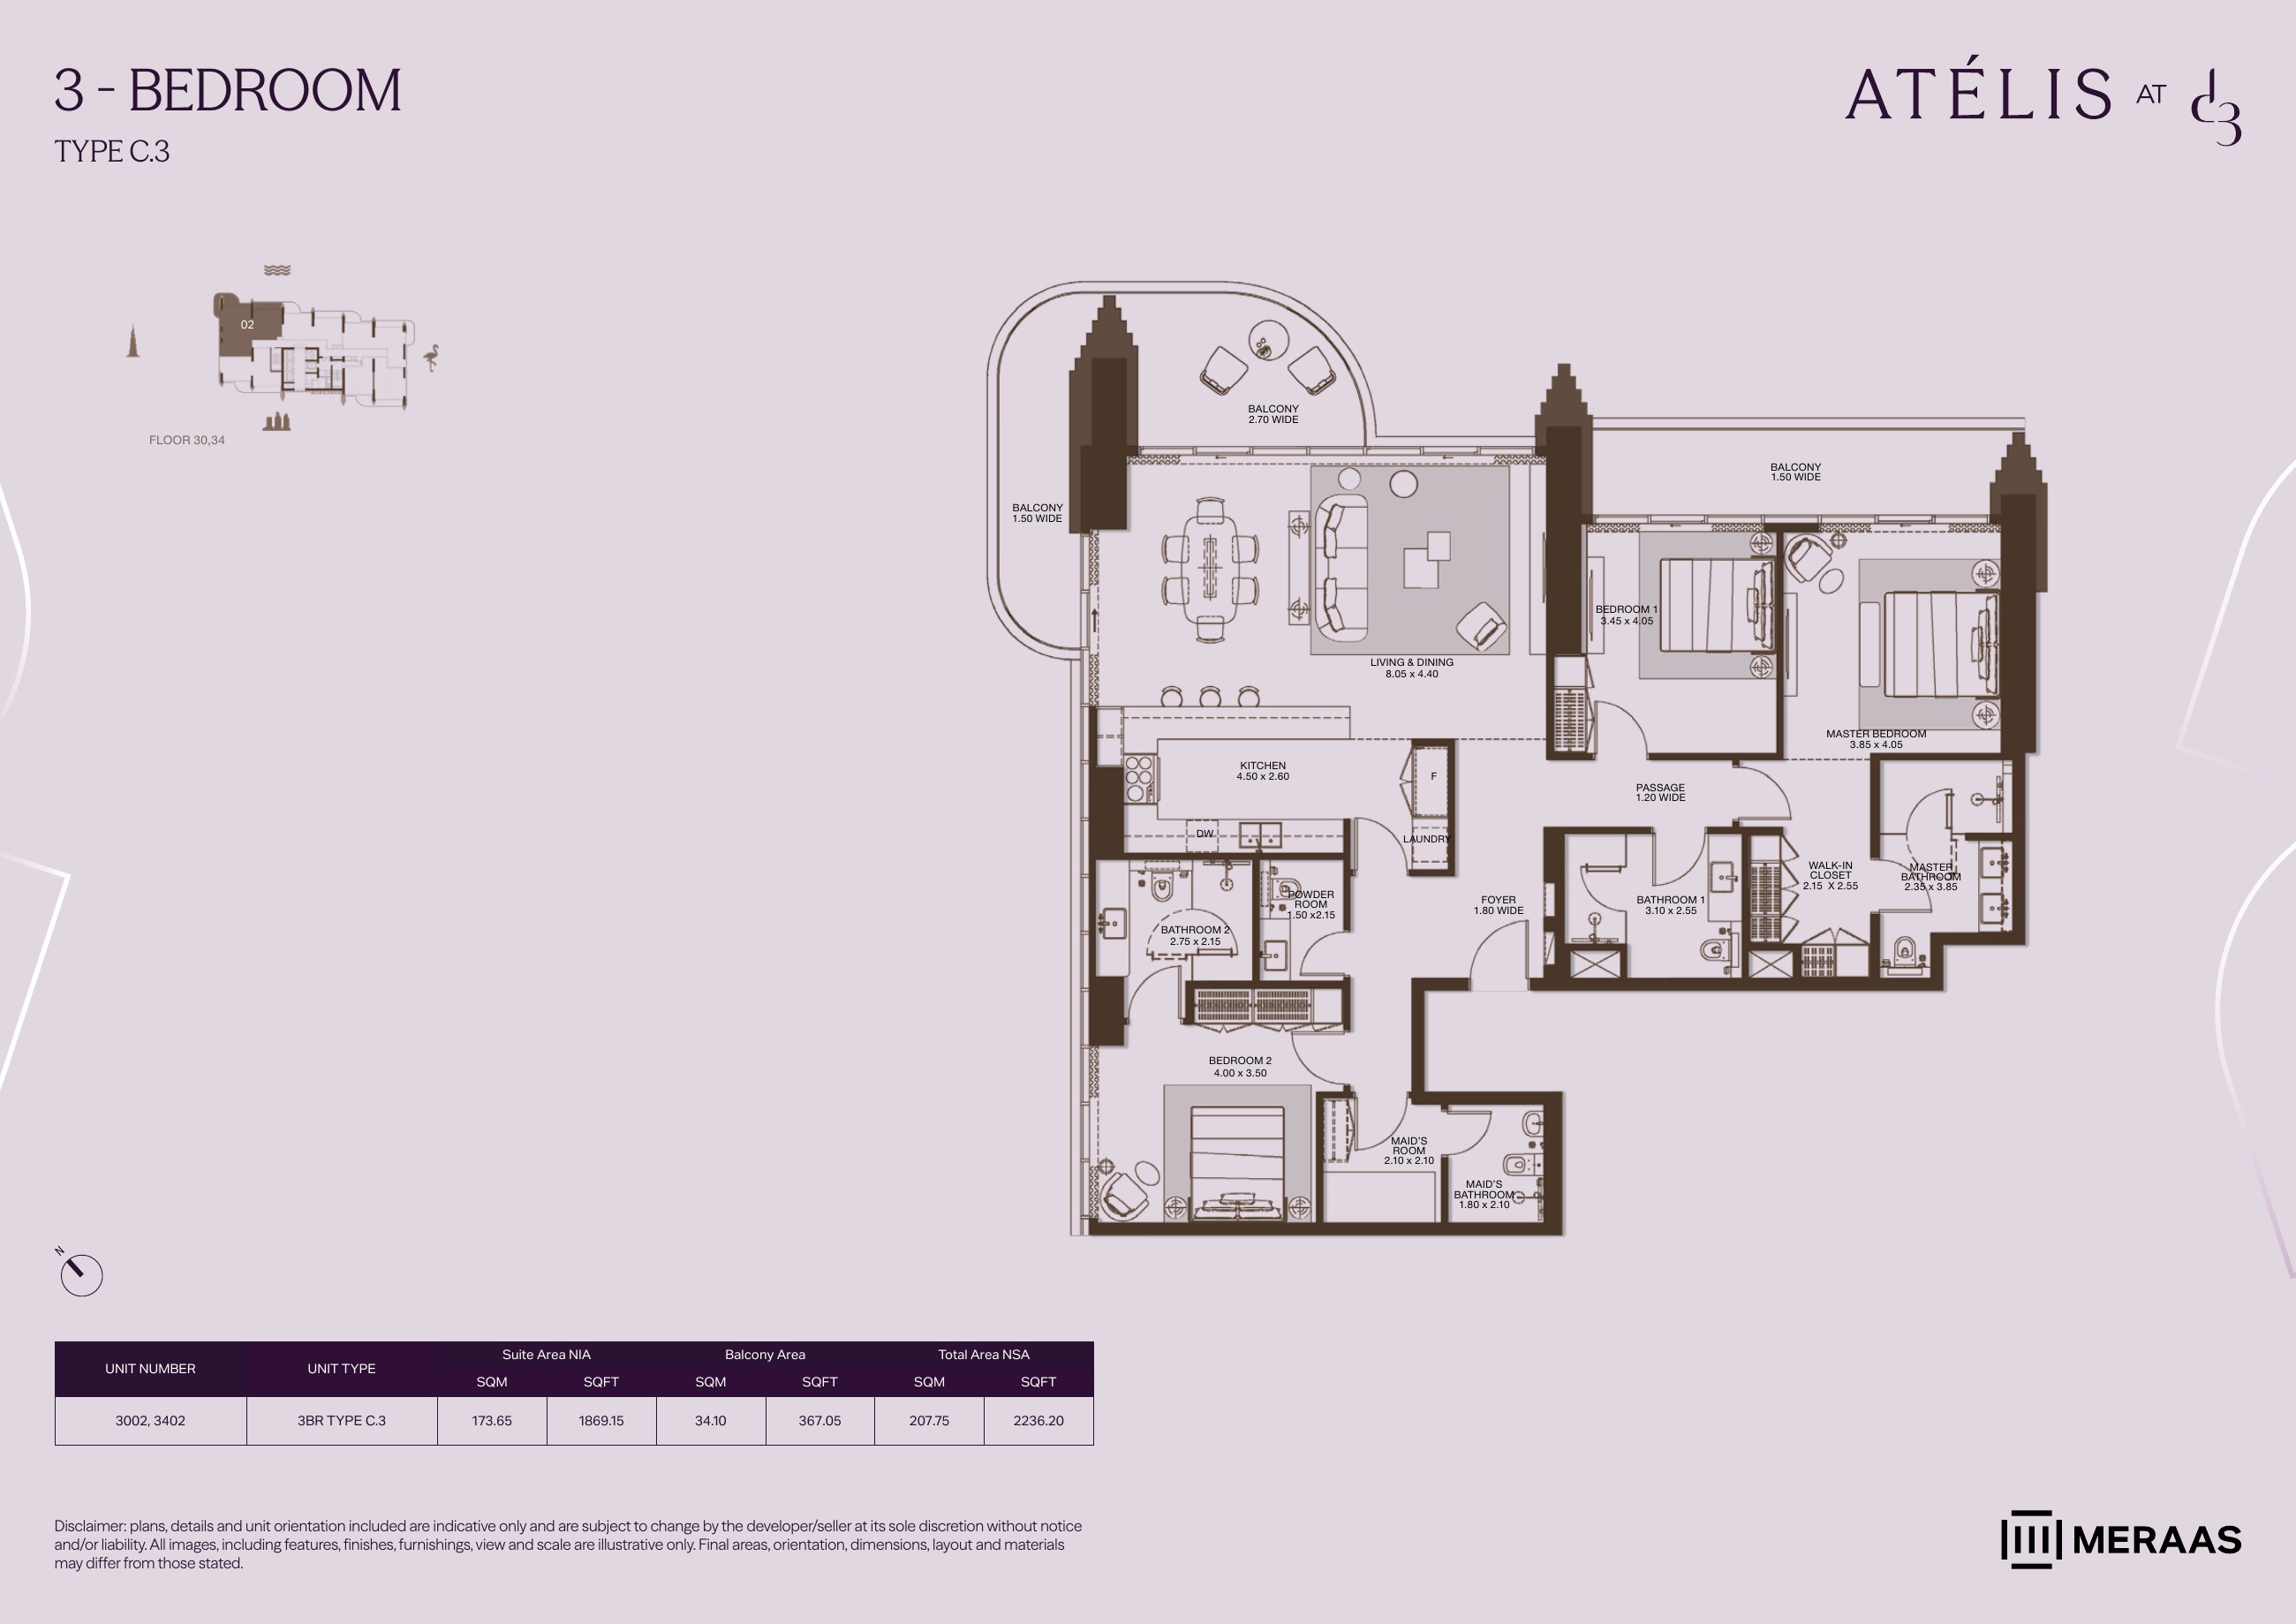
3BR C.3 — apartment layouts (original developer plan)
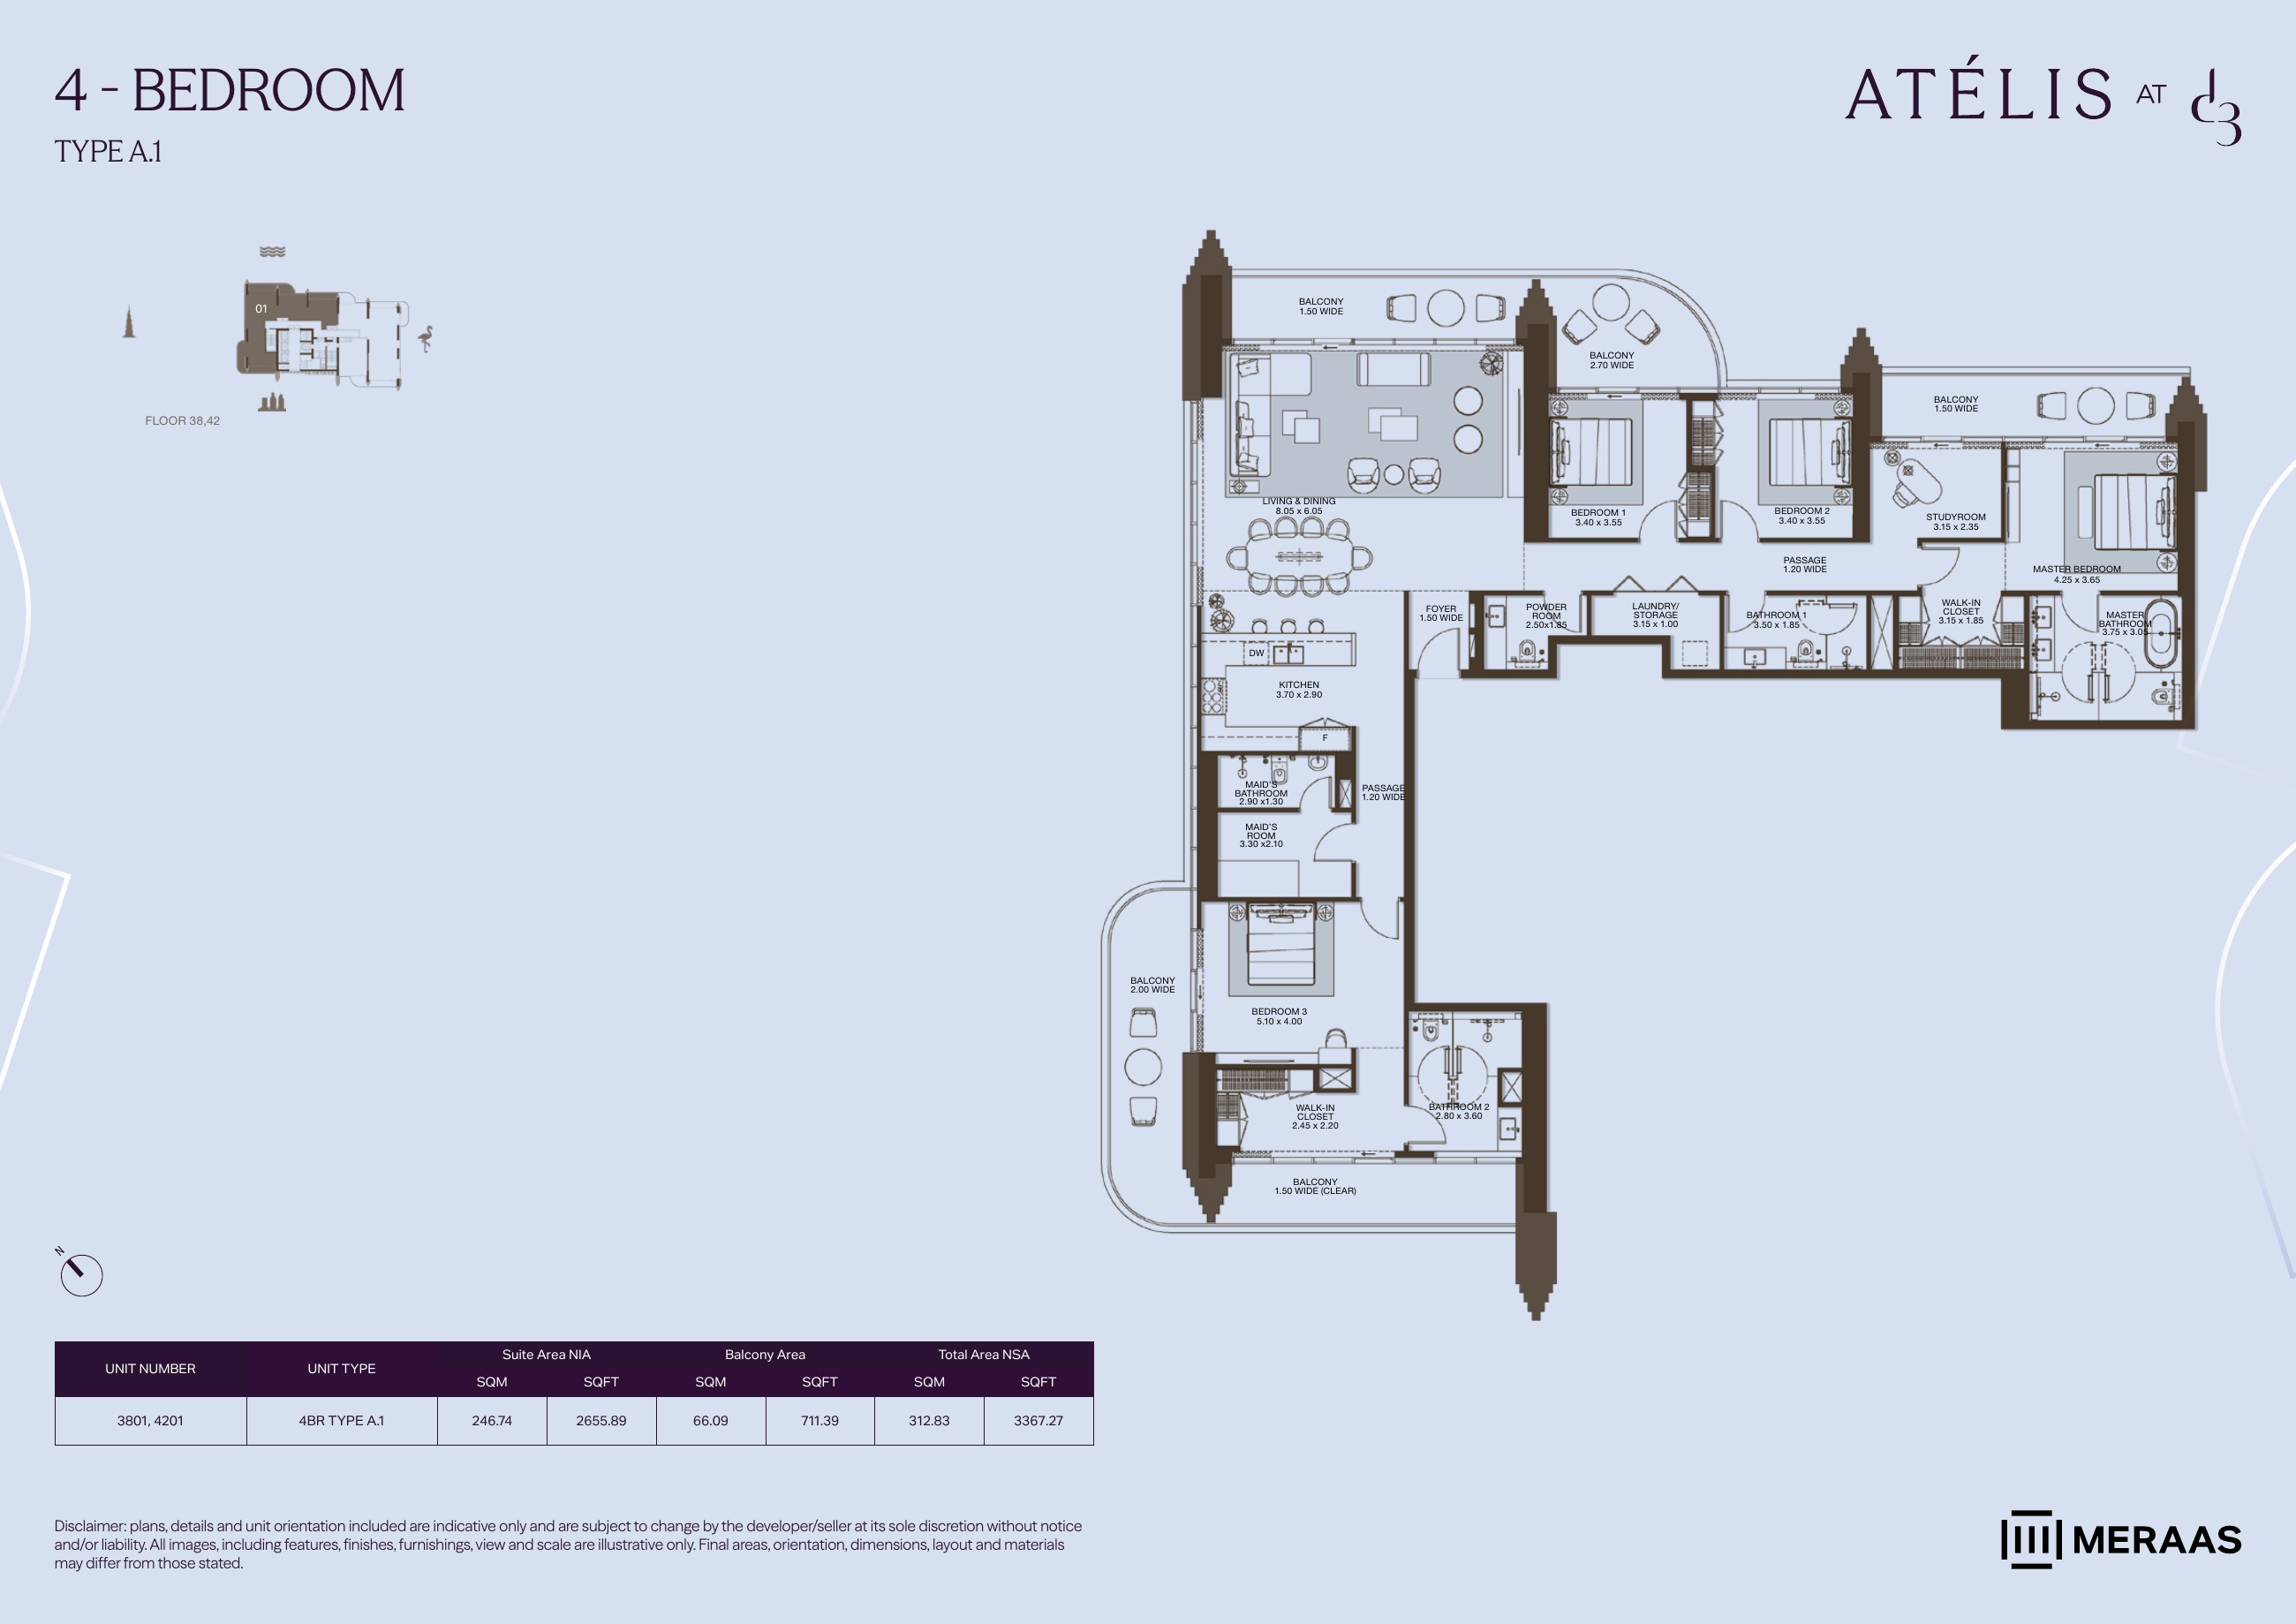
4BR A.1 — apartment layouts (original developer plan)
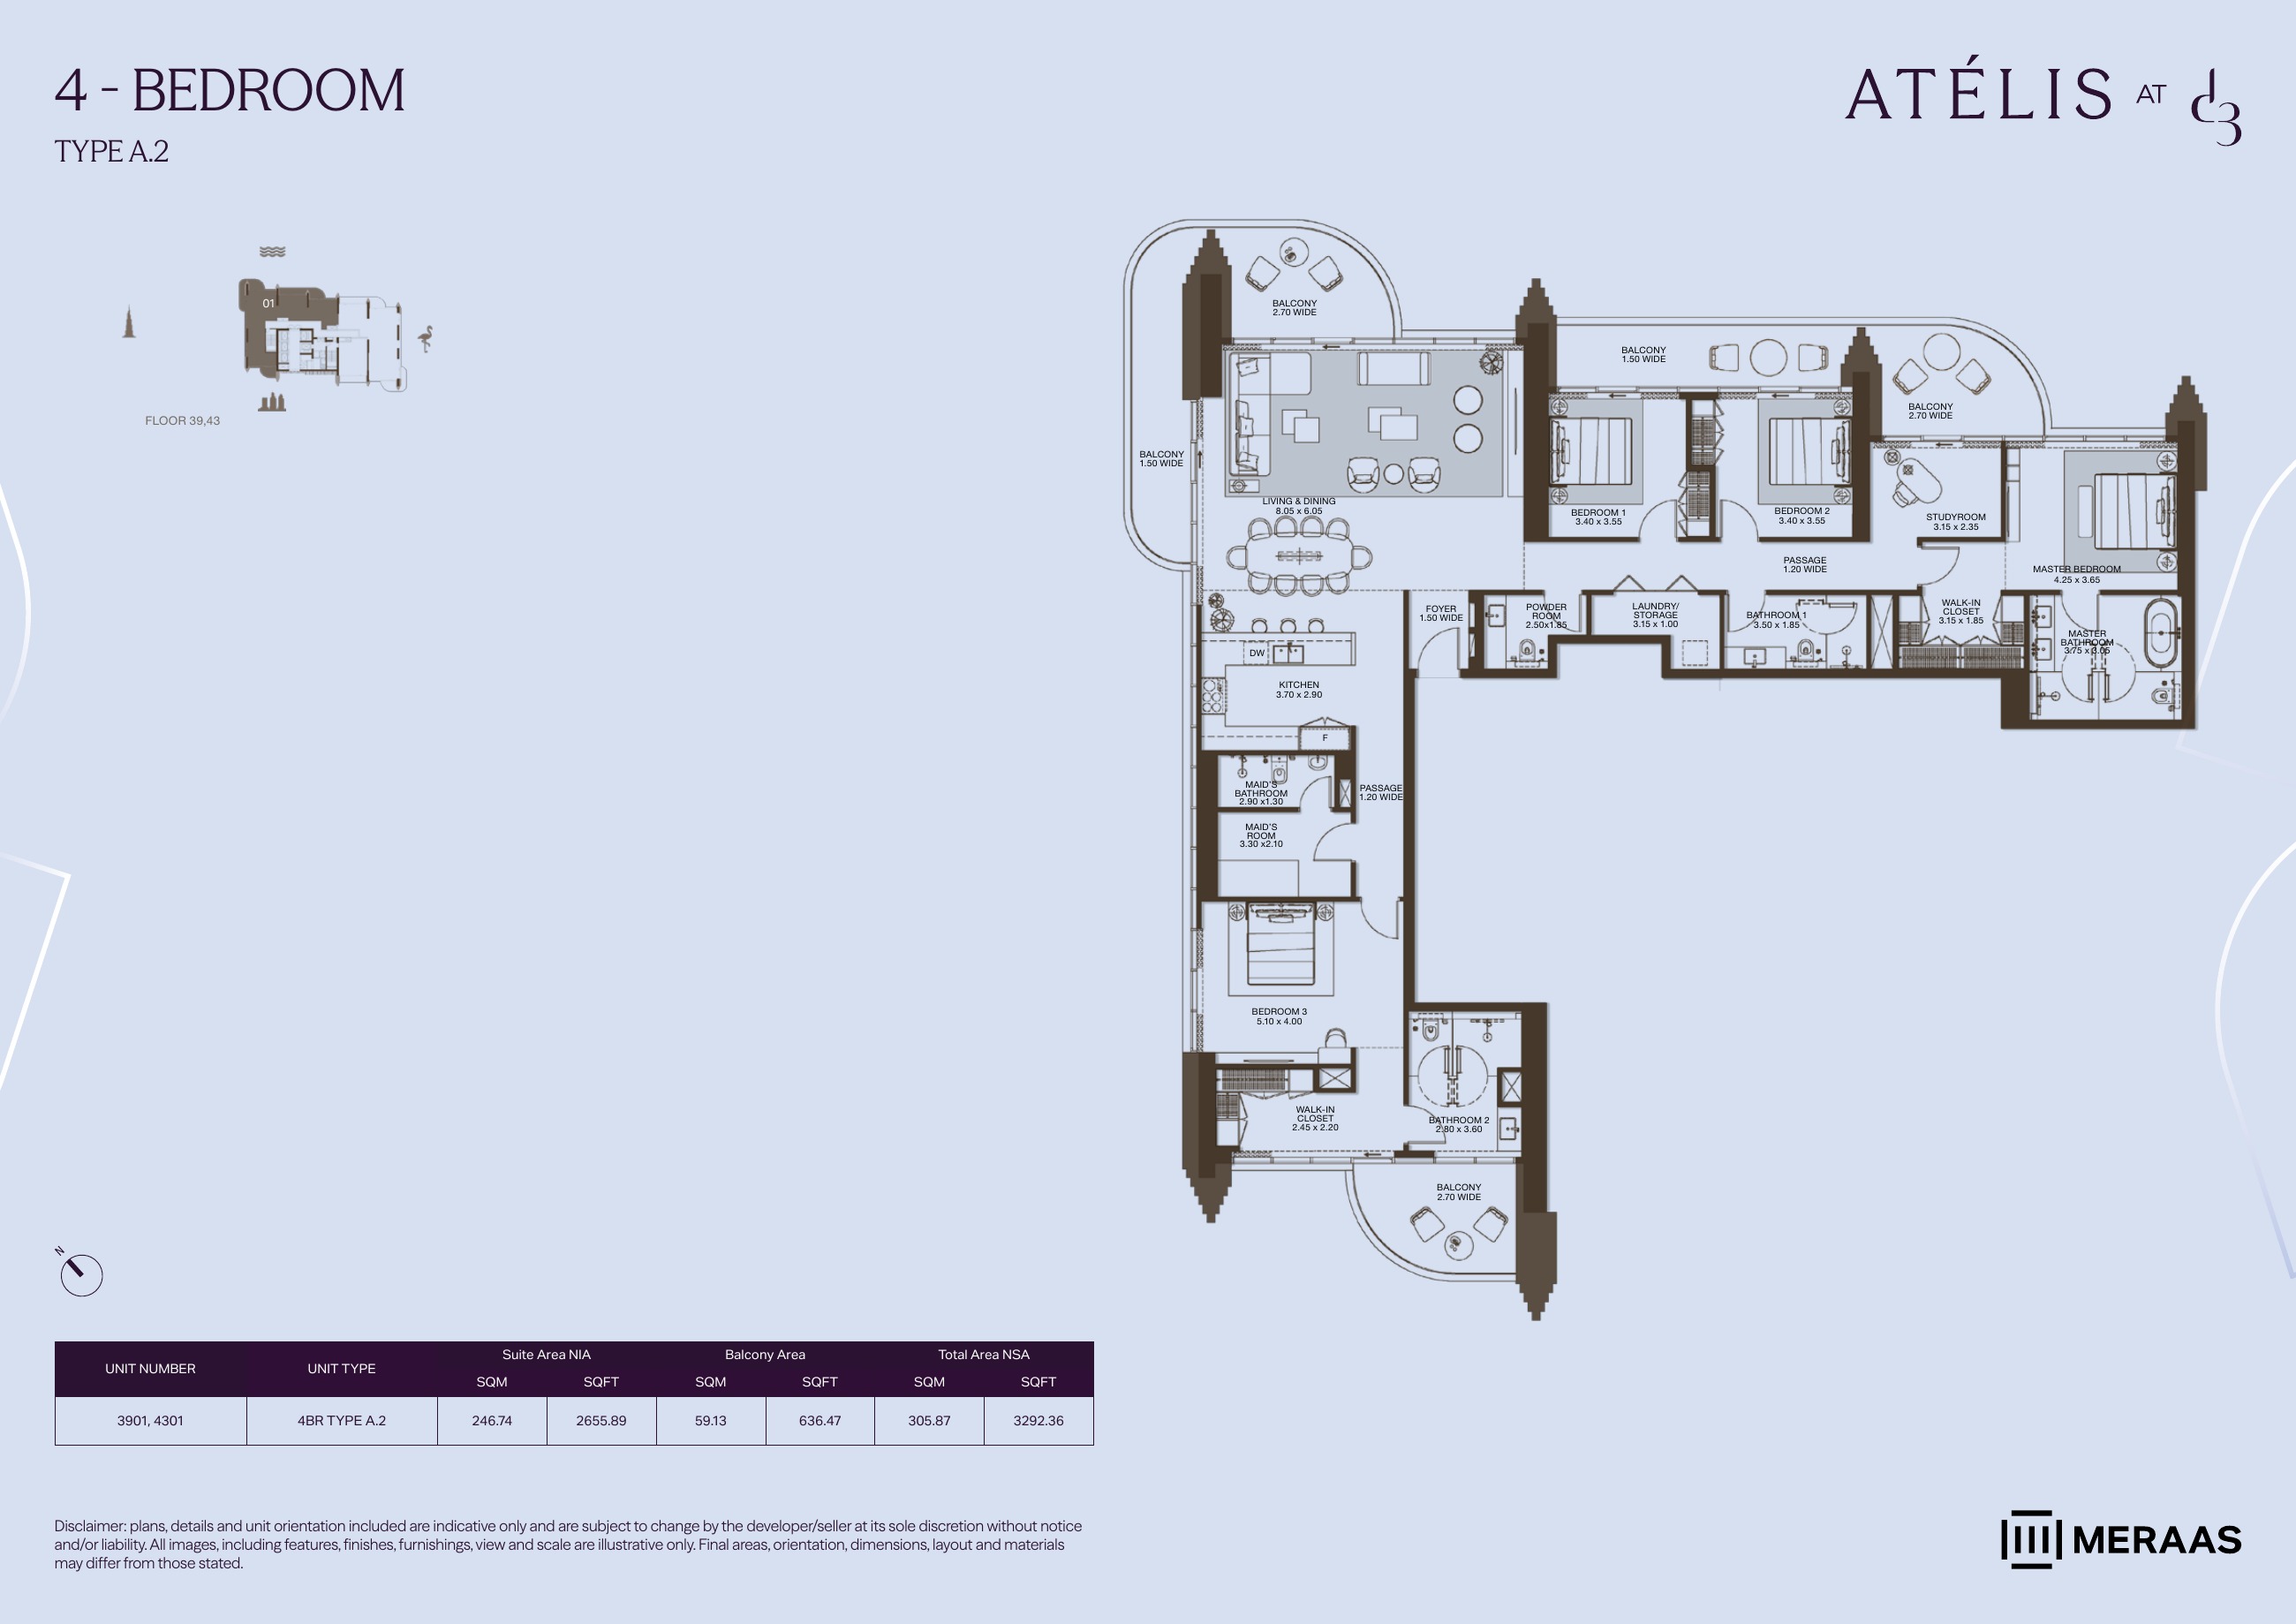
4BR A.2 — apartment layouts (original developer plan)
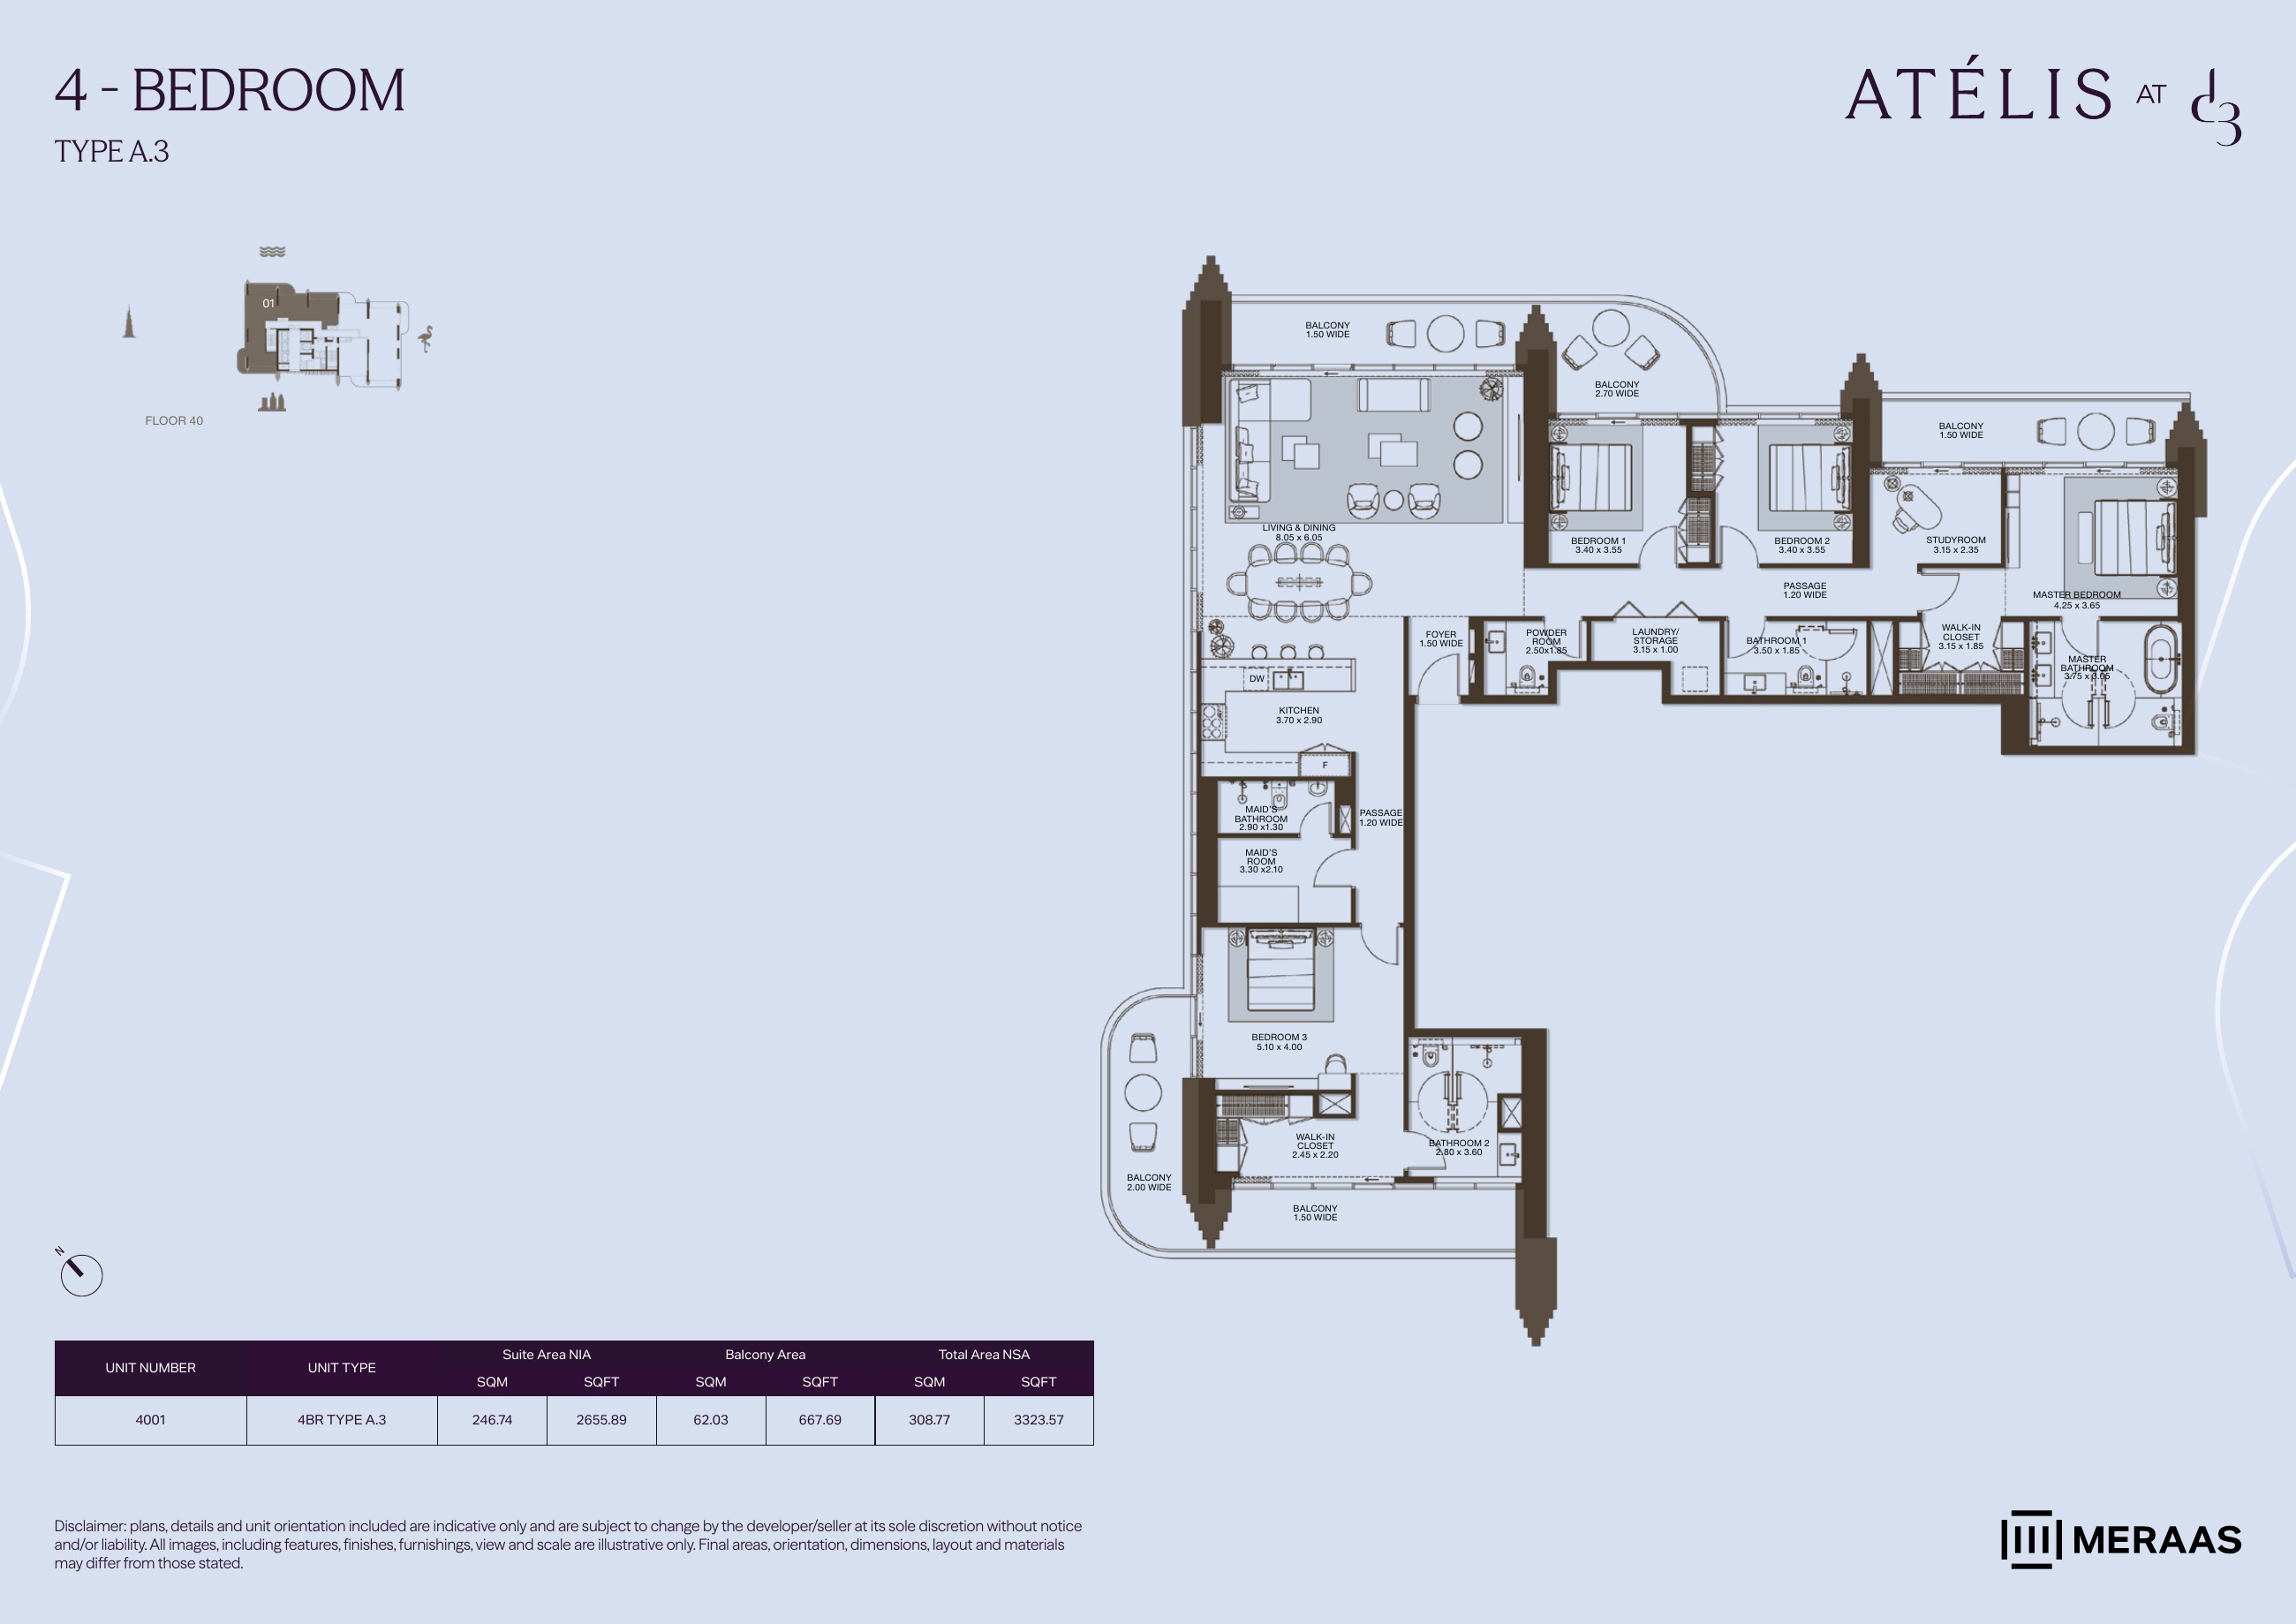
4BR A.3 — apartment layouts (original developer plan)
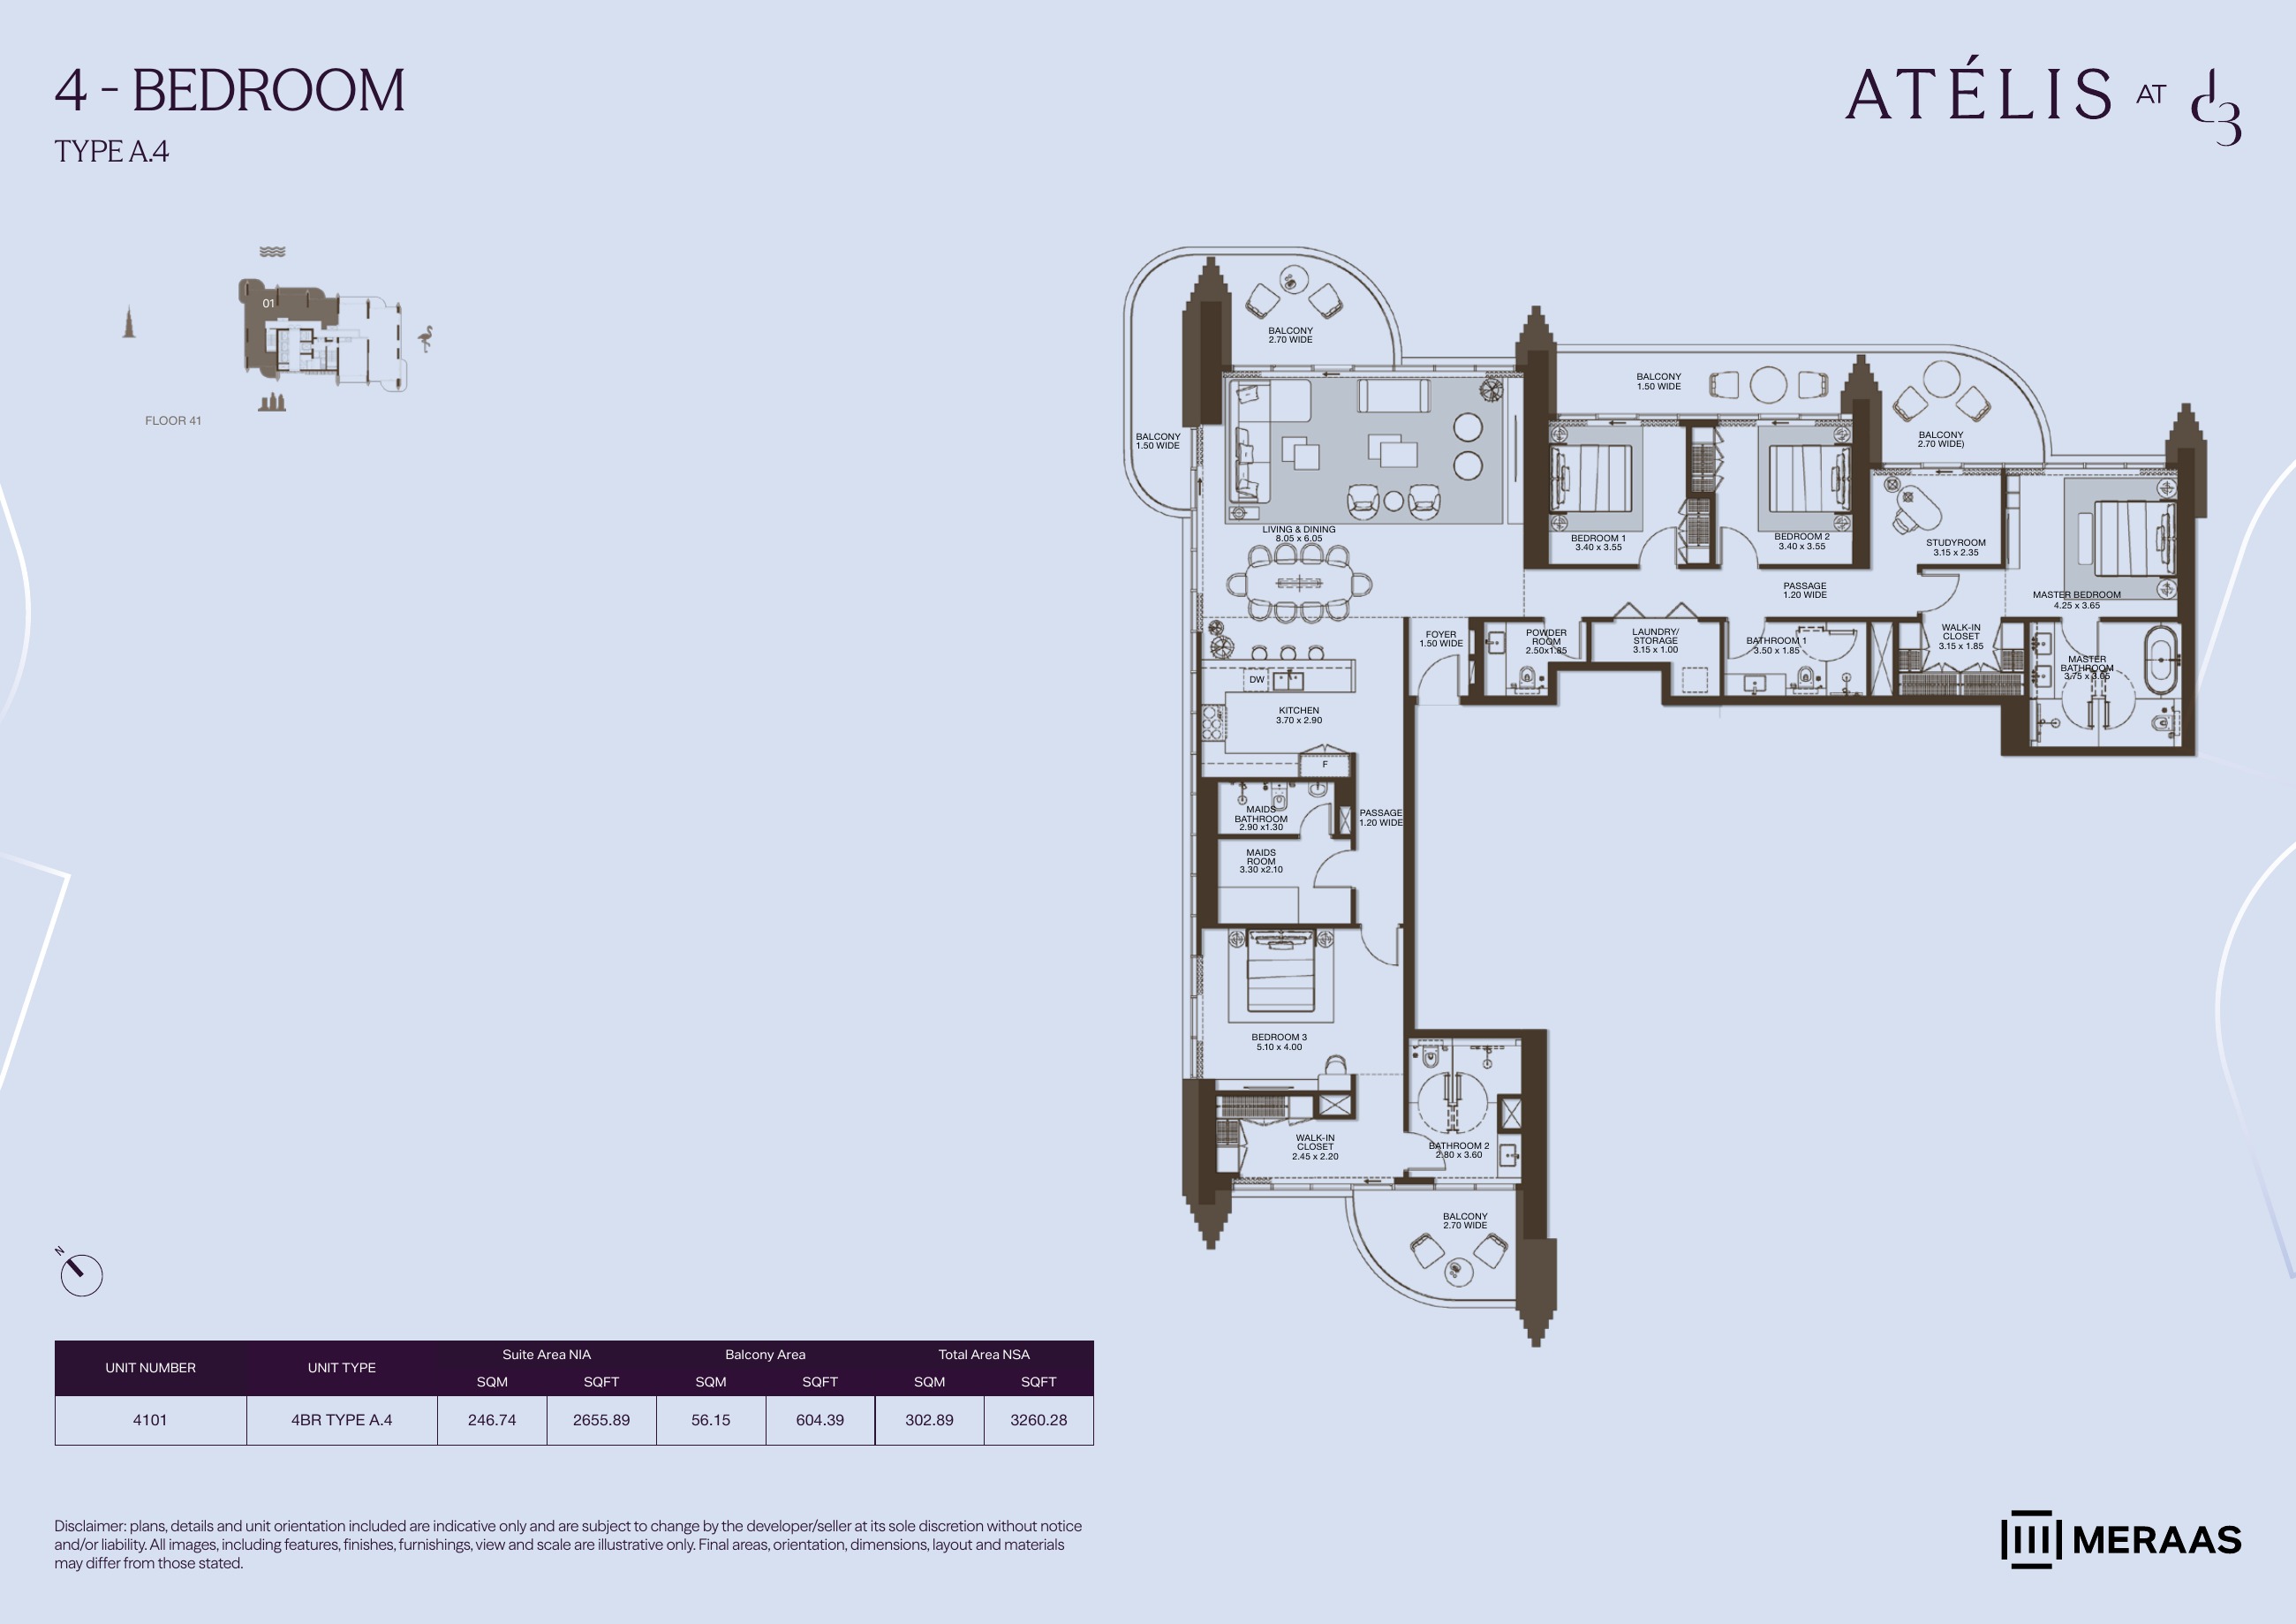
4BR A.4 — apartment layouts (original developer plan)
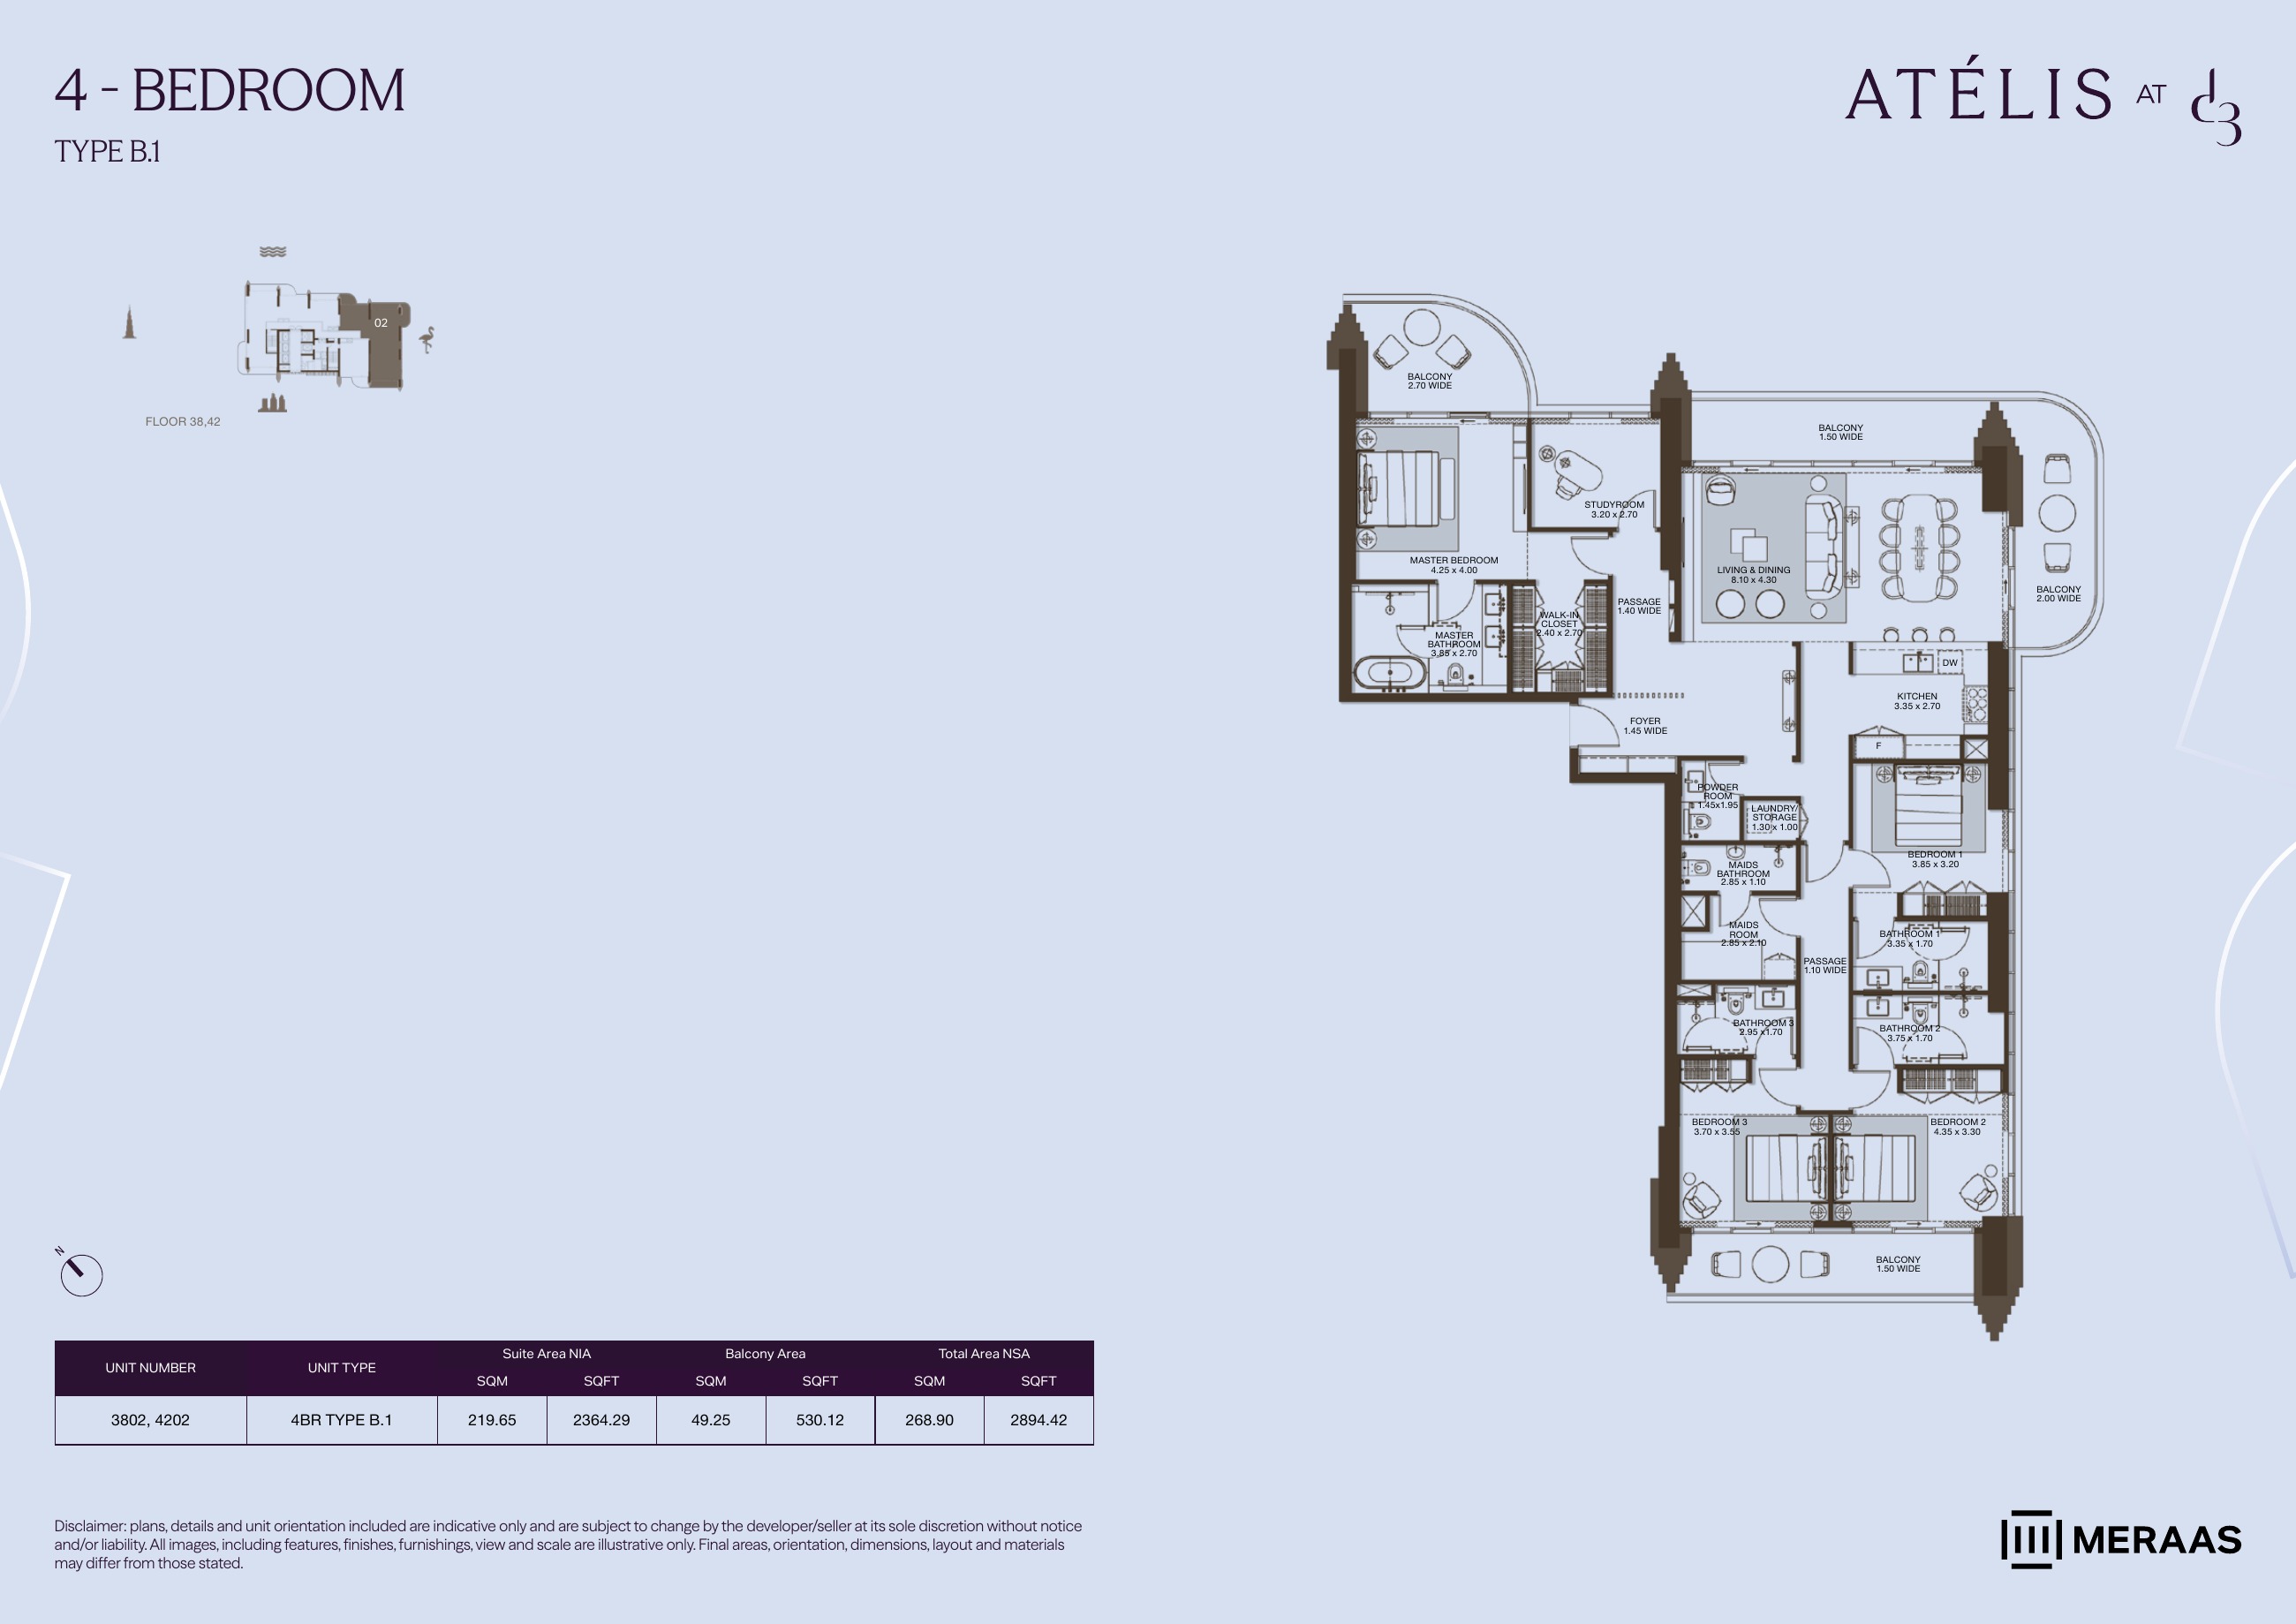
4BR B.1 — apartment layouts (original developer plan)
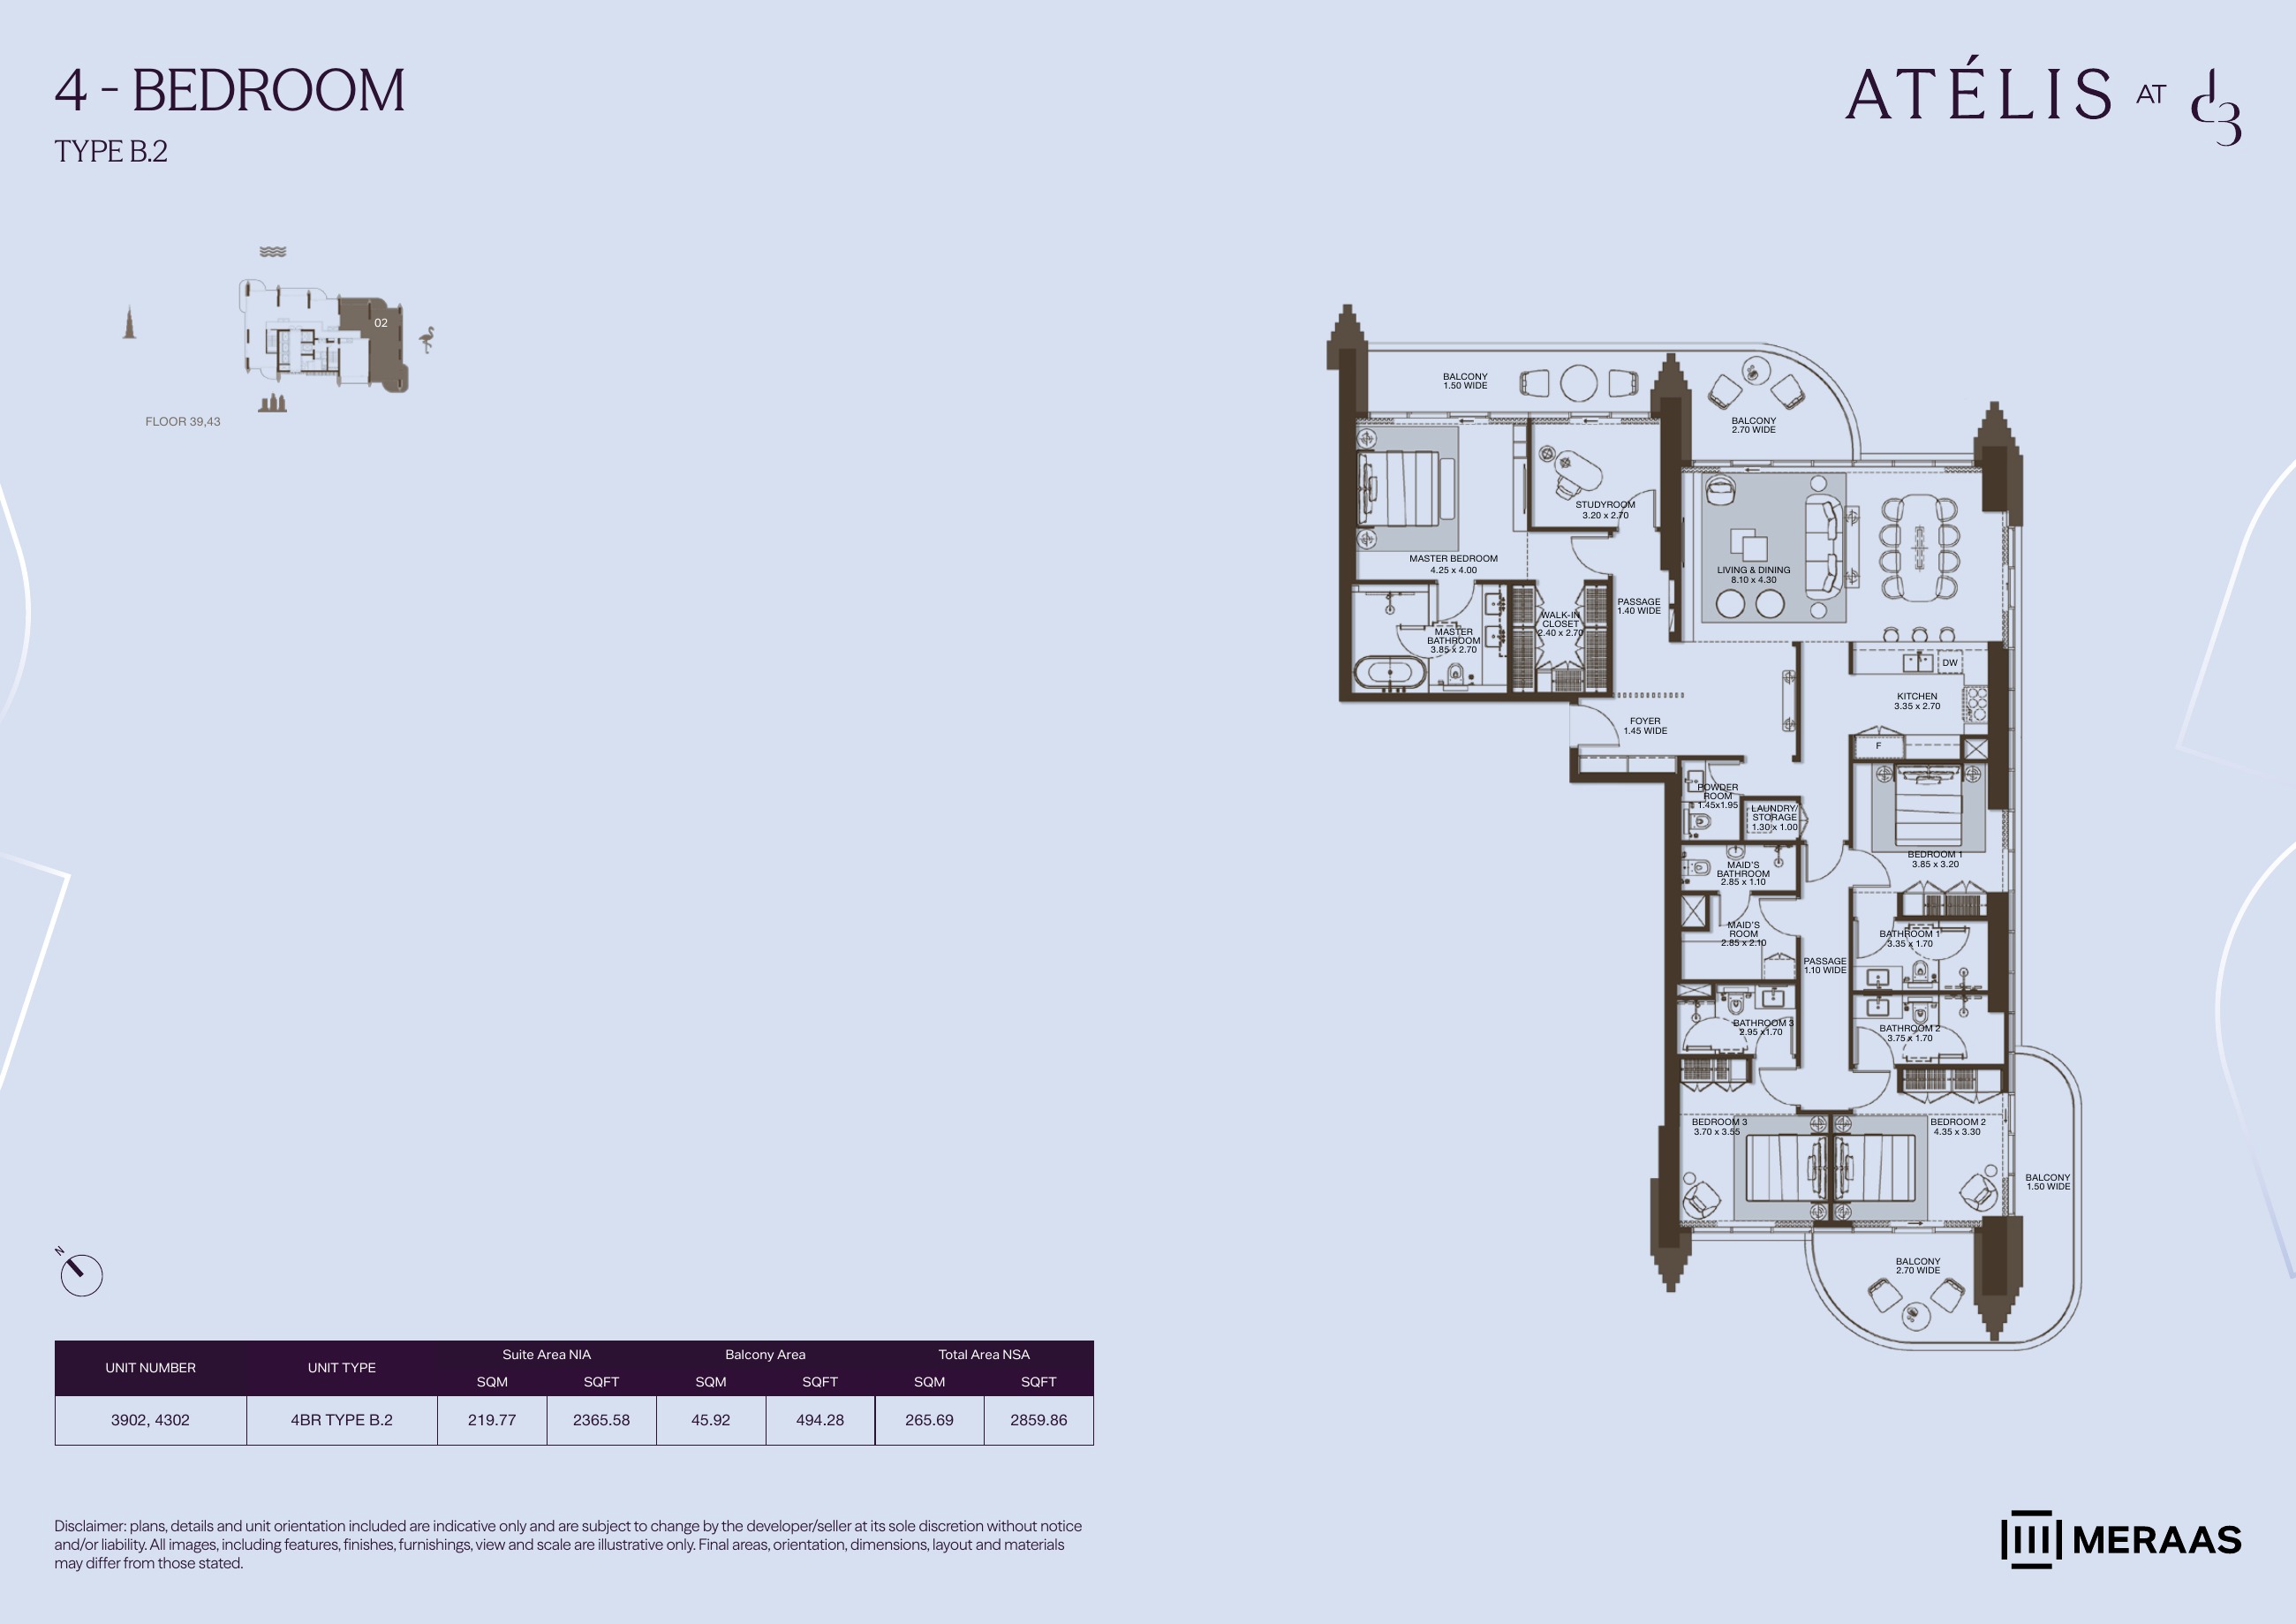
4BR B.2 — apartment layouts (original developer plan)
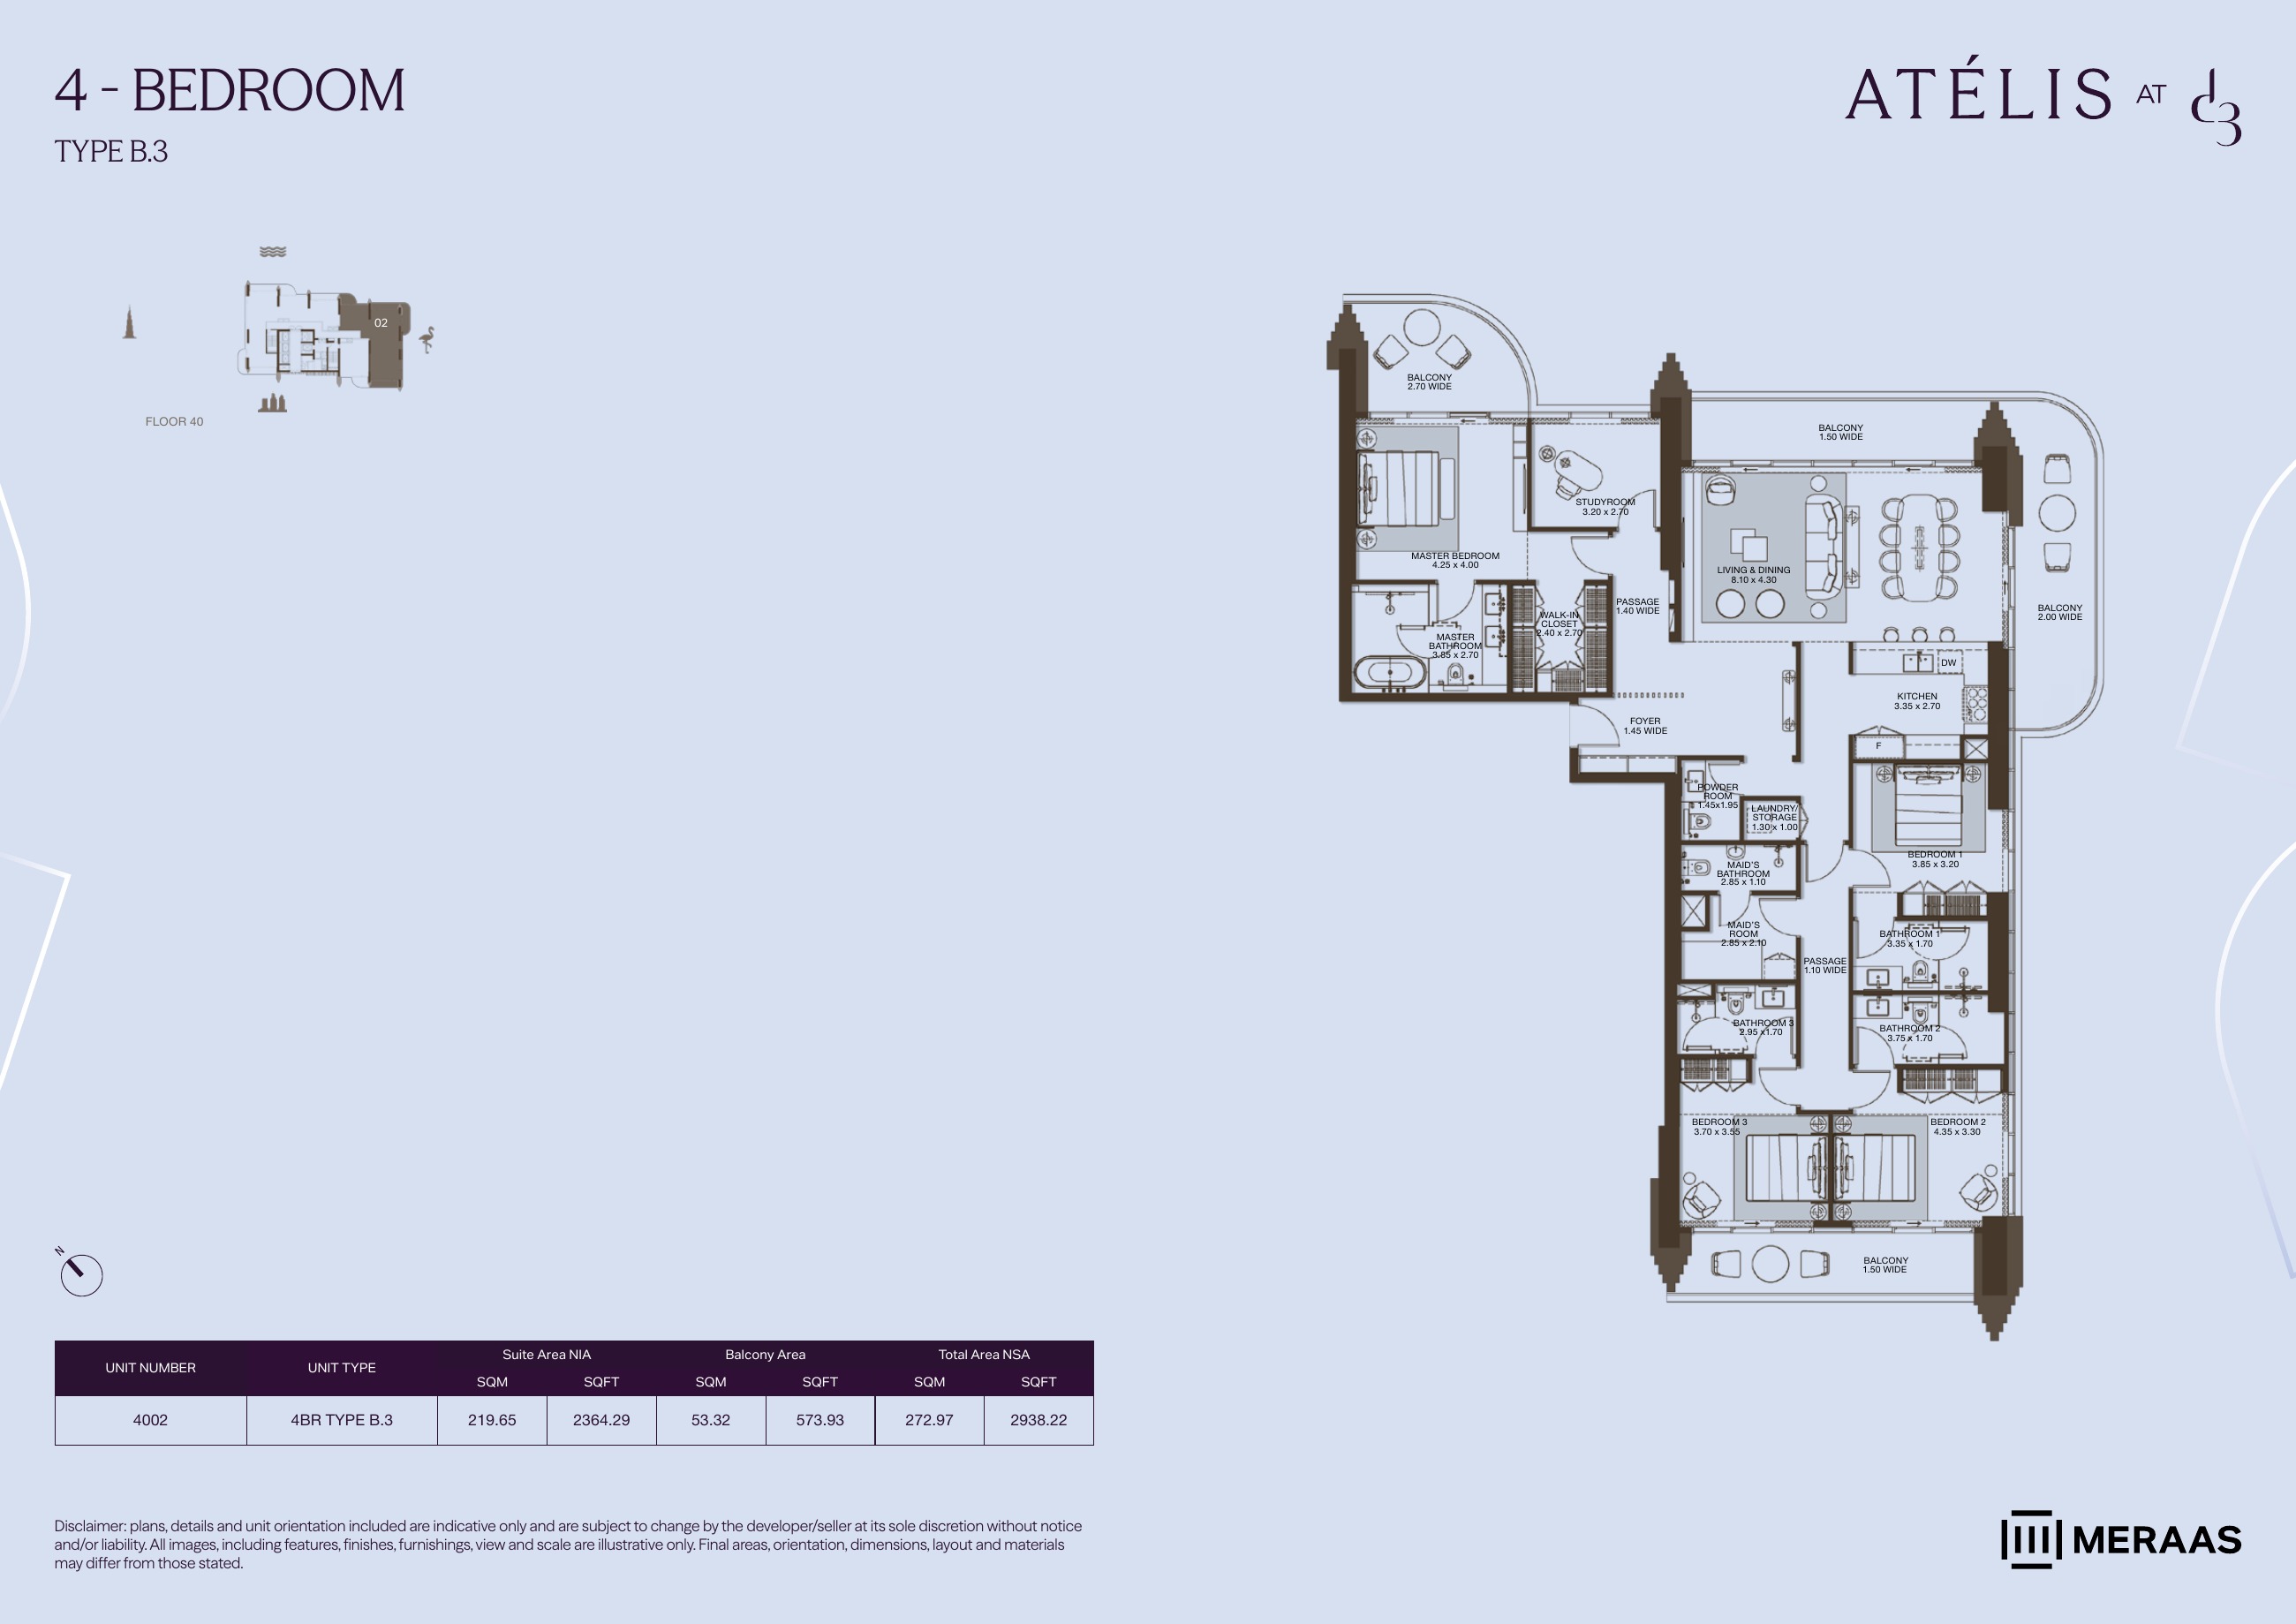
4BR B.3 — apartment layouts (original developer plan)
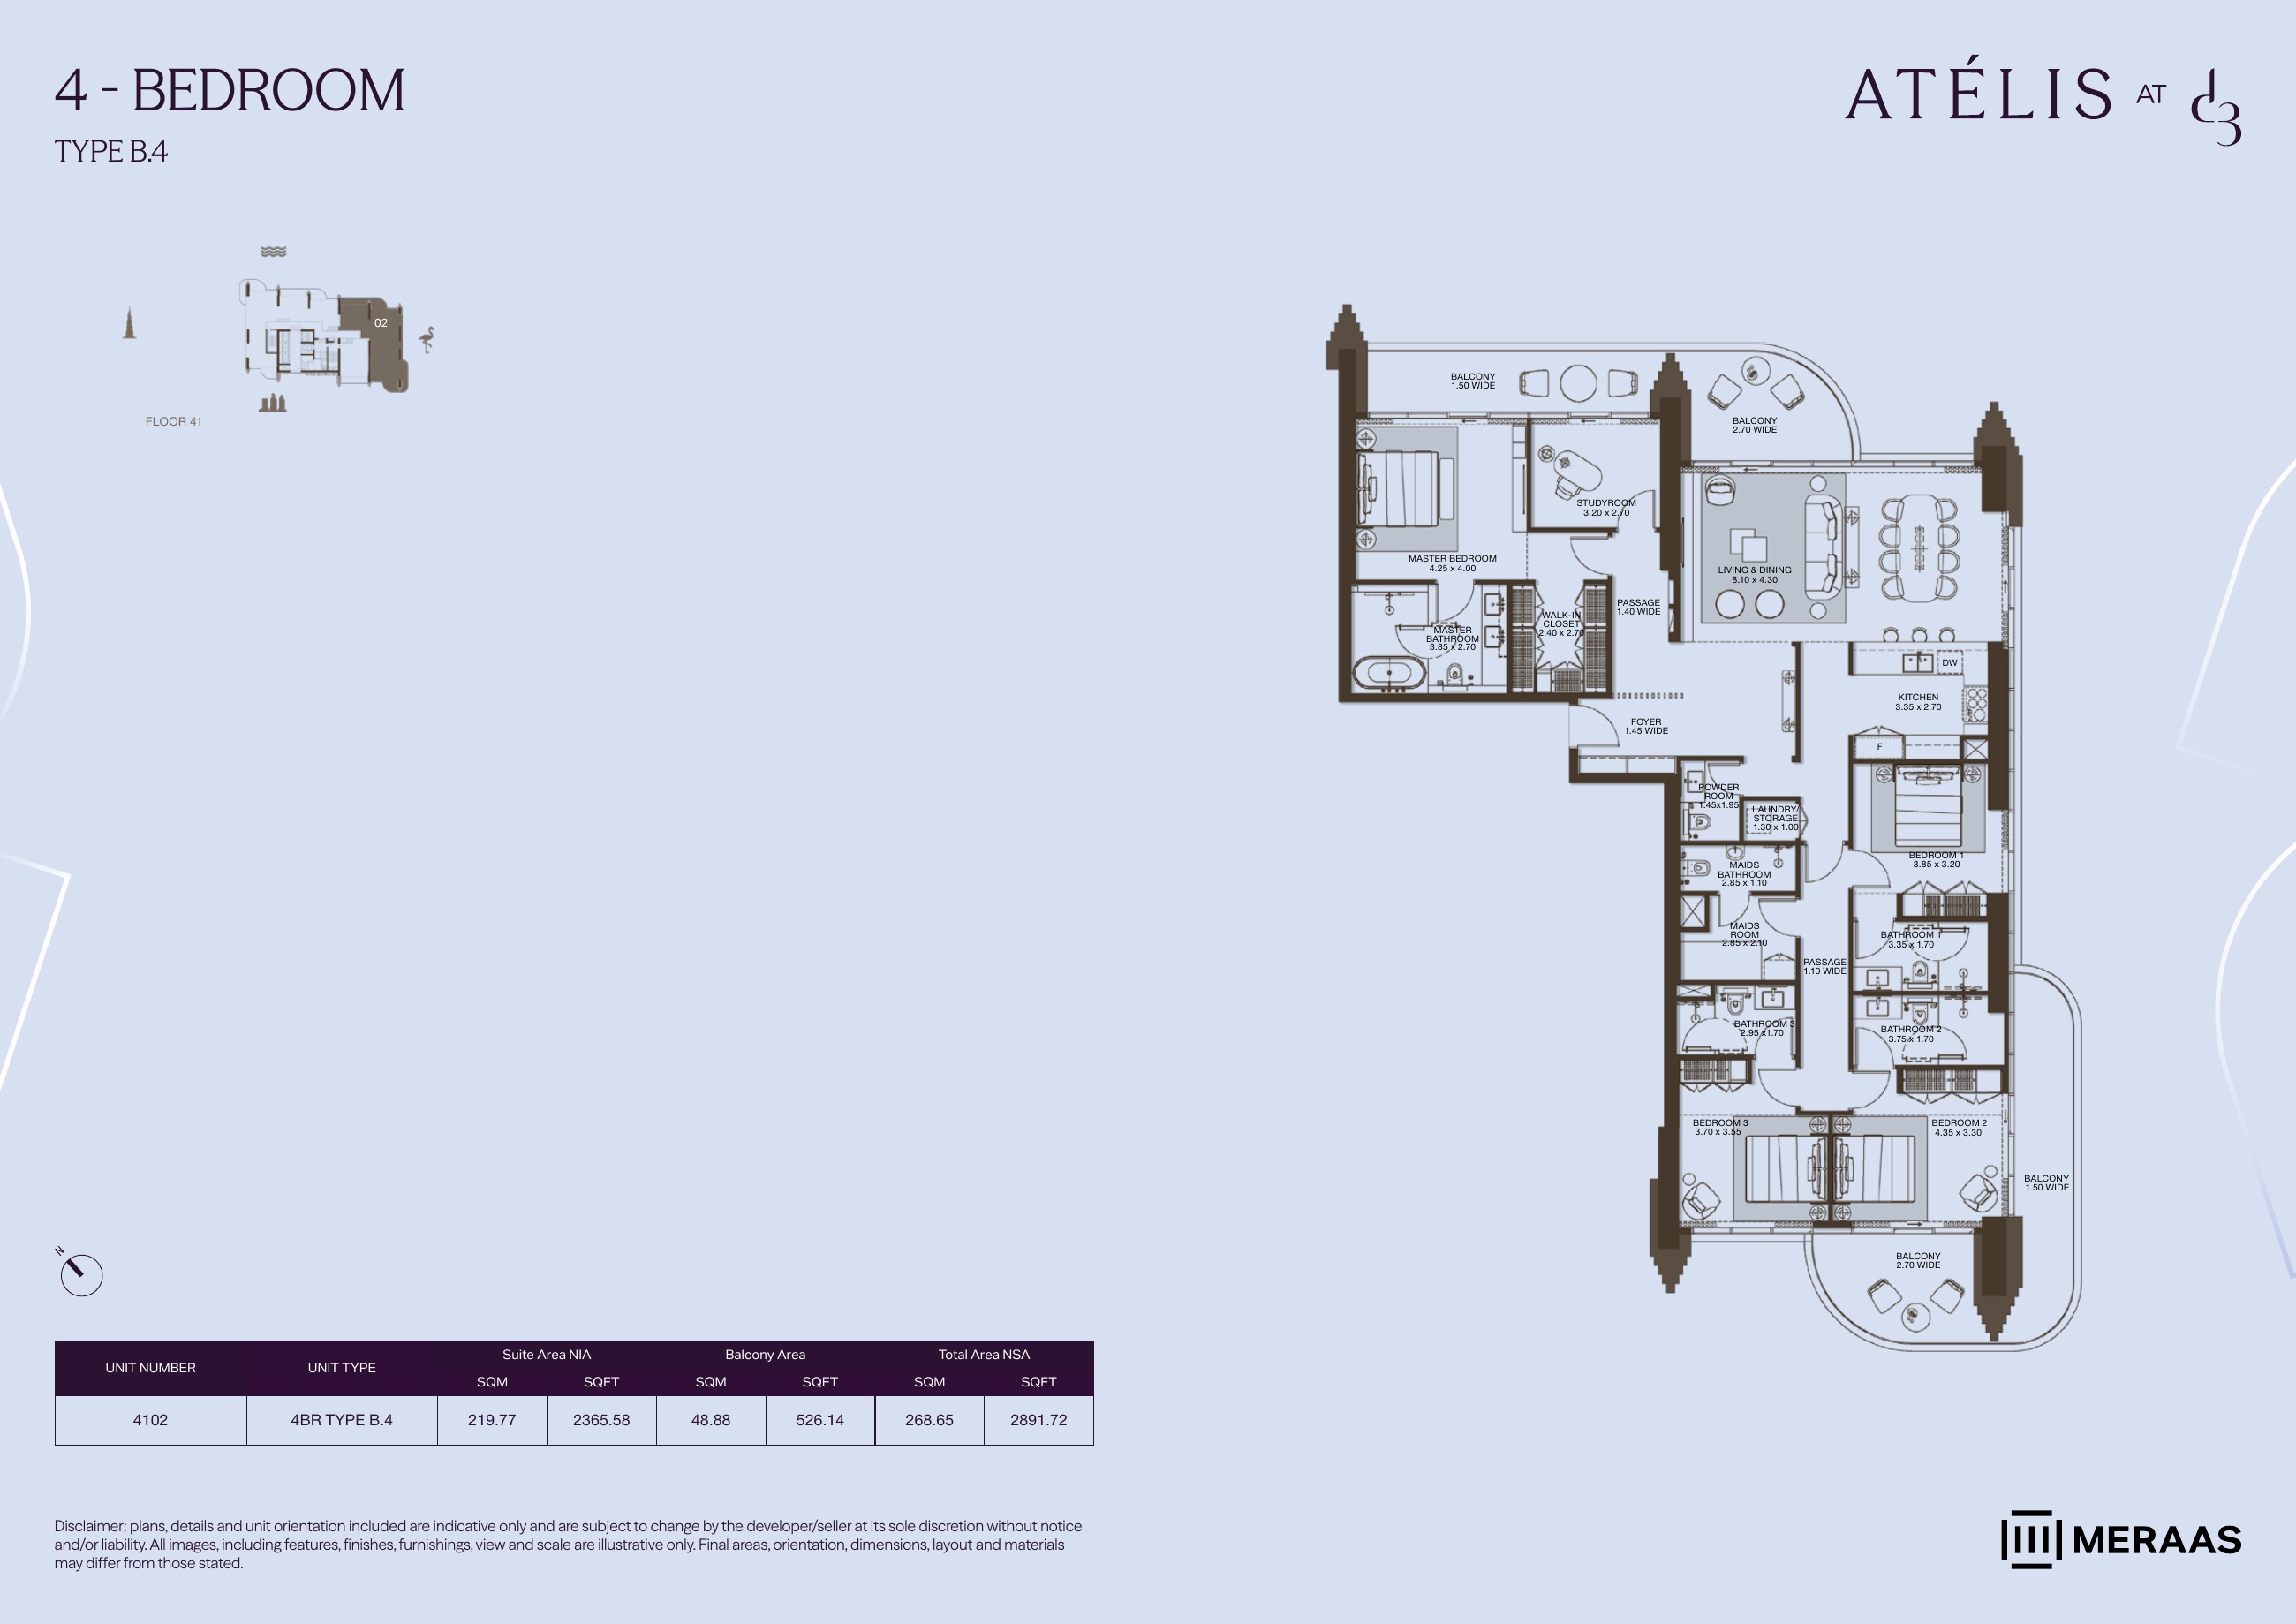
4BR B.4 — apartment layouts (original developer plan)
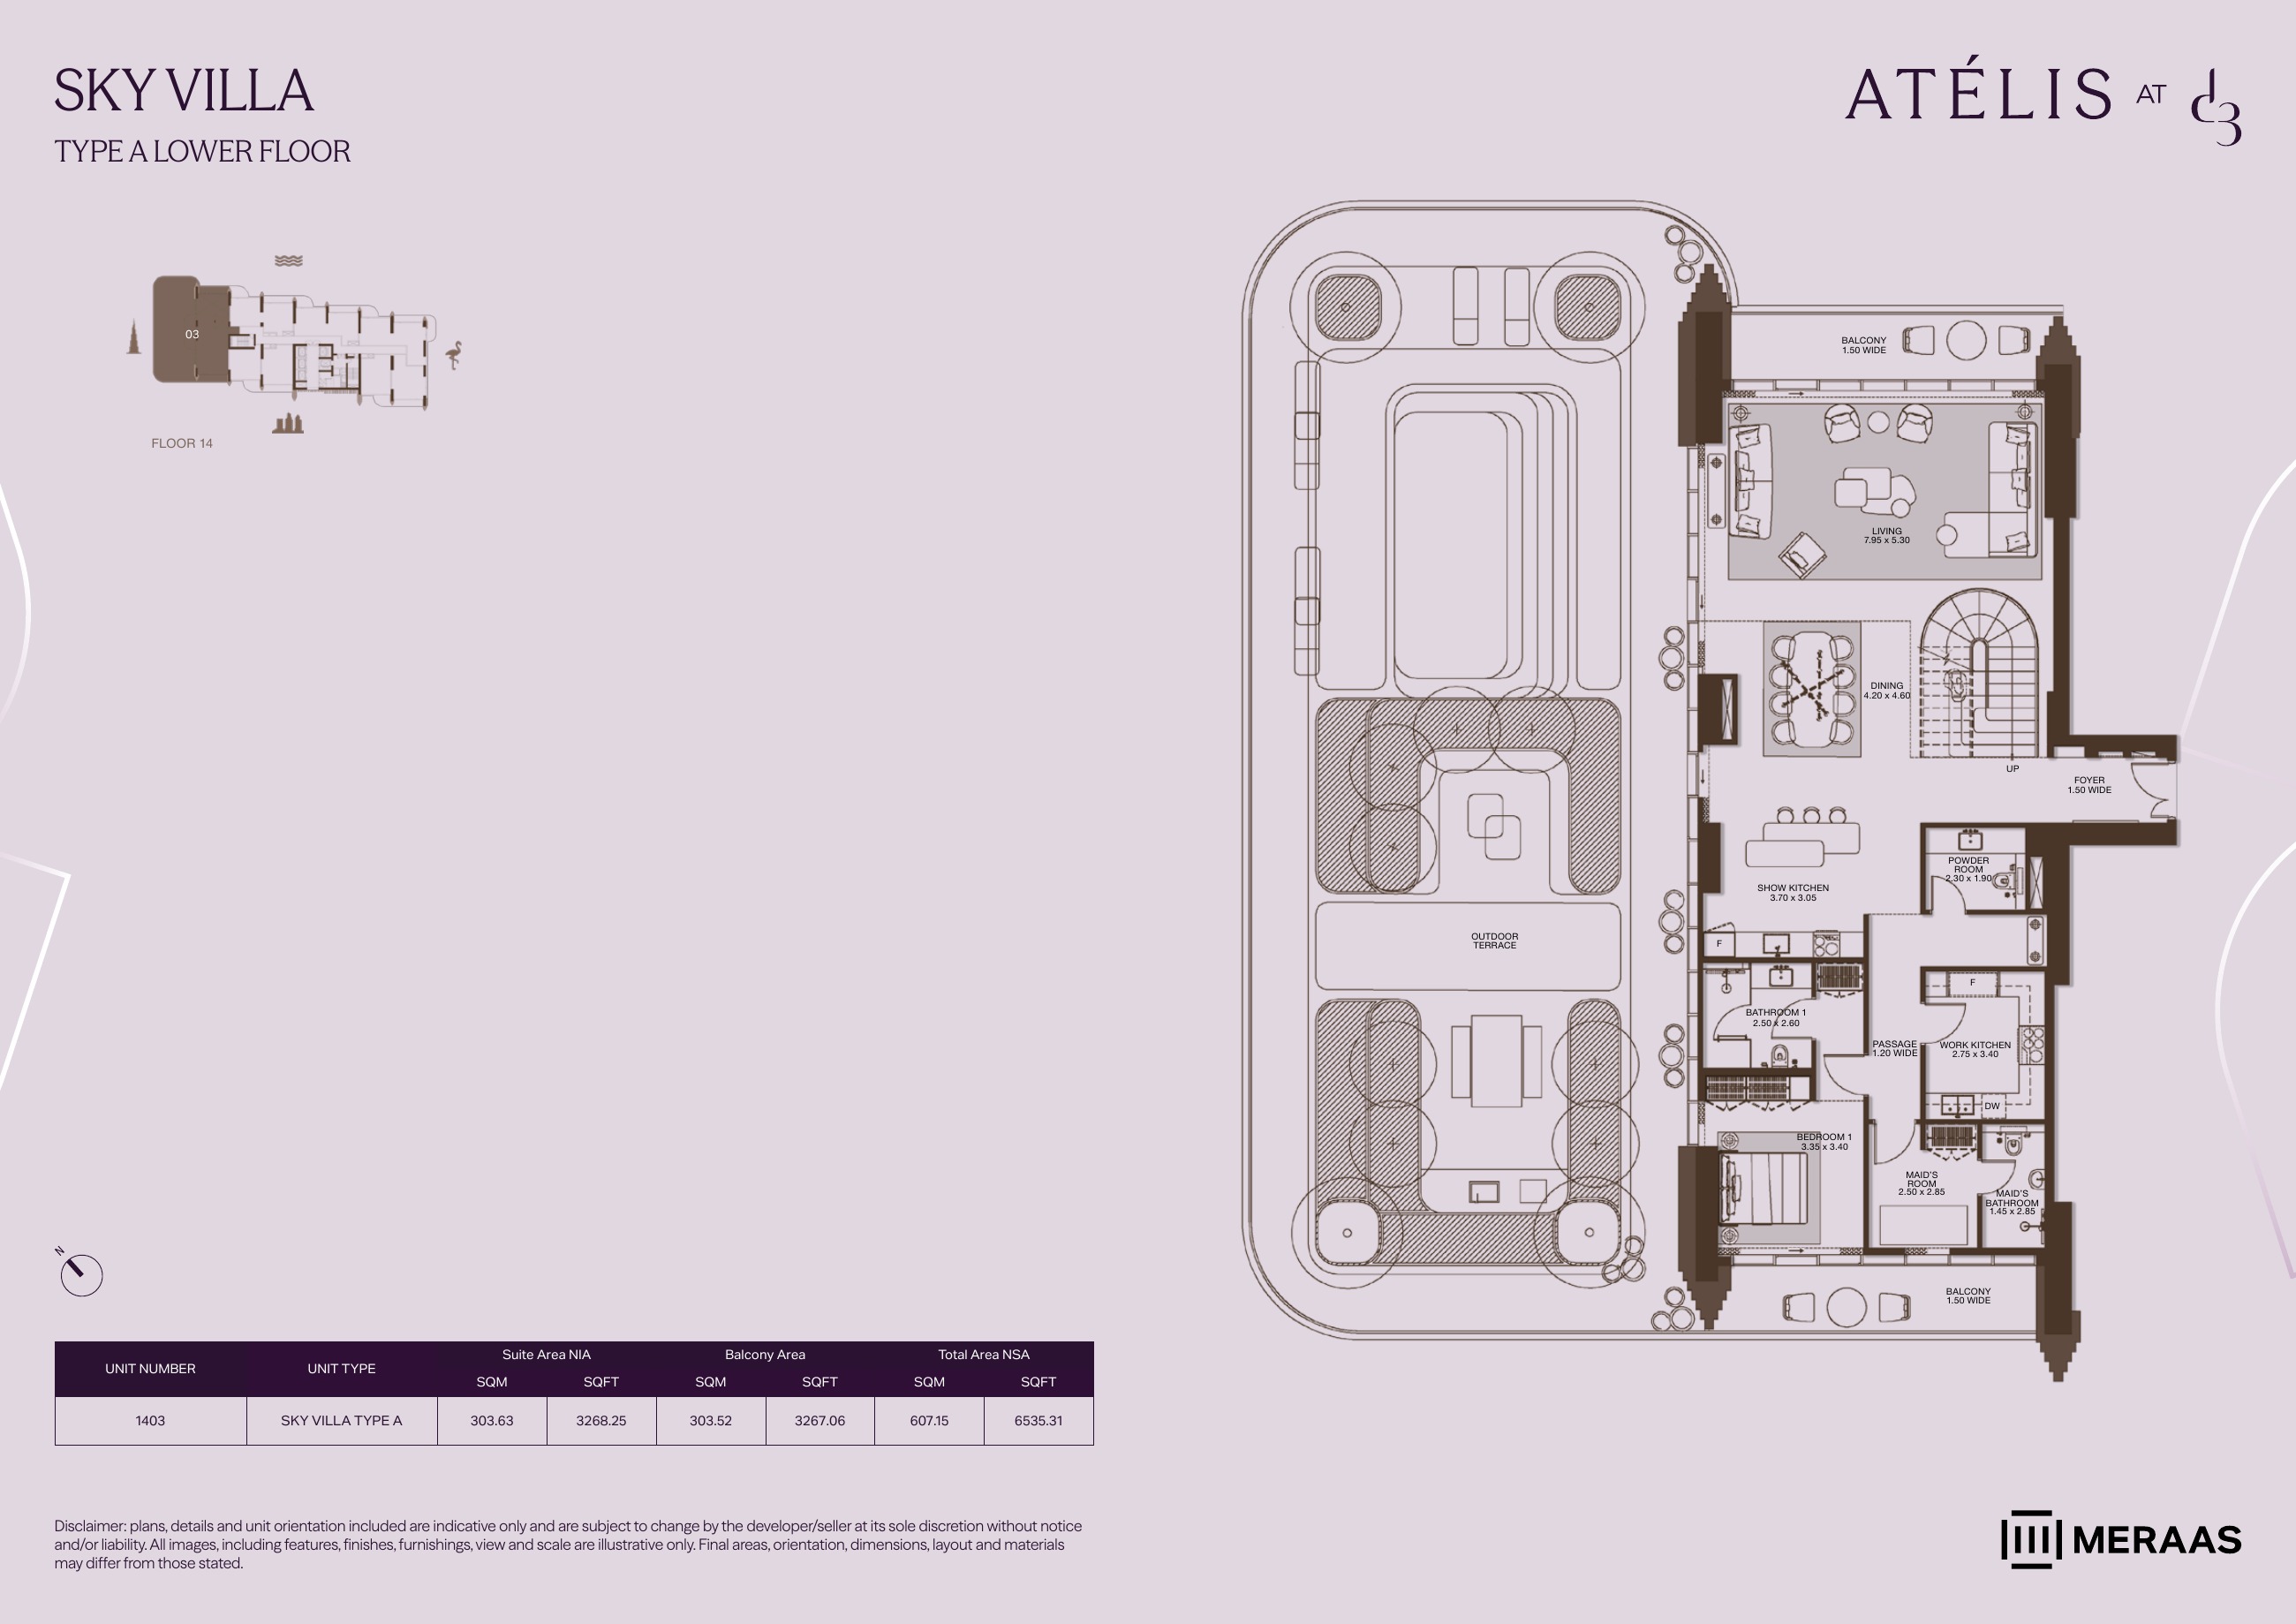
SKY VILLA A — lower level (original developer plan)
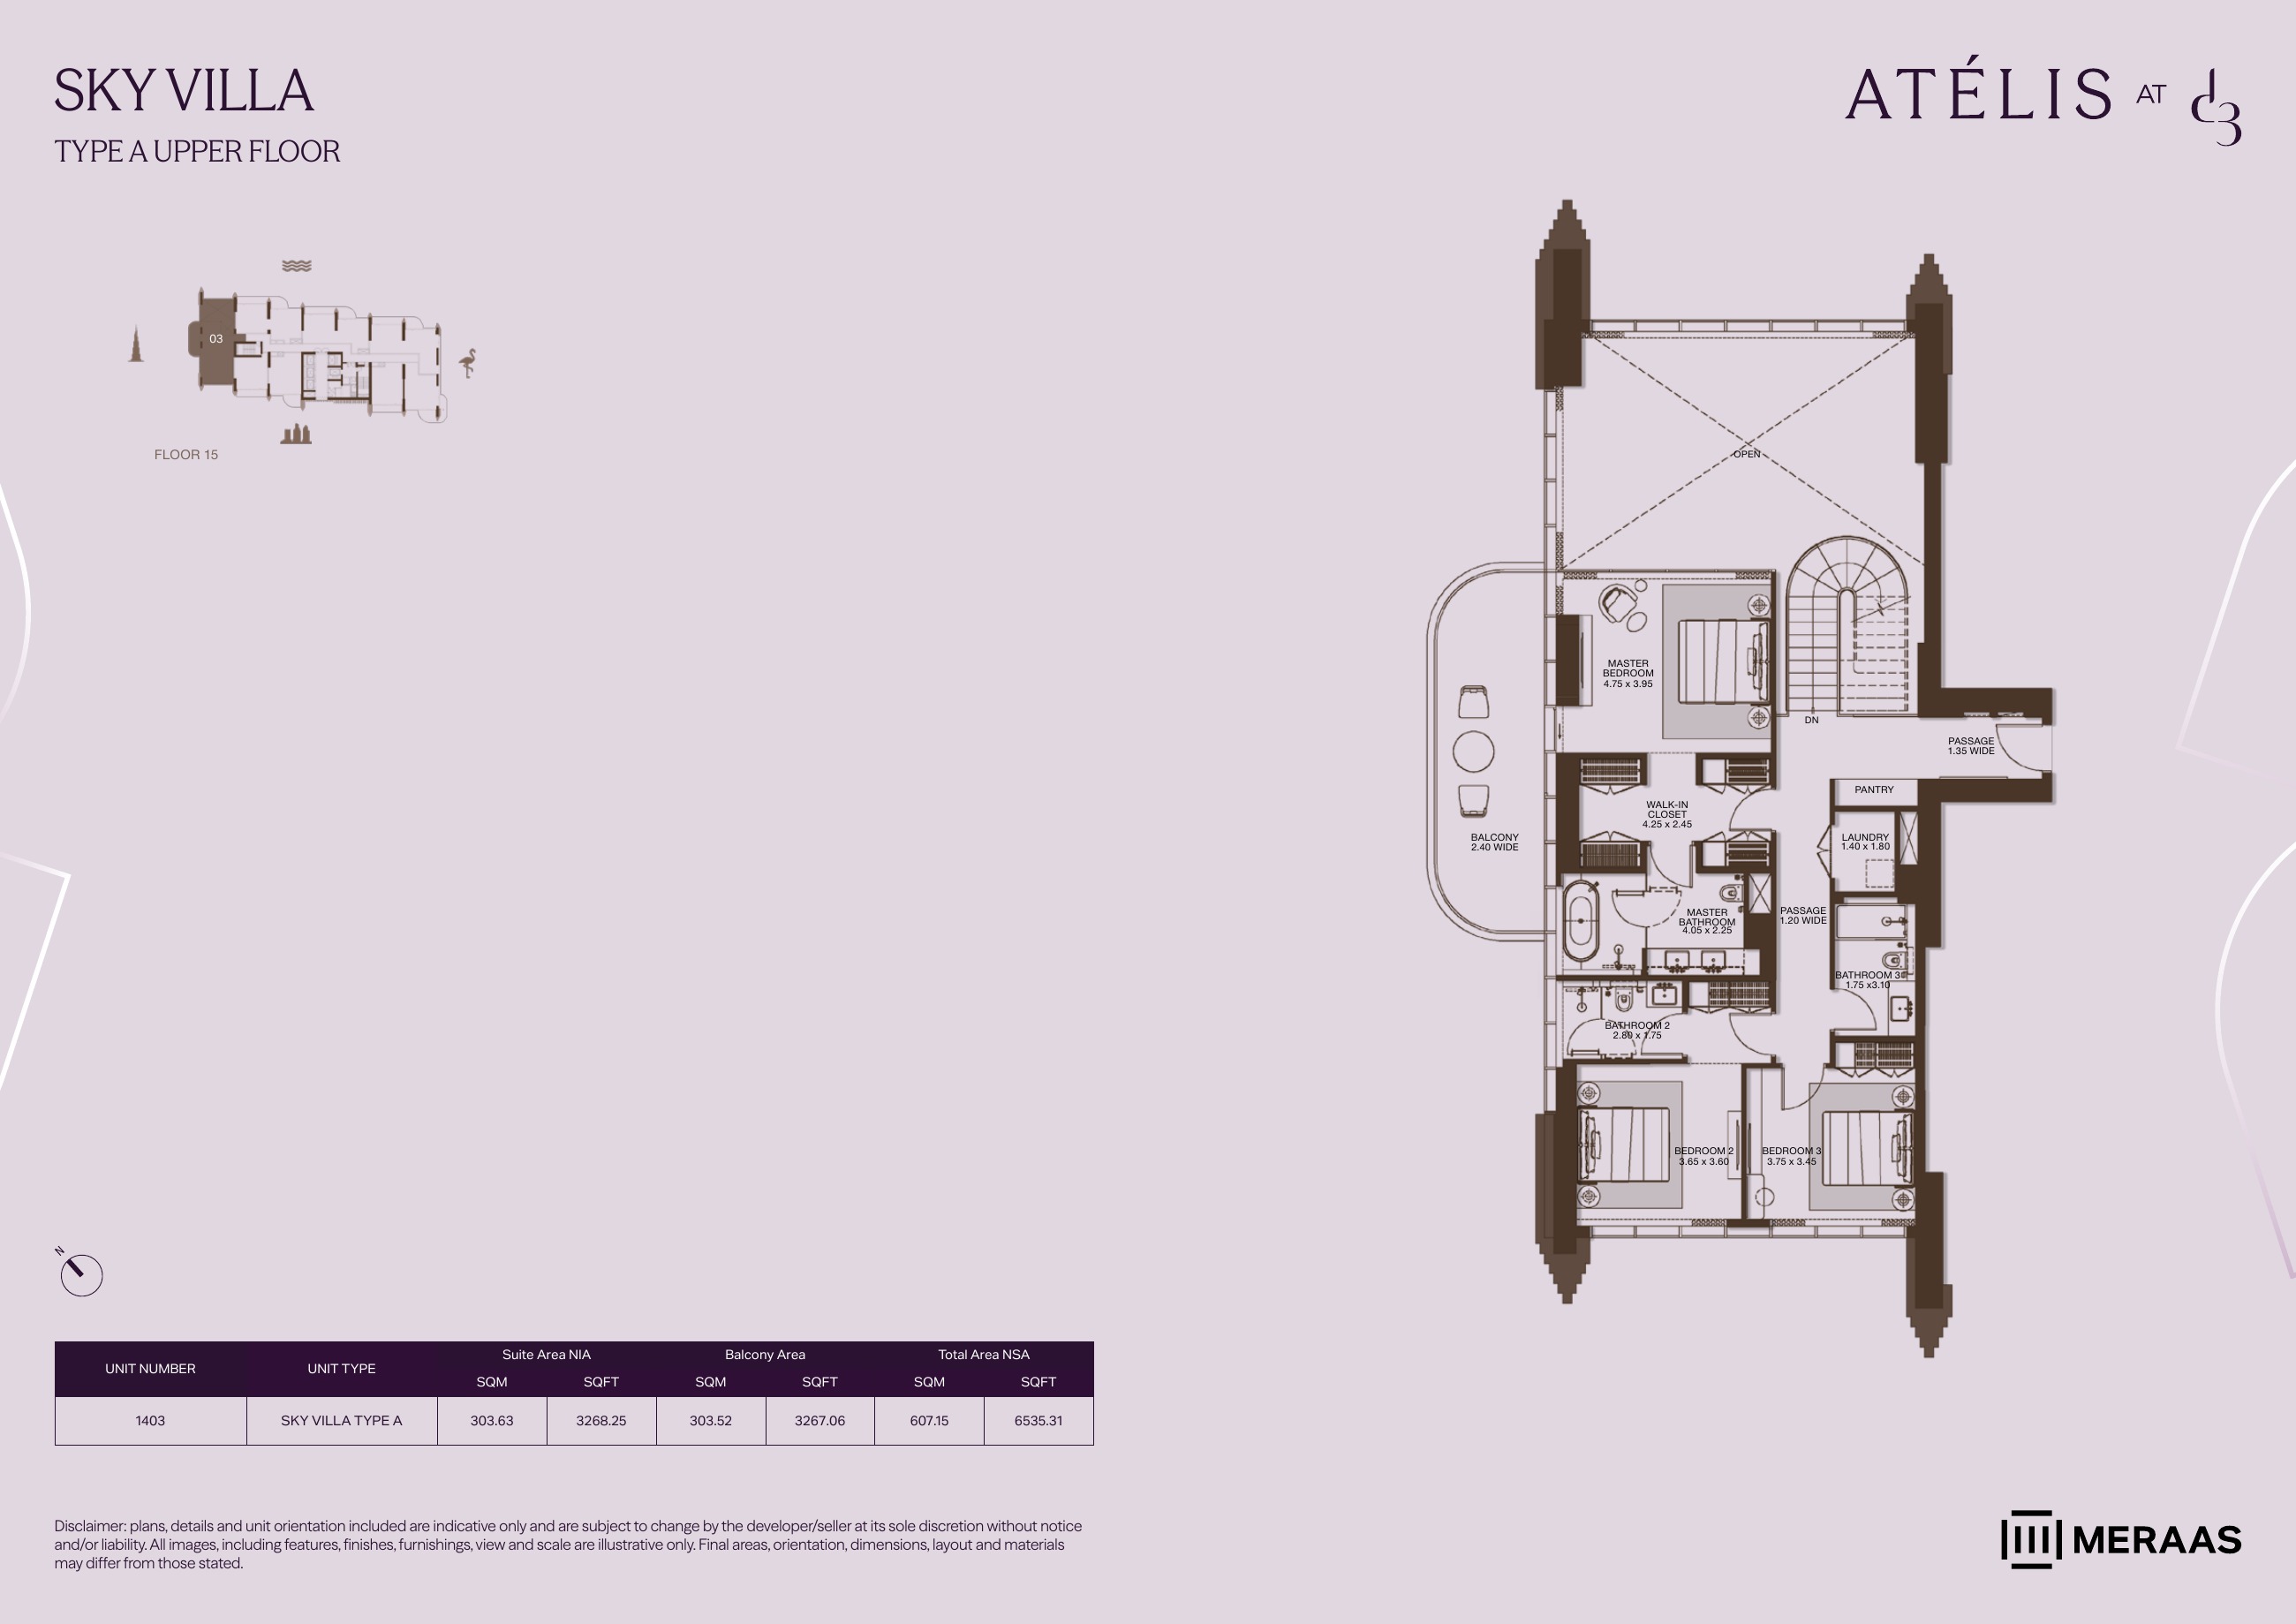
SKY VILLA A — upper level (original developer plan)
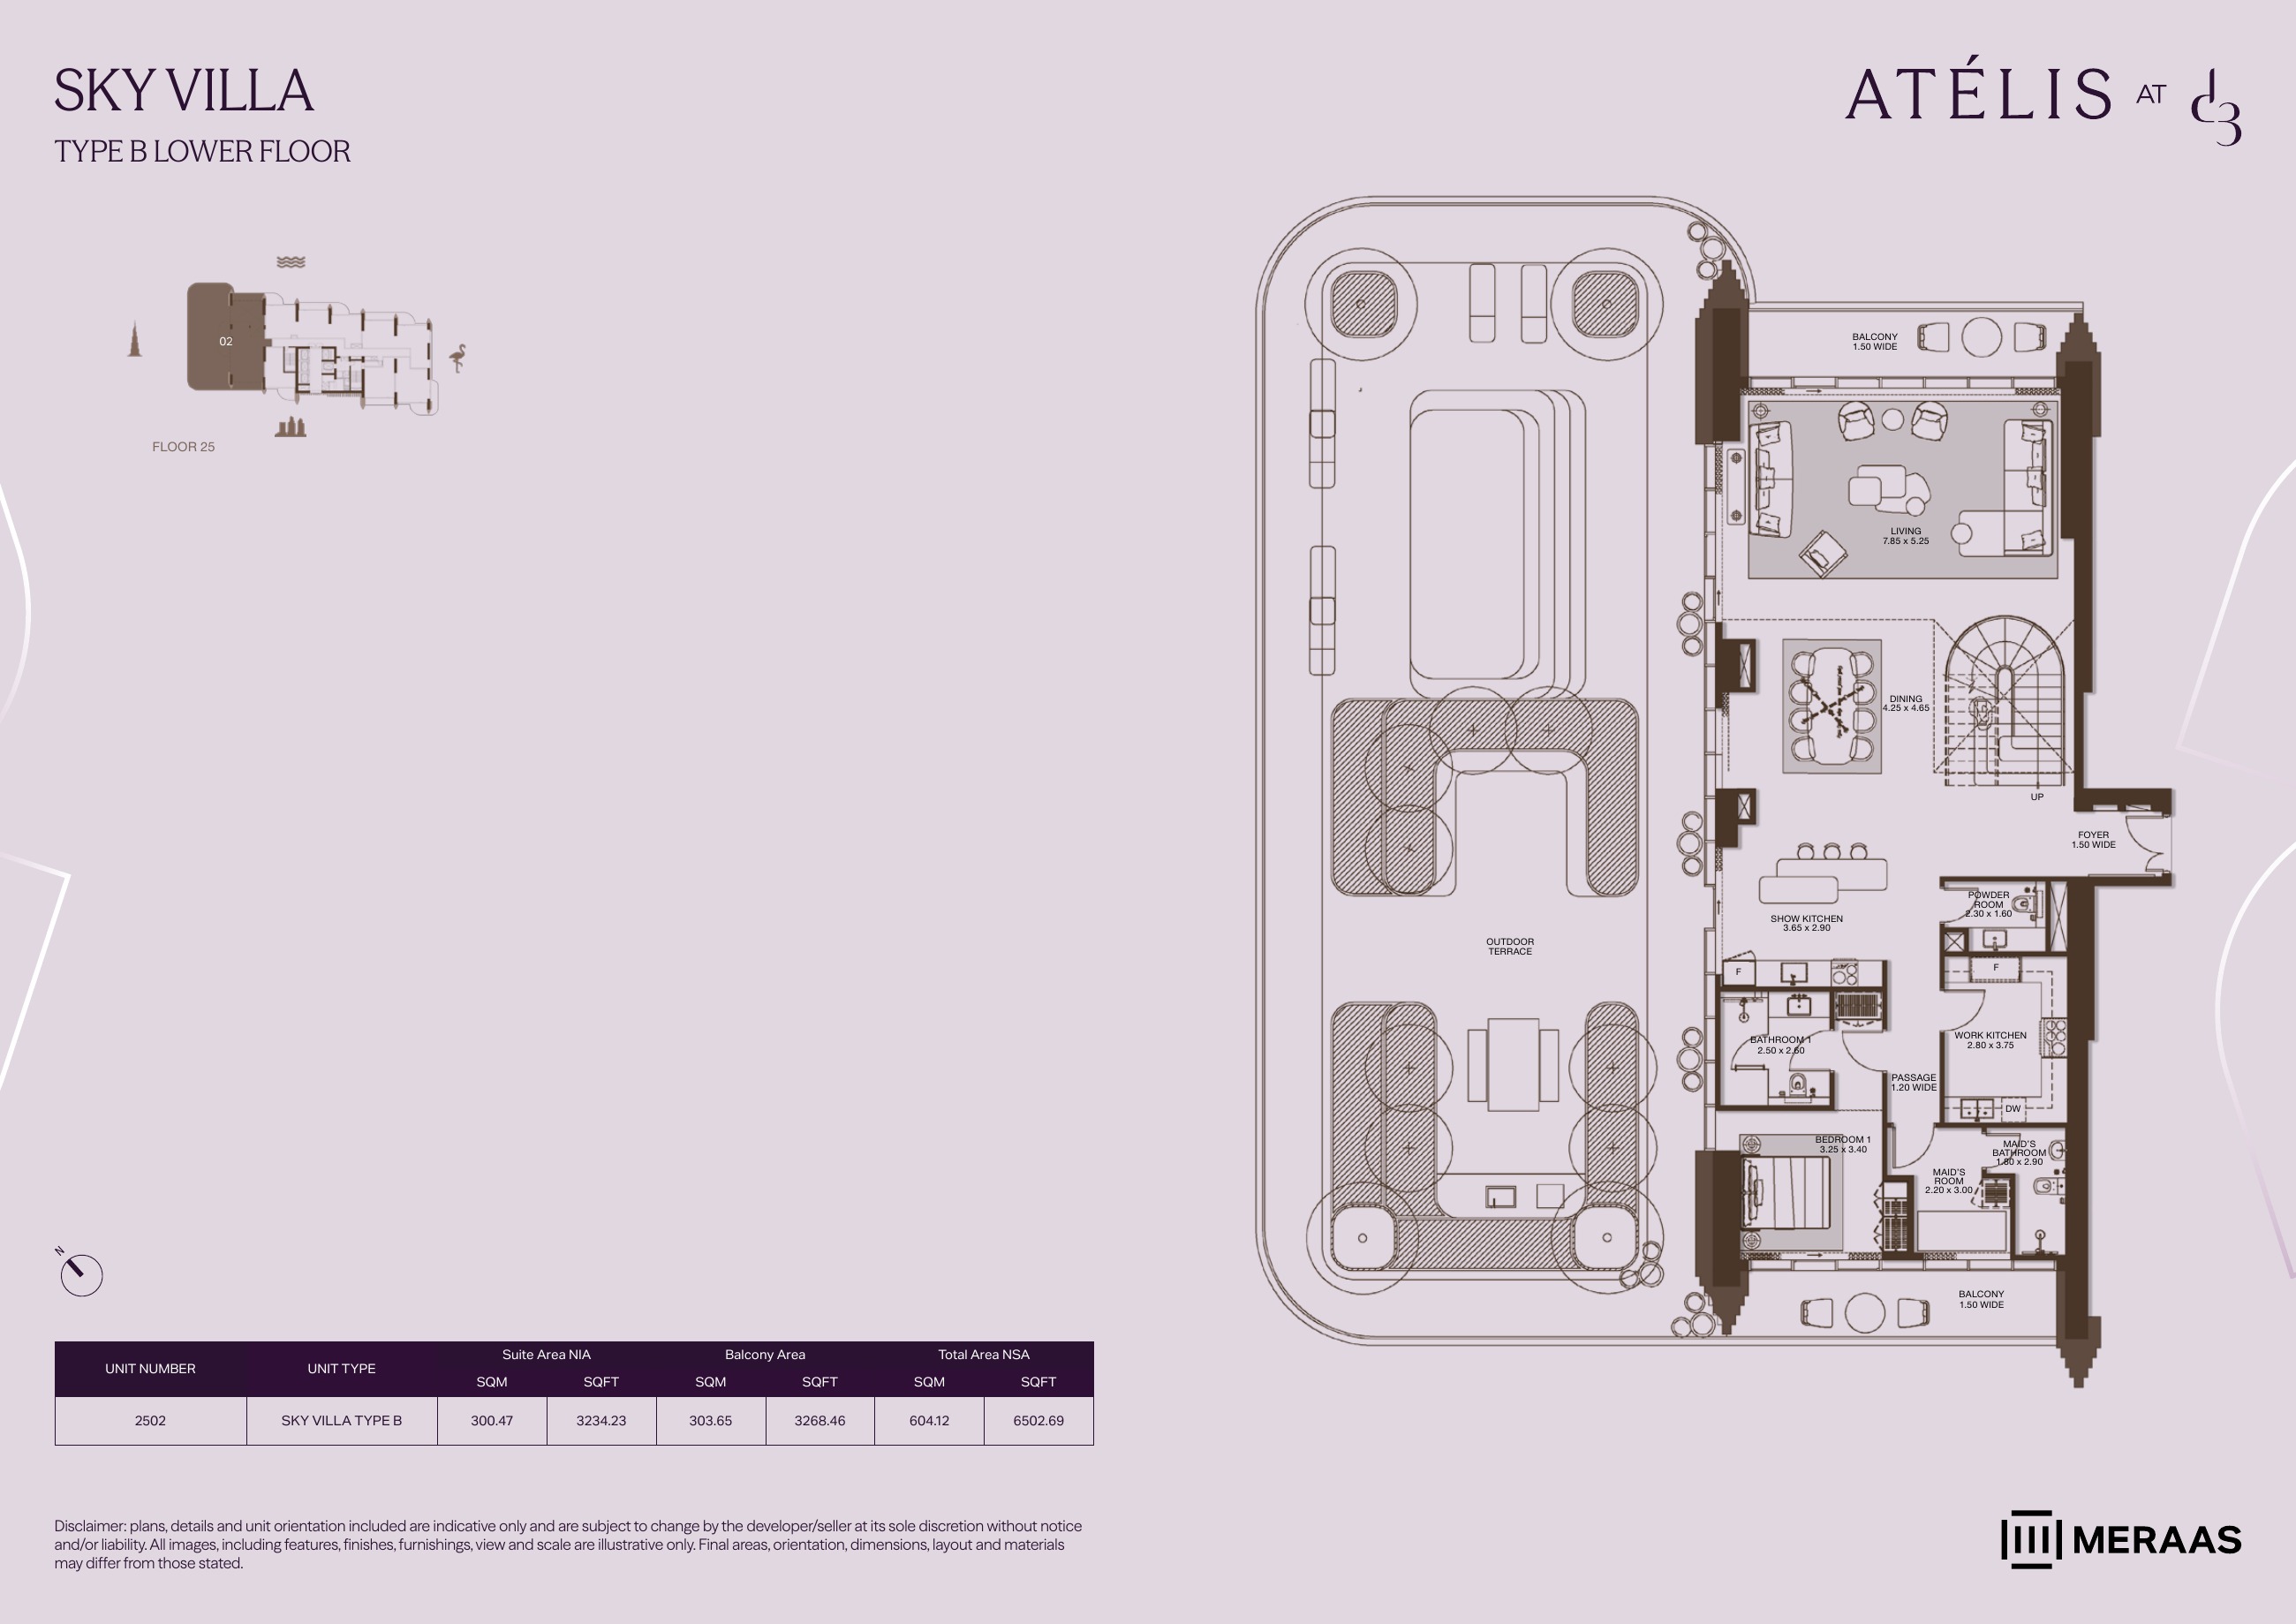
SKY VILLA B — lower level (original developer plan)
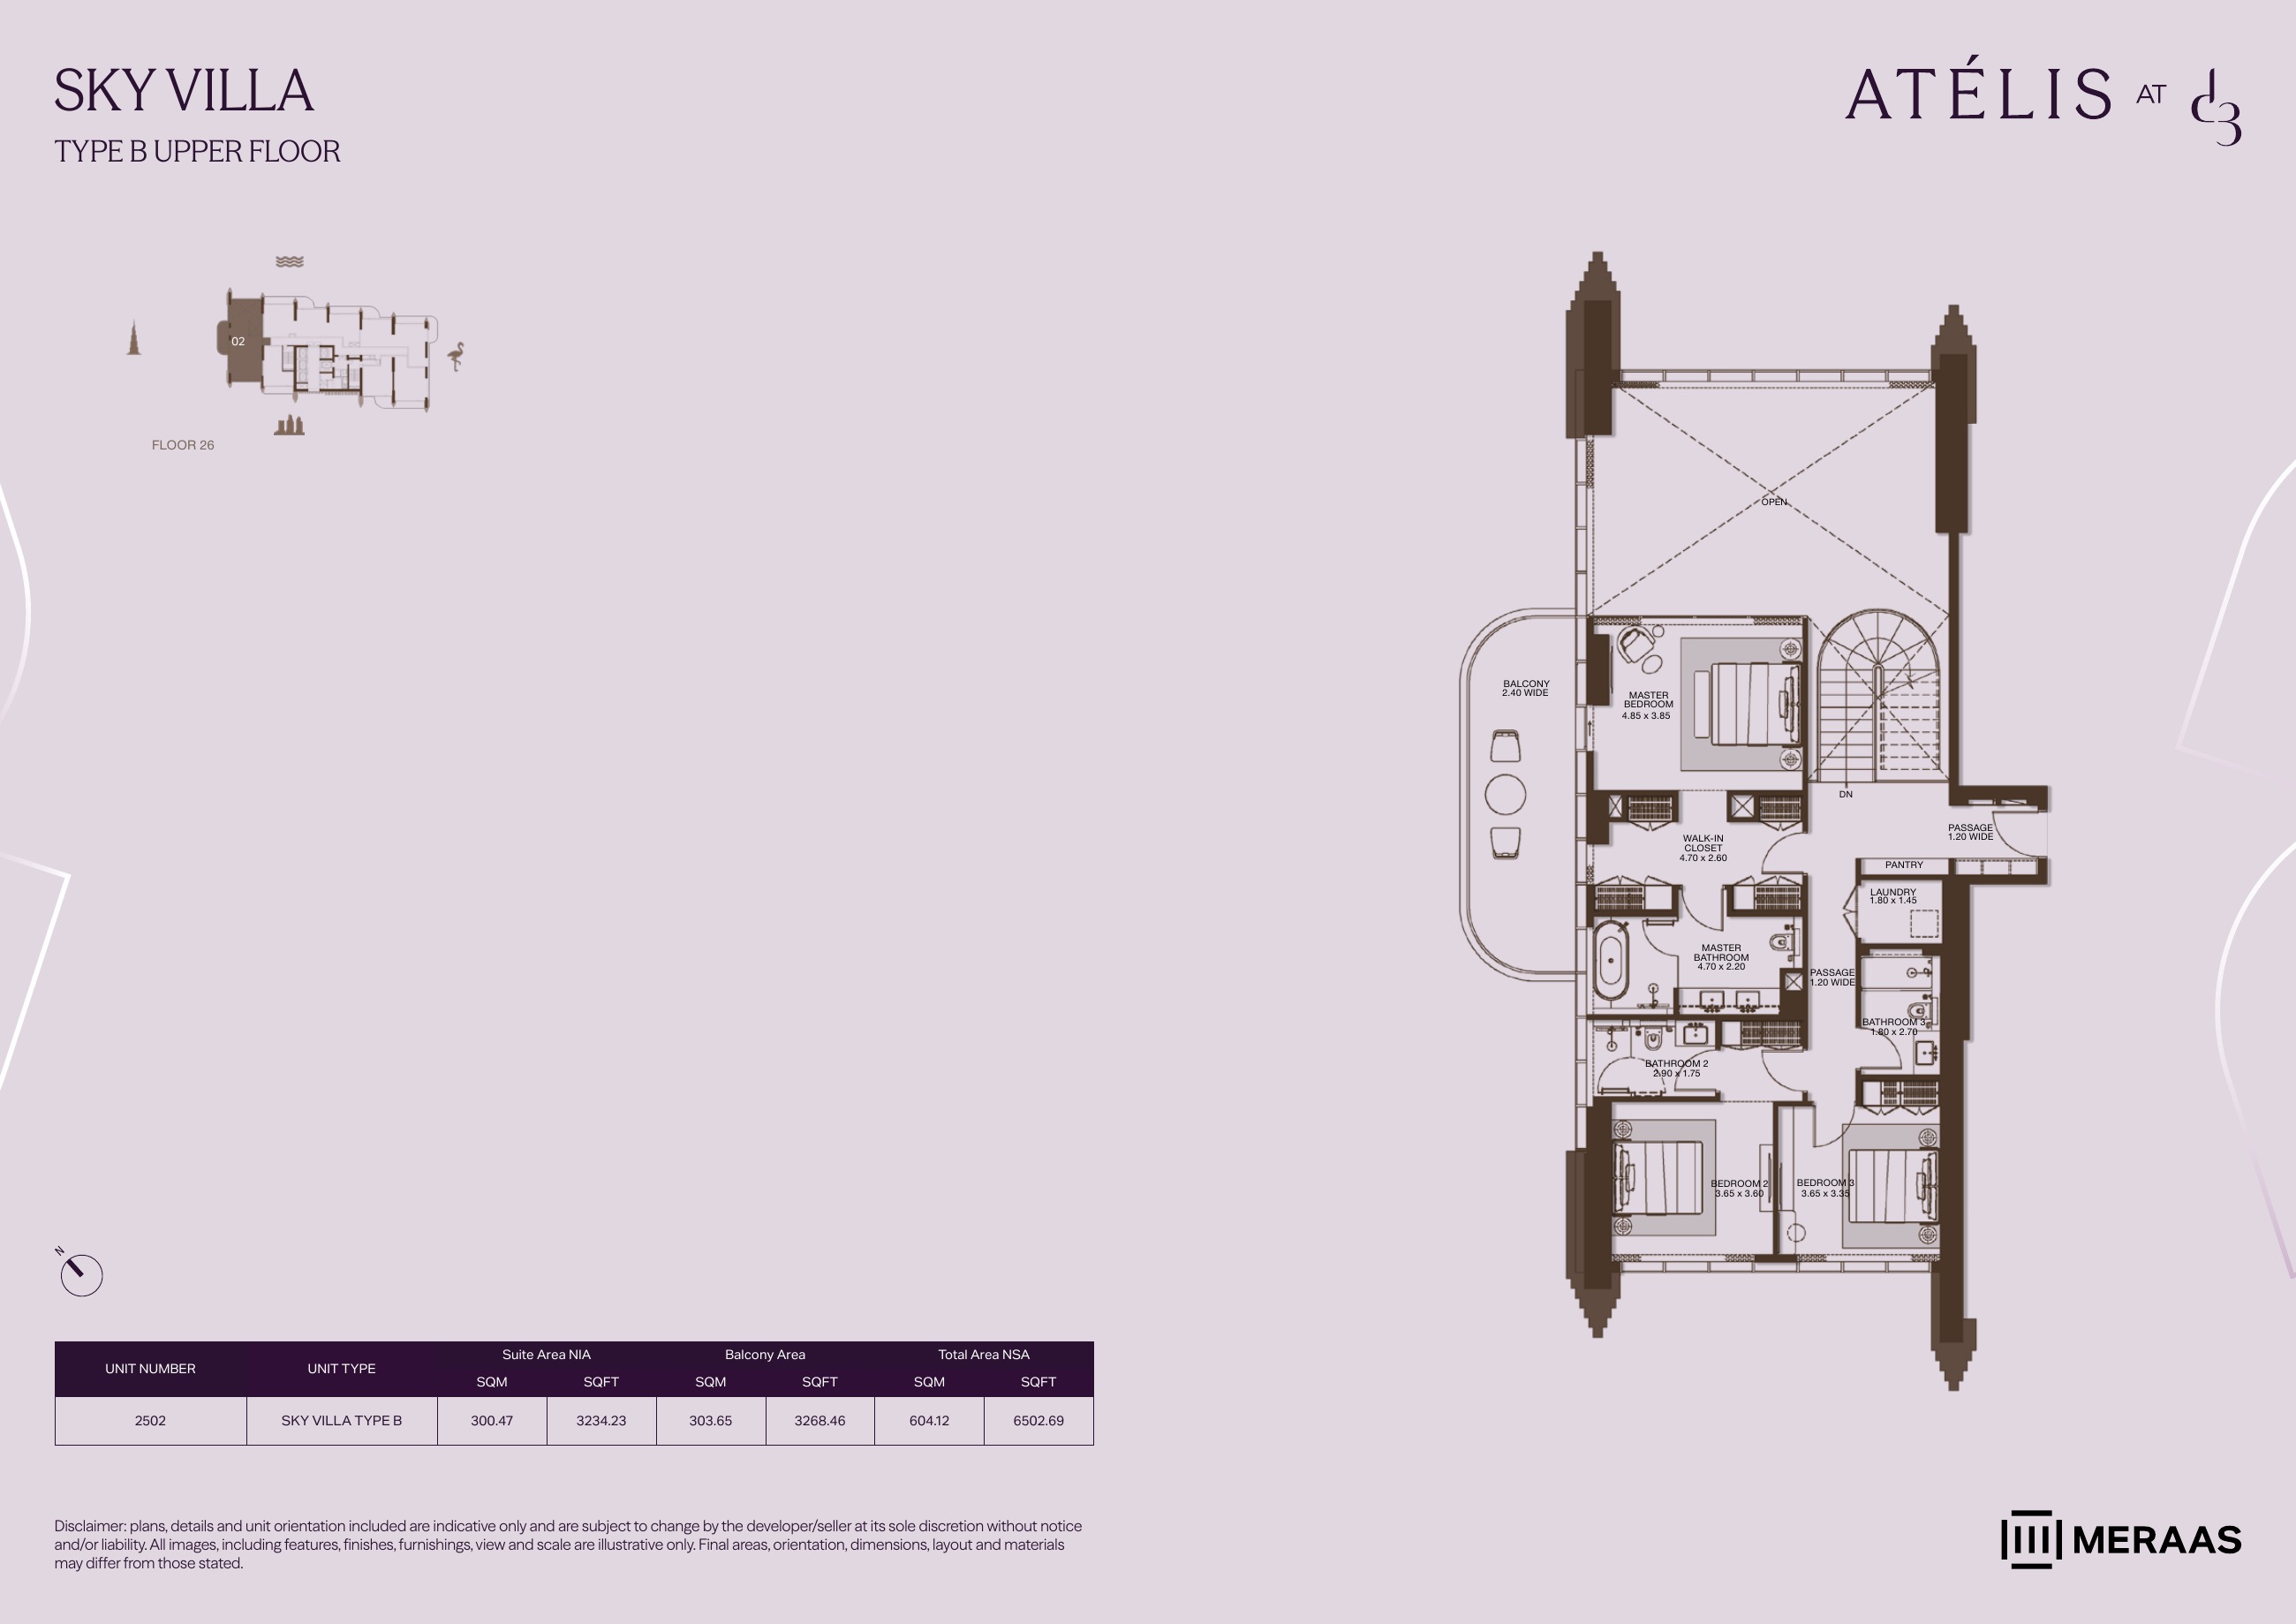
SKY VILLA B — upper level (original developer plan)
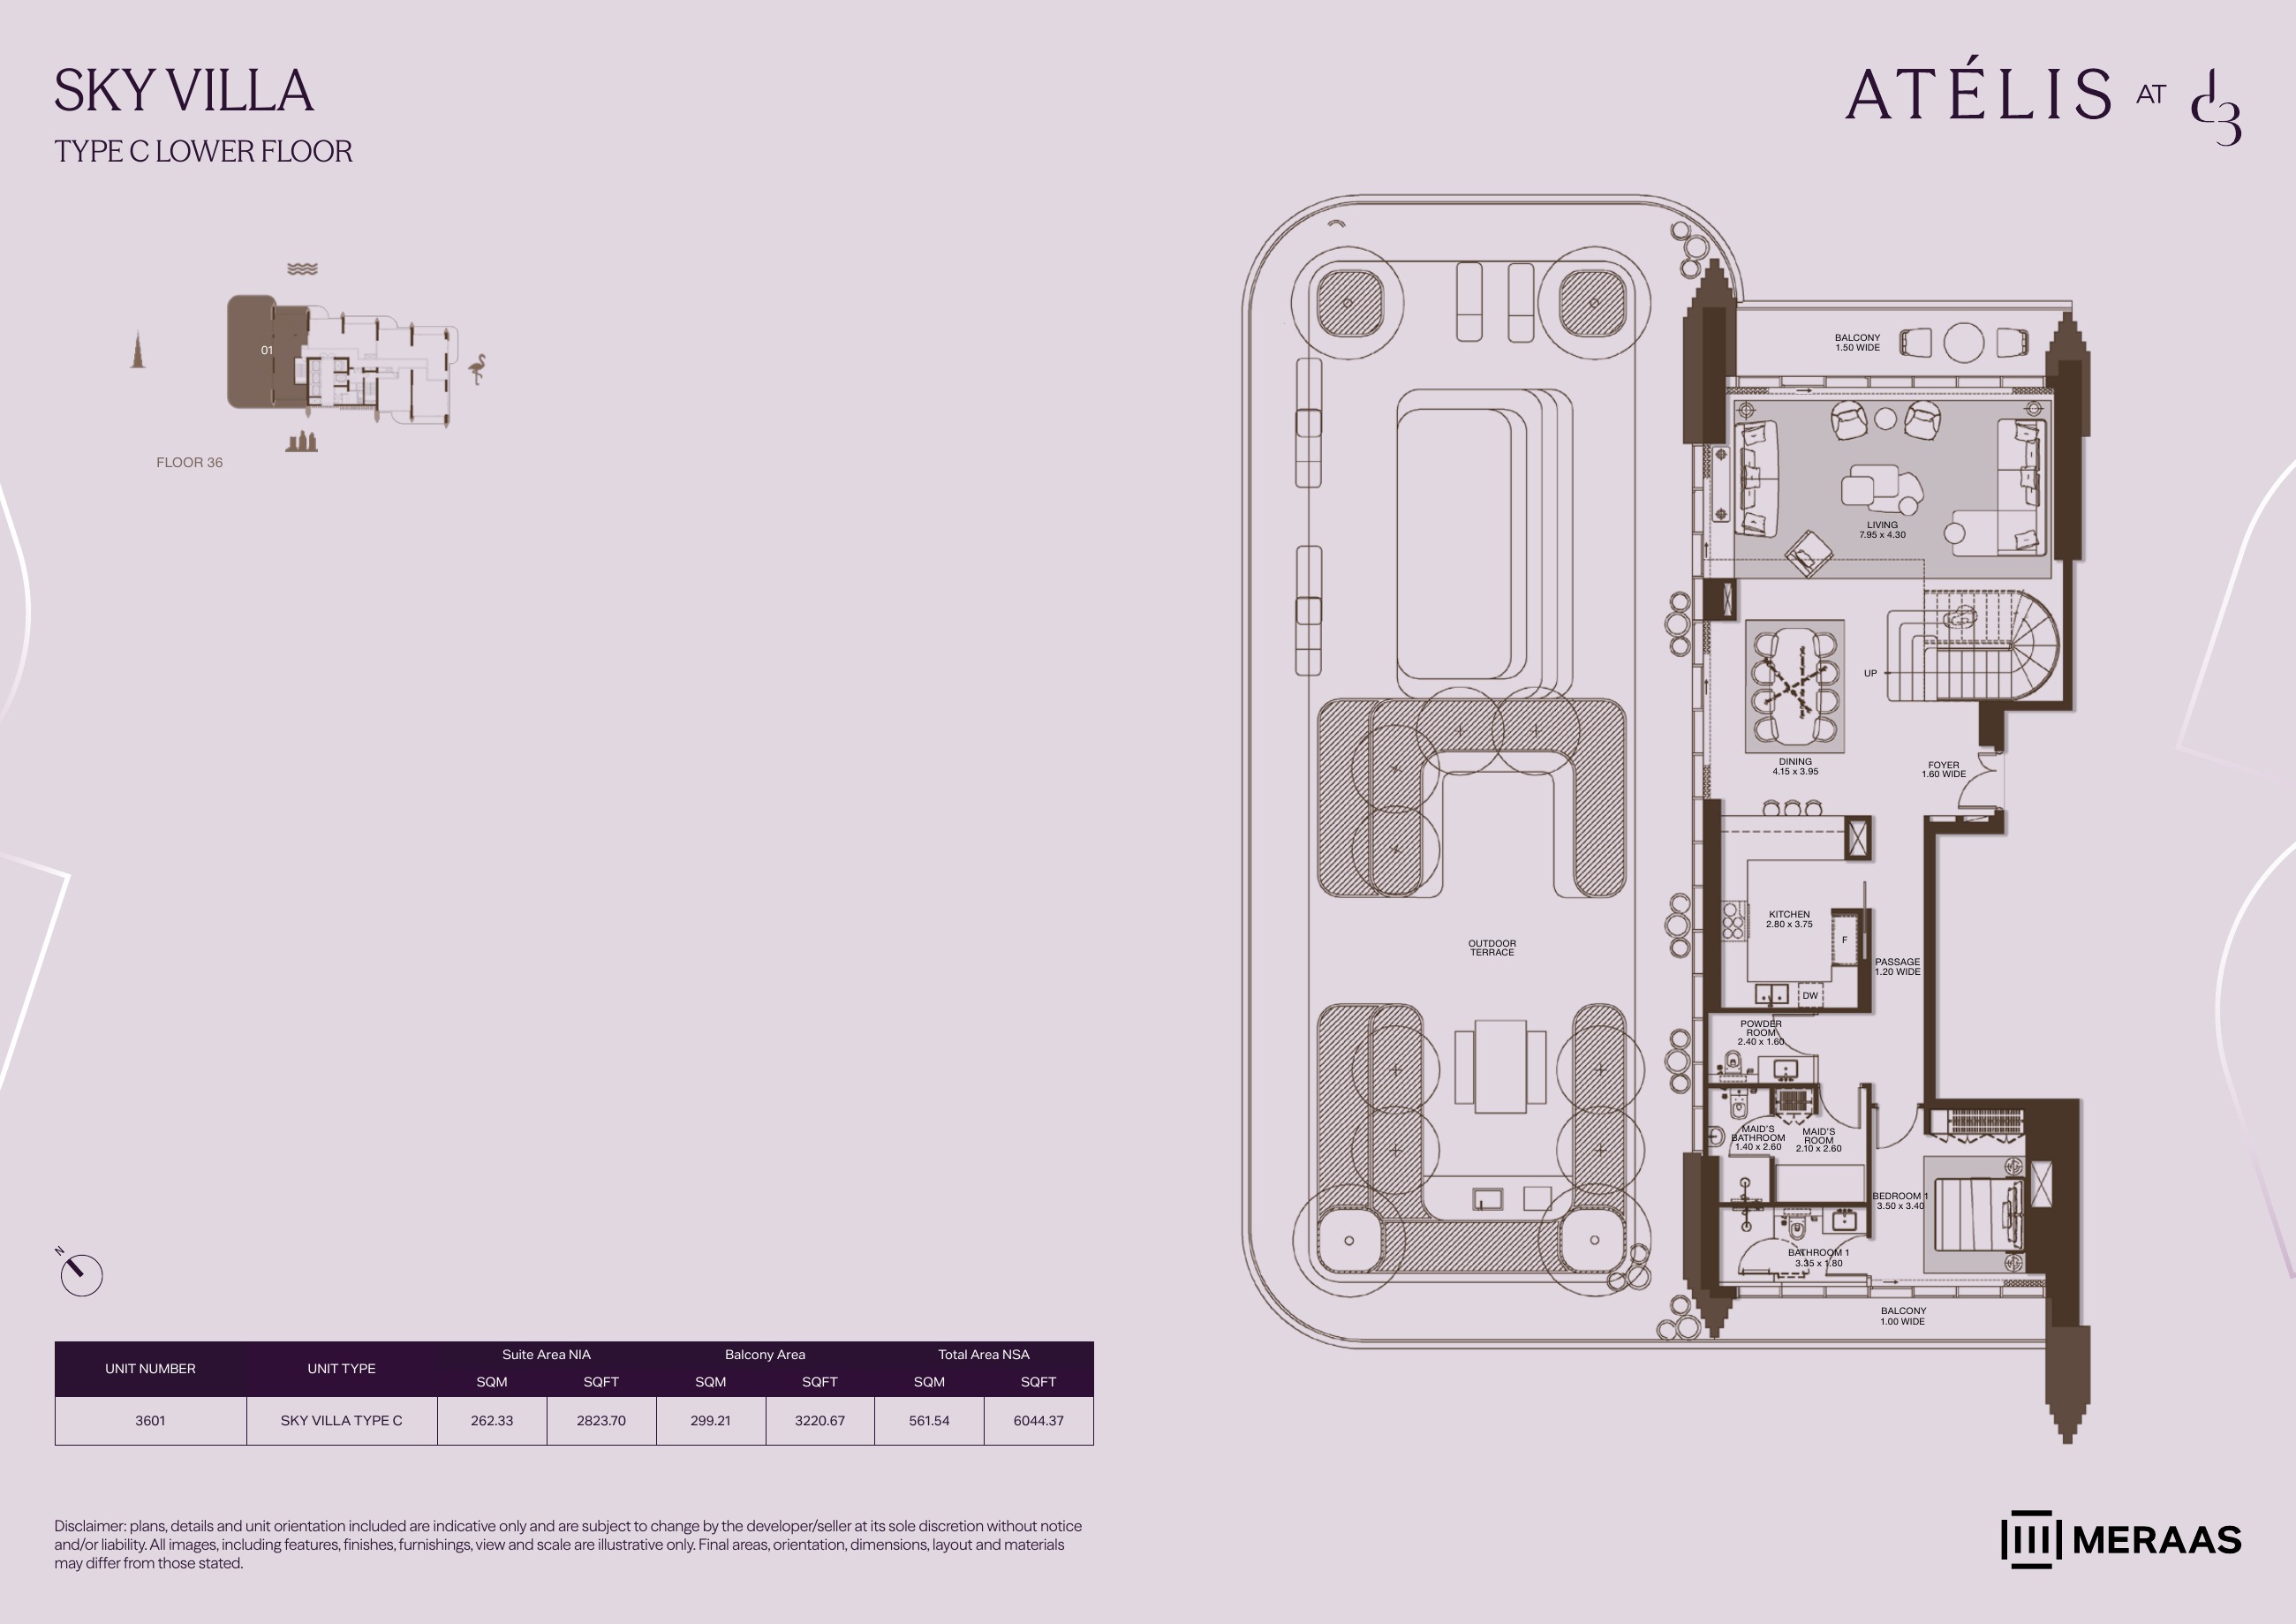
SKY VILLA C — lower level (original developer plan)
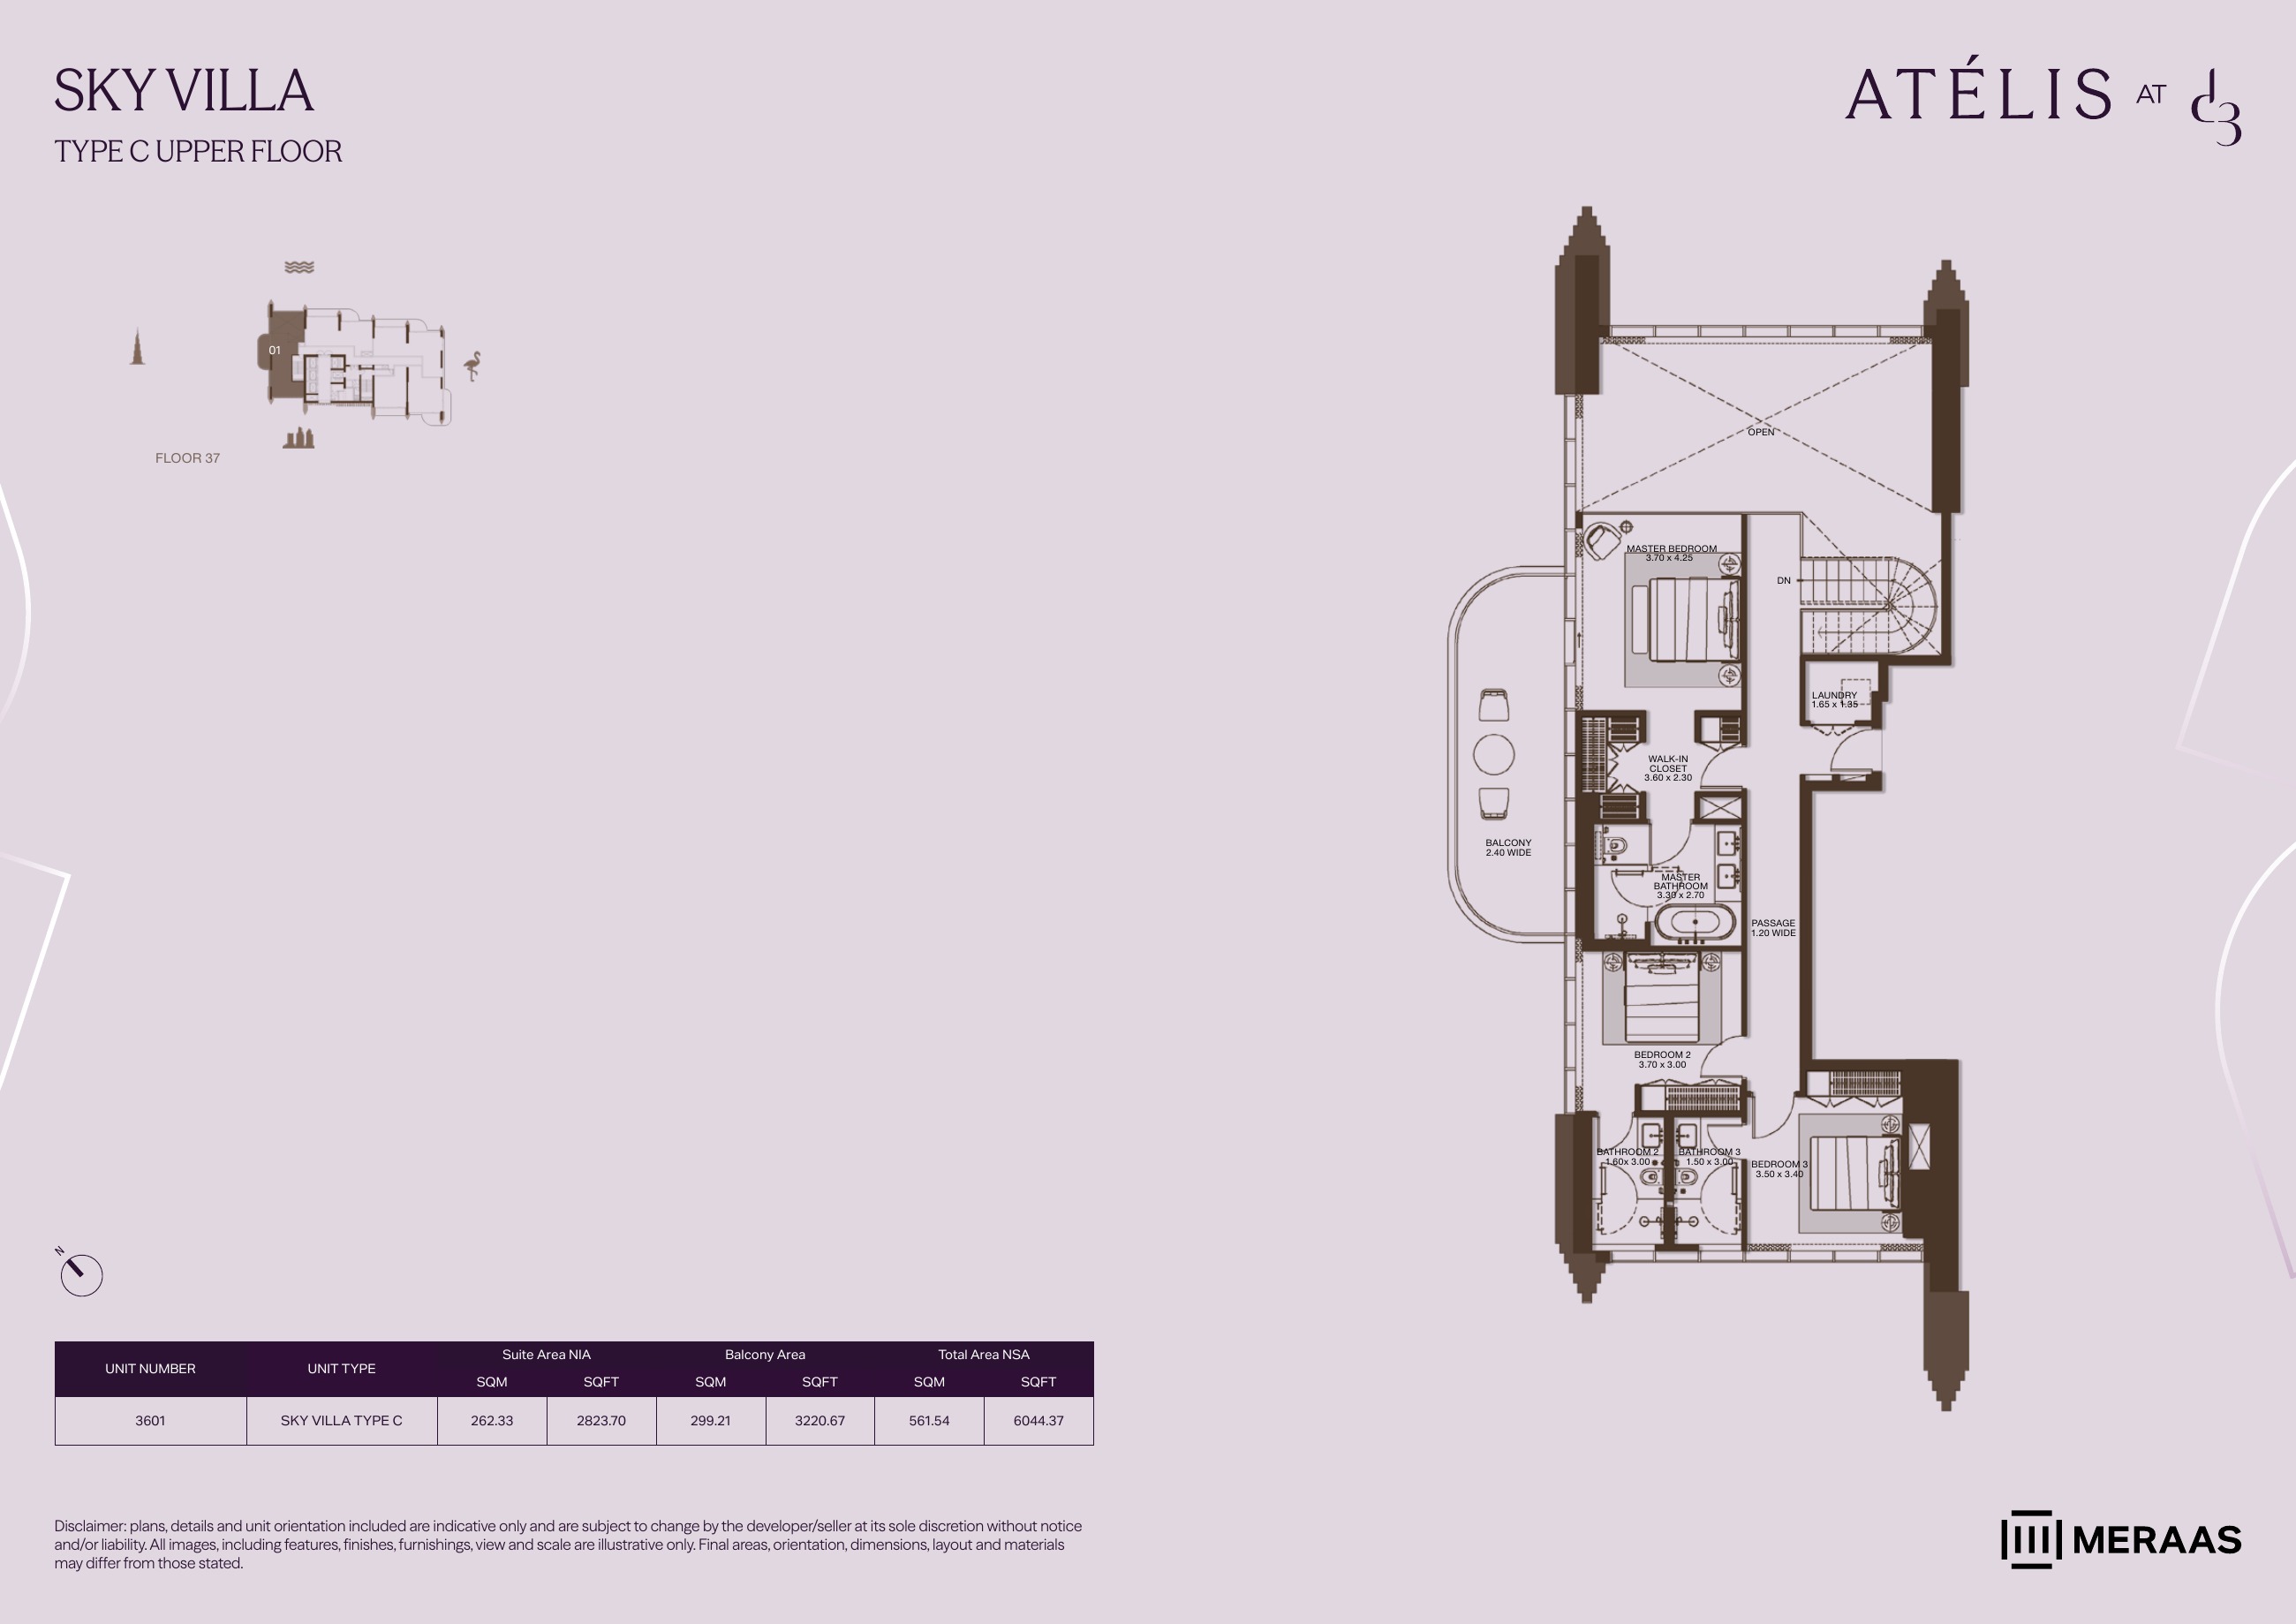
SKY VILLA C — upper level (original developer plan)
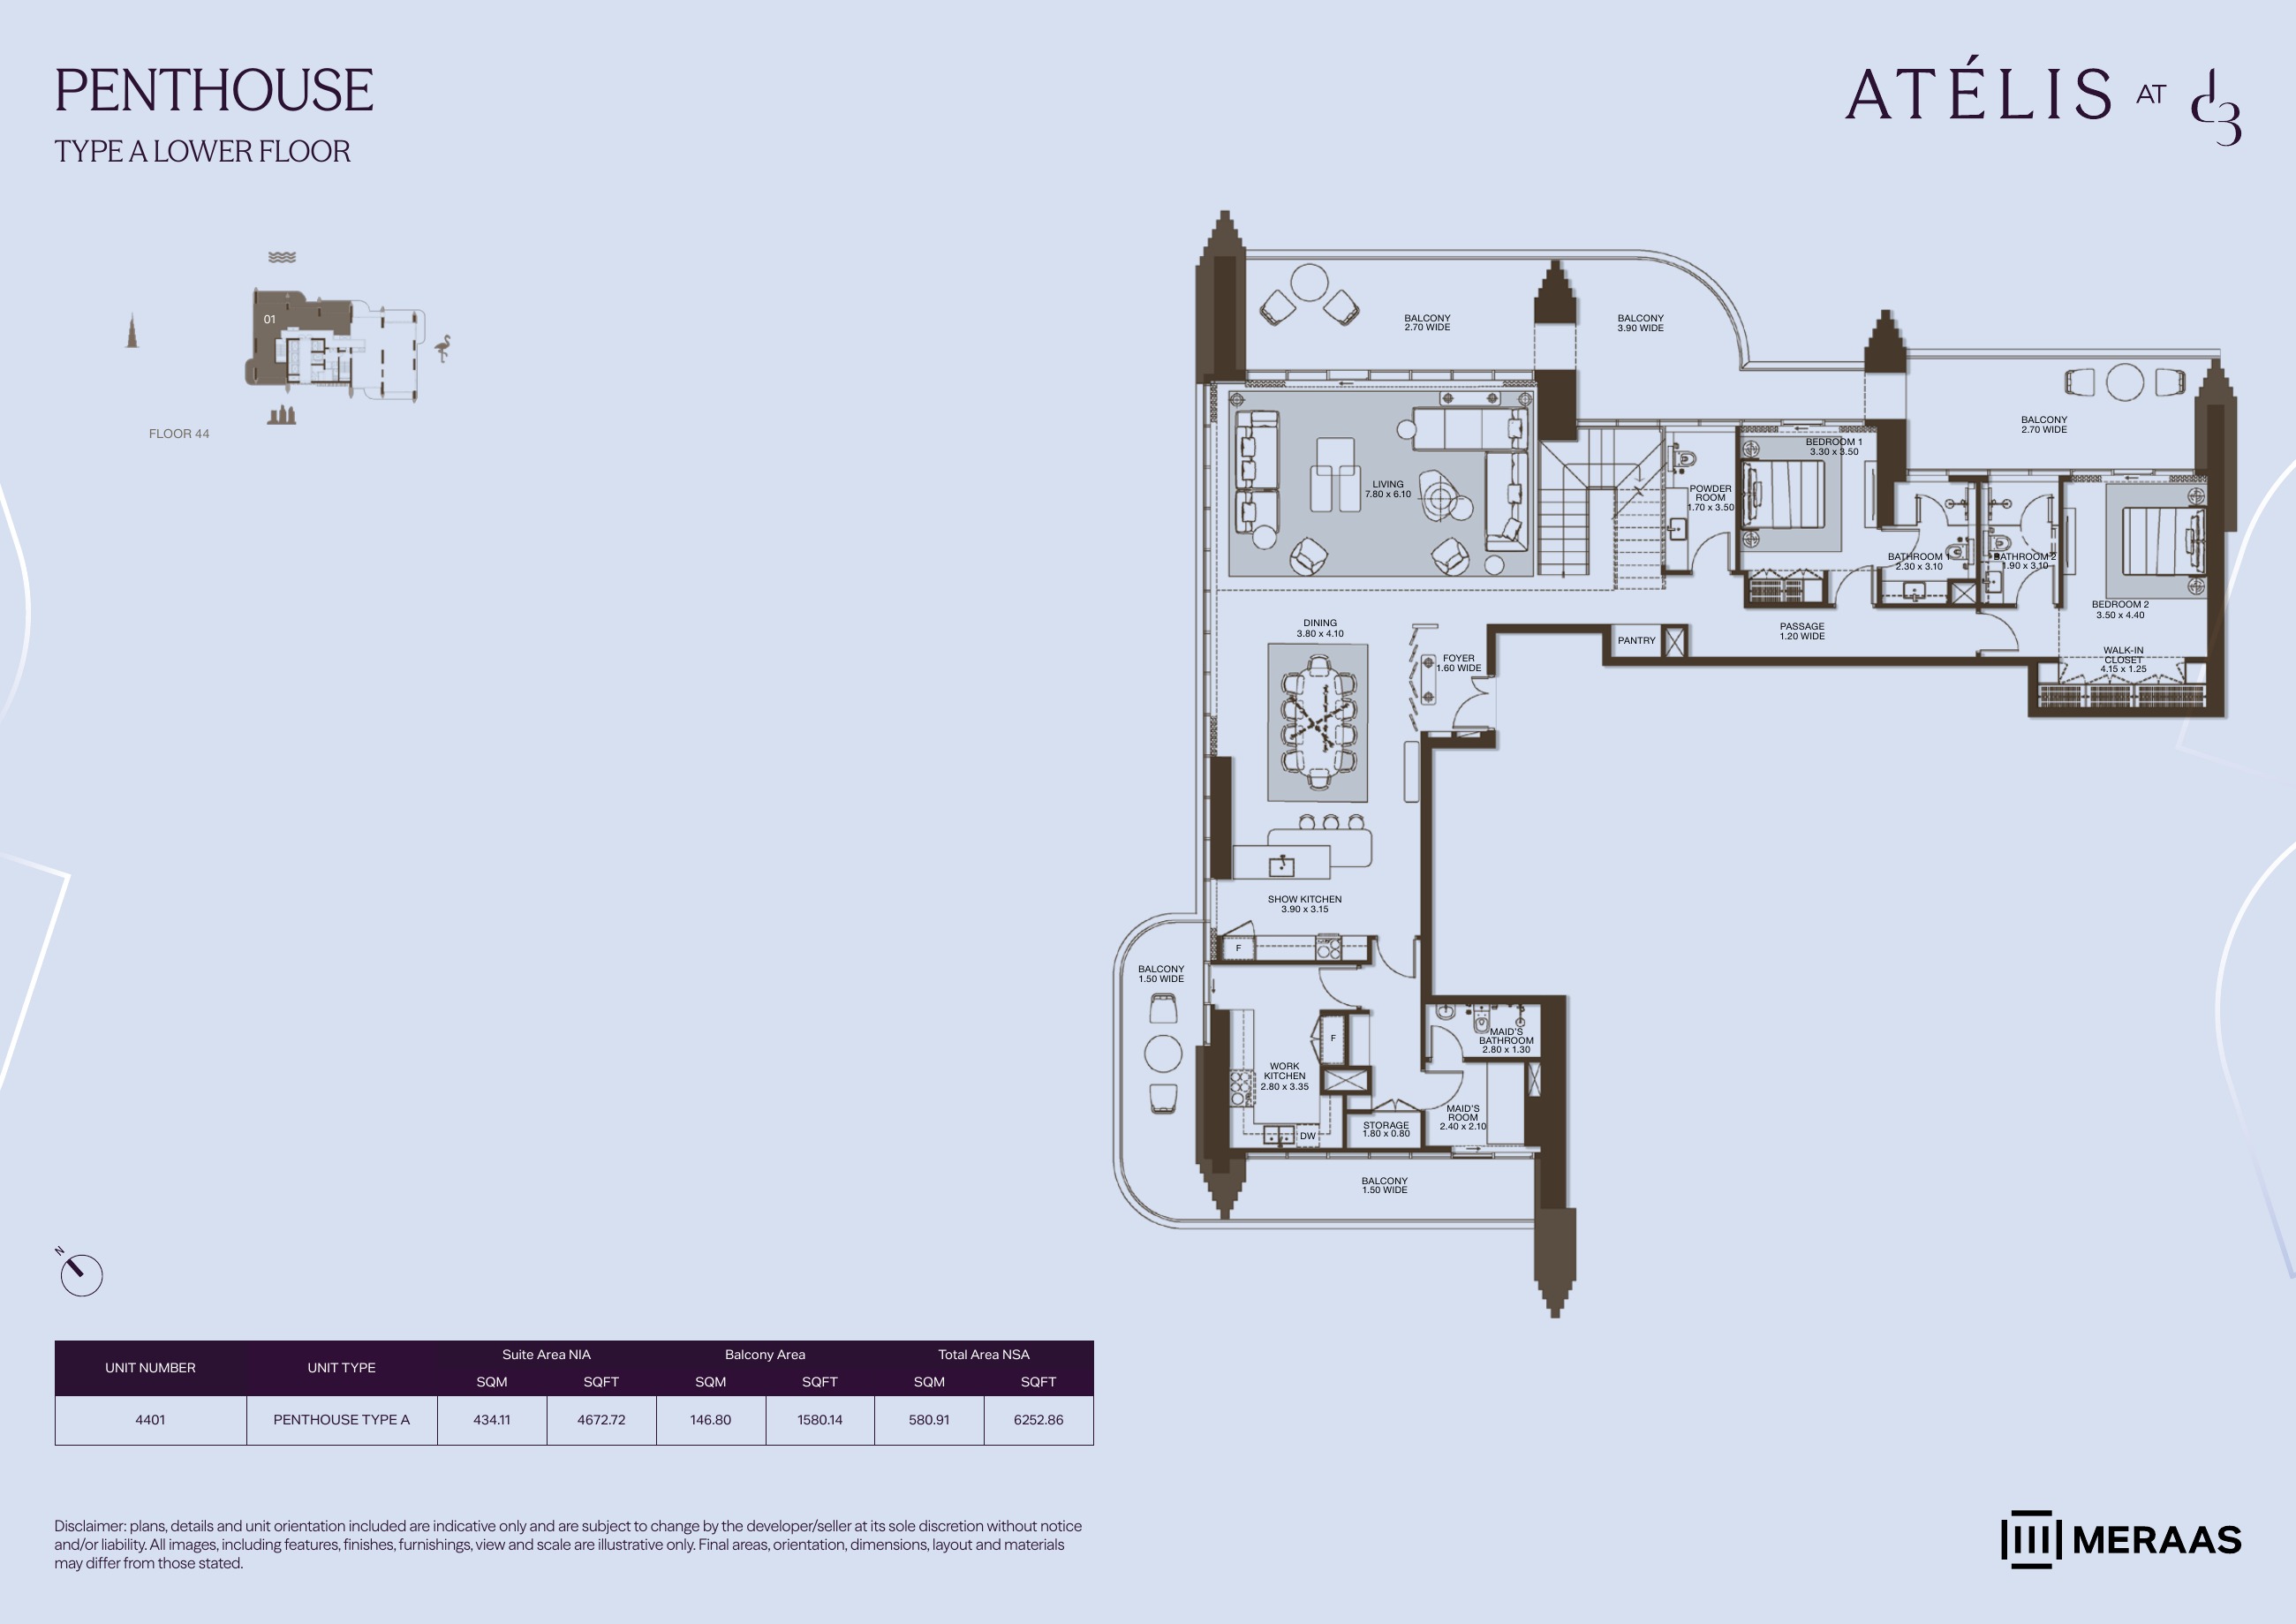
PENTHOUSE A — lower level (original developer plan)
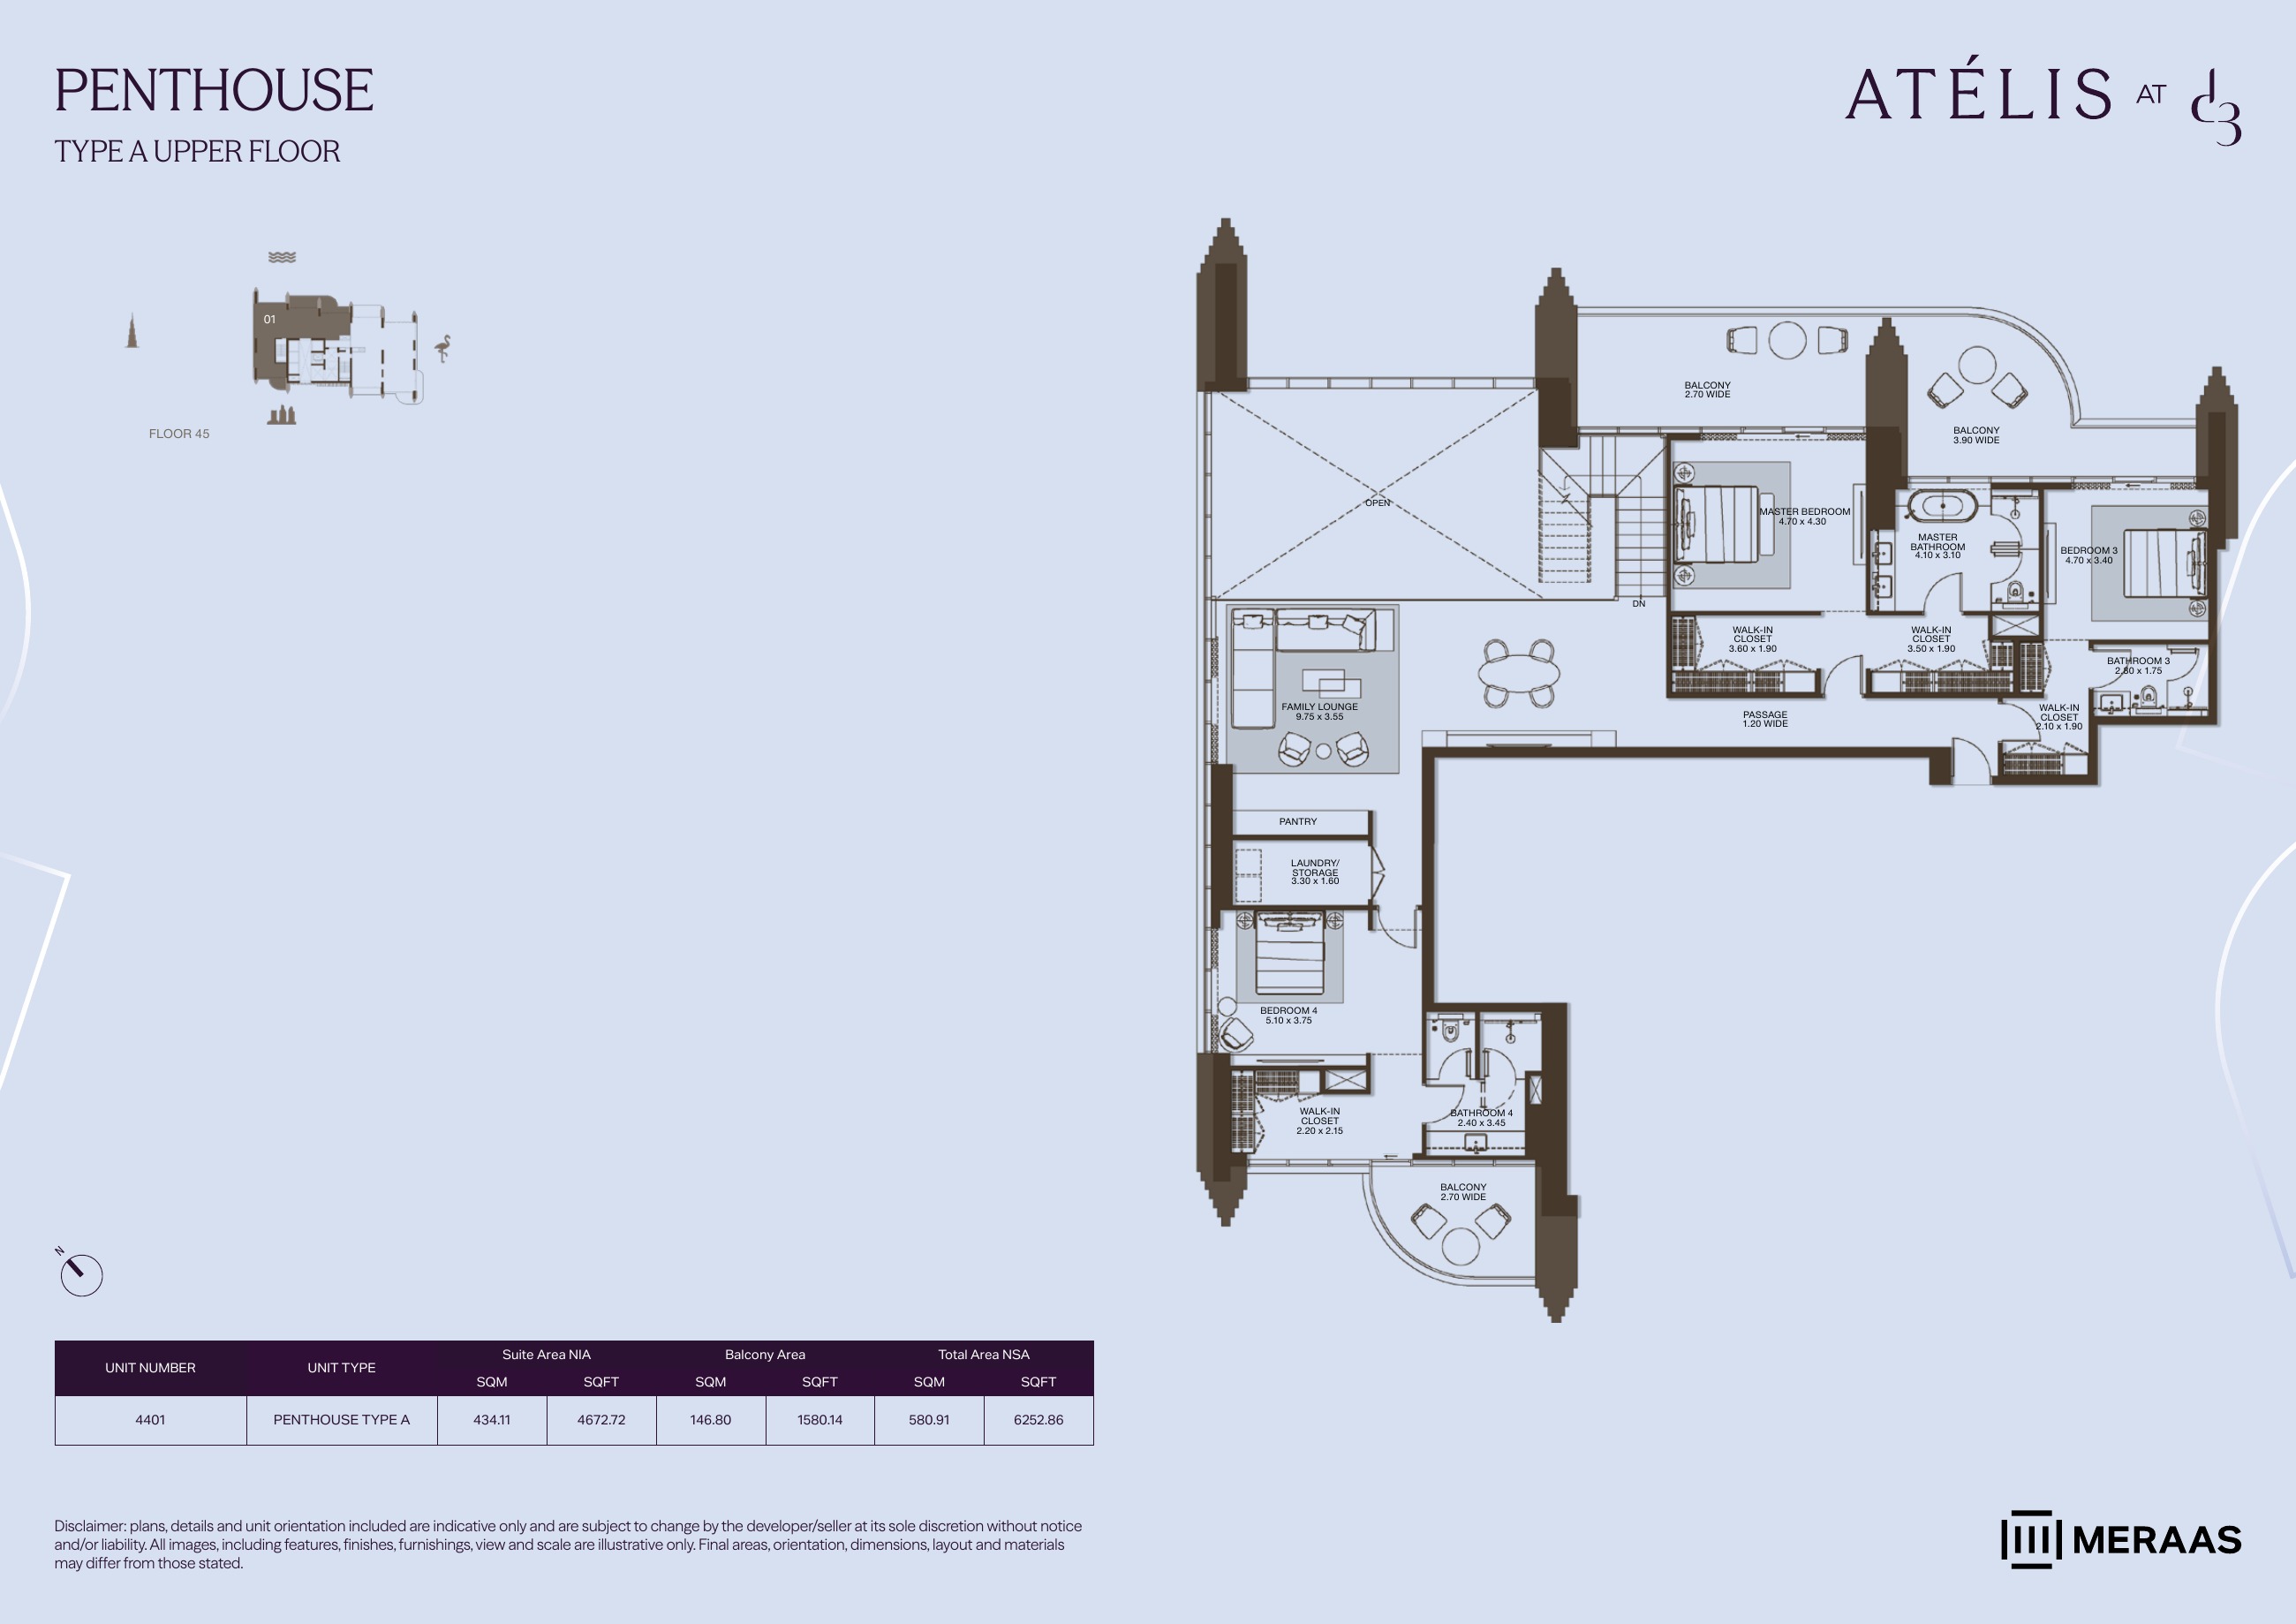
PENTHOUSE A — upper level (original developer plan)
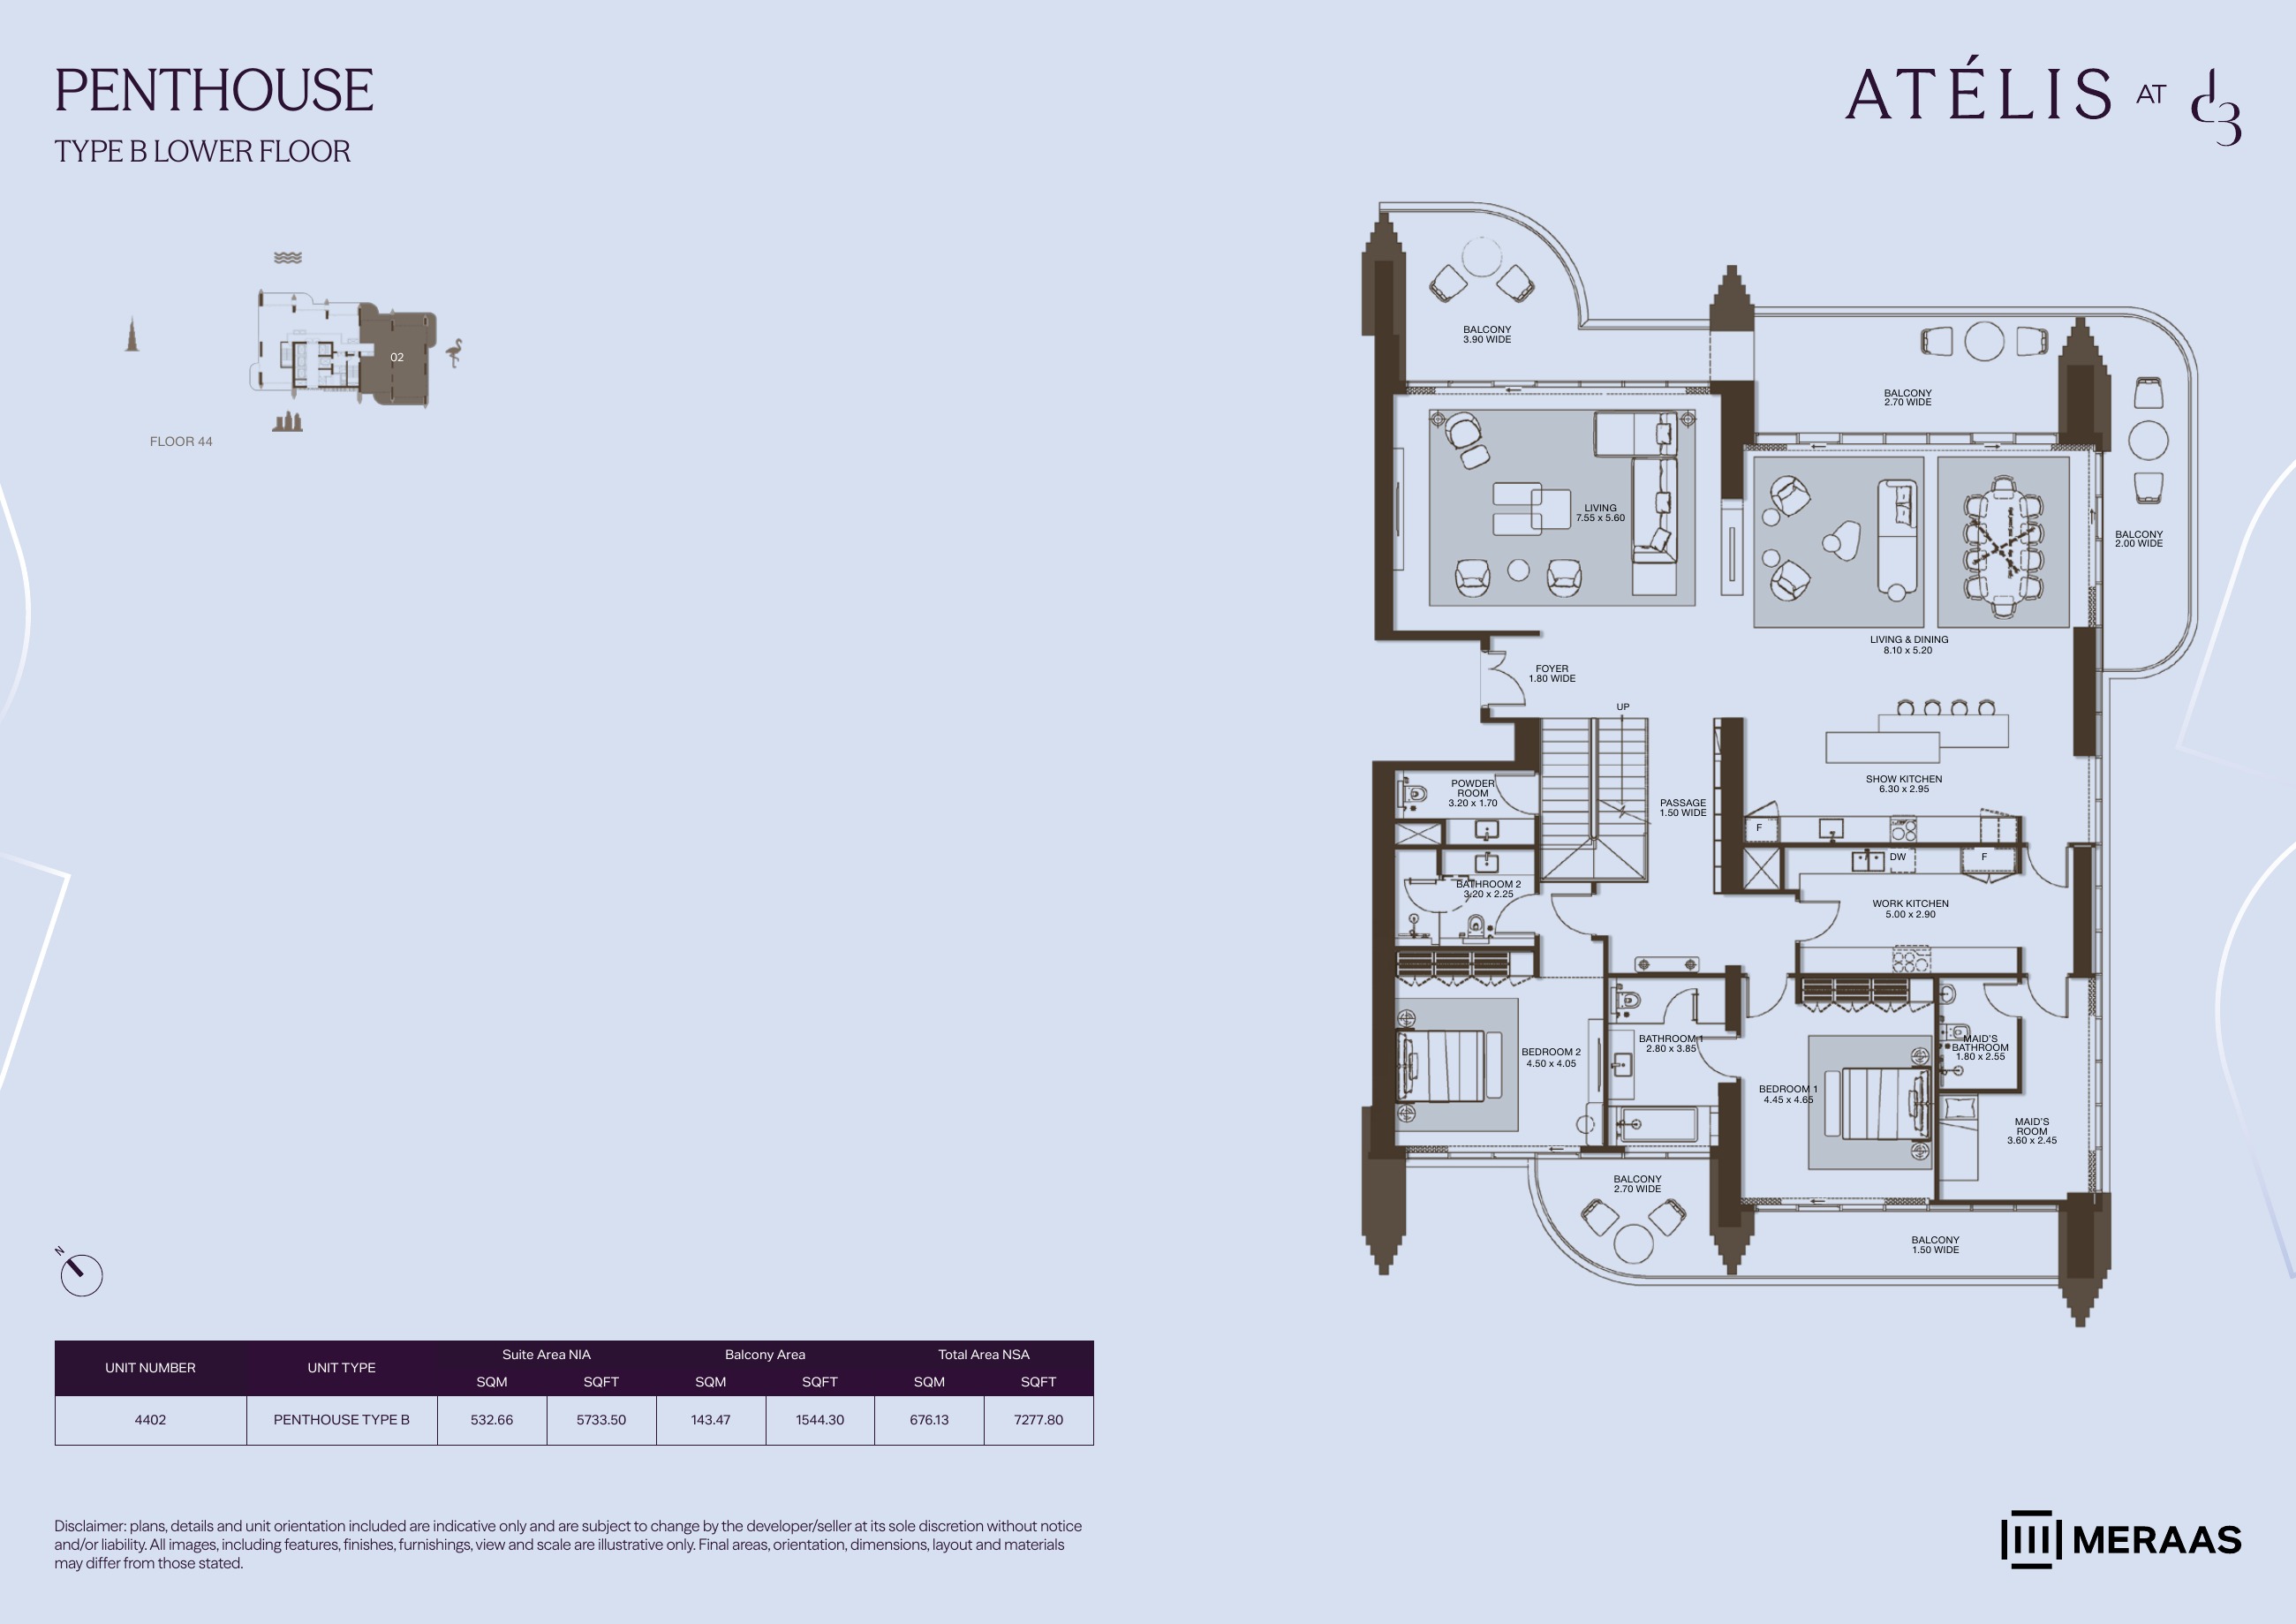
PENTHOUSE B — lower level (original developer plan)
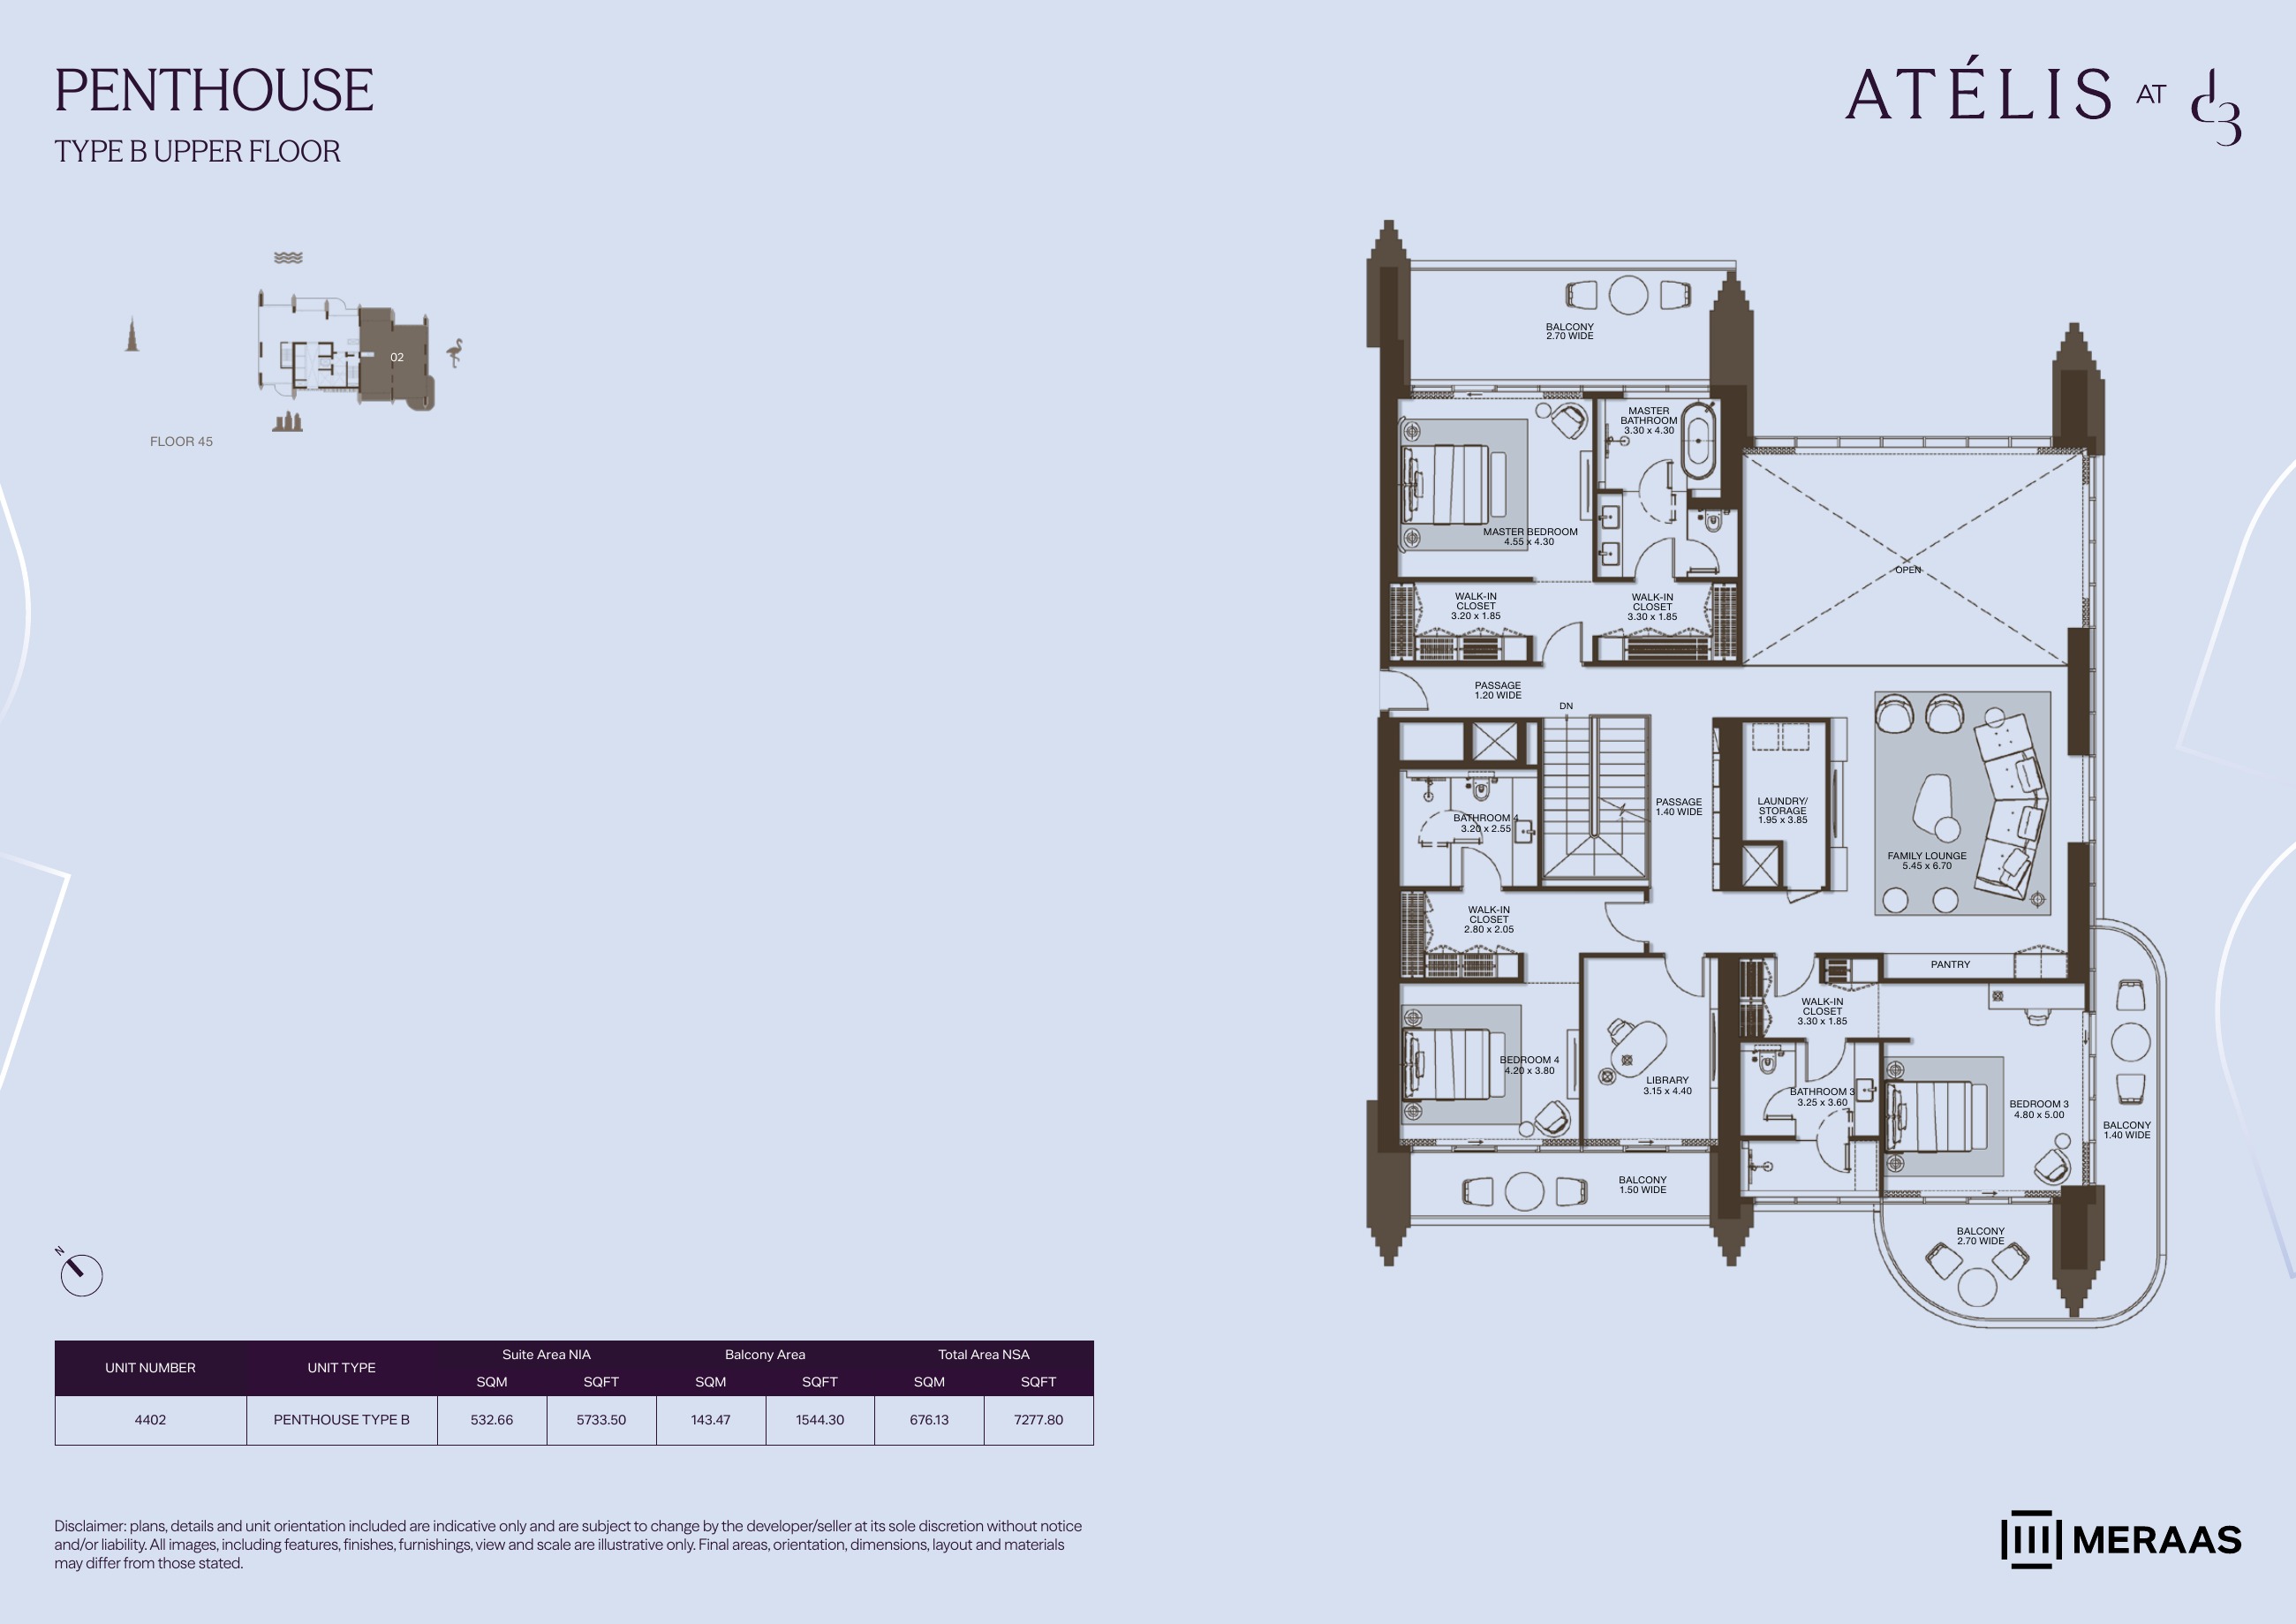
PENTHOUSE B — upper level (original developer plan)
Unit types
Apartment
1 Bedroom
Layouts
| Layout Type | Size (sqft) | Floor Plan |
|---|---|---|
| 1BR A.1 — units 0205, 0407, 0610, 0810, 1010, 1210 | 906.54 | View |
| 1BR A.11 — units 3803, 4003, 4203 | 922.79 | View |
| 1BR A.9 — units 1408, 1608, 1808, 2008, 2208 | 916.55 | View |
| 1BR A.10 — units 1507, 1708, 1908, 2108 | 930.97 | View |
| 1BR A.12 — units 3903, 4103, 4303 | 937.21 | View |
| 1BR A.3 — units 0307, 0510, 0710, 0910, 1110, 1310 | 920.96 | View |
| 1BR A.13 — unit 0503 | 898.03 | View |
| 1BR A.5 — units 0703, 0903, 1103, 1303 | 897.82 | View |
| 1BR A.6 — units 0603, 0803, 1003, 1203 | 912.13 | View |
| 1BR A.4 — units 0401, 0601, 0801, 1001, 1201 | 938.61 | View |
| 1BR A.7 — units 1401, 1601, 1801, 2001, 2201 | 940.23 | View |
| 1BR A.2 — units 0301, 0501, 0701, 0901, 1101, 1301 | 924.62 | View |
| 1BR A.8 — units 1501, 1701, 1901, 2101 | 925.91 | View |
| 1BR B.1 — unit 0302 | 819.99 | View |
| 1BR B.3 — units 0502, 0702, 0902, 1102, 1302 | 819.99 | View |
| 1BR B.5 — units 1502, 1702, 1902, 2102 | 818.38 | View |
| 1BR B.2 — units 0402, 0602, 0802, 1002, 1202 | 805.57 | View |
| 1BR B.4 — units 1402, 1602, 1802, 2002, 2202 | 803.96 | View |
| 1BR C.1 — units 0204, 0406, 0609, 0809, 1009, 1209 | 1,002.23 | View |
| 1BR C.4 — units 1407, 1607, 1807, 2007, 2207 | 992.22 | View |
| 1BR C.2 — units 0306, 0709, 1109 | 1,107.50 | View |
| 1BR C.5 — units 1506, 1907 | 1,097.49 | View |
| 1BR C.3 — units 0509, 0909, 1309 | 1,139.36 | View |
| 1BR C.6 — units 1707, 2107 | 1,129.35 | View |
| 1BR C.11 — unit 3703 | 1,126.98 | View |
| 1BR C.7 — units 2505, 2905, 3305 | 1,127.52 | View |
| 1BR C.8 — units 2705, 3105, 3505 | 1,095.66 | View |
| 1BR C.10 — unit 3604 | 990.06 | View |
| 1BR C.9 — units 2604, 2805, 3005, 3205, 3405 | 990.39 | View |
| 1BR D.1 — units 0904, 1304 | 1,049.16 | View |
| 1BR D.4 — unit 0504 | 1,048.30 | View |
| 1BR D.2 — units 0604, 0804, 1004, 1204 | 894.70 | View |
| 1BR D.3 — units 0704, 1104 | 1,092.86 | View |
| 1BR E.1 — units 1603, 2003 | 1,139.47 | View |
| 1BR E.2 — units 1703, 1903, 2103 | 937.00 | View |
| 1BR E.3 — units 1803, 2203 | 1,095.77 | View |
| 1BR F.1 — units 2506, 2706, 2906, 3106, 3306, 3506 | 853.04 | View |
| 1BR F.2 — units 2605, 2806, 3006, 3206, 3406 | 838.62 | View |
| 1BR F.3 — unit 3605 | 848.30 | View |
| 1BR F.4 — unit 3704 | 862.62 | View |
| 1BR G.1 — unit 2501 | 749.28 | View |
| 1BR G.2 — unit 2601 | 763.59 | View |
Apartment
2 Bedrooms
Layouts
| Layout Type | Size (sqft) | Floor Plan |
|---|---|---|
| 2BR A.2 — units 0304, 0507, 0707, 0907, 1107, 1307 | 1,418.68 | View |
| 2BR A.4 — units 1504, 1705, 1905, 2105, 2302 | 1,418.68 | View |
| 2BR A.5 — units 2703, 2903, 3103, 3303, 3503 | 1,413.62 | View |
| 2BR A.8 — unit 3701 | 1,415.24 | View |
| 2BR A.1 — units 0202, 0404, 0607, 0807, 1007, 1207 | 1,418.68 | View |
| 2BR A.3 — units 1405, 1605, 1805, 2005, 2205, 2402 | 1,418.68 | View |
| 2BR A.6 — units 2803, 3003, 3203, 3403 | 1,413.62 | View |
| 2BR A.7 — unit 3602 | 1,415.24 | View |
| 2BR B.1 — unit 0201 | 1,341.08 | View |
| 2BR B.3 — unit 0403 | 1,366.26 | View |
| 2BR B.2 — unit 0303 | 1,483.59 | View |
| 2BR B.4 — units 0506, 0706, 0906, 1106, 1306 | 1,480.25 | View |
| 2BR B.7 — unit 1503 | 1,465.51 | View |
| 2BR B.5 — units 0606, 0806, 1006, 1206 | 1,480.25 | View |
| 2BR B.6 — unit 1404 | 1,466.58 | View |
| 2BR C.1 — units 2701, 3101, 3501 | 1,605.22 | View |
| 2BR C.2 — units 2801, 3001, 3201, 3401 | 1,458.40 | View |
| 2BR C.3 — units 2901, 3301 | 1,648.92 | View |
| 2BR+M A.1 — units 0505, 0705, 0905, 1105, 1305 | 1,894.34 | View |
| 2BR+M A.2 — units 0605, 1005 | 2,032.55 | View |
| 2BR+M A.3 — units 0805, 1205 | 2,000.80 | View |
| 2BR+M B.1 — units 0203, 0608, 1008 | 1,762.27 | View |
| 2BR+M B.10 — unit 2603 | 1,761.84 | View |
| 2BR+M B.13 — units 3004, 3404 | 1,760.22 | View |
| 2BR+M B.4 — units 1406, 1806, 2206 | 1,759.58 | View |
| 2BR+M B.11 — units 2704, 2904, 3104, 3304, 3504 | 1,619.75 | View |
| 2BR+M B.15 — unit 3702 | 1,618.57 | View |
| 2BR+M B.2 — units 0305, 0508, 0708, 0908, 1108, 1308 | 1,620.08 | View |
| 2BR+M B.5 — units 1505, 1706, 1906, 2106 | 1,618.46 | View |
| 2BR+M B.7 — unit 2303 | 1,621.48 | View |
| 2BR+M B.9 — unit 2504 | 1,621.69 | View |
| 2BR+M B.12 — units 2804, 3204 | 1,804.03 | View |
| 2BR+M B.14 — unit 3603 | 1,801.99 | View |
| 2BR+M B.3 — units 0405, 0808, 1208 | 1,805.97 | View |
| 2BR+M B.6 — units 1606, 2006 | 1,803.28 | View |
| 2BR+M B.8 — unit 2403 | 1,806.29 | View |
Apartment
3 Bedrooms
Layouts
| Layout Type | Size (sqft) | Floor Plan |
|---|---|---|
| 3BR A.1 — units 1604, 1804, 2004, 2204, 2401 | 2,463.21 | View |
| 3BR A.2 — units 1704, 2104 | 2,592.49 | View |
| 3BR A.3 — units 1904, 2301 | 2,560.63 | View |
| 3BR B.1 — unit 2503 | 2,202.30 | View |
| 3BR B.2 — unit 2602 | 2,216.83 | View |
| 3BR C.1 — units 2702, 2902, 3102, 3302, 3502 | 2,124.58 | View |
| 3BR C.2 — units 2802, 3202 | 2,268.17 | View |
| 3BR C.3 — units 3002, 3402 | 2,236.20 | View |
Apartment
4 Bedrooms
Layouts
| Layout Type | Size (sqft) | Floor Plan |
|---|---|---|
| 4BR A.1 — units 3801, 4201 | 3,367.27 | View |
| 4BR A.2 — units 3901, 4301 | 3,292.36 | View |
| 4BR A.3 — unit 4001 | 3,323.57 | View |
| 4BR A.4 — unit 4101 | 3,260.28 | View |
| 4BR B.1 — units 3802, 4202 | 2,894.42 | View |
| 4BR B.2 — units 3902, 4302 | 2,859.86 | View |
| 4BR B.3 — unit 4002 | 2,938.22 | View |
| 4BR B.4 — unit 4102 | 2,891.72 | View |
Villa
4 Bedrooms
Layouts
Penthouse
5 Bedrooms
Layouts
Original dated developer schedule: 20 / 55 / 25 — October 2025, February and July 2026 elapsed; confirm current terms
Booking
20%Interim instalments in original schedule
55%Final instalment in original schedule
25%Monthly Payment Calculator
📋 Note:
This is an estimate only. Actual rates and terms may vary based on your credit profile, bank policies, and current market conditions. Additional costs like insurance, registration fees, and bank charges are not included.
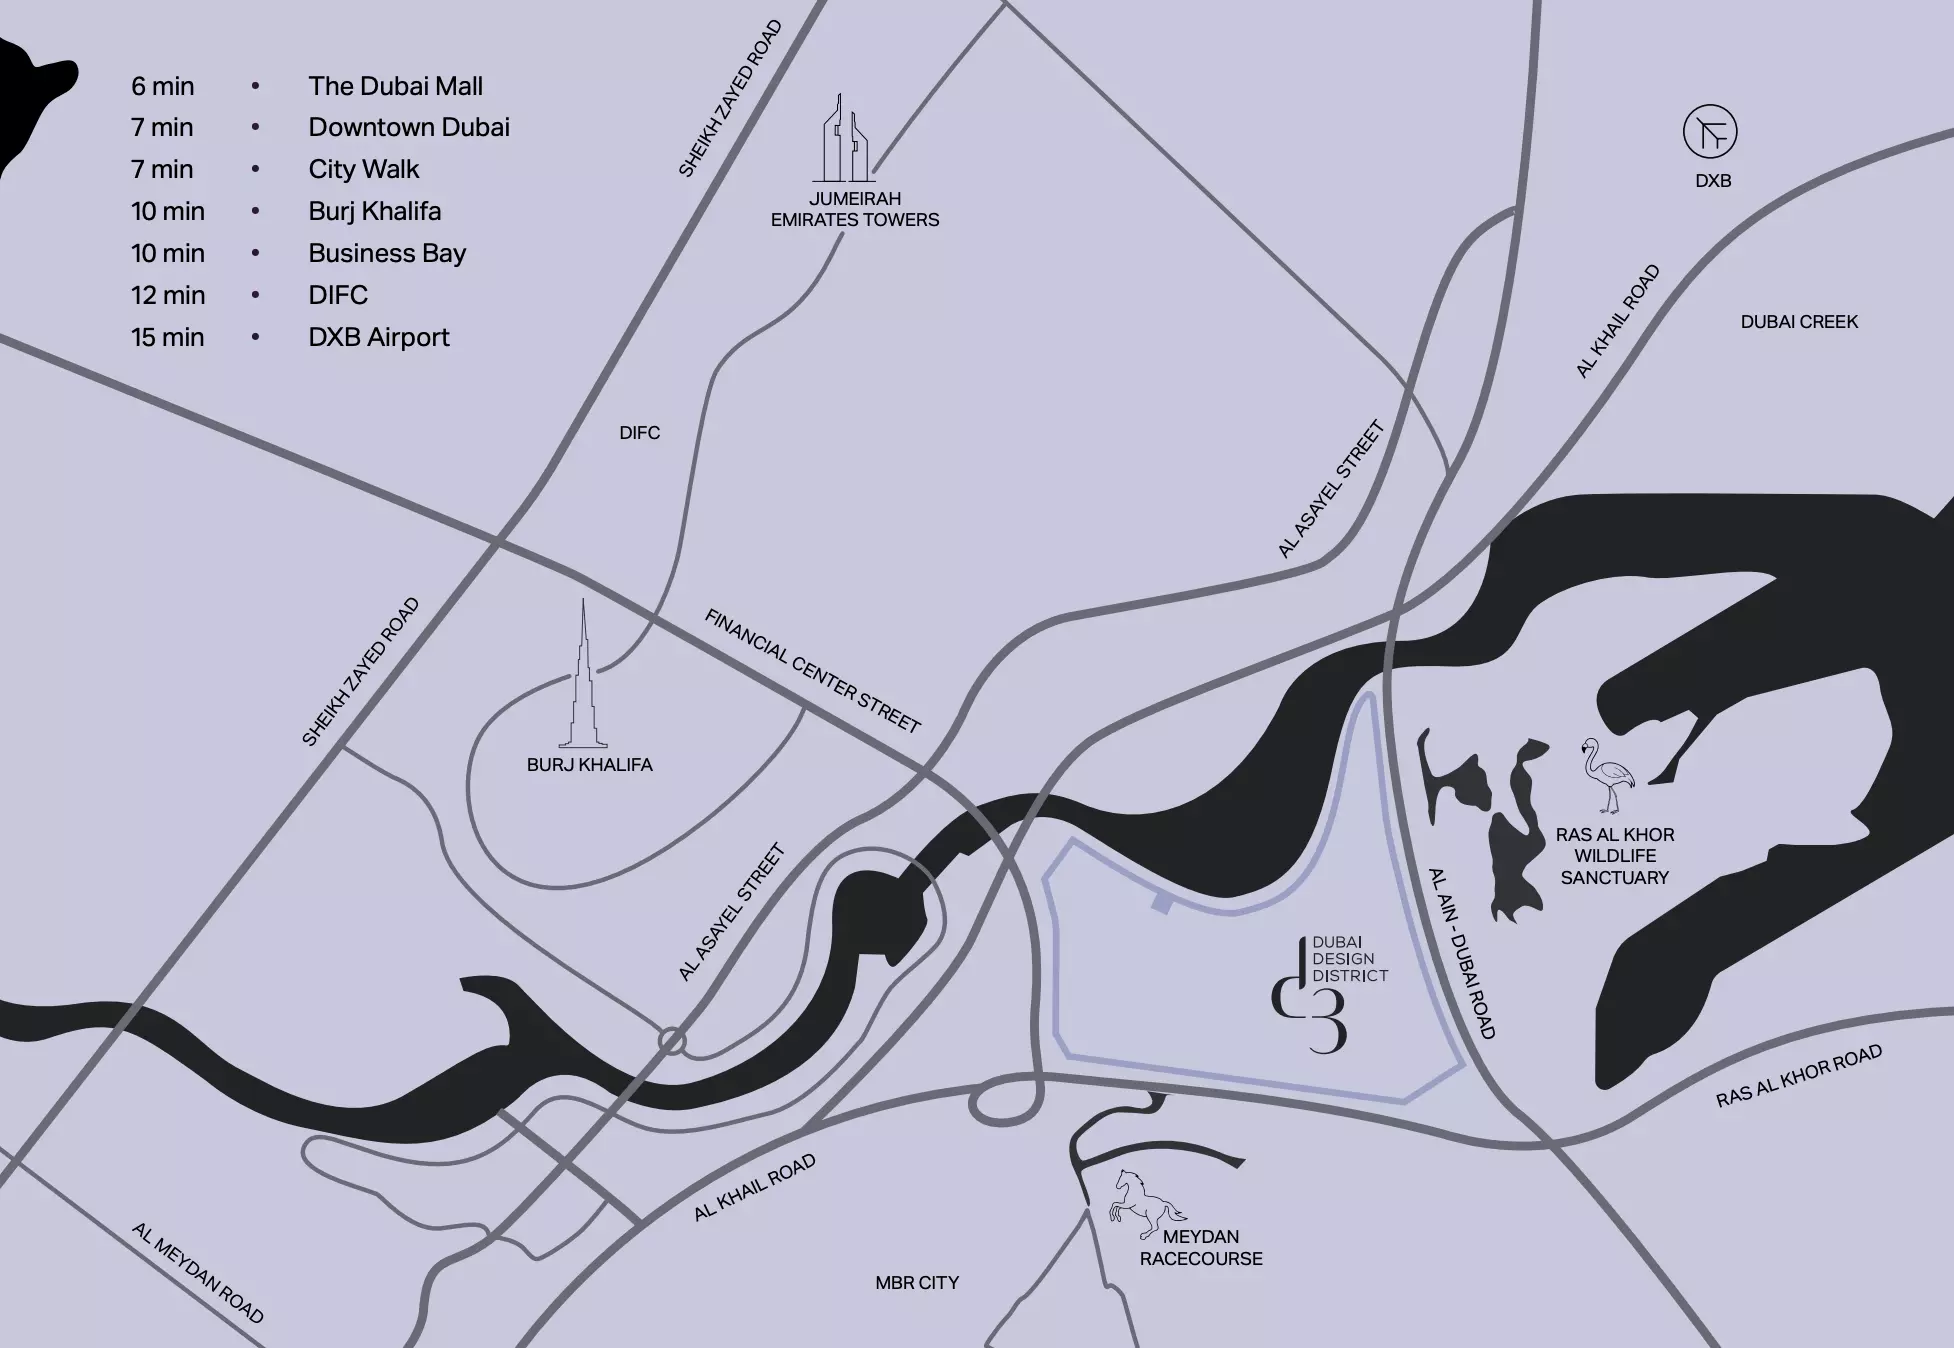
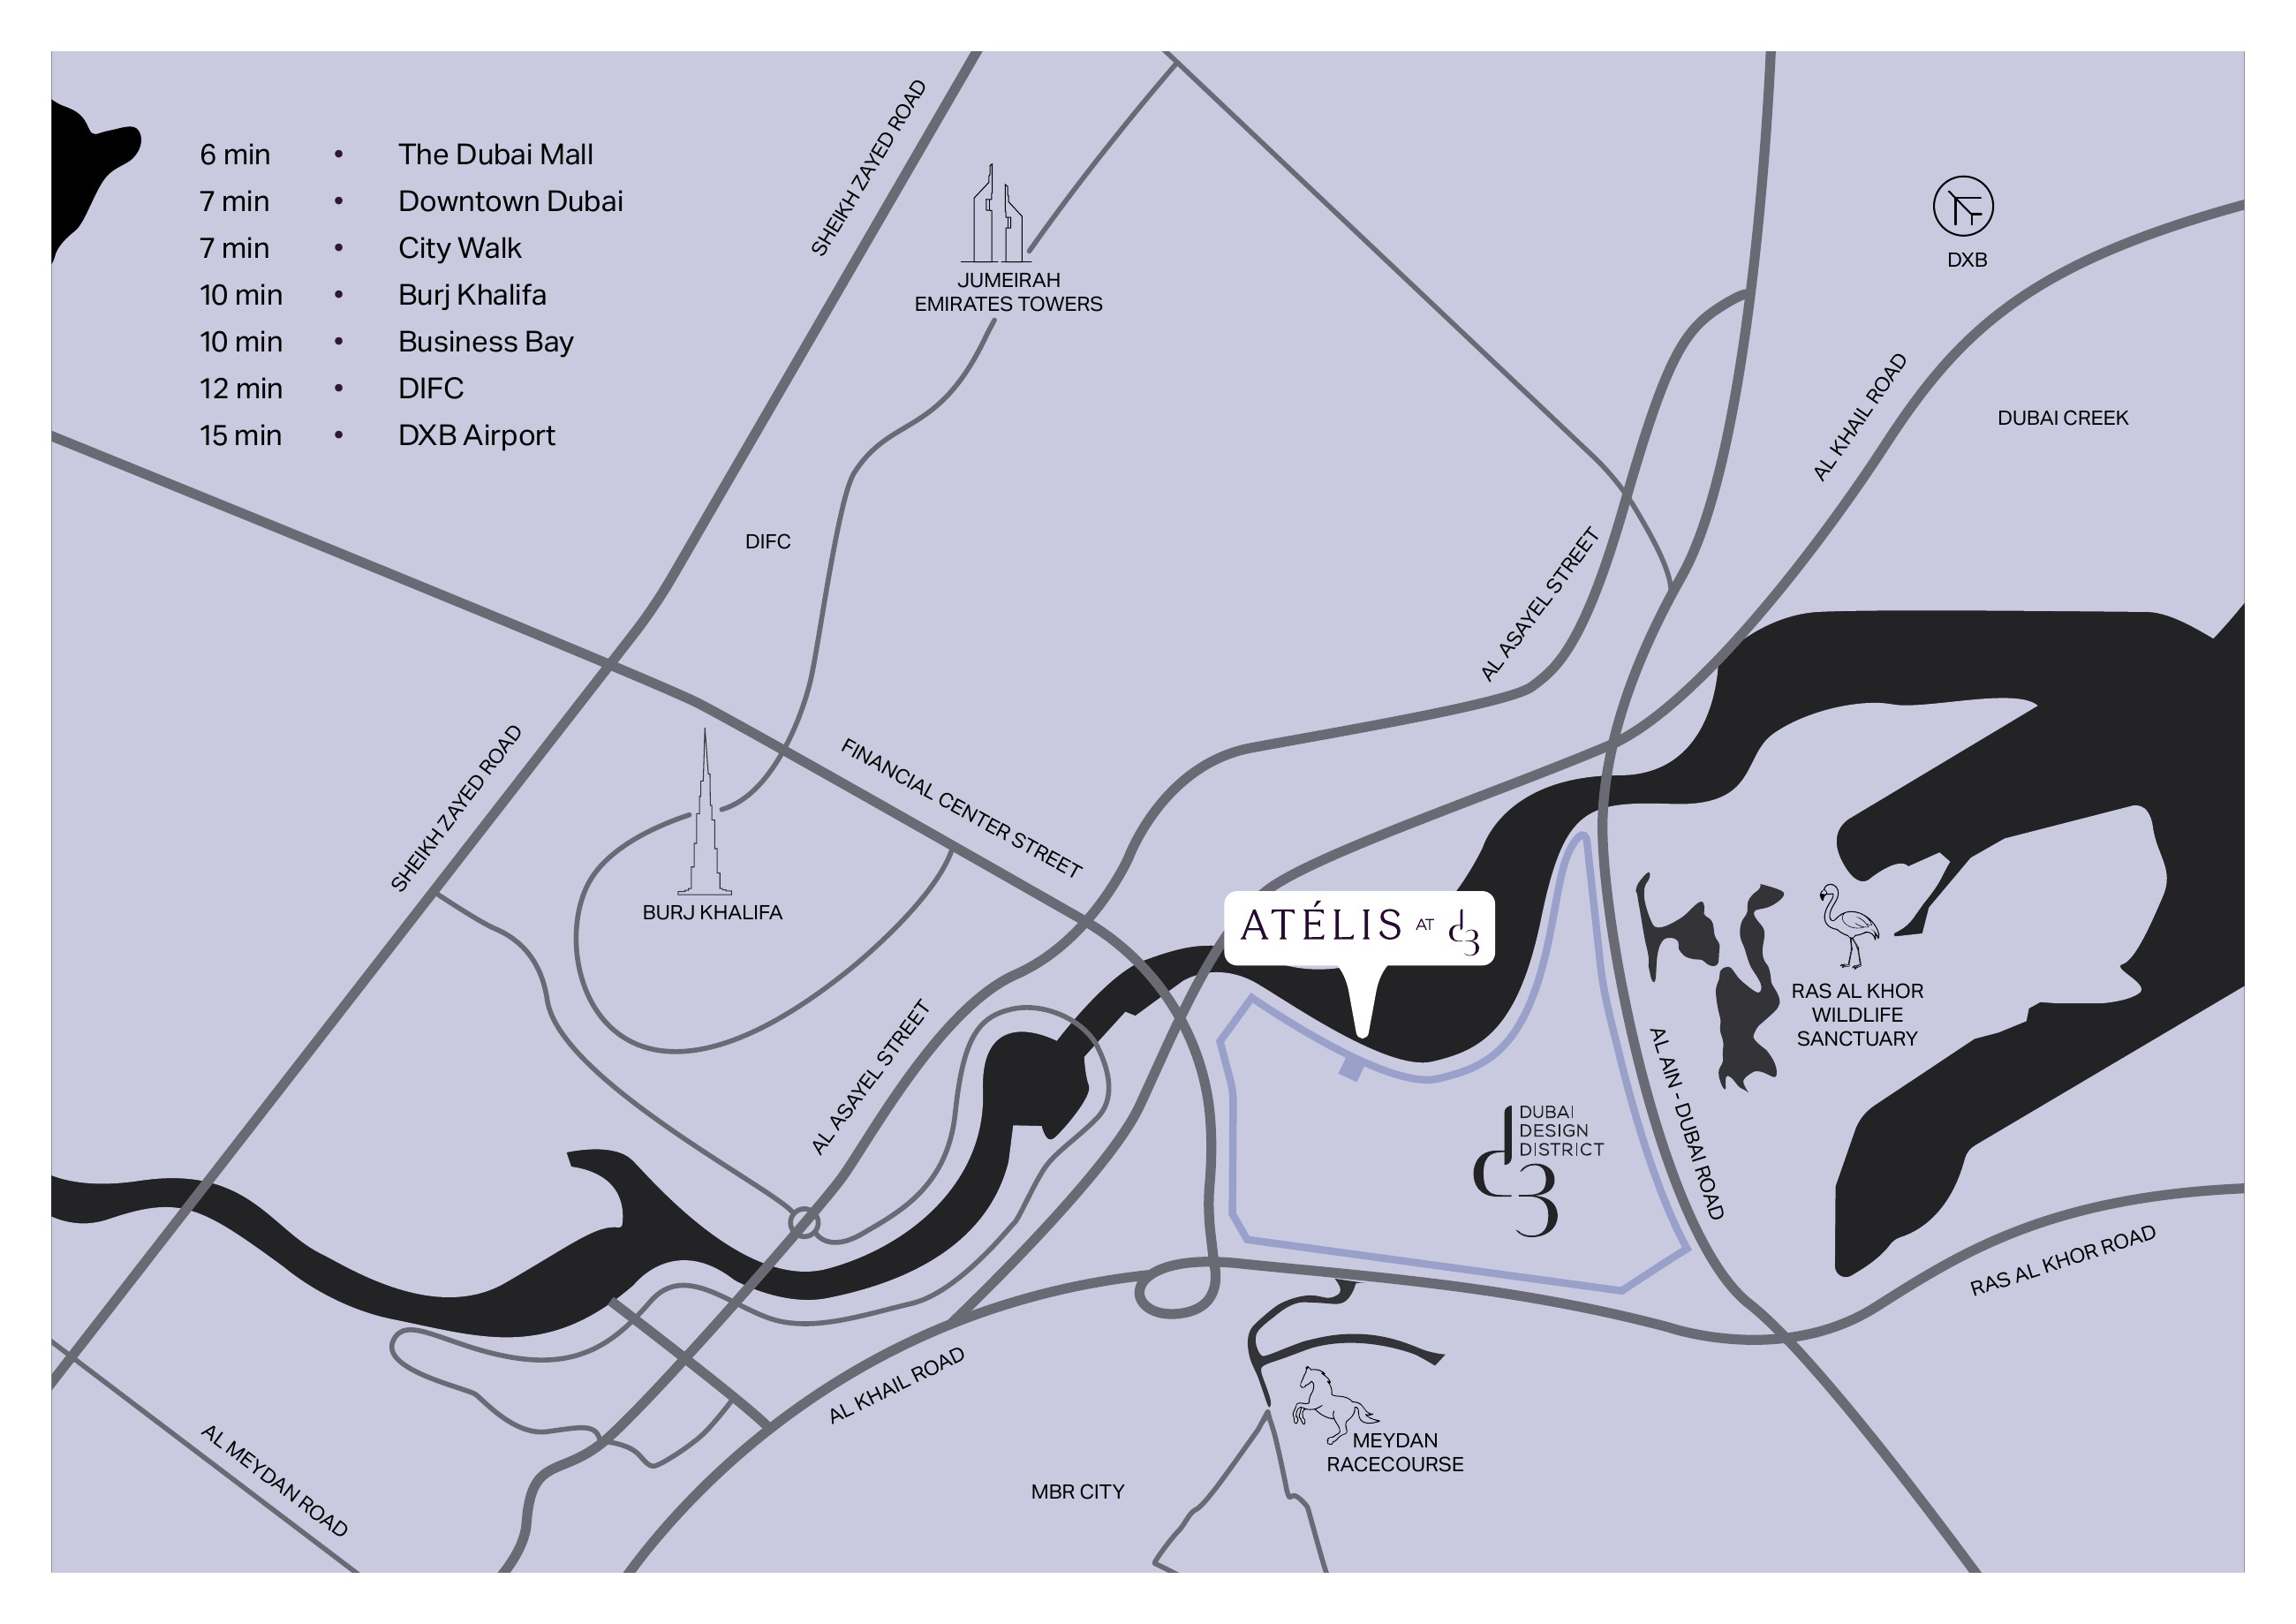
Location
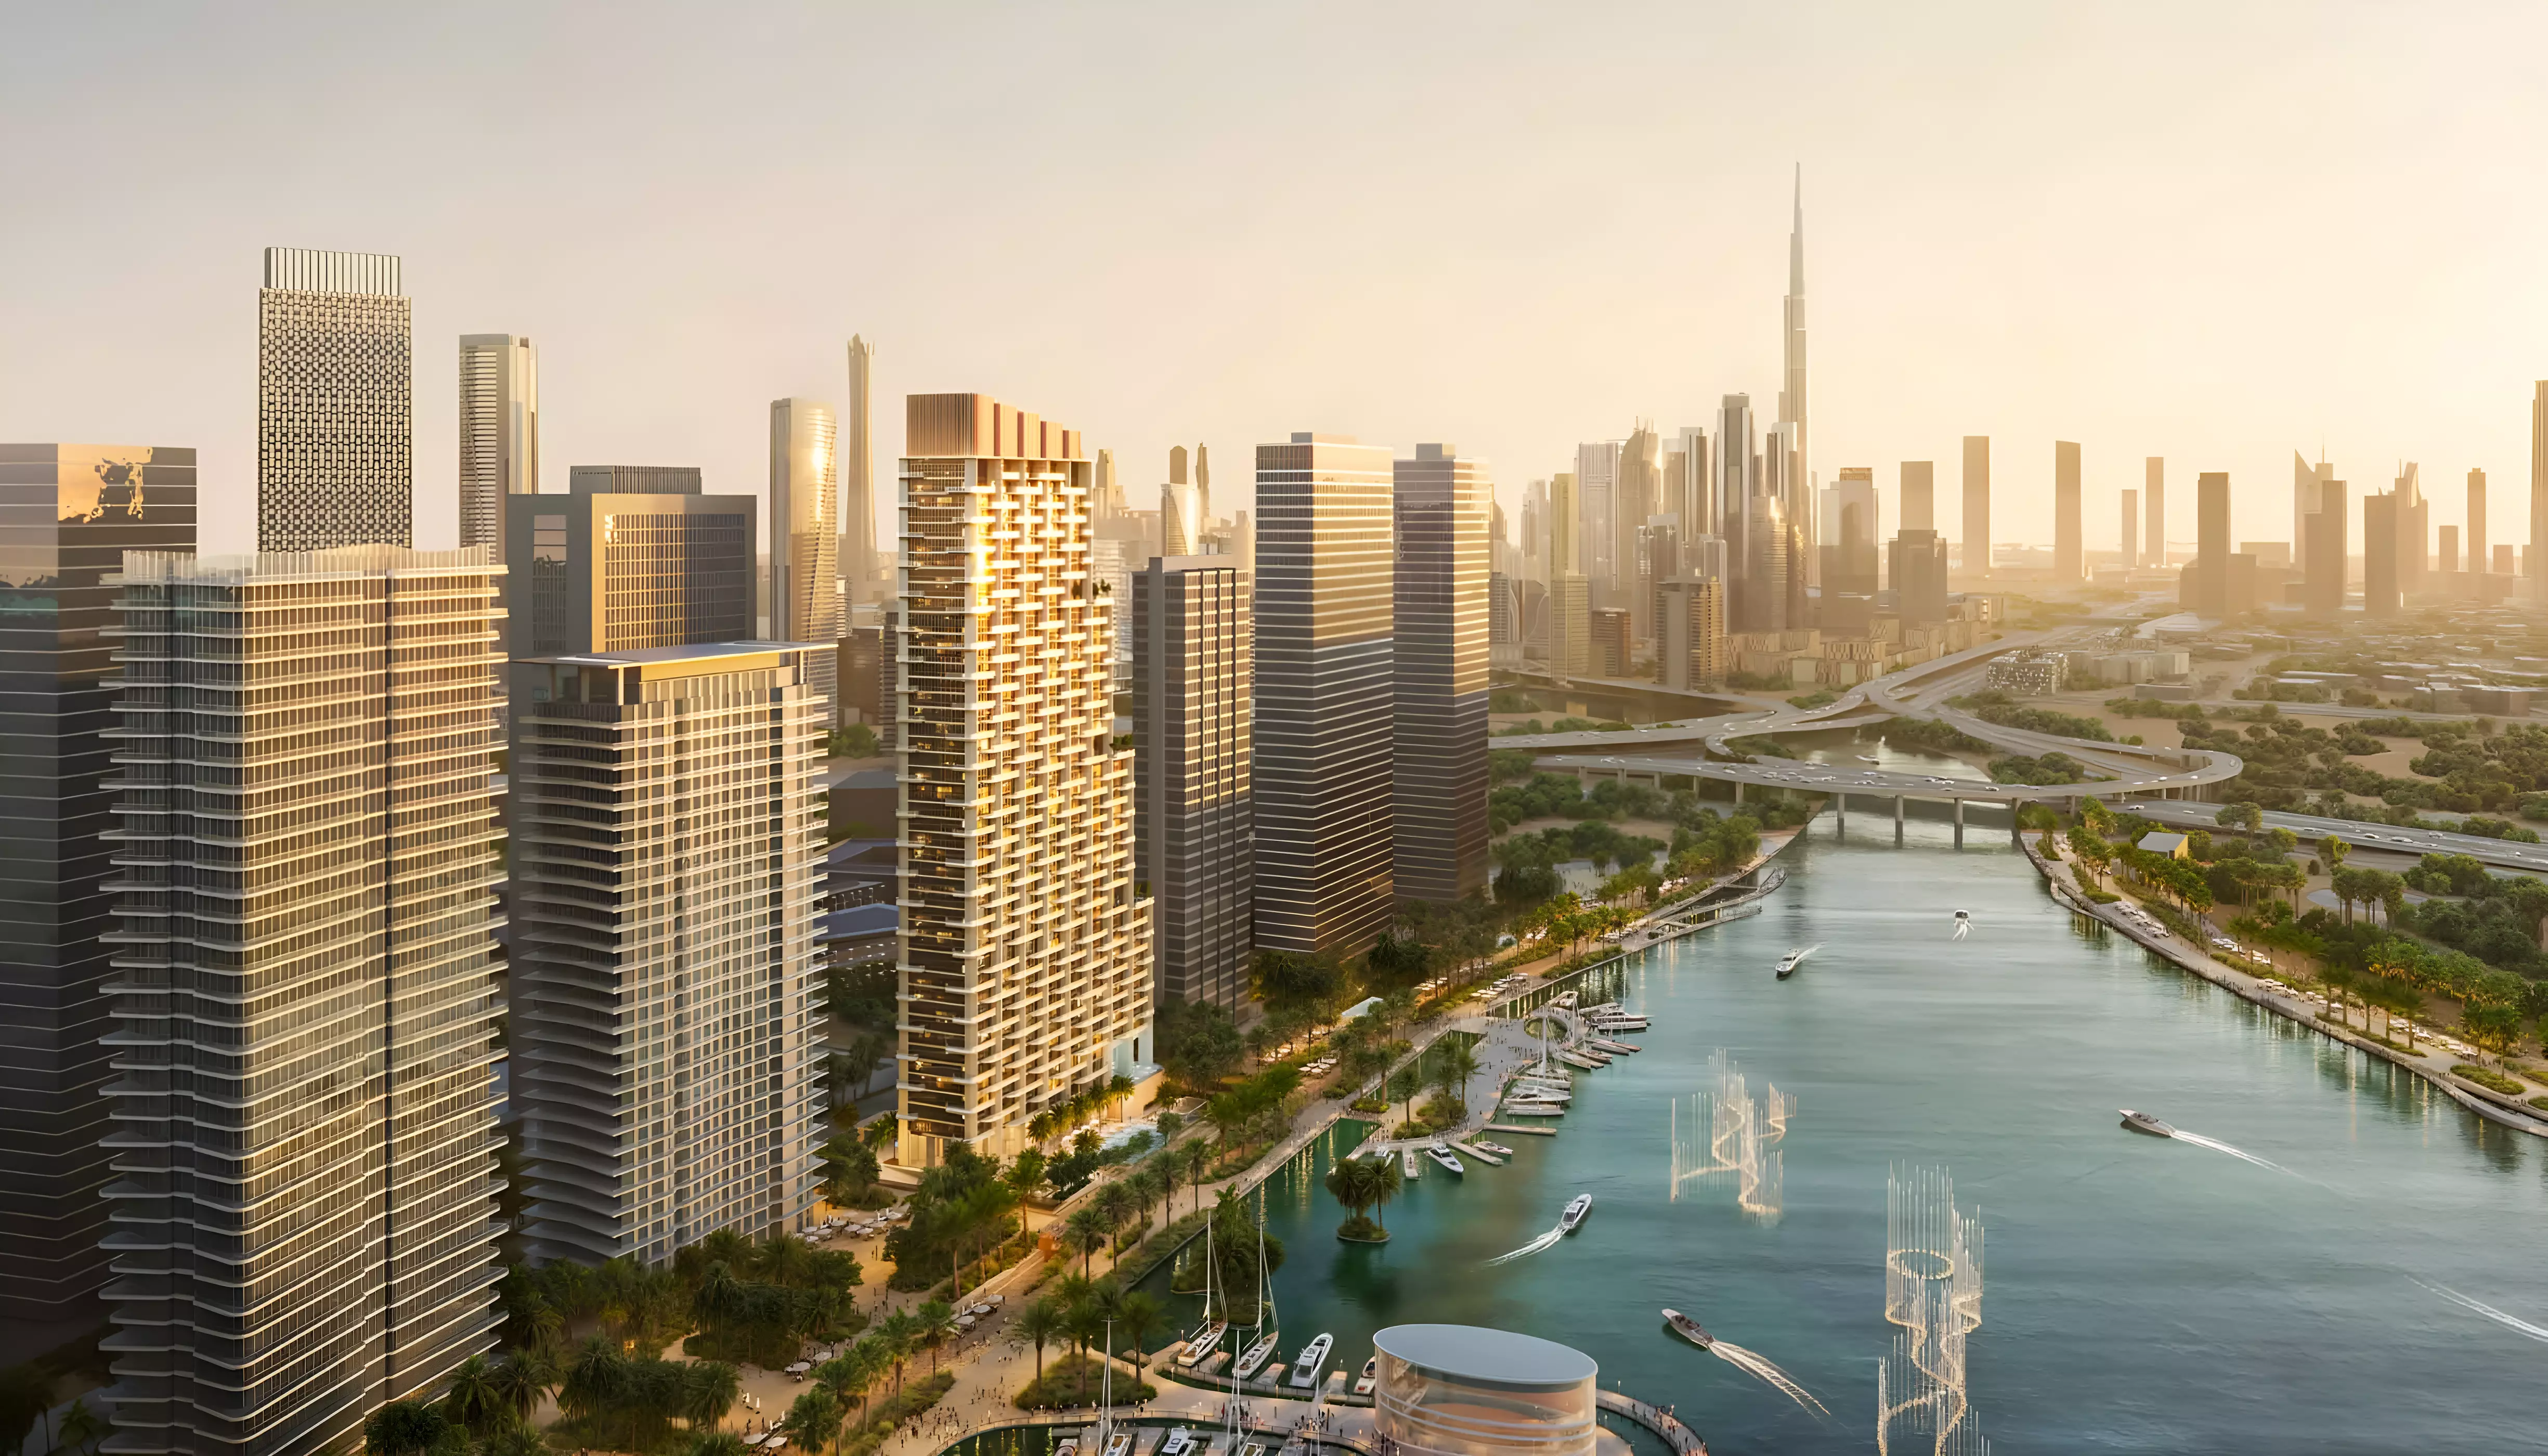
Atelis , Dubai Design District
About the Location
Suite NIA records the interior suite area; balcony area is listed separately; total NSA includes both. For one-bedroom A.1, the suite is 73.14 sqm (787.27 sqft), the balcony is 11.08 sqm (119.26 sqft), and the printed total is 84.22 sqm (906.54 sqft). Retain the printed total even where rounded components differ slightly.
Two-bedroom A.2 has a 108.07 sqm (1,163.26 sqft) suite, a 23.73 sqm (255.43 sqft) balcony and a printed total of 131.8 sqm (1,418.68 sqft). Two-bedroom-plus-maid B.5 has a 126.75 sqm (1,364.33 sqft) suite, a 23.61 sqm (254.14 sqft) balcony and a printed total of 150.36 sqm (1,618.46 sqft). The latter remains a two-bedroom home.
Three-bedroom B.1 has a 169.86 sqm (1,828.36 sqft) suite and a 34.74 sqm (373.94 sqft) balcony, totalling 204.6 sqm (2,202.3 sqft). Four-bedroom B.2 has a 219.77 sqm (2,365.58 sqft) suite and a 45.92 sqm (494.28 sqft) balcony, totalling 265.69 sqm (2,859.86 sqft).
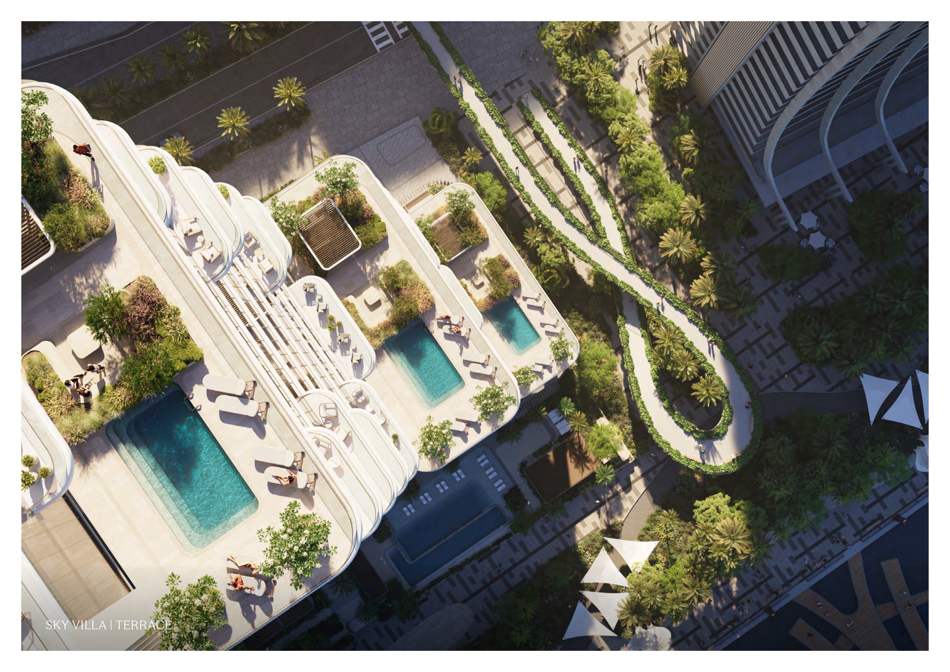
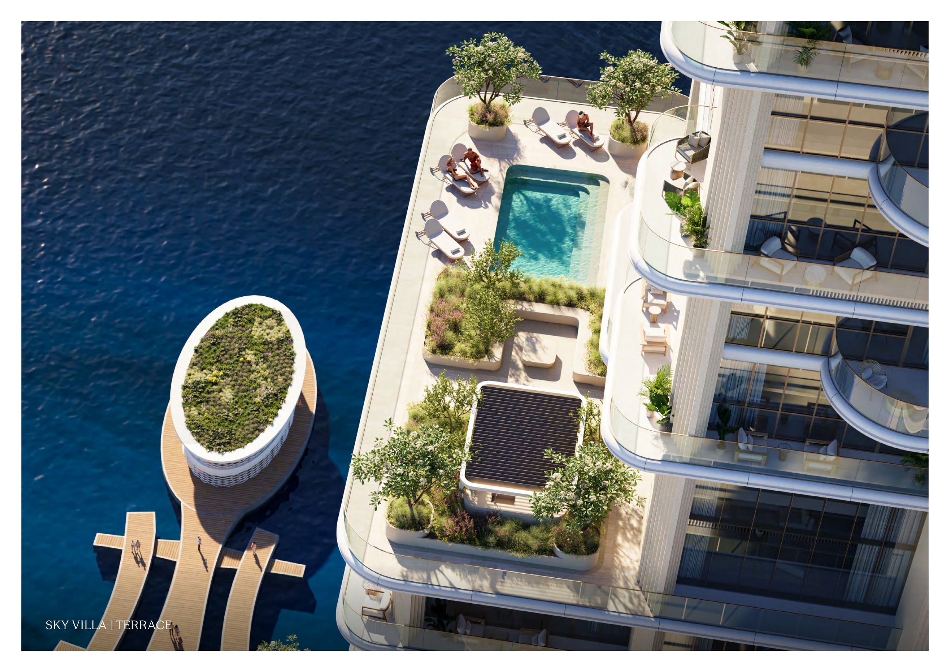
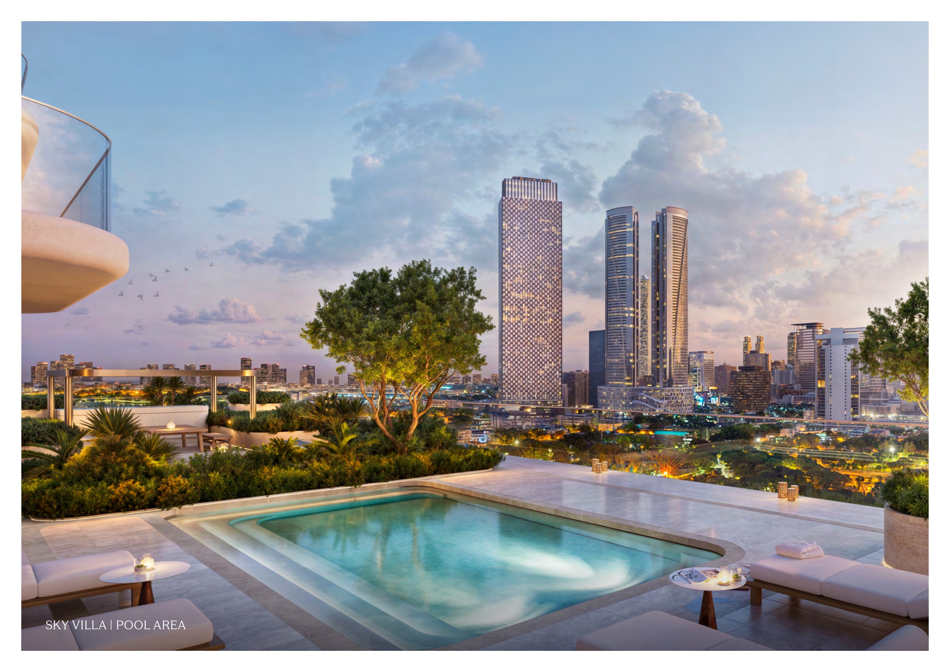
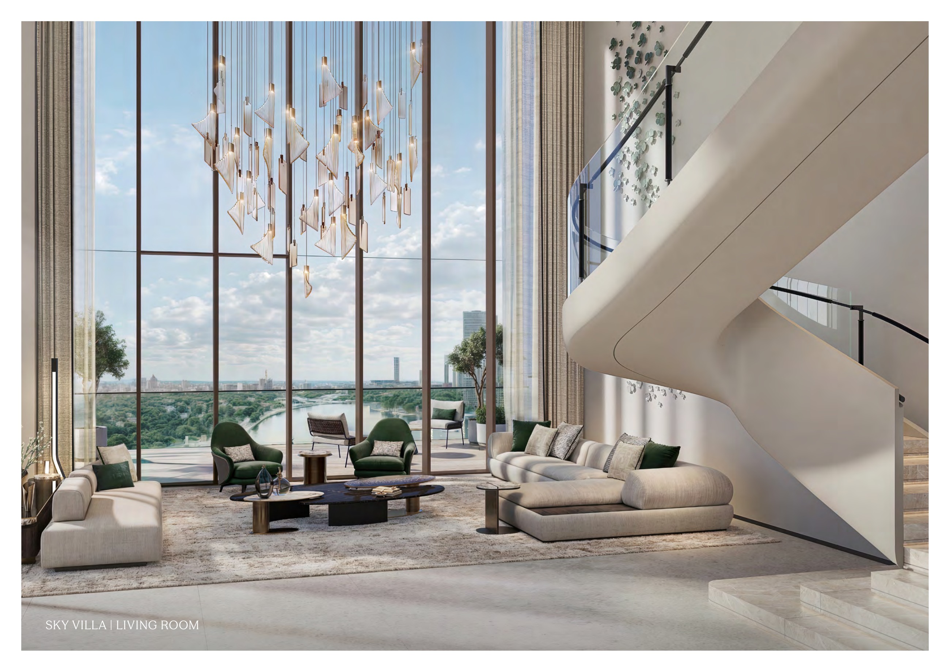
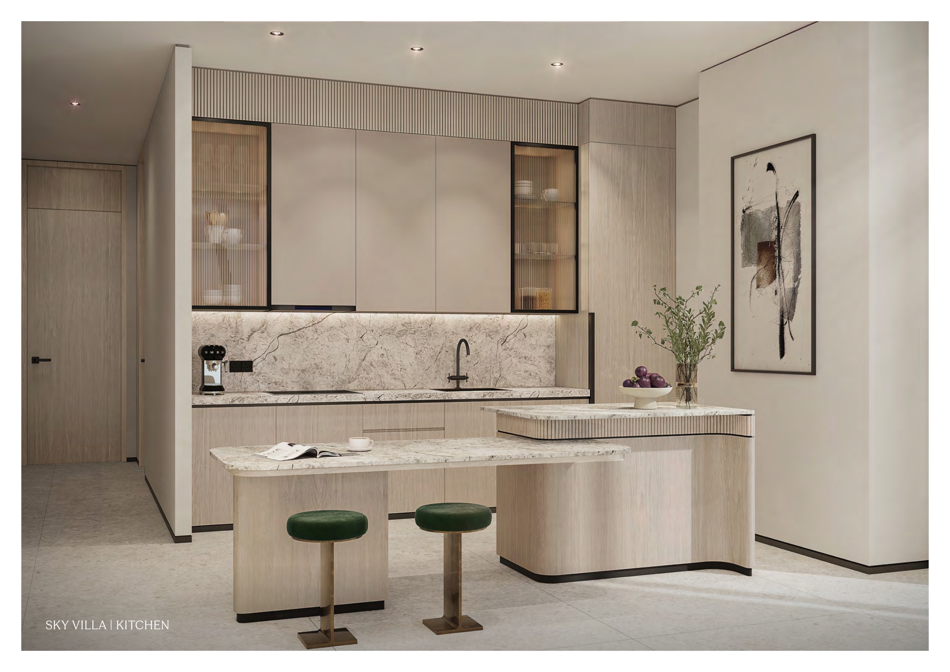
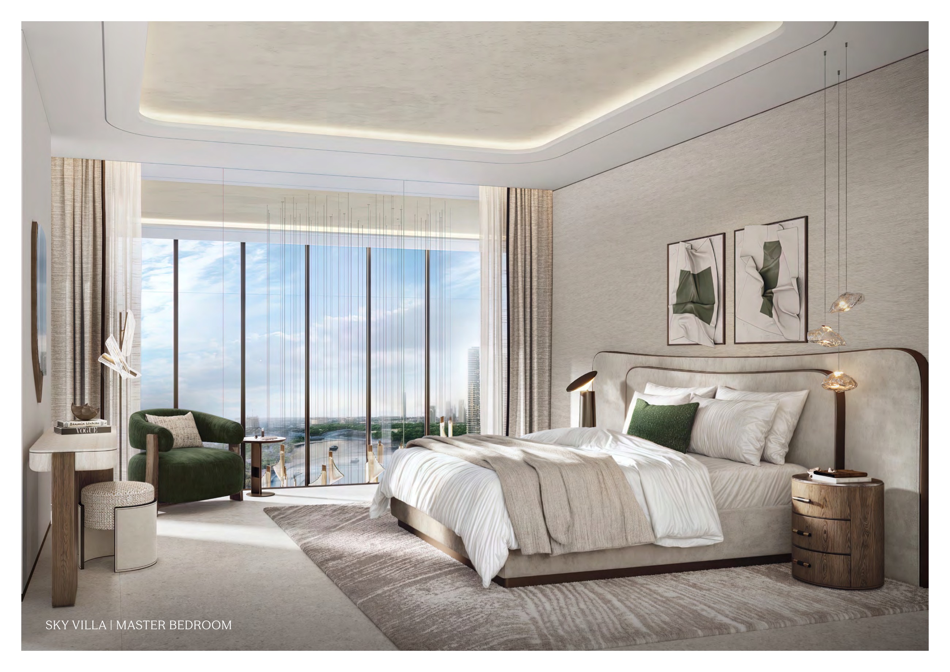
The collection includes three four-bedroom duplex sky villas and two five-bedroom duplex penthouses. Sky villas are elevated homes within the tower, not standalone ground plots. Sky villa A has a 303.63 sqm (3,268.25 sqft) suite and a 303.52 sqm (3,267.06 sqft) balcony, totalling 607.15 sqm (6,535.31 sqft). Penthouse B has a 532.66 sqm (5,733.5 sqft) suite and a 143.47 sqm (1,544.3 sqft) balcony, totalling 676.13 sqm (7,277.8 sqft).
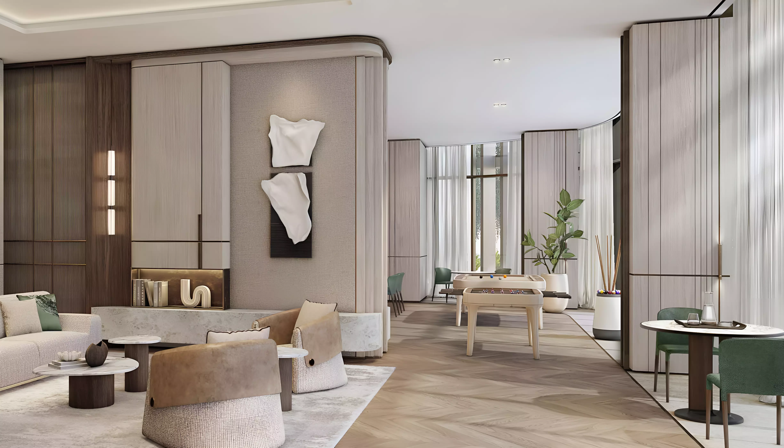
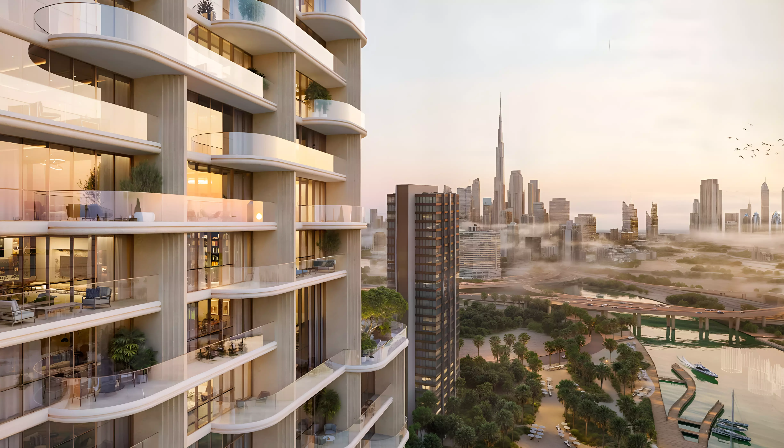
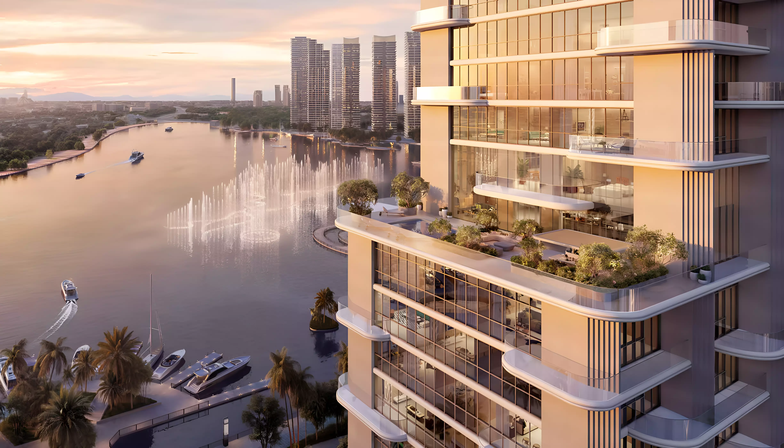
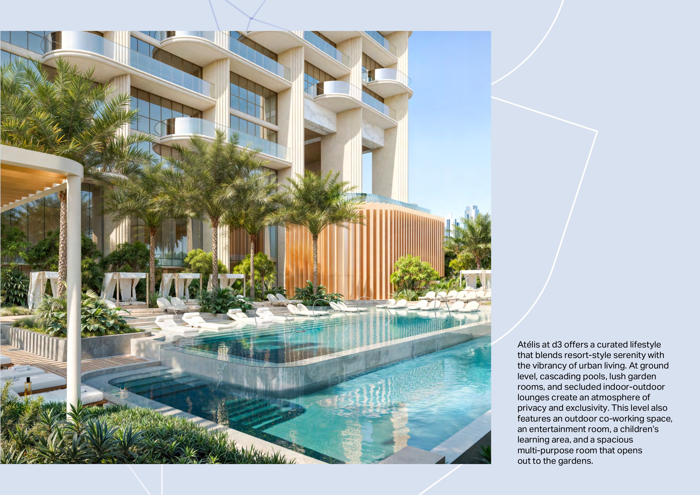
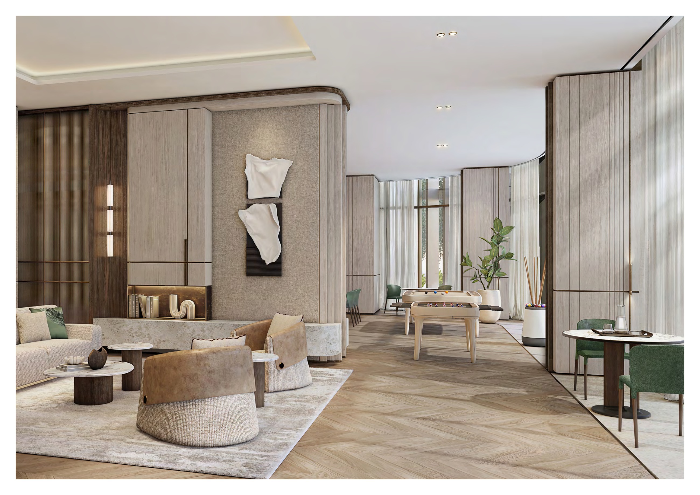
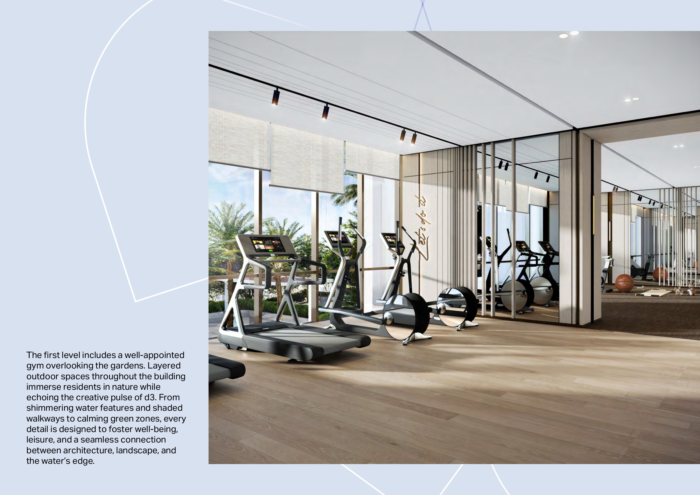
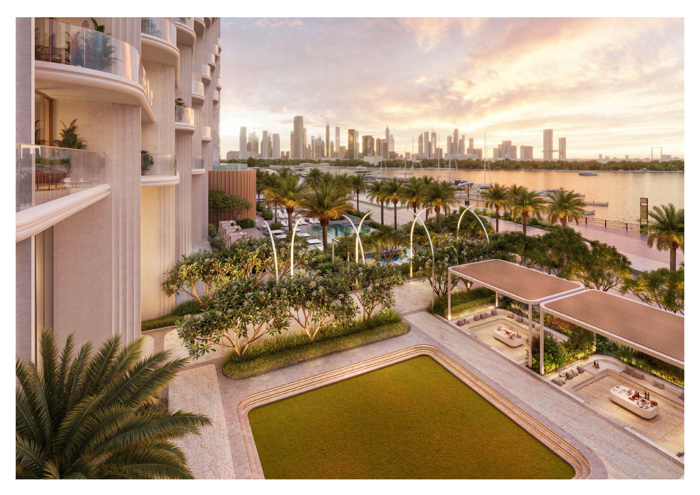
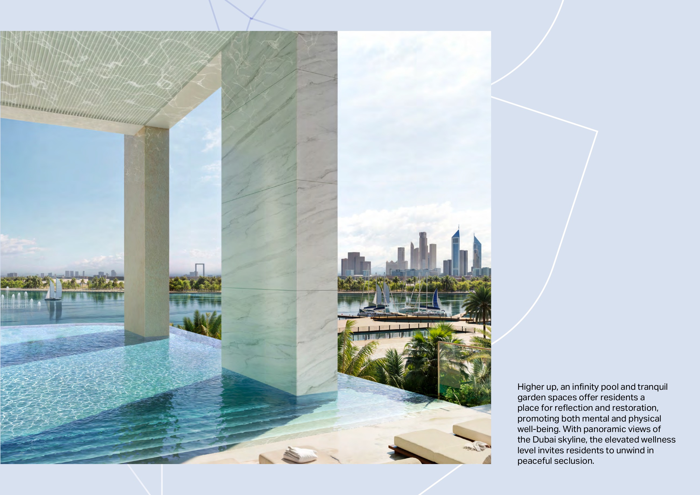
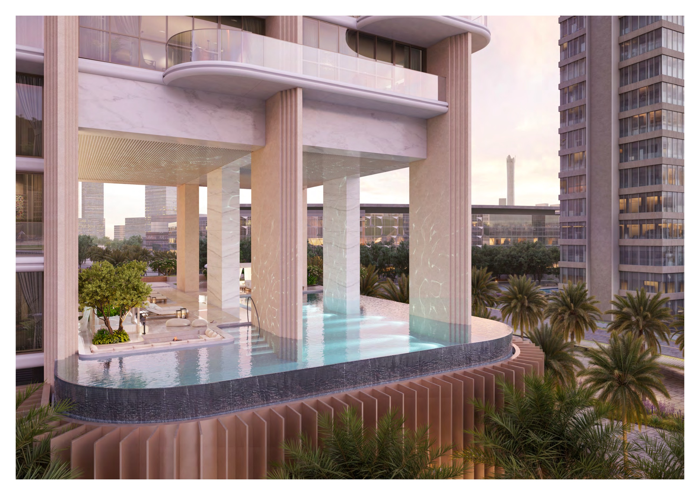
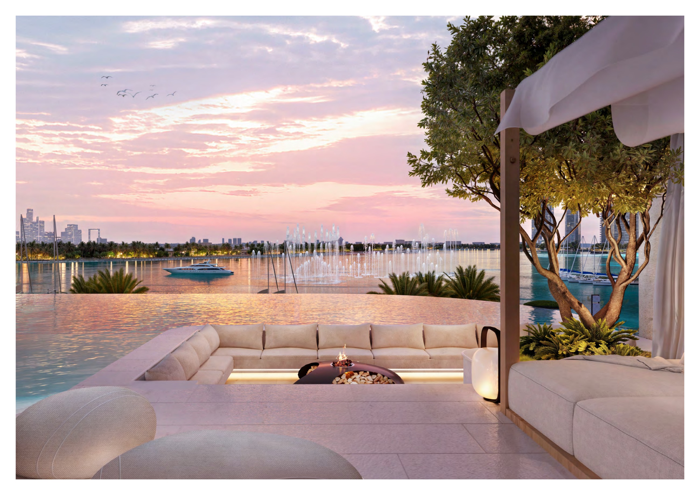
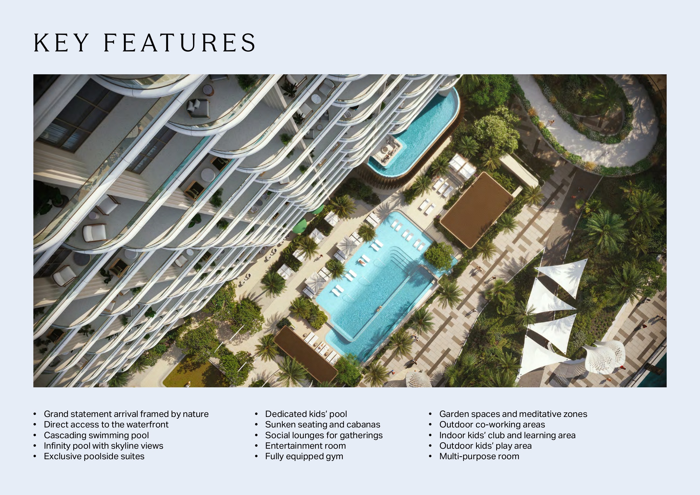
The brochure proposes ground-level cascading and children’s pools, poolside suites, sunken seating and cabanas, gardens and meditation space, outdoor co-working, an indoor children’s club and learning spaces, outdoor children’s play, a social lounge, a multipurpose entertainment room, a fully equipped first-level gym and an elevated infinity pool. These are proposed amenities, not completed operational facilities.
No. The published plans cover standard apartments, sky villas and penthouses. Duplex homes have separate lower- and upper-level drawings; the repeated total covers the whole home. Its 280 distinct unit identifiers describe the documented homes, not available stock.
The historical developer PDF specifies 20% on booking; 10% in October 2025; 5% in February 2026; 10% in July 2026; 10% in December 2026; 10% in May 2027; 10% in September 2027; and 25% at handover in August 2029. This totals 100%, structured as 20% booking, 55% in subsequent instalments and 25% at handover. As of 4 October 2026, the first three dated instalments had elapsed. Estimated construction completion is August 2029, with no specific day stated. Request current written payment terms for the selected unit.
Meraas’s current official master-development/d3 page explicitly marks Atélis sold out. The project page still advertises AED 2.1 million, but this is historical developer launch pricing and does not establish current stock or a current selected-unit price. Current unit availability and pricing require checking.
Launch Price
*Prices may vary
Key Information
Developer

Interested in this project?
Contact us for more details, pricing, and availability.