Bulgari Lighthouse

Bulgari Lighthouse, Jumeirah Bay Island

About this Project

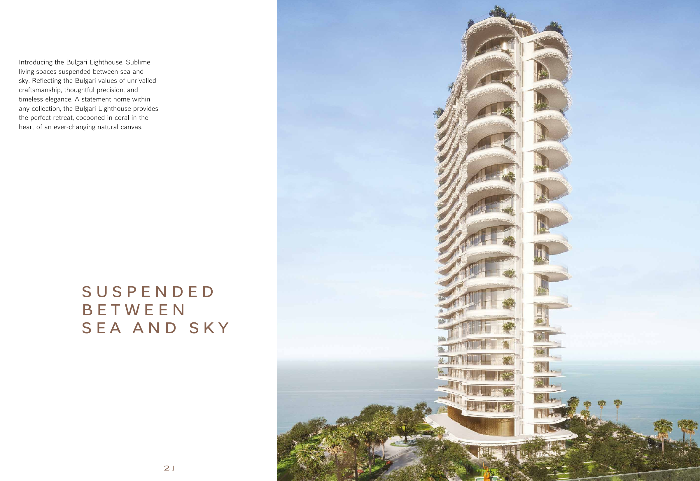
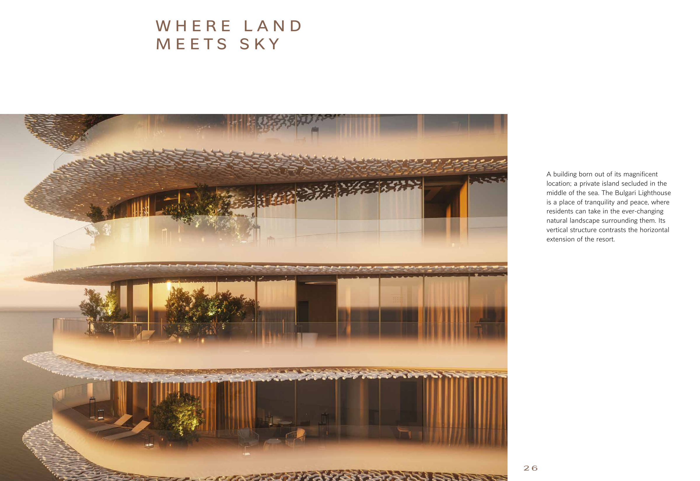
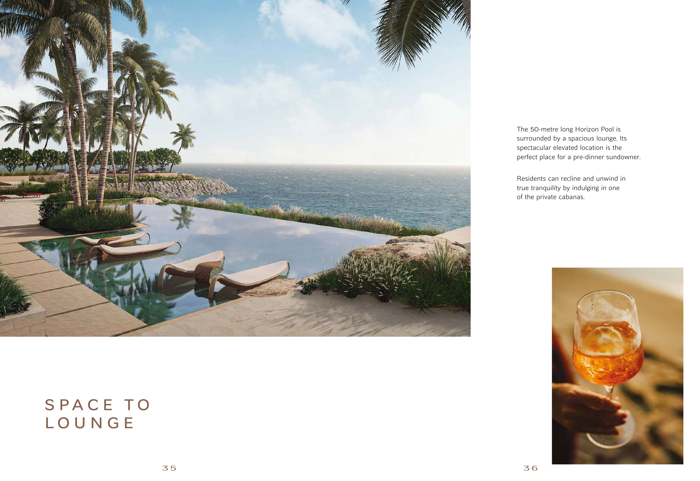
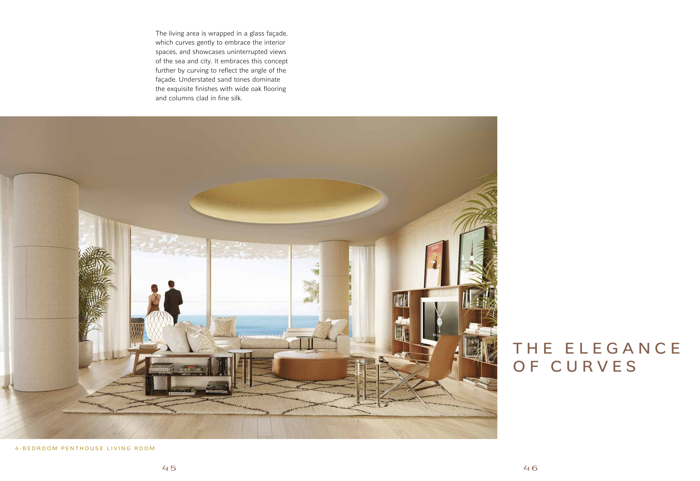
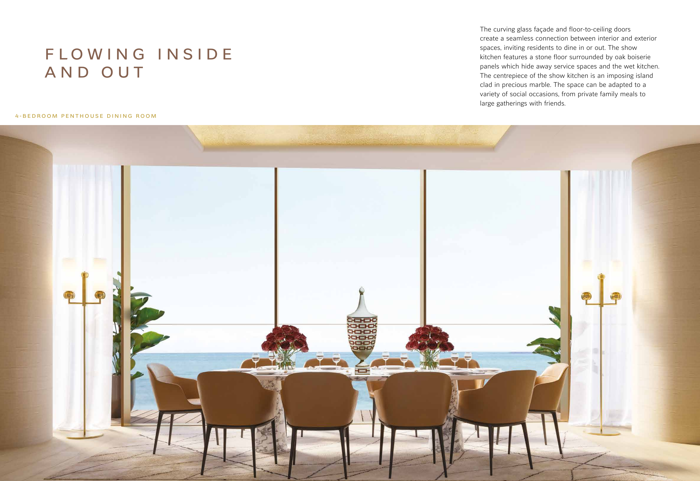
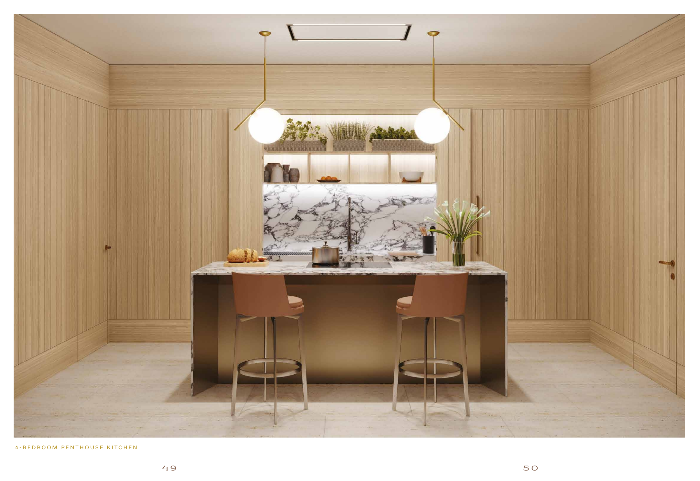
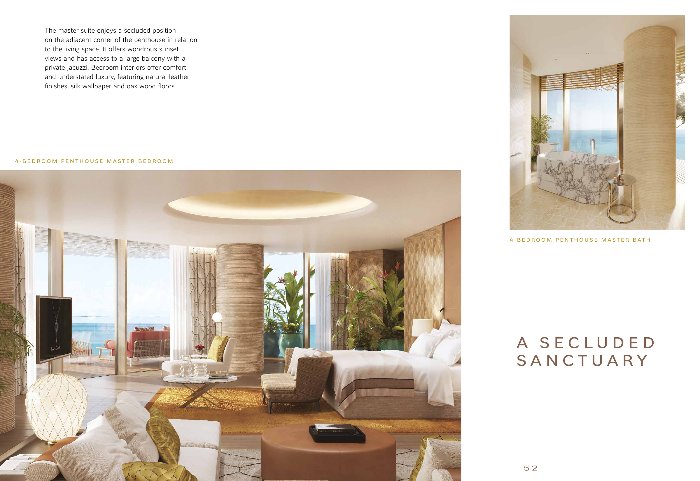
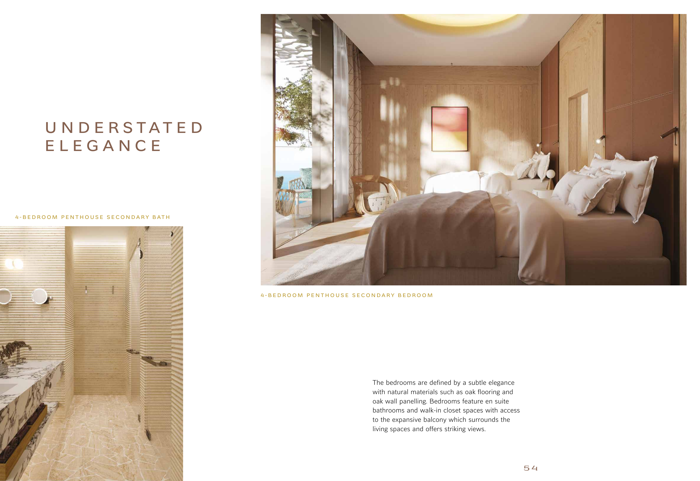
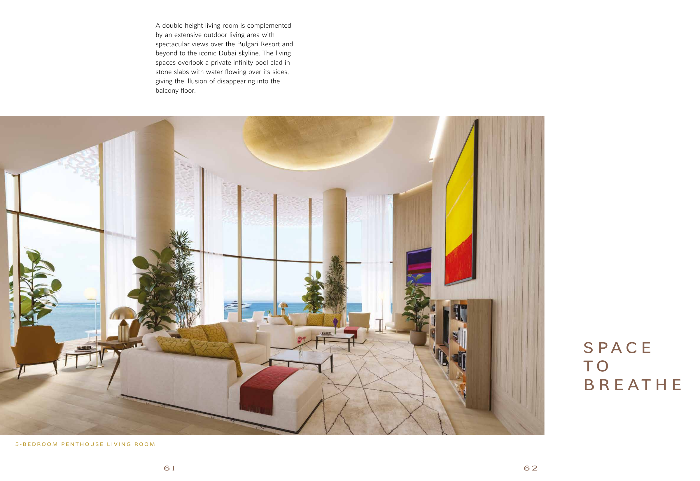
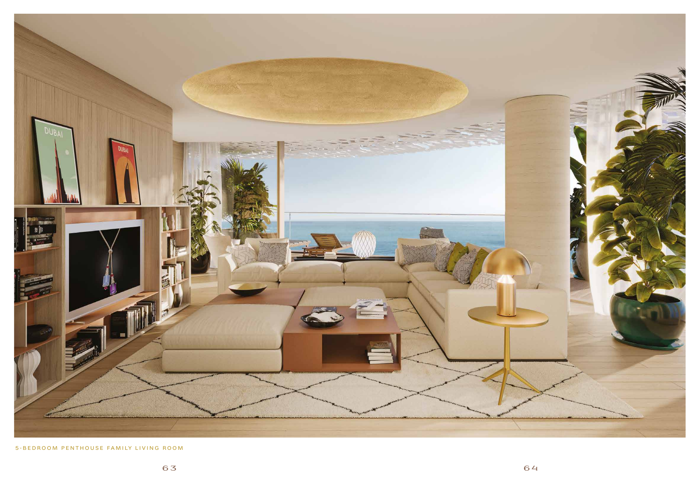
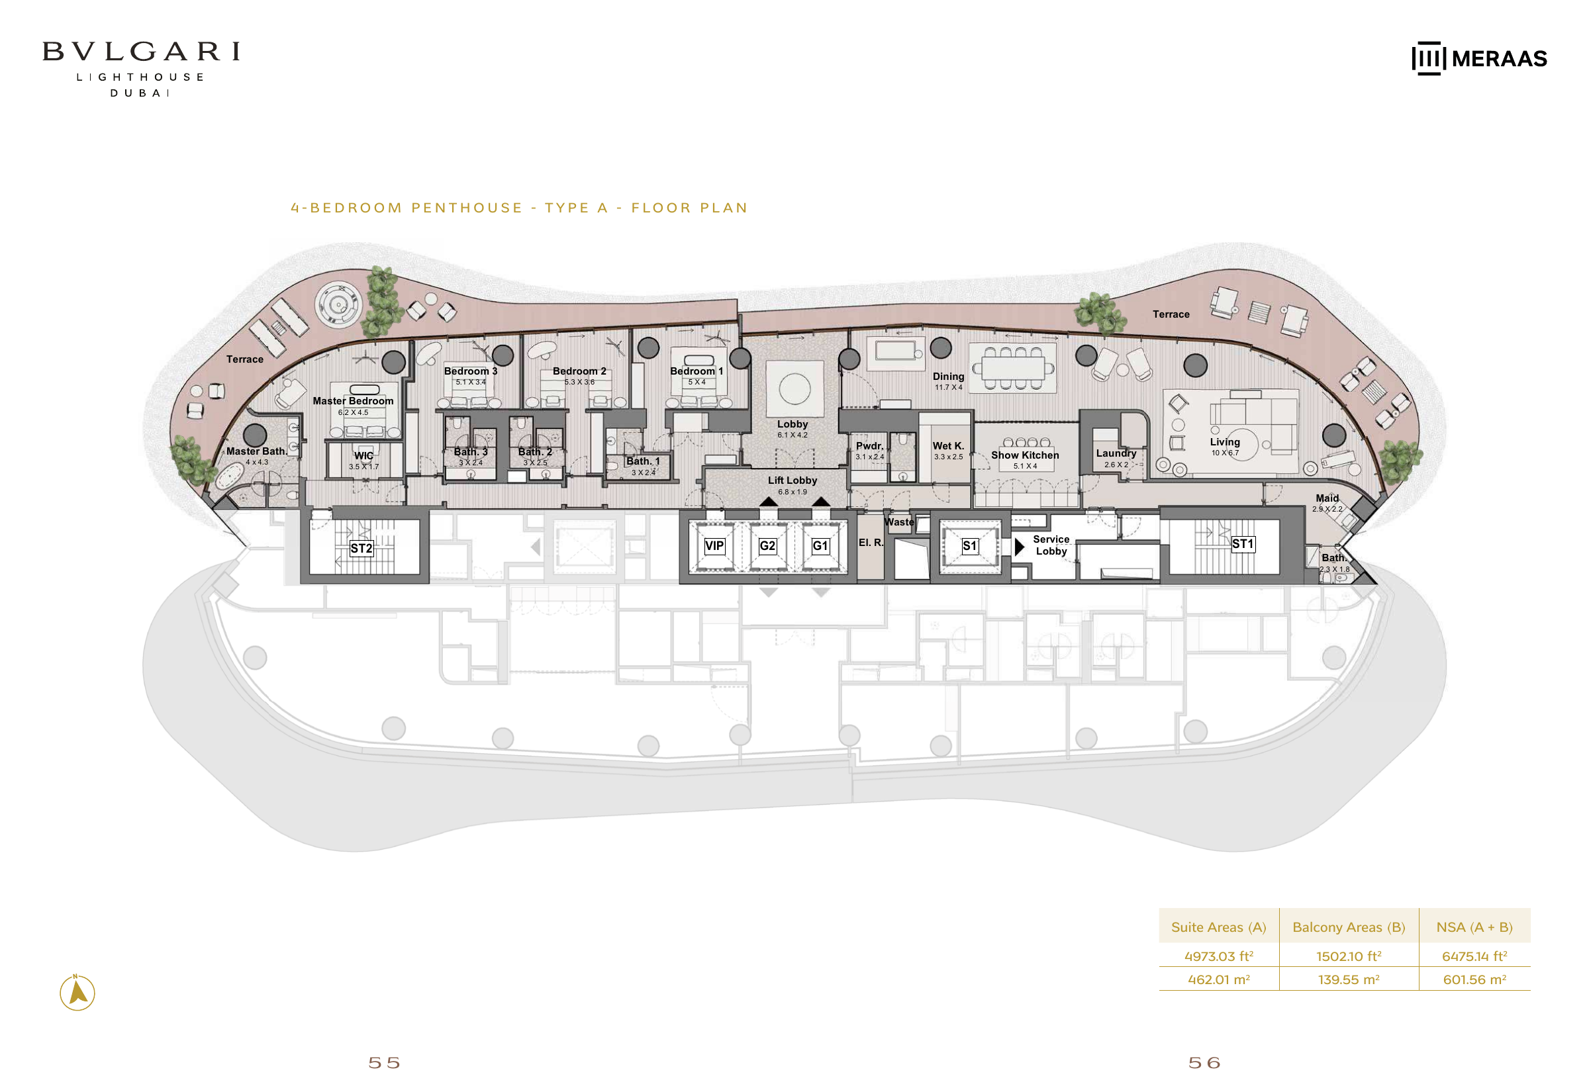
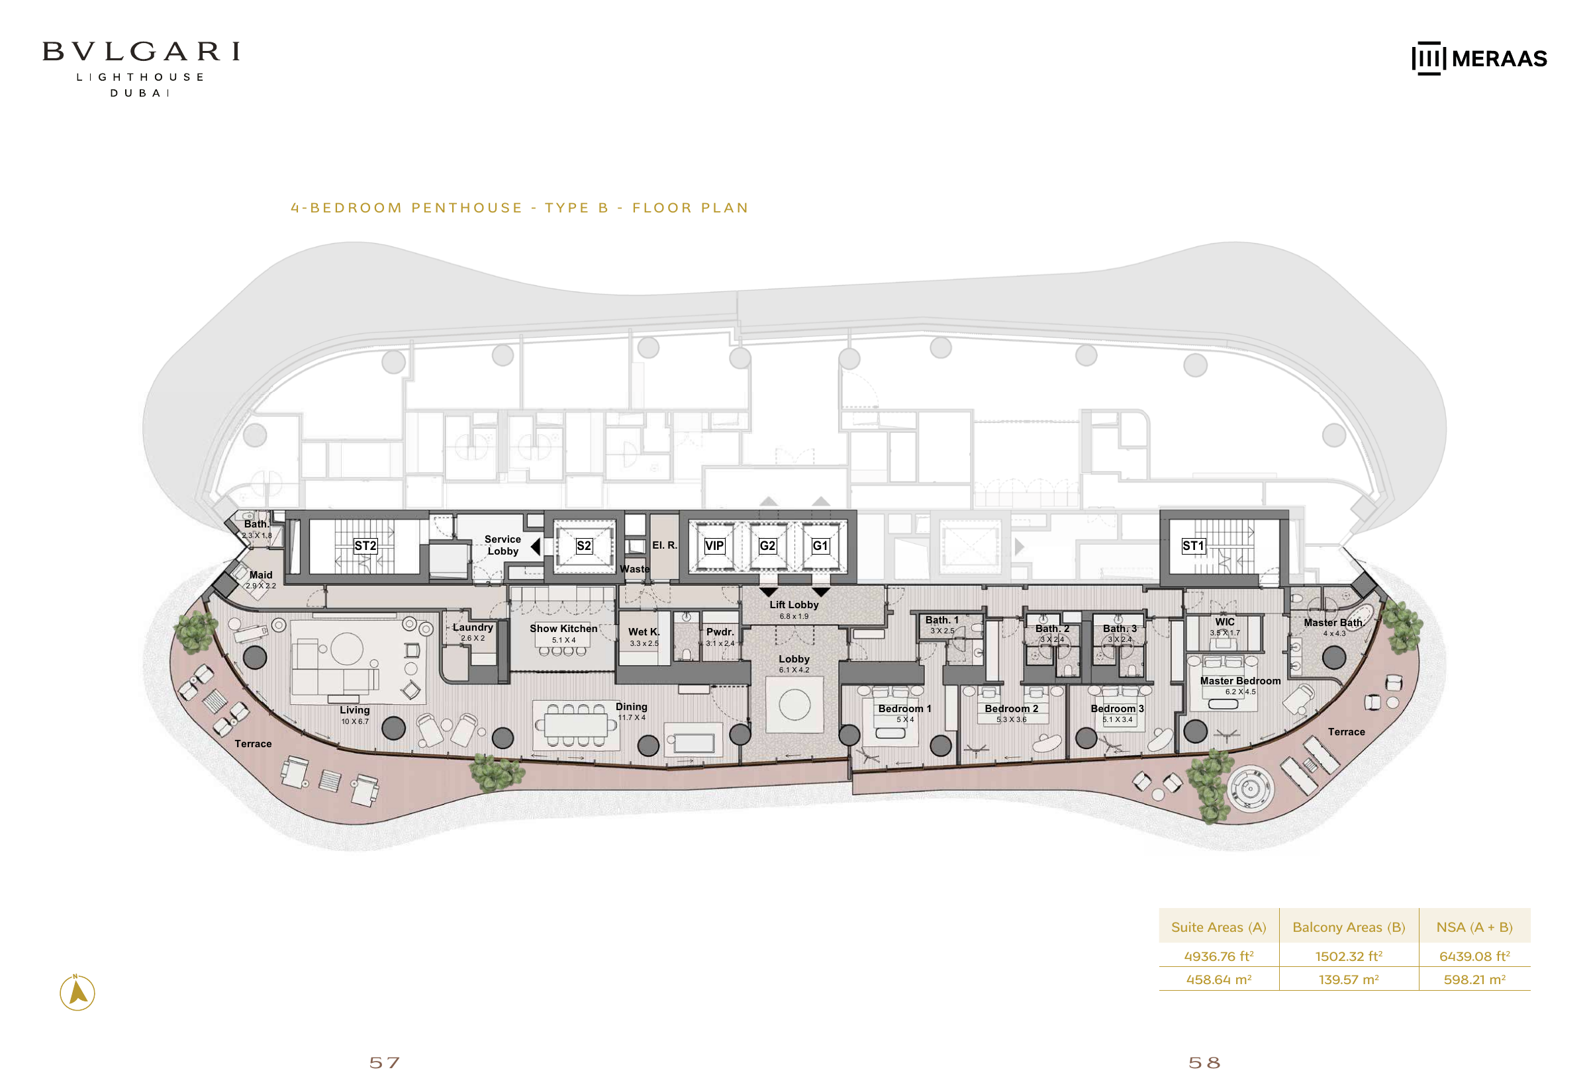
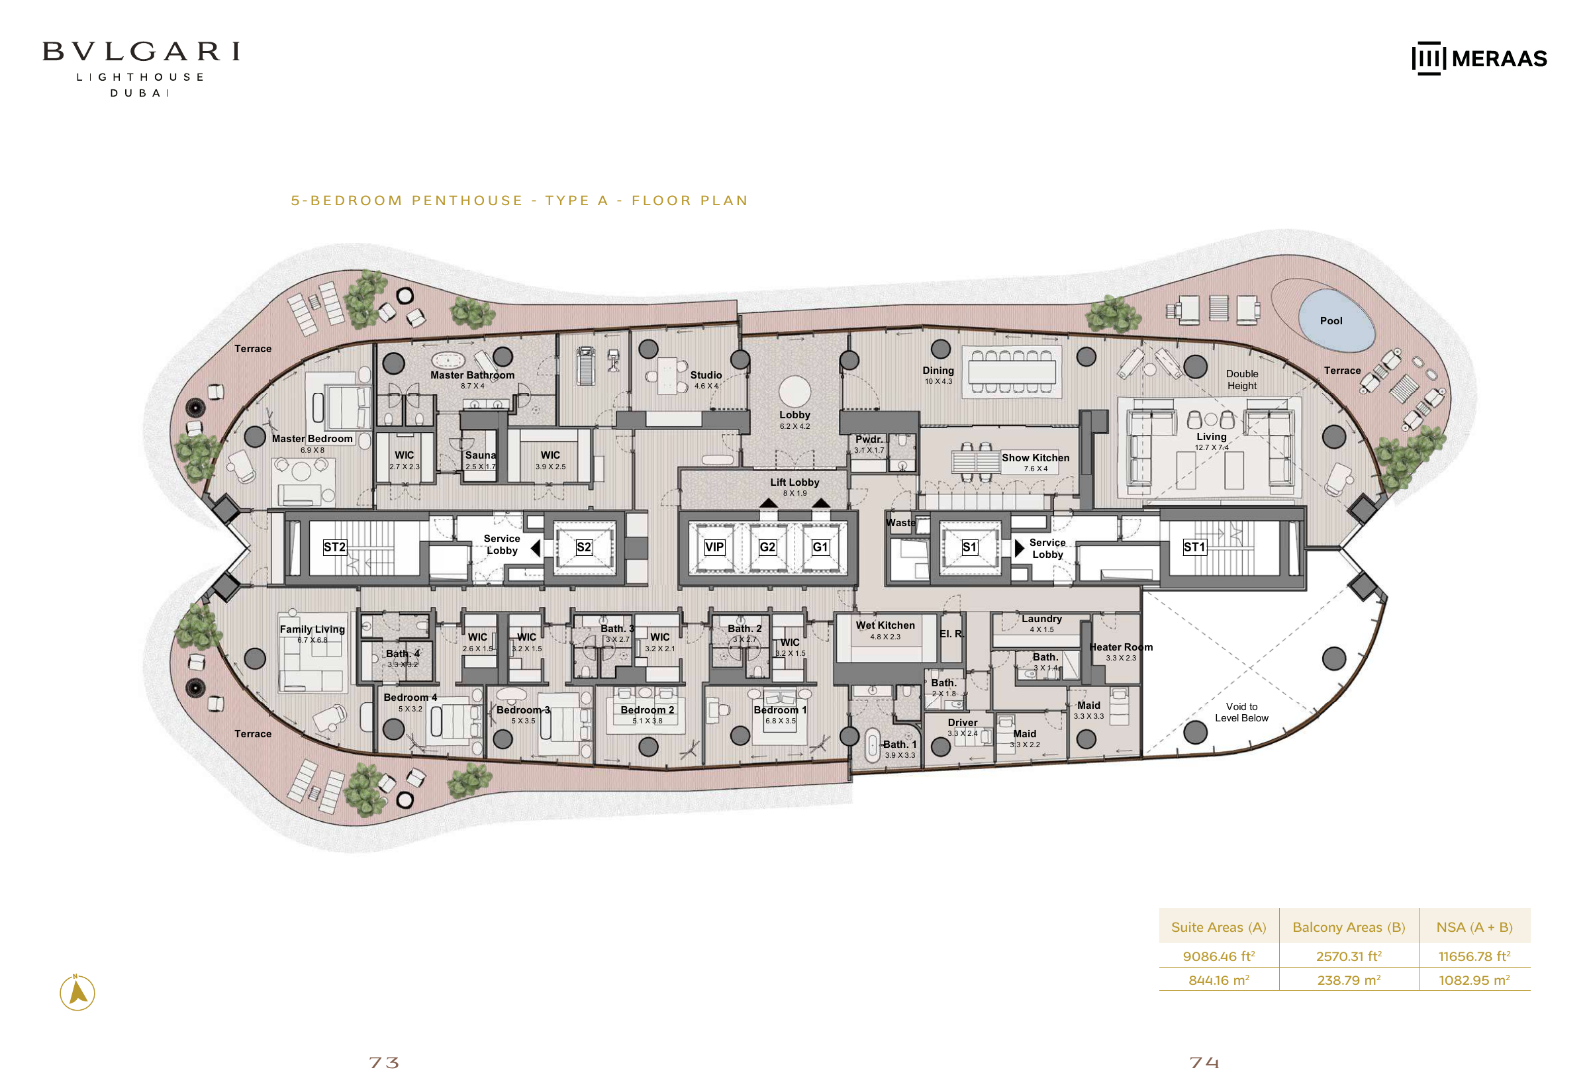
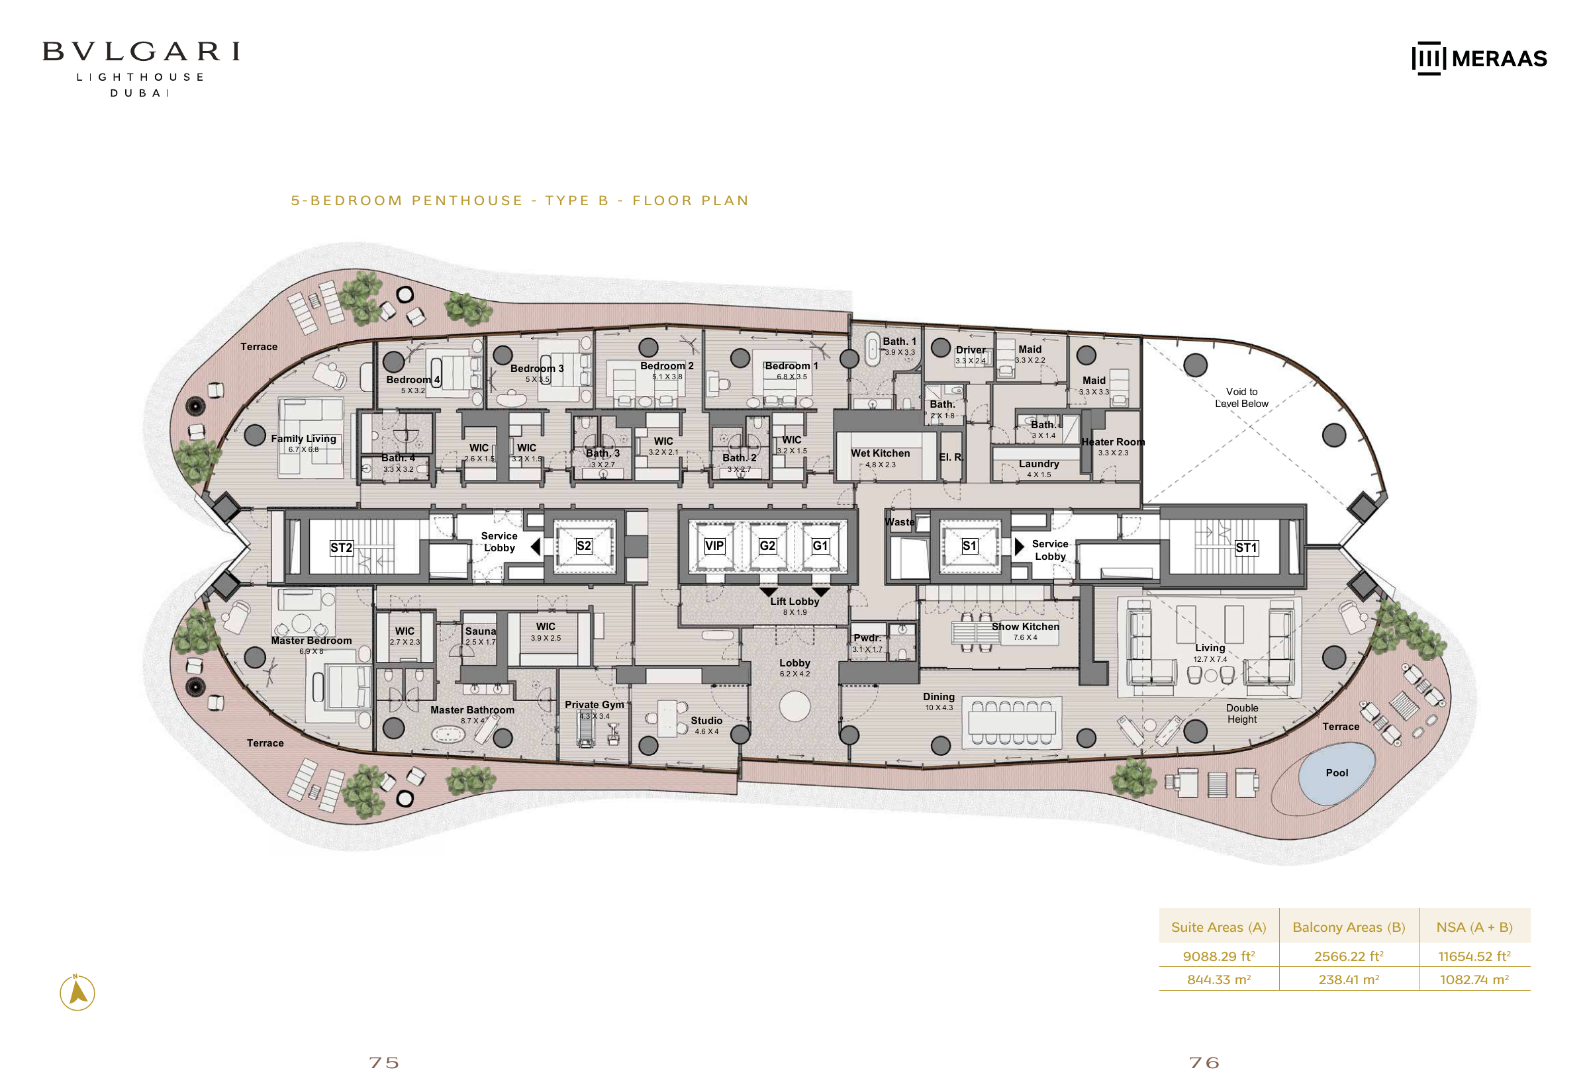
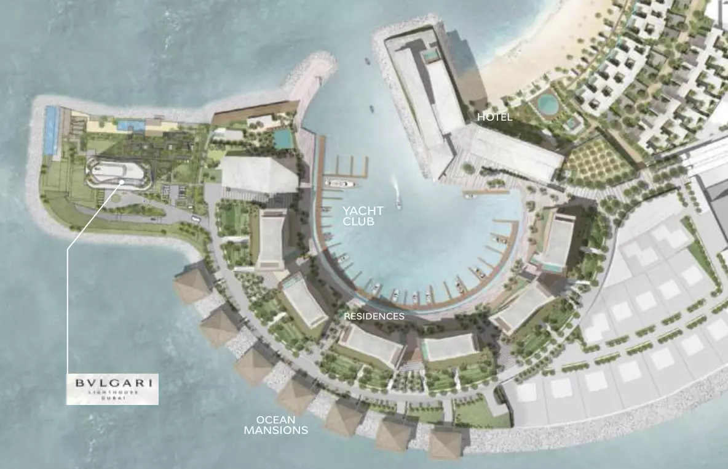
Bulgari Lighthouse is a Meraas residential project on Jumeirah Bay Island, Dubai, designed by ACPV ARCHITECTS Antonio Citterio Patricia Viel. Published four-bedroom examples measure approximately 6,475.14 sq ft for Type A and 6,439.08 sq ft for Type B, including balconies. Five-bedroom Type A measures approximately 11,656.78 sq ft, while Type B measures approximately 11,654.52 sq ft, also including balconies. These figures describe four published examples rather than the full property selection; buyers should confirm the selected residence’s areas in the sale and purchase agreement. Both four-bedroom layouts show ensuite bathrooms for every bedroom, a primary walk-in closet, a guest powder room, show and wet kitchens, laundry, and a maid’s room with a bathroom. Separate lift and service lobbies support household circulation, while the terrace includes a Jacuzzi symbol. The five-bedroom examples add family living, two maid’s rooms, a driver’s room, an ancillary study workspace, a primary-suite sauna, and a private terrace pool. Both label the living area as double height; this does not establish a duplex layout. A private gym is explicitly labelled only in five-bedroom Type B. Advertised shared facilities include Mediterranean gardens, a sunset events lawn, a 50-metre Horizon Pool, private cabanas, fitness facilities, children’s facilities, lounges, reception and concierge services. Resort-managed services are advertised, with contractual scope and fees requiring confirmation. The branded context map shows the Lighthouse across the water from the hotel and Yacht Club; it does not establish a particular residence’s view. Architectural imagery illustrates the developer’s original design, so furniture, finishes and inclusions should be confirmed in writing.

Construction Status

Phase
Under construction

Project Details

  • •
    Type: penthouse
  • •
    Launch Date: 2023-02-07

Amenities

Gymnasium
Security
Health Club
Shared Pool
Leisure Lounge
Children's Play Area

Property Features

Four original developer penthouse plan sheets: four-bedroom Types A/B and five-bedroom Types A/B
Visually printed suite and balcony areas shown separately
Four-bedroom examples: show kitchen, wet kitchen, laundry and maid’s room
Five-bedroom examples: private terrace pool, family living, ancillary studio/workspace, two maid’s rooms and a driver’s room
Resort context map: Lighthouse, adjacent hotel, yacht club and residences
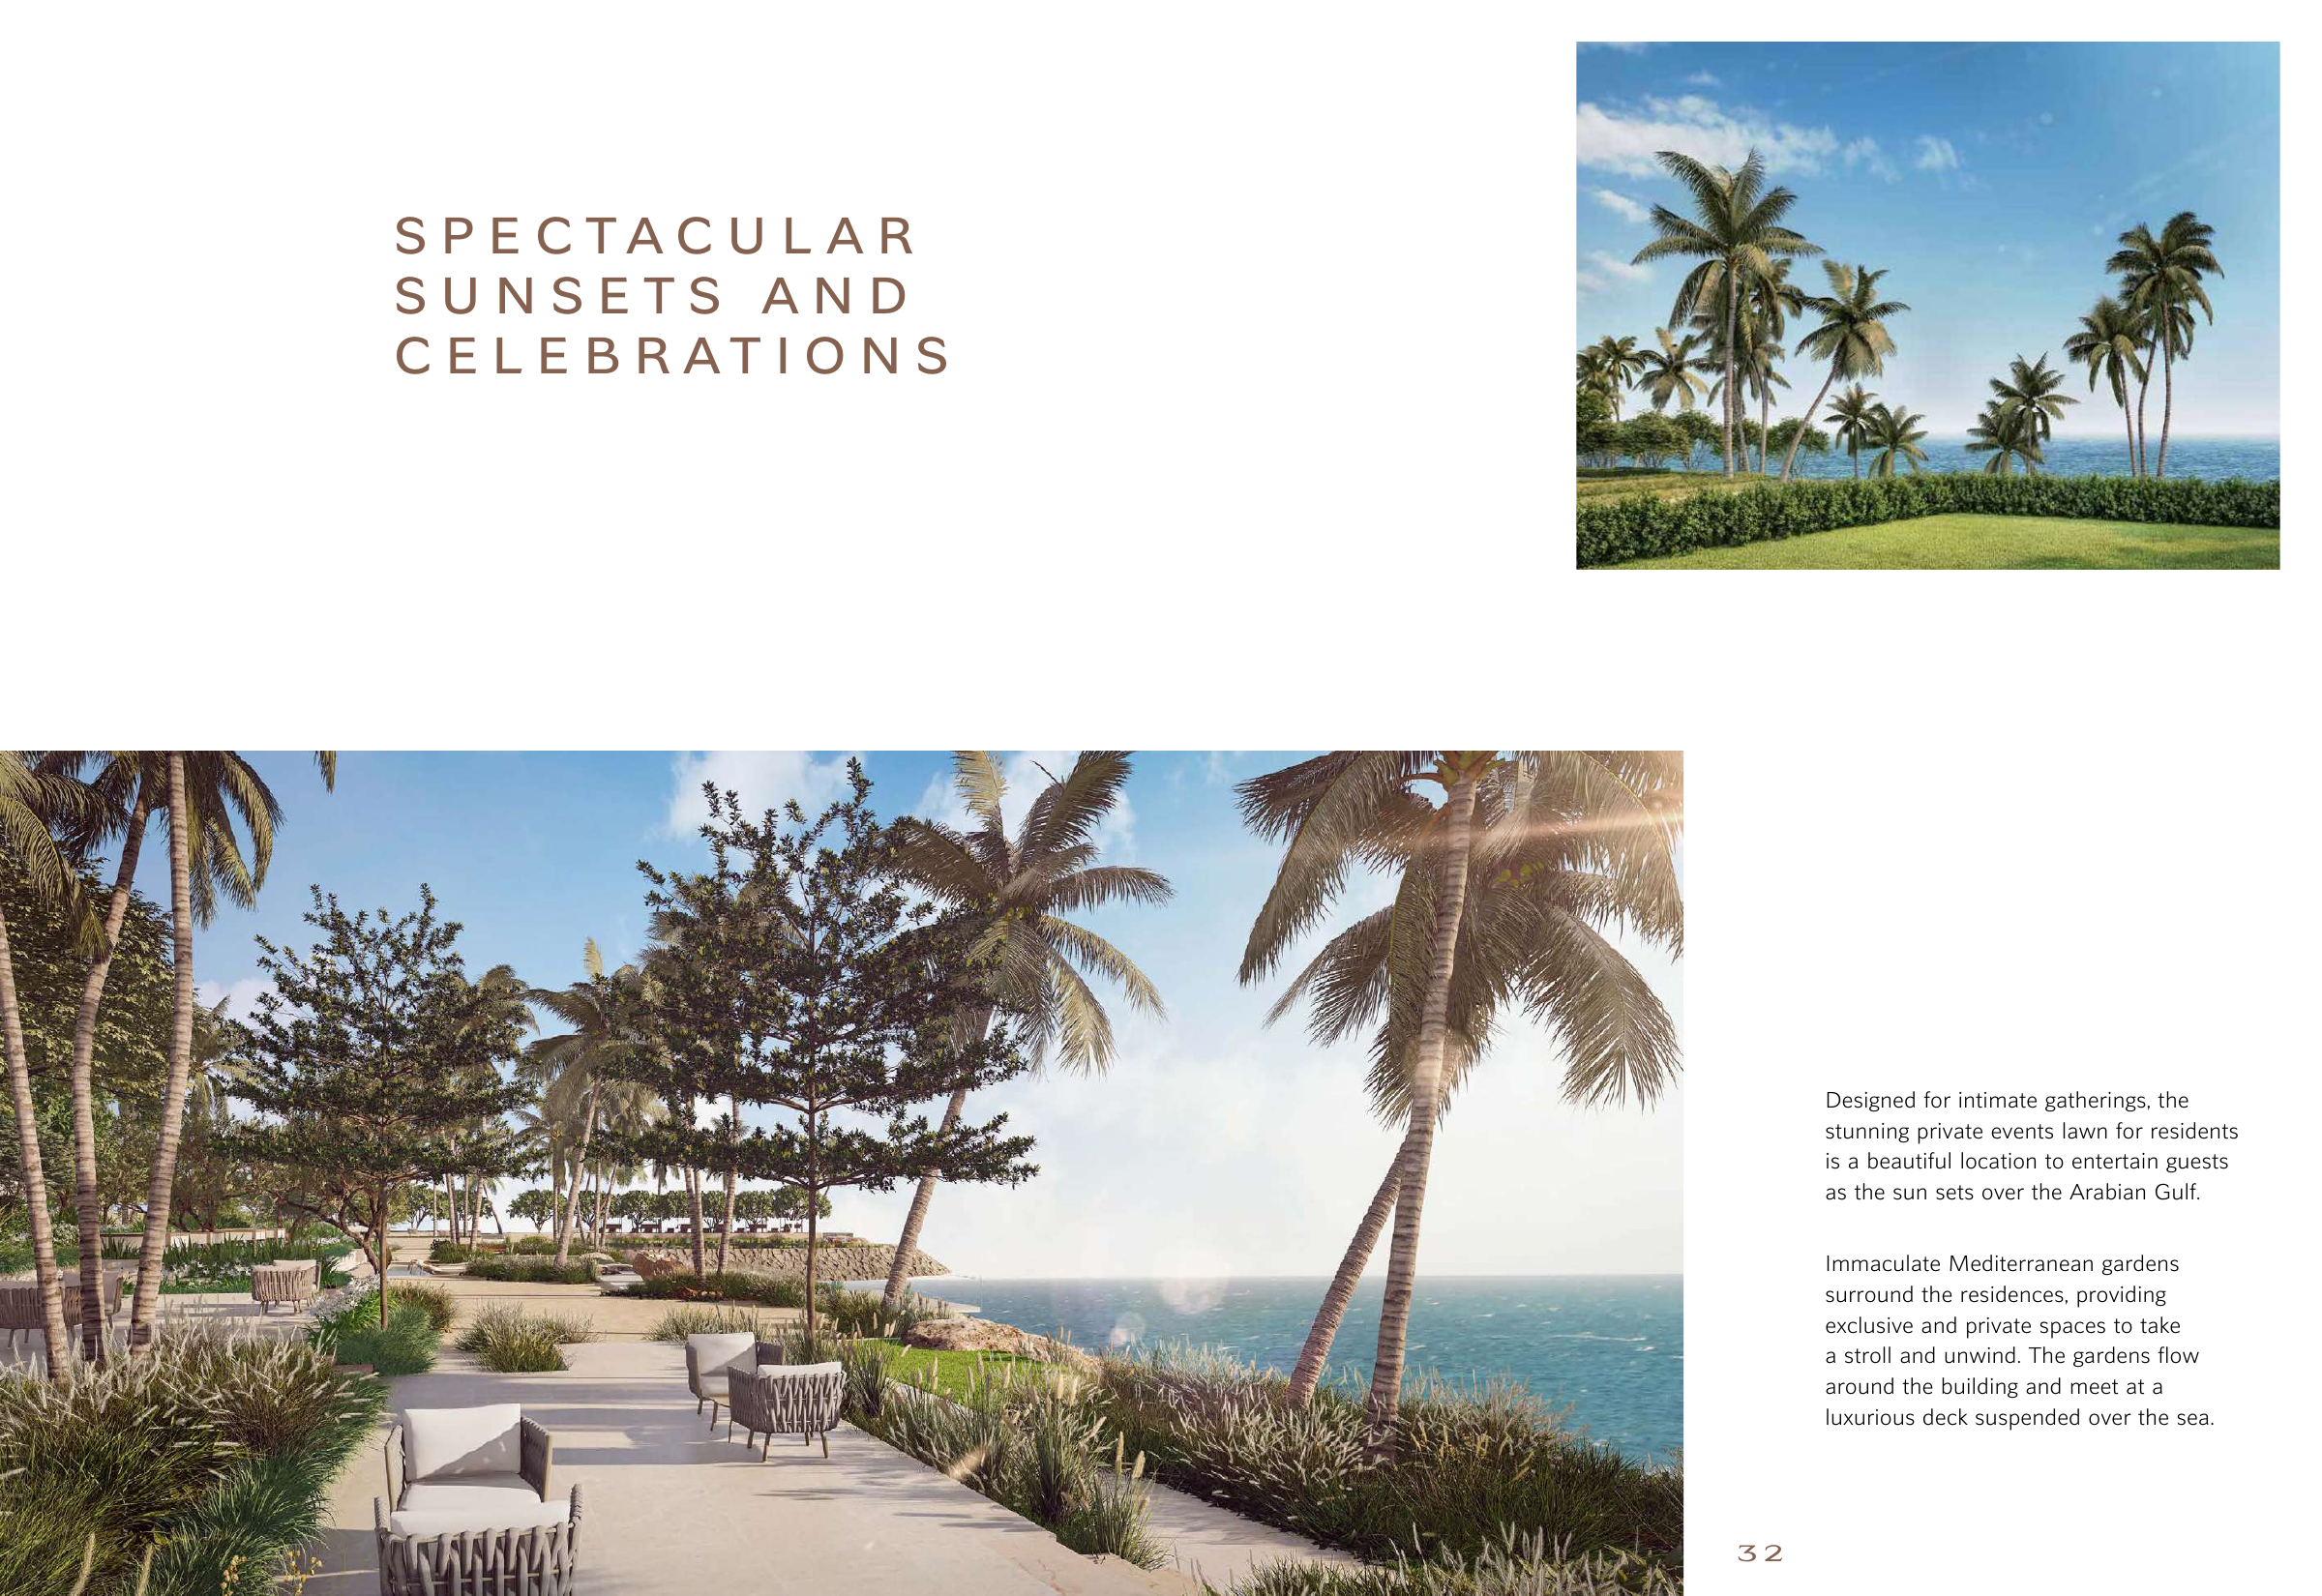
Mediterranean gardens and sunset events lawn — developer-advertised facilities
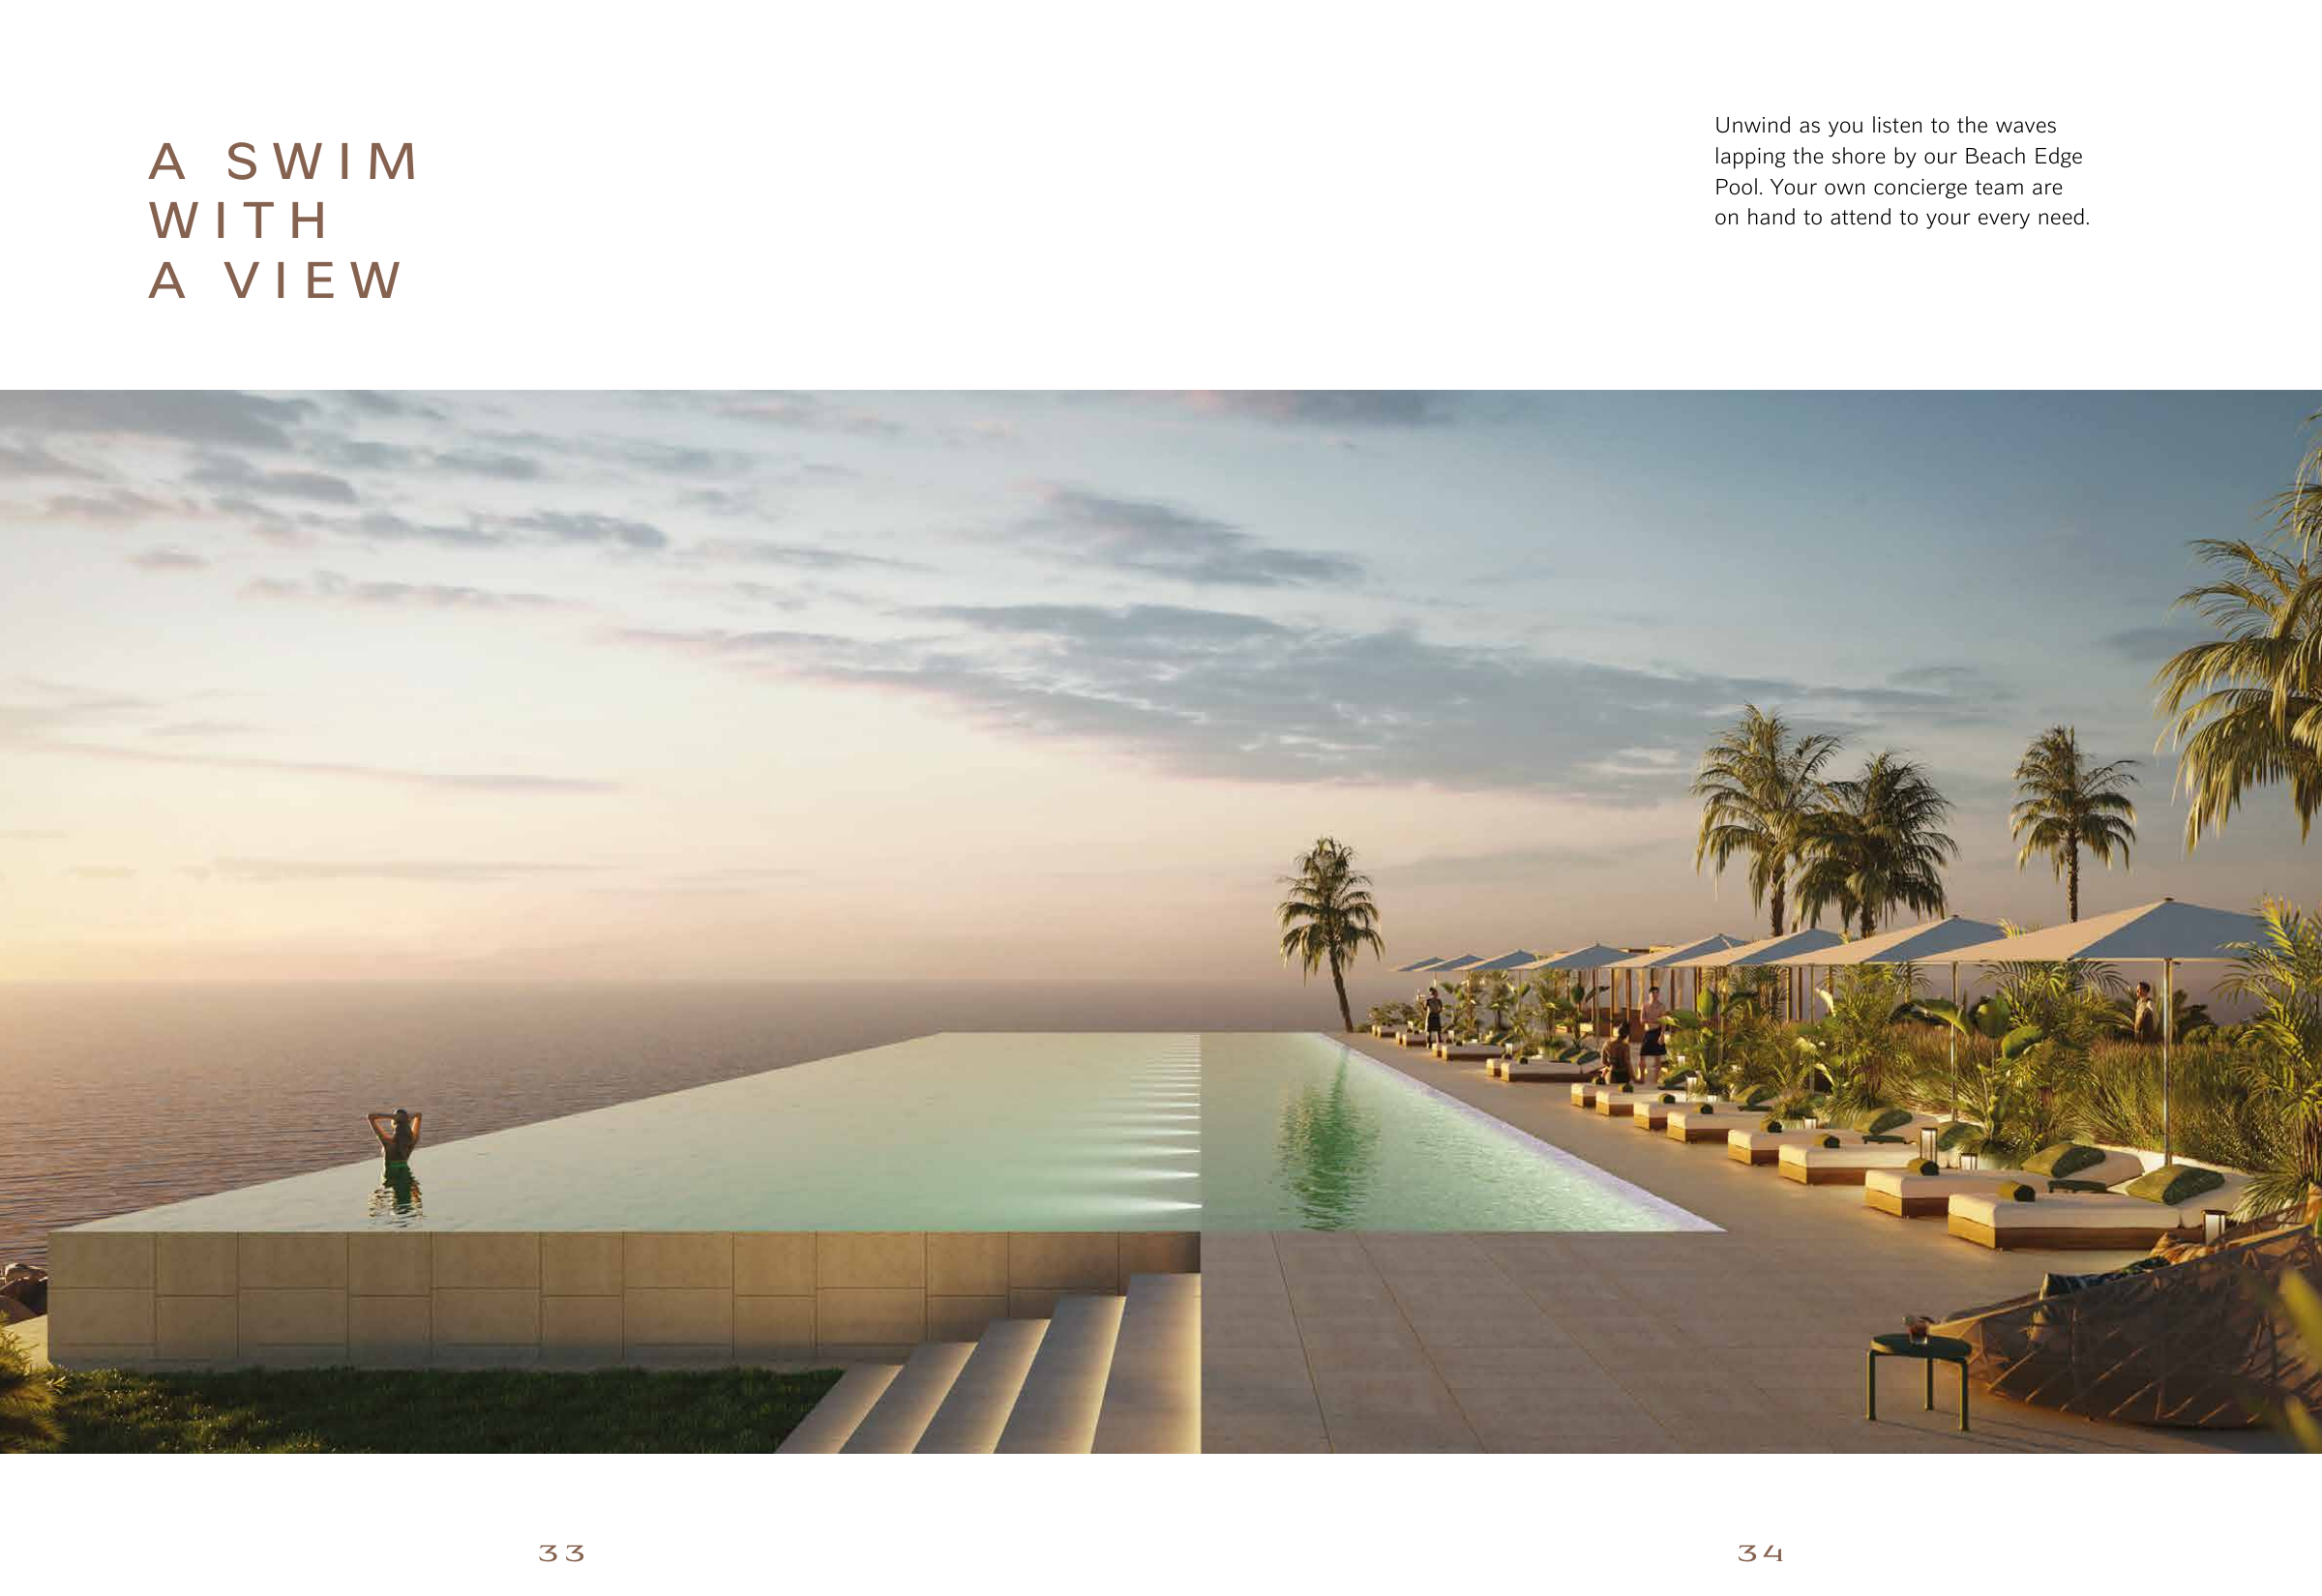
50-metre Horizon Pool and cabanas — developer-advertised facilities
Concierge and resort-managed services — confirm contractual inclusions and charges

Unit types

Penthouse

4 Bedrooms

Size: 6439.08 - 6475.14 sq ft
Contact for pricing
Layouts
Layout Type Size (sqft) Floor Plan
Type A — published brochure example 6,475.14 View
Type B — published brochure example 6,439.08 View

Penthouse

5 Bedrooms

Size: 11654.52 - 11656.78 sq ft
Contact for pricing
Layouts
Layout Type Size (sqft) Floor Plan
Type A — published brochure example 11,656.78 View
Type B — published brochure example 11,654.52 View
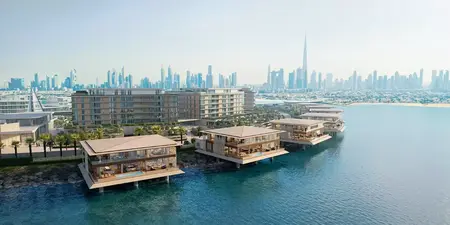
The branded context map illustrates the Lighthouse’s relationship to the hotel, Yacht Club, other residences and ocean mansions across the water. It is a conceptual resort map rather than an approved parcel plan or a guarantee of unit views. The brochure’s garden rendering illustrates landscaping and should not be read as a master plan.

Location

Bulgari Lighthouse , Jumeirah Bay Island

About the Location

Bulgari Lighthouse is located on Jumeirah Bay Island, Dubai. The branded context map places it across the water from the Bulgari hotel and Yacht Club, alongside a wider setting of residences and ocean mansions. The map provides conceptual resort context; it does not confirm an individual residence’s view or an approved parcel boundary.
What are the published sizes of the four example layouts?

Four-bedroom Type A shows 4,973.03 sq ft of interior and 1,502.10 sq ft of balcony, with a printed total of 6,475.14 sq ft; four-bedroom Type B shows 4,936.76 sq ft of interior and 1,502.32 sq ft of balcony, totalling 6,439.08 sq ft. Five-bedroom Type A shows 9,086.46 sq ft of interior and 2,570.31 sq ft of balcony, with a printed total of 11,656.78 sq ft; five-bedroom Type B shows 9,088.29 sq ft of interior and 2,566.22 sq ft of balcony, with a printed total of 11,654.52 sq ft. These are approximate published examples, and the selected residence’s areas require confirmation in the sale and purchase agreement.

What practical features do four-bedroom Types A and B provide?

Both show four bedrooms with ensuite bathrooms, a primary walk-in closet, a separate guest powder room, show and wet kitchens, laundry, a maid’s room with a bathroom, and separate lift and service lobbies. Each terrace includes a Jacuzzi symbol, while the layouts face opposite sides of the plan. Type A or B alone does not guarantee a view or orientation.

What additional features appear in the five-bedroom examples?

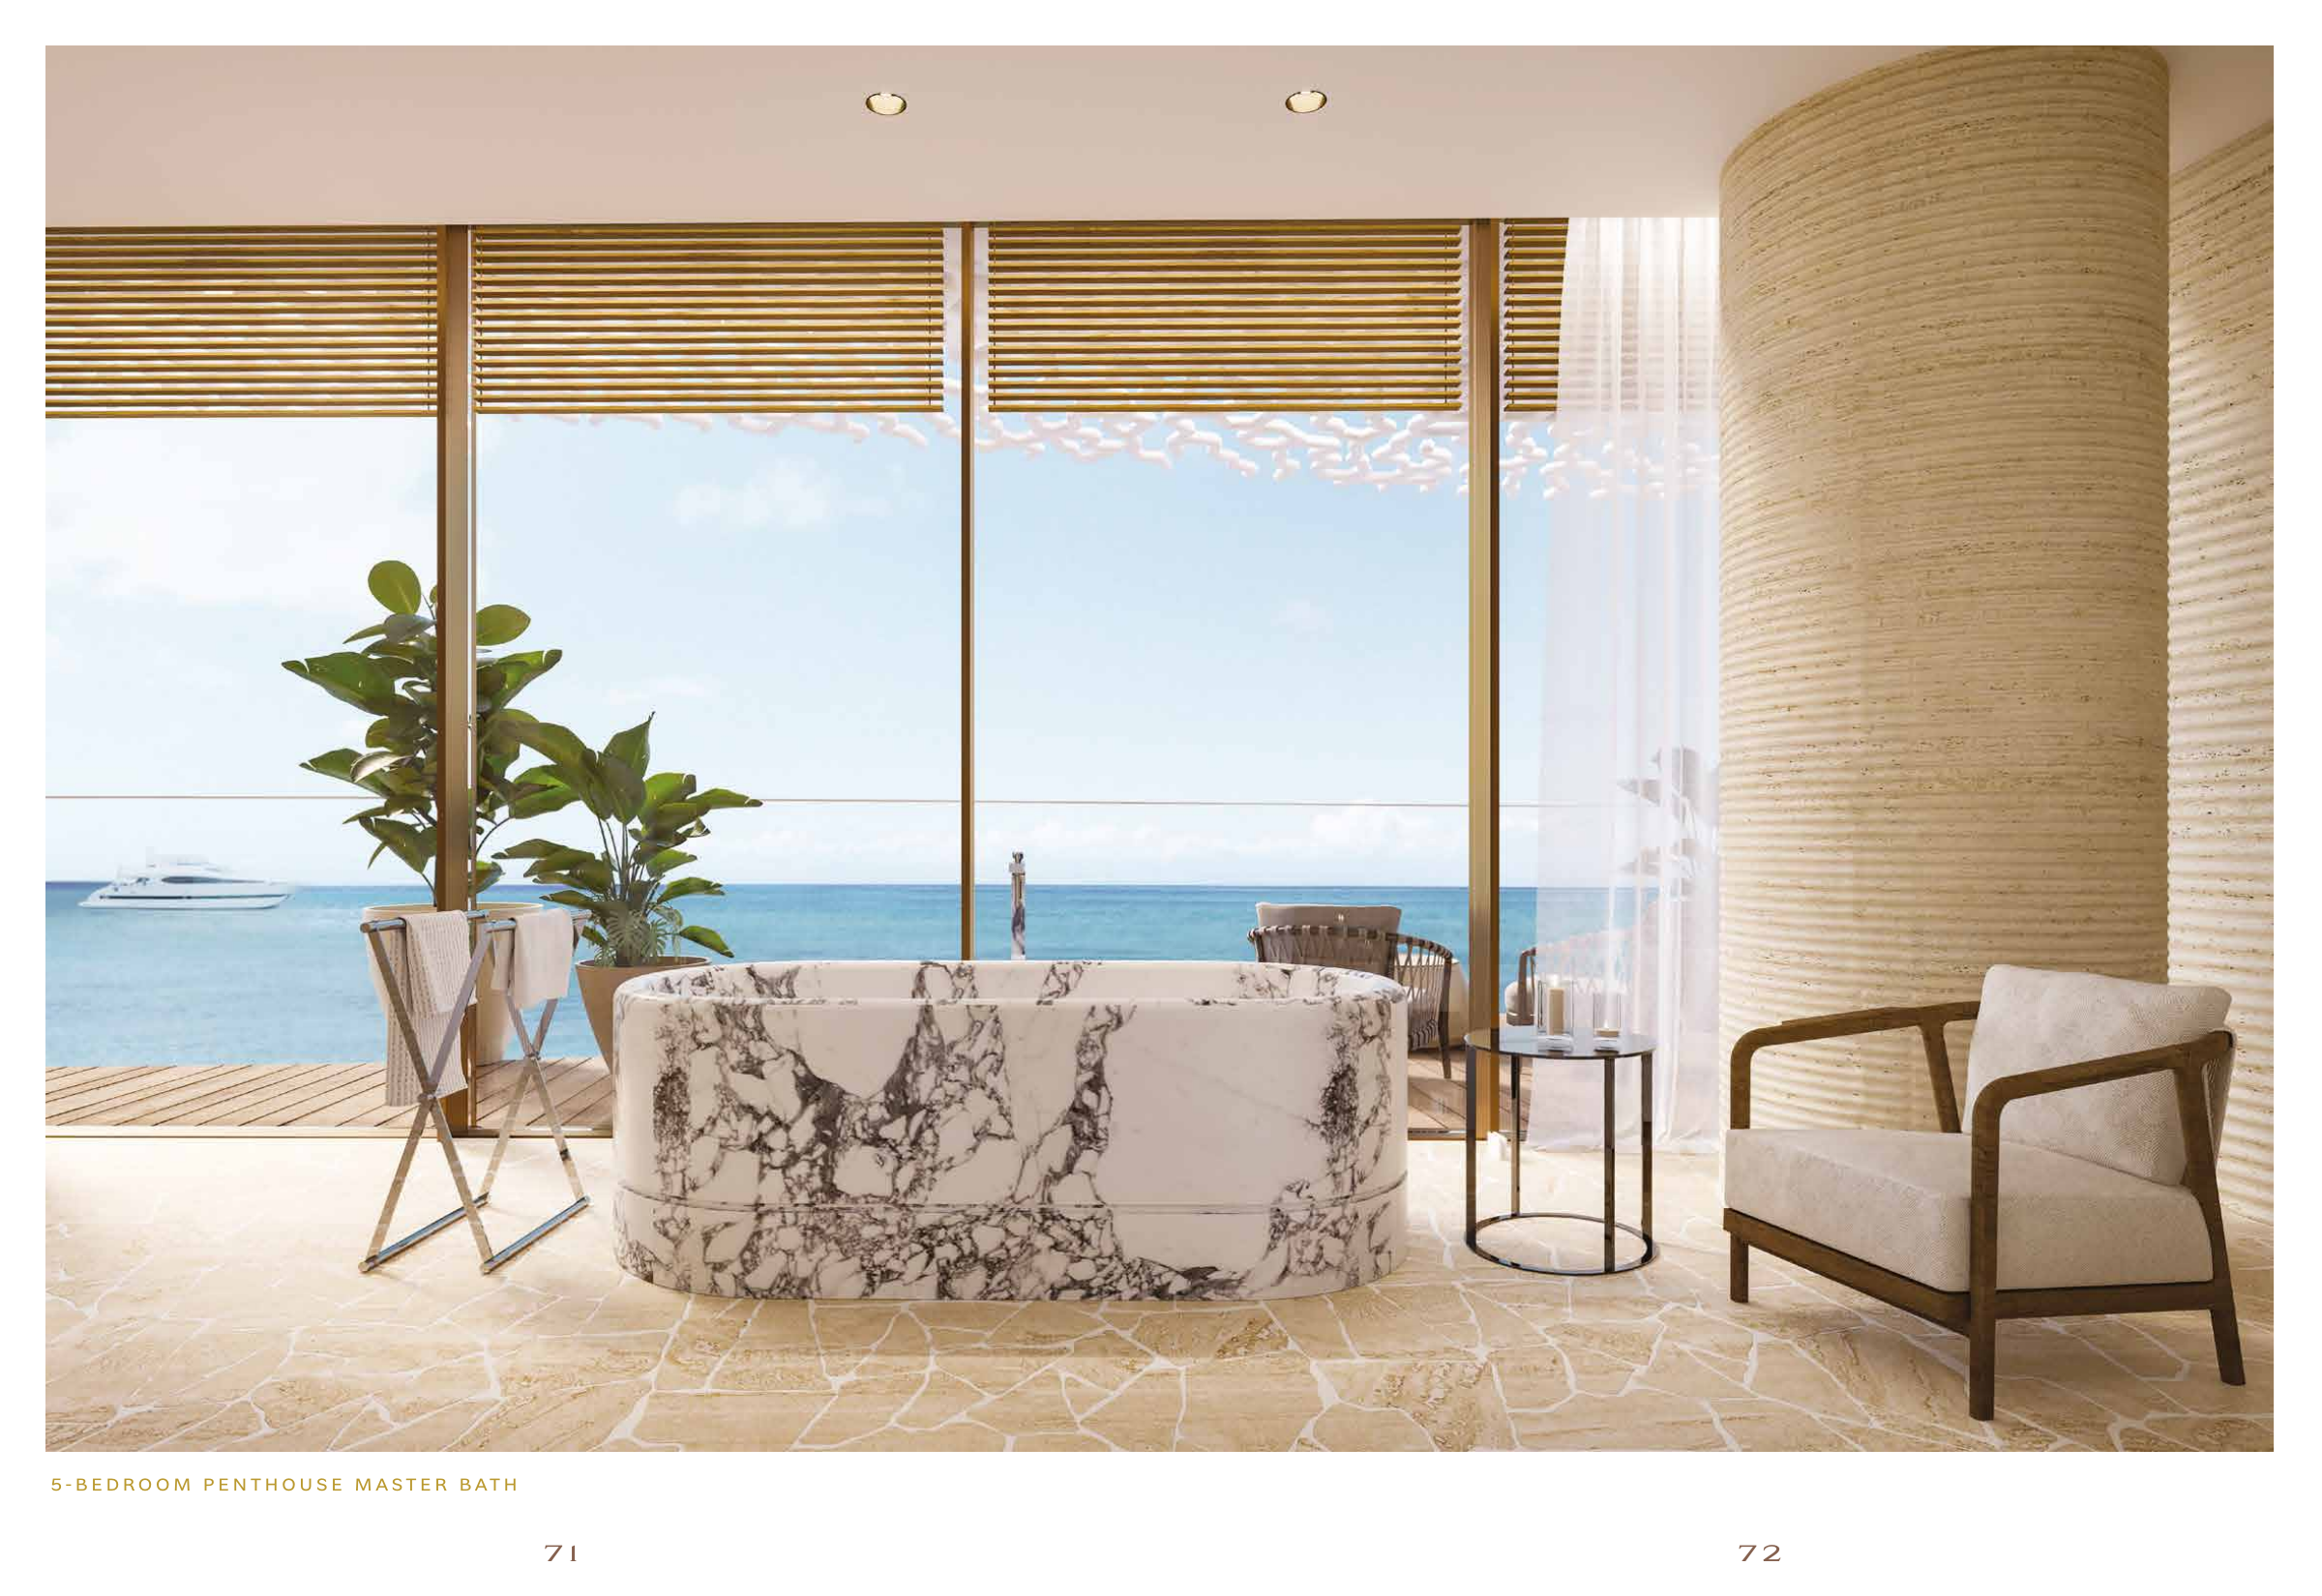
Both show five bedrooms, family living, show and wet kitchens, laundry, two maid’s rooms, a driver’s room, an ancillary study workspace, a primary walk-in closet and sauna, and a private terrace pool. A private gym is explicitly labelled in Type B; Type A illustrates an equipment room without an explicit gym label. Both living areas are labelled double height with a void to below, which does not establish a duplex or an internal staircase.

How many bedrooms does the Sky Villa have?

Primary sources conflict: the Meraas body text and linked microsite describe a seven-bedroom Sky Villa over three levels, while the Bulgari residences page describes nine bedrooms and a 13,000 sq ft terrace, and the Meraas headline refers to four to nine bedrooms. The Sky Villa’s actual bedroom count and area remain unconfirmed, and the supplied brochure contains no Sky Villa plan sheets. Request the latest approved three-level plan before relying on a layout or area.

Are the illustrated furniture and finishes included?

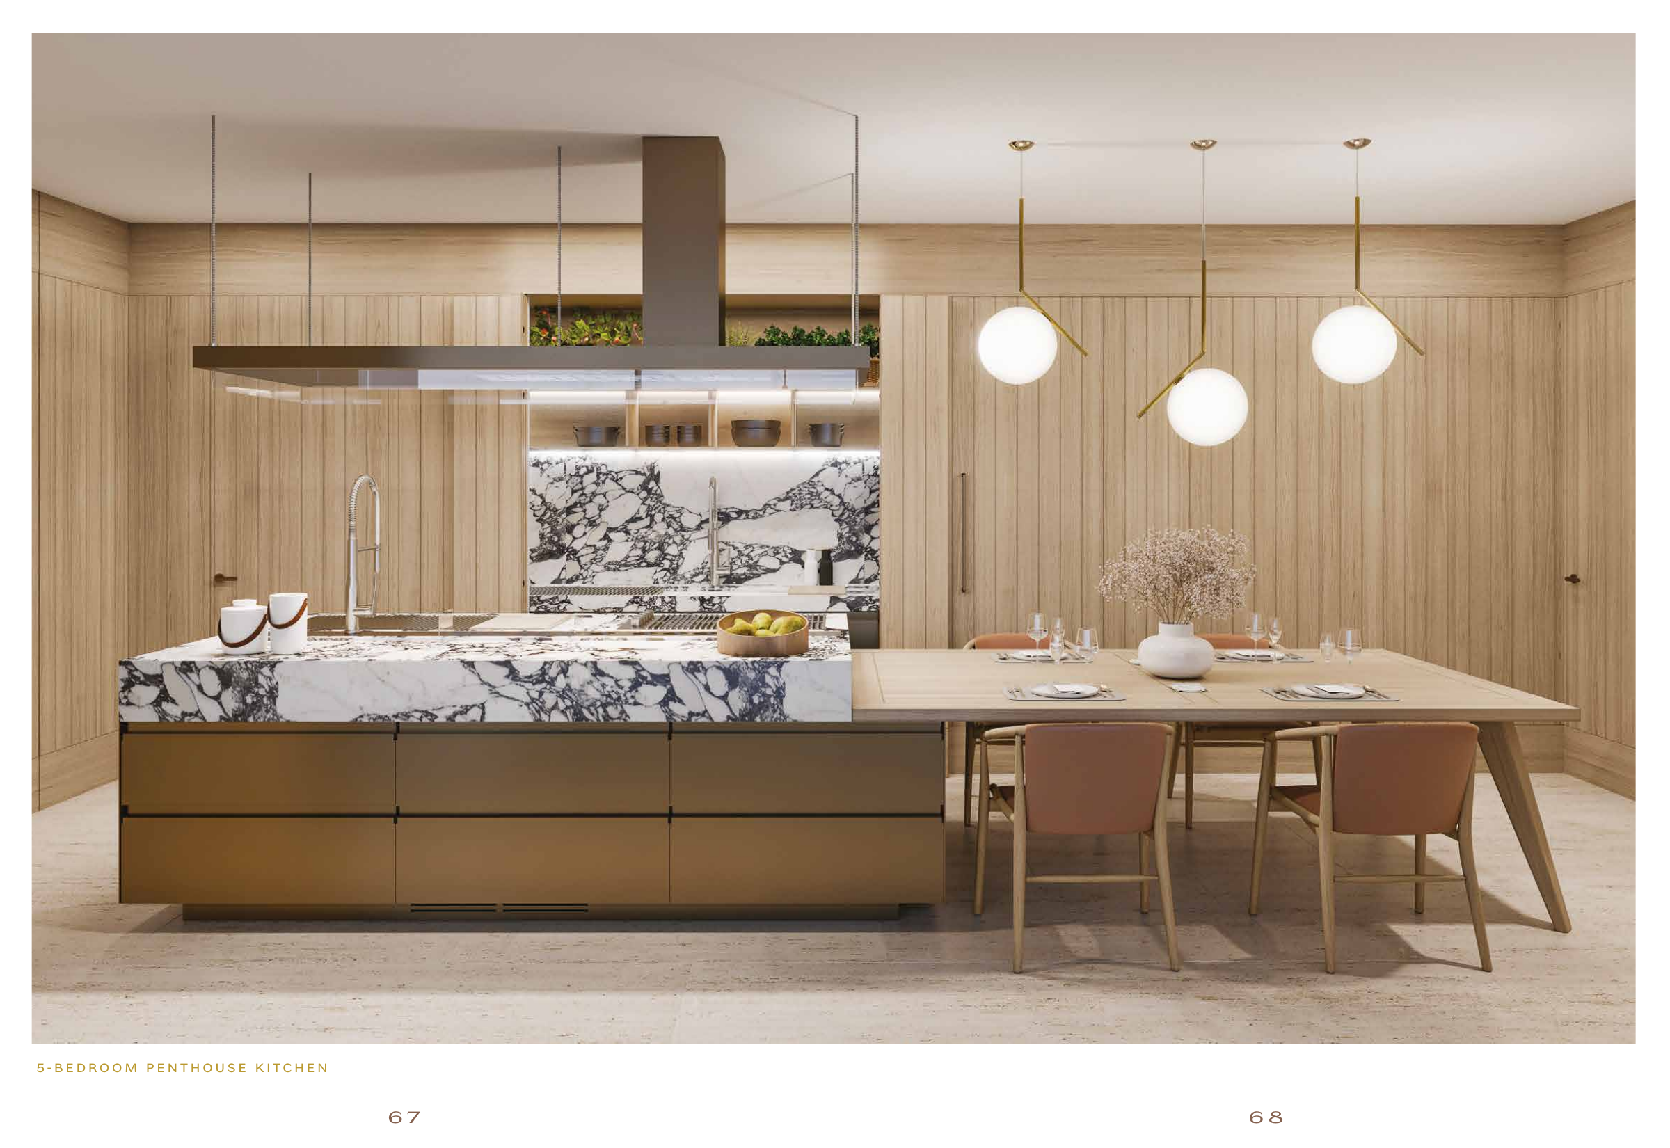
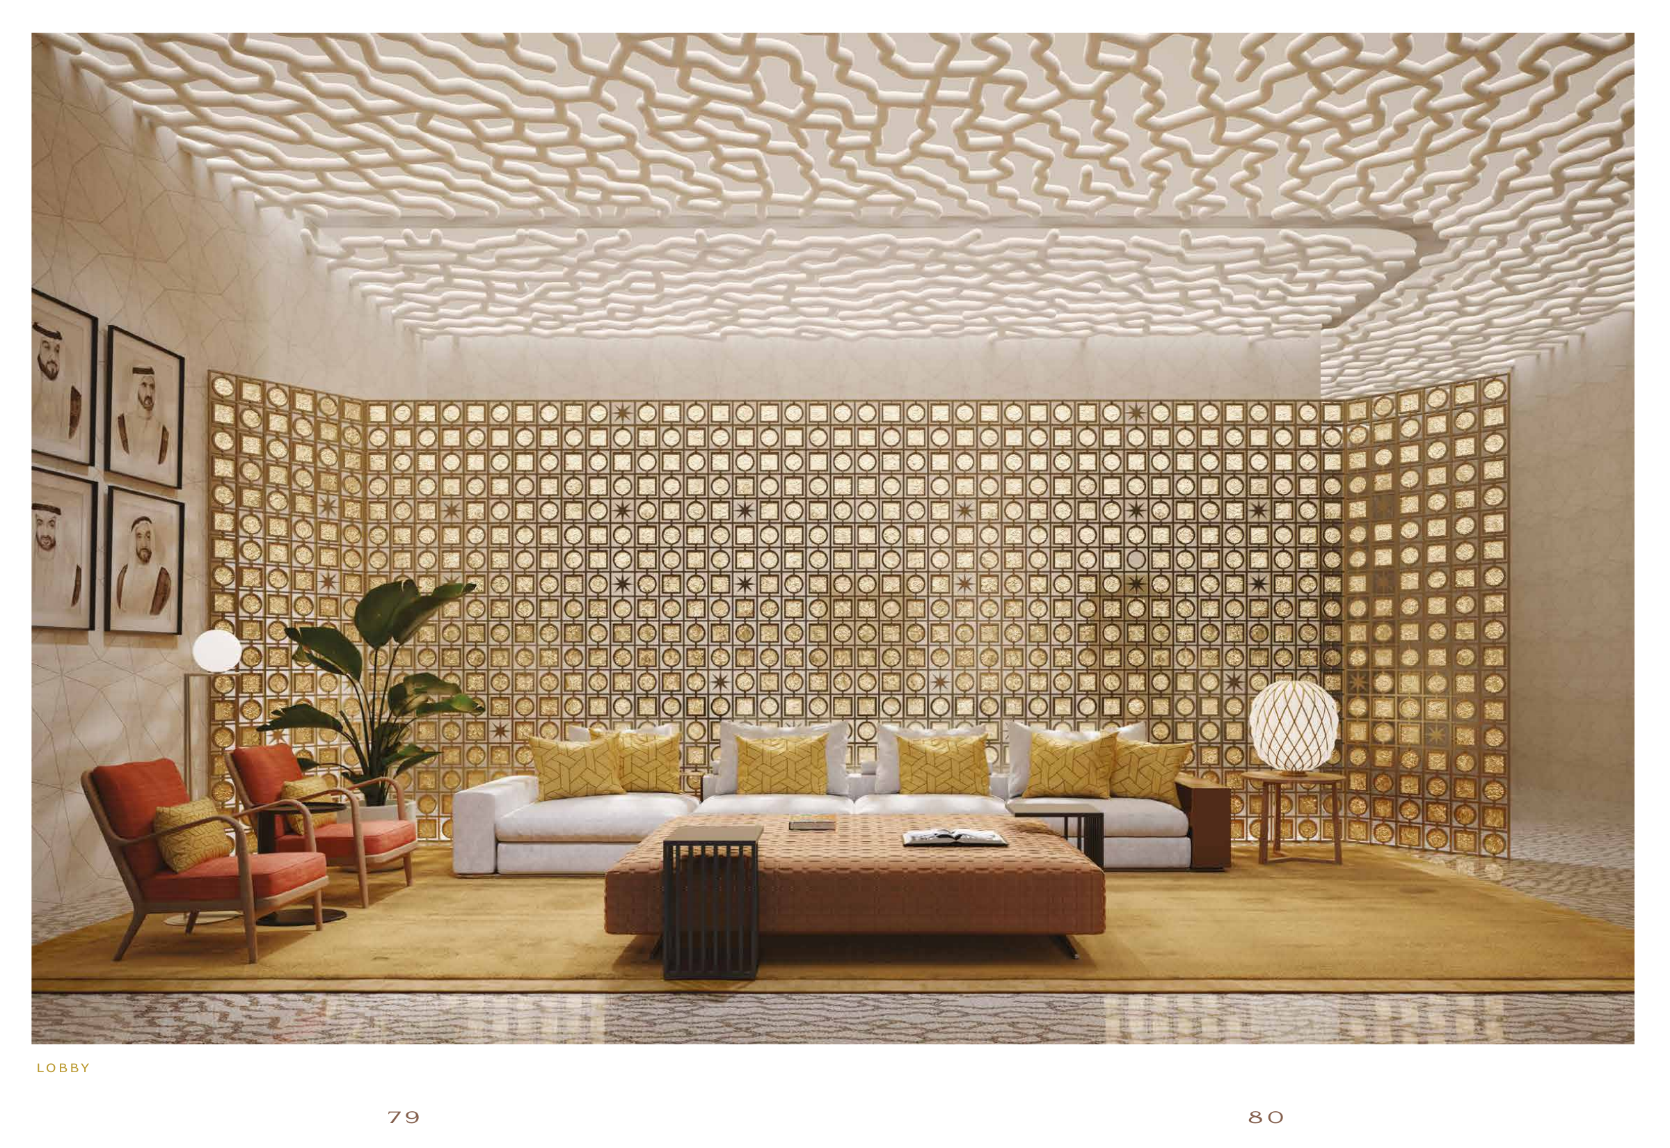
Brochure interiors and exteriors are illustrative representations of the developer’s original design. Furniture and finishes shown in these images are not guaranteed inclusions. Obtain written confirmation of the selected residence’s furnishing, finishes and contractual specifications.

What does the context map show, and which resort services are included?

The branded map places the Lighthouse across the water from the hotel and Yacht Club within the wider resort setting; it is conceptual and does not confirm parcel boundaries or unit views. Advertised Lighthouse facilities include gardens, a sunset events lawn, the 50-metre Horizon Pool, cabanas, fitness and children’s facilities, lounges, reception and concierge services. Confirm resort-service entitlements, hotel spa and Yacht Club access, membership fees, service charges, parking allocations and cooling arrangements in writing.

What do the dated construction inspection figures mean?

Meraas reports 58.77% for its internal inspection dated 11 June 2026 and 53.47% for the RERA inspection dated 15 April 2026. These figures come from different dates and inspection methods, so they should not be treated as interchangeable measurements. Neither establishes a live October 2026 construction percentage or a completion guarantee.

What does the advertised AED 63 million starting price establish?

Meraas advertises prices from AED 63 million; this is not a quotation for a particular residence or confirmation of available stock. Obtain a written offer for the selected residence confirming its price, availability, payment schedule and handover terms. No exact handover date or current payment plan is established by the verified information here.

Launch Price

AED 63,000,000

*Prices may vary

Key Information

Property Types penthouse
Status Under construction

Interested in this project?

Contact us for more details, pricing, and availability.