Eaton Square

Mohammed Bin Rashid City, Dubai

About this Project

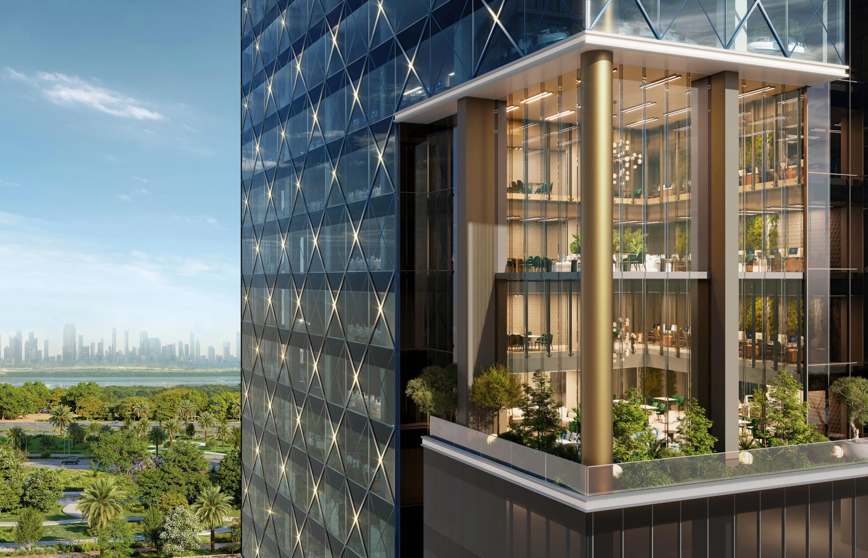
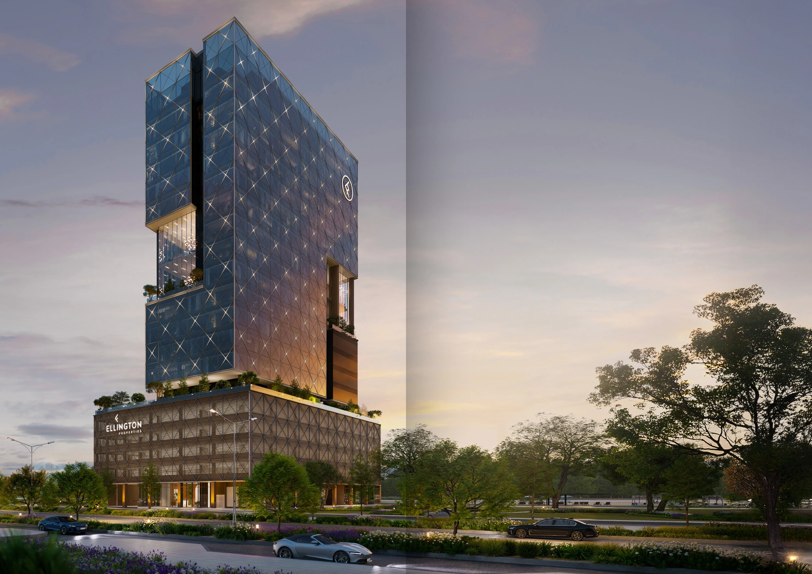
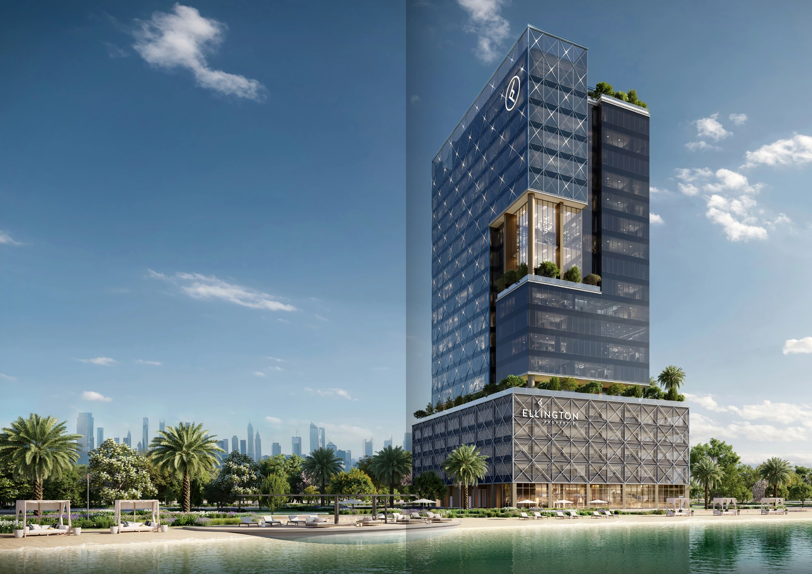
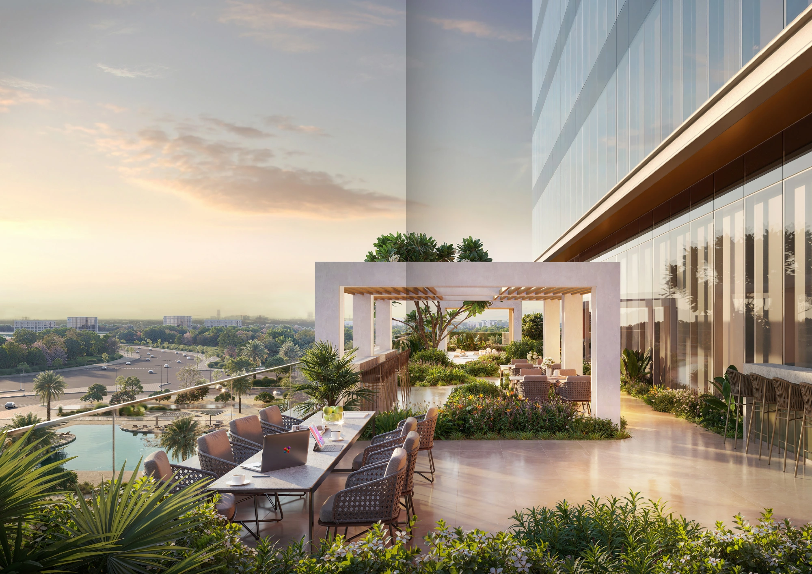
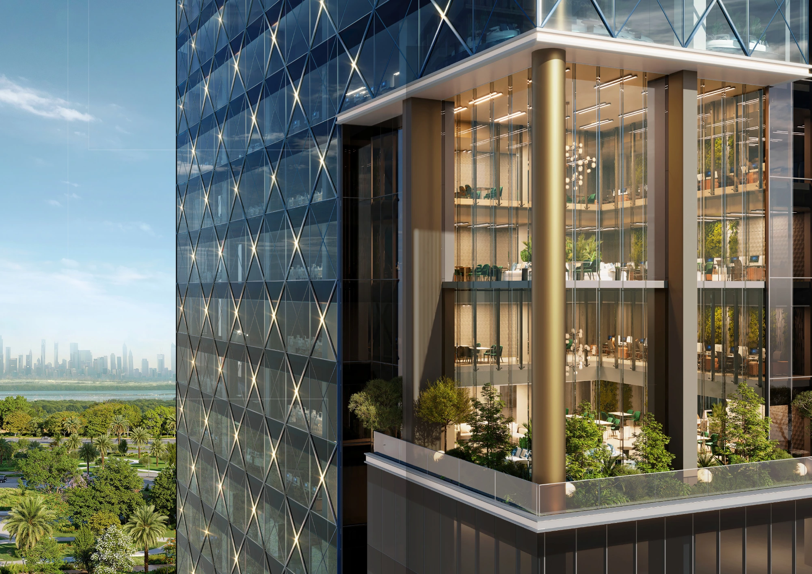
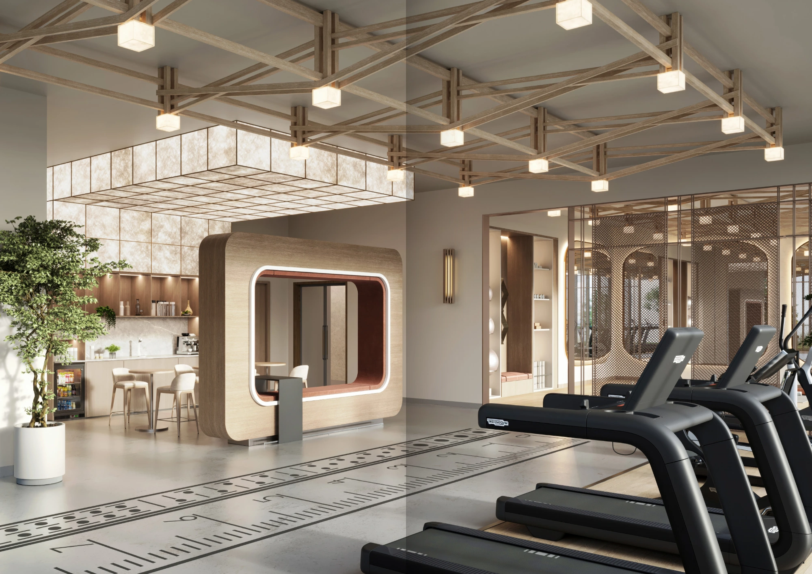
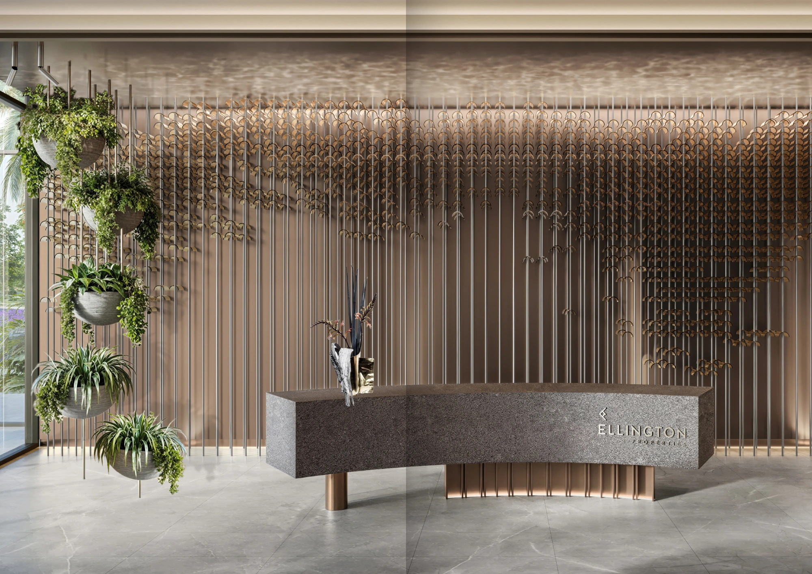
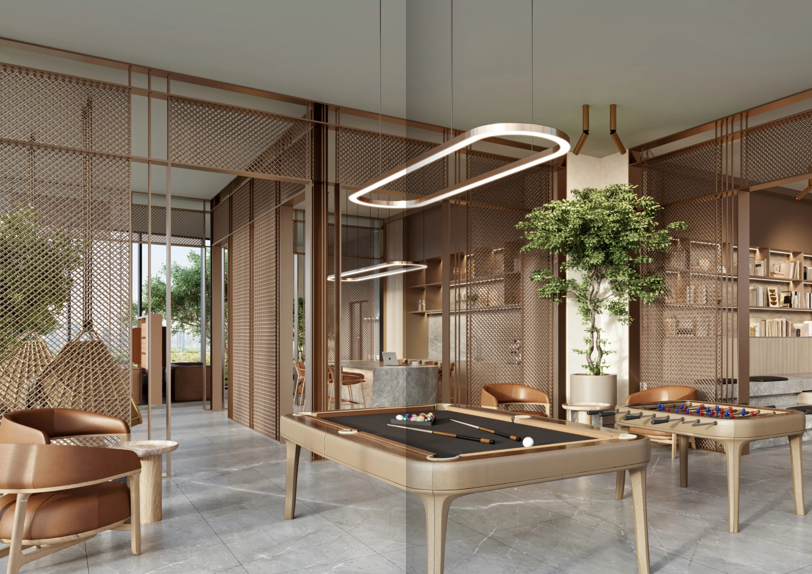
Eaton Square is Ellington’s first commercial development, an off-plan office building in Mohammed Bin Rashid City. Its Grade A offices are offered as shell and core, giving buyers a starting point for interiors tailored to their business. The setting beside the community lagoon brings a waterside context to the working day, with the brochure describing connections to the promenade and views towards Ras Al Khor Wildlife Sanctuary. The reviewed plans show four office configurations. Type 01 covers levels 6–9, with a published area of 12,419.40 sqft per full-floor office. Special Unit 01 combines levels 10 and 11 into one two-level office of 21,396.07 sqft. Special Unit 02 combines levels 12 and 13 into one two-level office of 20,612.57 sqft. Type 05 covers levels 14–18, with 12,339.42 sqft per full-floor office. The Special Unit totals already include their stated components. Proposed shared facilities include a co-working hub, executive meeting space, fitness studio, changing rooms, outdoor seating and landscaped areas. Pantry and breakout provisions are described for office floors, but buyers should establish exactly what is delivered within their selected office. The workplace concept draws on wellbeing design principles covering air, water, nourishment, light, fitness, comfort and mind; this does not establish WELL certification. Before committing, review the fit-out responsibilities, services capacity, approvals and building access arrangements. Confirm how shared meeting facilities are booked and charged, and which amenities and specifications form part of the final sale agreement.

Project Details

  • •
    Type: office

Amenities

Meeting rooms
Landscaped Gardens
Shared Gym
Children's Play Area
Day Care Centre

Property Features

Off-plan Grade A commercial offices offered as shell and core.
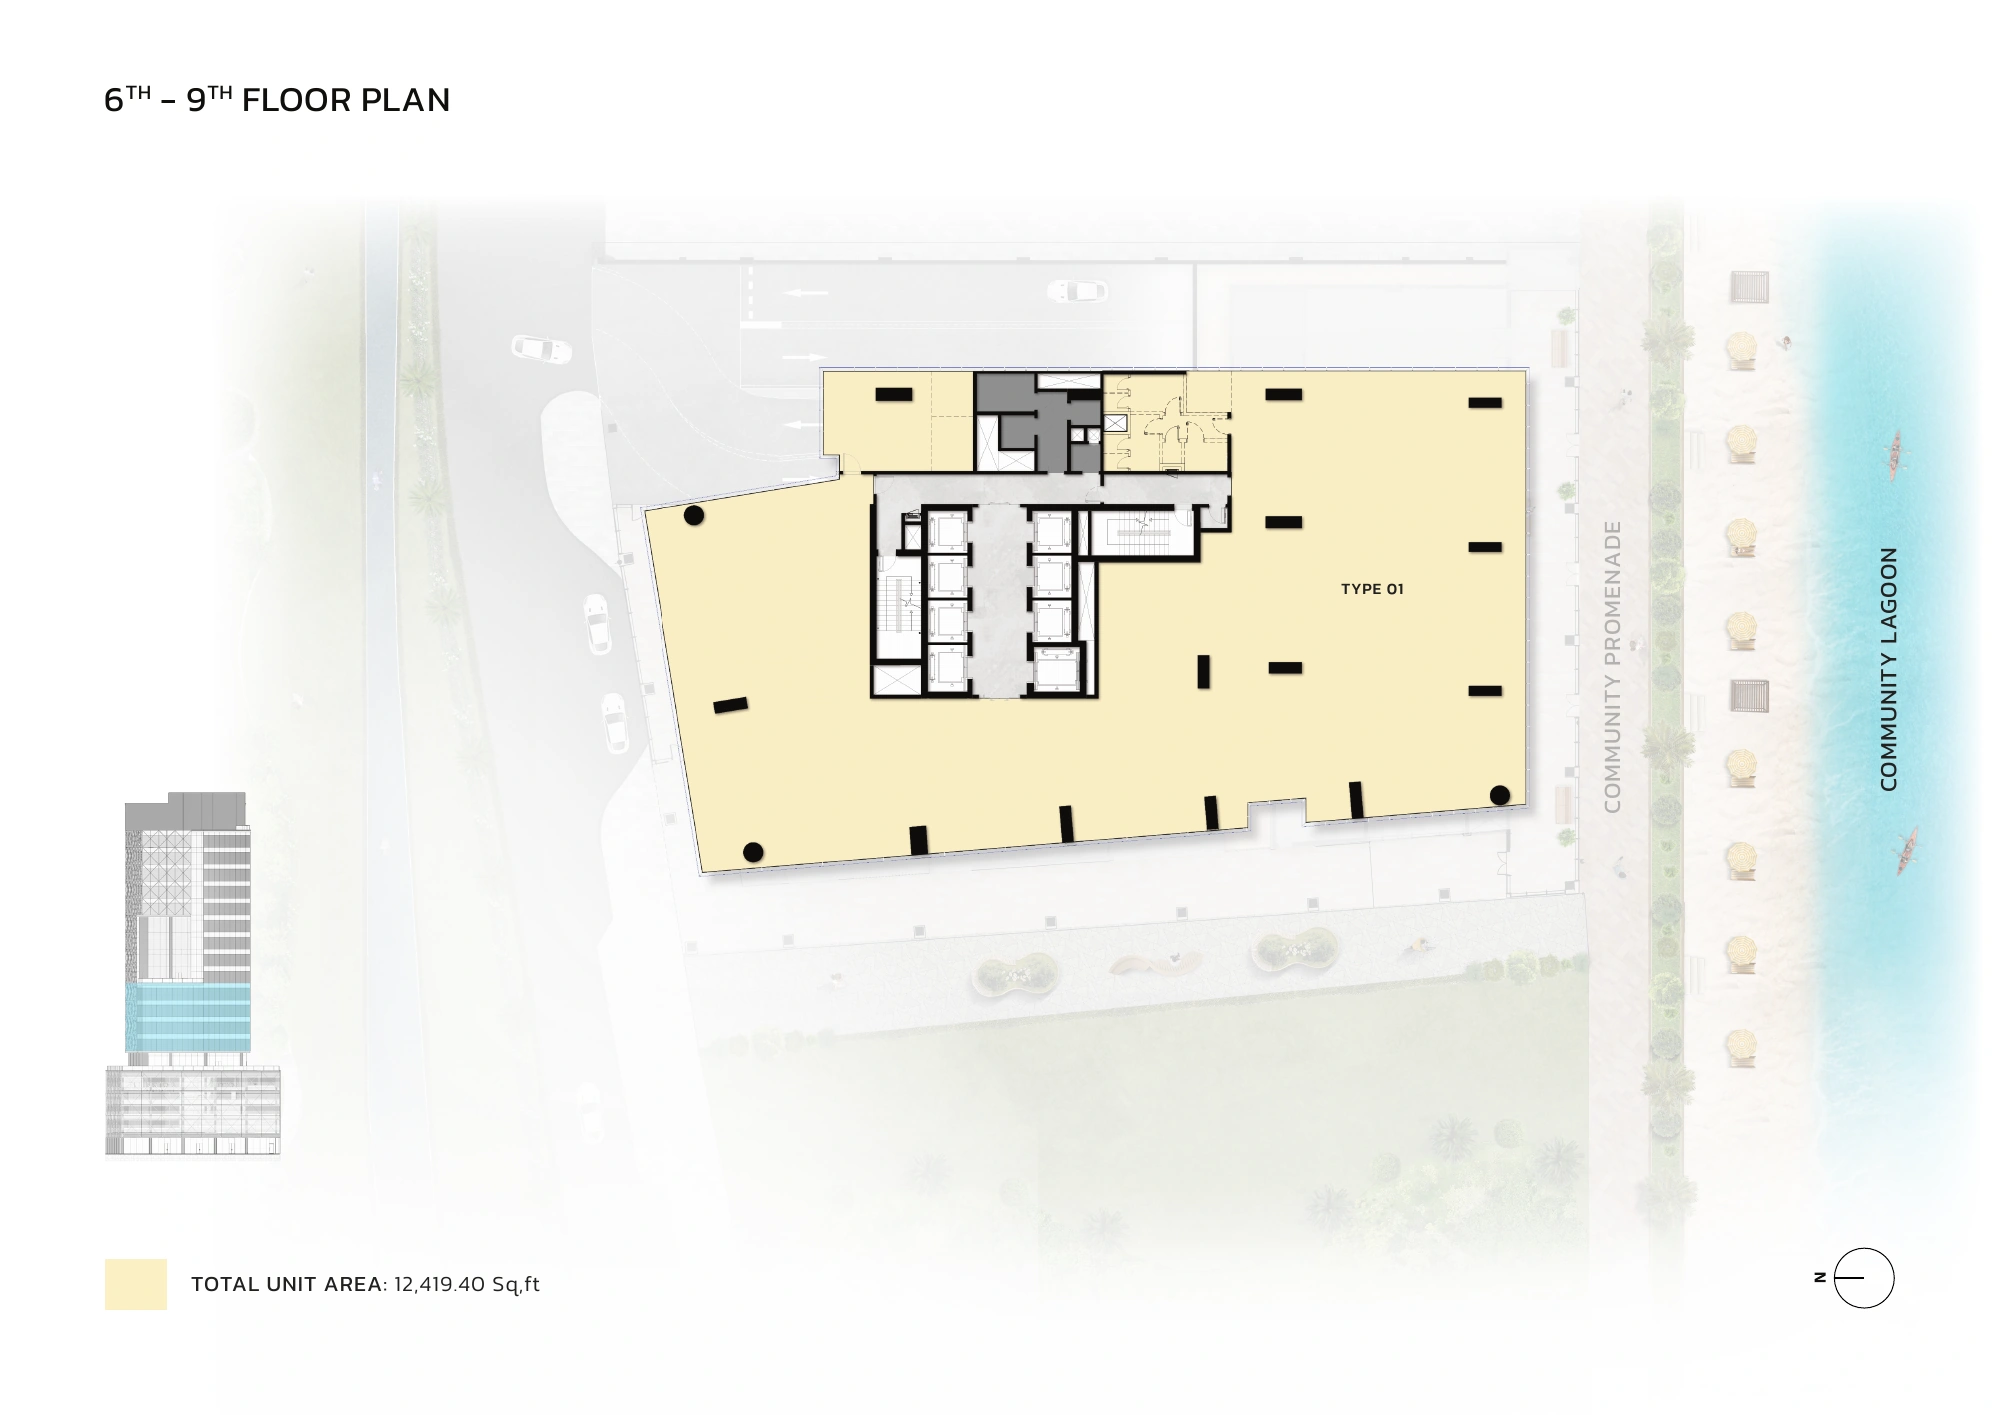
Type 01, levels 6–9: 12,419.40 sqft per full-floor office.
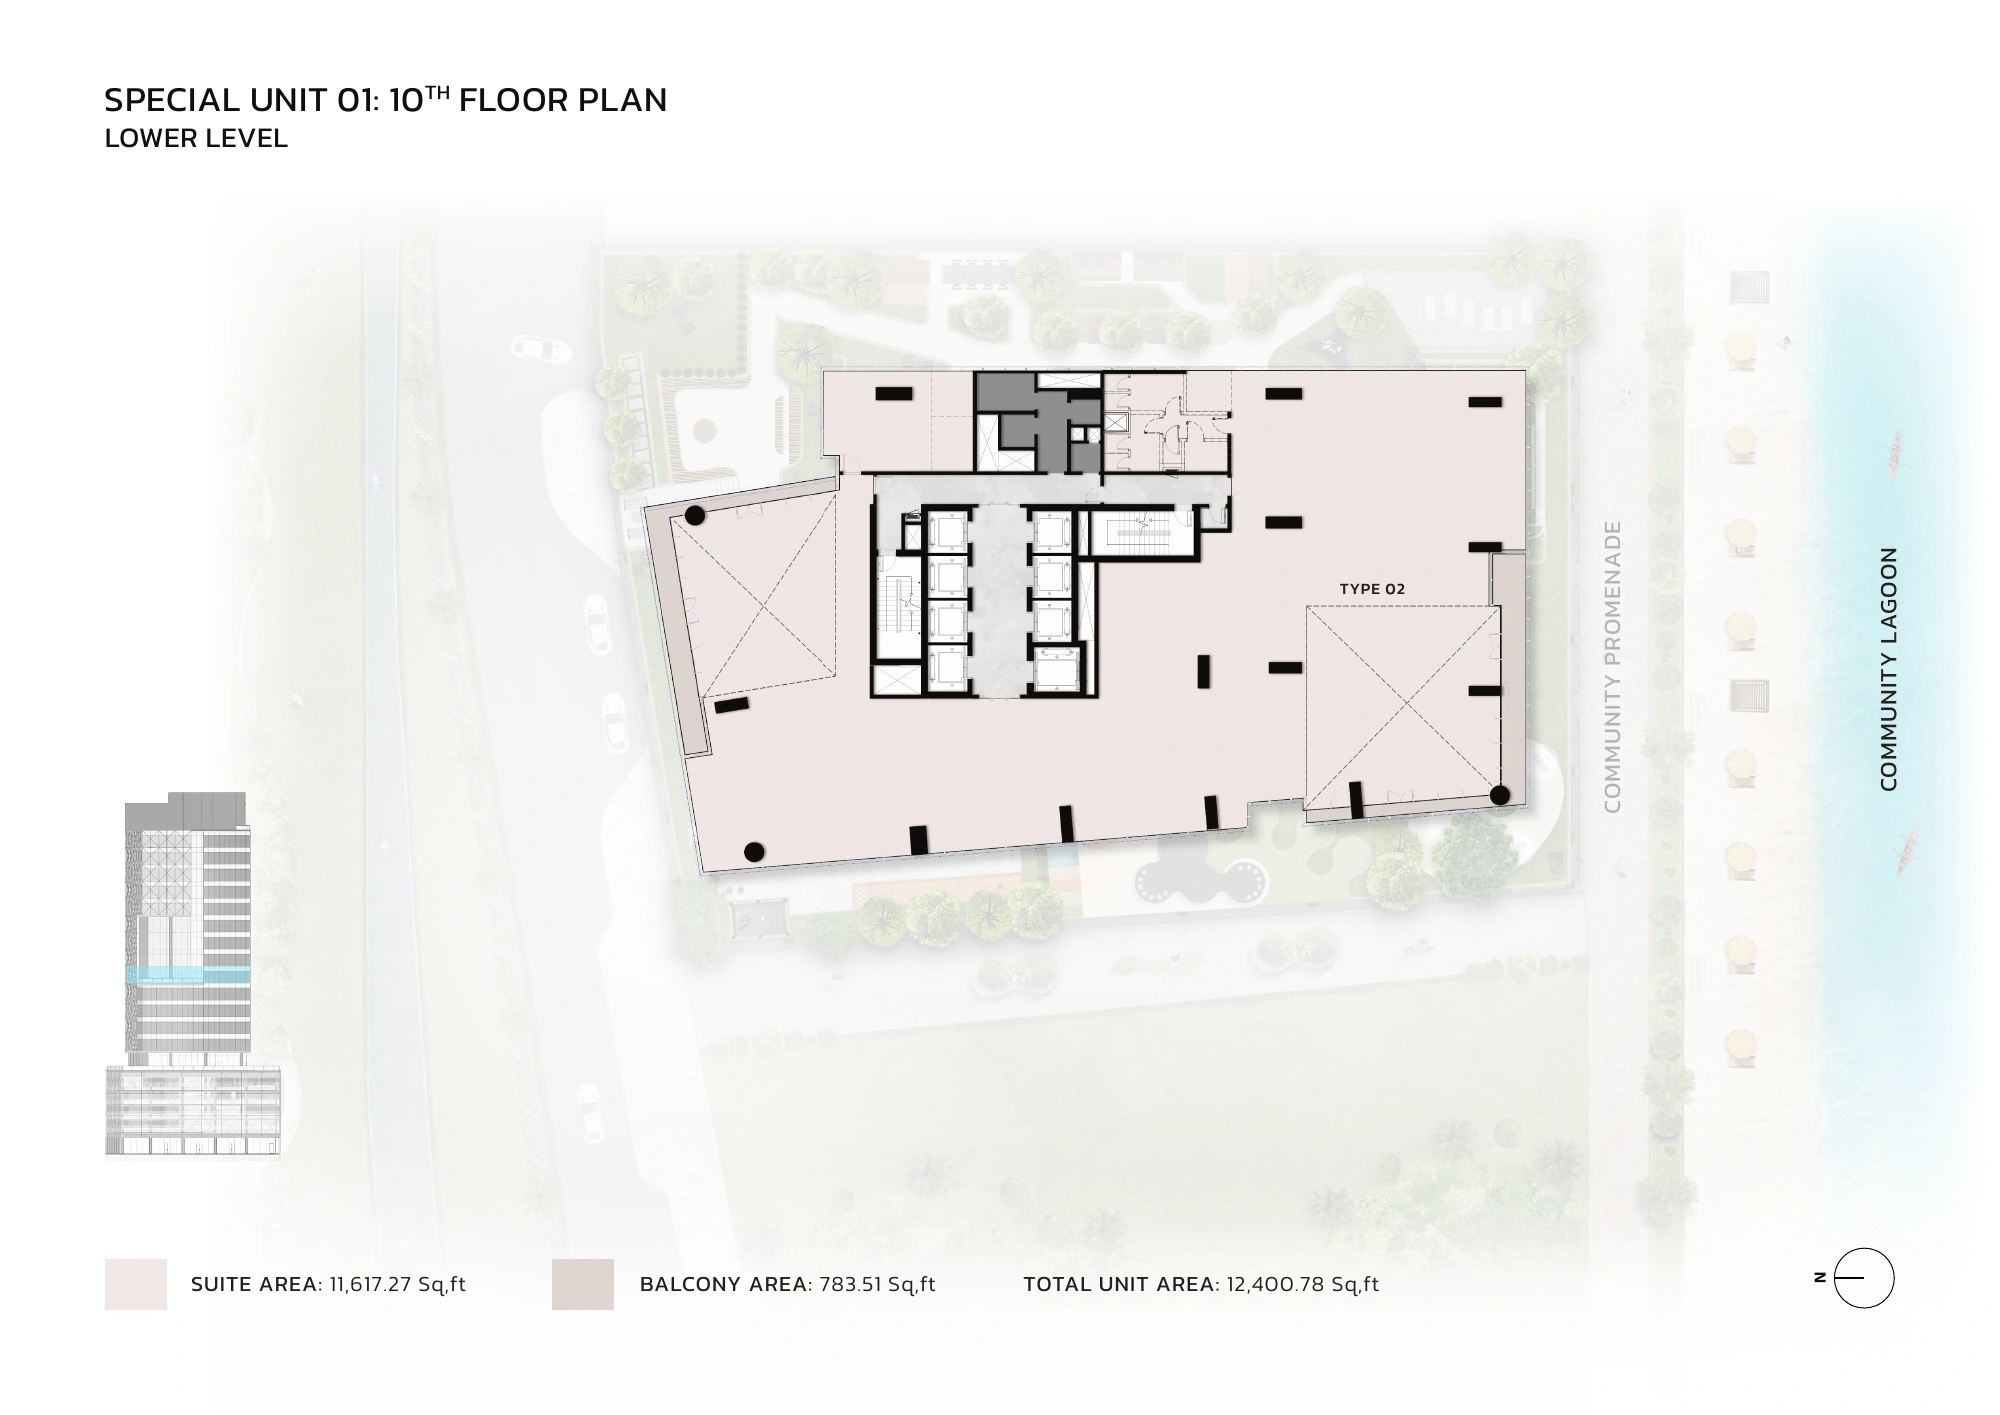
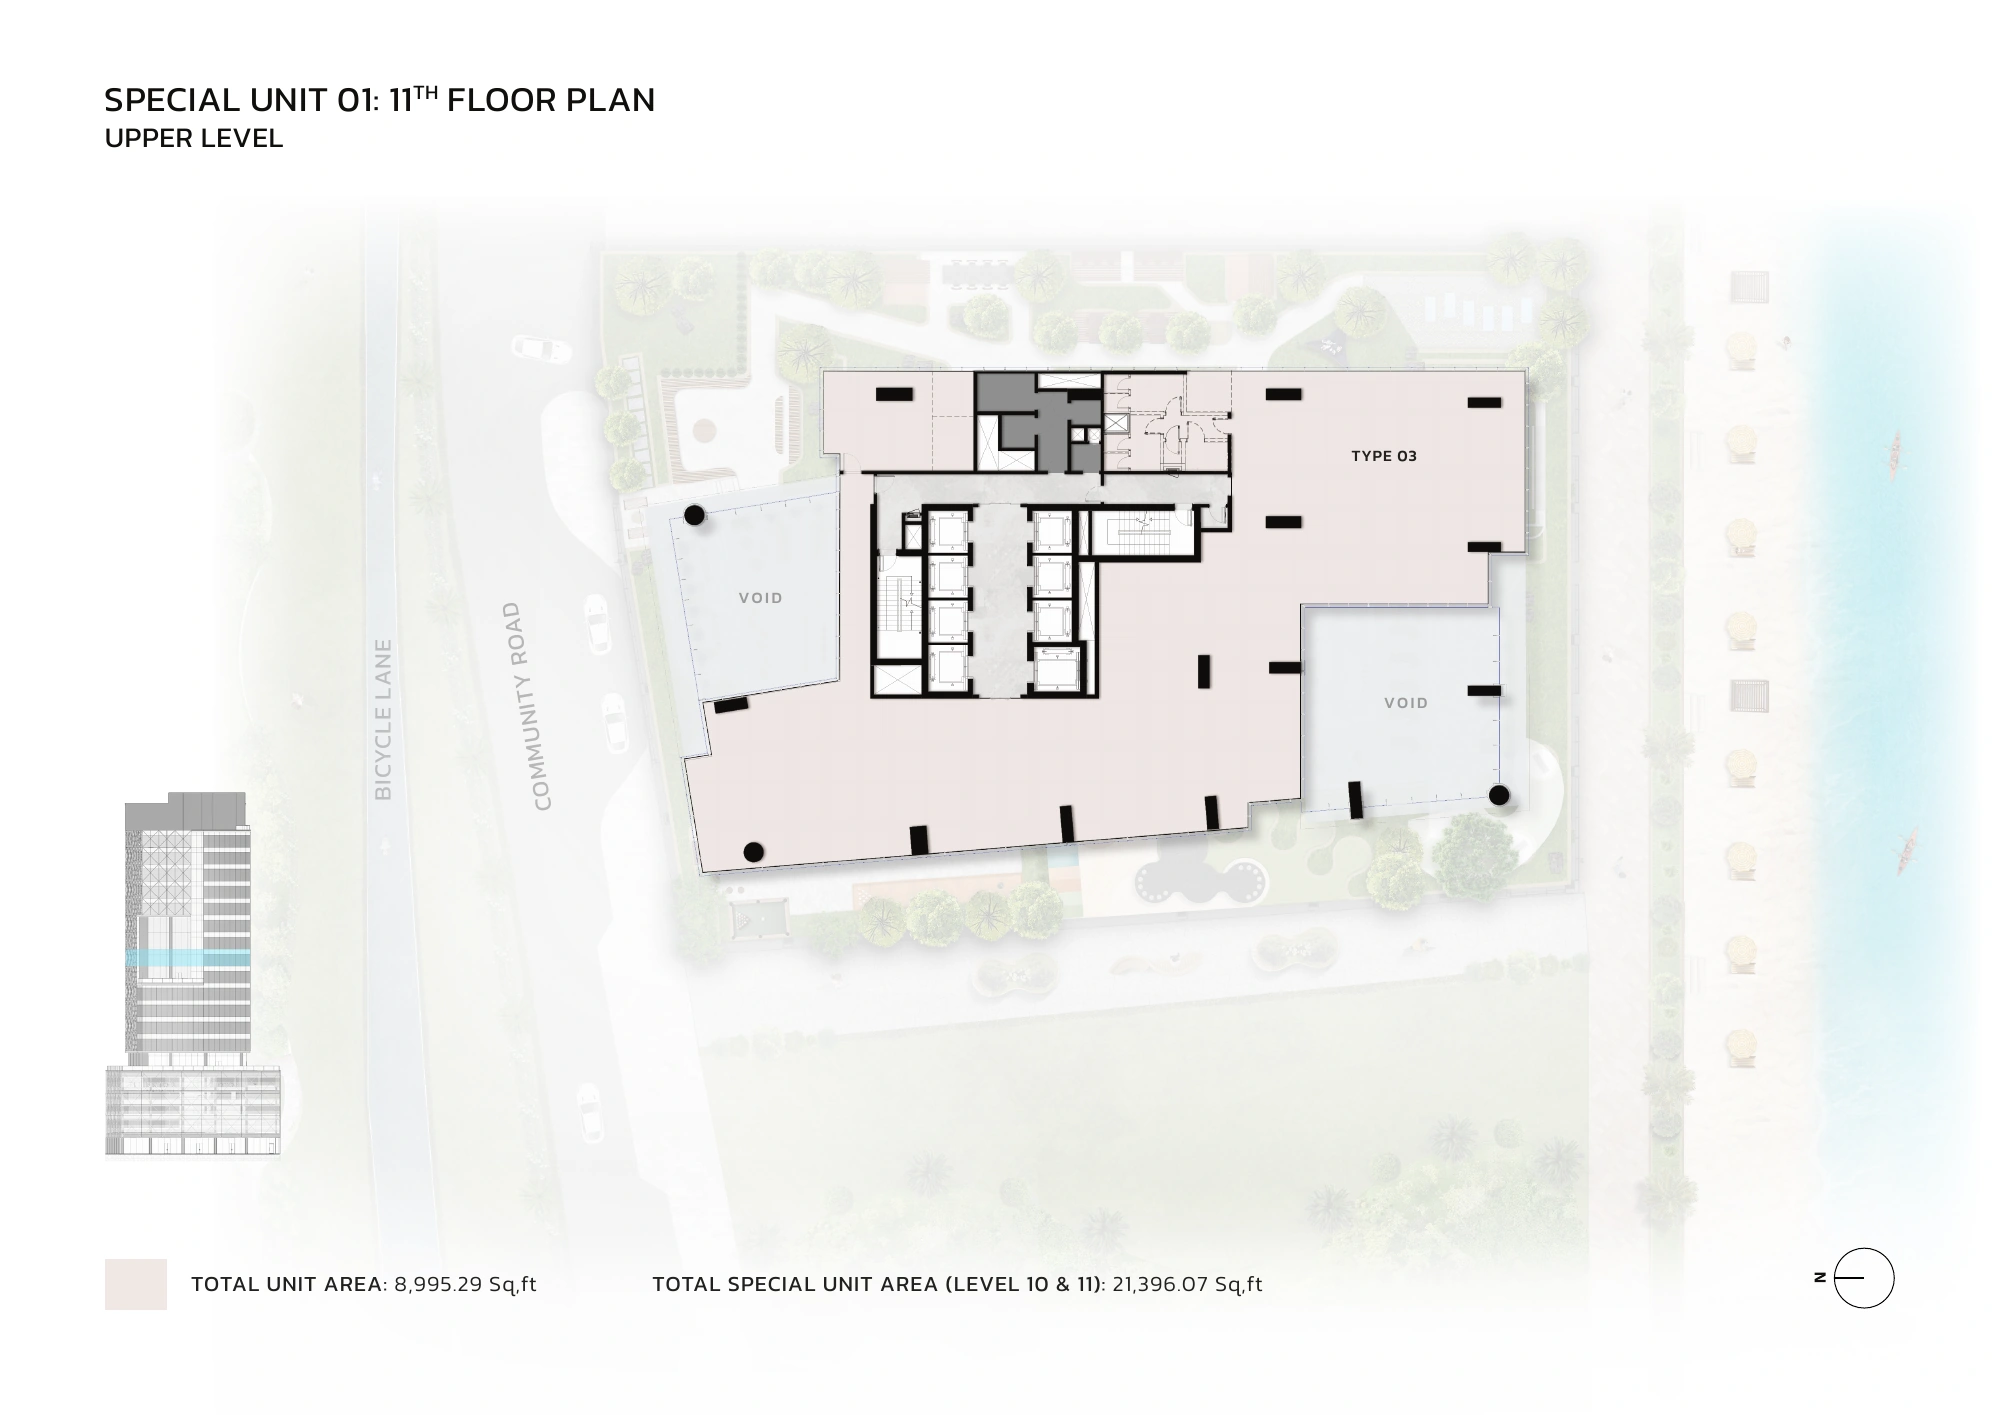
Special Unit 01, levels 10–11: 21,396.07 sqft for the entire two-level office.
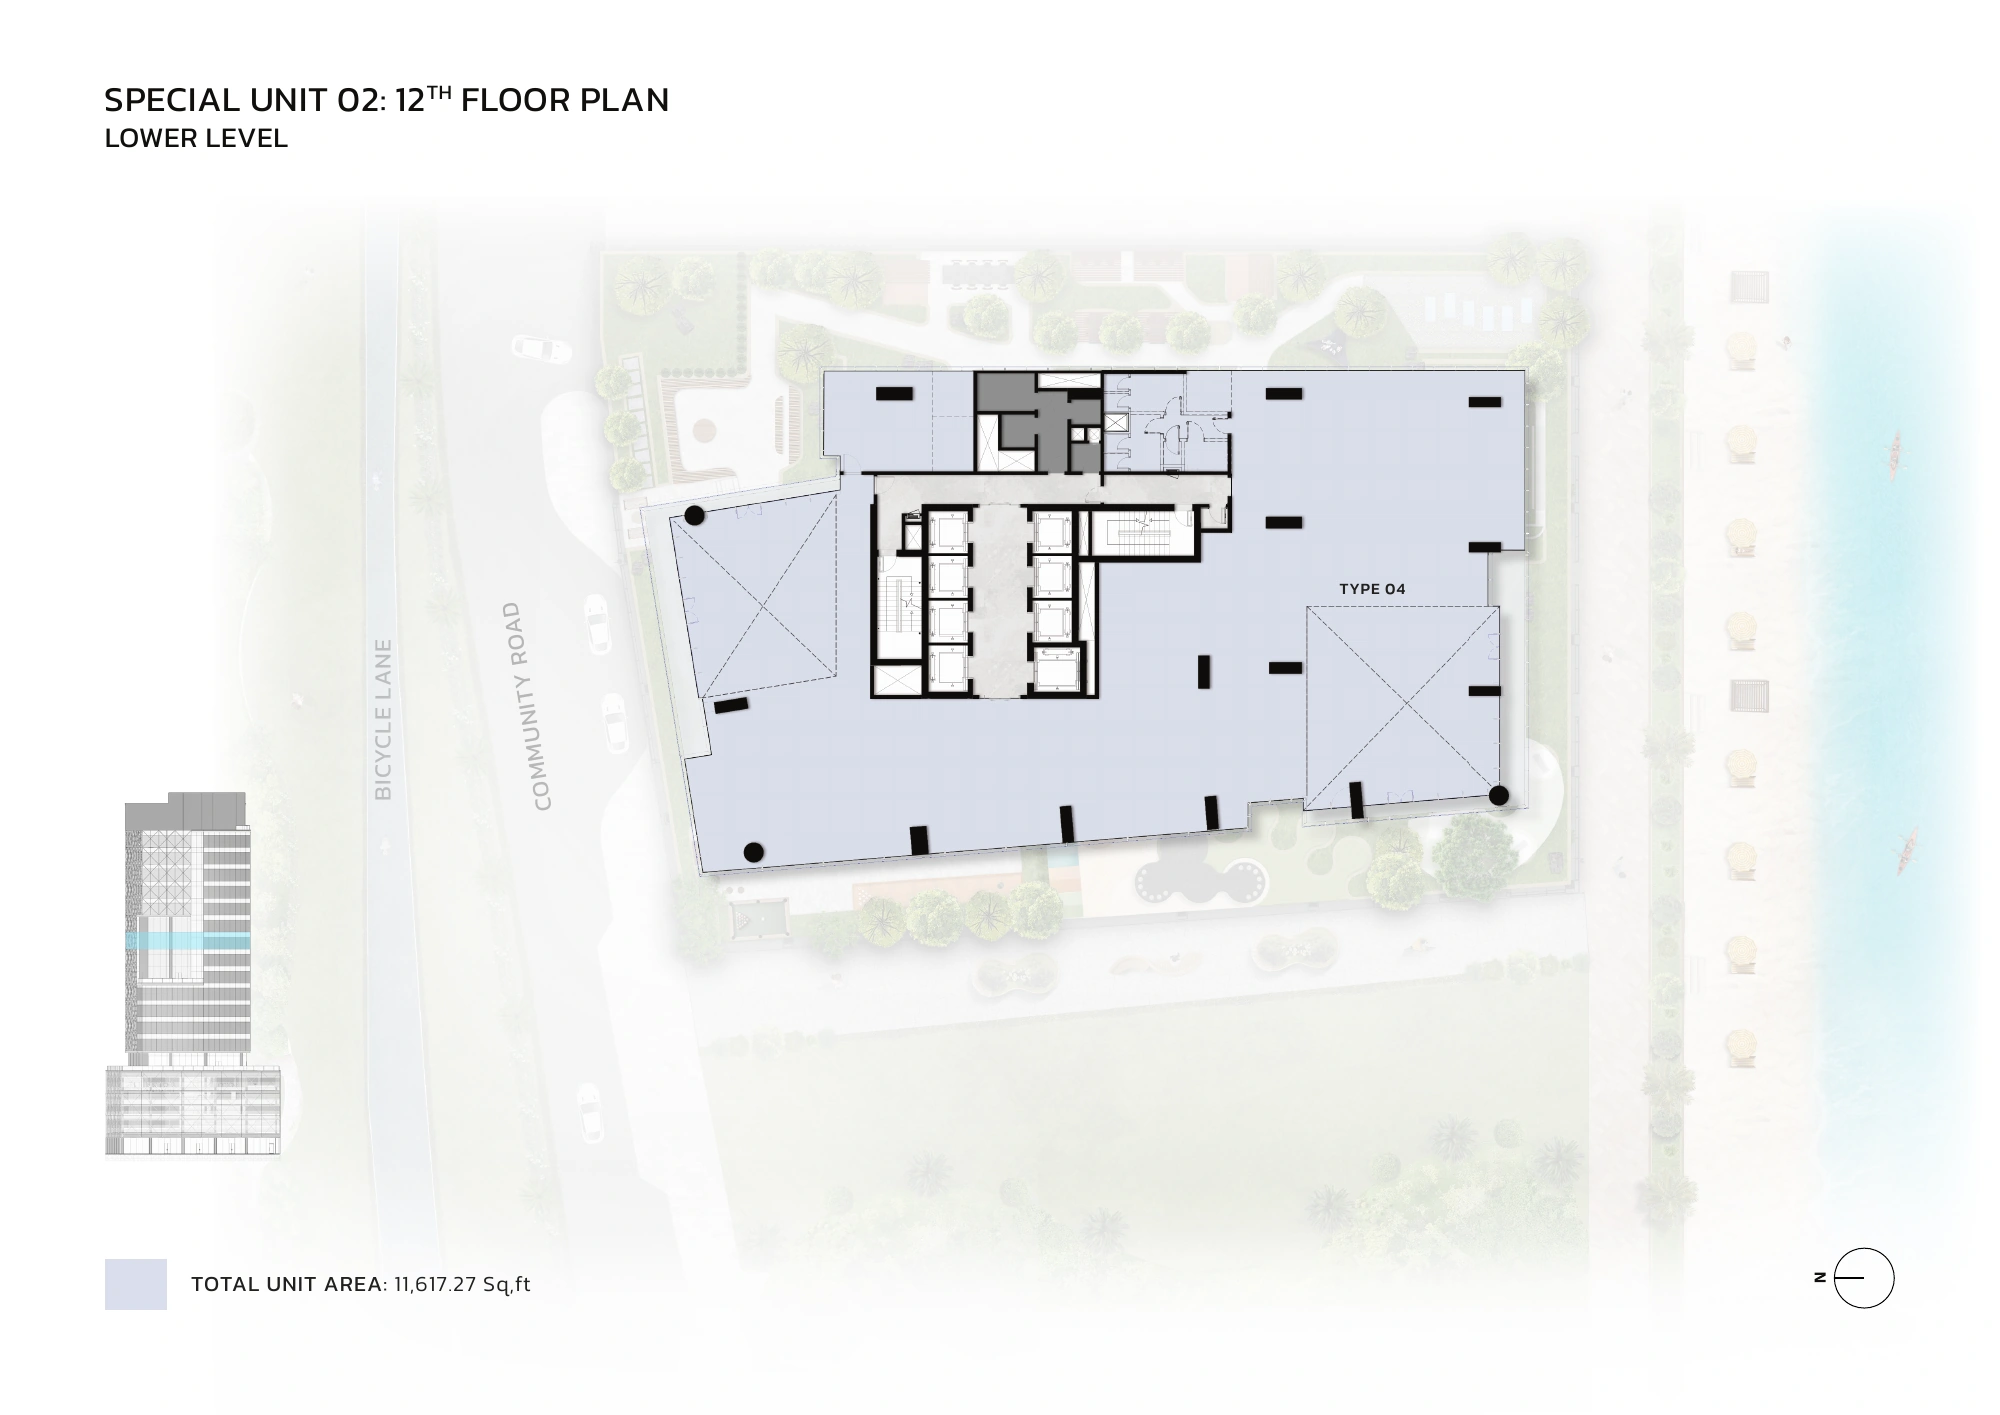
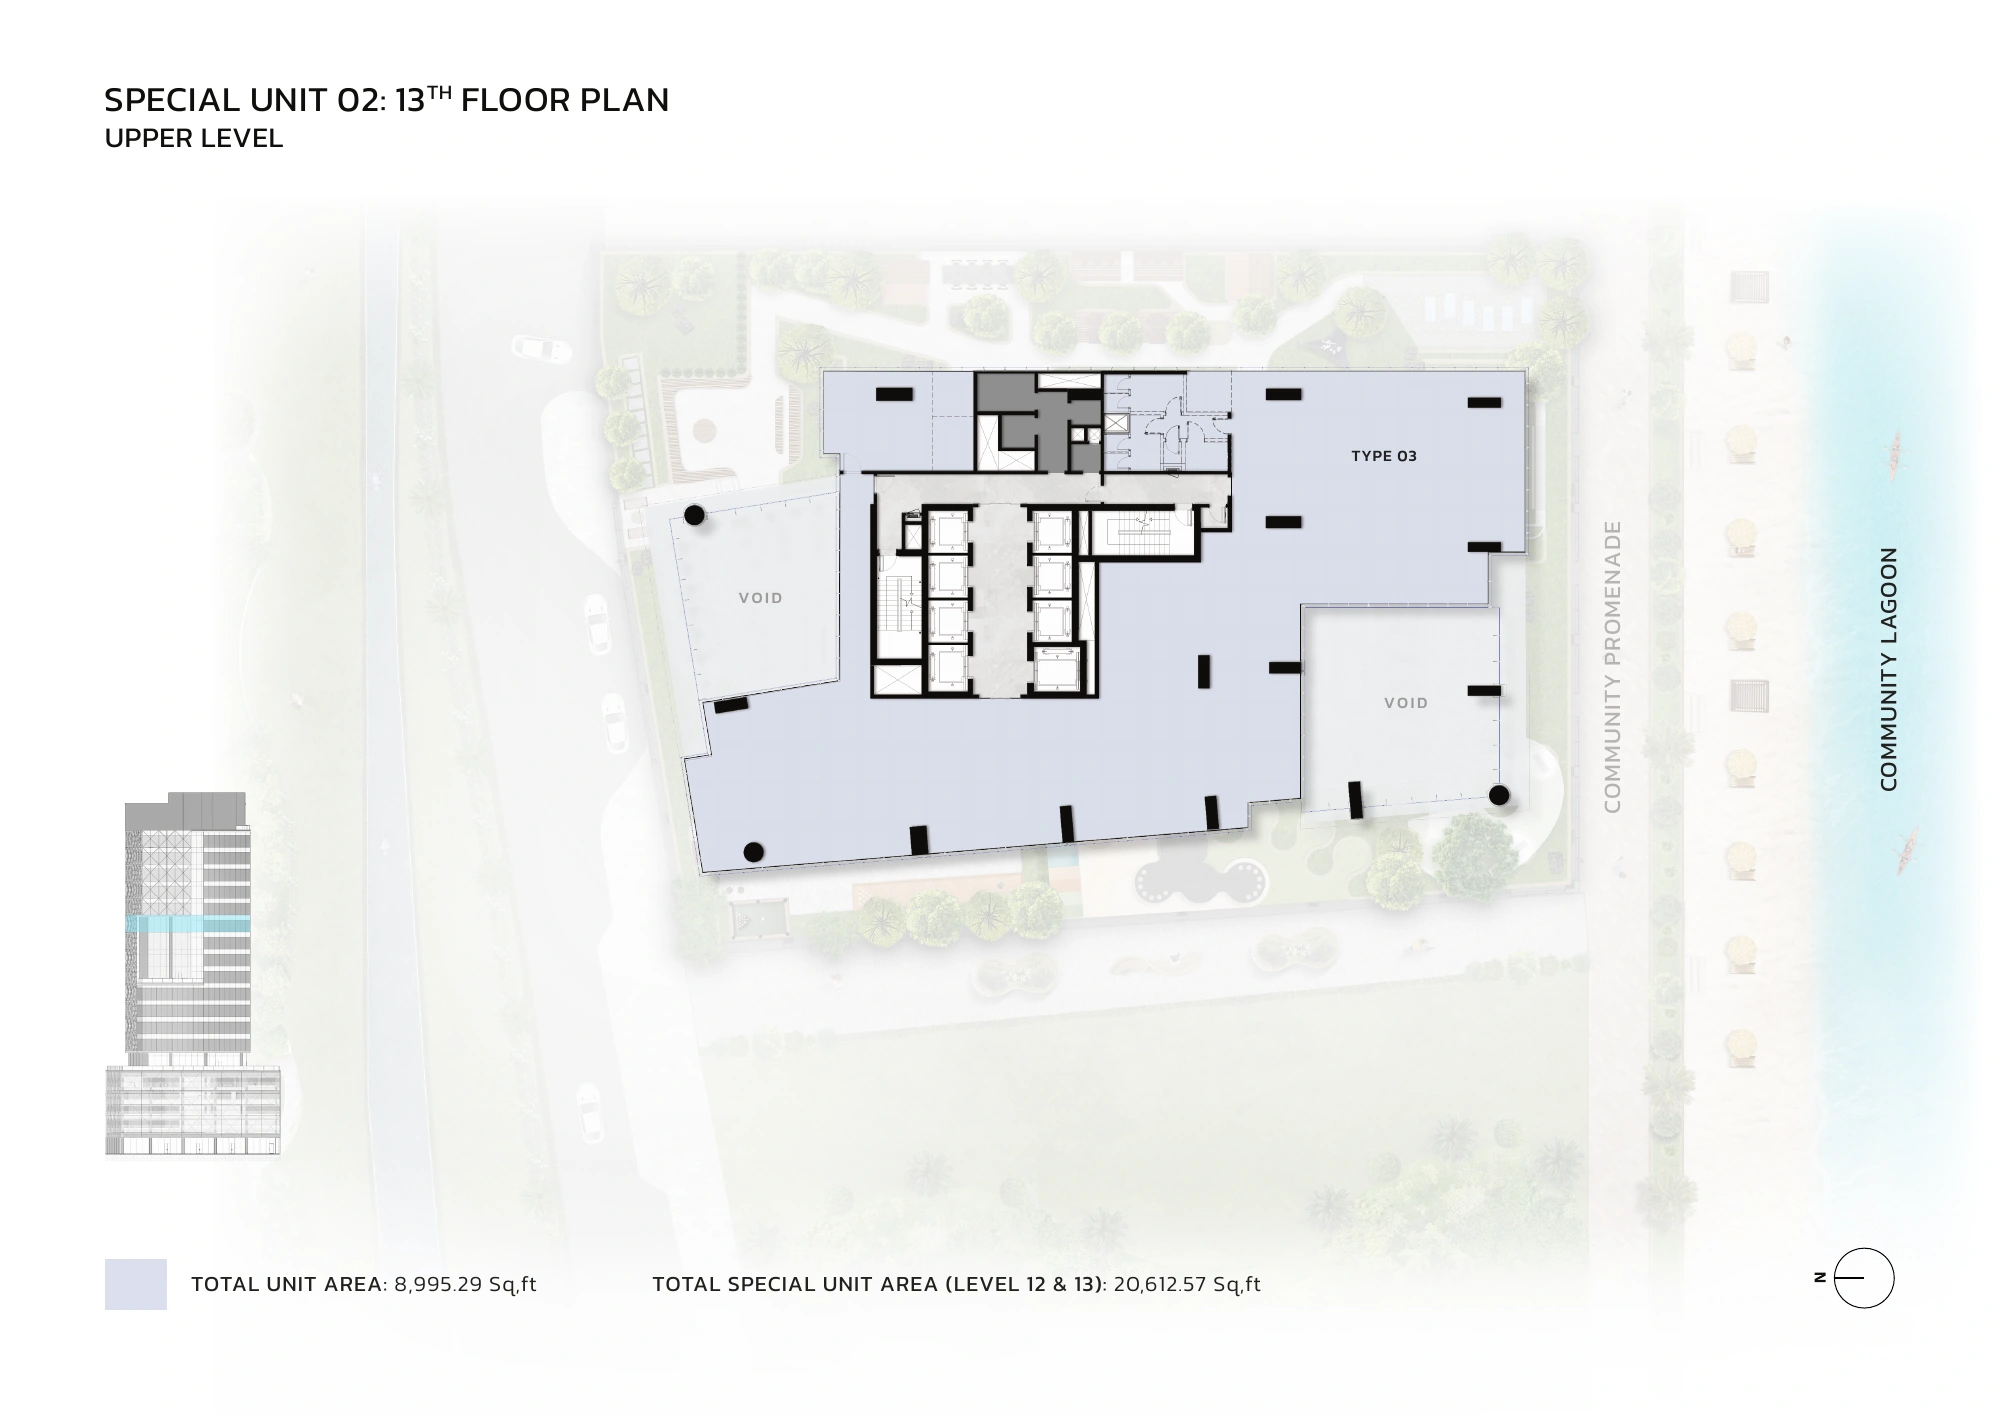
Special Unit 02, levels 12–13: published whole-unit area of 20,612.57 sqft.
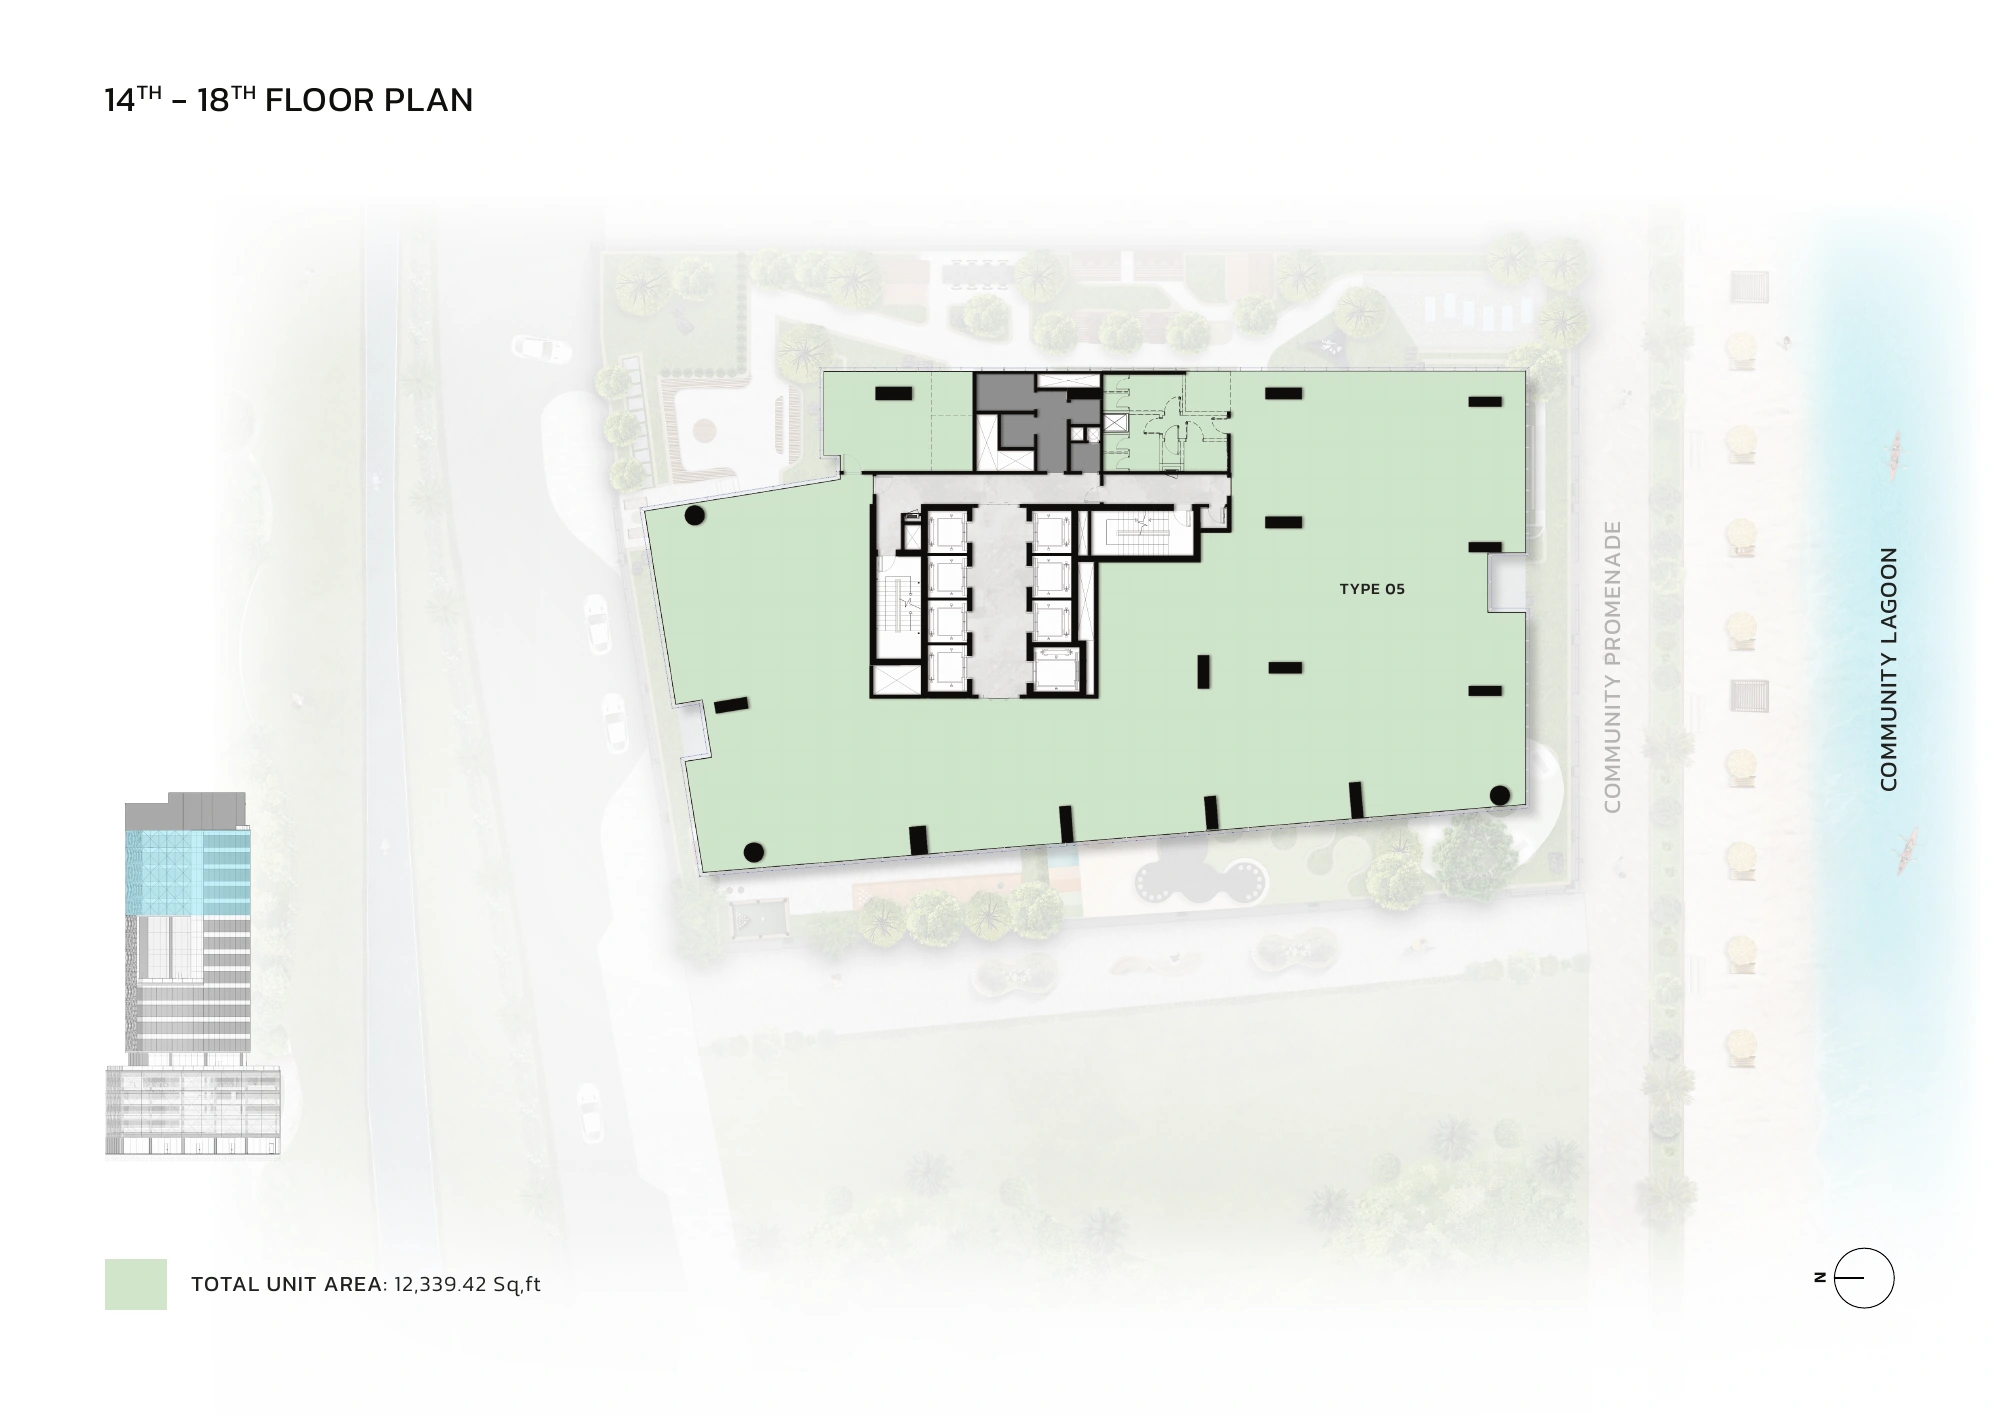
Type 05, levels 14–18: 12,339.42 sqft per full-floor office.
Proposed co-working hub, executive meeting space, phone booths and acoustic pods.
Proposed fitness studio, changing rooms, landscaped outdoor spaces and children’s facilities.
Office-floor pantry and breakout provisions; delivery scope requires confirmation.
Proposed destination-controlled lifts, access-control technology and EV-ready parking.

Unit types

Office

Office

Contact for pricing
Layouts
Layout Type Size (sqft) Floor Plan
Type 01, levels 6–9 12,419.40 View
Special Unit 01, levels 10–11 21,396.07 View View
Special Unit 02, levels 12–13 20,612.57 View View
Type 05, levels 14–18 12,339.42 View
The reviewed material establishes the building’s proposed office arrangement rather than an illustrated community masterplan. Type 01 comprises full-floor offices on levels 6–9, while Type 05 comprises full-floor offices on levels 14–18. Special Unit 01 joins levels 10–11 as one office, and Special Unit 02 joins levels 12–13 as another. The brochure also describes four podium and two basement parking levels, ground-level retail and shared amenity areas.

Location

Mohammed Bin Rashid City , Dubai

About the Location

Eaton Square is located in Mohammed Bin Rashid City, beside the community lagoon and near Ras Al Khor Wildlife Sanctuary. Developer materials describe access to Downtown Dubai, Business Bay and DIFC. References to a nearby proposed Metro extension concern future infrastructure; they do not establish an operating station or a confirmed opening date.
What office configurations do the reviewed plans show?

Four configurations: Type 01 on levels 6–9 at 12,419.40 sqft per office; Special Unit 01 across levels 10–11 at 21,396.07 sqft in total; Special Unit 02 across levels 12–13 at 20,612.57 sqft in total; and Type 05 on levels 14–18 at 12,339.42 sqft per office. These are full-floor or two-level commercial offices.

How should the Special Unit areas be read?

Special Unit 01 totals 21,396.07 sqft: its lower level is 12,400.78 sqft, comprising an 11,617.27 sqft suite and 783.51 sqft balcony, and its upper level is 8,995.29 sqft. Special Unit 02 has a published whole-unit total of 20,612.57 sqft, with lower and upper level figures of 11,617.27 and 8,995.29 sqft. Retain that published whole-unit total rather than recalculating independently rounded components. Do not add either unit’s level areas to its whole-unit total again.

Are the offices delivered with finished interiors?

The official website identifies the offices as shell and core. Confirm the precise handover condition, fit-out scope, costs, approvals and responsibilities in writing. Pantry provisions and interior illustrations do not establish that completed kitchens, partitions, furniture or equipment are included.

What access and technical requirements should buyers check?

Request confirmation of operating hours, visitor procedures, lift access, parking allocation and fit-out contractor access. Check power, cooling, ventilation, water and drainage provisions, data connectivity, fire-safety requirements and any restrictions affecting the intended office layout.

How will shared meeting and wellbeing facilities work?

Developer materials propose executive meeting space, co-working facilities and fitness and outdoor amenities. Confirm final delivery, eligibility, opening hours, booking rules, capacity and charges. The brochure’s wellbeing principles do not establish WELL certification.

Is the nearby Metro connection operating, and are purchase terms confirmed?

The referenced Metro extension is proposed, so buyers should assess the location using existing transport and confirm future infrastructure separately. The supplied facts do not establish current prices, availability, a payment schedule or an exact completion date. Request current written terms and review the final sale agreement, which the brochure identifies as legally effective.

Launch Price

Contact for pricing

Key Information

Property Types office

Developer

Interested in this project?

Contact us for more details, pricing, and availability.