We can't find the internet
Attempting to reconnect
Something went wrong!
Hang in there while we get back on track
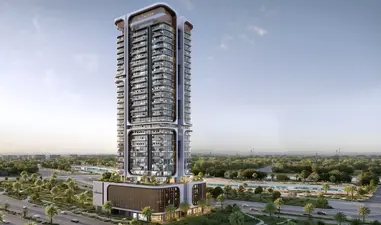
Everly Place
Mohammed Bin Rashid City, Dubai
About this Project
Project Details
-
•Type: apartment
Amenities
Property Features
Floor Plans
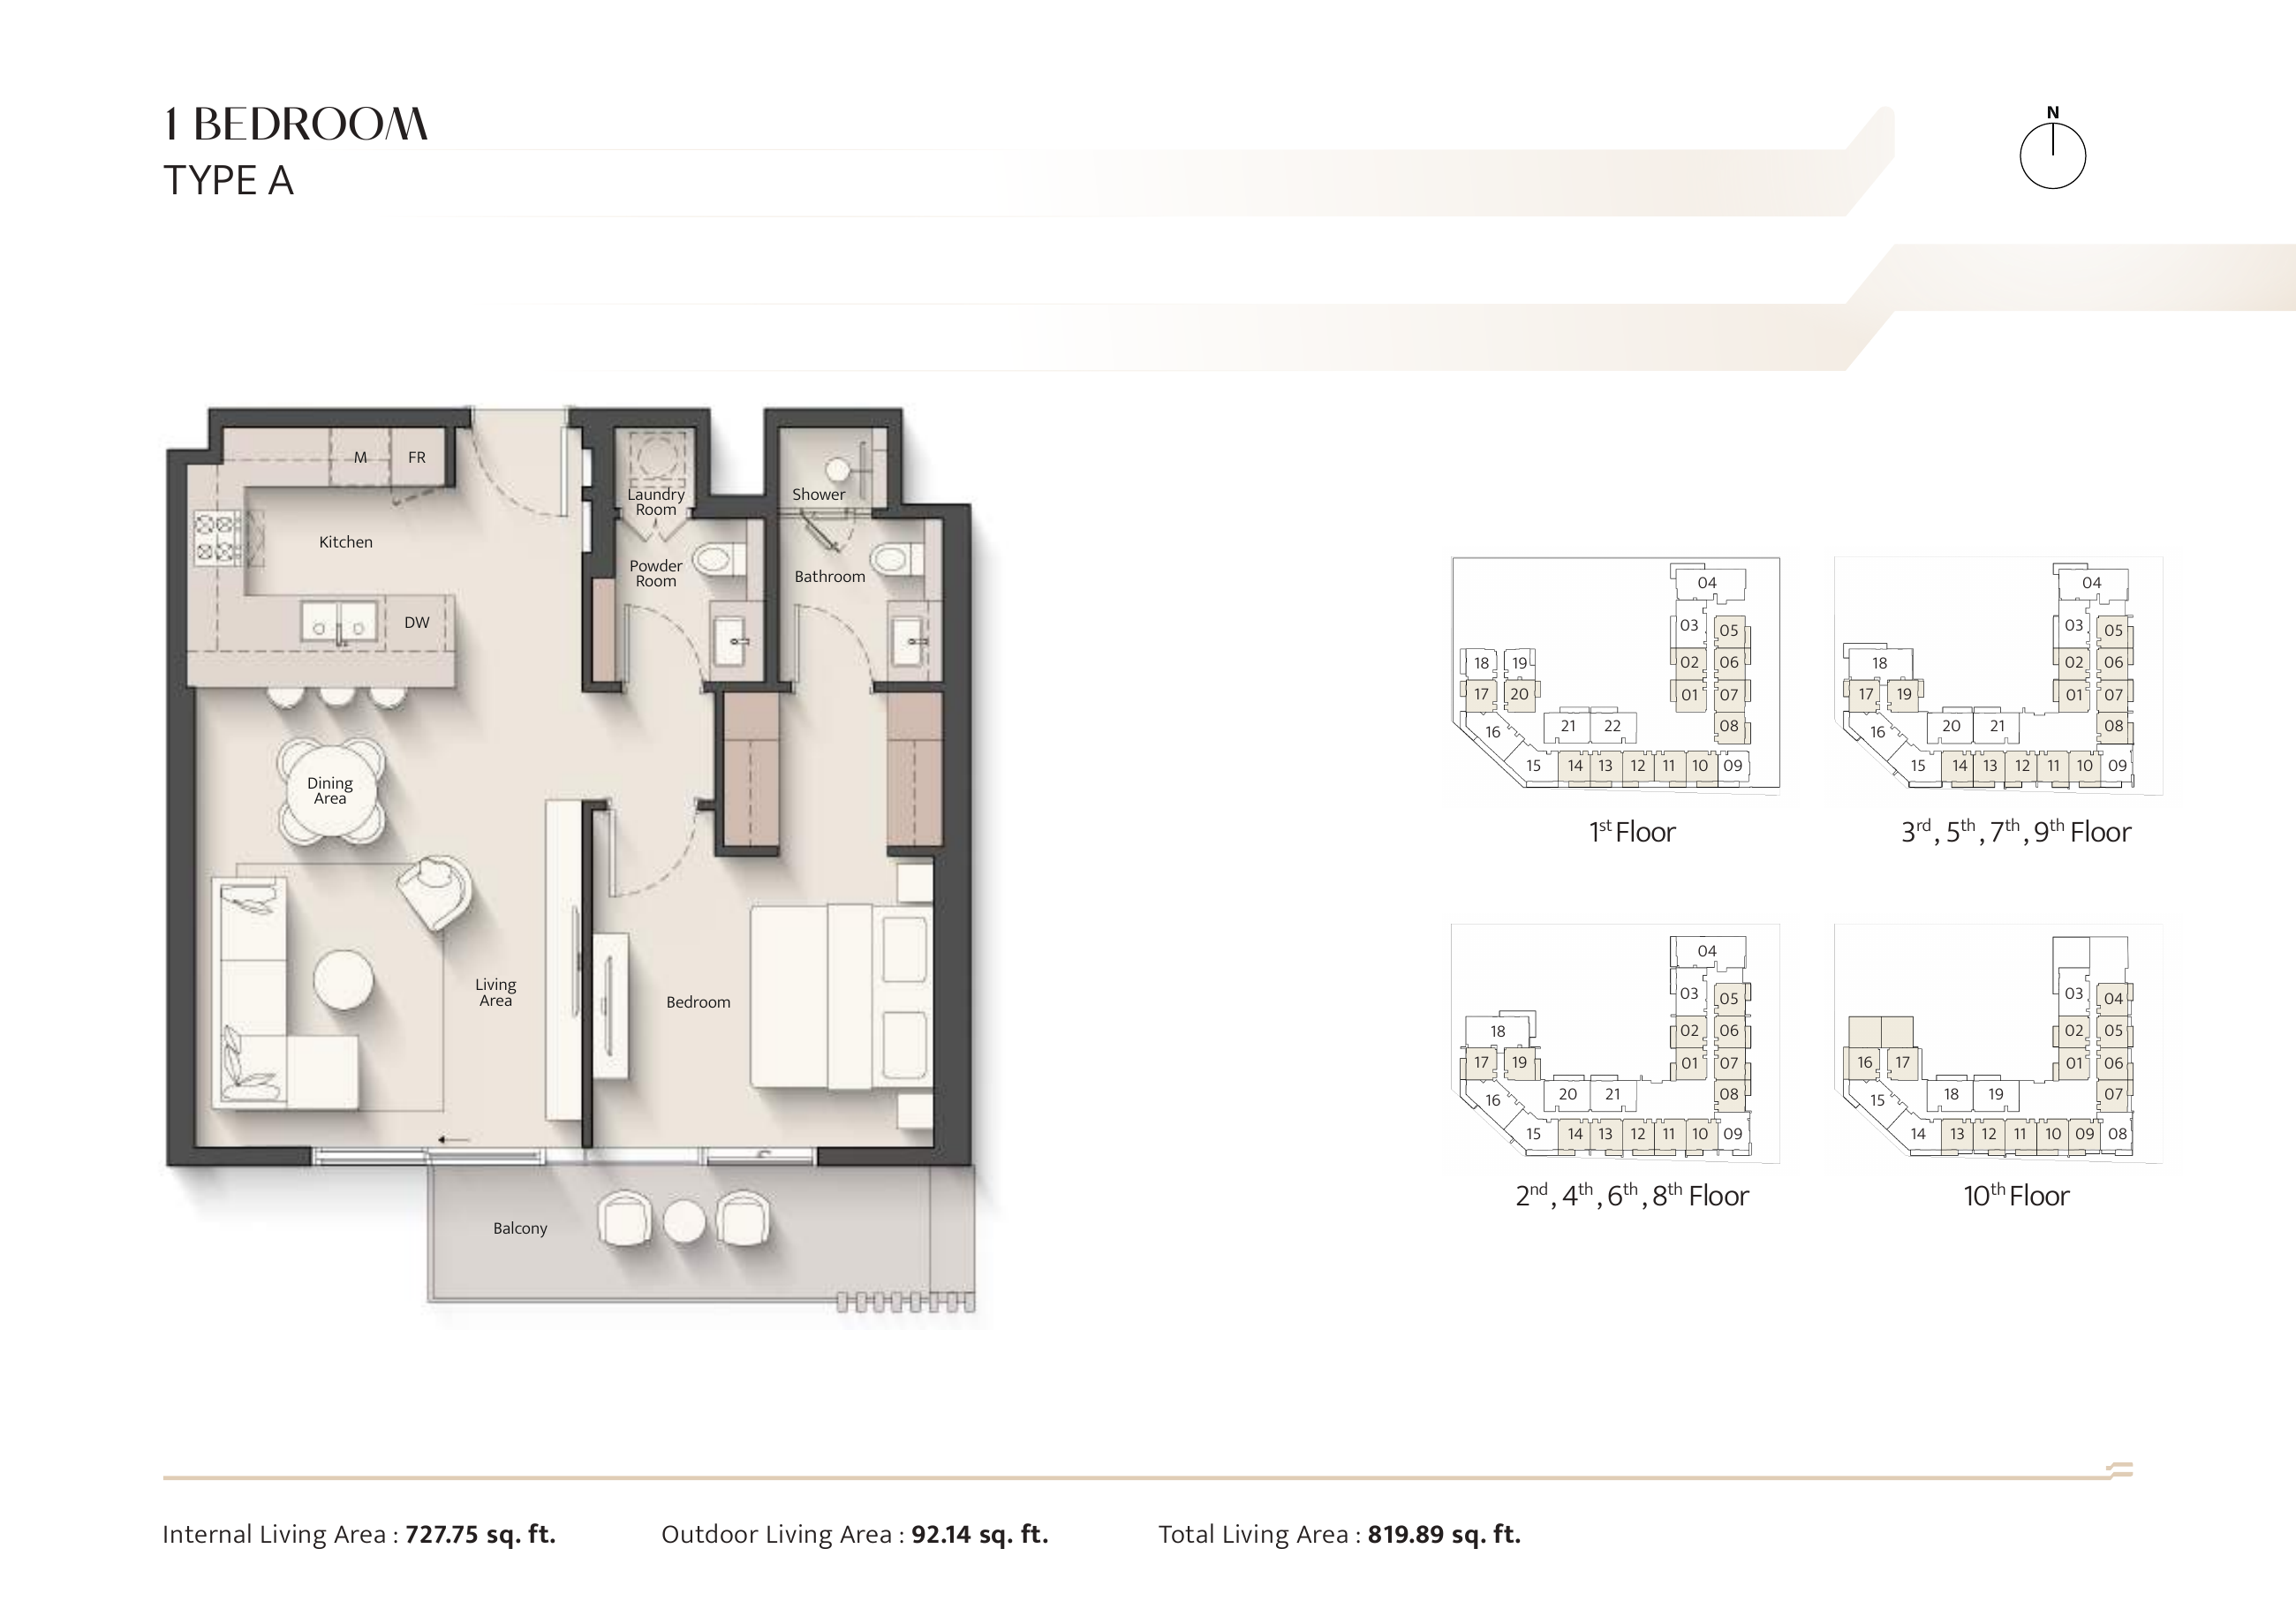
Everly Place — 1 Bedroom Type A
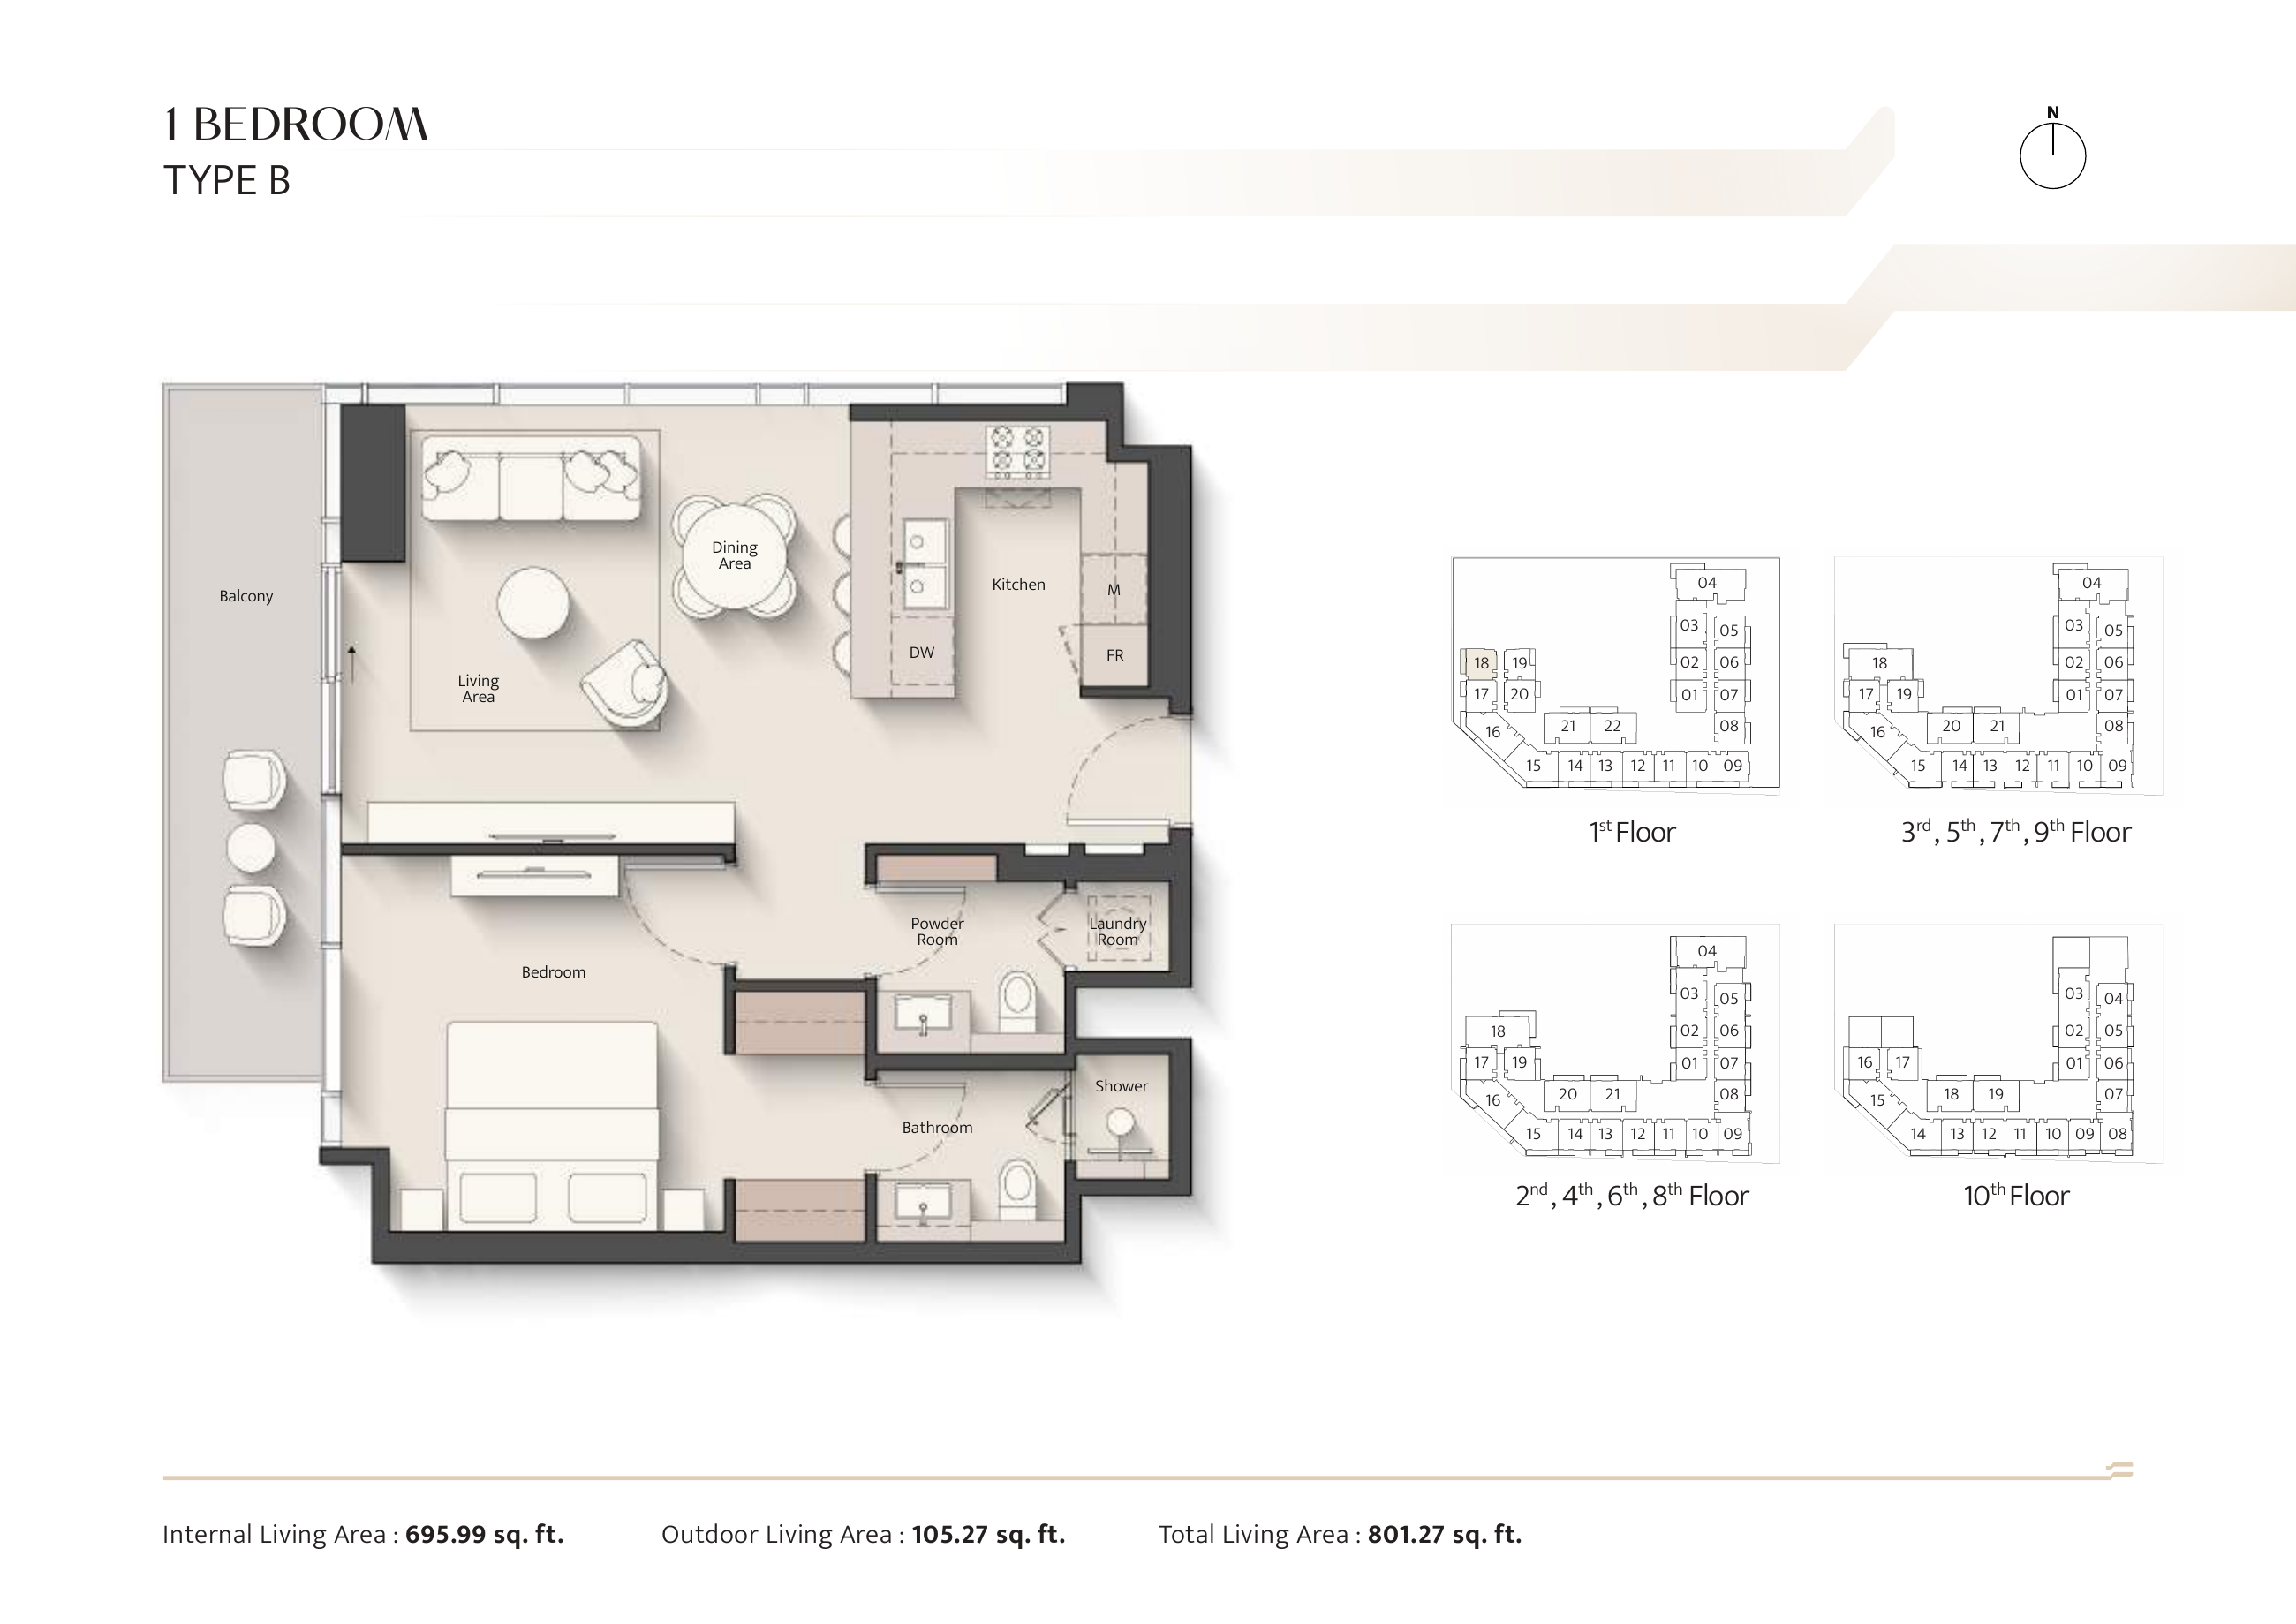
Everly Place — 1 Bedroom Type B
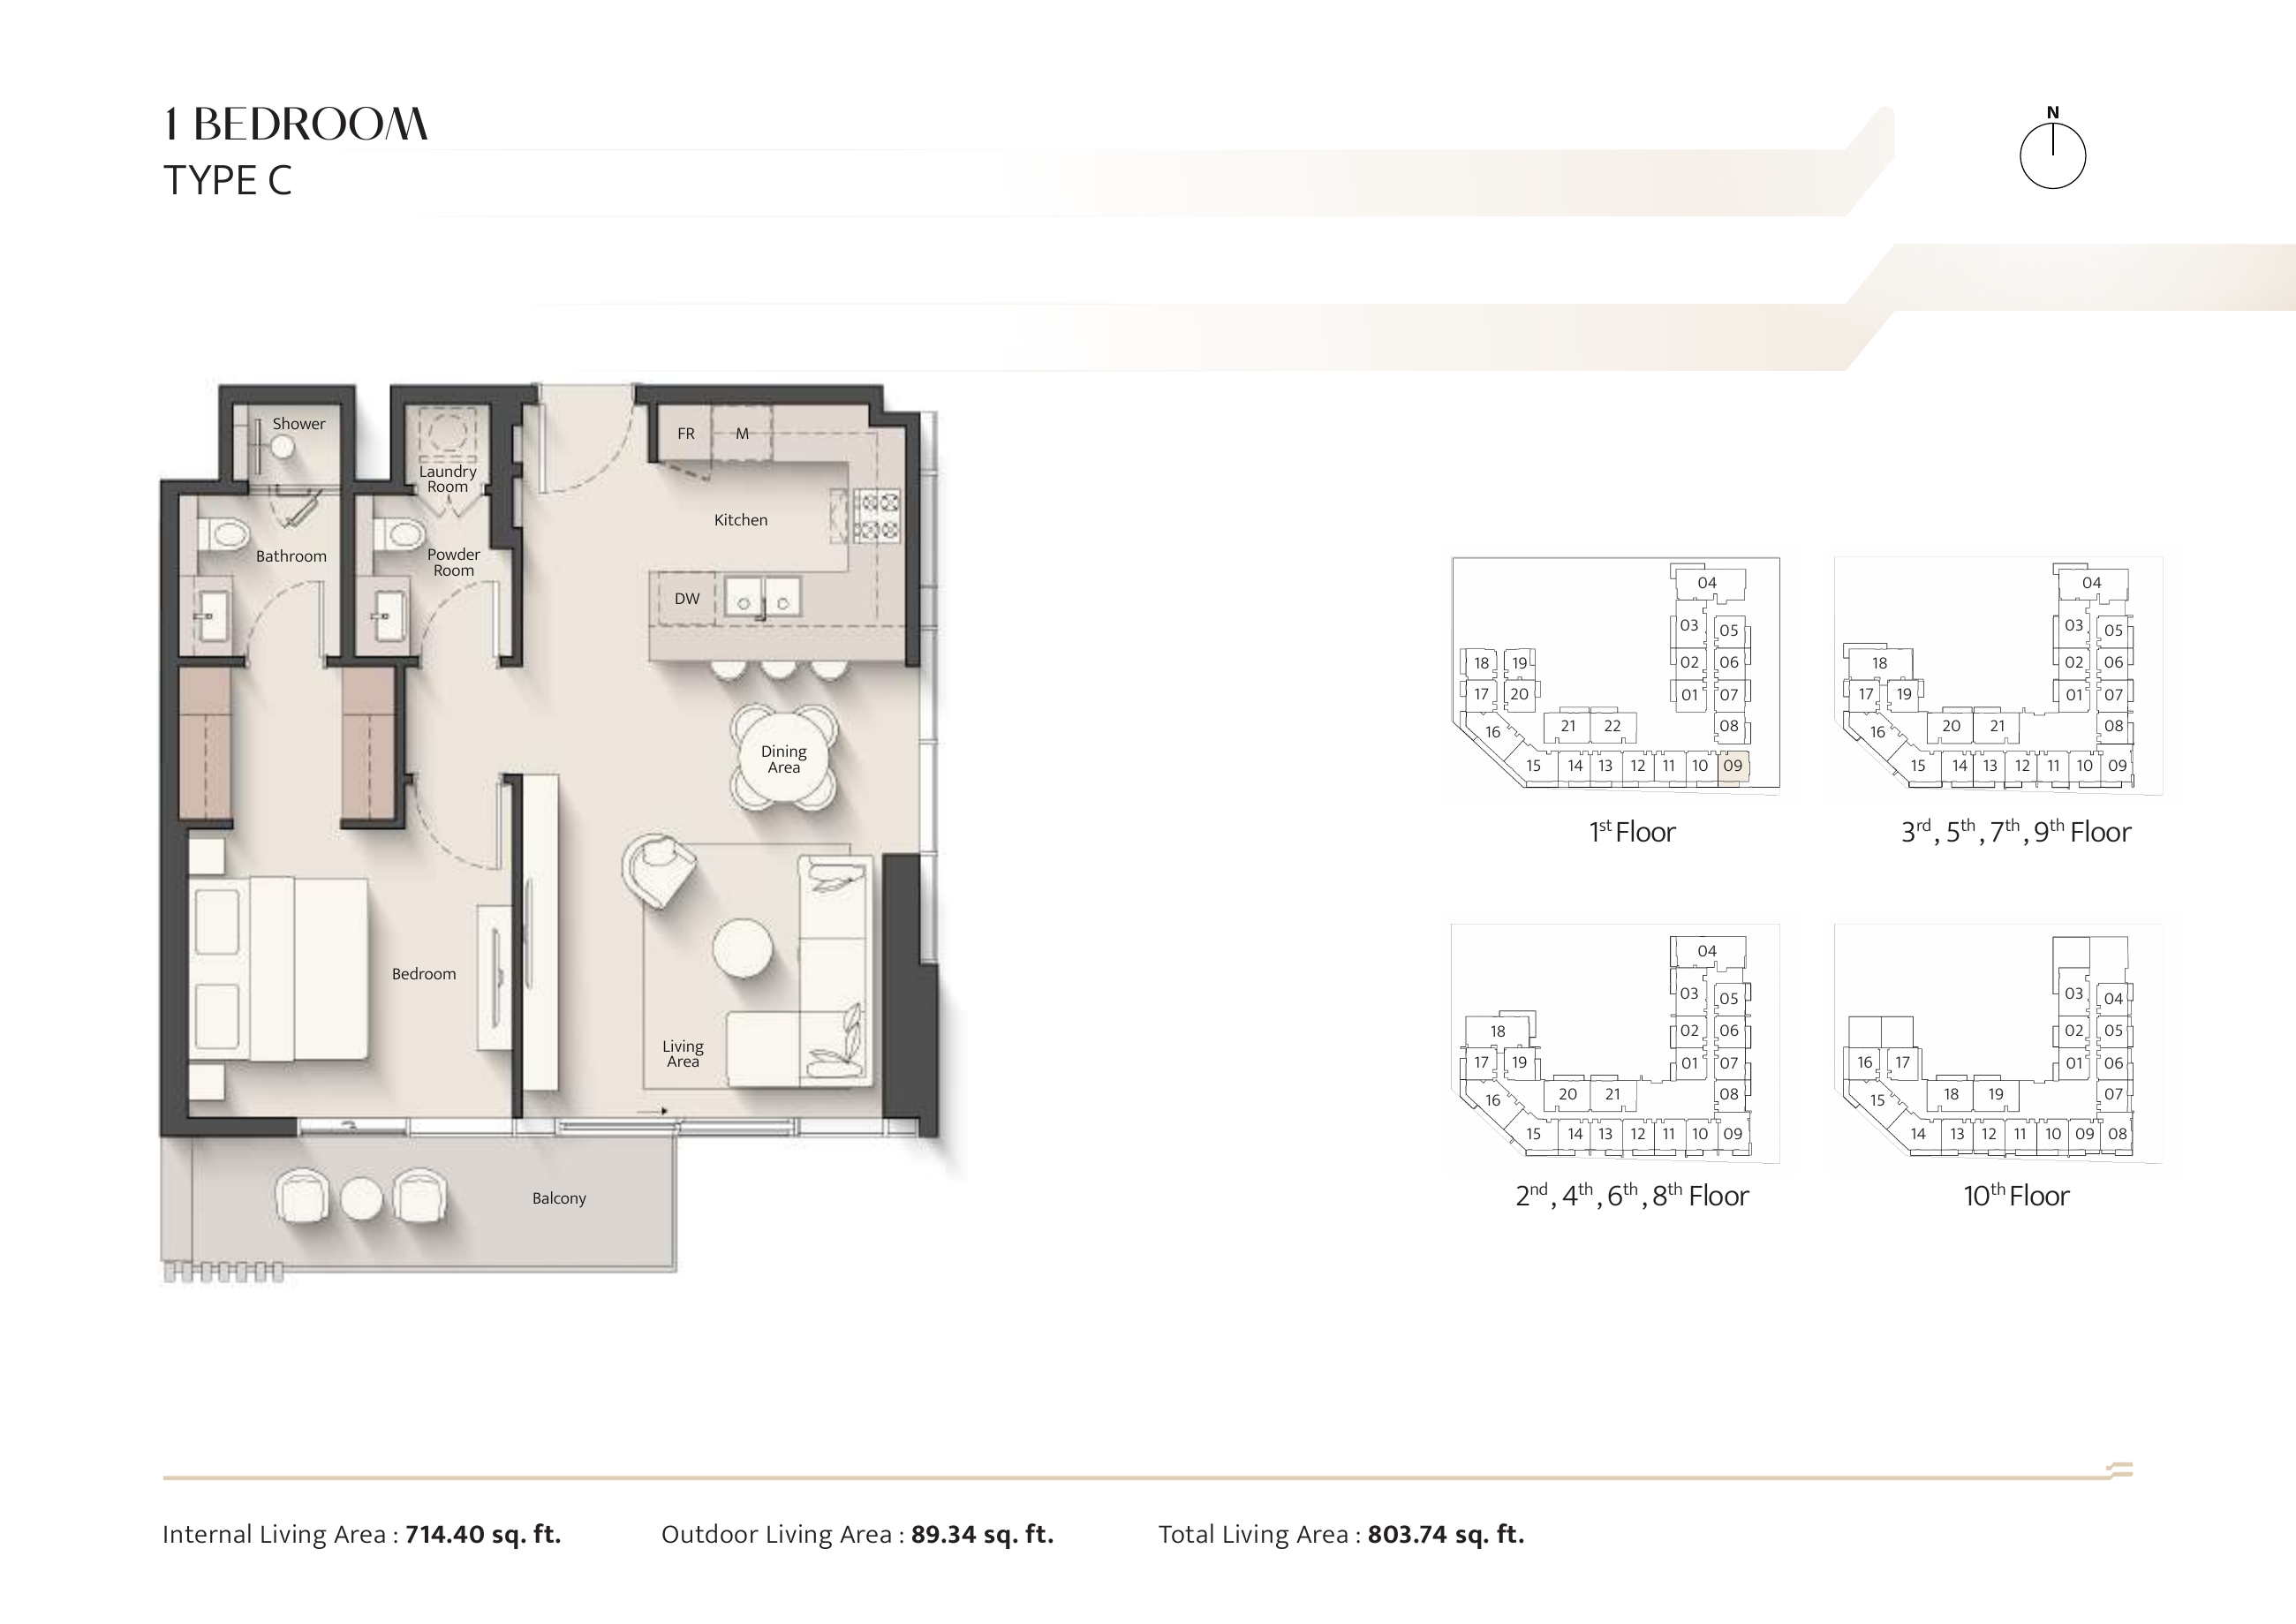
Everly Place — 1 Bedroom Type C
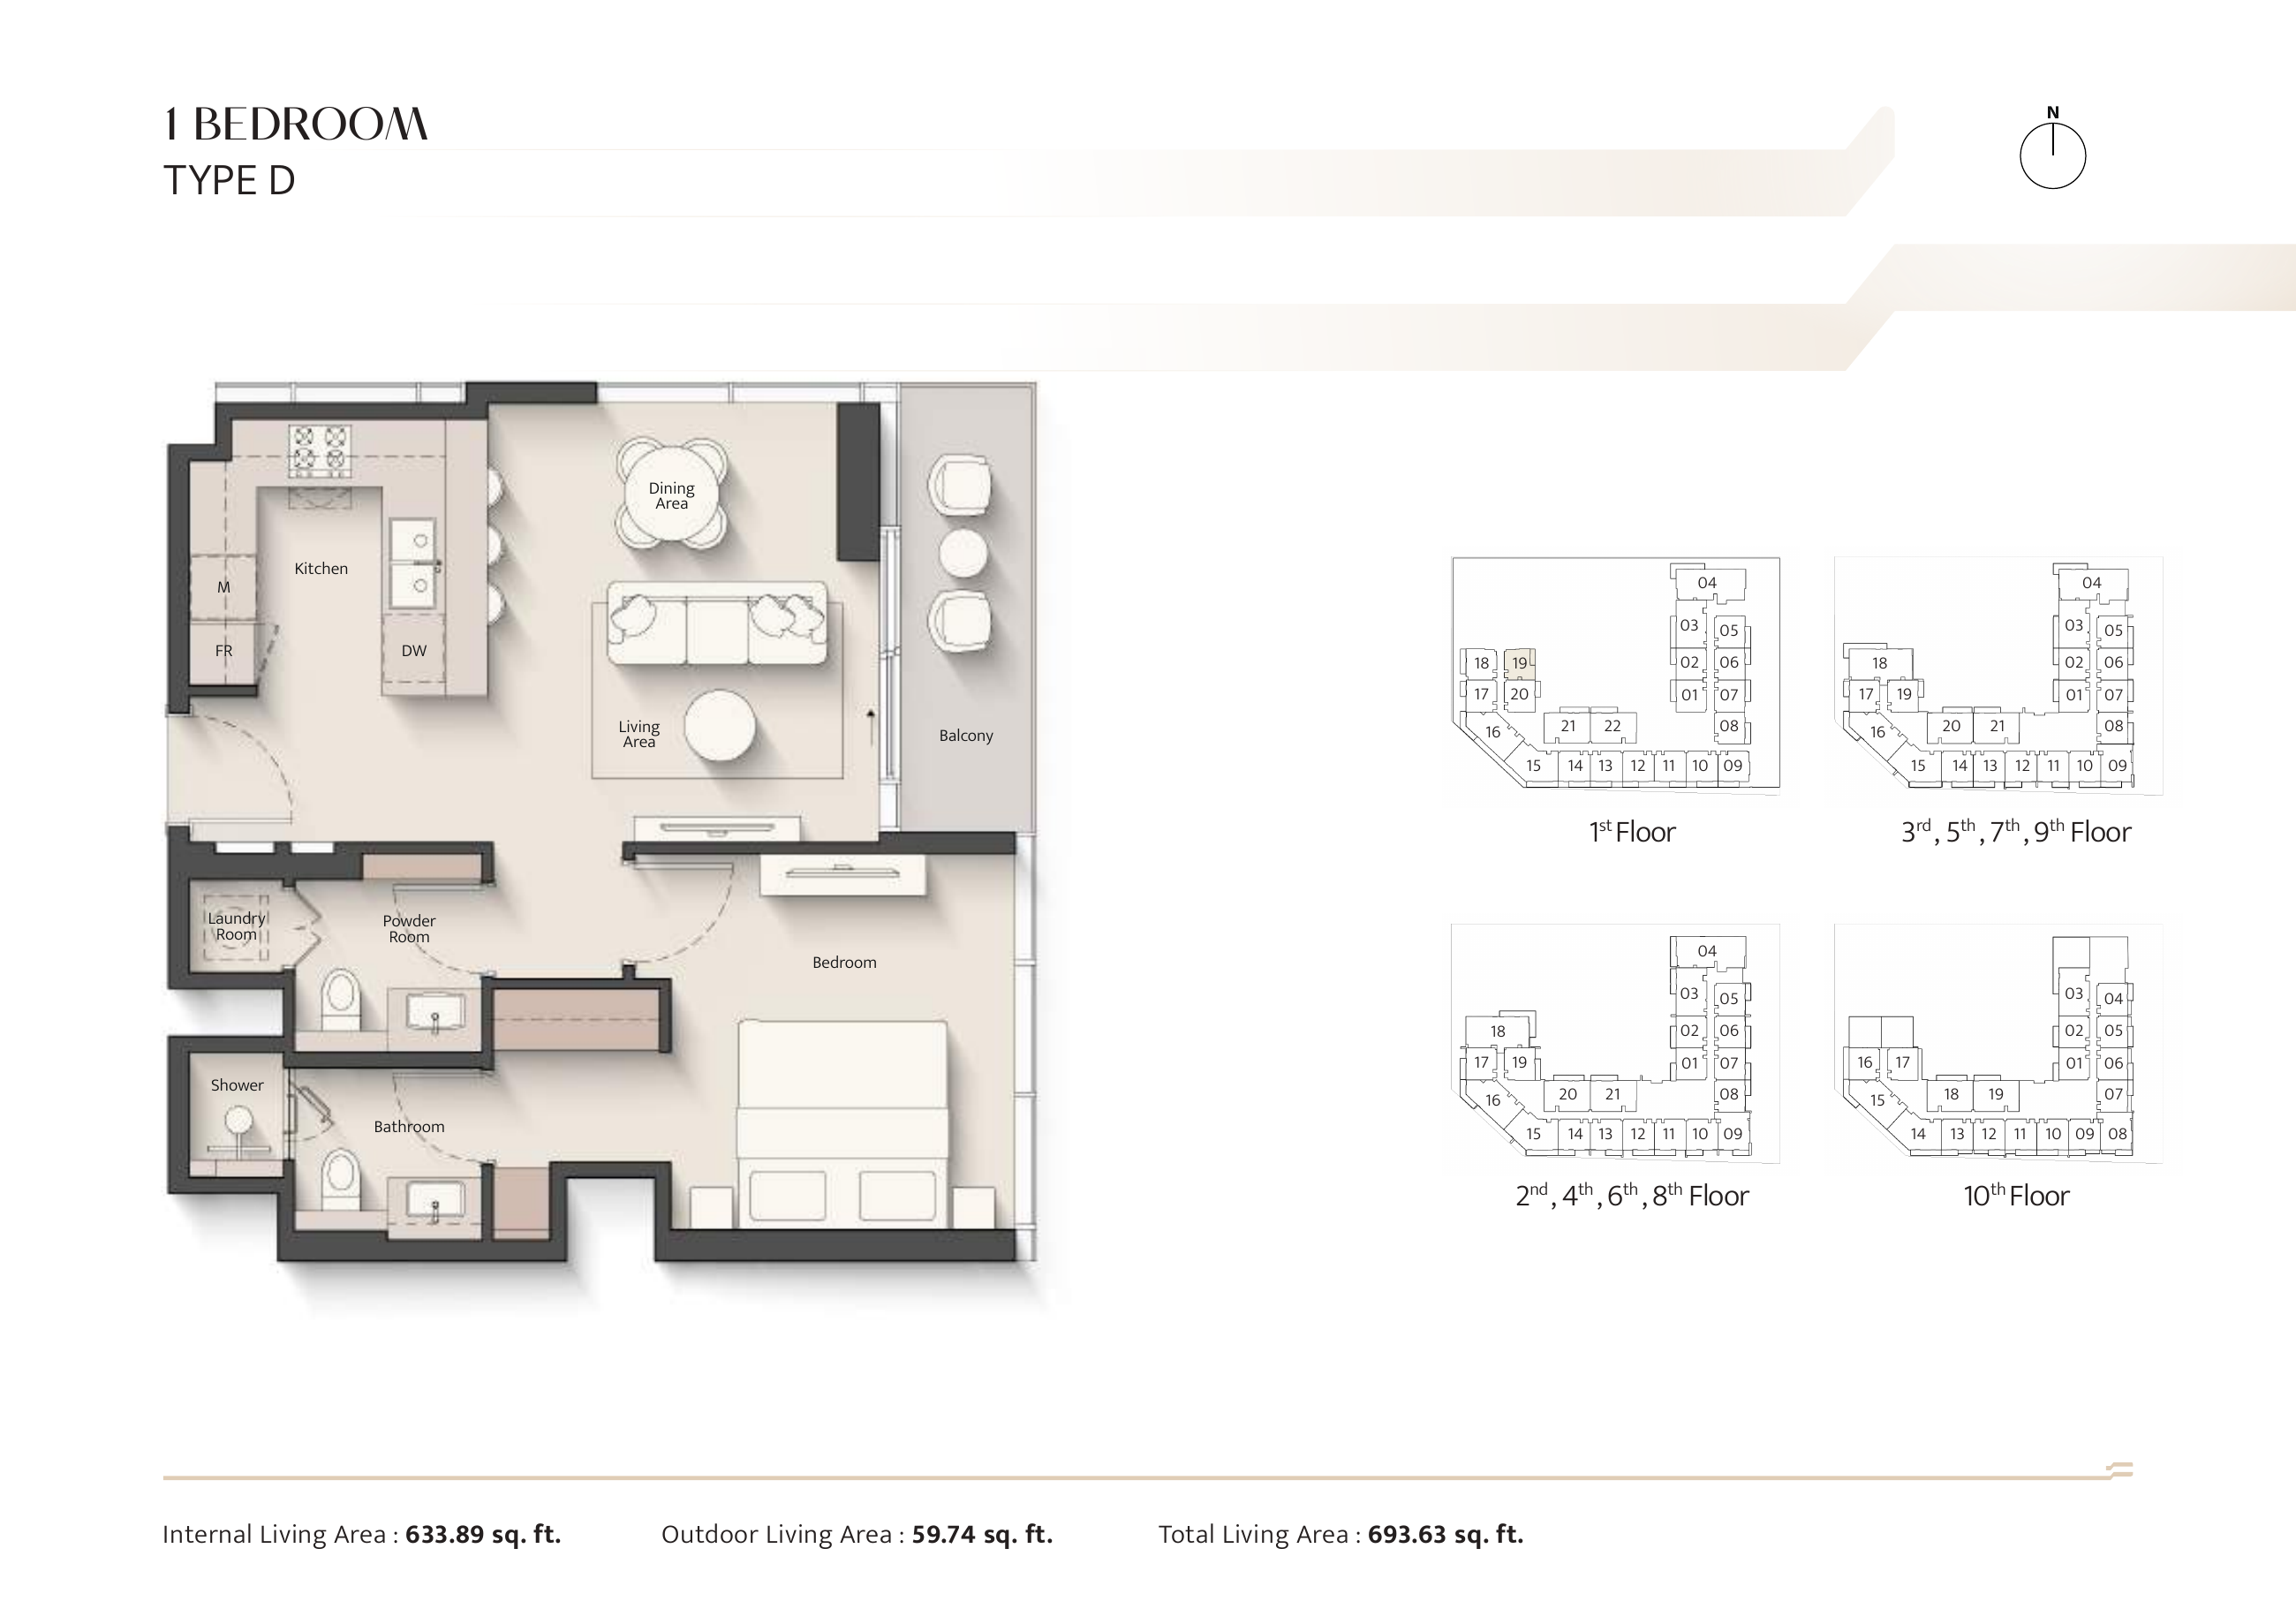
Everly Place — 1 Bedroom Type D
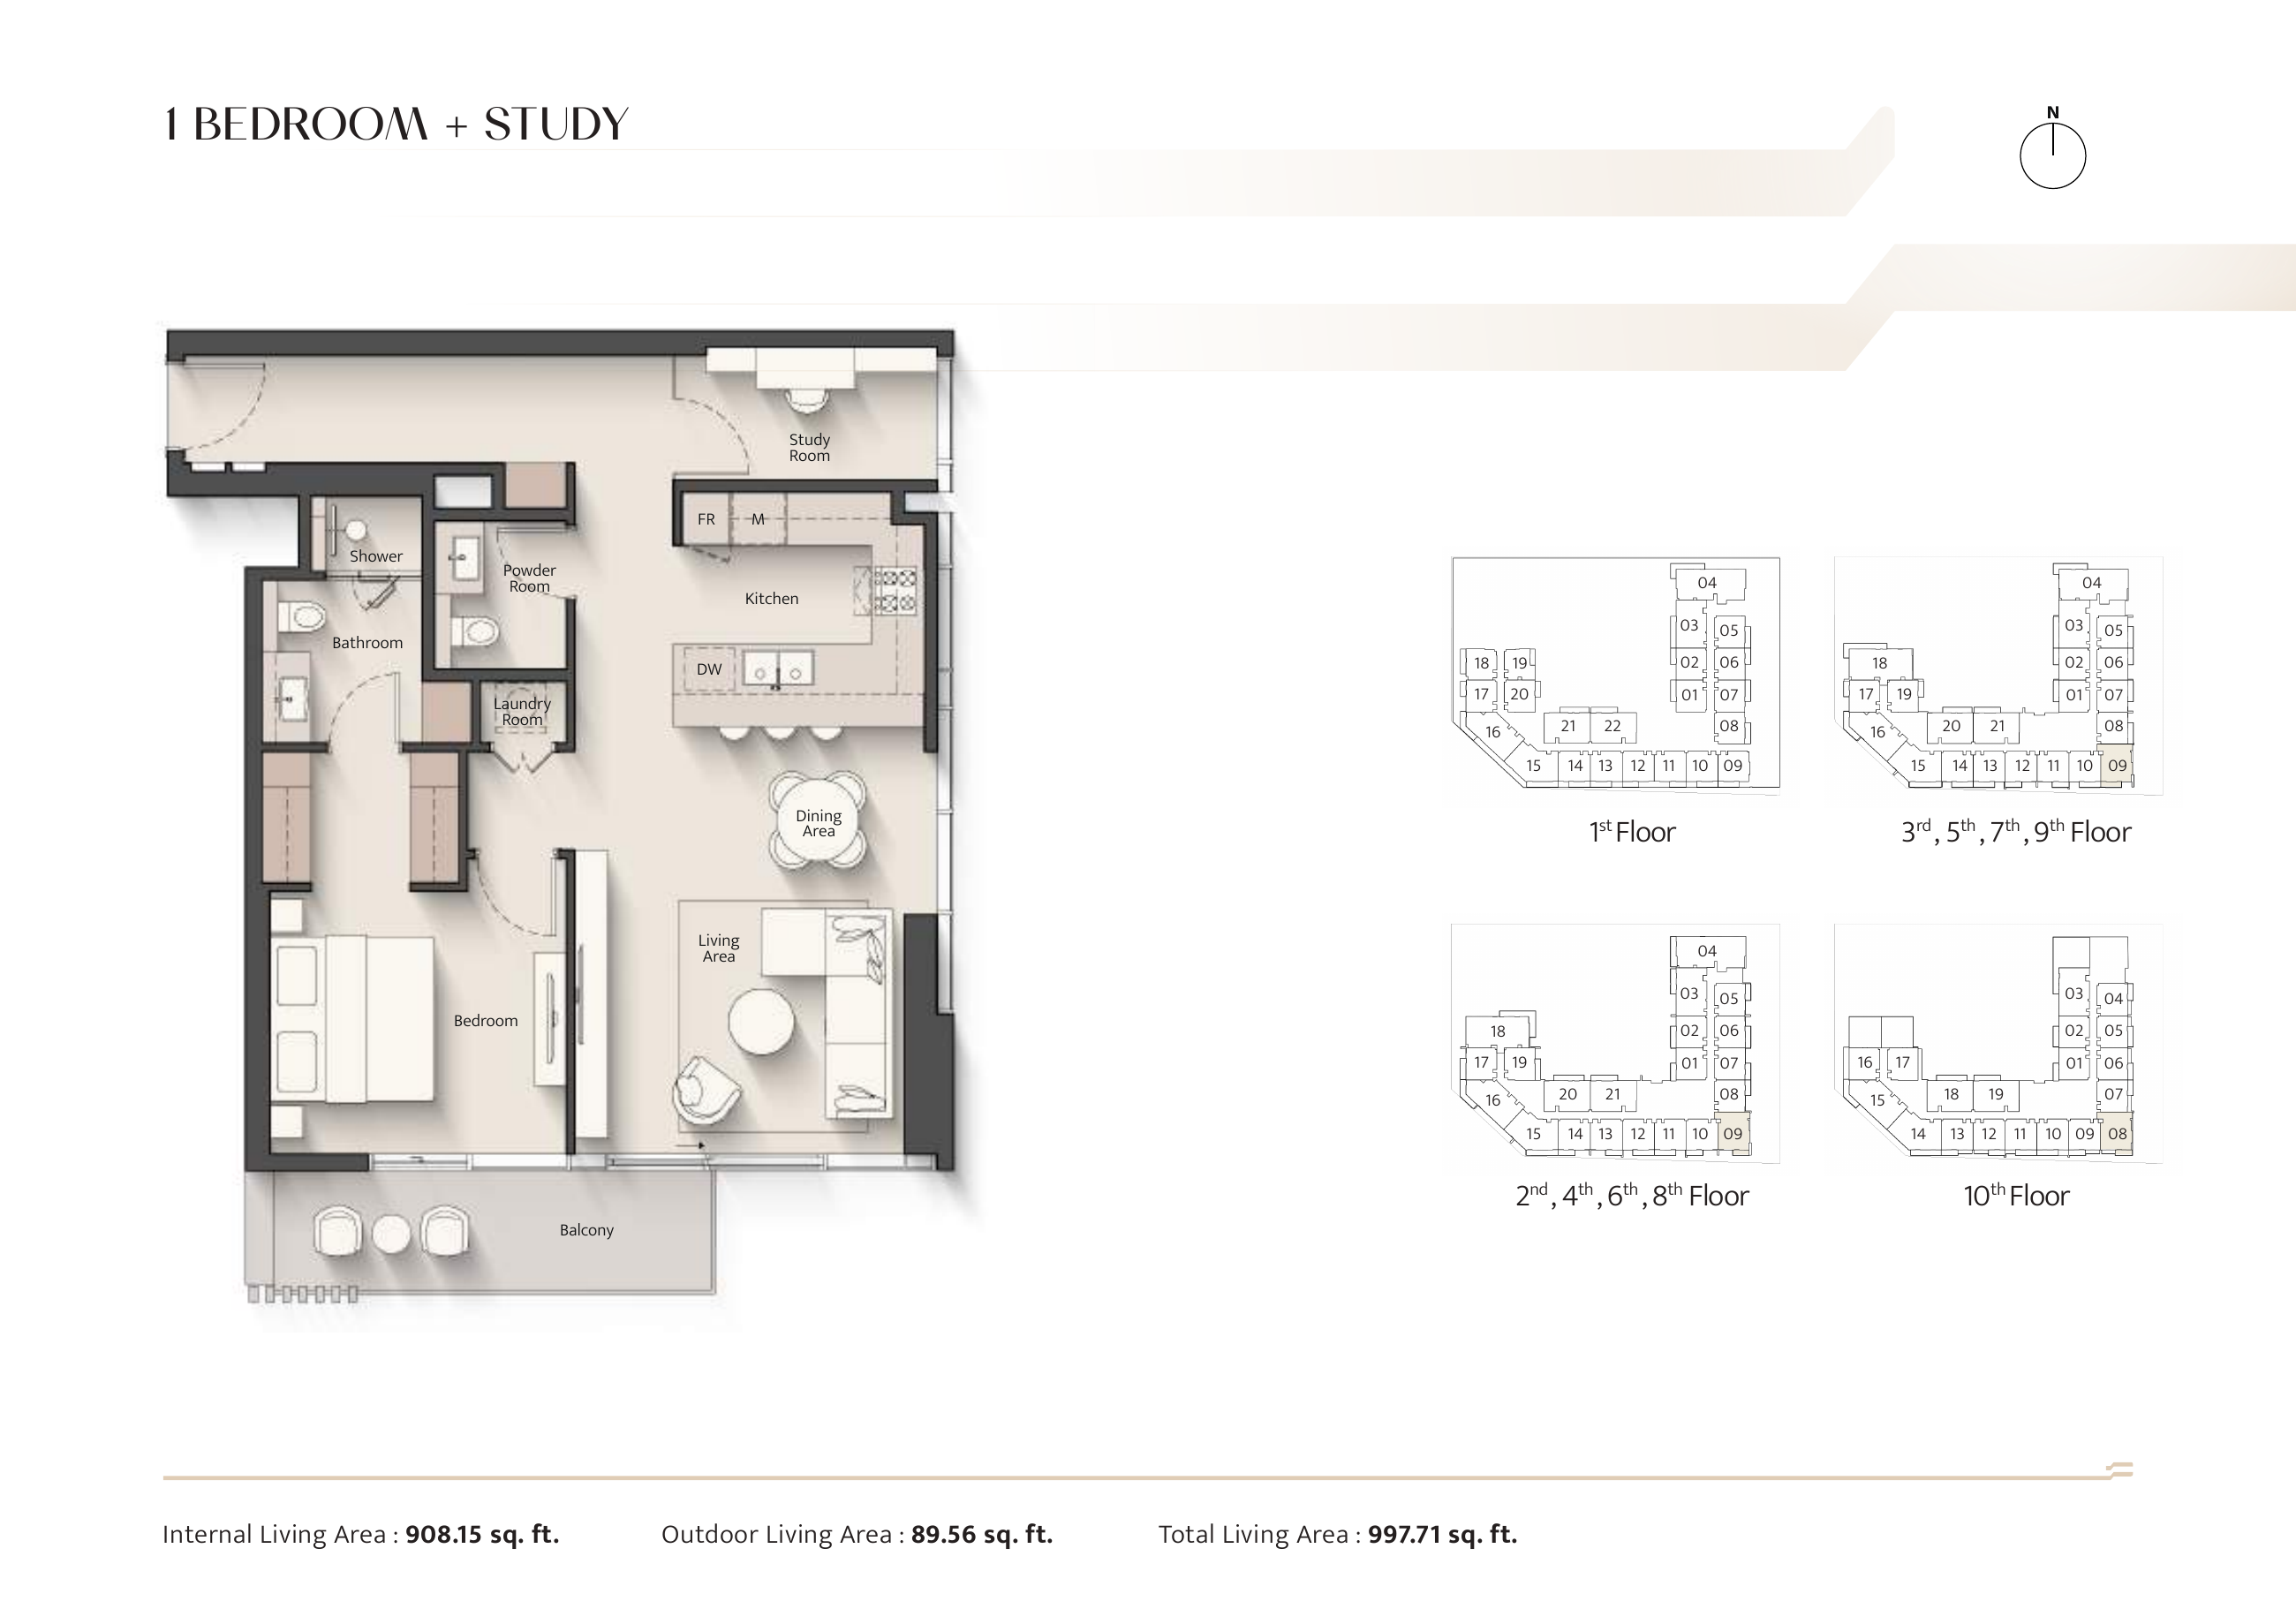
Everly Place — 1 Bedroom + Study
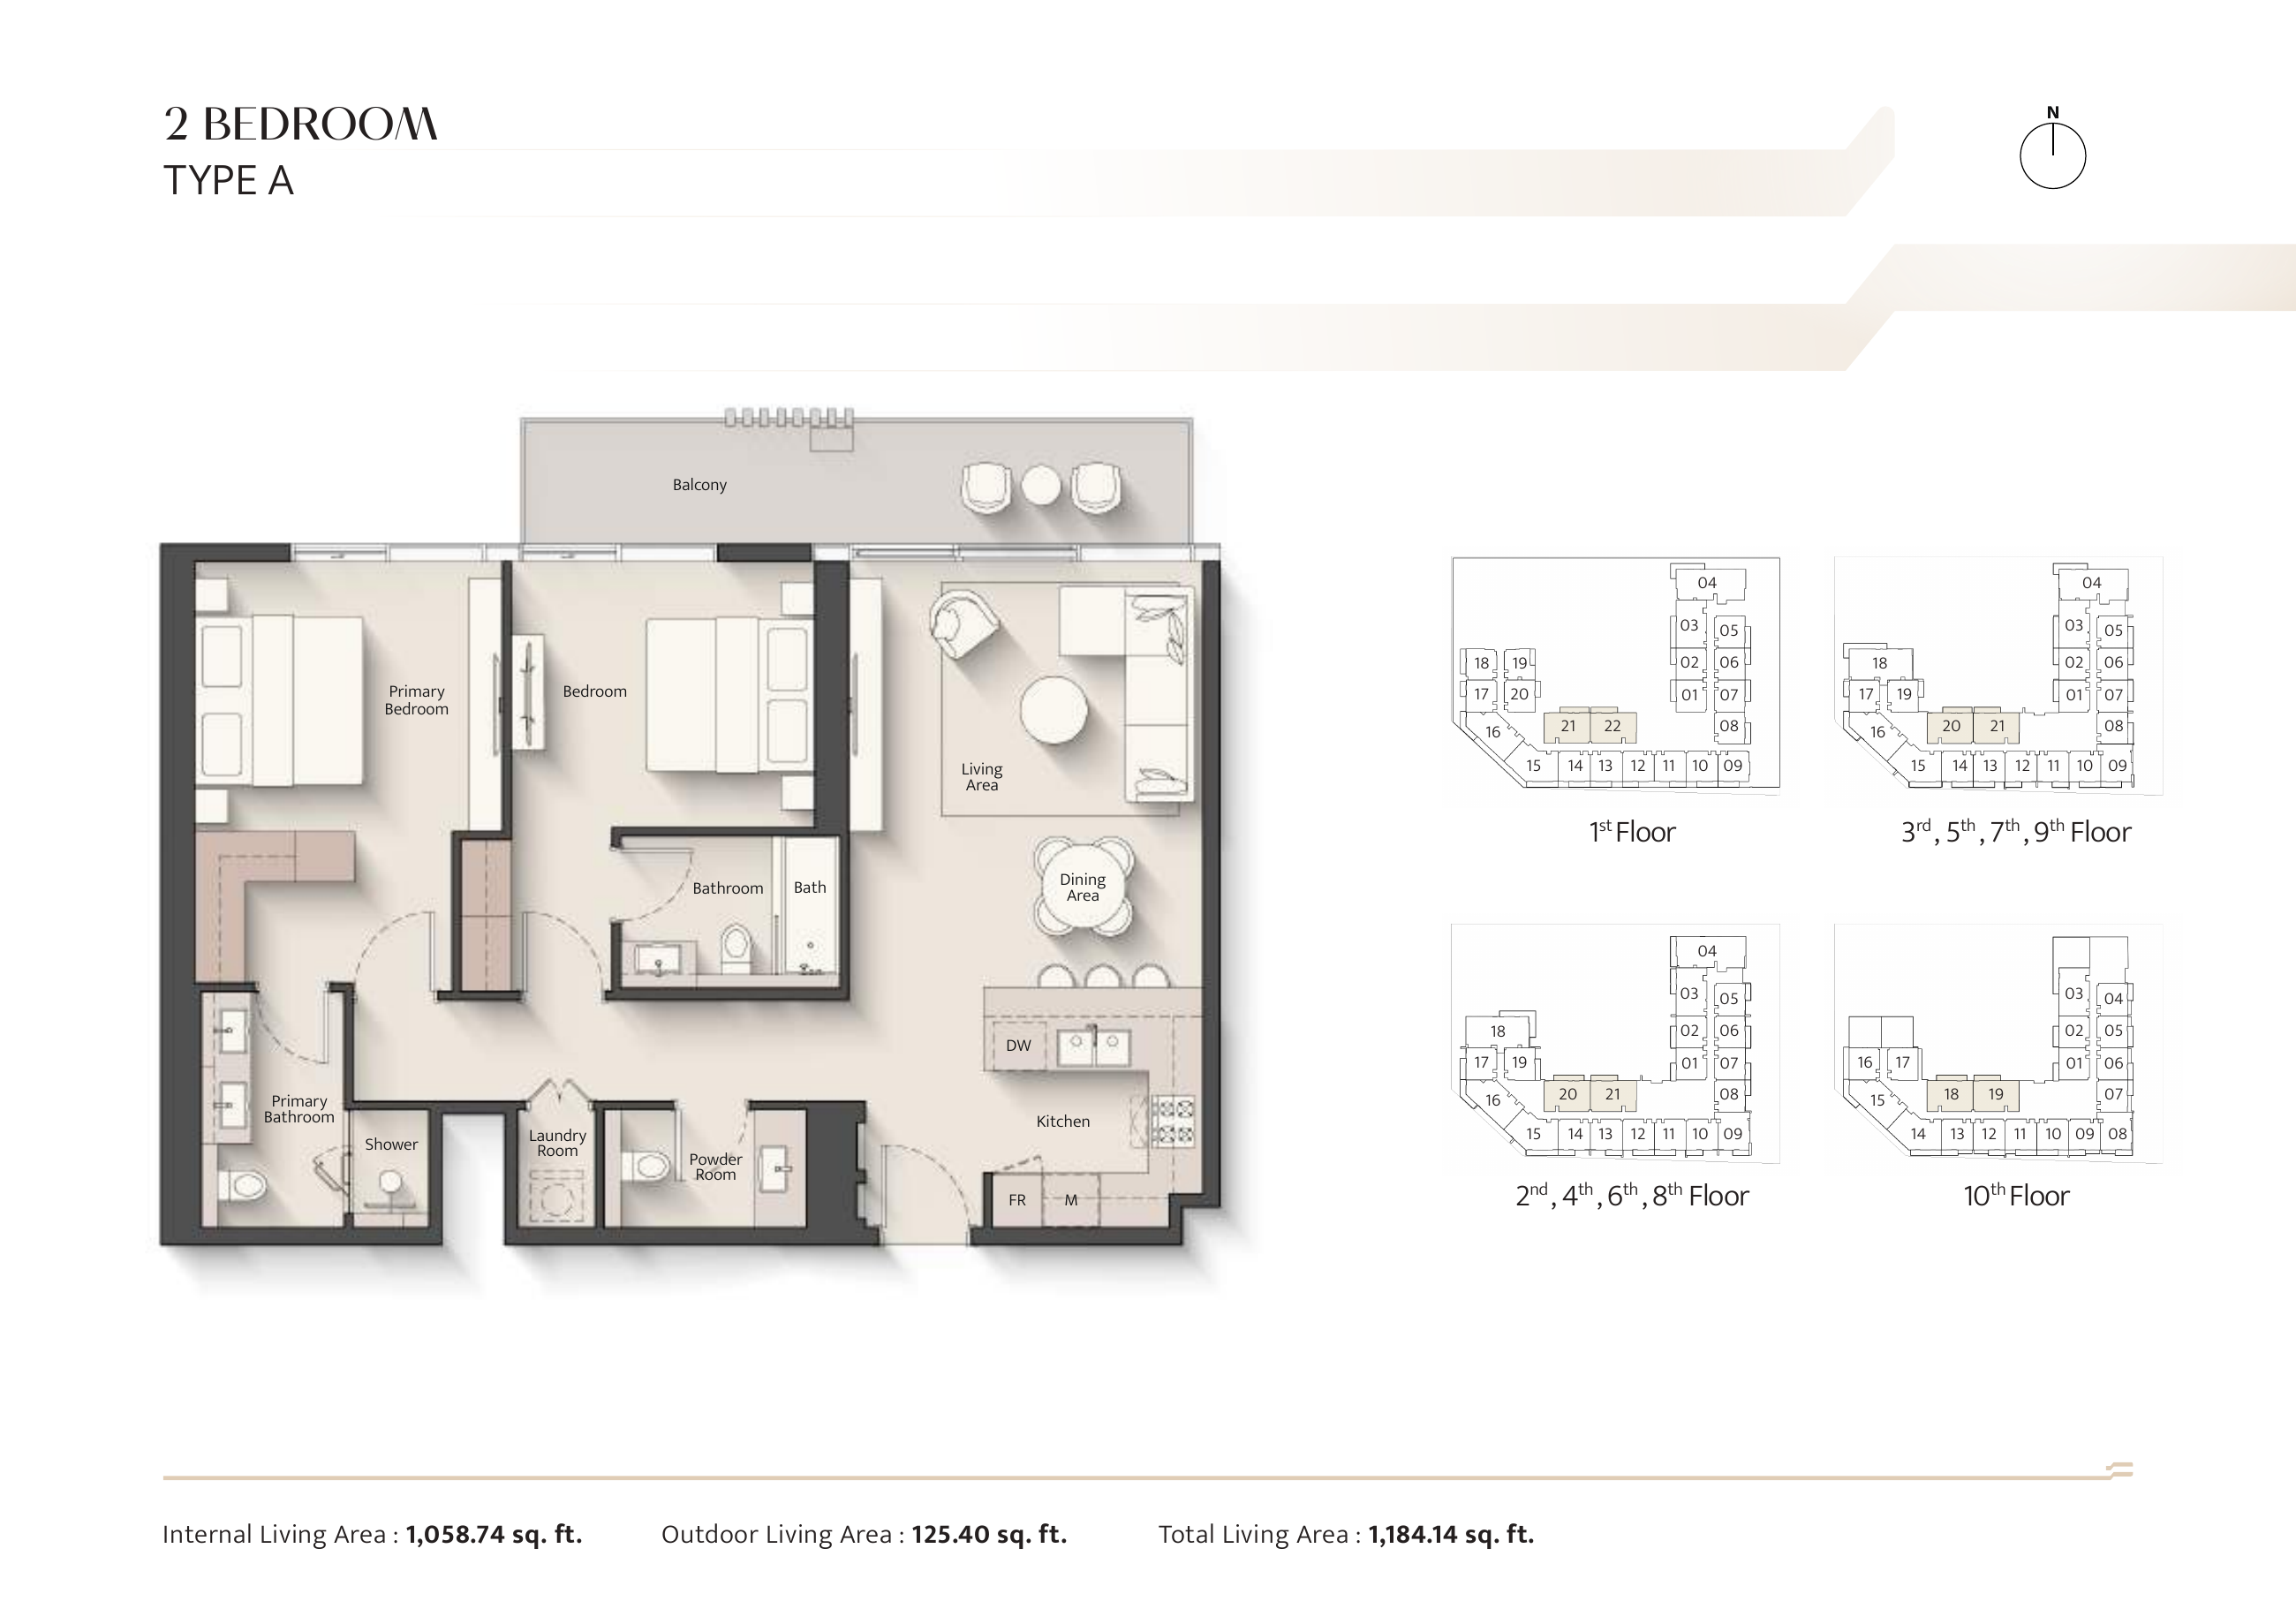
Everly Place — 2 Bedroom Type A
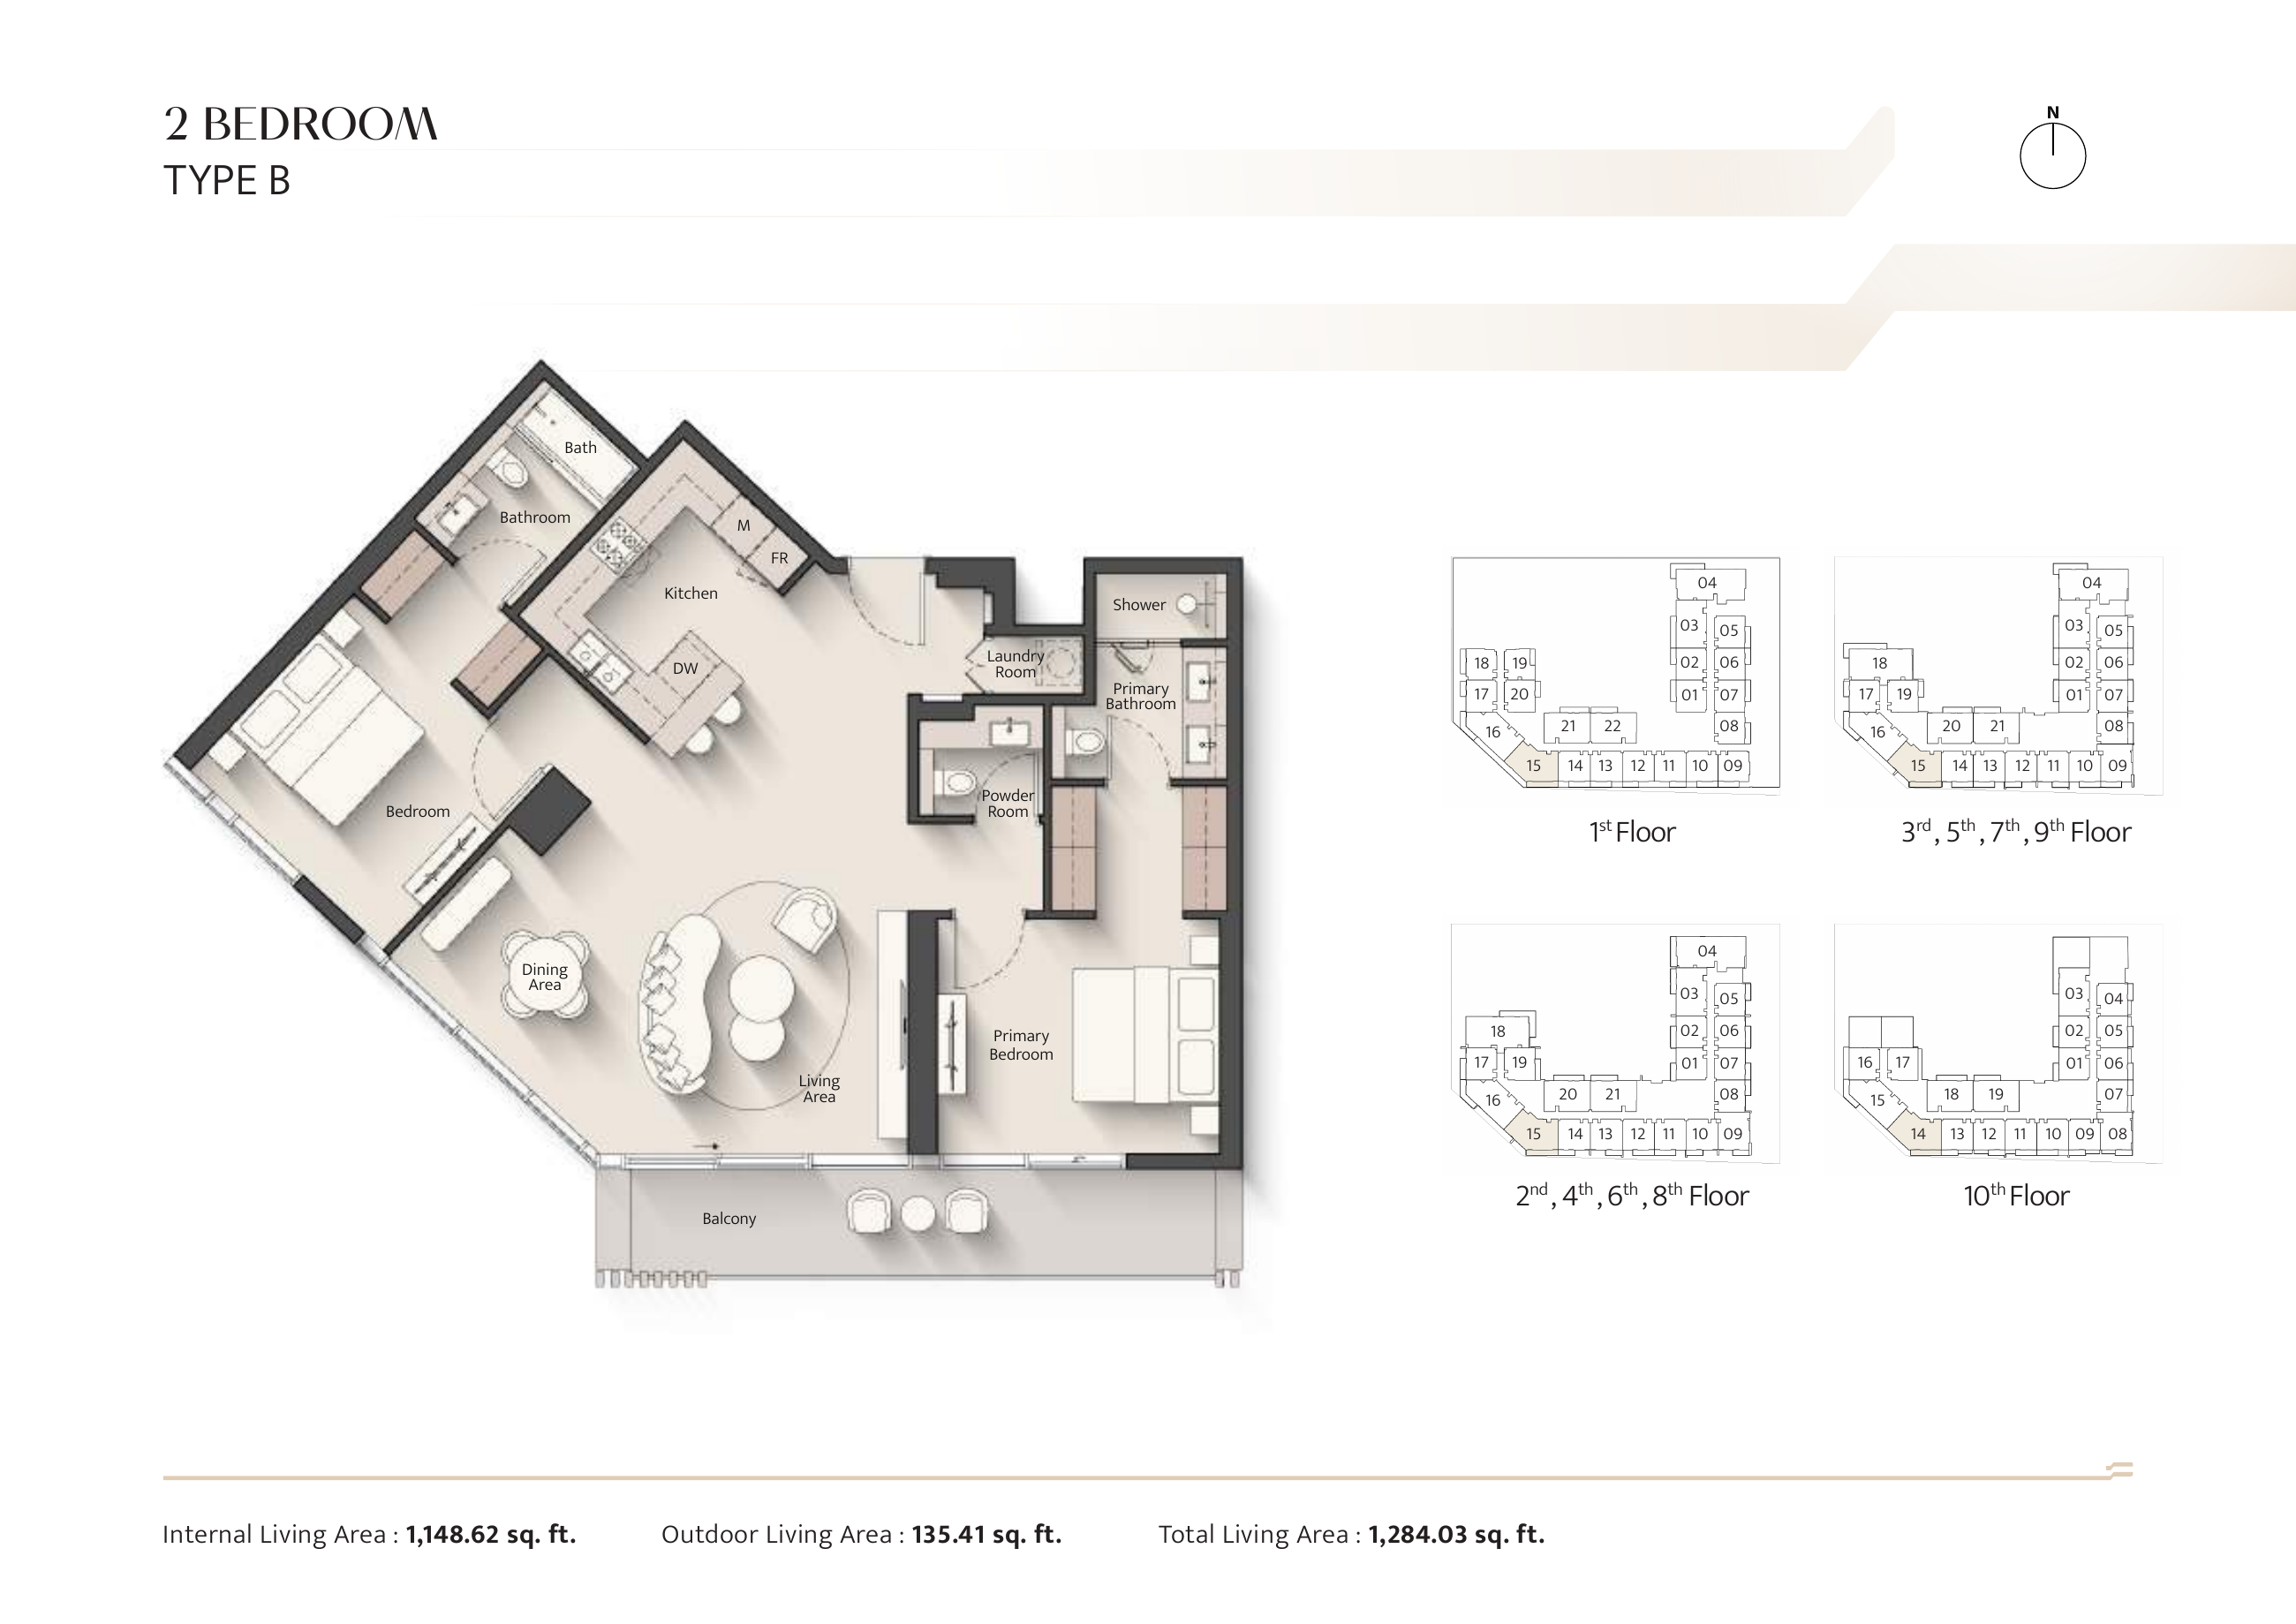
Everly Place — 2 Bedroom Type B
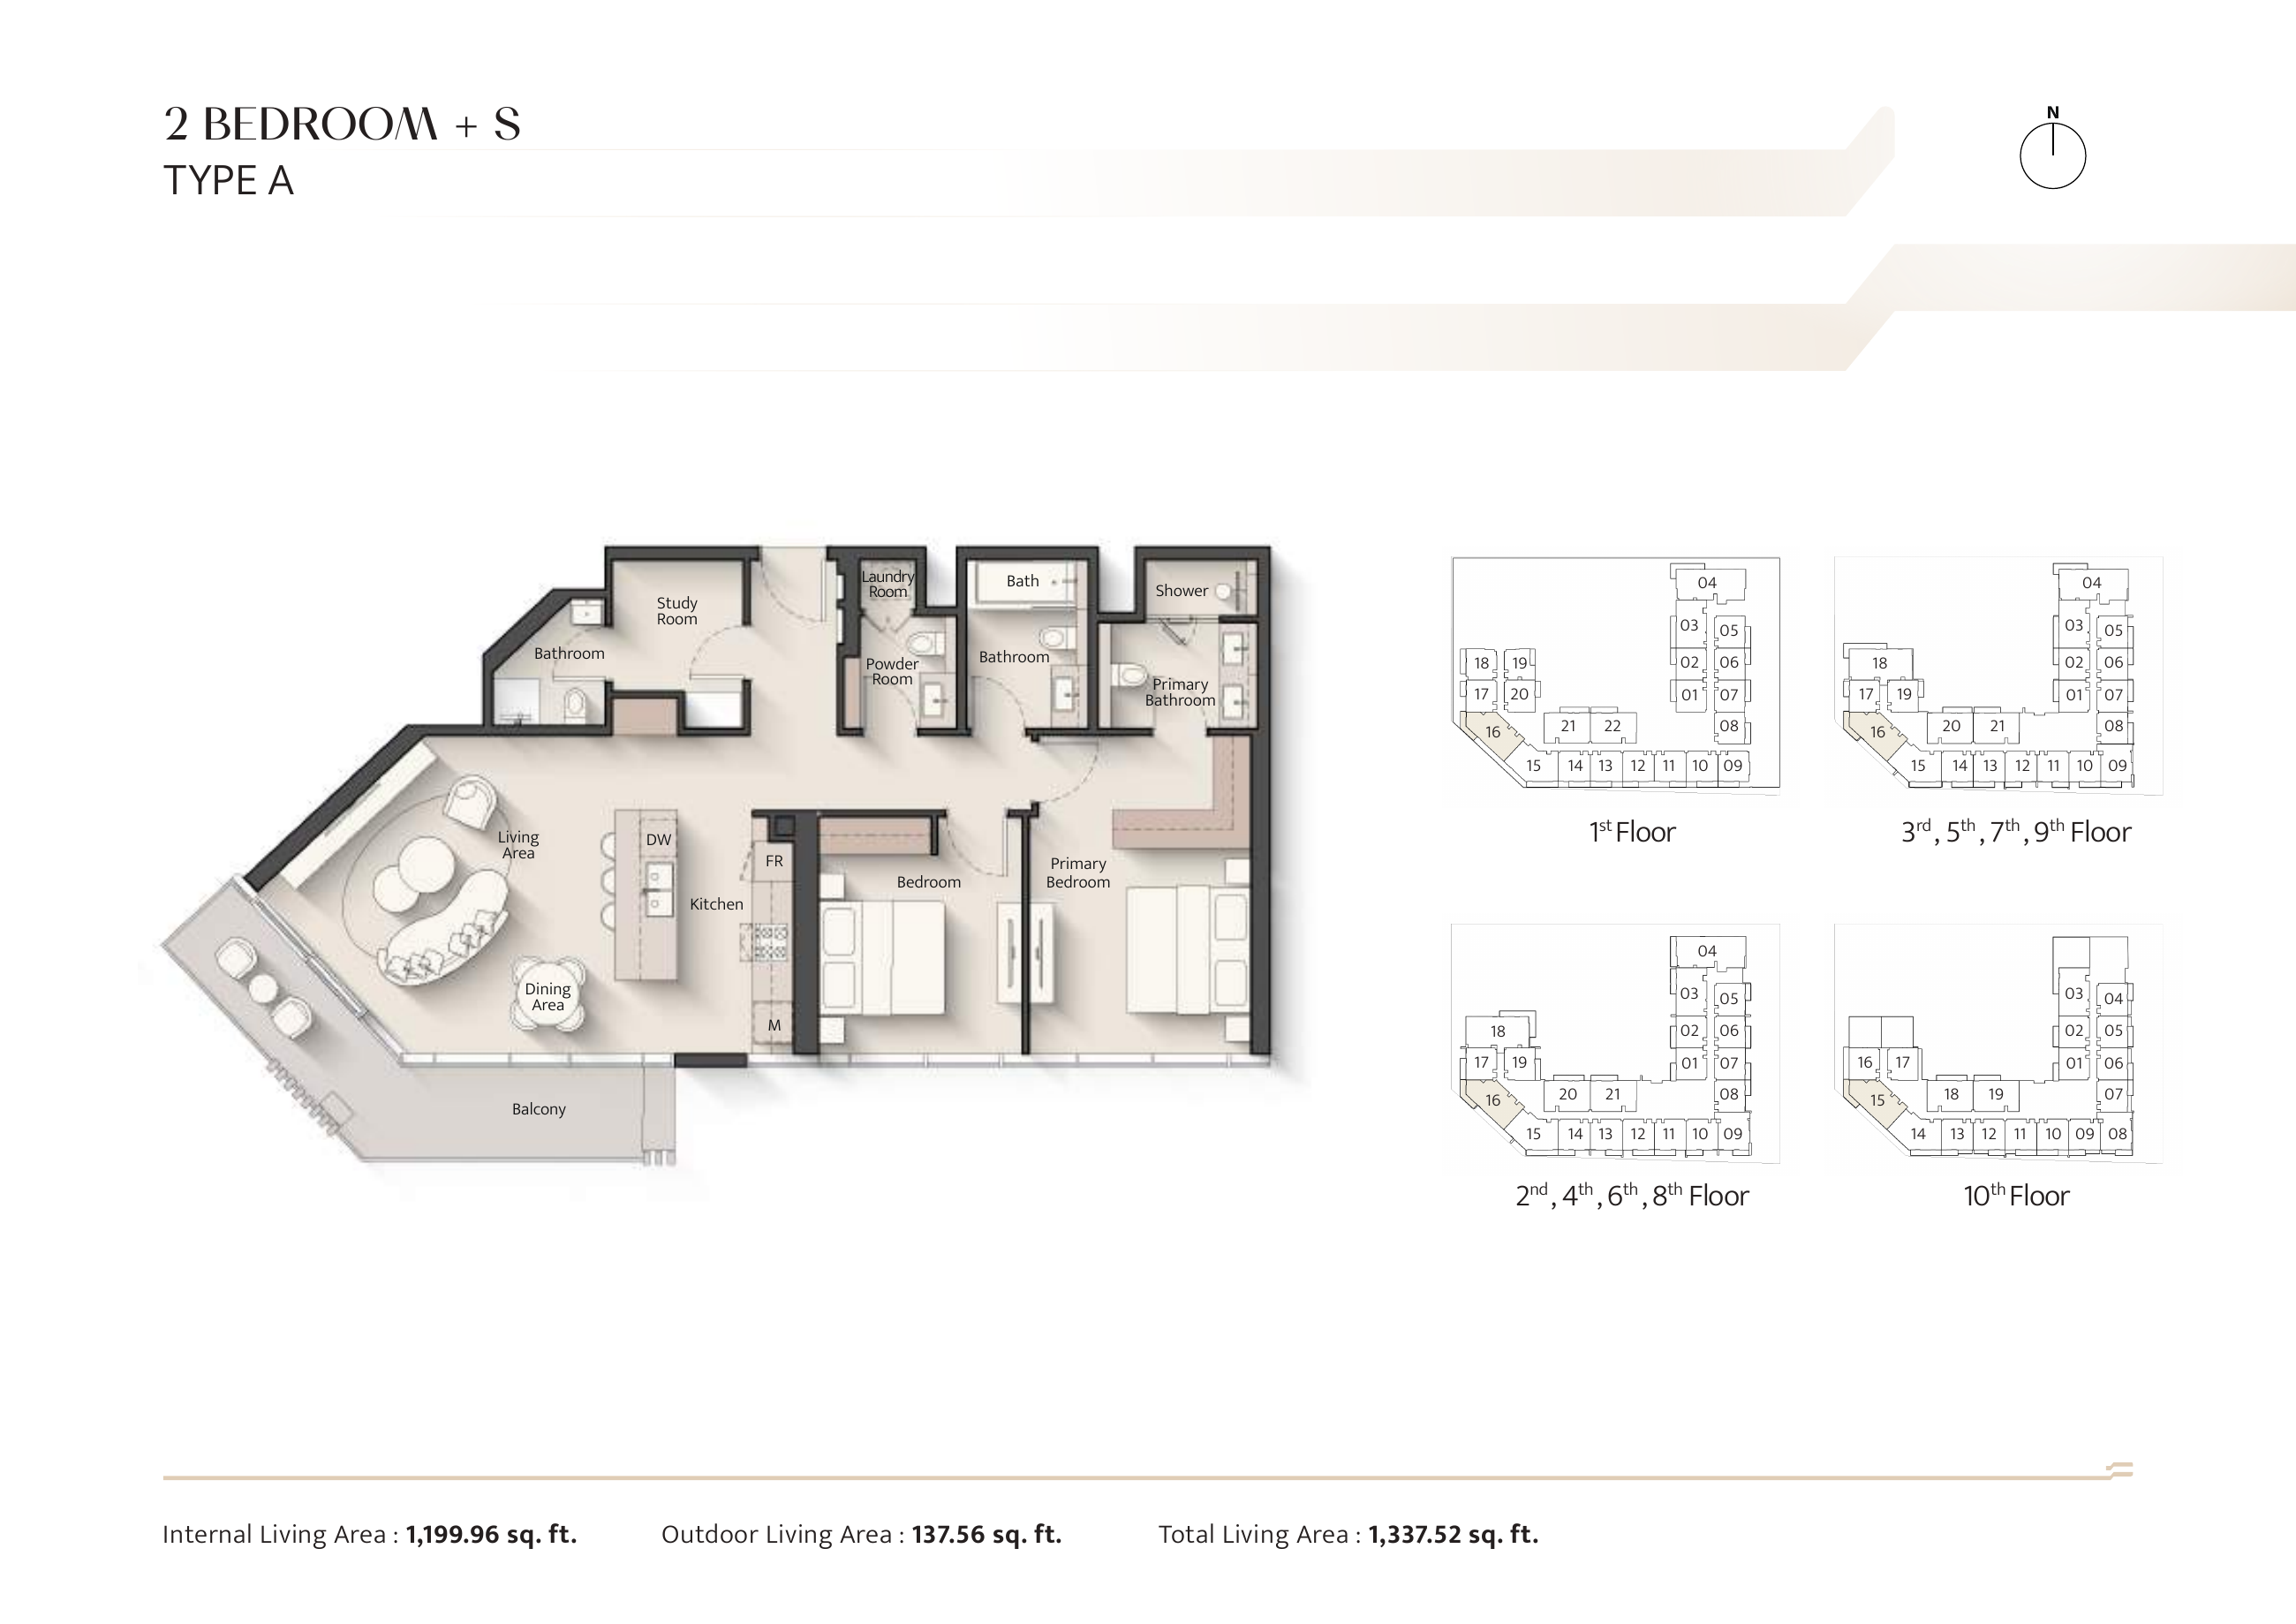
Everly Place — 2 Bedroom + Study Type A
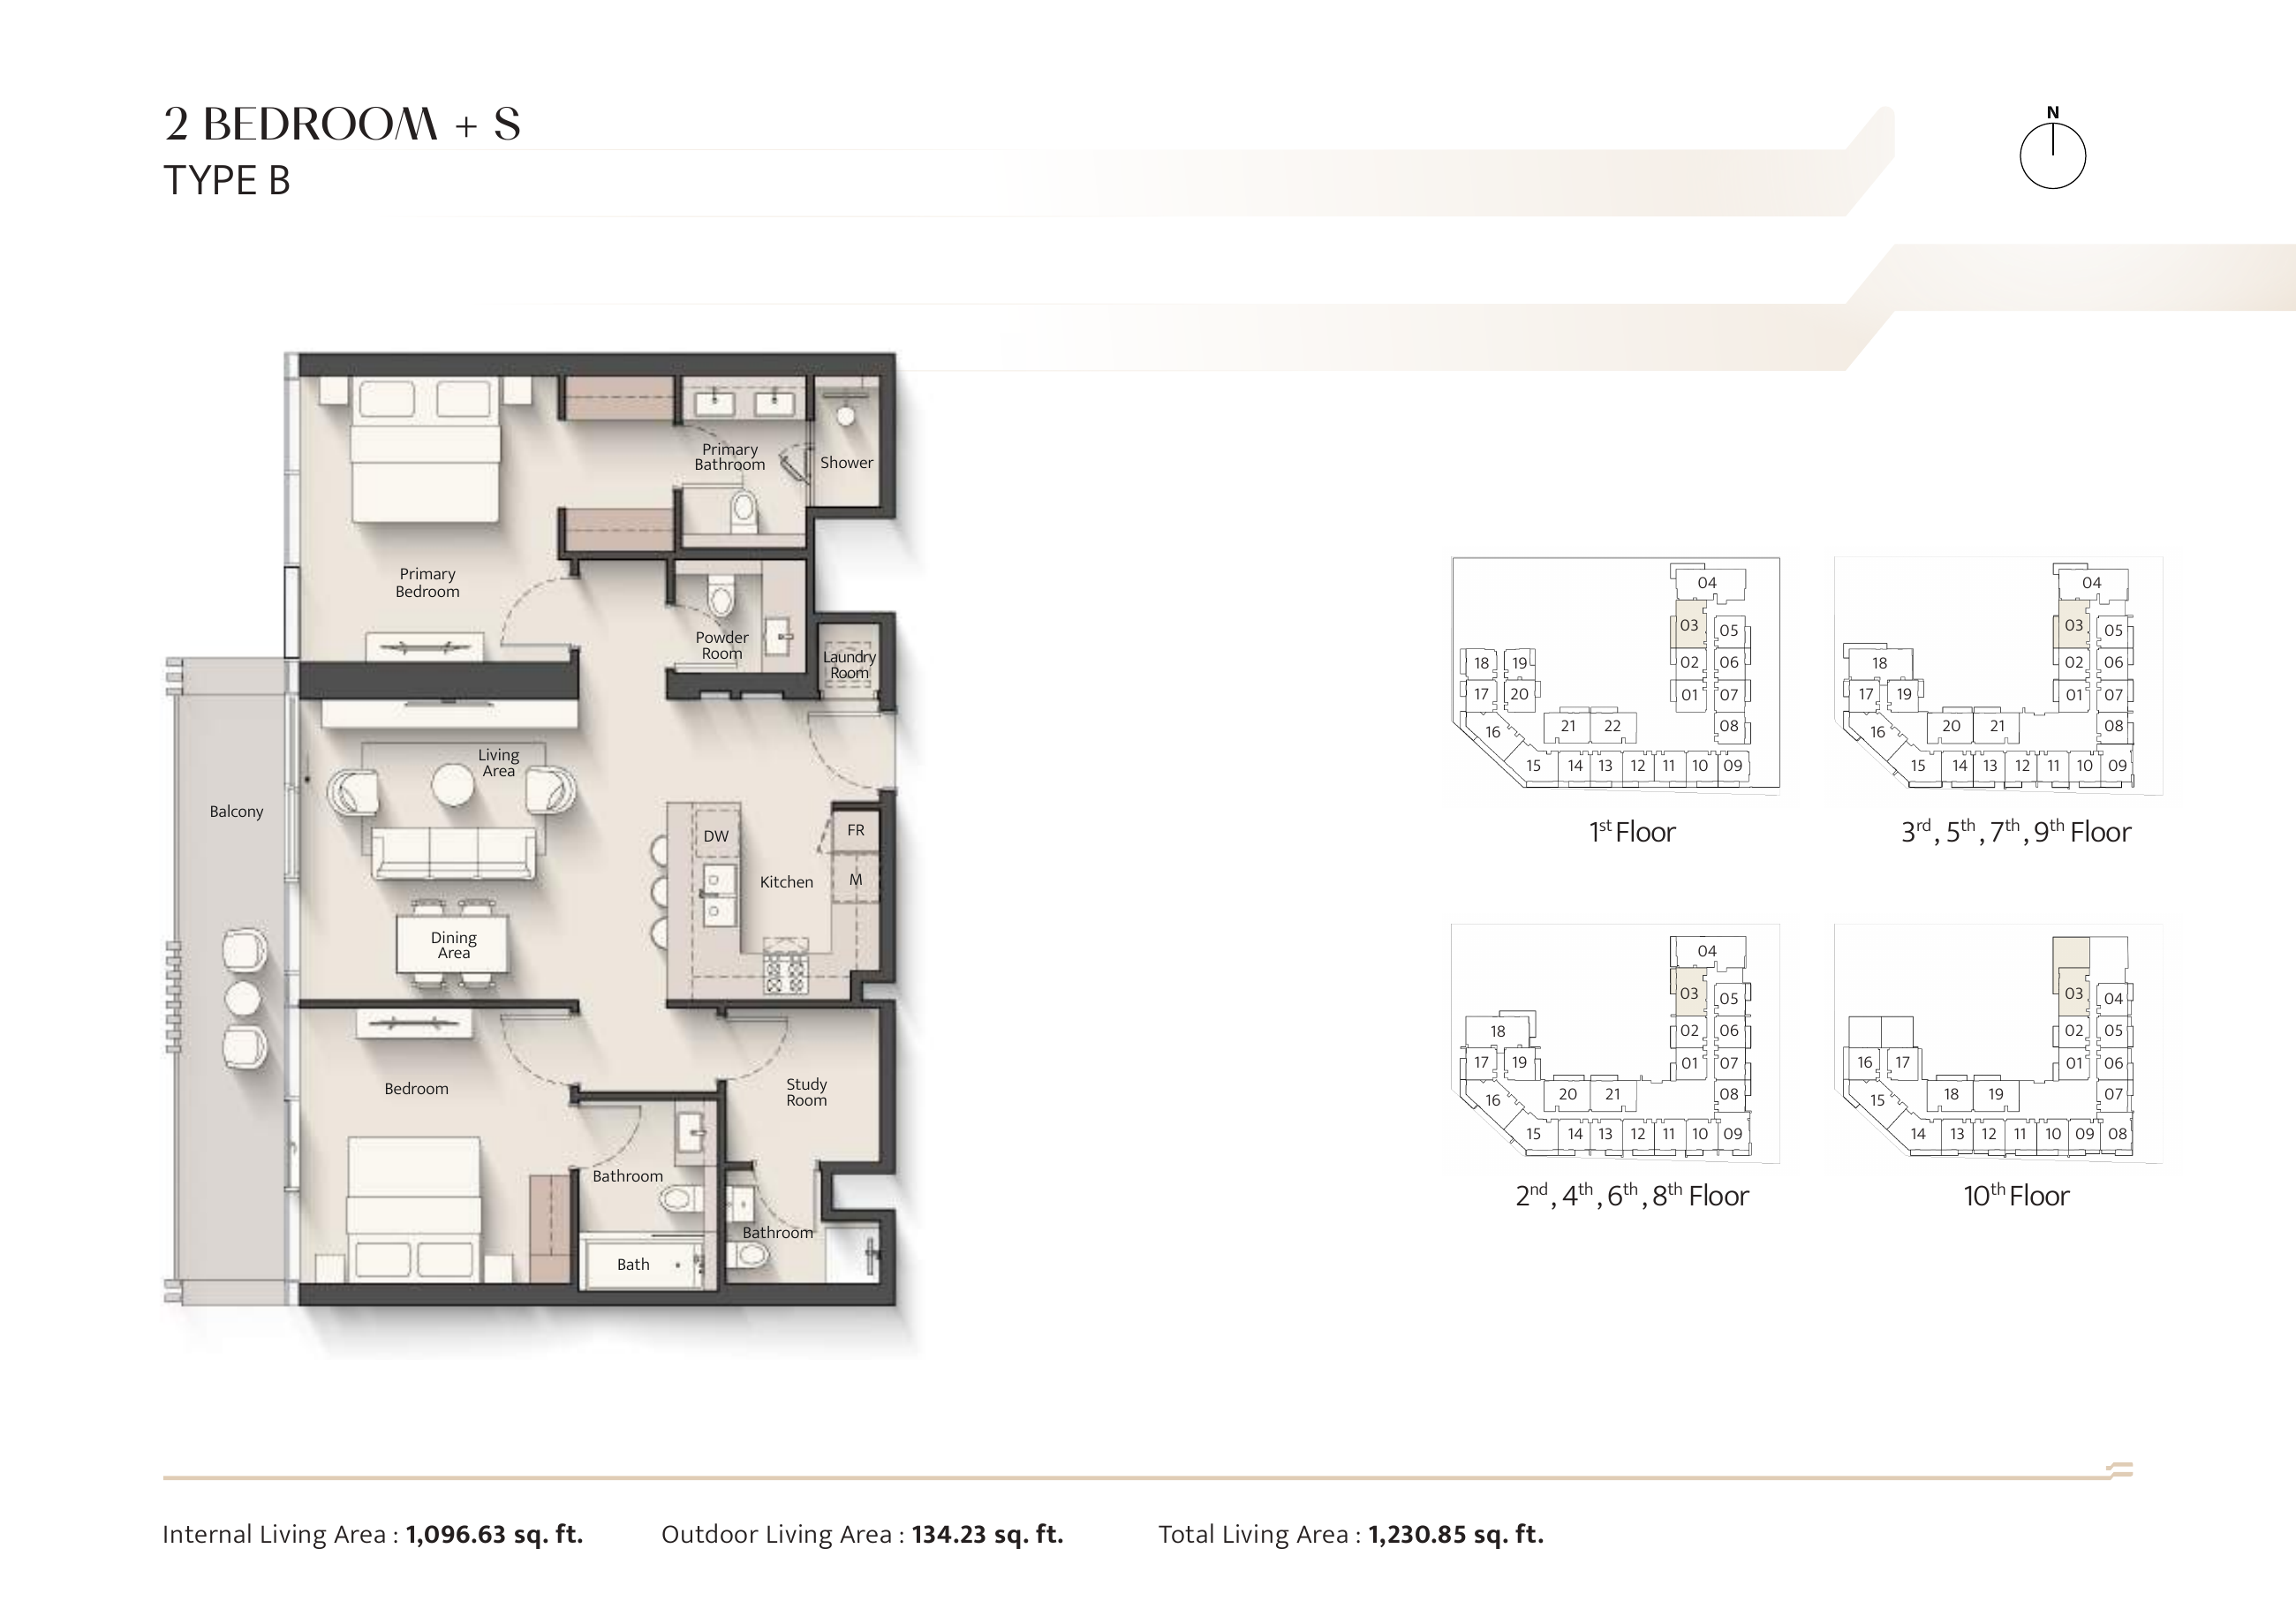
Everly Place — 2 Bedroom + Study Type B
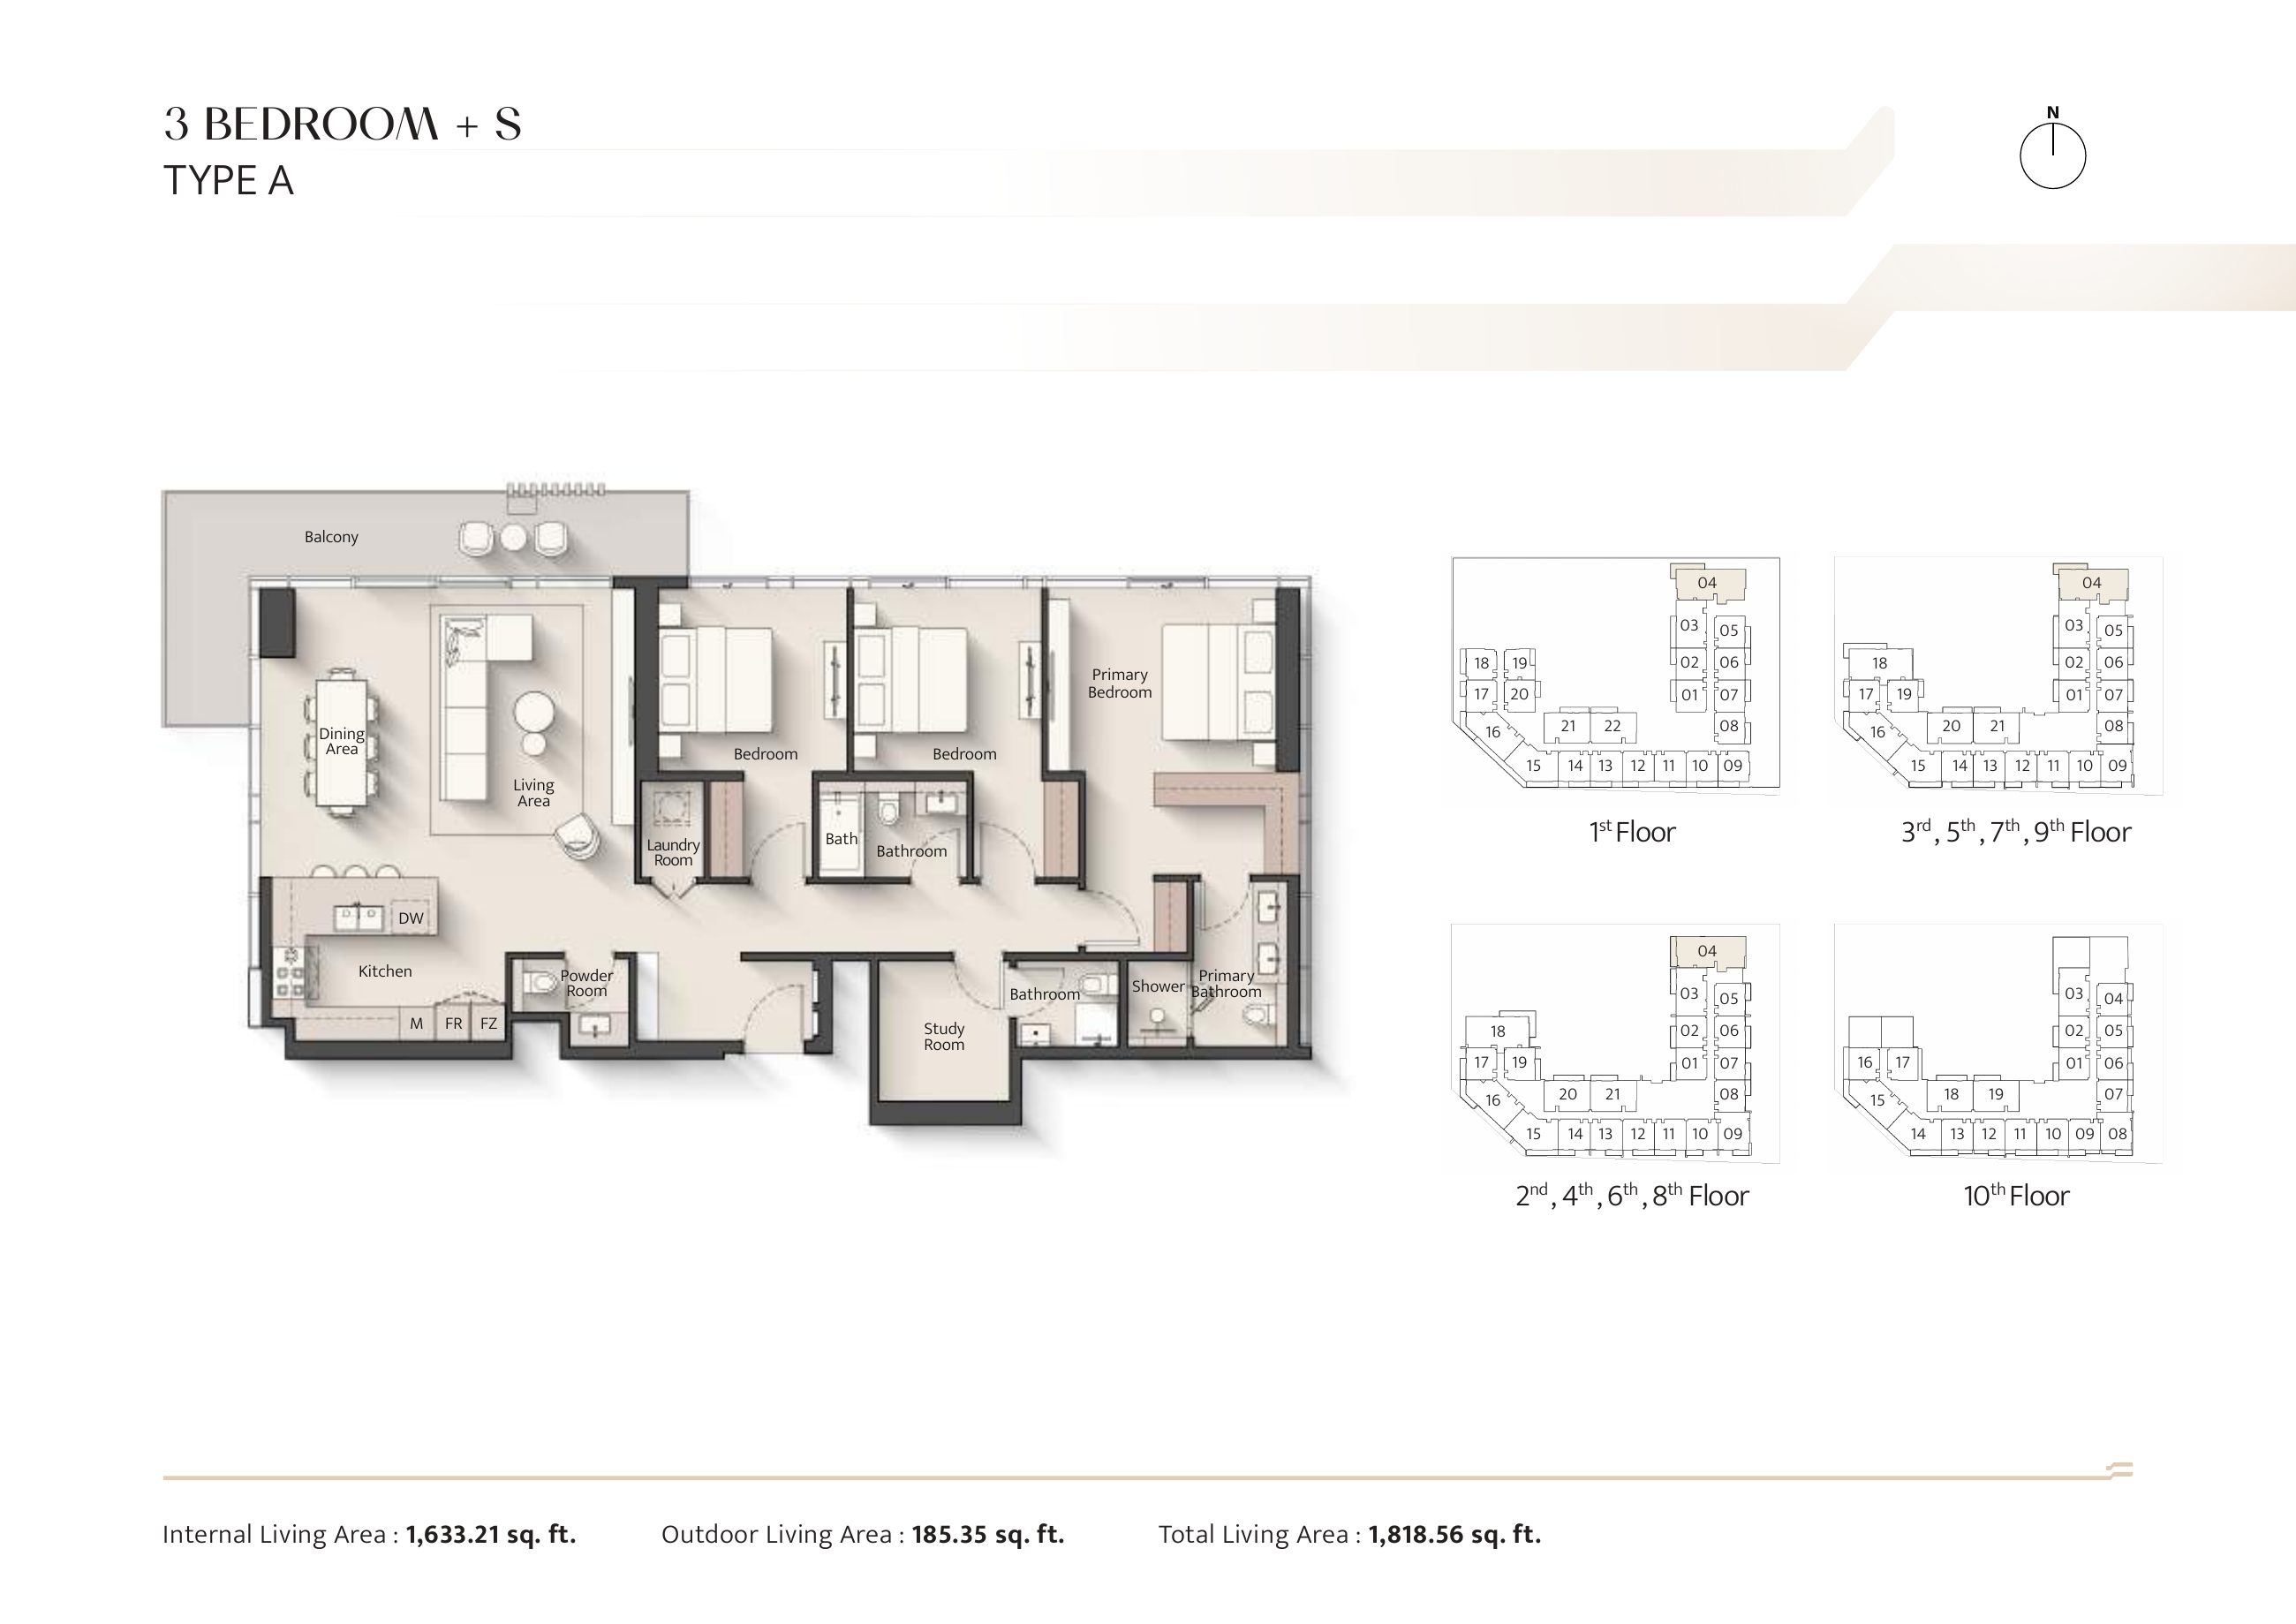
Everly Place — 3 Bedroom + Study Type A
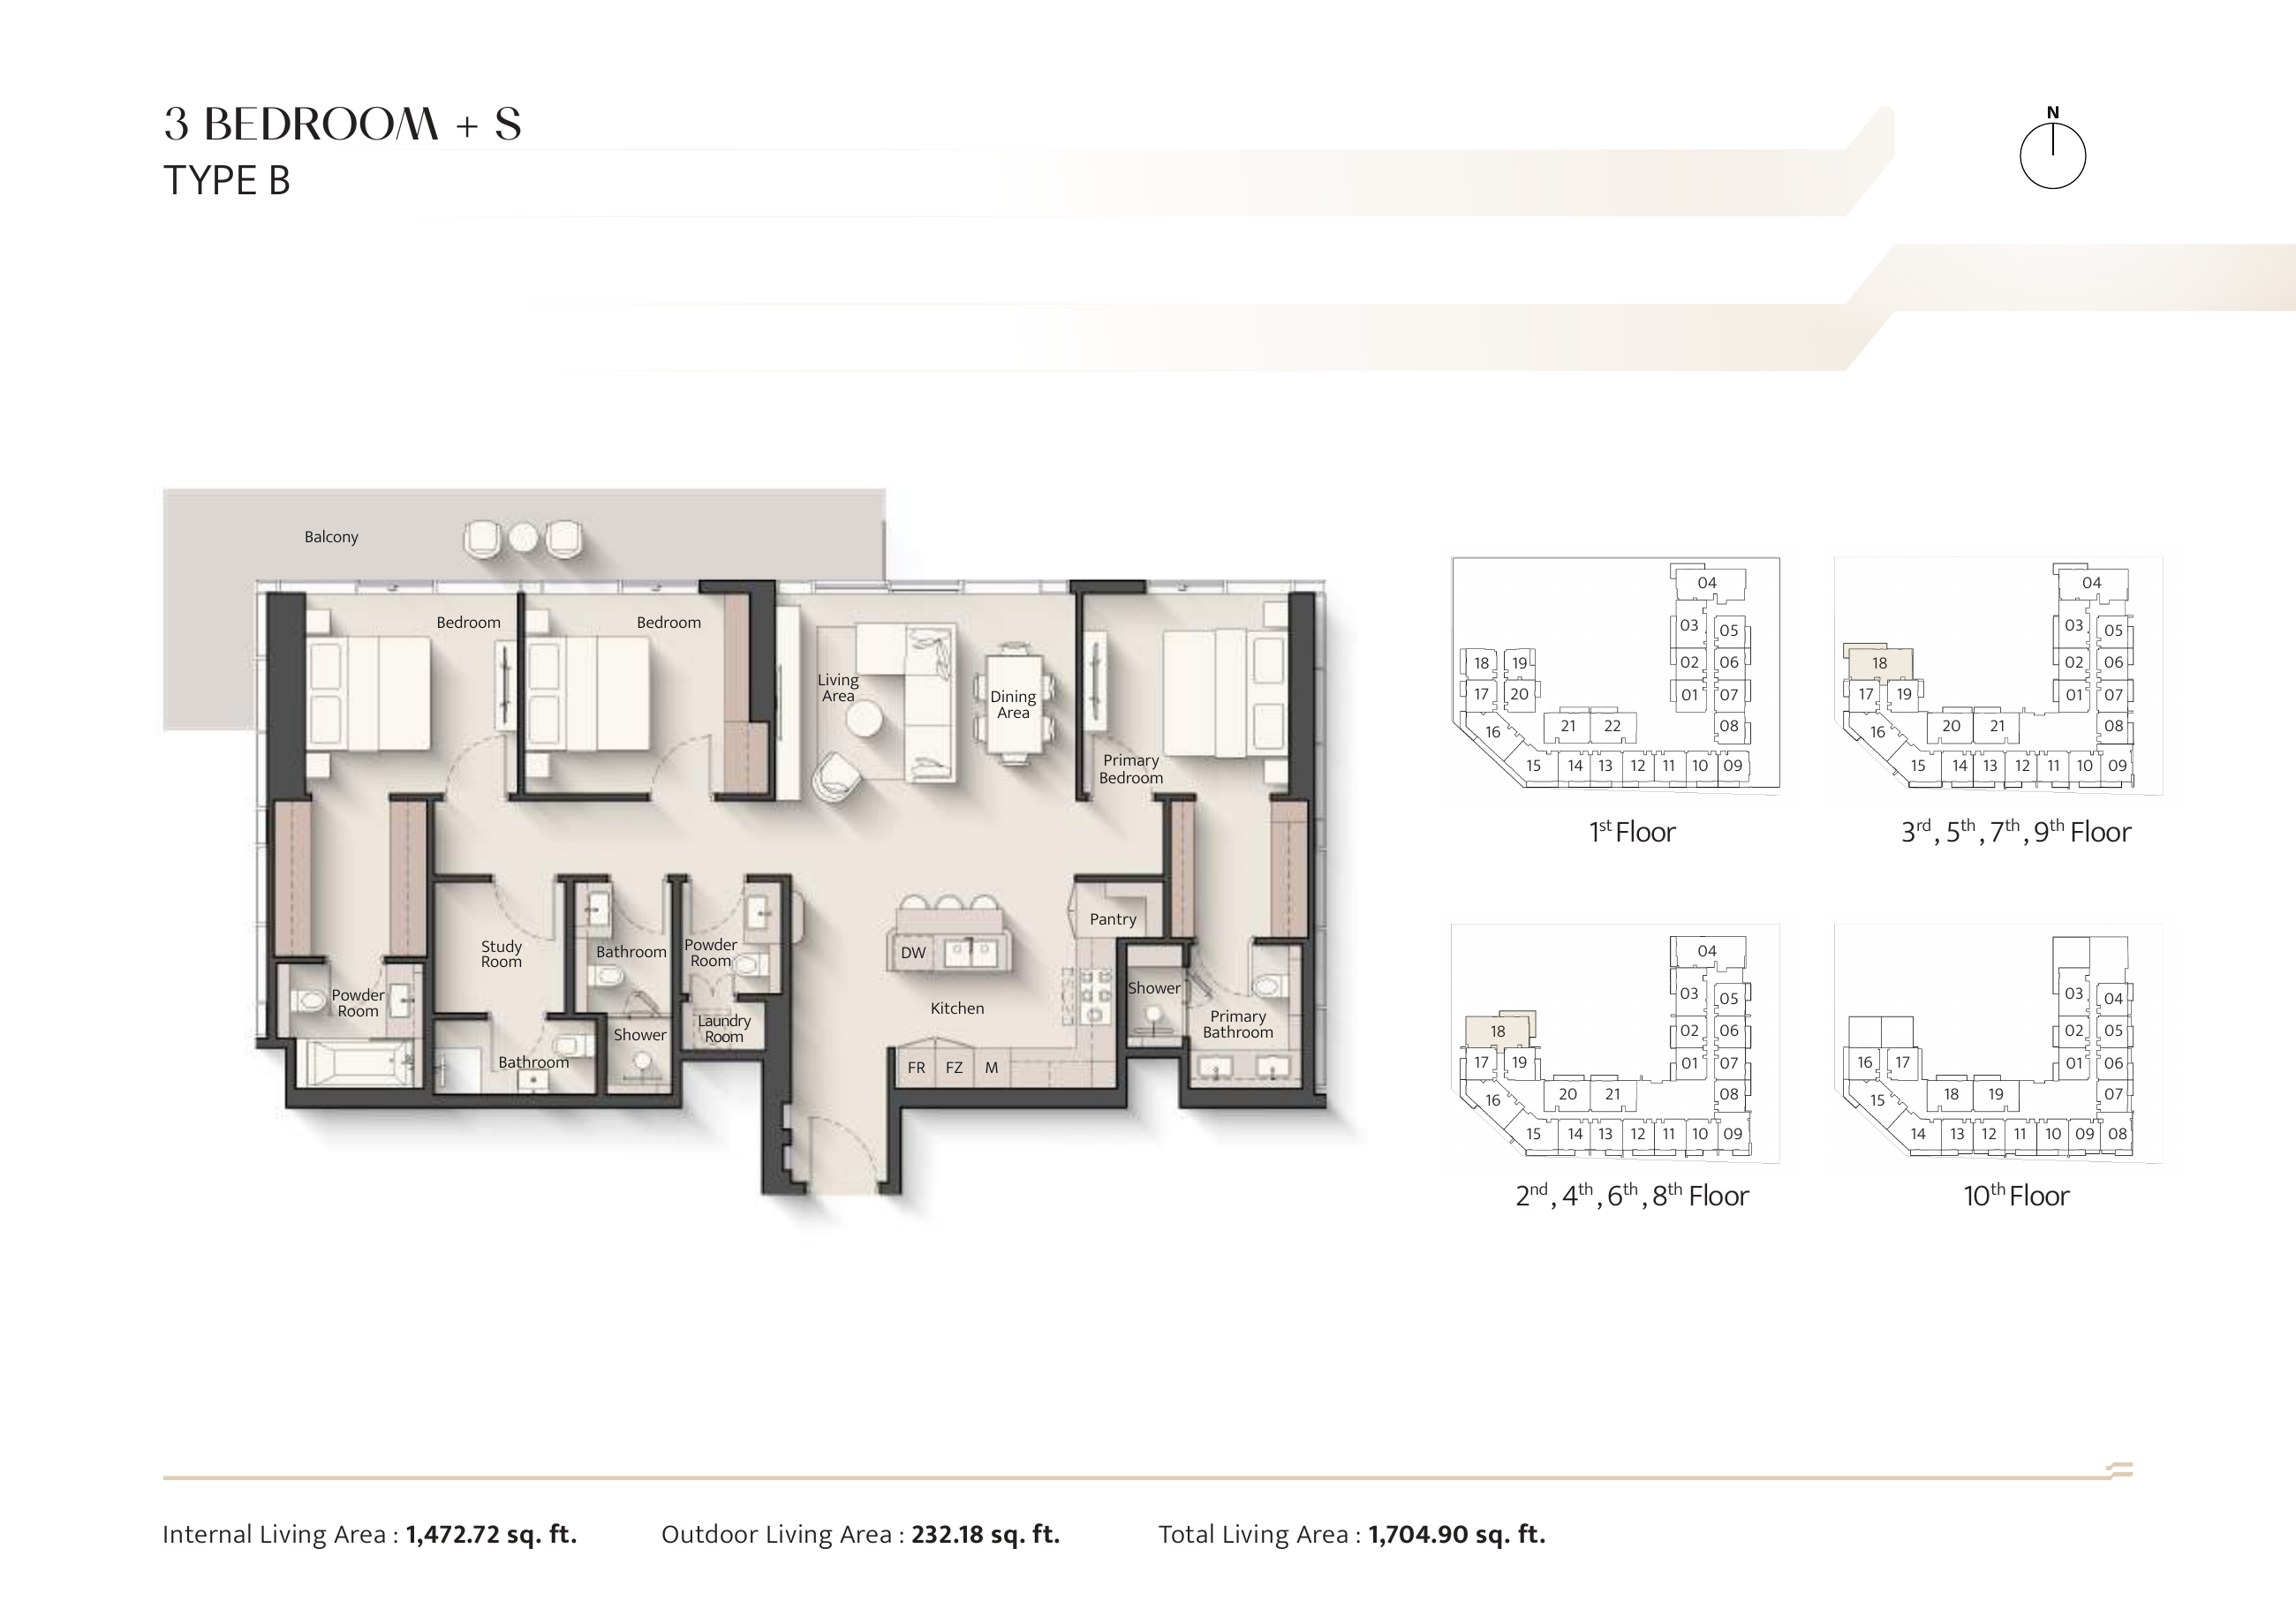
Everly Place — 3 Bedroom + Study Type B
Unit types
Apartment
Apartment
2 Bedrooms
Layouts
Apartment
3 Bedrooms
Layouts
Everly Place — published launch schedule (70/30)
booking
20%during construction
50%on completion
30%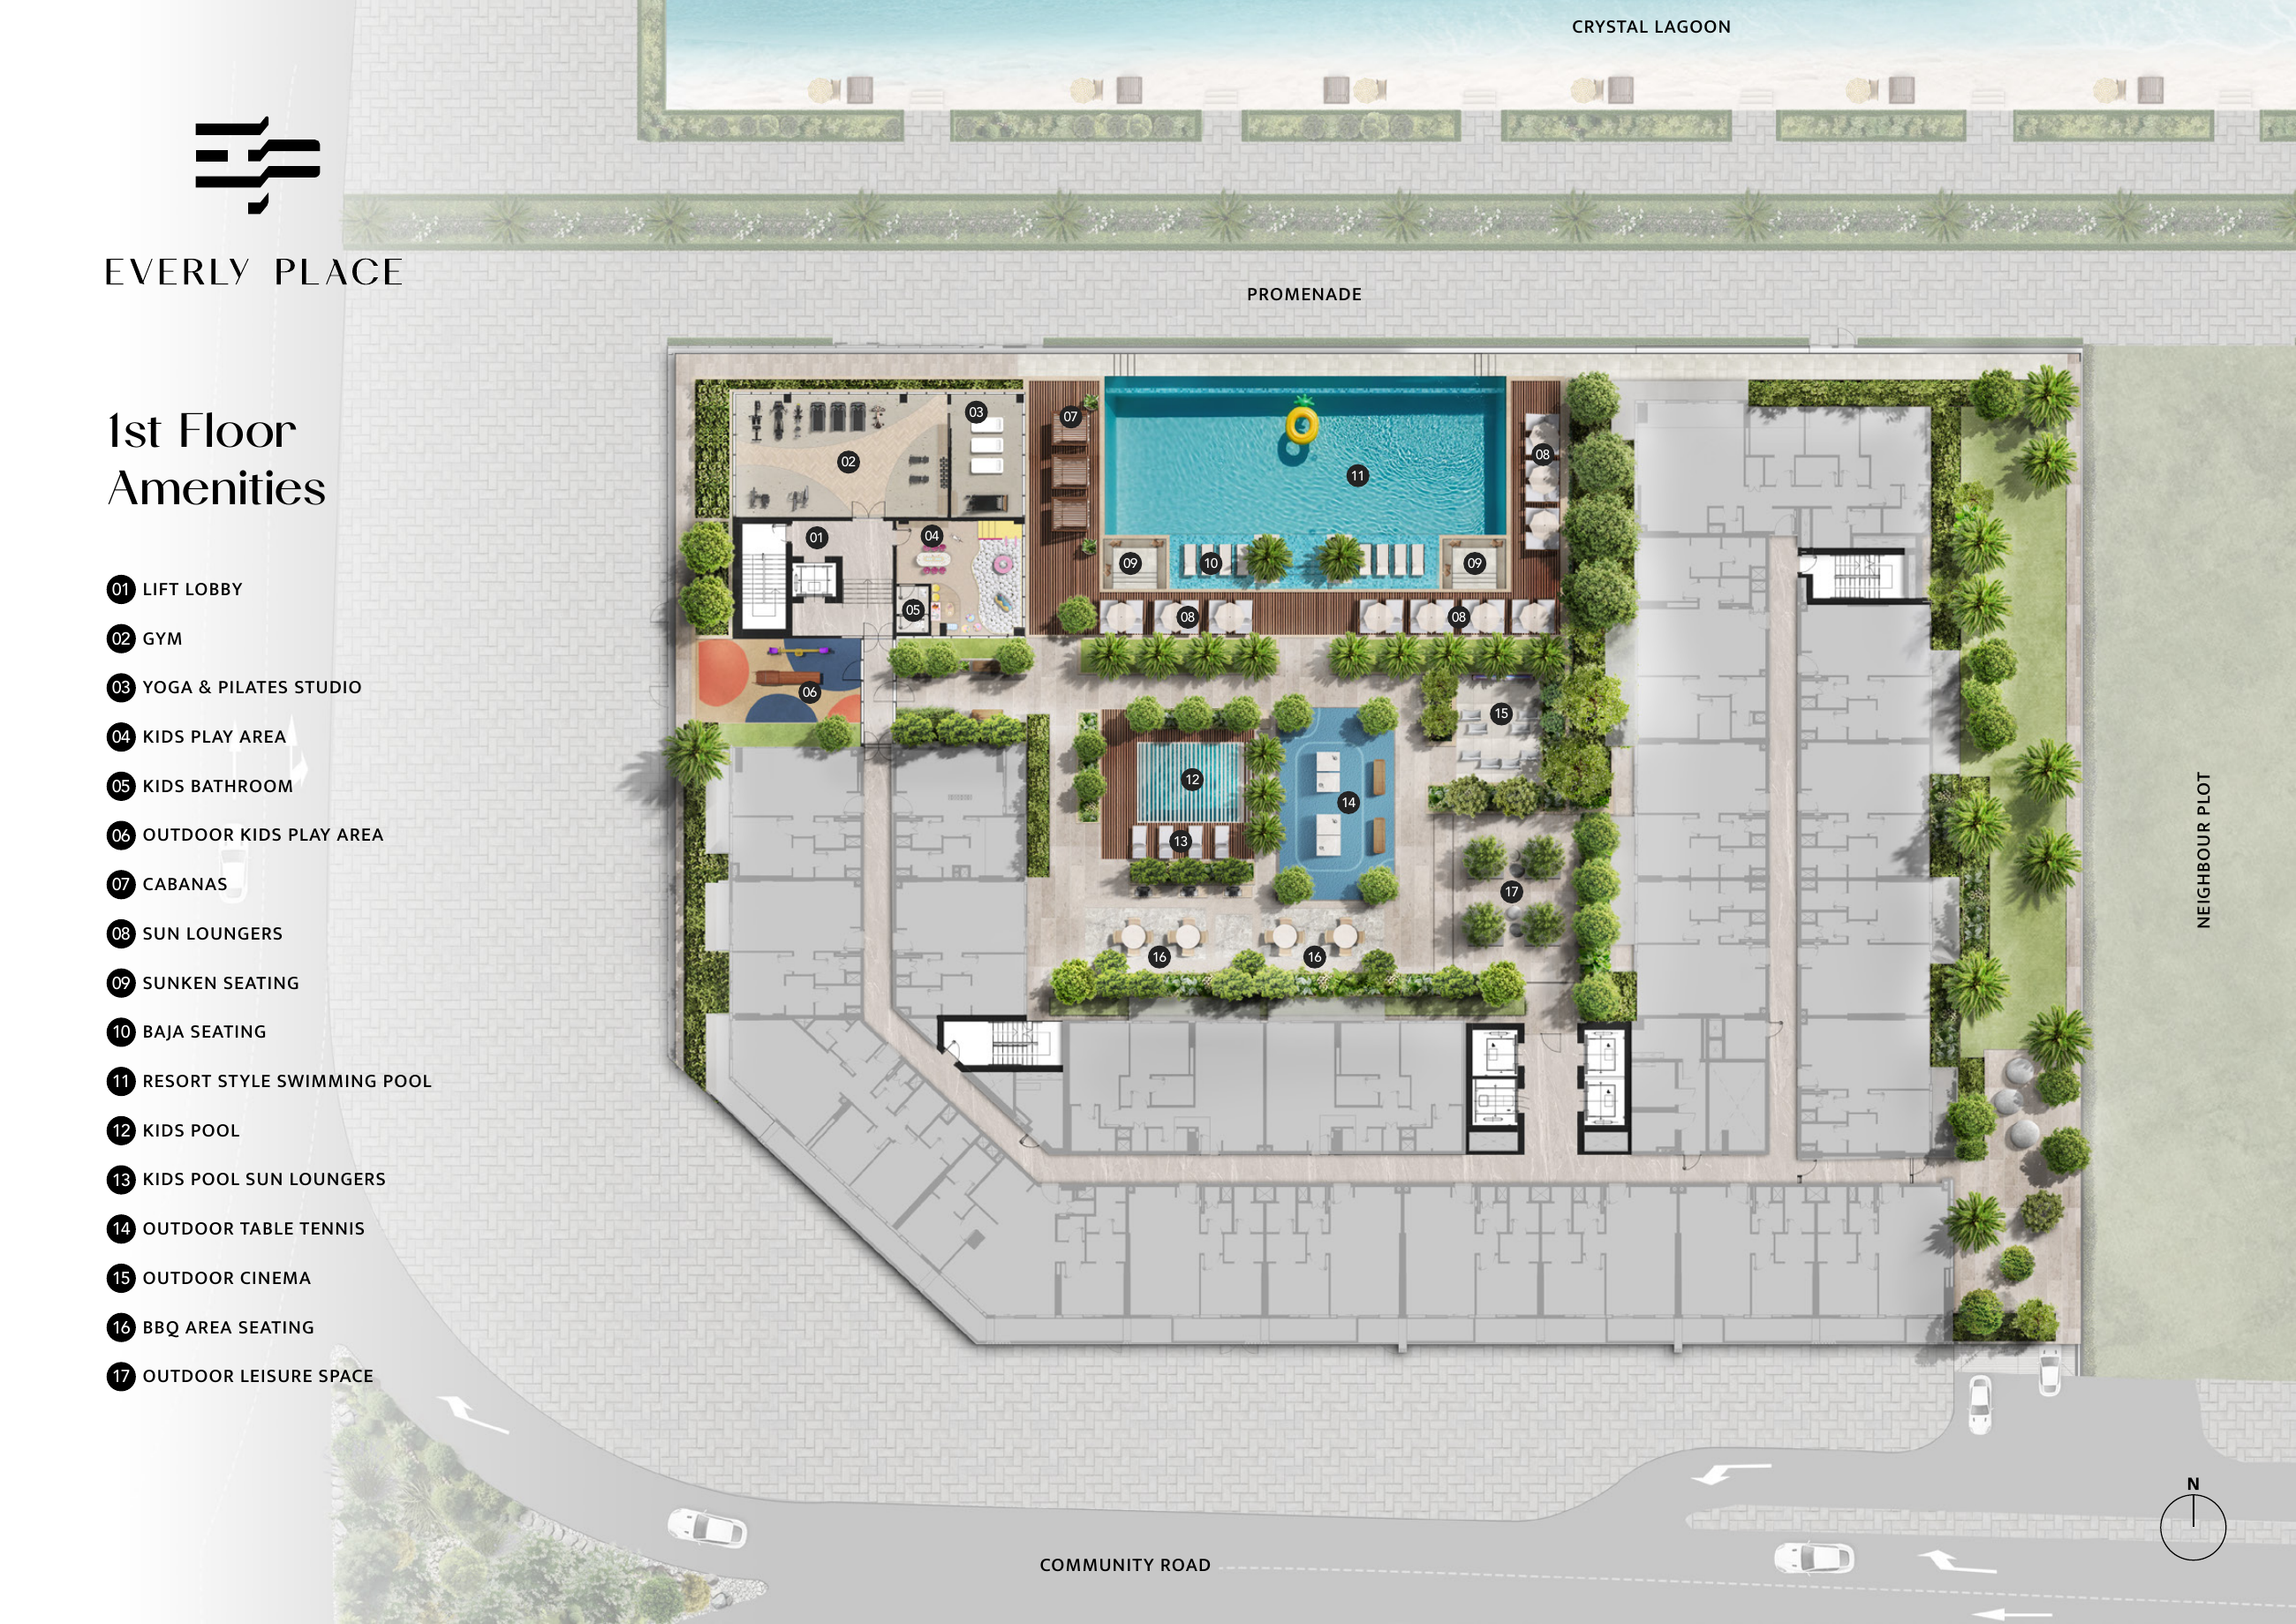
Location
Mohammed Bin Rashid City , Dubai
About the Location
The examples comprise 1-bedroom Types A/B/C/D, one 1-bedroom-plus-study layout, 2-bedroom Types A/B, 2-bedroom-plus-study Types A/B and 3-bedroom-plus-study Types A/B; a study is separate from the bedroom count. The sheets state Total Living Area from 693.63 to 1818.56 sq ft, including outdoor area. These are example layouts, rather than an exhaustive project area range or an indication of available stock.
The published launch schedule allocates 20% to booking, 50% to subsequent instalments and 30% to completion. The 50% comprises 10% at 60 days, 10% at 120 days, 5% at 240 days, 5% at 360 days and 5% each at 30%, 40%, 50% and 60% construction progress. The agreement for the selected unit governs the applicable payment terms.
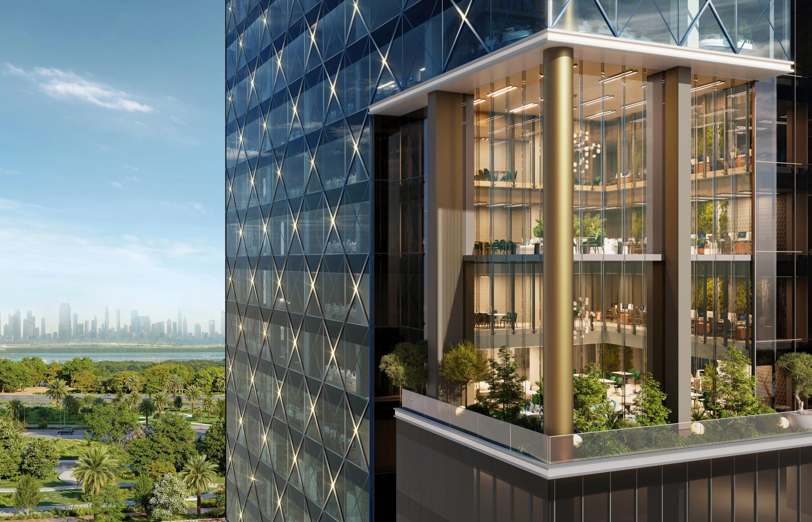
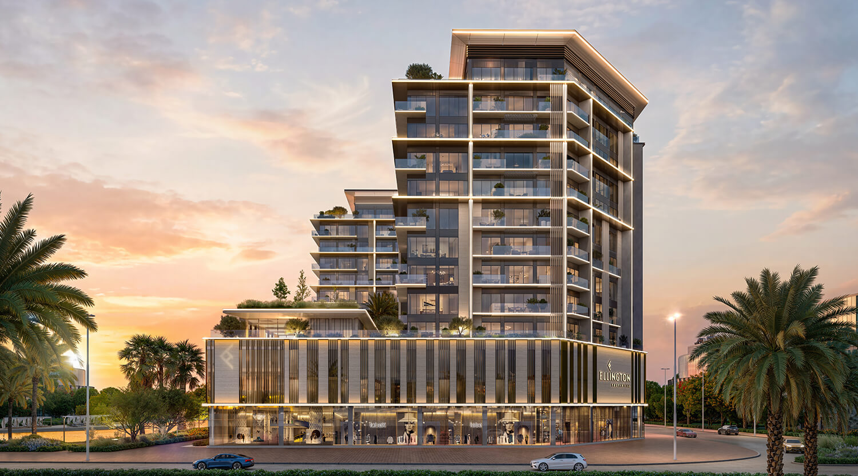
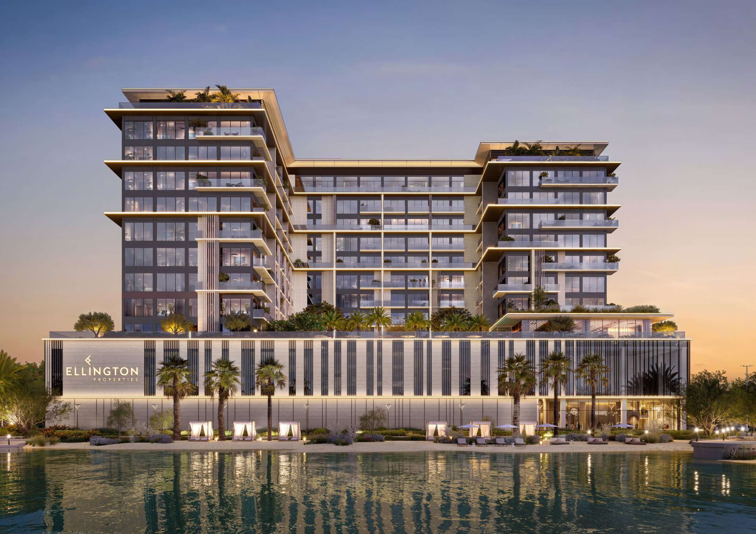
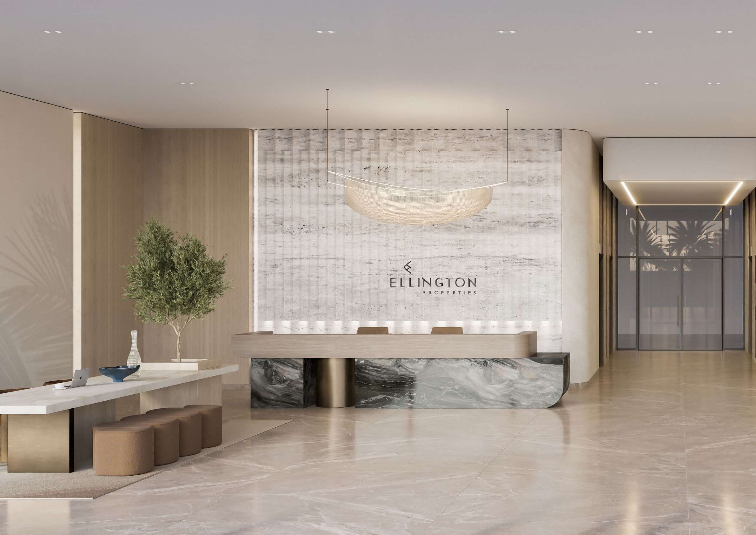
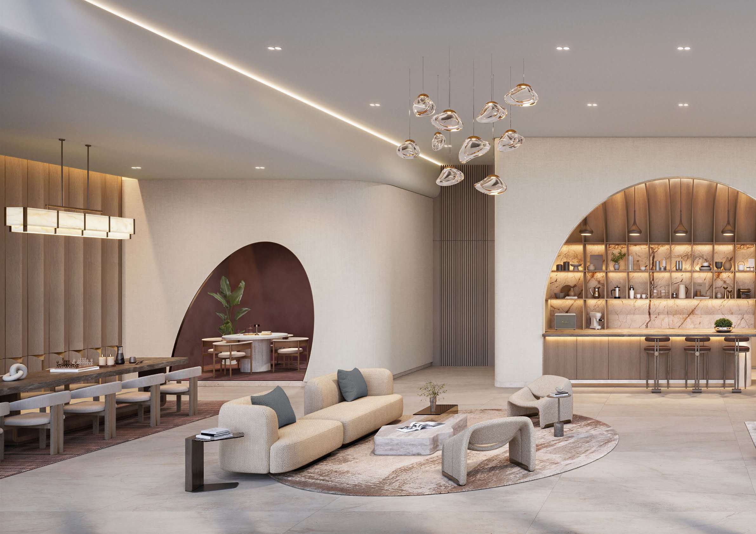
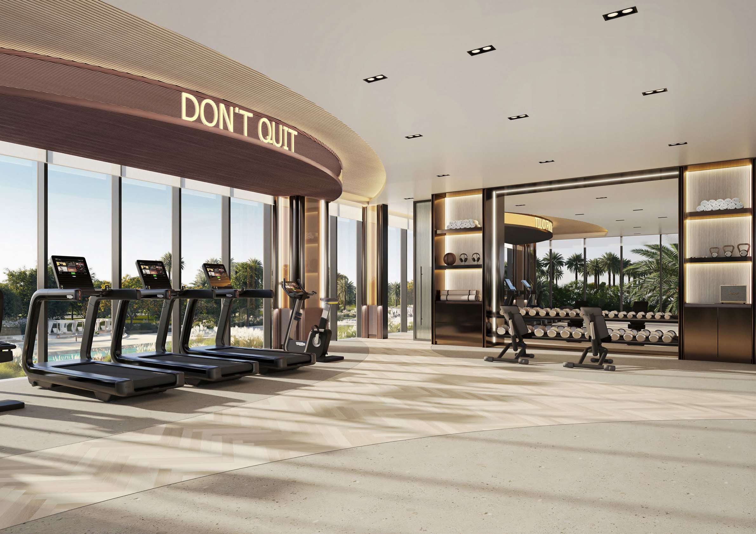
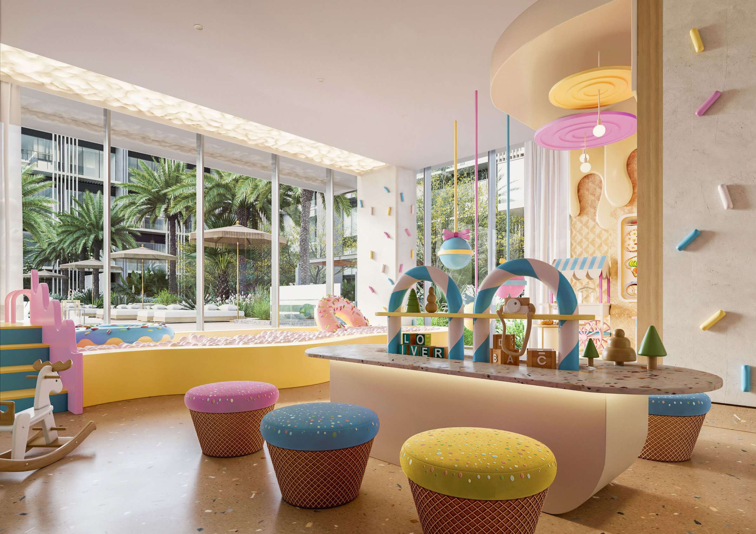
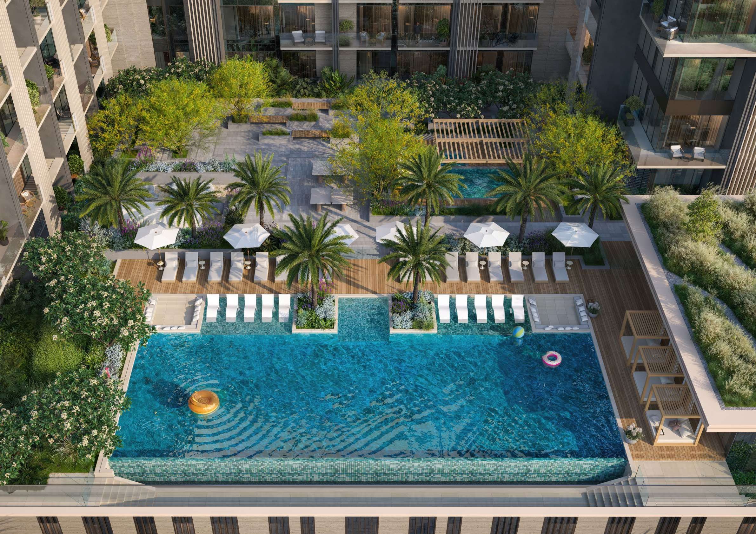
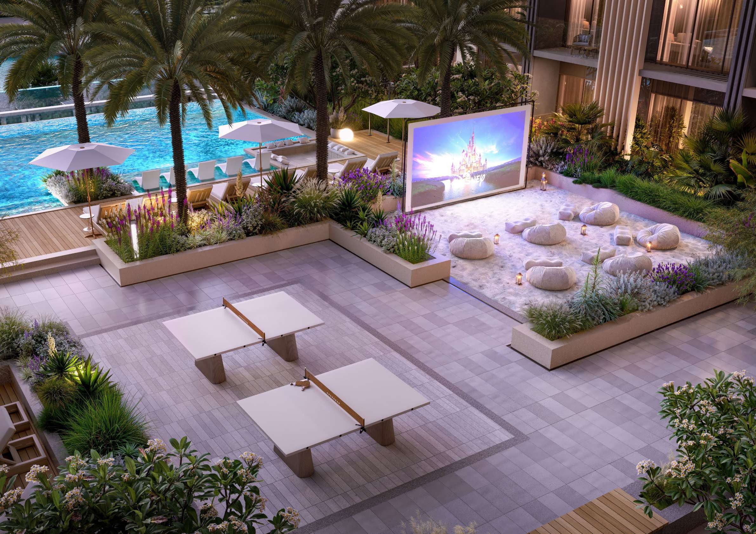
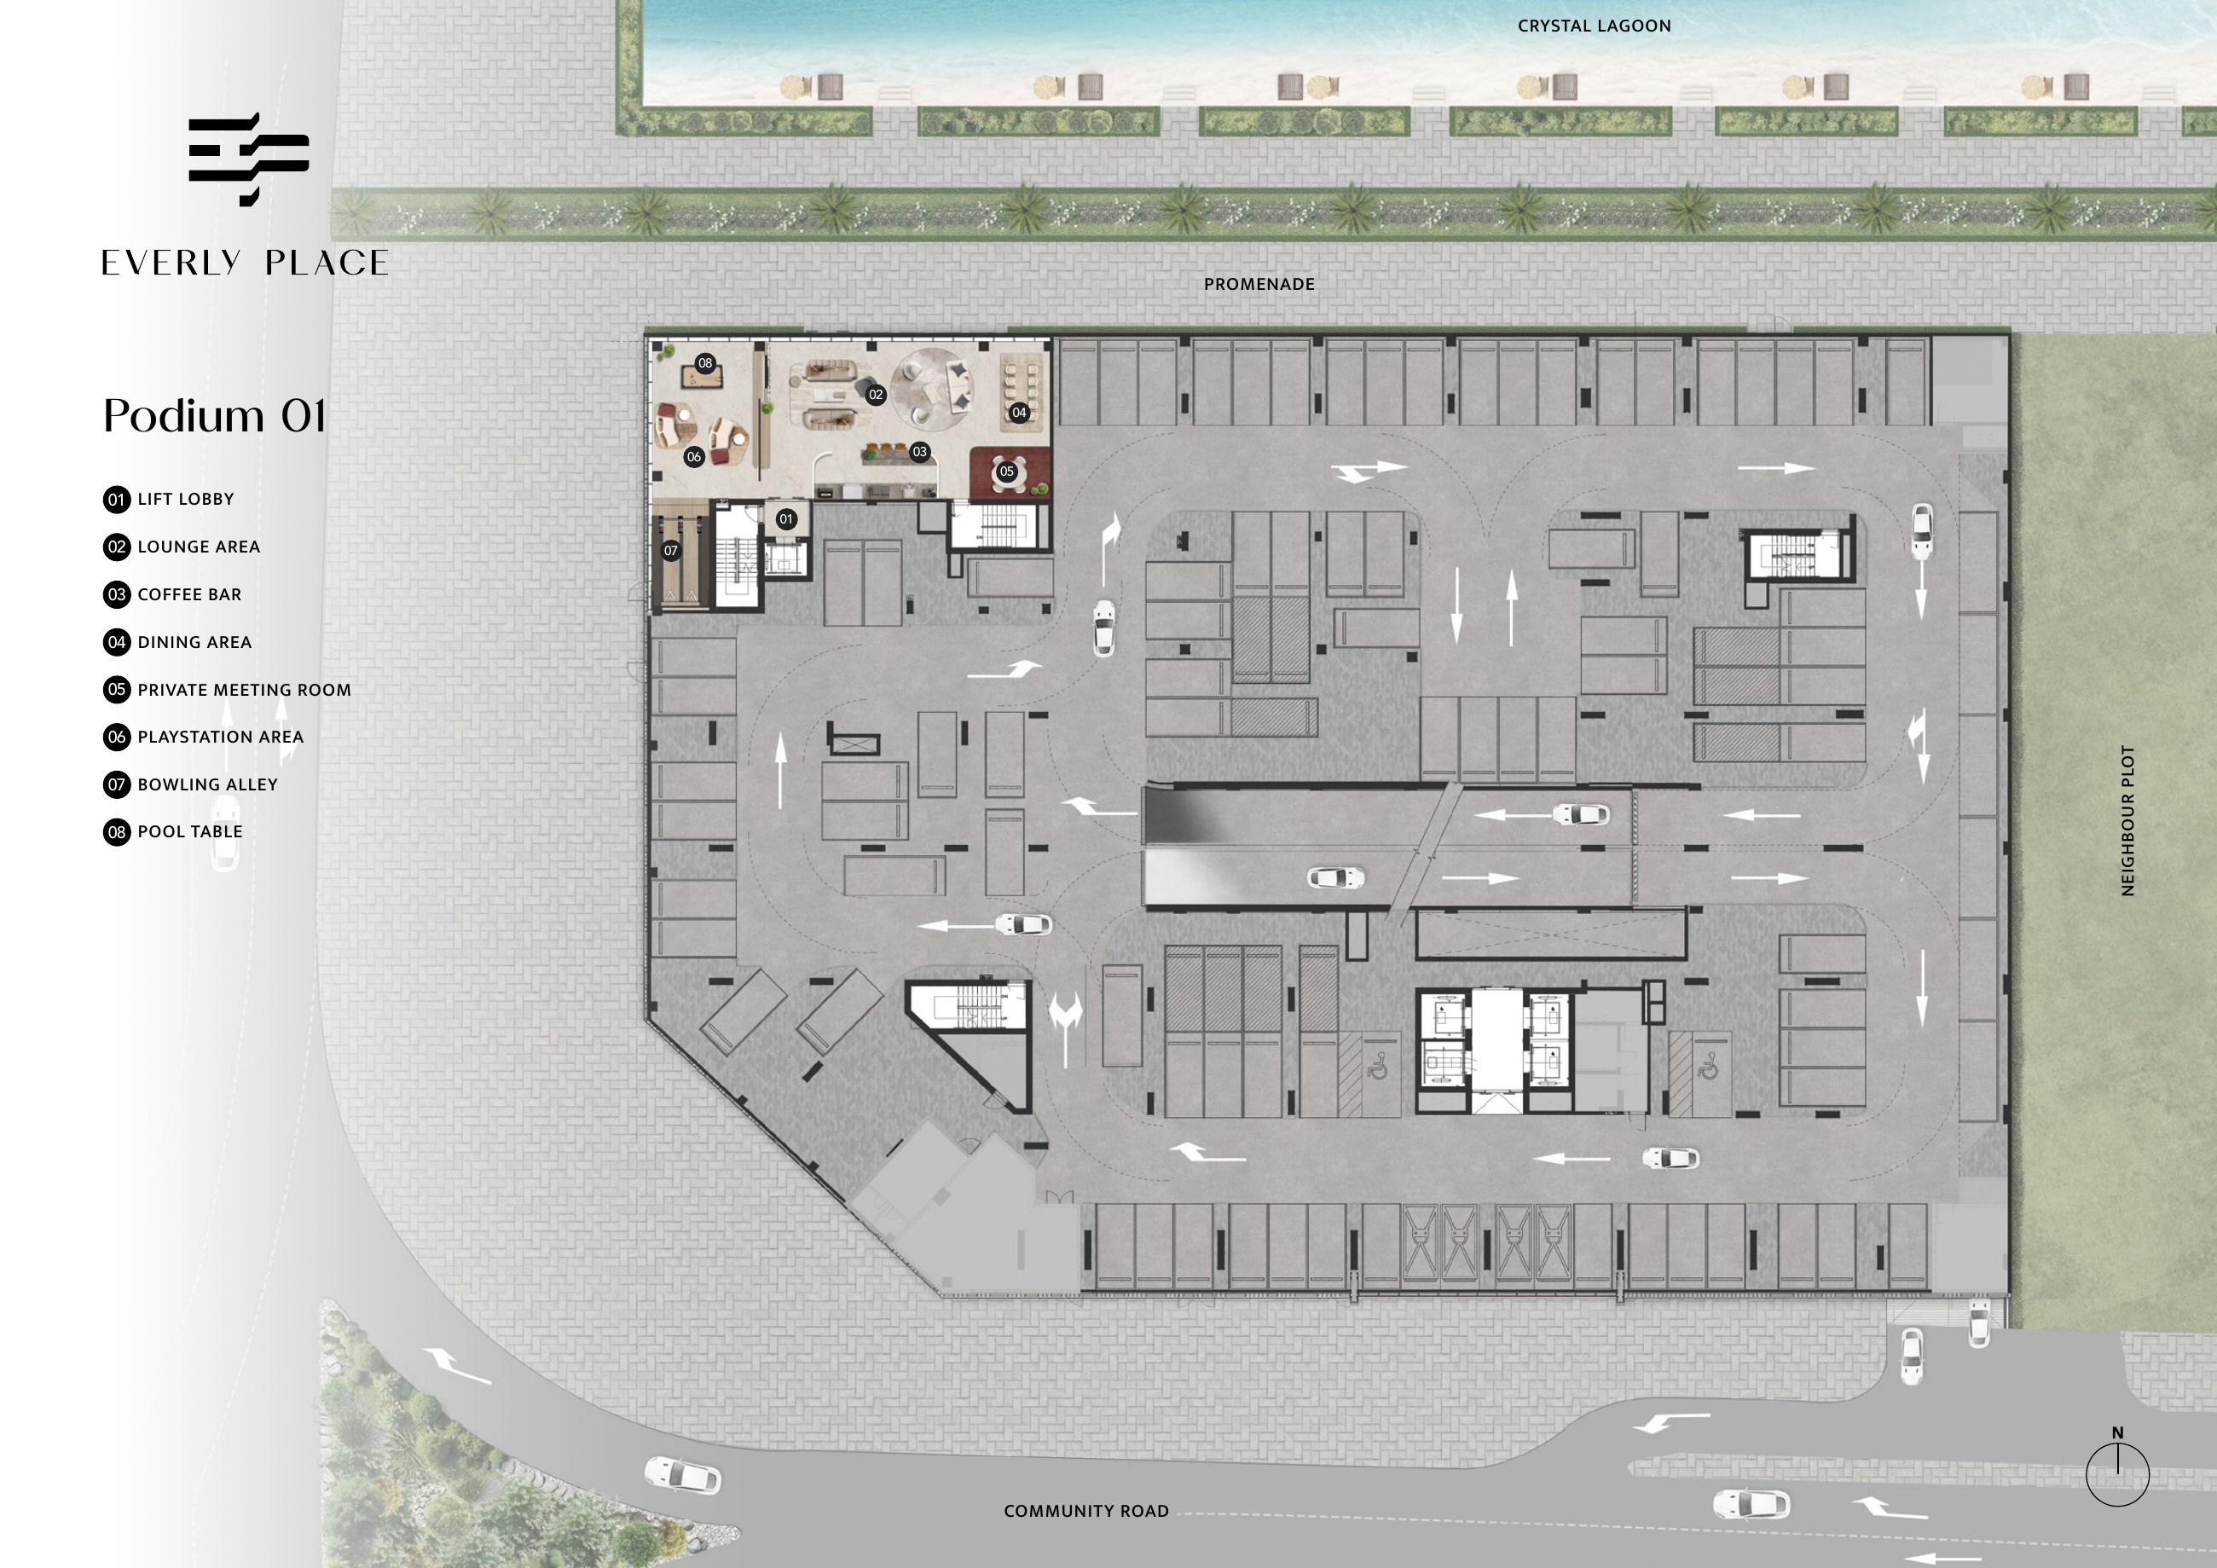
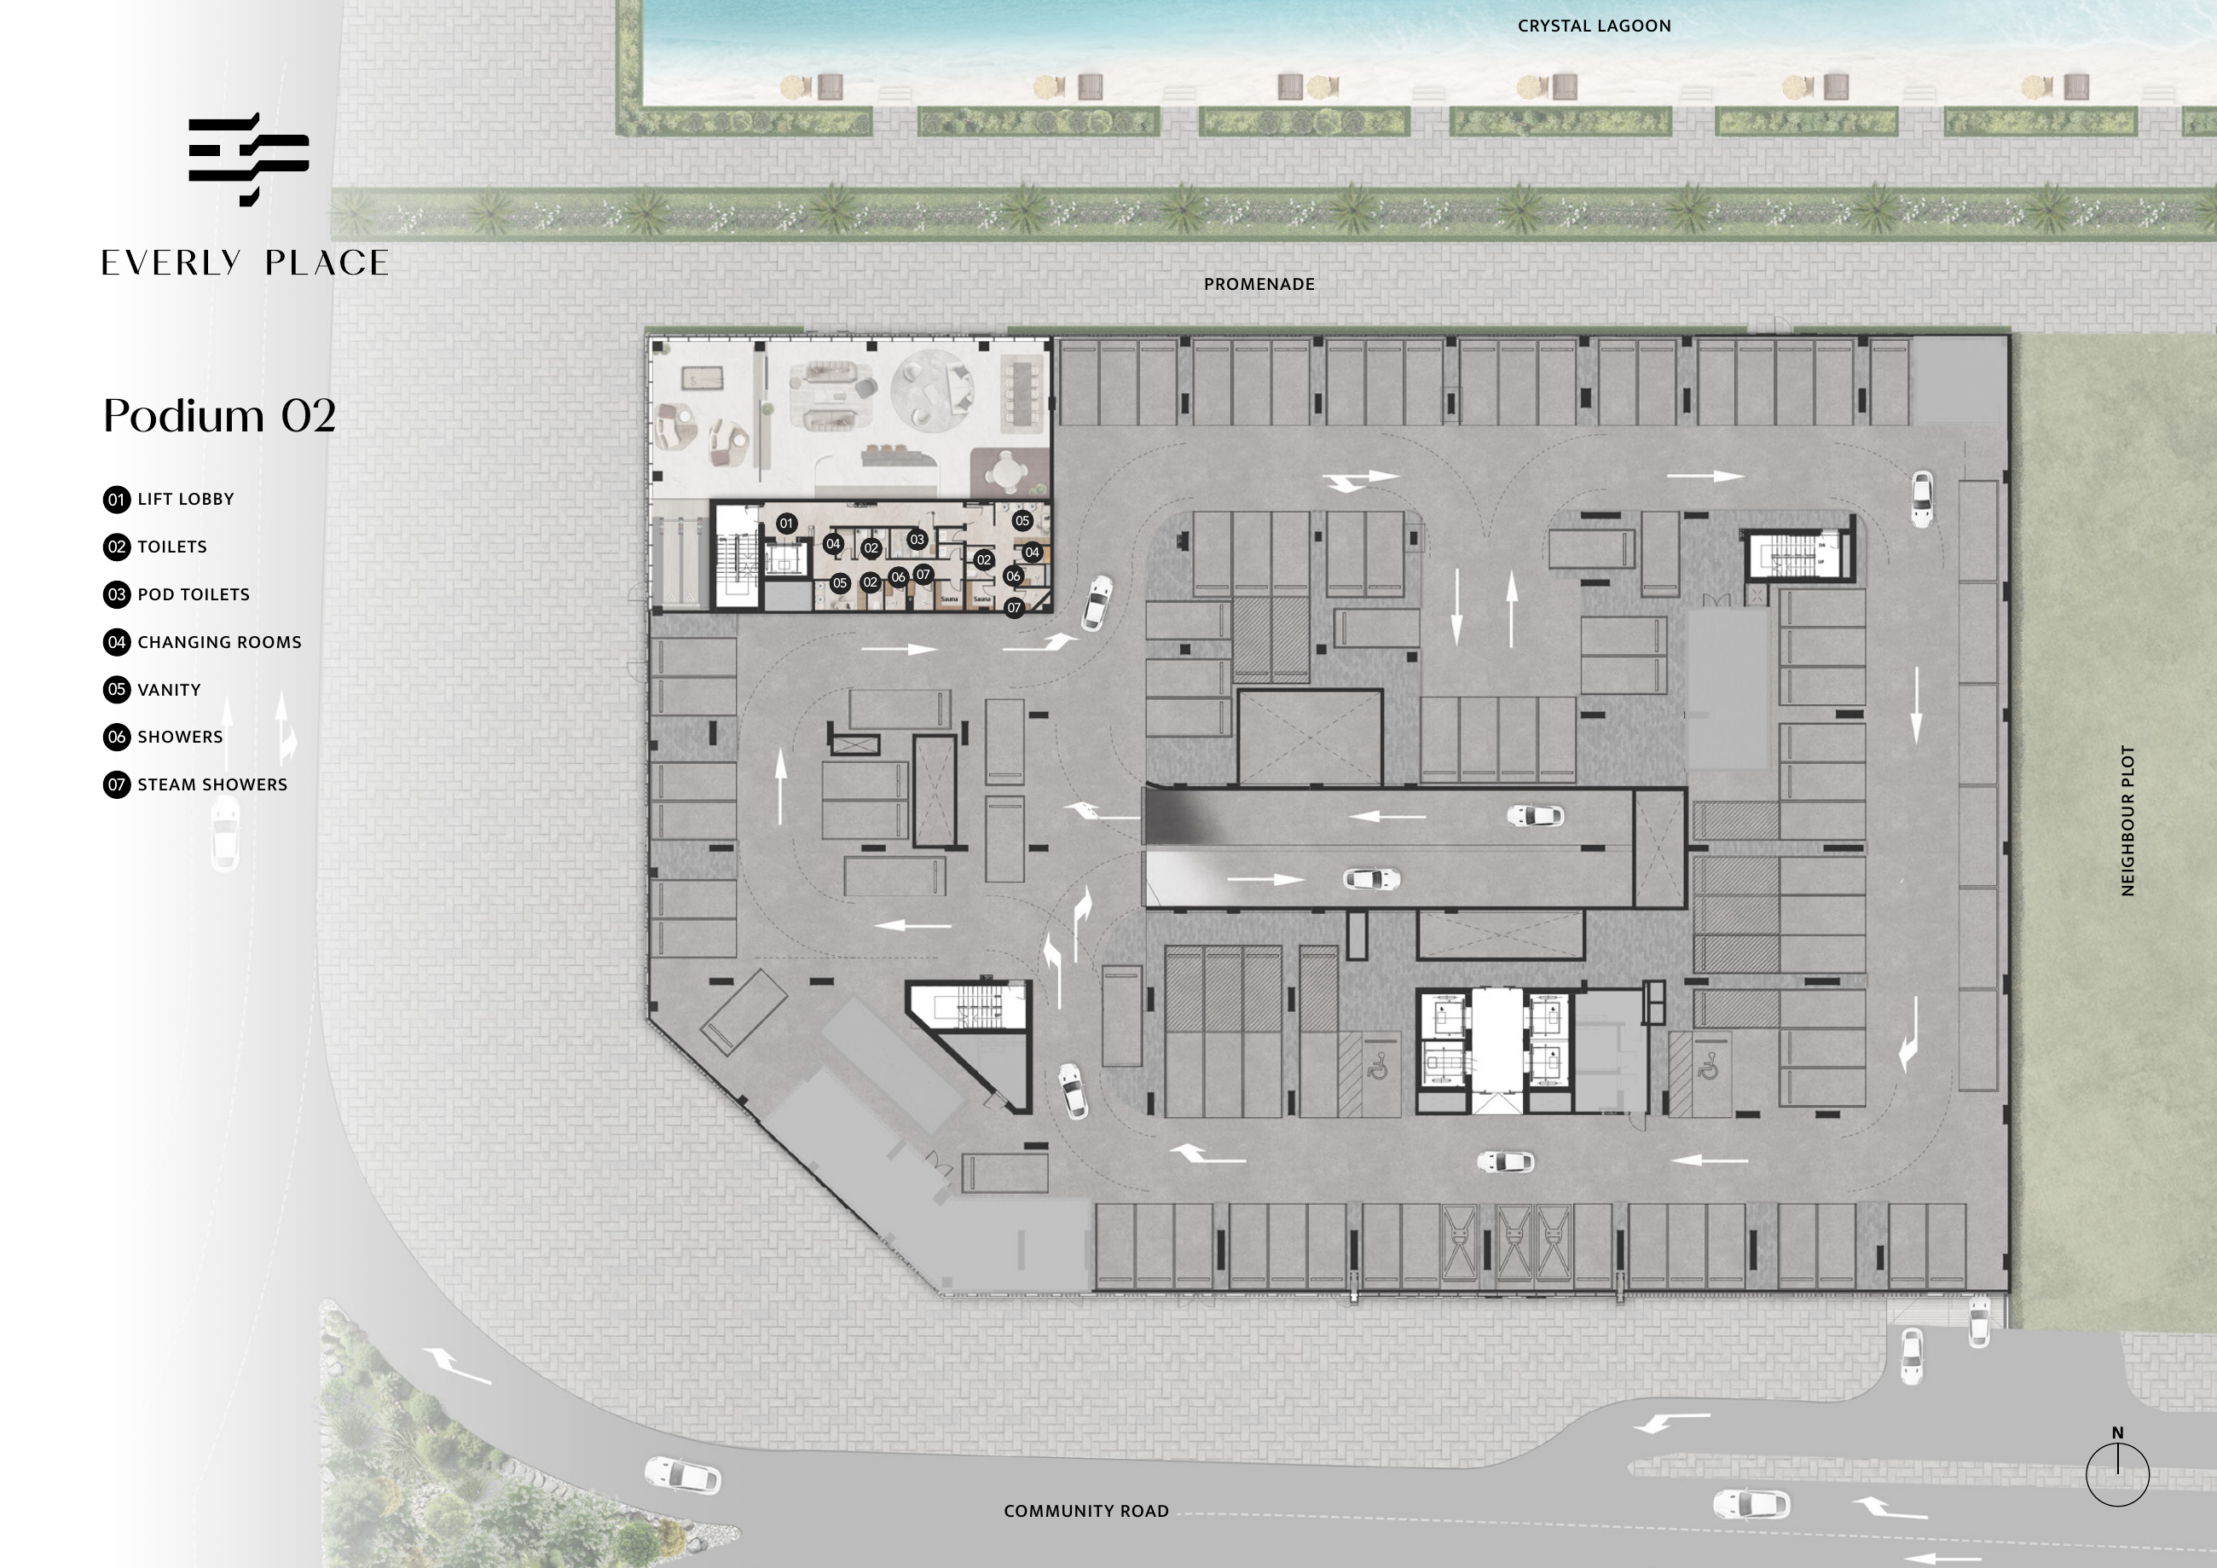
Planned facilities include a 23-metre infinity-edge leisure pool, a children’s pool, wet loungers, cabanas and sunken seating, alongside fitness and yoga studios, a sauna and chromotherapy showers. The lobby offers reception, a lounge, curated art and communal workspaces, while the club lounge includes co-working, a cafe bar, bowling and billiards. Children’s play areas, an outdoor cinema, barbecue facilities and outdoor table tennis complete the proposed offering, with facilities to be confirmed in the sales contract.
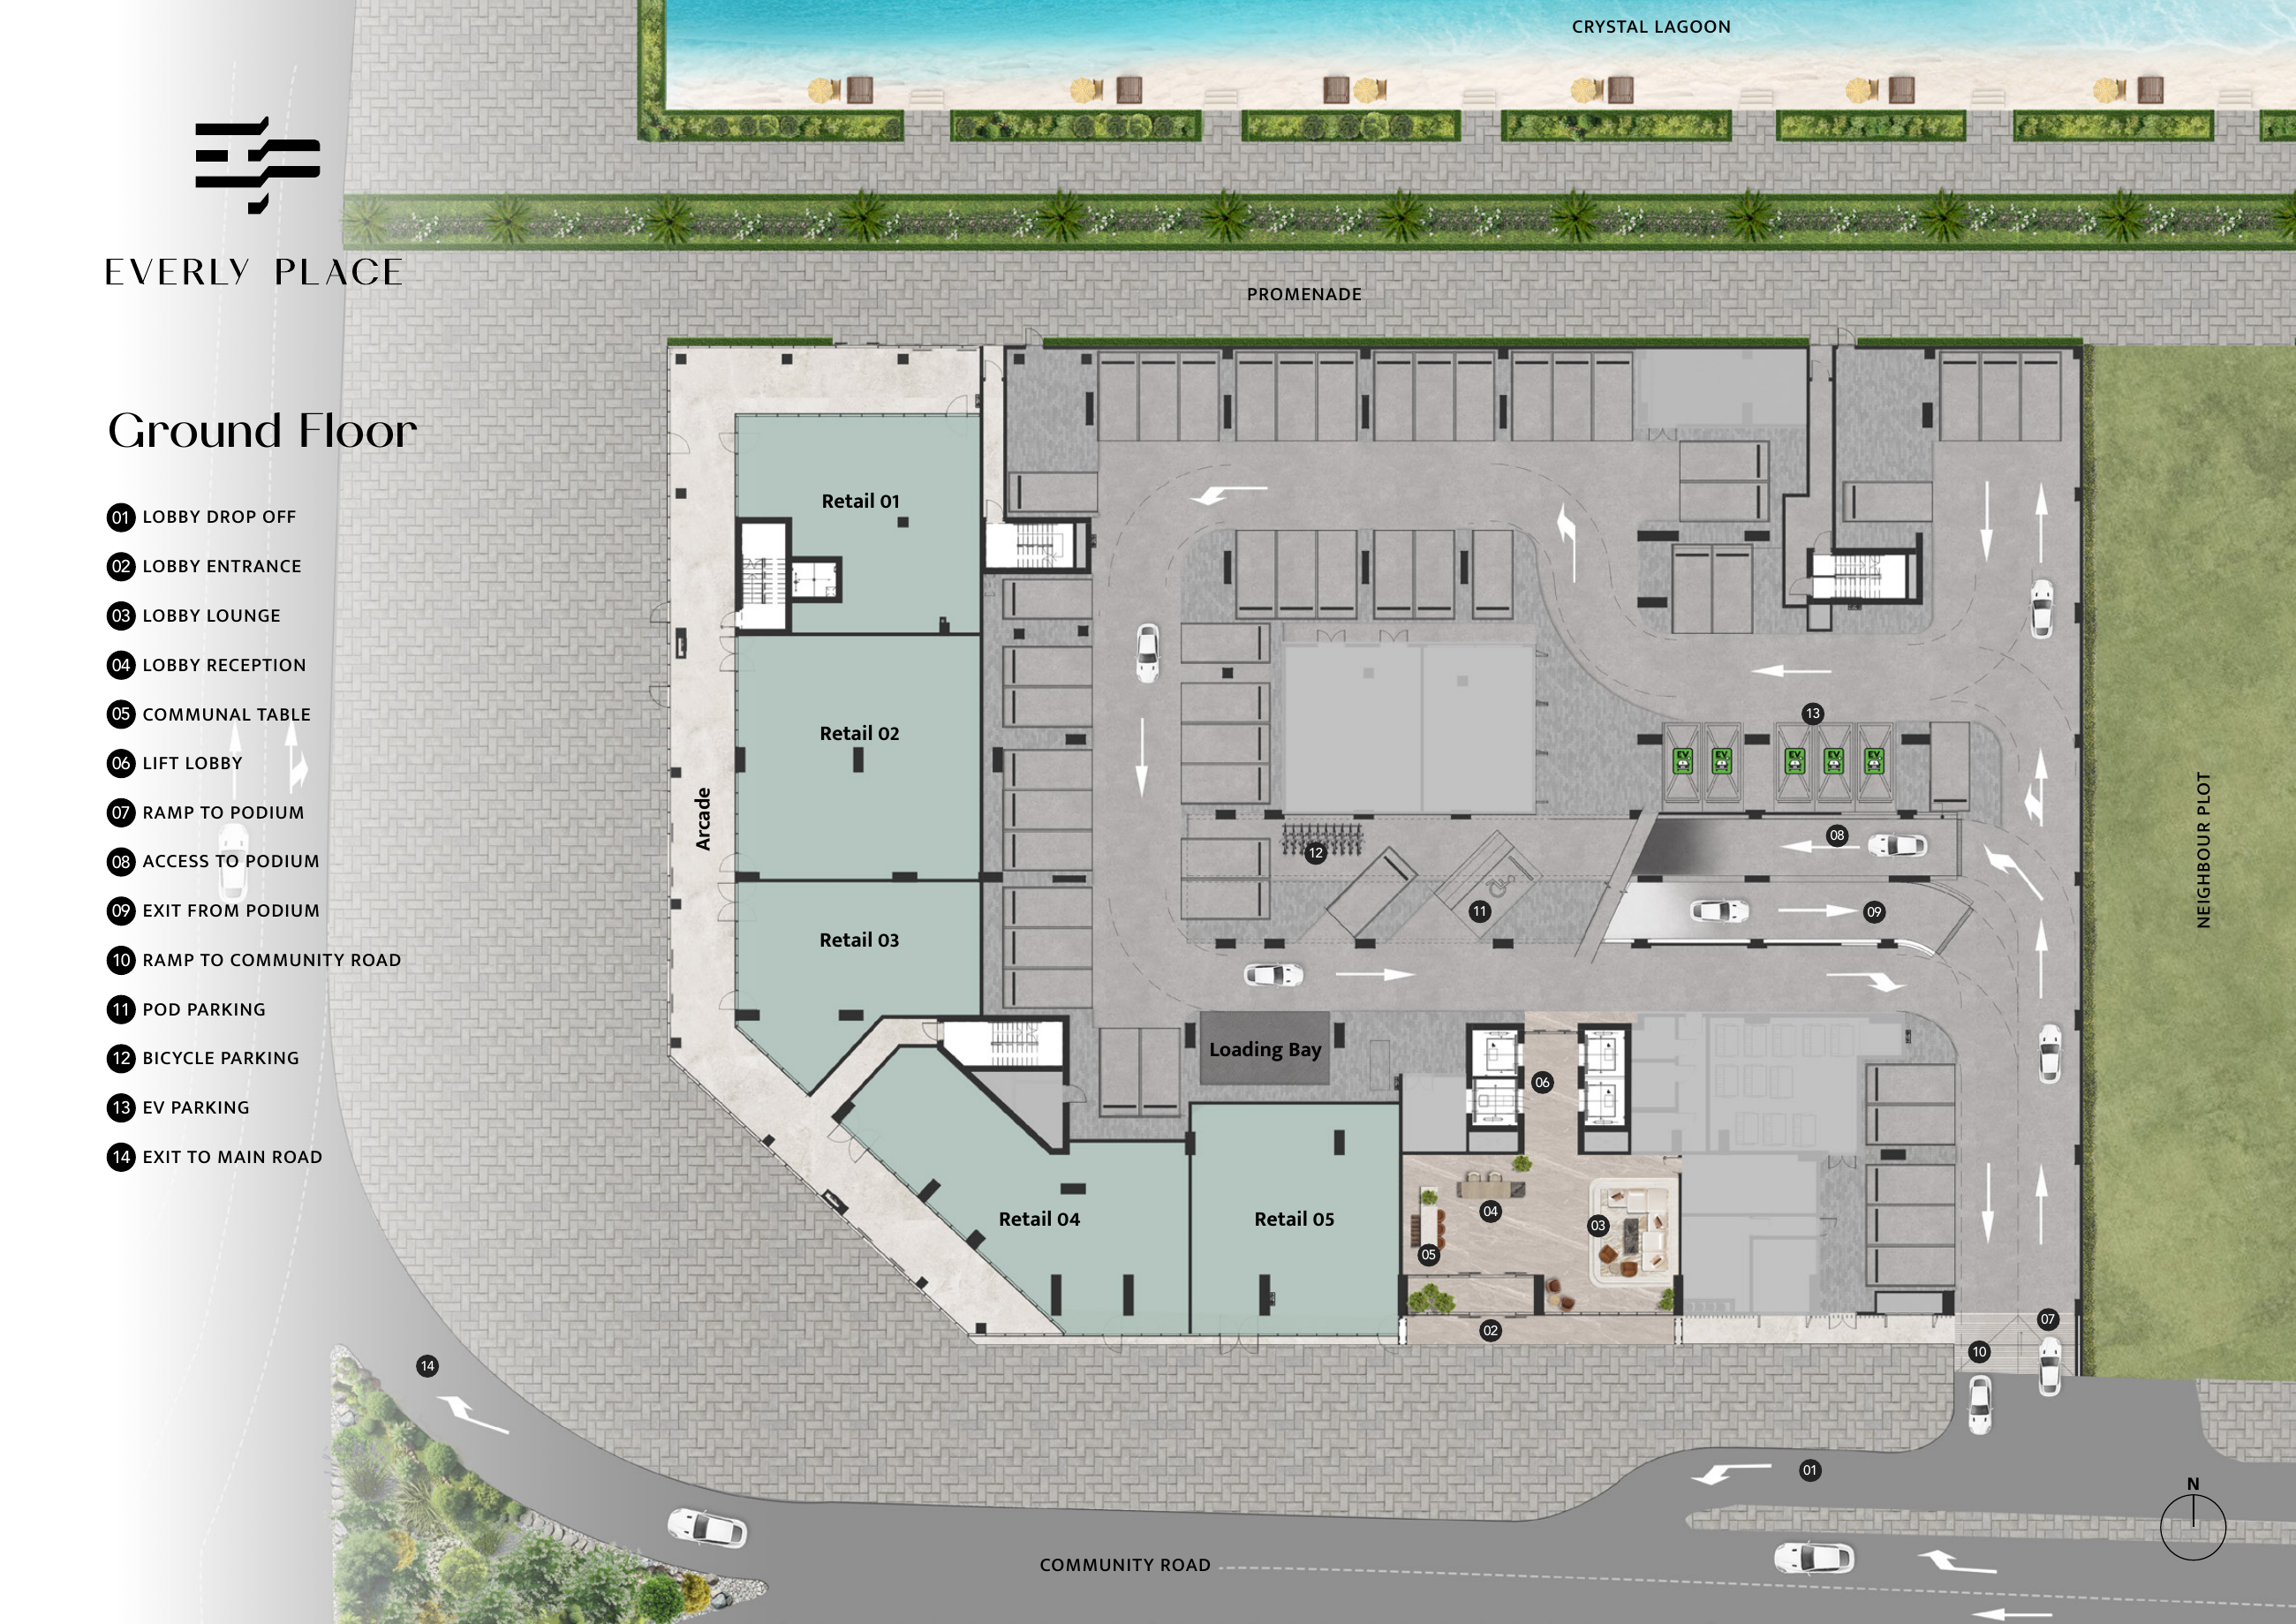
The project brief allocates one parking space to 1- and 2-bedroom residences and two spaces to 3-bedroom residences. The ground-floor and podium plans also identify bicycle and EV spaces.
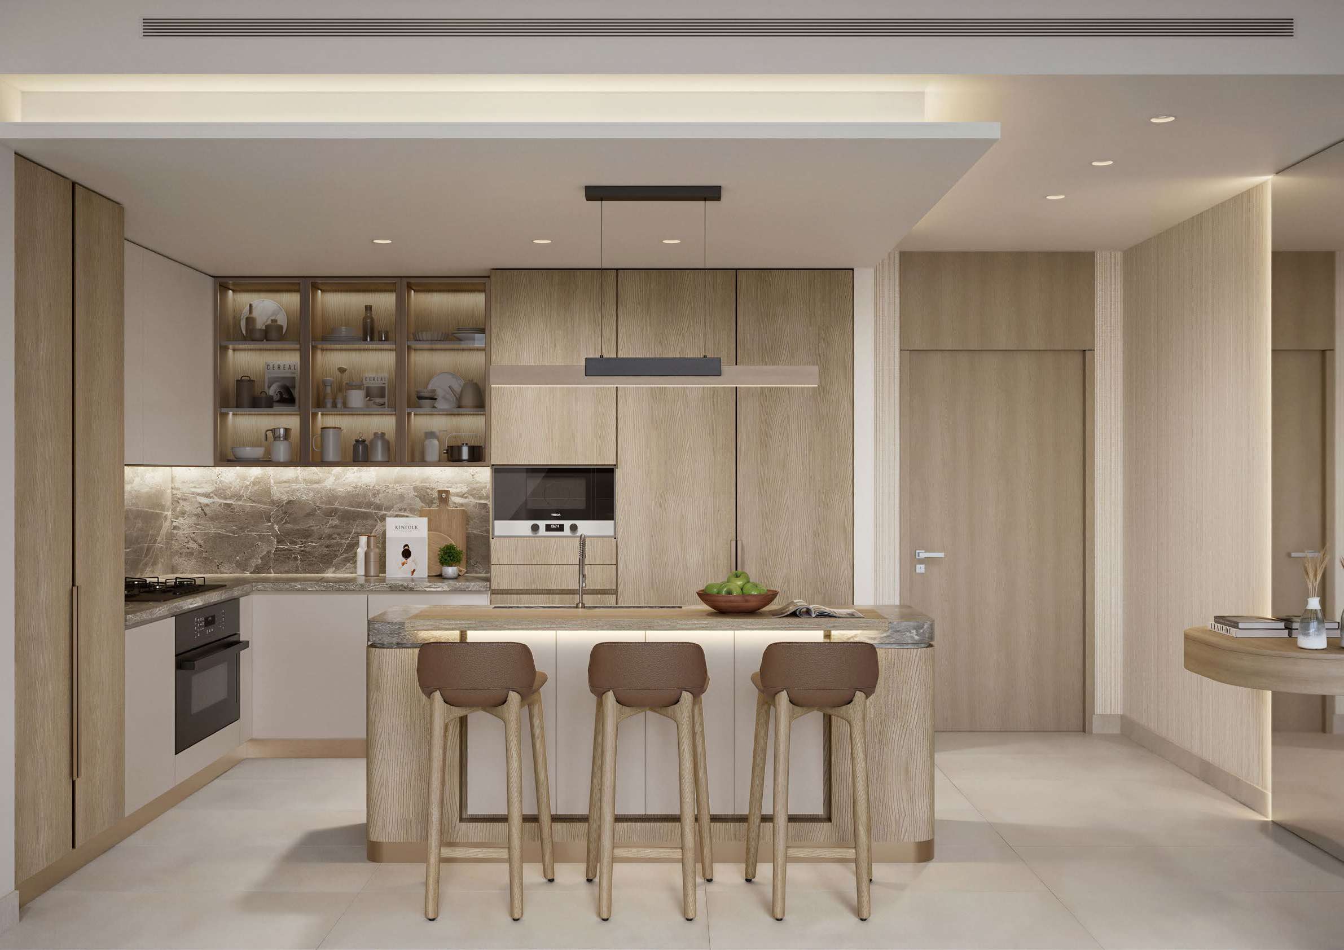
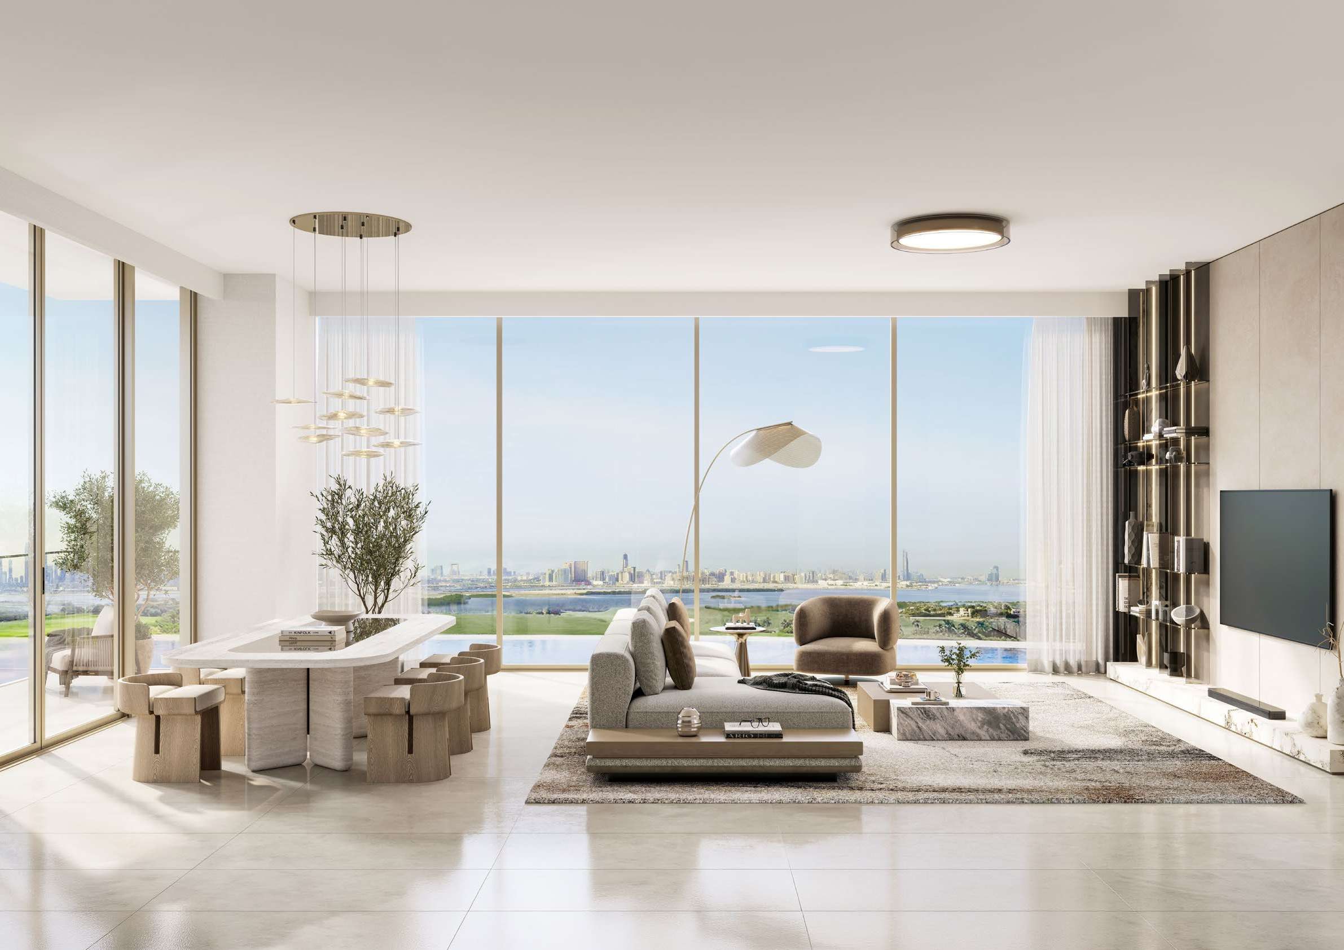
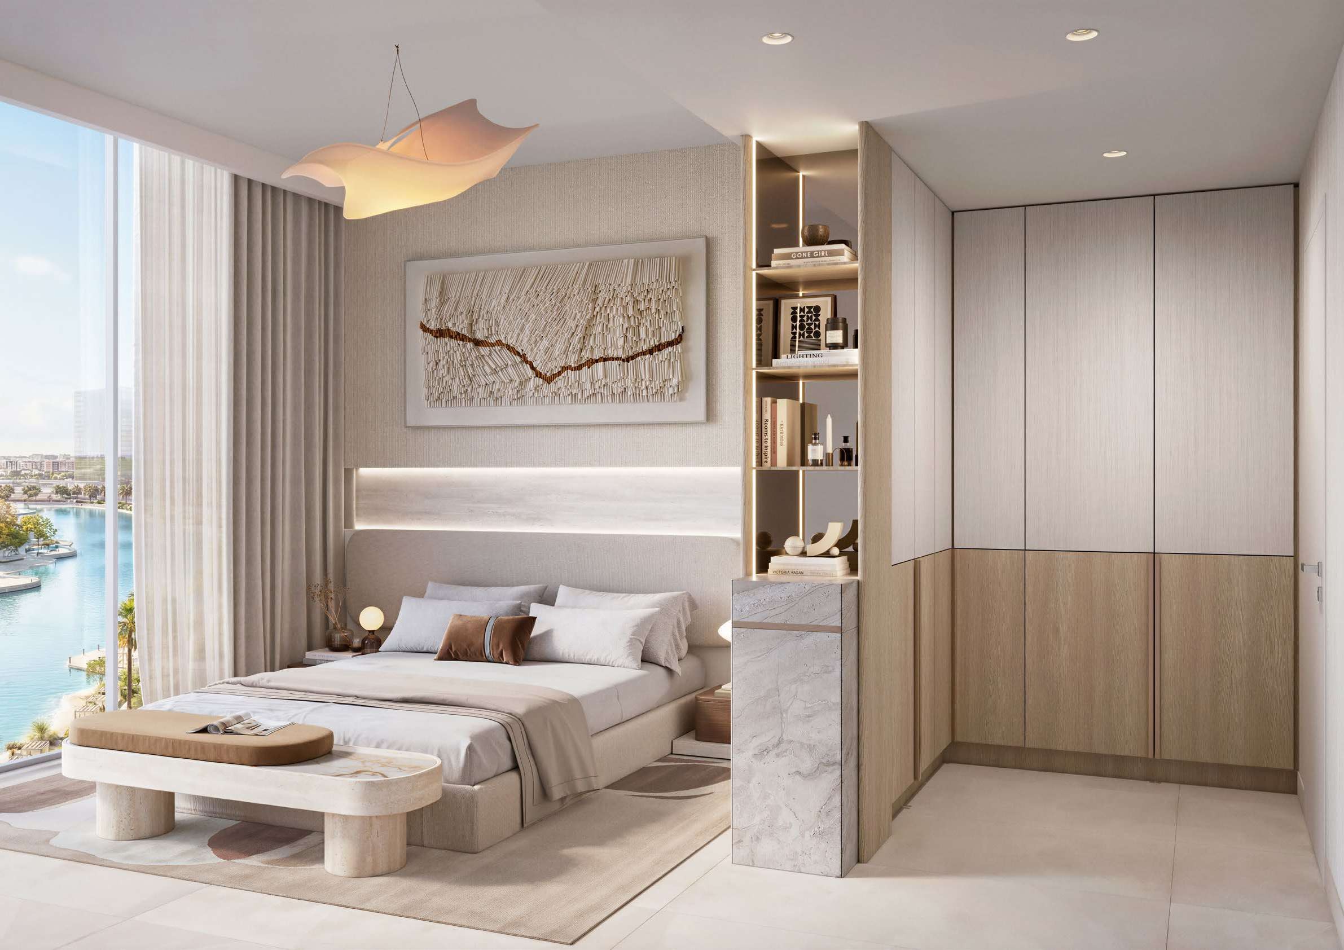
Compare study arrangements, private balcony area, view orientation and the specification for the selected unit. Advertised interior features include 3.1-metre living-space ceiling heights, engineered-stone kitchen counters, contemporary cabinetry, European appliances, built-in wardrobes and walk-in showers. A lagoon view depends on the apartment’s orientation.
Launch Price
Key Information
Developer

Interested in this project?
Contact us for more details, pricing, and availability.