We can't find the internet
Attempting to reconnect
Something went wrong!
Hang in there while we get back on track
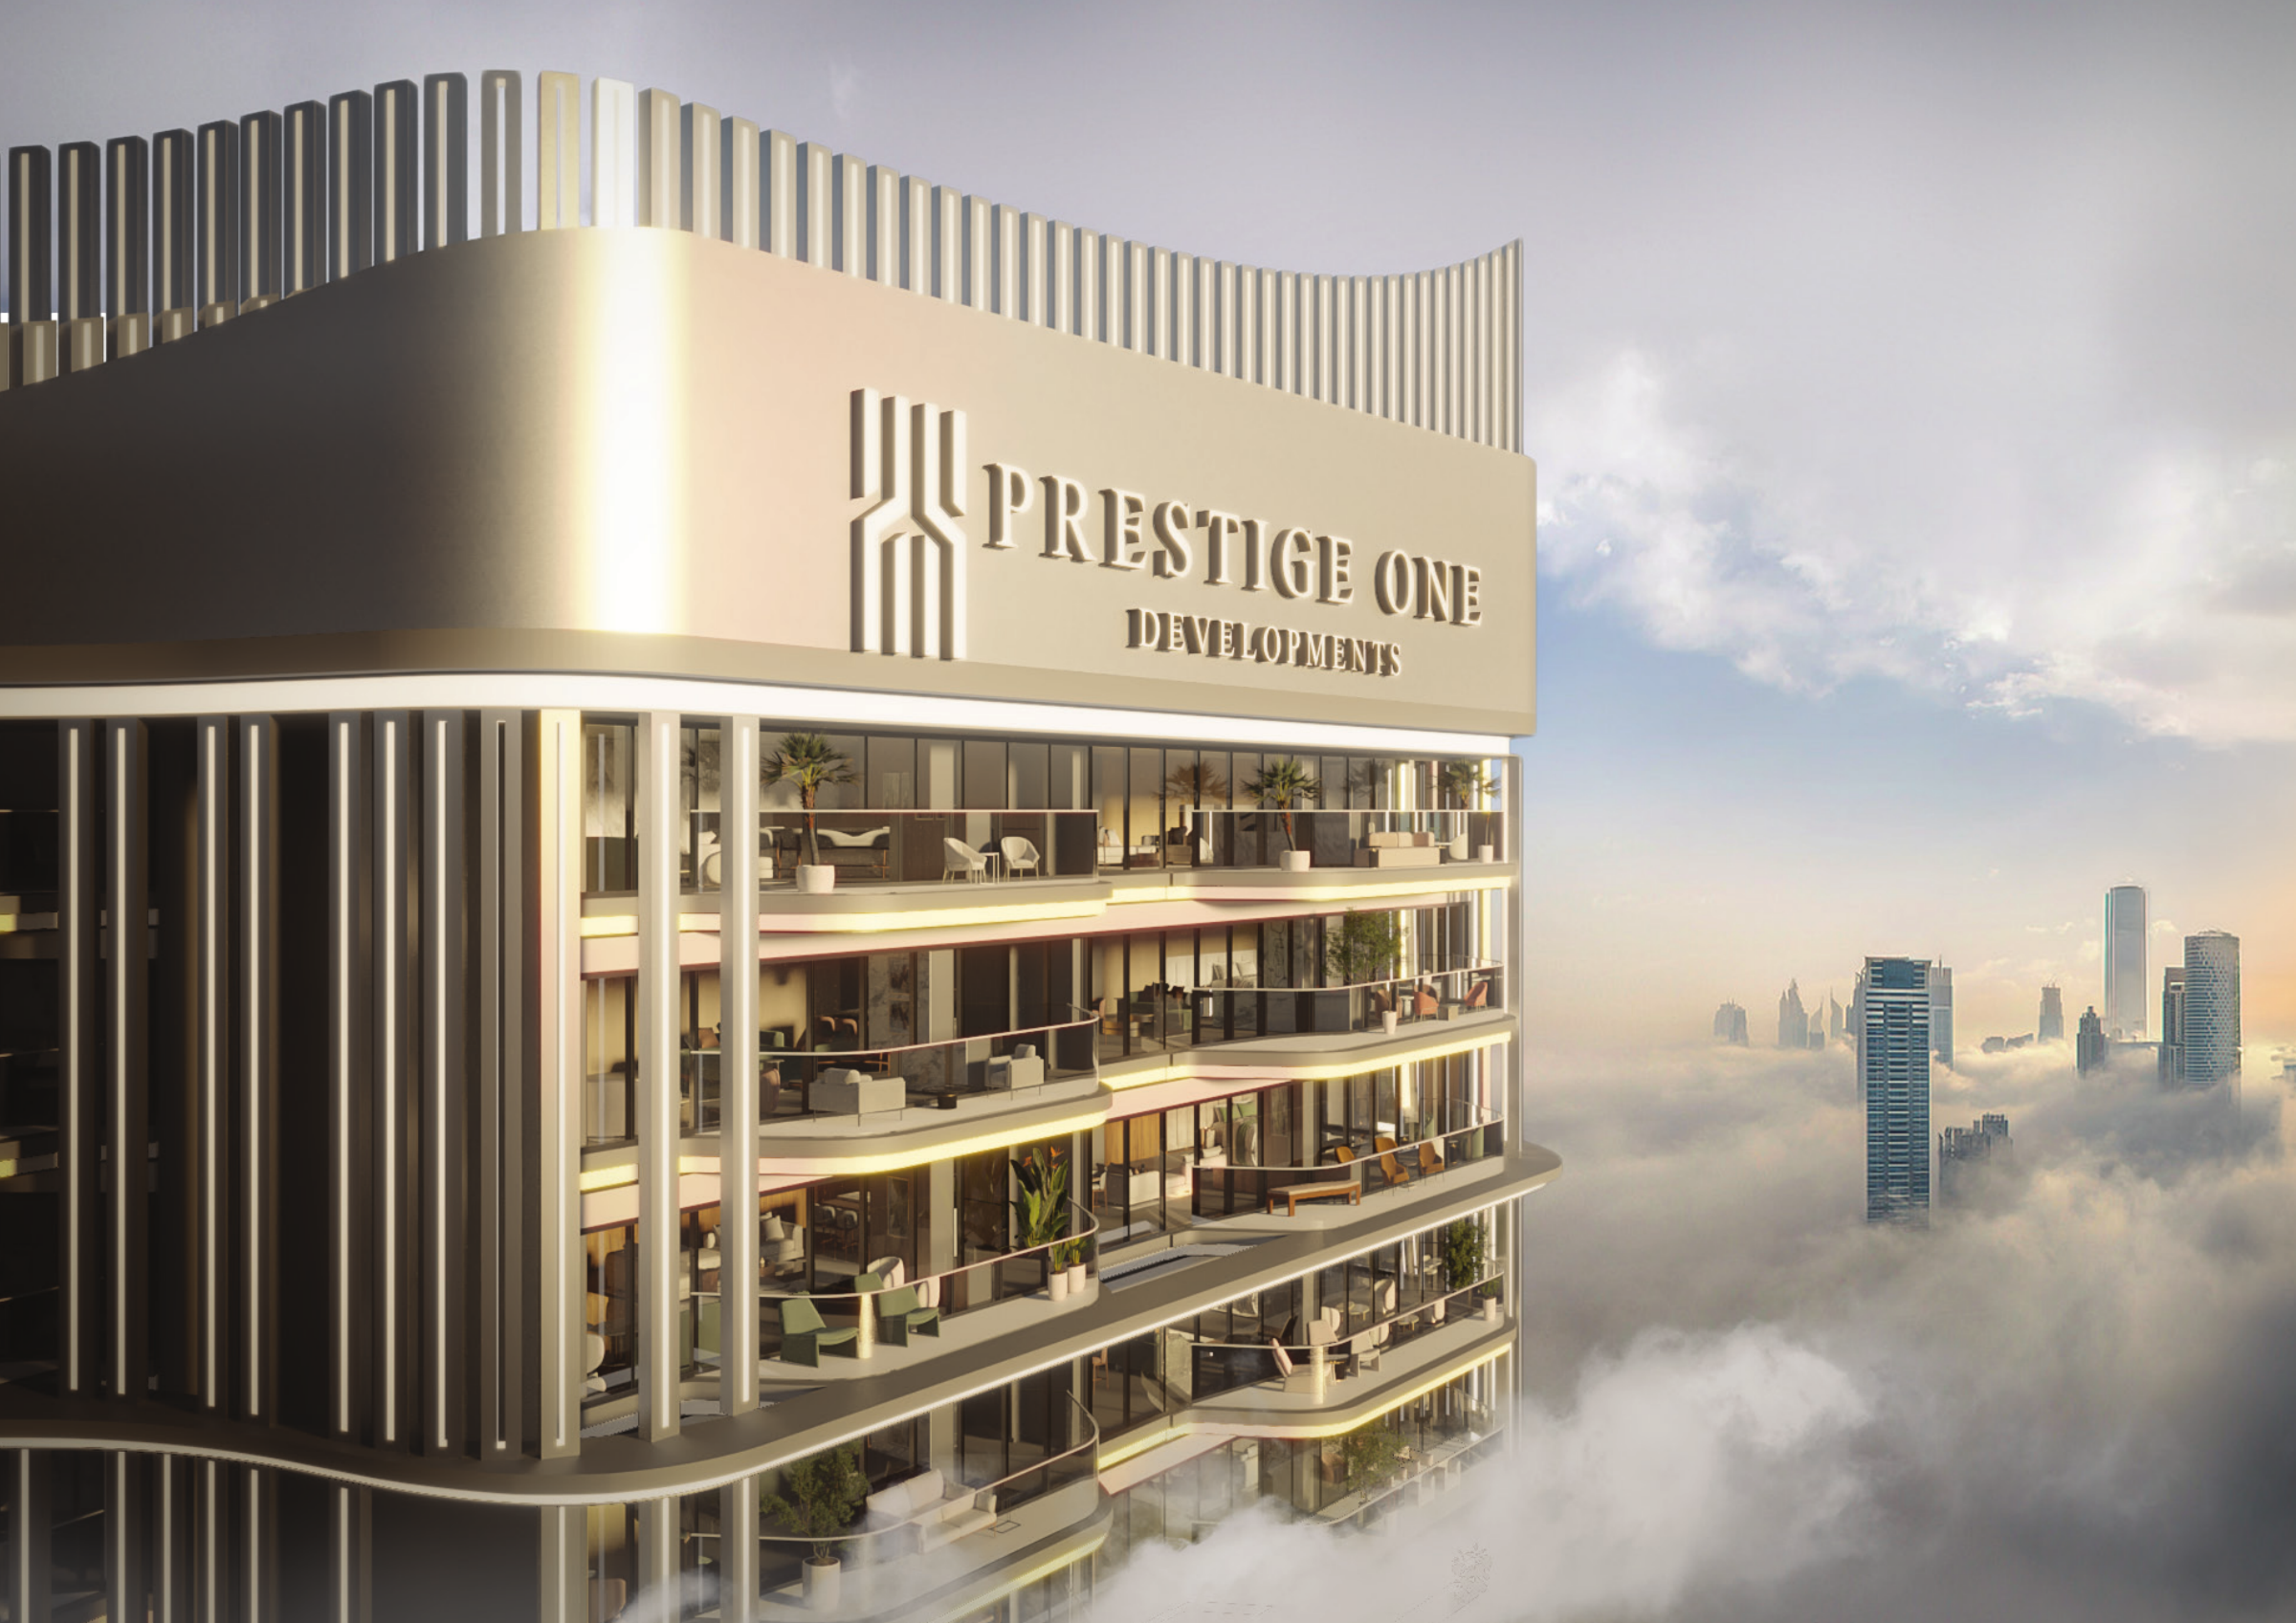
Parkway by Prestige One
Mohammed Bin Rashid City, Dubai
About this Project
Construction Status
Project Details
-
•Type: apartment
Amenities
Property Features
Floor Plans
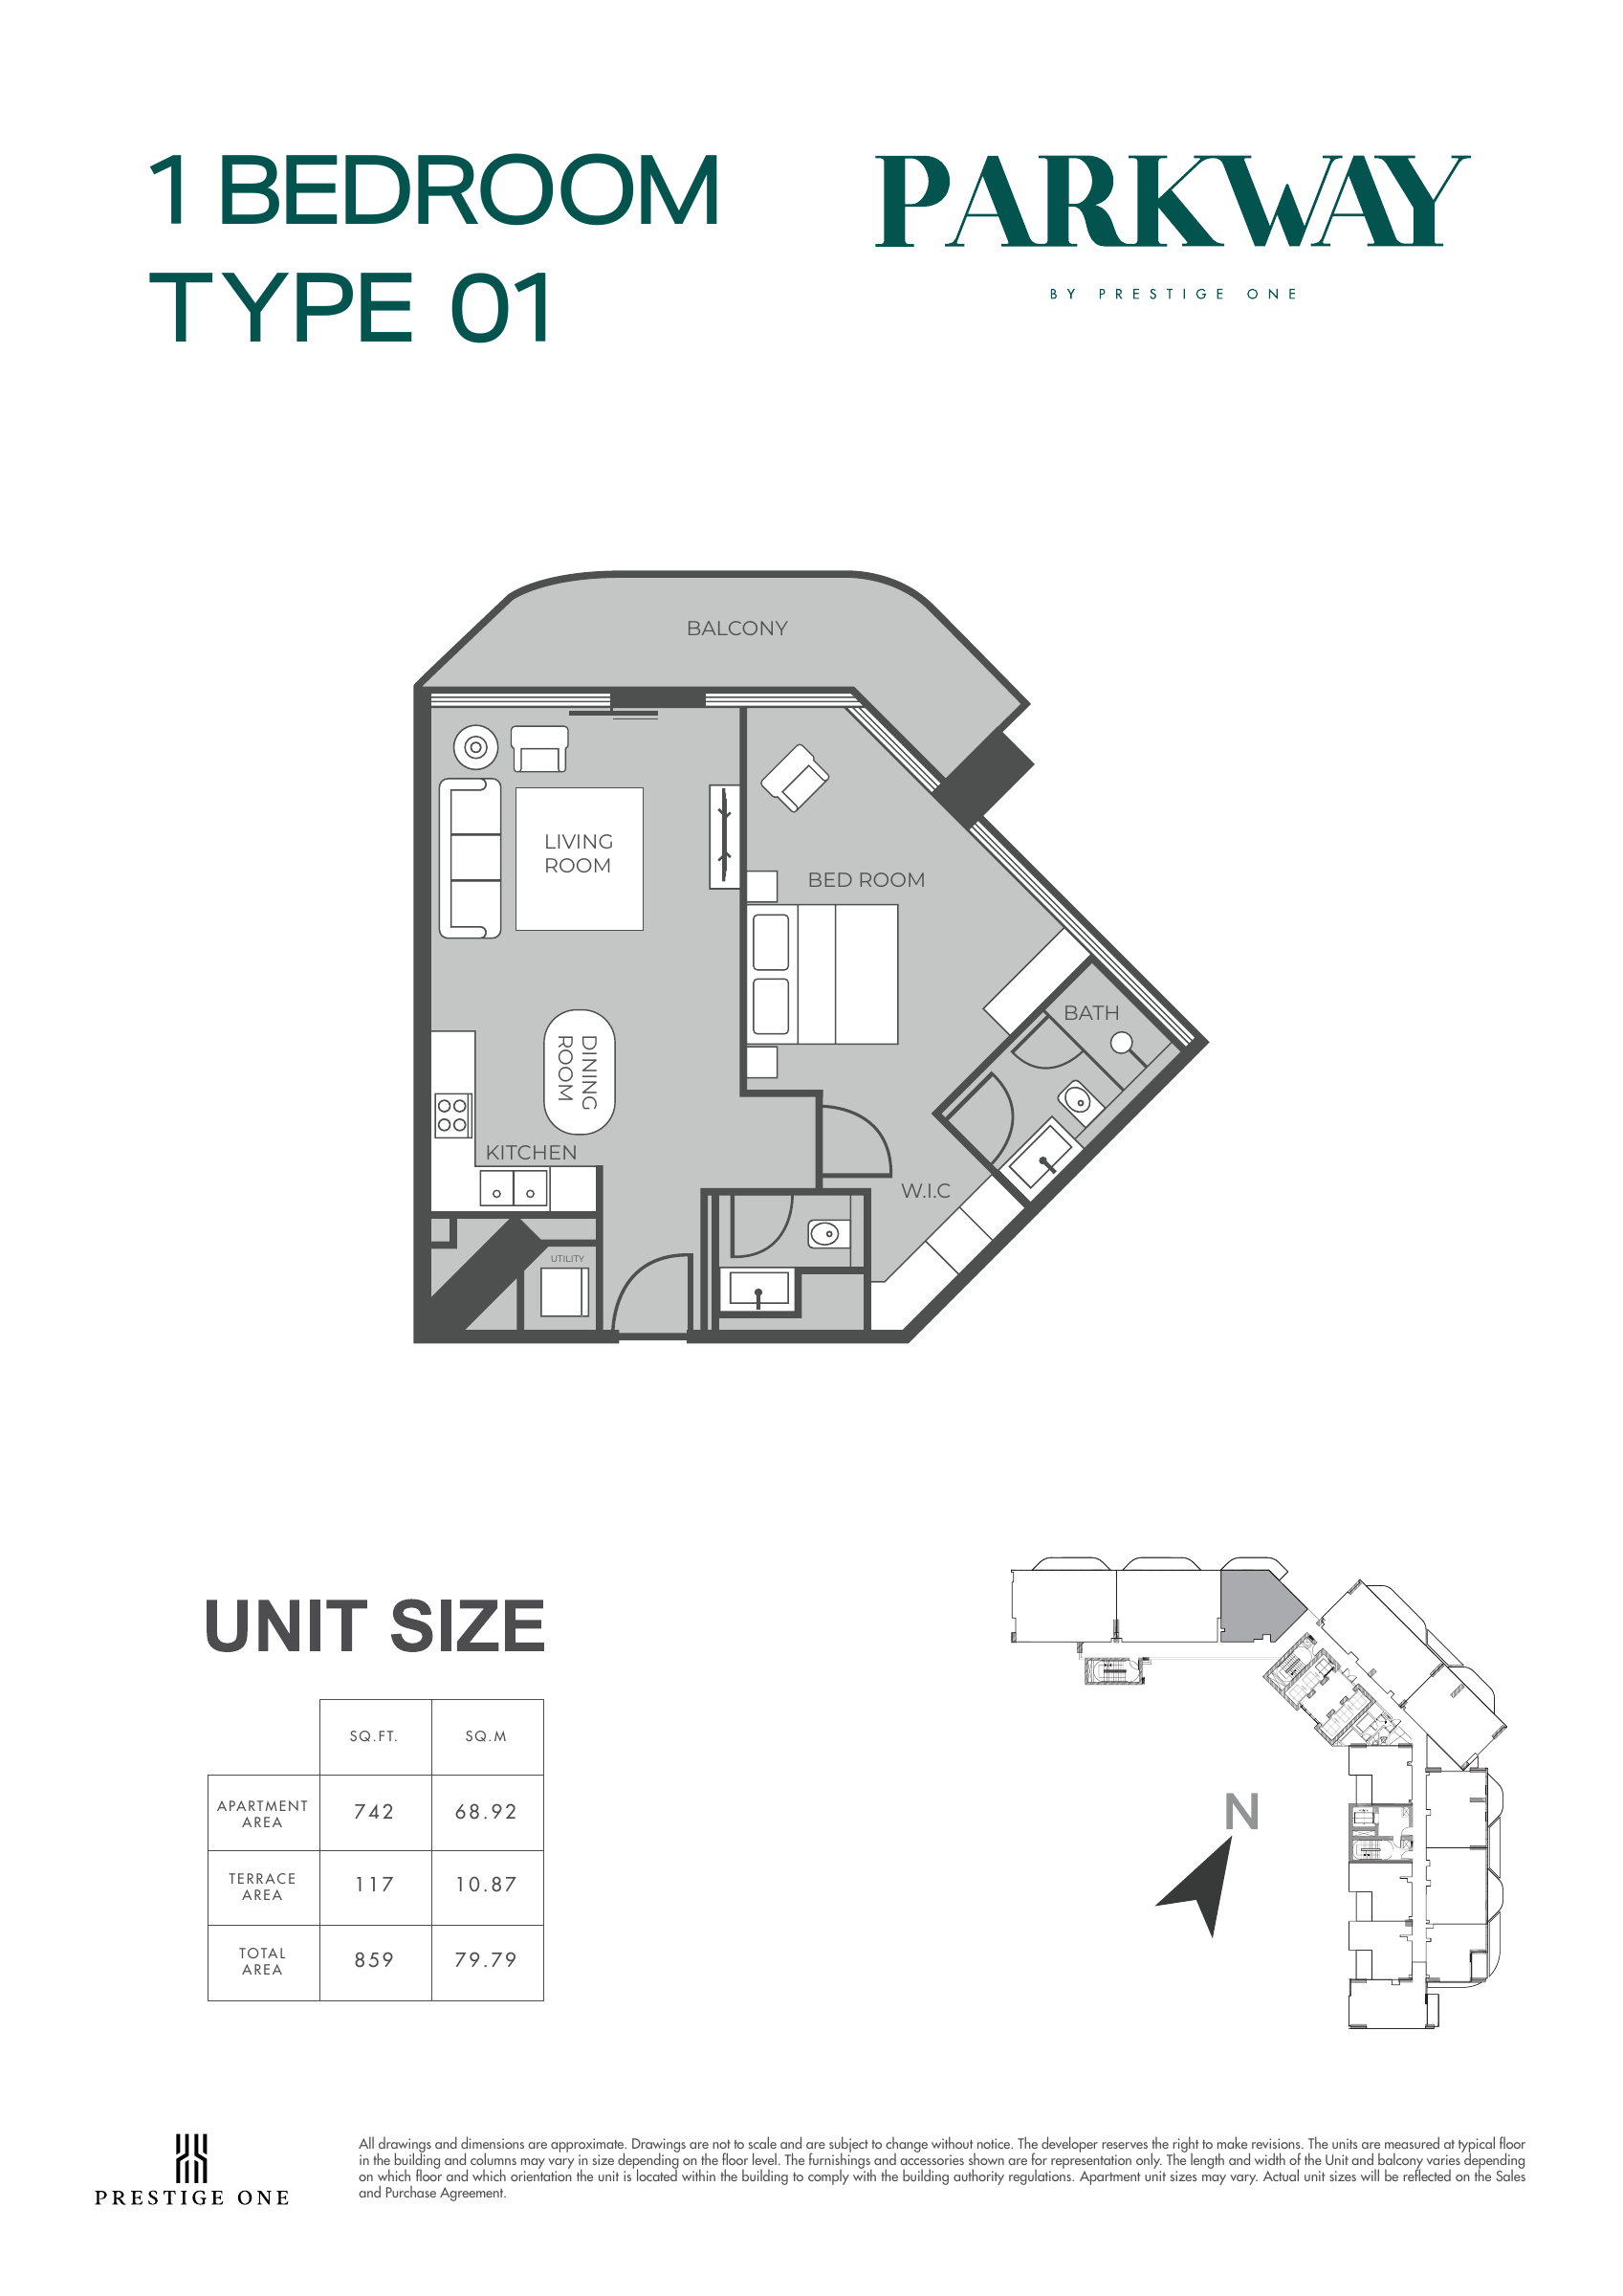
1 Bedroom — Type 01 — 859 sq ft — original example
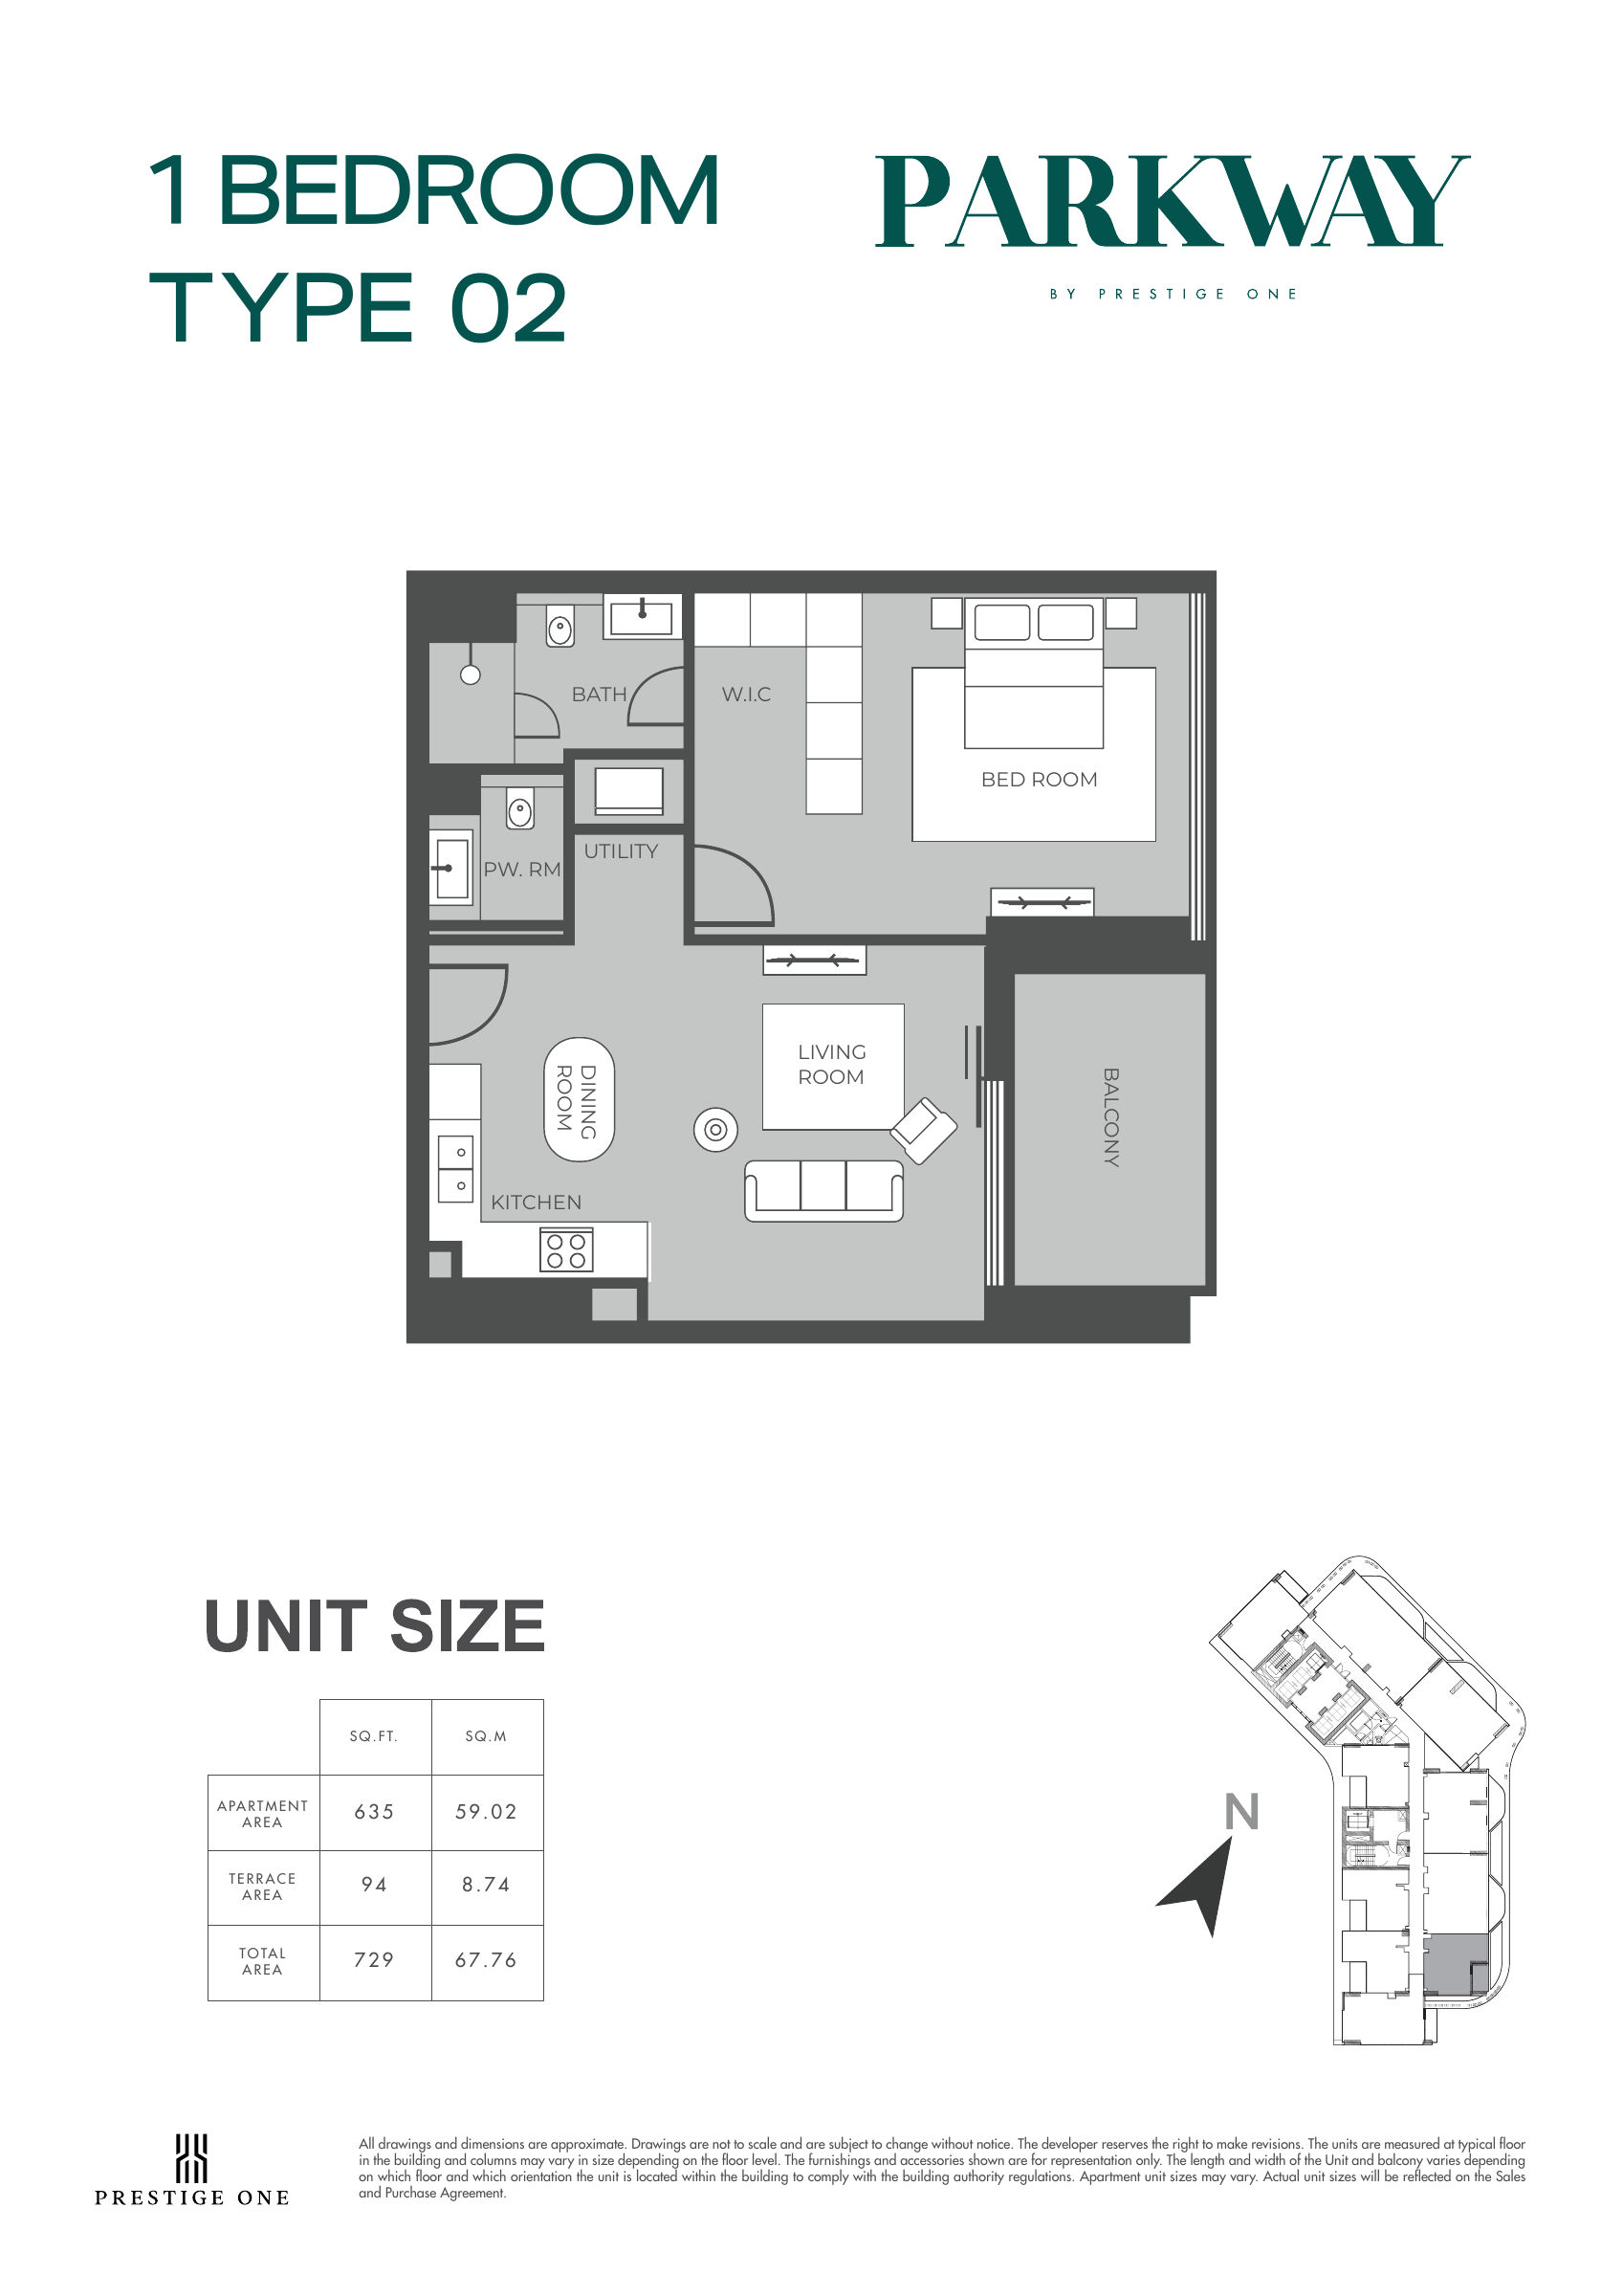
1 Bedroom — Type 02 — 729 sq ft — original example
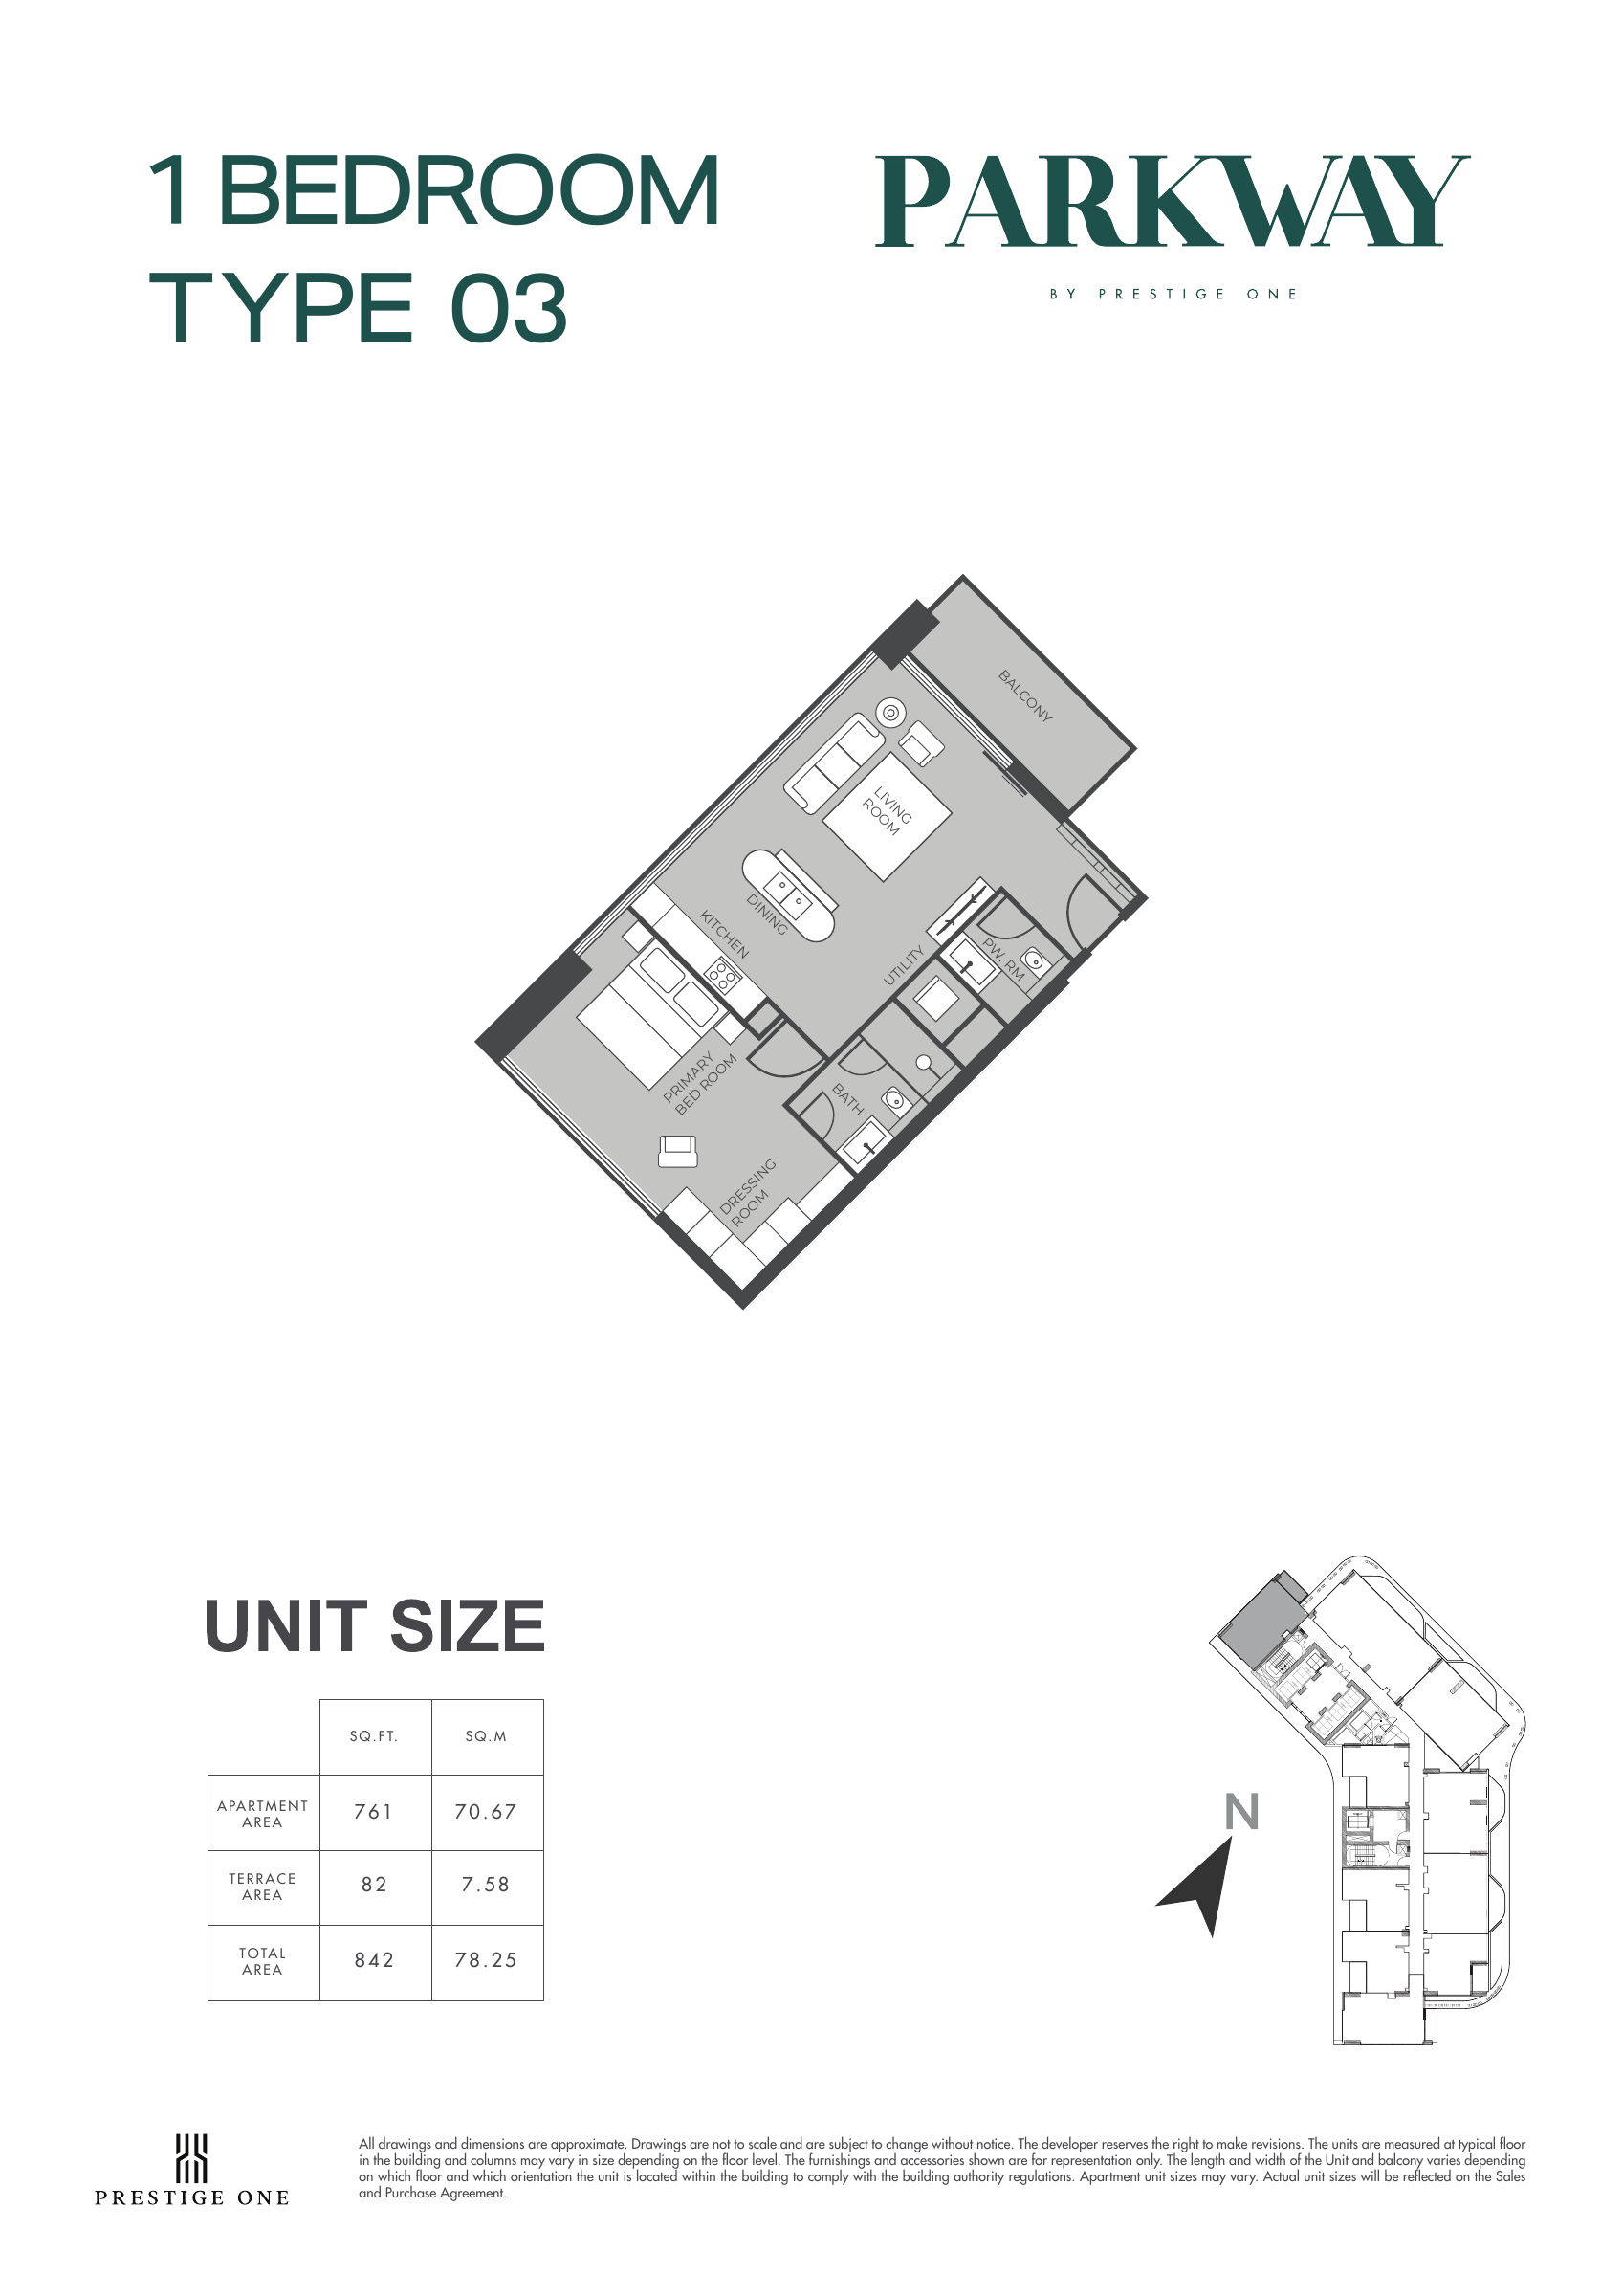
1 Bedroom — Type 03 — 842 sq ft — original example
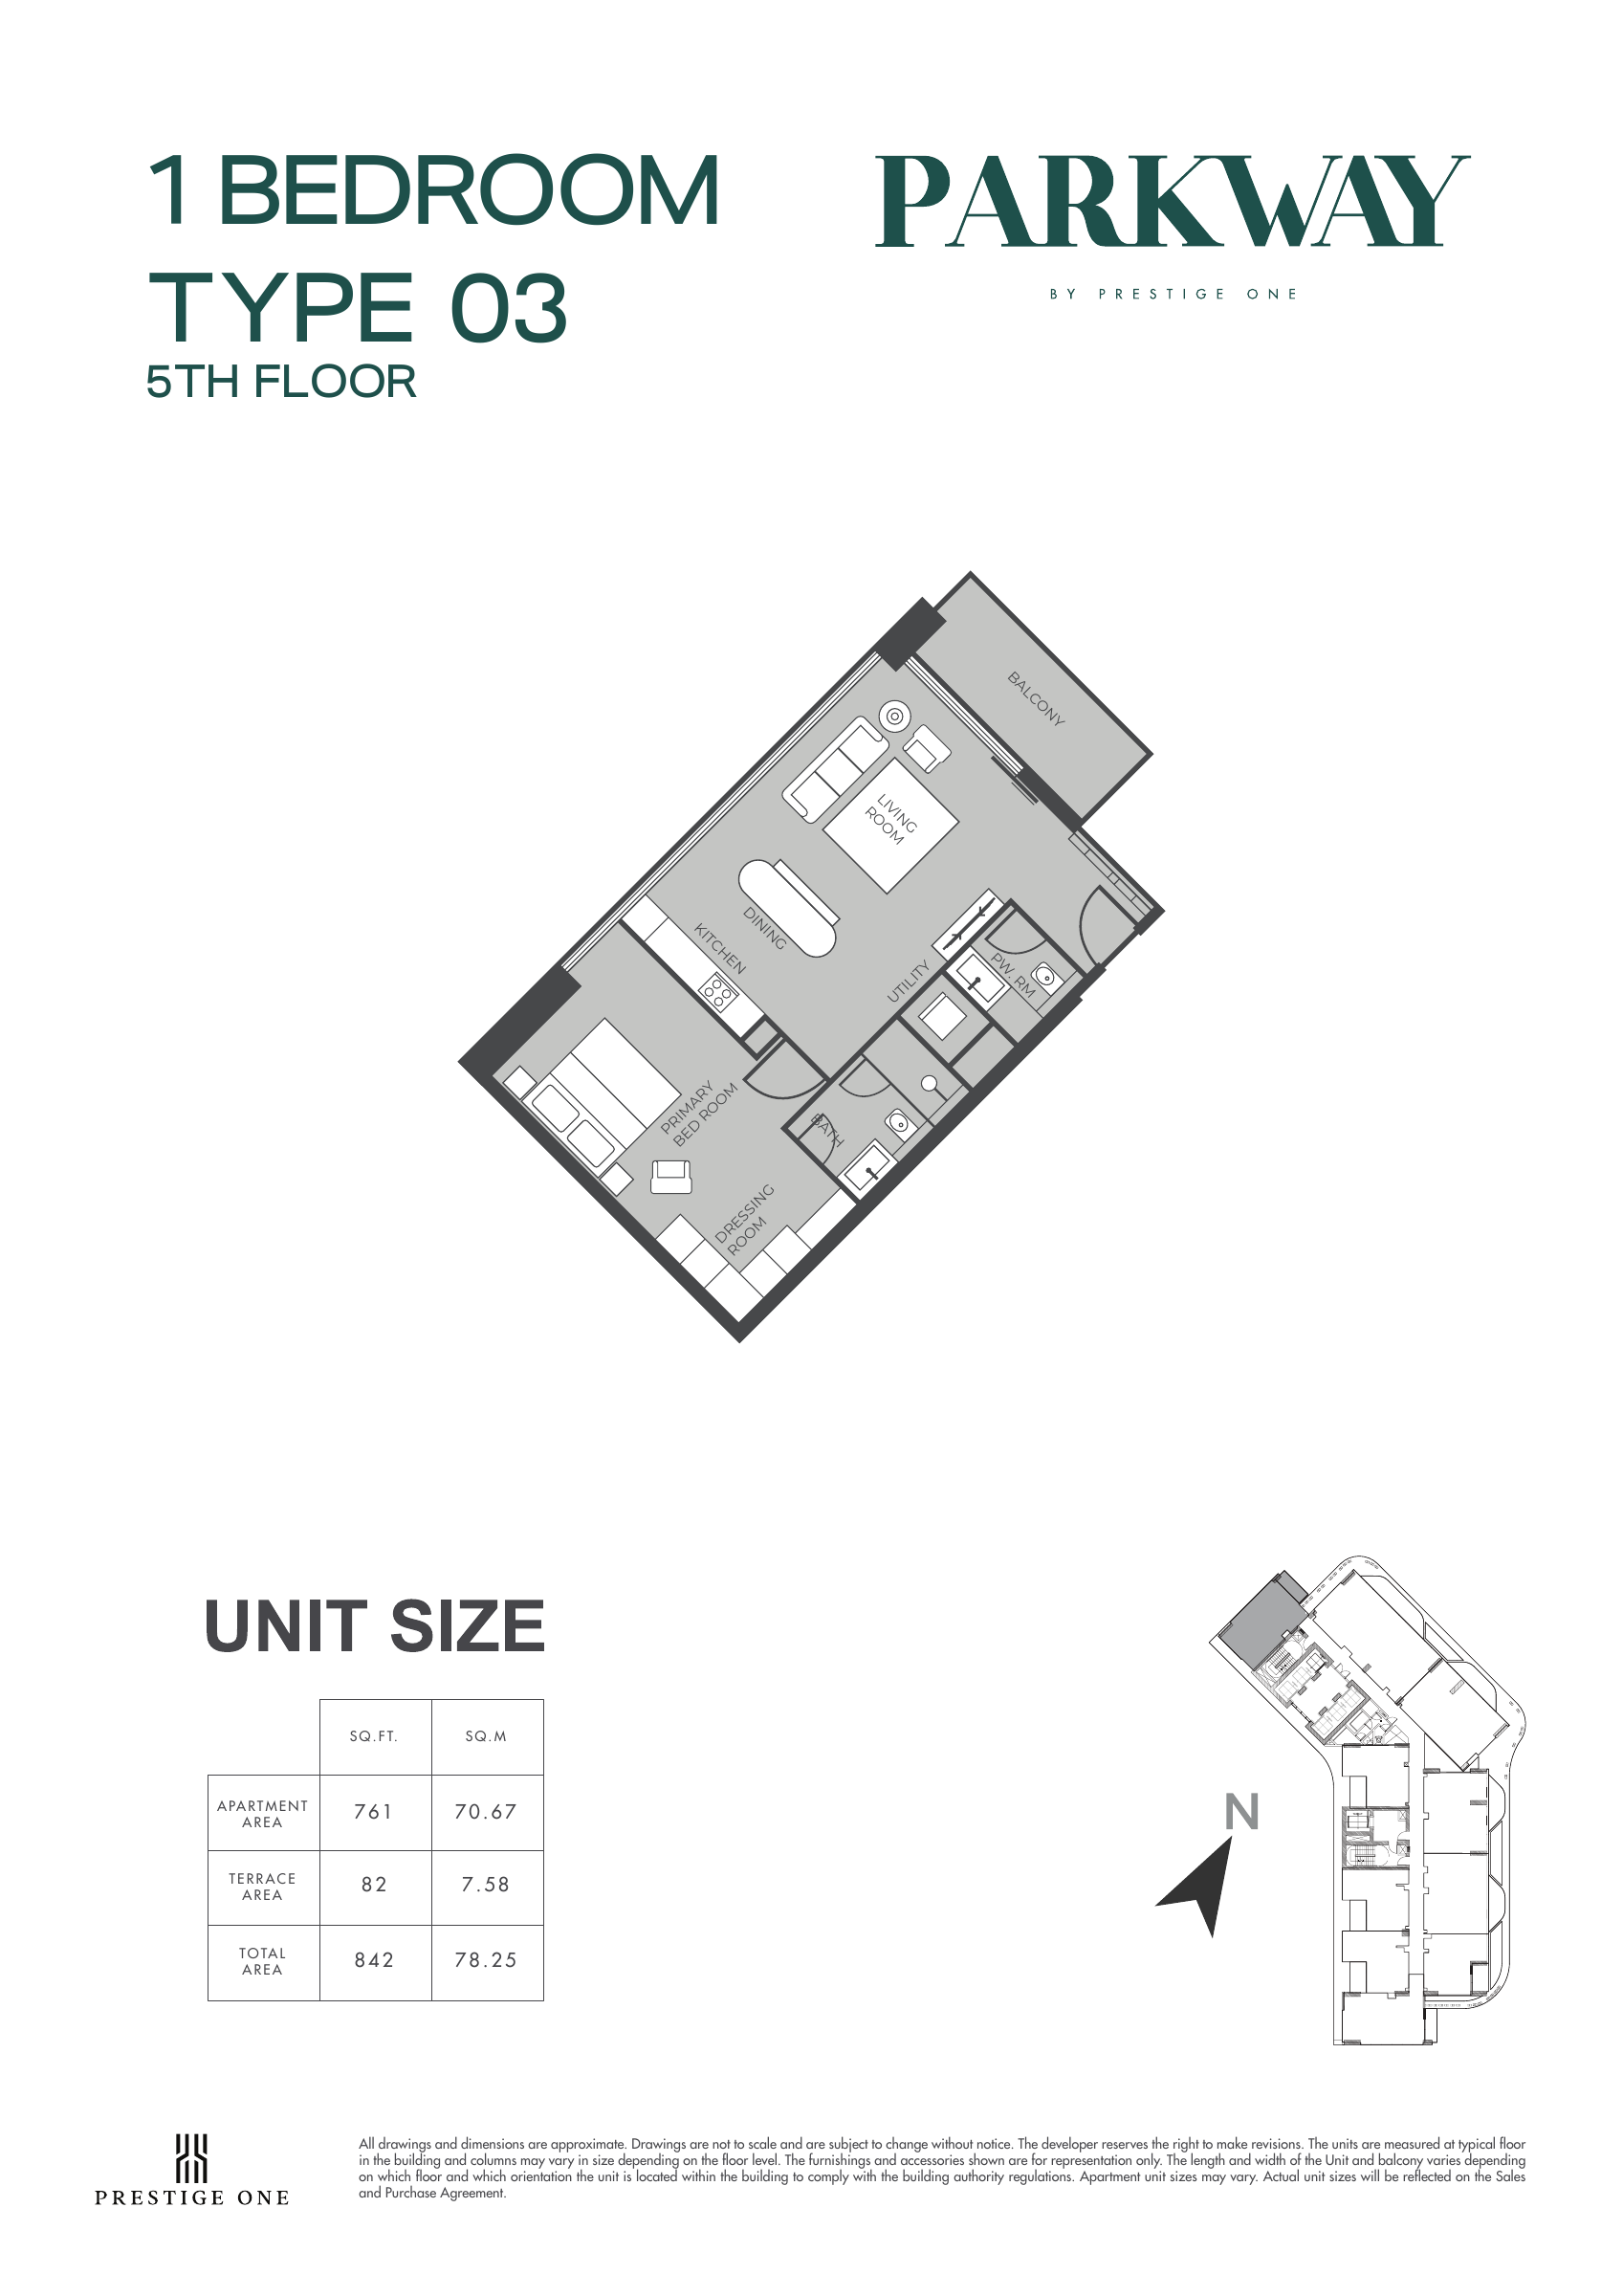
1 Bedroom — Type 03 — 5th floor — 842 sq ft — original example
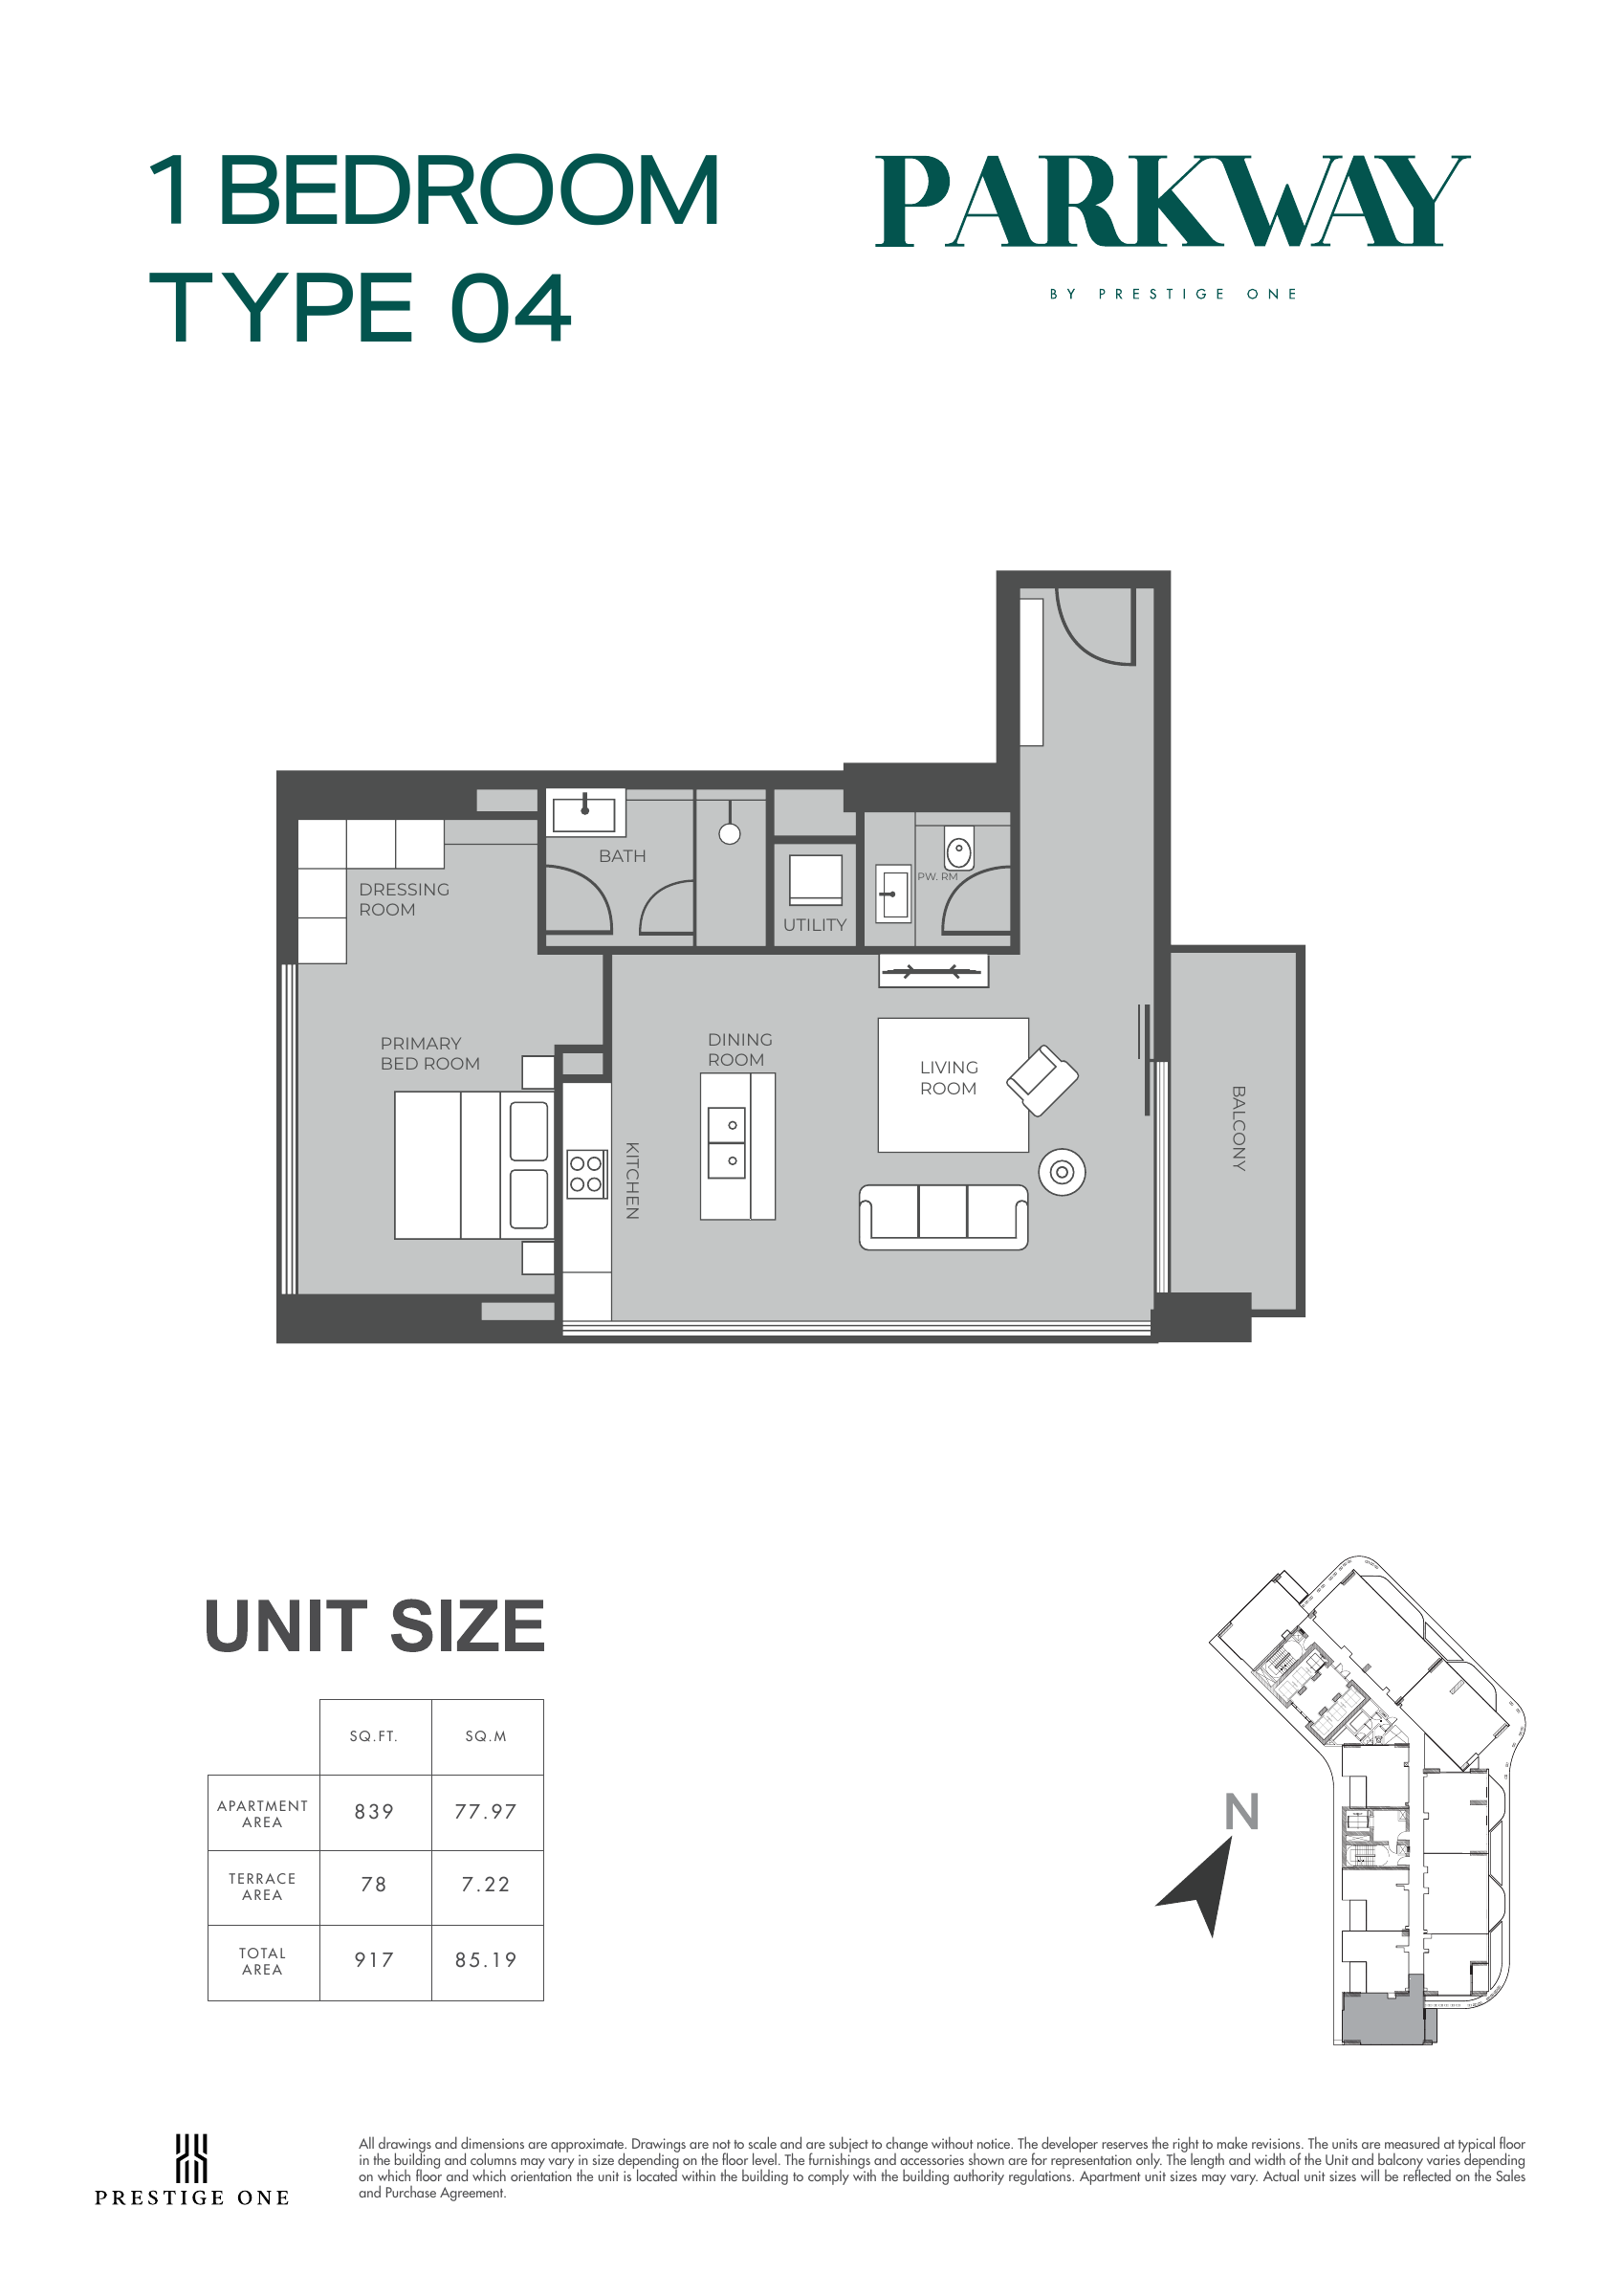
1 Bedroom — Type 04 — 917 sq ft — original example
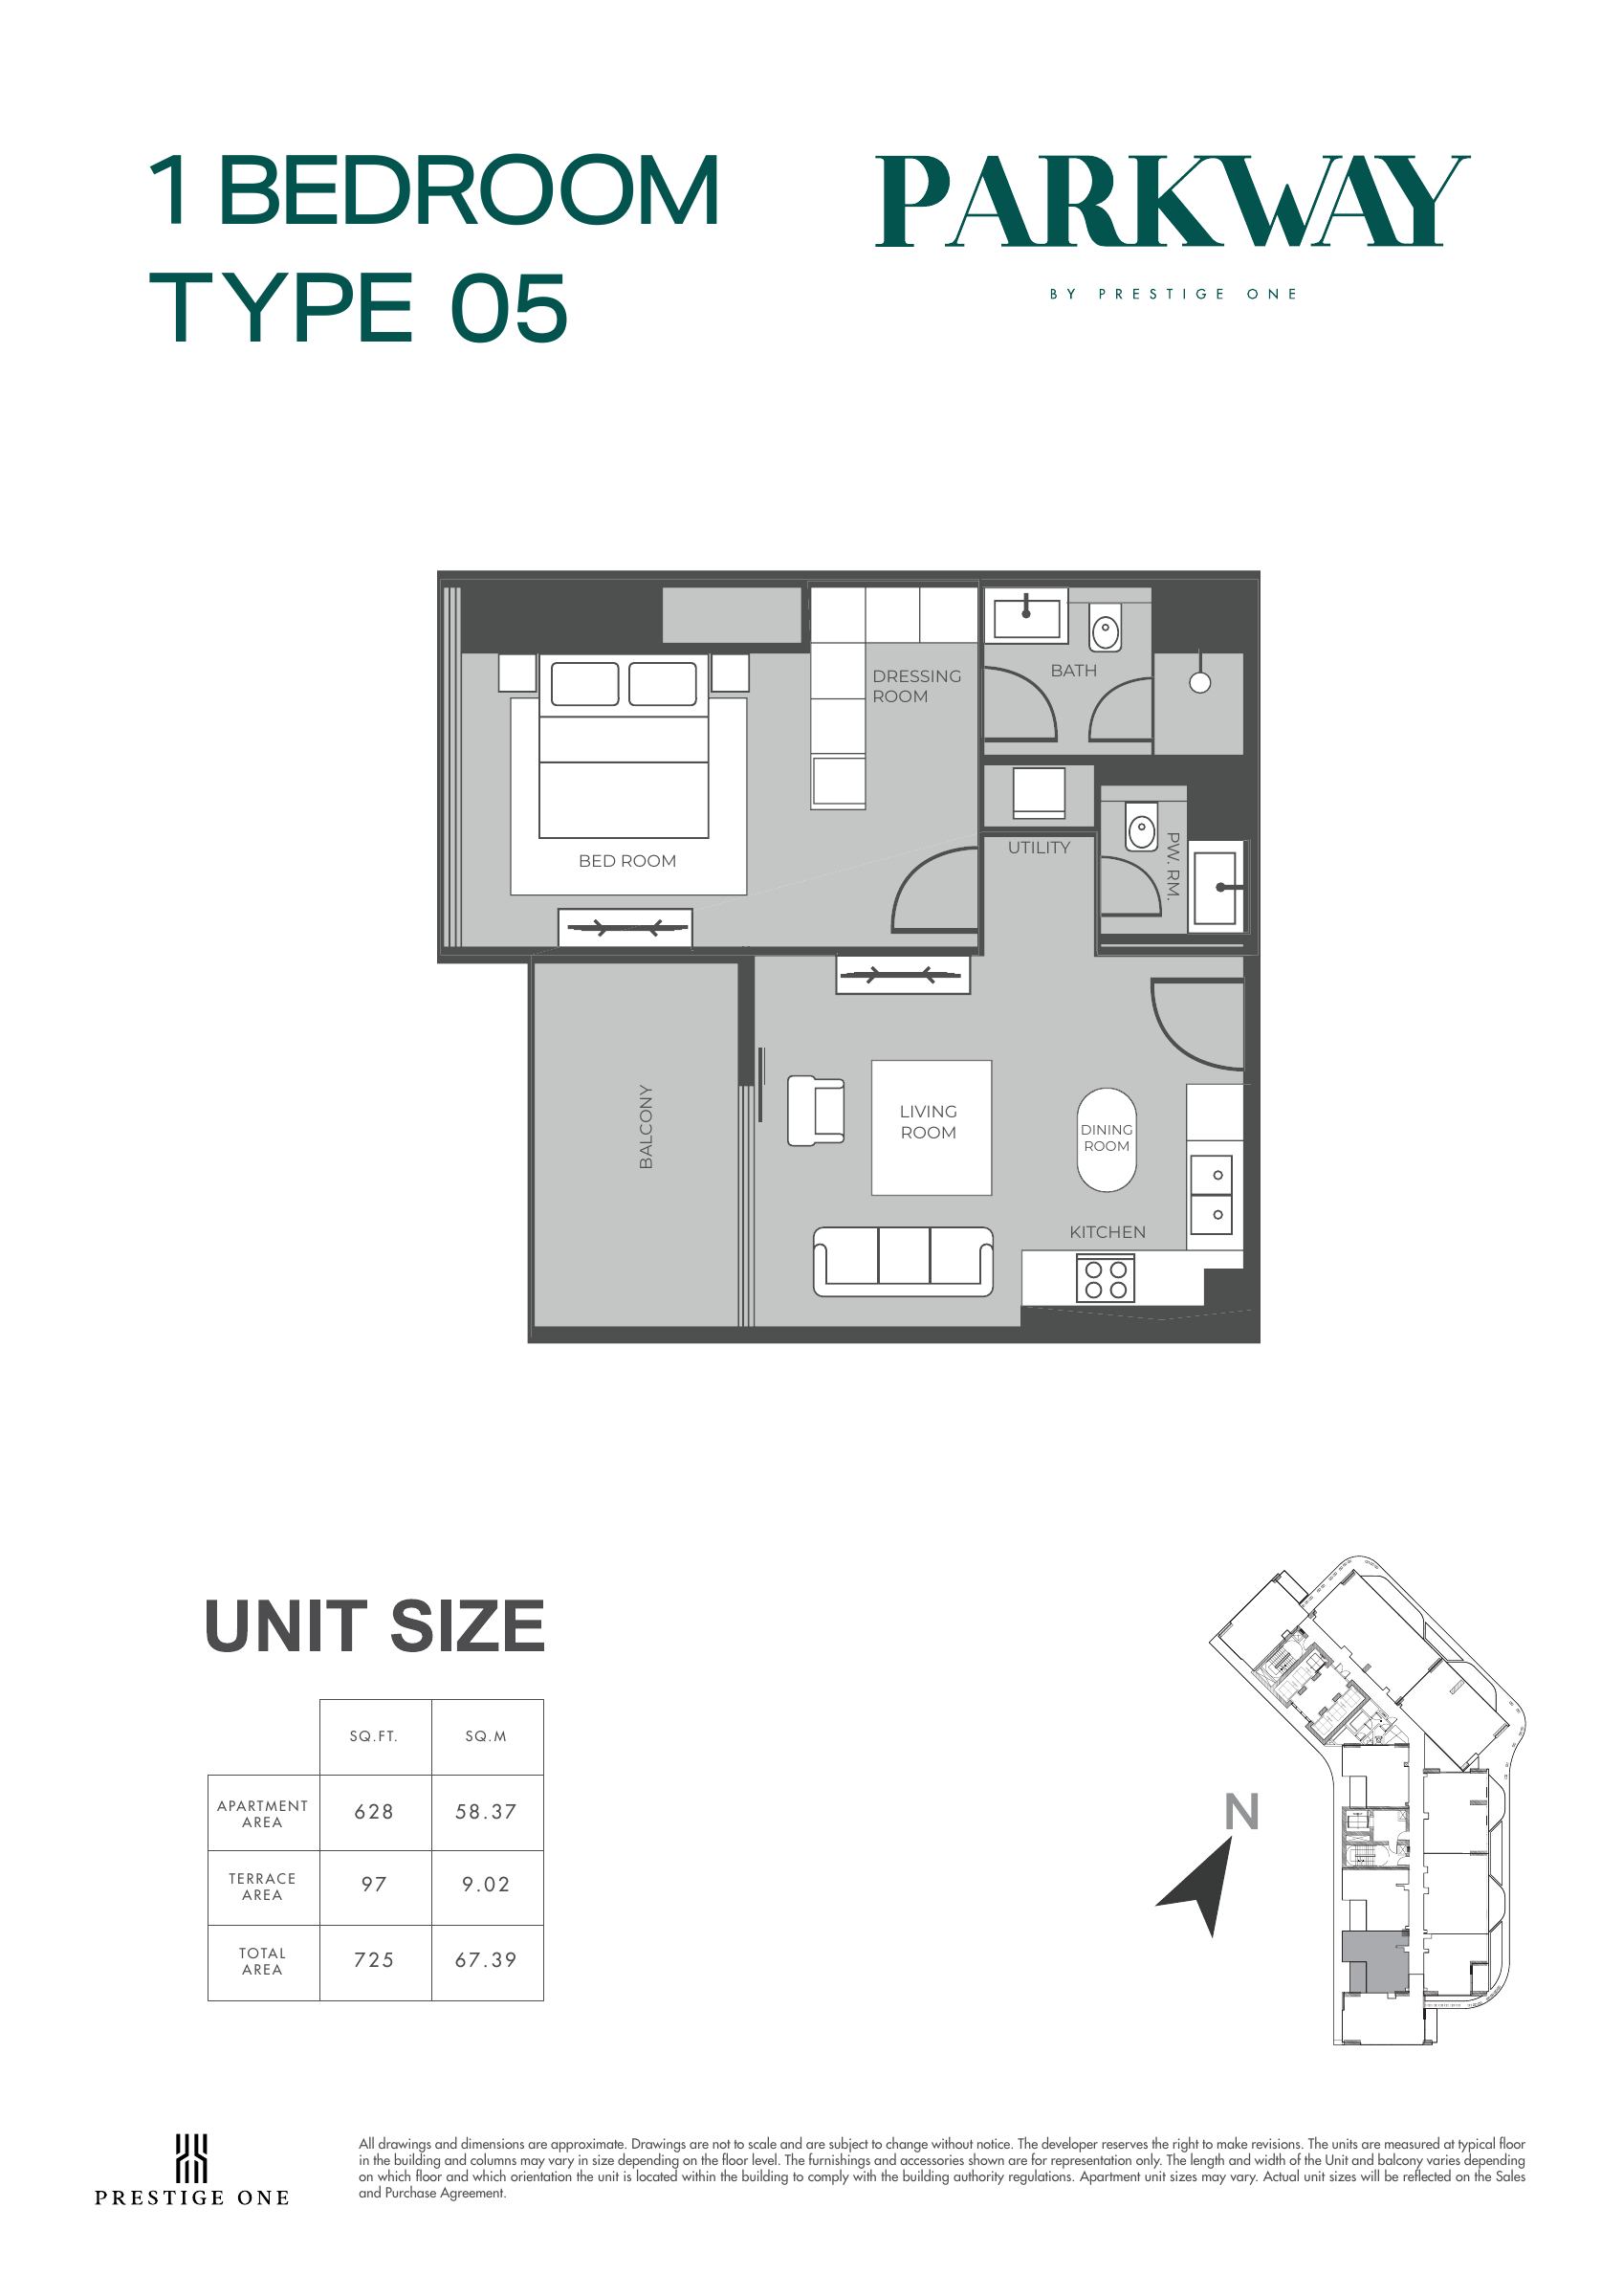
1 Bedroom — Type 05 — 725 sq ft — original example
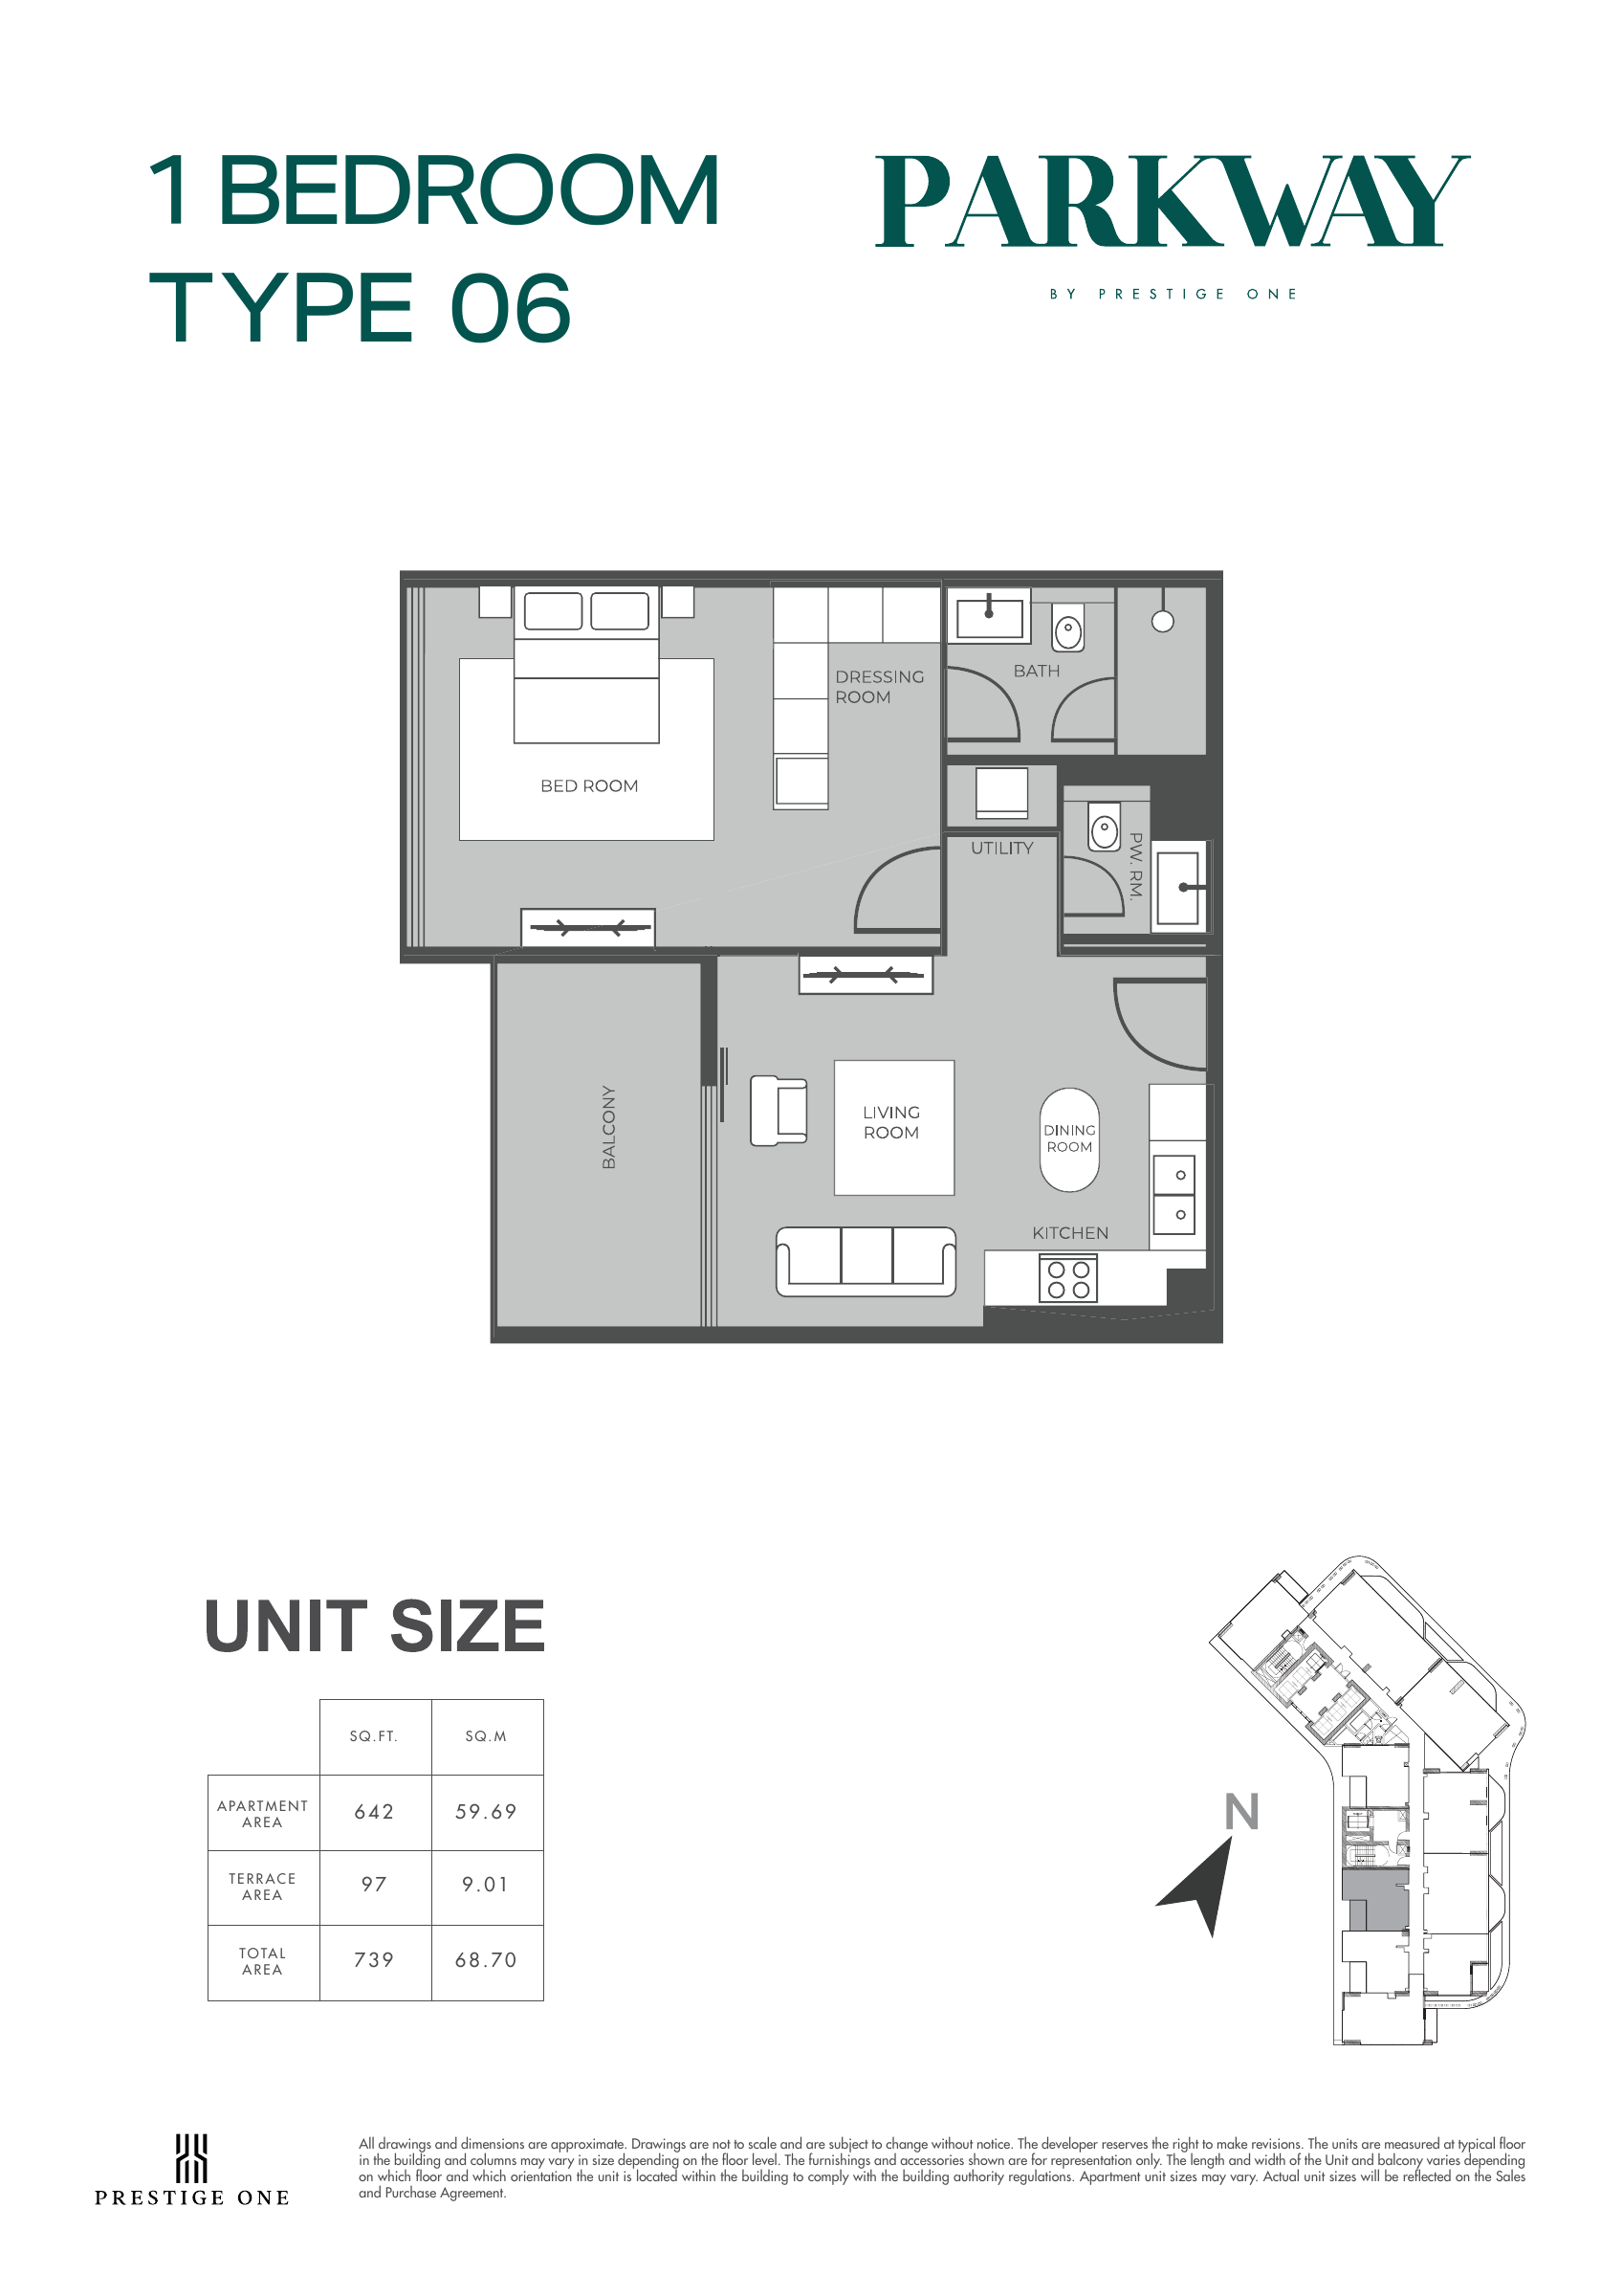
1 Bedroom — Type 06 — 739 sq ft — original example
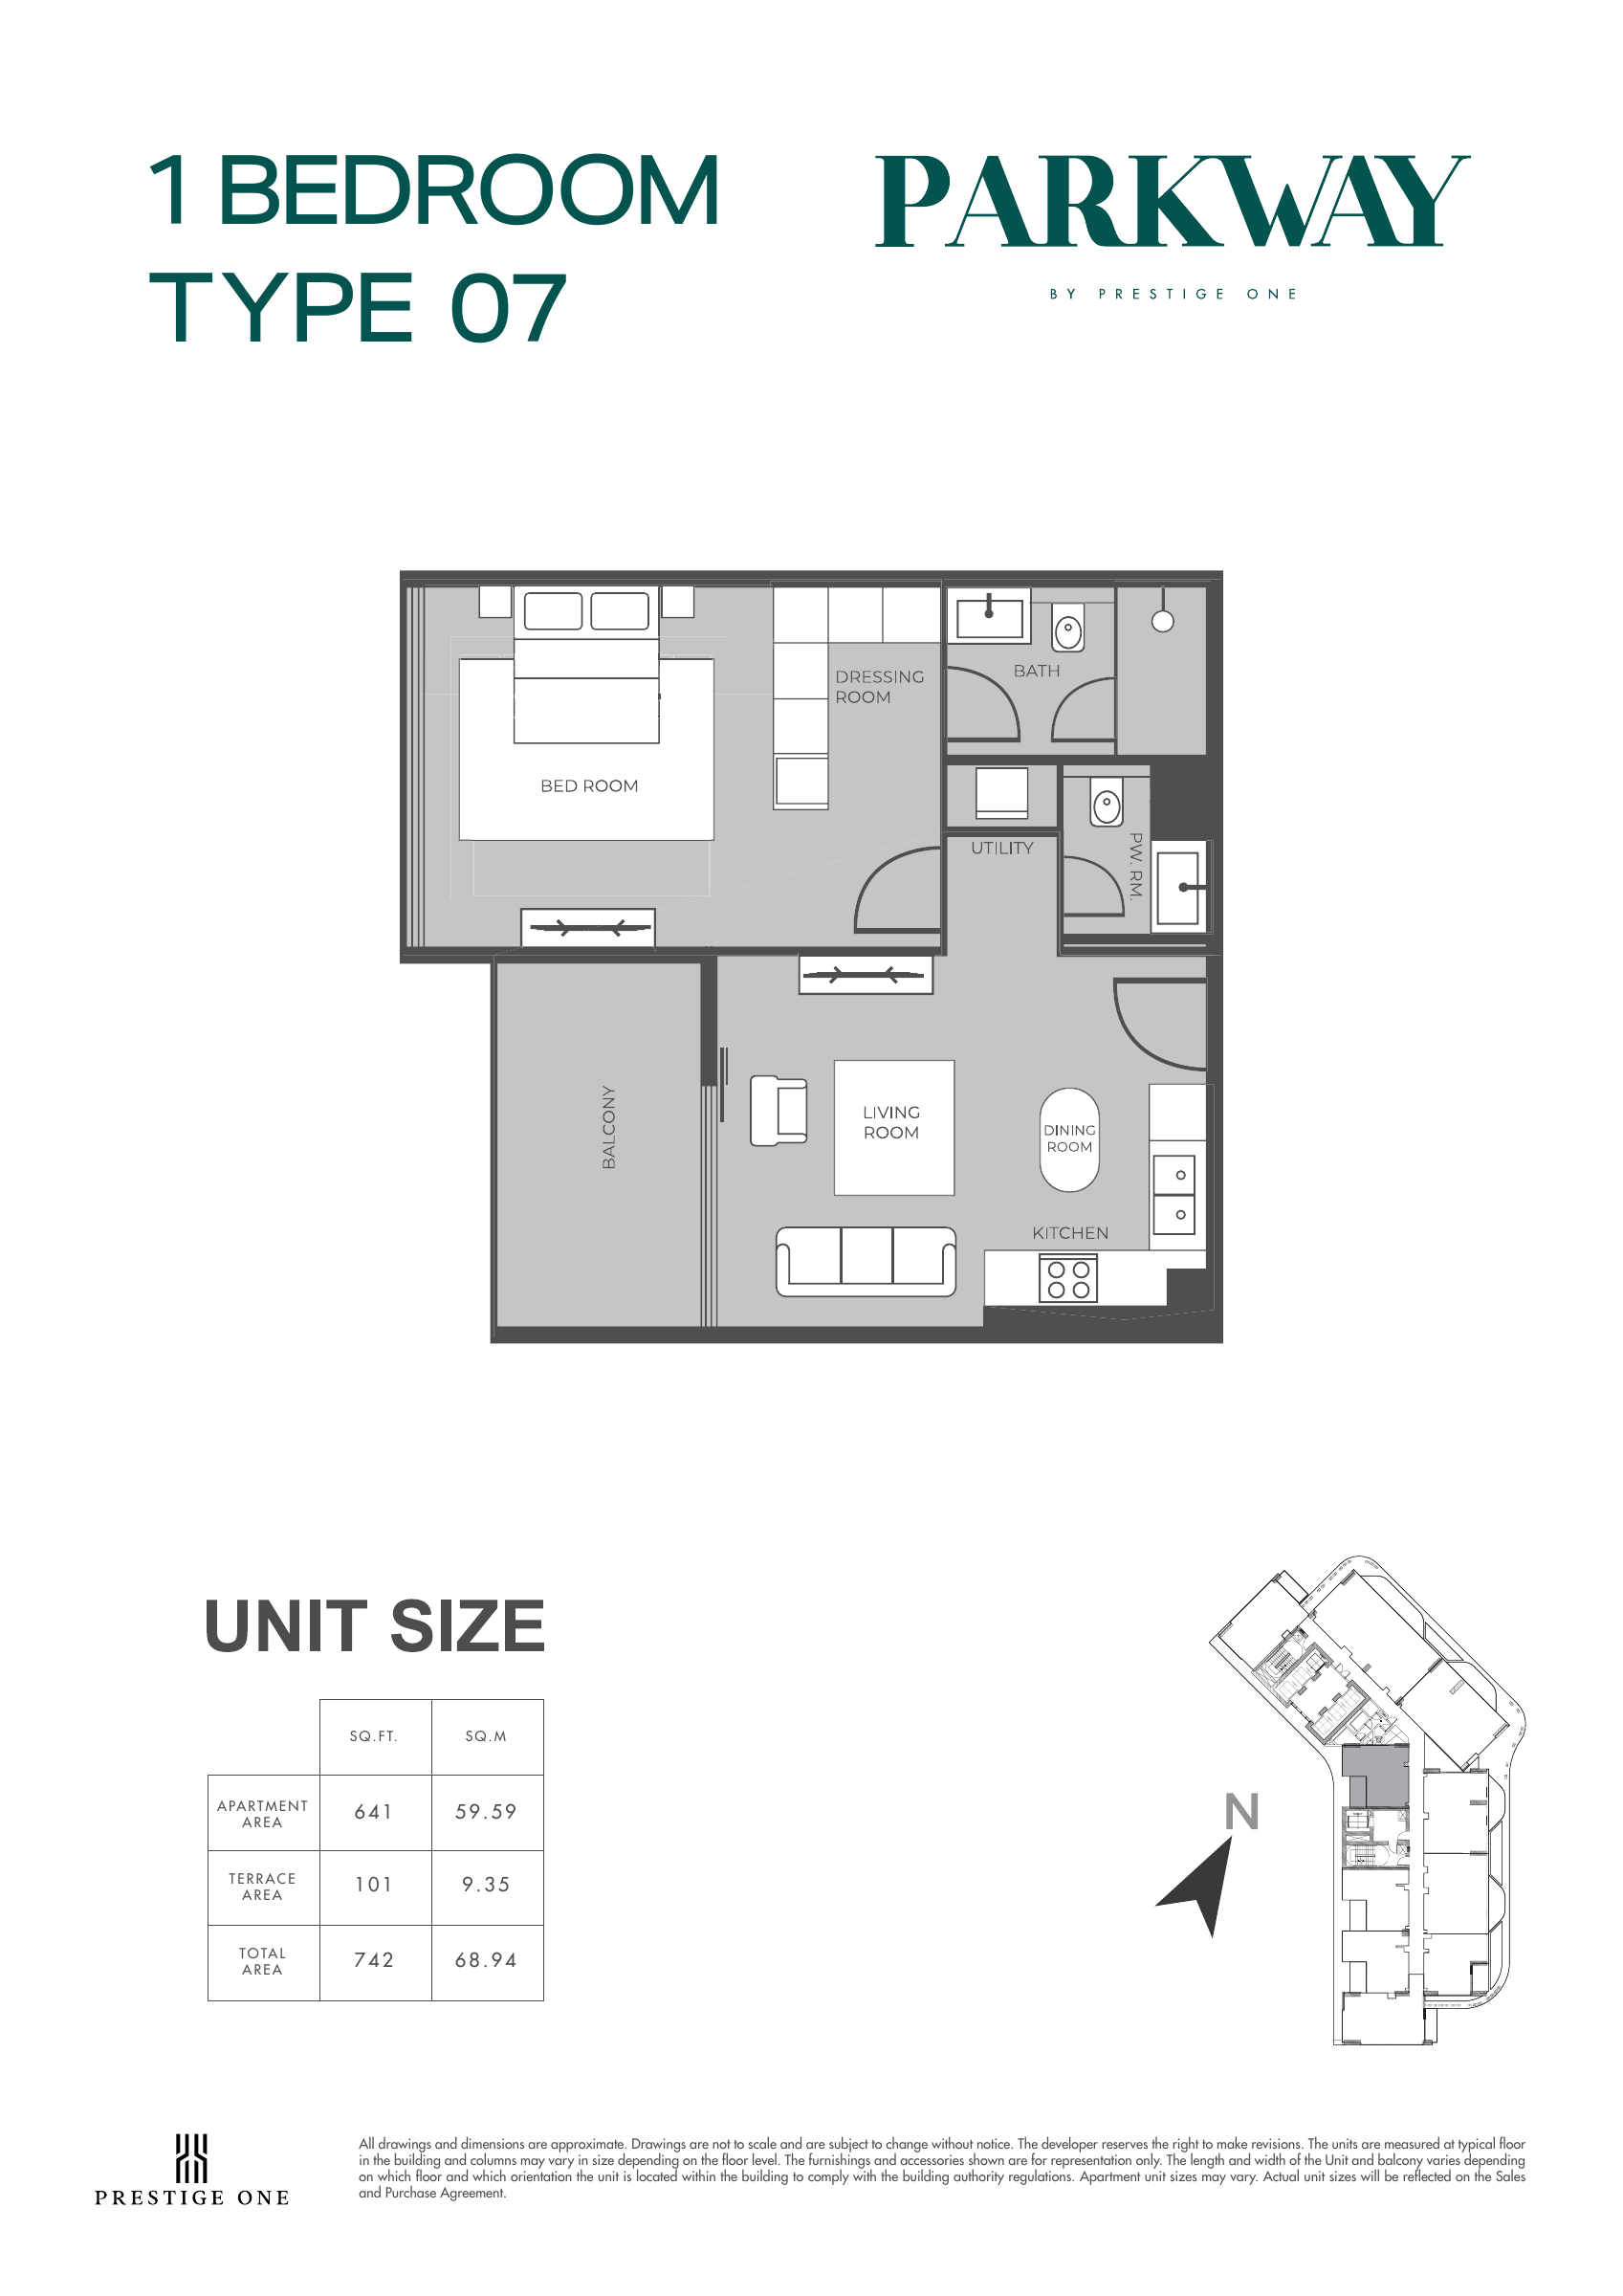
1 Bedroom — Type 07 — 742 sq ft — original example
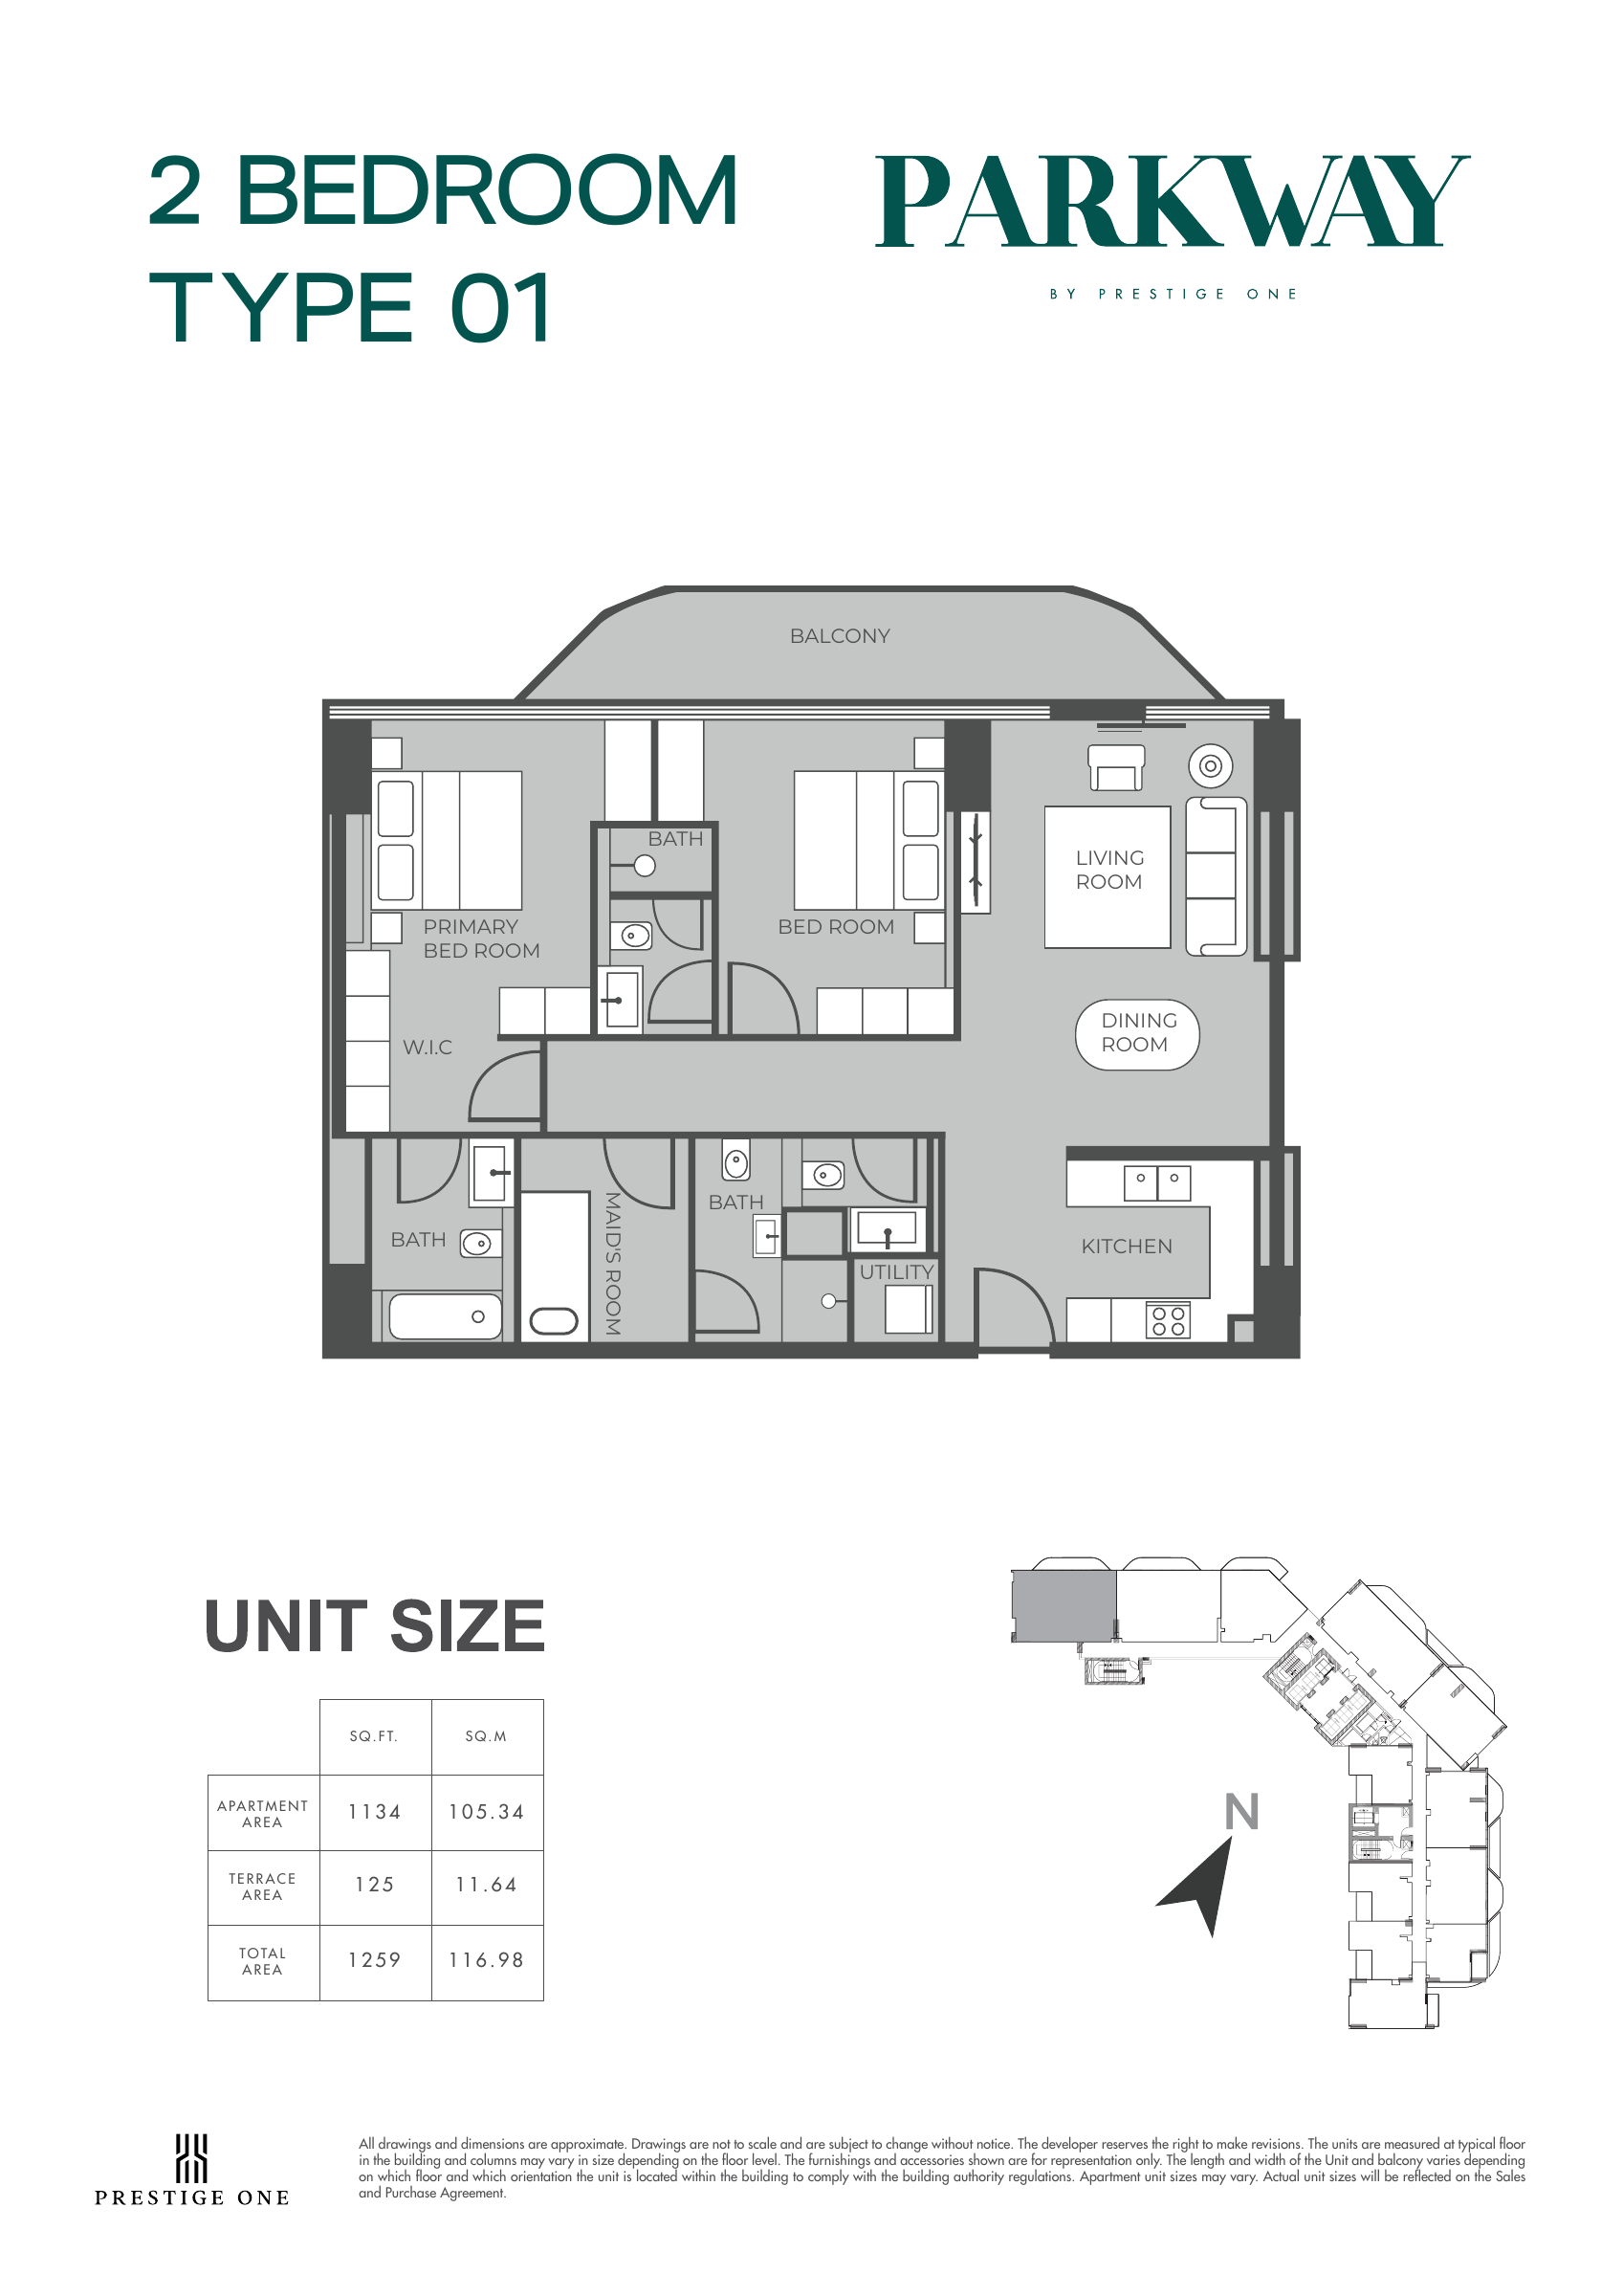
2 Bedroom — Type 01 — 1,259 sq ft — original example
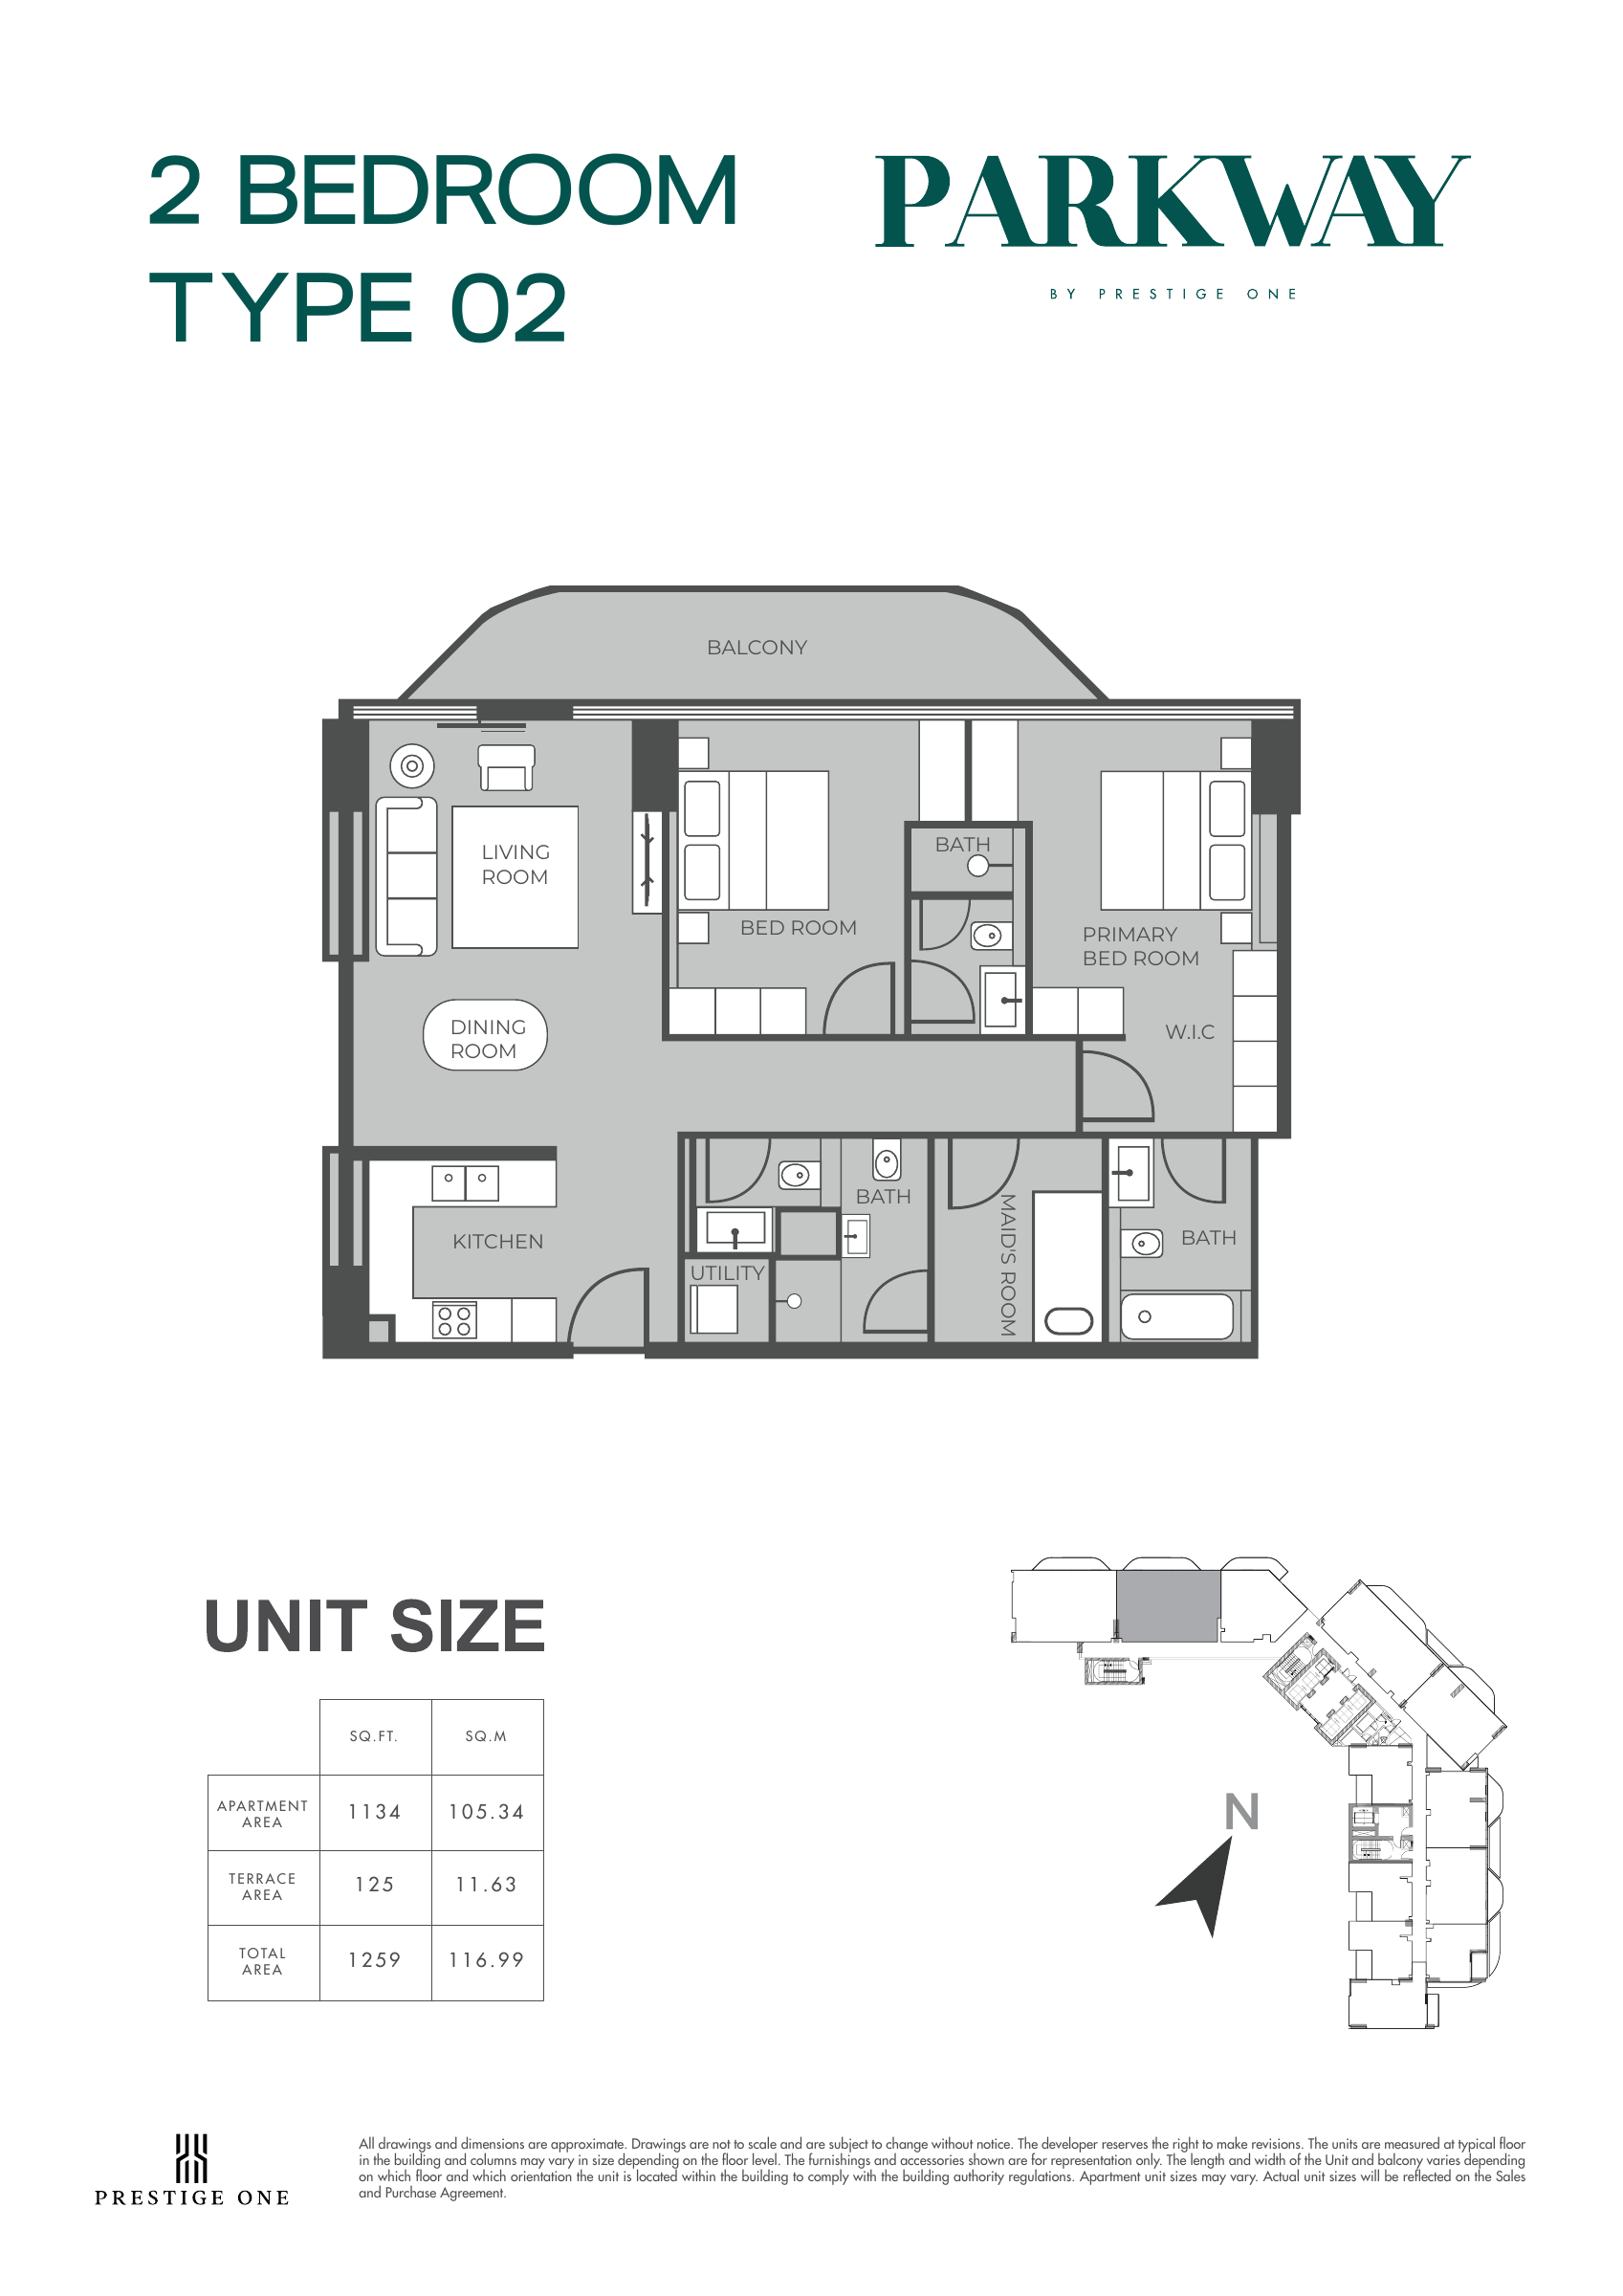
2 Bedroom — Type 02 — 1,259 sq ft — original example
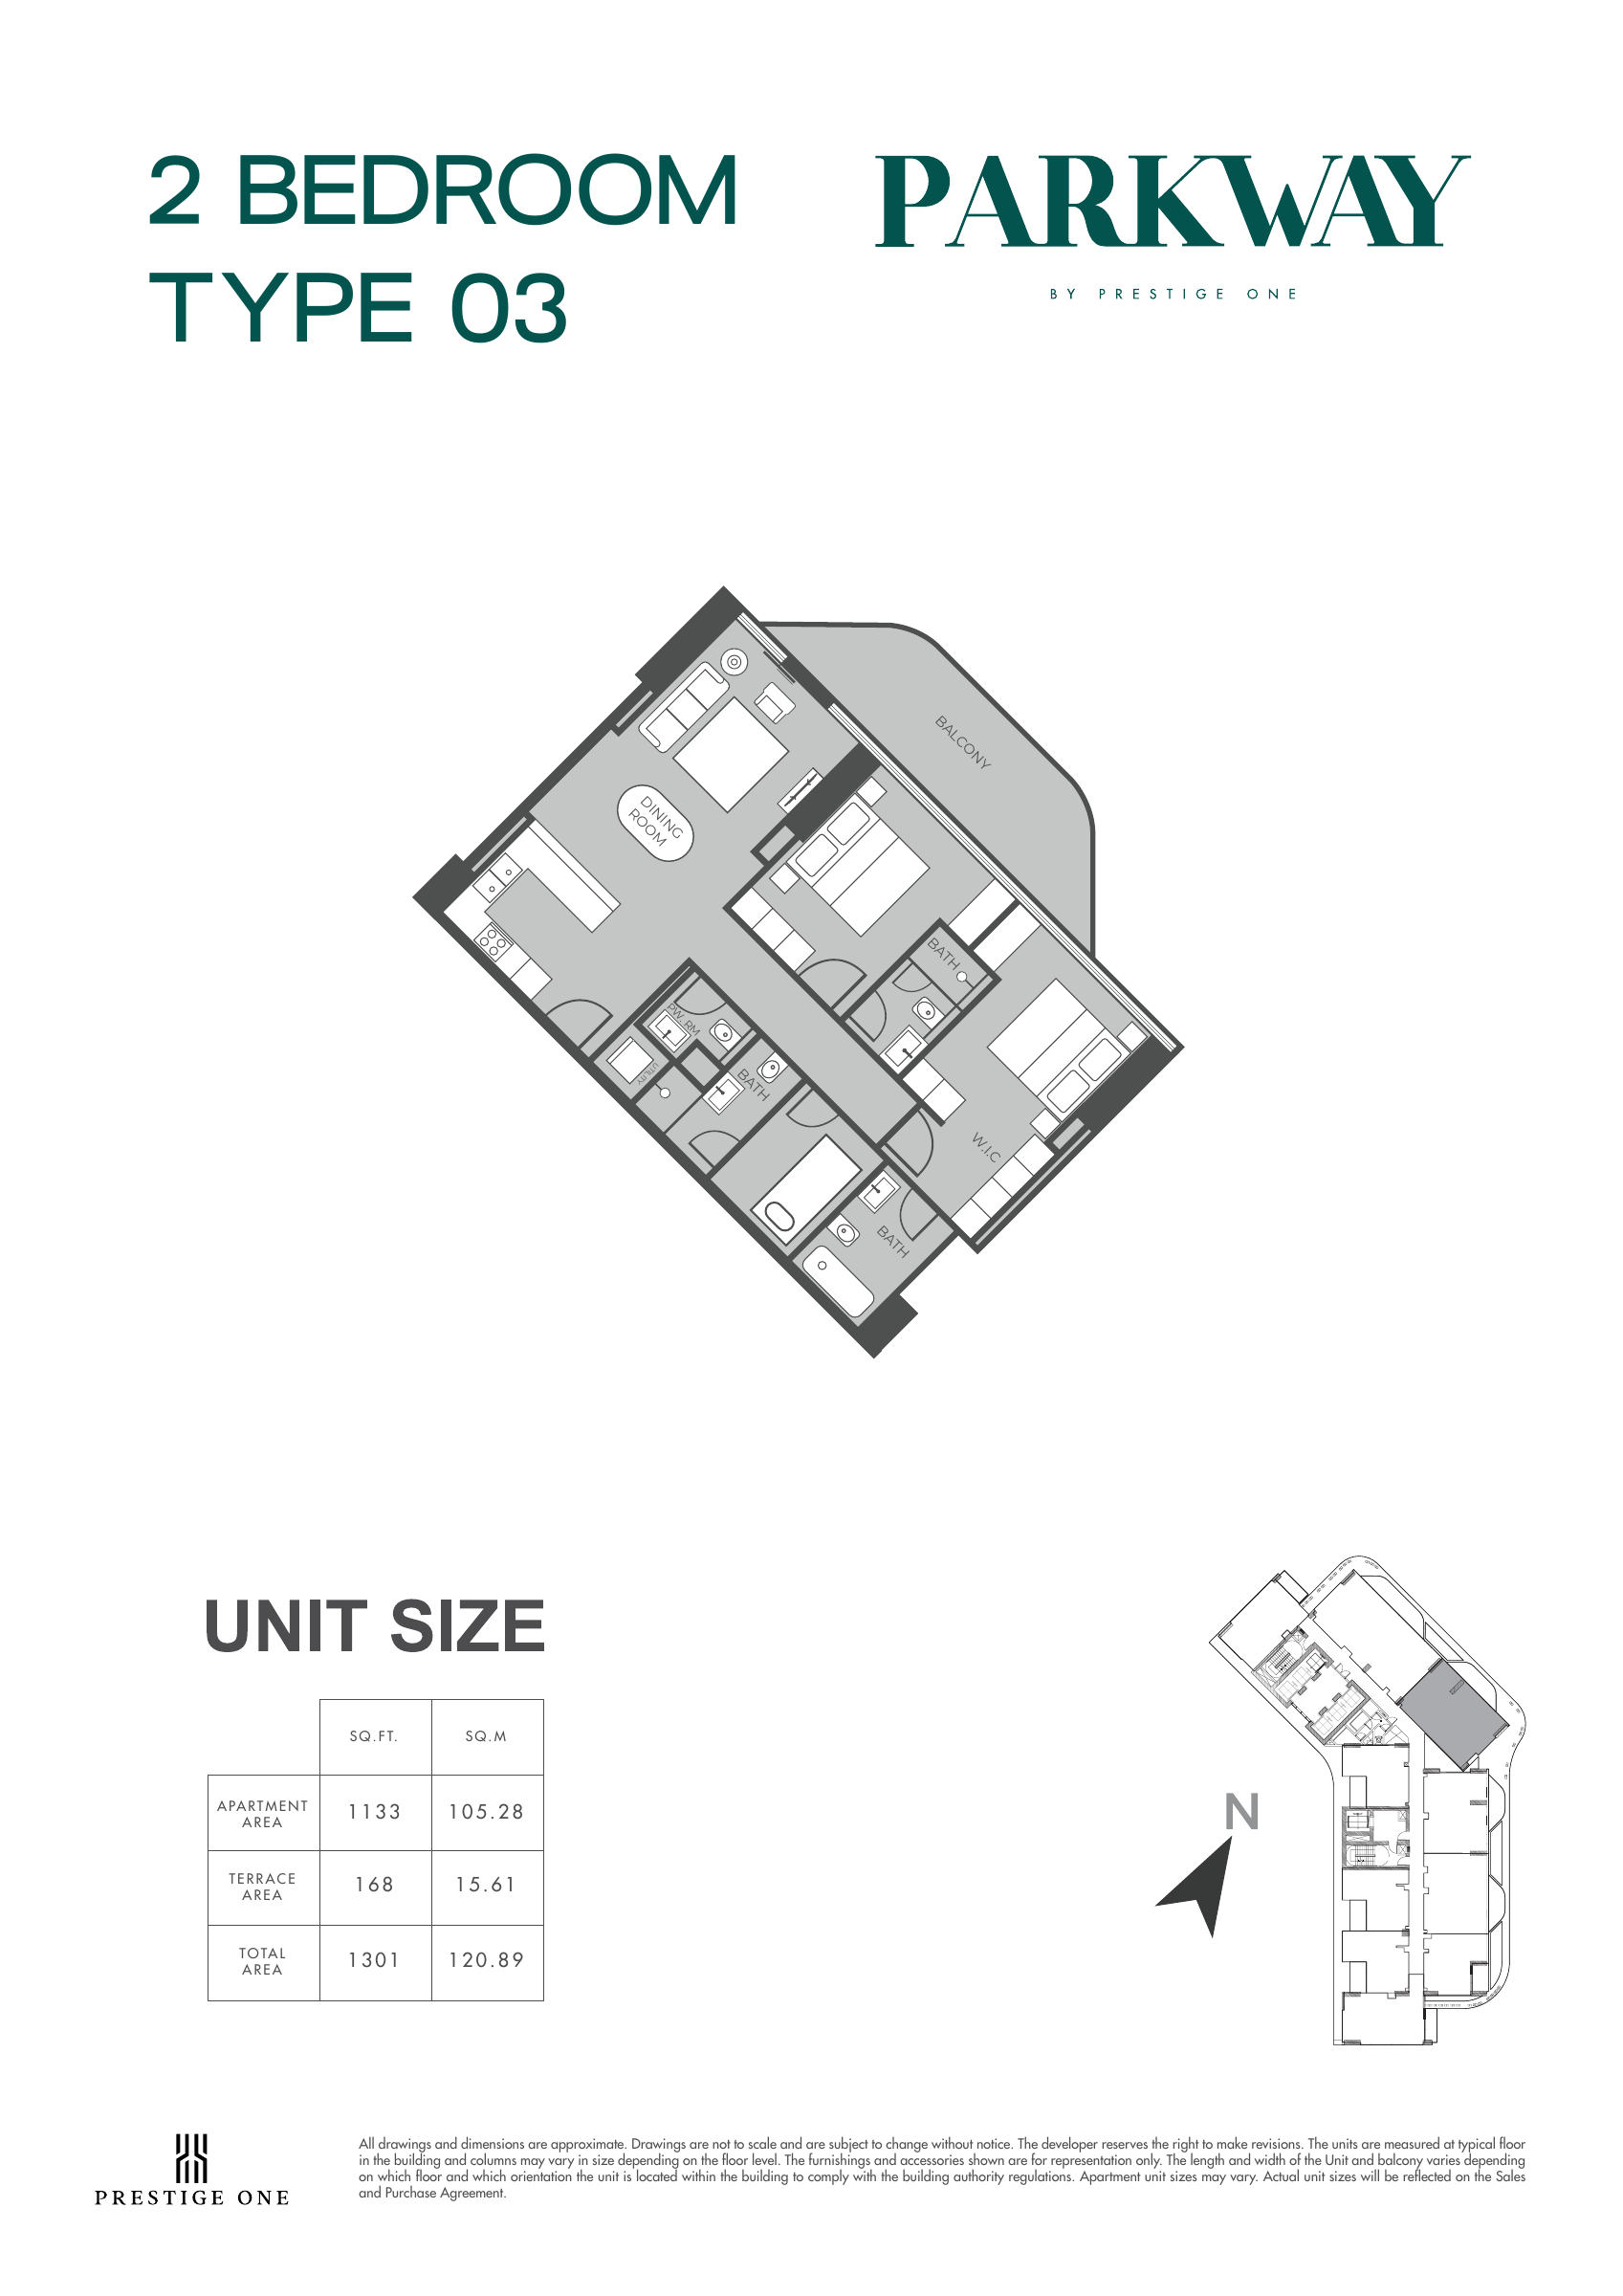
2 Bedroom — Type 03 — 1,301 sq ft — original example
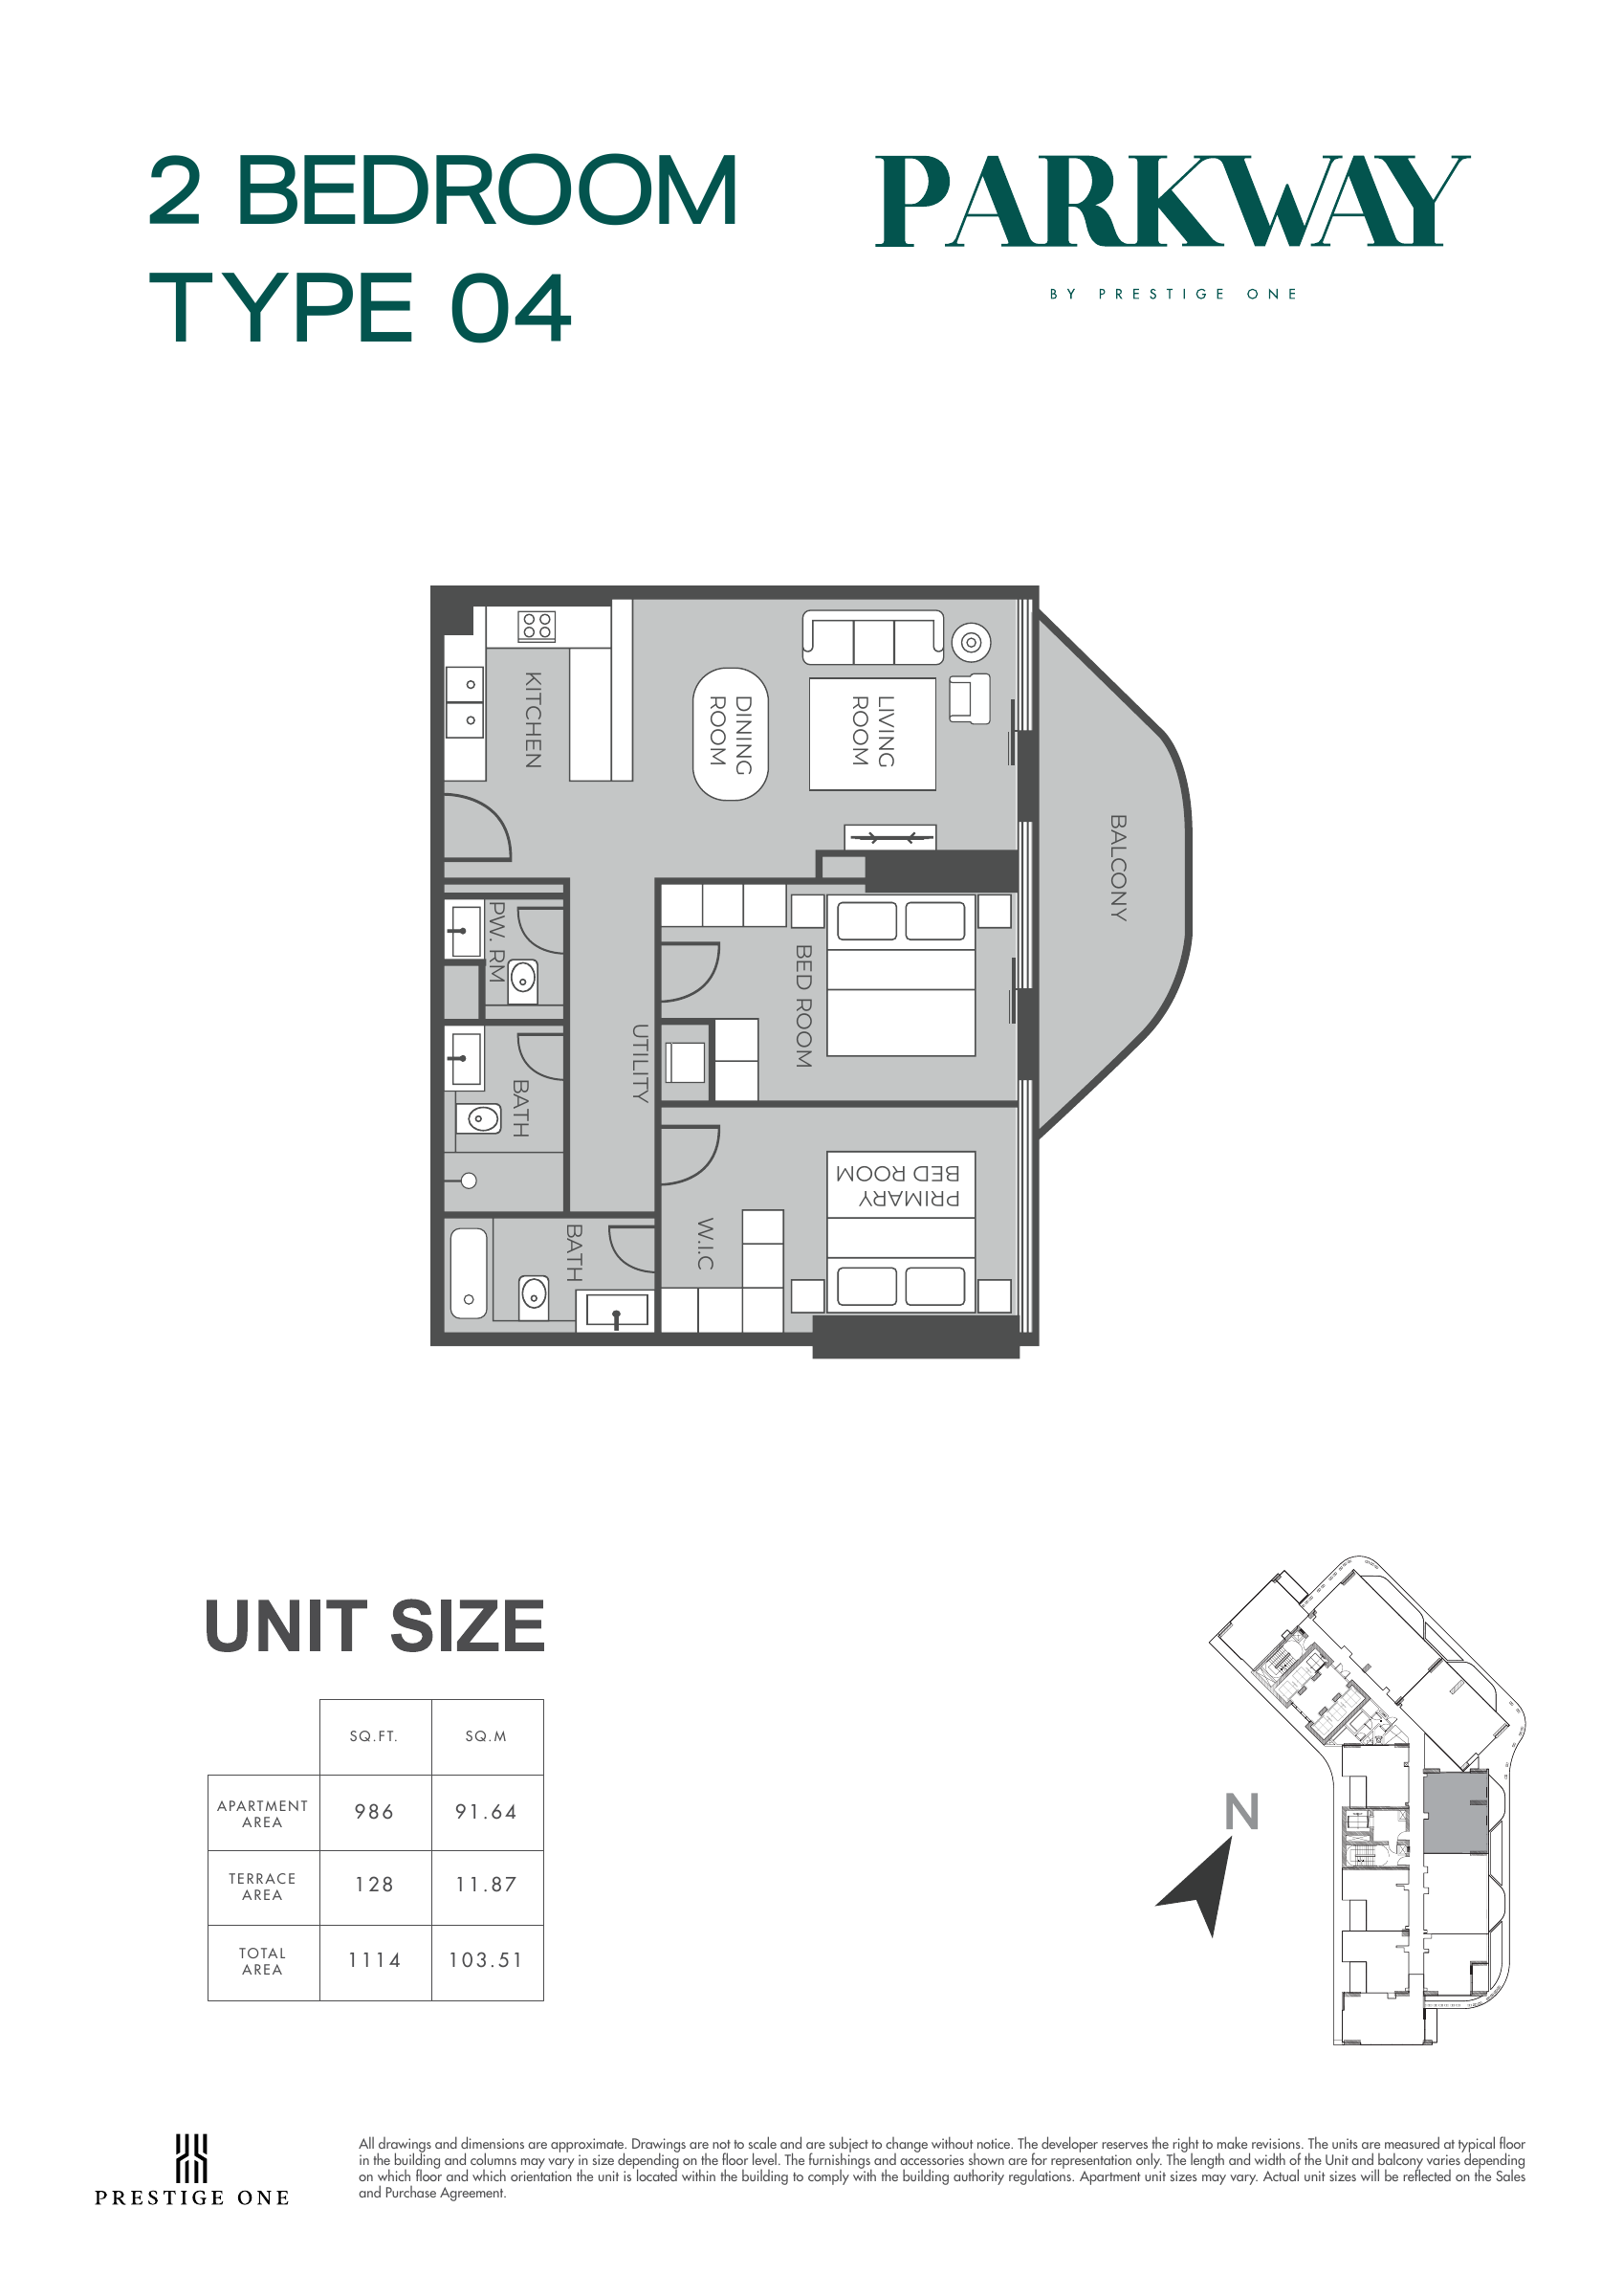
2 Bedroom — Type 04 — 1,114 sq ft — original example
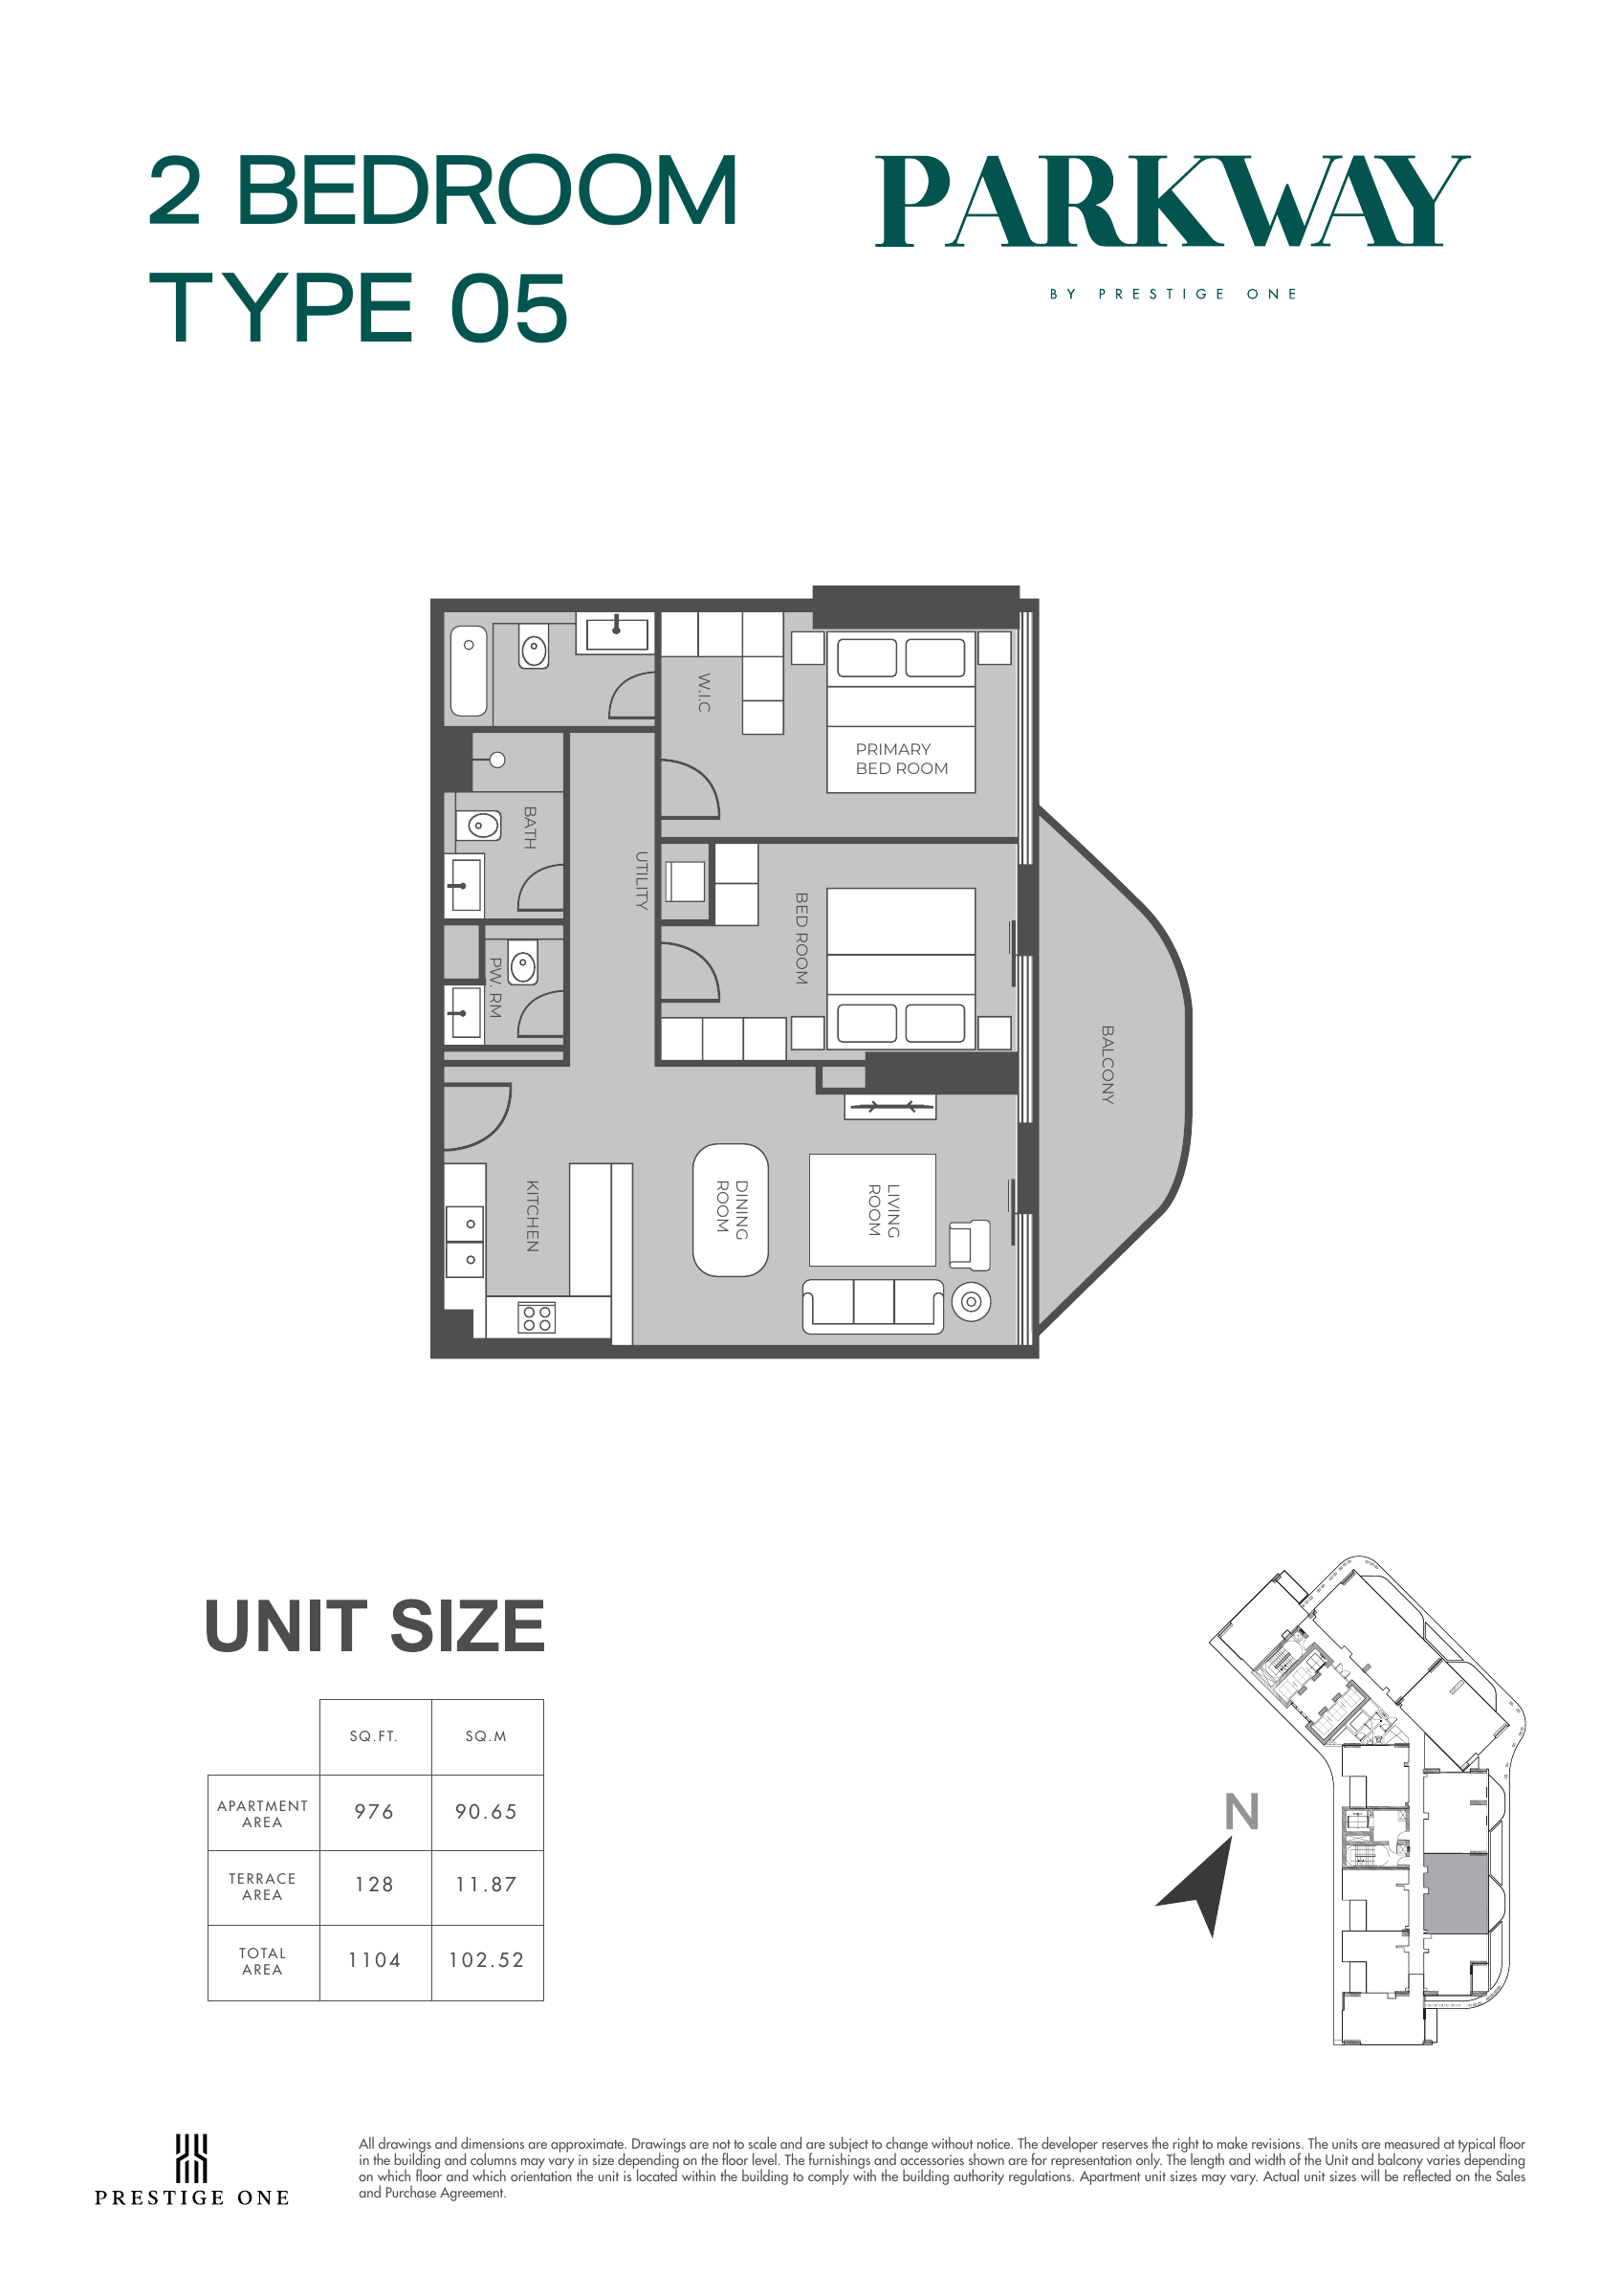
2 Bedroom — Type 05 — 1,104 sq ft — original example
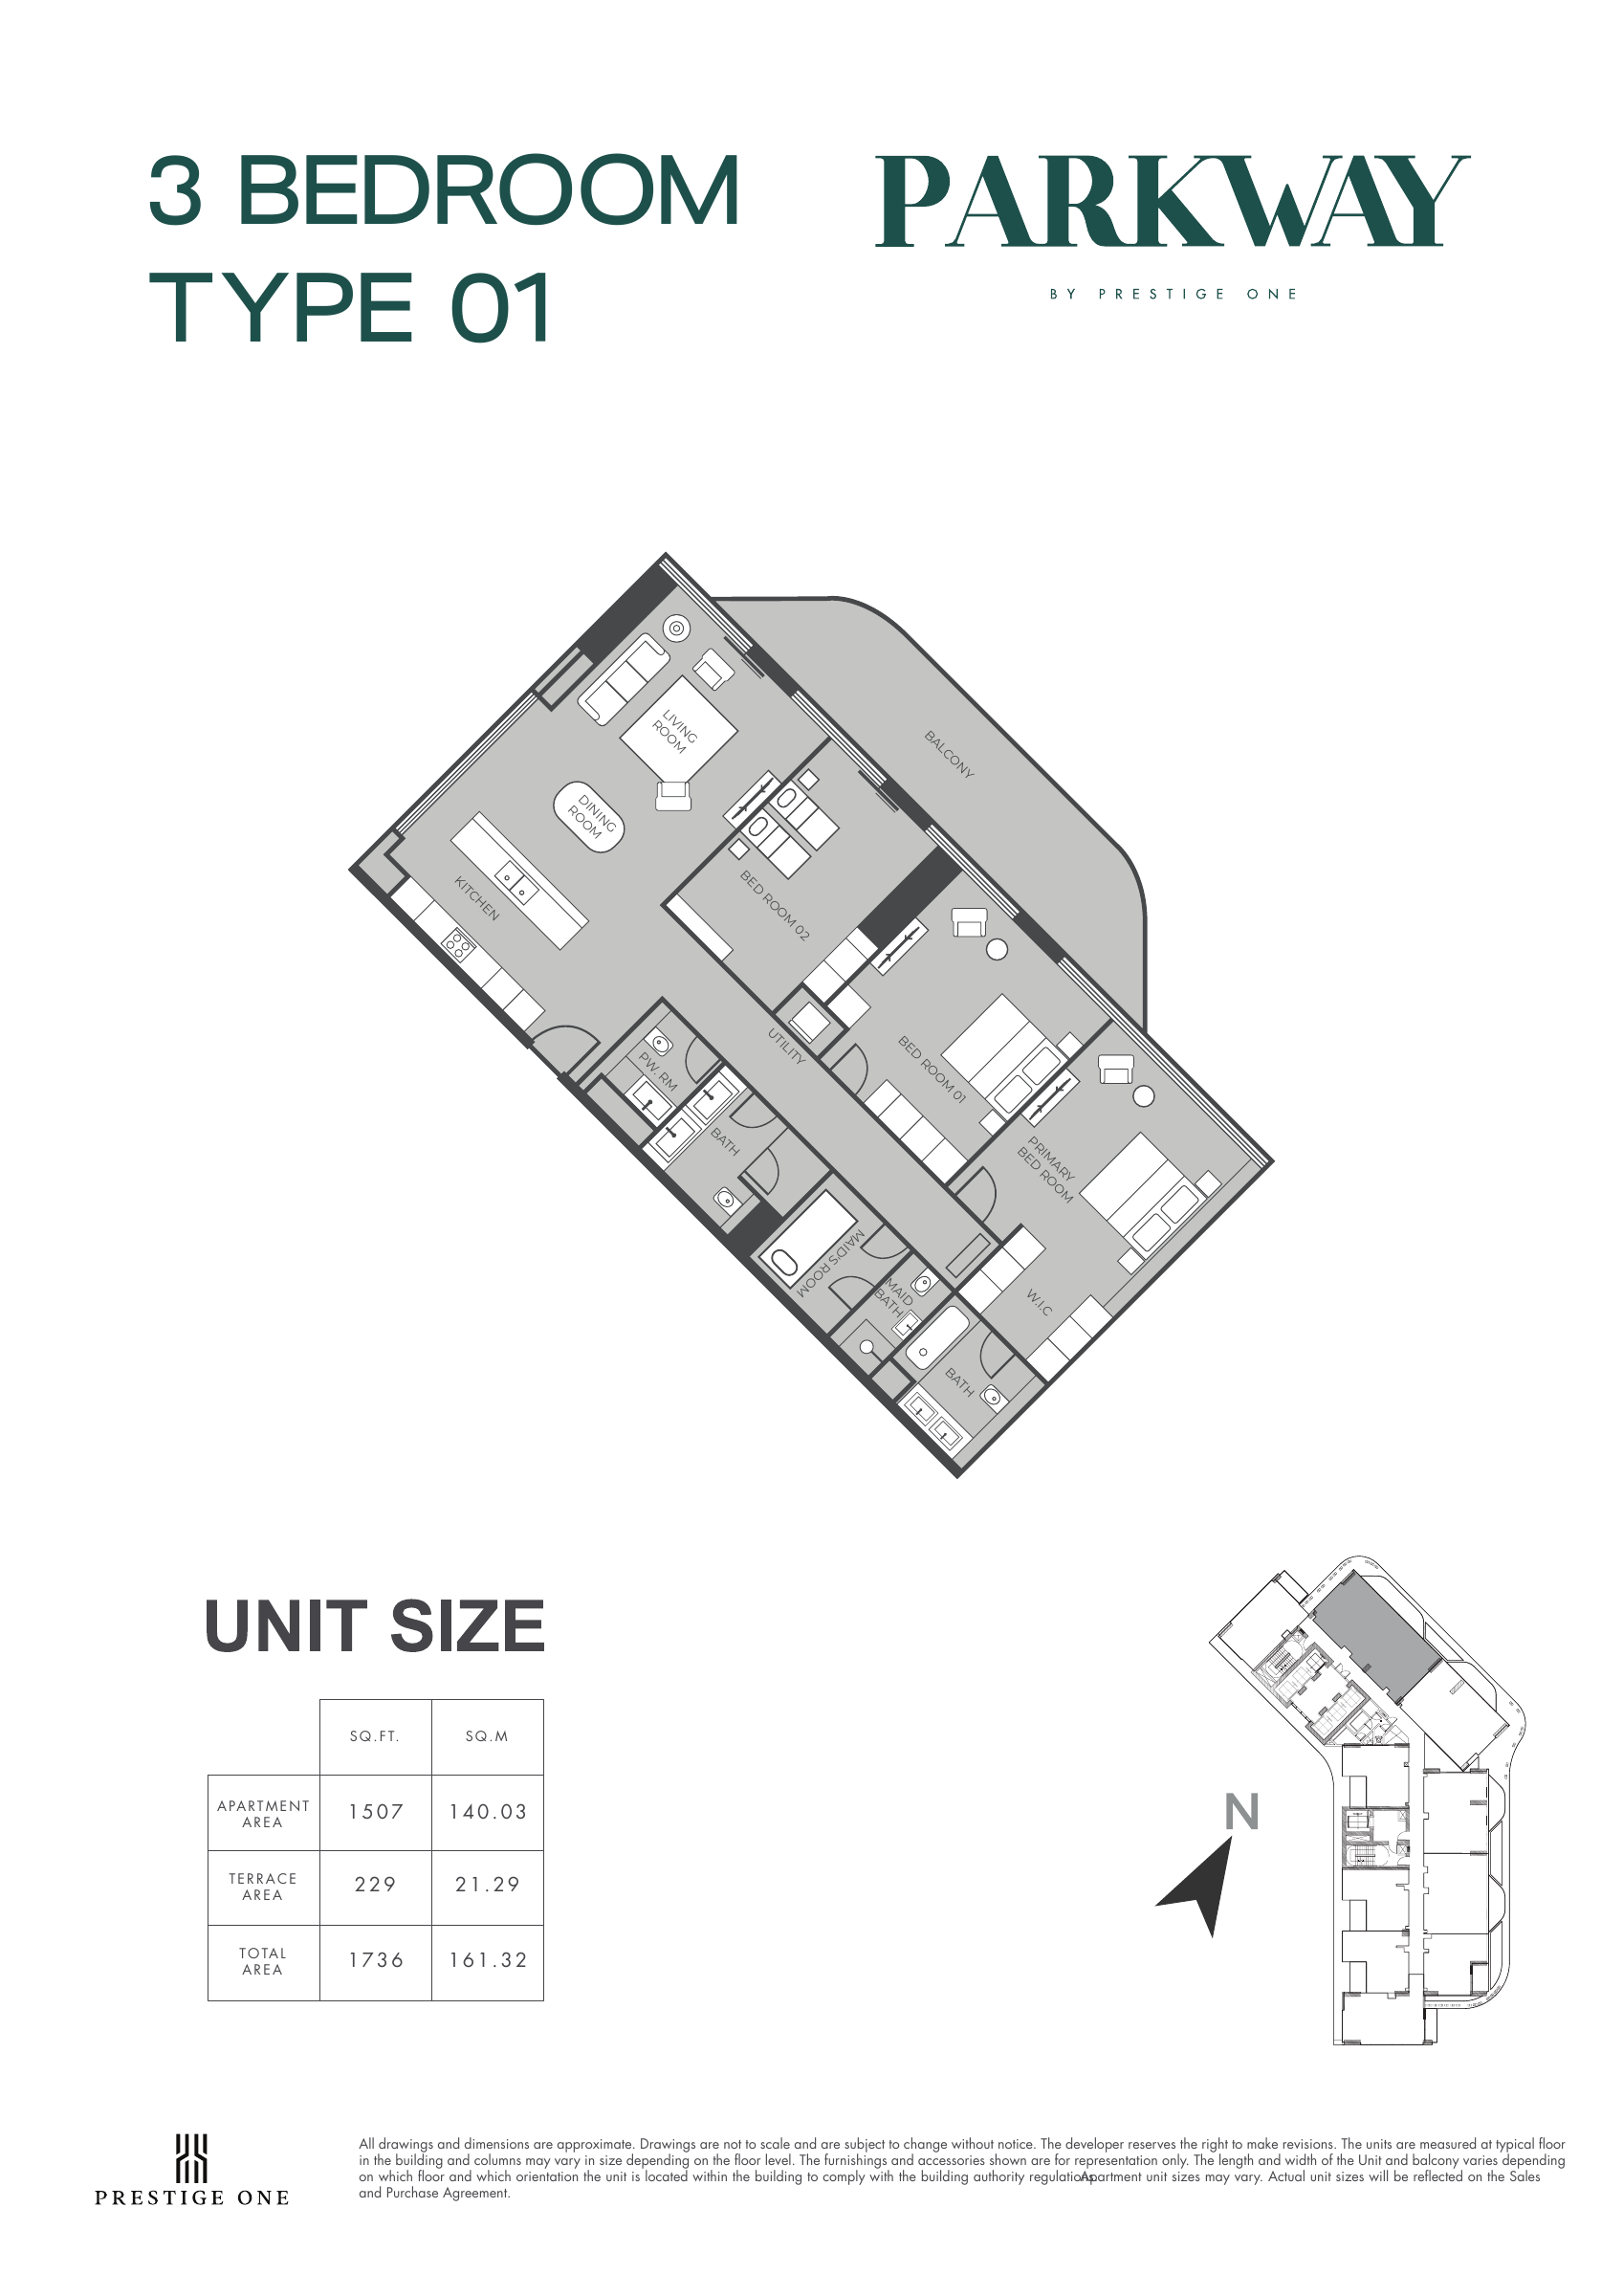
3 Bedroom — Type 01 — 1,736 sq ft — original example
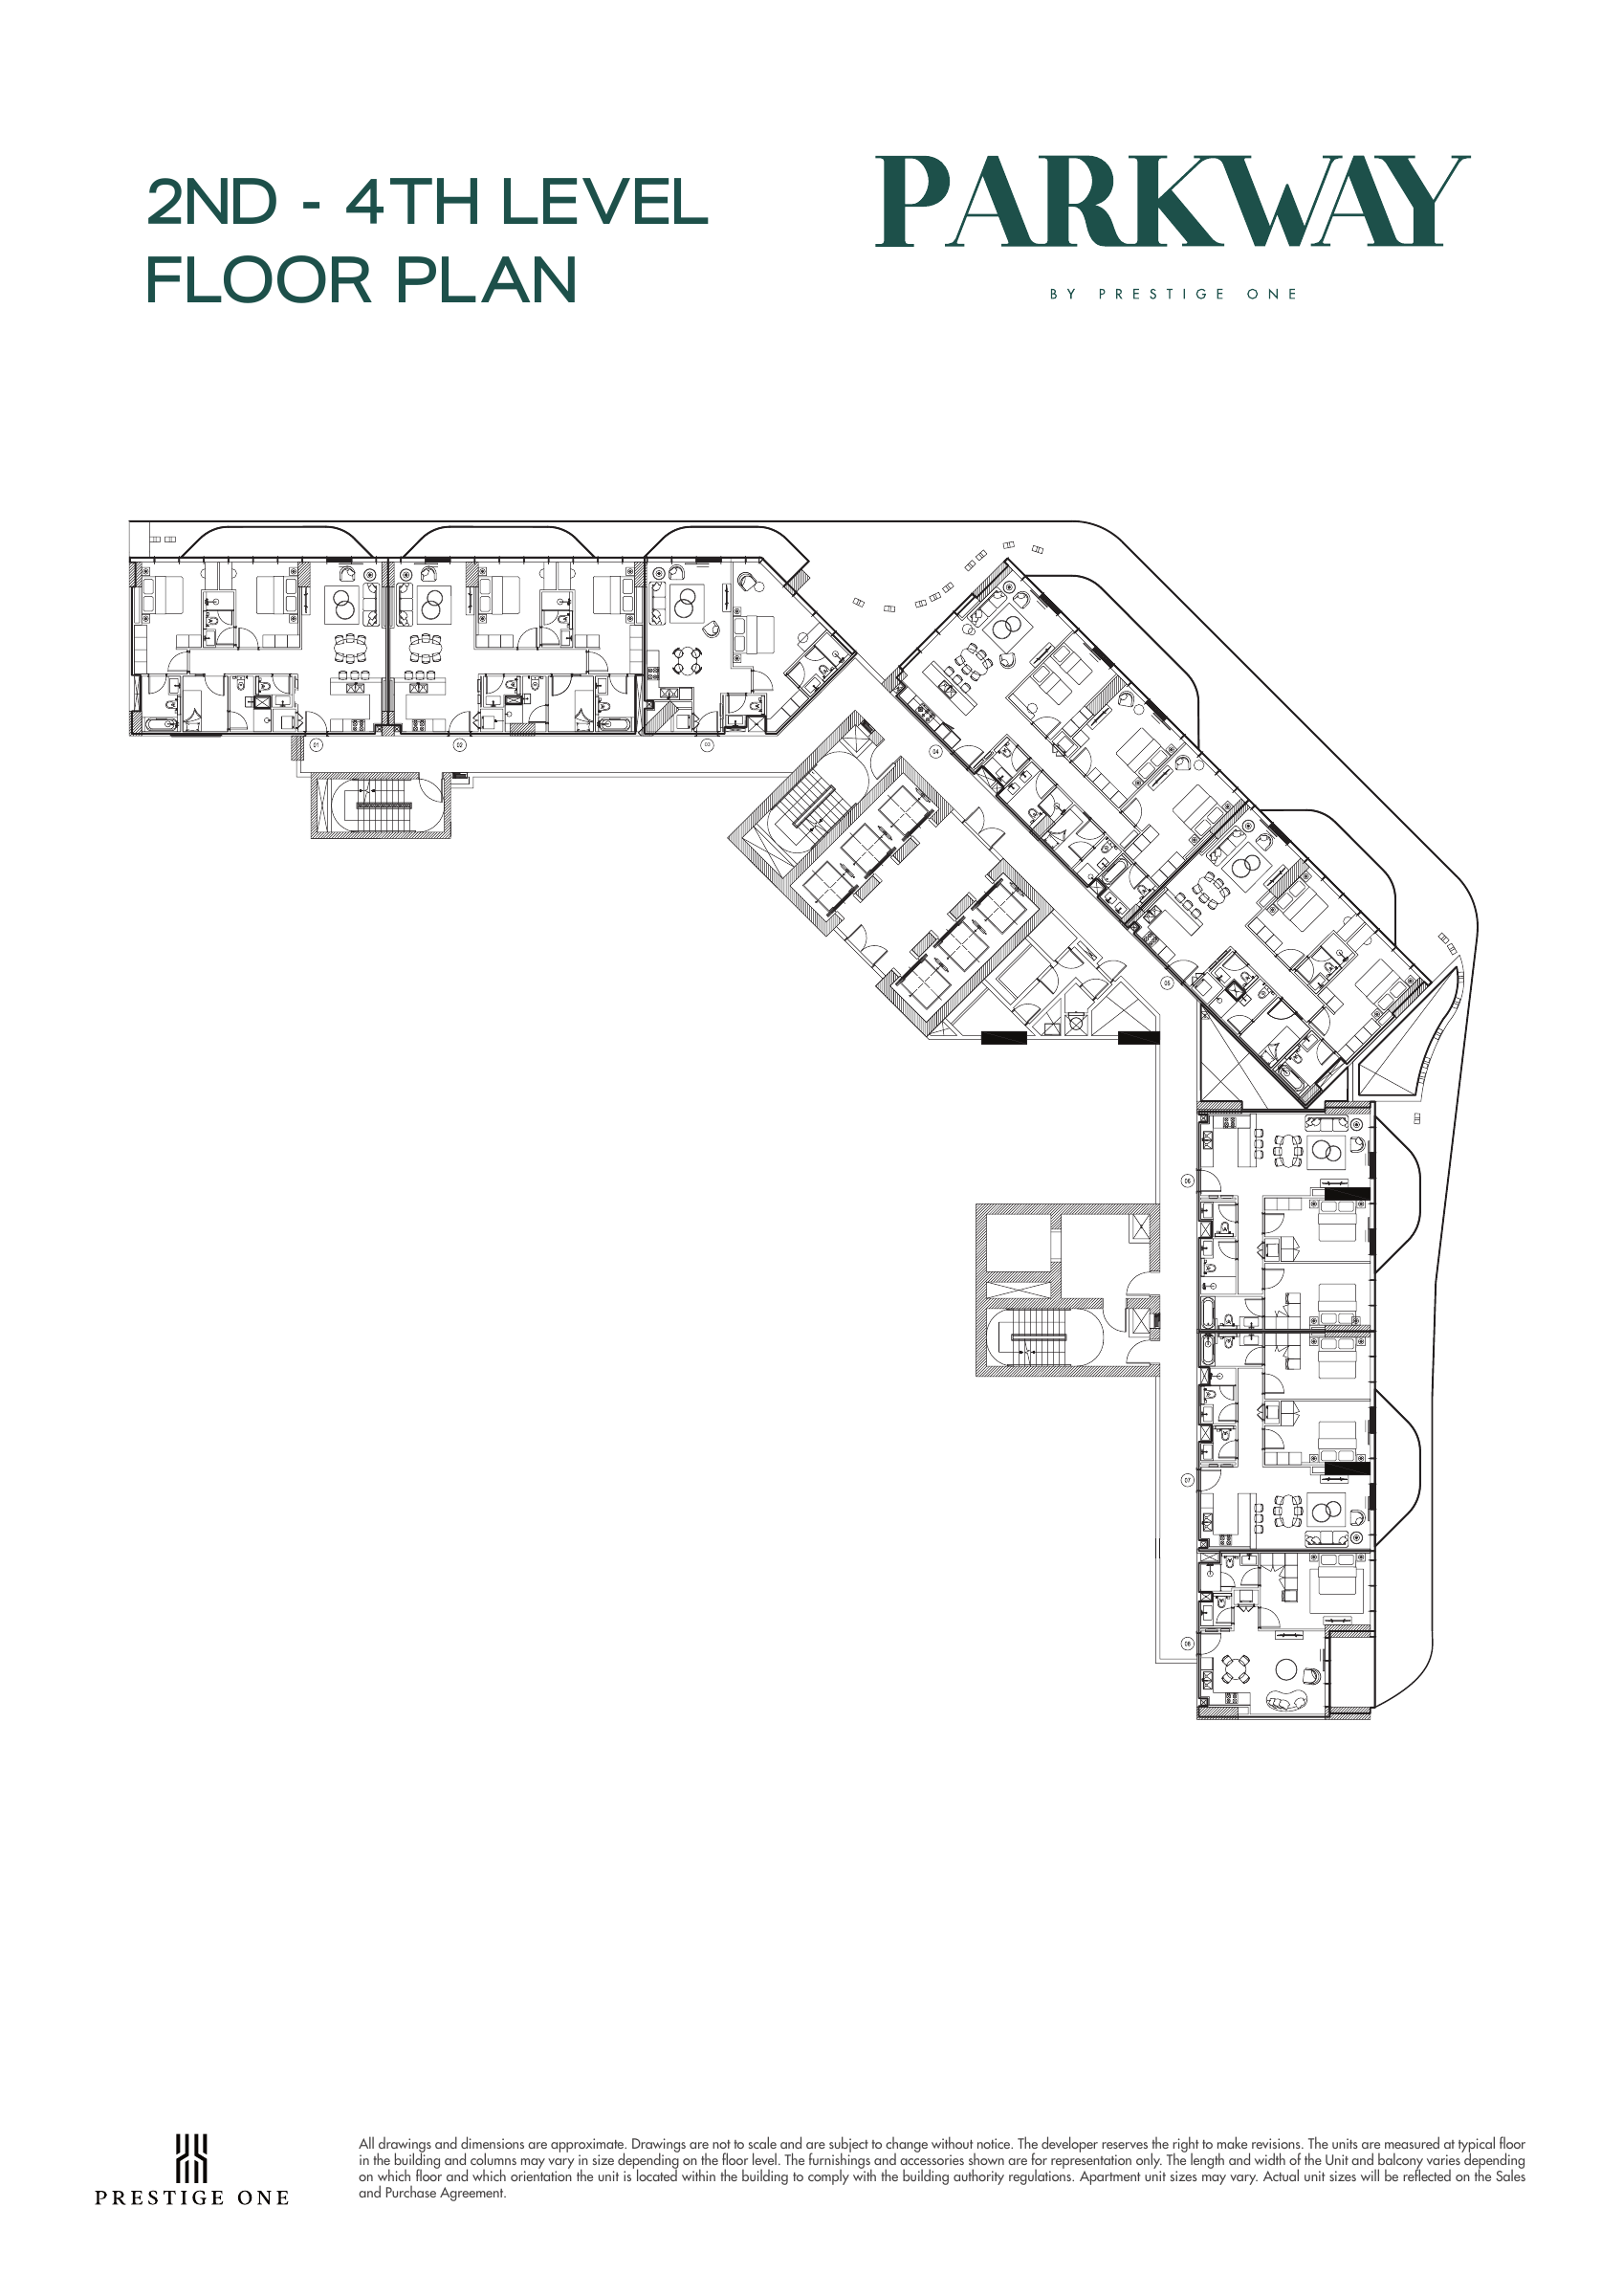
2nd–4th levels — original floor pattern
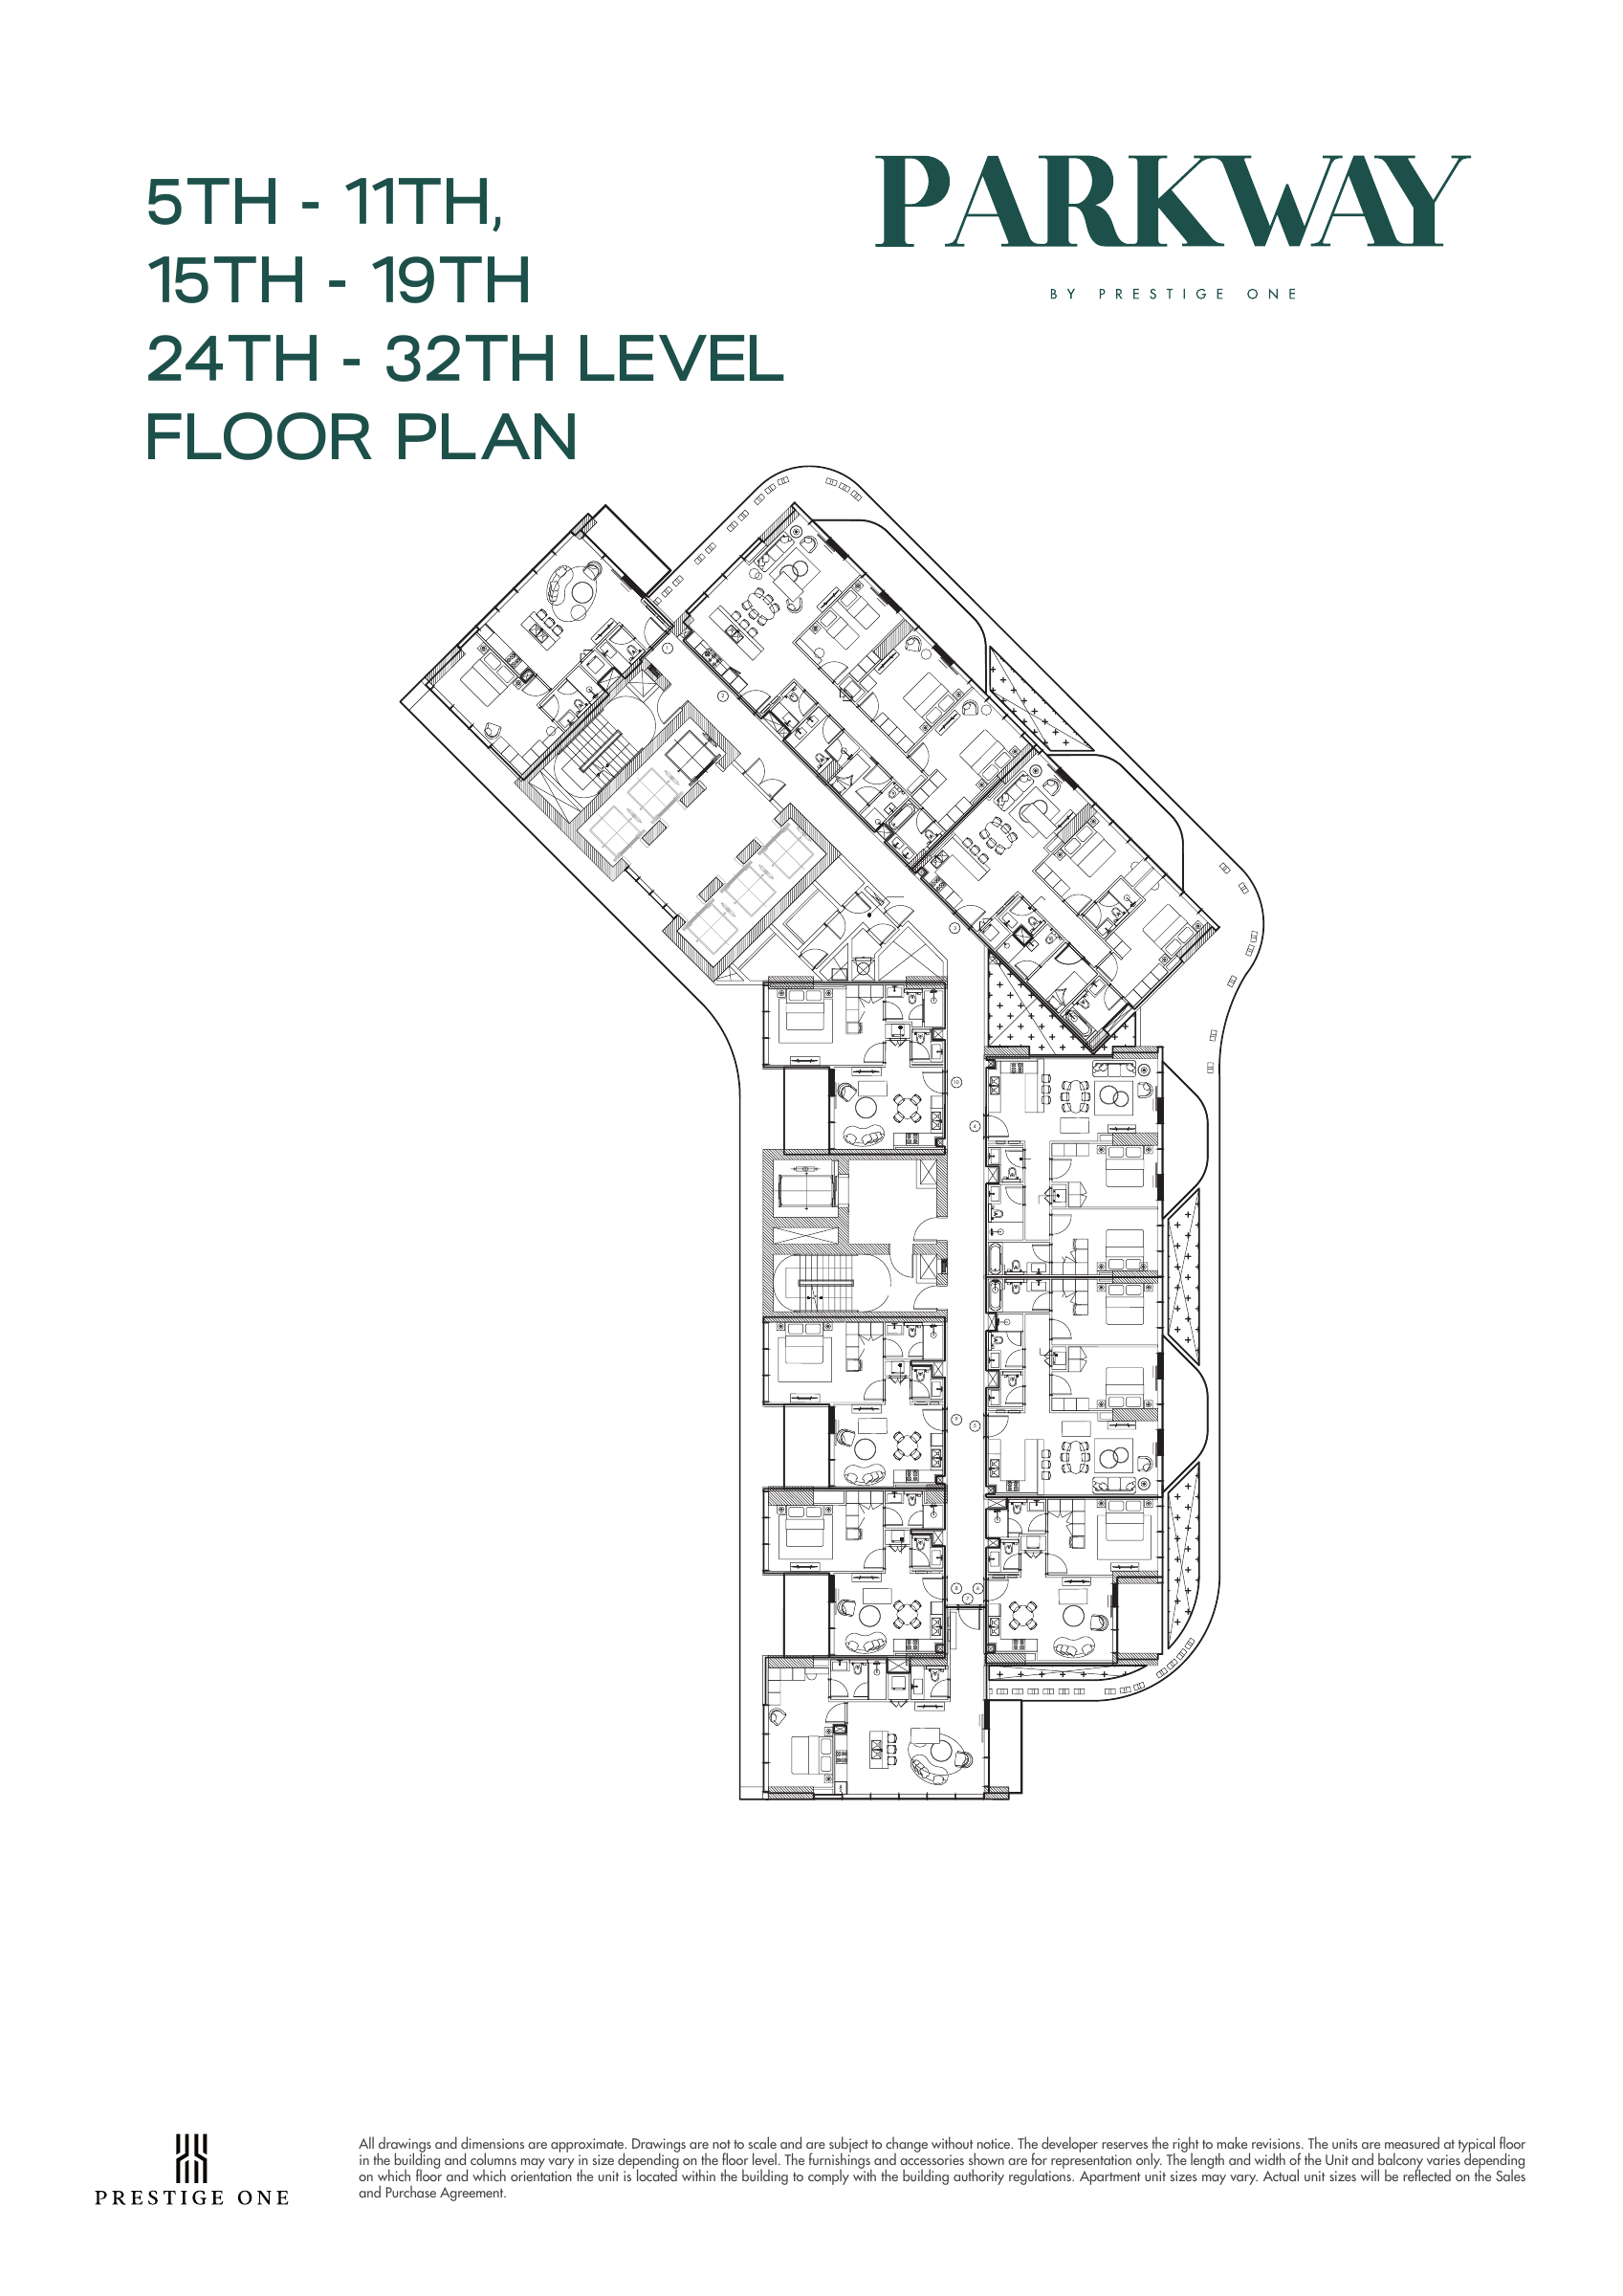
5th–11th,15th–19th,24th–32nd levels — original floor pattern
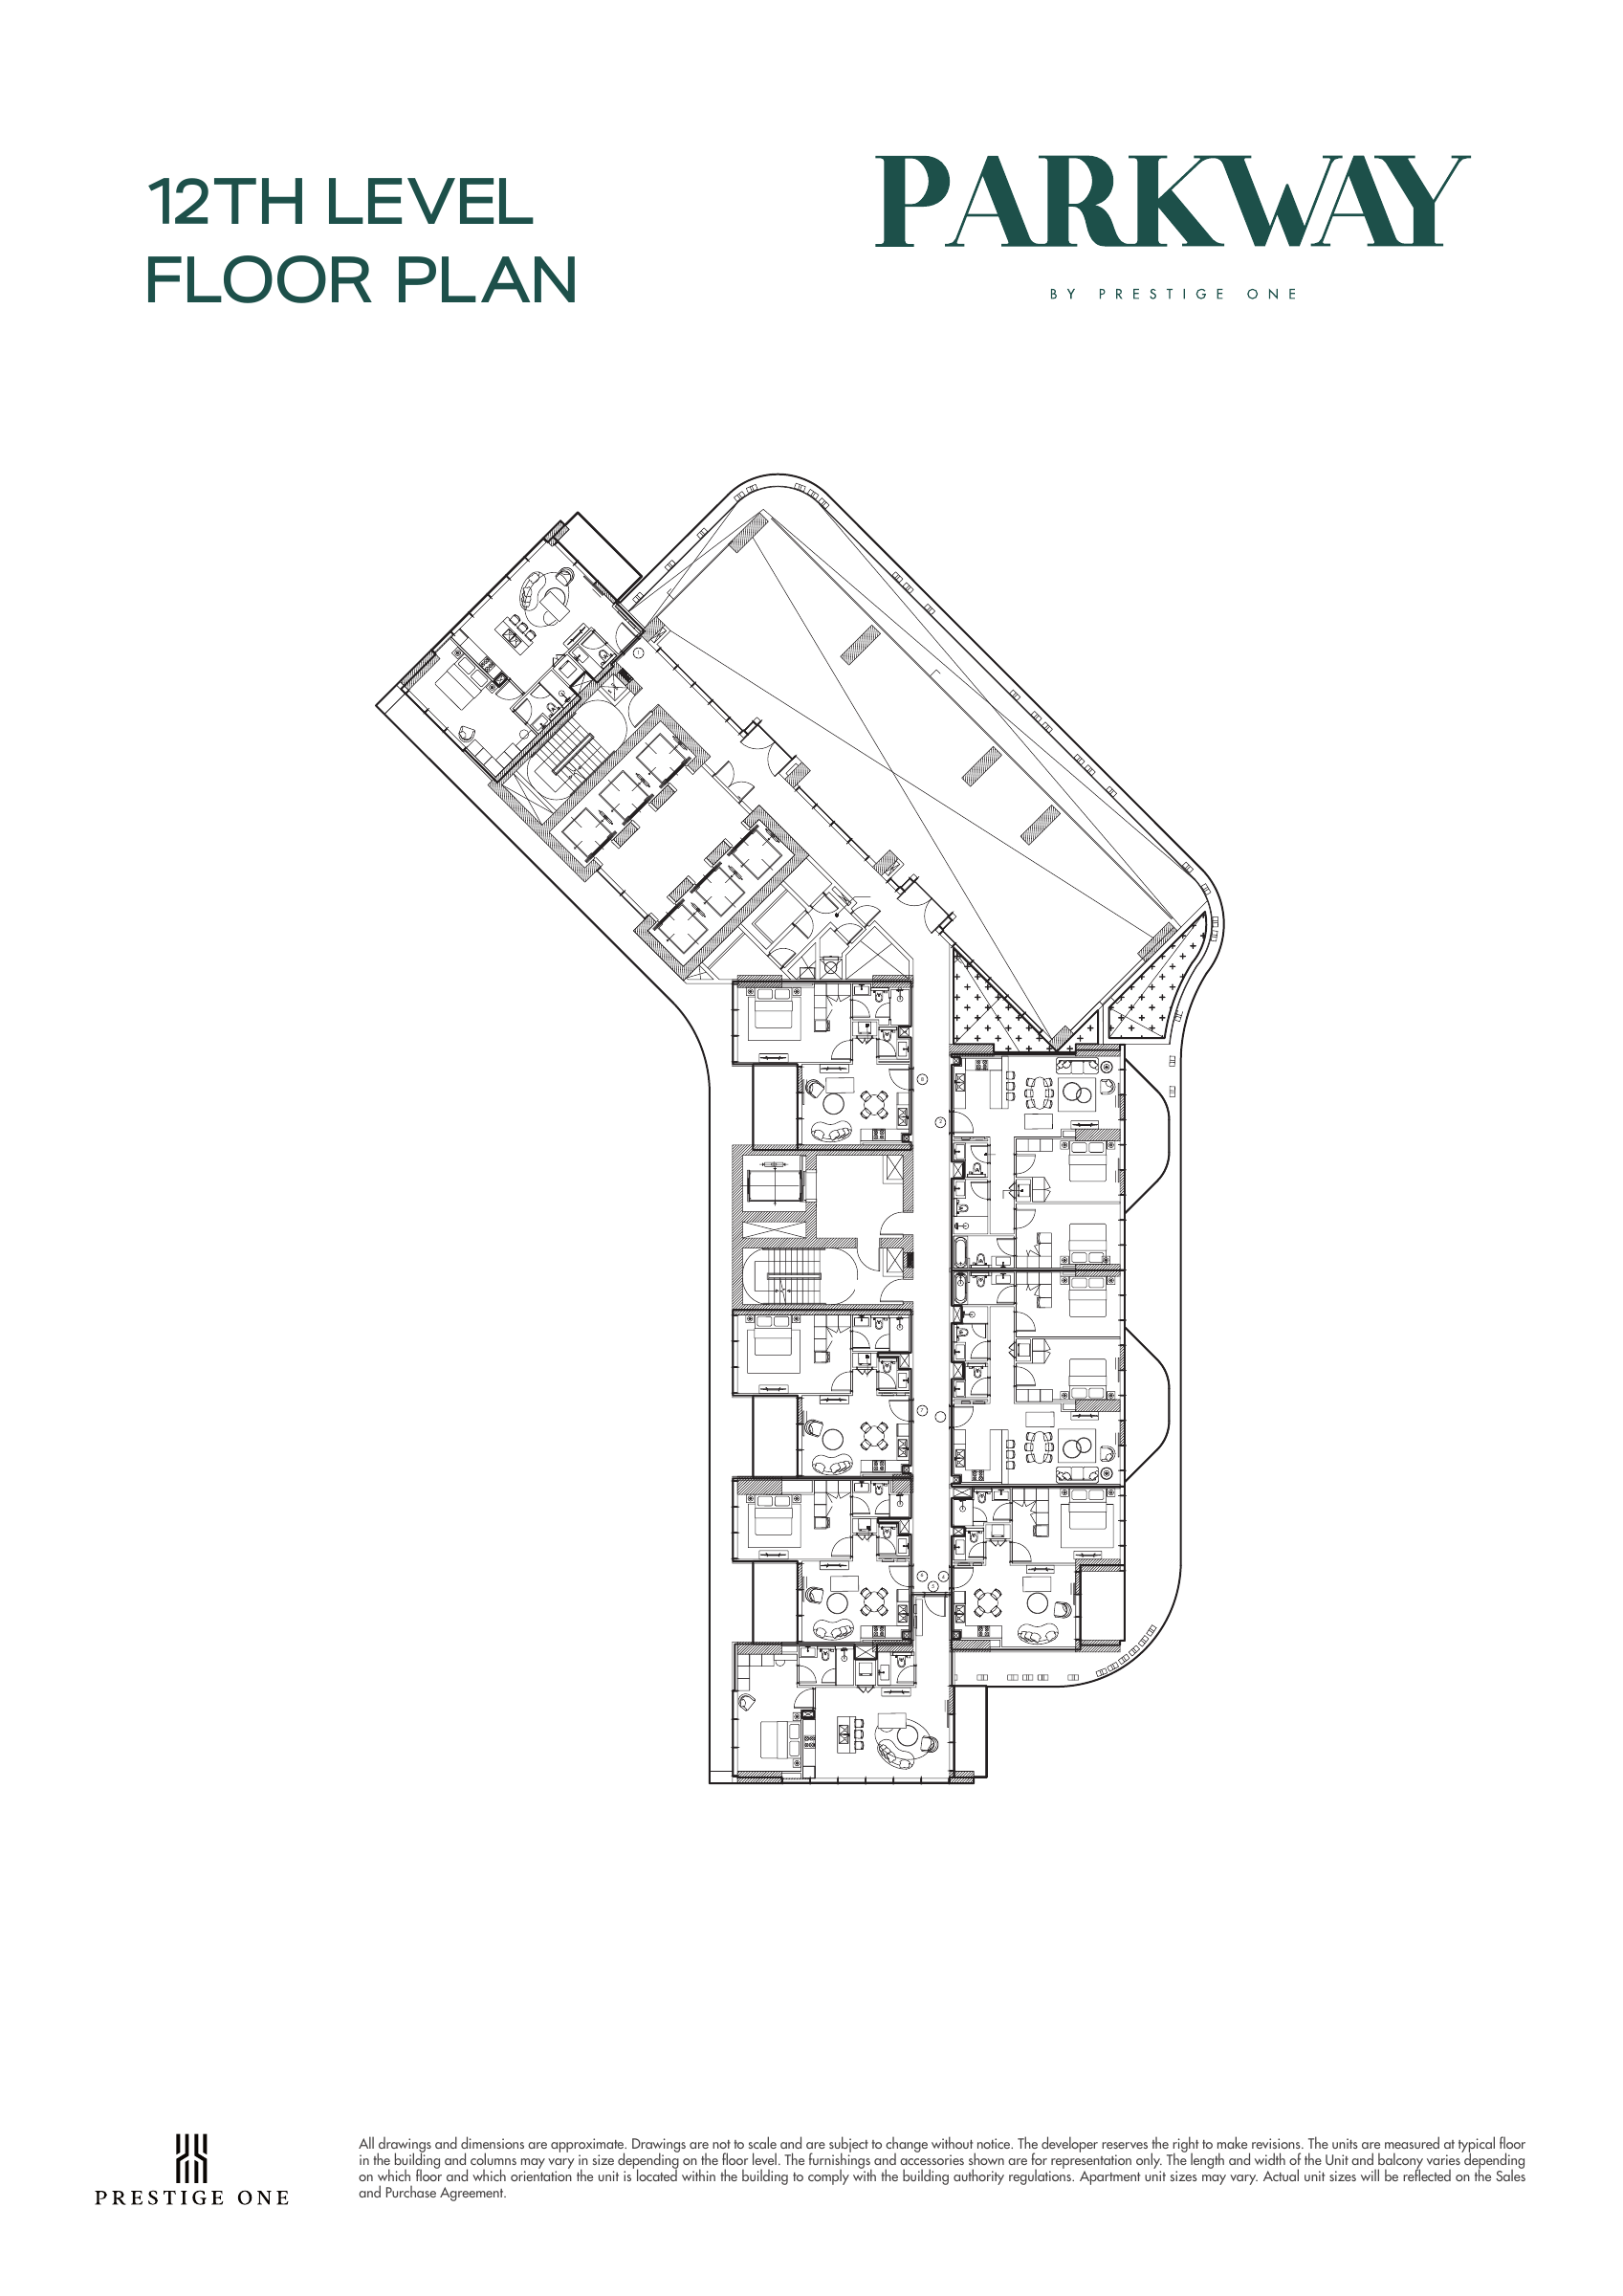
12th level — original floor pattern
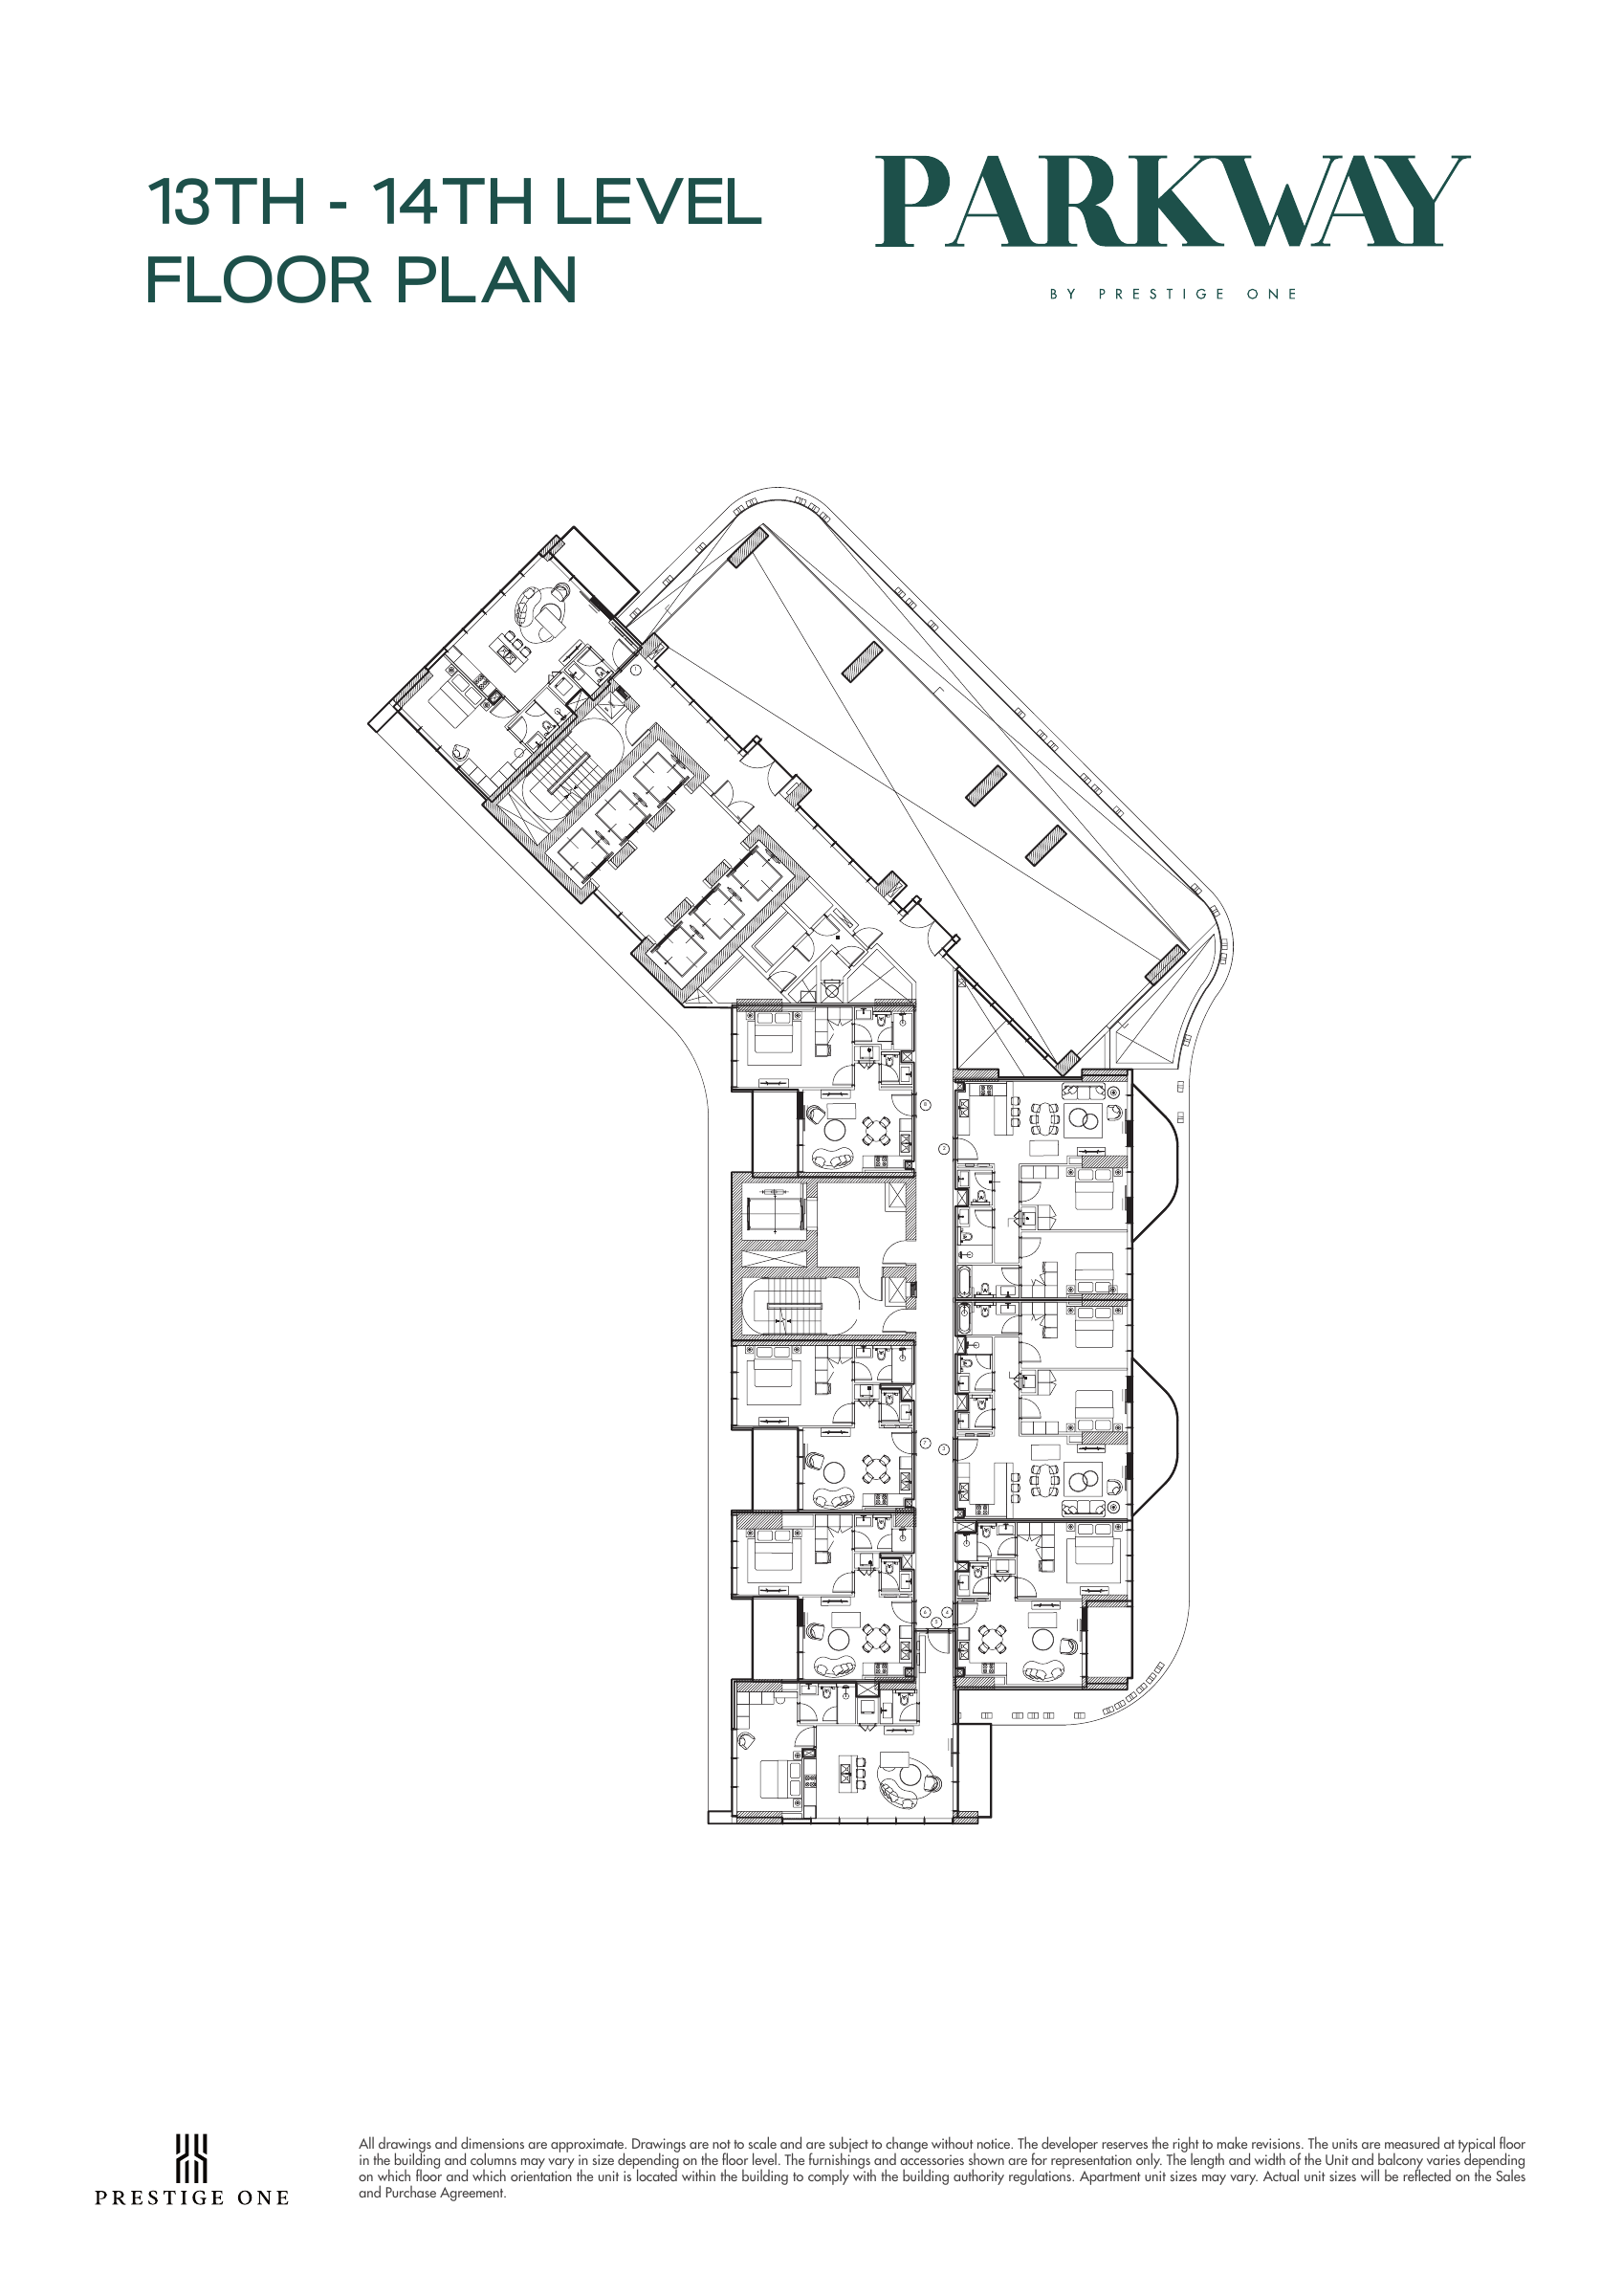
13th–14th levels — original floor pattern
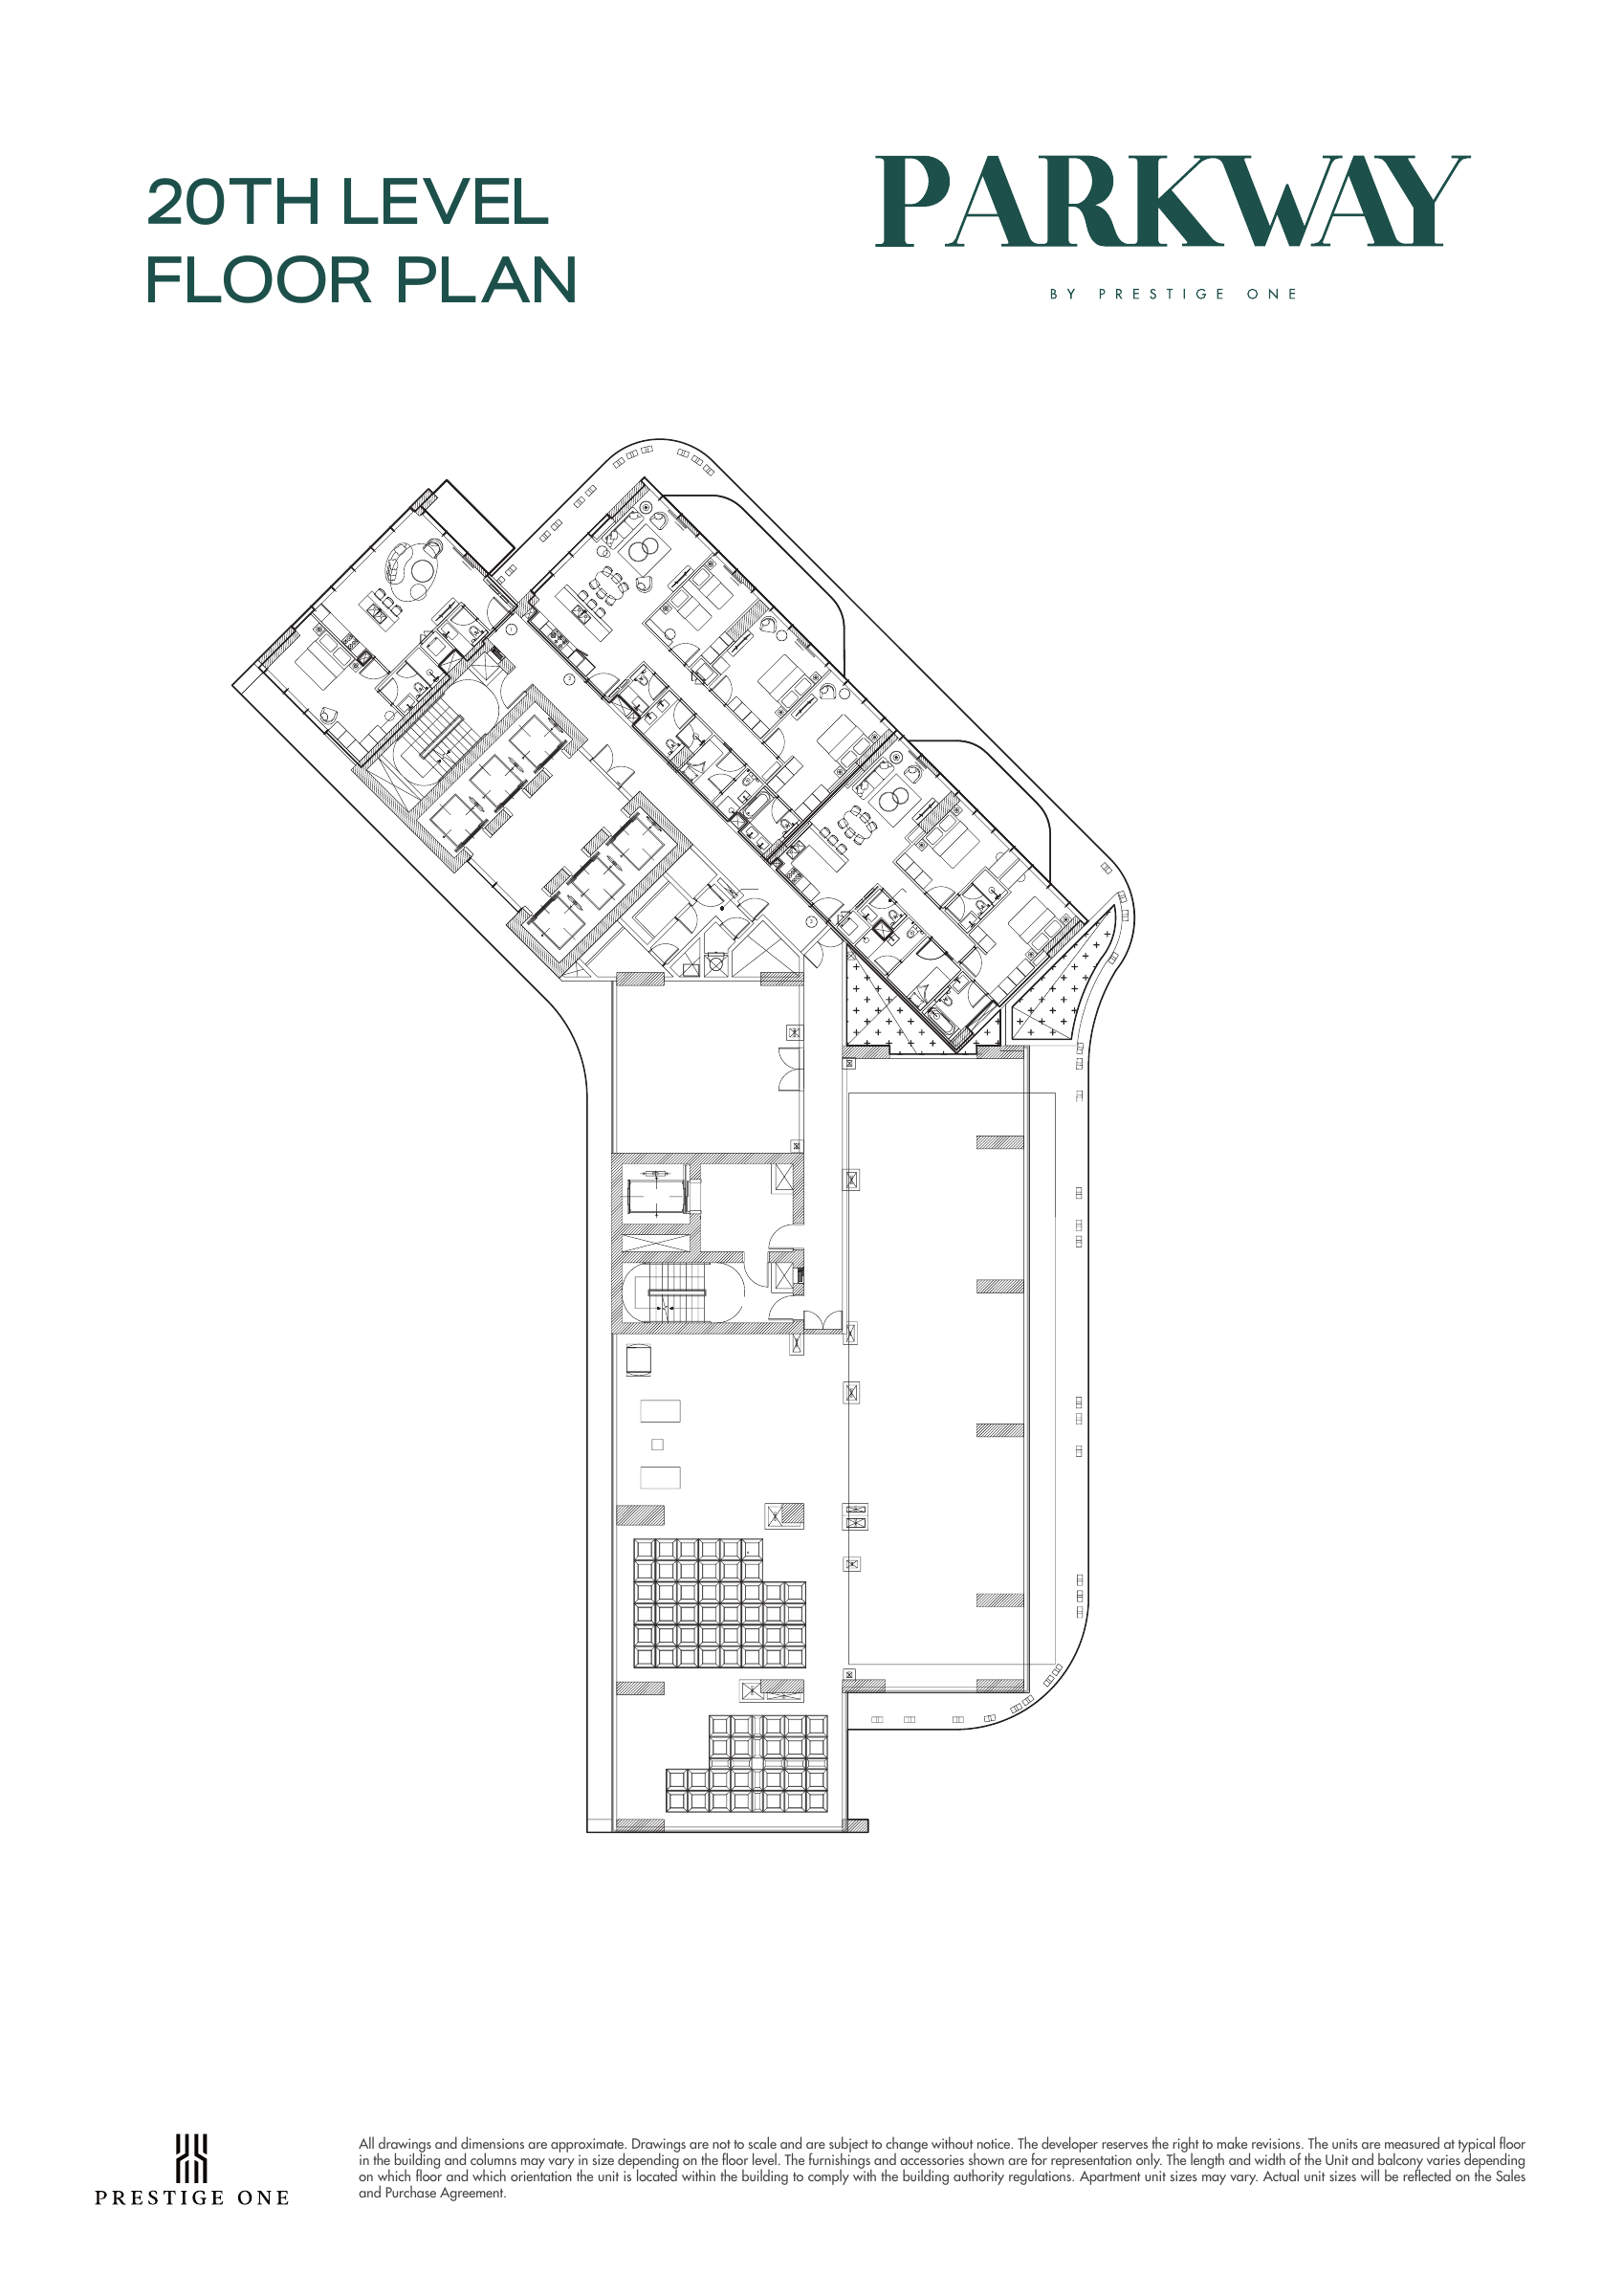
20th level — original floor pattern
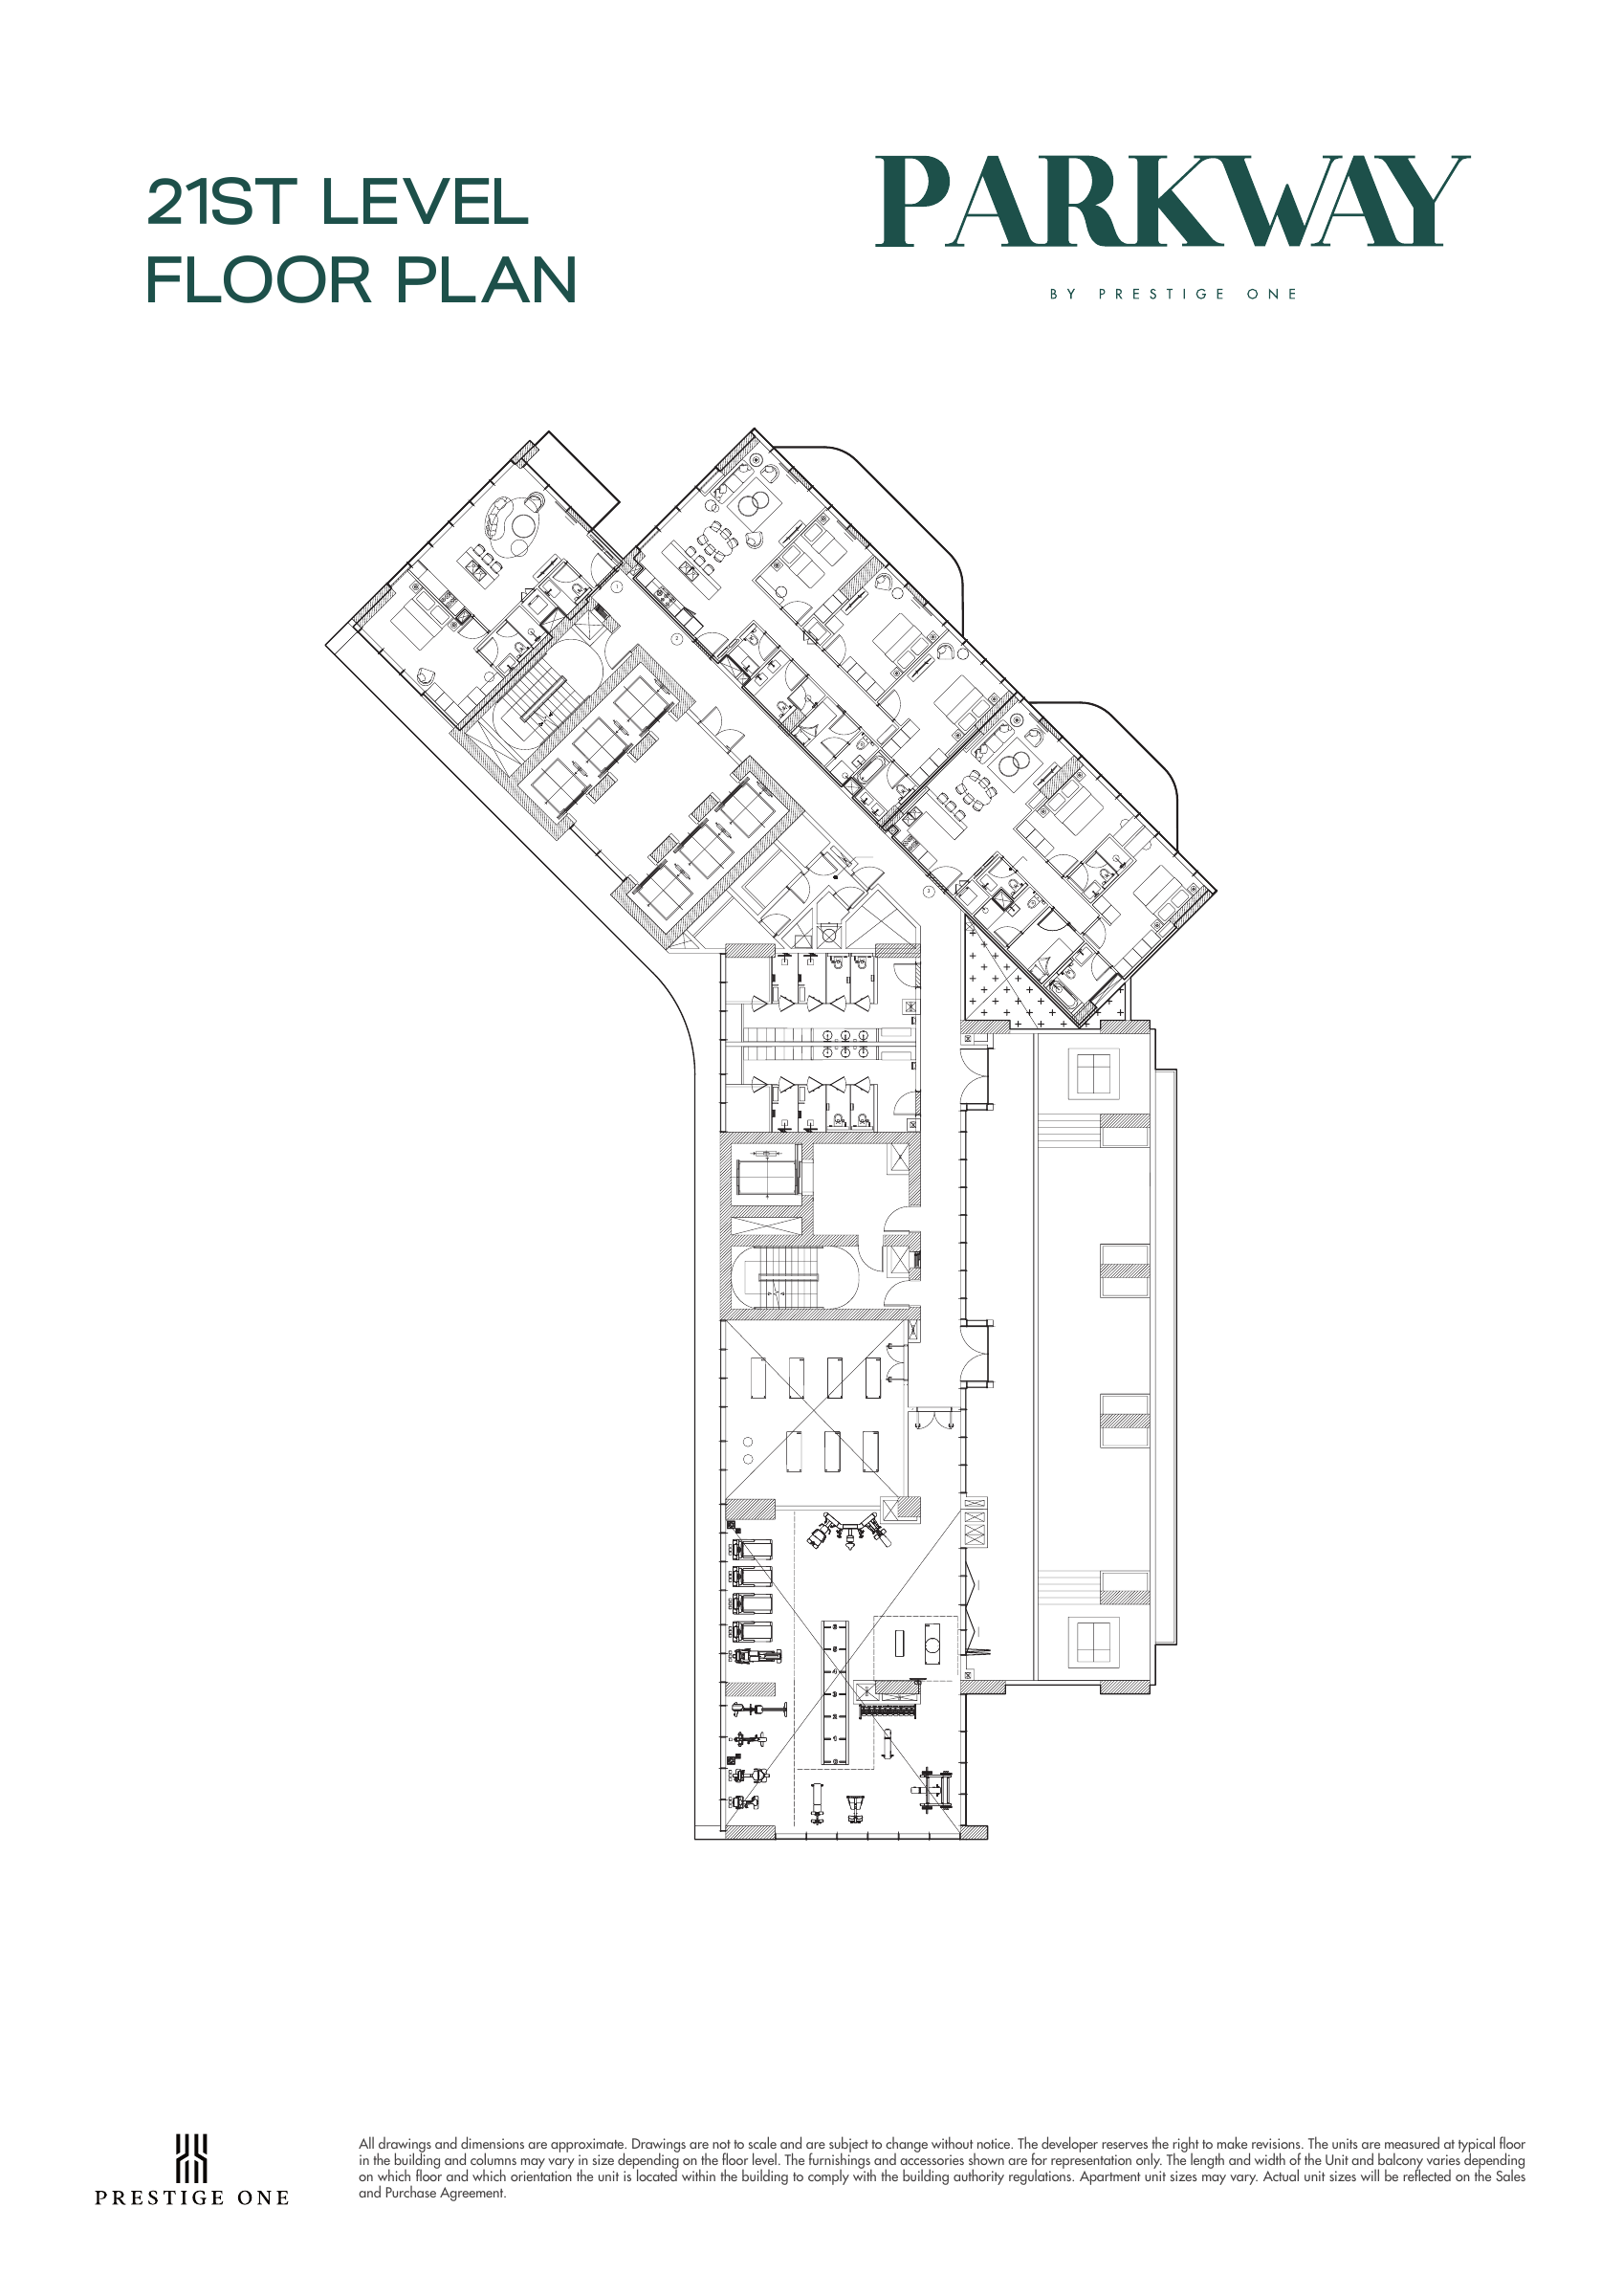
21st level — original floor pattern
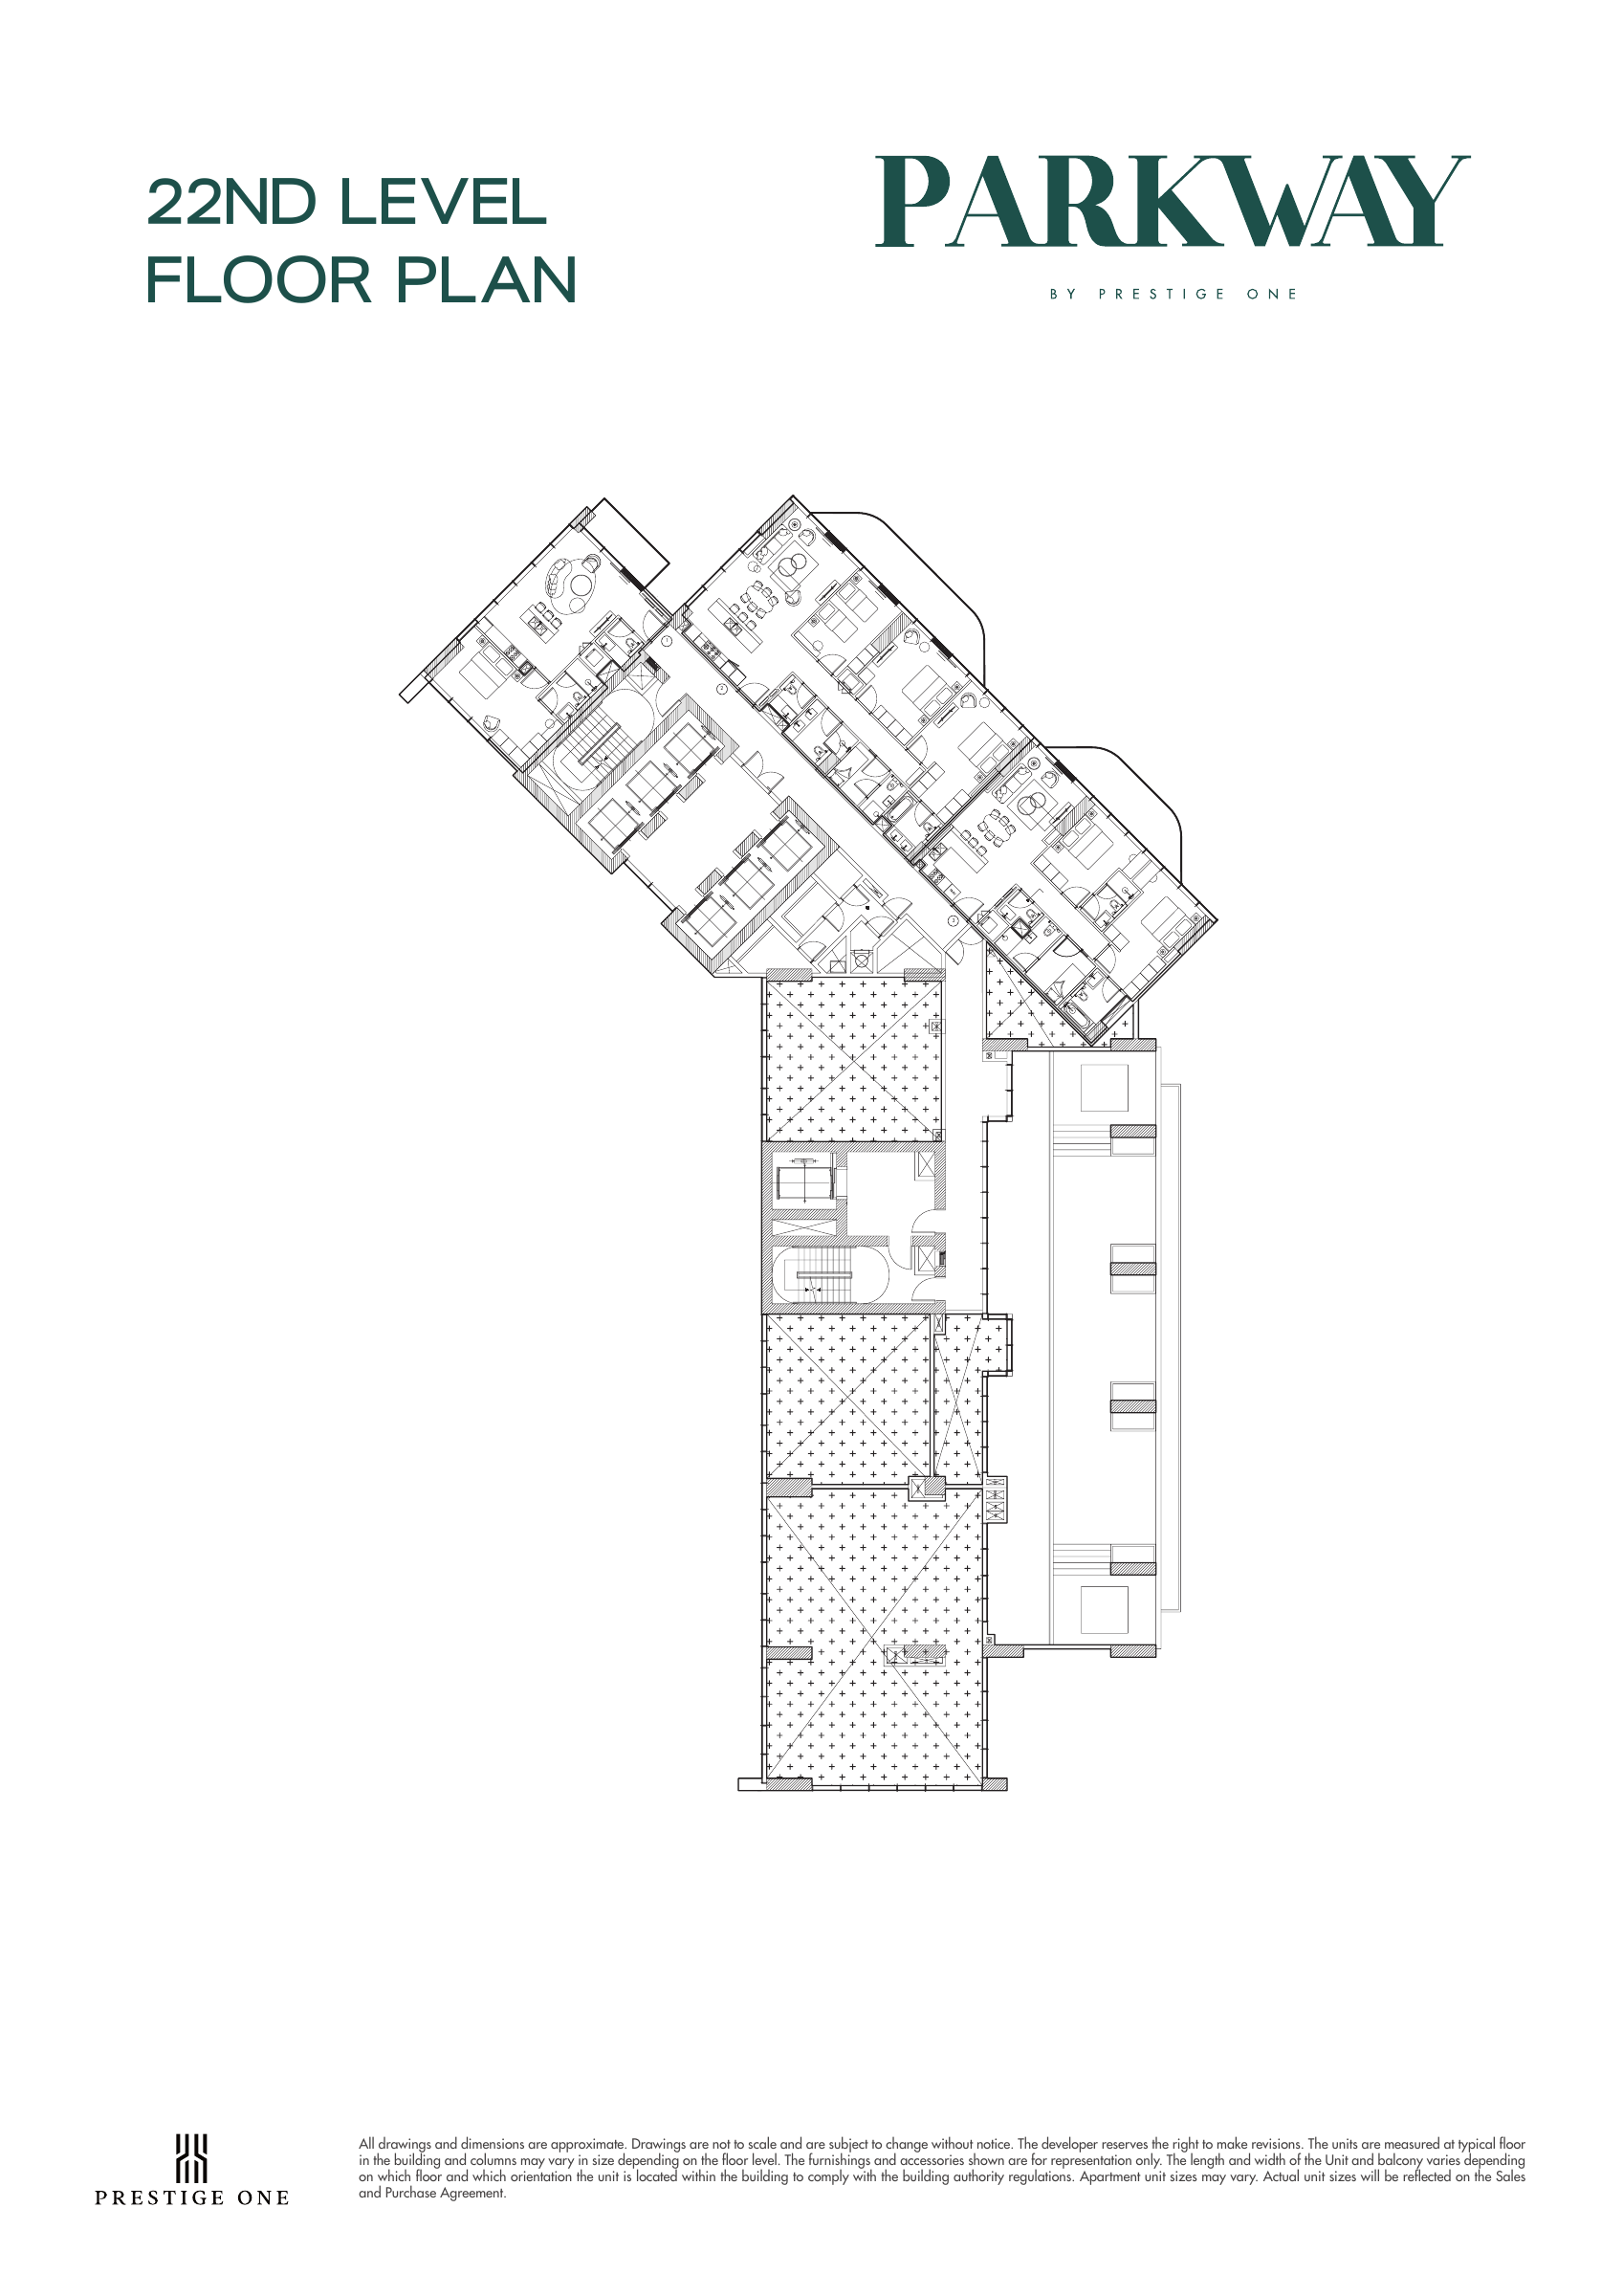
22nd level — original floor pattern
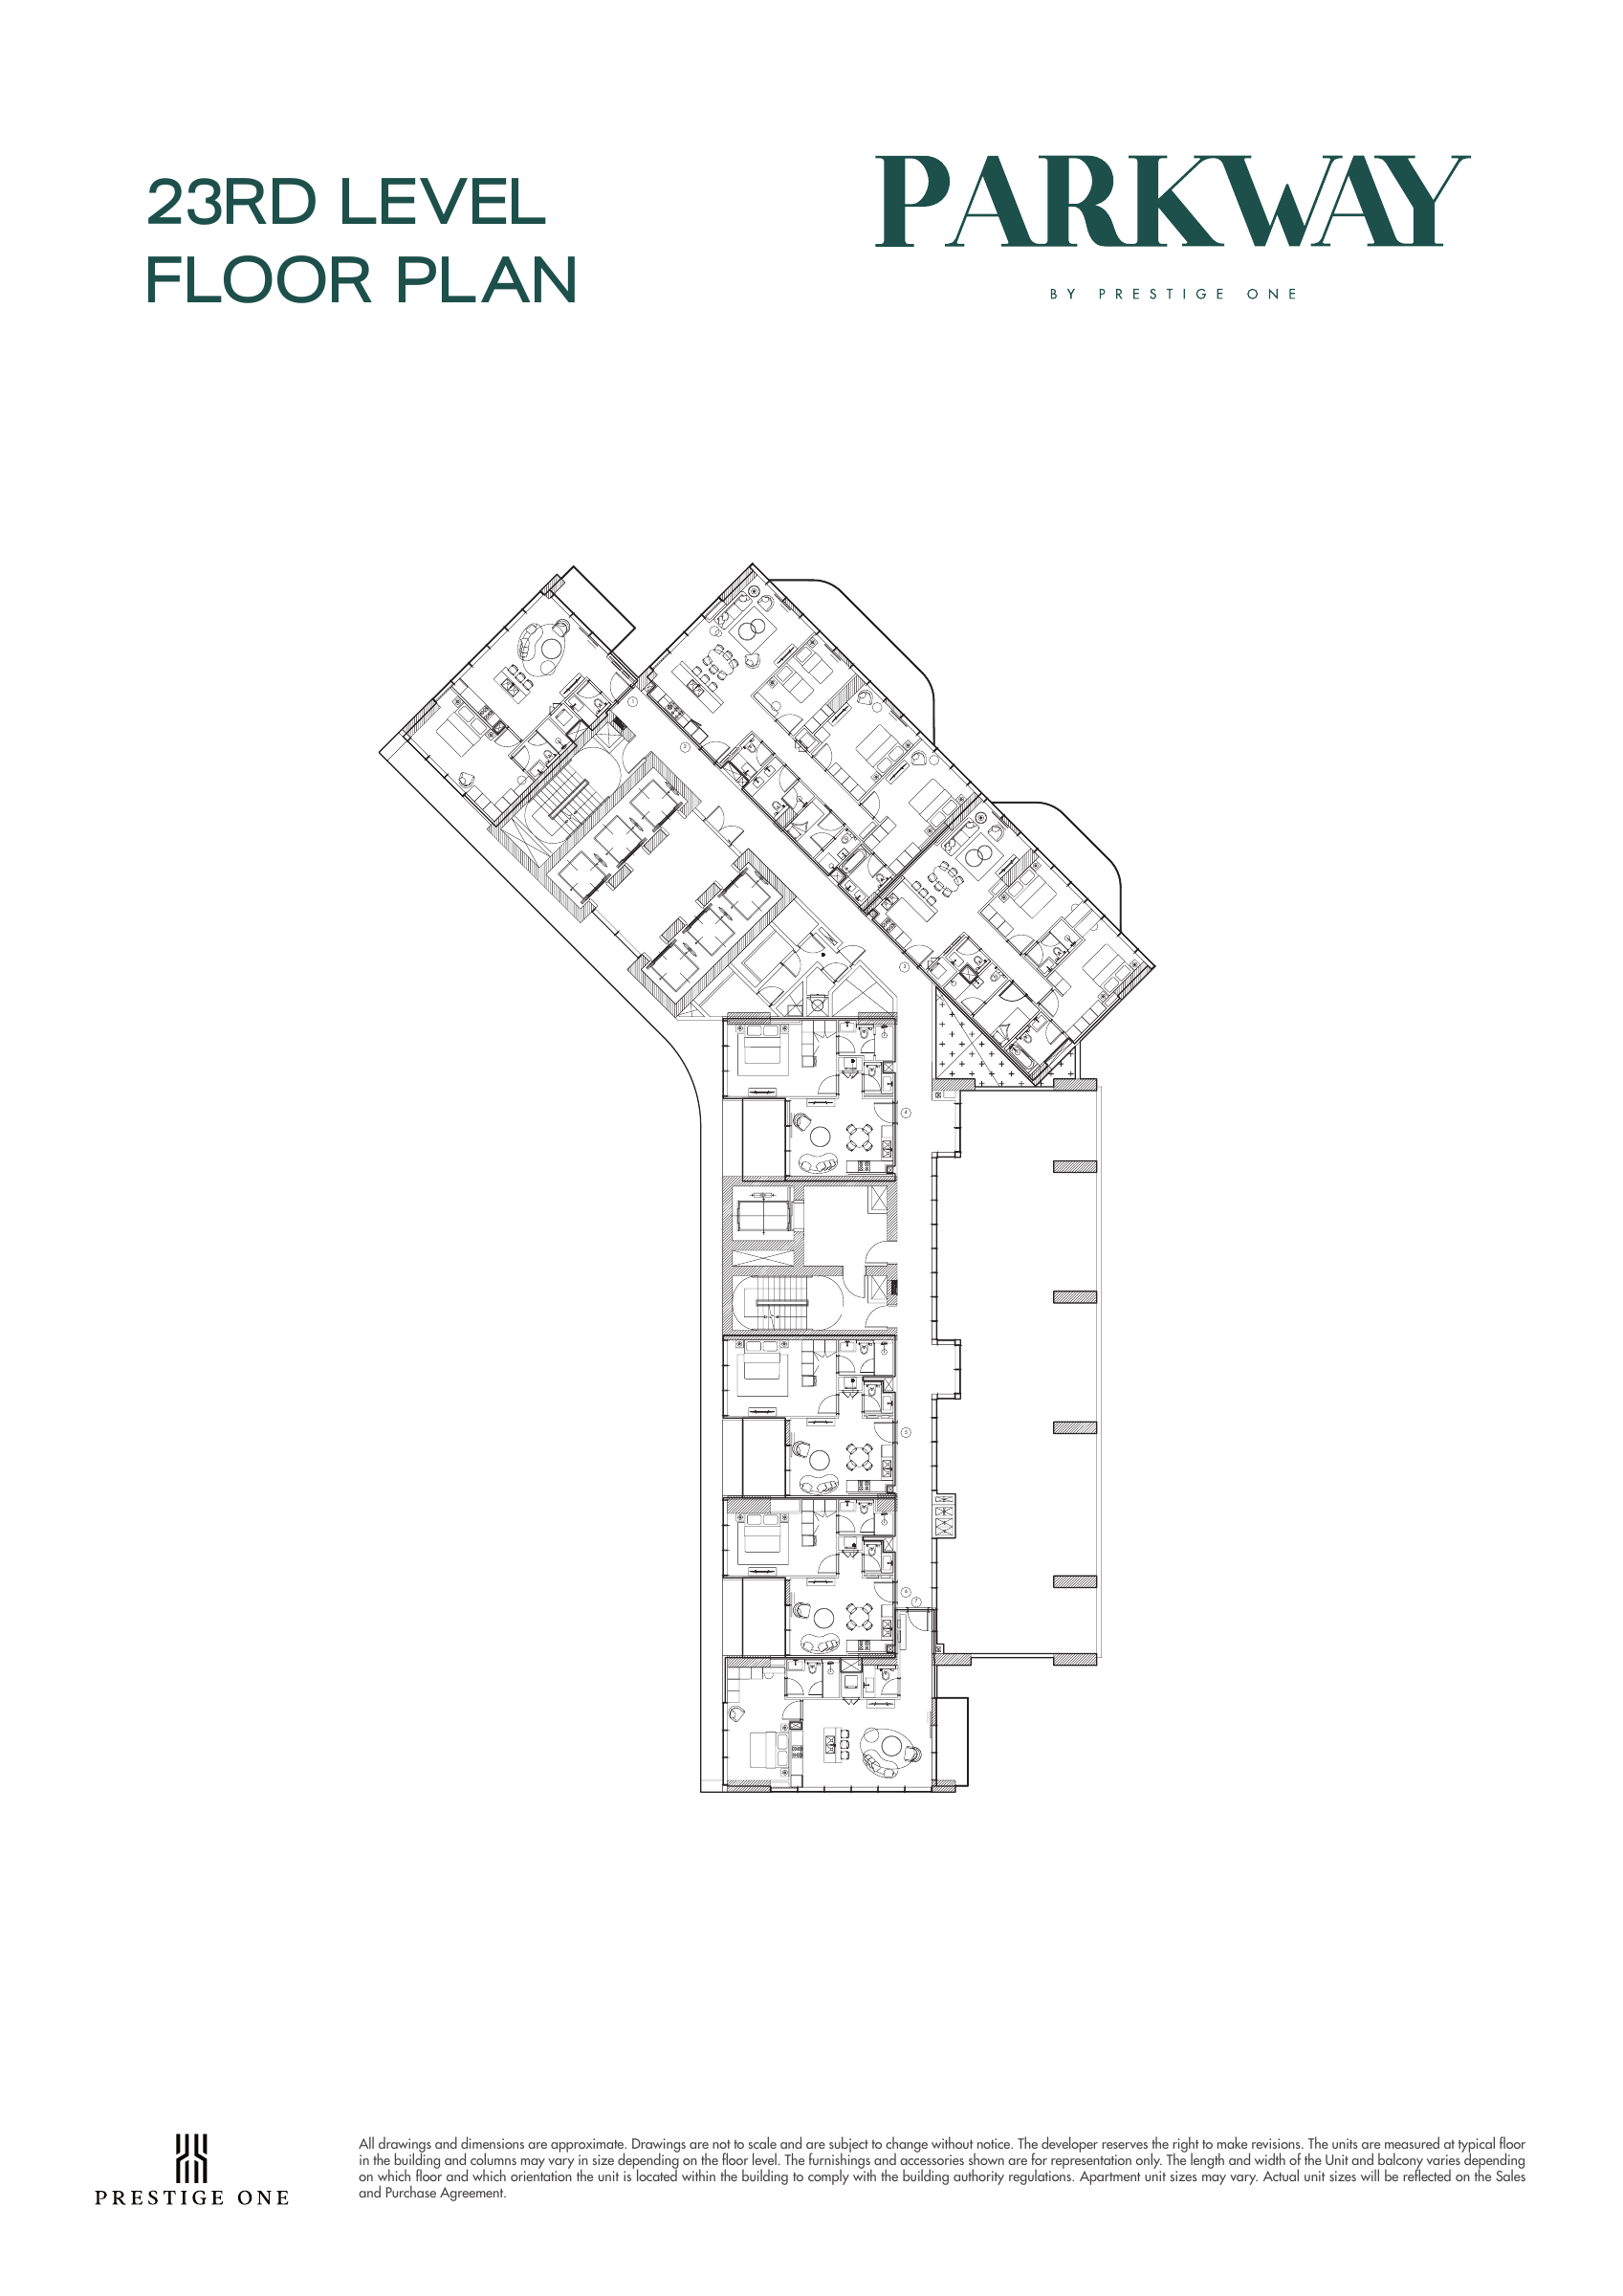
23rd level — original floor pattern
Unit types
Apartment
1 Bedroom
Layouts
| Layout Type | Size (sqft) | Floor Plan |
|---|---|---|
| Type 01 — published example | 859.00 | View |
| Type 02 — published example | 729.00 | View |
| Type 03 — published example | 842.00 | View |
| Type 03 — 5th floor — published example | 842.00 | View |
| Type 04 — published example | 917.00 | View |
| Type 05 — published example | 725.00 | View |
| Type 06 — published example | 739.00 | View |
| Type 07 — published example | 742.00 | View |
Apartment
2 Bedrooms
Layouts
Apartment
3 Bedrooms
Layouts
| Layout Type | Size (sqft) | Floor Plan |
|---|---|---|
| Type 01 — published example | 1,736.00 | View |
Location
Mohammed Bin Rashid City , Dubai
About the Location
The 14 individual example pages cover eight one-bedroom examples across seven types, five two-bedroom types and one three-bedroom type. Printed totals are 725–917 sq ft for one-bedroom examples, 1,104–1,301 sq ft for two-bedroom examples and 1,736 sq ft for the three-bedroom example. These are published example groups, not verified full-project ranges or current stock.
The one-bedroom Type 03 and its separate fifth-floor page both print 761 sq ft of interior space, 82 sq ft of terrace and a total of 842 sq ft. The components add to 843 sq ft, while the printed total of 842 sq ft is retained. The source areas are approximate, and the selected unit’s area needs confirmation in its sale and purchase agreement.
Types 02–07 show a bedroom, dressing area or walk-in closet, bathroom, separate powder room and utility space; Type 01 shows a walk-in closet, bathroom and utility space without a separate powder room. Type 04 has 839 sq ft inside and a 78 sq ft terrace, while Type 02 has 635 sq ft inside and a 94 sq ft terrace. Compare indoor space, terrace size and the need for a separate guest toilet.
Types 01 and 02 explicitly show a maid’s room and bathroom. Types 04 and 05 show utility space, a powder room and two bathrooms, with no labelled maid’s room. Type 03 shows utility space, a powder room and bathrooms but no explicit maid’s room label.
Type 01 prints 1,507 sq ft of interior space and a 229 sq ft terrace, totalling 1,736 sq ft. It shows three bedrooms, a maid’s room with a maid’s bathroom, a shared bathroom, primary bathroom, guest powder room, utility space, walk-in closet and a long curved balcony. Furniture illustrations do not confirm what is included.
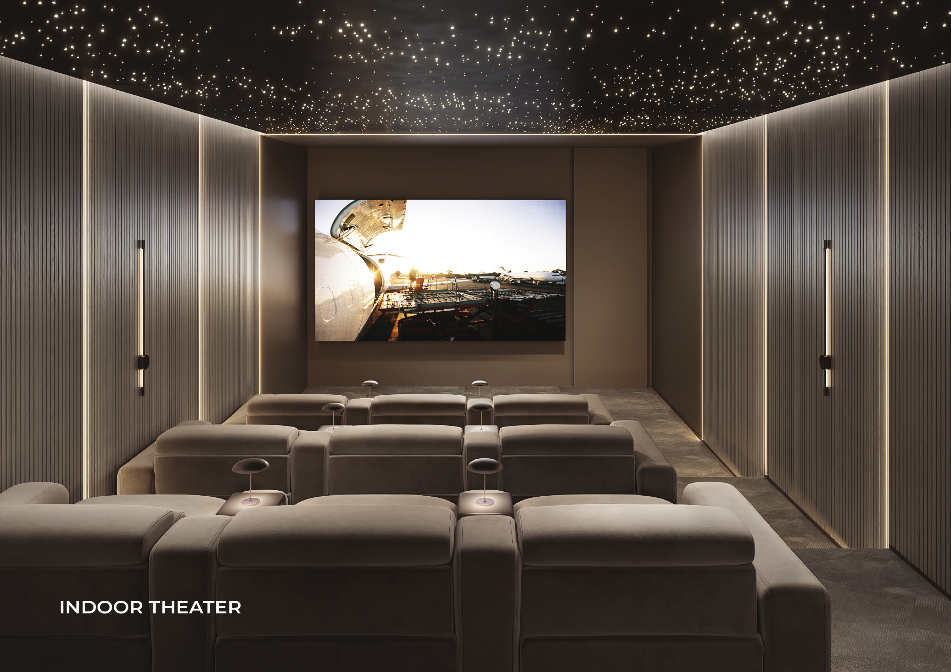
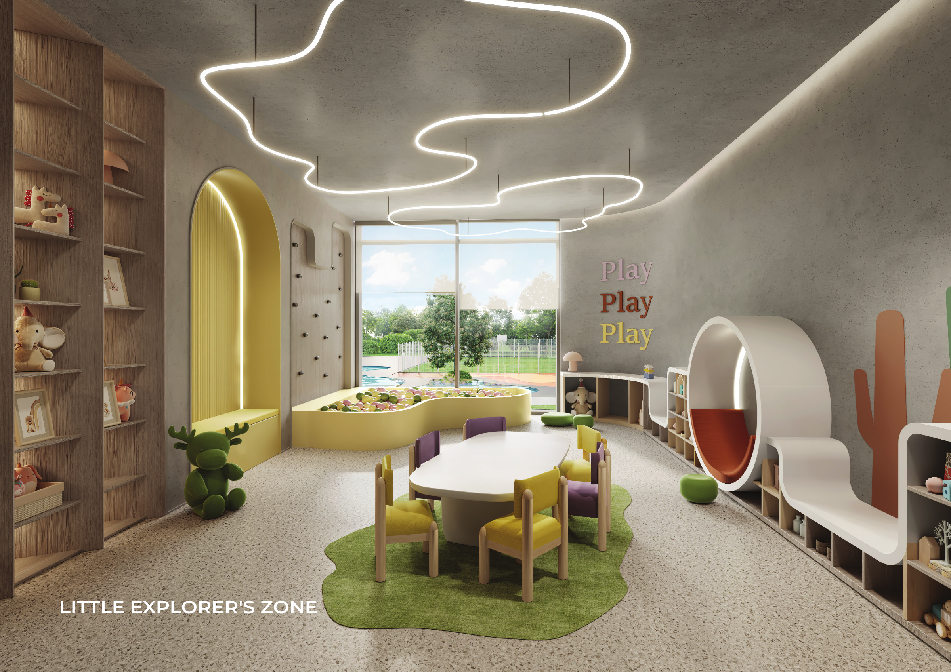
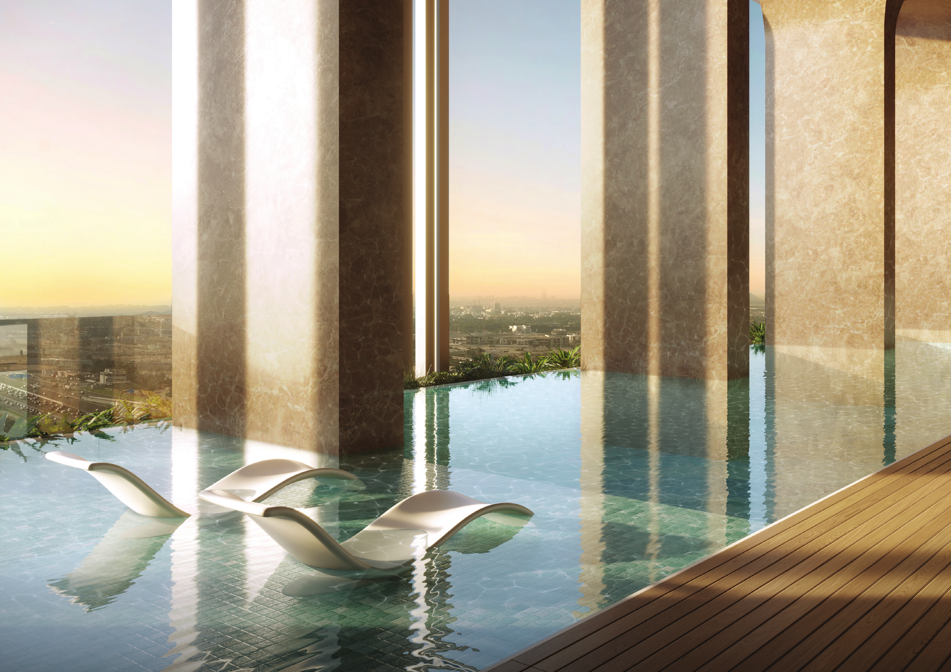
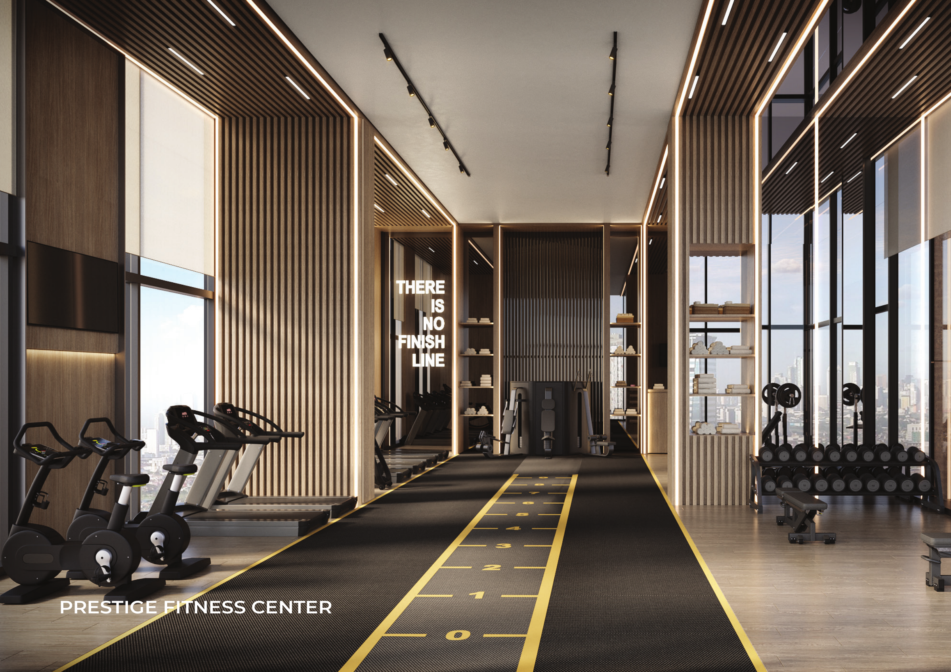
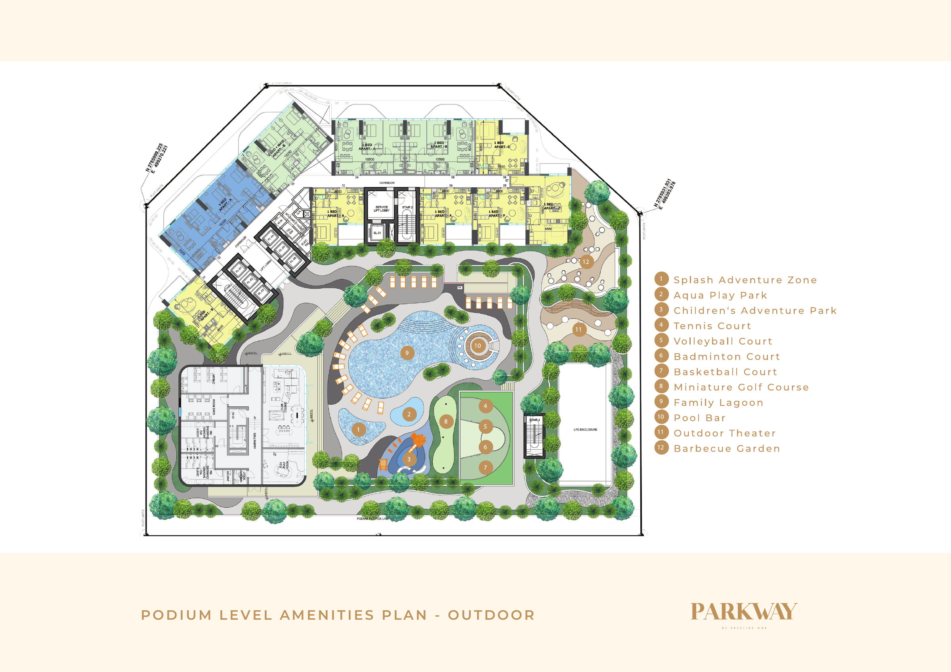
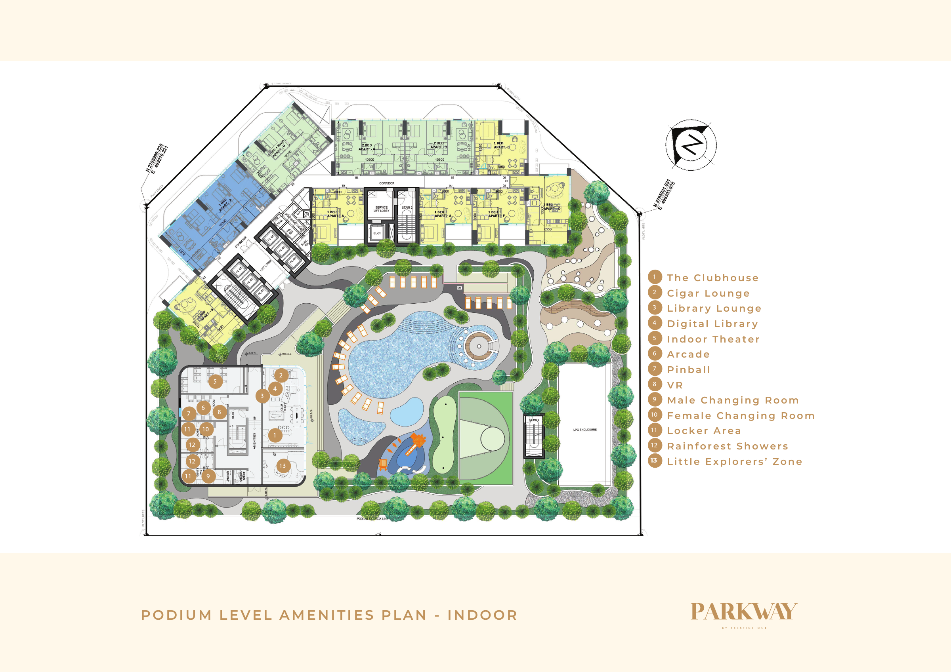
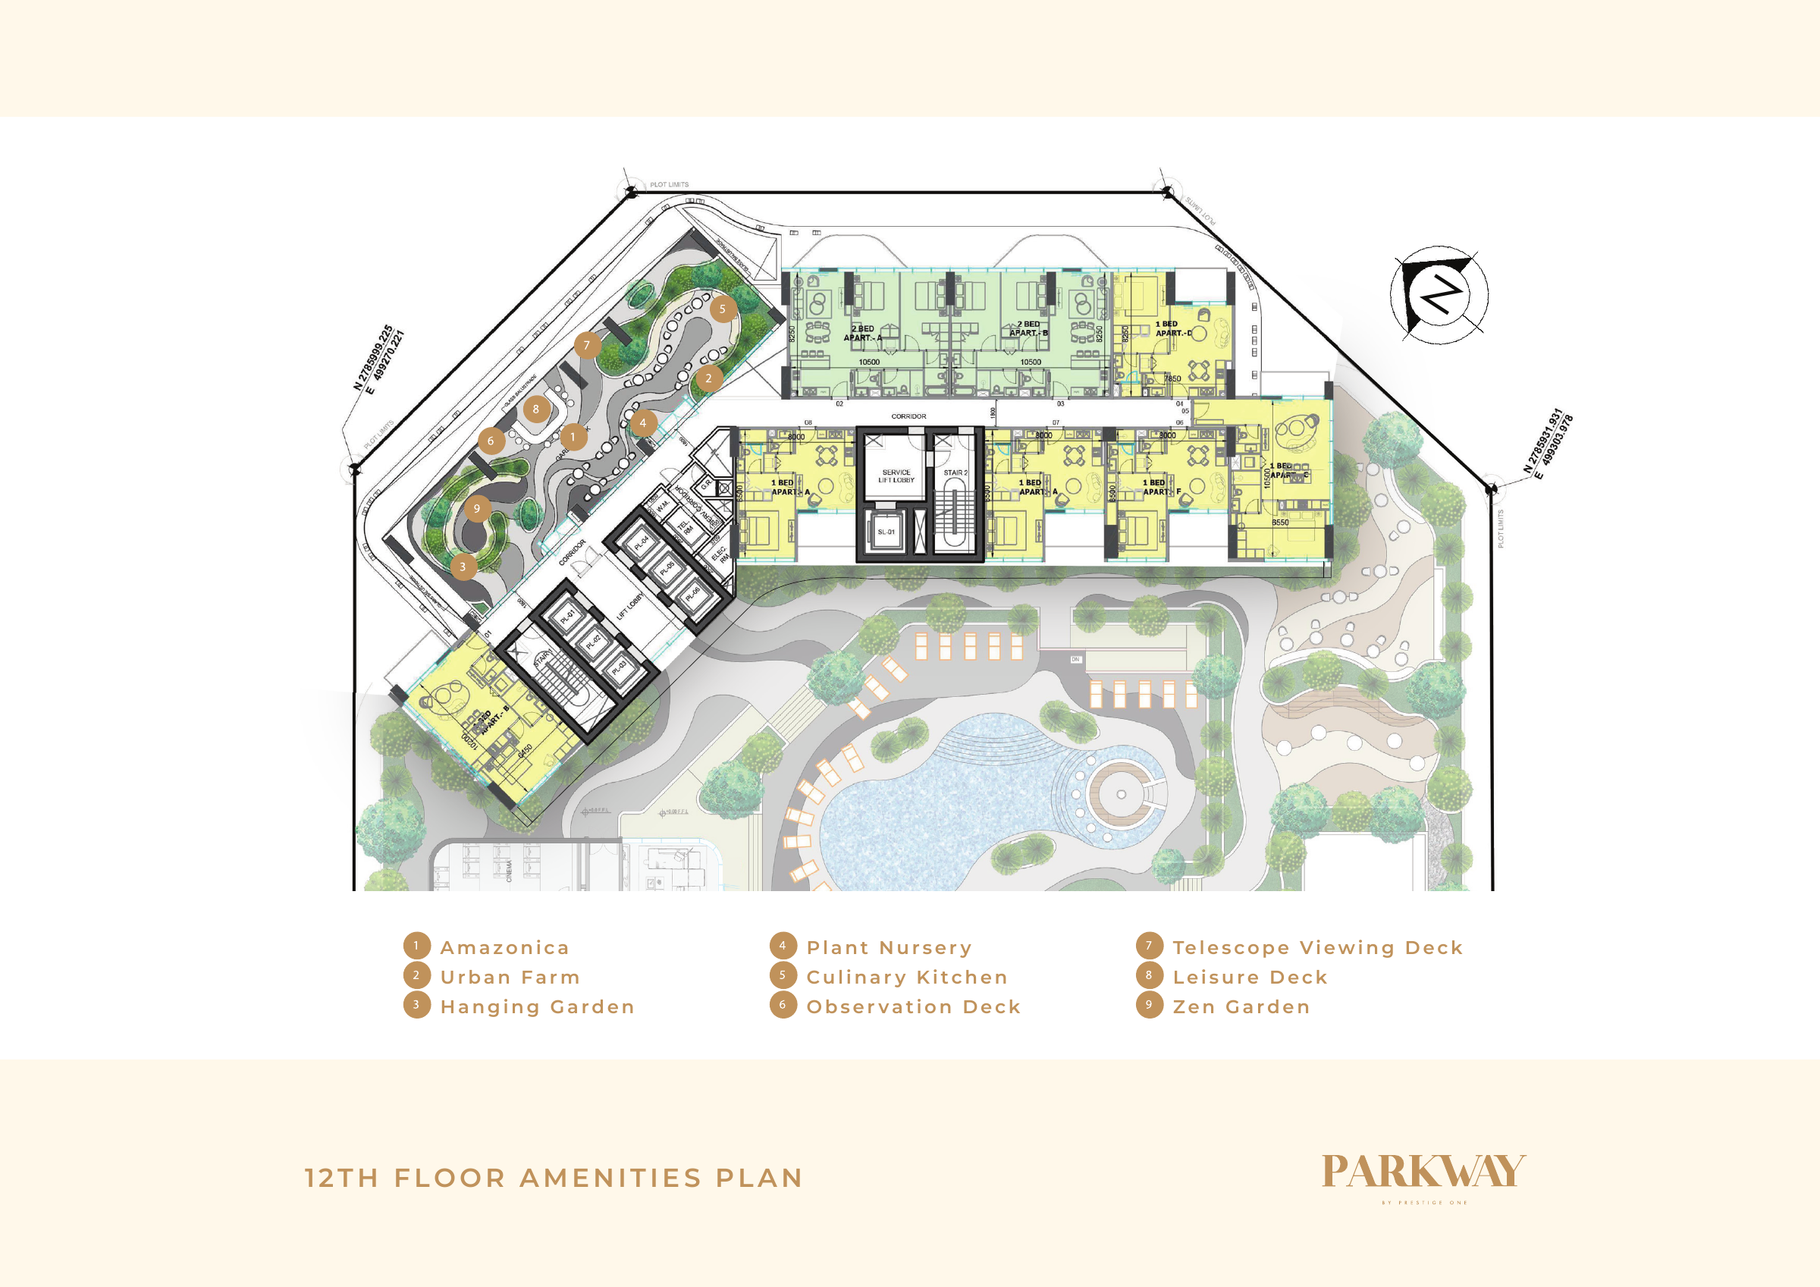
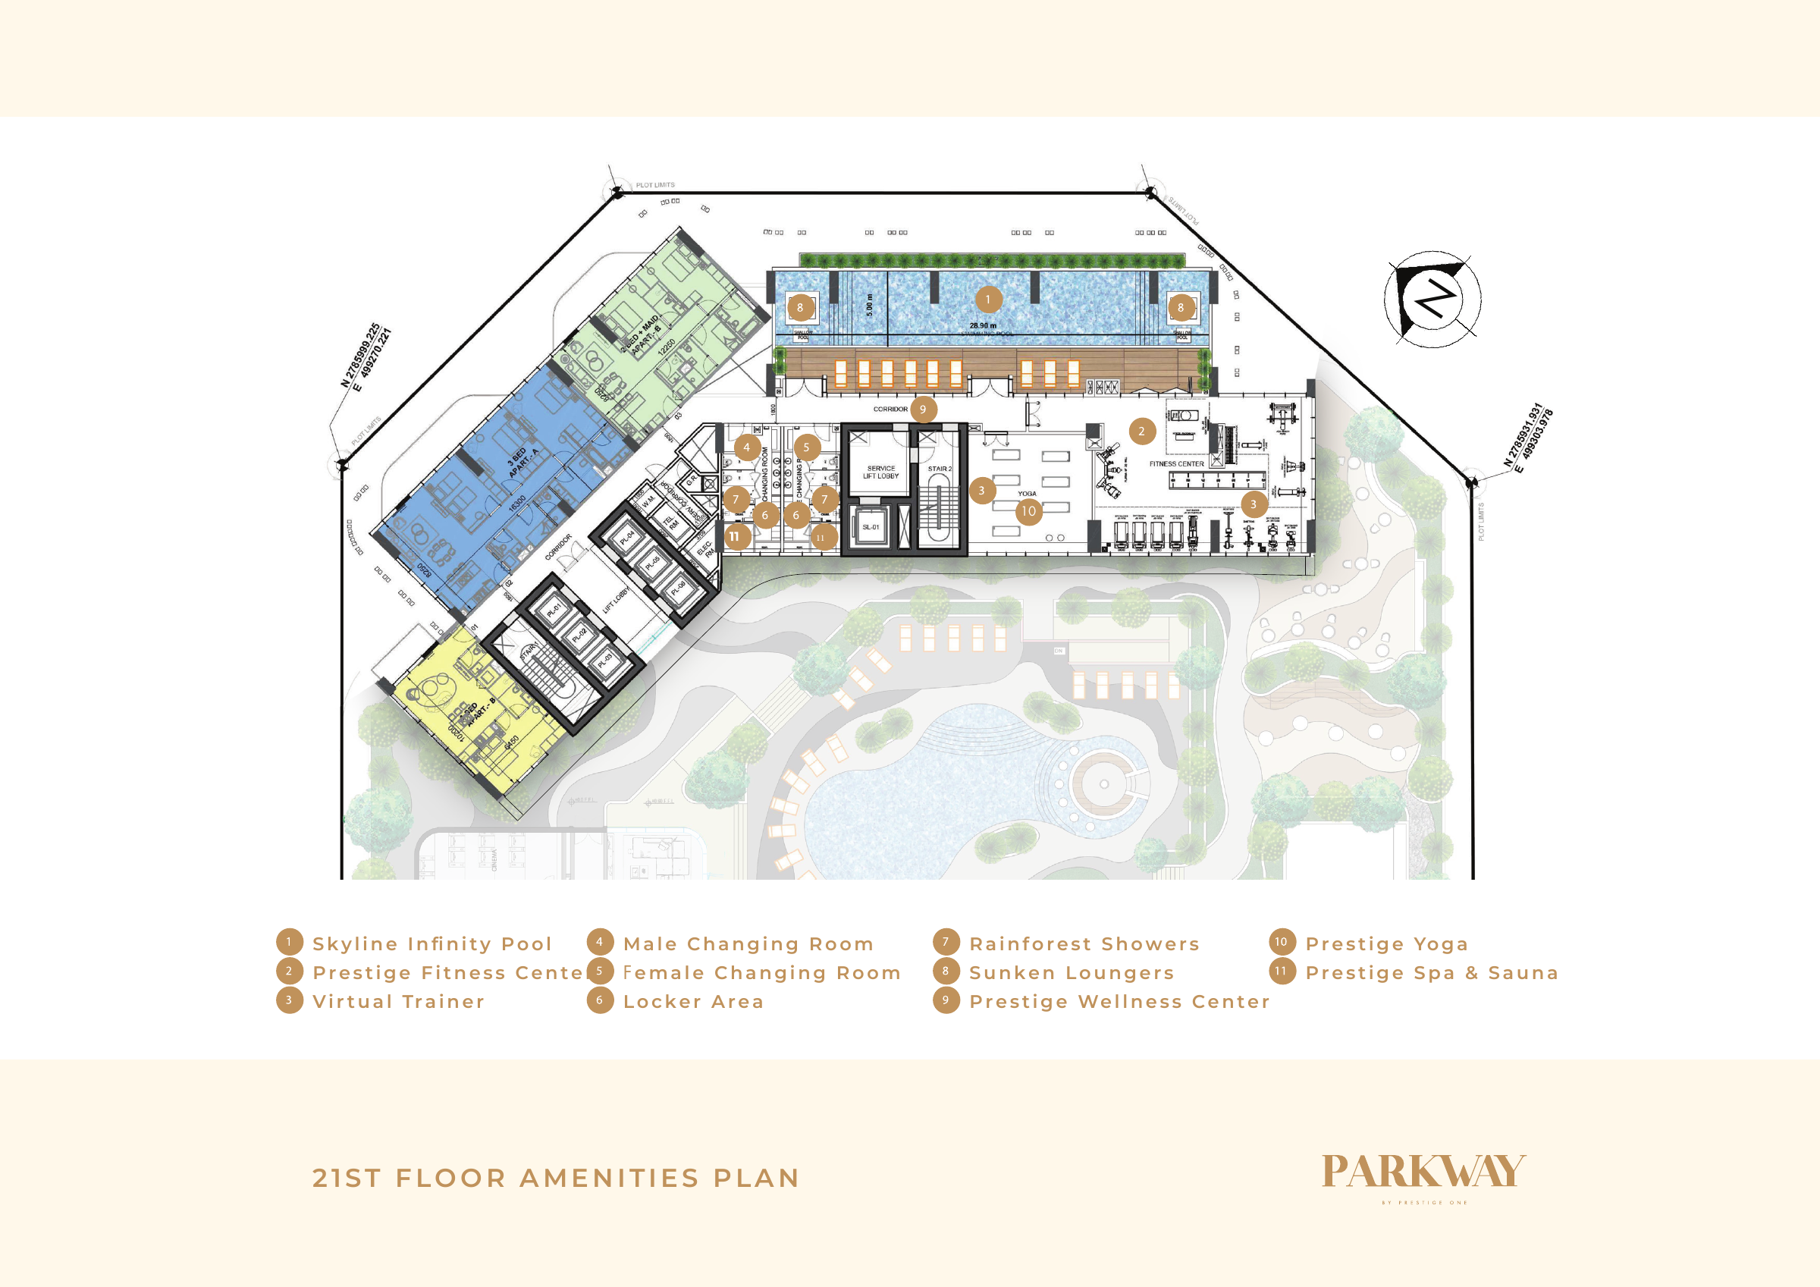
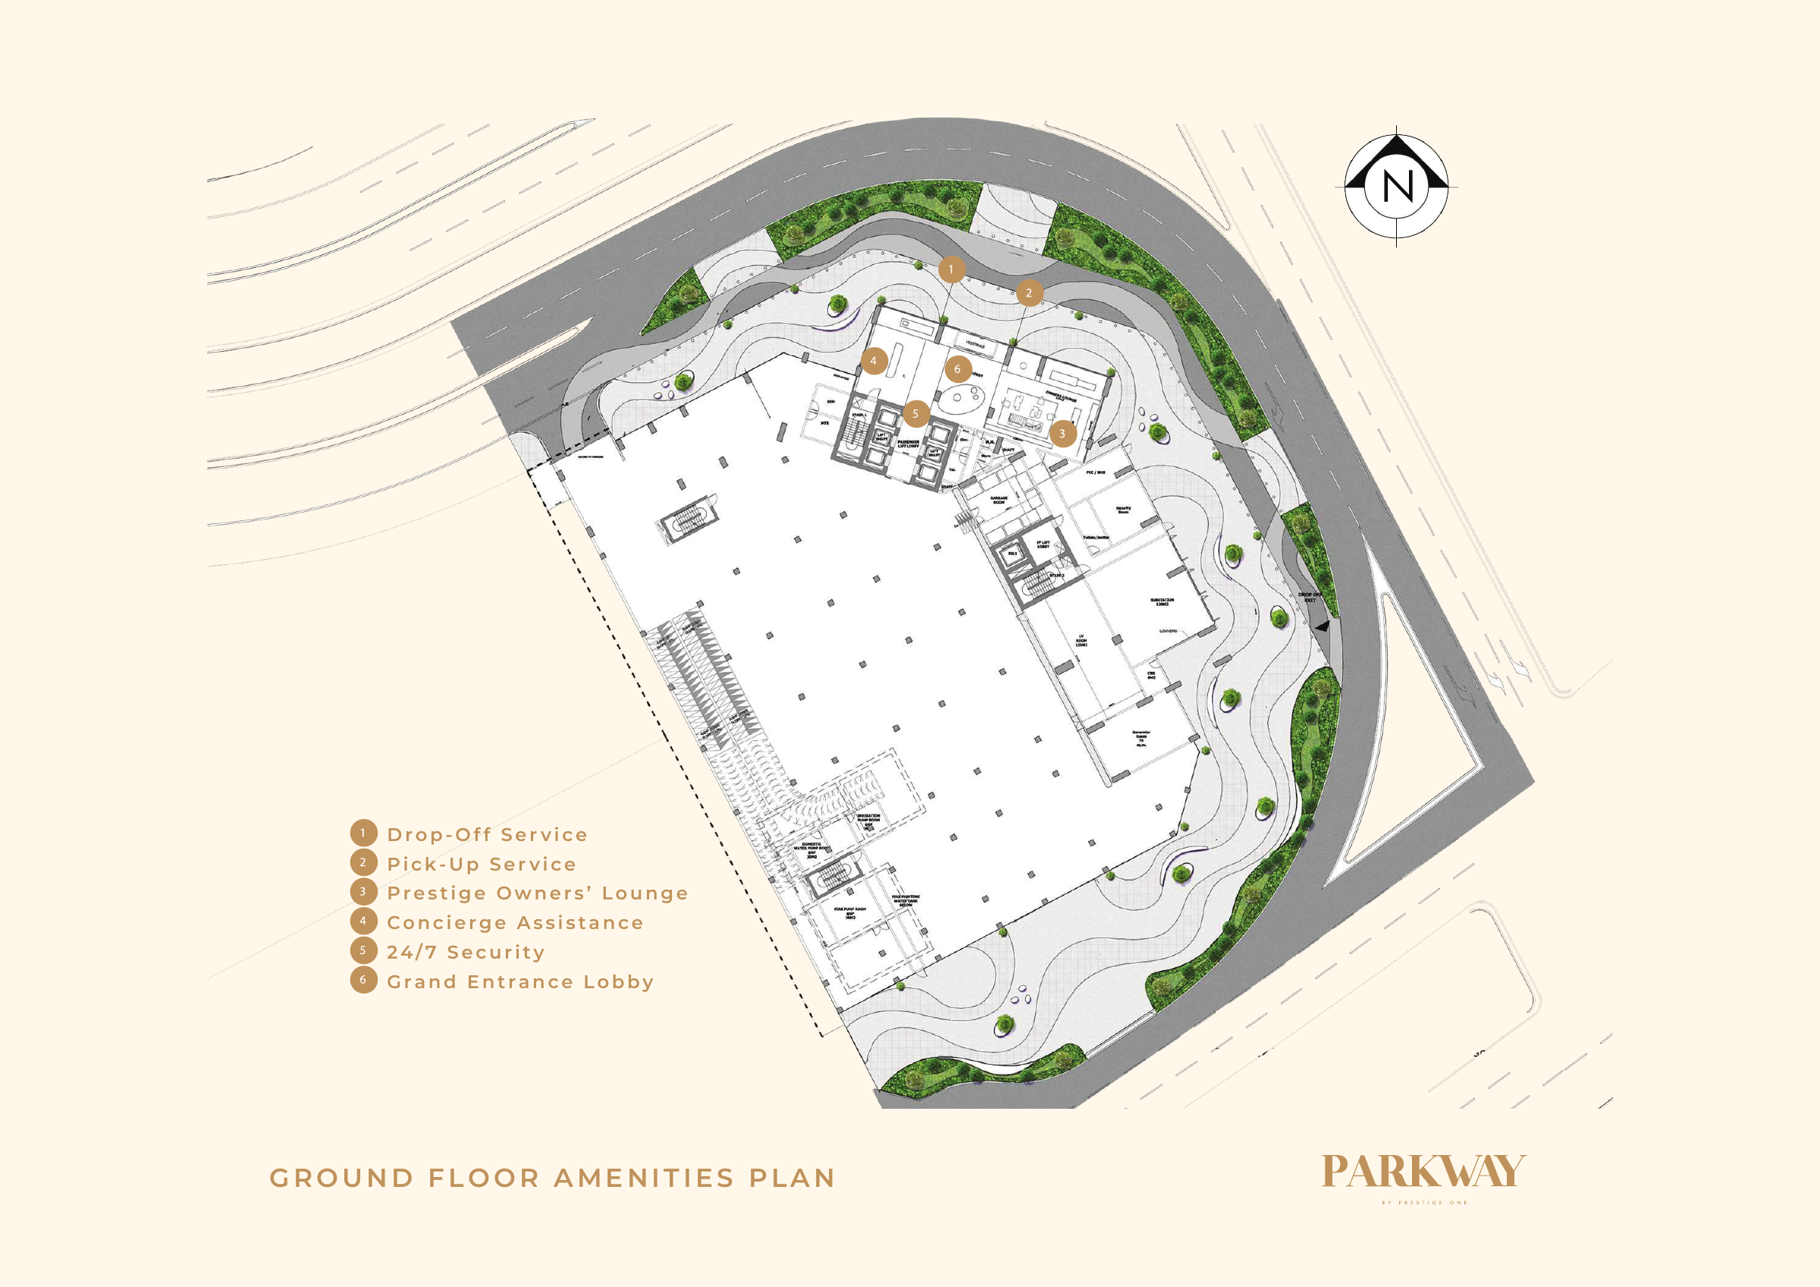
The five amenity plans cover the ground level, outdoor podium, indoor podium, twelfth floor and twenty-first floor. The eight floor patterns separately show apartment arrangements by floor, while the amenity maps describe planned facilities rather than a community land-parcel survey. Planned facilities are not confirmed operating amenities or a promise of a private pool in every apartment.
The official website states G+4P+30, the older brochure describes 32 residential floors, the library launch sheet states G+32, and the floor-plan document labels floors 2–32. These descriptions conflict, so a single tower floor count cannot be confirmed from them. Request the current approved tower configuration for the selected apartment.
The public launch sheet gives a historical anticipated completion target of the first quarter of 2028, which is not a current confirmed guarantee. Its 65% instalment and 35% handover schedule differs from the website’s indicative 30% down payment and 70% during construction, so obtain the selected offer’s payment terms and completion target in writing. Also confirm the current quote, availability, parking allocation, service charges and other fees, cooling provider and deposits, approved plan, contractual area and furnishing inclusions.
Launch Price
Key Information
Developer

Interested in this project?
Contact us for more details, pricing, and availability.