We can't find the internet
Attempting to reconnect
Something went wrong!
Hang in there while we get back on track
Madinat Jumeirah Living Nourelle
Madinat Jumeirah Living, Umm Suqeim
About this Project
Project Details
-
•Type: apartment
Amenities
Property Features
Floor Plans
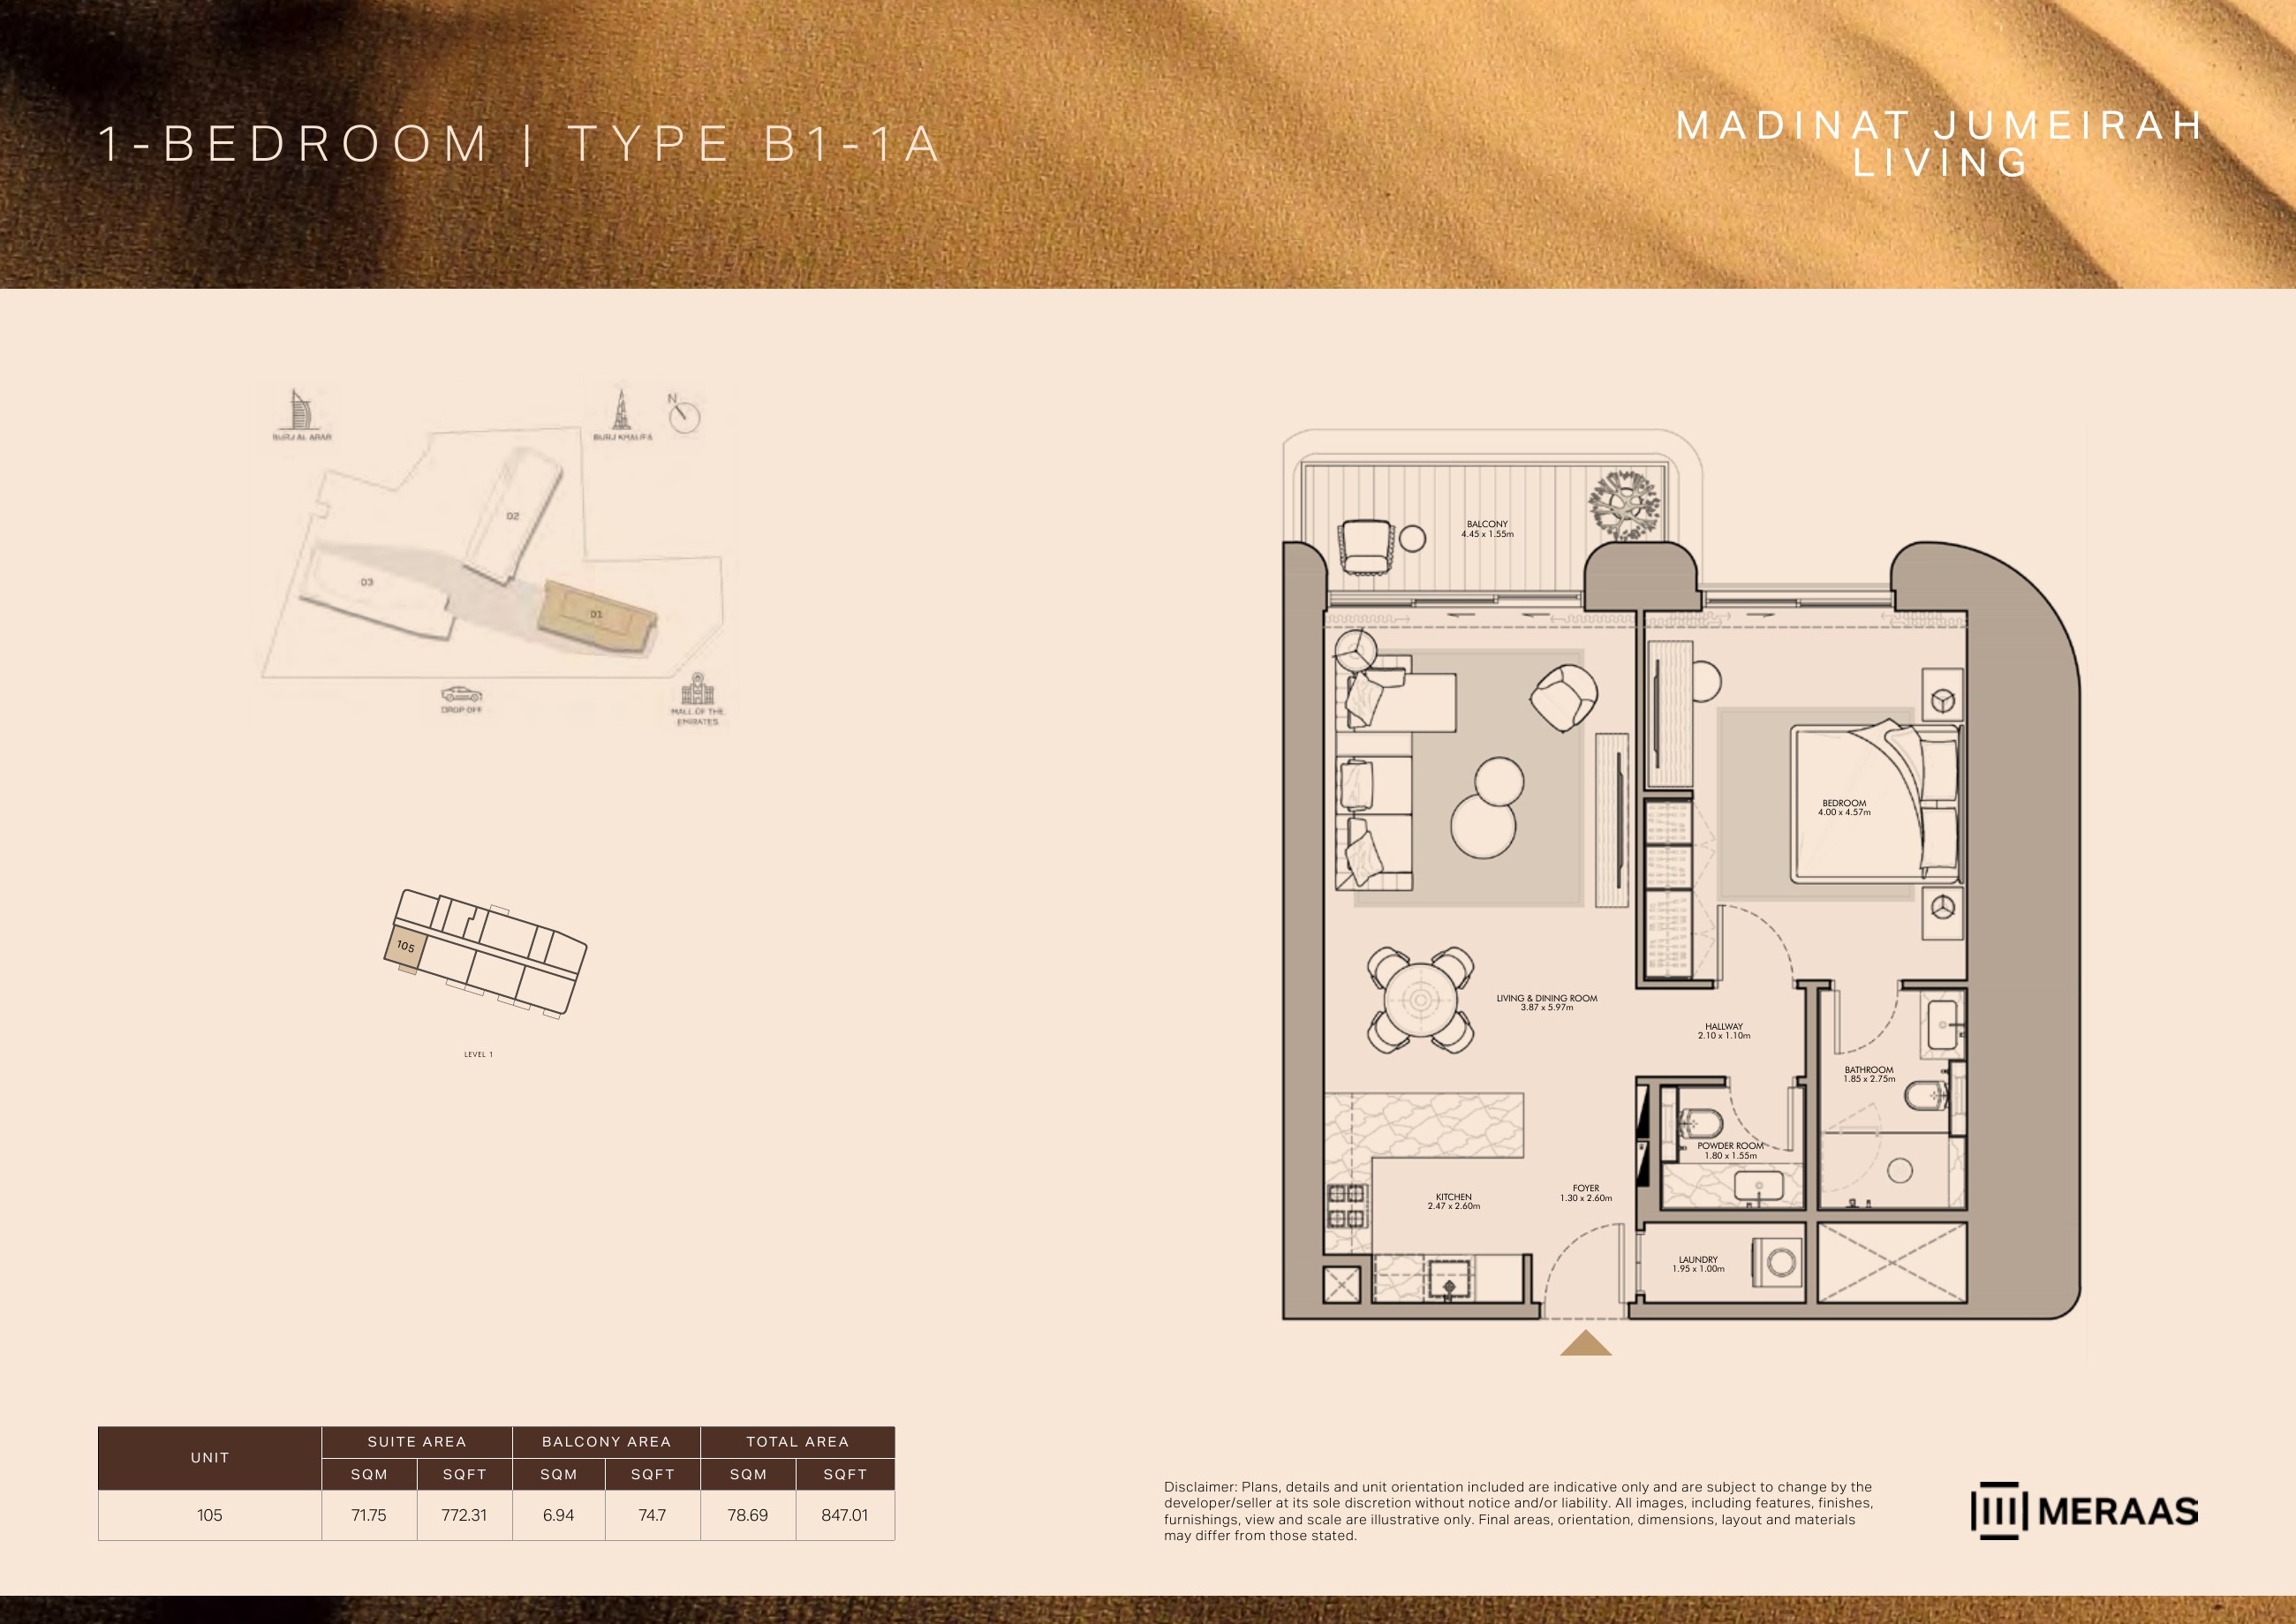
B1-1A — Building 1 (original developer plan)
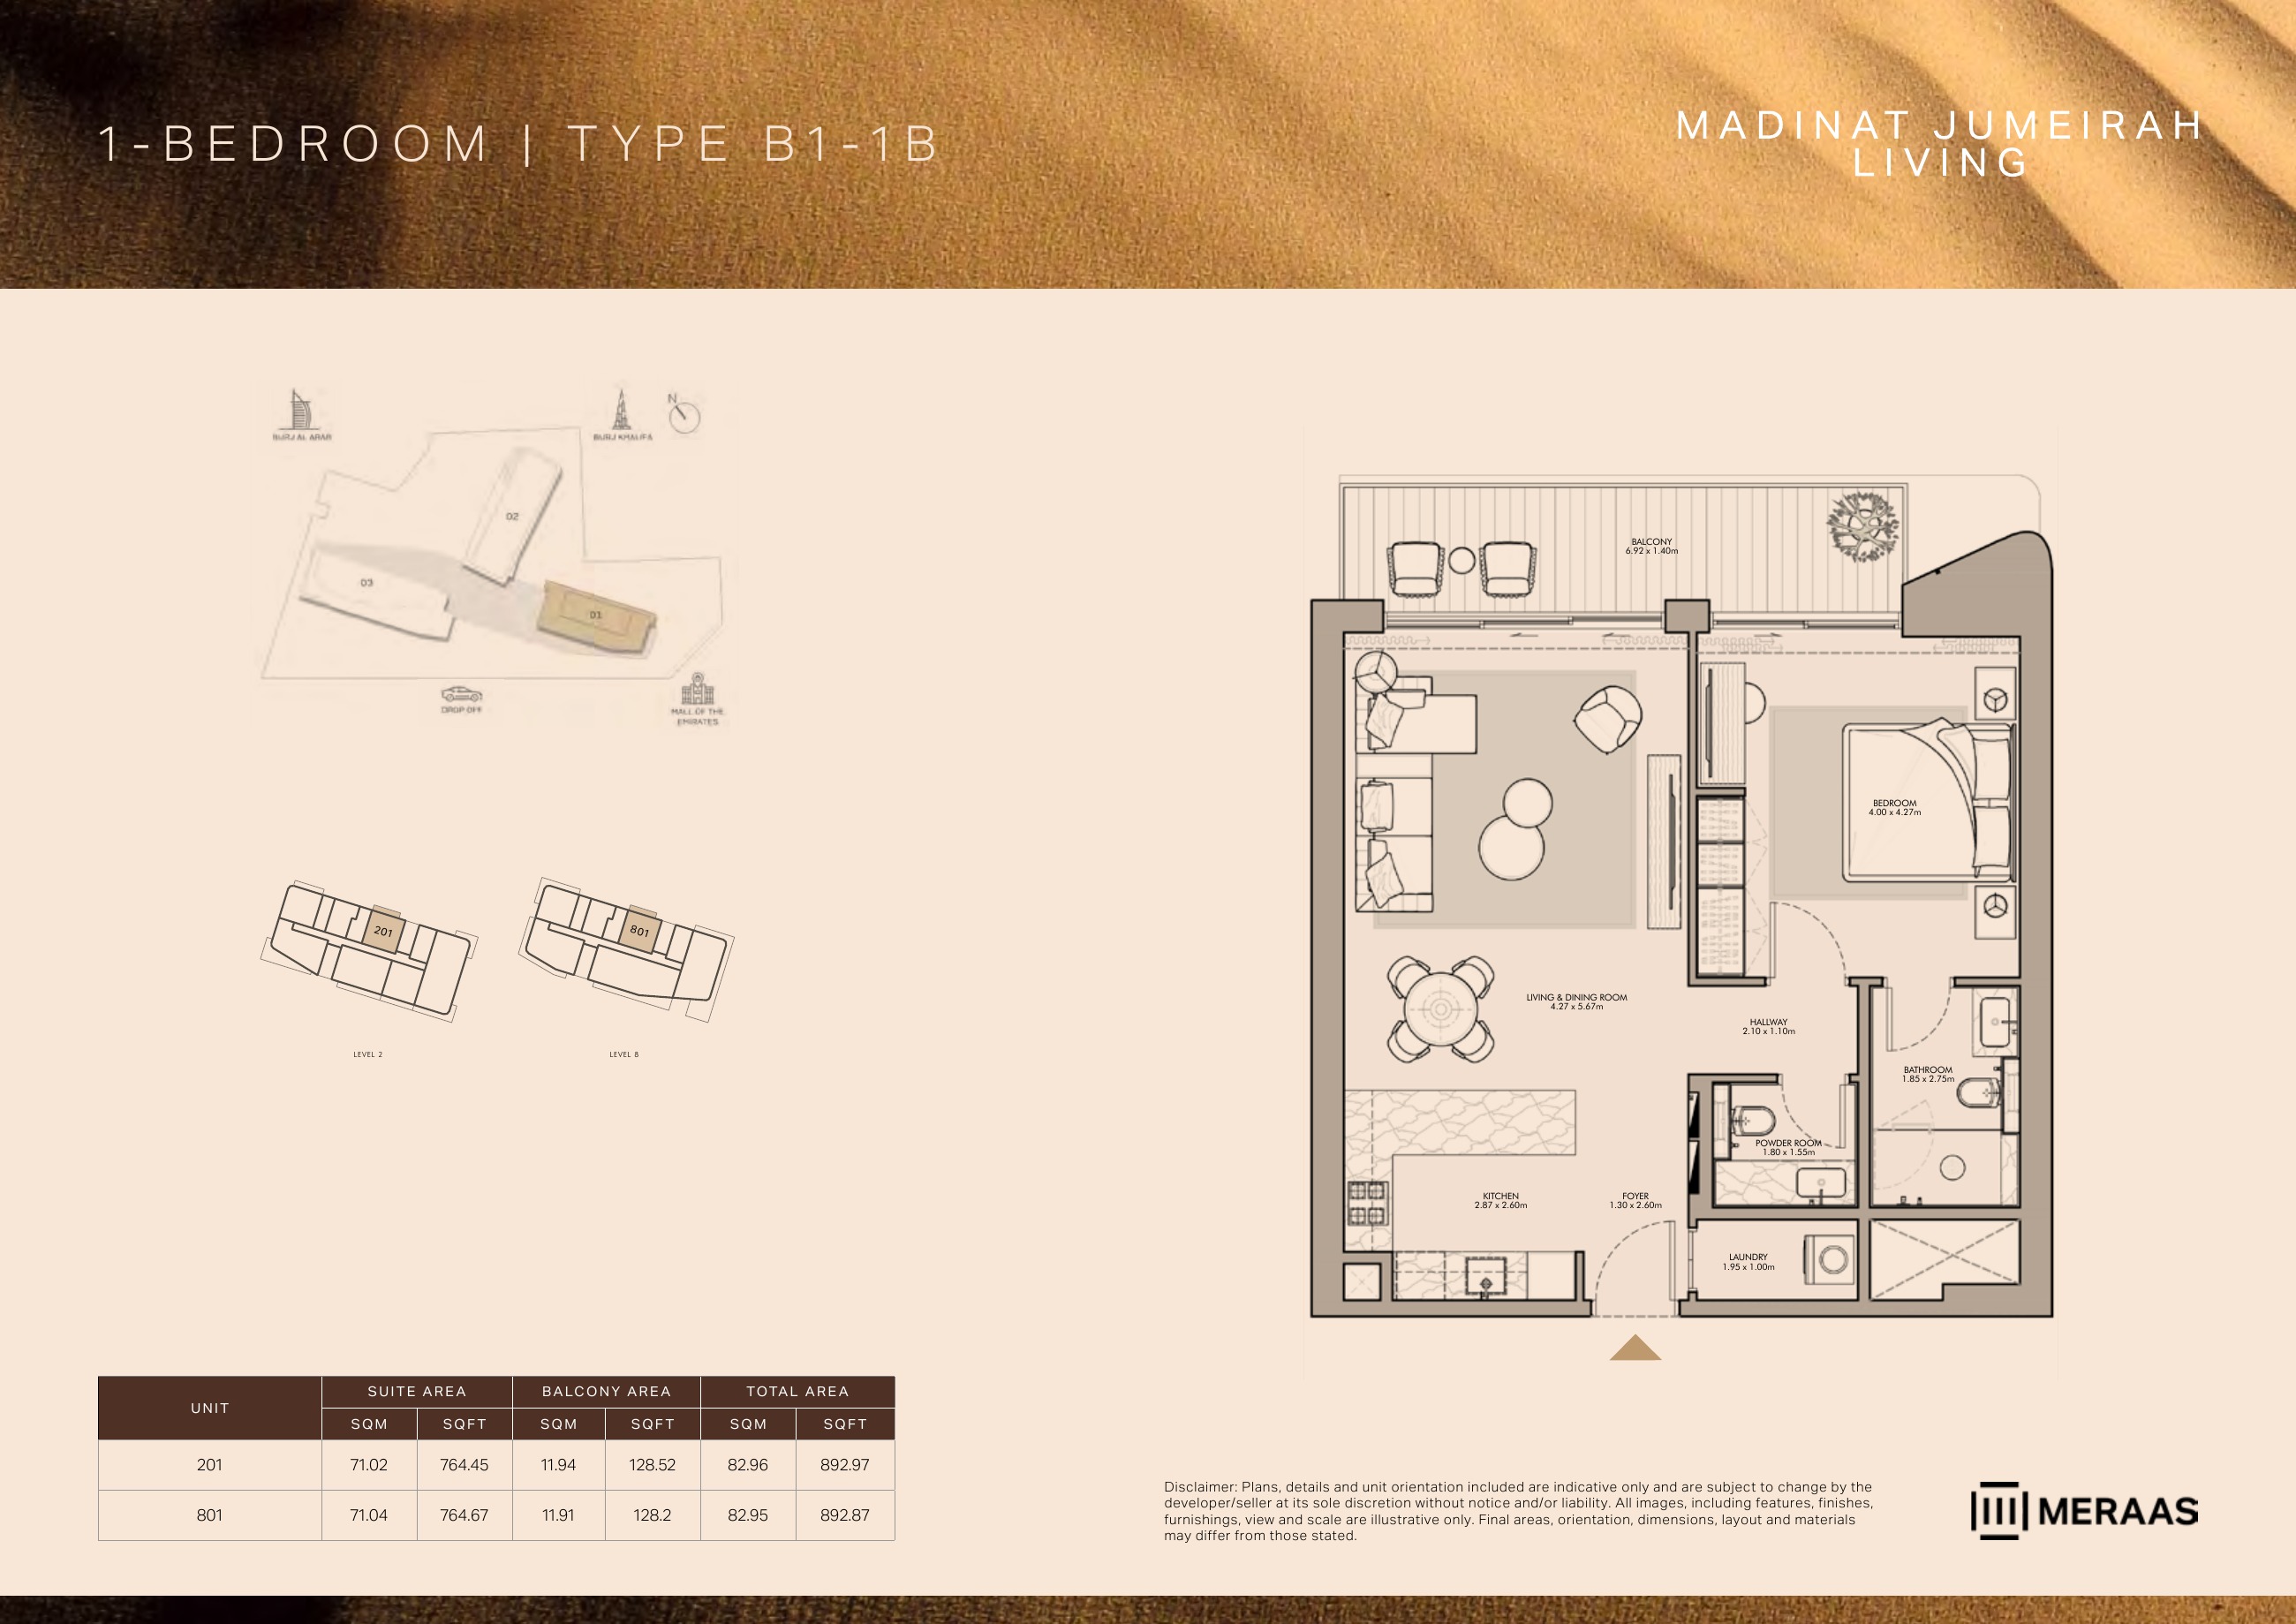
B1-1B — Building 1 (original developer plan)
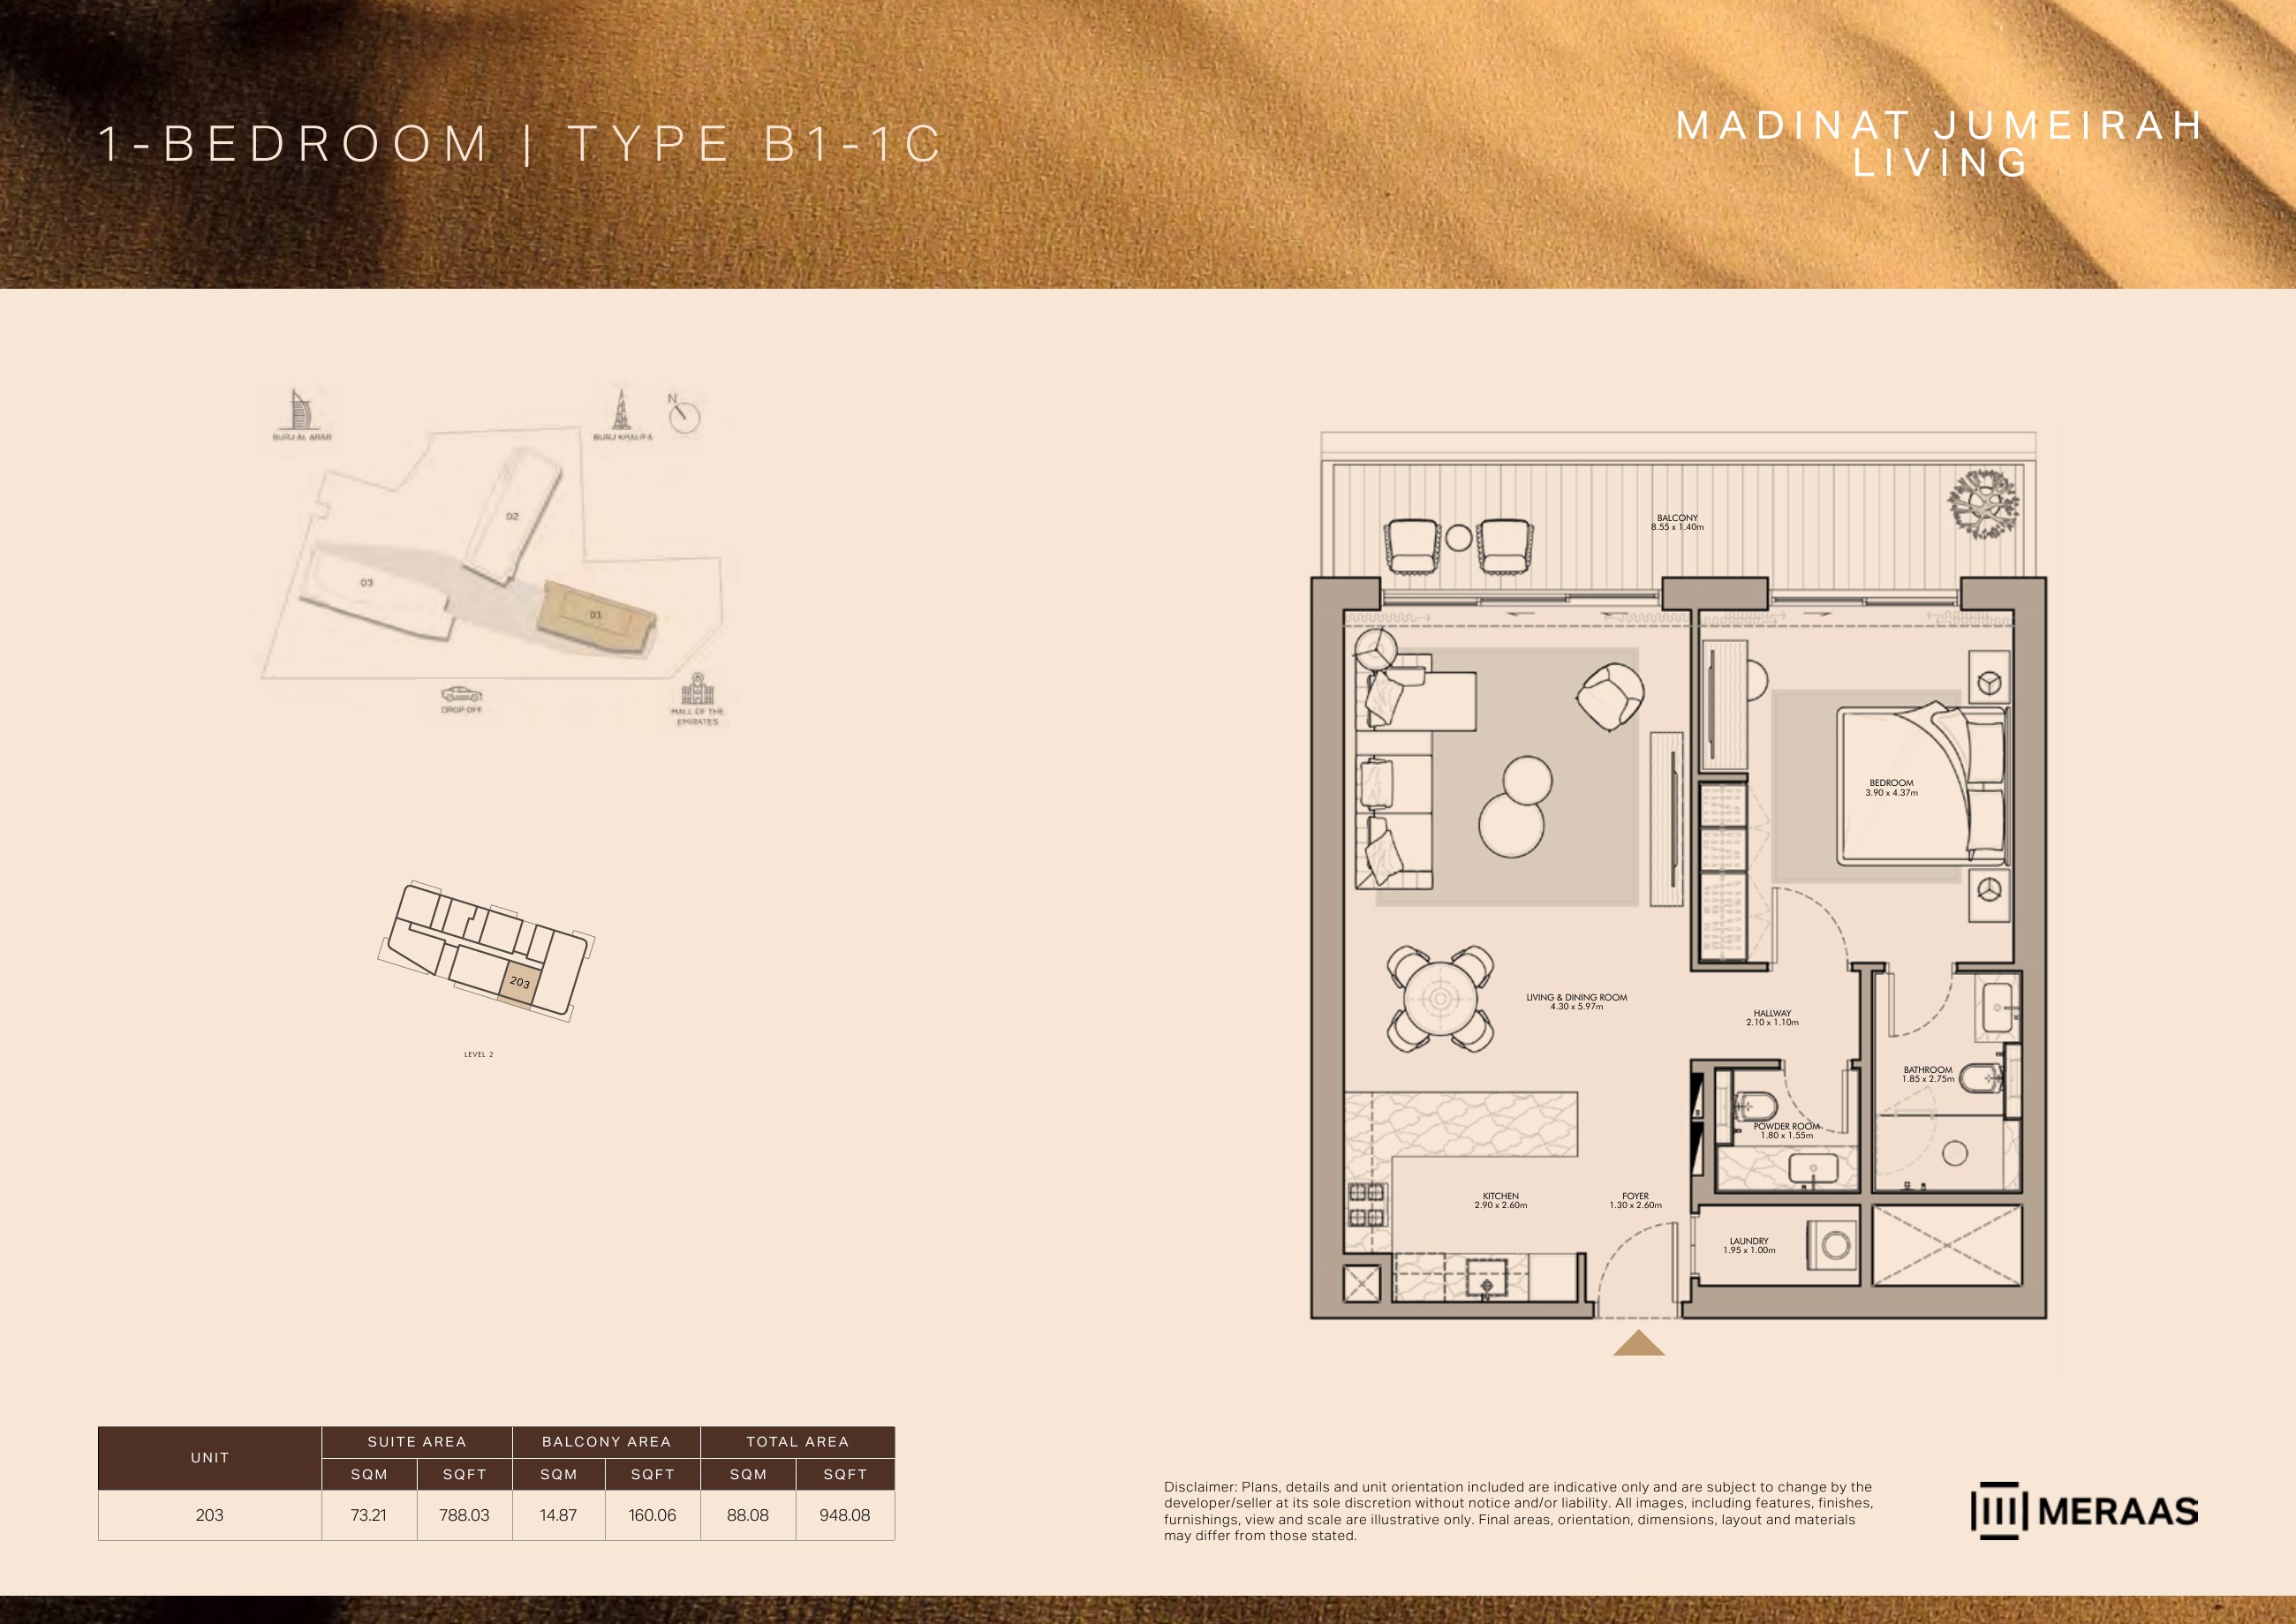
B1-1C — Building 1 (original developer plan)
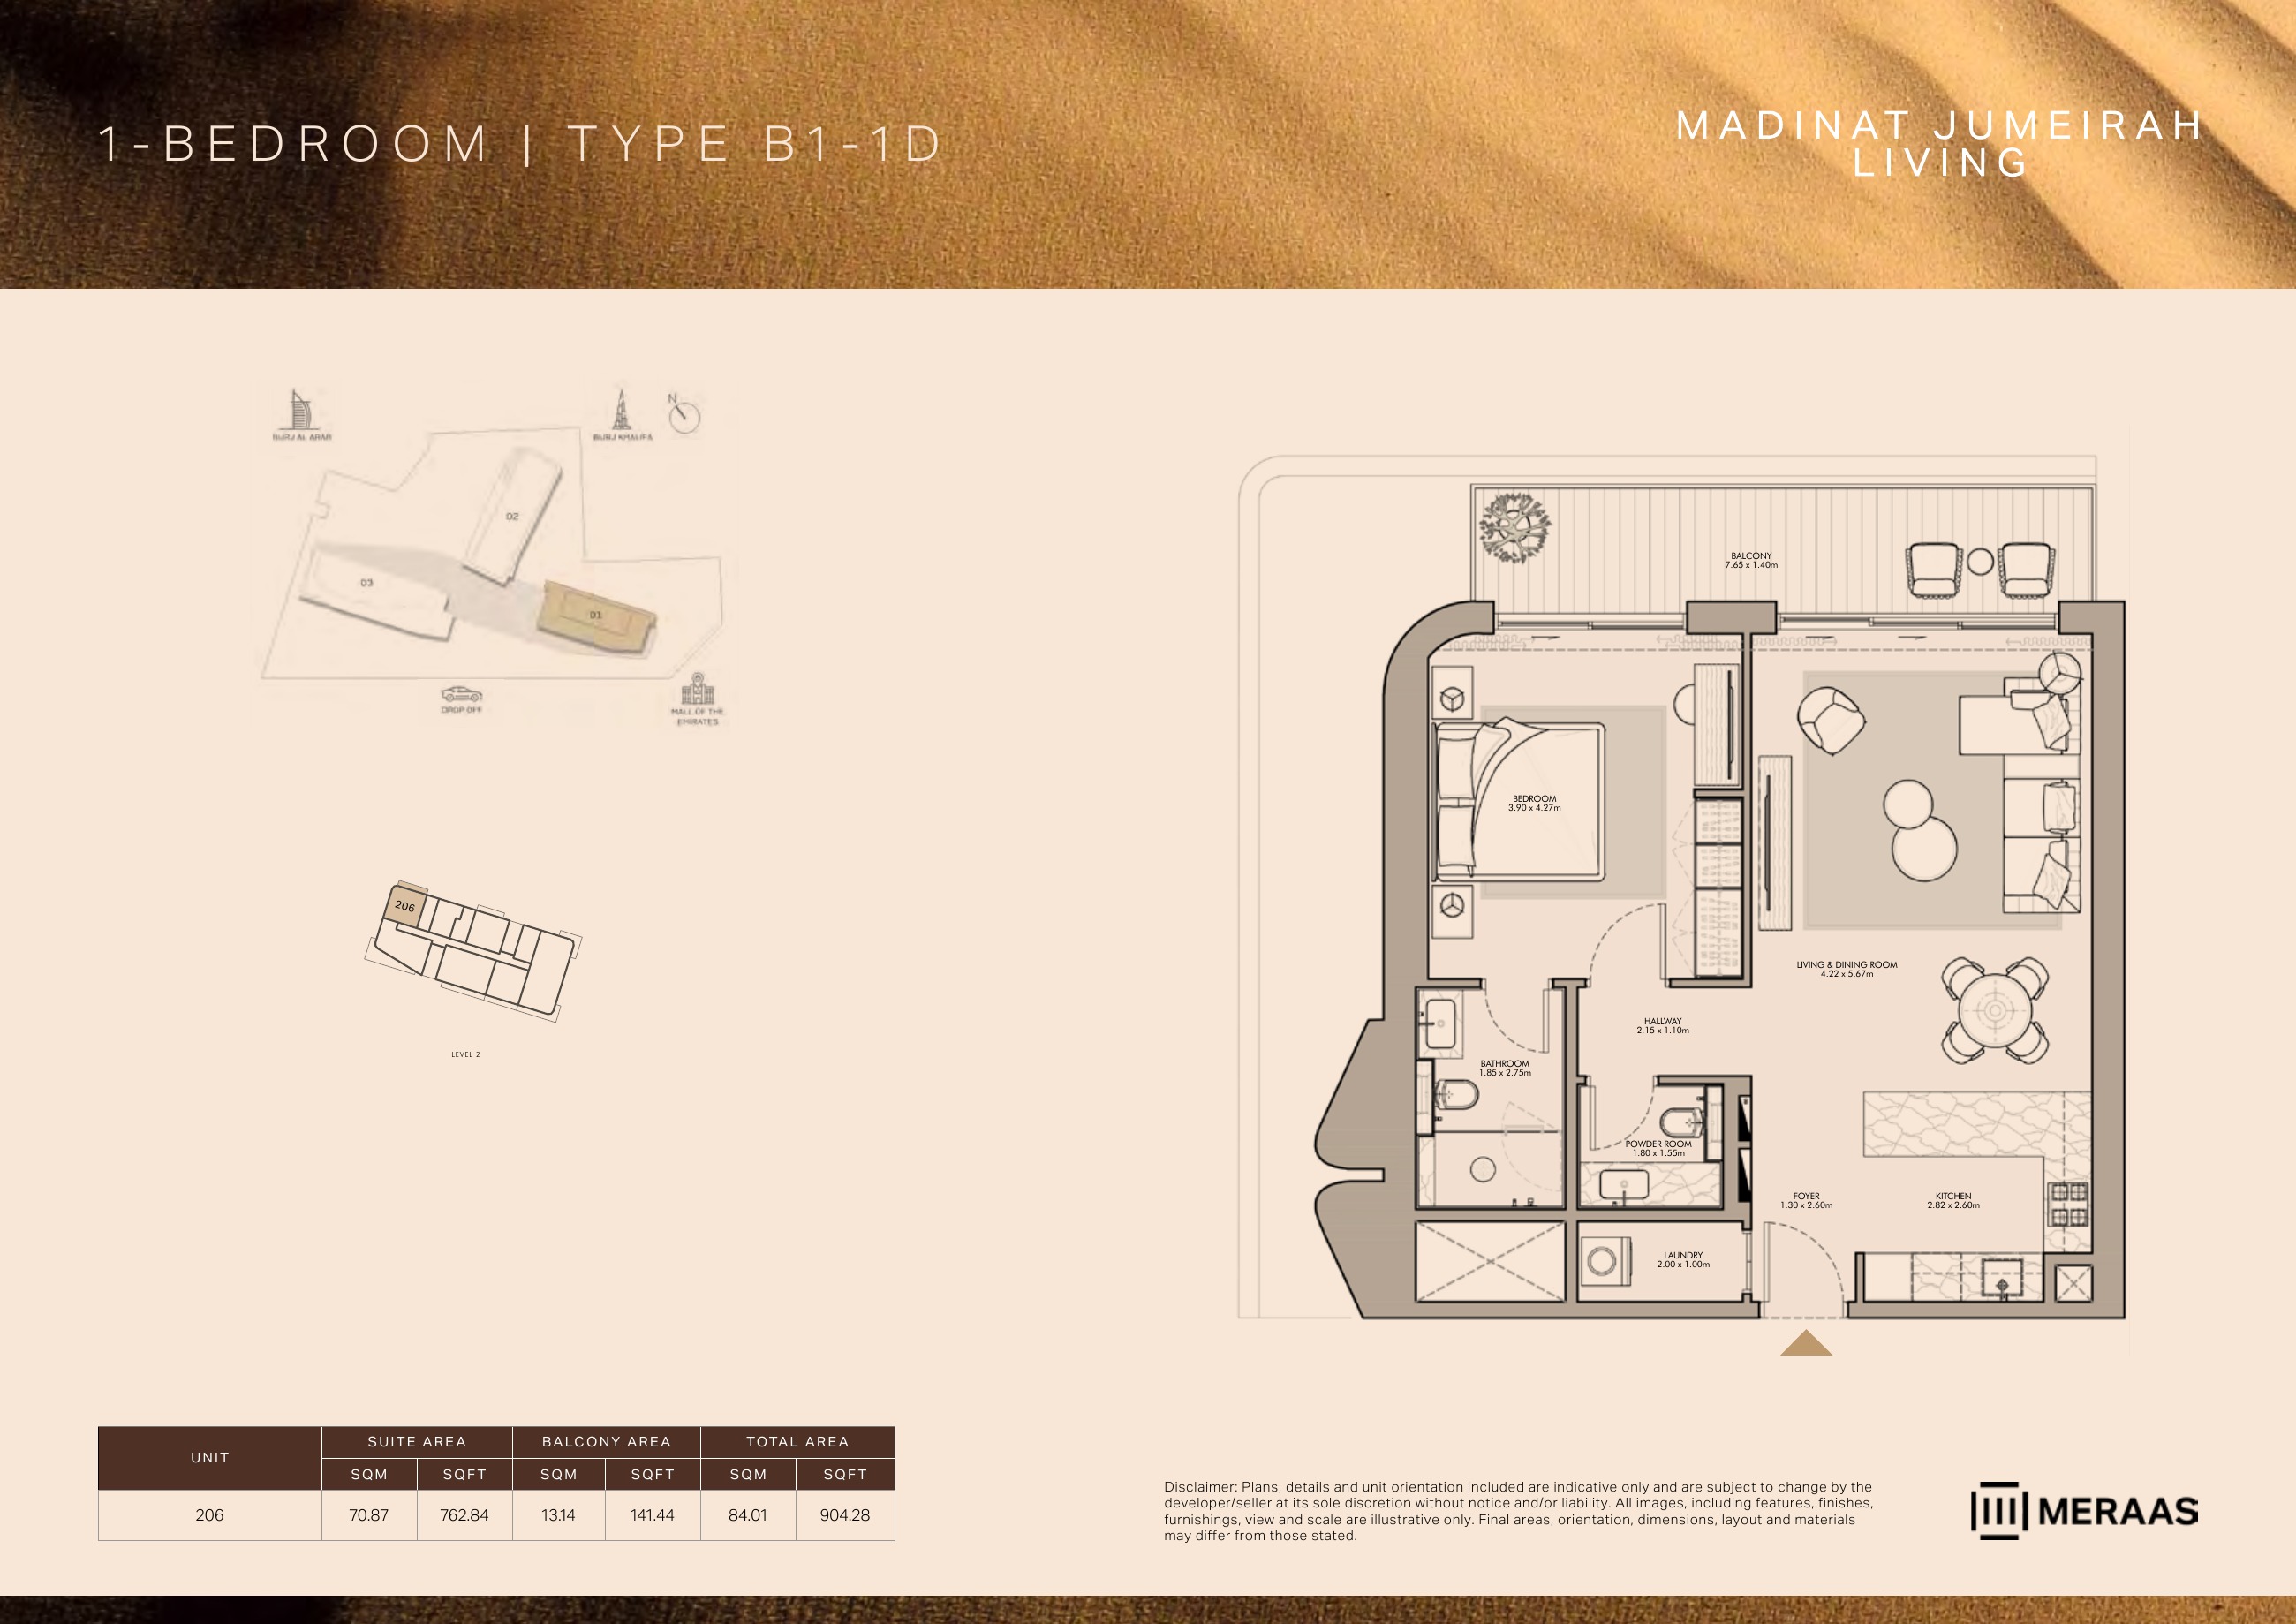
B1-1D — Building 1 (original developer plan)
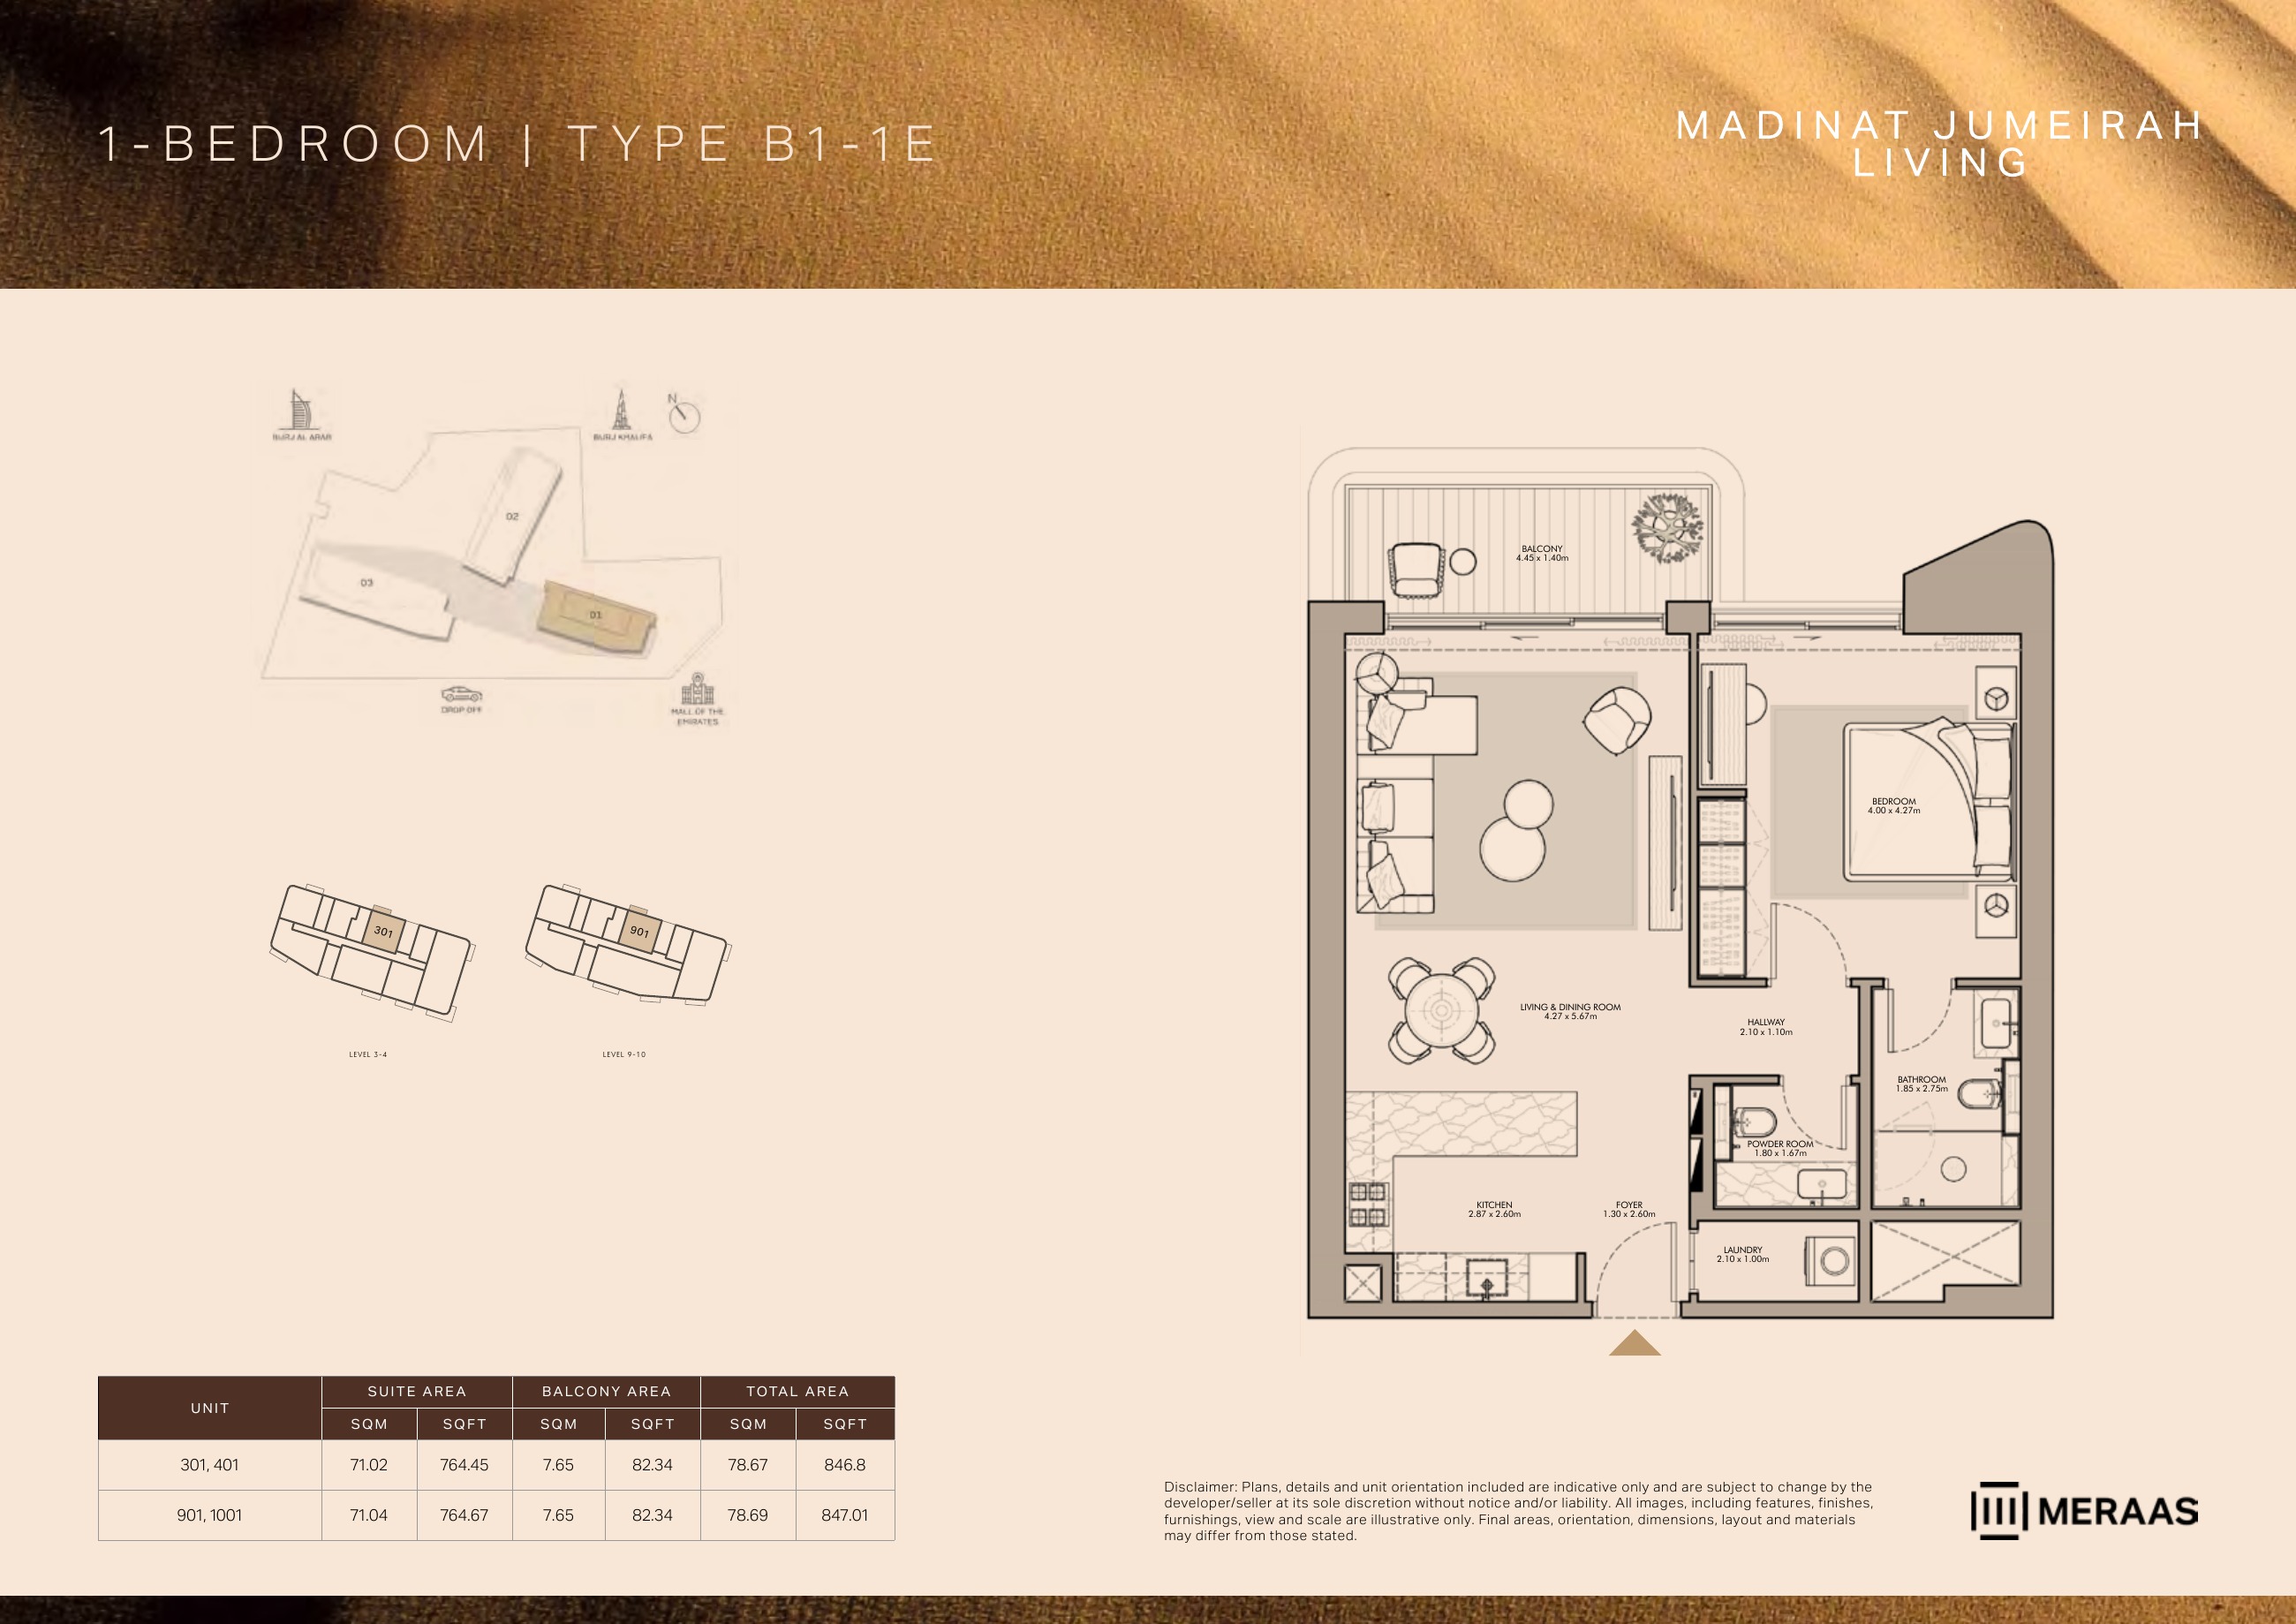
B1-1E — Building 1 (original developer plan)
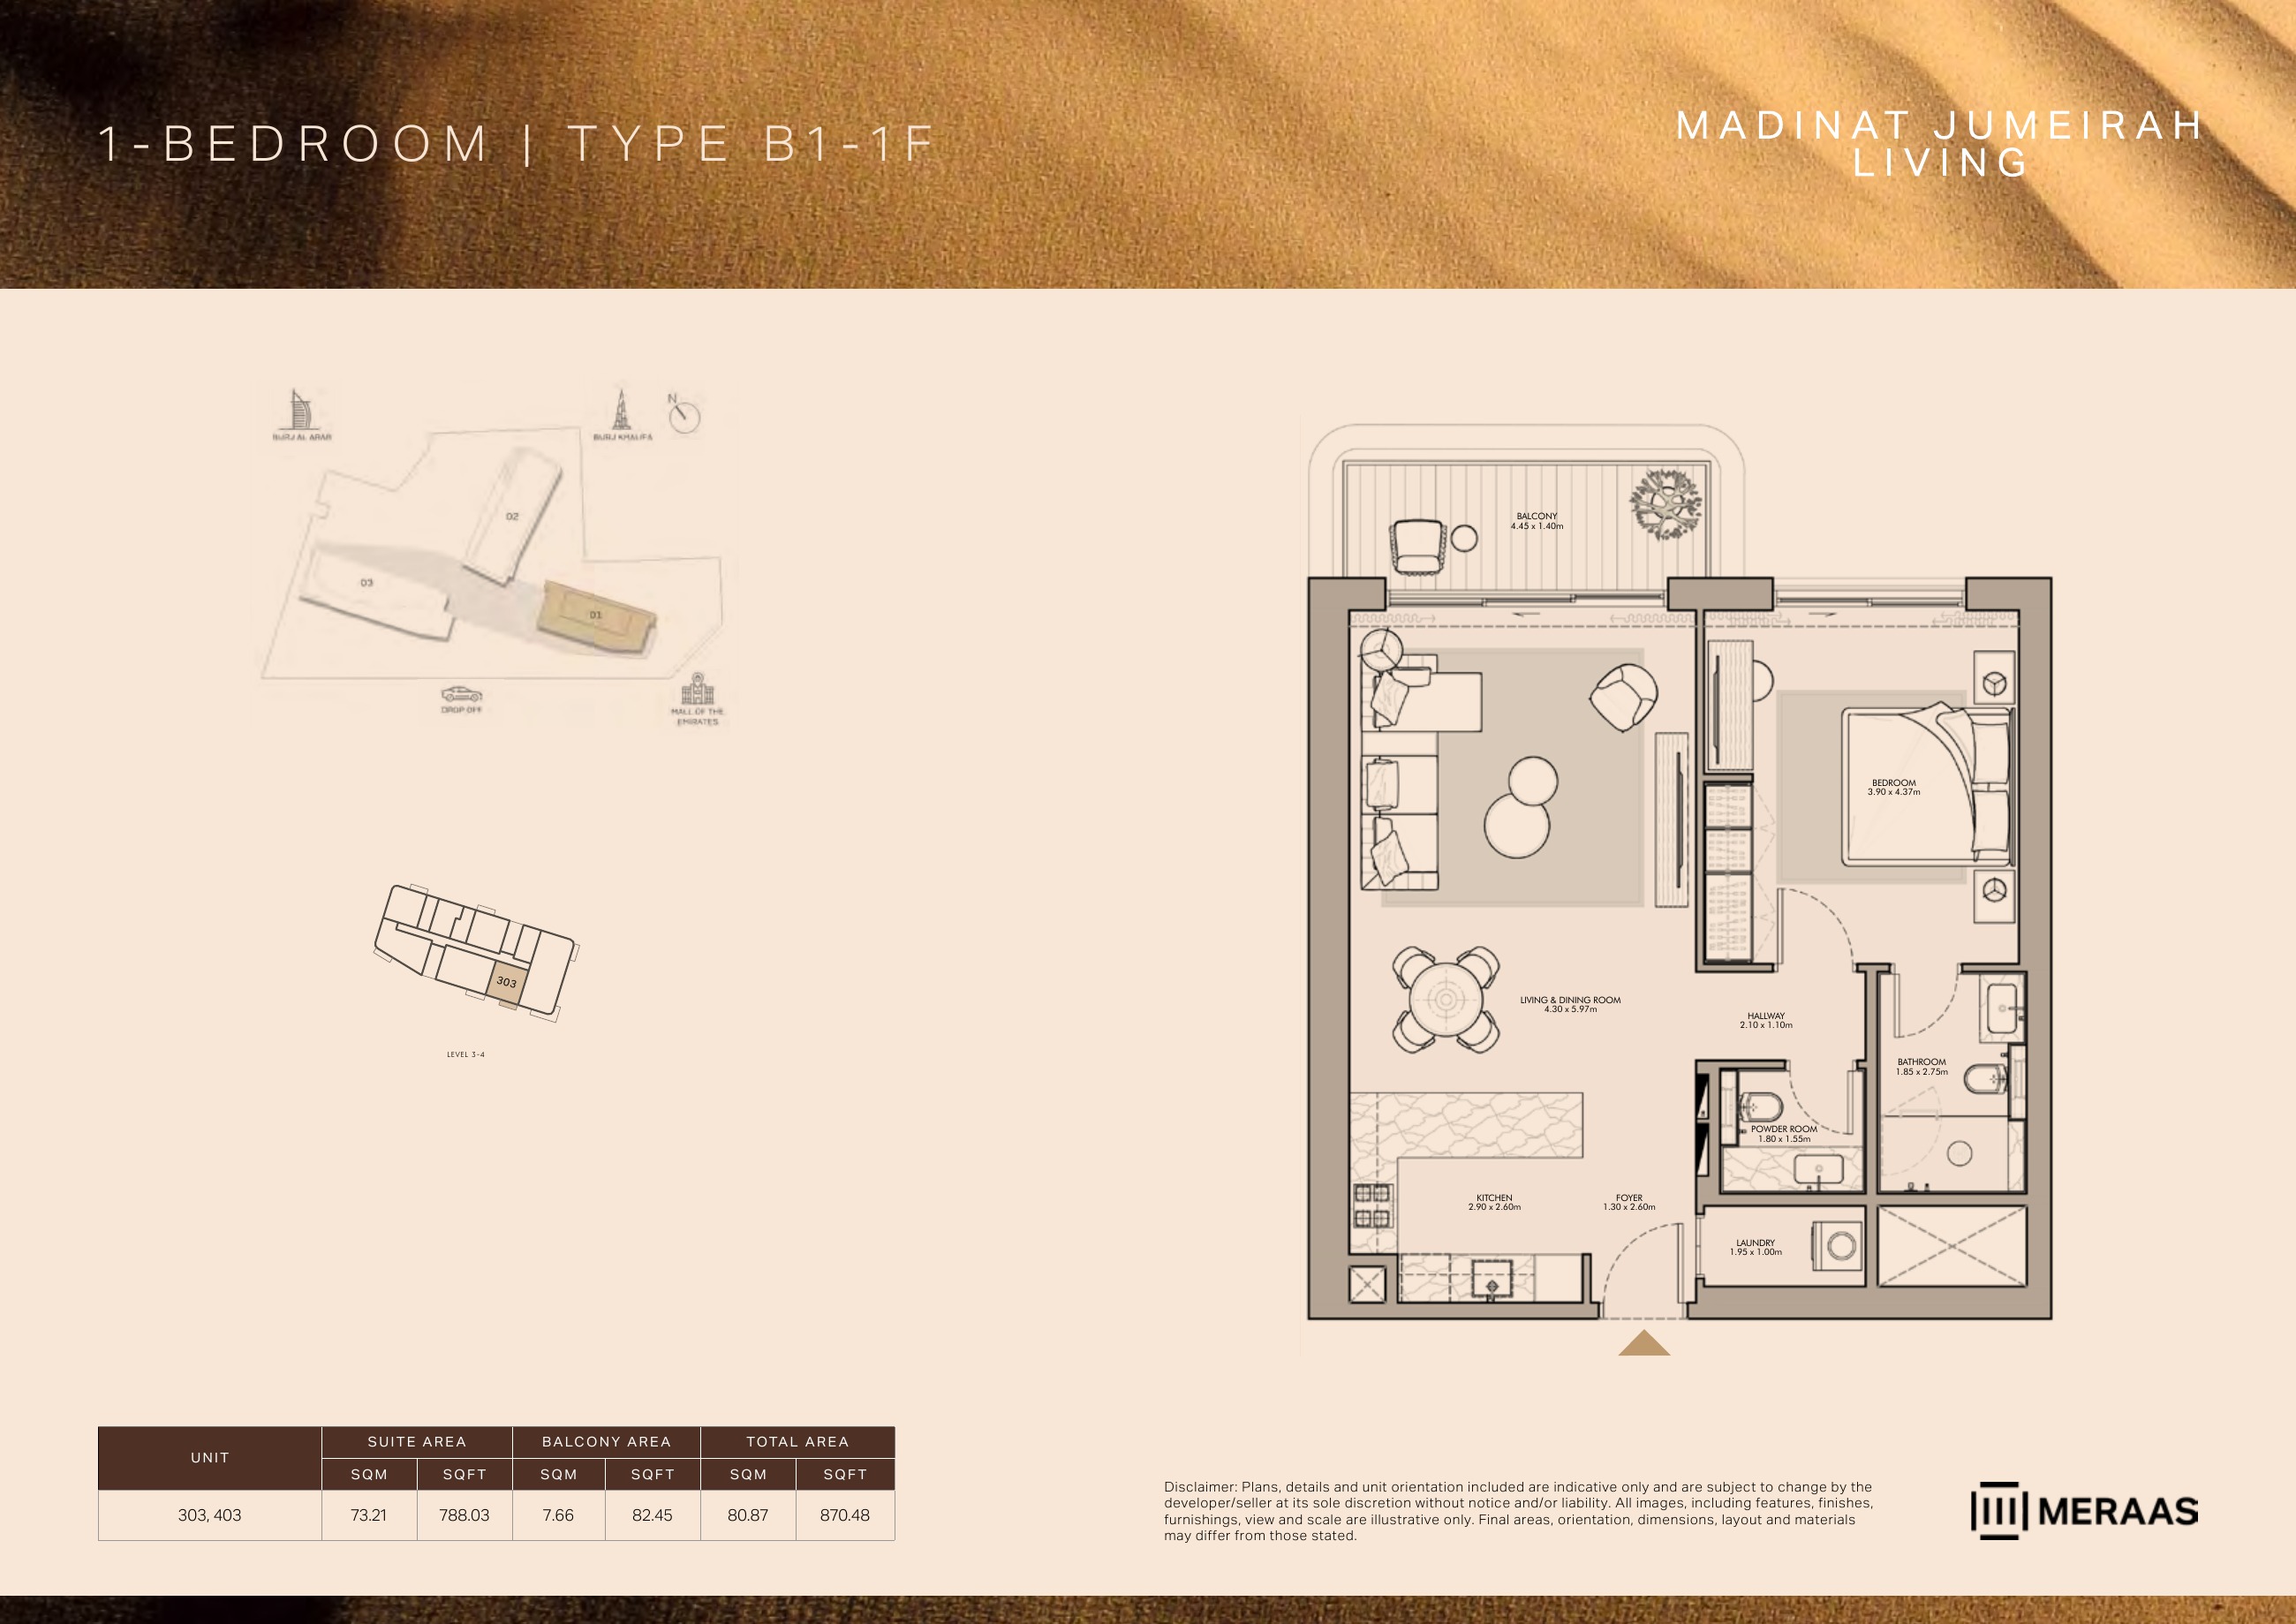
B1-1F — Building 1 (original developer plan)
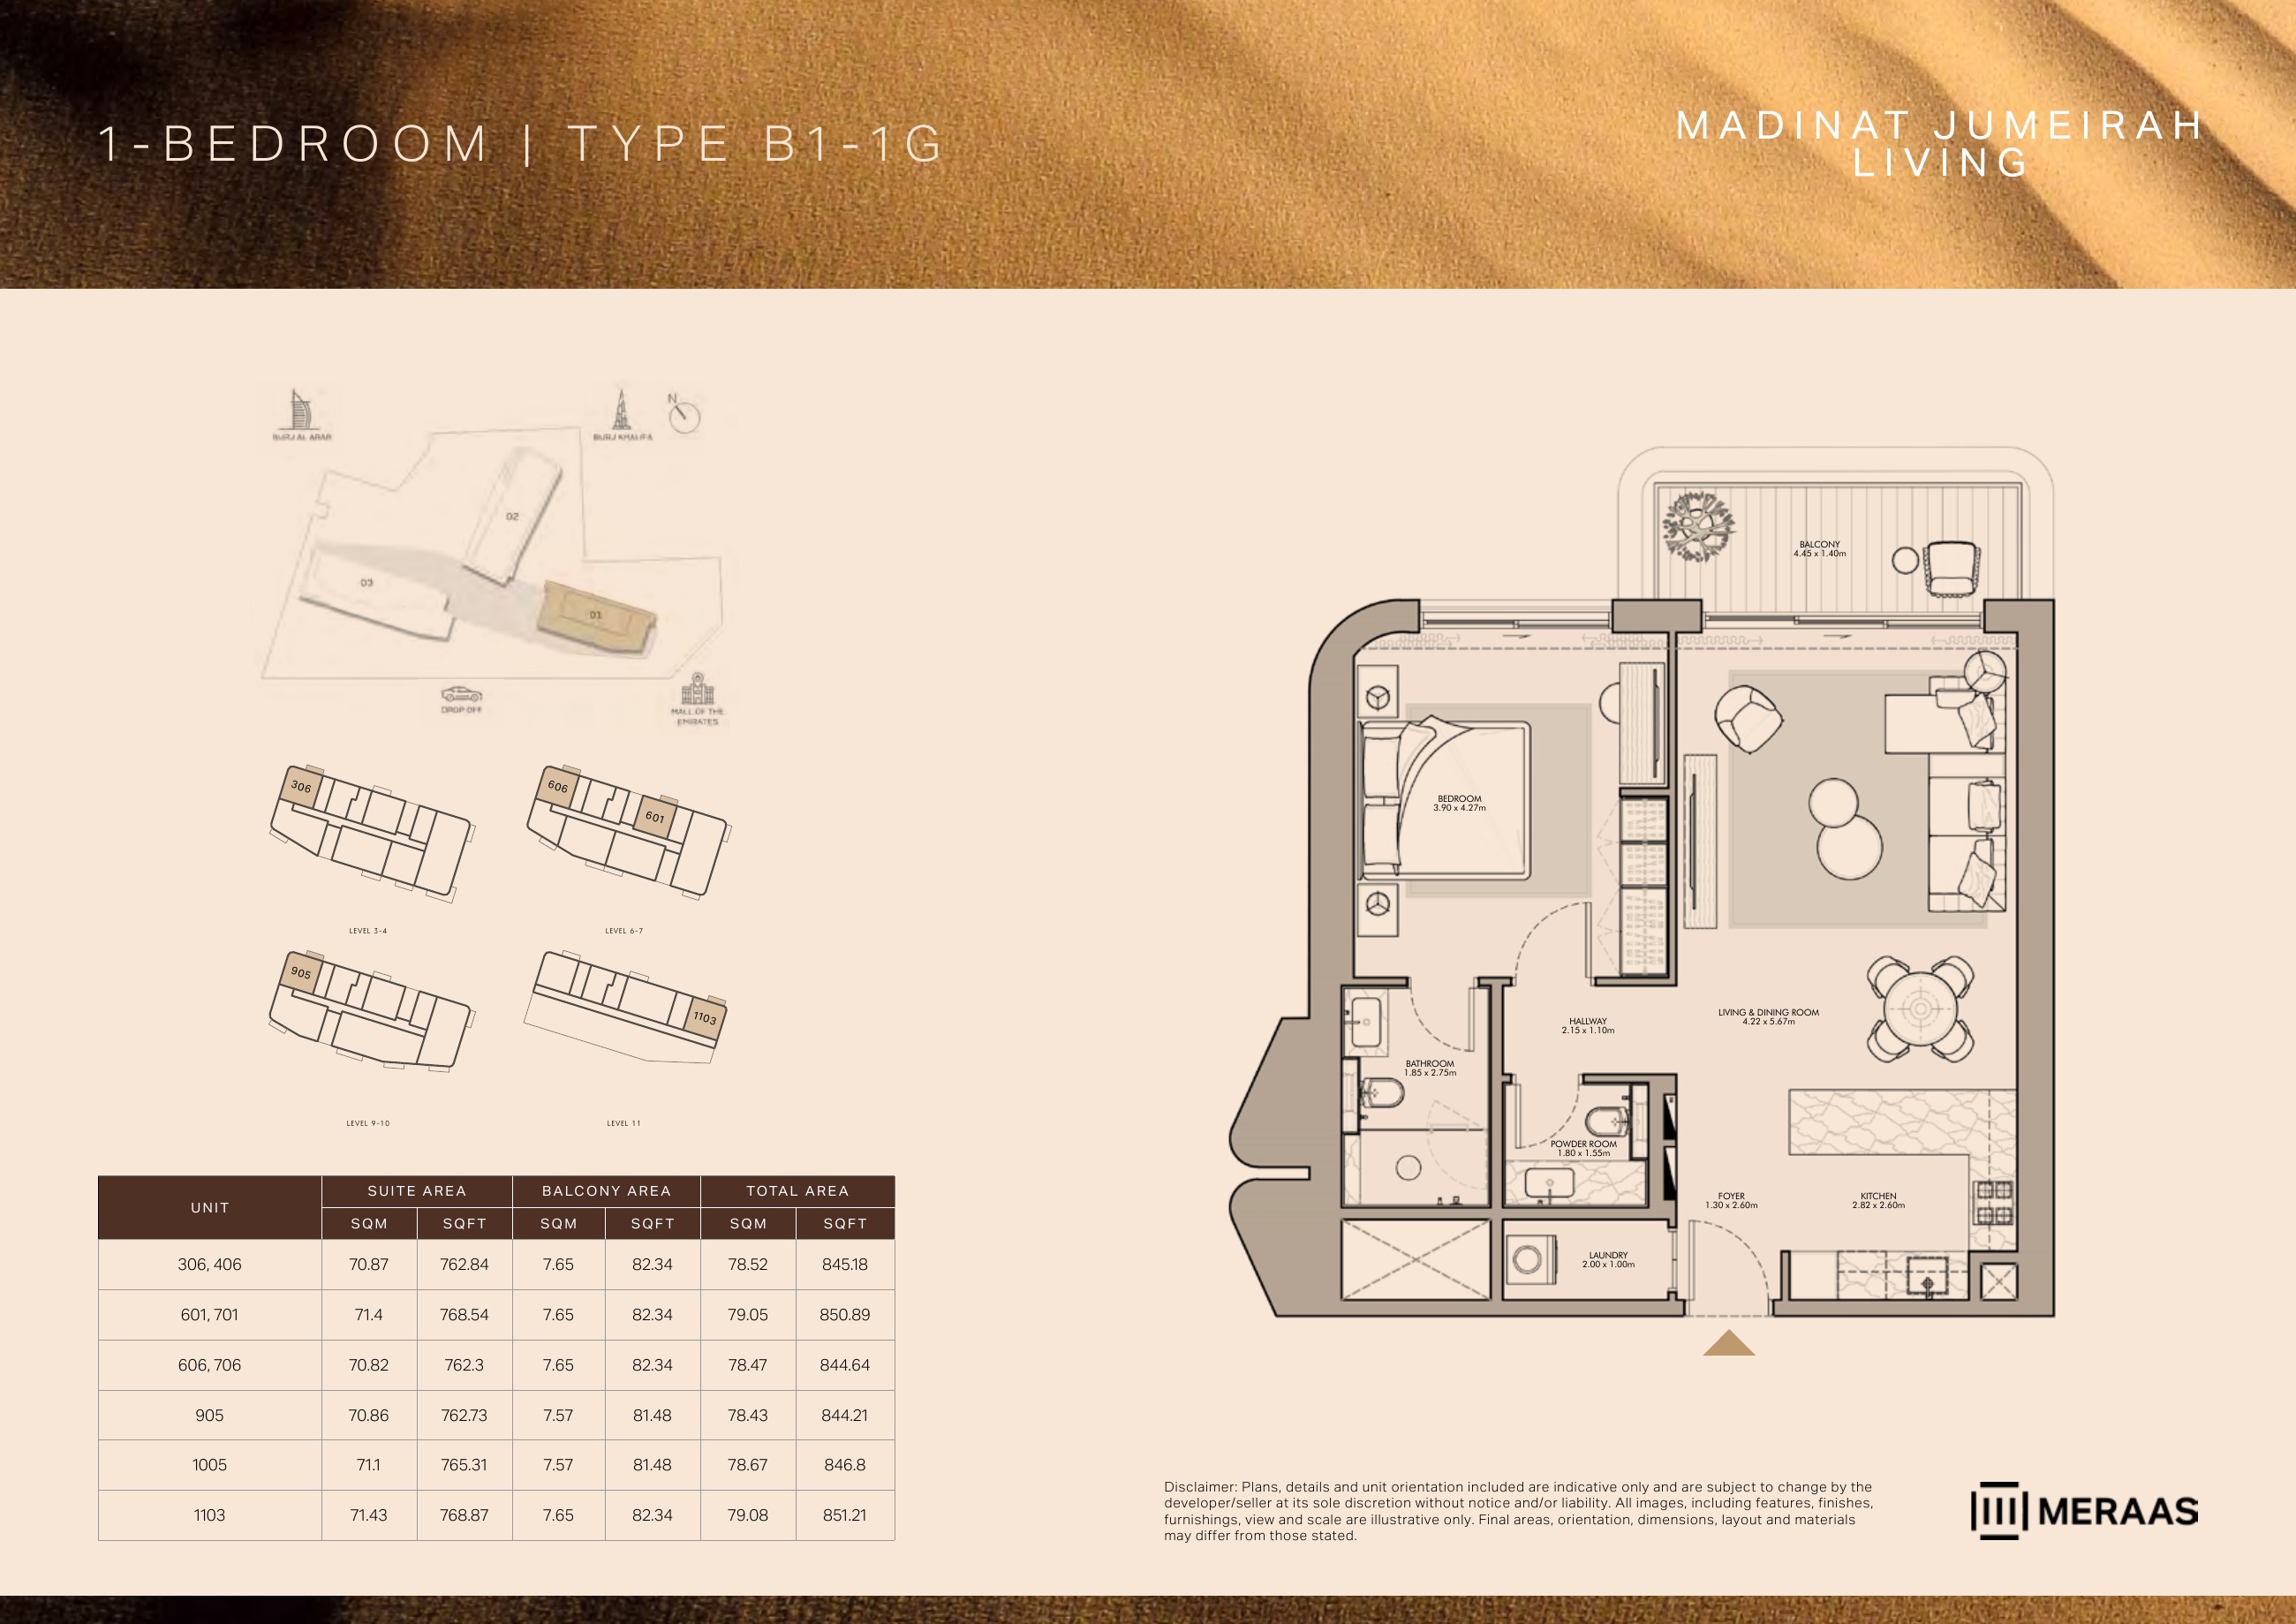
B1-1G — Building 1 (original developer plan)
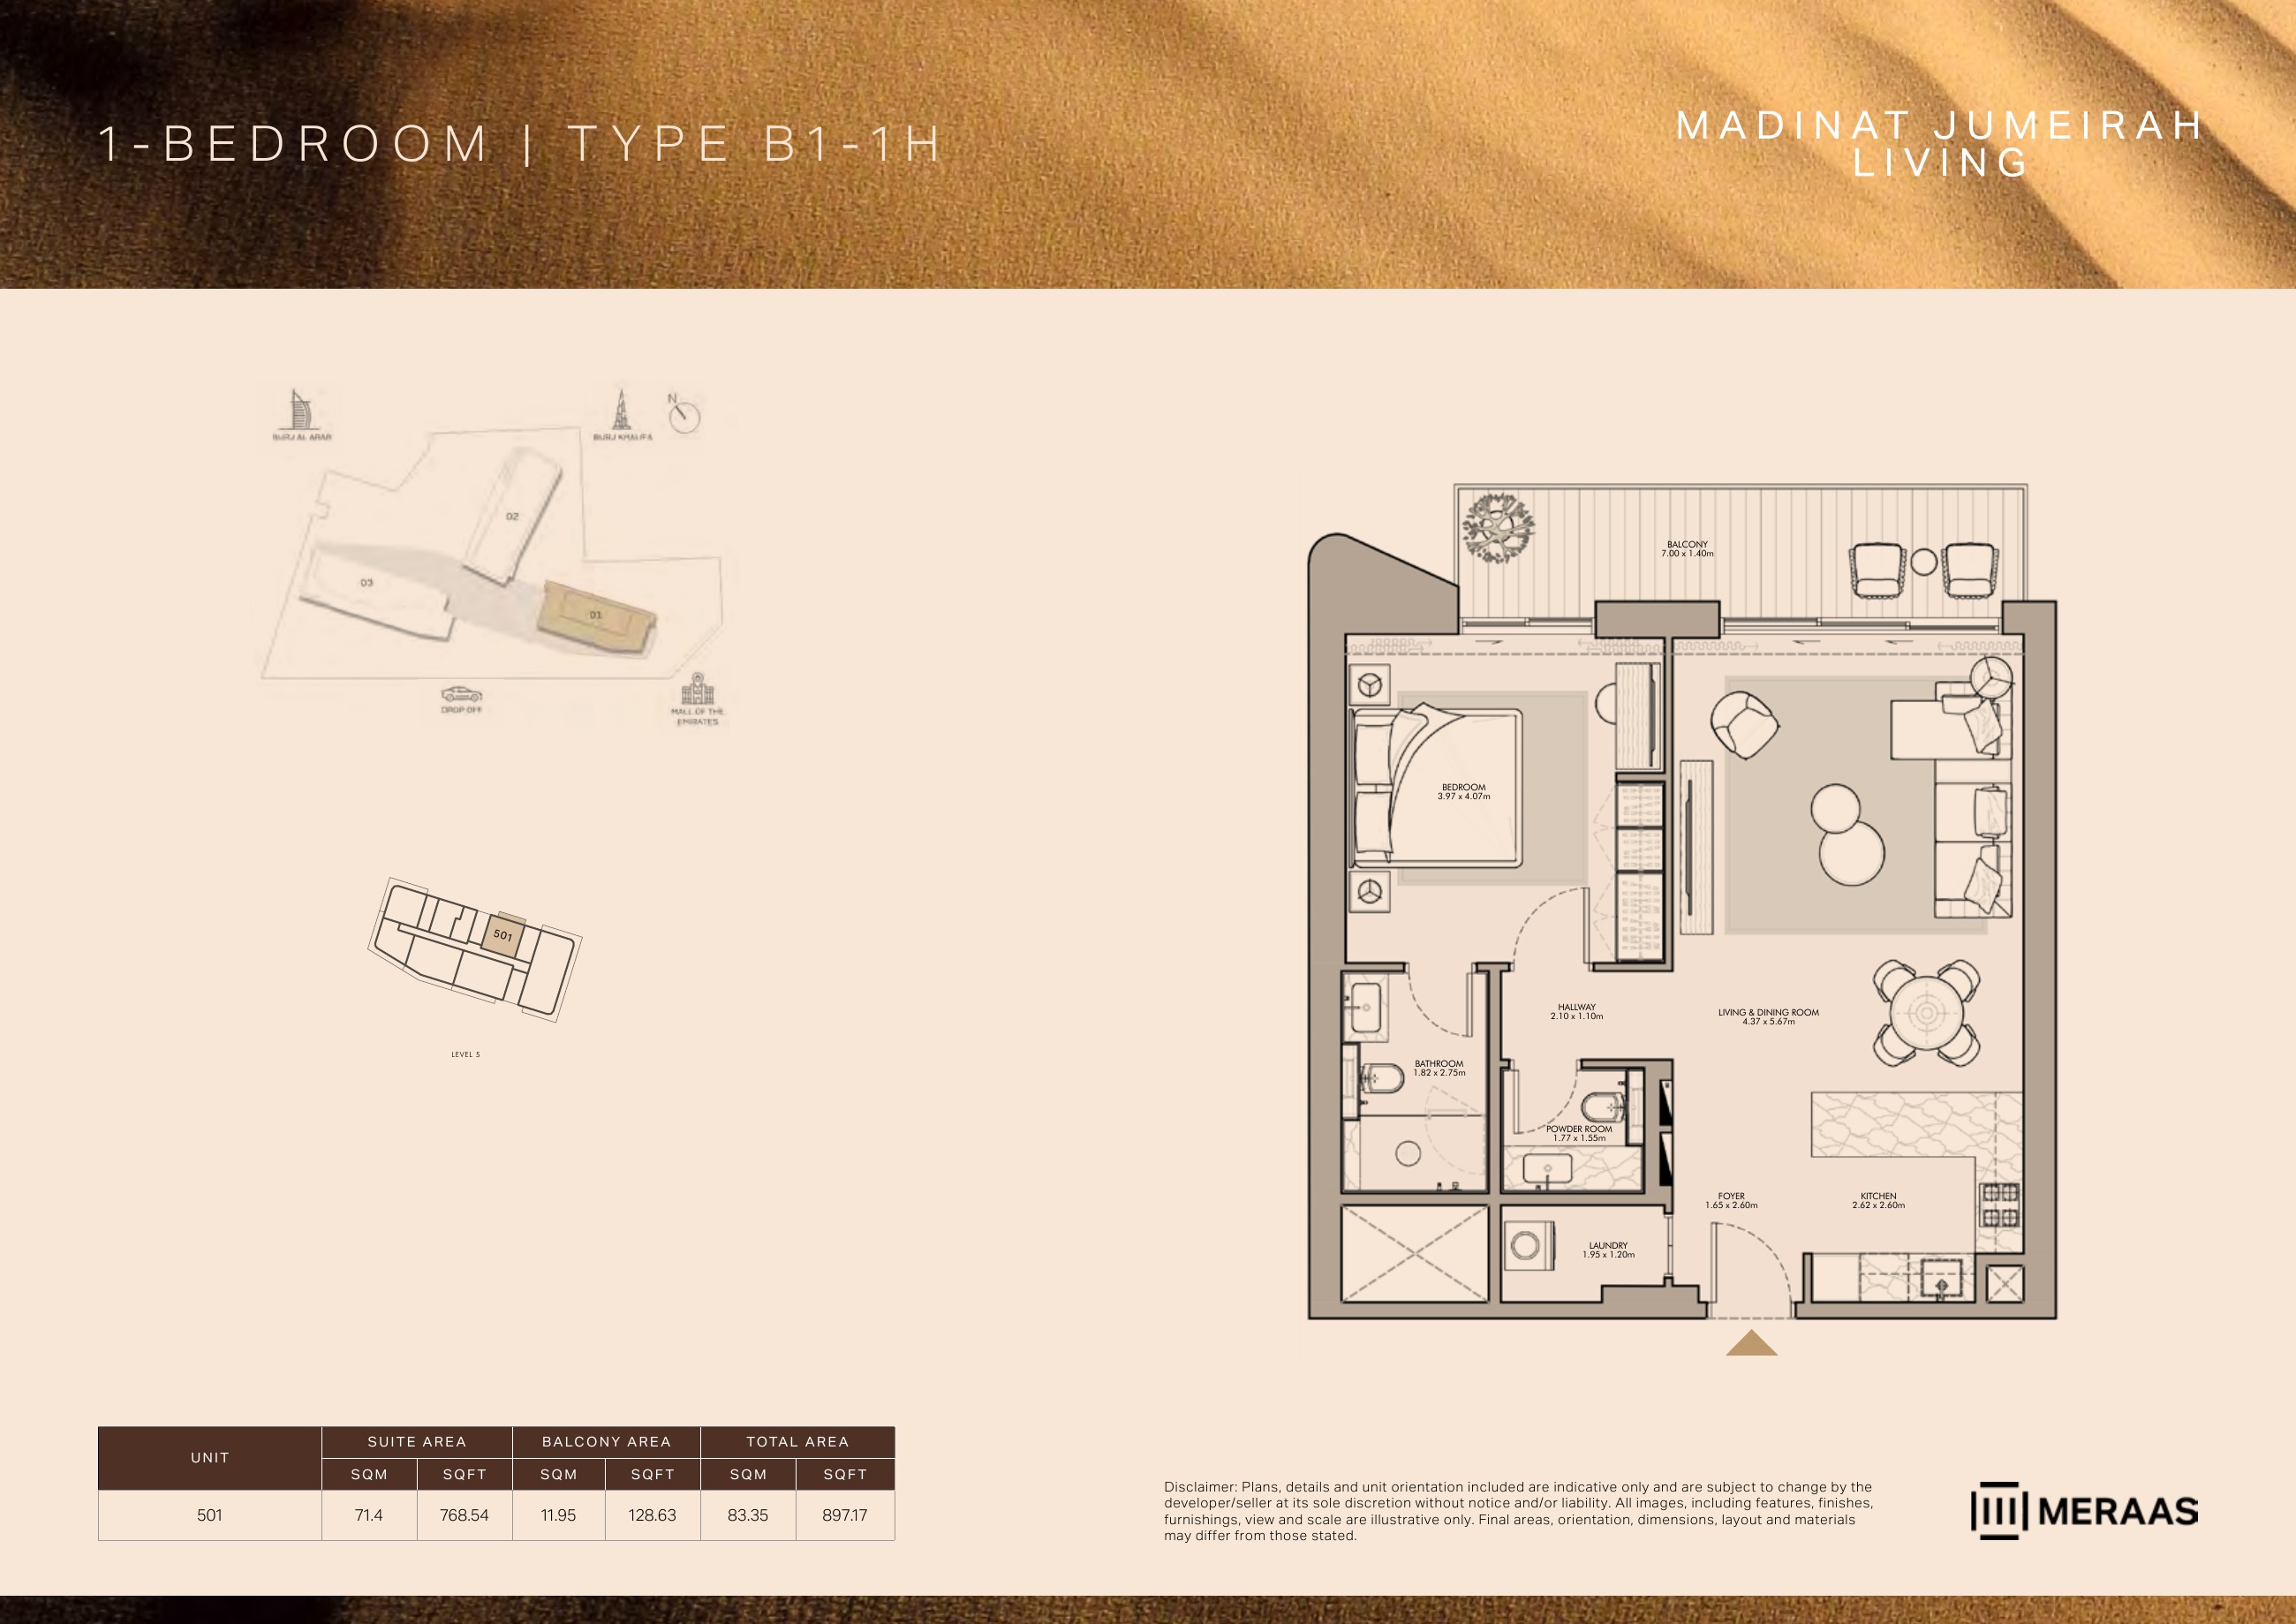
B1-1H — Building 1 (original developer plan)
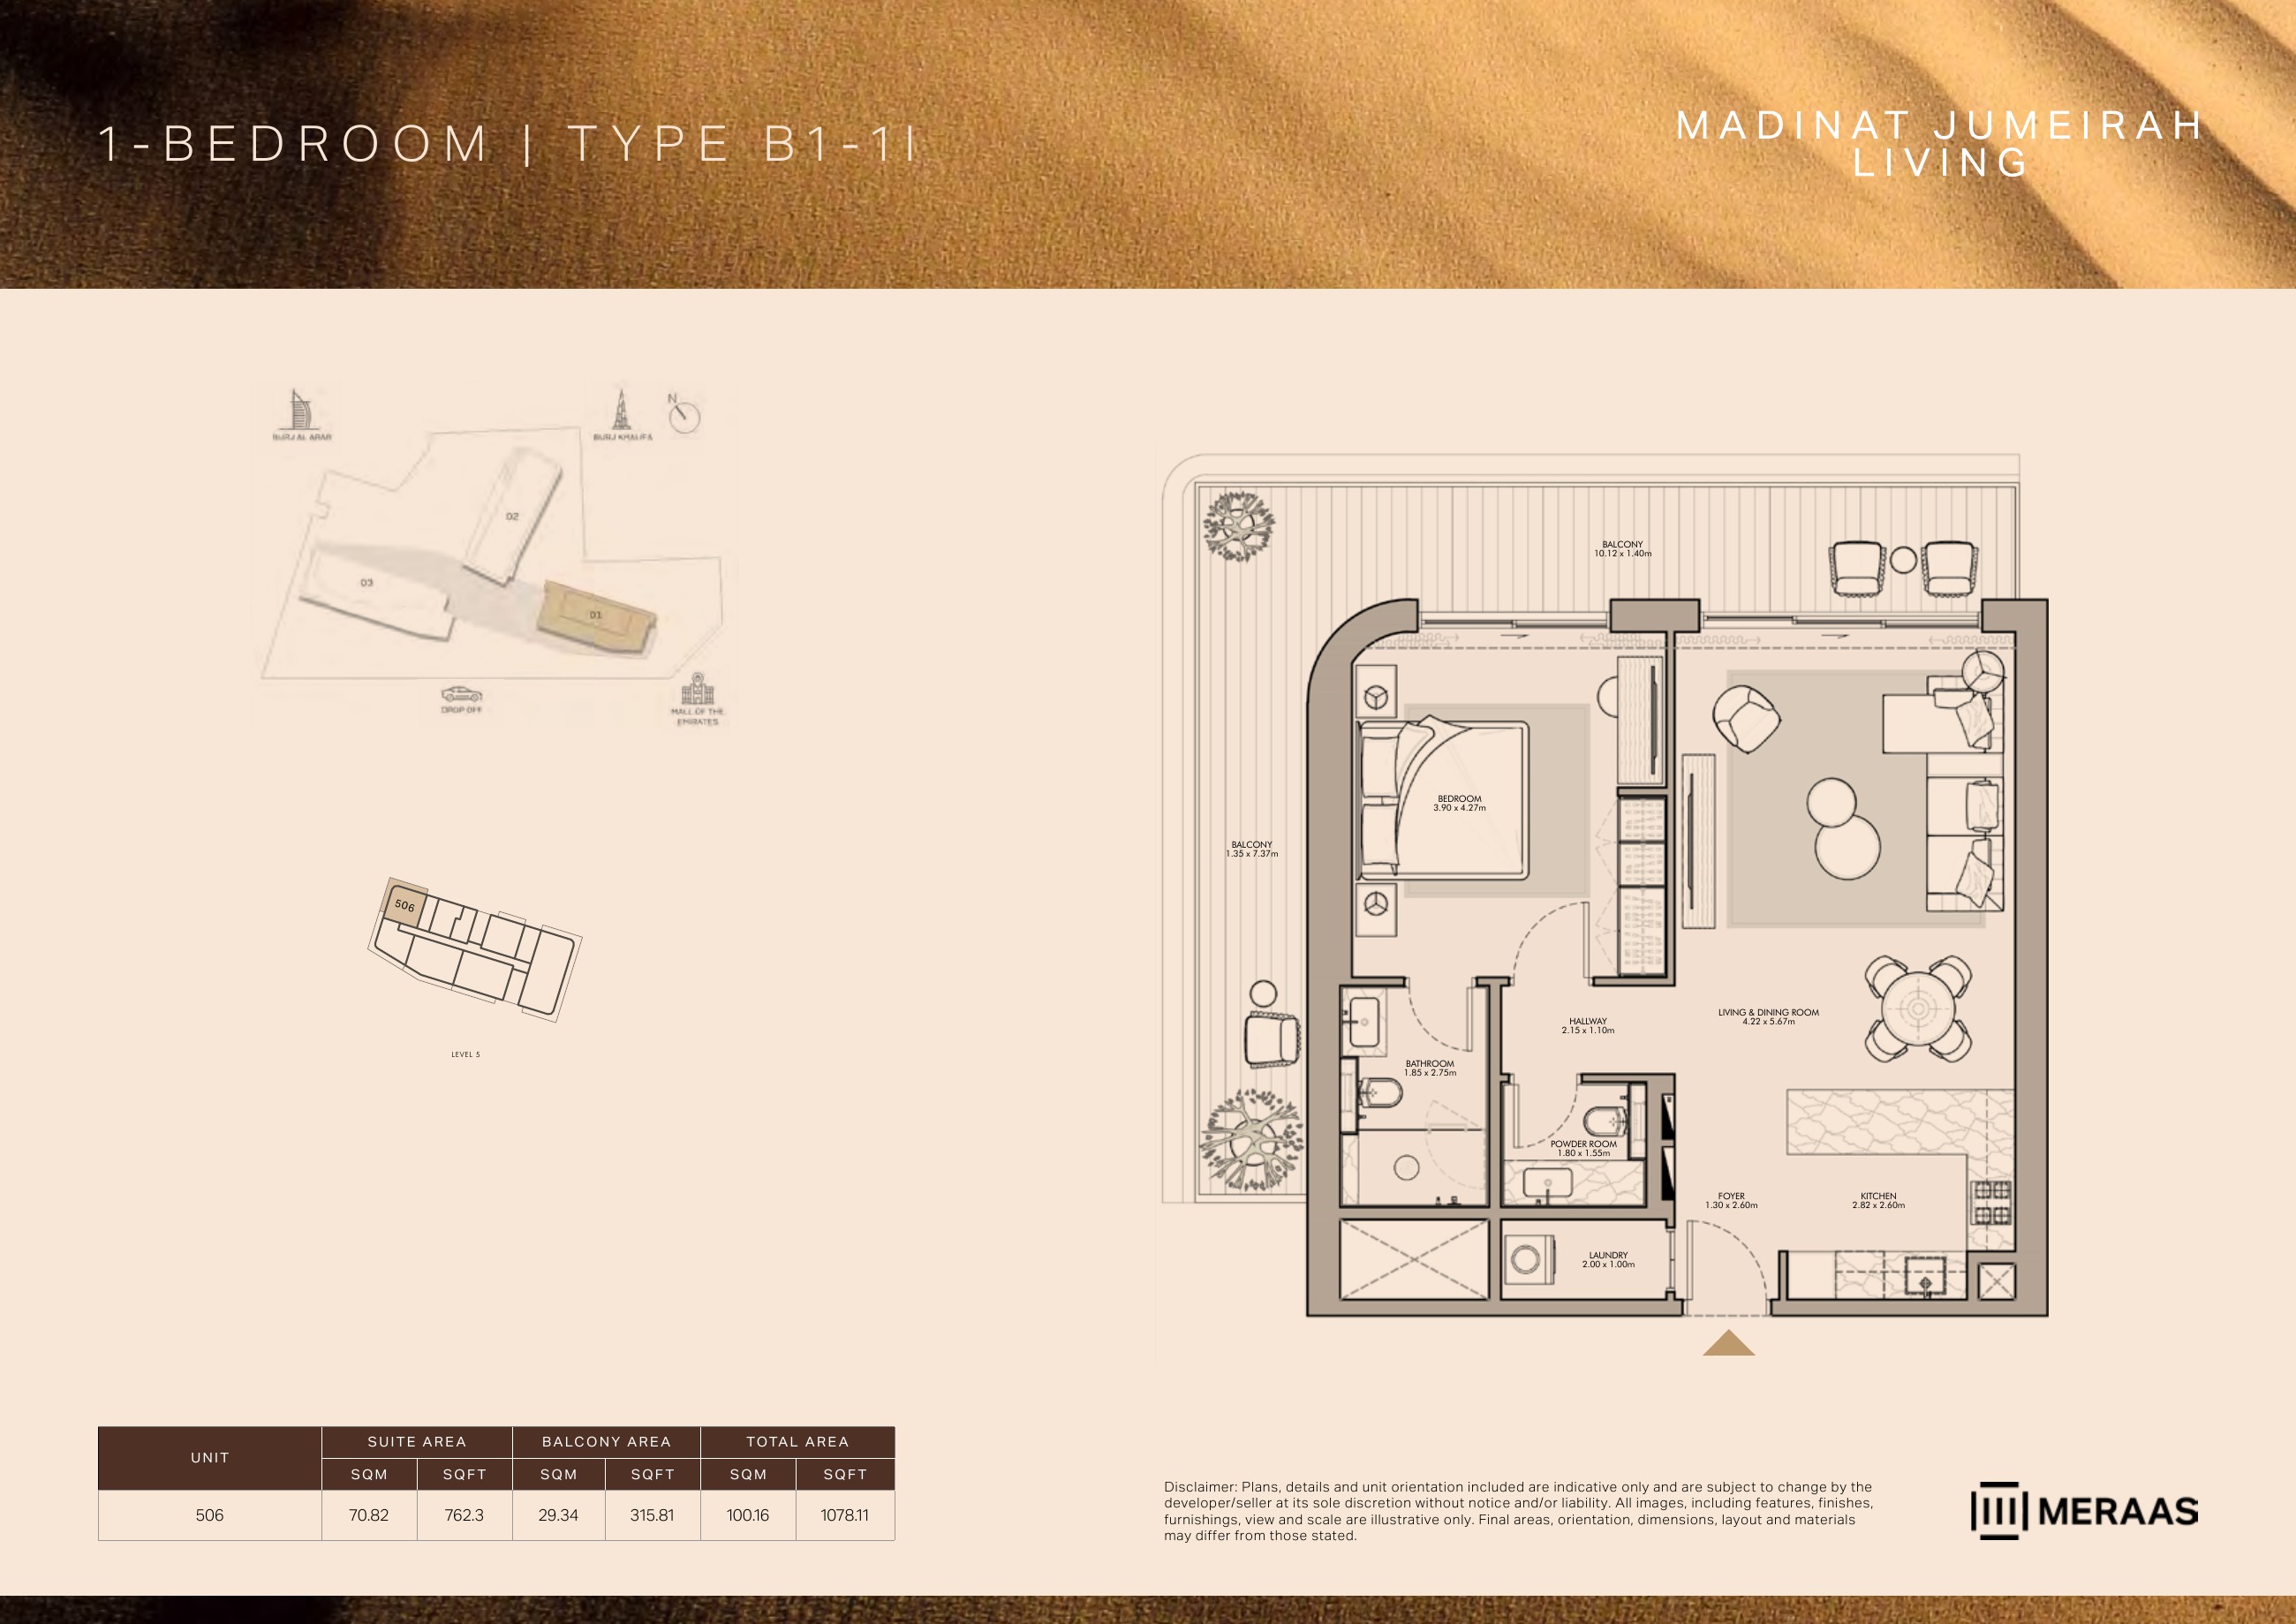
B1-1I — Building 1 (original developer plan)
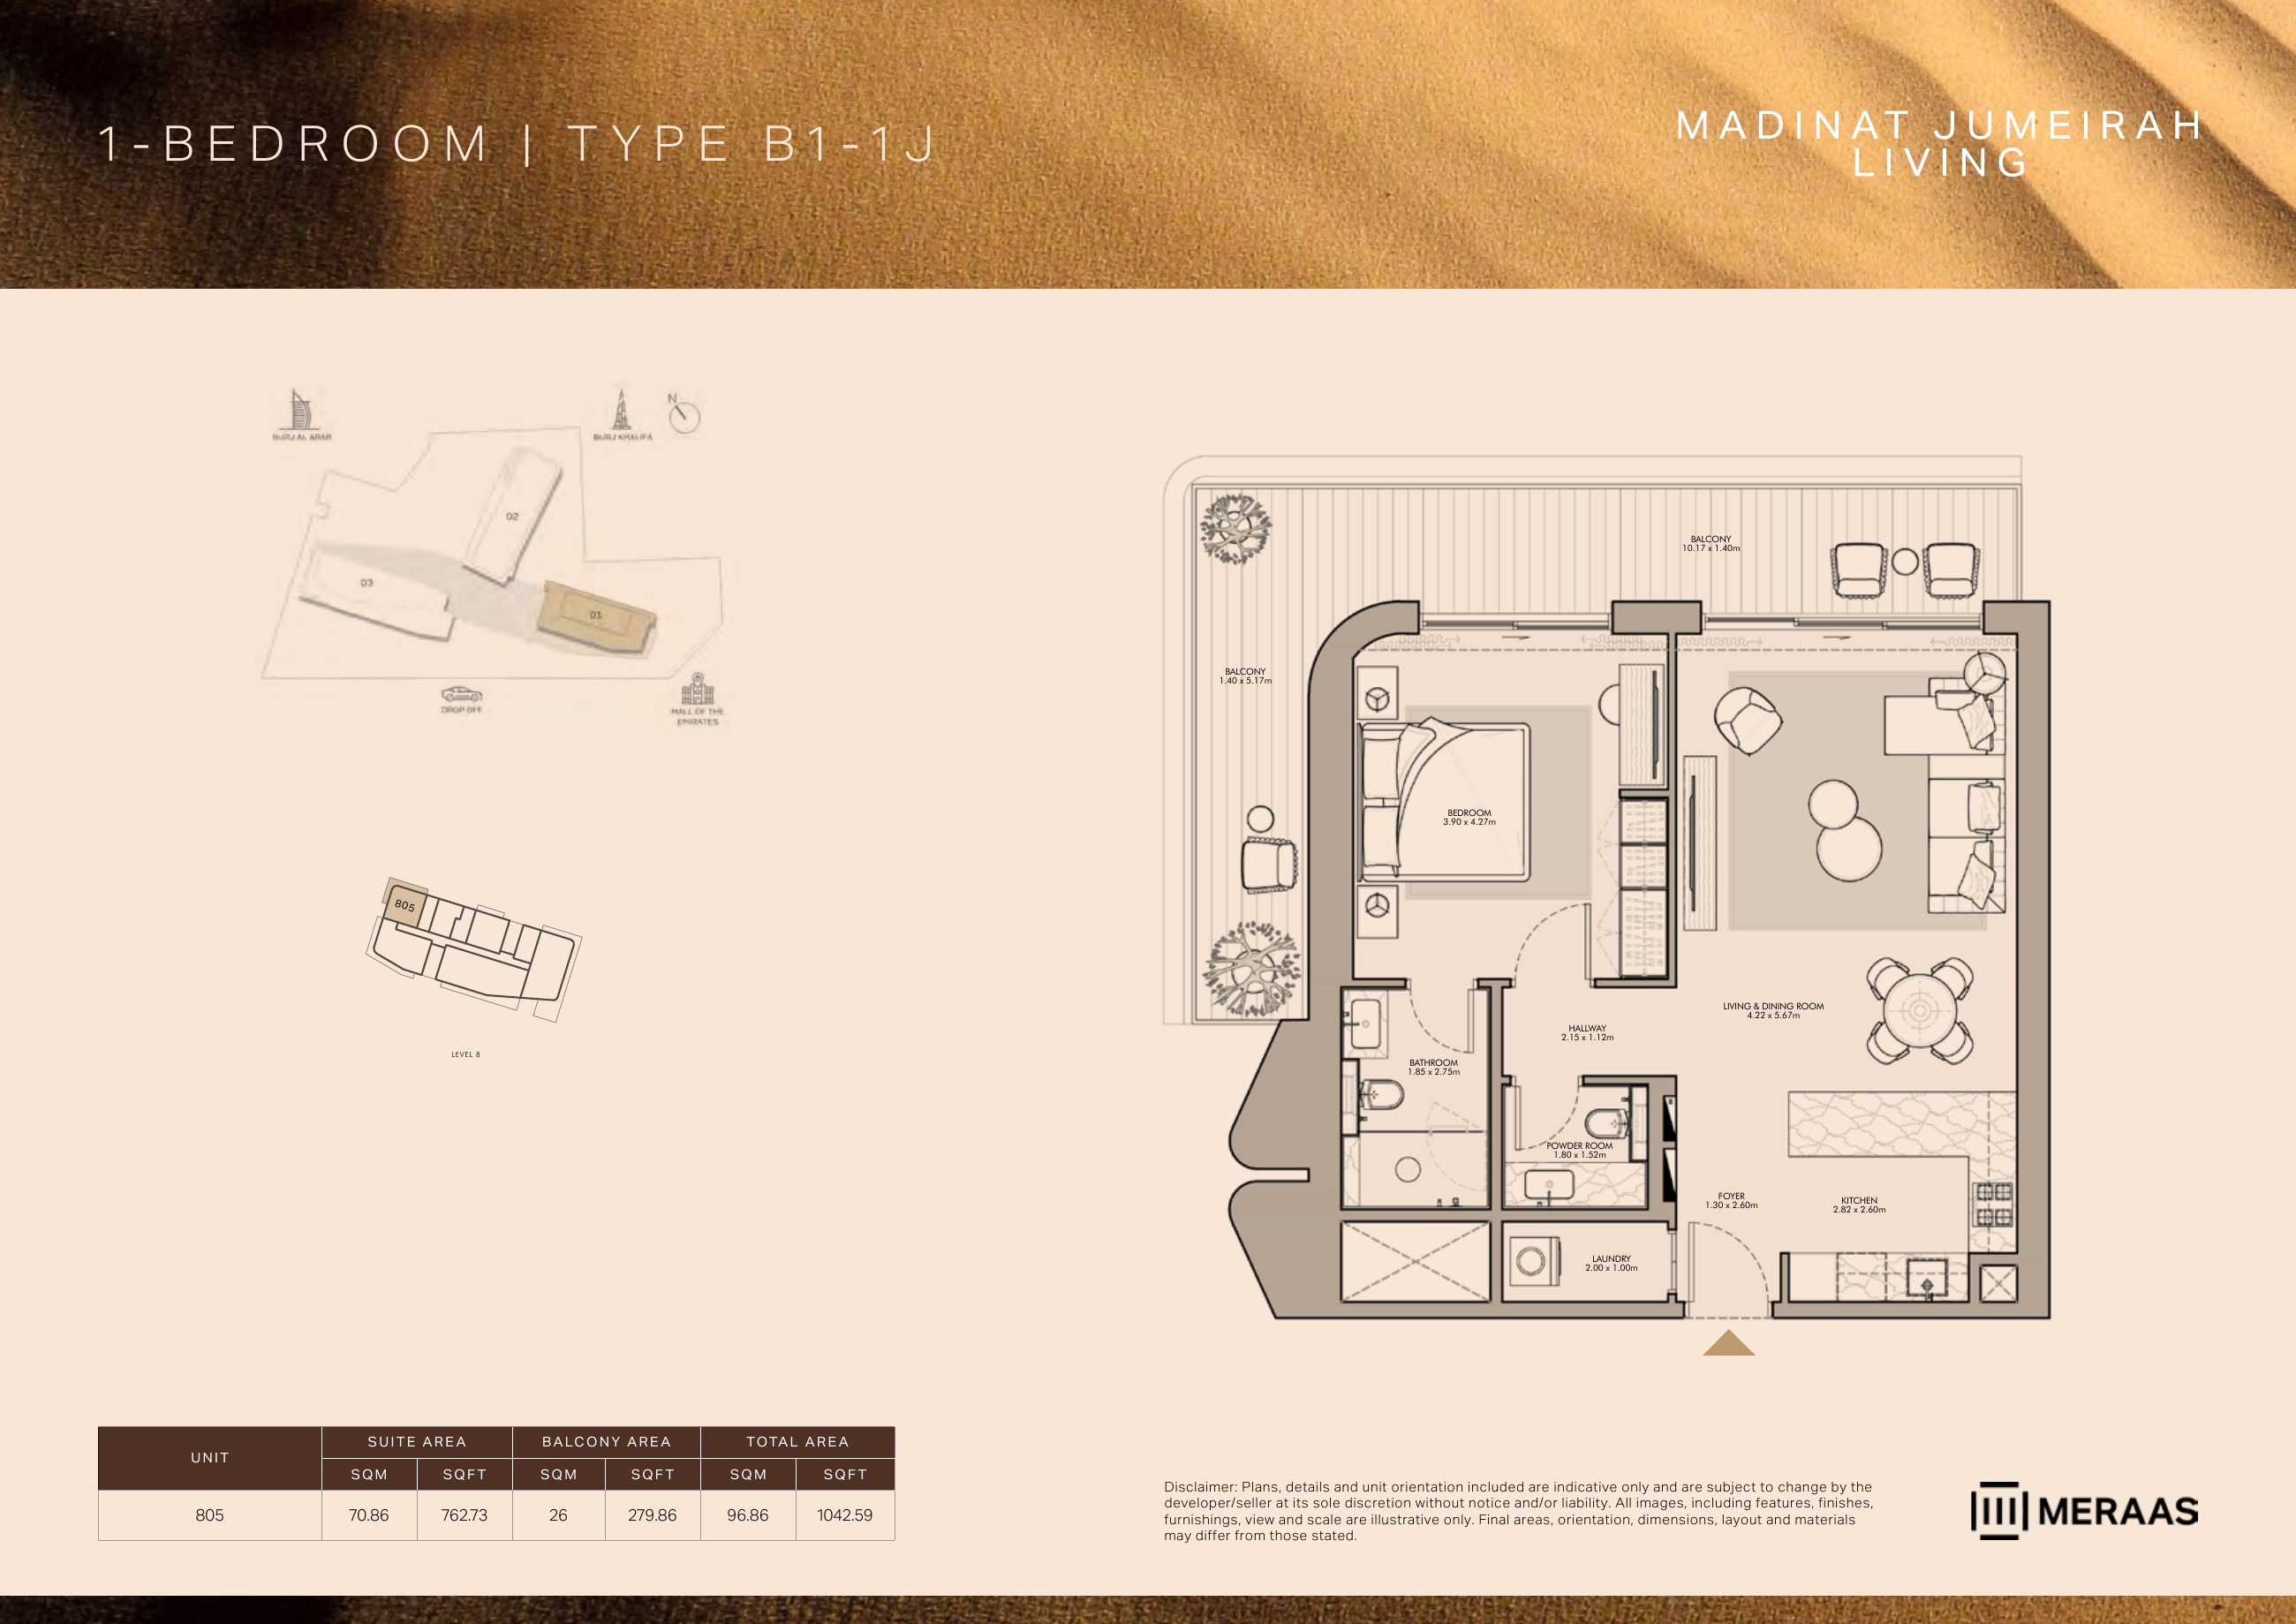
B1-1J — Building 1 (original developer plan)
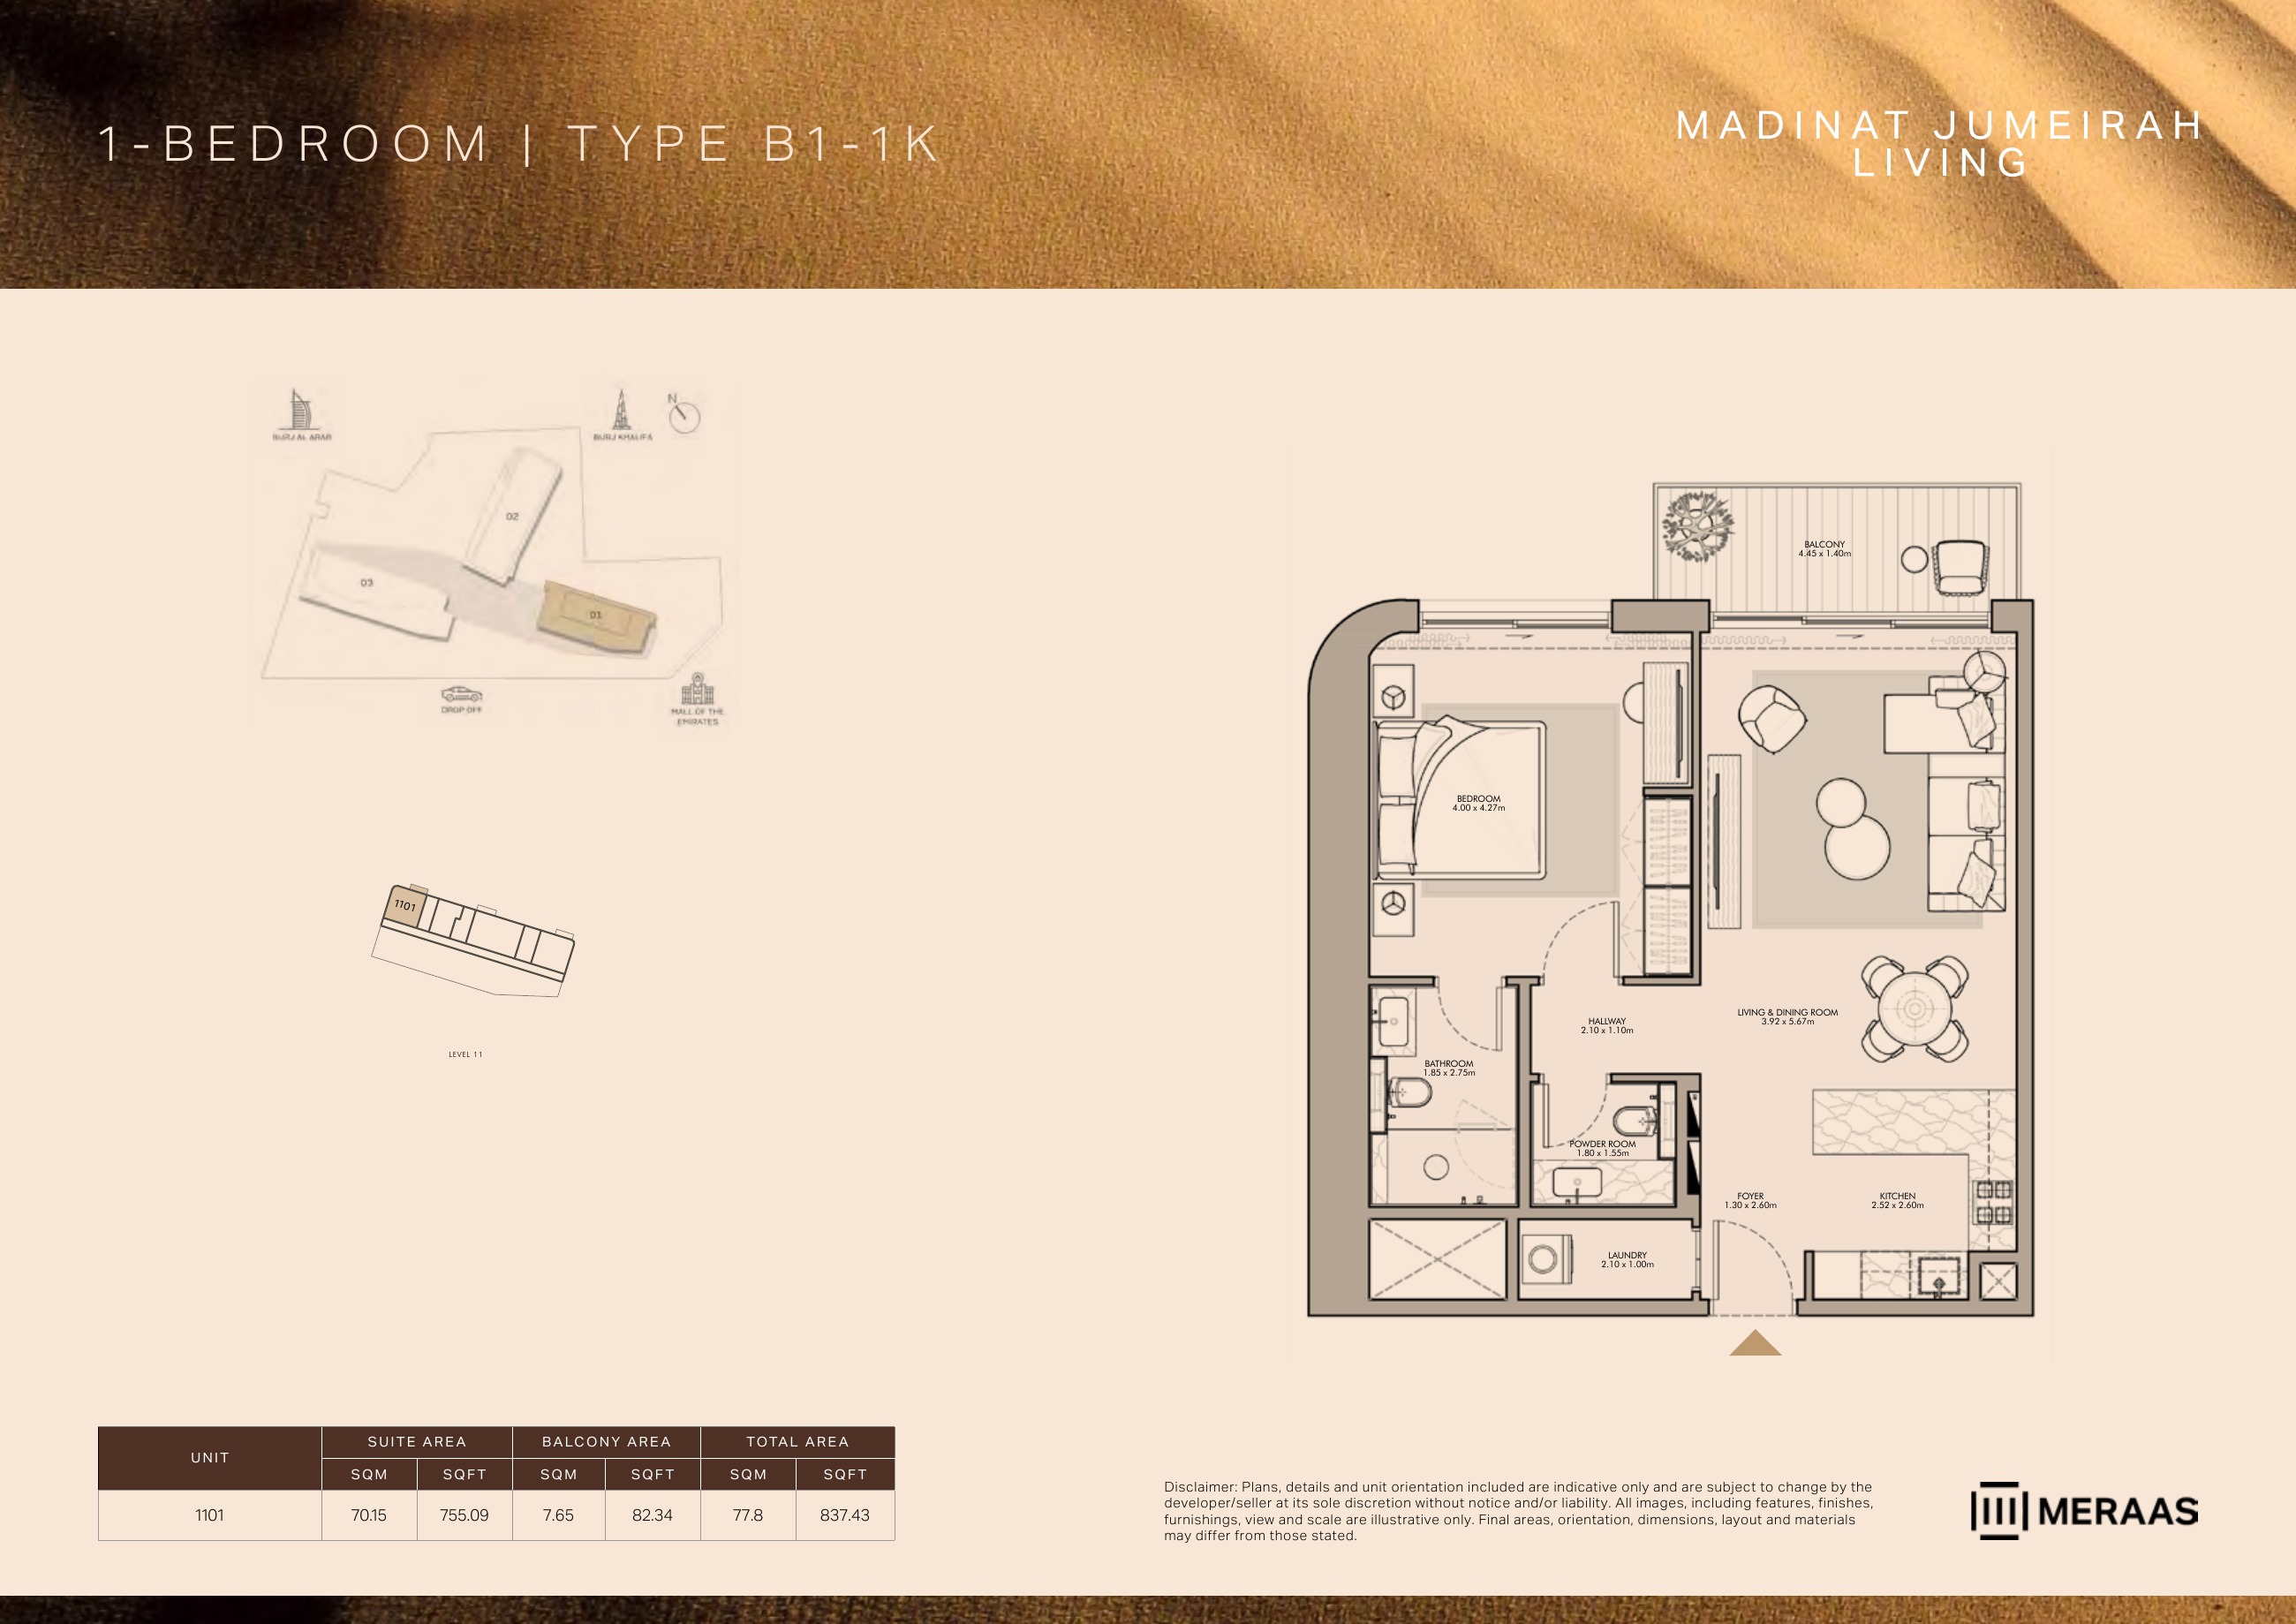
B1-1K — Building 1 (original developer plan)
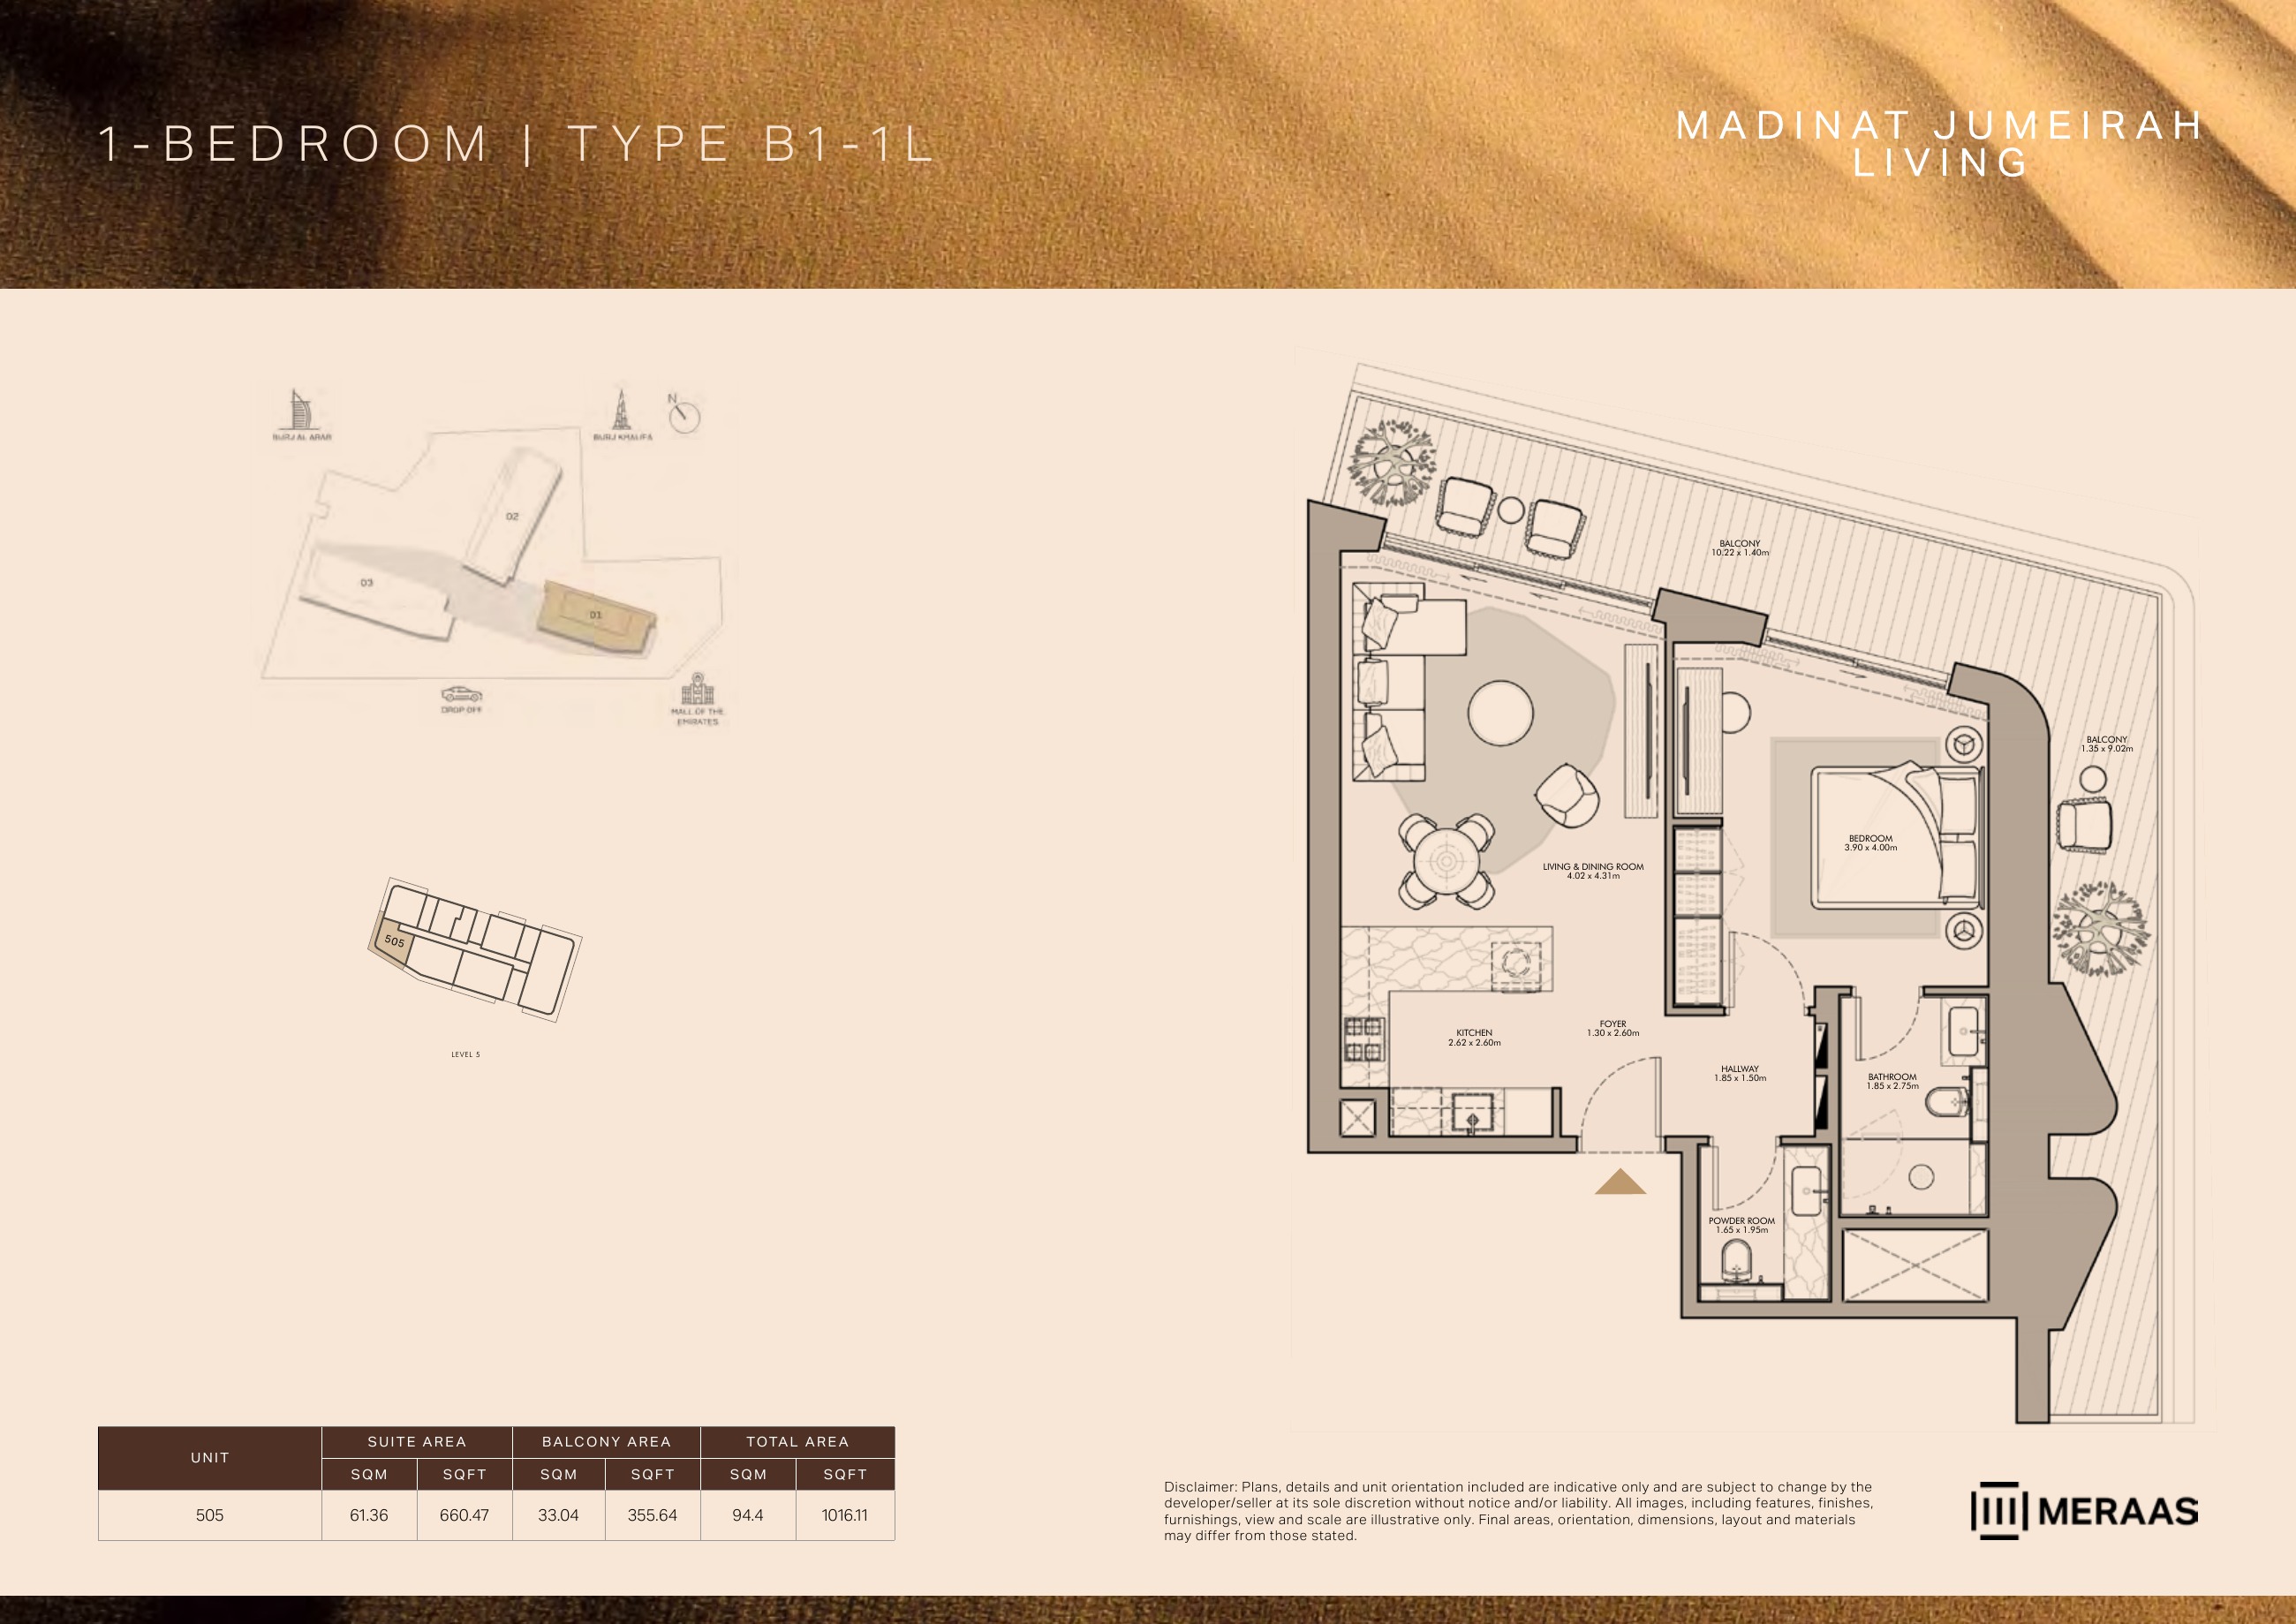
B1-1L — Building 1 (original developer plan)
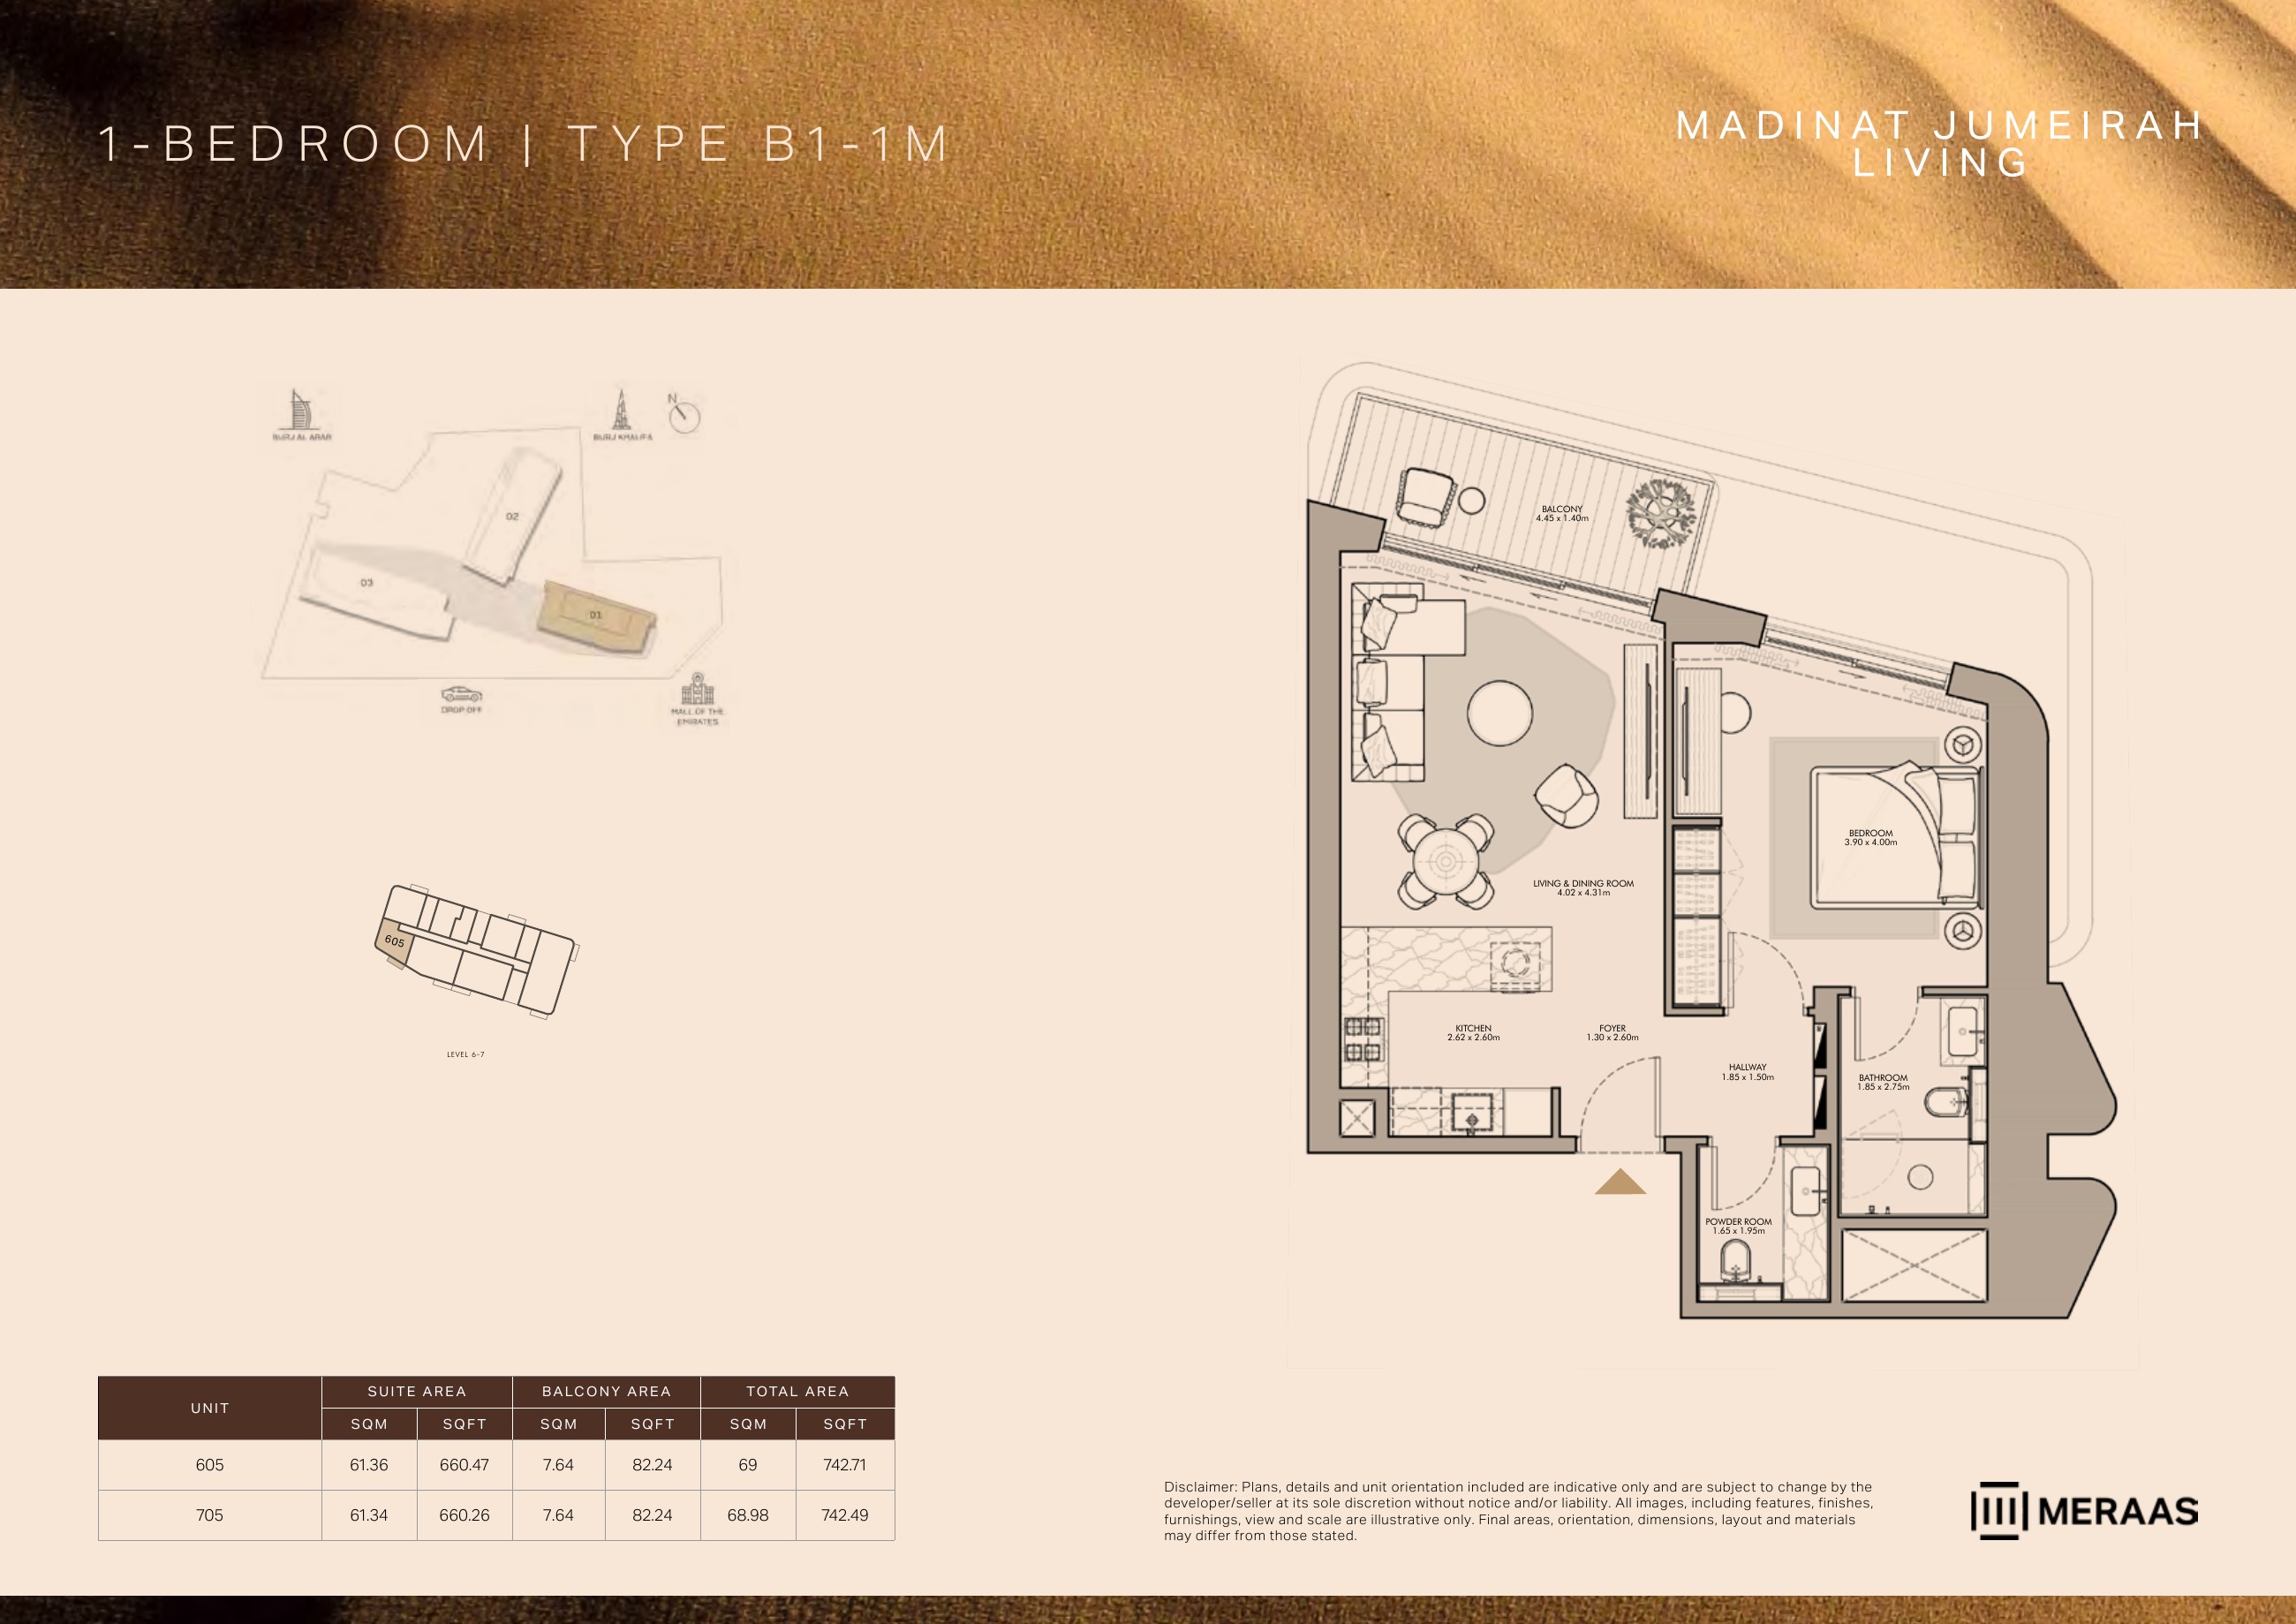
B1-1M — Building 1 (original developer plan)
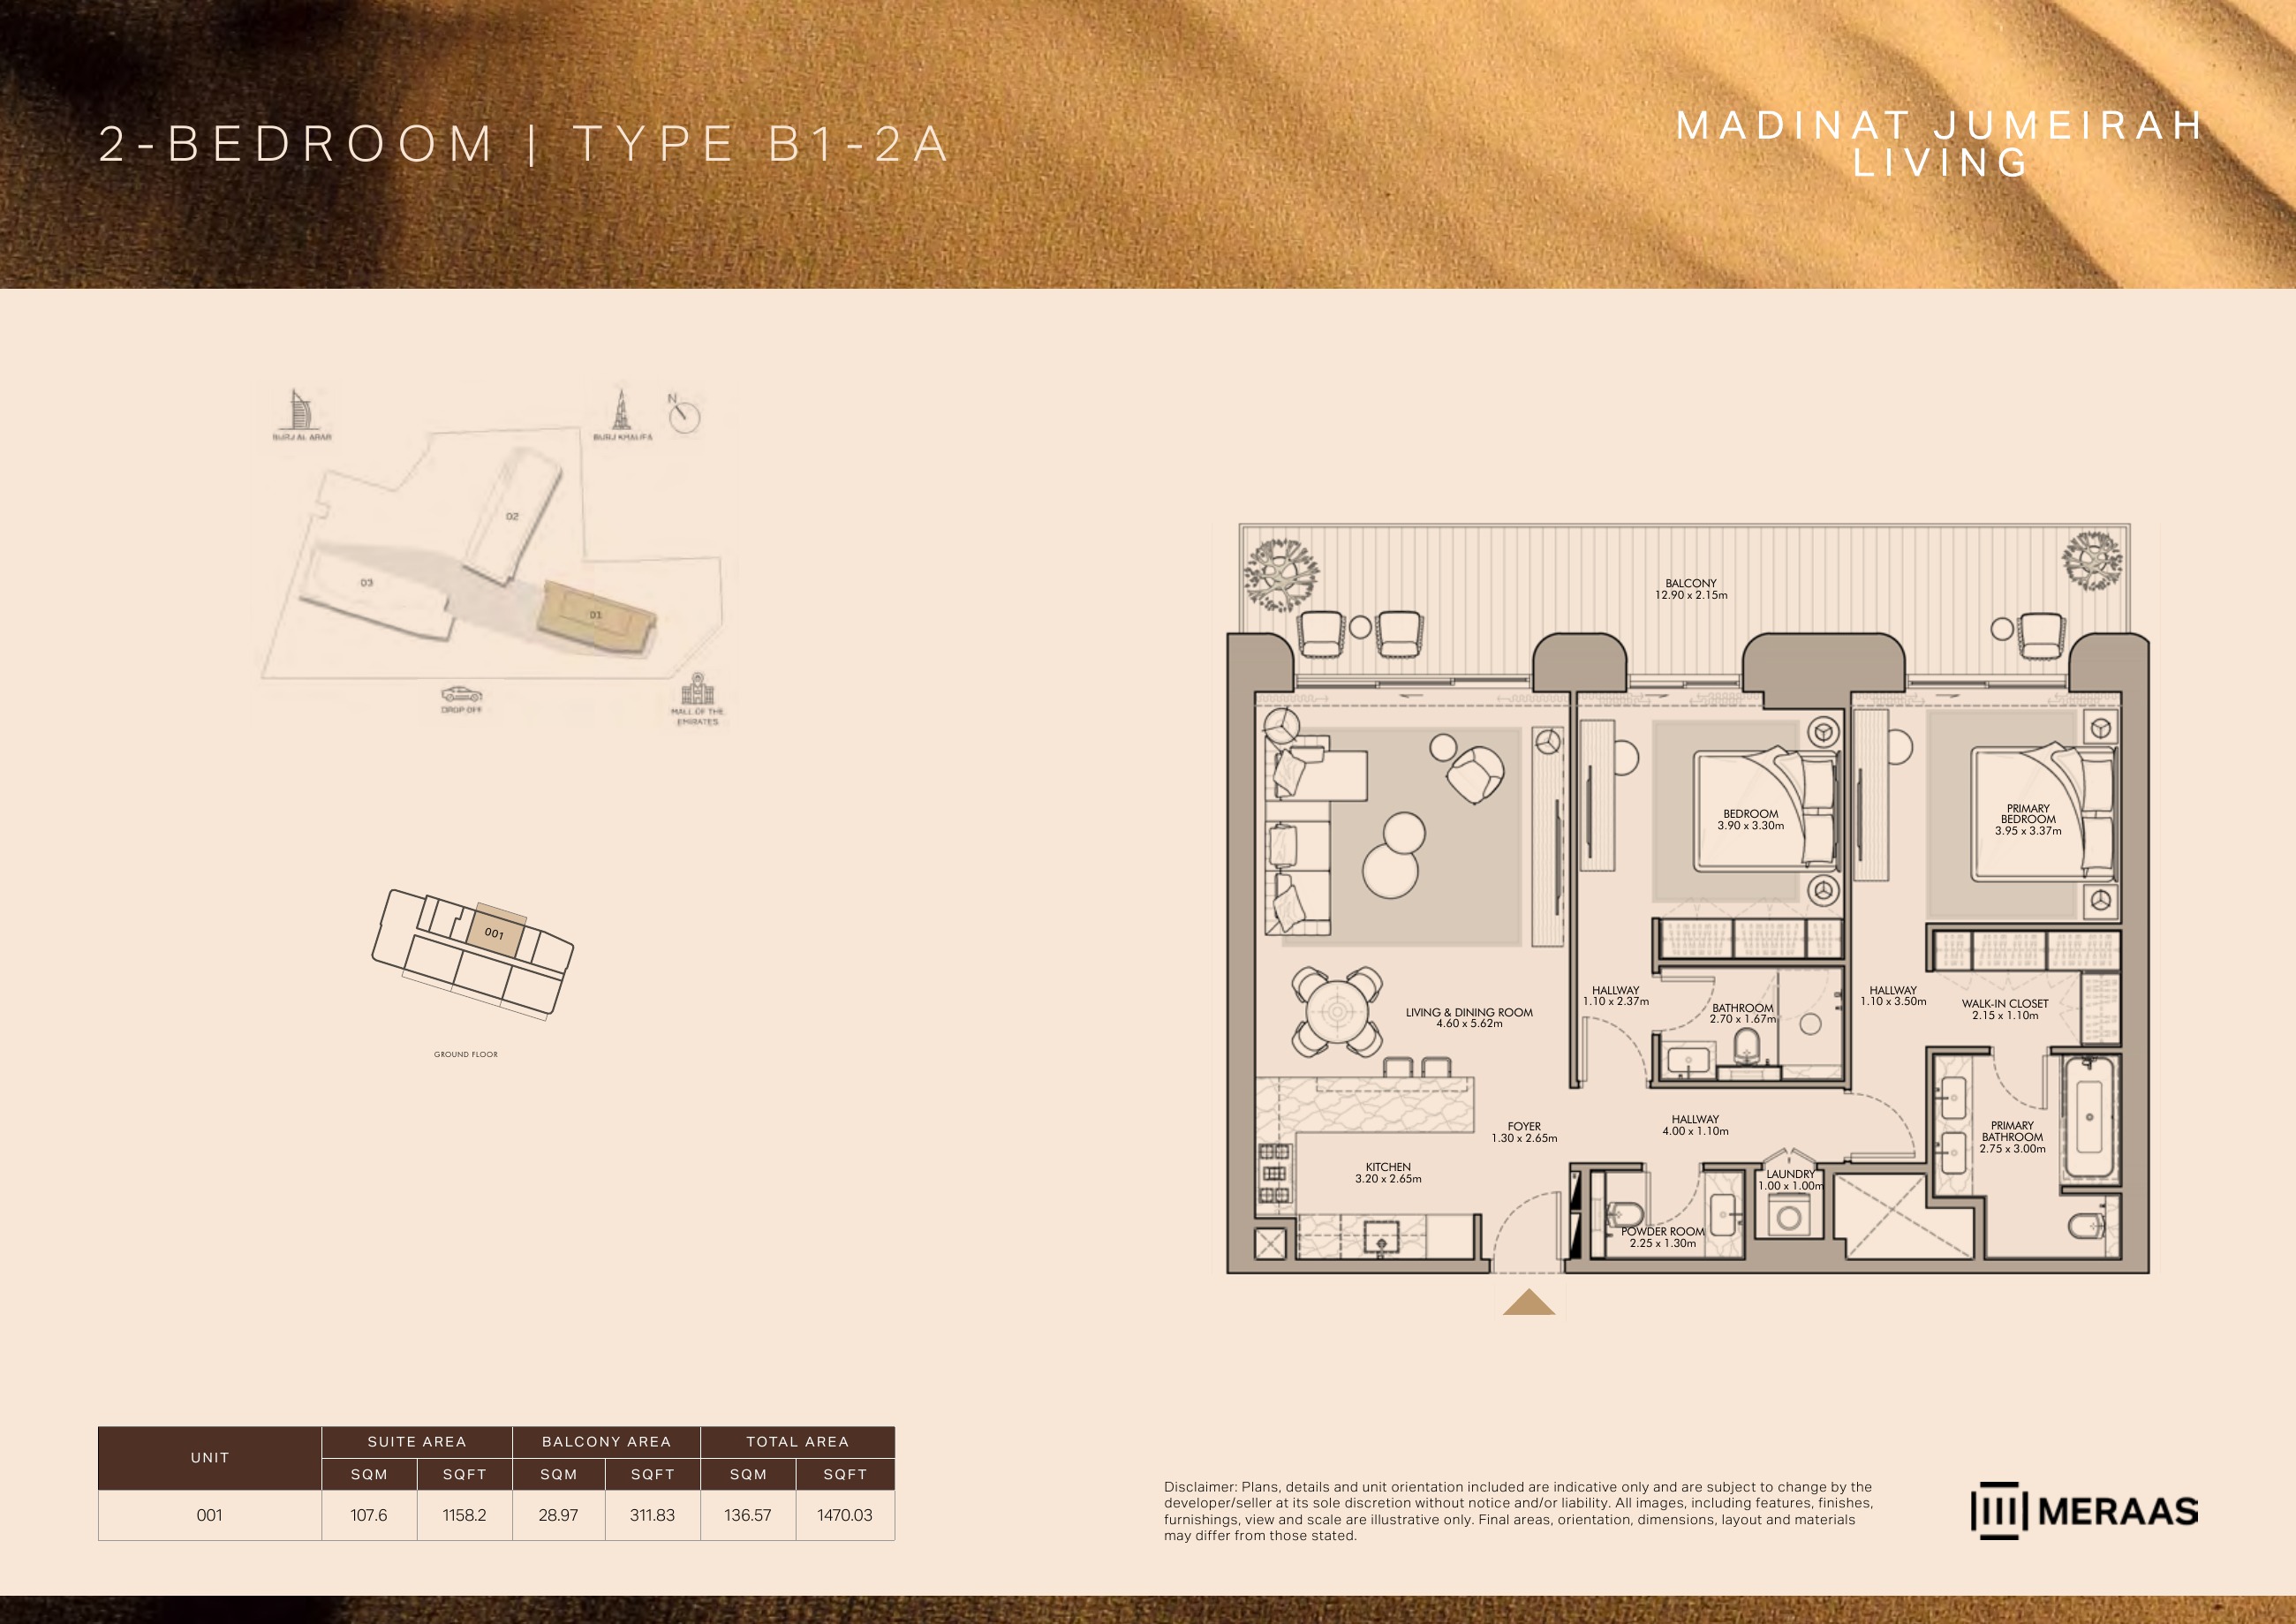
B1-2A — Building 1 (original developer plan)
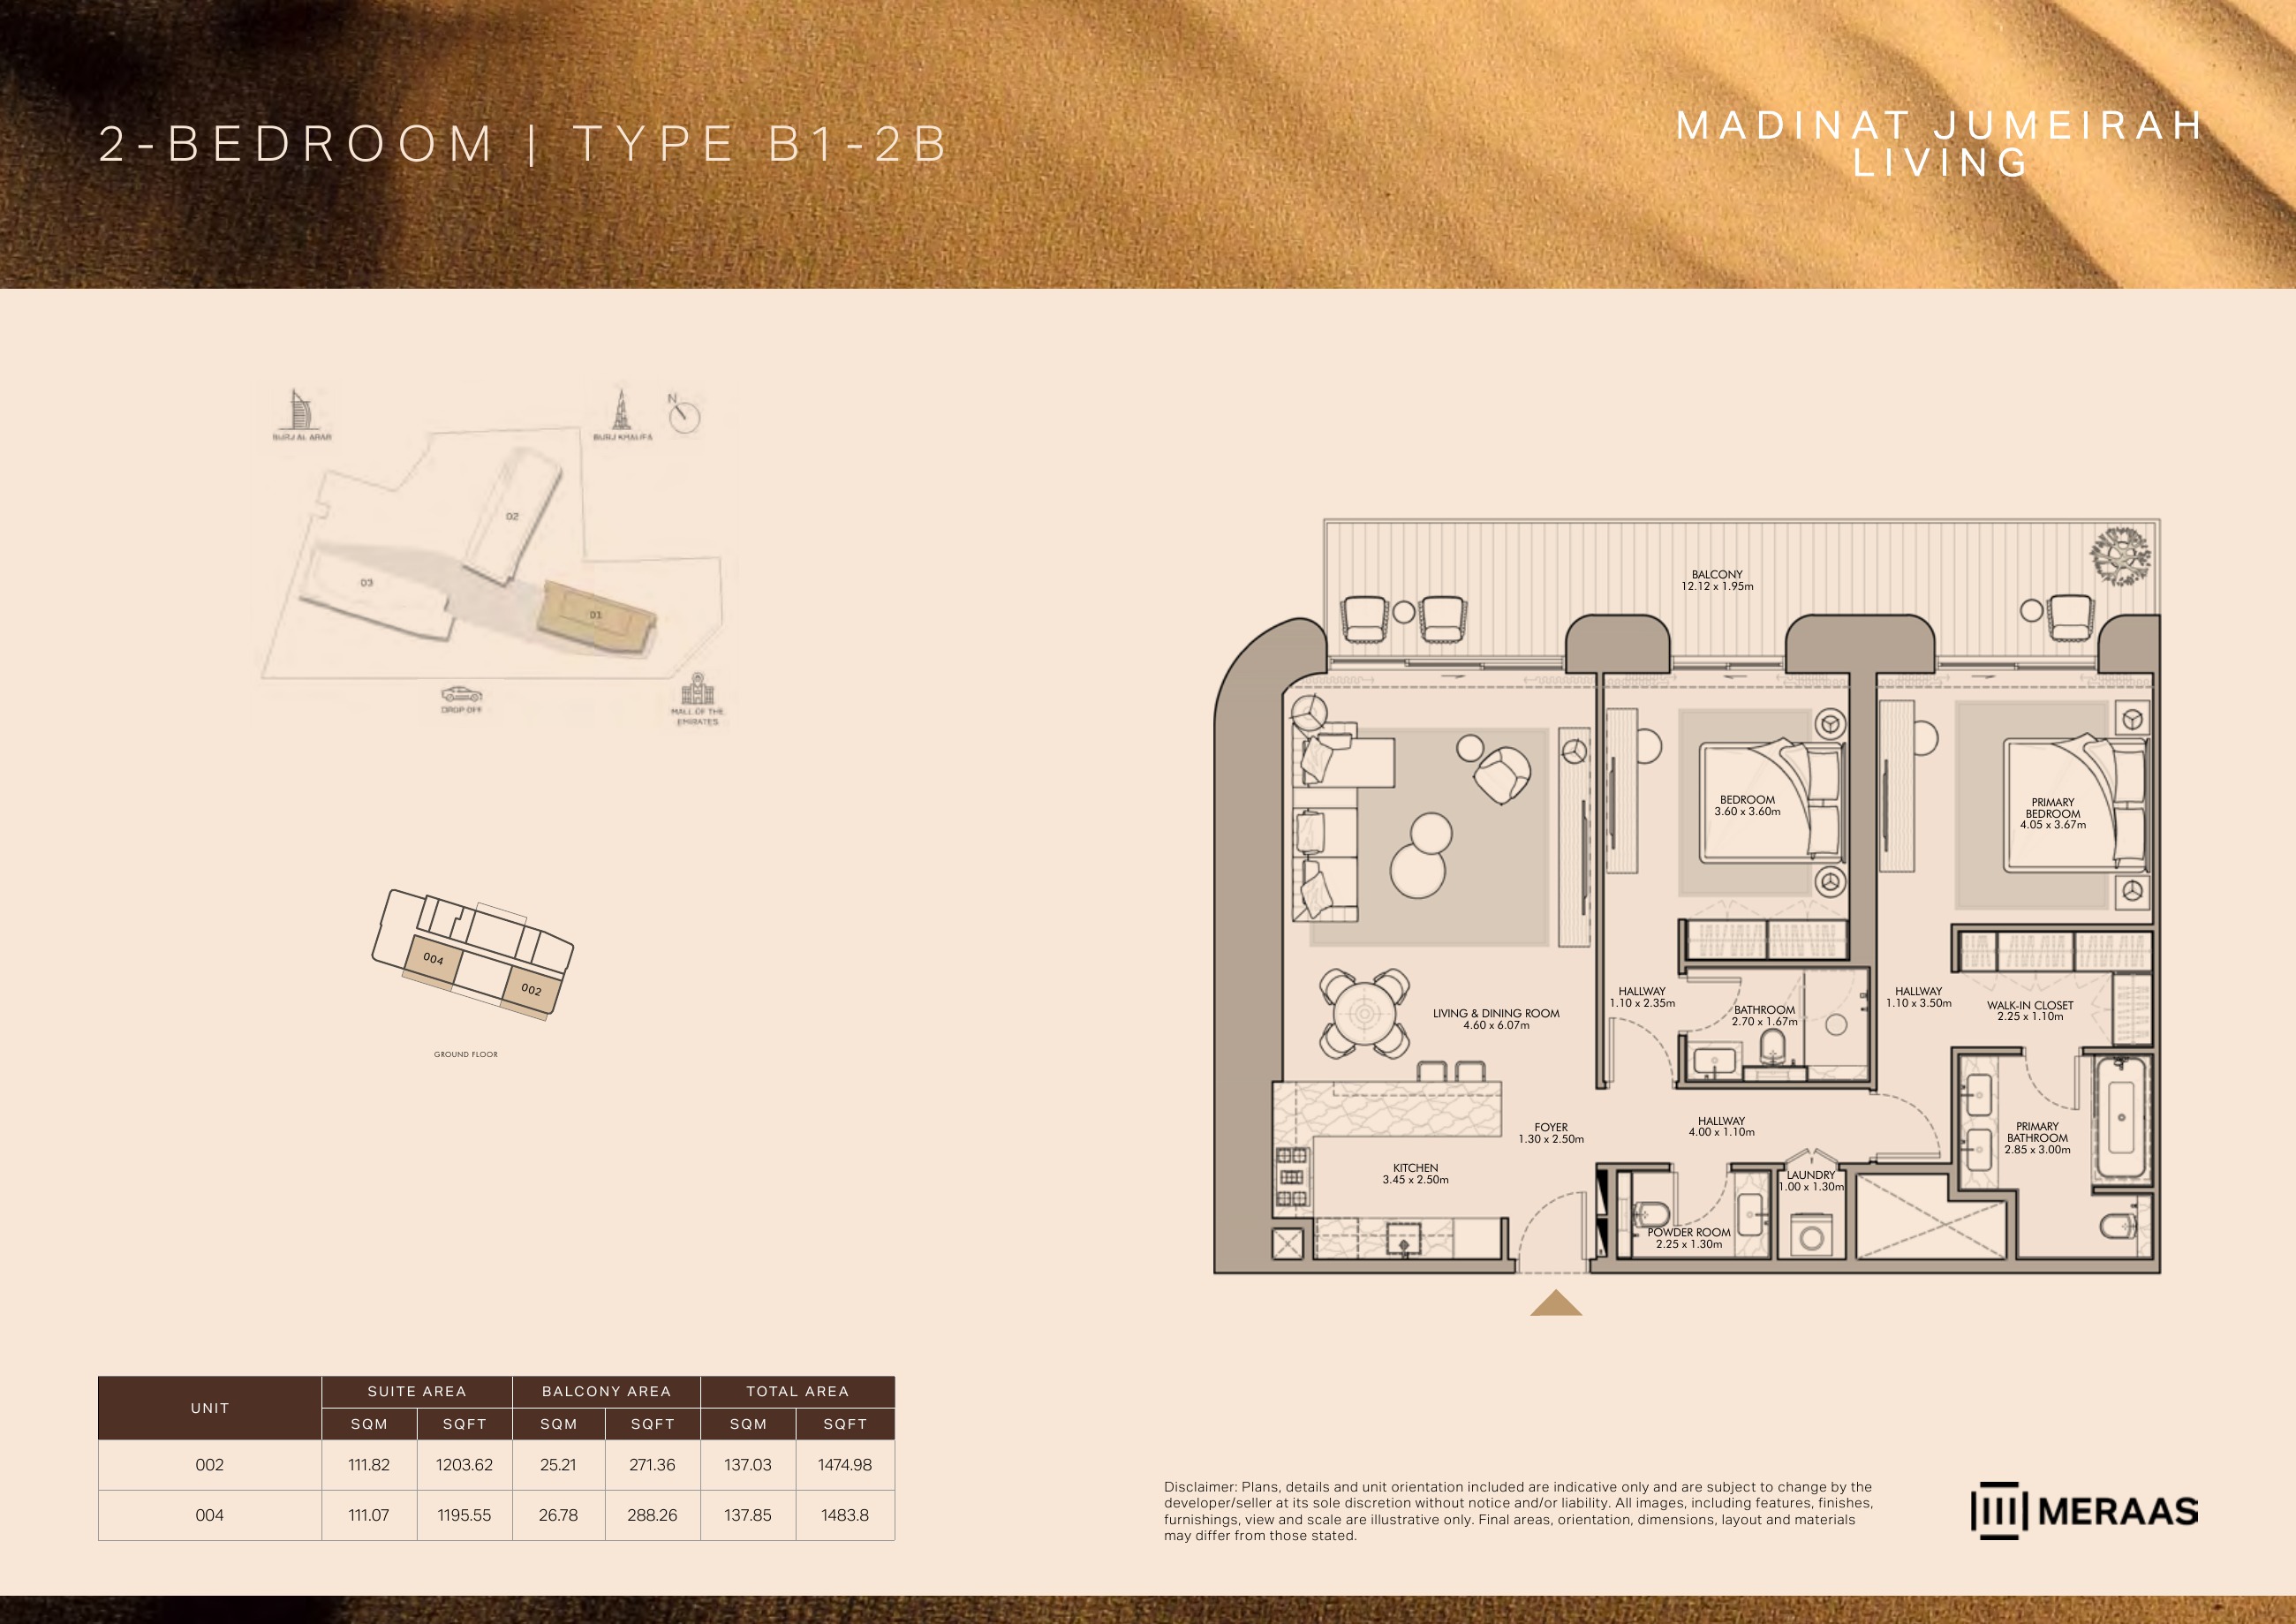
B1-2B — Building 1 (original developer plan)
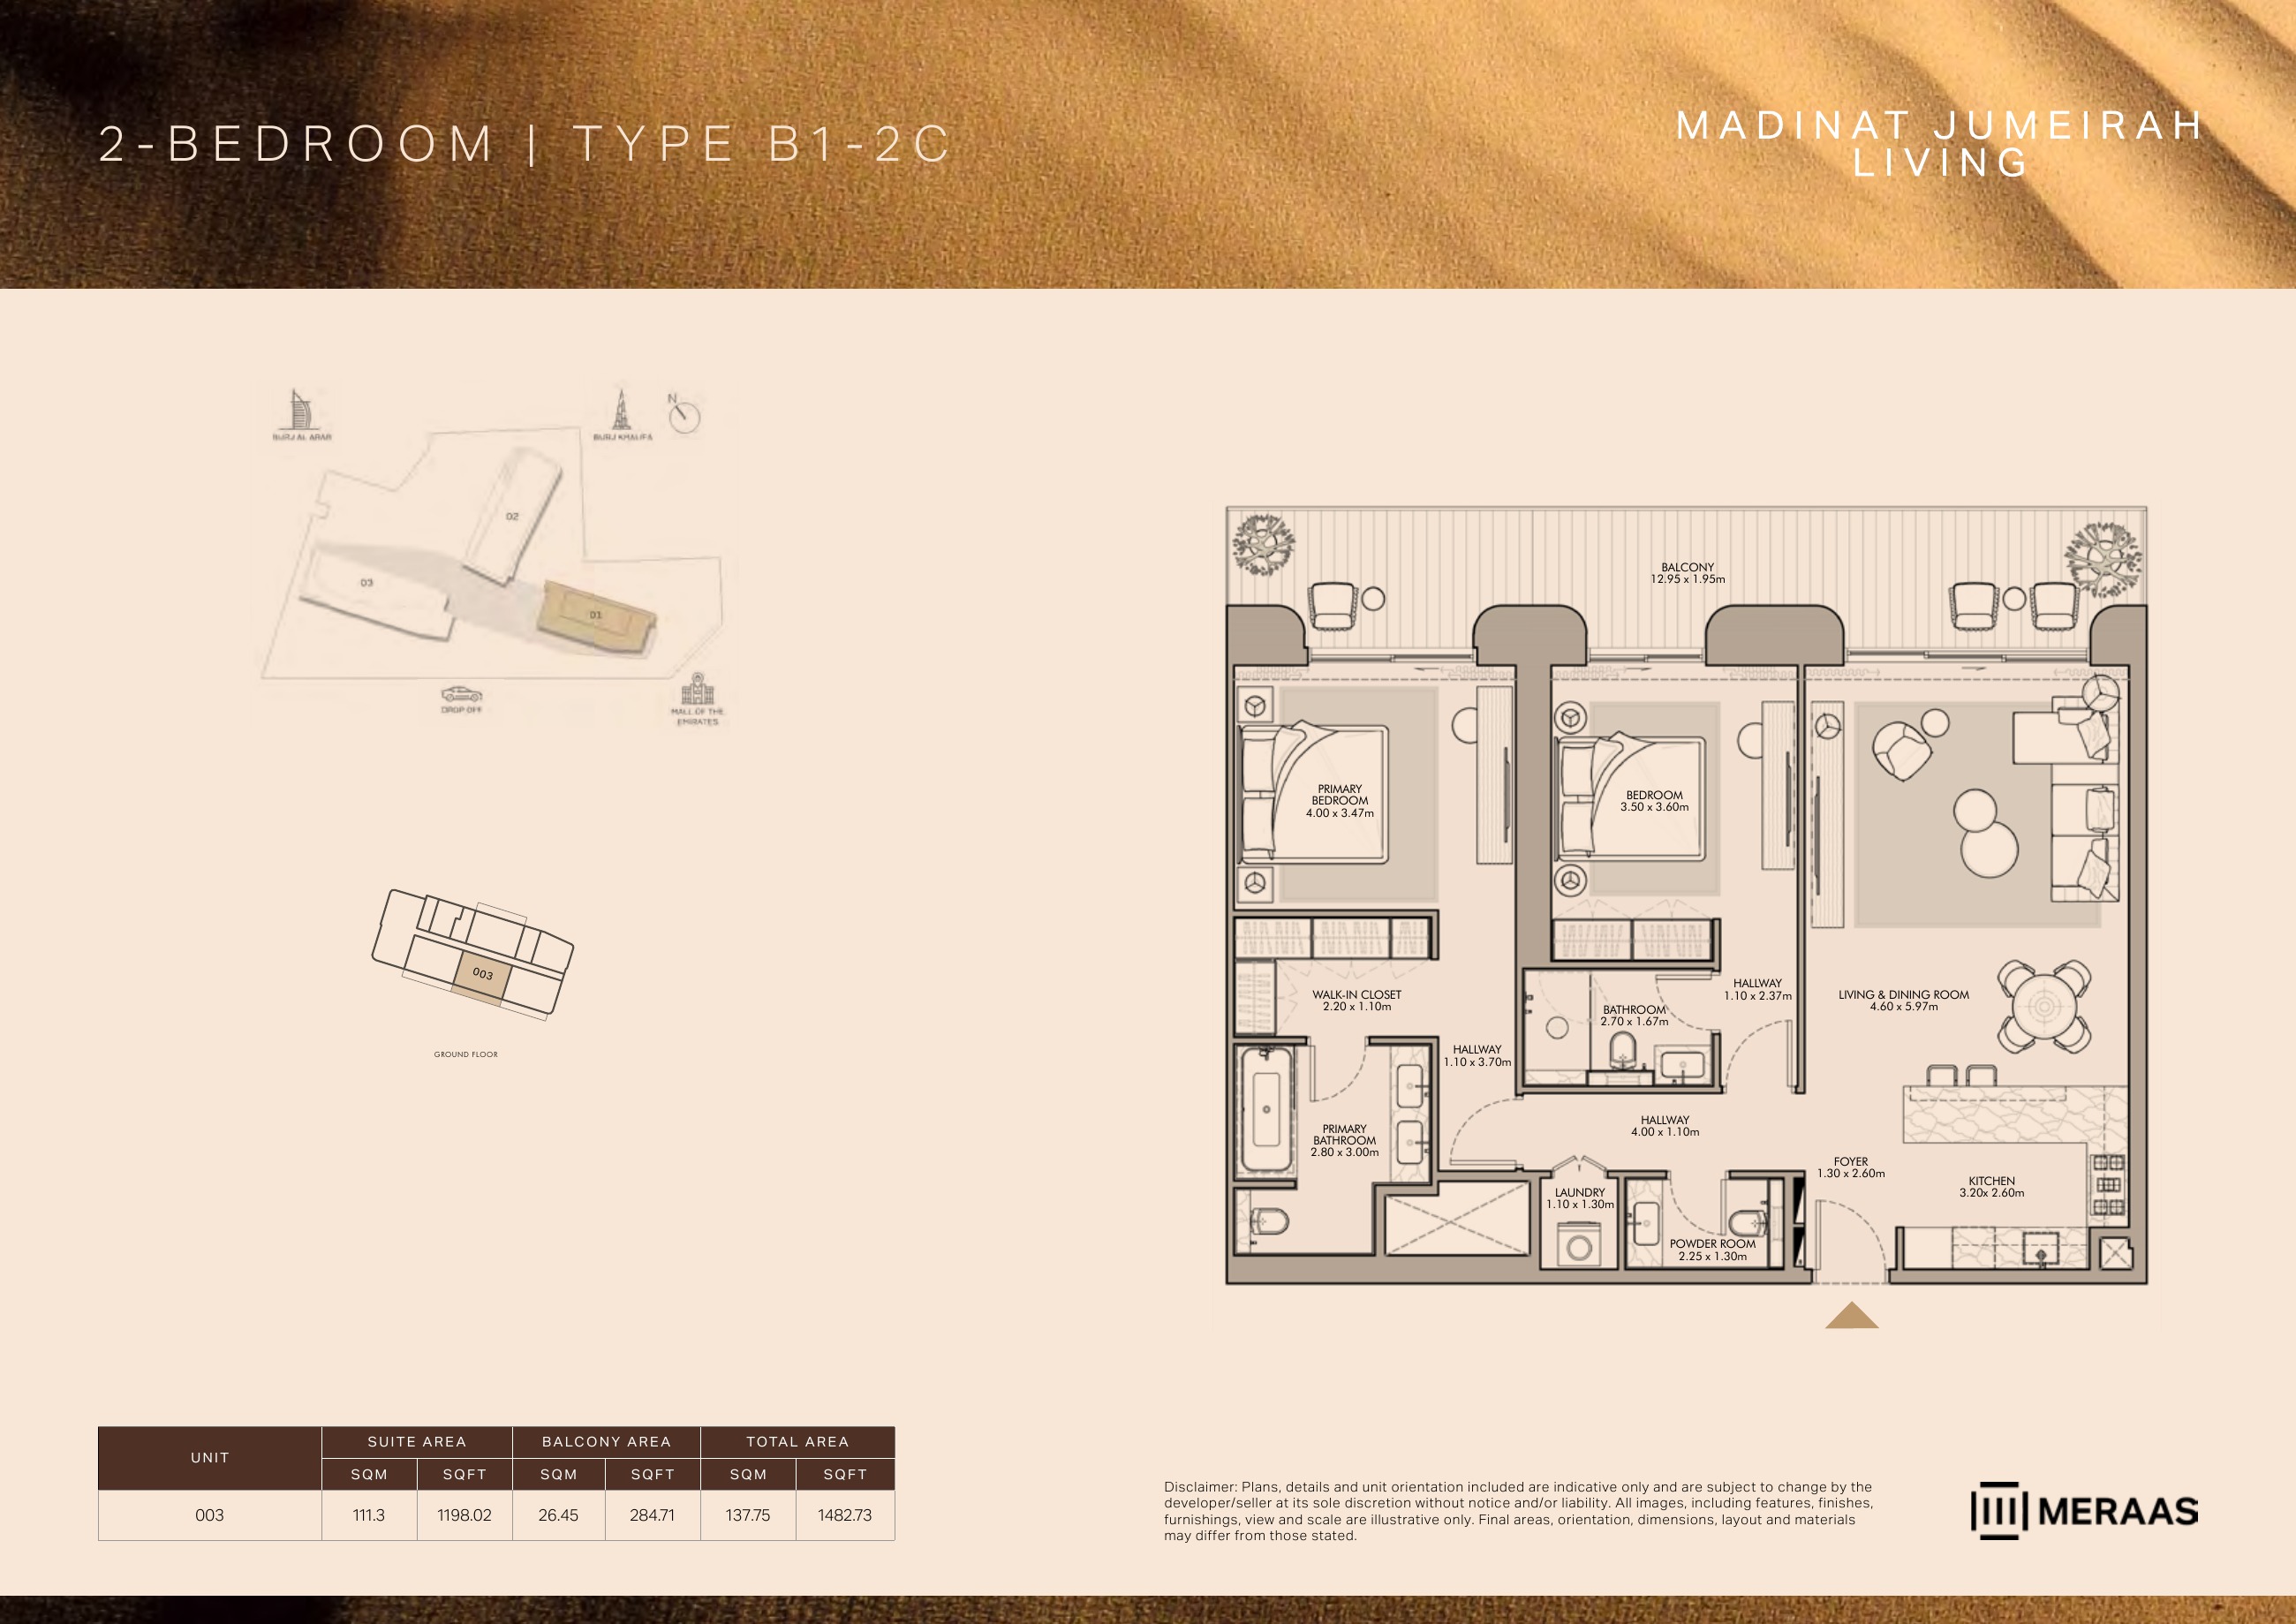
B1-2C — Building 1 (original developer plan)
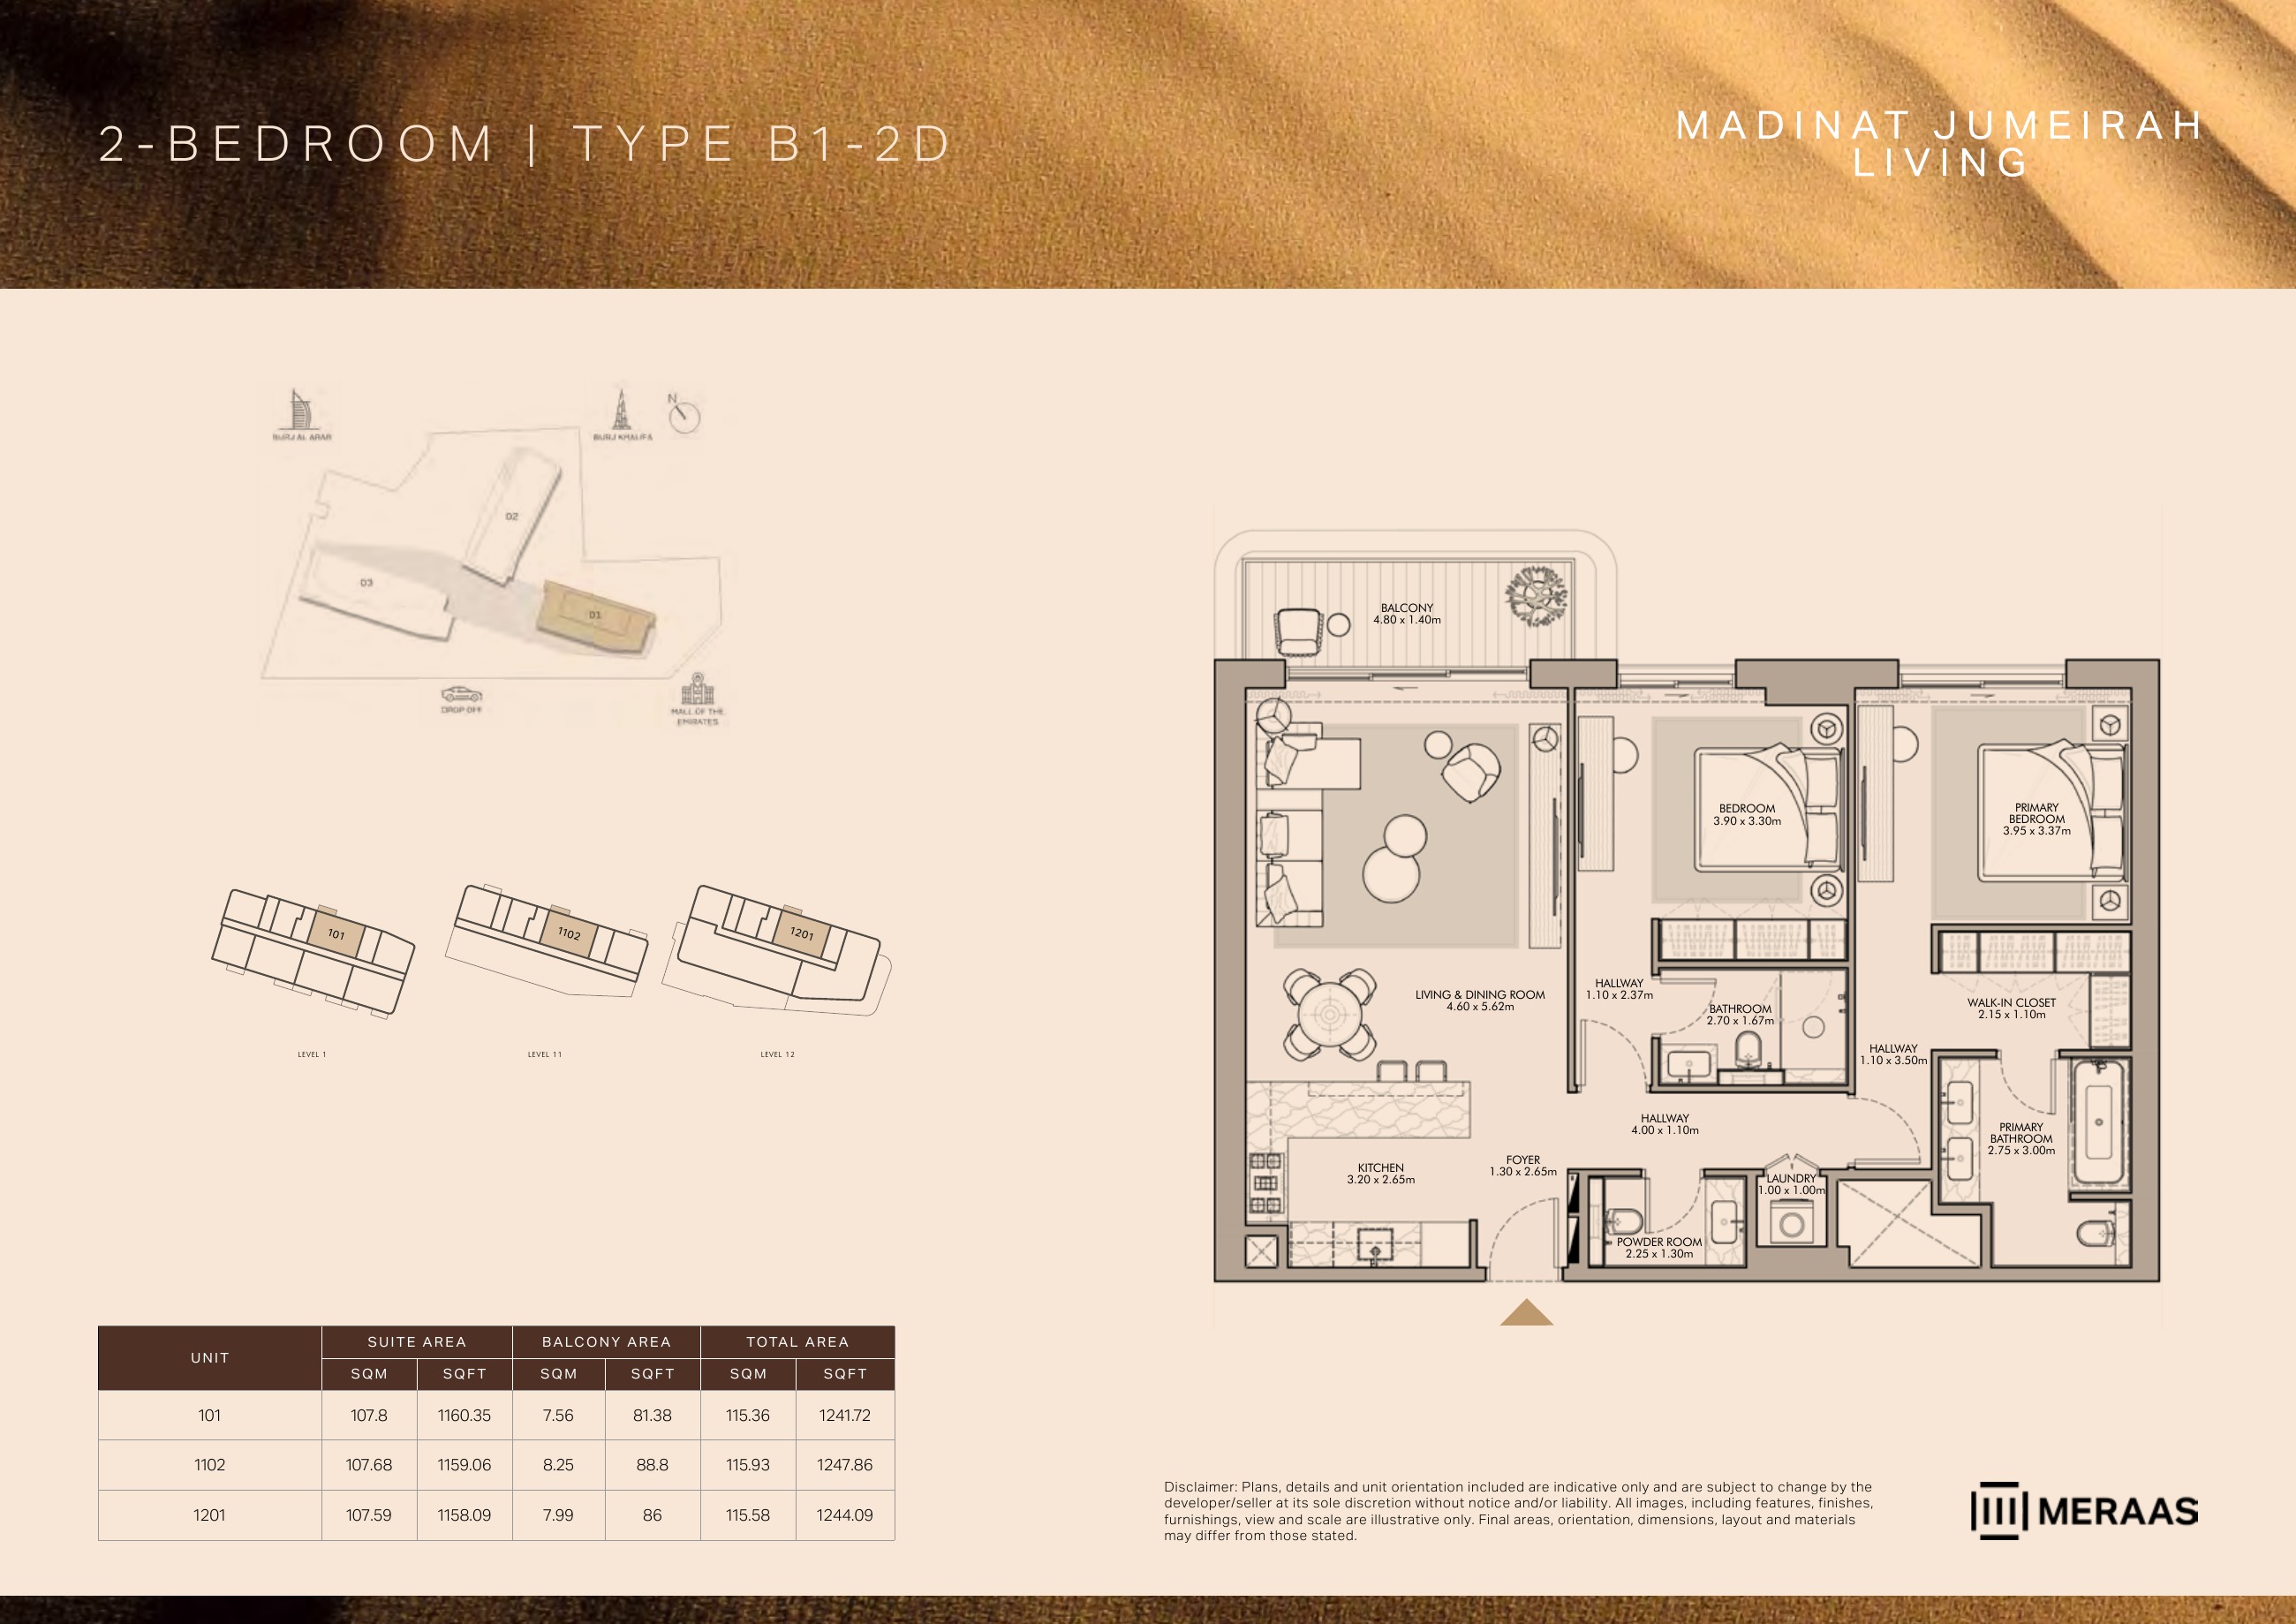
B1-2D — Building 1 (original developer plan)
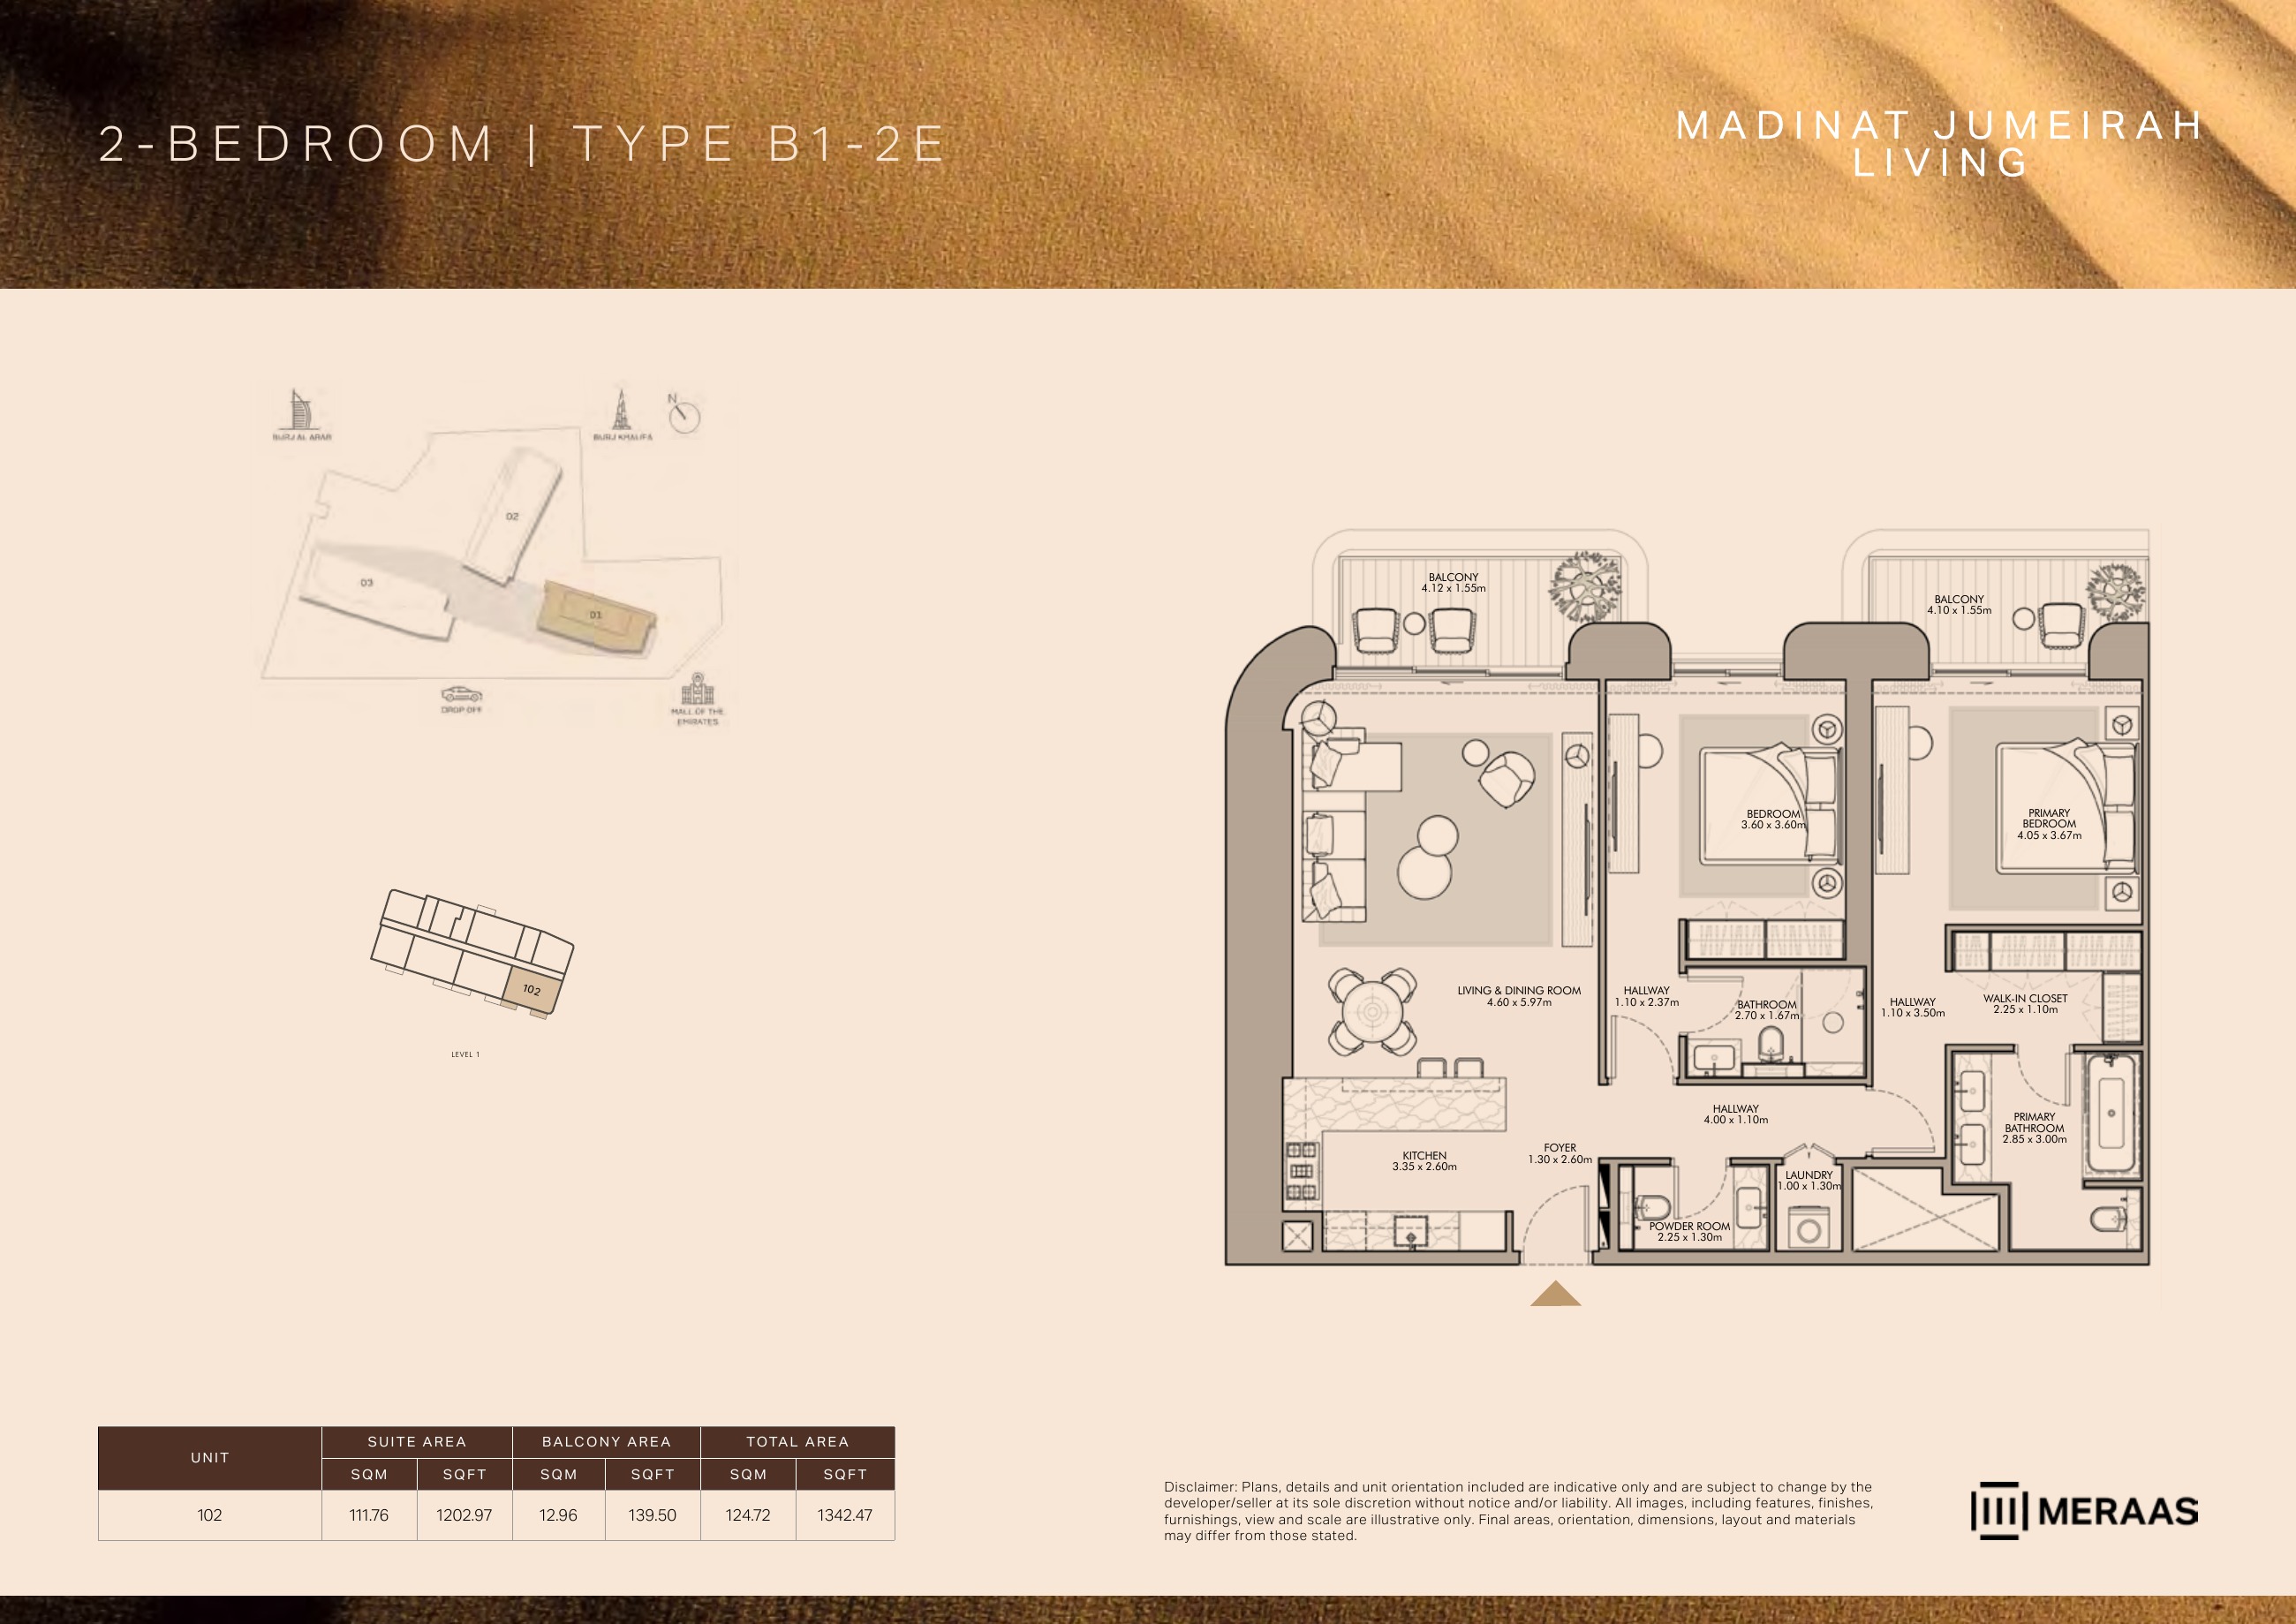
B1-2E — Building 1 (original developer plan)
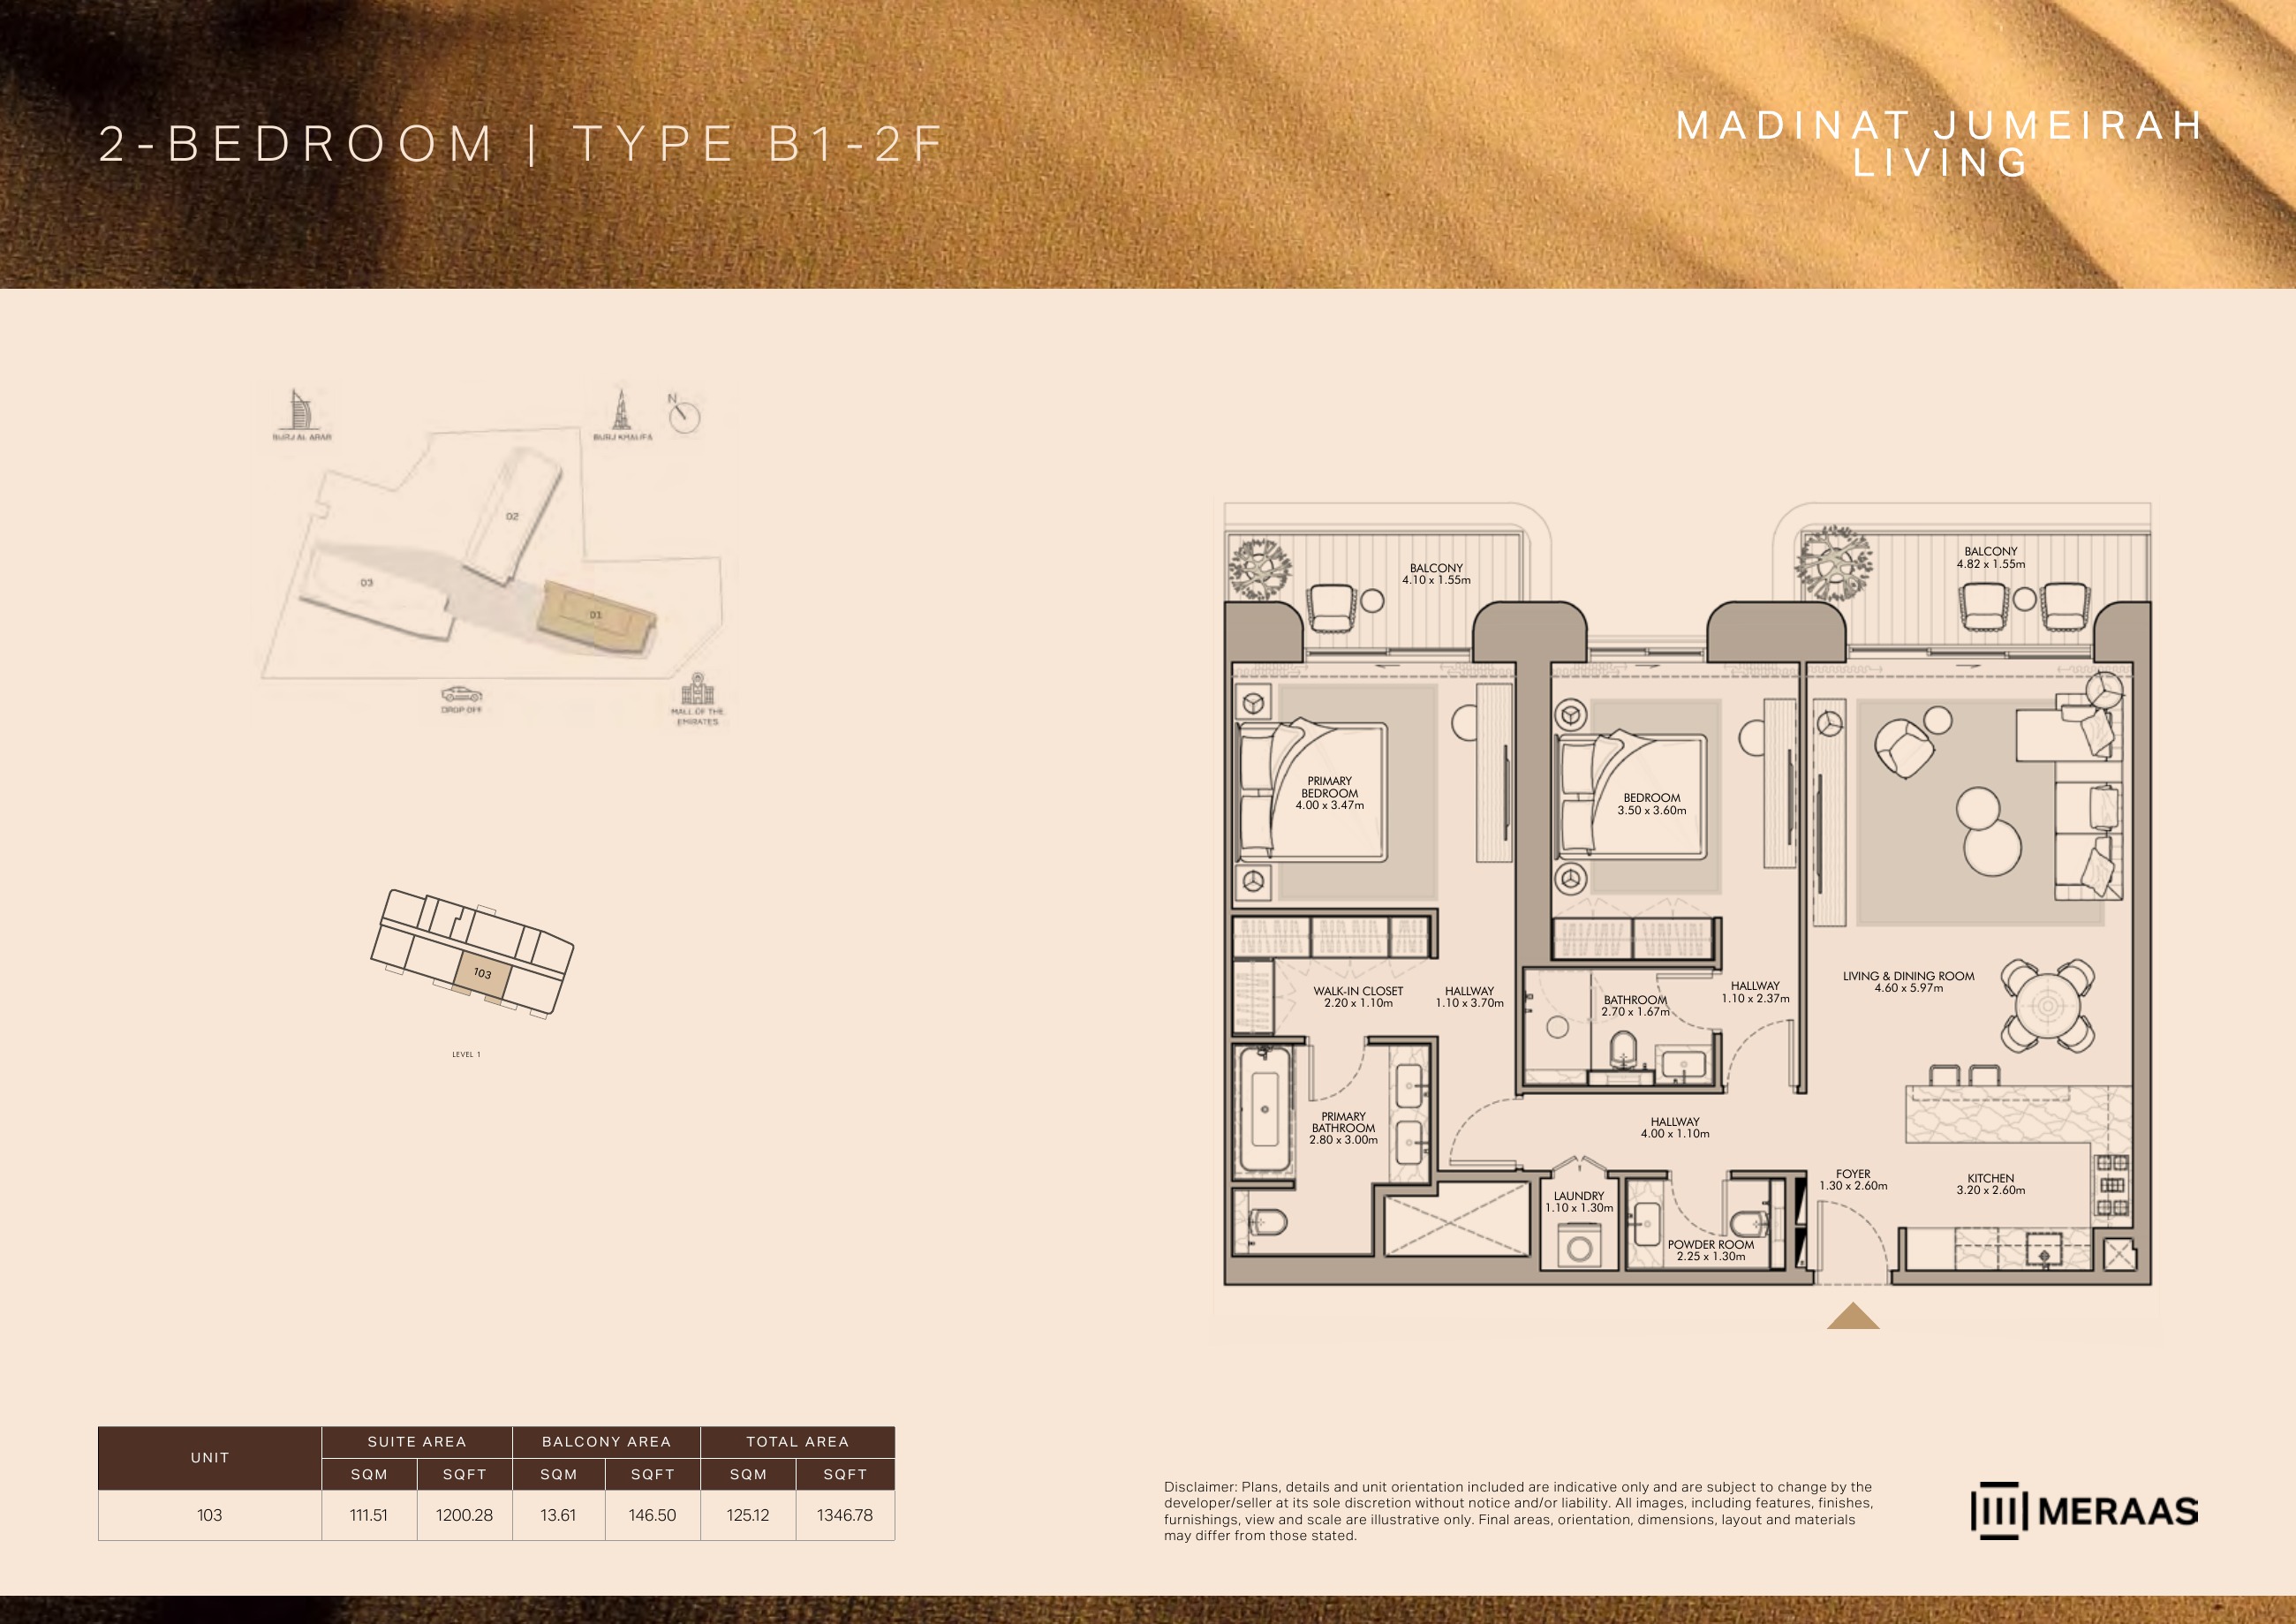
B1-2F — Building 1 (original developer plan)
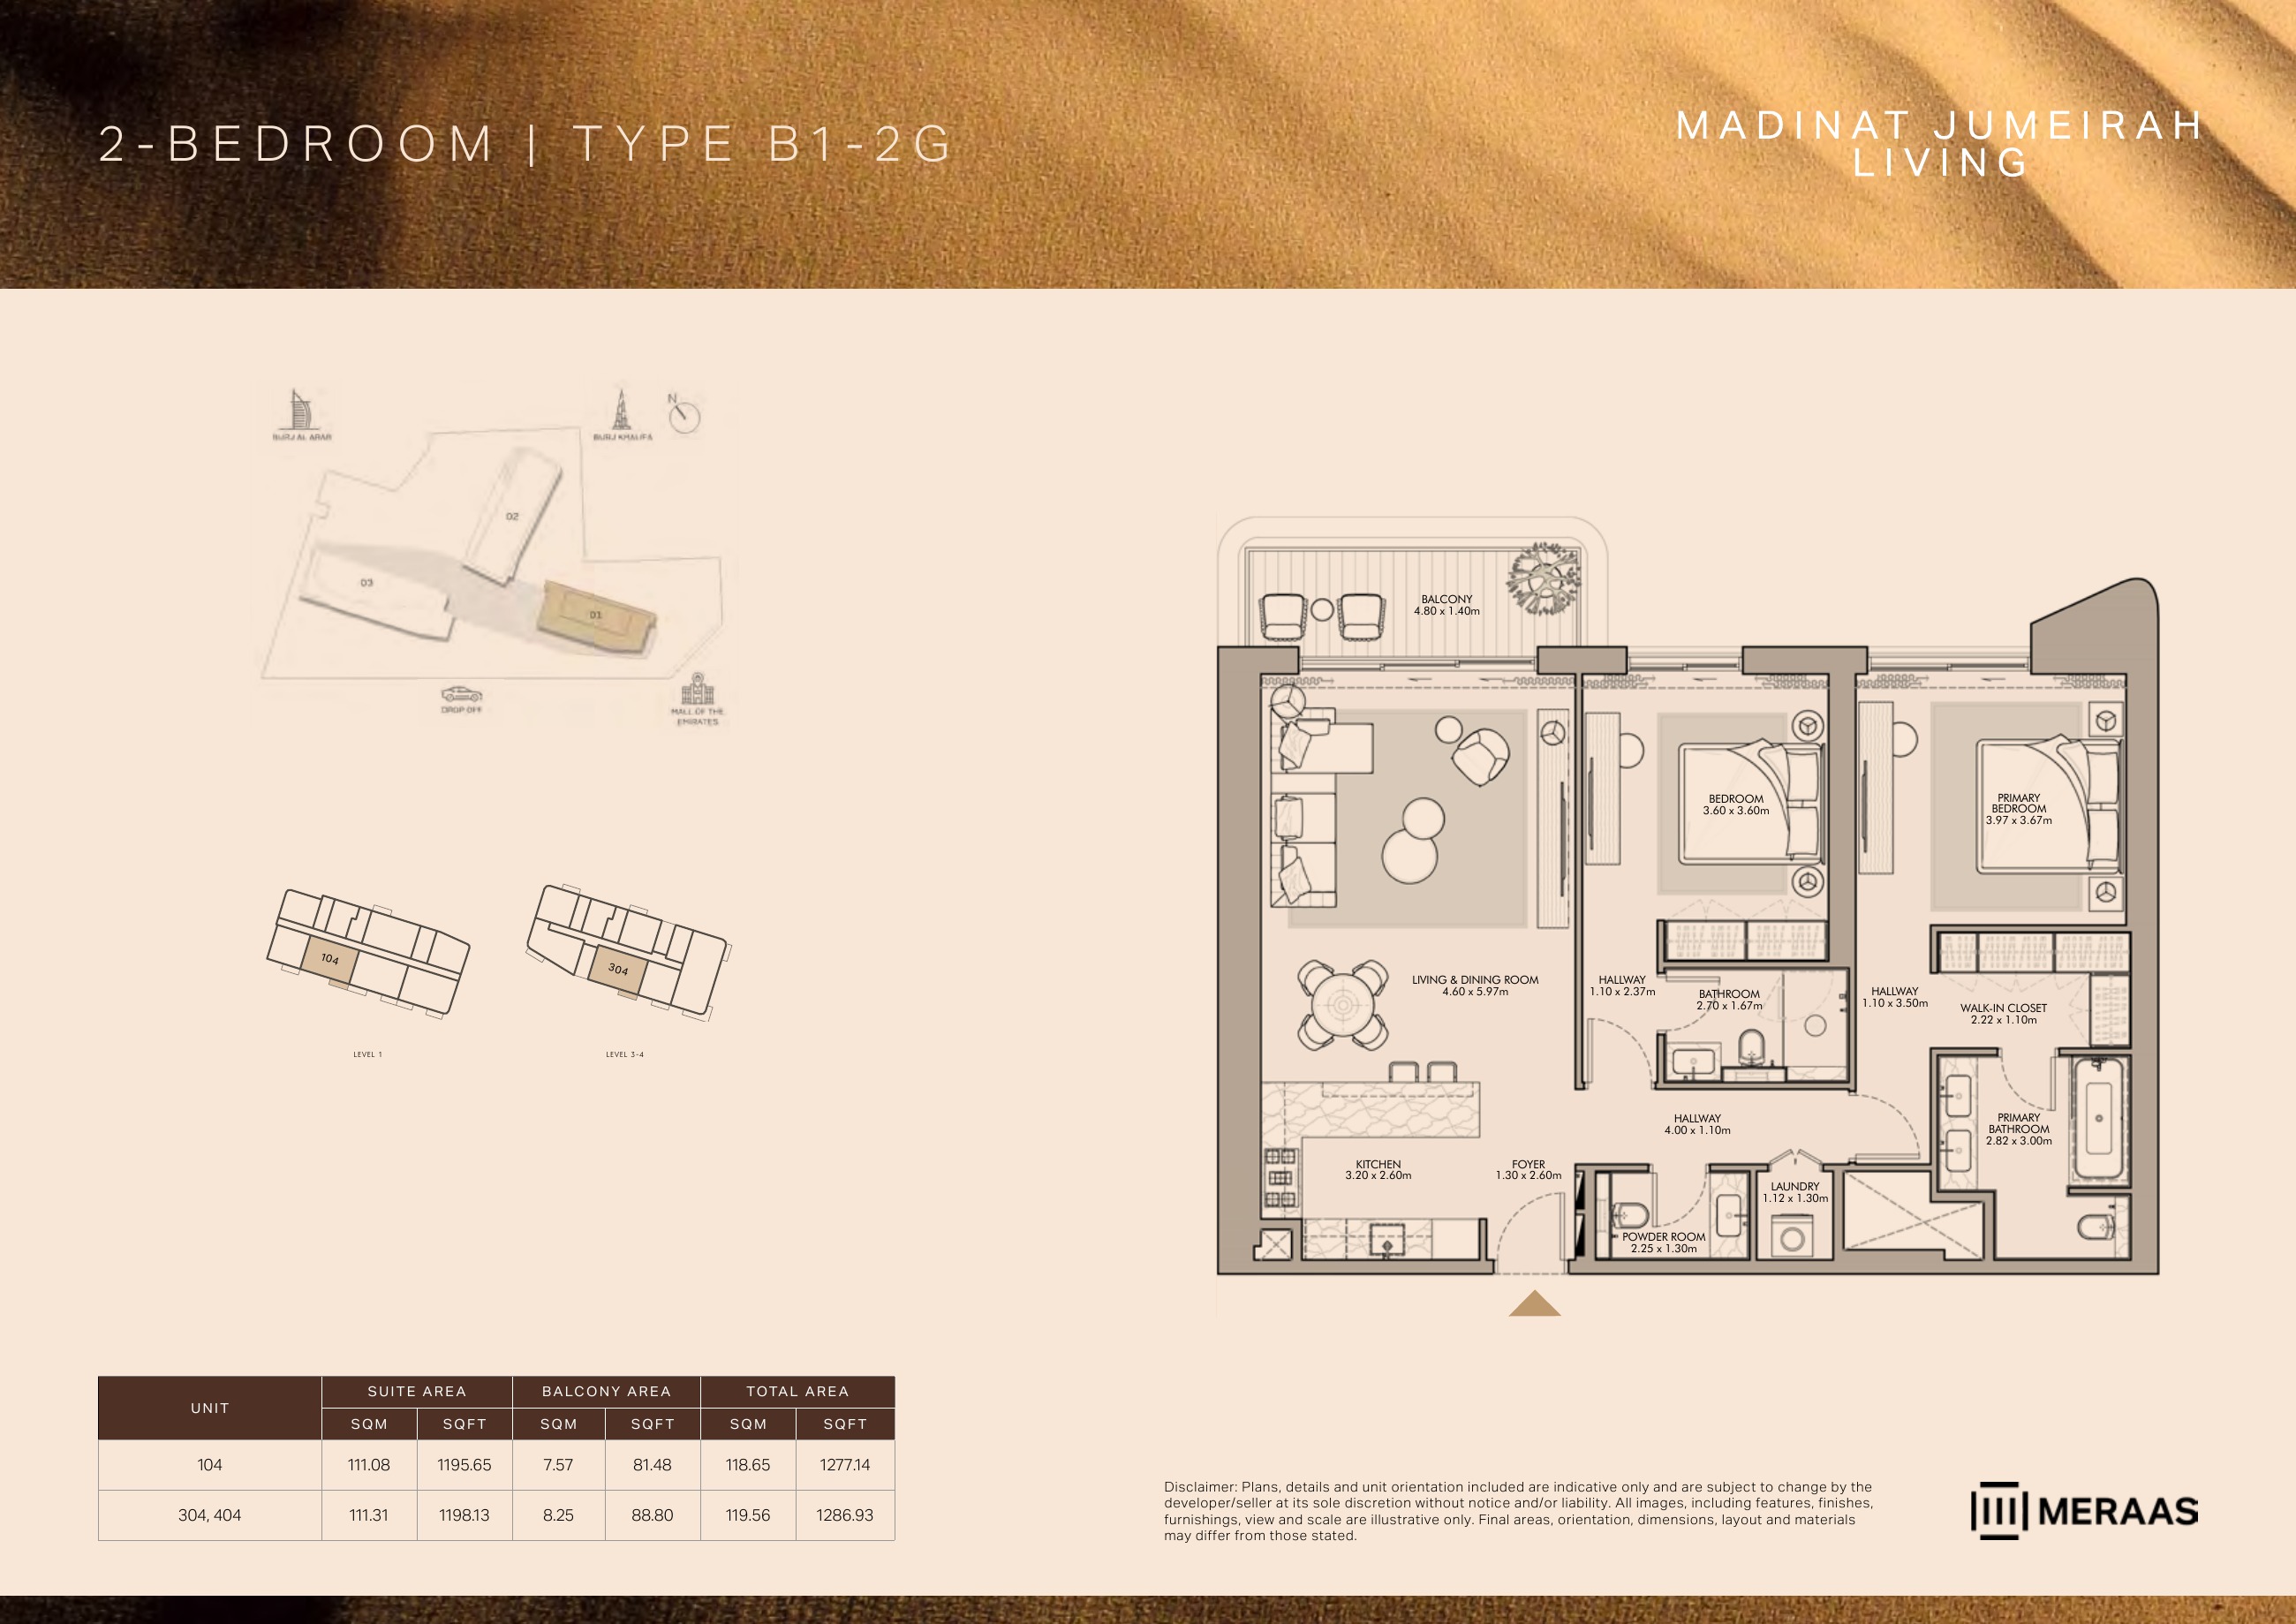
B1-2G — Building 1 (original developer plan)
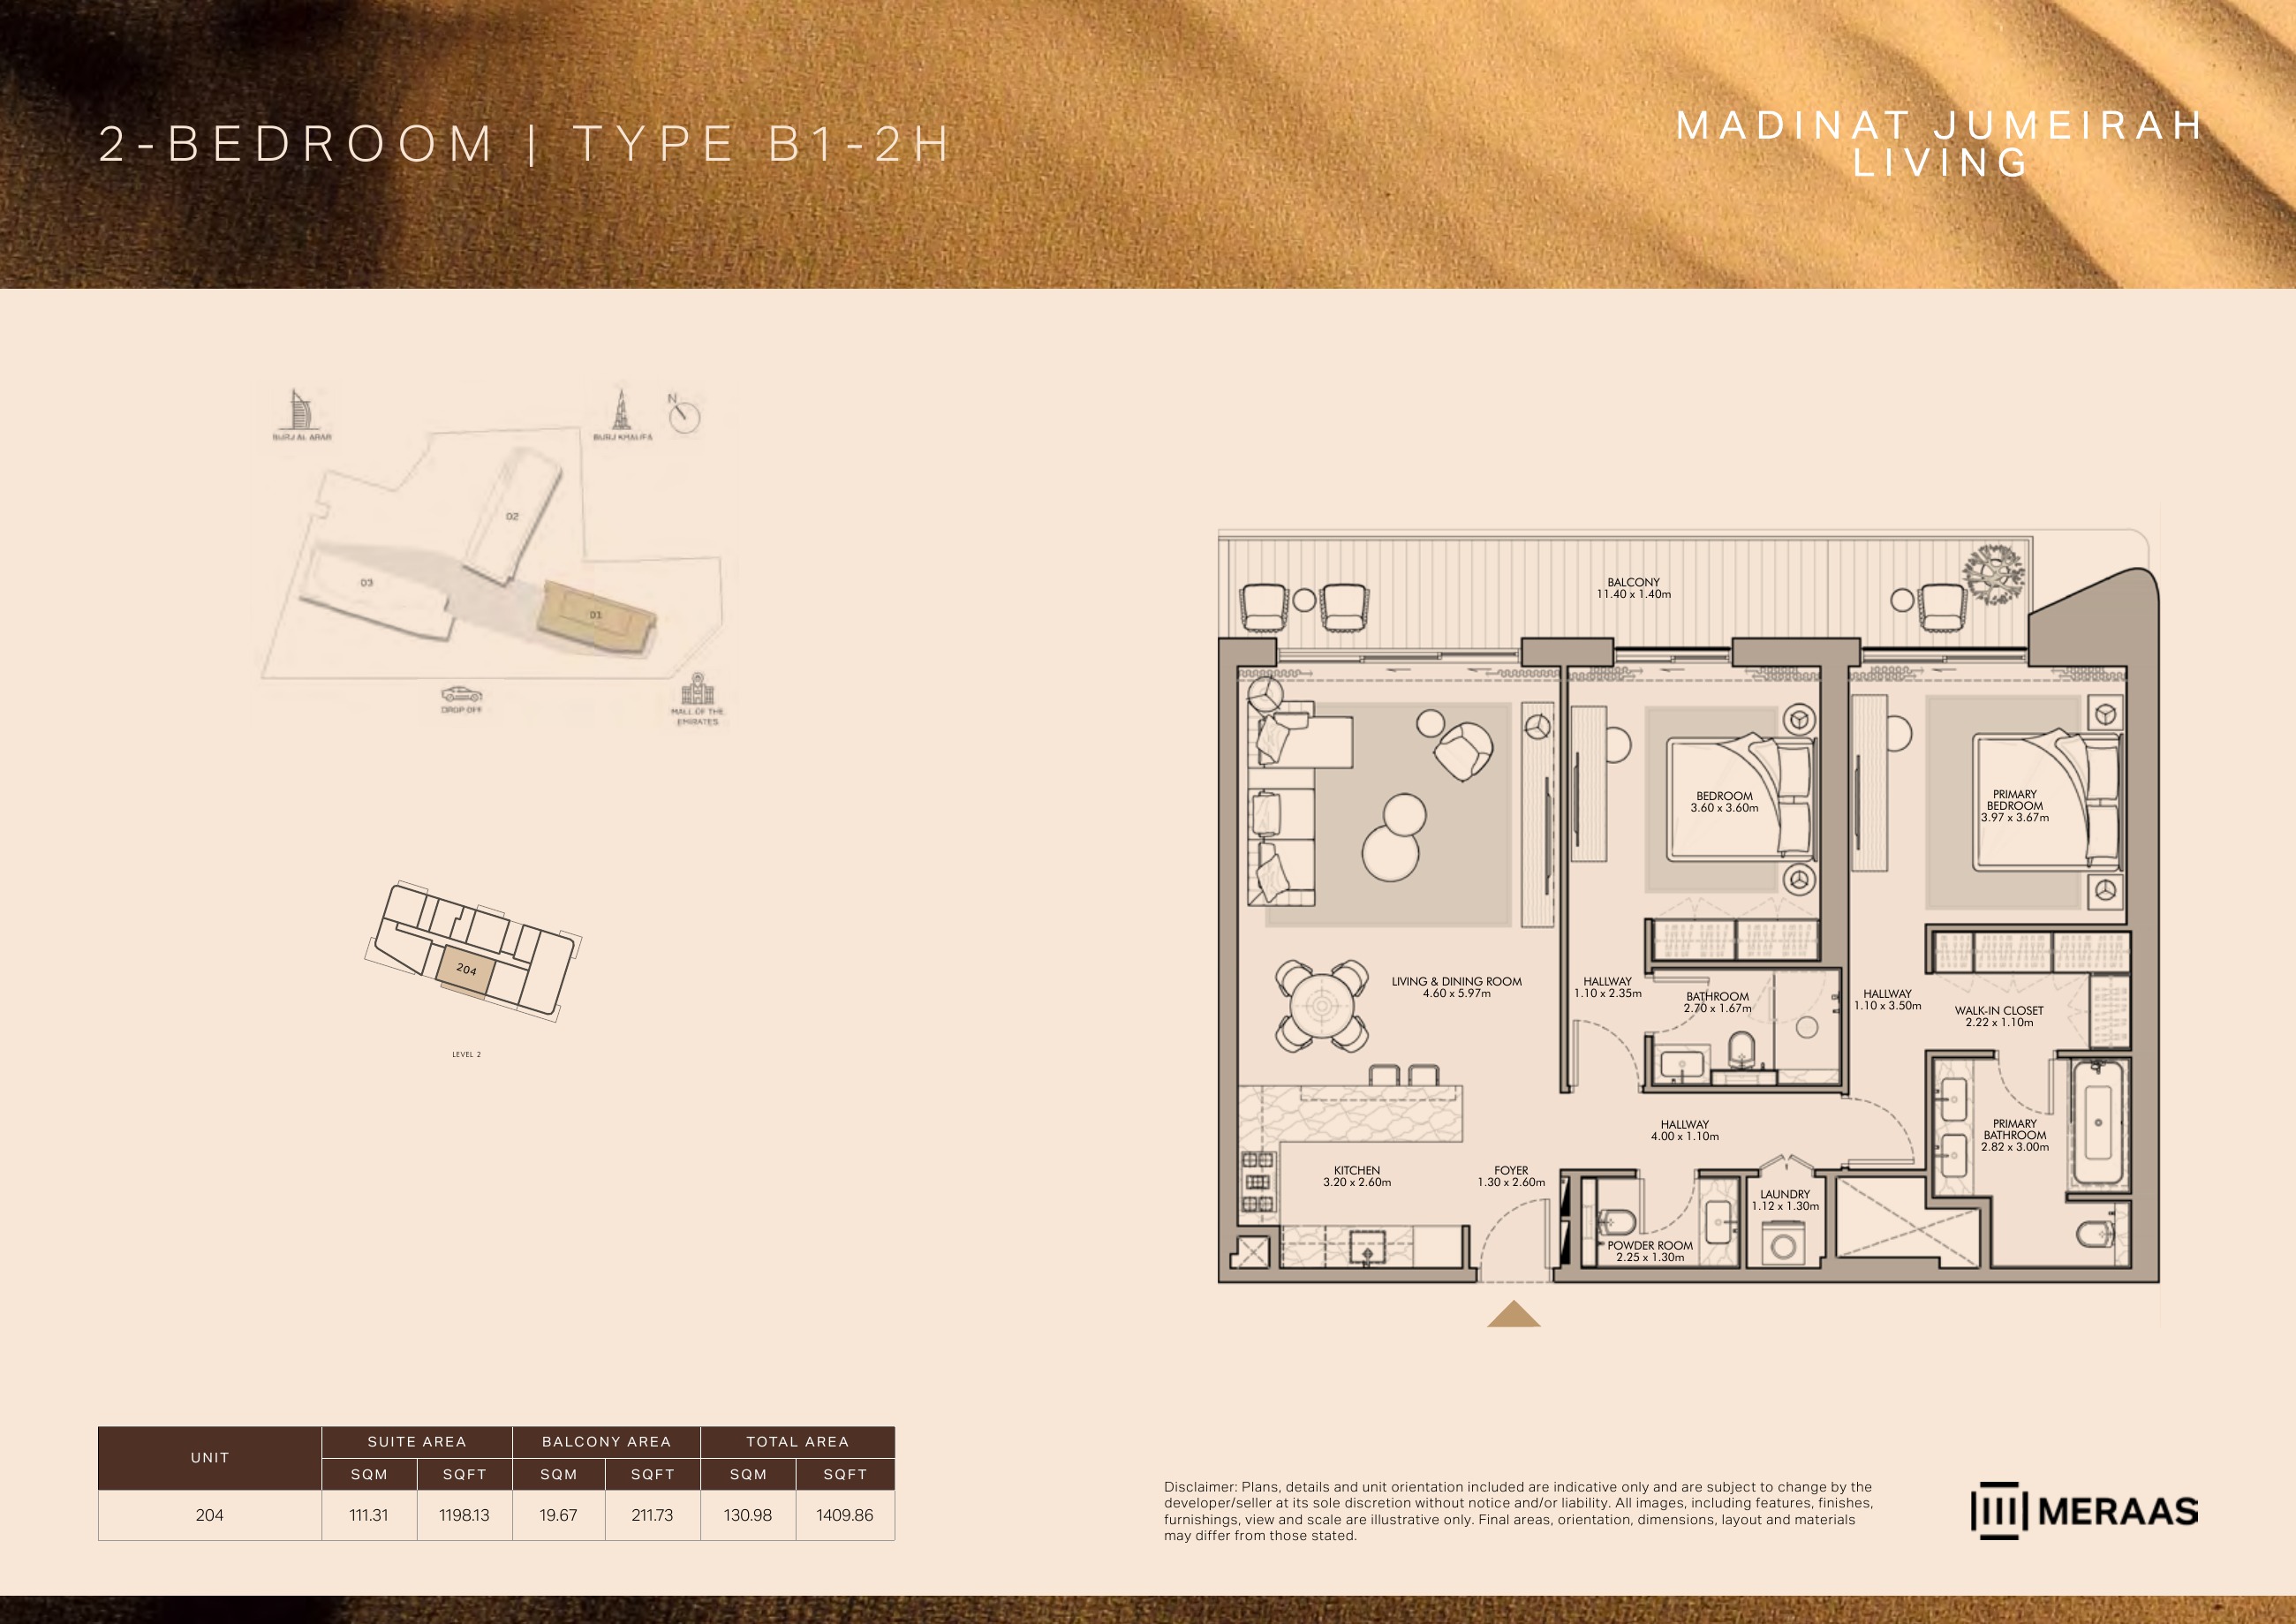
B1-2H — Building 1 (original developer plan)
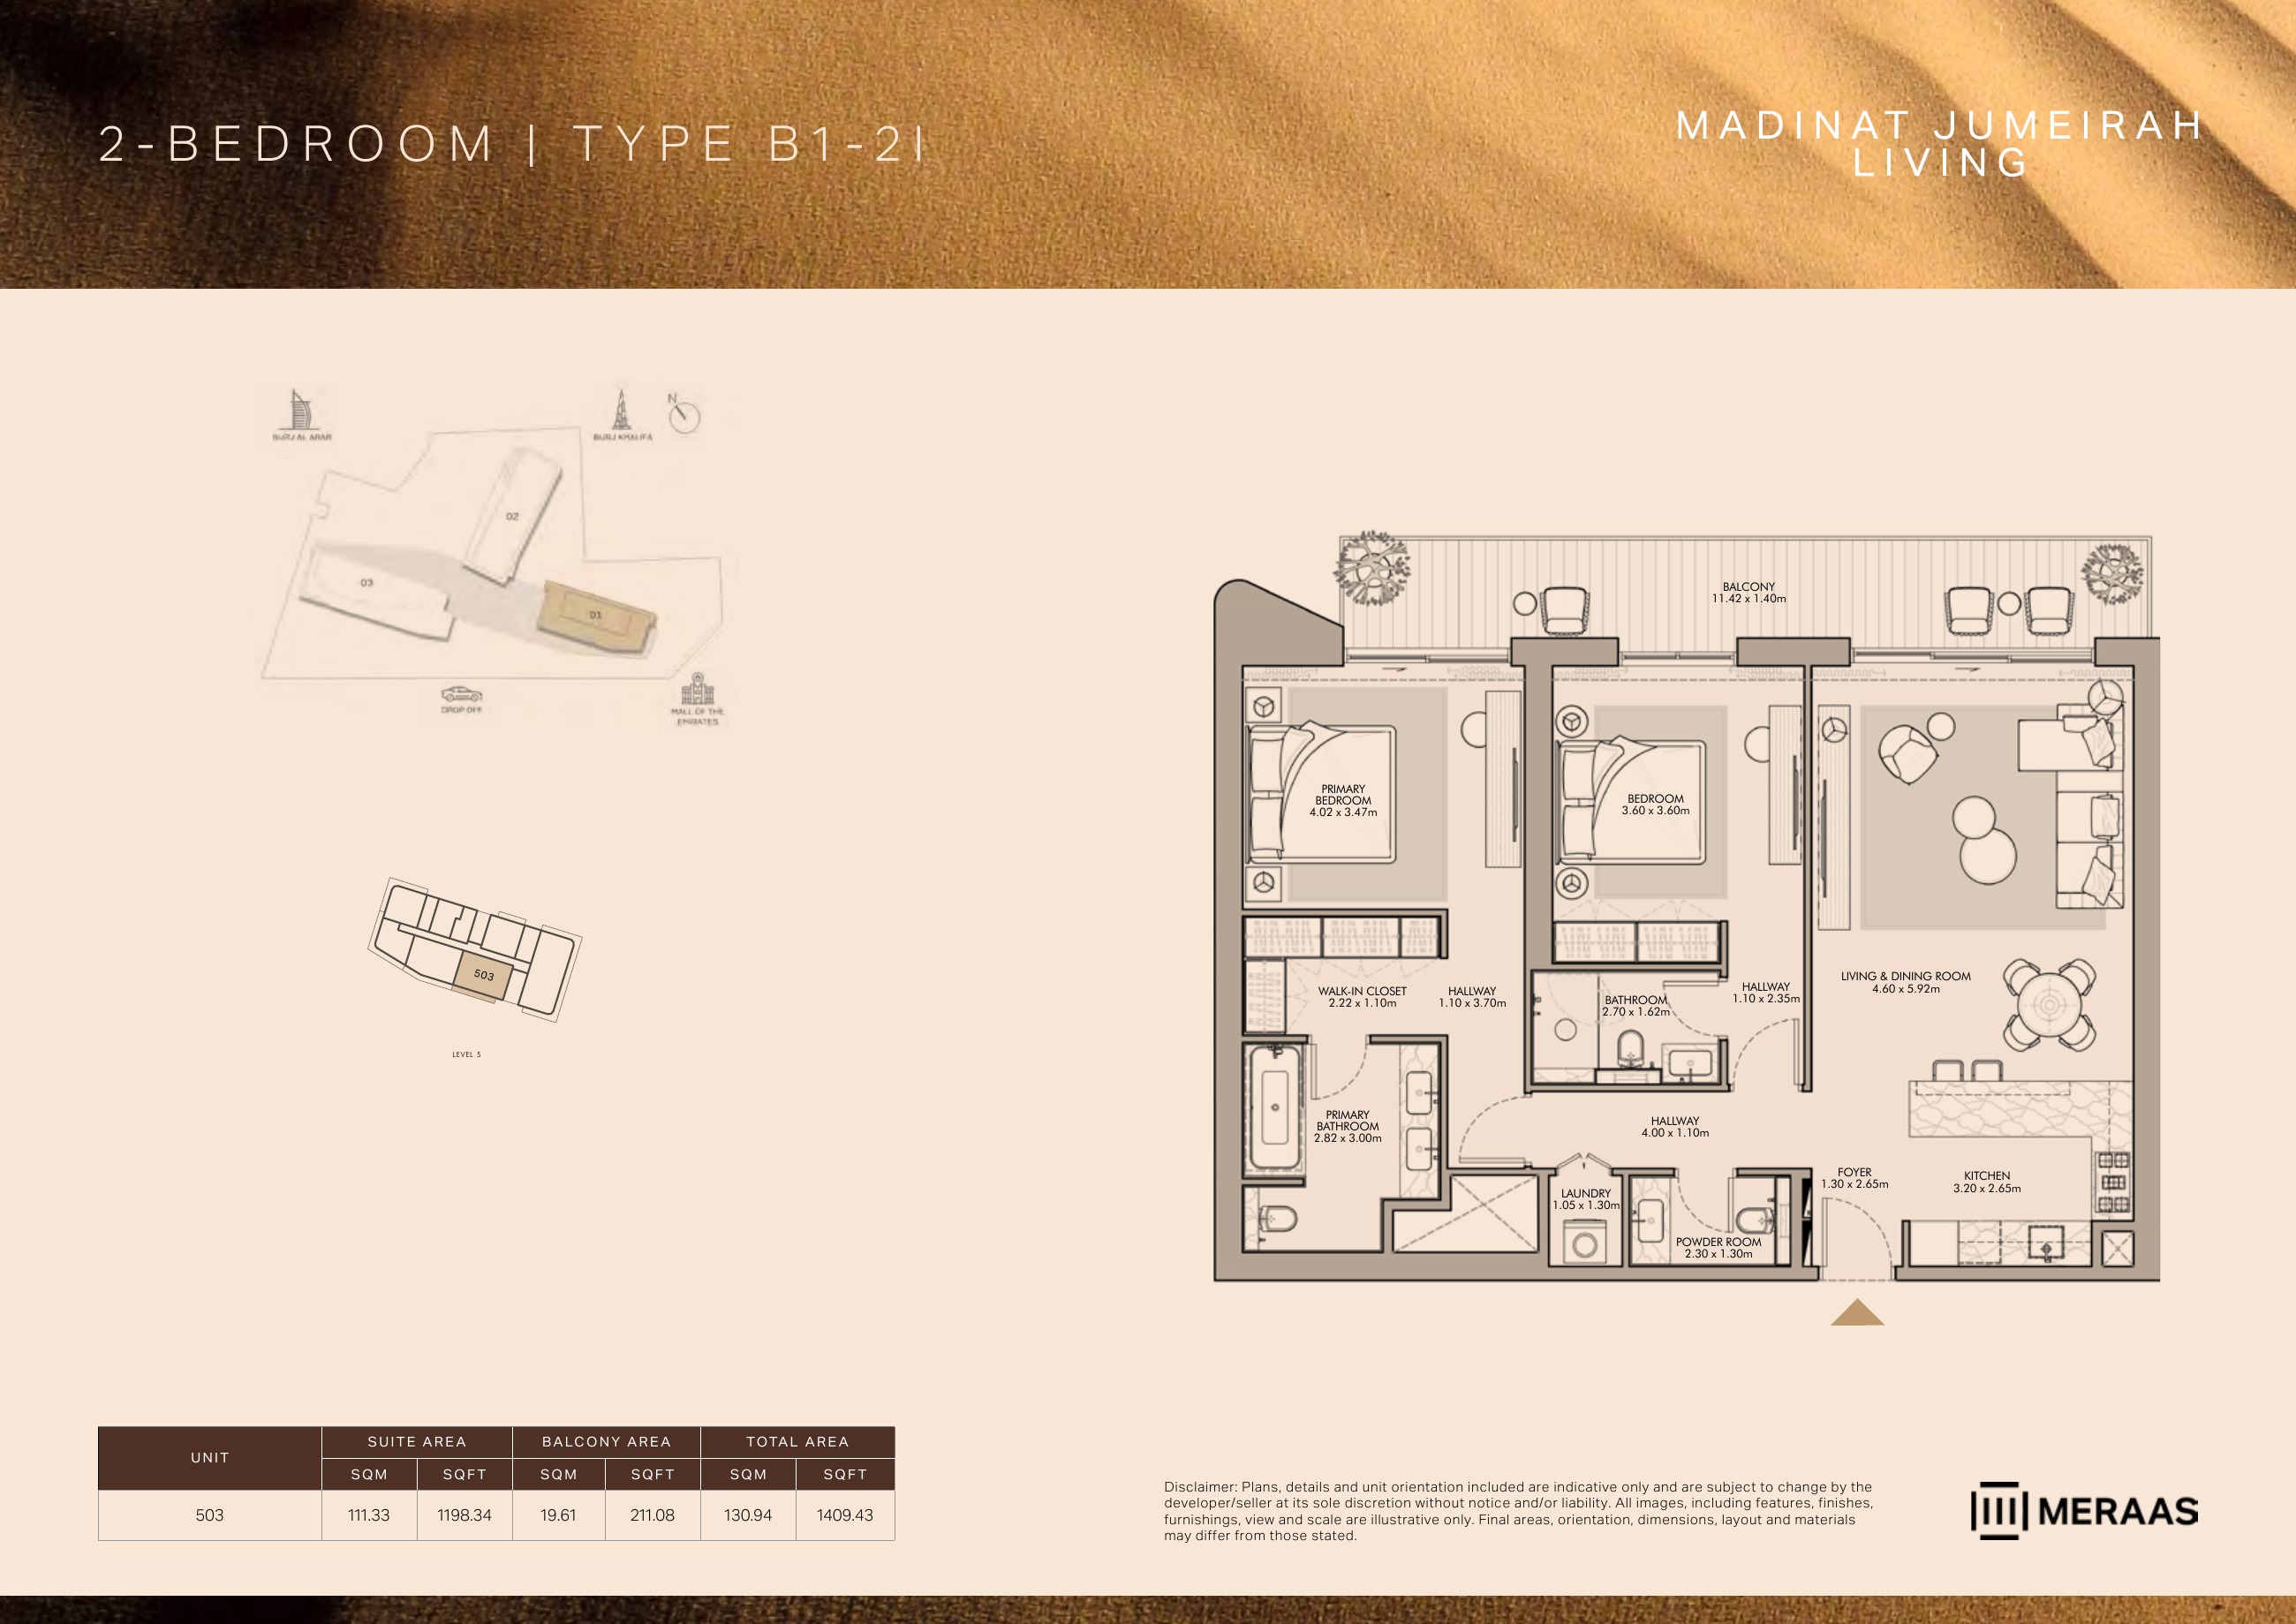
B1-2I — Building 1 (original developer plan)
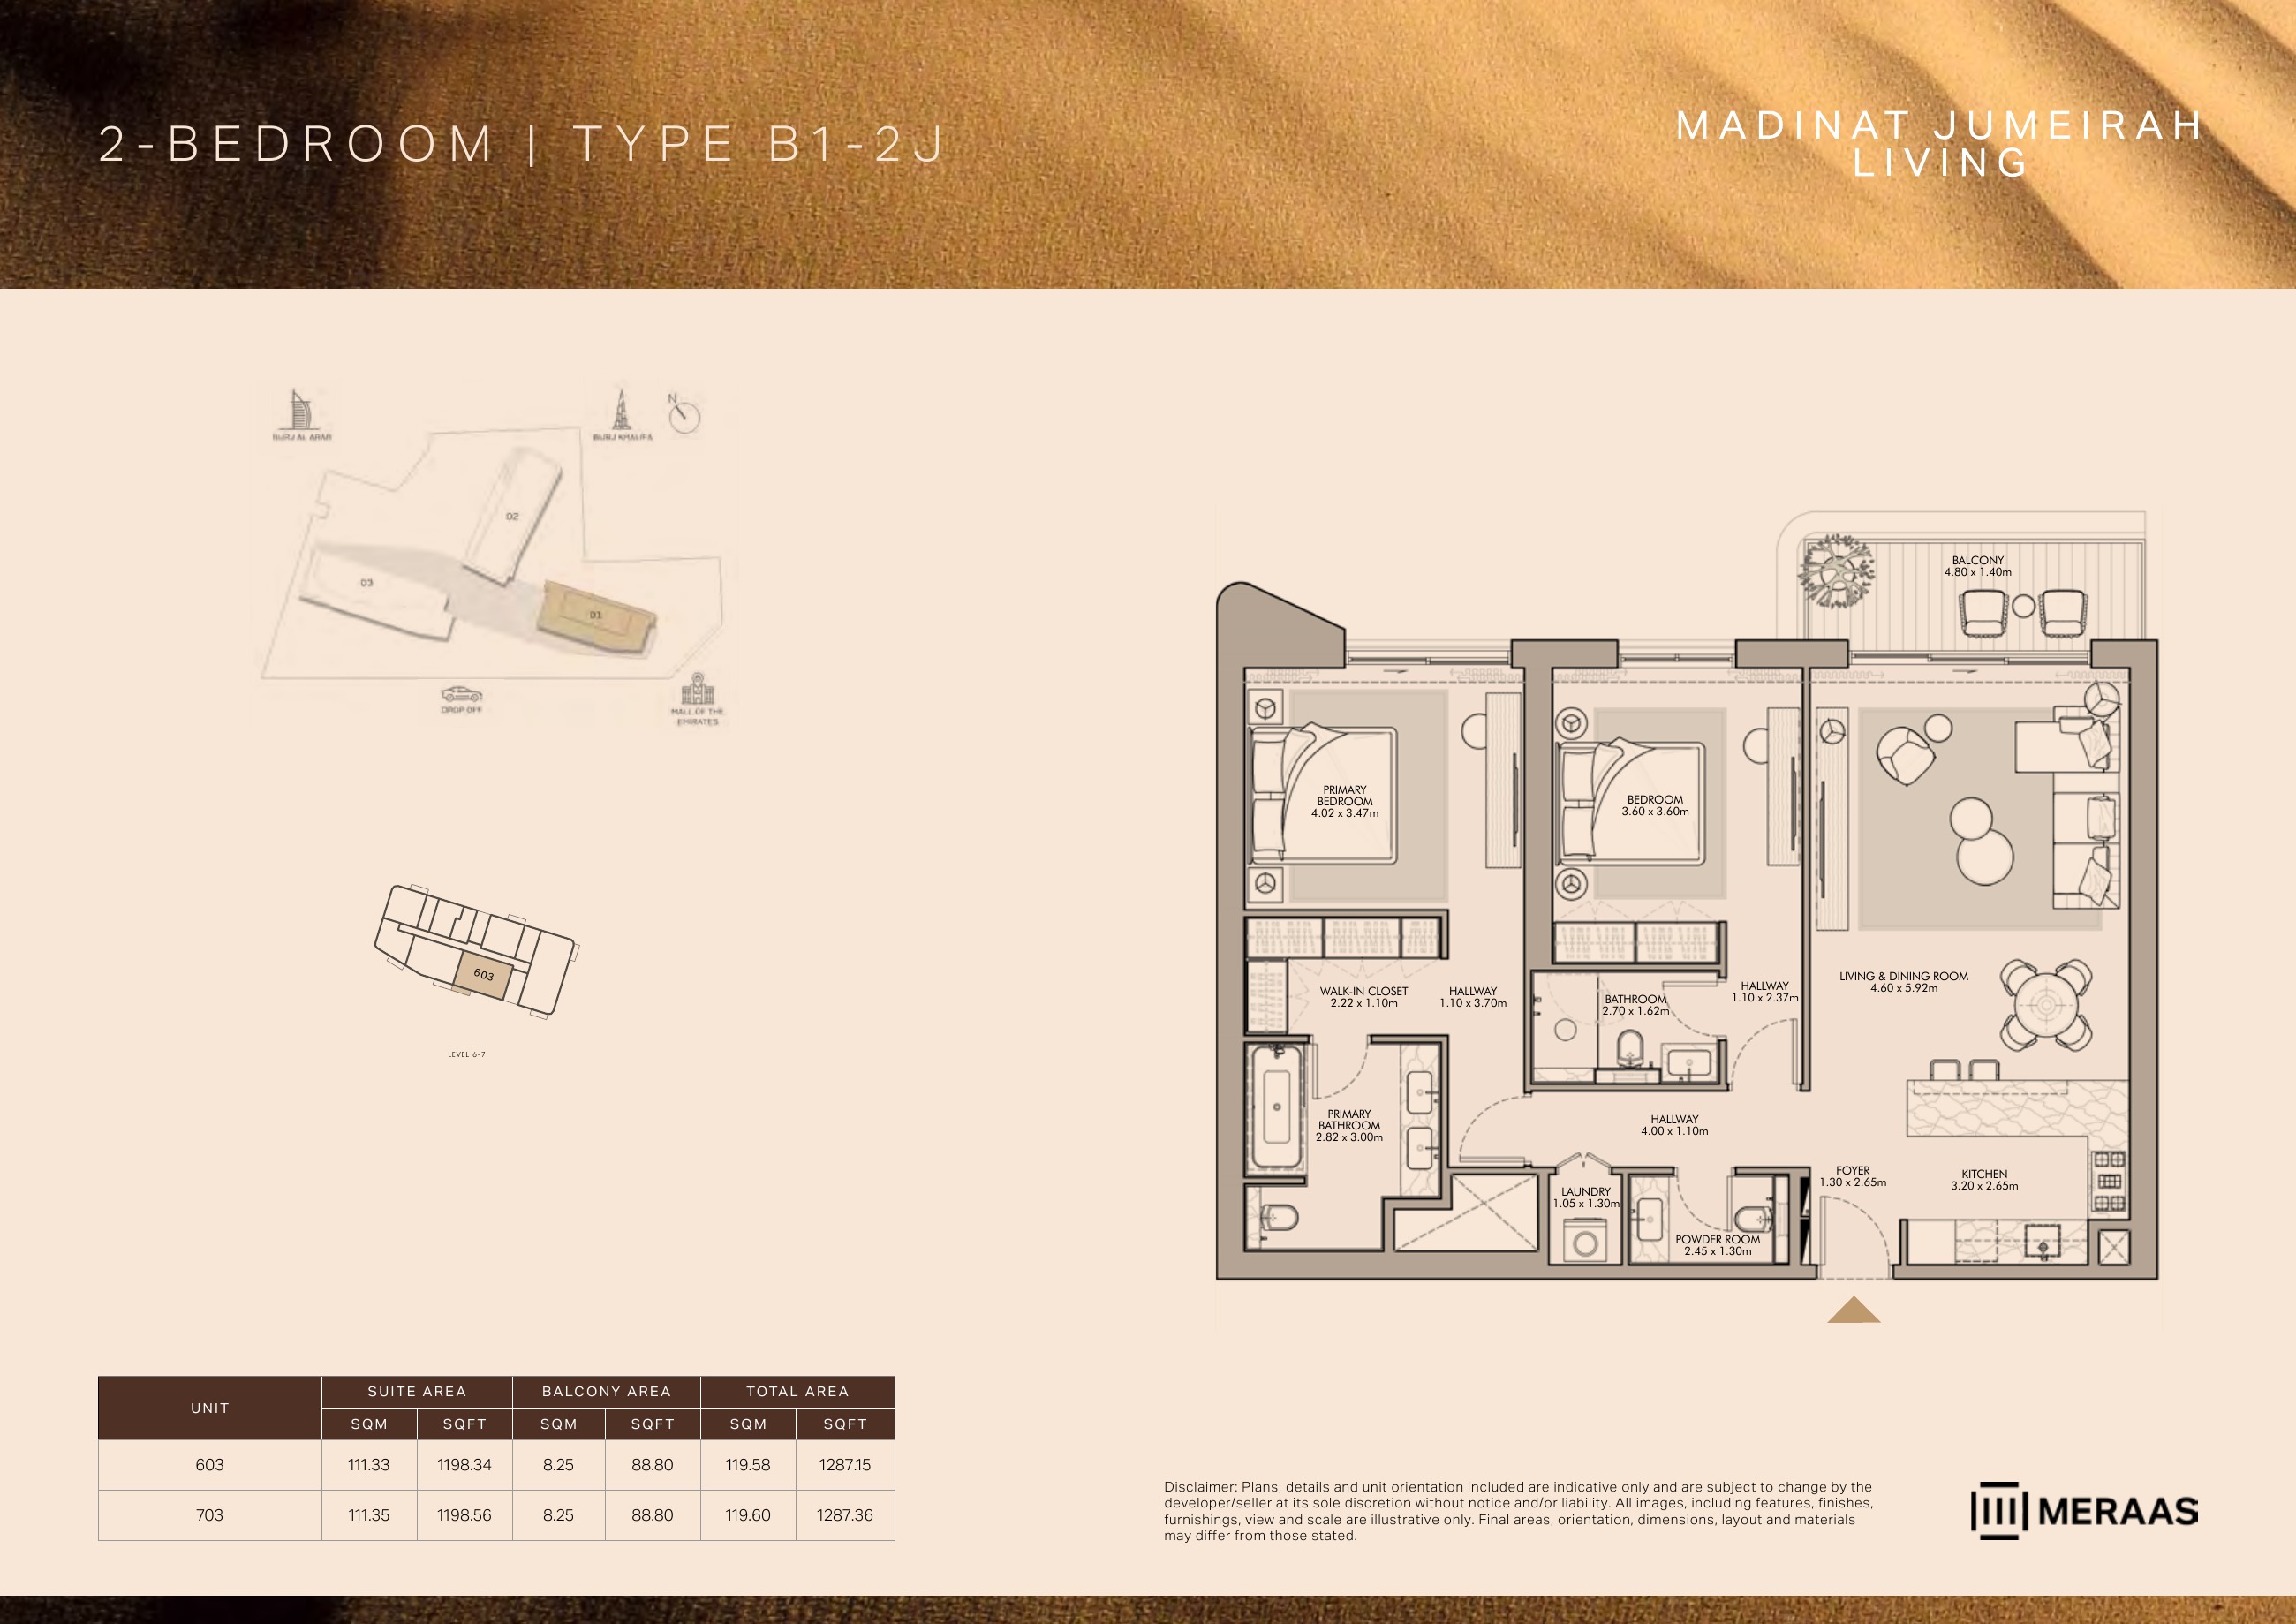
B1-2J — Building 1 (original developer plan)
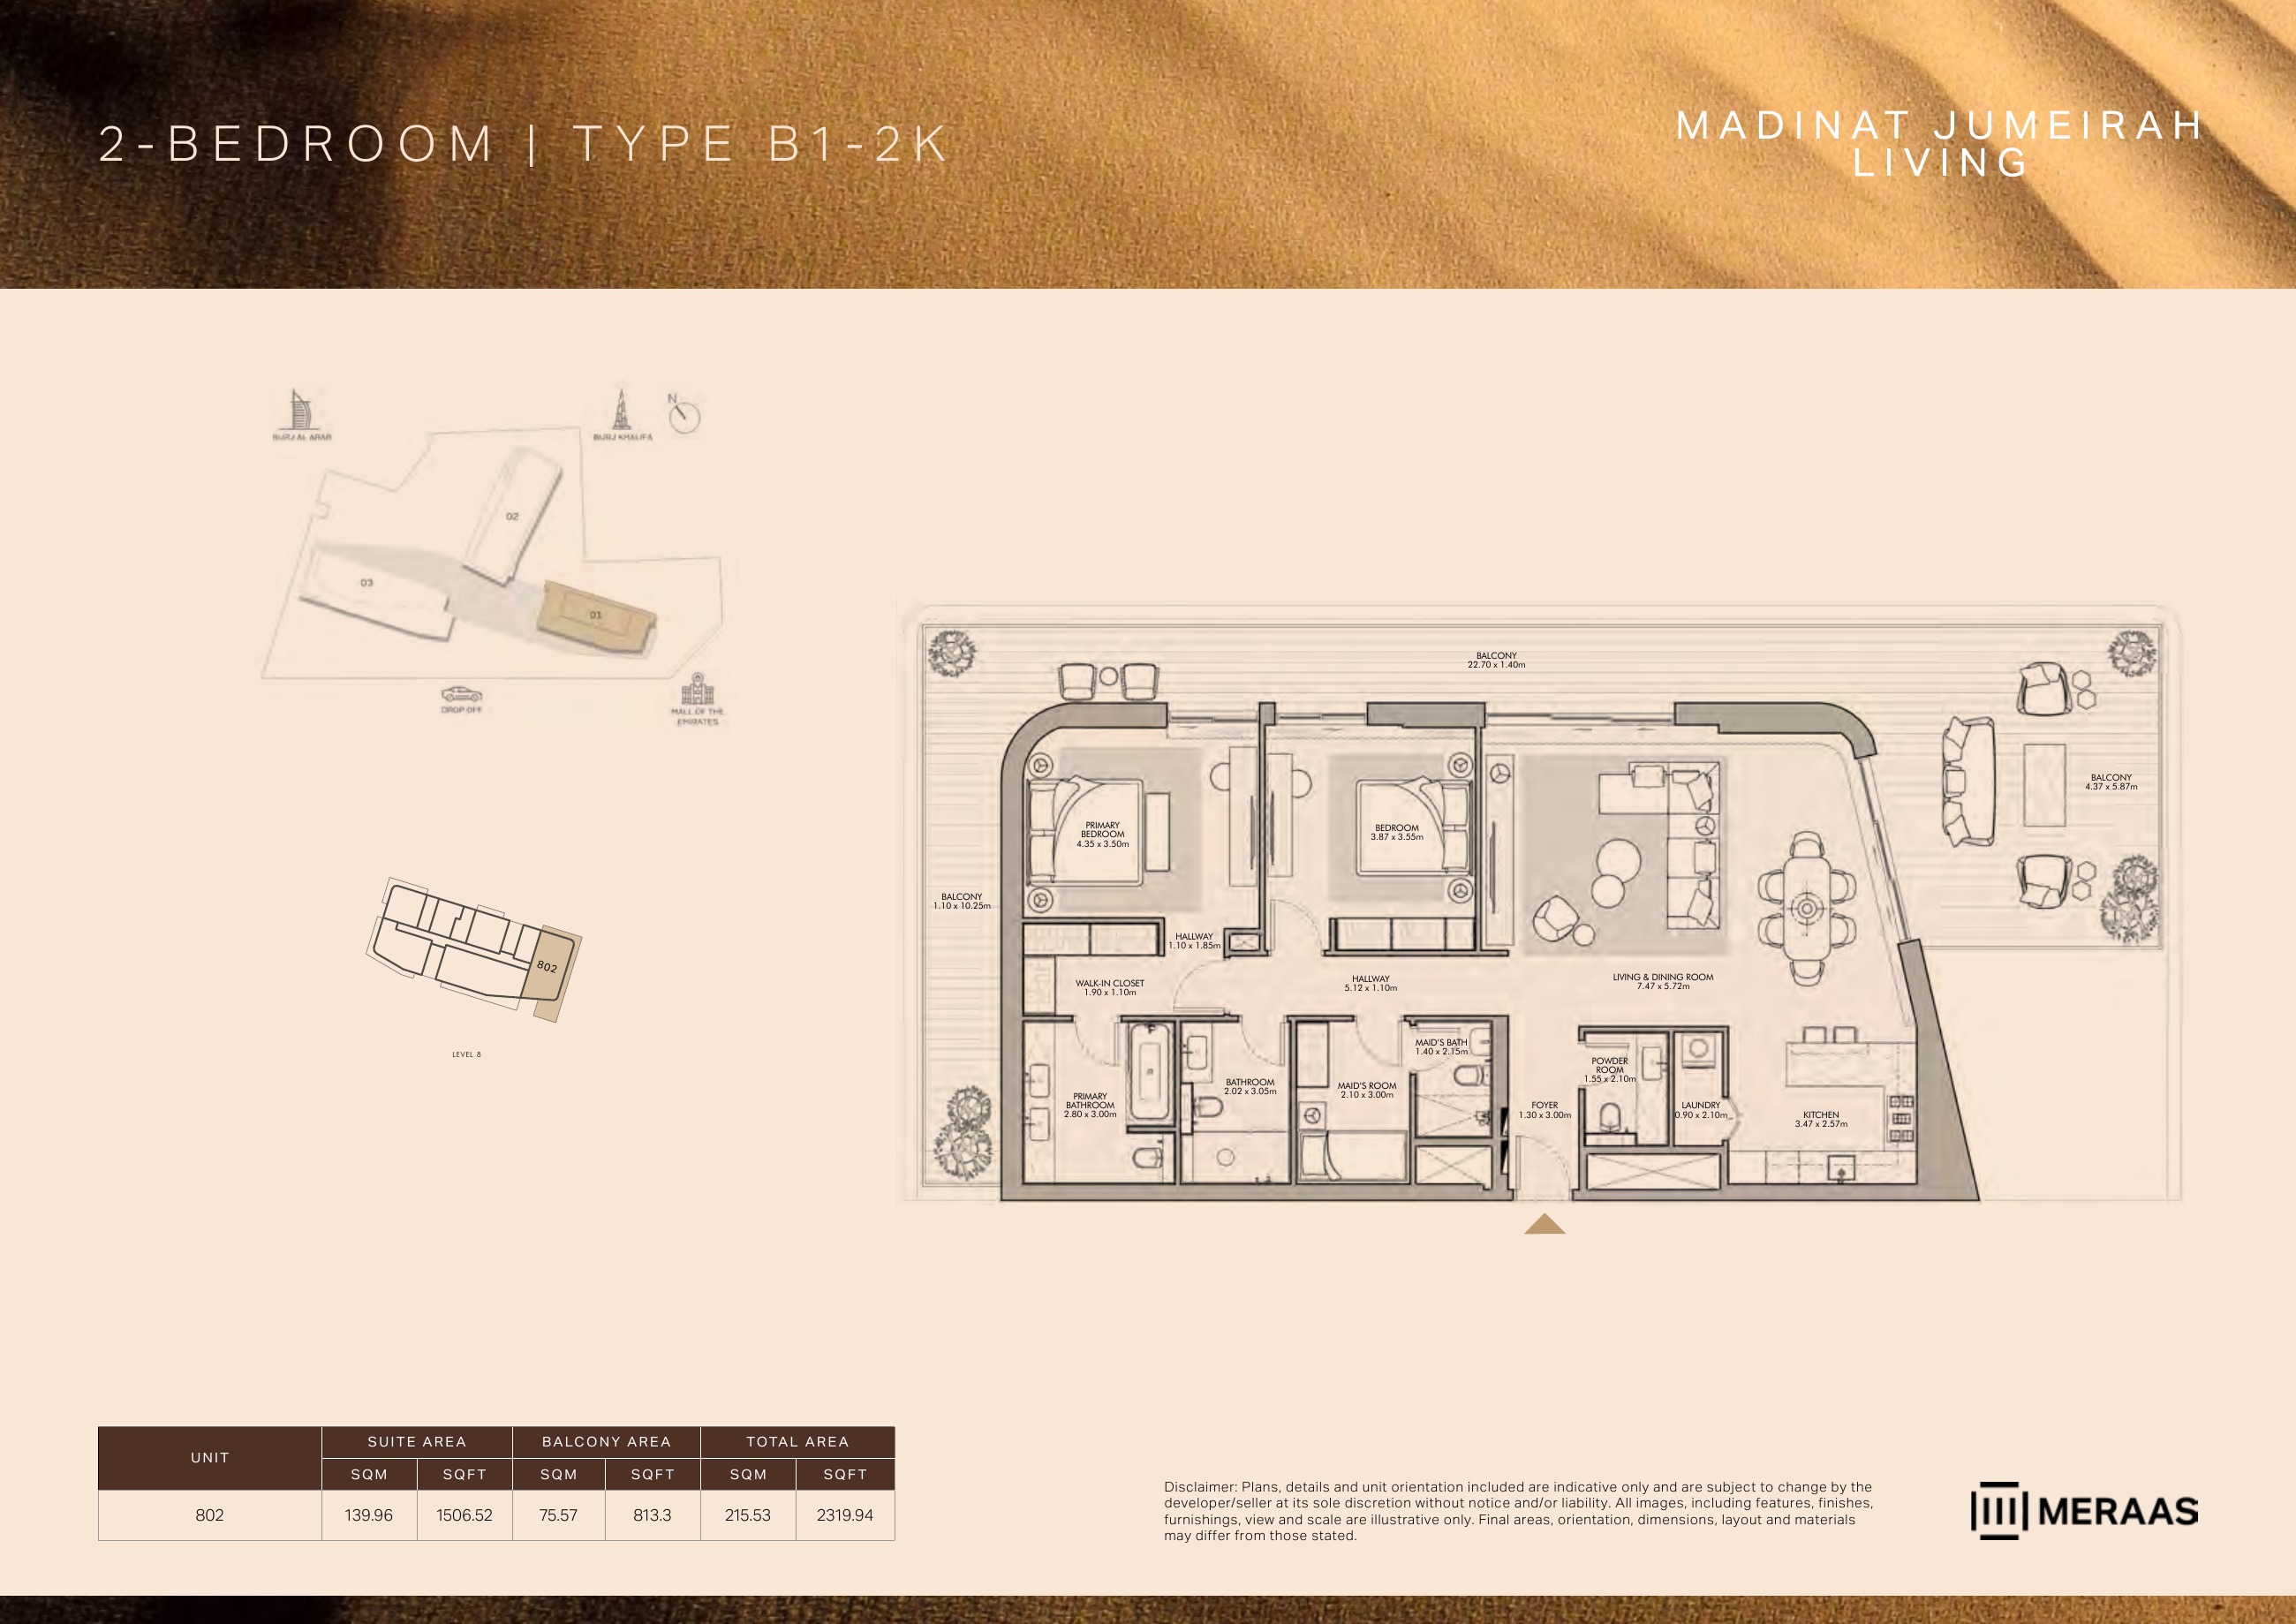
B1-2K — Building 1 (original developer plan)
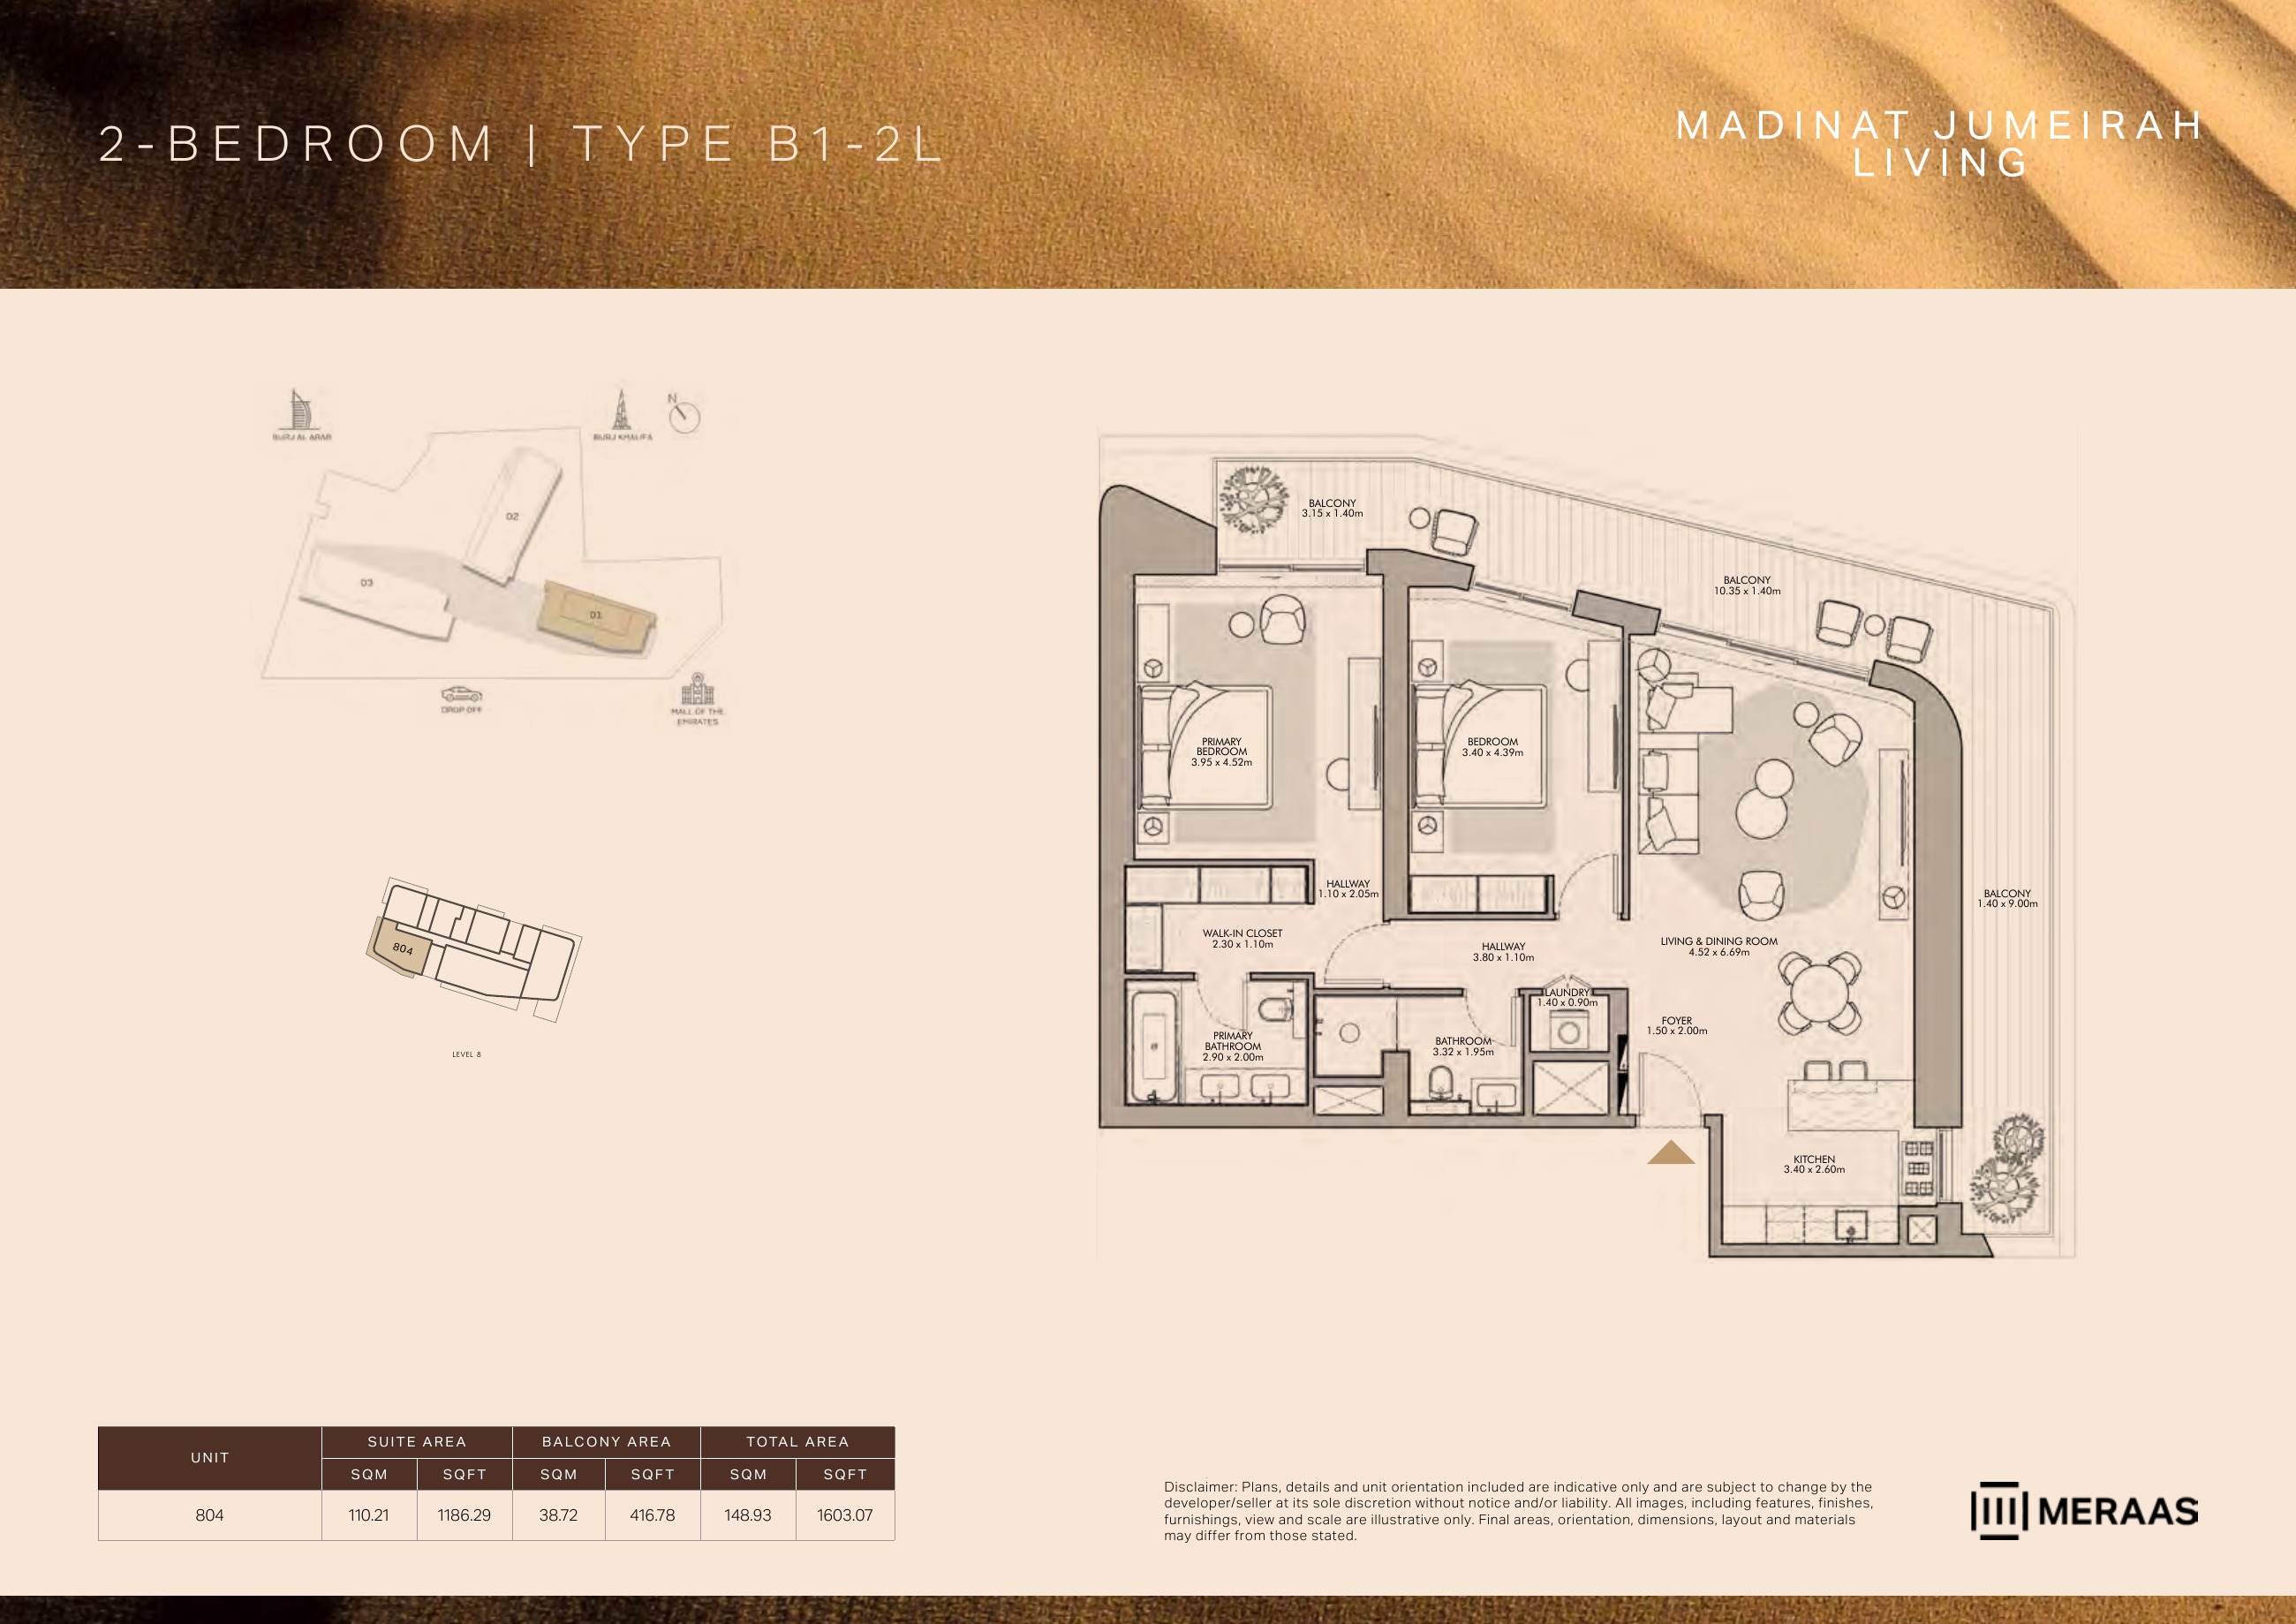
B1-2L — Building 1 (original developer plan)
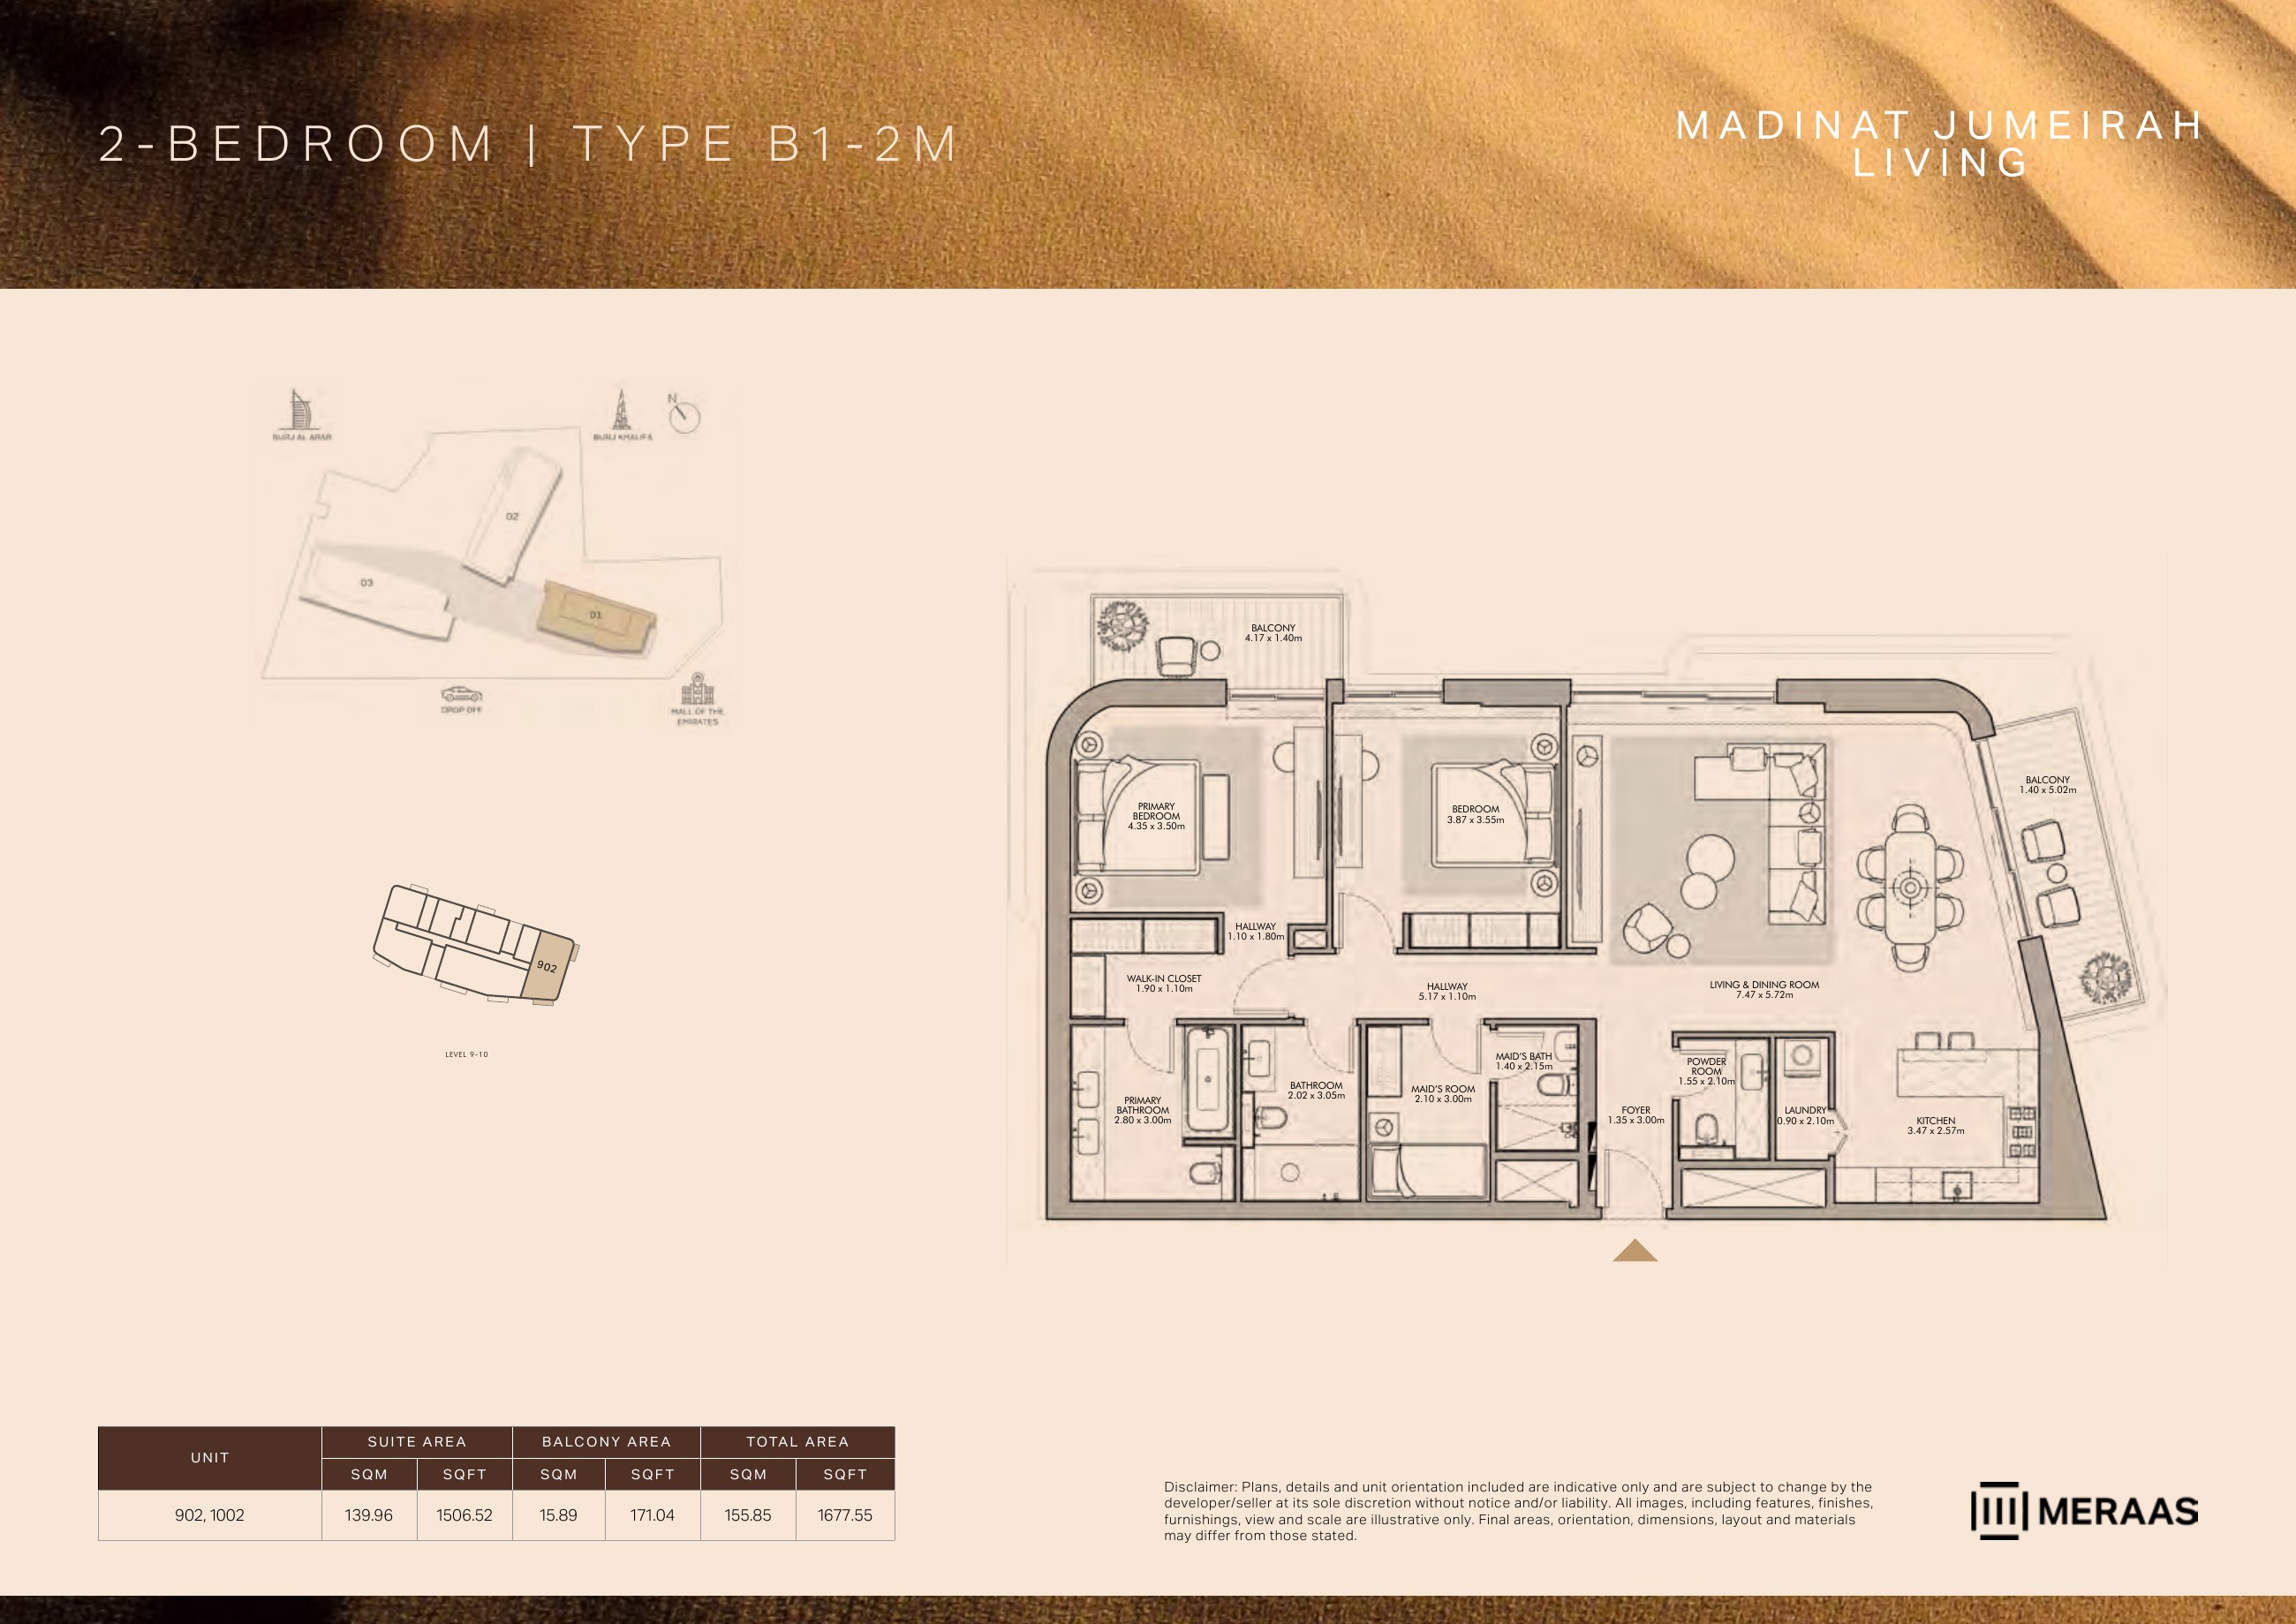
B1-2M — Building 1 (original developer plan)
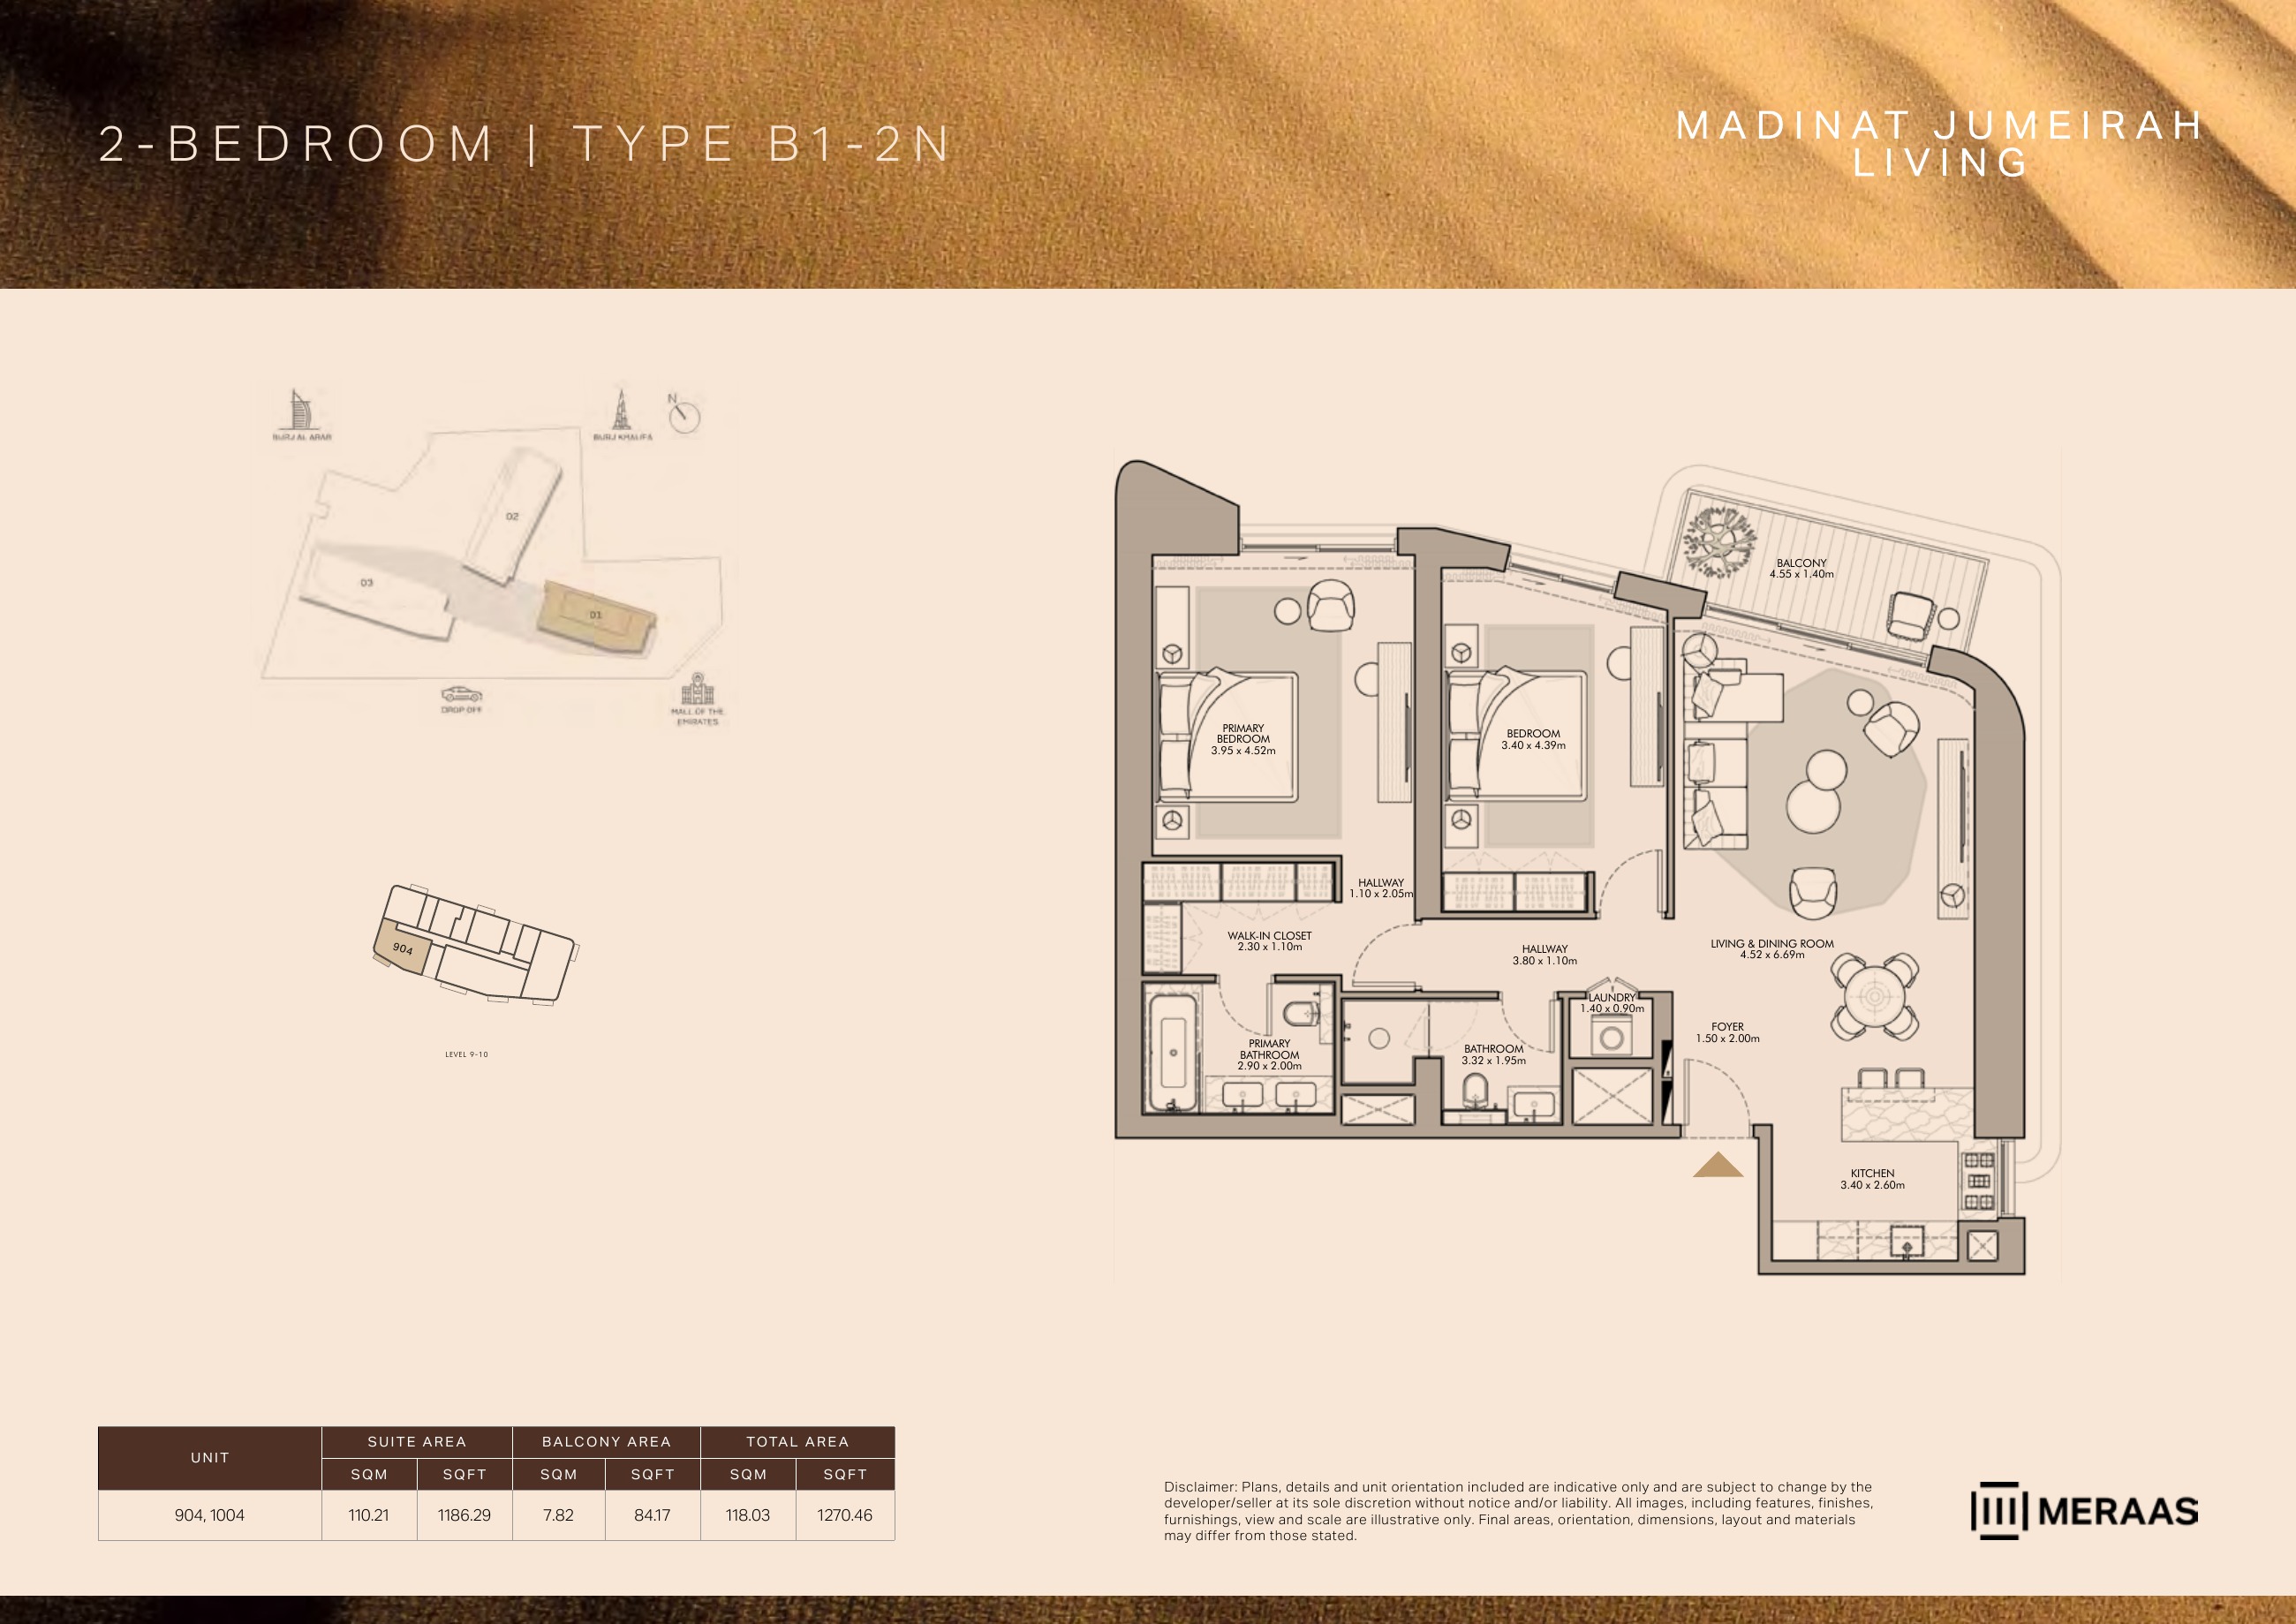
B1-2N — Building 1 (original developer plan)
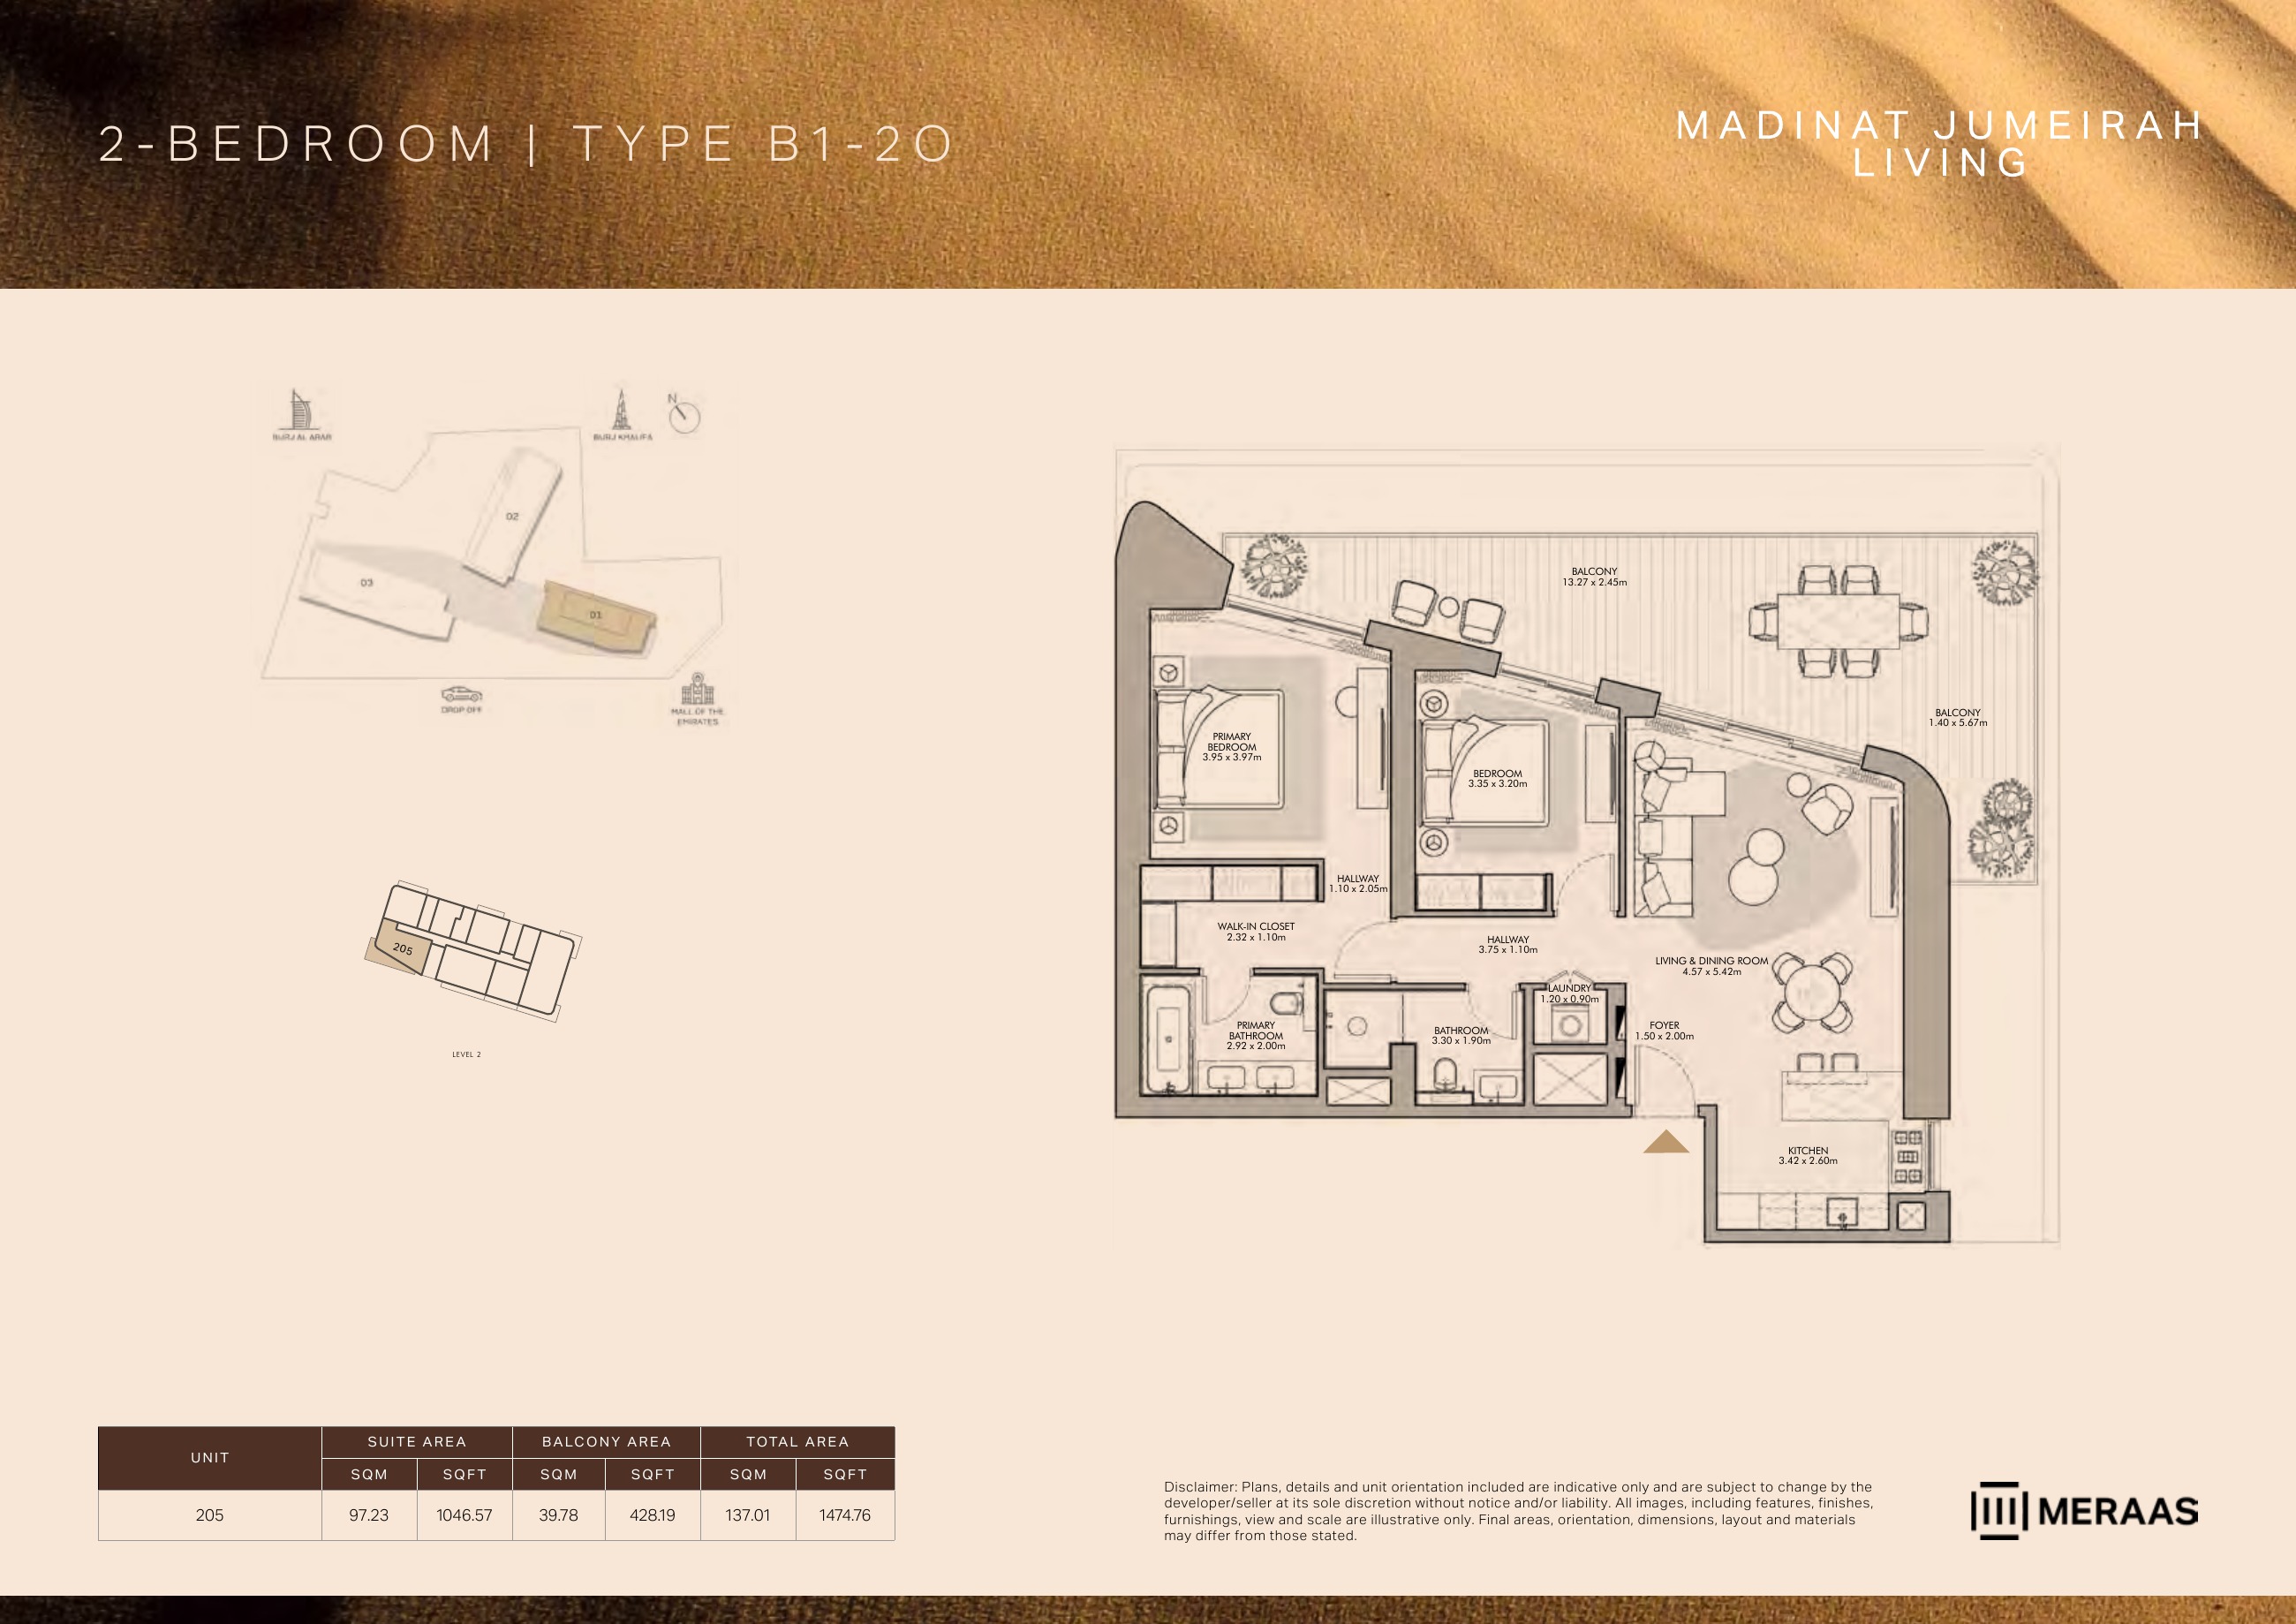
B1-2O — Building 1 (original developer plan)
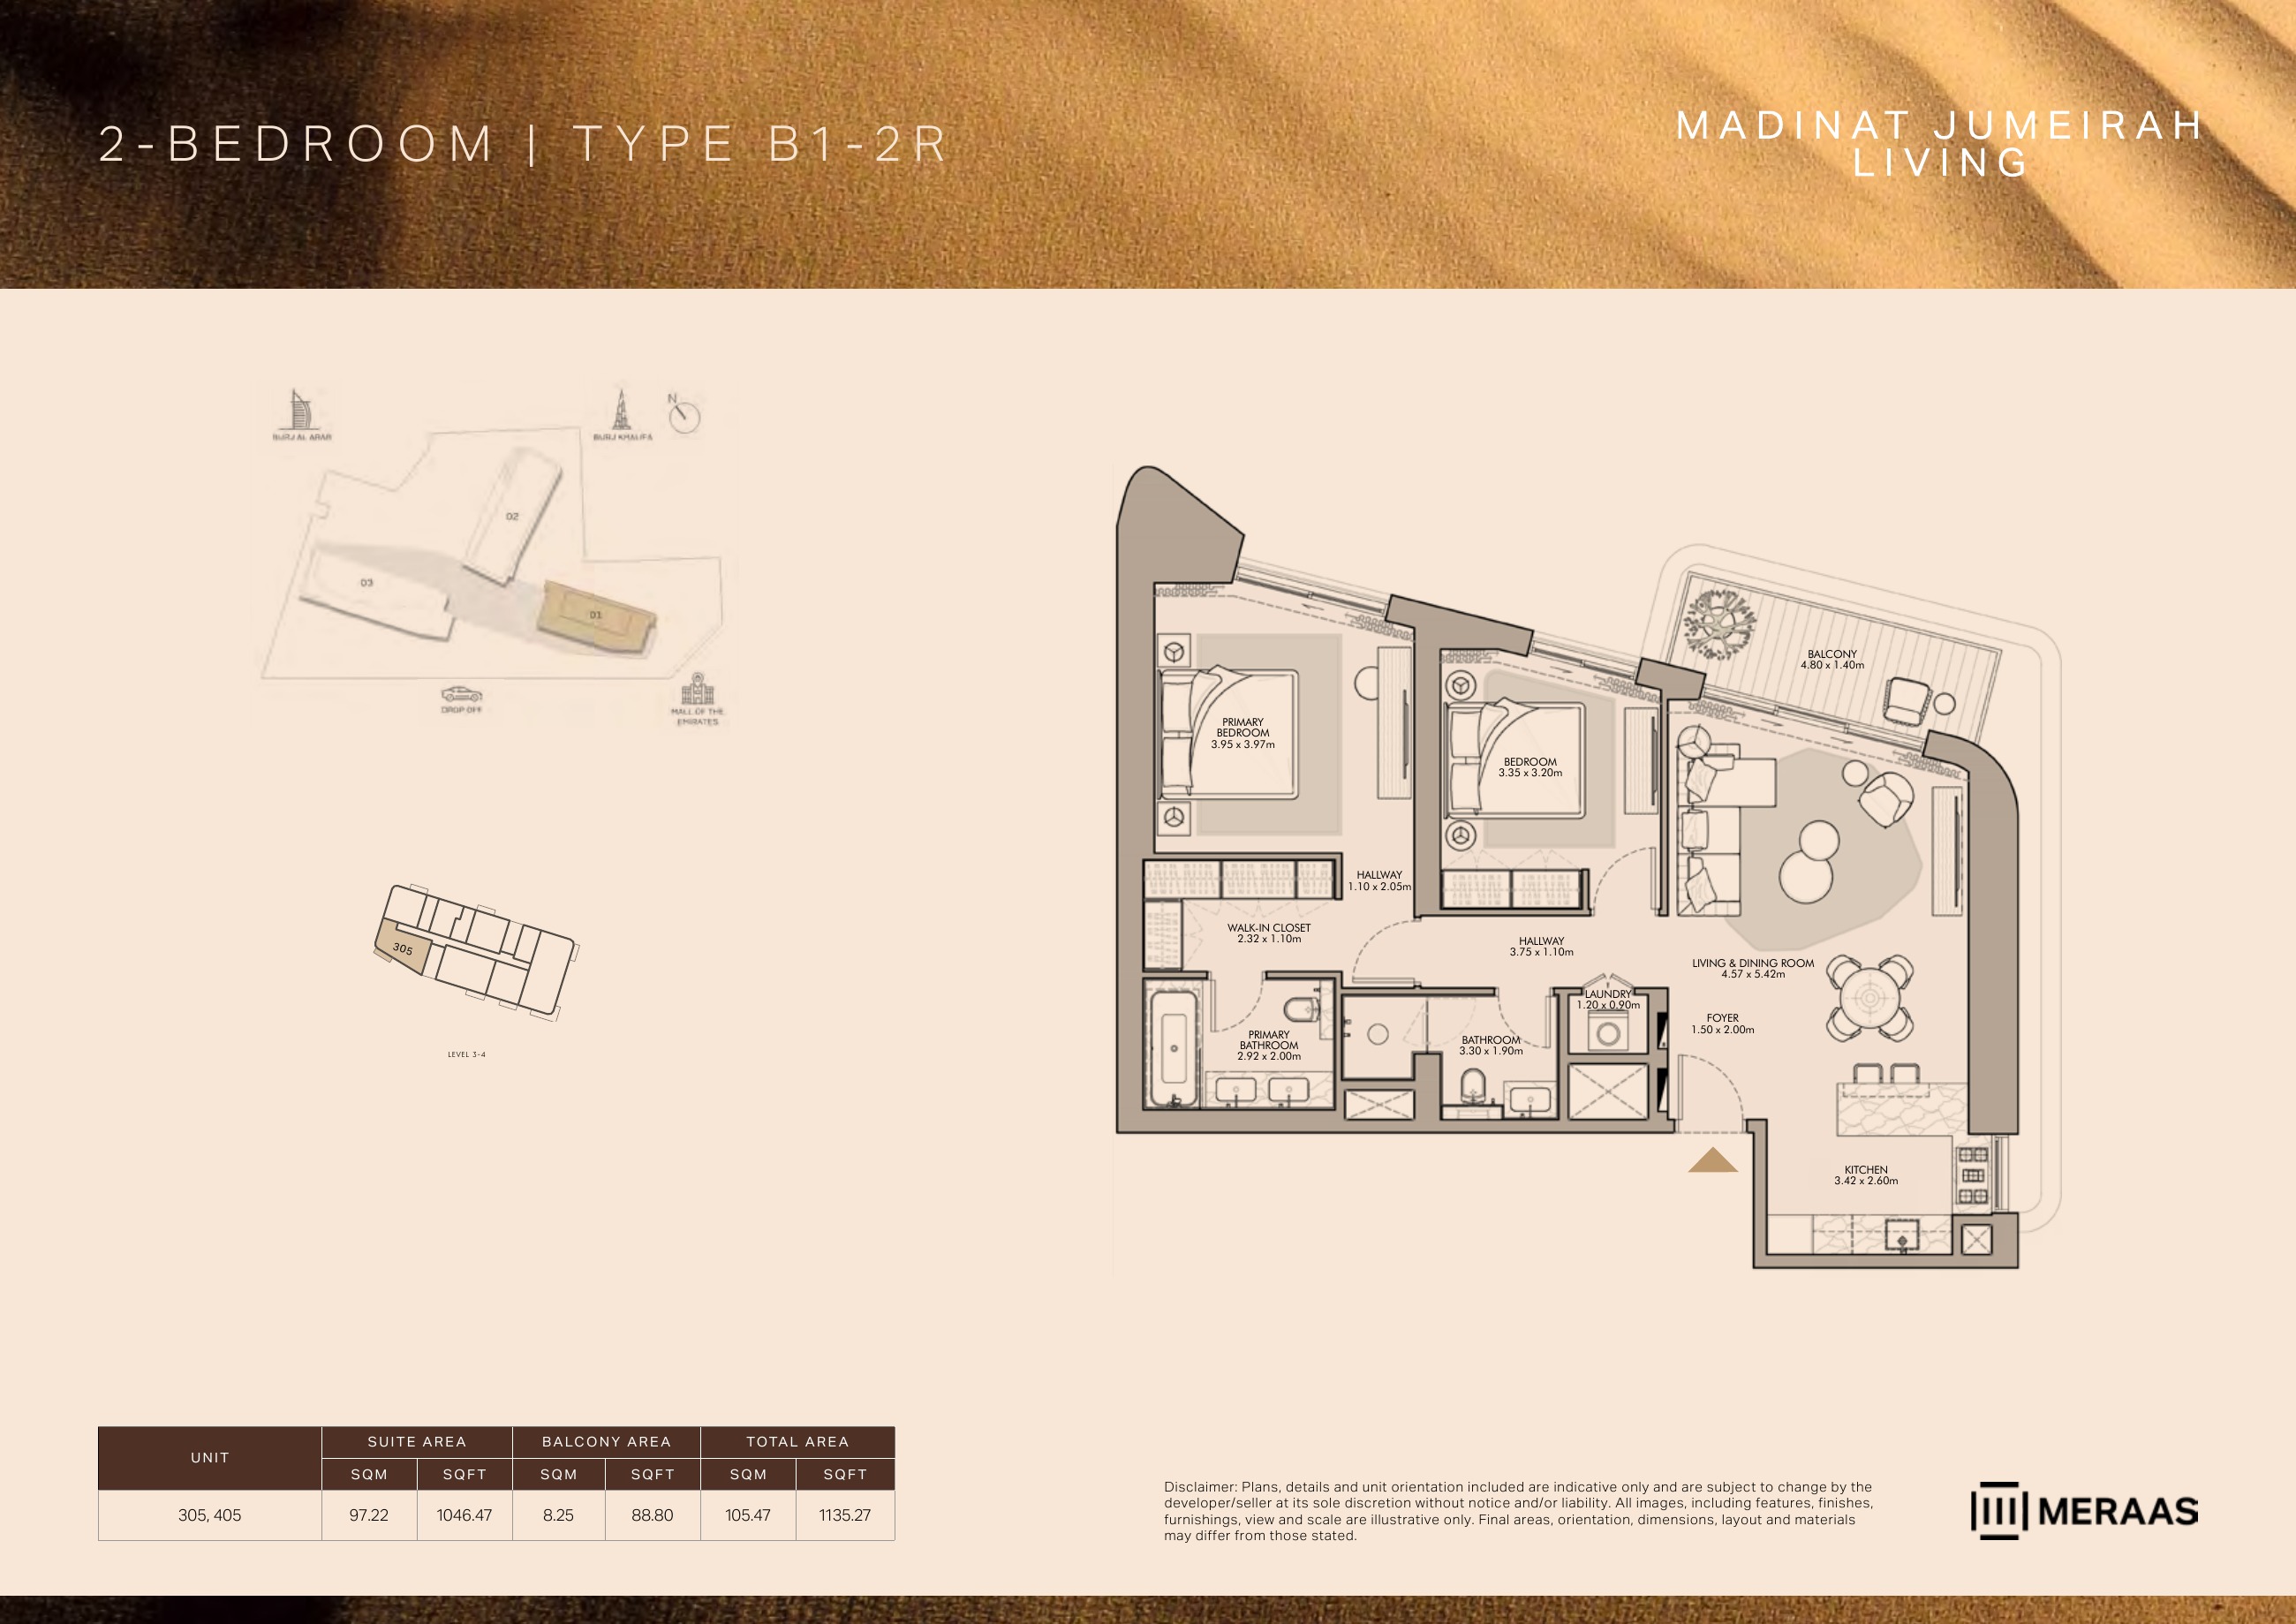
B1-2R — Building 1 (original developer plan)
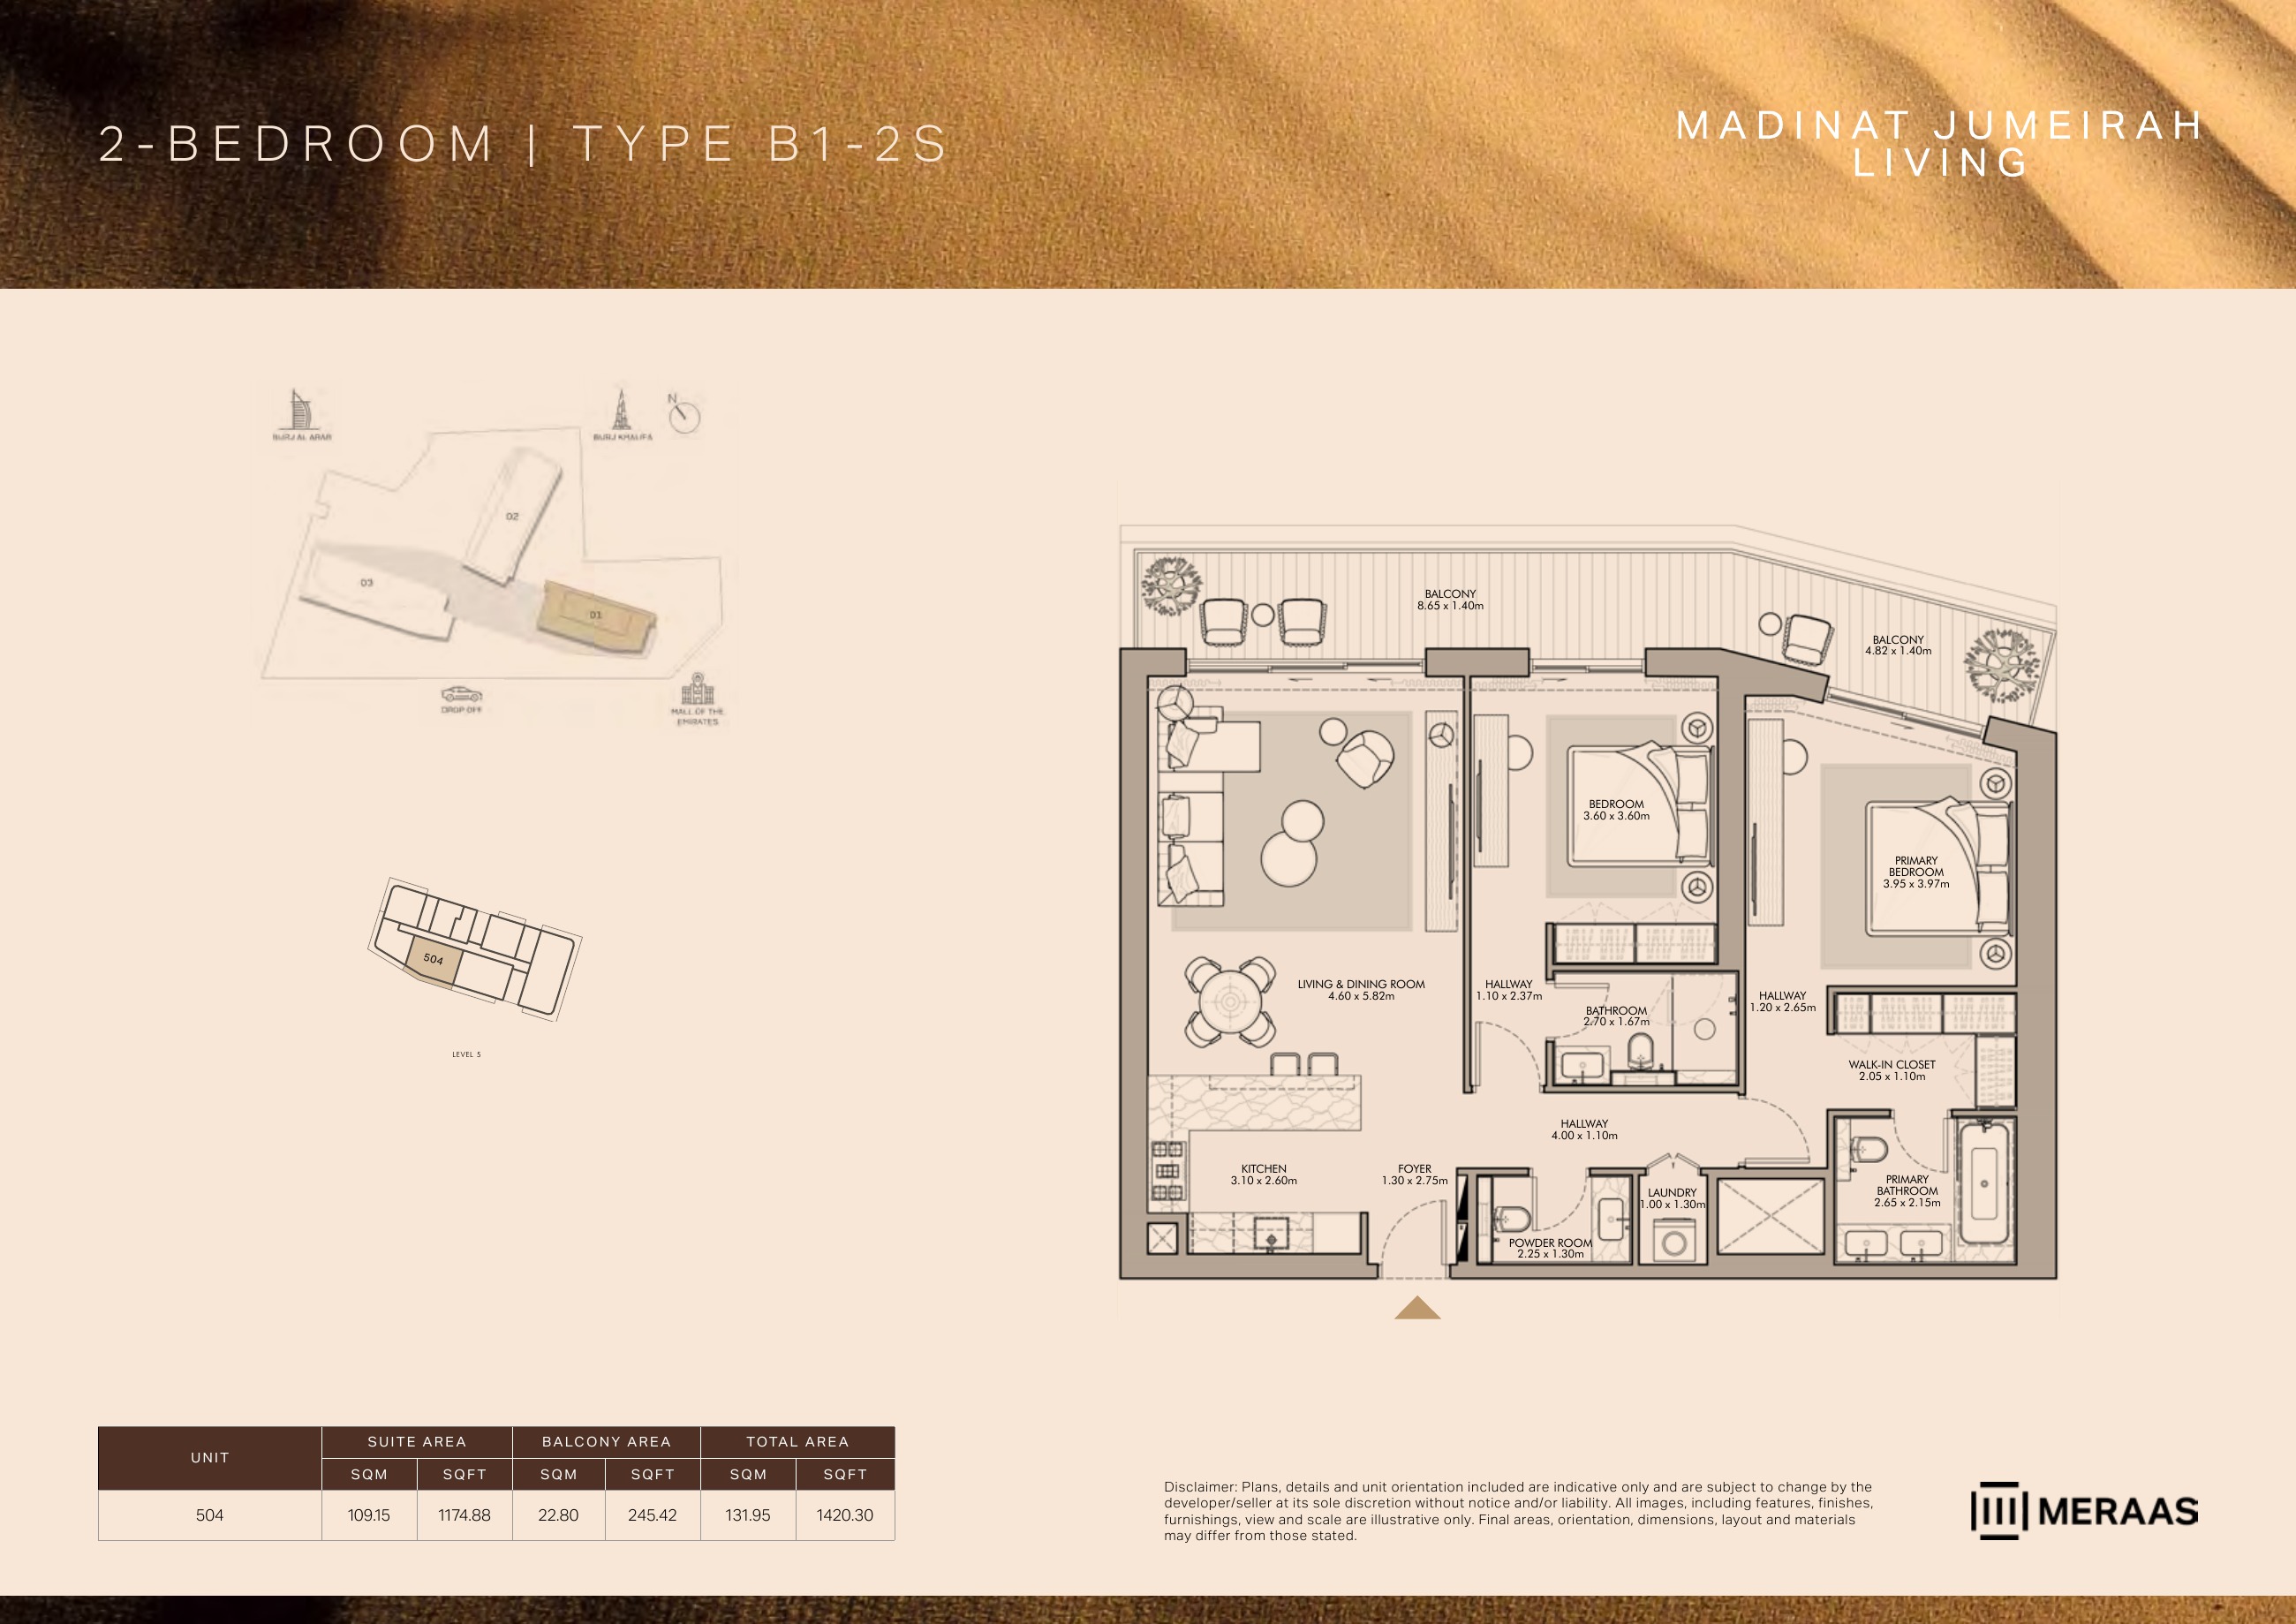
B1-2S — Building 1 (original developer plan)
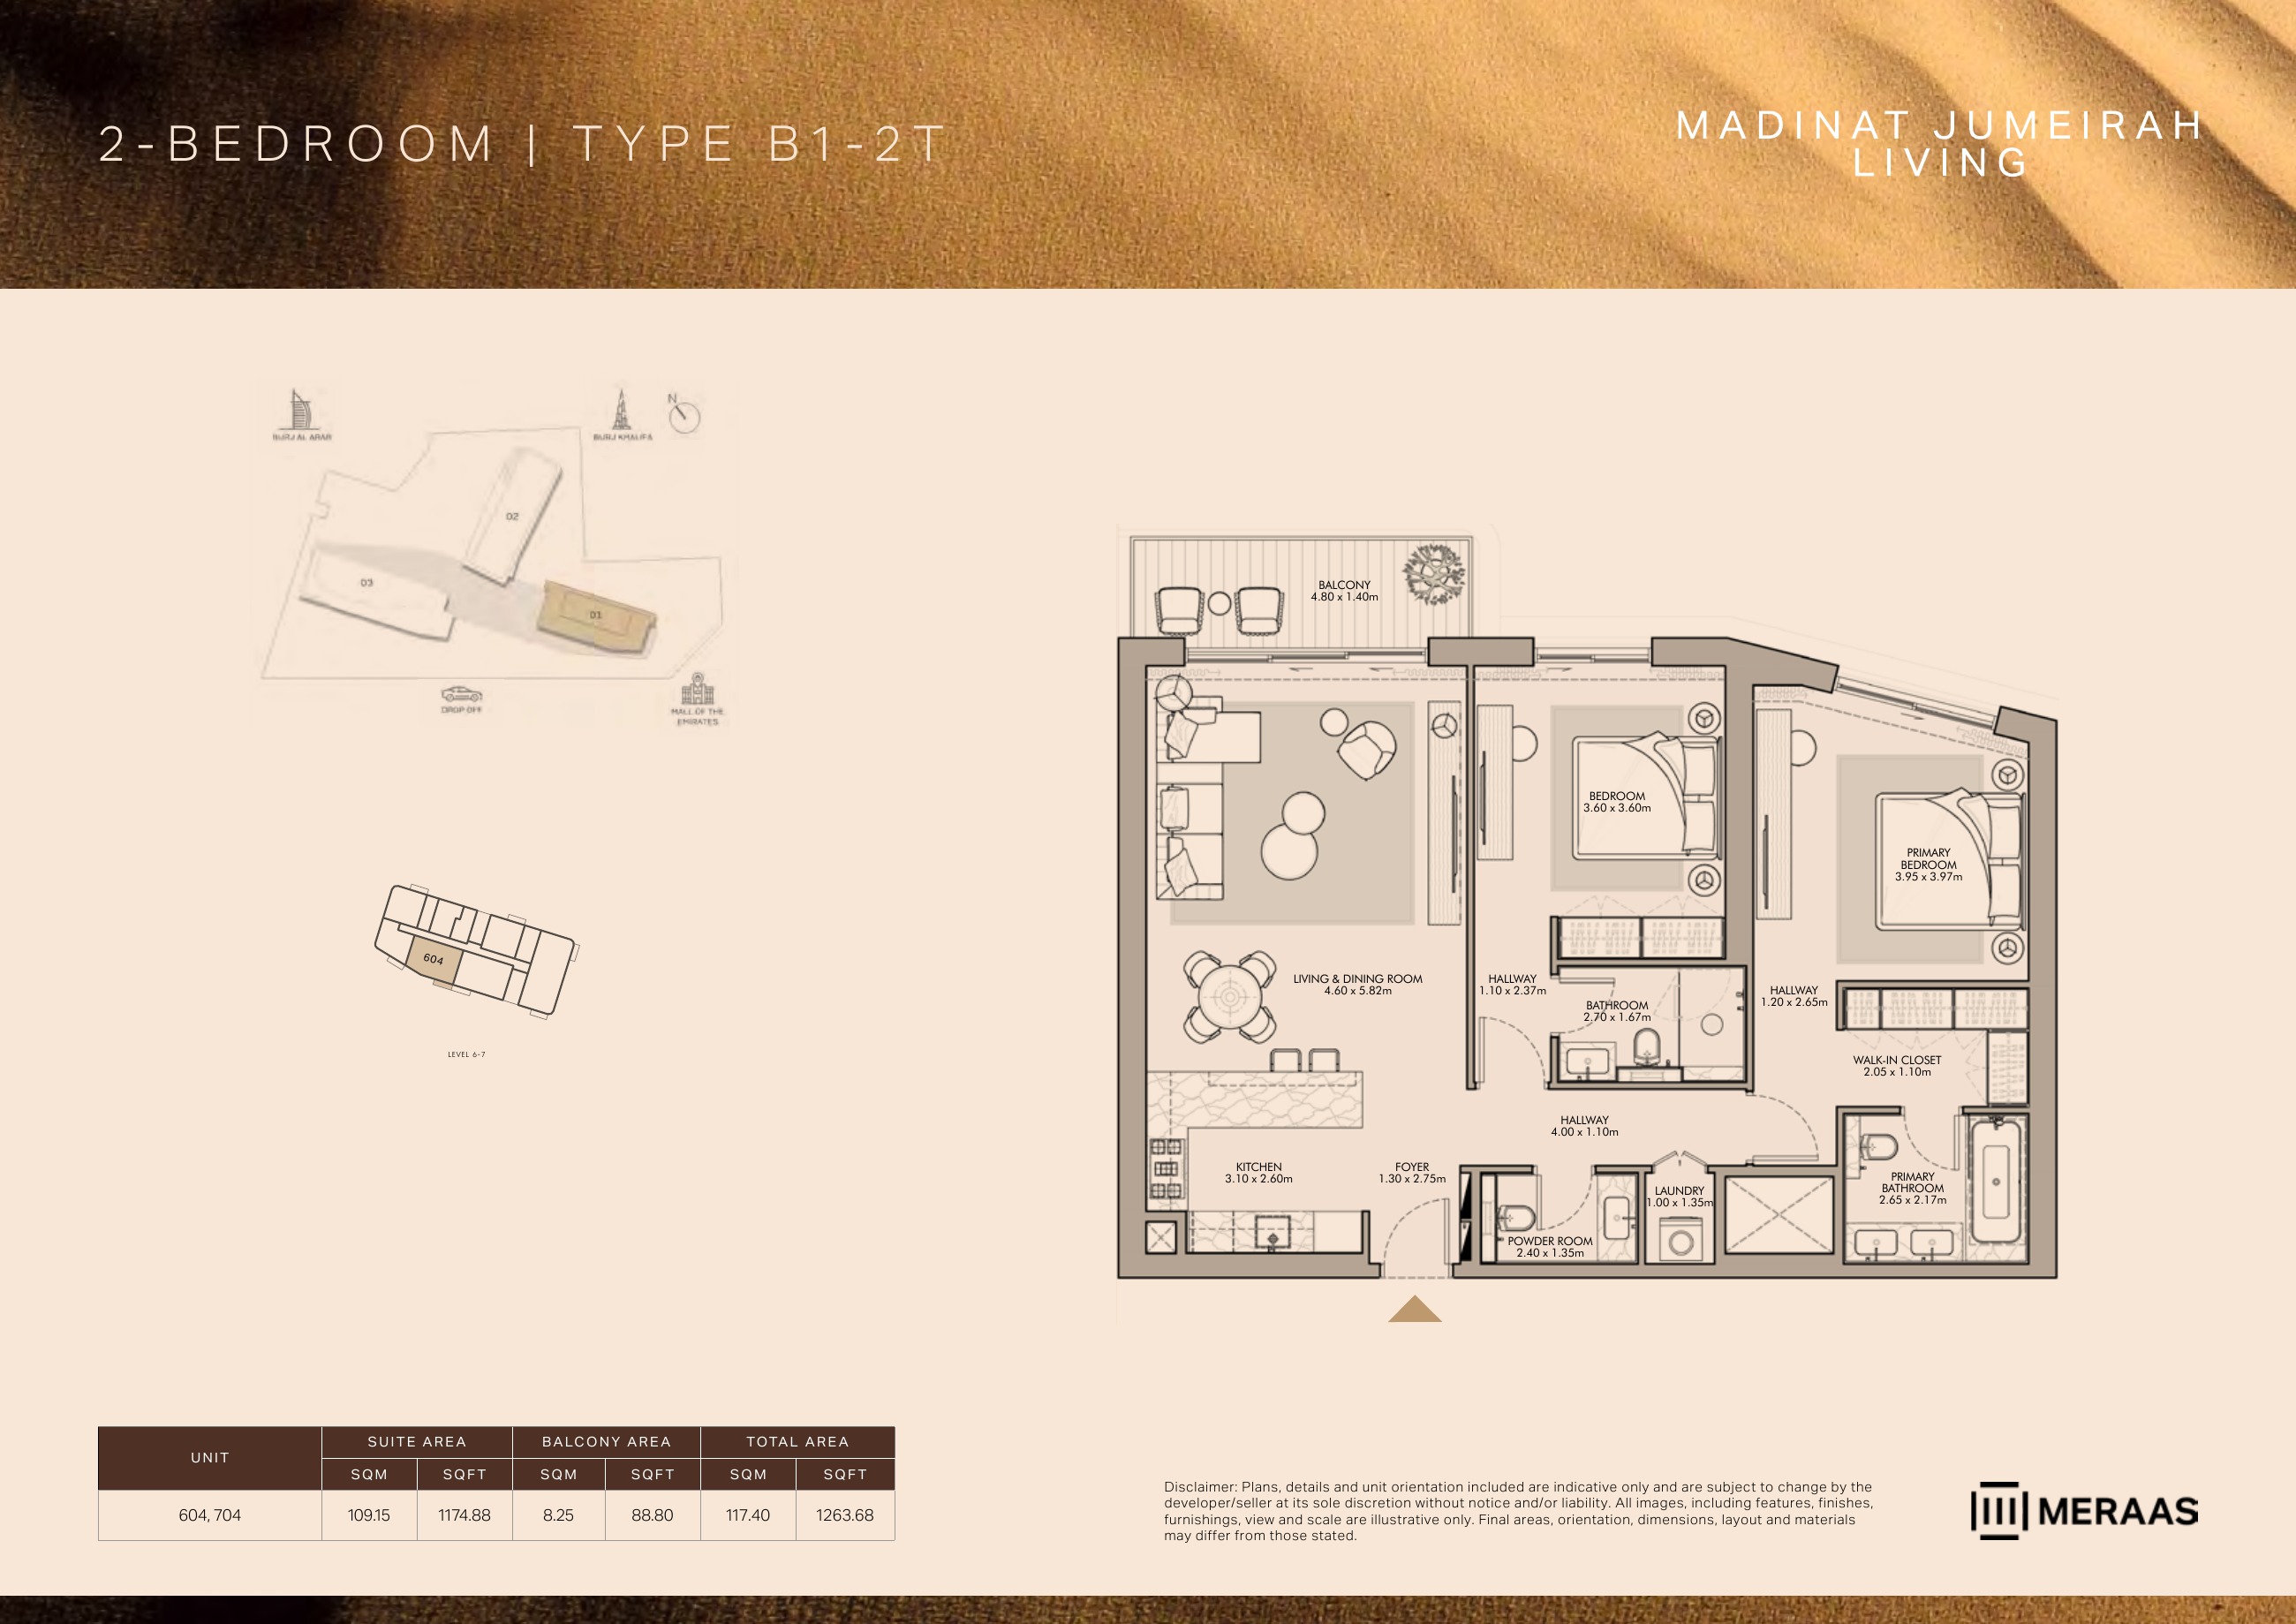
B1-2T — Building 1 (original developer plan)
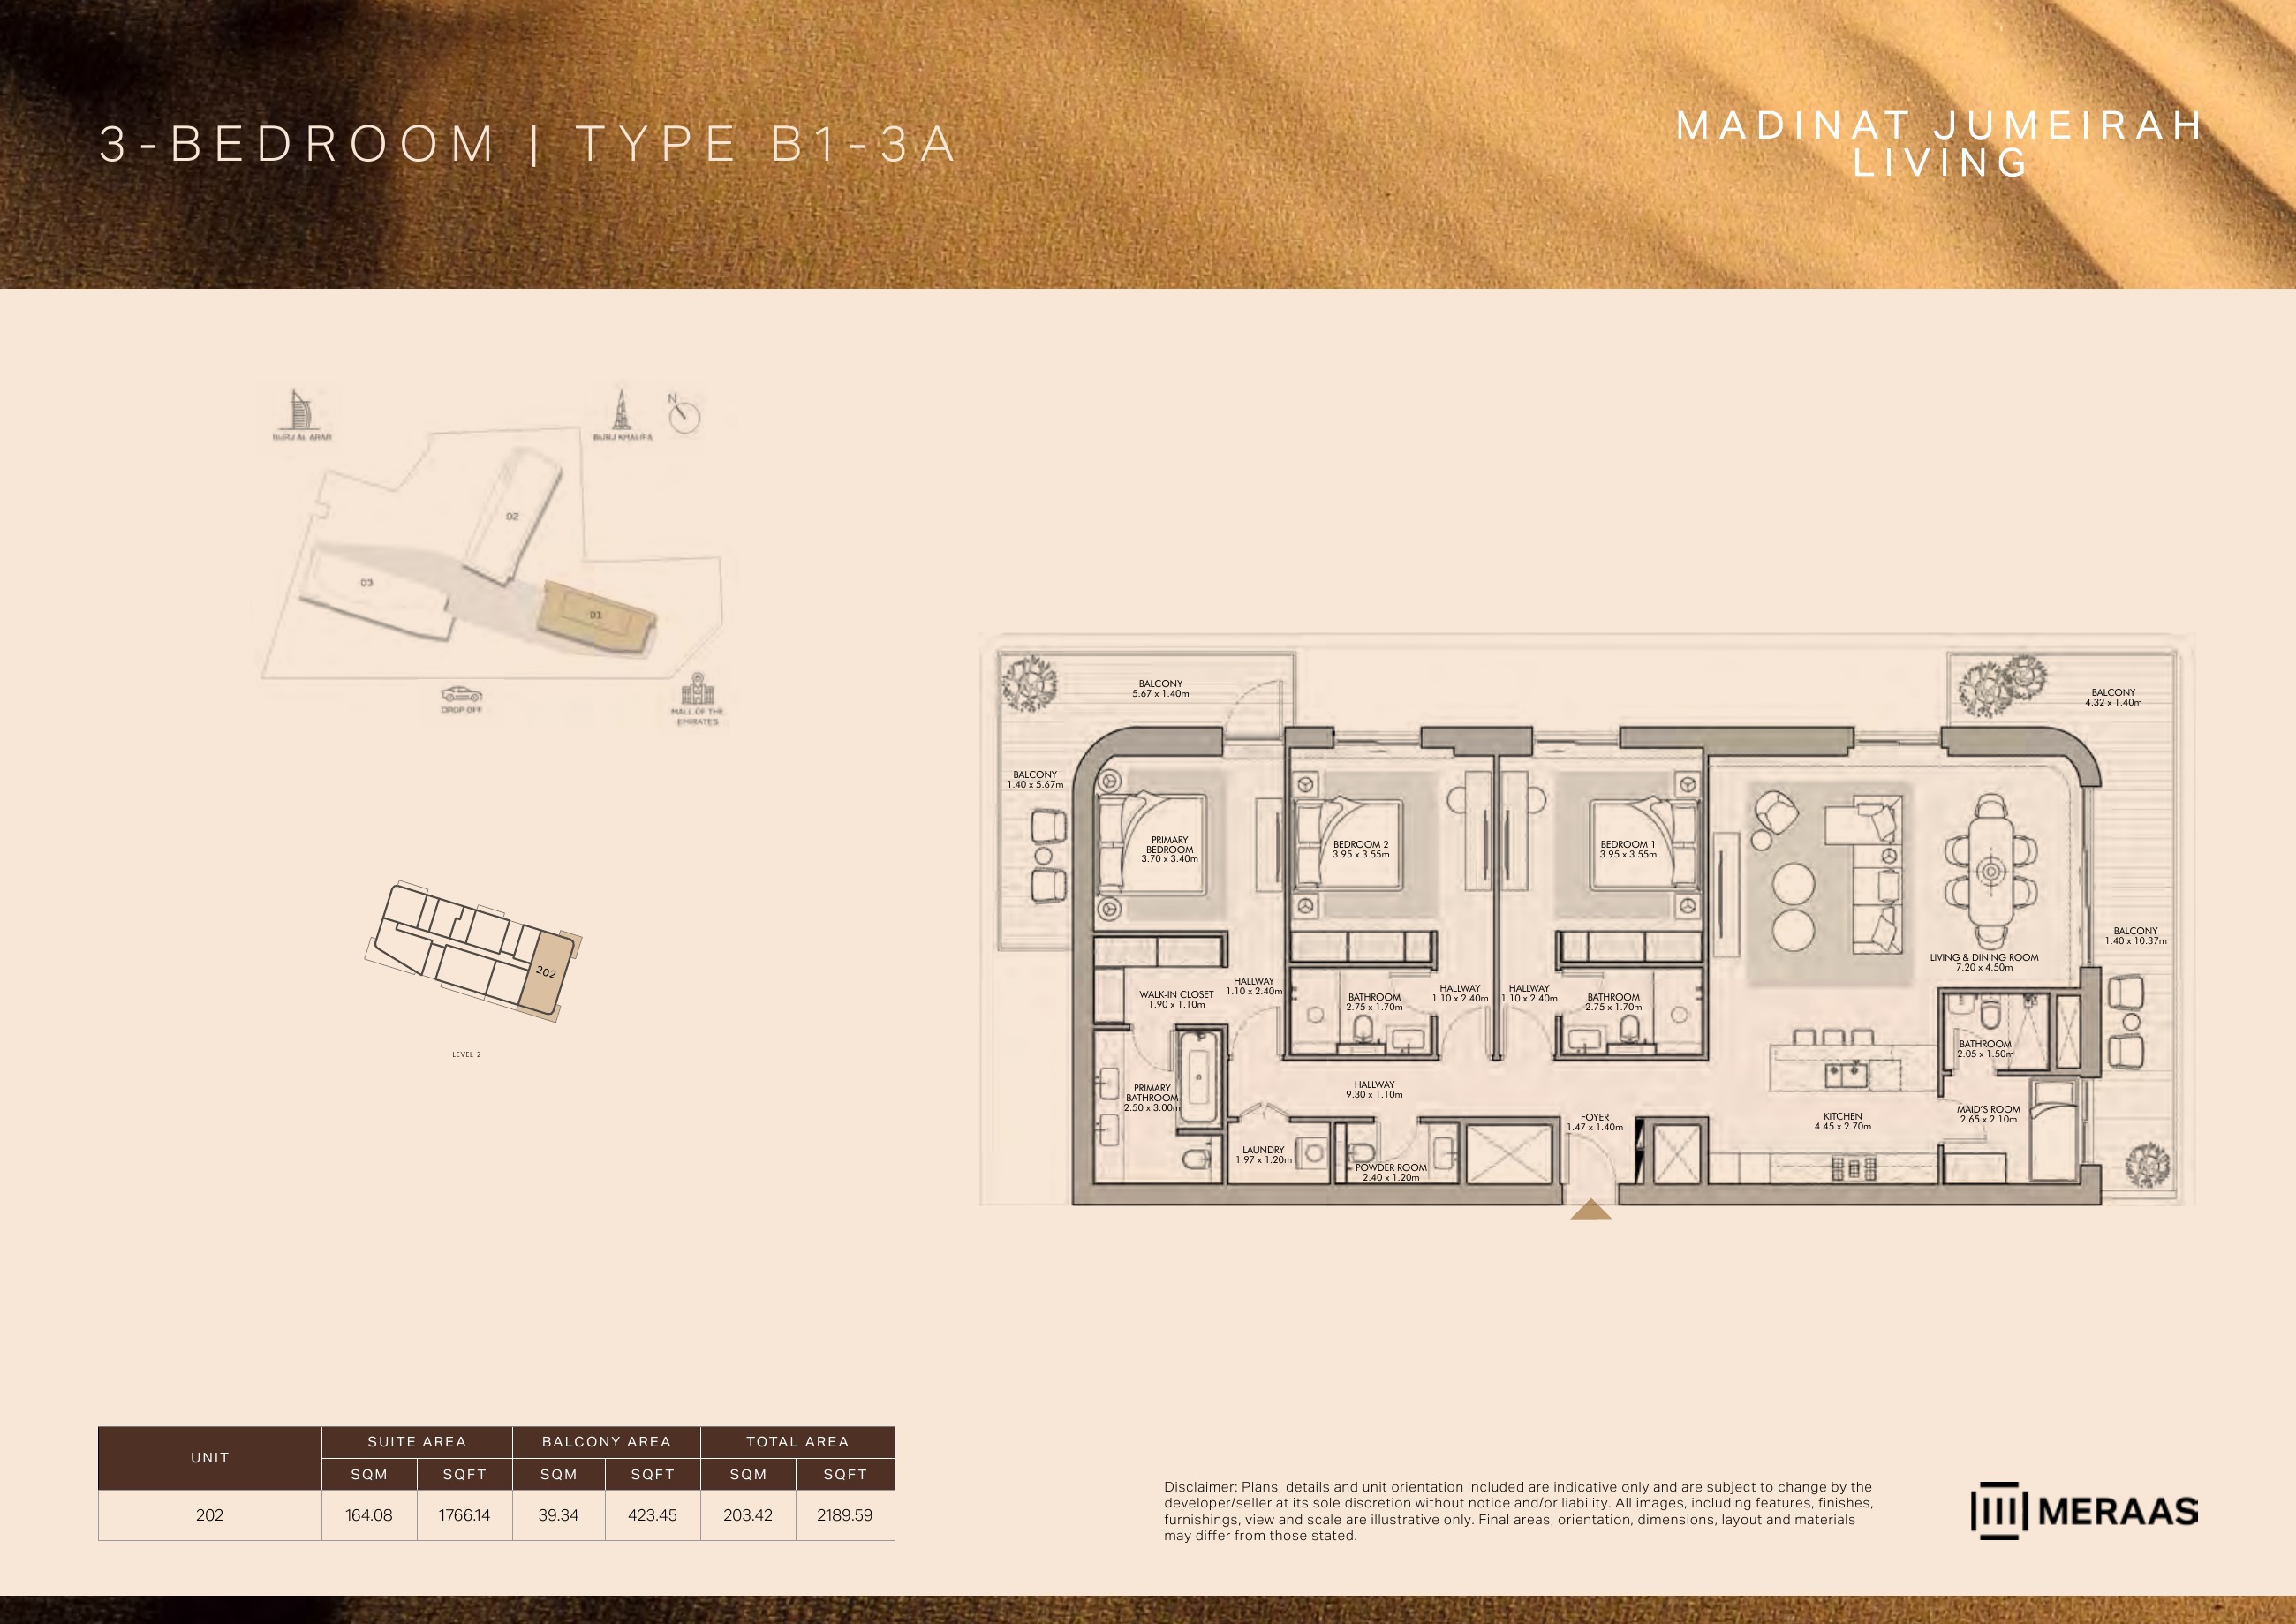
B1-3A — Building 1 (original developer plan)
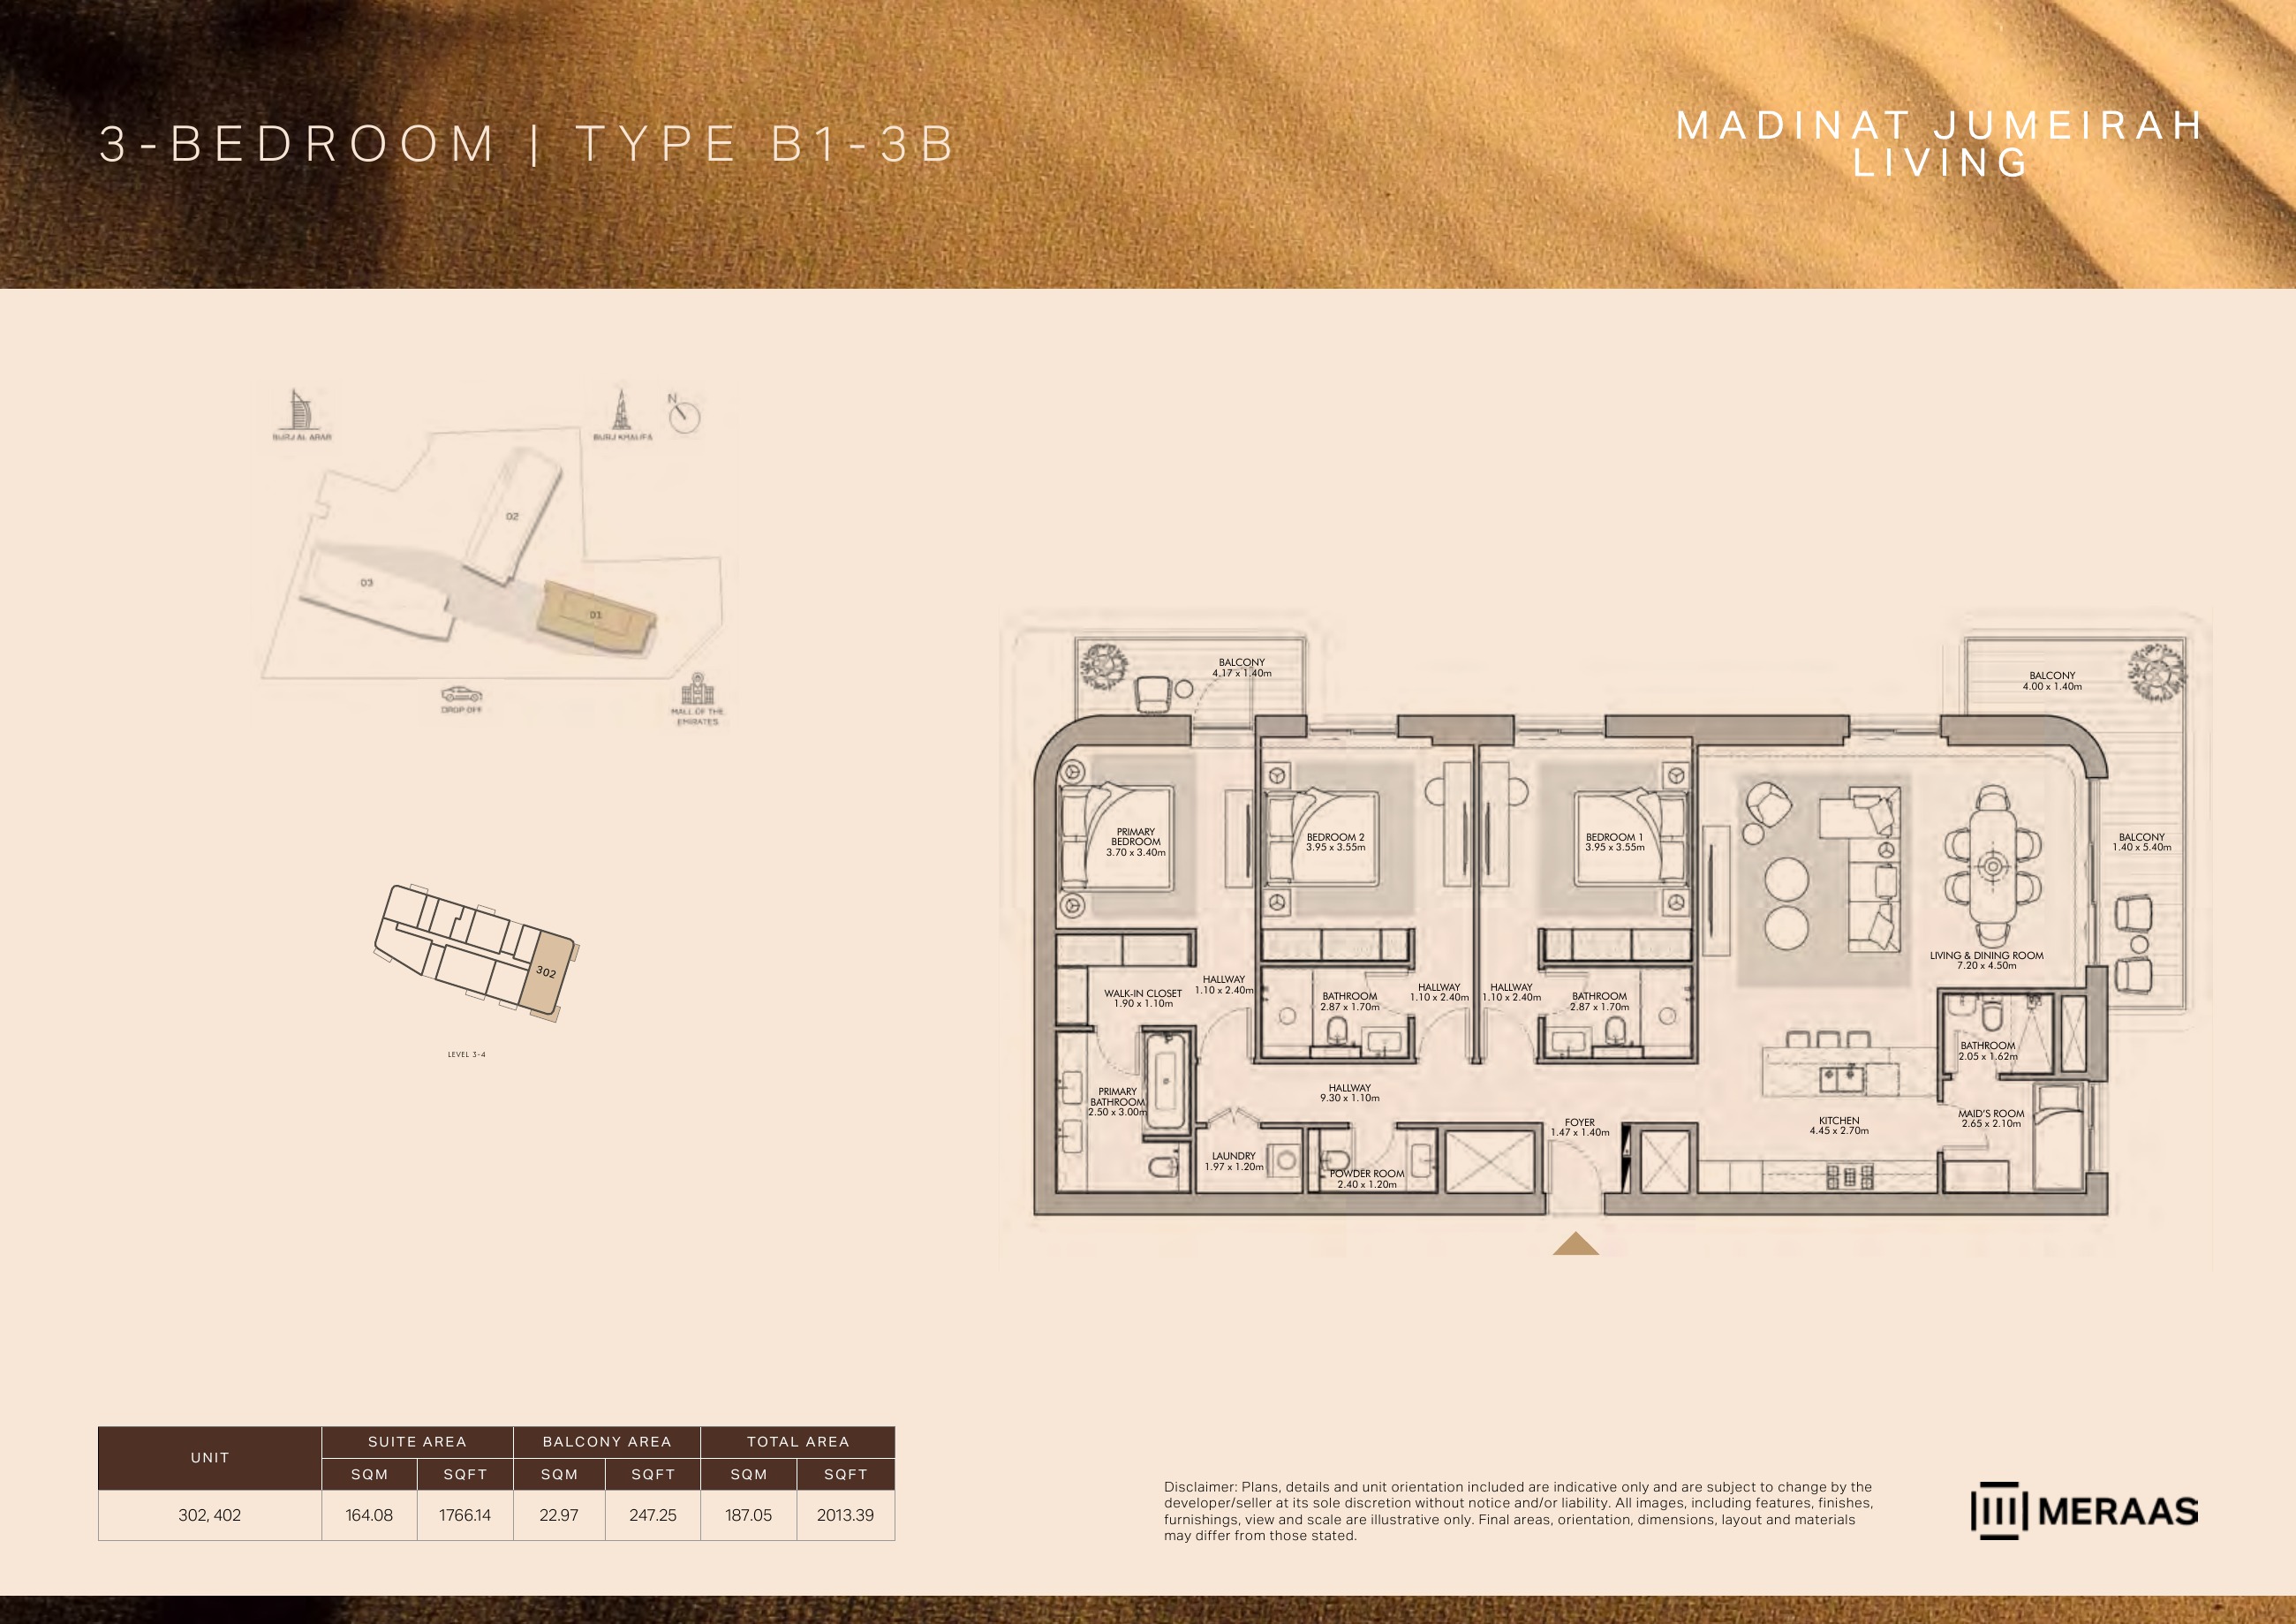
B1-3B — Building 1 (original developer plan)
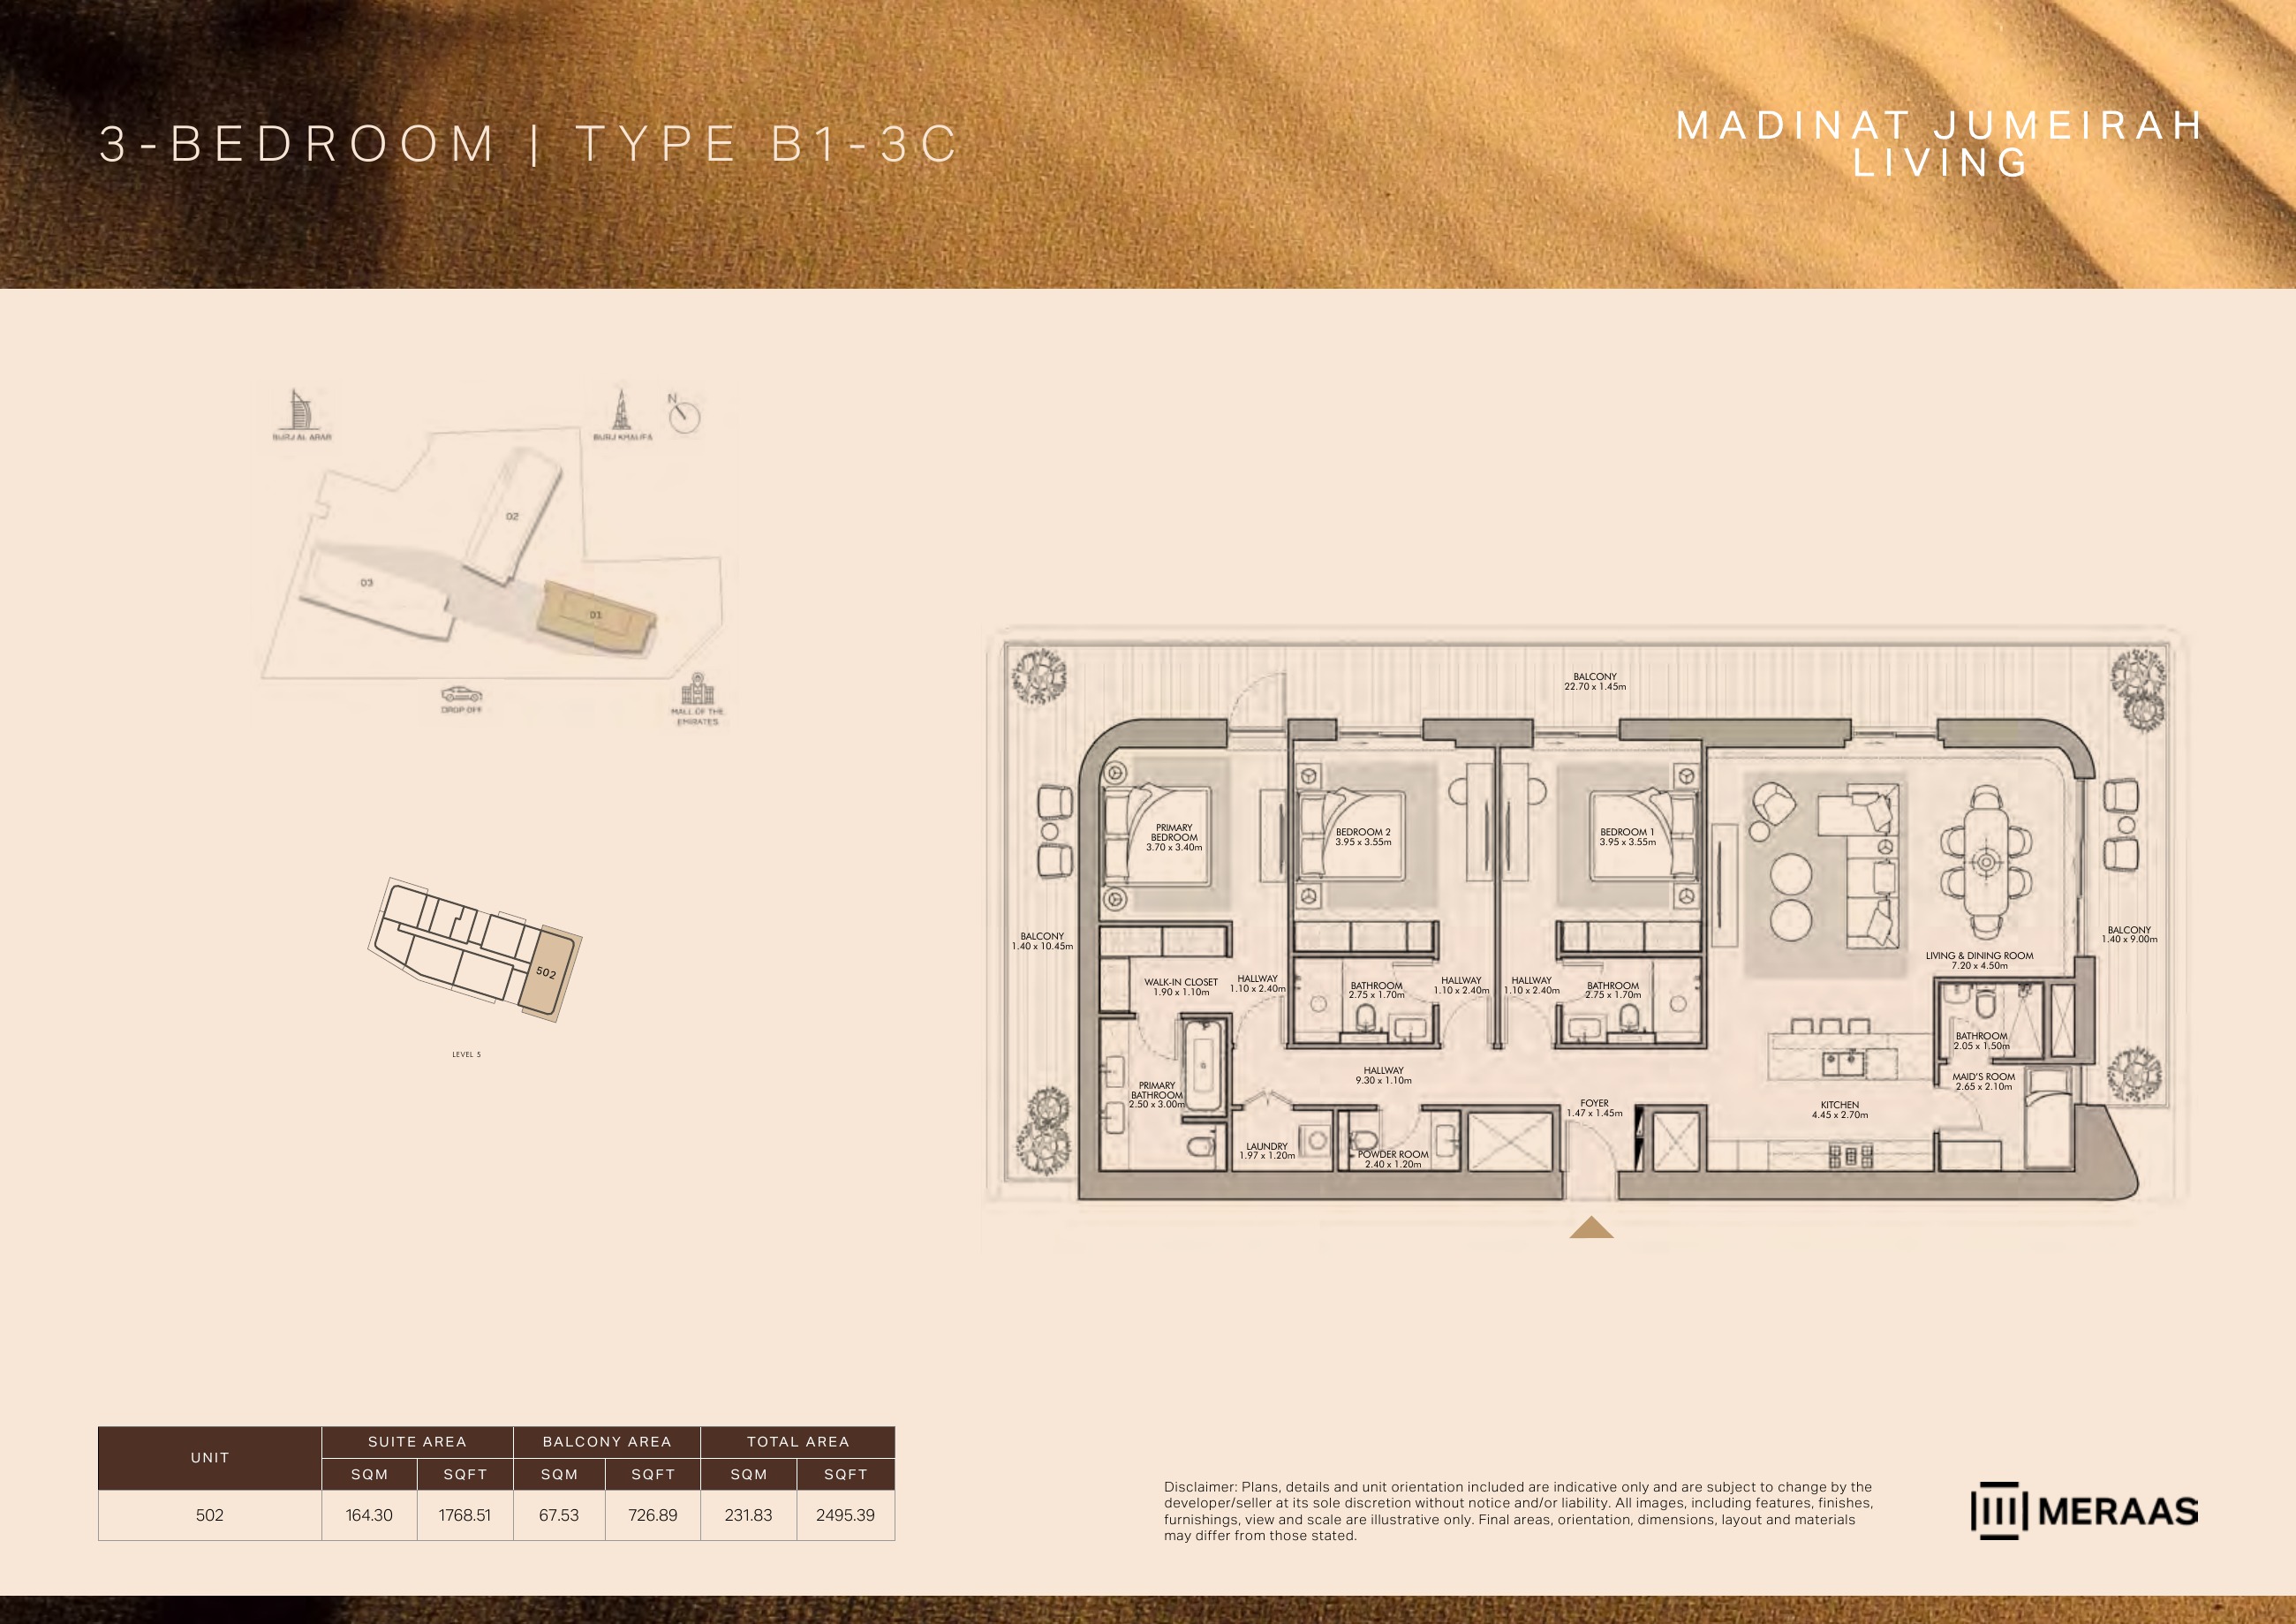
B1-3C — Building 1 (original developer plan)
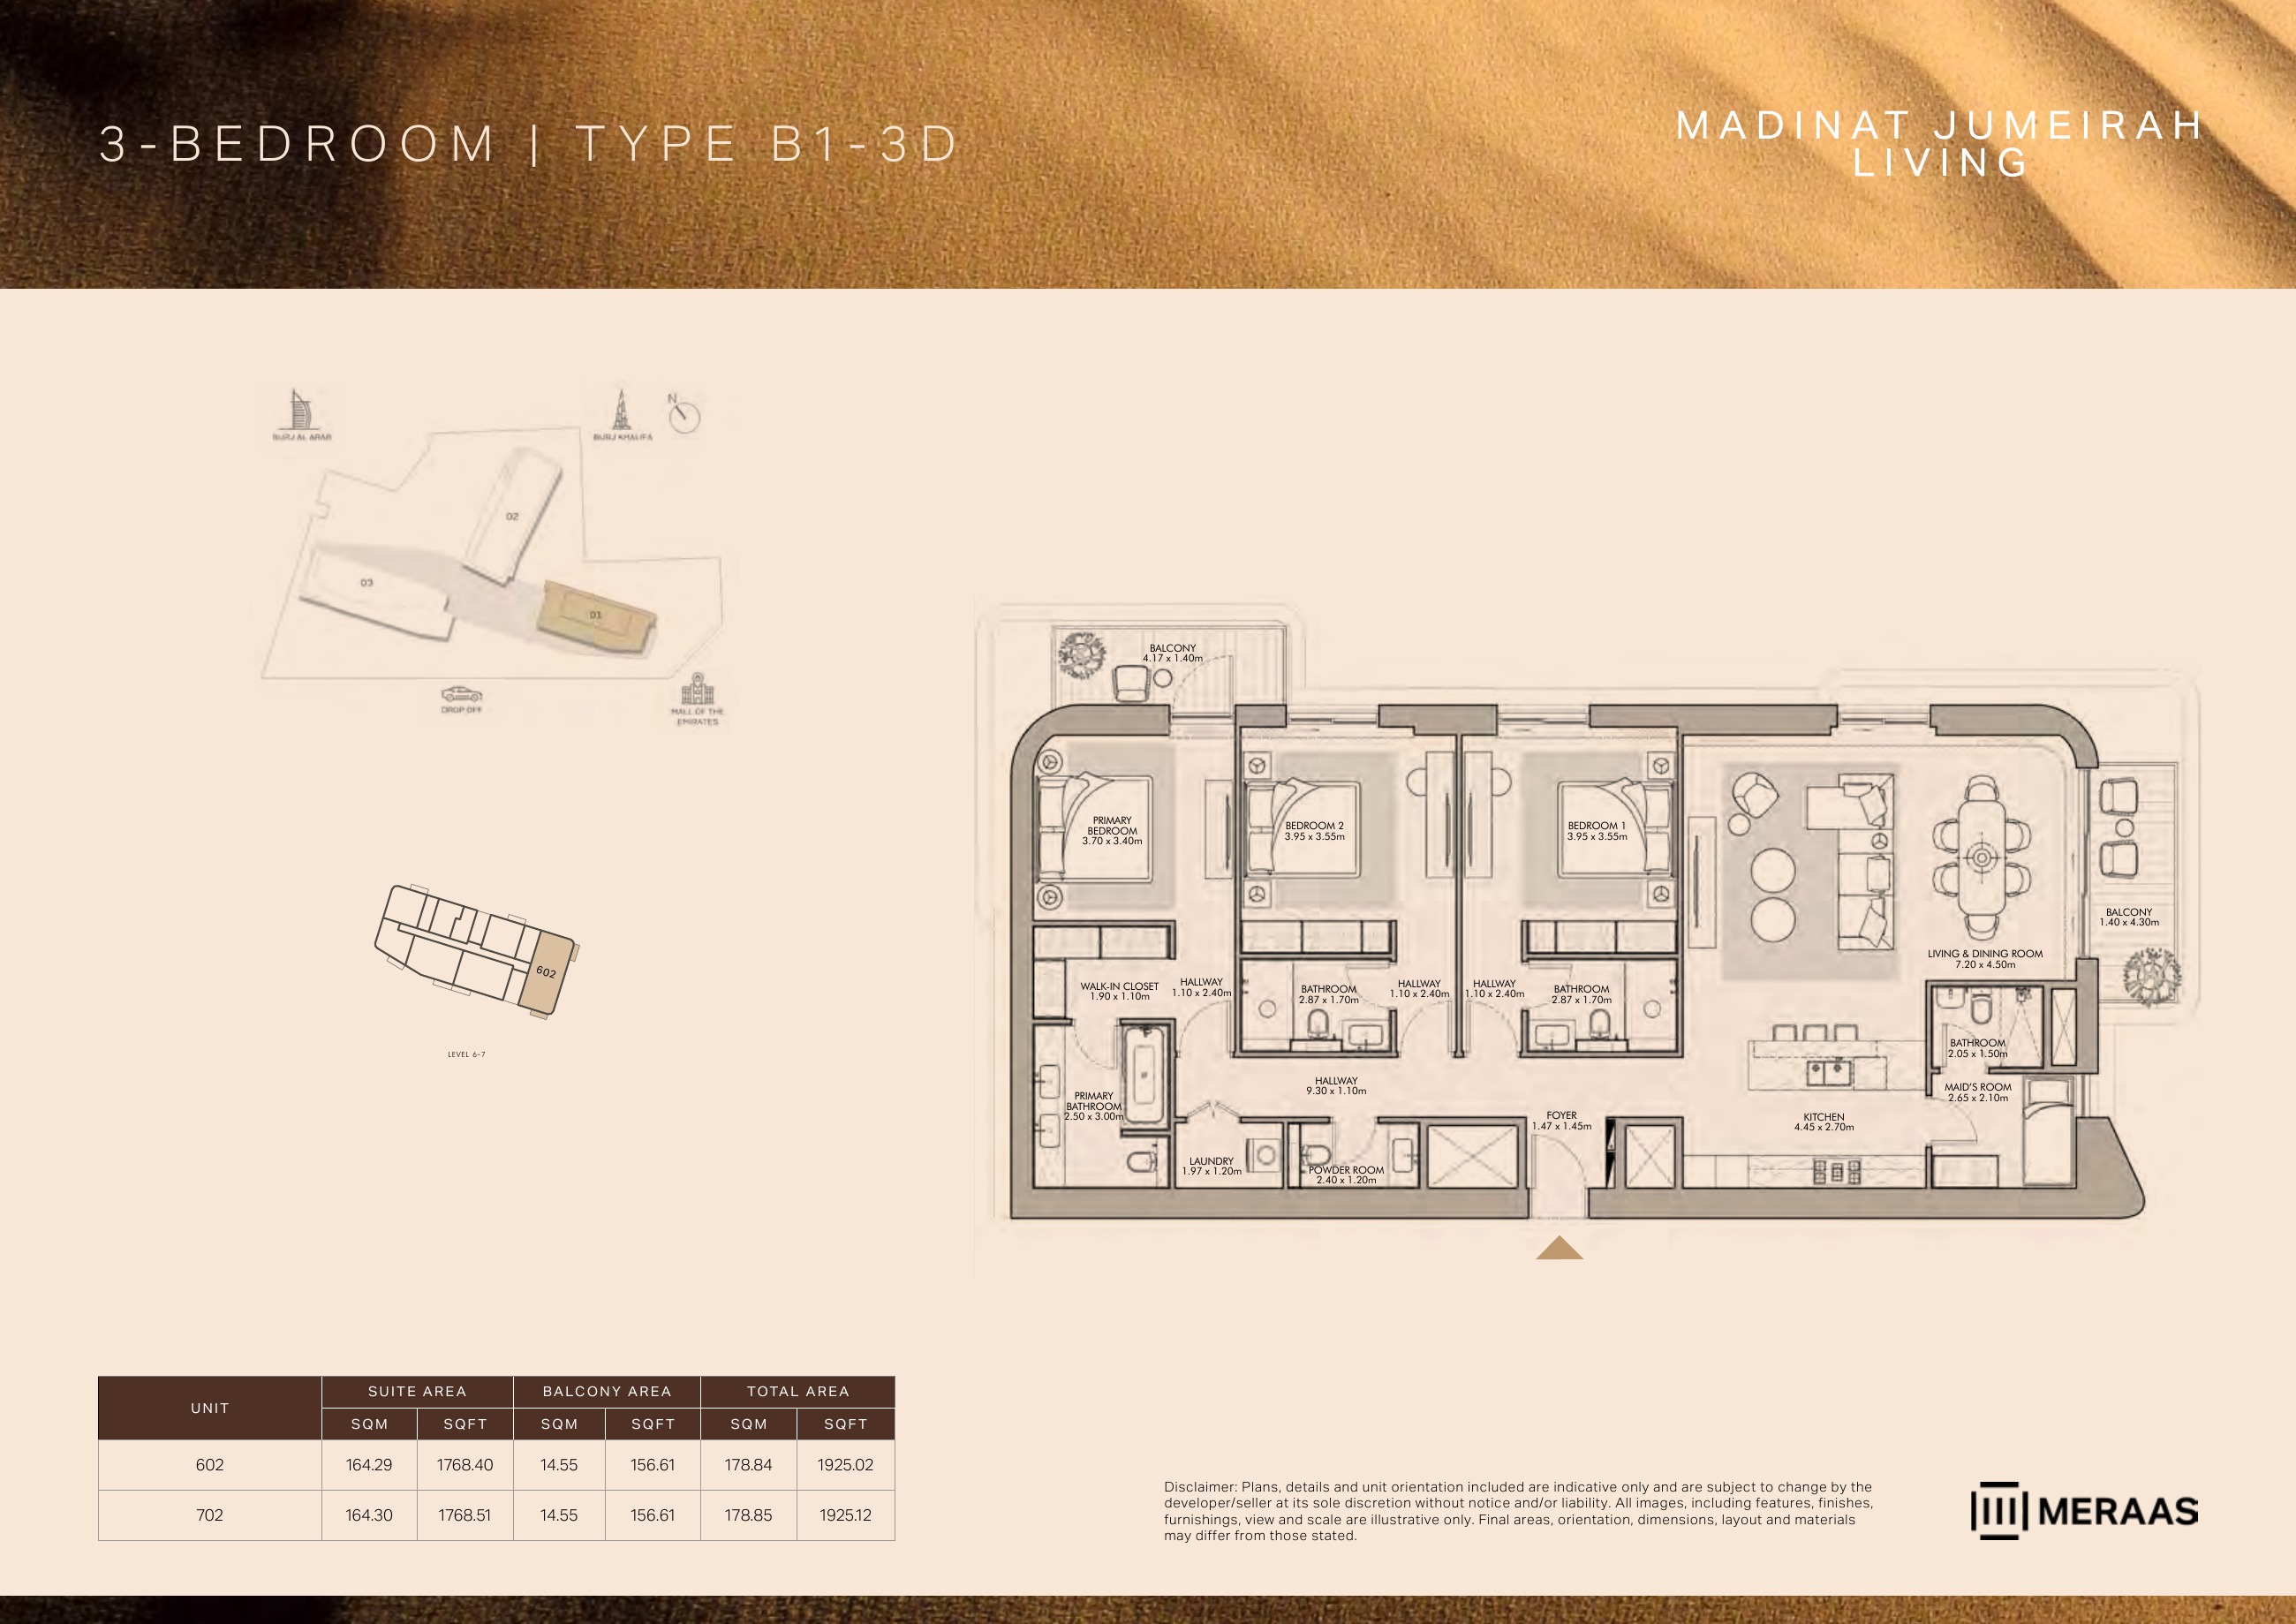
B1-3D — Building 1 (original developer plan)
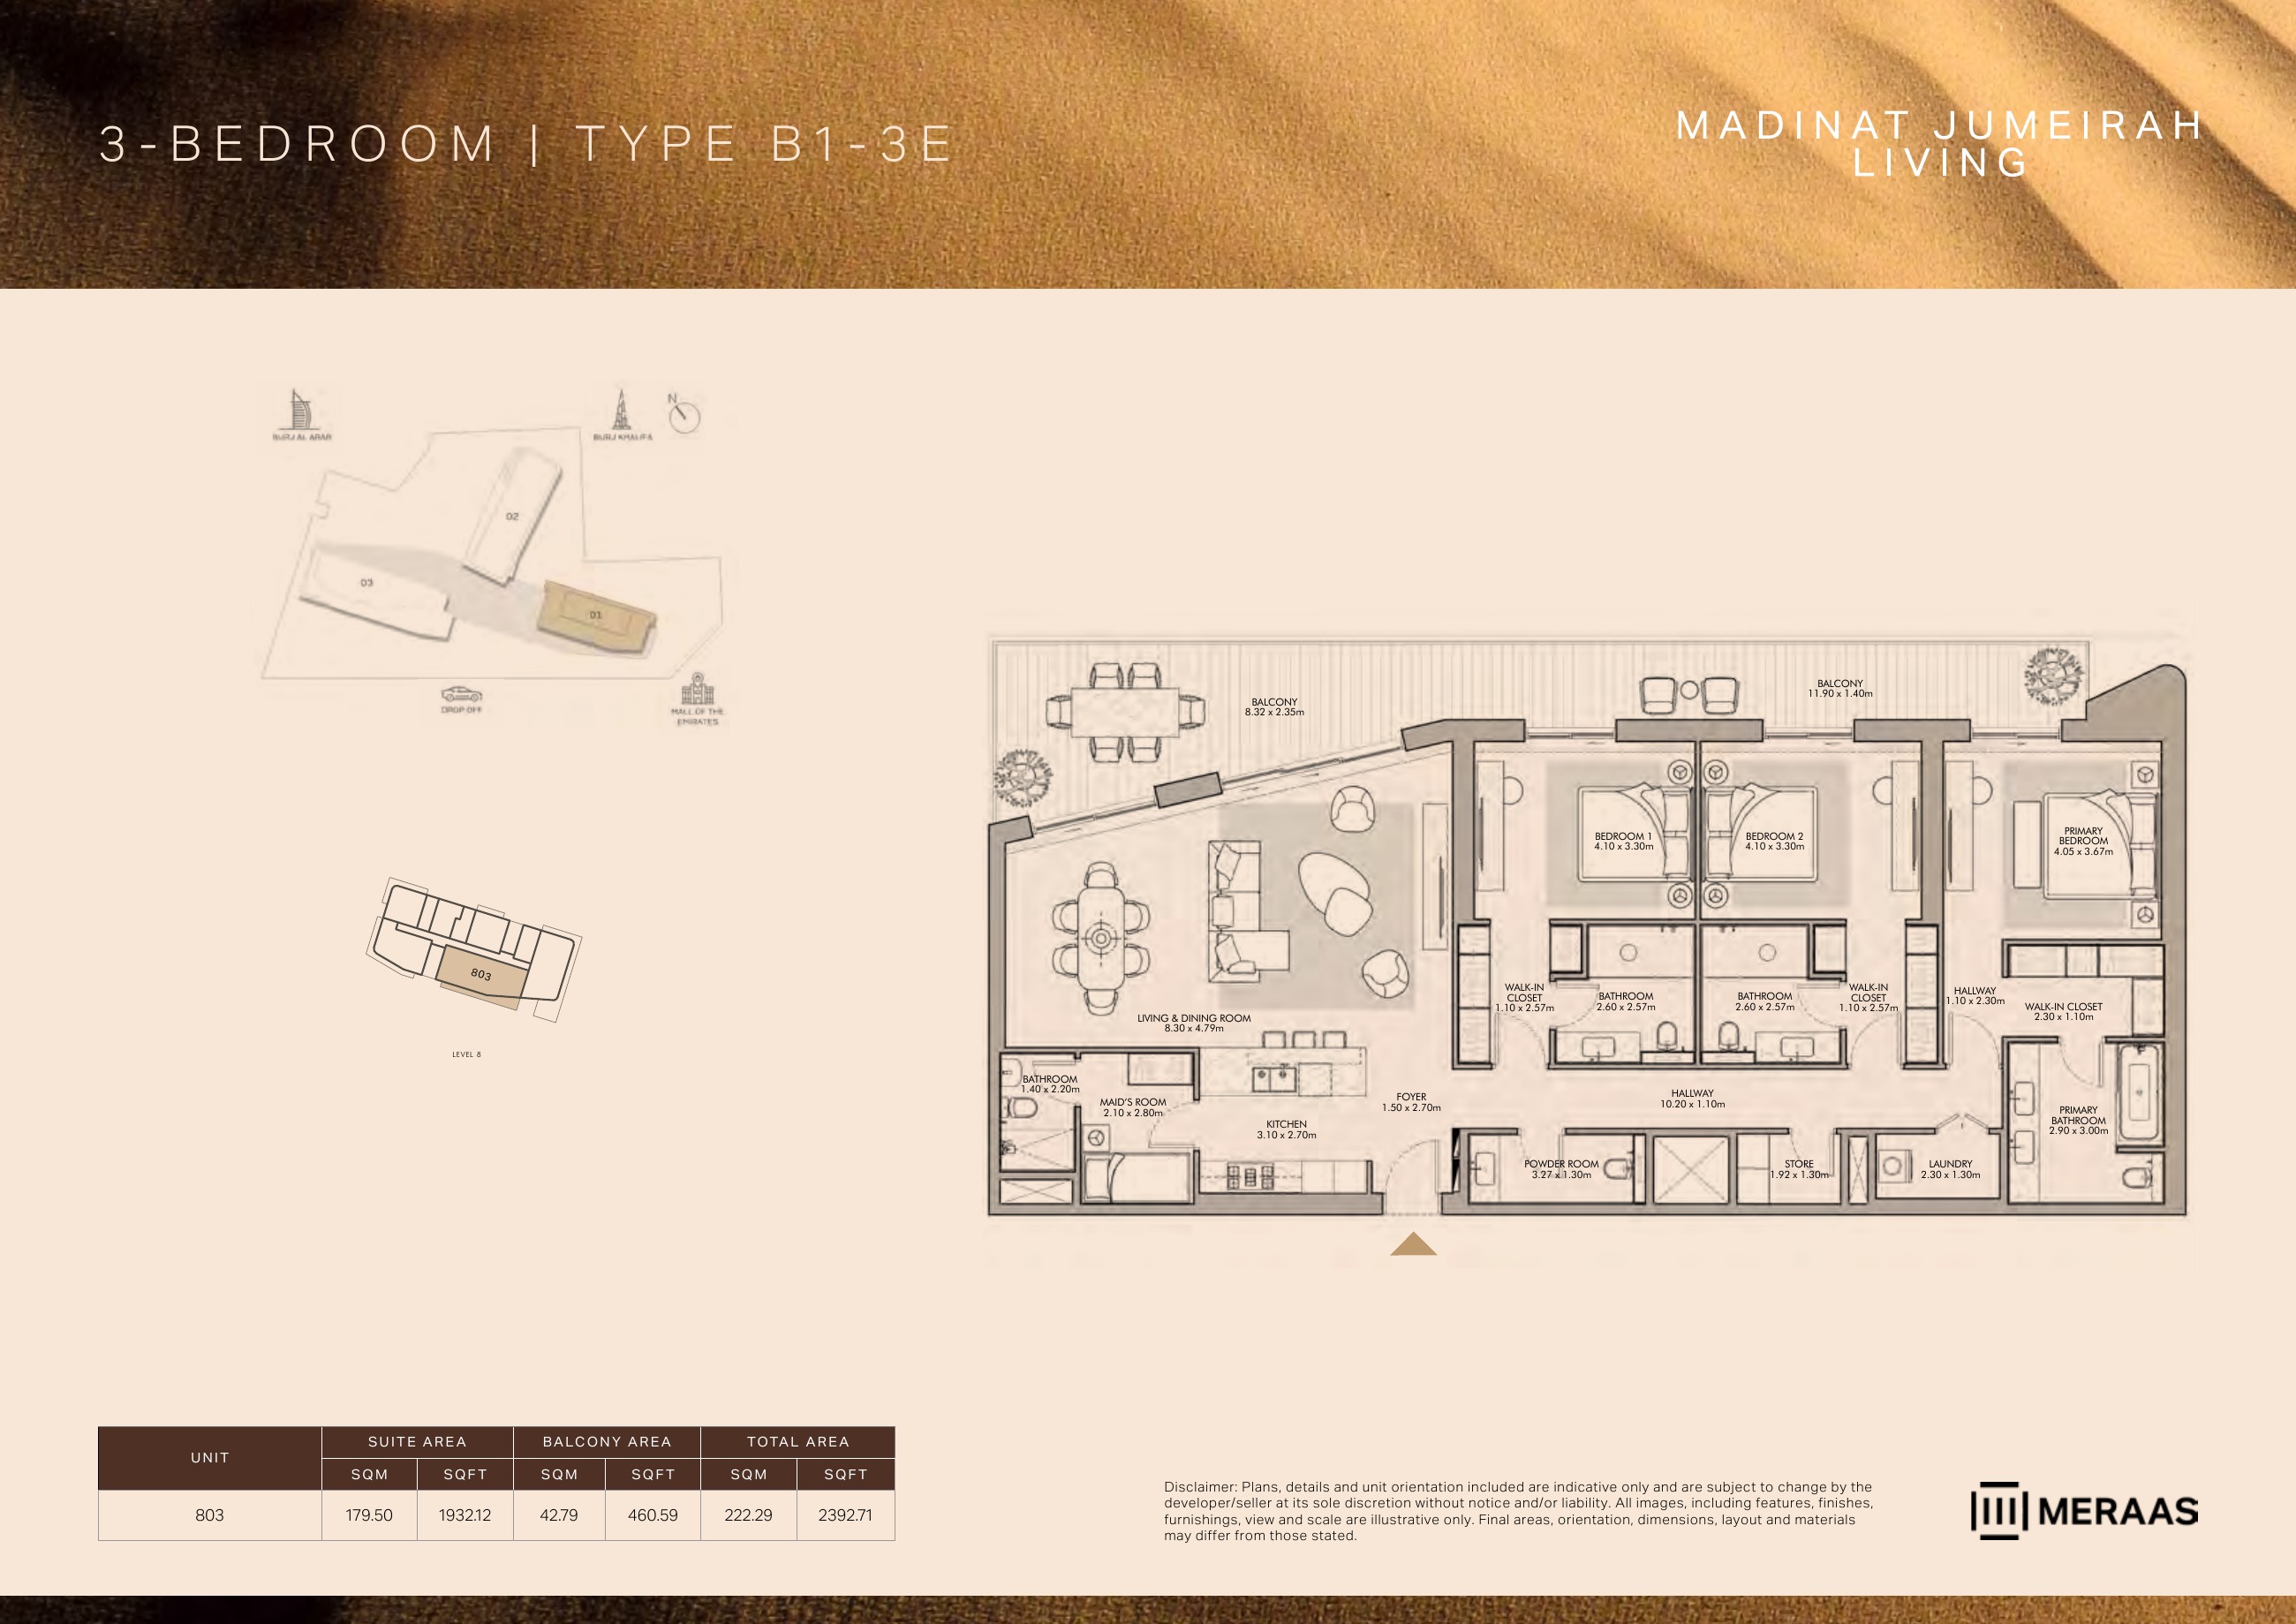
B1-3E — Building 1 (original developer plan)
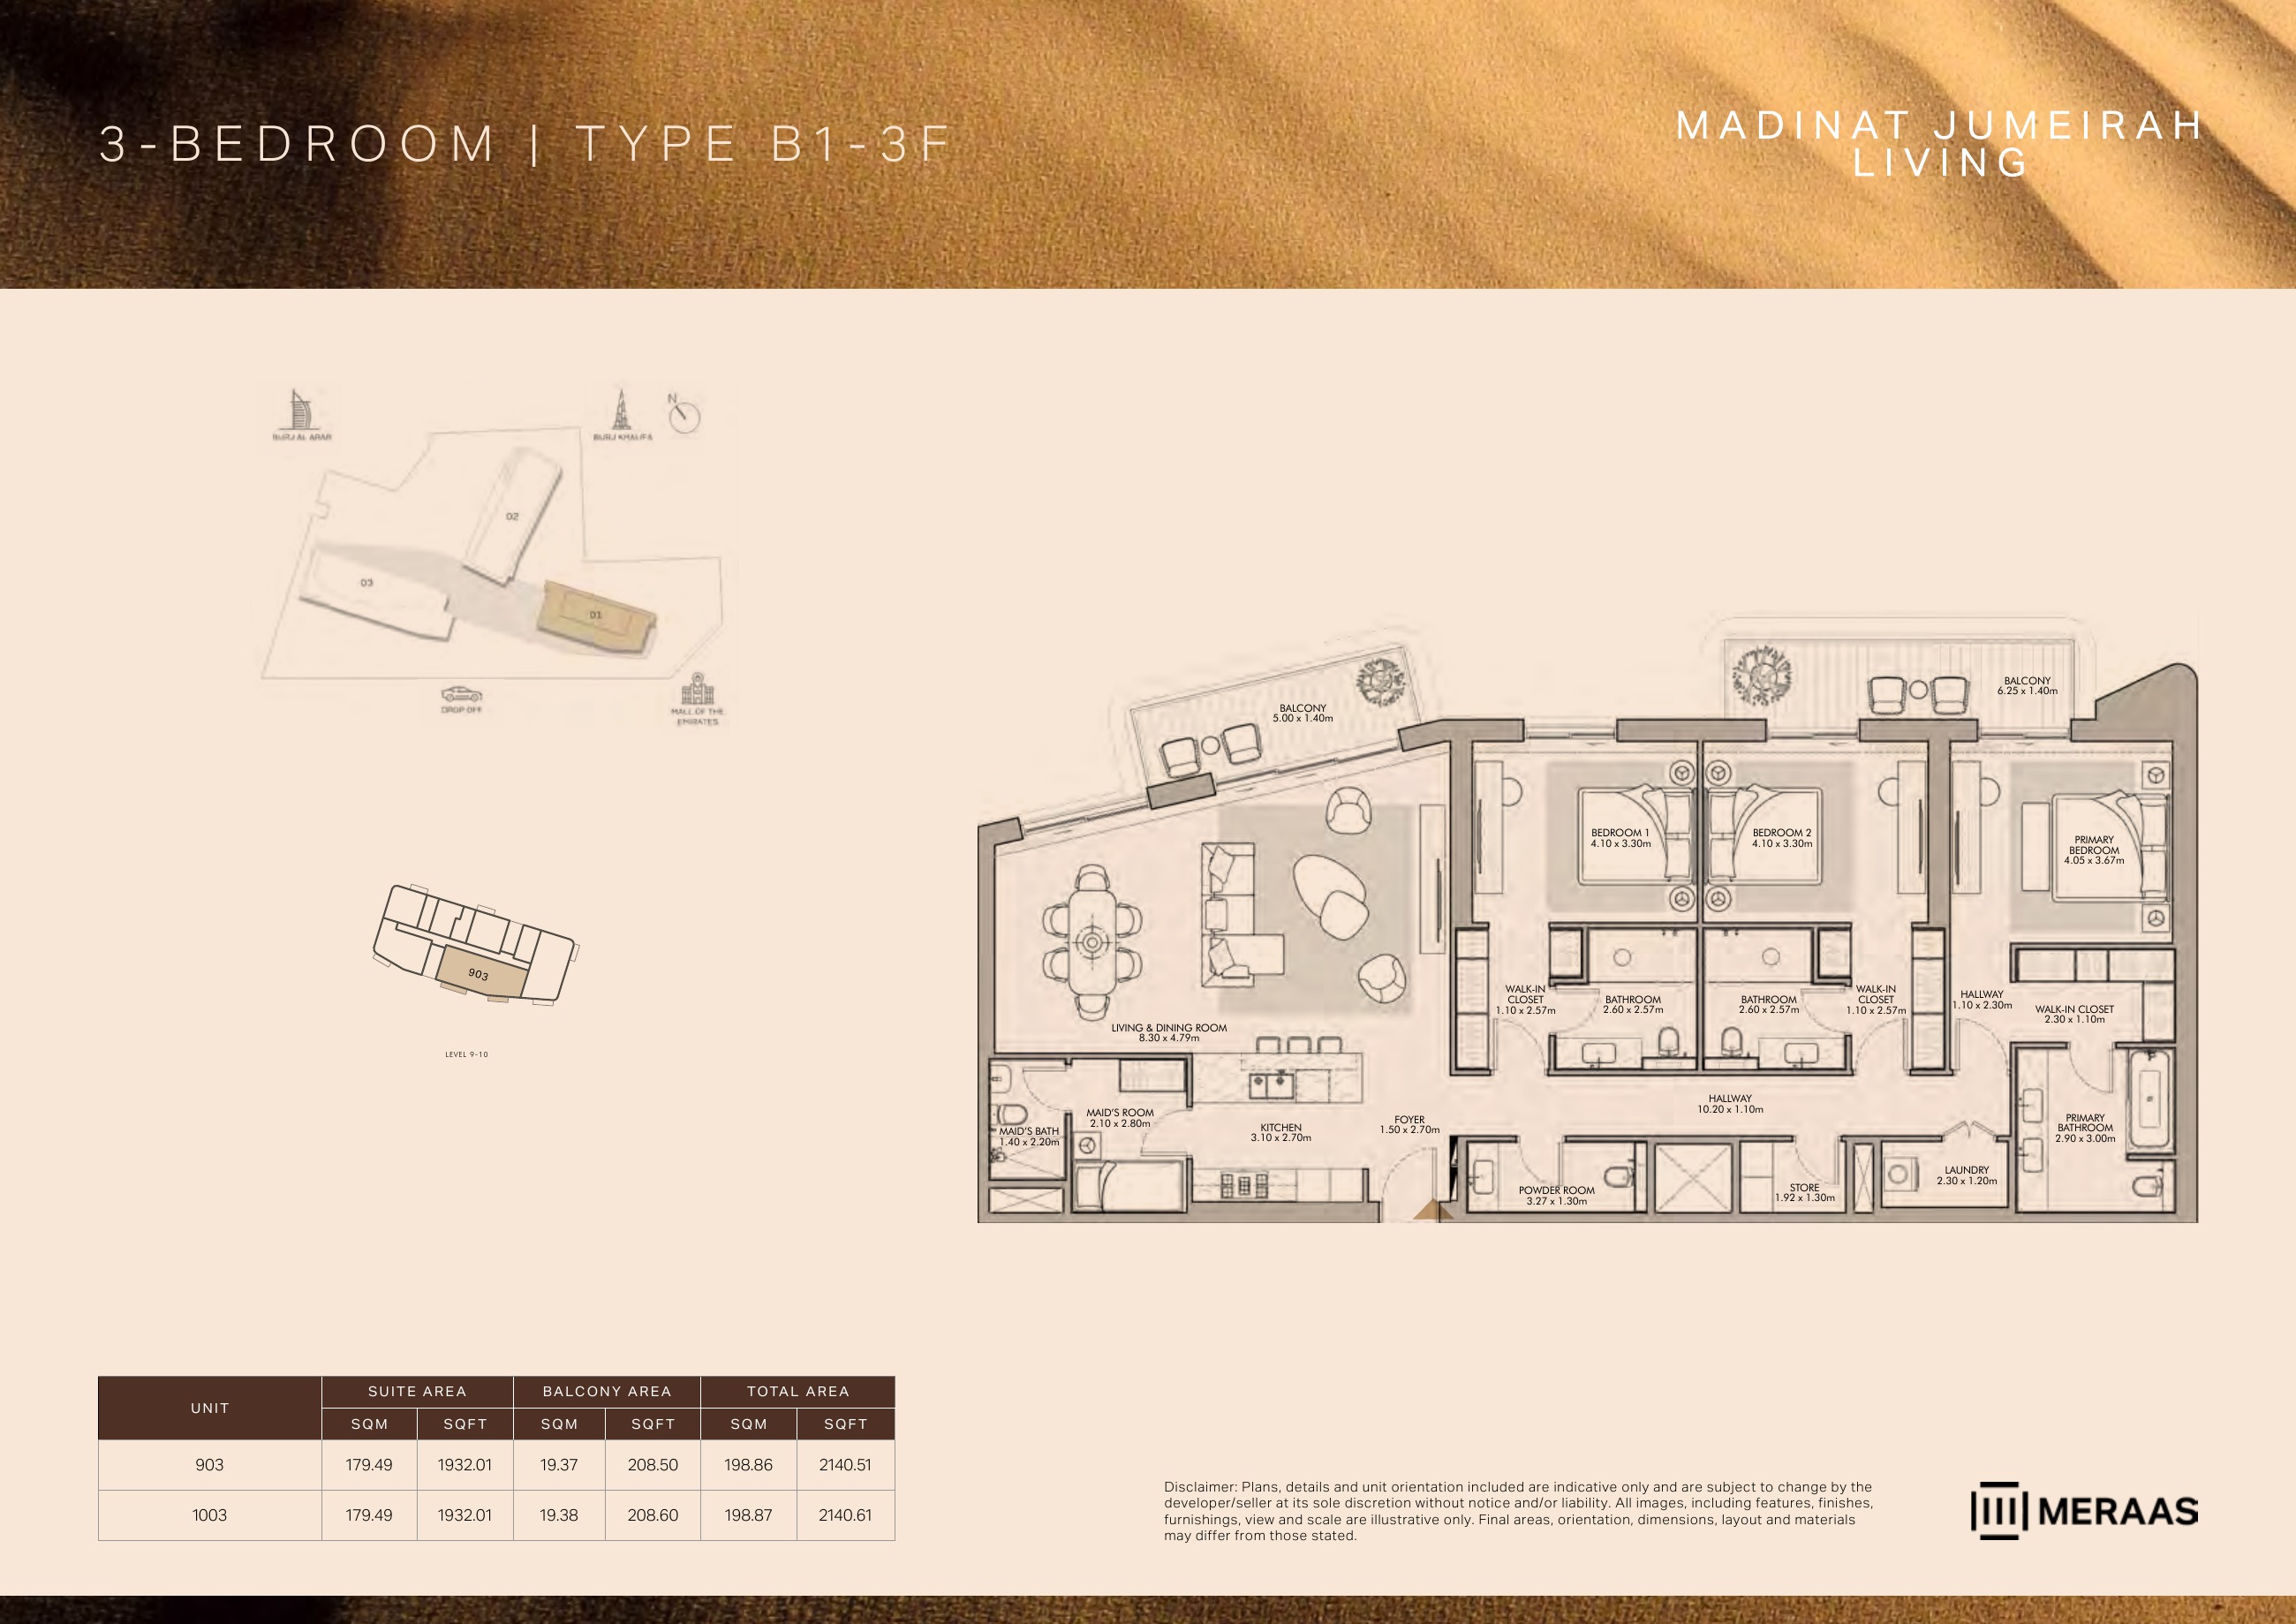
B1-3F — Building 1 (original developer plan)
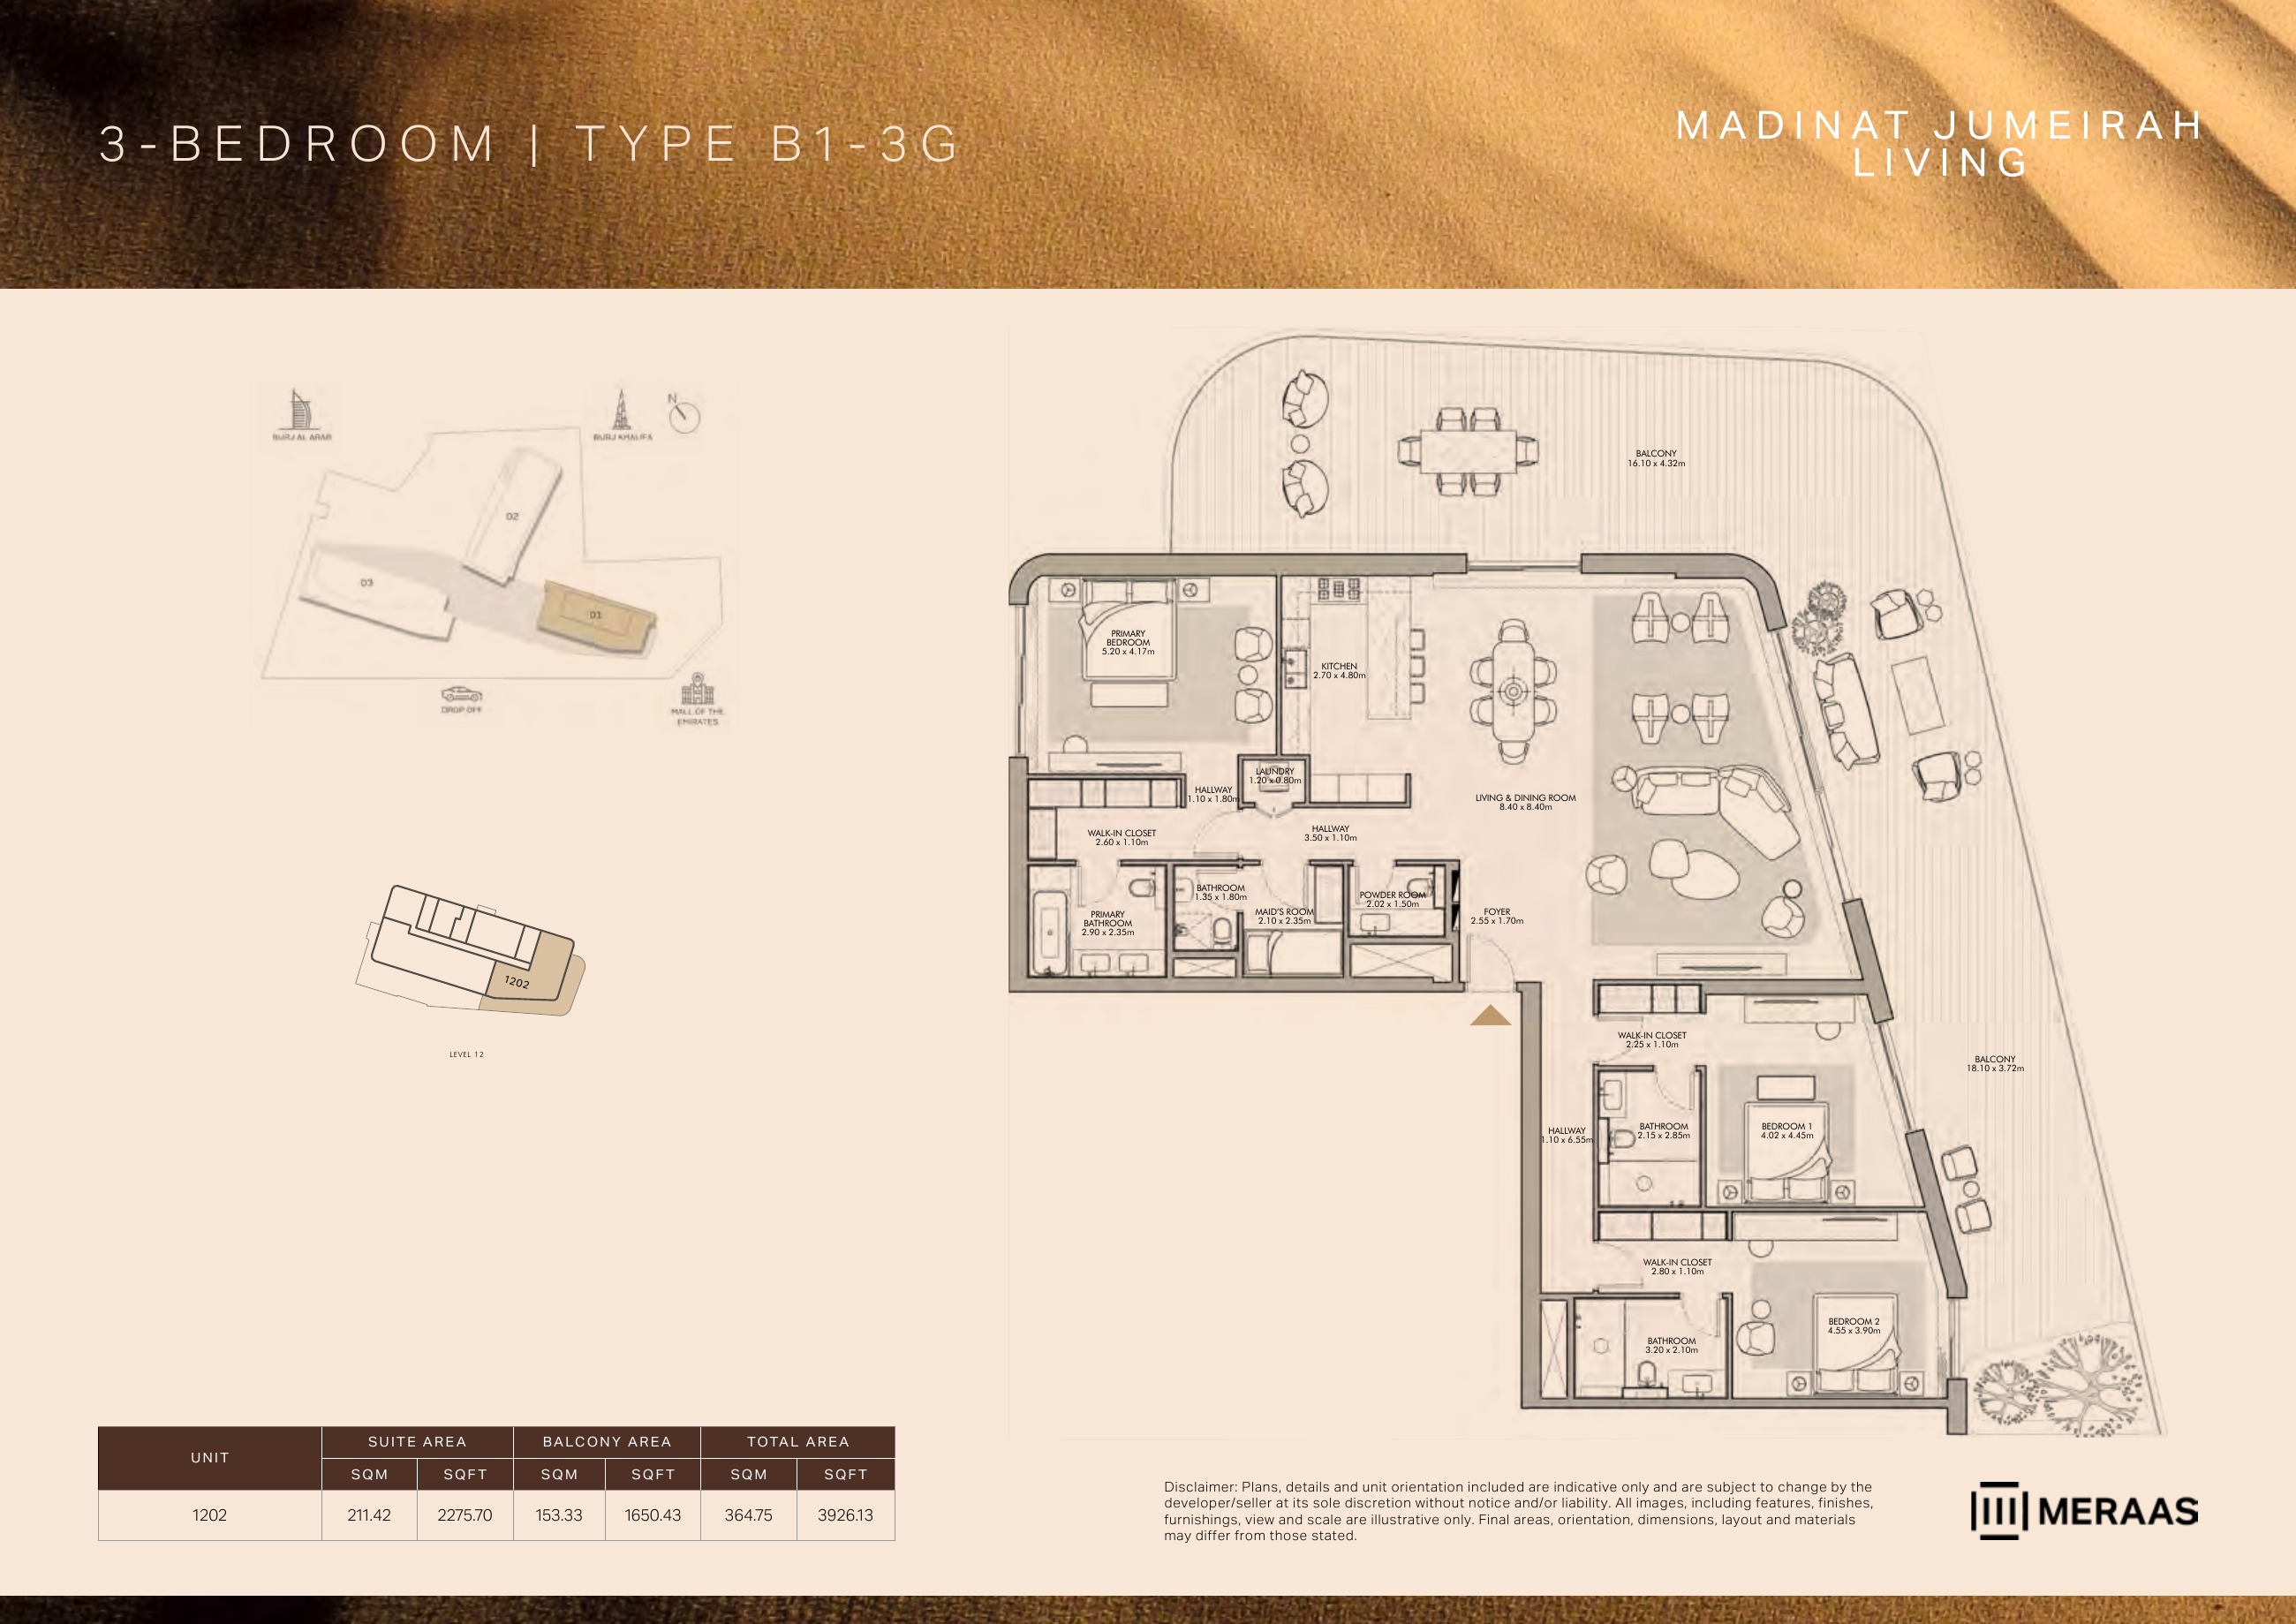
B1-3G — Building 1 (original developer plan)
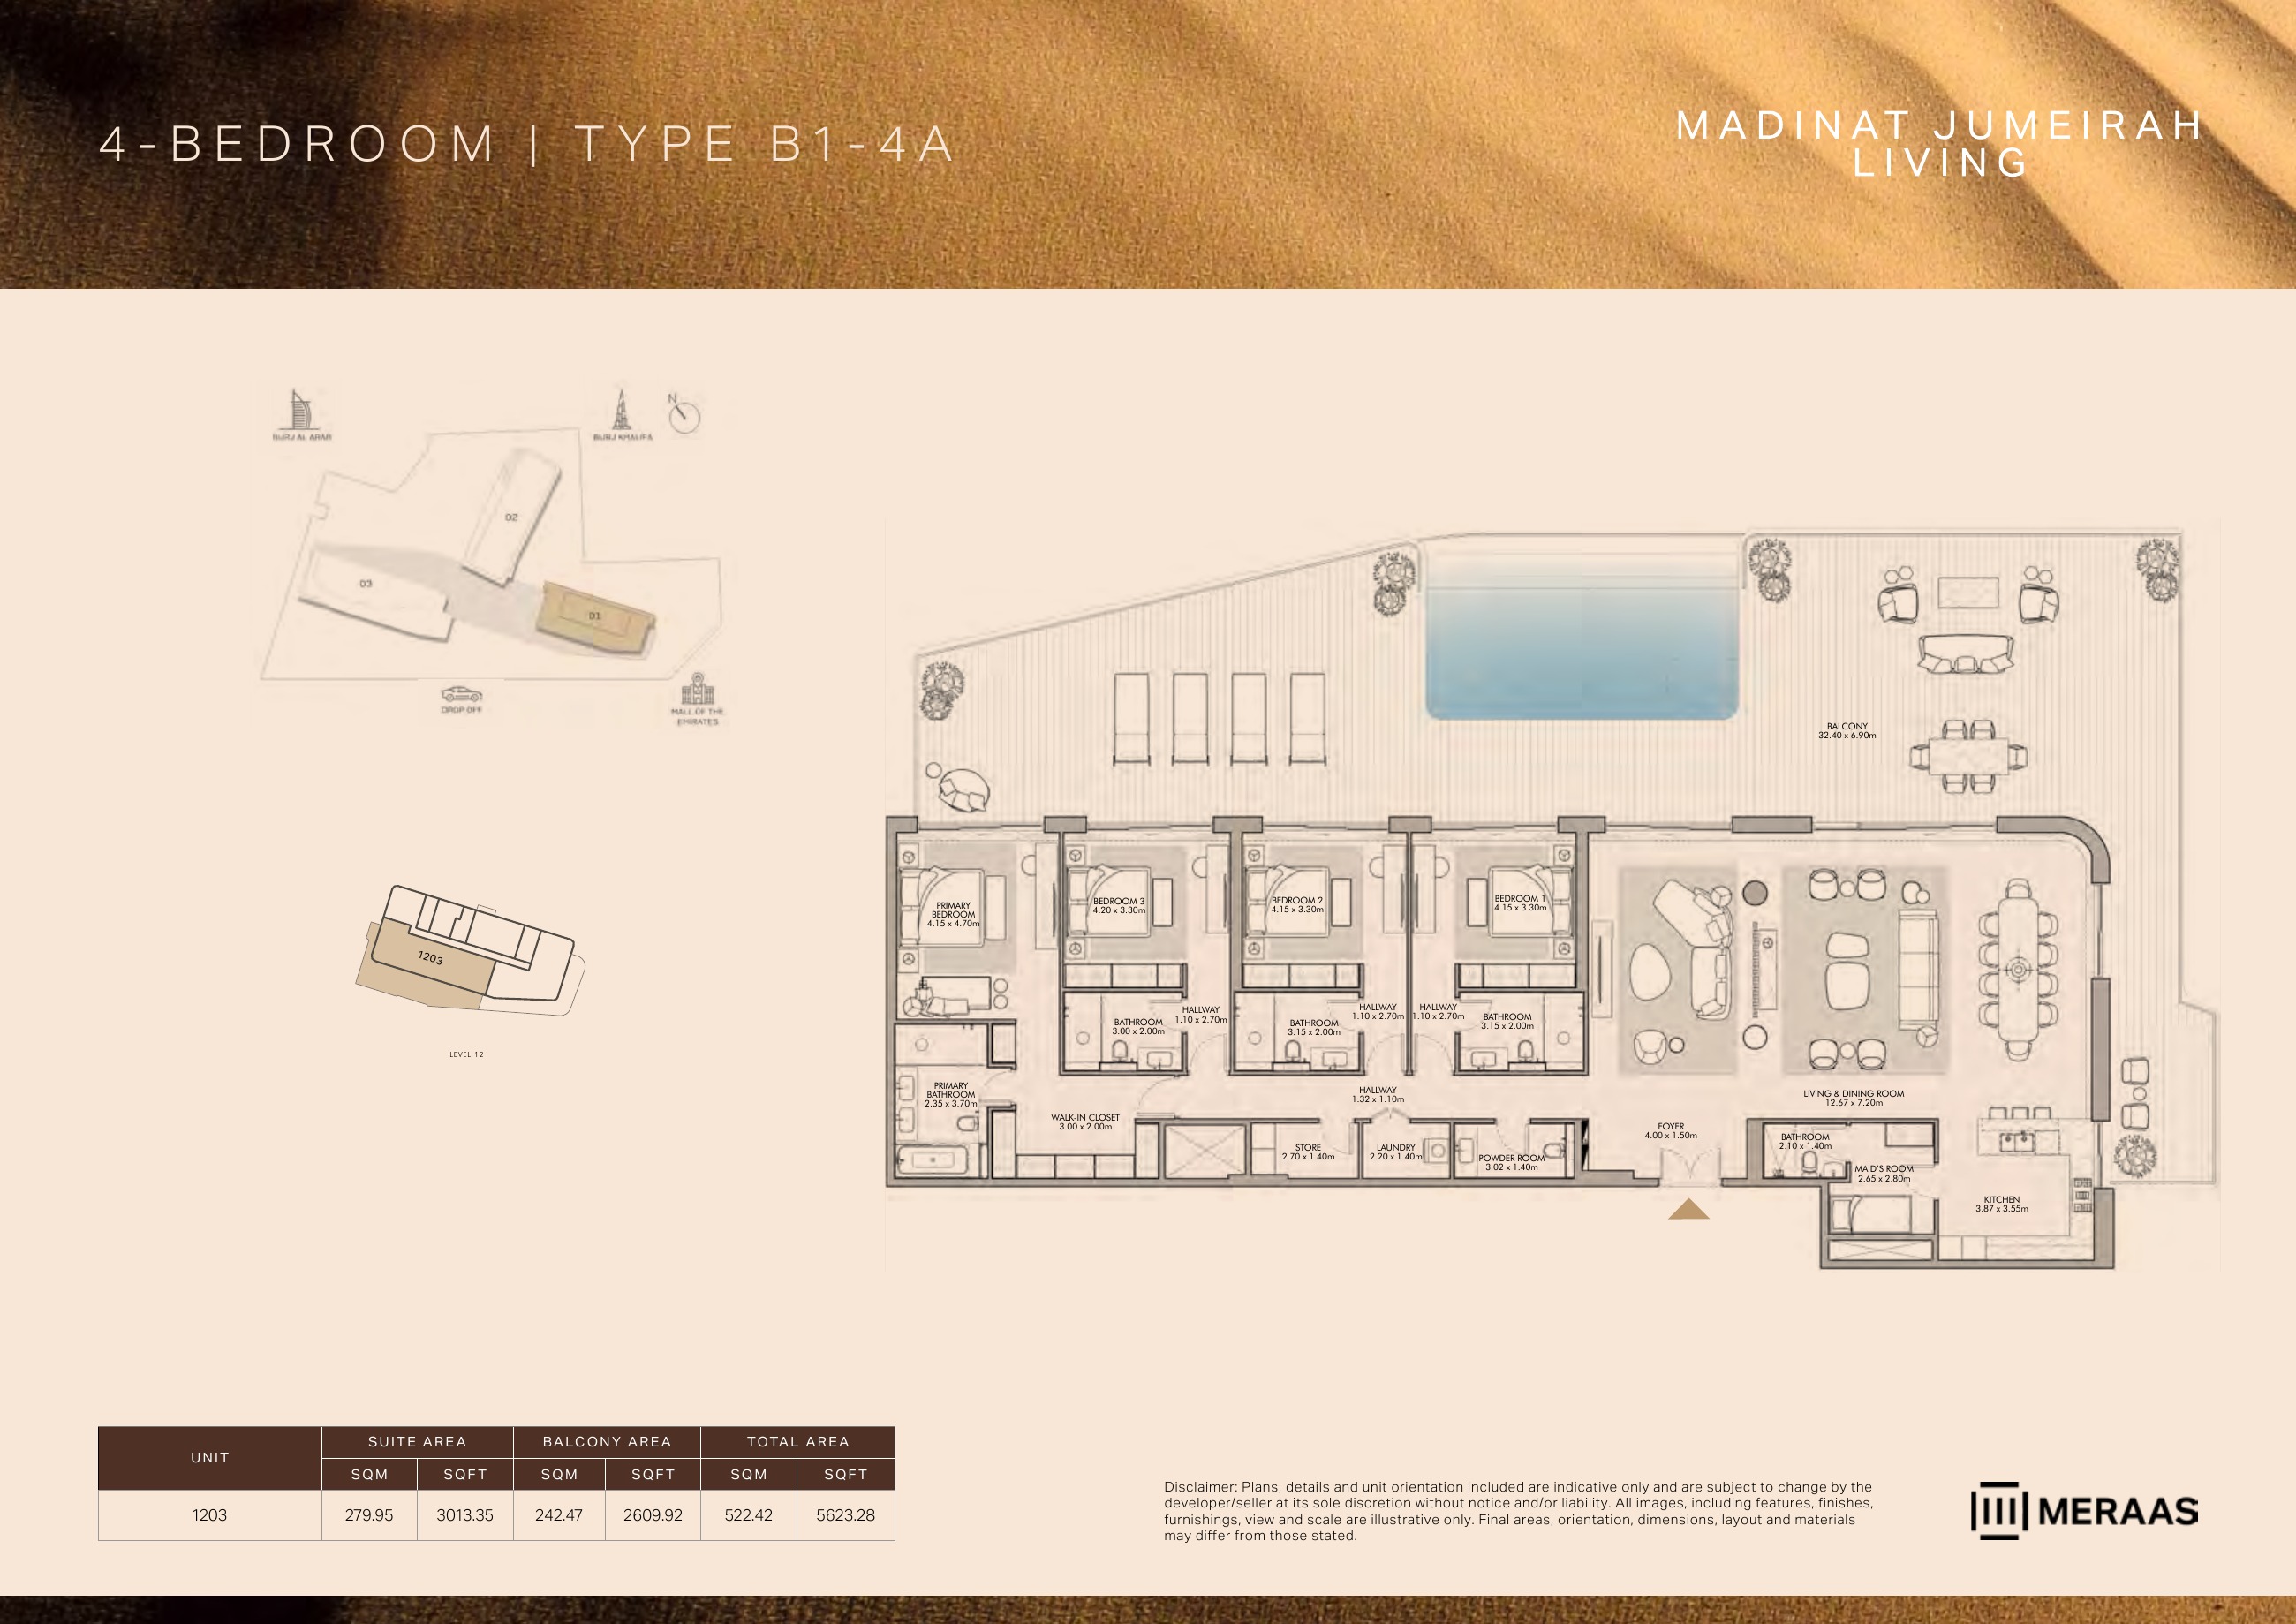
B1-4A — Building 1 (original developer plan)
Unit types
Apartment
1 Bedroom
Layouts
| Layout Type | Size (sqft) | Floor Plan |
|---|---|---|
| B1-1A — Building 1, unit 105 | 847.01 | View |
| B1-1B — Building 1, unit 201 | 892.97 | View |
| B1-1B — Building 1, unit 801 | 892.87 | View |
| B1-1C — Building 1, unit 203 | 948.08 | View |
| B1-1D — Building 1, unit 206 | 904.28 | View |
| B1-1E — Building 1, units 301, 401 | 846.80 | View |
| B1-1E — Building 1, units 901, 1001 | 847.01 | View |
| B1-1F — Building 1, units 303, 403 | 870.48 | View |
| B1-1G — Building 1, units 306, 406 | 845.18 | View |
| B1-1G — Building 1, units 601, 701 | 850.89 | View |
| B1-1G — Building 1, units 606, 706 | 844.64 | View |
| B1-1G — Building 1, unit 905 | 844.21 | View |
| B1-1G — Building 1, unit 1005 | 846.80 | View |
| B1-1G — Building 1, unit 1103 | 851.21 | View |
| B1-1H — Building 1, unit 501 | 897.17 | View |
| B1-1I — Building 1, unit 506 | 1,078.11 | View |
| B1-1J — Building 1, unit 805 | 1,042.59 | View |
| B1-1K — Building 1, unit 1101 | 837.43 | View |
| B1-1L — Building 1, unit 505 | 1,016.11 | View |
| B1-1M — Building 1, unit 605 | 742.71 | View |
| B1-1M — Building 1, unit 705 | 742.49 | View |
Apartment
2 Bedrooms
Layouts
| Layout Type | Size (sqft) | Floor Plan |
|---|---|---|
| B1-2A — Building 1, unit 001 | 1,470.03 | View |
| B1-2B — Building 1, unit 002 | 1,474.98 | View |
| B1-2B — Building 1, unit 004 | 1,483.80 | View |
| B1-2C — Building 1, unit 003 | 1,482.73 | View |
| B1-2D — Building 1, unit 101 | 1,241.72 | View |
| B1-2D — Building 1, unit 1102 | 1,247.86 | View |
| B1-2D — Building 1, unit 1201 | 1,244.09 | View |
| B1-2E — Building 1, unit 102 | 1,342.47 | View |
| B1-2F — Building 1, unit 103 | 1,346.78 | View |
| B1-2G — Building 1, unit 104 | 1,277.14 | View |
| B1-2G — Building 1, units 304, 404 | 1,286.93 | View |
| B1-2H — Building 1, unit 204 | 1,409.86 | View |
| B1-2I — Building 1, unit 503 | 1,409.43 | View |
| B1-2J — Building 1, unit 603 | 1,287.15 | View |
| B1-2J — Building 1, unit 703 | 1,287.36 | View |
| B1-2K — Building 1, unit 802 | 2,319.94 | View |
| B1-2L — Building 1, unit 804 | 1,603.07 | View |
| B1-2M — Building 1, units 902, 1002 | 1,677.55 | View |
| B1-2N — Building 1, units 904, 1004 | 1,270.46 | View |
| B1-2O — Building 1, unit 205 | 1,474.76 | View |
| B1-2R — Building 1, units 305, 405 | 1,135.27 | View |
| B1-2S — Building 1, unit 504 | 1,420.30 | View |
| B1-2T — Building 1, units 604, 704 | 1,263.68 | View |
Apartment
3 Bedrooms
Layouts
| Layout Type | Size (sqft) | Floor Plan |
|---|---|---|
| B1-3A — Building 1, unit 202 | 2,189.59 | View |
| B1-3B — Building 1, units 302, 402 | 2,013.39 | View |
| B1-3C — Building 1, unit 502 | 2,495.39 | View |
| B1-3D — Building 1, unit 602 | 1,925.02 | View |
| B1-3D — Building 1, unit 702 | 1,925.12 | View |
| B1-3E — Building 1, unit 803 | 2,392.71 | View |
| B1-3F — Building 1, unit 903 | 2,140.51 | View |
| B1-3F — Building 1, unit 1003 | 2,140.61 | View |
| B1-3G — Building 1, unit 1202 | 3,926.13 | View |
Apartment
4 Bedrooms
Layouts
| Layout Type | Size (sqft) | Floor Plan |
|---|---|---|
| B1-4A — Building 1, unit 1203 | 5,623.28 | View |
Original dated developer schedule: 20 / 55 / 25 — some 2026 dates elapsed; confirm current terms
Booking
20%Interim instalments in original schedule
55%Final instalment in original schedule
25%Monthly Payment Calculator
📋 Note:
This is an estimate only. Actual rates and terms may vary based on your credit profile, bank policies, and current market conditions. Additional costs like insurance, registration fees, and bank charges are not included.
Location
Madinat Jumeirah Living , Umm Suqeim
About the Location
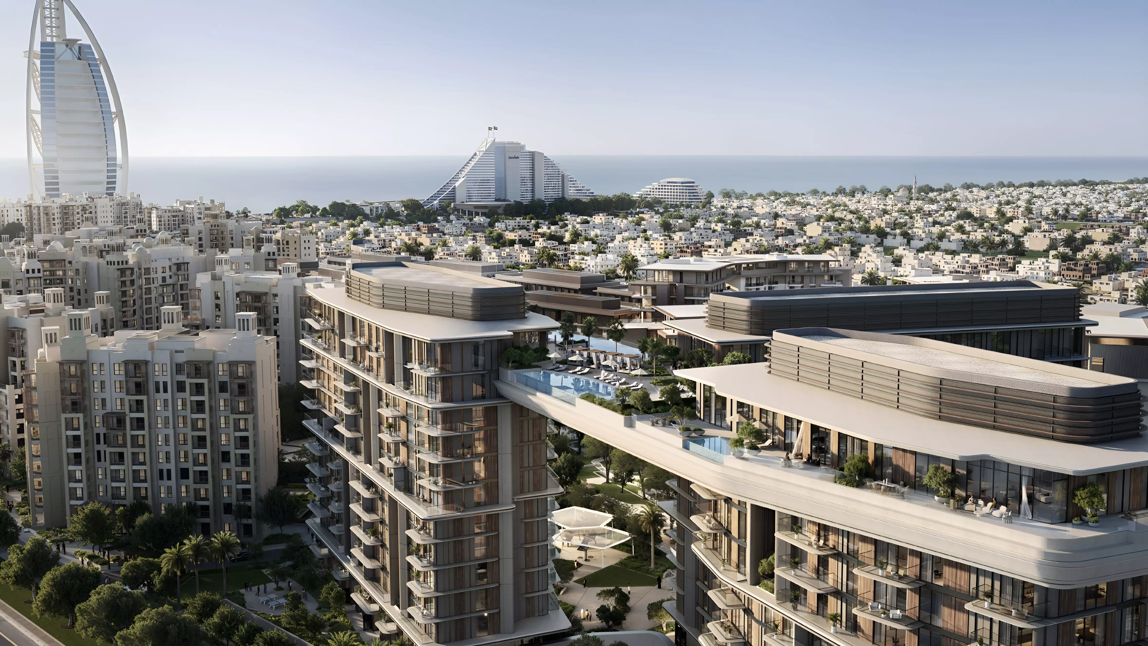
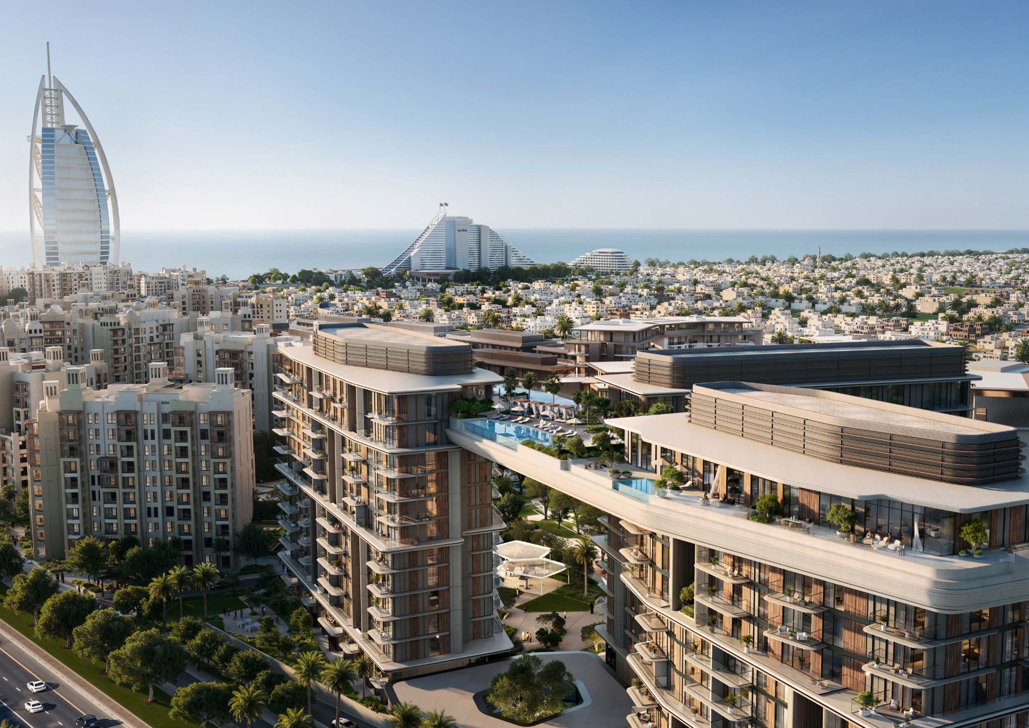
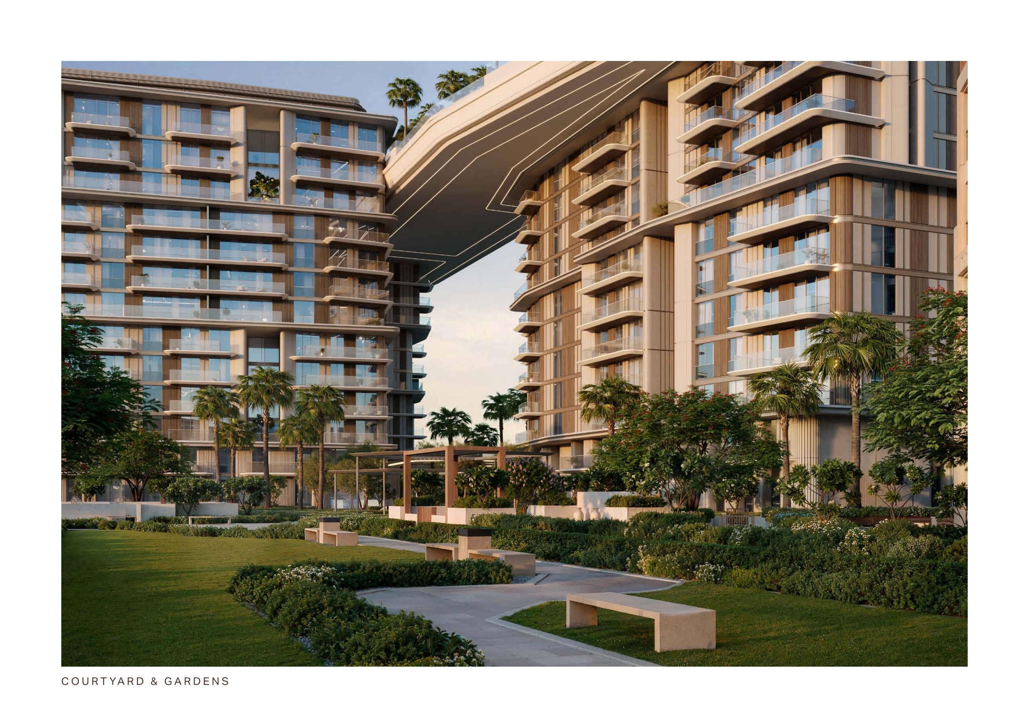
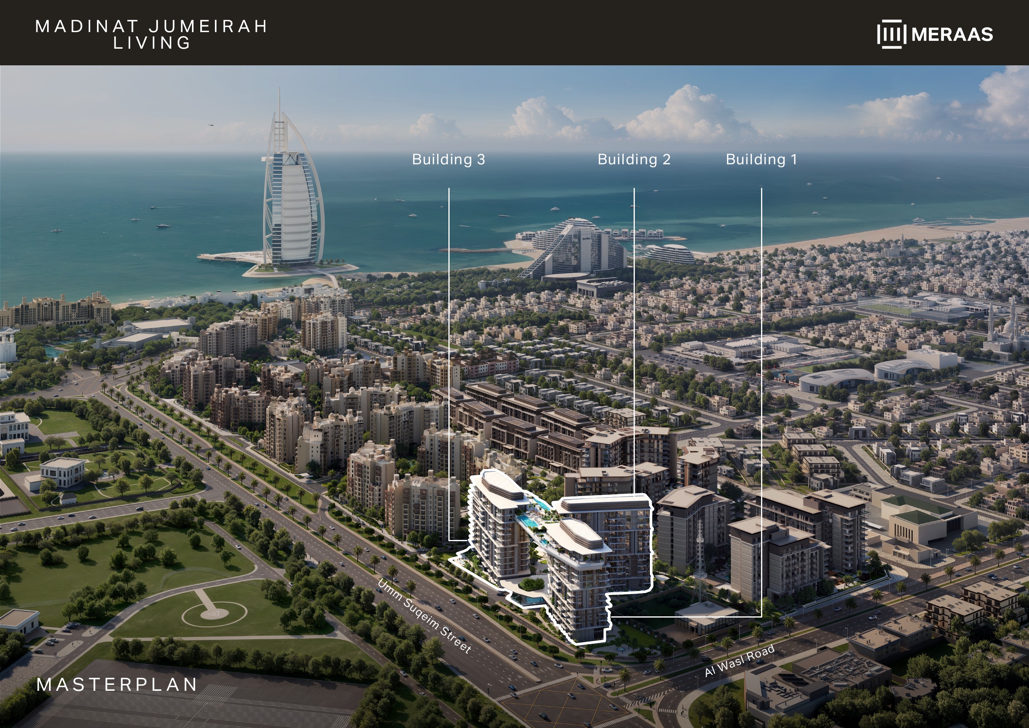
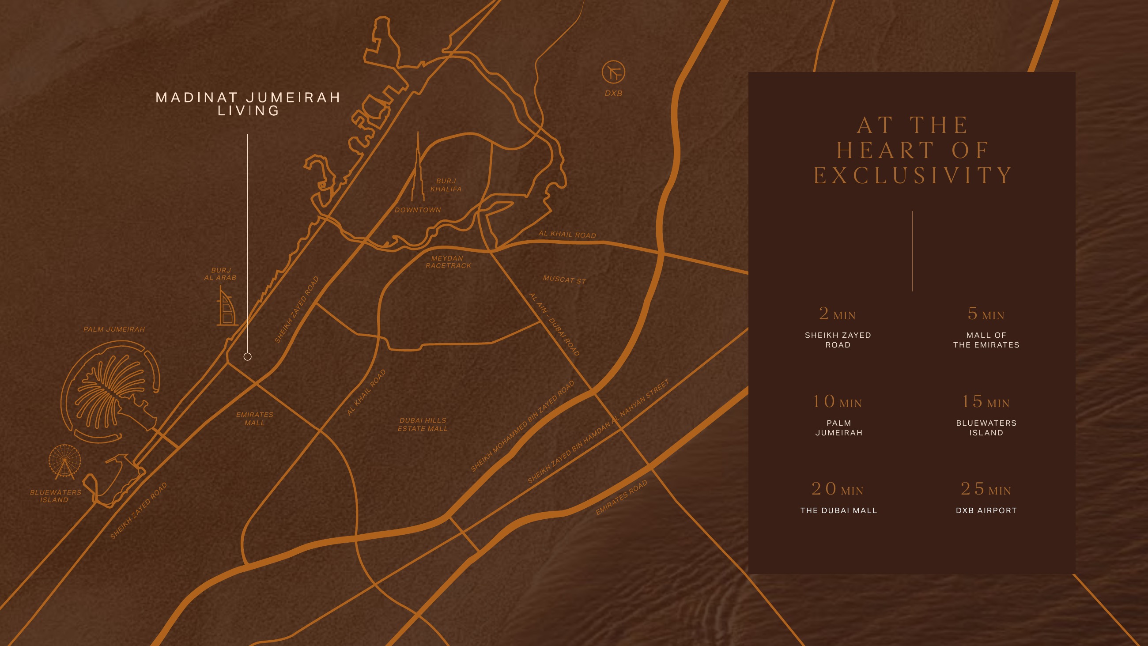
Nourelle by Meraas is in Madinat Jumeirah Living, Umm Suqeim, Dubai, by Al Wasl Road and Umm Suqeim Street. The project comprises three buildings connected by an elevated skybridge.
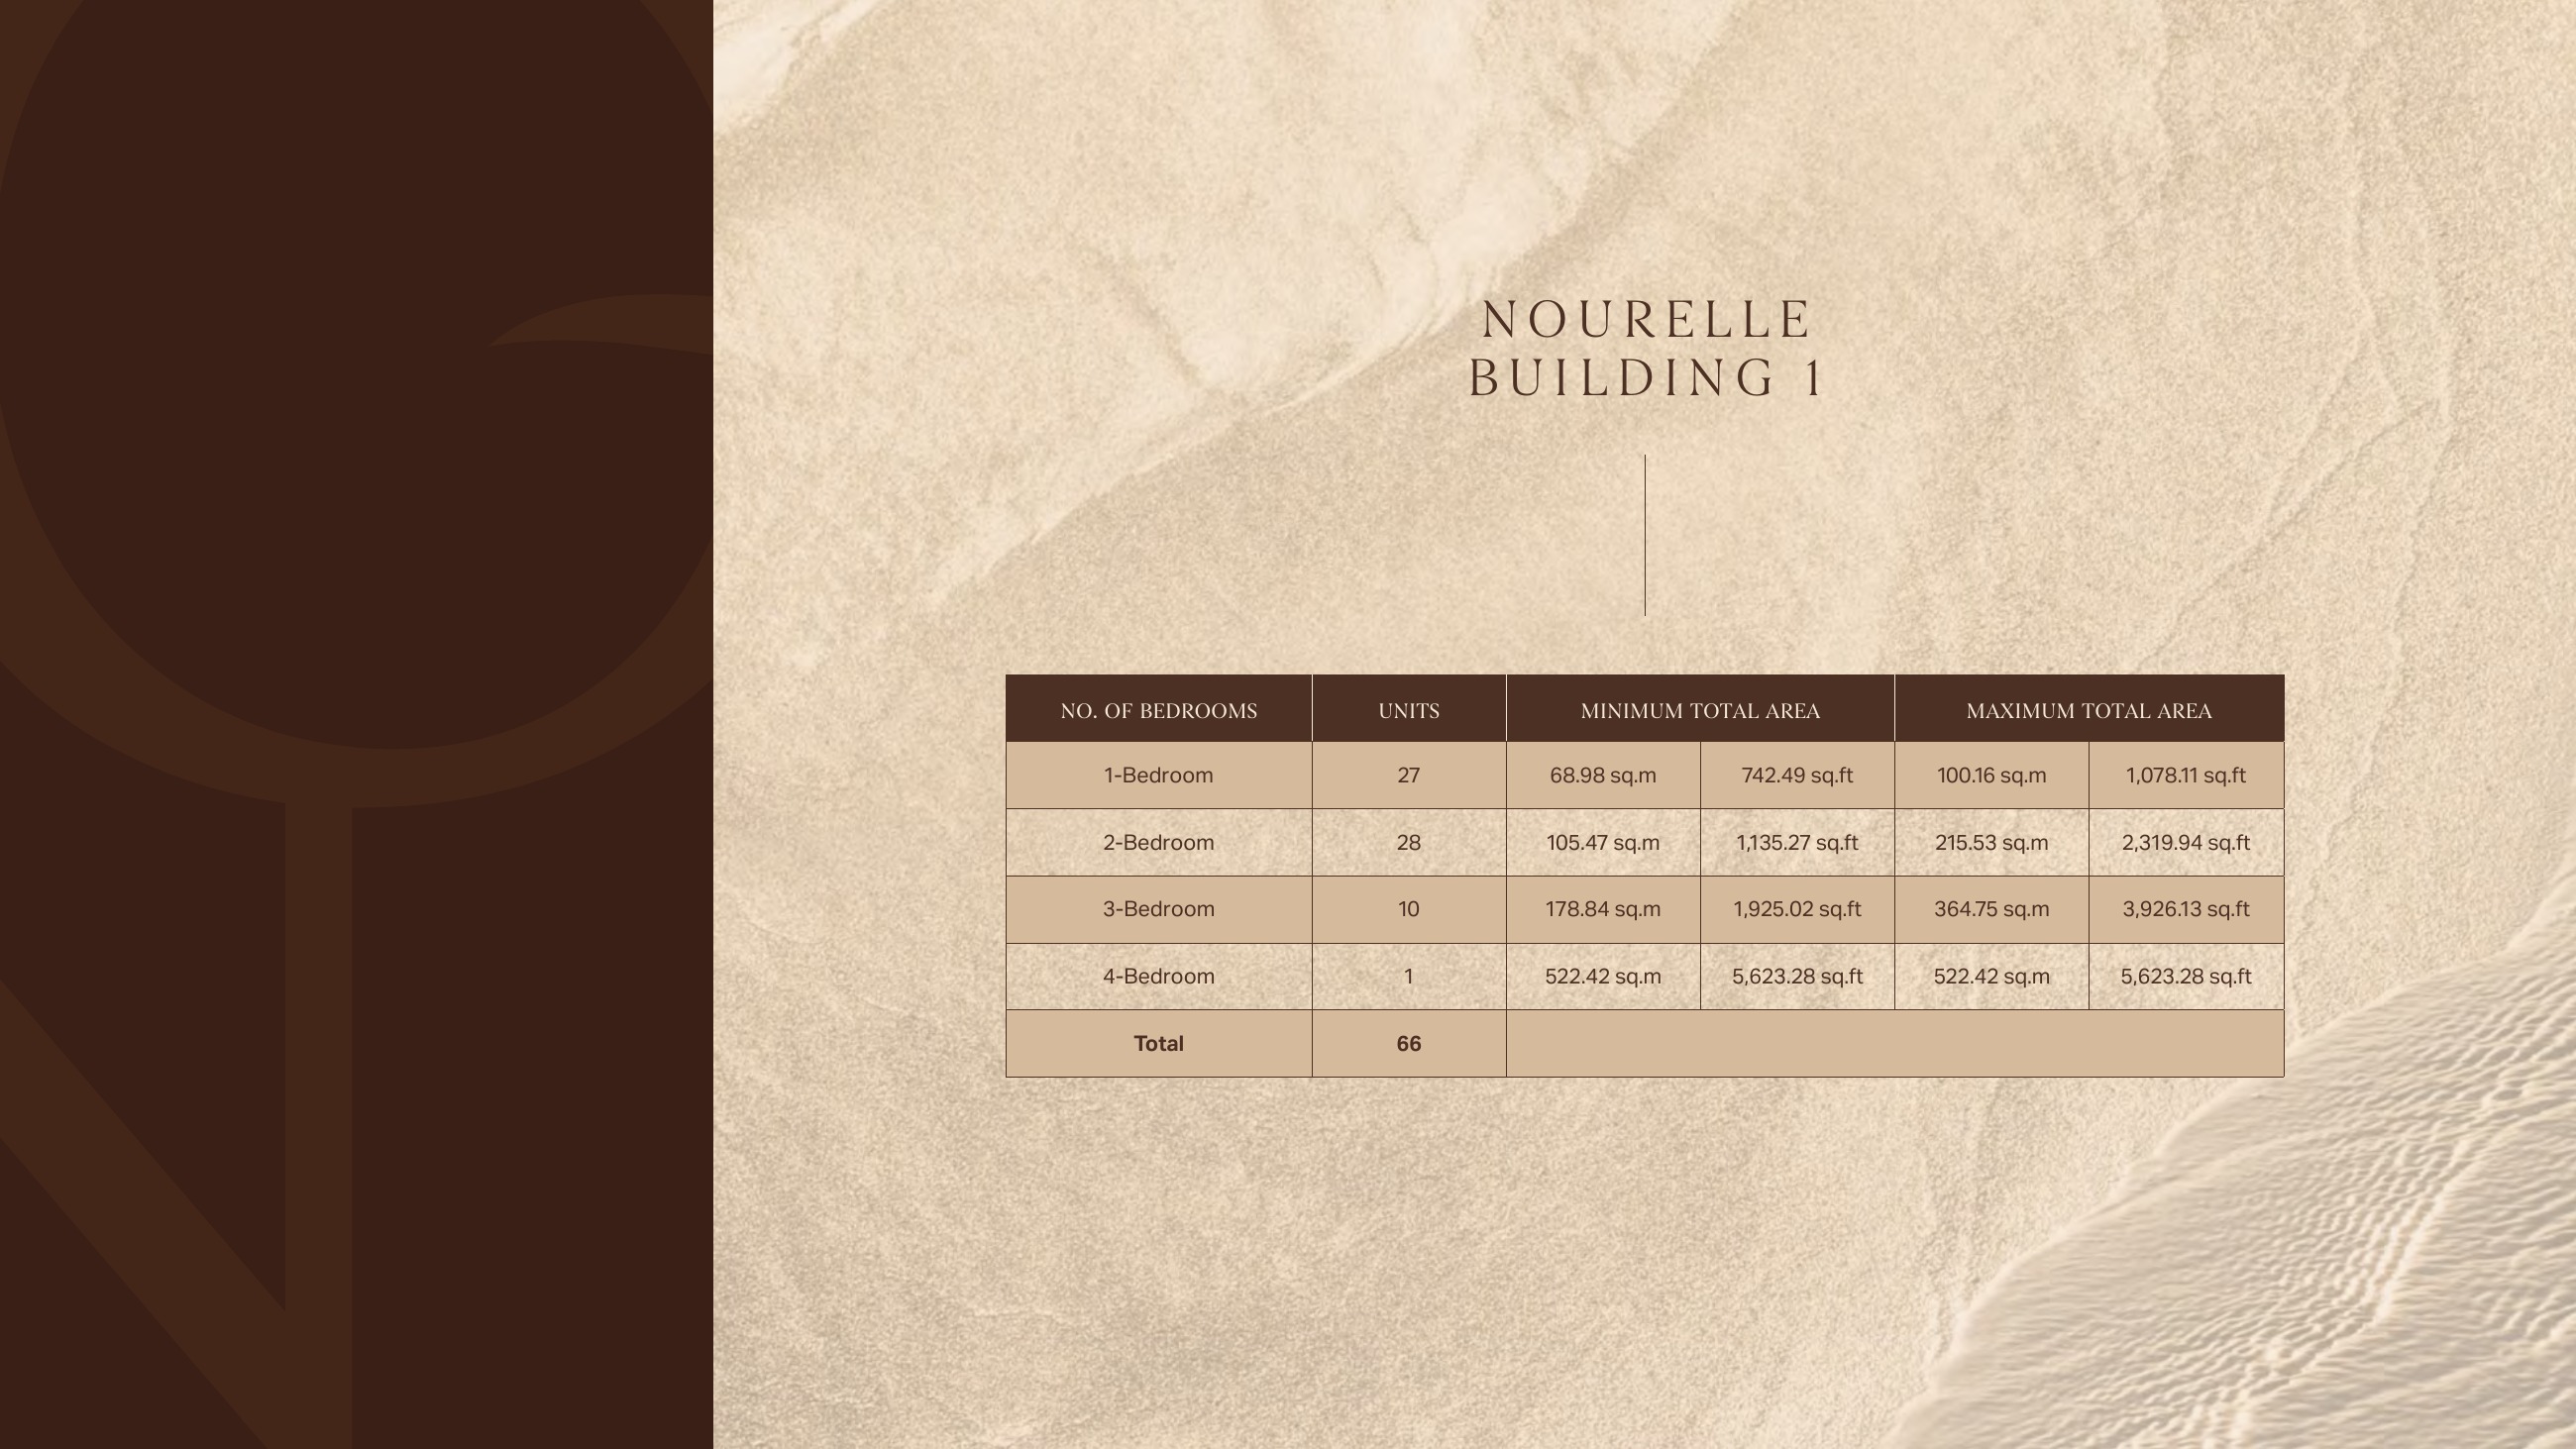
The original developer pack covers Building 1 only: 39 drawings and unit tables describe 66 homes, comprising 27 one-bedroom, 28 two-bedroom, 10 three-bedroom and one four-bedroom residence. Published total areas including balconies are 742.49–1,078.11 sq ft for 1BR, 1,135.27–2,319.94 sq ft for 2BR, 1,925.02–3,926.13 sq ft for 3BR and 5,623.28 sq ft for the 4BR example. These are Building 1 examples, not the three-building project total or live stock, and printed areas can differ between unit numbers sharing a layout type.
Compare suite area and balcony area separately: 1BR B1-1M, unit 705, lists a 660.26 sq ft suite, an 82.24 sq ft balcony and a published total of 742.49 sq ft. By comparison, 1BR B1-1I, unit 506, lists a 762.30 sq ft suite, a 315.81 sq ft balcony and a total of 1,078.11 sq ft, so much of the difference is outdoor space. Printed component figures do not always add up exactly to the published total, including a 0.12 sq ft difference for B1-2K unit 802; use the original sheet and confirm the agreed area for your selected unit.
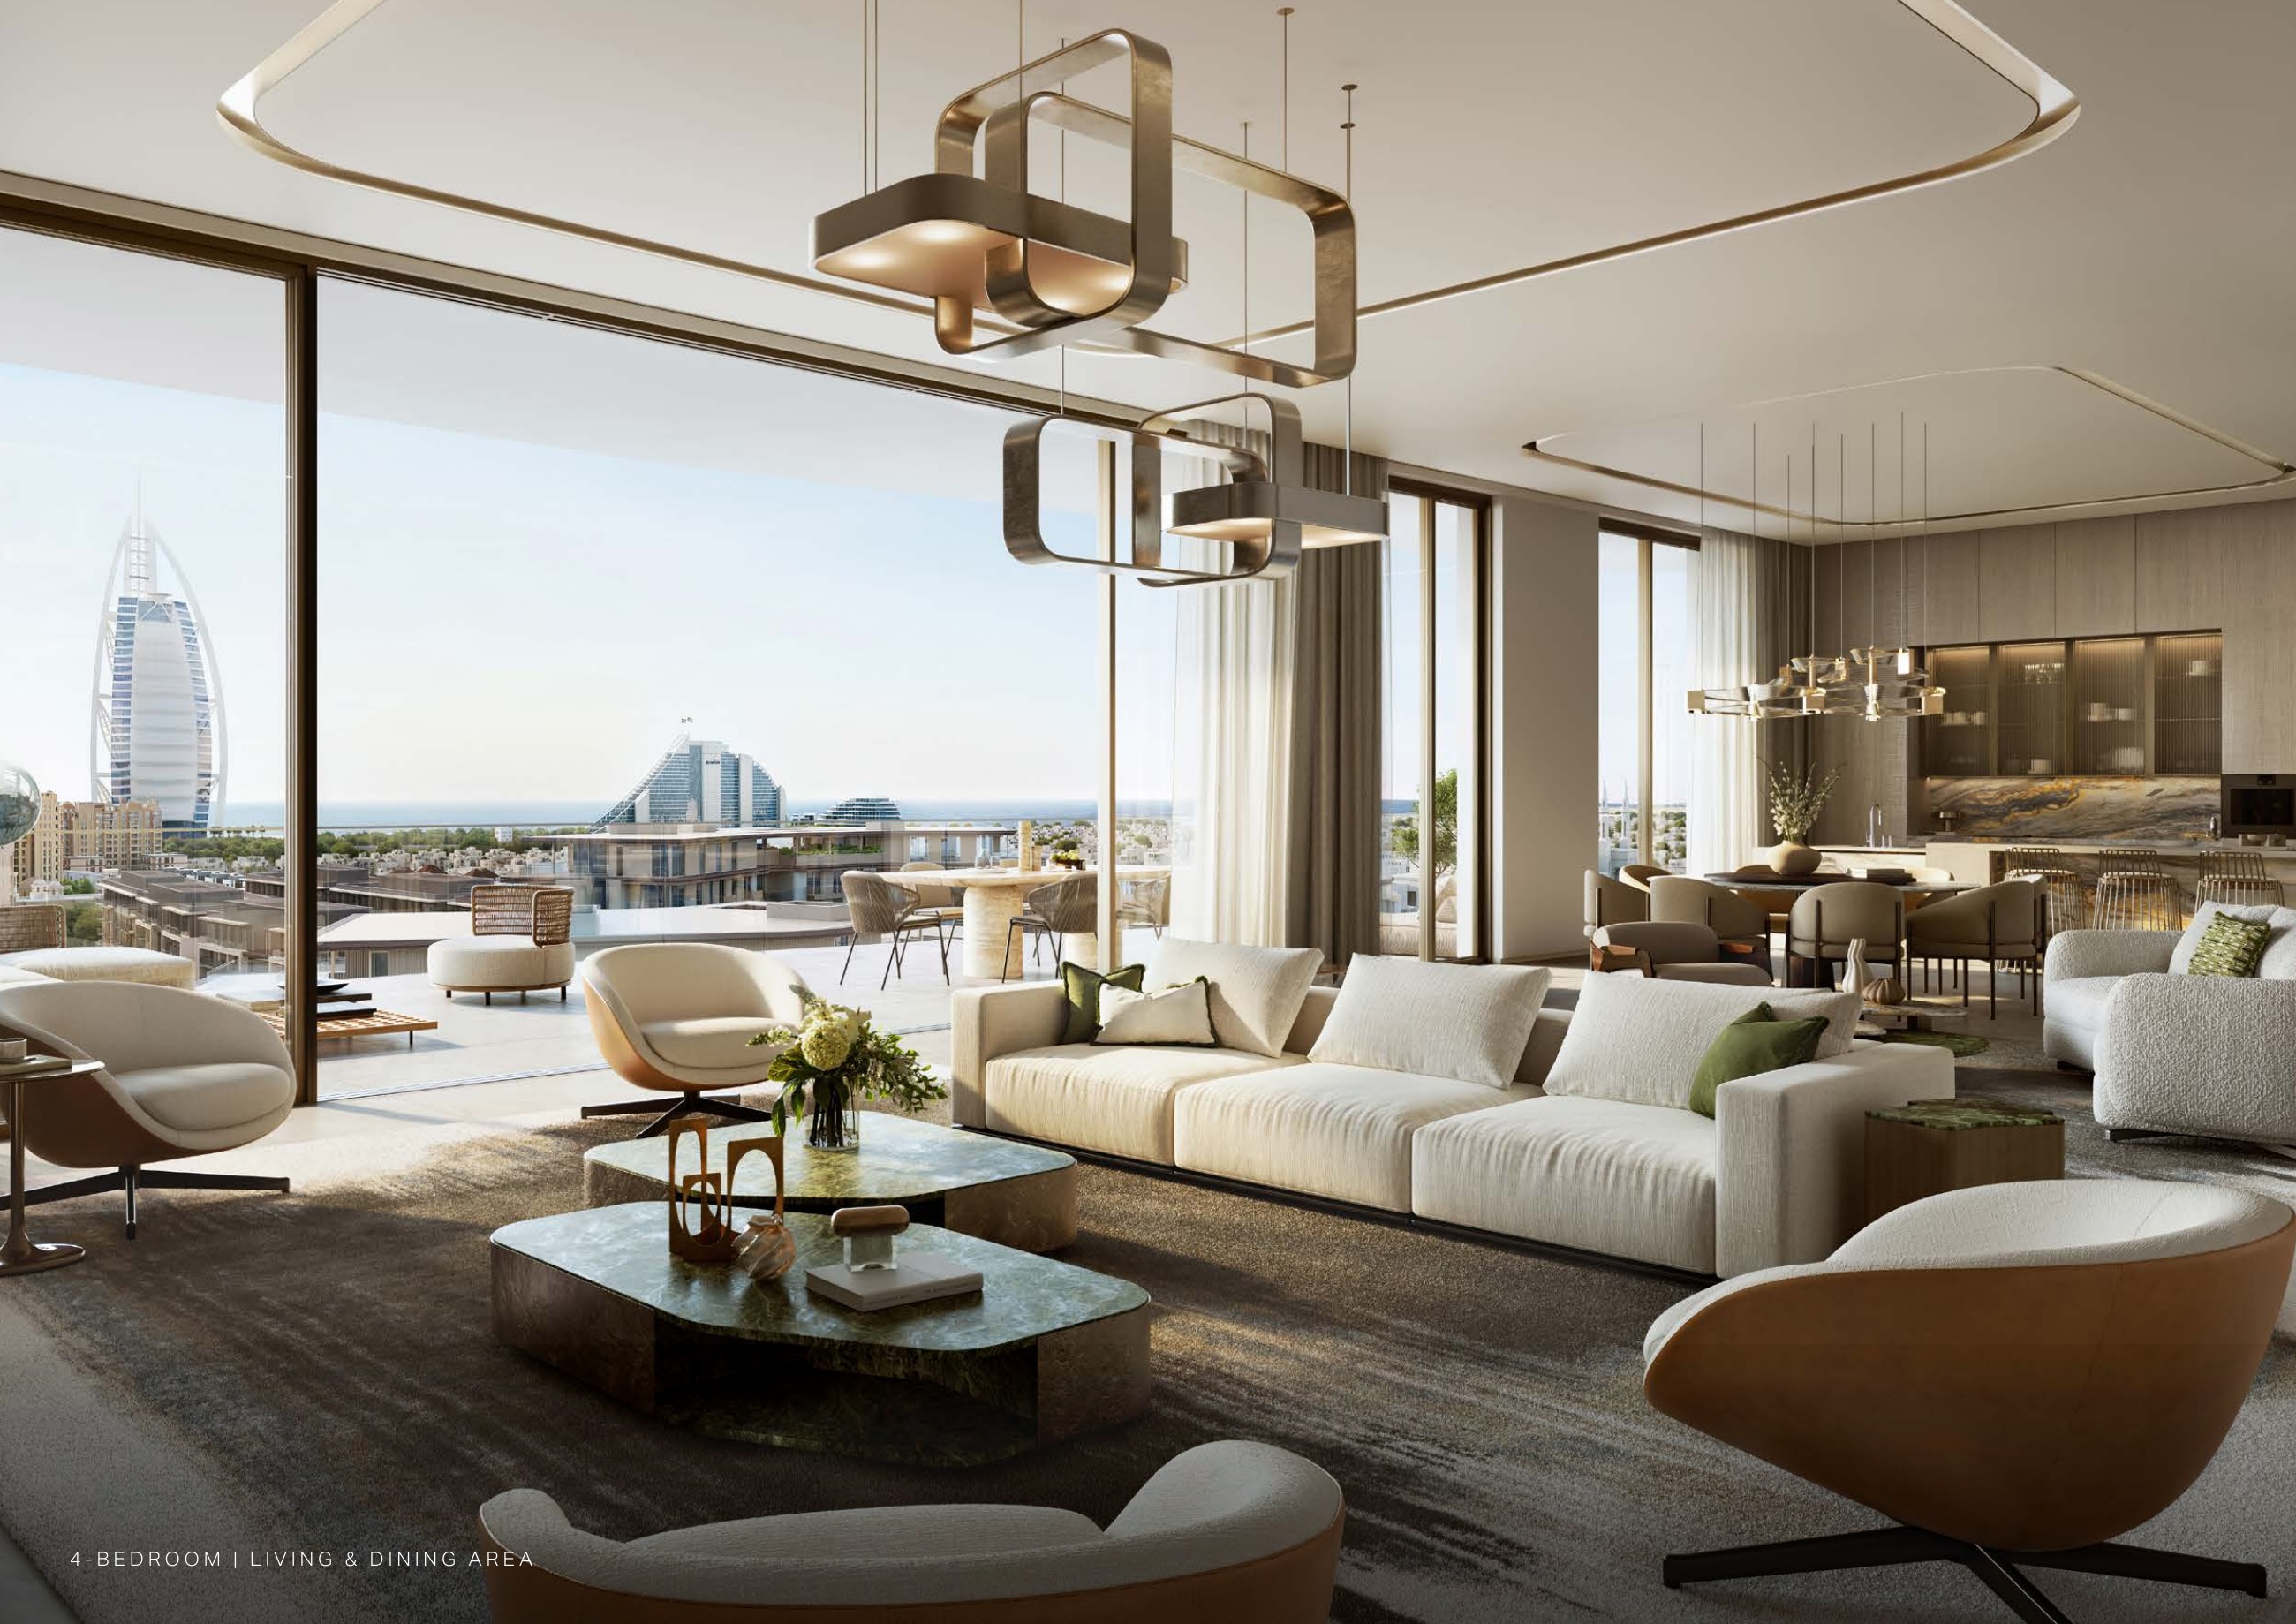
The specific B1-4A plan for unit 1203 shows a private pool, walk-in closets, a terrace, a maid room, laundry and storage. It lists a 3,013.35 sq ft suite, a 2,609.92 sq ft balcony and a published total of 5,623.28 sq ft. These features belong to that selected layout and should not be extended to every home; maid and utility rooms are not extra bedrooms.
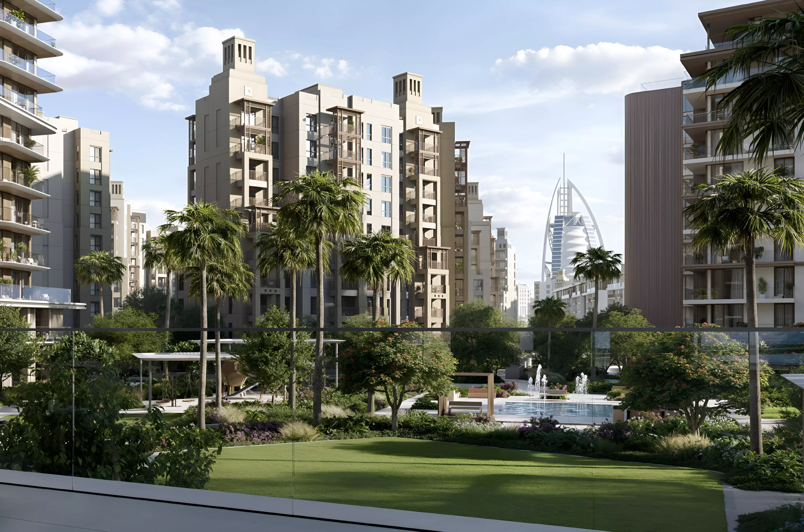
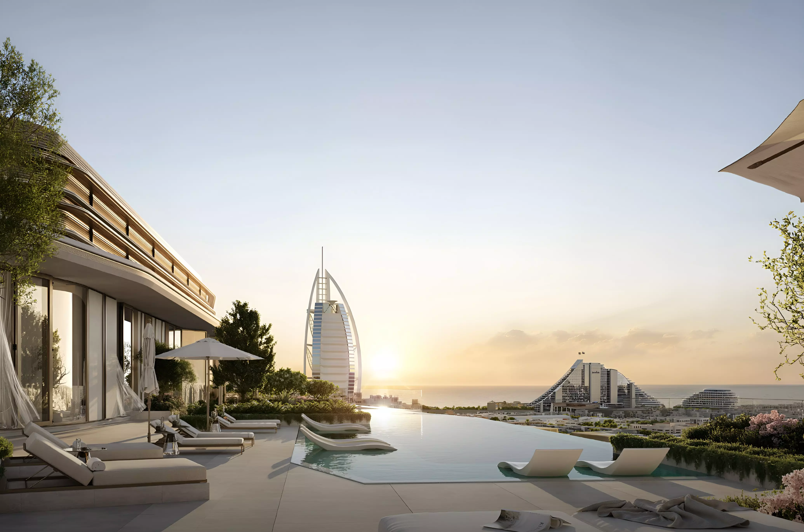
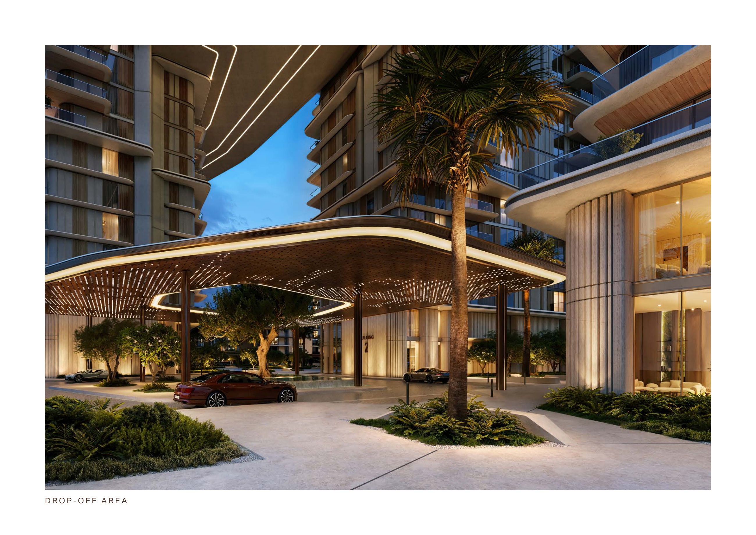
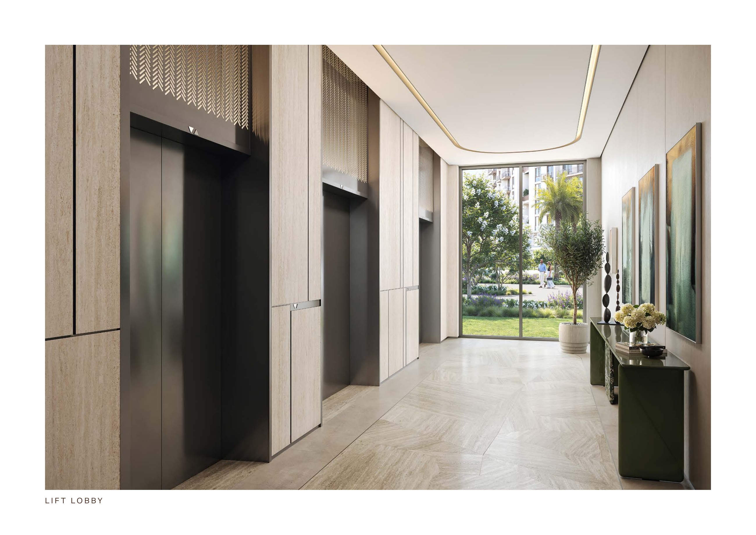
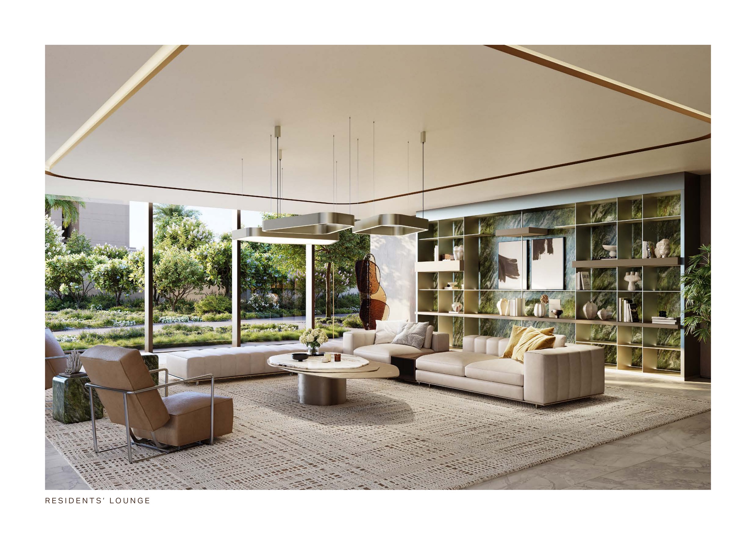
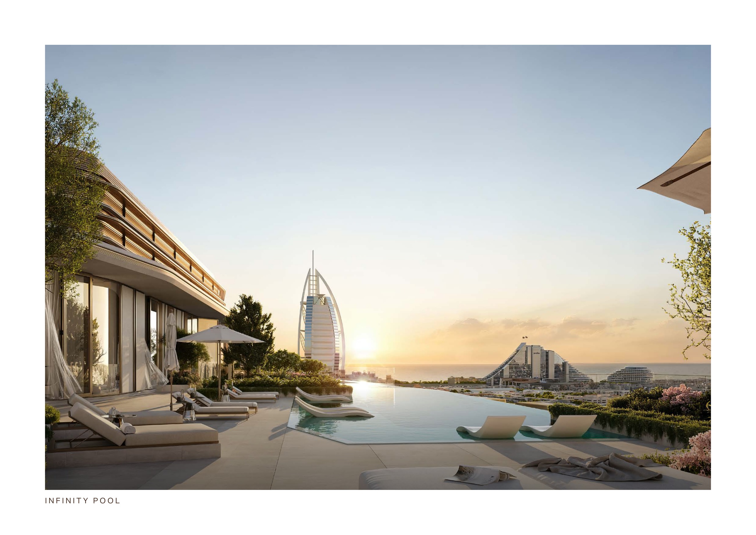
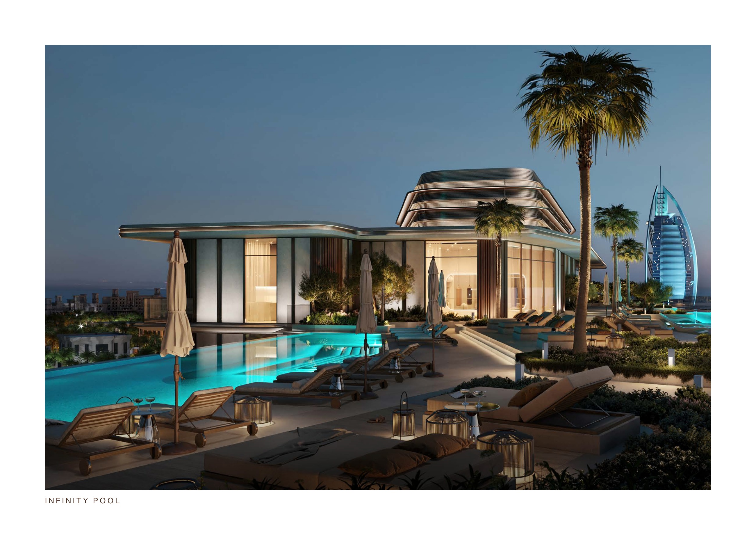
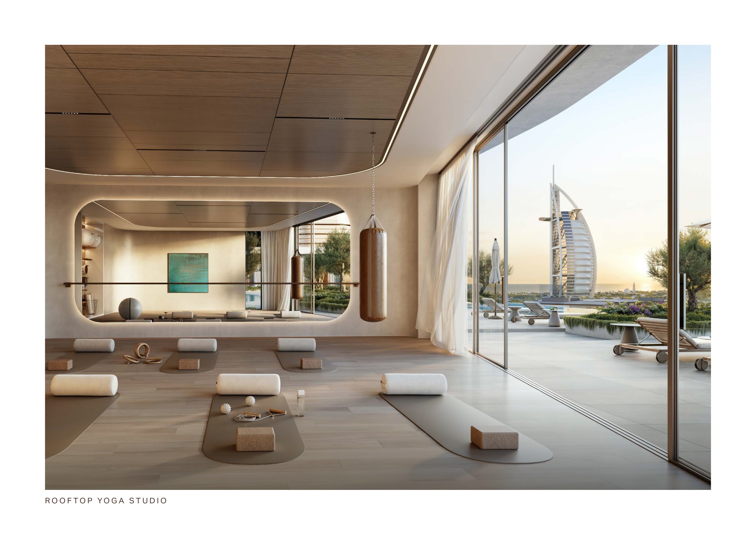
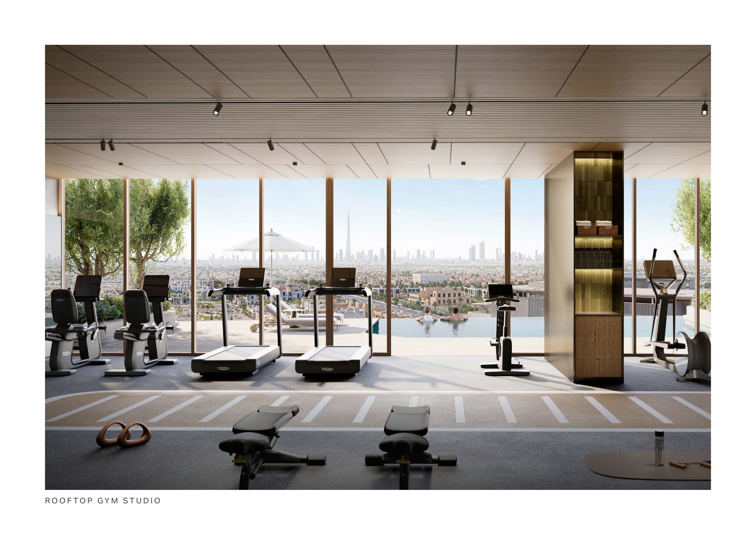
Planned amenities include sky gardens, an infinity pool and pool deck, a gym with openable glazing, a dedicated yoga studio, children's play zones, day care centres, community stores, pocket parks and gardens. A feature drop-off, double-height entrance lobby and residents' lounge are also proposed. These proposals do not establish that facilities are operating or that membership or access is free.
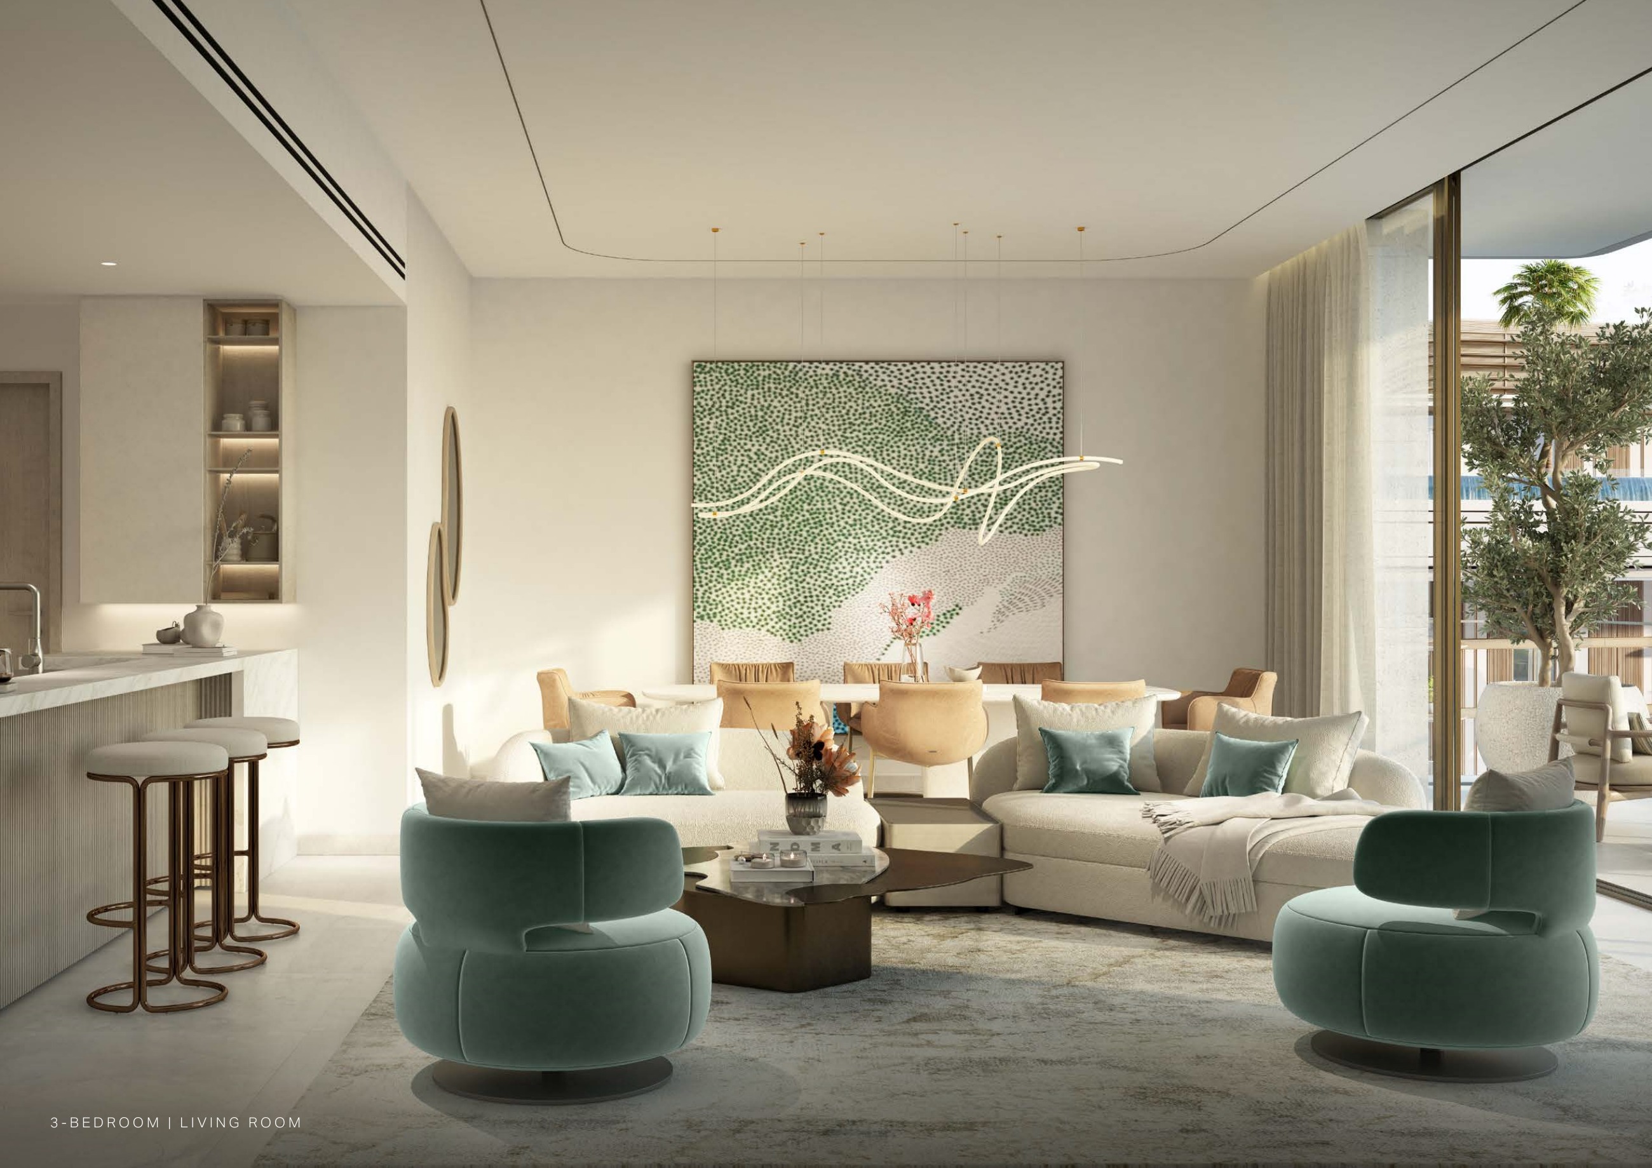
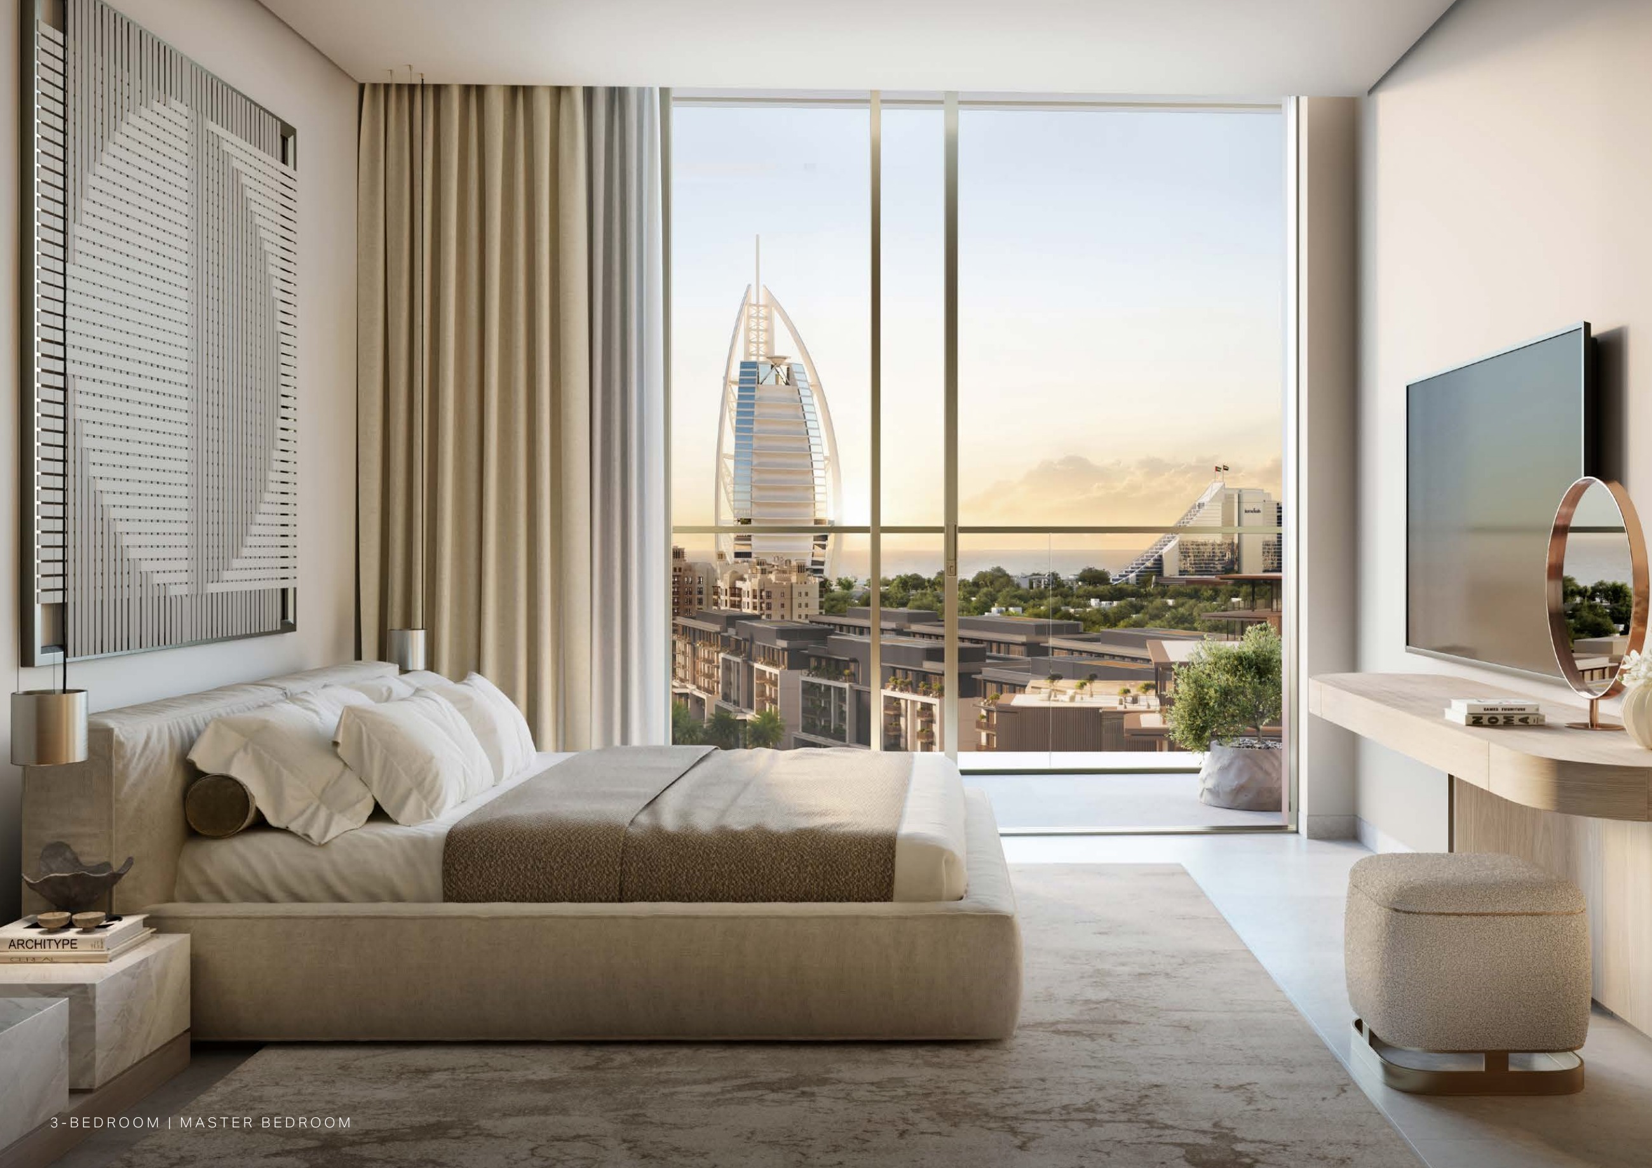
Furniture shown in plans and renders is illustrative and is not guaranteed to be included, while a depicted view or terrace should not be assumed for every apartment. Plans are indicative and subject to change. Confirm the selected home's actual size, orientation, finishes and inclusions against its approved plans and purchase agreement.
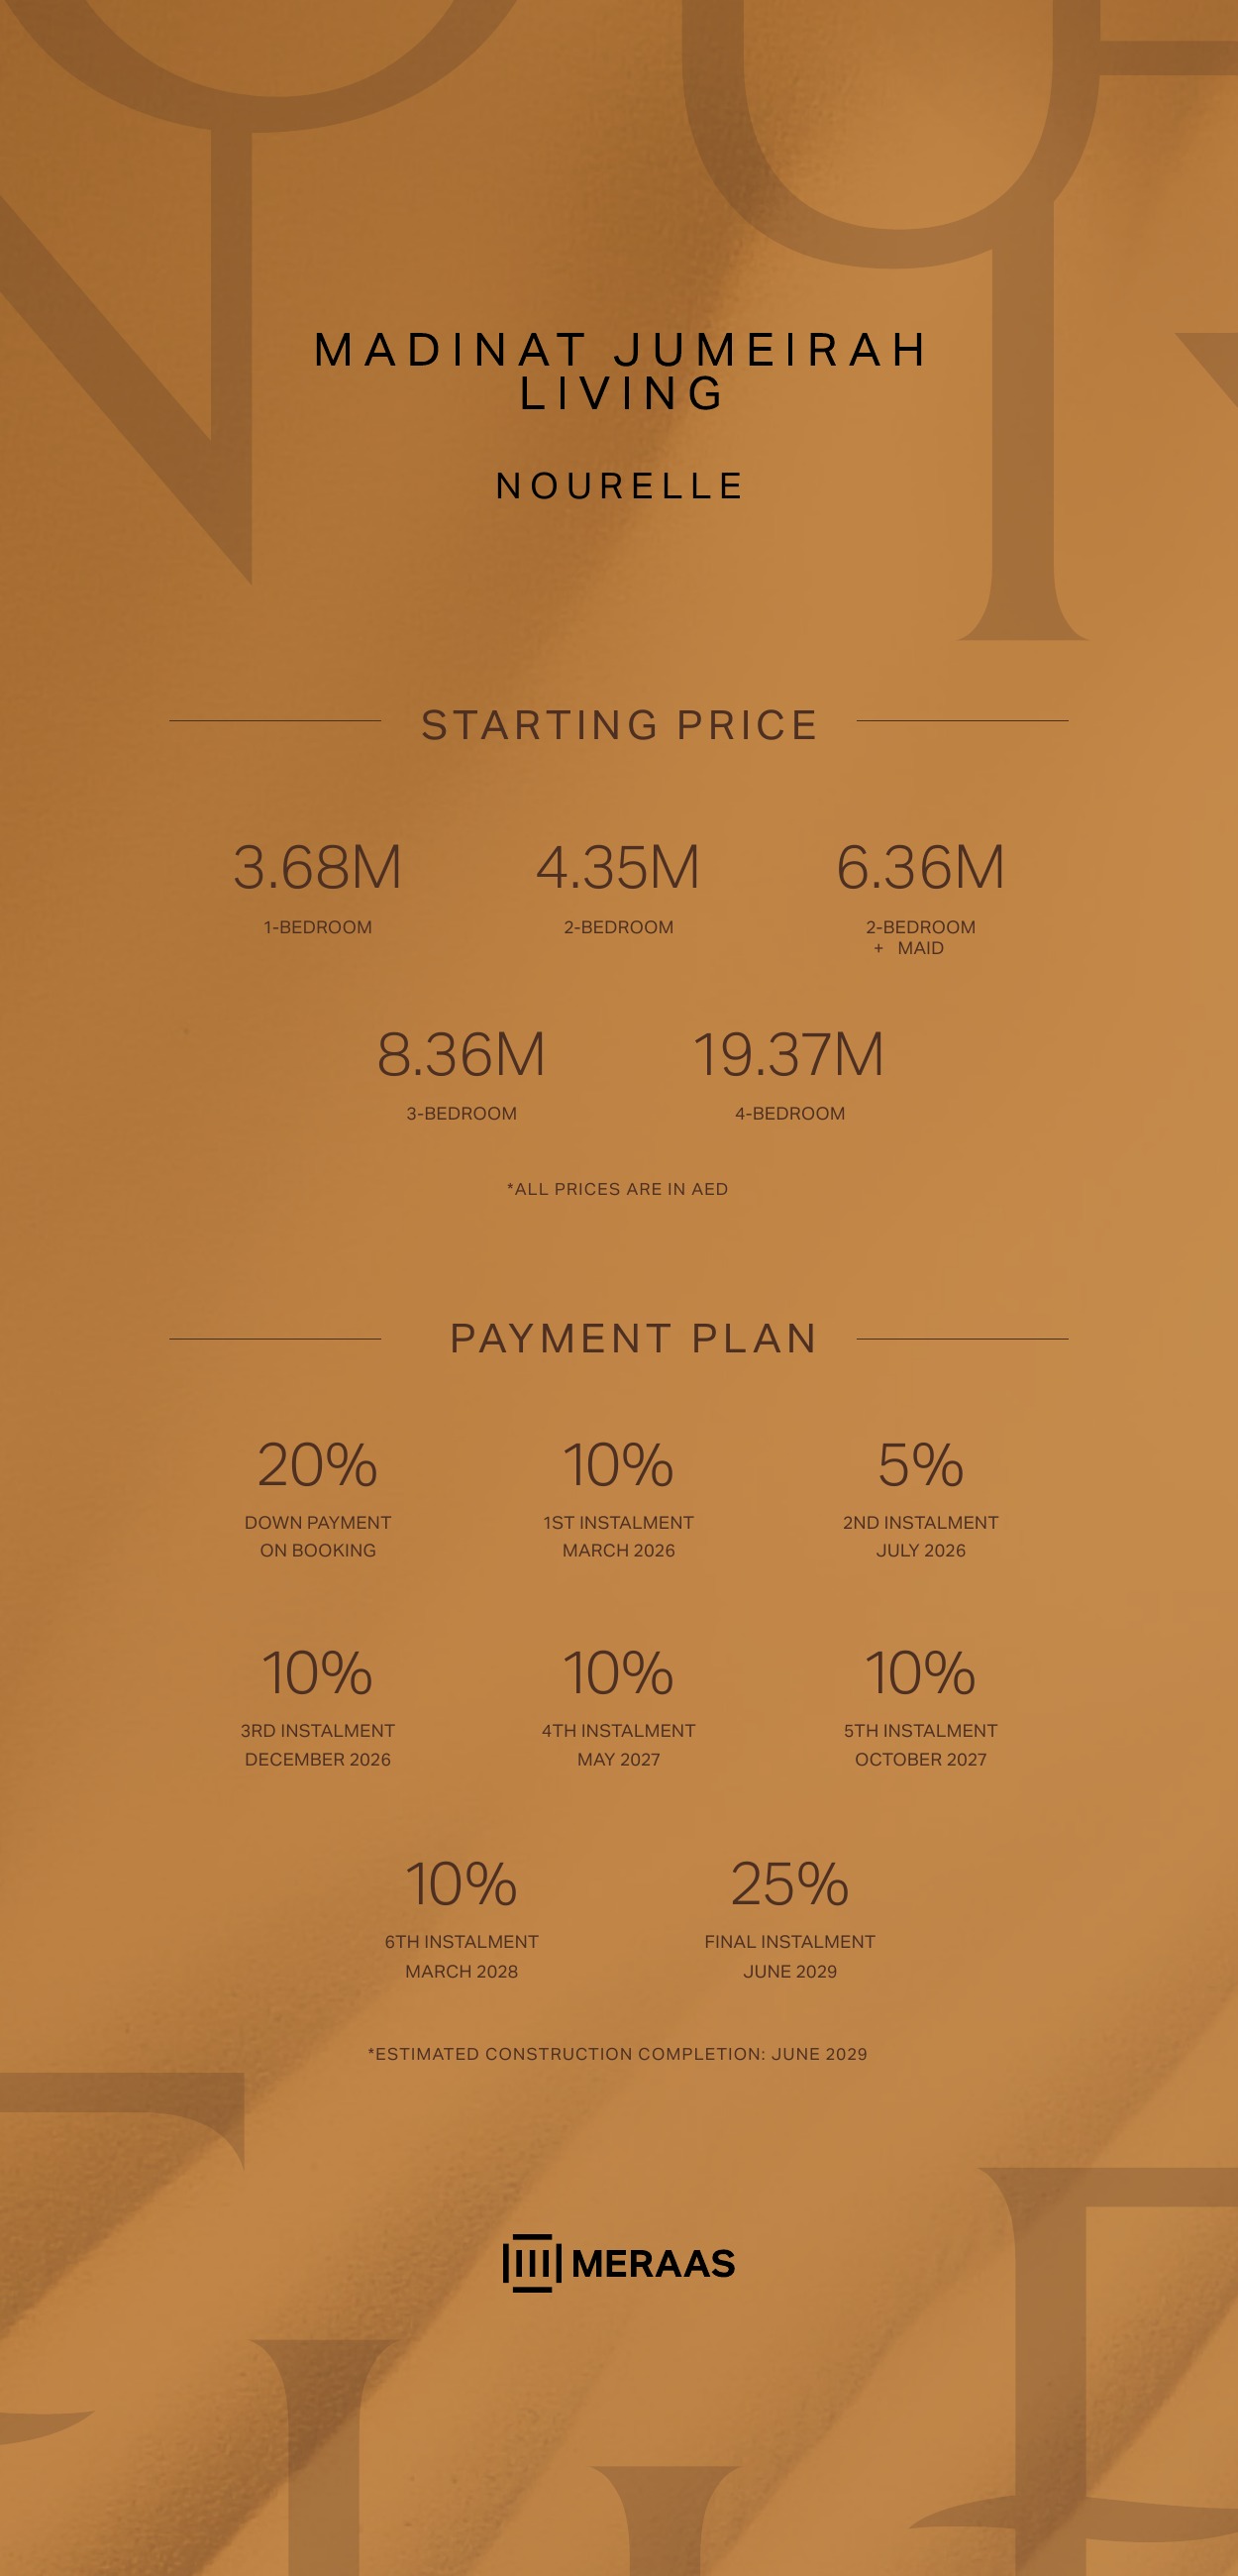
The original dated developer schedule is 20% on booking; 10% in March 2026; 5% in July 2026; 10% in December 2026; 10% in May 2027; 10% in October 2027; 10% in March 2028; and 25% in June 2029, giving a 20% booking, 55% interim and 25% final split. As of October 2026, some listed instalment dates have elapsed, so this historical schedule does not guarantee terms for a new reservation. Obtain a current written quote and selected-unit schedule confirming the booking amount, interim instalments, final 25%, and agreement terms and fees.
The original developer material estimates construction completion in June 2029. This is a month-level estimate, not a verified exact day or contractual handover date. Confirm the handover provisions for your selected apartment in the purchase agreement.
Launch Price
*Prices may vary
Key Information
Developer

Interested in this project?
Contact us for more details, pricing, and availability.