Breez by Danube

Maritime City, Dubai

About this Project

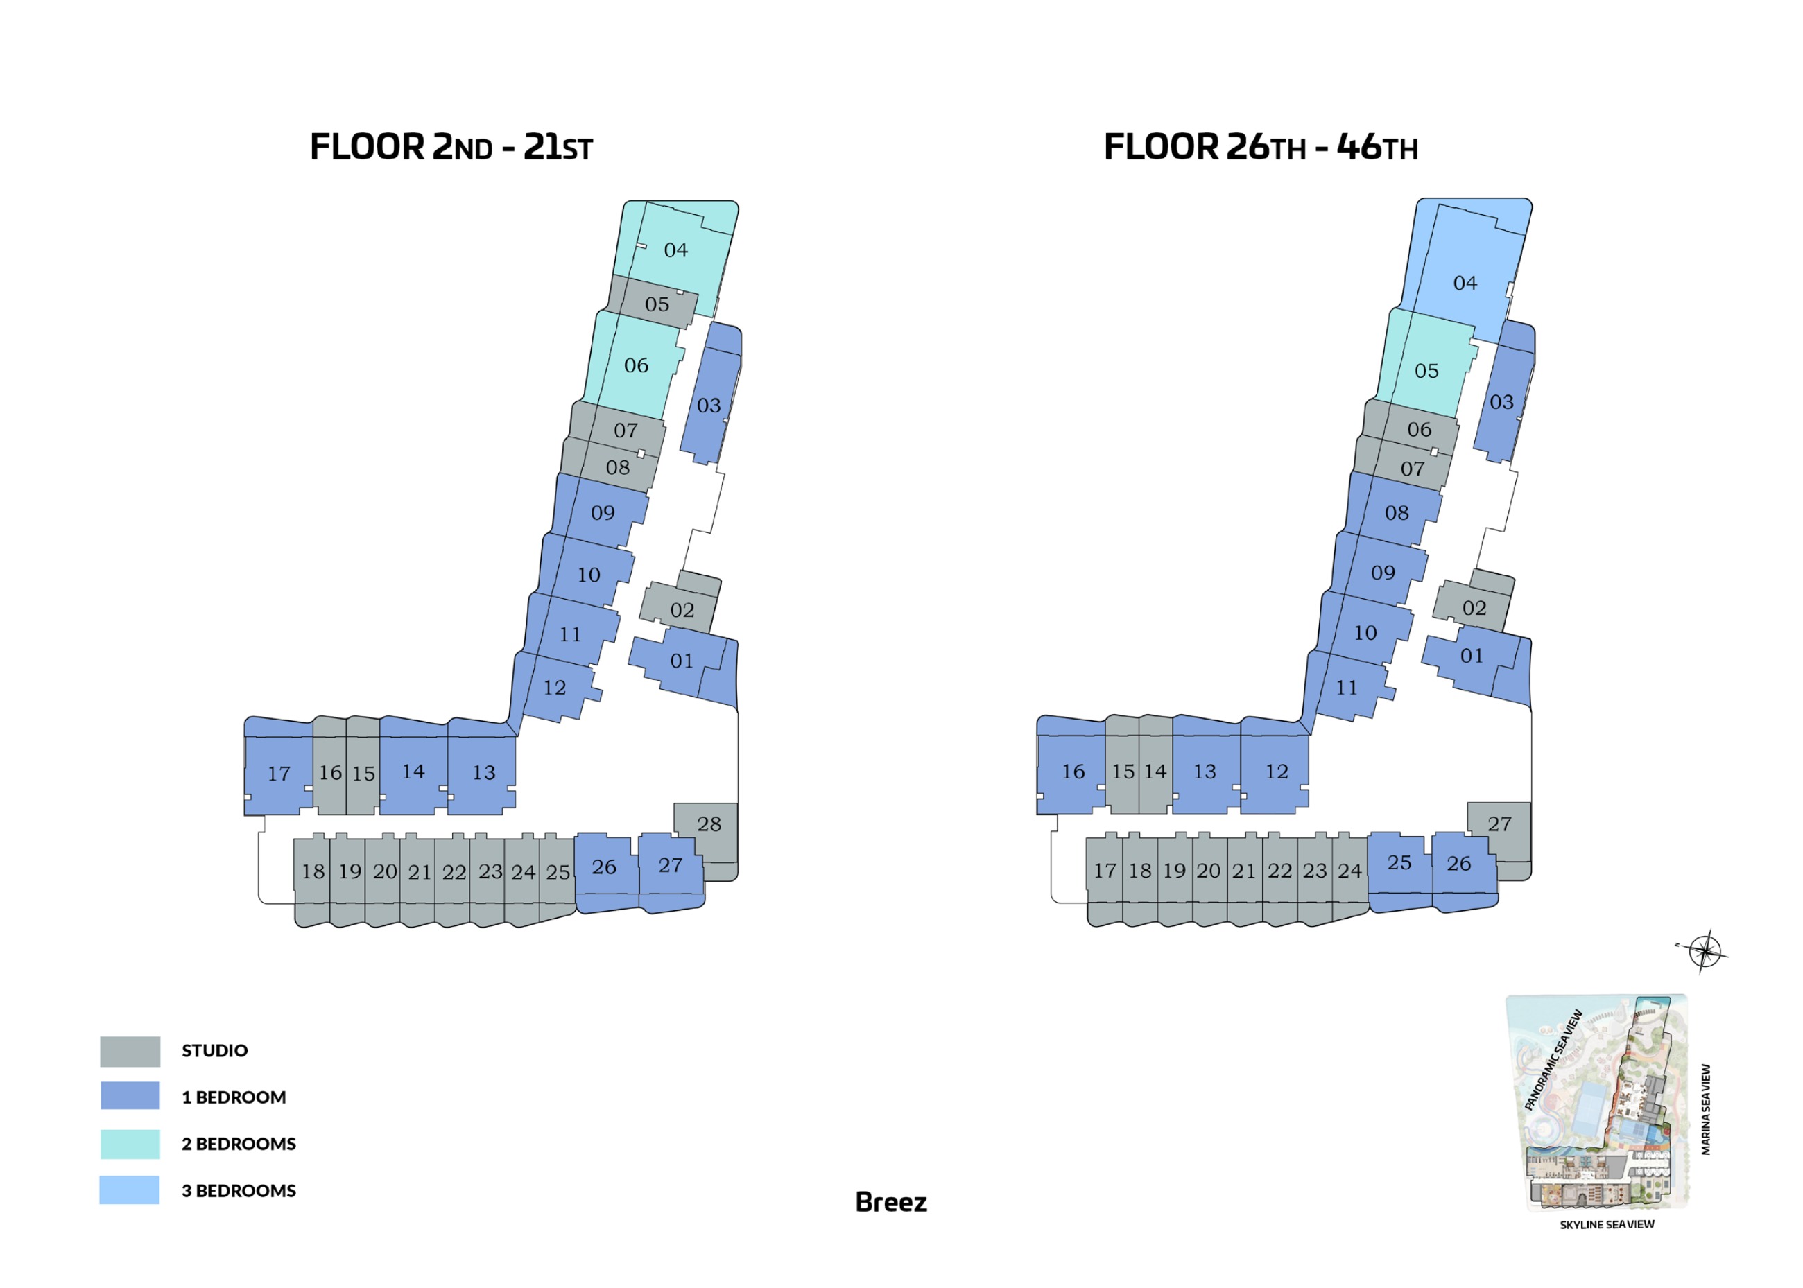
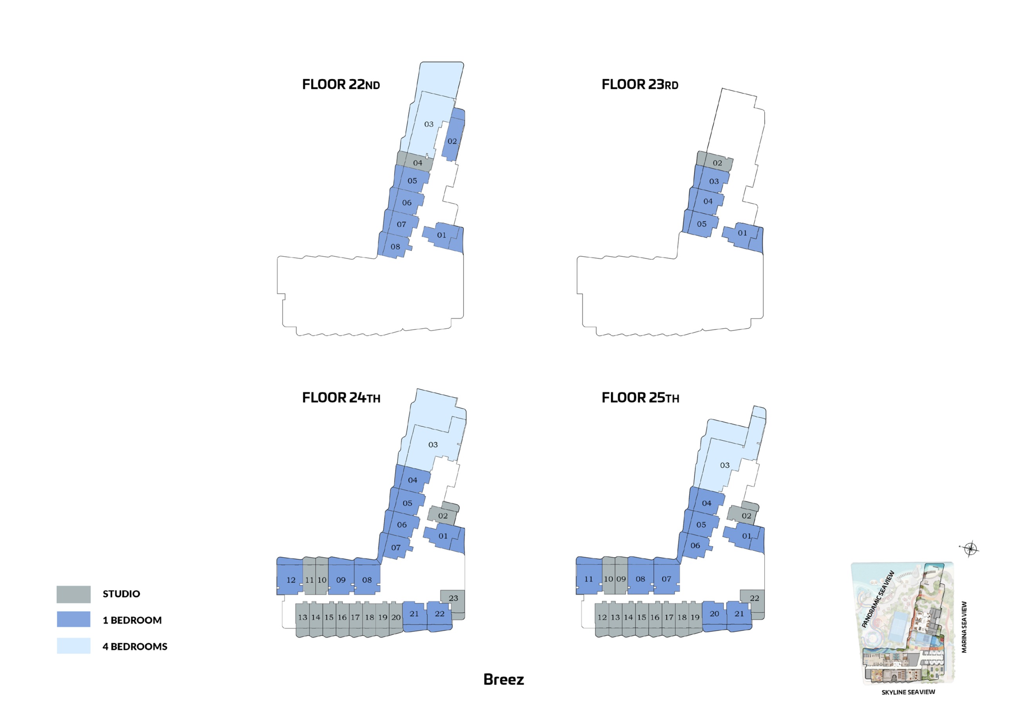
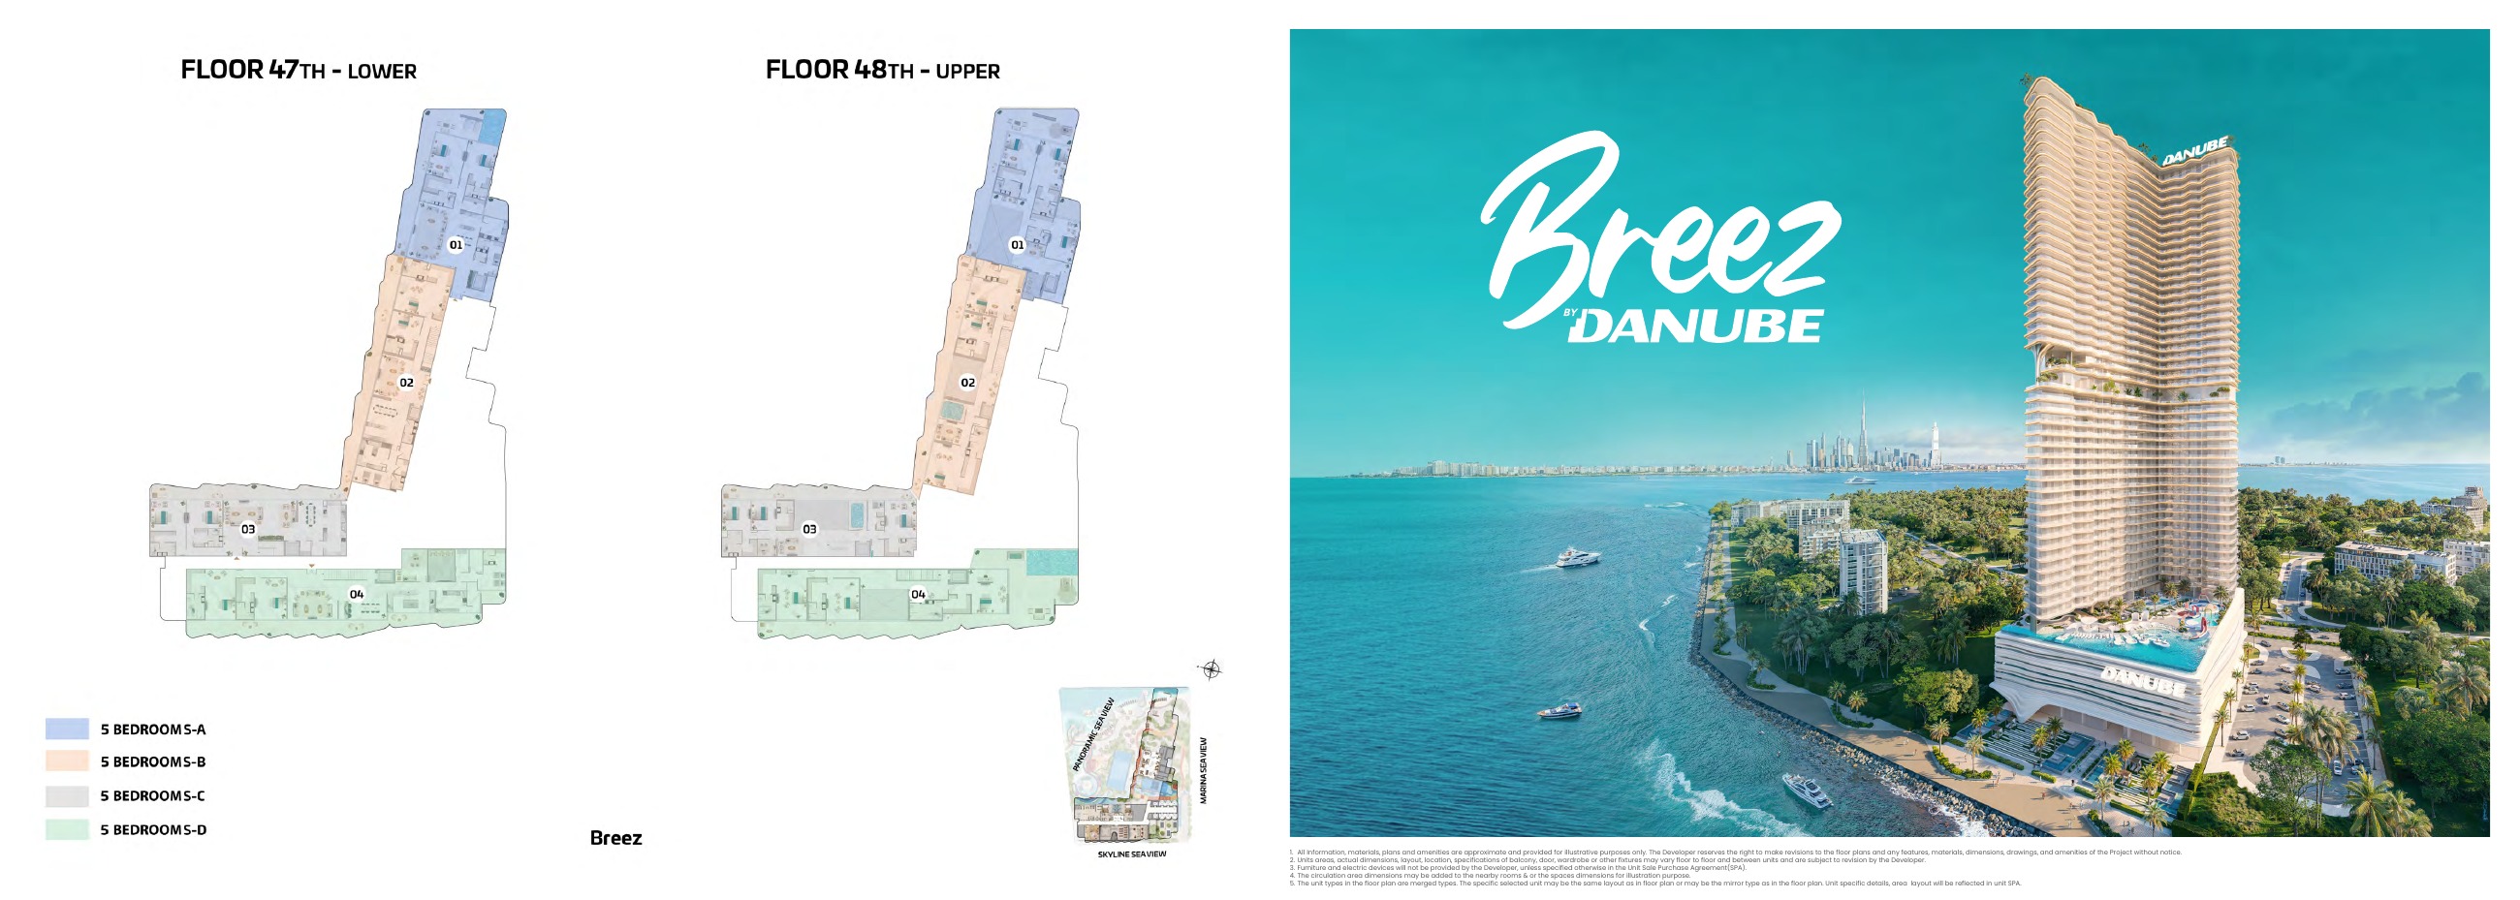
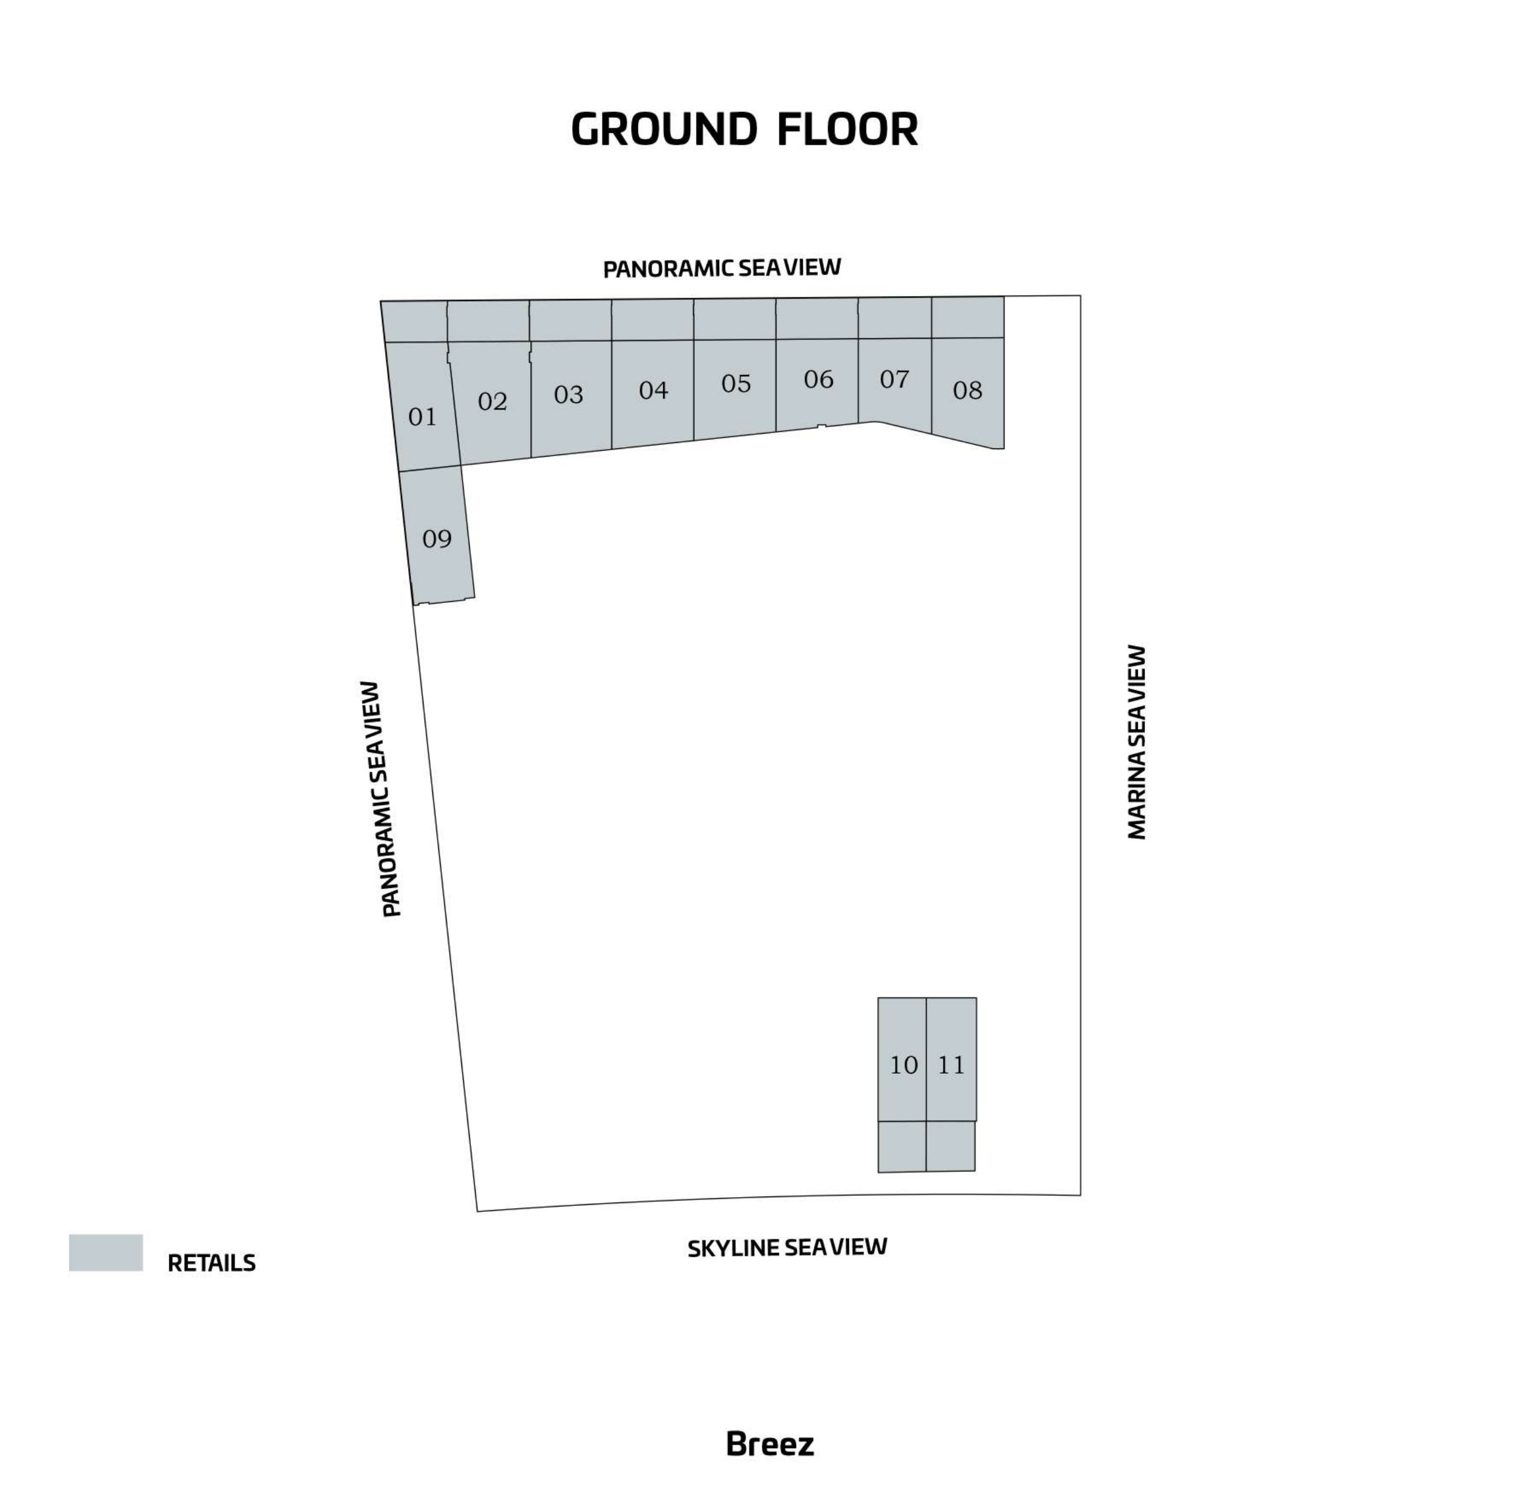
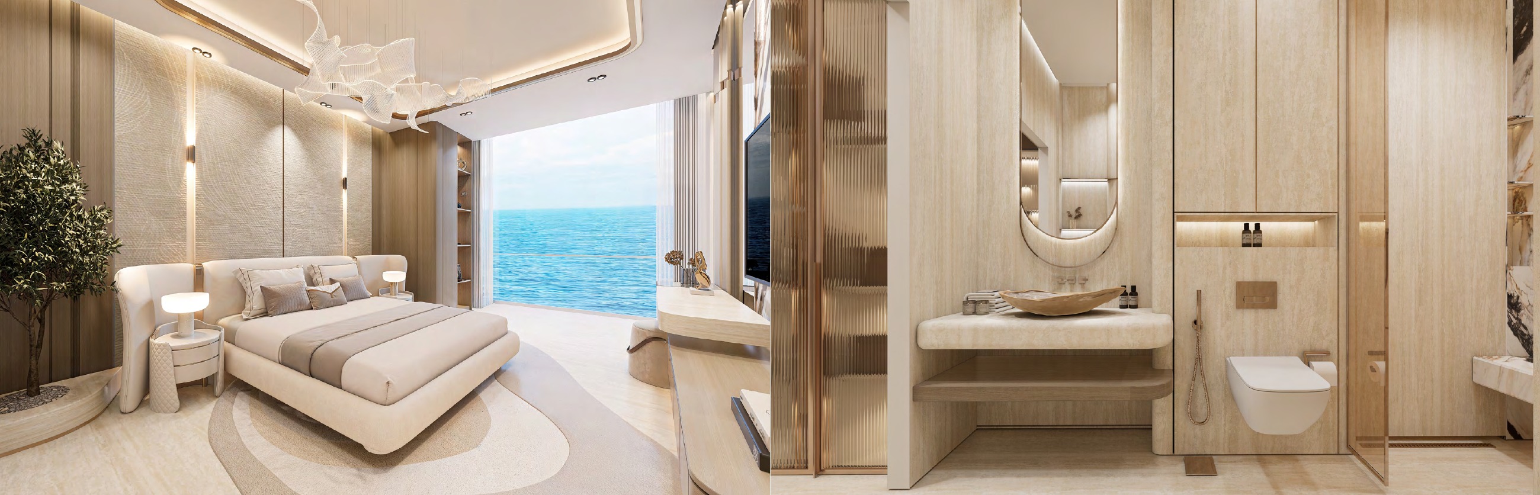
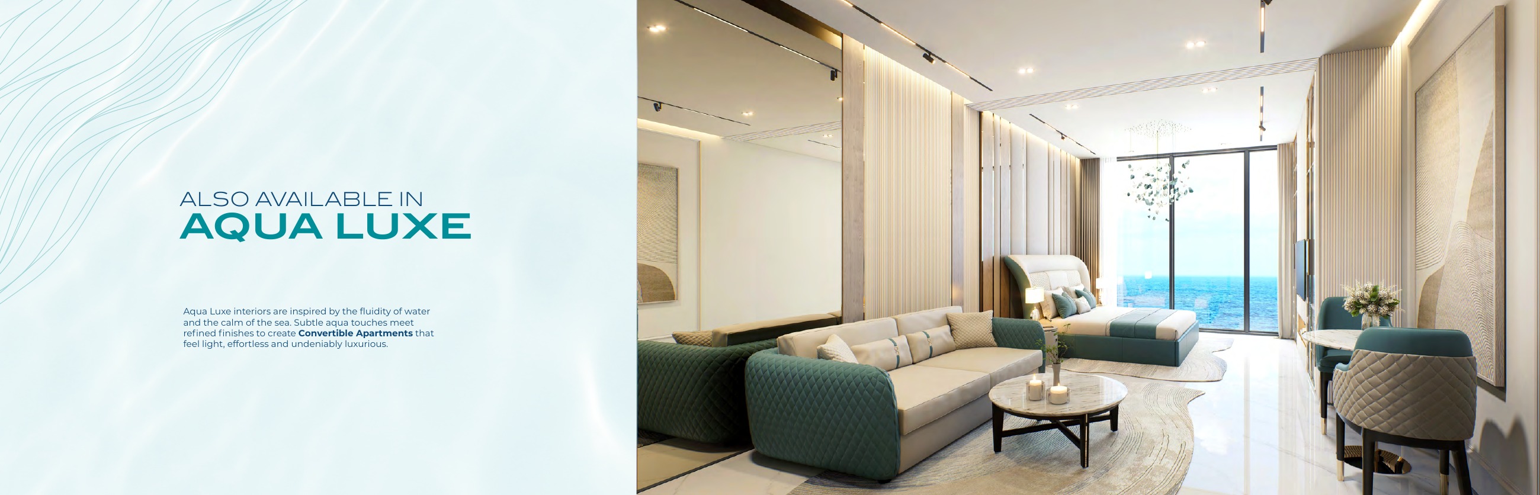
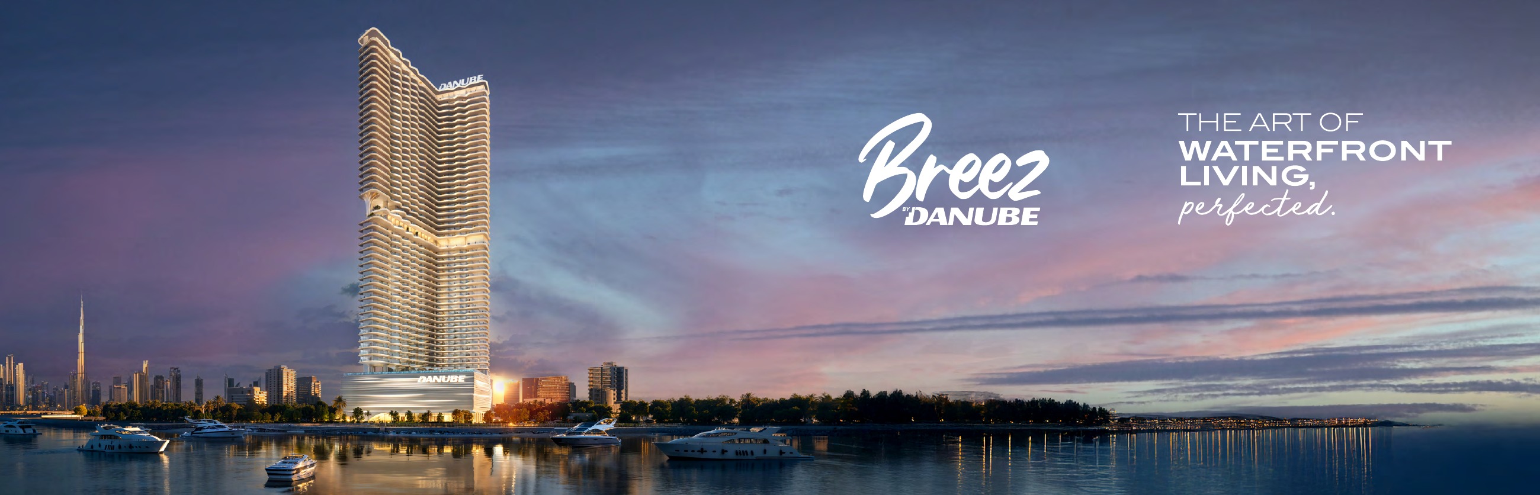
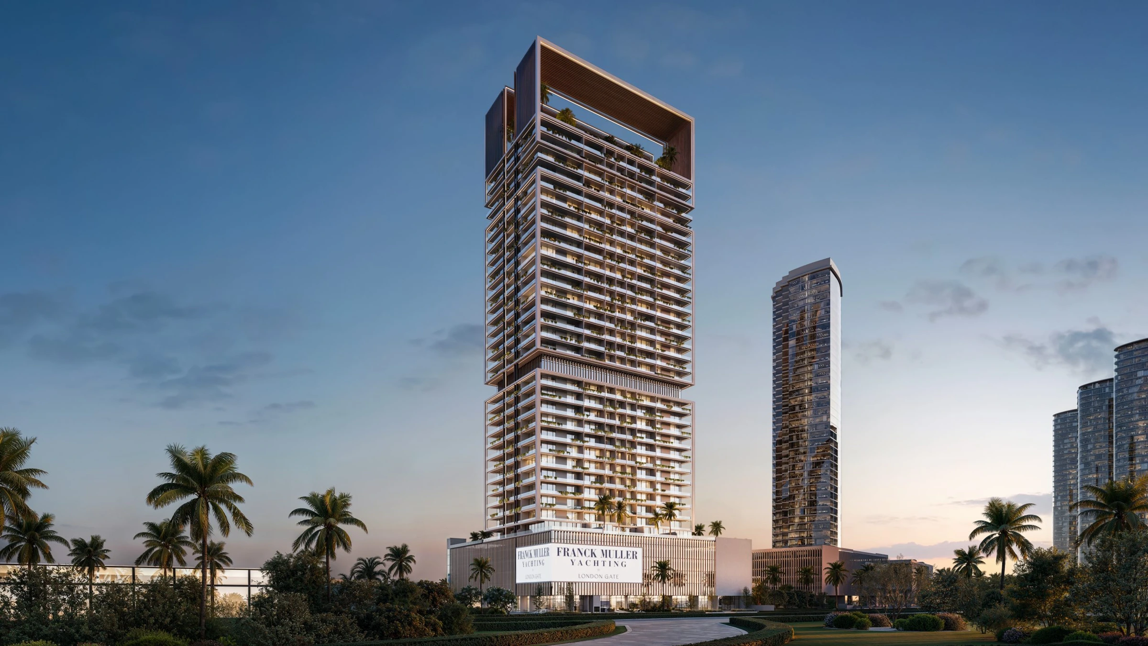
Breez by Danube is a residential project by Danube Properties in Dubai Maritime City. Published plans cover studios, one- to four-bedroom apartments, four five-bedroom Breez Villa duplex designs and six ground-floor retail examples. They describe approximate layouts, not live available inventory; confirm the selected unit against its original locator, approved plan and sale and purchase agreement (SPA). The standard apartment pack contains 14 designs: five studios, six one-bedroom layouts, two two-bedroom layouts and one three-bedroom layout, with locators covering floors 2–21 and 26–46. The floors 22–25 pack also contains 14 designs, including three four-bedroom layouts. A pack title does not place every design on every listed floor; mirrored options and unit-specific versions require checking. A studio remains a studio, including Flex Studio D. Flex studios and one-bedroom apartments are marketed as convertible, but this does not establish an approved additional bedroom. Assess the original bedroom classification and usable rooms before comparing layouts. Total residential areas include external balconies. Four Bedroom A, for example, has approximately 3,088 sq ft total, comprising 1,946 sq ft indoors and 1,142 sq ft of balcony; large totals should not be read as indoor living space. Pools appear in selected apartment layouts and all four villa examples, not every residence. Retail totals include terraces. Read the original drawing footnotes when reviewing areas. Separate studio footnote examples in both apartment packs show 368 sq ft total with a 67 sq ft balcony, while a one-bedroom footnote shows 593 sq ft total with a 139 sq ft balcony. These examples have no confirmed floor or unit assignment, and their interior areas are not separately stated; do not replace the main drawings or infer assignments from them. The five-bedroom Breez Villas A–D span lower floor 47 and upper floor 48. Their published totals range from 6,176 to 10,319 sq ft, with different indoor and balcony proportions. Office, family lounge, multipurpose and home theatre spaces vary by design, making room arrangements as relevant as total size. Breez is marketed as fully furnished, with Blanco Luxe and Aqua Luxe interior styles, while the original plans exclude furniture and electrical devices unless the SPA provides otherwise. Confirm the selected style, contracted services, furniture inventory and pool maintenance terms. Proposed amenities and the 2029 completion target describe future plans; current prices, full payment terms and any marketed freehold plot rights require confirmation for the selected contract.

Construction Status

Phase
Under construction

Project Details

  • •
    Type: apartment, villa, retail

Amenities

Shared Pool
Landscaped Gardens
Children's Pool
Rooftop pool
Day Care Centre
Cinema
Children's Play Area
Infinity Pool
Shared Spa
Barbecue Area
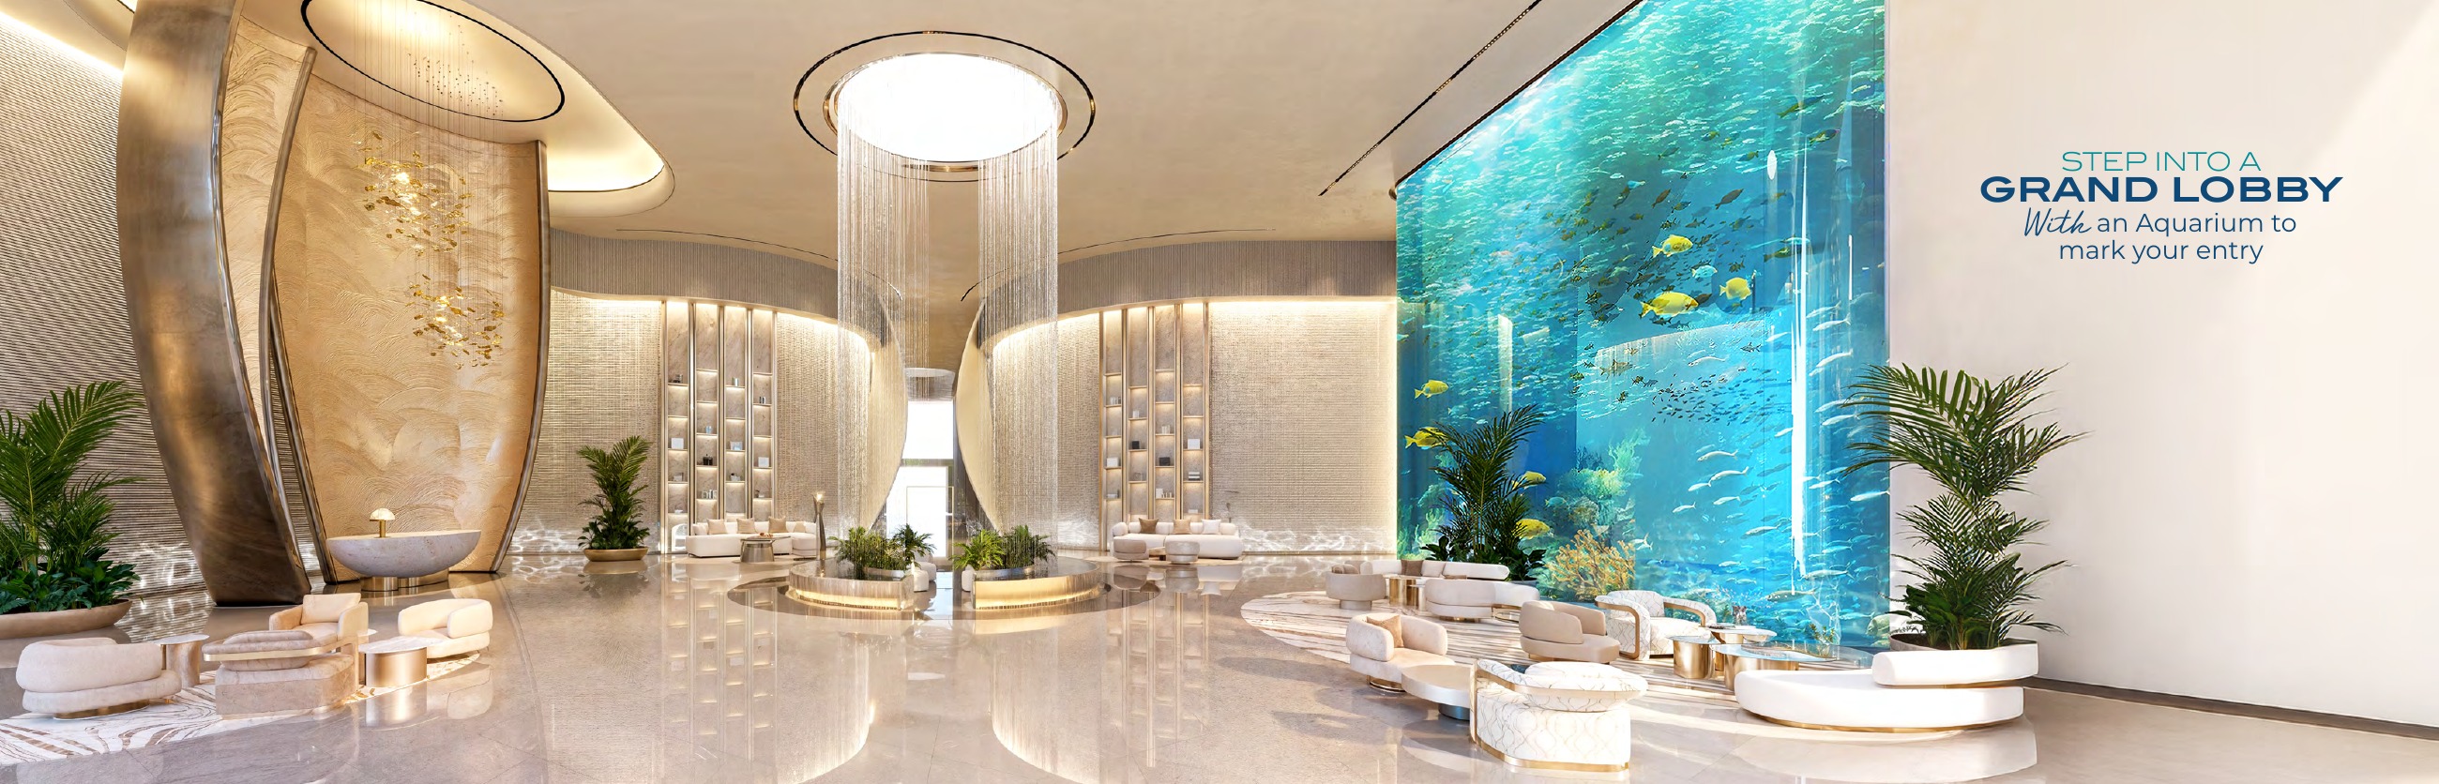
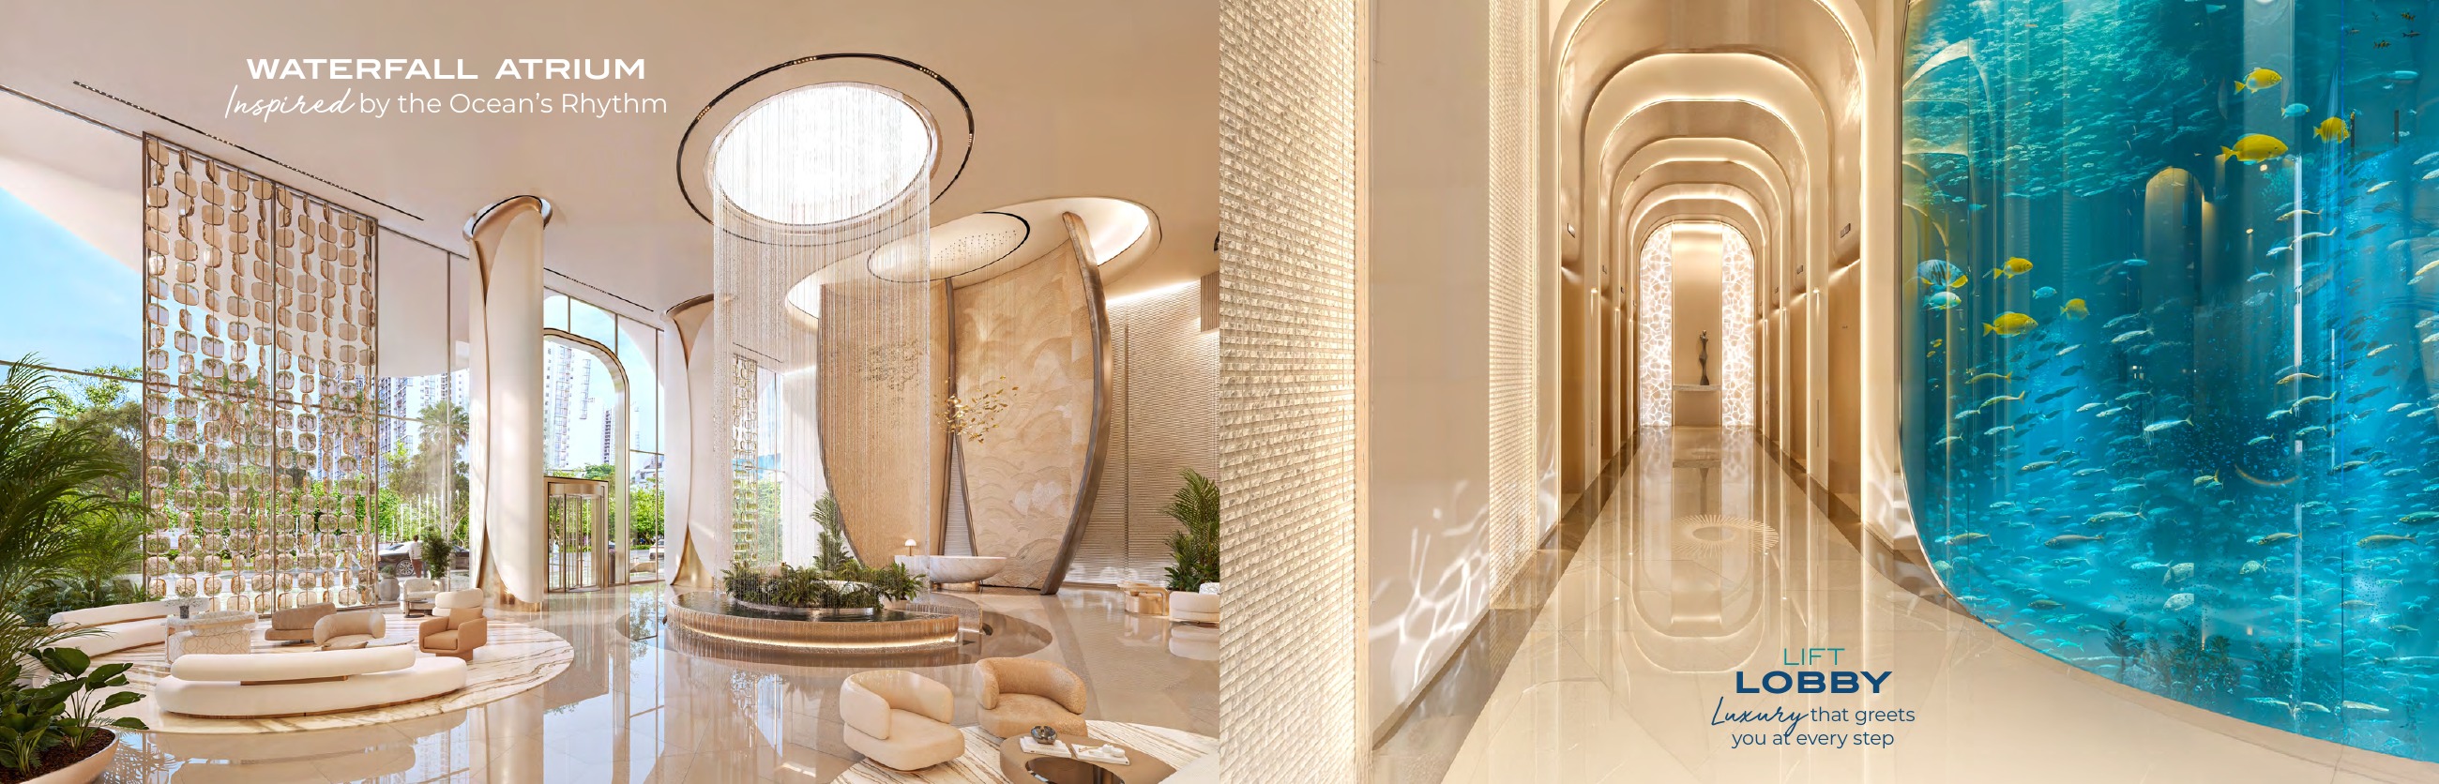
Lobby in Building
Shared Gym
Gymnasium
Running Track
Leisure Lounge

Property Features

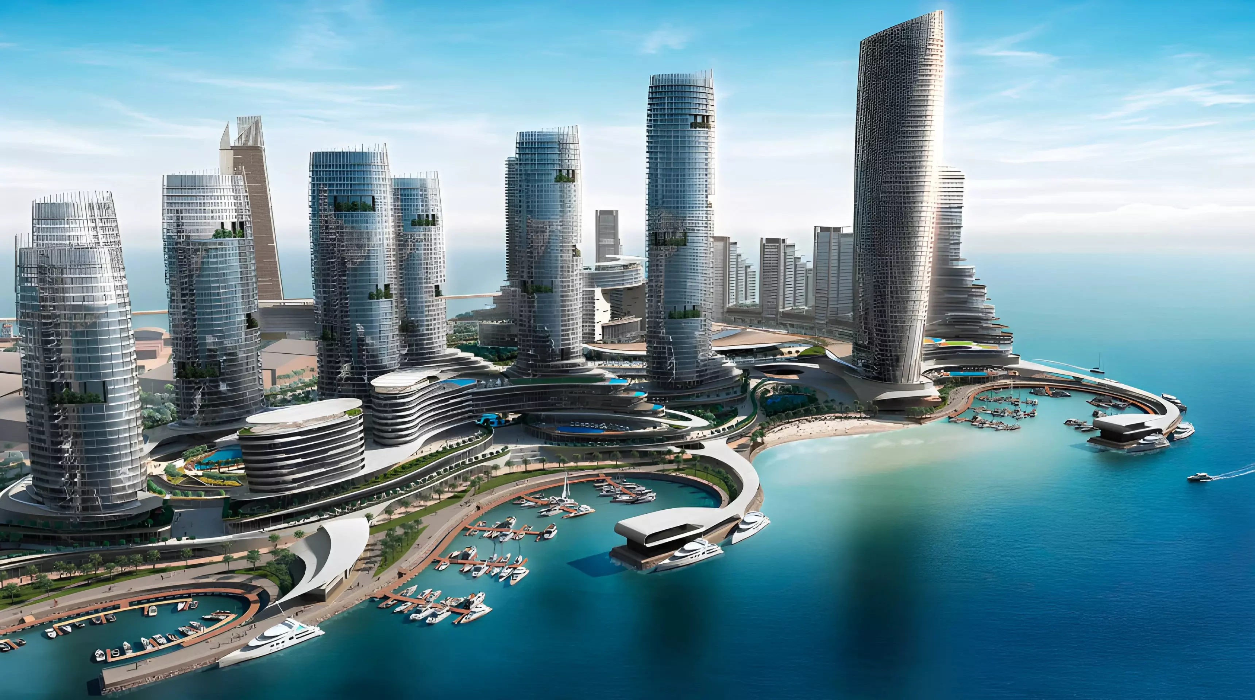
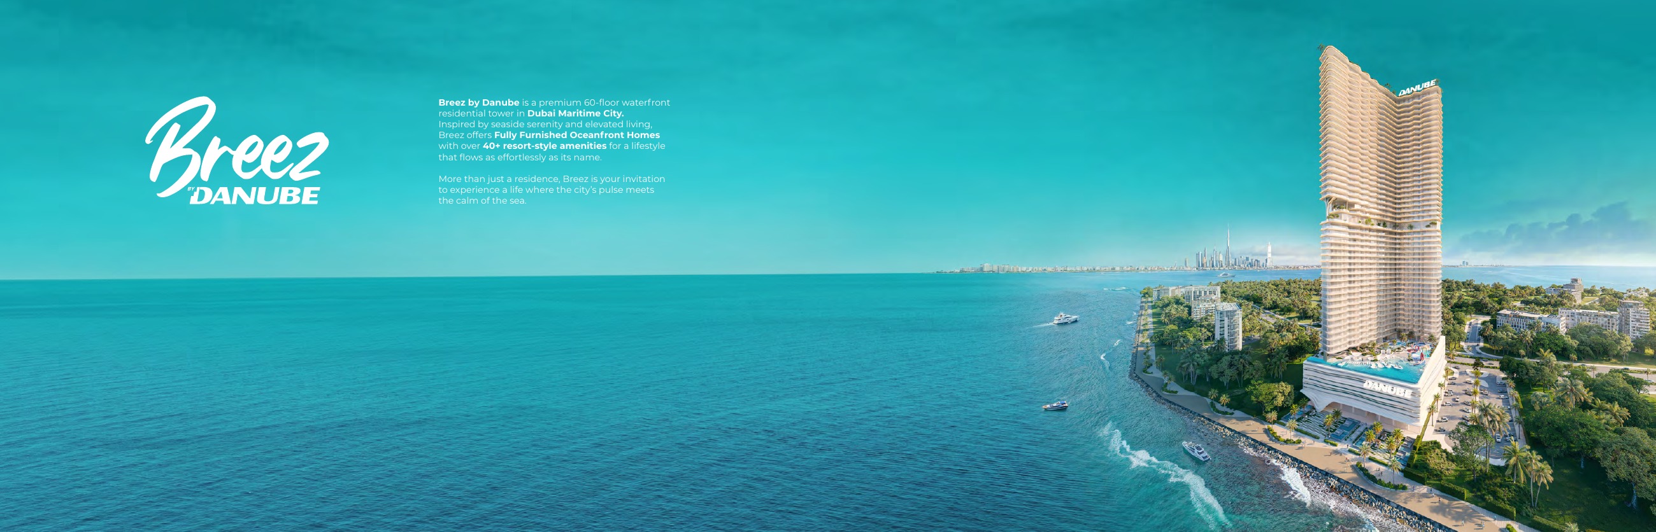
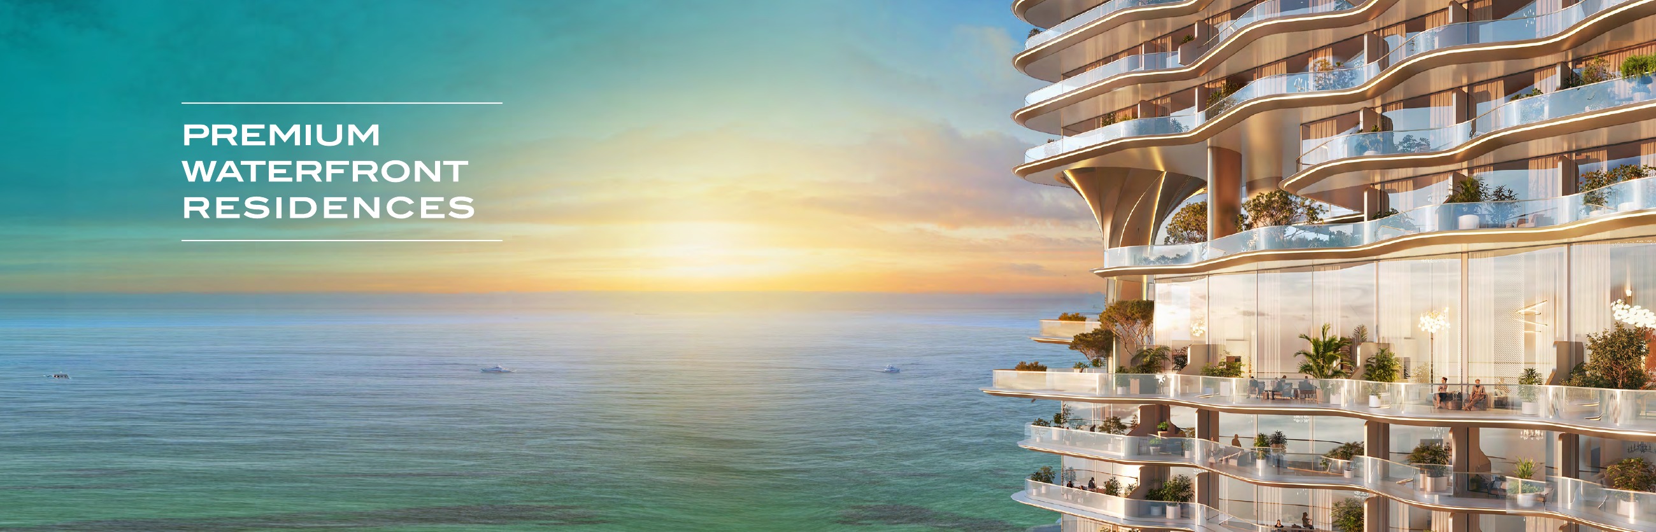
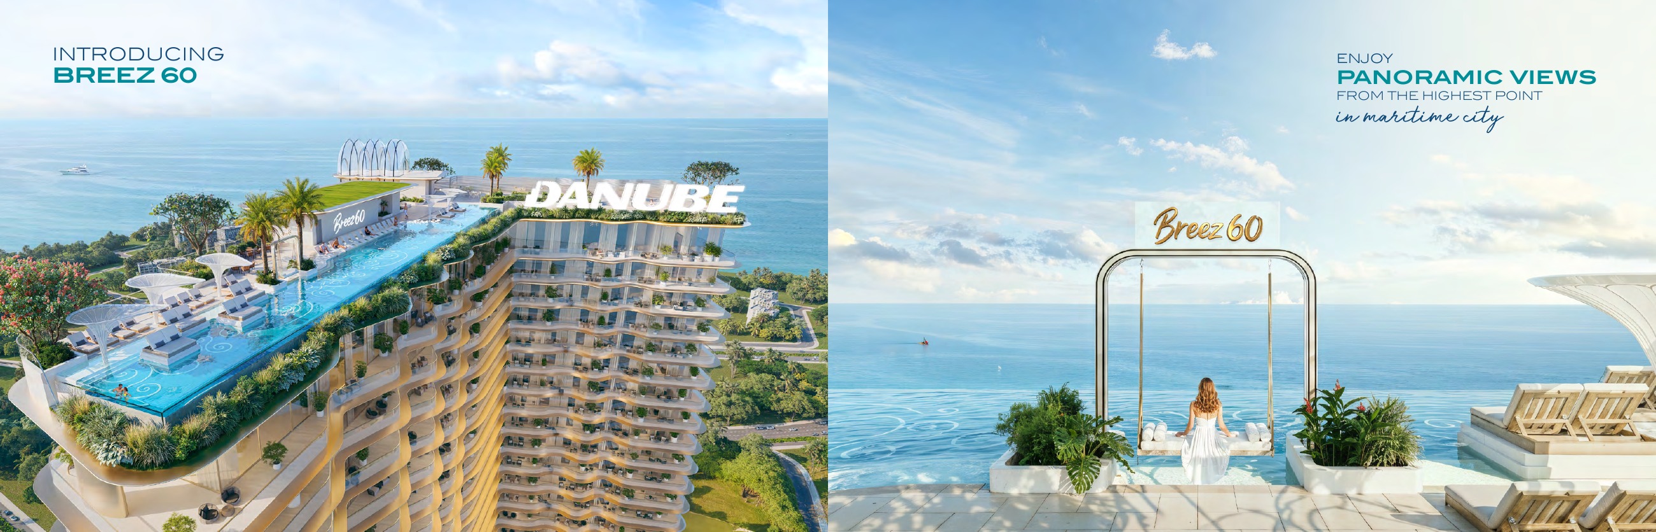
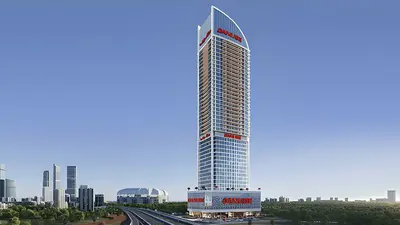
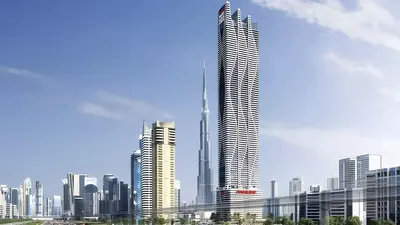
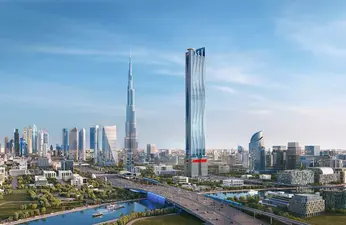
Developer describes a 60-floor waterfront tower in Dubai Maritime City
Developer page lists 1,200 apartments; whole-project total and current stock are unconfirmed
Original apartment packs distinguish floors 2–21 / 26–46 from floors 22–25; original per-layout locators govern
The standard Studio drawing is a studio, not a one-bedroom; Flex Studio D is a Flex design
Flex conversion wording is marketing; an approved additional bedroom is not established
Apartment and villa totals include balconies; compare printed interior areas separately
Three source footnote examples retained separately, with unknown exact unit assignment and no inferred interior measurement
Four-bedroom designs have substantial balcony/terrace spaces; printed total is not wholly indoor living area
Breez Villa A–D are five-bedroom duplex examples across lower floor 47 and upper floor 48
Villa A total 7,211 / interior 4,990 / balcony 2,221 sq ft
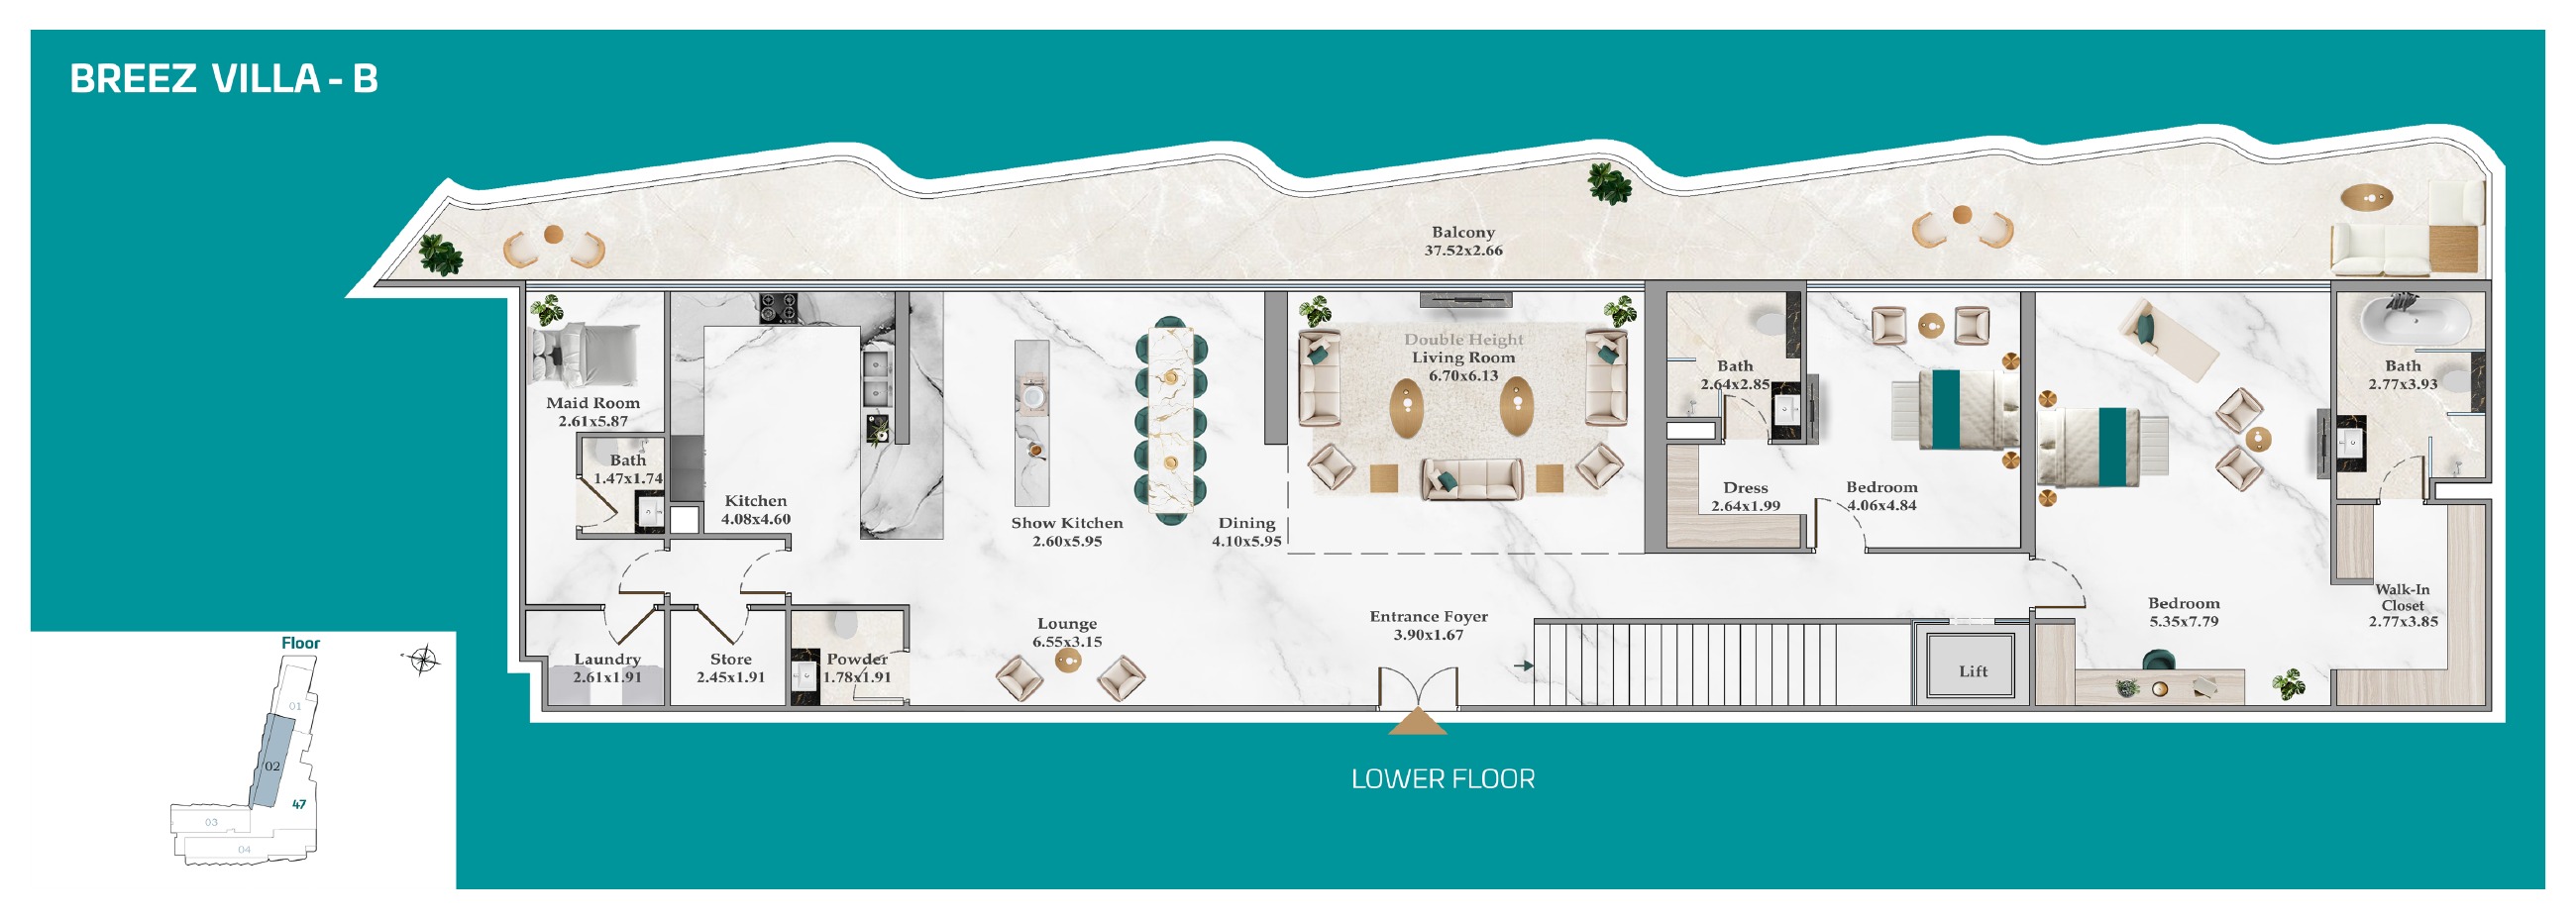
Villa B total 7,202 / interior 5,544 / balcony 1,658 sq ft
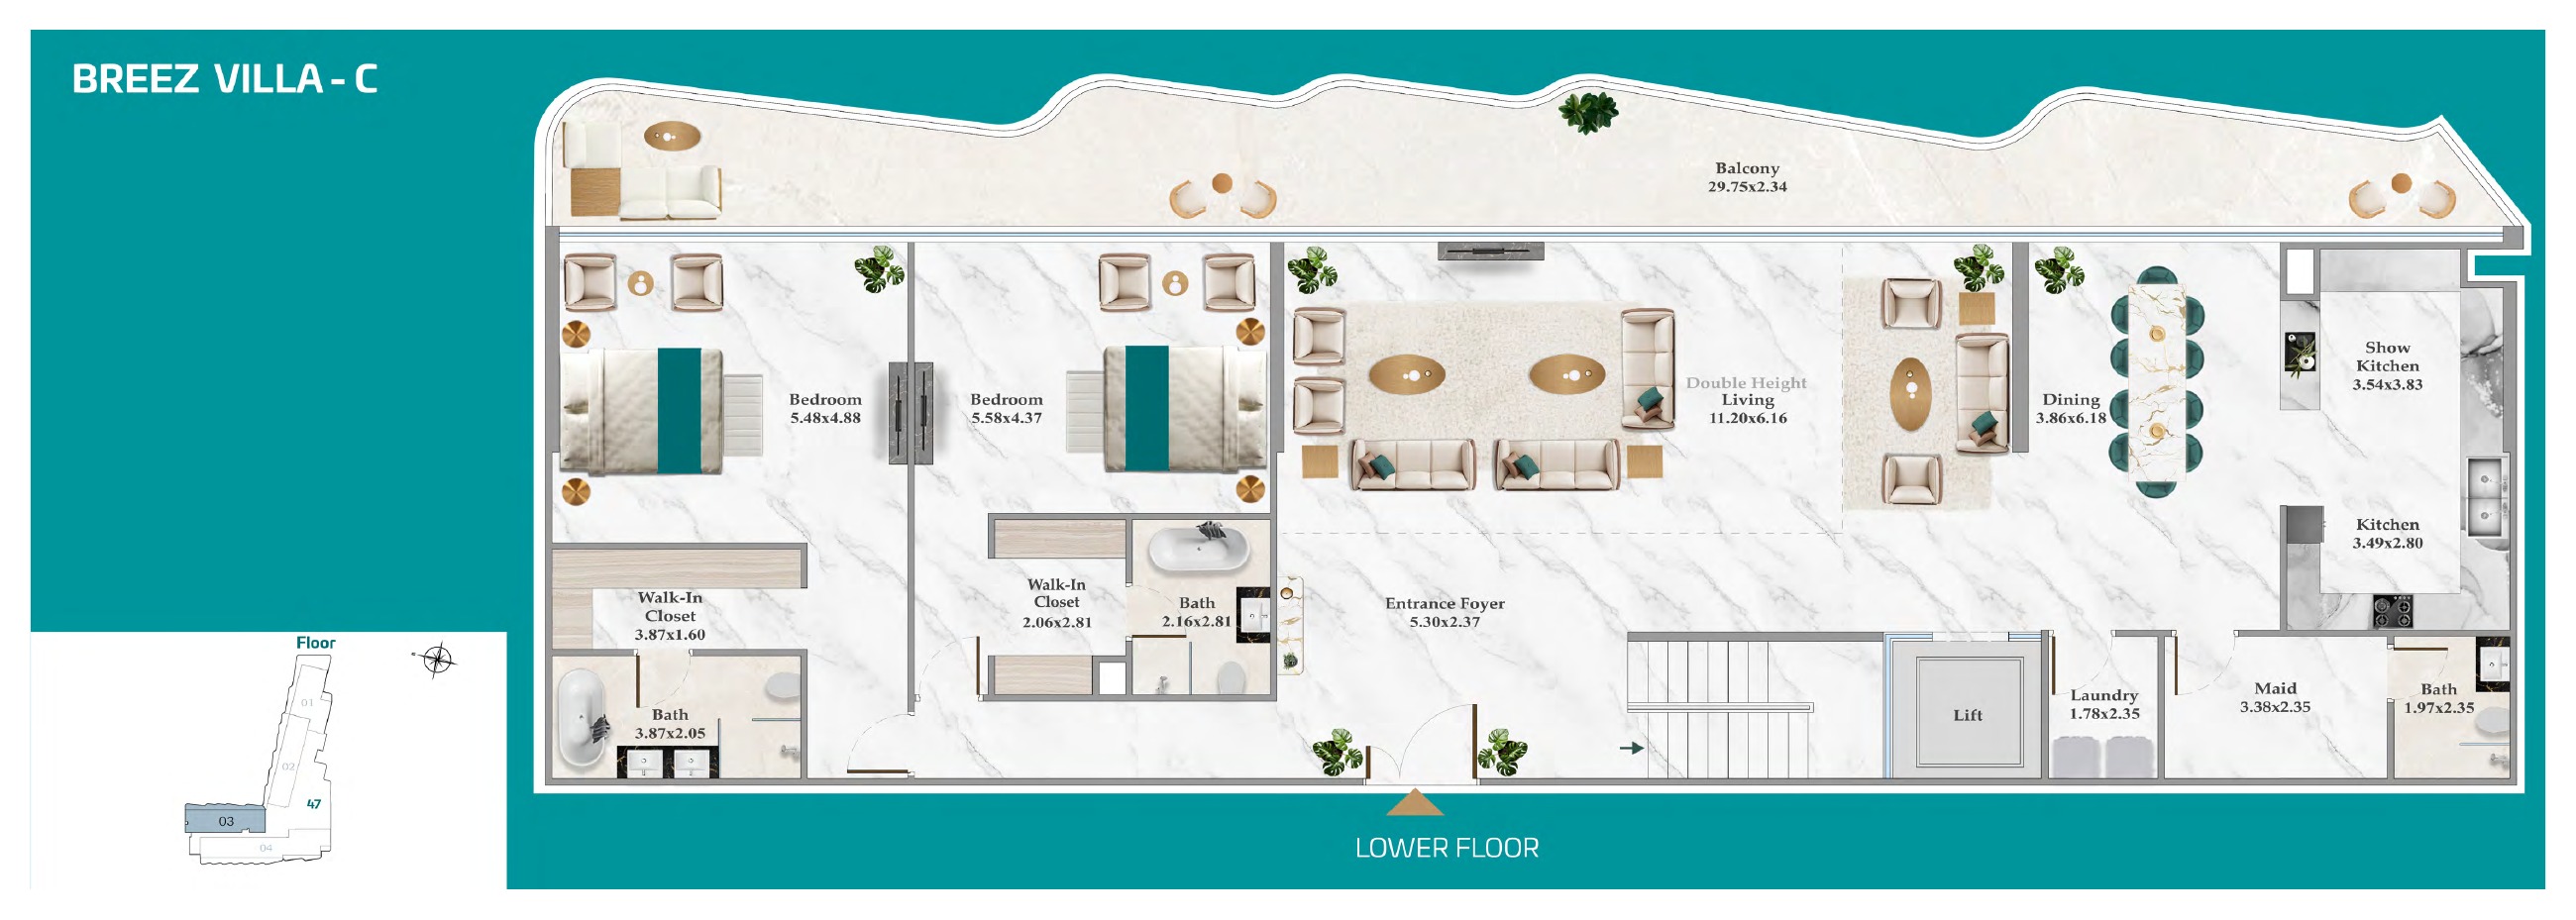
Villa C total 6,176 / interior 4,962 / balcony 1,214 sq ft
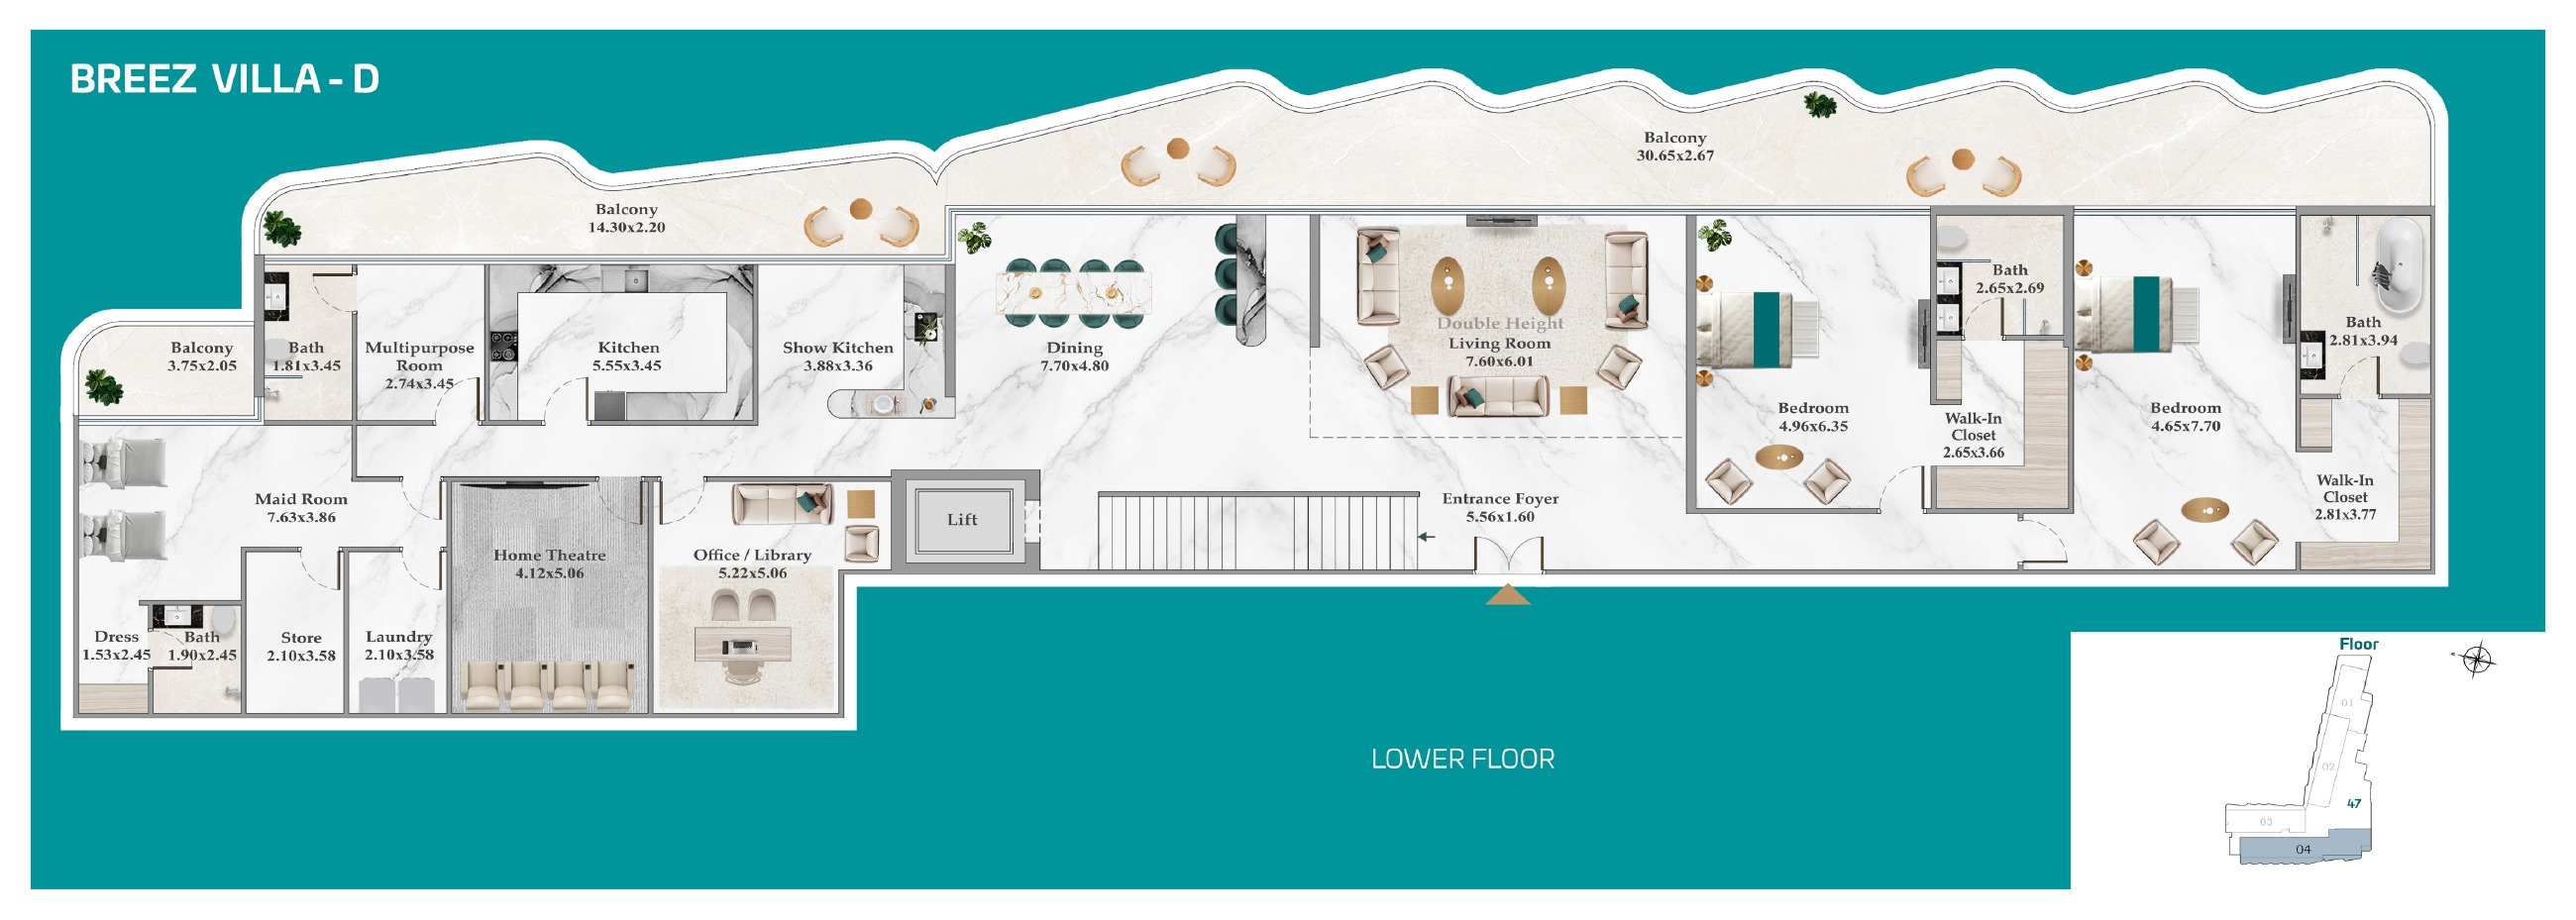
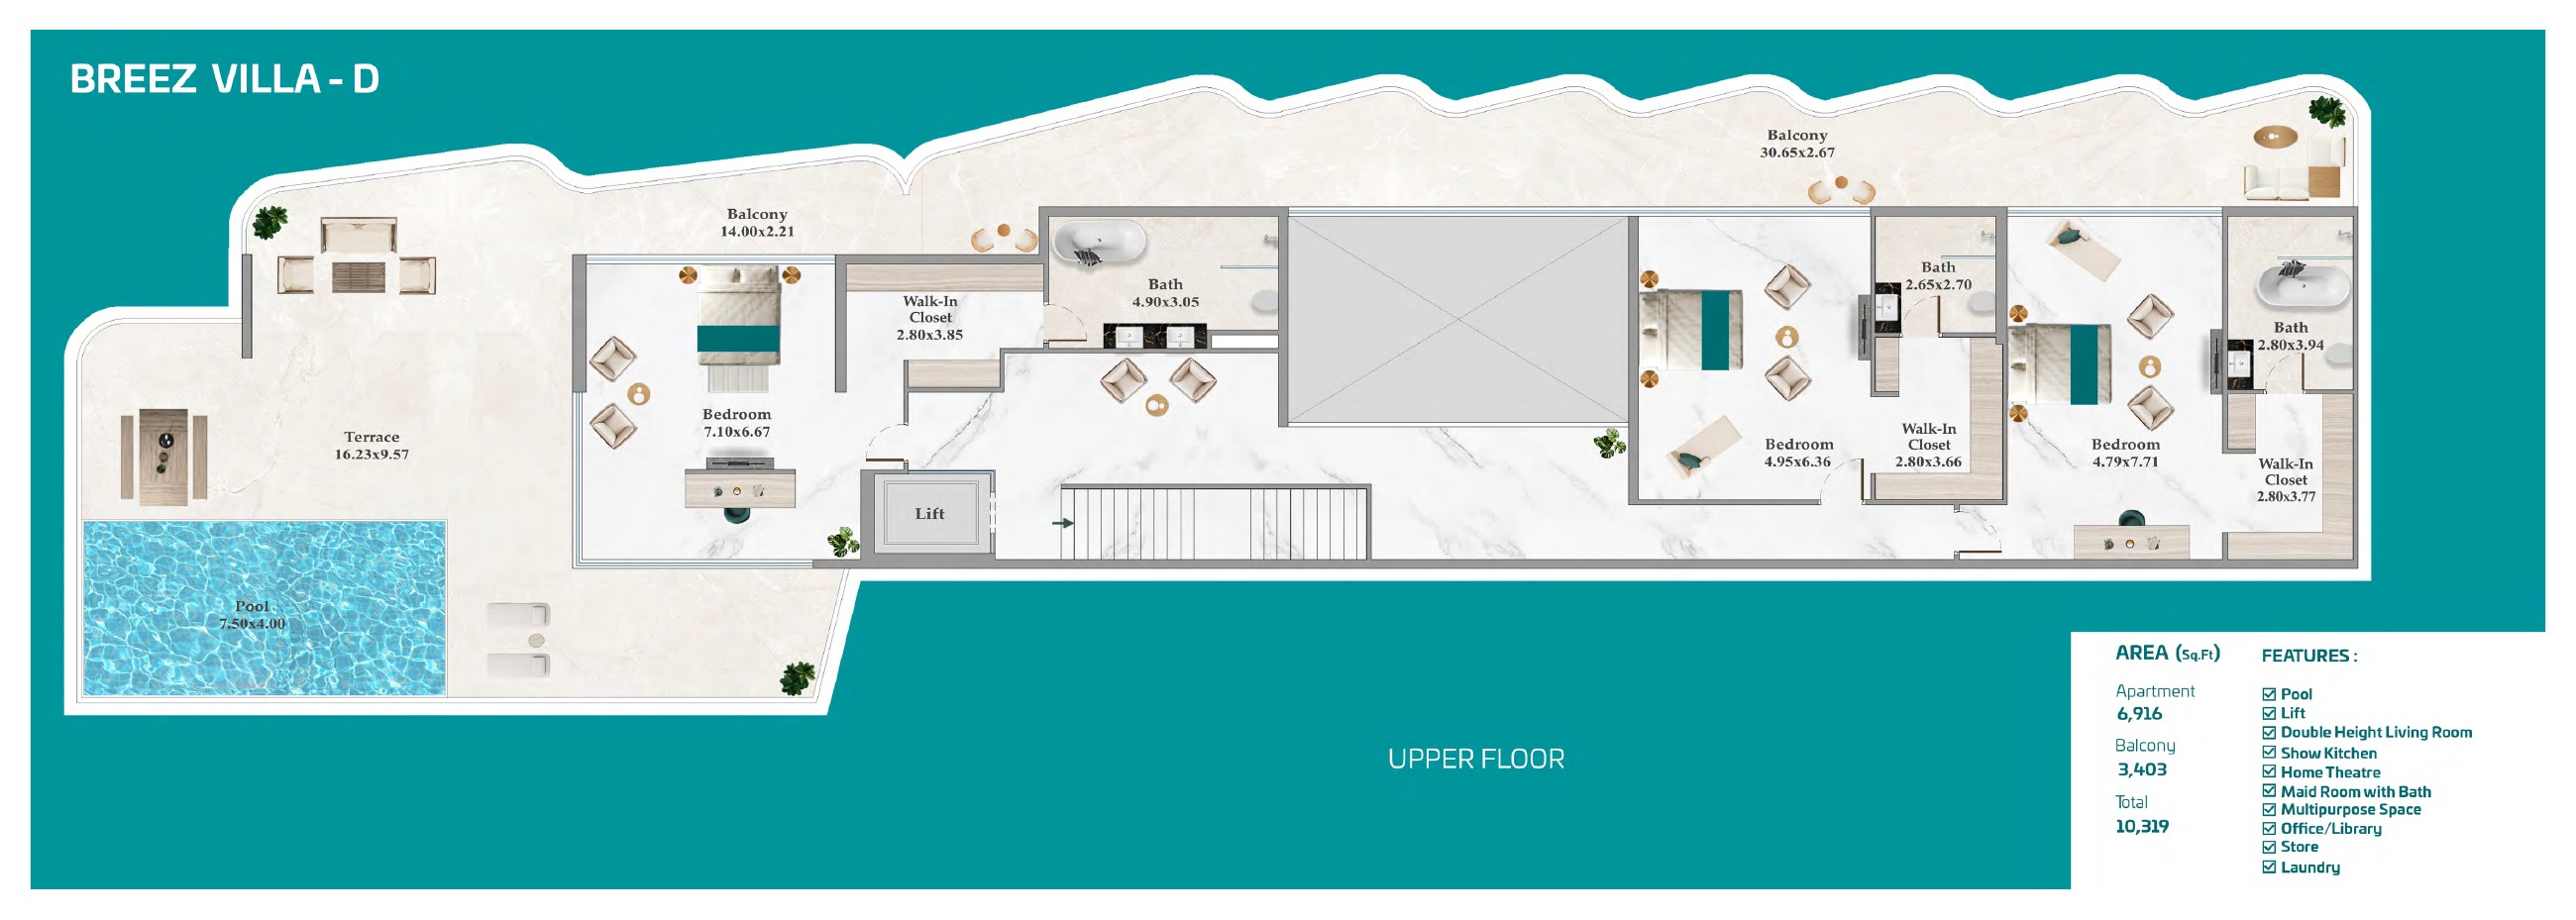
Villa D total 10,319 / interior 6,916 / balcony 3,403 sq ft; home theatre and office/library shown
Private pools are shown only on selected apartment designs and the four villa examples
Multipurpose rooms, offices and maid rooms are not additional advertised bedrooms
Six ground-floor retail examples have totals including terraces; map IDs 7–11 have no individual drawings in the retrieved pack
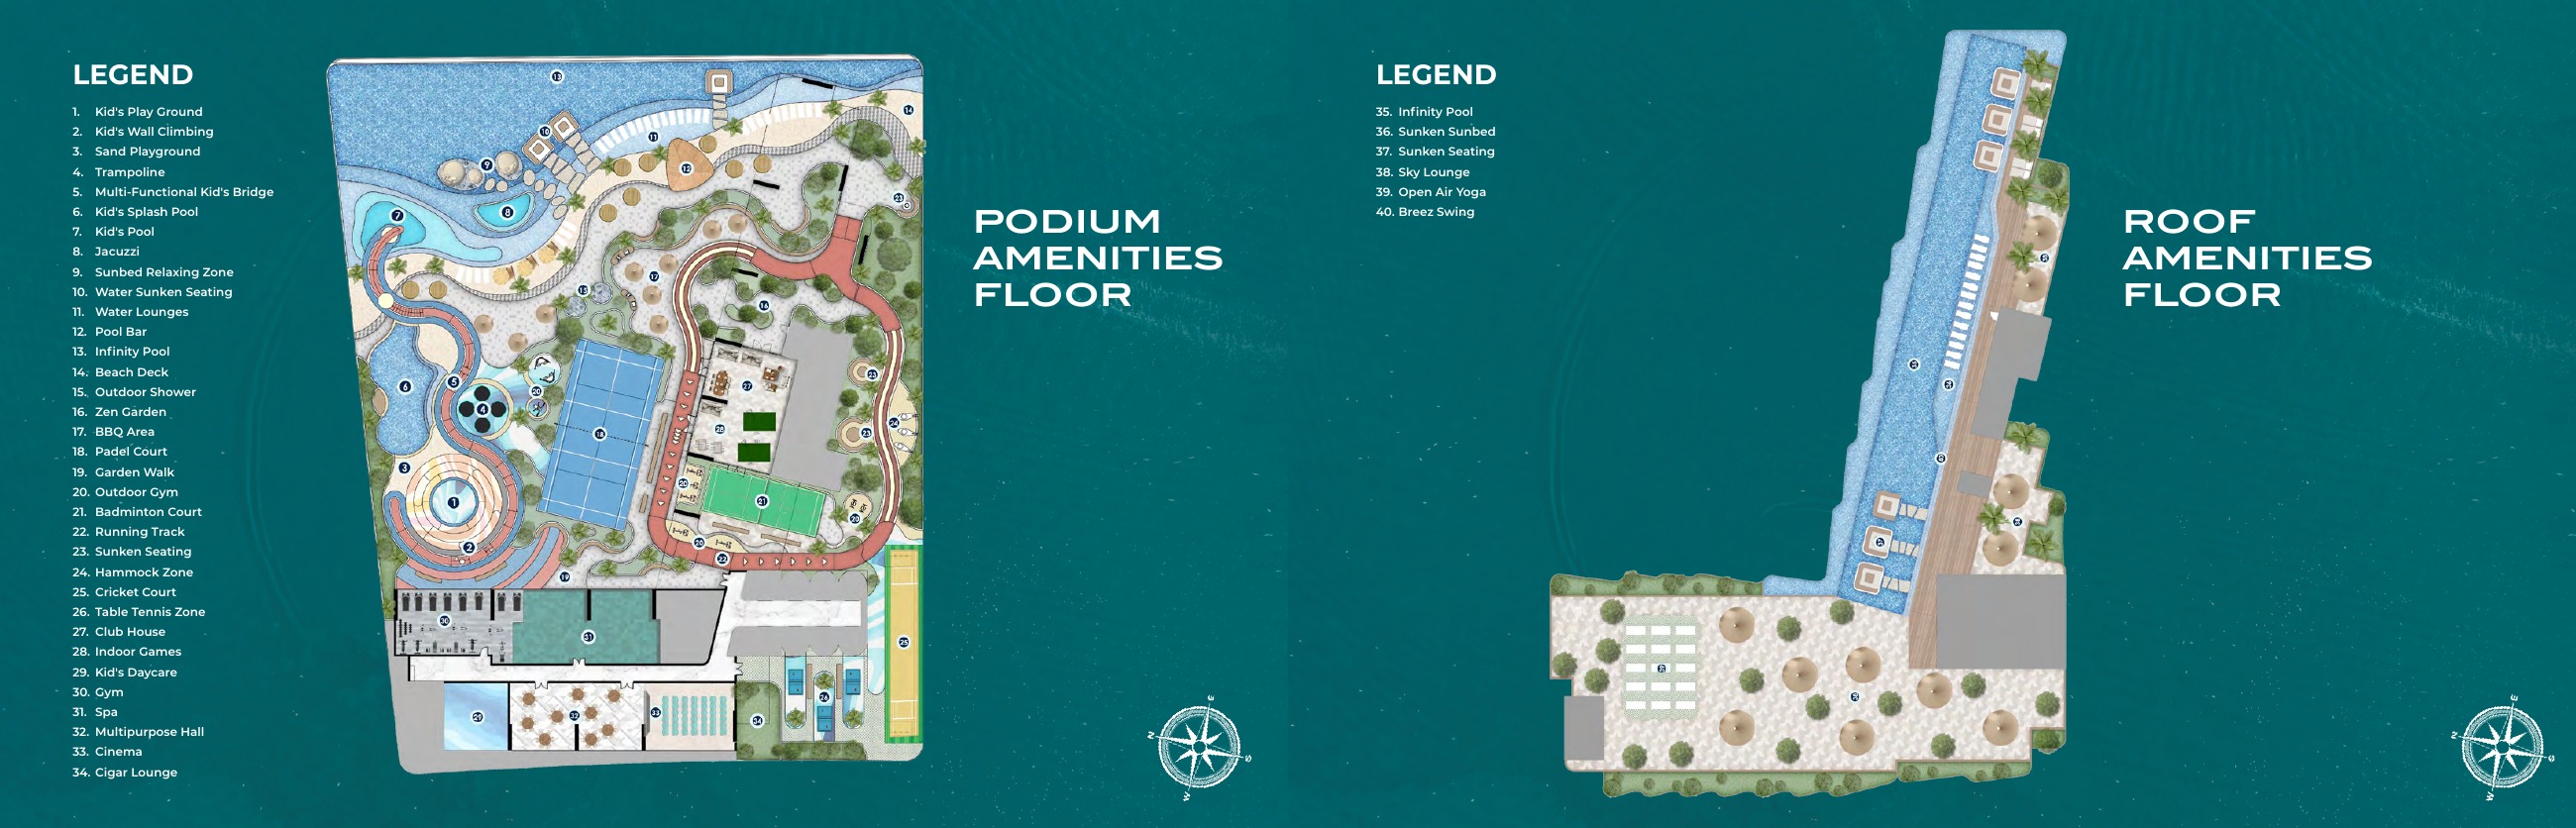
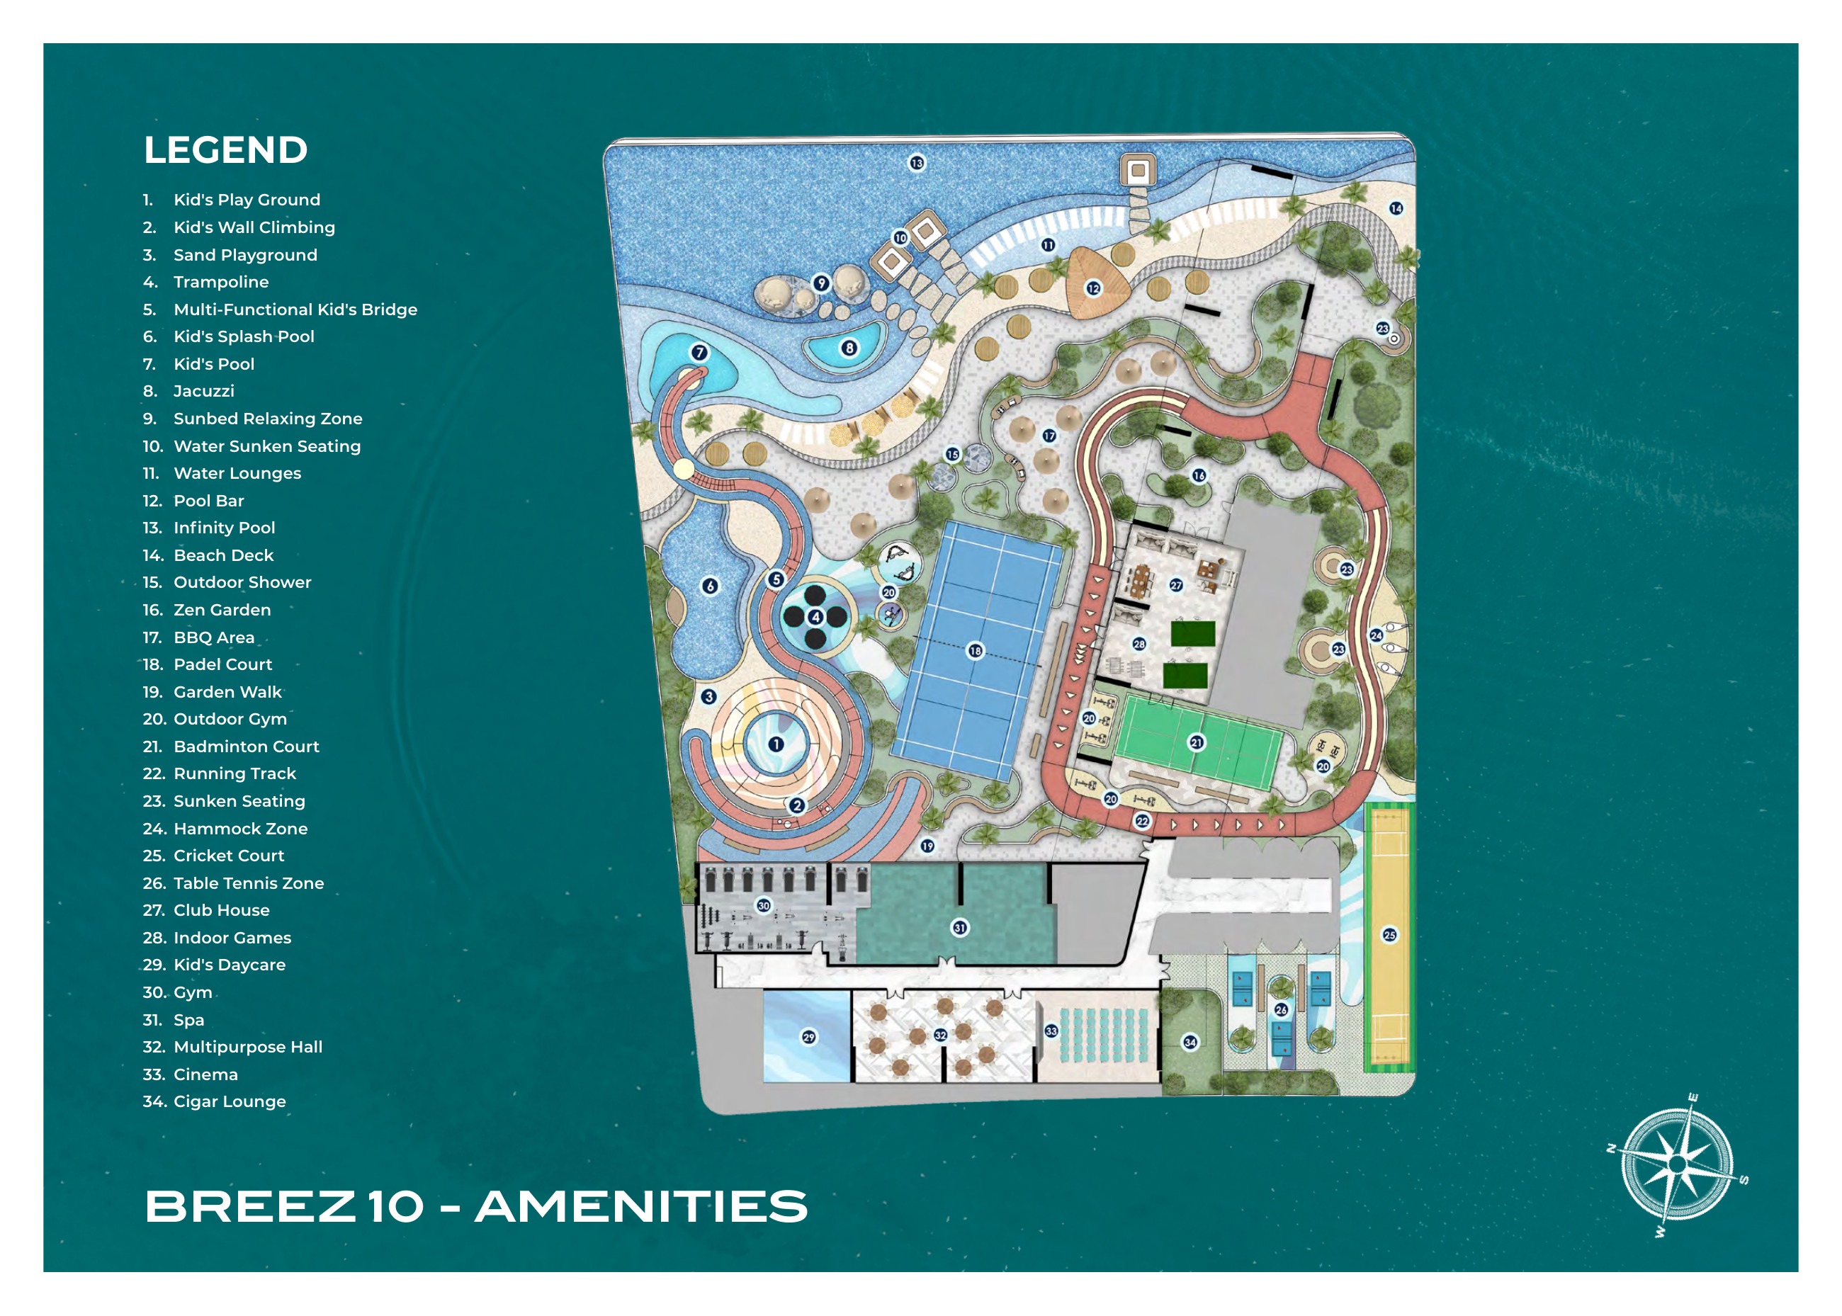
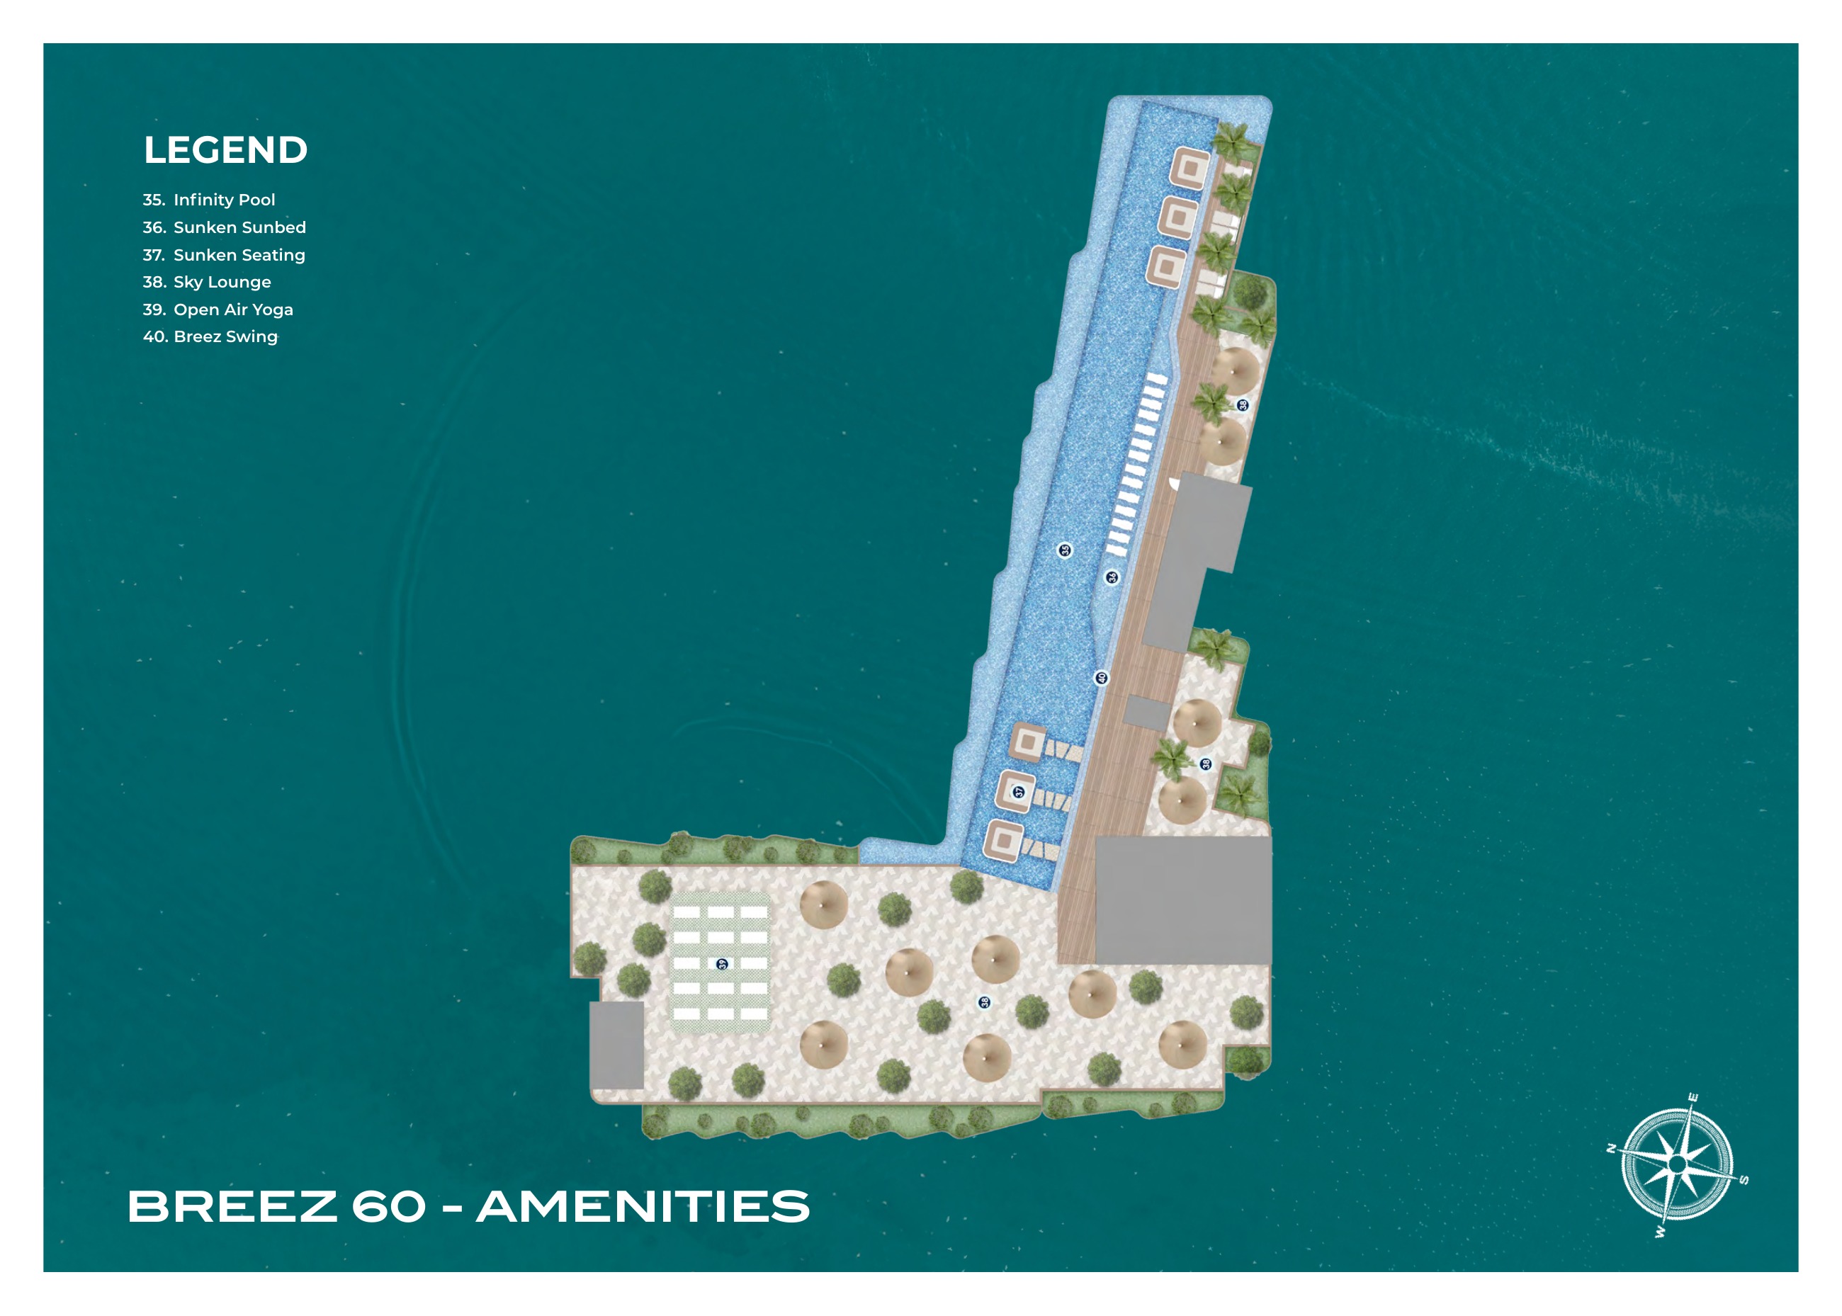
Original Breez 10 podium and Breez 60 roof maps have 40 numbered entries; some facility names repeat
Proposed amenity plans and renders do not establish current operation, included services or free access
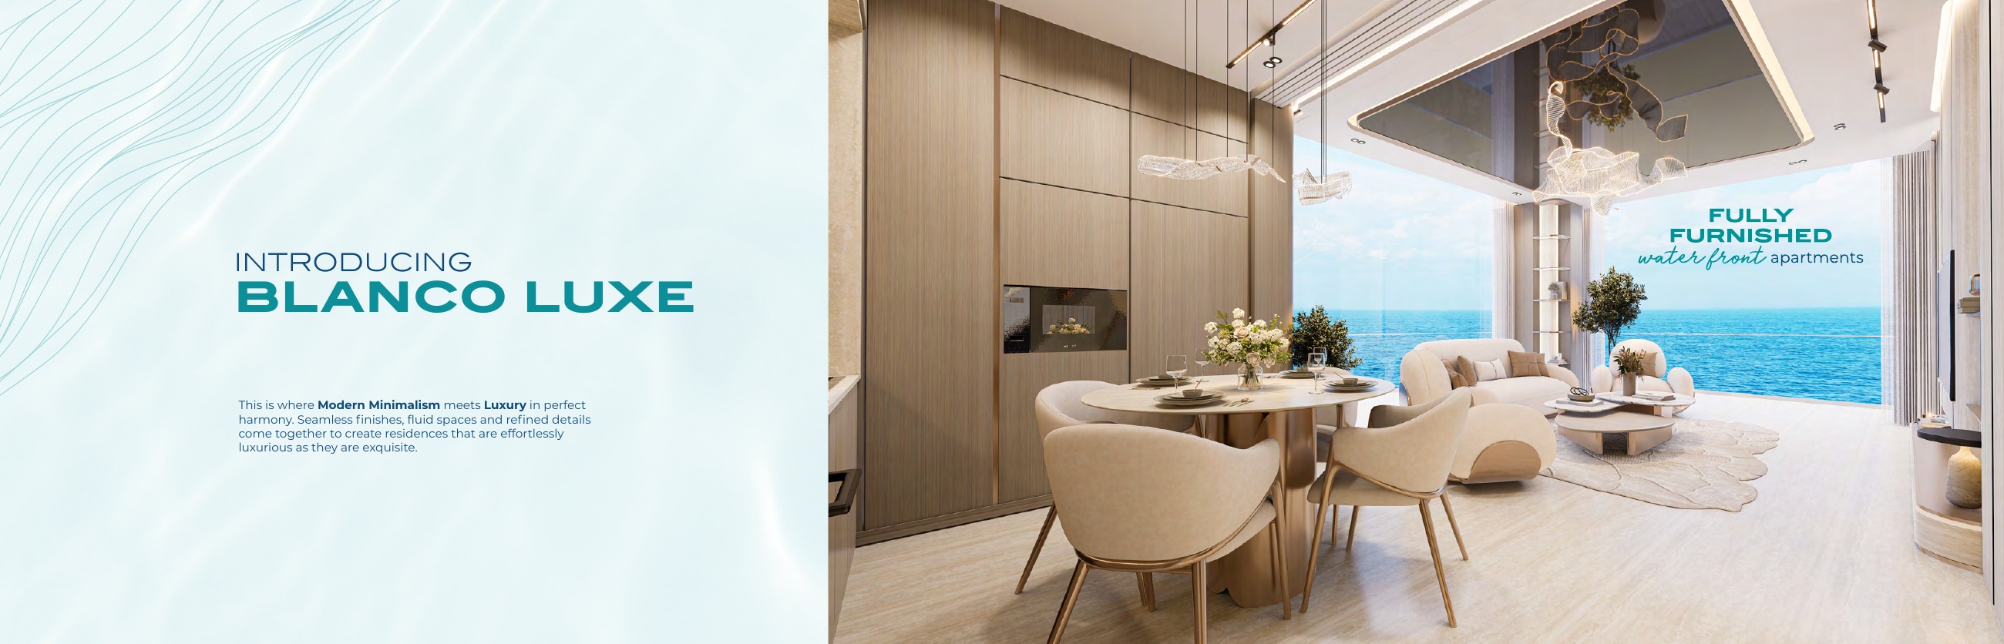
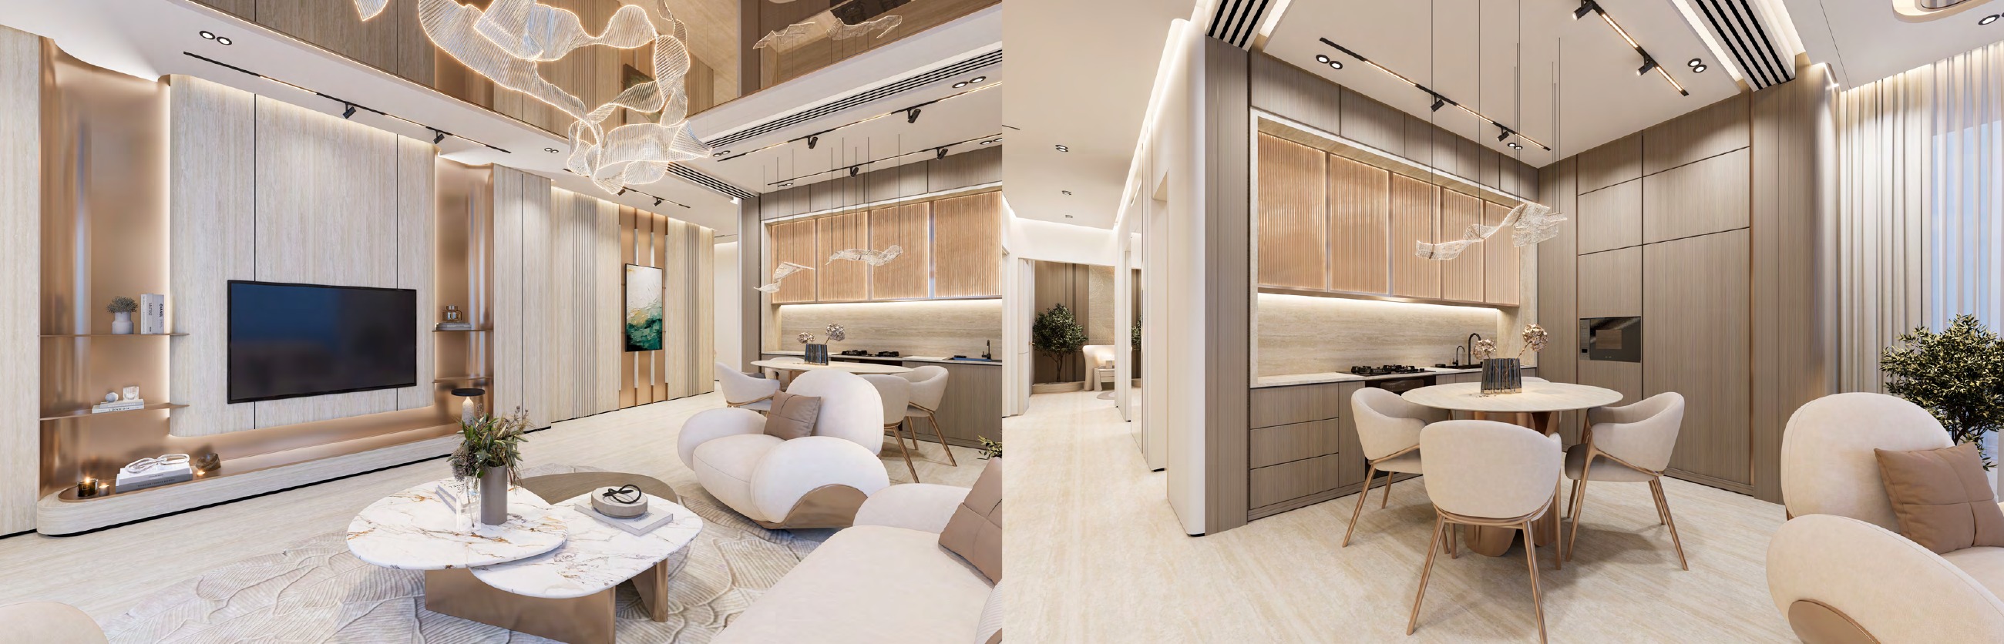
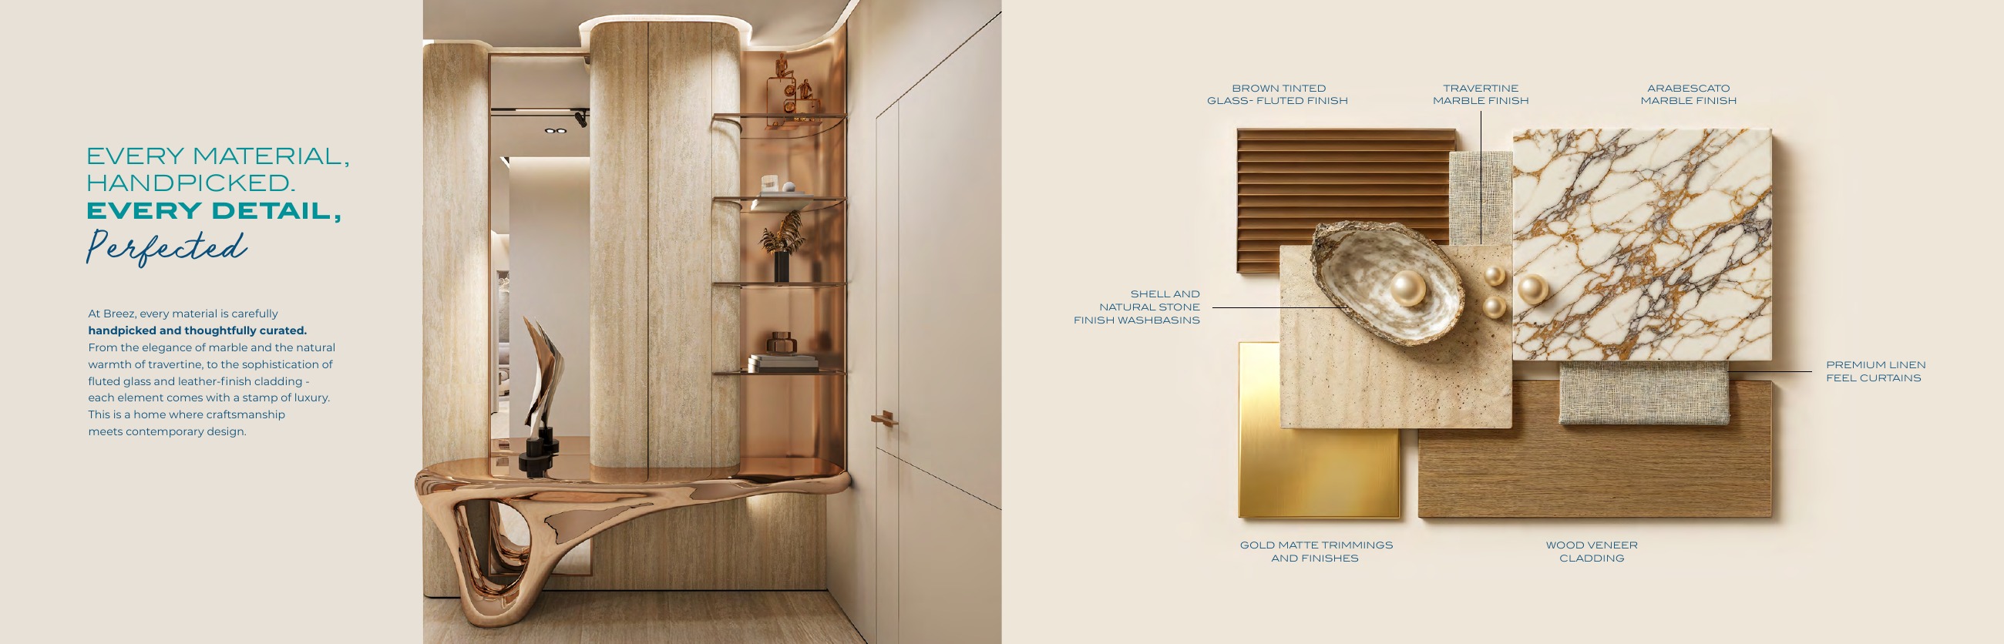
Blanco Luxe and Aqua Luxe interior styles are advertised; selected-unit style and inventory need confirmation
Fully furnished marketing must be checked against the SPA: source disclaimers exclude furniture and electrical devices unless specified otherwise
Current page advertises 0.5% monthly; full selected-unit payment schedule unconfirmed
Brochure 1% monthly / 70–30 terms are historical; they do not establish current payment terms
Primary price sections disagree: AED 1.25 million versus AED 1.4 million; obtain a dated unit-specific quote
Developer completion target is 2029; exact contractual handover and construction percentage unverified
Proposed Metro station and mall are not verified operating facilities
Developer travel times are estimates with unspecified mode; actual journey times vary

Project Timeline

  • •
    Historical construction start date unconfirmed: Unconfirmed
  • •
    Developer completion target 2029 — exact contractual handover unconfirmed: 2029

Floor Plans
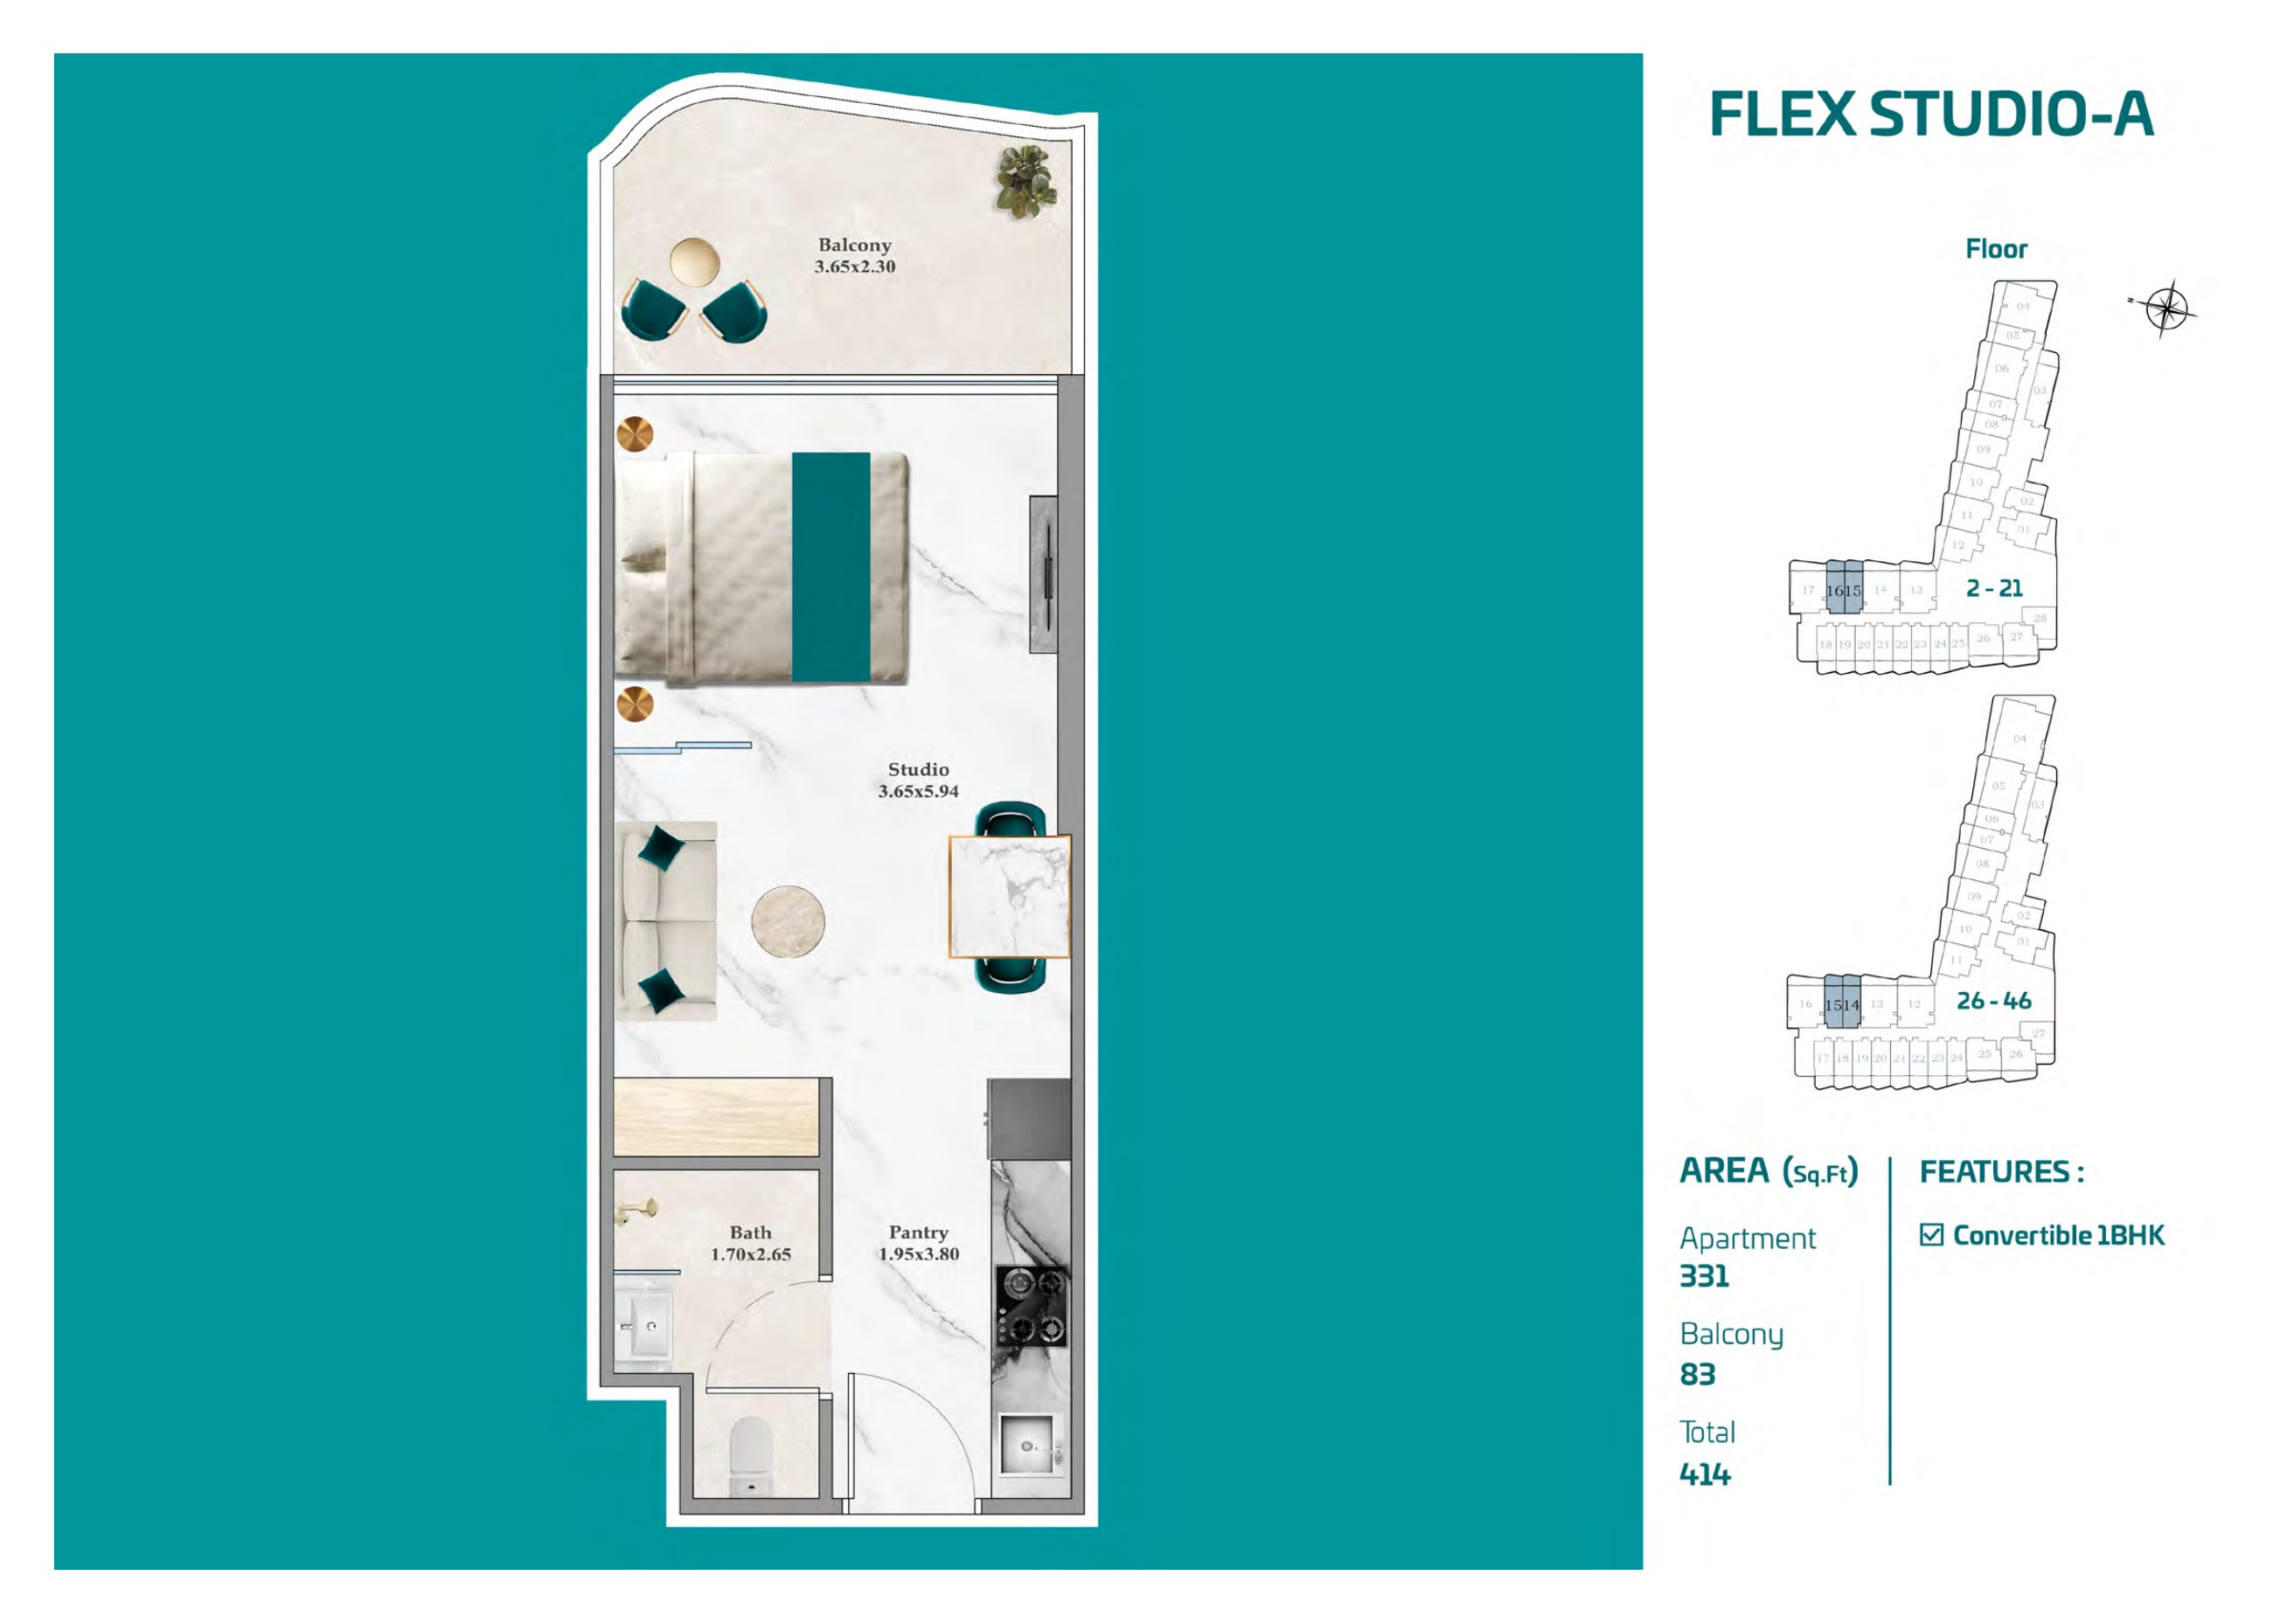
Flex Studio A — floors 2–21 / 26–46 pack
Flex Studio A — floors 2–21 / 26–46 pack

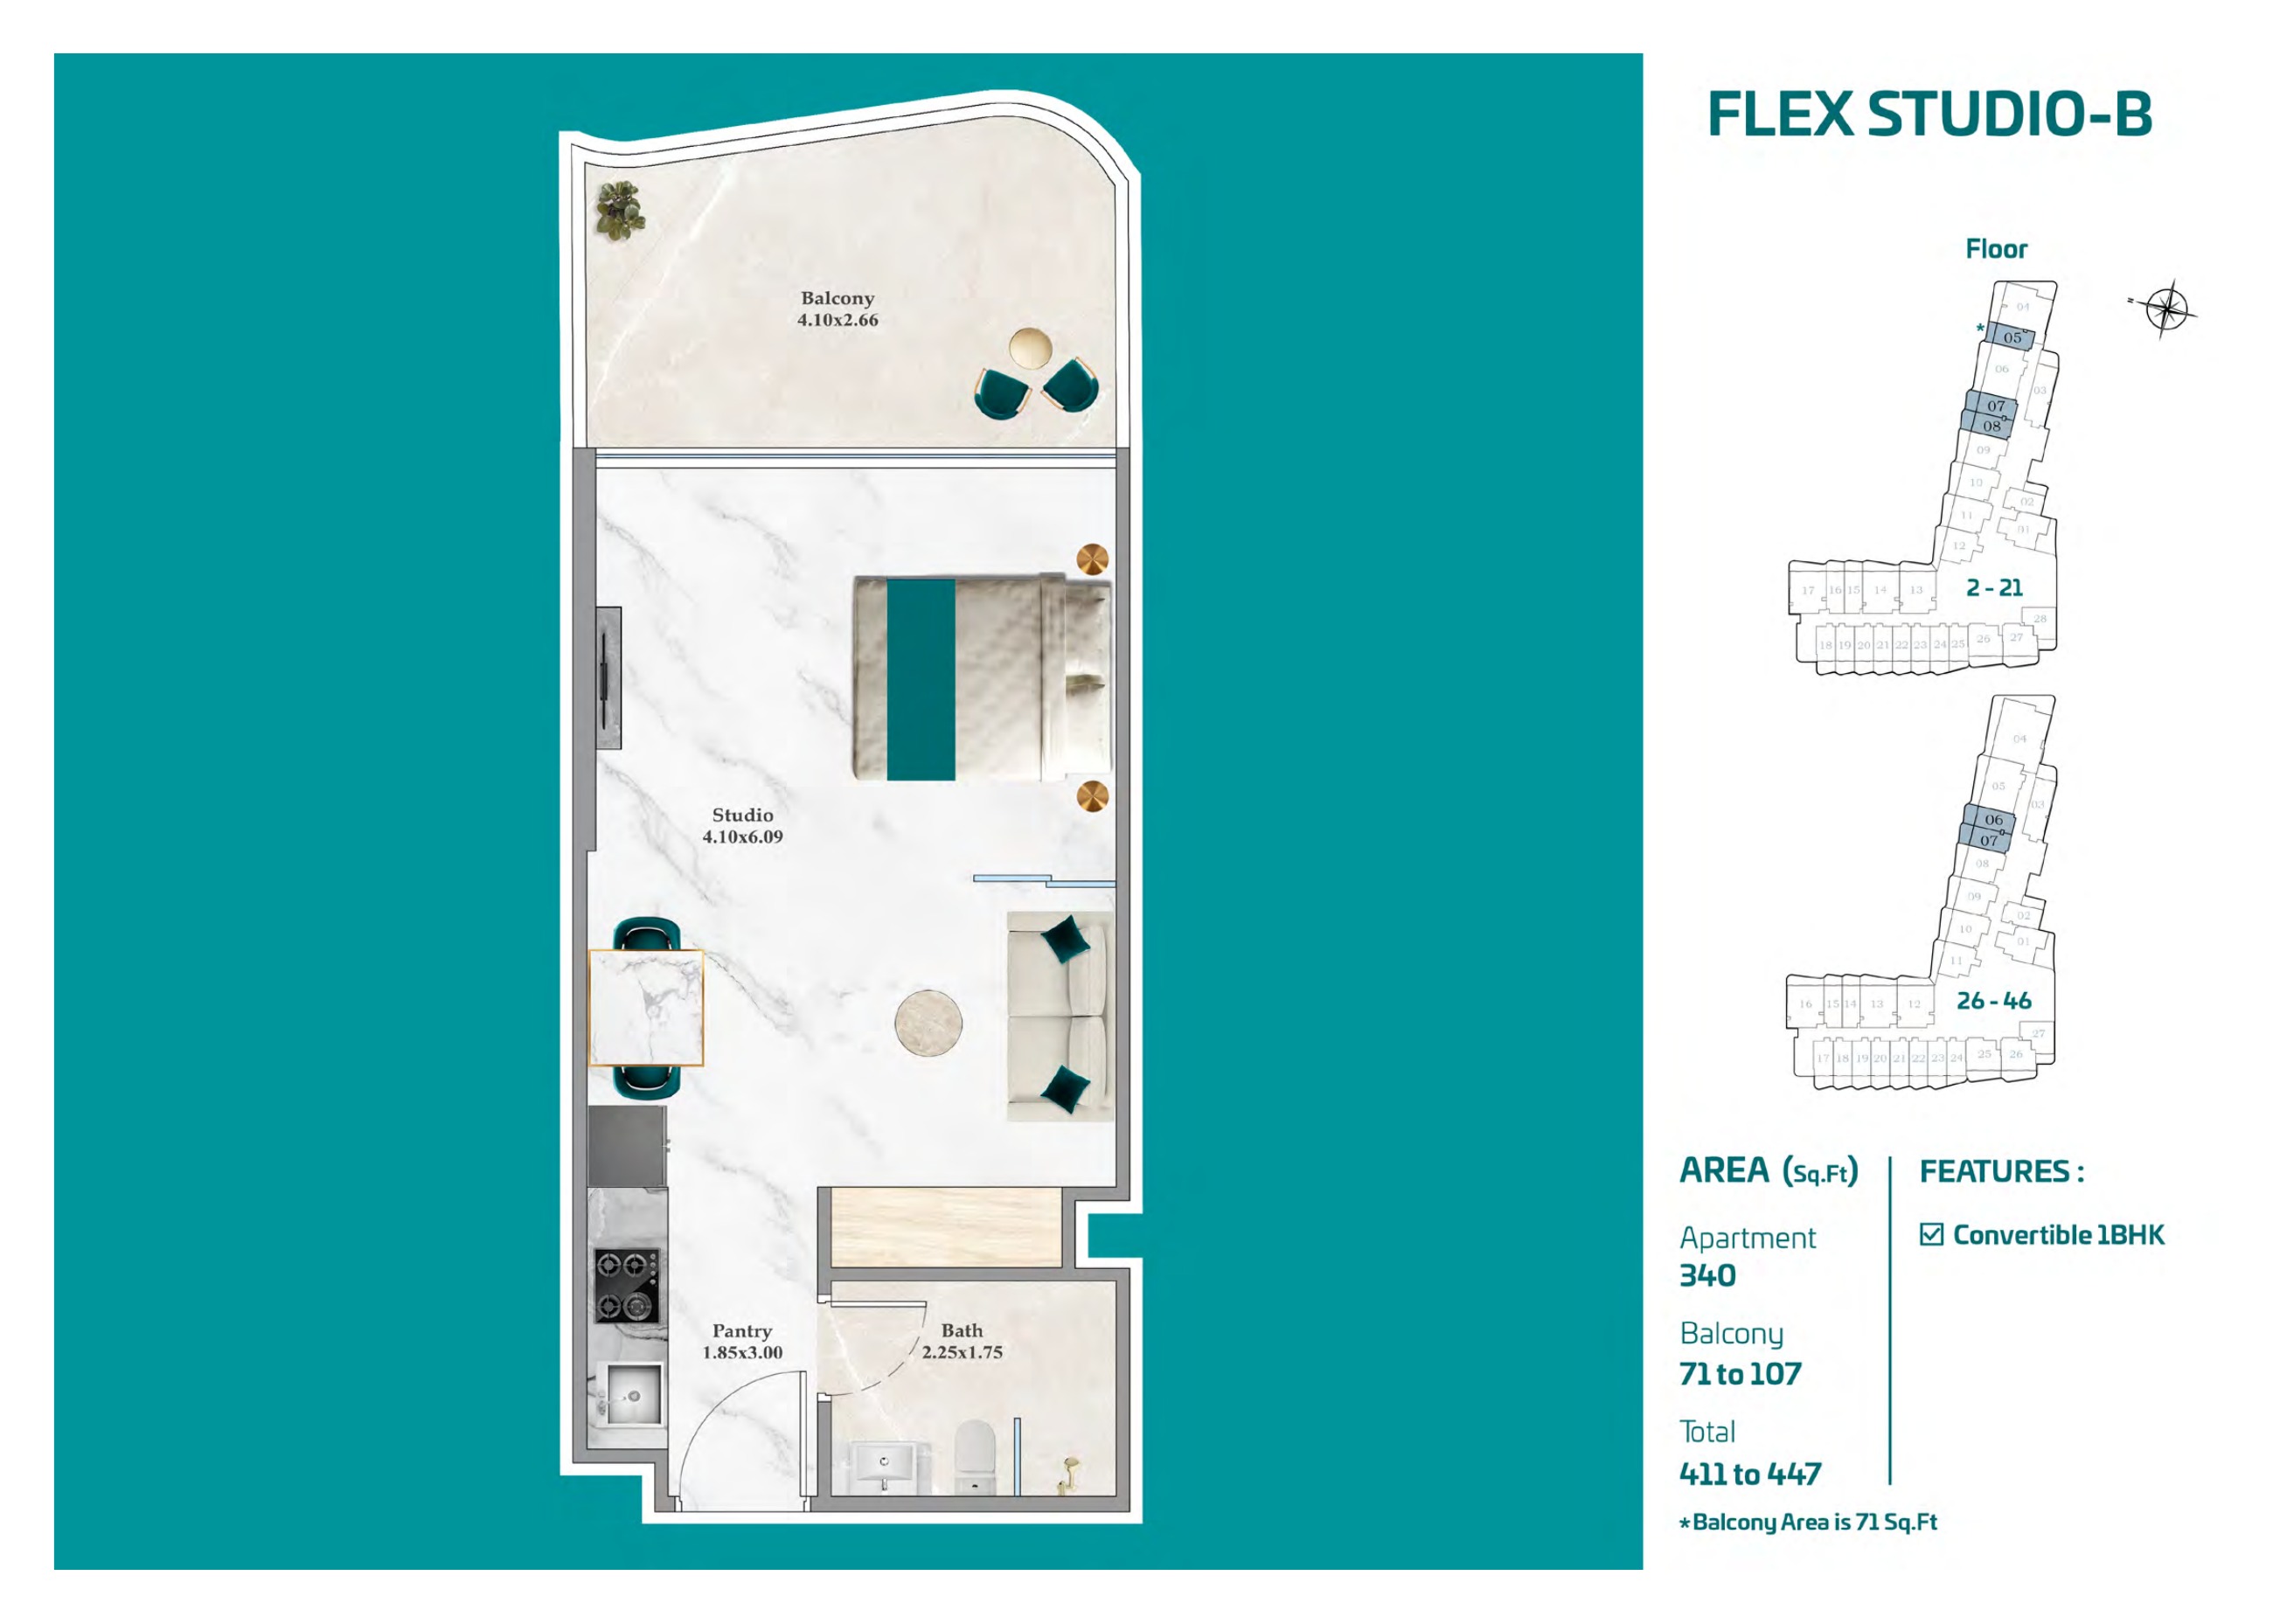
Flex Studio B — floors 2–21 / 26–46 pack
Flex Studio B — floors 2–21 / 26–46 pack

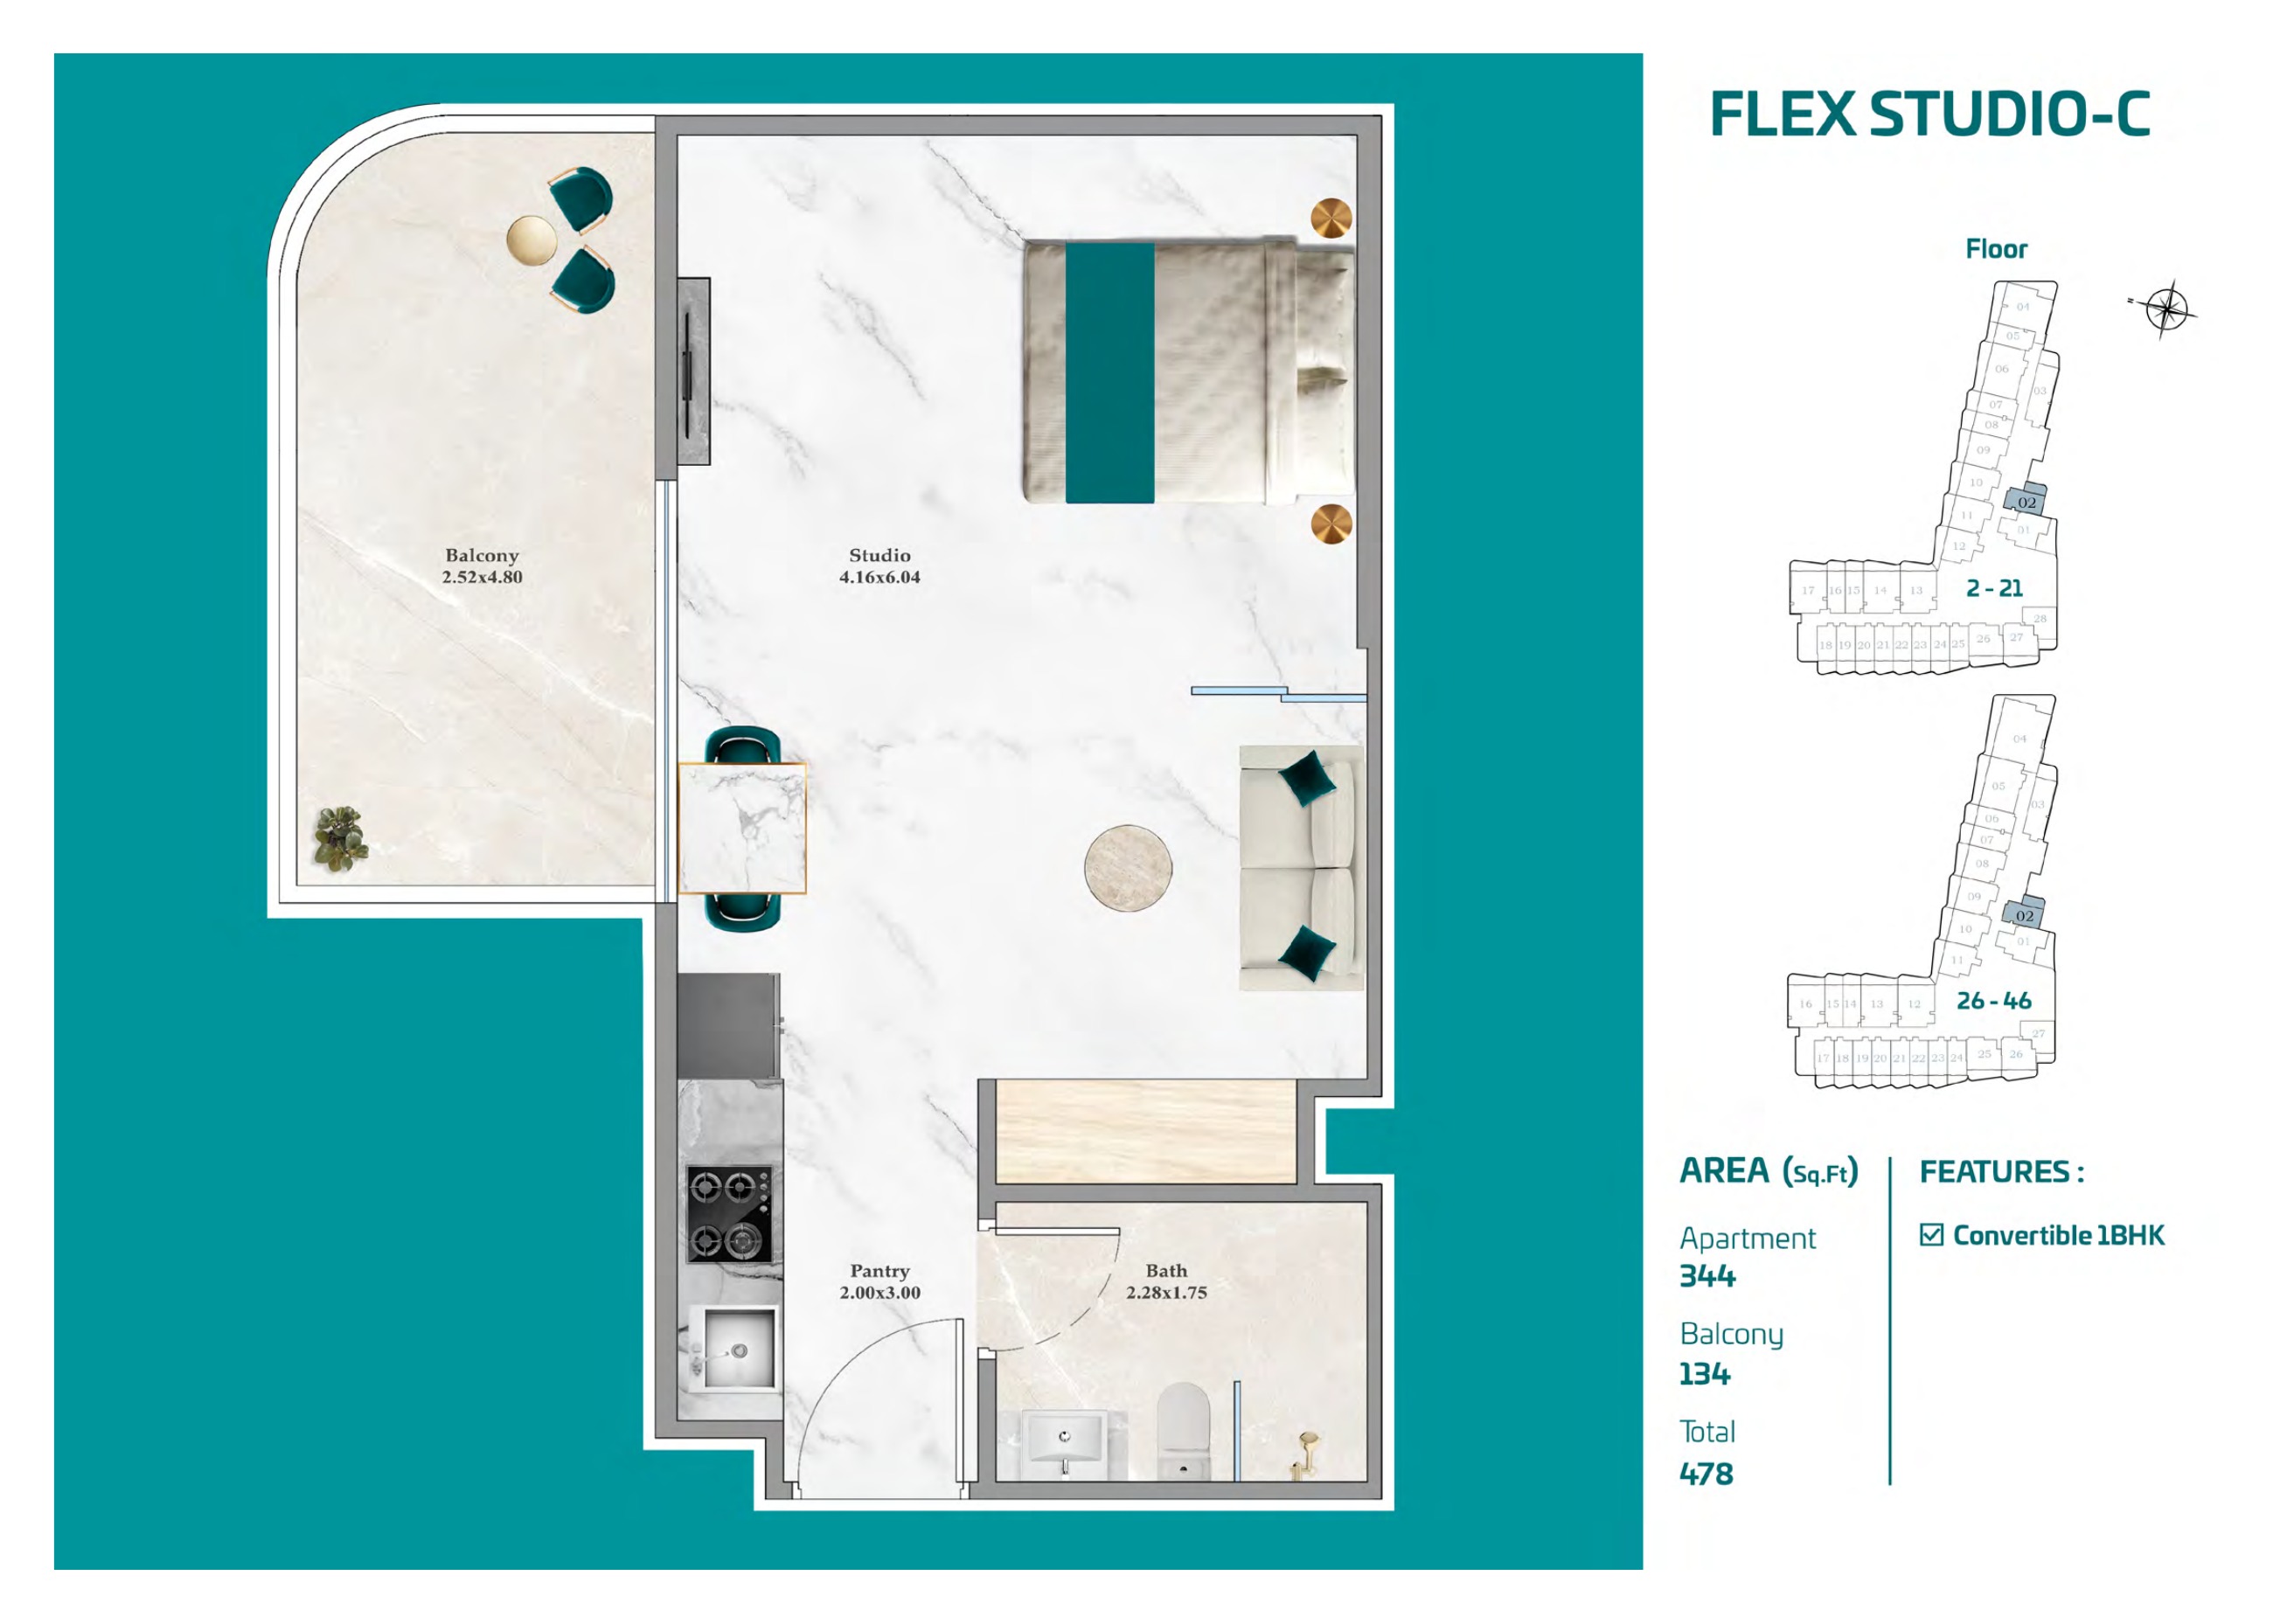
Flex Studio C — floors 2–21 / 26–46 pack
Flex Studio C — floors 2–21 / 26–46 pack

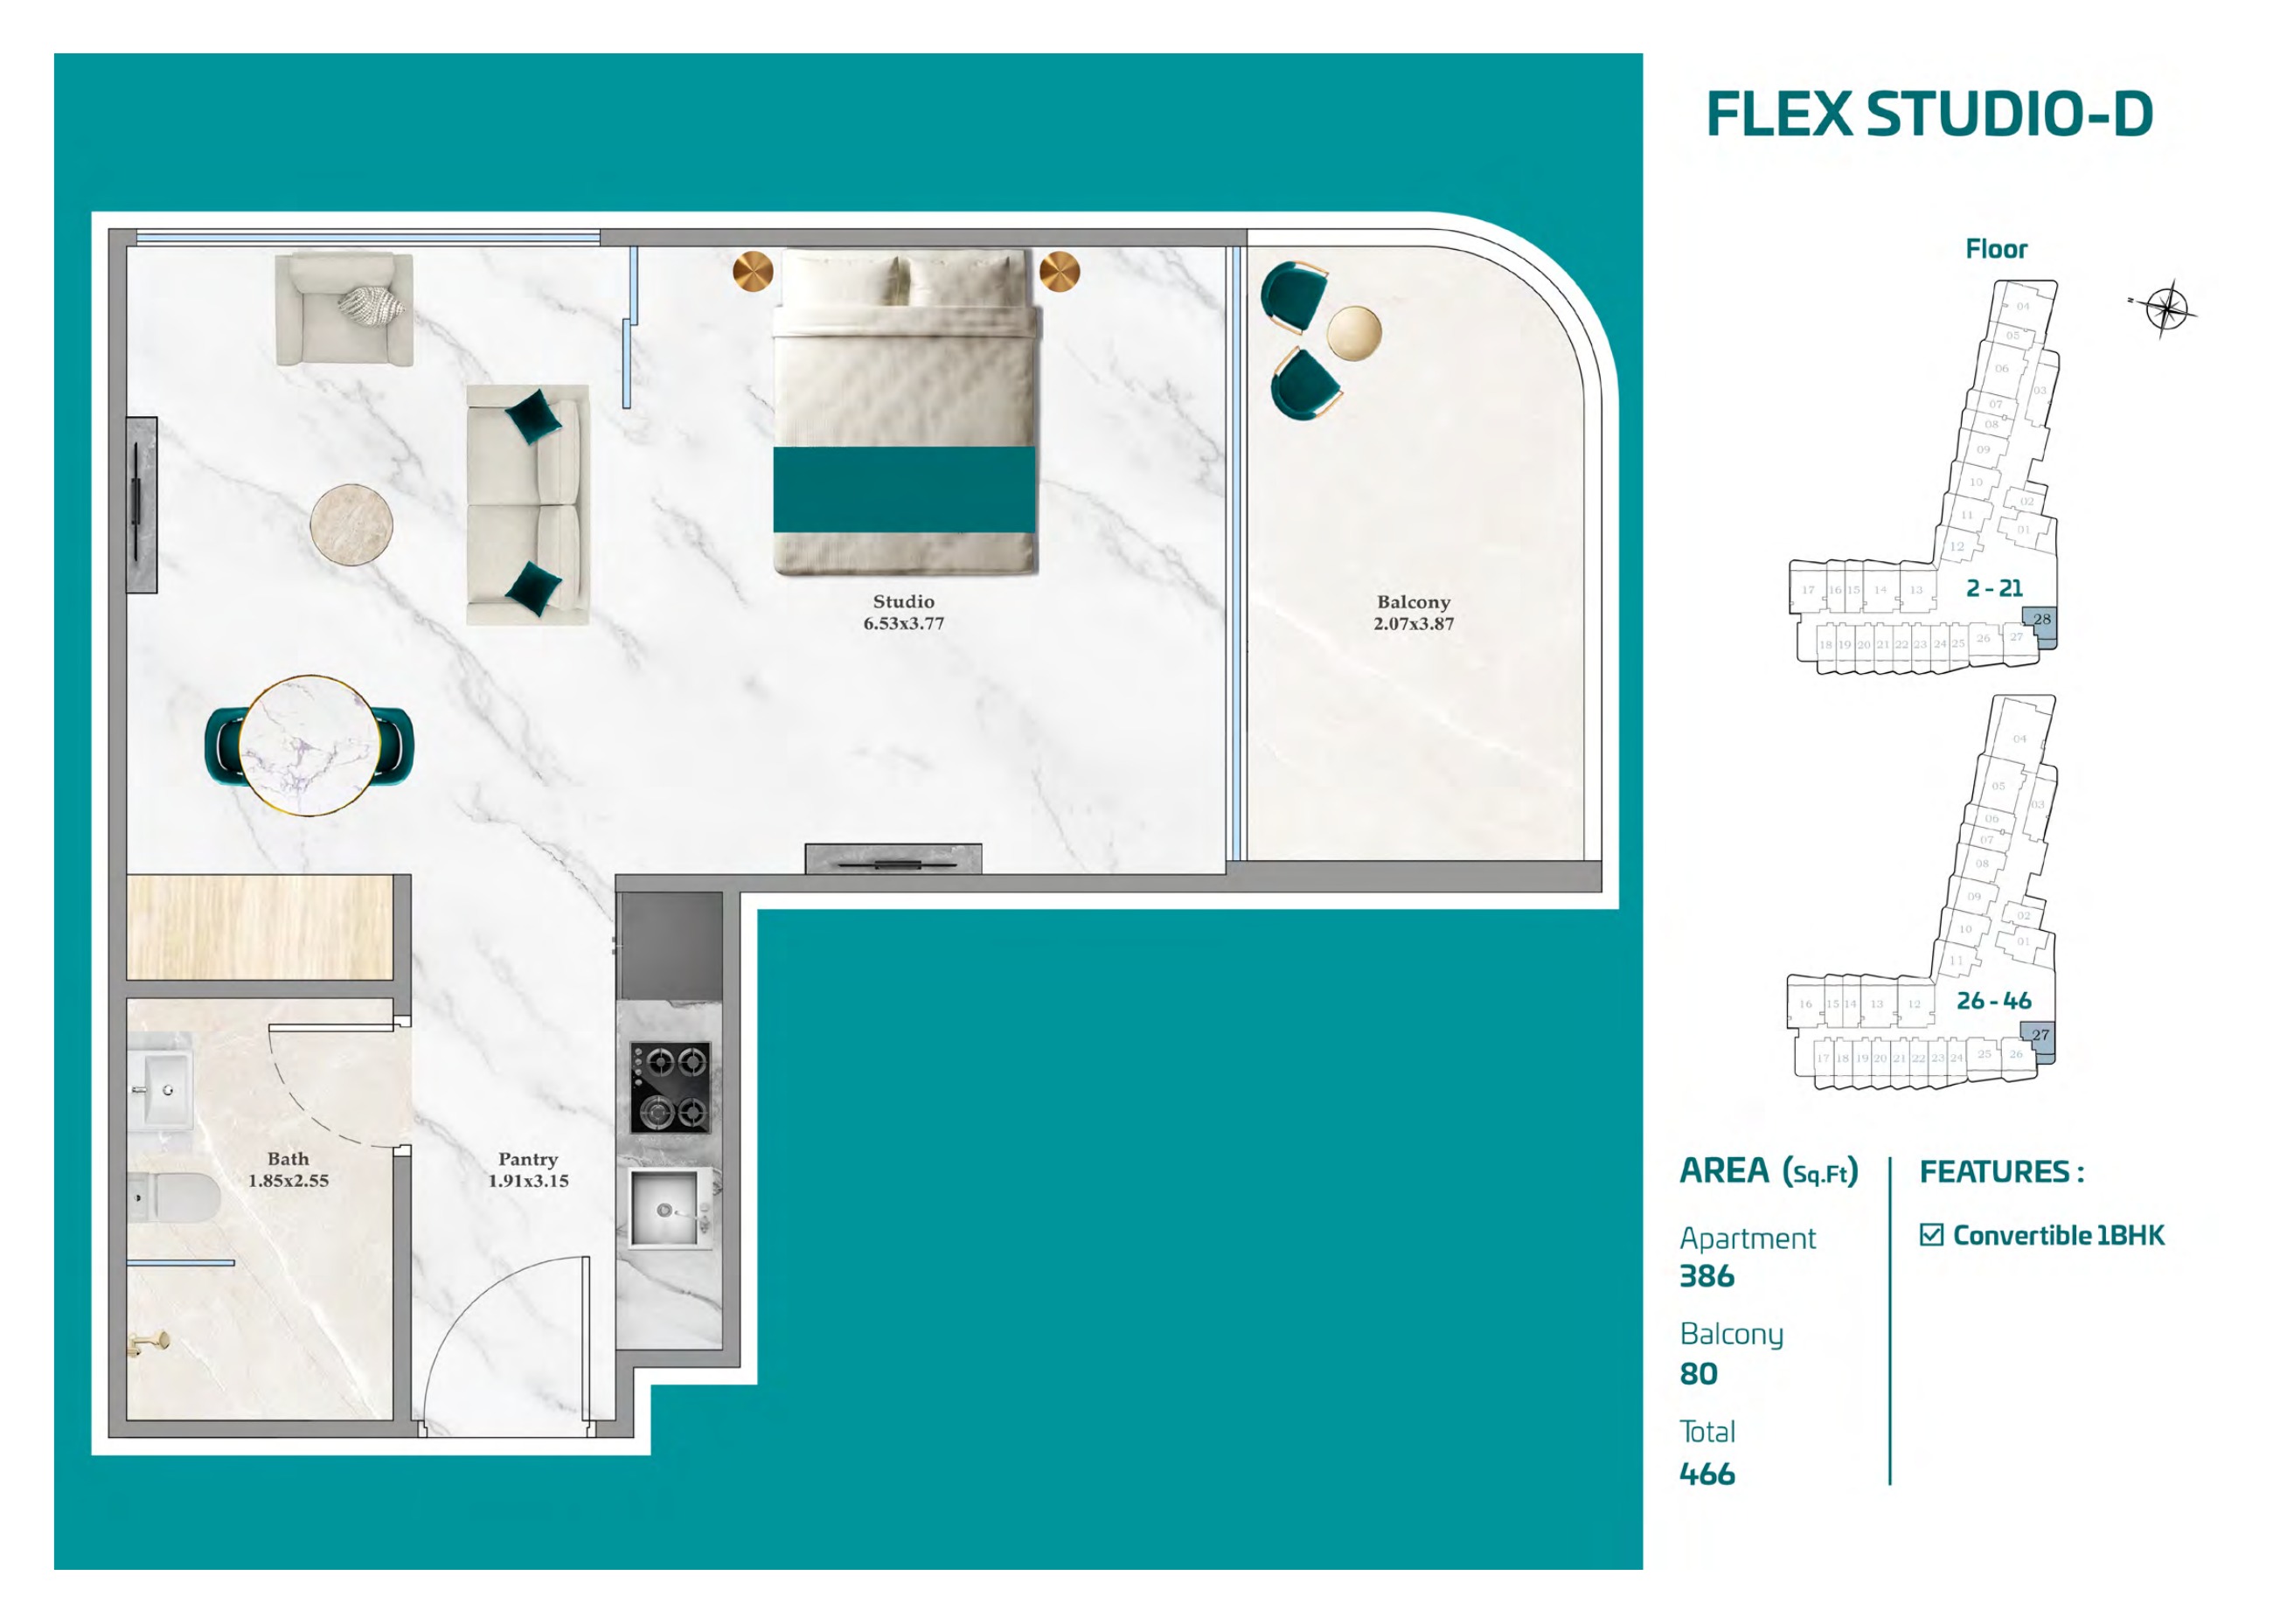
Flex Studio D — floors 2–21 / 26–46 pack
Flex Studio D — floors 2–21 / 26–46 pack

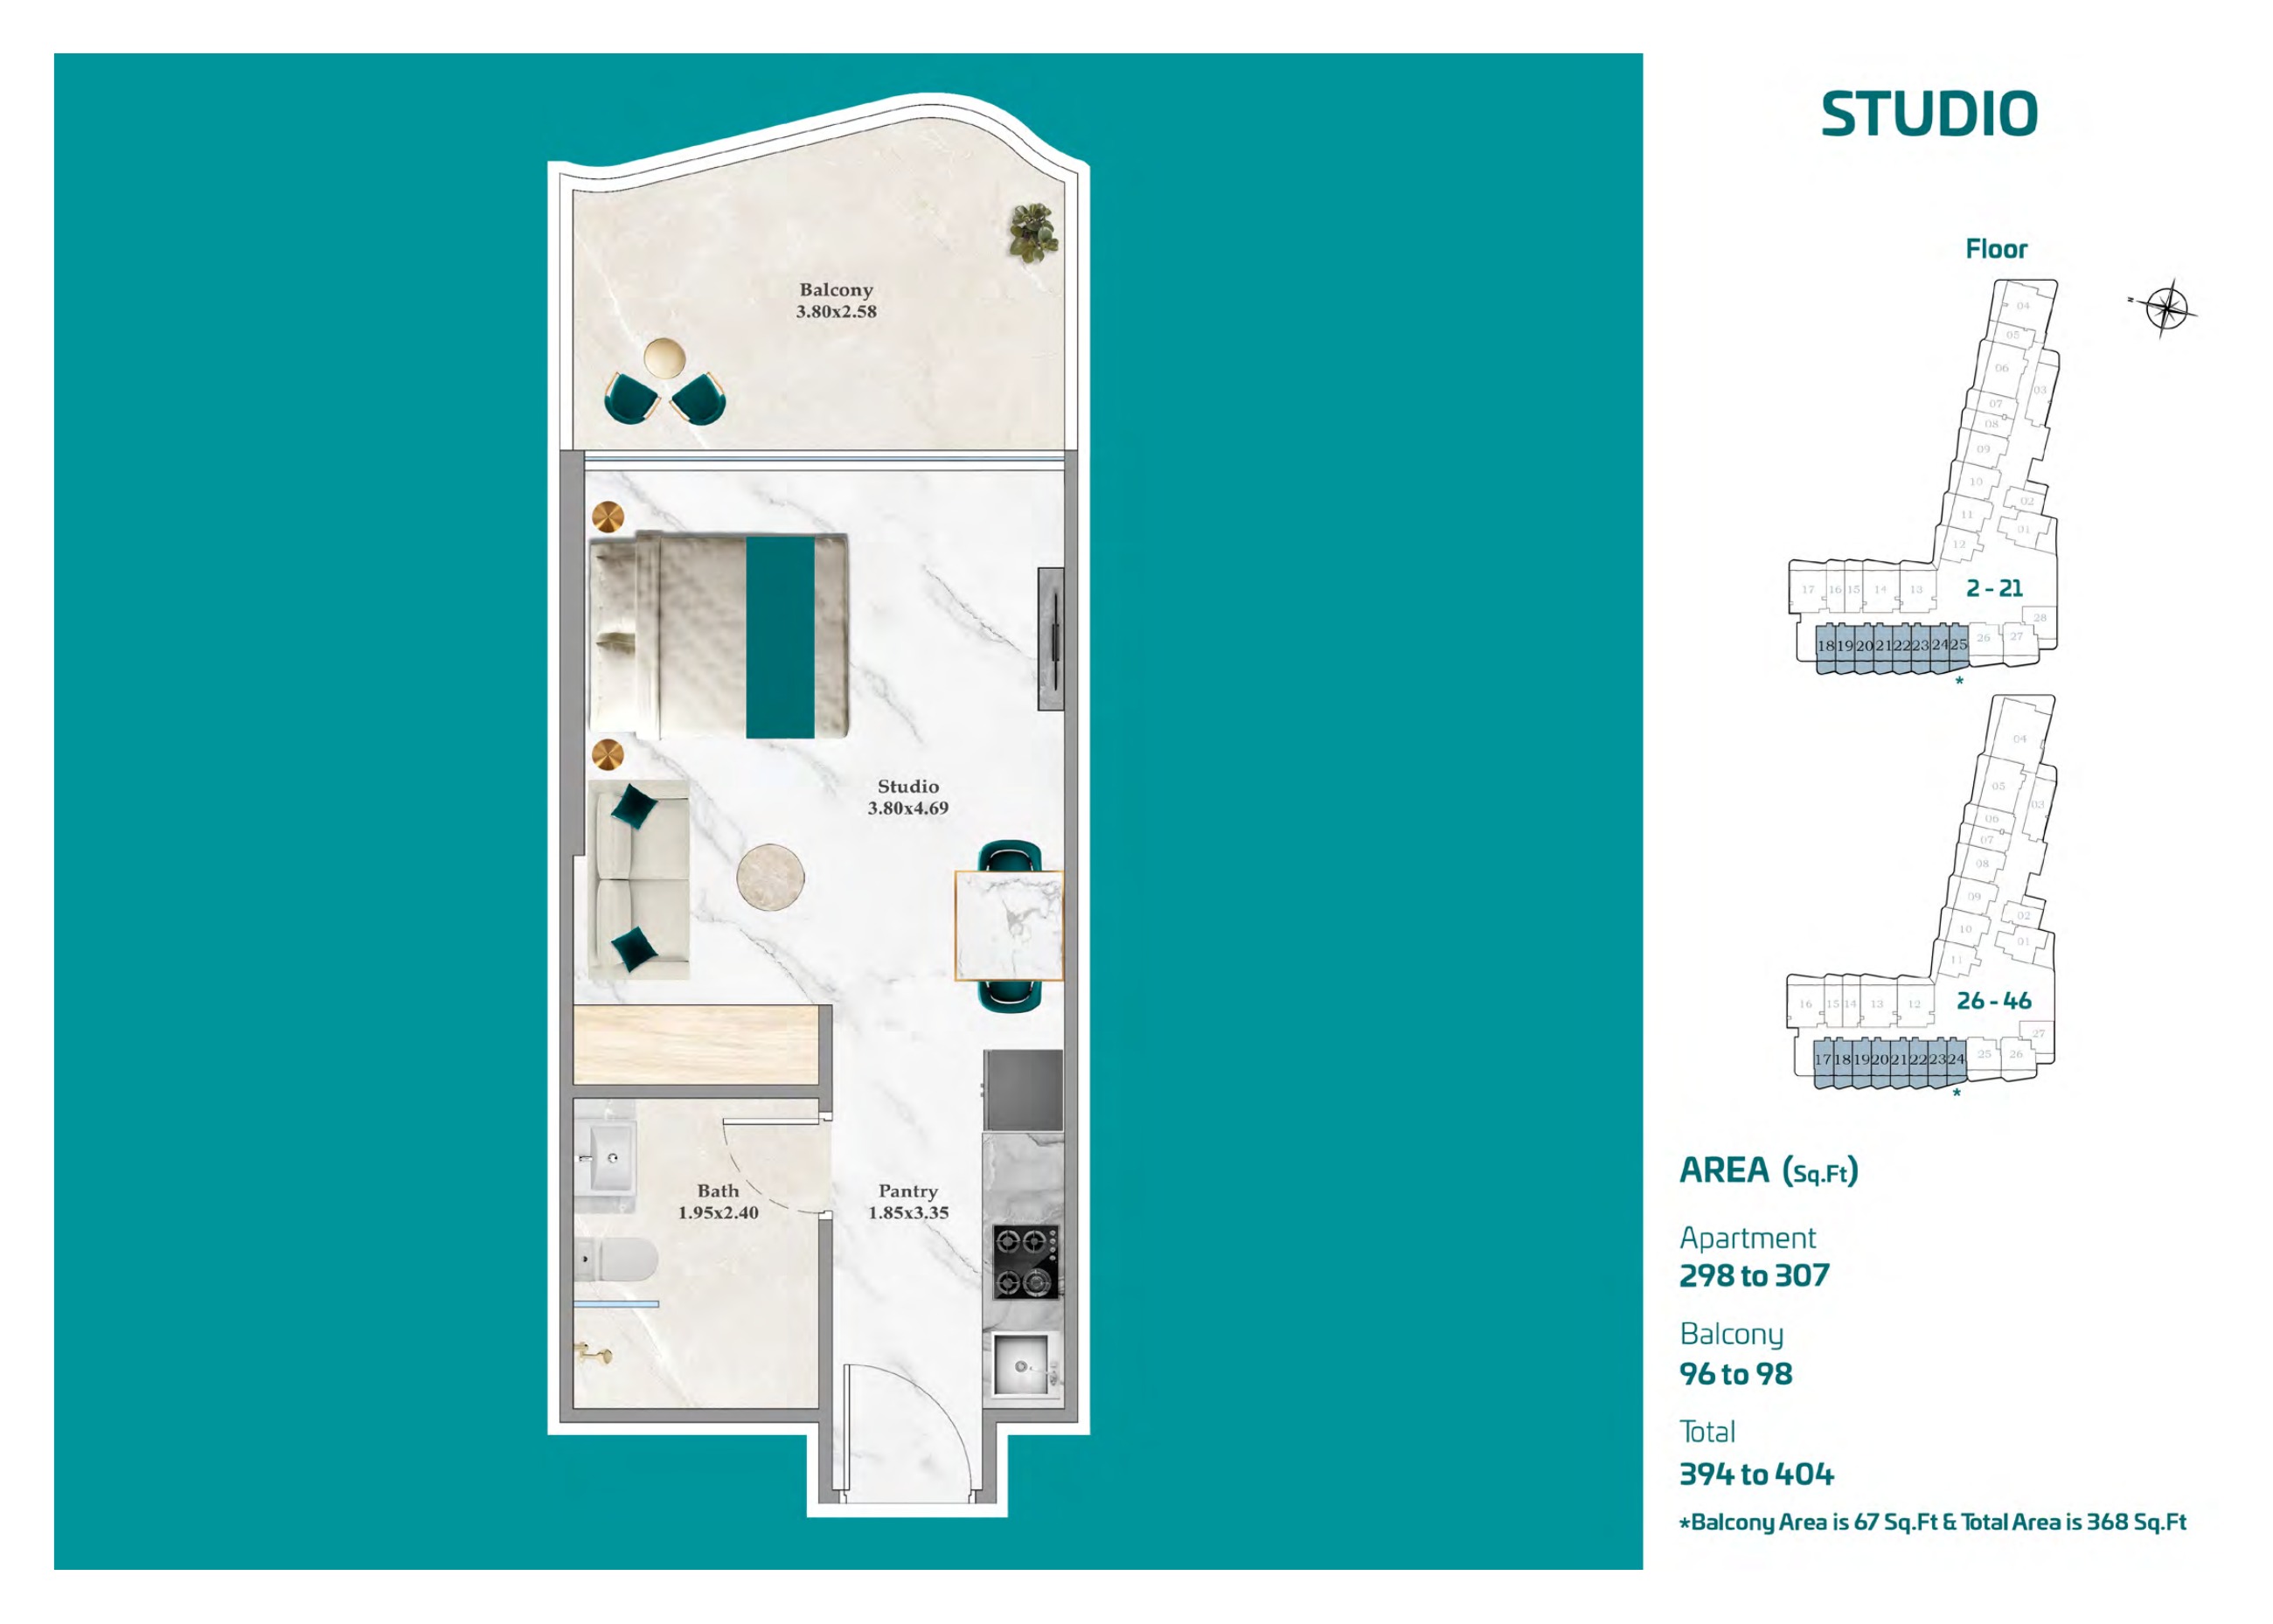
Studio — floors 2–21 / 26–46 pack
Studio — floors 2–21 / 26–46 pack

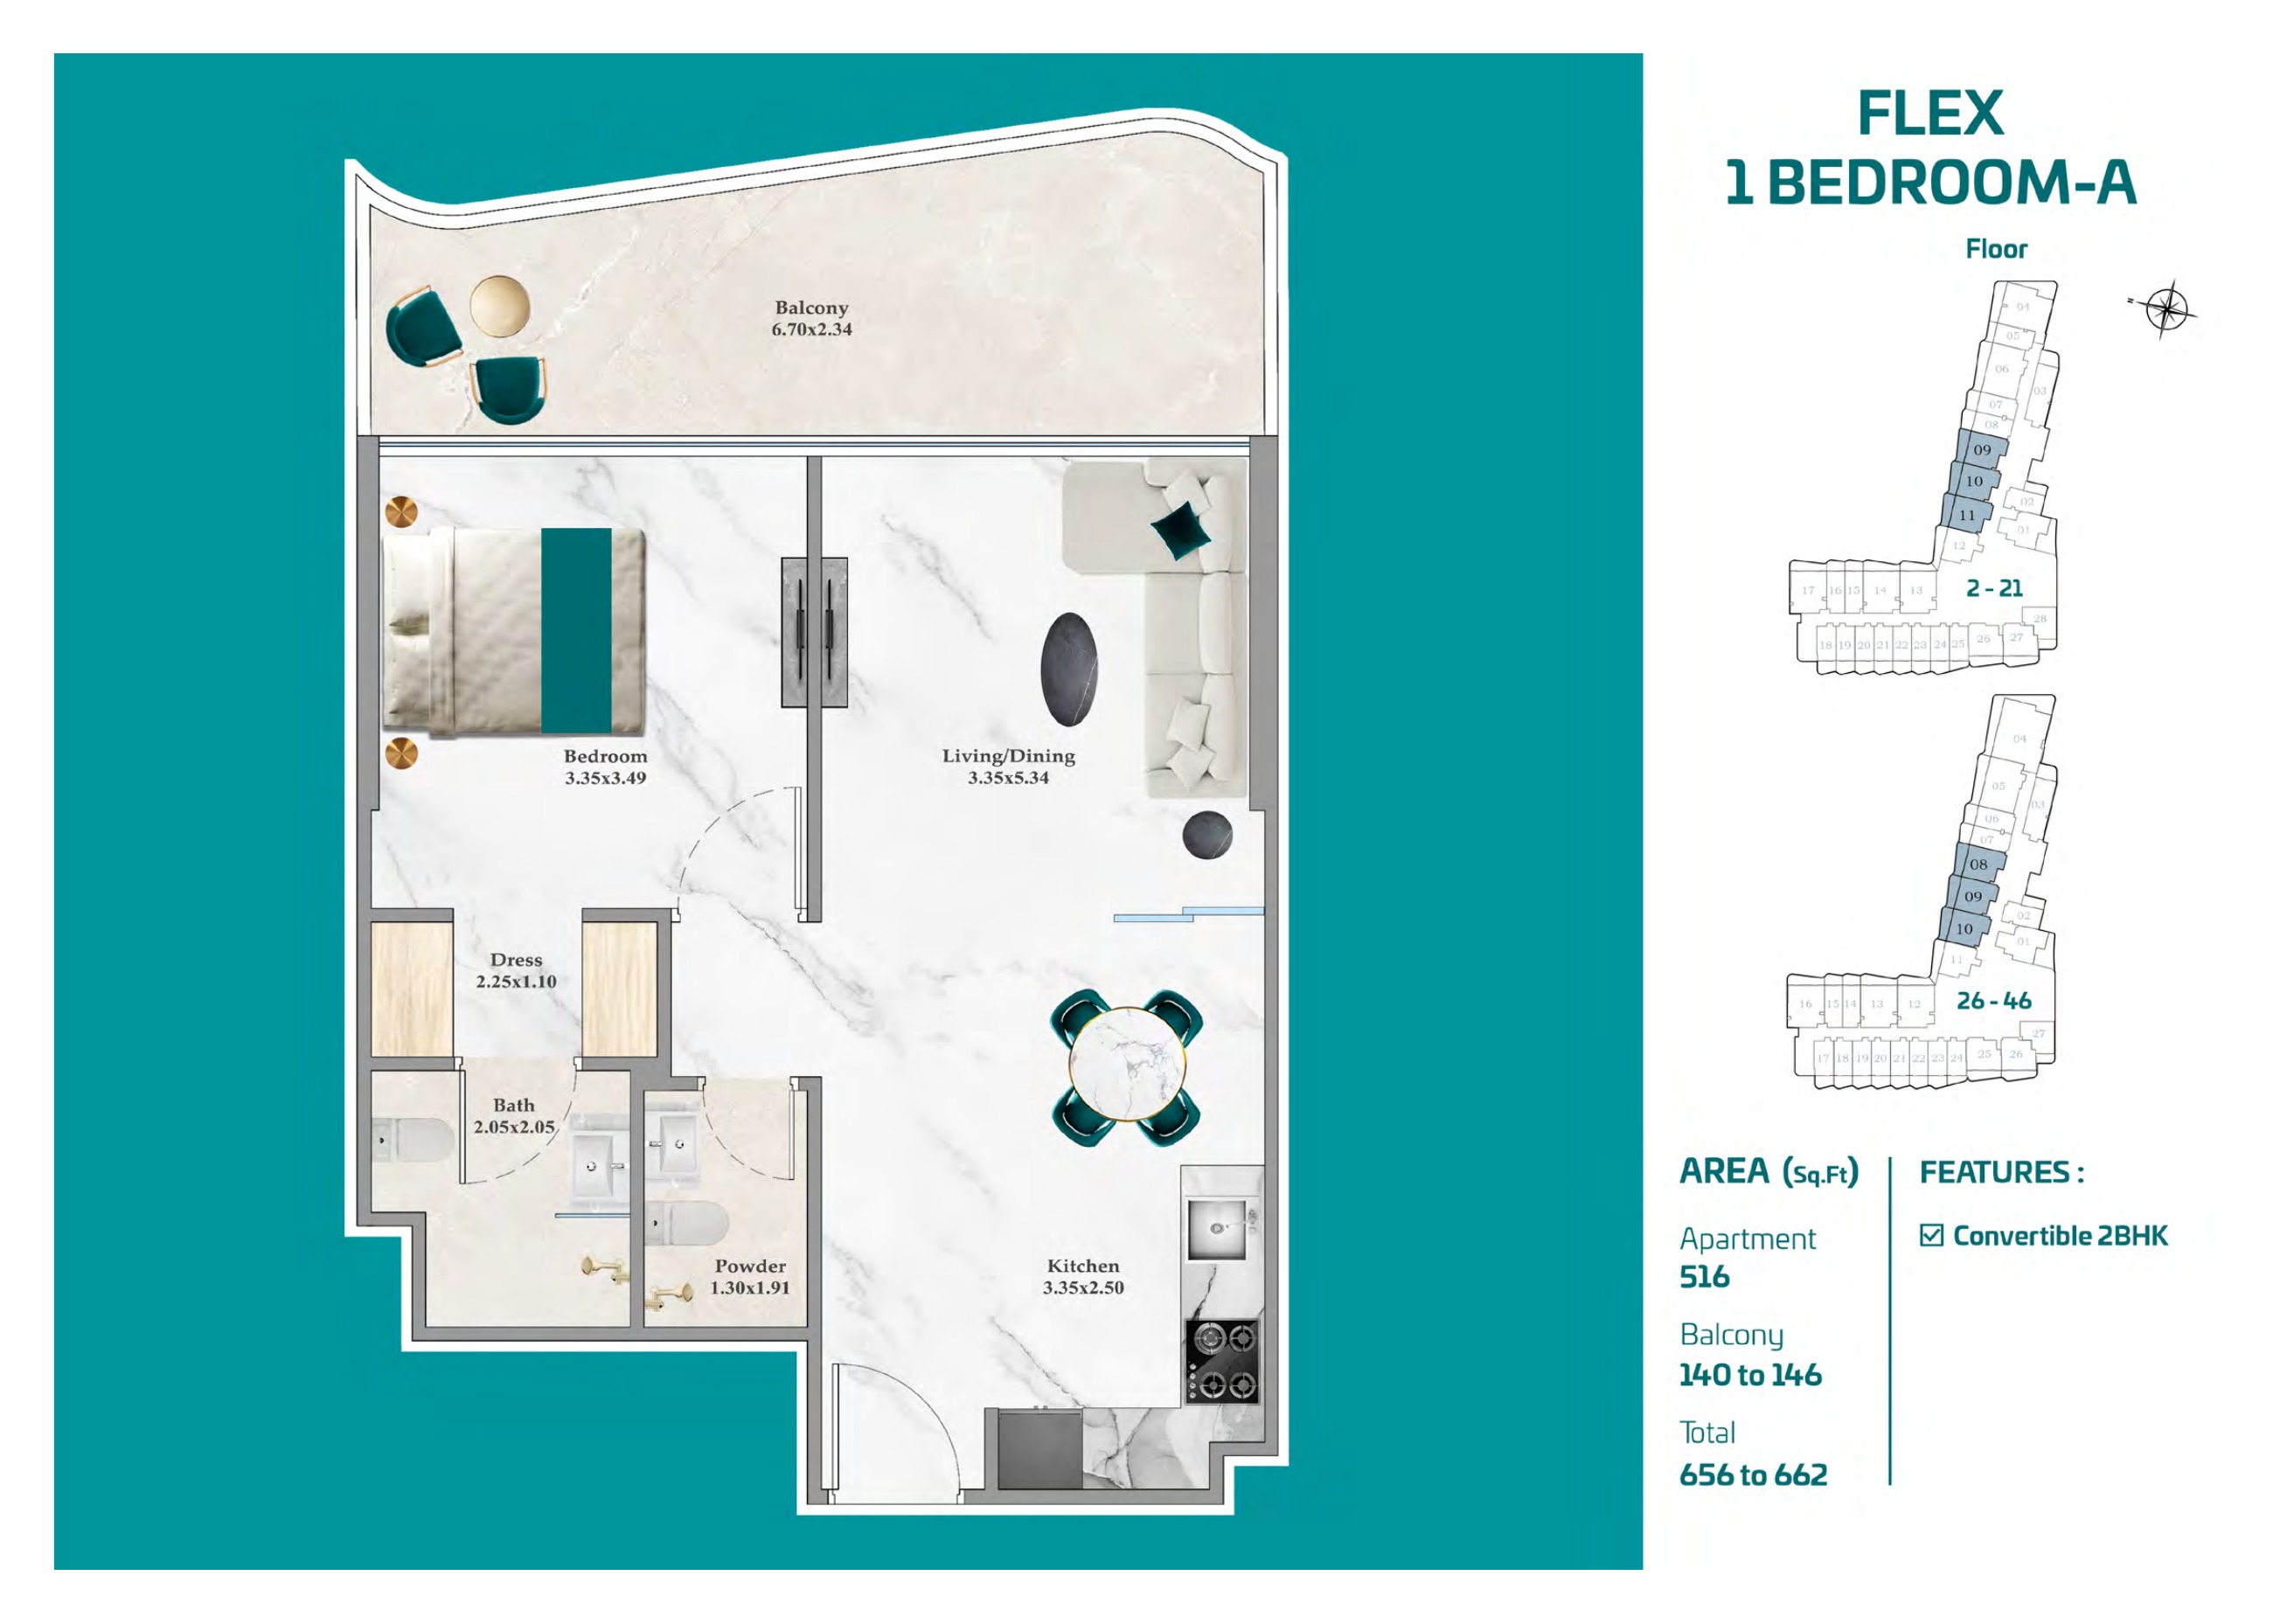
Flex 1 Bedroom A — floors 2–21 / 26–46 pack
Flex 1 Bedroom A — floors 2–21 / 26–46 pack

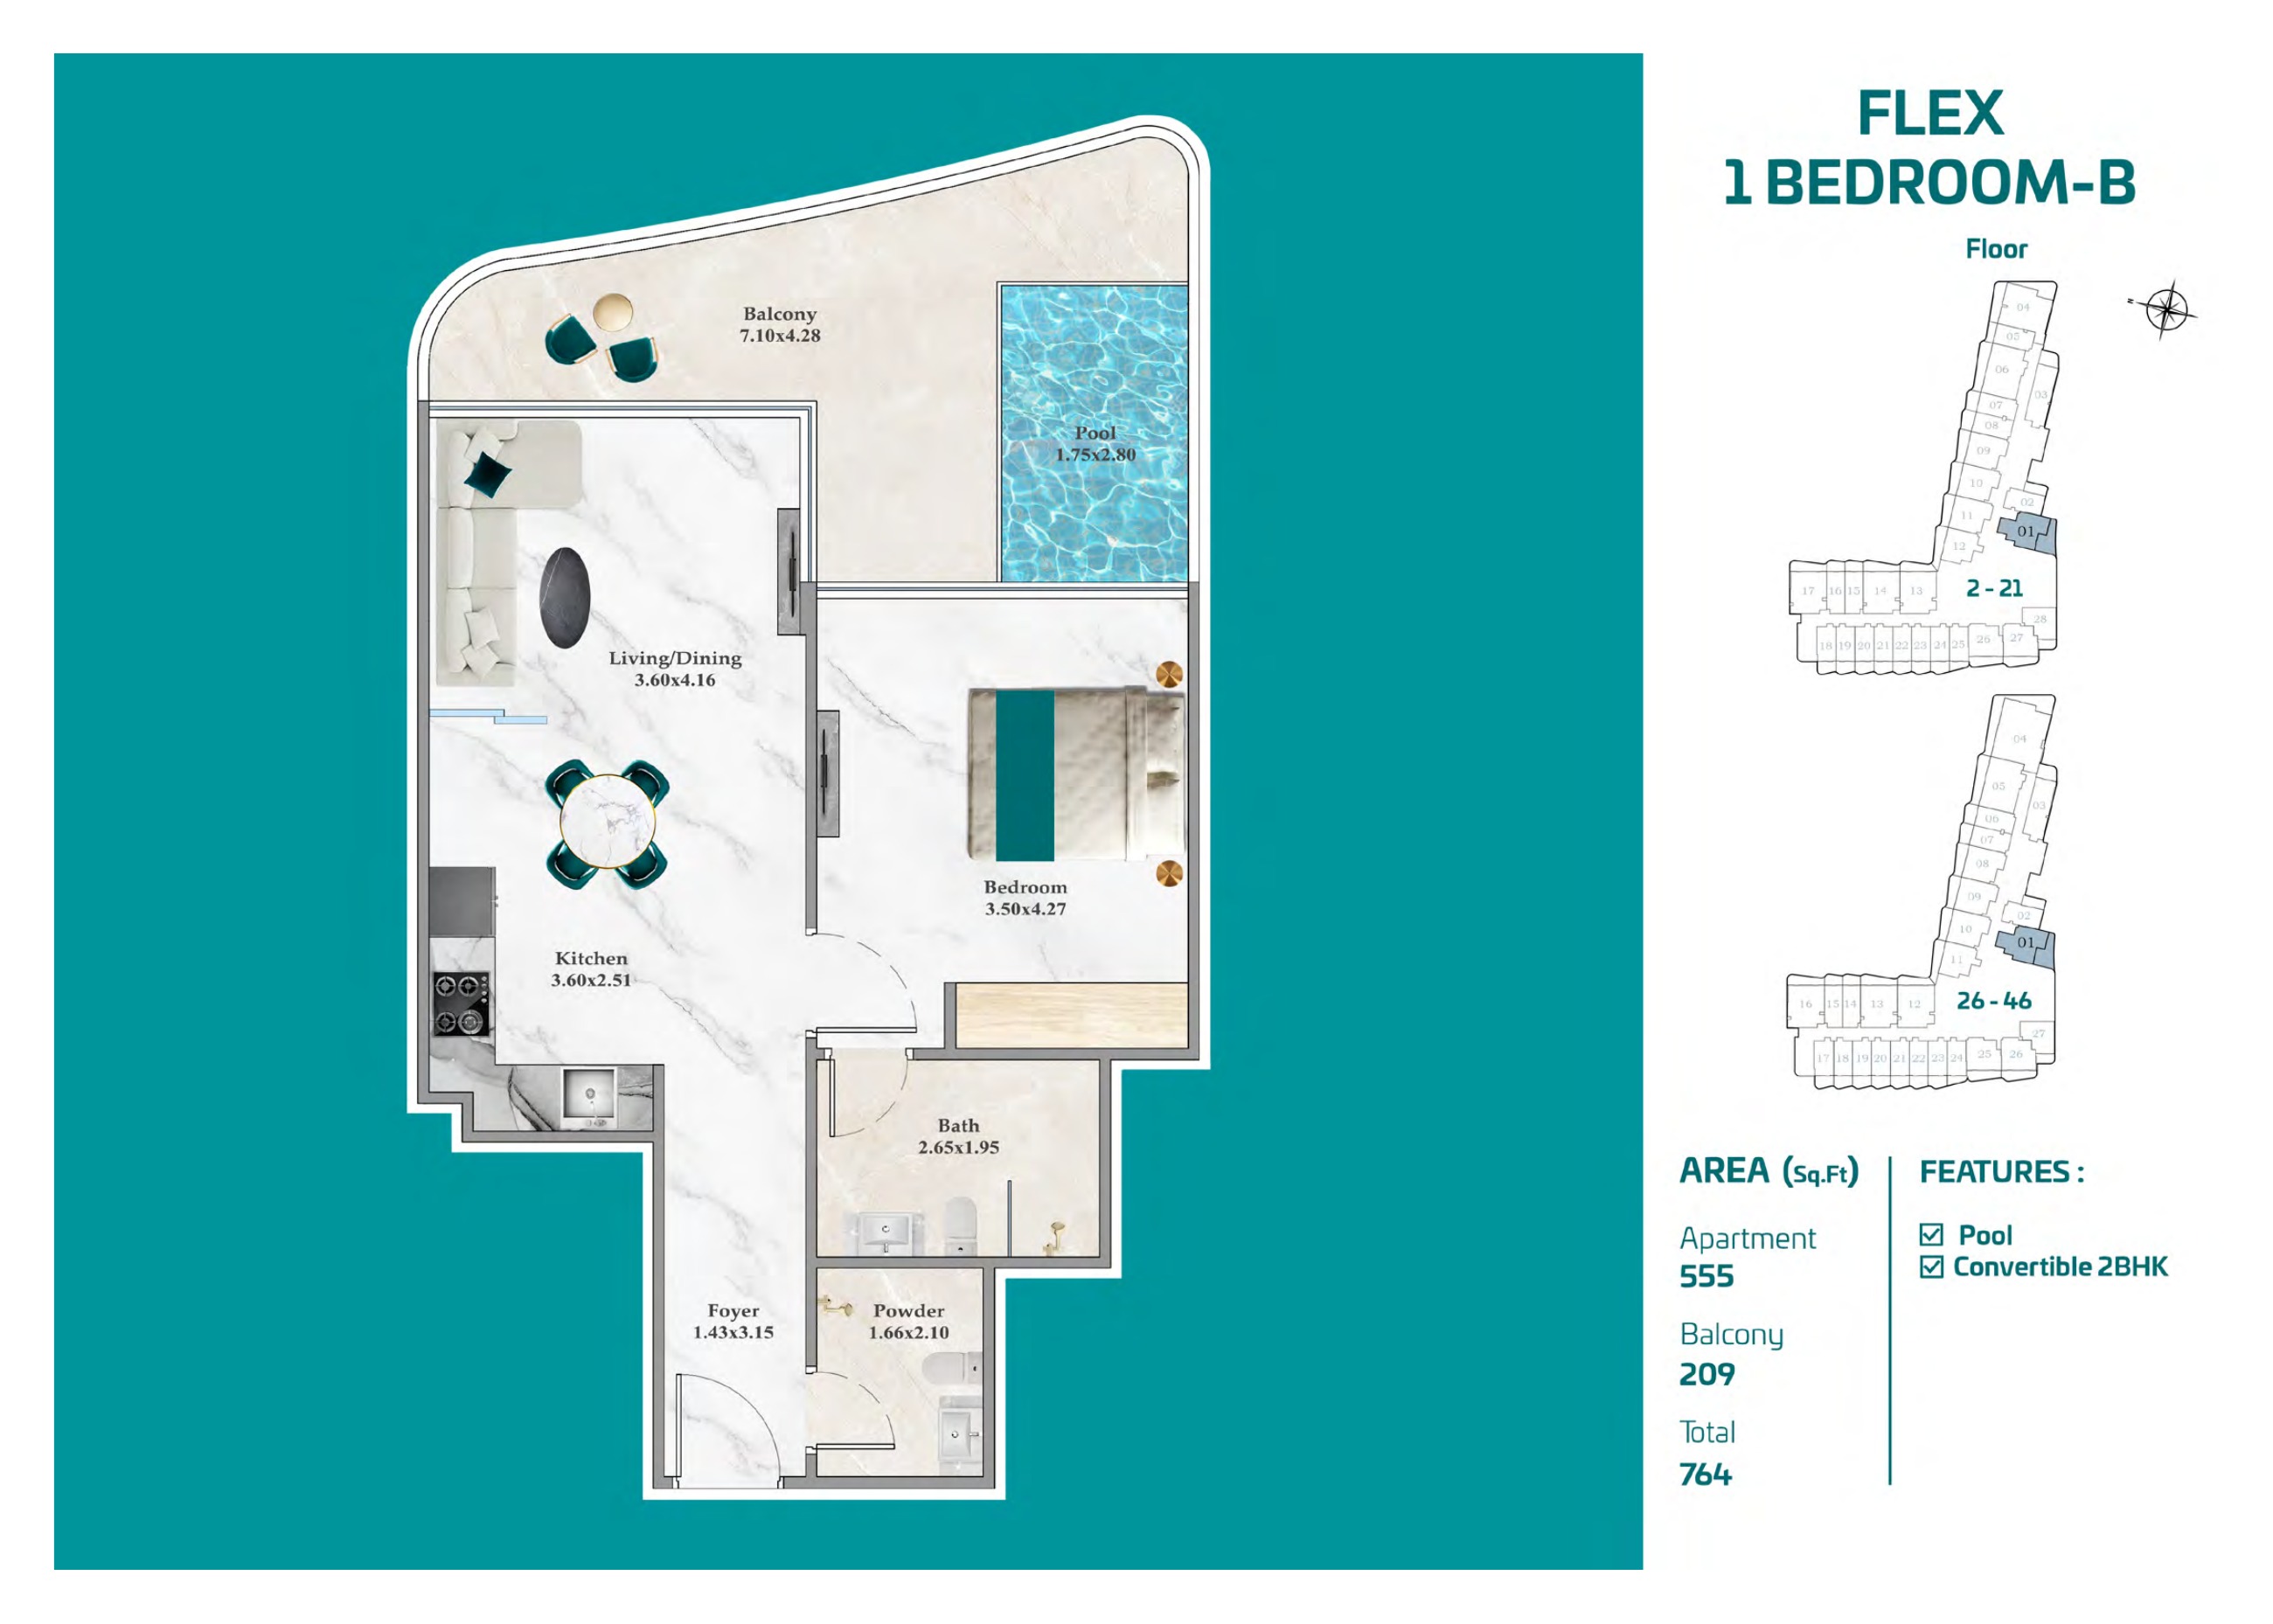
Flex 1 Bedroom B — floors 2–21 / 26–46 pack
Flex 1 Bedroom B — floors 2–21 / 26–46 pack

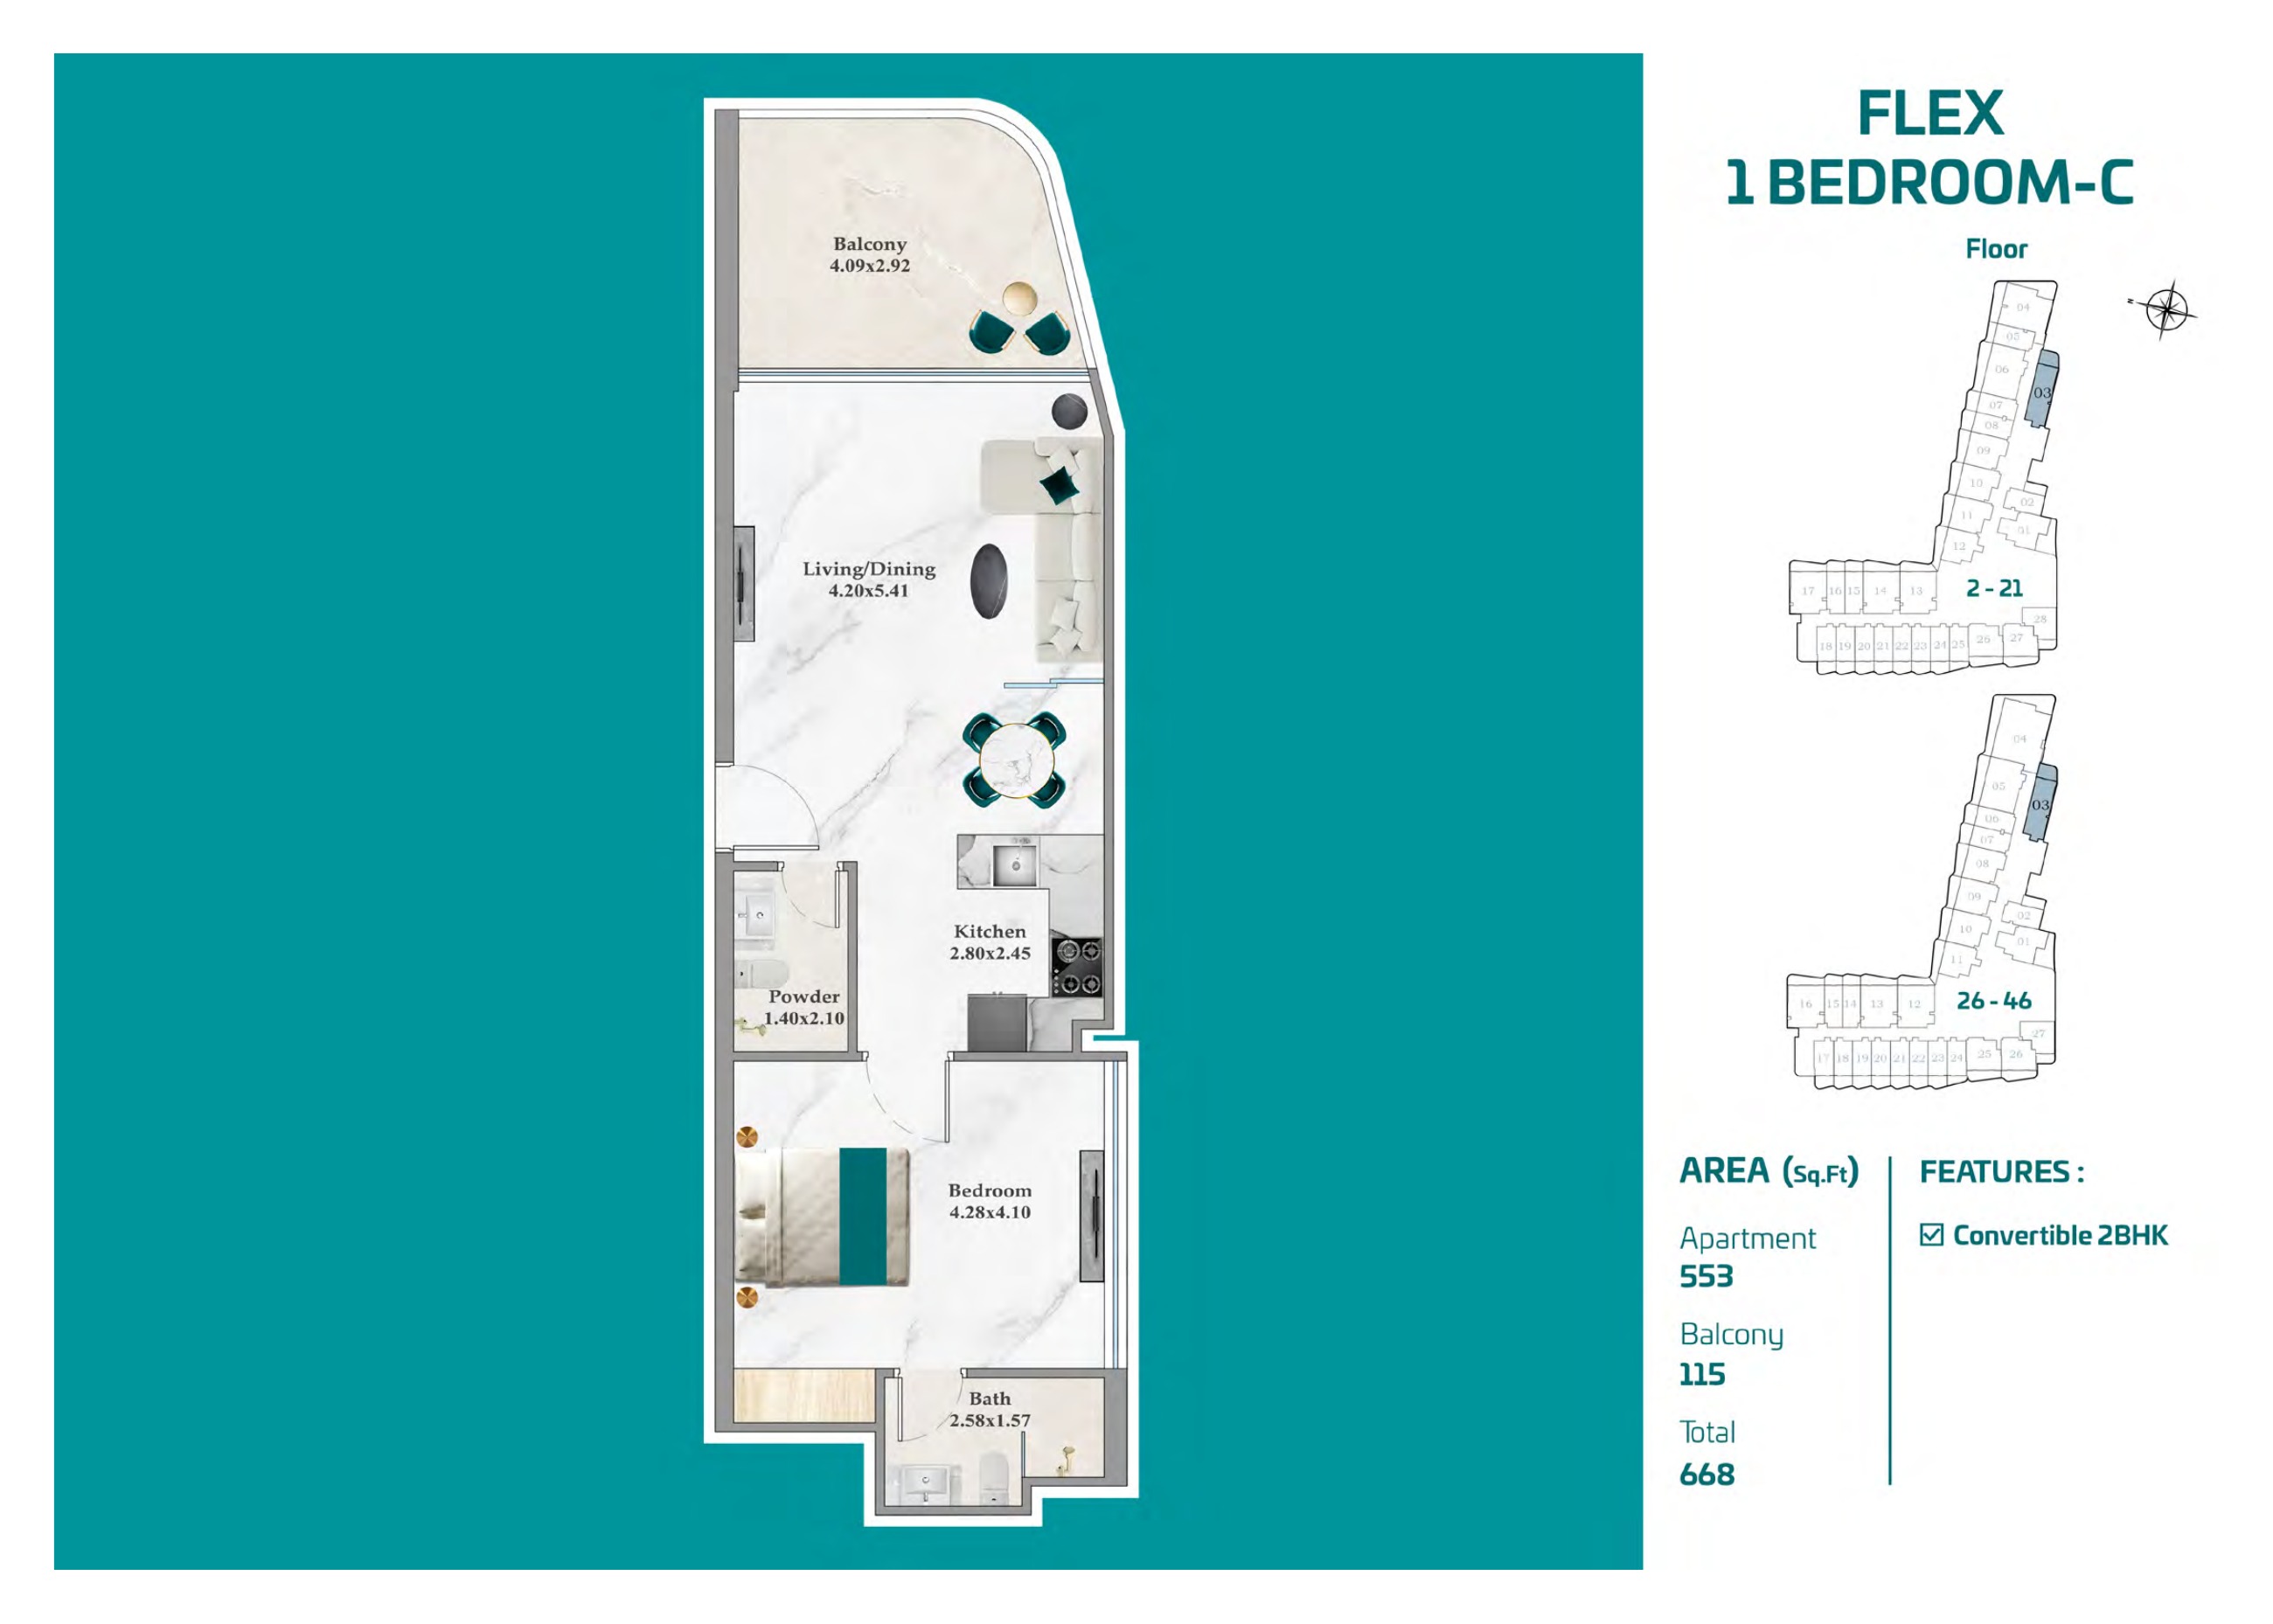
Flex 1 Bedroom C — floors 2–21 / 26–46 pack
Flex 1 Bedroom C — floors 2–21 / 26–46 pack

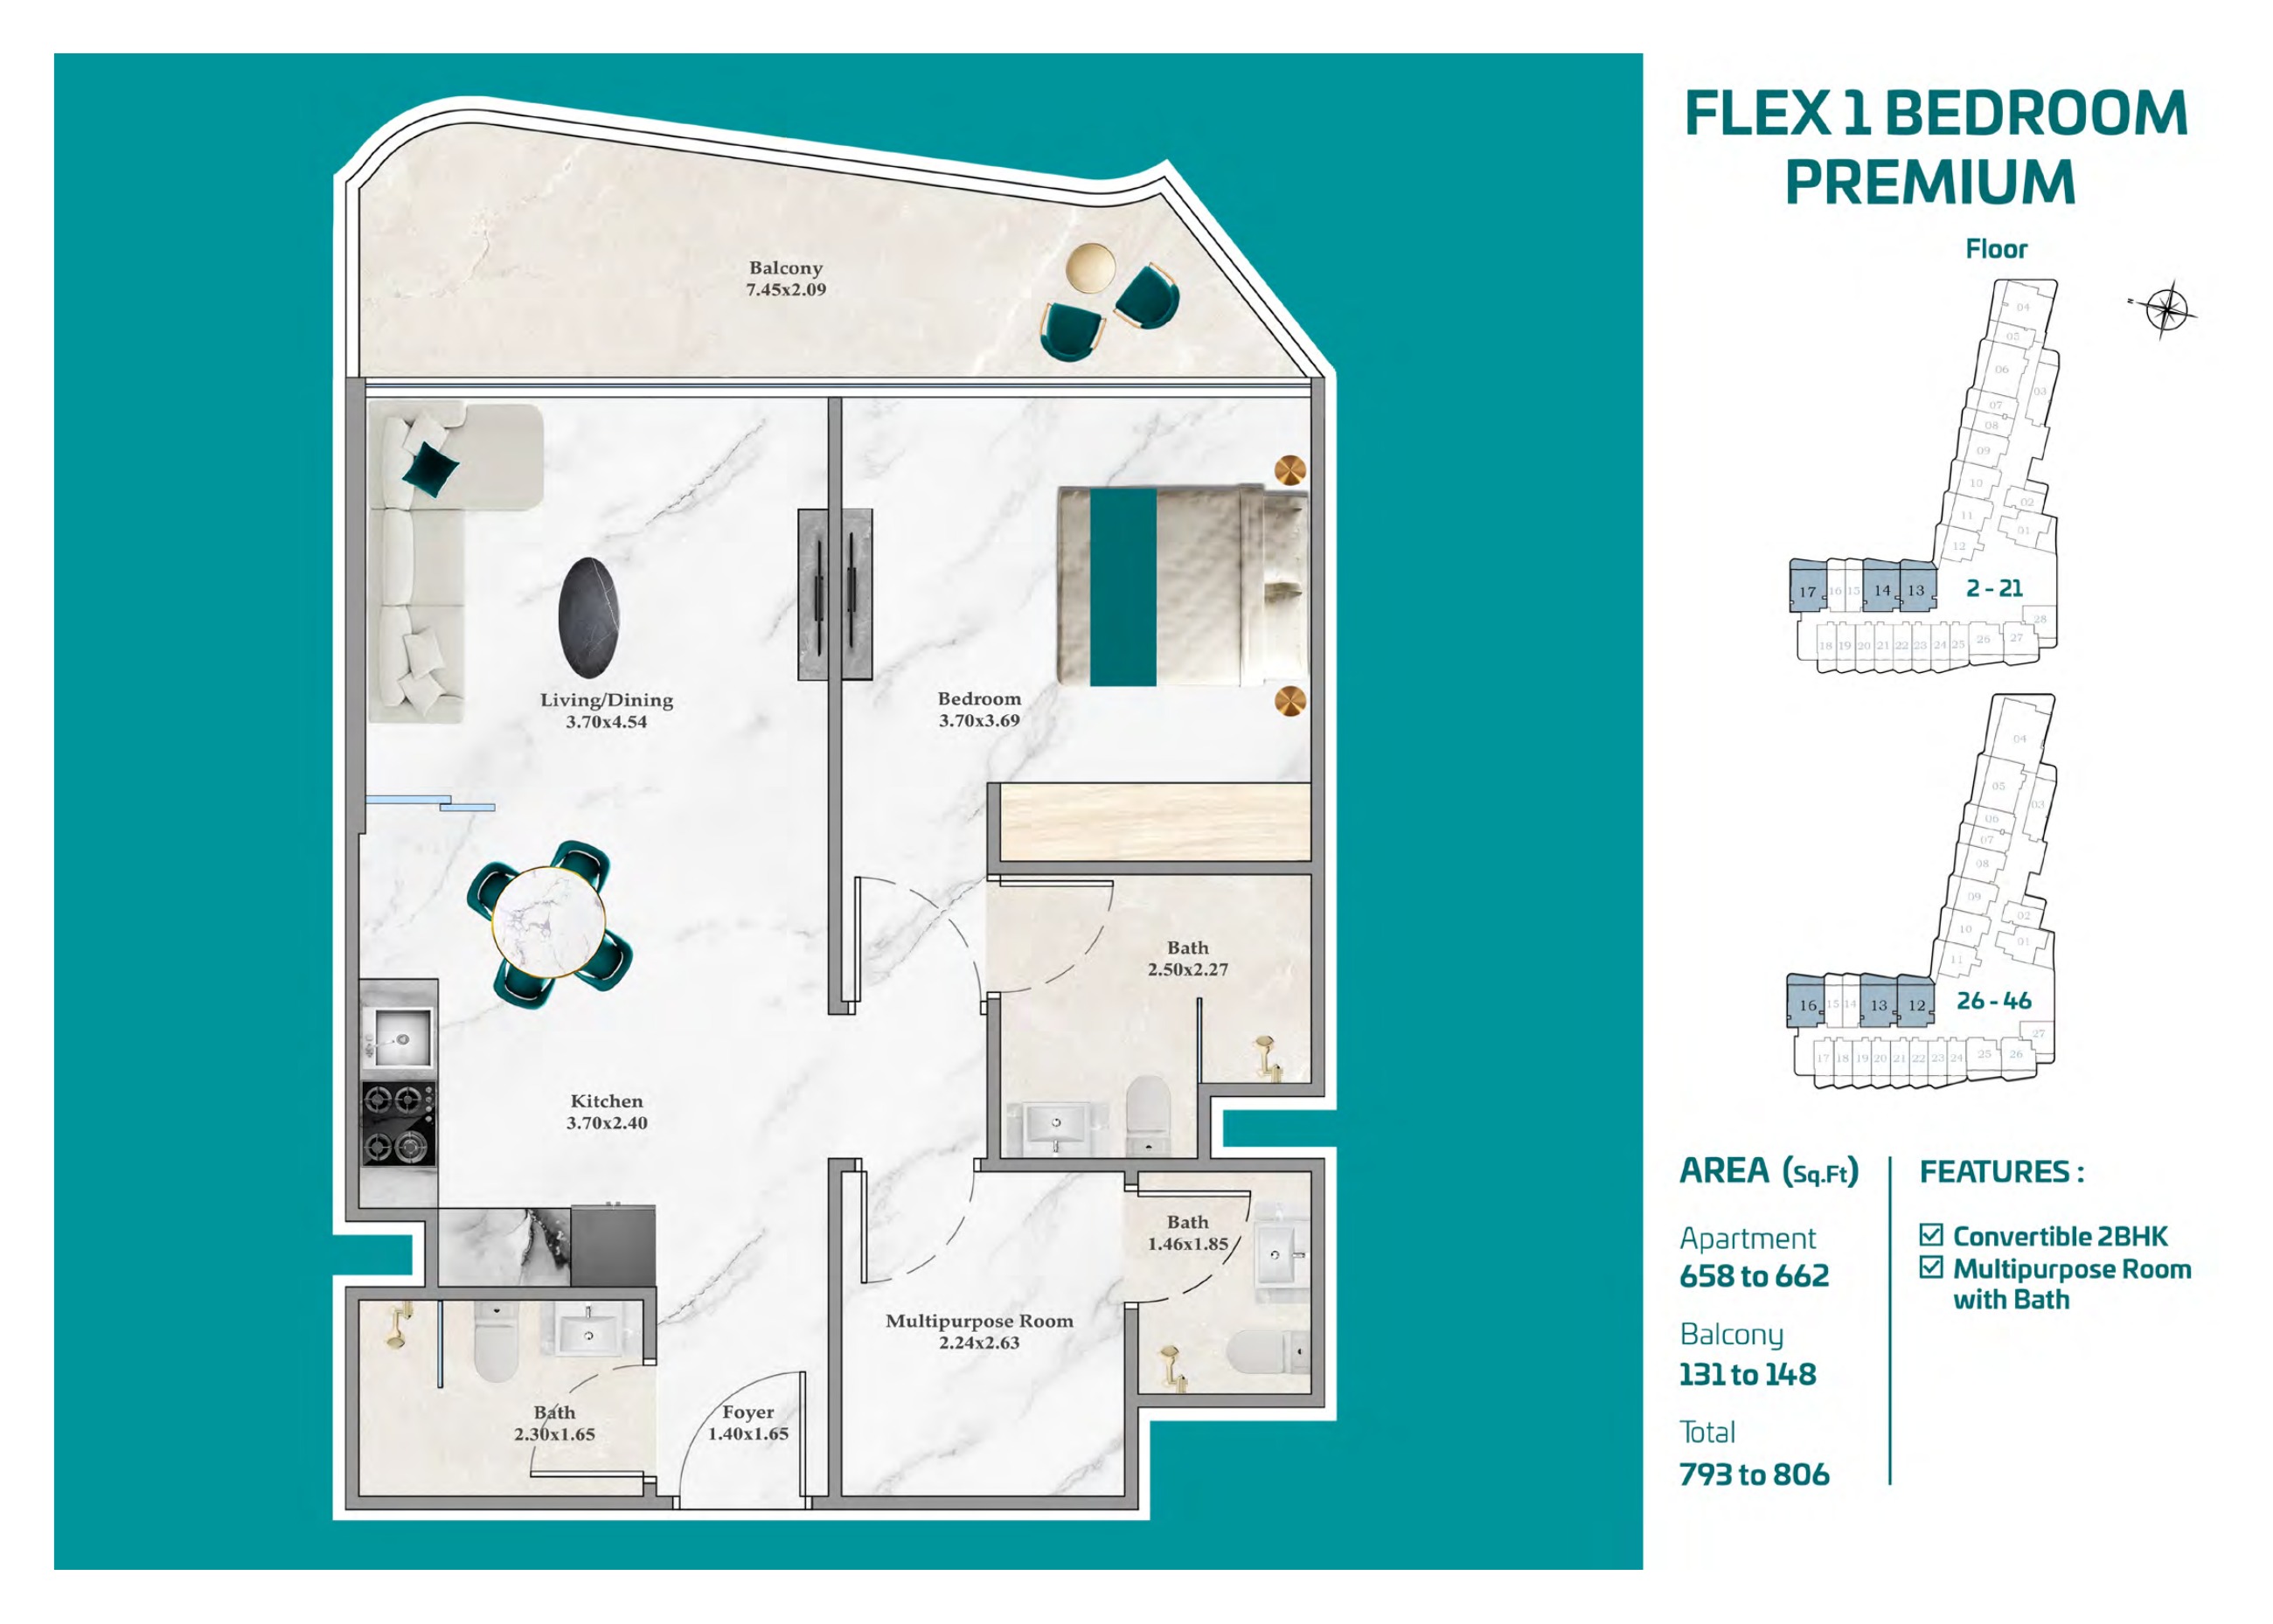
Flex 1 Bedroom Premium — floors 2–21 / 26–46 pack
Flex 1 Bedroom Premium — floors 2–21 / 26–46 pack

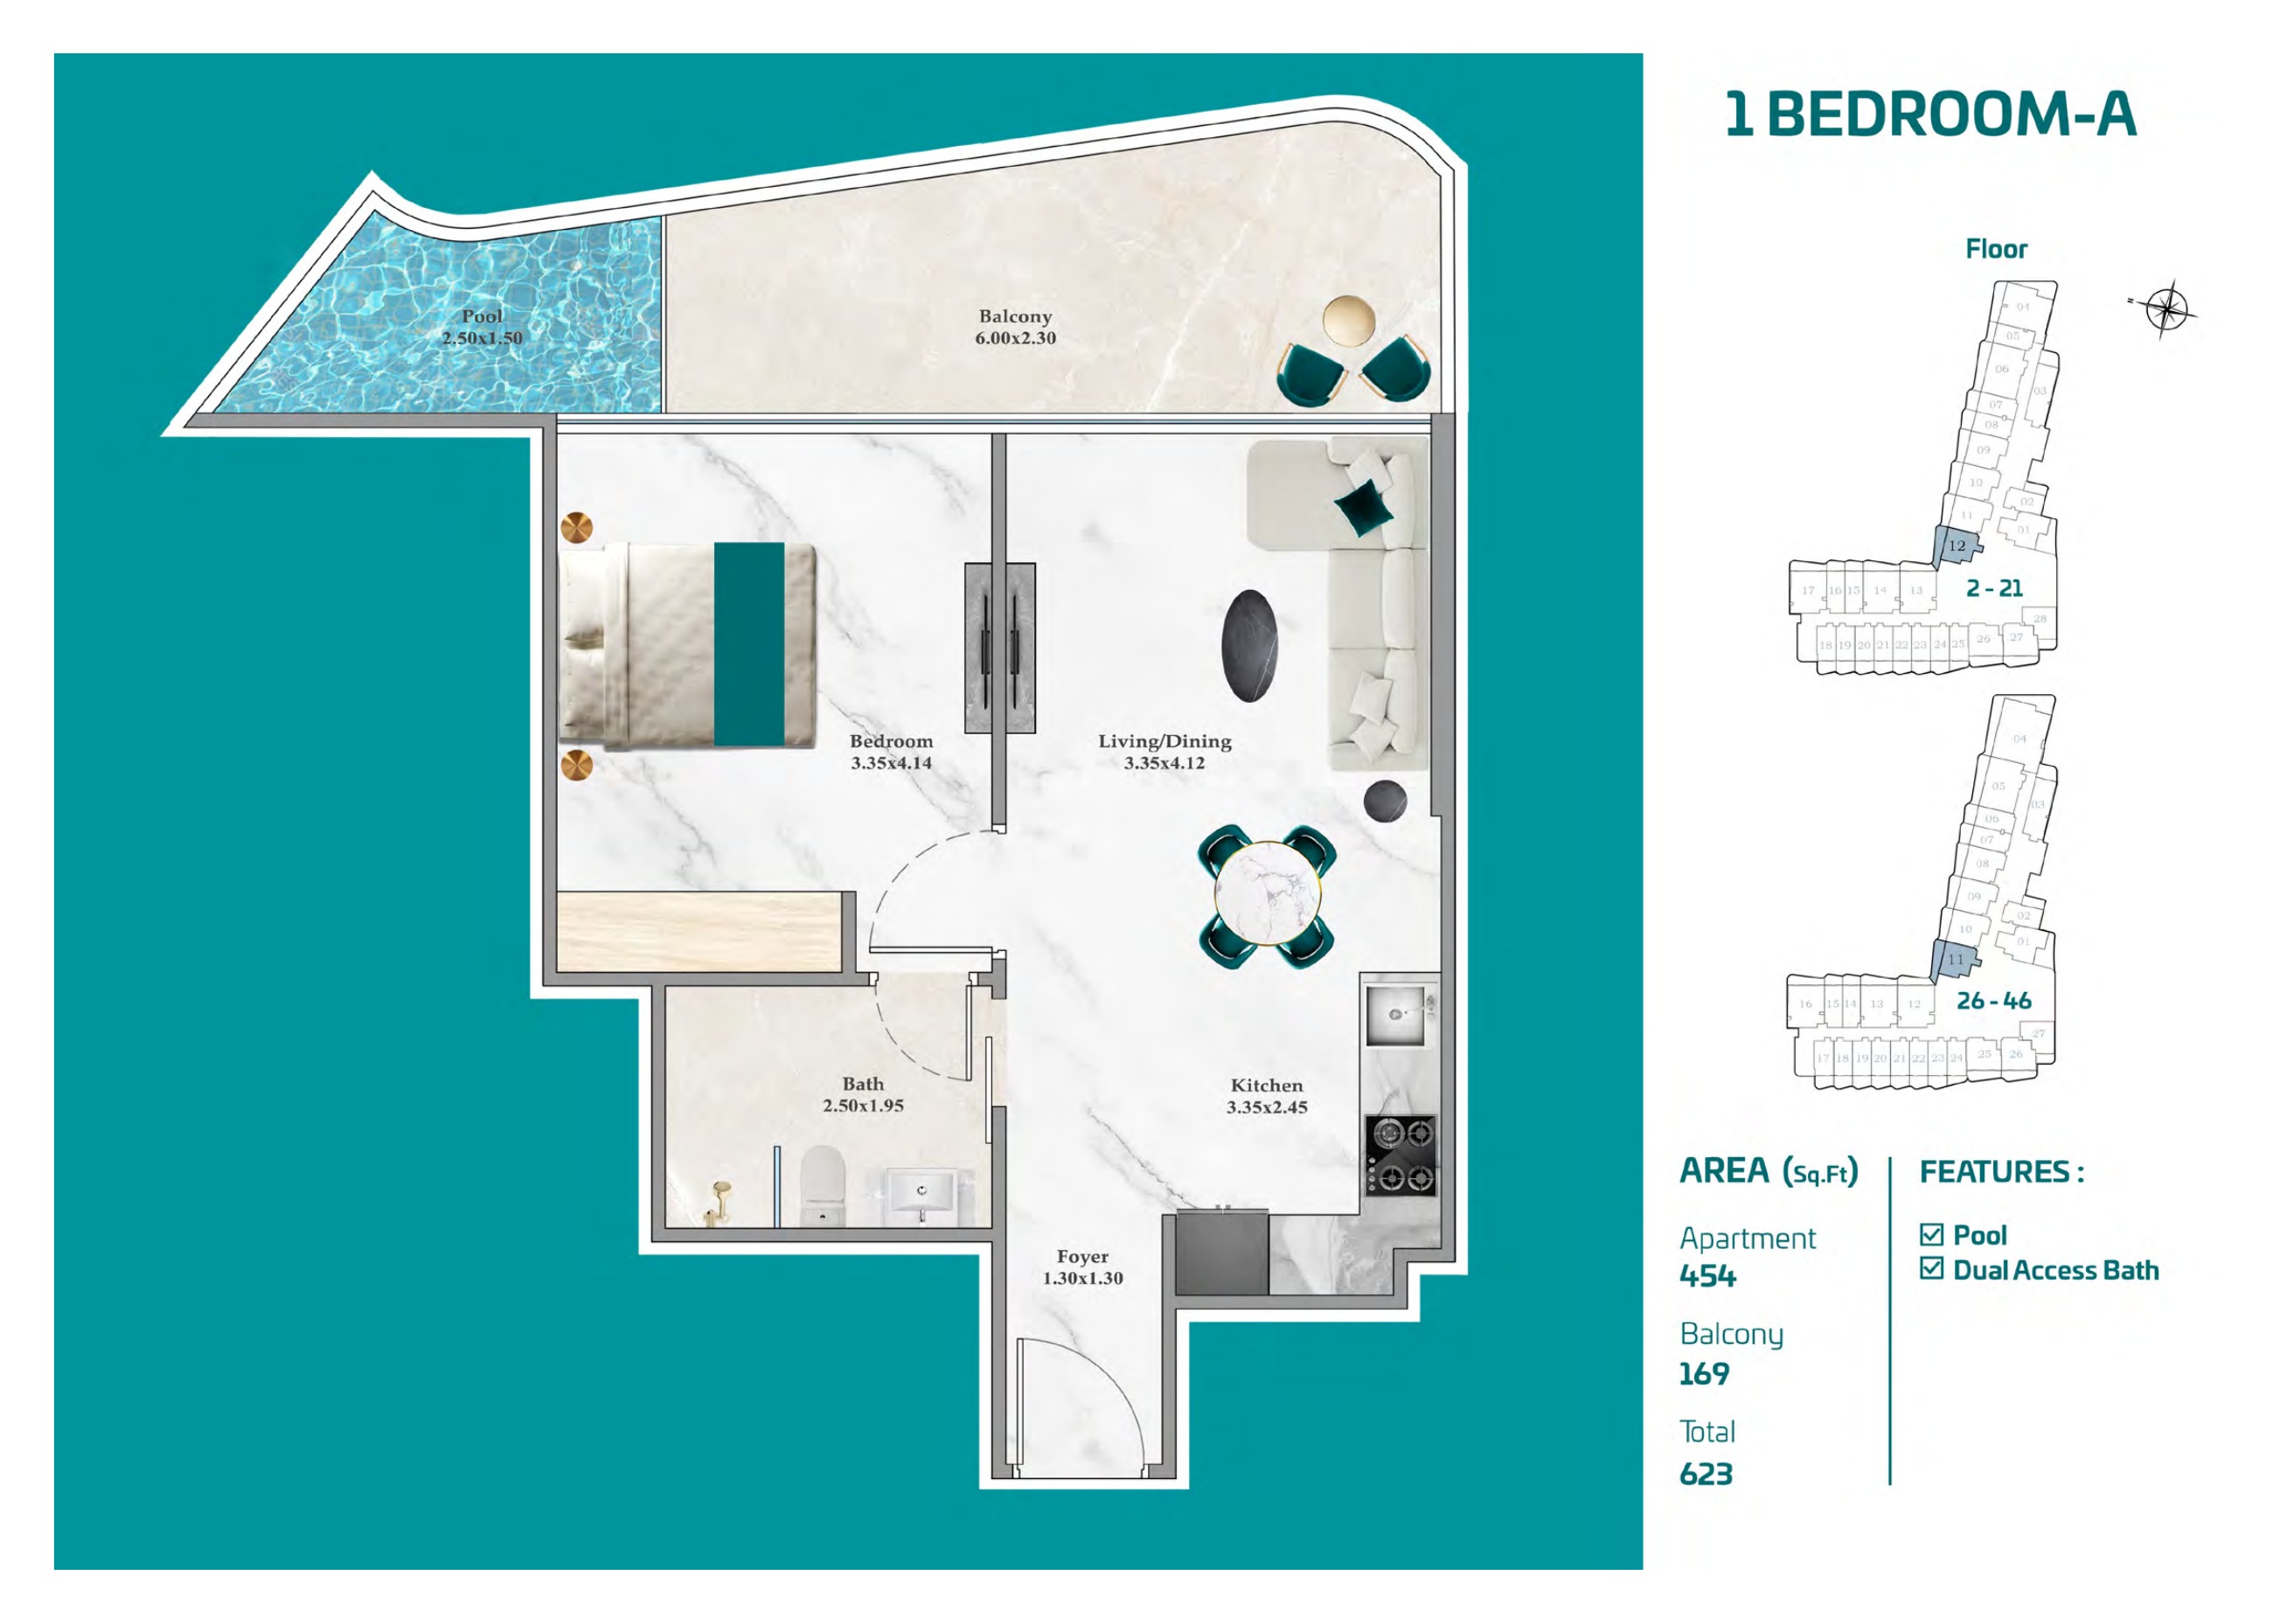
1 Bedroom A — floors 2–21 / 26–46 pack
1 Bedroom A — floors 2–21 / 26–46 pack

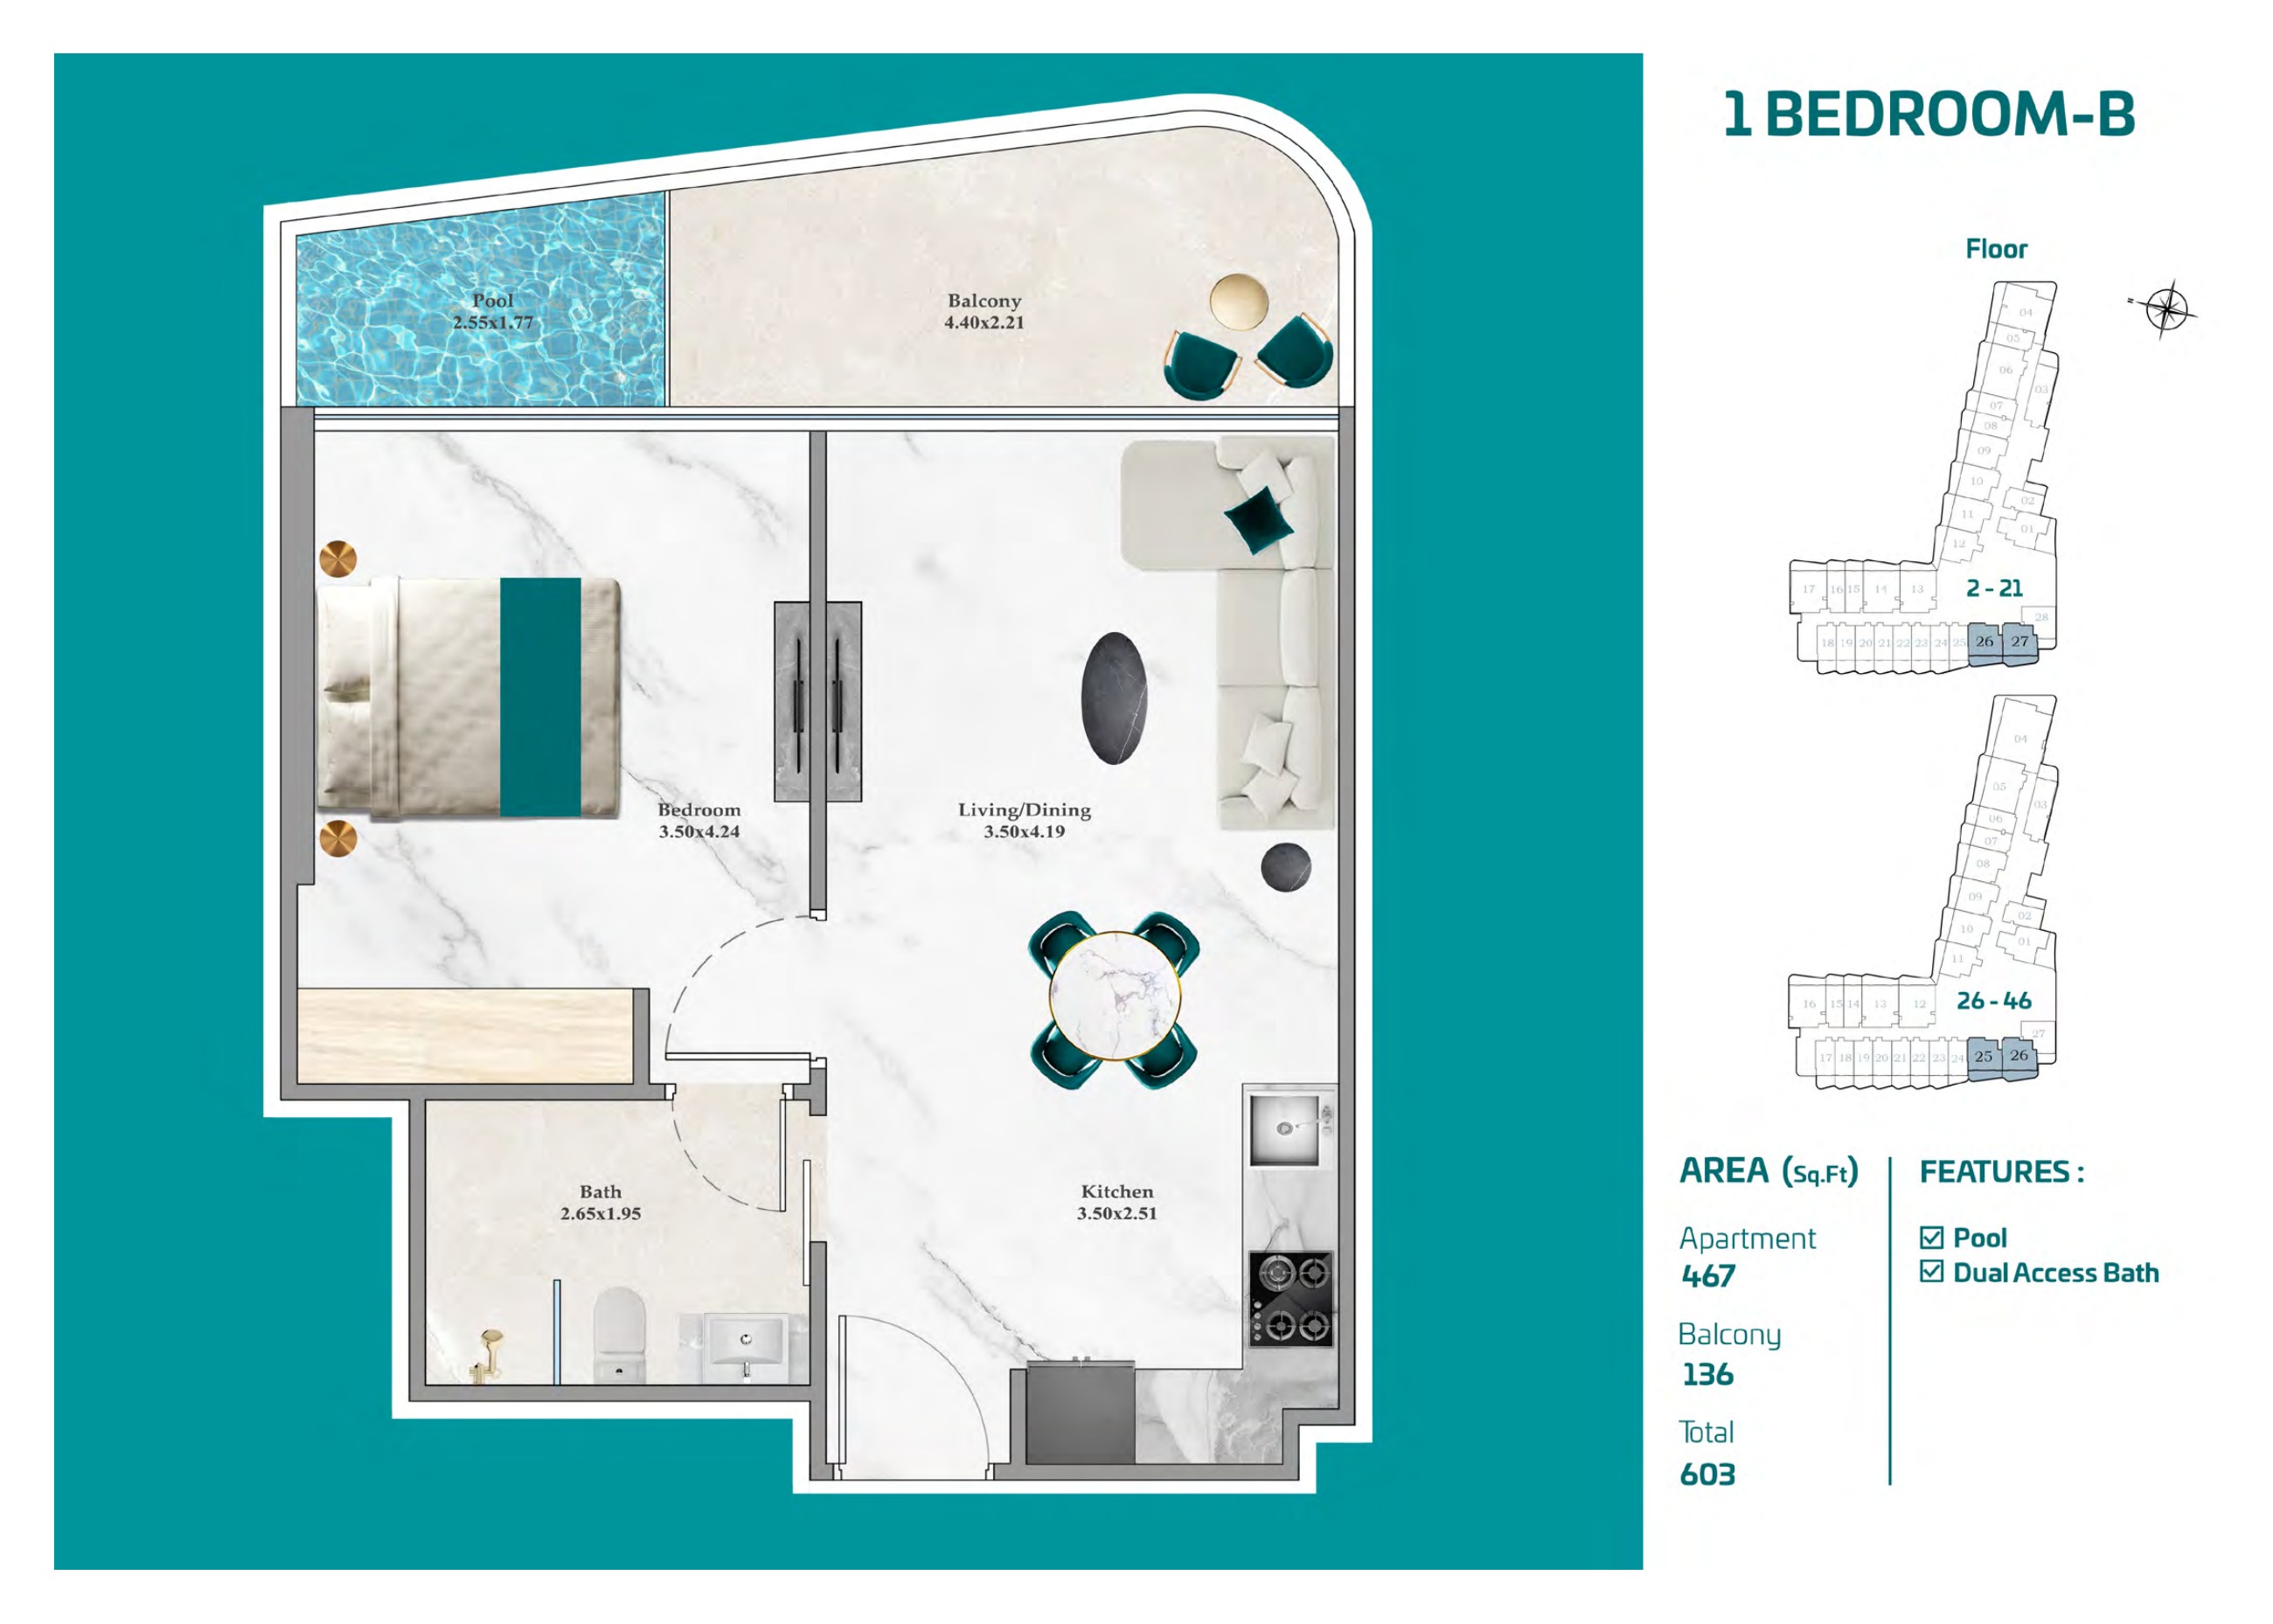
1 Bedroom B — floors 2–21 / 26–46 pack
1 Bedroom B — floors 2–21 / 26–46 pack

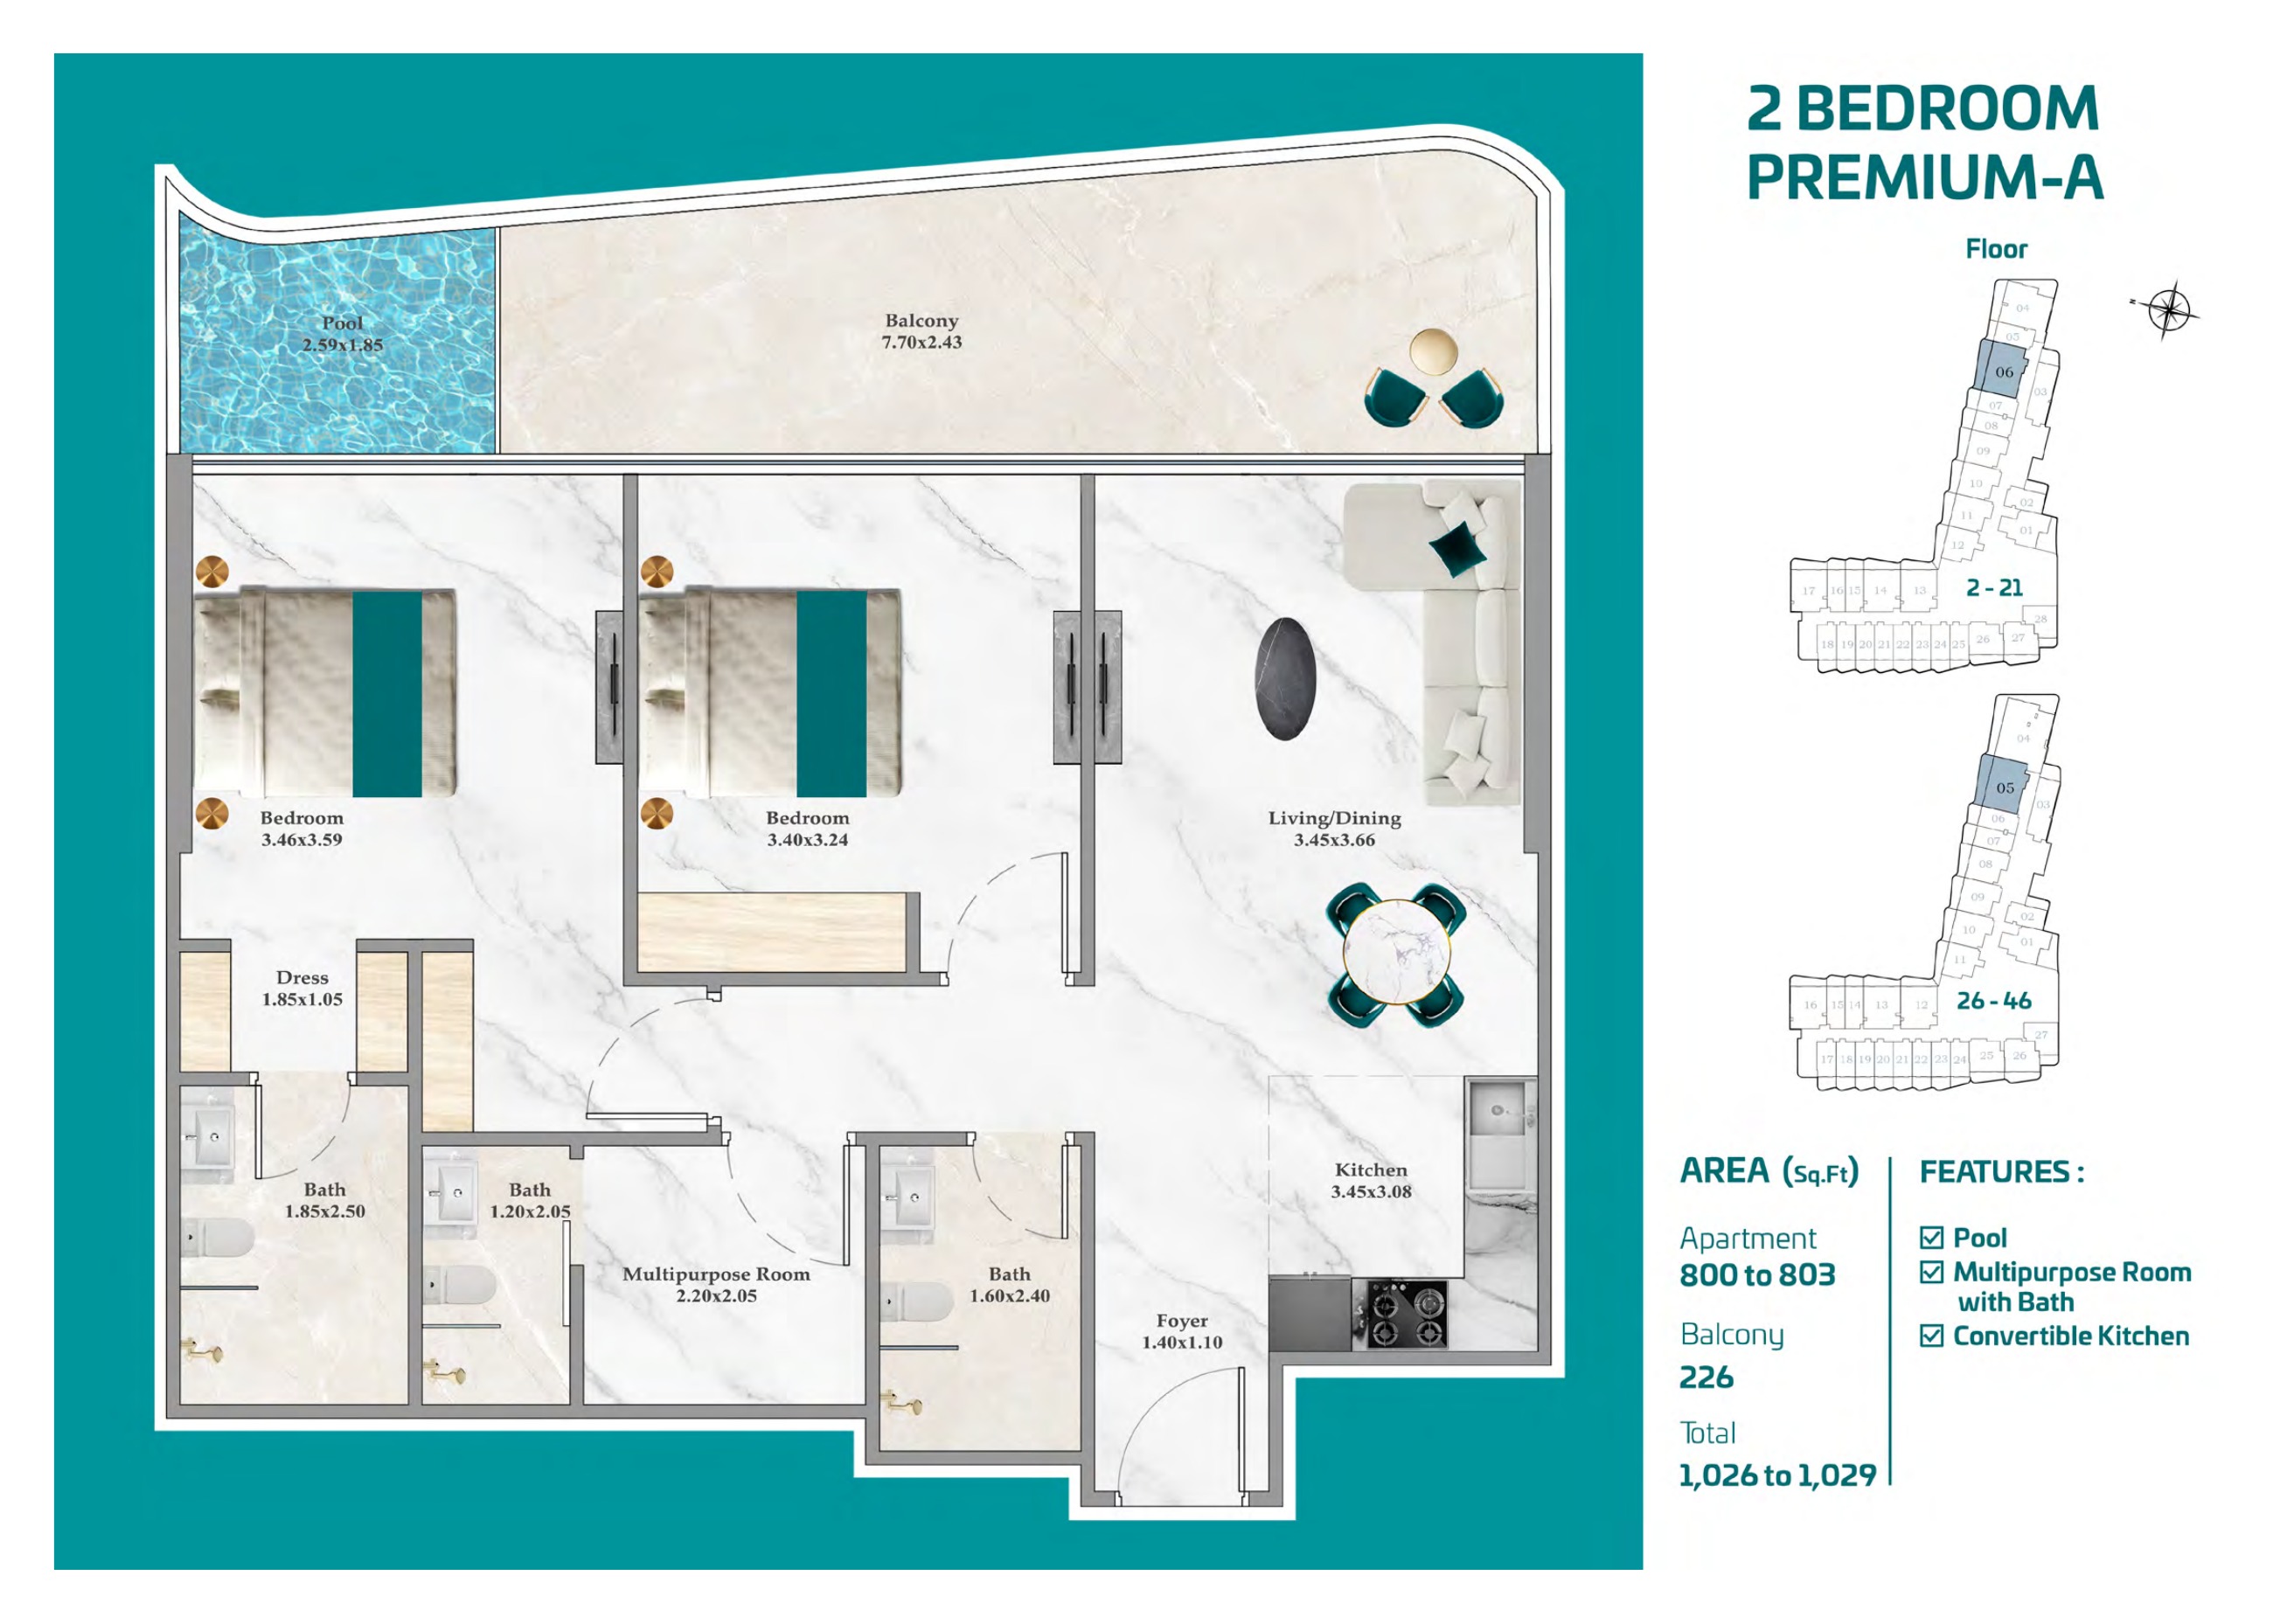
2 Bedroom Premium A — floors 2–21 / 26–46 pack
2 Bedroom Premium A — floors 2–21 / 26–46 pack

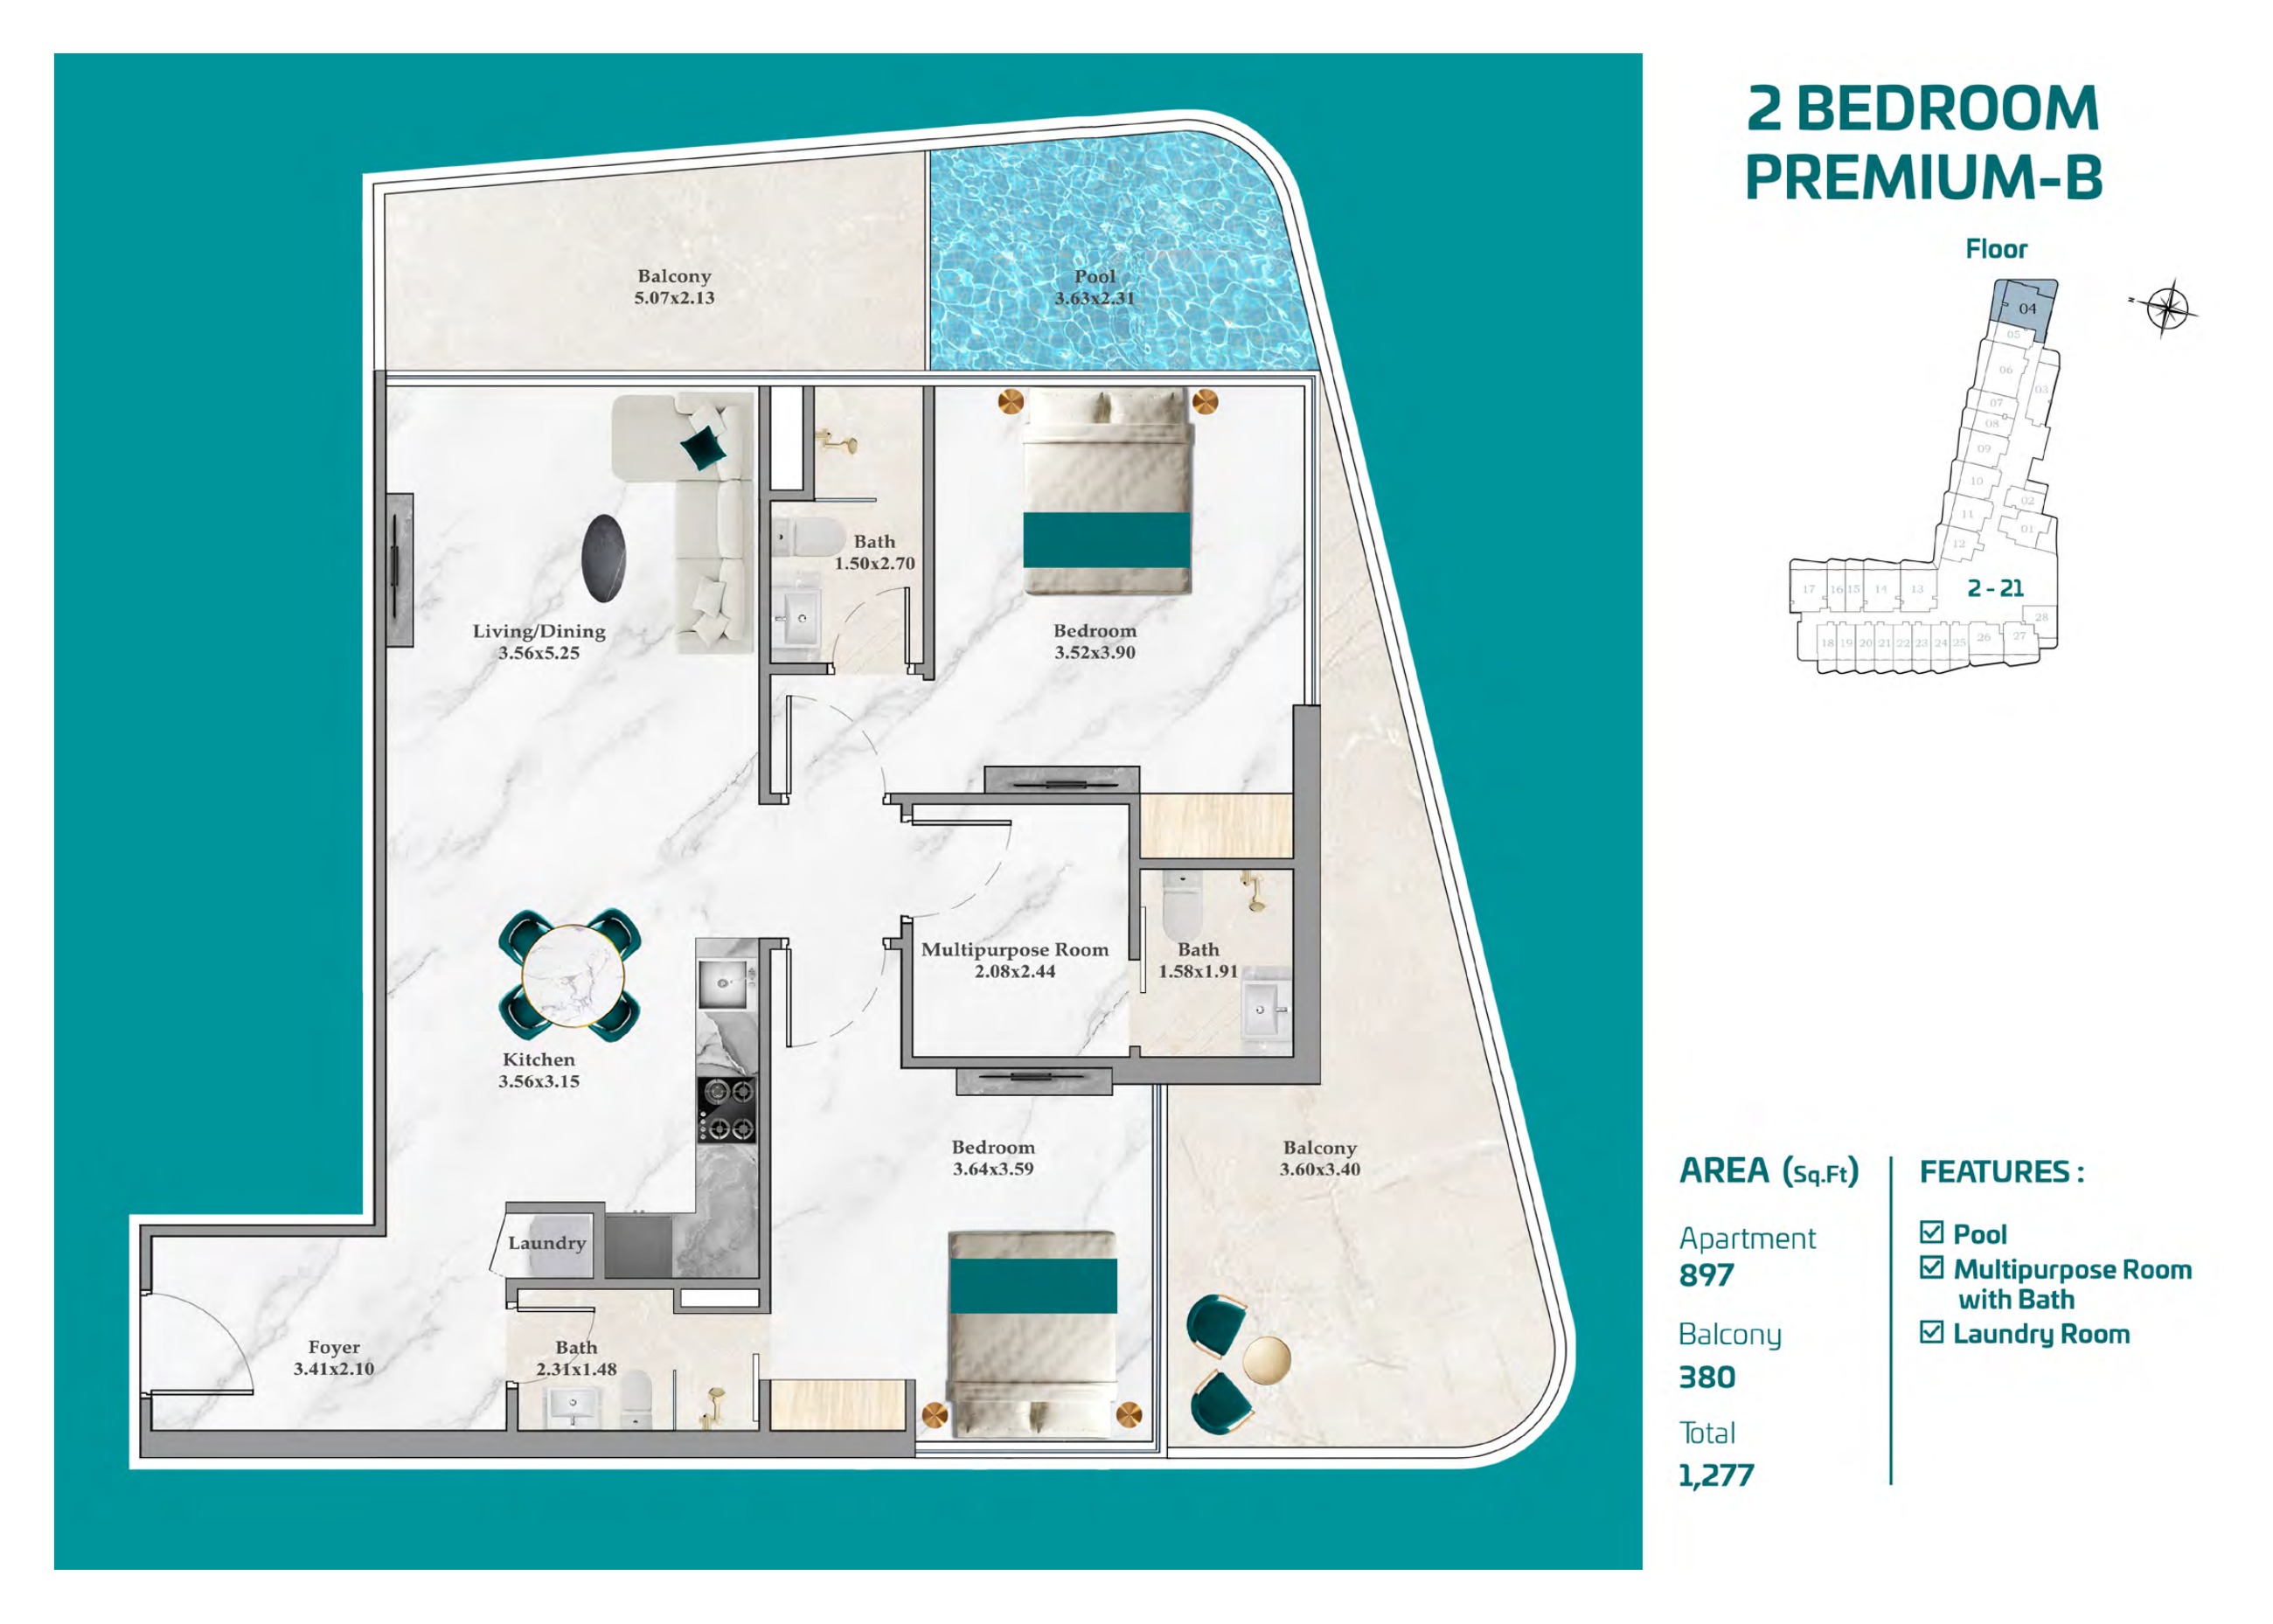
2 Bedroom Premium B — floors 2–21 / 26–46 pack
2 Bedroom Premium B — floors 2–21 / 26–46 pack

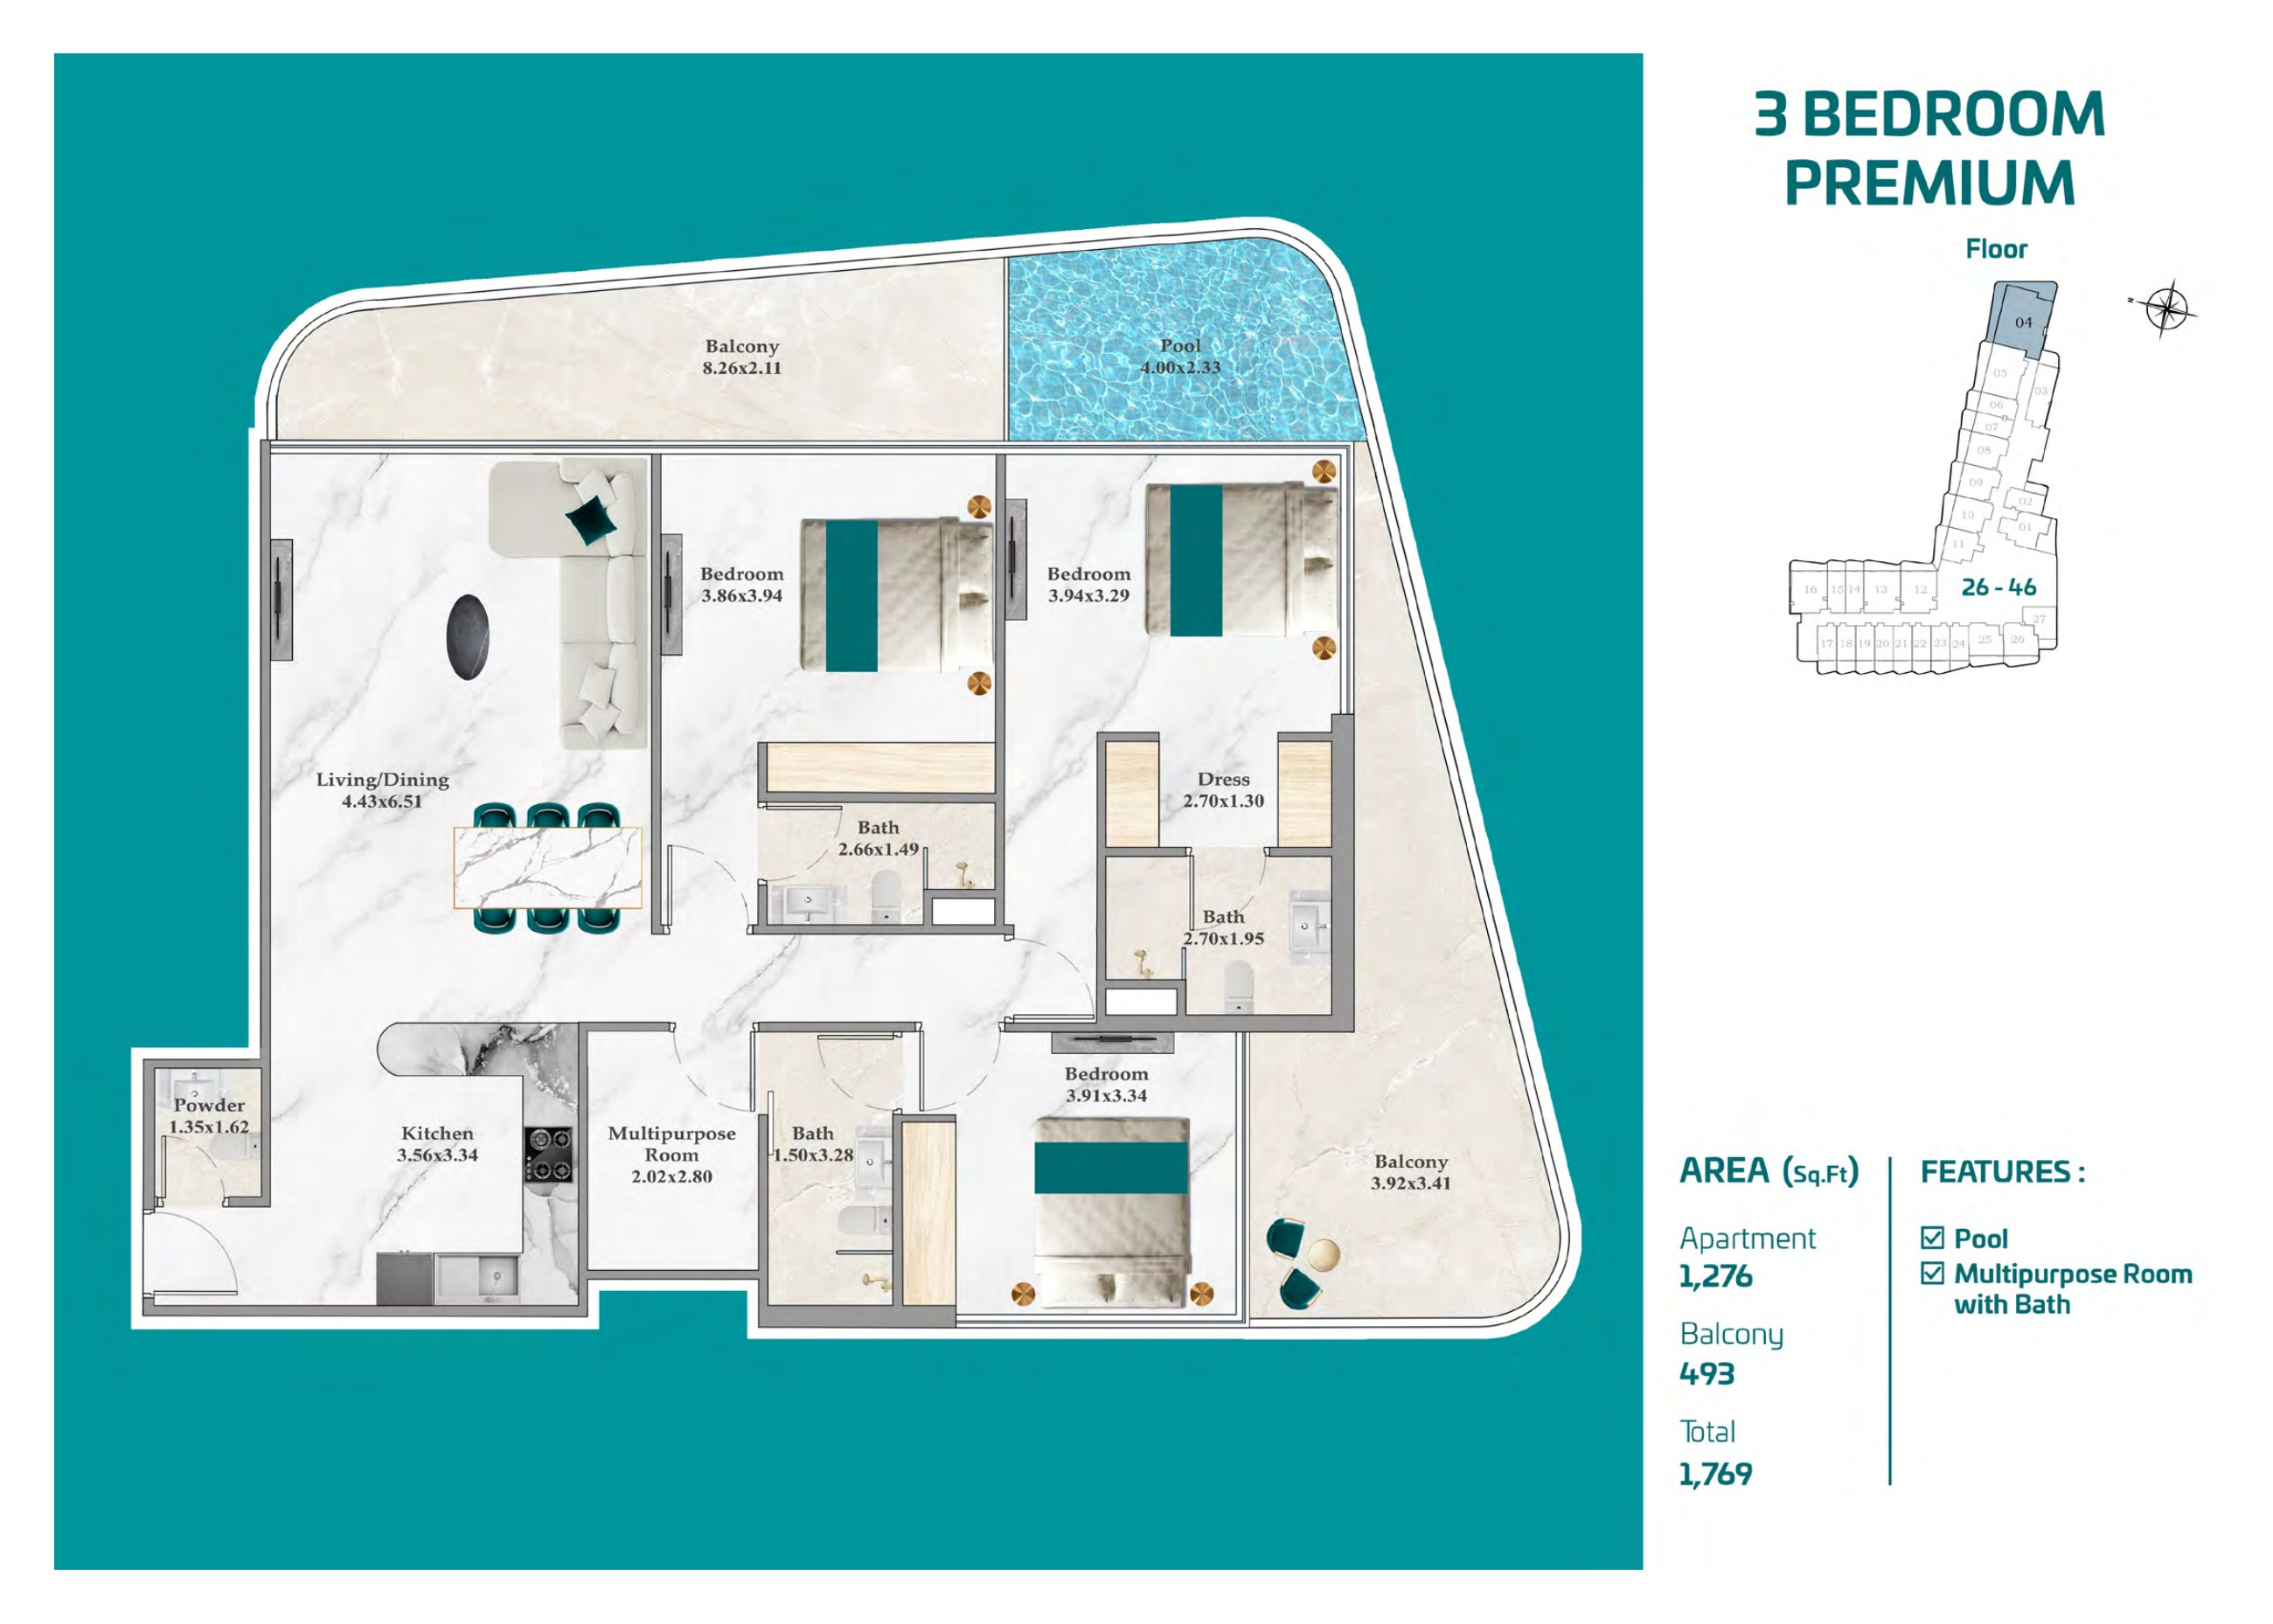
3 Bedroom Premium — floors 2–21 / 26–46 pack
3 Bedroom Premium — floors 2–21 / 26–46 pack

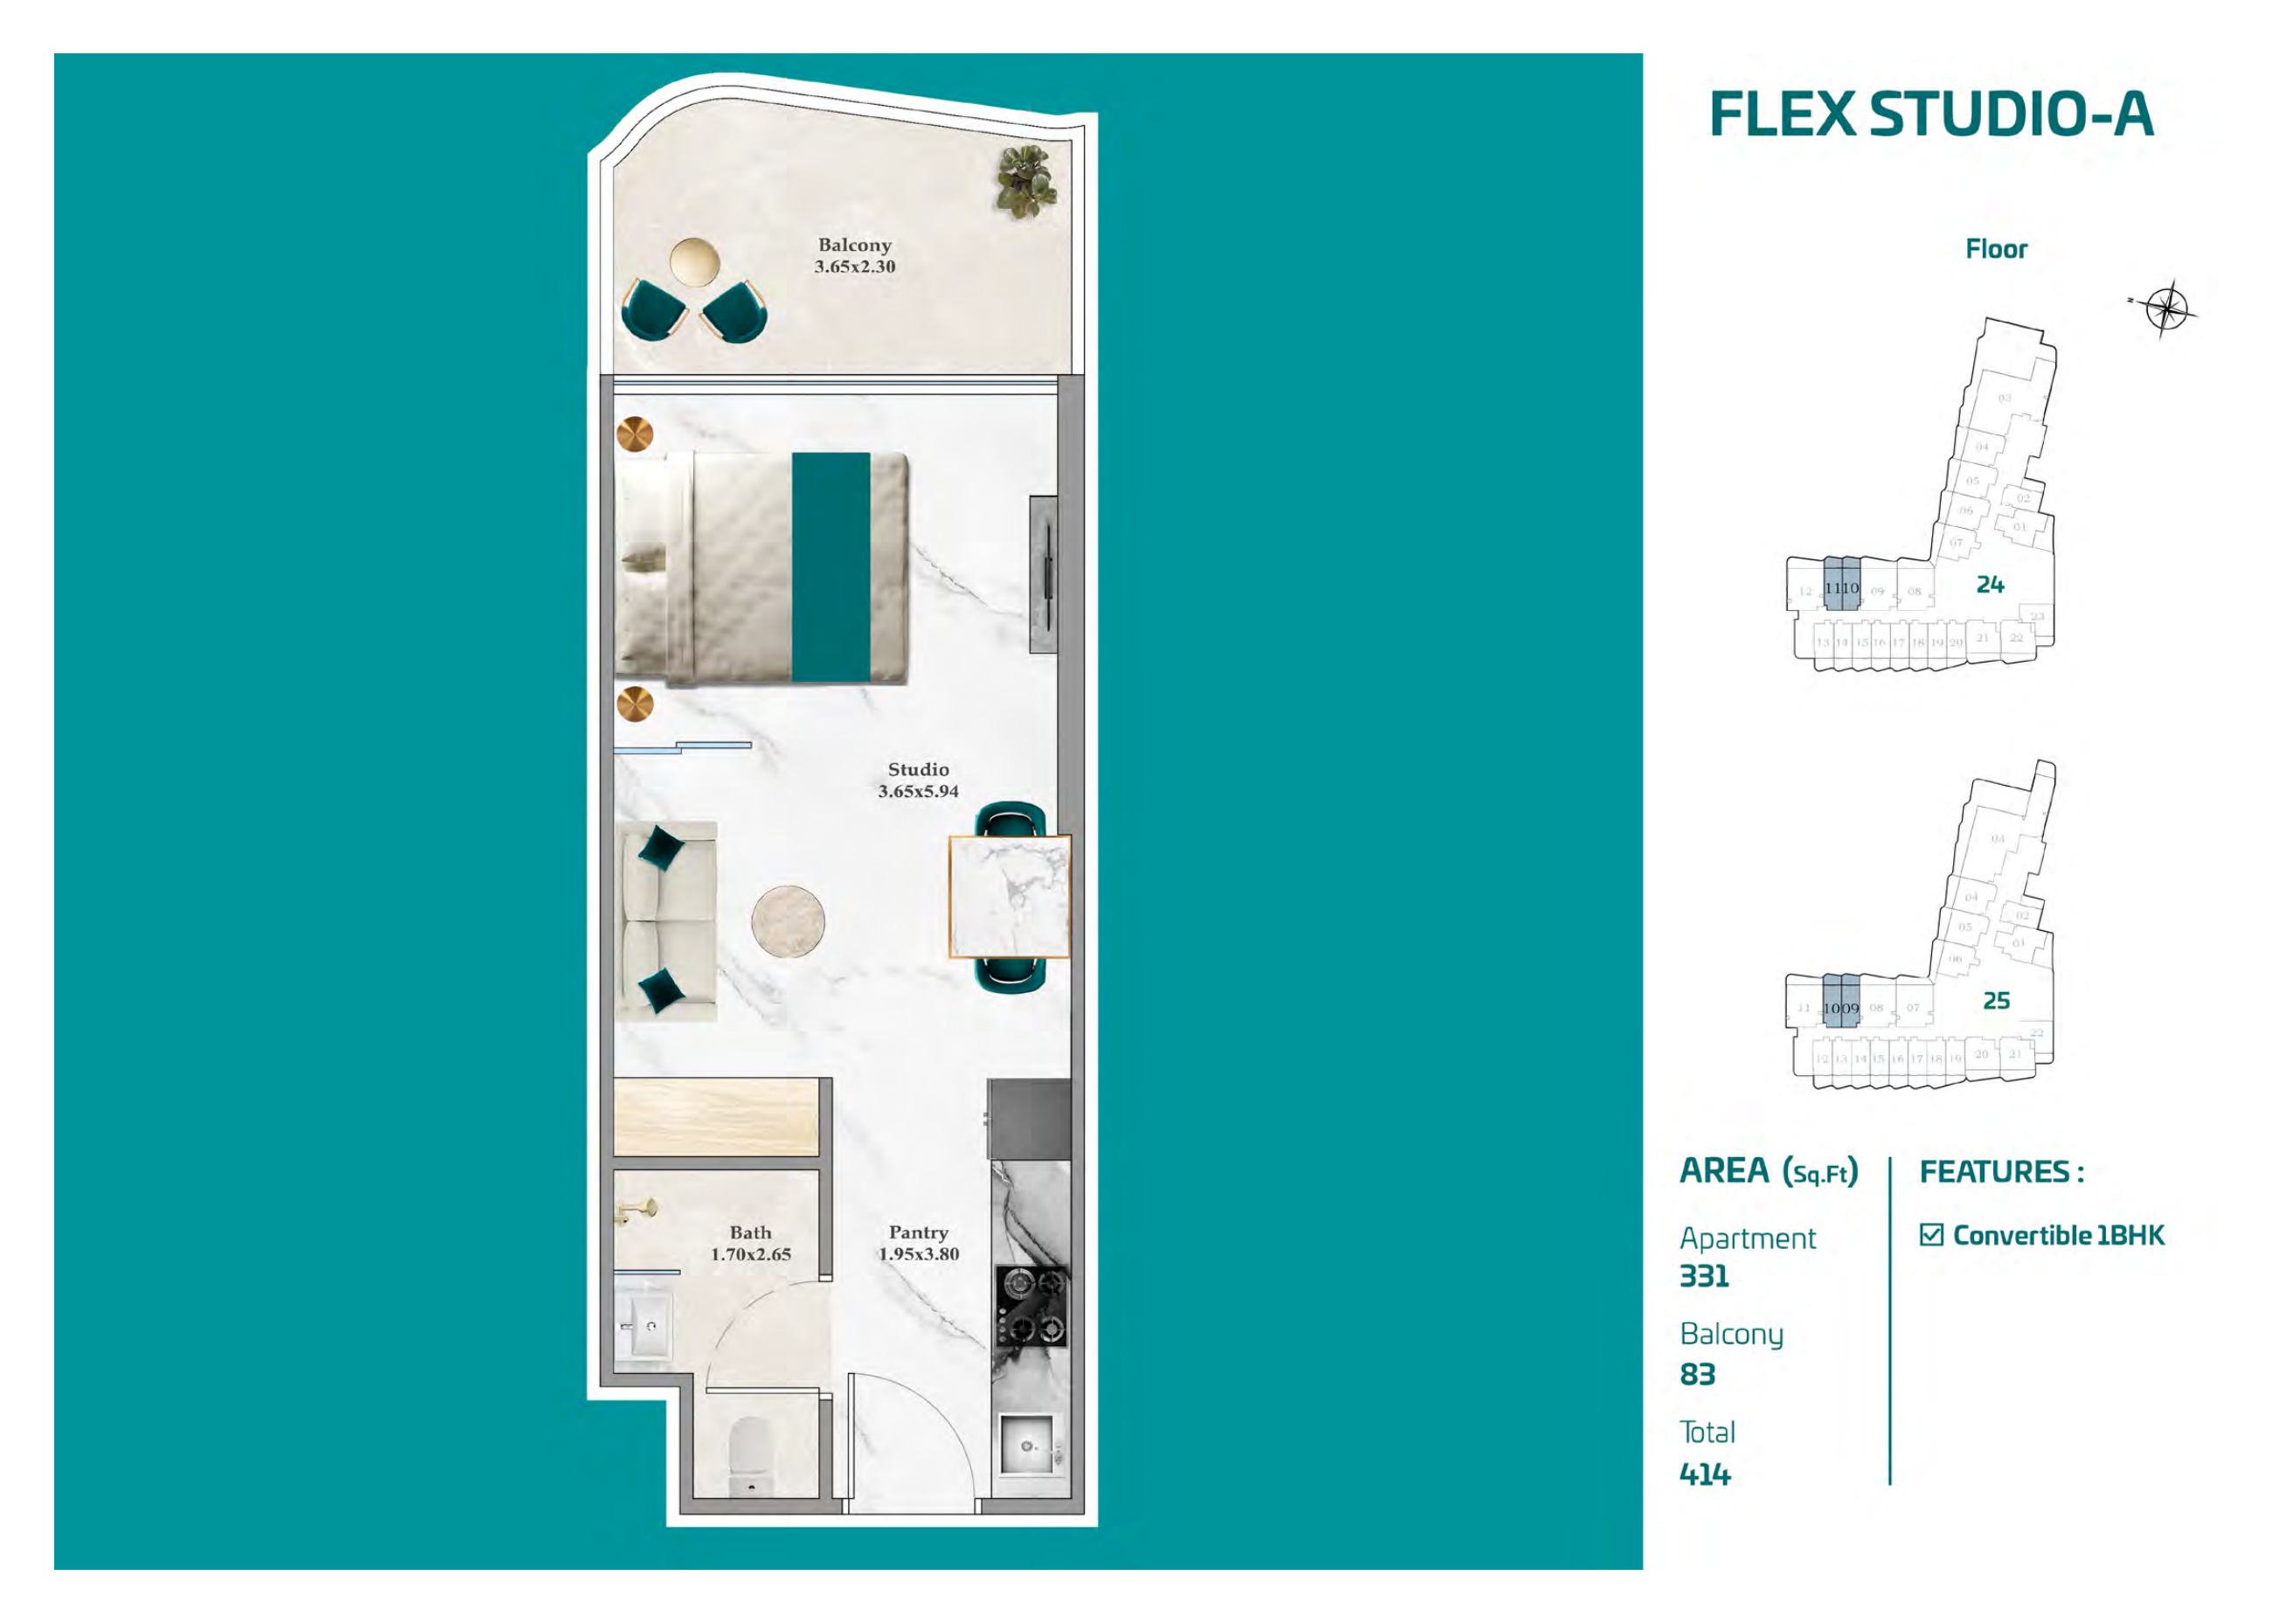
Flex Studio A — floors 22–25 pack
Flex Studio A — floors 22–25 pack

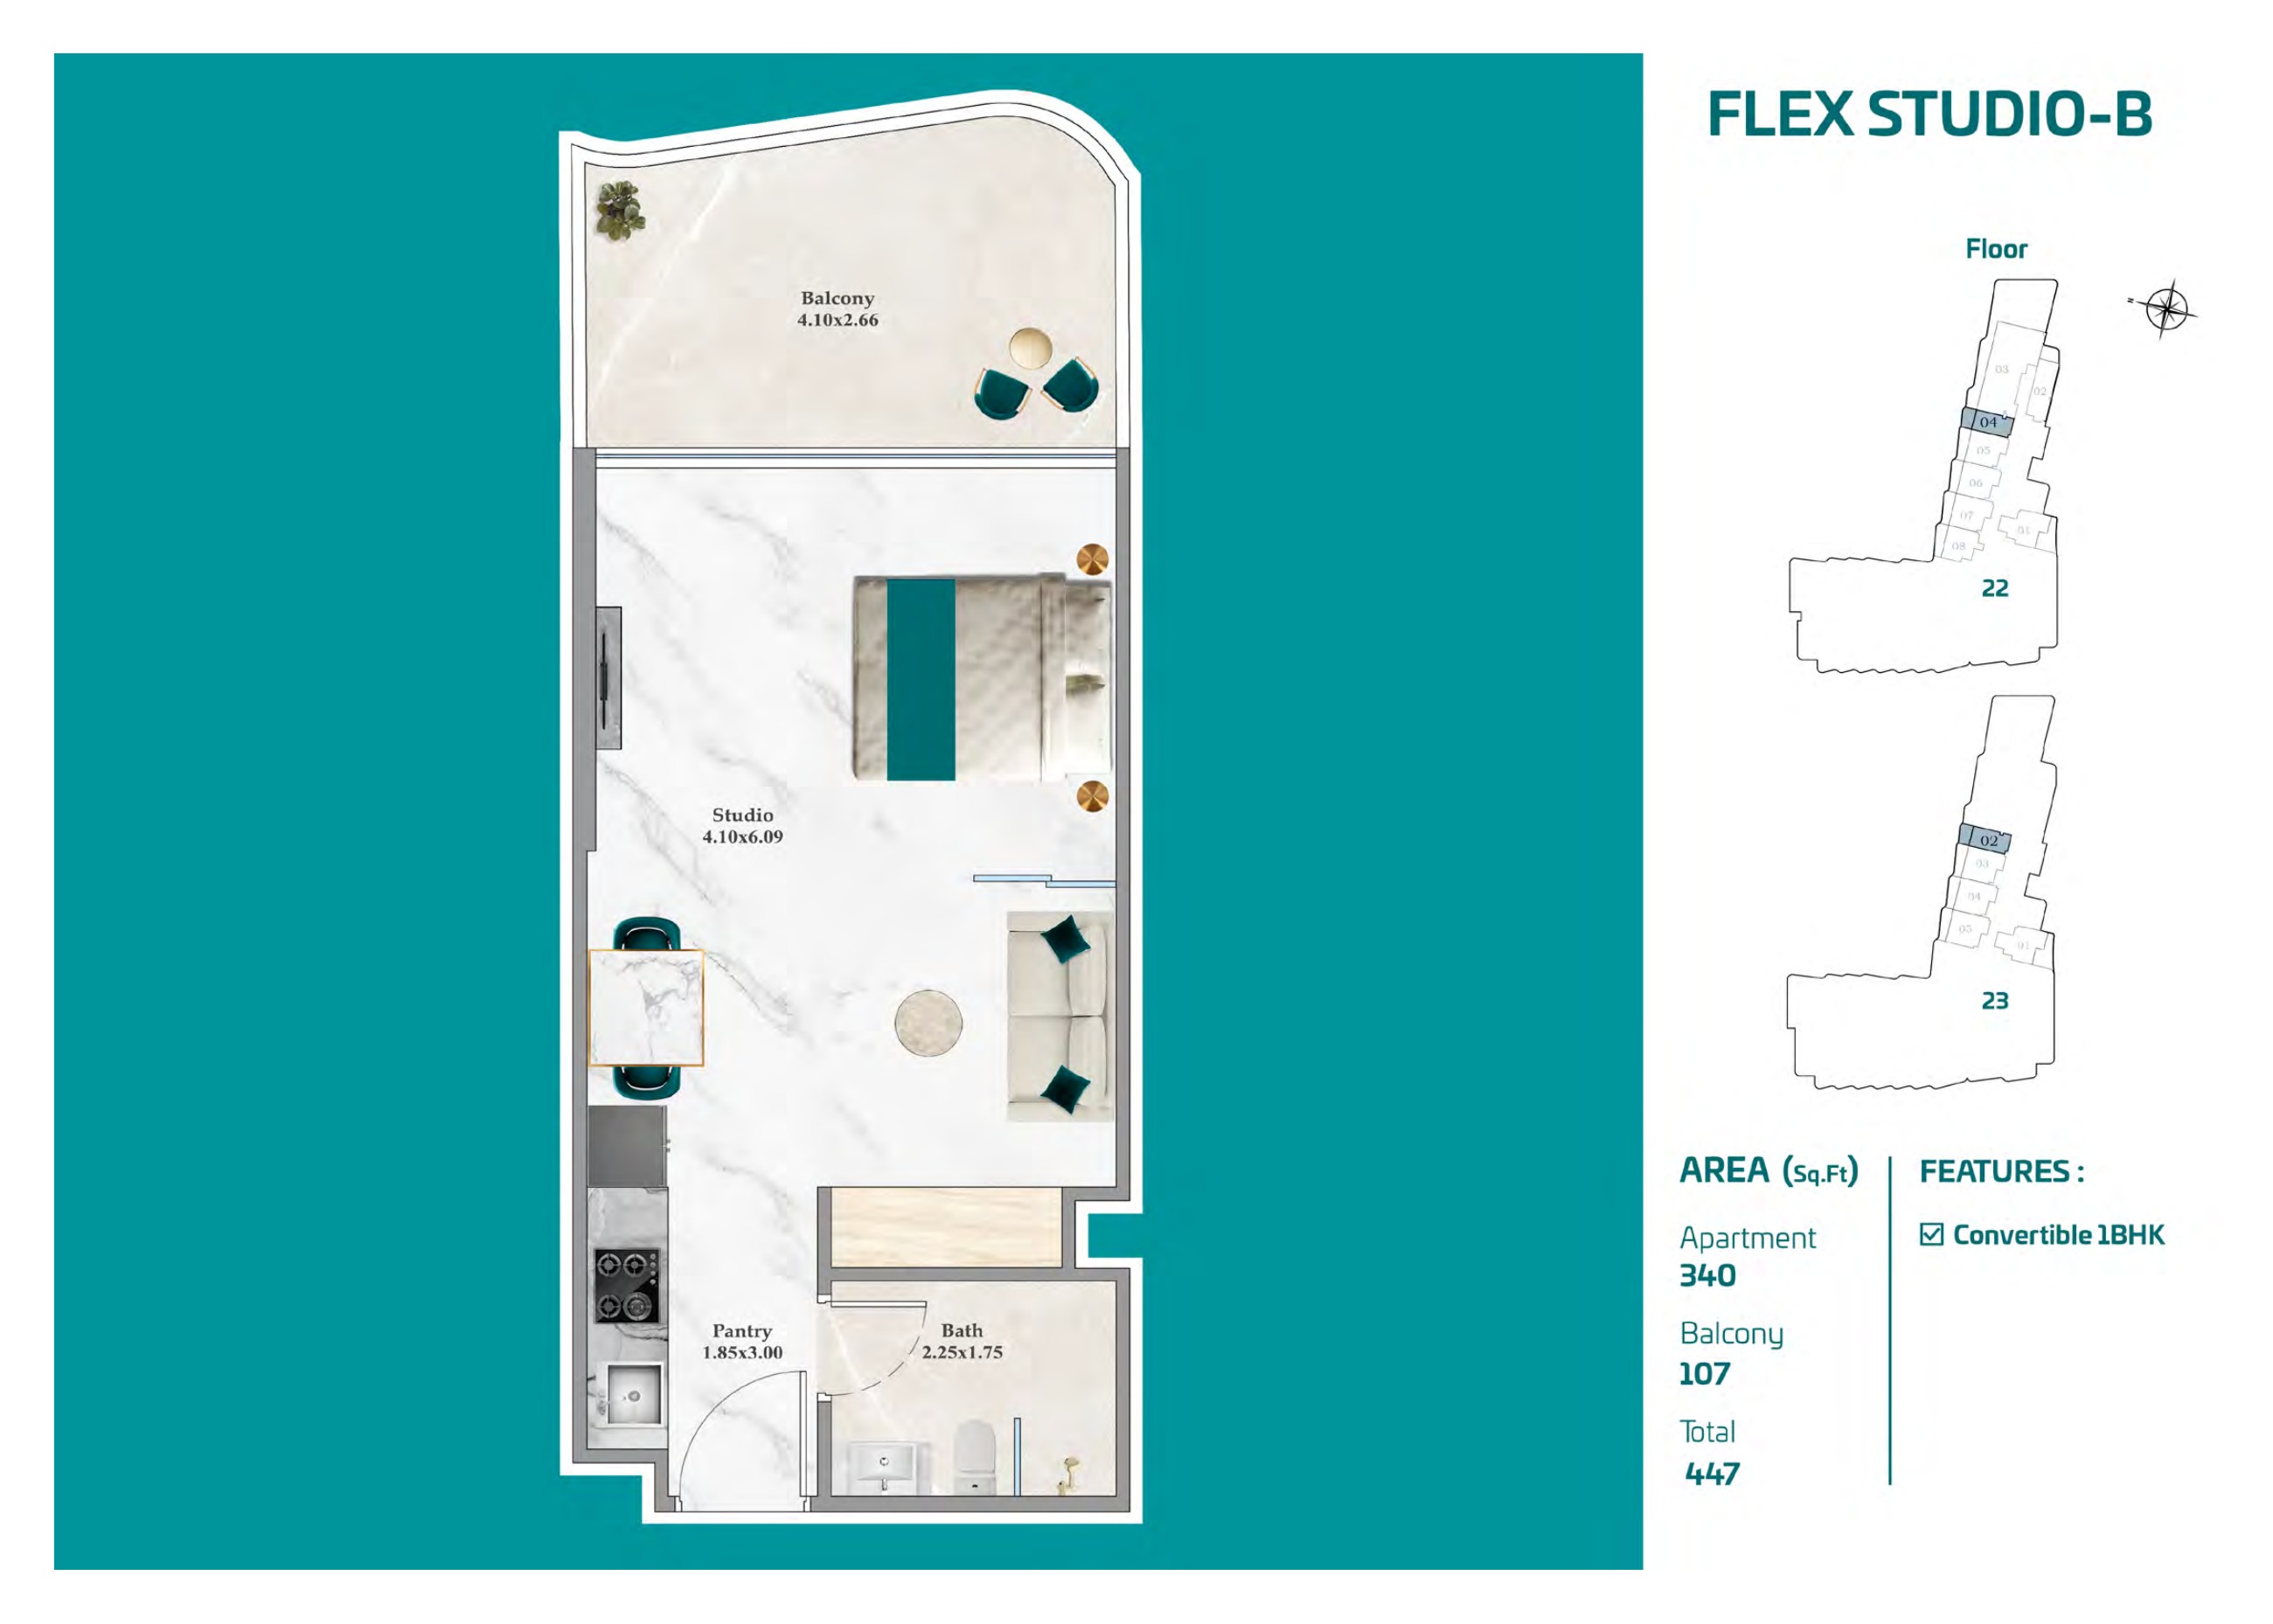
Flex Studio B — floors 22–25 pack
Flex Studio B — floors 22–25 pack

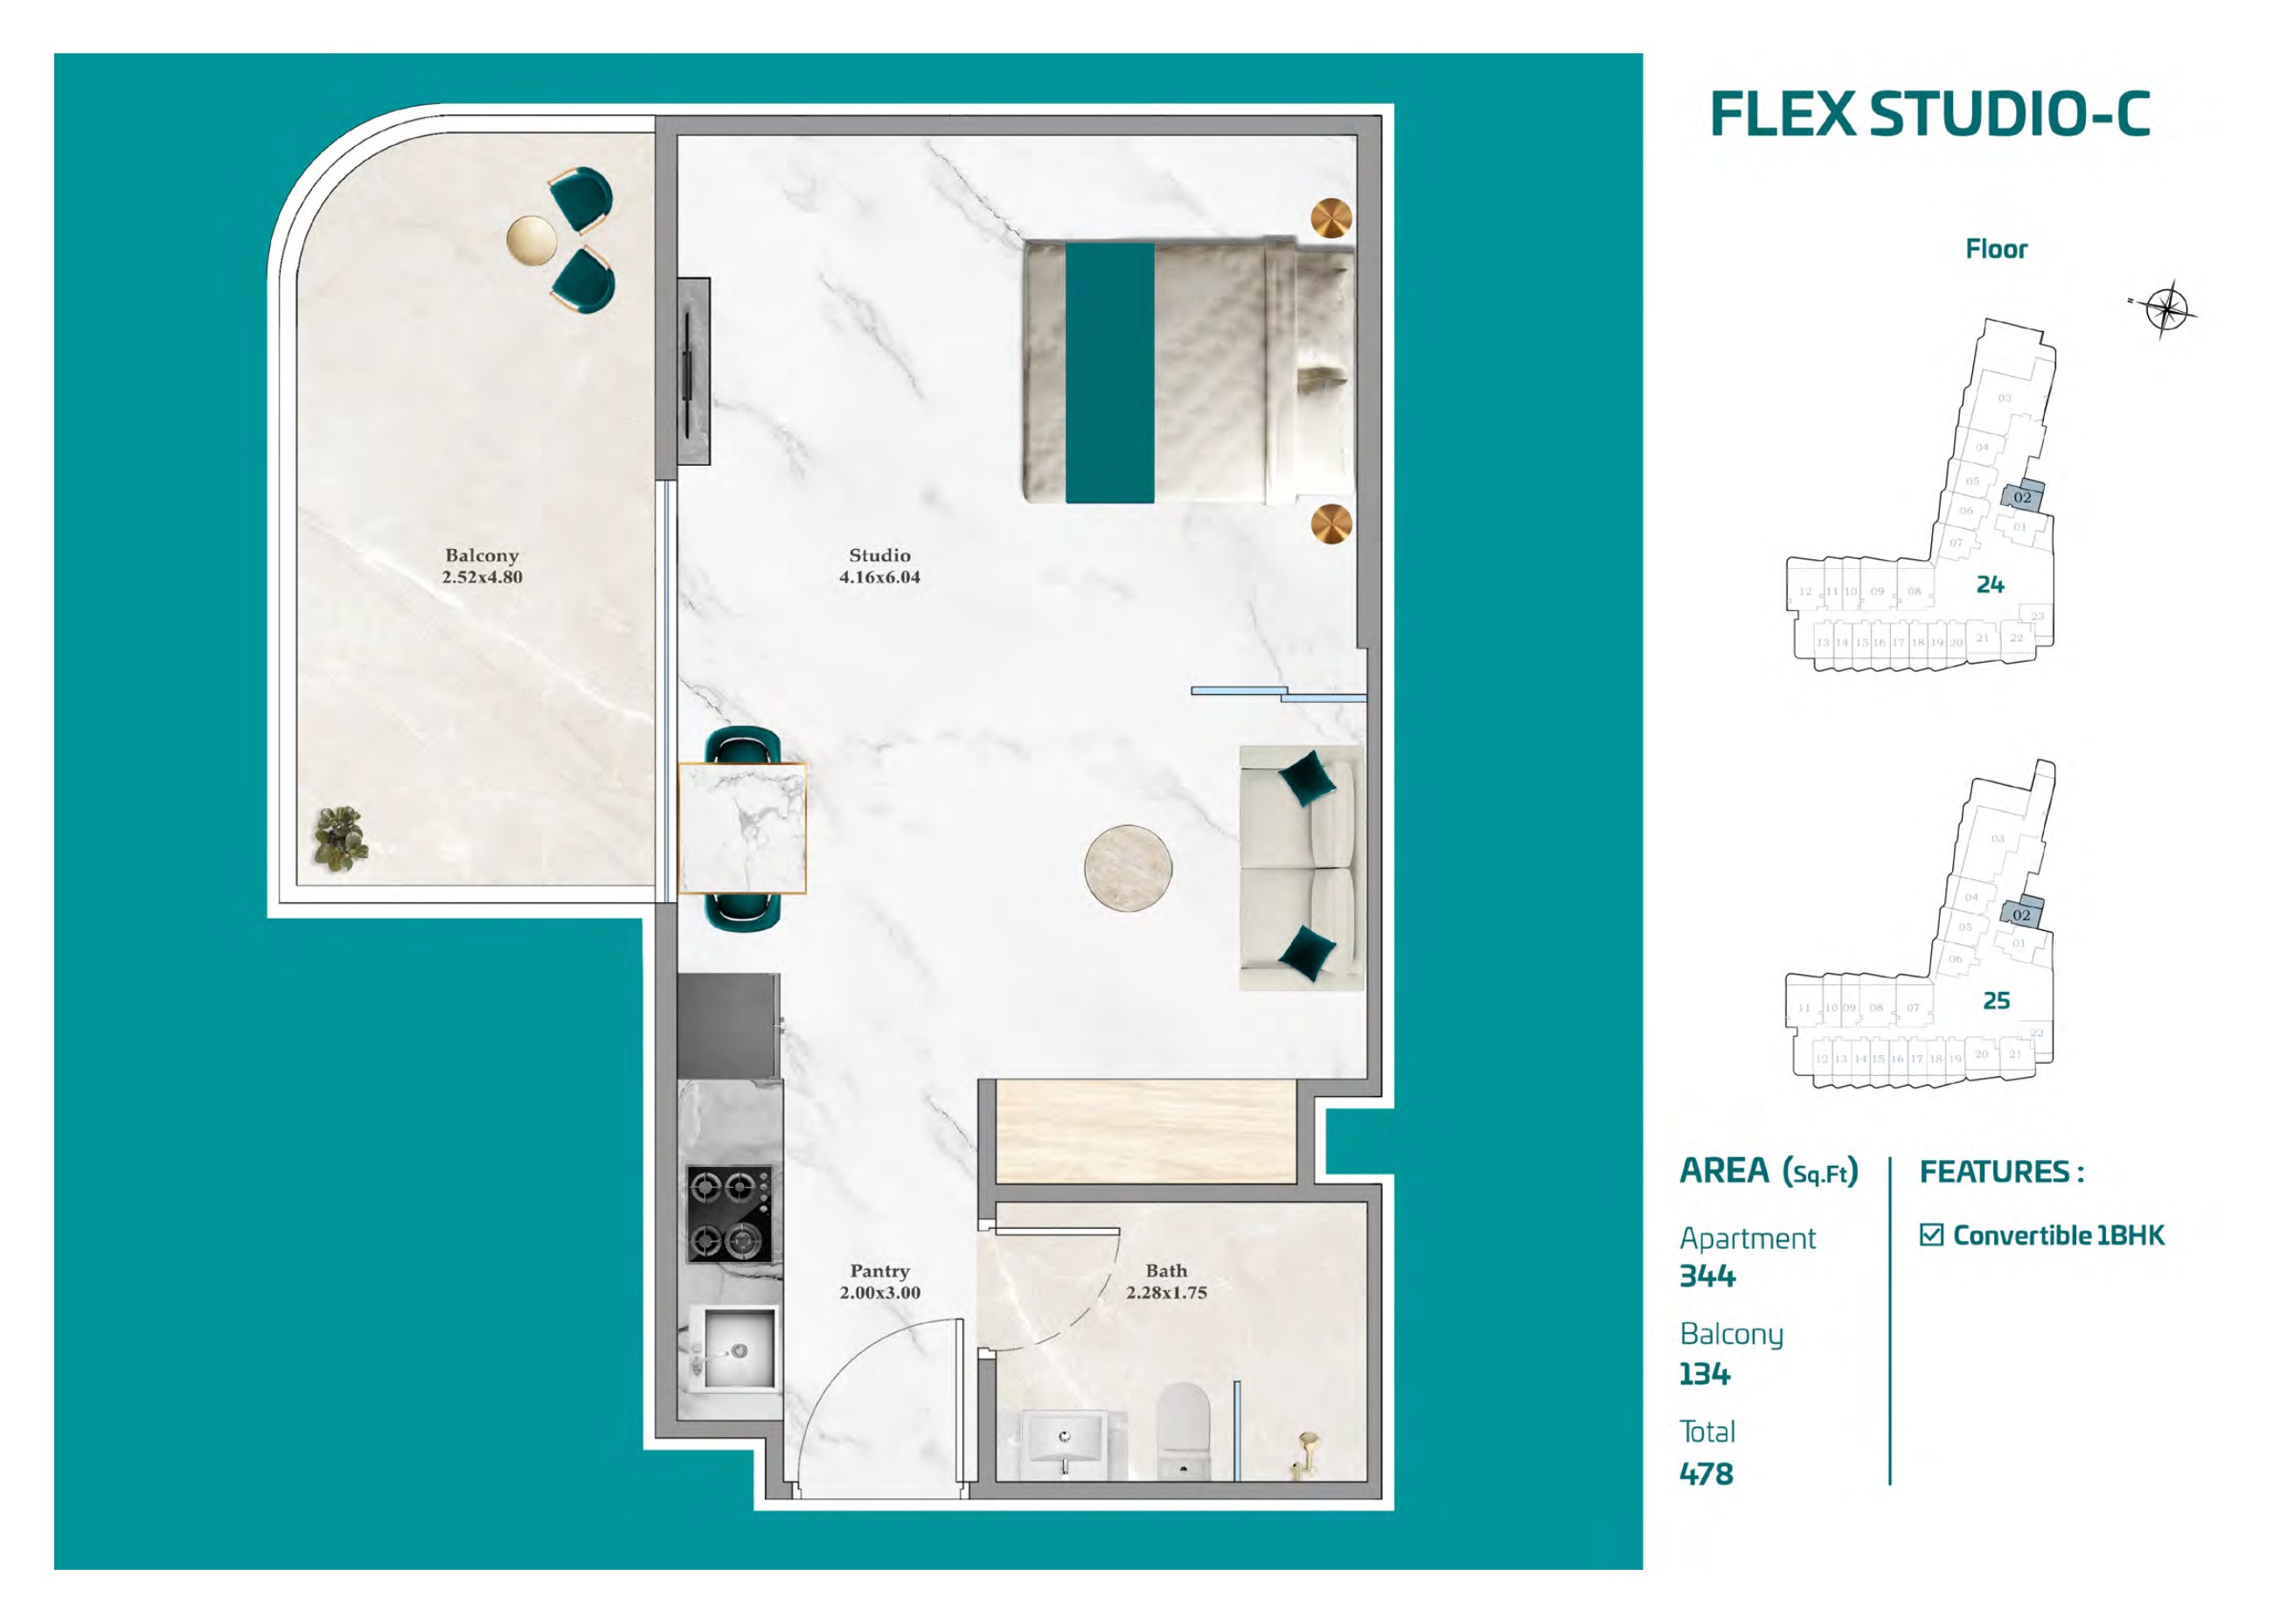
Flex Studio C — floors 22–25 pack
Flex Studio C — floors 22–25 pack

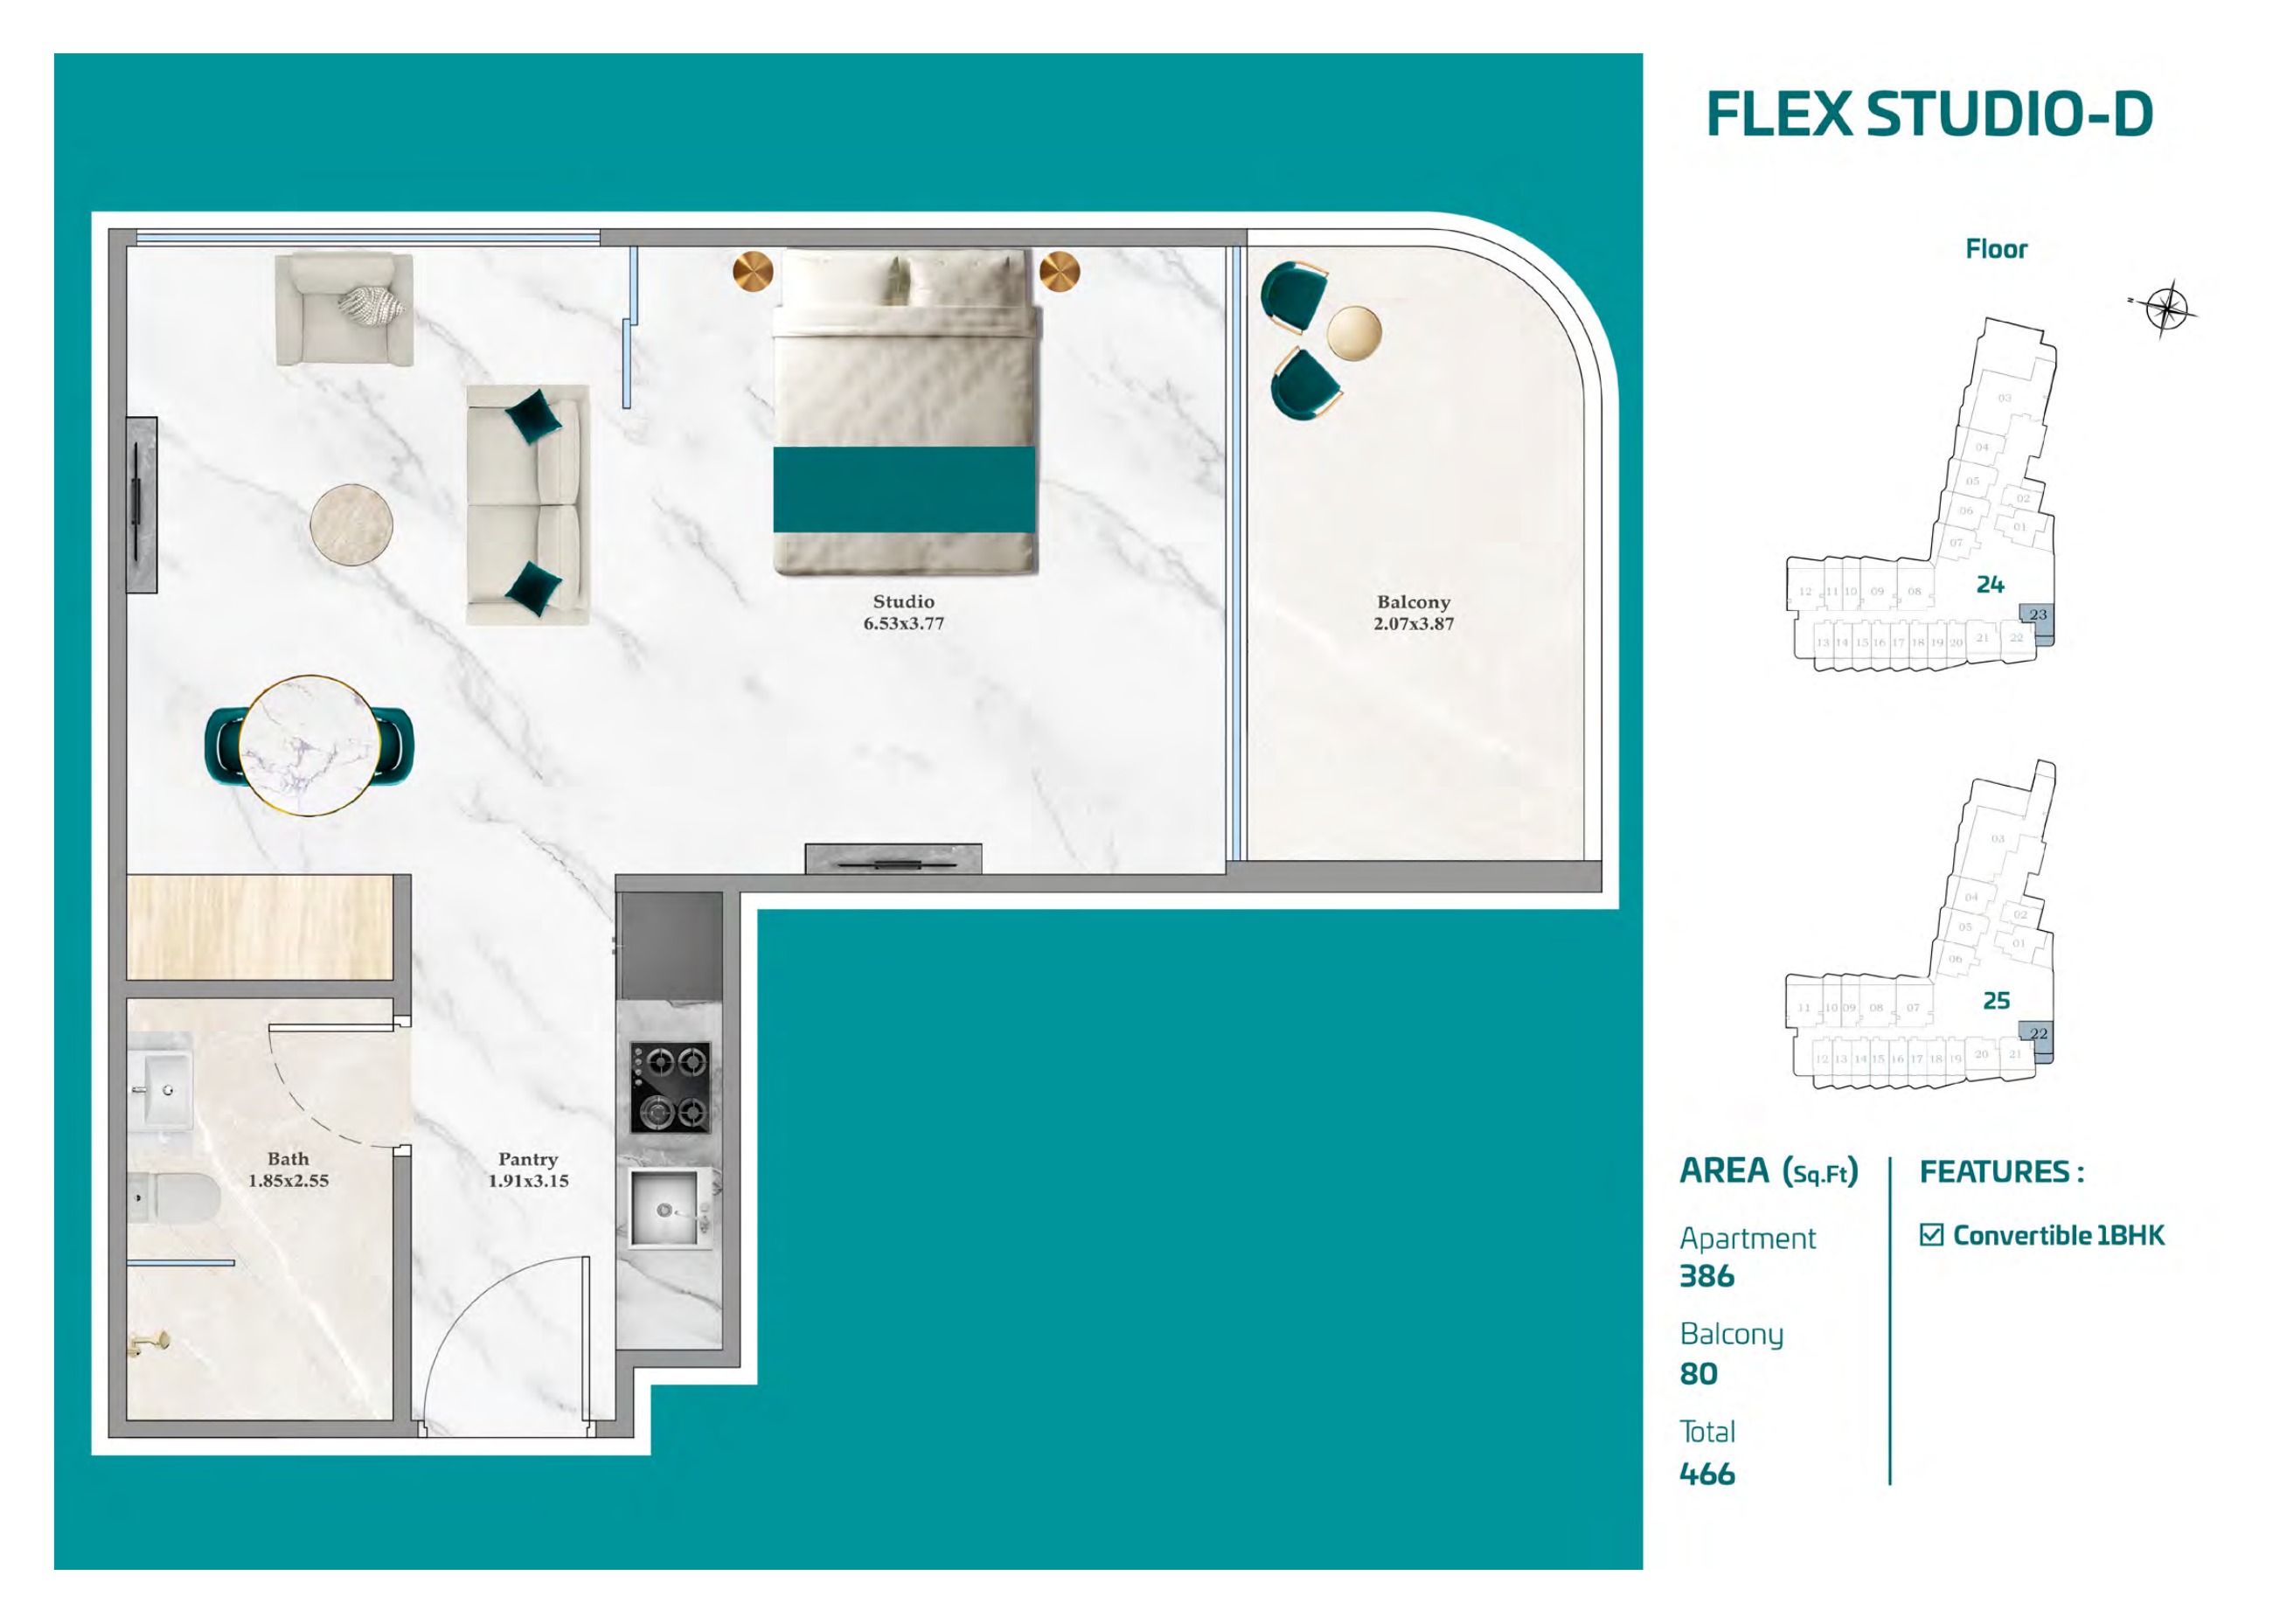
Flex Studio D — floors 22–25 pack
Flex Studio D — floors 22–25 pack

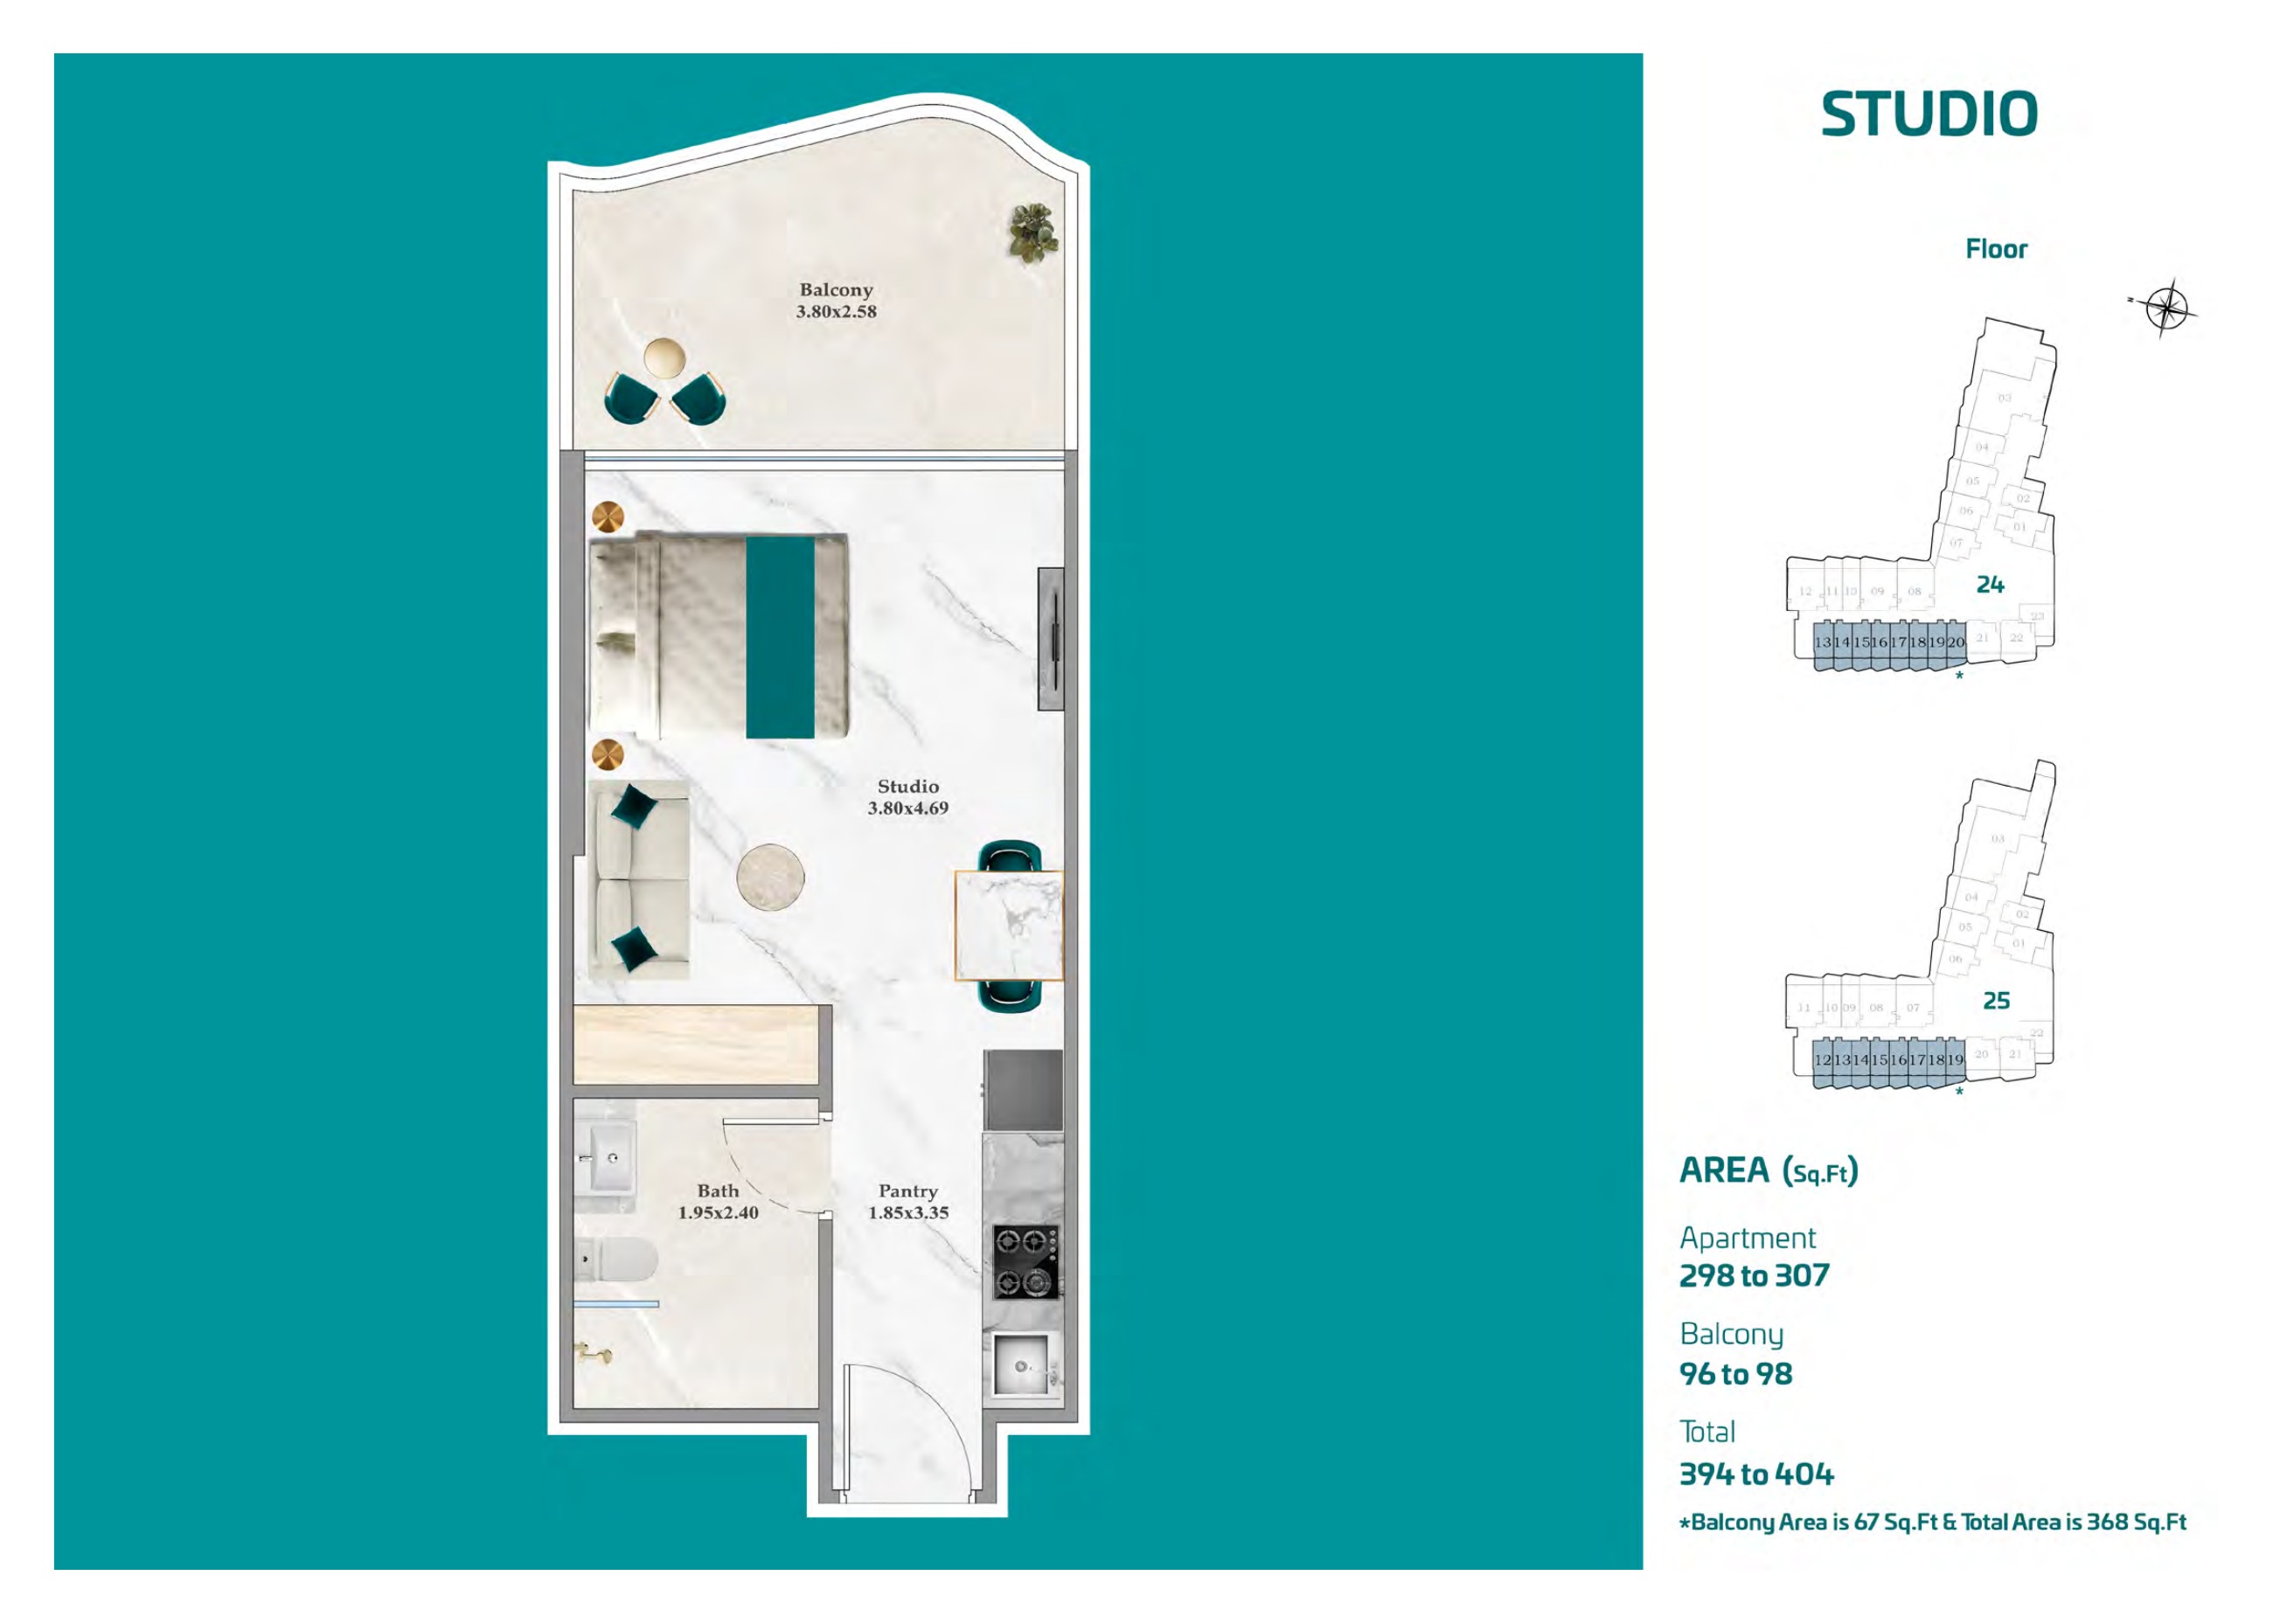
Studio — floors 22–25 pack
Studio — floors 22–25 pack

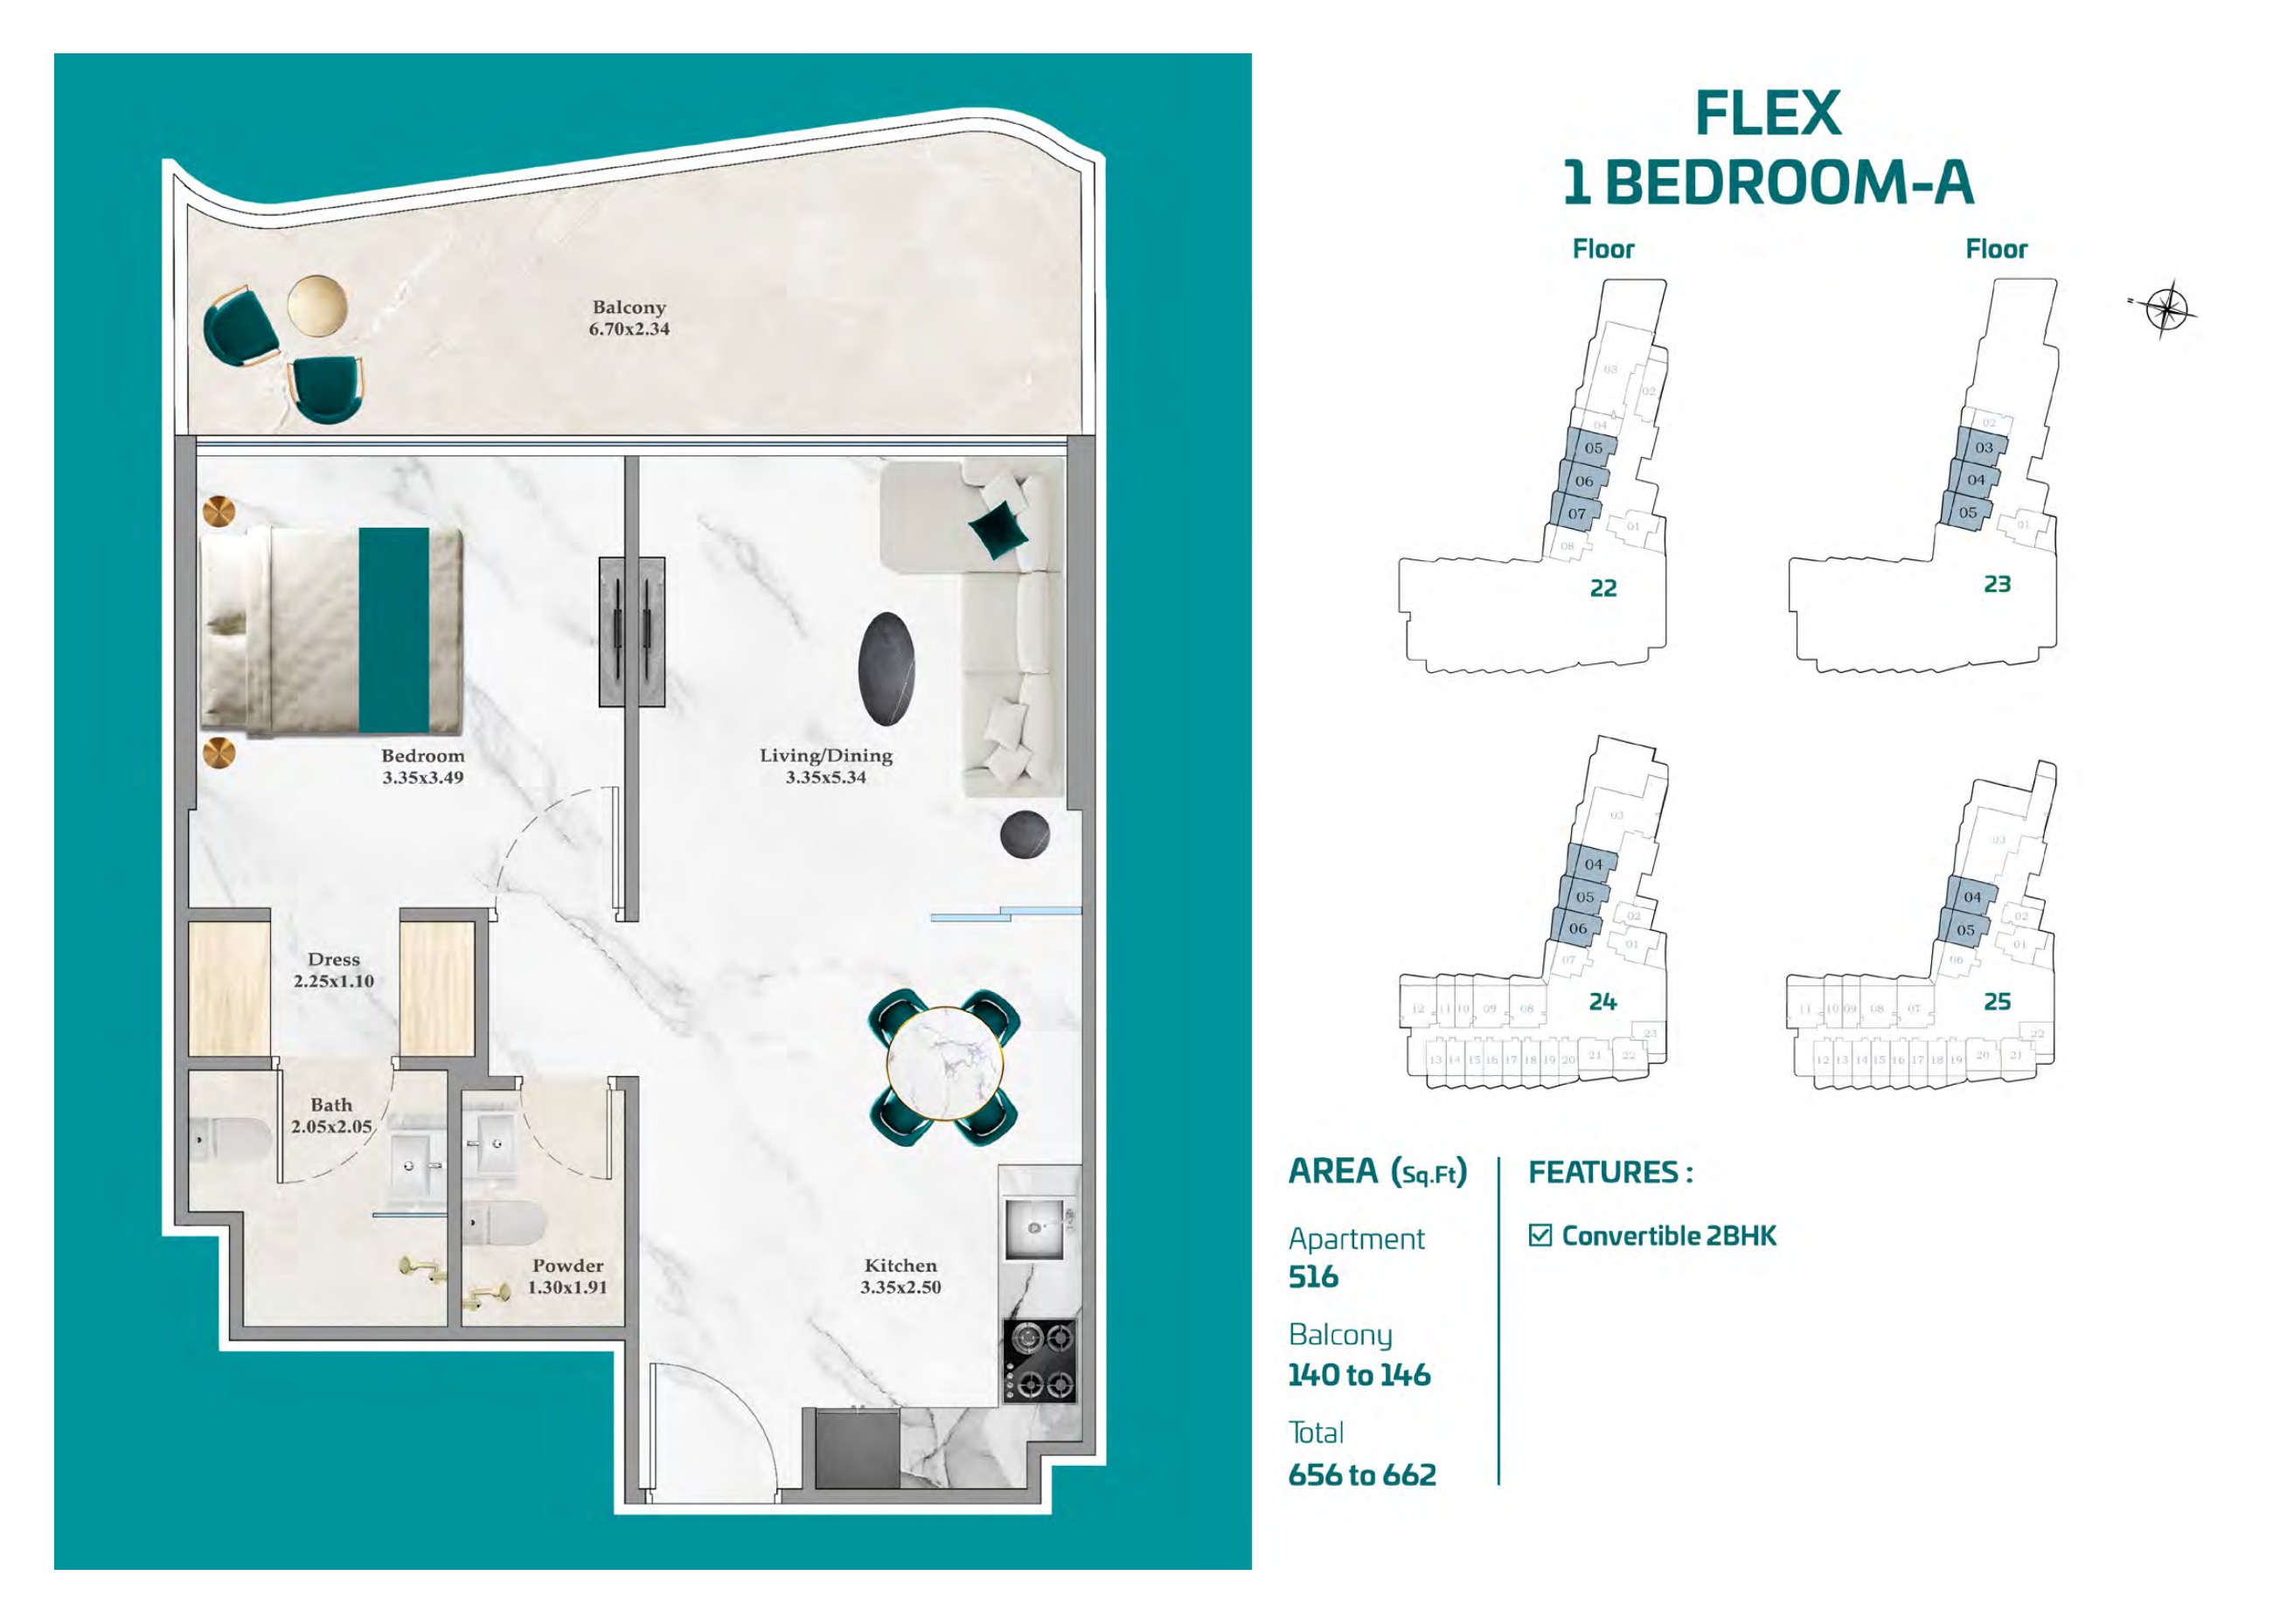
Flex 1 Bedroom A — floors 22–25 pack
Flex 1 Bedroom A — floors 22–25 pack

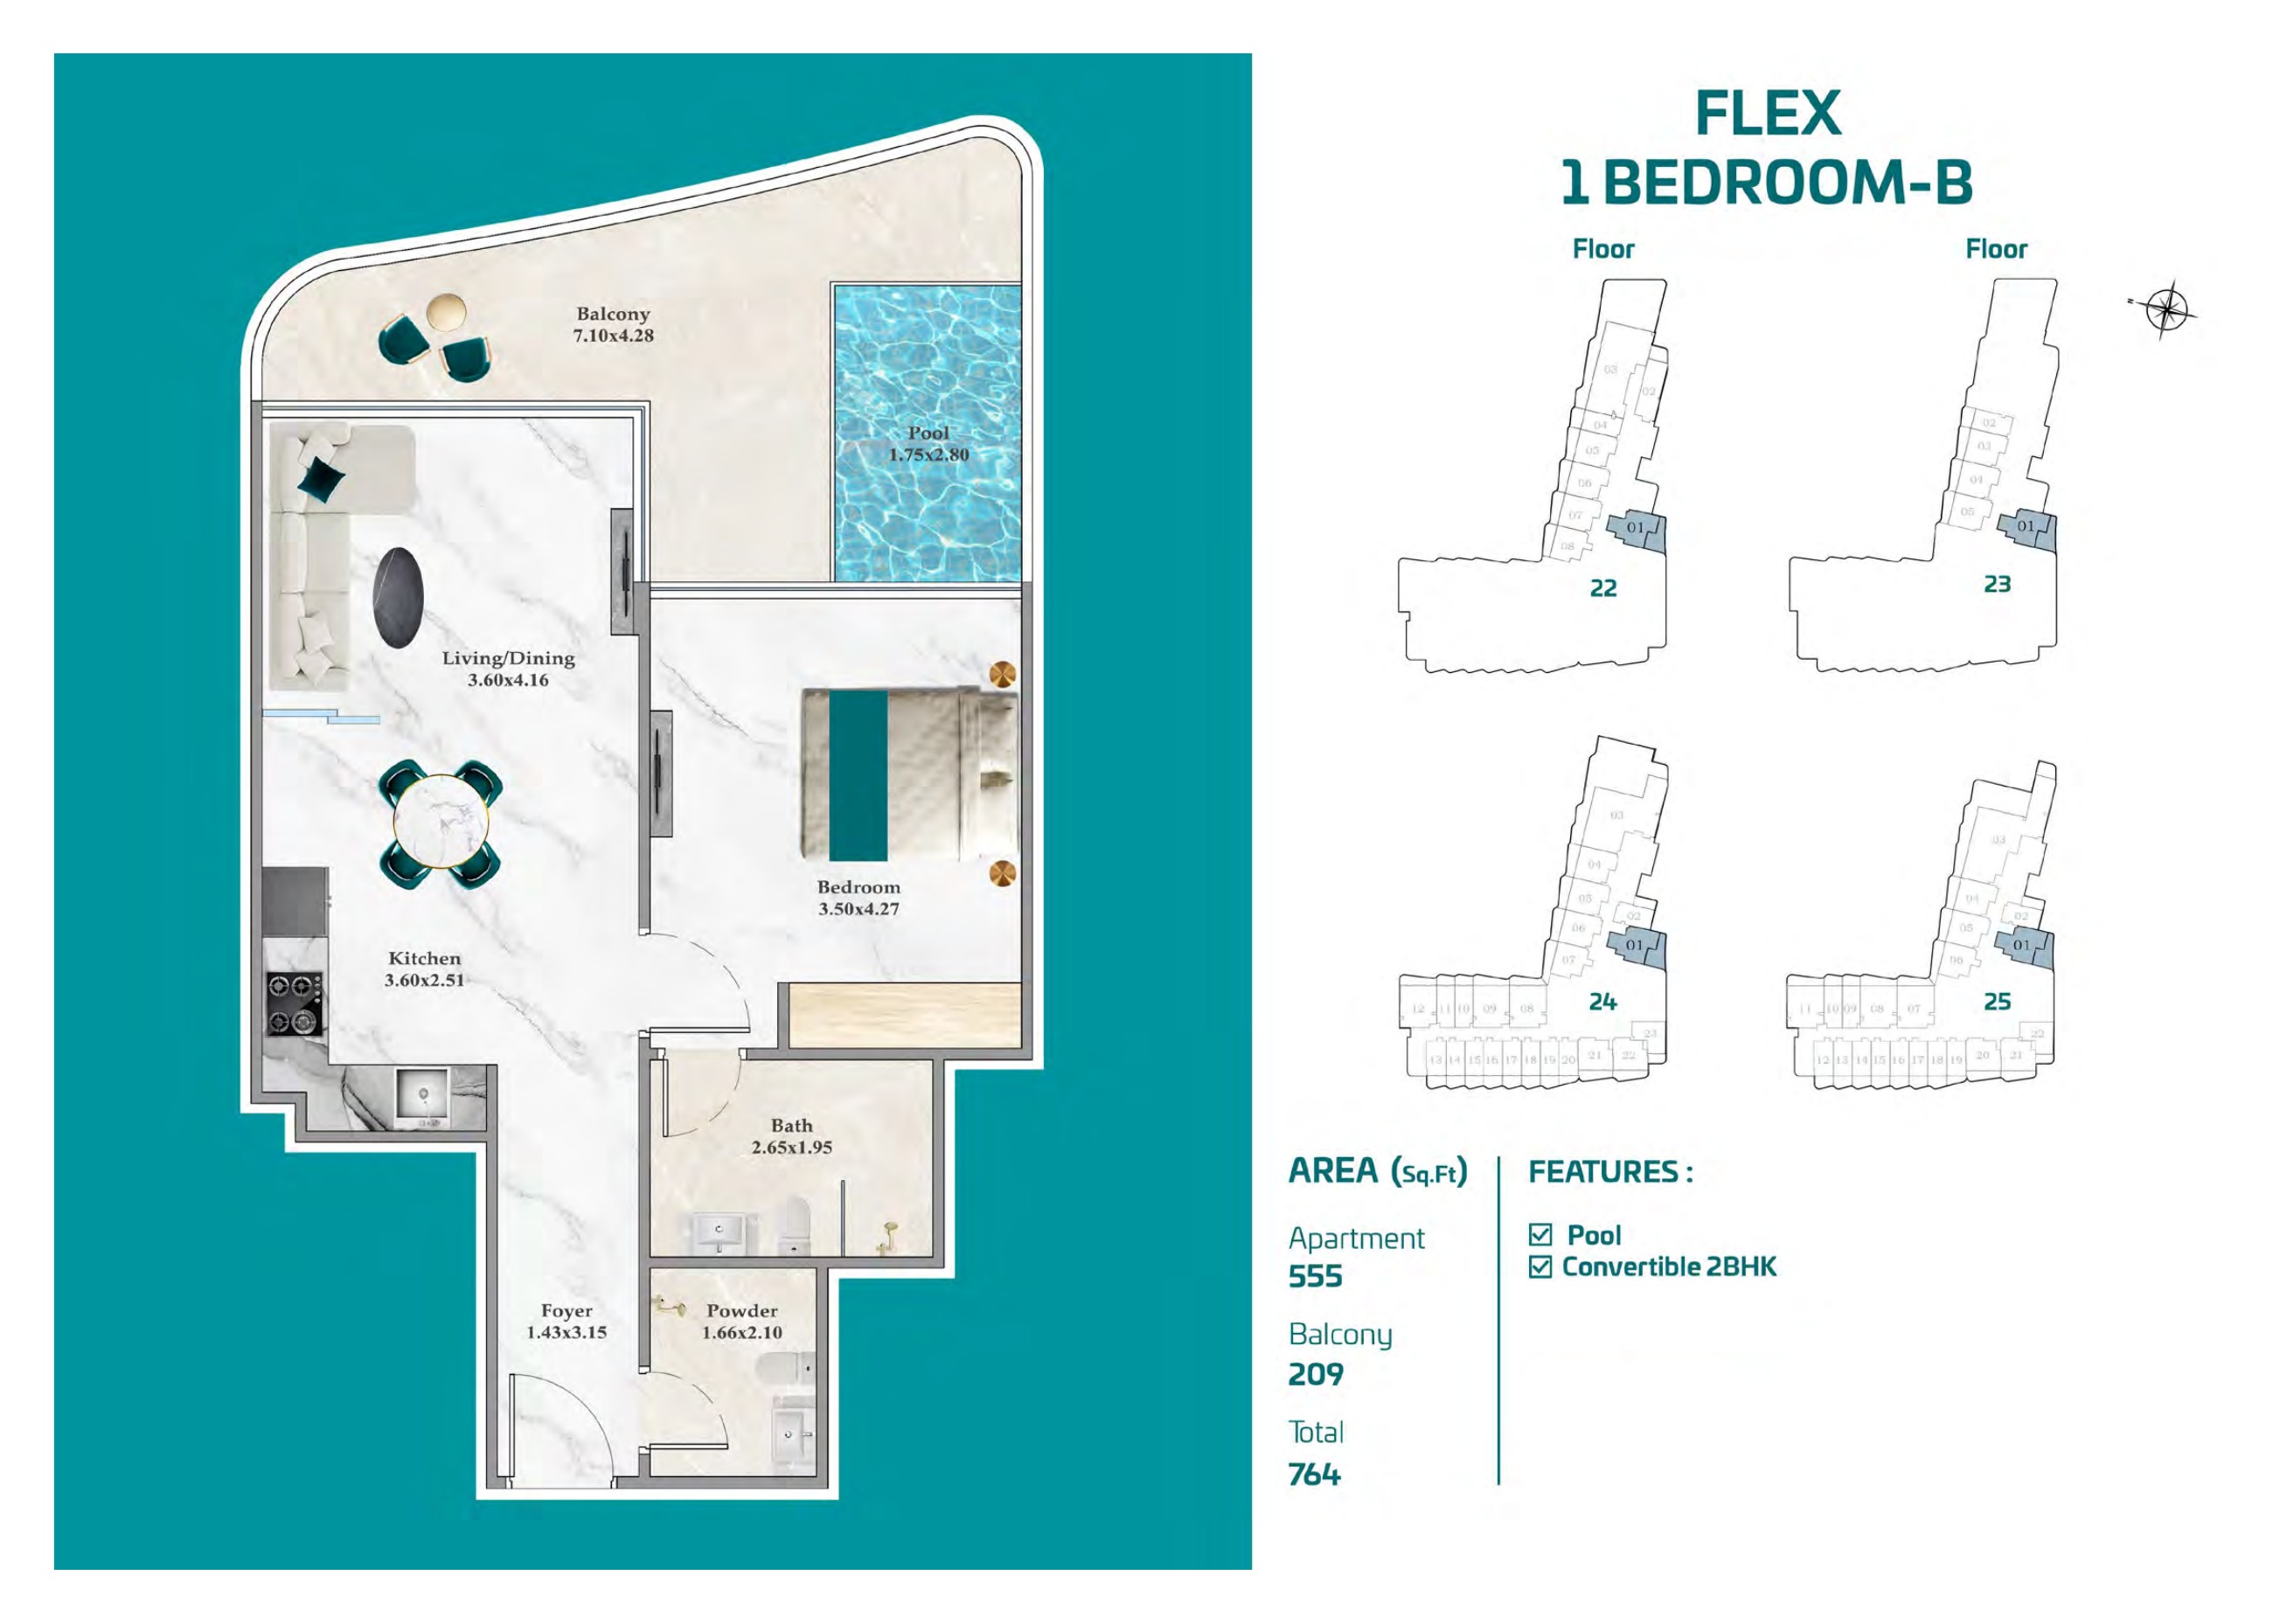
Flex 1 Bedroom B — floors 22–25 pack
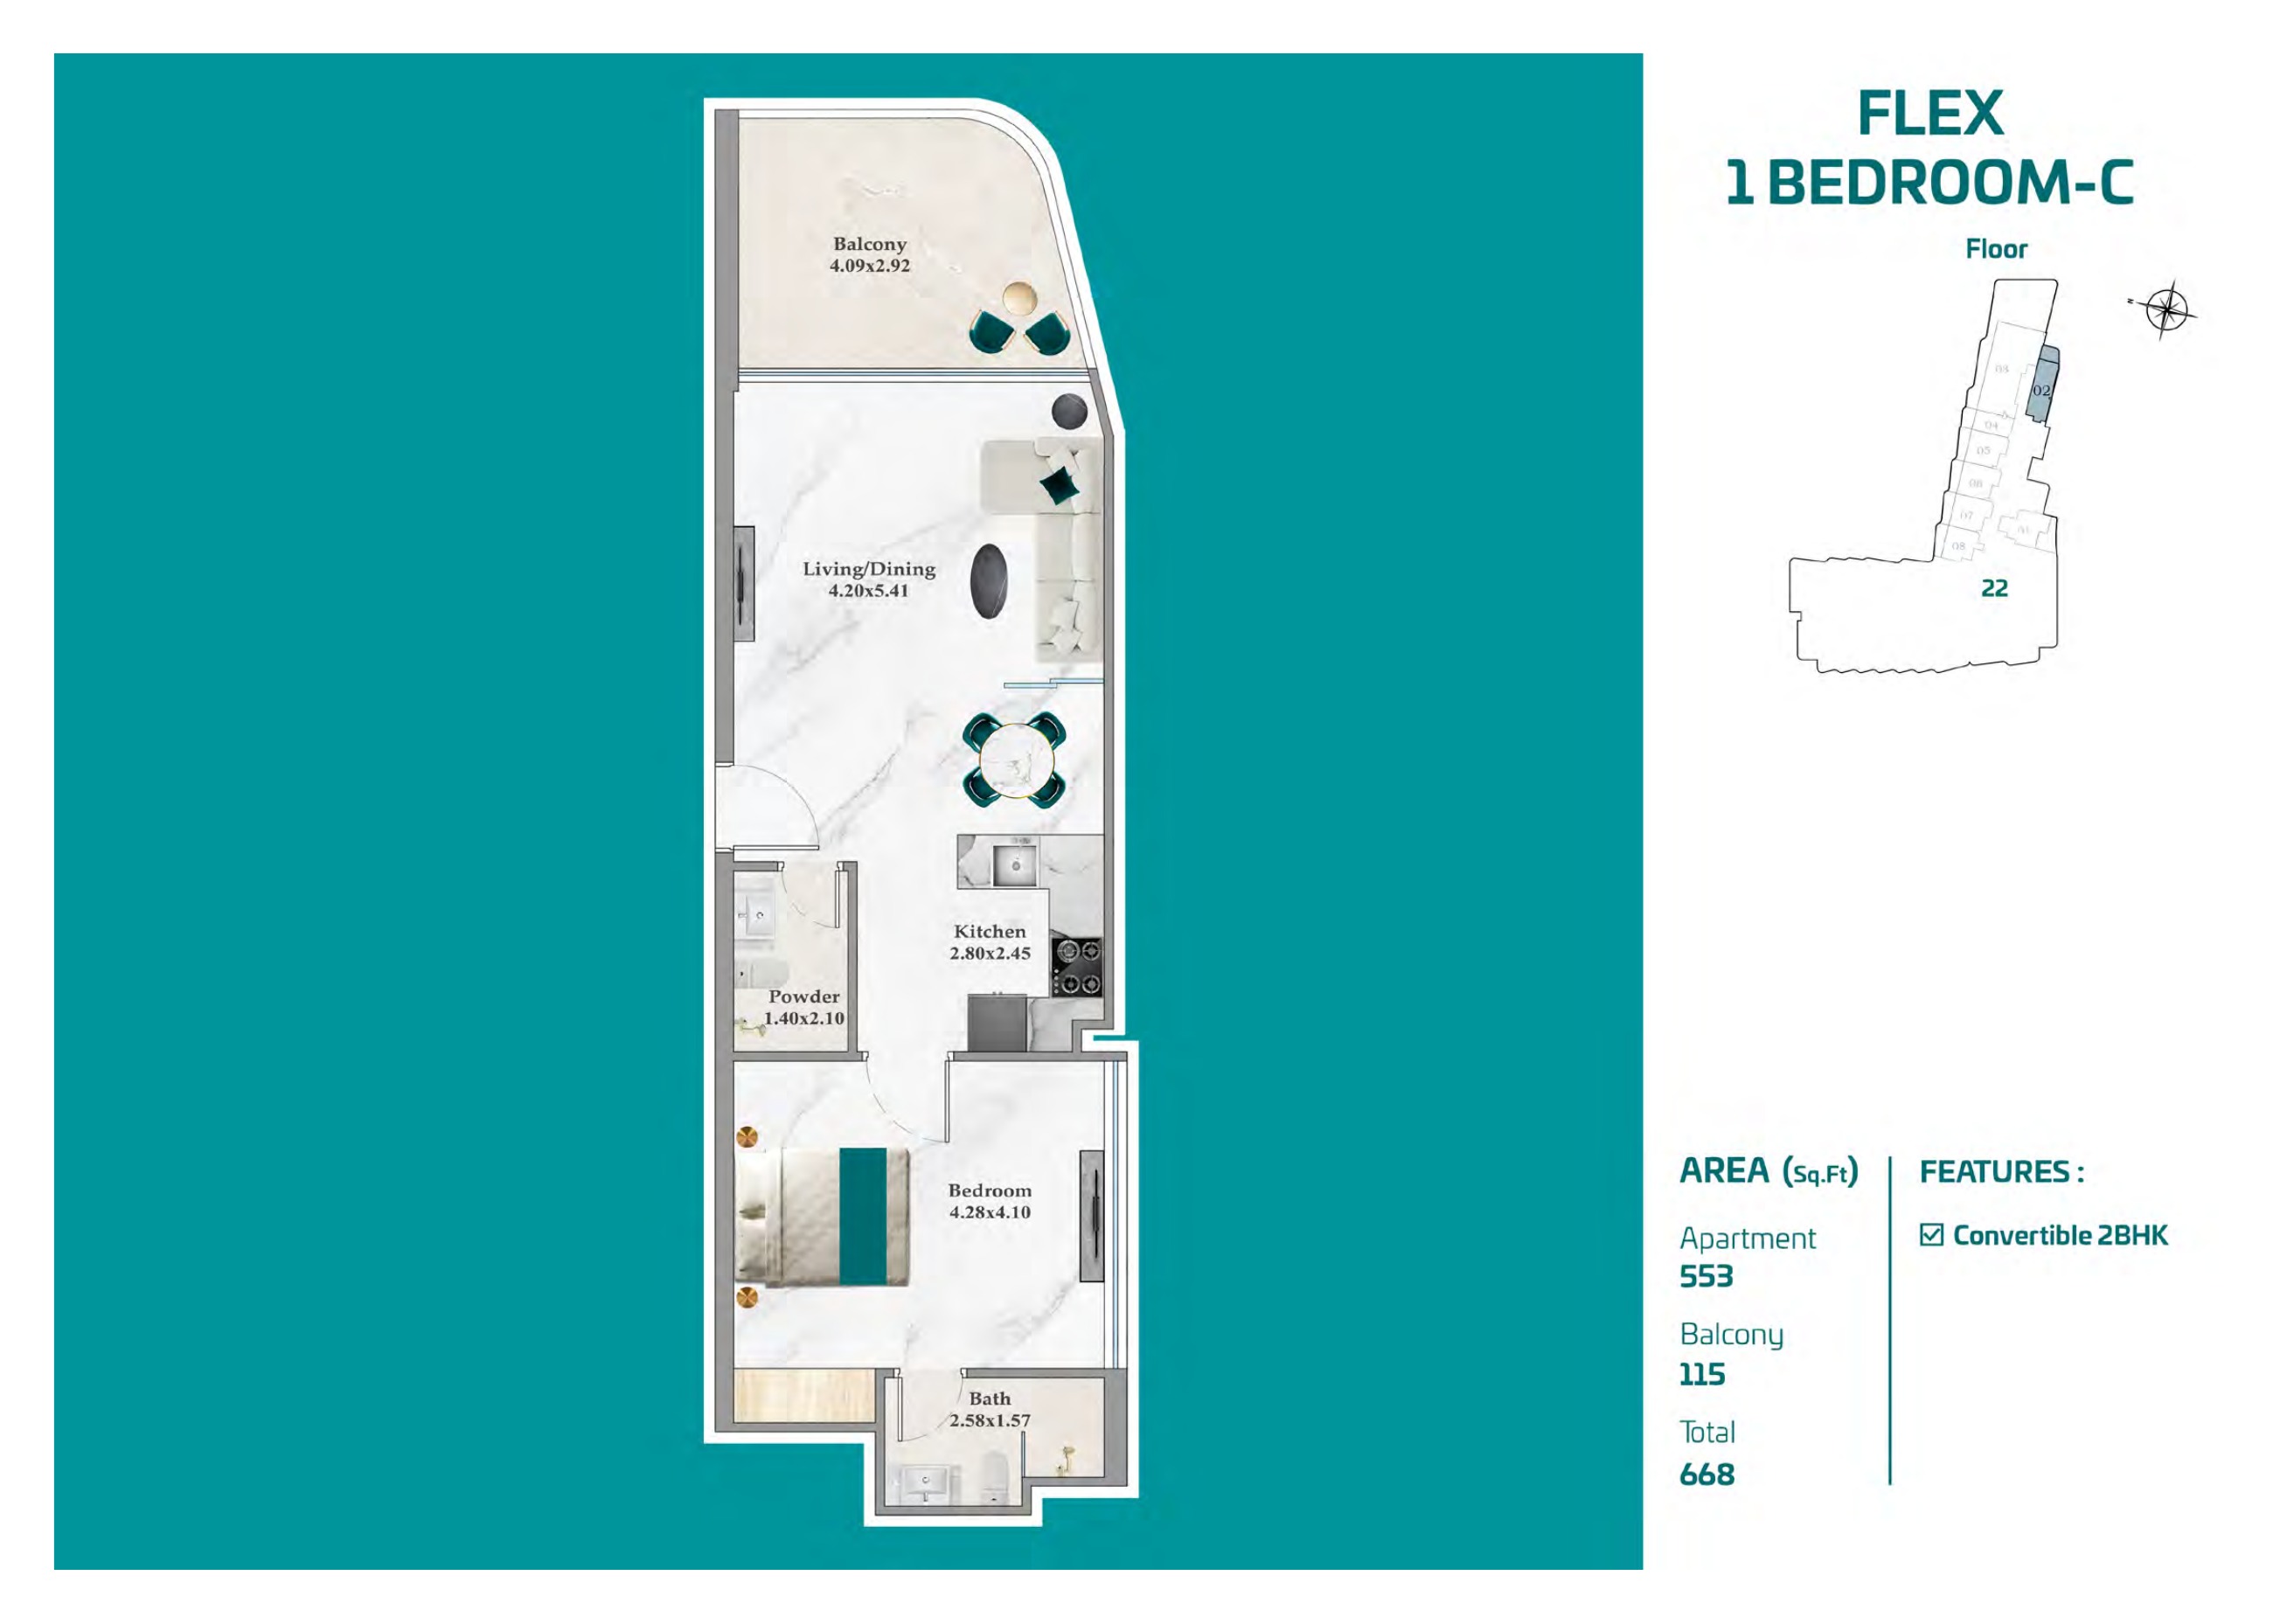
Flex 1 Bedroom B — floors 22–25 pack

Flex 1 Bedroom C — floors 22–25 pack
Flex 1 Bedroom C — floors 22–25 pack

1 Bedroom A — floors 22–25 pack
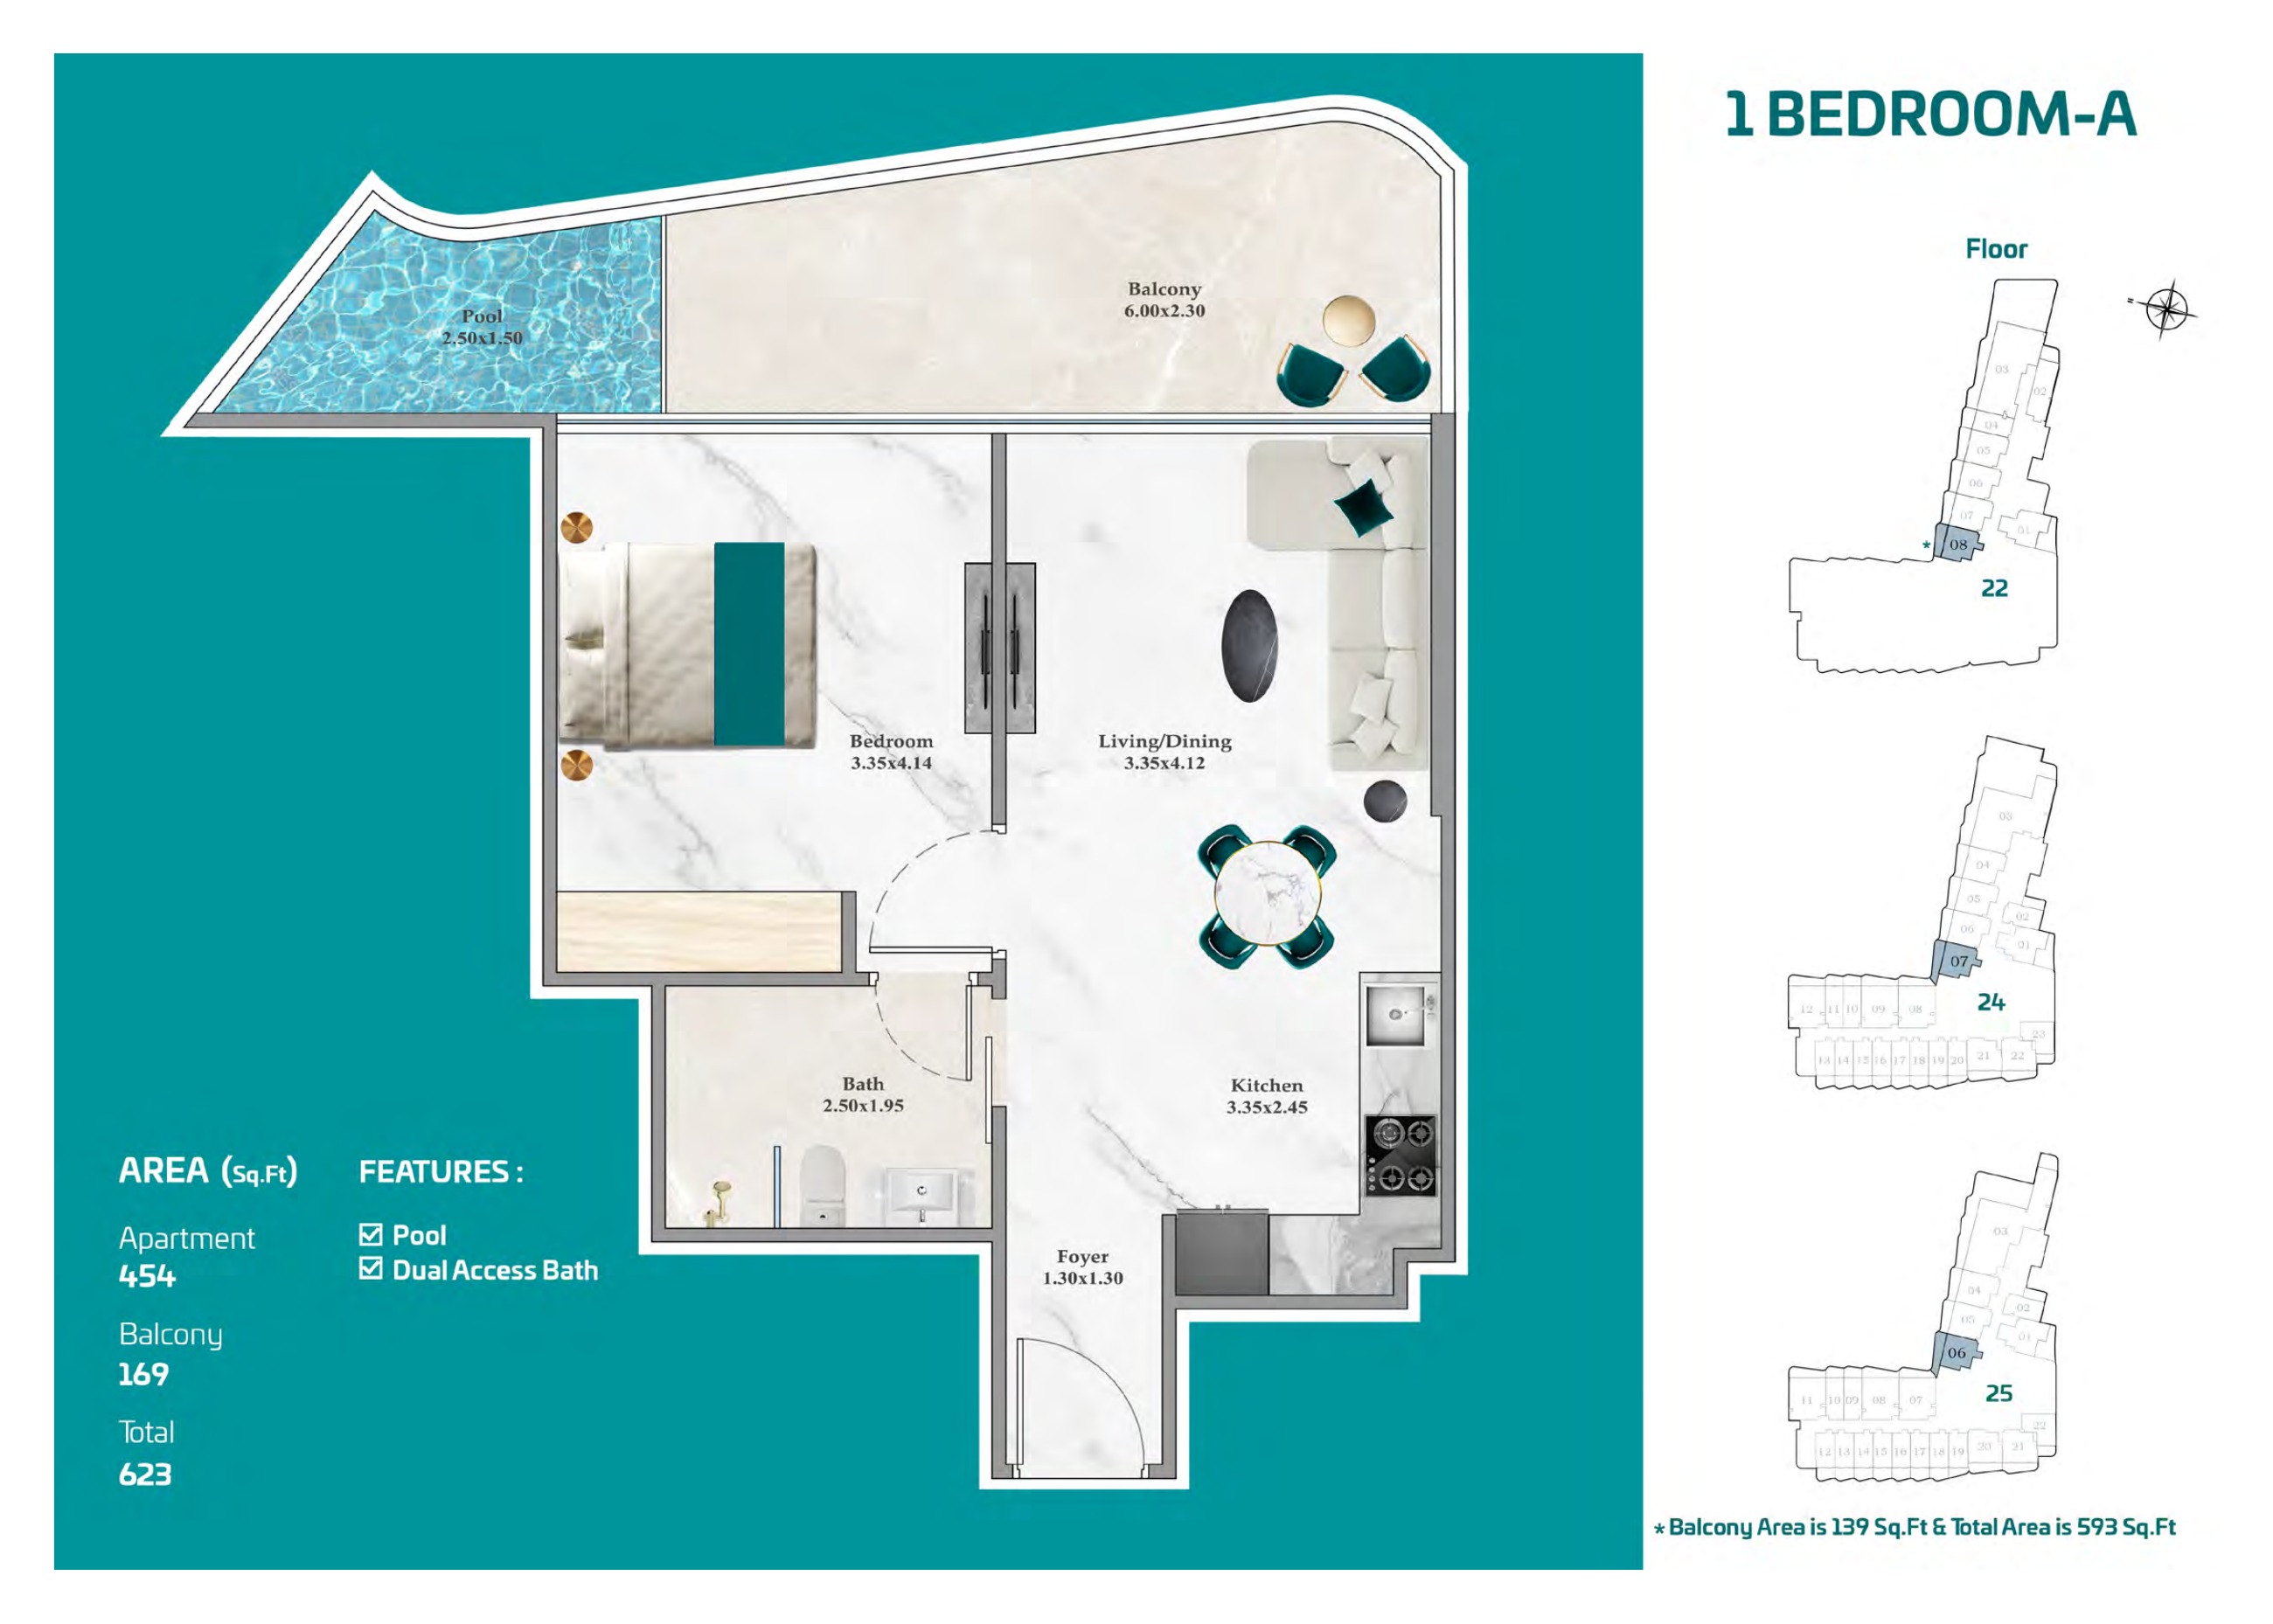
1 Bedroom A — floors 22–25 pack

1 Bedroom B — floors 22–25 pack
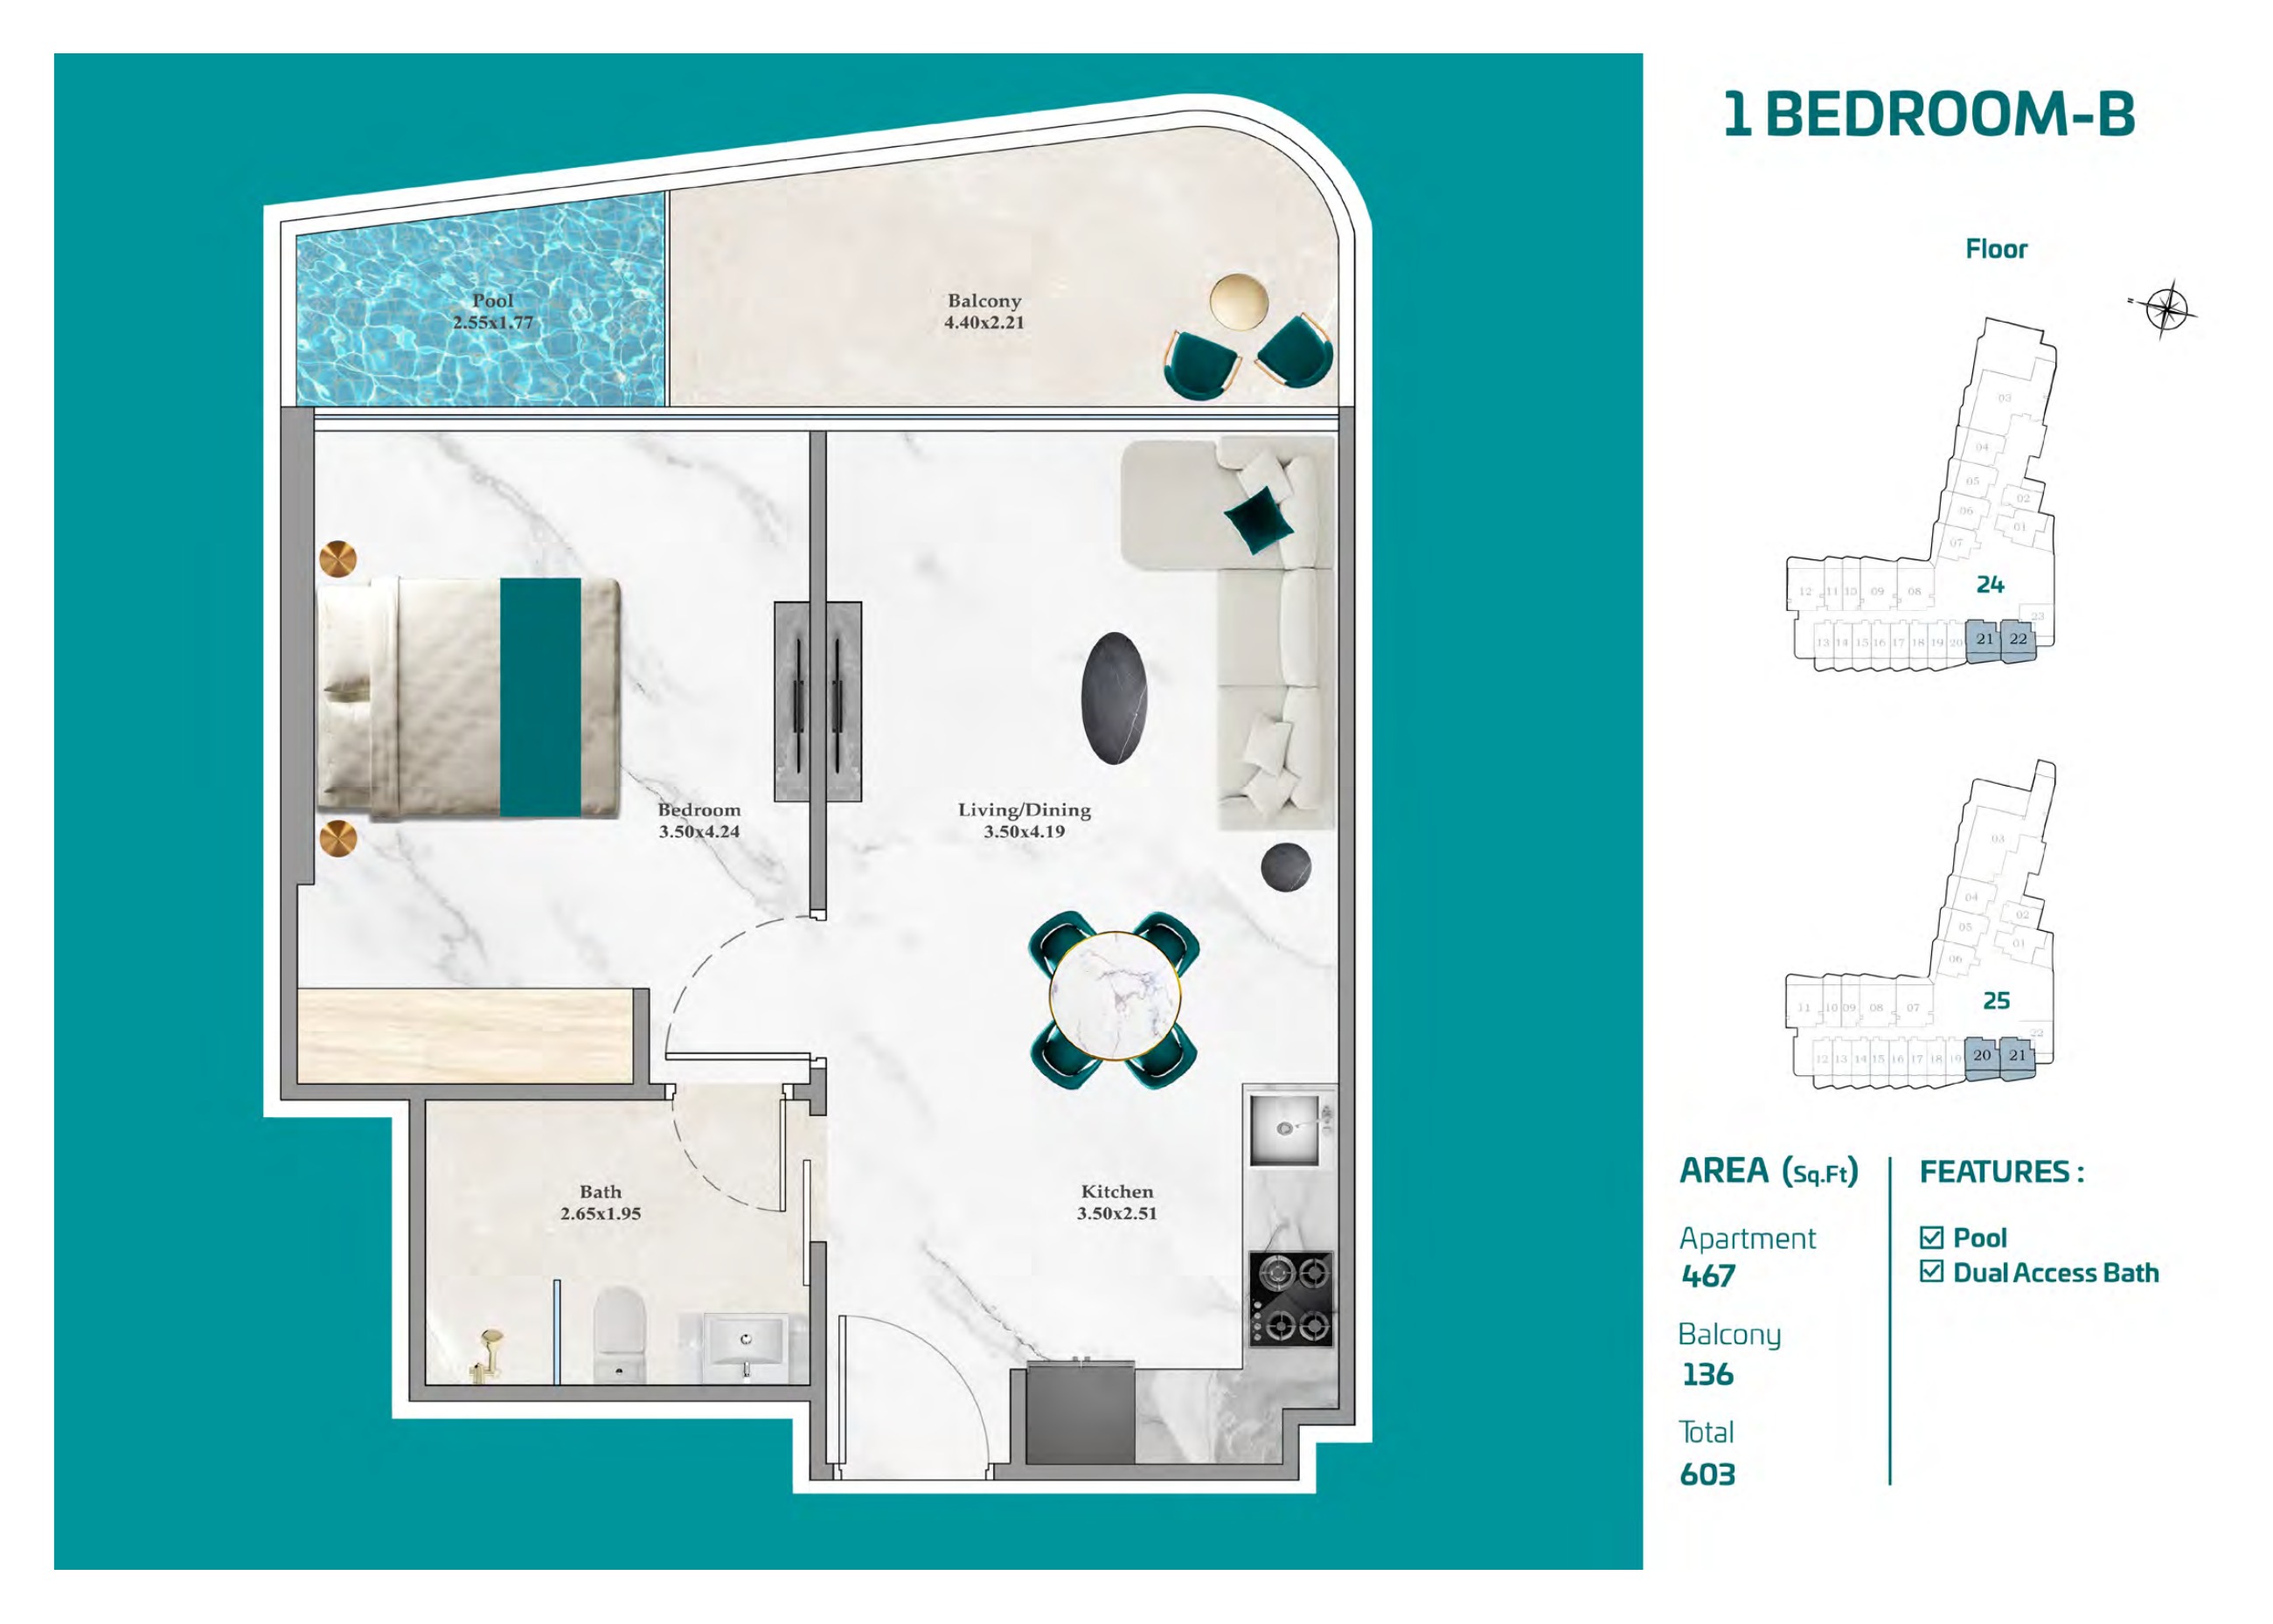
1 Bedroom B — floors 22–25 pack

Flex 1 Bedroom Premium — floors 22–25 pack
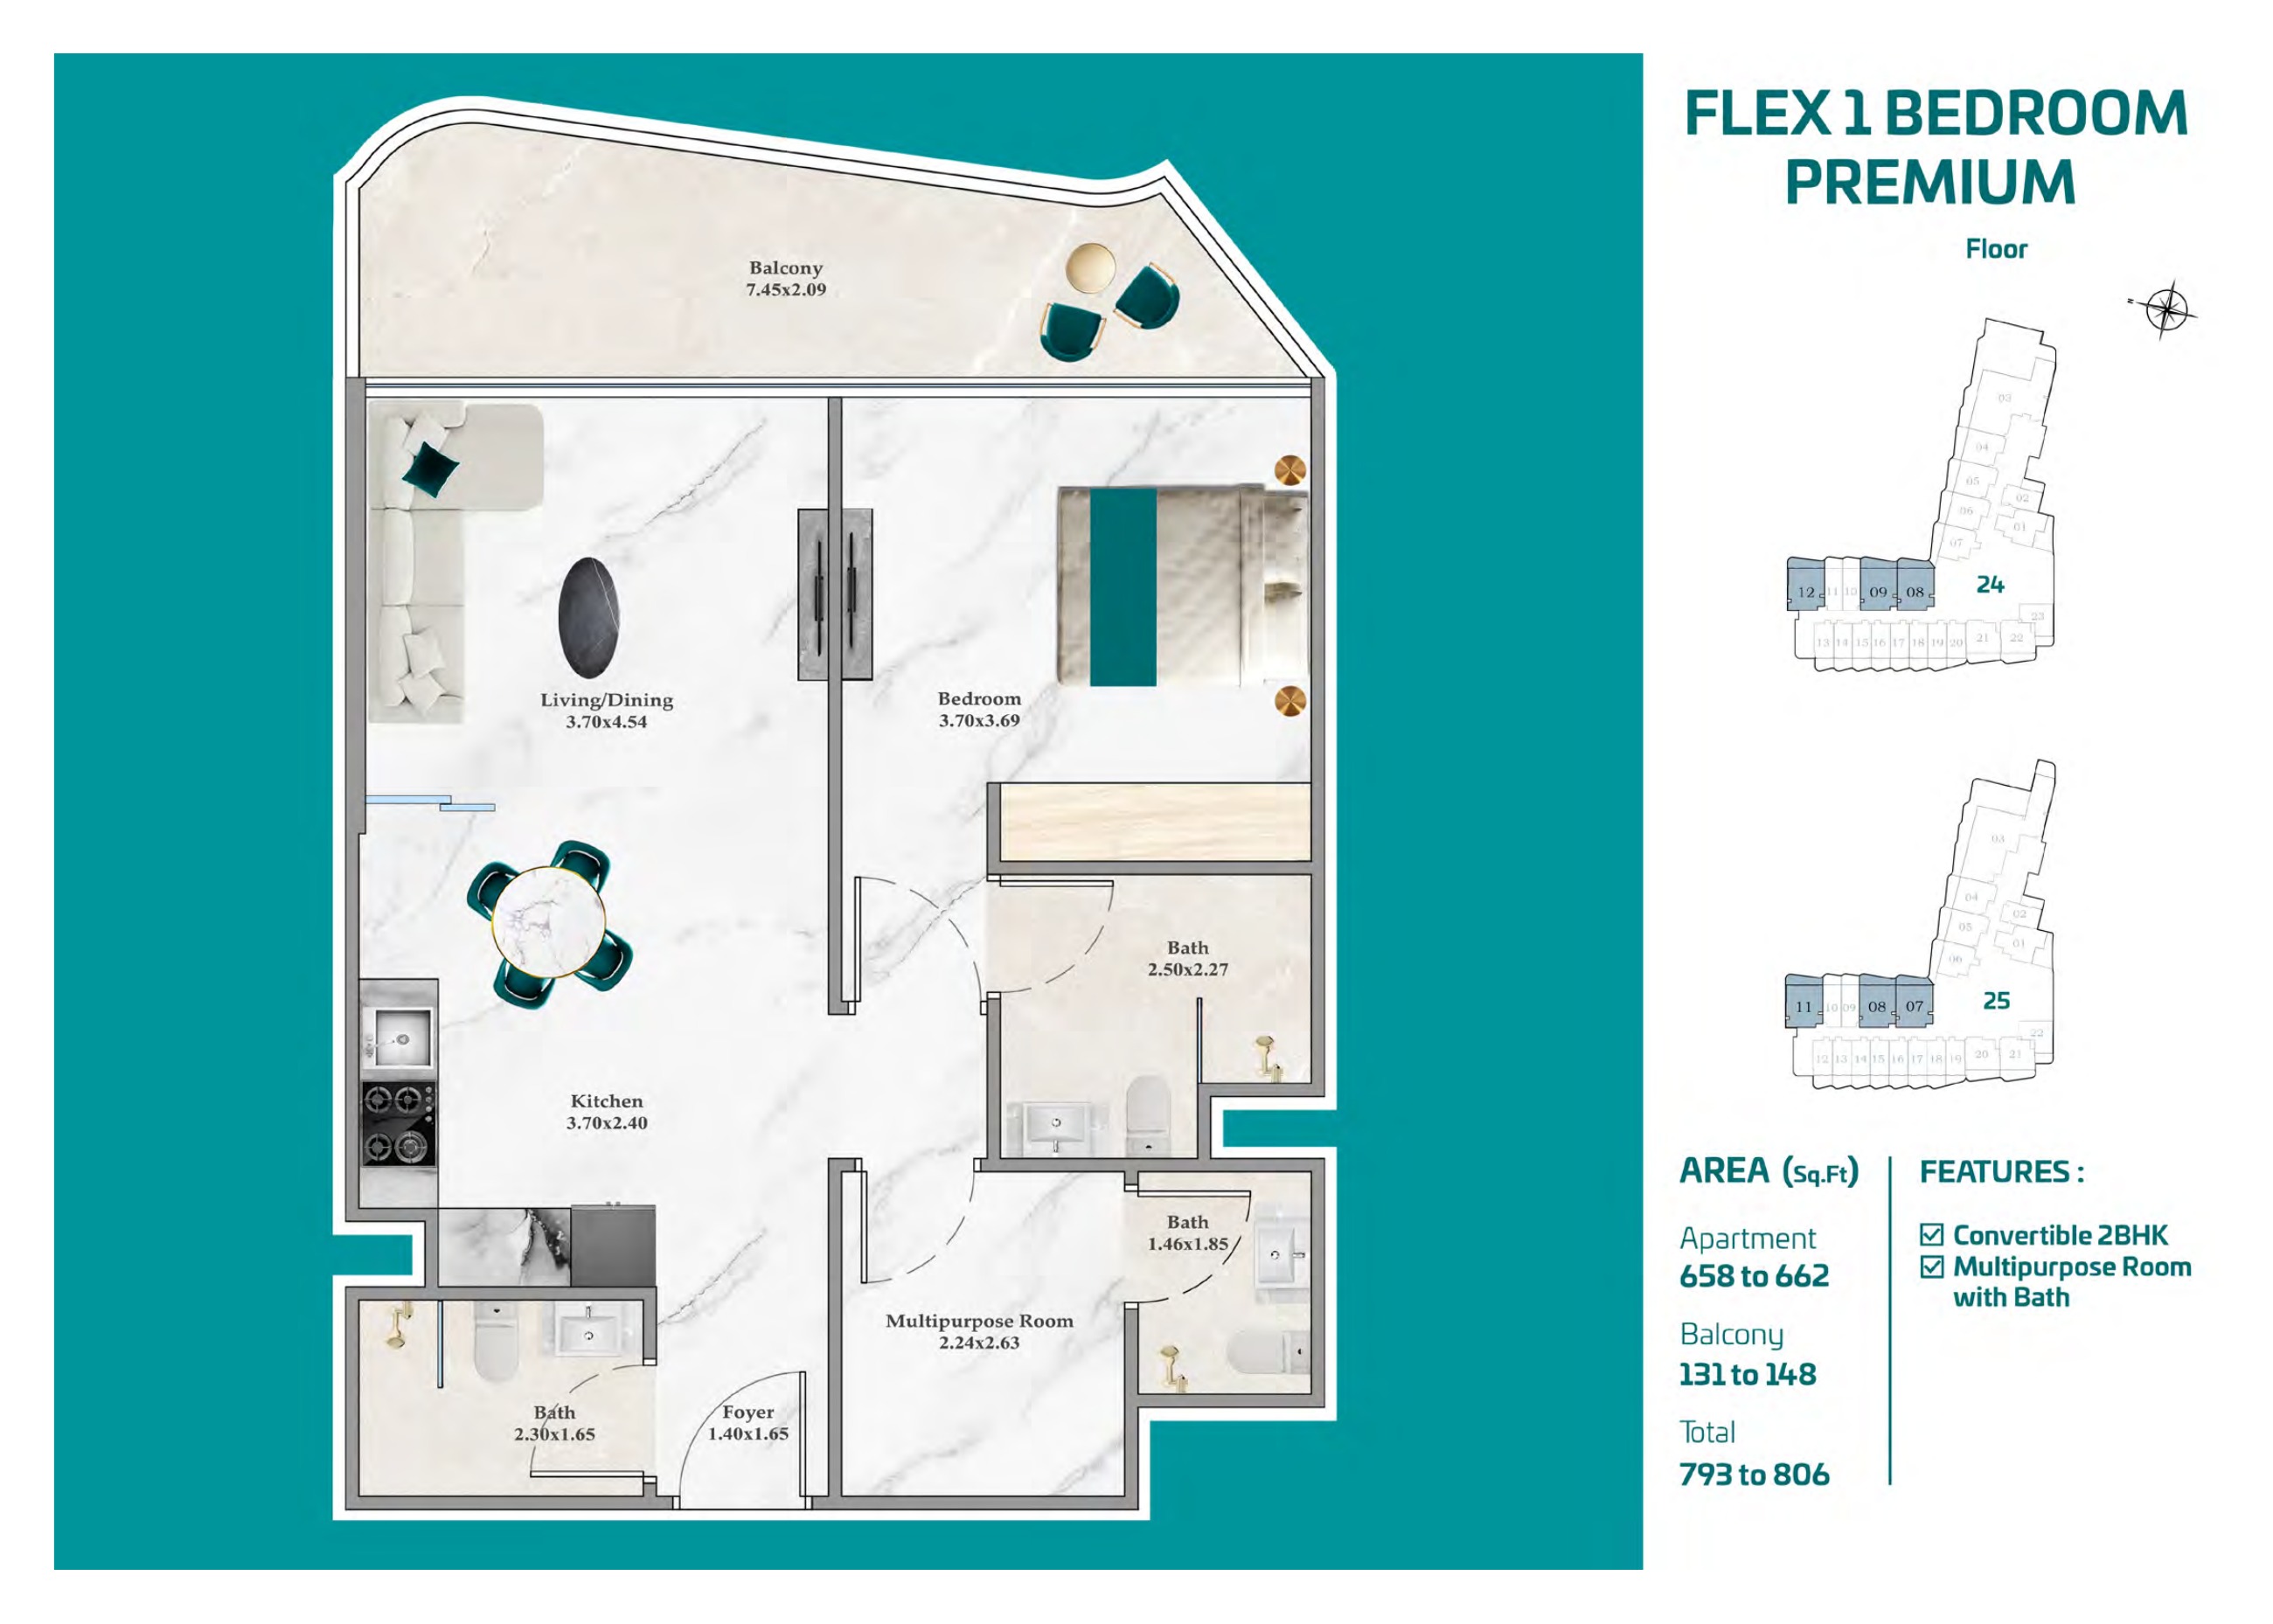
Flex 1 Bedroom Premium — floors 22–25 pack

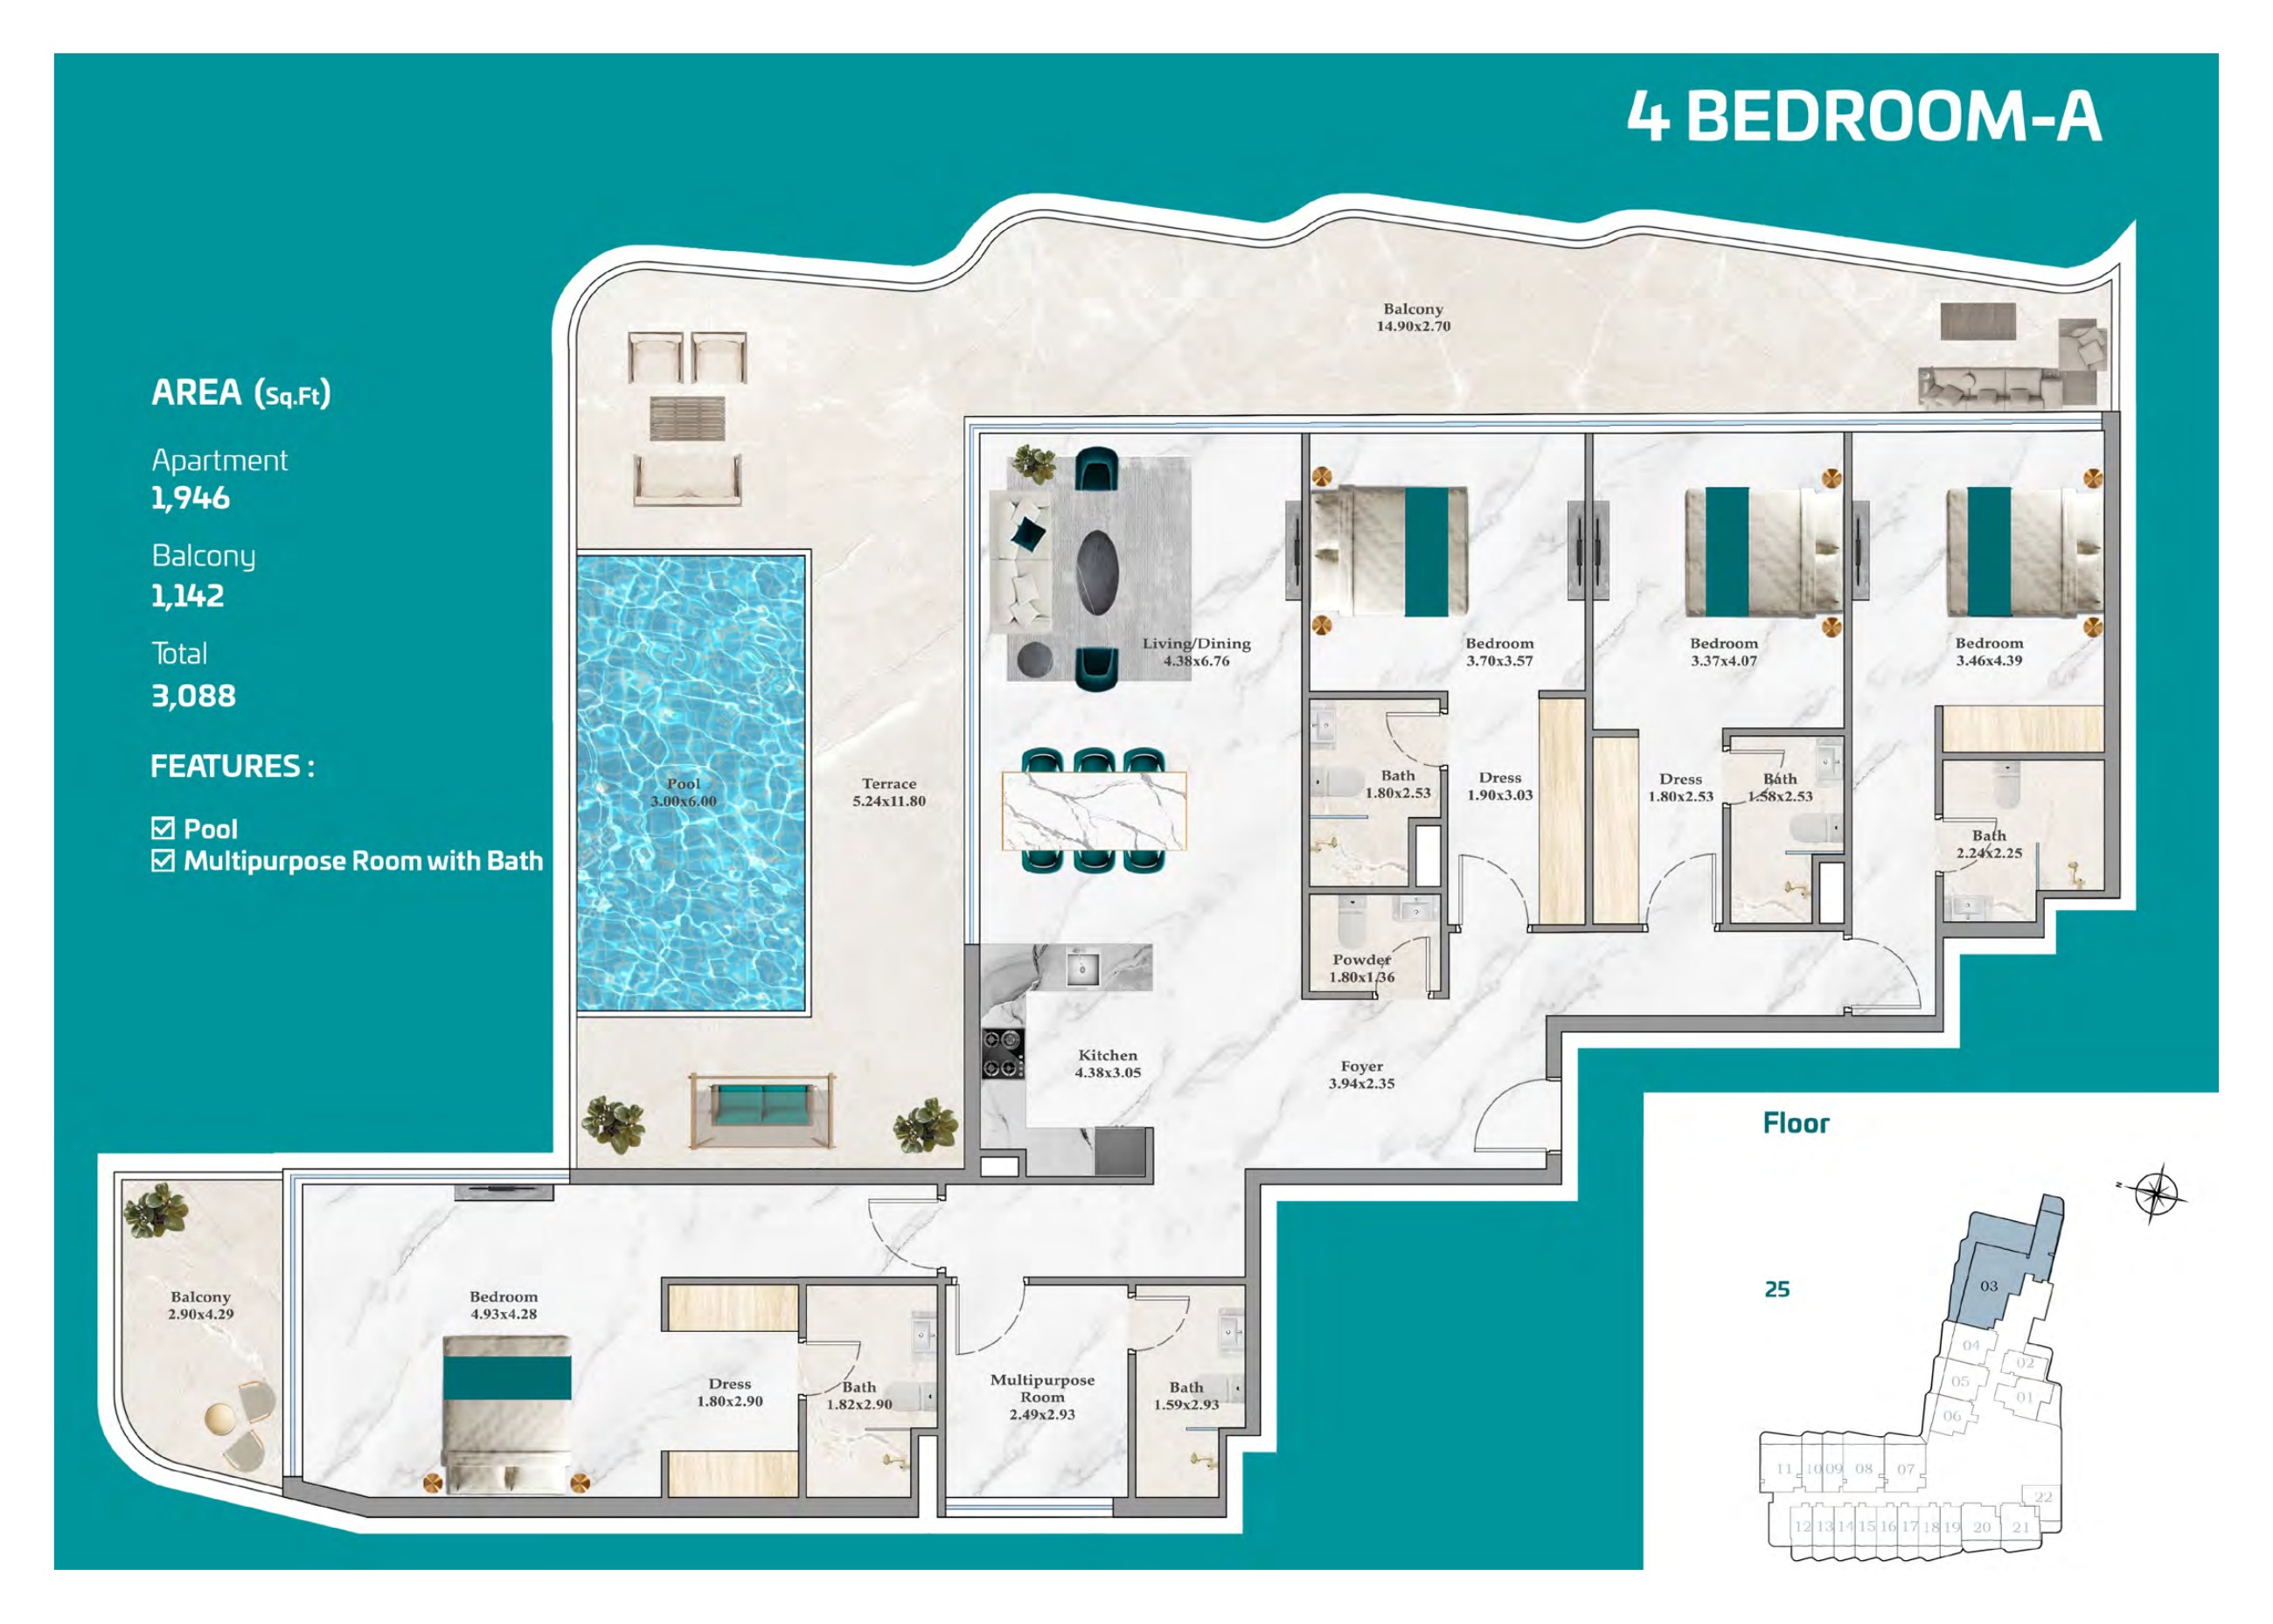
4 Bedroom A — floors 22–25 pack
4 Bedroom A — floors 22–25 pack

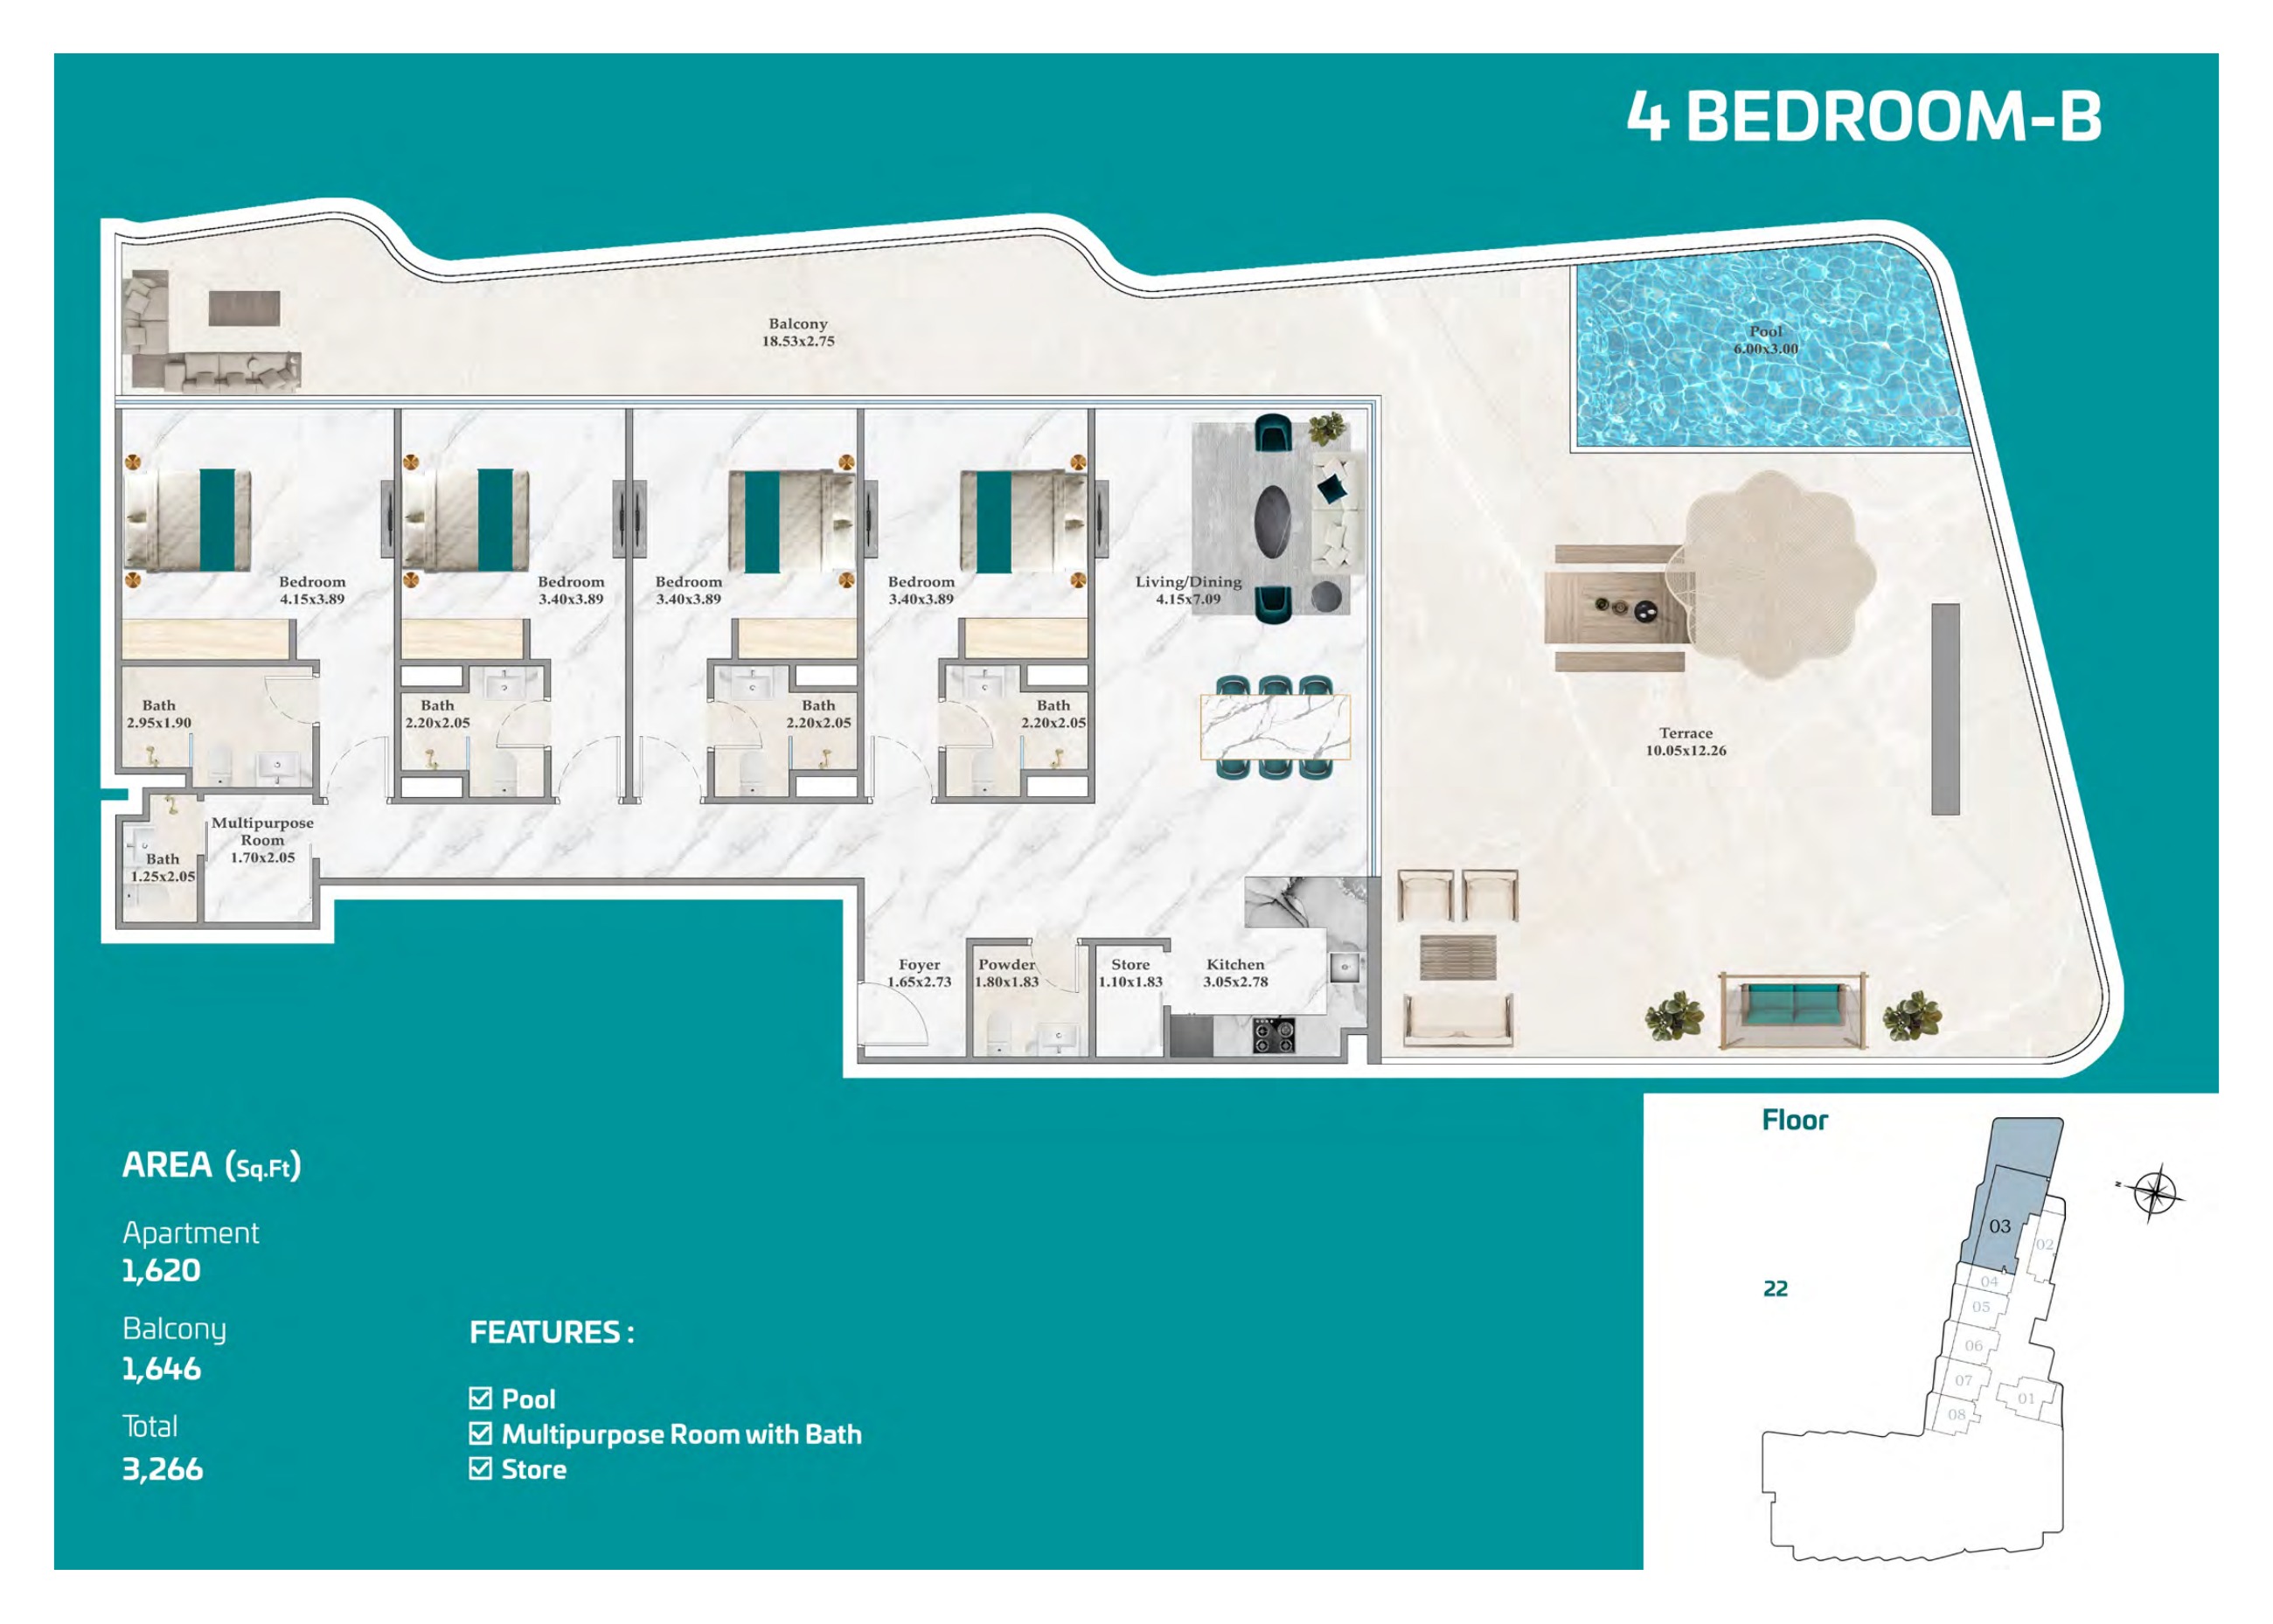
4 Bedroom B — floors 22–25 pack
4 Bedroom B — floors 22–25 pack

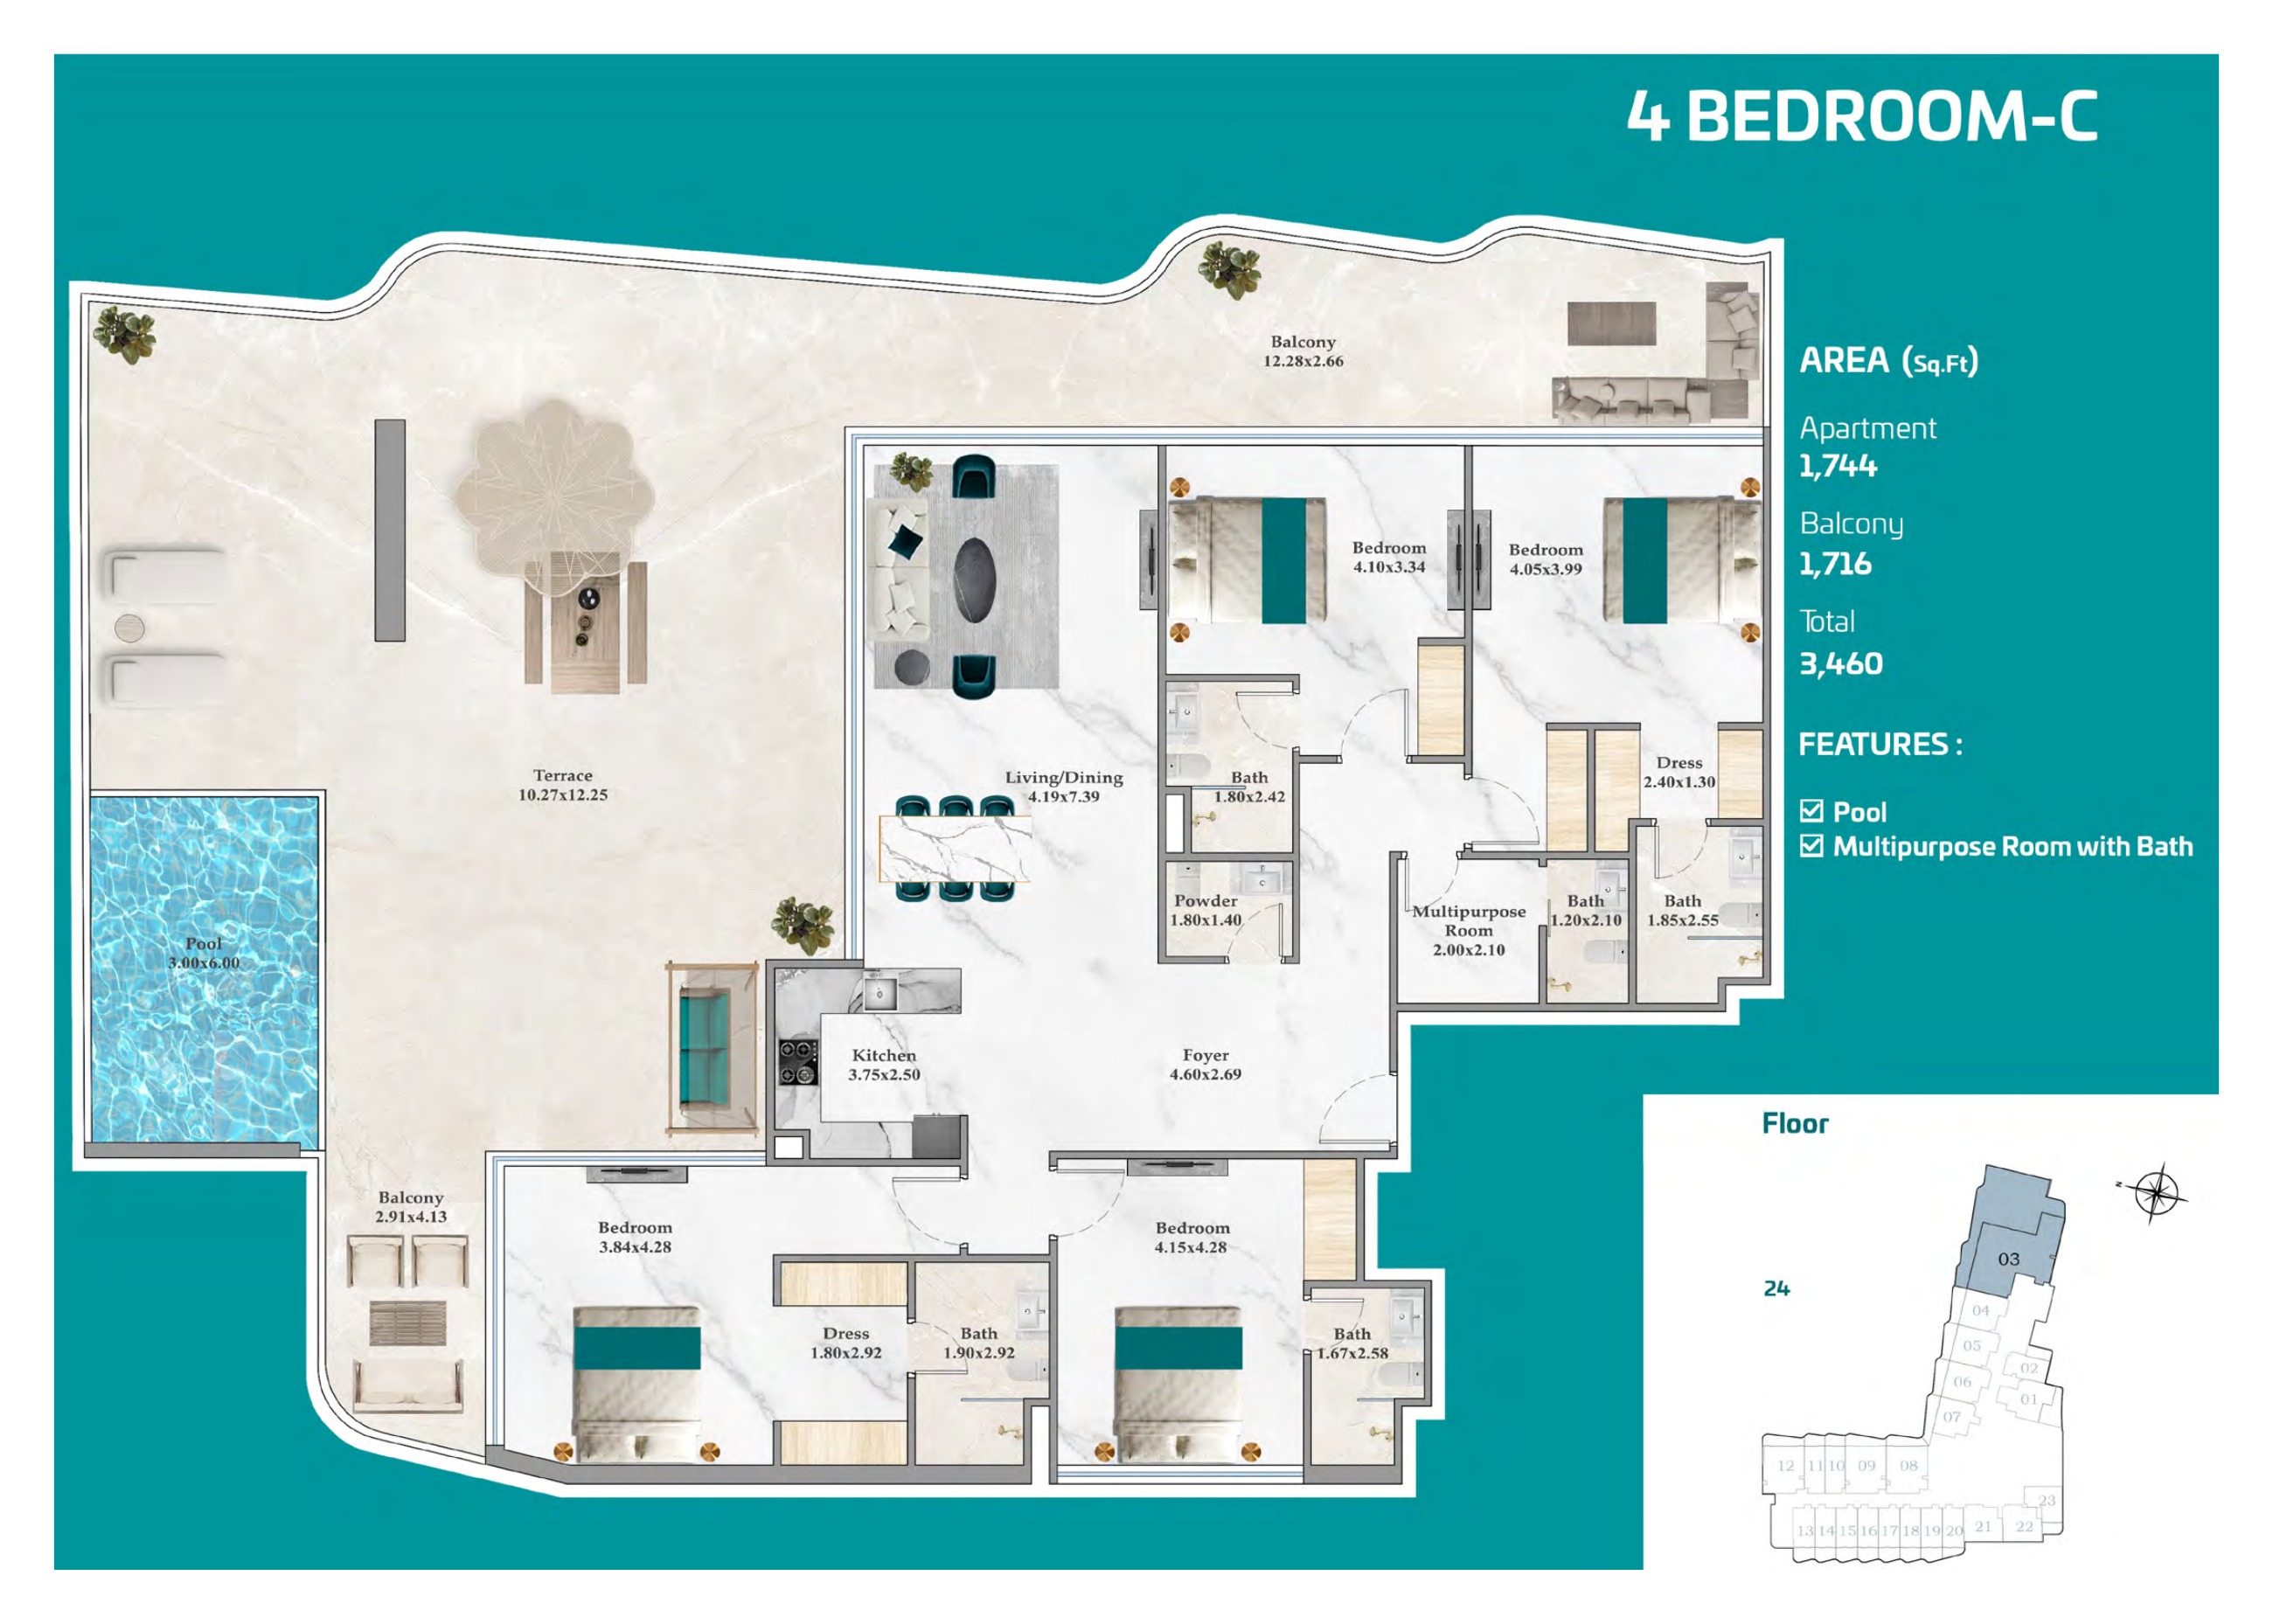
4 Bedroom C — floors 22–25 pack
4 Bedroom C — floors 22–25 pack

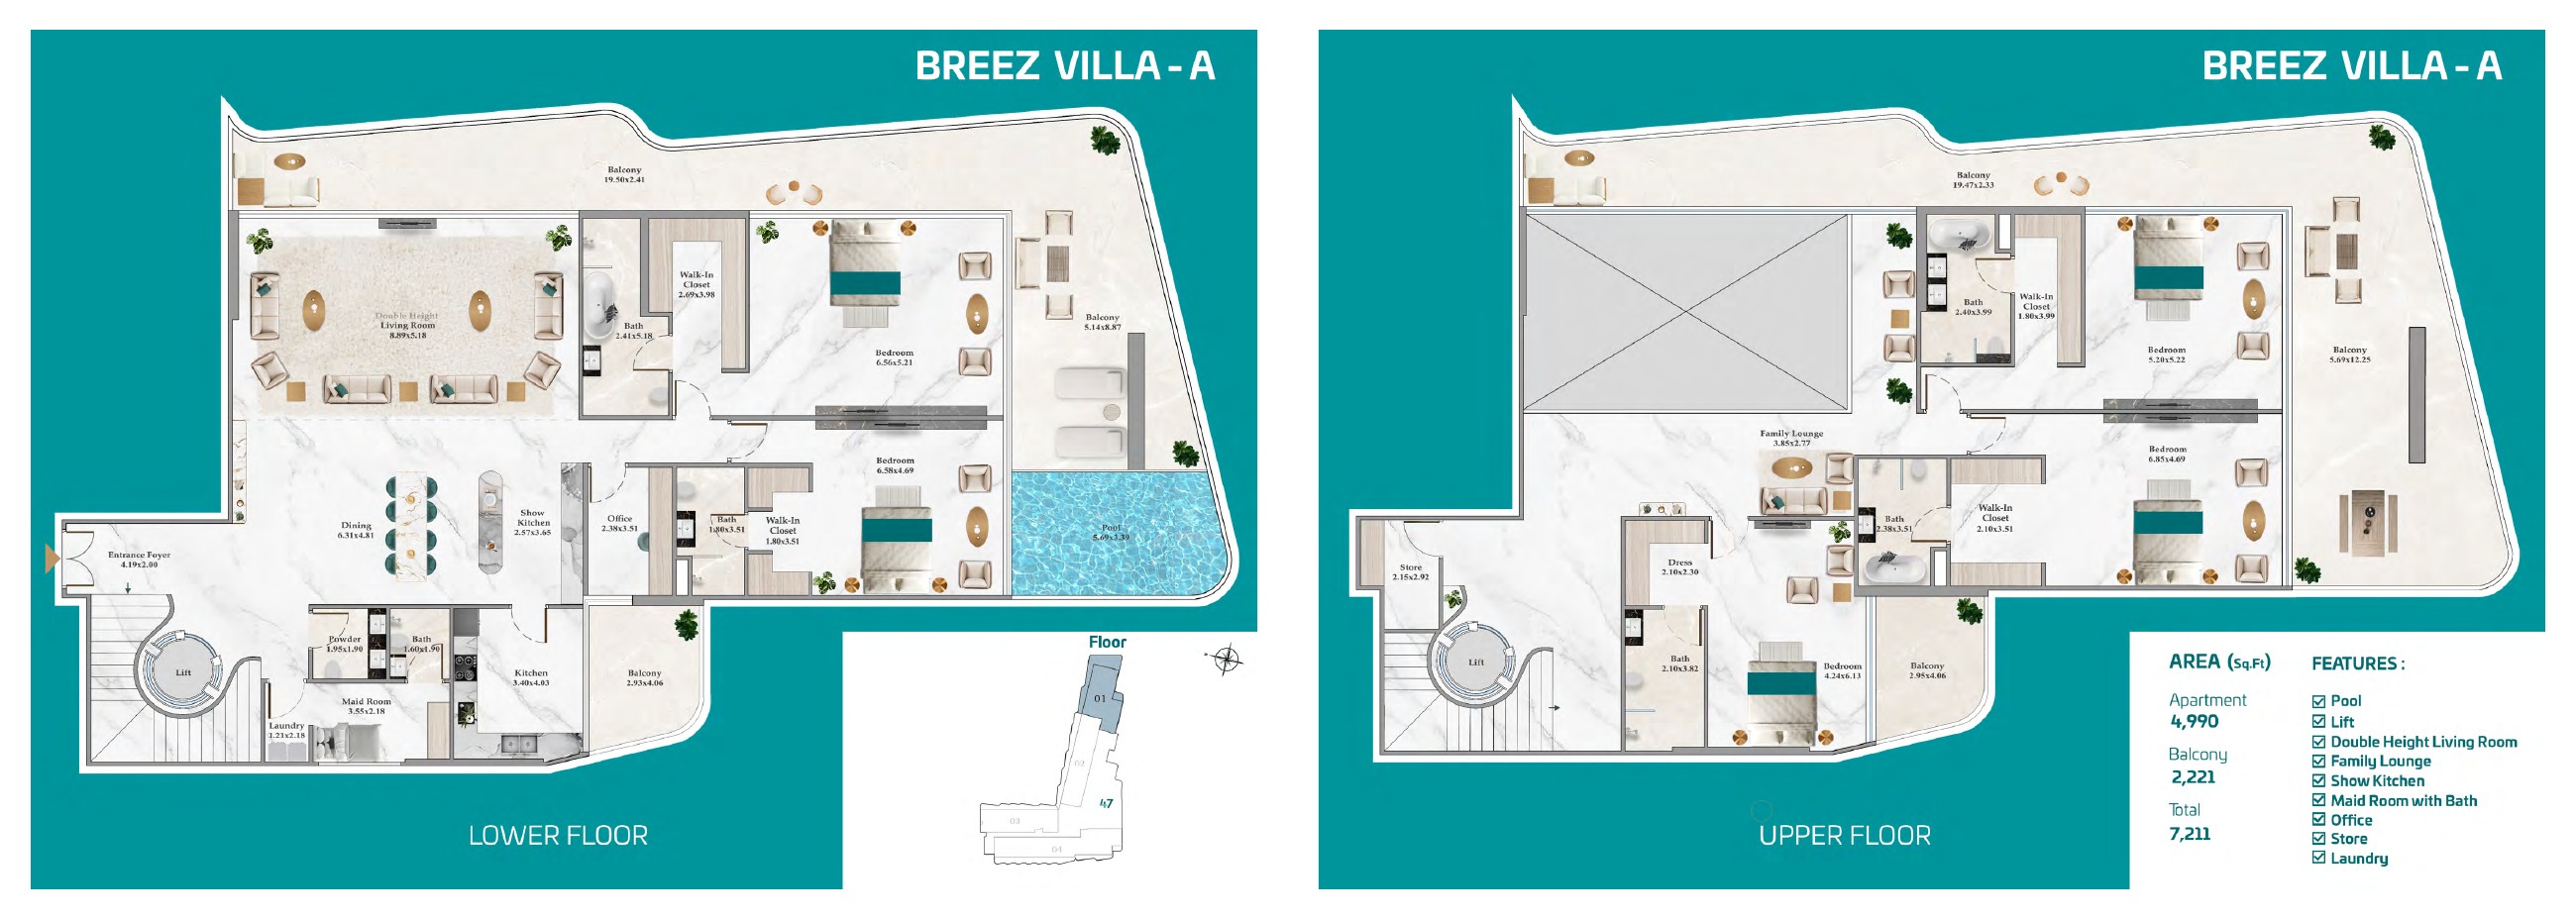
Breez Villa A — five-bedroom duplex
Breez Villa A — five-bedroom duplex

Breez Villa B — five-bedroom duplex
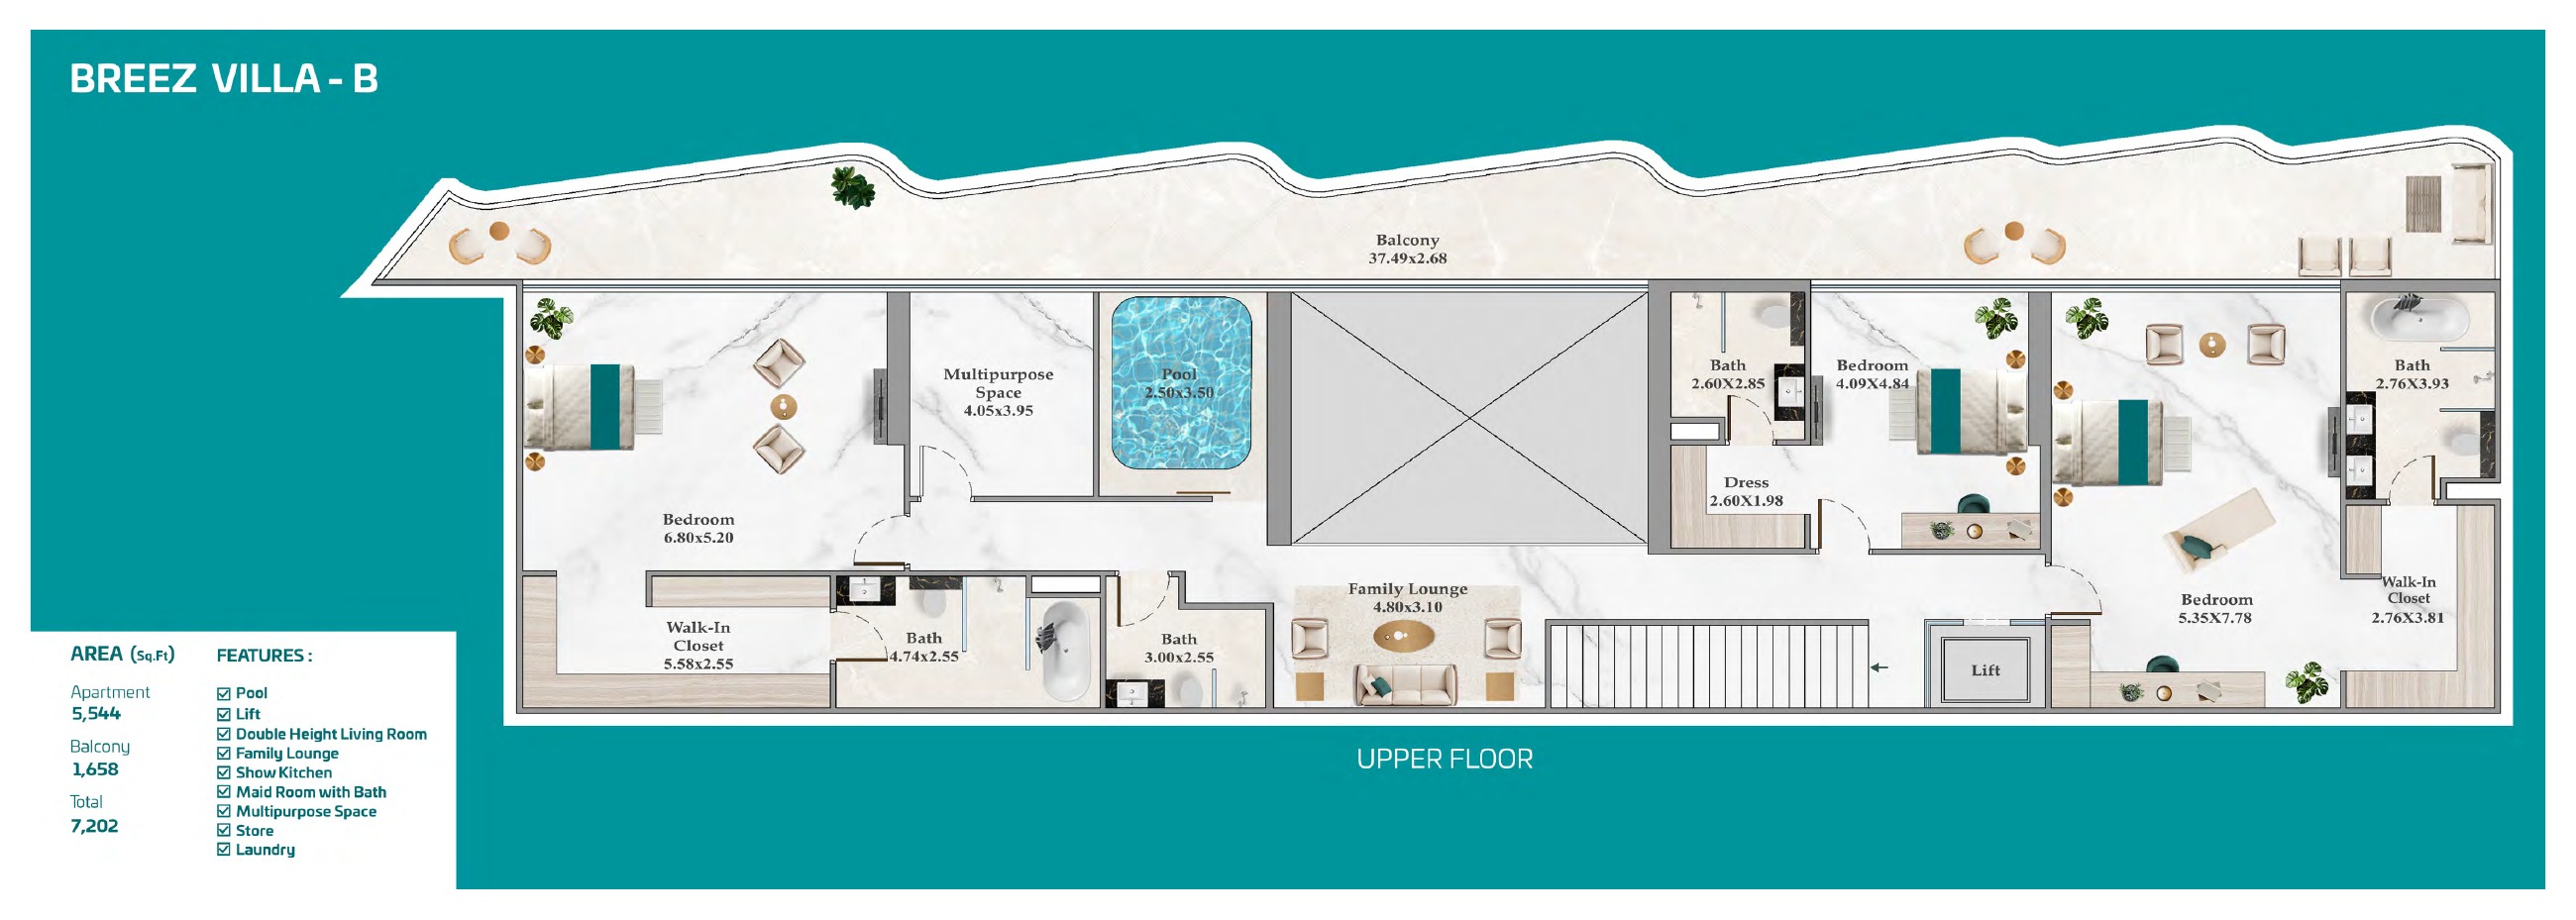
Breez Villa B — five-bedroom duplex
Breez Villa B — five-bedroom duplex

Breez Villa B — five-bedroom duplex

Breez Villa C — five-bedroom duplex
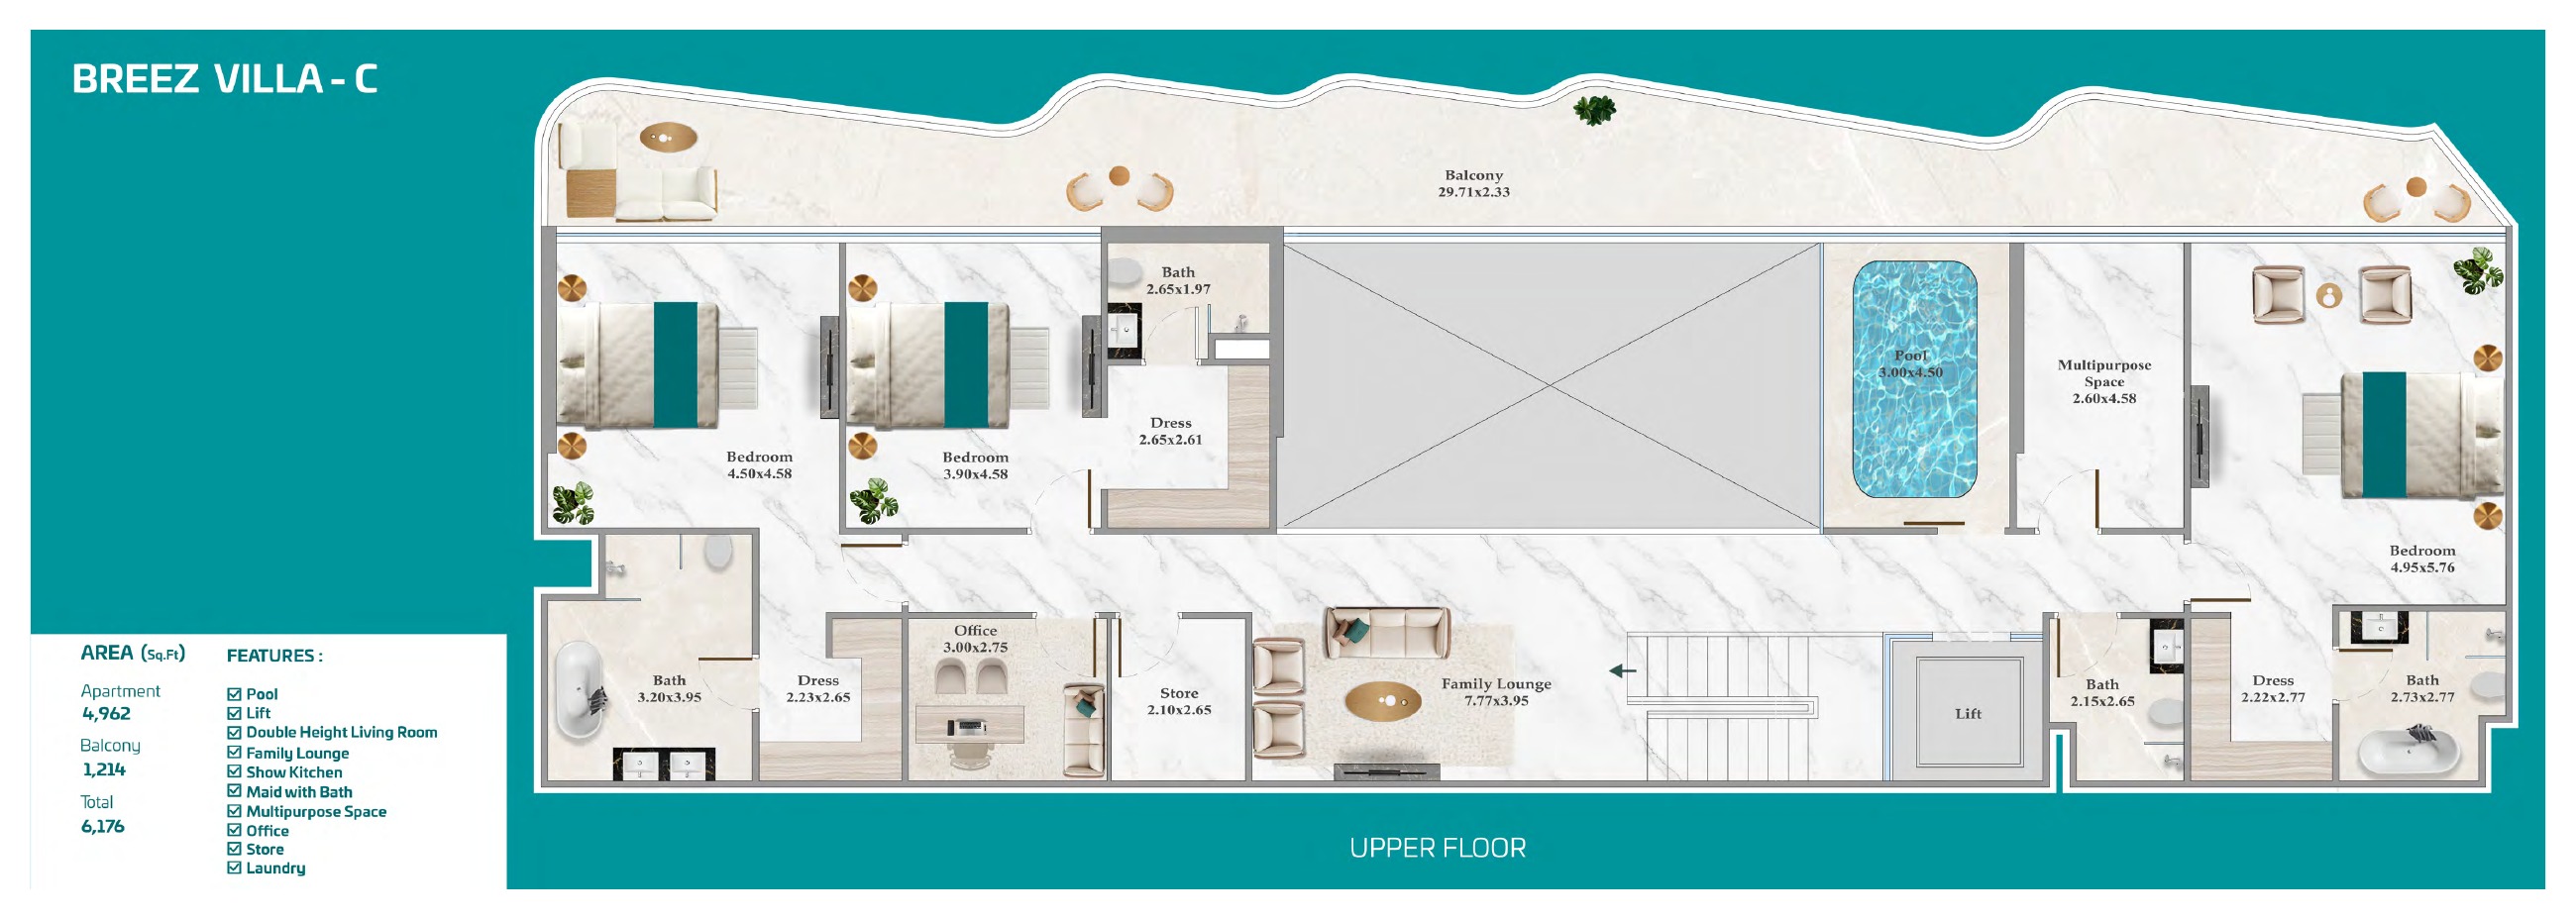
Breez Villa C — five-bedroom duplex
Breez Villa C — five-bedroom duplex

Breez Villa C — five-bedroom duplex

Breez Villa D — five-bedroom duplex
Breez Villa D — five-bedroom duplex
Breez Villa D — five-bedroom duplex

Breez Villa D — five-bedroom duplex

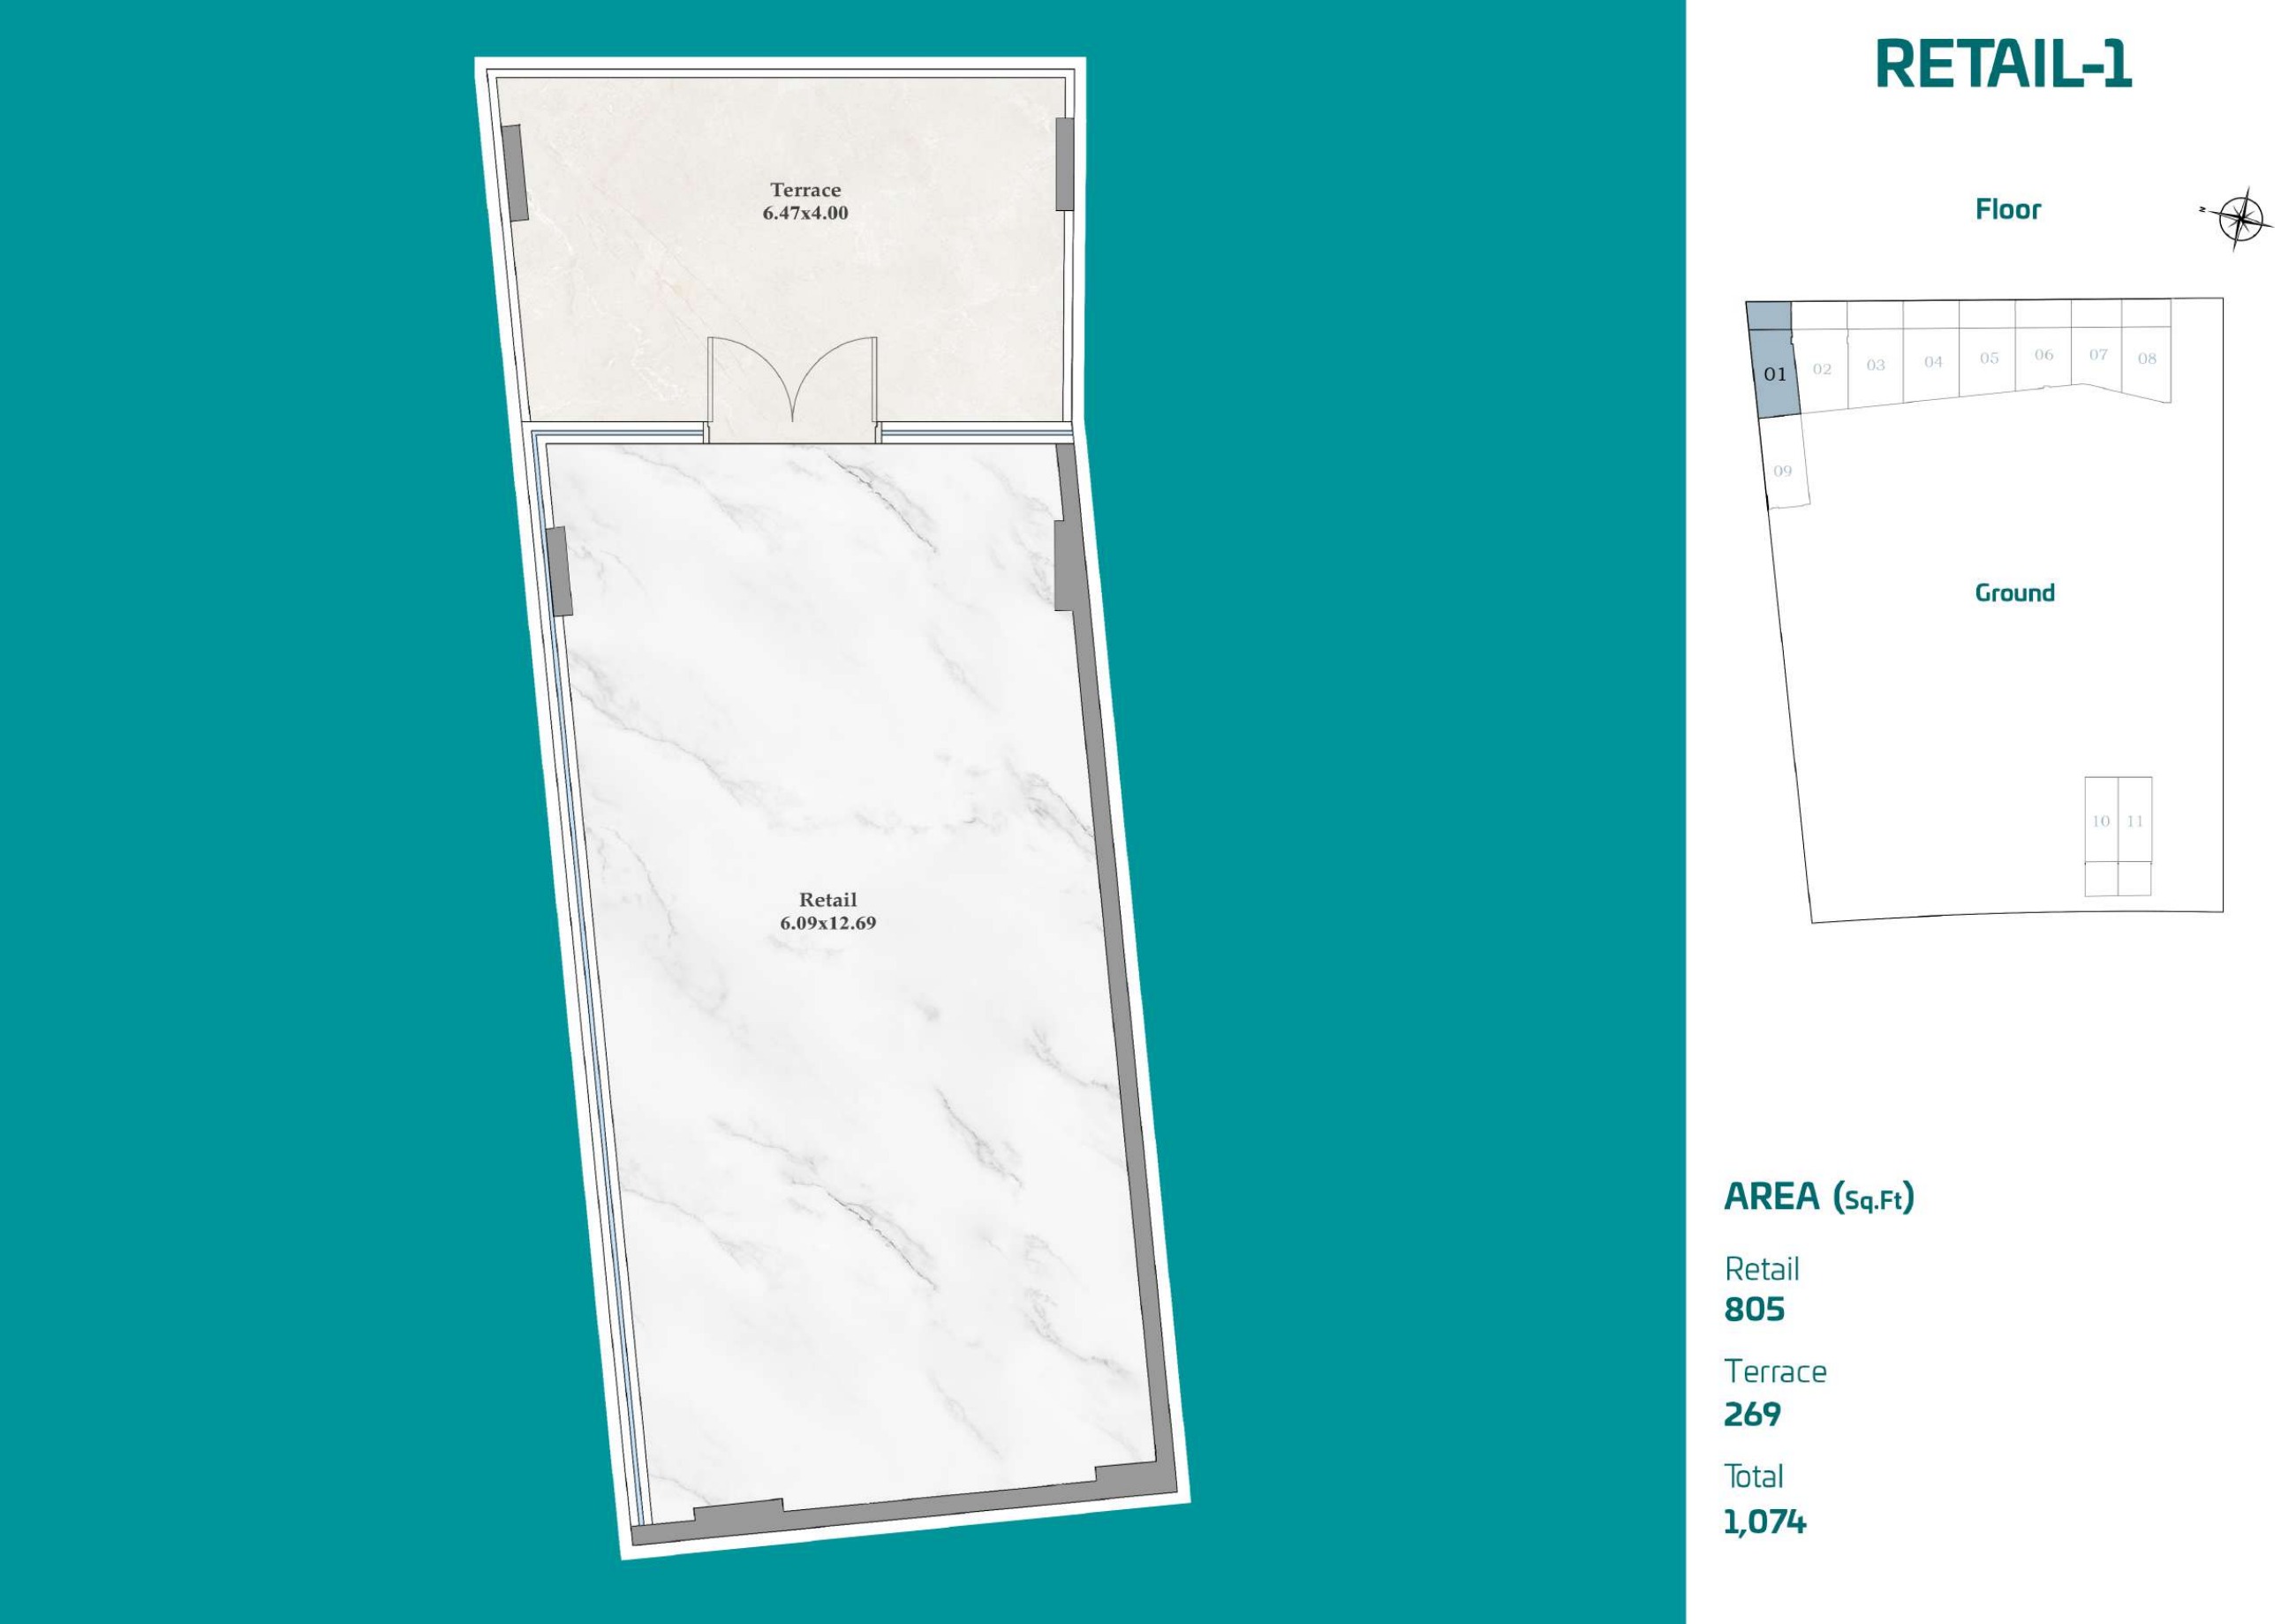
Ground-floor Retail 1
Ground-floor Retail 1

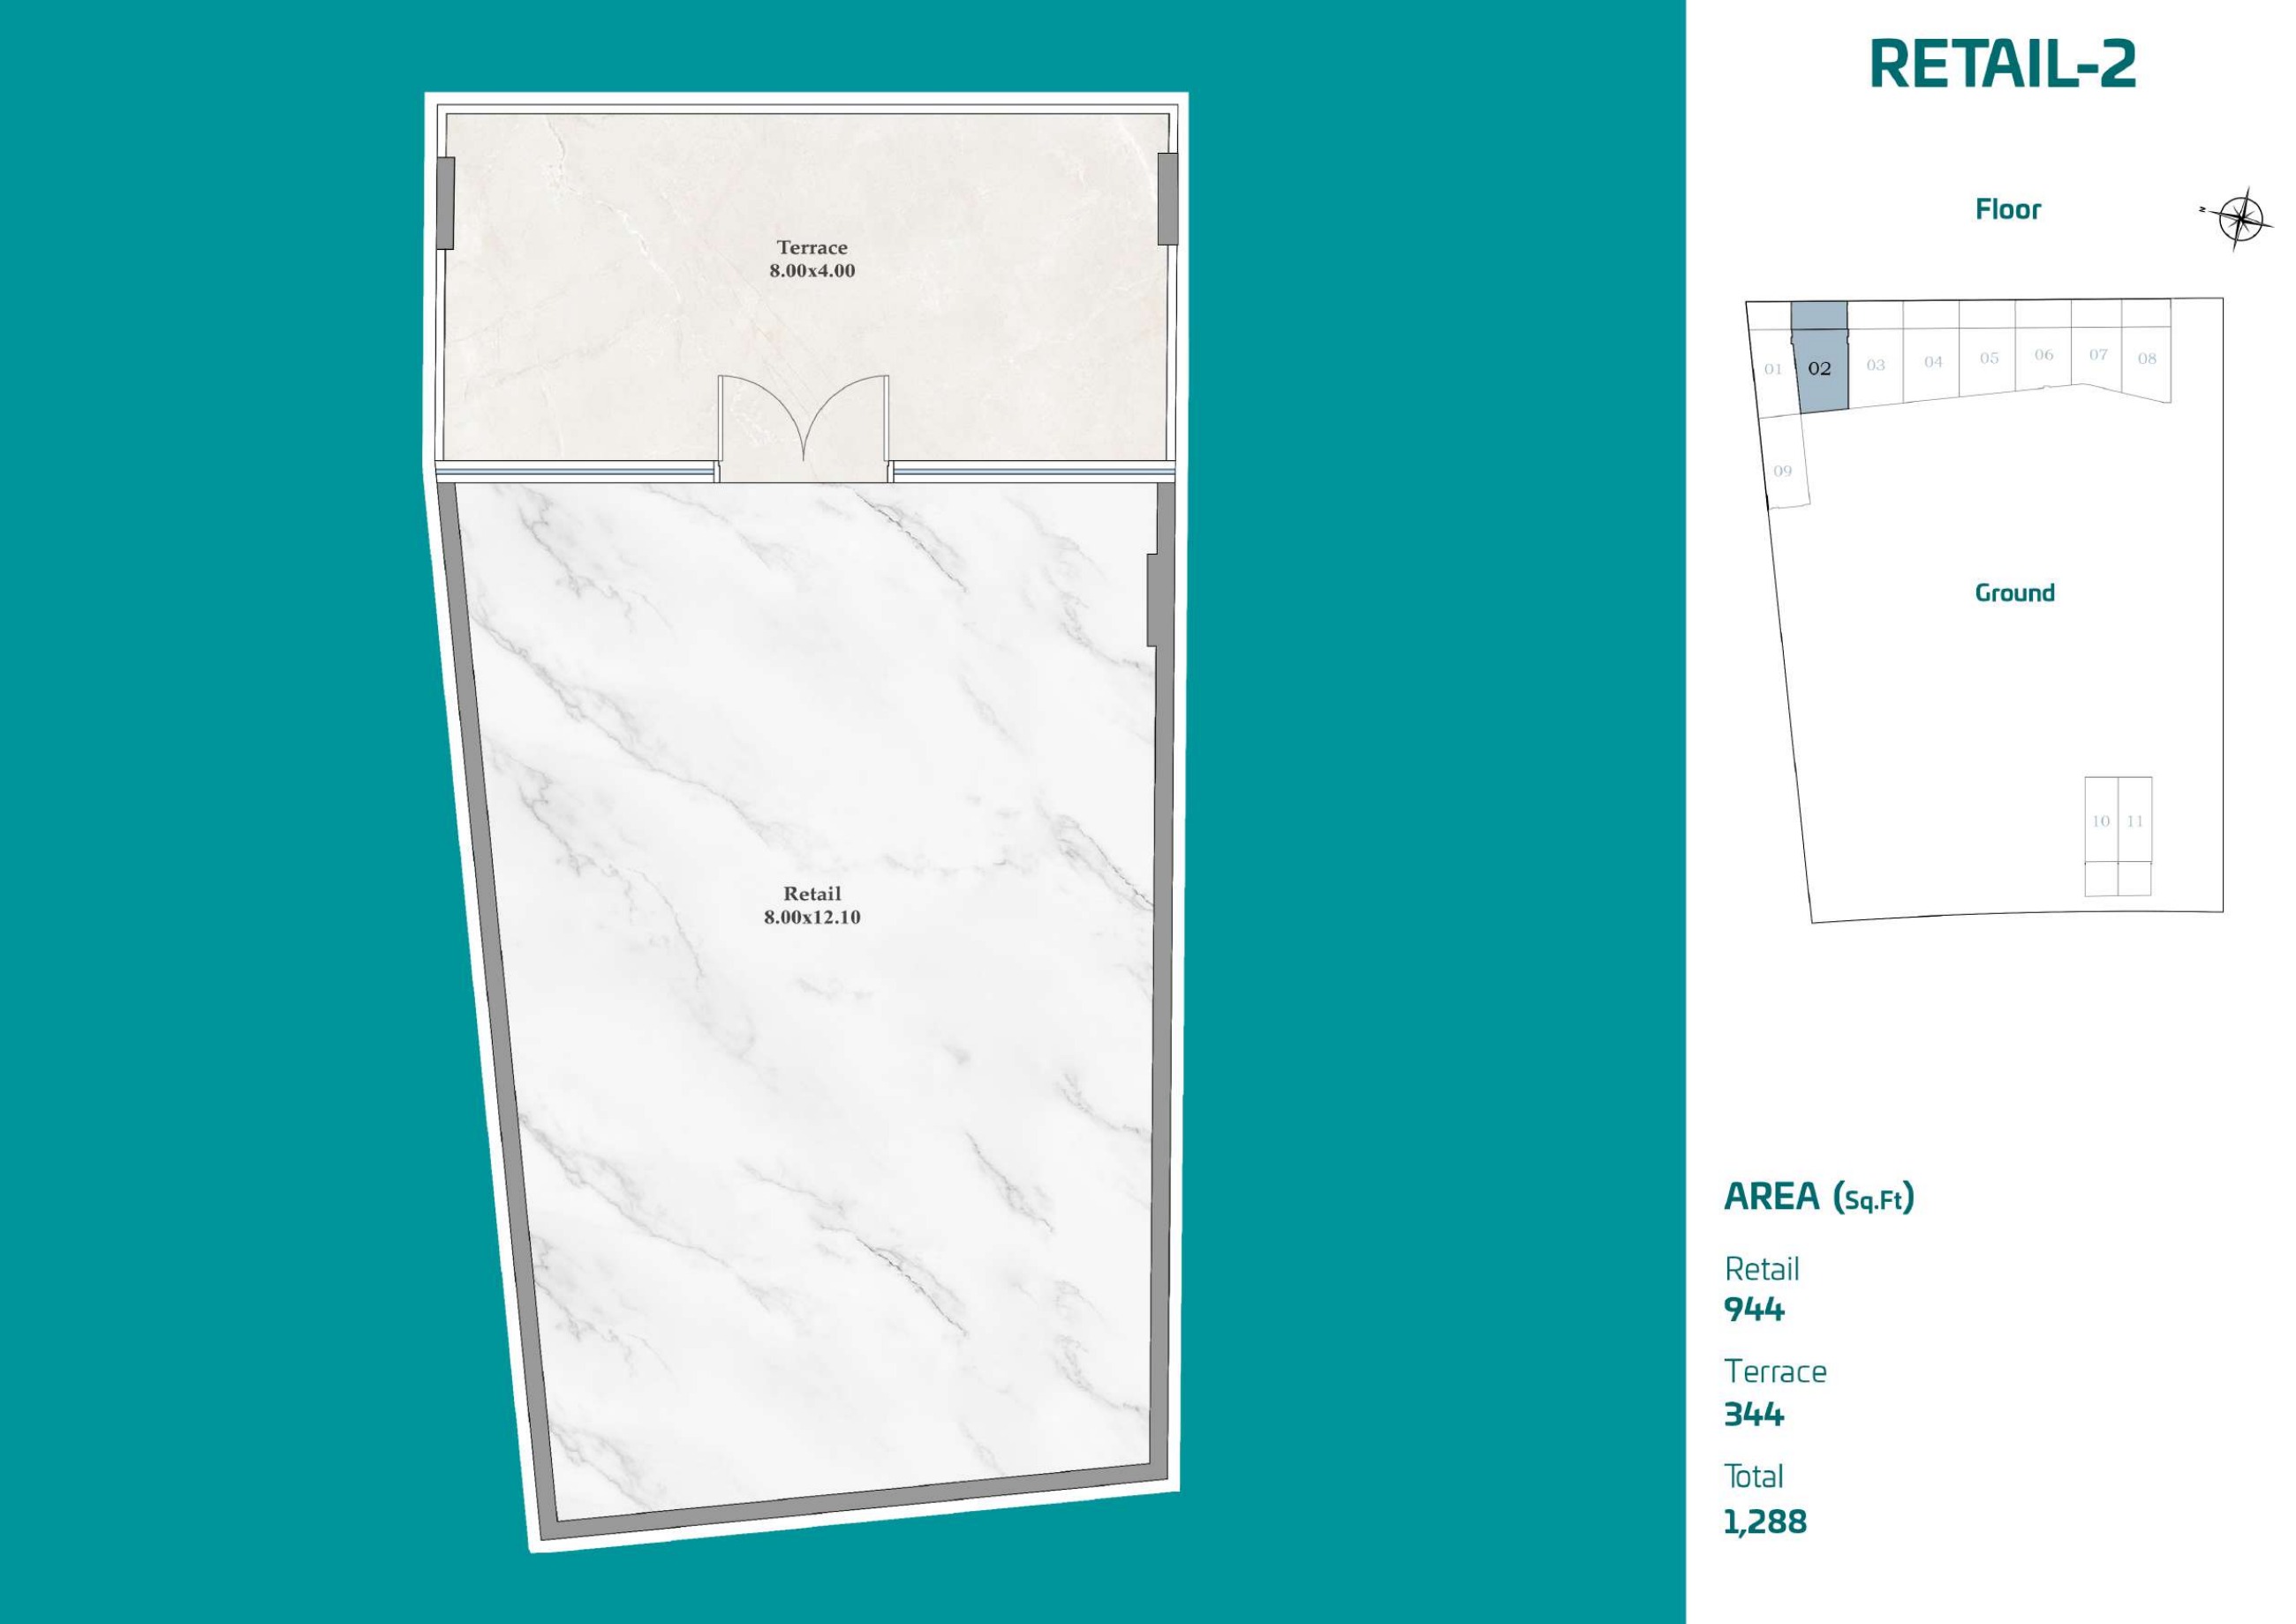
Ground-floor Retail 2
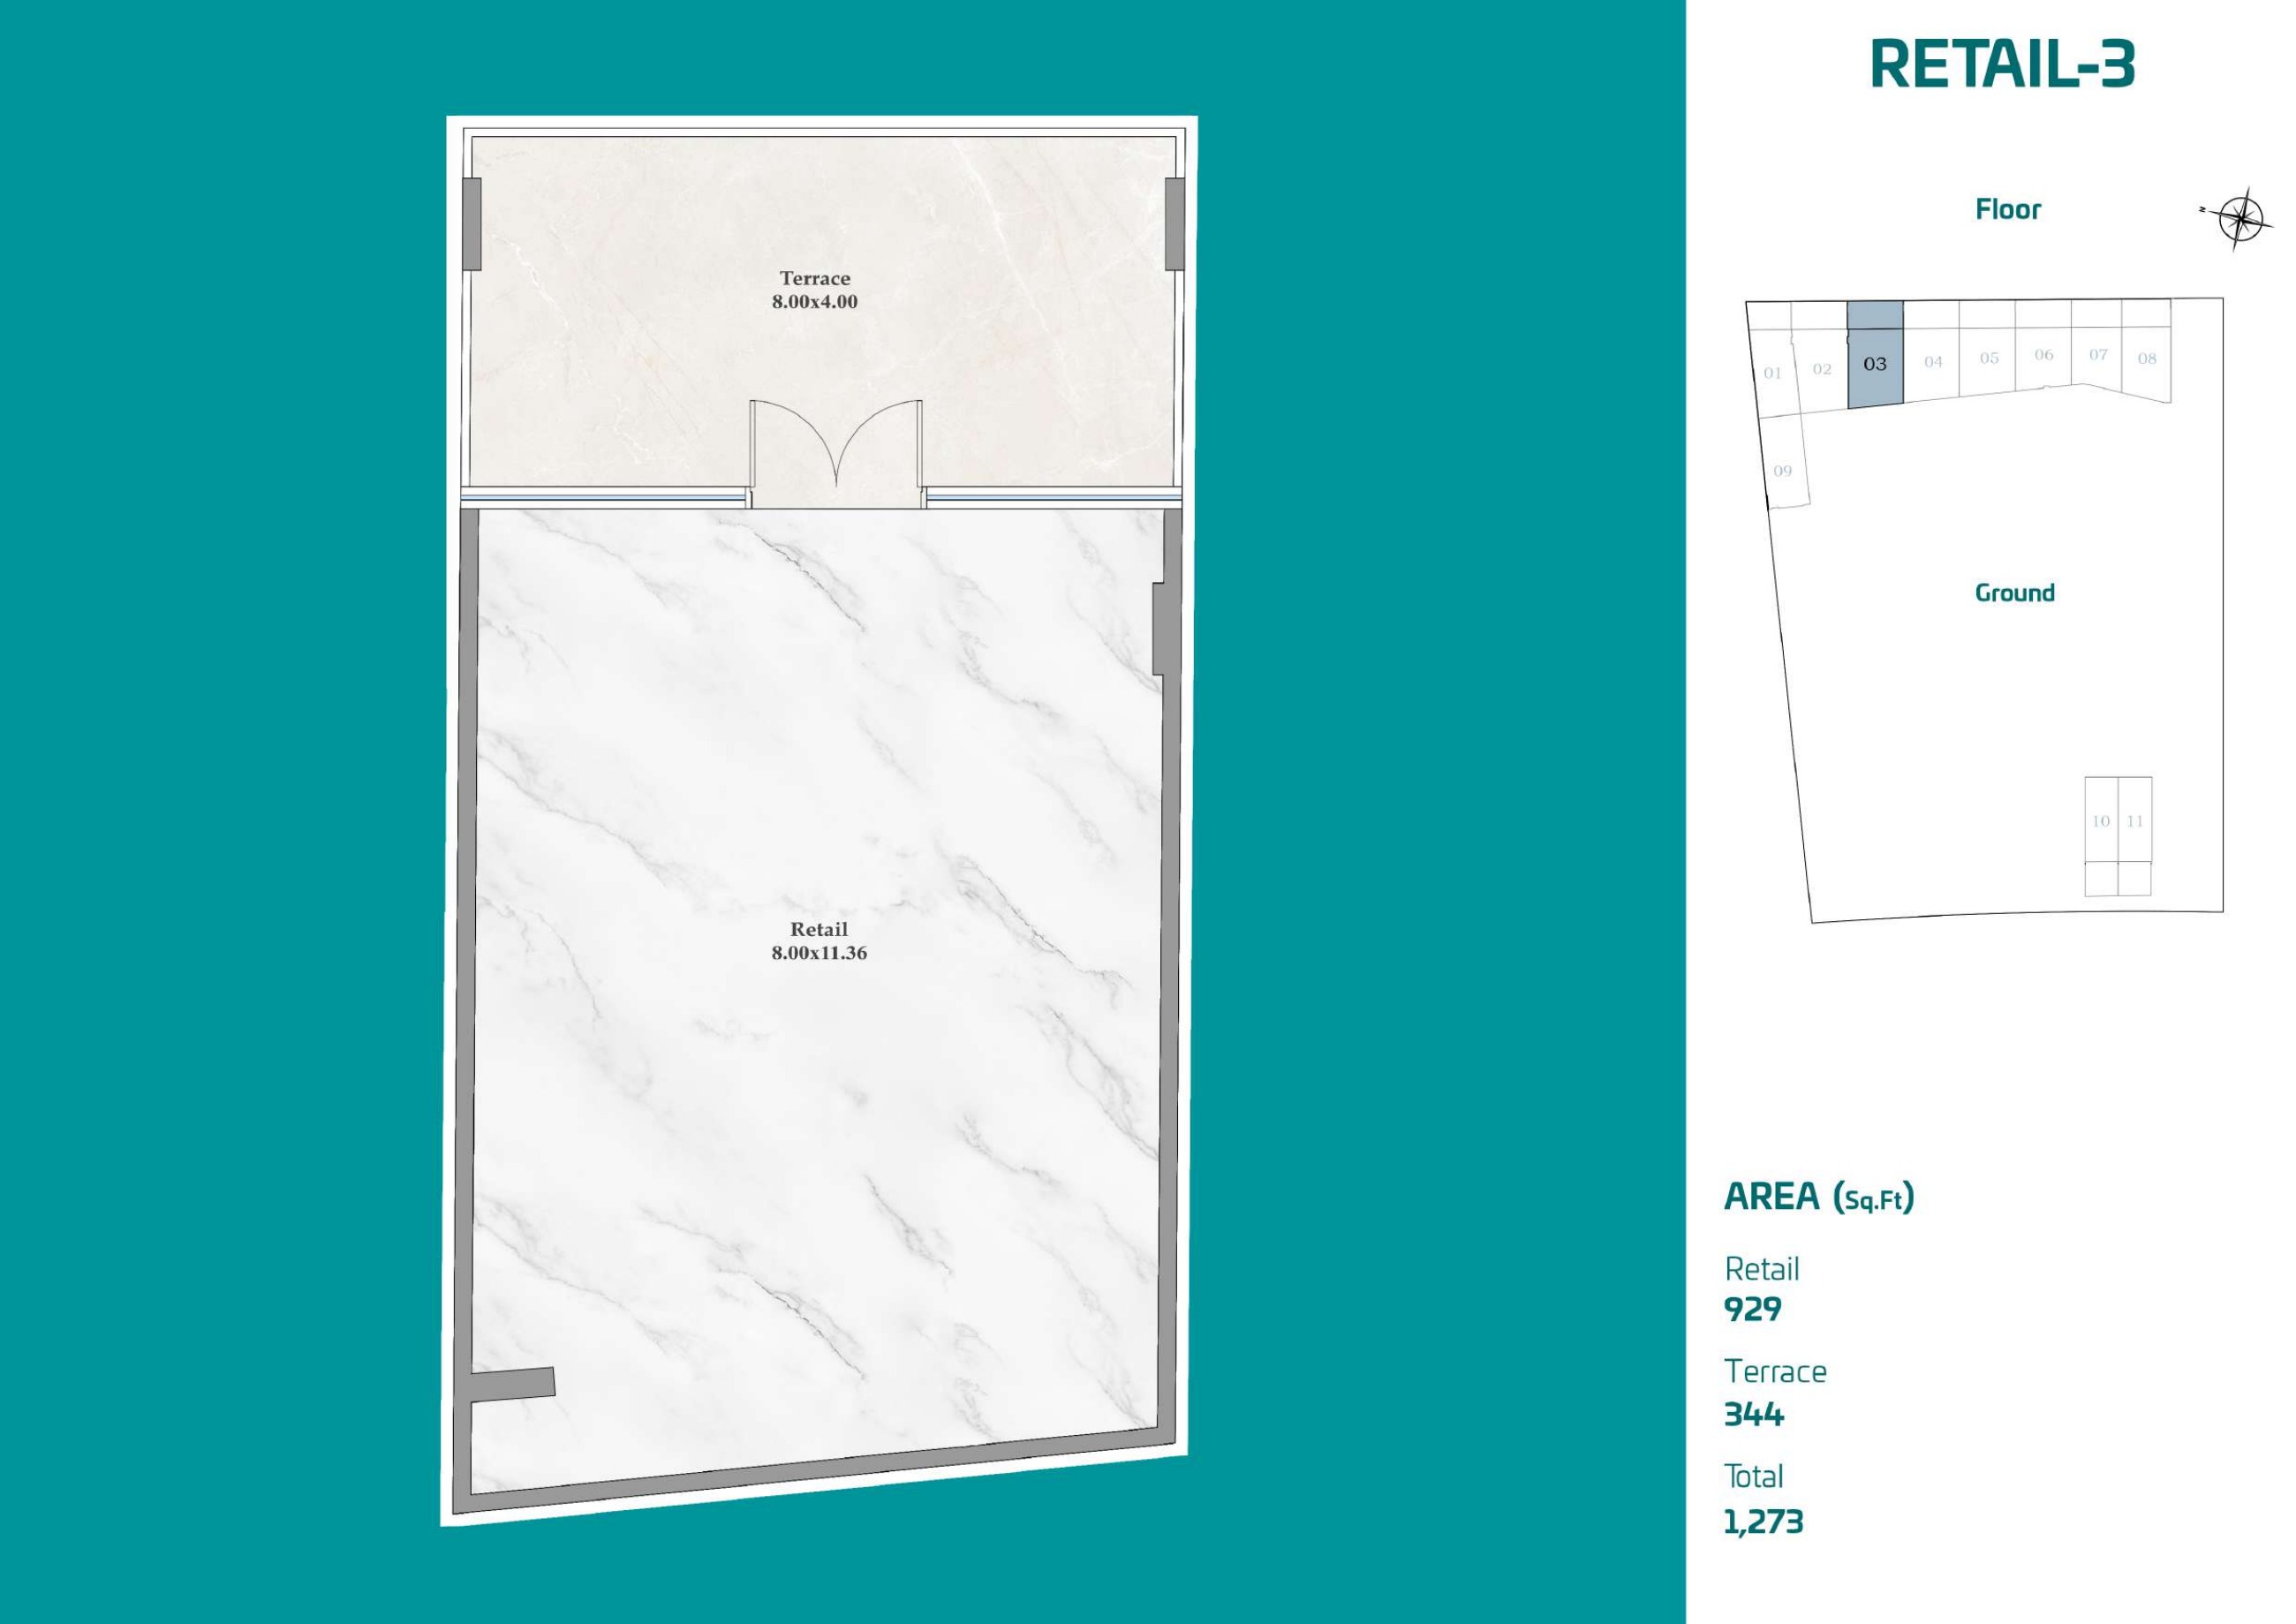
Ground-floor Retail 2

Ground-floor Retail 3
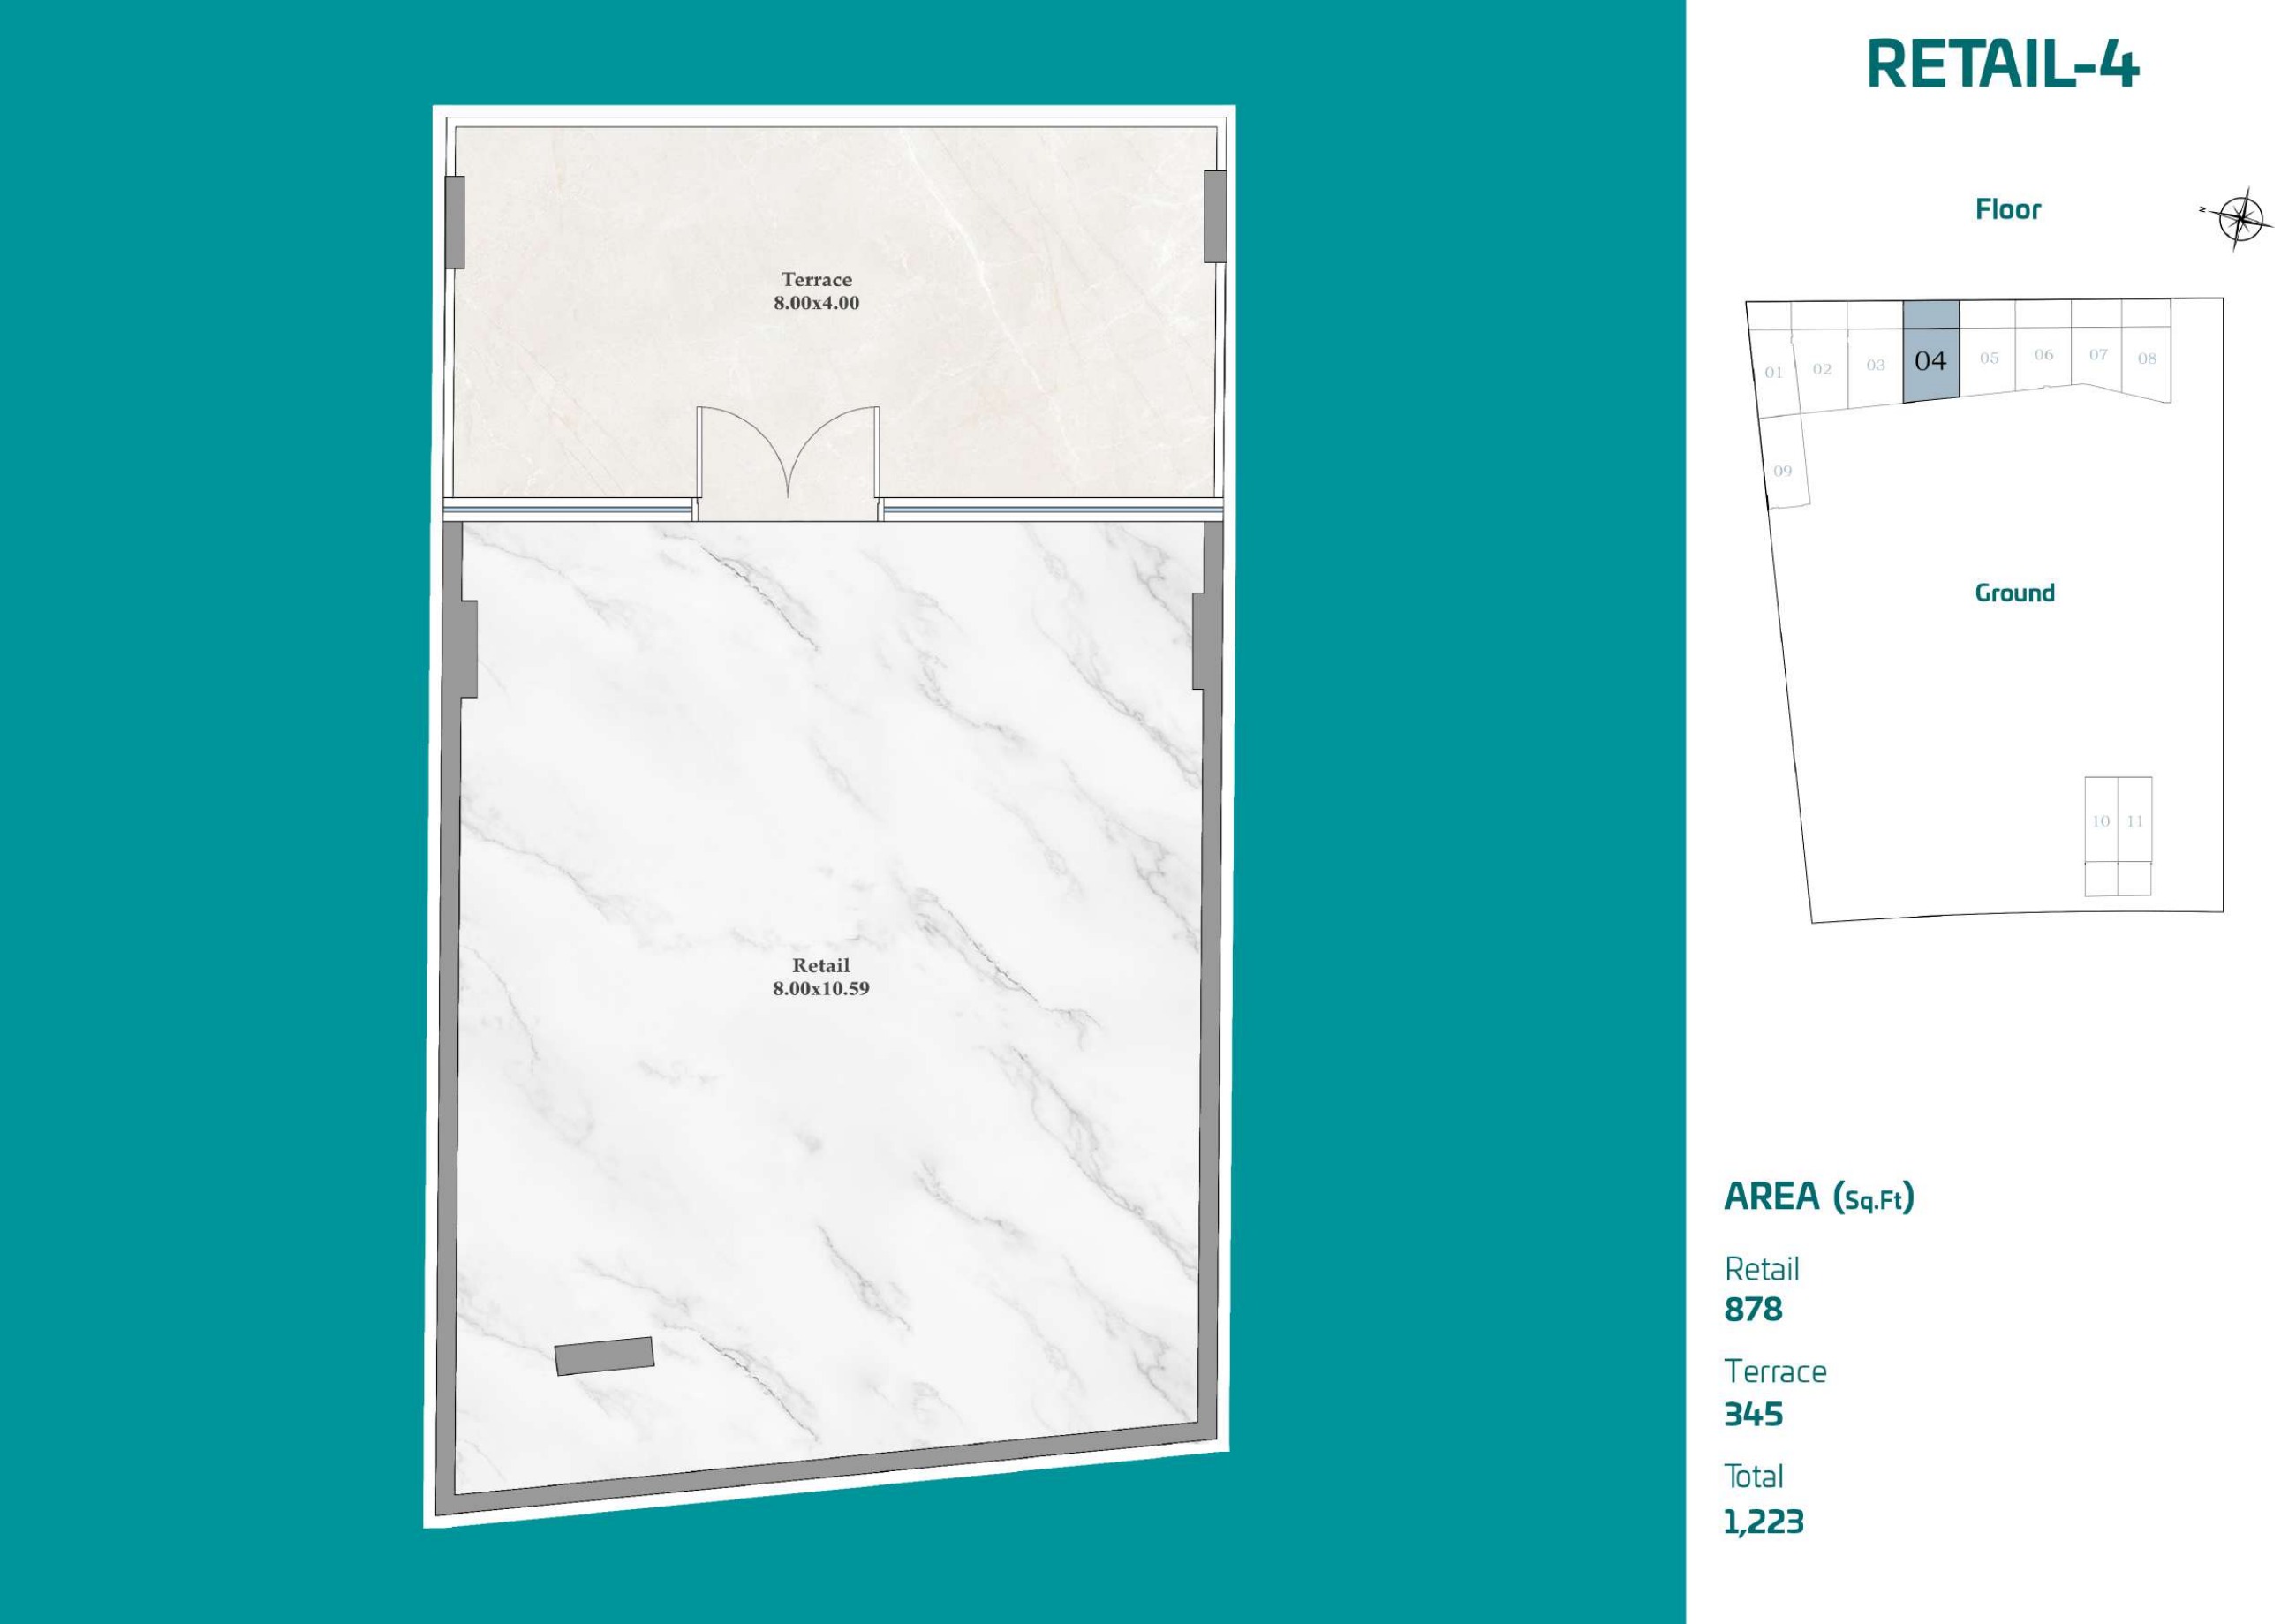
Ground-floor Retail 3

Ground-floor Retail 4
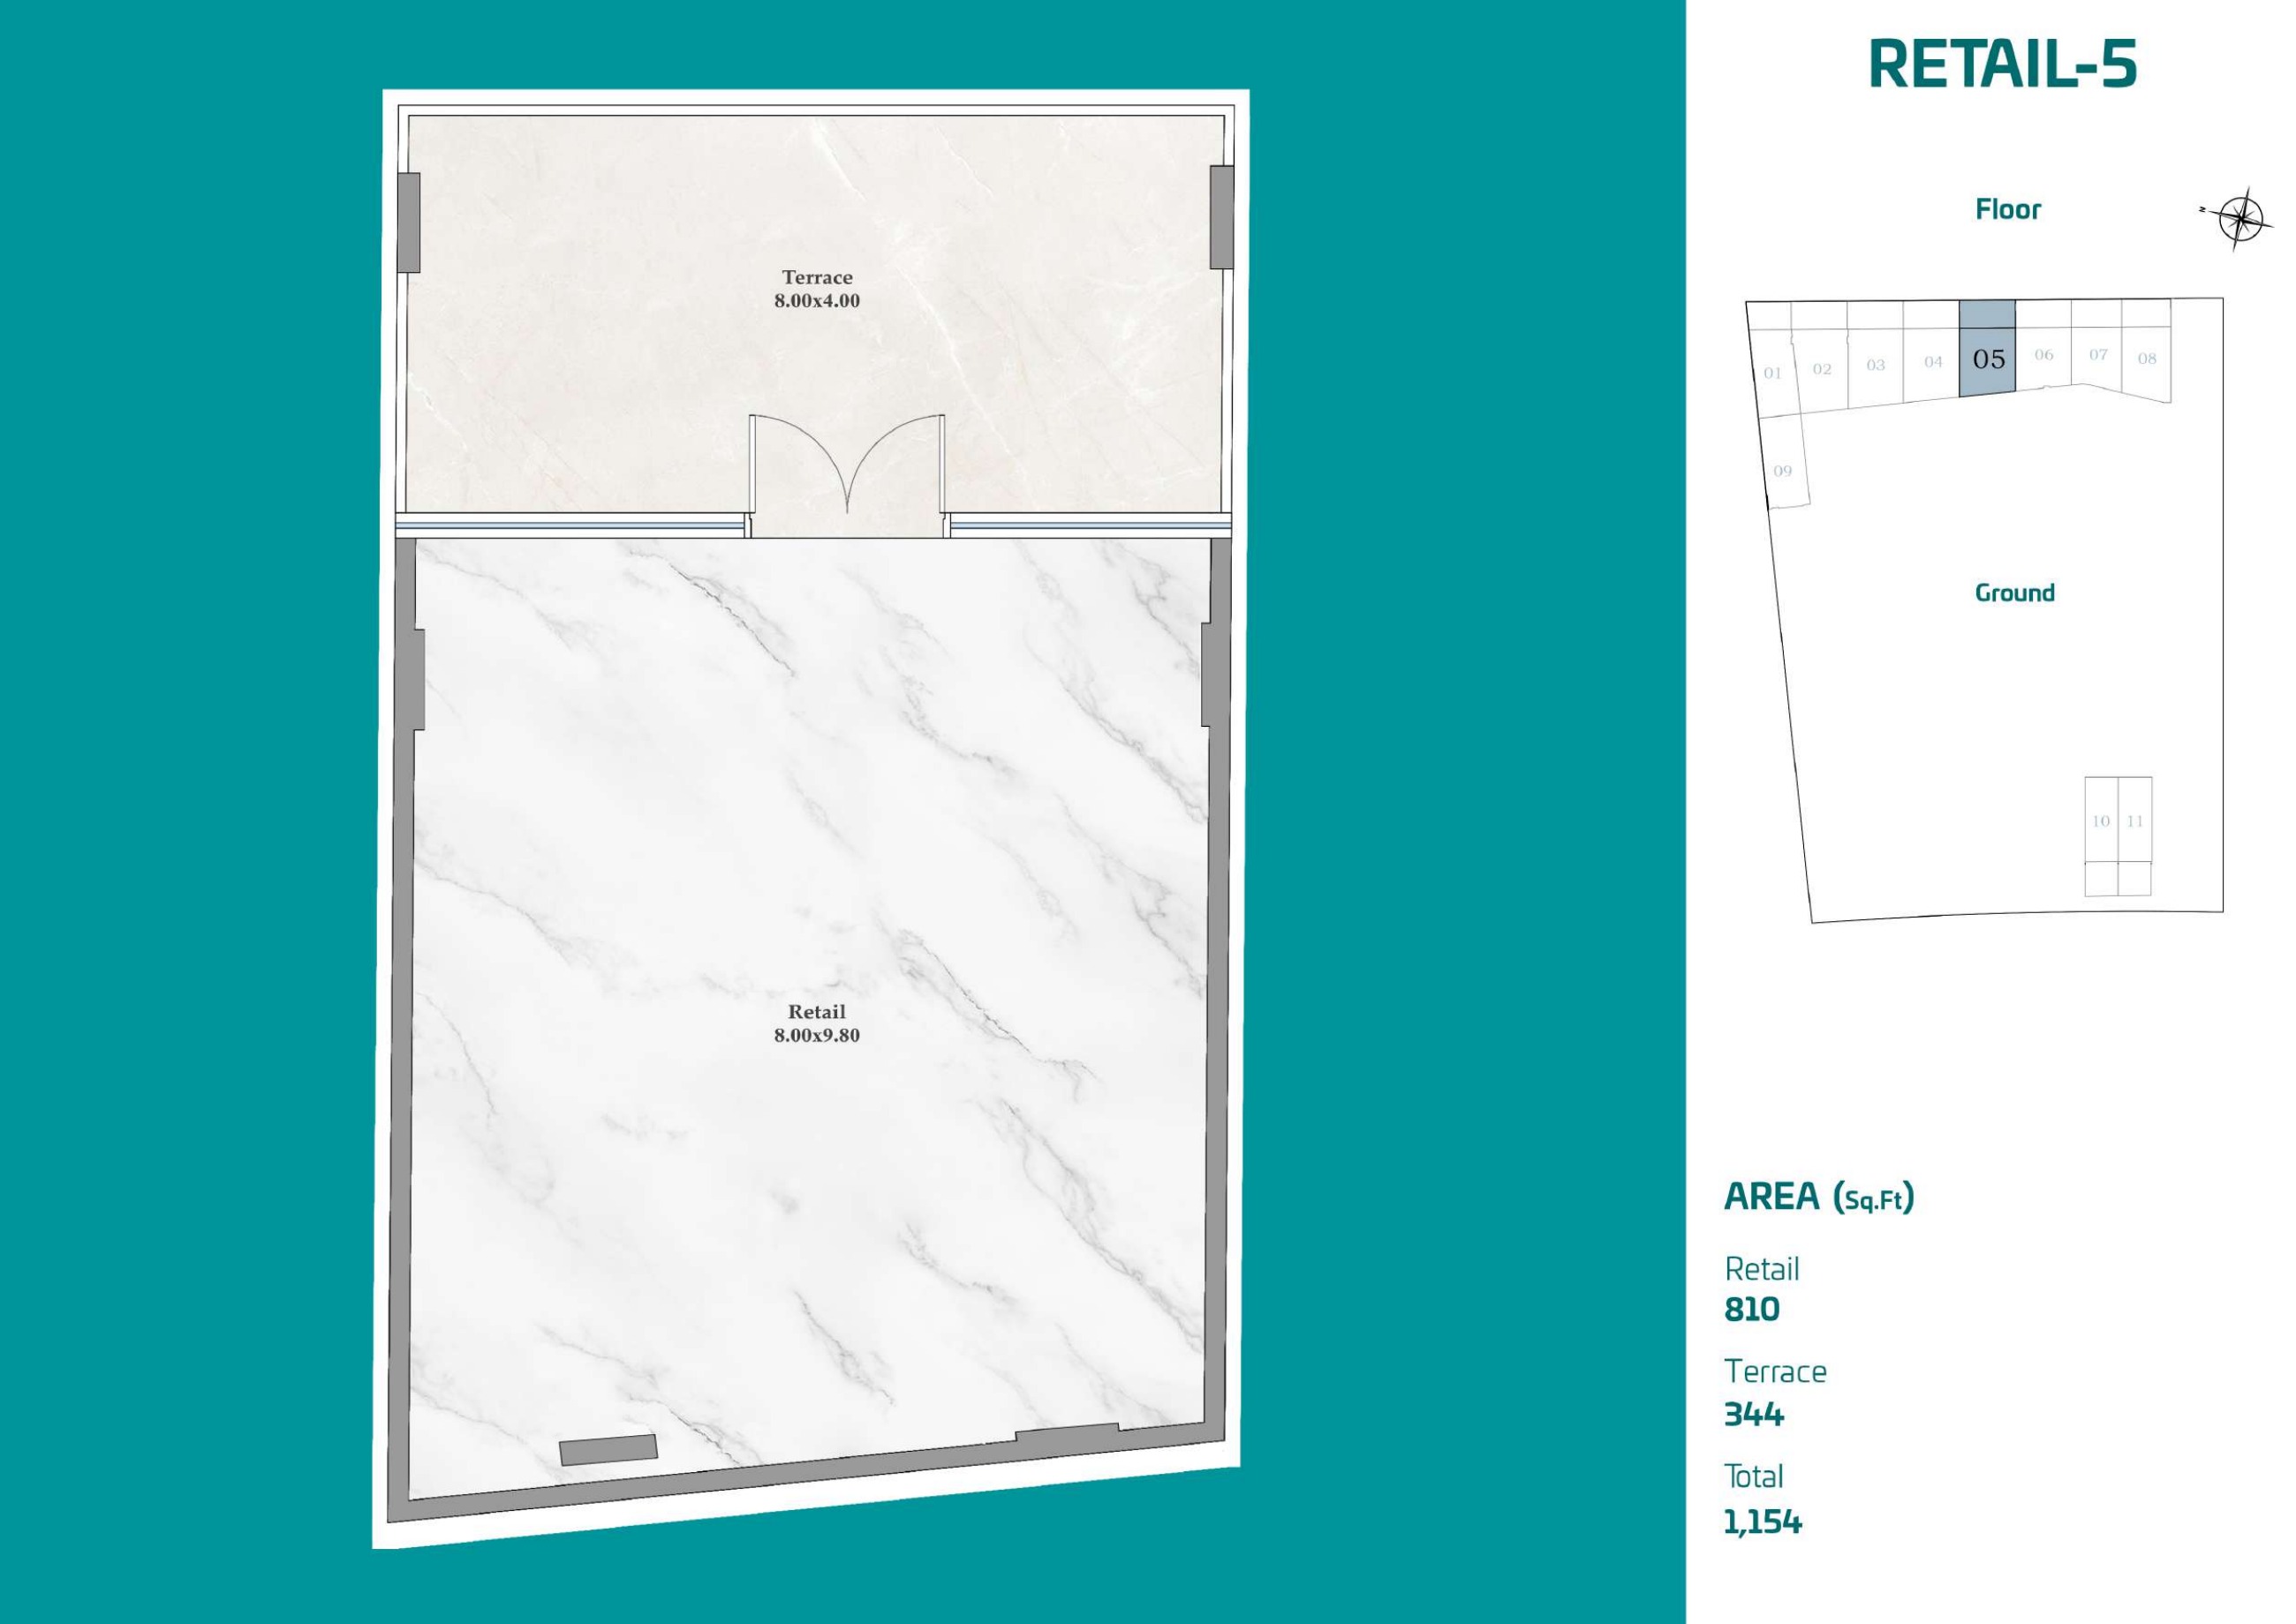
Ground-floor Retail 4

Ground-floor Retail 5
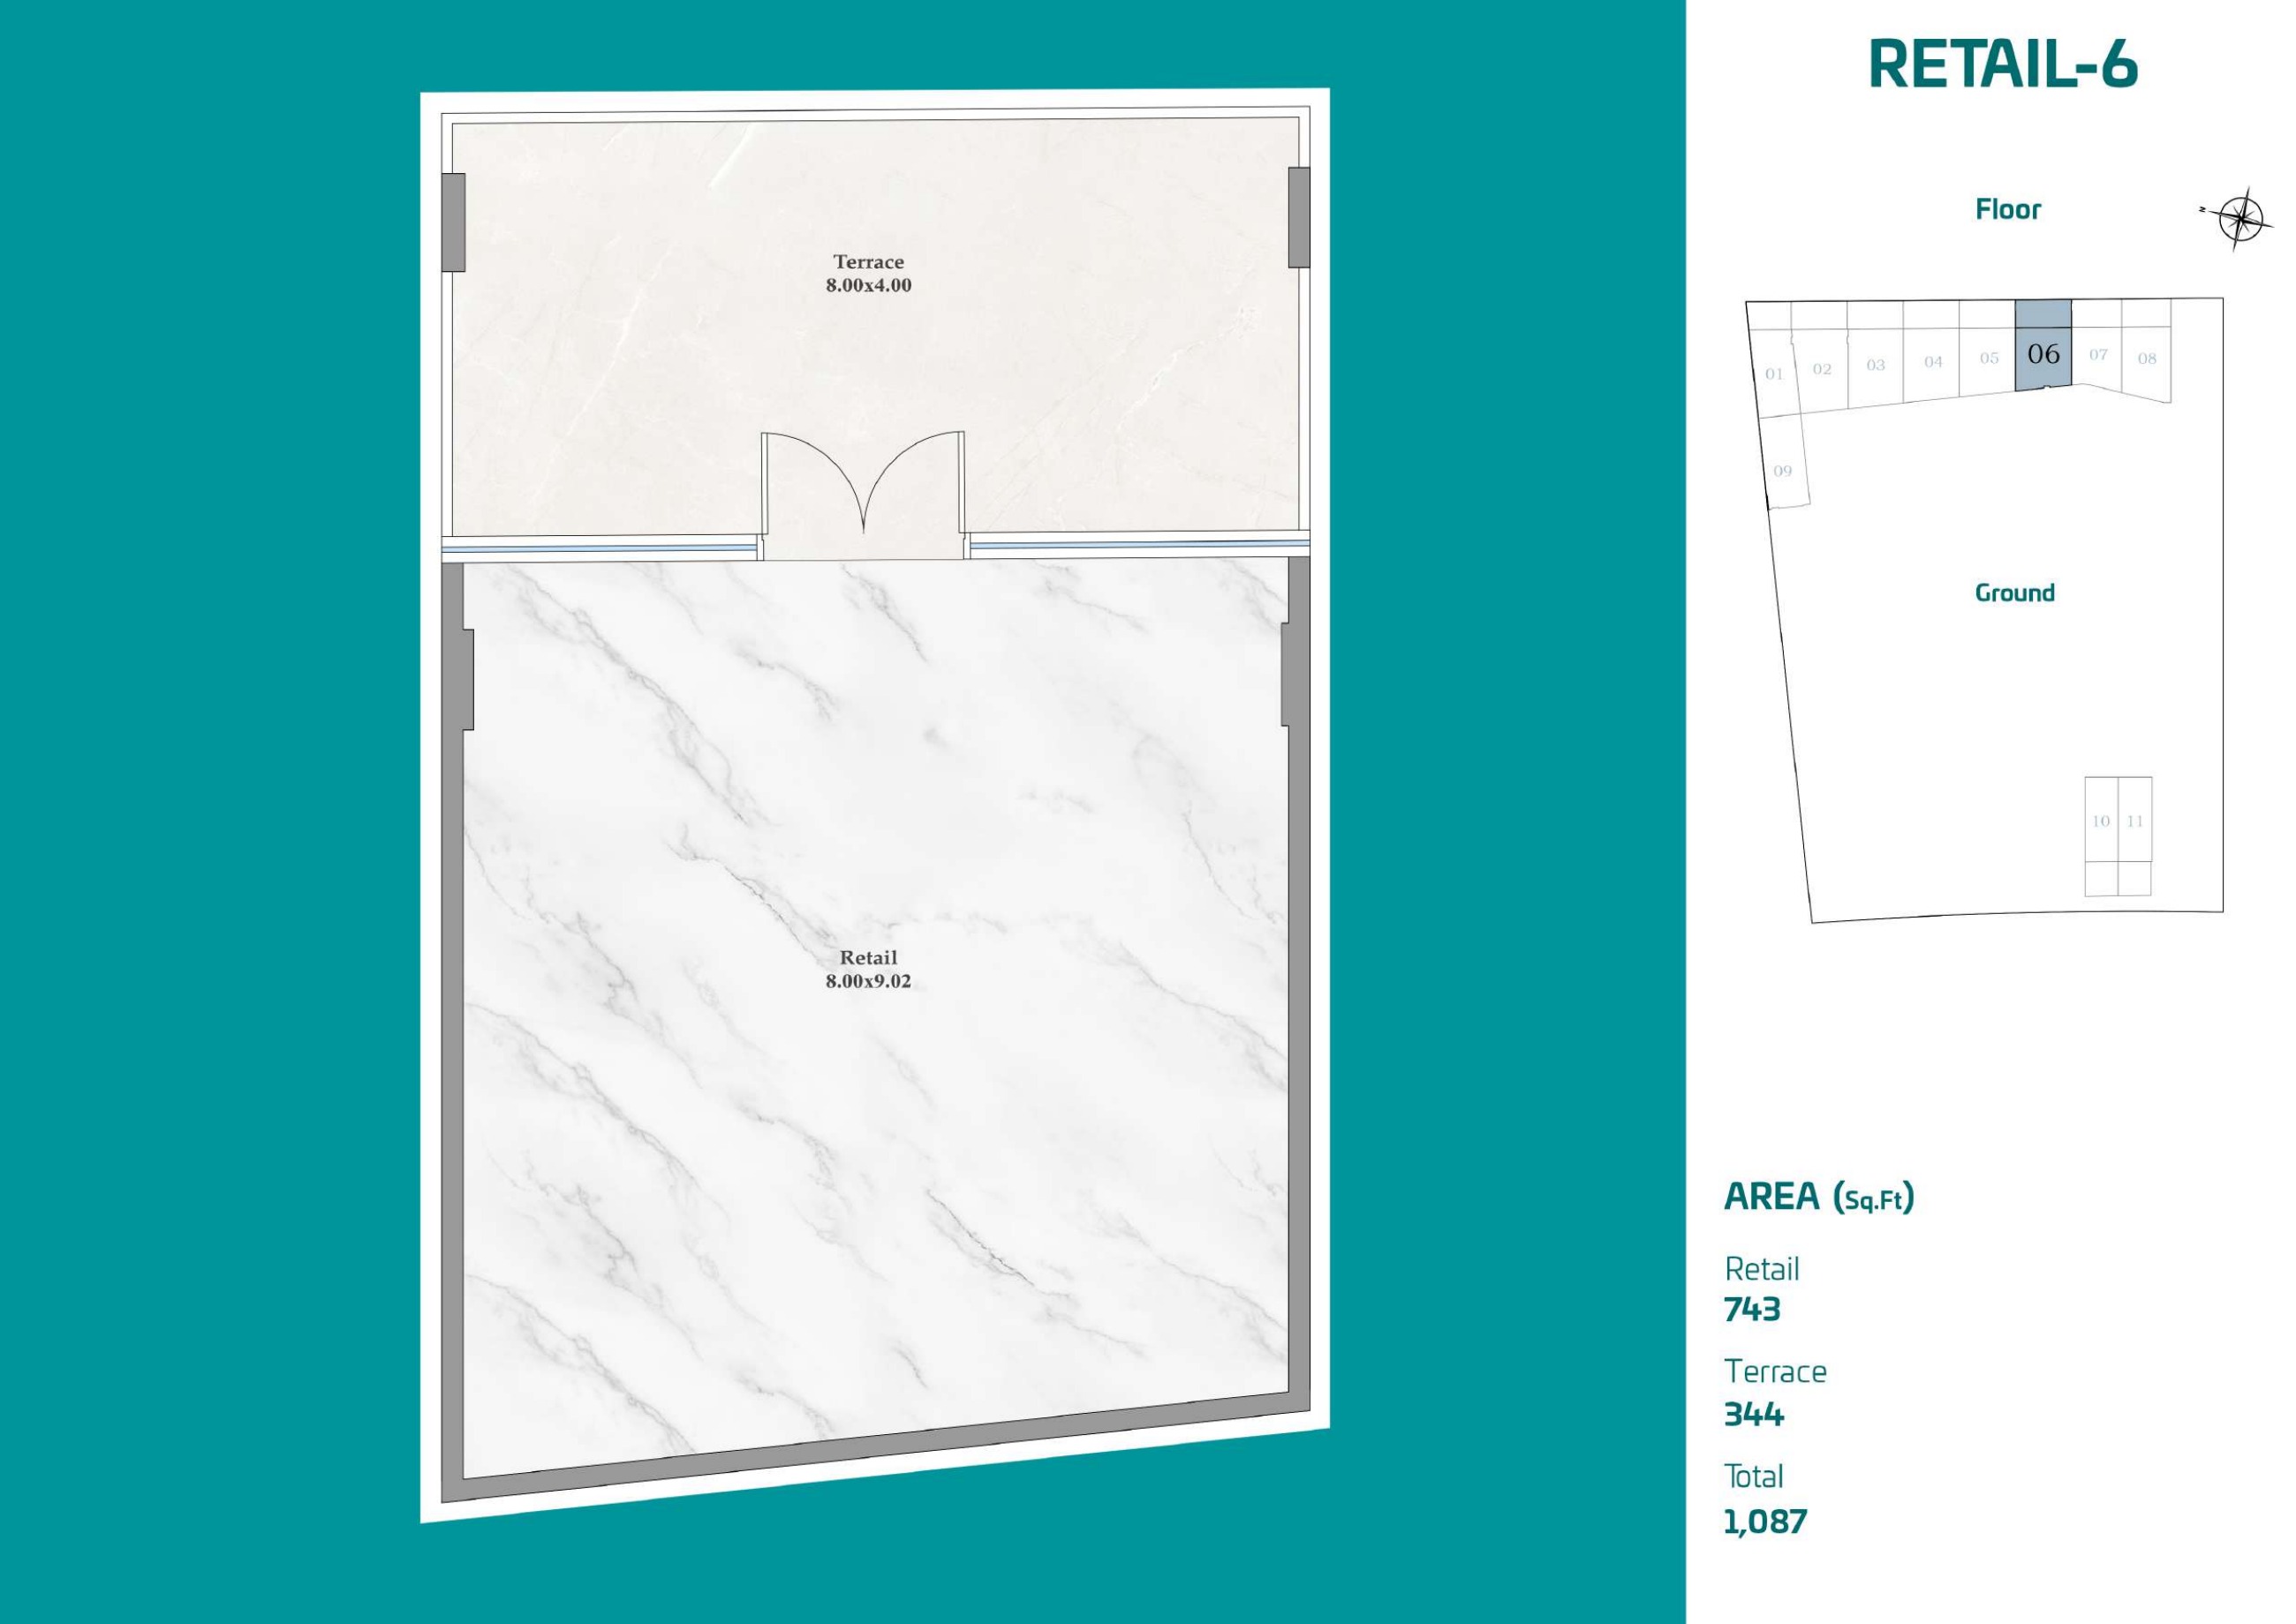
Ground-floor Retail 5

Ground-floor Retail 6

Ground-floor Retail 6

Unit types

Apartment

Studio

Size: 368 - 478 sq ft
Contact for pricing
Layouts
Layout Type Size (sqft) Floor Plan
Flex Studio A — floors 2–21 / 26–46 pack 414.00 View
Flex Studio B — floors 2–21 / 26–46 pack 411.00 – 447.00 View
Flex Studio C — floors 2–21 / 26–46 pack 478.00 View
Flex Studio D — floors 2–21 / 26–46 pack 466.00 View
Studio — floors 2–21 / 26–46 pack 394.00 – 404.00 View
Flex Studio A — floors 22–25 pack 414.00 View
Flex Studio B — floors 22–25 pack 447.00 View
Flex Studio C — floors 22–25 pack 478.00 View
Flex Studio D — floors 22–25 pack 466.00 View
Studio — floors 22–25 pack 394.00 – 404.00 View
Studio — standard pack footnote example 368.00 View
Studio — floors 22–25 pack footnote example 368.00 View

Apartment

1 Bedroom

Size: 593 - 806 sq ft
Contact for pricing
Layouts
Layout Type Size (sqft) Floor Plan
Flex 1 Bedroom A — floors 2–21 / 26–46 pack 656.00 – 662.00 View
Flex 1 Bedroom B — floors 2–21 / 26–46 pack 764.00 View
Flex 1 Bedroom C — floors 2–21 / 26–46 pack 668.00 View
Flex 1 Bedroom Premium — floors 2–21 / 26–46 pack 793.00 – 806.00 View
1 Bedroom A — floors 2–21 / 26–46 pack 623.00 View
1 Bedroom B — floors 2–21 / 26–46 pack 603.00 View
Flex 1 Bedroom A — floors 22–25 pack 656.00 – 662.00 View
Flex 1 Bedroom B — floors 22–25 pack 764.00 View
Flex 1 Bedroom C — floors 22–25 pack 668.00 View
1 Bedroom A — floors 22–25 pack 623.00 View
1 Bedroom B — floors 22–25 pack 603.00 View
Flex 1 Bedroom Premium — floors 22–25 pack 793.00 – 806.00 View
1 Bedroom A — floors 22–25 pack footnote example 593.00 View

Apartment

2 Bedrooms

Size: 1026 - 1277 sq ft
Contact for pricing
Layouts
Layout Type Size (sqft) Floor Plan
2 Bedroom Premium A — floors 2–21 / 26–46 pack 1,026.00 – 1,029.00 View
2 Bedroom Premium B — floors 2–21 / 26–46 pack 1,277.00 View

Apartment

3 Bedrooms

Size: 1769 sq ft
Contact for pricing
Layouts
Layout Type Size (sqft) Floor Plan
3 Bedroom Premium — floors 2–21 / 26–46 pack 1,769.00 View

Apartment

4 Bedrooms

Size: 3088 - 3460 sq ft
Contact for pricing
Layouts
Layout Type Size (sqft) Floor Plan
4 Bedroom A — floors 22–25 pack 3,088.00 View
4 Bedroom B — floors 22–25 pack 3,266.00 View
4 Bedroom C — floors 22–25 pack 3,460.00 View

Villa

5 Bedrooms

Size: 6176 - 10319 sq ft
Contact for pricing
Layouts
Layout Type Size (sqft) Floor Plan
Breez Villa A — five-bedroom duplex 7,211.00 View
Breez Villa B — five-bedroom duplex 7,202.00 View View
Breez Villa C — five-bedroom duplex 6,176.00 View View
Breez Villa D — five-bedroom duplex 10,319.00 View View

Retail

Retail

Size: 1074 - 1288 sq ft
Contact for pricing
Layouts
Layout Type Size (sqft) Floor Plan
Ground-floor Retail 1 1,074.00 View
Ground-floor Retail 2 1,288.00 View
Ground-floor Retail 3 1,273.00 View
Ground-floor Retail 4 1,223.00 View
Ground-floor Retail 5 1,154.00 View
Ground-floor Retail 6 1,087.00 View

Developer advertises 0.5% monthly — complete current schedule unconfirmed

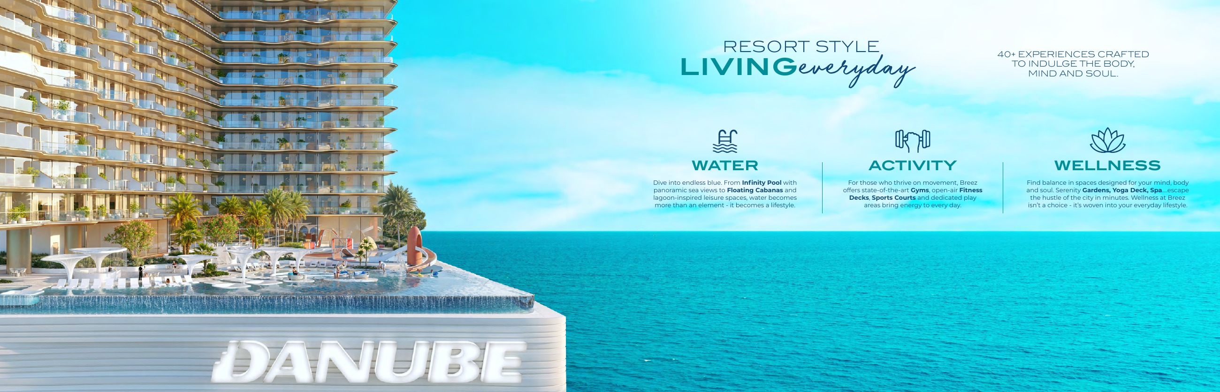
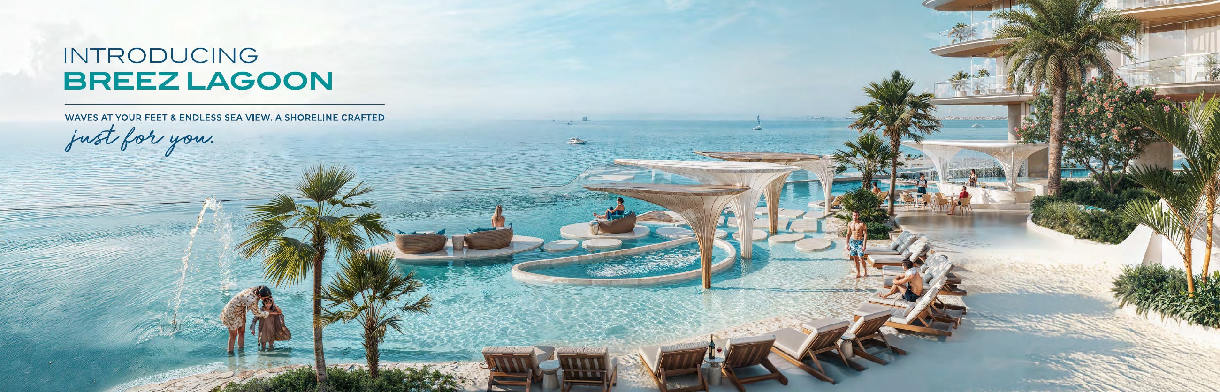
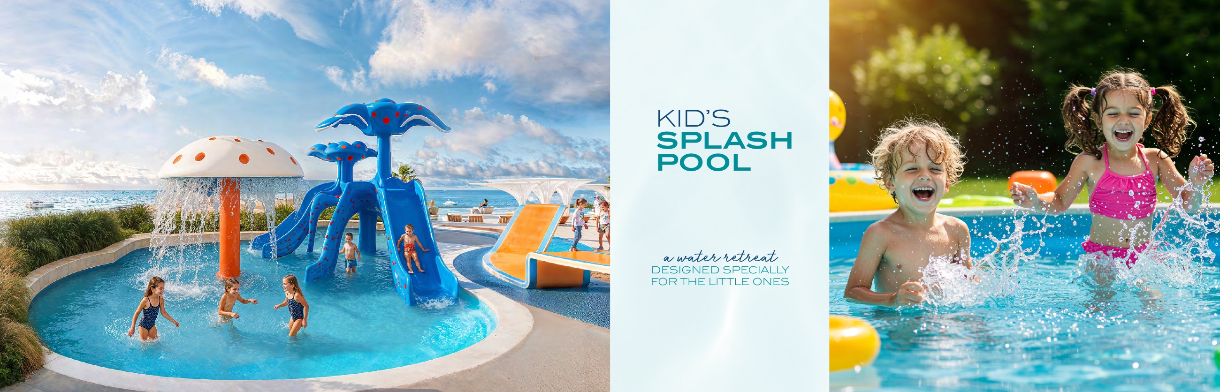
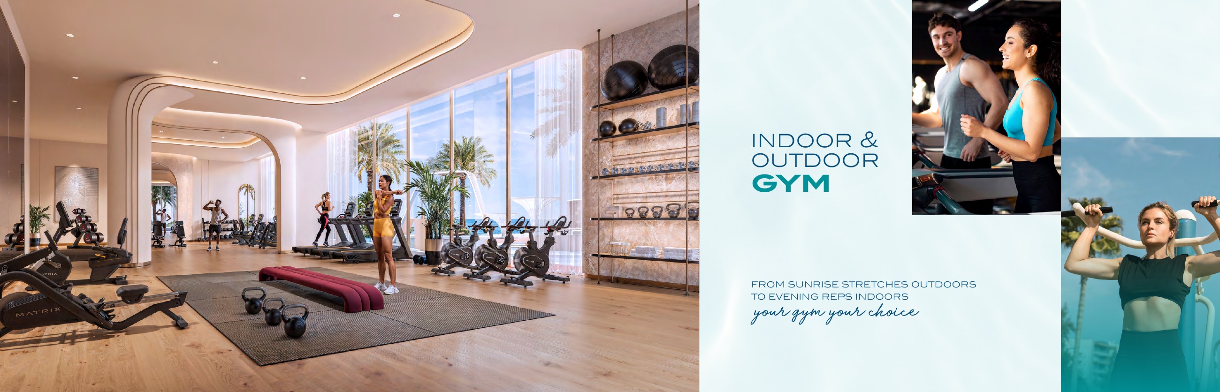
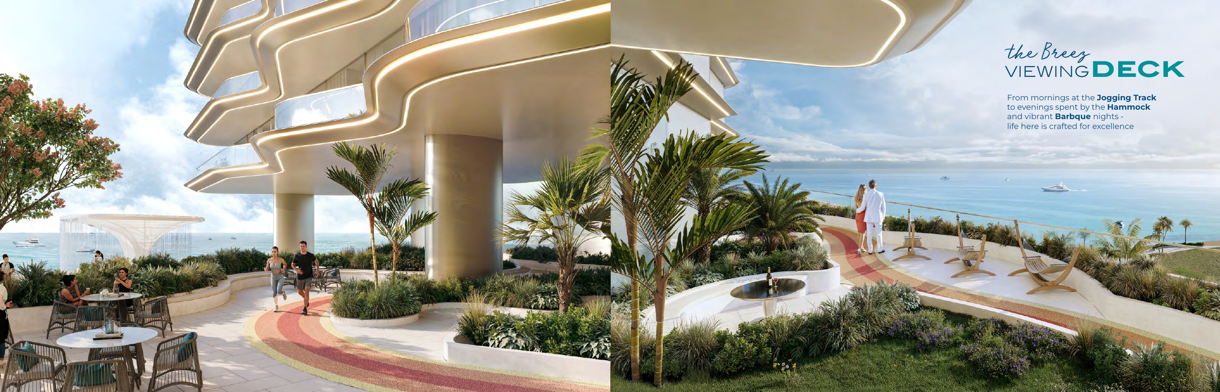
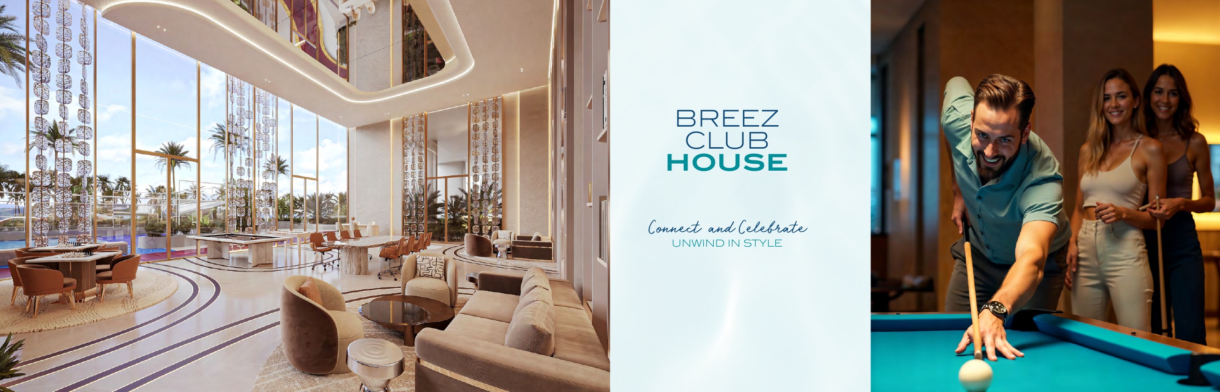
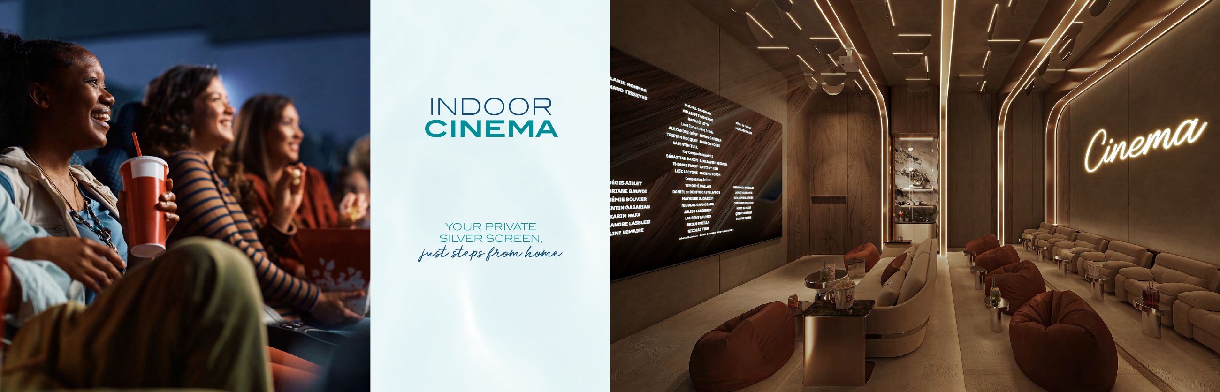
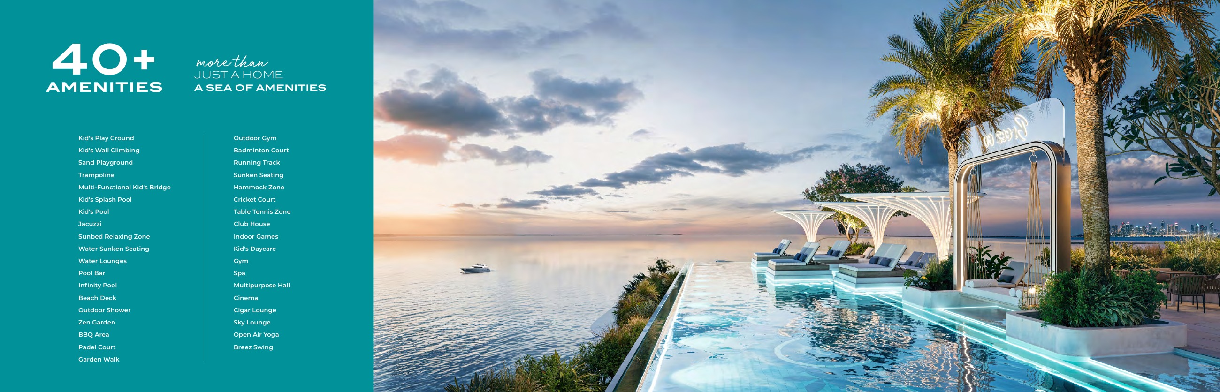
The displayed drawing shows the proposed podium and roof amenities, rather than an approved community masterplan. Amenity drawings identify the Breez 10 podium and Breez 60 roof; repeated pool entries should not be treated as distinct amenity types. Plans show pools, children's water and play areas, wall climbing, trampolines, sand play and daycare. Sports options include padel, badminton, cricket, table tennis, running areas, indoor and outdoor gyms, and yoga. Spa, barbecue, hammock and sunken lounge areas sit alongside a clubhouse, cinema, cigar lounge and multipurpose hall. These drawings describe proposed facilities, not currently operating amenities or an approved as-built community map. Confirm delivery, access arrangements and contracted services for the selected residence, including maintenance terms where a private pool is shown. The six retail drawings are published examples whose totals include terraces; they do not establish current commercial availability or the project's complete stock.

Location

Maritime City , Dubai

About the Location

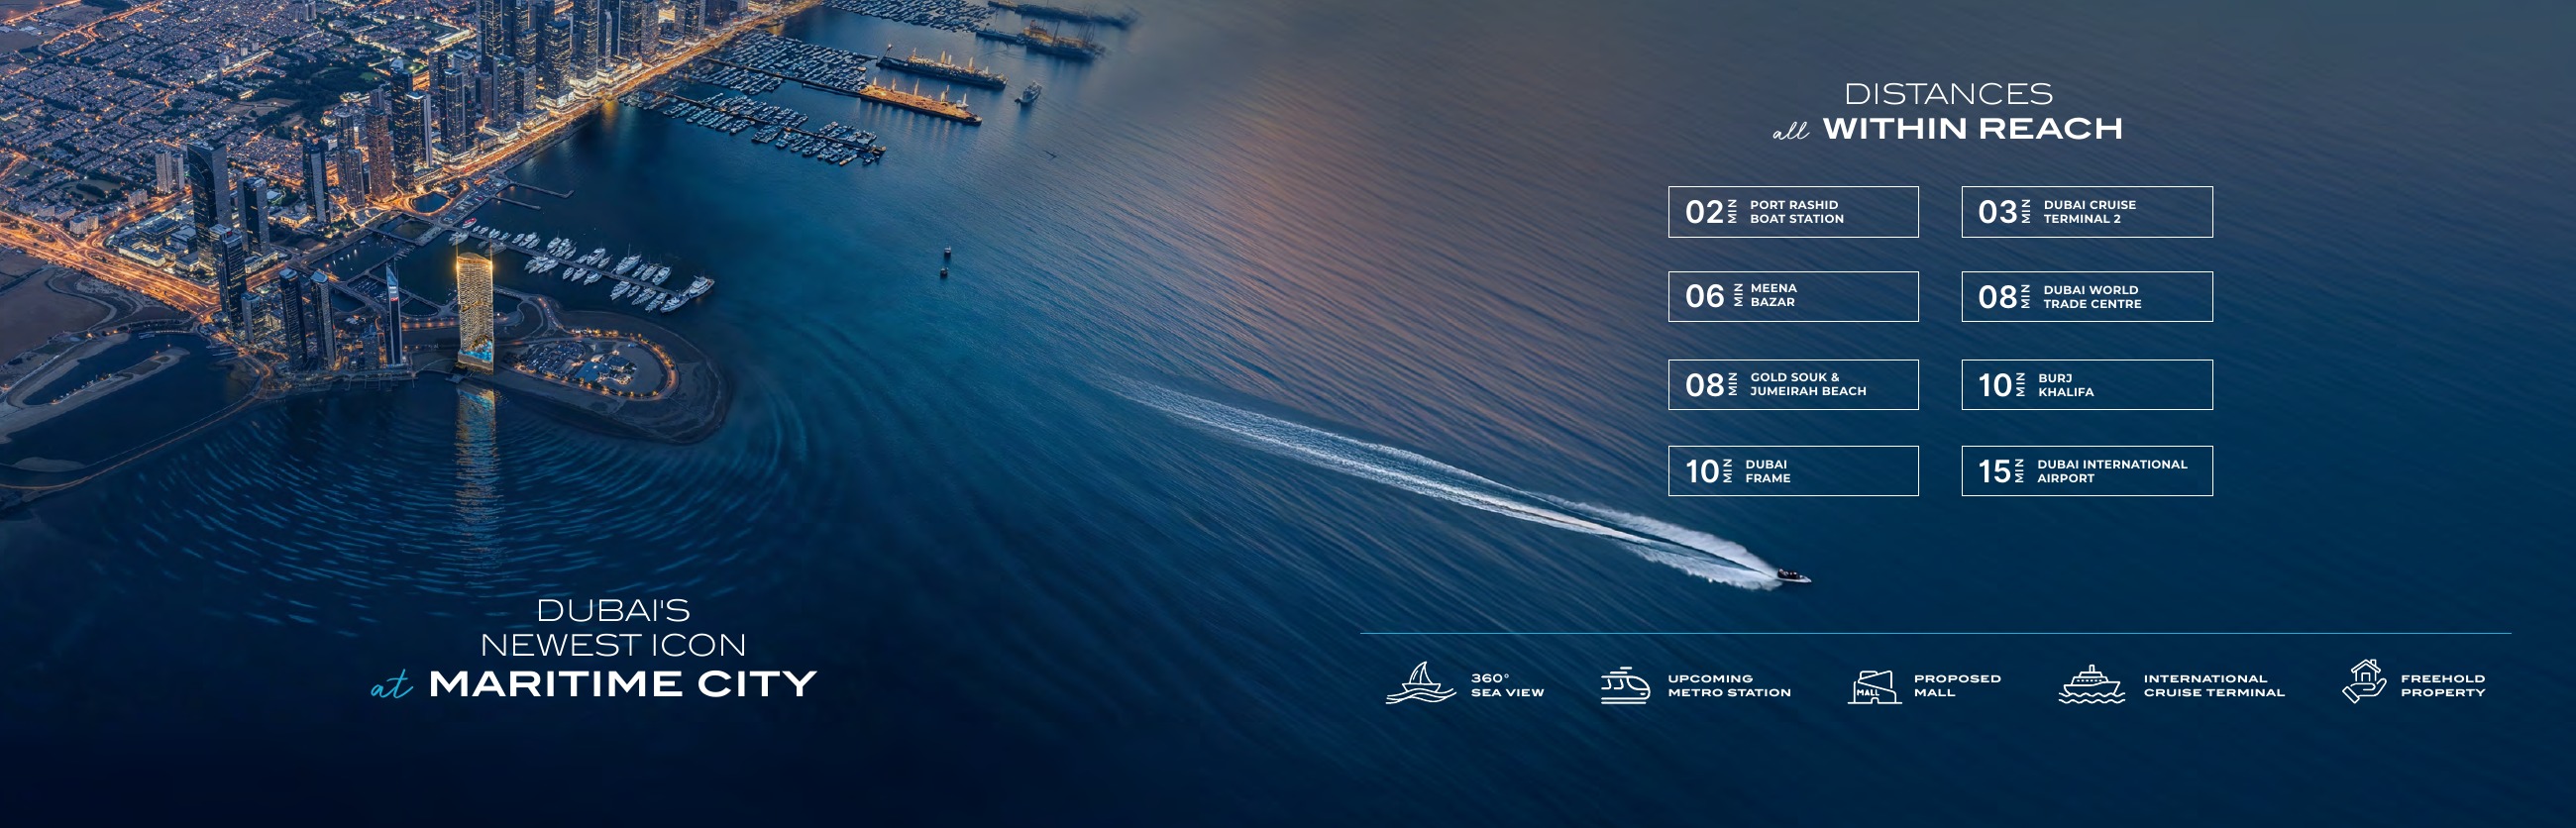
Breez by Danube is in Dubai Maritime City. The developer lists travel estimates of 2 minutes to Port Rashid Boat Station, 3 minutes to Cruise Terminal 2, 8 minutes to Gold Souk, Jumeirah Beach and World Trade Centre, 10 minutes to Burj Khalifa and 15 minutes to Dubai International Airport. The travel mode is unspecified, and actual journey times vary with traffic and route. A proposed Metro connection and mall should be treated as future proposals: their opening is unverified, and they do not establish a nearby operating station or mall. Assess current transport options separately when considering everyday journeys.
Where is Breez by Danube, and is the proposed Metro operating?

Breez is in Dubai Maritime City, with developer travel estimates to destinations including Port Rashid, Jumeirah Beach and Dubai International Airport. The proposed Metro connection and mall have no verified opening and should not be treated as operating facilities. Travel estimates do not specify a transport mode and vary with traffic.

Does a Flex studio count as a one-bedroom apartment?

No, a studio remains a studio, including Flex Studio D. Flex conversion marketing does not establish an approved extra bedroom for either a studio or a one-bedroom apartment. Check the selected unit's approved plan and SPA for its classification.

How should I compare apartment areas and drawing footnotes?

Published totals include balconies: four-bedroom A is 3,088 sq ft total with 1,946 indoors and 1,142 balcony, B is 3,266 with 1,620 indoors and 1,646 balcony, and C is 3,460 with 1,744 indoors and 1,716 balcony. Read the original footnotes, including the separate studio examples in both packs at 368 total and 67 balcony, and the one-bedroom example at 593 total and 139 balcony; their interiors are not separately stated and floor or unit assignments remain unconfirmed. All layouts are approximate published examples, and the original unit locator and SPA govern the selected version.

How do the four five-bedroom Breez Villas compare?

In sq ft, total/interior/balcony areas are A: 7,211/4,990/2,221, B: 7,202/5,544/1,658, C: 6,176/4,962/1,214 and D: 10,319/6,916/3,403; all show pools and duplex accommodation on lower floor 47 and upper floor 48. A has an internal circular lift, office and family lounge, B has multipurpose space and a family lounge, and C has an office and family lounge. D includes a home theatre, office/library, lift, show kitchen and maid's bathroom; confirm the selected approved plans and pool maintenance terms.

Which amenities are planned, and does every apartment have a pool?

Proposed podium and roof amenities include pools, children's activities, sports courts, gyms, yoga, spa, barbecue and lounge spaces, plus a clubhouse, cinema, cigar lounge and multipurpose hall. Private pools appear only in selected apartment layouts and all four villa examples. The plans do not establish current operation, free access or final delivery arrangements.

Is Breez fully furnished, and which interior styles are offered?

Marketing describes fully furnished residences and Blanco Luxe and Aqua Luxe interior styles. Original plan notes say furniture and electrical devices are excluded unless the SPA provides otherwise. Confirm the selected style, itemised furniture and appliance inventory, and contracted services rather than assuming either furnished or unfurnished delivery.

What are the current starting price and payment terms?

The developer's main price panel of AED 1.25 million conflicts with its FAQ price of AED 1.4 million, so the current starting price remains unconfirmed and requires a dated unit quotation. Current advertising mentions 0.5% monthly but does not establish a complete payment schedule. The February 2026 brochure's 1% monthly and 70/30 schedule is historical and does not establish current contractual terms.

When is completion expected, and what construction progress is verified?

The primary developer page gives a target completion year of 2029. The exact contractual handover date and current construction percentage remain unverified. Confirm the selected contract's completion provisions and request a dated construction update.

Launch Price

Contact for pricing

Key Information

Property Types apartment, villa, retail
Status Under construction

Interested in this project?

Contact us for more details, pricing, and availability.