We can't find the internet
Attempting to reconnect
Something went wrong!
Hang in there while we get back on track
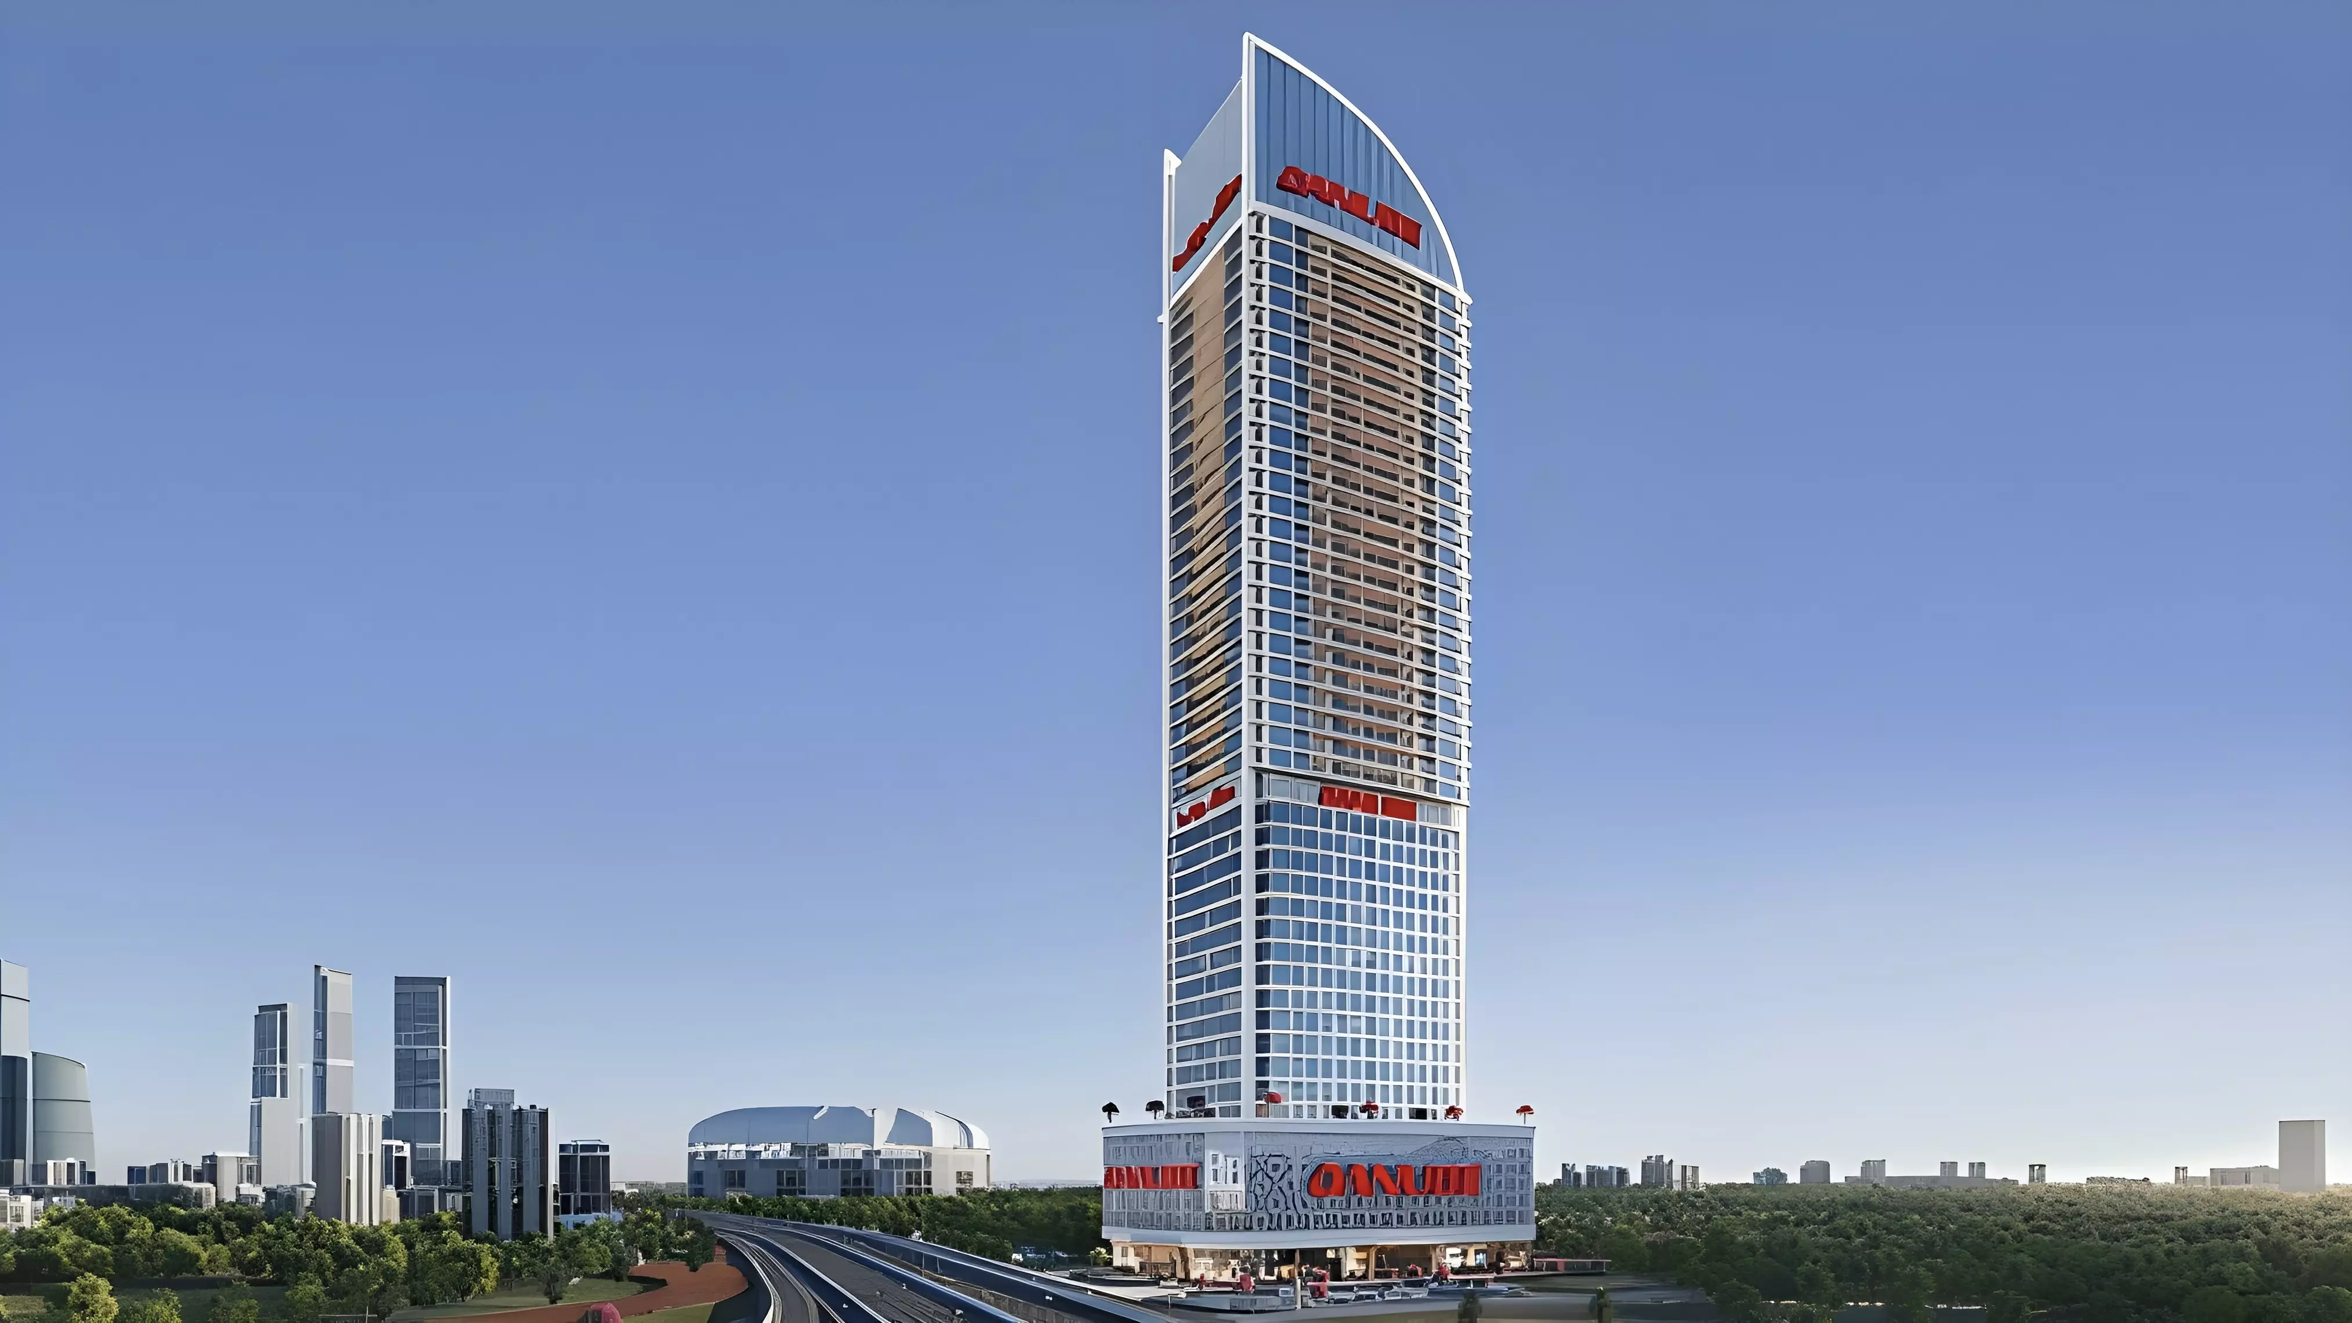
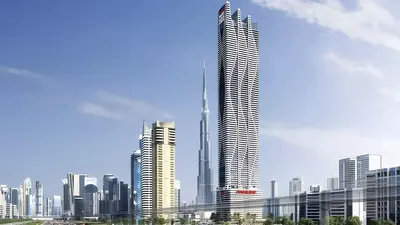
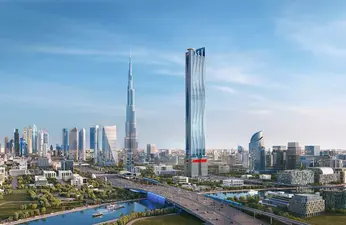
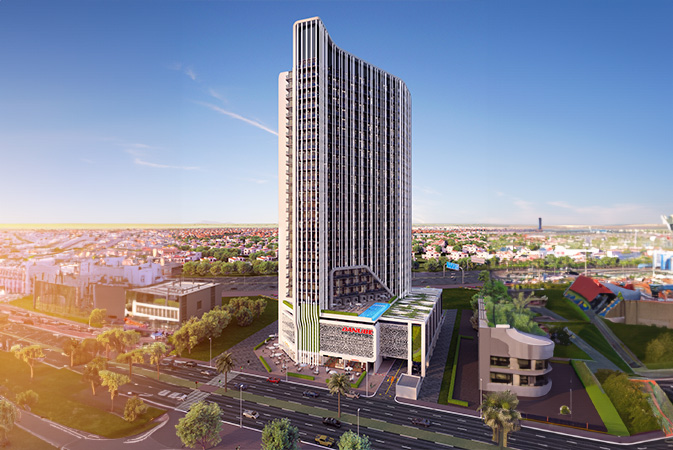
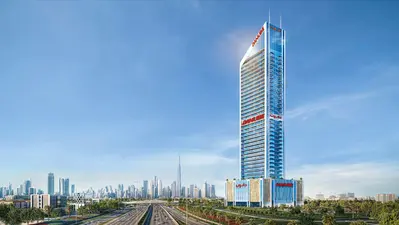
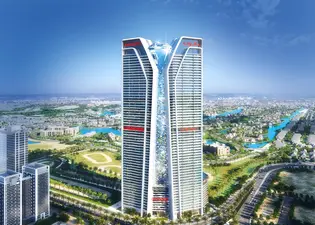
Aspirz Tower
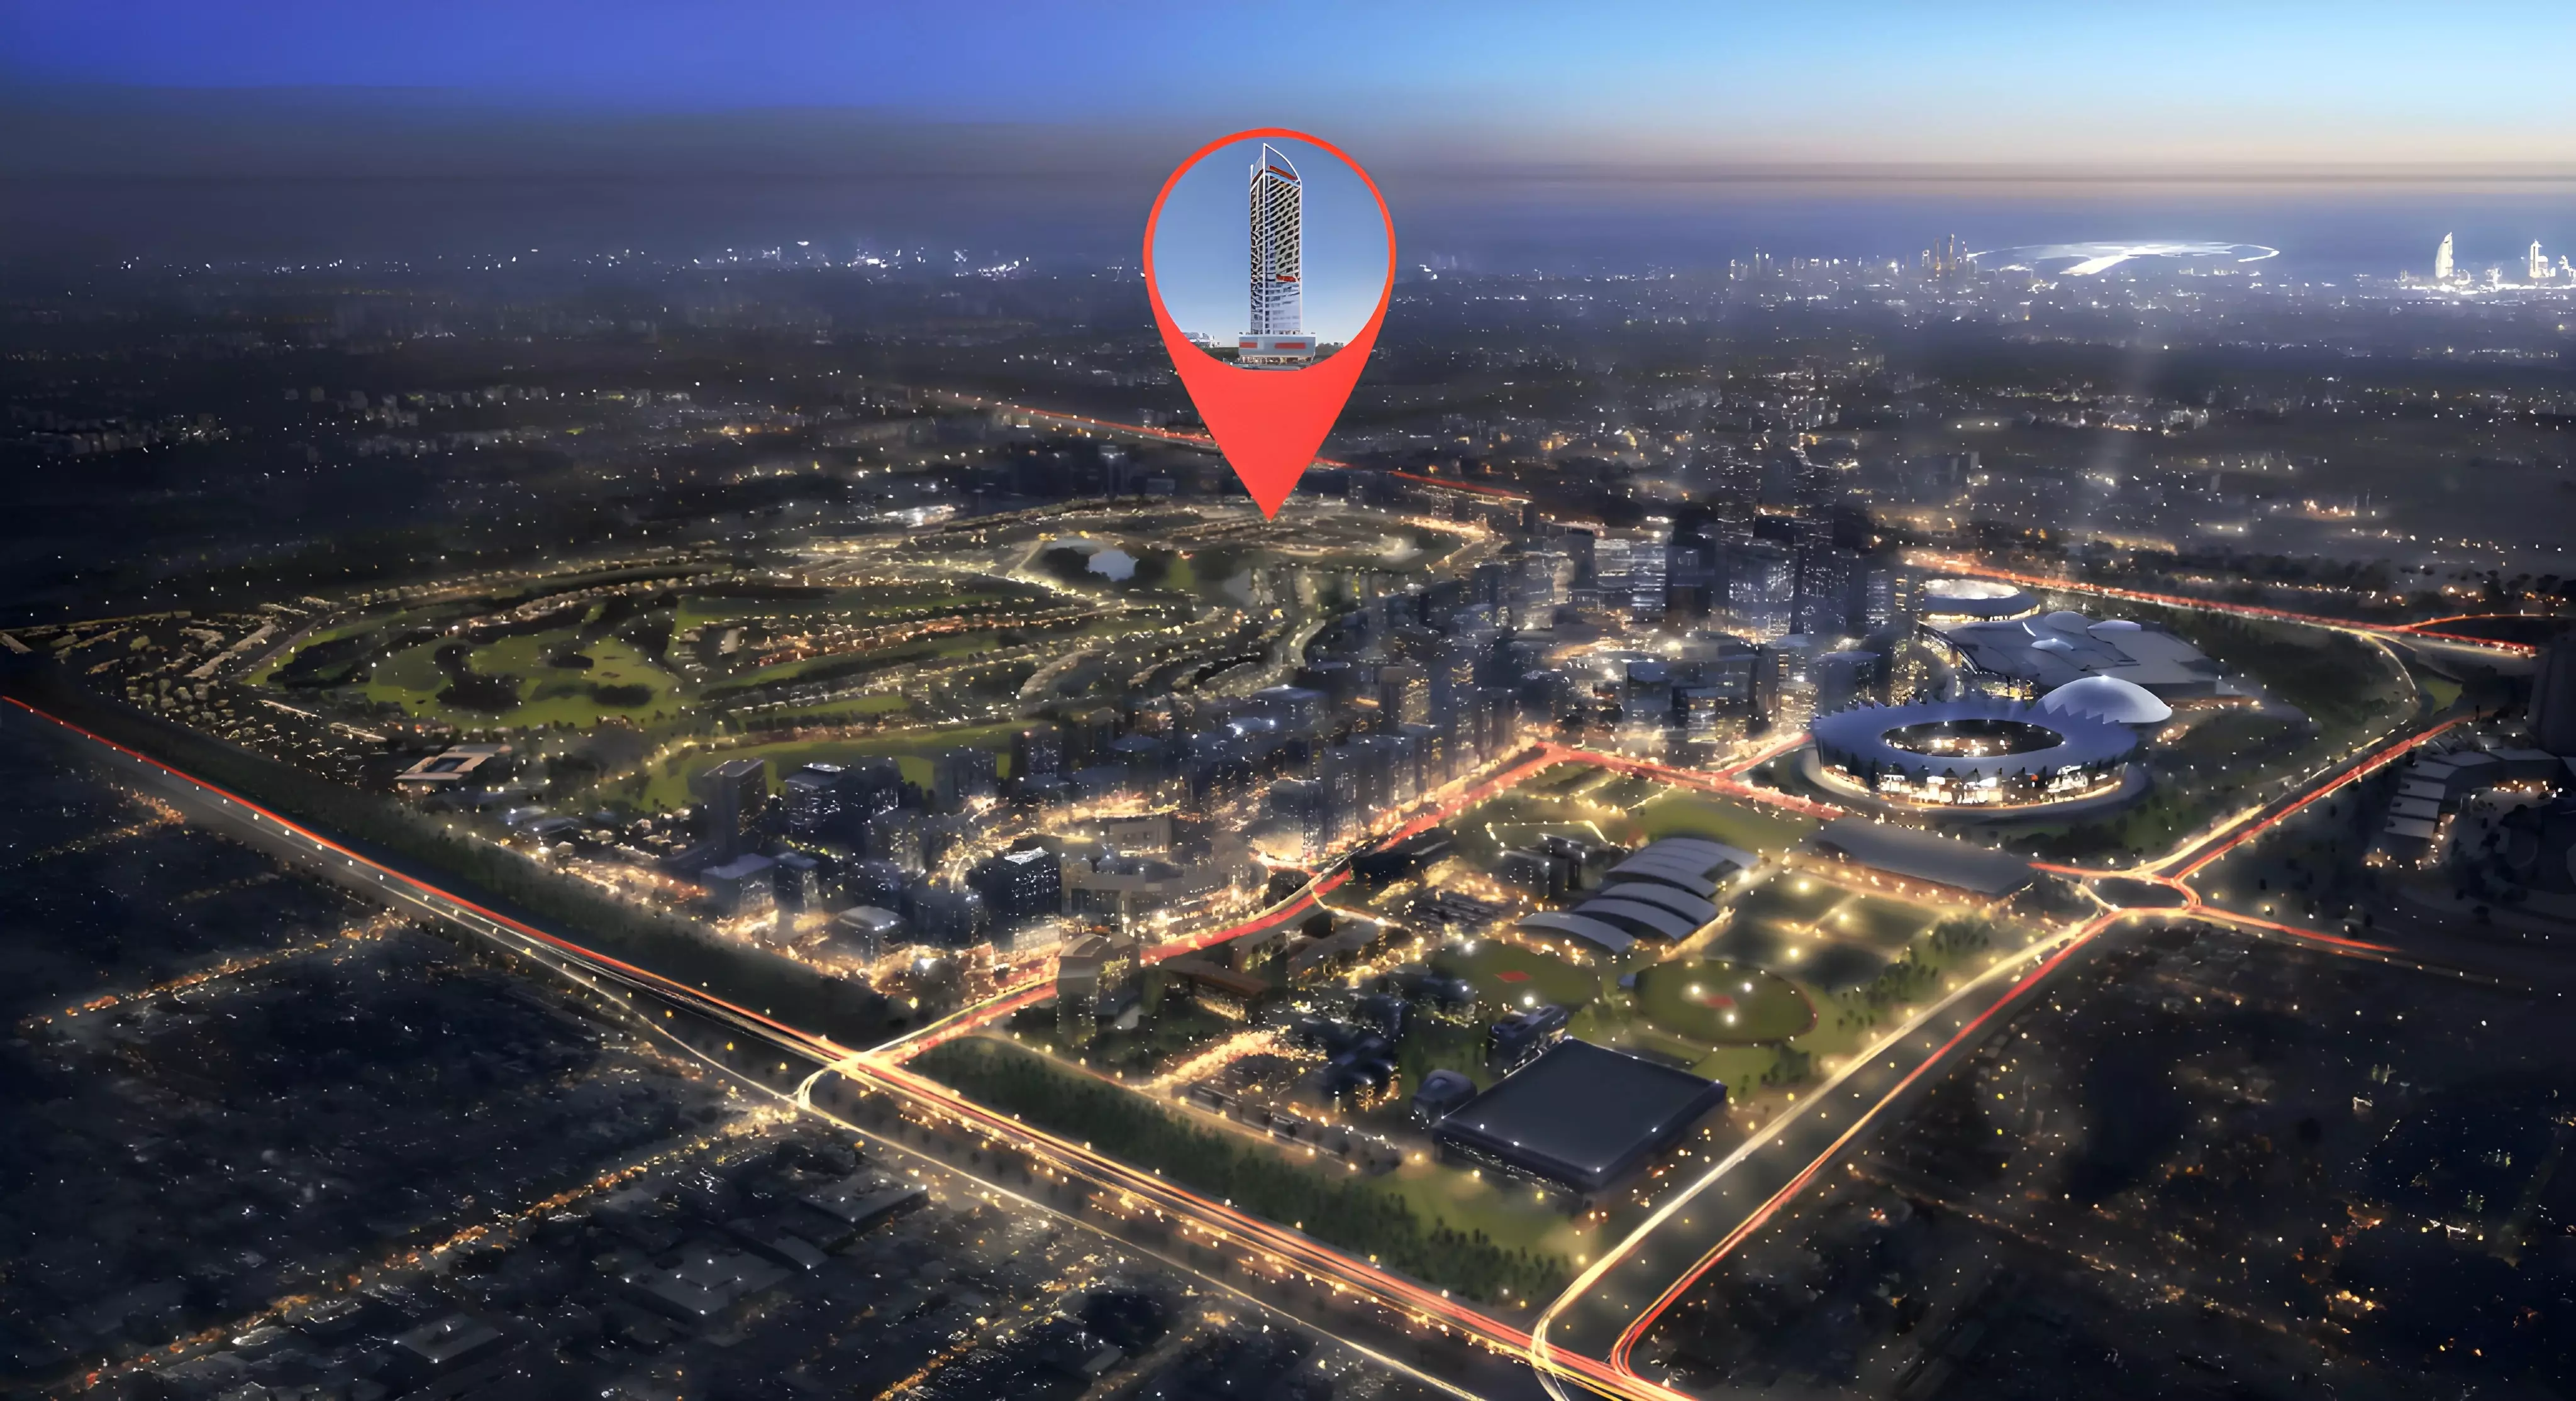
Aspirz by Danube, Dubai Sports City
About this Project
Construction Status
Project Details
-
•Type: apartment, office
-
•Launch Date: 2025-06-01
Amenities
Property Features
Project Timeline
-
•Historical booking date unconfirmed: Unconfirmed
-
•Under construction — developer reports10%at31August2026: Unconfirmed
-
•Developer completion target Q4 2028 — exact contractual handover unconfirmed: Q4 2028
Unit types
Apartment
Studio
Layouts
Apartment
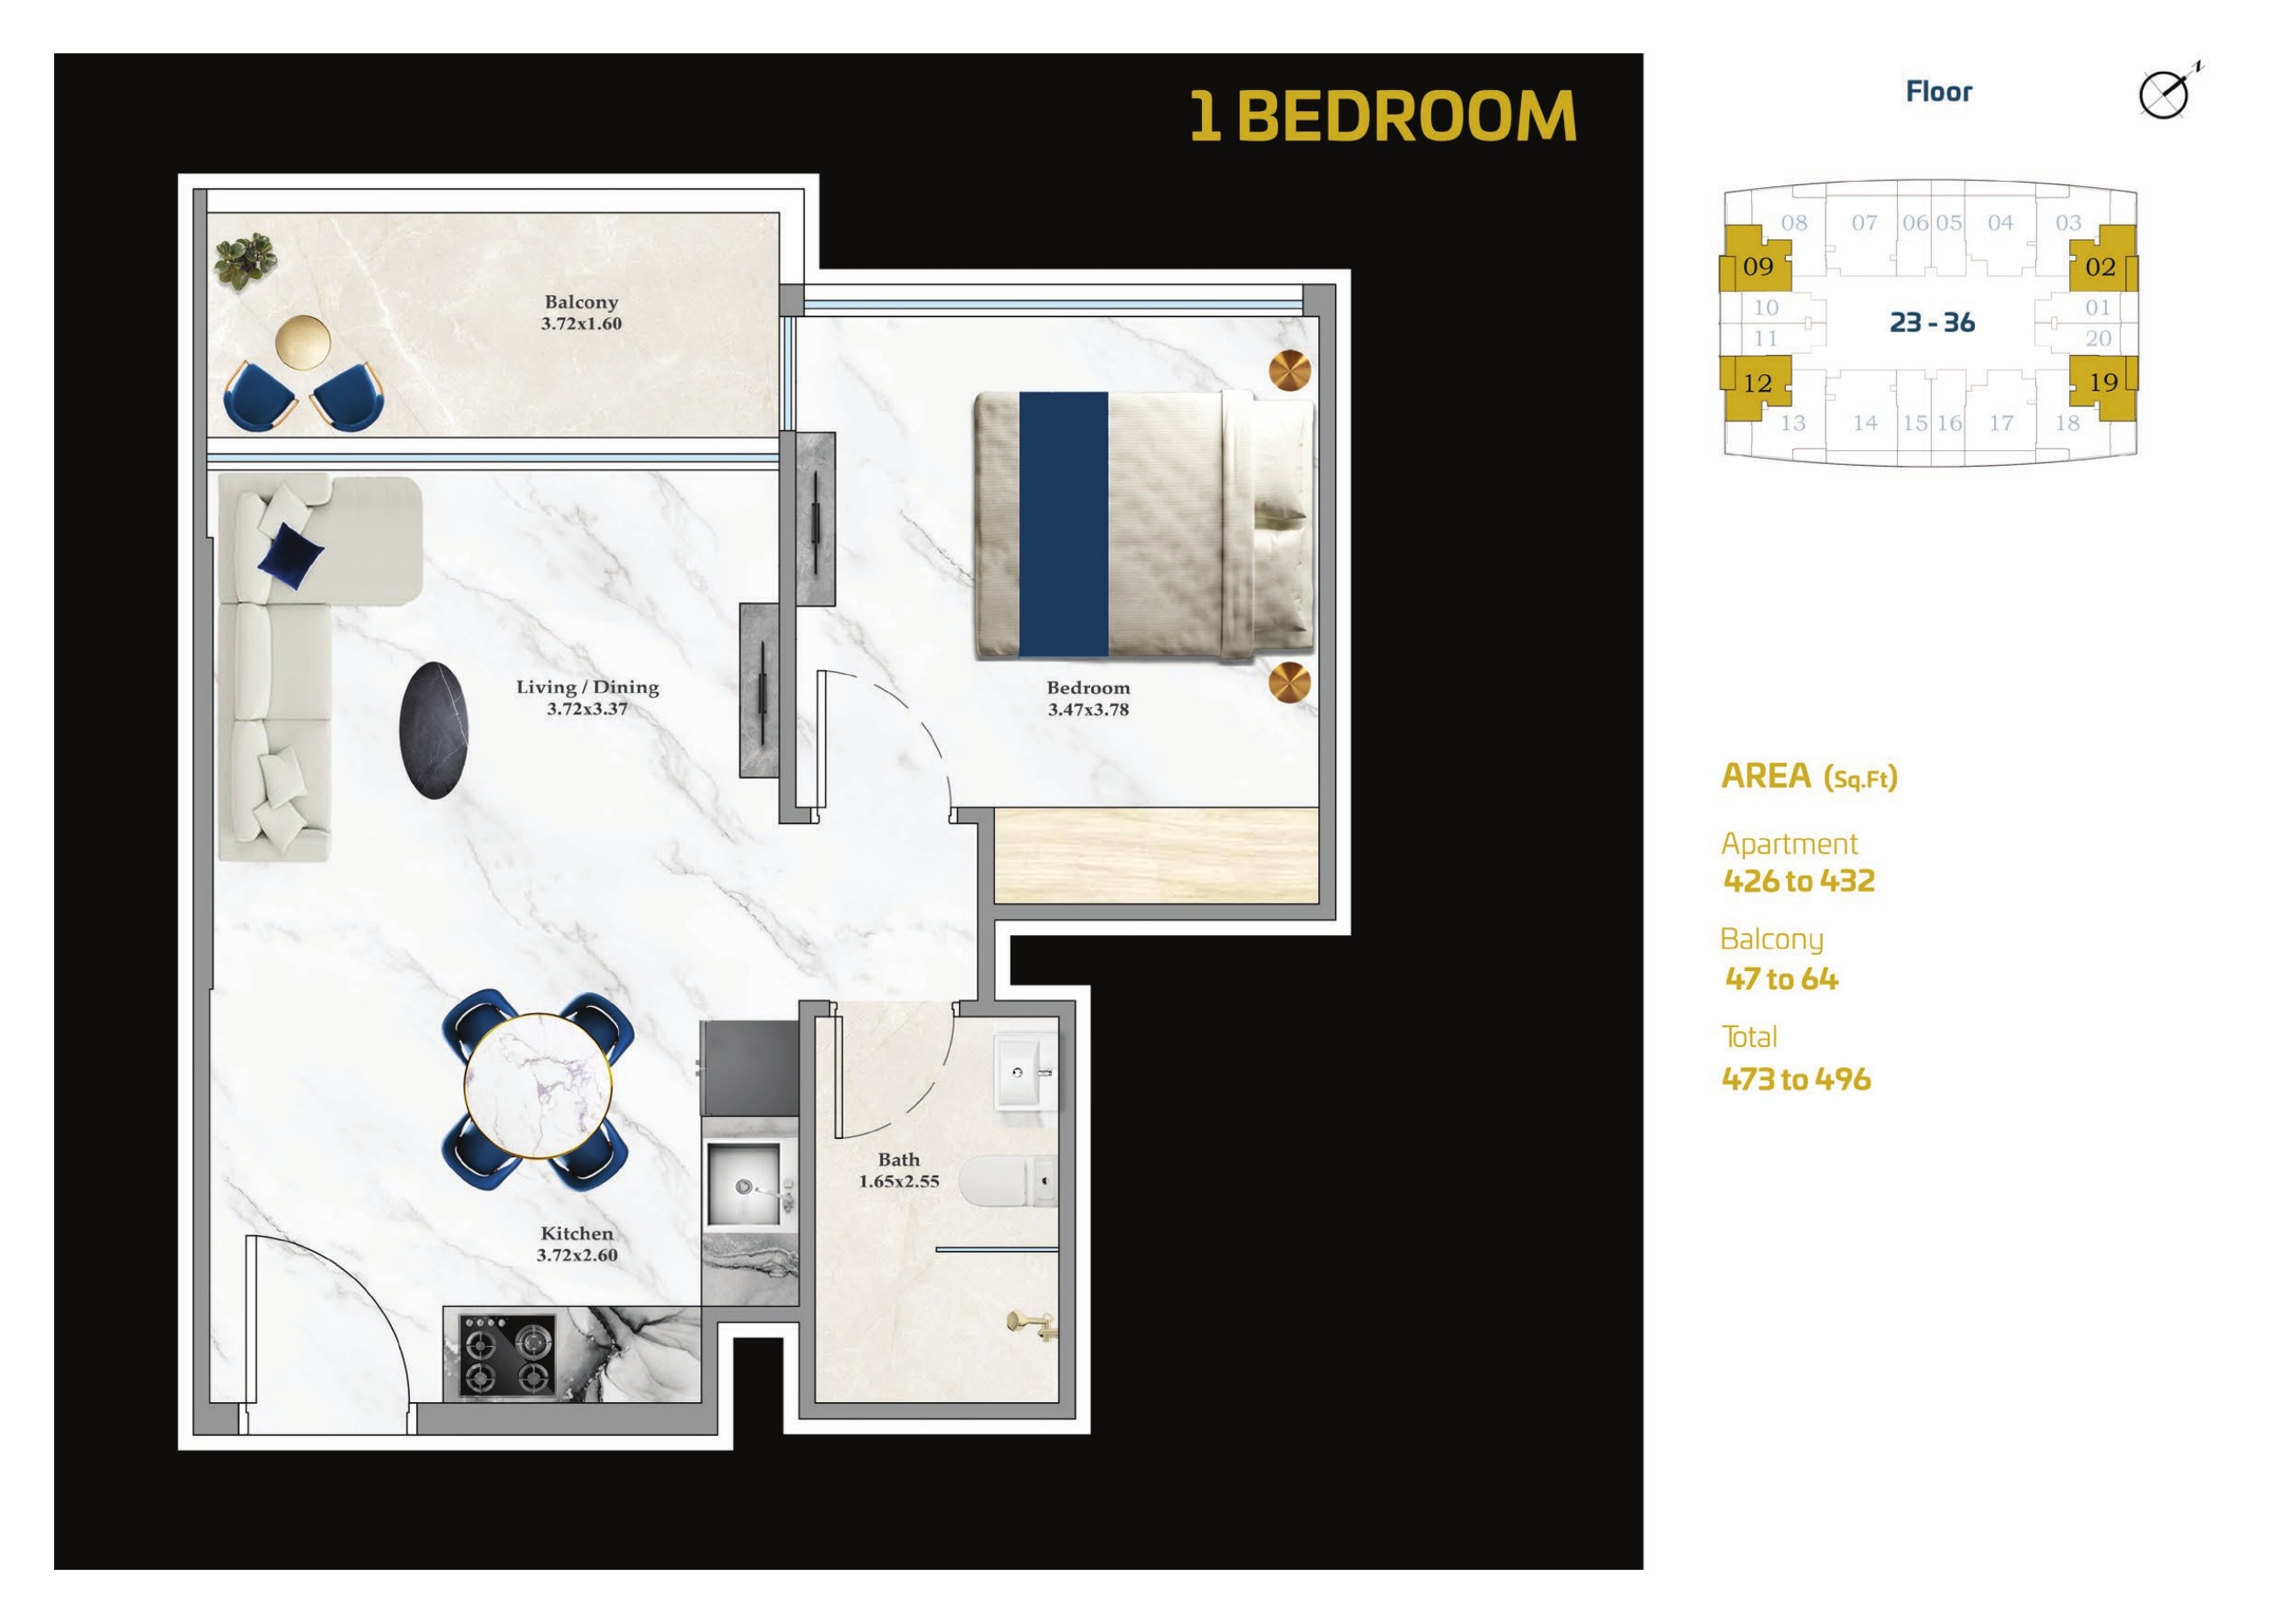
1 Bedroom
Layouts
Apartment
2 Bedrooms
Layouts
Apartment
3 Bedrooms
Layouts
| Layout Type | Size (sqft) | Floor Plan |
|---|---|---|
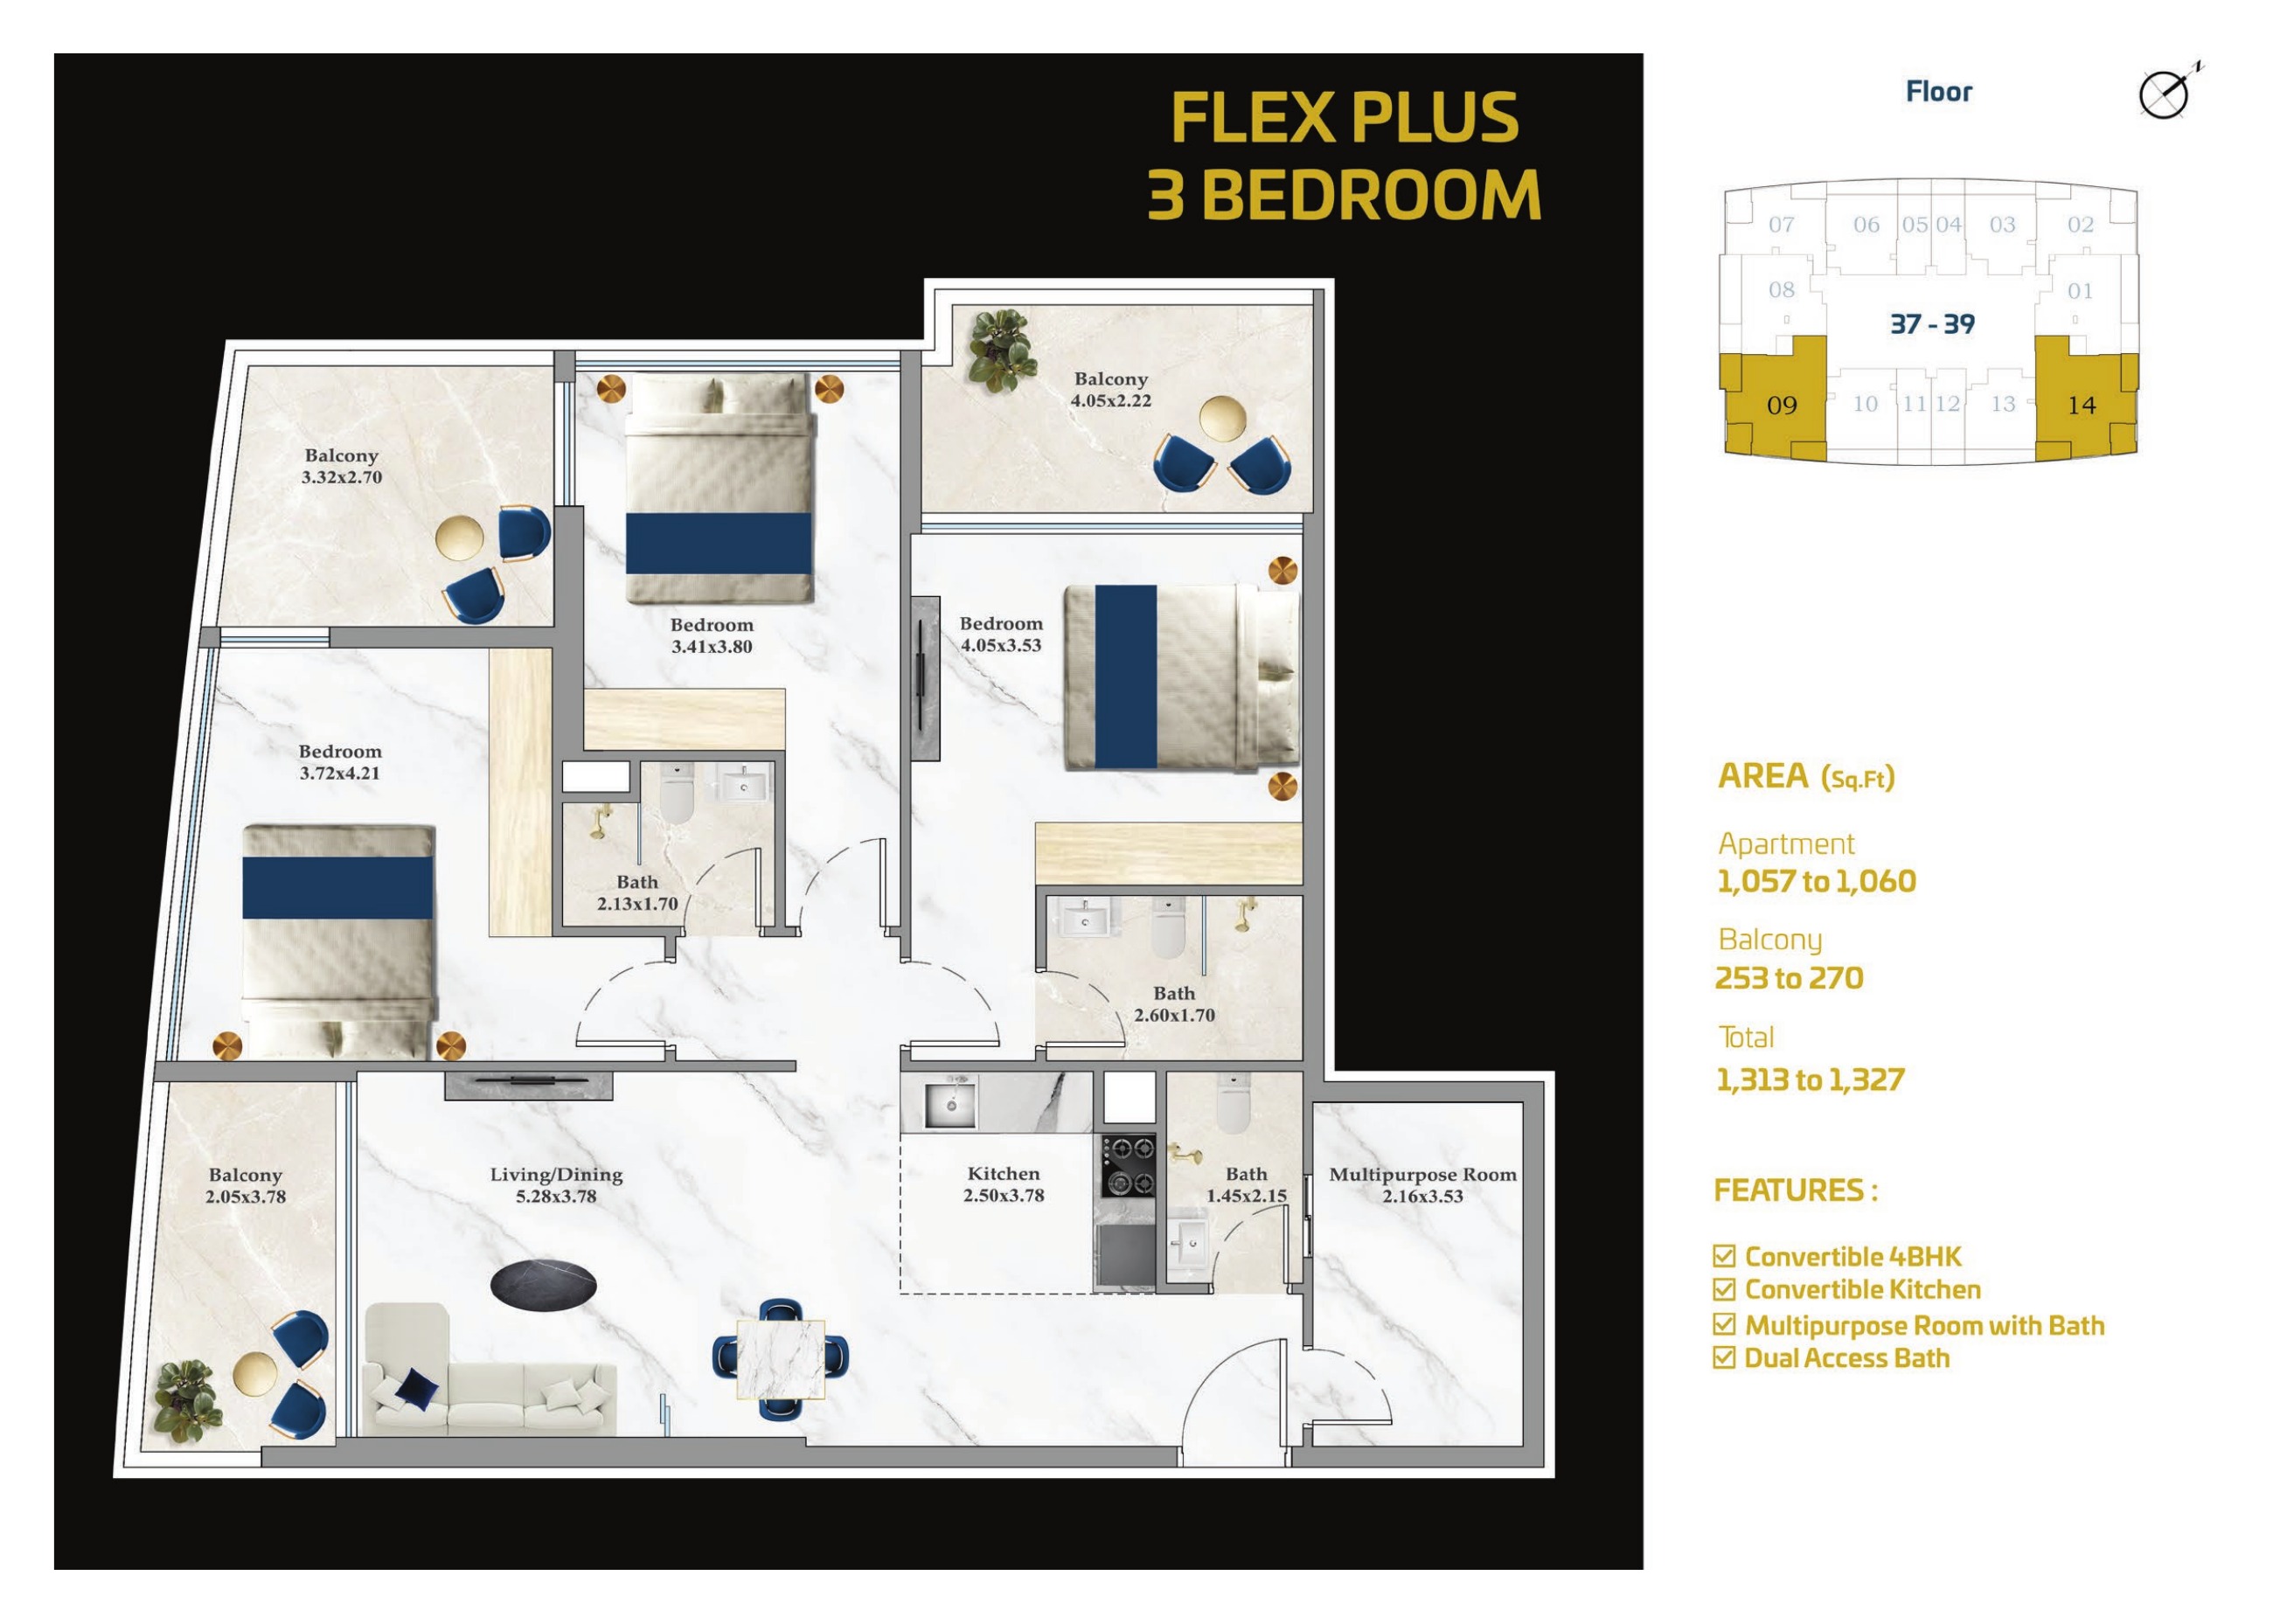
| Flex Plus 3 Bedroom | 1,313.00 – 1,327.00 | View |
Office
Office
Layouts
Developer advertises 0.5% monthly — complete selected-unit schedule unconfirmed
Monthly Payment Calculator
📋 Note:
This is an estimate only. Actual rates and terms may vary based on your credit profile, bank policies, and current market conditions. Additional costs like insurance, registration fees, and bank charges are not included.
Location
Aspirz by Danube , Dubai Sports City
About the Location
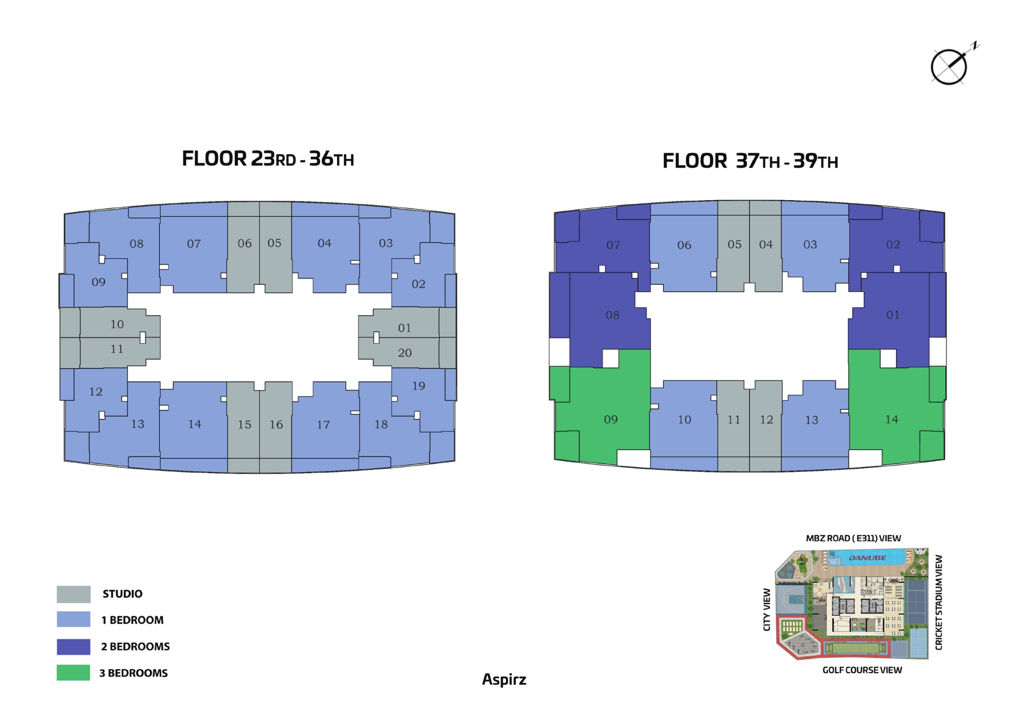
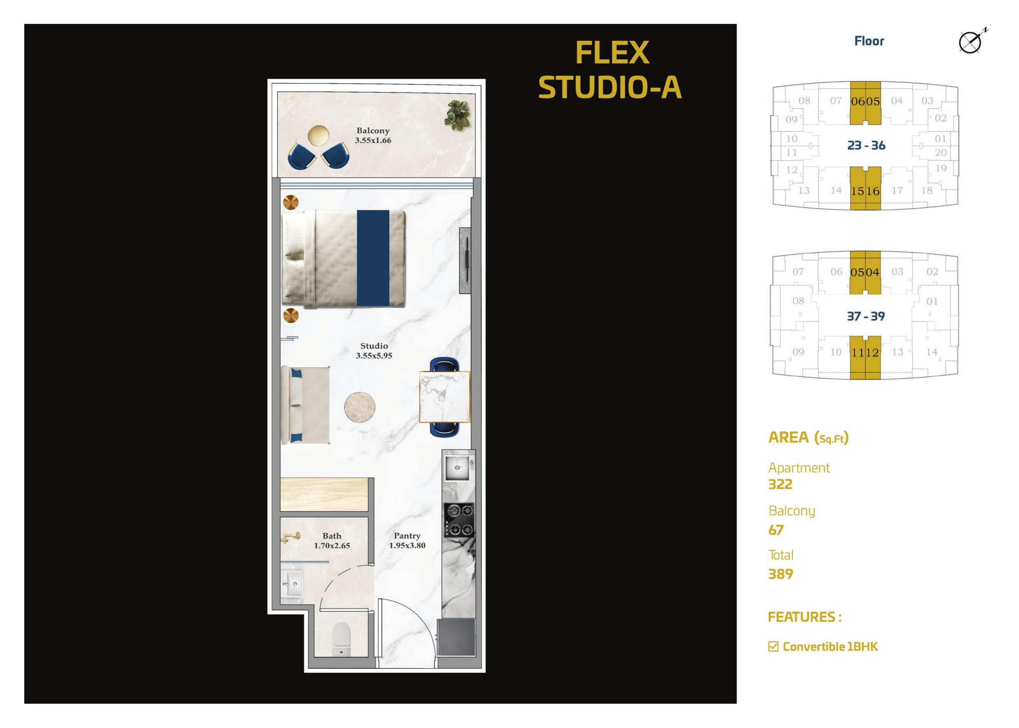
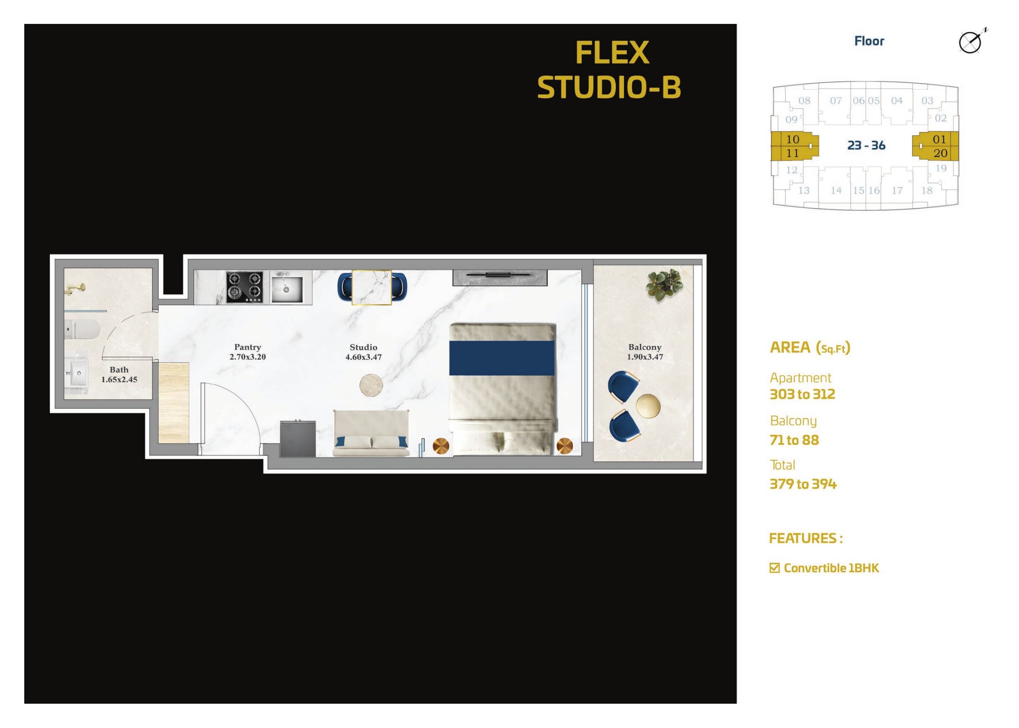
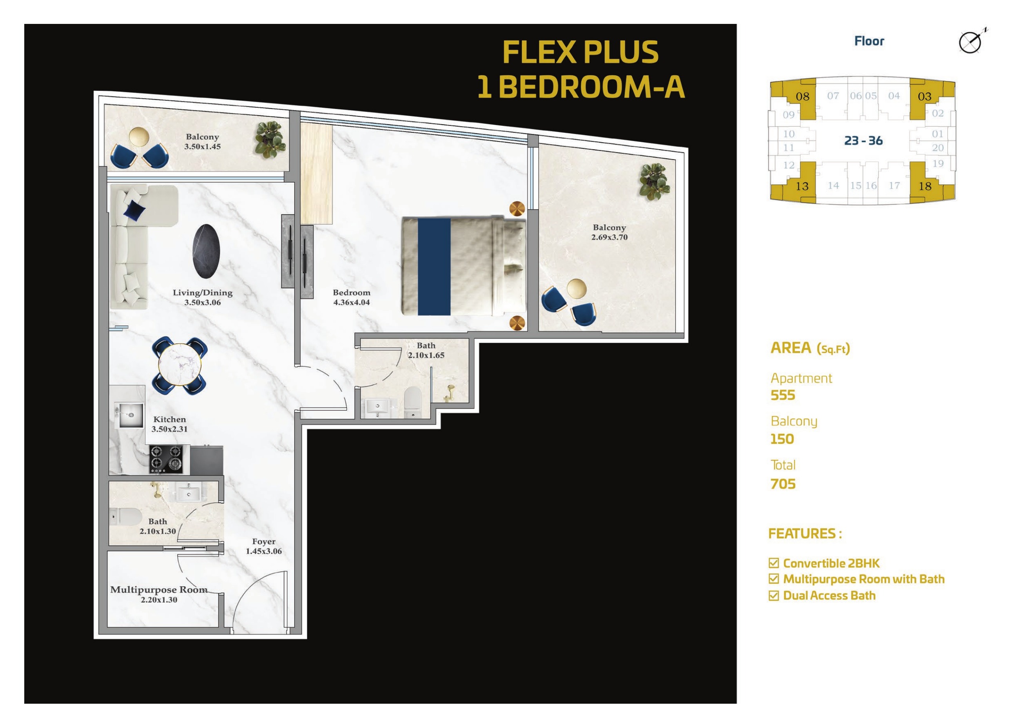
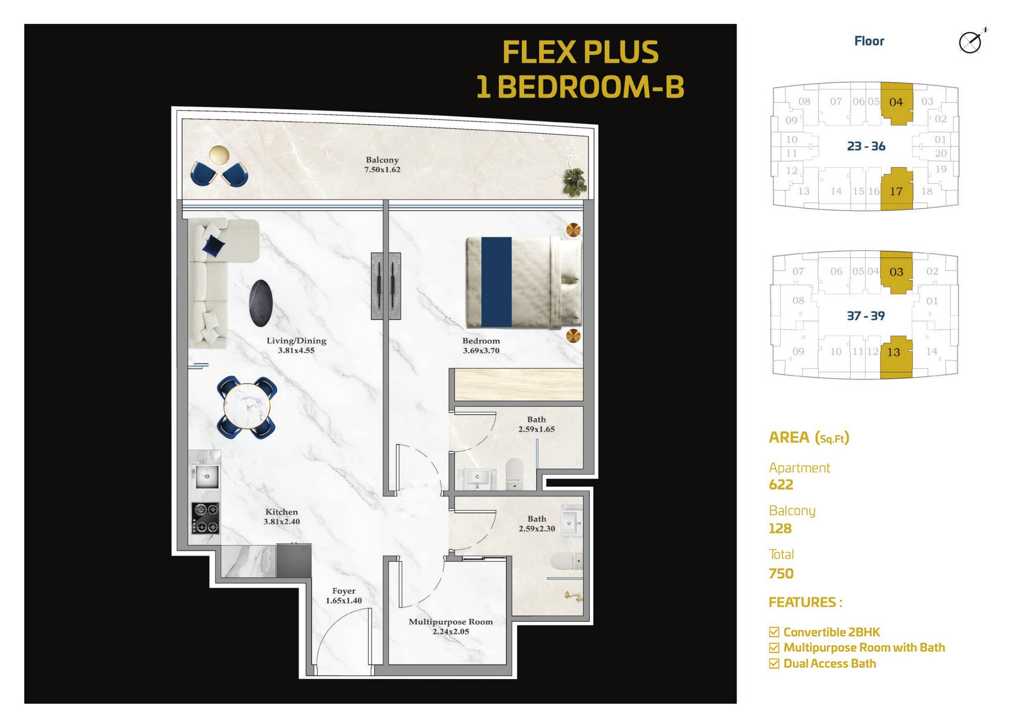
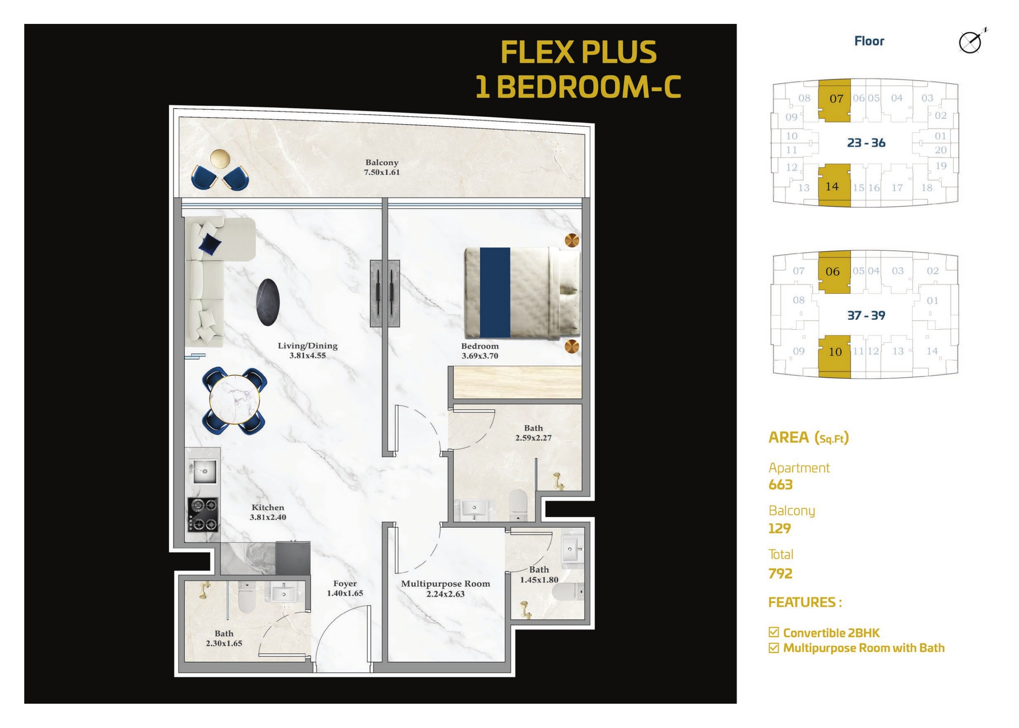
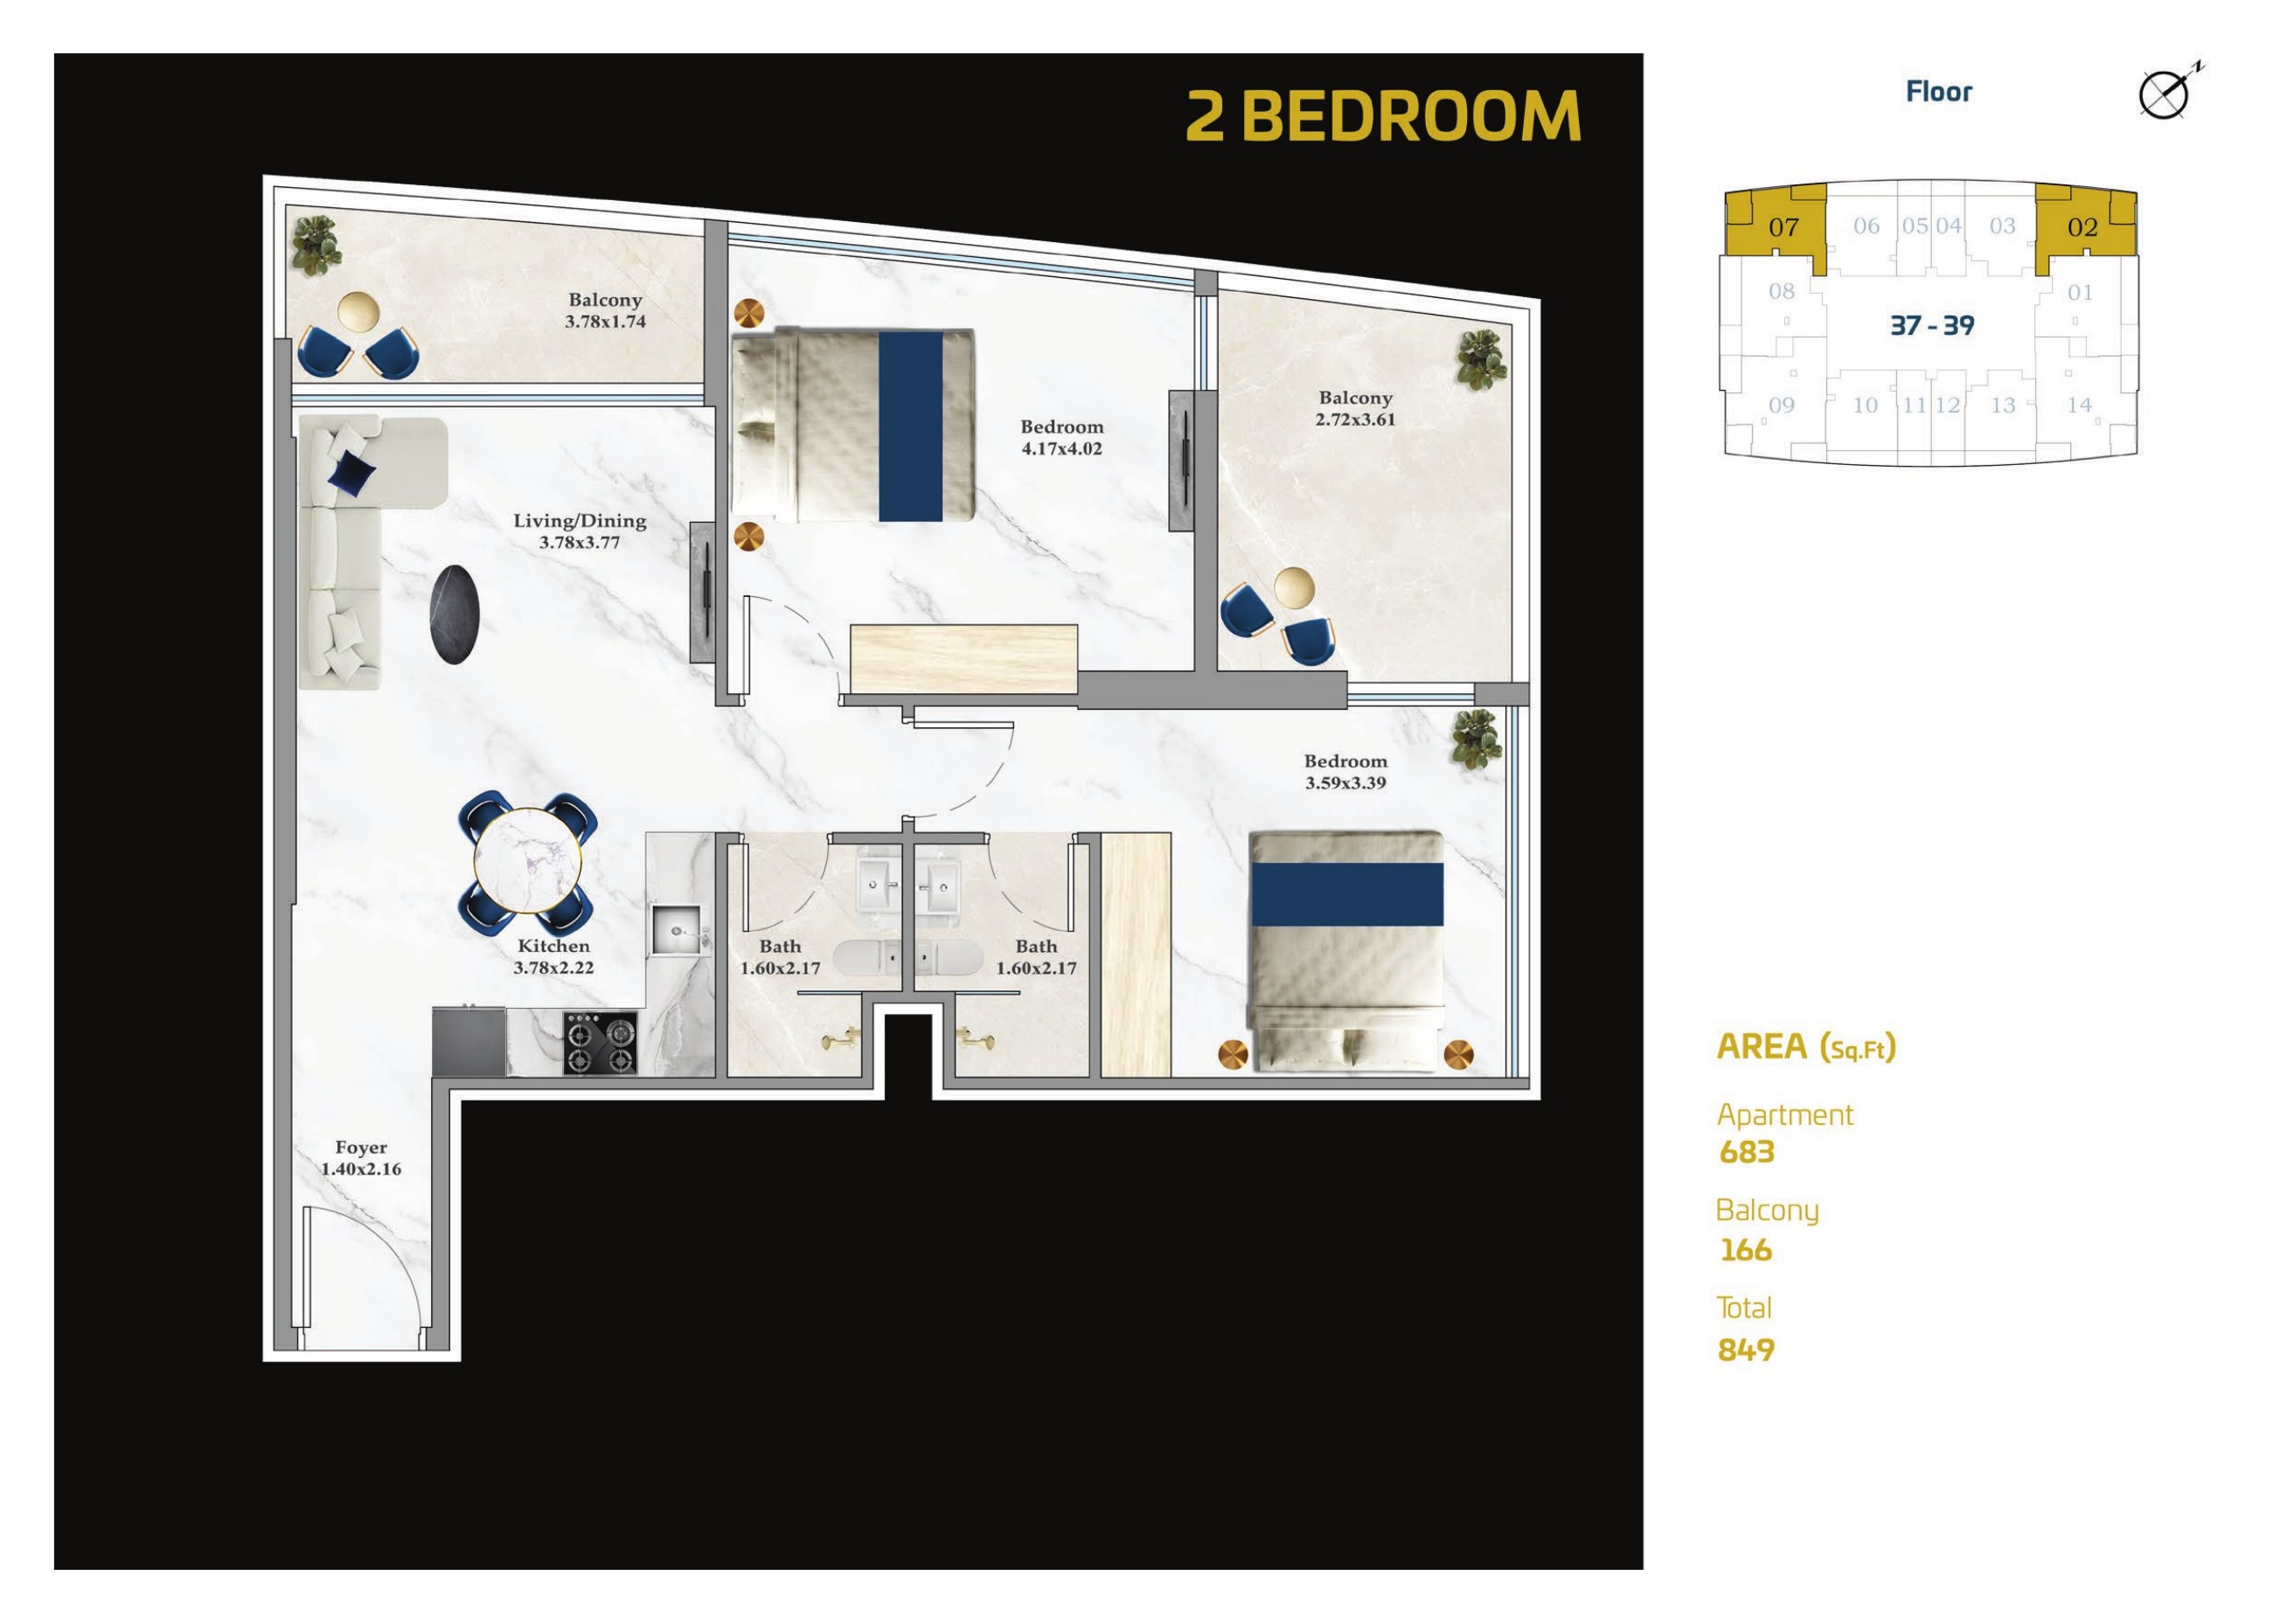
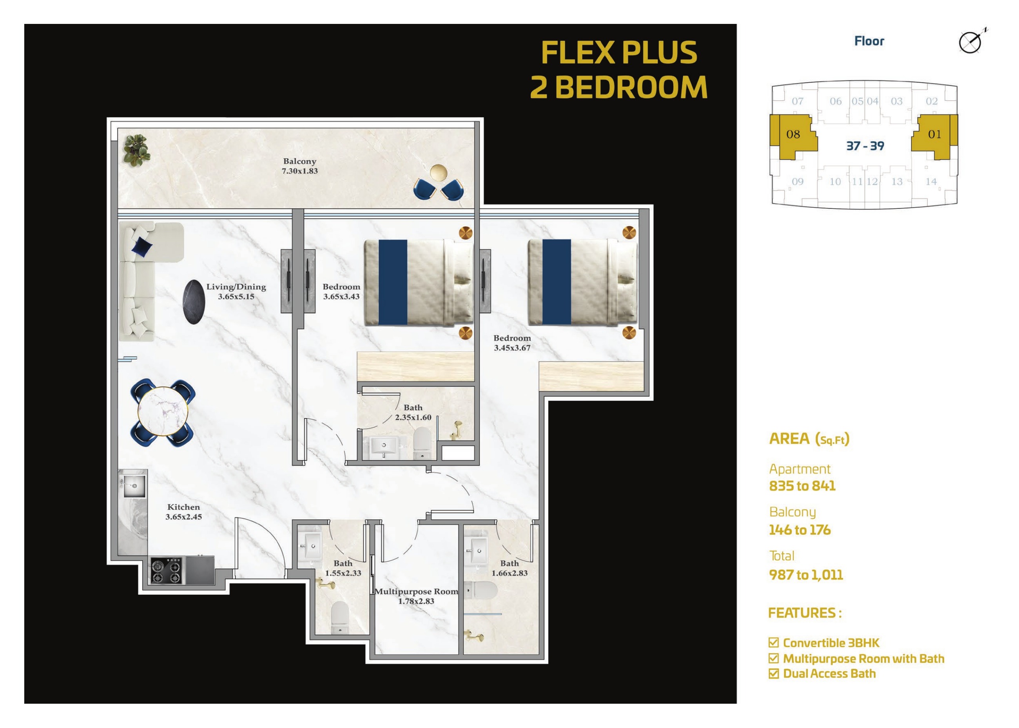
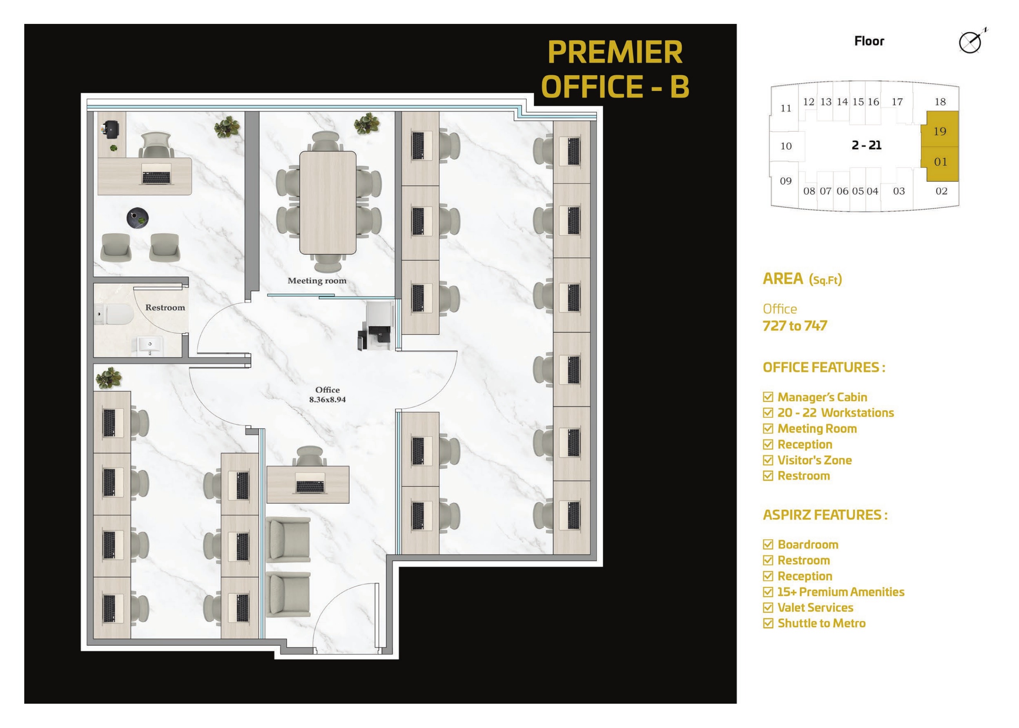
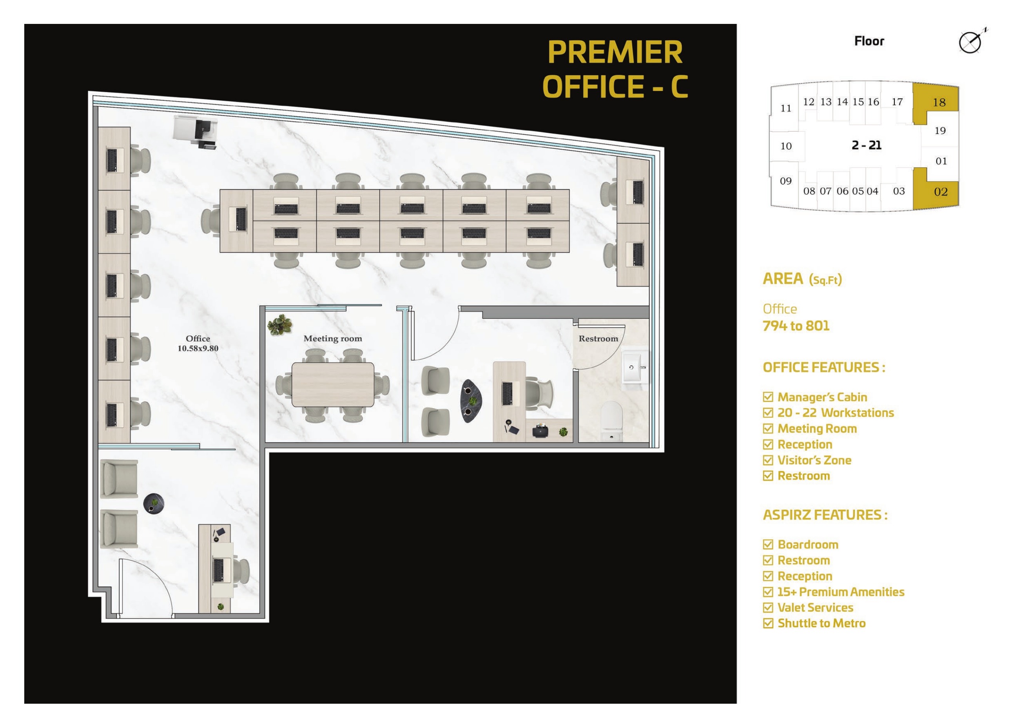
Printed approximate totals, including balconies, are: Flex Studio A, 389 sq ft; Flex Studio B, 379–394 sq ft; 1 Bedroom, 473–496 sq ft; Flex Plus 1 Bedroom A, 705 sq ft; B, 750 sq ft; C, 792 sq ft; 2 Bedroom, 849 sq ft; Flex Plus 2 Bedroom, 987–1,011 sq ft; and Flex Plus 3 Bedroom, 1,313–1,327 sq ft. Listed plans do not confirm availability.
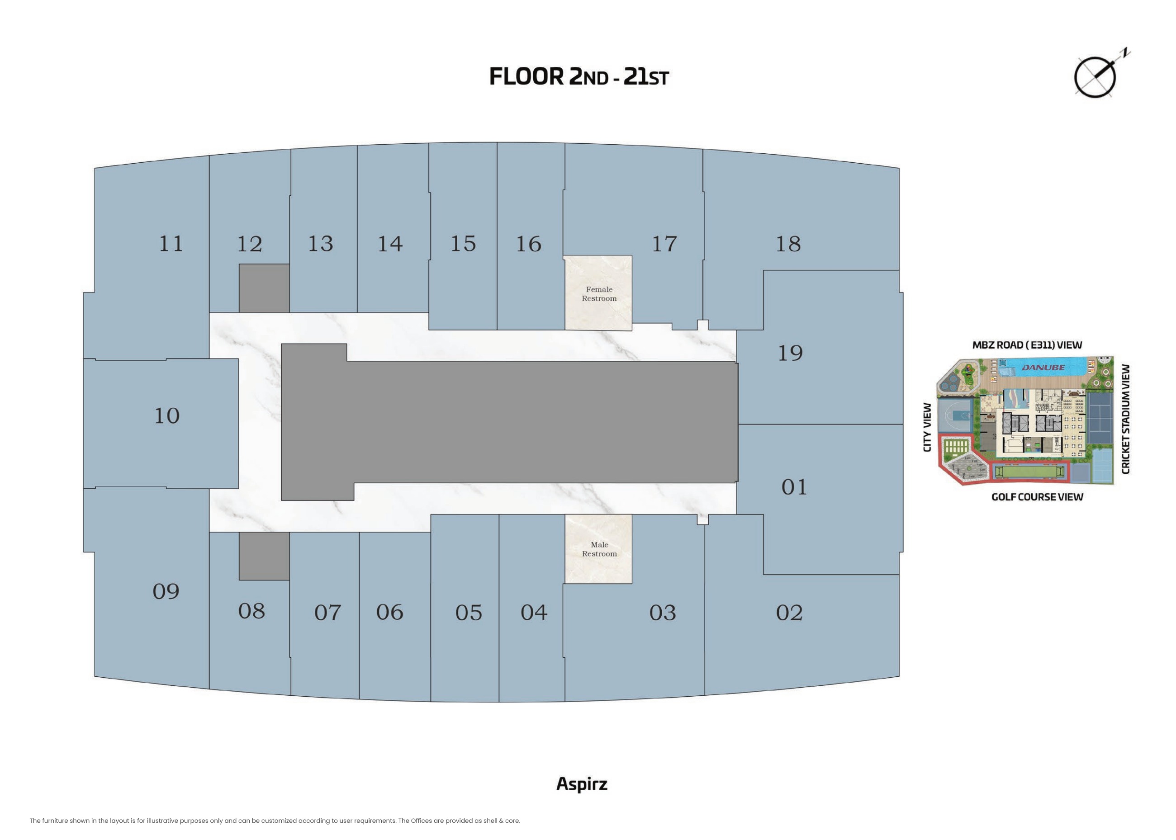
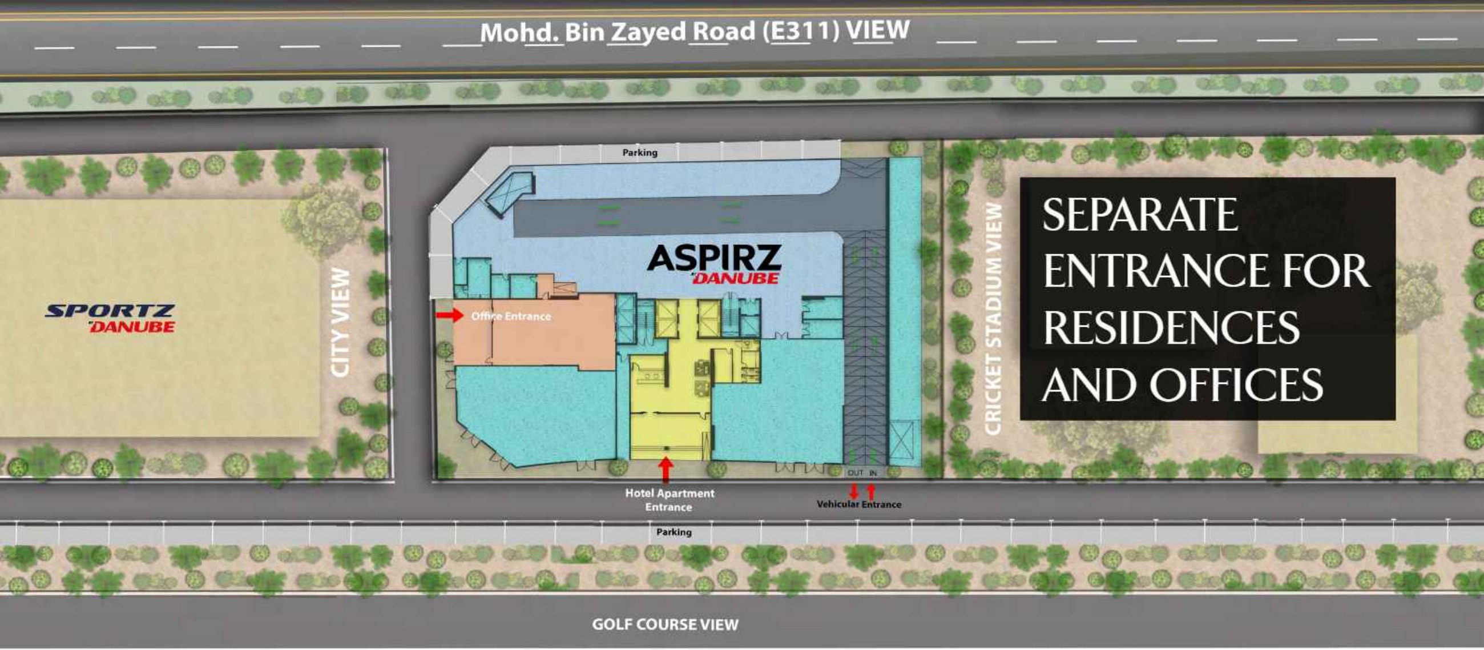
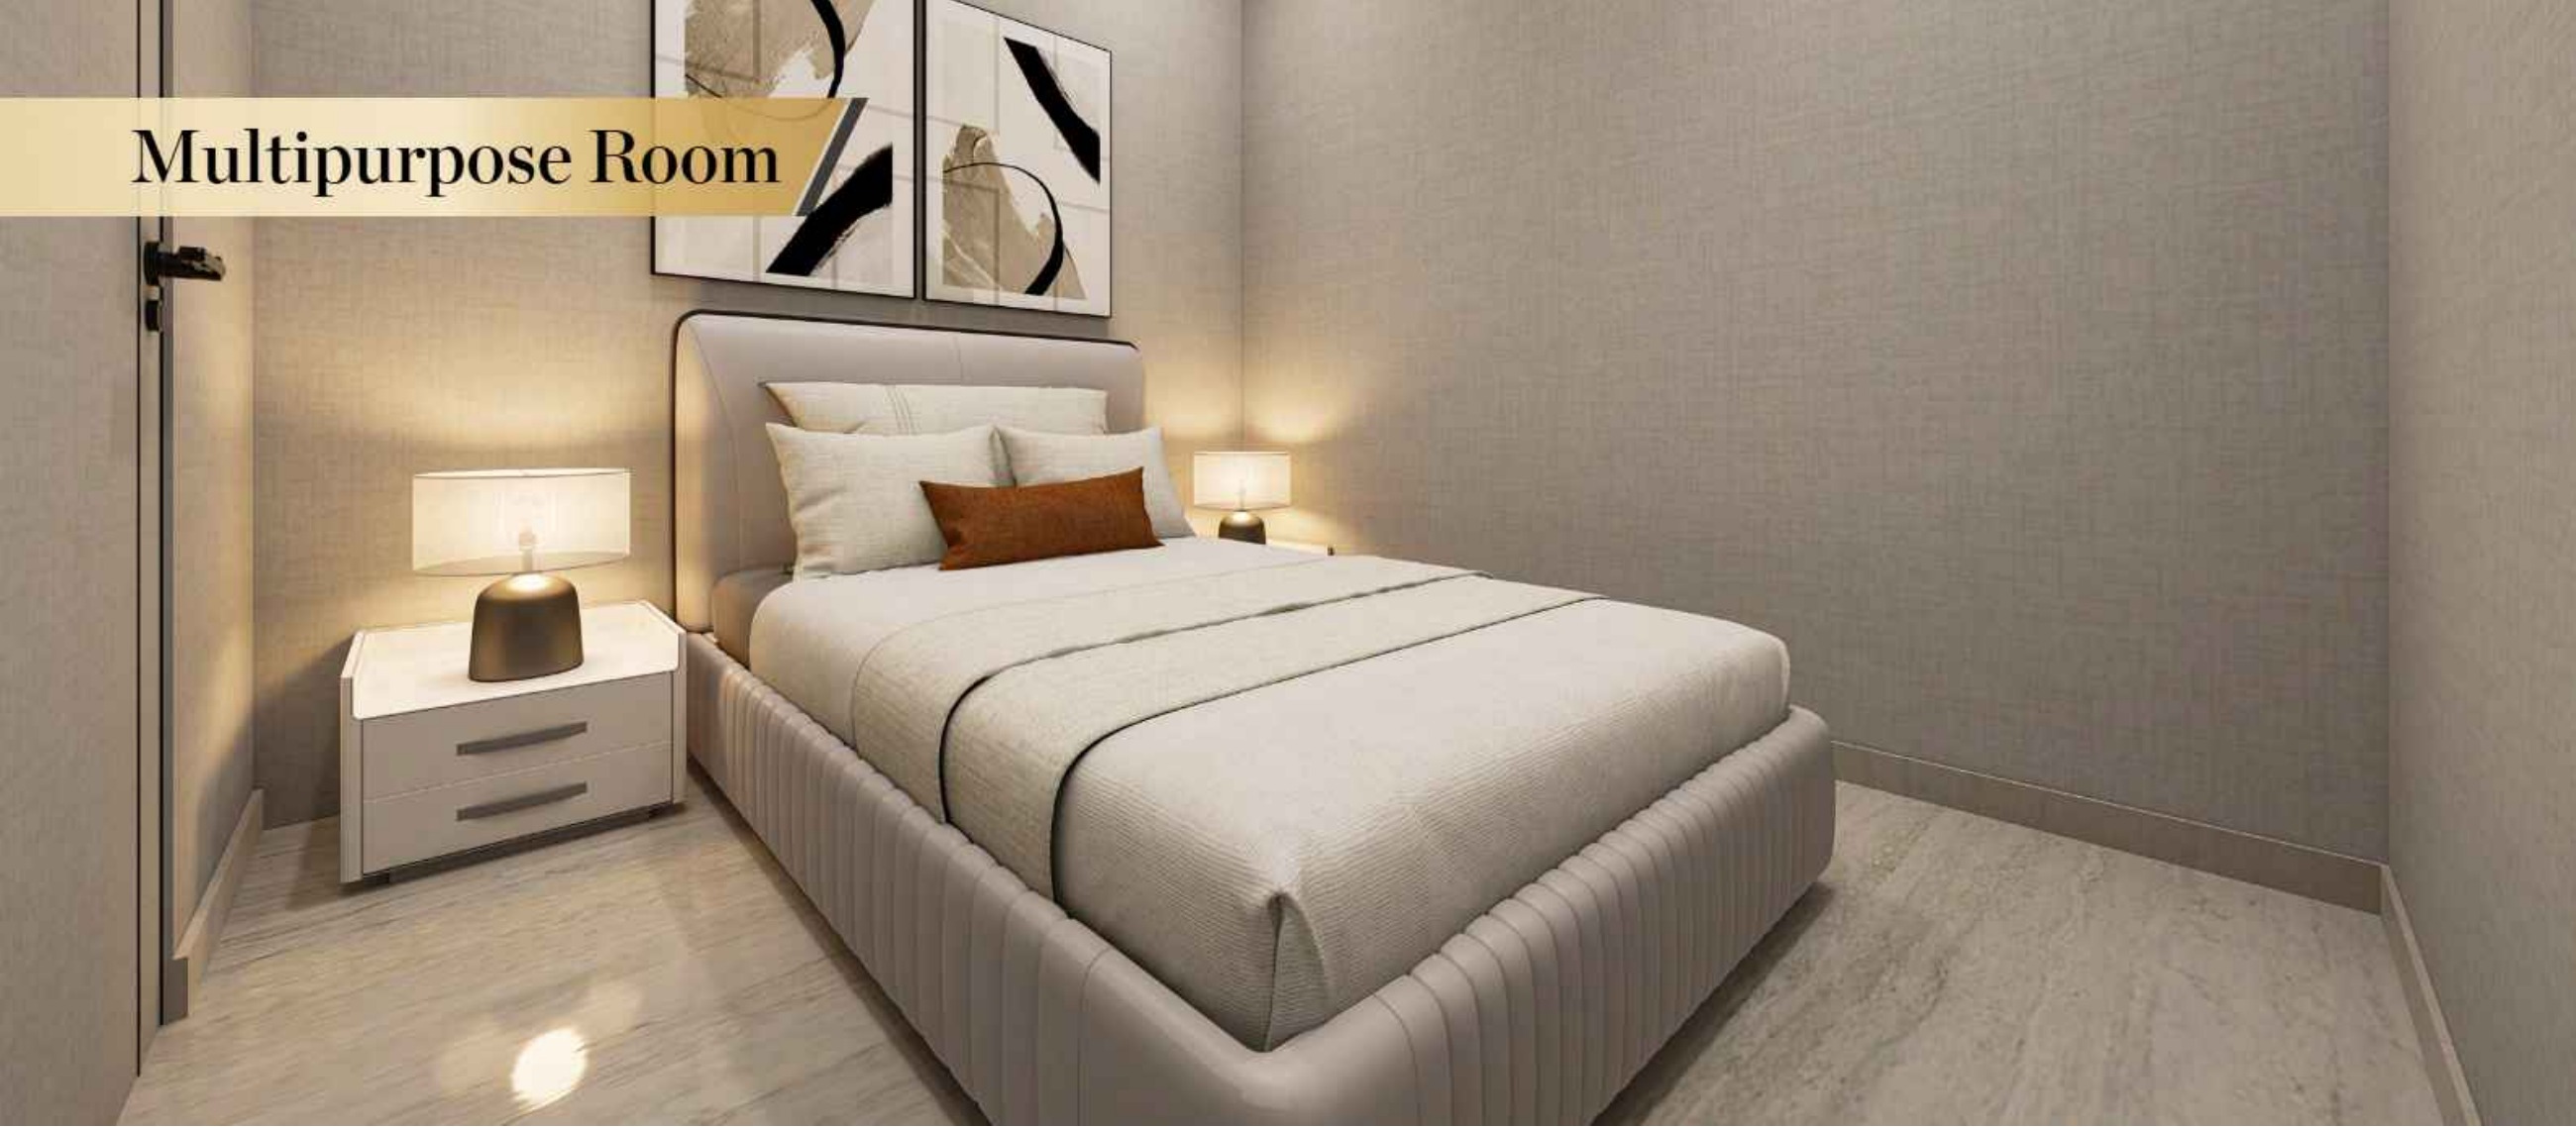
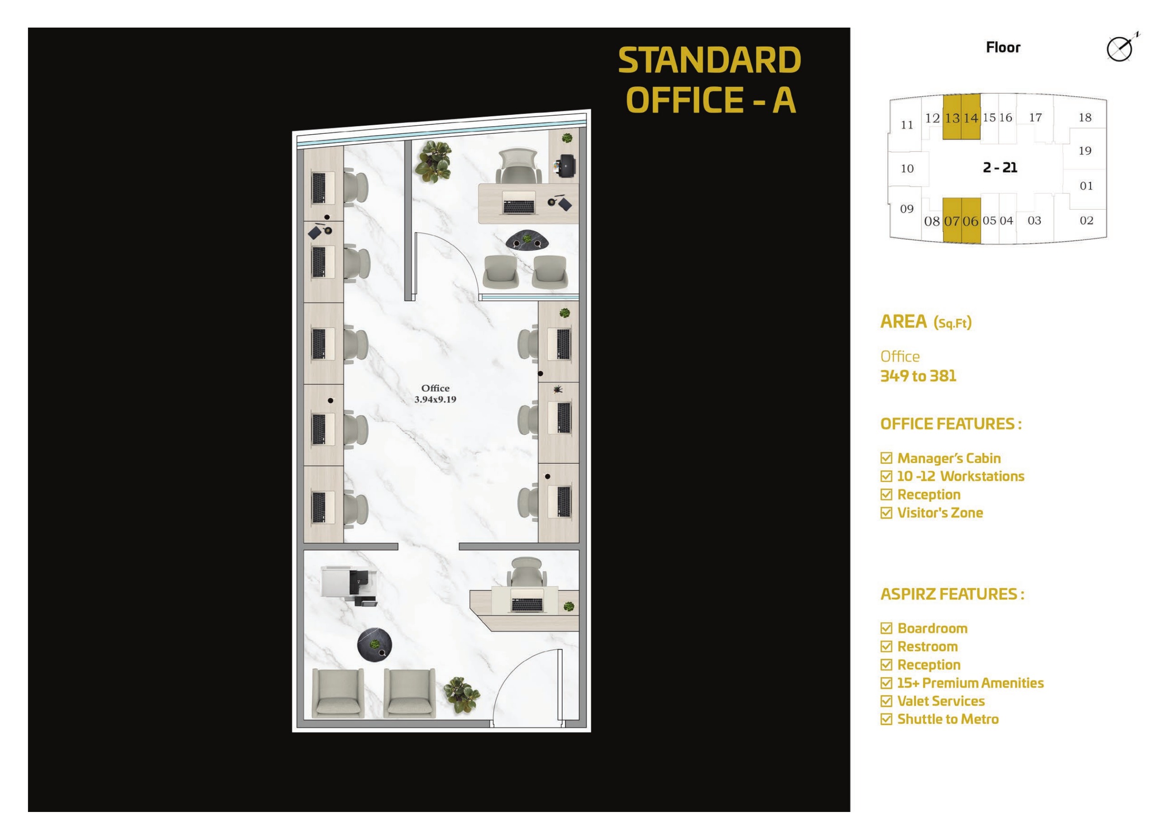
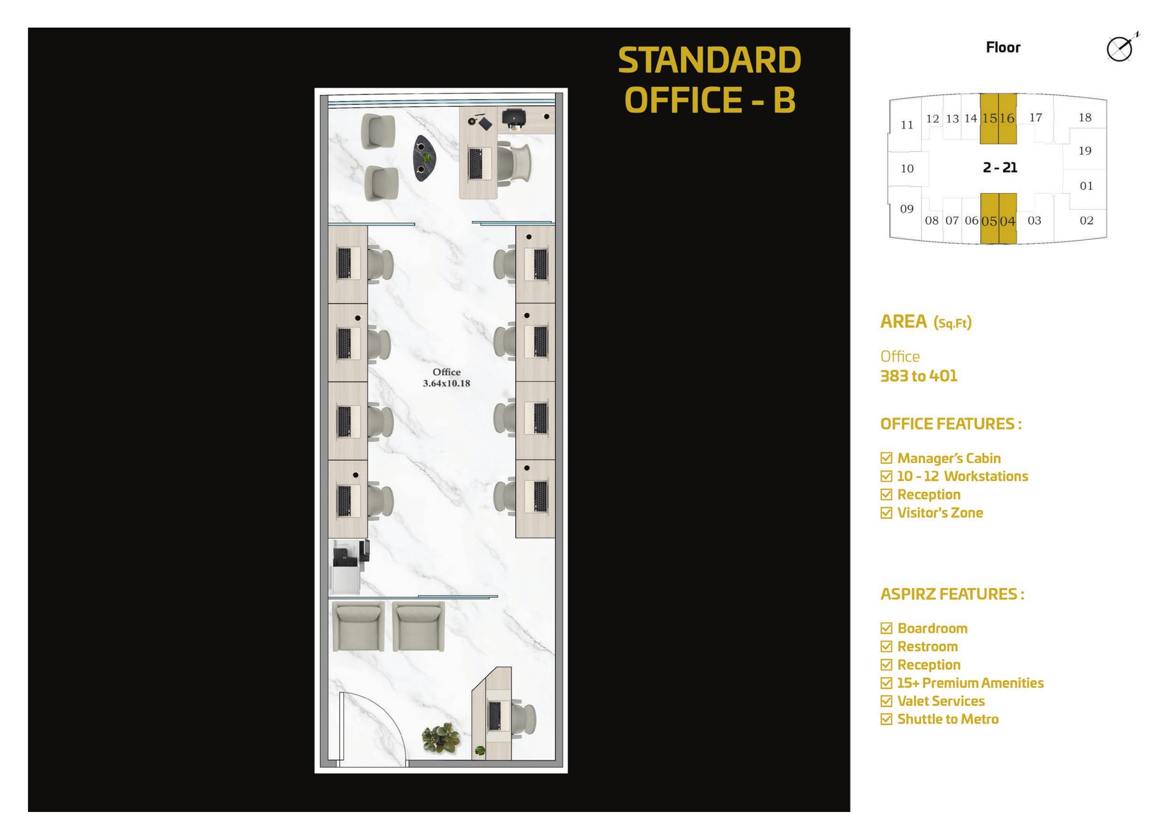
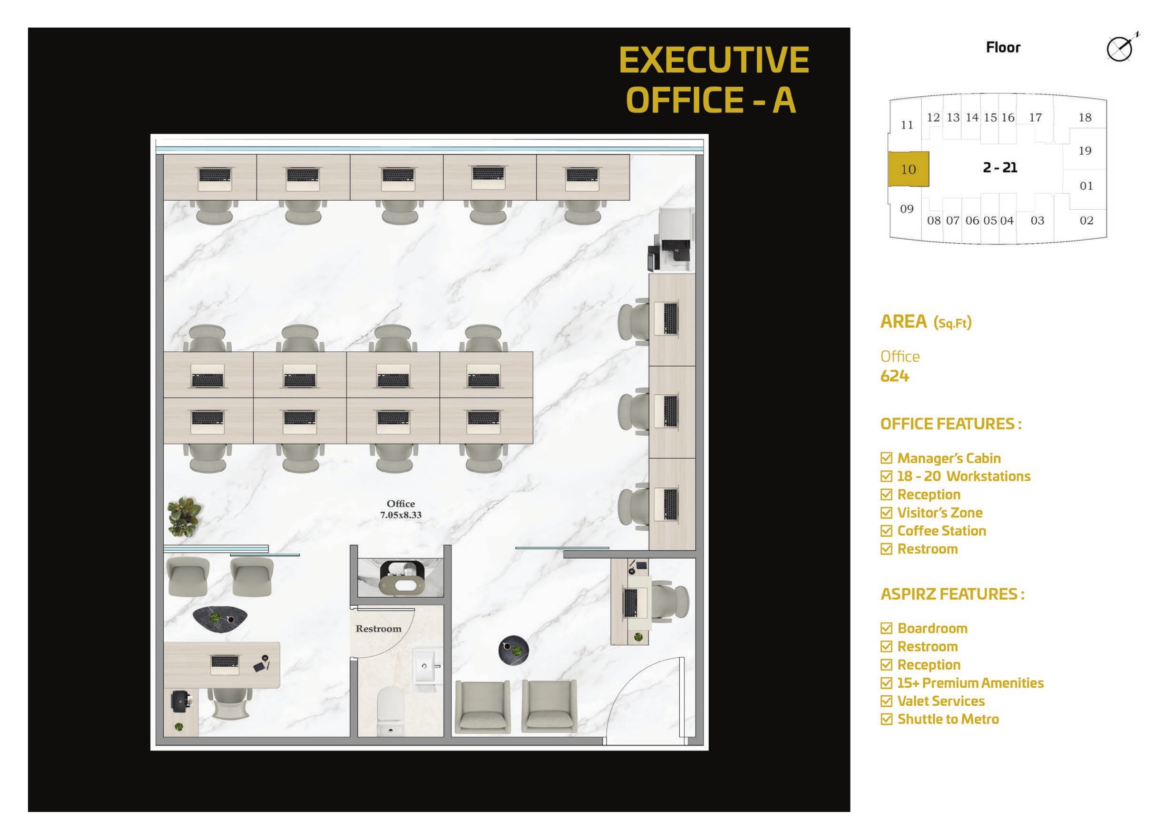
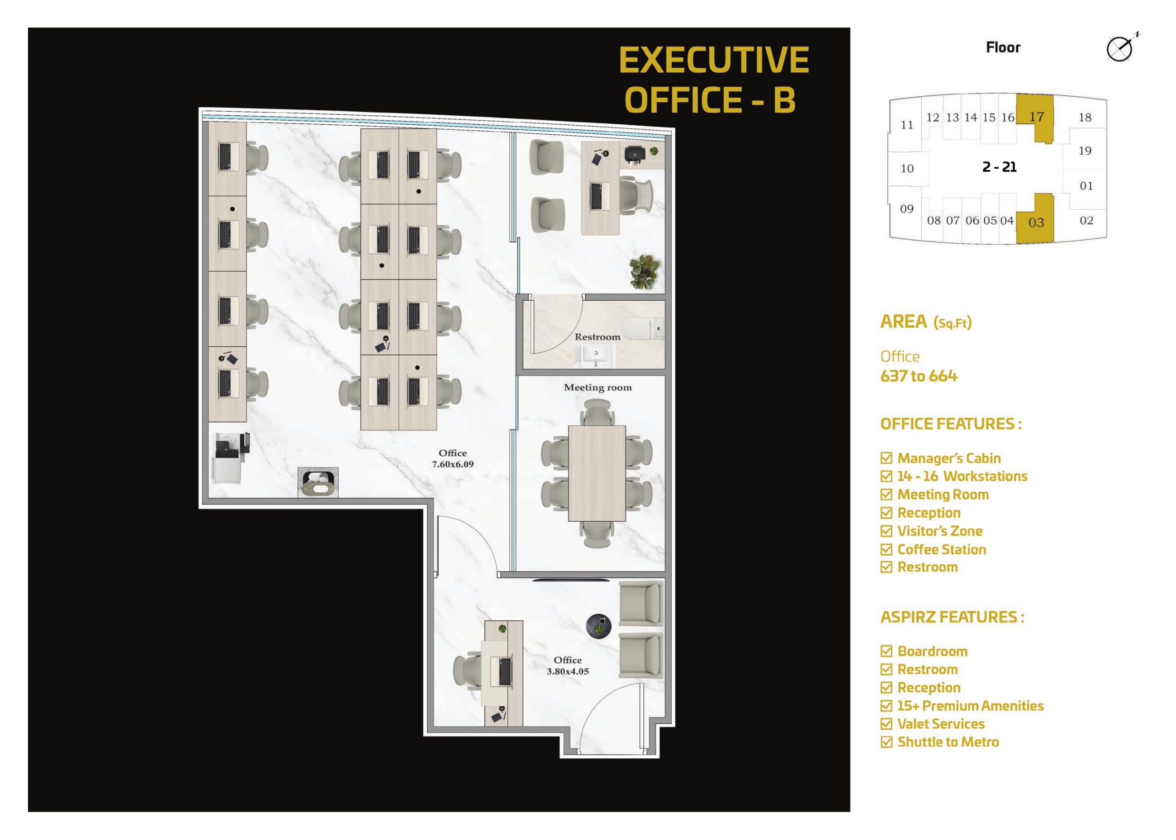
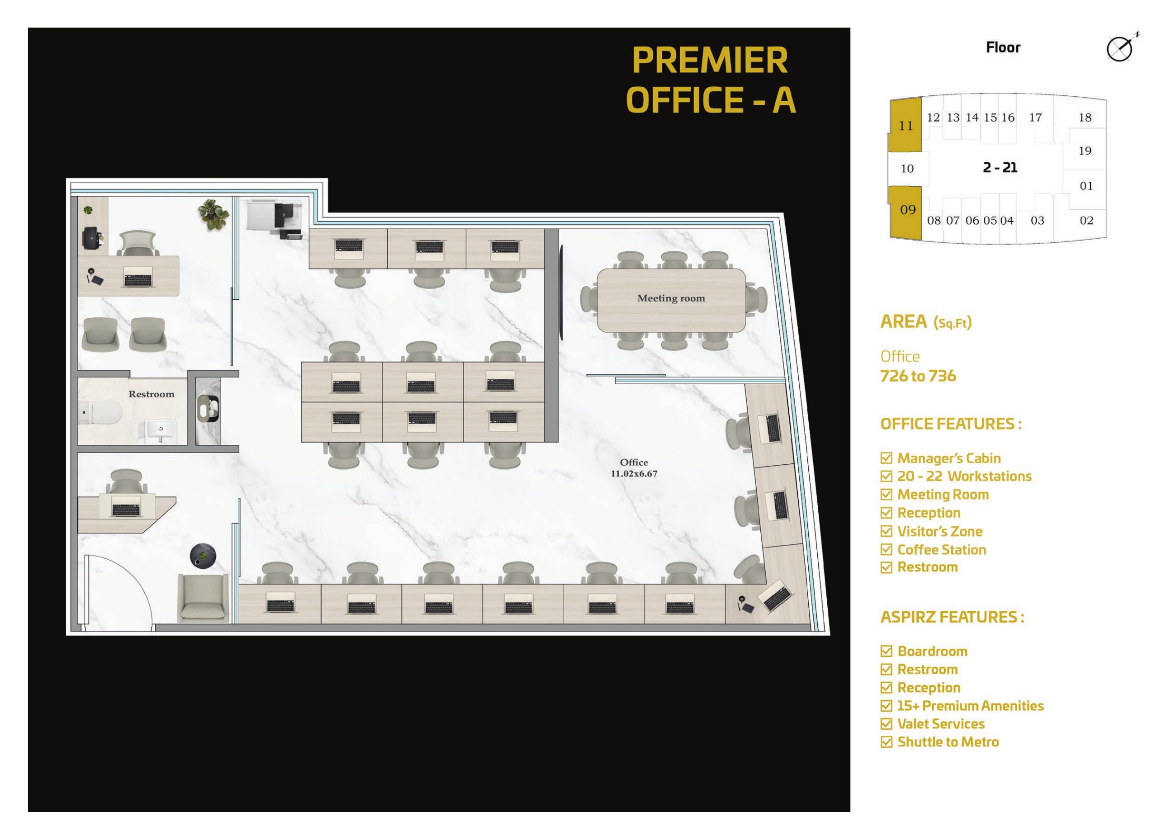
Flex studios are marketed as convertible to one bedroom; Flex Plus one-, two- and three-bedroom layouts as convertible to two, three and four bedrooms respectively. Flex Plus includes a multipurpose room with a bathroom; conversion does not establish an extra approved bedroom. Standard one- and two-bedroom layouts have no guaranteed conversion. Shell-and-core offices are: Standard A, 349–381 sq ft; Standard B, 383–401; Executive A, 624; Executive B, 637–664; Premier A, 726–736; Premier B, 727–747; Premier C, 794–801. Fit-out and combining offices require approvals.
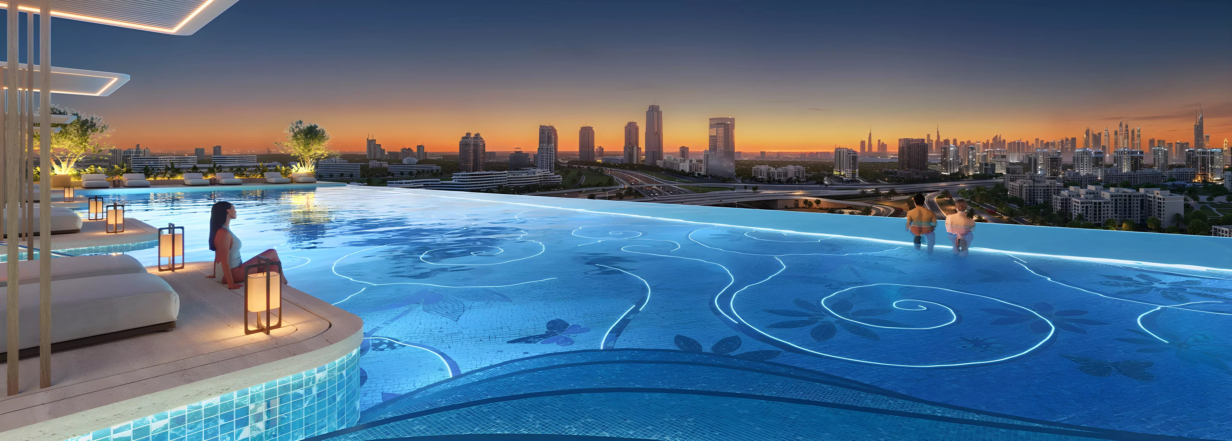
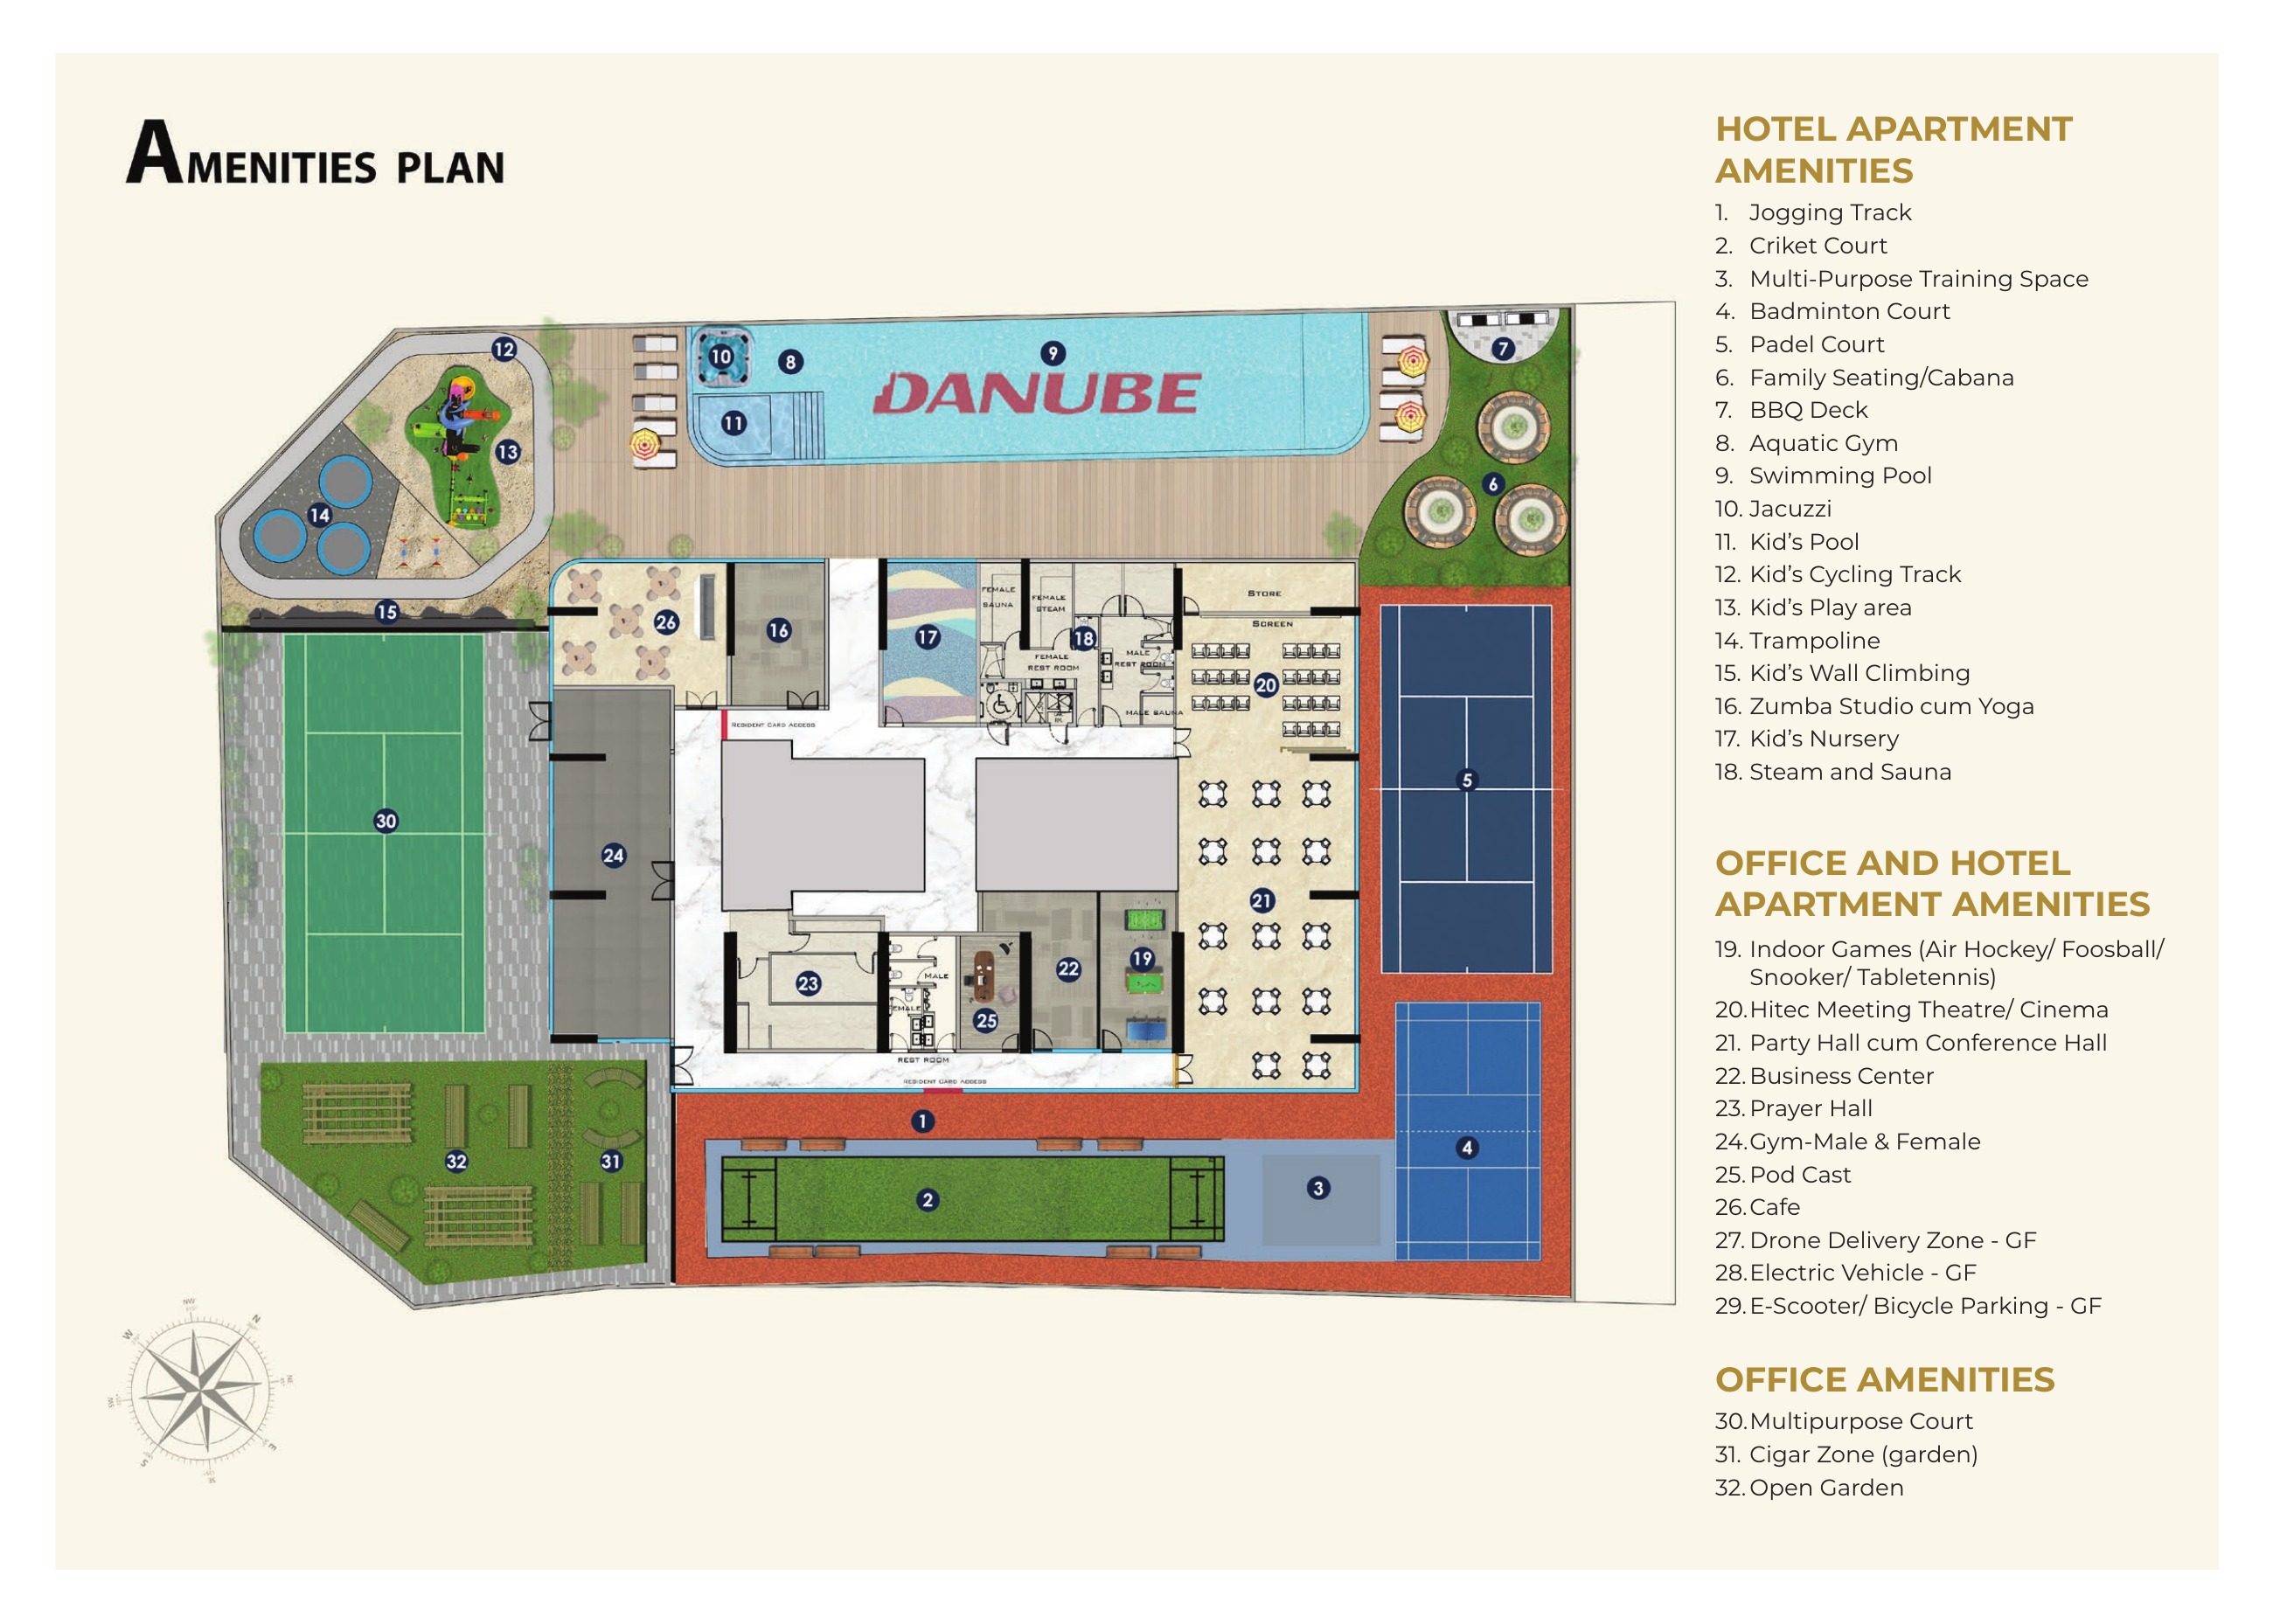
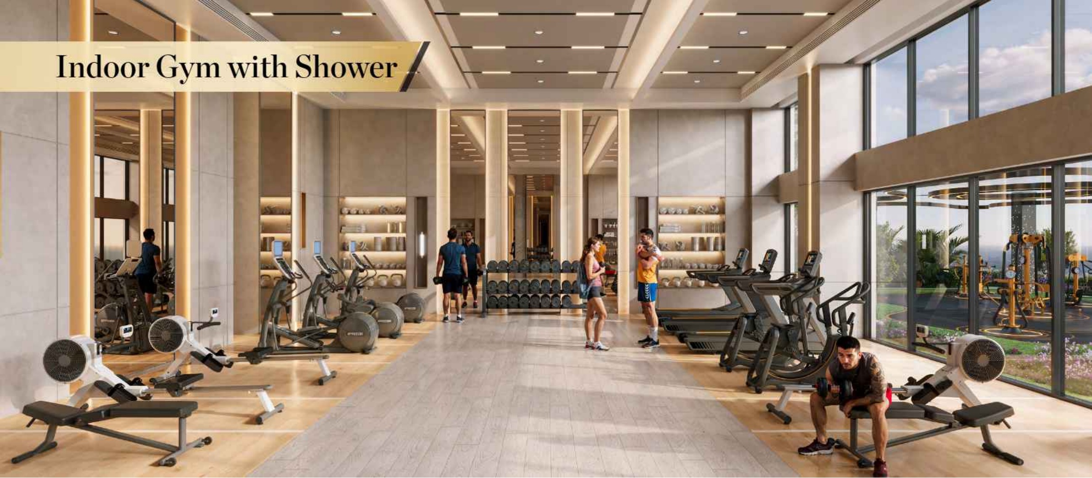
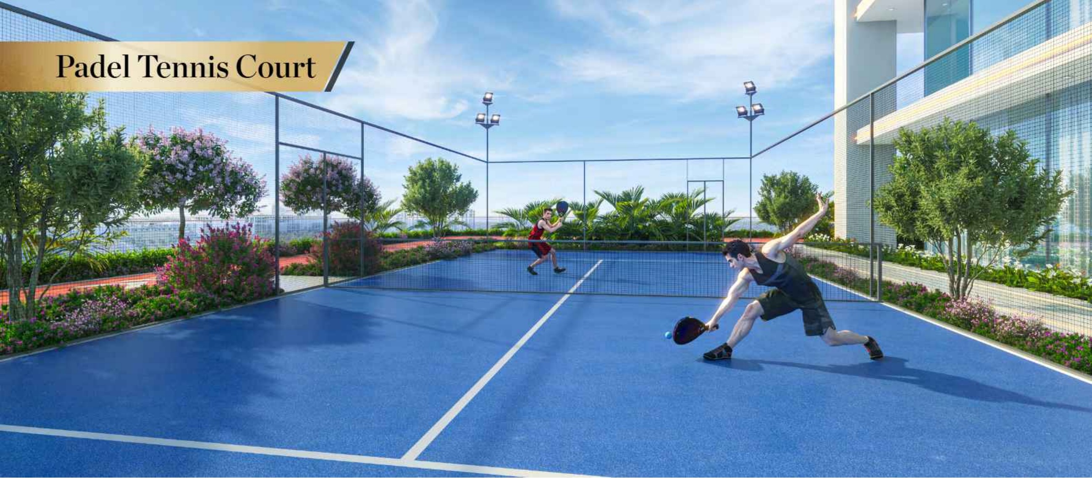
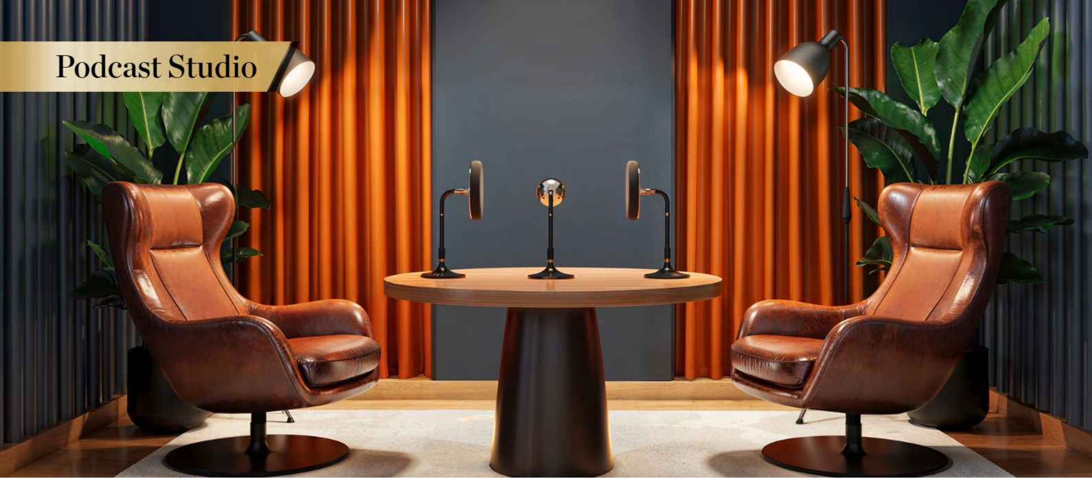
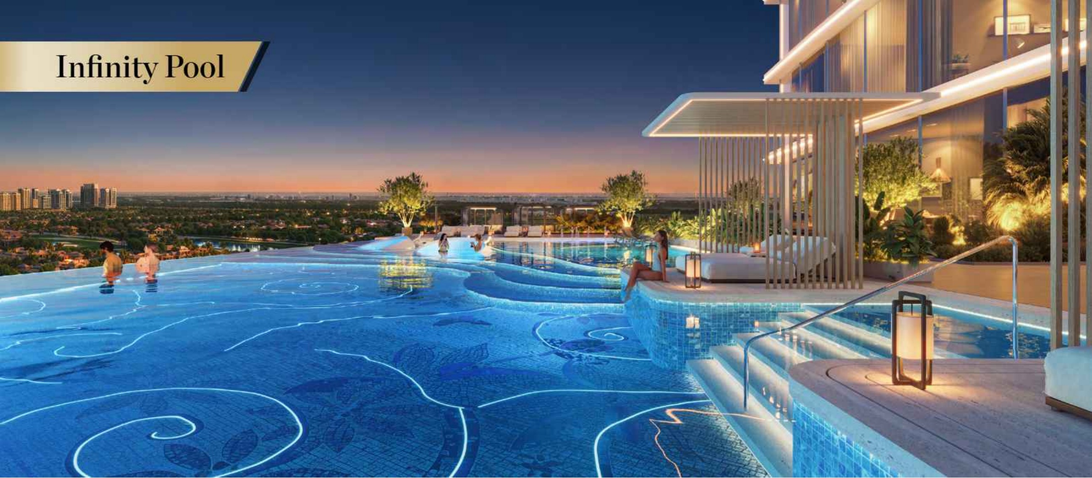
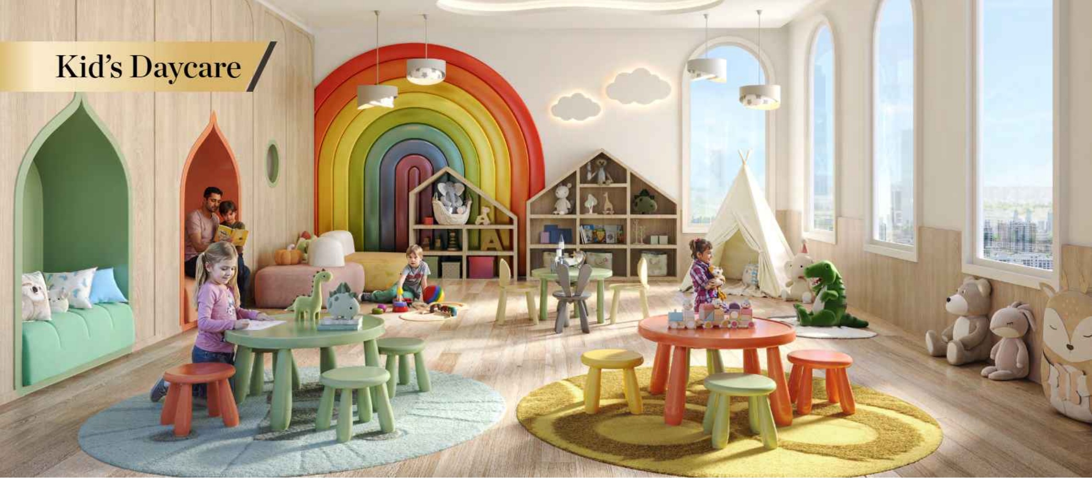
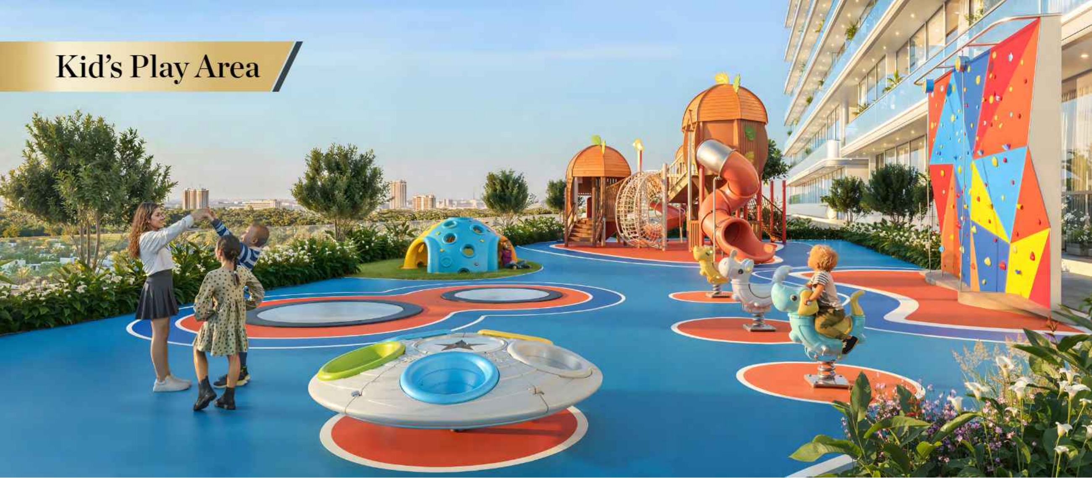
Three categories apply: hotel-apartment-only amenities include pools, jogging, padel, children’s activities and steam/sauna; shared amenities include gyms, indoor games, meeting theatre/cinema, business centre, café and podcast studio; office-only amenities include a multipurpose court, garden cigar zone and open garden. Facilities are proposed; confirm access, availability and charges.
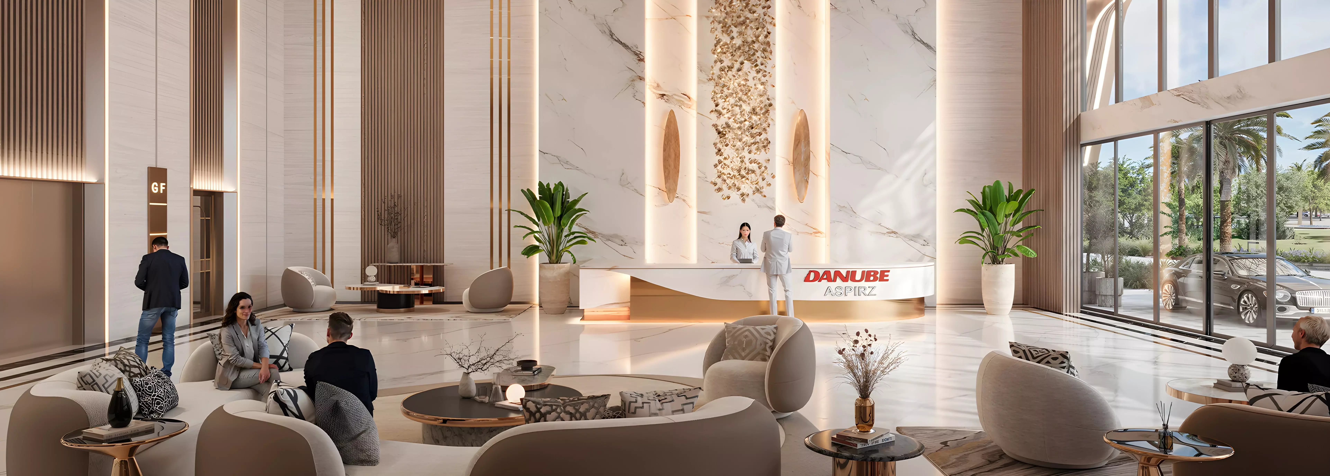
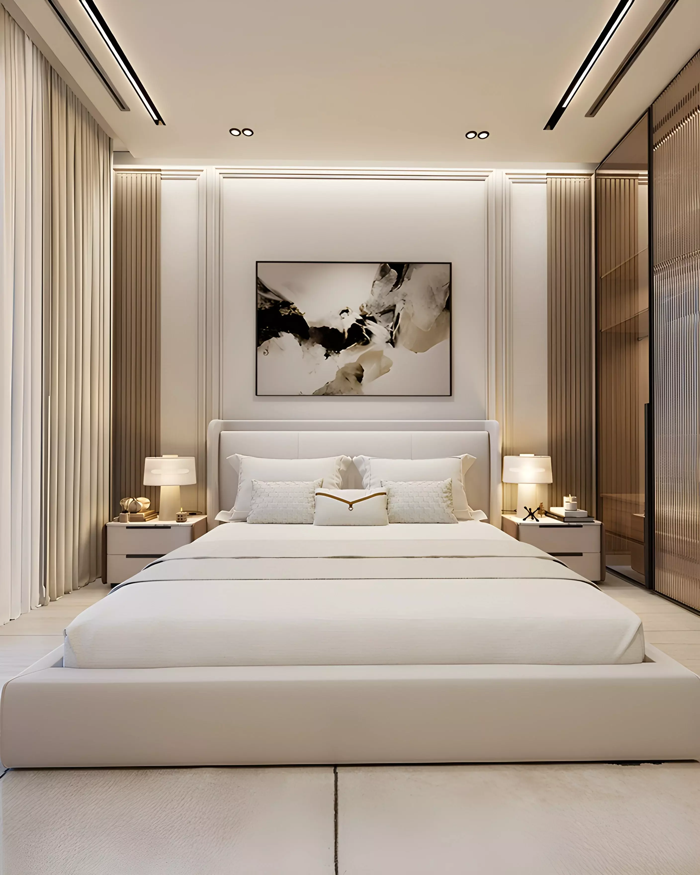
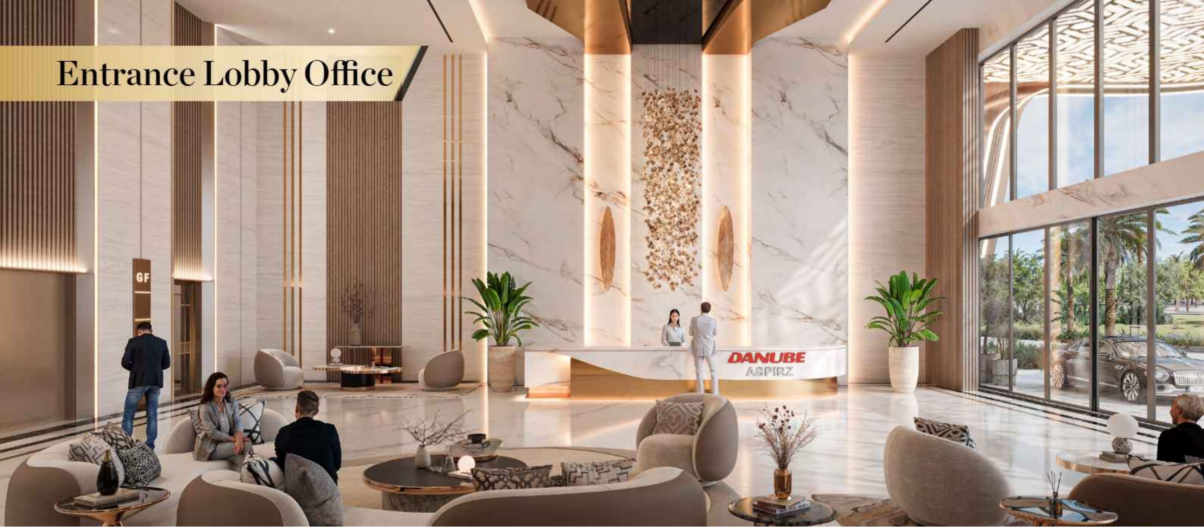
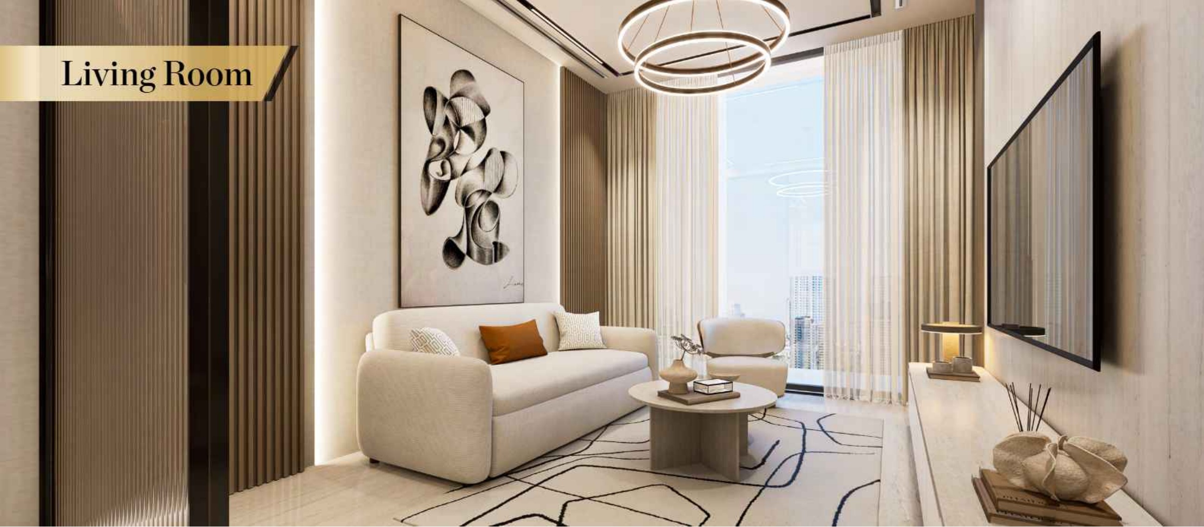
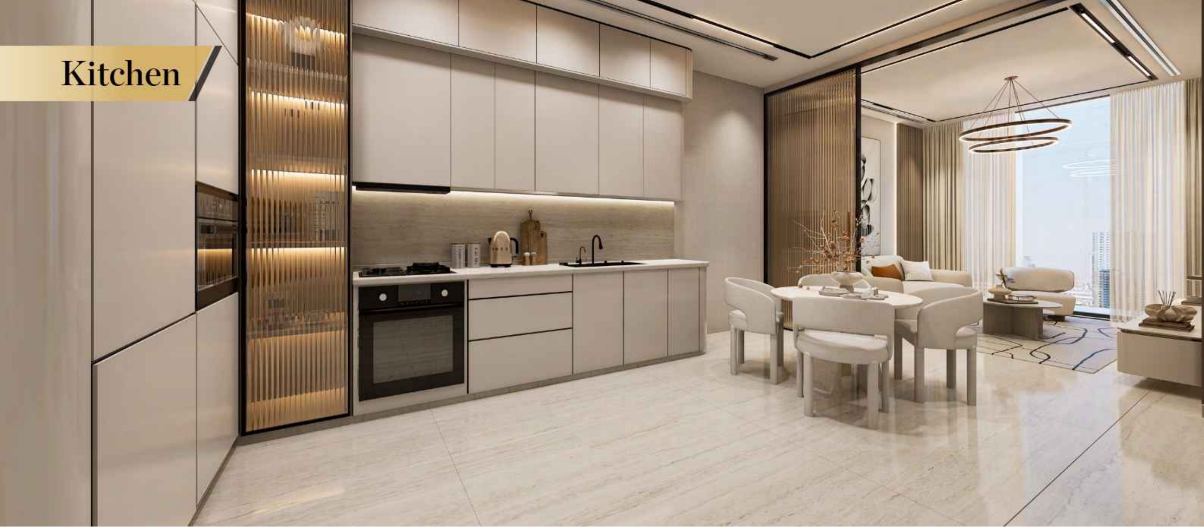
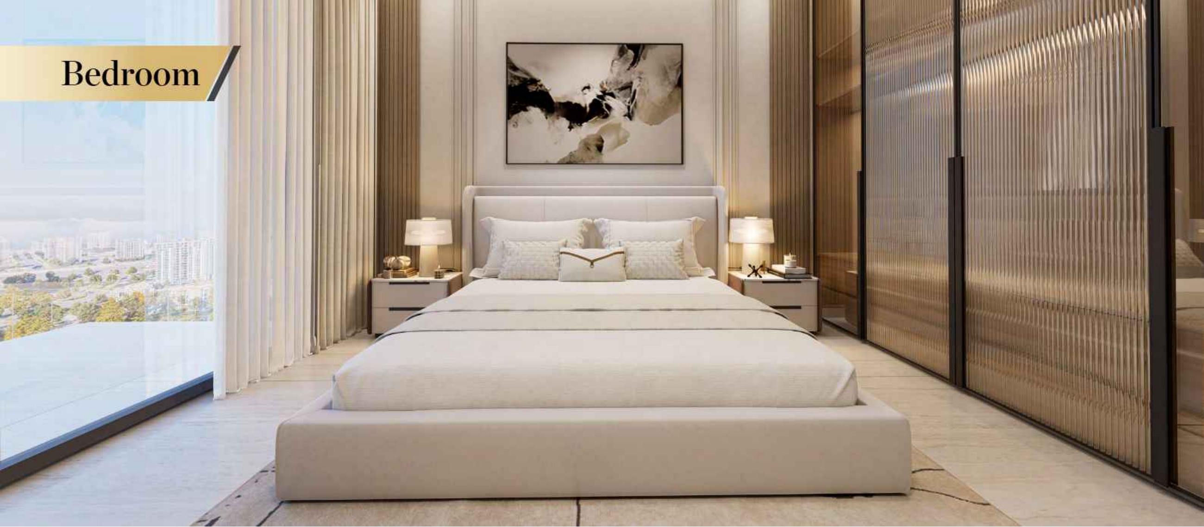
Hotel apartments are marketed as fully furnished; confirm the sale-contract inventory. Offices are shell and core despite furnished illustrations. The older brochure places concierge, security, common-area upkeep and certain other services within the service charge, with valet, personal training, private housekeeping and laundry chargeable. Confirm current services, operator, cooling and fees; no service-charge amount or free utilities are established.
Current information lists a starting price of AED 879,000 and 0.5% monthly payments; the full selected-unit schedule, deposit and payment phases are unknown. The older brochure’s AED 850,000 starting price and 1% monthly plan, with 70% paid until handover and 30% over 30 months afterward, are historical terms. Confirm the current unit price and full contractual schedule.
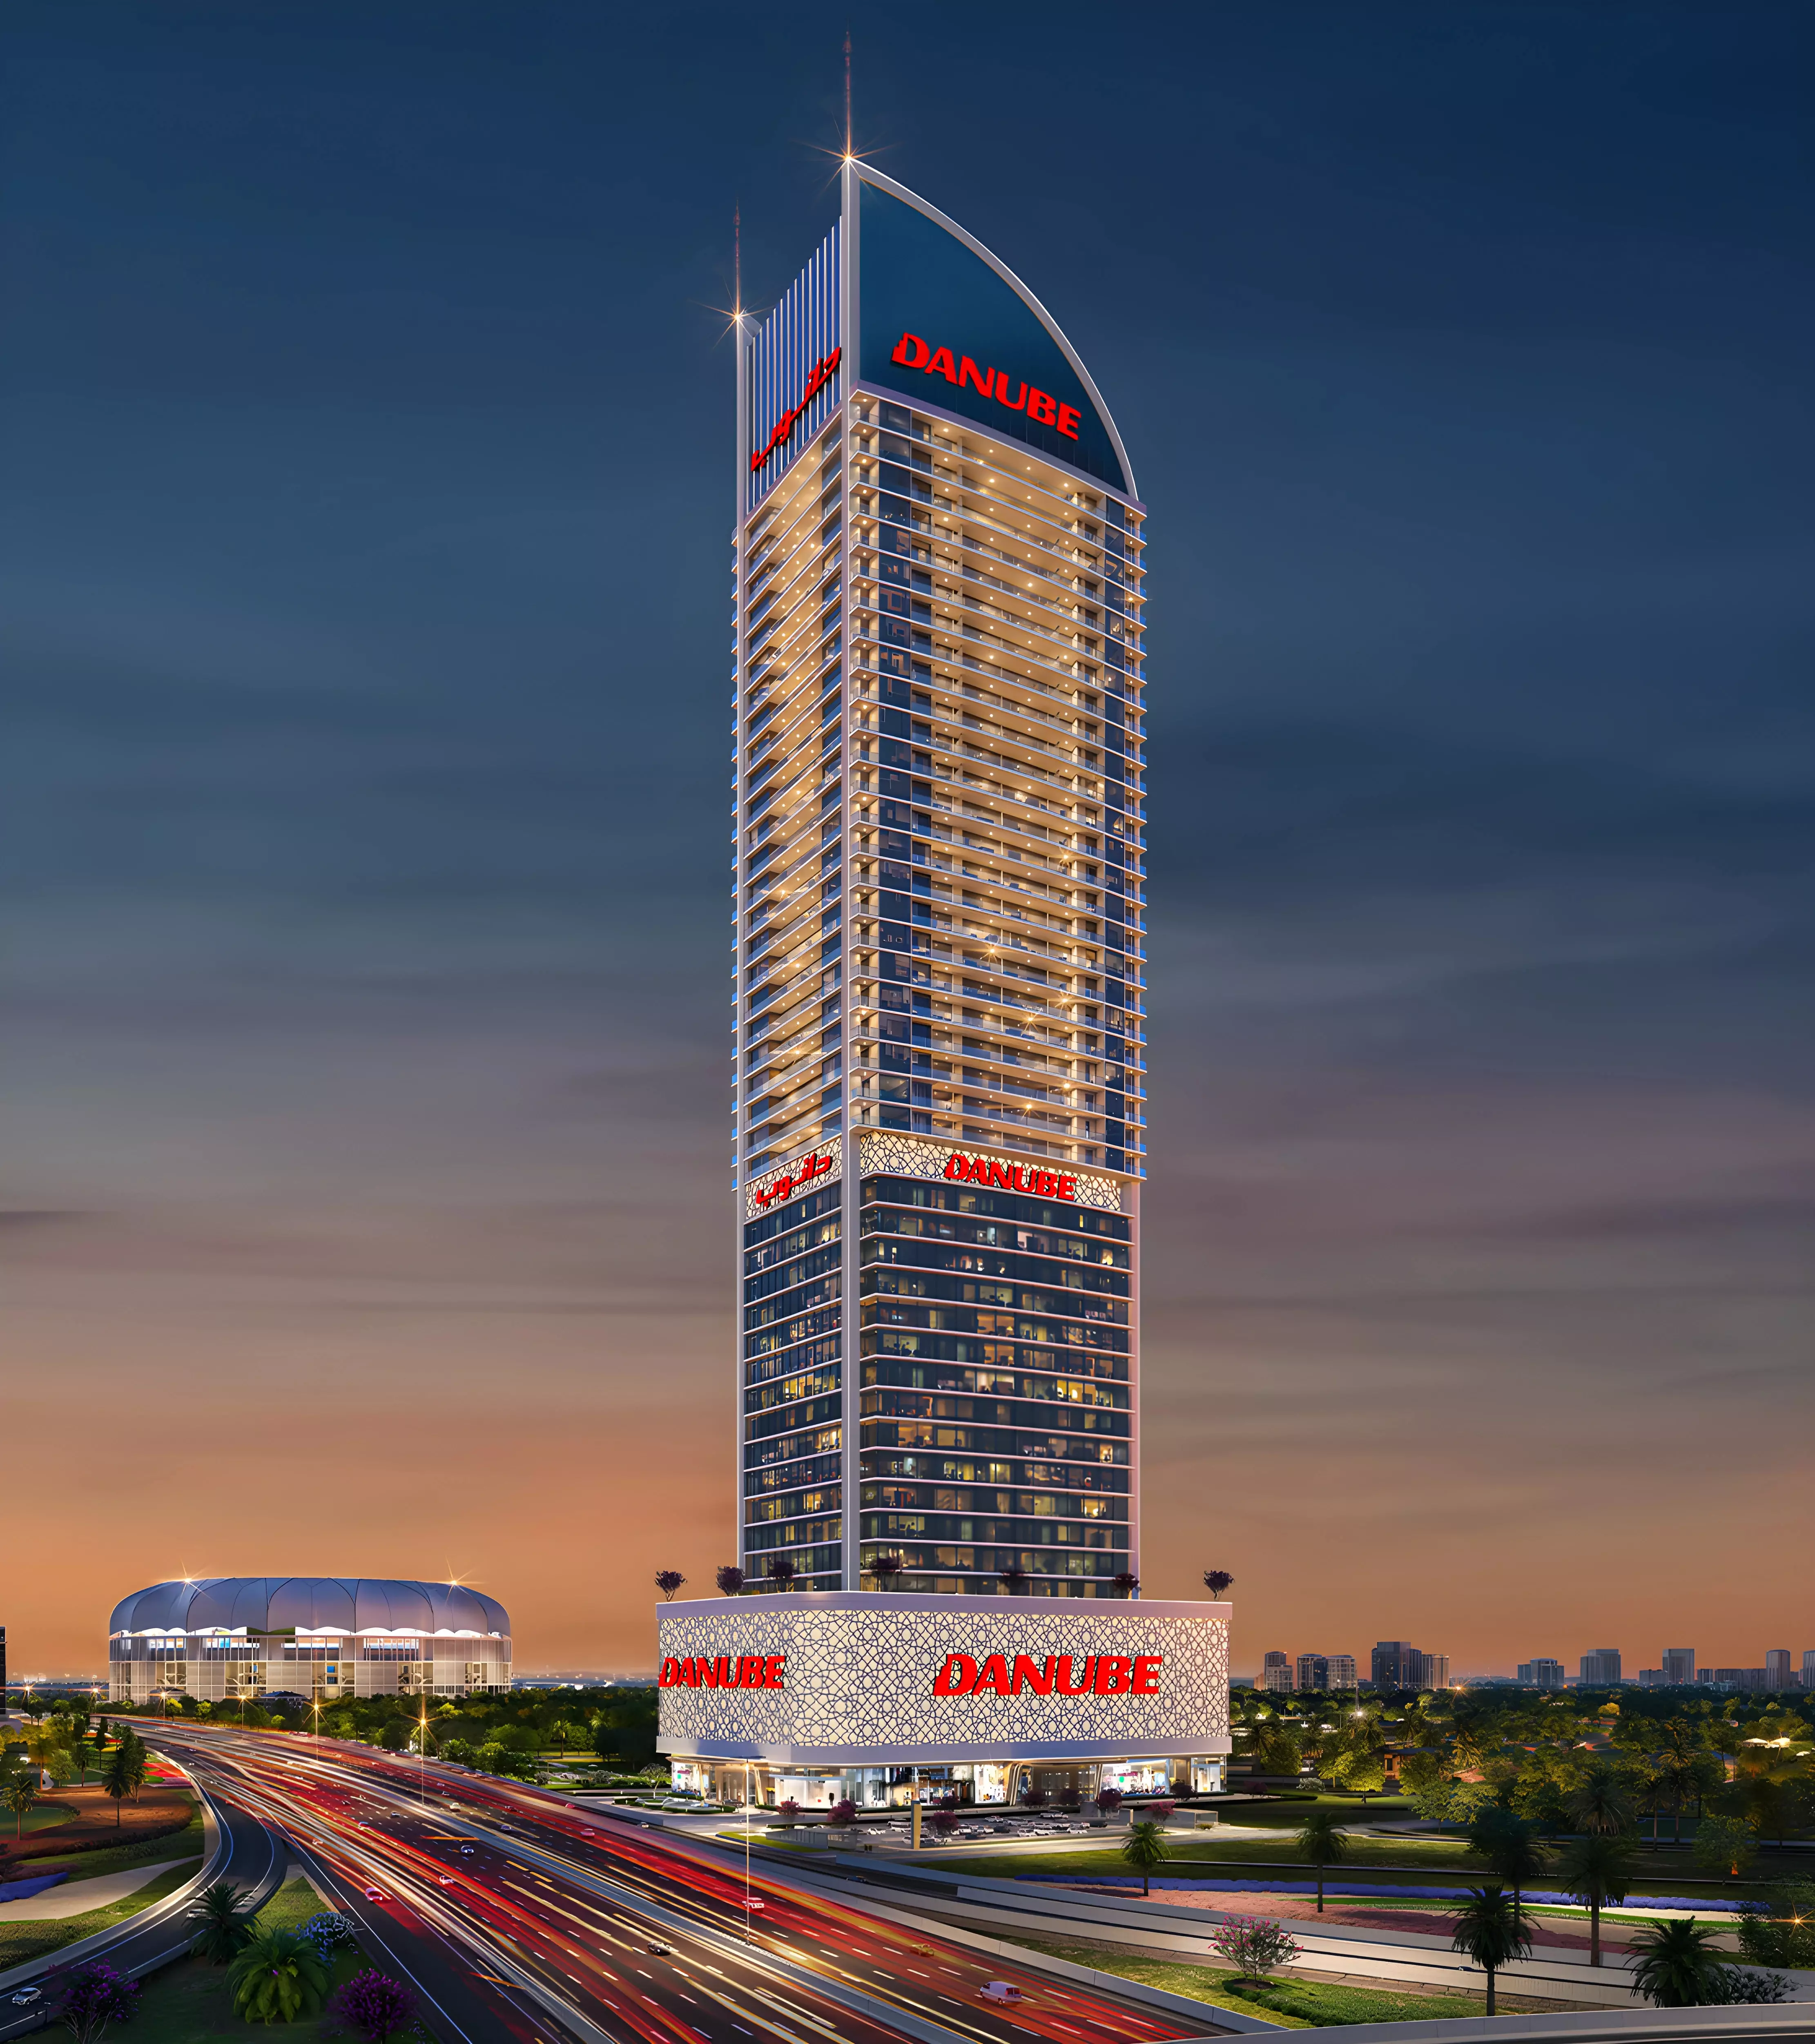
The developer’s internal inspection dated 31 August 2026 recorded 10% overall project completion: shoring completed, piling completed, excavation in progress, the main contractor onboard and substructure in progress. These progress figures are dated to that inspection. The completion target is Q4 2028, without an exact handover day. Newer apartment plans reference floors 23–36 and 37–39 versus 17–40 in the older presentation; newer office plans reference 2–21 versus 2–15 previously. Confirm your selected unit’s floor and handover terms in its contract.
Launch Price
*Prices may vary
Key Information
Developer

Interested in this project?
Contact us for more details, pricing, and availability.