We can't find the internet
Attempting to reconnect
Something went wrong!
Hang in there while we get back on track


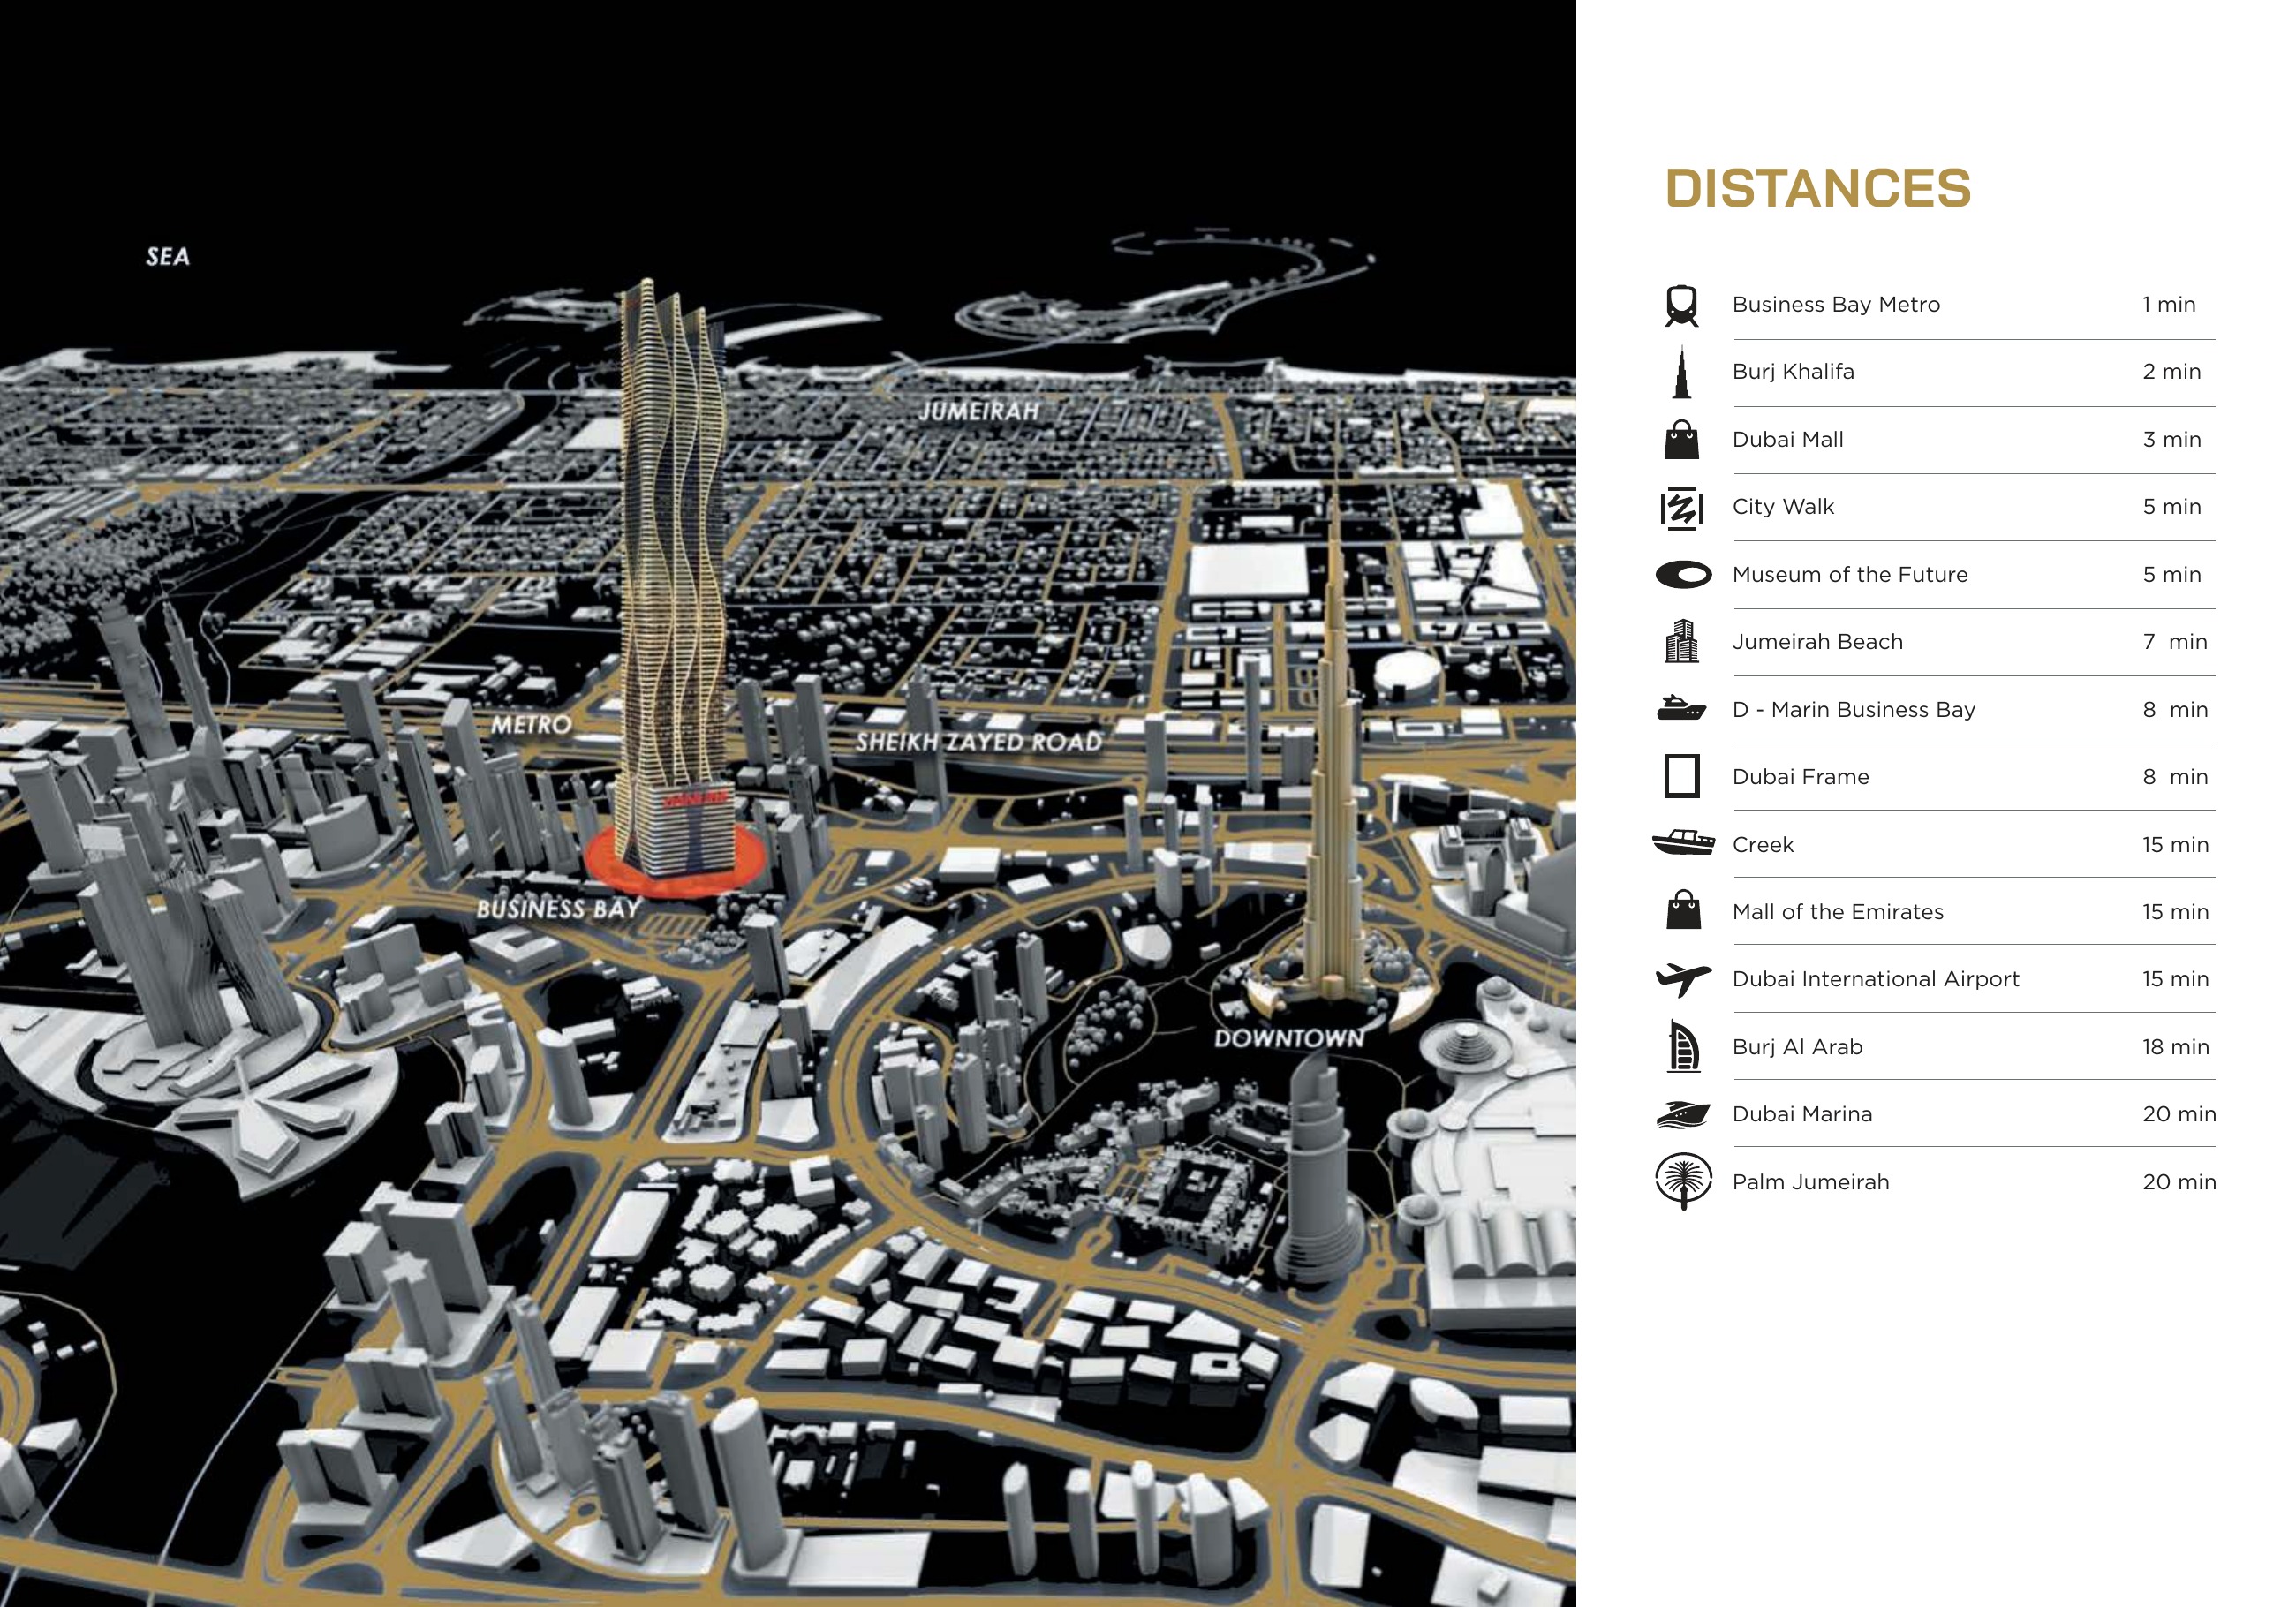
Bayz 101
Bayz101 by Danube, Business Bay
About this Project
Construction Status
Project Details
-
•Type: apartment
-
•Launch Date: 2024-01-01
Amenities
Property Features
Project Timeline
-
•Booking Started: 01/01/2024
-
•Construction Started: 23/04/2024
-
•Expected June 2028 — exact handover date unverified: Unconfirmed
Floor Plans
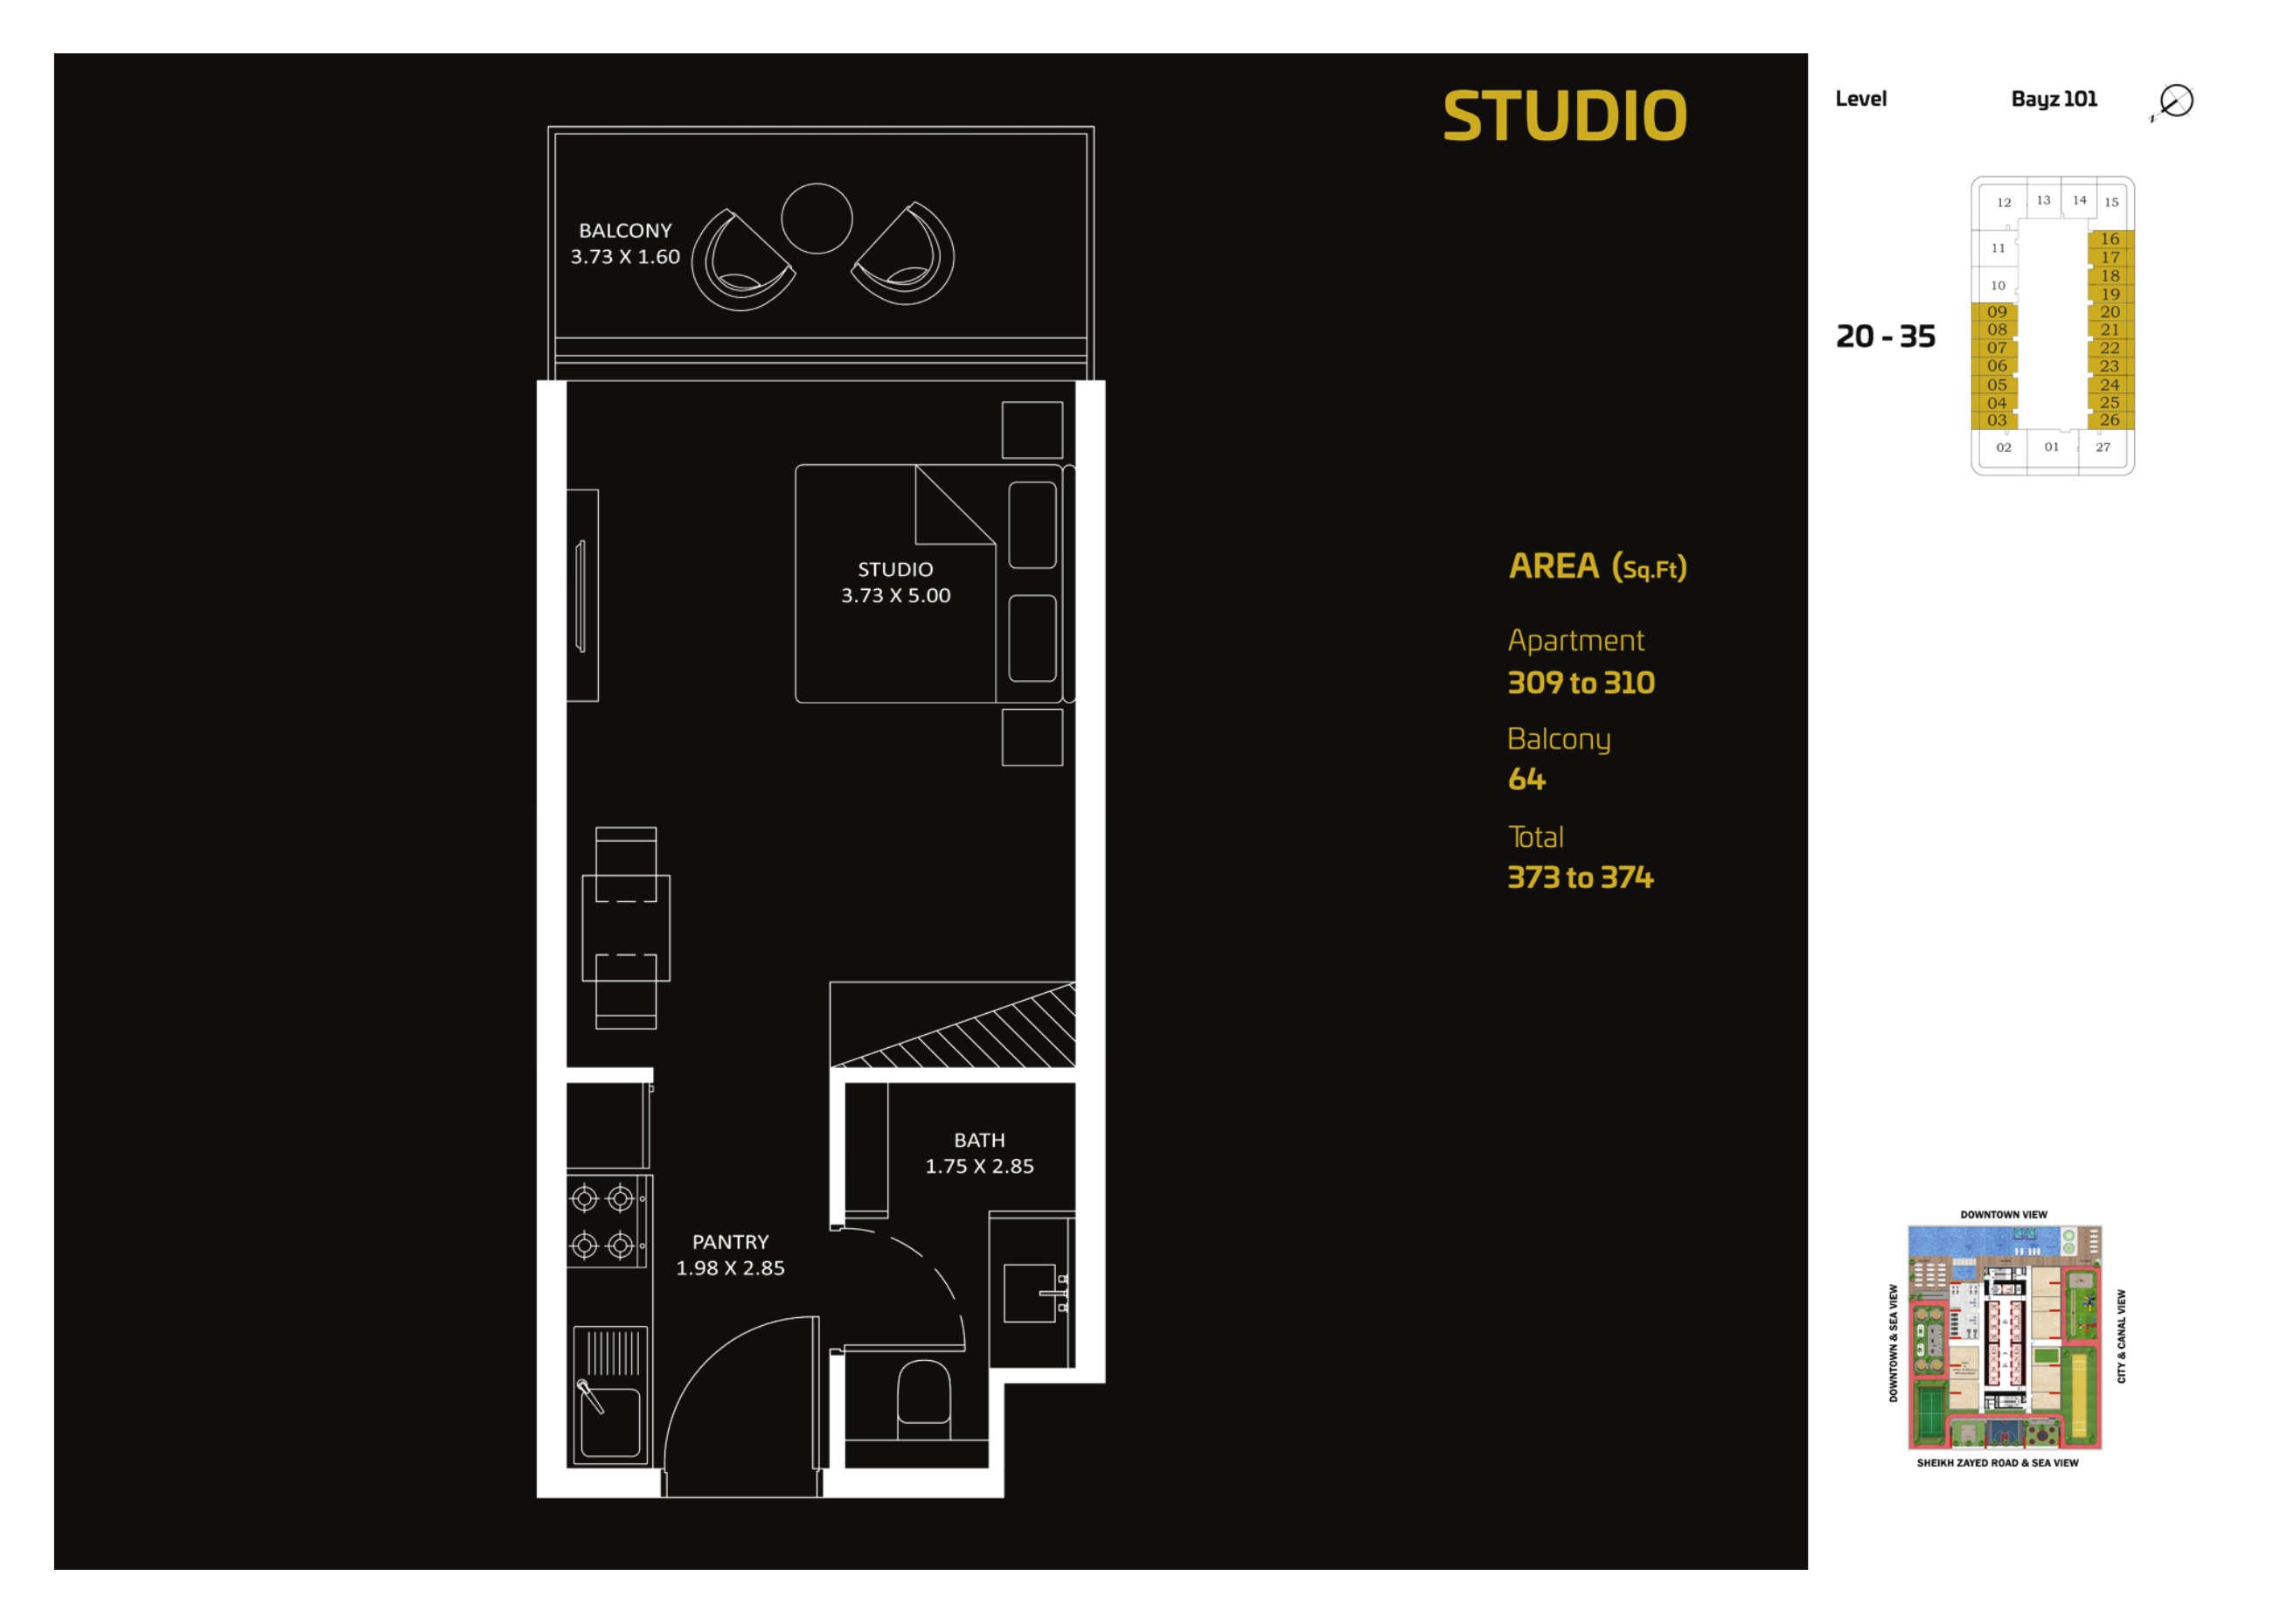
Studio (historical January 2024)
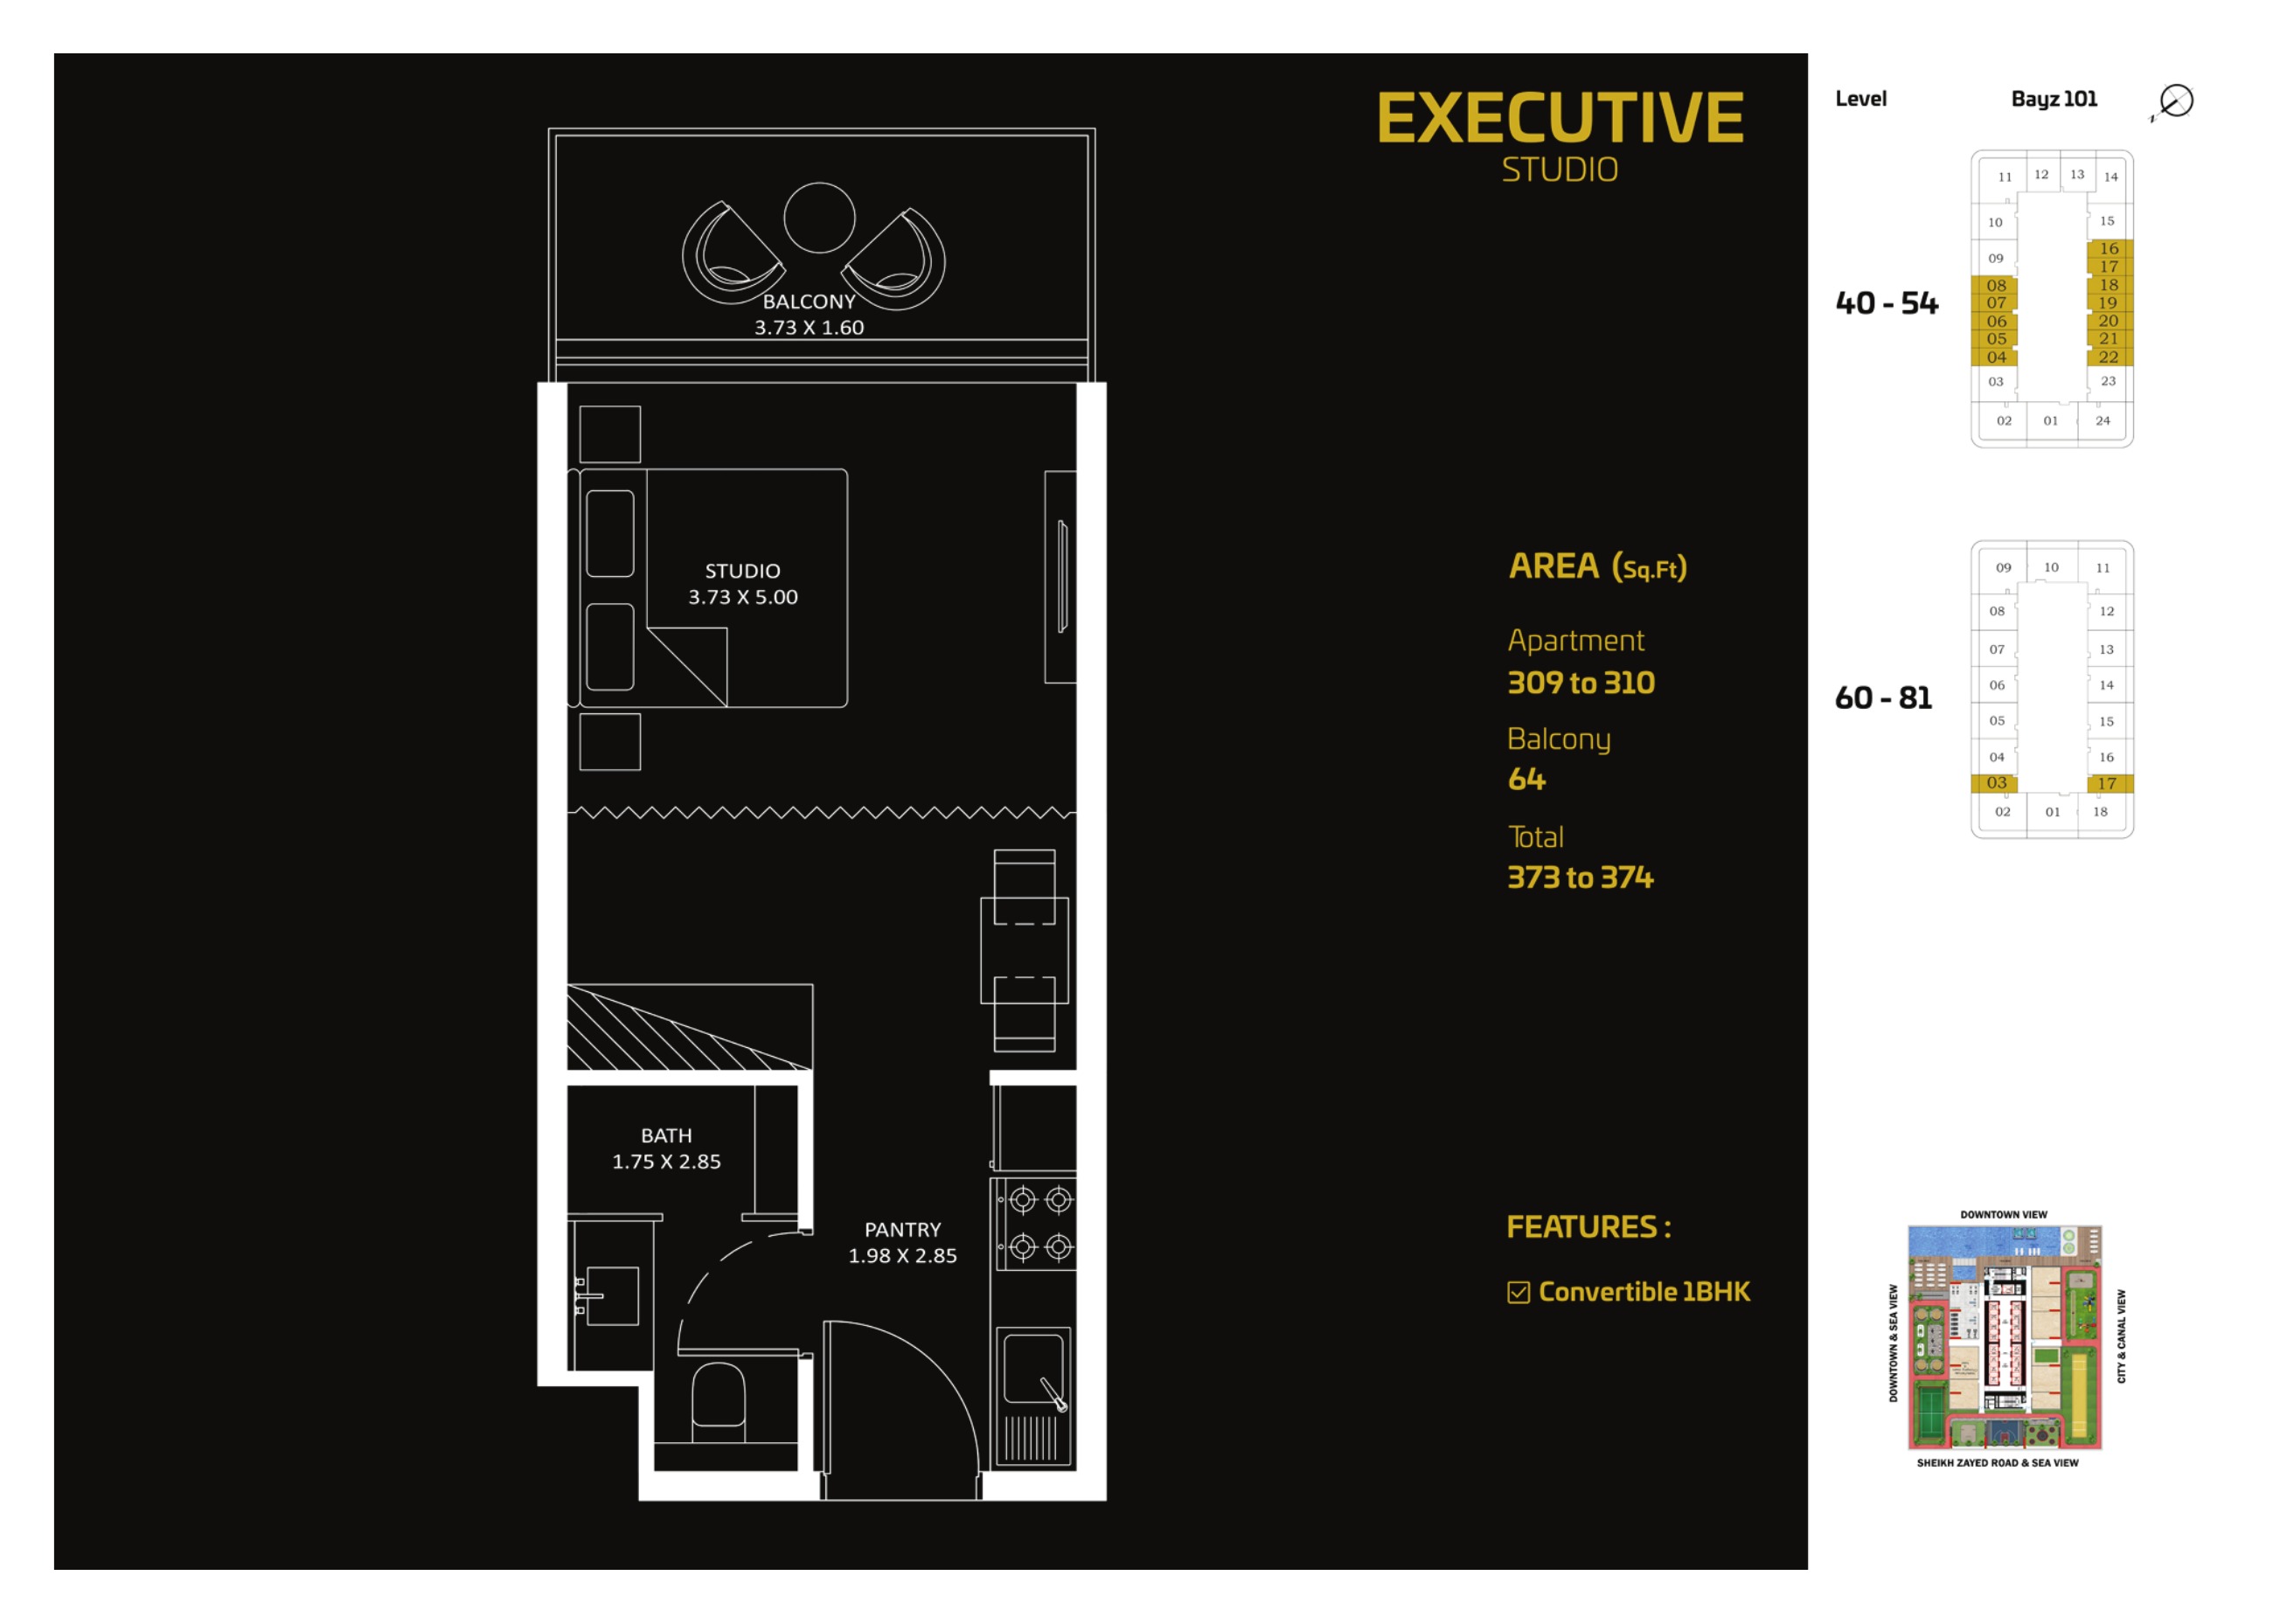
Executive Studio (historical January 2024)
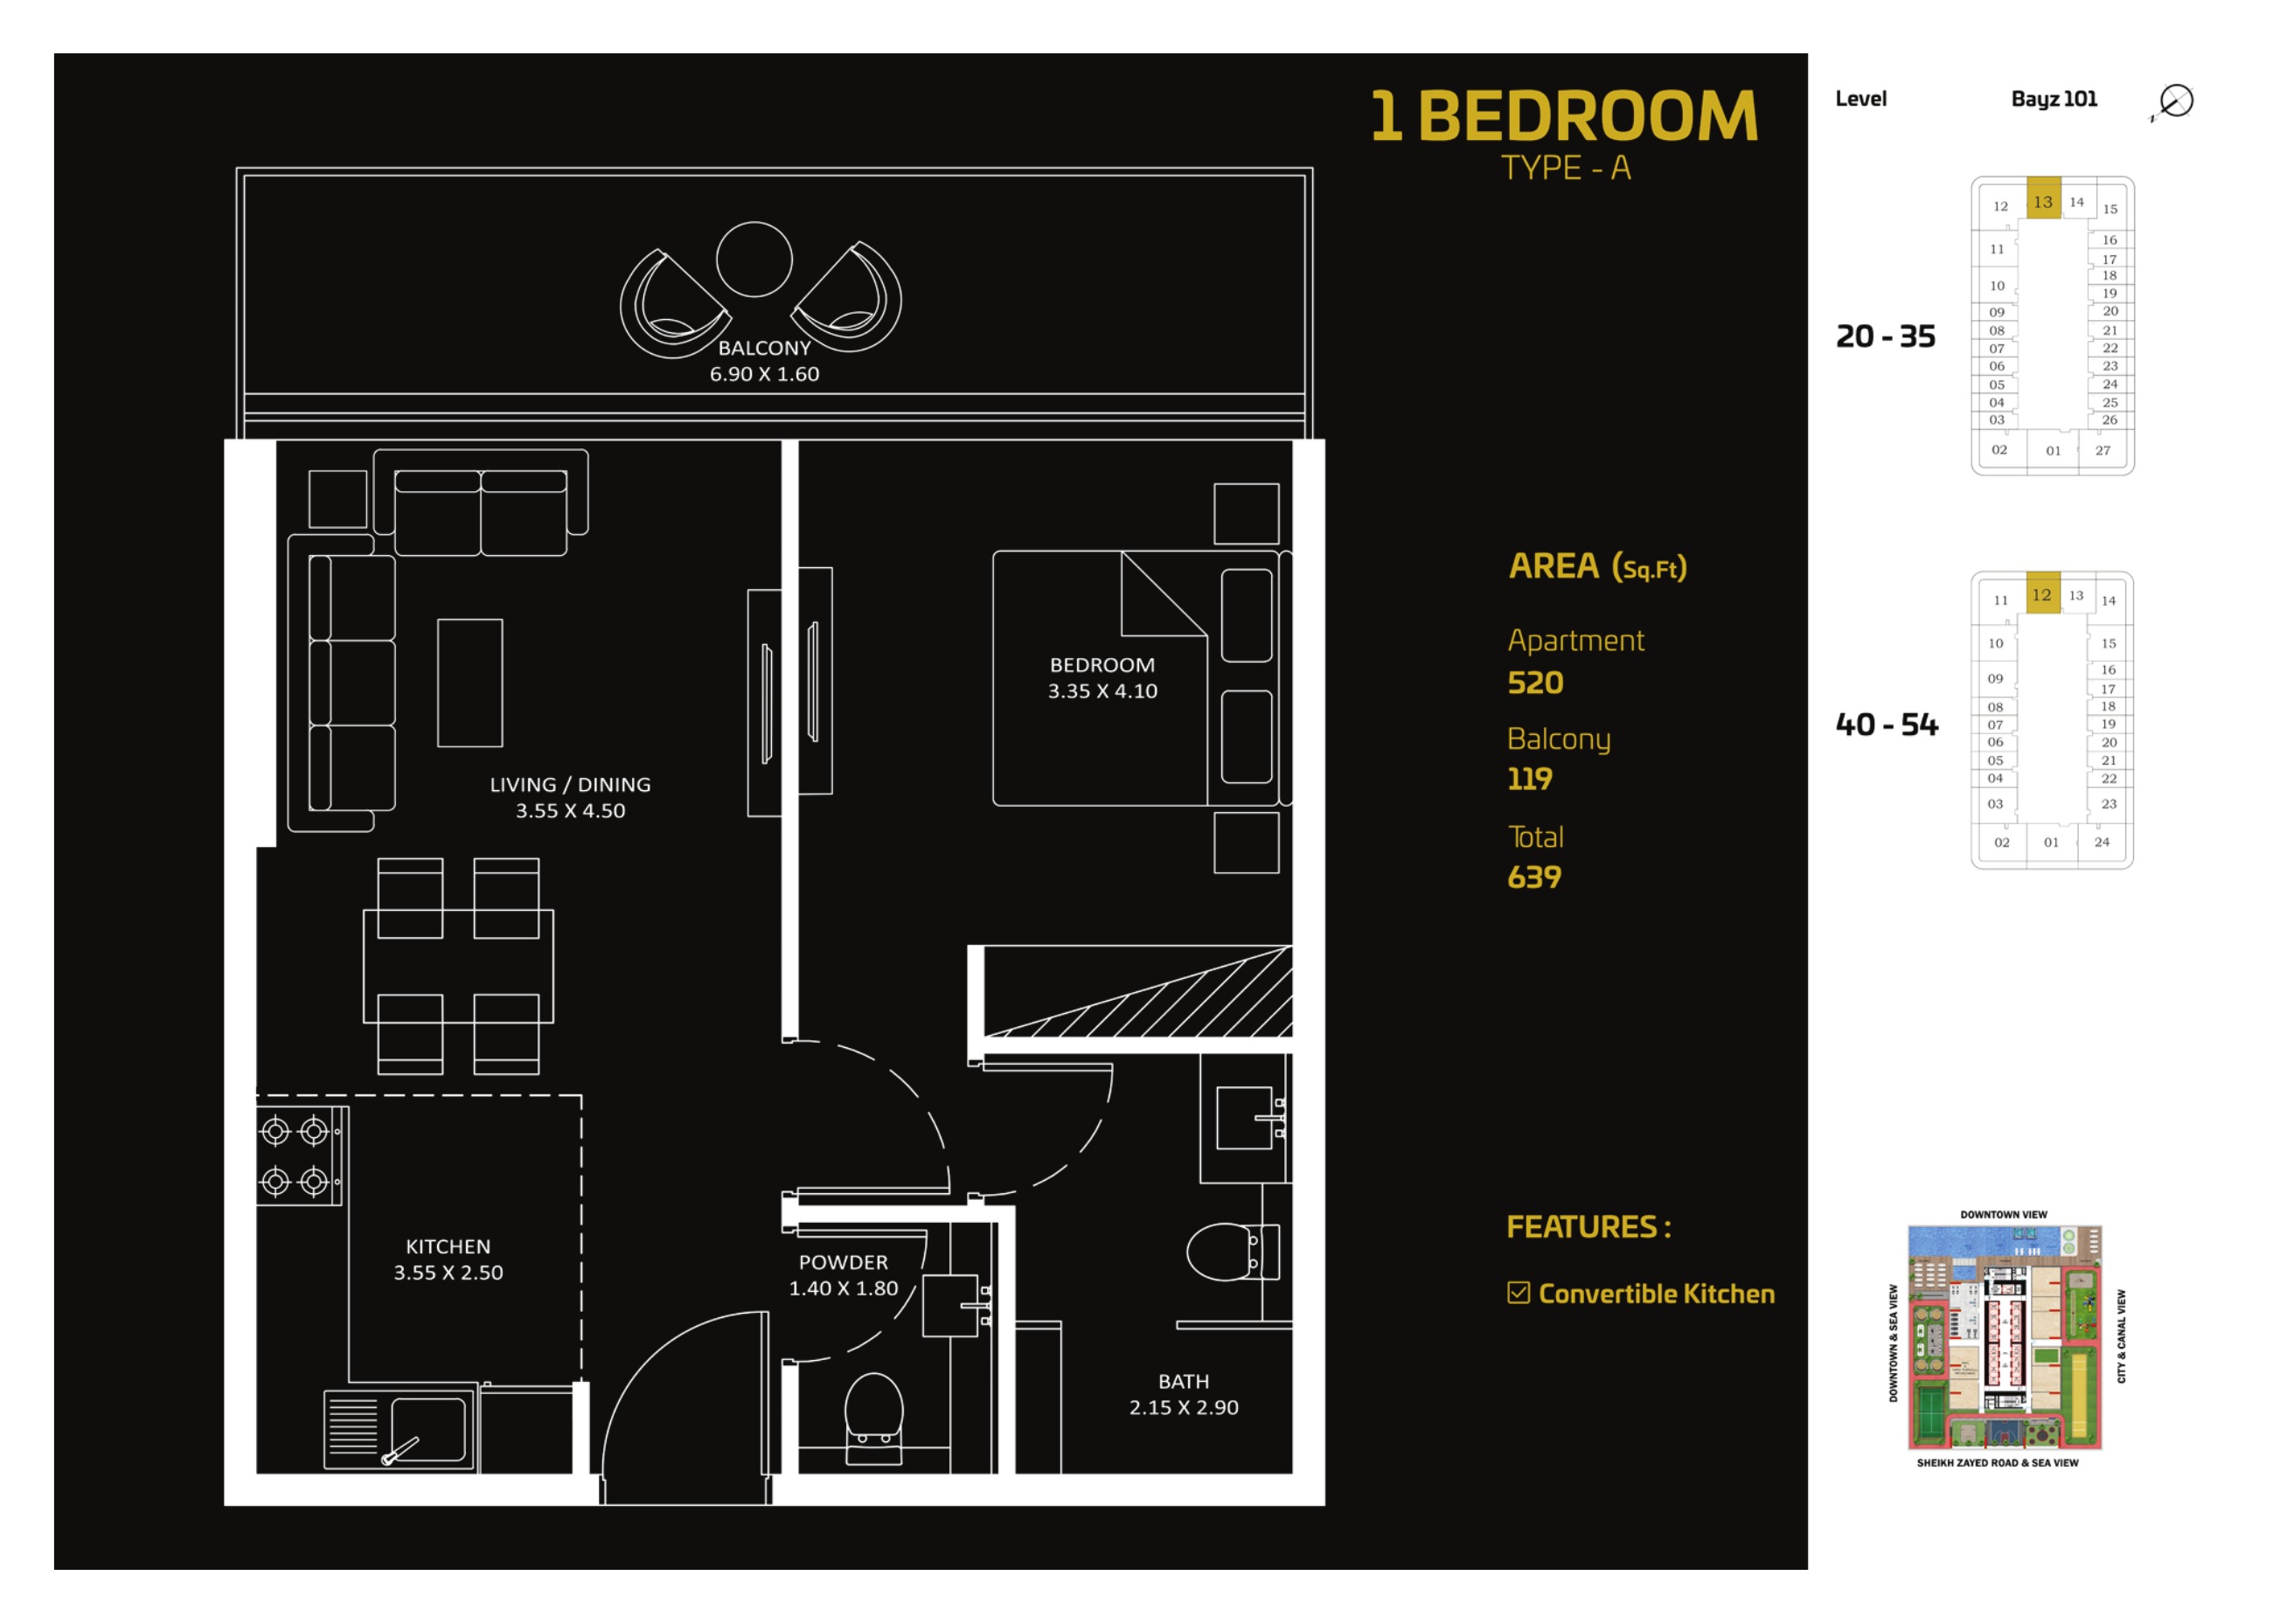
1 Bedroom A (historical January 2024)
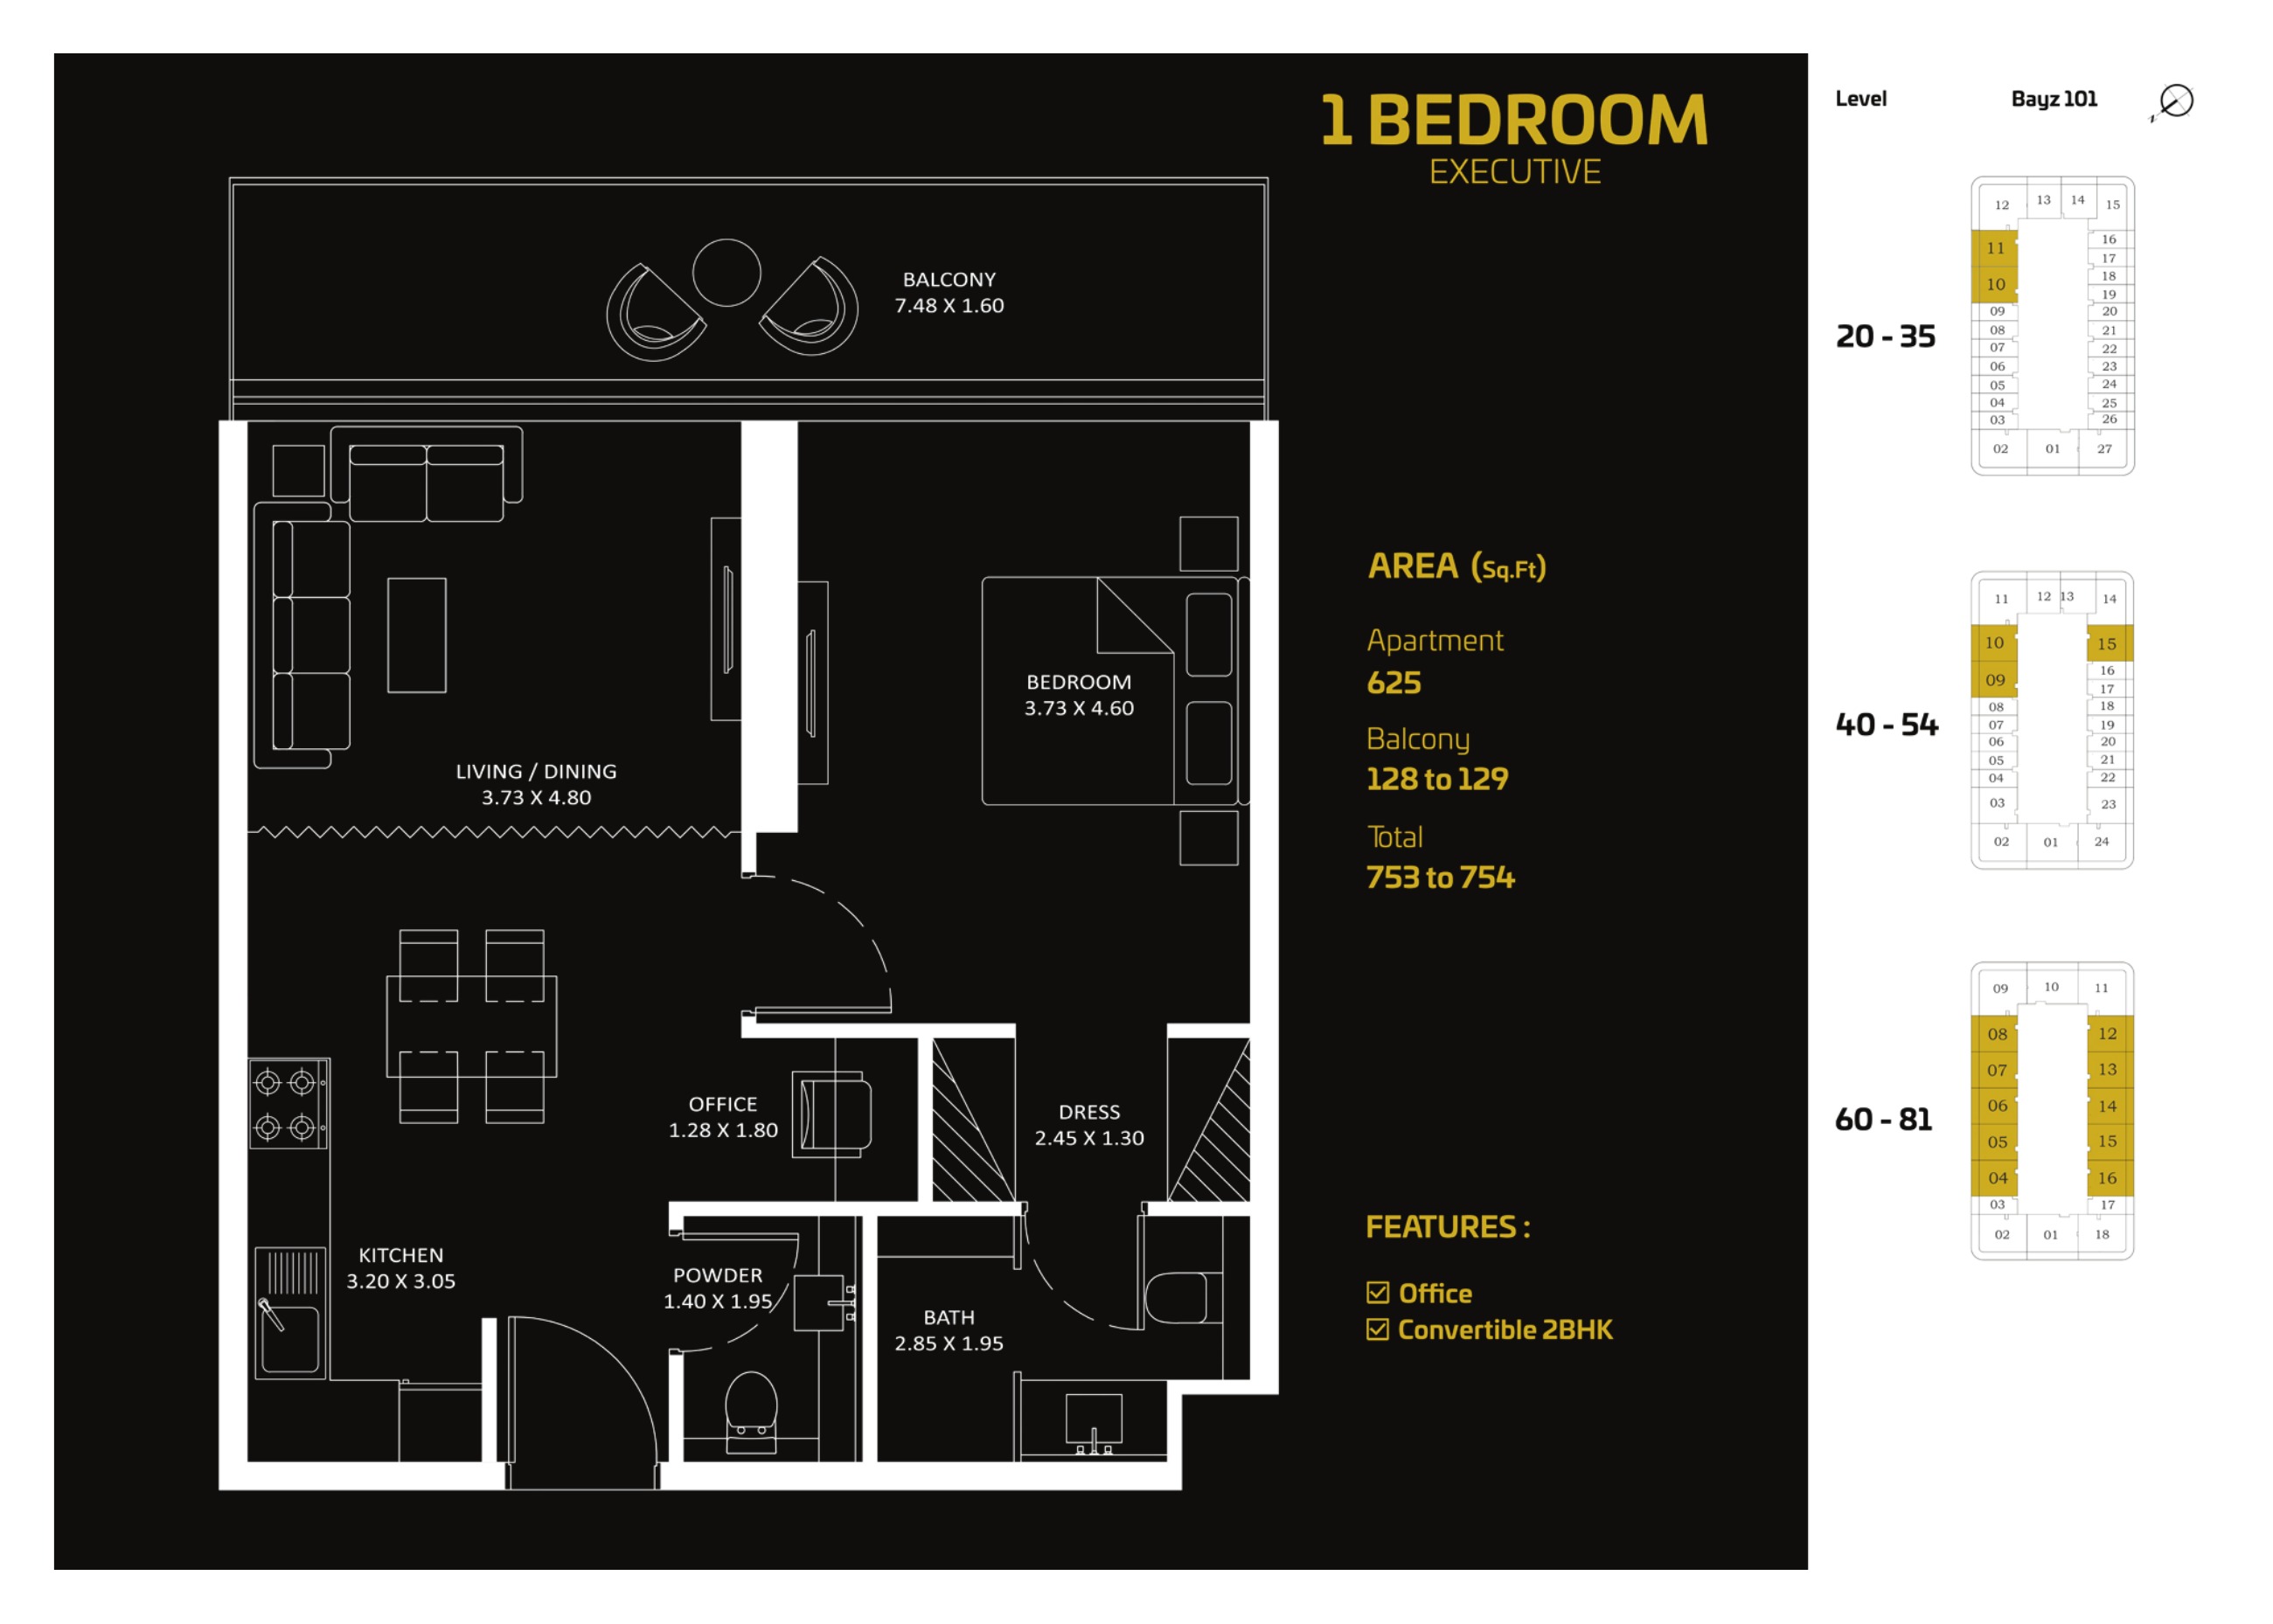
Executive 1 Bedroom (historical January 2024)
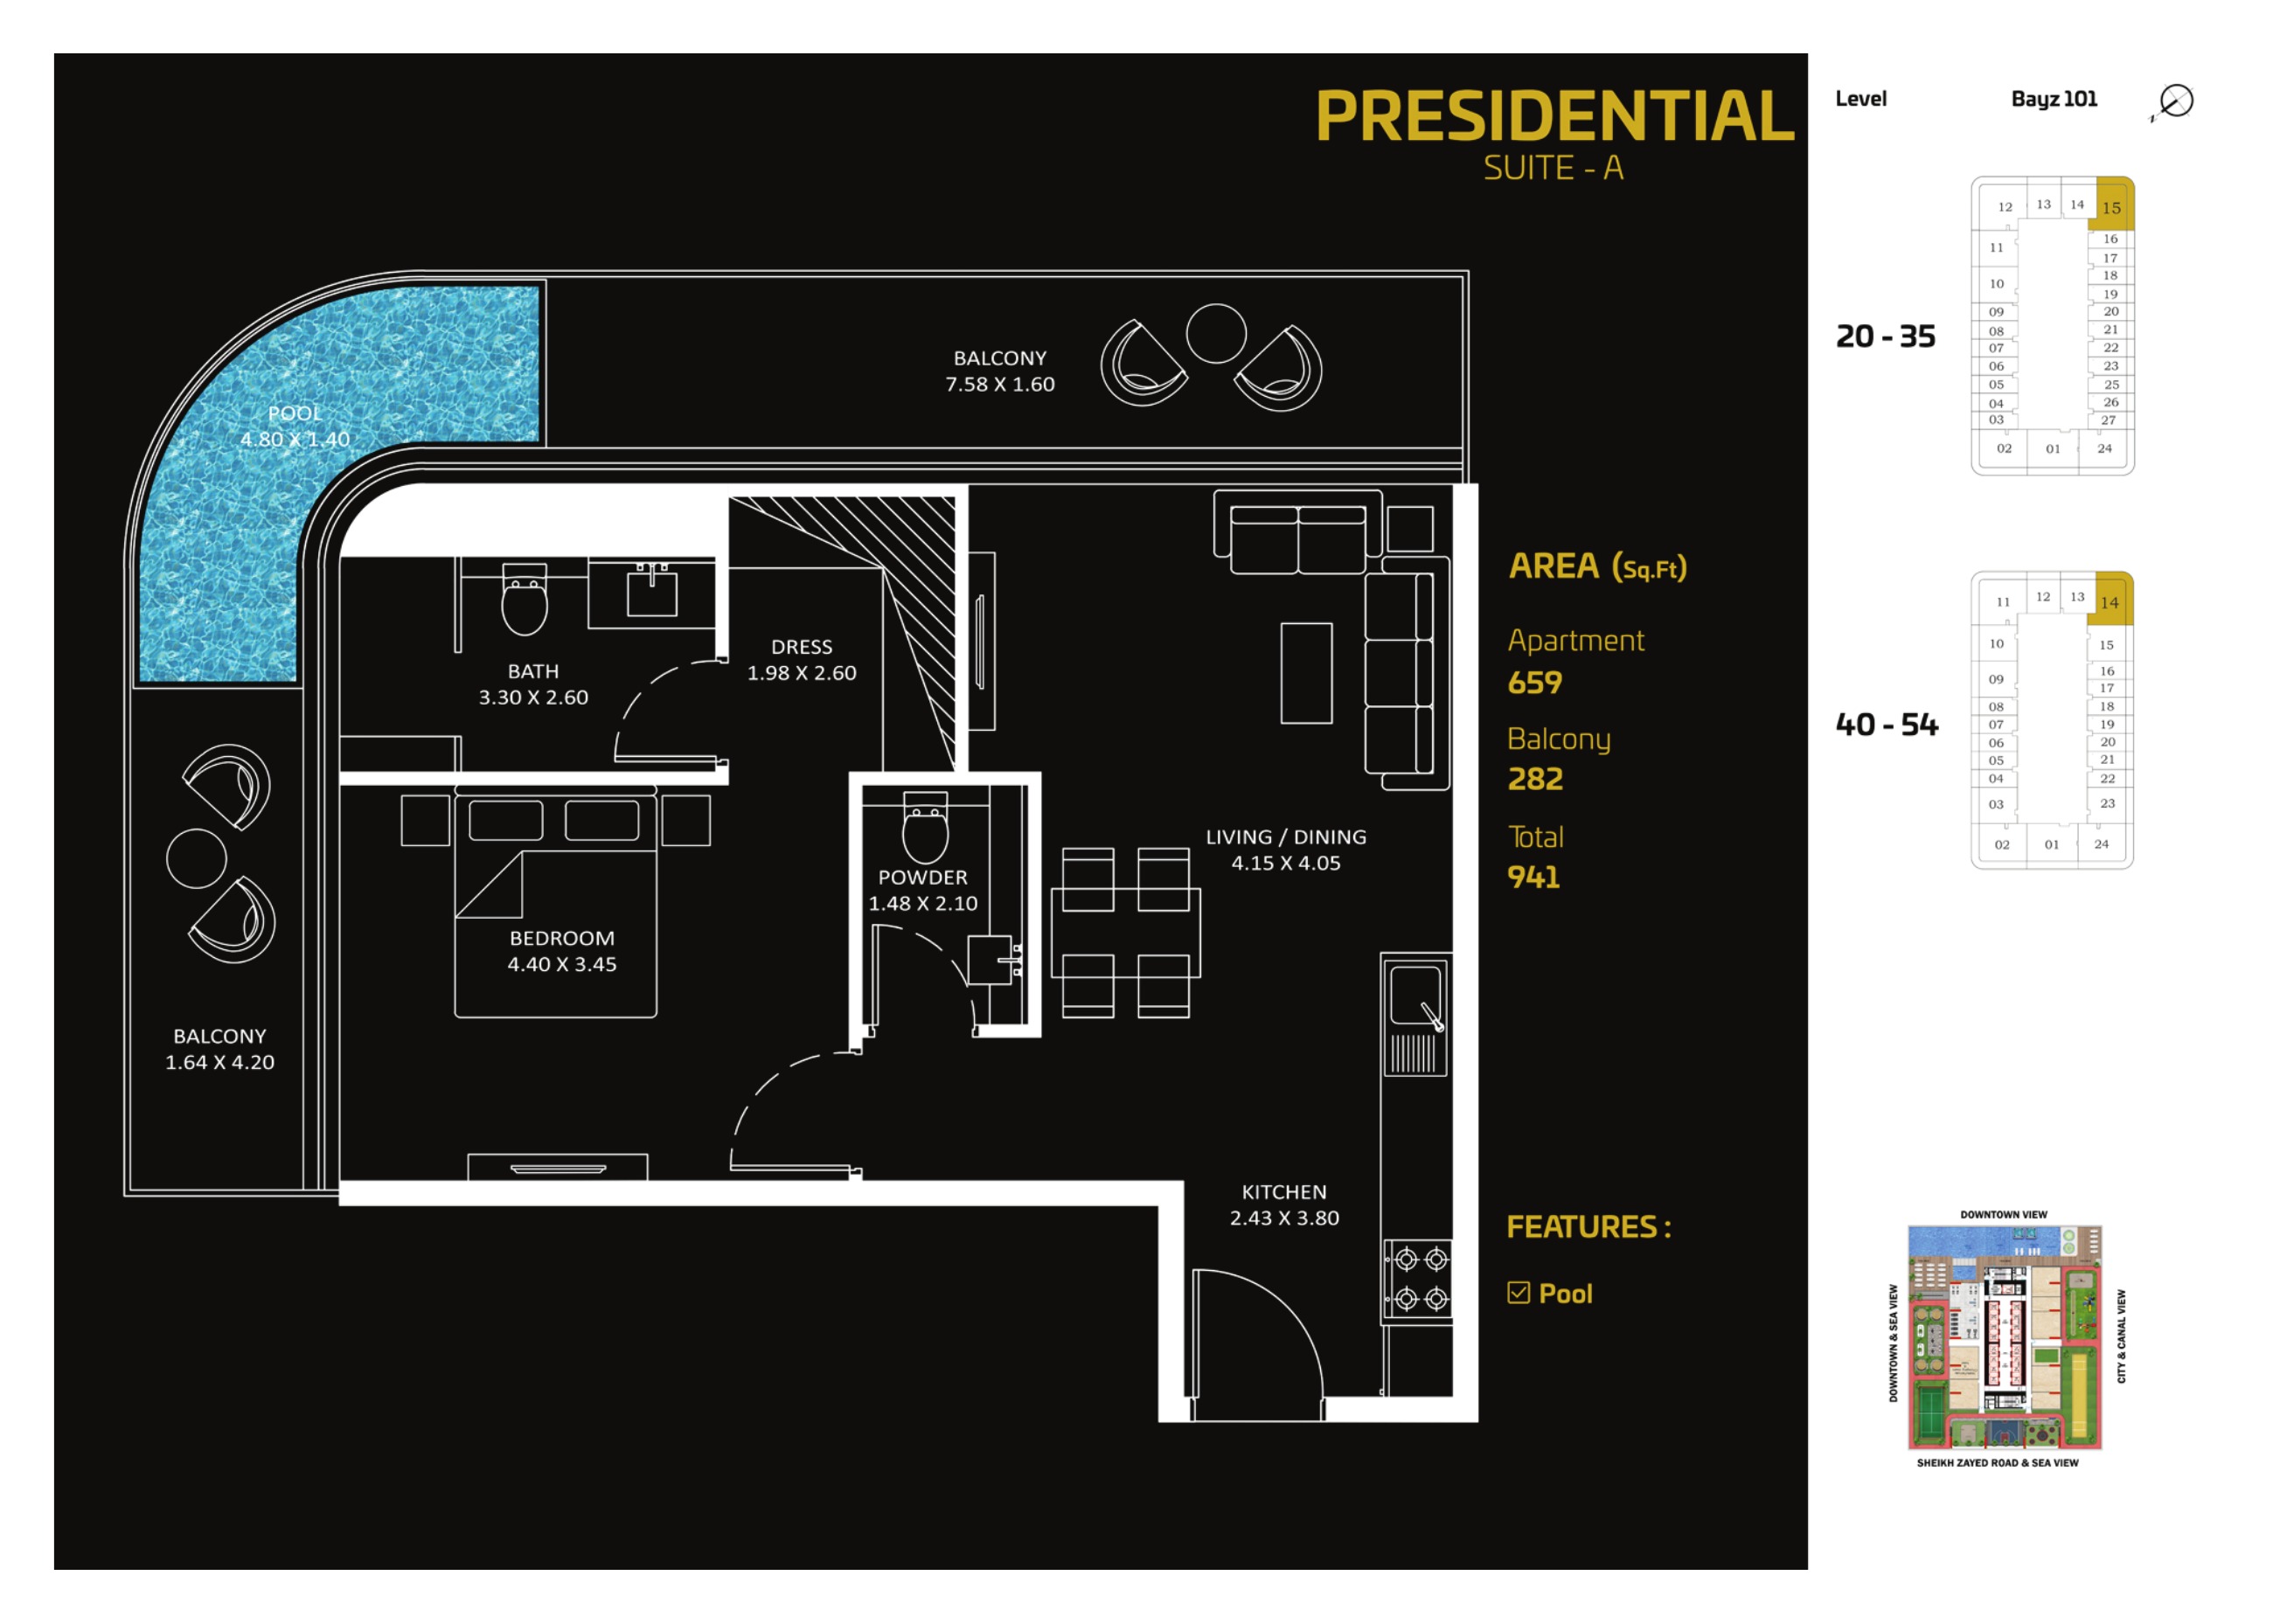
Presidential Suite A (historical January 2024)
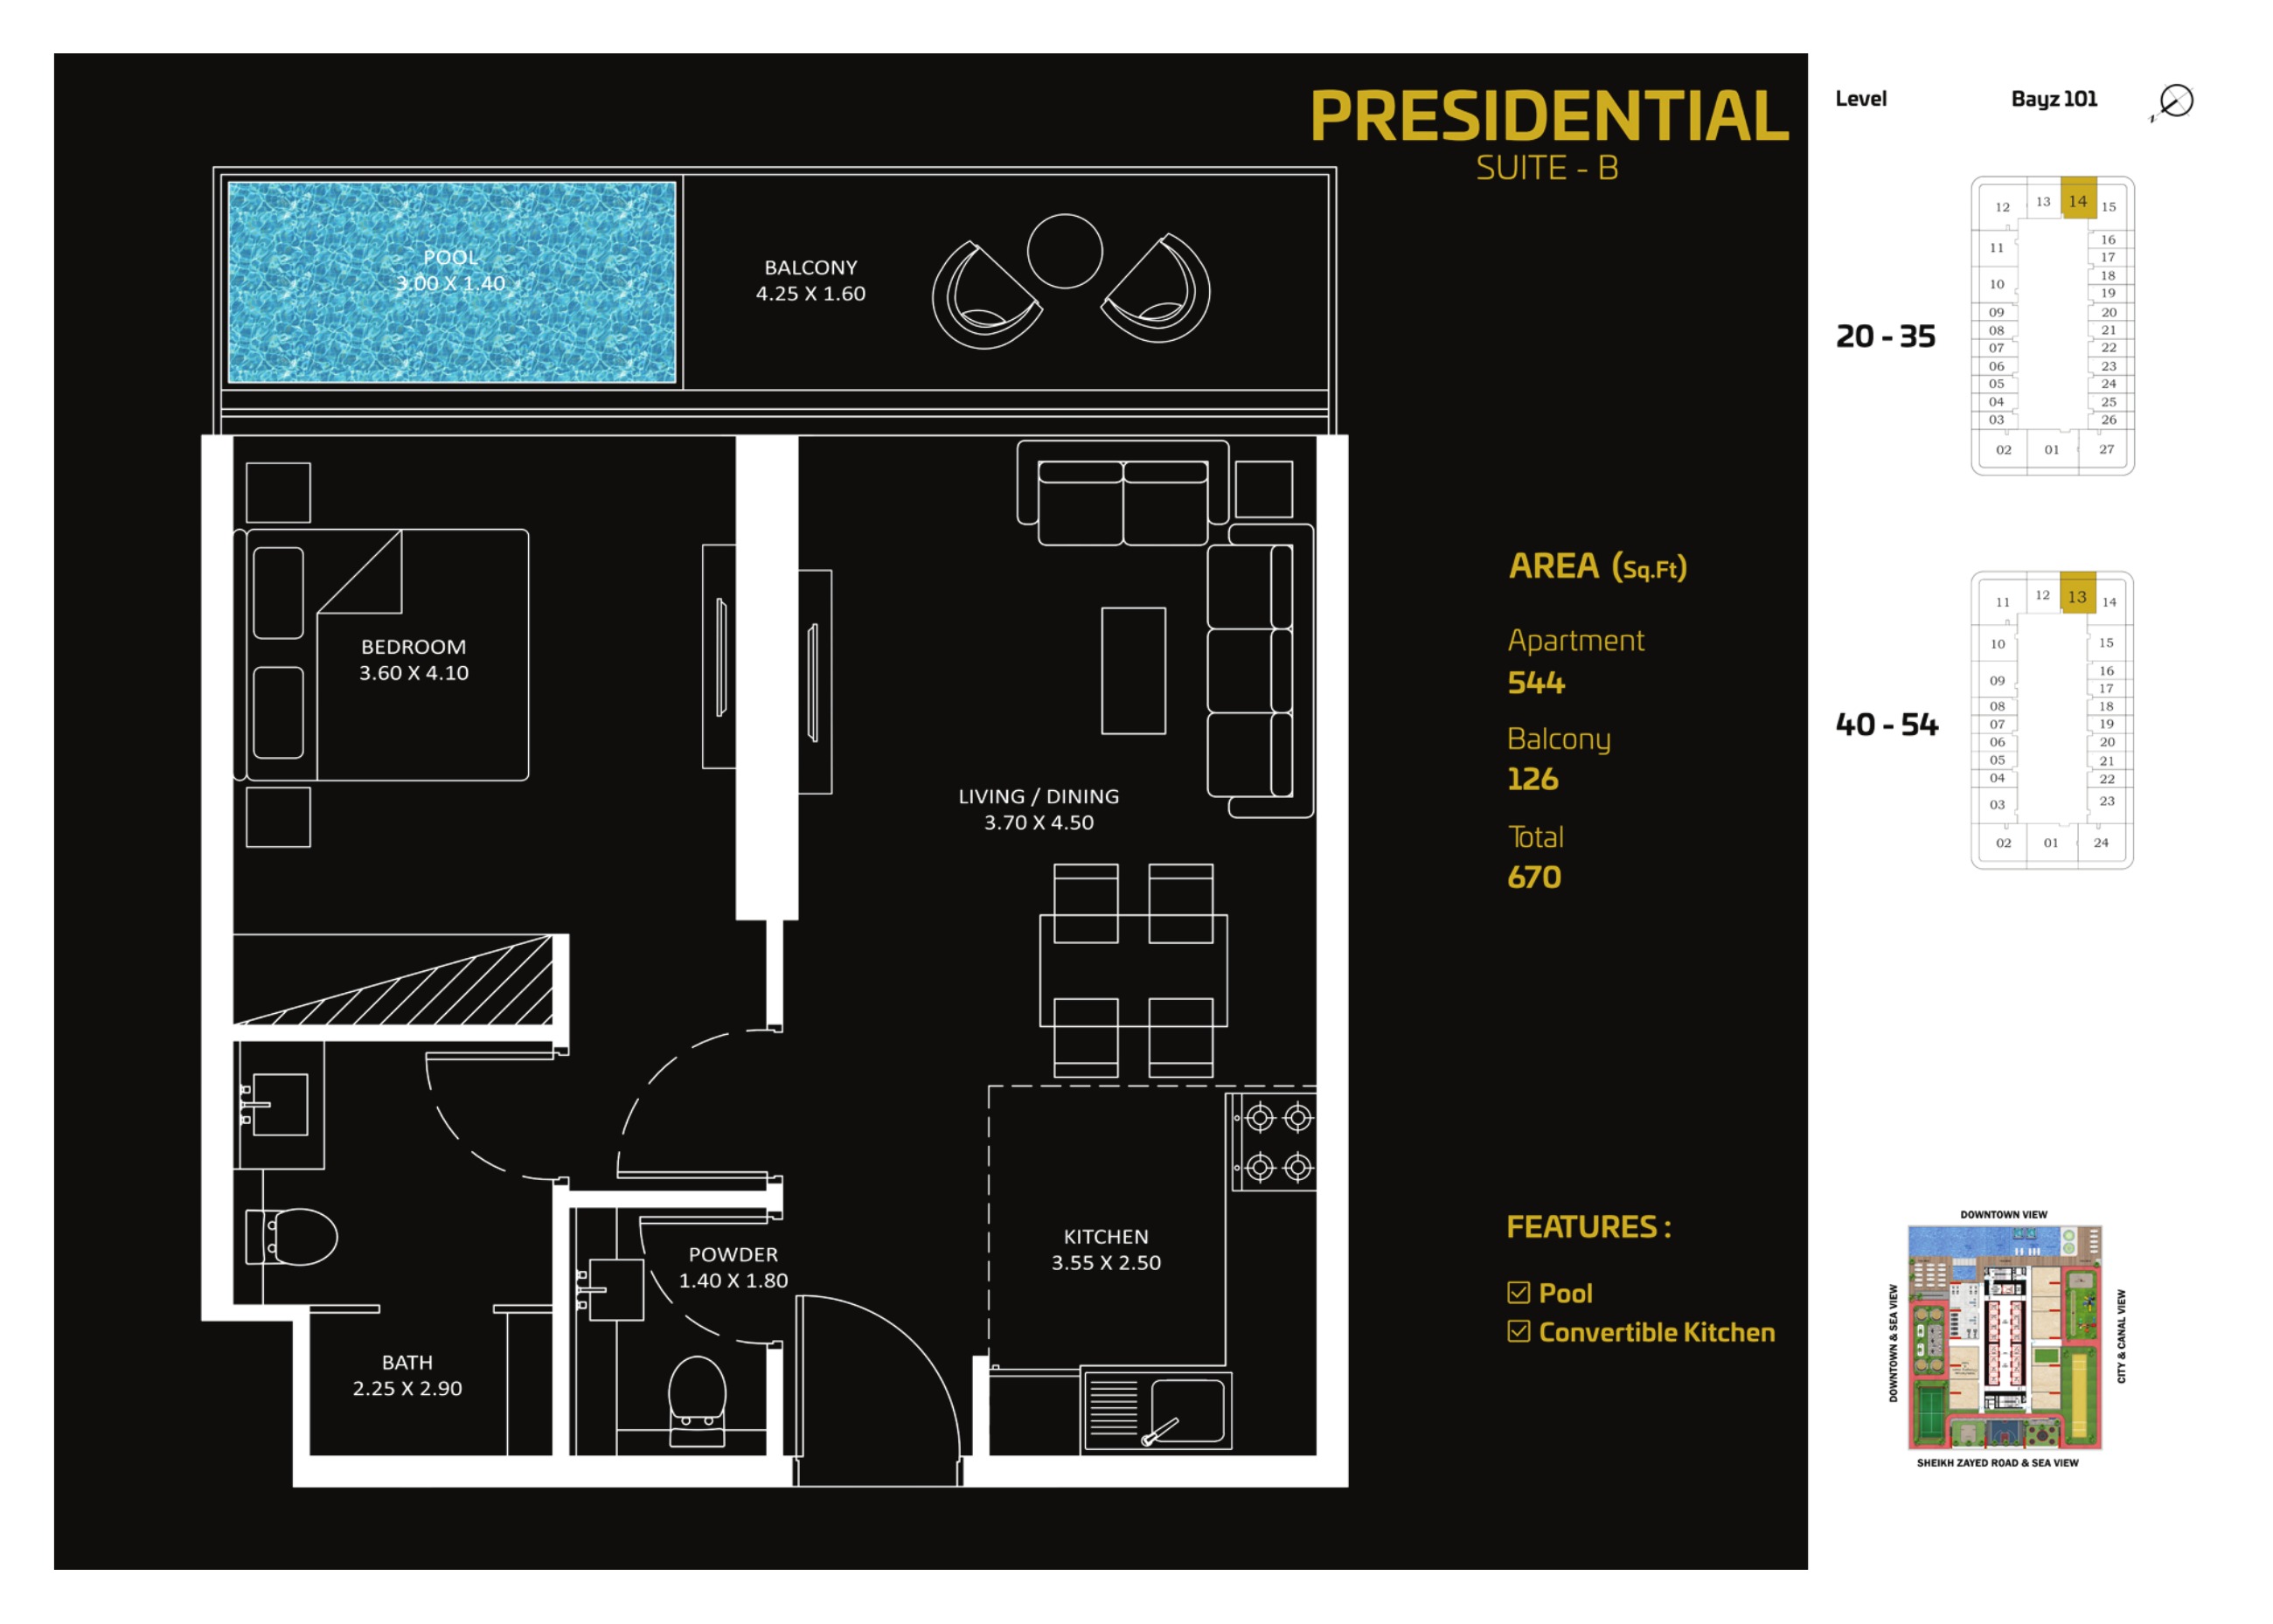
Presidential Suite B (historical January 2024)
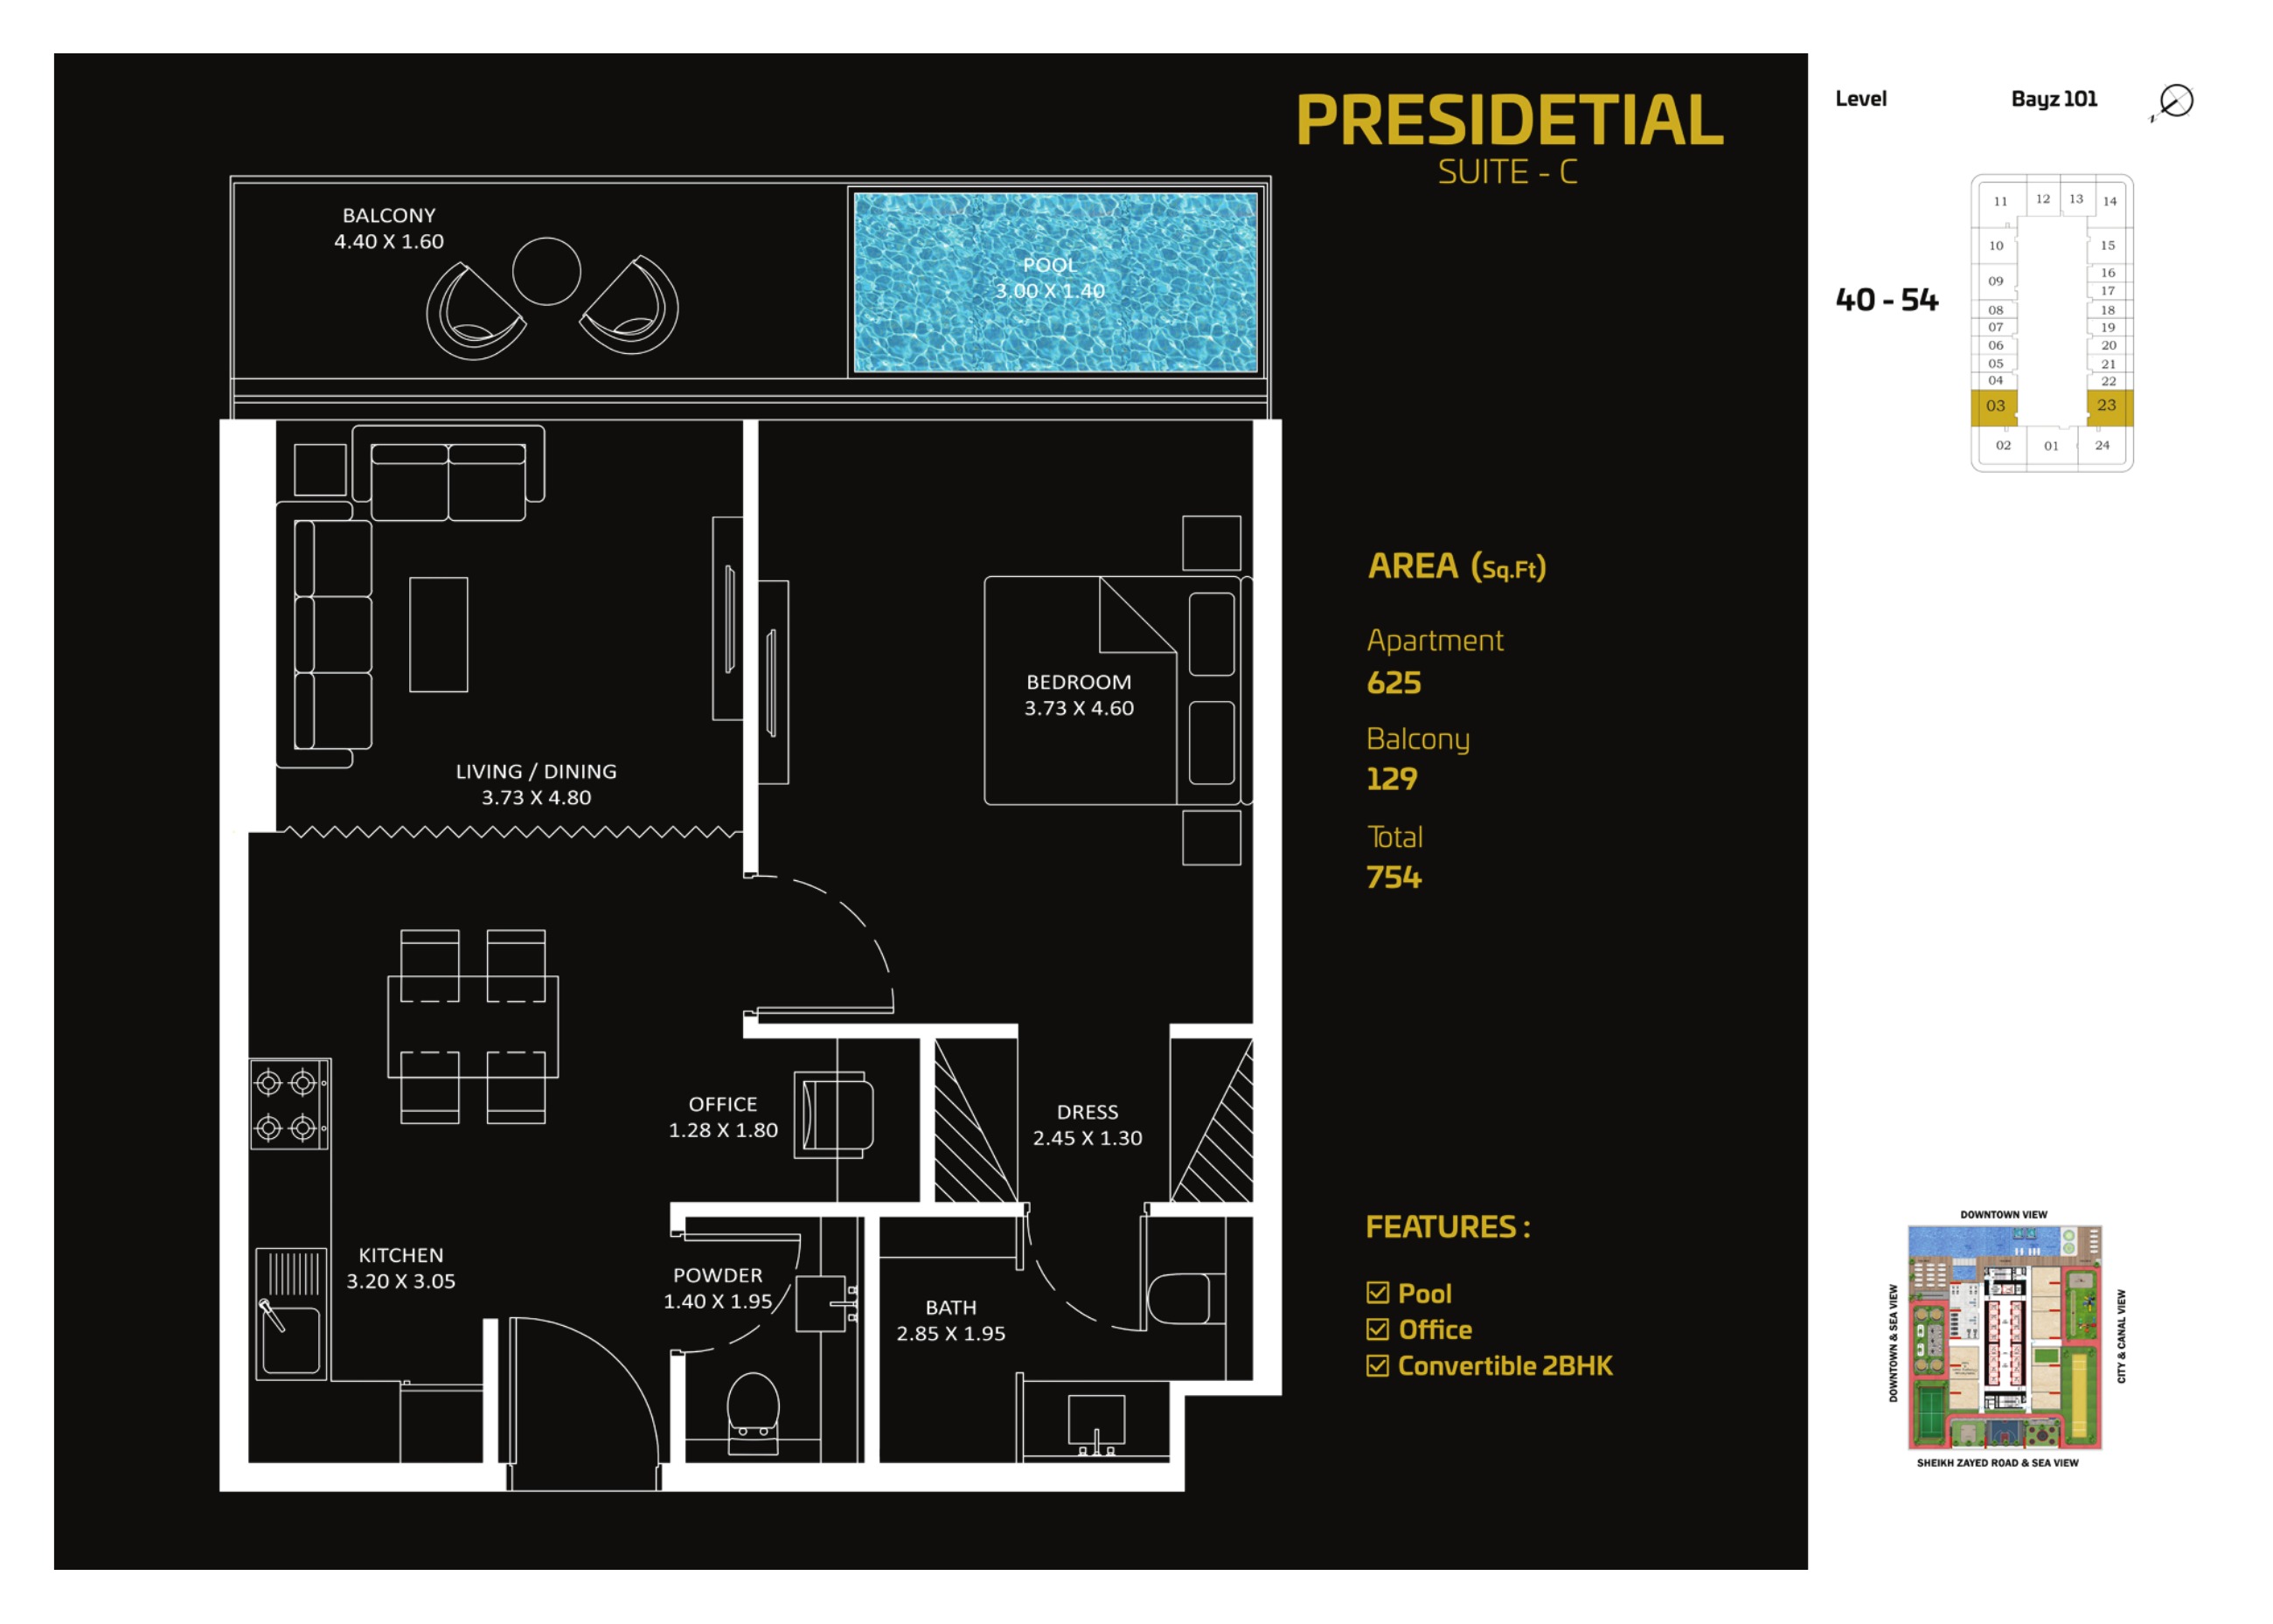
Presidential Suite C (historical January 2024)
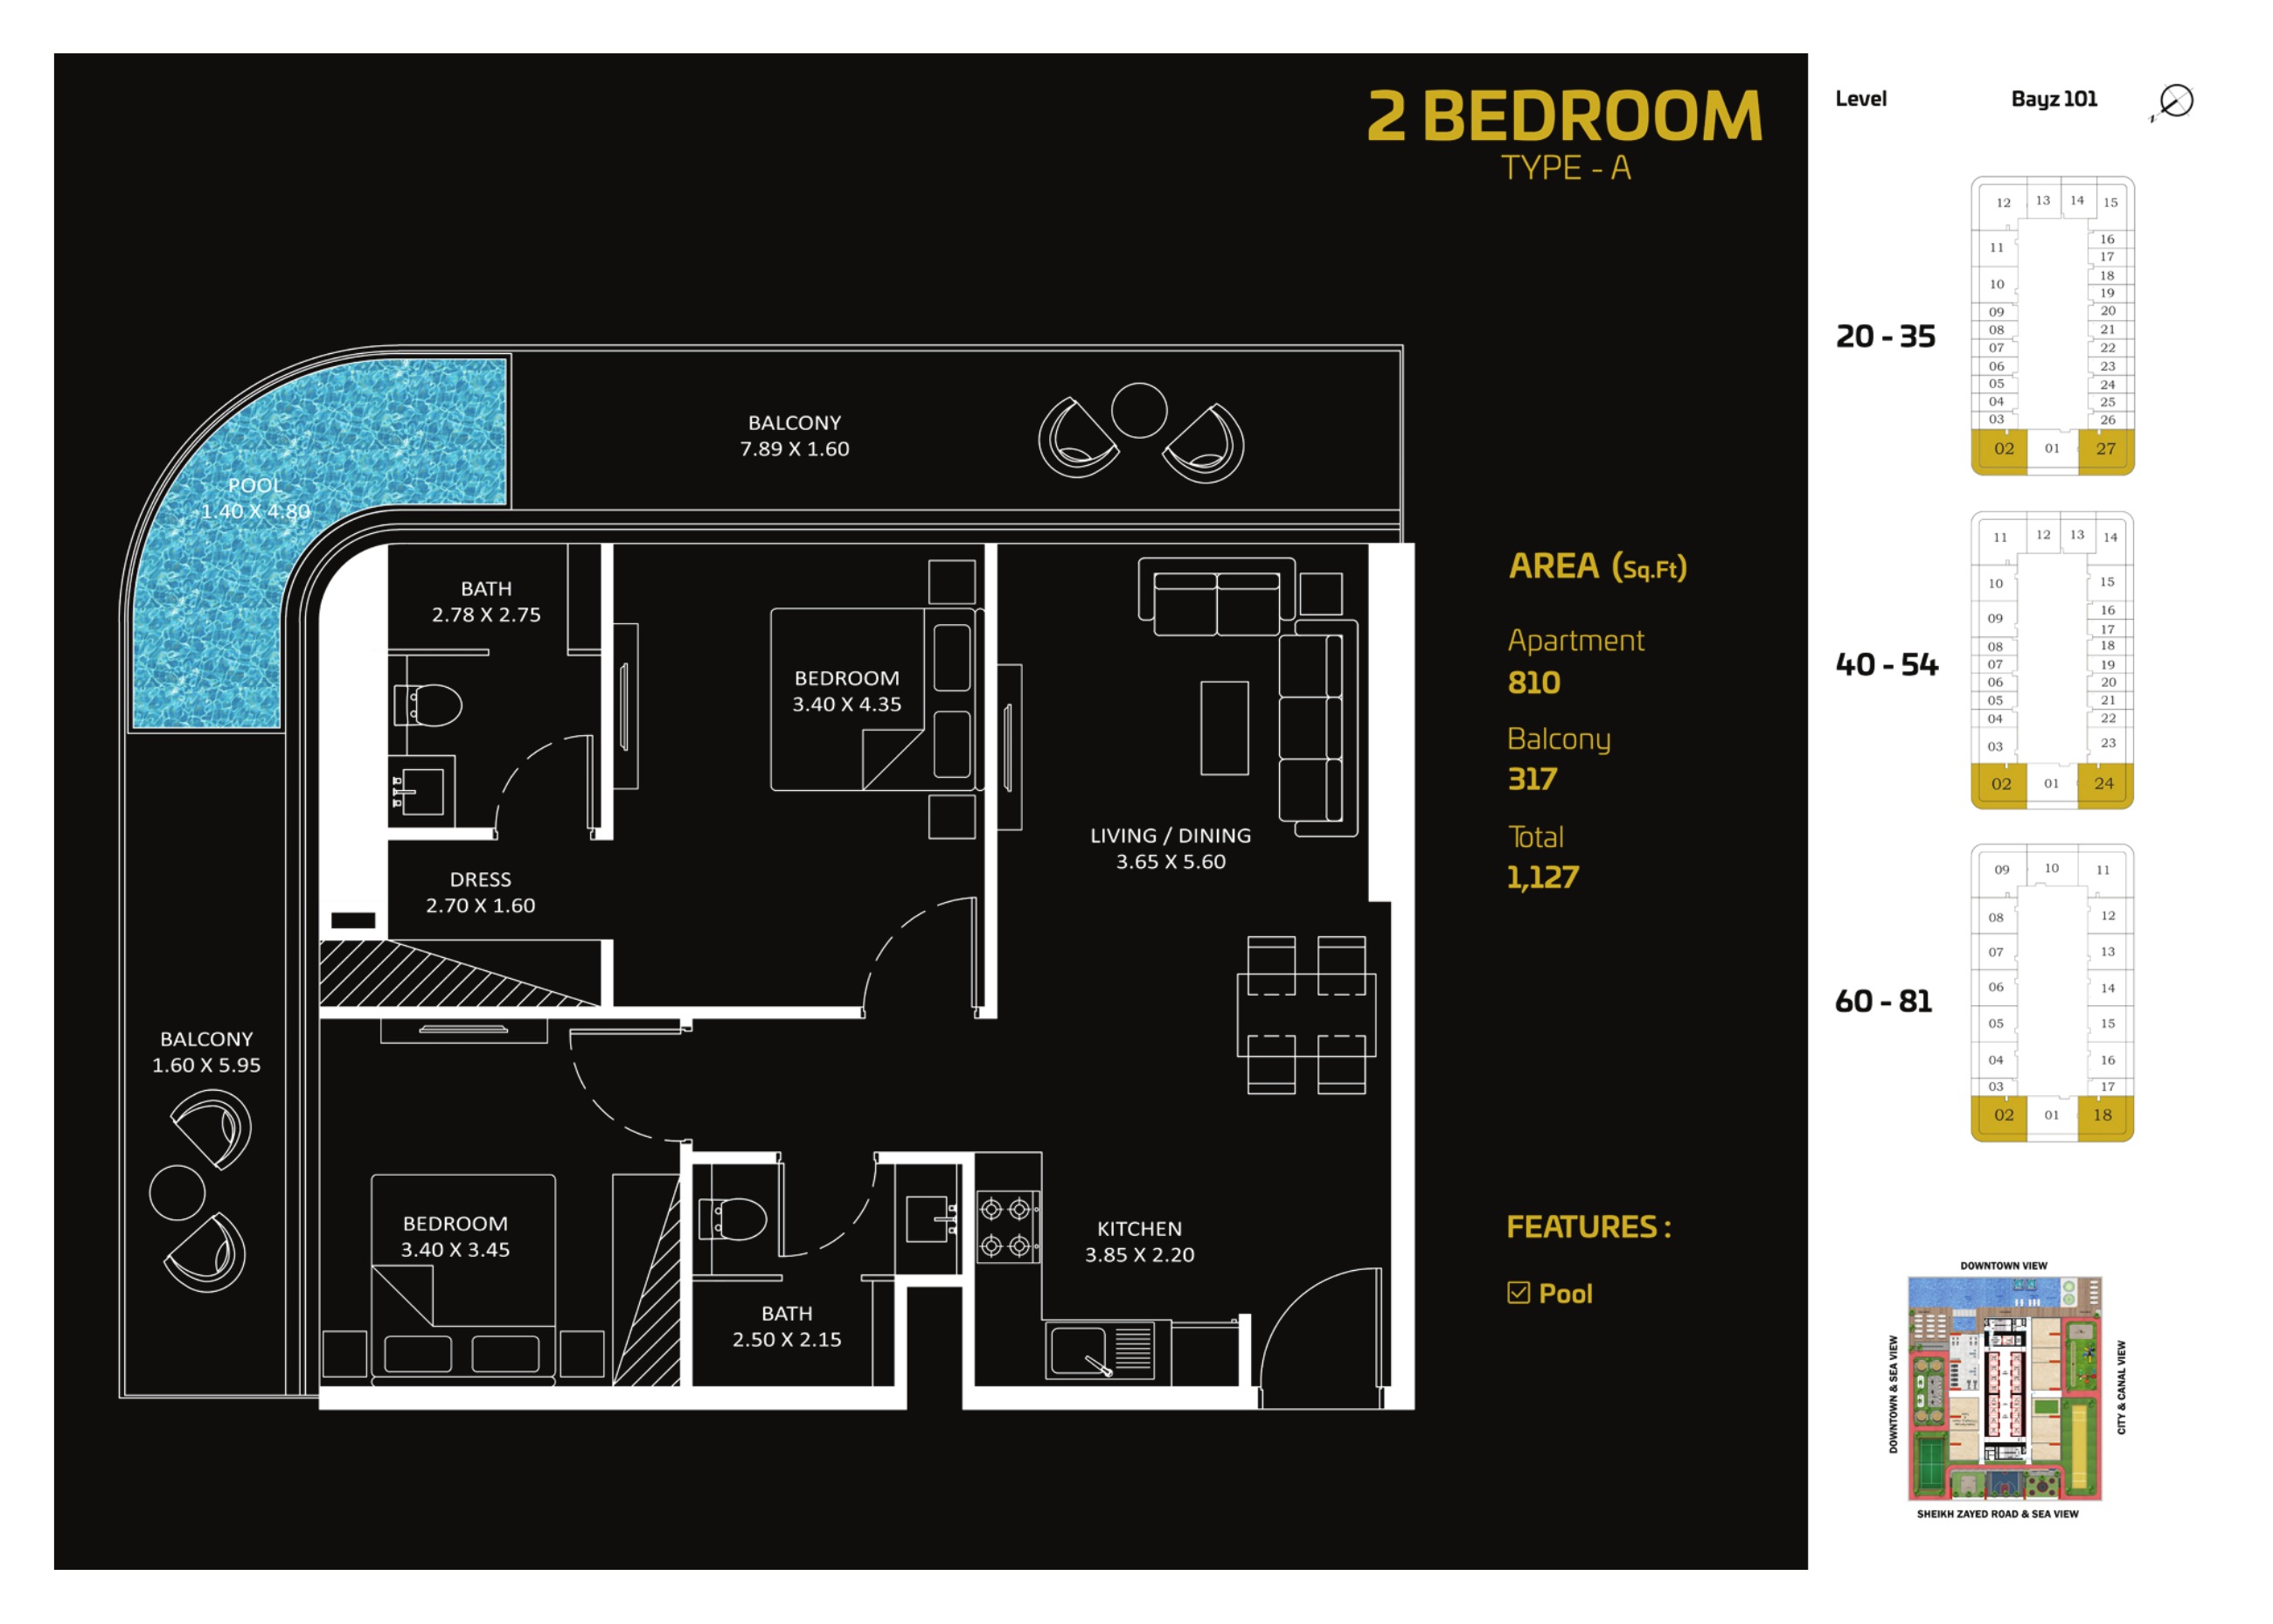
2 Bedroom A (historical January 2024)
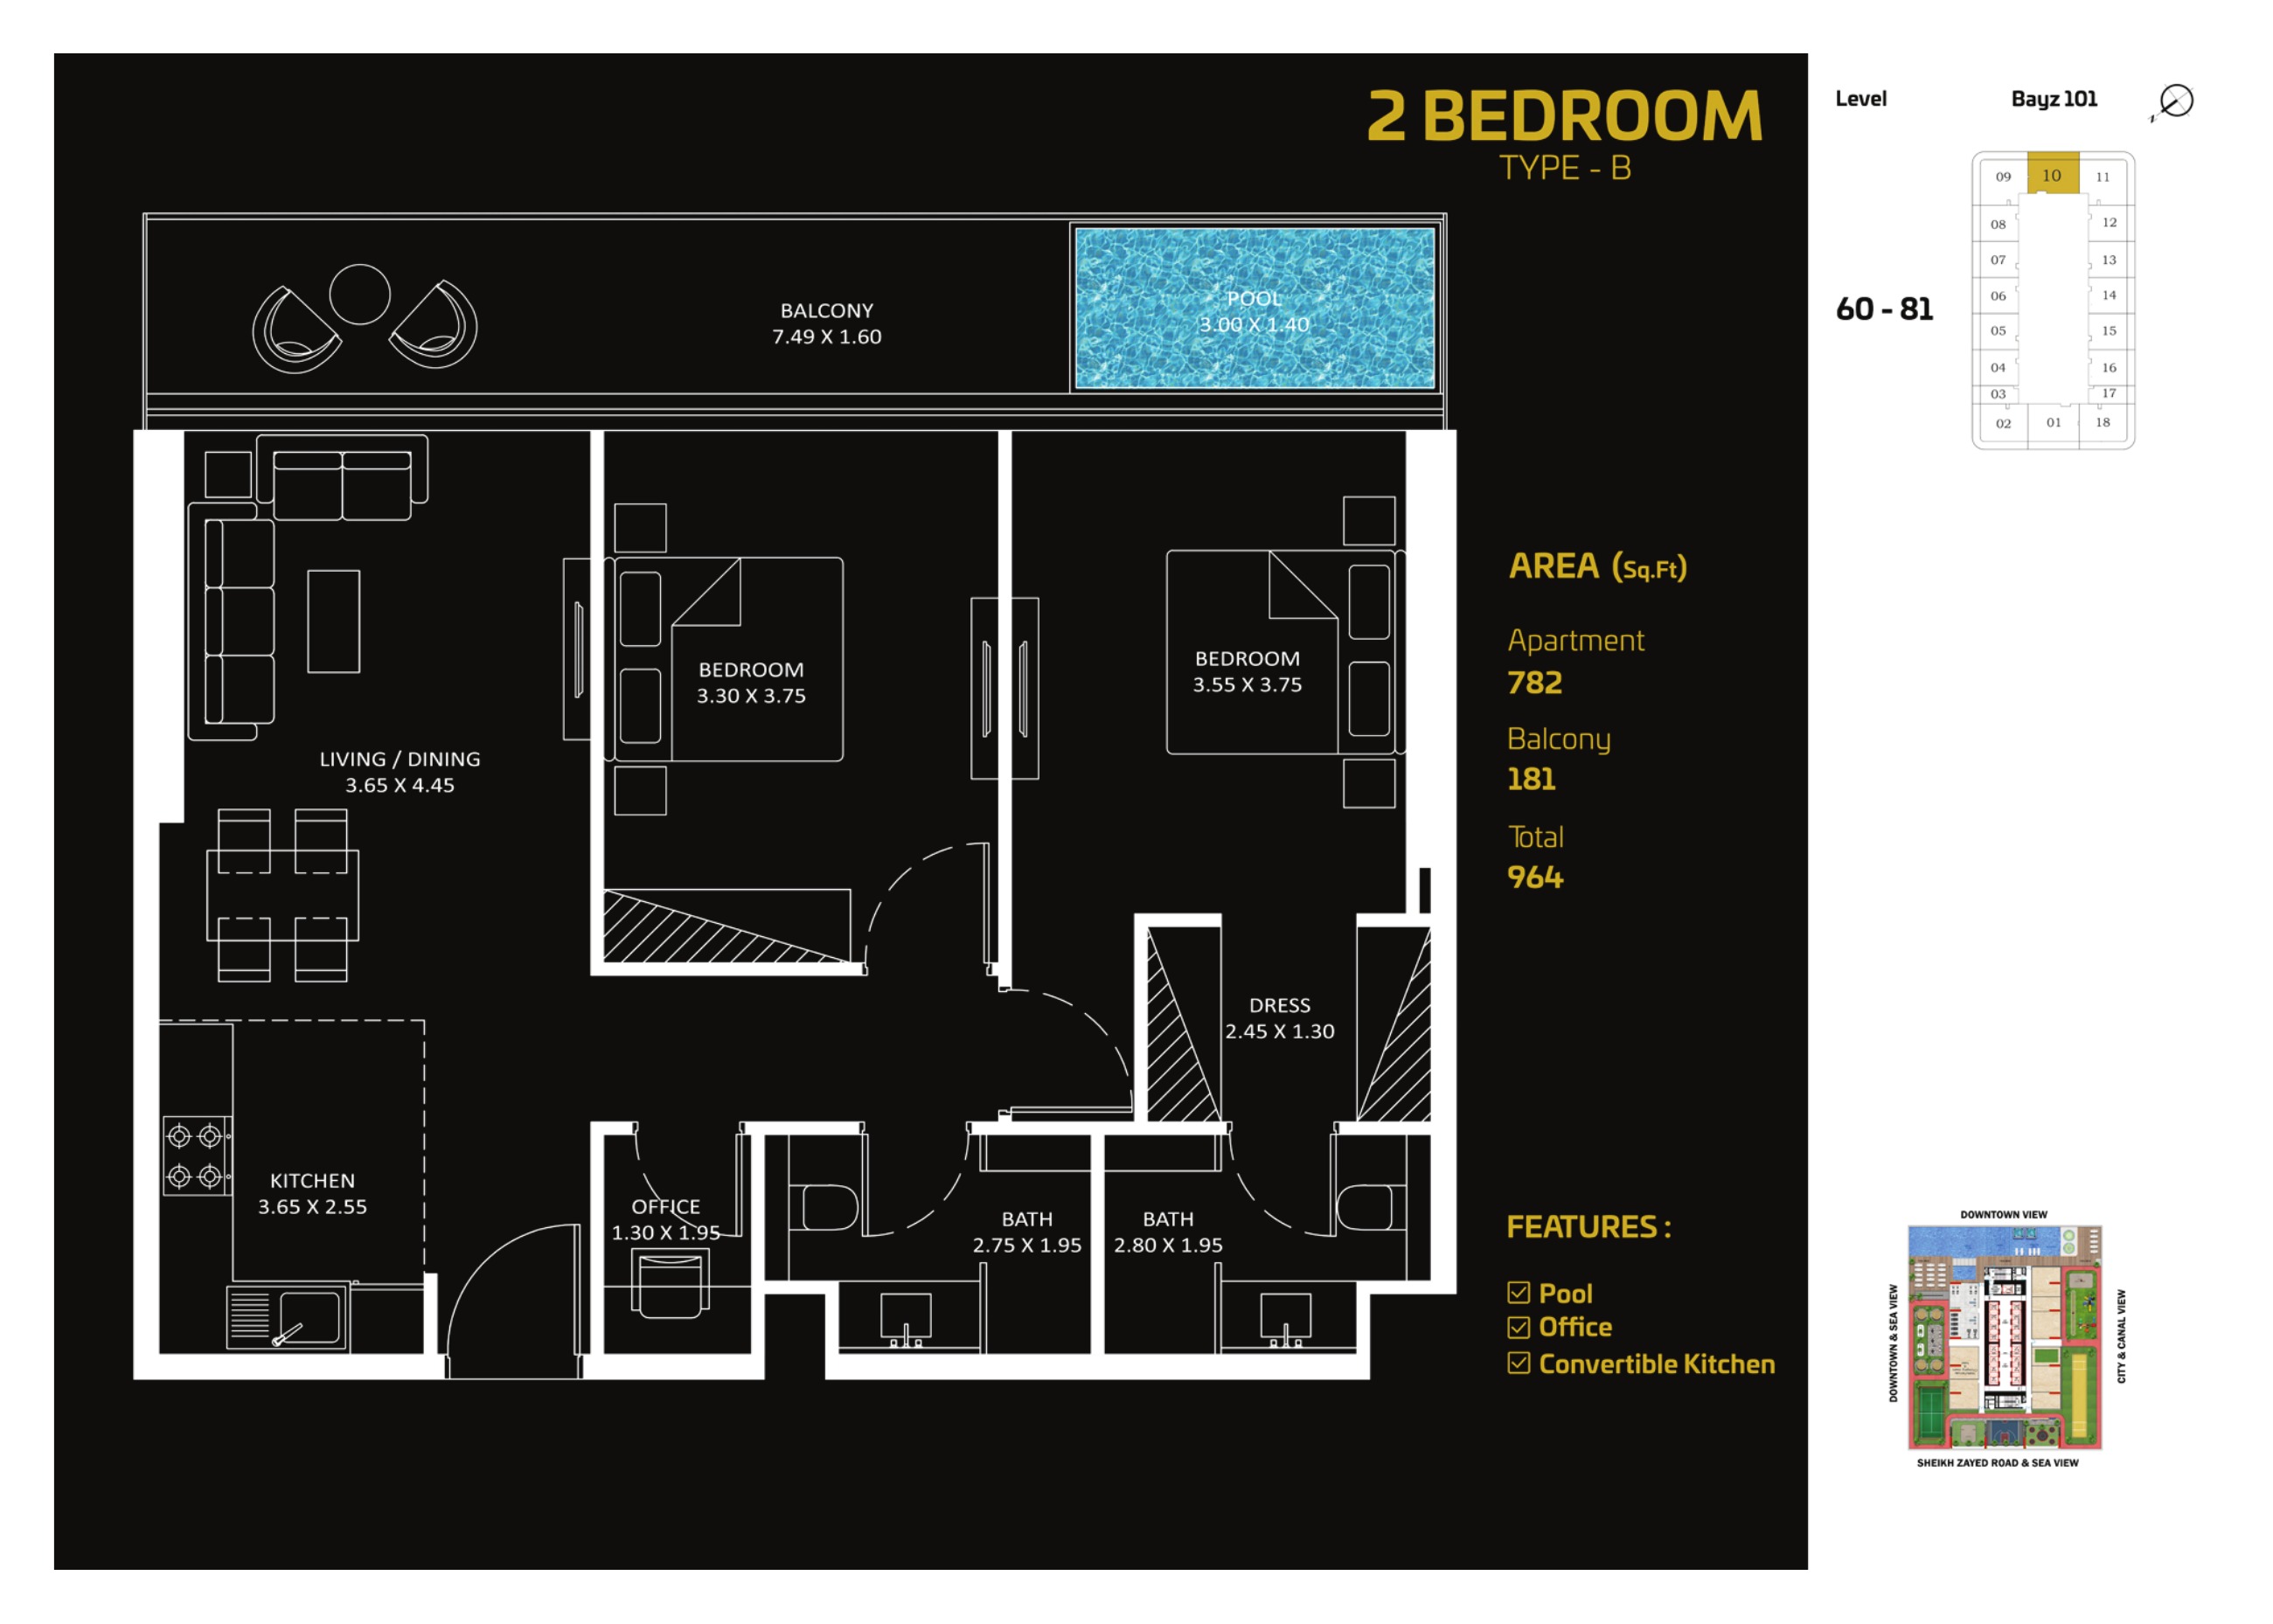
2 Bedroom B (historical January 2024)
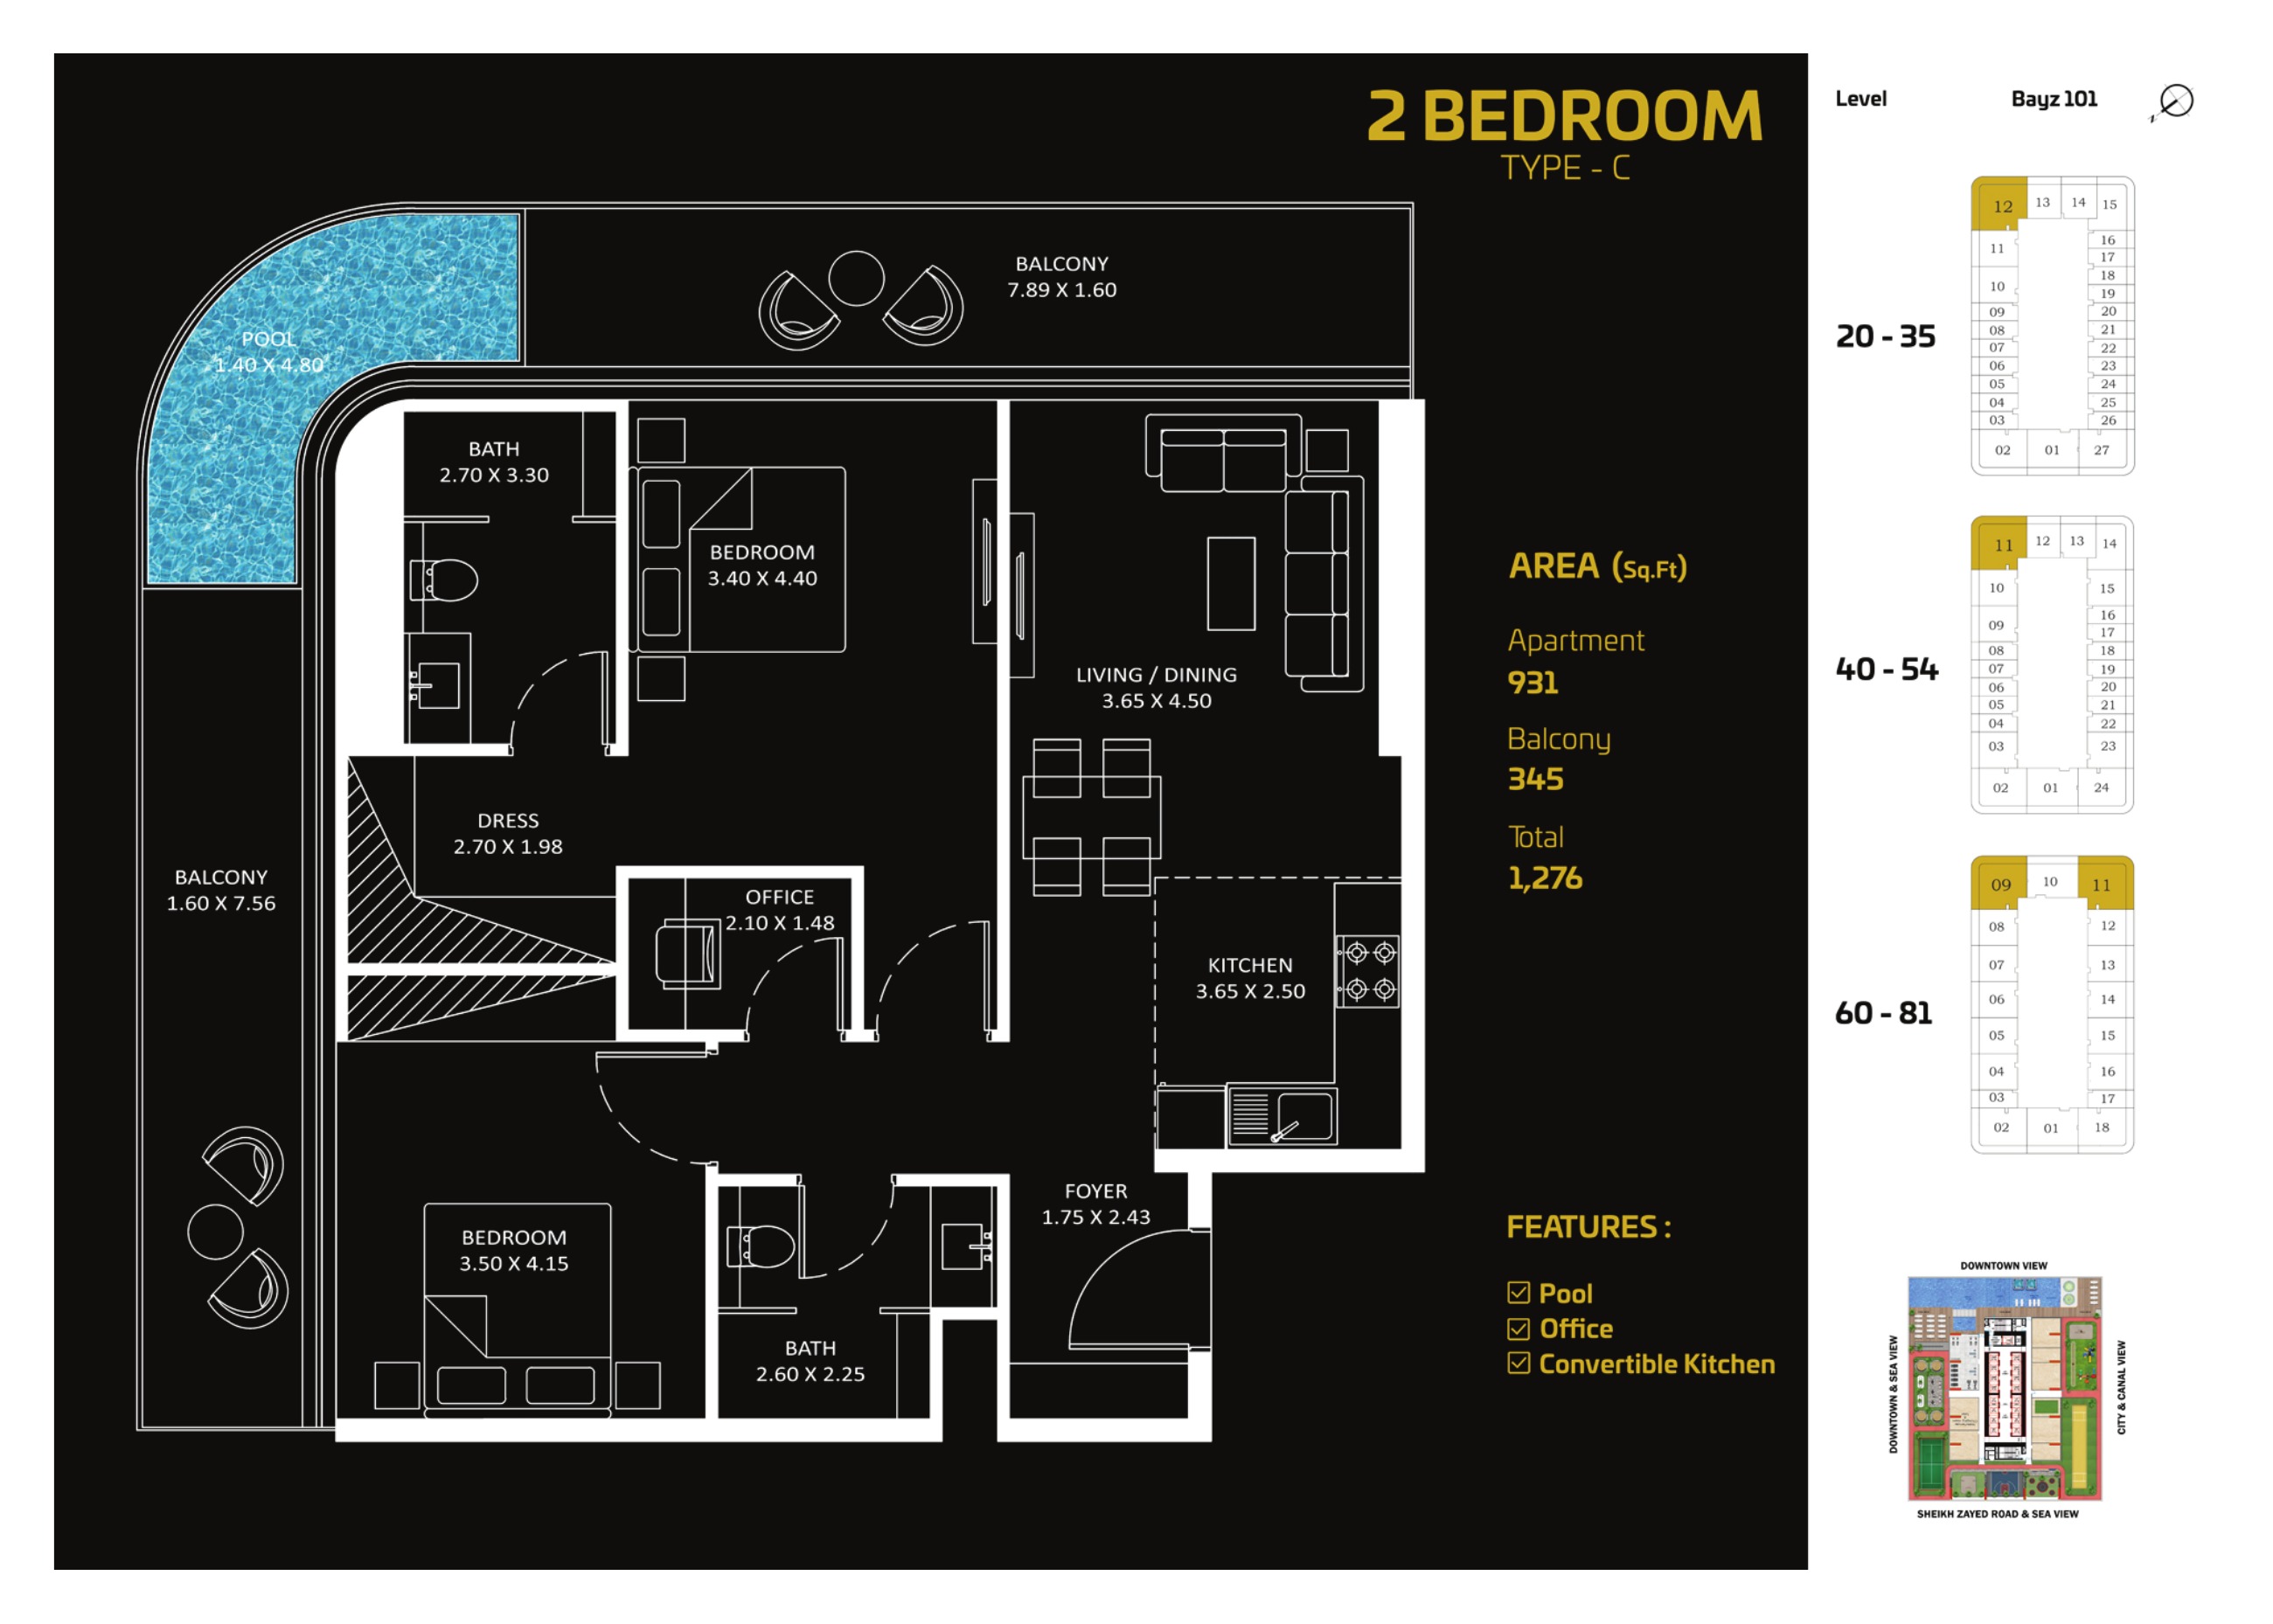
2 Bedroom C (historical January 2024)
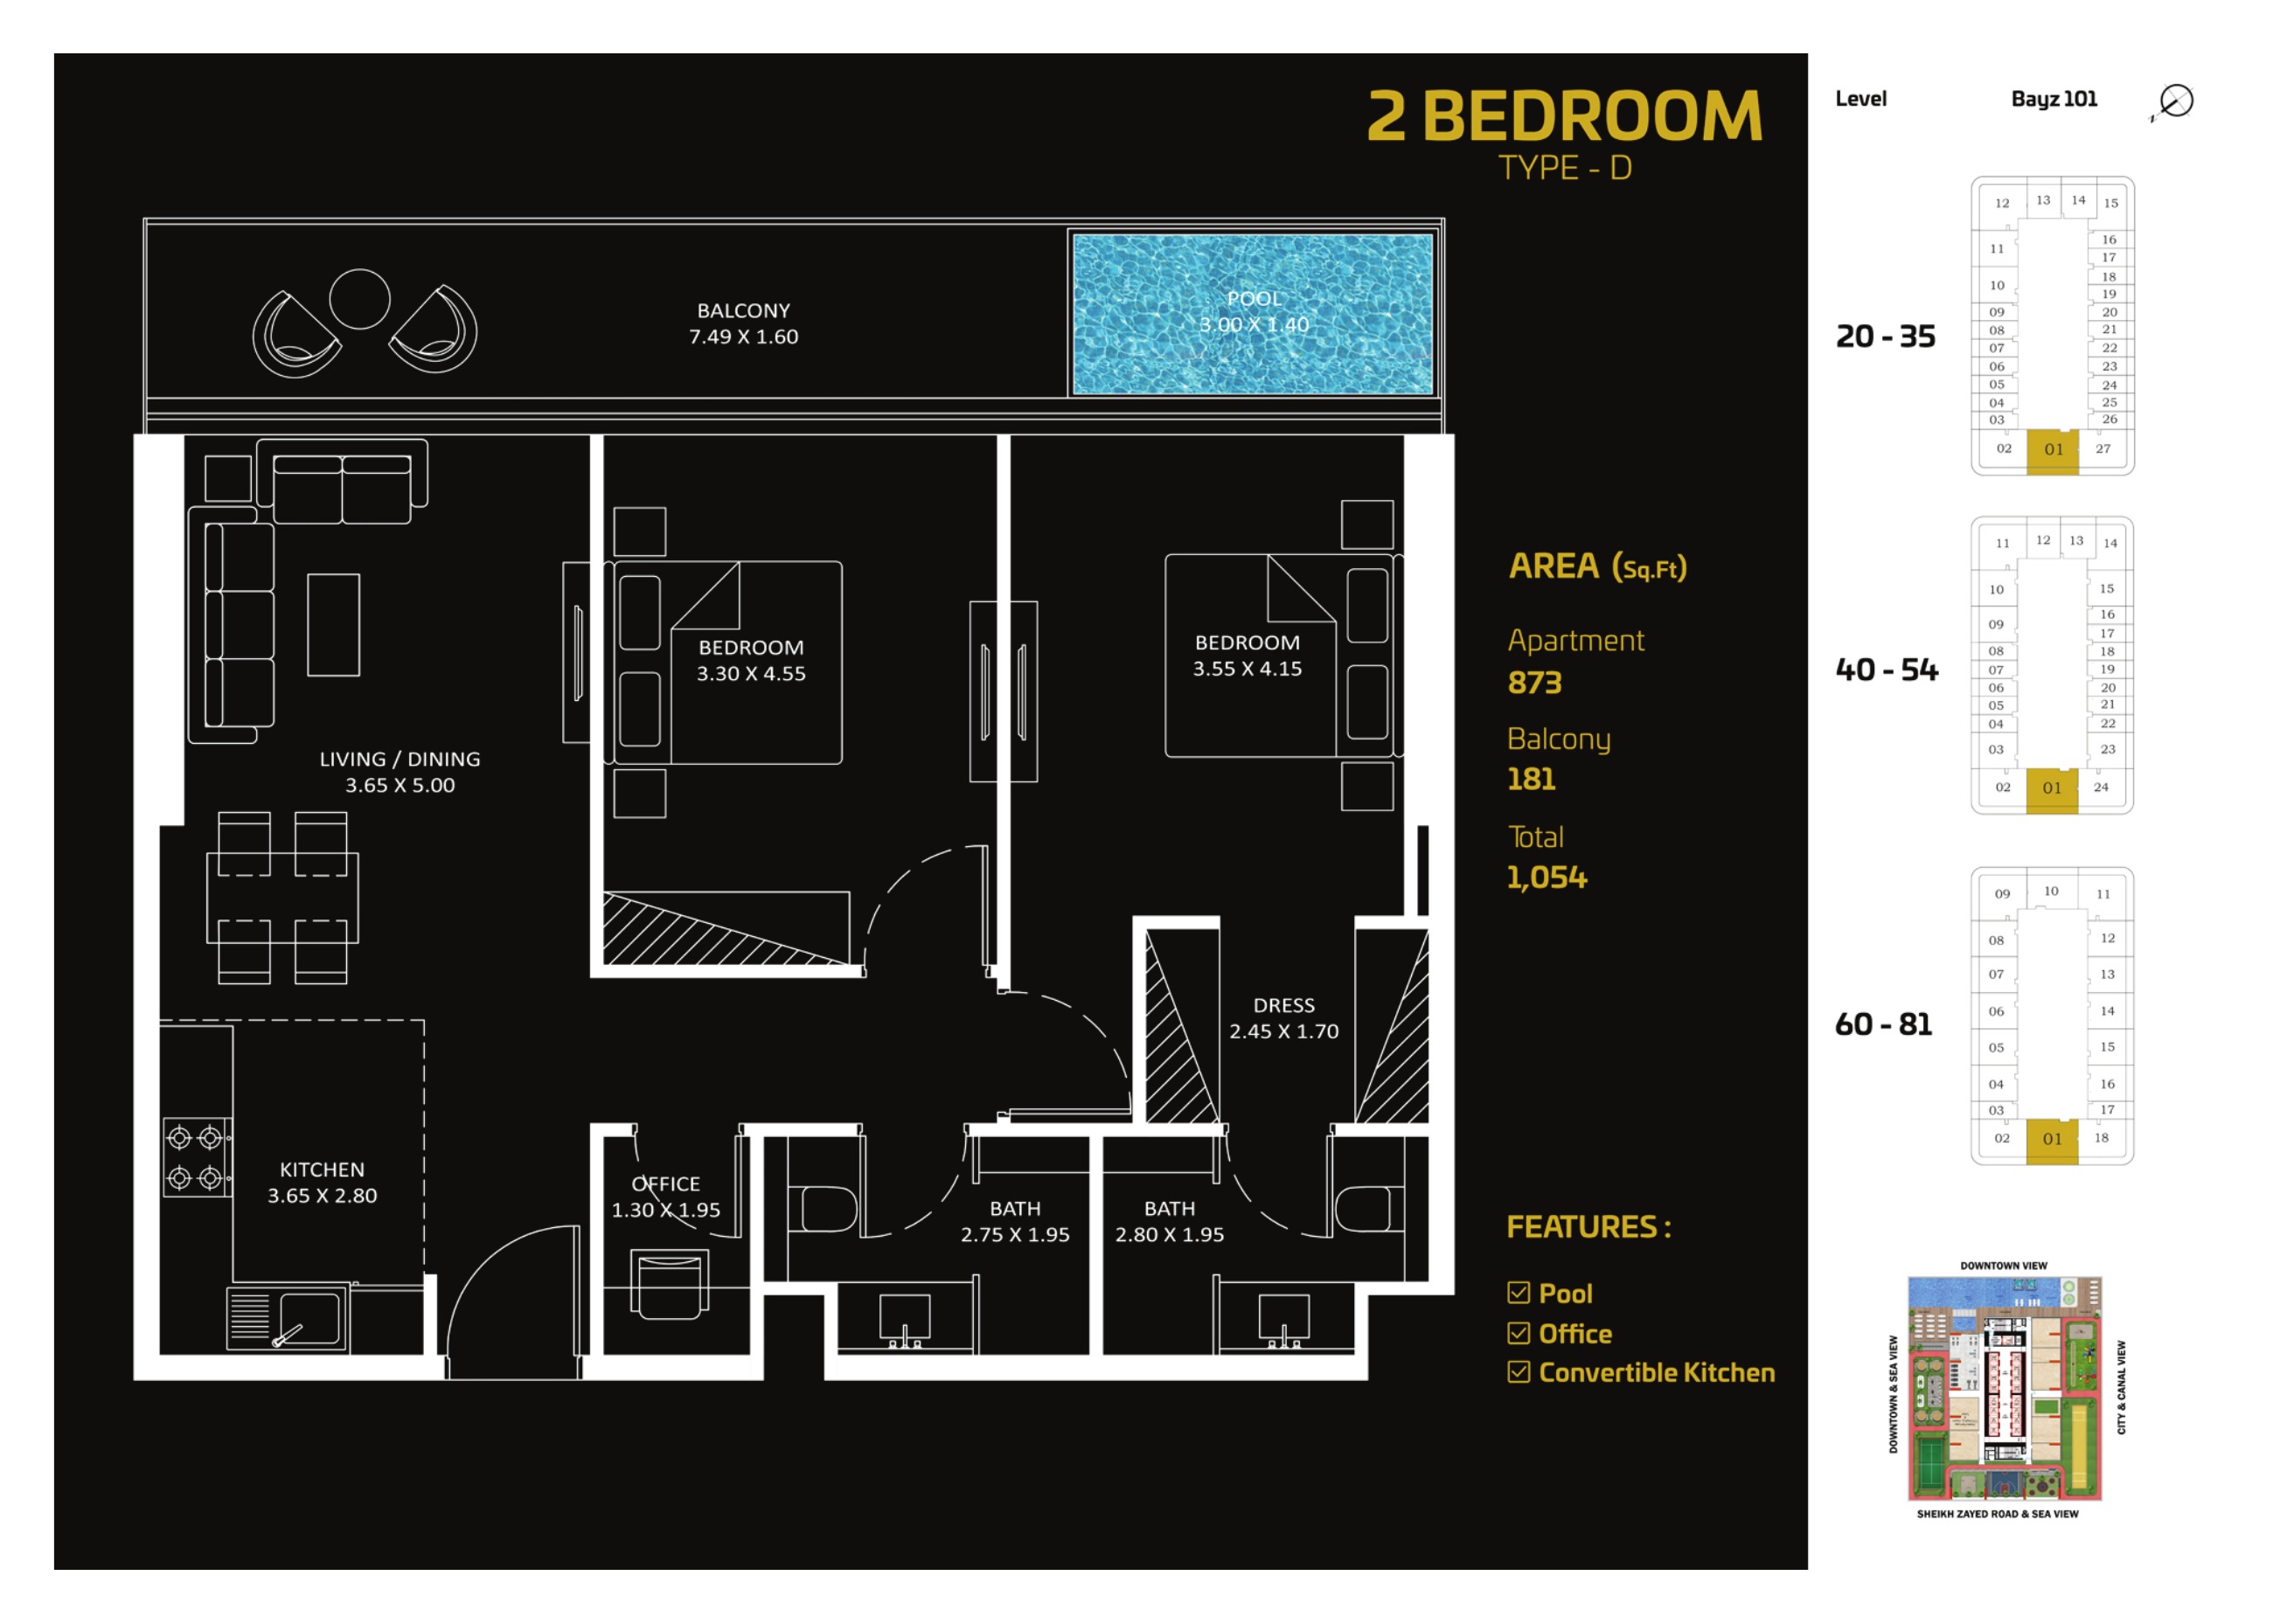
2 Bedroom D (historical January 2024)
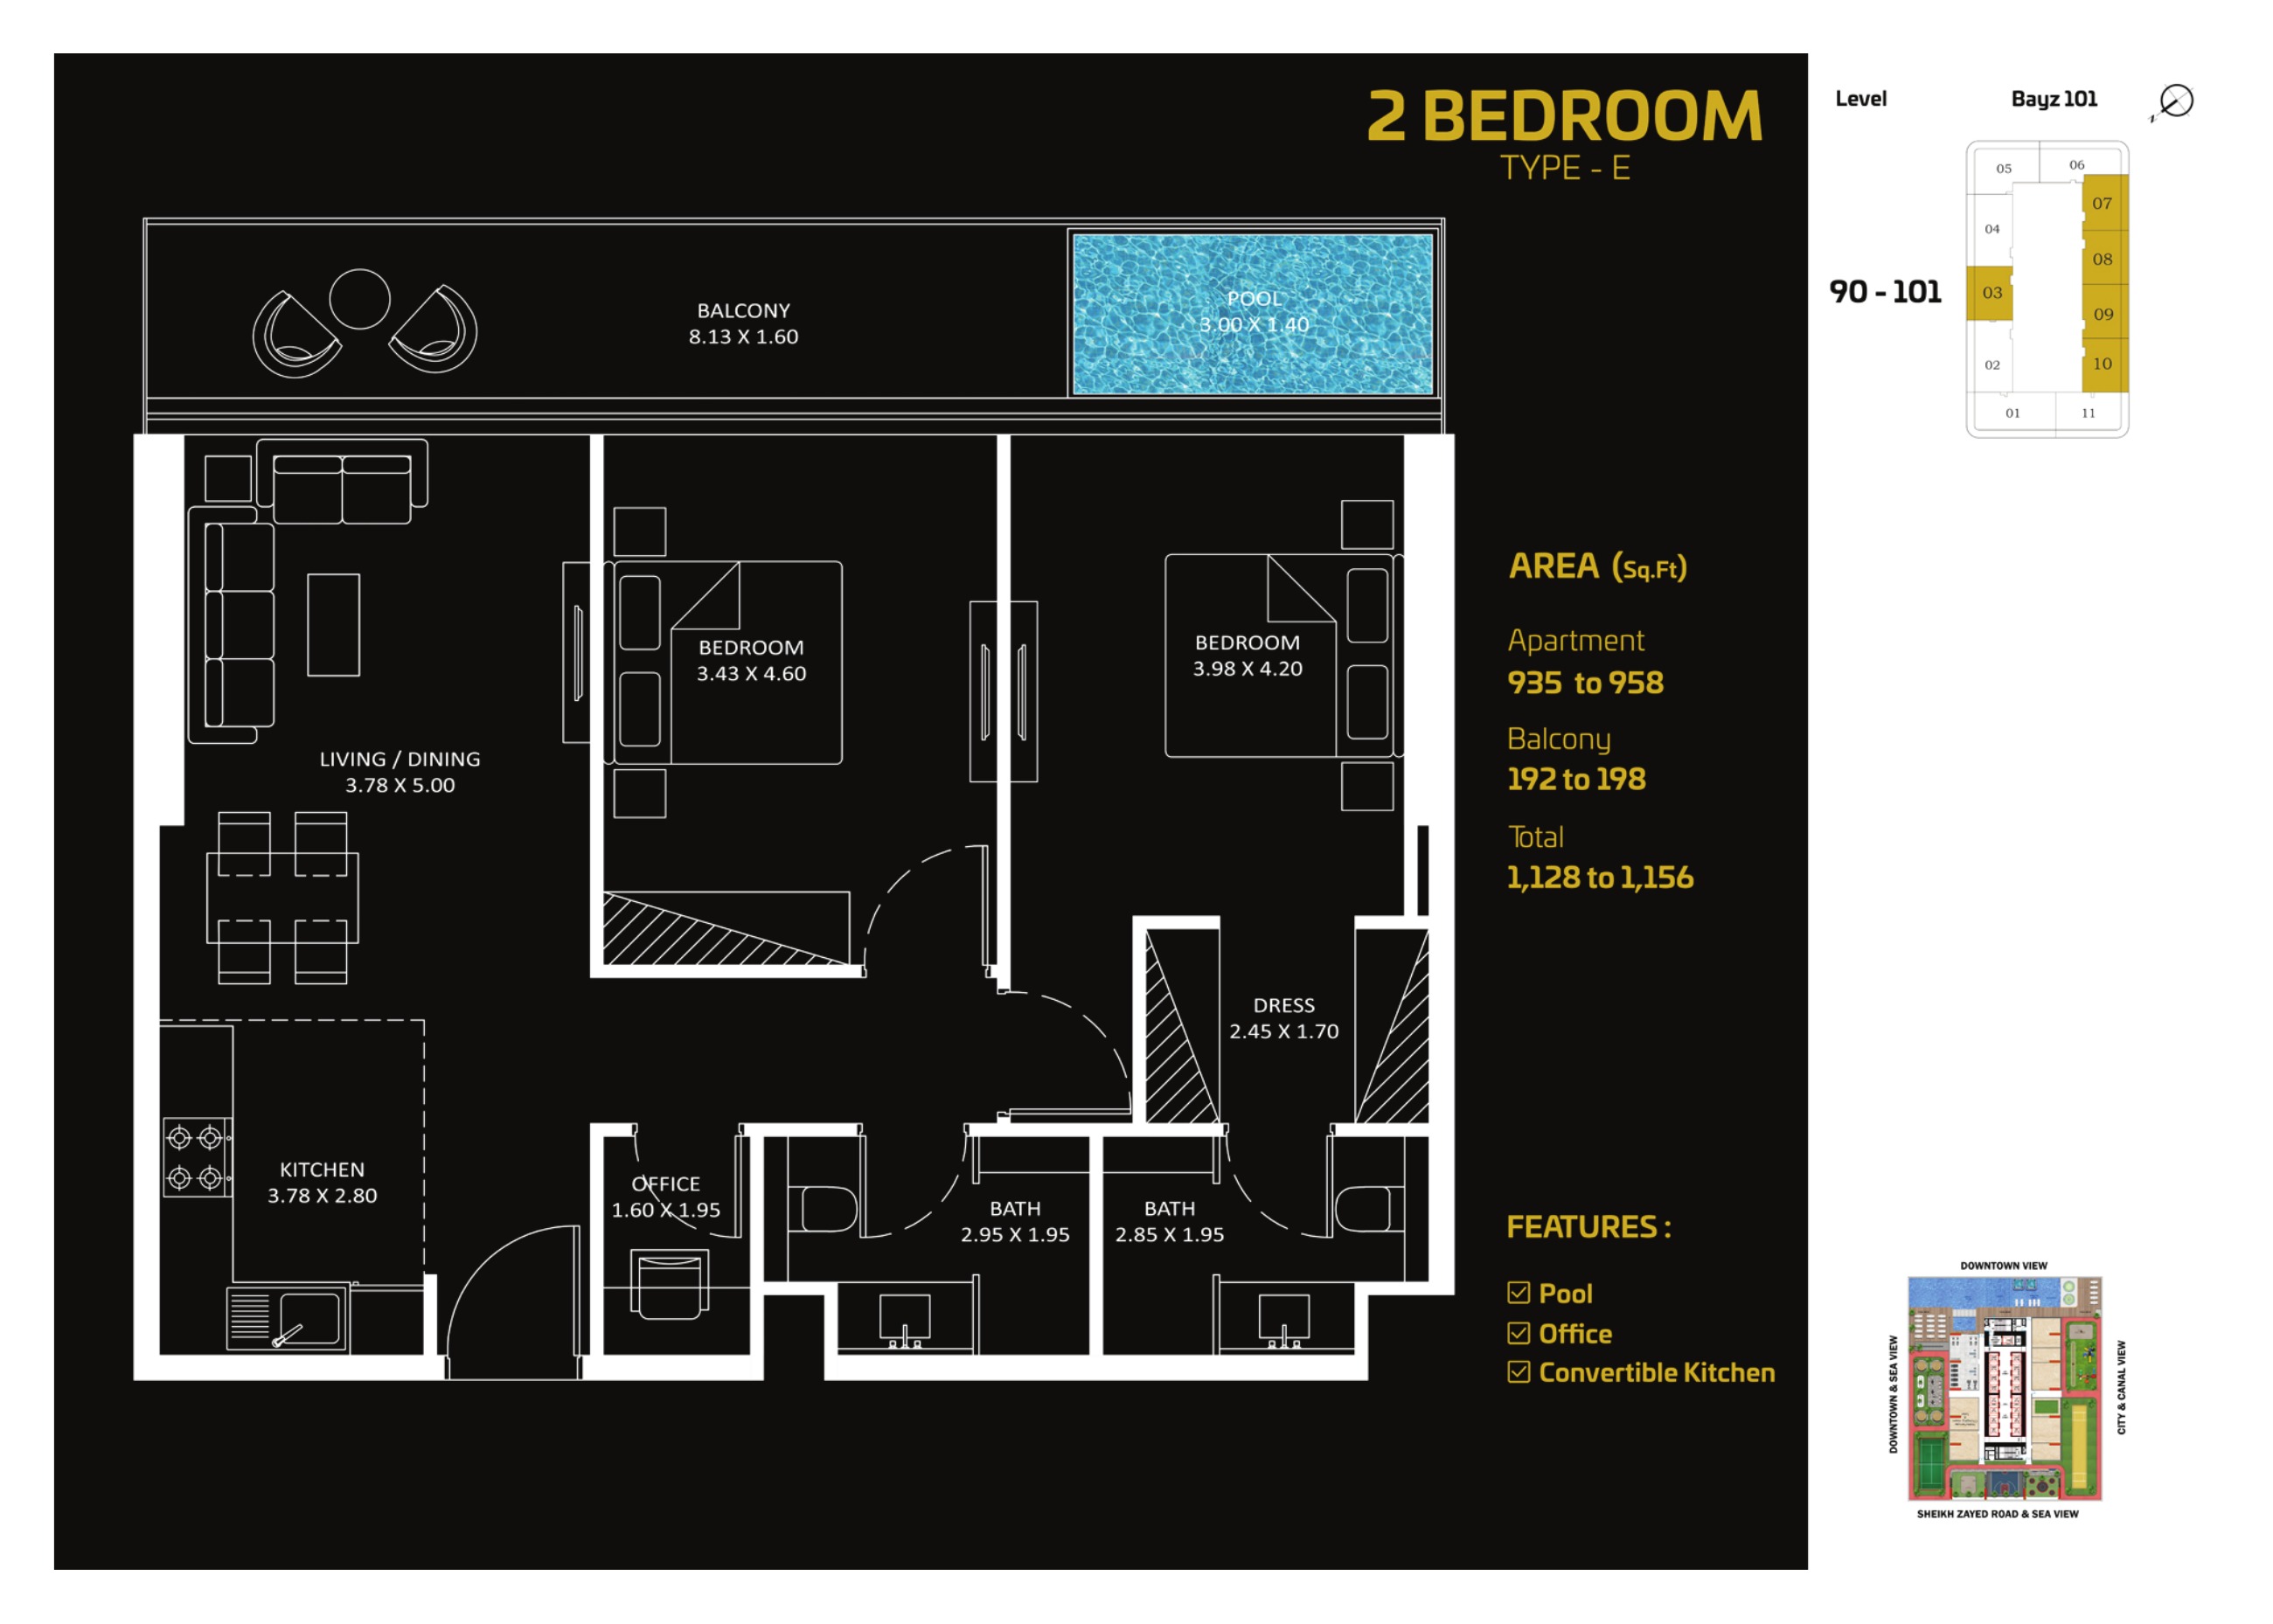
2 Bedroom E (historical January 2024)
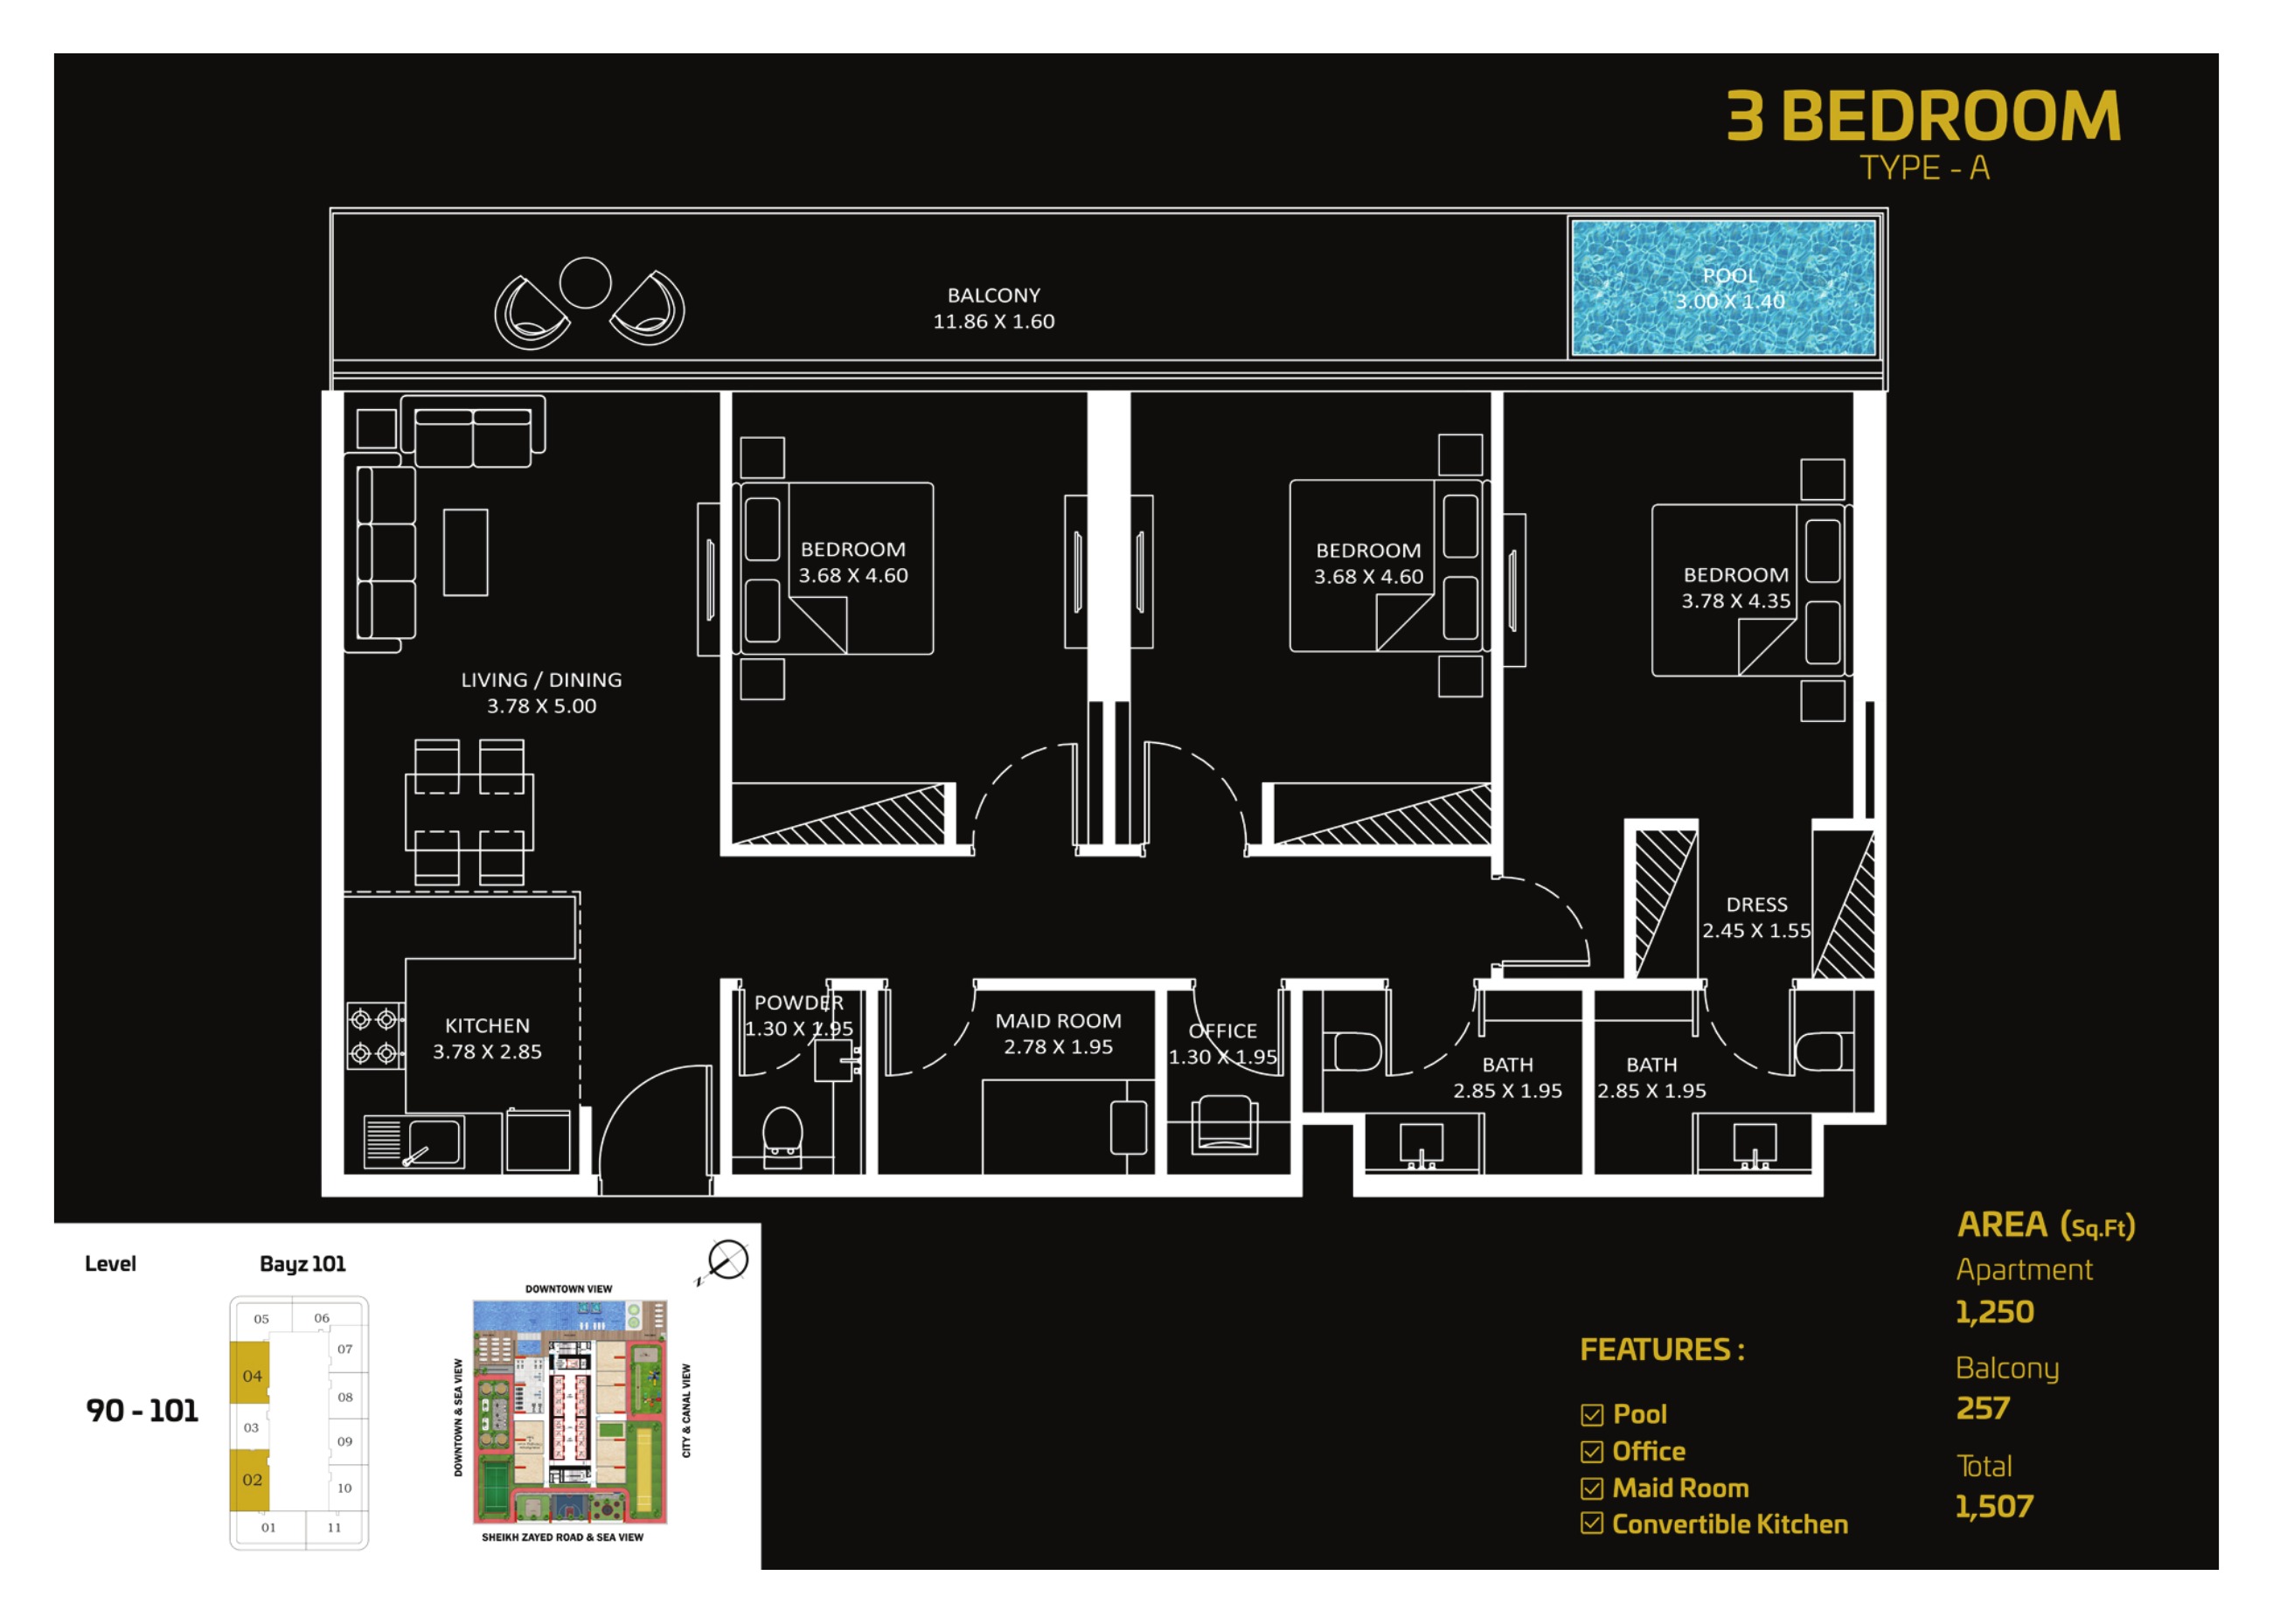
3 Bedroom A (historical January 2024)
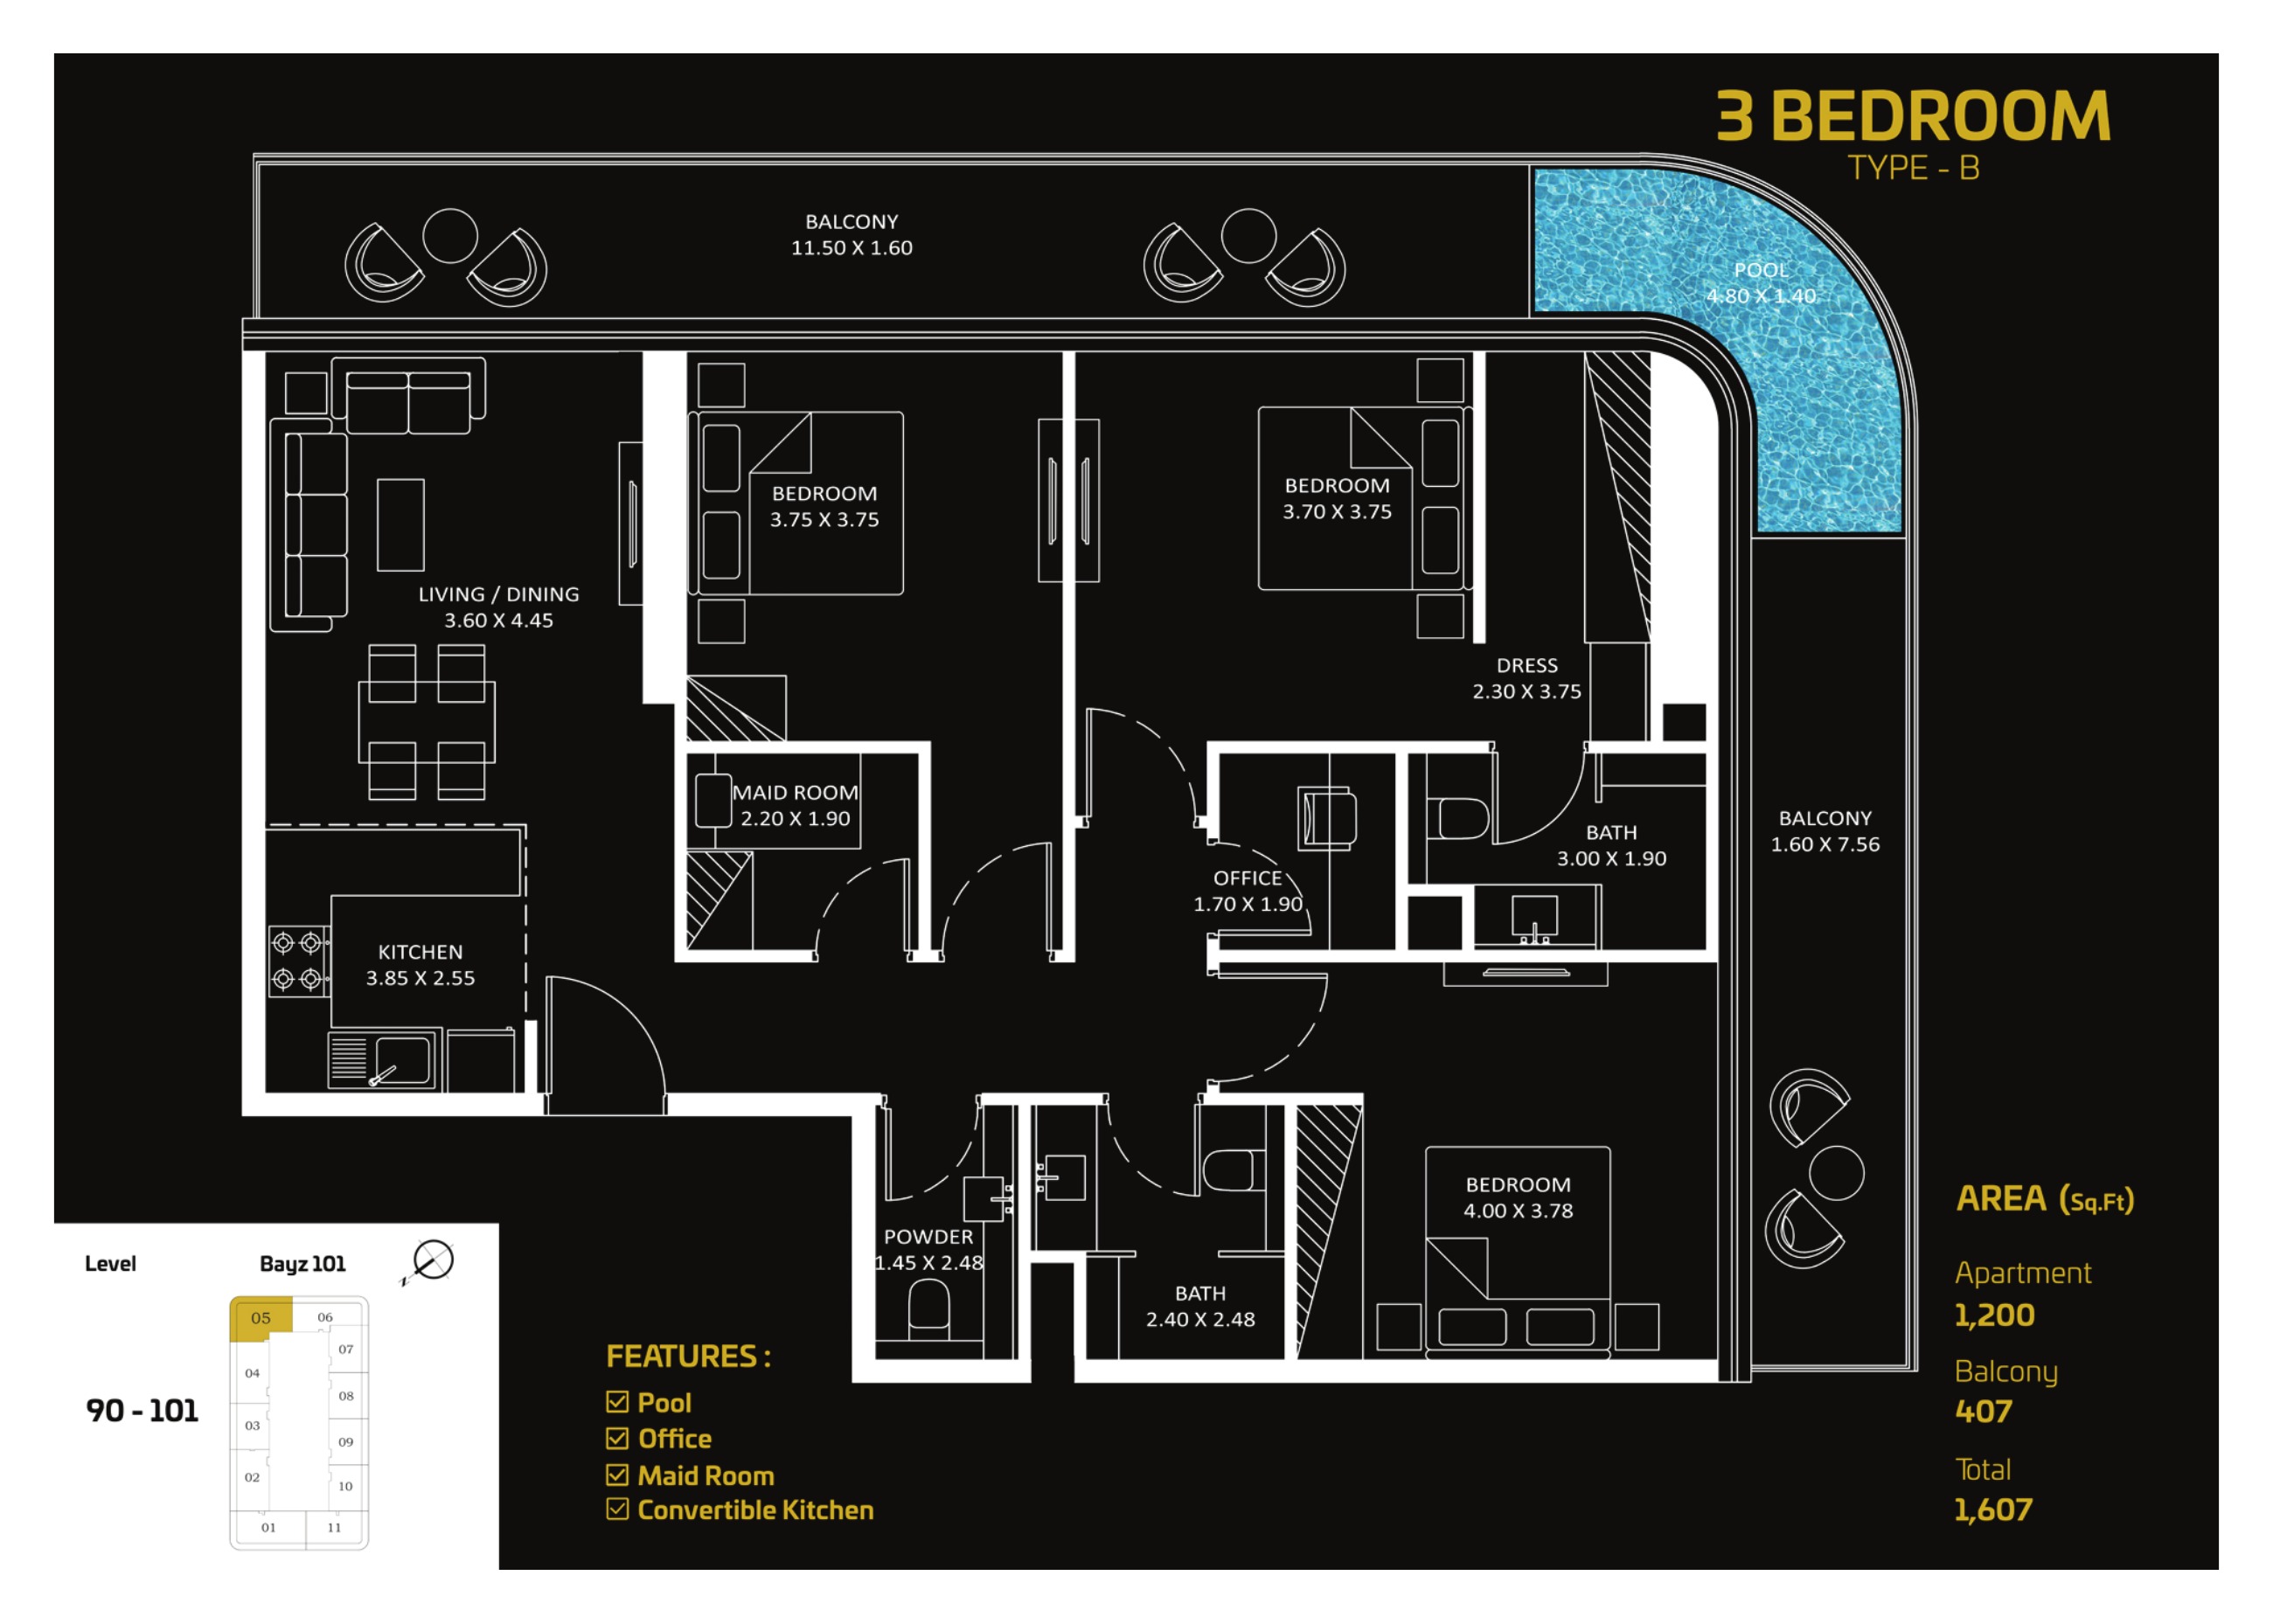
3 Bedroom B (historical January 2024)
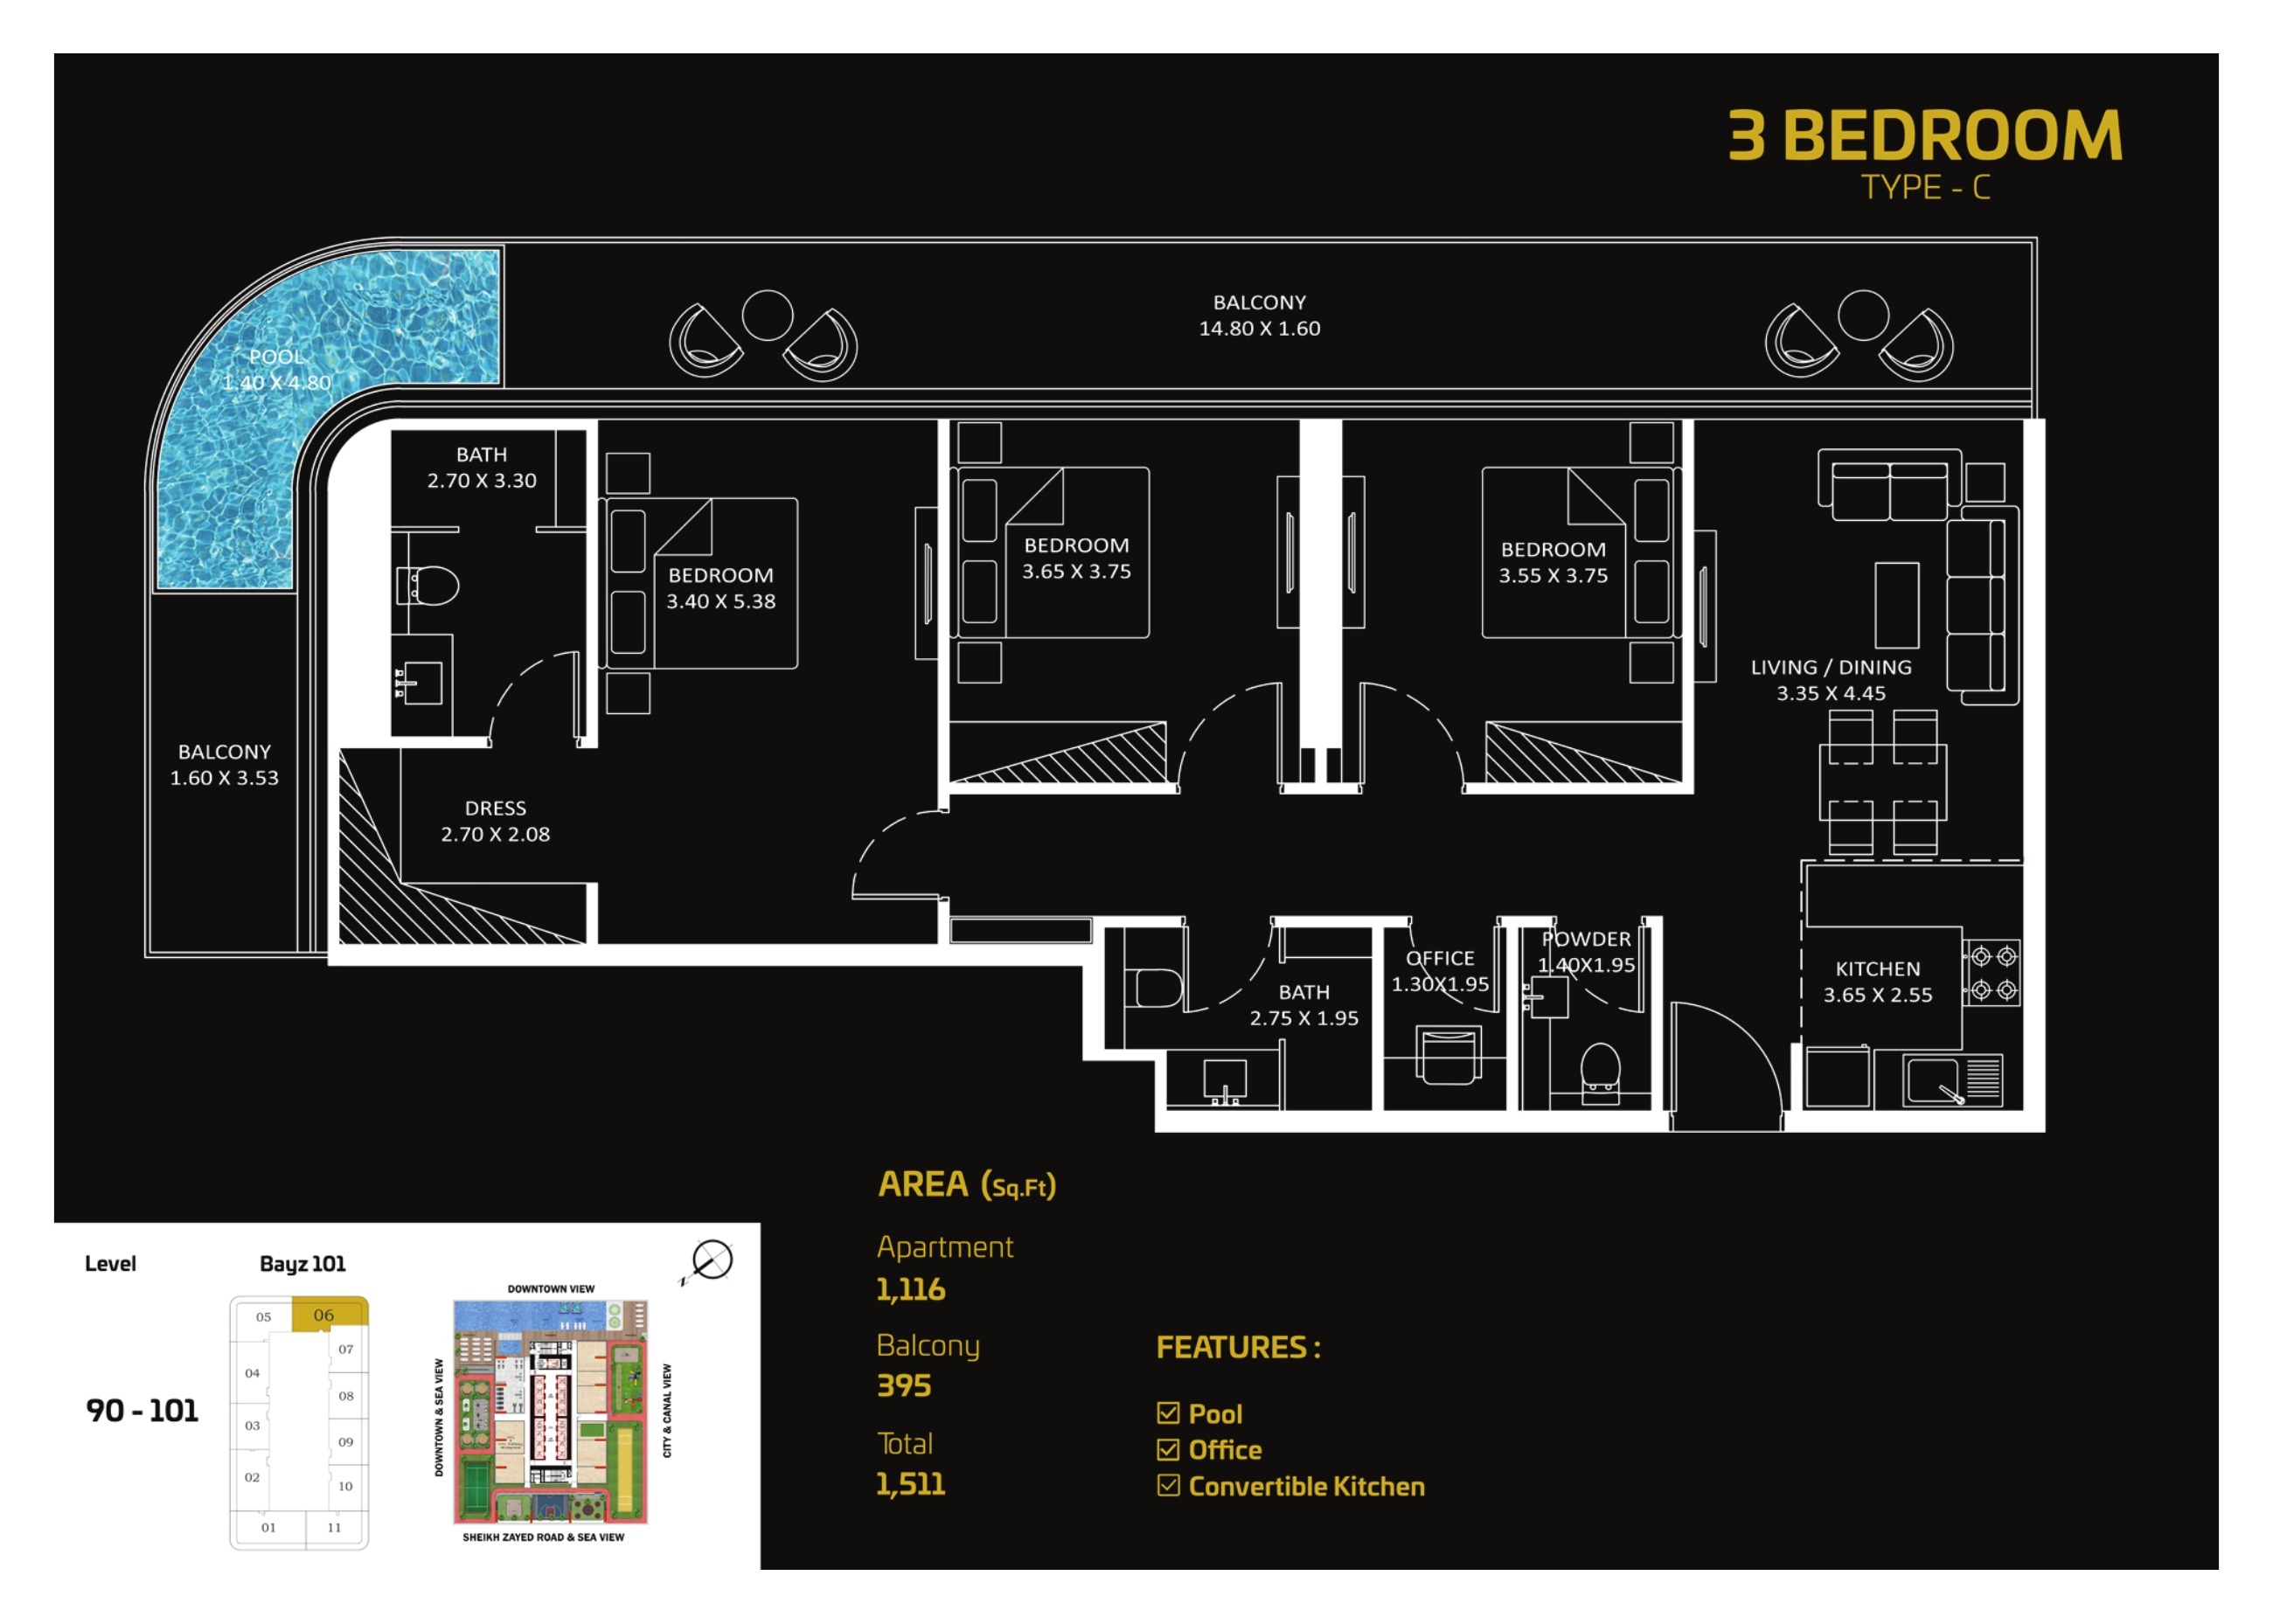
3 Bedroom C (historical January 2024)
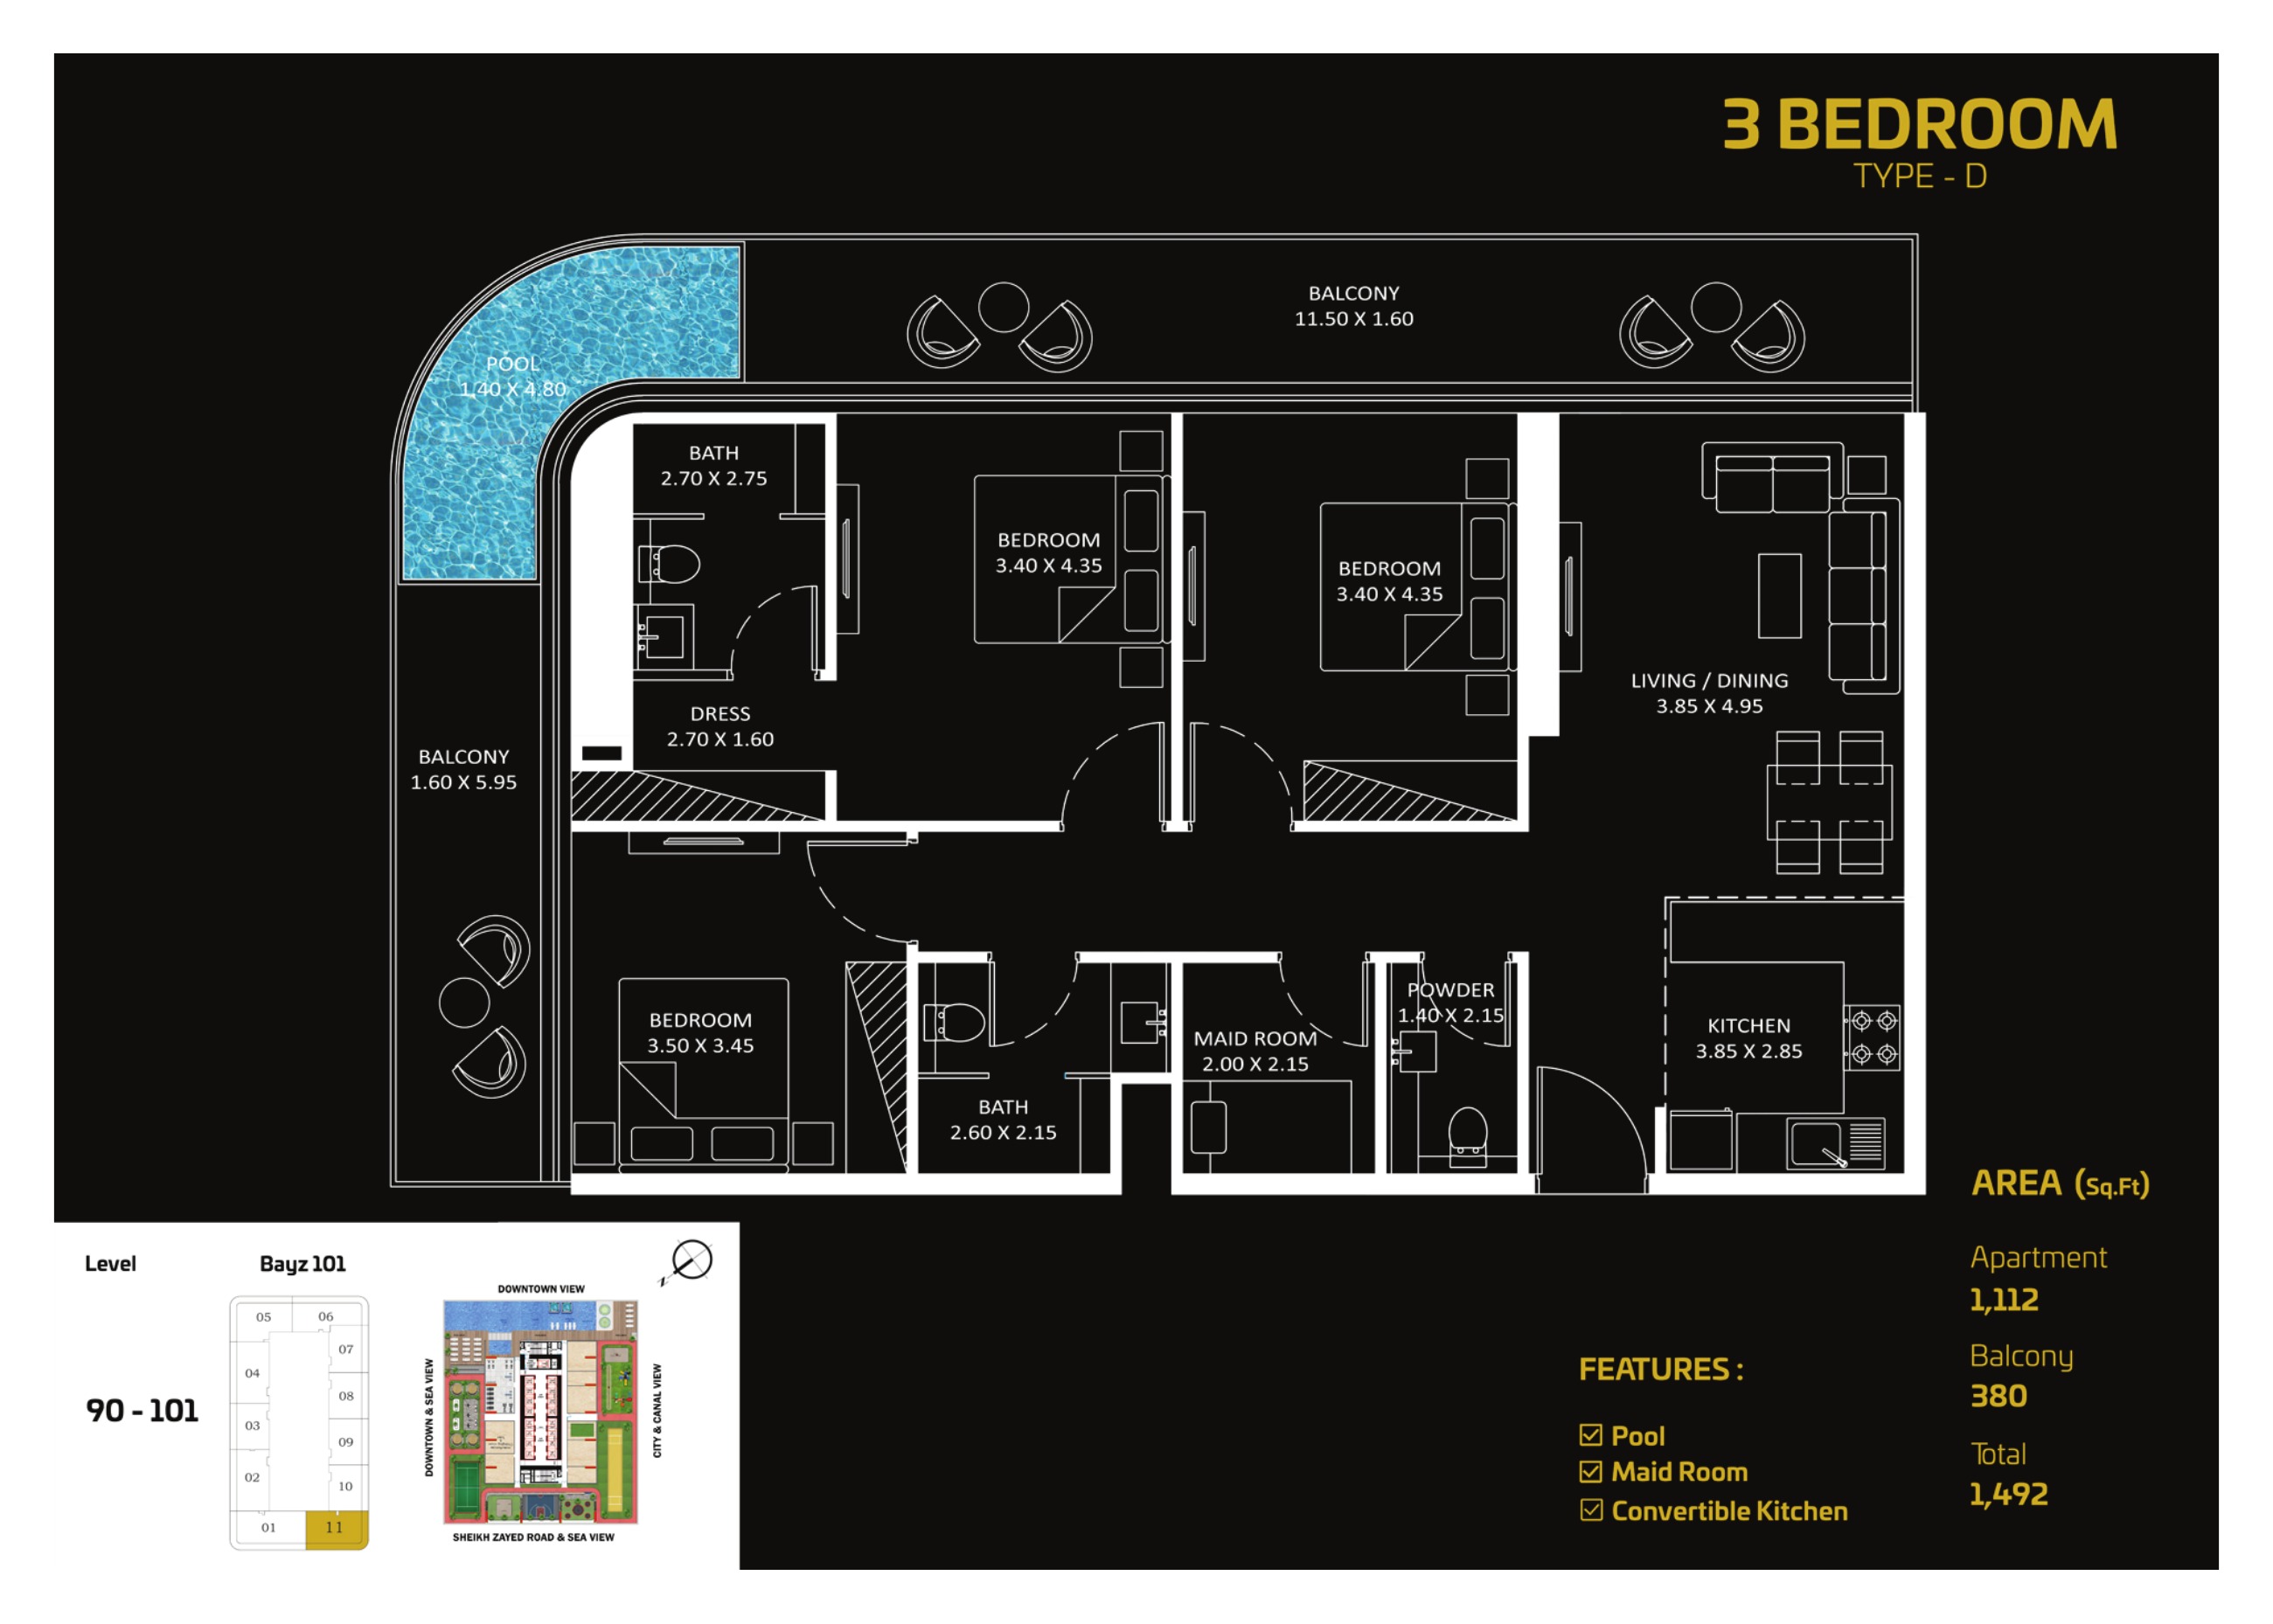
3 Bedroom D (historical January 2024)
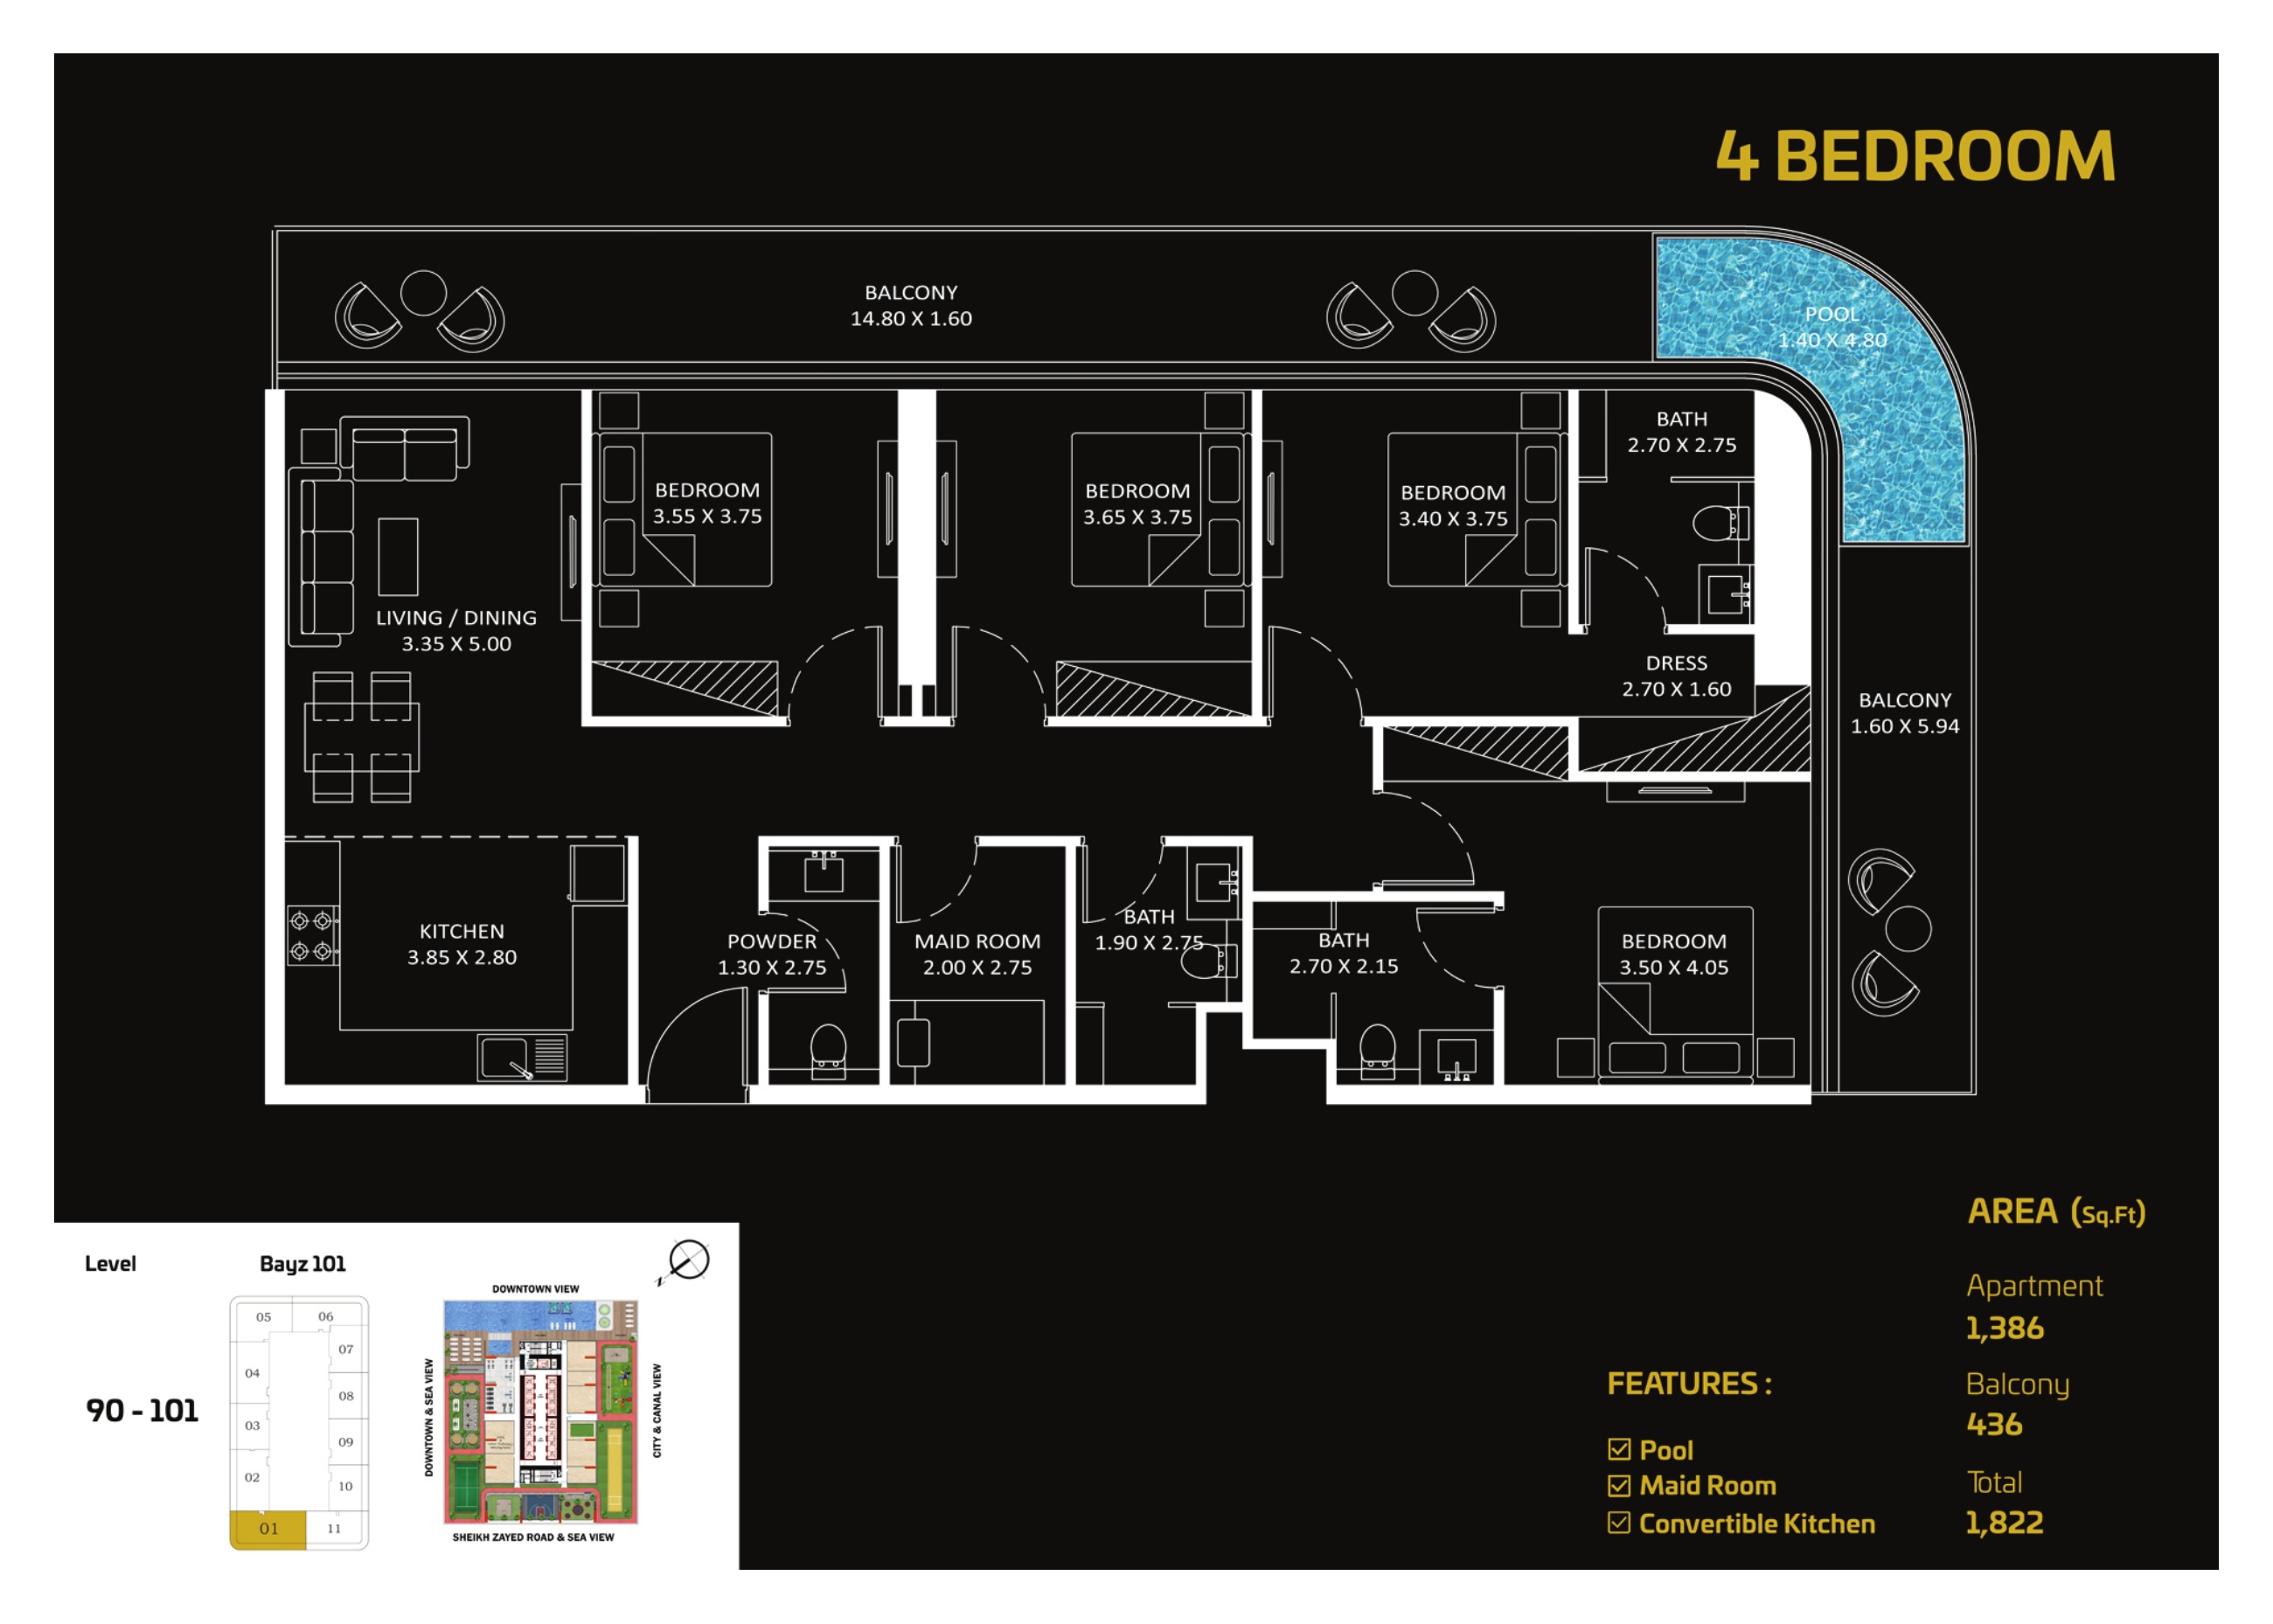
4 Bedroom (historical January 2024)
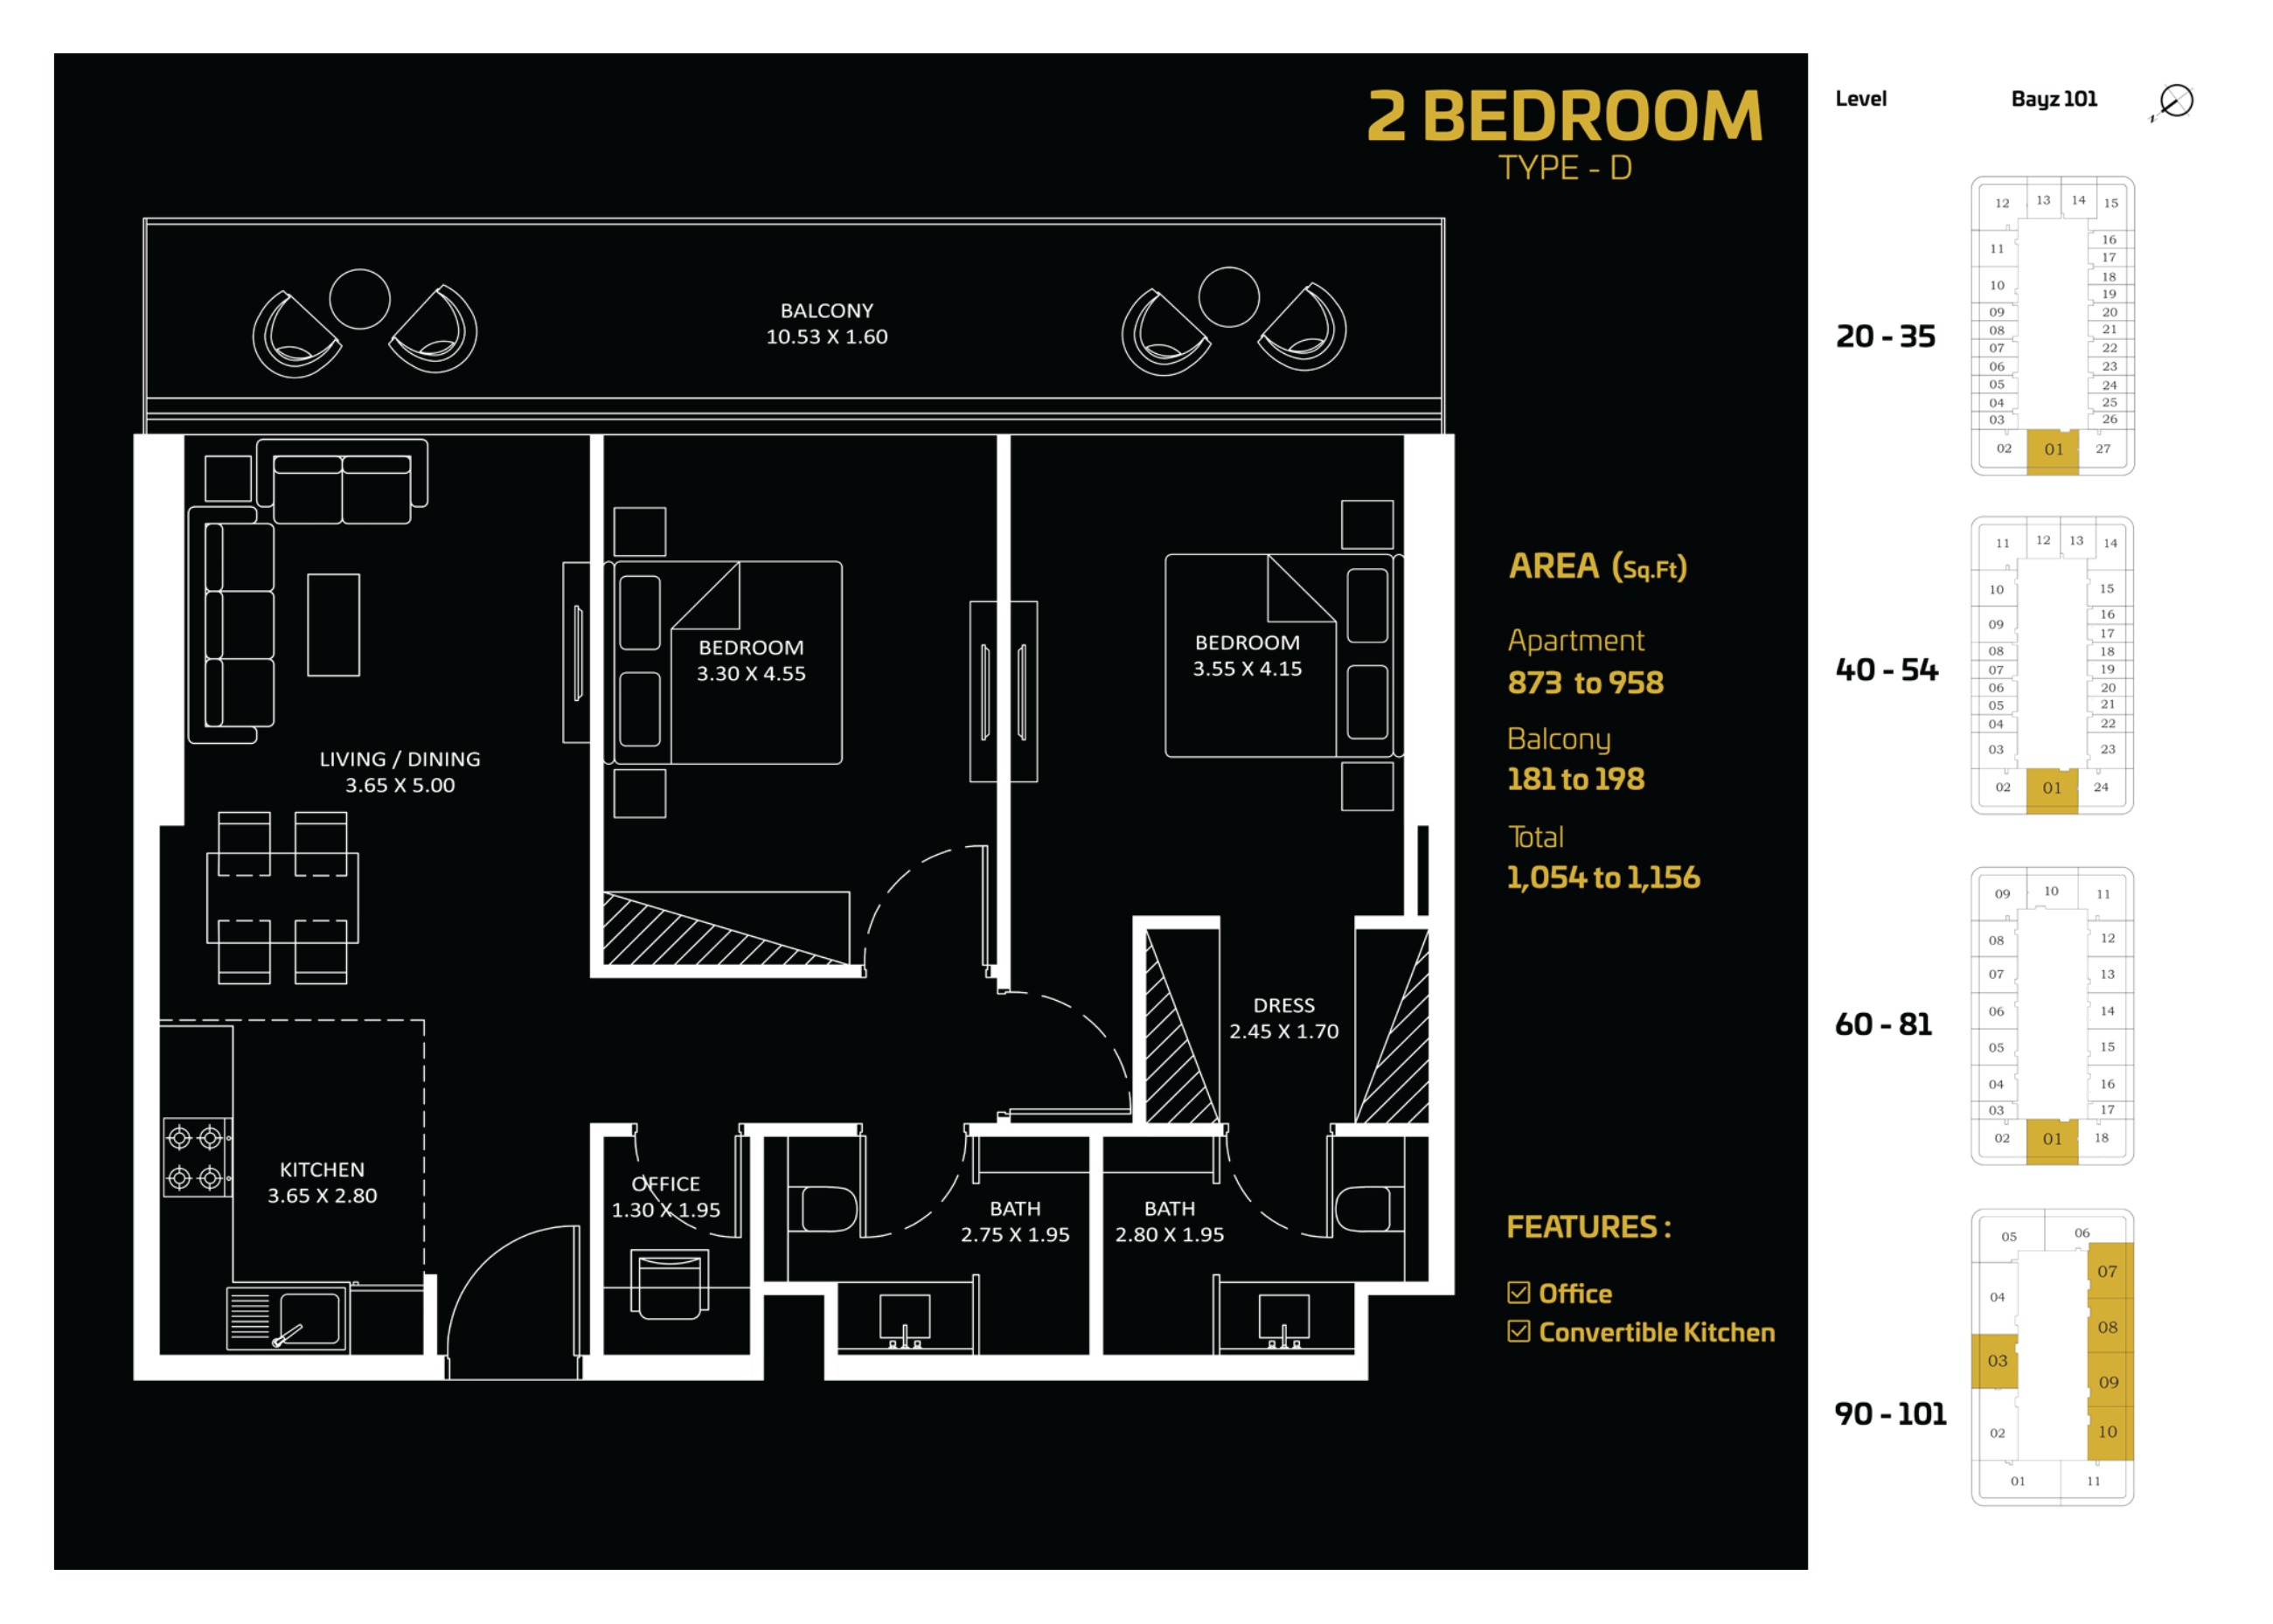
2 Bedroom D — Version 1 (historical January 2024)
Unit types
Apartment
Studio
Layouts
Apartment
1 Bedroom
Layouts
| Layout Type | Size (sqft) | Floor Plan |
|---|---|---|
| 1 Bedroom A (Version 2, historical) | 639.00 | View |
| Executive 1 Bedroom (Version 2, historical) | 753.00 – 754.00 | View |
| Presidential Suite A (Version 2, historical) | 941.00 | View |
| Presidential Suite B (Version 2, historical) | 670.00 | View |
| Presidential Suite C (Version 2, historical) | 754.00 | View |
Apartment
2 Bedrooms
Layouts
| Layout Type | Size (sqft) | Floor Plan |
|---|---|---|
| 2 Bedroom A (Version 2, historical) | 1,127.00 | View |
| 2 Bedroom B (Version 2, historical) | 964.00 | View |
| 2 Bedroom C (Version 2, historical) | 1,276.00 | View |
| 2 Bedroom D (Version 2, historical) | 1,054.00 | View |
| 2 Bedroom E (Version 2, historical) | 1,128.00 – 1,156.00 | View |
| 2 Bedroom D — Version 1 (historical) | 1,054.00 – 1,156.00 | View |
Apartment
3 Bedrooms
Layouts
Apartment
4 Bedrooms
Layouts
| Layout Type | Size (sqft) | Floor Plan |
|---|---|---|
| 4 Bedroom (Version 2, historical) | 1,822.00 | View |
Current monthly offer — full unit schedule unverified
Monthly Payment Calculator
📋 Note:
This is an estimate only. Actual rates and terms may vary based on your credit profile, bank policies, and current market conditions. Additional costs like insurance, registration fees, and bank charges are not included.
Location
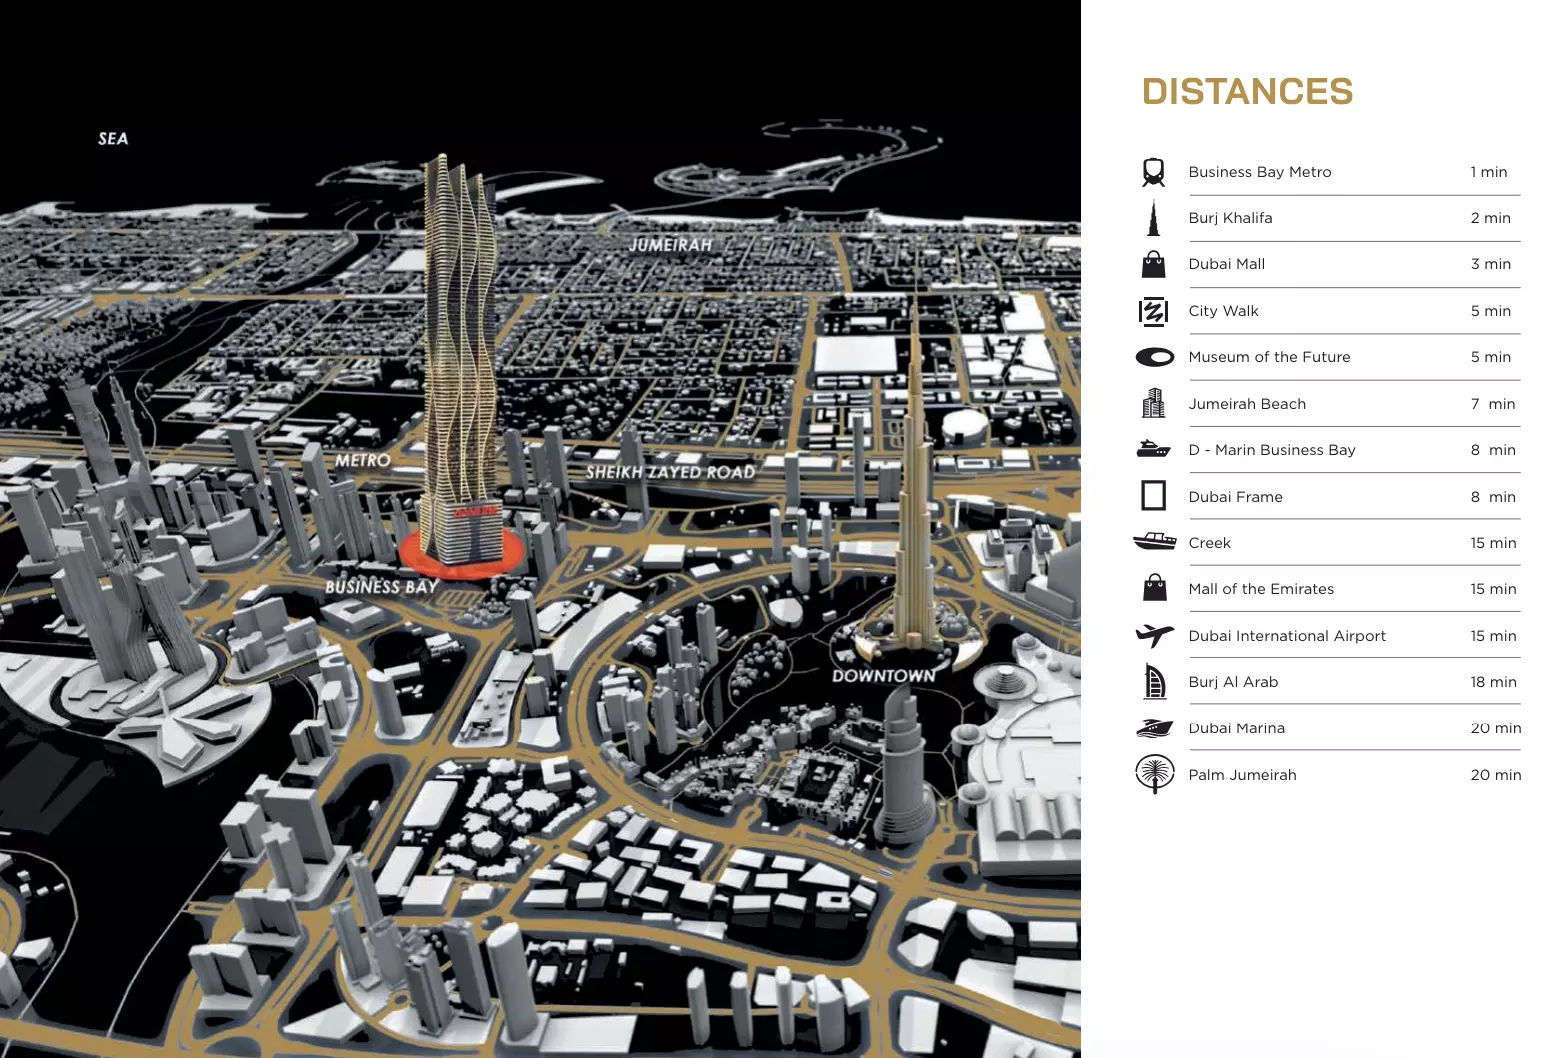
Bayz101 by Danube , Business Bay
About the Location
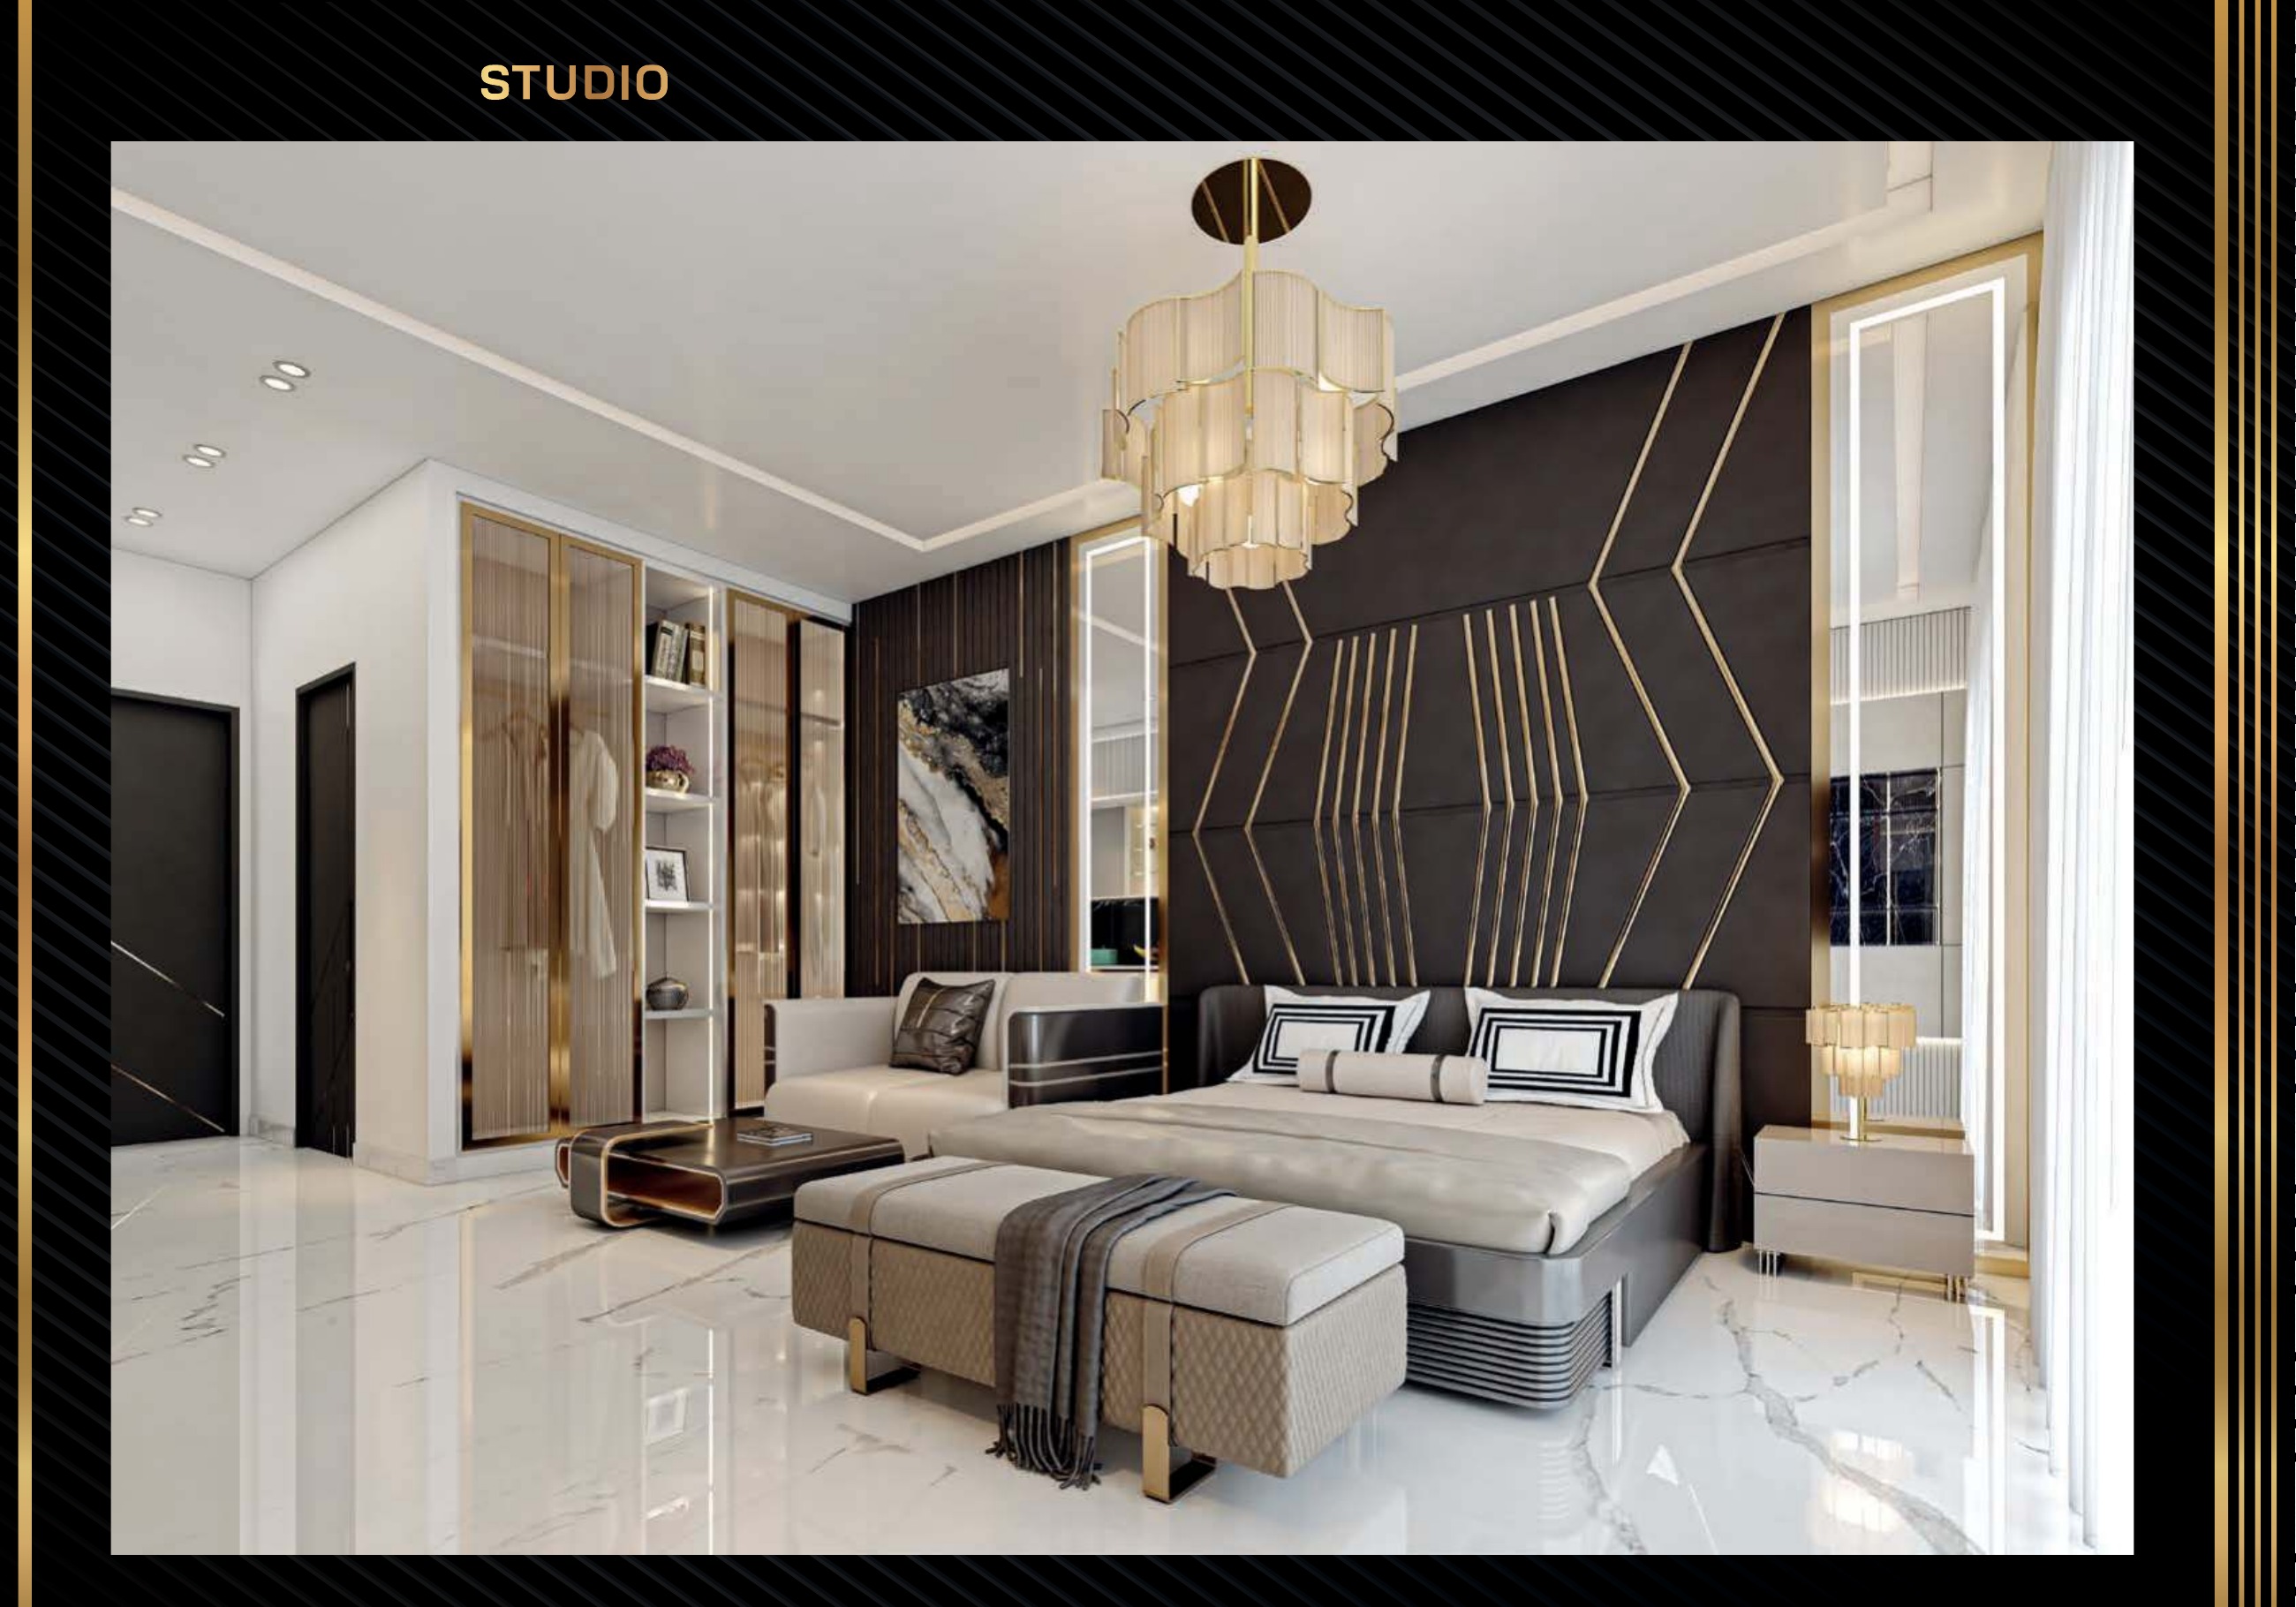
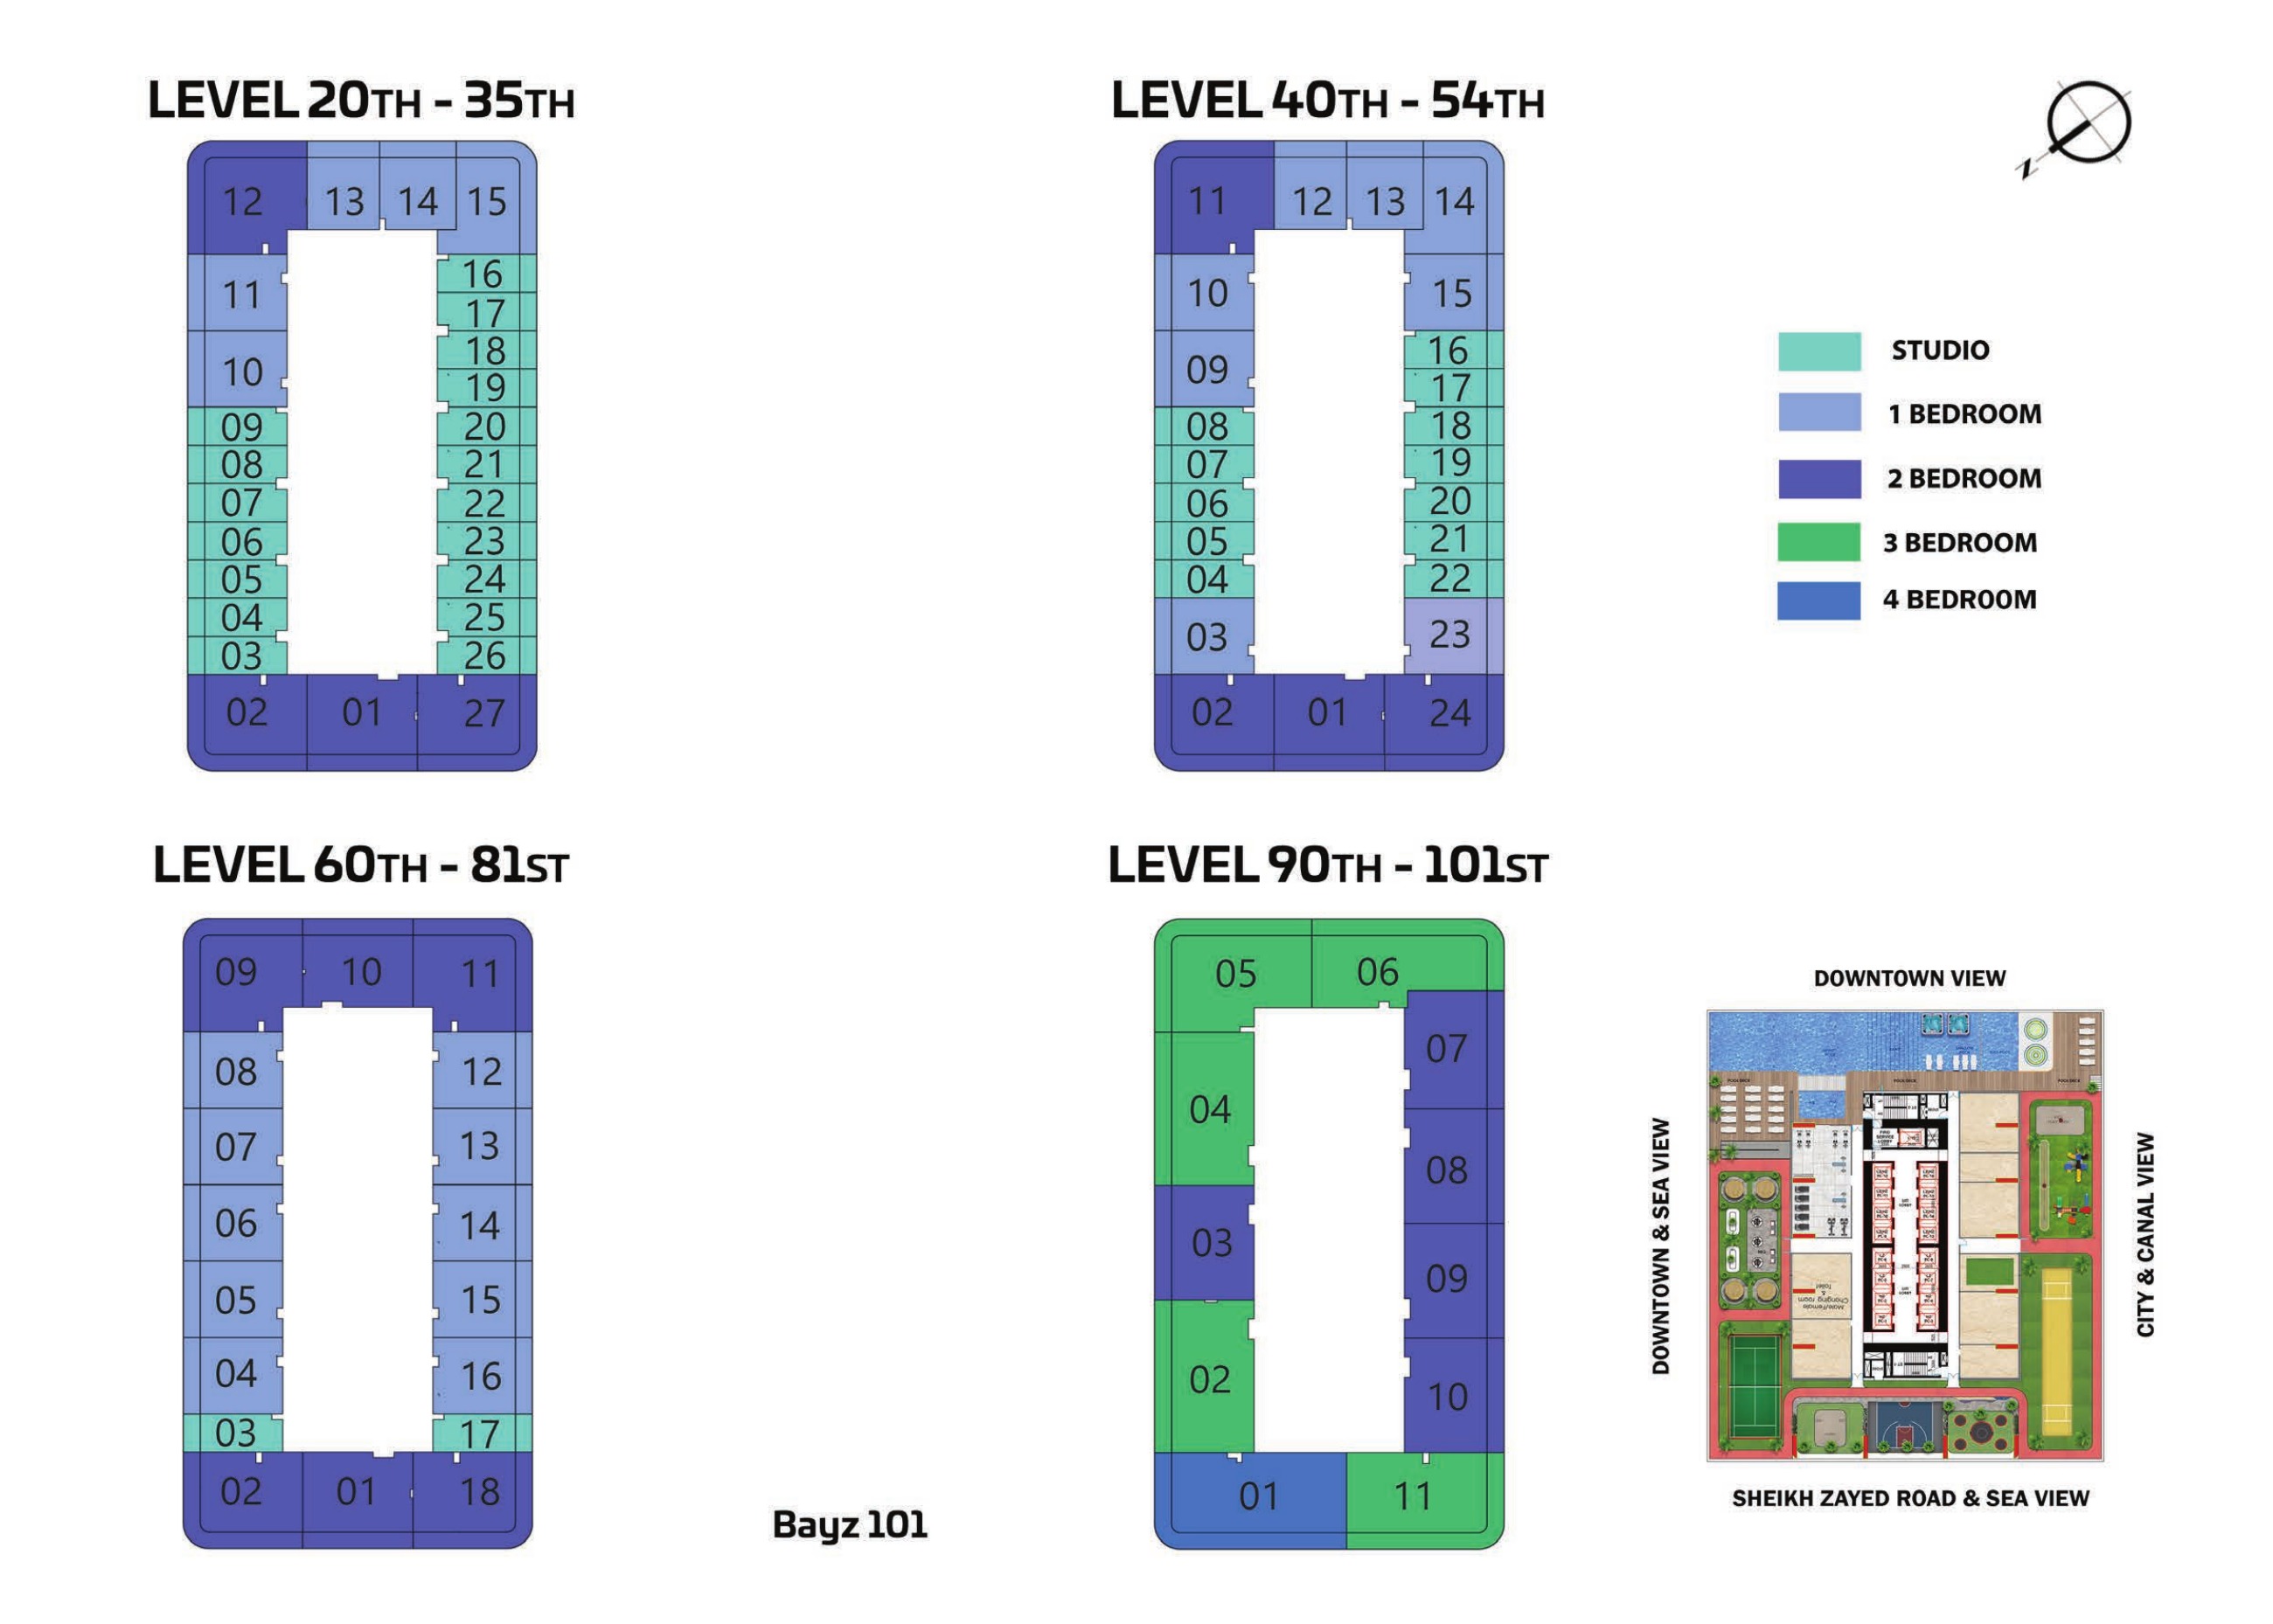
Historical published plans show studios of 373–374 sq ft, one-bedroom homes of 639–941 sq ft, two-bedroom homes of 964–1,276 sq ft, three-bedroom homes of 1,492–1,607 sq ft and a four-bedroom layout of 1,822 sq ft. These are examples from published plans, not a statement of current availability, and totals include balconies. For example, three-bedroom C totals 1,511 sq ft, comprising 1,116 sq ft of interior space and a 395 sq ft balcony. Three-bedroom A is shown as 1,507 sq ft. Approximate printed components may not add up exactly: two-bedroom B retains its printed total of 964 sq ft, although its listed 782 sq ft interior and 181 sq ft balcony add up to 963 sq ft. Confirm the measurements for the selected unit.
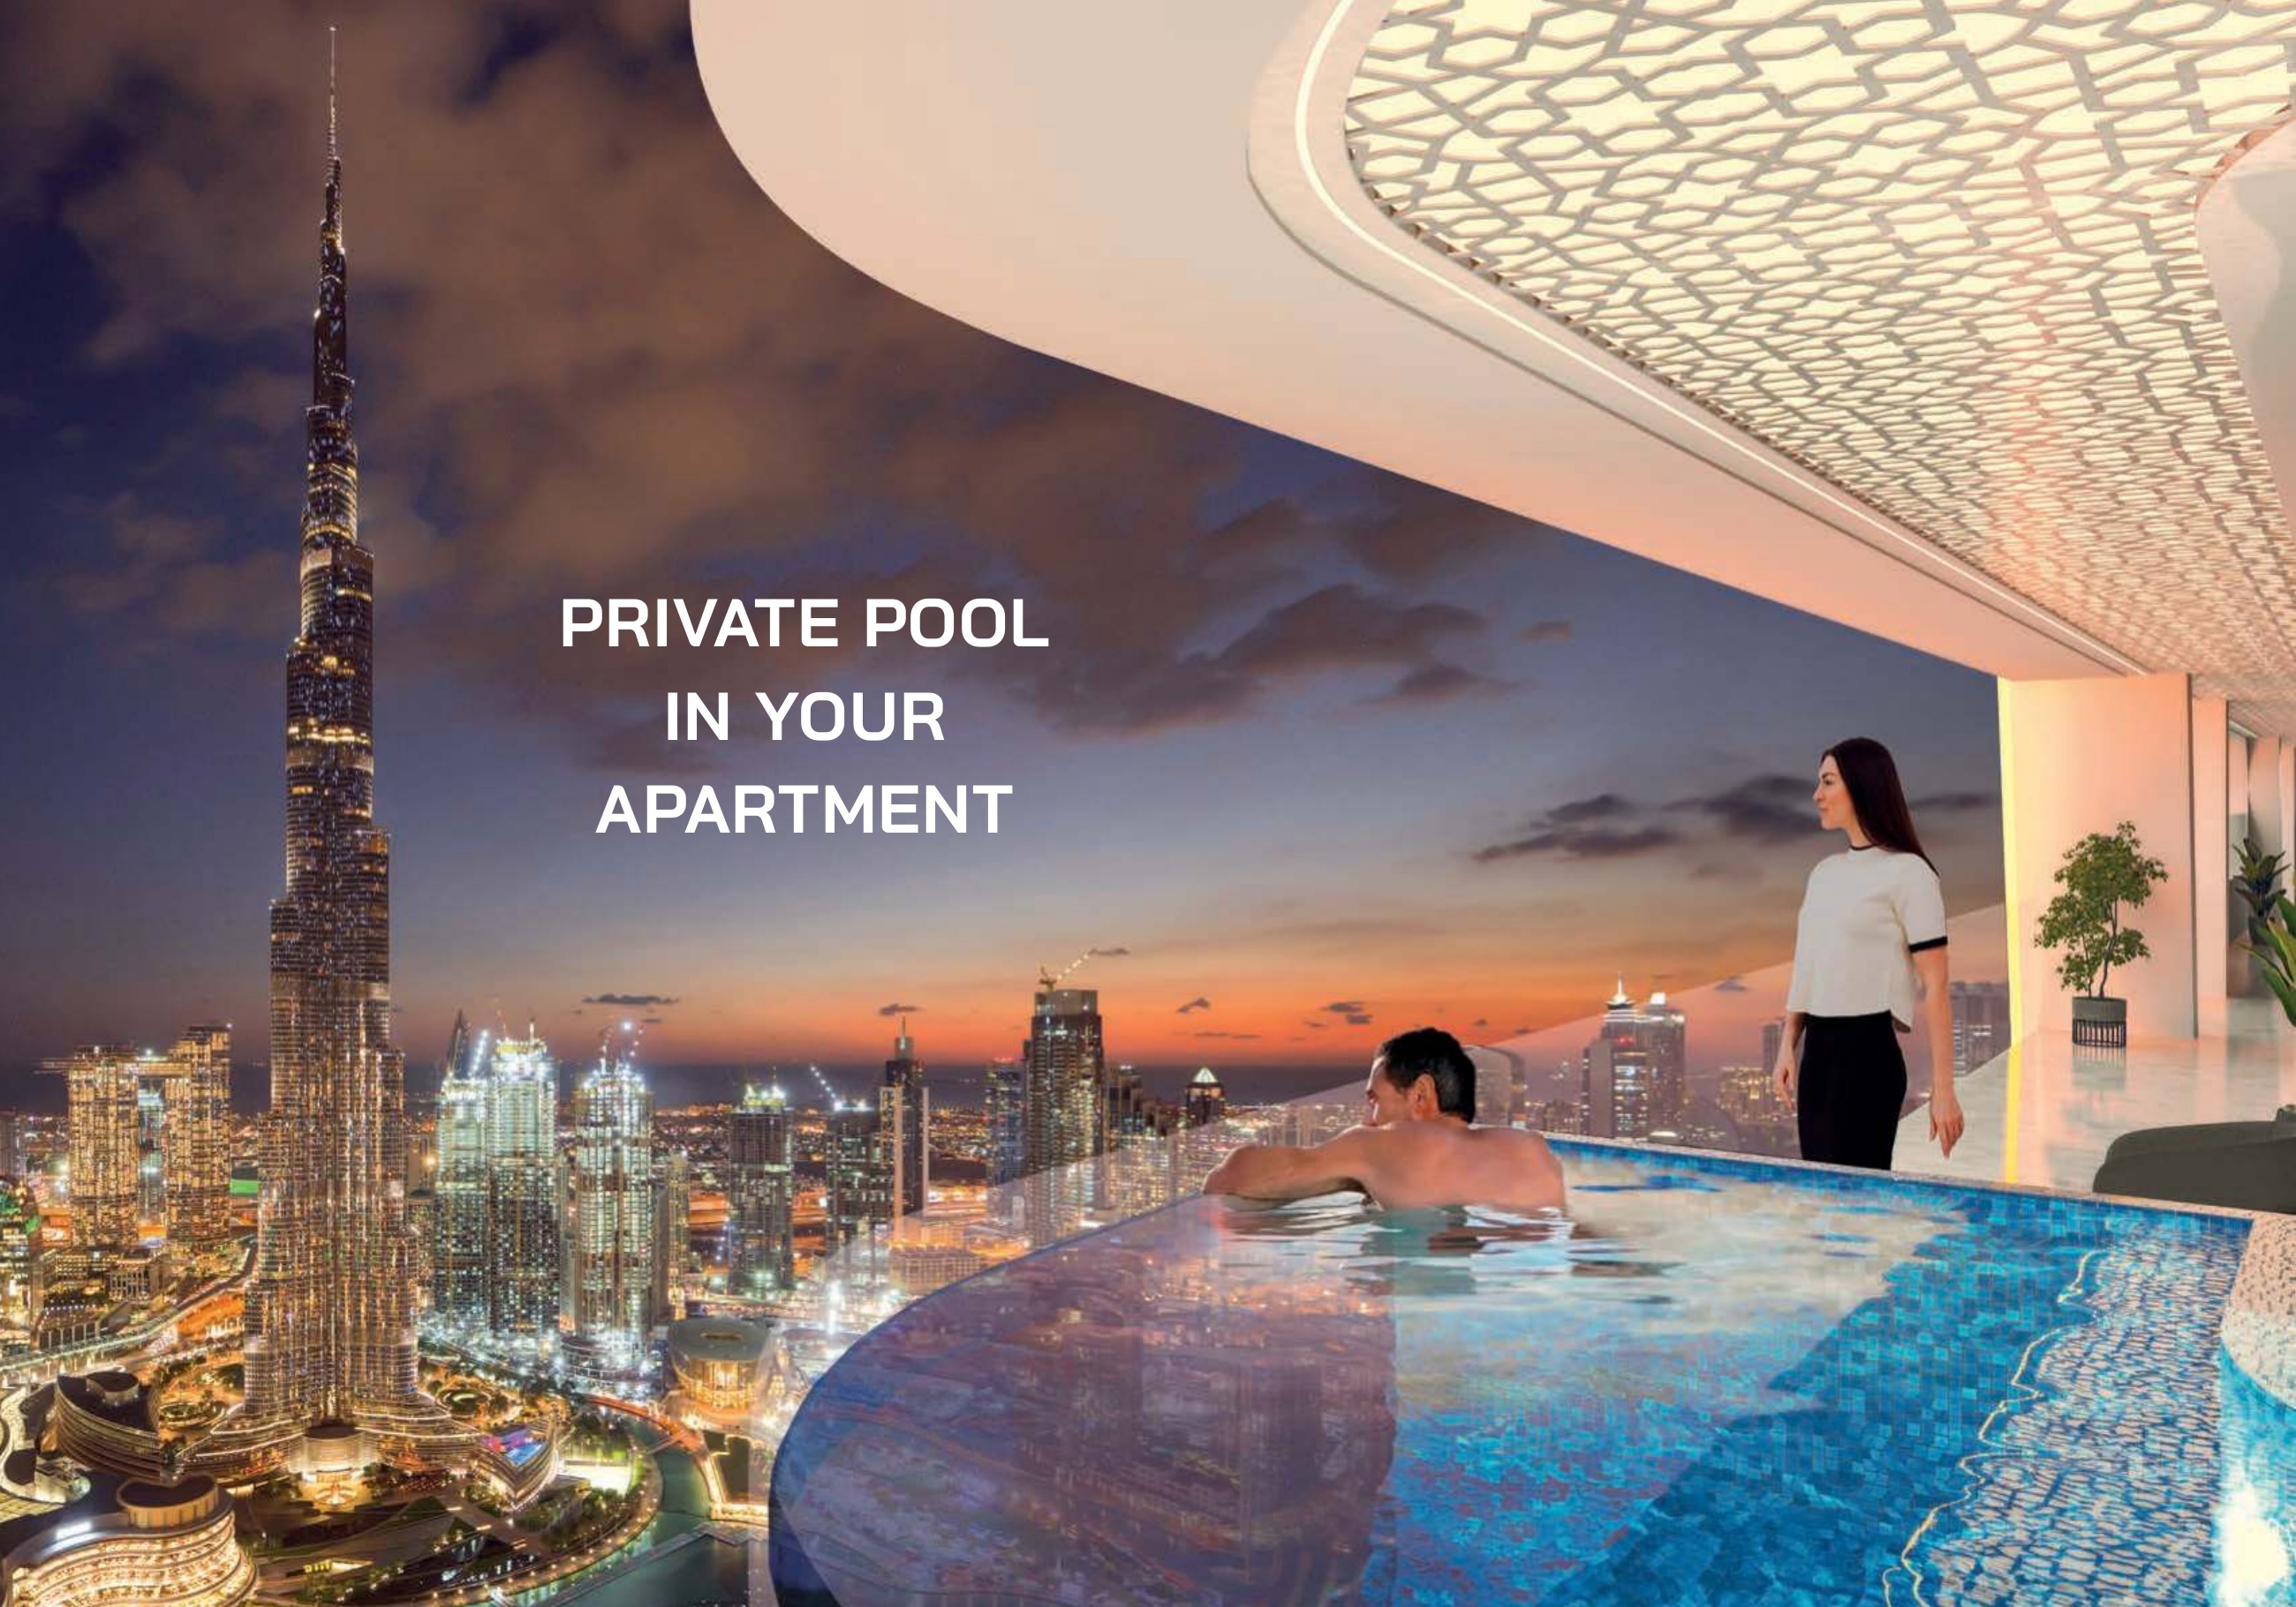
The gallery contains 17 Version 2 plan sheets and an earlier Version 1 two-bedroom D variant. Version 2 two-bedroom D and E show pools, while the earlier D drawing does not. Presidential Suites A, B and C are all one-bedroom layouts and show pools. Some two-, three- and four-bedroom drawings also show private pools, but this does not guarantee a pool for every unit in those categories. Compare the drawing’s version with the selected unit’s approved plan; Version 2 should not be assumed to replace every Version 1 unit.
Executive Studio is marketed as convertible to a one-bedroom arrangement but remains classified as a studio in the published plans. Executive 1 Bedroom and Presidential Suite C are marketed as convertible to two-bedroom arrangements but remain one-bedroom layouts. An office or maid’s room is not an additional approved bedroom. Confirm any proposed conversion, room classification and permitted alterations against the selected unit’s approved plan and sale and purchase agreement.
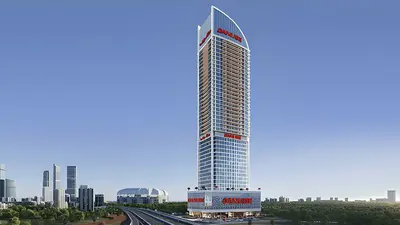
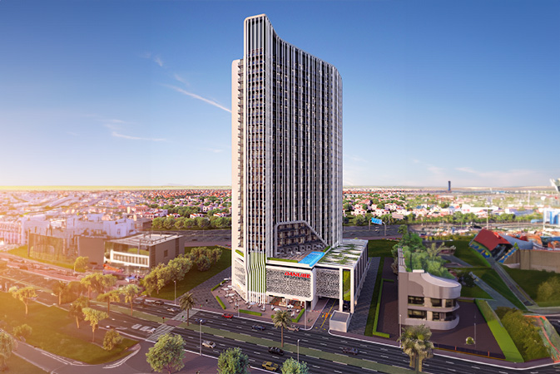
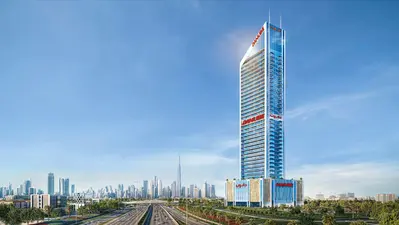
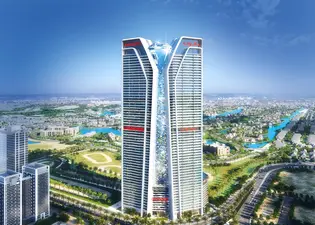
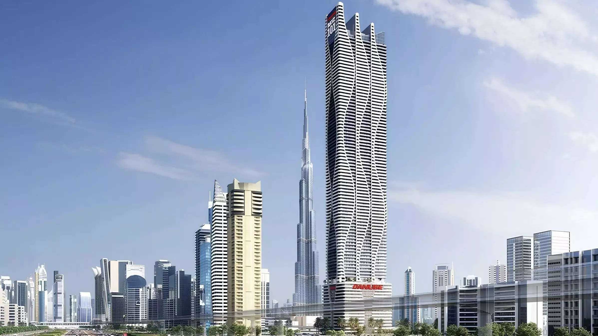
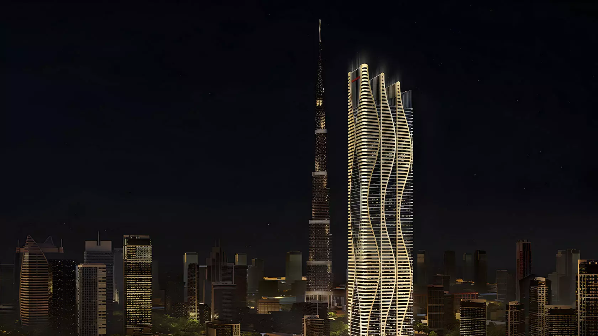
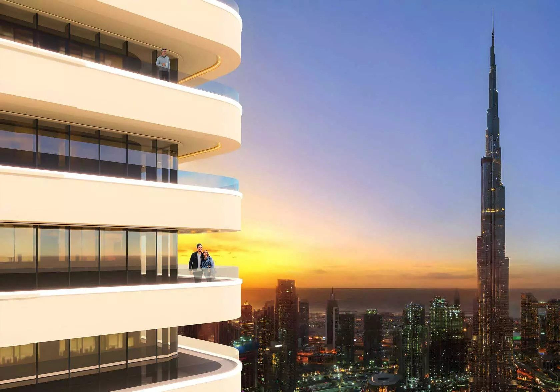
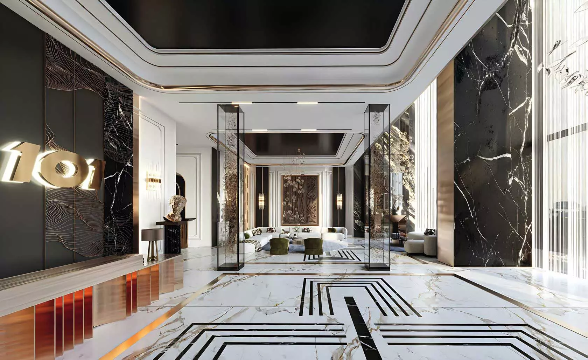
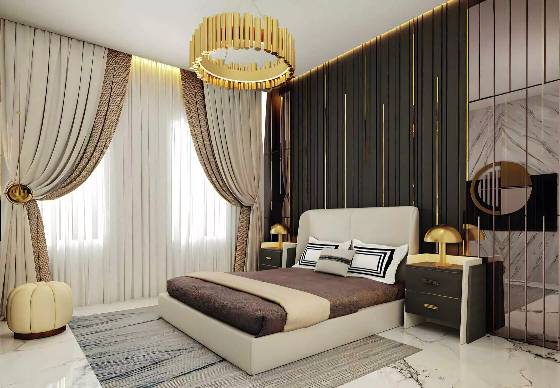
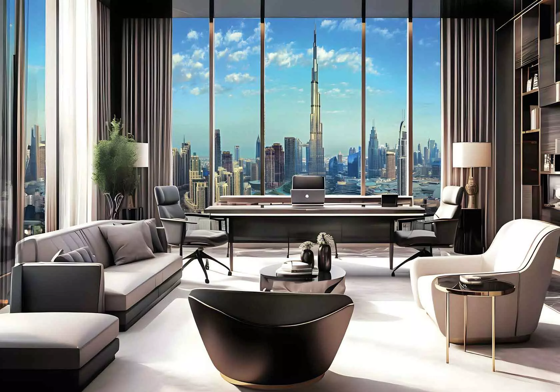
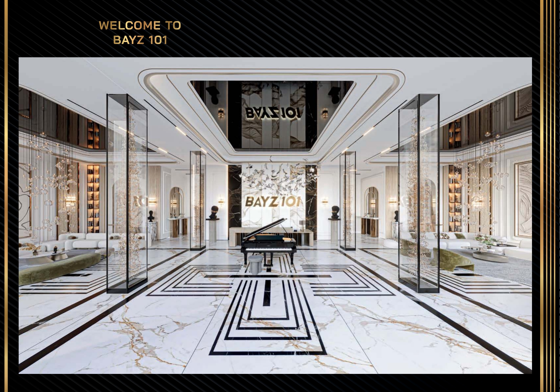
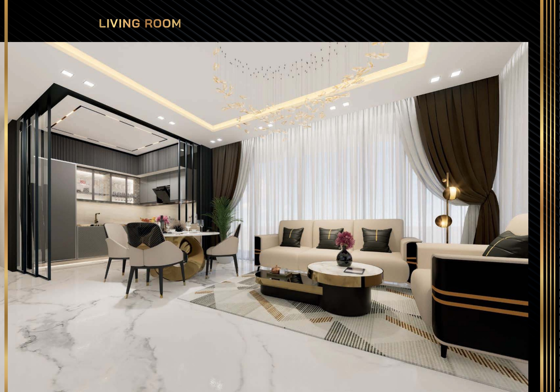
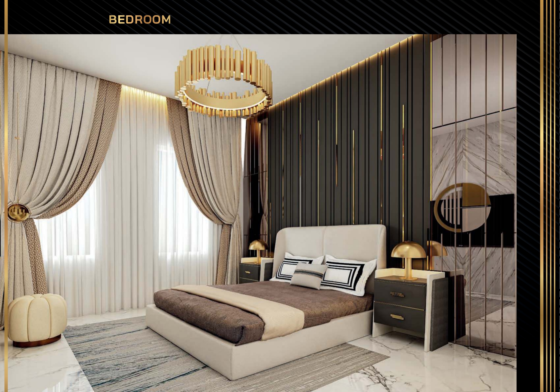
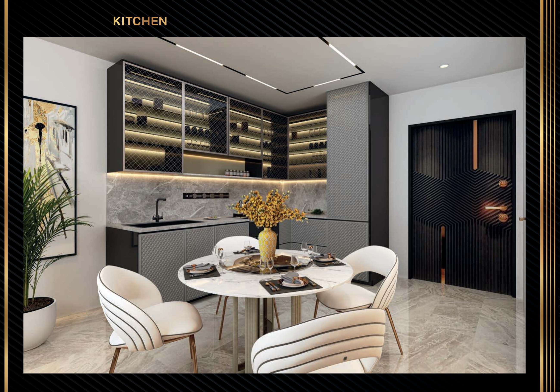
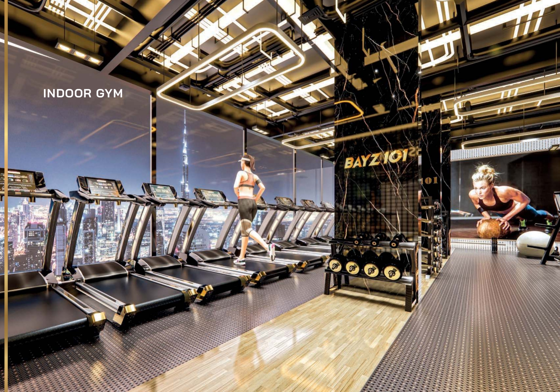
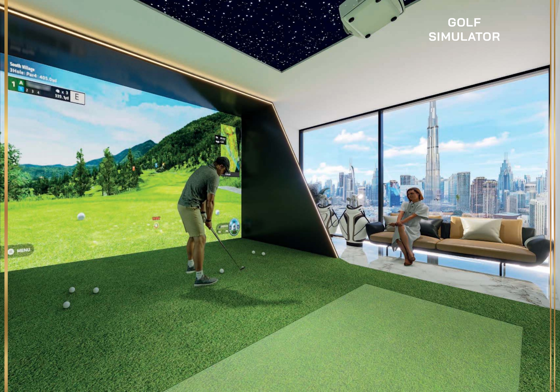
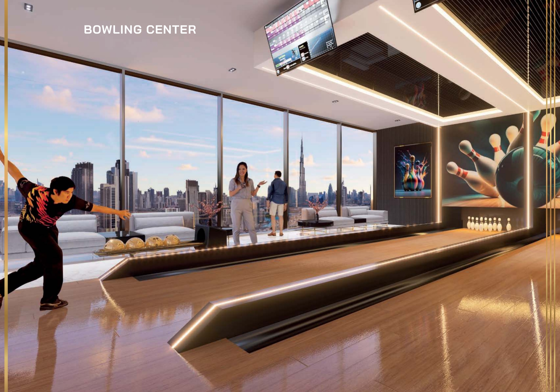
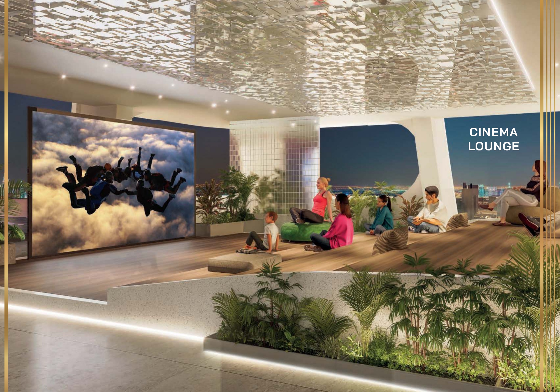
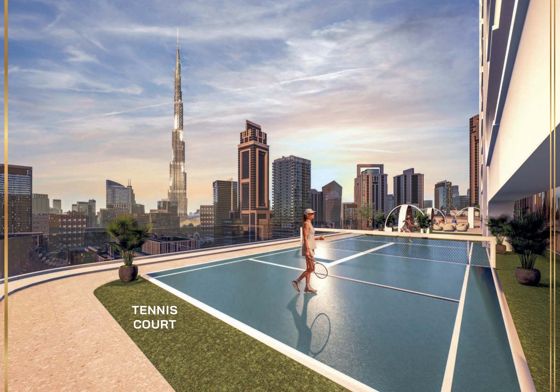
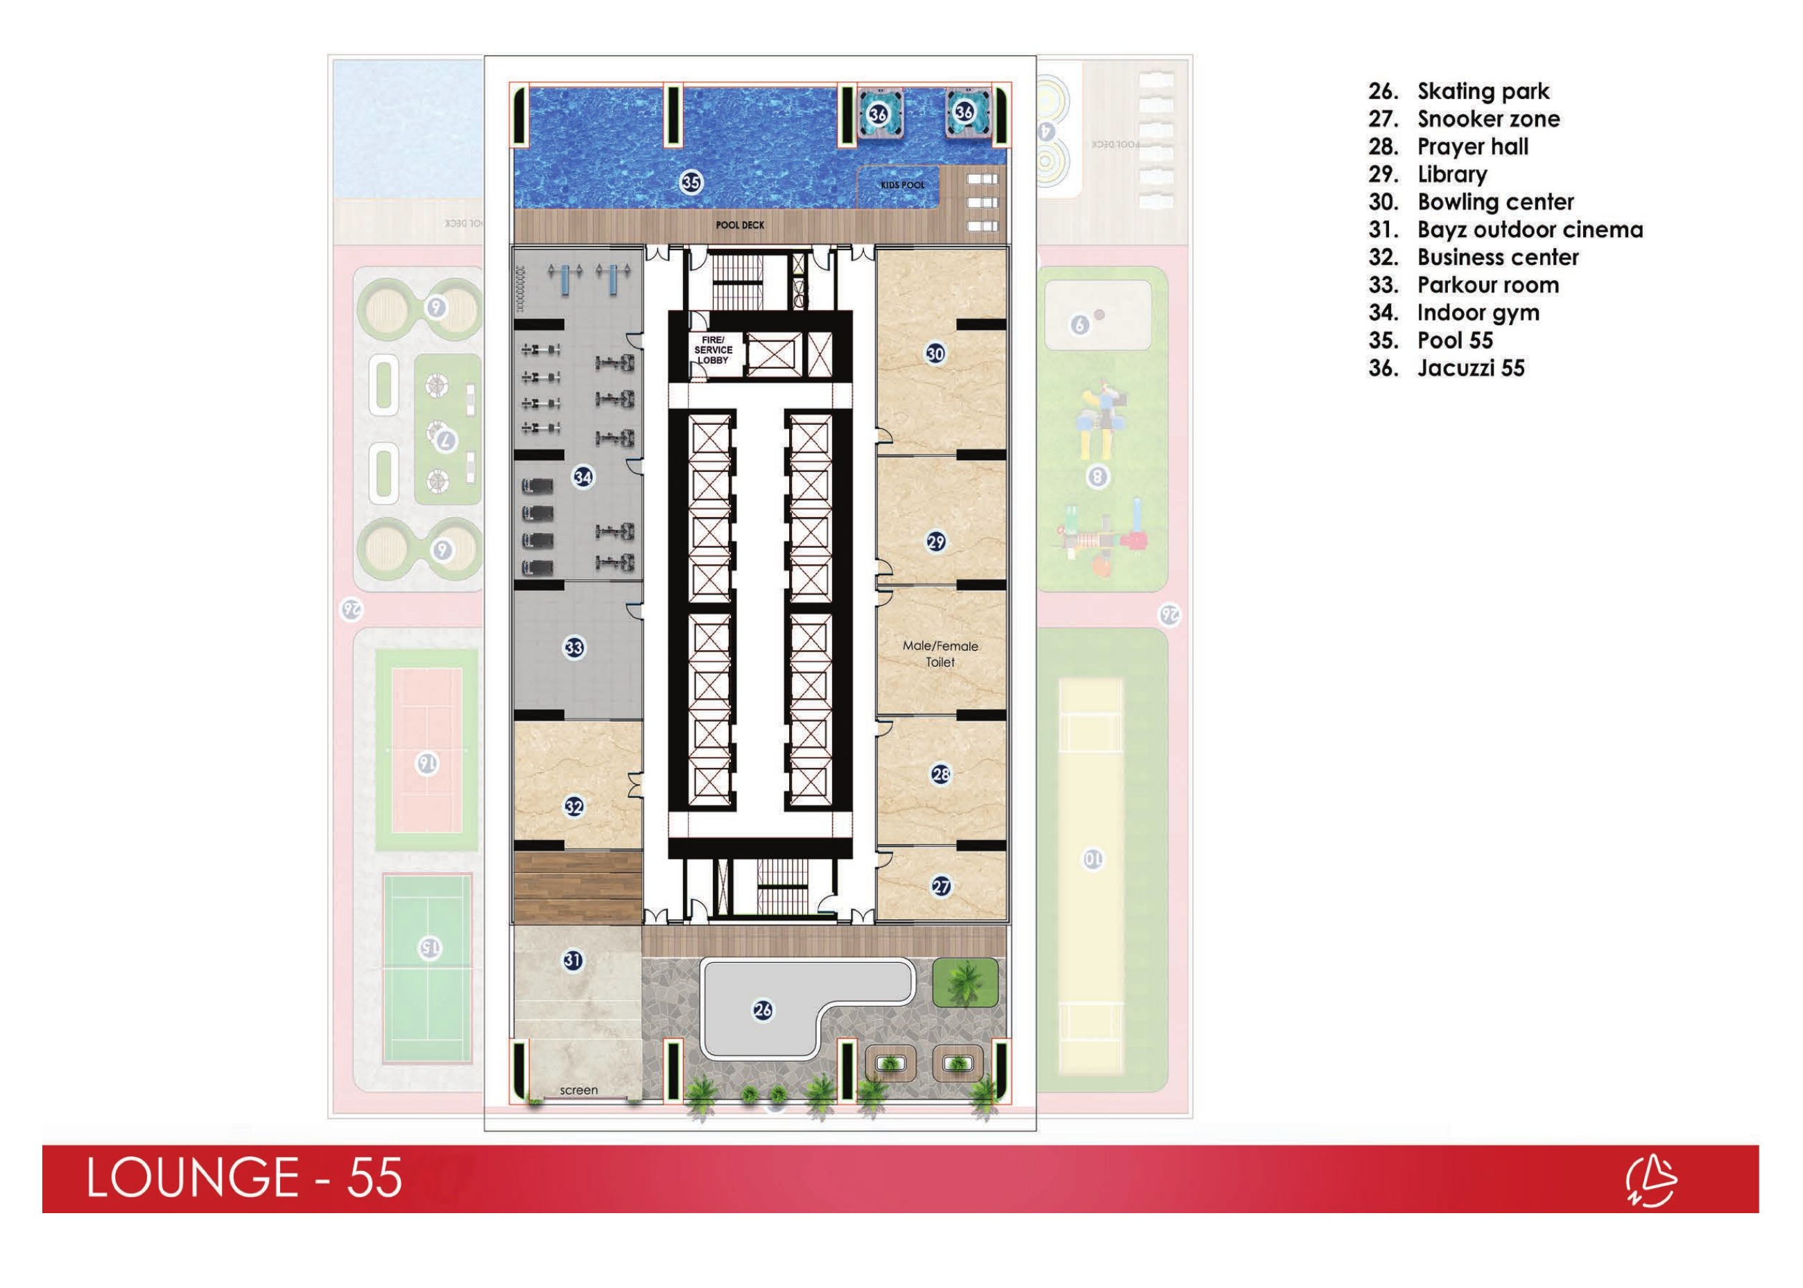
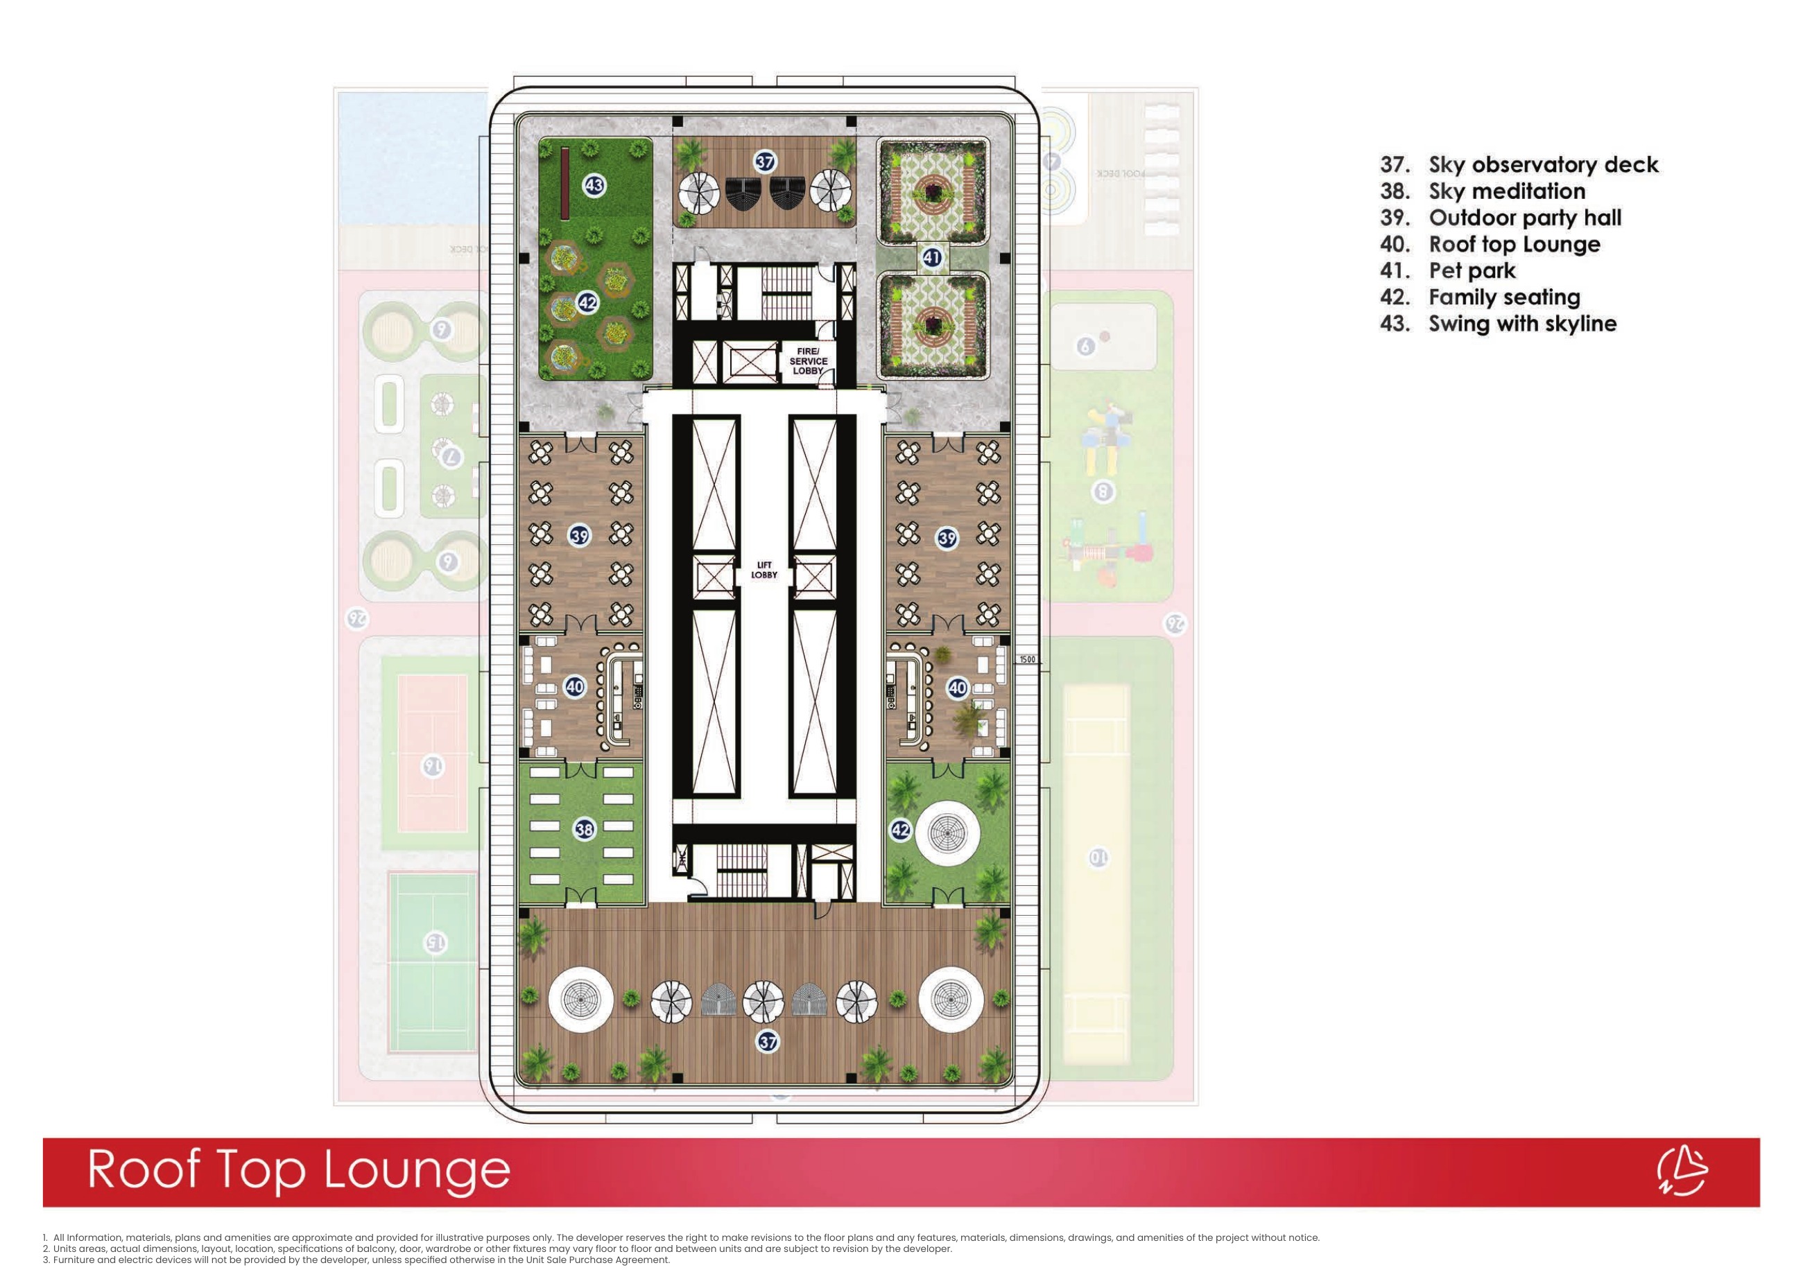
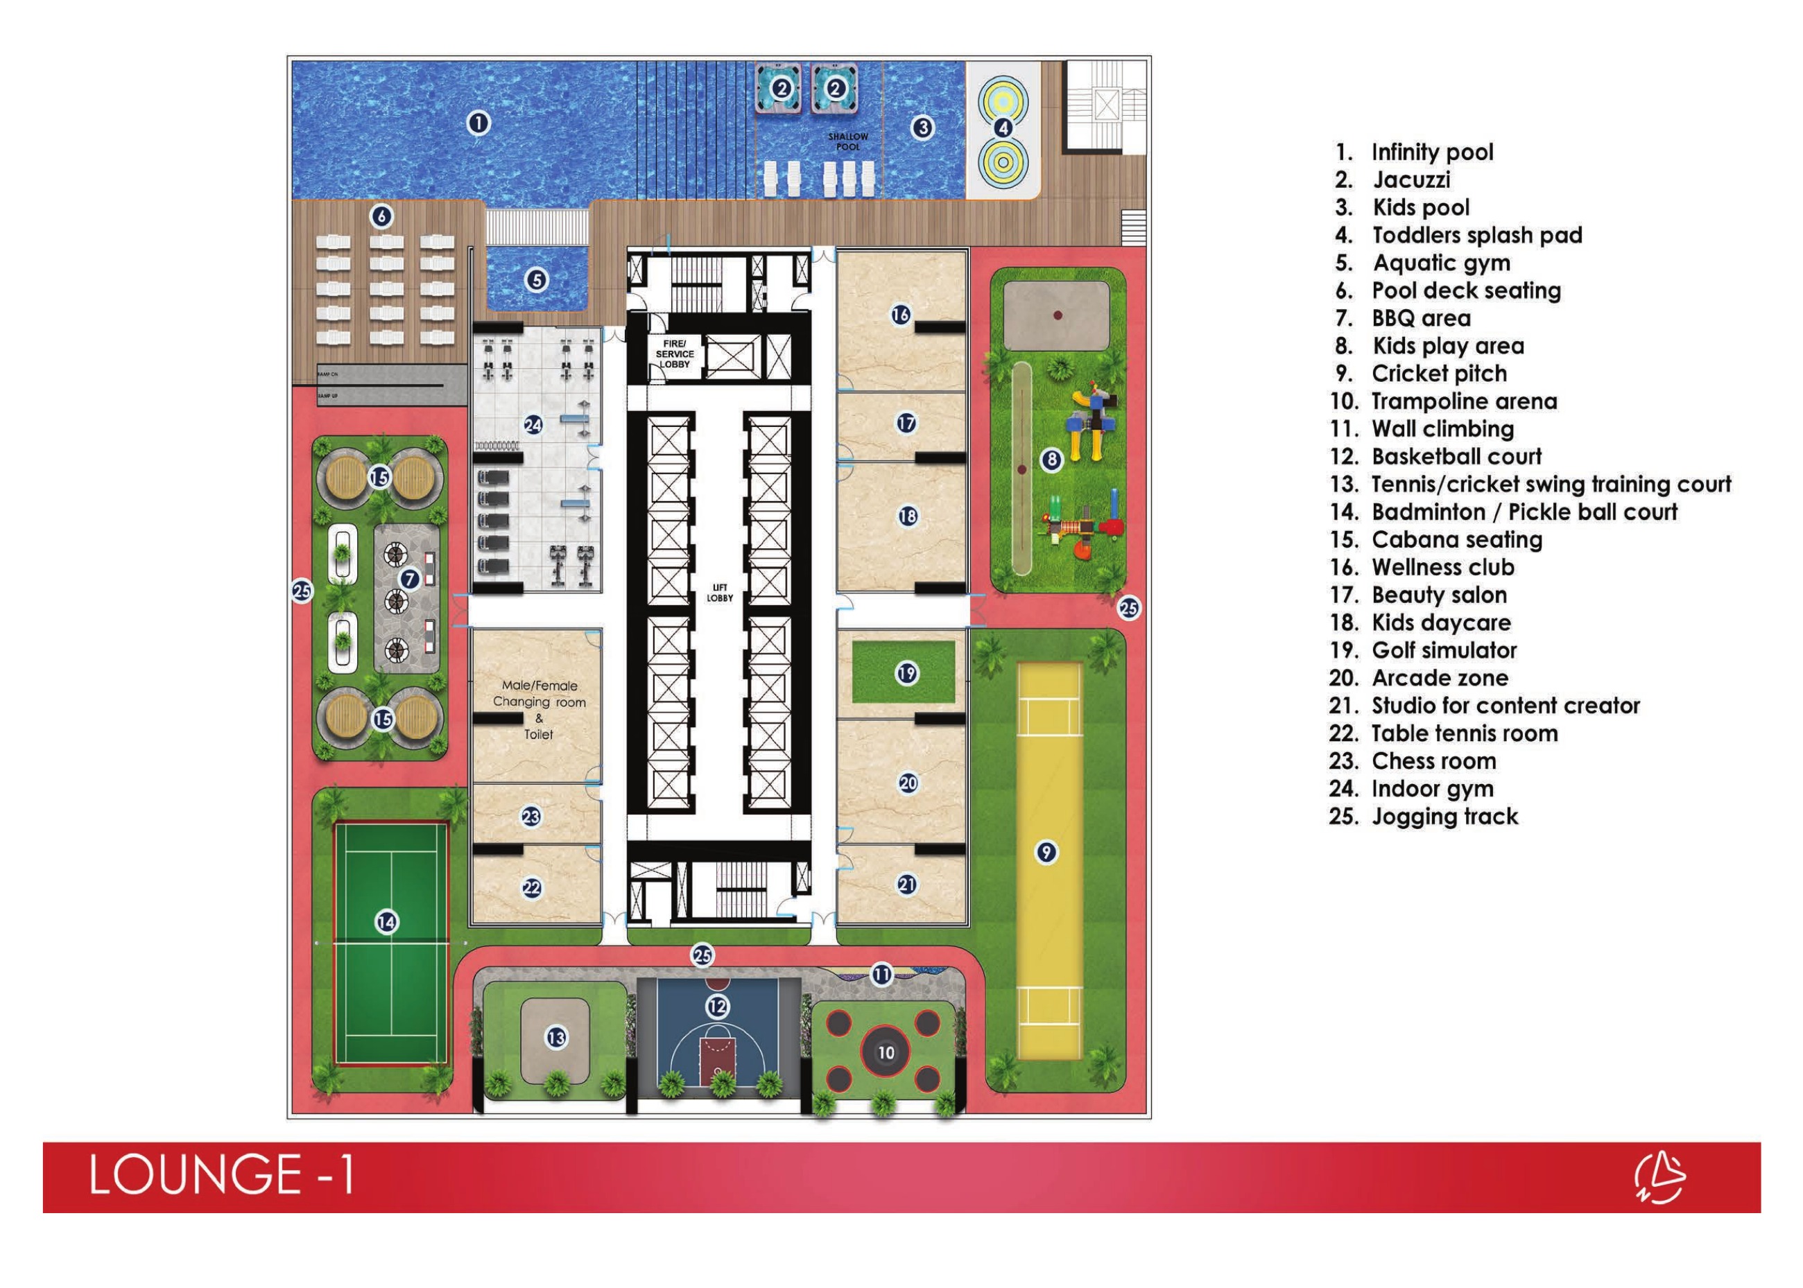
The historical Version 2 plans propose swimming and jacuzzi areas, children’s water play, fitness and wellness spaces, barbecue areas, daycare, a salon and a range of sports and recreation facilities. Examples include cricket, basketball, tennis and cricket swing training, badminton or pickleball, trampolines, wall climbing, jogging, a skating park, parkour, a golf simulator, arcade games, table tennis, chess, snooker and bowling. Other proposed spaces include a content creator studio, prayer room, library, outdoor cinema, business centre and rooftop areas for observation, meditation, gatherings and pets. The plan’s 25 Lounge 1 entries, 11 Lounge 55 entries and seven rooftop entries describe that source version; they do not establish 43 unique completed facilities. Gallery renders are historical illustrations, and delivery details should be checked in the project and purchase documents.
The developer’s current main page and FAQ estimate completion in June 2028. An exact completion or handover day has not been verified. The developer’s construction page reports 24% progress as of 31 August 2026; this is a dated update, not a real-time construction status. Check the latest developer update and the contractual completion and handover provisions before purchasing.
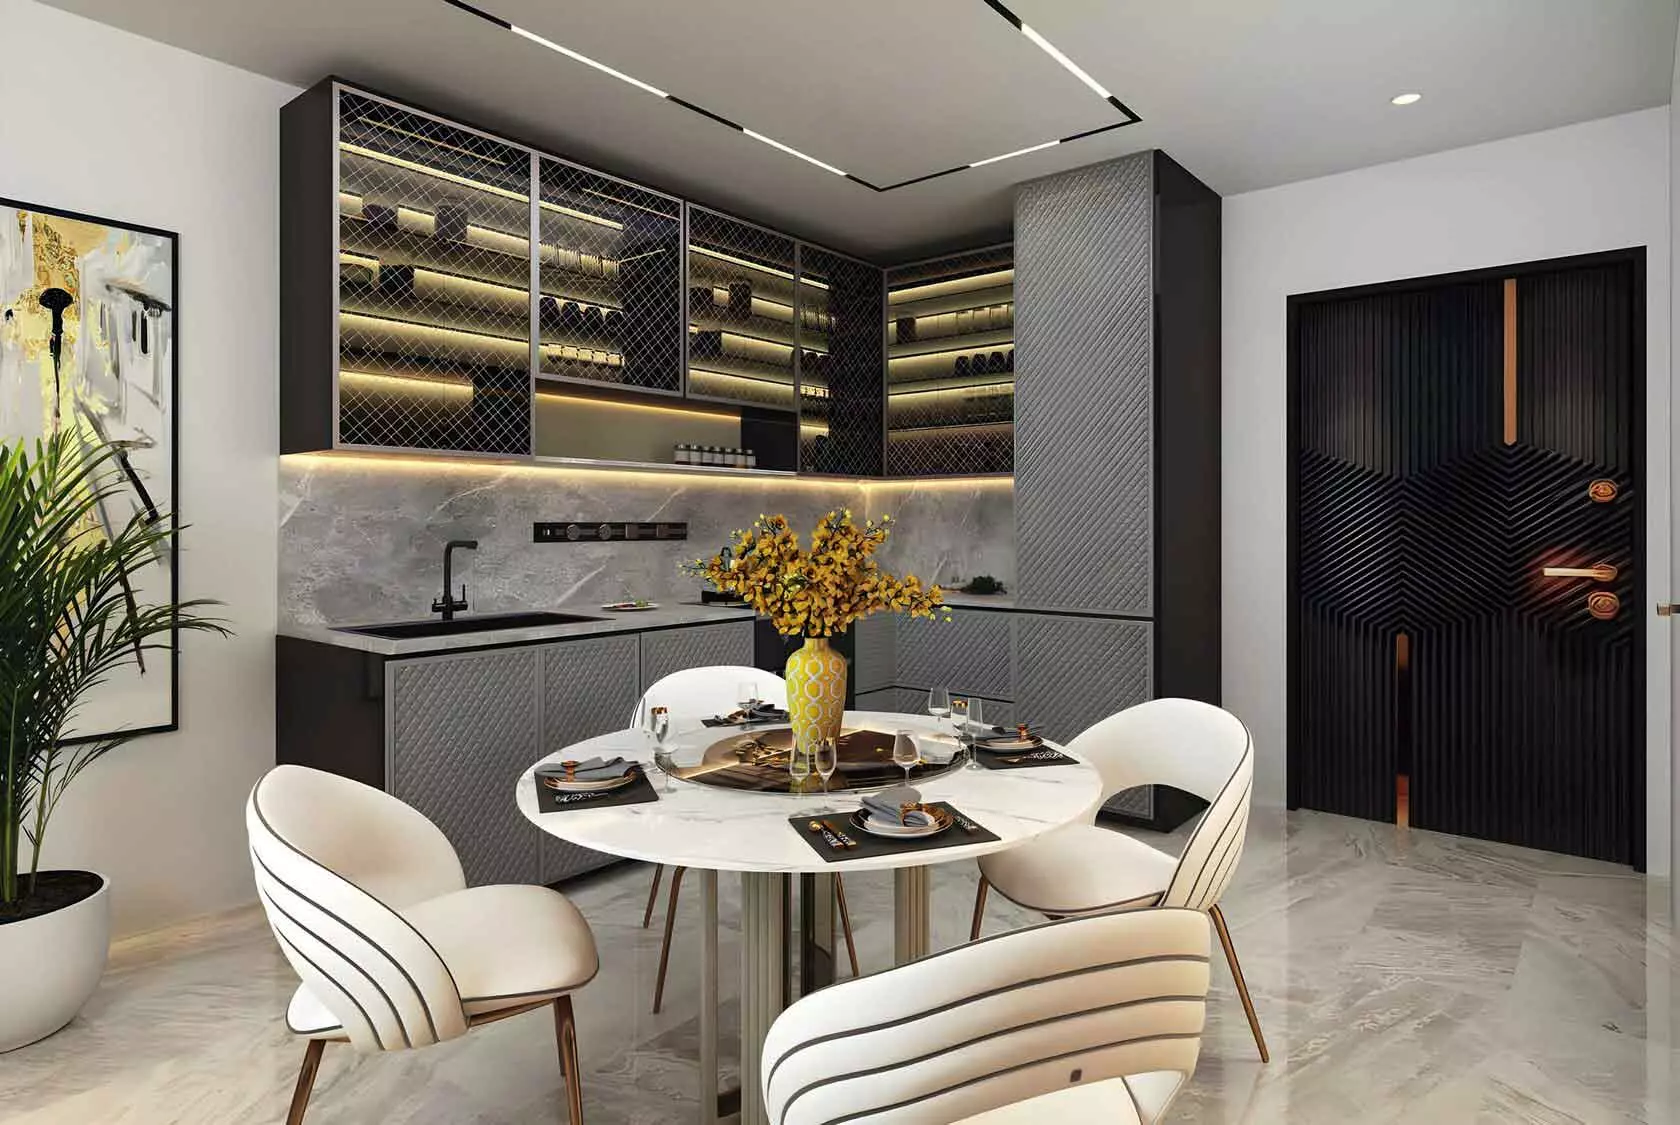
The developer’s current main card advertises “Pay 2% Monthly”, while the same page retains a 1% payment heading. Older January and February 2024 brochures and factsheets promoted 1% payments over 80 months. These differing marketing statements do not verify a complete current payment schedule or offer. Obtain a written schedule for the selected unit covering the booking amount, instalments, handover balance, any post-handover payments and applicable fees. The current developer FAQ markets the apartments as fully furnished, but the original plan caveat makes furniture and electrical items subject to the sale and purchase agreement. Confirm the included items and specifications in that agreement.
Launch Price
*Prices may vary
Key Information
Developer

Interested in this project?
Contact us for more details, pricing, and availability.