We can't find the internet
Attempting to reconnect
Something went wrong!
Hang in there while we get back on track
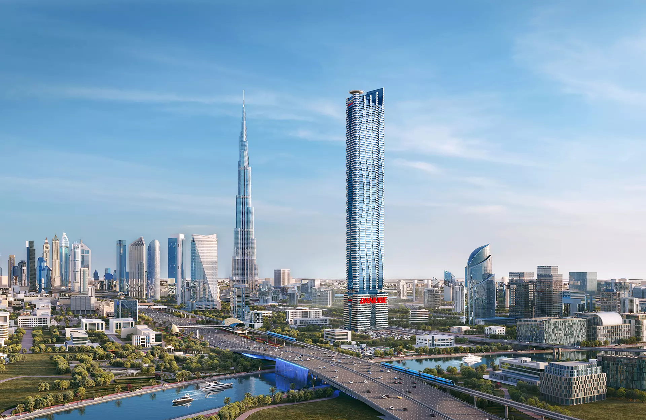
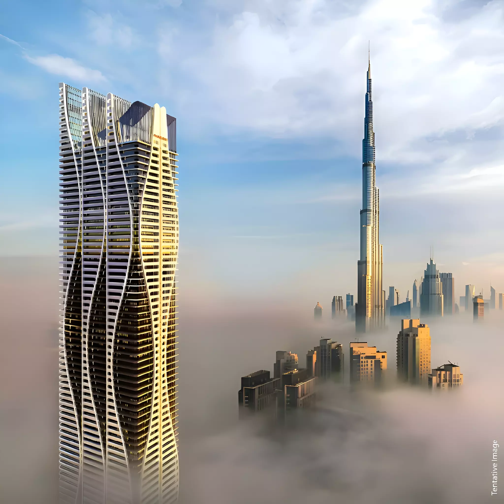
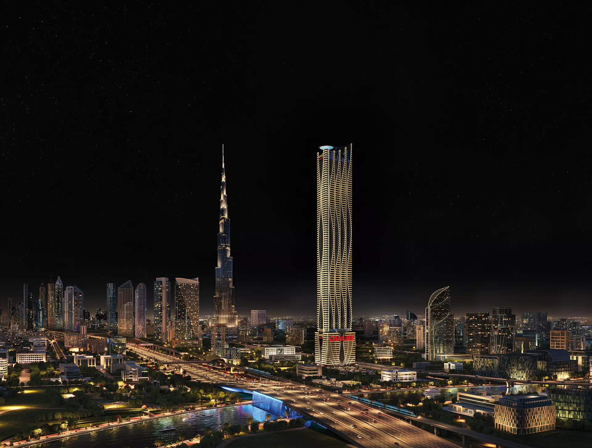
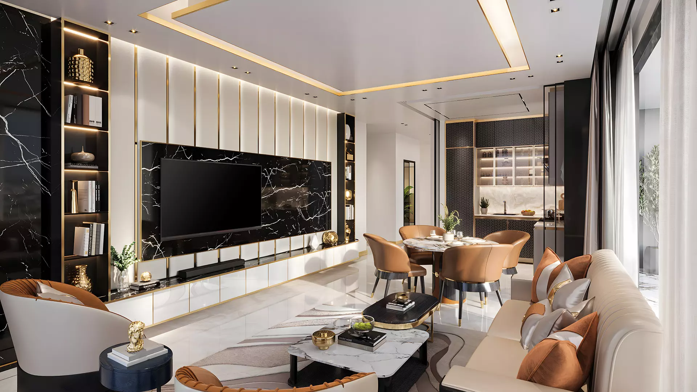
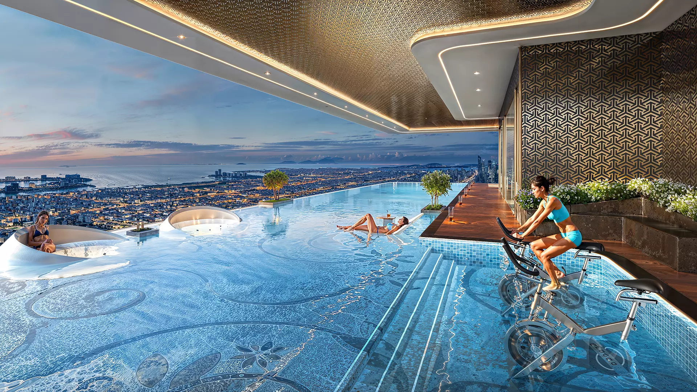
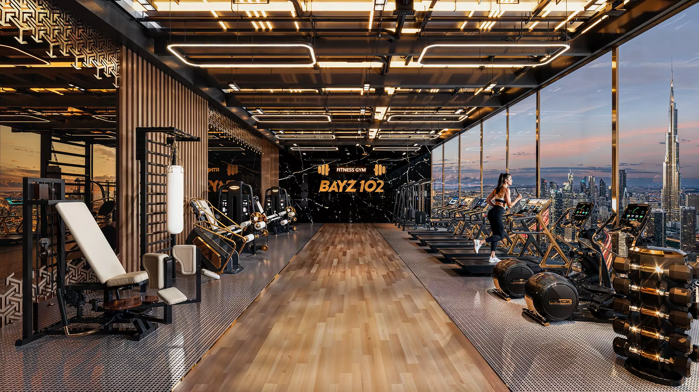
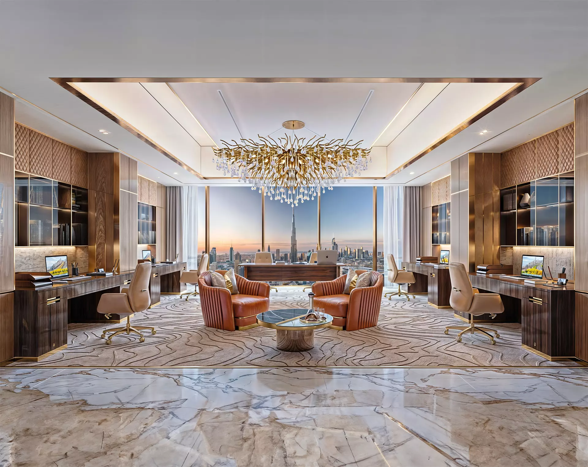
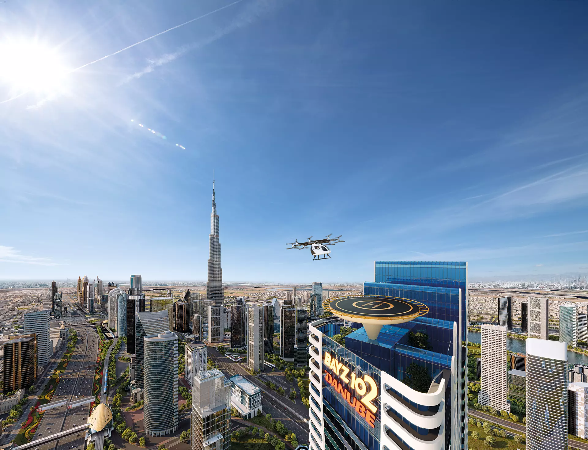
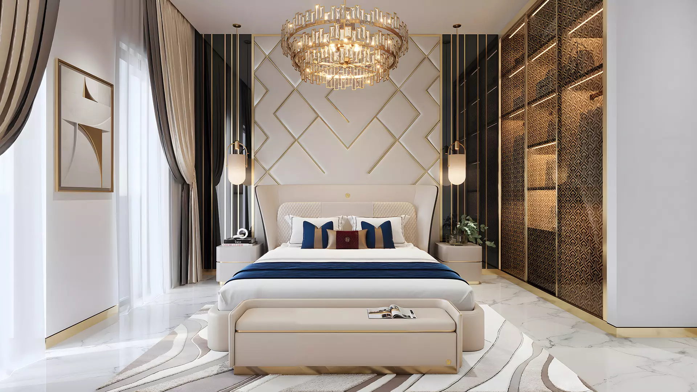
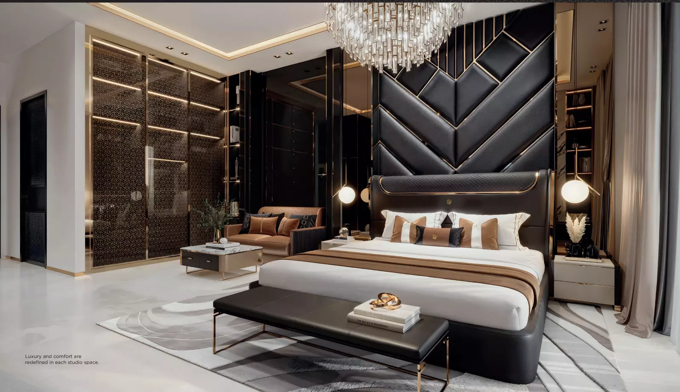
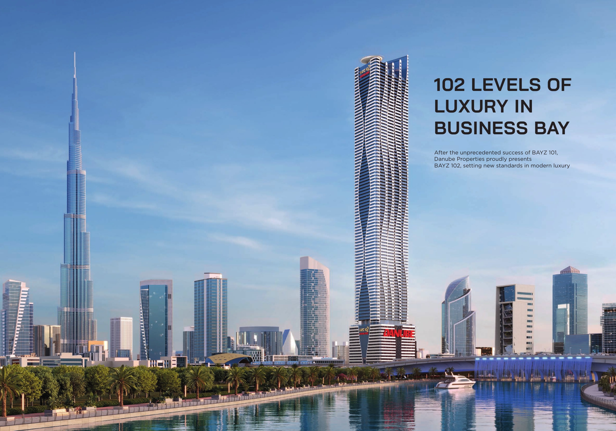
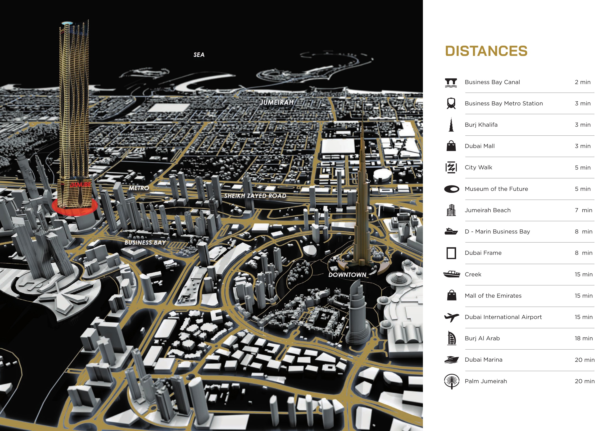
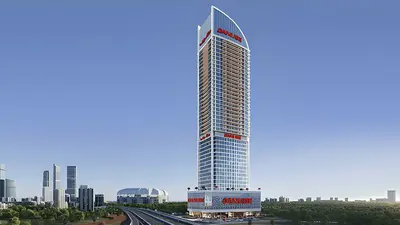
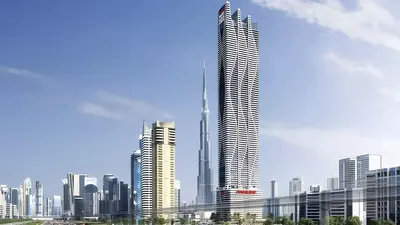
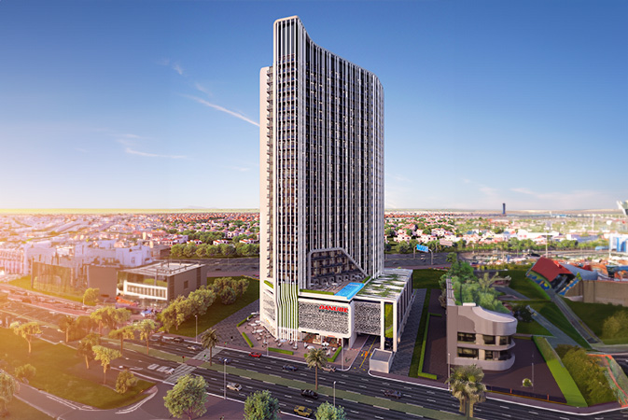
Bayz 102
Bayz 102, Business Bay
About this Project
Construction Status
Project Details
-
•Type: apartment, penthouse
-
•Launch Date: 2024-12-01
Amenities
Property Features
Project Timeline
-
•Booking started: 01/12/2024
-
•Construction Started: 02/12/2024
-
•Developer dates differ: June 2029 / December 2028 — exact handover unverified: Unconfirmed
Floor Plans
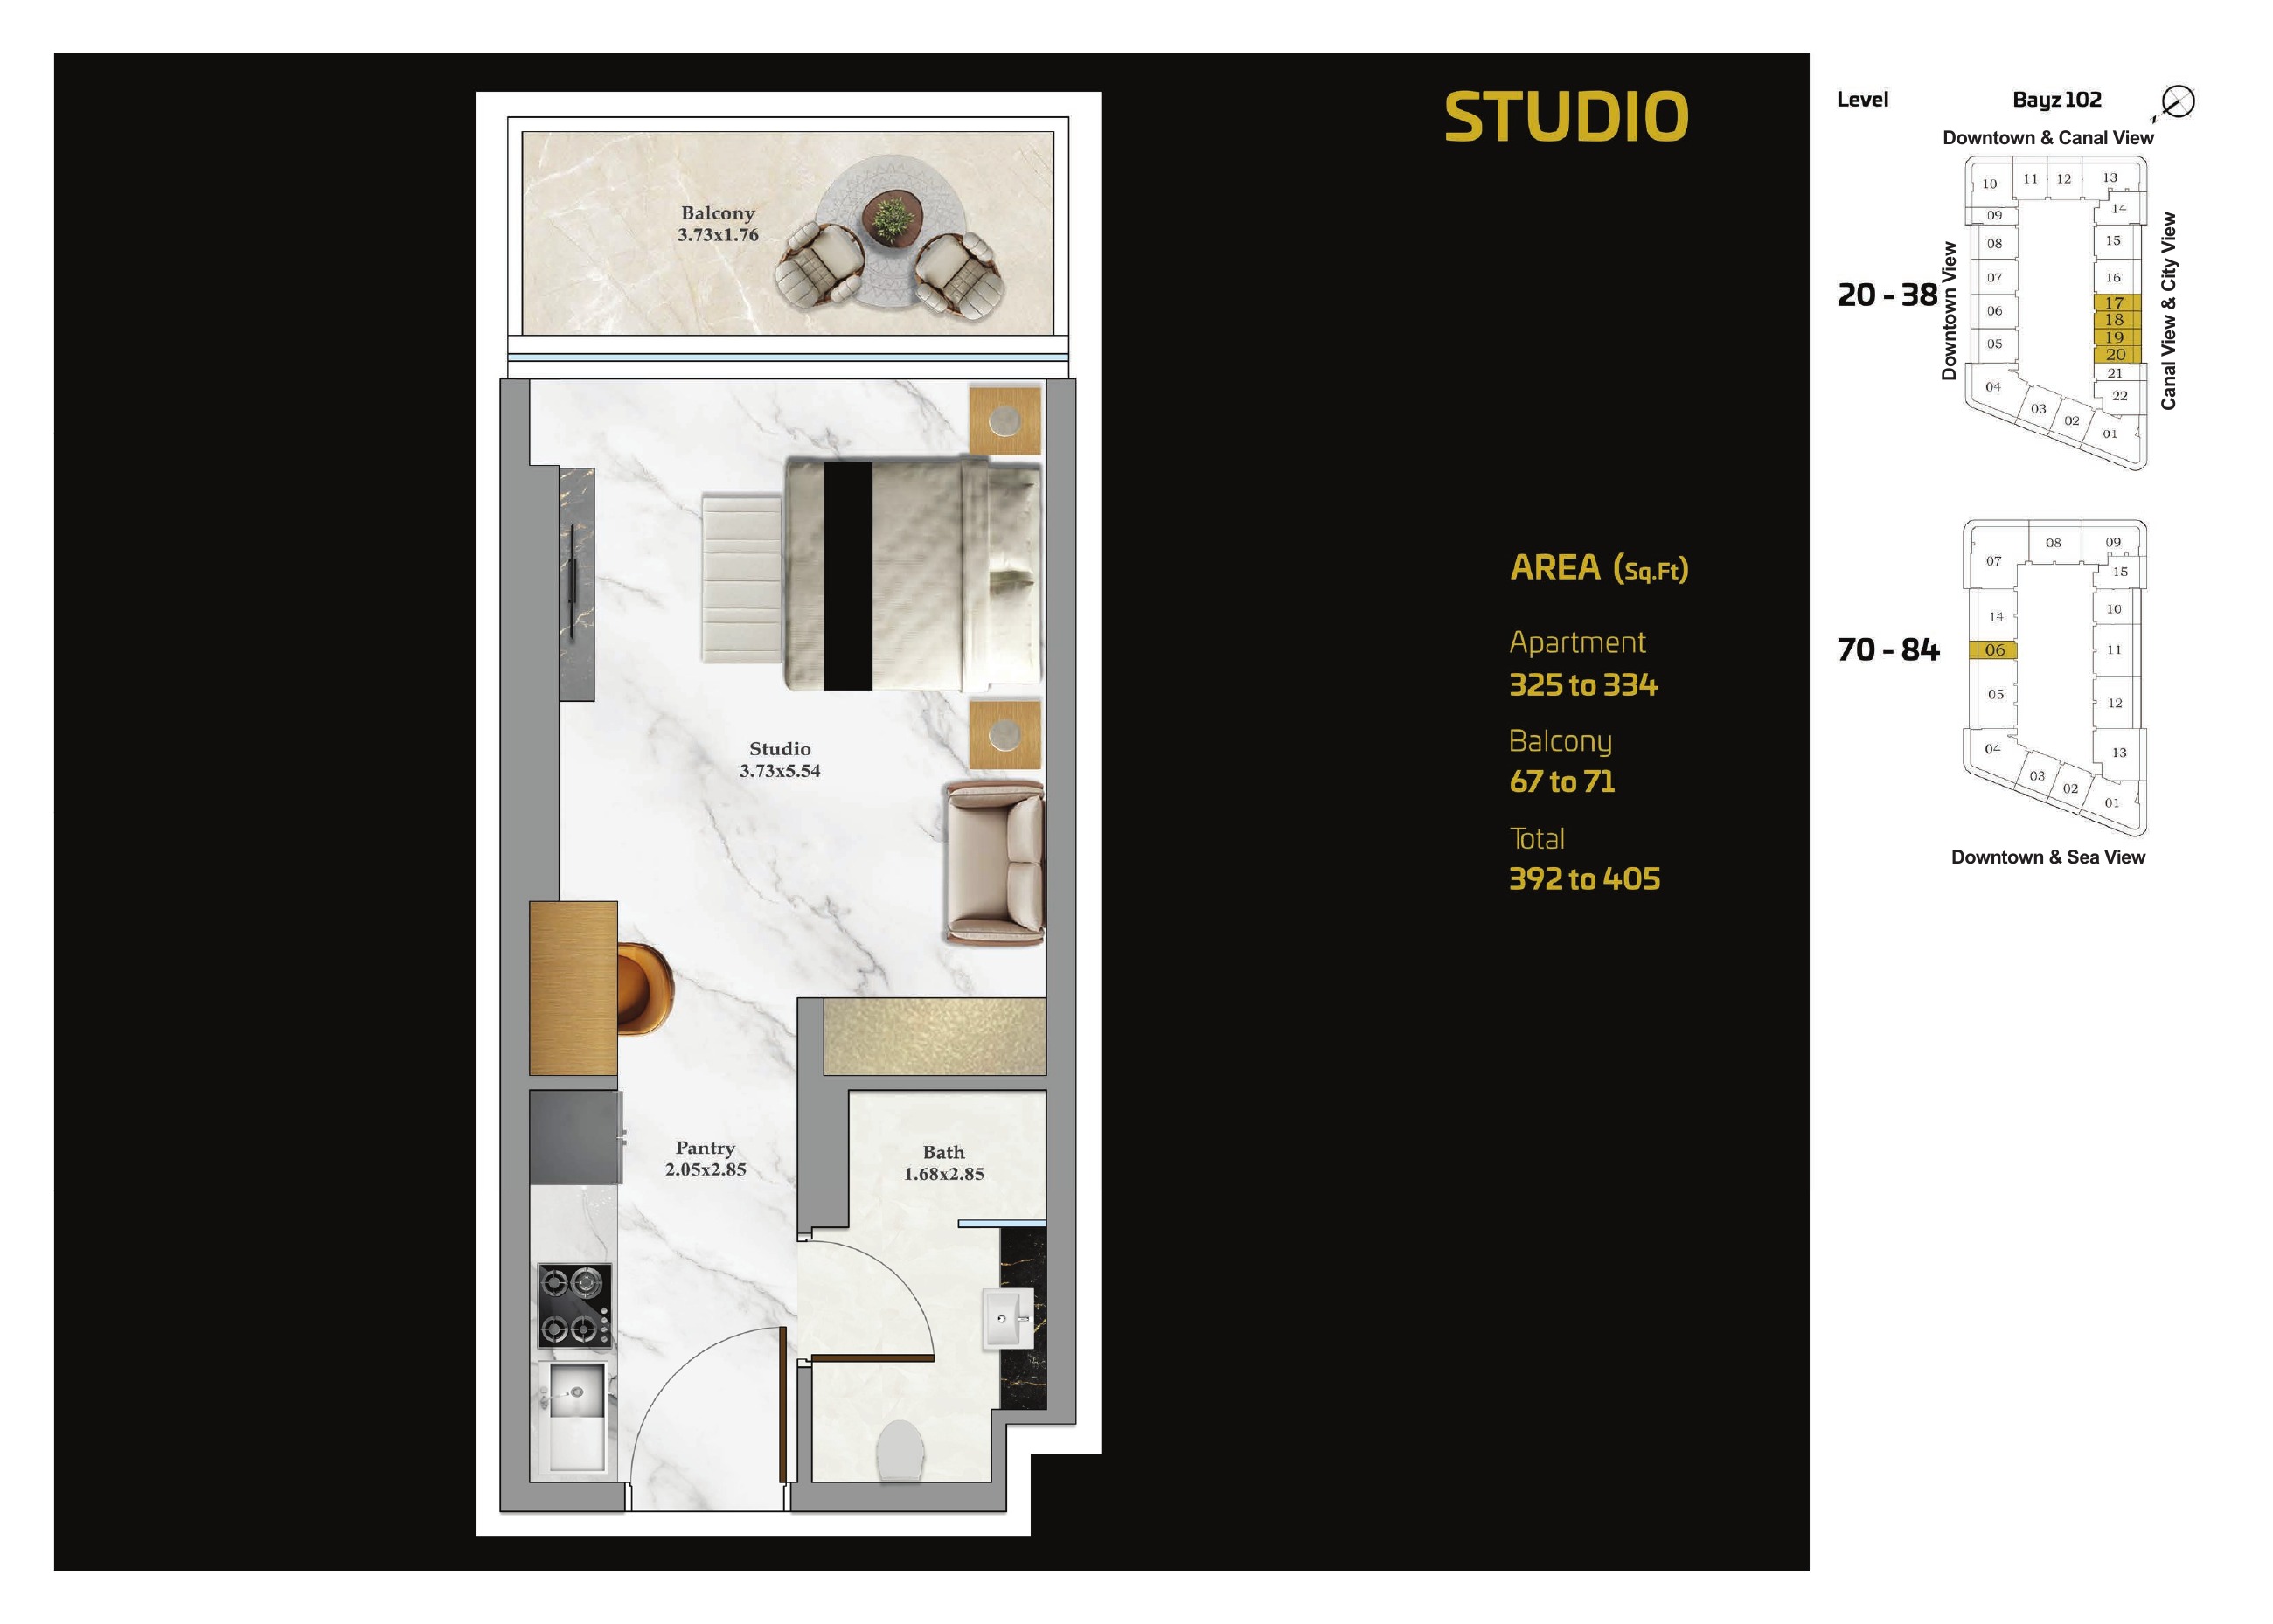
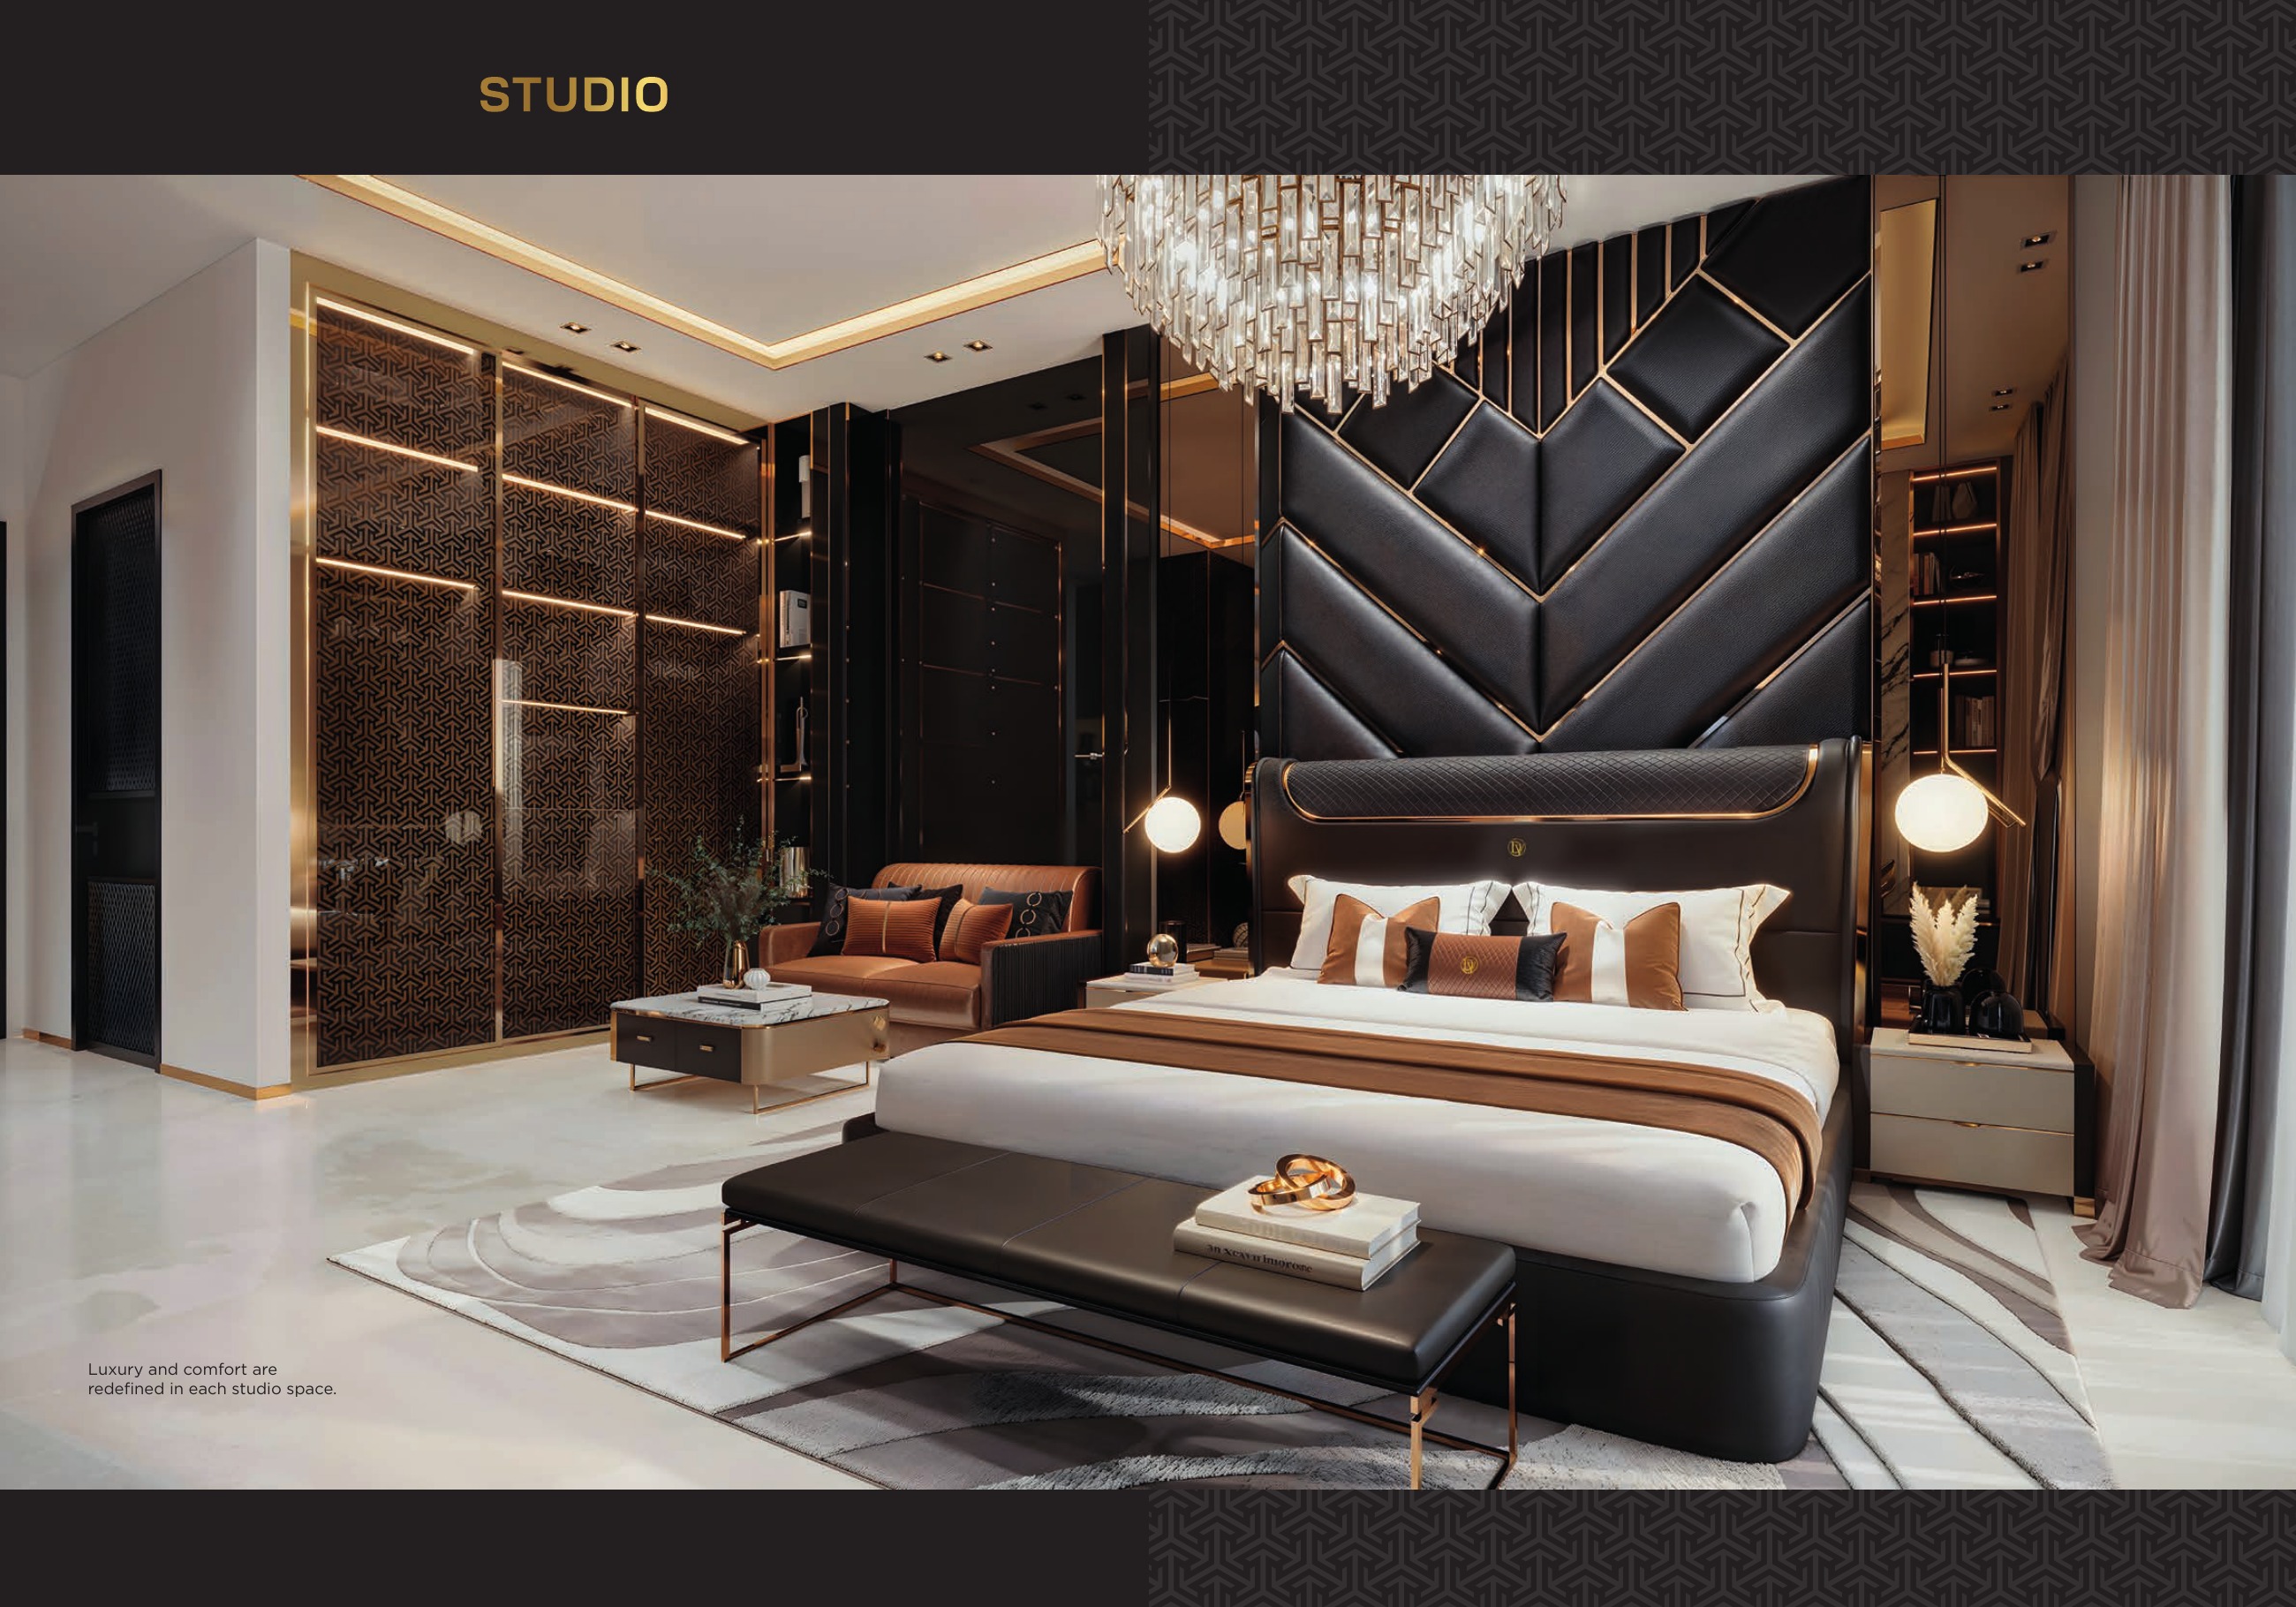
Studio — Version 4 July/August 2025
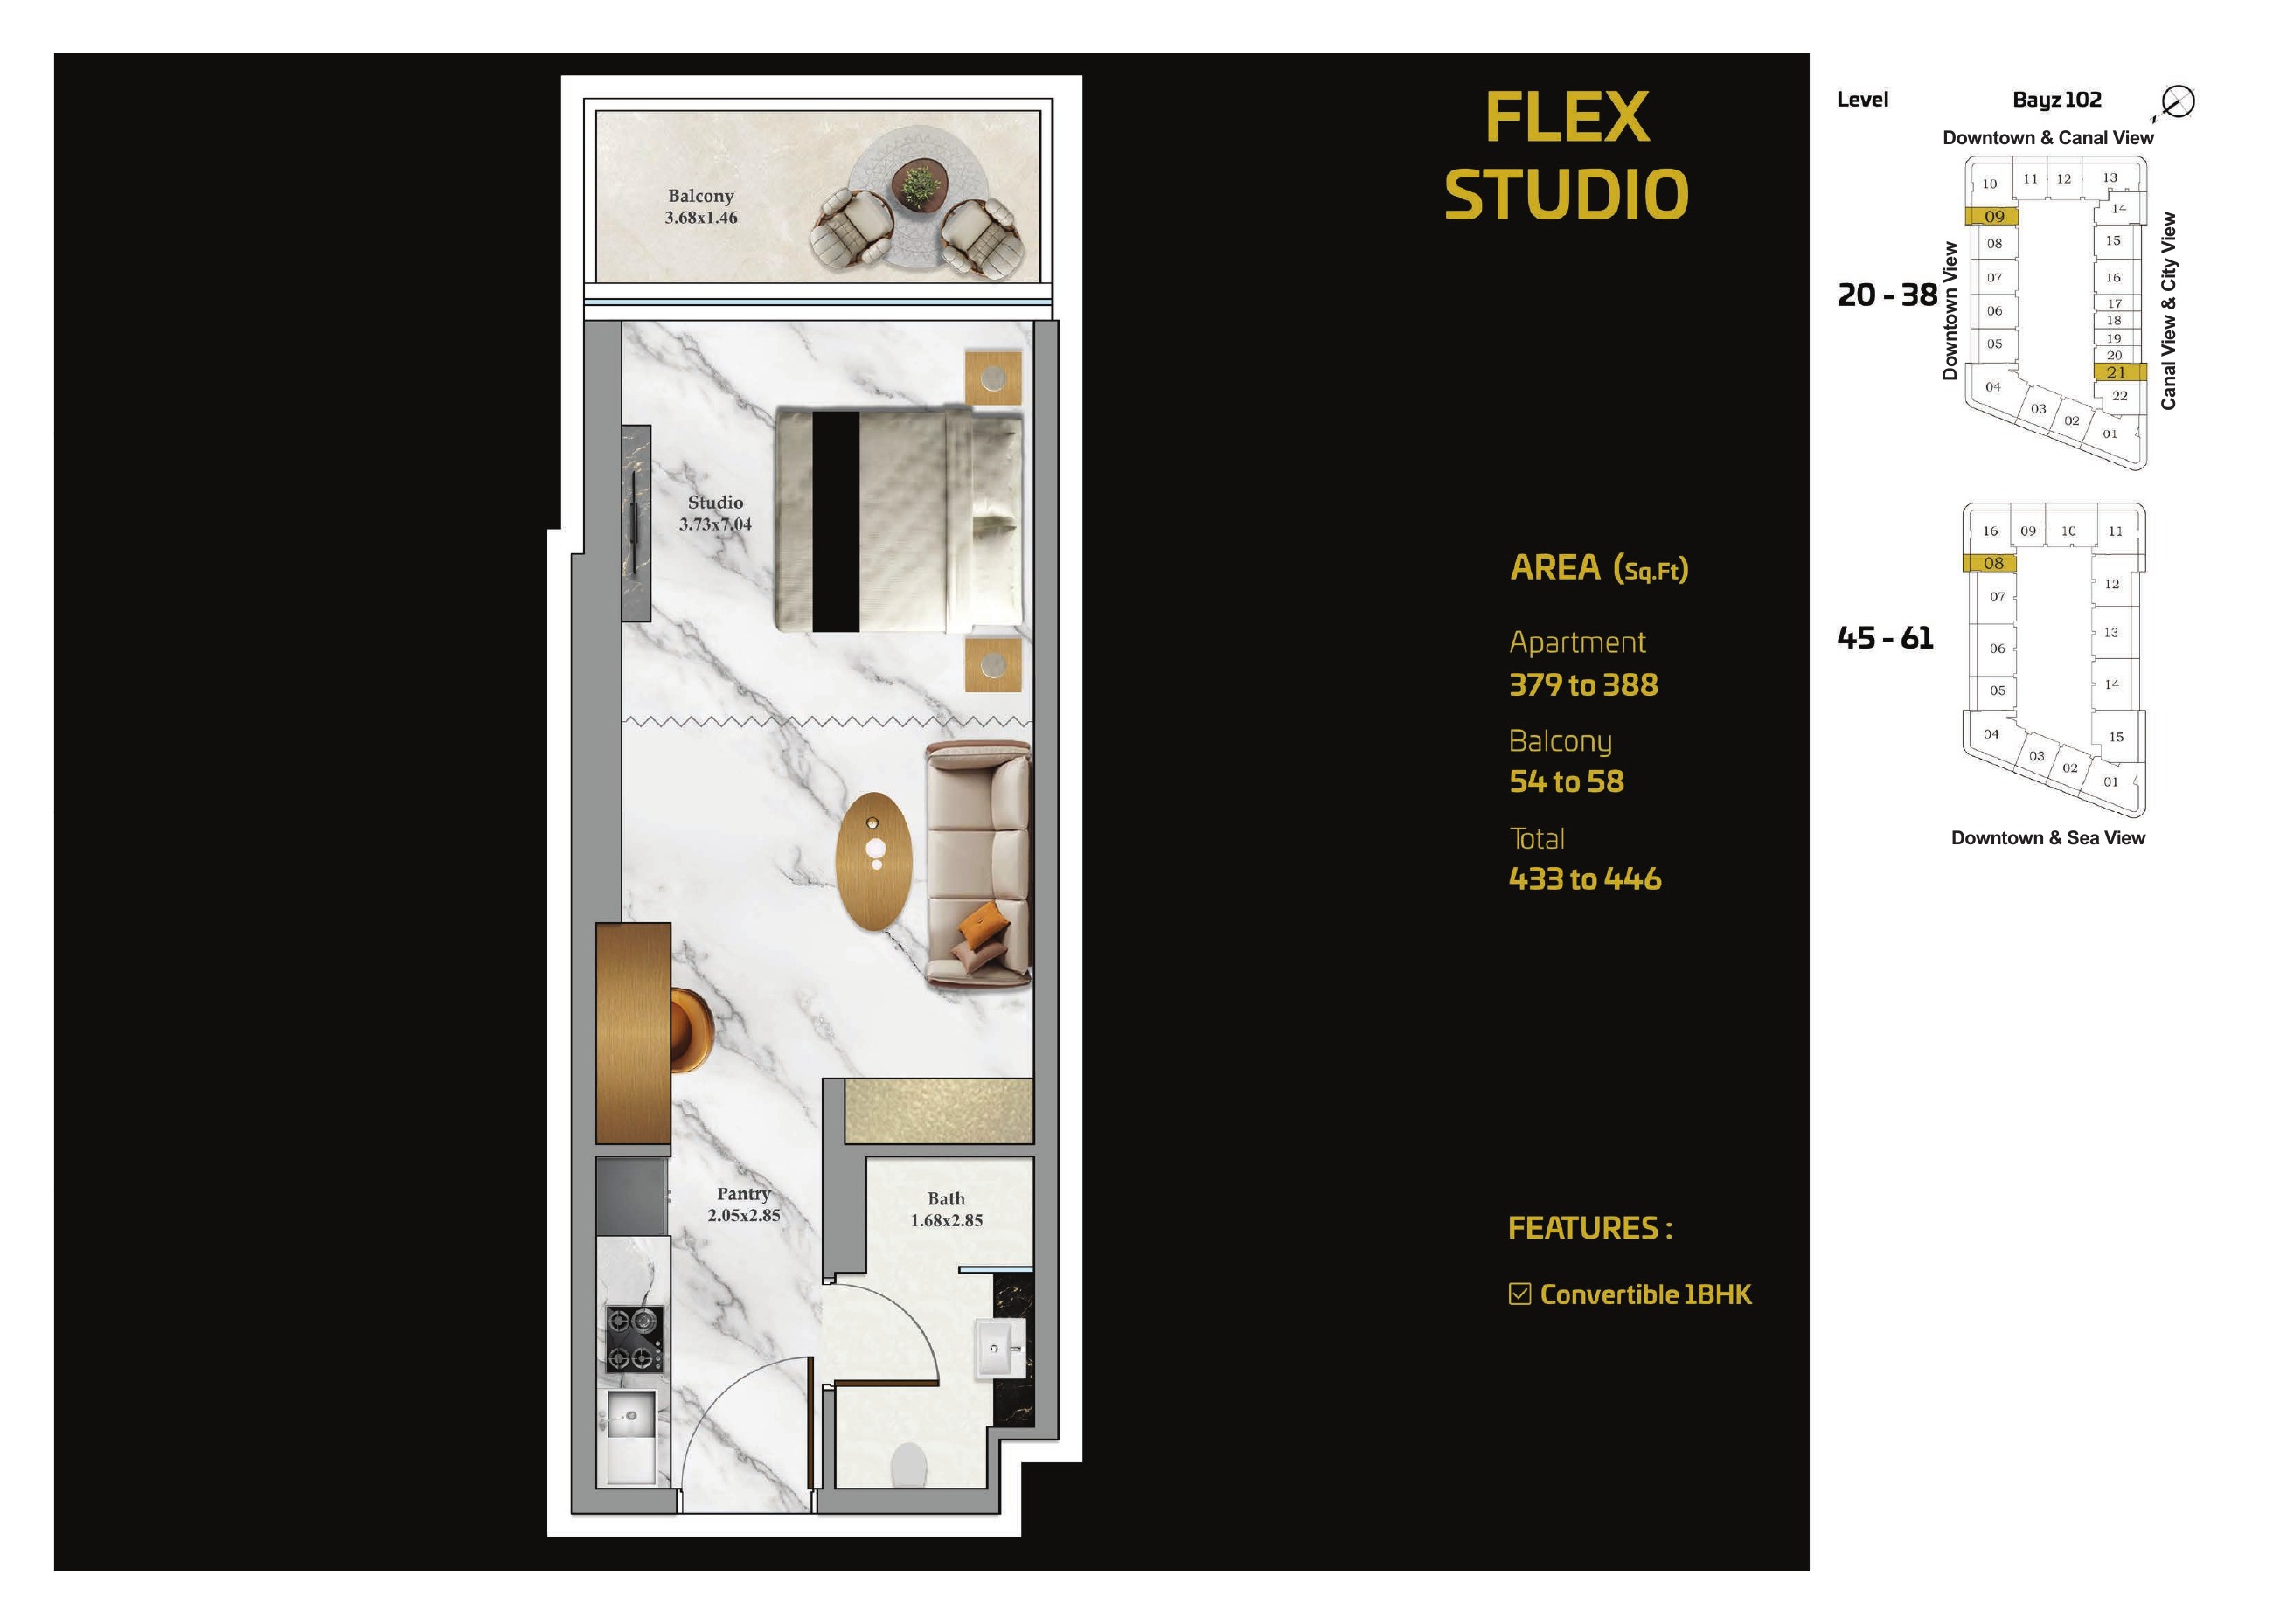
Flex Studio — Version 4 July/August 2025
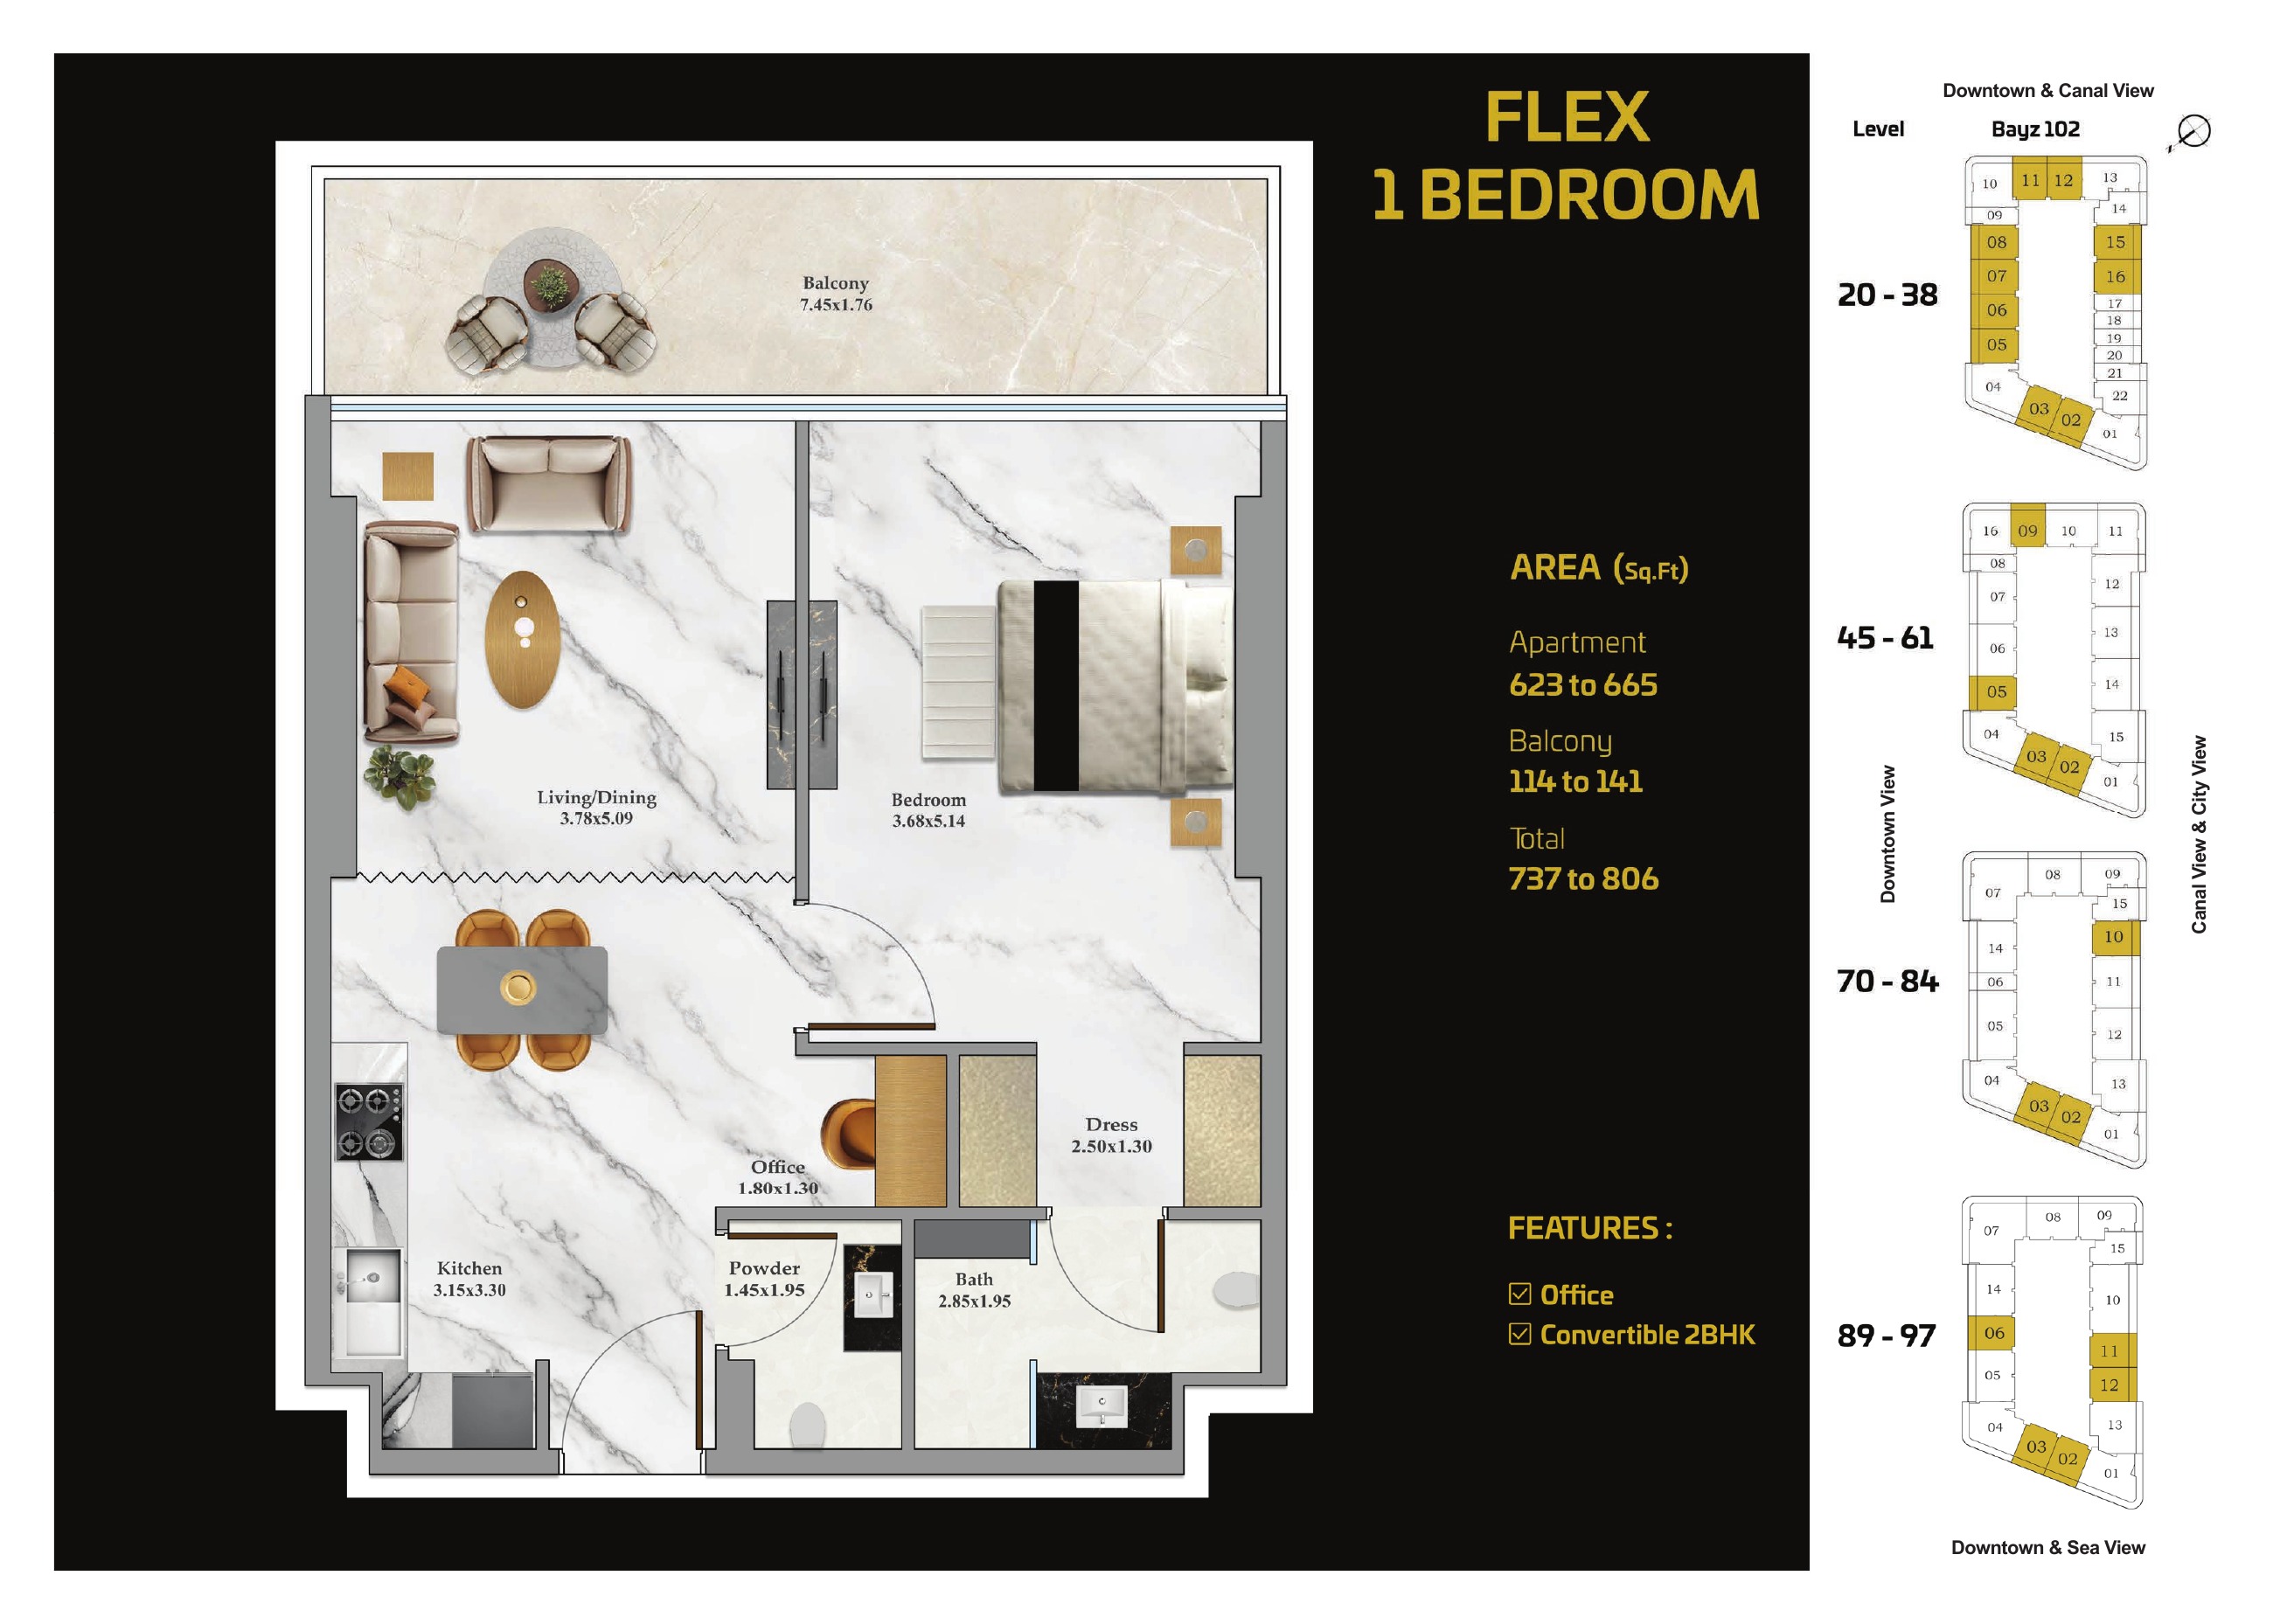
Flex 1 Bedroom — Version 4 July/August 2025
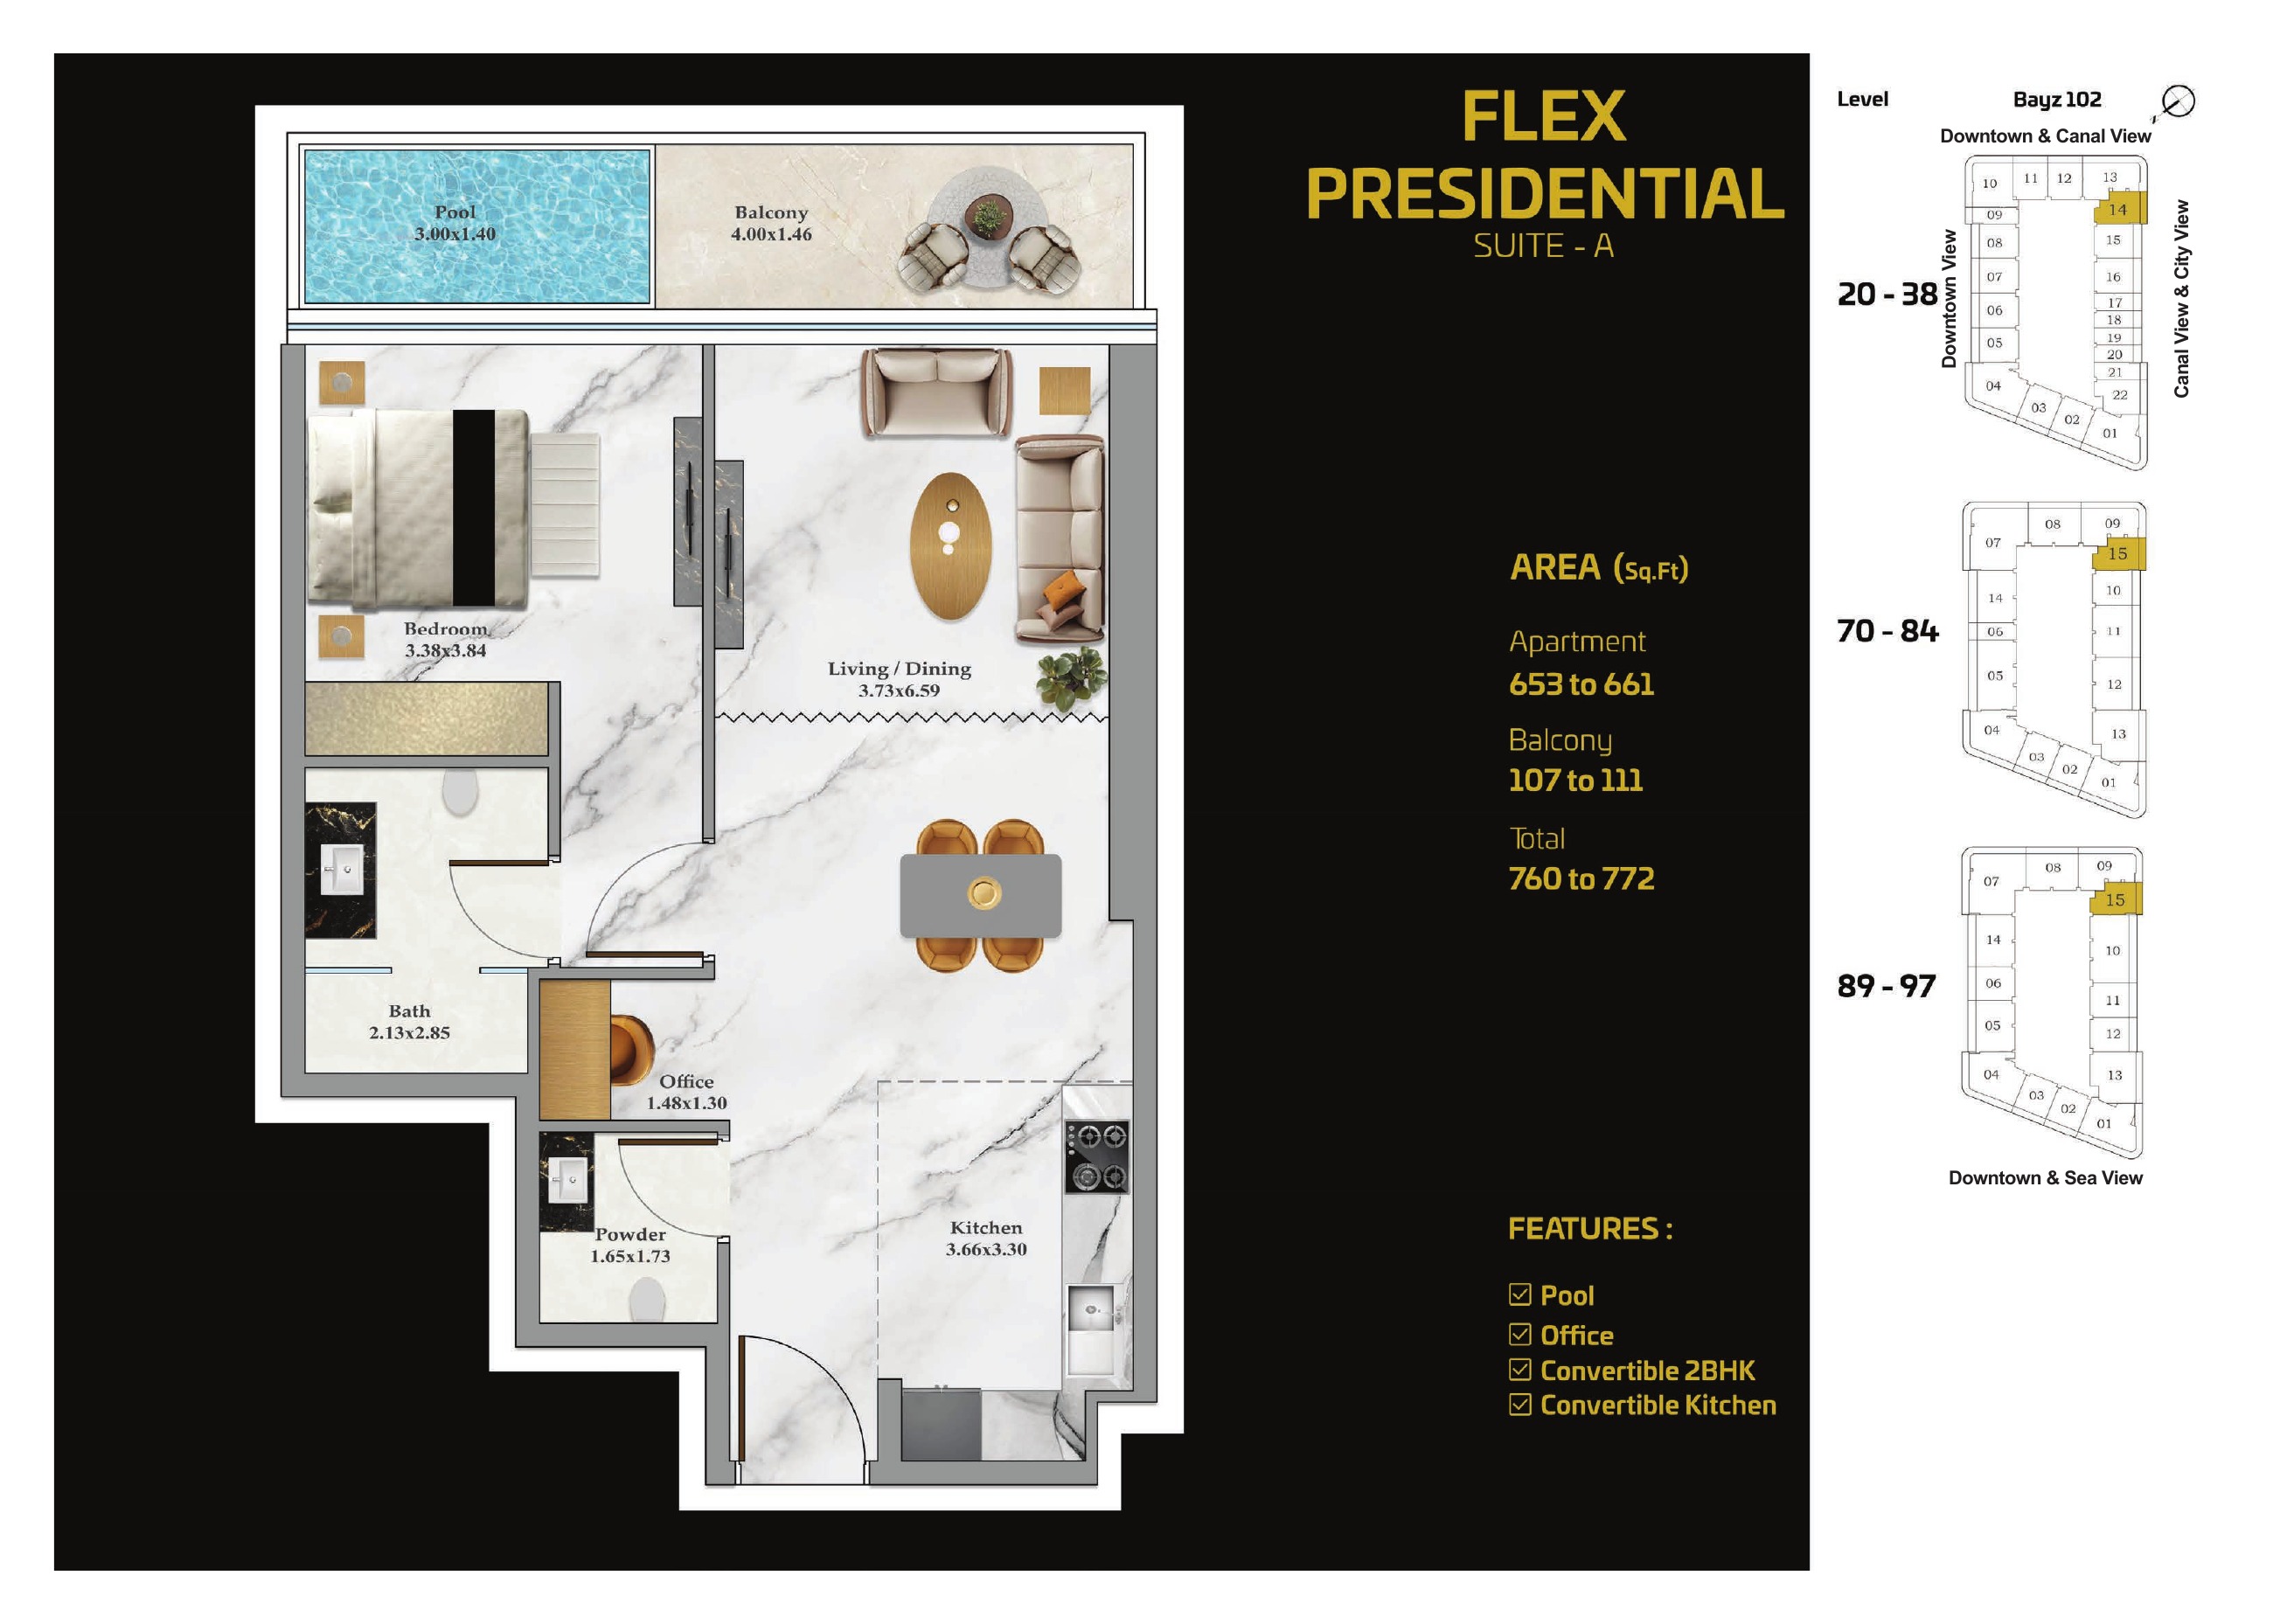
Flex Presidential Suite A — Version 4 July/August 2025
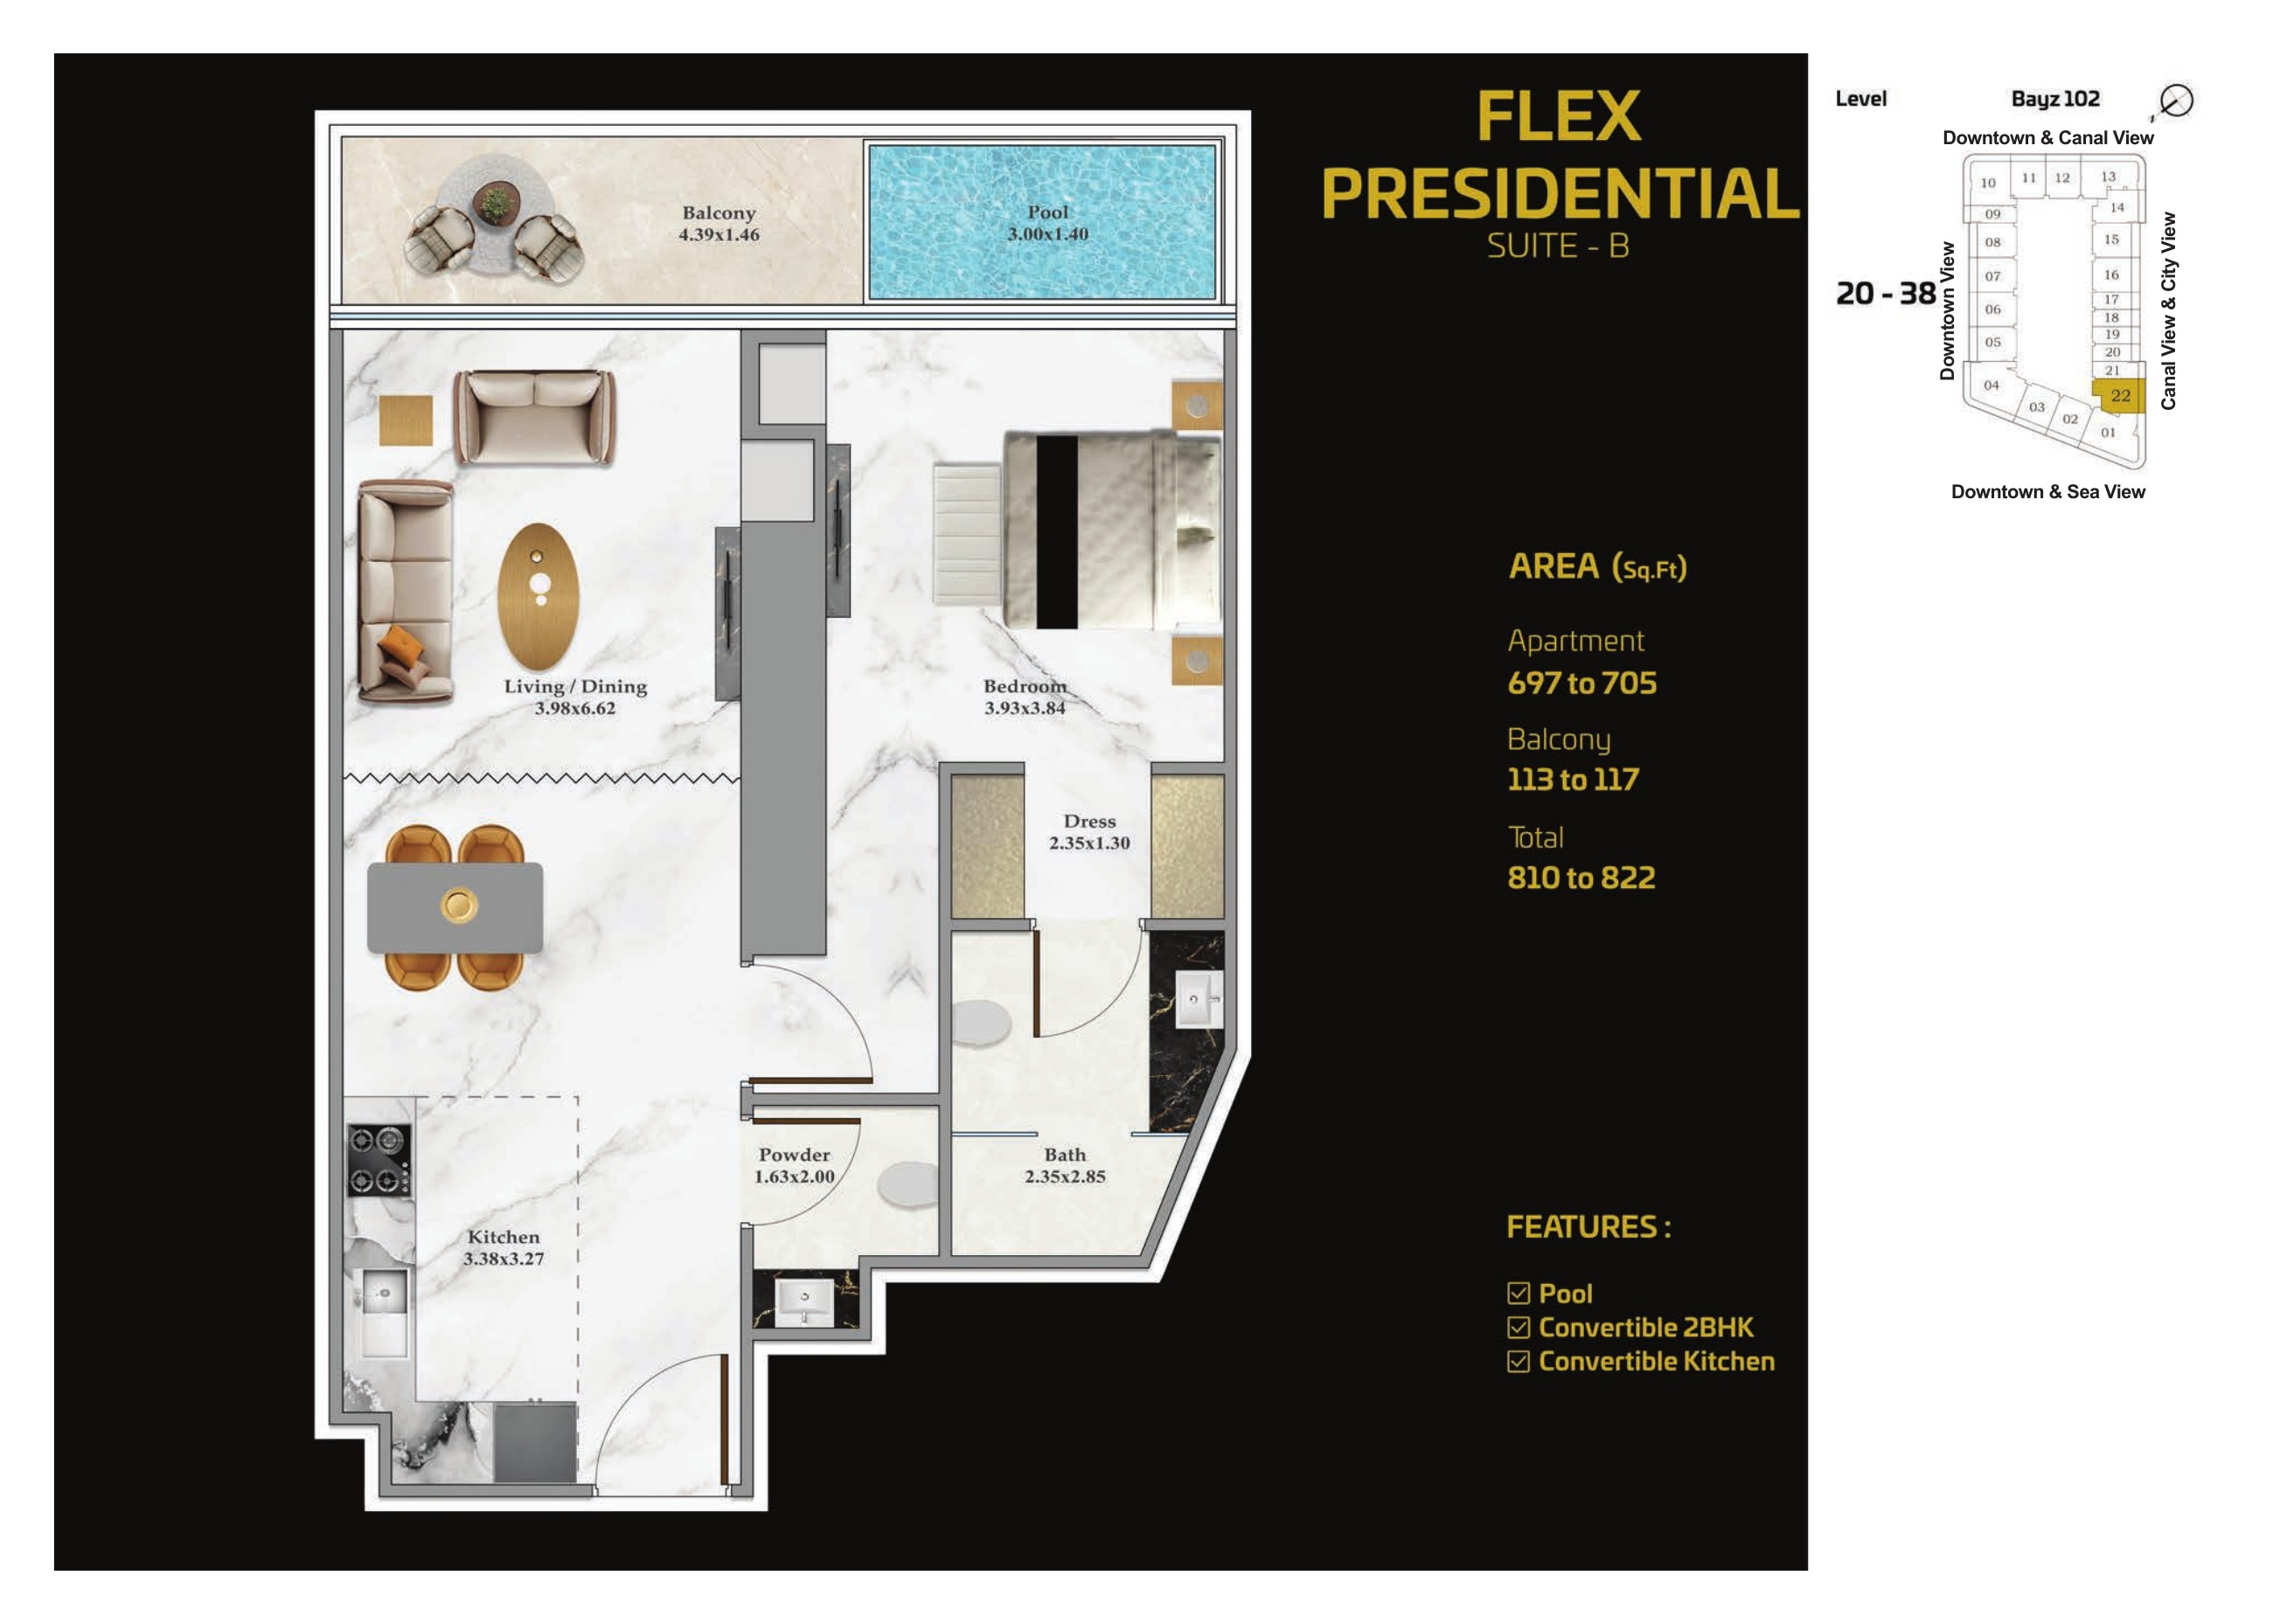
Flex Presidential Suite B — Version 4 July/August 2025
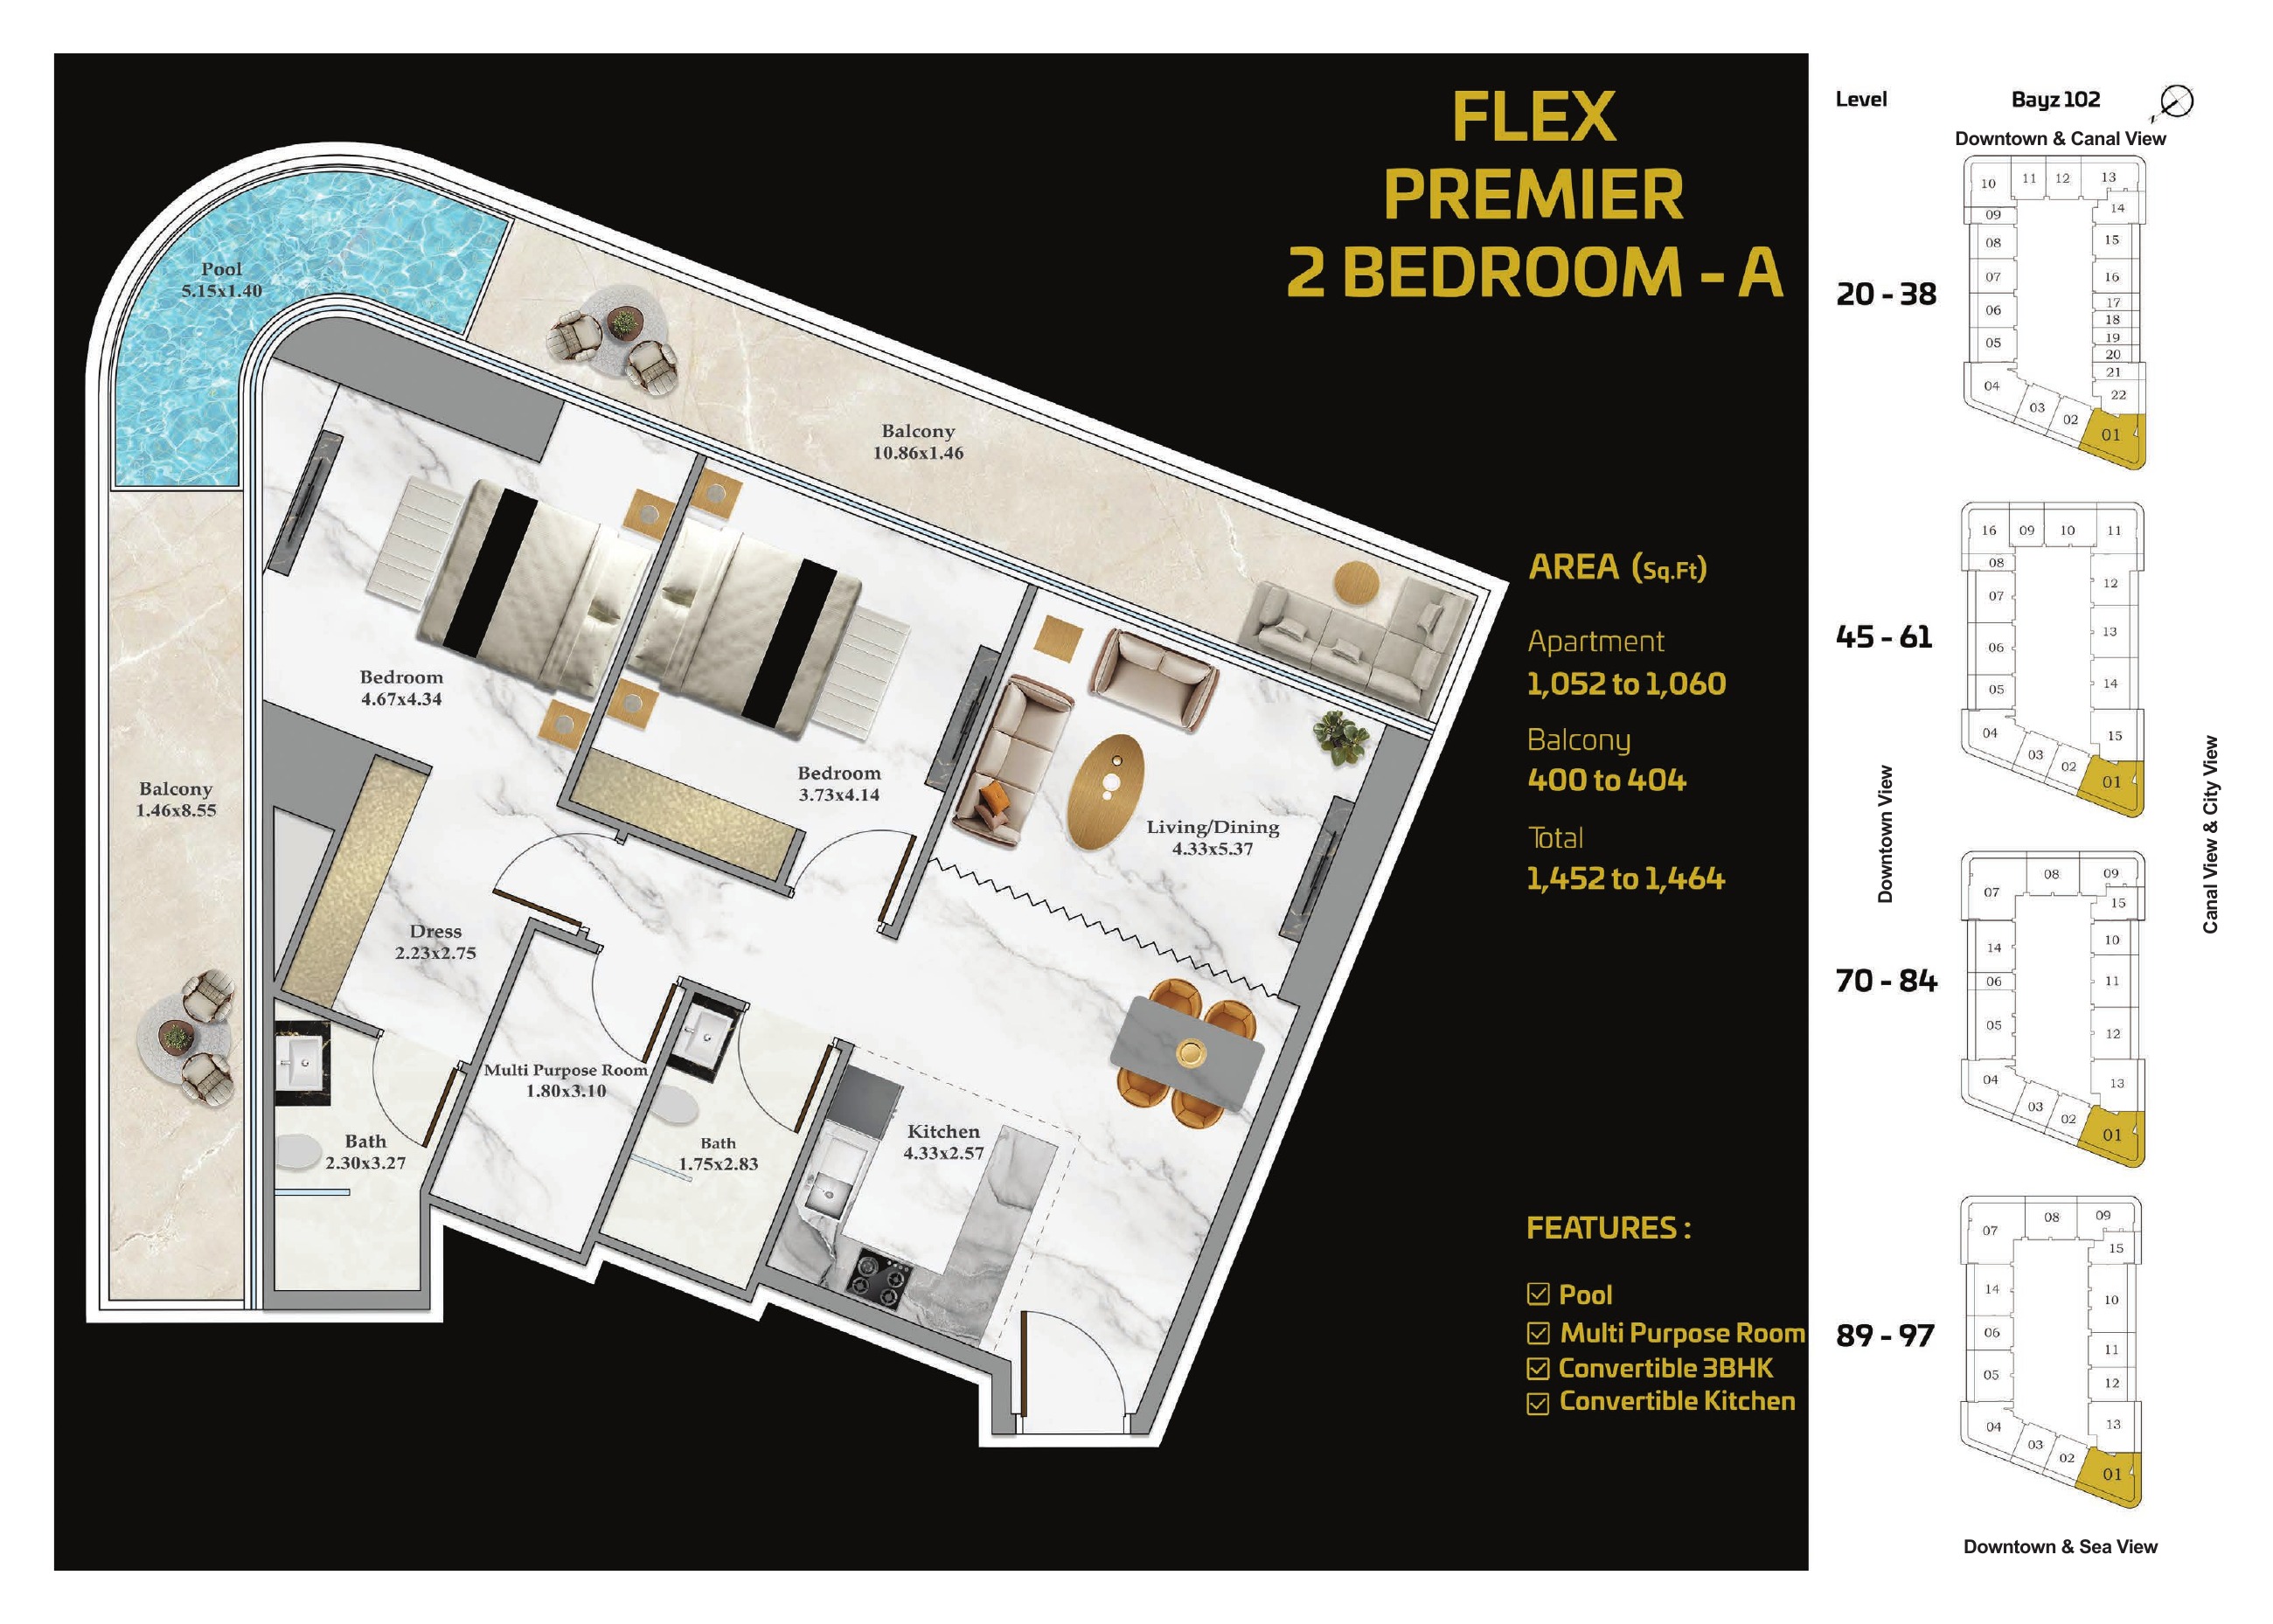
Flex Premier 2 Bedroom A — Version 4 July/August 2025
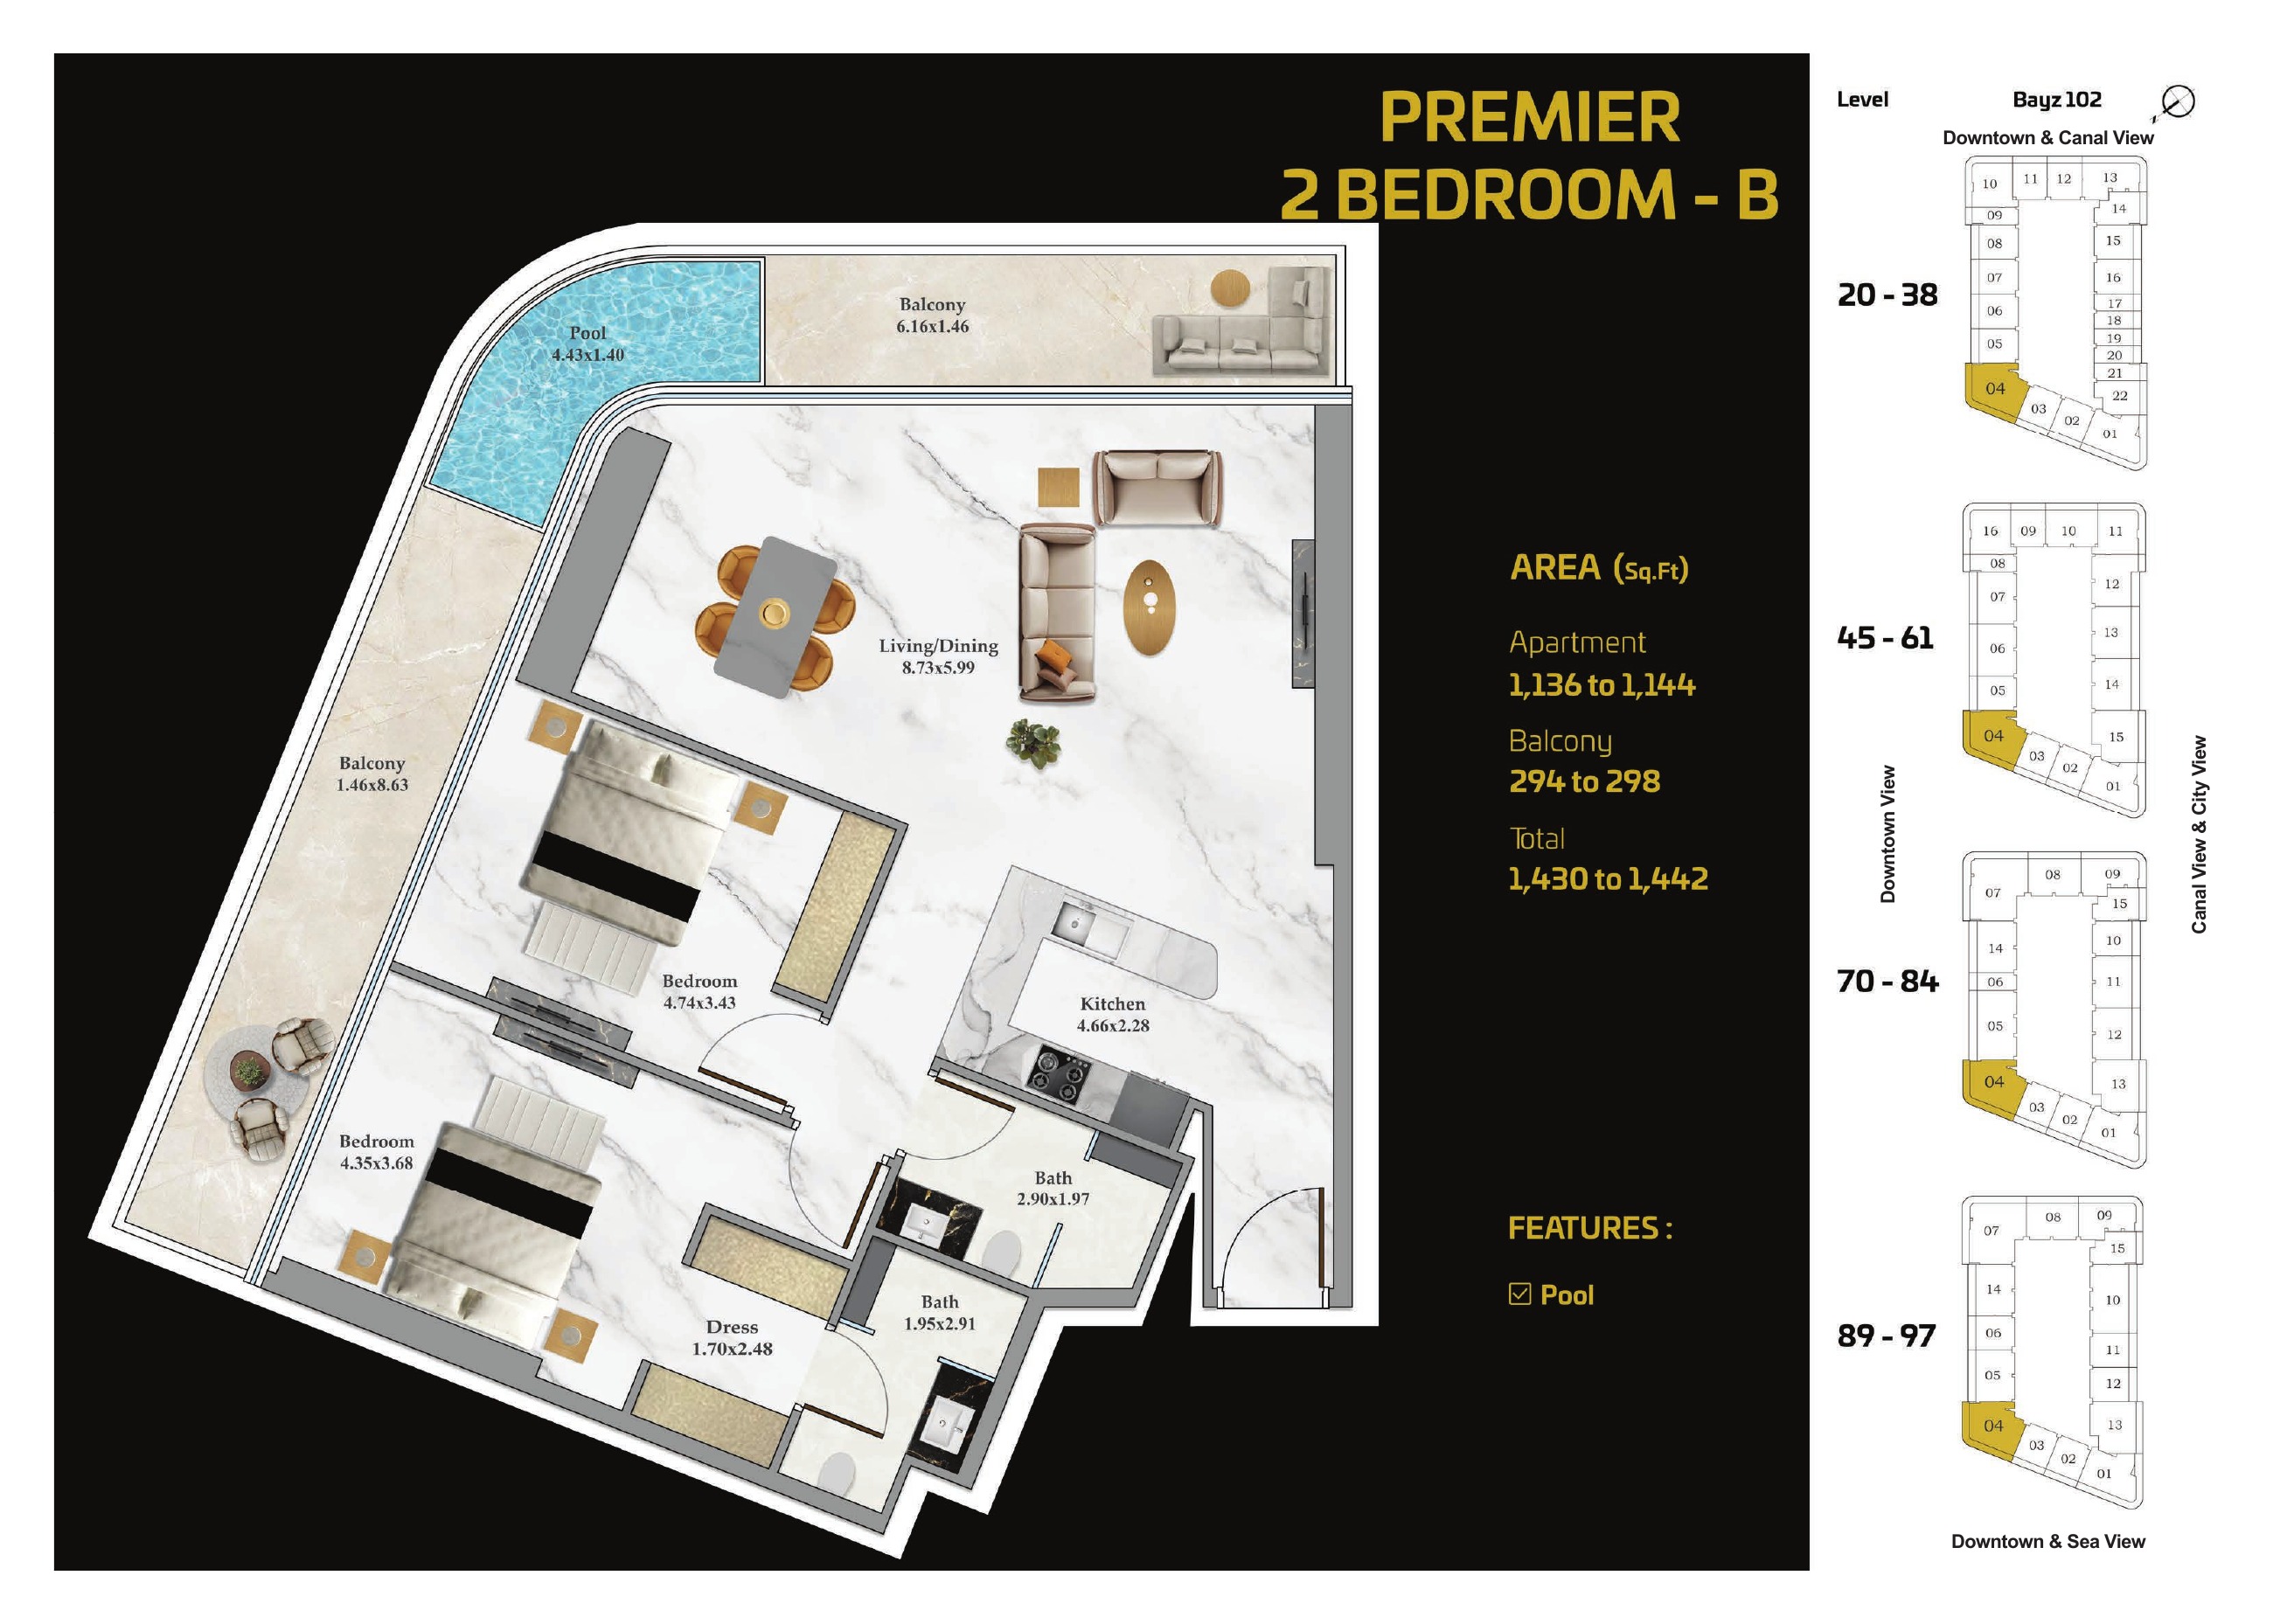
Premier 2 Bedroom B — Version 4 July/August 2025
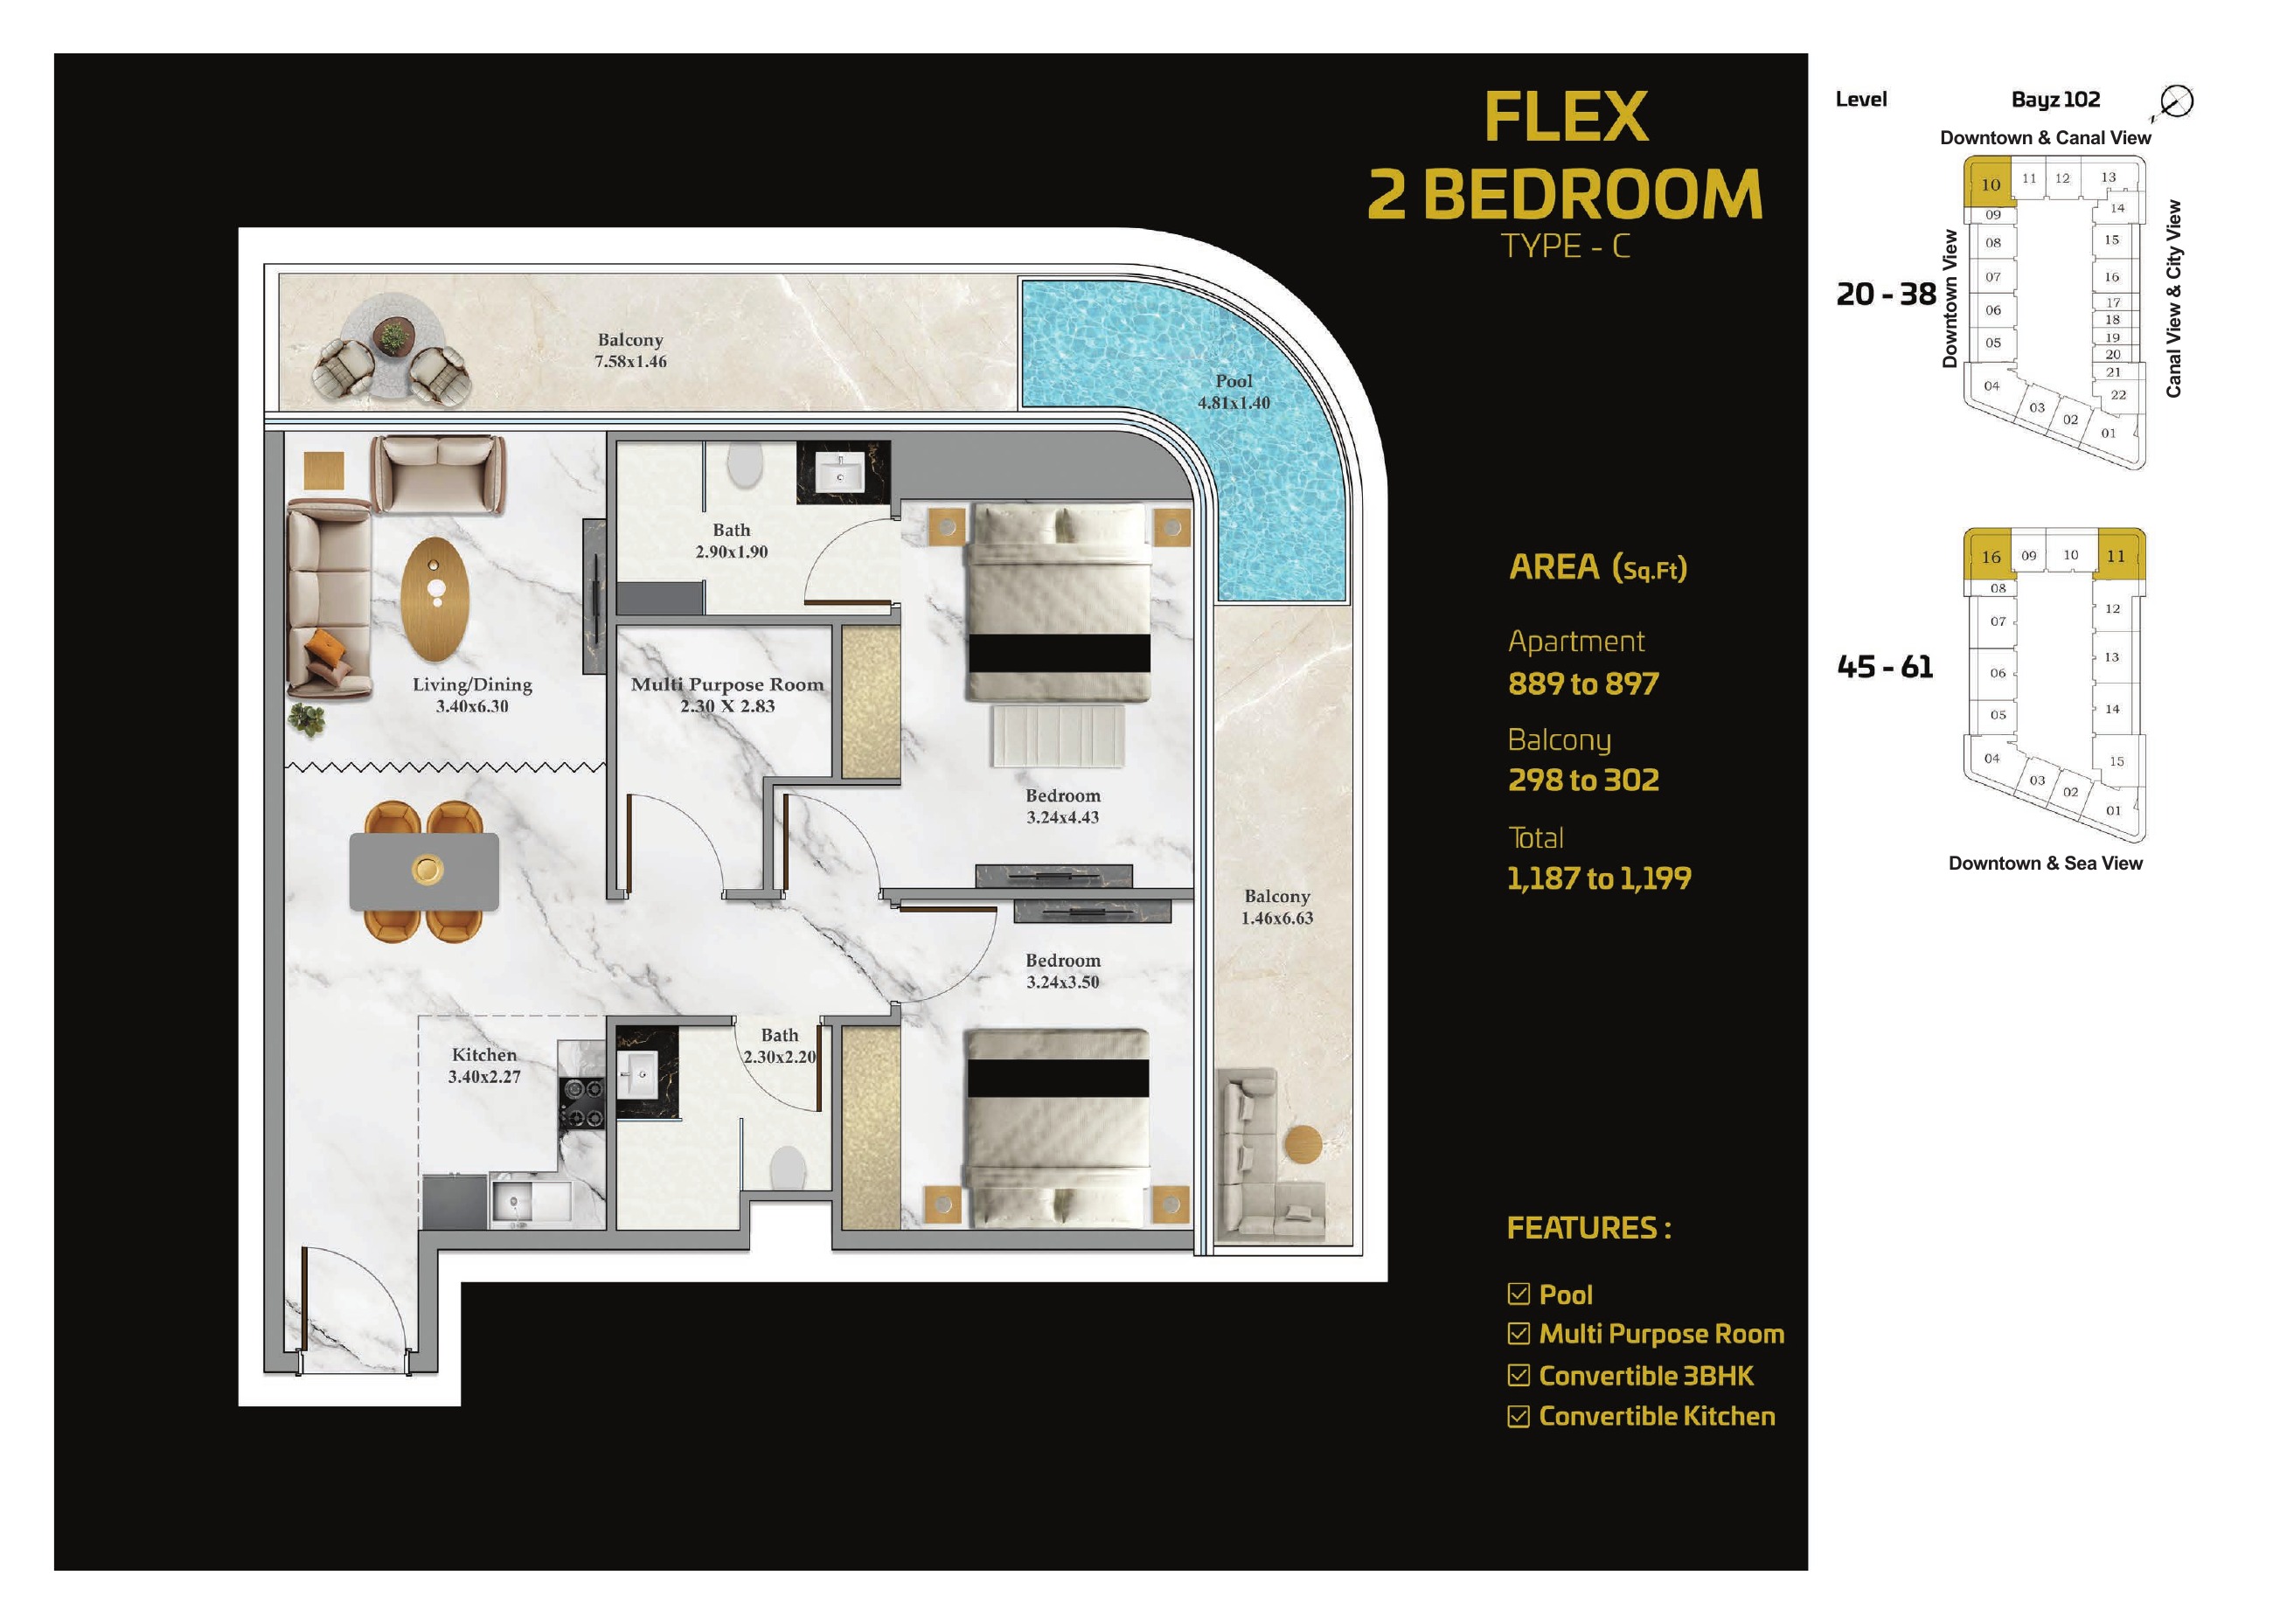
Flex 2 Bedroom C — Version 4 July/August 2025
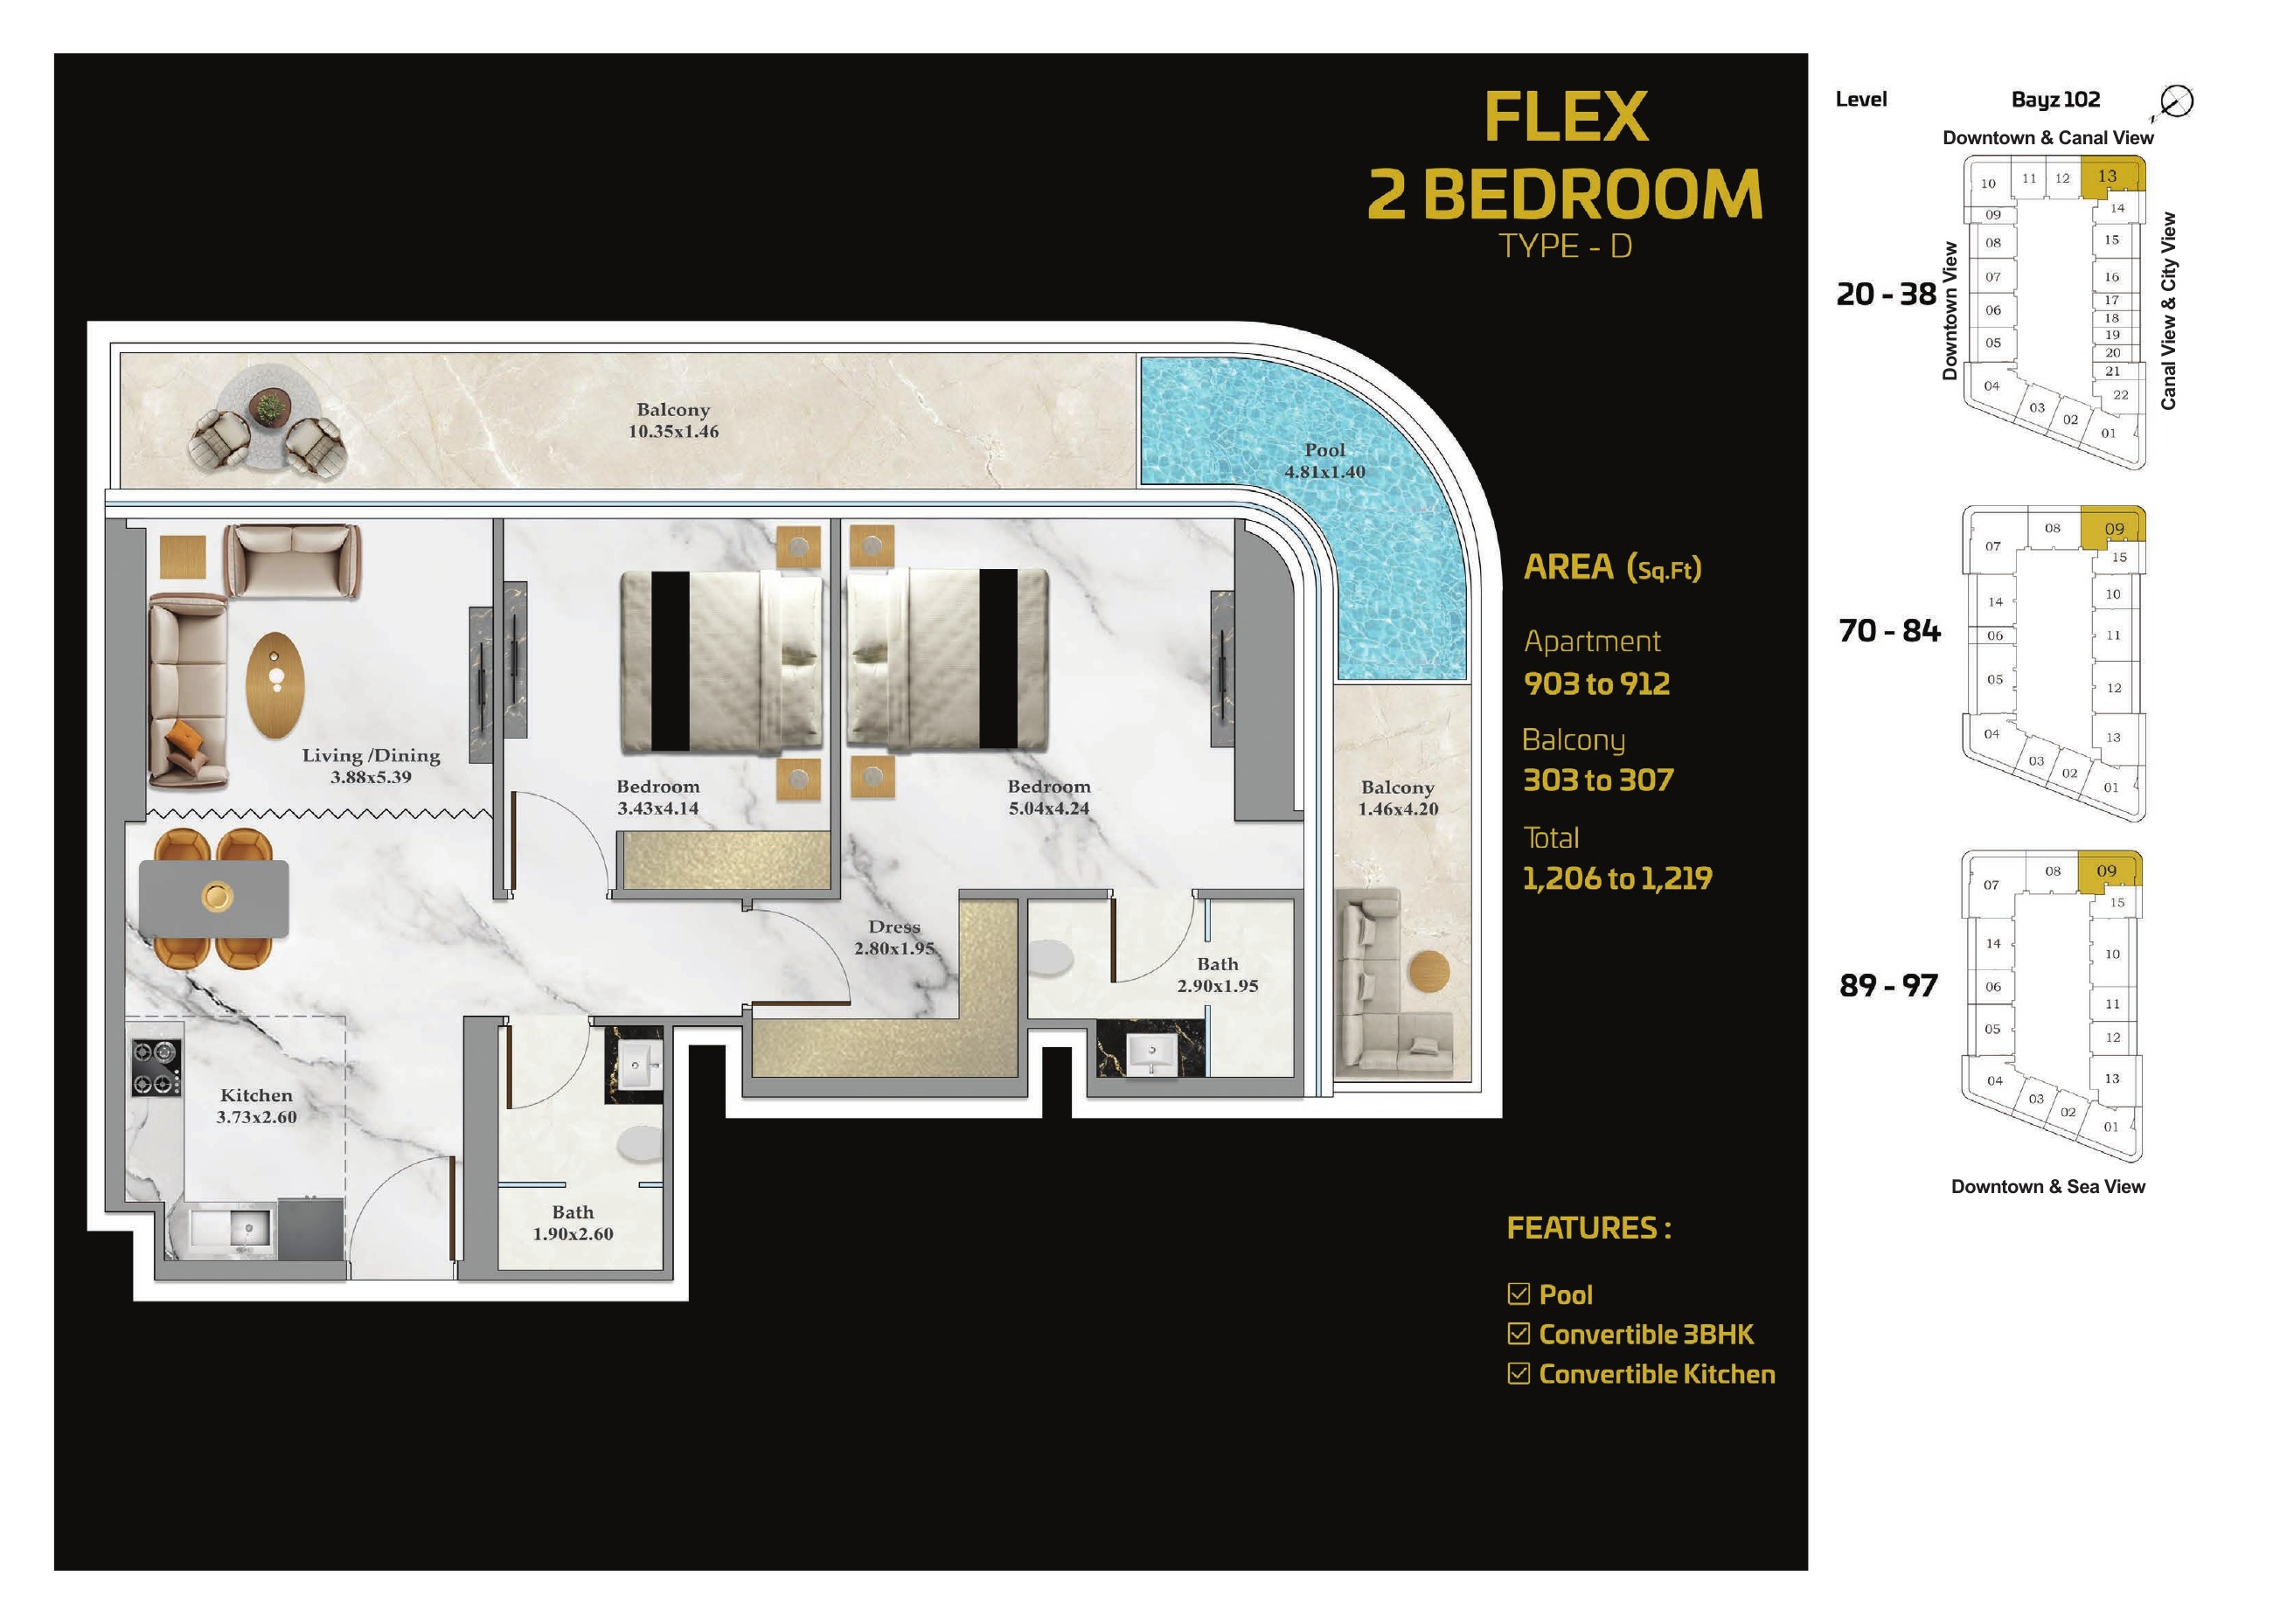
Flex 2 Bedroom D — Version 4 July/August 2025
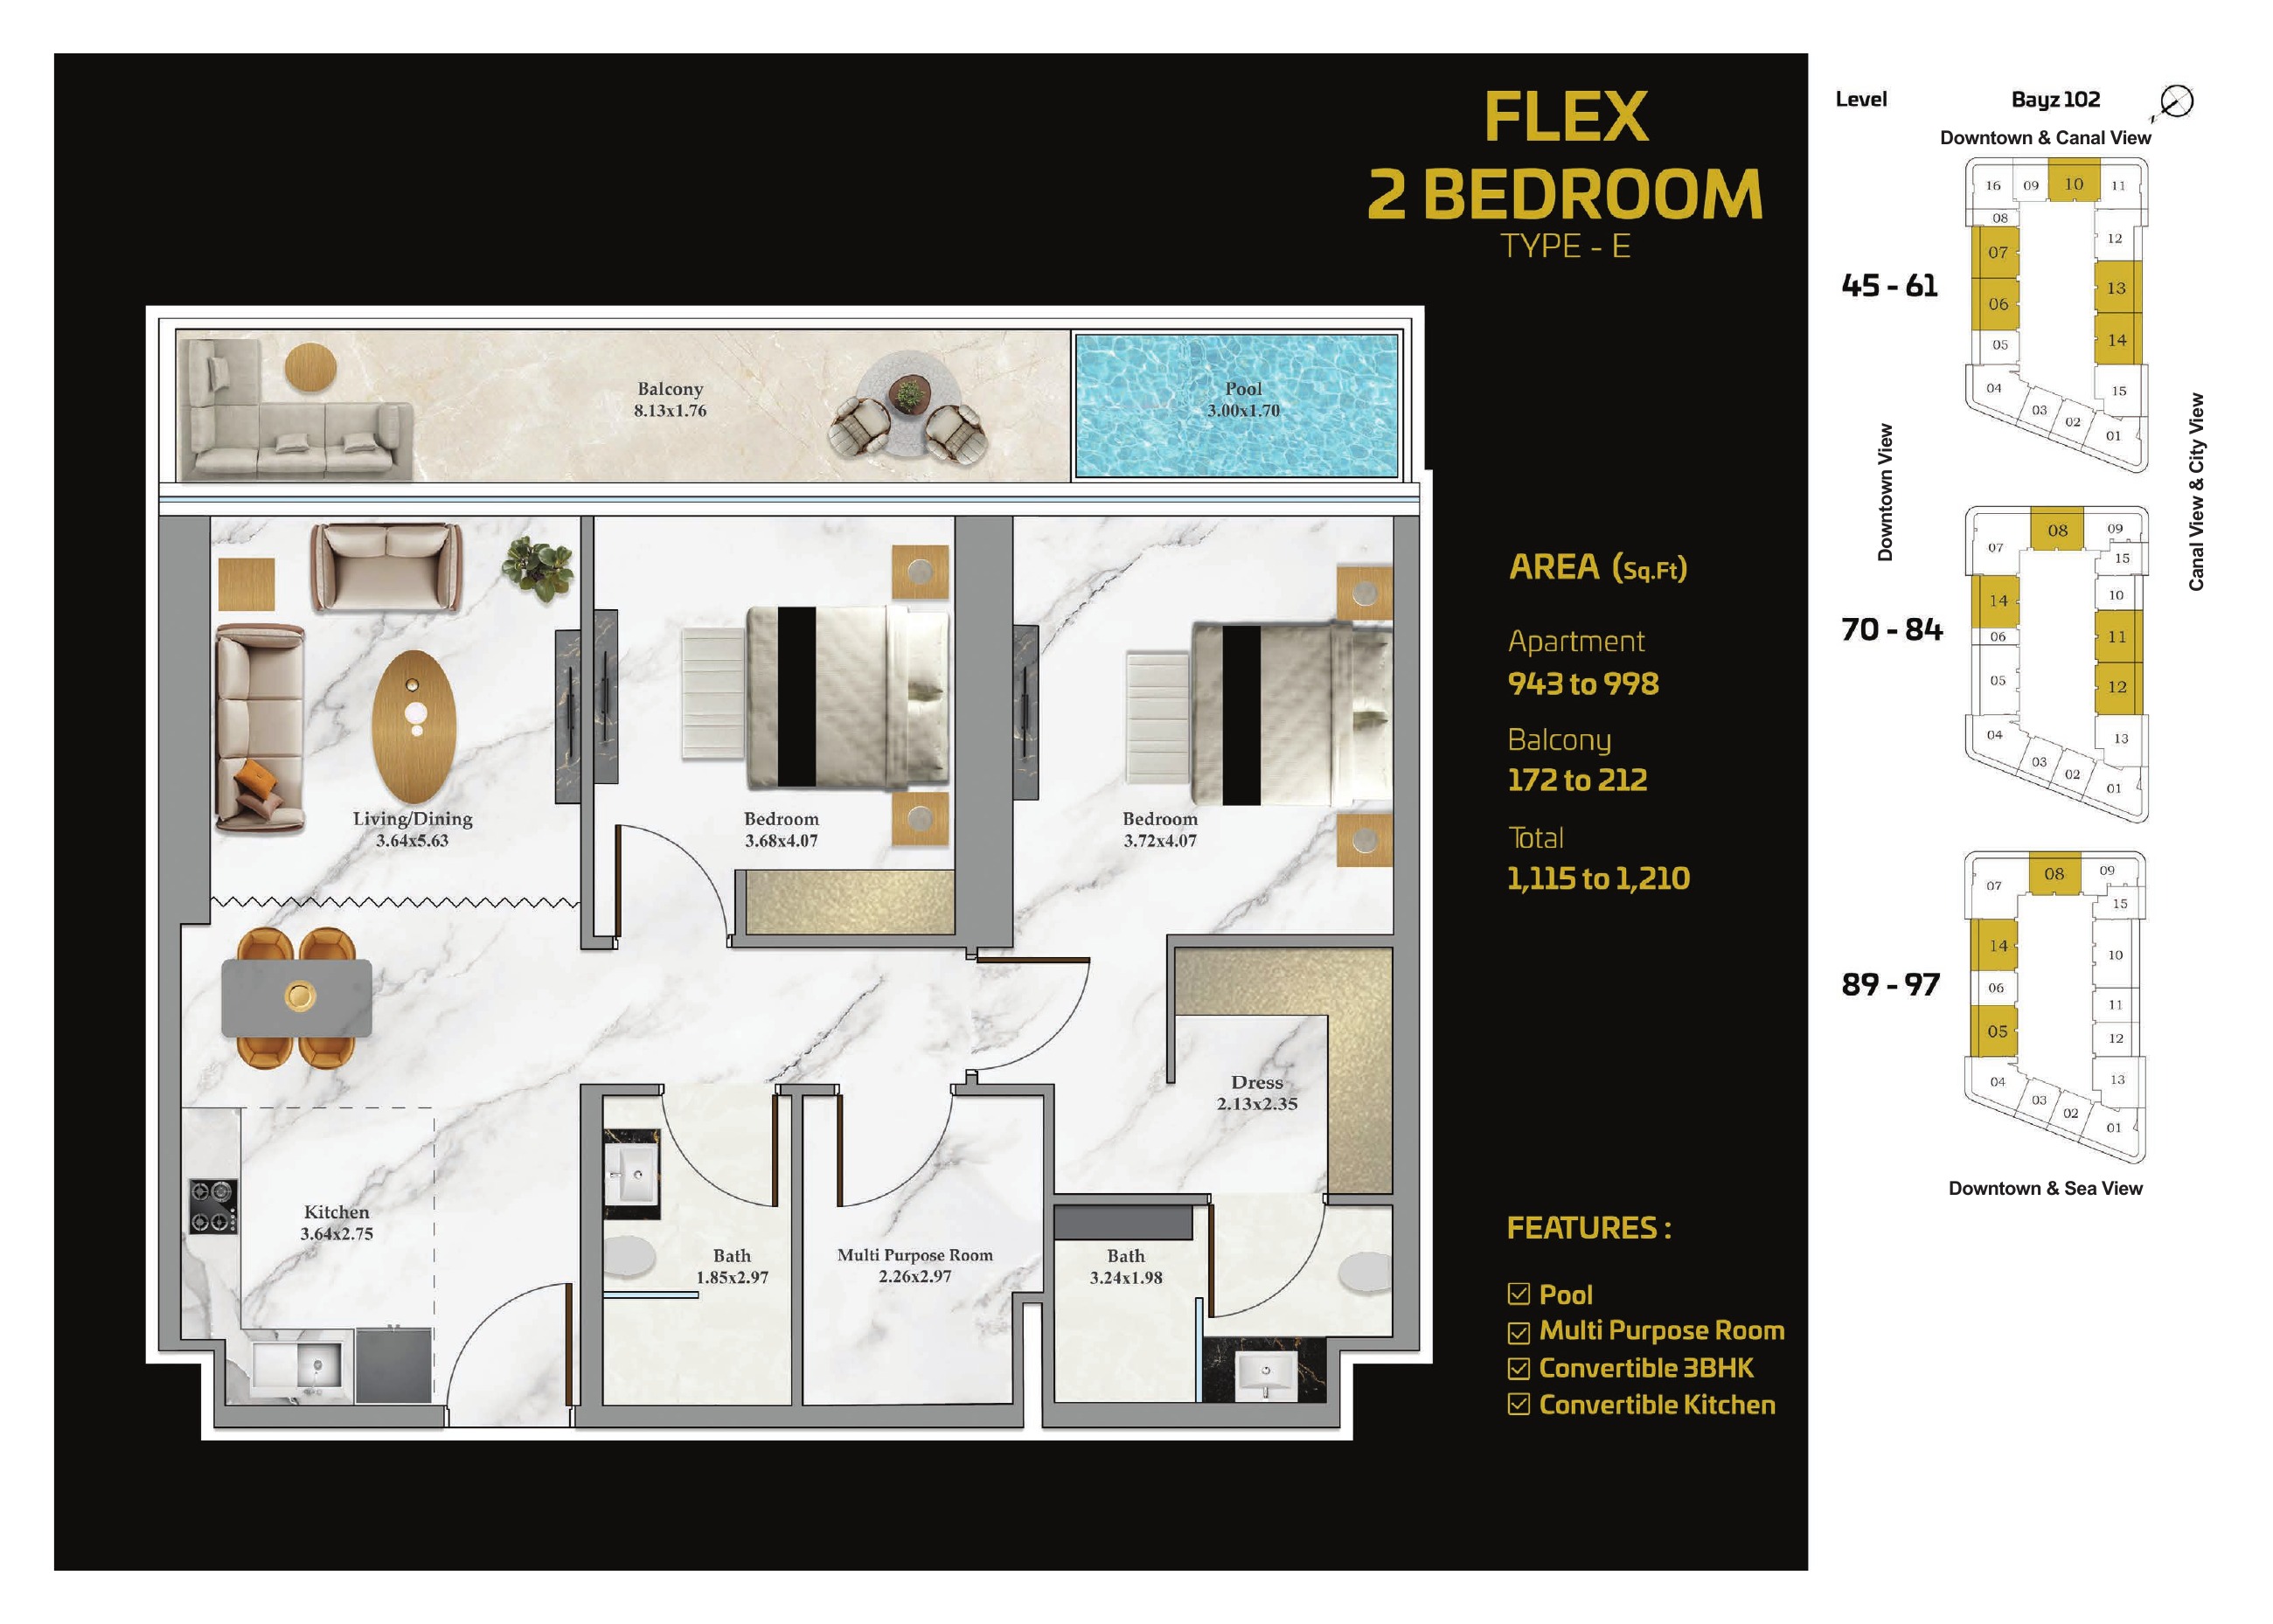
Flex 2 Bedroom E — Version 4 July/August 2025
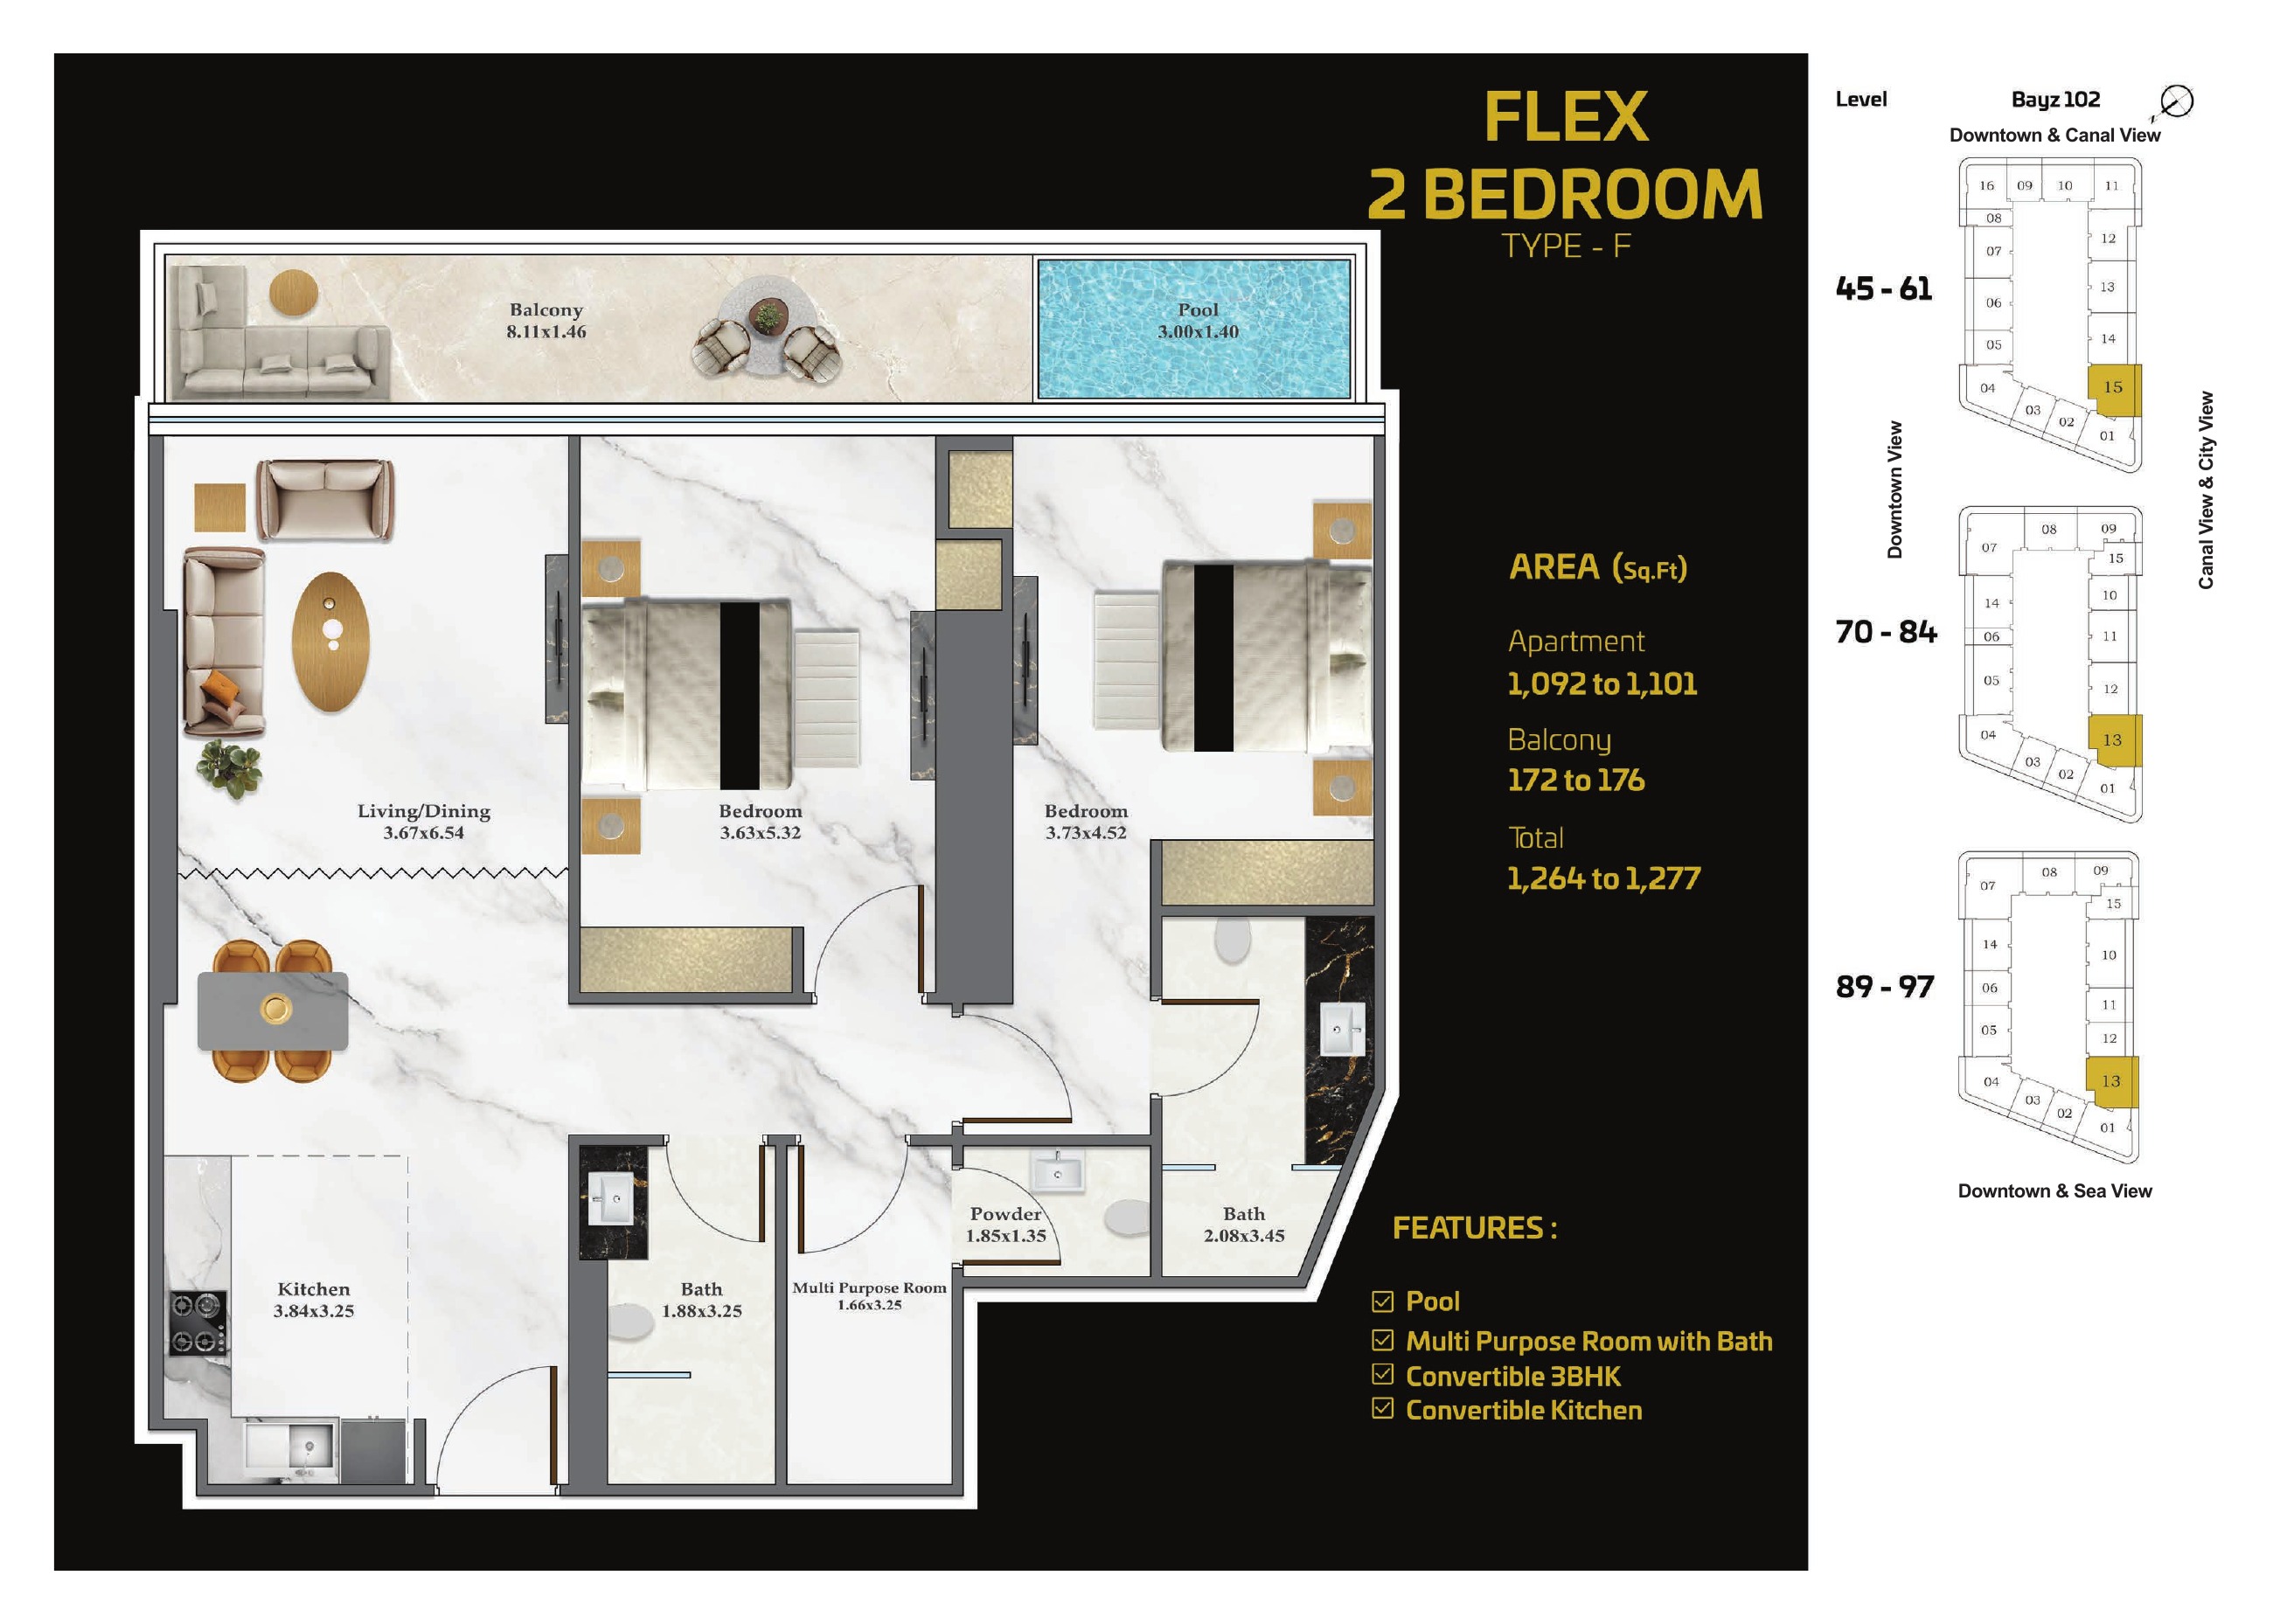
Flex 2 Bedroom F — Version 4 July/August 2025
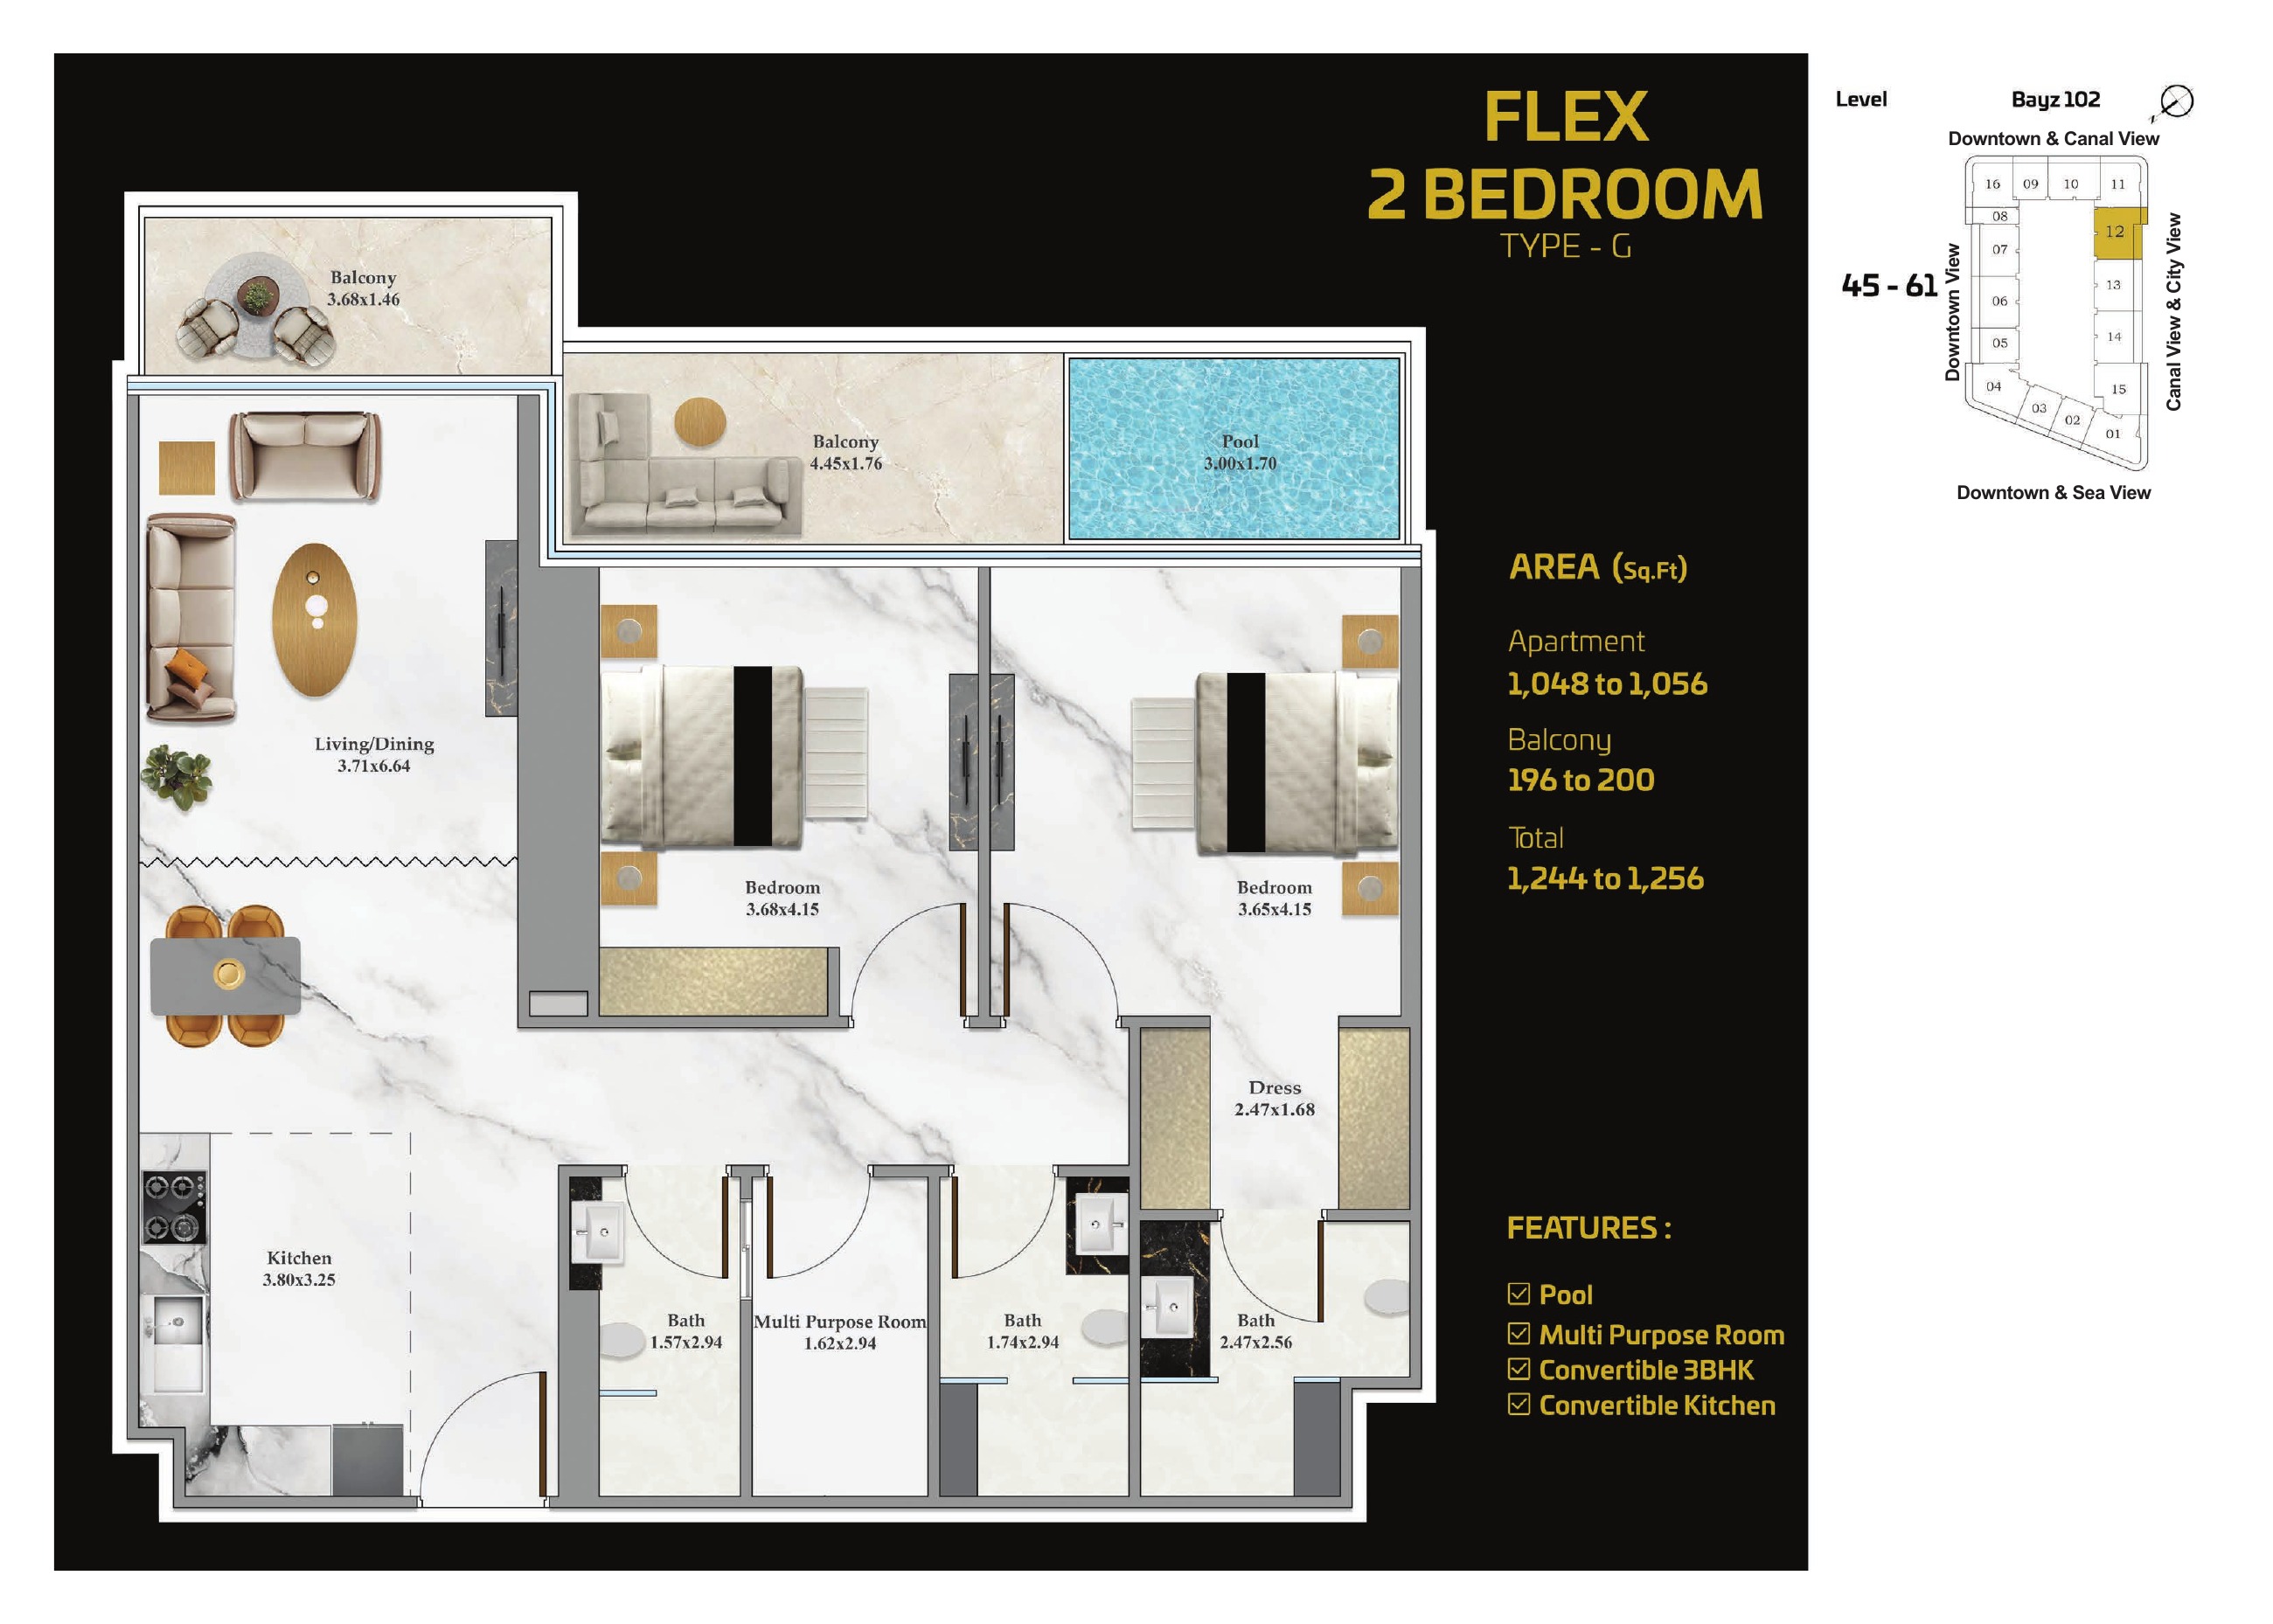
Flex 2 Bedroom G — Version 4 July/August 2025
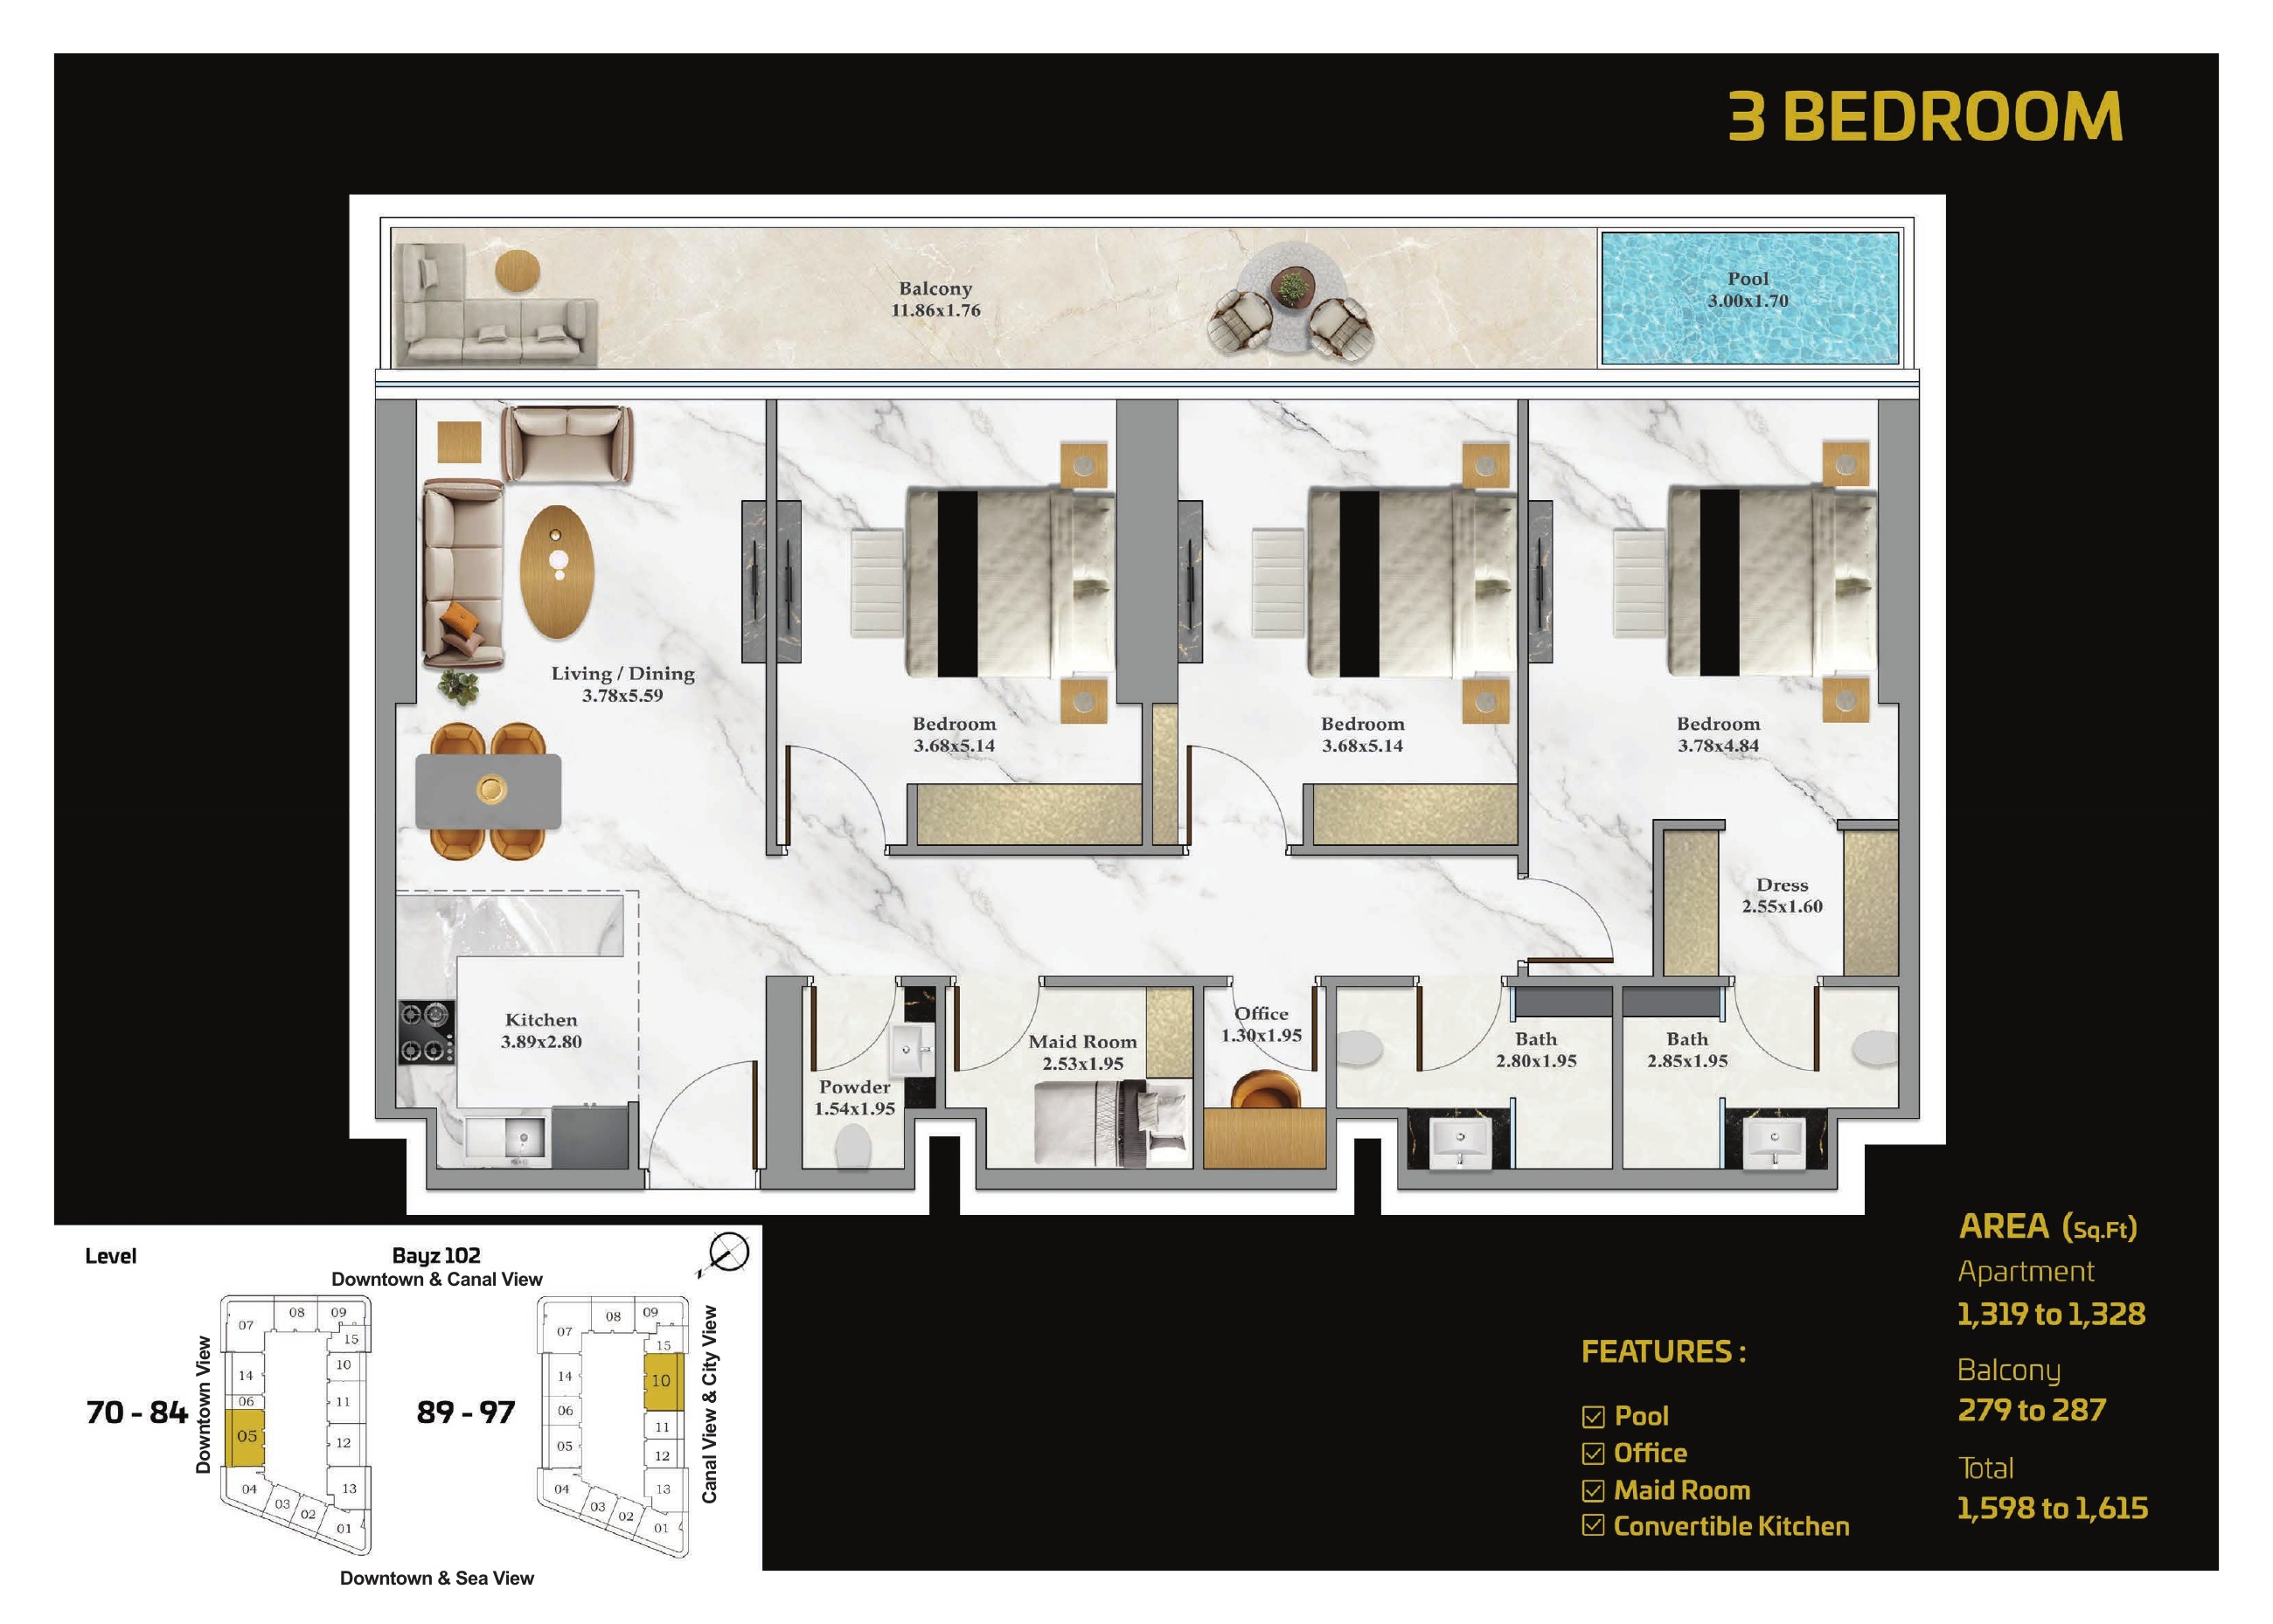
3 Bedroom — Version 4 July/August 2025
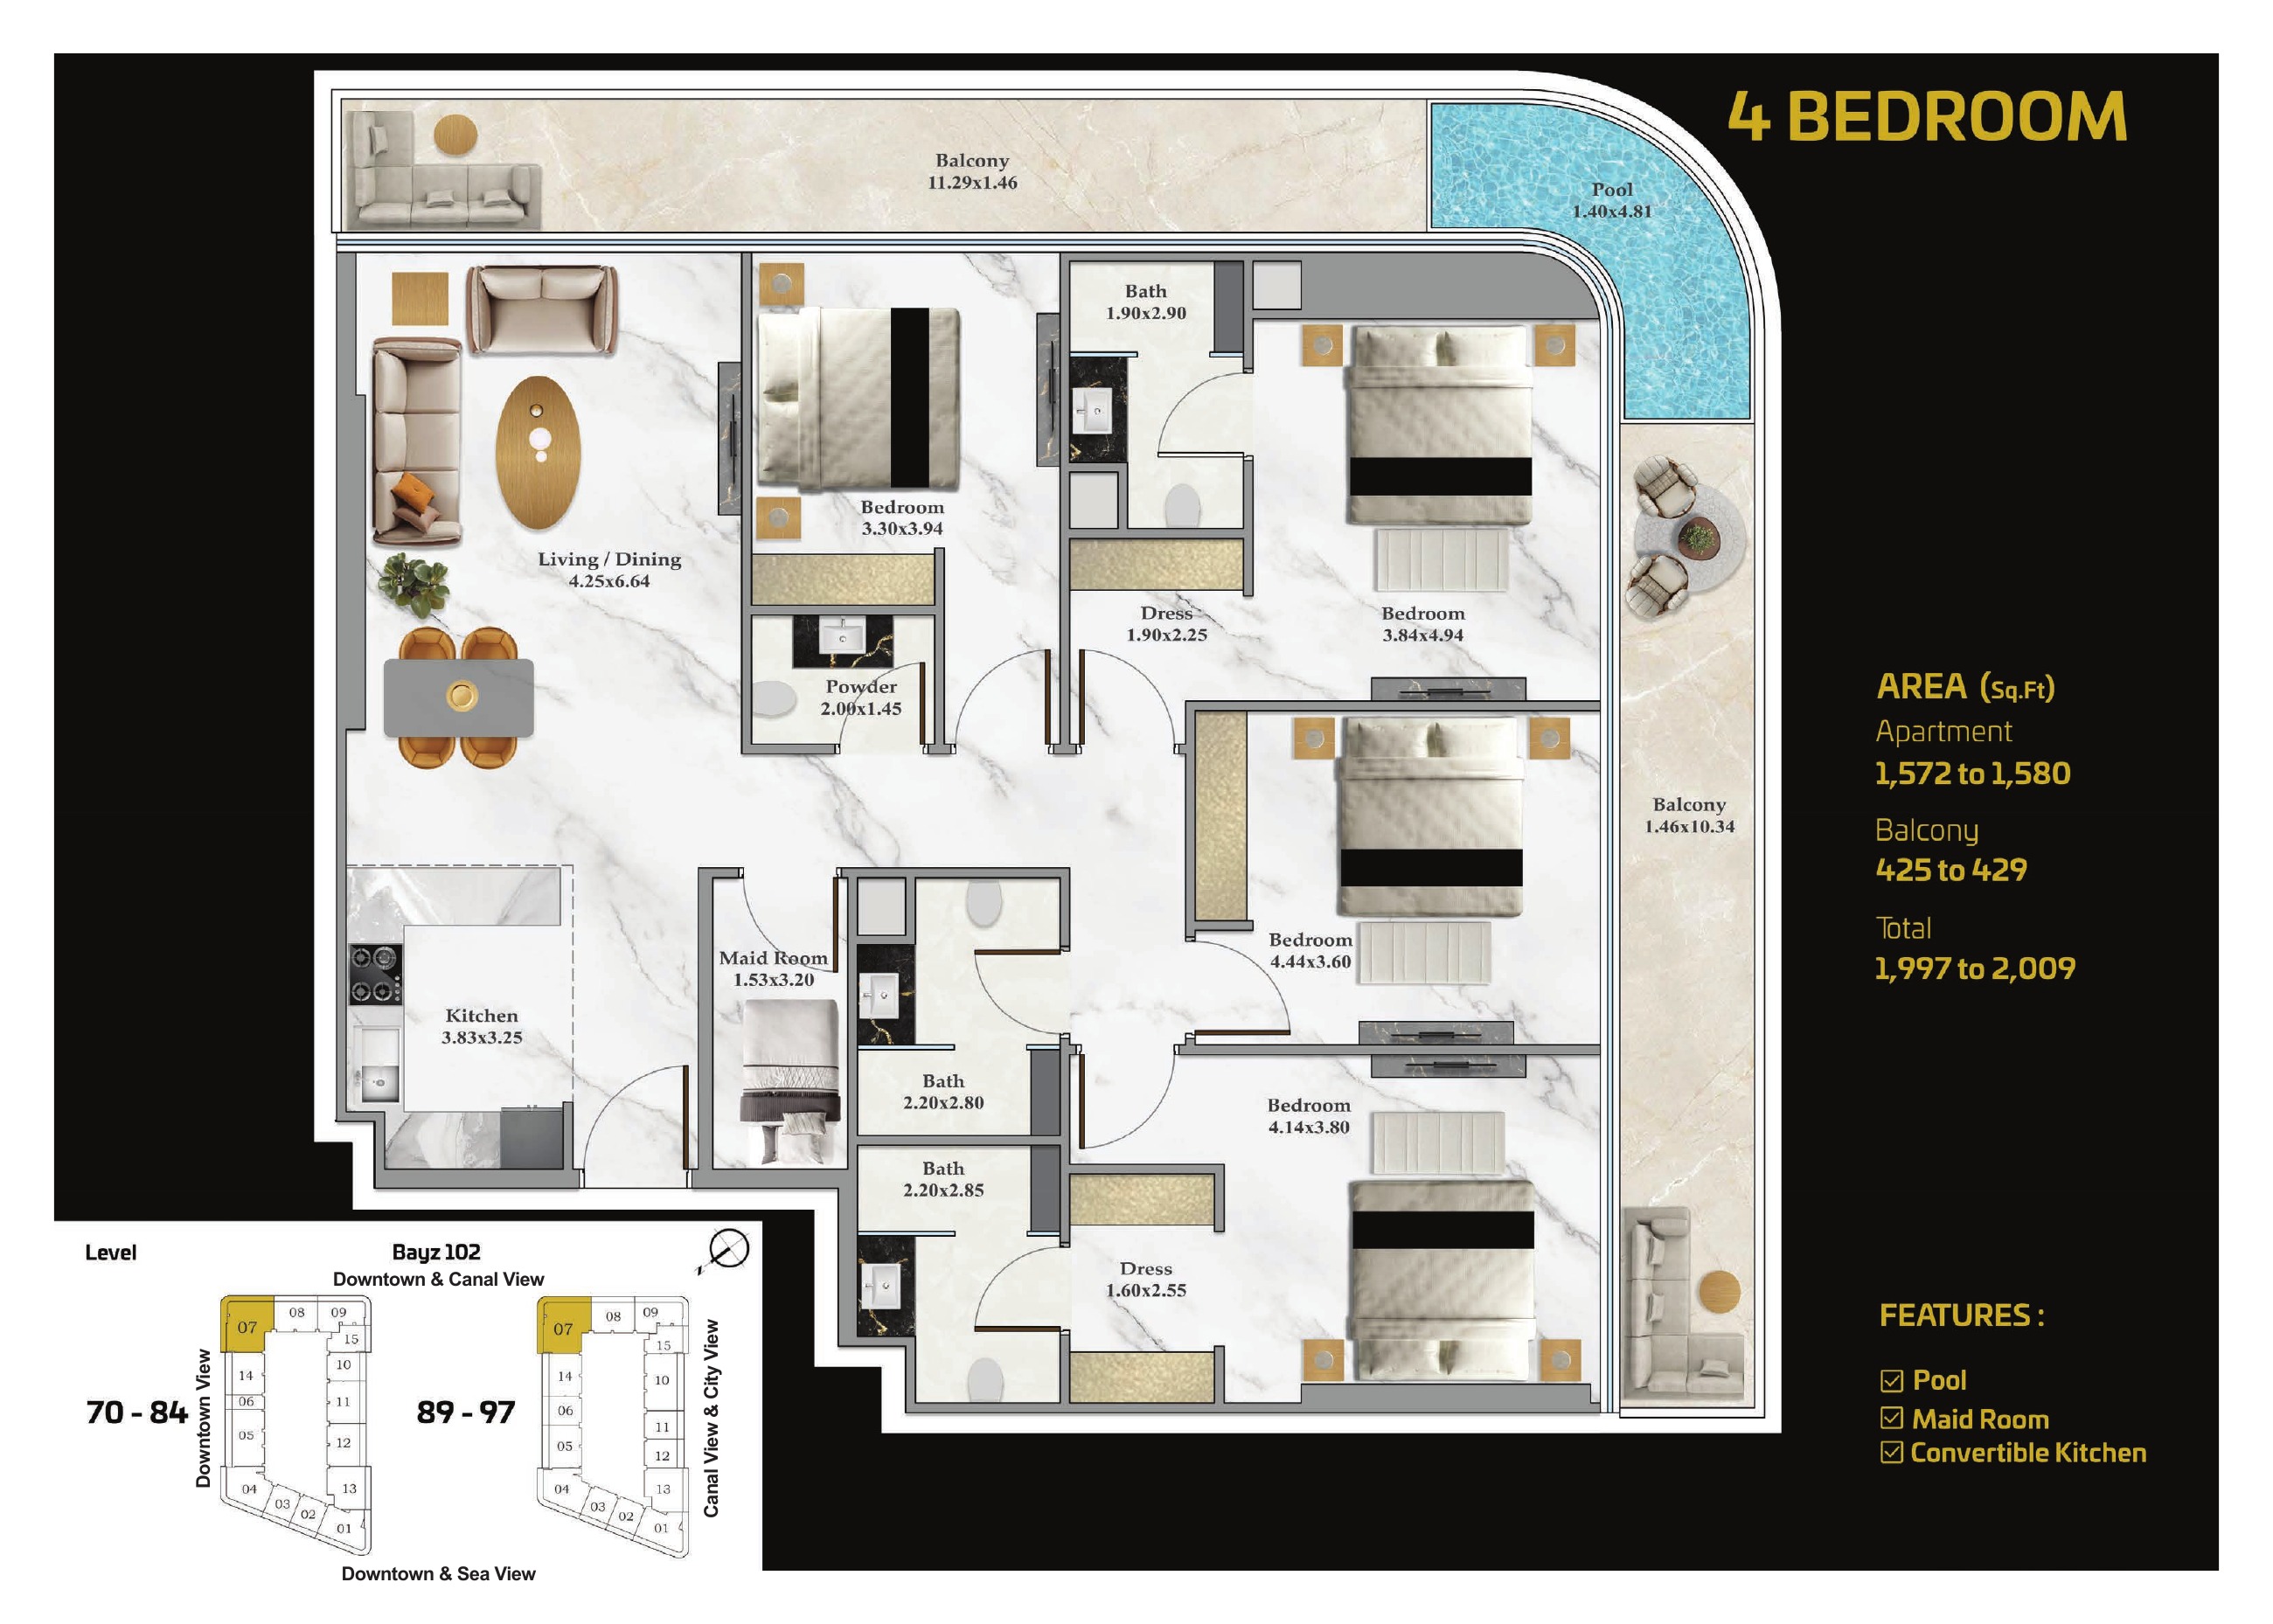
4 Bedroom — Version 4 July/August 2025
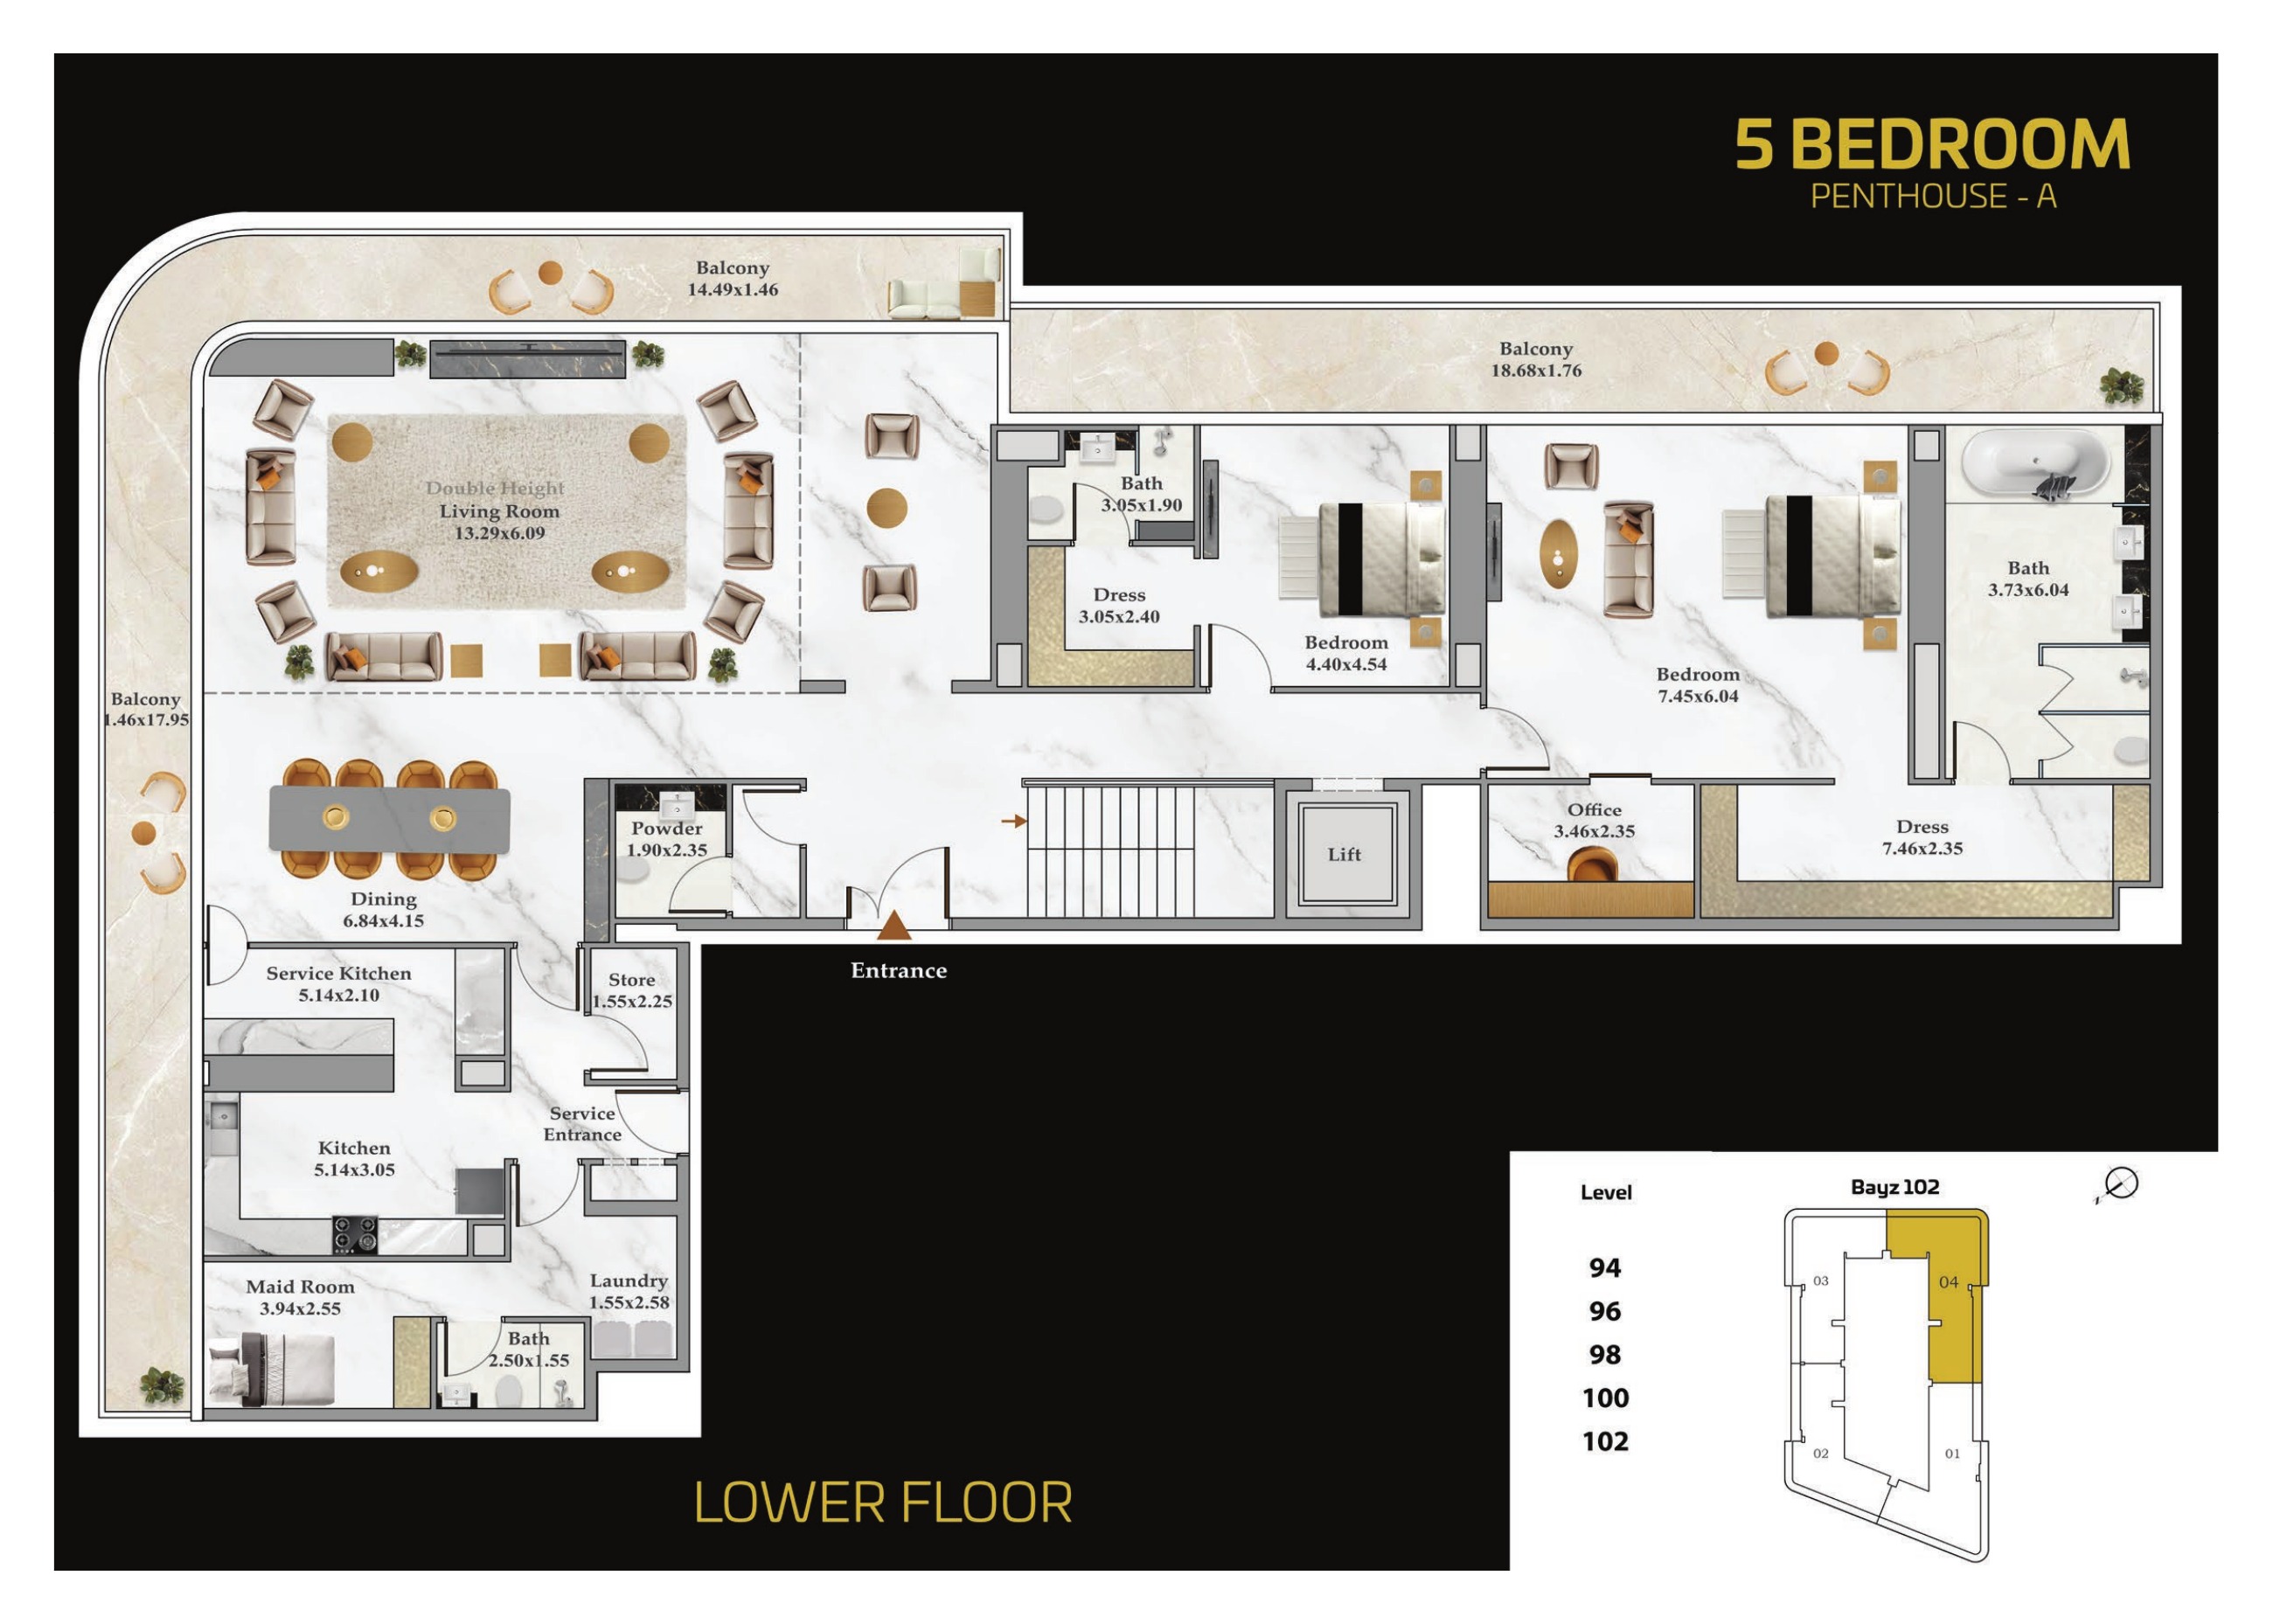
5 Bedroom Penthouse A — Penthouse Version 1 November 2024 (lower floor)
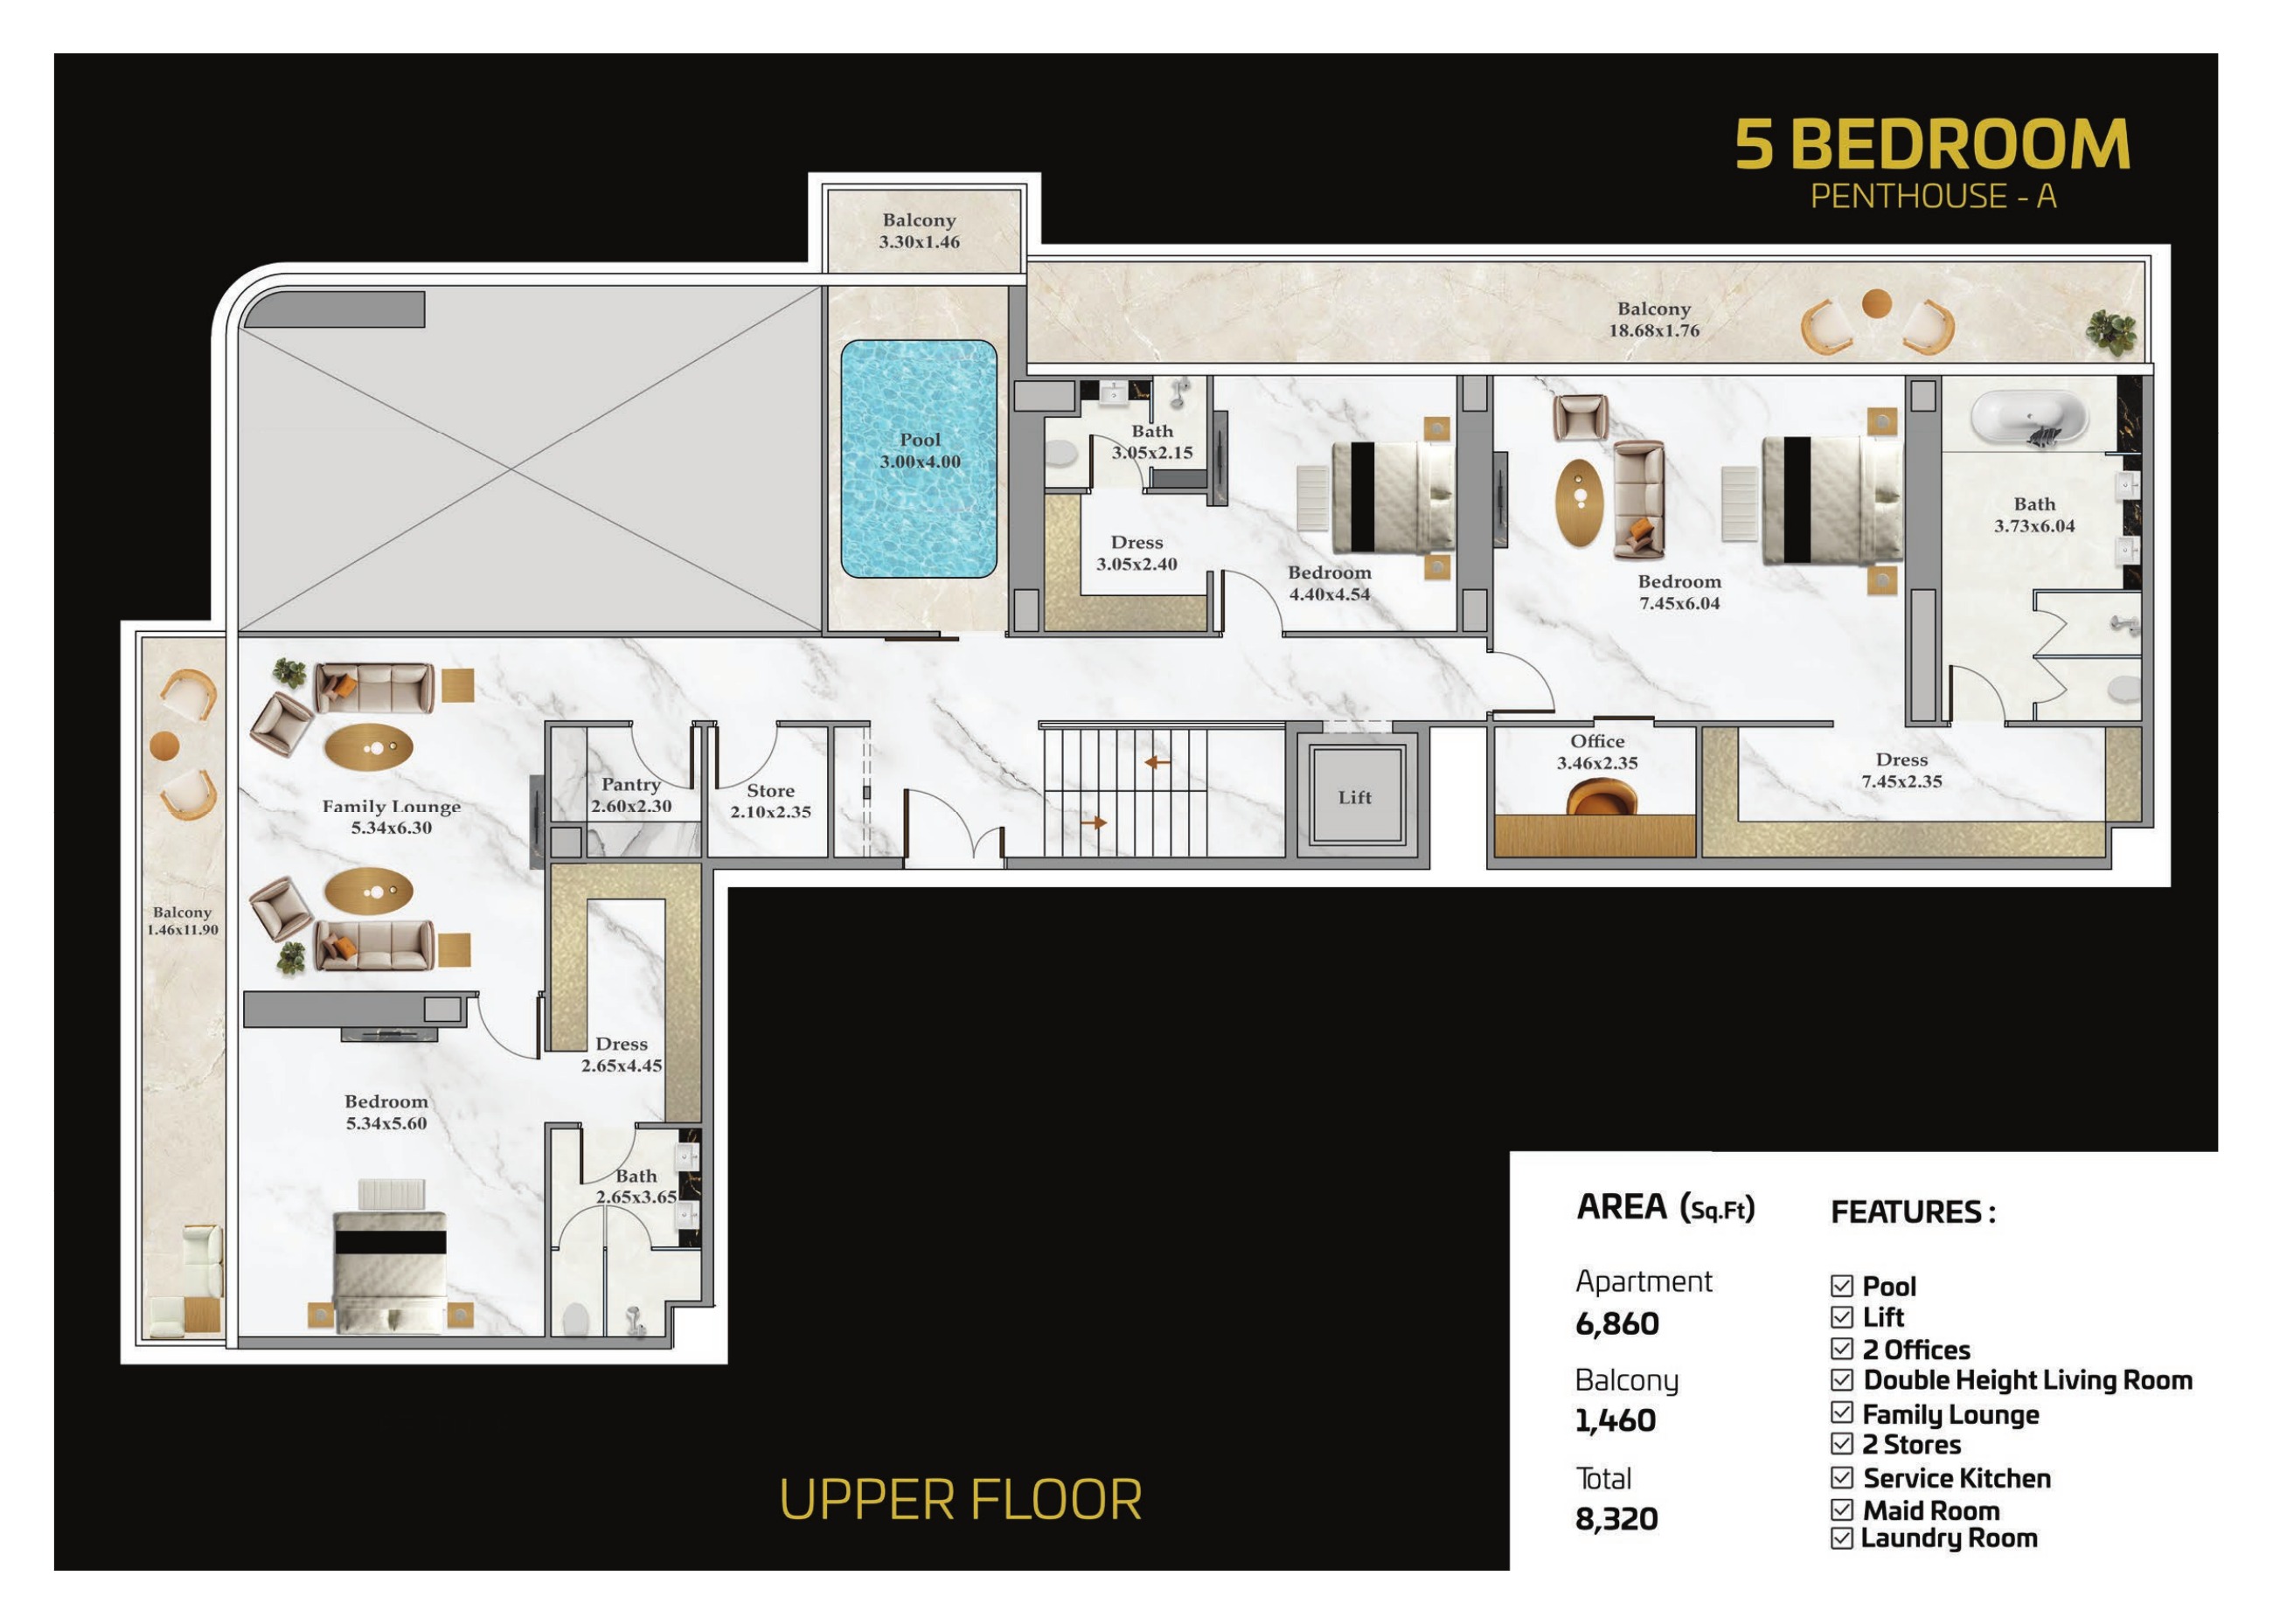
5 Bedroom Penthouse A — Penthouse Version 1 November 2024 (upper floor)
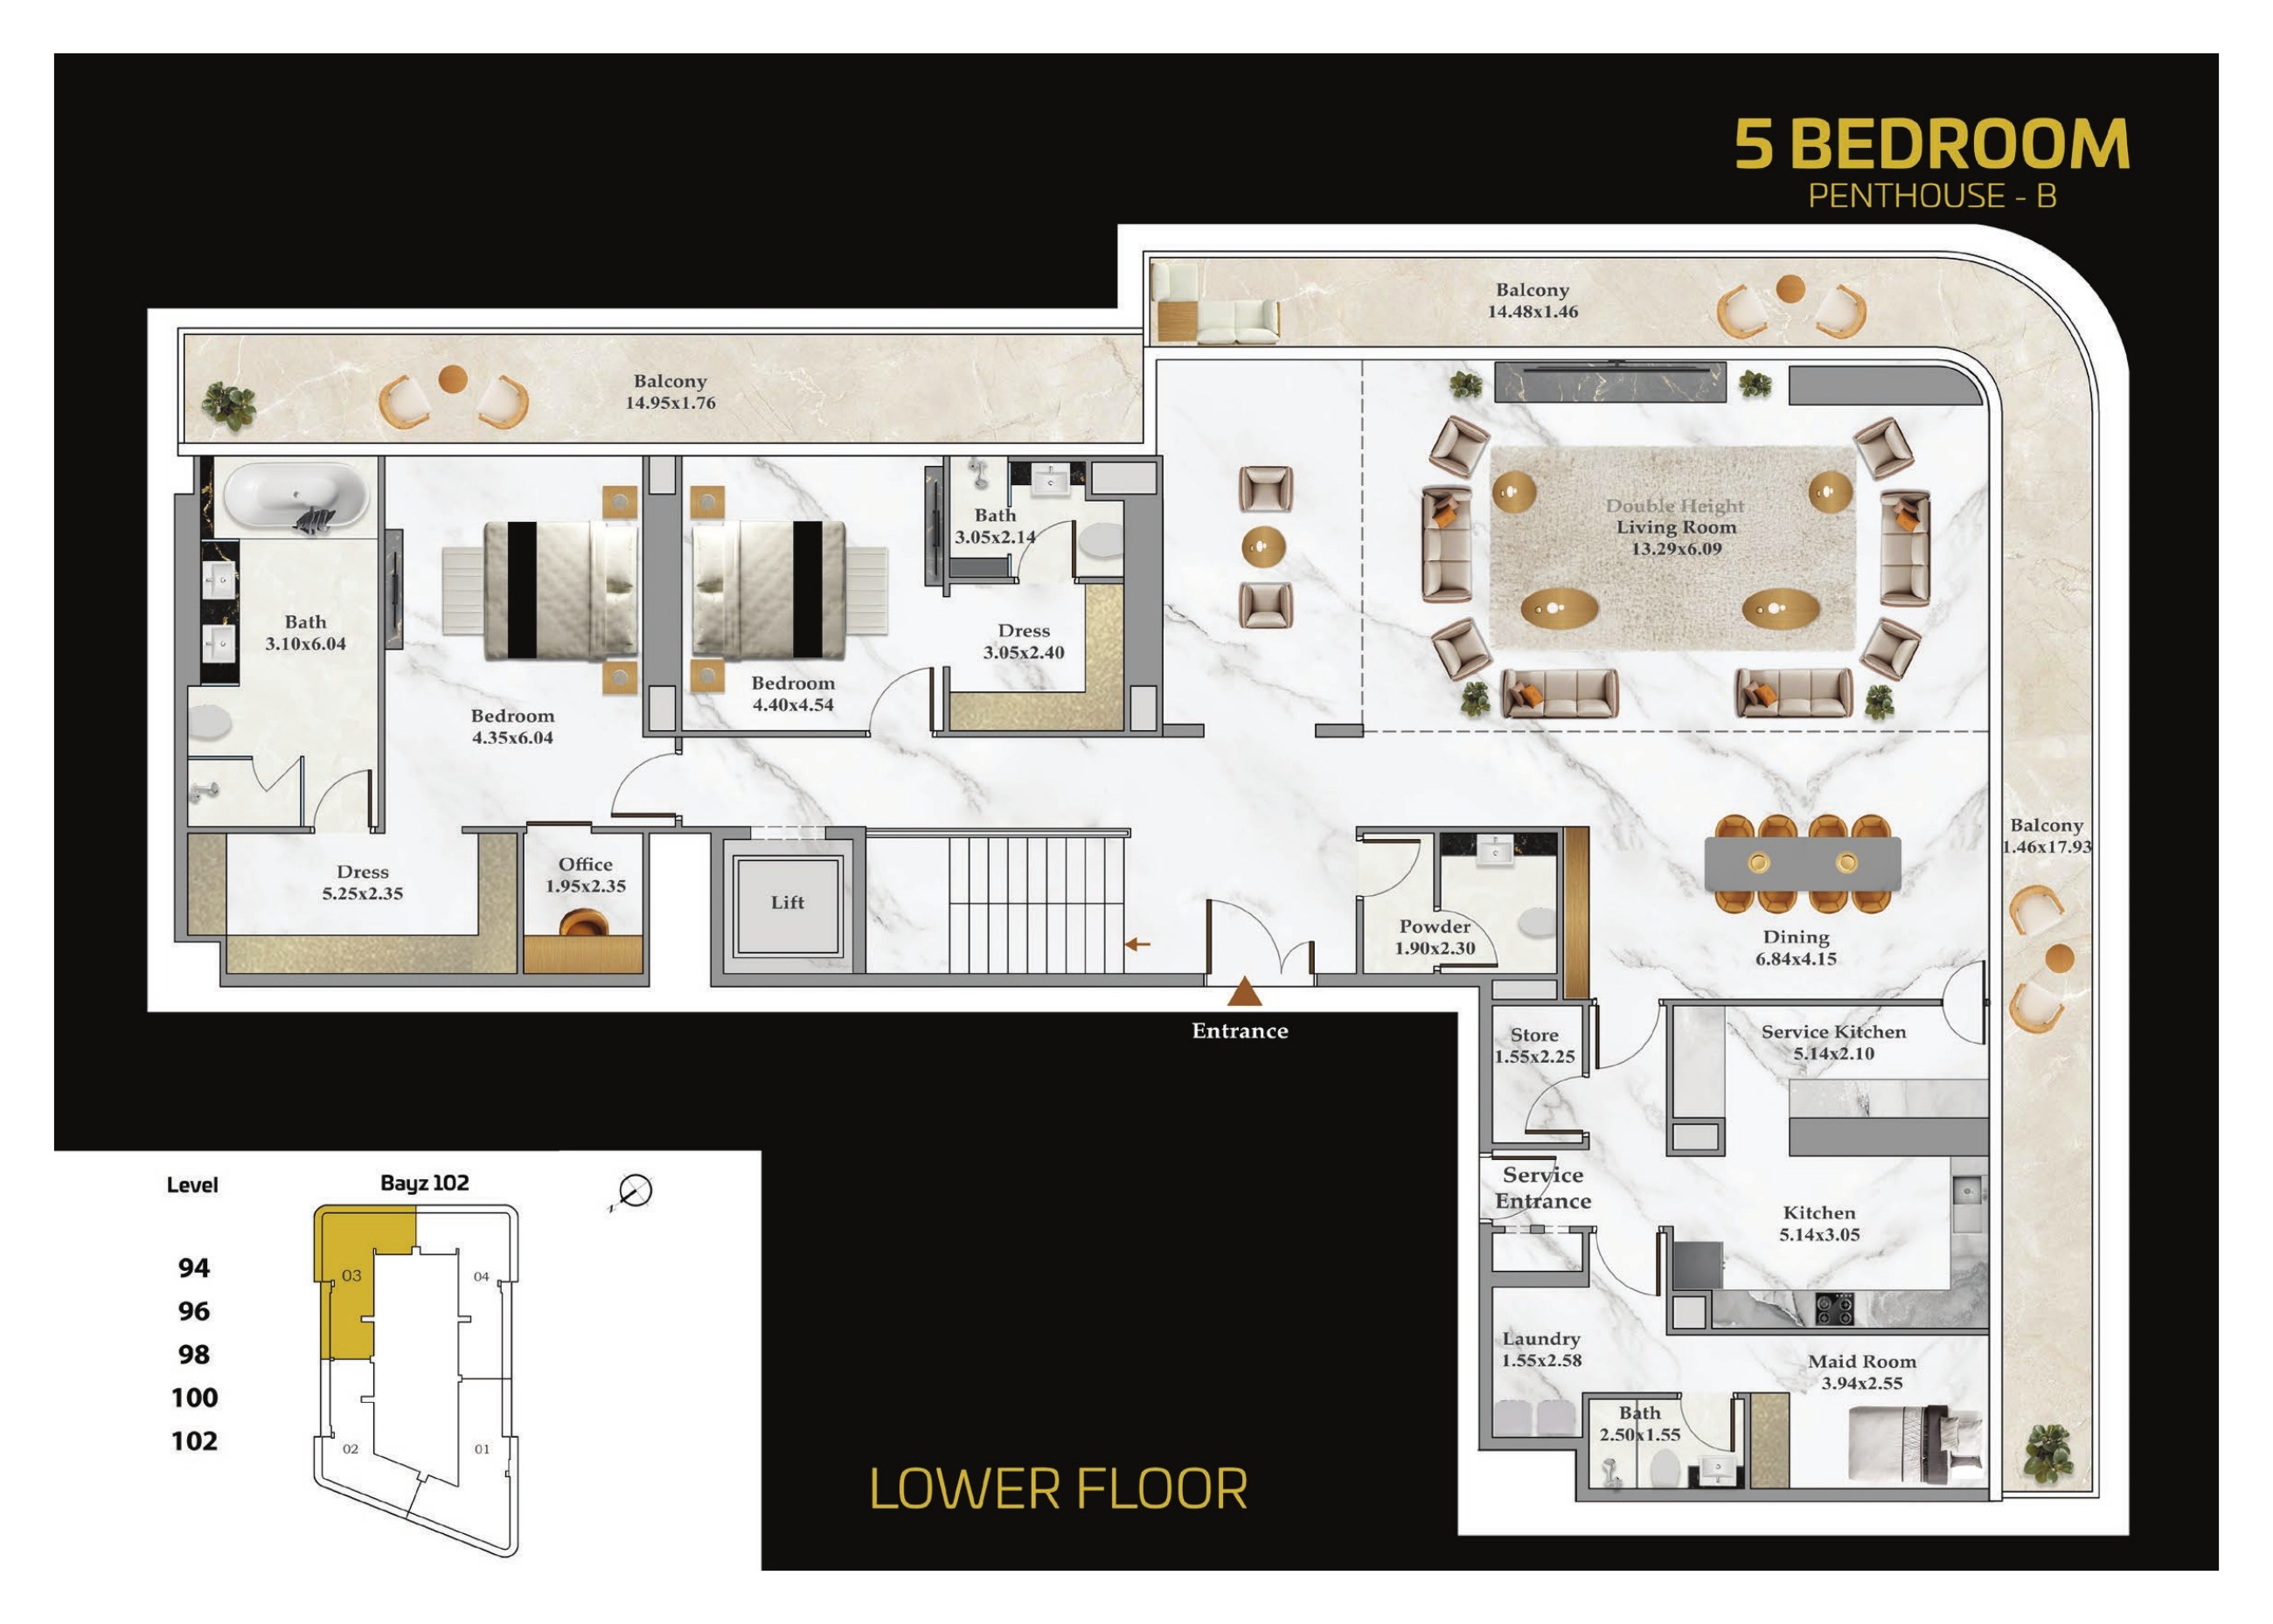
5 Bedroom Penthouse B — Penthouse Version 1 November 2024 (lower floor)
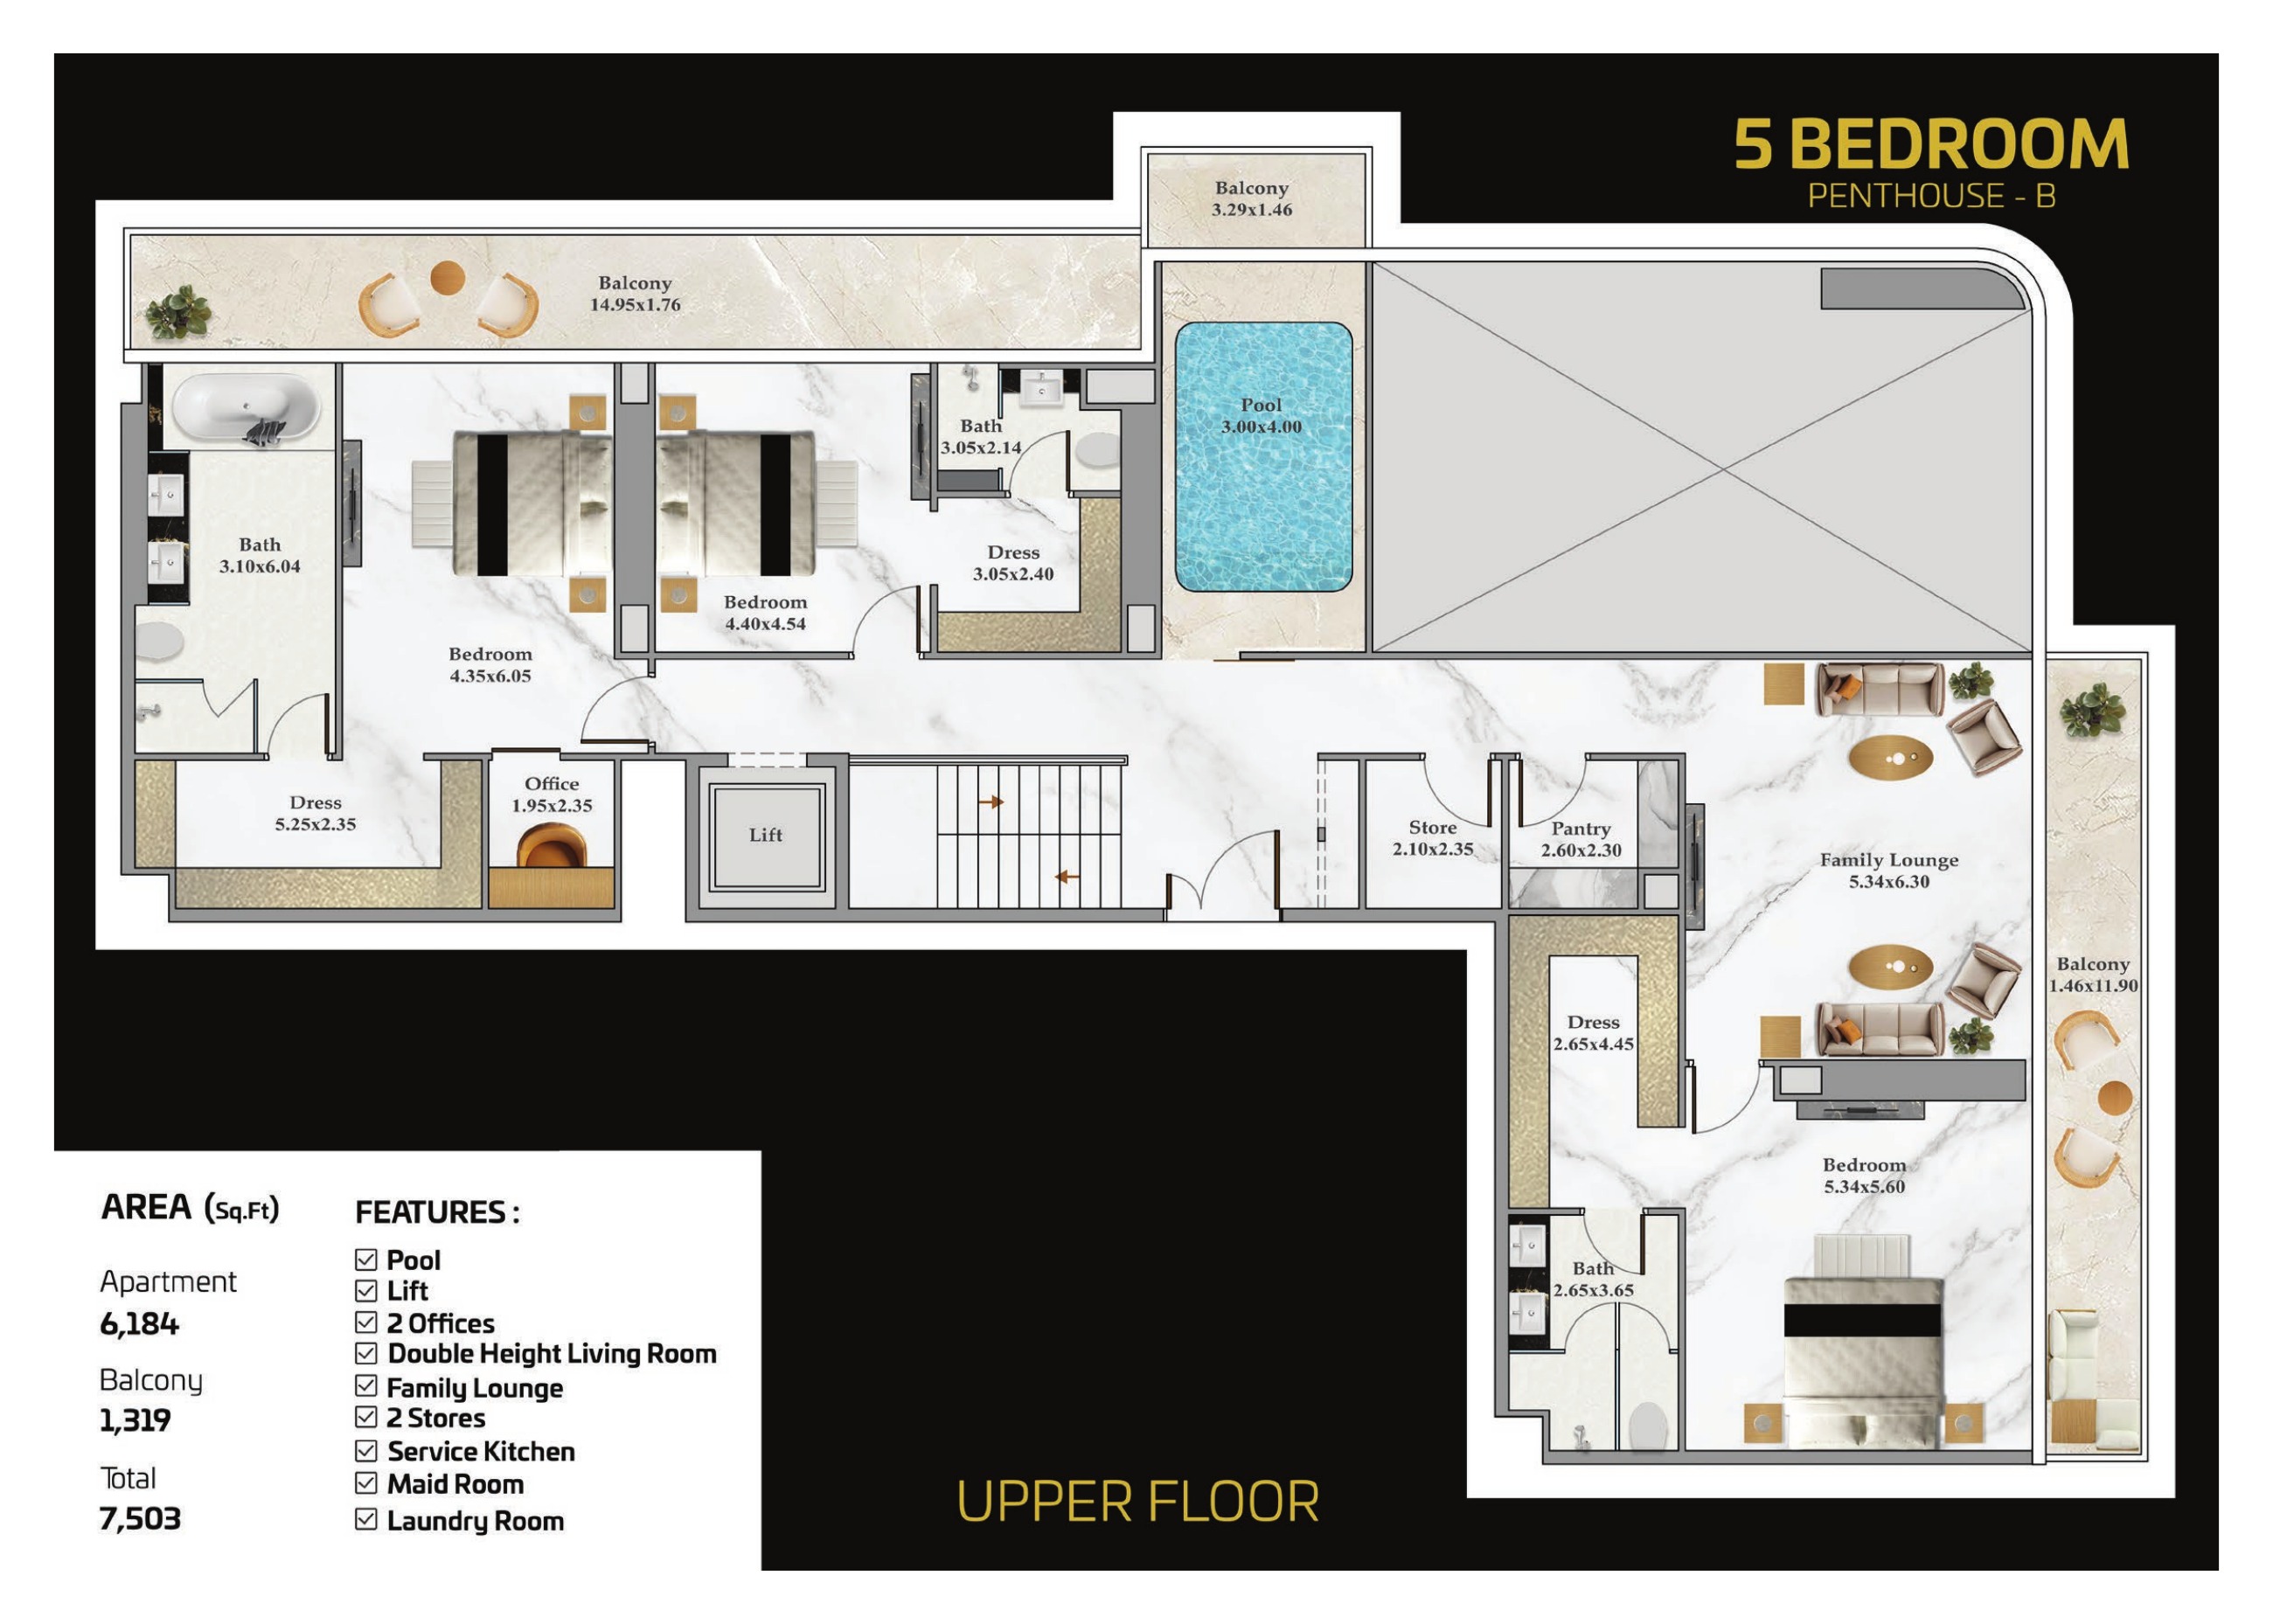
5 Bedroom Penthouse B — Penthouse Version 1 November 2024 (upper floor)
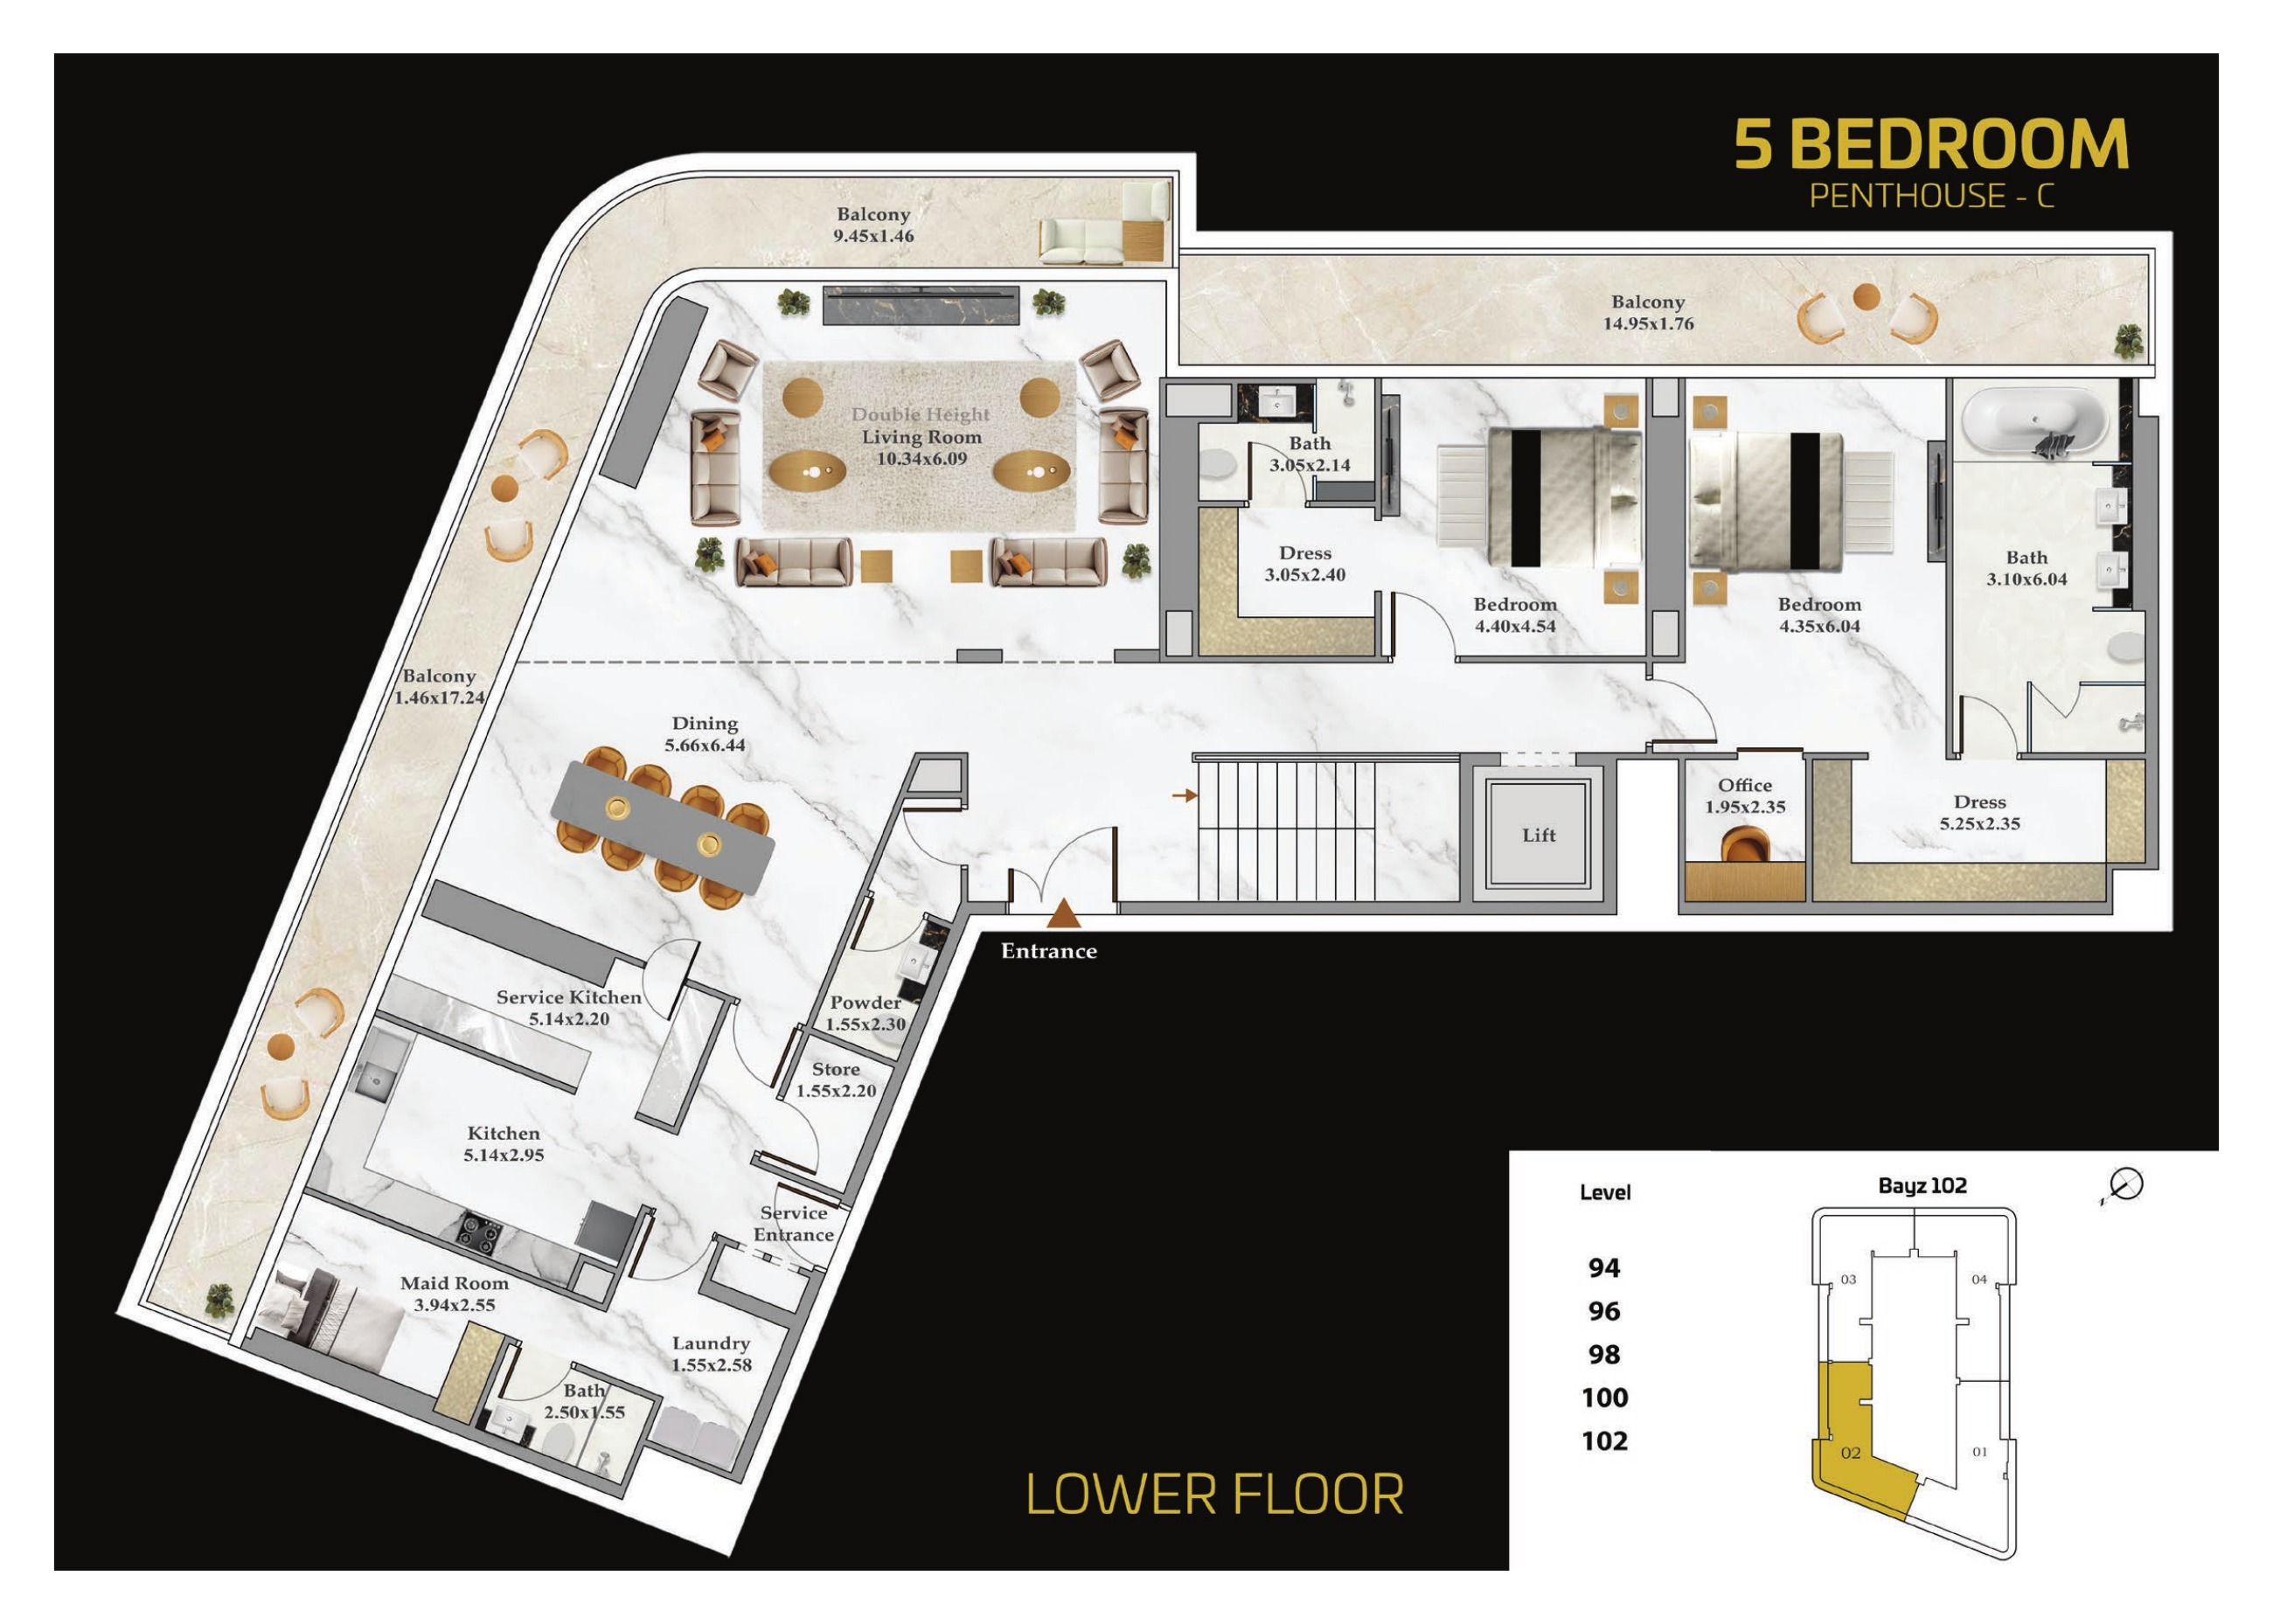
5 Bedroom Penthouse C — Penthouse Version 1 November 2024 (lower floor)
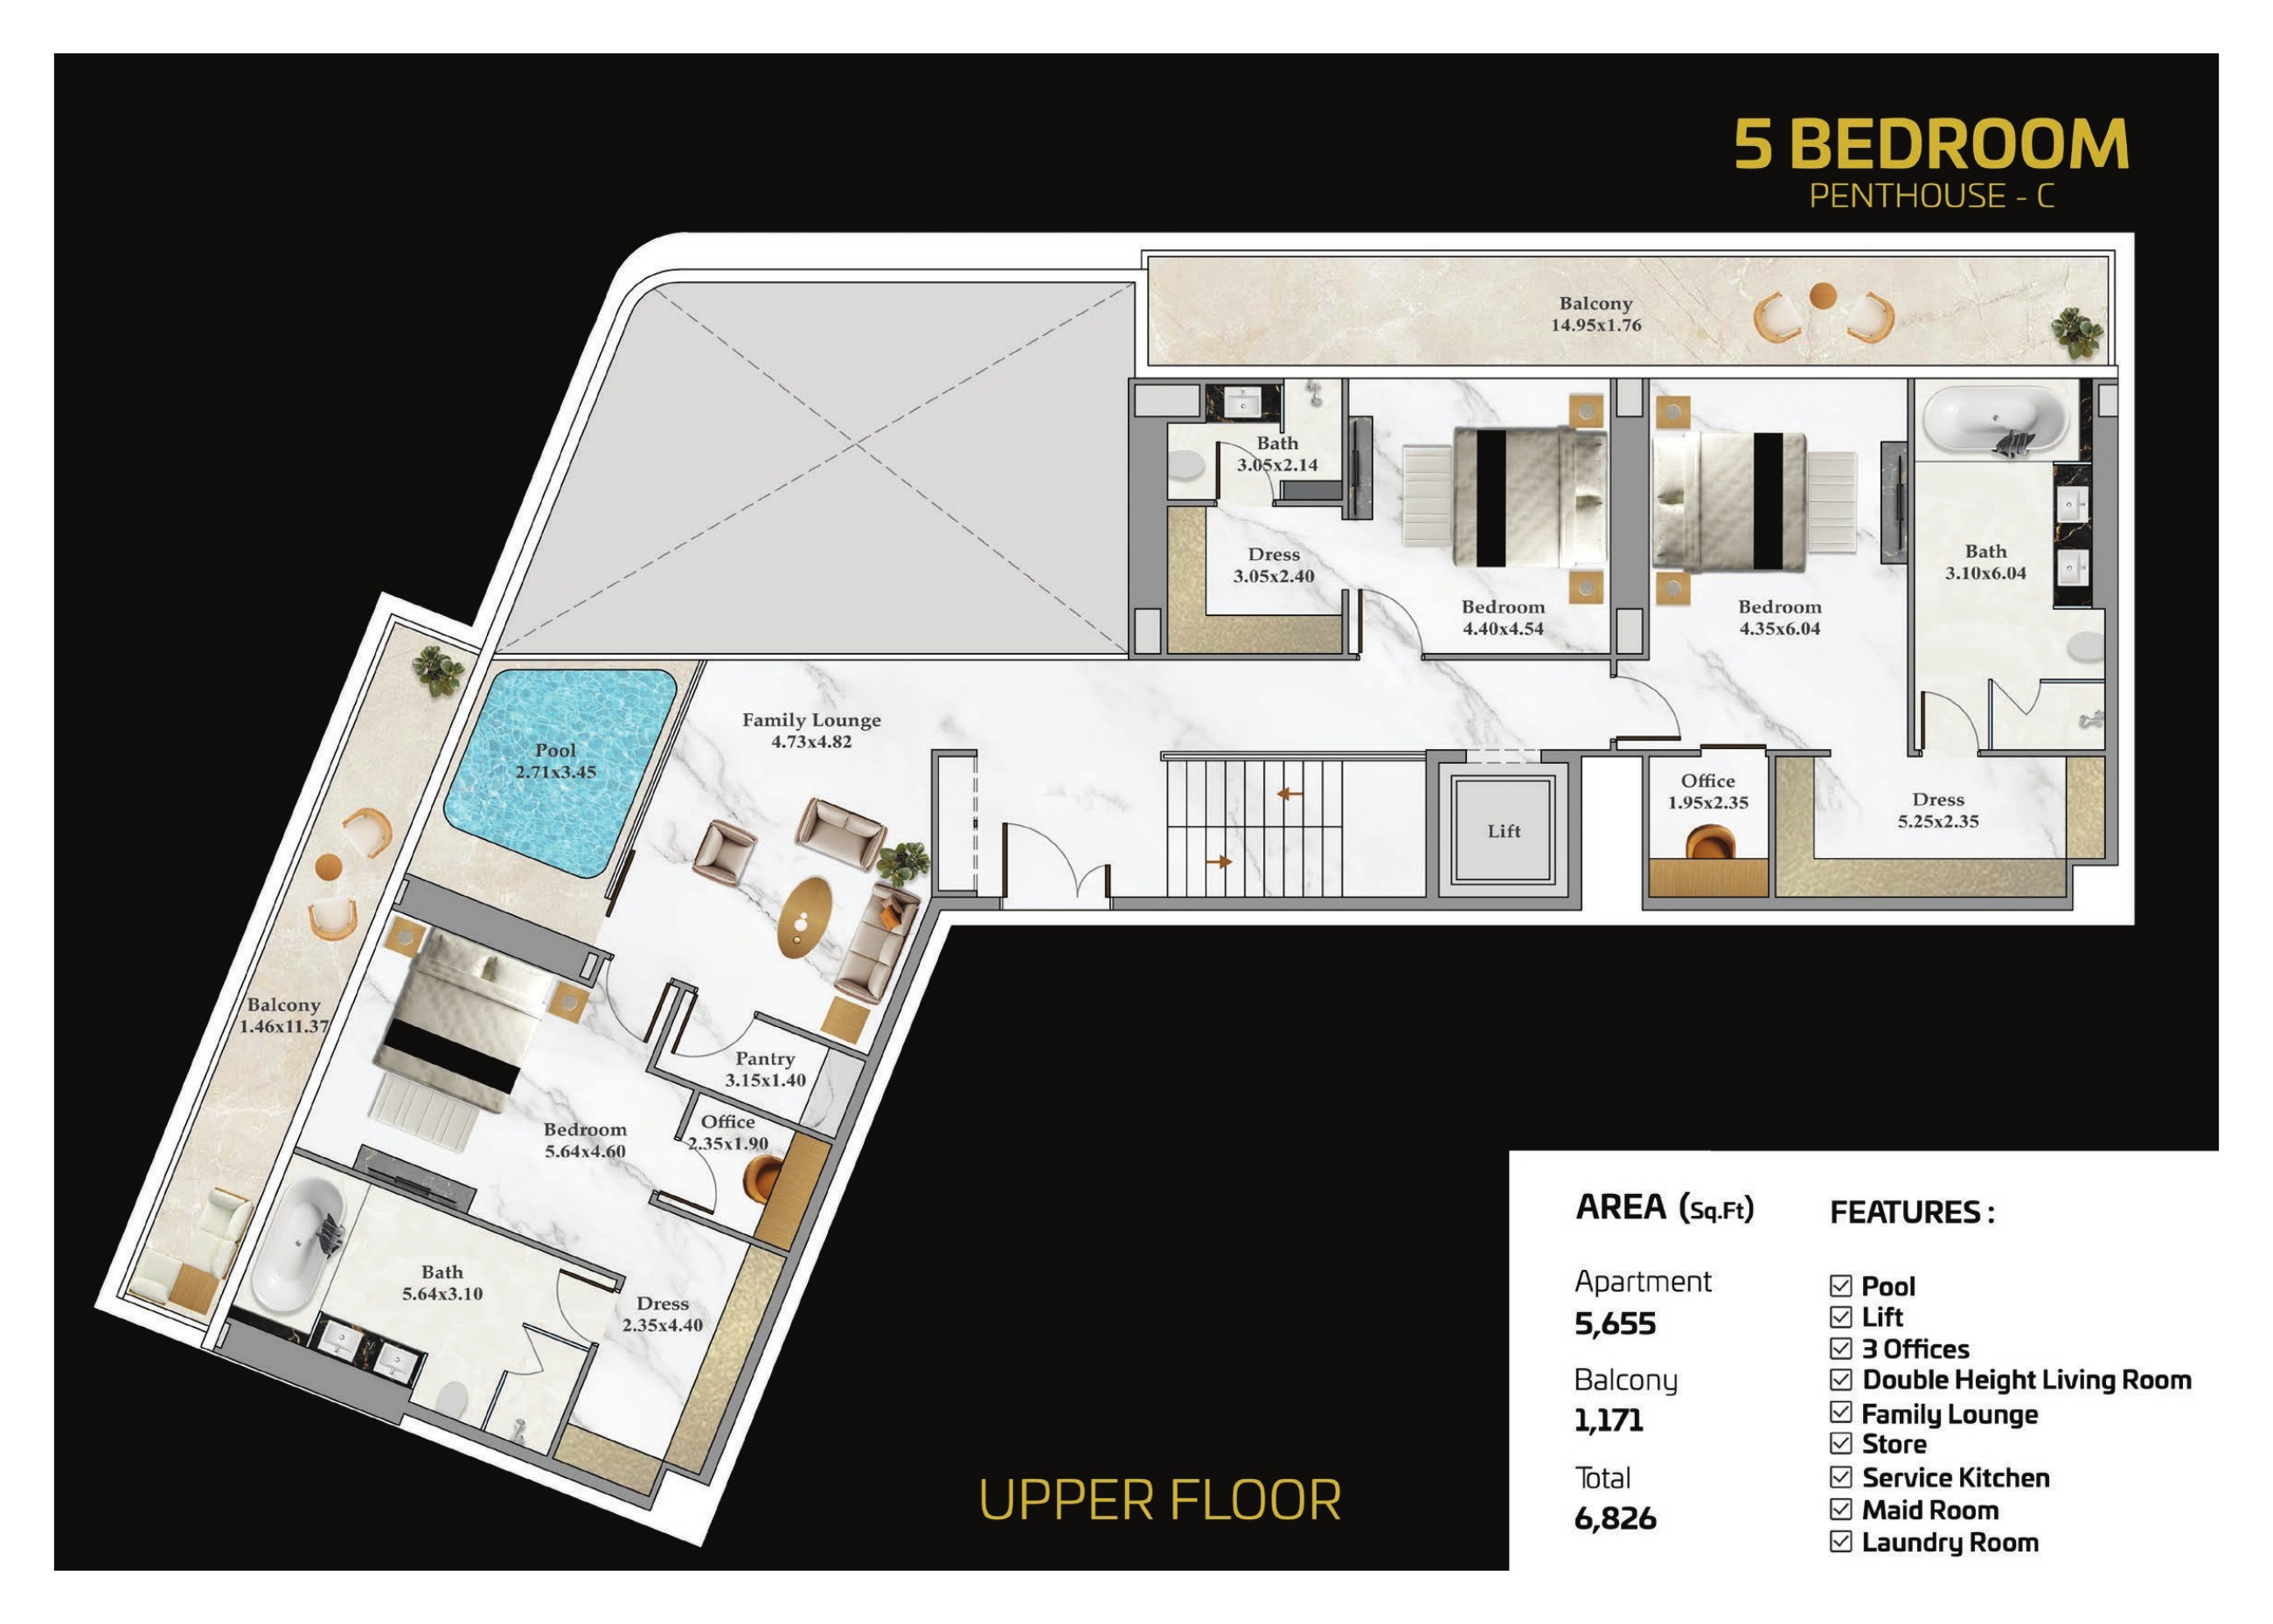
5 Bedroom Penthouse C — Penthouse Version 1 November 2024 (upper floor)
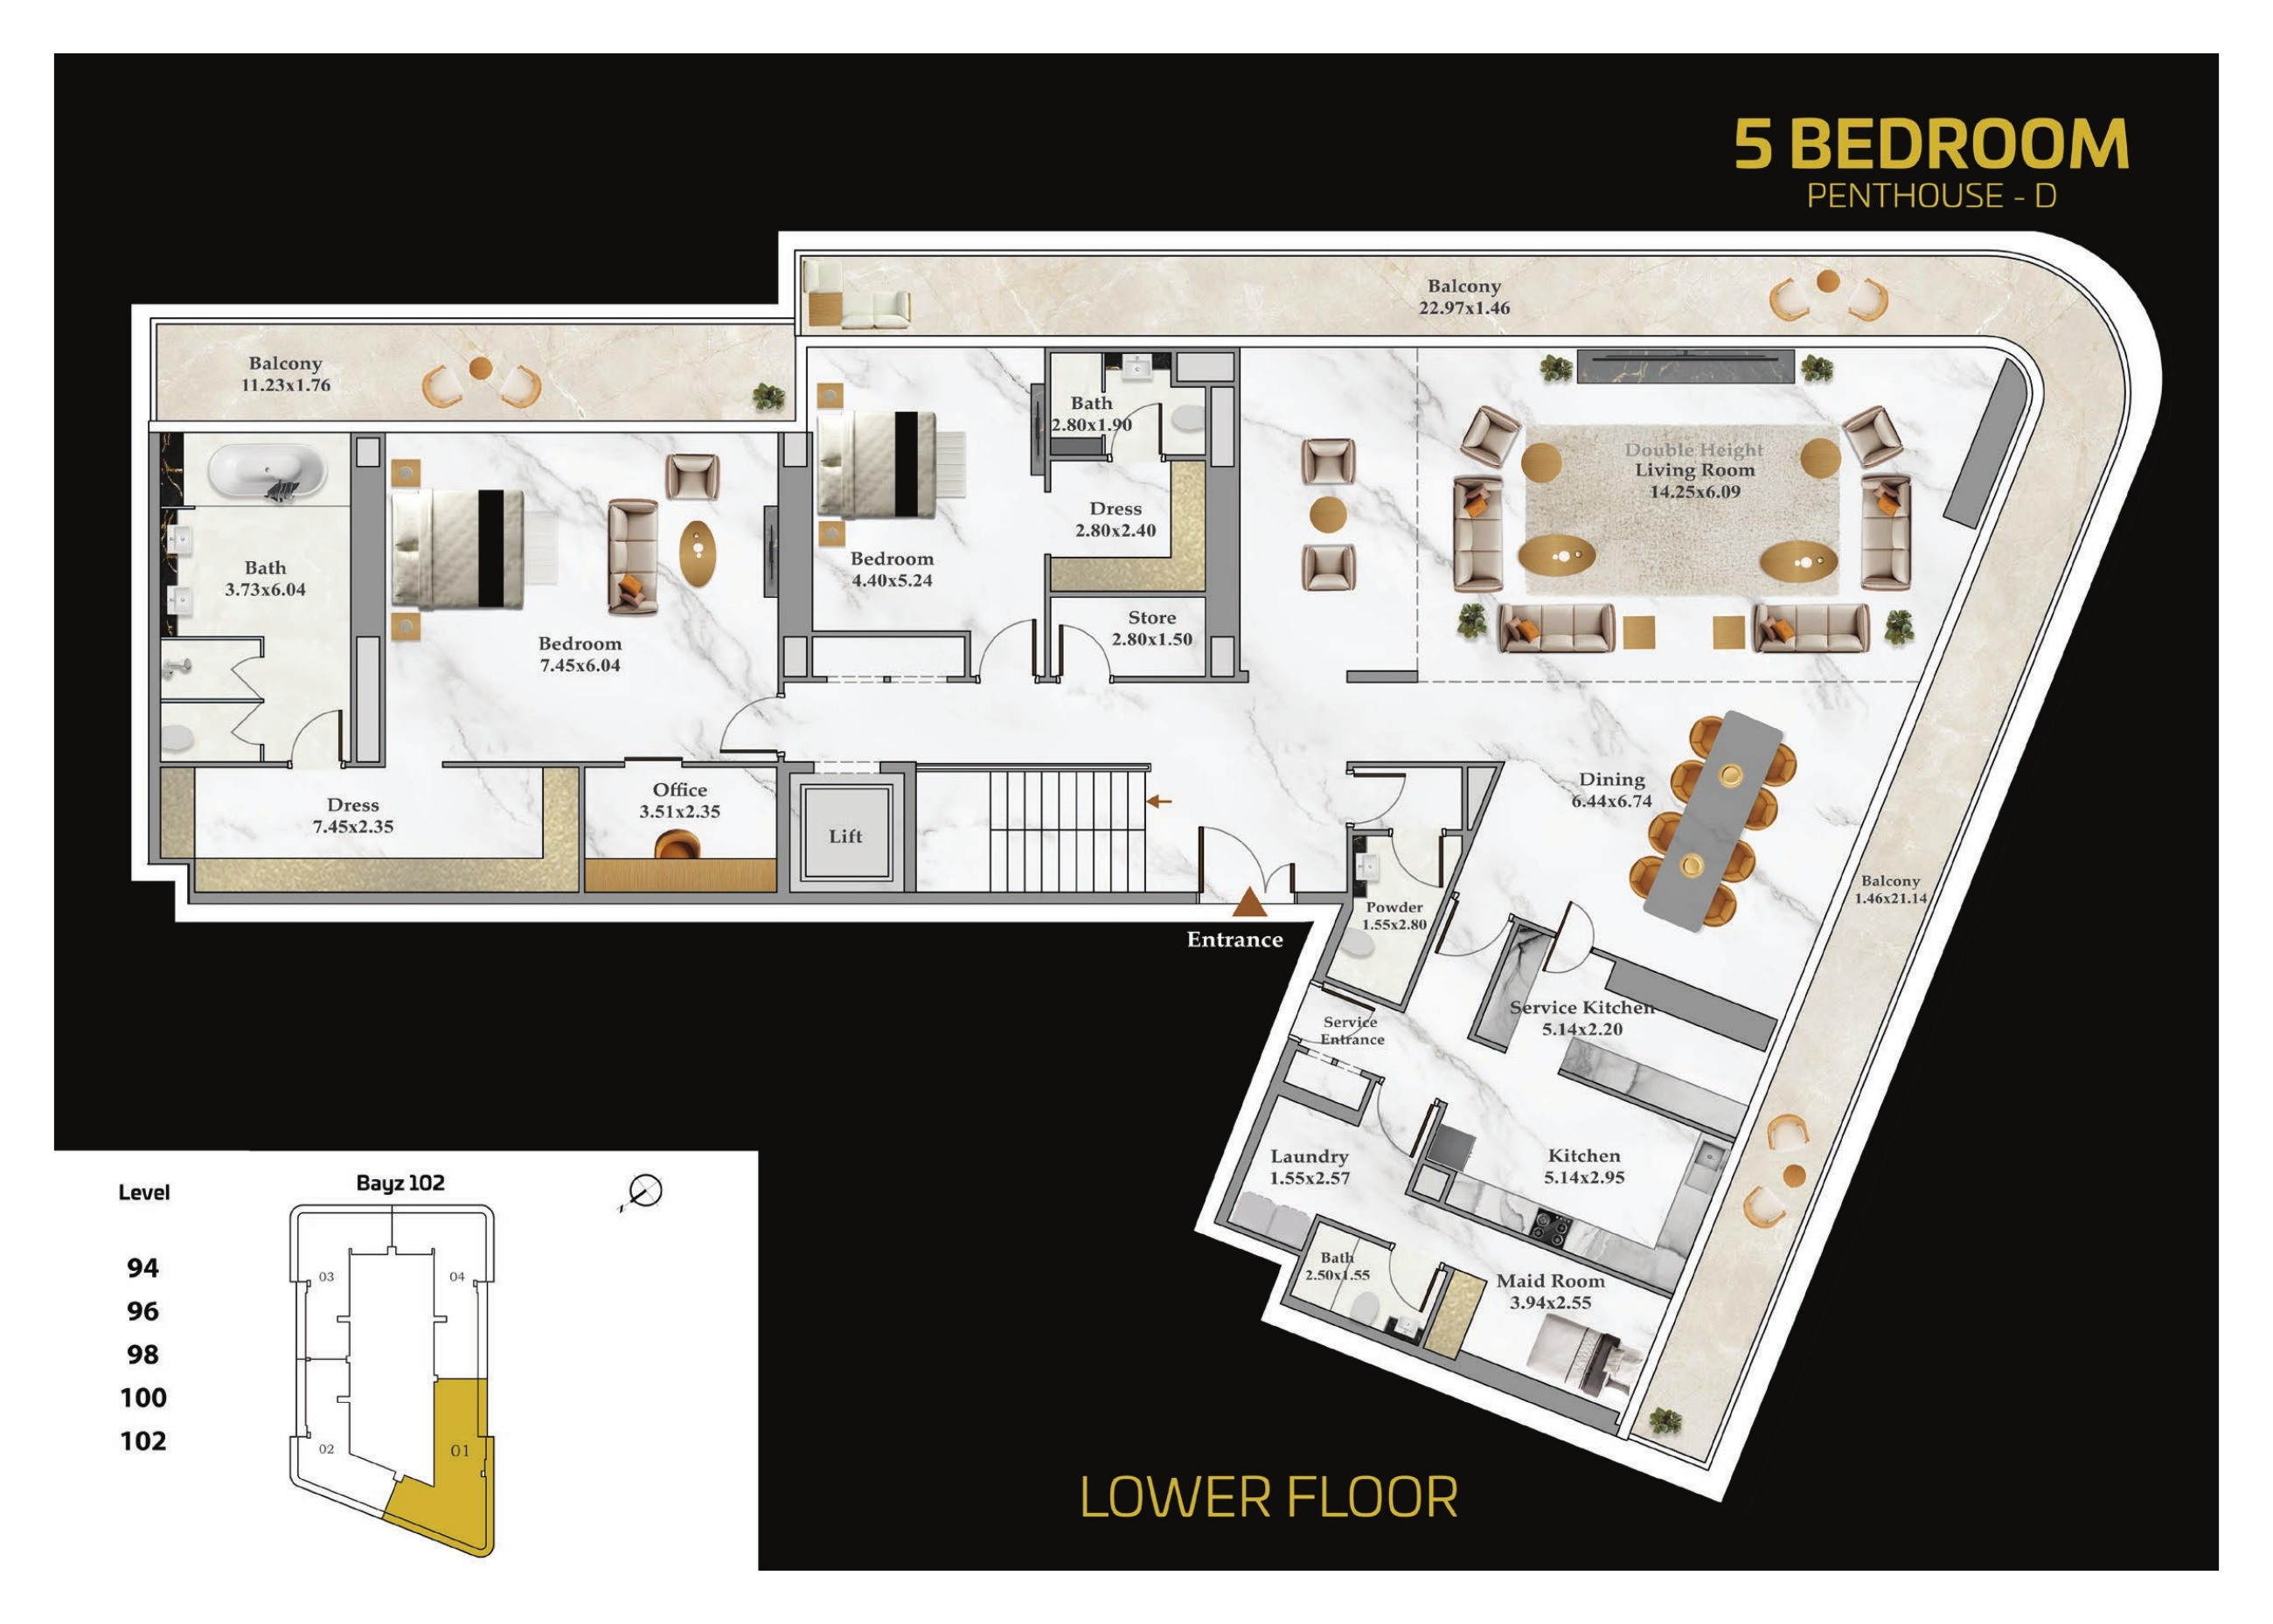
5 Bedroom Penthouse D — Penthouse Version 1 November 2024 (lower floor)
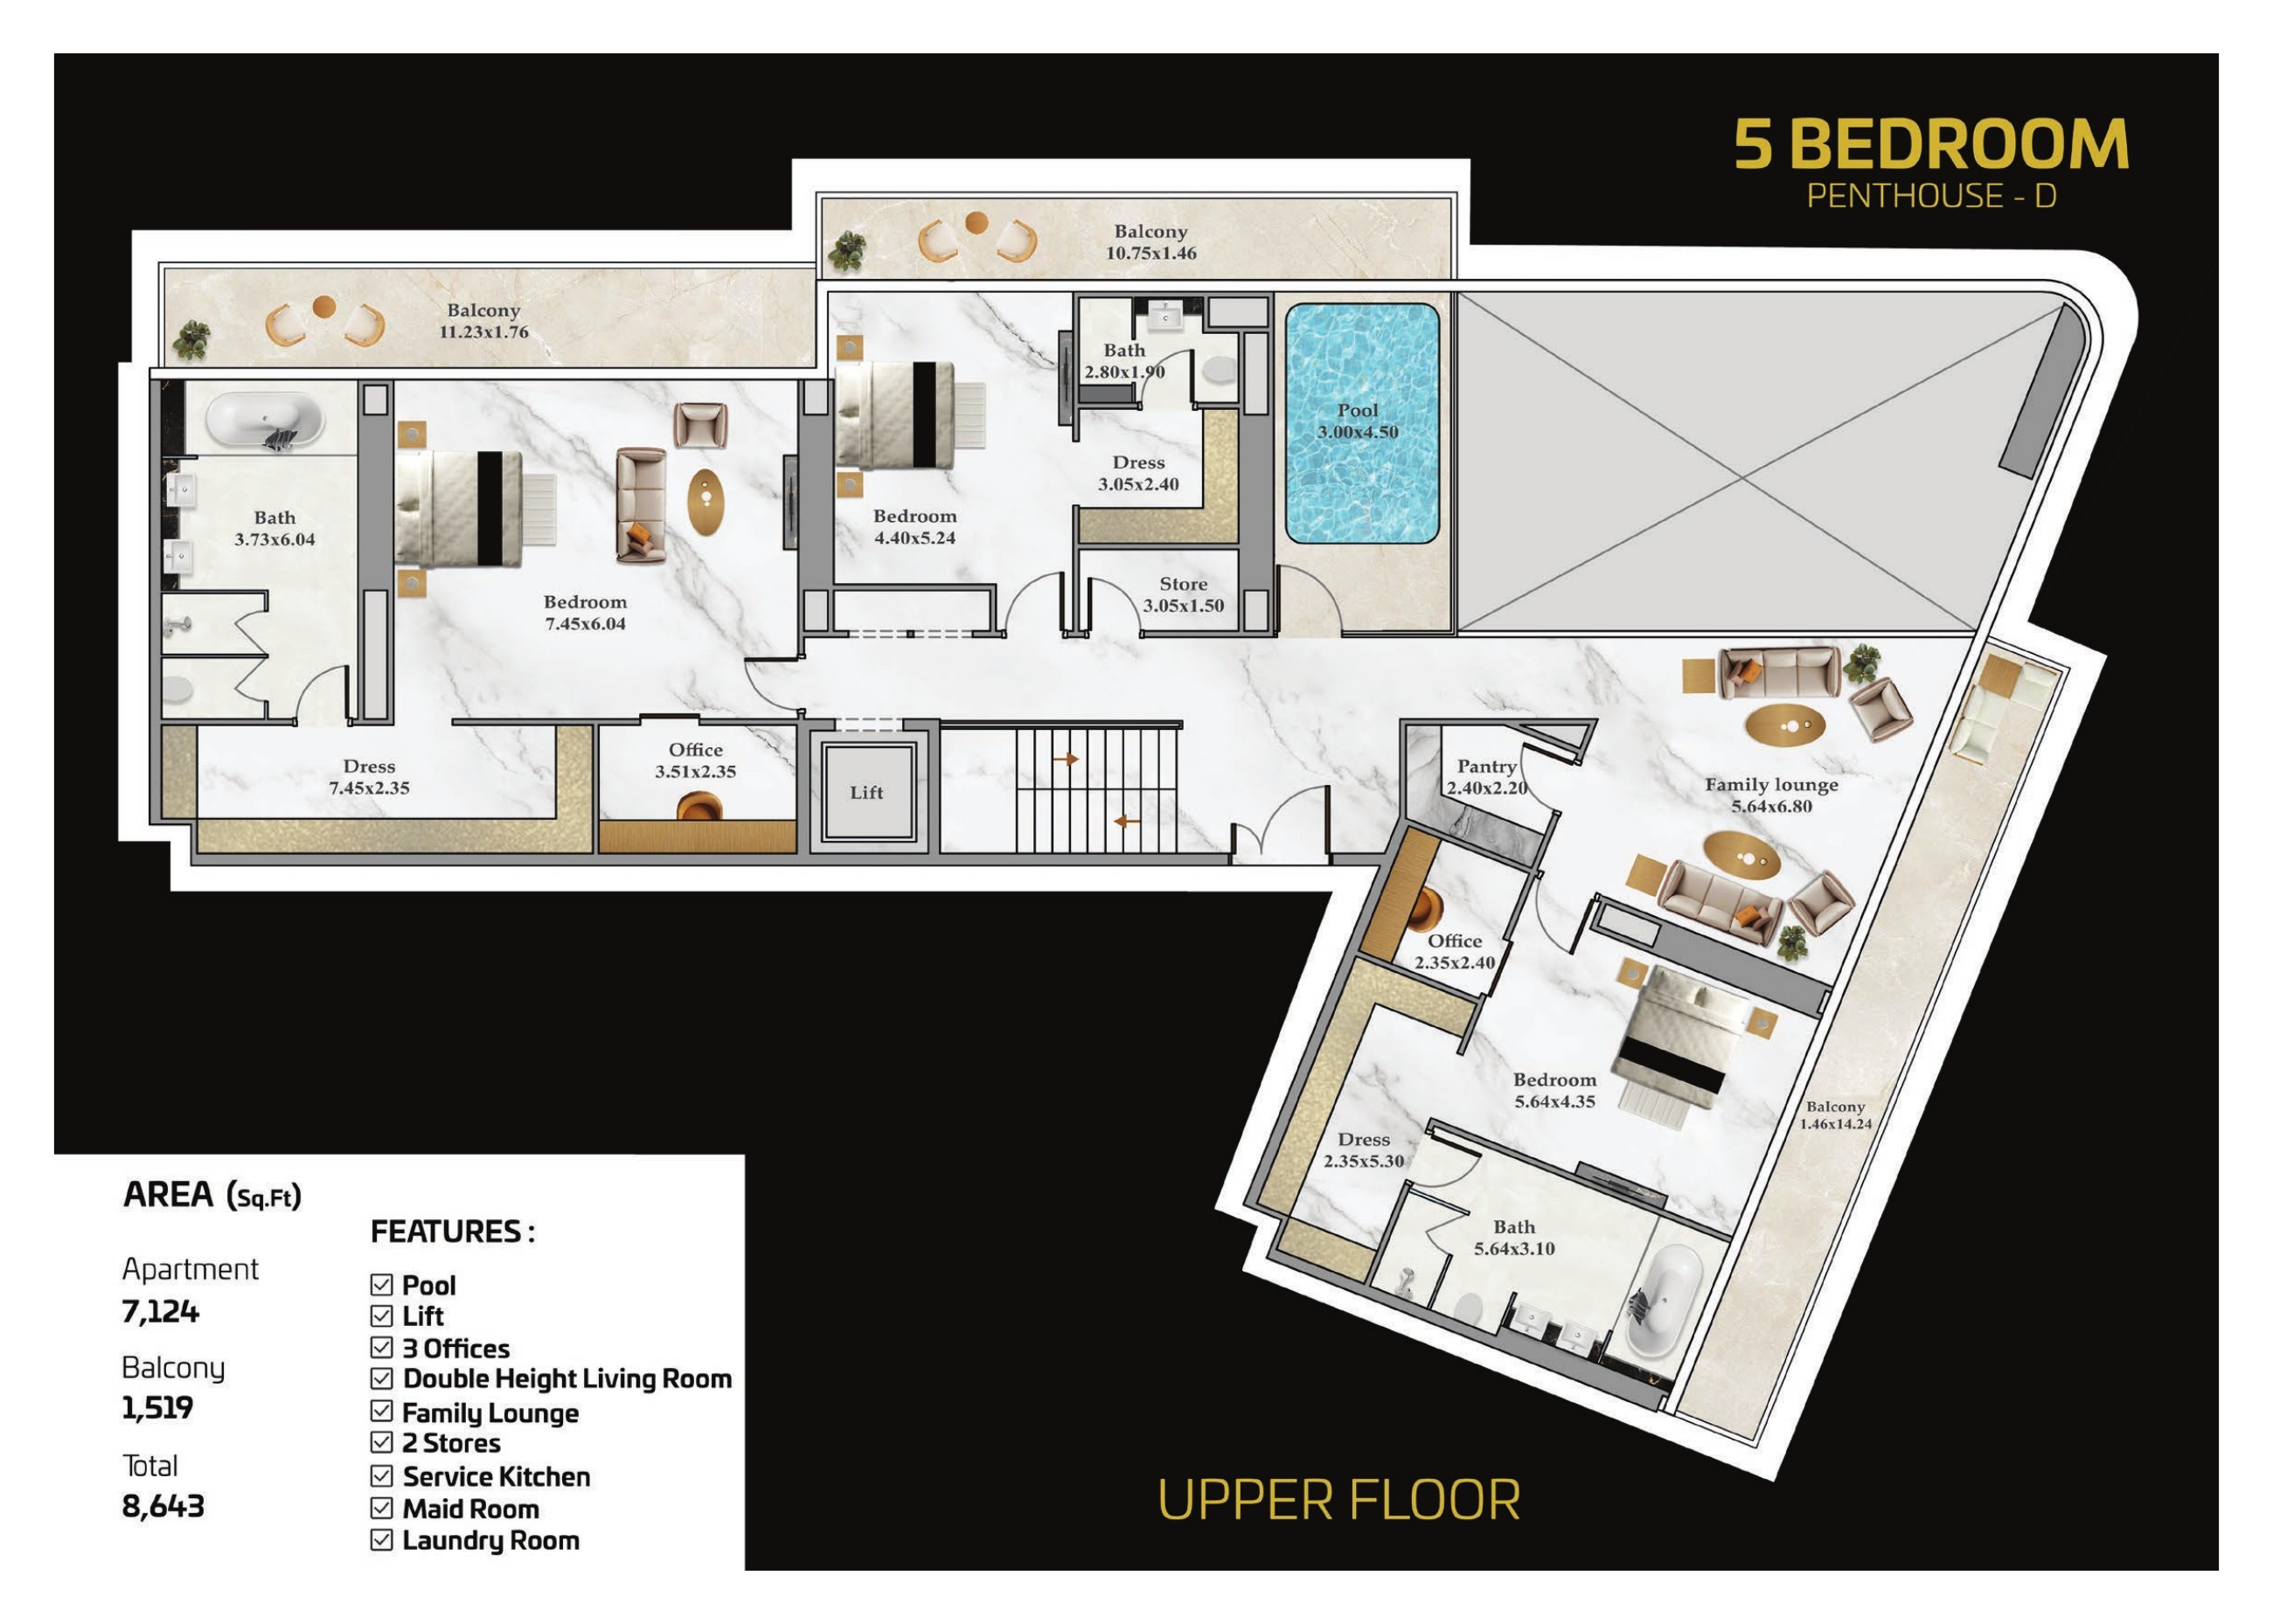
5 Bedroom Penthouse D — Penthouse Version 1 November 2024 (upper floor)
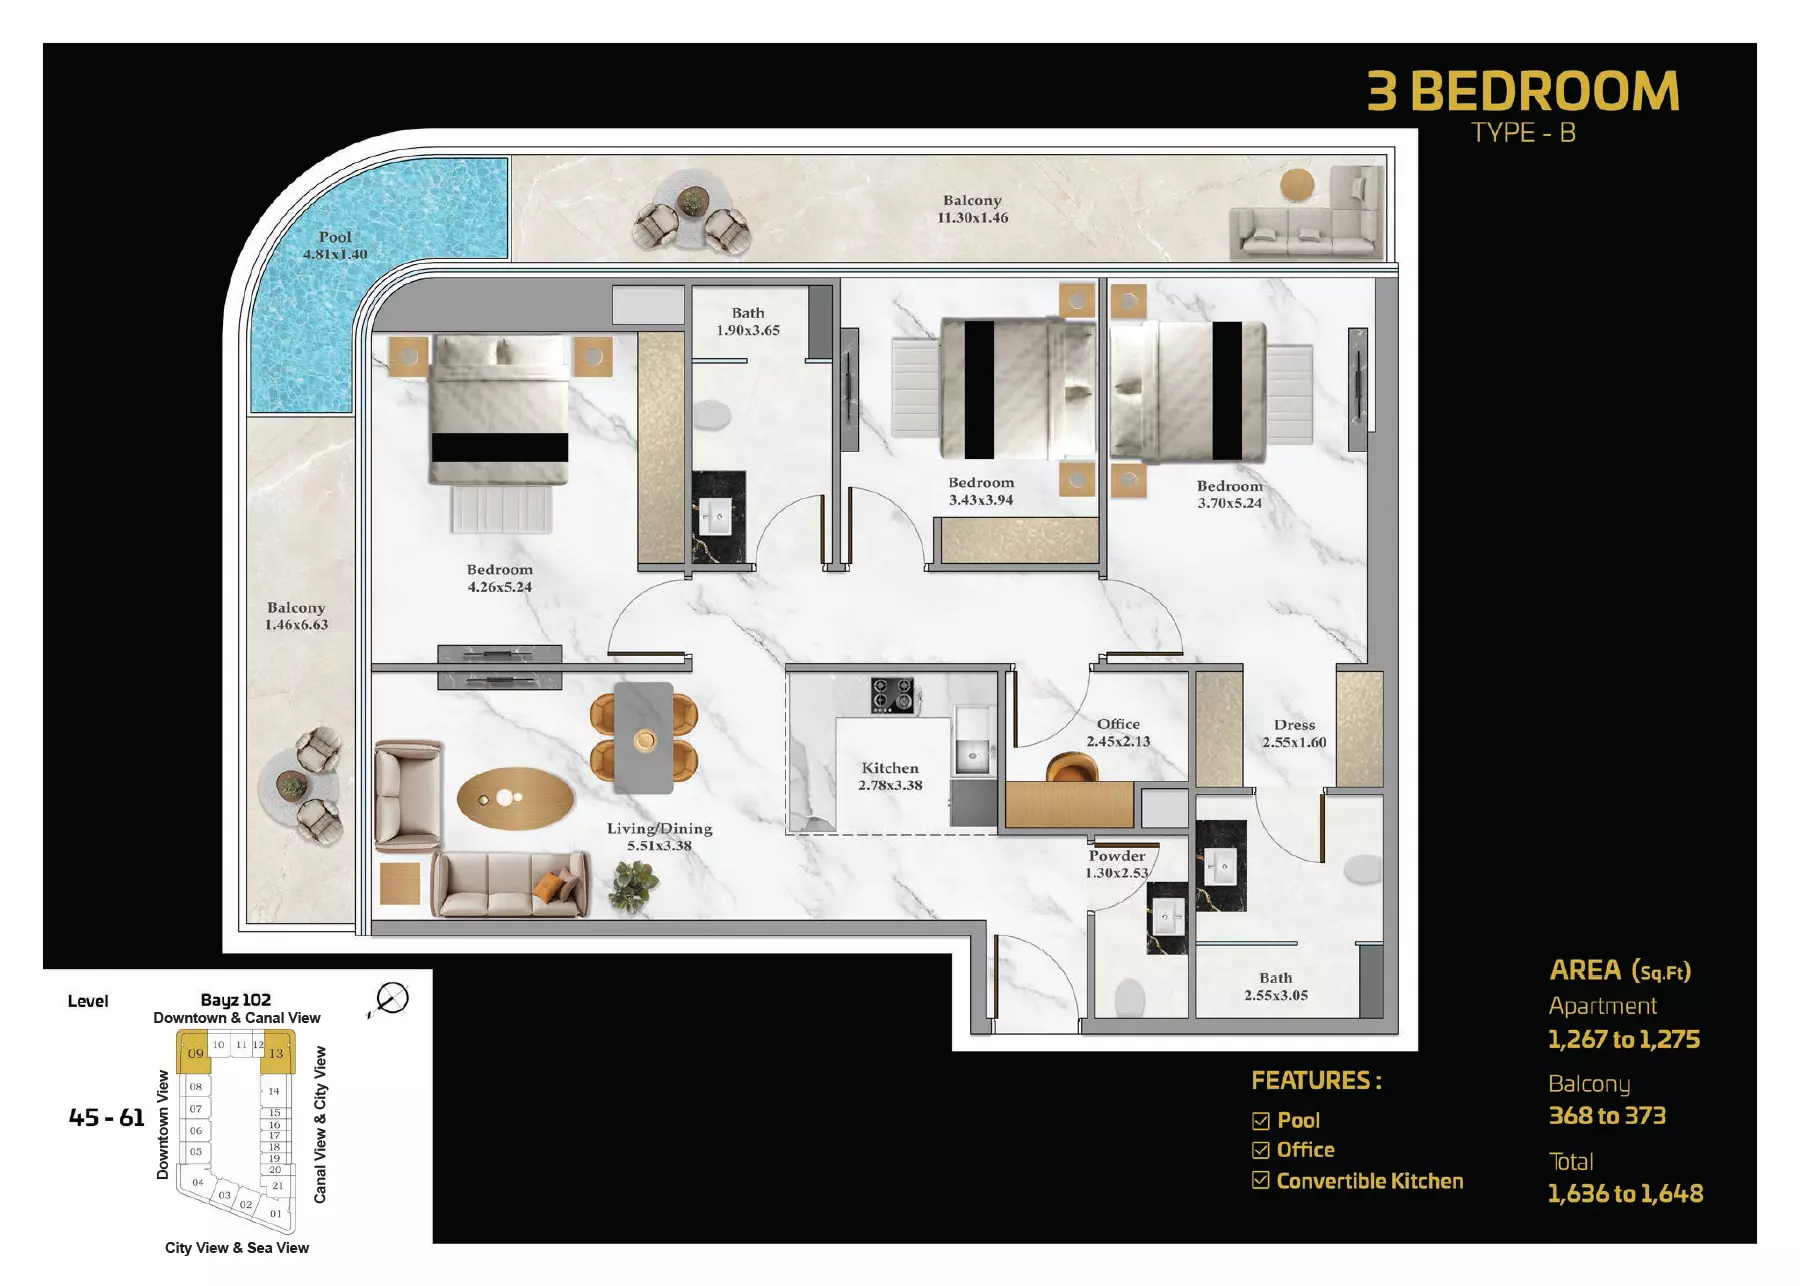
3 Bedroom Type B — Earlier layout
Unit types
Apartment
Studio
Layouts
Apartment
1 Bedroom
Layouts
Apartment
2 Bedrooms
Layouts
| Layout Type | Size (sqft) | Floor Plan |
|---|---|---|
| Flex Premier 2 Bedroom A — Version 4 | 1,452.00 – 1,464.00 | View |
| Premier 2 Bedroom B — Version 4 | 1,430.00 – 1,442.00 | View |
| Flex 2 Bedroom C — Version 4 | 1,187.00 – 1,199.00 | View |
| Flex 2 Bedroom D — Version 4 | 1,206.00 – 1,219.00 | View |
| Flex 2 Bedroom E — Version 4 | 1,115.00 – 1,210.00 | View |
| Flex 2 Bedroom F — Version 4 | 1,264.00 – 1,277.00 | View |
| Flex 2 Bedroom G — Version 4 | 1,244.00 – 1,256.00 | View |
Apartment
3 Bedrooms
Layouts
Apartment
4 Bedrooms
Layouts
| Layout Type | Size (sqft) | Floor Plan |
|---|---|---|
| 4 Bedroom — Version 4 | 1,997.00 – 2,009.00 | View |
Penthouse
5 Bedrooms
Layouts
Conflicting monthly offers — full selected-unit schedule unverified
Monthly Payment Calculator
📋 Note:
This is an estimate only. Actual rates and terms may vary based on your credit profile, bank policies, and current market conditions. Additional costs like insurance, registration fees, and bank charges are not included.
Location
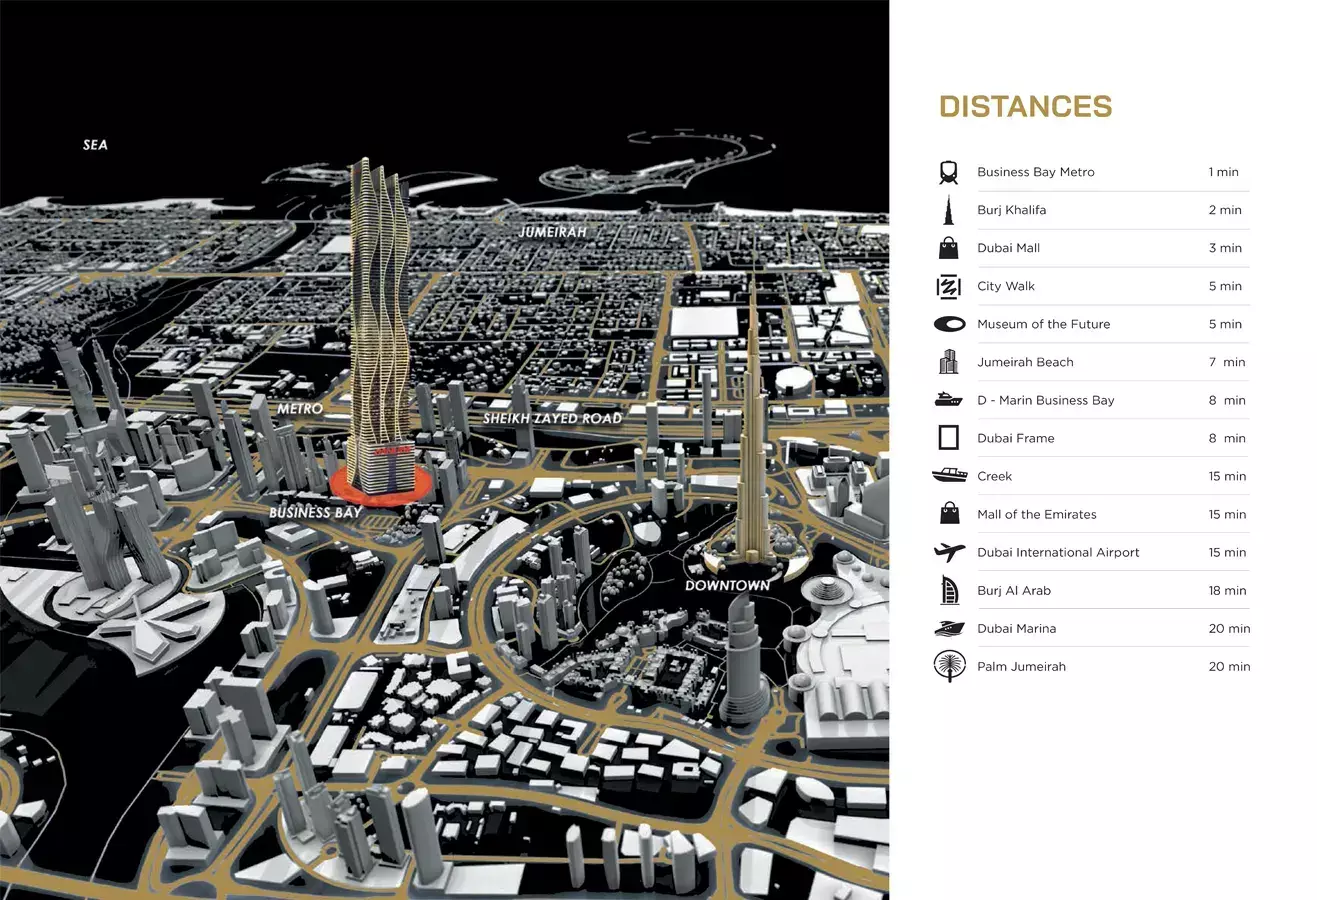
Bayz 102 , Business Bay
About the Location
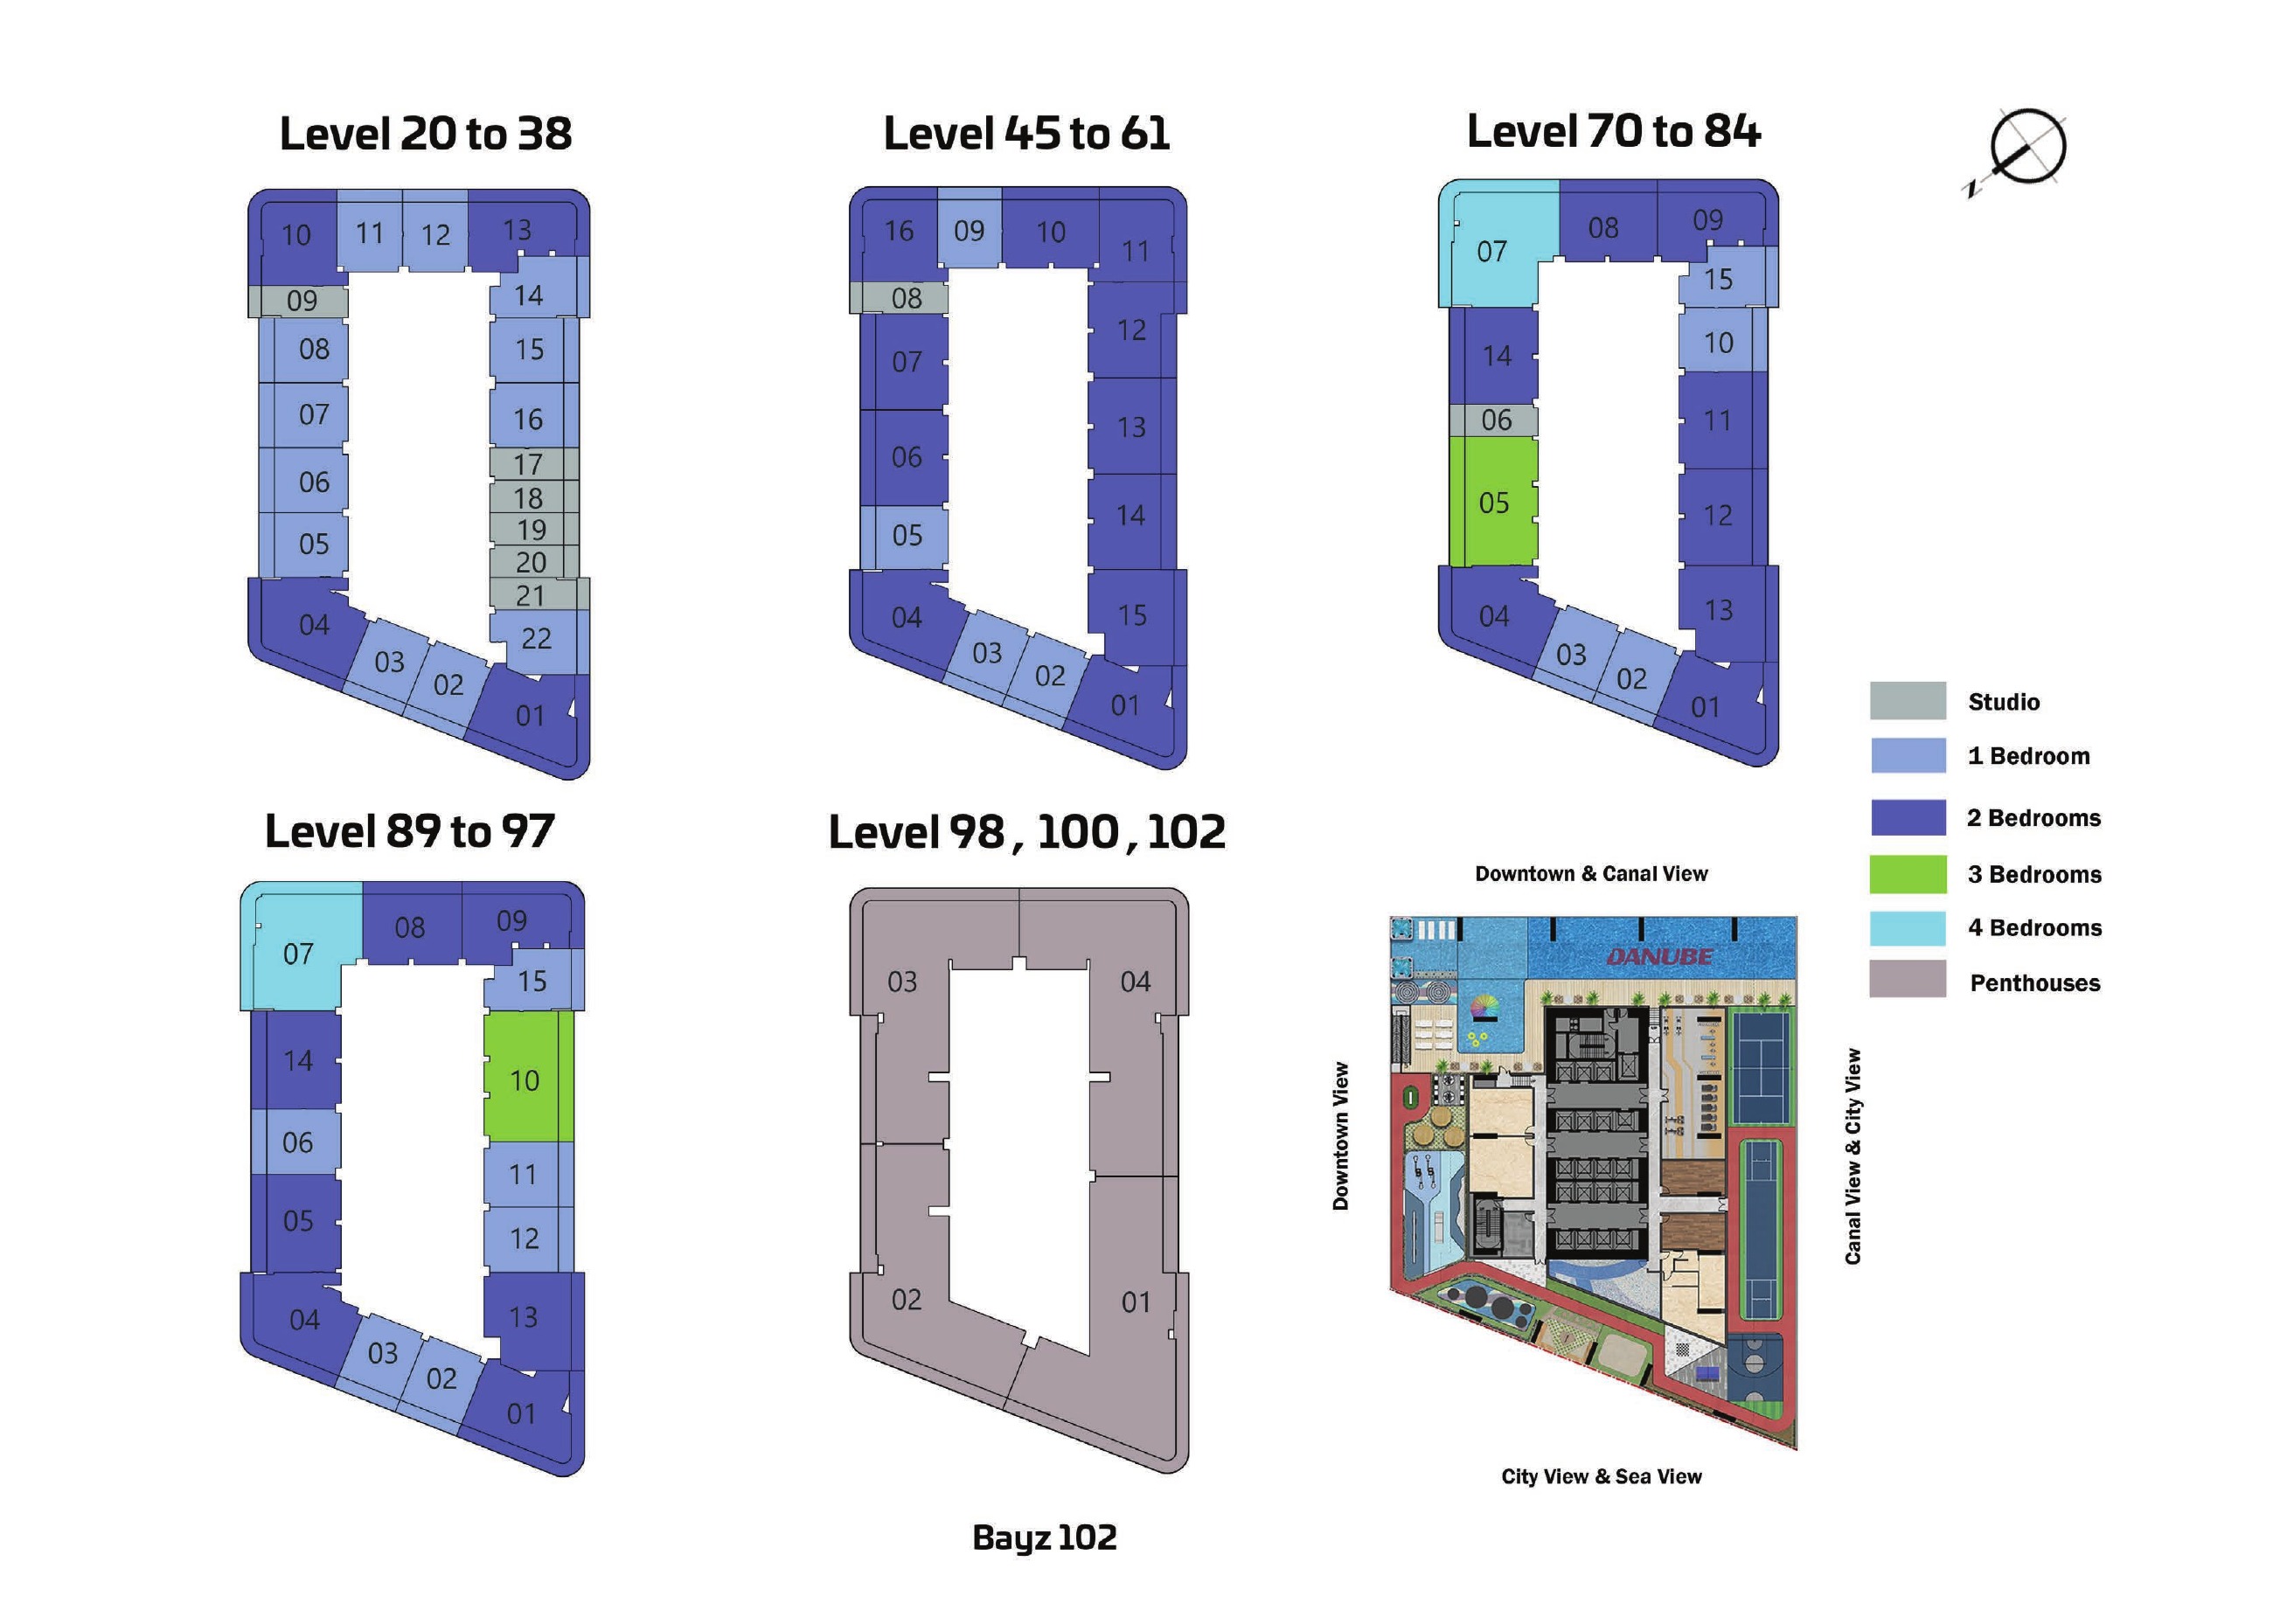
Published example totals are approximate, in square feet, including balconies: studio 392–405; Flex Studio 433–446; one-bedroom 737–822; two-bedroom 1,115–1,464; Version 4 three-bedroom 1,598–1,615; older three-bedroom Type B 1,636–1,648, with its original PDF version unverified; four-bedroom apartment 1,997–2,009. Five-bedroom duplex penthouse totals are A: 8,320; B: 7,503; C: 6,826; D: 8,643. These figures come from selected published examples, are not exhaustive and do not confirm current availability. Component areas remain as printed on the drawings, without recalculation. View the images for interior and balcony areas and room dimensions.
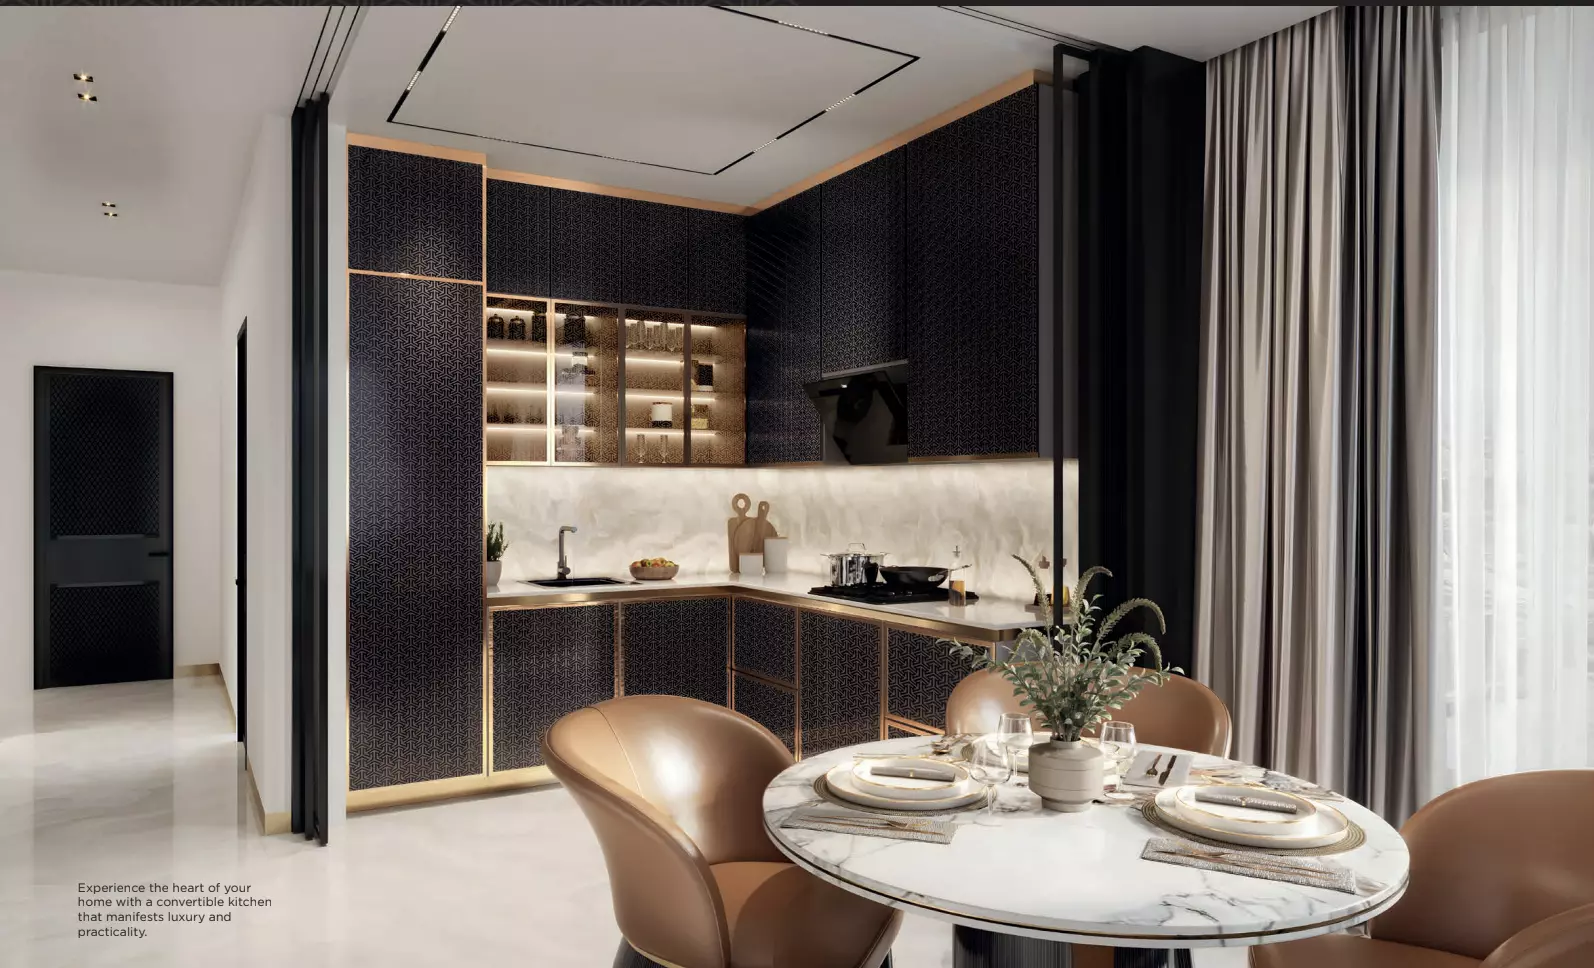
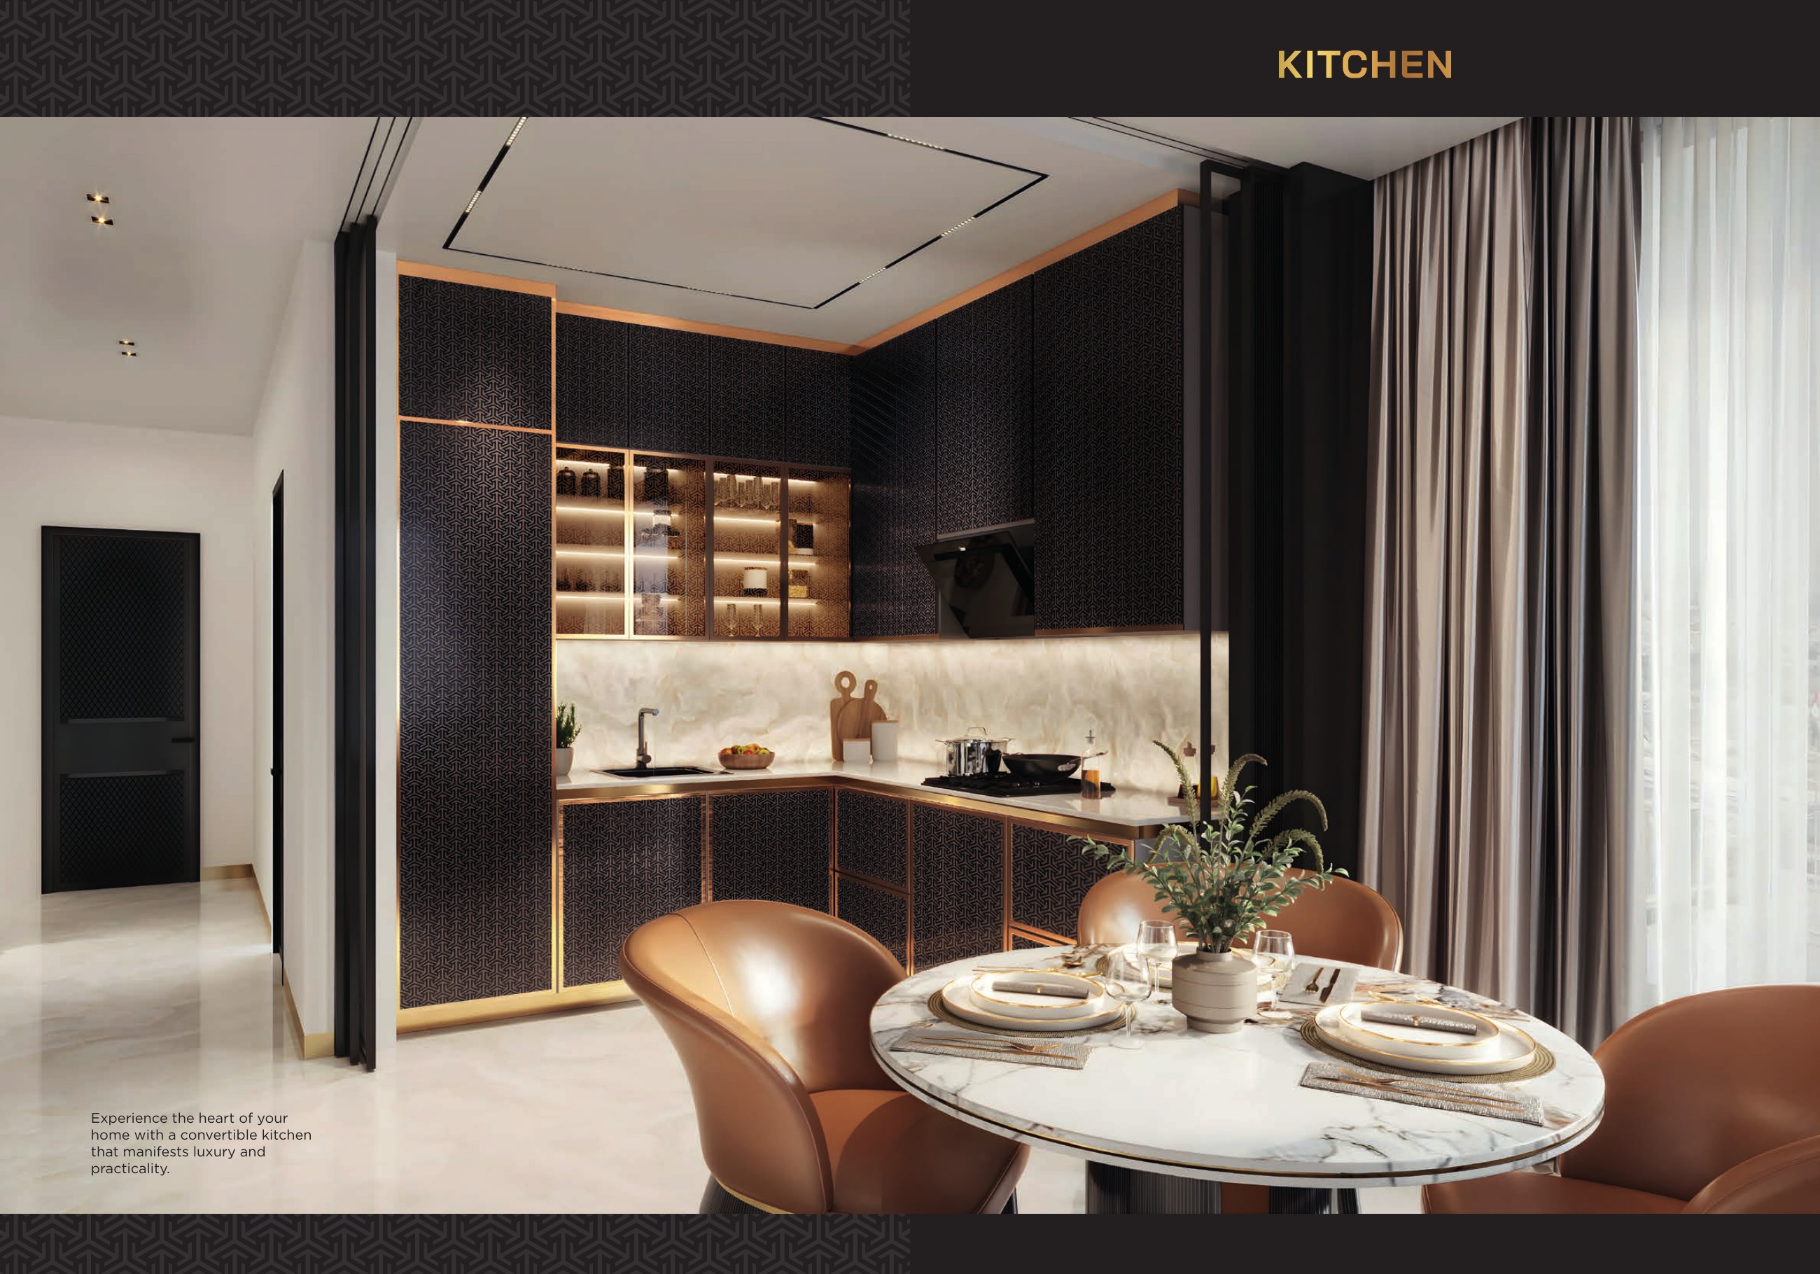
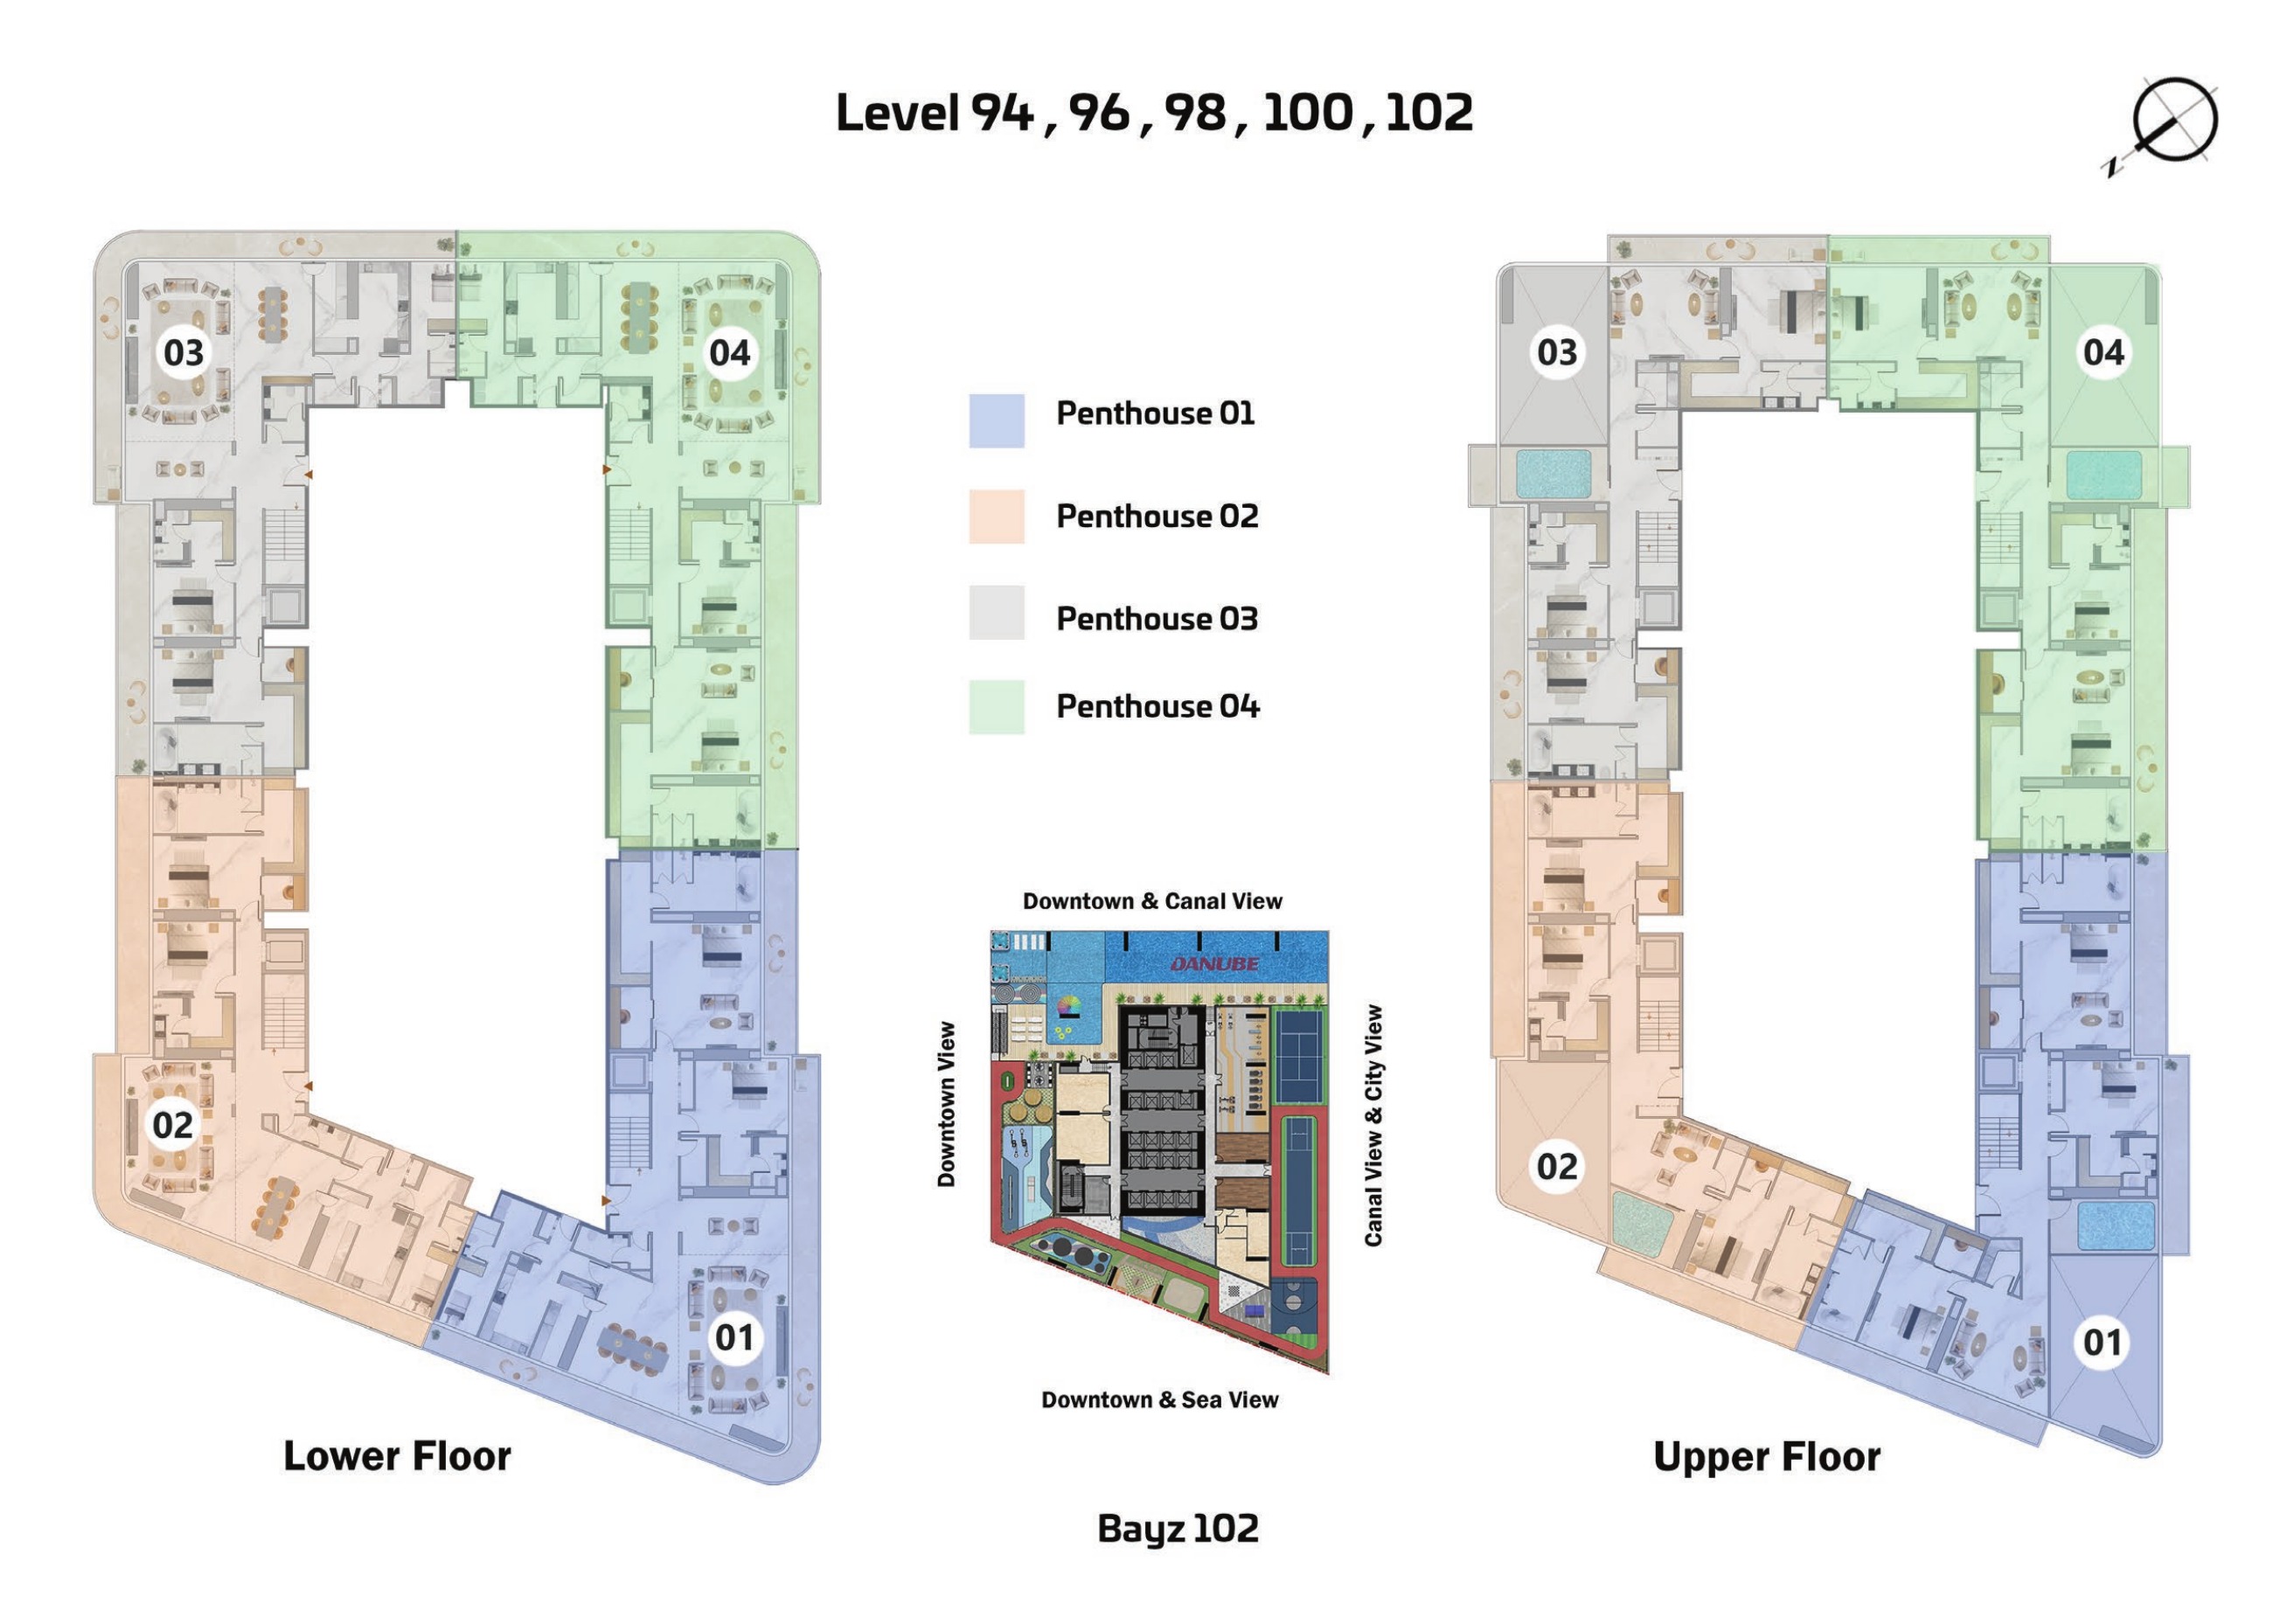
Flex marketing describes space that can be converted into an additional bedroom, but it does not establish an approved additional-bedroom classification. Selected two-bedroom plans show multipurpose space or a kitchen conversion; this should not be assumed for every two-bedroom unit. The Flex one-bedroom and Presidential Suite A plans show an office, while Presidential Suite B does not. The three-bedroom plan shows an office and a maid’s room; the four-bedroom apartment shows a maid’s room but no office. All four five-bedroom duplex penthouses show two bedrooms on the lower level and three on the upper level, an upper-level private pool, an internal lift, double-height living space, a family lounge, a maid’s room, laundry space and a service kitchen. Types A and B show two offices, and Types C and D show three. These offices are not additional bedrooms. Confirm the approved classification and layout for the selected unit.
The verified original source set contains 18 layout variants and 22 complete drawings: 14 apartment variants in Version 4, printed 11 July 2025 with a file creation date of 20 August 2025, and four five-bedroom duplex penthouse variants from November 2024, each with lower- and upper-level plans. Retaining the separate earlier three-bedroom Type B image brings the collection to 19 examples and 23 drawings. The original Version 4 apartment pack contains no three-bedroom Type B. The earlier three-bedroom Type B and the Version 4 three-bedroom layout are different designs. The material does not establish that the earlier design was superseded or that every displayed example is currently offered. Older versions also differ in floor assignments and features, so confirm the selected unit’s approved plan and version. Version 4 Presidential Suites A and B and the two-, three- and four-bedroom plans show pools. The studio plans and ordinary Flex one-bedroom plan do not. Each November 2024 duplex penthouse shows a private pool on the upper level. A pool shown in a source plan should still be checked against the selected unit’s approved plan and contract.
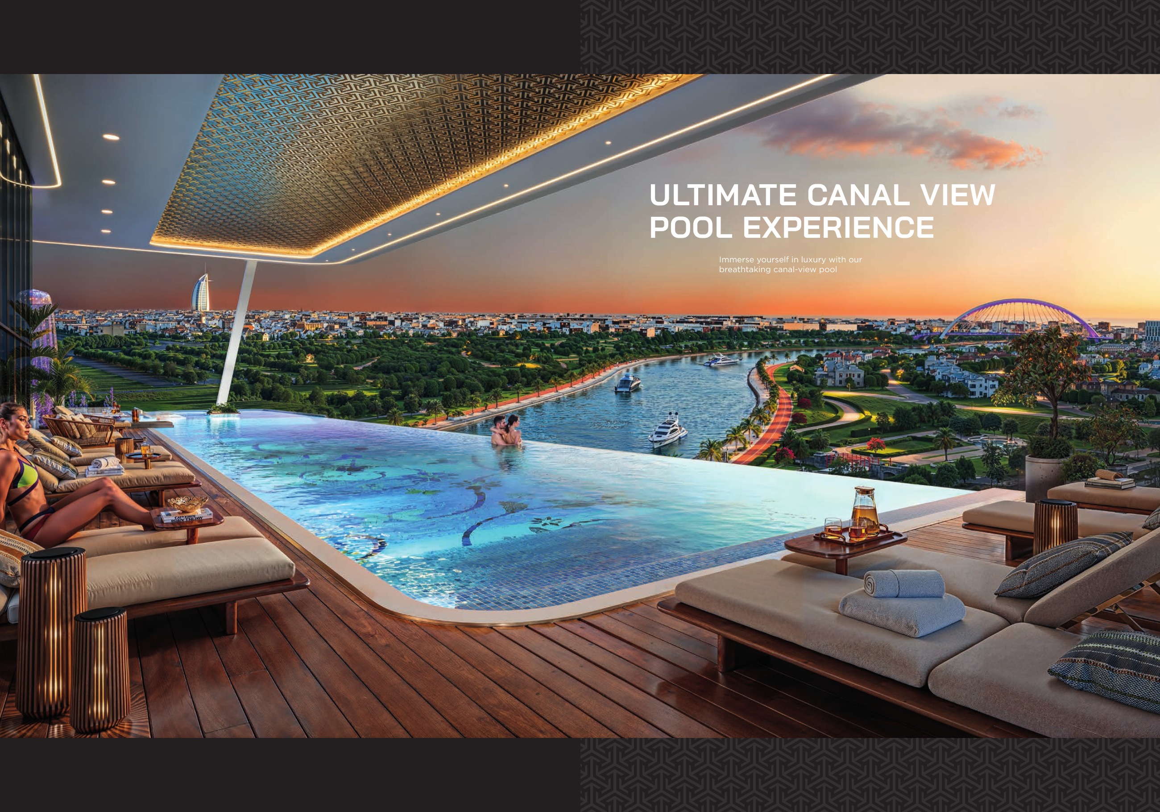
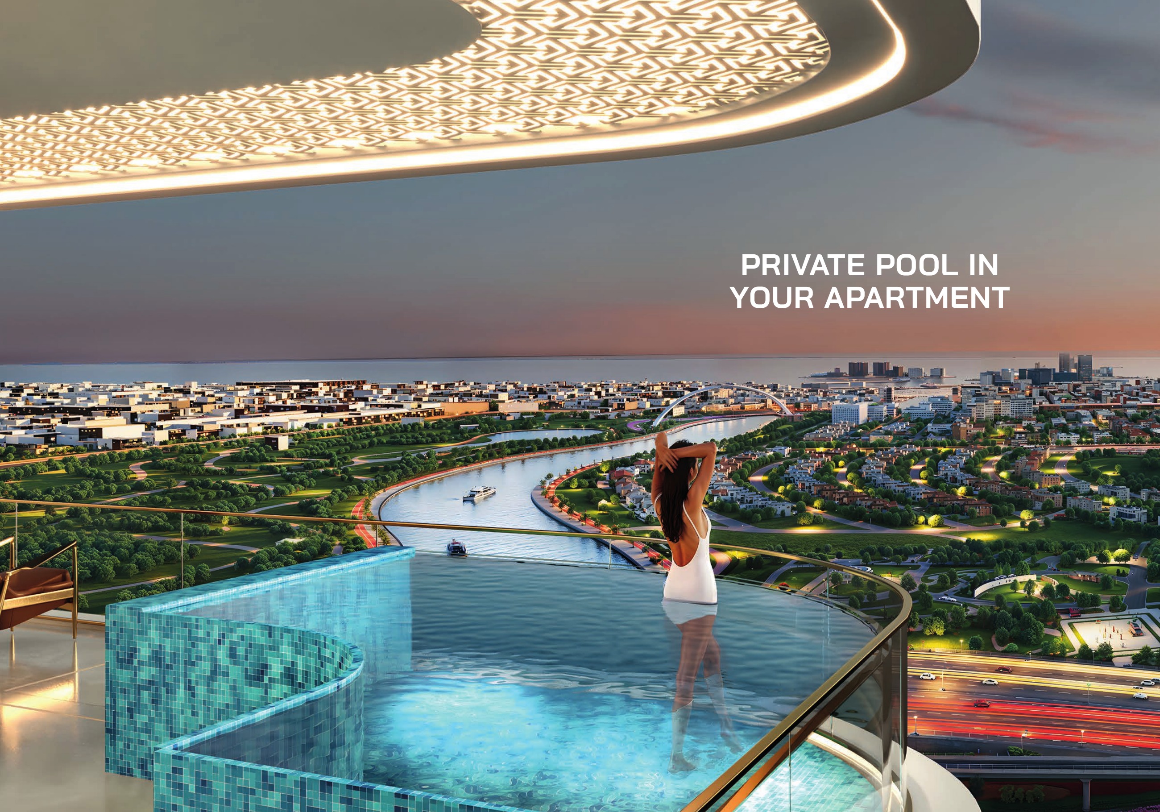
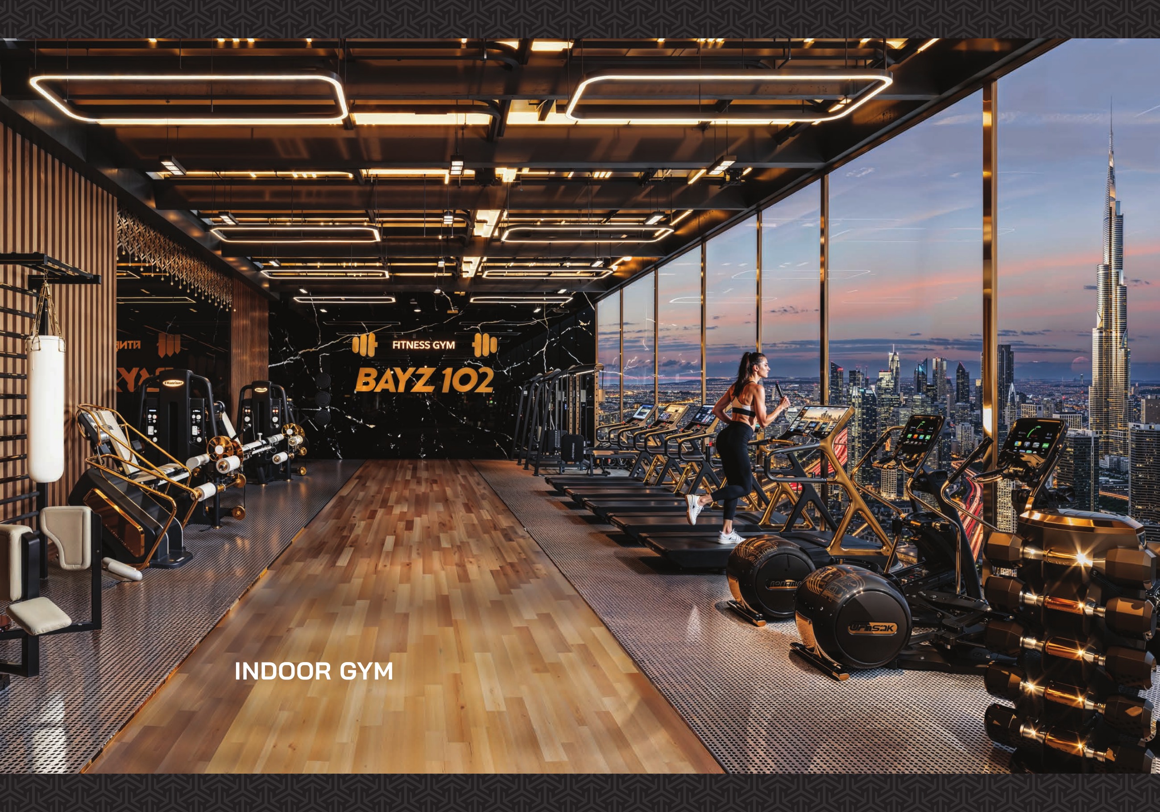
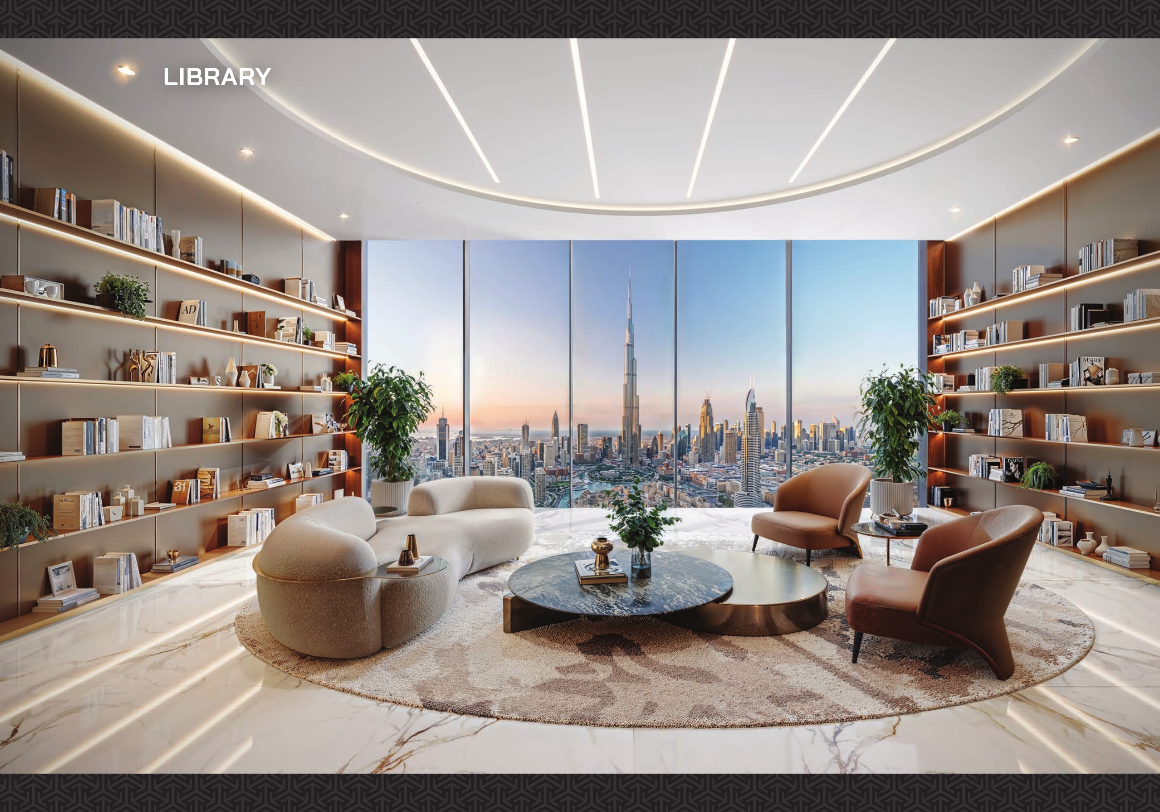
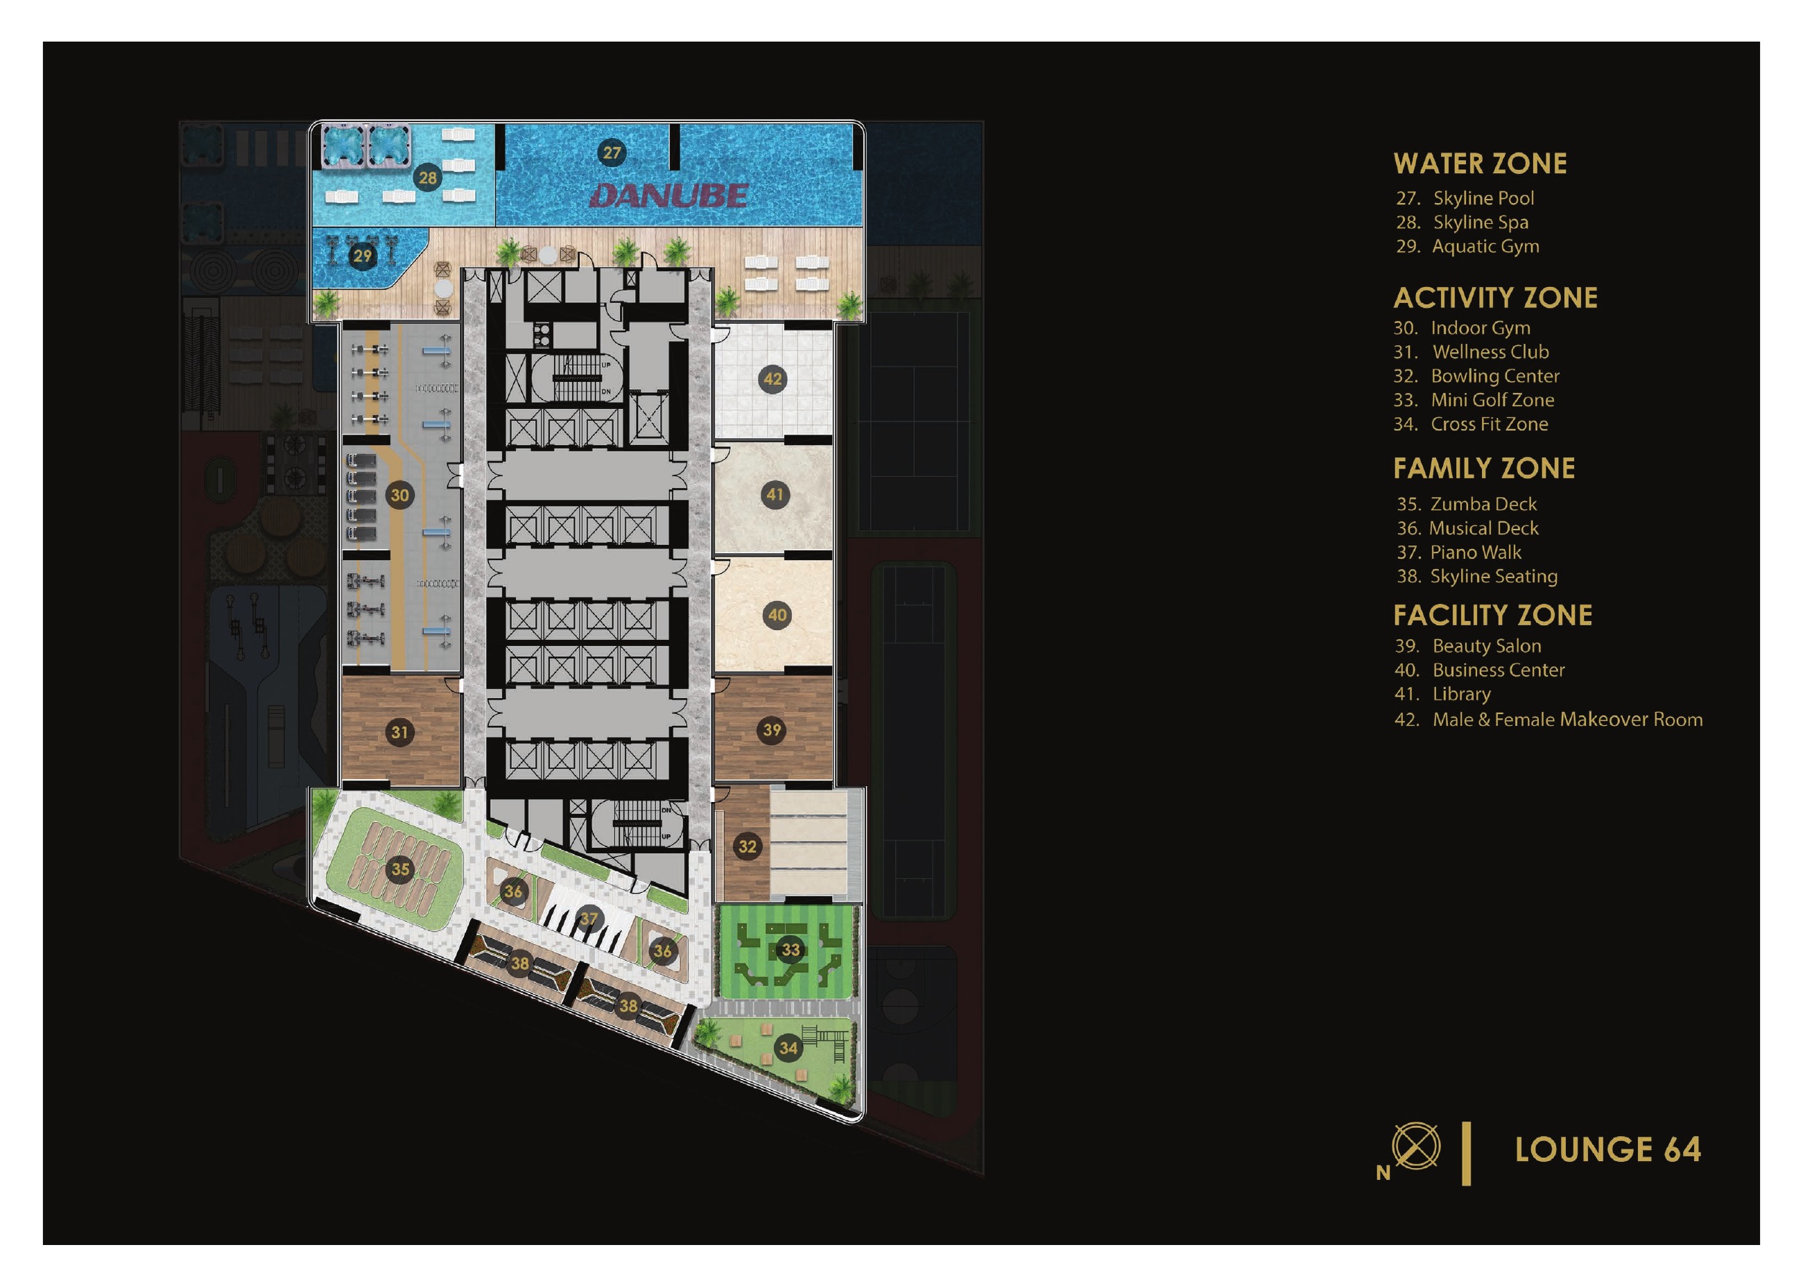
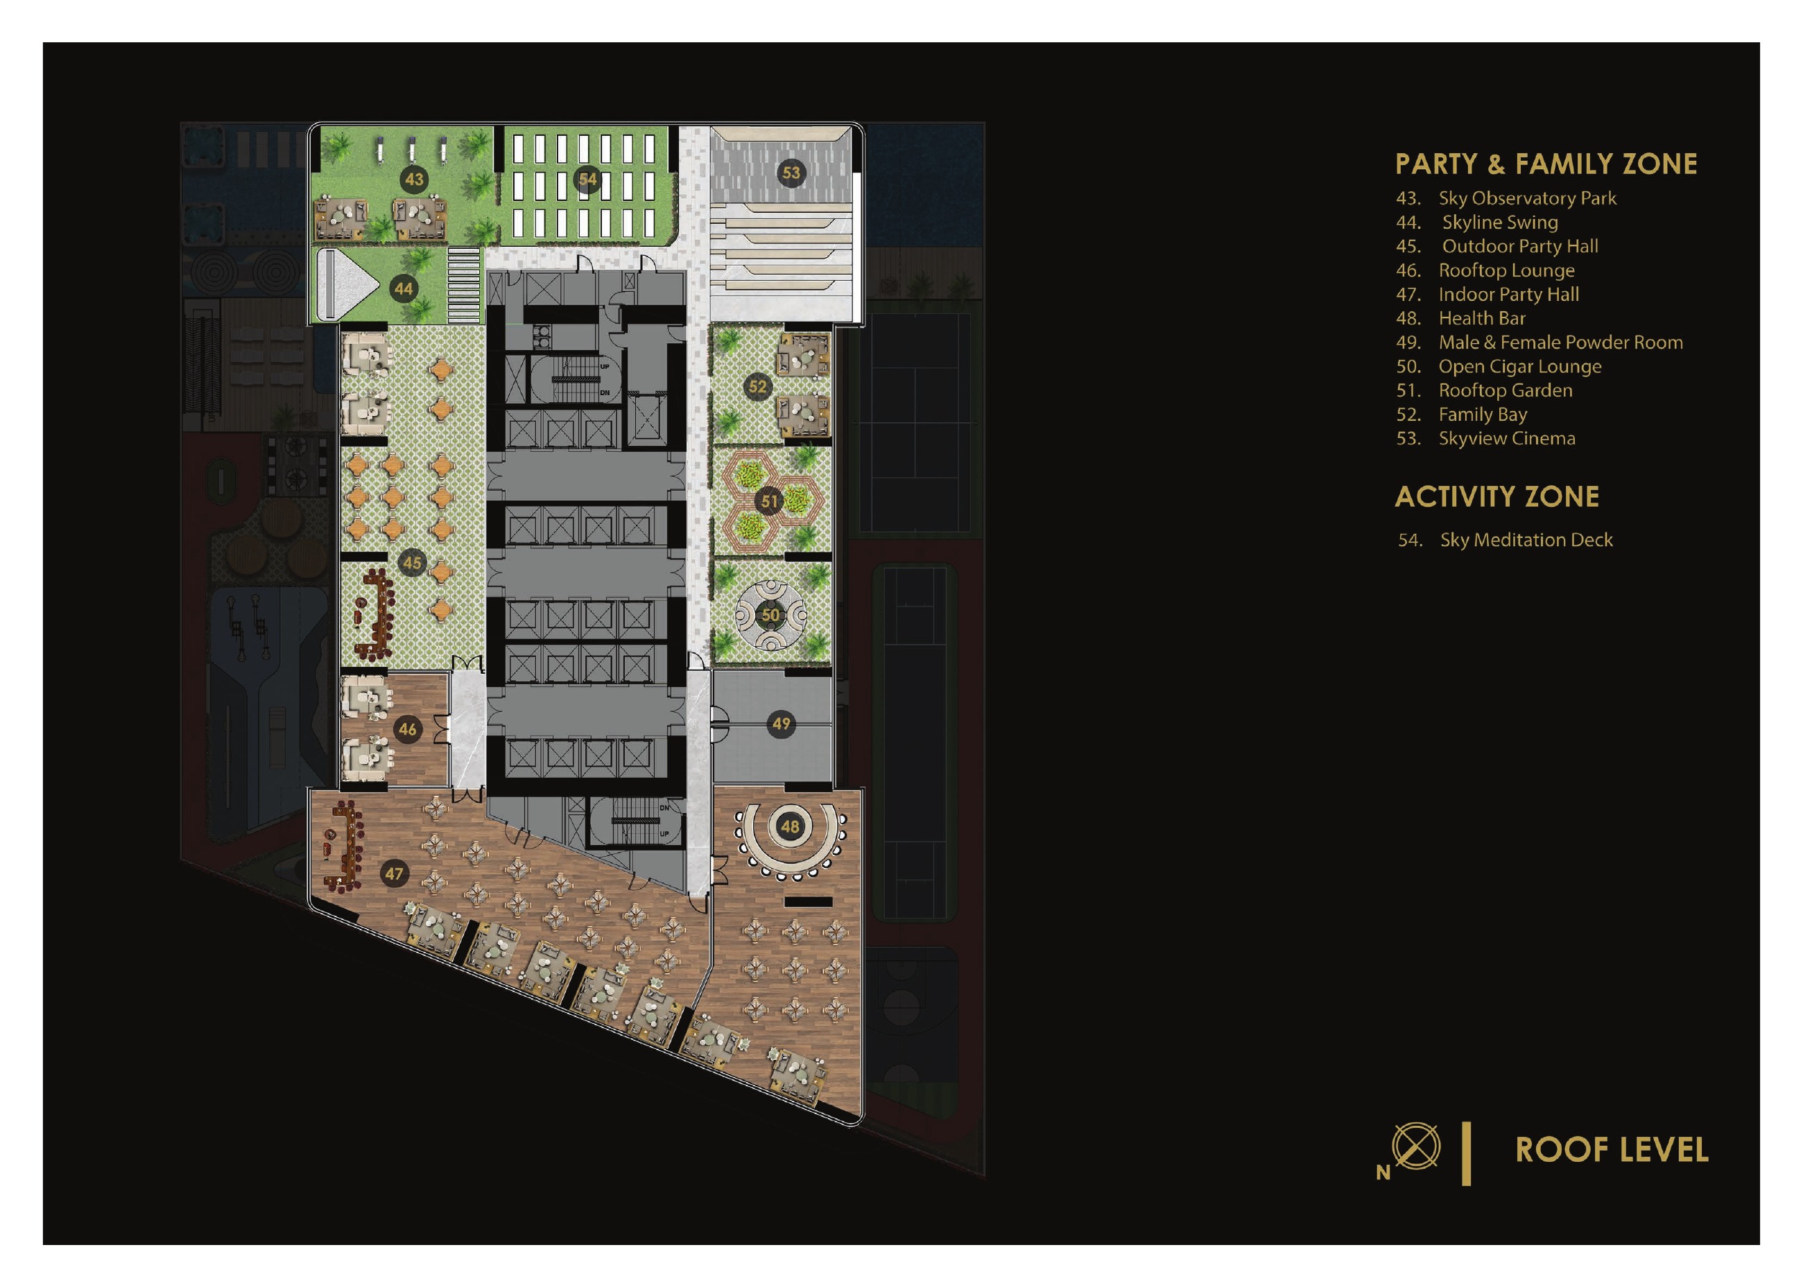
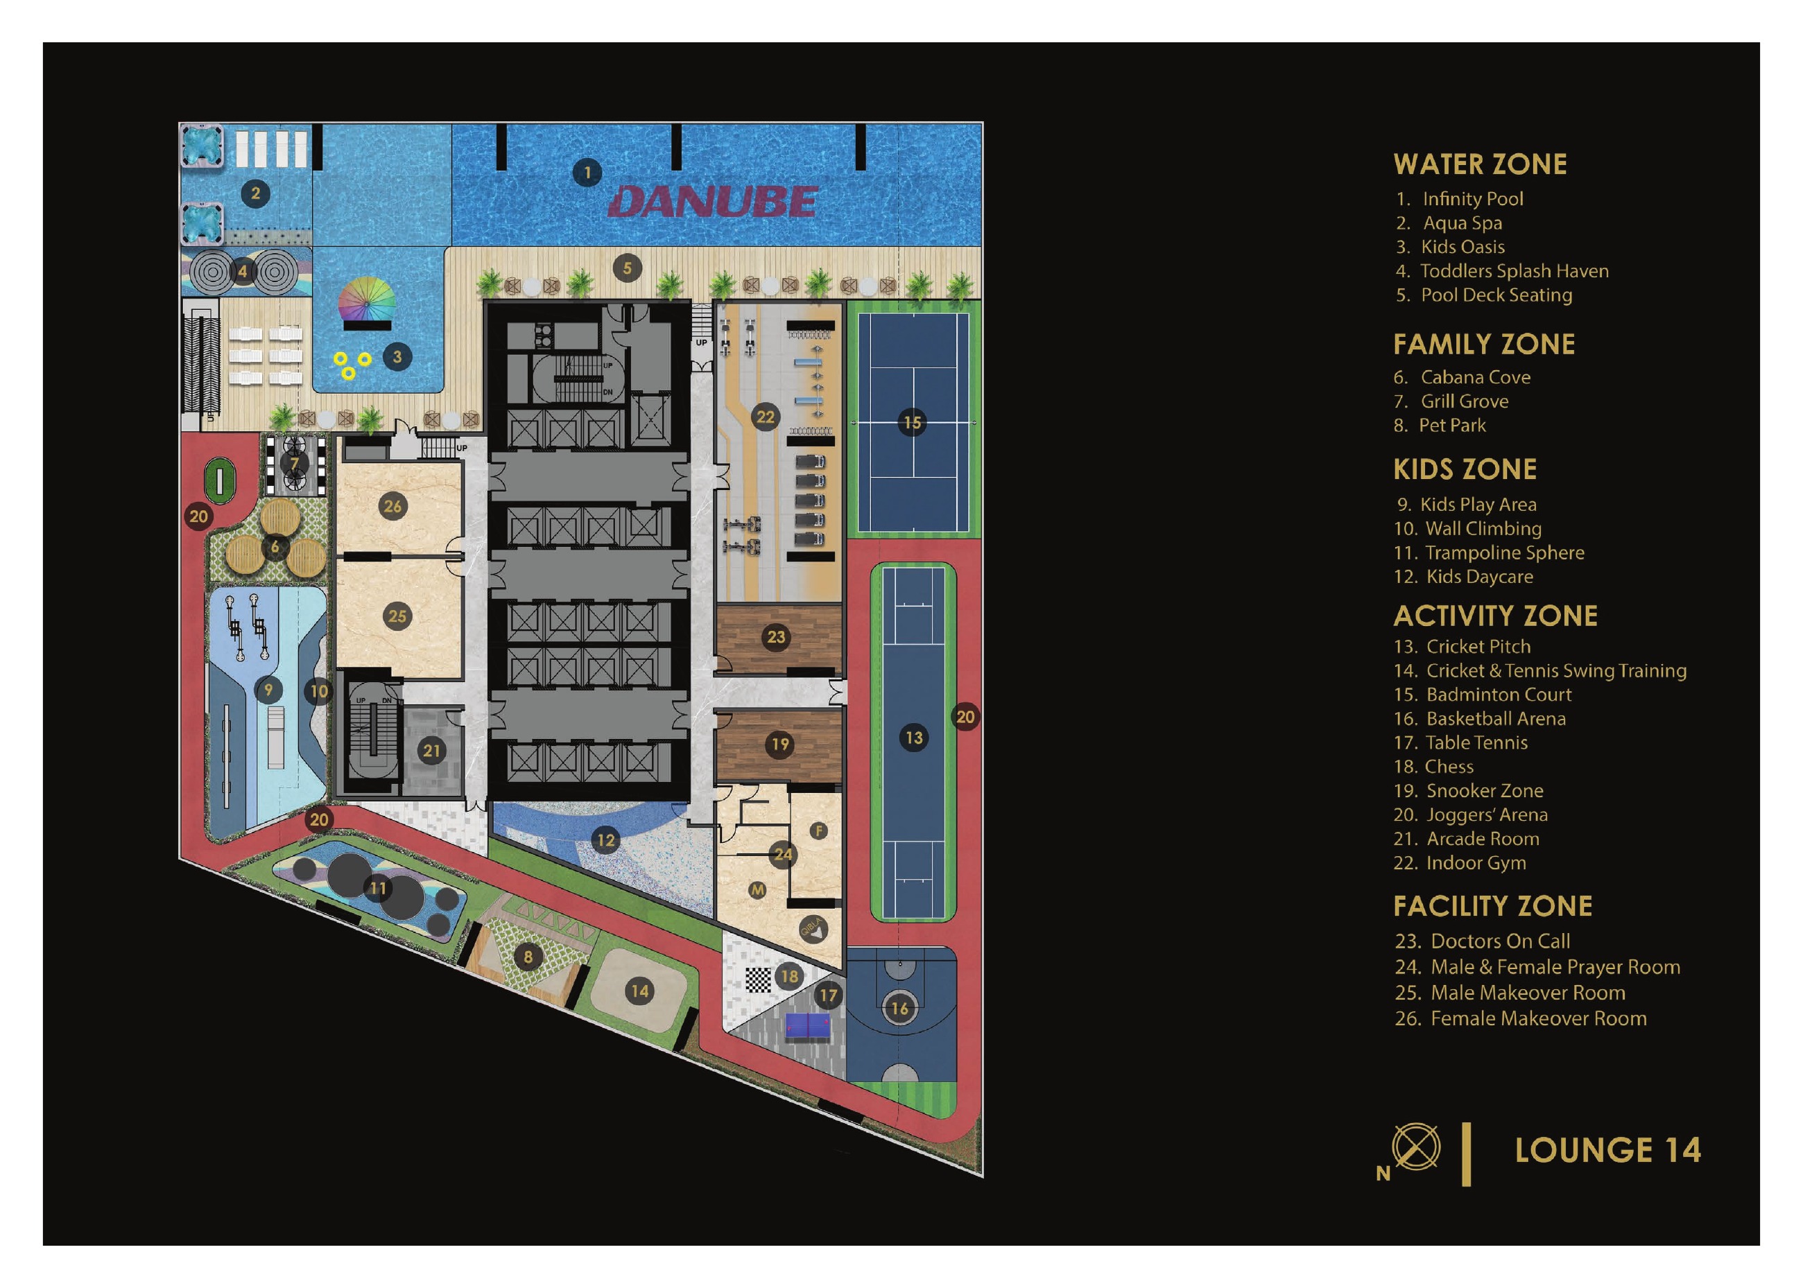
The facilities are proposed, not confirmed operating amenities. Published categories include an infinity pool, a children’s pool, aquatic exercise, indoor fitness, barbecue areas, sports and play facilities, welfare and daycare spaces, a library, a business centre, an outdoor cinema, pet facilities, golf and content creation spaces. Version 4 has 54 legend items across three plans, which does not guarantee 54 separate operating amenities. Amenity levels differ between sources: Version 4 and the November 2024 penthouse pack reference Lounge 14, Lounge 64 and the roof, while the September 2024 brochure and factsheet reference Lounge 16, Lounge 58 and the roof. The proposed helipad and helicopter or sky-taxi marketing do not confirm approved transport infrastructure, operational services or guaranteed access.
A developer internal inspection dated 31 August 2026 reports 16% construction progress, with shoring and piling completed and excavation ongoing. This is a dated developer report, not real-time progress or independent certification. The current developer headline states June 2029, while the FAQ on the same page states December 2028. That conflict remains unresolved. Exact completion and handover dates are unknown, and neither marketing date should be treated as a promised handover. Request written clarification and check the contractual dates and obligations.
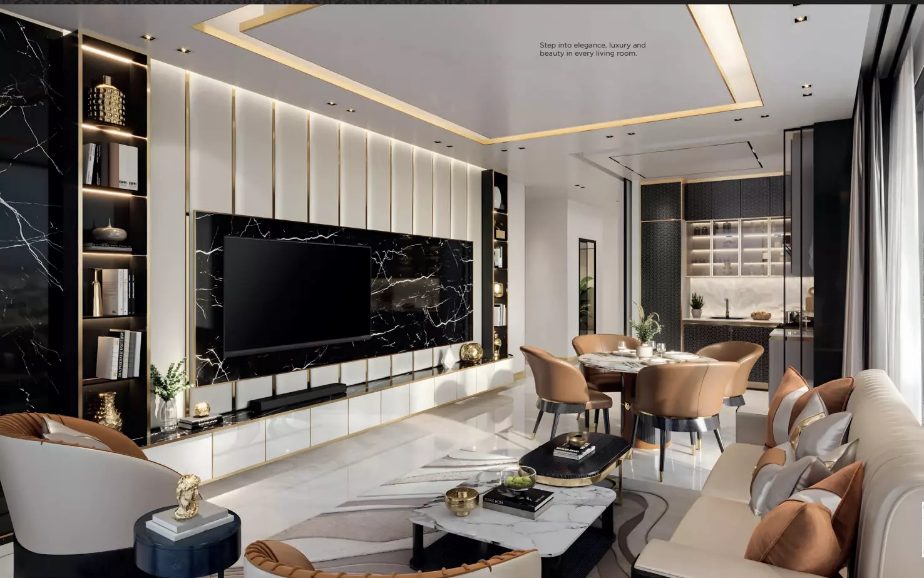
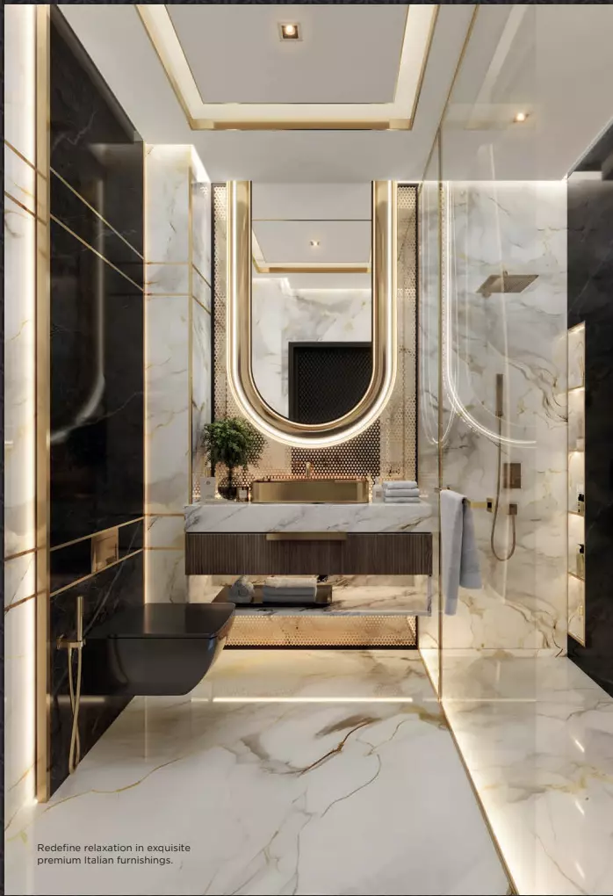
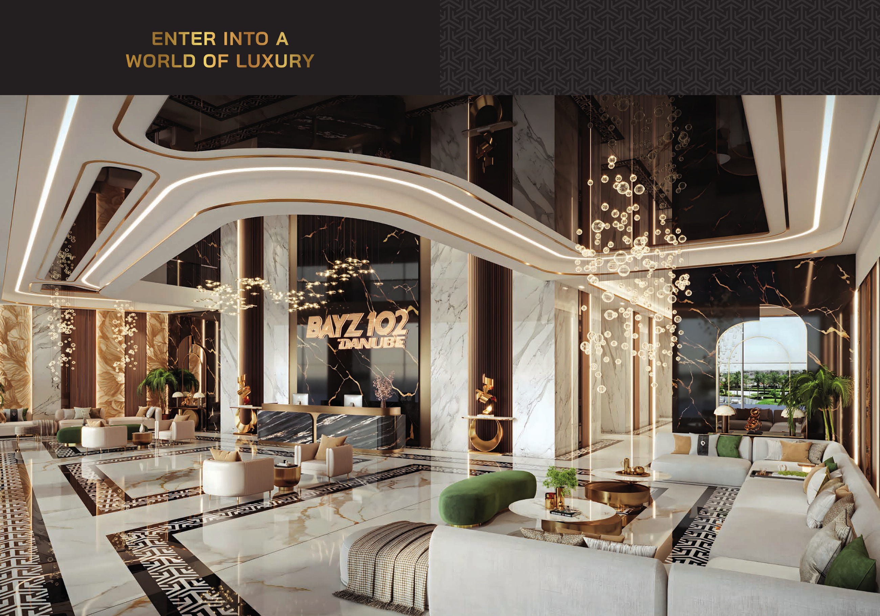
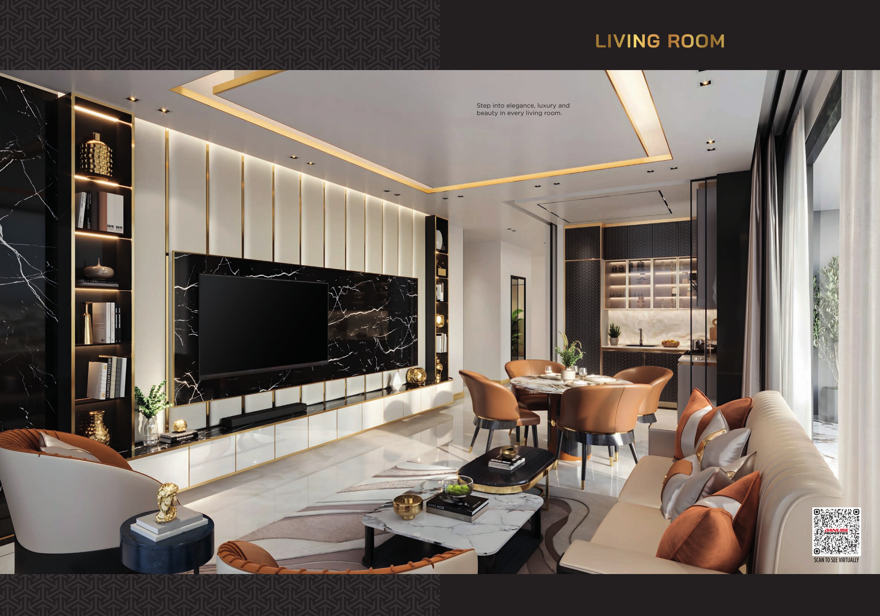
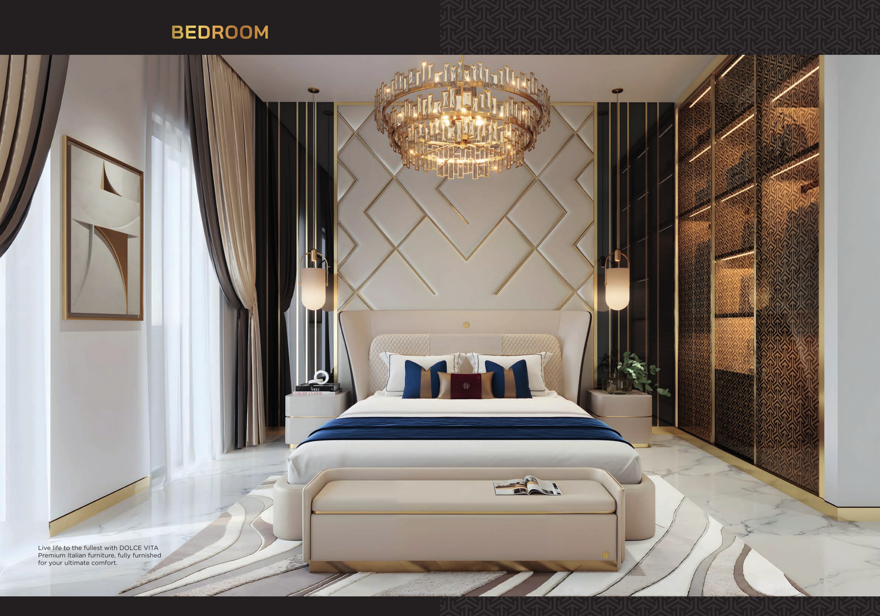
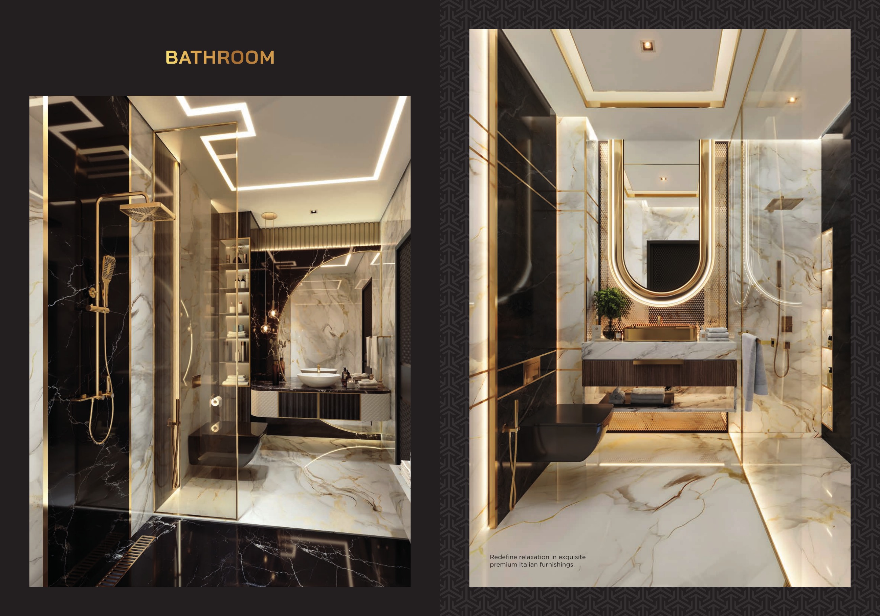
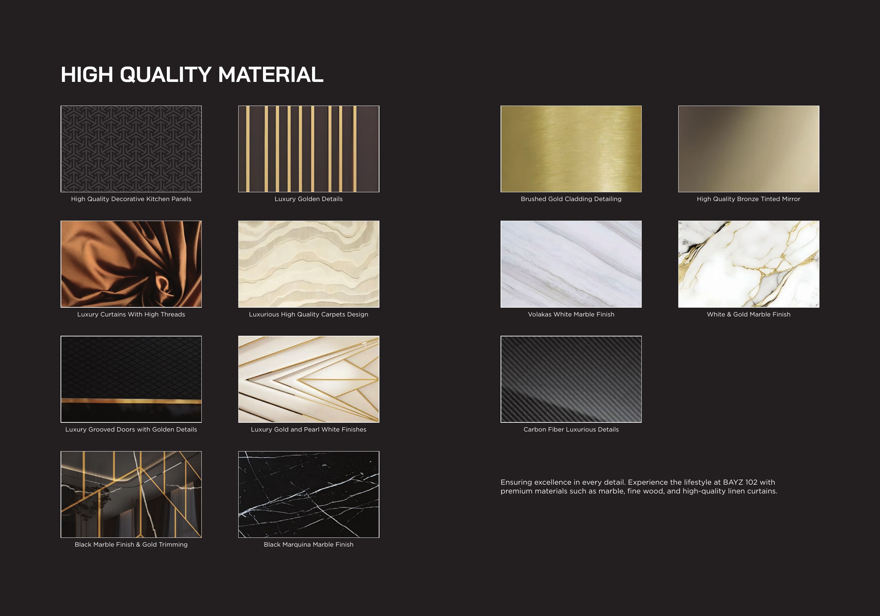
The current headline advertises AED 2.4 million, while an older FAQ gives a starting price of AED 1.27 million. The headline is an advertised figure, not a quote for a particular unit or confirmation of available stock. Prices by unit category are unknown; obtain a dated written offer for the selected unit. The current headline says “Pay 2% Monthly”, whereas the FAQ says 1%, and the September 2024 factsheet describes 1% over 80 months. These are conflicting marketing terms, and the complete schedule for a selected unit has not been verified. Request a written breakdown of the deposit, construction instalments, handover payment and any post-handover instalments. The brochure promotes fully furnished homes with Italian Dolce Vita furniture. Confirm the actual furniture inventory, appliances and inclusions in the sale and purchase agreement rather than assuming that promotional images specify the delivered package.
Launch Price
*Prices may vary
Key Information
Developer

Interested in this project?
Contact us for more details, pricing, and availability.