We can't find the internet
Attempting to reconnect
Something went wrong!
Hang in there while we get back on track



Castleton
Castleton, Central Park at City Walk
About this Project
Construction Status
Project Details
-
•Type: apartment, penthouse
-
•Launch Date: 2022-07-01
Amenities
Property Features
Project Timeline
-
•Booking Started: 01/07/2022
-
•Construction Started: 02/07/2022
-
•Current handover date — confirm developer and contract: Current handover date unverified
Floor Plans
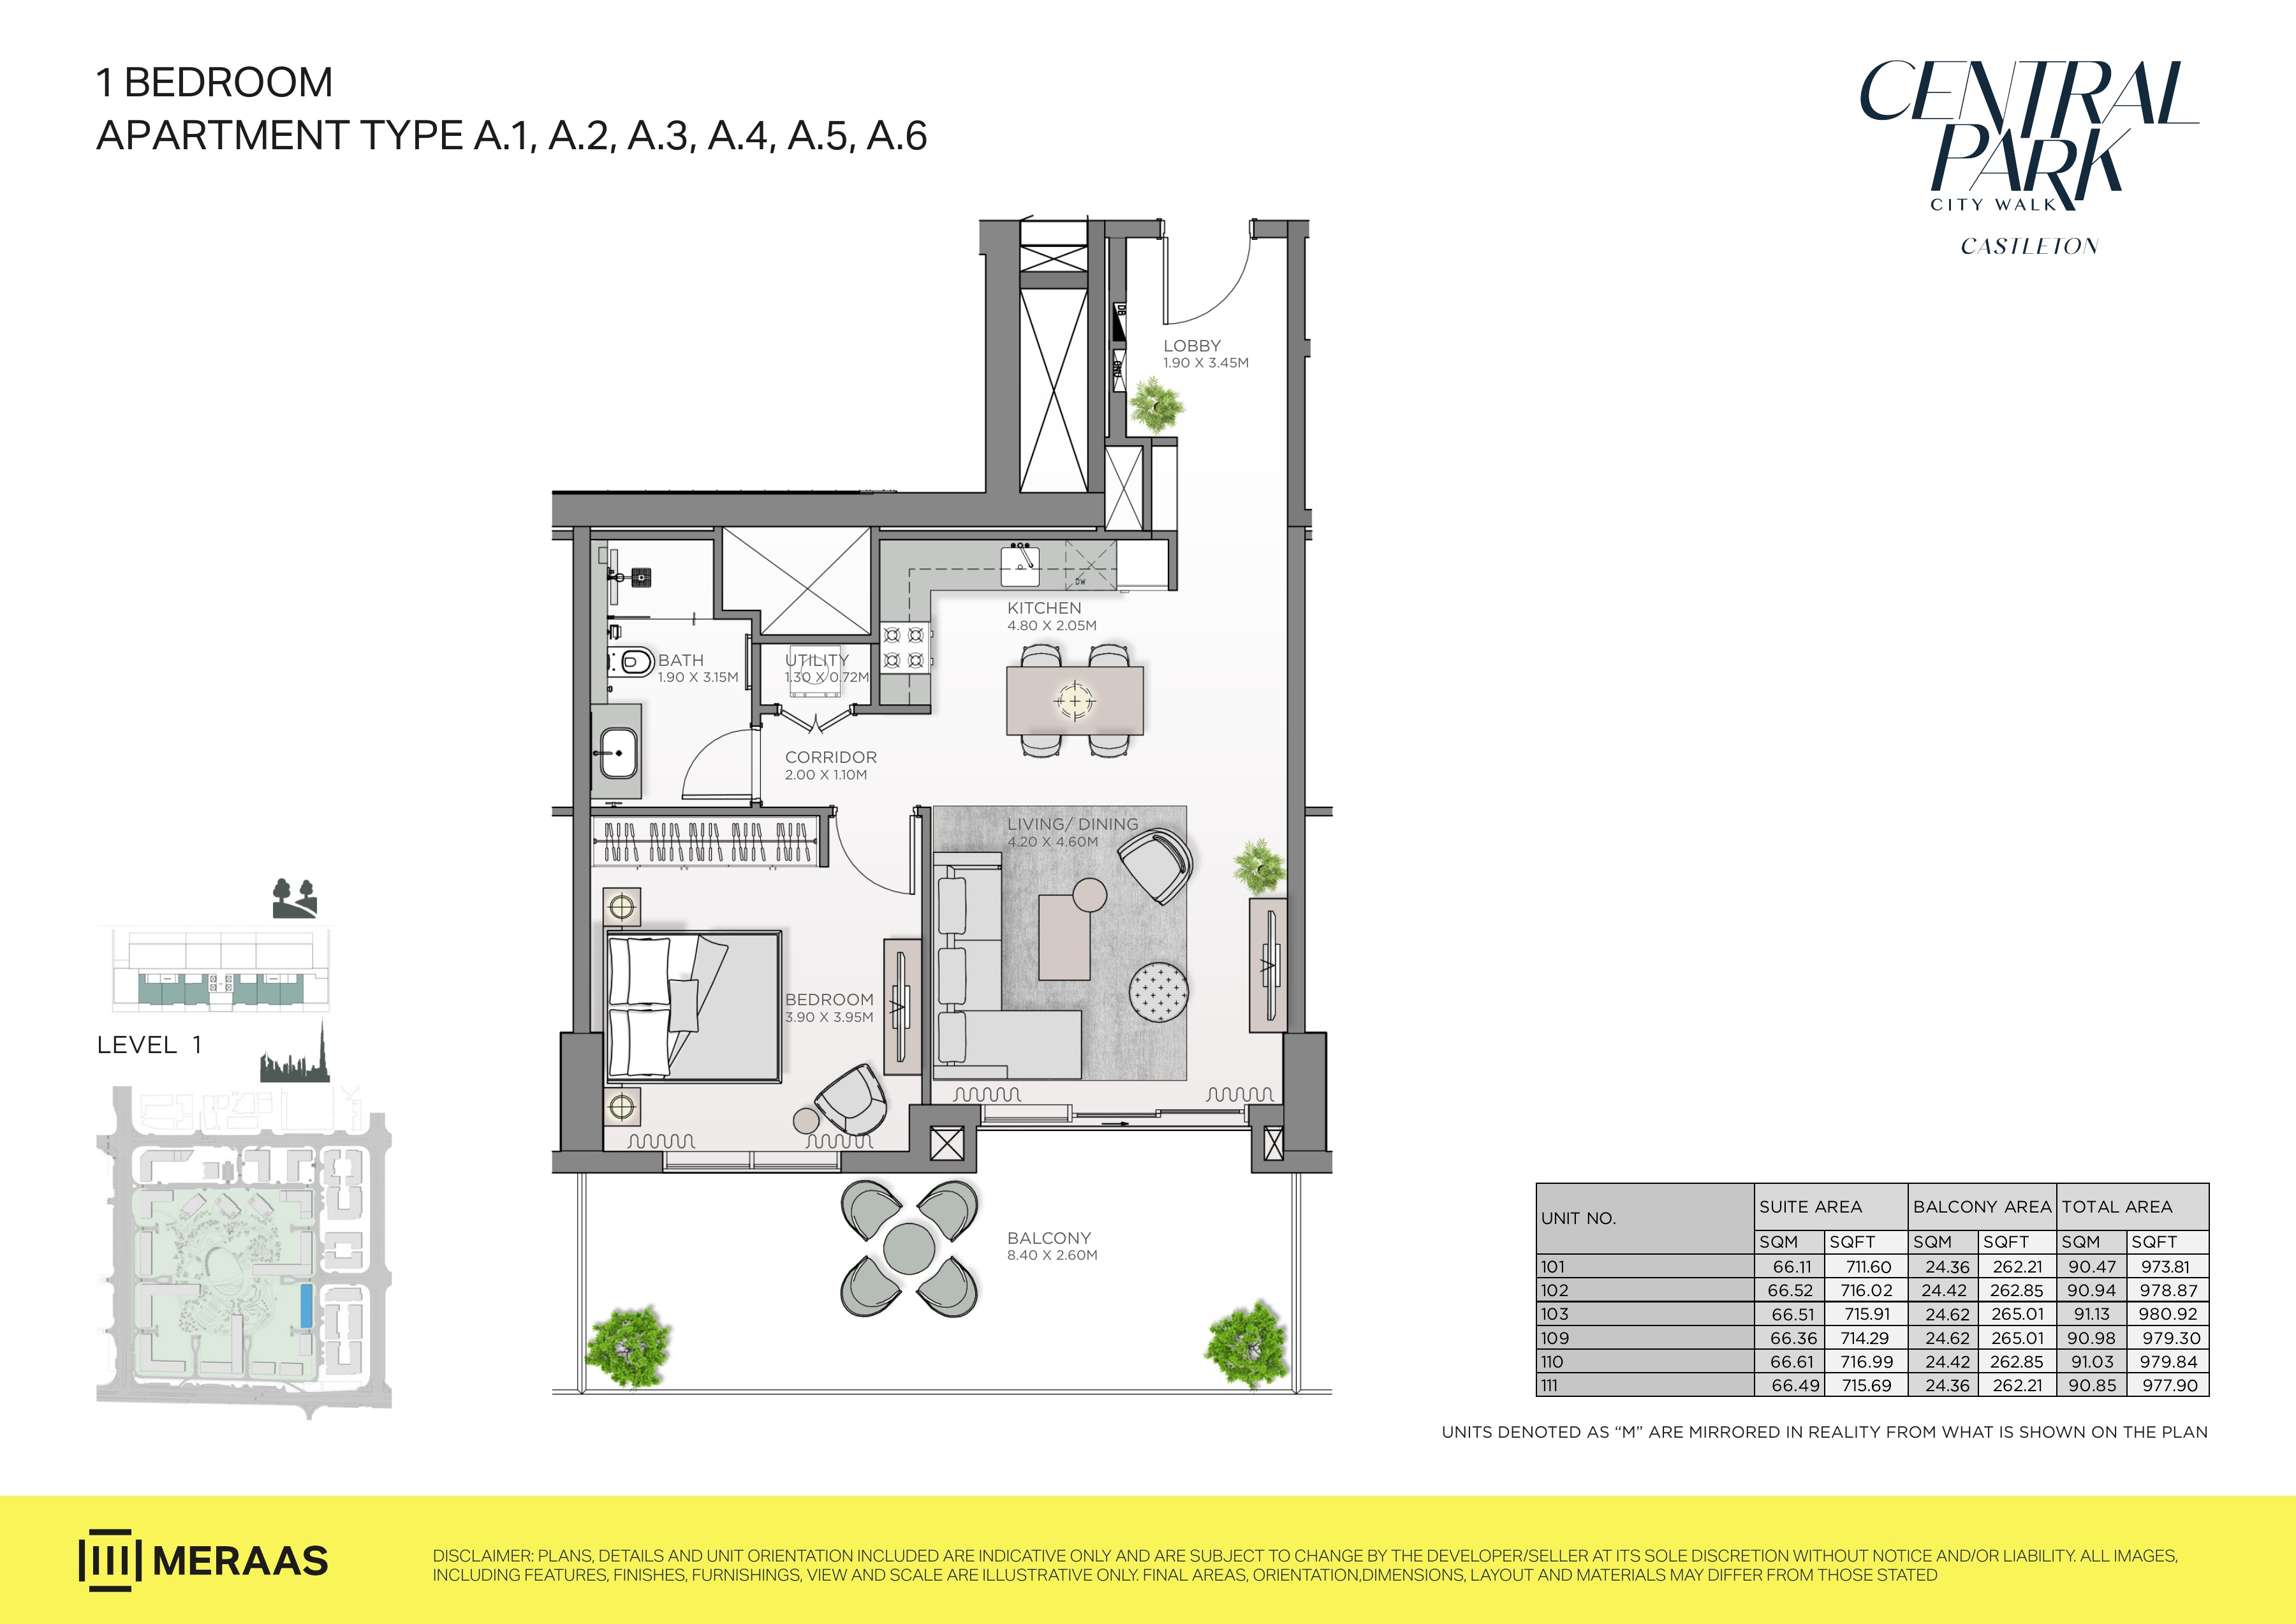
Castleton original developer floor-plan sheet — page 2
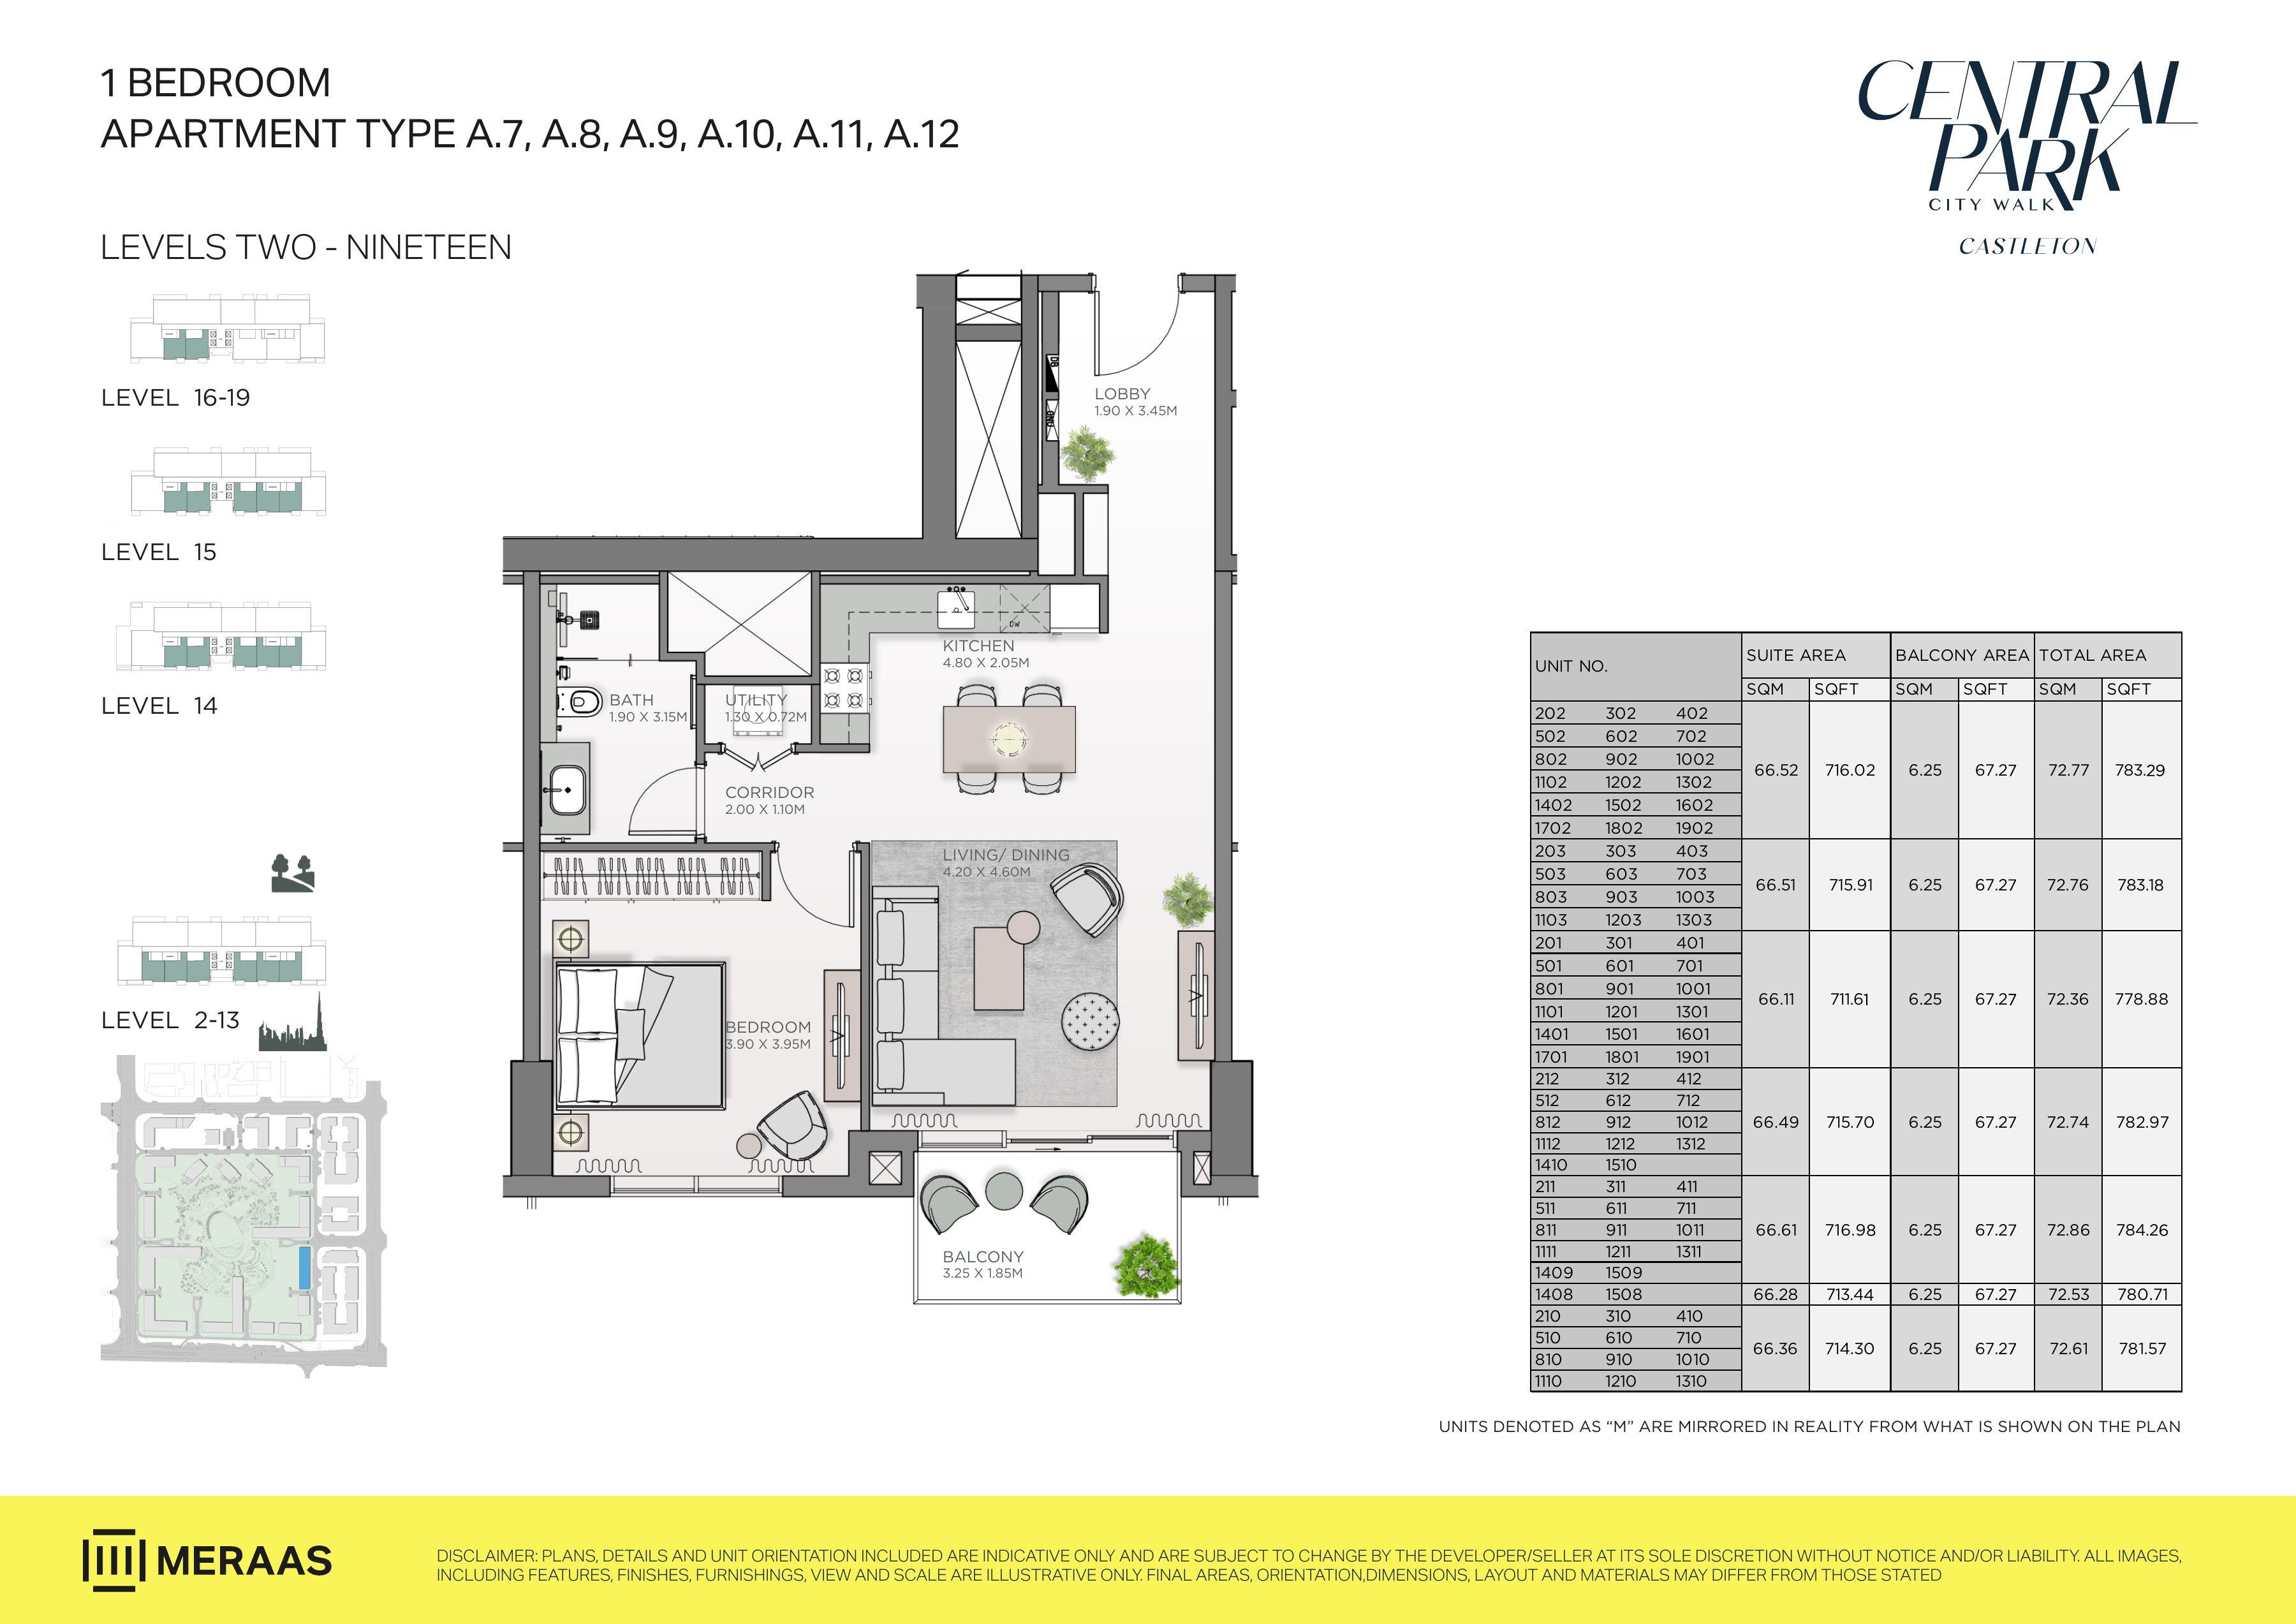
Castleton original developer floor-plan sheet — page 3
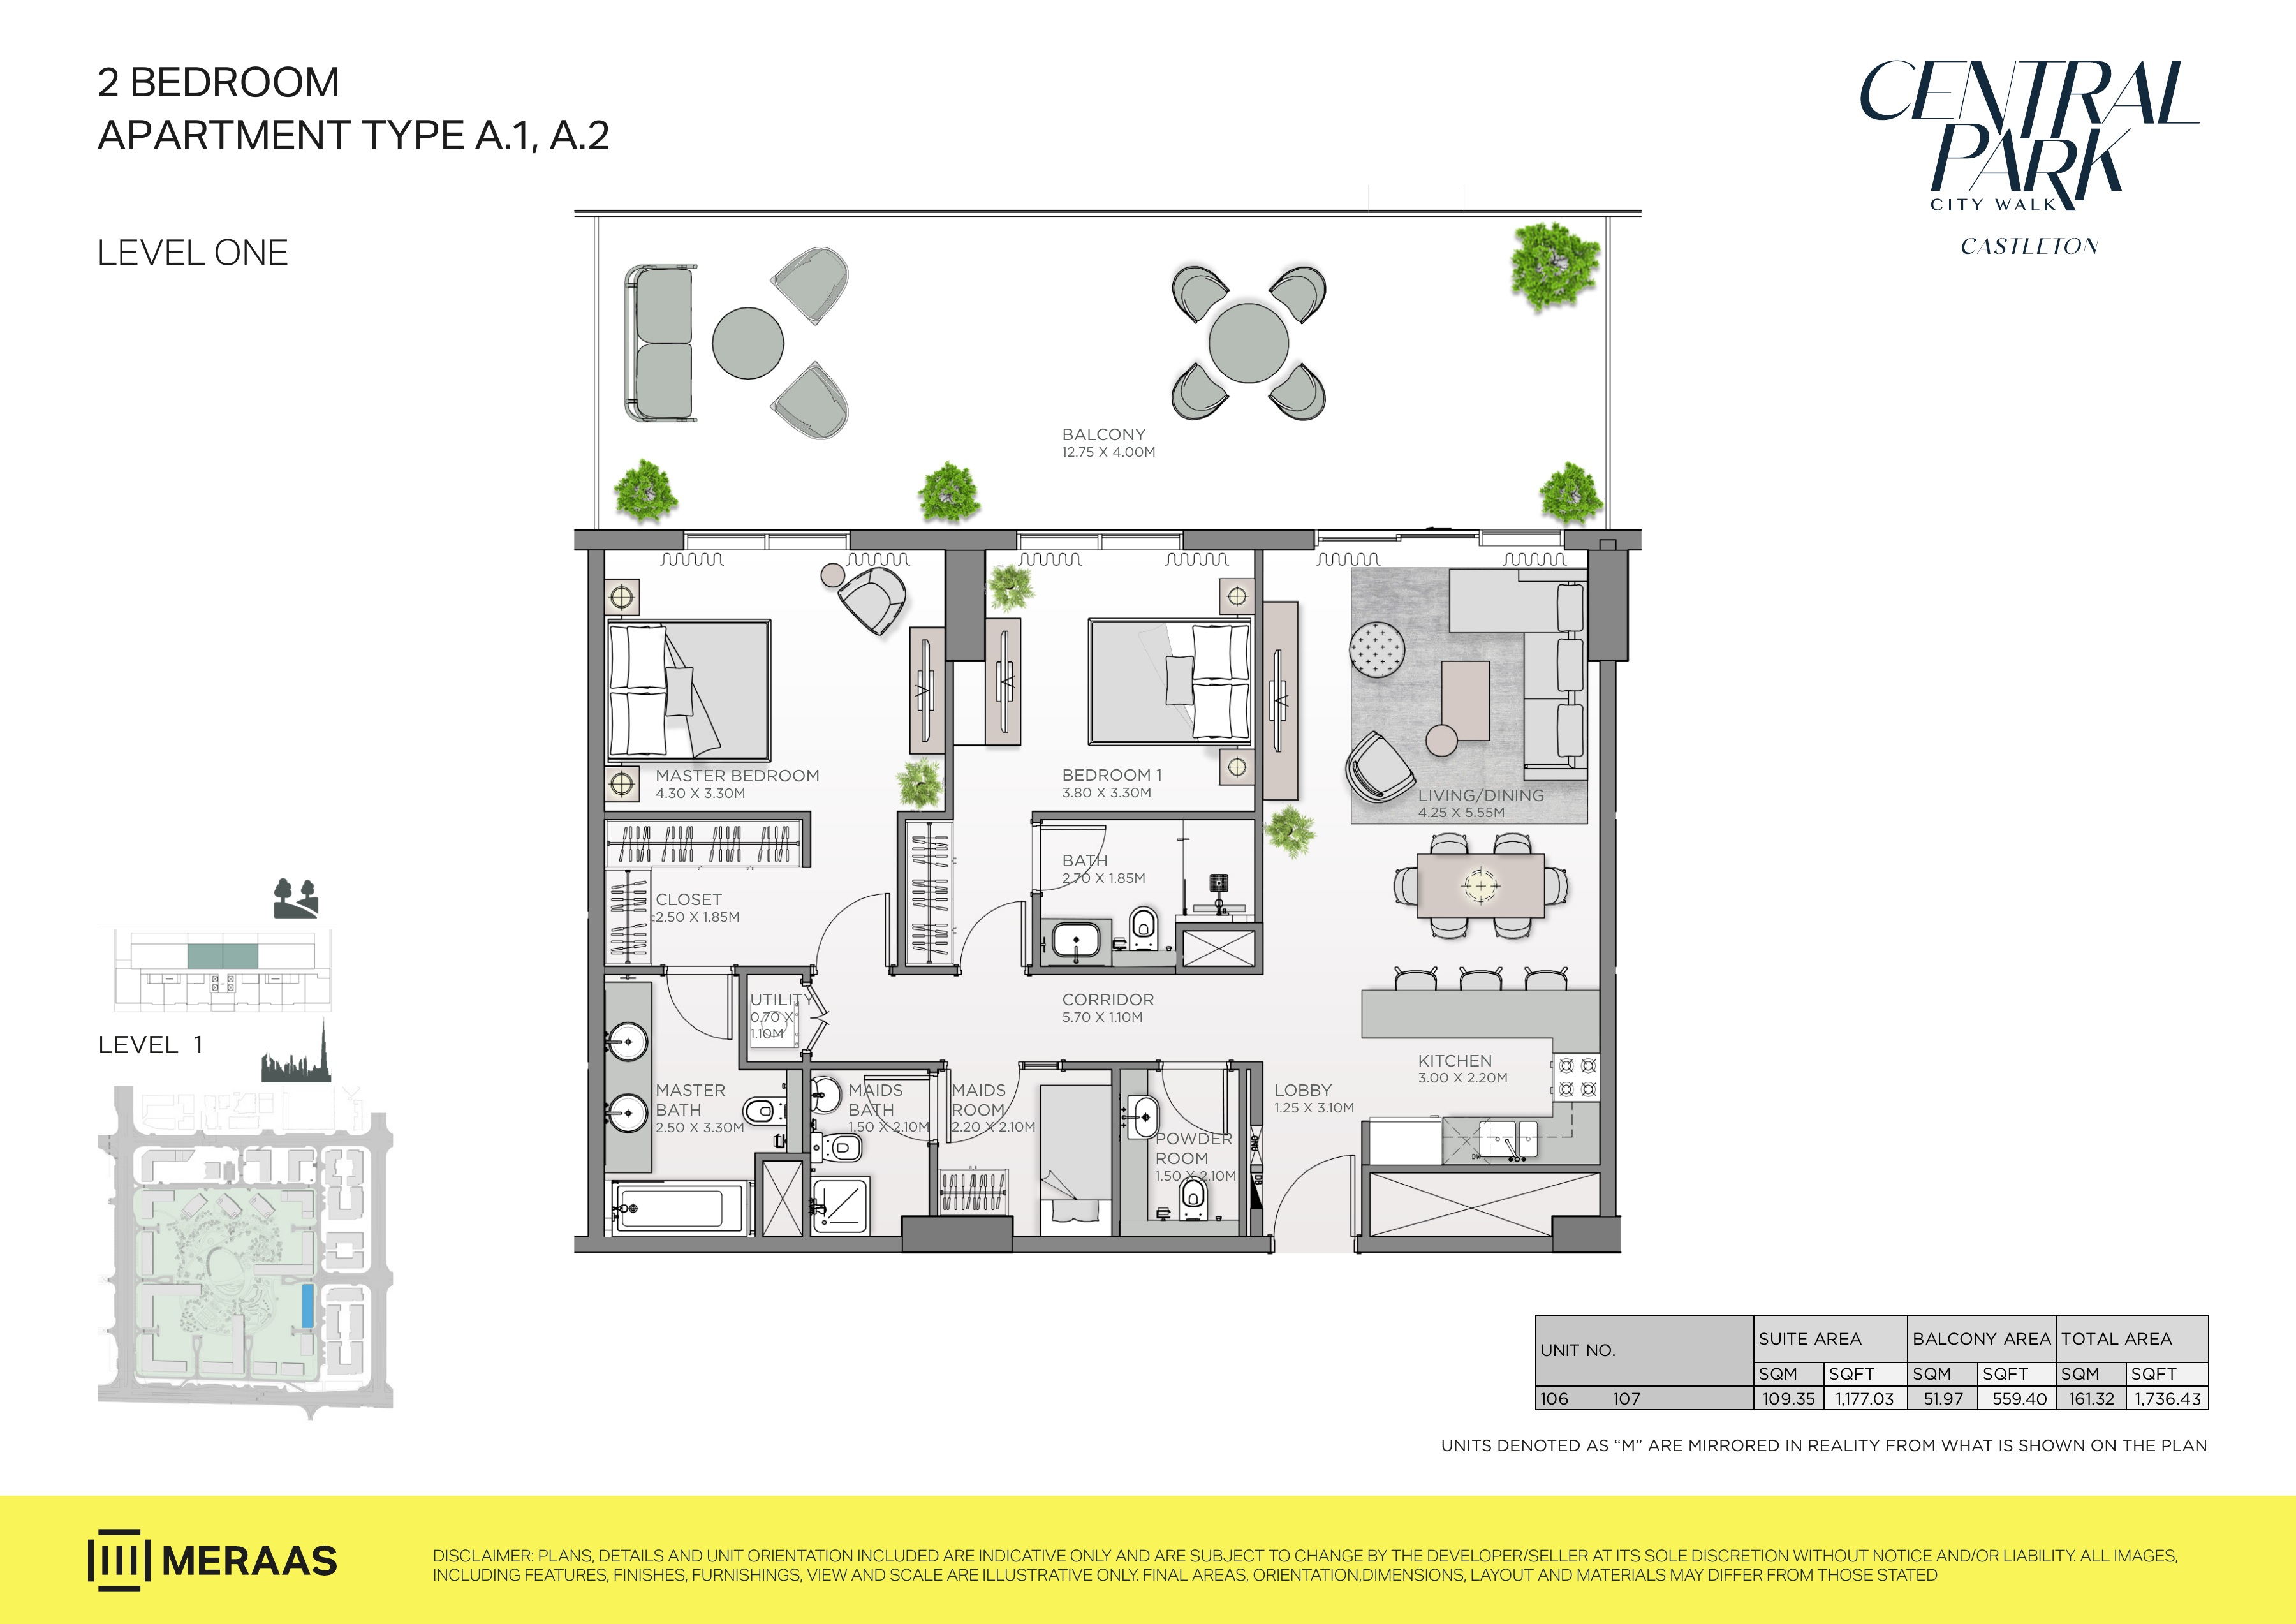
Castleton original developer floor-plan sheet — page 4
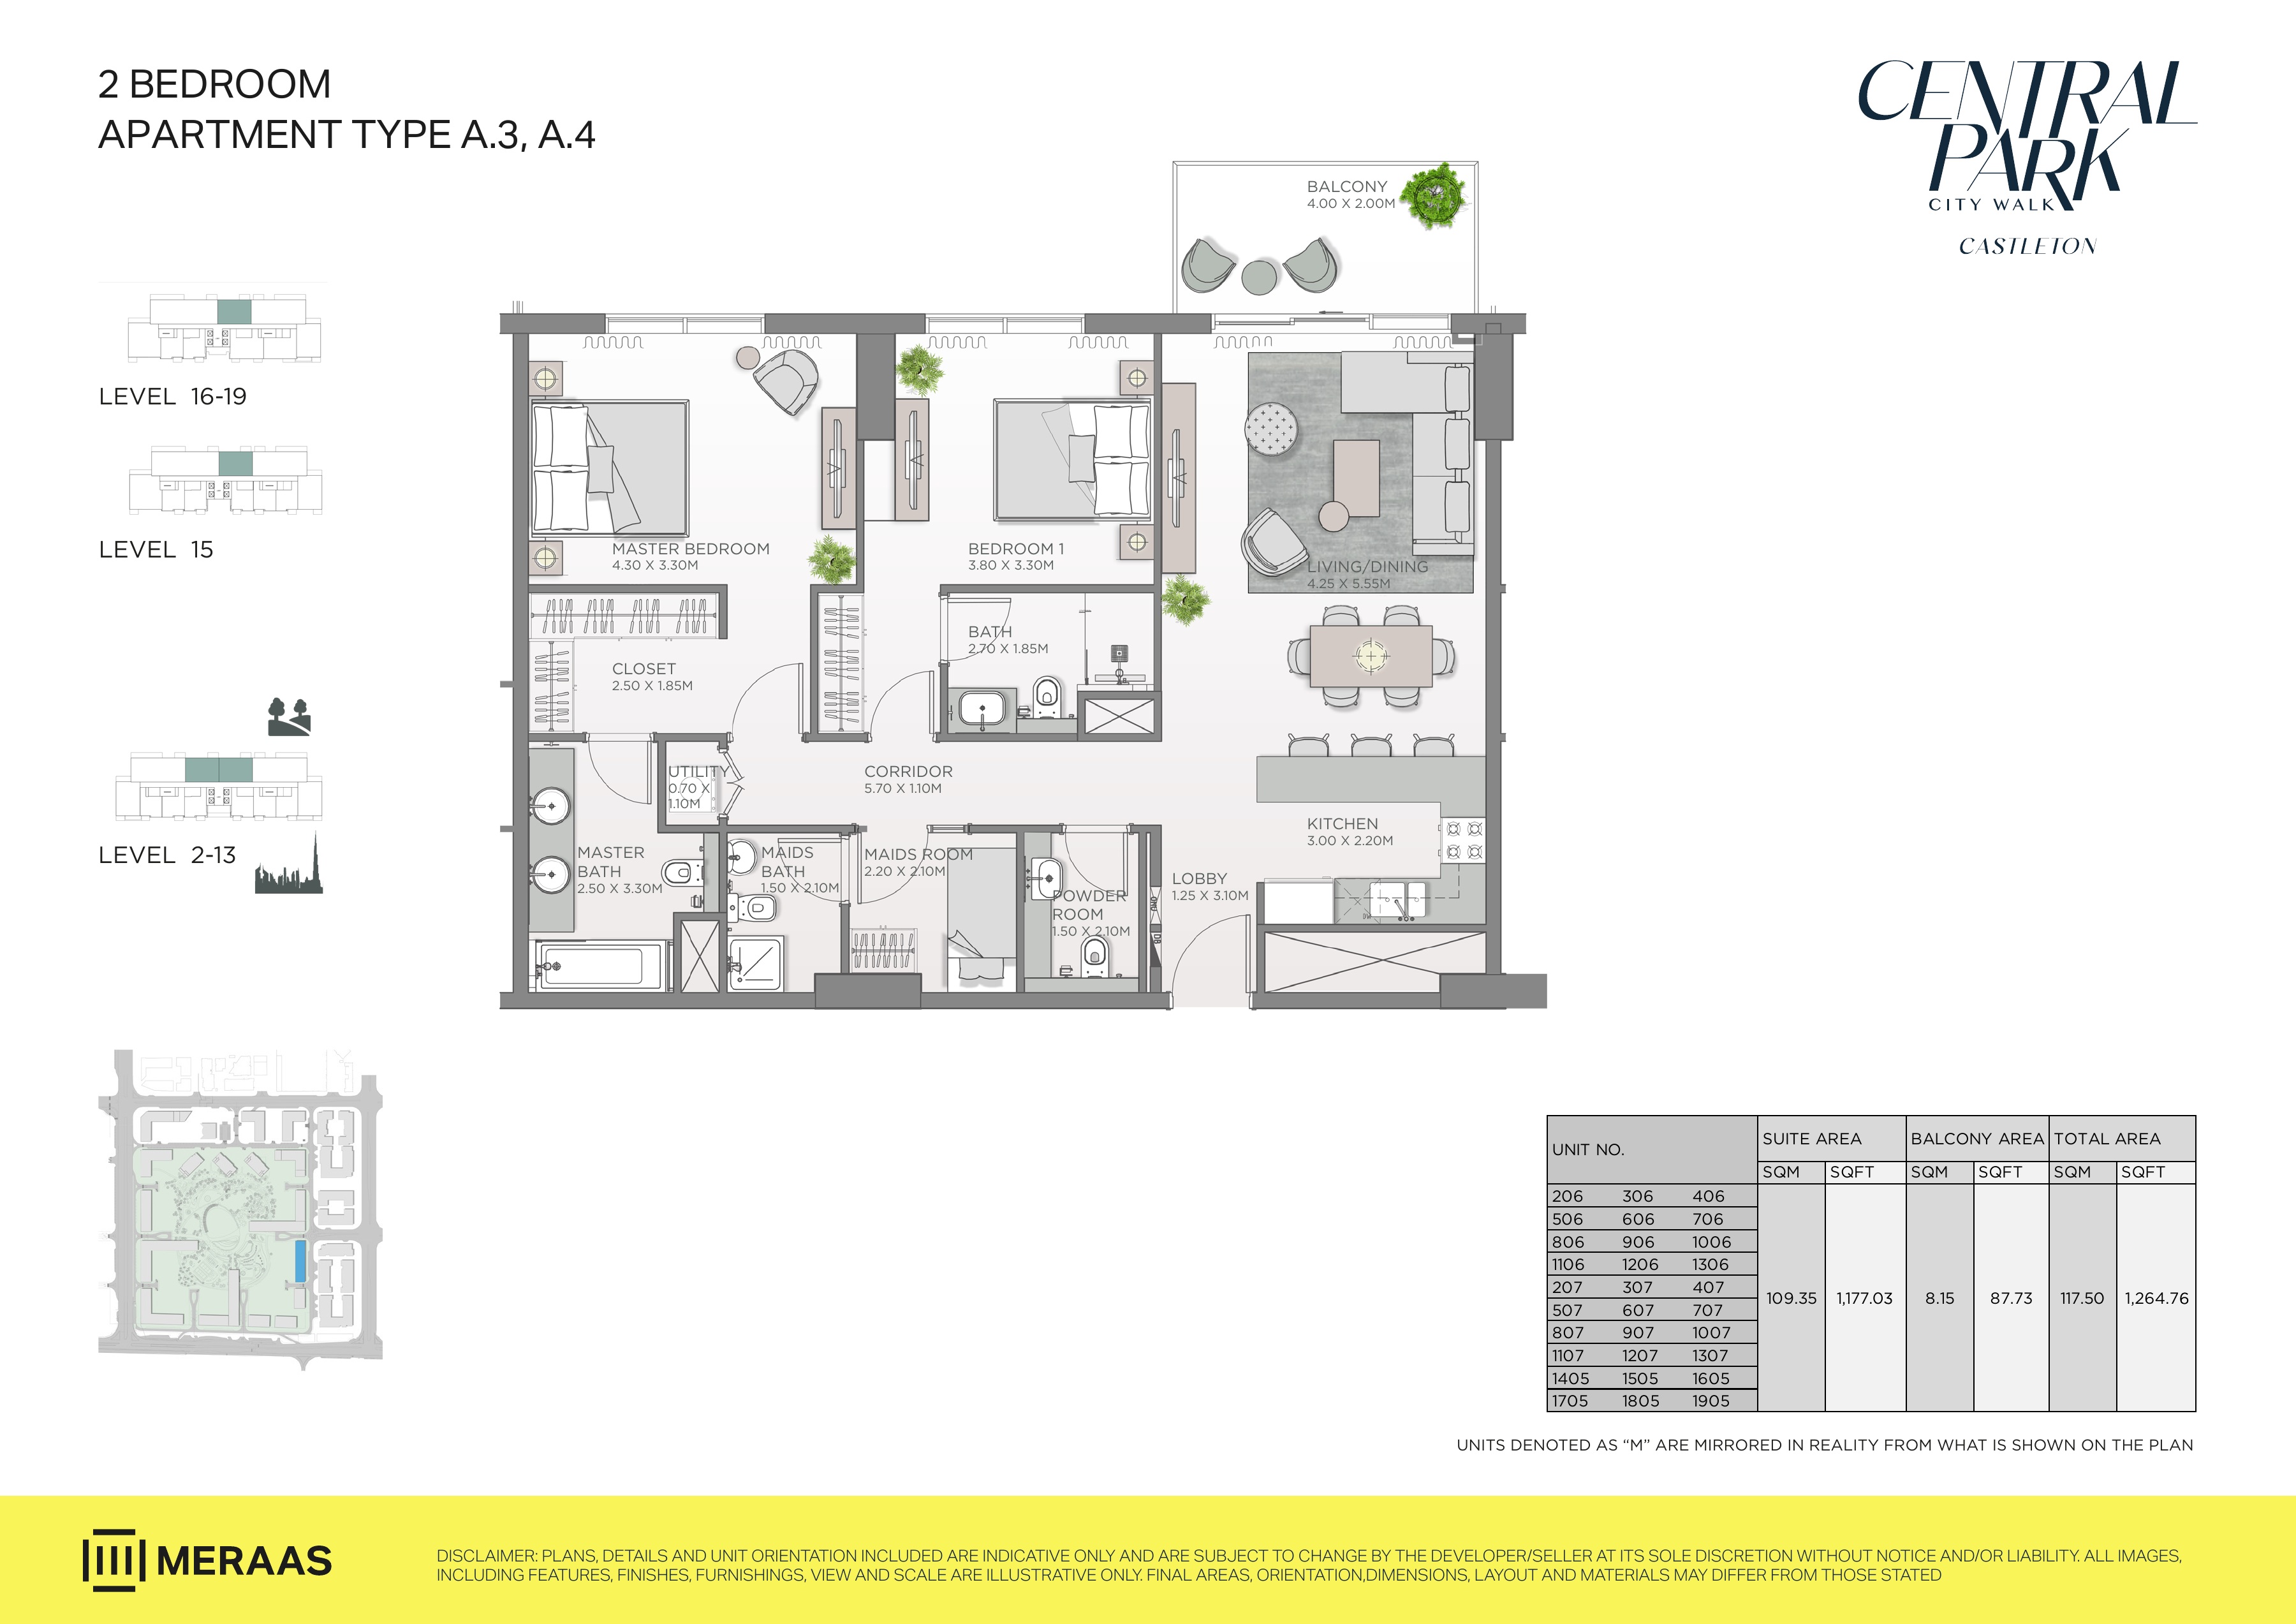
Castleton original developer floor-plan sheet — page 5
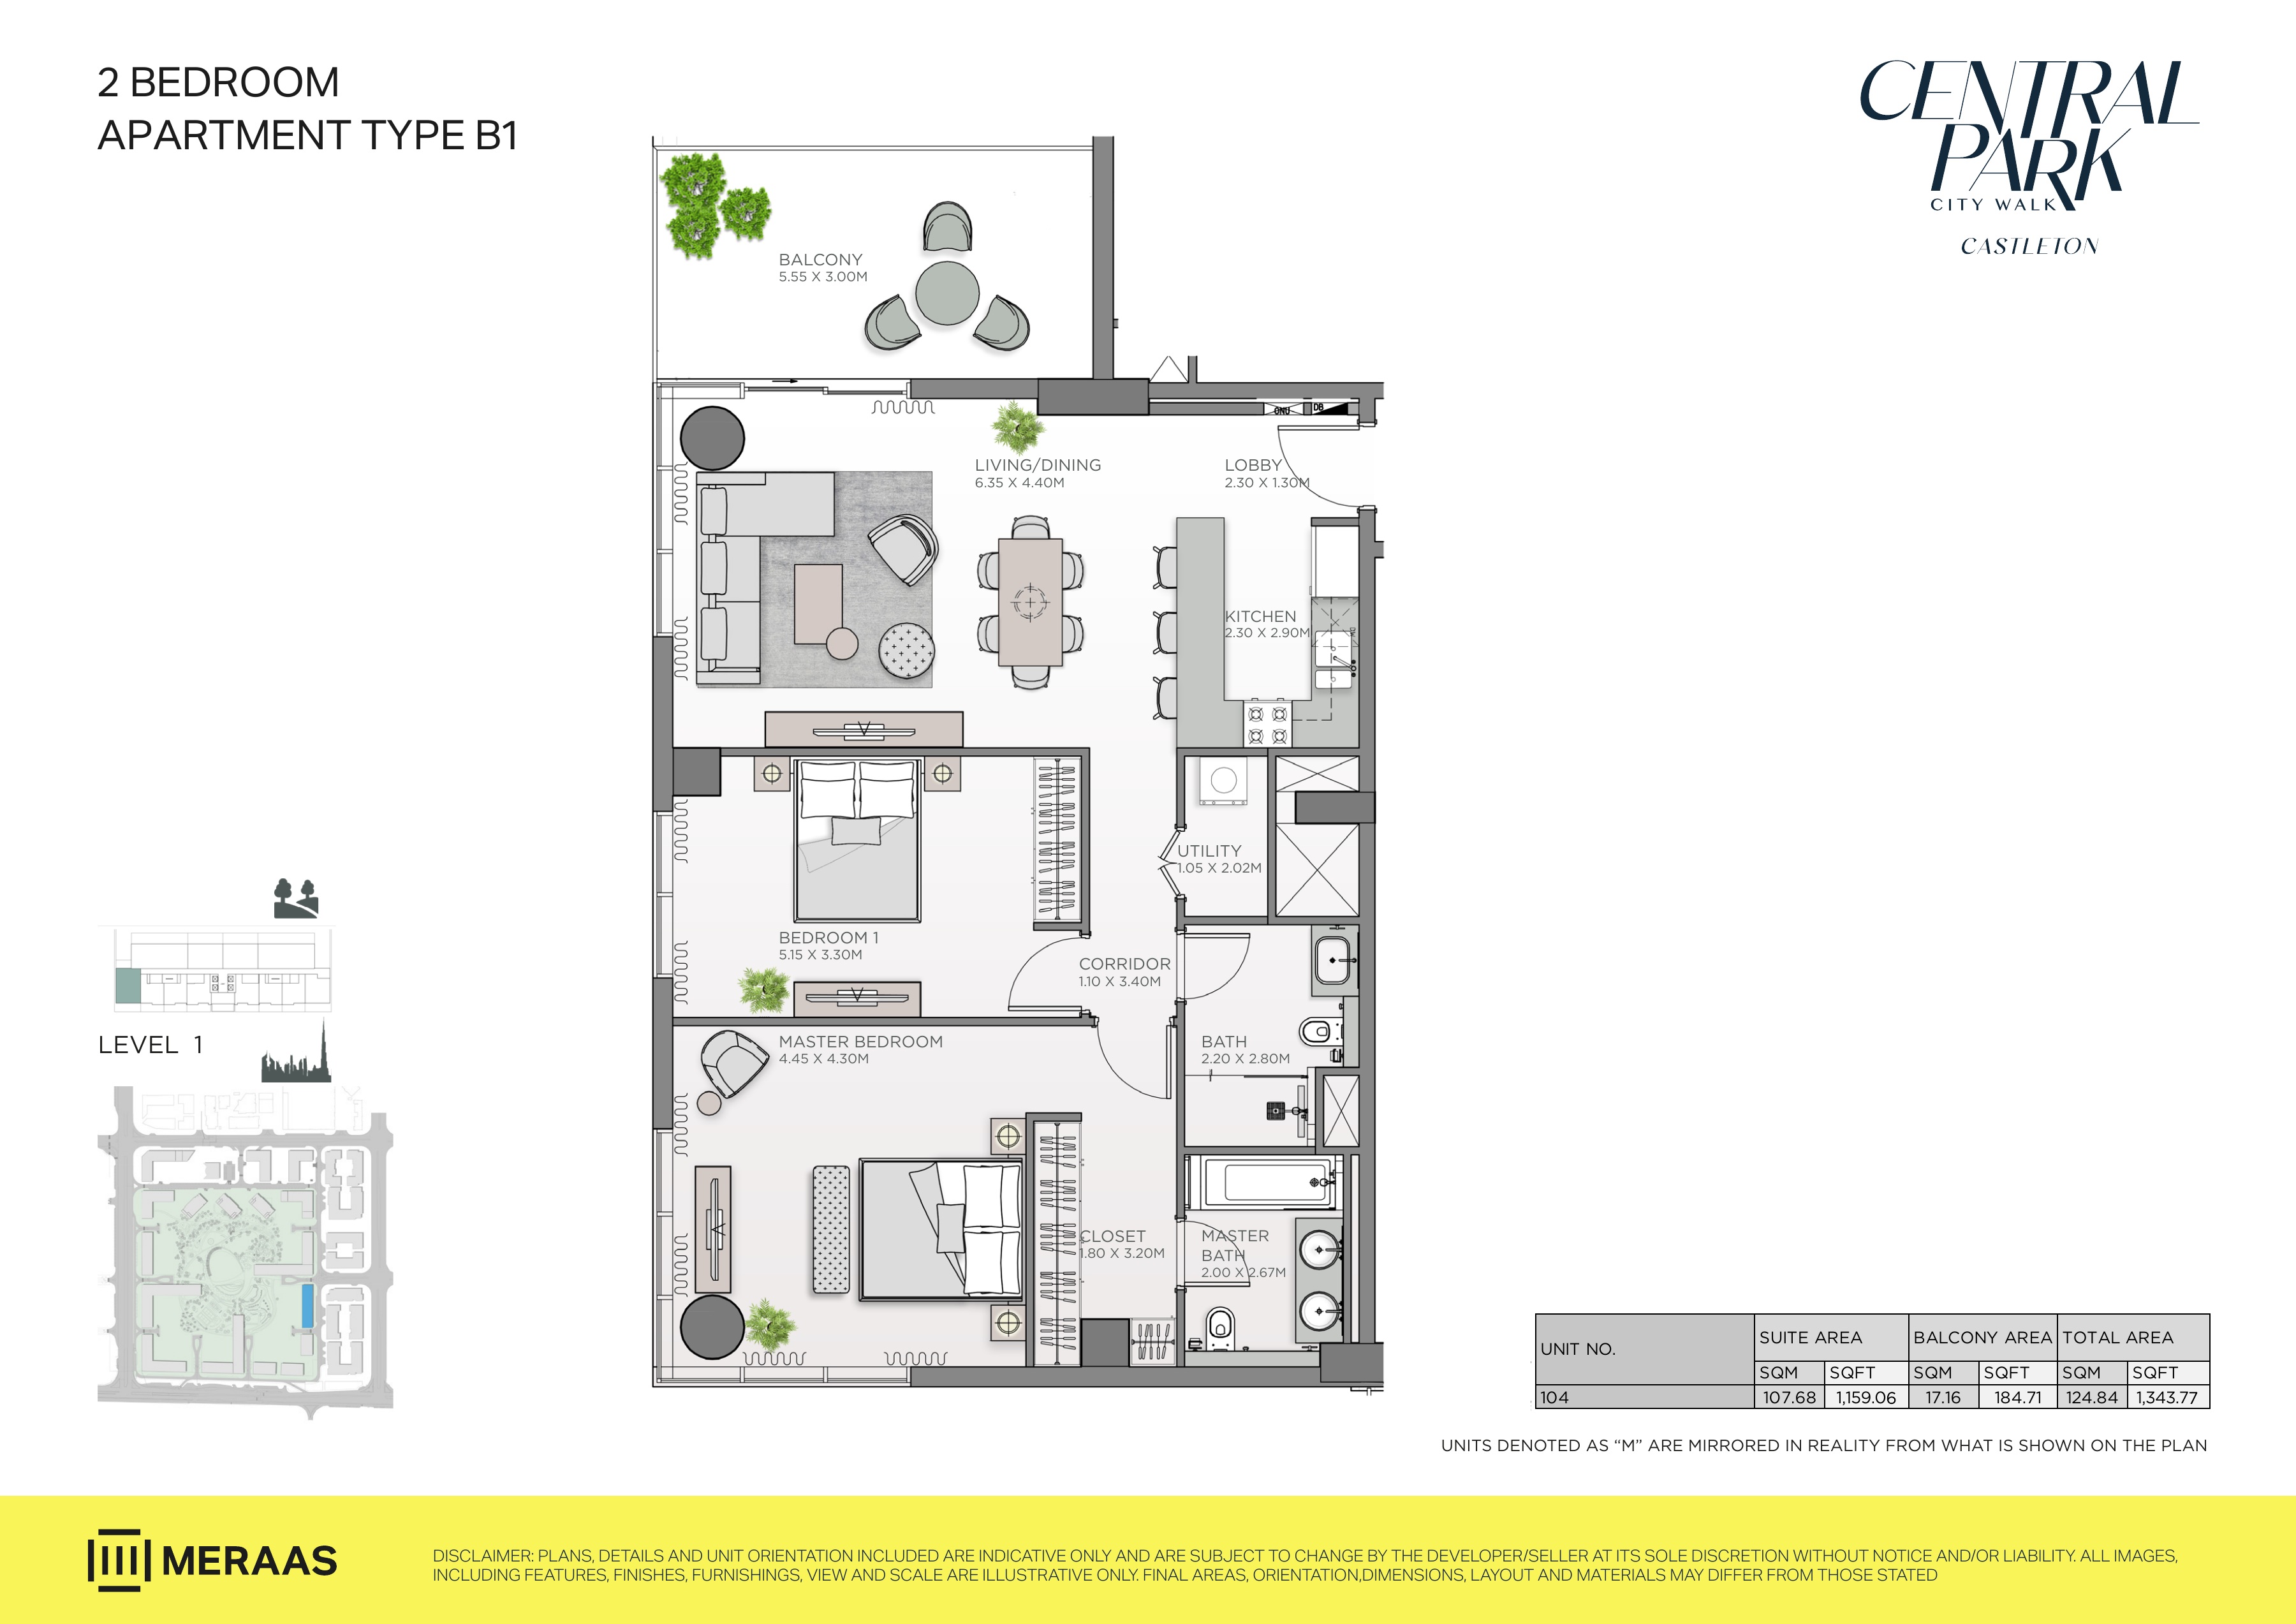
Castleton original developer floor-plan sheet — page 6
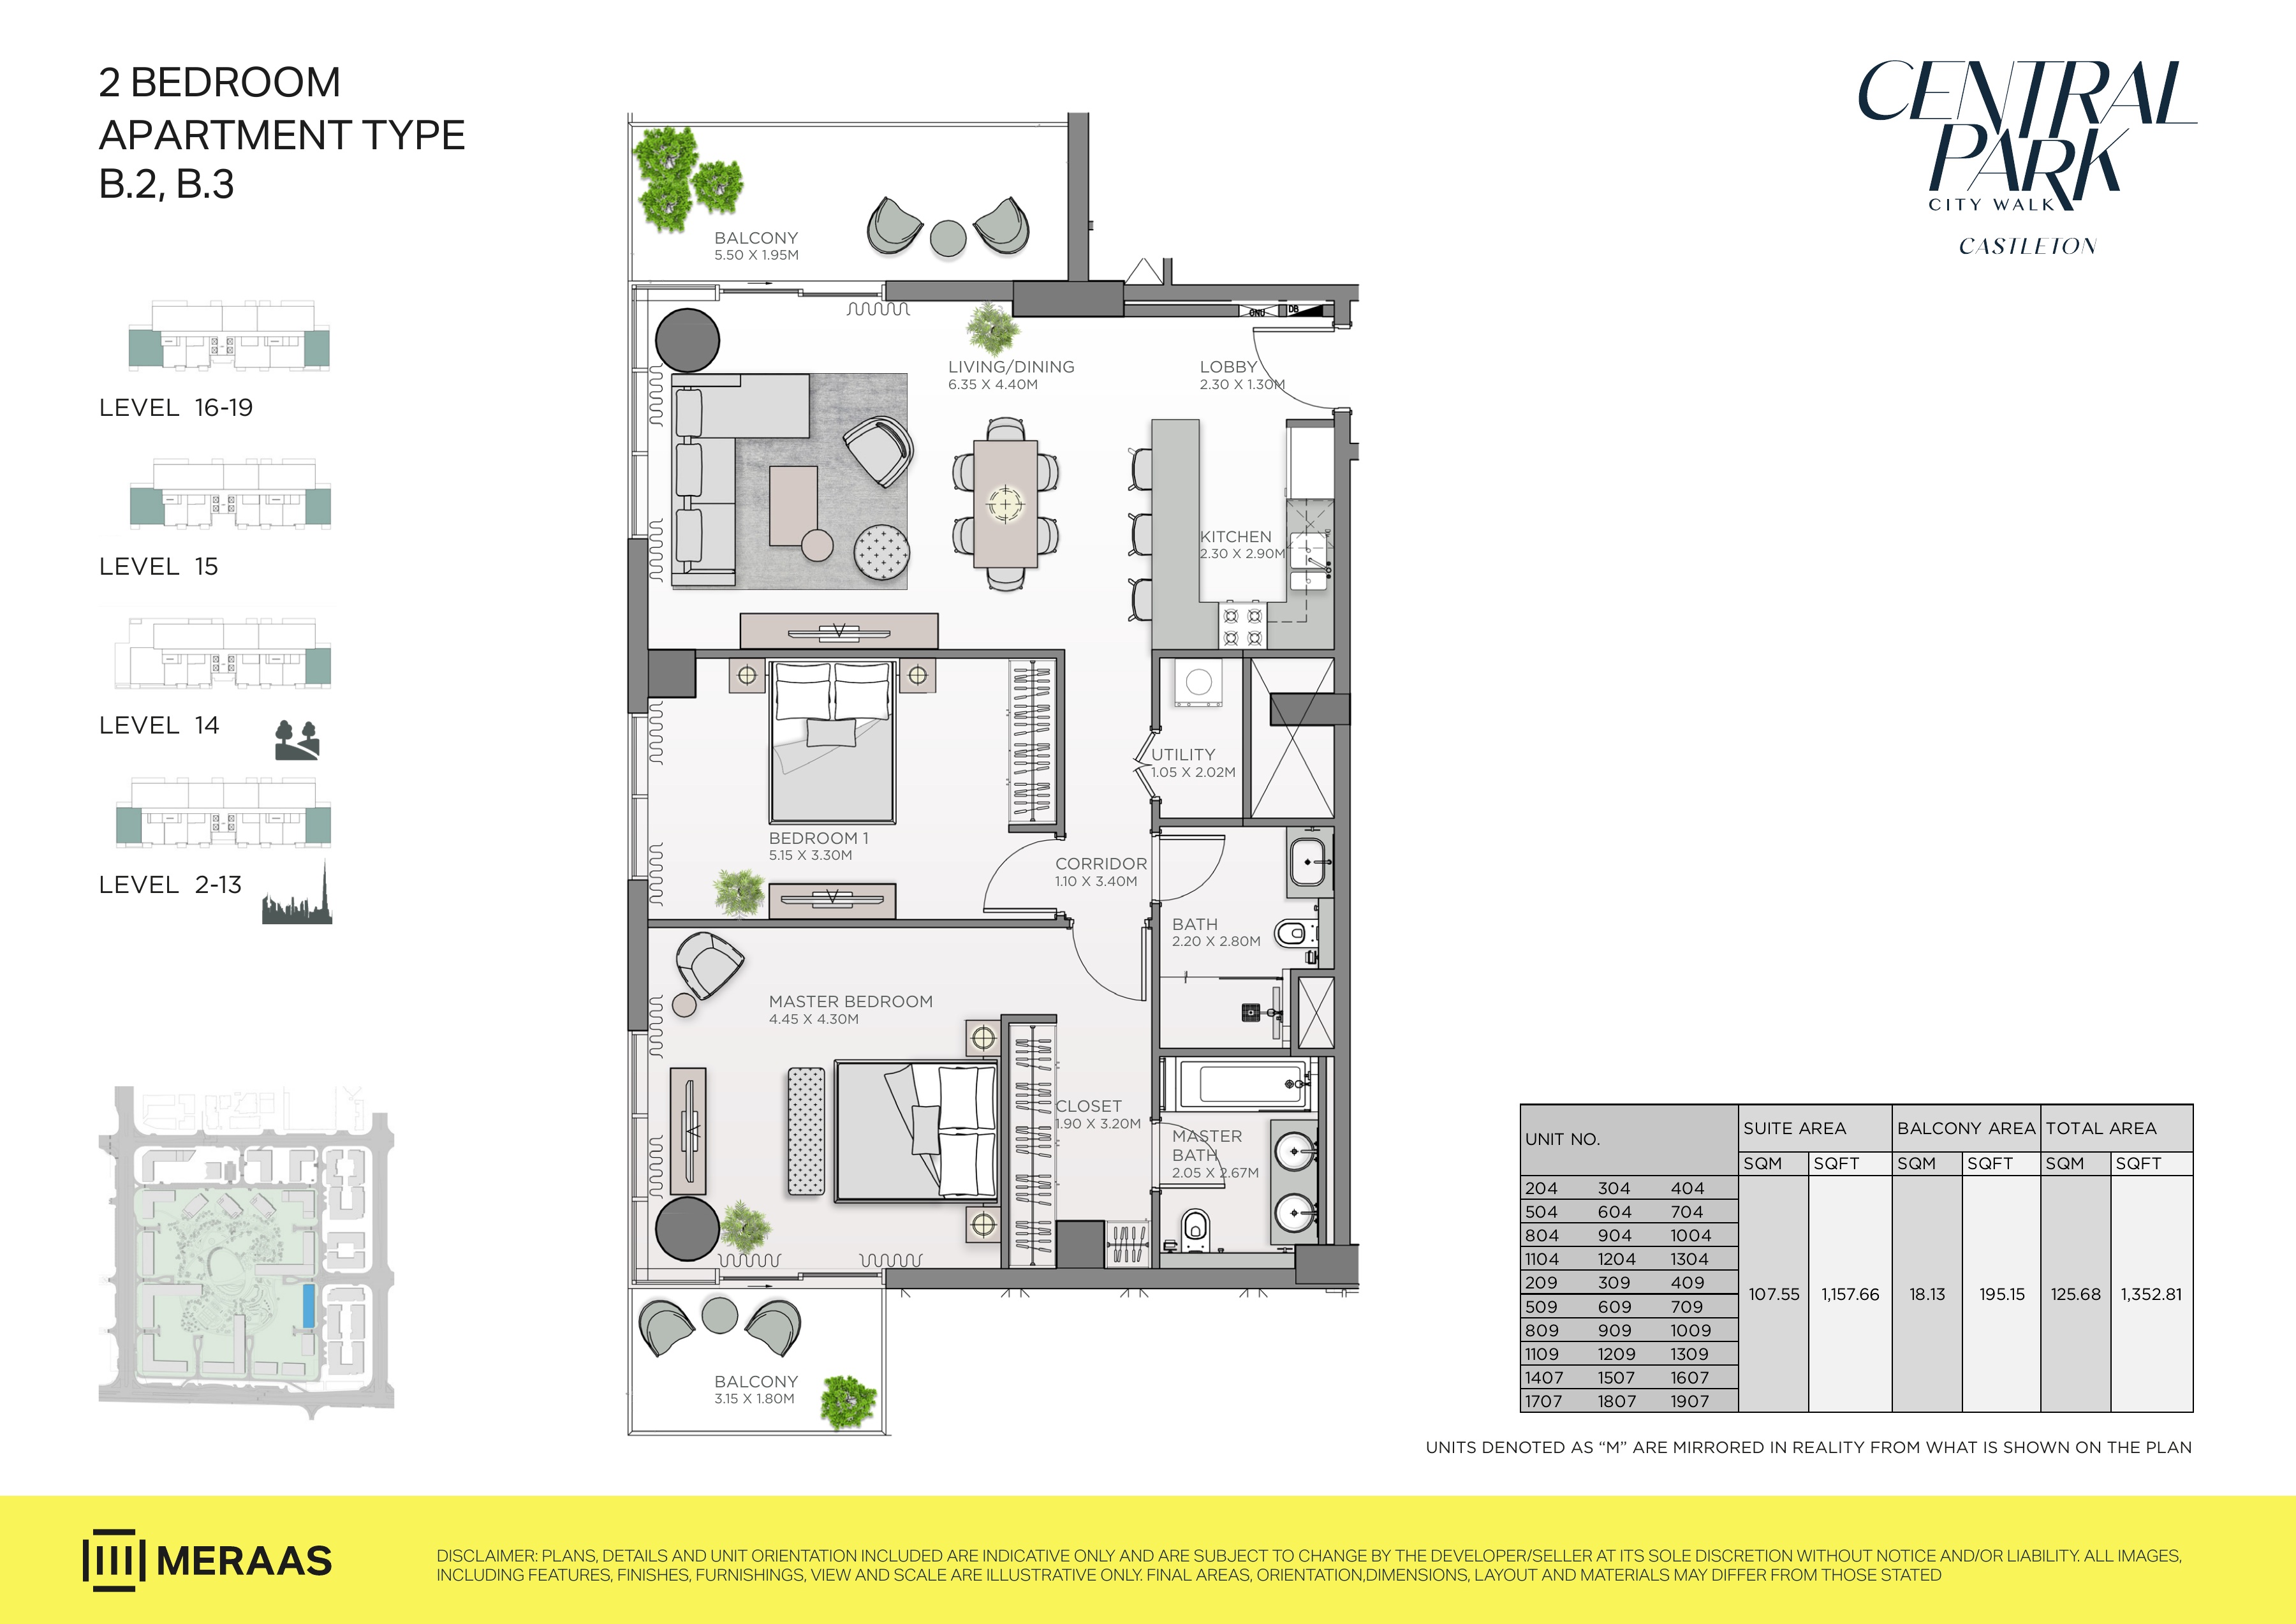
Castleton original developer floor-plan sheet — page 7
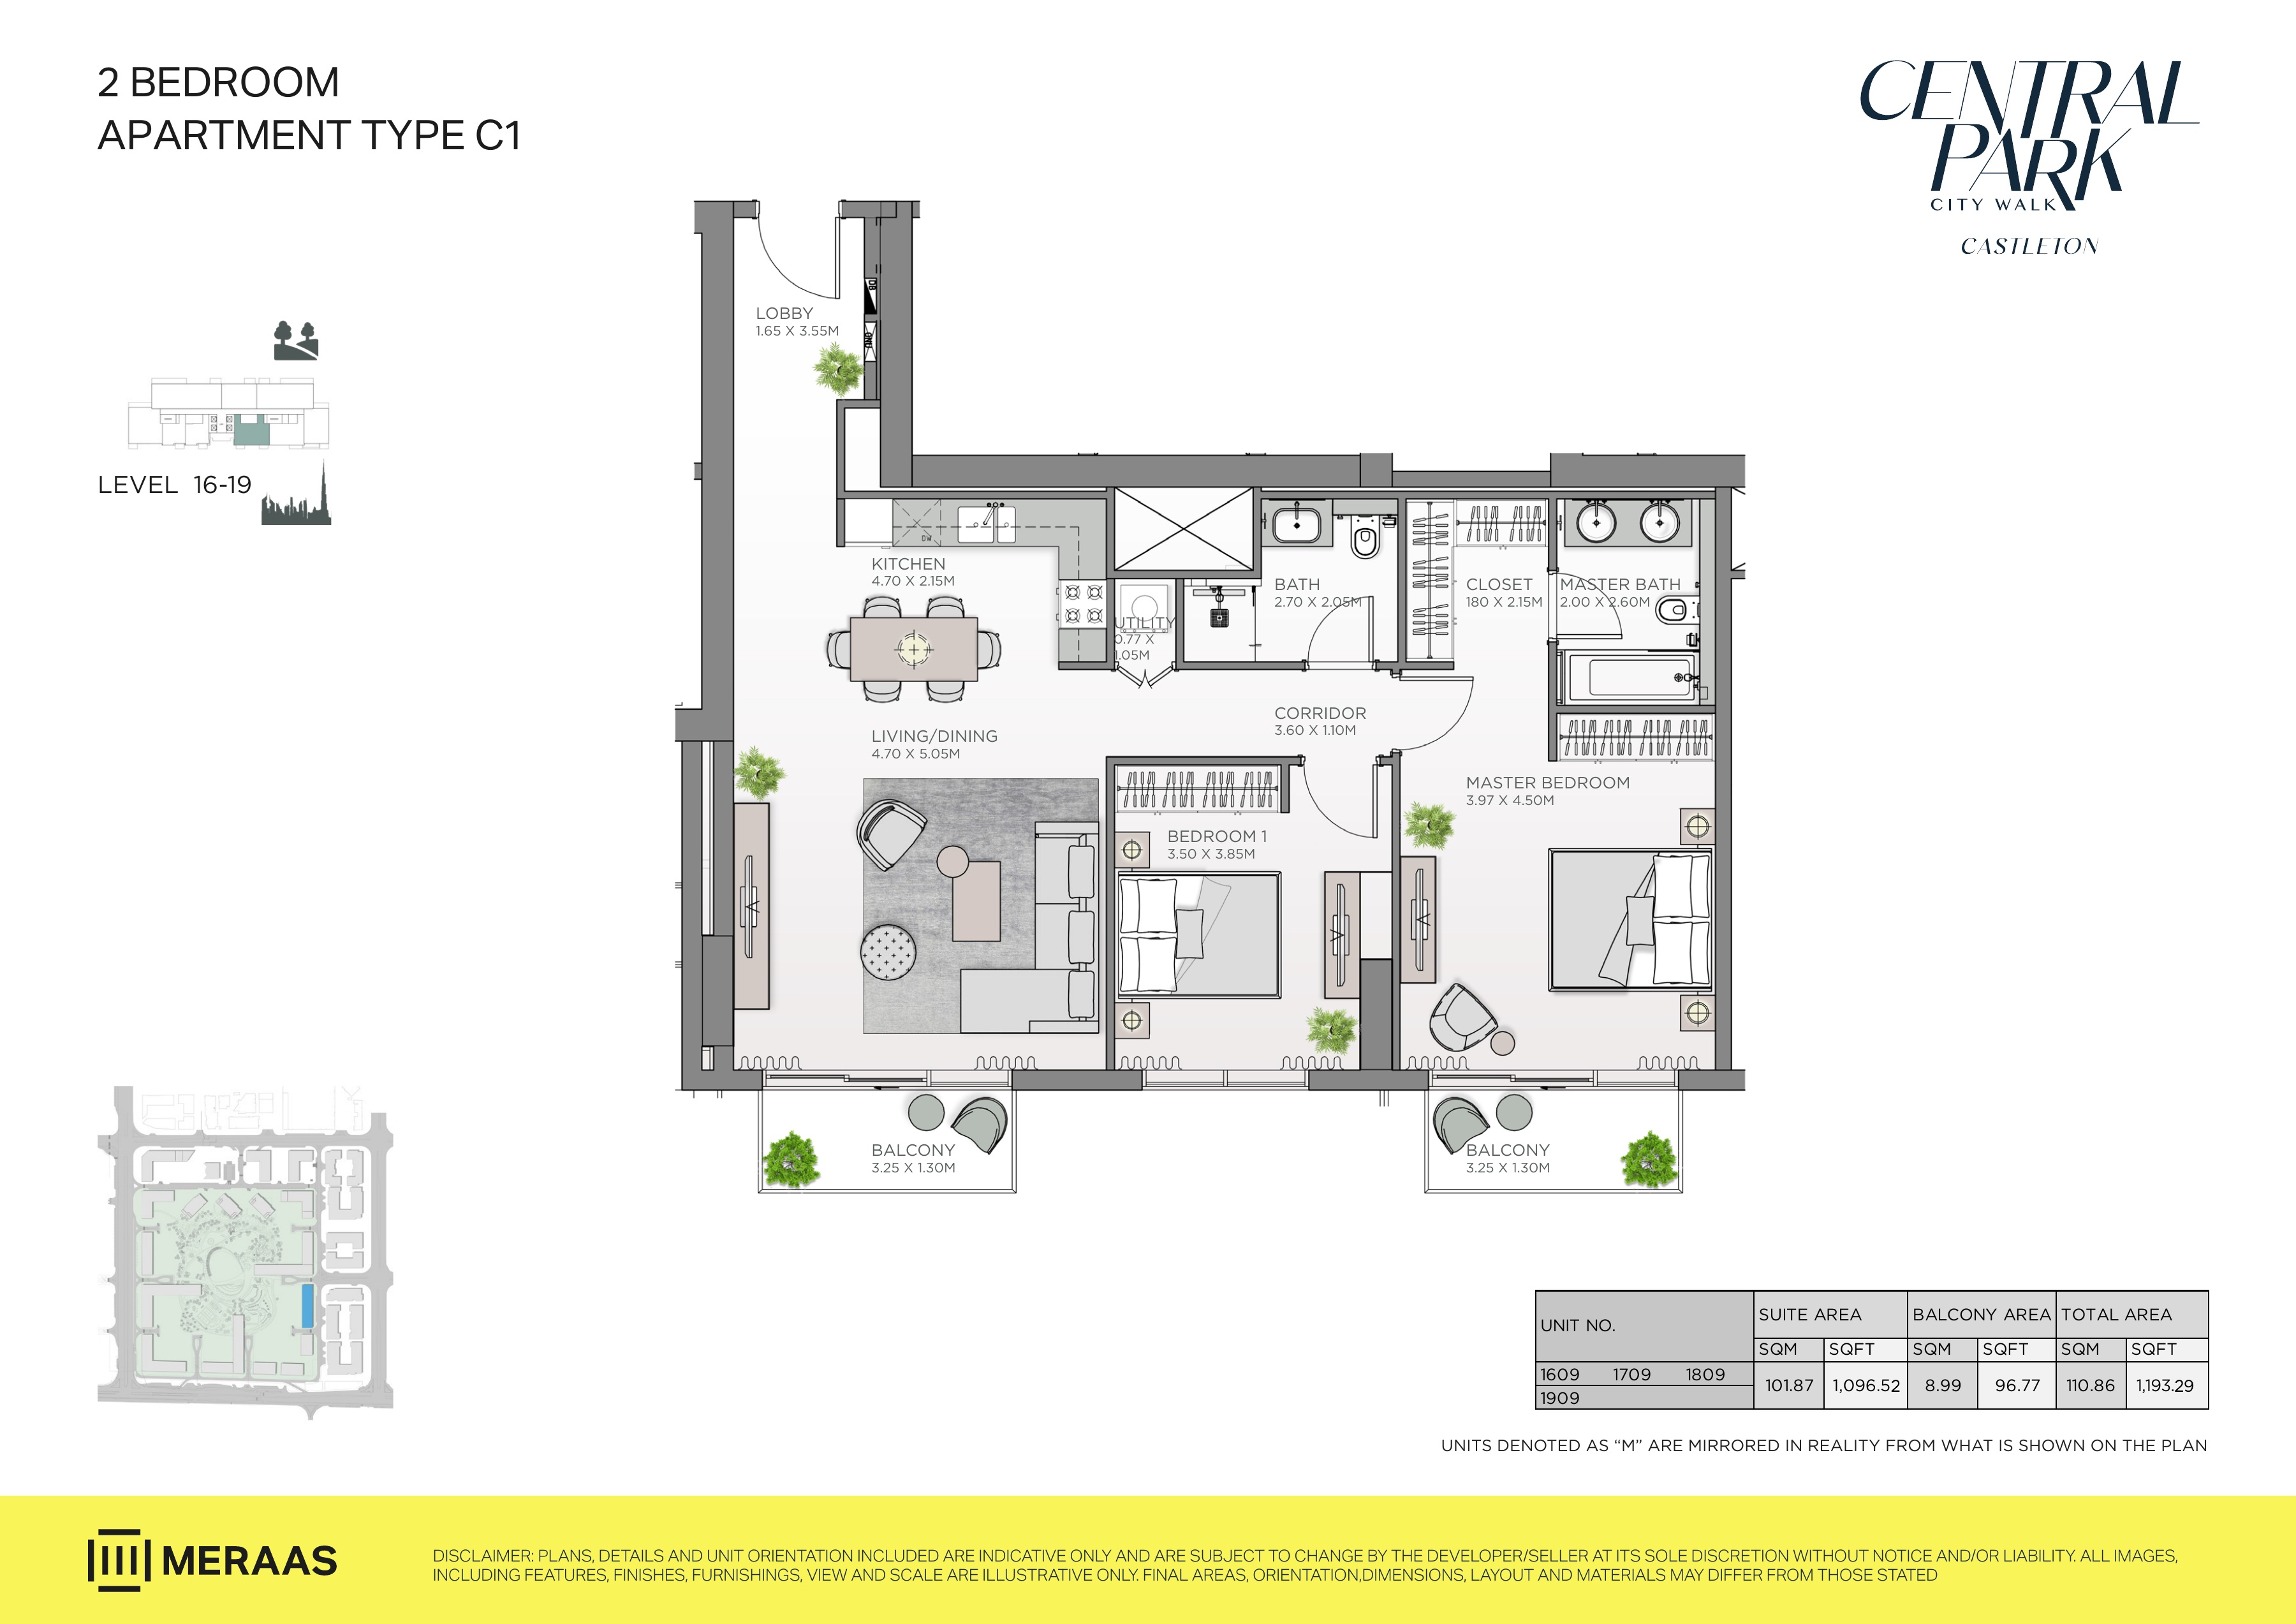
Castleton original developer floor-plan sheet — page 8
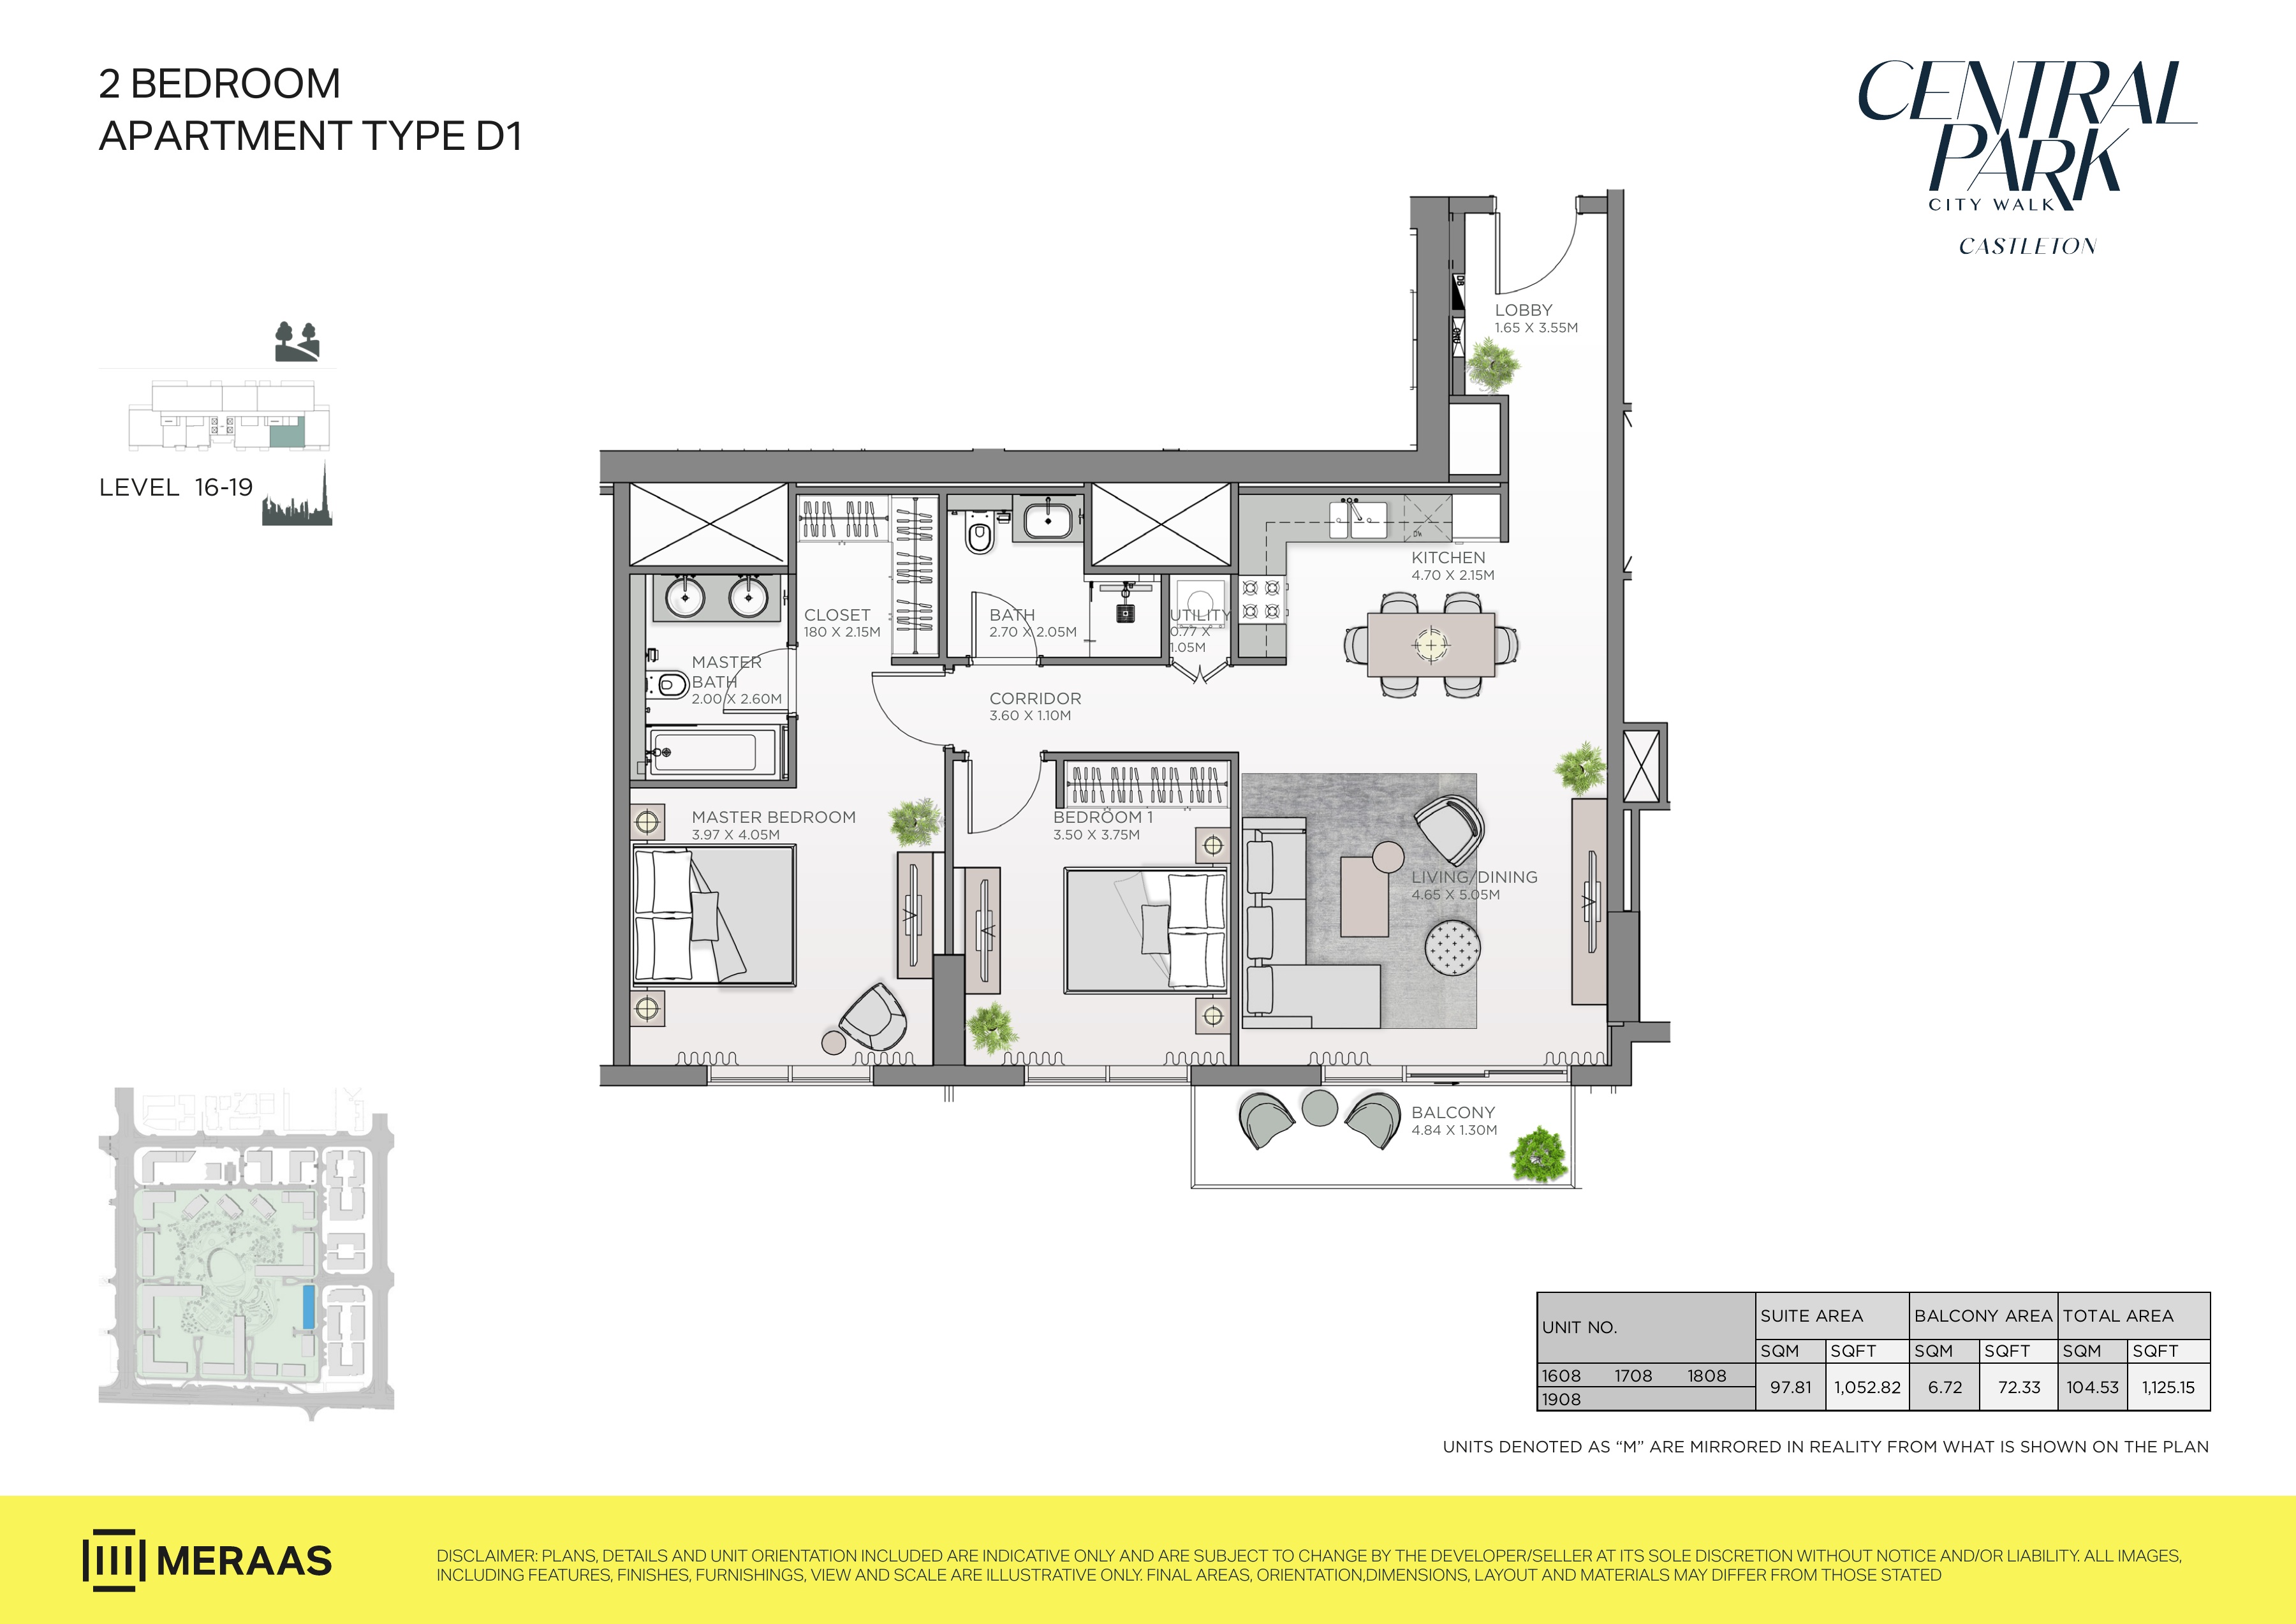
Castleton original developer floor-plan sheet — page 9
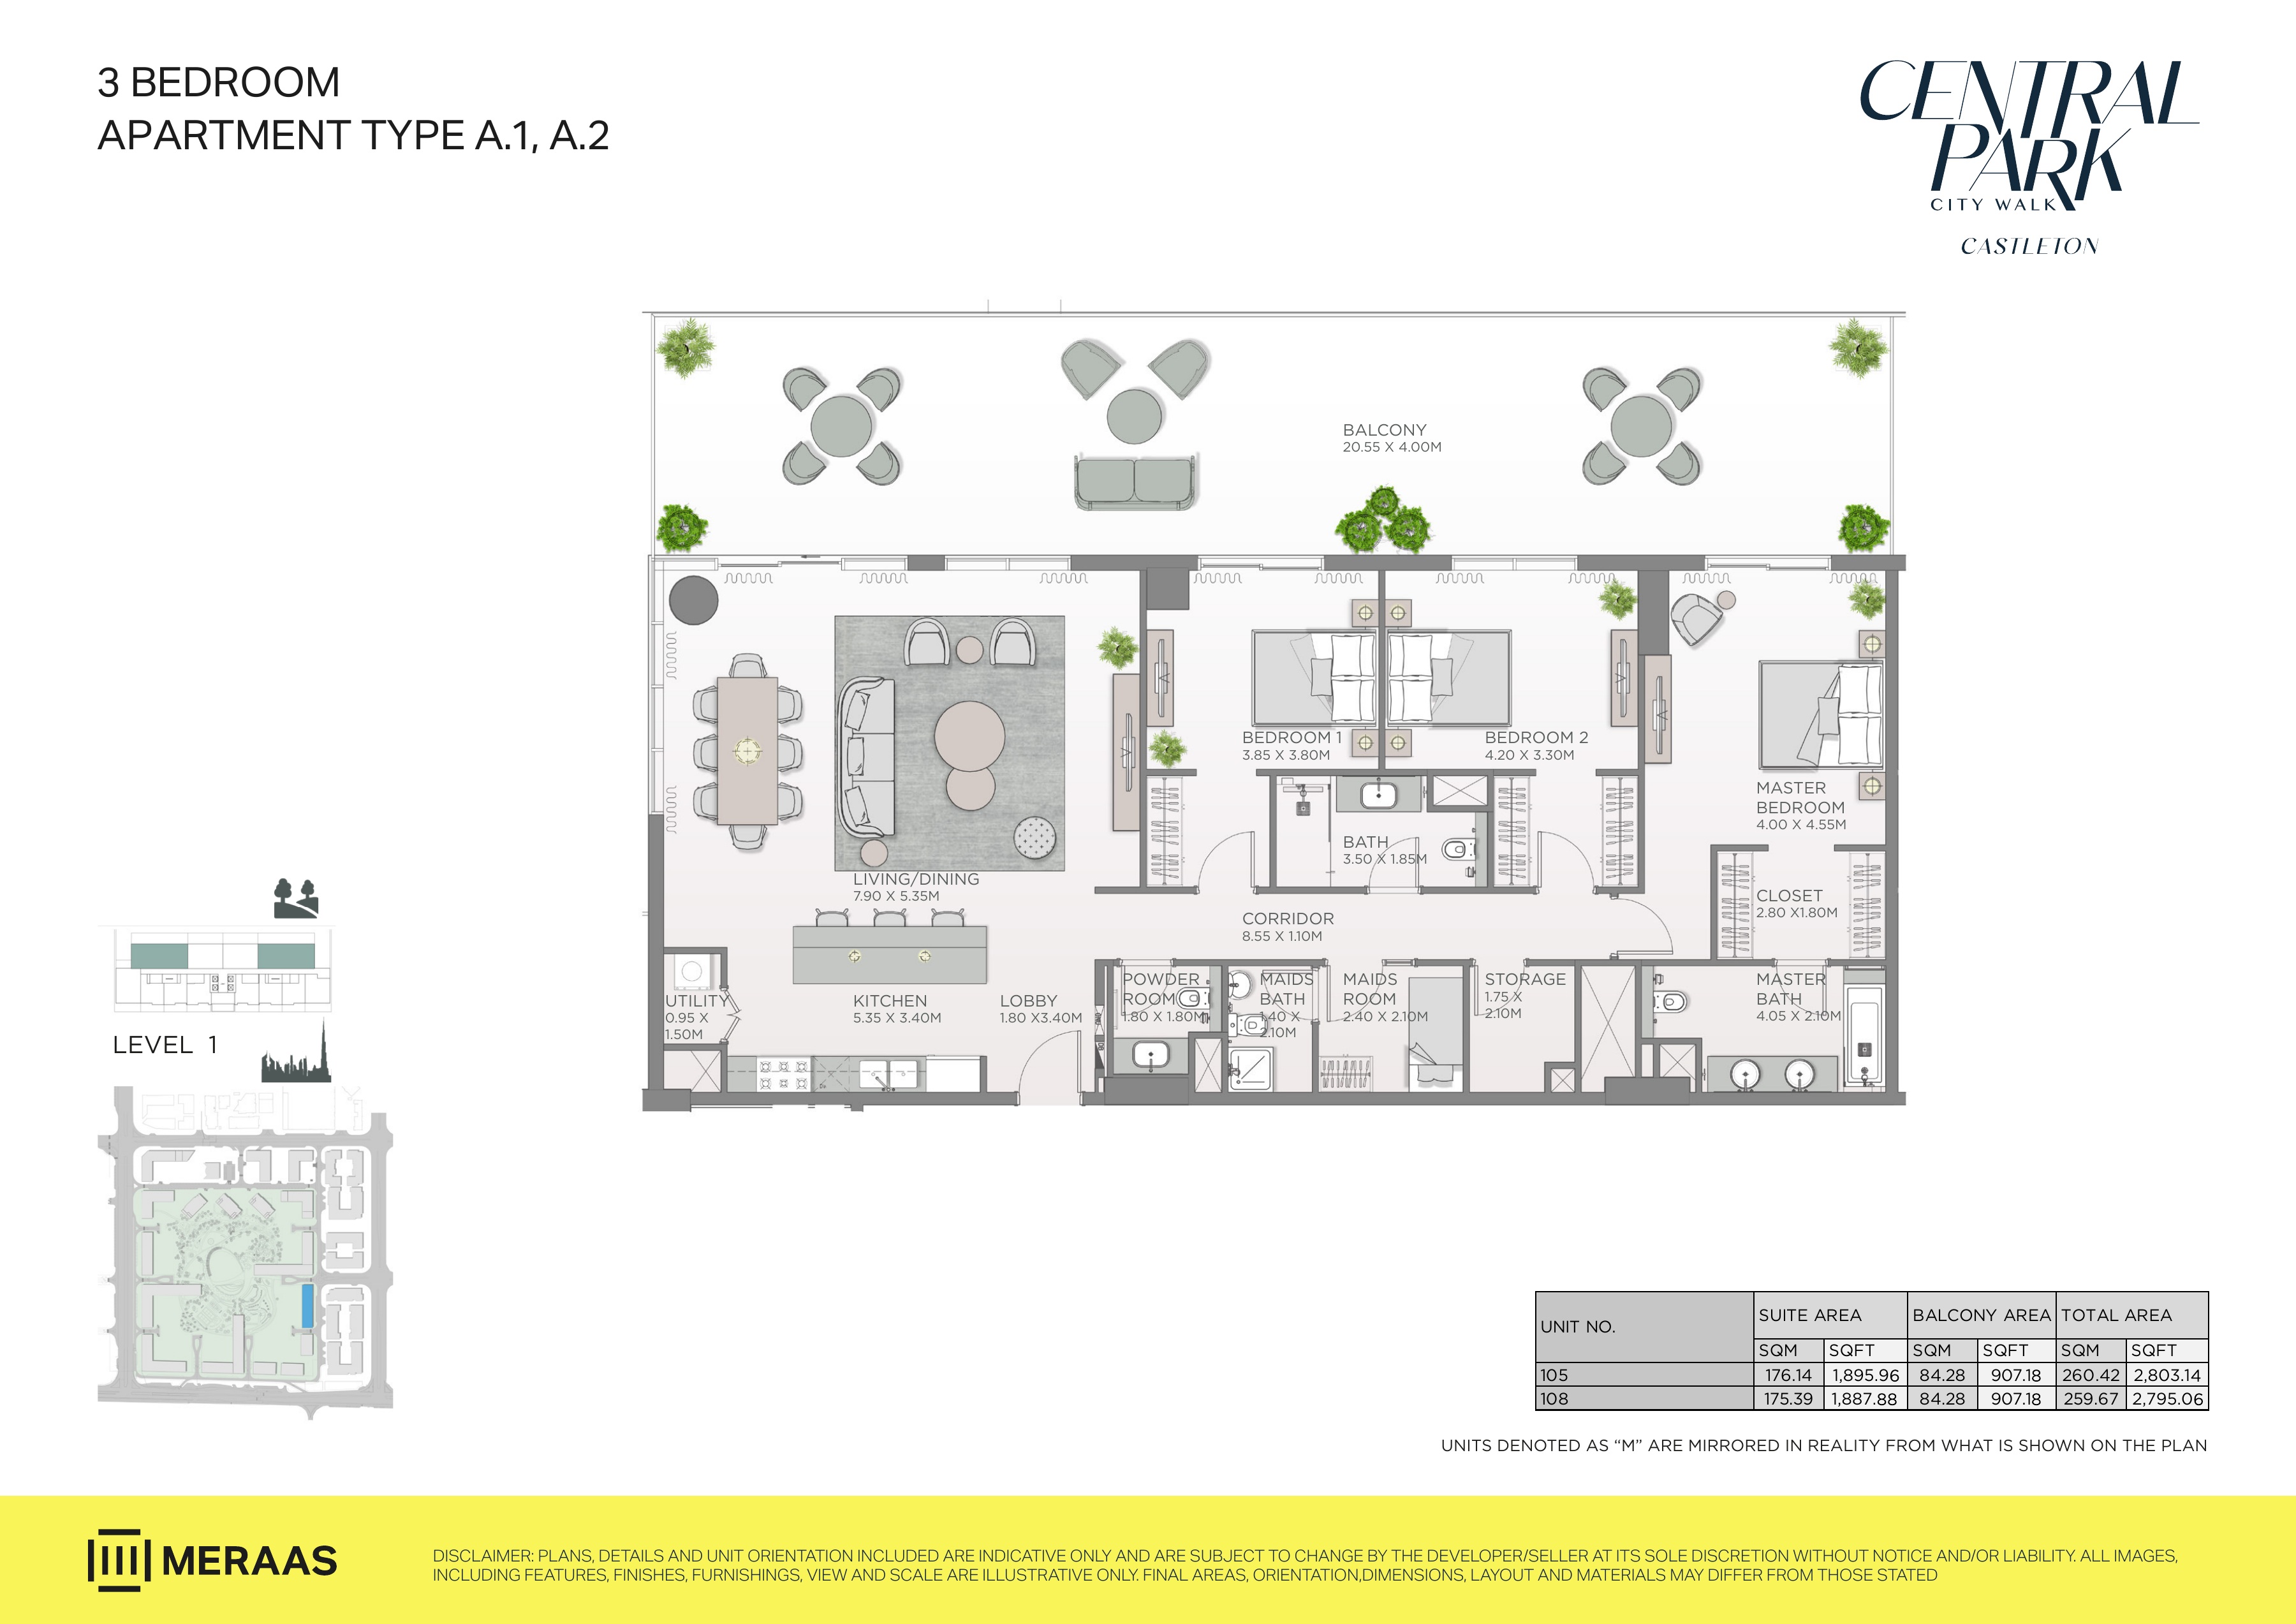
Castleton original developer floor-plan sheet — page 10
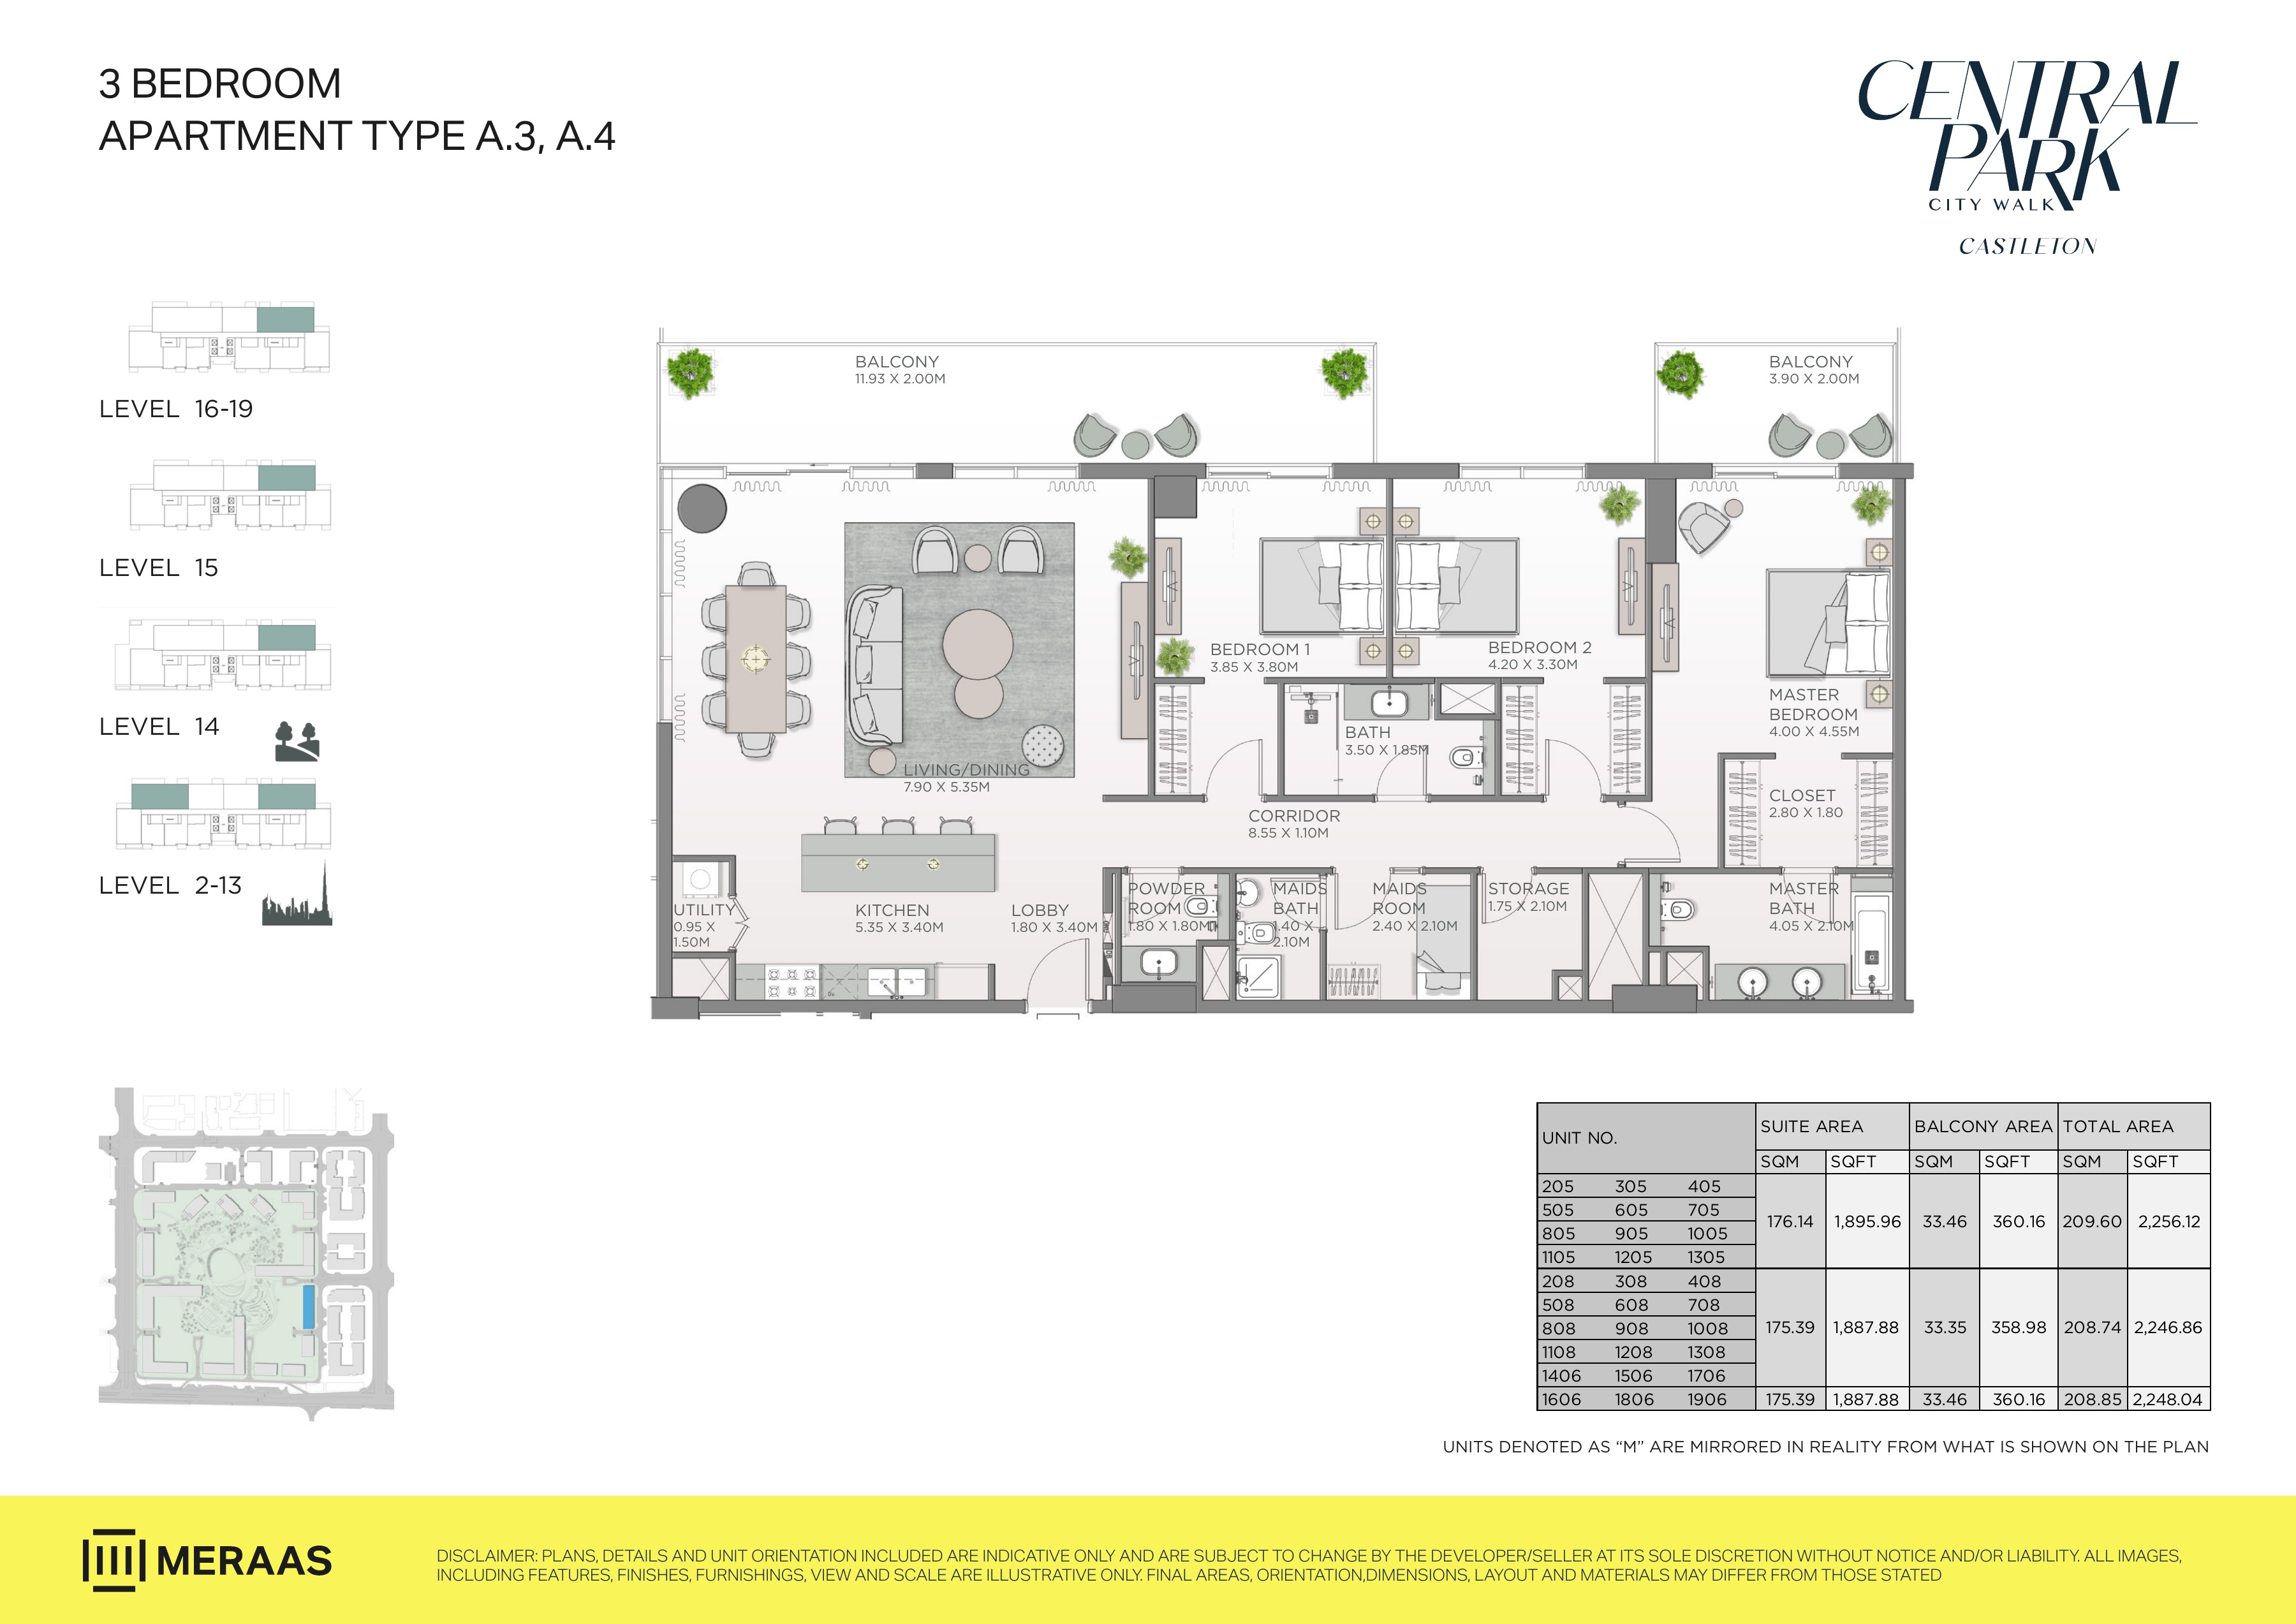
Castleton original developer floor-plan sheet — page 11
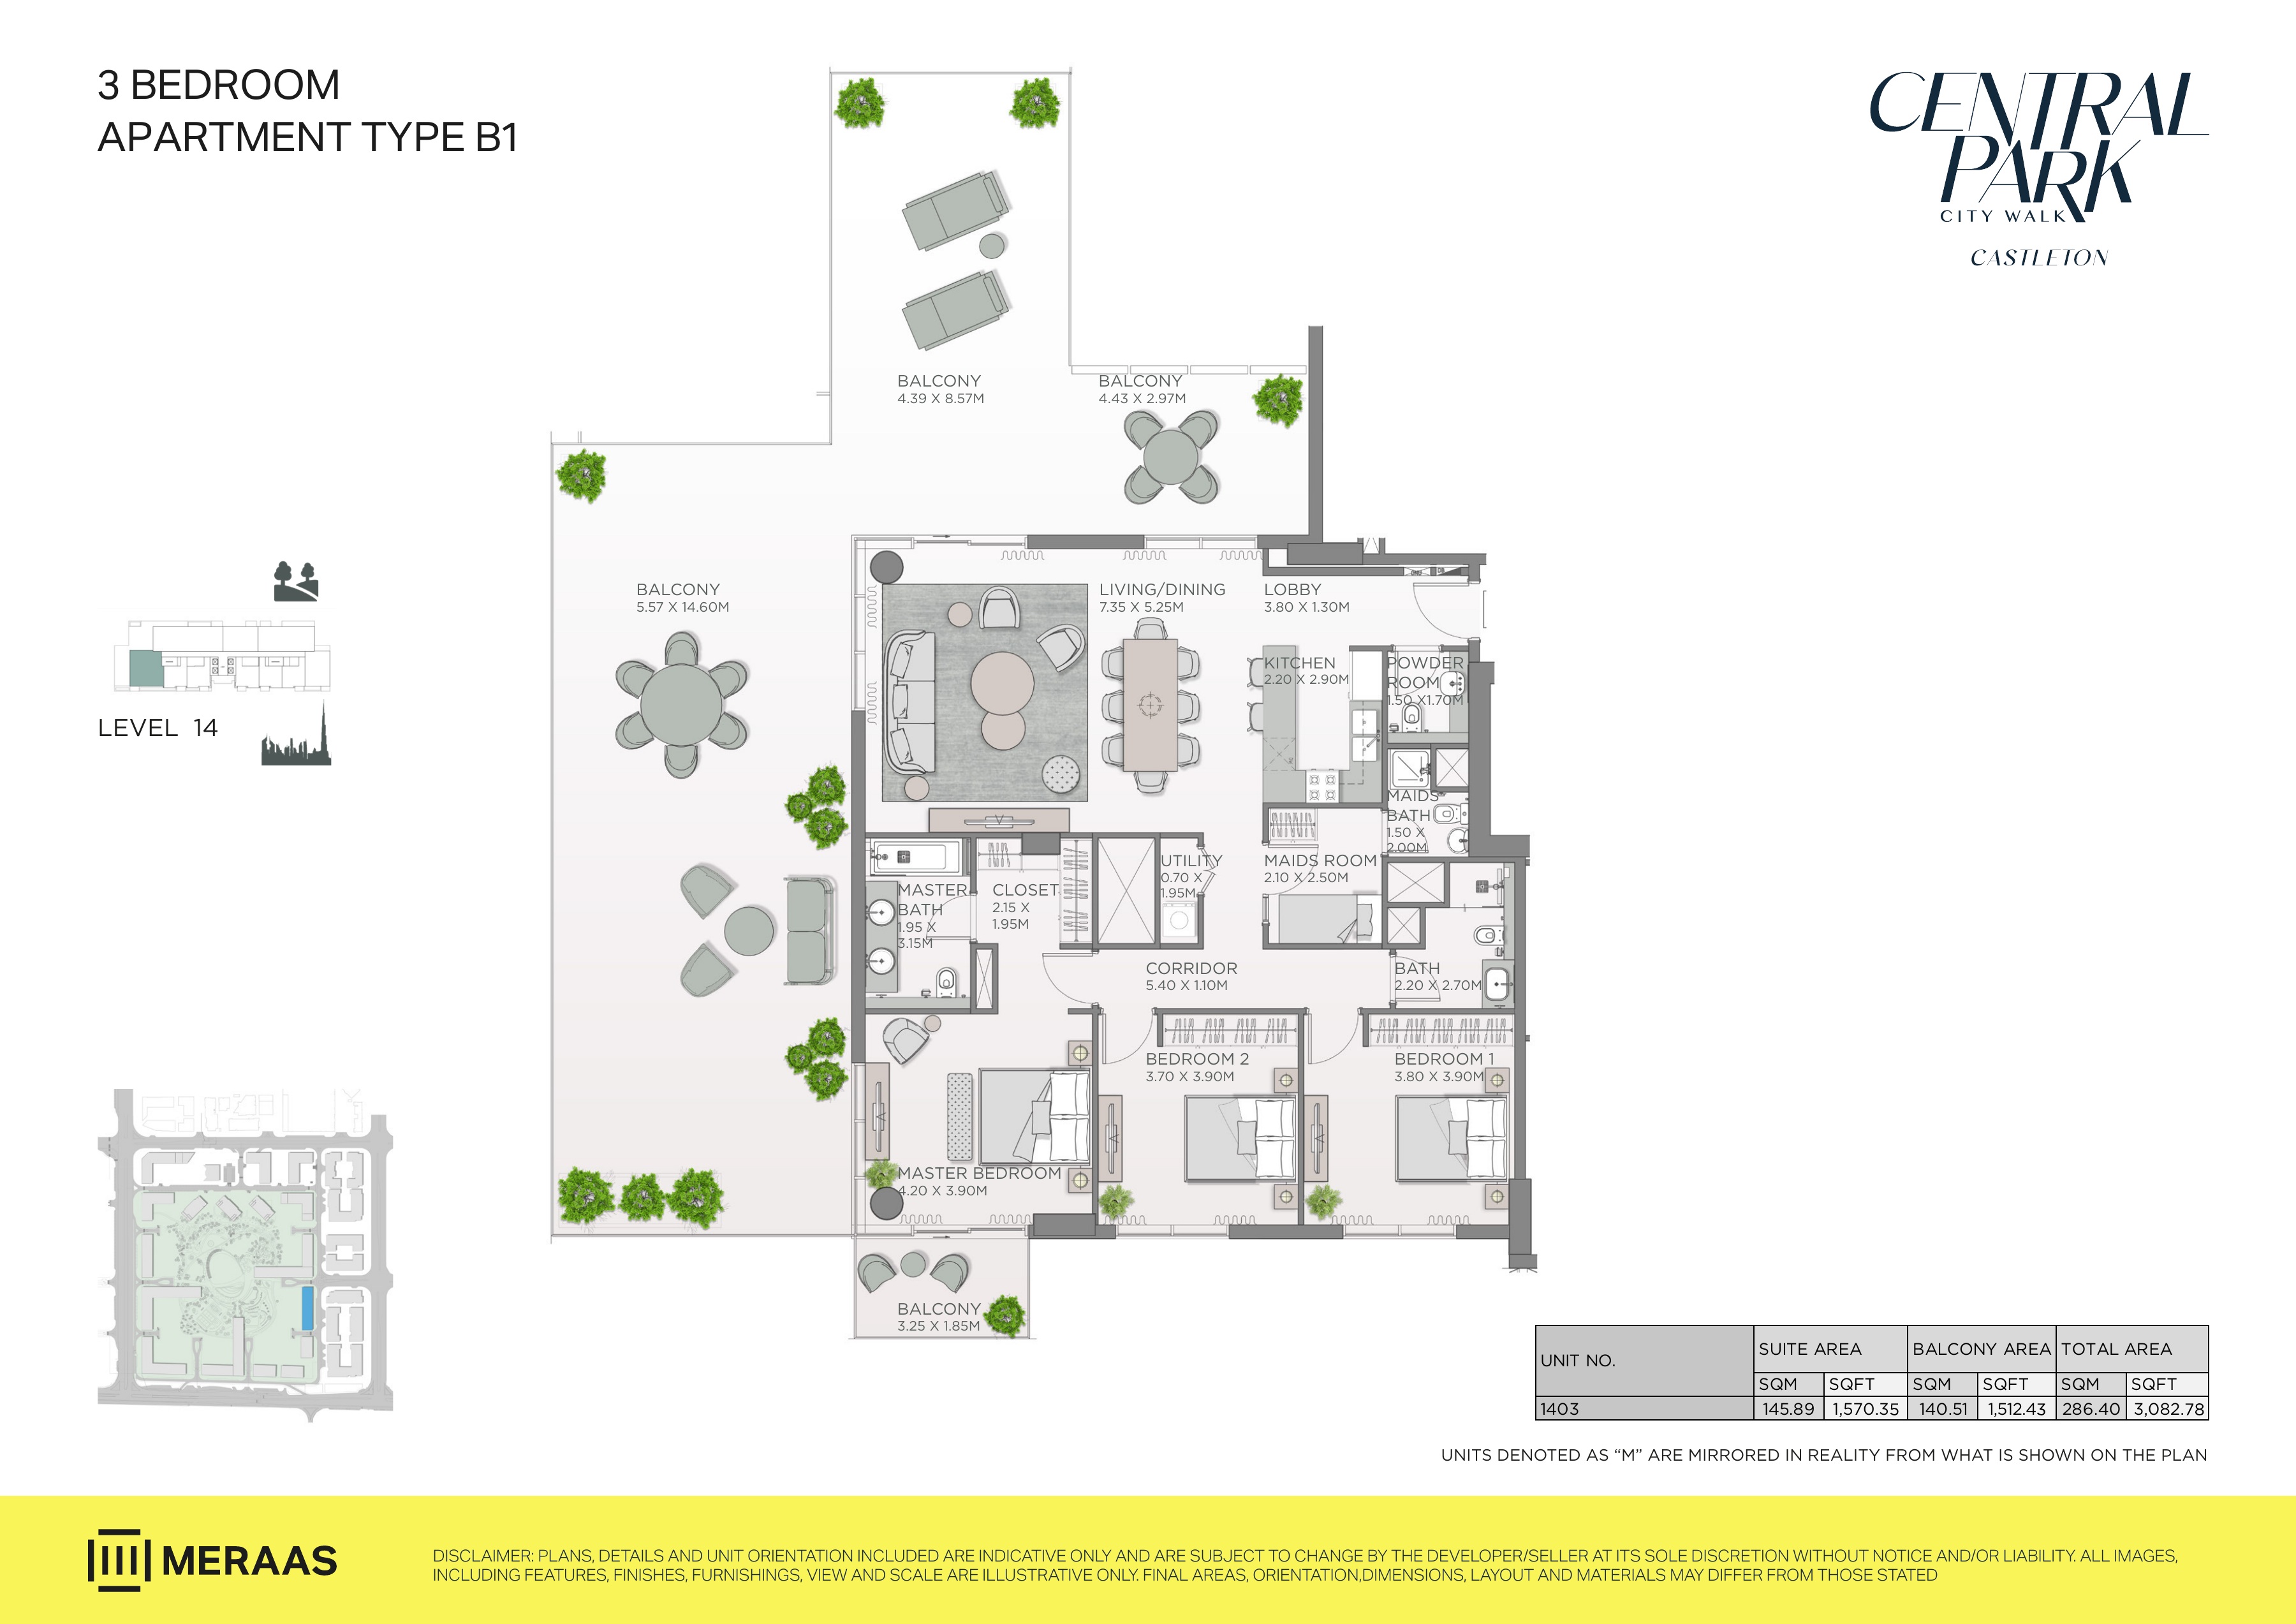
Castleton original developer floor-plan sheet — page 12
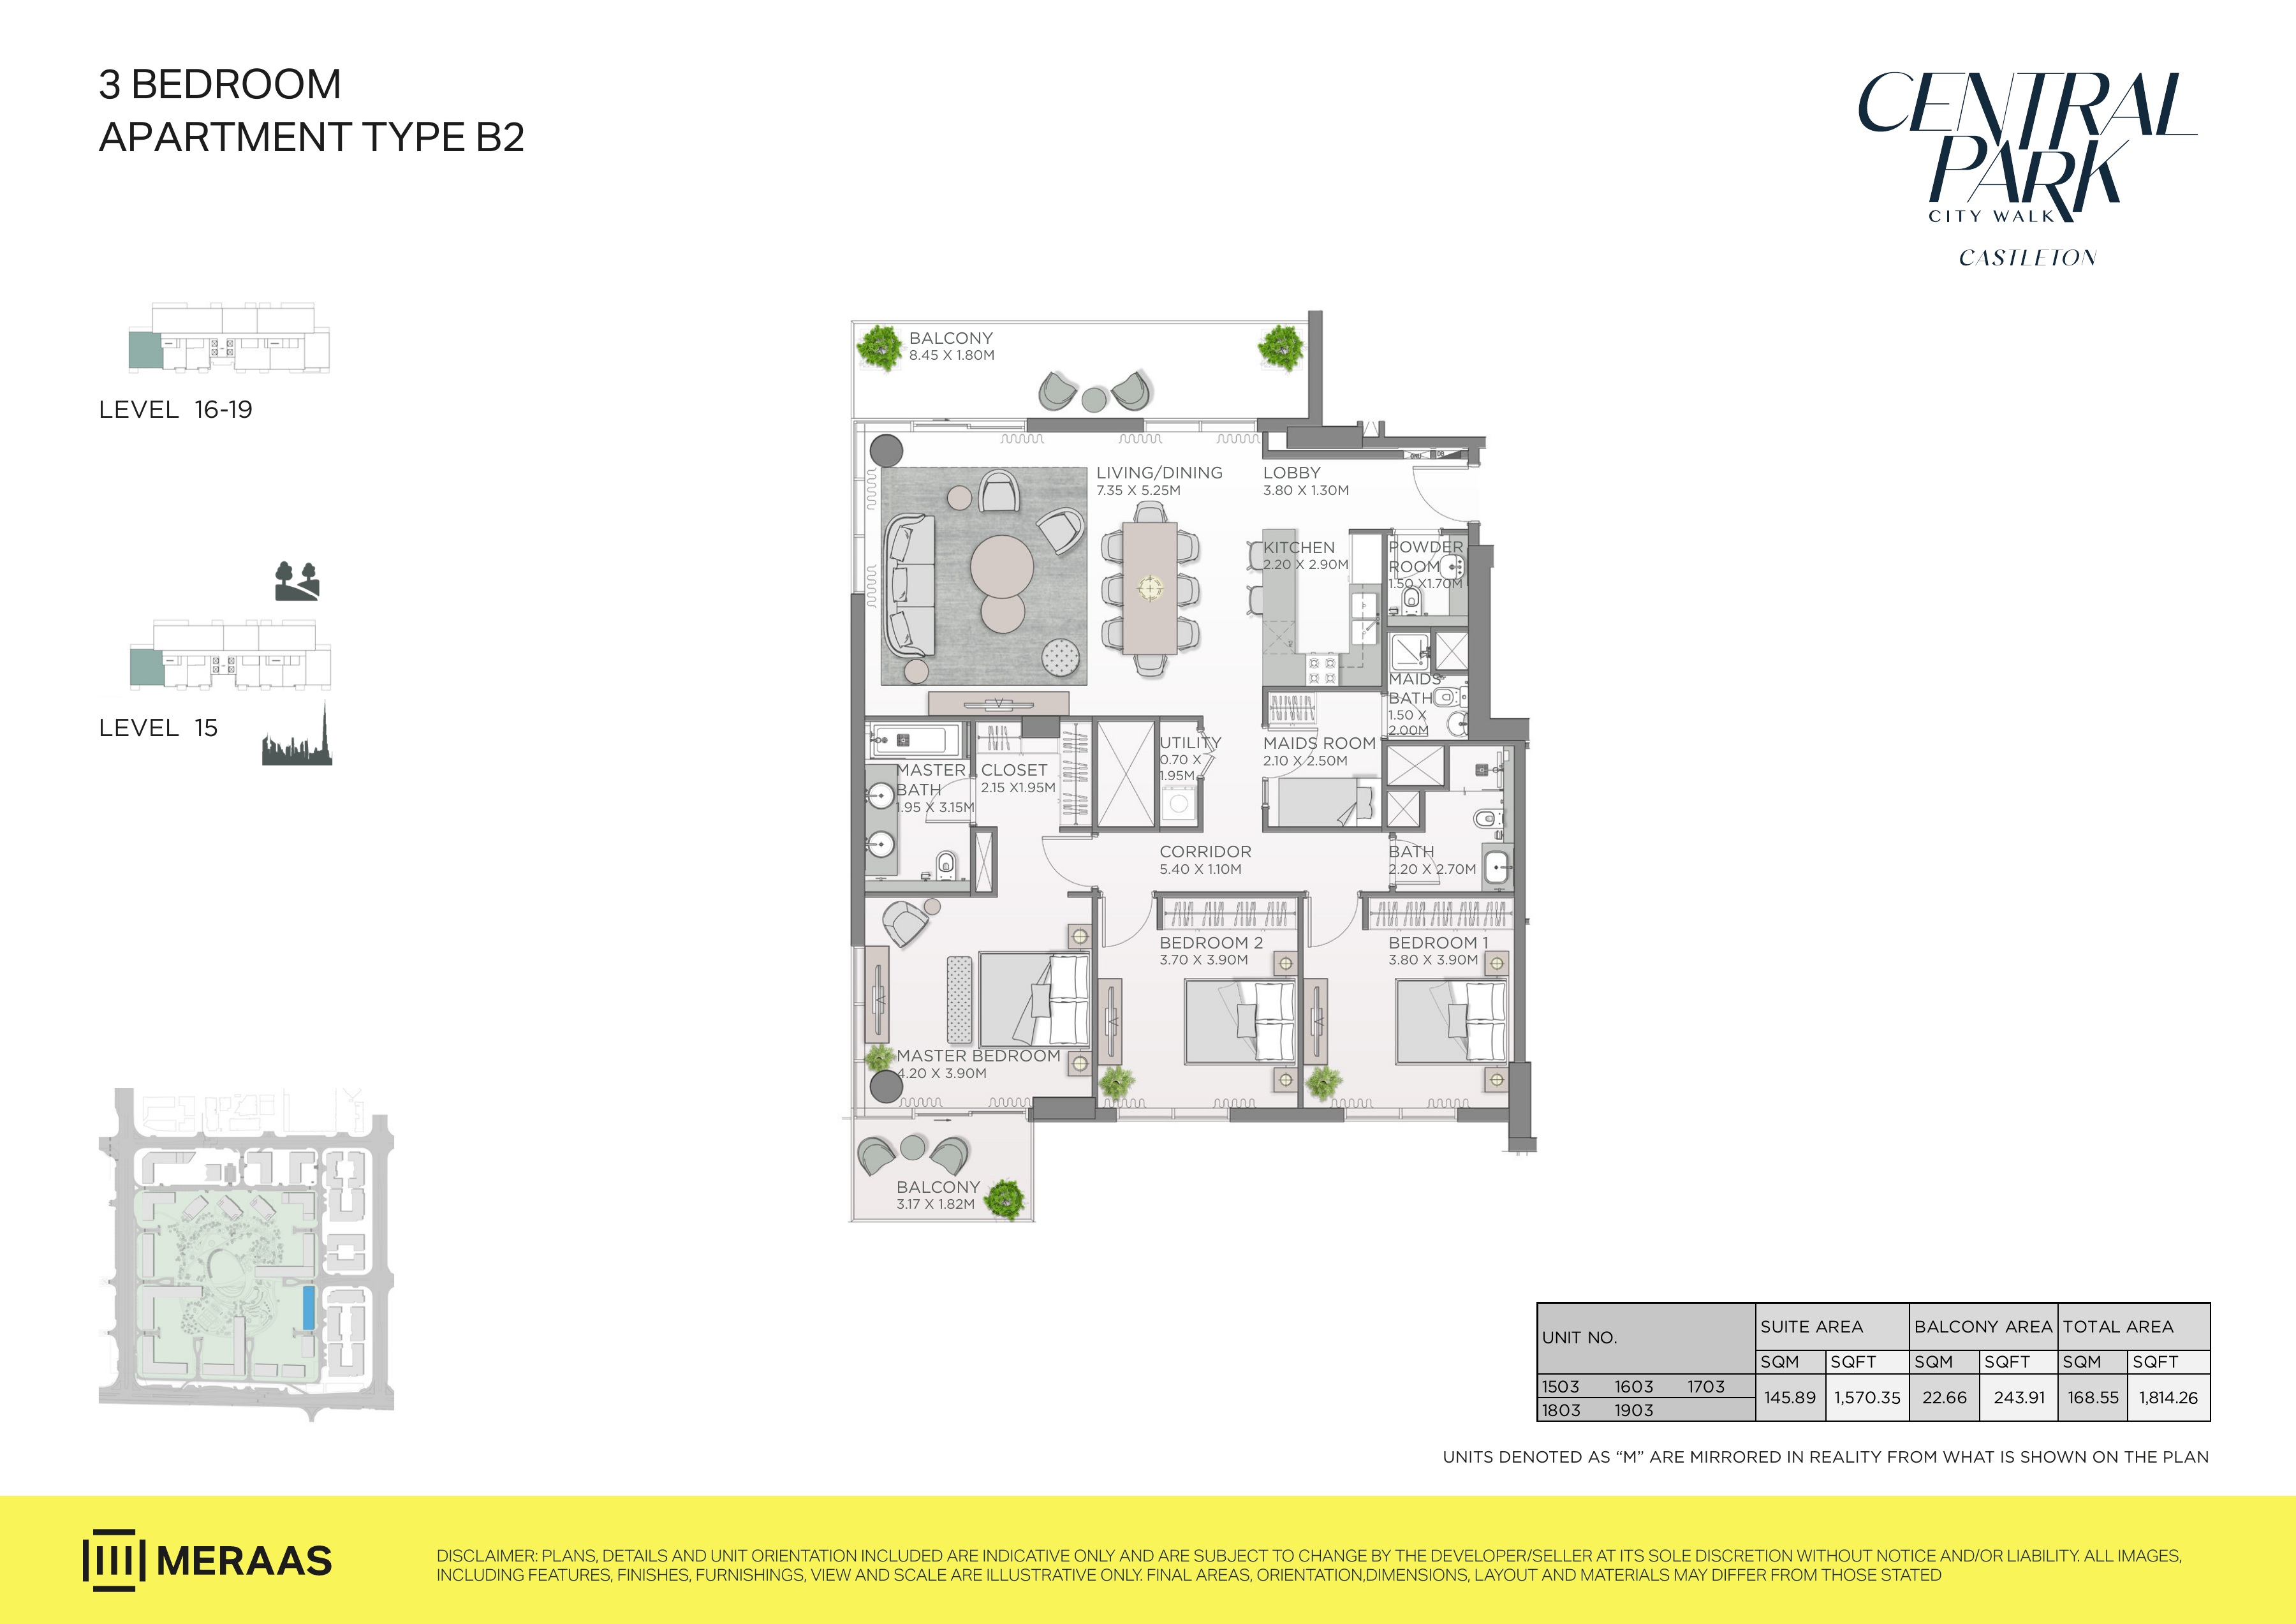
Castleton original developer floor-plan sheet — page 13
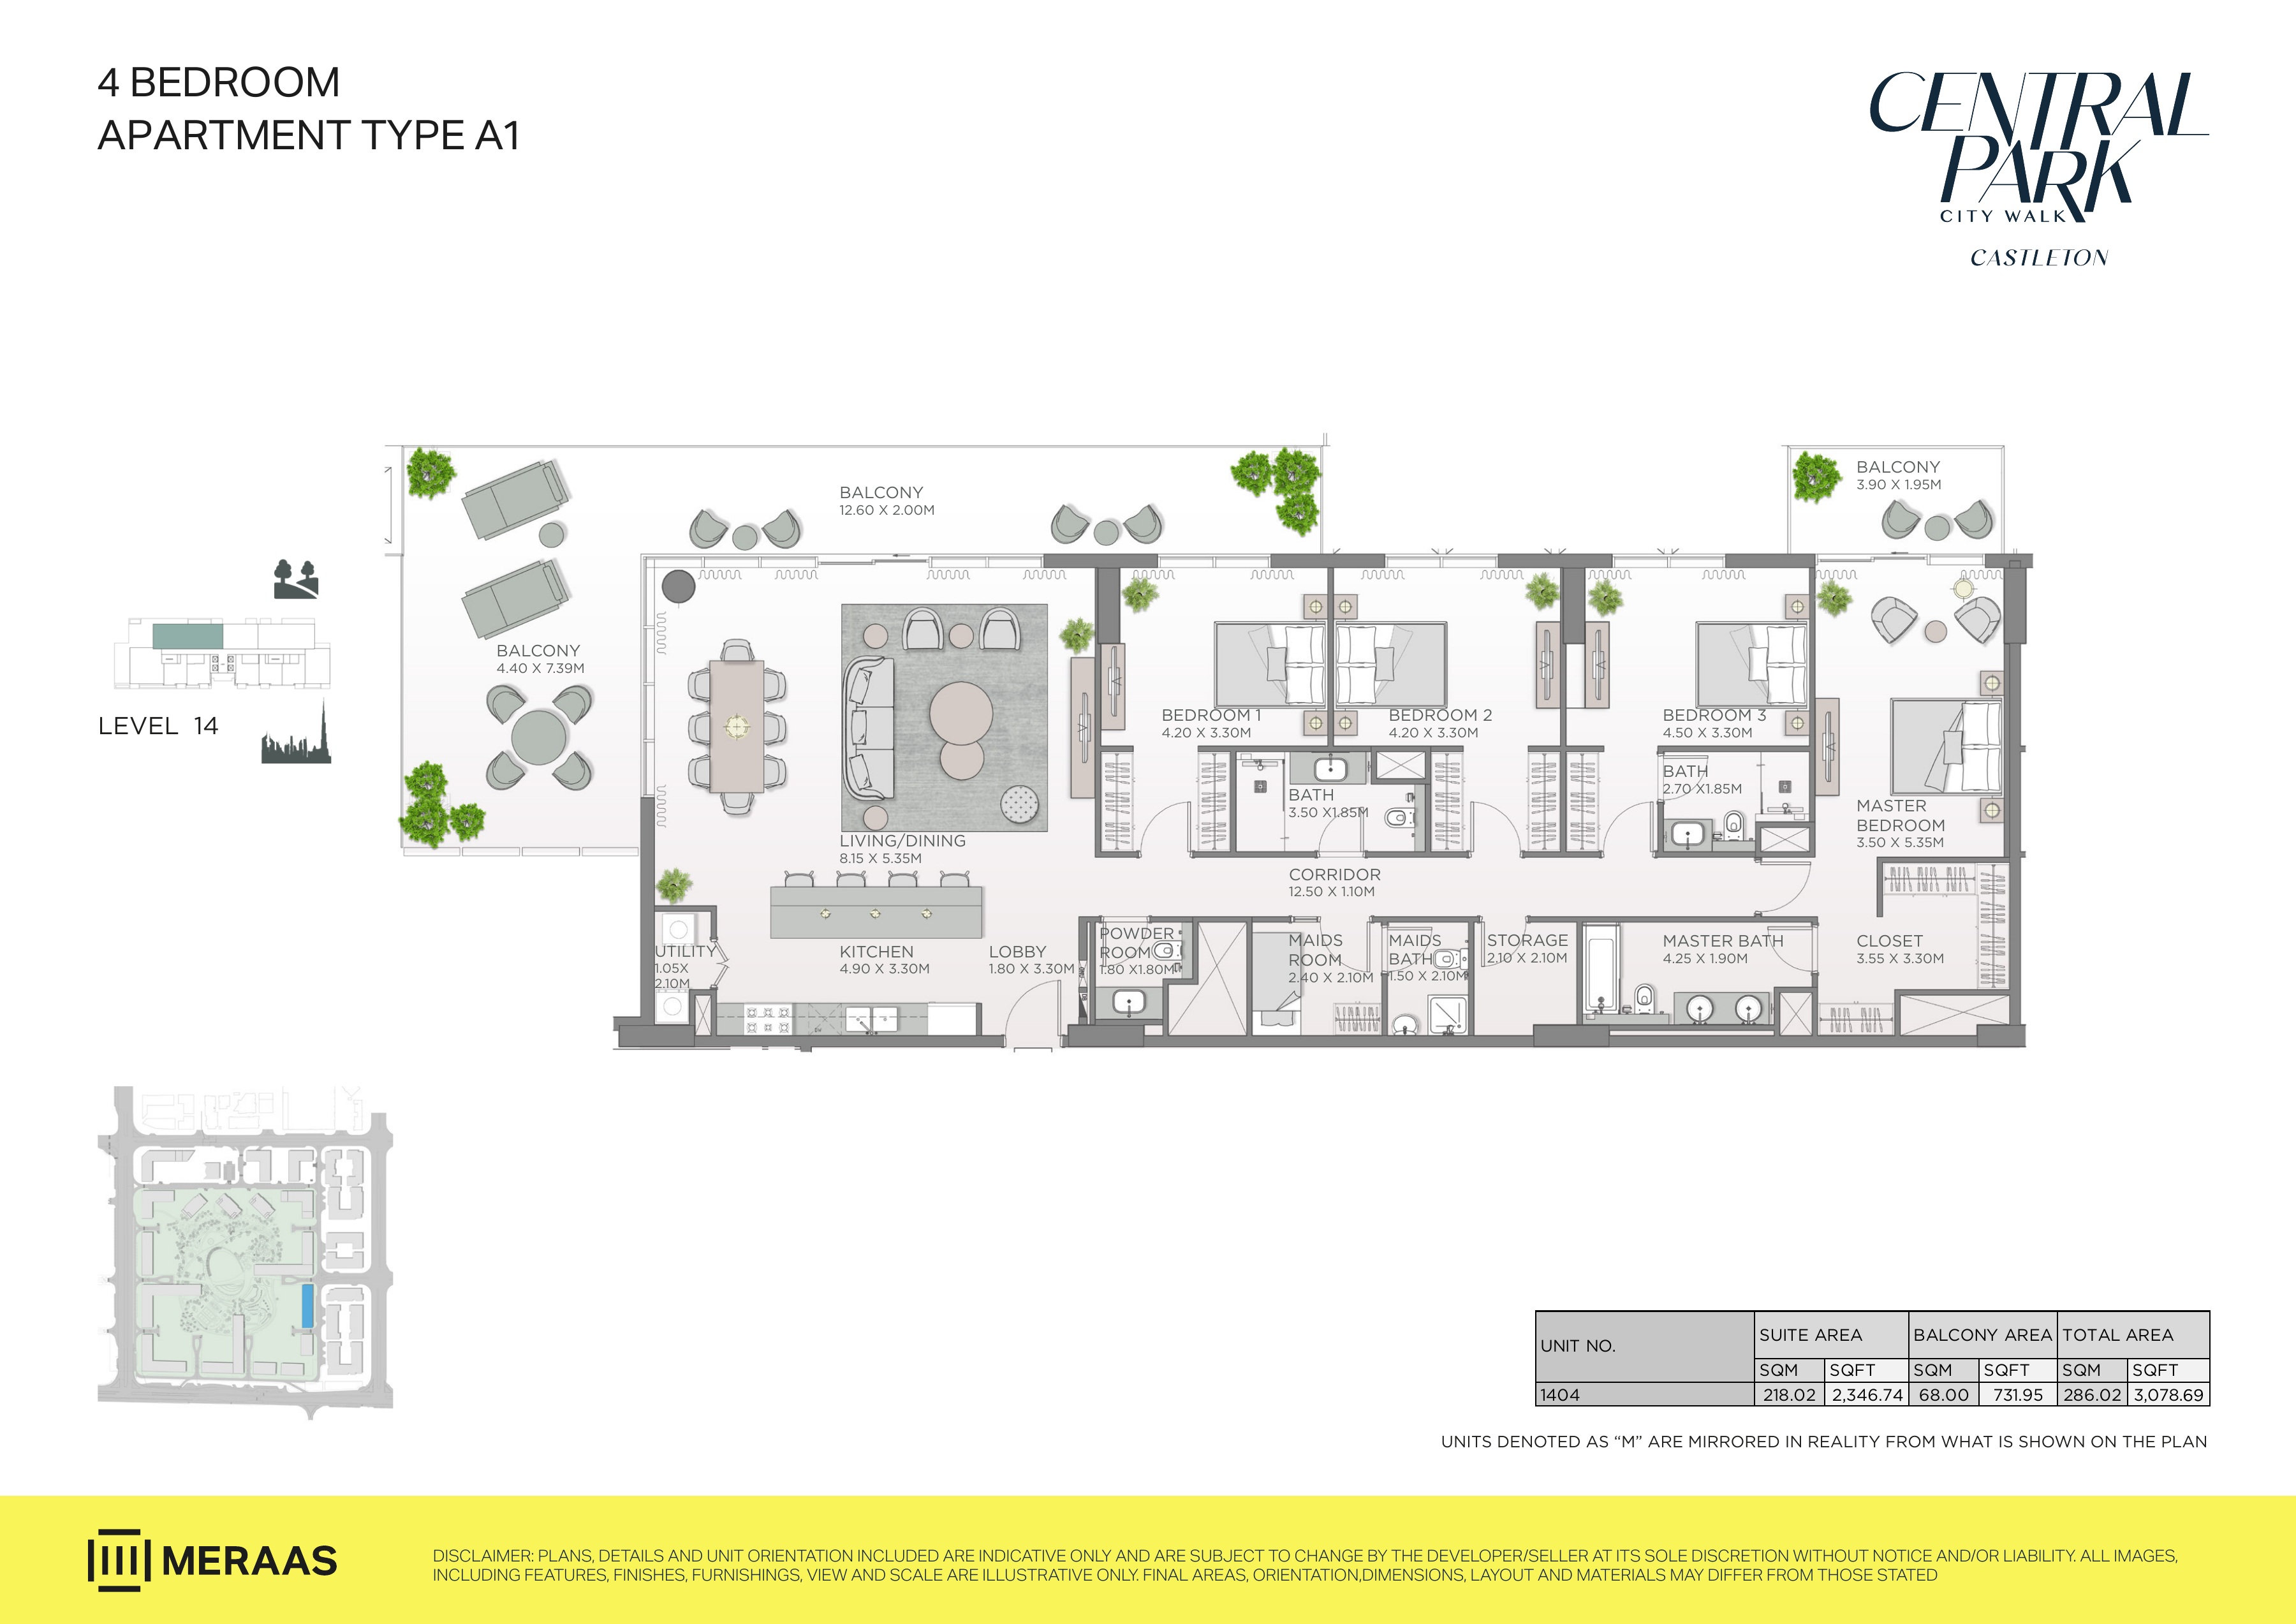
Castleton original developer floor-plan sheet — page 14
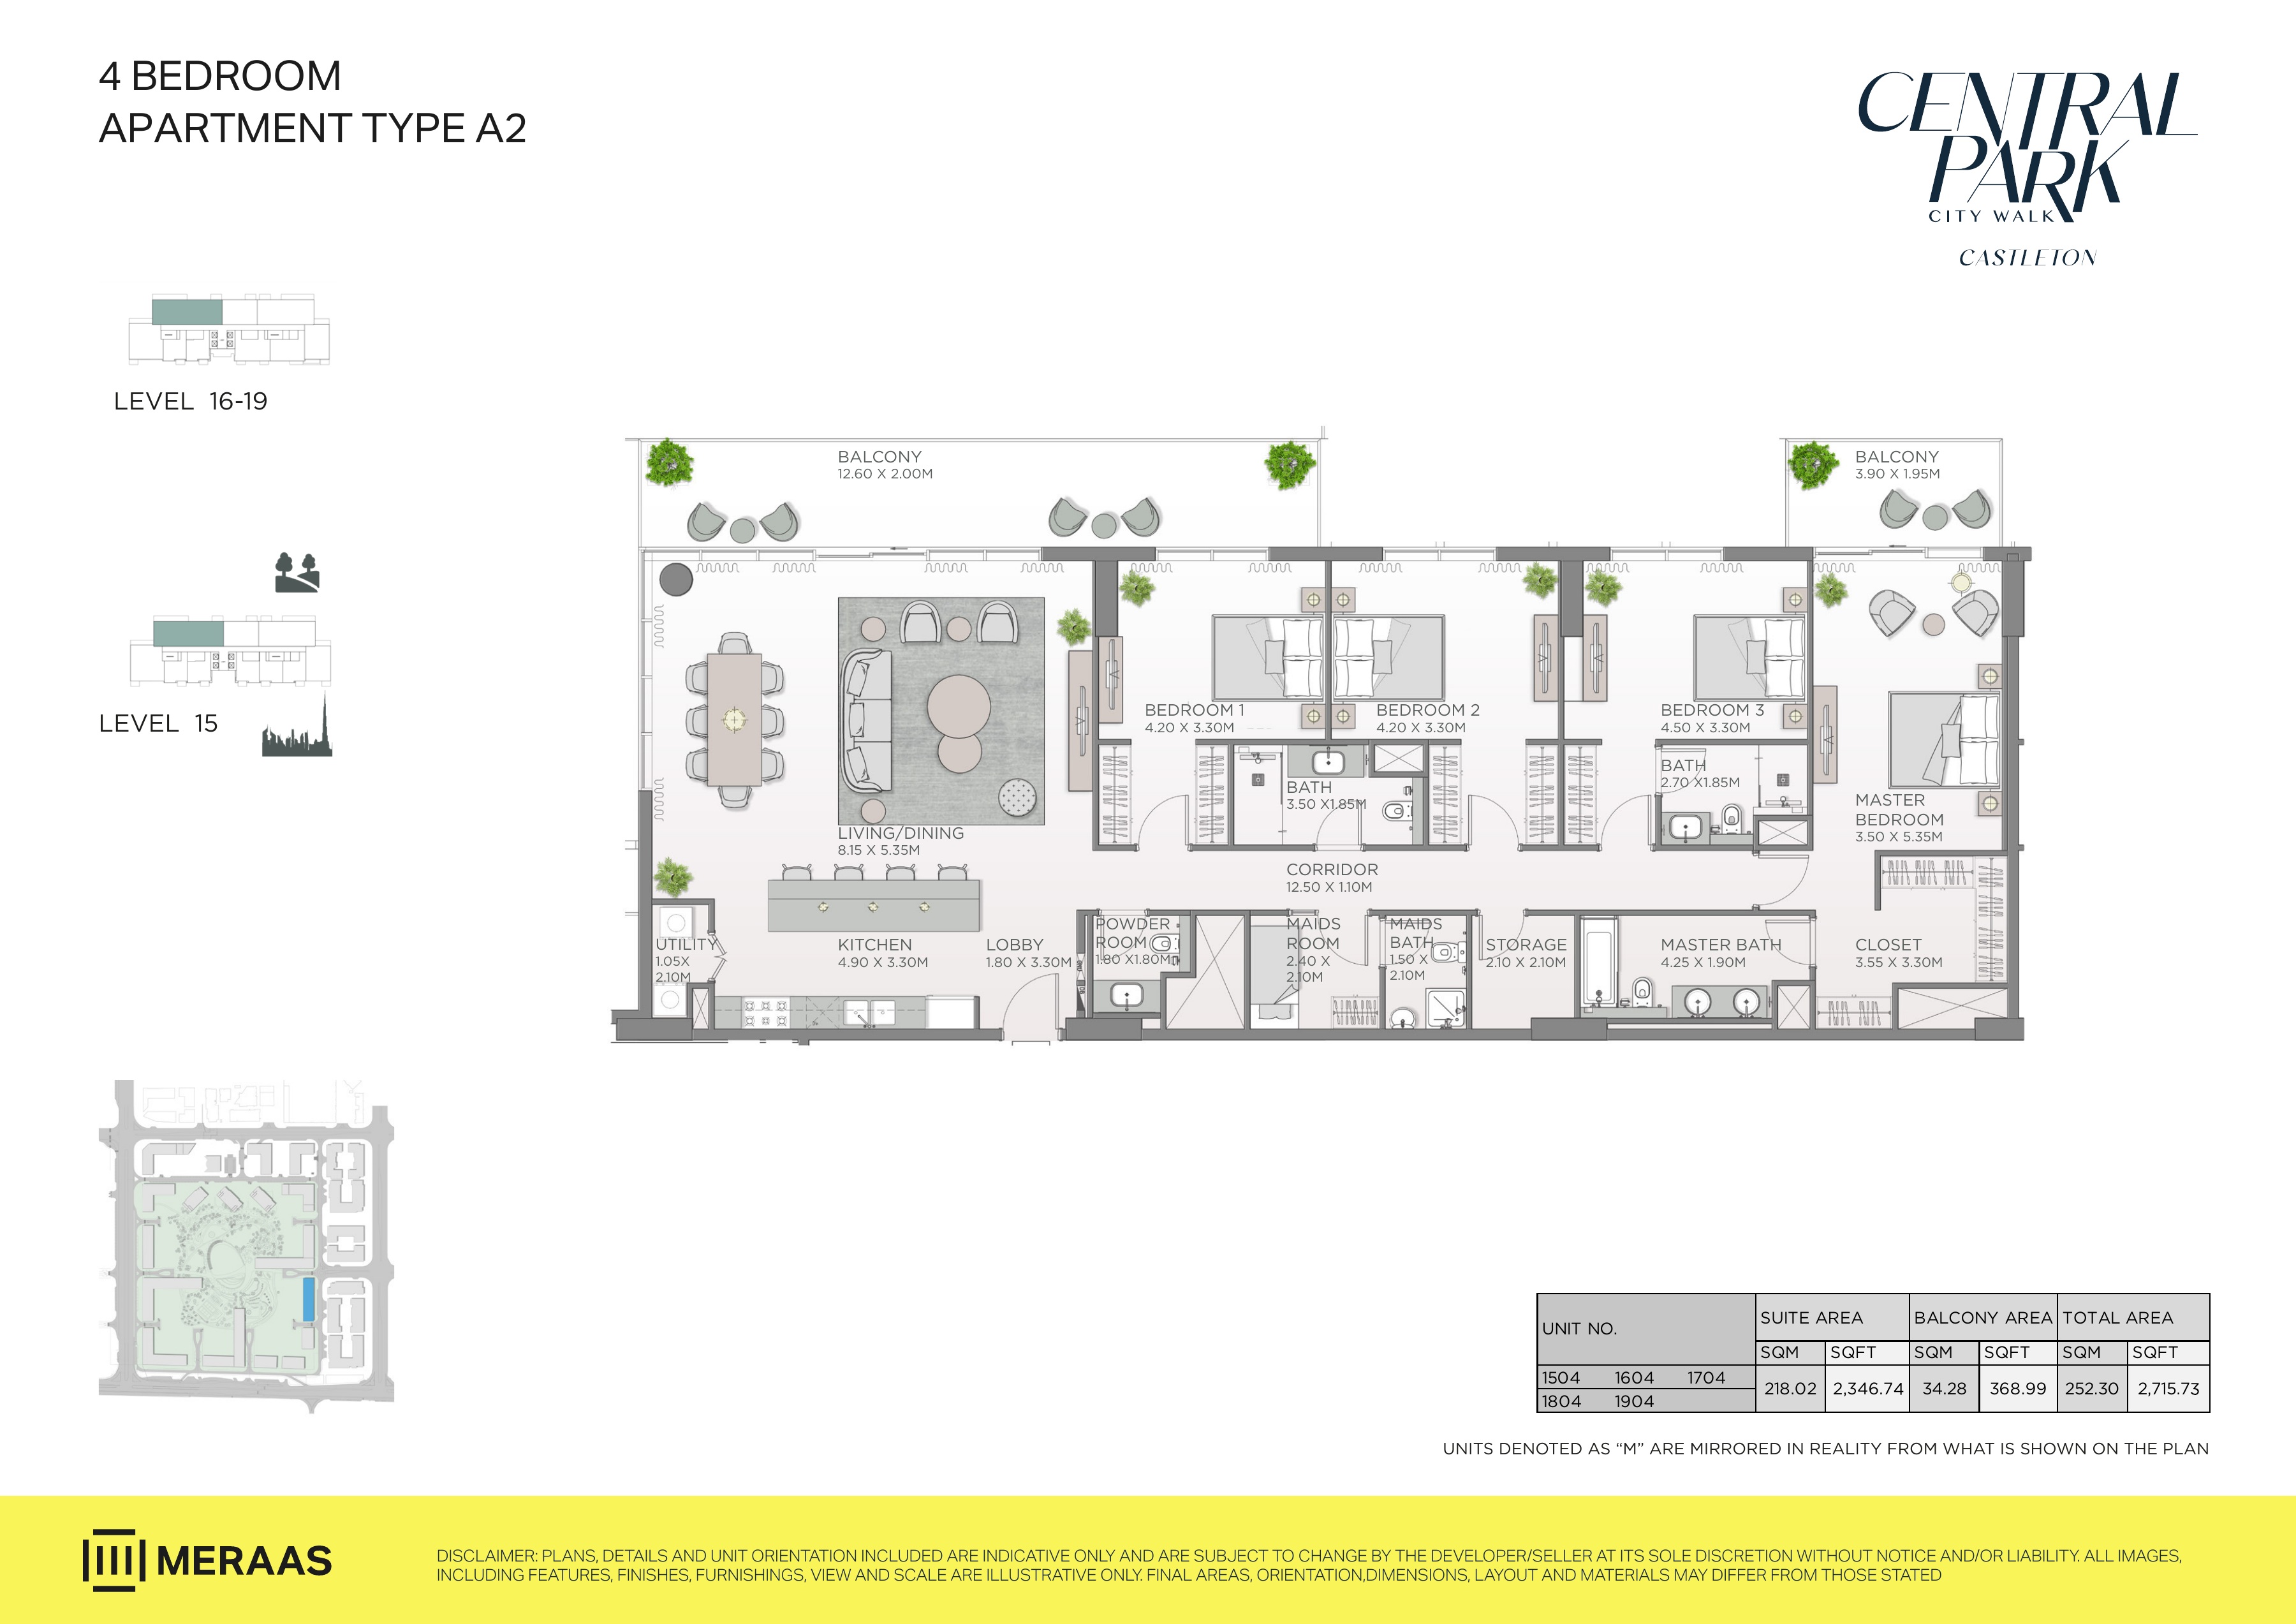
Castleton original developer floor-plan sheet — page 15
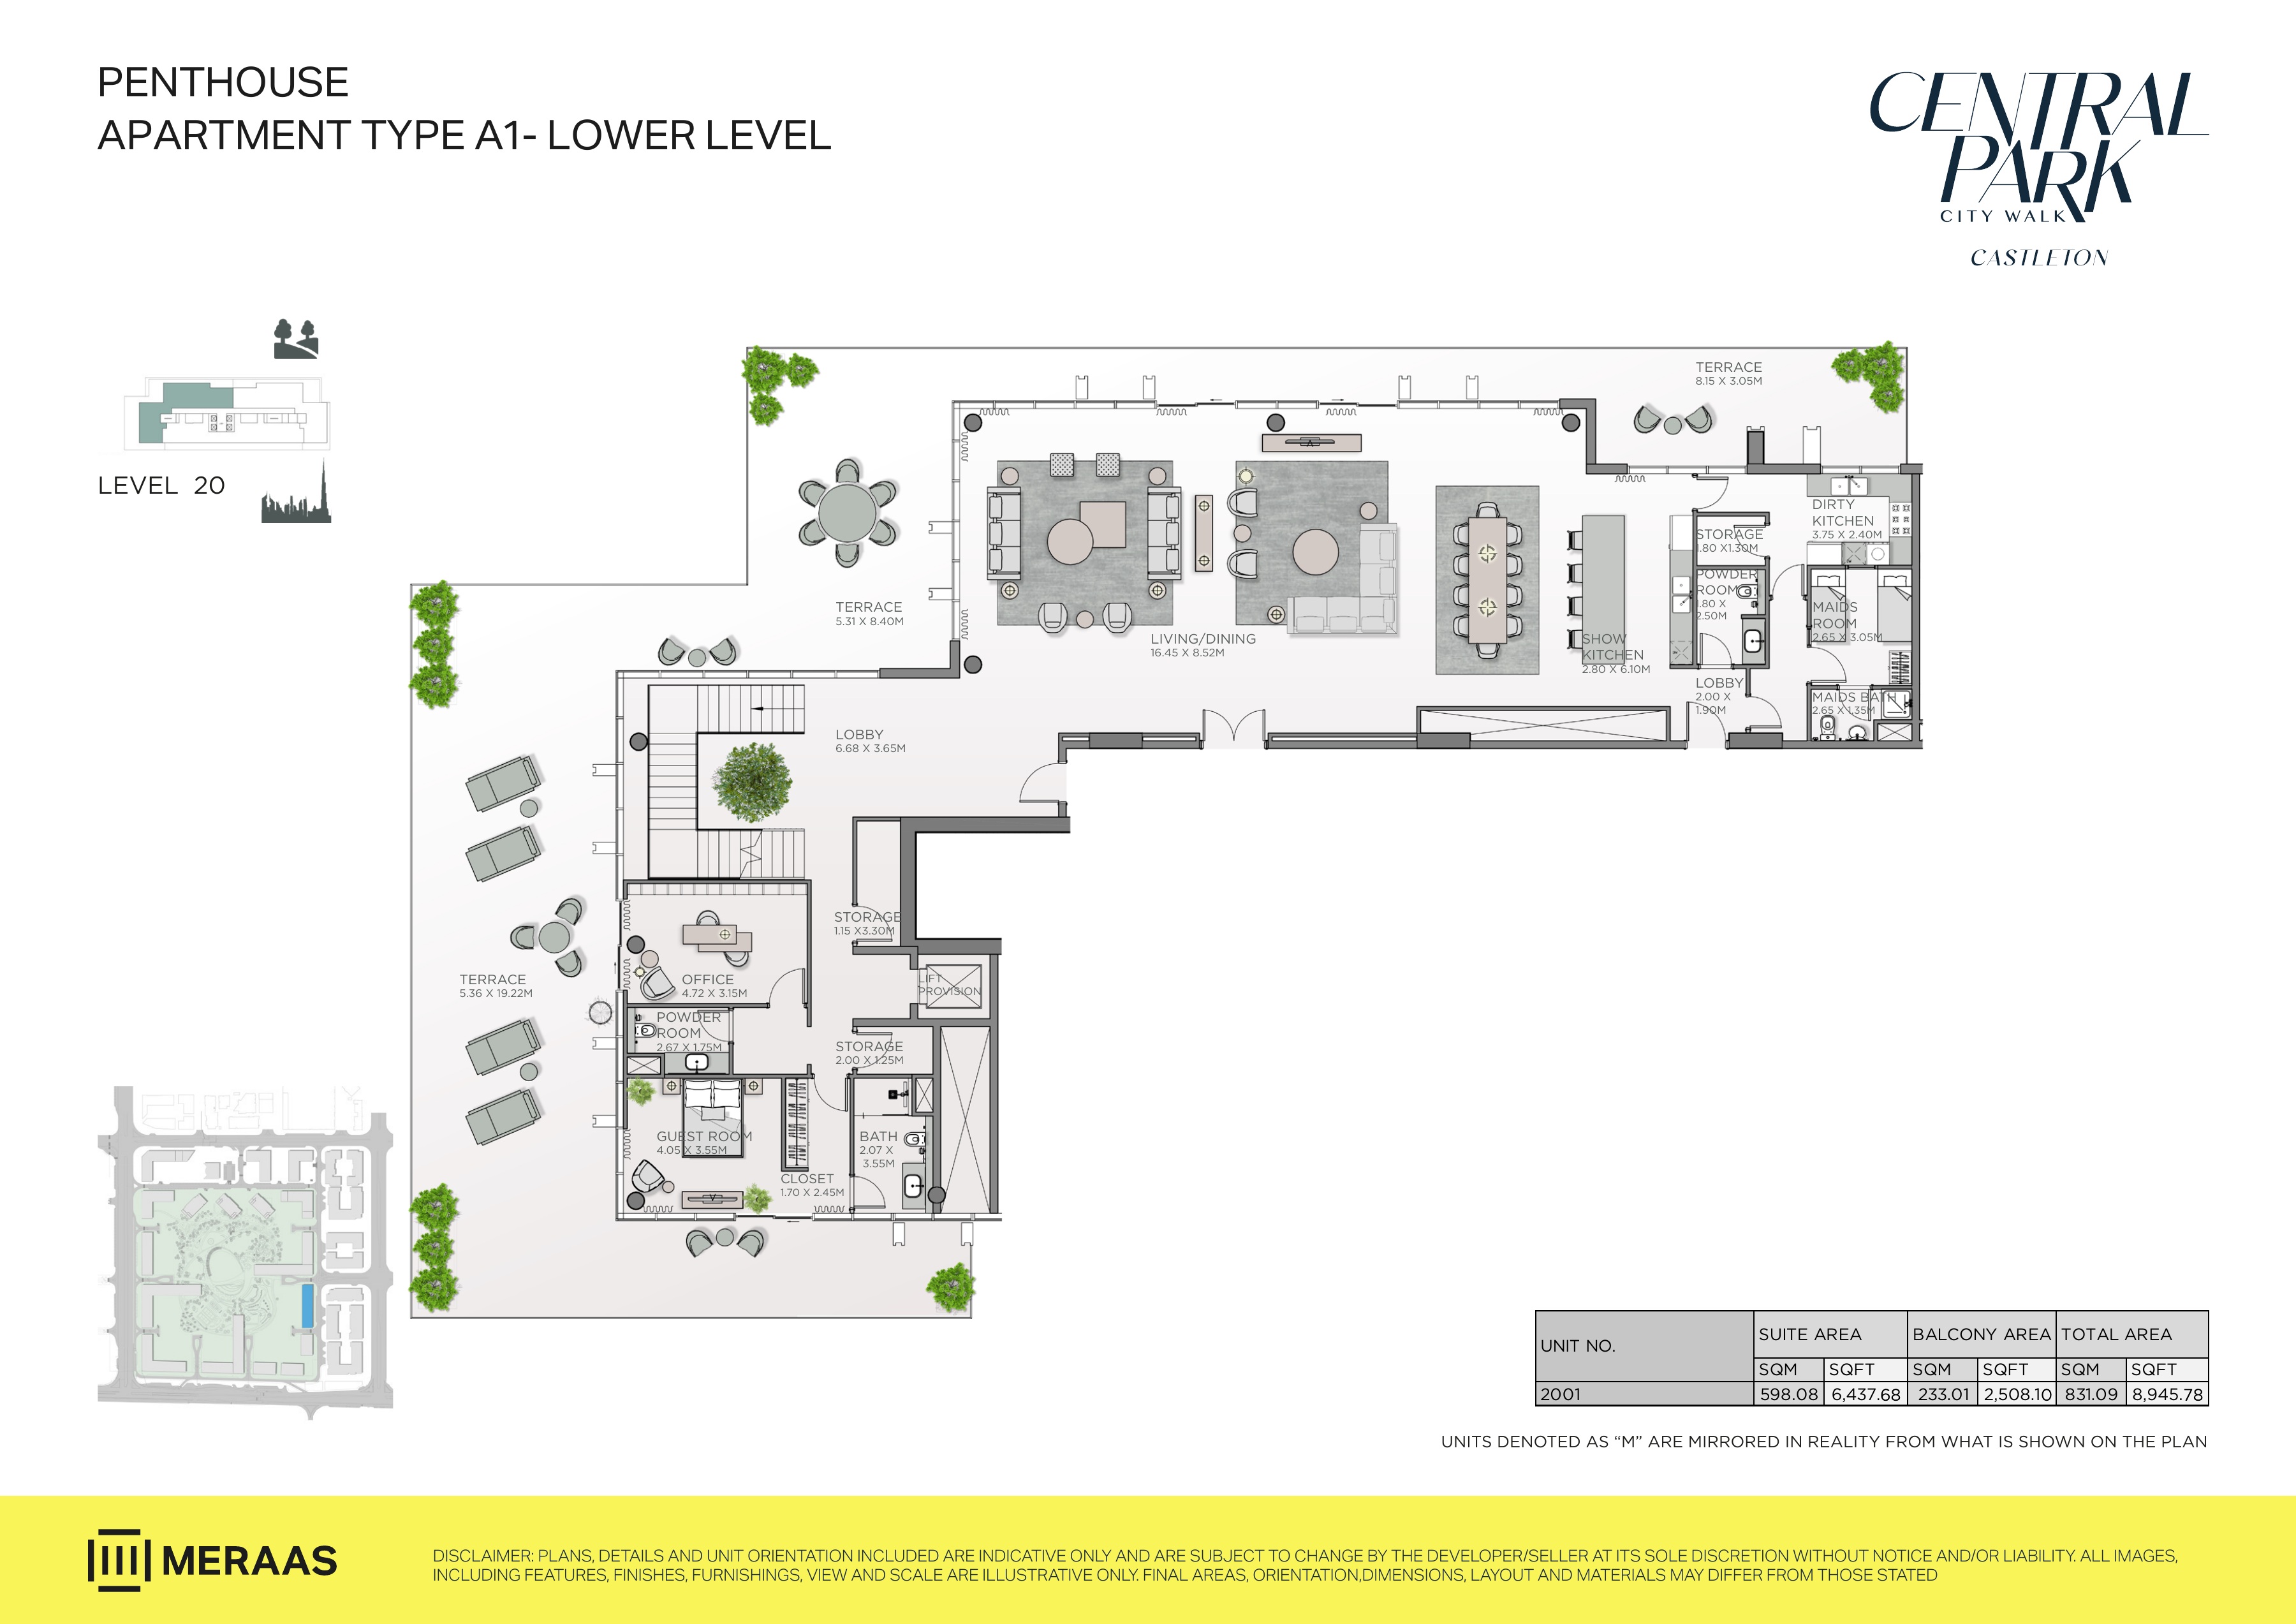
Castleton original developer floor-plan sheet — page 16
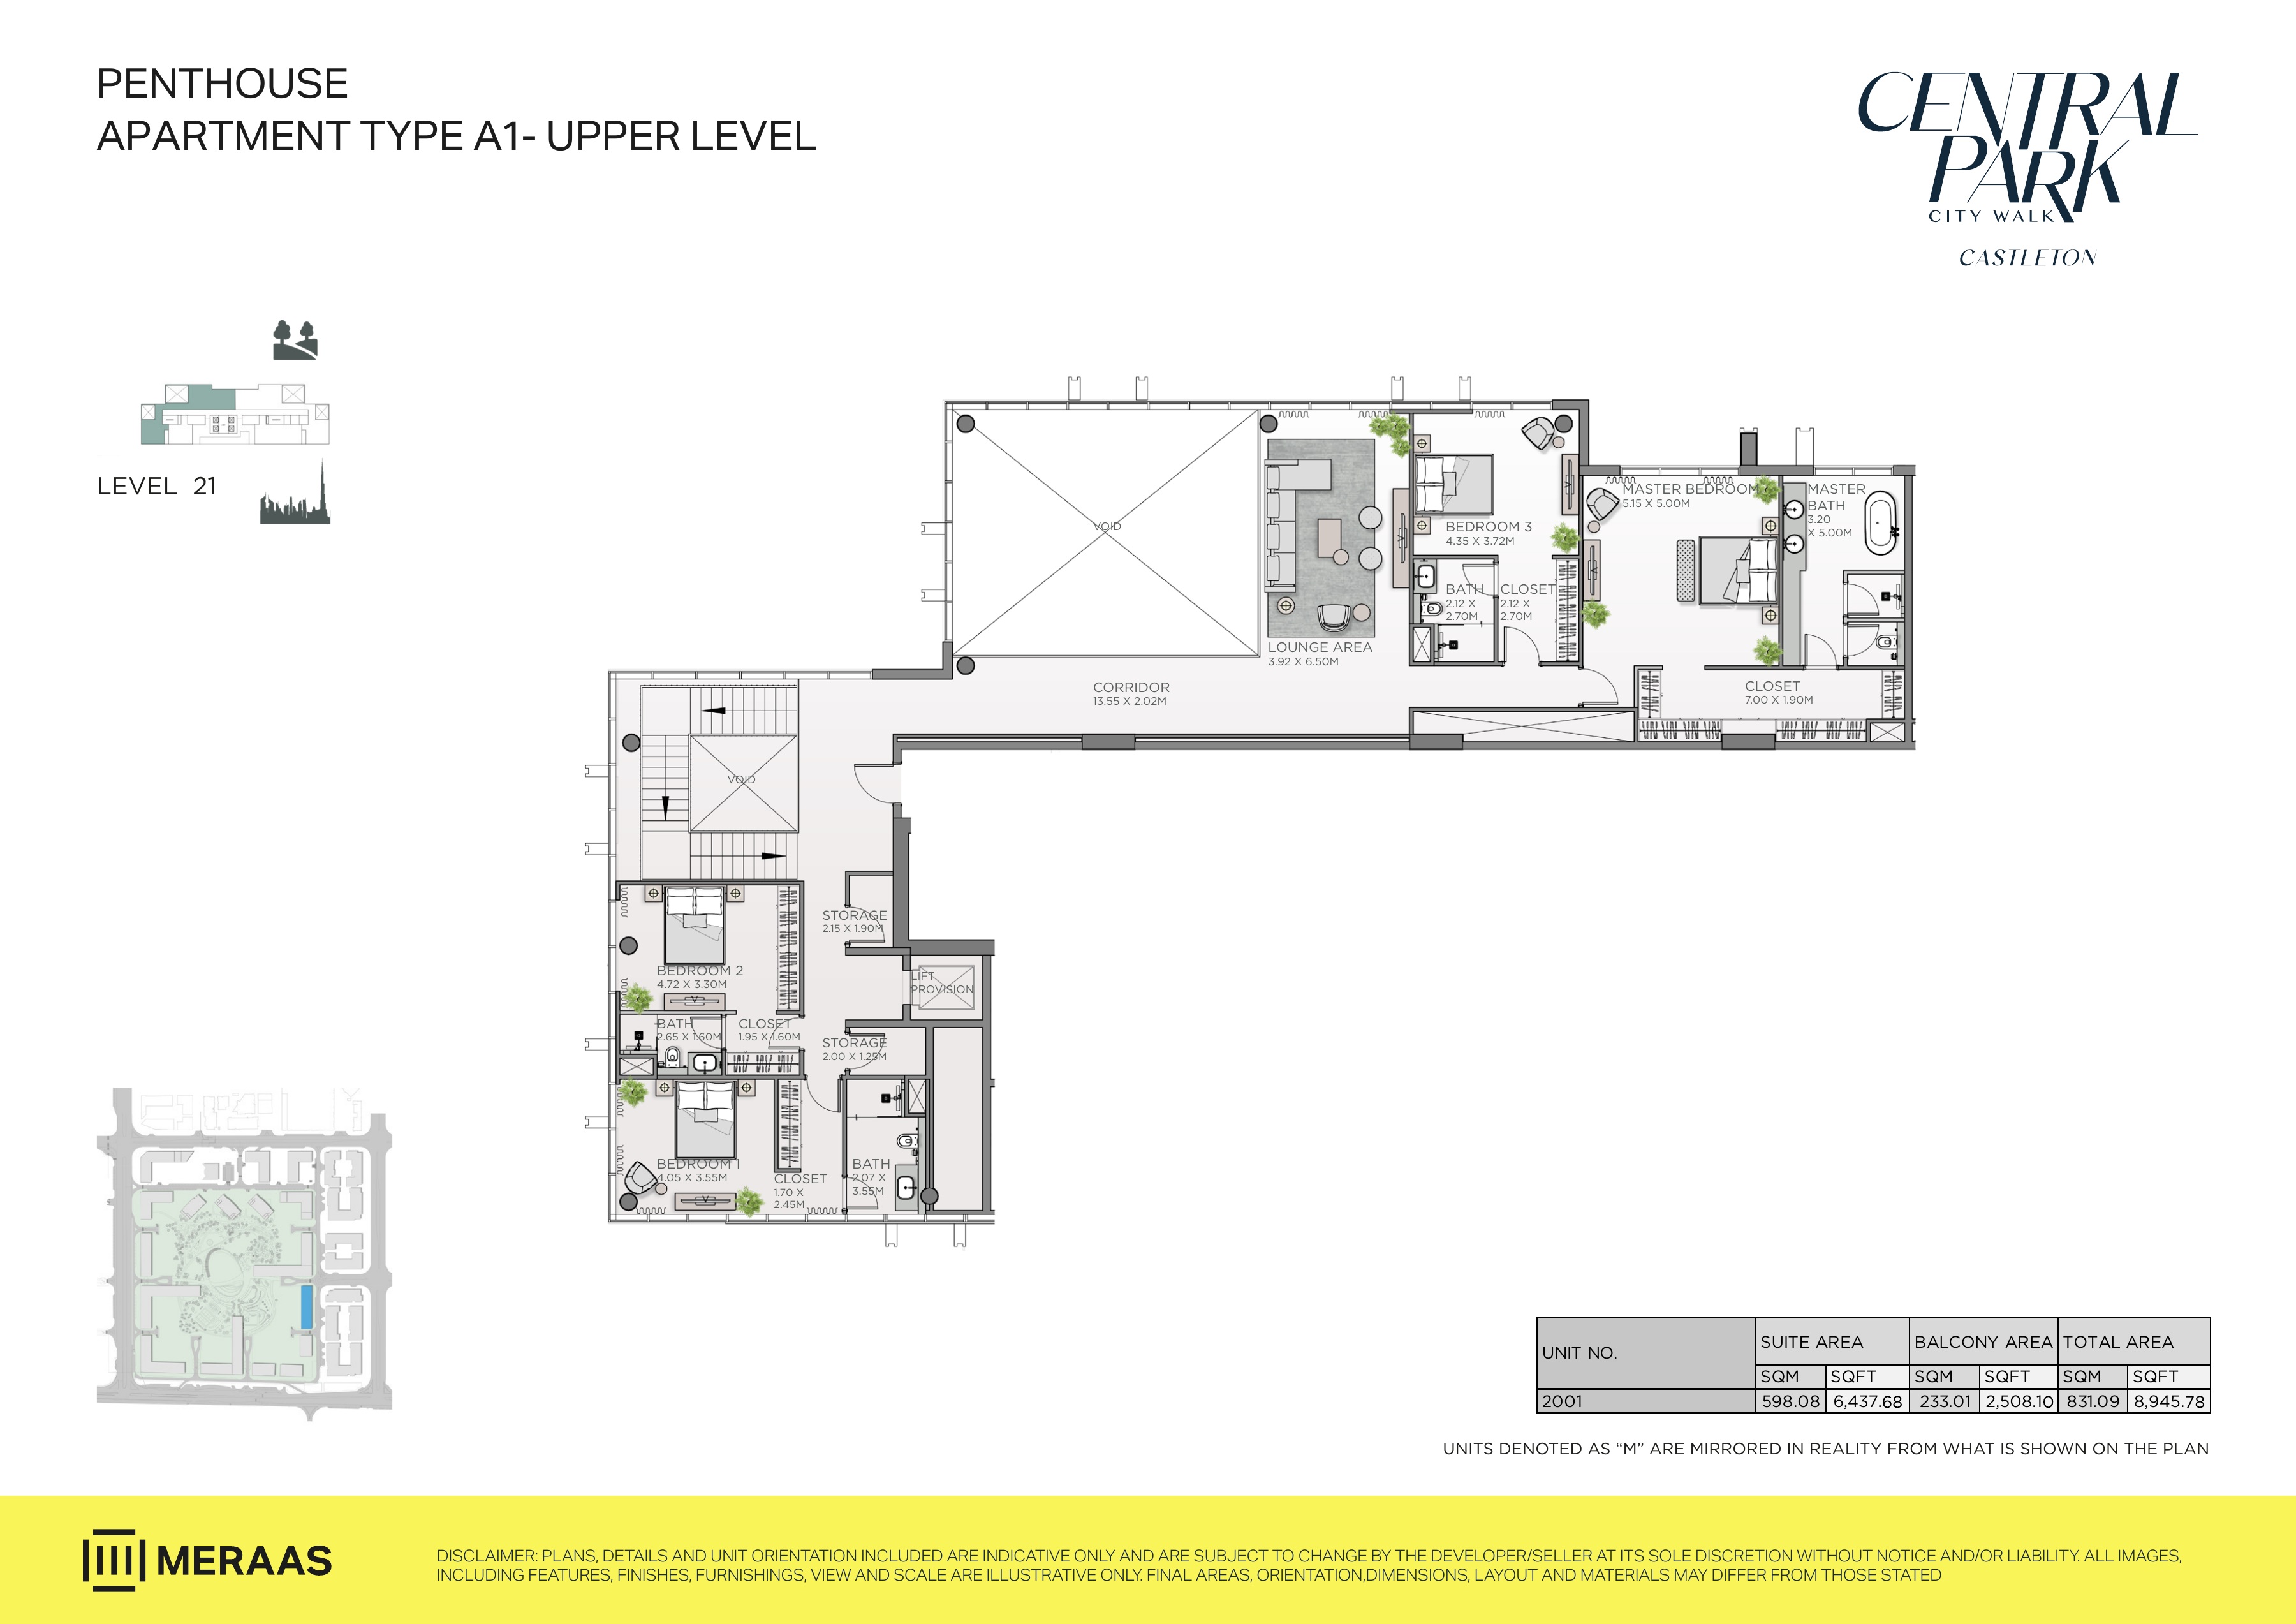
Castleton original developer floor-plan sheet — page 17
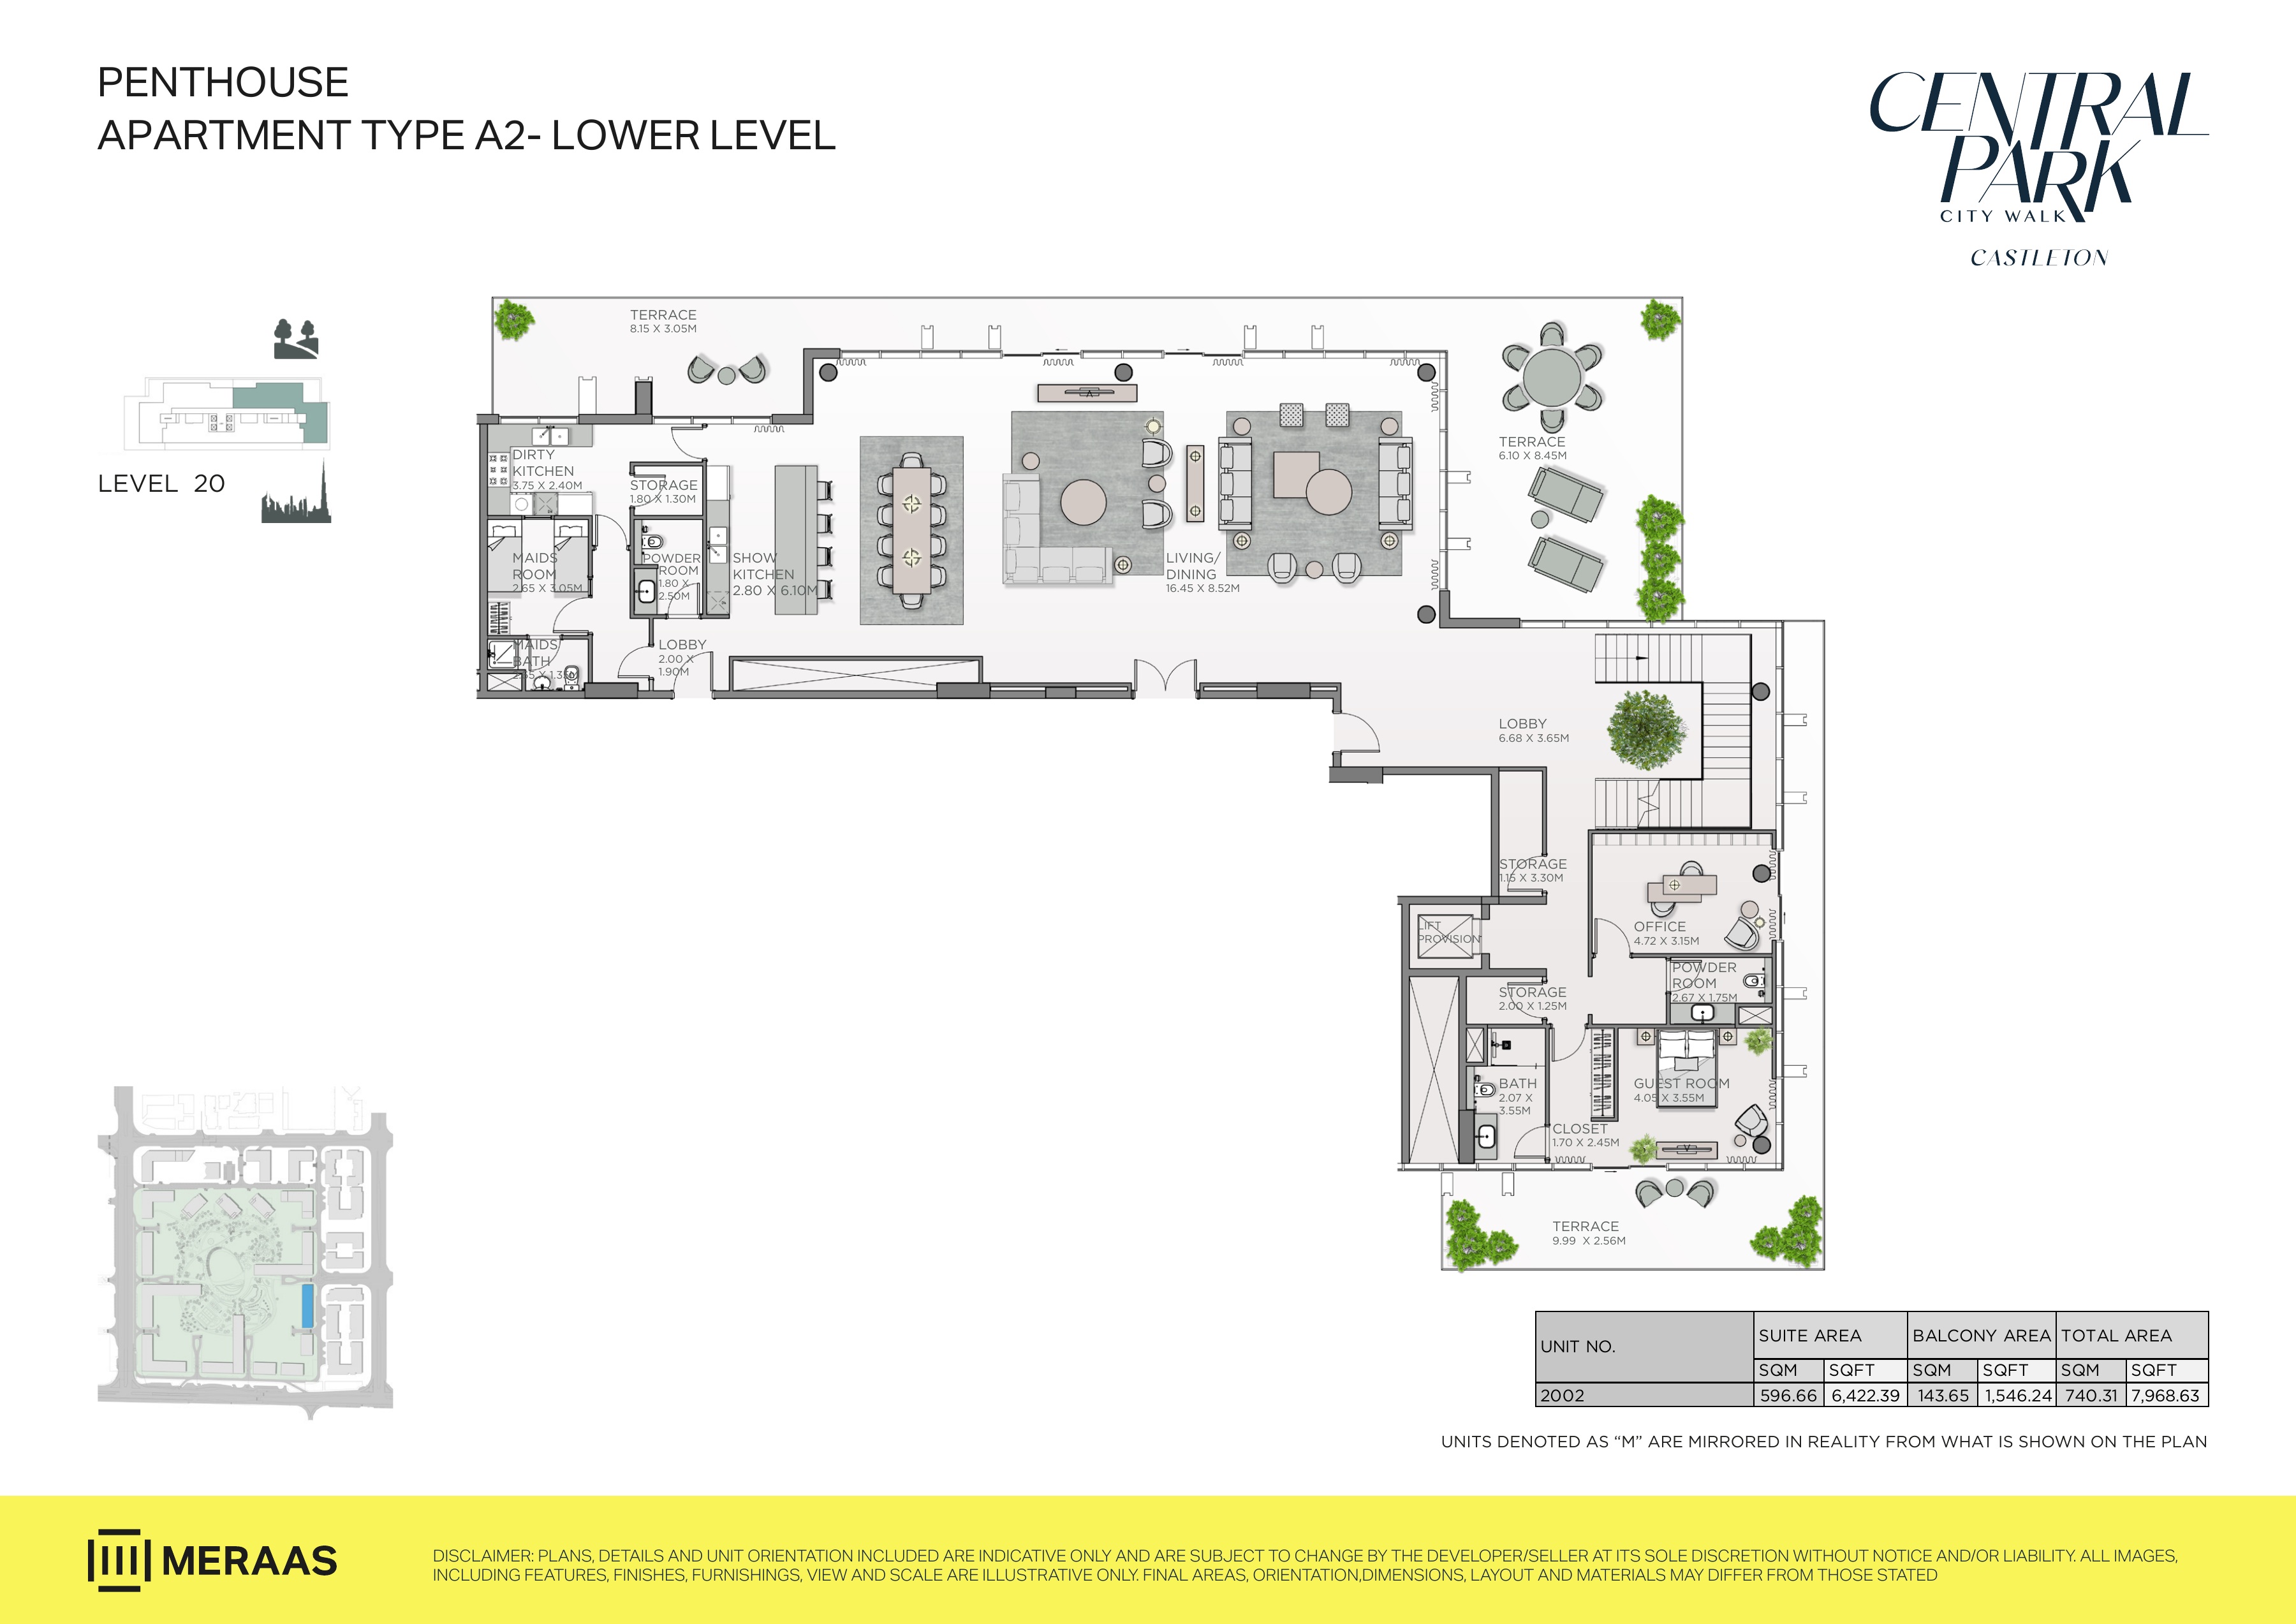
Castleton original developer floor-plan sheet — page 18
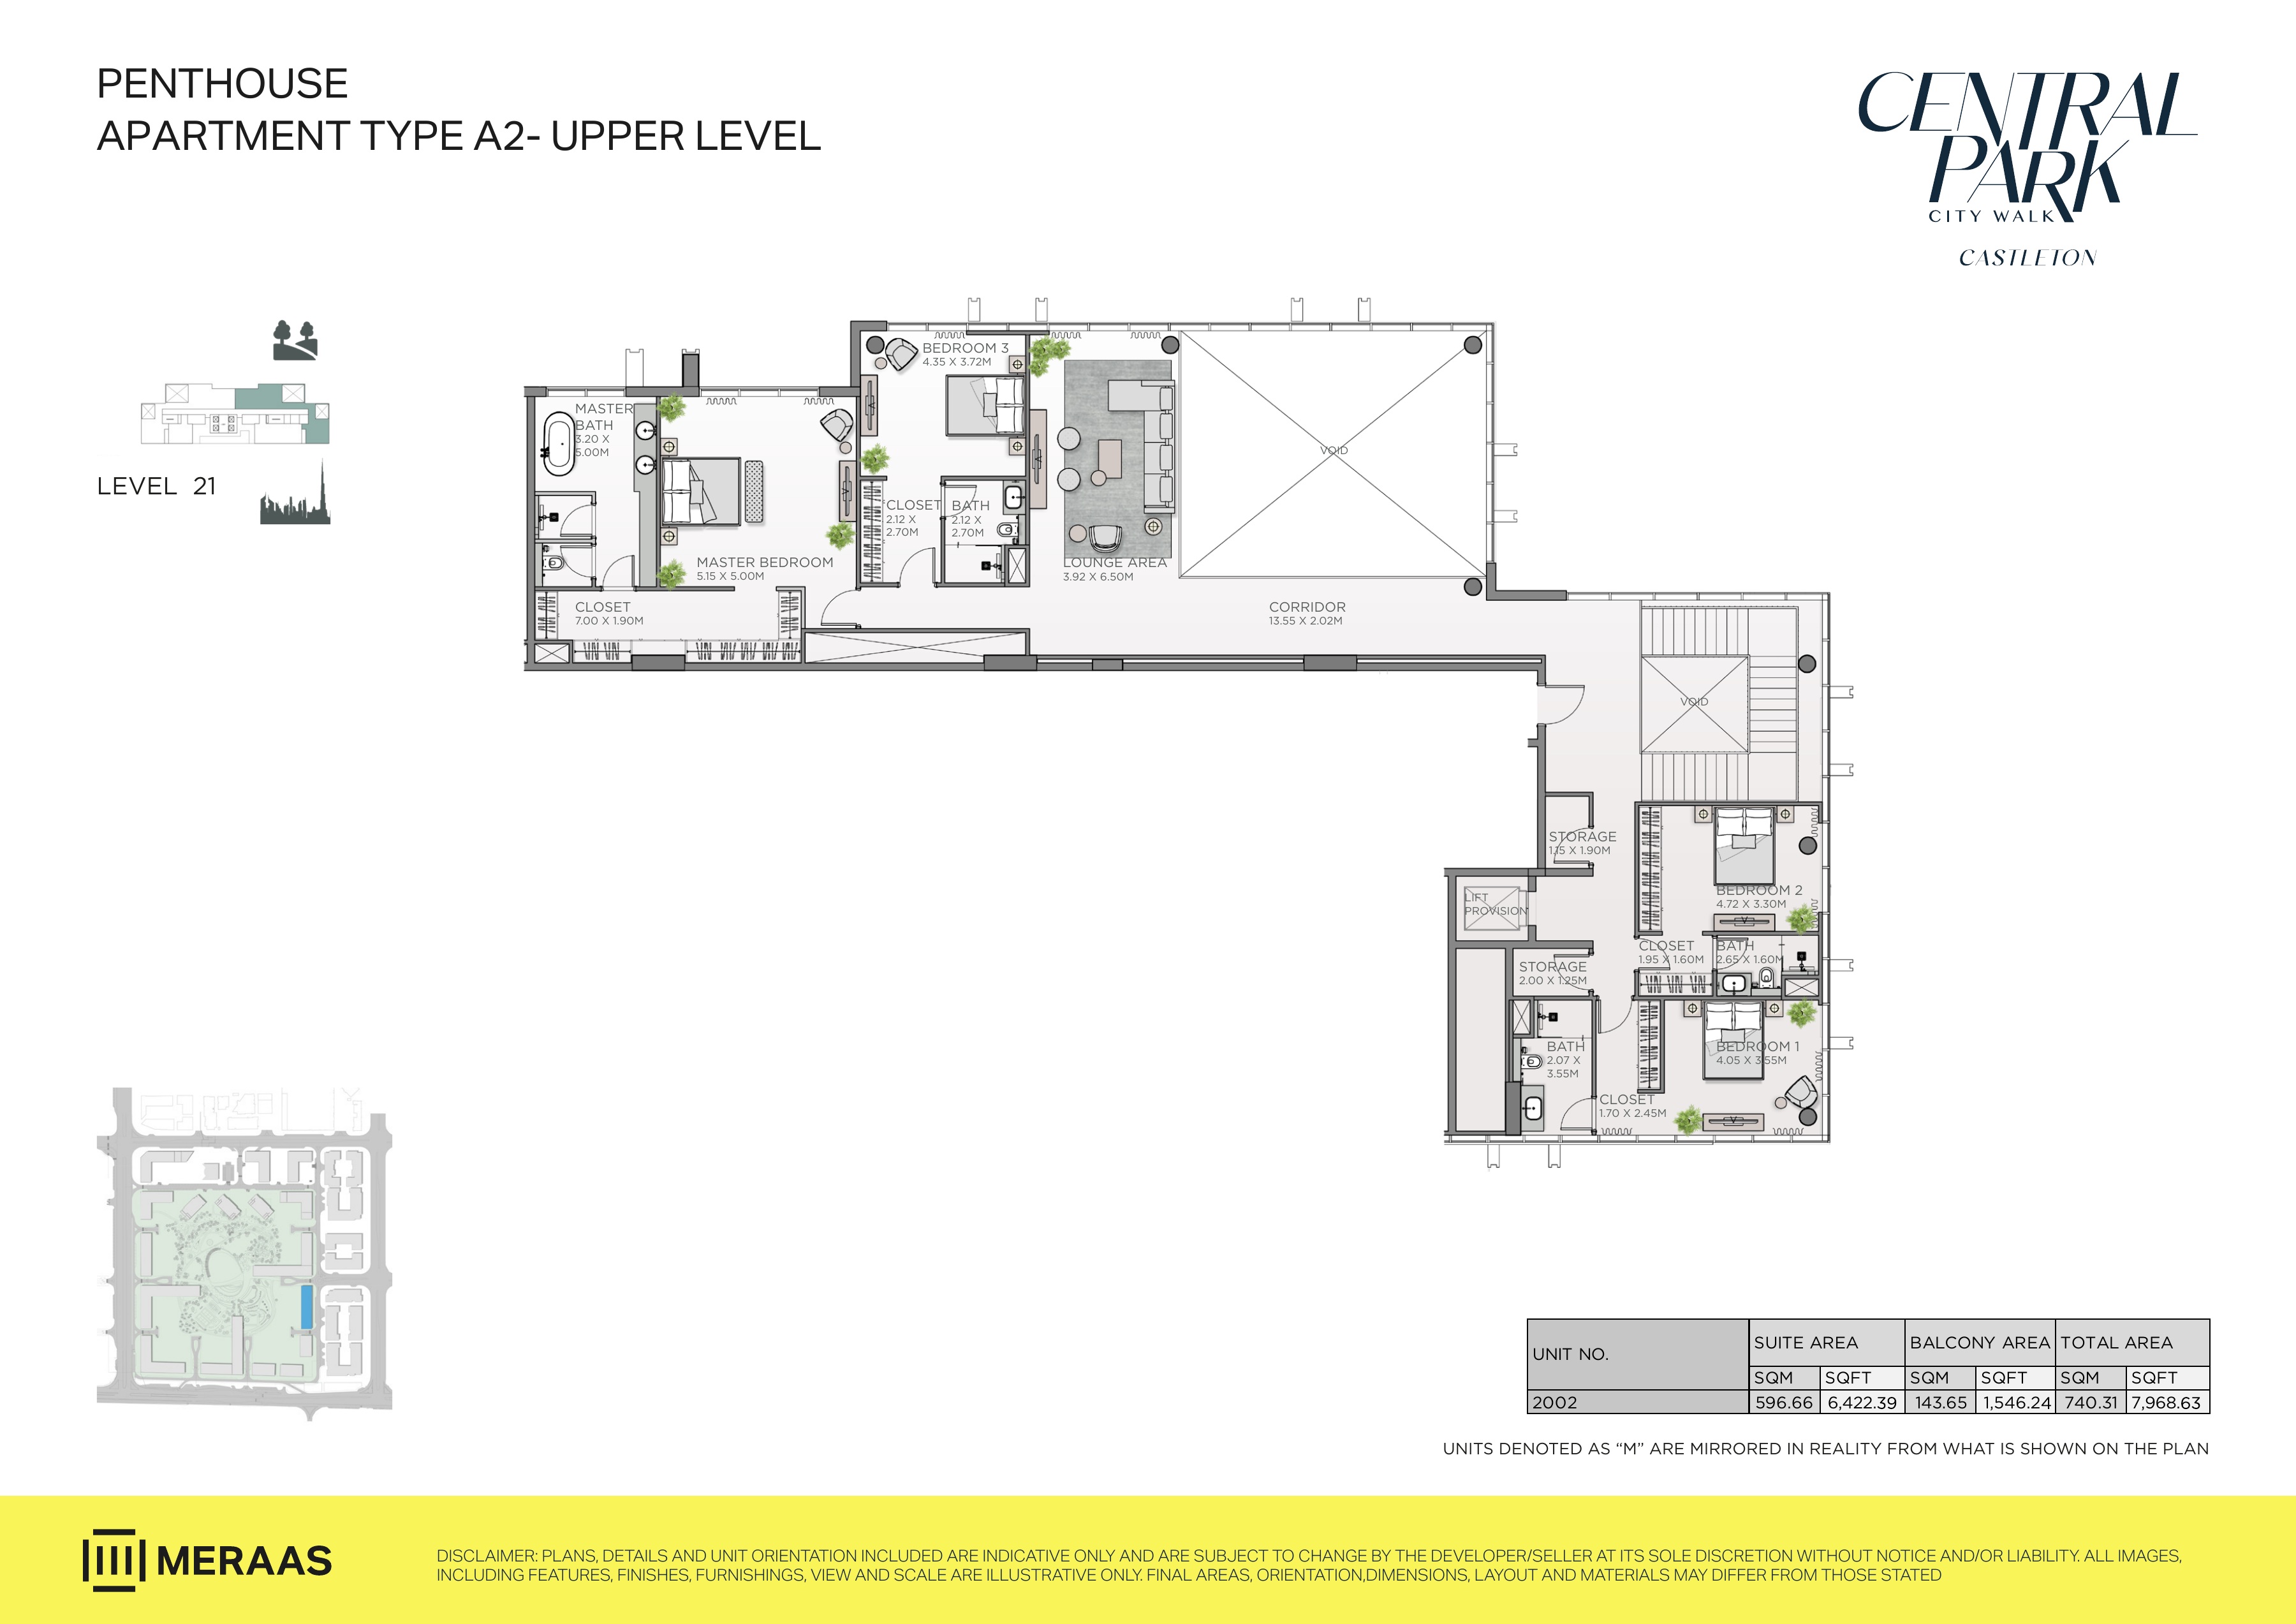
Castleton original developer floor-plan sheet — page 19
Unit types
Apartment
1 Bedroom
Layouts
| Layout Type | Size (sqft) | Floor Plan |
|---|---|---|
| Type A.1, A.2, A.3, A.4, A.5, A.6 — 101 | 973.81 | View |
| Type A.1, A.2, A.3, A.4, A.5, A.6 — 102 | 978.87 | View |
| Type A.1, A.2, A.3, A.4, A.5, A.6 — 103 | 980.92 | View |
| Type A.1, A.2, A.3, A.4, A.5, A.6 — 109 | 979.30 | View |
| Type A.1, A.2, A.3, A.4, A.5, A.6 — 110 | 979.84 | View |
| Type A.1, A.2, A.3, A.4, A.5, A.6 — 111 | 977.90 | View |
| Type A.7, A.8, A.9, A.10, A.11, A.12 — 202, 302, 402, 502, 602, 702, 802, 902, 1002, 1102, 1202, 1302, 1402, 1502, 1602, 1702, 1802, 1902 | 783.29 | View |
| Type A.7, A.8, A.9, A.10, A.11, A.12 — 203, 303, 403, 503, 603, 703, 803, 903, 1003, 1103, 1203, 1303 | 783.18 | View |
| Type A.7, A.8, A.9, A.10, A.11, A.12 — 201, 301, 401, 501, 601, 701, 801, 901, 1001, 1101, 1201, 1301, 1401, 1501, 1601, 1701, 1801, 1901 | 778.88 | View |
| Type A.7, A.8, A.9, A.10, A.11, A.12 — 212, 312, 412, 512, 612, 712, 812, 912, 1012, 1112, 1212, 1312, 1410, 1510 | 782.97 | View |
| Type A.7, A.8, A.9, A.10, A.11, A.12 — 211, 311, 411, 511, 611, 711, 811, 911, 1011, 1111, 1211, 1311, 1409, 1509 | 784.26 | View |
| Type A.7, A.8, A.9, A.10, A.11, A.12 — 1408, 1508 | 780.71 | View |
| Type A.7, A.8, A.9, A.10, A.11, A.12 — 210, 310, 410, 510, 610, 710, 810, 910, 1010, 1110, 1210, 1310 | 781.57 | View |
Apartment
2 Bedrooms
Layouts
| Layout Type | Size (sqft) | Floor Plan |
|---|---|---|
| Type A.1, A.2 — 106, 107 | 1,736.43 | View |
| Type A.3, A.4 — 206, 306, 406, 506, 606, 706, 806, 906, 1006, 1106, 1206, 1306, 207, 307, 407, 507, 607, 707, 807, 907, 1007, 1107, 1207, 1307, 1405, 1505, 1605, 1705, 1805, 1905 | 1,264.76 | View |
| Type B1 — 104 | 1,343.77 | View |
| Type B.2, B.3 — 204, 304, 404, 504, 604, 704, 804, 904, 1004, 1104, 1204, 1304, 209, 309, 409, 509, 609, 709, 809, 909, 1009, 1109, 1209, 1309, 1407, 1507, 1607, 1707, 1807, 1907 | 1,352.81 | View |
| Type C1 — 1609, 1709, 1809, 1909 | 1,193.29 | View |
| Type D1 — 1608, 1708, 1808, 1908 | 1,125.15 | View |
Apartment
3 Bedrooms
Layouts
| Layout Type | Size (sqft) | Floor Plan |
|---|---|---|
| Type A.1, A.2 — 105 | 2,803.14 | View |
| Type A.1, A.2 — 108 | 2,795.06 | View |
| Type A.3, A.4 — 205, 305, 405, 505, 605, 705, 805, 905, 1005, 1105, 1205, 1305 | 2,256.12 | View |
| Type A.3, A.4 — 208, 308, 408, 508, 608, 708, 808, 908, 1008, 1108, 1208, 1308, 1406, 1506 | 2,246.86 | View |
| Type A.3, A.4 — 1606, 1706, 1806, 1906 | 2,248.04 | View |
| Type B1 — 1403 | 3,082.78 | View |
| Type B2 — 1503, 1603, 1703, 1803, 1903 | 1,814.26 | View |
Apartment
4 Bedrooms
Layouts
Penthouse
4 Bedrooms
Layouts
Original historical 20 / 30 / 50 schedule — confirm selected-unit terms
Original booking entry
20%Dated original interim instalments
30%Original handover entry — historical target
50%
Location
Castleton , Central Park at City Walk
About the Location
The original published total areas are 778.88–980.92 sq ft for one-bedroom apartments, 1125.15–1736.43 sq ft for two-bedroom apartments, 1814.26–3082.78 sq ft for three-bedroom apartments and 2715.73–3078.69 sq ft for four-bedroom apartments. The distinct four-bedroom penthouse range is 7968.63–8945.78 sq ft. Every range includes balconies or terraces and describes original published plans, not current stock.
Compare the suite area and outdoor area separately, rather than relying only on the total. One-bedroom unit 101 has 711.60 sq ft of suite space plus a 262.21 sq ft balcony, totaling 973.81 sq ft; typical one-bedroom unit 201 has 711.61 sq ft plus a 67.27 sq ft balcony, totaling 778.88 sq ft. Three-bedroom B1 unit 1403 has 1570.35 sq ft of suite space plus a 1512.43 sq ft balcony, totaling 3082.78 sq ft, while B2 units 1503, 1603, 1703, 1803 and 1903 have the same 1570.35 sq ft suite area plus a 243.91 sq ft balcony, totaling 1814.26 sq ft. Four-bedroom A1 unit 1404 has 2346.74 sq ft plus a 731.95 sq ft balcony, totaling 3078.69 sq ft; A2 units 1504, 1604, 1704, 1804 and 1904 have the same suite area plus a 368.99 sq ft balcony, totaling 2715.73 sq ft. A larger total can therefore reflect more outdoor space without more interior space.
Four-bedroom penthouse A1, unit 2001, totals 8945.78 sq ft: 6437.68 sq ft of suite space plus 2508.10 sq ft of balcony and terrace space. A2, unit 2002, totals 7968.63 sq ft: 6422.39 sq ft of suite space plus 1546.24 sq ft of balcony and terrace space. Both span lower level 20 and upper level 21. Upstairs are the master bedroom and Bedrooms 1, 2 and 3, making four upper bedrooms. Downstairs is an additional guest room with its own bathroom and closet, plus a separate maid’s room and office. Confirm the approved bedroom classification and guest-room use in the selected plan and contract. Each whole-home area is repeated on both level sheets and must be counted once, never added twice. Stairs and lift provision are shown, but provision does not guarantee an installed lift.
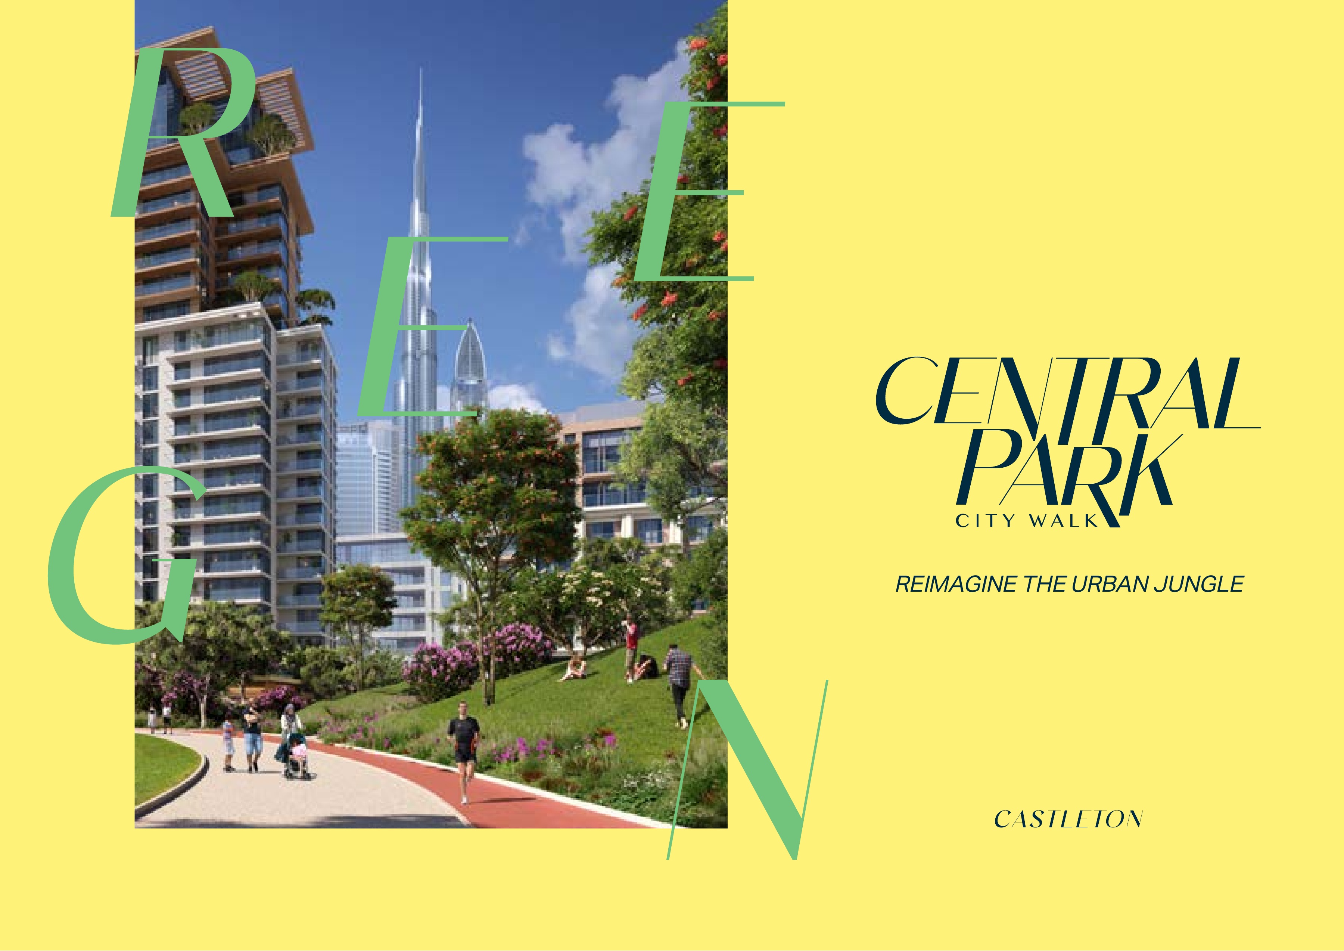
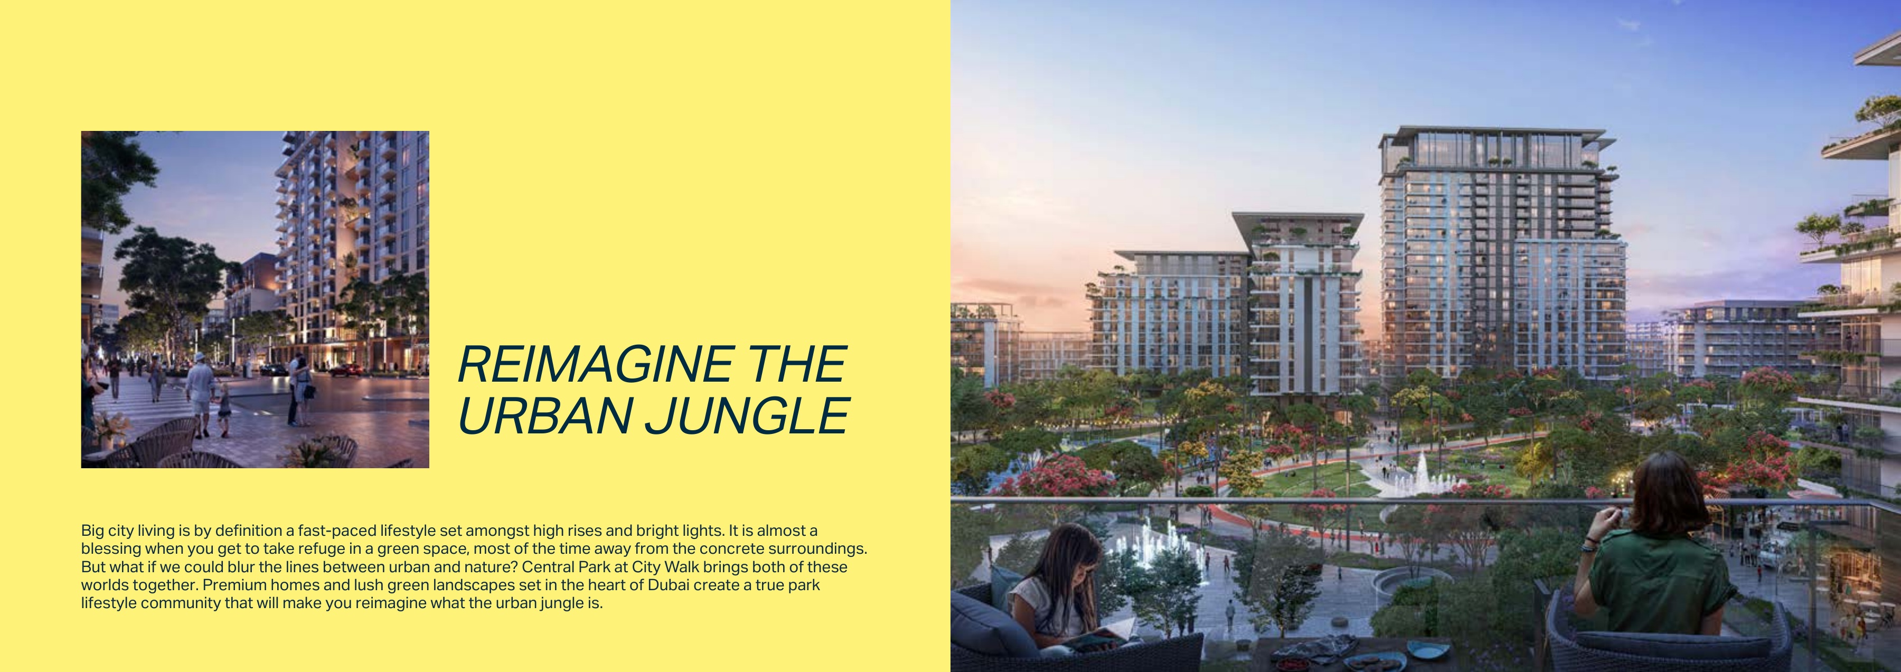
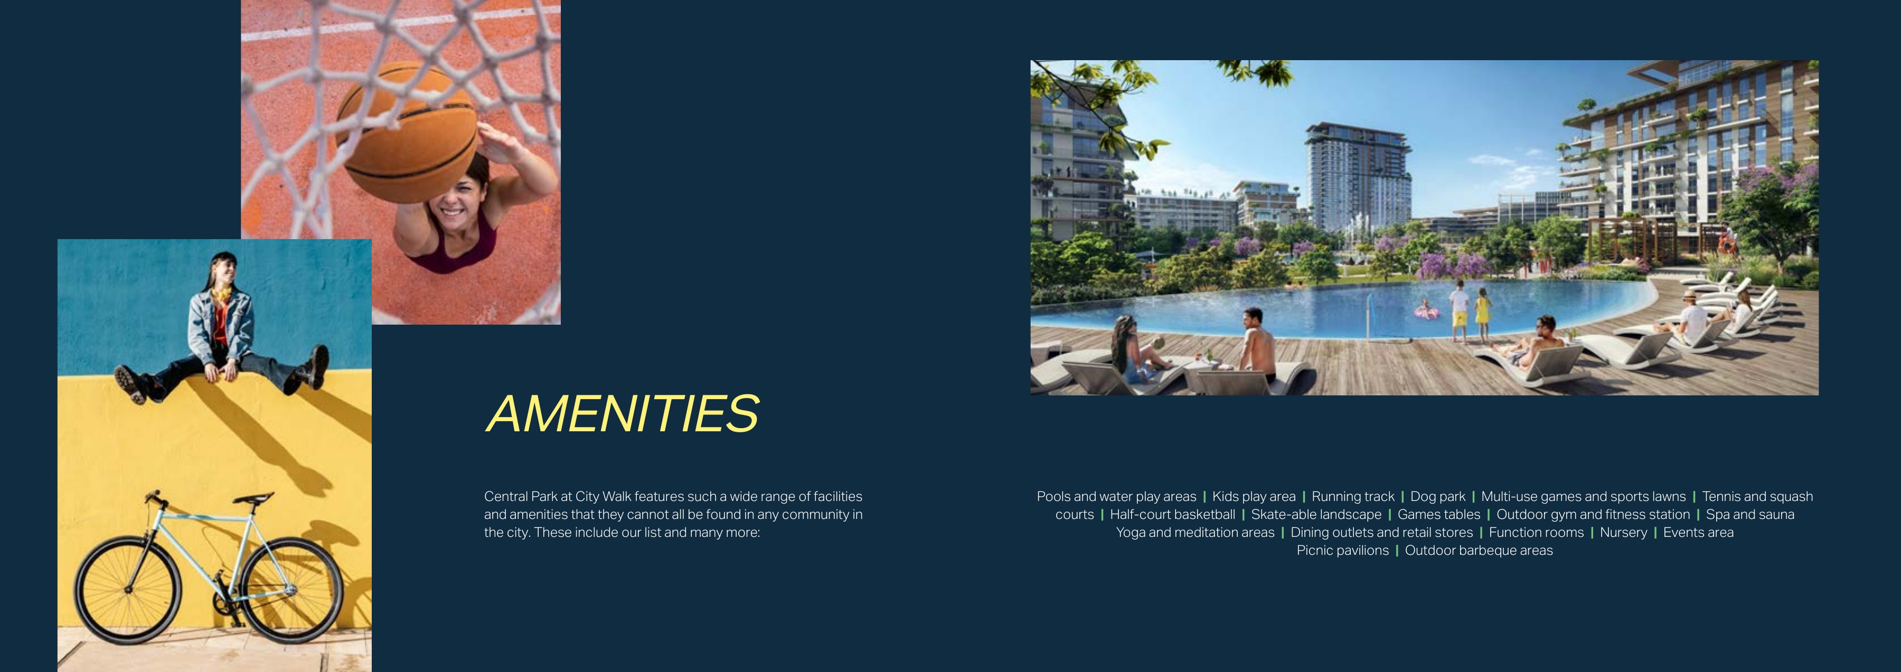
The brochure proposes pools and water play, children’s play areas, a running track, a dog park, multi-use games and sports lawns, tennis and squash, half-court basketball, a skateable landscape, games tables, an outdoor gym and fitness station, spa and sauna facilities, yoga and meditation spaces, dining and retail, function rooms, a nursery, events, picnic pavilions and outdoor barbecue facilities. Page 10 also contains a fitness-centre rendering. These are proposed shared facilities across the wider community, not amenities private to an individual home, and current operation is unconfirmed.
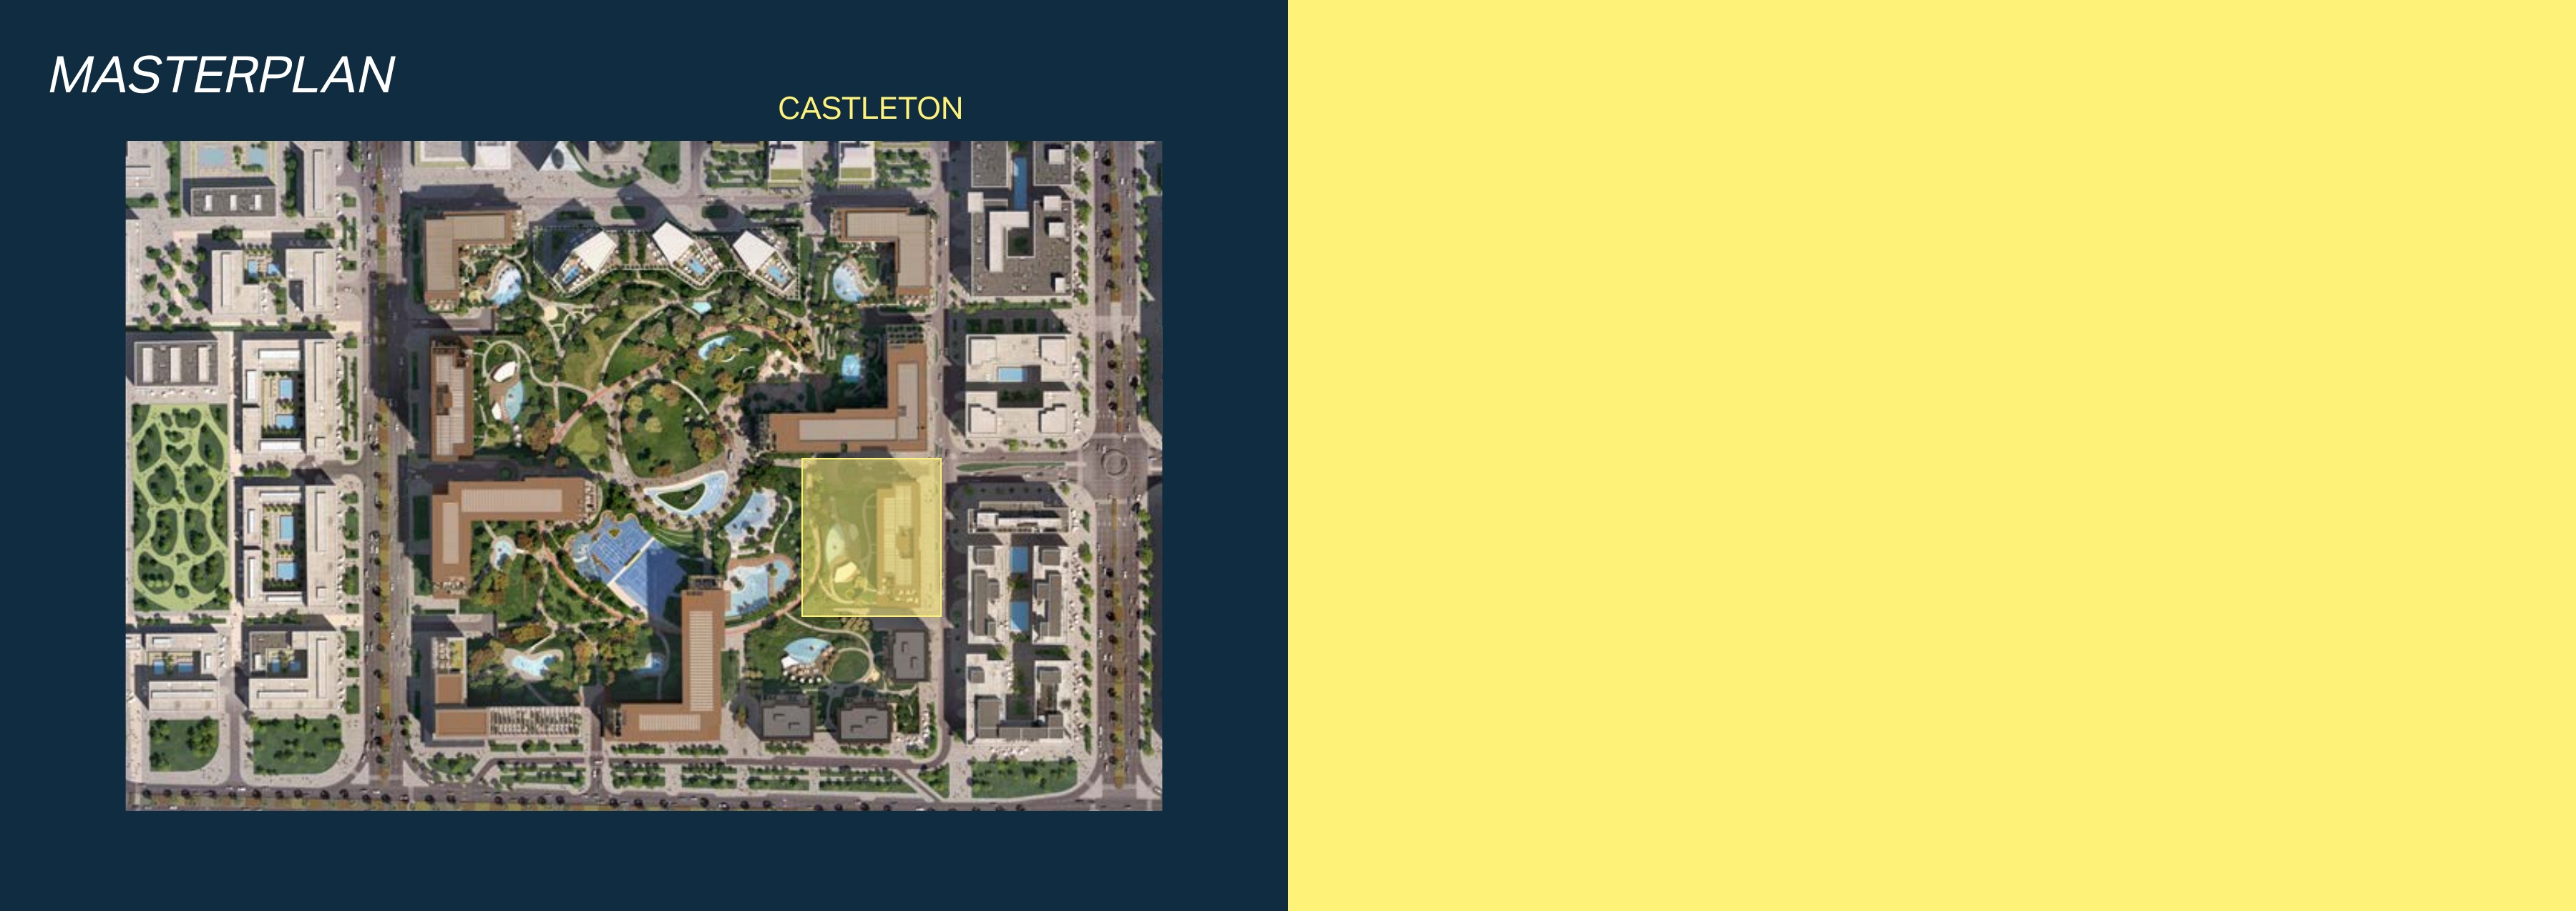
Castleton is in Central Park at City Walk, Dubai, between Al Wasl Road and Sheikh Zayed Road, near City Walk retail and Coca-Cola Arena. The aerial map on page 13 of the original brochure highlights Castleton within the wider Central Park community. It is useful for location context, but does not establish a measured plot boundary or private park ownership.
A current official numeric quote is unavailable in the verified material. Neither the dedicated Castleton project page nor the official community card provides a numeric price. A current purchase price therefore cannot be stated from these sources.
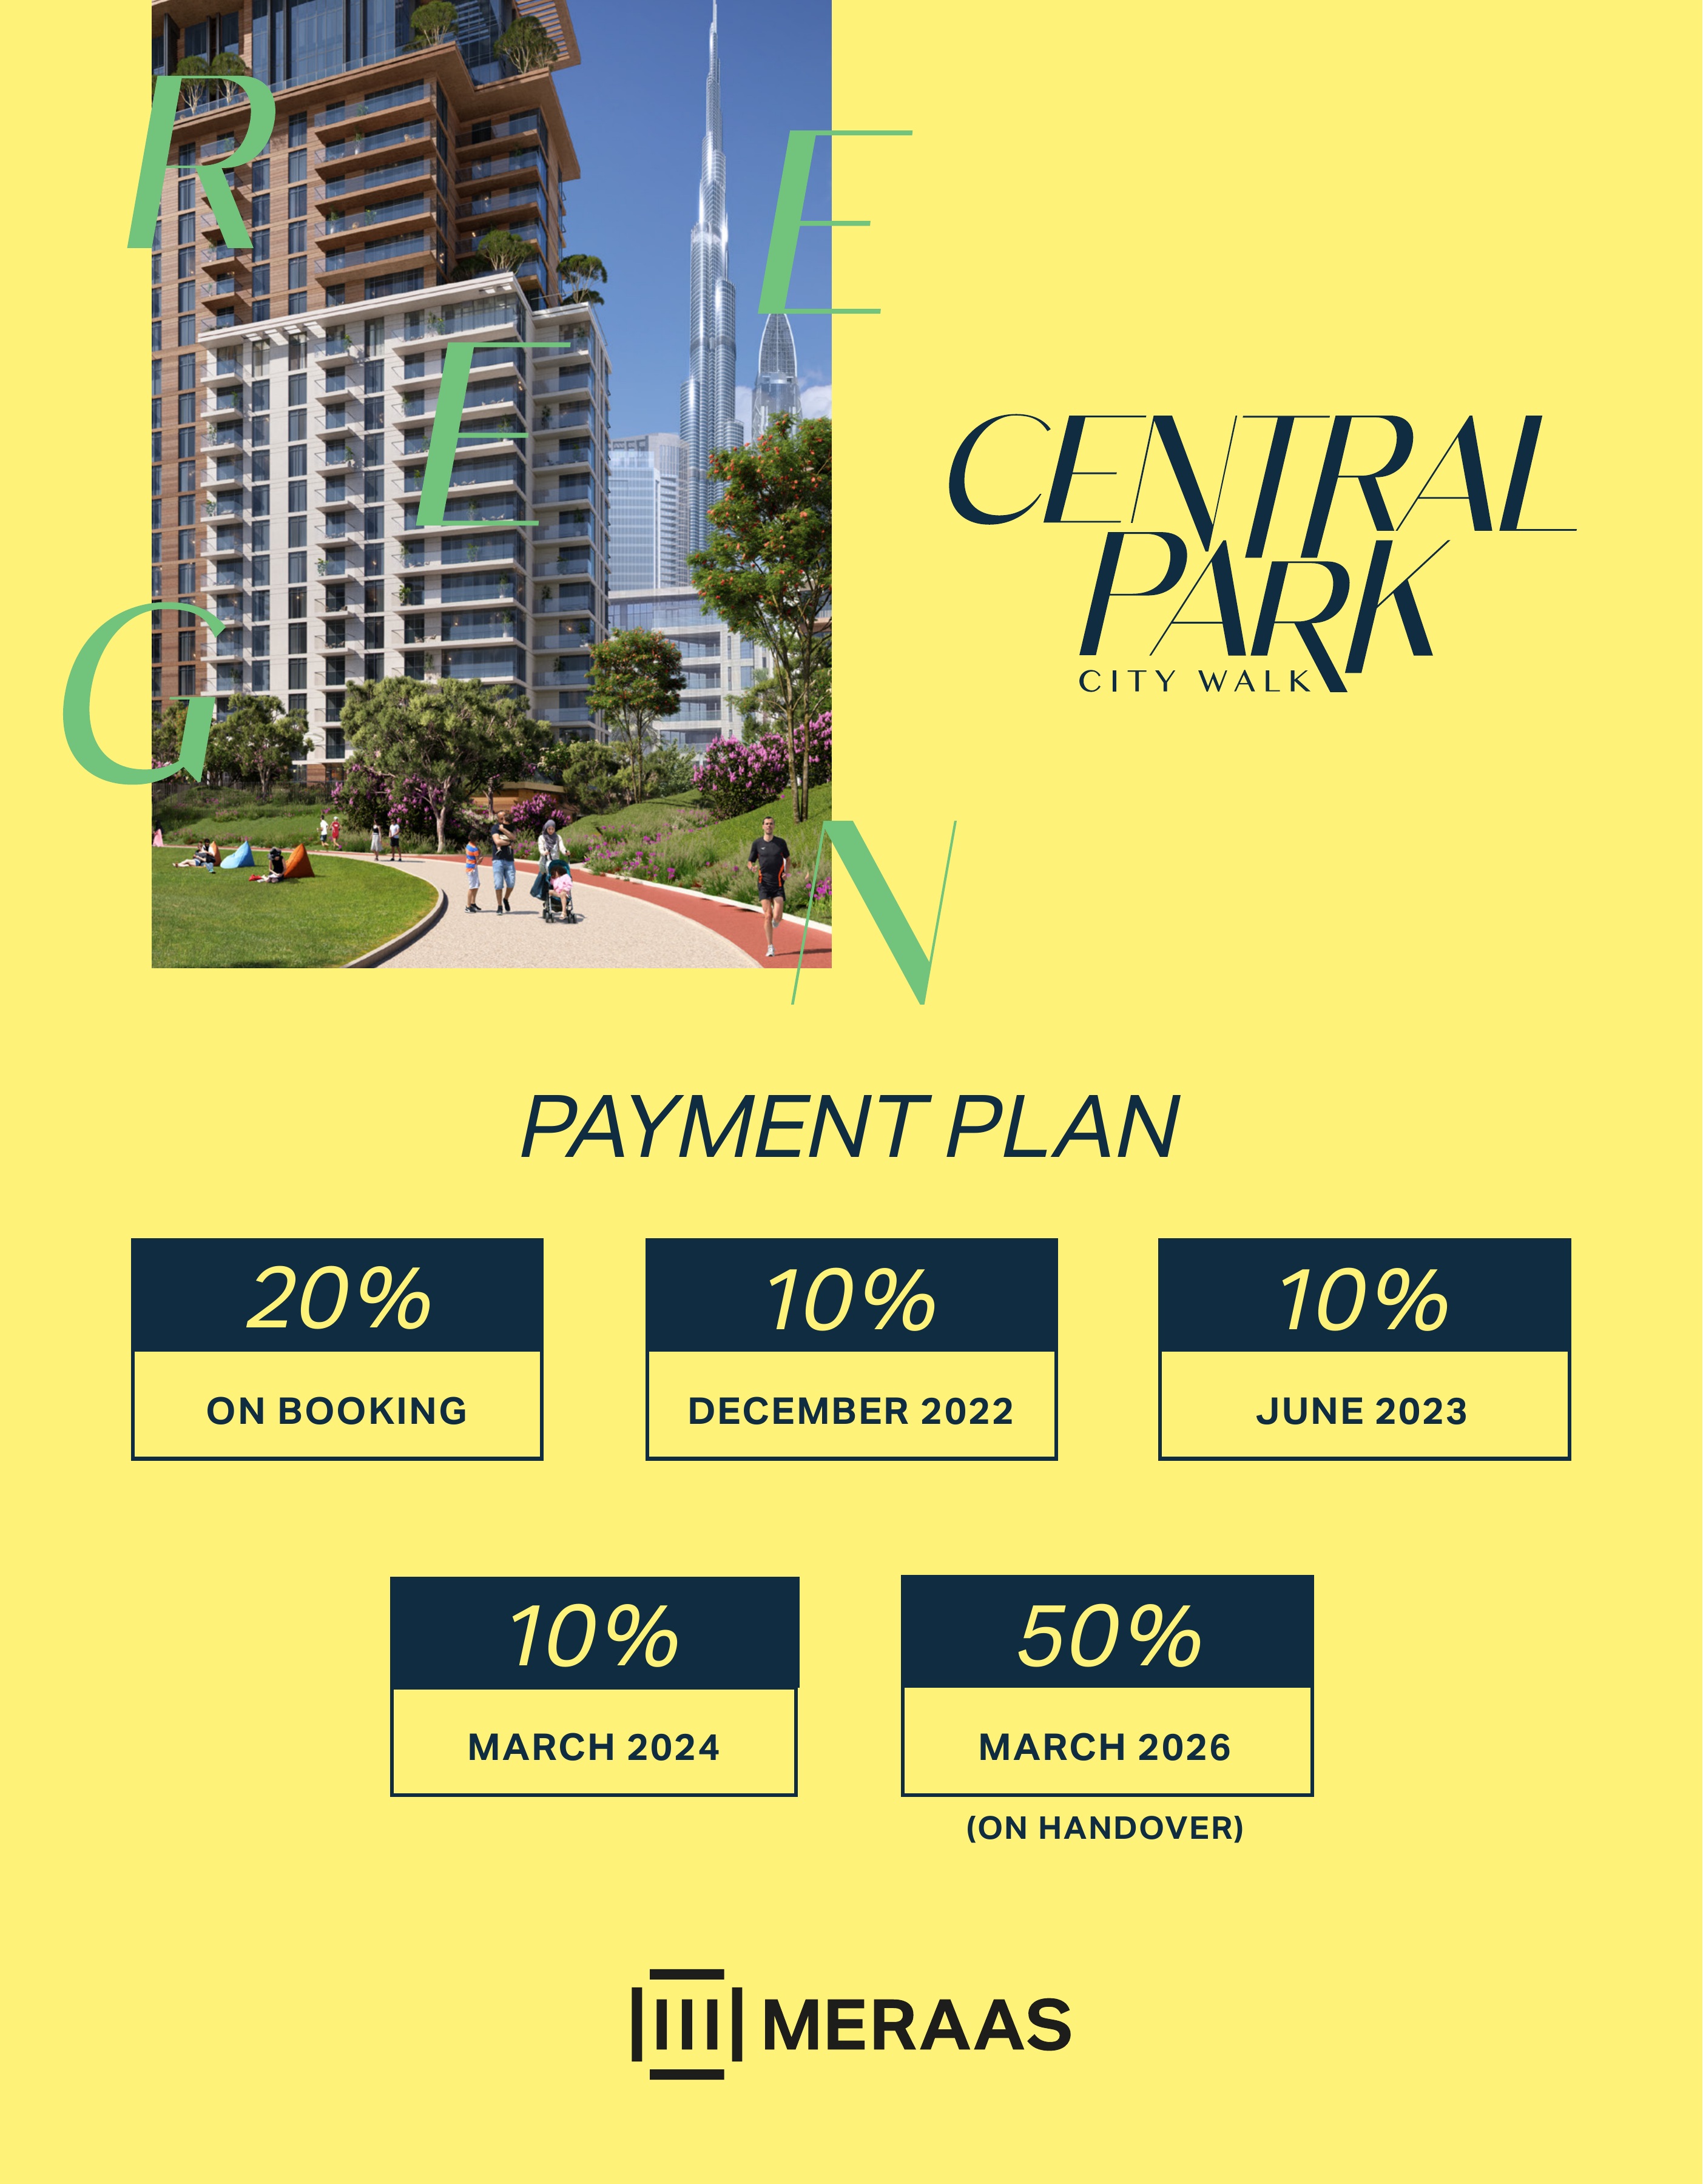
The original 2022 payment sheet lists five entries: 20% at booking, 10% in December 2022, 10% in June 2023, 10% in March 2024 and 50% in March 2026 on handover. This is a historical 20/30/50 structure totaling 100%: 20% at booking, 30% across the three interim payments and 50% on handover. All named months had elapsed by October 2026. The sheet specifies no exact day, does not establish actual handover and is not a current payment promise for a new purchase.
The official community card gives Q3 2025 as a historical target, while the original payment sheet gives March 2026 as the handover payment target. Neither proves actual handover. An internal progress figure dated 11 June 2026 is 98.92%, and a RERA figure dated 21 May 2026 is 94.34%. These are distinct dated measurements, not current October 2026 progress figures. The June 2026 narrative says building-completion inspections, DEWA energisation, Dubai Civil Defence inspections and snagging and de-snagging were continuing, with final approvals and handover readiness upcoming. An actual handover day remains unverified.
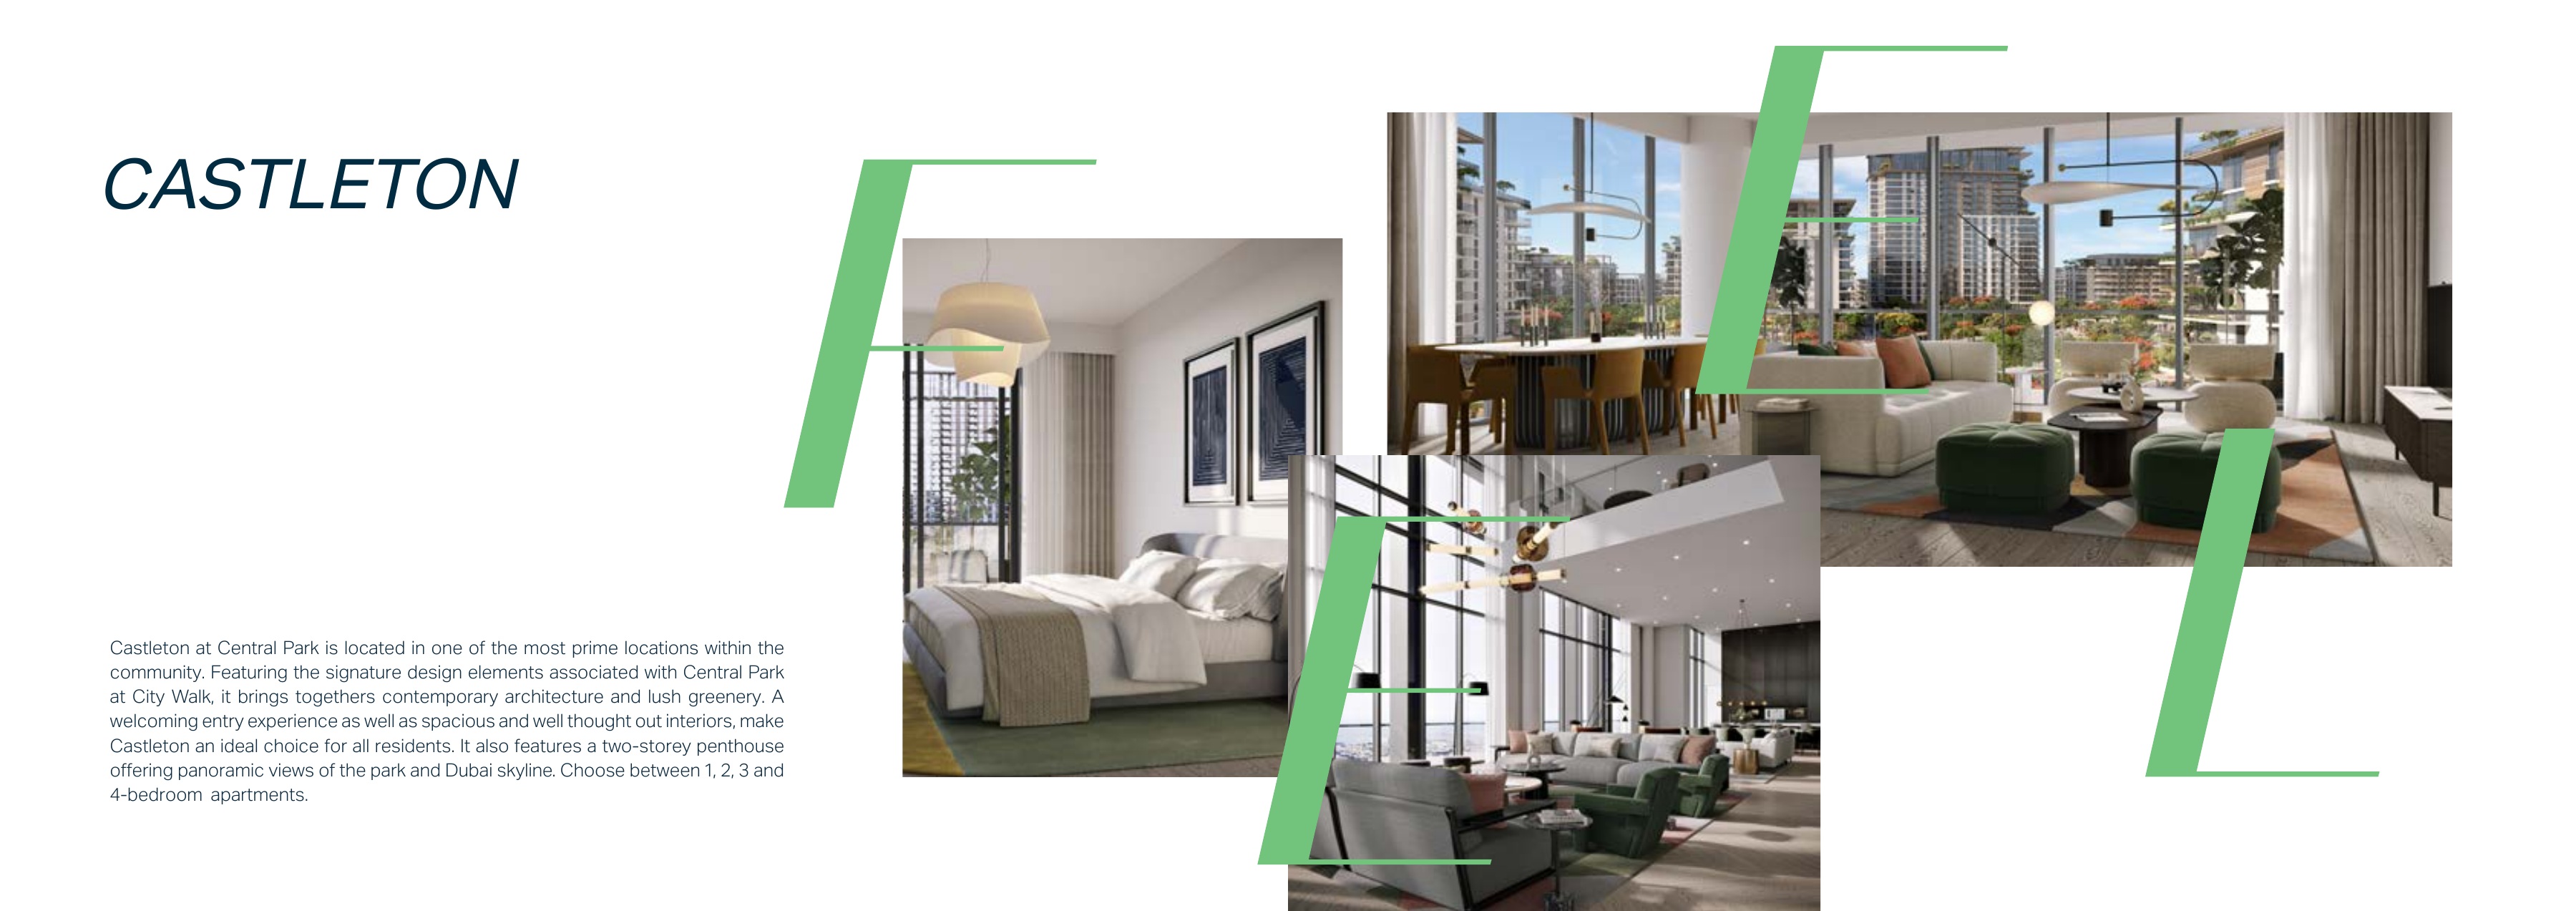
The official Castleton community card marks the developer release as sold out; resale availability is unknown. The reviewed original material comprises a 14-page brochure, a 20-page floor-plan pack and a one-page payment sheet. The floor-plan pack contains 18 original drawing sheets on pages 2–19 and 30 unique printed area entries, with repeated penthouse whole-home totals counted once. This is document coverage, not an inventory count, and does not establish the total number of homes or current stock. Furniture and views are illustrative, so they do not establish furnished delivery or a guaranteed view for every unit. The selected approved plan and sale and purchase agreement govern the purchase.
Launch Price
Key Information
Developer

Interested in this project?
Contact us for more details, pricing, and availability.