We can't find the internet
Attempting to reconnect
Something went wrong!
Hang in there while we get back on track
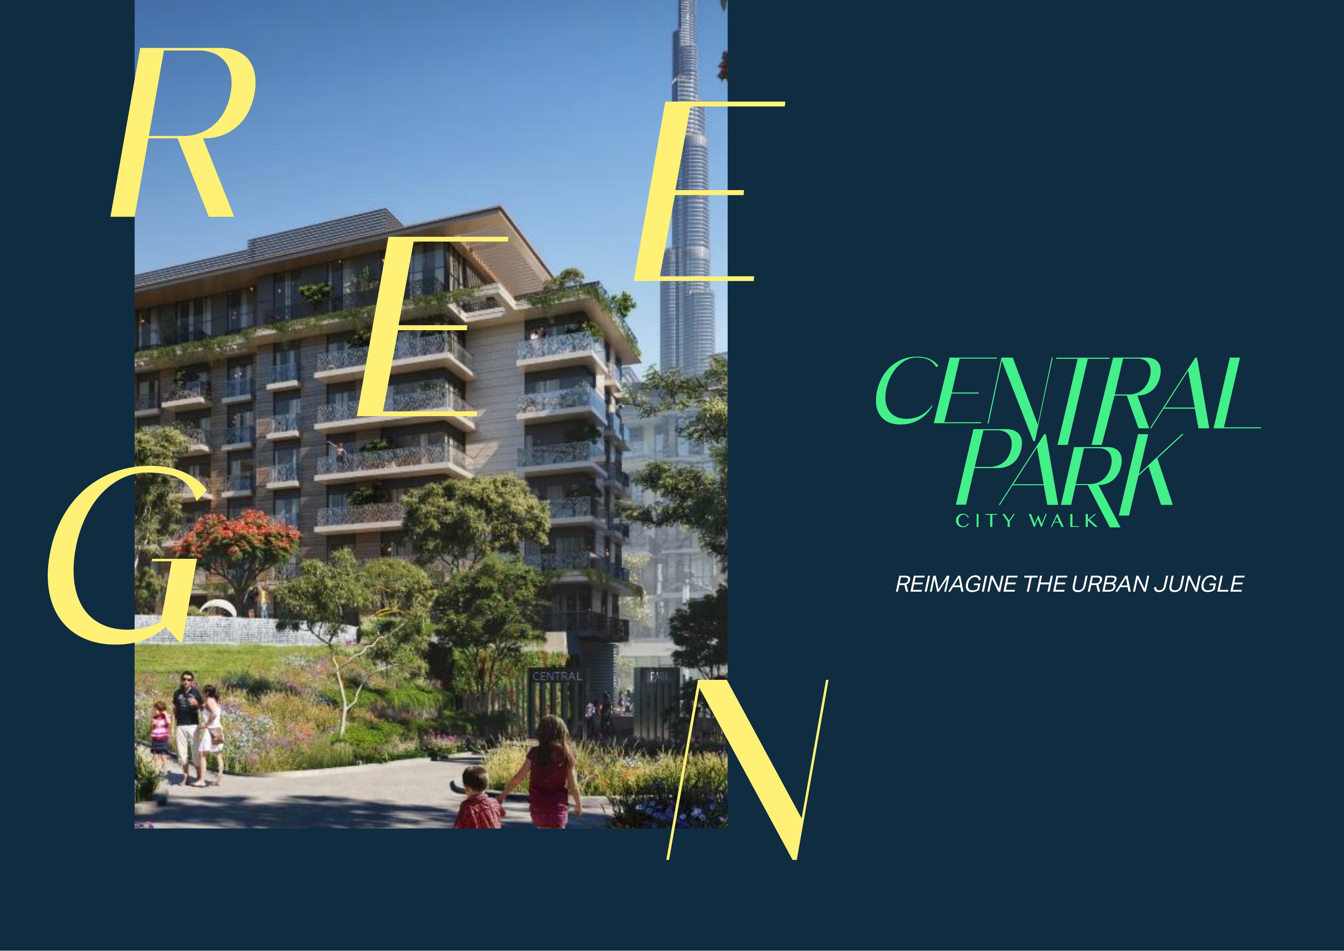
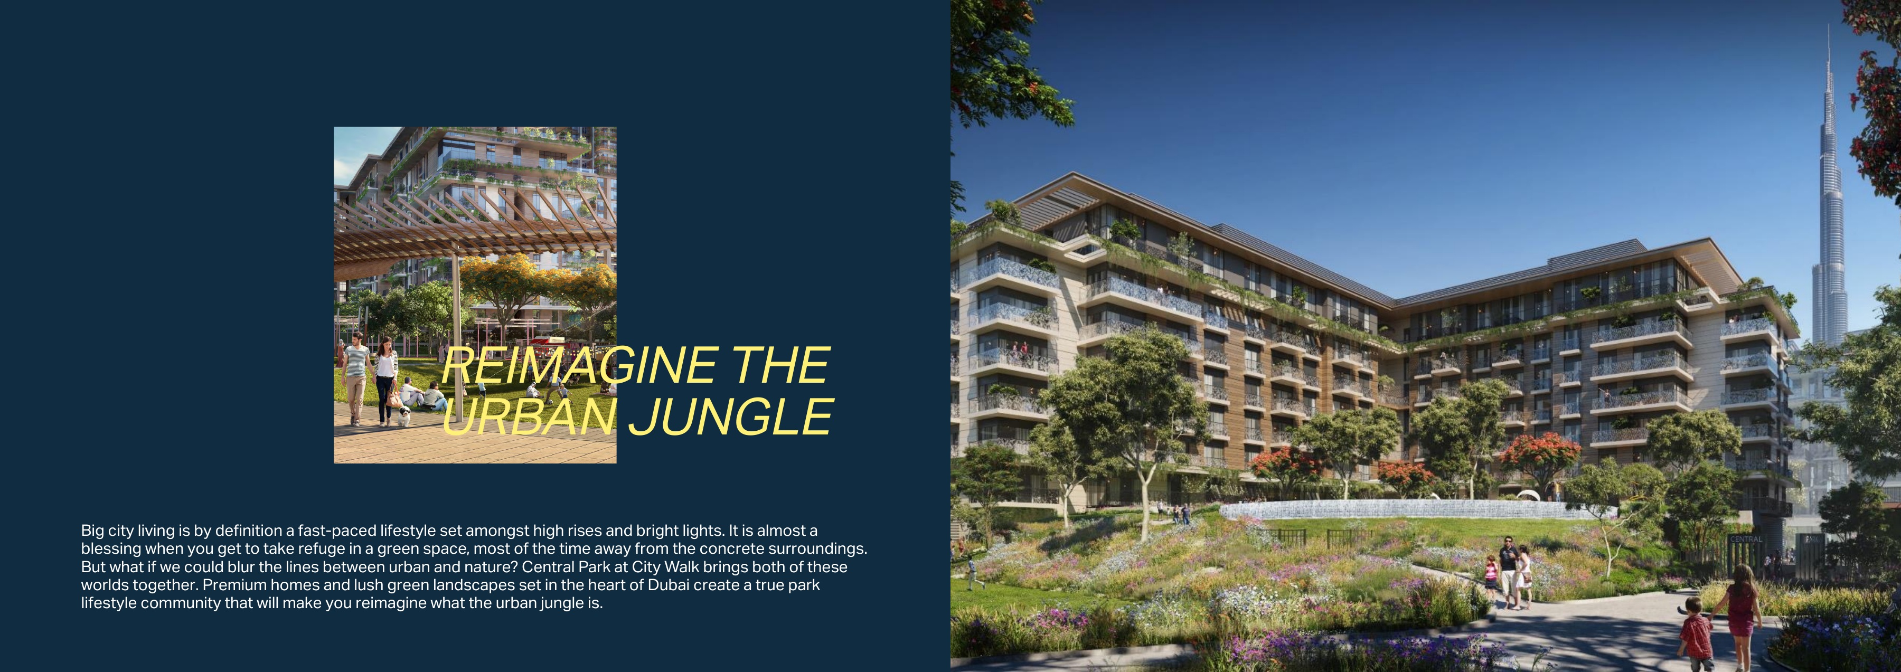
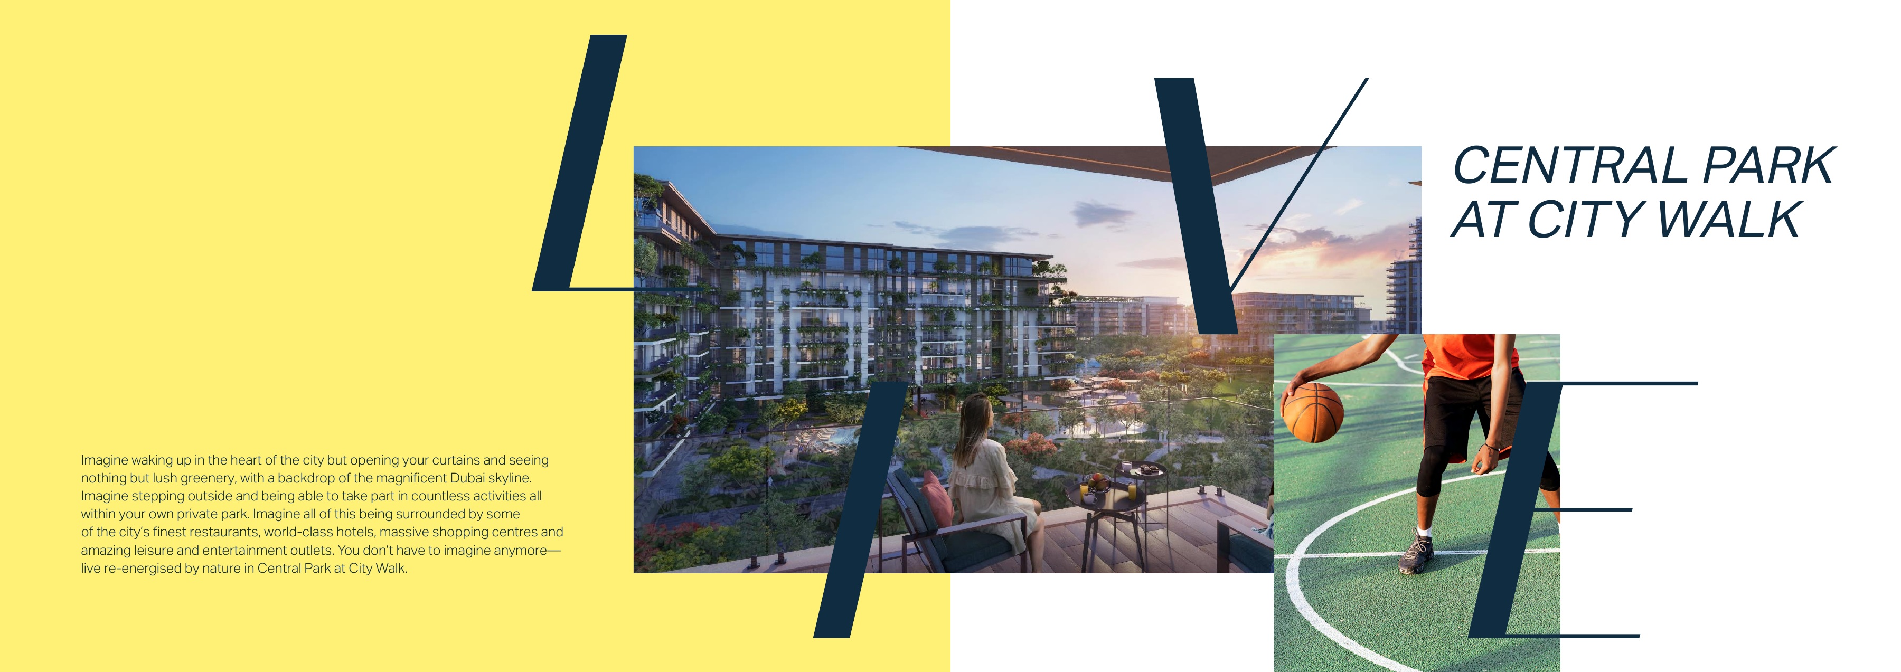
Celadon City Walk By Meraas
Celadon, Central Park at City Walk
About this Project
Project Details
-
•Type: apartment
-
•Launch Date: 2022-02-01
Amenities
Property Features
Project Timeline
-
•Booking Started: 01/02/2022
-
•Construction Started: 02/02/2022
-
•Current sales status — confirm selected-unit availability: Current sales status unverified
-
•Current handover date — confirm developer and contract: Current handover date unverified
Floor Plans
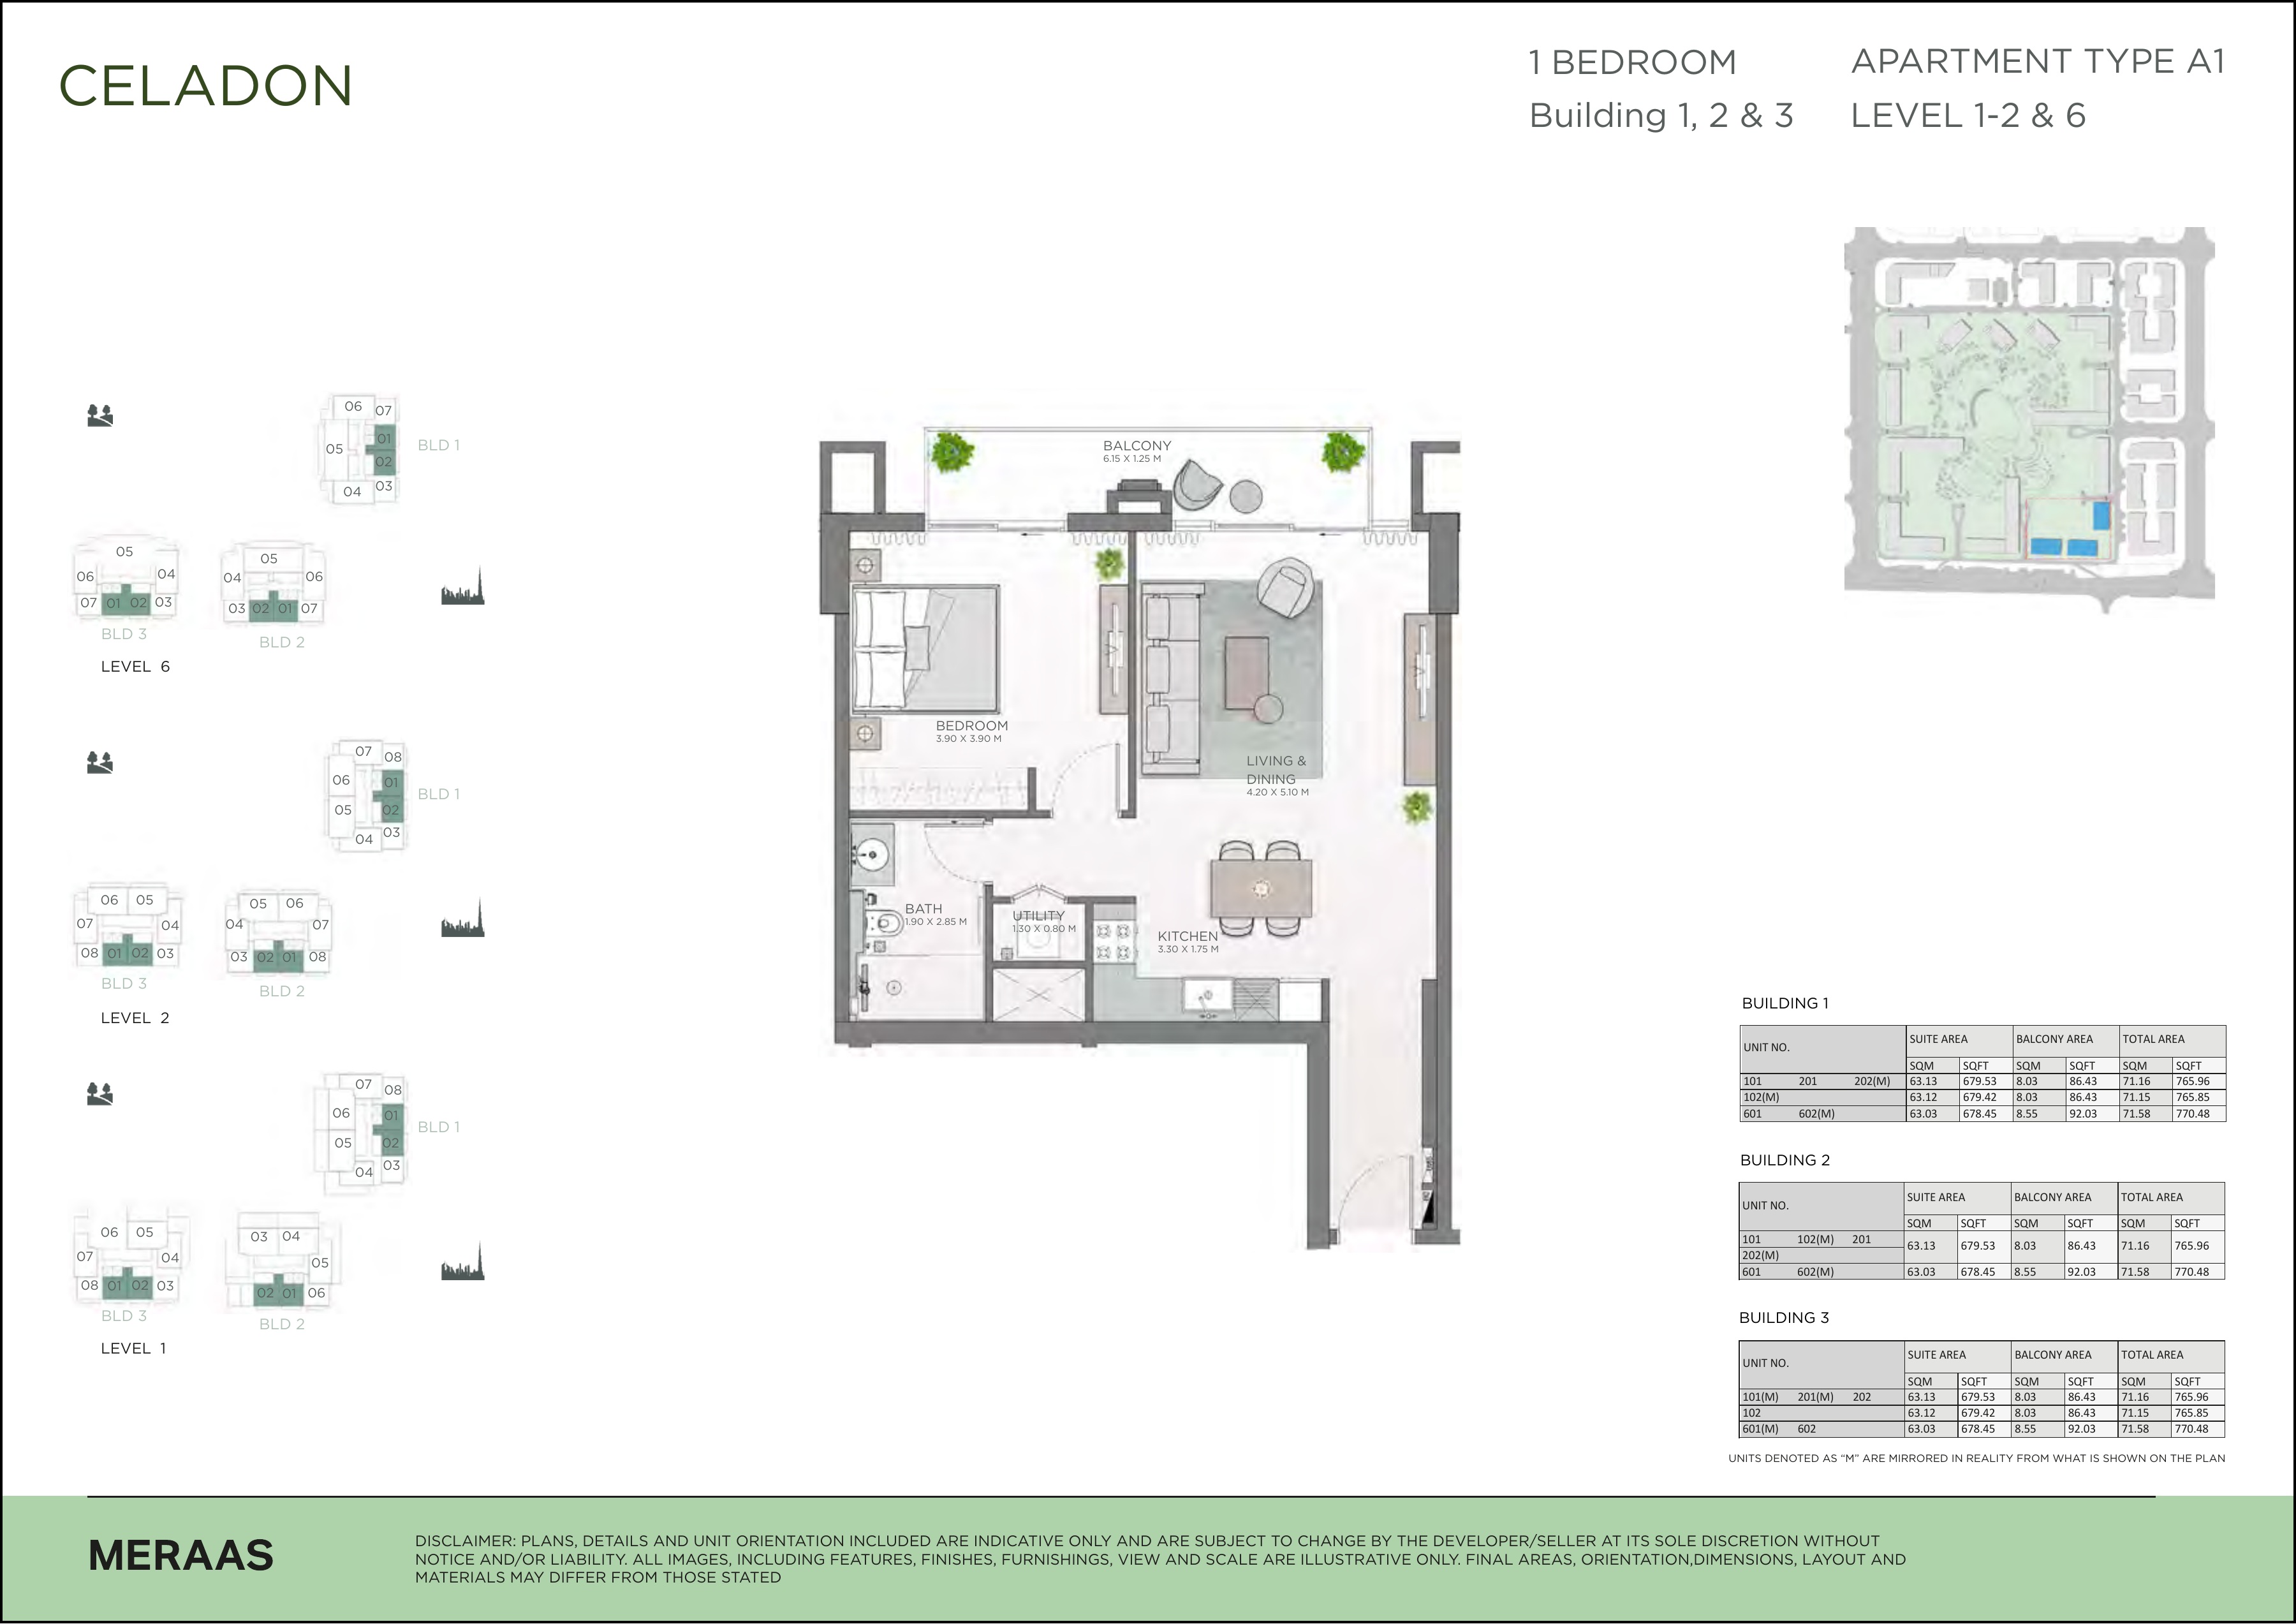
Celadon 1-bedroom Type A1 — Level 1–2,6 — original developer drawing
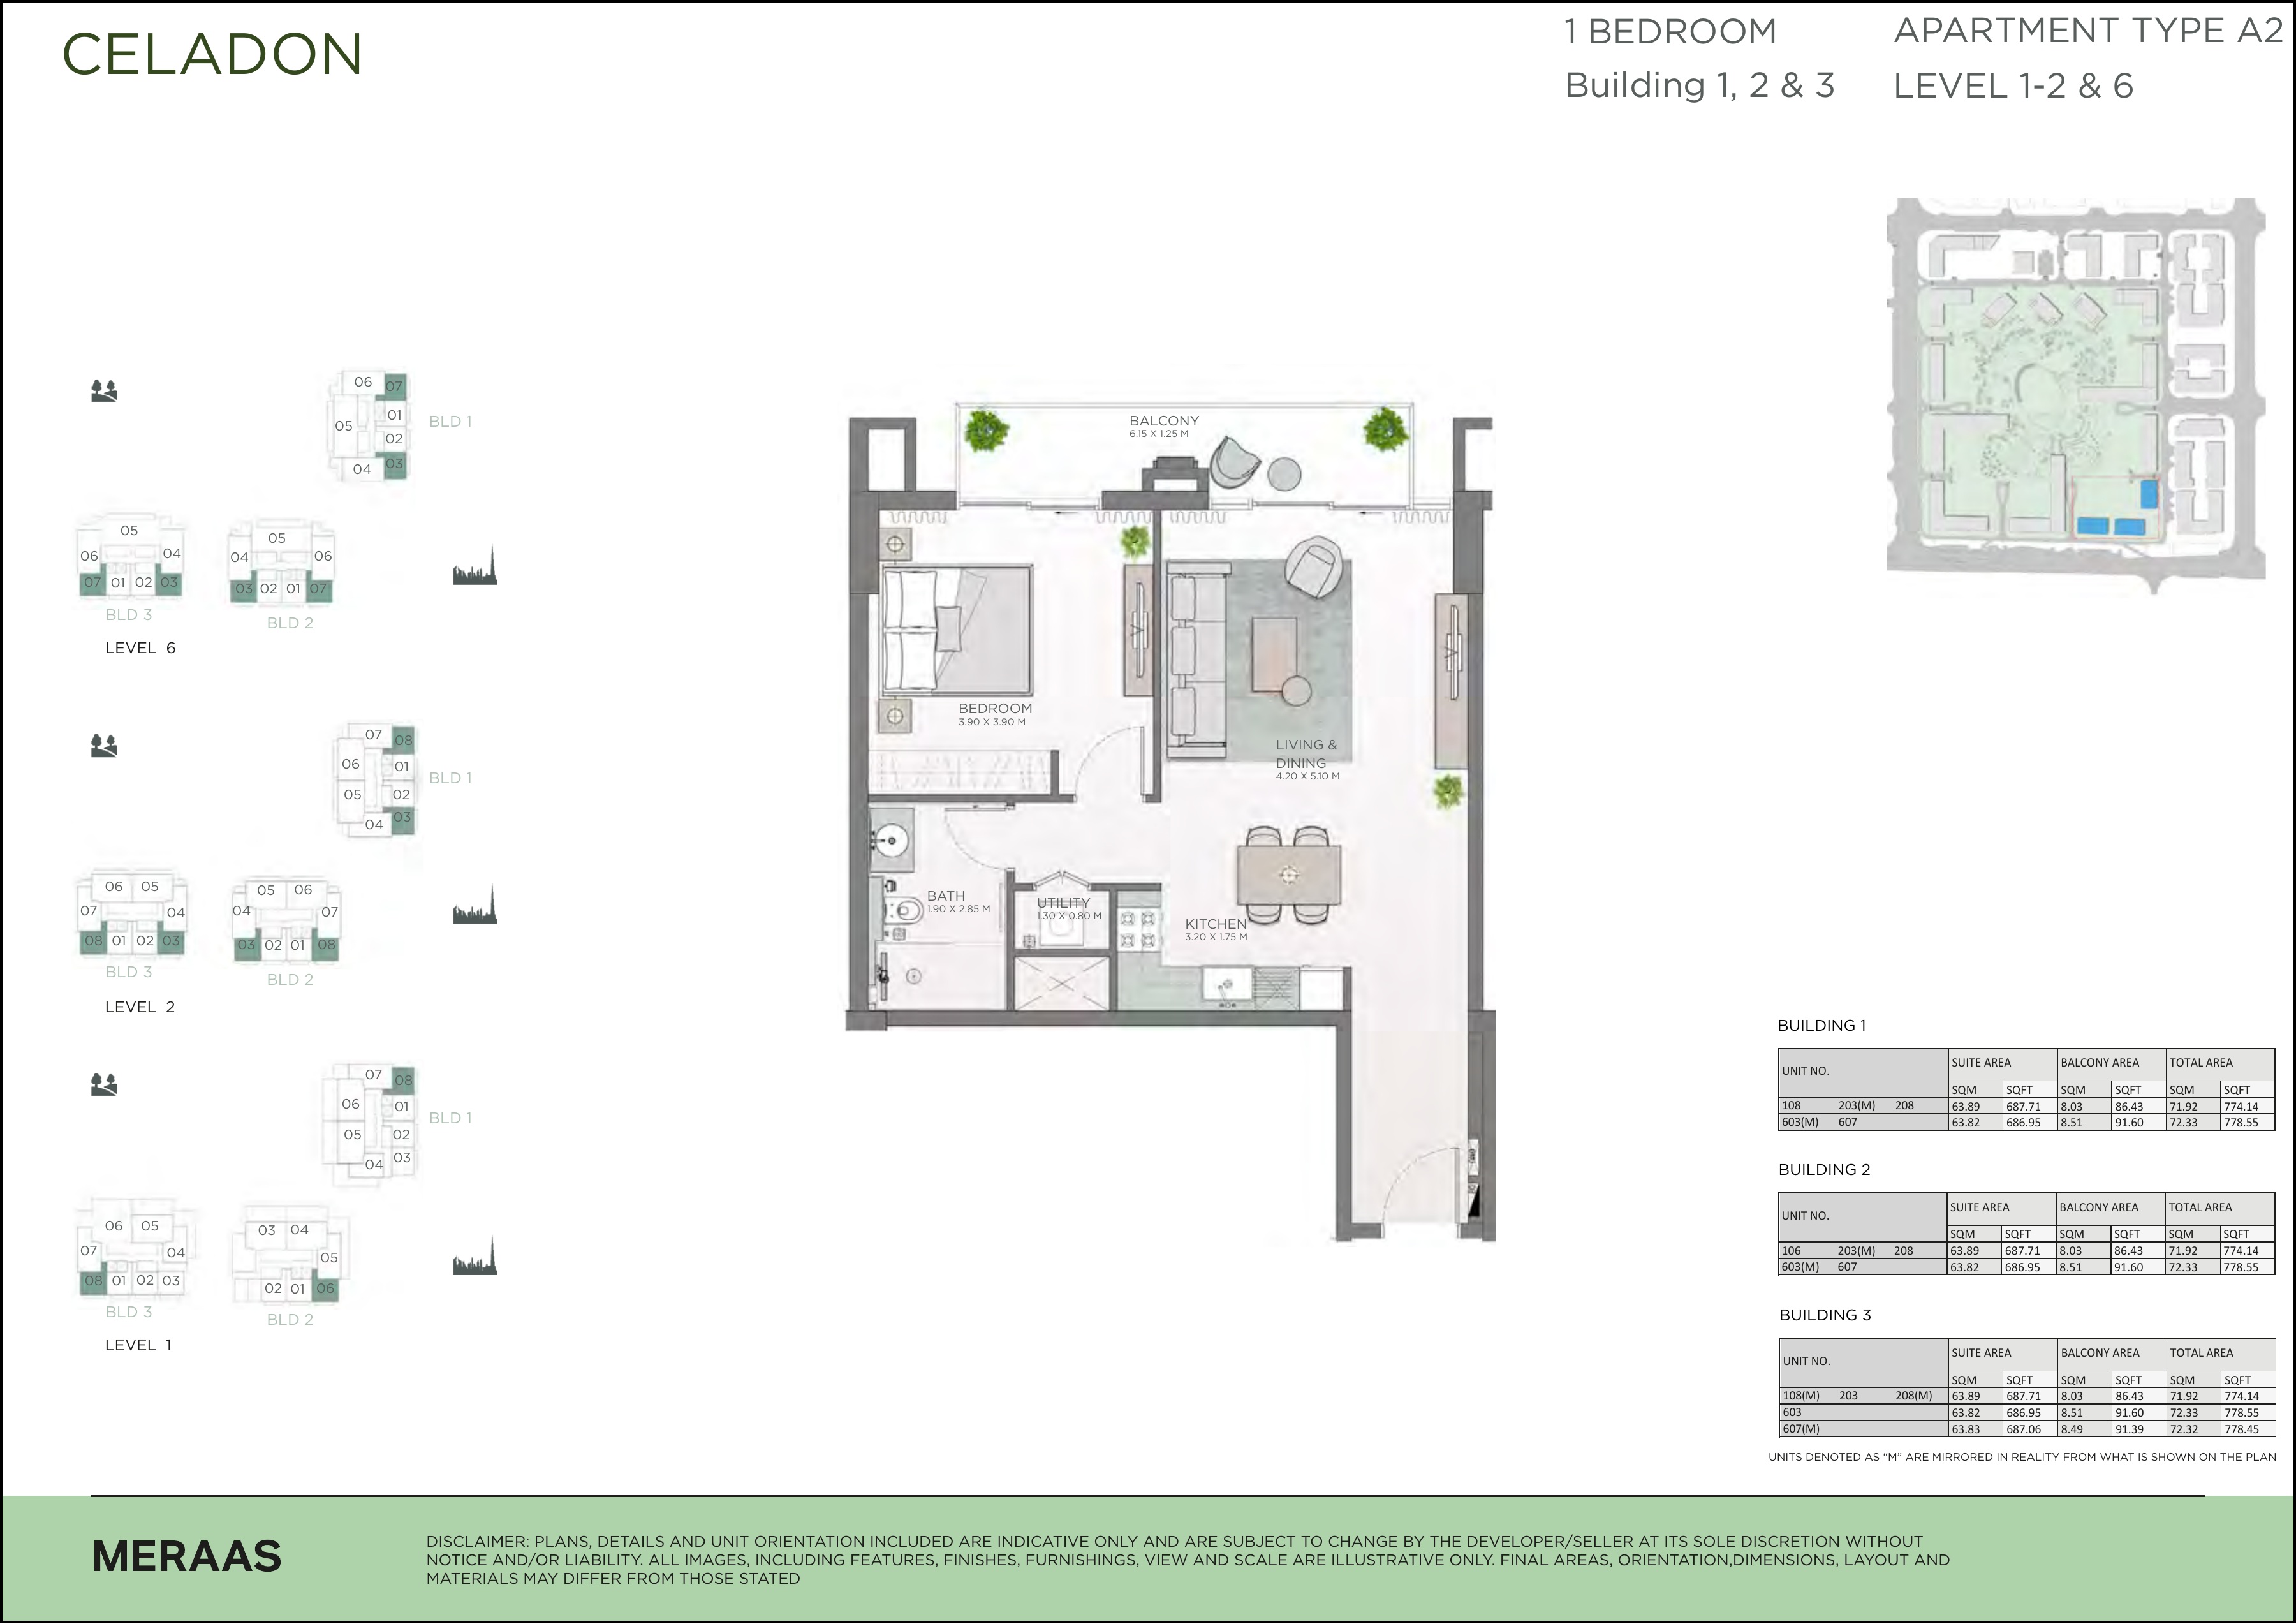
Celadon 1-bedroom Type A2 — Level 1–2,6 — original developer drawing
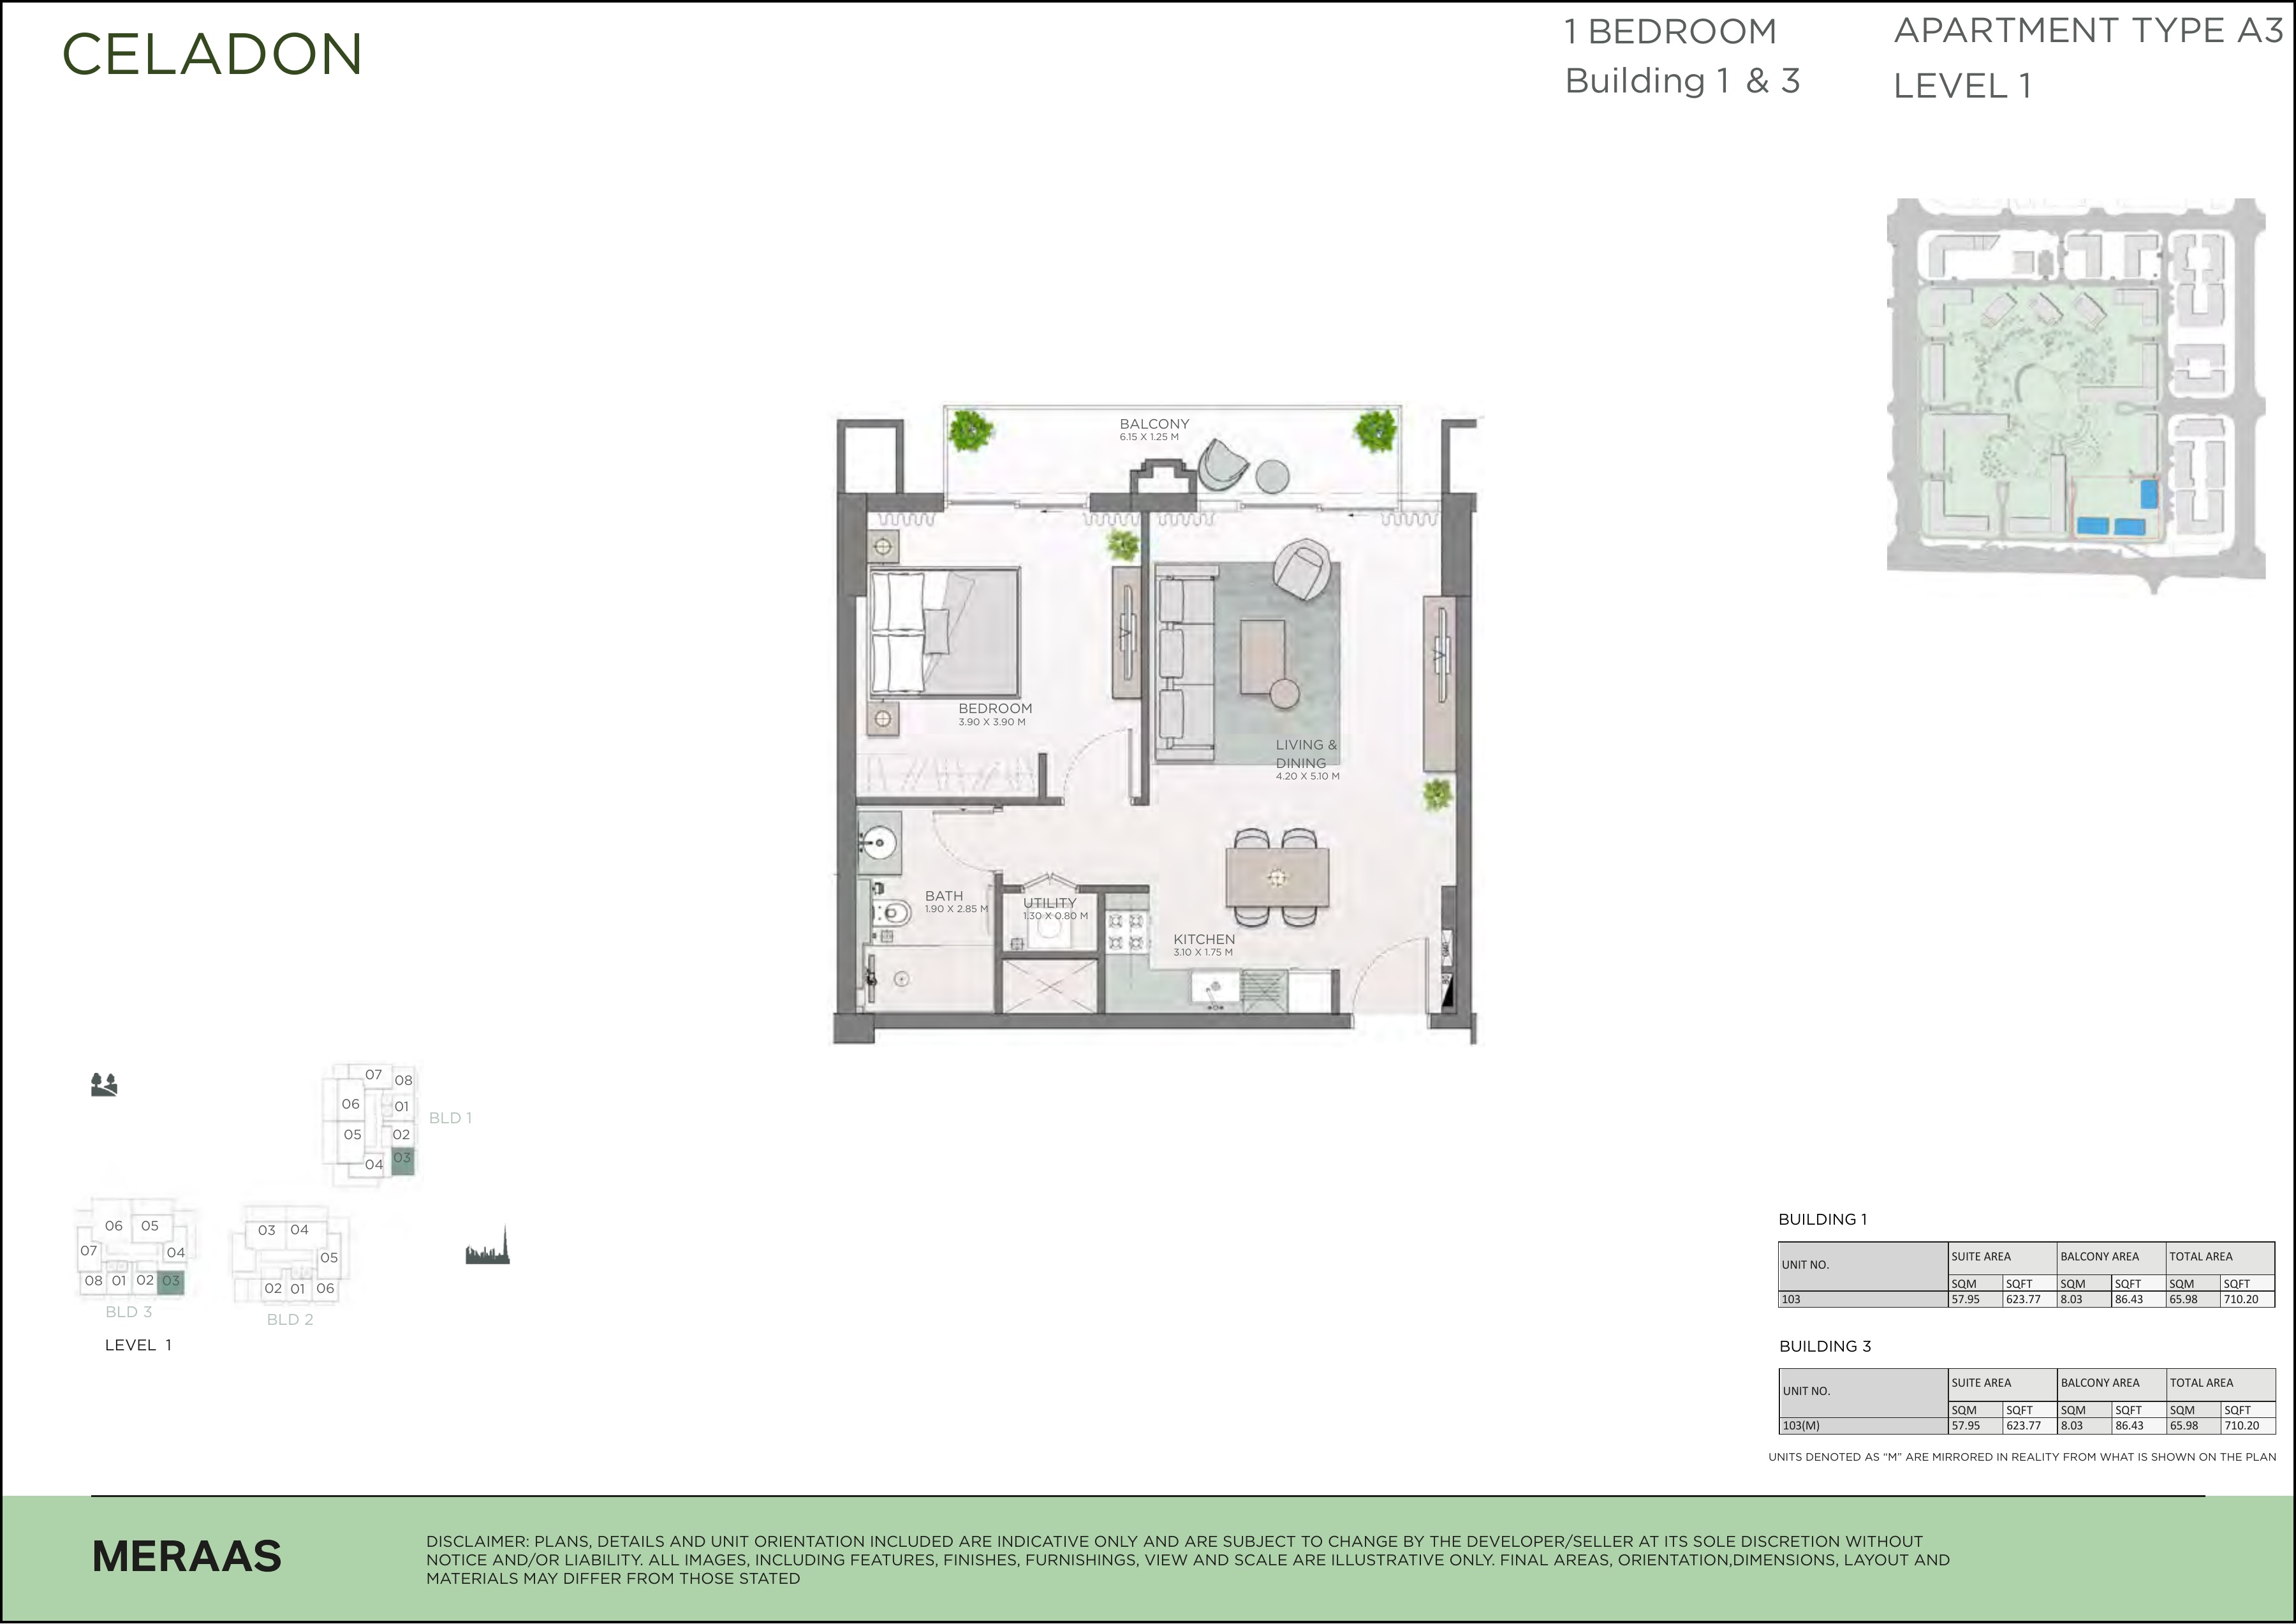
Celadon 1-bedroom Type A3 — Level 1 — original developer drawing
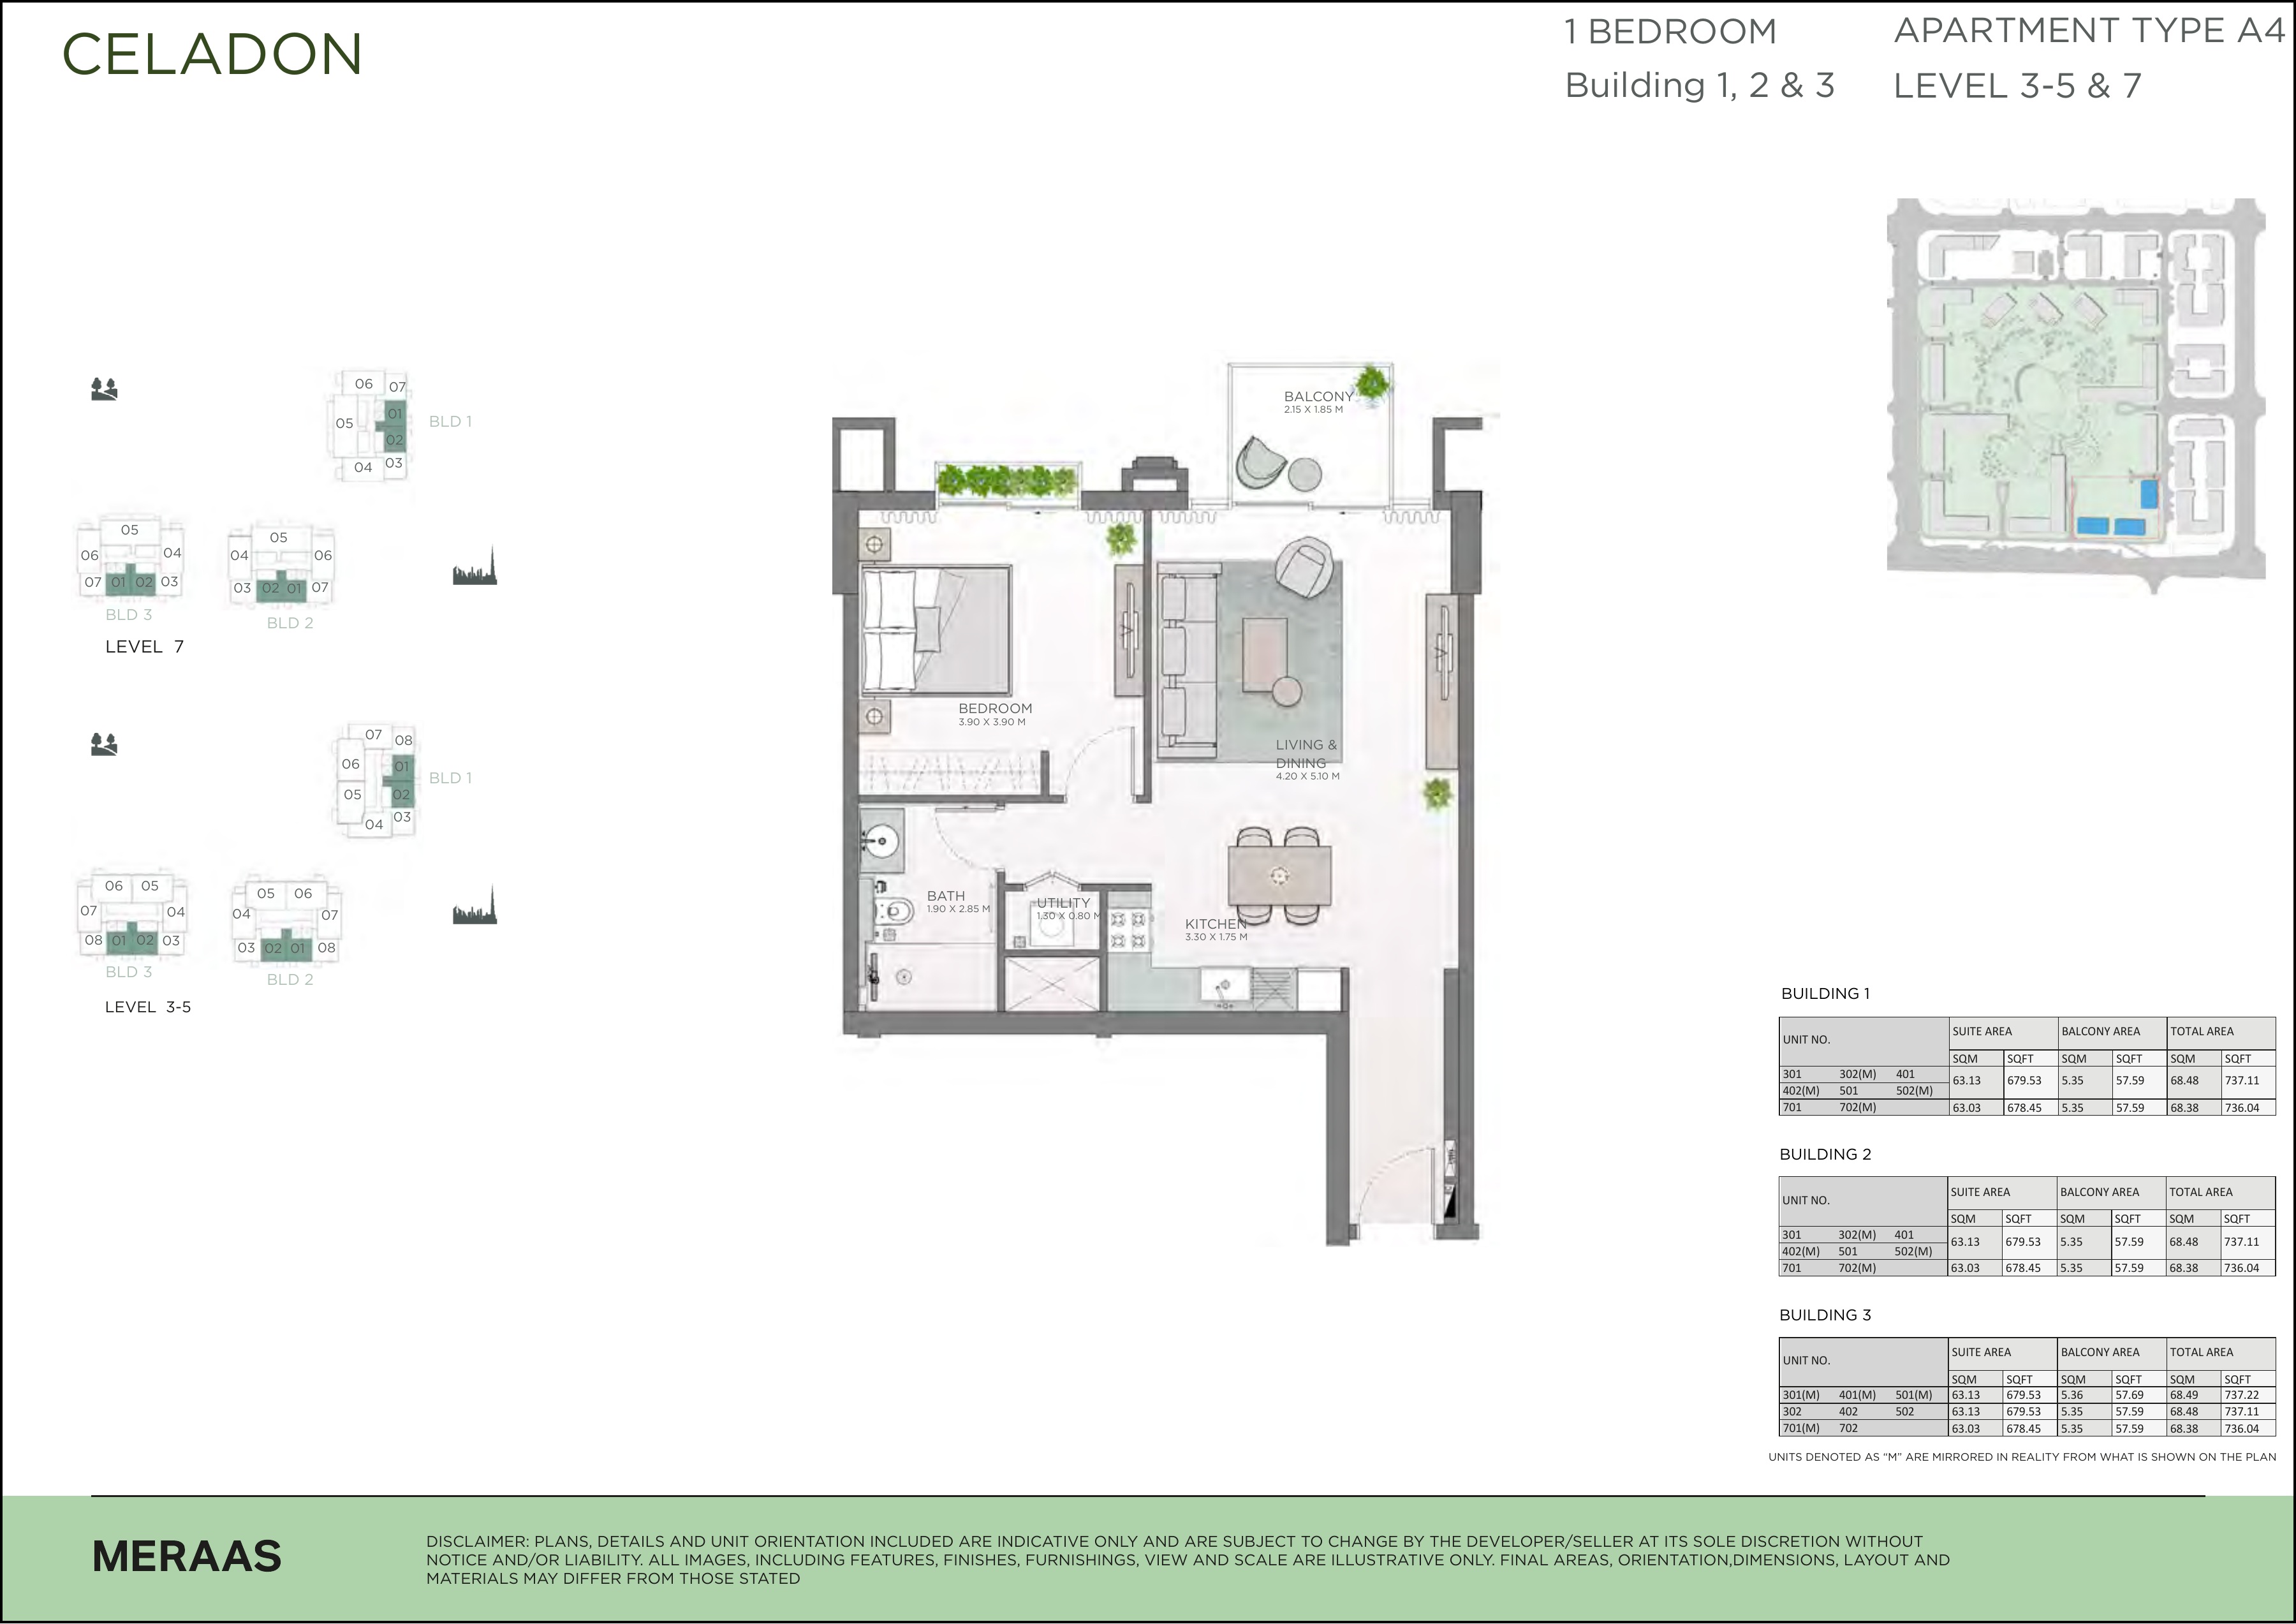
Celadon 1-bedroom Type A4 — Level 3–5,7 — original developer drawing
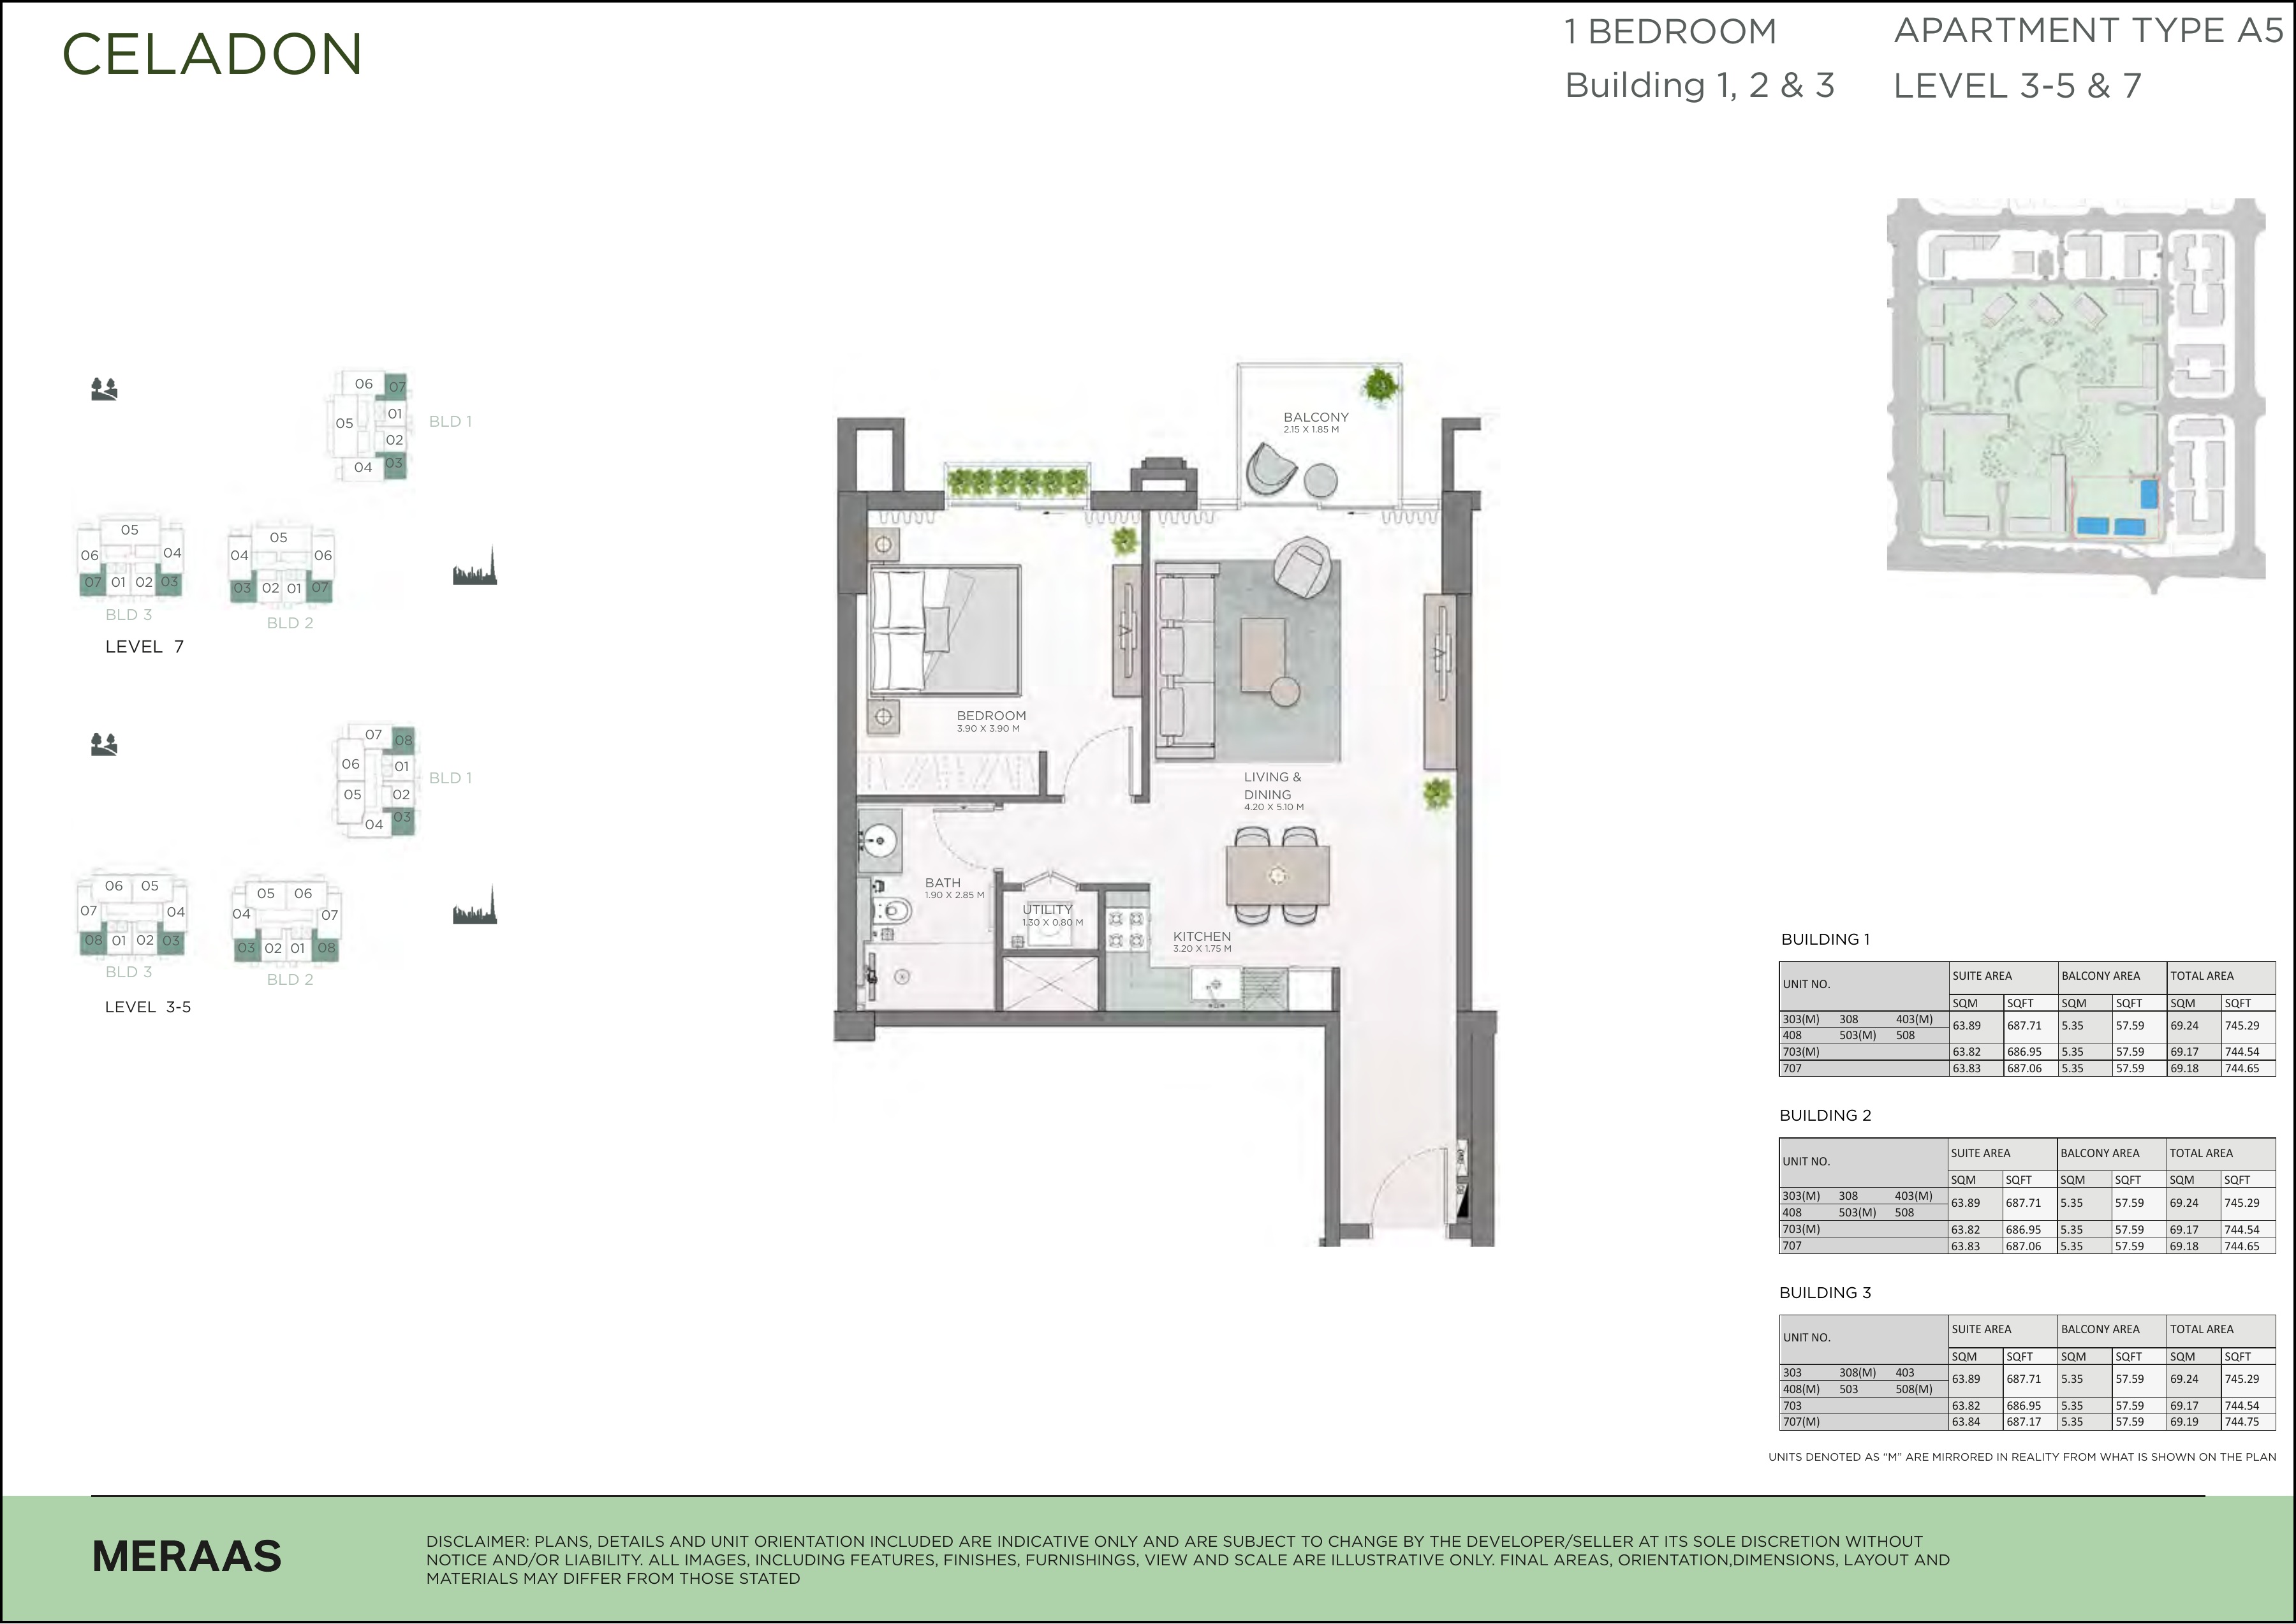
Celadon 1-bedroom Type A5 — Level 3–5,7 — original developer drawing
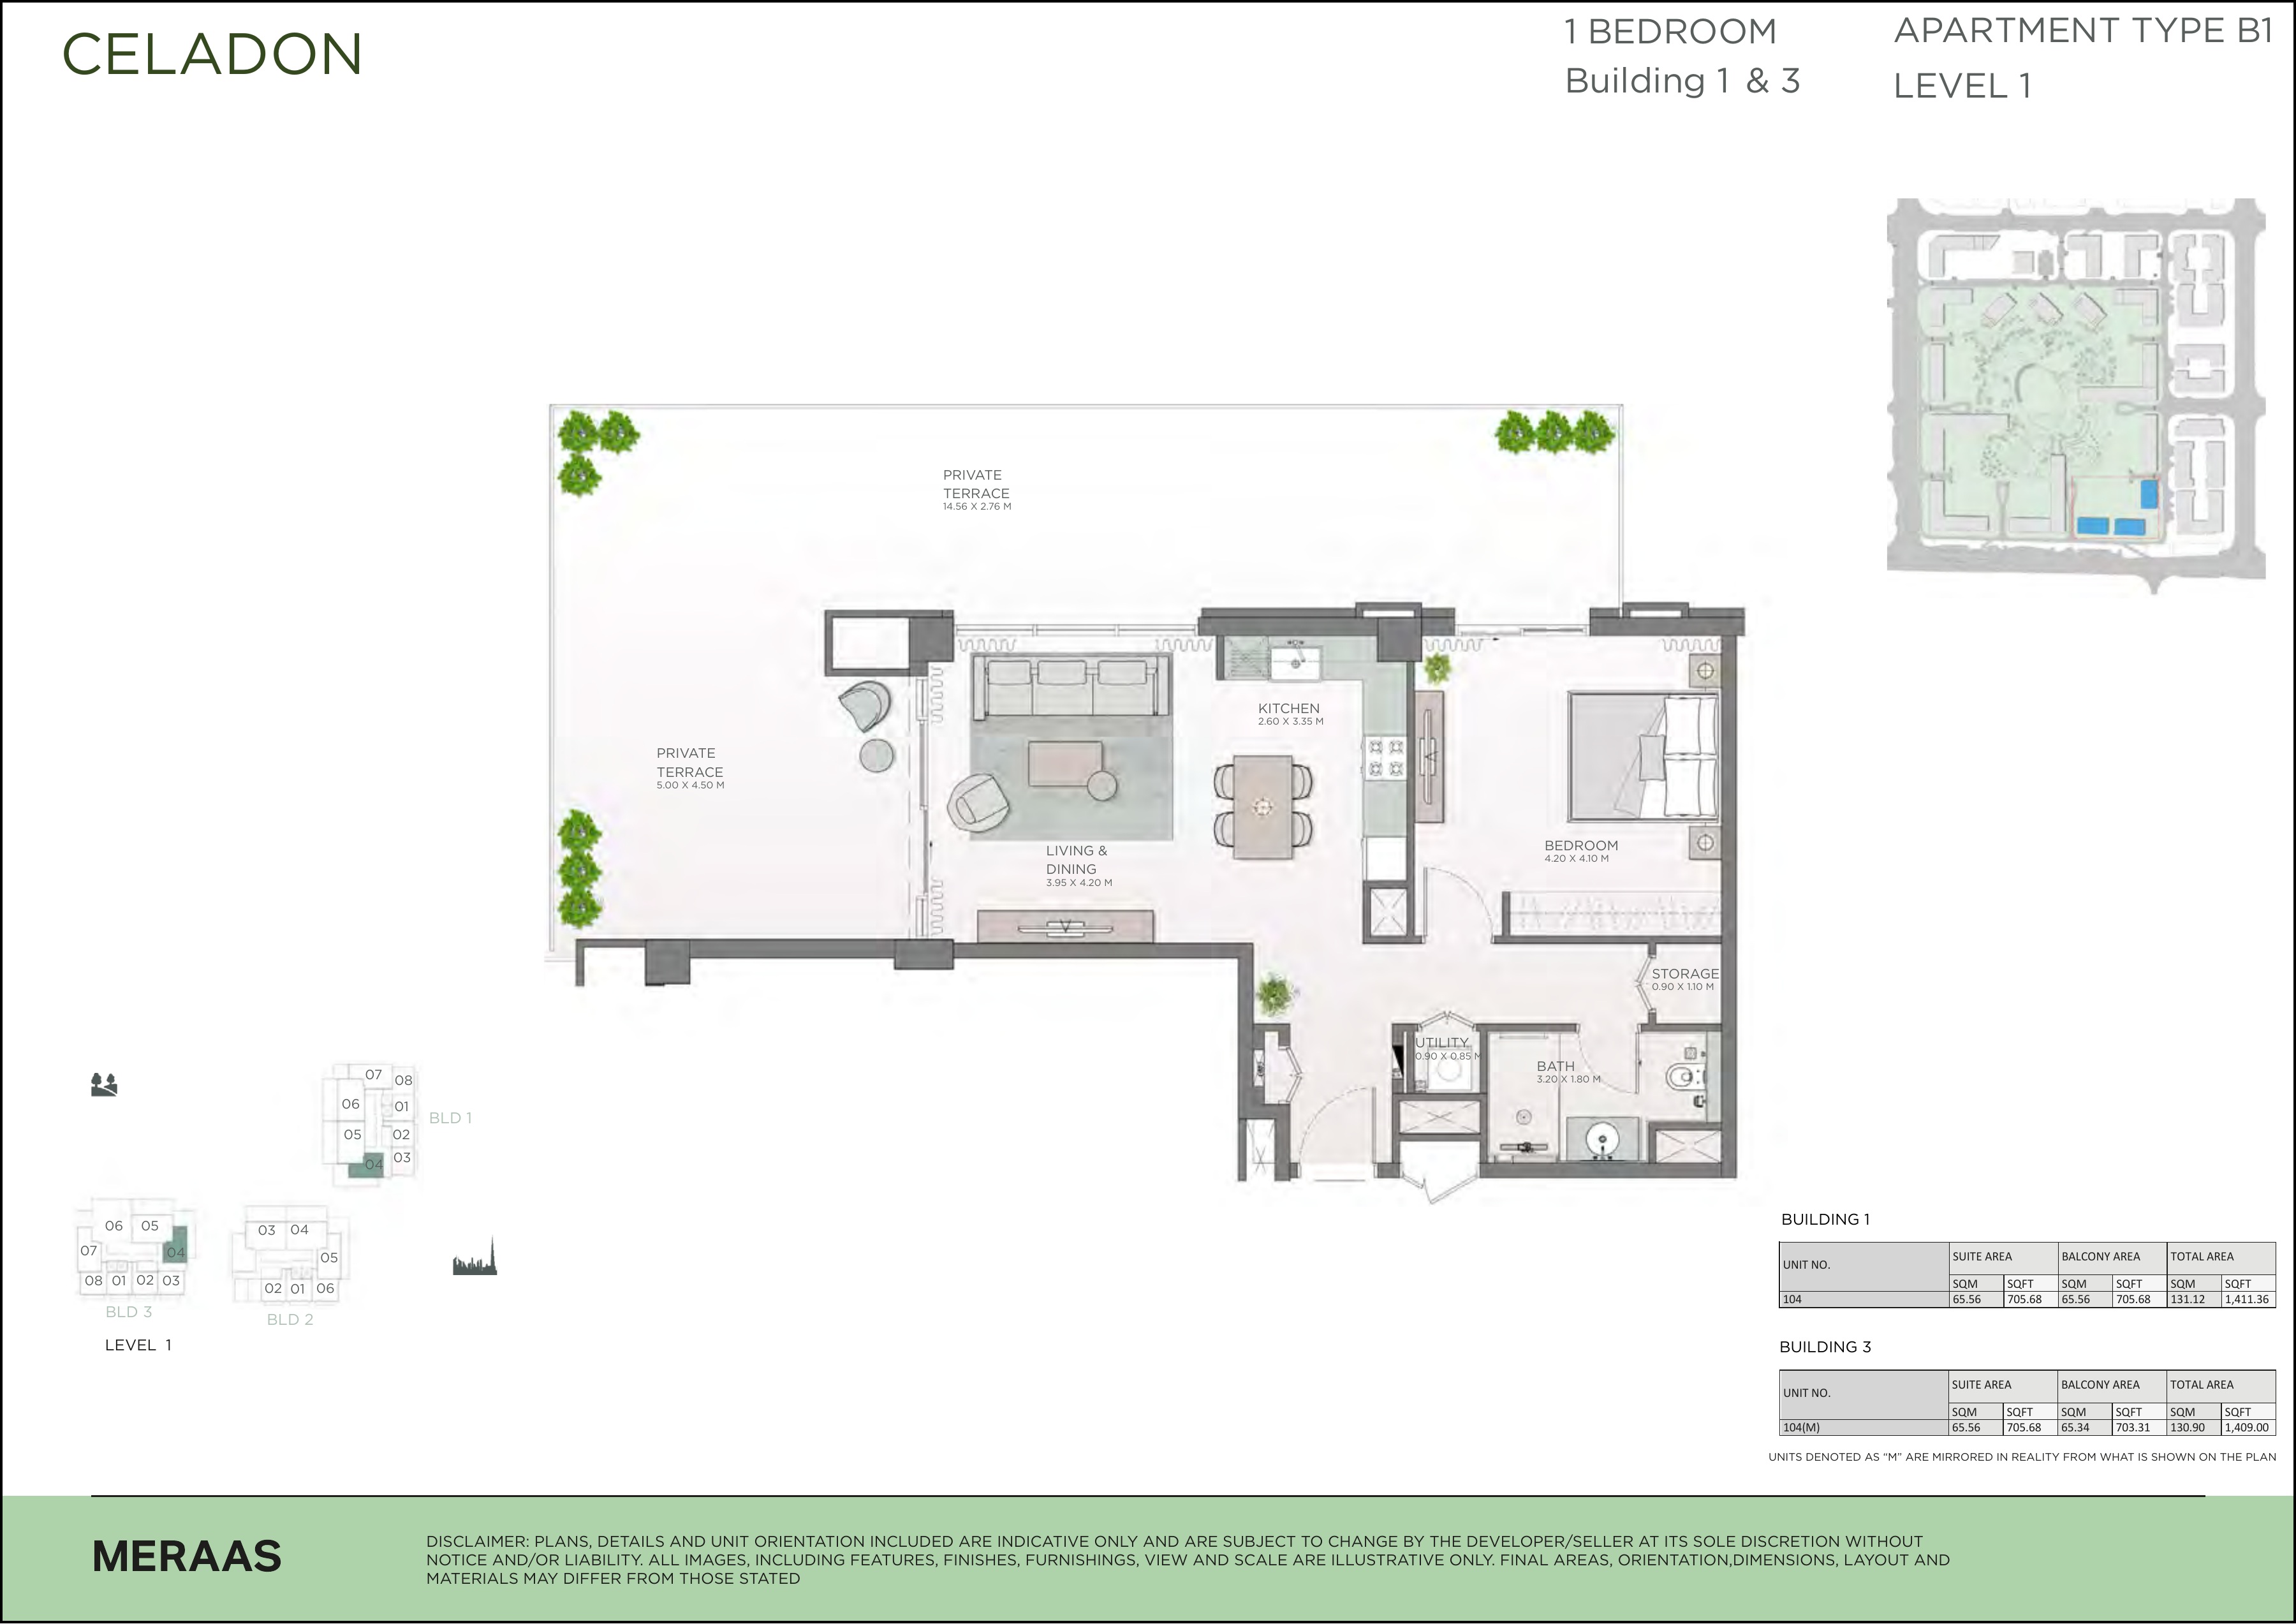
Celadon 1-bedroom Type B1 — Level 1 — original developer drawing
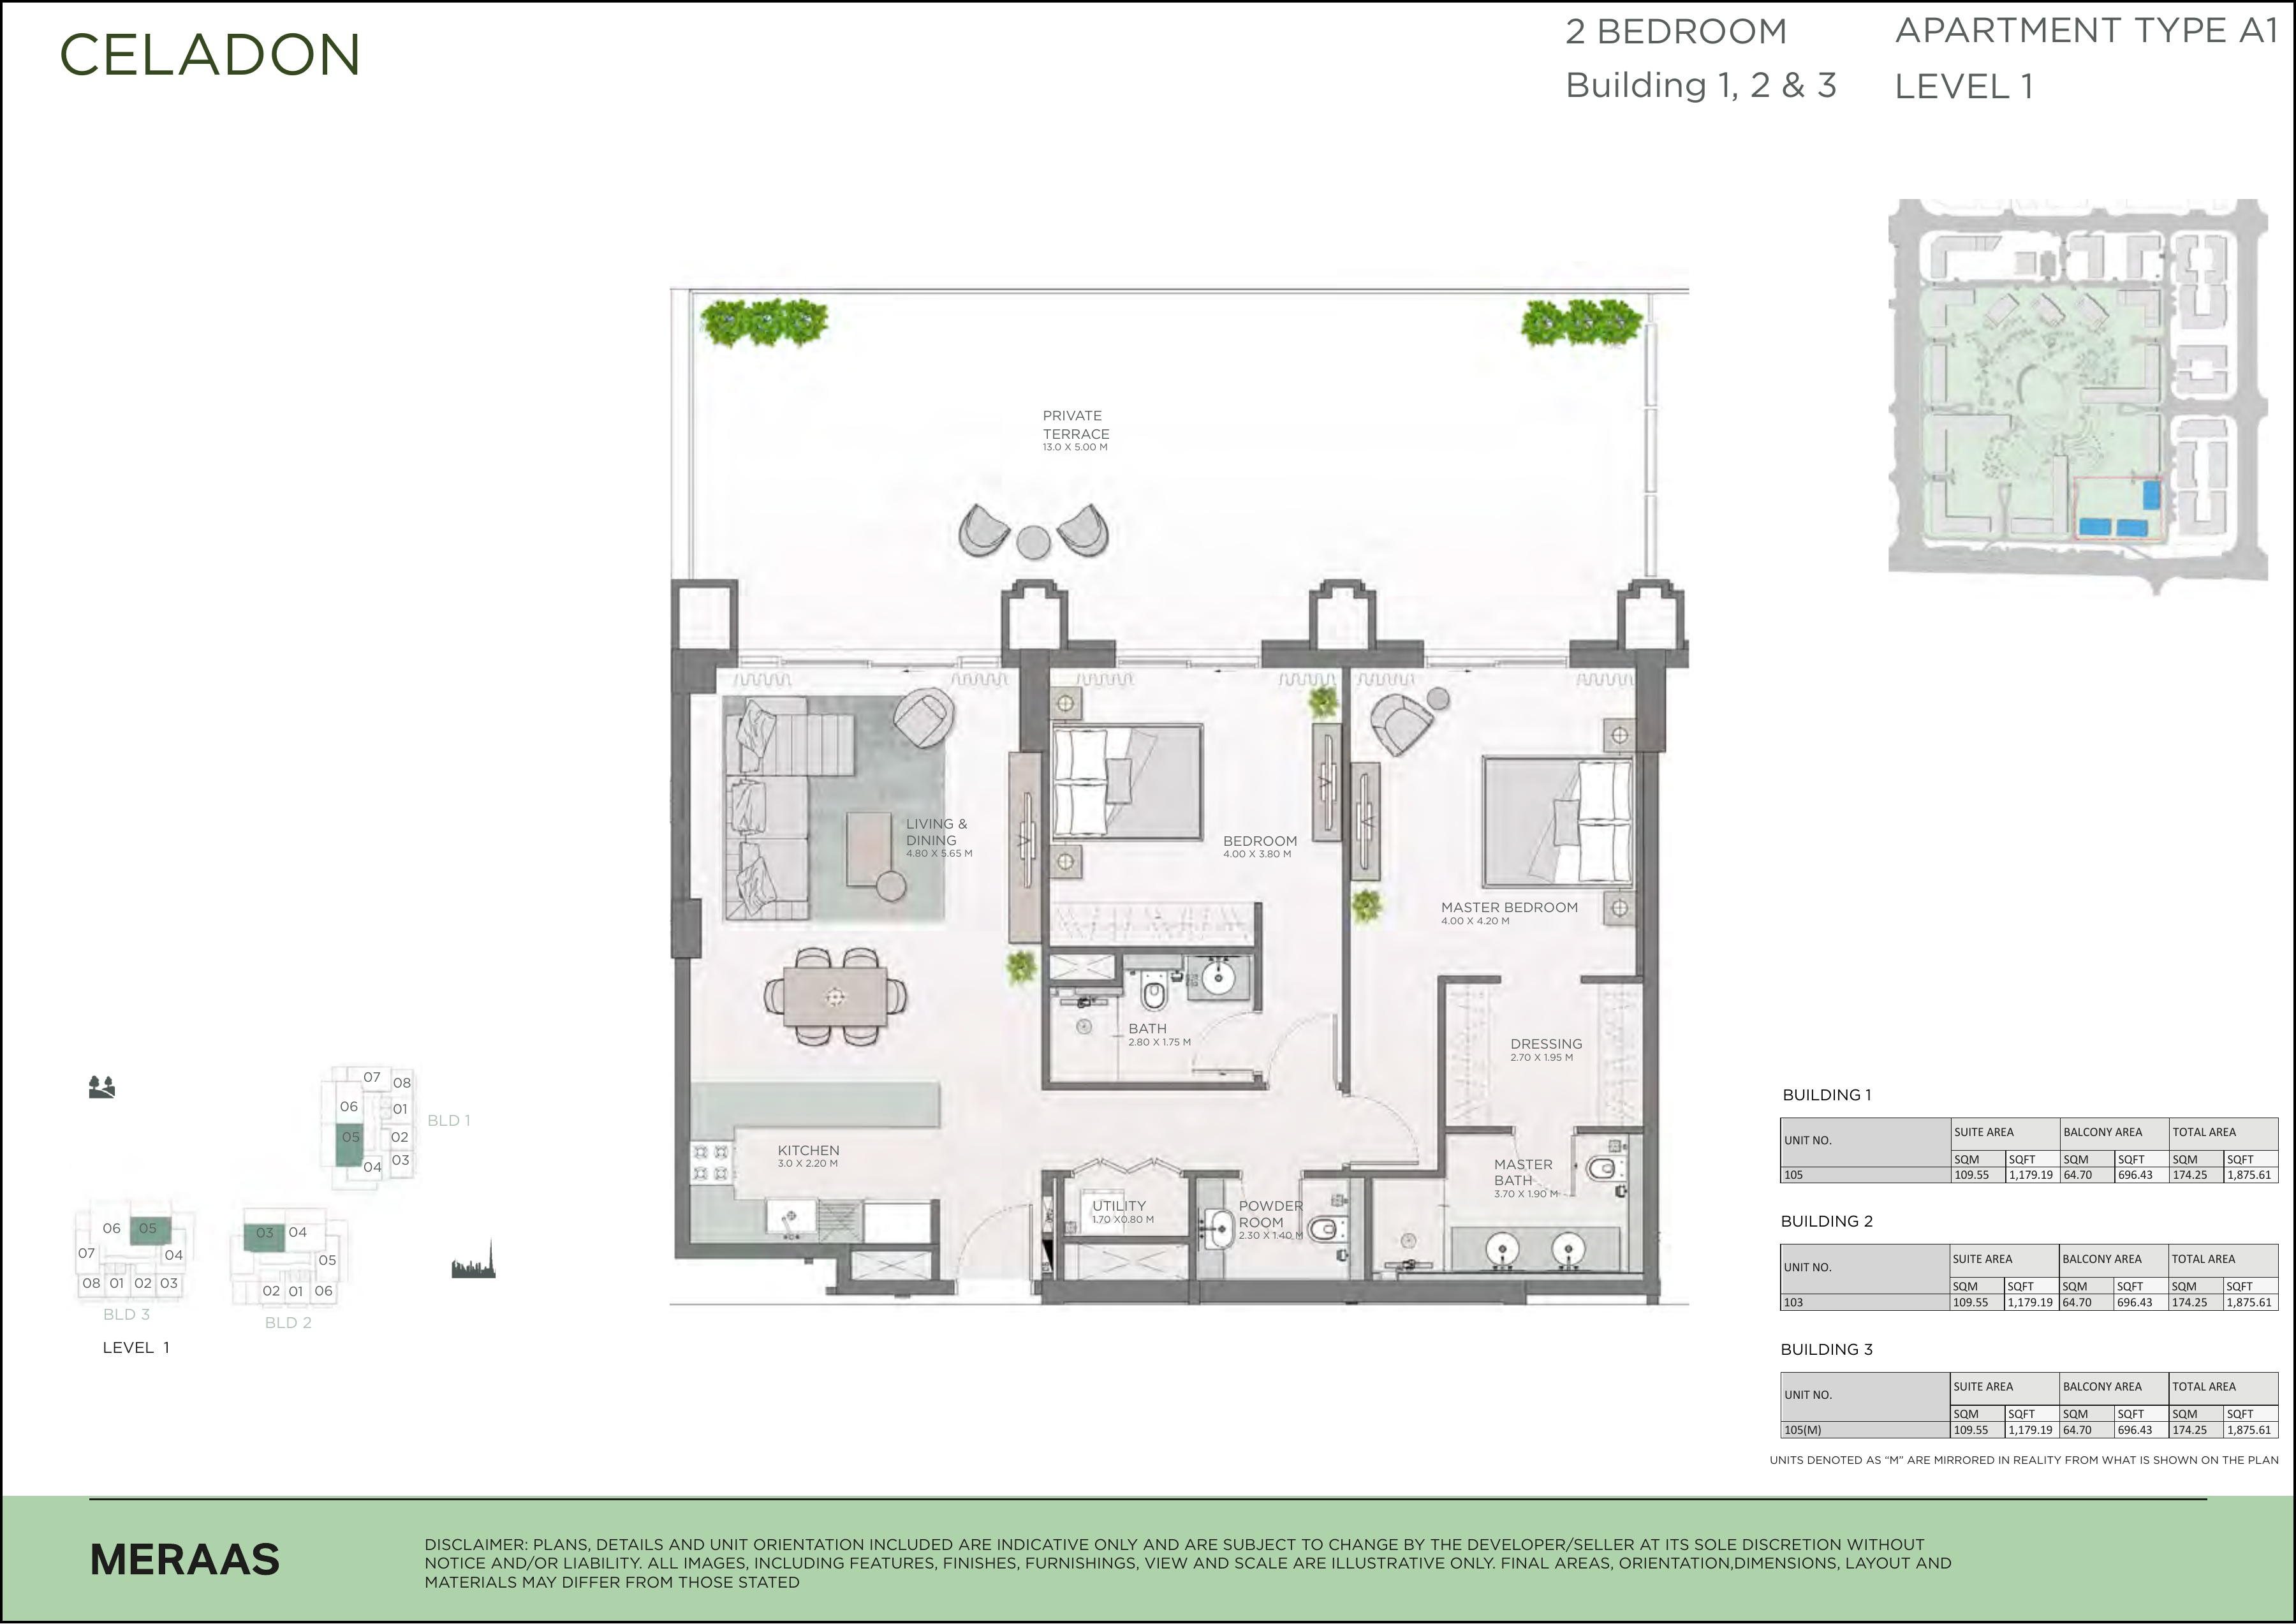
Celadon 2-bedroom Type A1 — Level 1 — original developer drawing
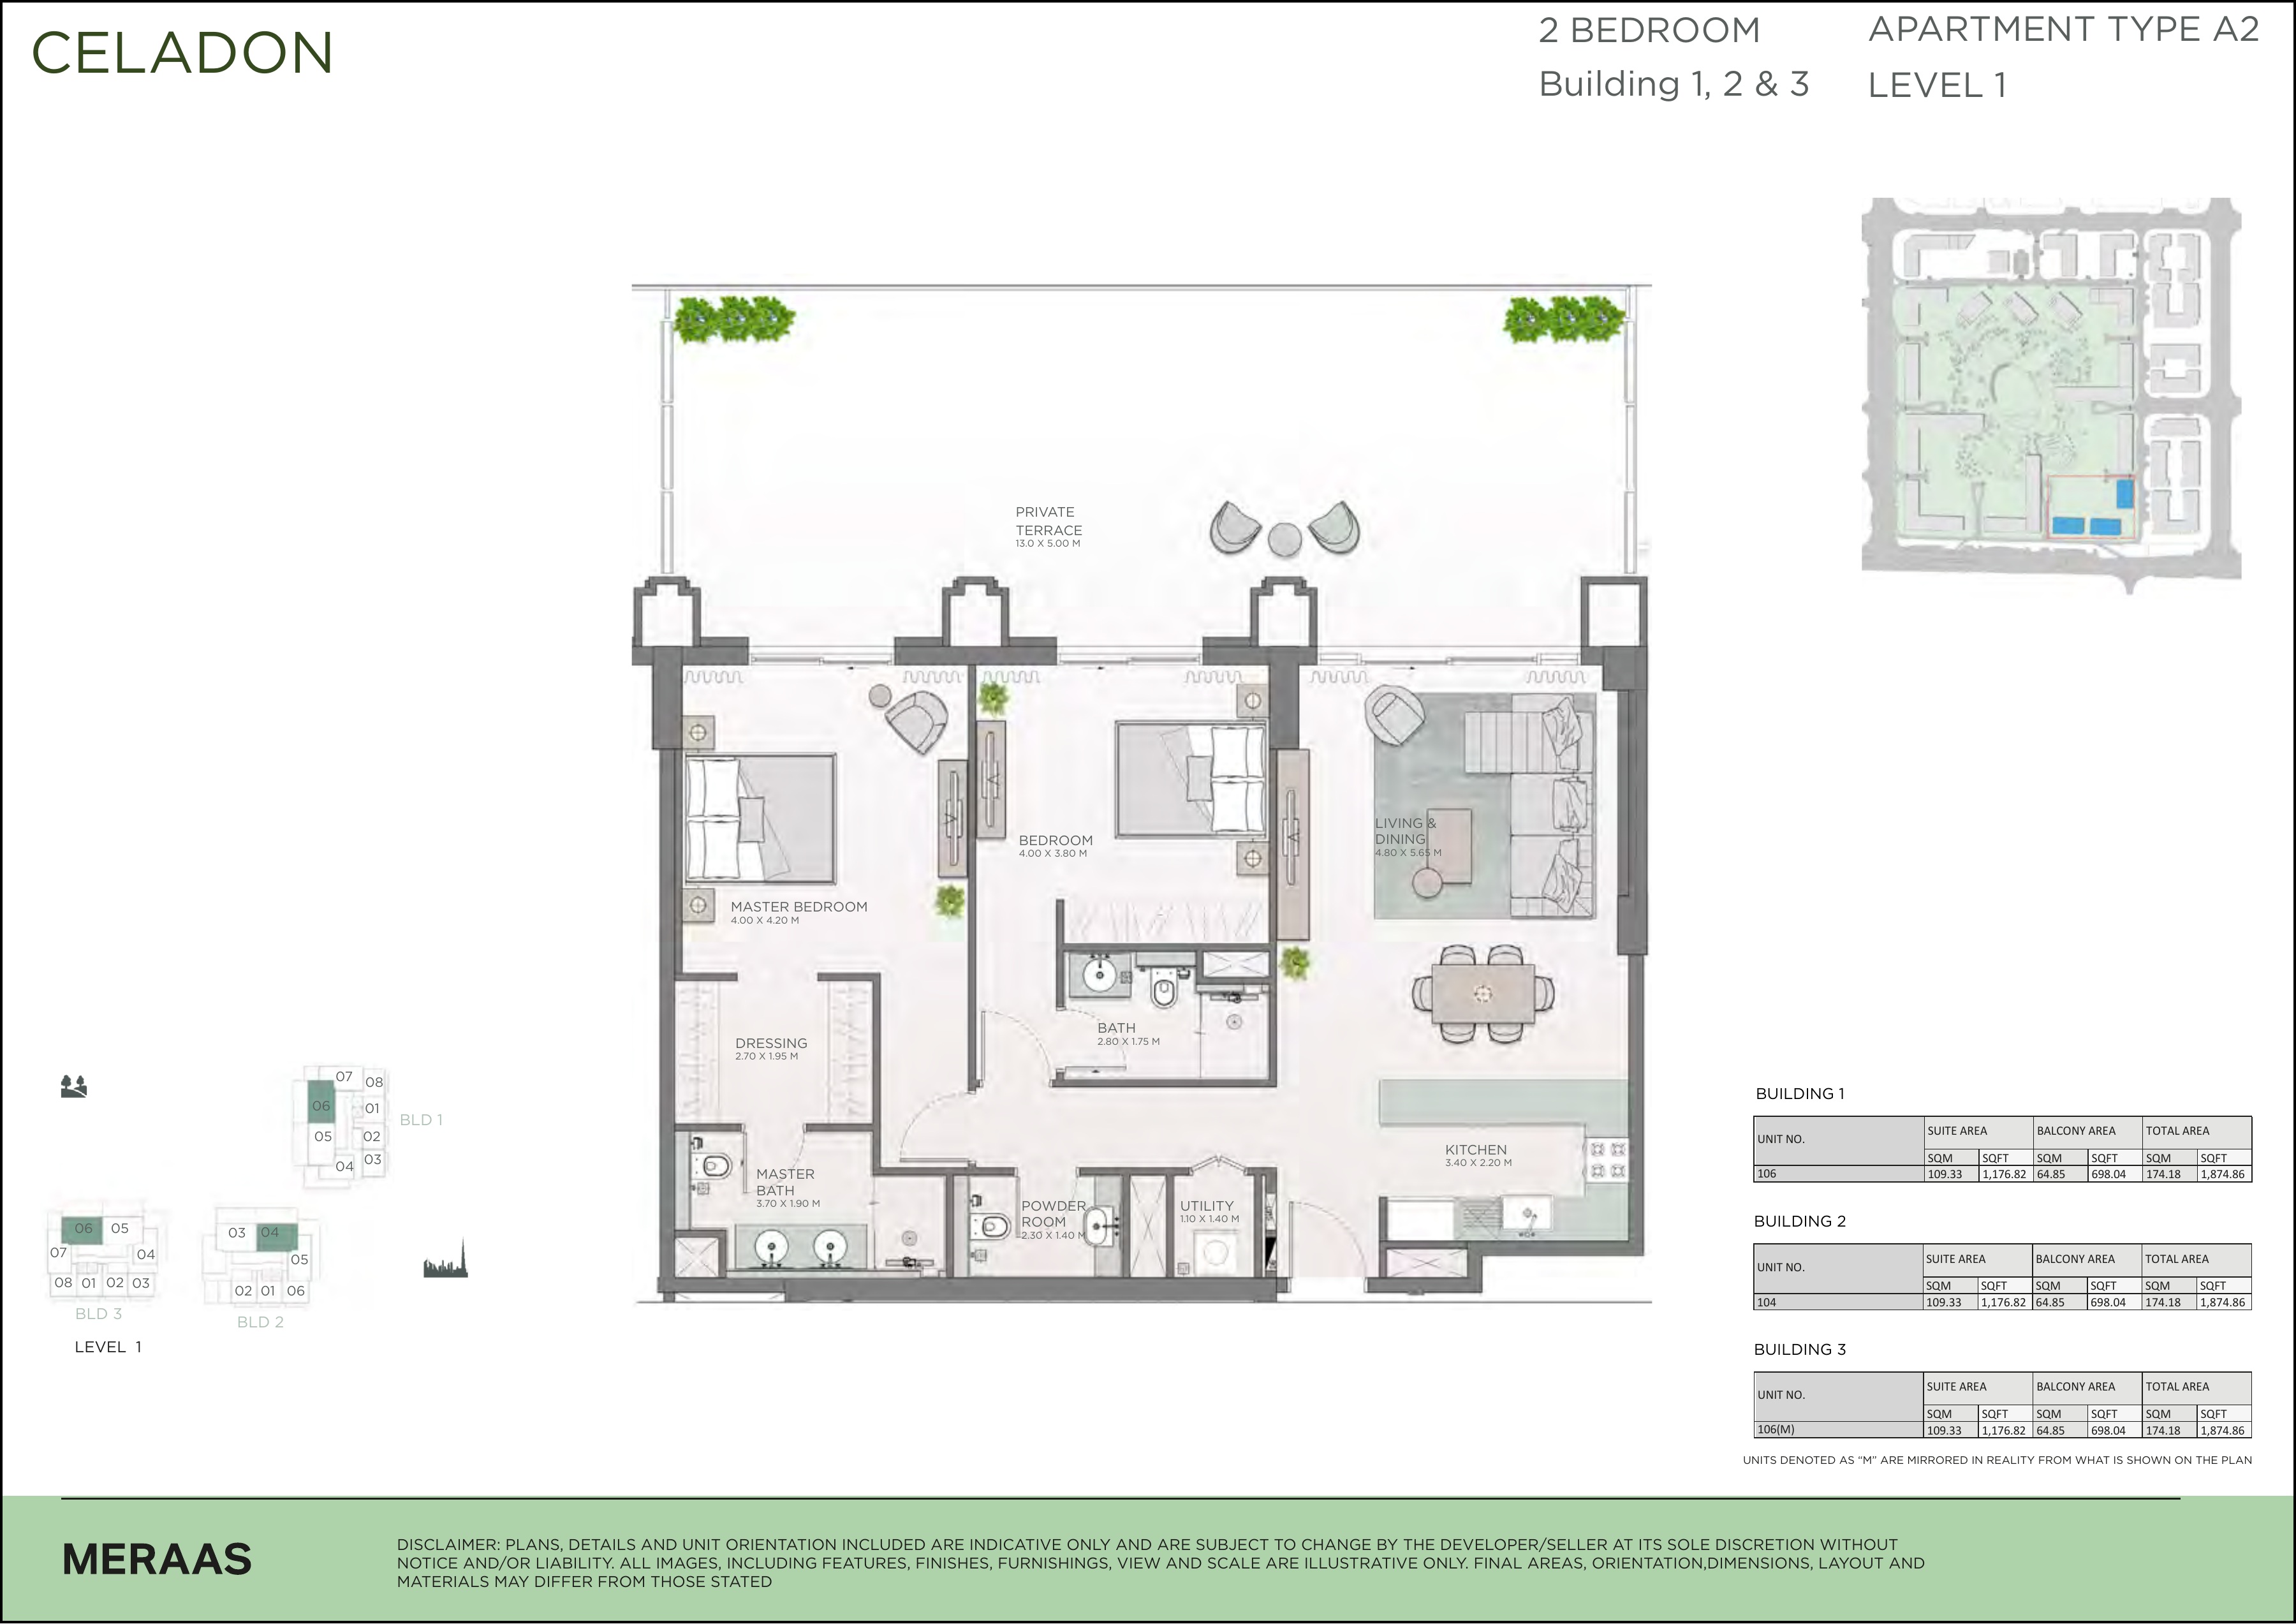
Celadon 2-bedroom Type A2 — Level 1 — original developer drawing
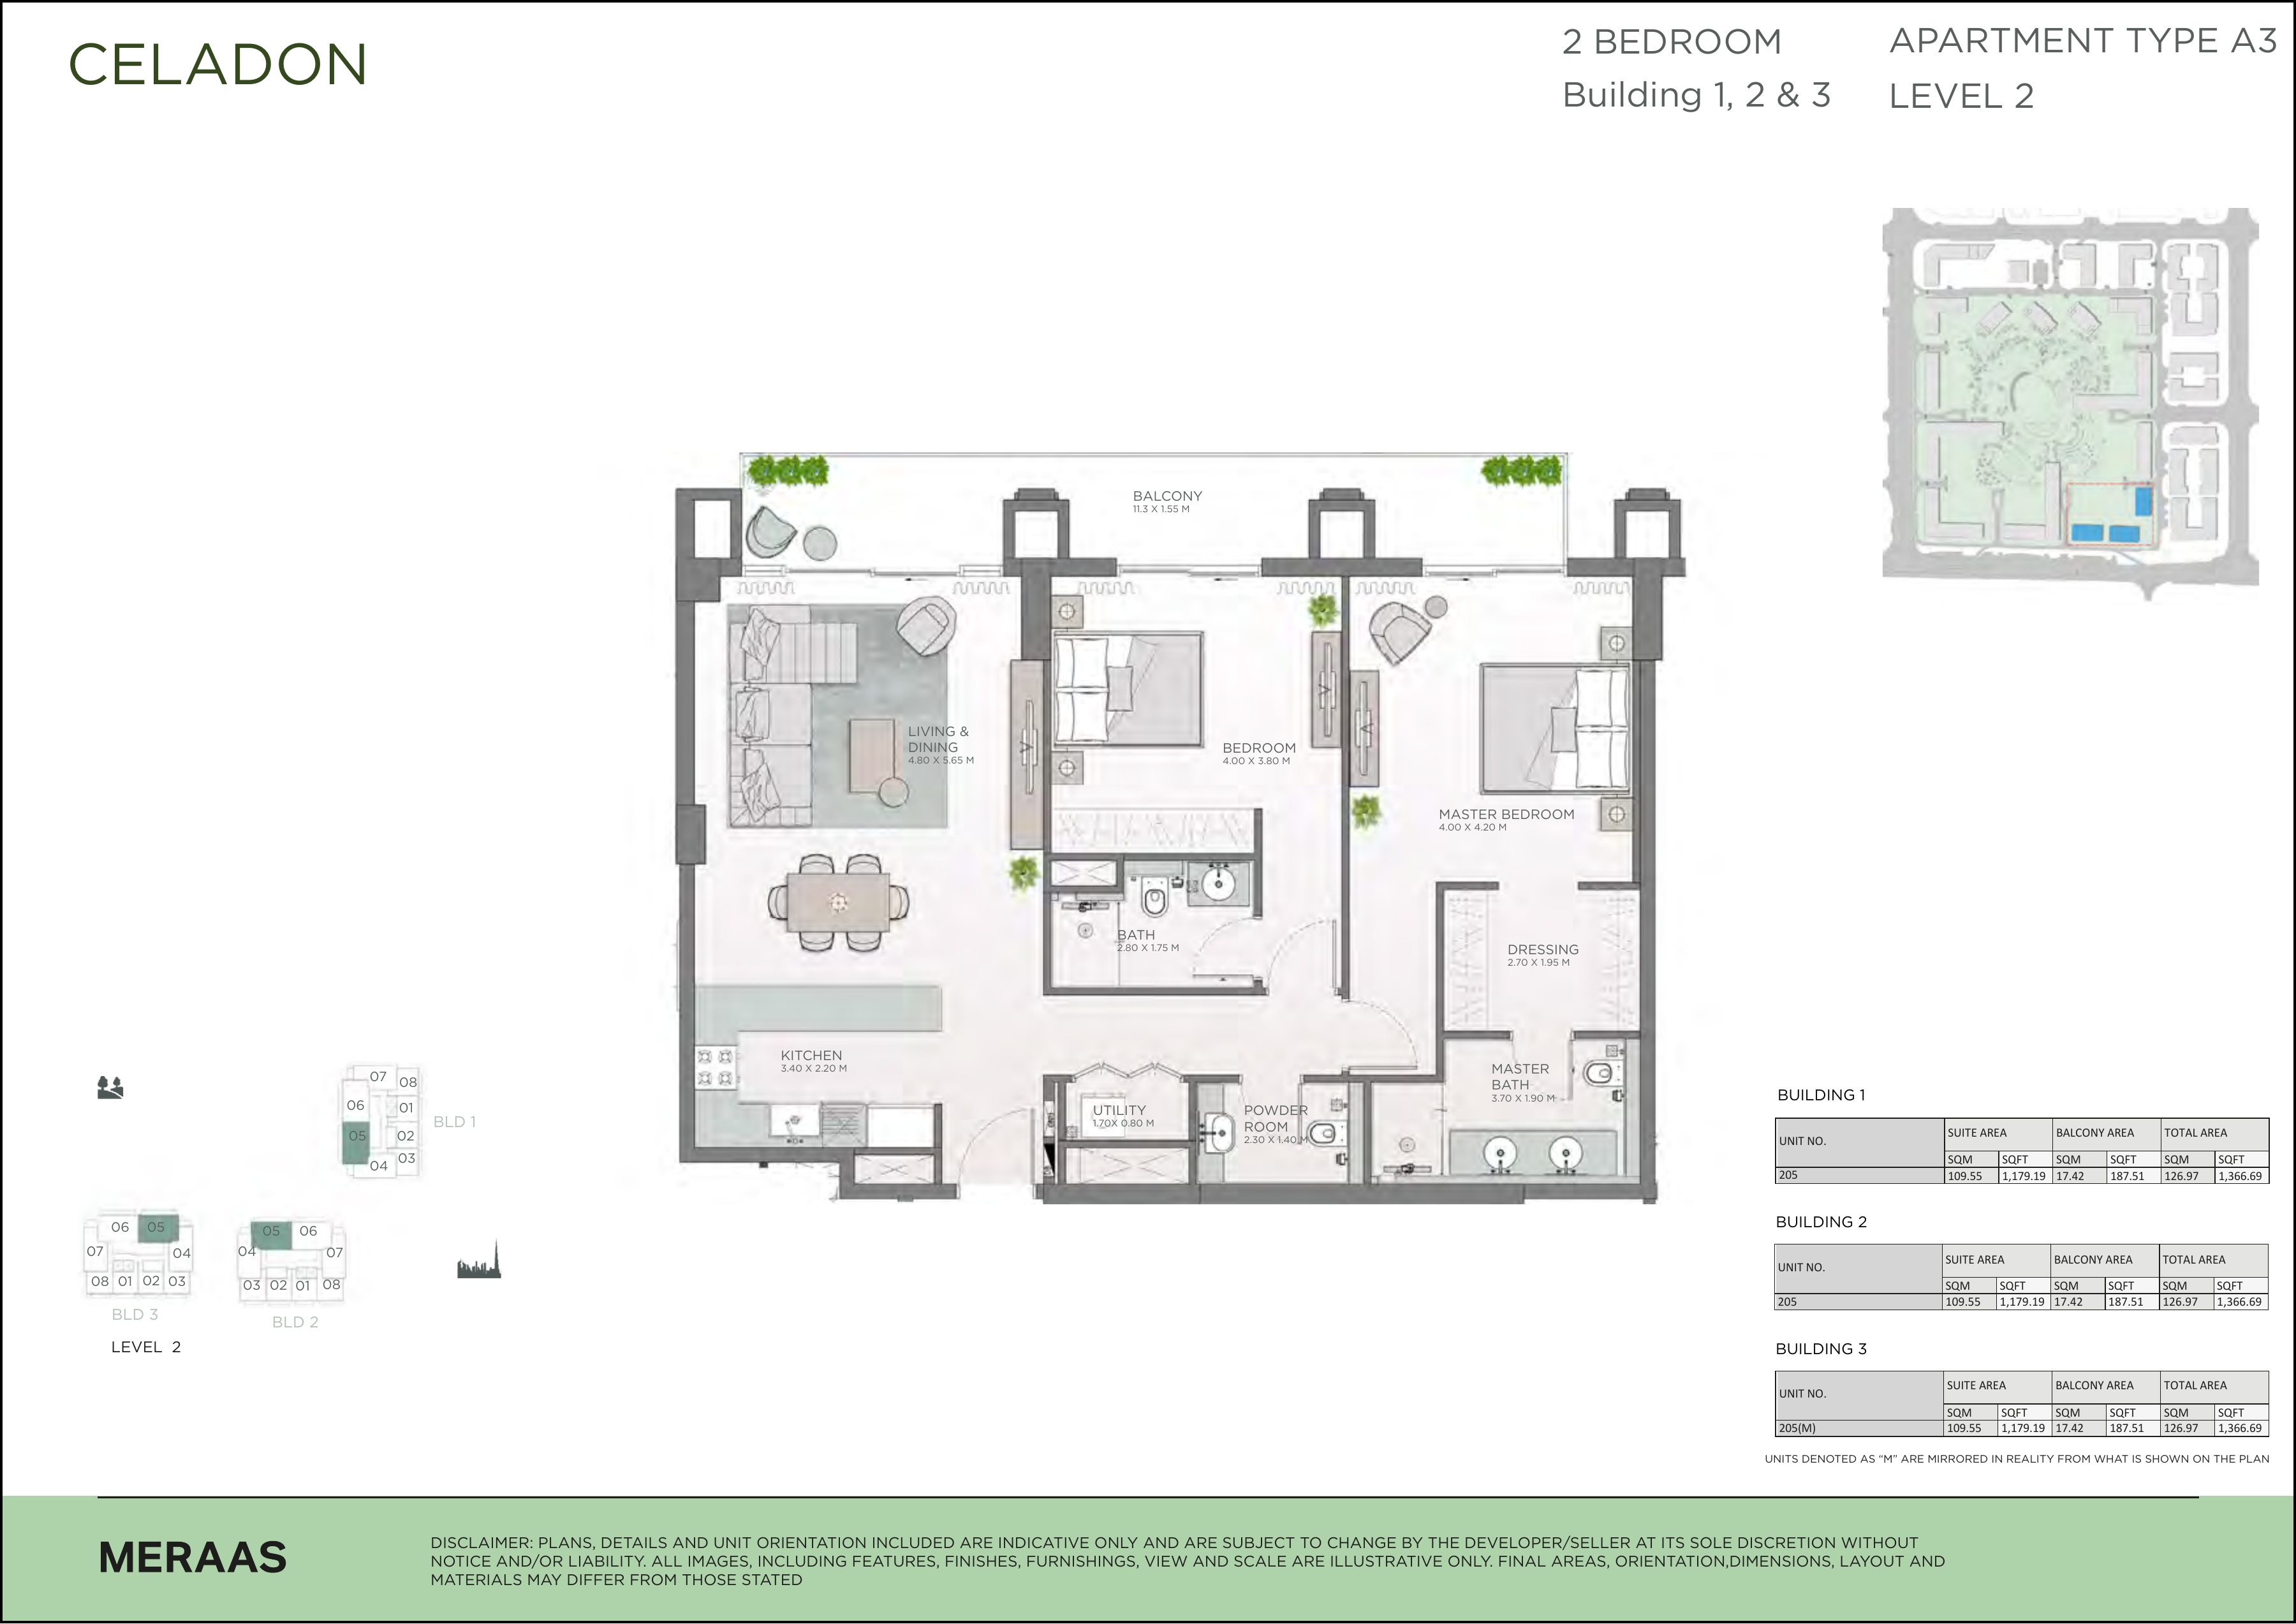
Celadon 2-bedroom Type A3 — Level 2 — original developer drawing
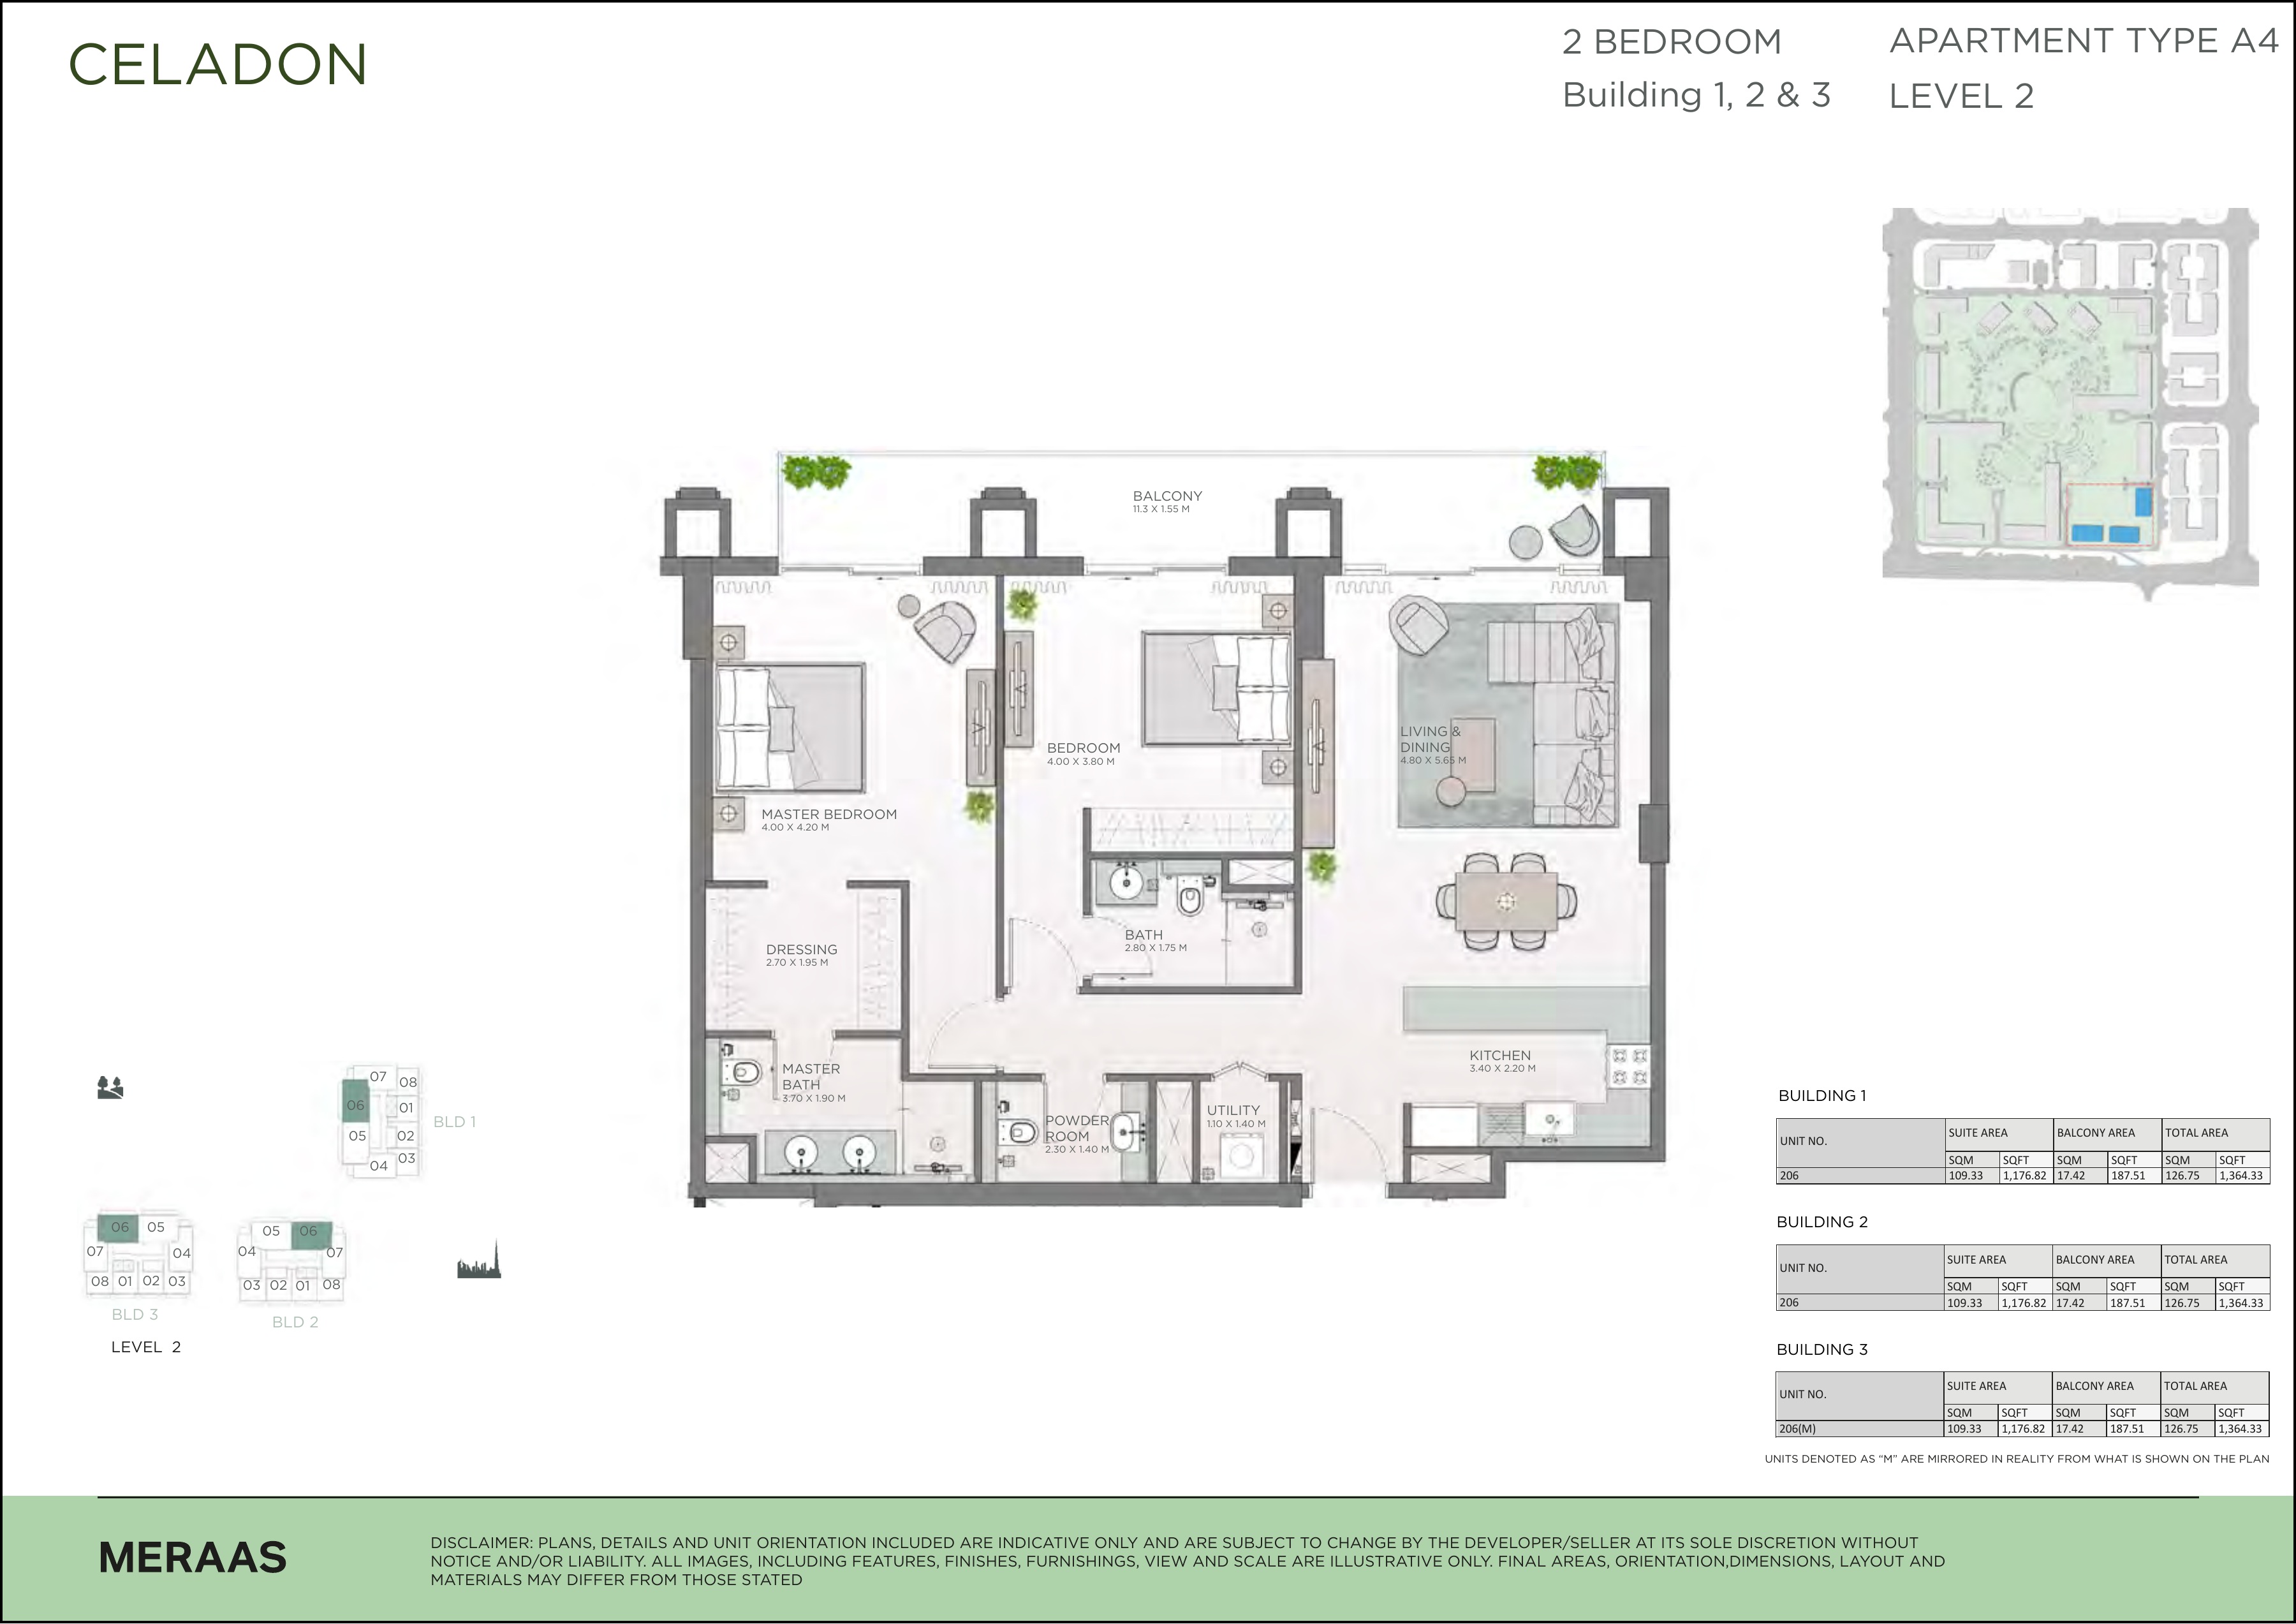
Celadon 2-bedroom Type A4 — Level 2 — original developer drawing
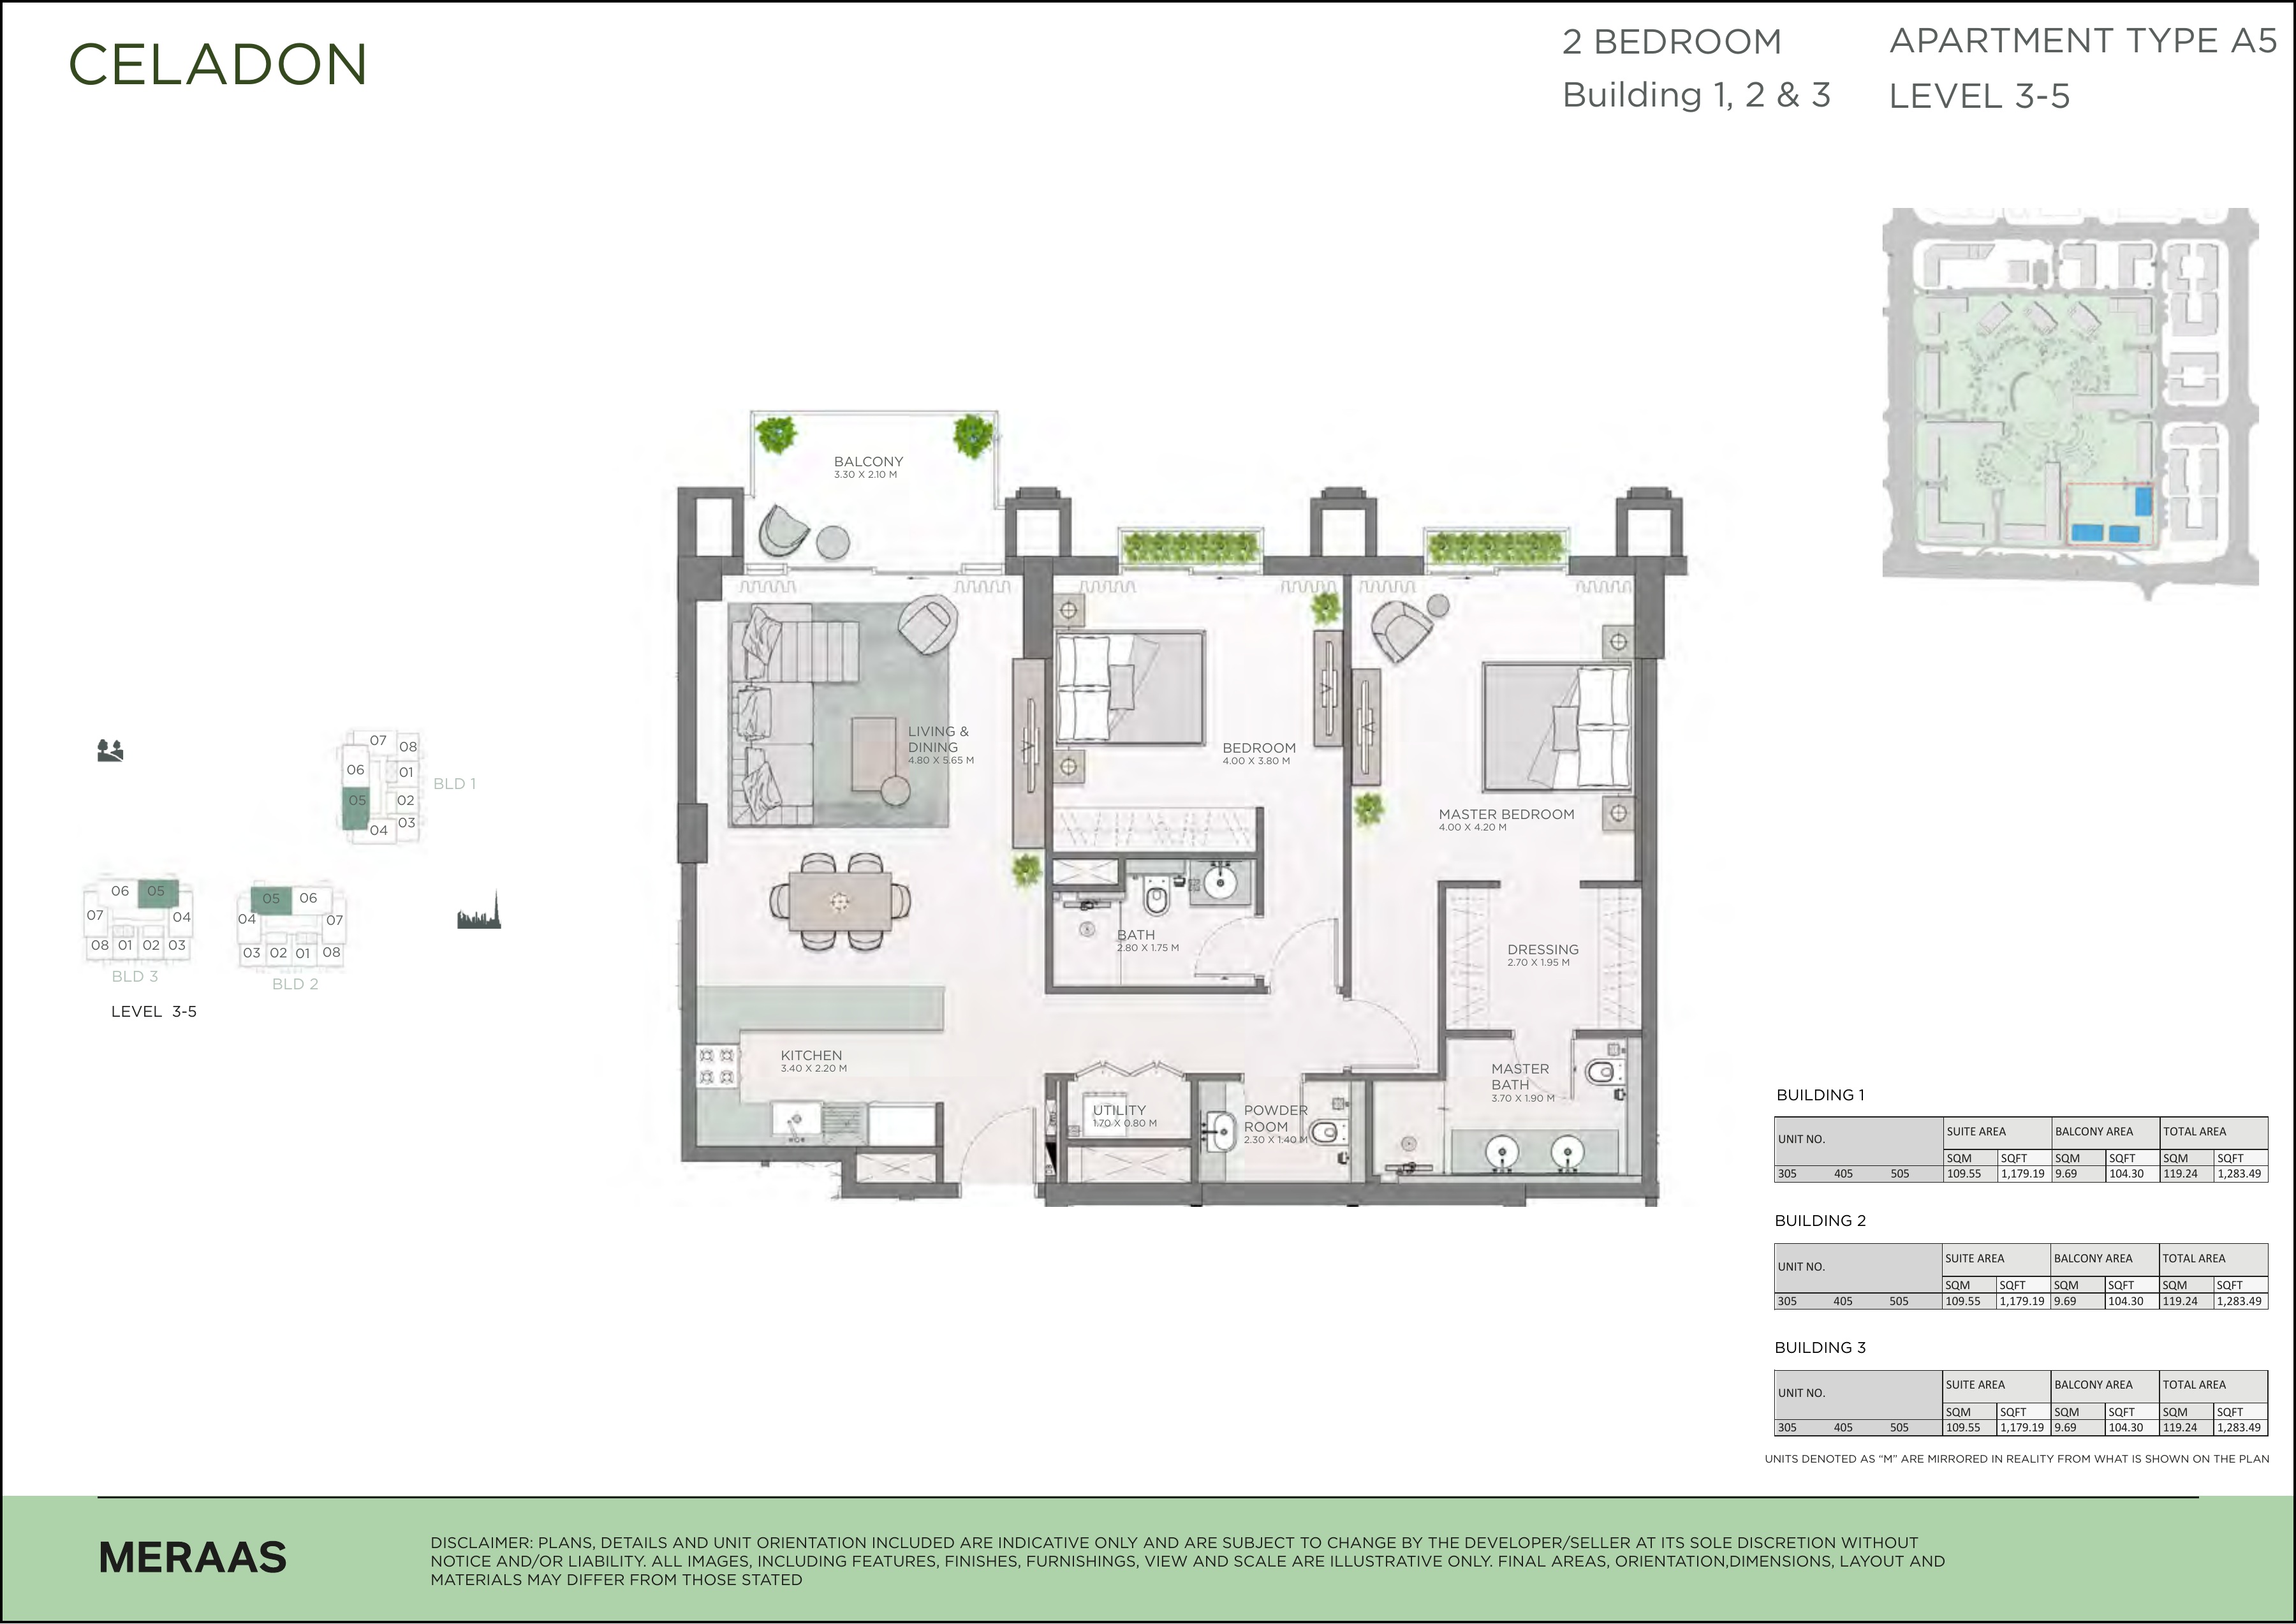
Celadon 2-bedroom Type A5 — Level 3–5 — original developer drawing
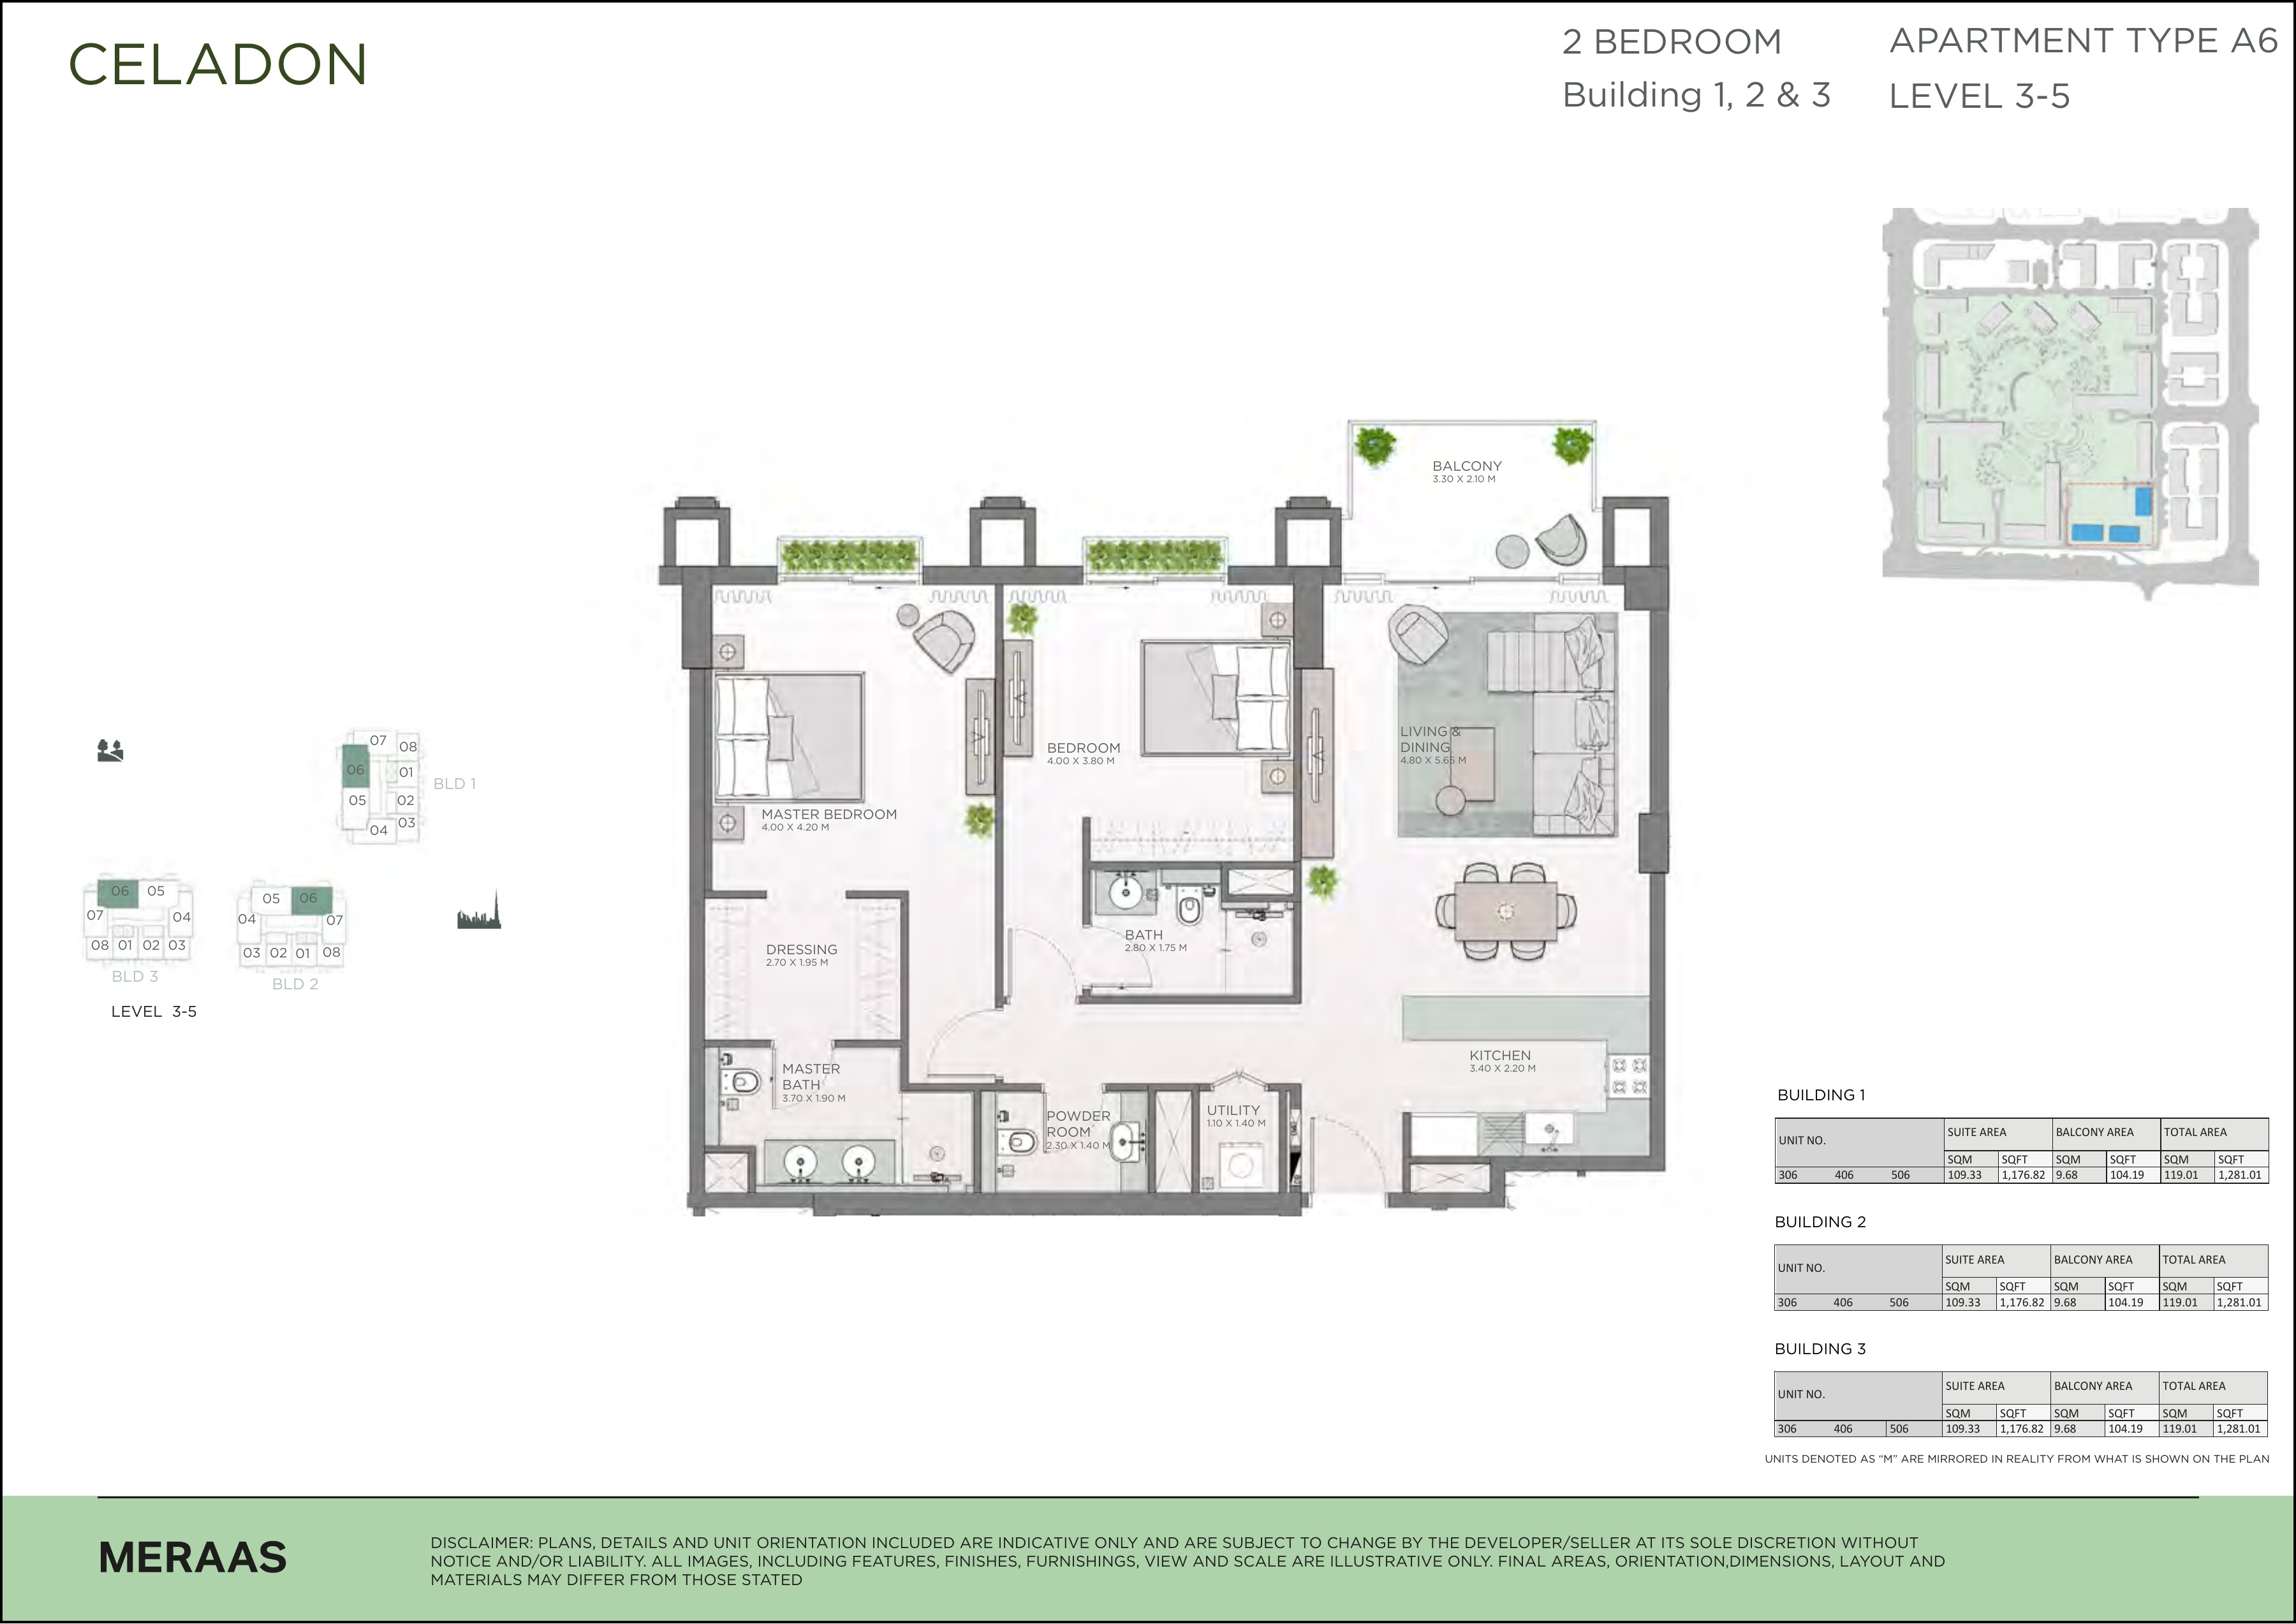
Celadon 2-bedroom Type A6 — Level 3–5 — original developer drawing
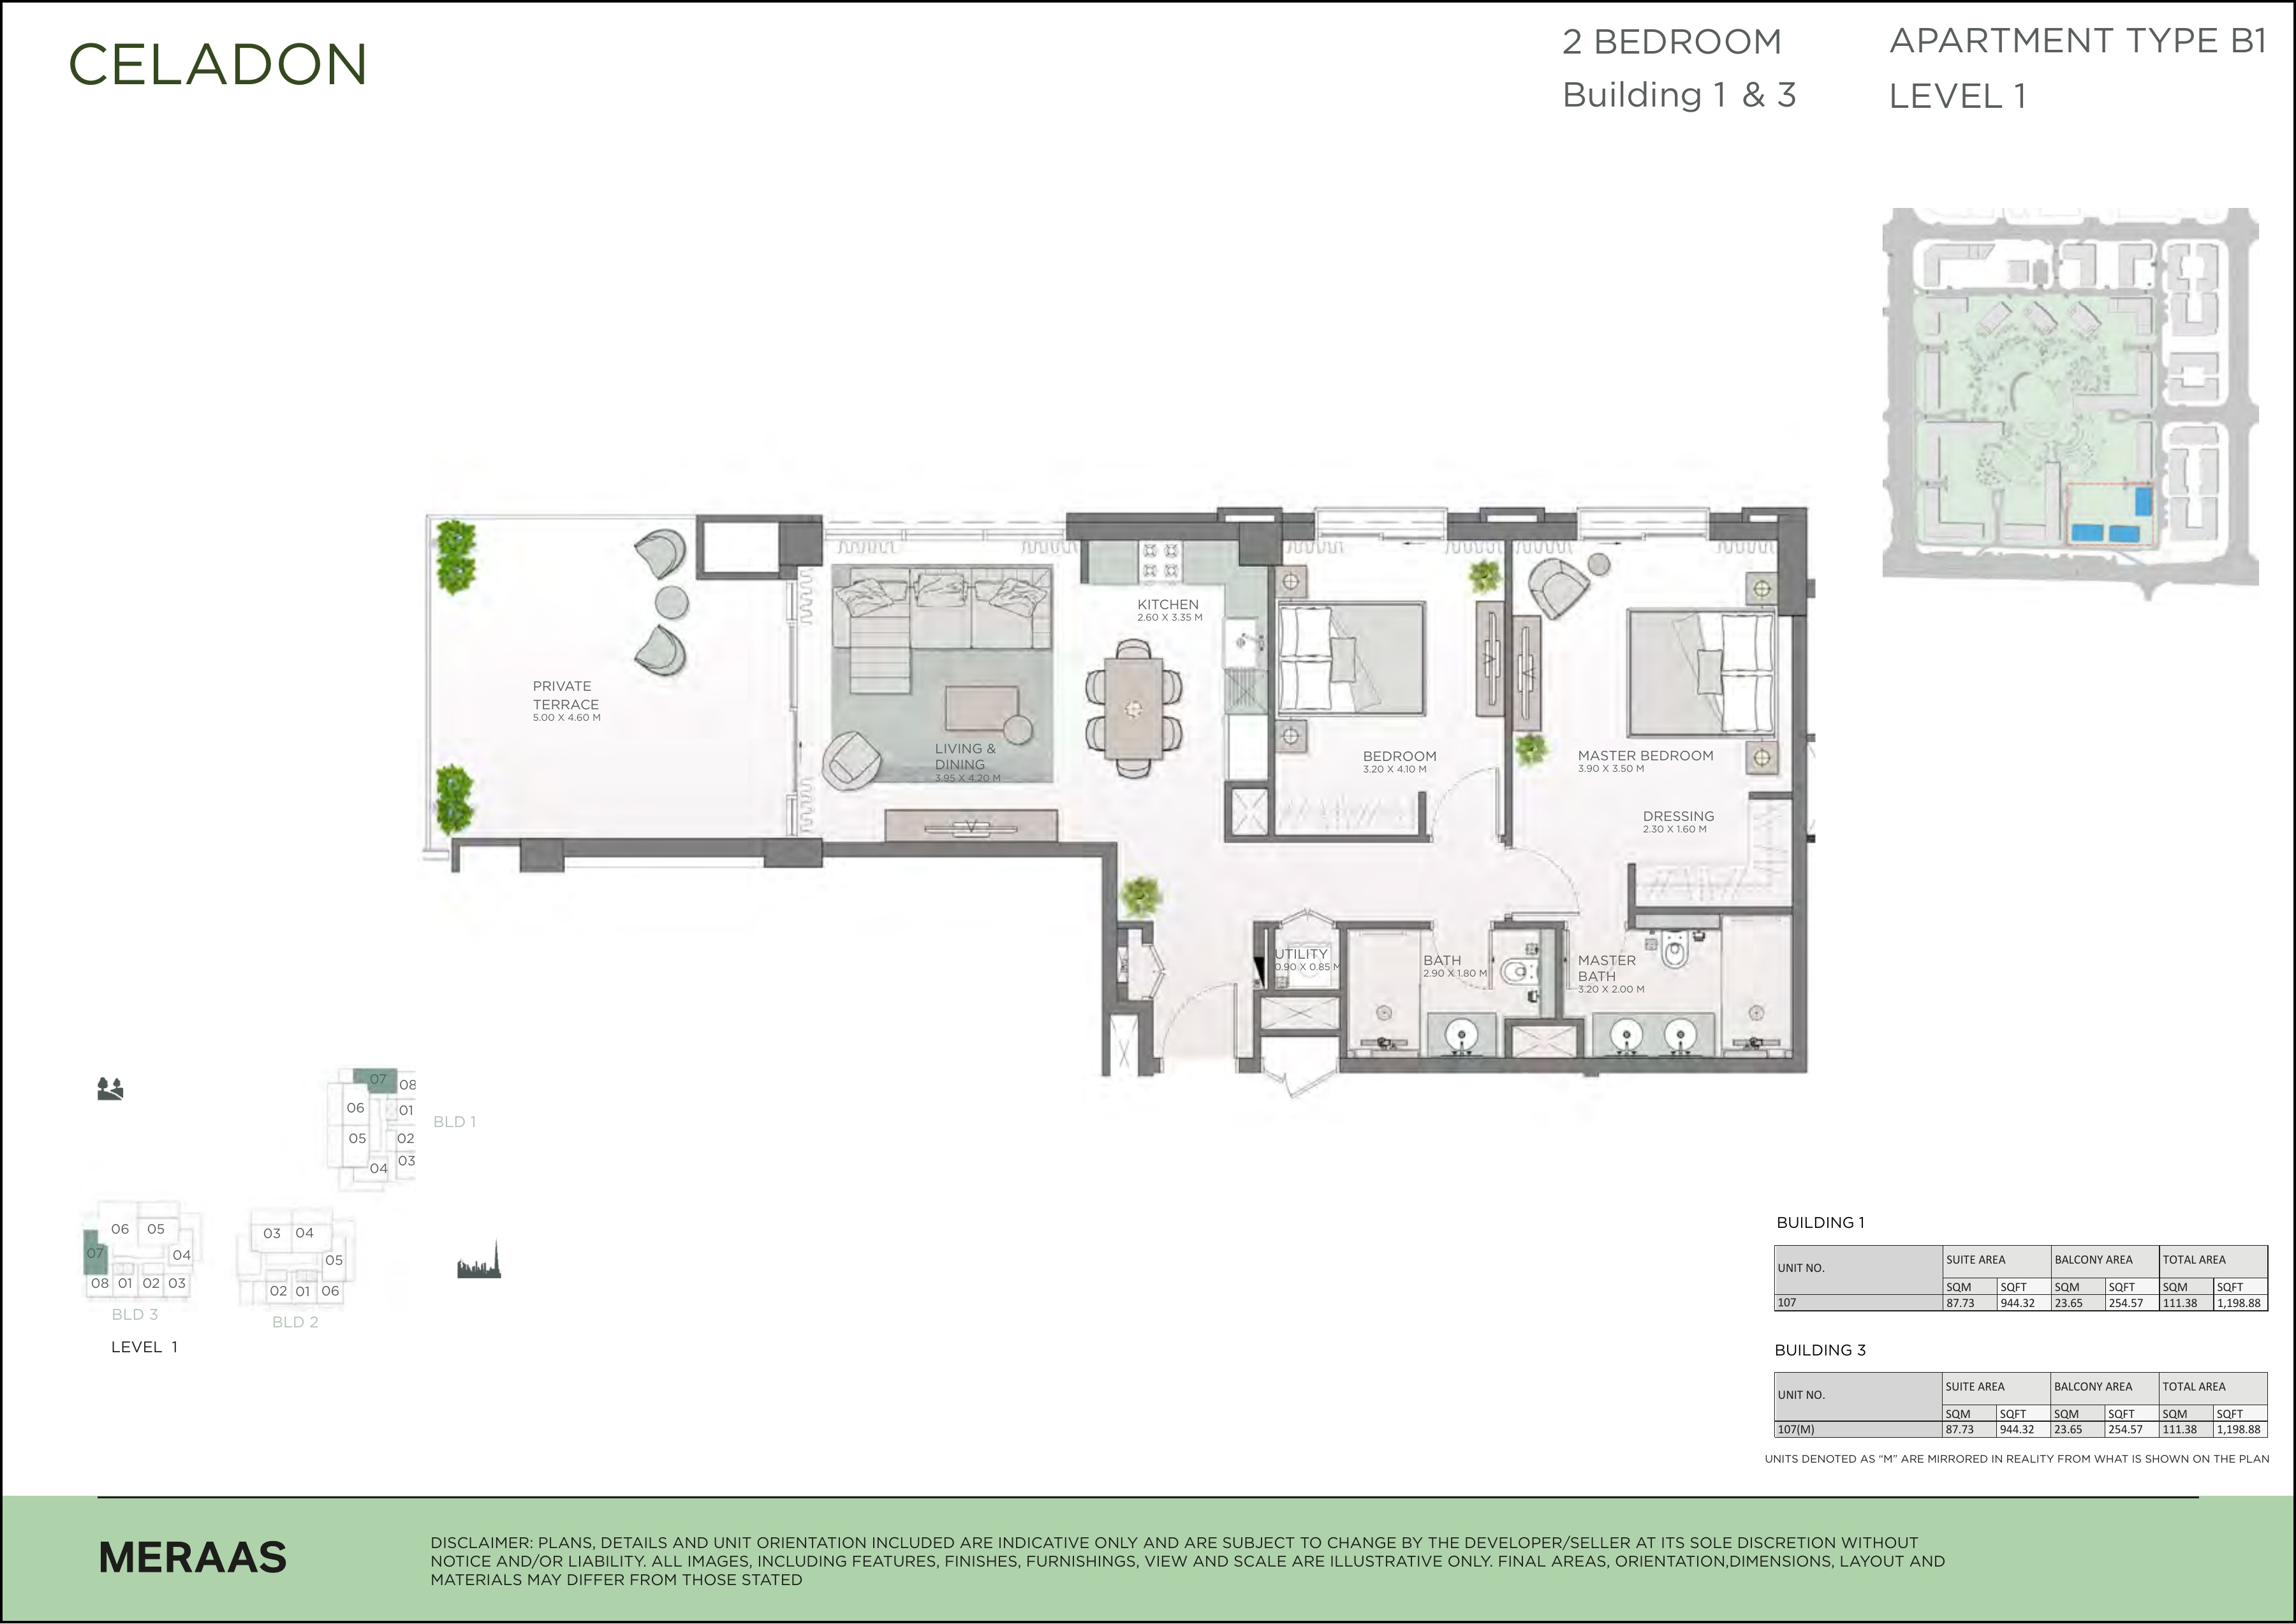
Celadon 2-bedroom Type B1 — Level 1 — original developer drawing
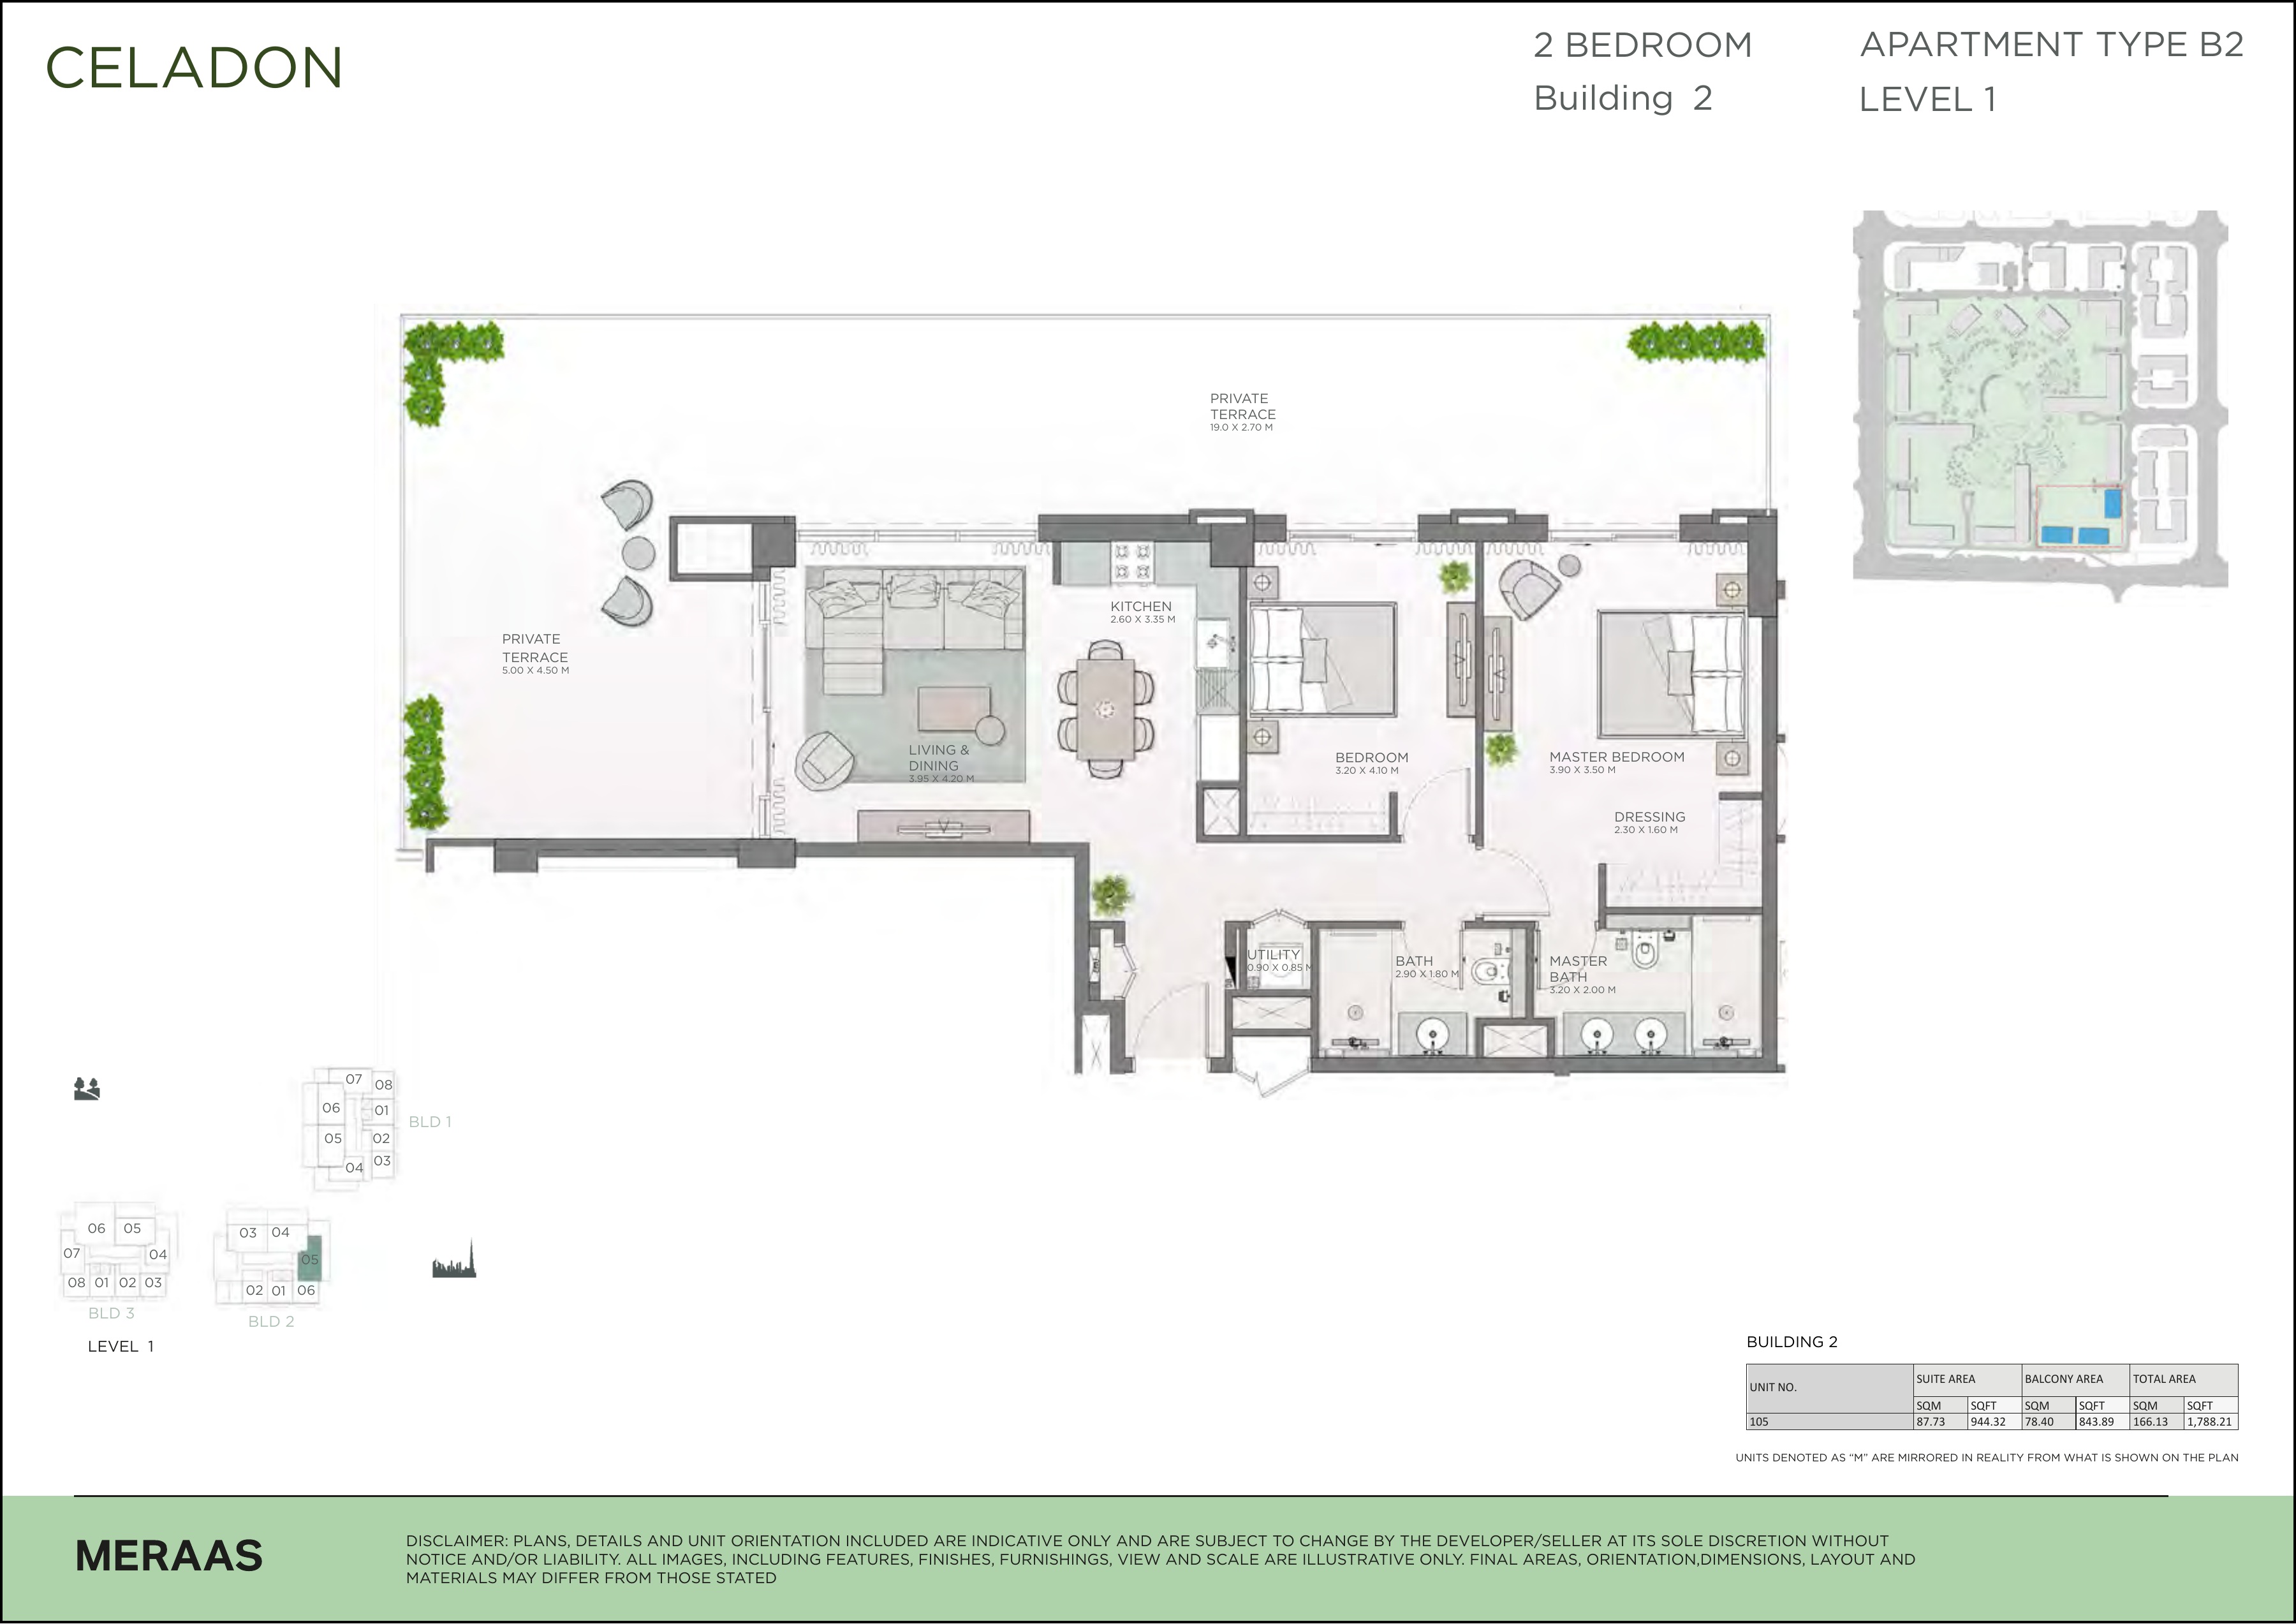
Celadon 2-bedroom Type B2 — Level 1 — original developer drawing
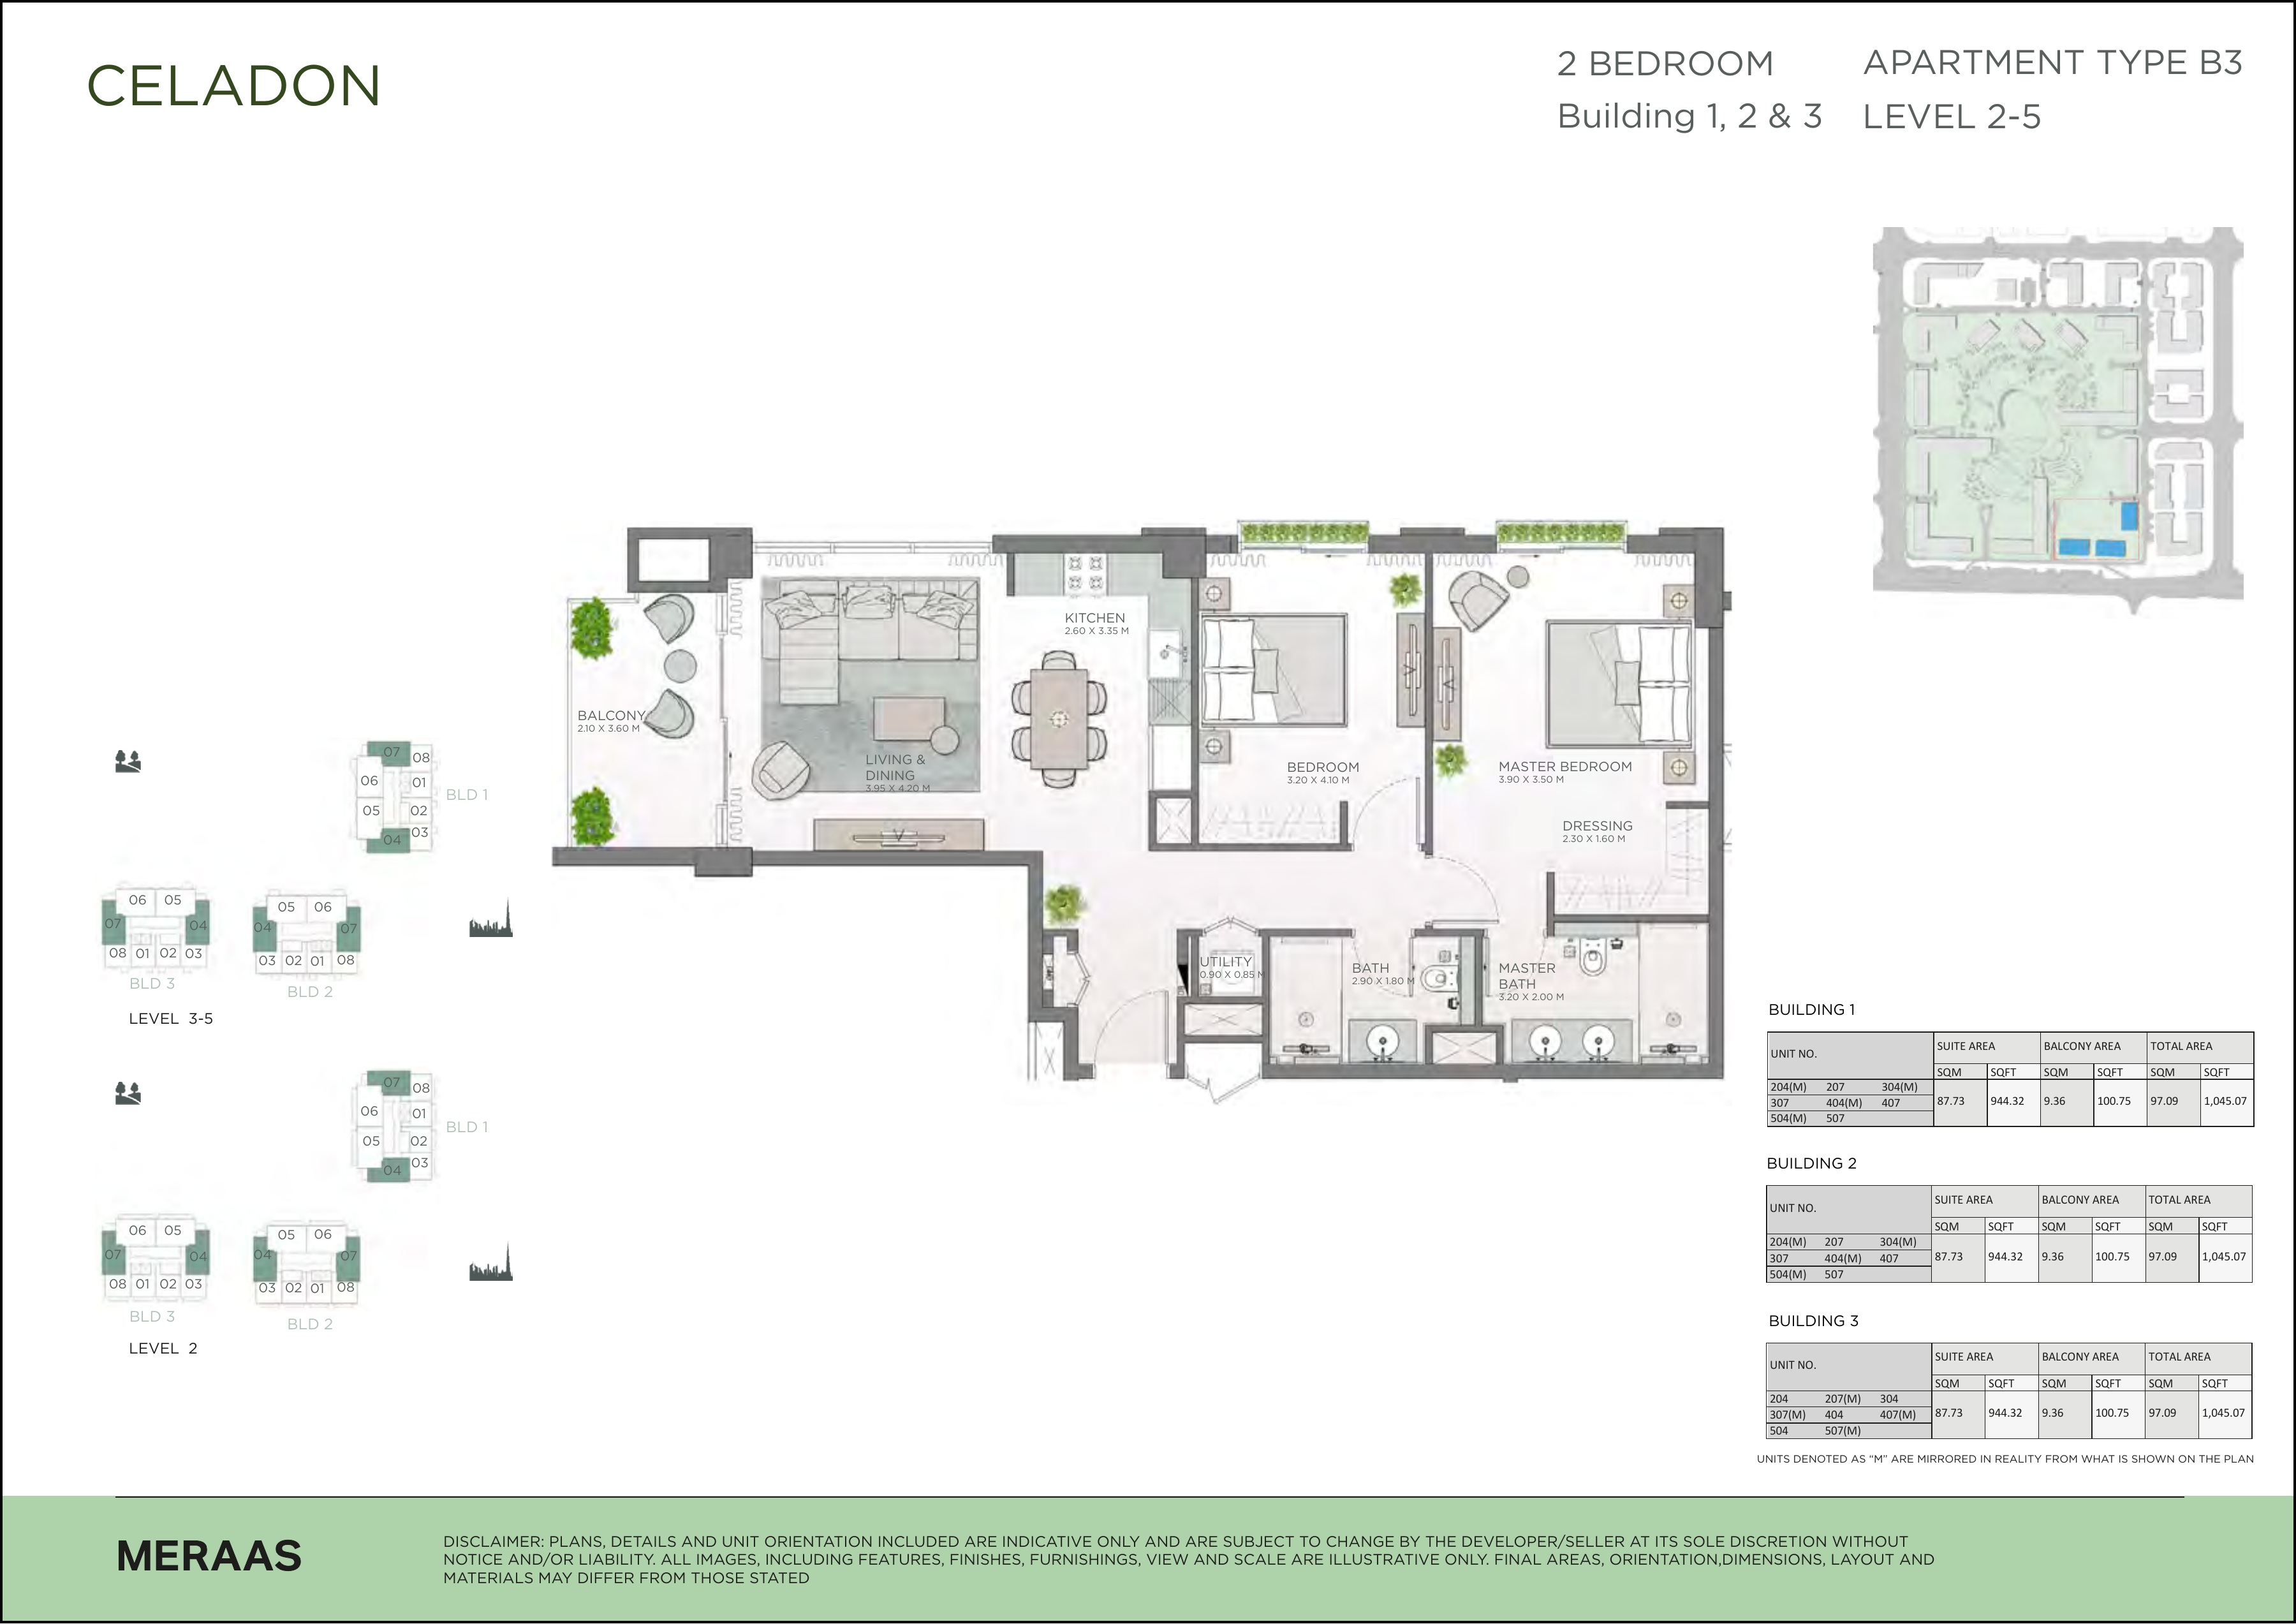
Celadon 2-bedroom Type B3 — Level 2–5 — original developer drawing
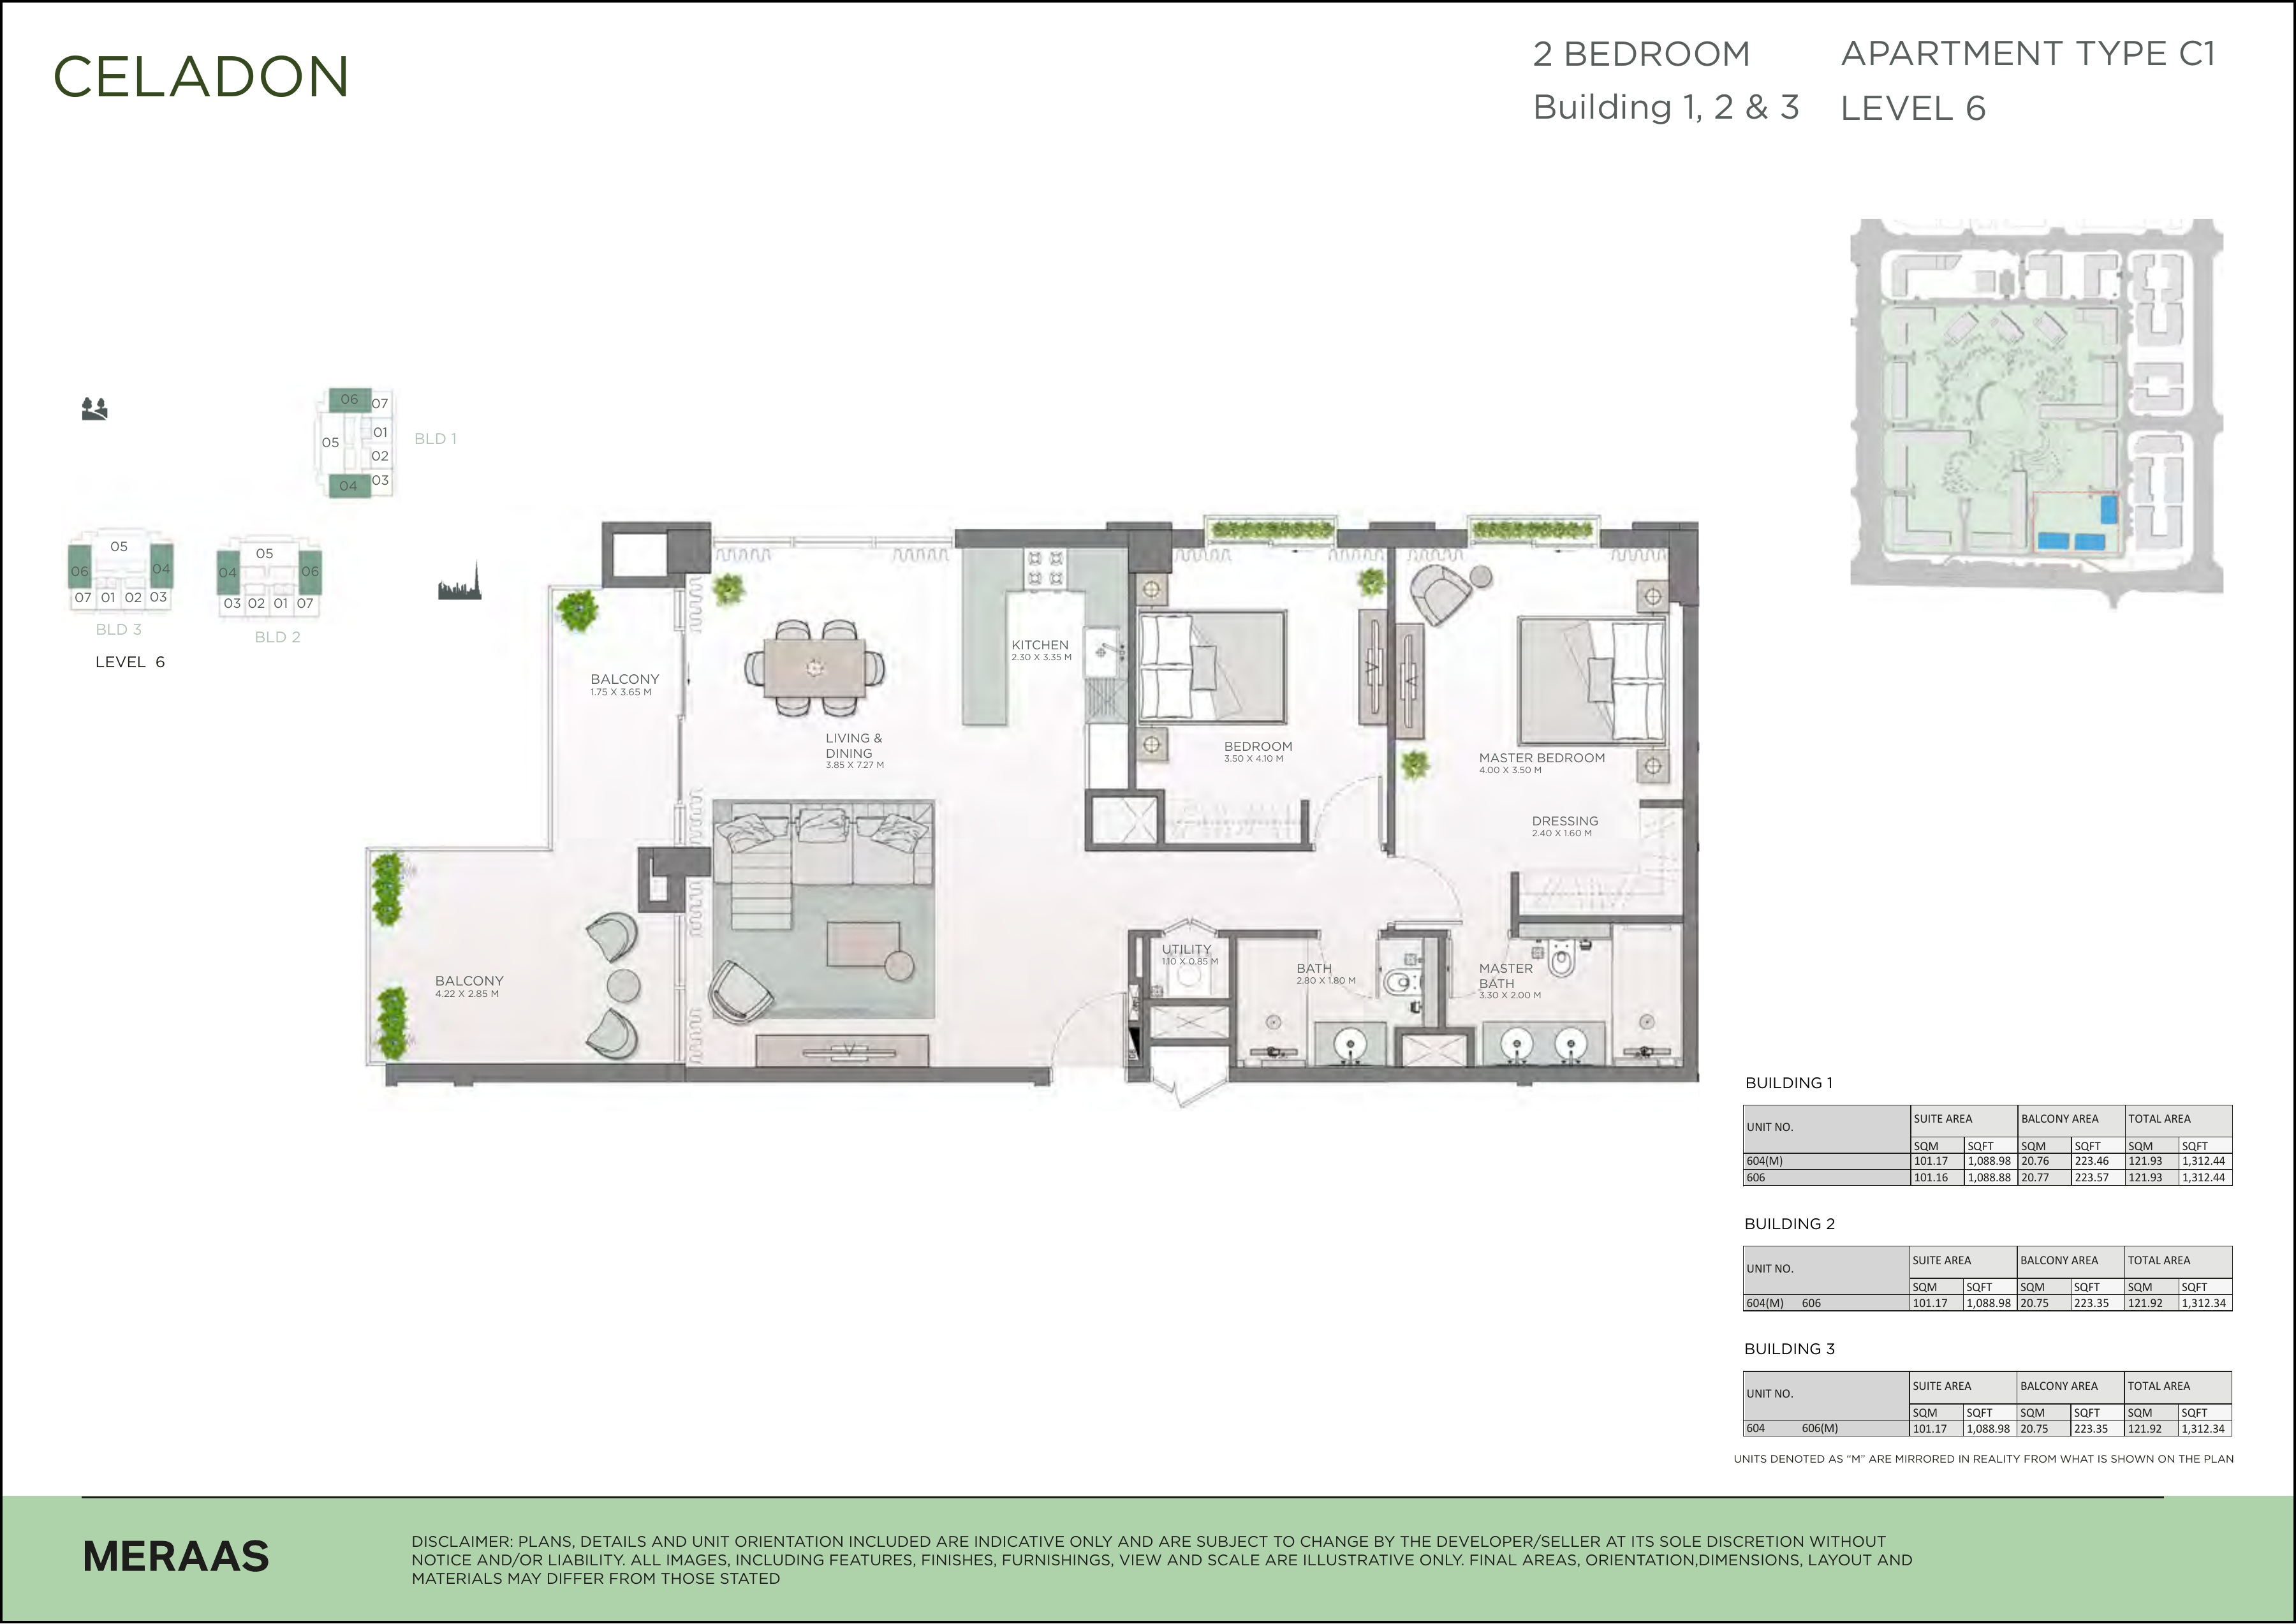
Celadon 2-bedroom Type C1 — Level 6 — original developer drawing
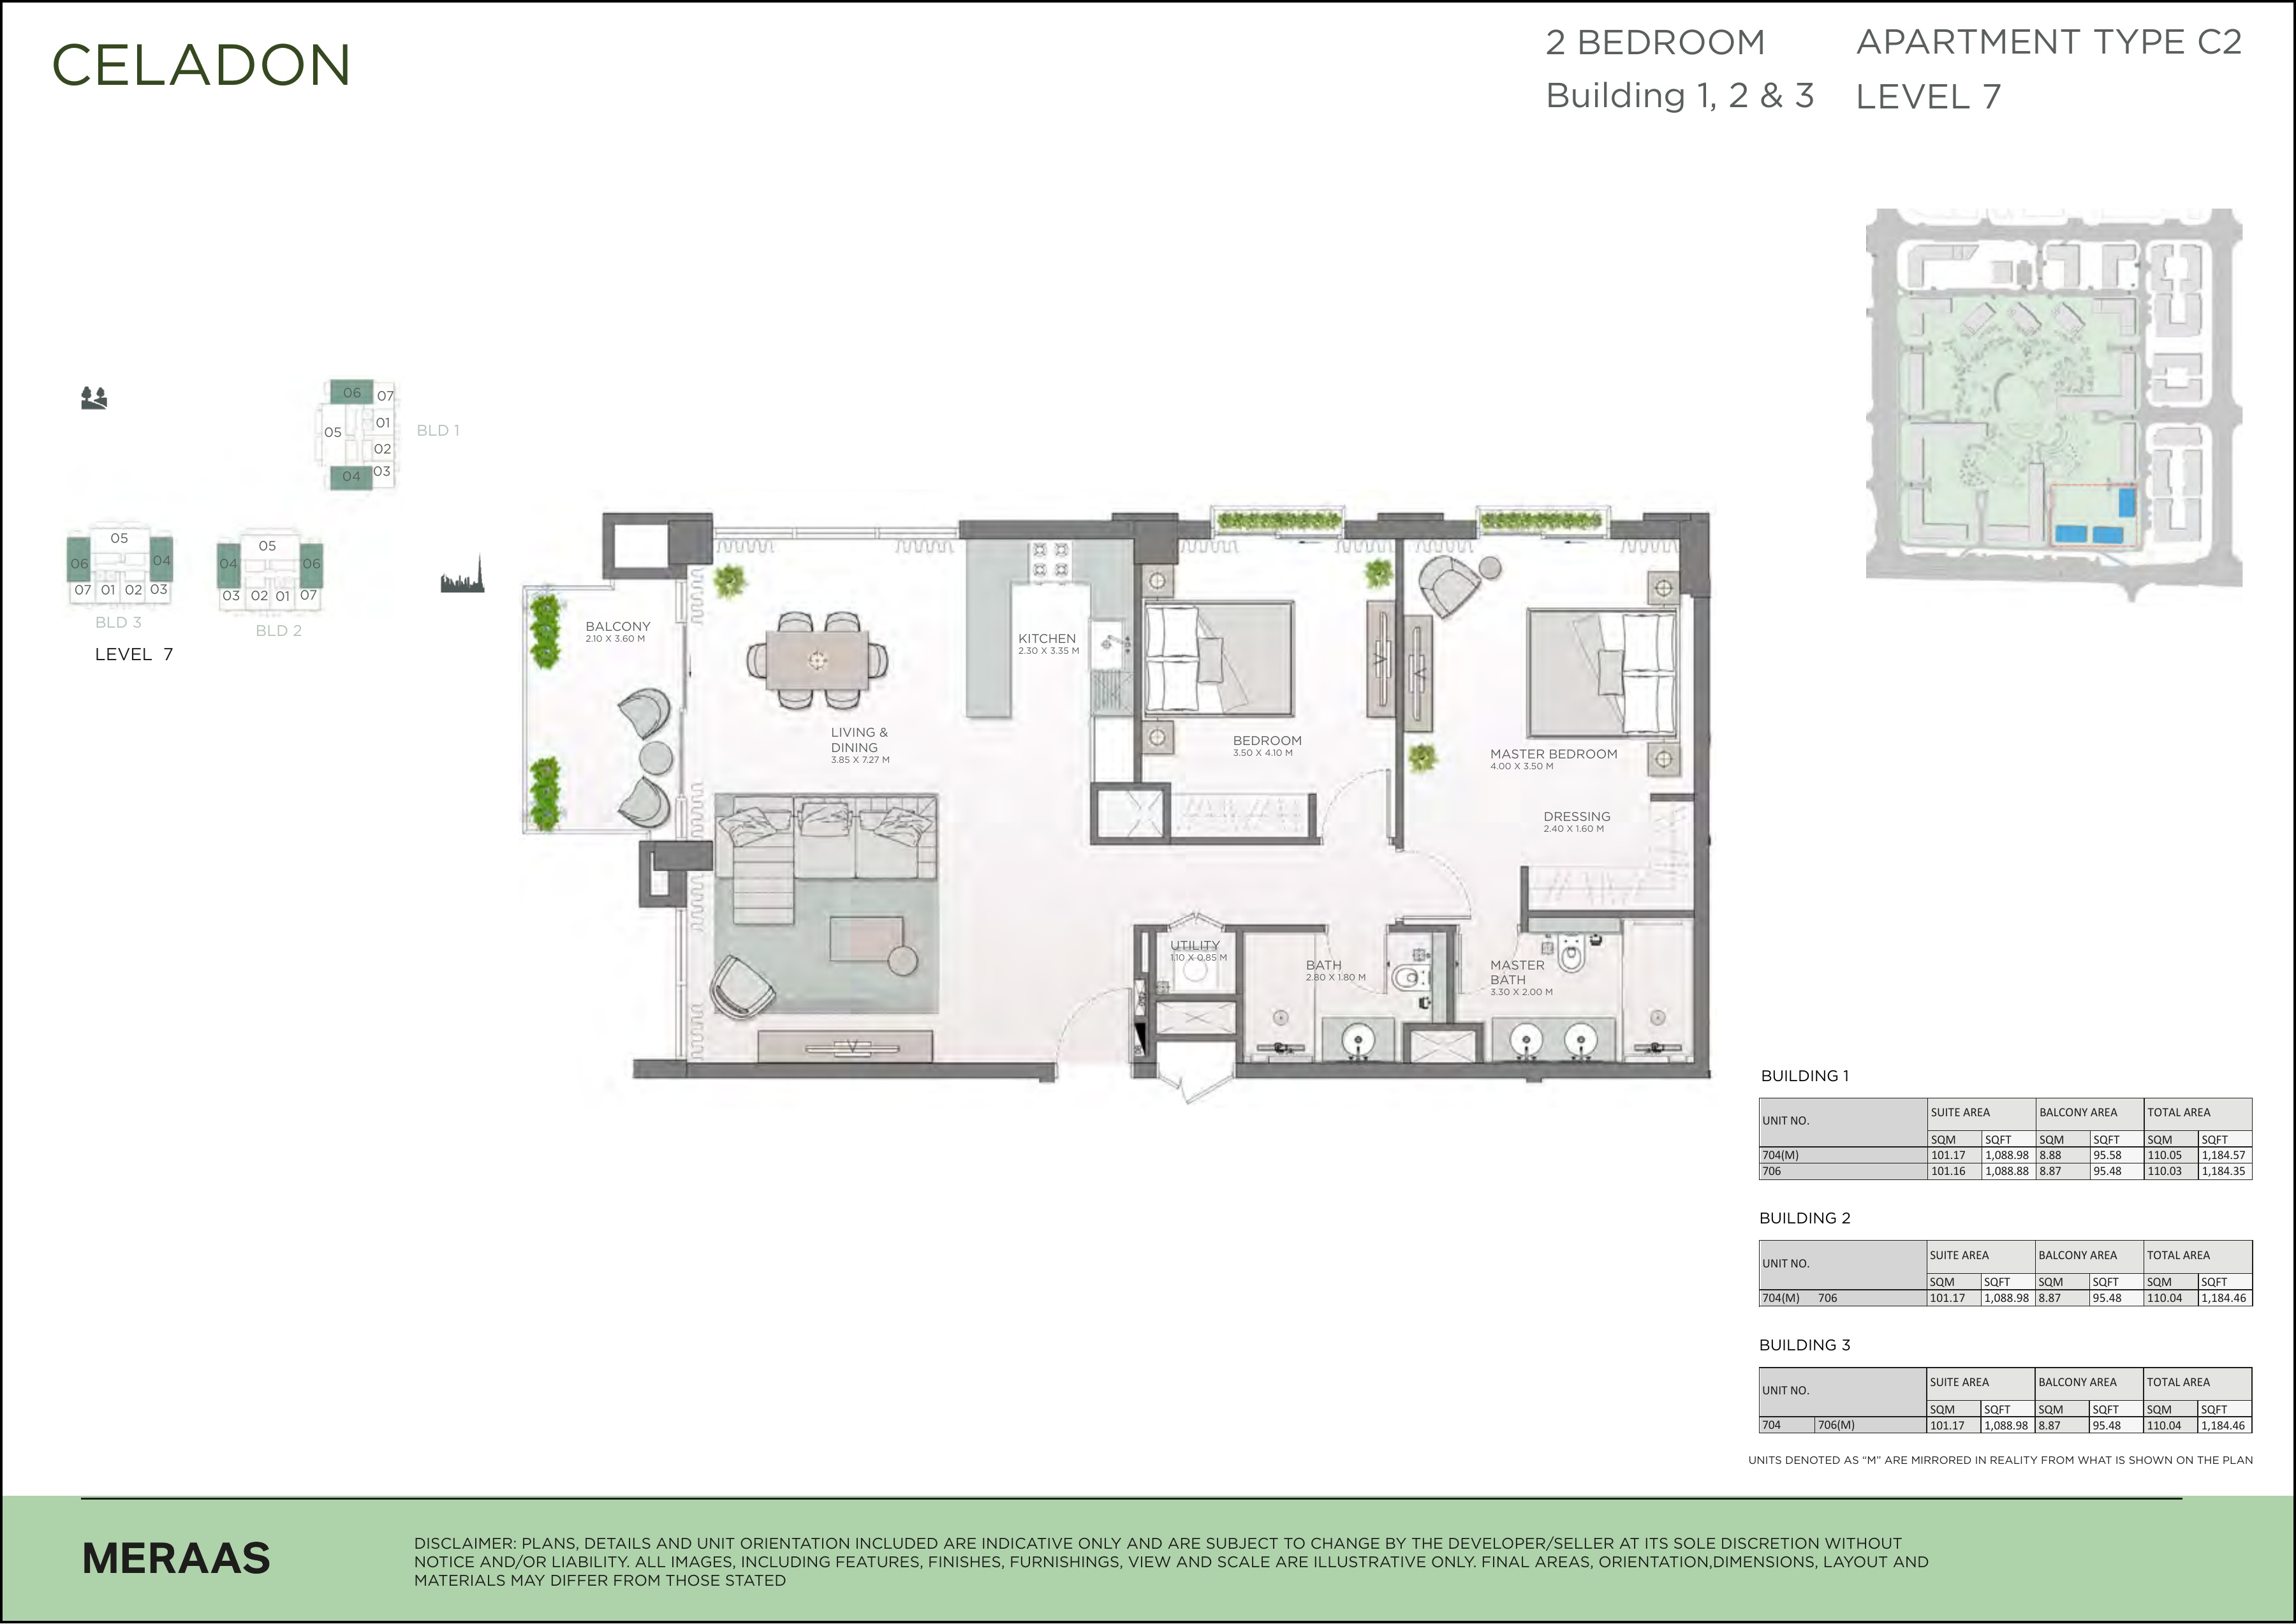
Celadon 2-bedroom Type C2 — Level 7 — original developer drawing
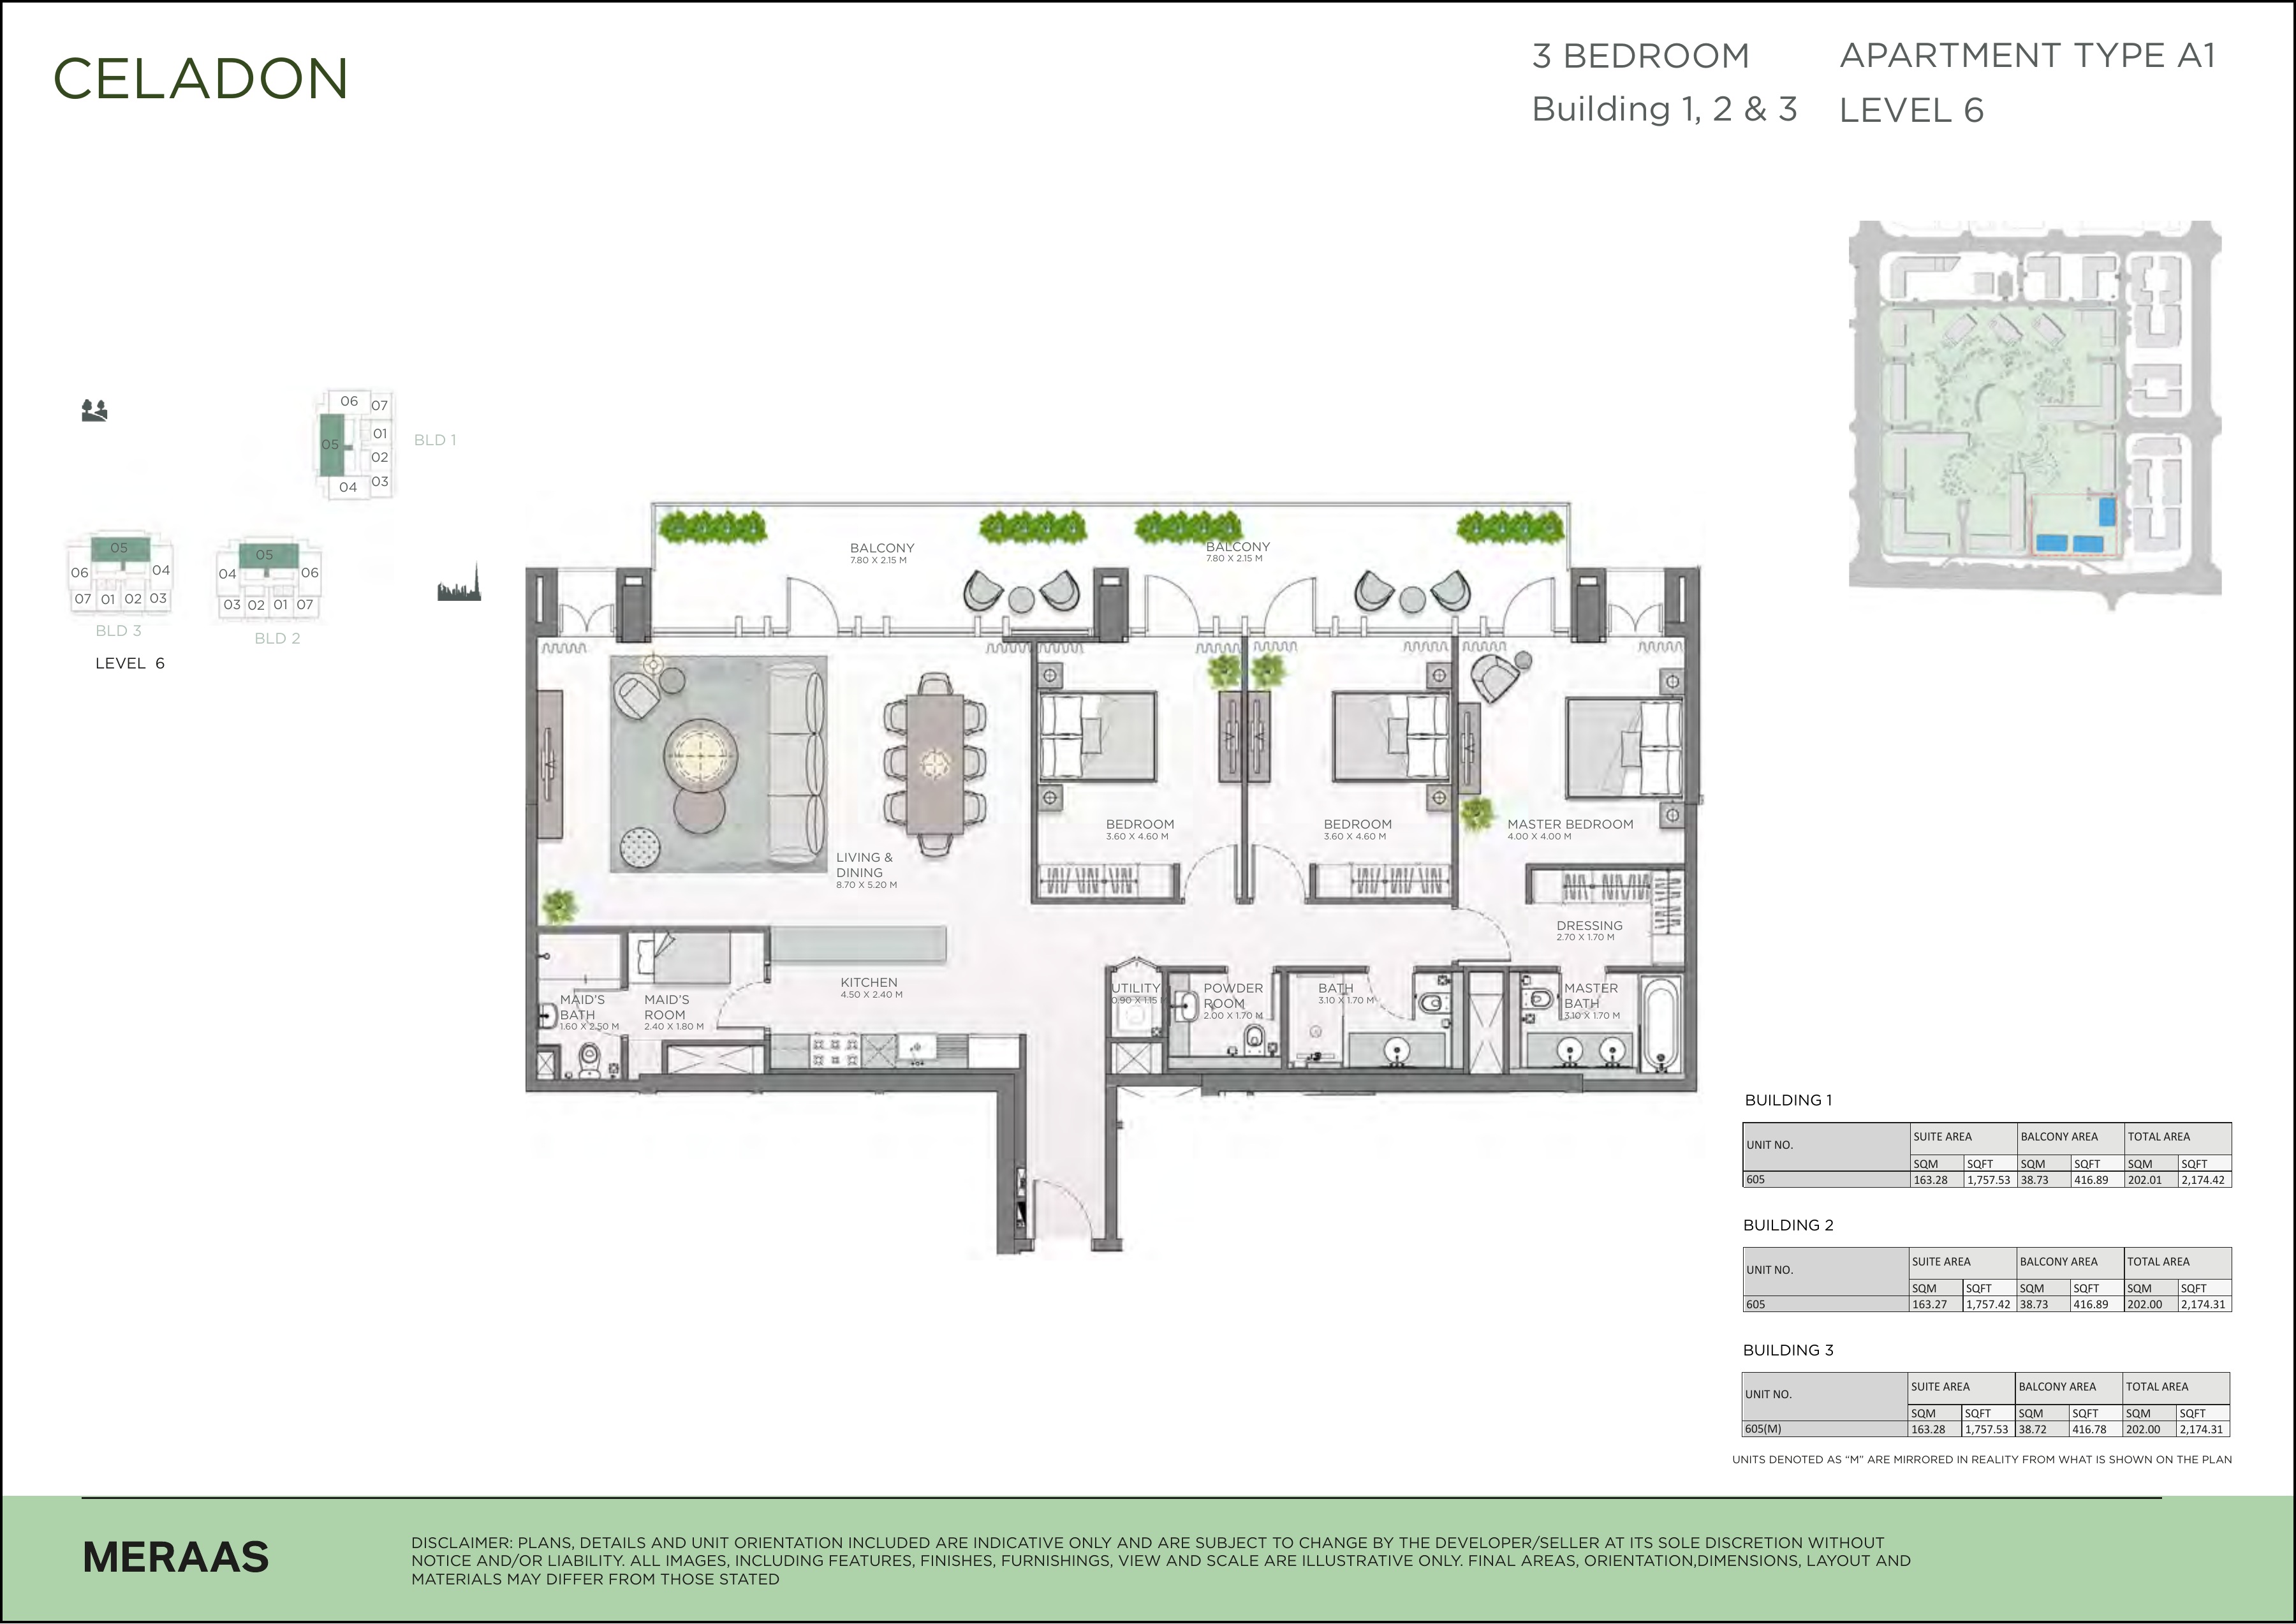
Celadon 3-bedroom Type A1 — Level 6 — original developer drawing
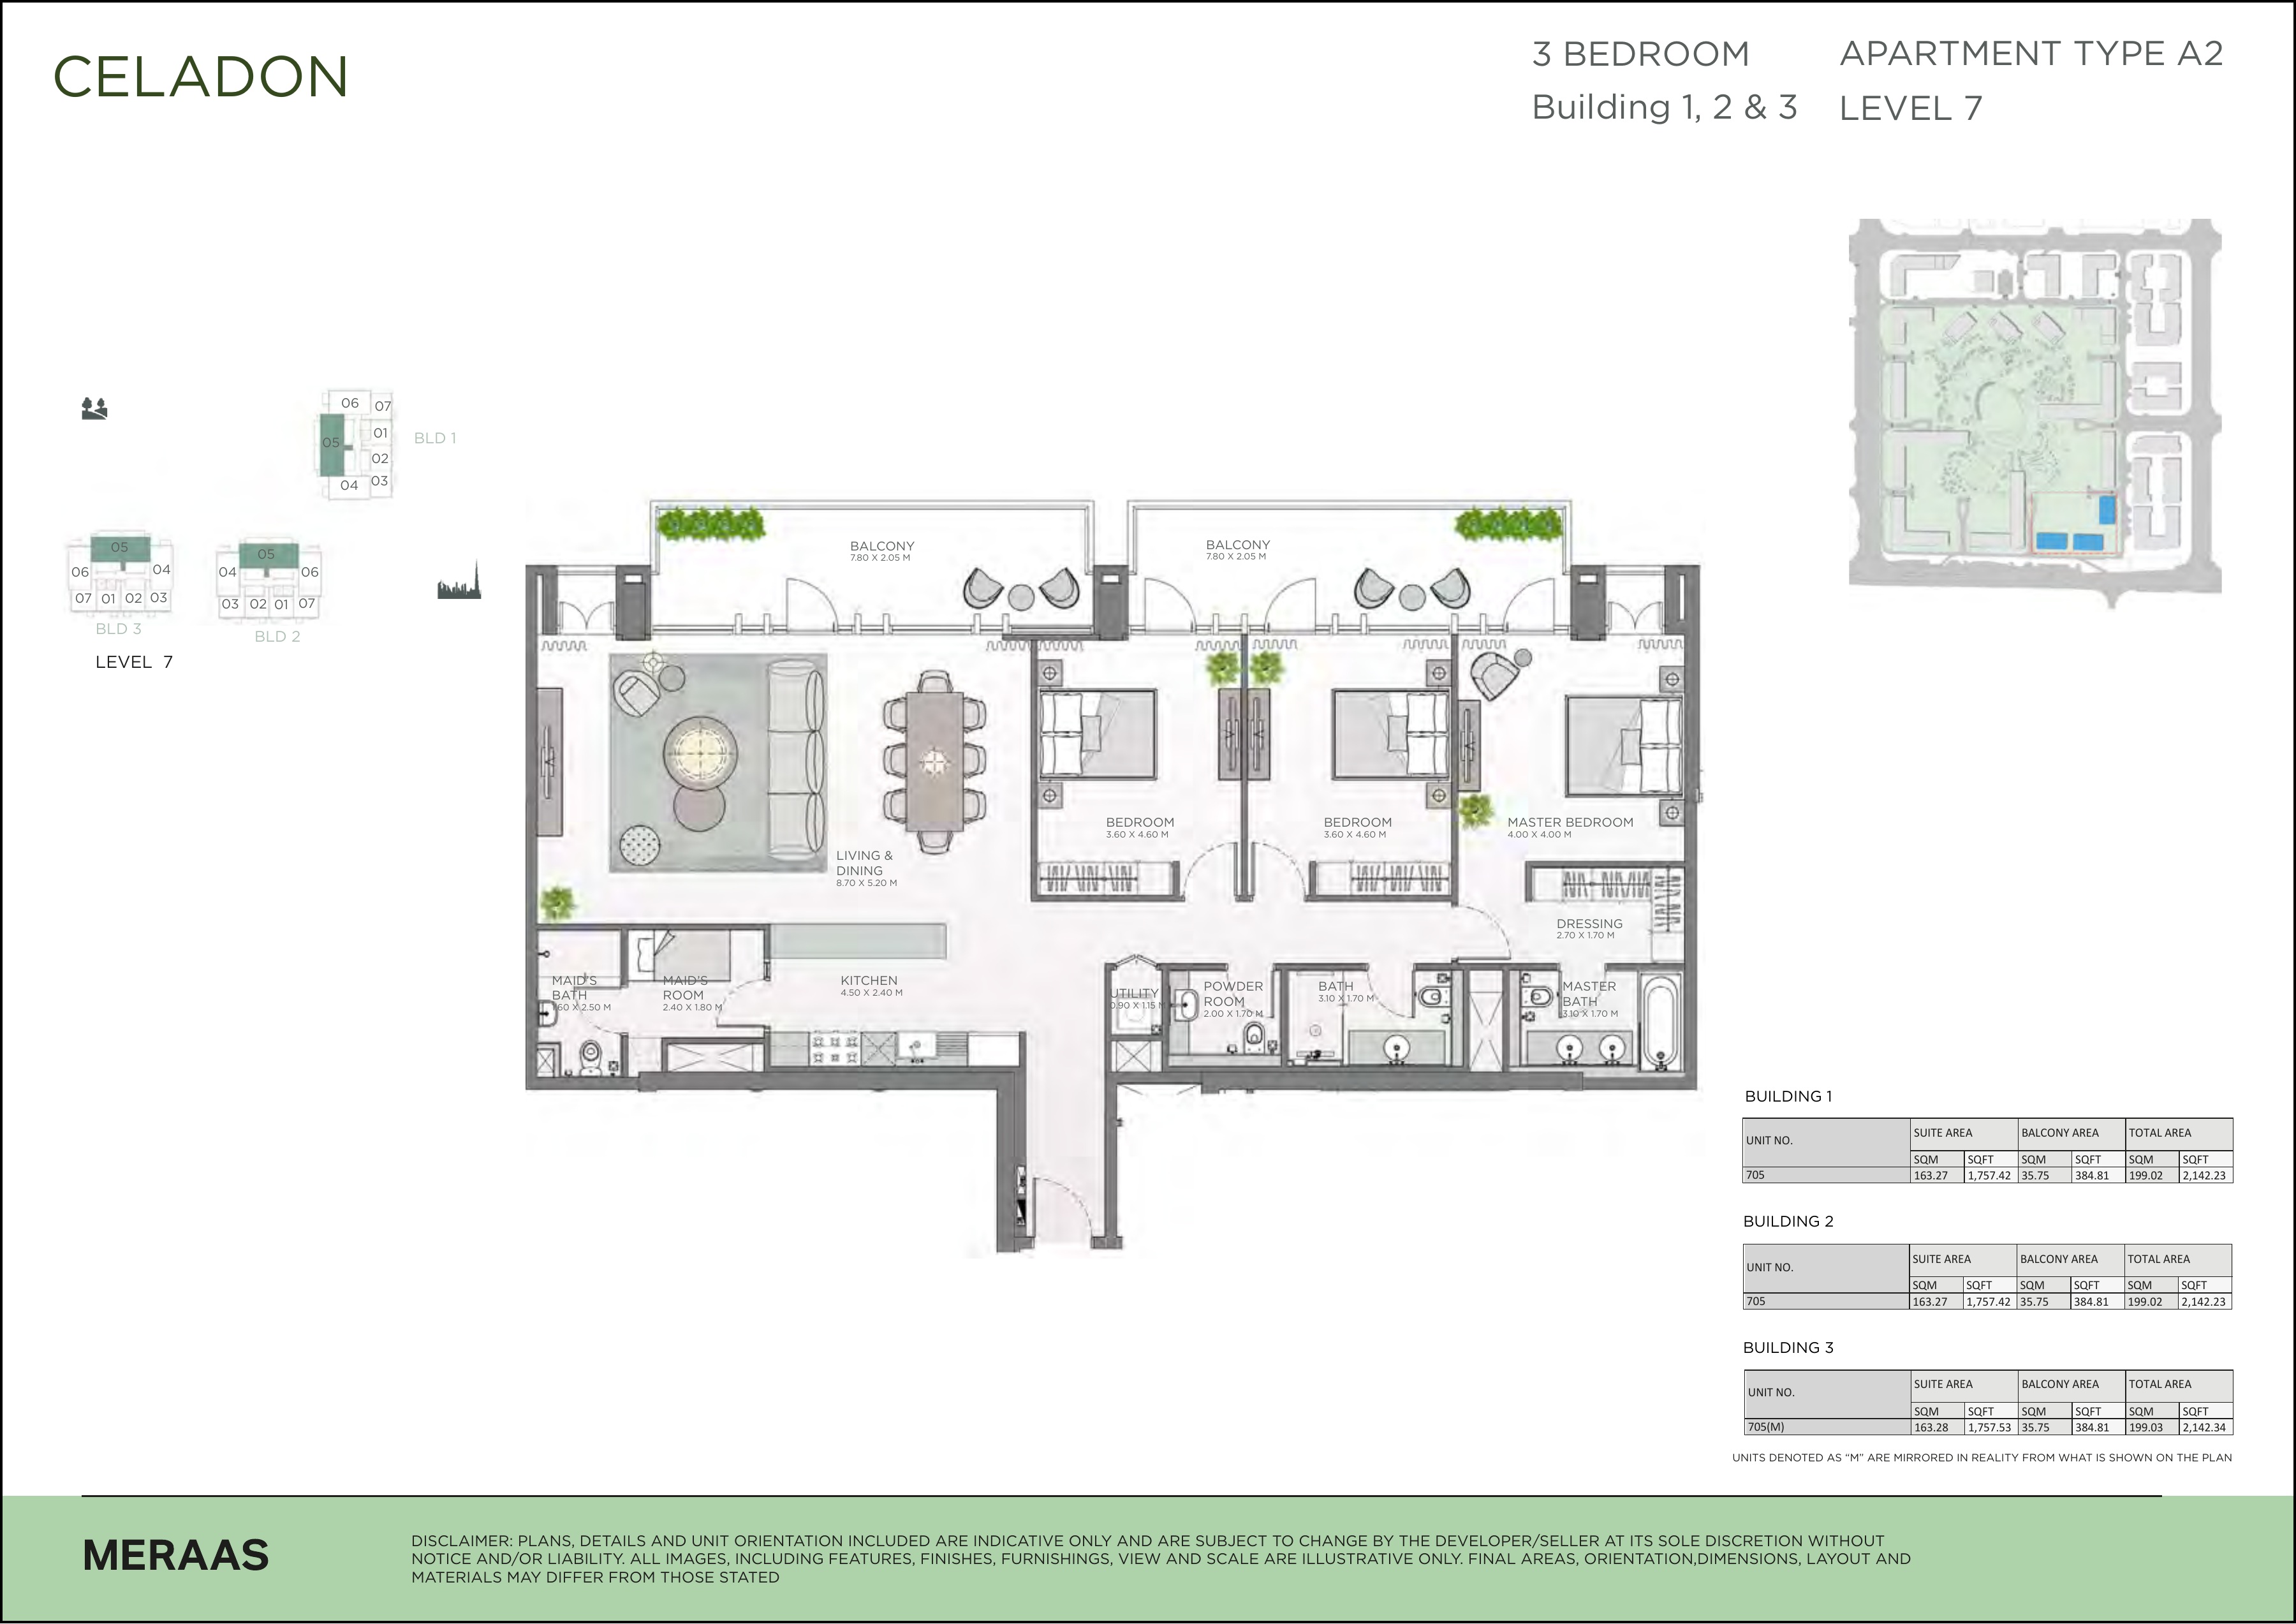
Celadon 3-bedroom Type A2 — Level 7 — original developer drawing
Unit types
Apartment
1 Bedroom
Layouts
| Layout Type | Size (sqft) | Floor Plan |
|---|---|---|
| Building 1 — Type A1 — Level 1–2,6 — 102(M) | 765.85 | View |
| Building 1 — Type A1 — Level 1–2,6 — 101, 201, 202(M) | 765.96 | View |
| Building 1 — Type A1 — Level 1–2,6 — 601, 602(M) | 770.48 | View |
| Building 1 — Type A2 — Level 1–2,6 — 108, 203(M), 208 | 774.14 | View |
| Building 1 — Type A2 — Level 1–2,6 — 603(M), 607 | 778.55 | View |
| Building 1 — Type A3 — Level 1 — 103 | 710.20 | View |
| Building 1 — Type A4 — Level 3–5,7 — 701, 702(M) | 736.04 | View |
| Building 1 — Type A4 — Level 3–5,7 — 301, 302(M), 401, 402(M), 501, 502(M) | 737.11 | View |
| Building 1 — Type A5 — Level 3–5,7 — 703(M) | 744.54 | View |
| Building 1 — Type A5 — Level 3–5,7 — 707 | 744.65 | View |
| Building 1 — Type A5 — Level 3–5,7 — 303(M), 308, 403(M), 408, 503(M), 508 | 745.29 | View |
| Building 1 — Type B1 — Level 1 — 104 | 1,411.36 | View |
Apartment
2 Bedrooms
Layouts
| Layout Type | Size (sqft) | Floor Plan |
|---|---|---|
| Building 1 — Type A1 — Level 1 — 105 | 1,875.61 | View |
| Building 1 — Type A2 — Level 1 — 106 | 1,874.86 | View |
| Building 1 — Type A3 — Level 2 — 205 | 1,366.69 | View |
| Building 1 — Type A4 — Level 2 — 206 | 1,364.33 | View |
| Building 1 — Type A5 — Level 3–5 — 305, 405, 505 | 1,283.49 | View |
| Building 1 — Type A6 — Level 3–5 — 306, 406, 506 | 1,281.01 | View |
| Building 1 — Type B1 — Level 1 — 107 | 1,198.88 | View |
| Building 1 — Type B3 — Level 2–5 — 204(M), 207, 304(M), 307, 404(M), 407, 504(M), 507 | 1,045.07 | View |
| Building 1 — Type C1 — Level 6 — 604(M) | 1,312.44 | View |
| Building 1 — Type C1 — Level 6 — 606 | 1,312.44 | View |
| Building 1 — Type C2 — Level 7 — 706 | 1,184.35 | View |
| Building 1 — Type C2 — Level 7 — 704(M) | 1,184.57 | View |
Apartment
3 Bedrooms
Layouts
Apartment
1 Bedroom
Layouts
| Layout Type | Size (sqft) | Floor Plan |
|---|---|---|
| Building 2 — Type A1 — Level 1–2,6 — 101, 102(M), 201, 202(M) | 765.96 | View |
| Building 2 — Type A1 — Level 1–2,6 — 601, 602(M) | 770.48 | View |
| Building 2 — Type A2 — Level 1–2,6 — 106, 203(M), 208 | 774.14 | View |
| Building 2 — Type A2 — Level 1–2,6 — 603(M), 607 | 778.55 | View |
| Building 2 — Type A4 — Level 3–5,7 — 701, 702(M) | 736.04 | View |
| Building 2 — Type A4 — Level 3–5,7 — 301, 302(M), 401, 402(M), 501, 502(M) | 737.11 | View |
| Building 2 — Type A5 — Level 3–5,7 — 703(M) | 744.54 | View |
| Building 2 — Type A5 — Level 3–5,7 — 707 | 744.65 | View |
| Building 2 — Type A5 — Level 3–5,7 — 303(M), 308, 403(M), 408, 503(M), 508 | 745.29 | View |
Apartment
2 Bedrooms
Layouts
| Layout Type | Size (sqft) | Floor Plan |
|---|---|---|
| Building 2 — Type A1 — Level 1 — 103 | 1,875.61 | View |
| Building 2 — Type A2 — Level 1 — 104 | 1,874.86 | View |
| Building 2 — Type A3 — Level 2 — 205 | 1,366.69 | View |
| Building 2 — Type A4 — Level 2 — 206 | 1,364.33 | View |
| Building 2 — Type A5 — Level 3–5 — 305, 405, 505 | 1,283.49 | View |
| Building 2 — Type A6 — Level 3–5 — 306, 406, 506 | 1,281.01 | View |
| Building 2 — Type B2 — Level 1 — 105 | 1,788.21 | View |
| Building 2 — Type B3 — Level 2–5 — 204(M), 207, 304(M), 307, 404(M), 407, 504(M), 507 | 1,045.07 | View |
| Building 2 — Type C1 — Level 6 — 604(M), 606 | 1,312.34 | View |
| Building 2 — Type C2 — Level 7 — 704(M), 706 | 1,184.46 | View |
Apartment
3 Bedrooms
Layouts
Apartment
1 Bedroom
Layouts
| Layout Type | Size (sqft) | Floor Plan |
|---|---|---|
| Building 3 — Type A1 — Level 1–2,6 — 102 | 765.85 | View |
| Building 3 — Type A1 — Level 1–2,6 — 101(M), 201(M), 202 | 765.96 | View |
| Building 3 — Type A1 — Level 1–2,6 — 601(M), 602 | 770.48 | View |
| Building 3 — Type A2 — Level 1–2,6 — 108(M), 203, 208(M) | 774.14 | View |
| Building 3 — Type A2 — Level 1–2,6 — 607(M) | 778.45 | View |
| Building 3 — Type A2 — Level 1–2,6 — 603 | 778.55 | View |
| Building 3 — Type A3 — Level 1 — 103(M) | 710.20 | View |
| Building 3 — Type A4 — Level 3–5,7 — 701(M), 702 | 736.04 | View |
| Building 3 — Type A4 — Level 3–5,7 — 302, 402, 502 | 737.11 | View |
| Building 3 — Type A4 — Level 3–5,7 — 301(M), 401(M), 501(M) | 737.22 | View |
| Building 3 — Type A5 — Level 3–5,7 — 703 | 744.54 | View |
| Building 3 — Type A5 — Level 3–5,7 — 707(M) | 744.75 | View |
| Building 3 — Type A5 — Level 3–5,7 — 303, 308(M), 403, 408(M), 503, 508(M) | 745.29 | View |
| Building 3 — Type B1 — Level 1 — 104(M) | 1,409.00 | View |
Apartment
2 Bedrooms
Layouts
| Layout Type | Size (sqft) | Floor Plan |
|---|---|---|
| Building 3 — Type A1 — Level 1 — 105(M) | 1,875.61 | View |
| Building 3 — Type A2 — Level 1 — 106(M) | 1,874.86 | View |
| Building 3 — Type A3 — Level 2 — 205(M) | 1,366.69 | View |
| Building 3 — Type A4 — Level 2 — 206(M) | 1,364.33 | View |
| Building 3 — Type A5 — Level 3–5 — 305, 405, 505 | 1,283.49 | View |
| Building 3 — Type A6 — Level 3–5 — 306, 406, 506 | 1,281.01 | View |
| Building 3 — Type B1 — Level 1 — 107(M) | 1,198.88 | View |
| Building 3 — Type B3 — Level 2–5 — 204, 207(M), 304, 307(M), 404, 407(M), 504, 507(M) | 1,045.07 | View |
| Building 3 — Type C1 — Level 6 — 604, 606(M) | 1,312.34 | View |
| Building 3 — Type C2 — Level 7 — 704, 706(M) | 1,184.46 | View |
Apartment
3 Bedrooms
Layouts
Current selected-unit payment terms have not been verified. Request a current payment schedule before reserving.
Location
Celadon , Central Park at City Walk
About the Location
The original November 2021 Celadon example plans show total areas of 710.2–1,411.36 sq ft for one-bedroom homes, 1,045.07–1,875.61 sq ft for two-bedroom homes and 2,142.23–2,174.42 sq ft for three-bedroom homes. These totals include balconies or terraces, rather than representing indoor area alone. They describe historical example plans, not current inventory or availability.
Building 1 one-bedroom B1, unit 104, lists a 705.68 sq ft suite and a 705.68 sq ft terrace, with a published total of 1,411.36 sq ft. Its Building 3 mirrored example, unit 104(M), has the same 705.68 sq ft suite but a 703.31 sq ft terrace, with a published total of 1,409.00 sq ft. Building 1 A3, unit 103, lists a 623.77 sq ft suite and an 86.43 sq ft balcony, totalling 710.20 sq ft. A larger total can therefore reflect substantially more outdoor space. A3 and B1 one-bedroom types appear only in Buildings 1 and 3 in the original pack. Published totals and rounding are preserved.
Yes. Two-bedroom B1 in Building 1, unit 107, and Building 3, unit 107(M), lists a 944.32 sq ft suite and a 254.57 sq ft terrace, with a published total of 1,198.88 sq ft. B2 in Building 2, unit 105, has the same 944.32 sq ft suite but an 843.89 sq ft terrace, totalling 1,788.21 sq ft. B1 appears only in Buildings 1 and 3; B2 appears only in Building 2. Another comparison is Building 1 A1, unit 105: a 1,179.19 sq ft suite and a 696.43 sq ft terrace, with a published total of 1,875.61 sq ft. A5 units 305/405/505 list the same 1,179.19 sq ft suite with a 104.30 sq ft balcony, totalling 1,283.49 sq ft. Matching type names do not guarantee identical sizes or orientations. Published totals and rounding are preserved.
One-bedroom A1–A5 plans show one bathroom and a utility space; one-bedroom B1 adds separate storage. Two-bedroom A1–A6 plans show two main bathrooms, a separate powder room, dressing space and utility space. Two-bedroom B1/B2/B3/C1/C2 plans show two main bathrooms, utility and dressing spaces, without a separately labelled powder room. Three-bedroom A1/A2 plans show a master bathroom, another bathroom, a powder room, utility space and a maid's room with an attached small bathroom. The maid's room is not a fourth primary bedroom, and service-room labels do not establish approval for an additional bedroom.
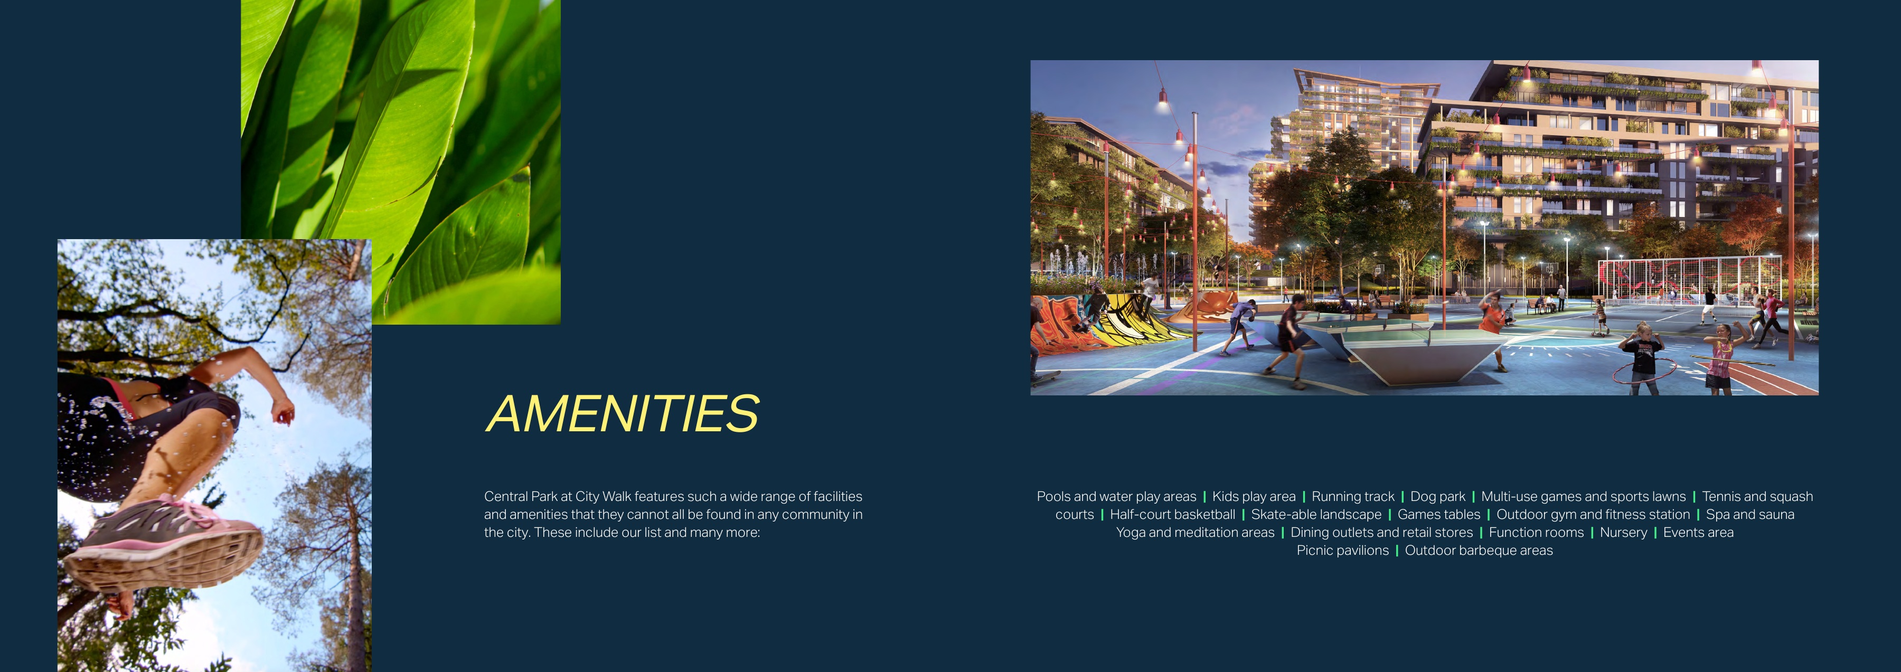
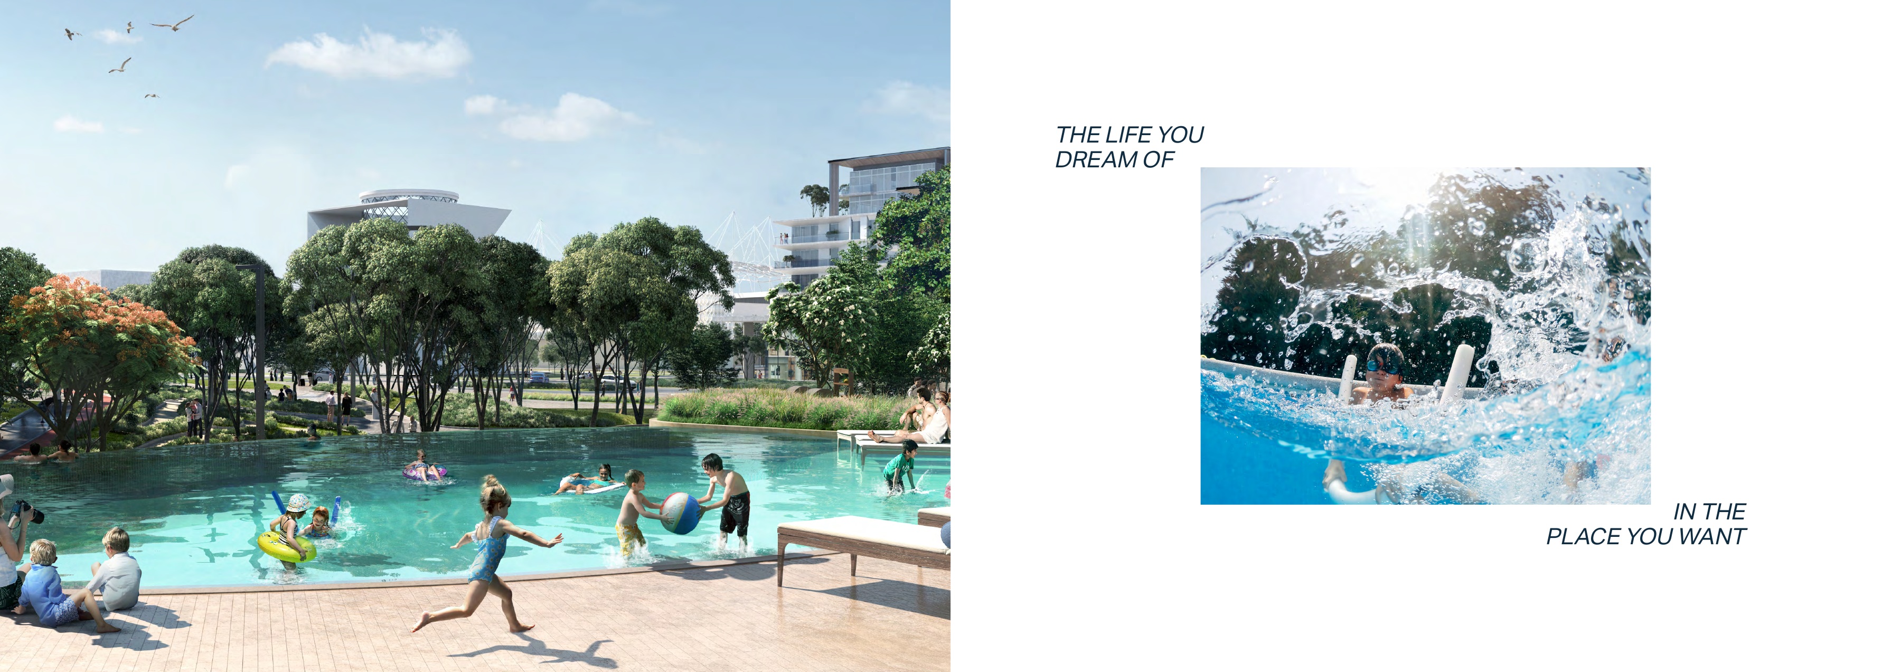
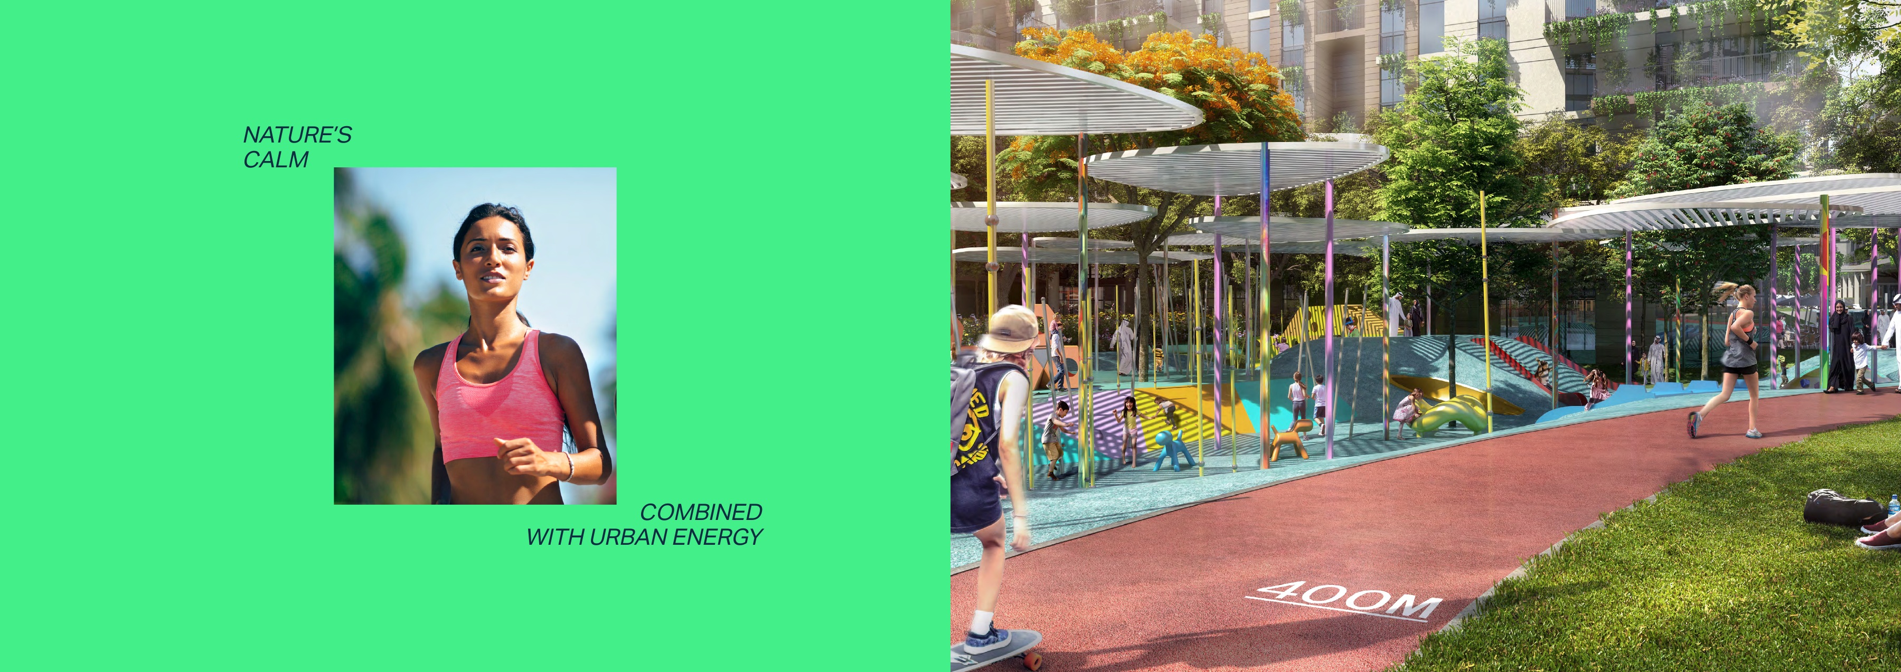
The historical shared community brochure proposes pools and water play, children's play areas, a running track, a dog park, multiuse games and sports lawns, tennis and squash, half-court basketball, a skateable landscape, games tables, an outdoor gym and fitness station, spa and sauna facilities, yoga and meditation spaces, dining and retail, function rooms, a nursery, events, picnic pavilions and BBQ facilities. These are proposed shared community amenities, not private apartment facilities, and their current operation is unverified.
The original documents do not establish verified current prices, available stock or a current unit-specific payment schedule. Current quotations, availability and payment terms need confirmation for the selected unit; historical plans alone cannot establish them.
Current actual handover status and construction progress are unknown from the supplied original documents. They do not verify an actual handover day or a current progress percentage. A current project or unit-specific update is needed to establish these details.
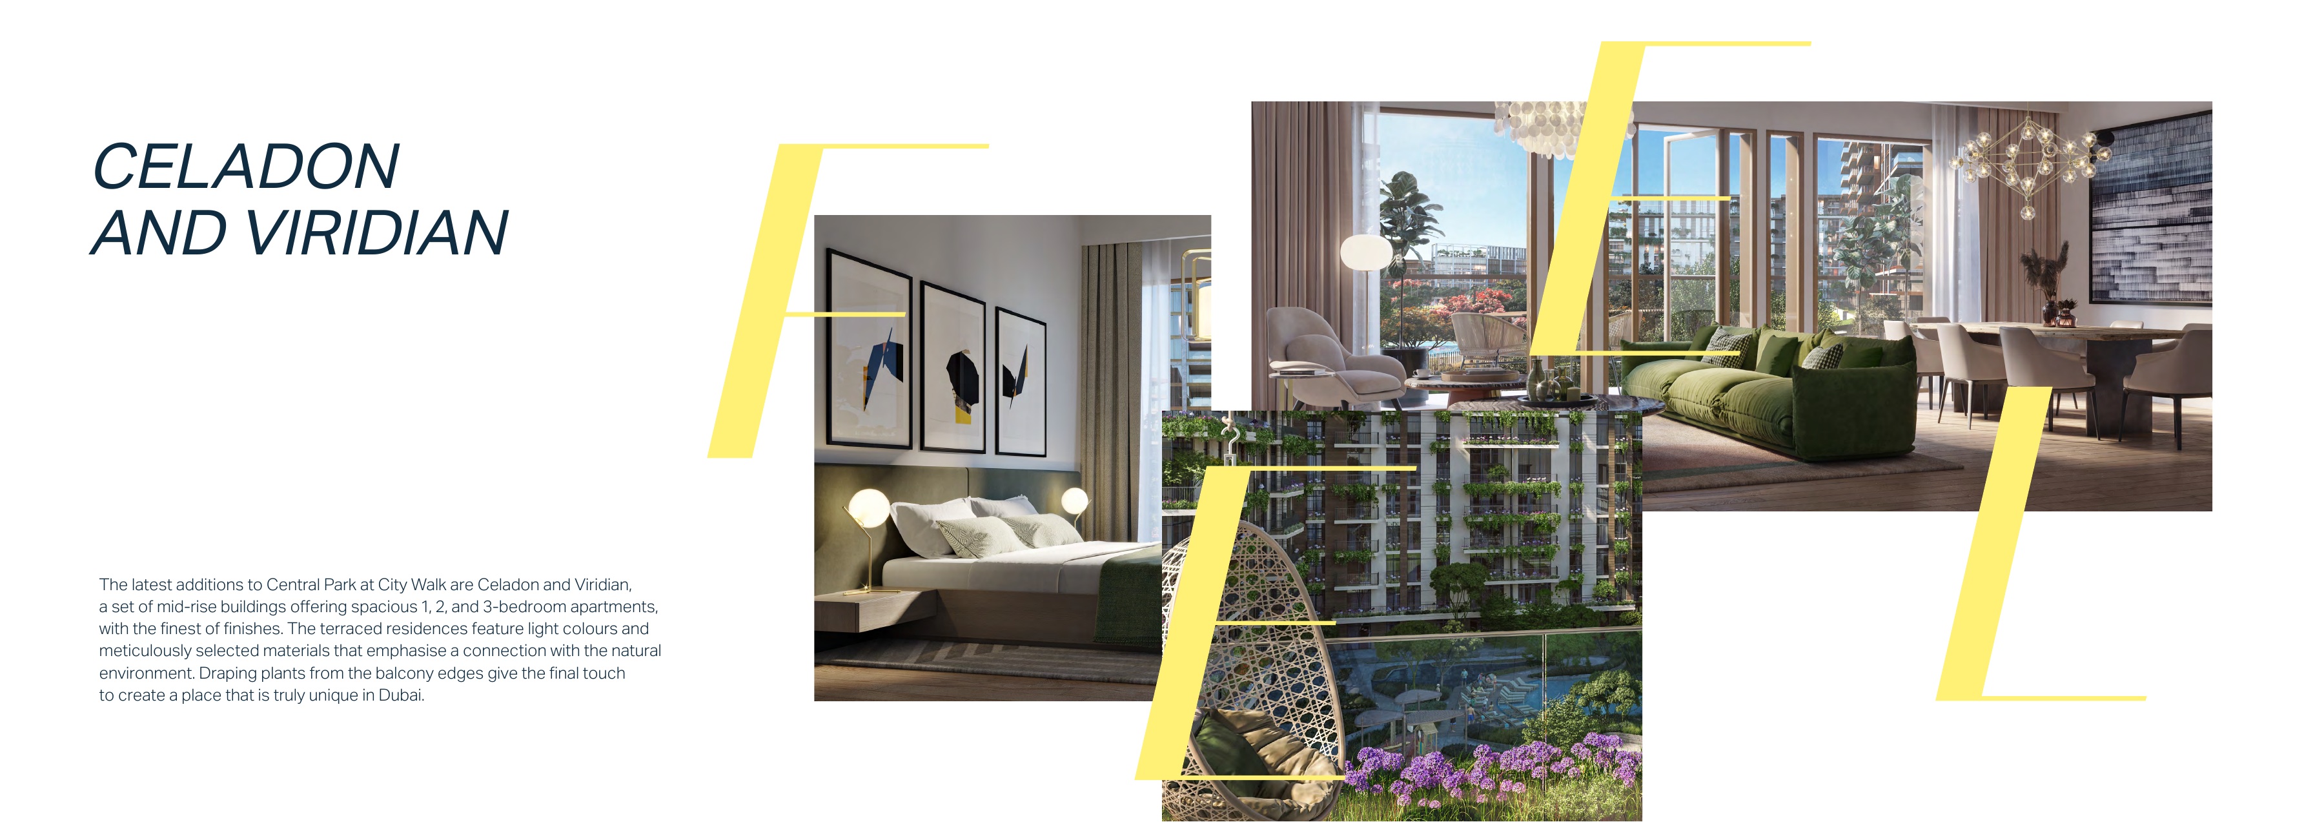
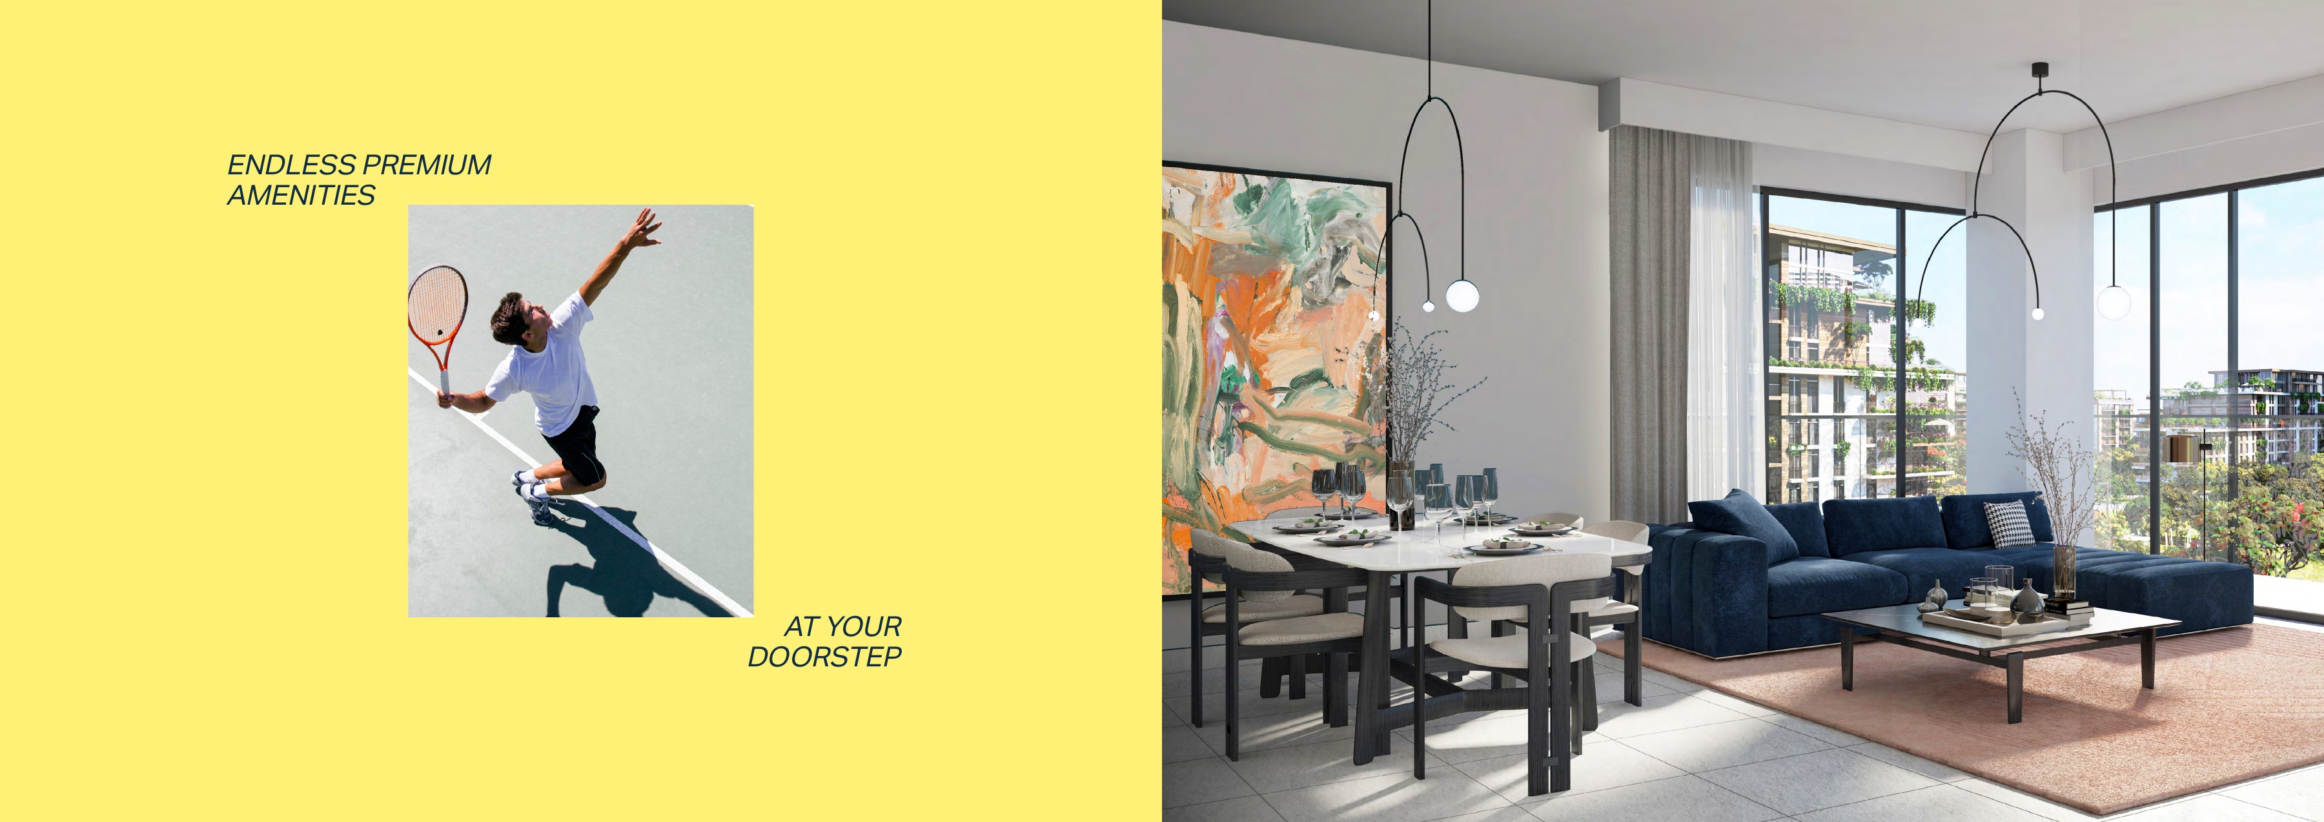
The original November 2021 material comprises a 13-page shared Celadon/Viridian brochure and a 36-page combined floor-plan pack. Celadon's sheets occupy pages 18–36: 19 drawing types with 73 distinct visible area entries across Buildings 1, 2 and 3, comprising 6 one-bedroom, 11 two-bedroom and 2 three-bedroom drawing types. Not every type appears in every building, and this is historical plan coverage rather than current inventory. M denotes a mirrored unit. The level 1–7 plans do not confirm the total floor count. Furniture, rendered finishes and views are illustrative and do not prove furnished delivery or guarantee a particular finish or outlook; the selected approved plan and contract govern.
Launch Price
Key Information
Developer

Interested in this project?
Contact us for more details, pricing, and availability.