We can't find the internet
Attempting to reconnect
Something went wrong!
Hang in there while we get back on track

Sobha Creek Vistas
Sobha Hartland, Mohammed Bin Rashid City
About this Project
Project Details
-
•Type: apartment
Property Features
Floor Plans
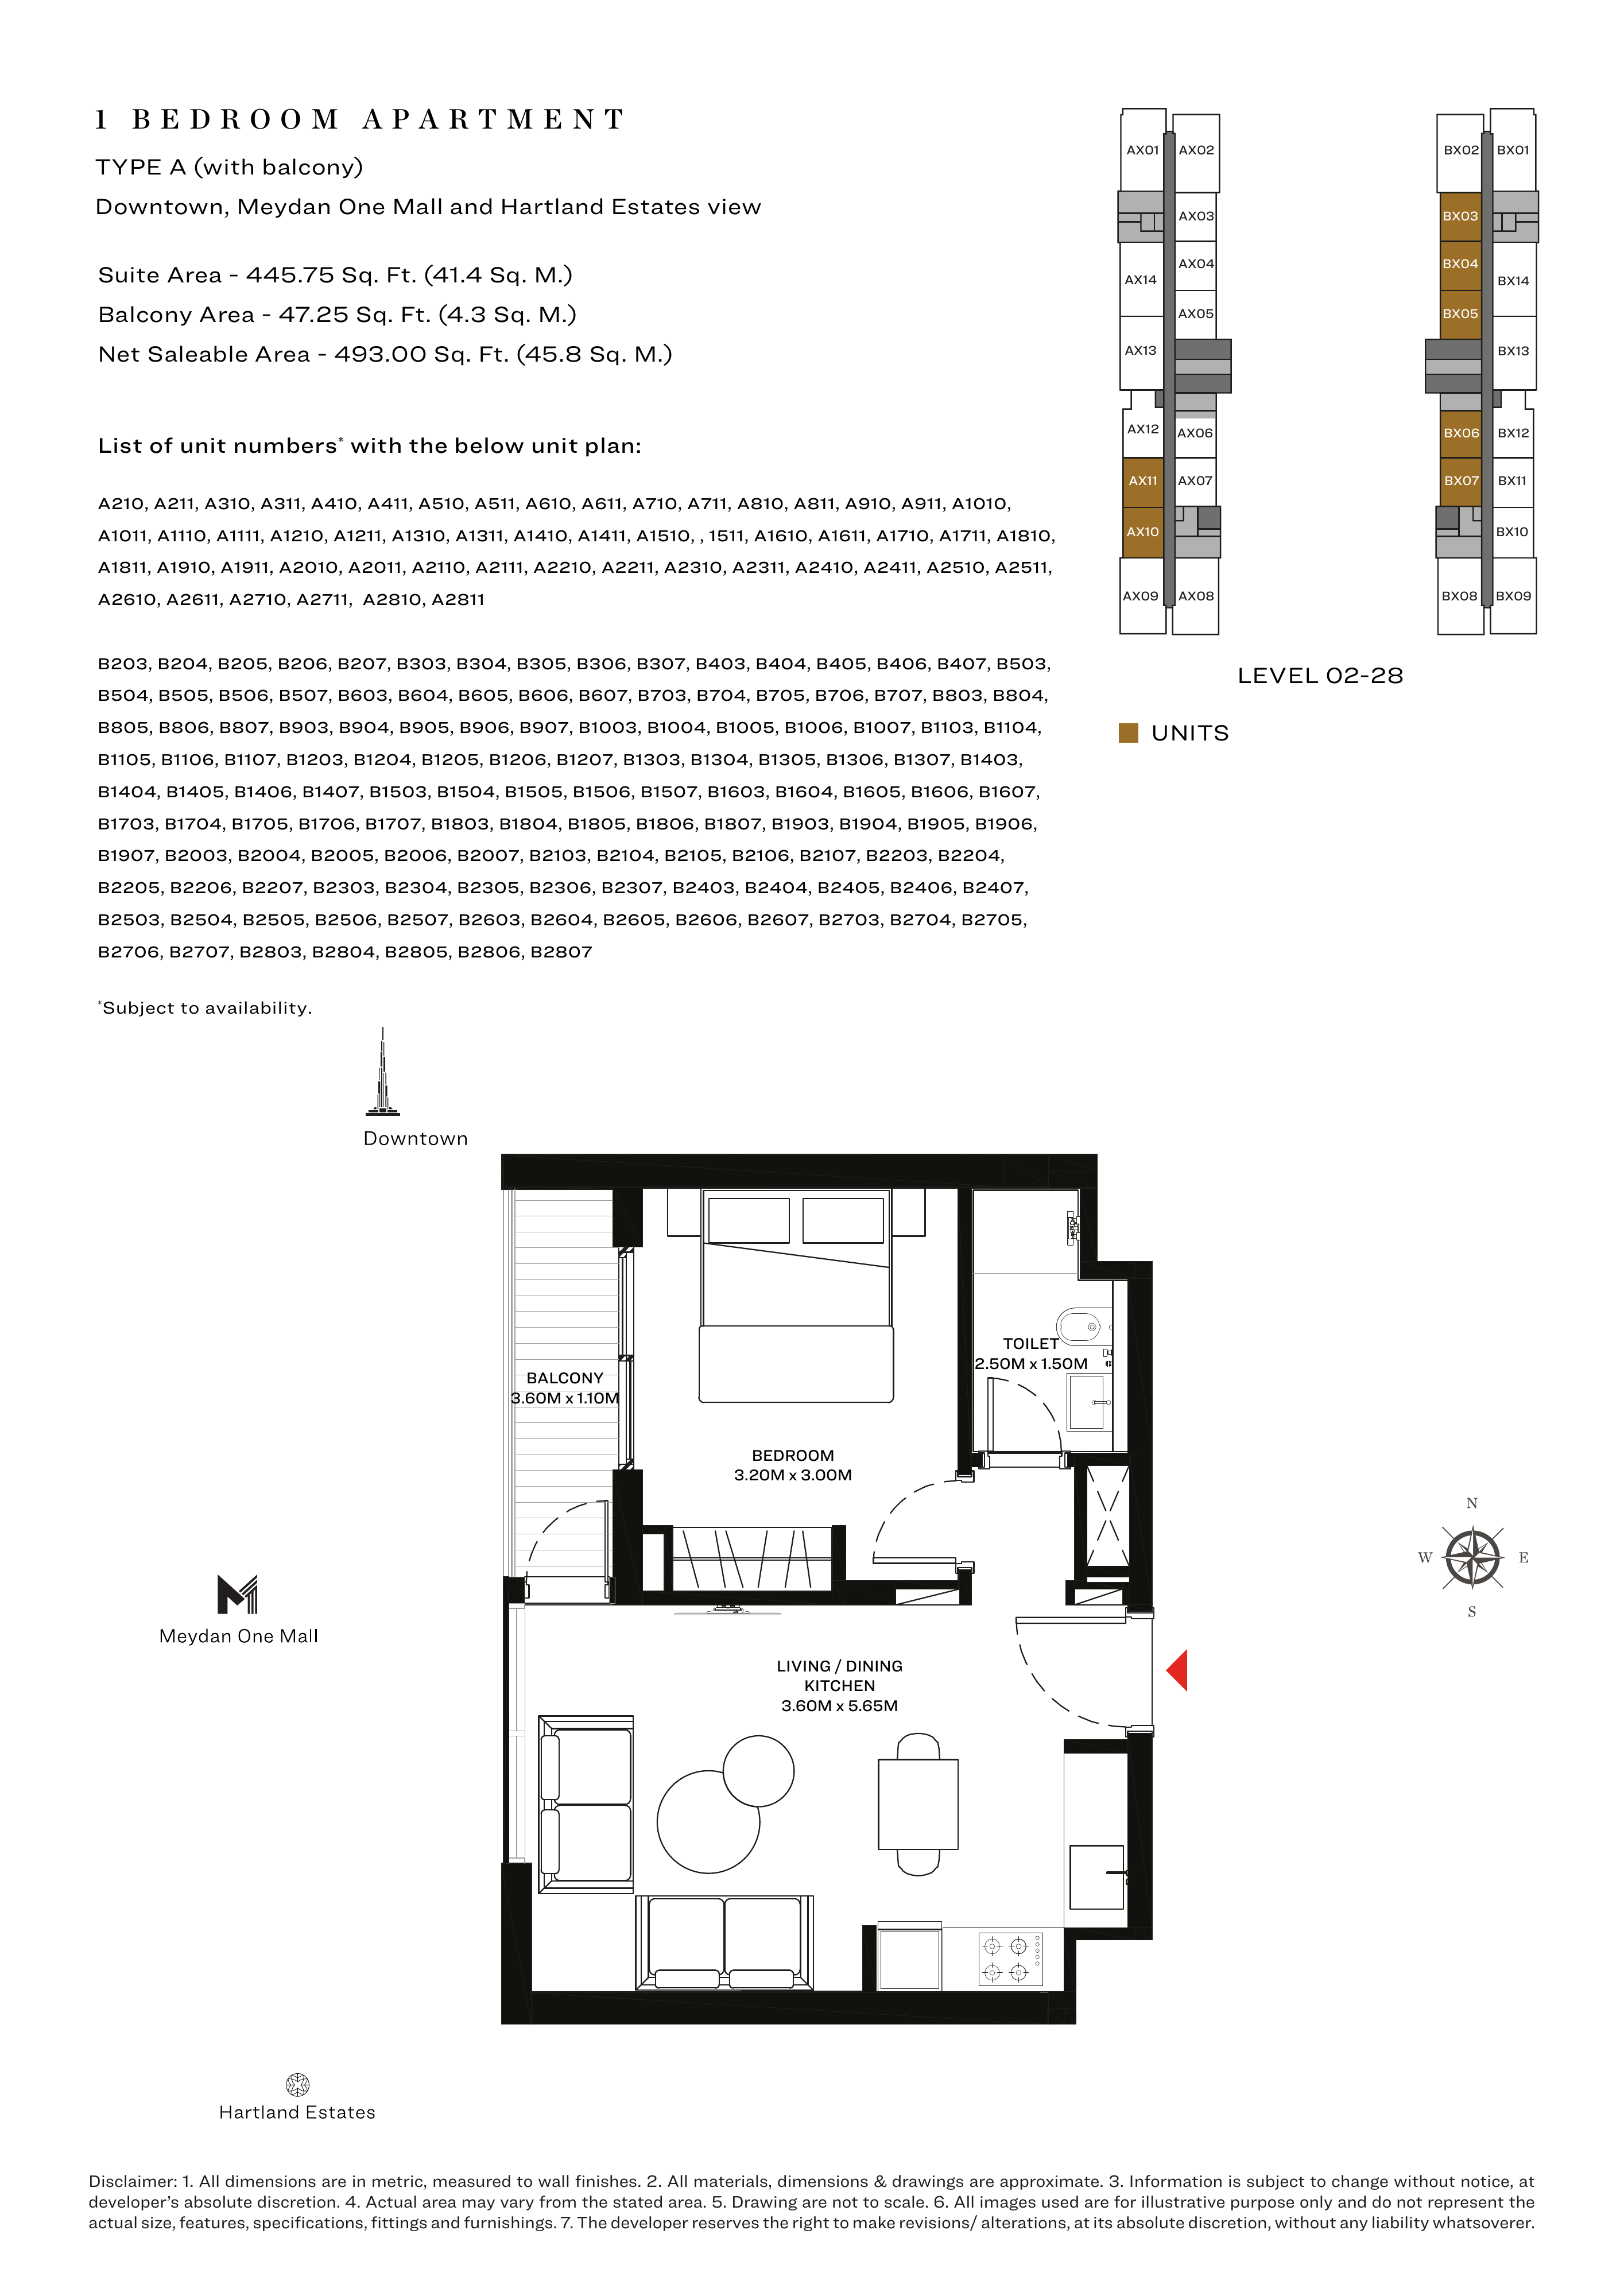
Sobha Creek Vistas — 1-bedroom Type A — Balcony — Orientation 1
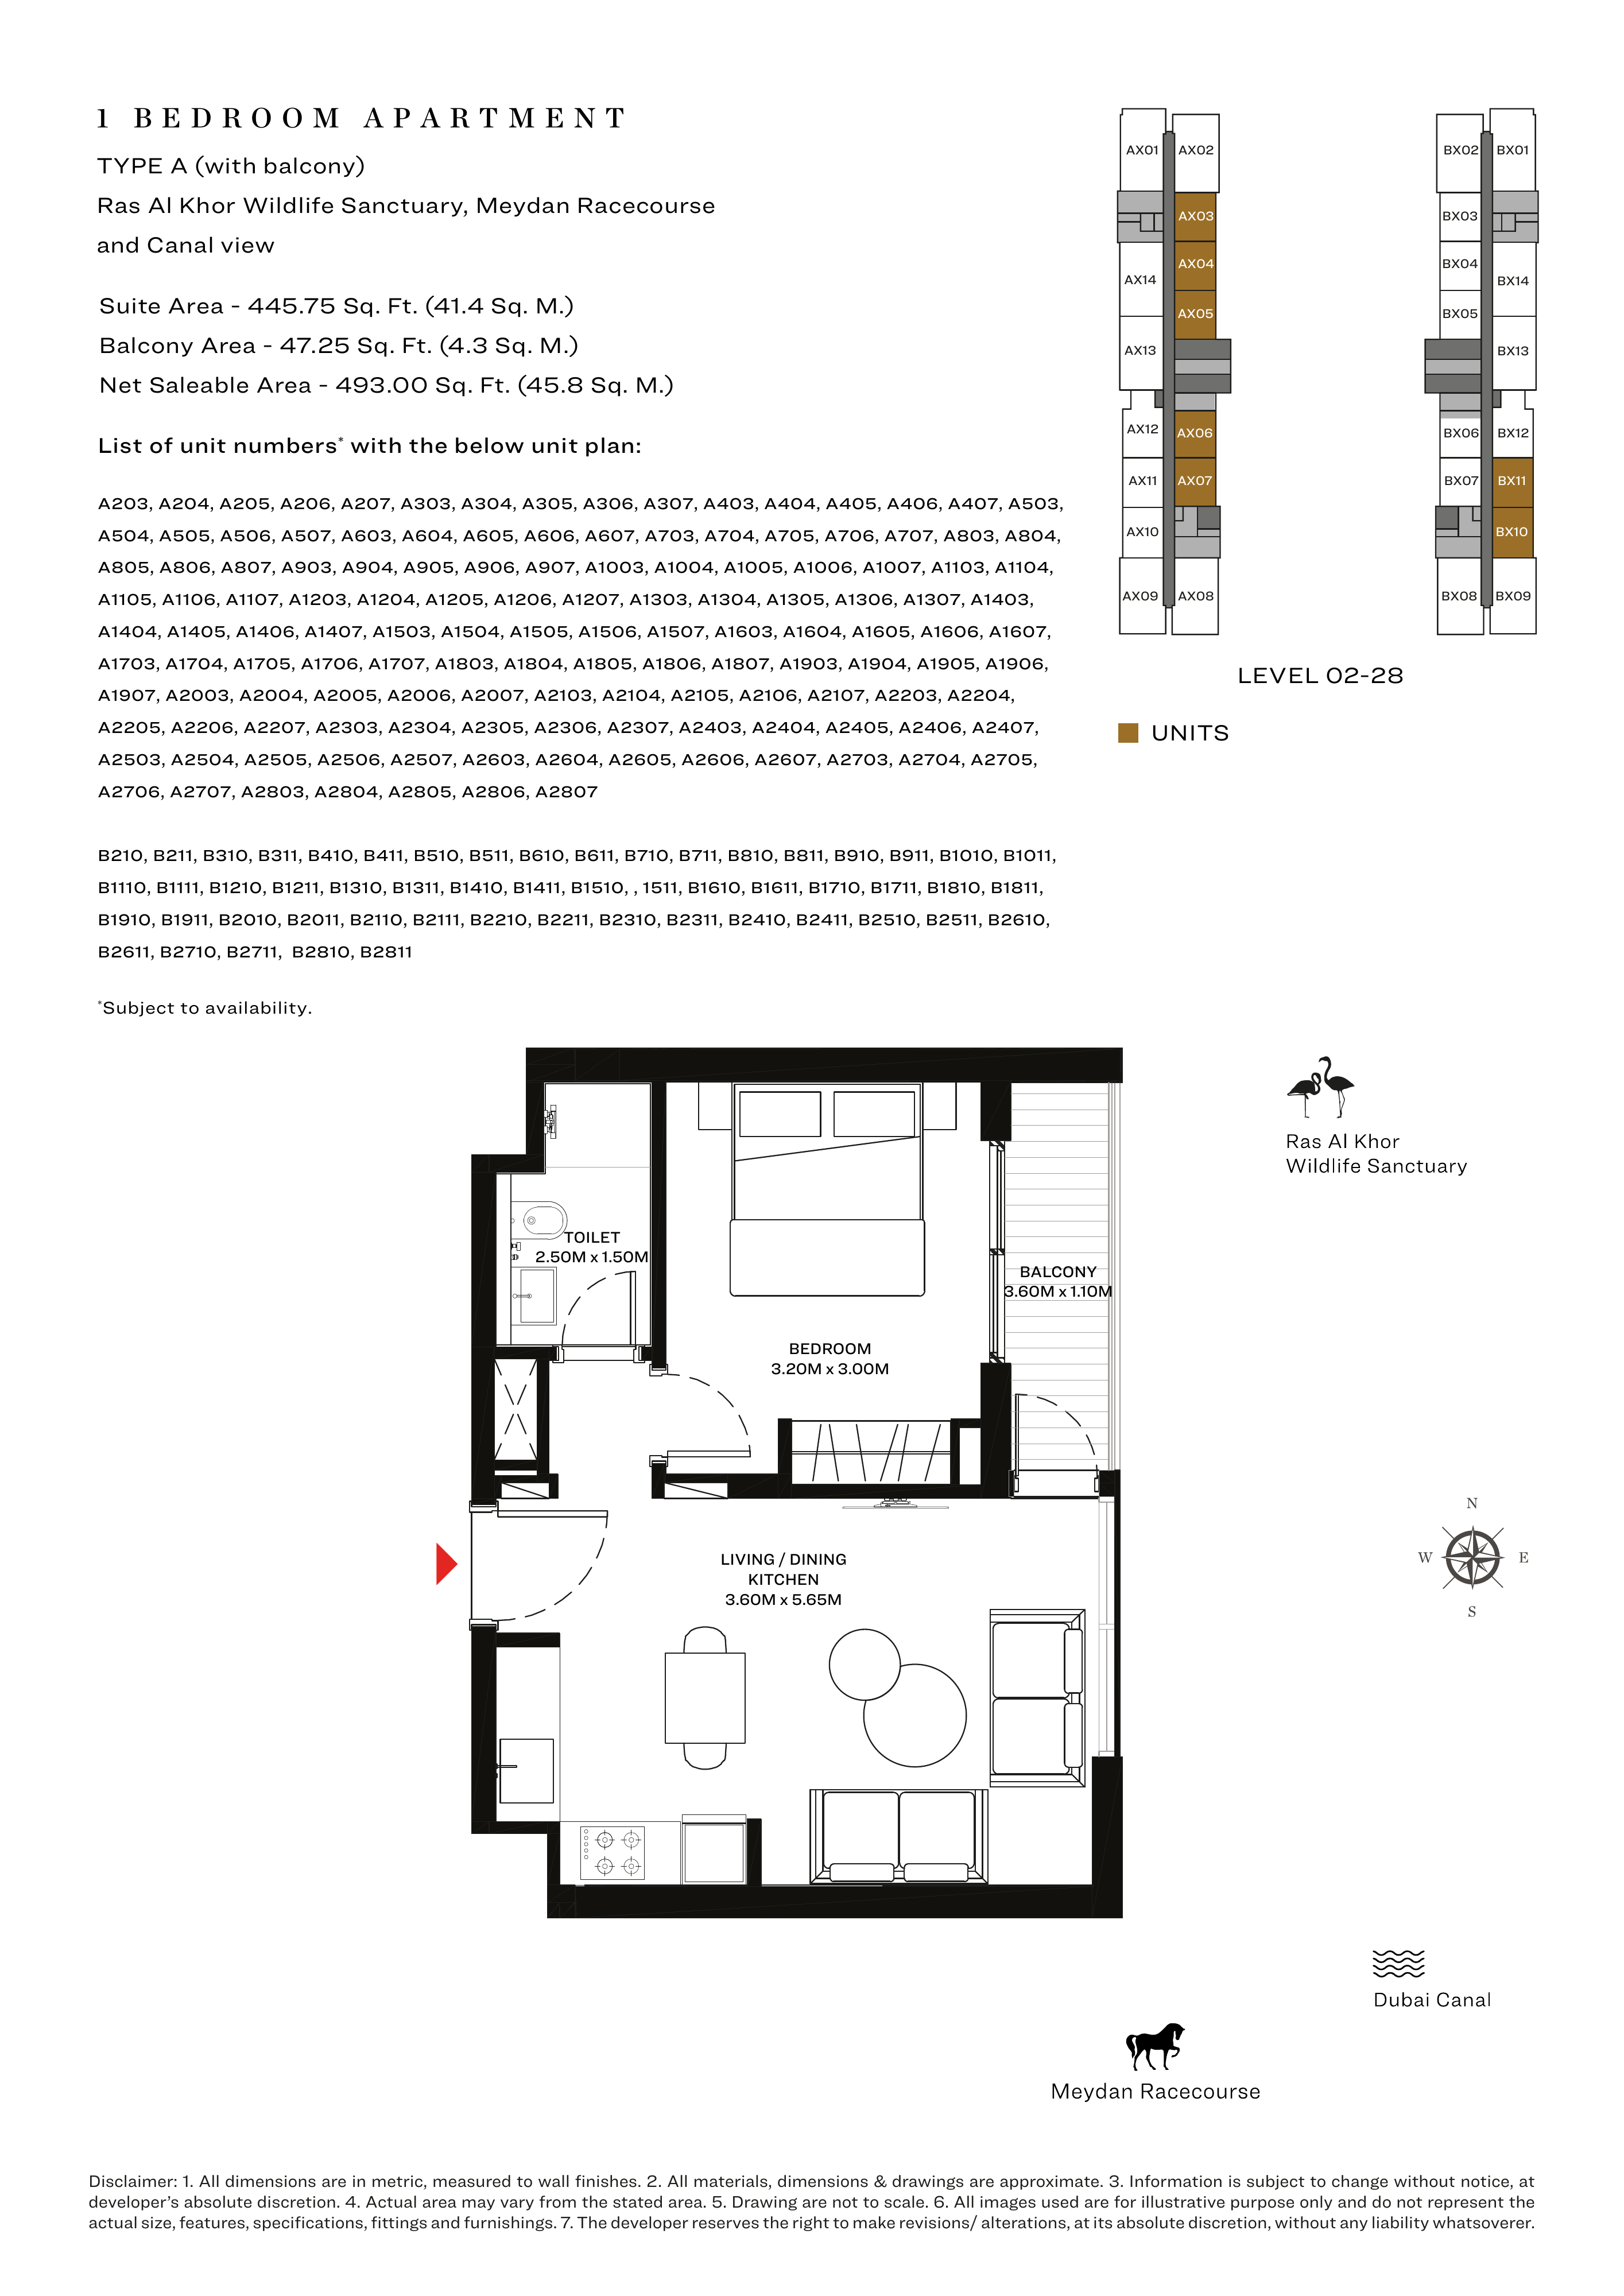
Sobha Creek Vistas — 1-bedroom Type A — Balcony — Orientation 2
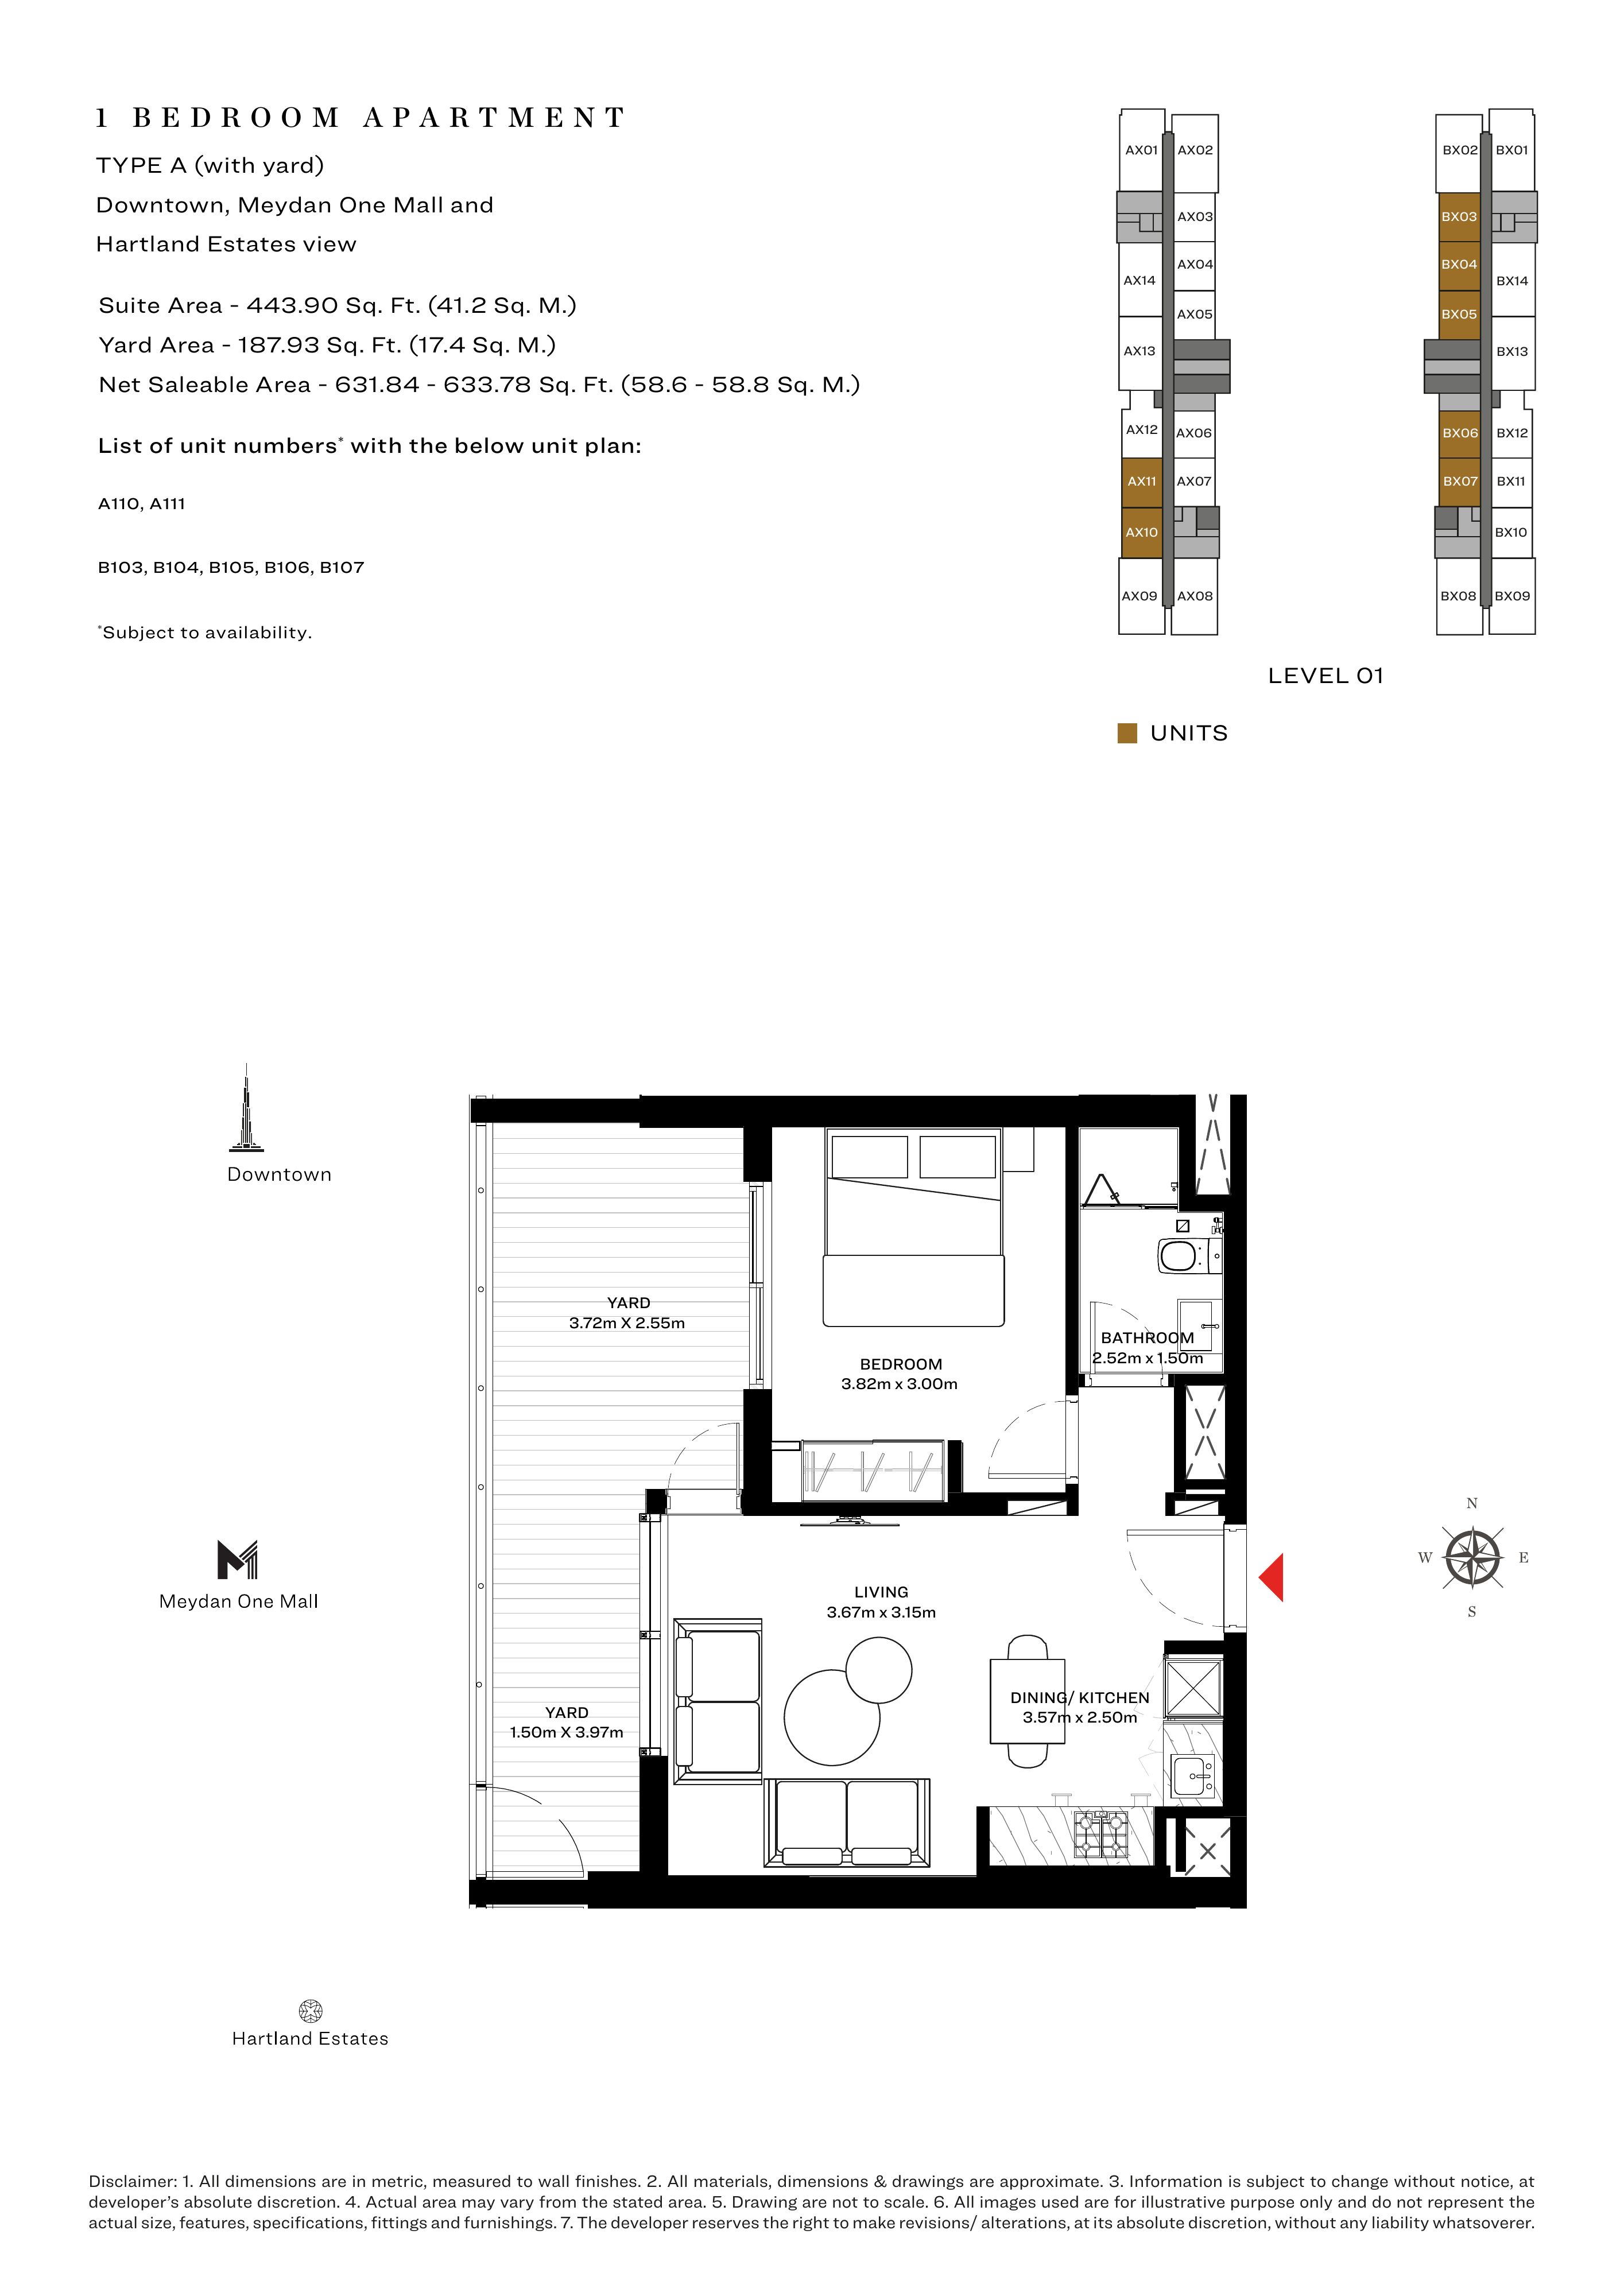
Sobha Creek Vistas — 1-bedroom Type A — Yard — Orientation 1
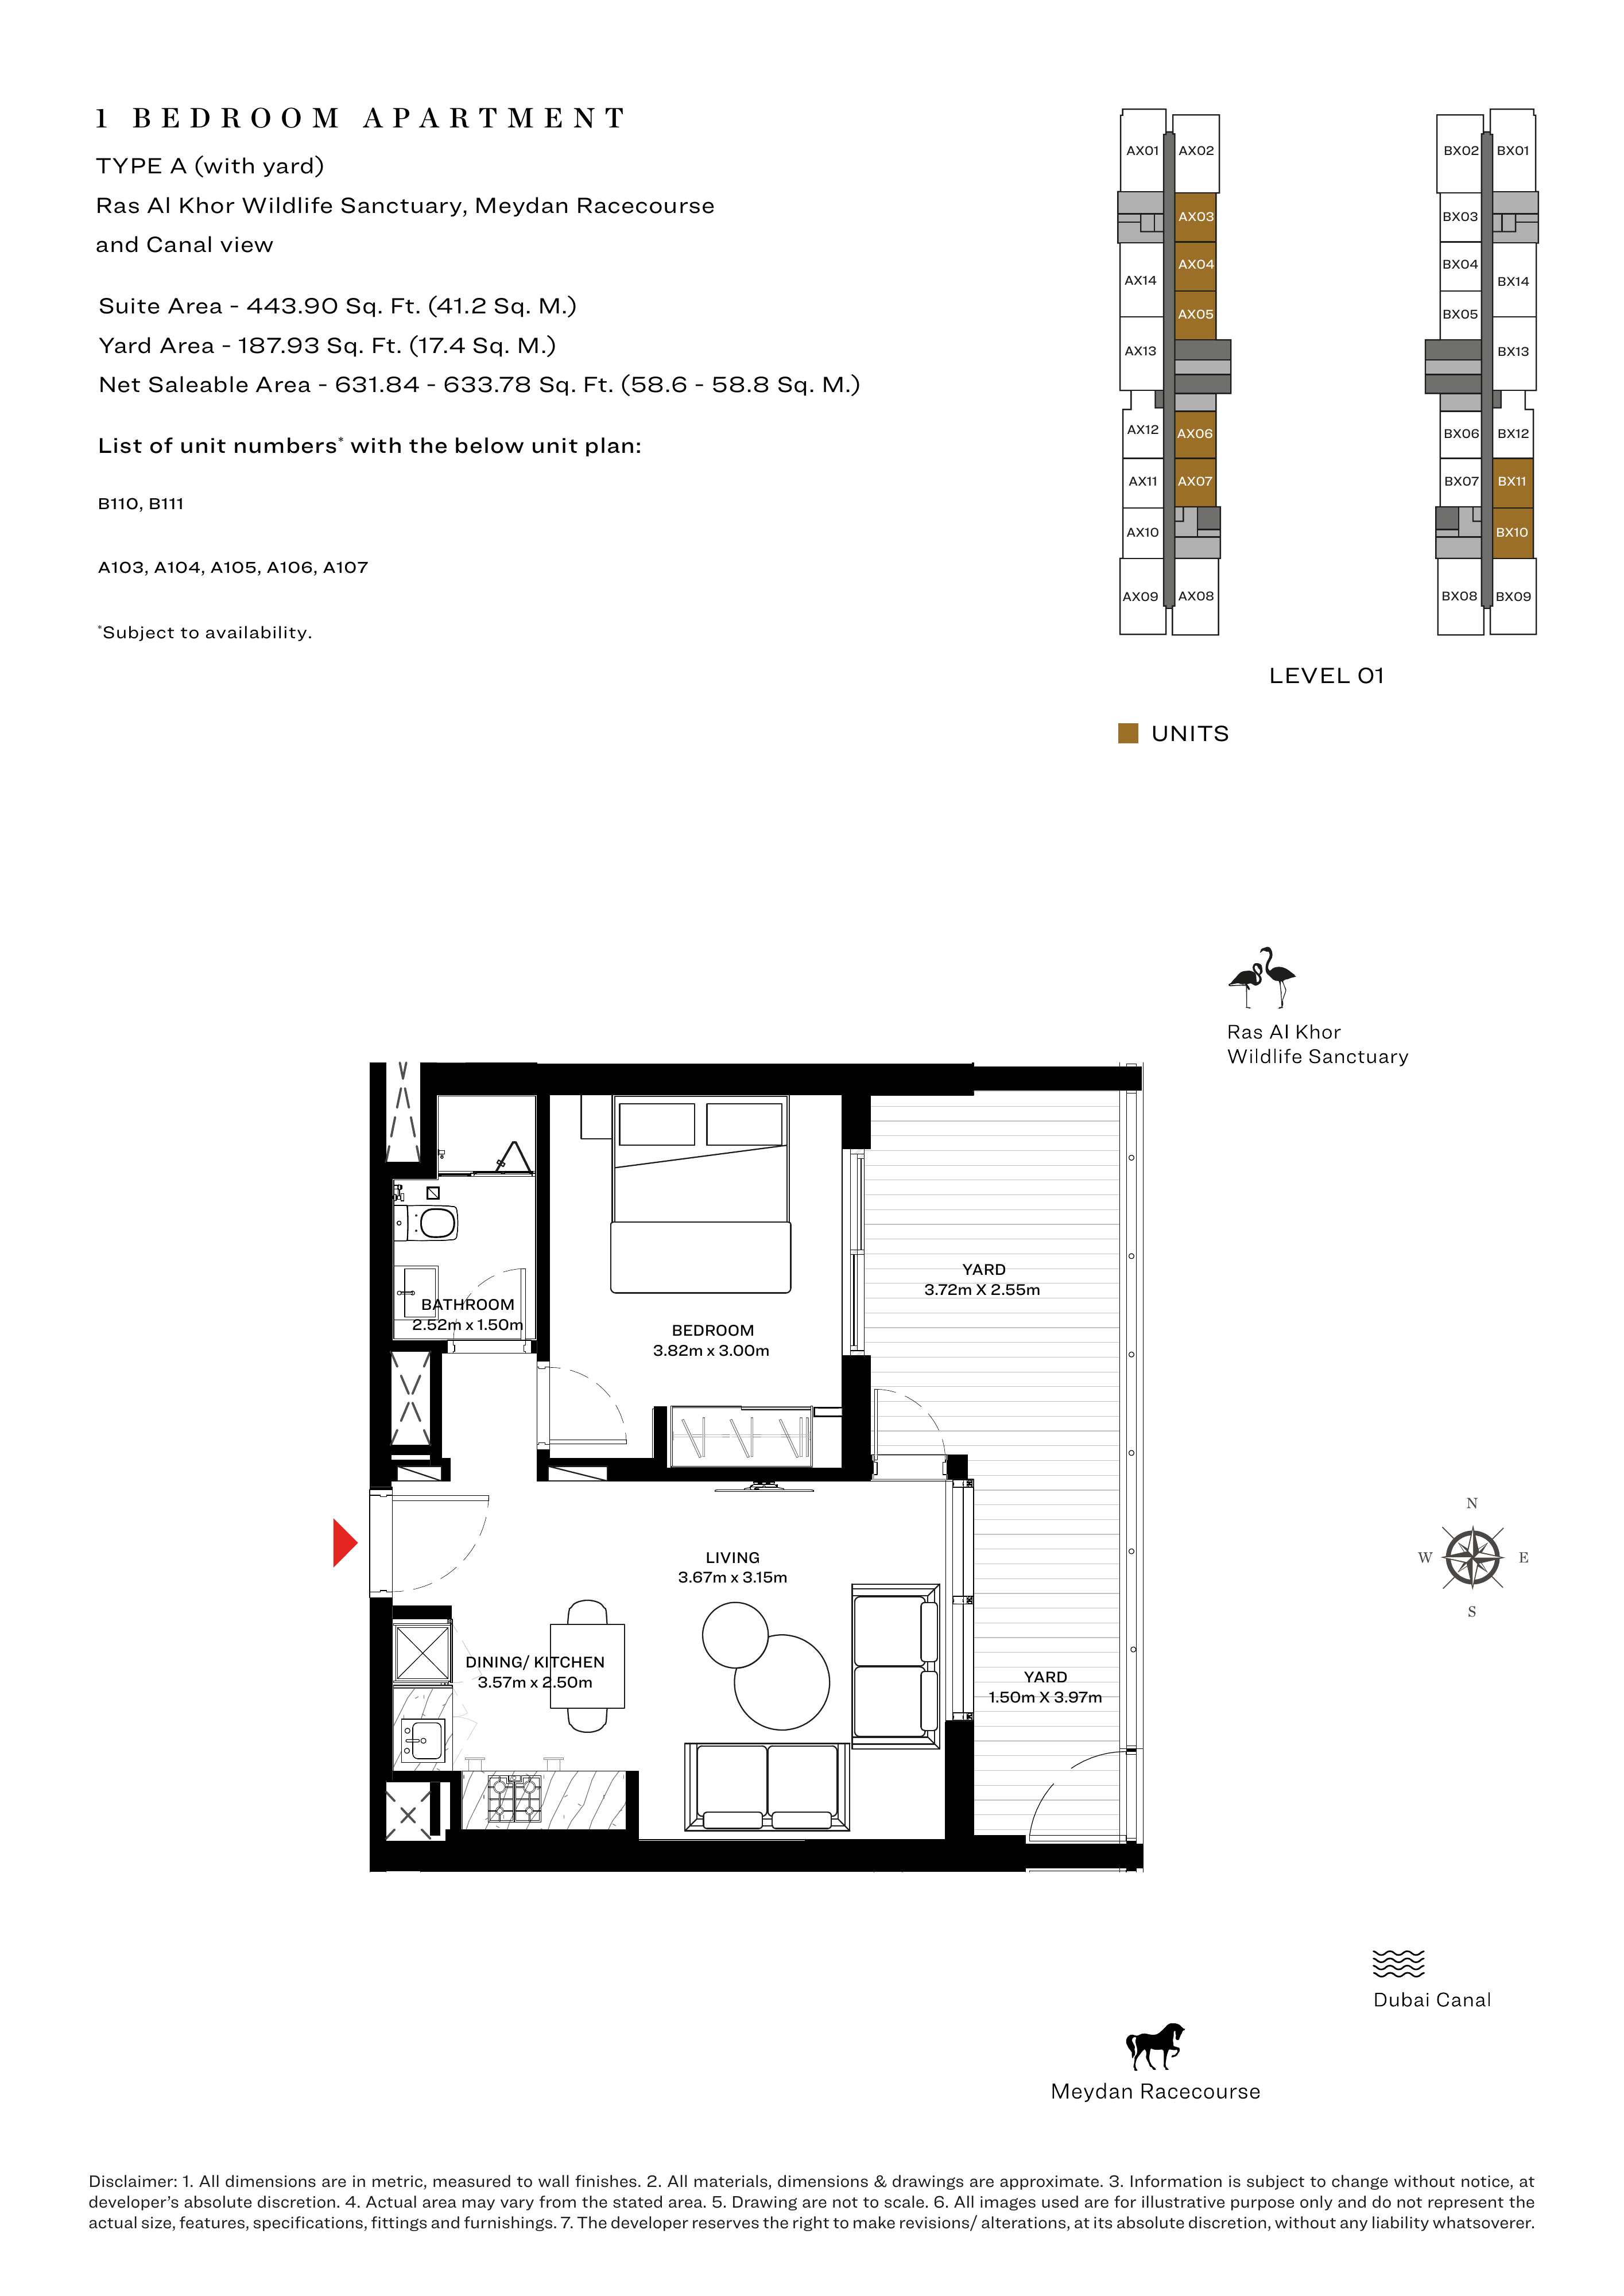
Sobha Creek Vistas — 1-bedroom Type A — Yard — Orientation 2
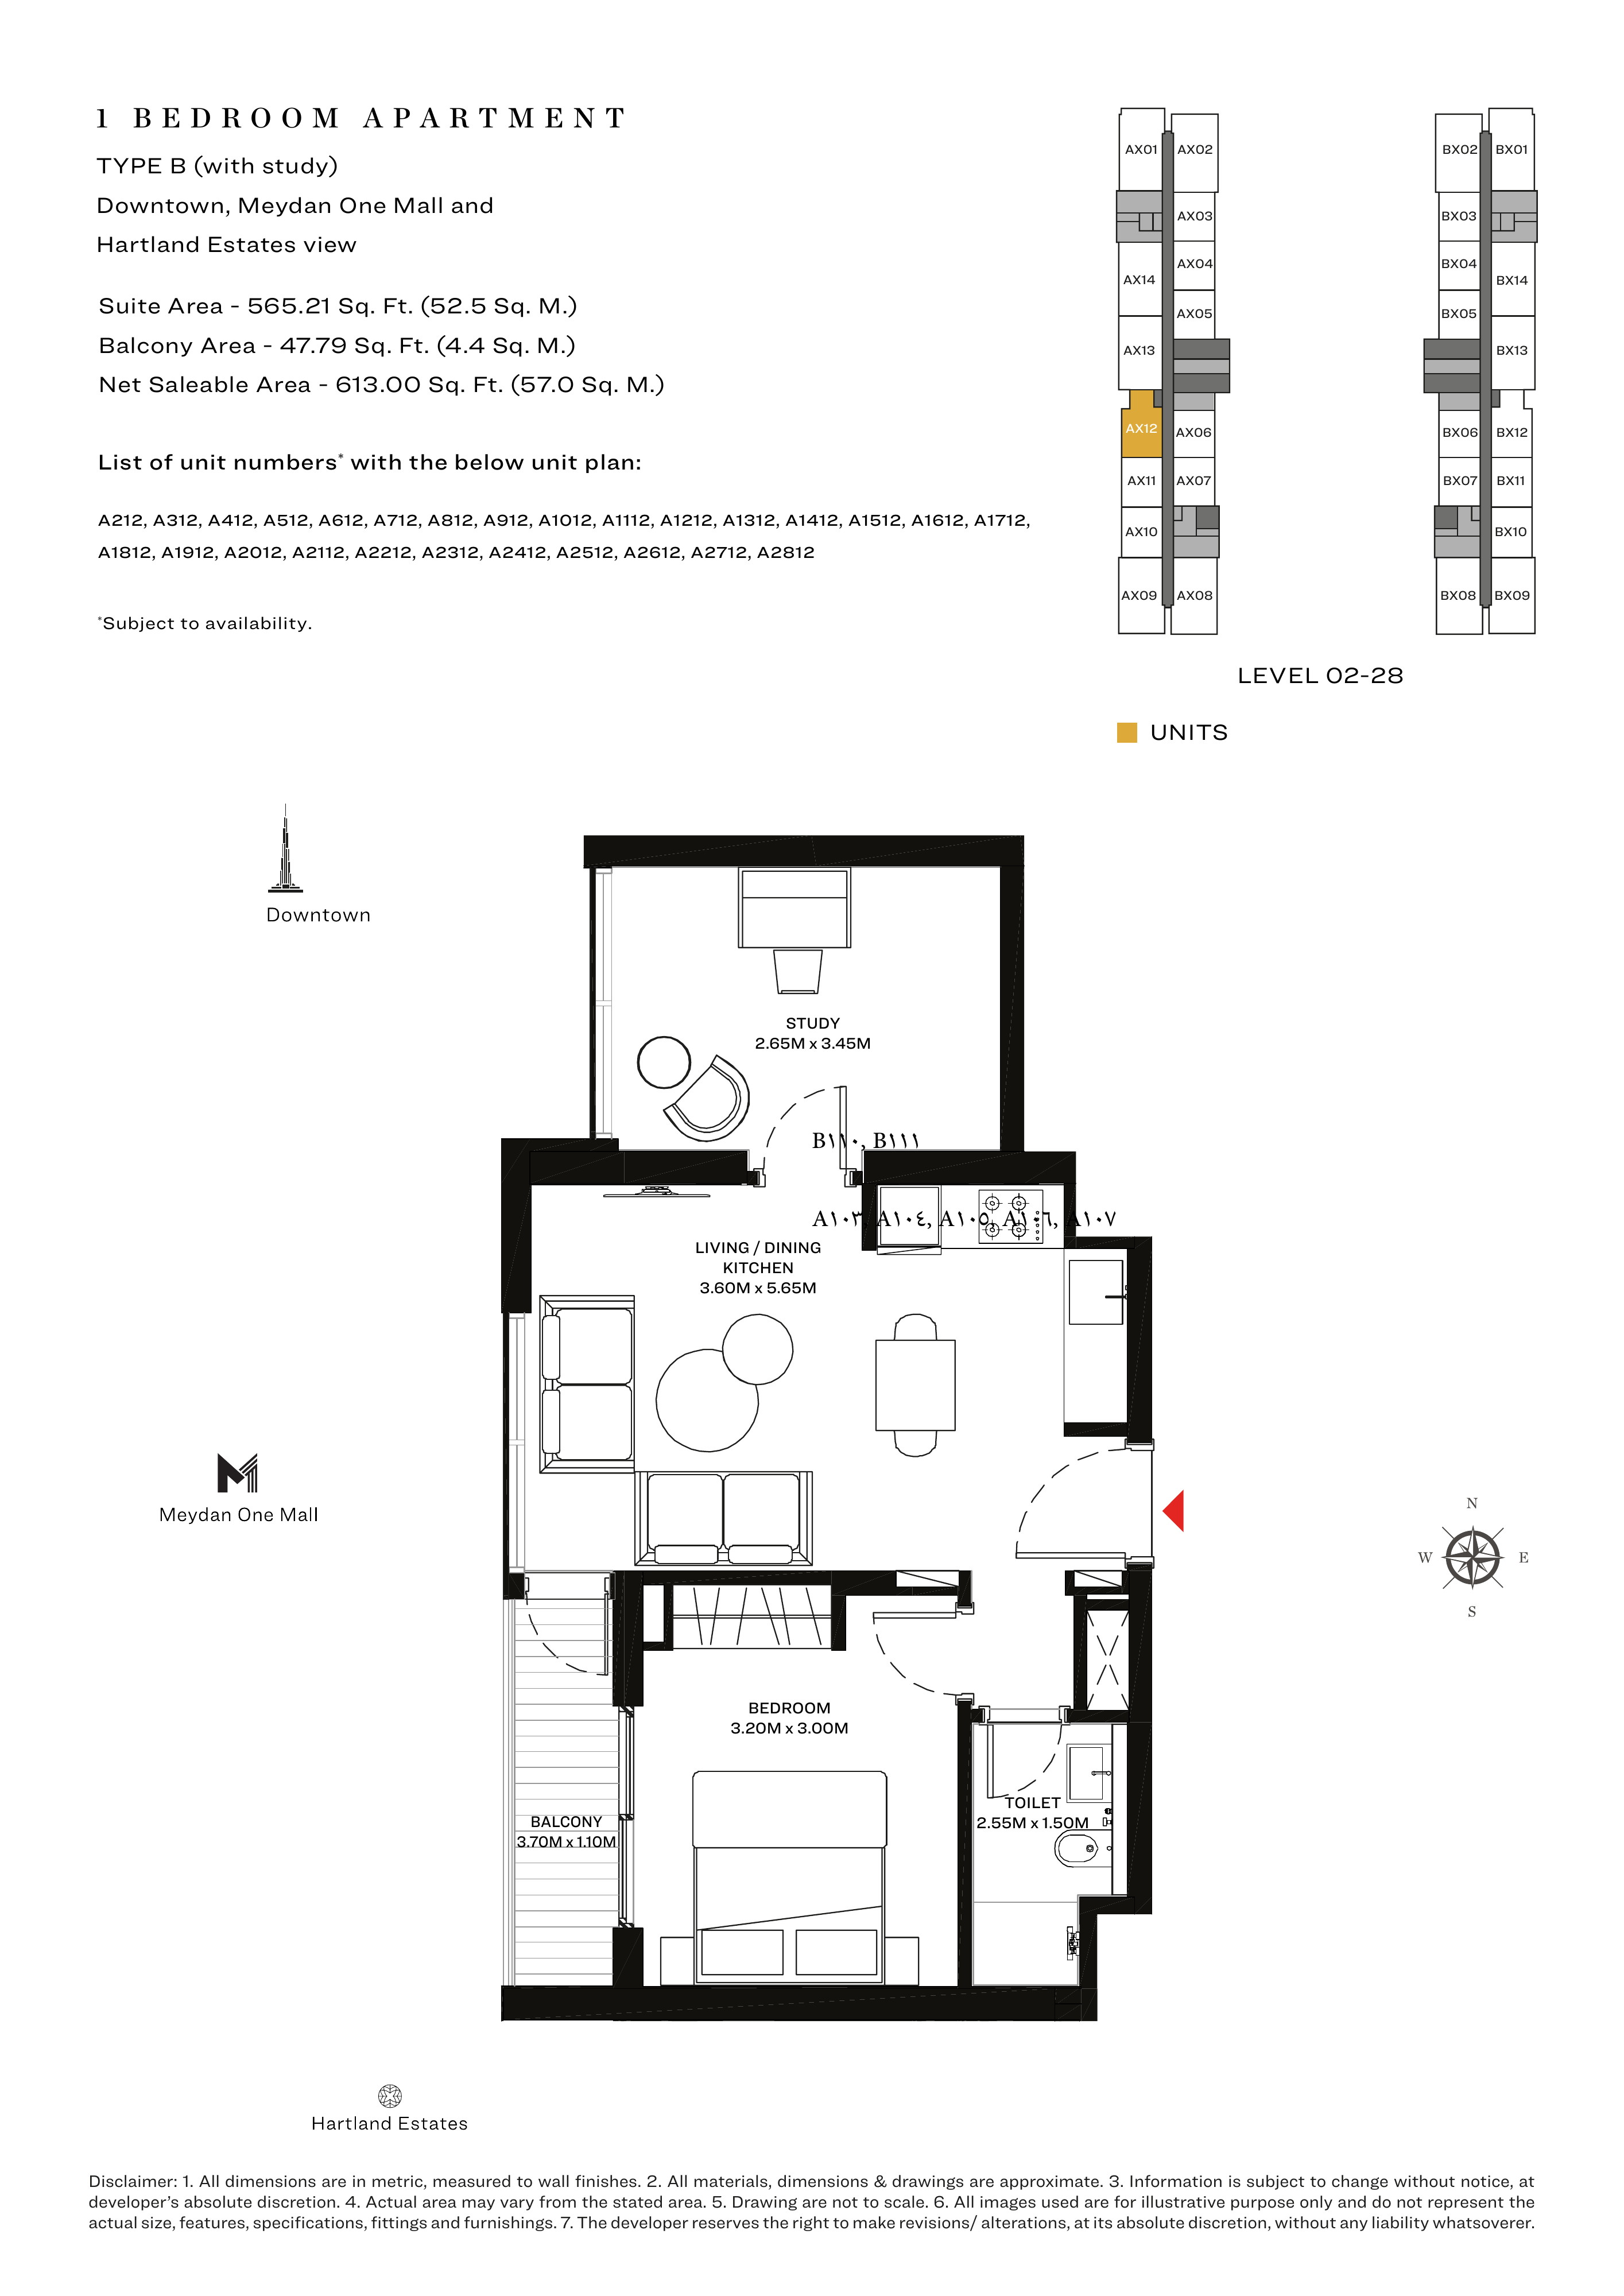
Sobha Creek Vistas — 1-bedroom Type B — Balcony and Study — Orientation 1
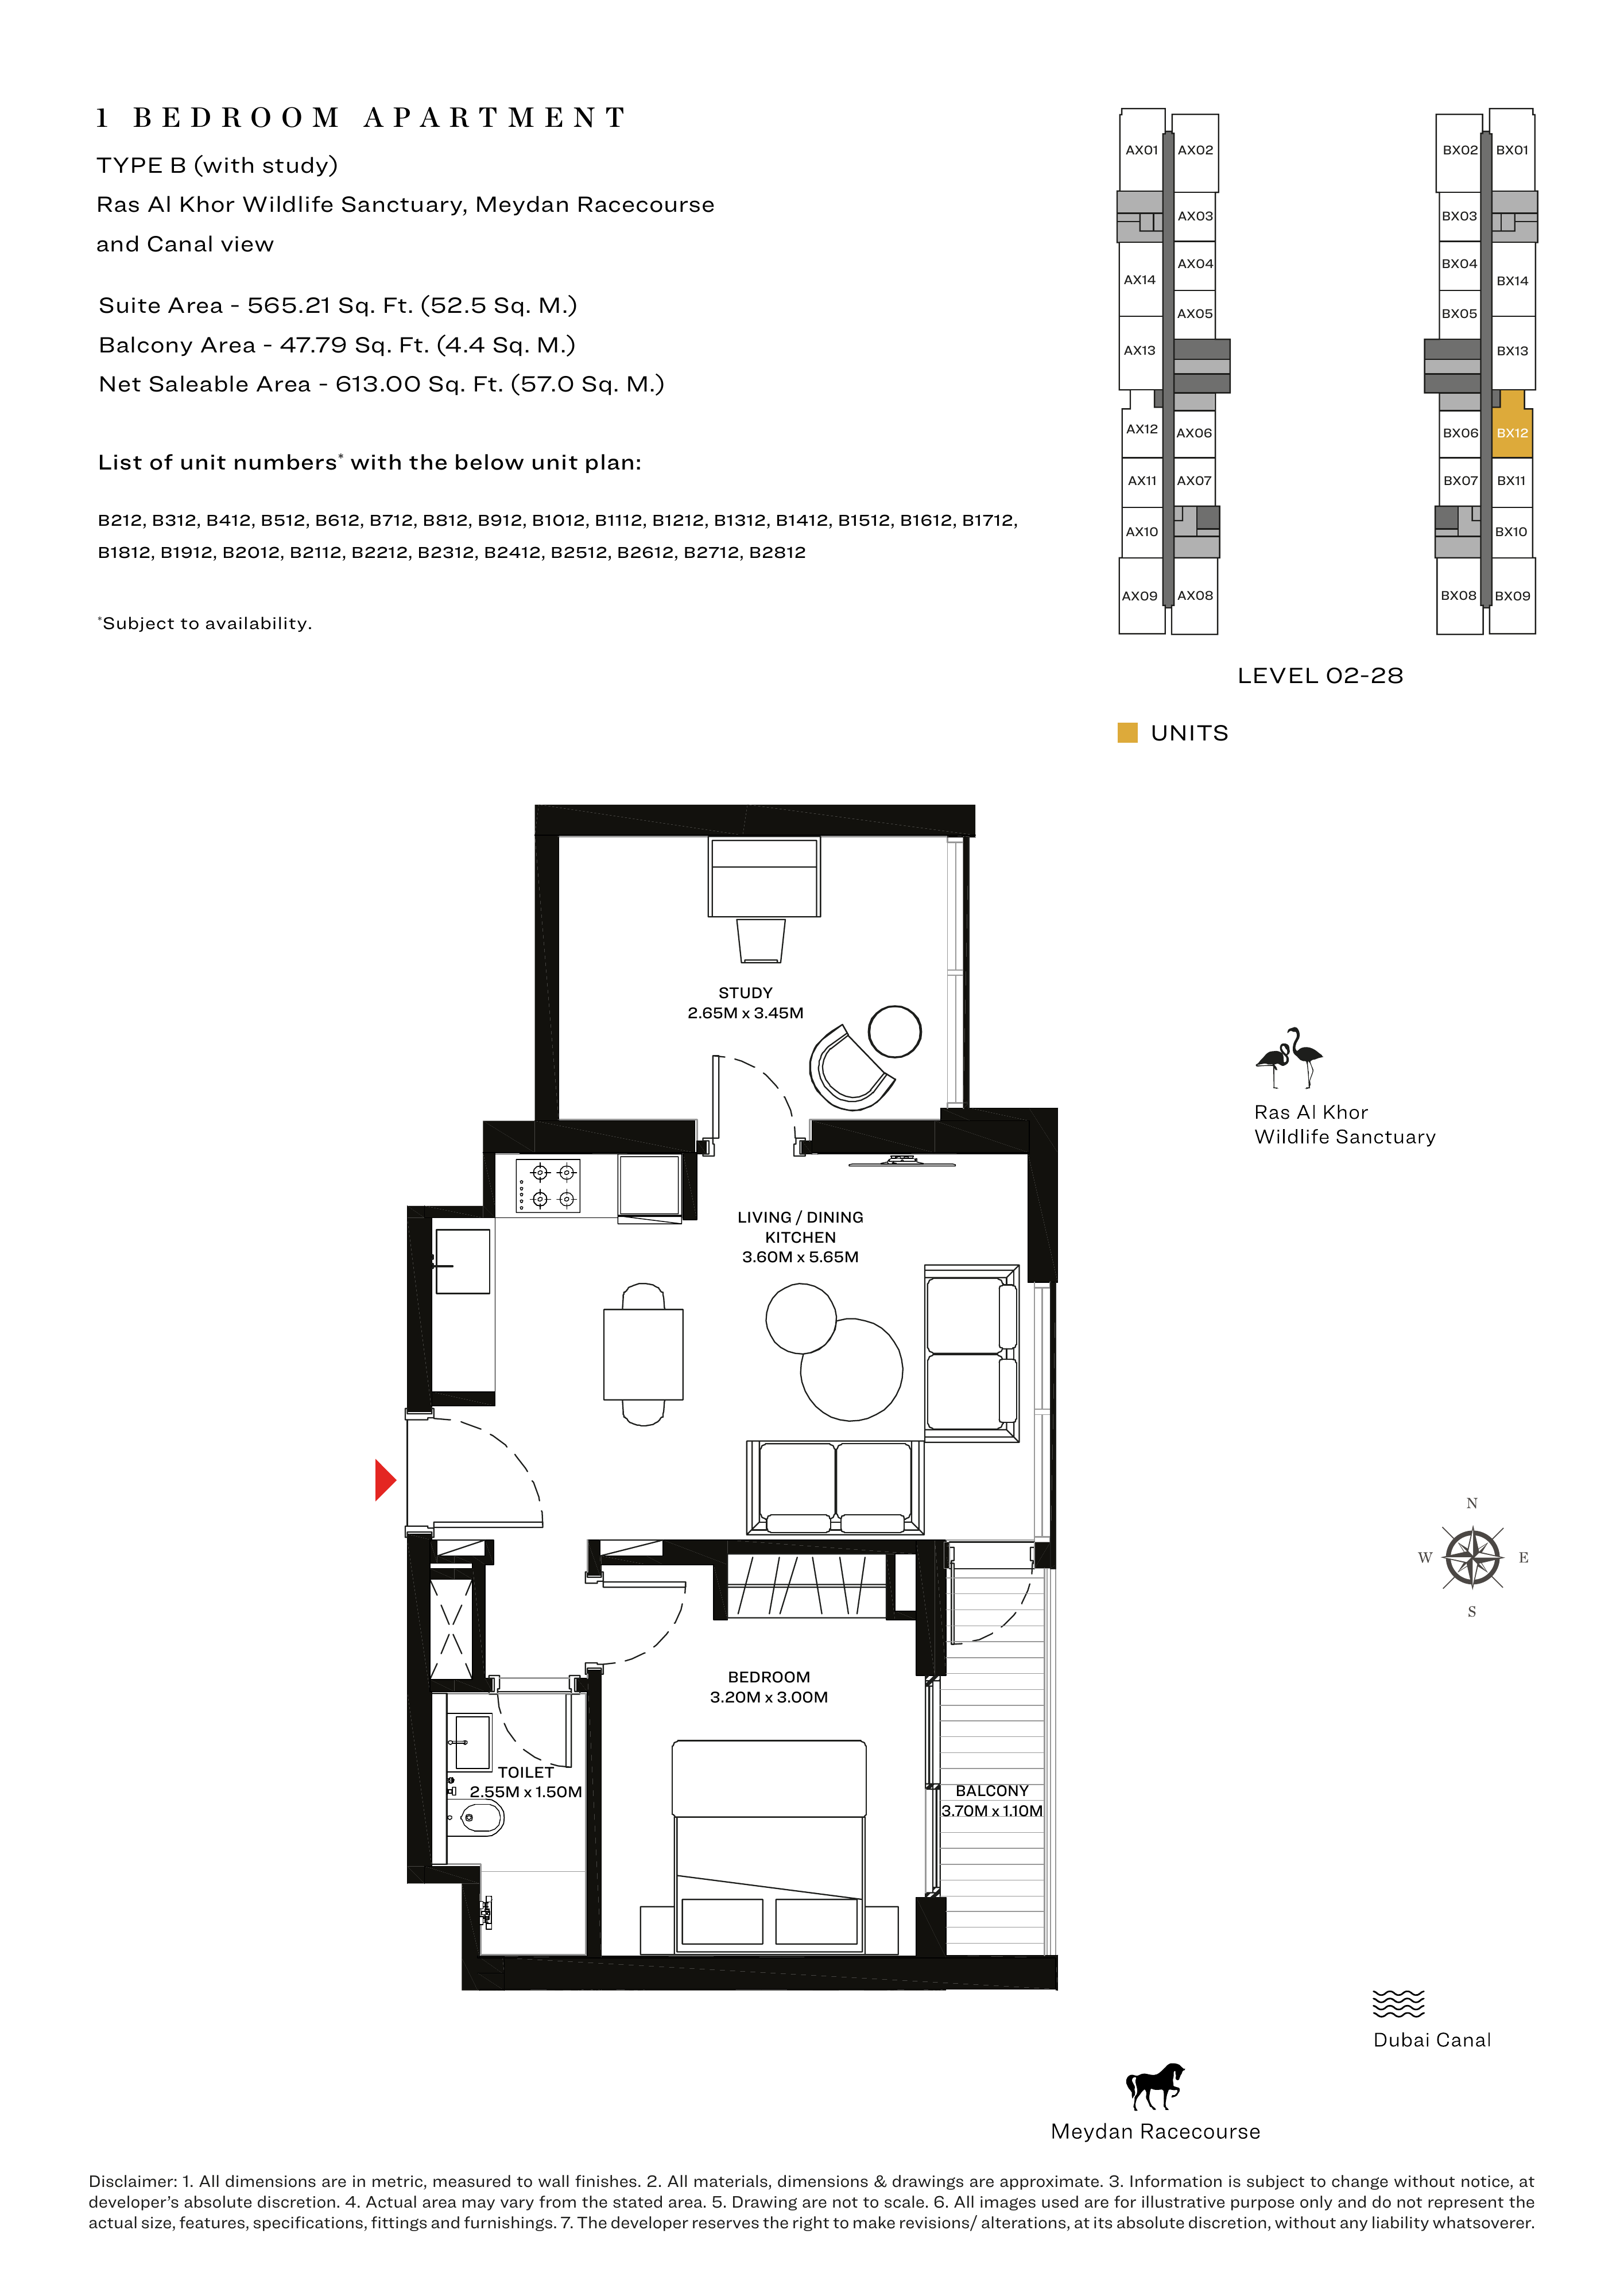
Sobha Creek Vistas — 1-bedroom Type B — Balcony and Study — Orientation 2
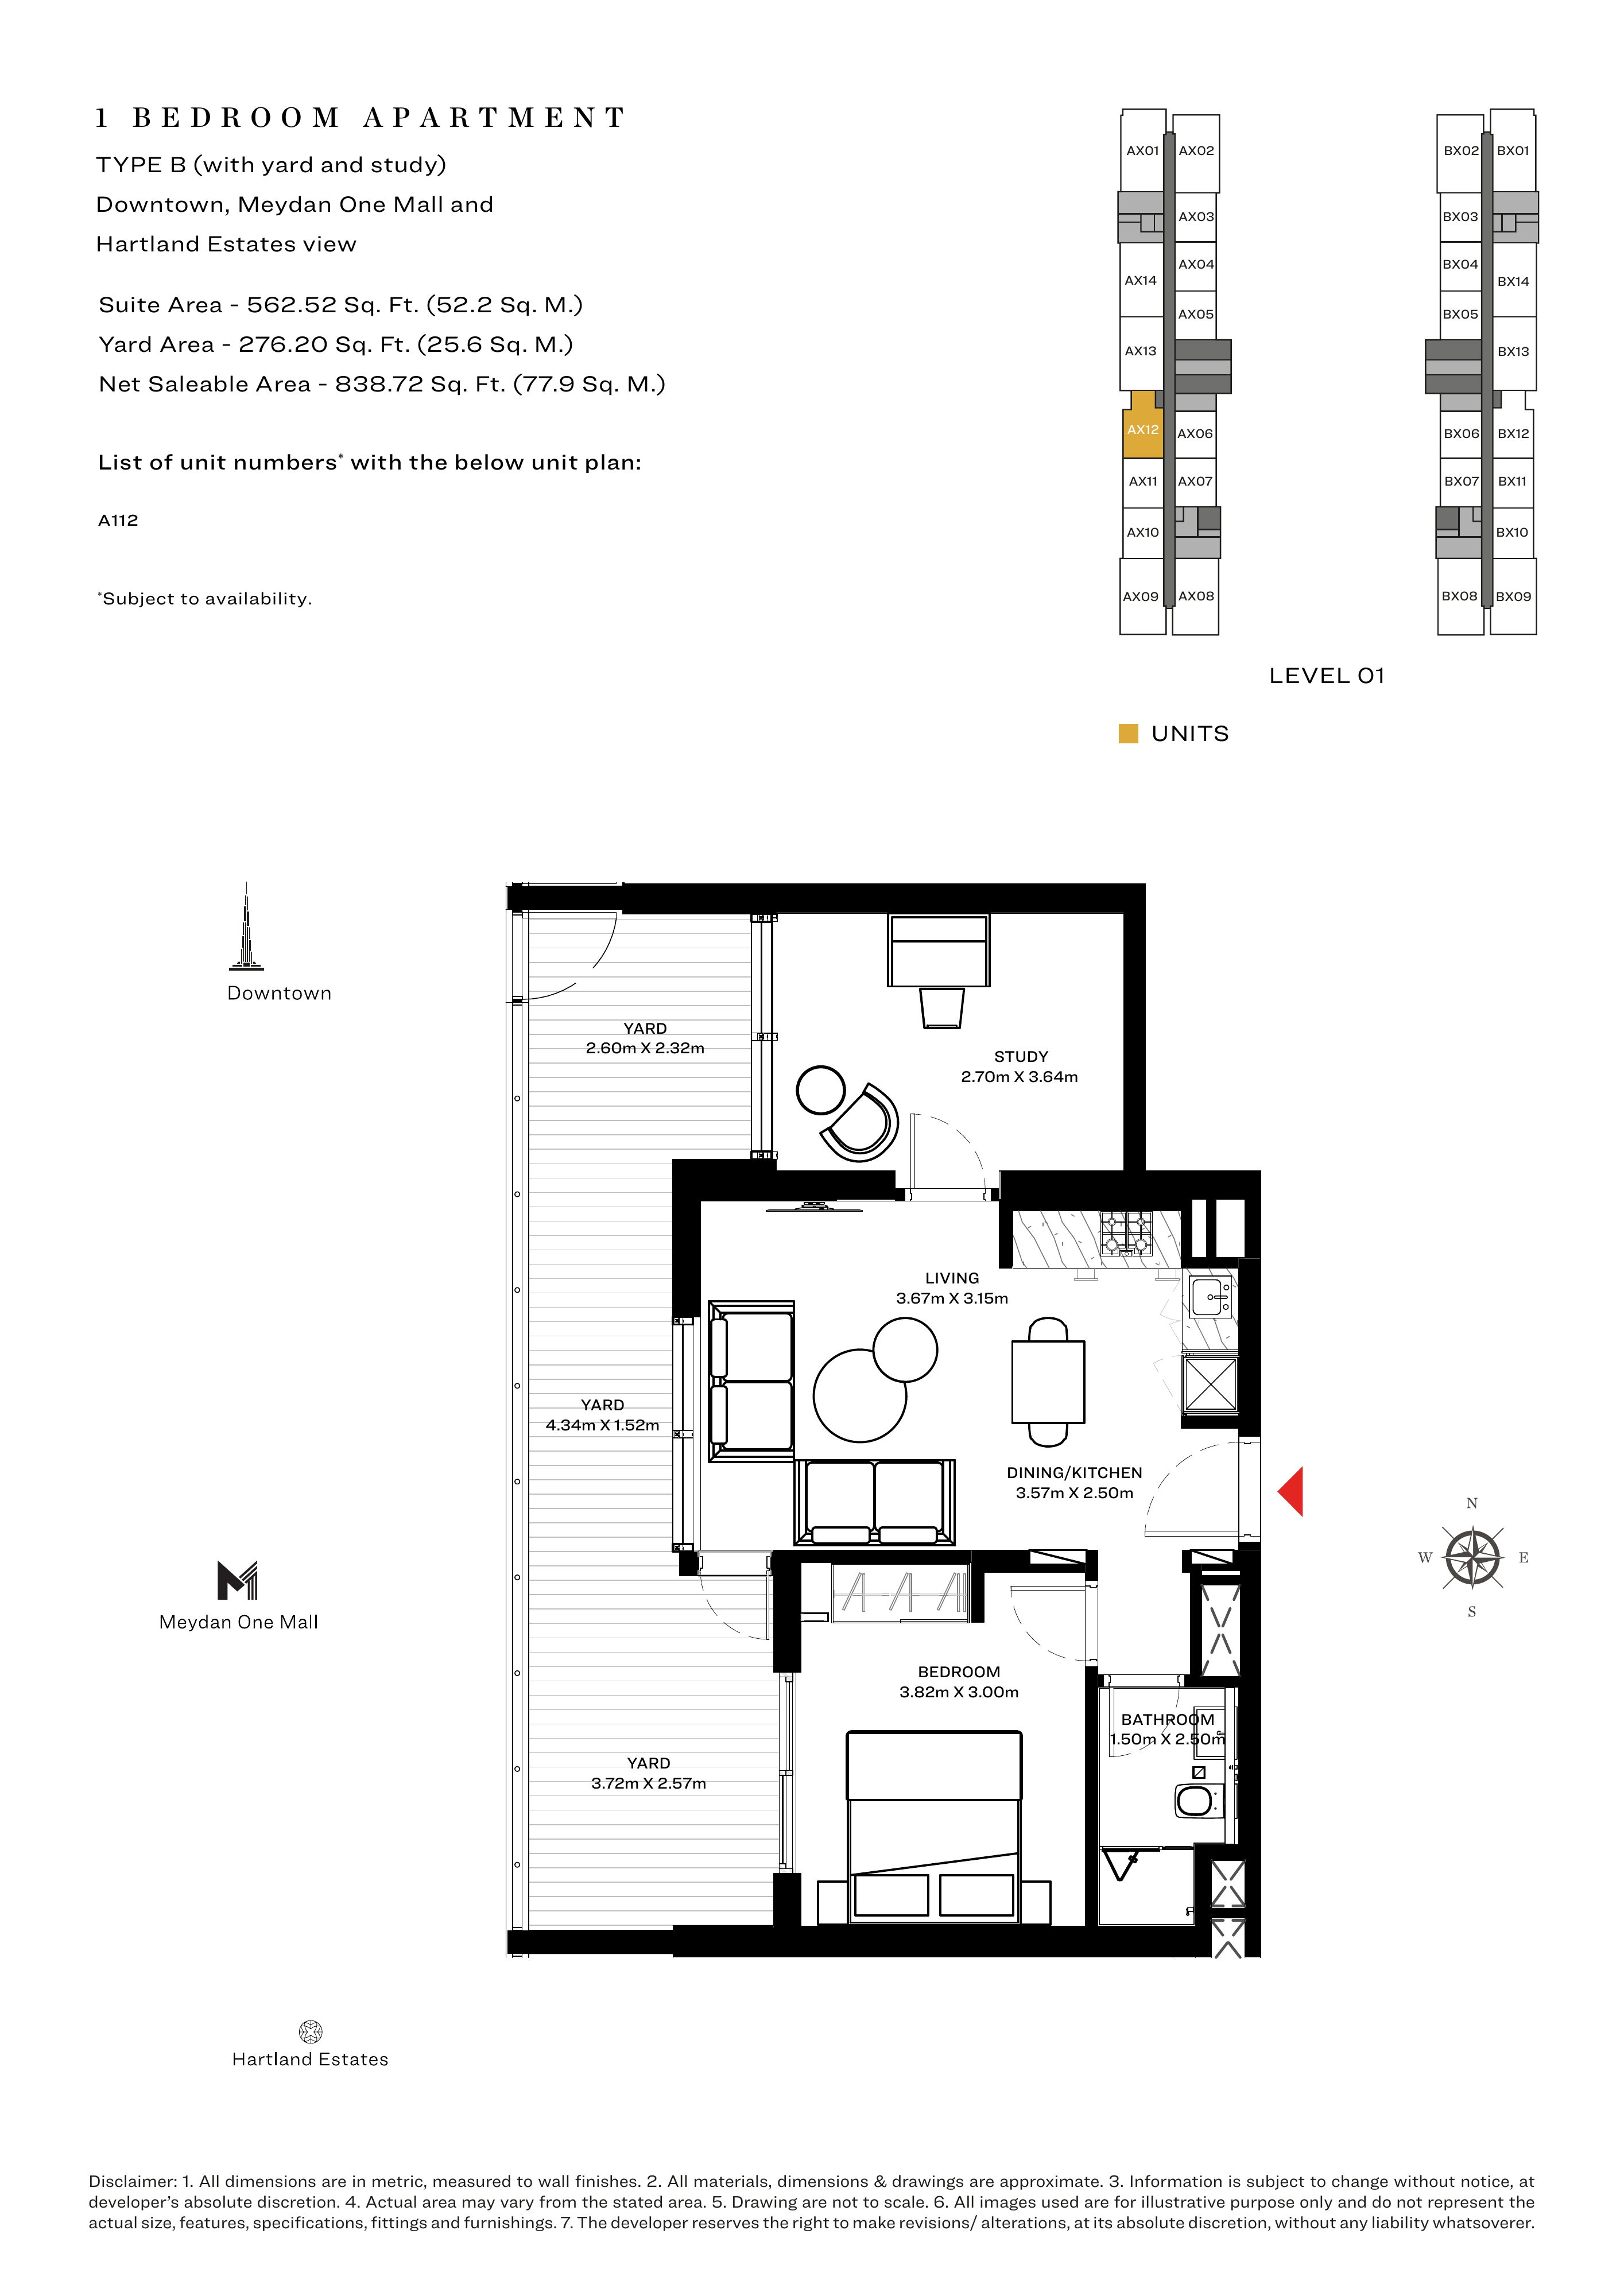
Sobha Creek Vistas — 1-bedroom Type B — Yard and Study — Orientation 1
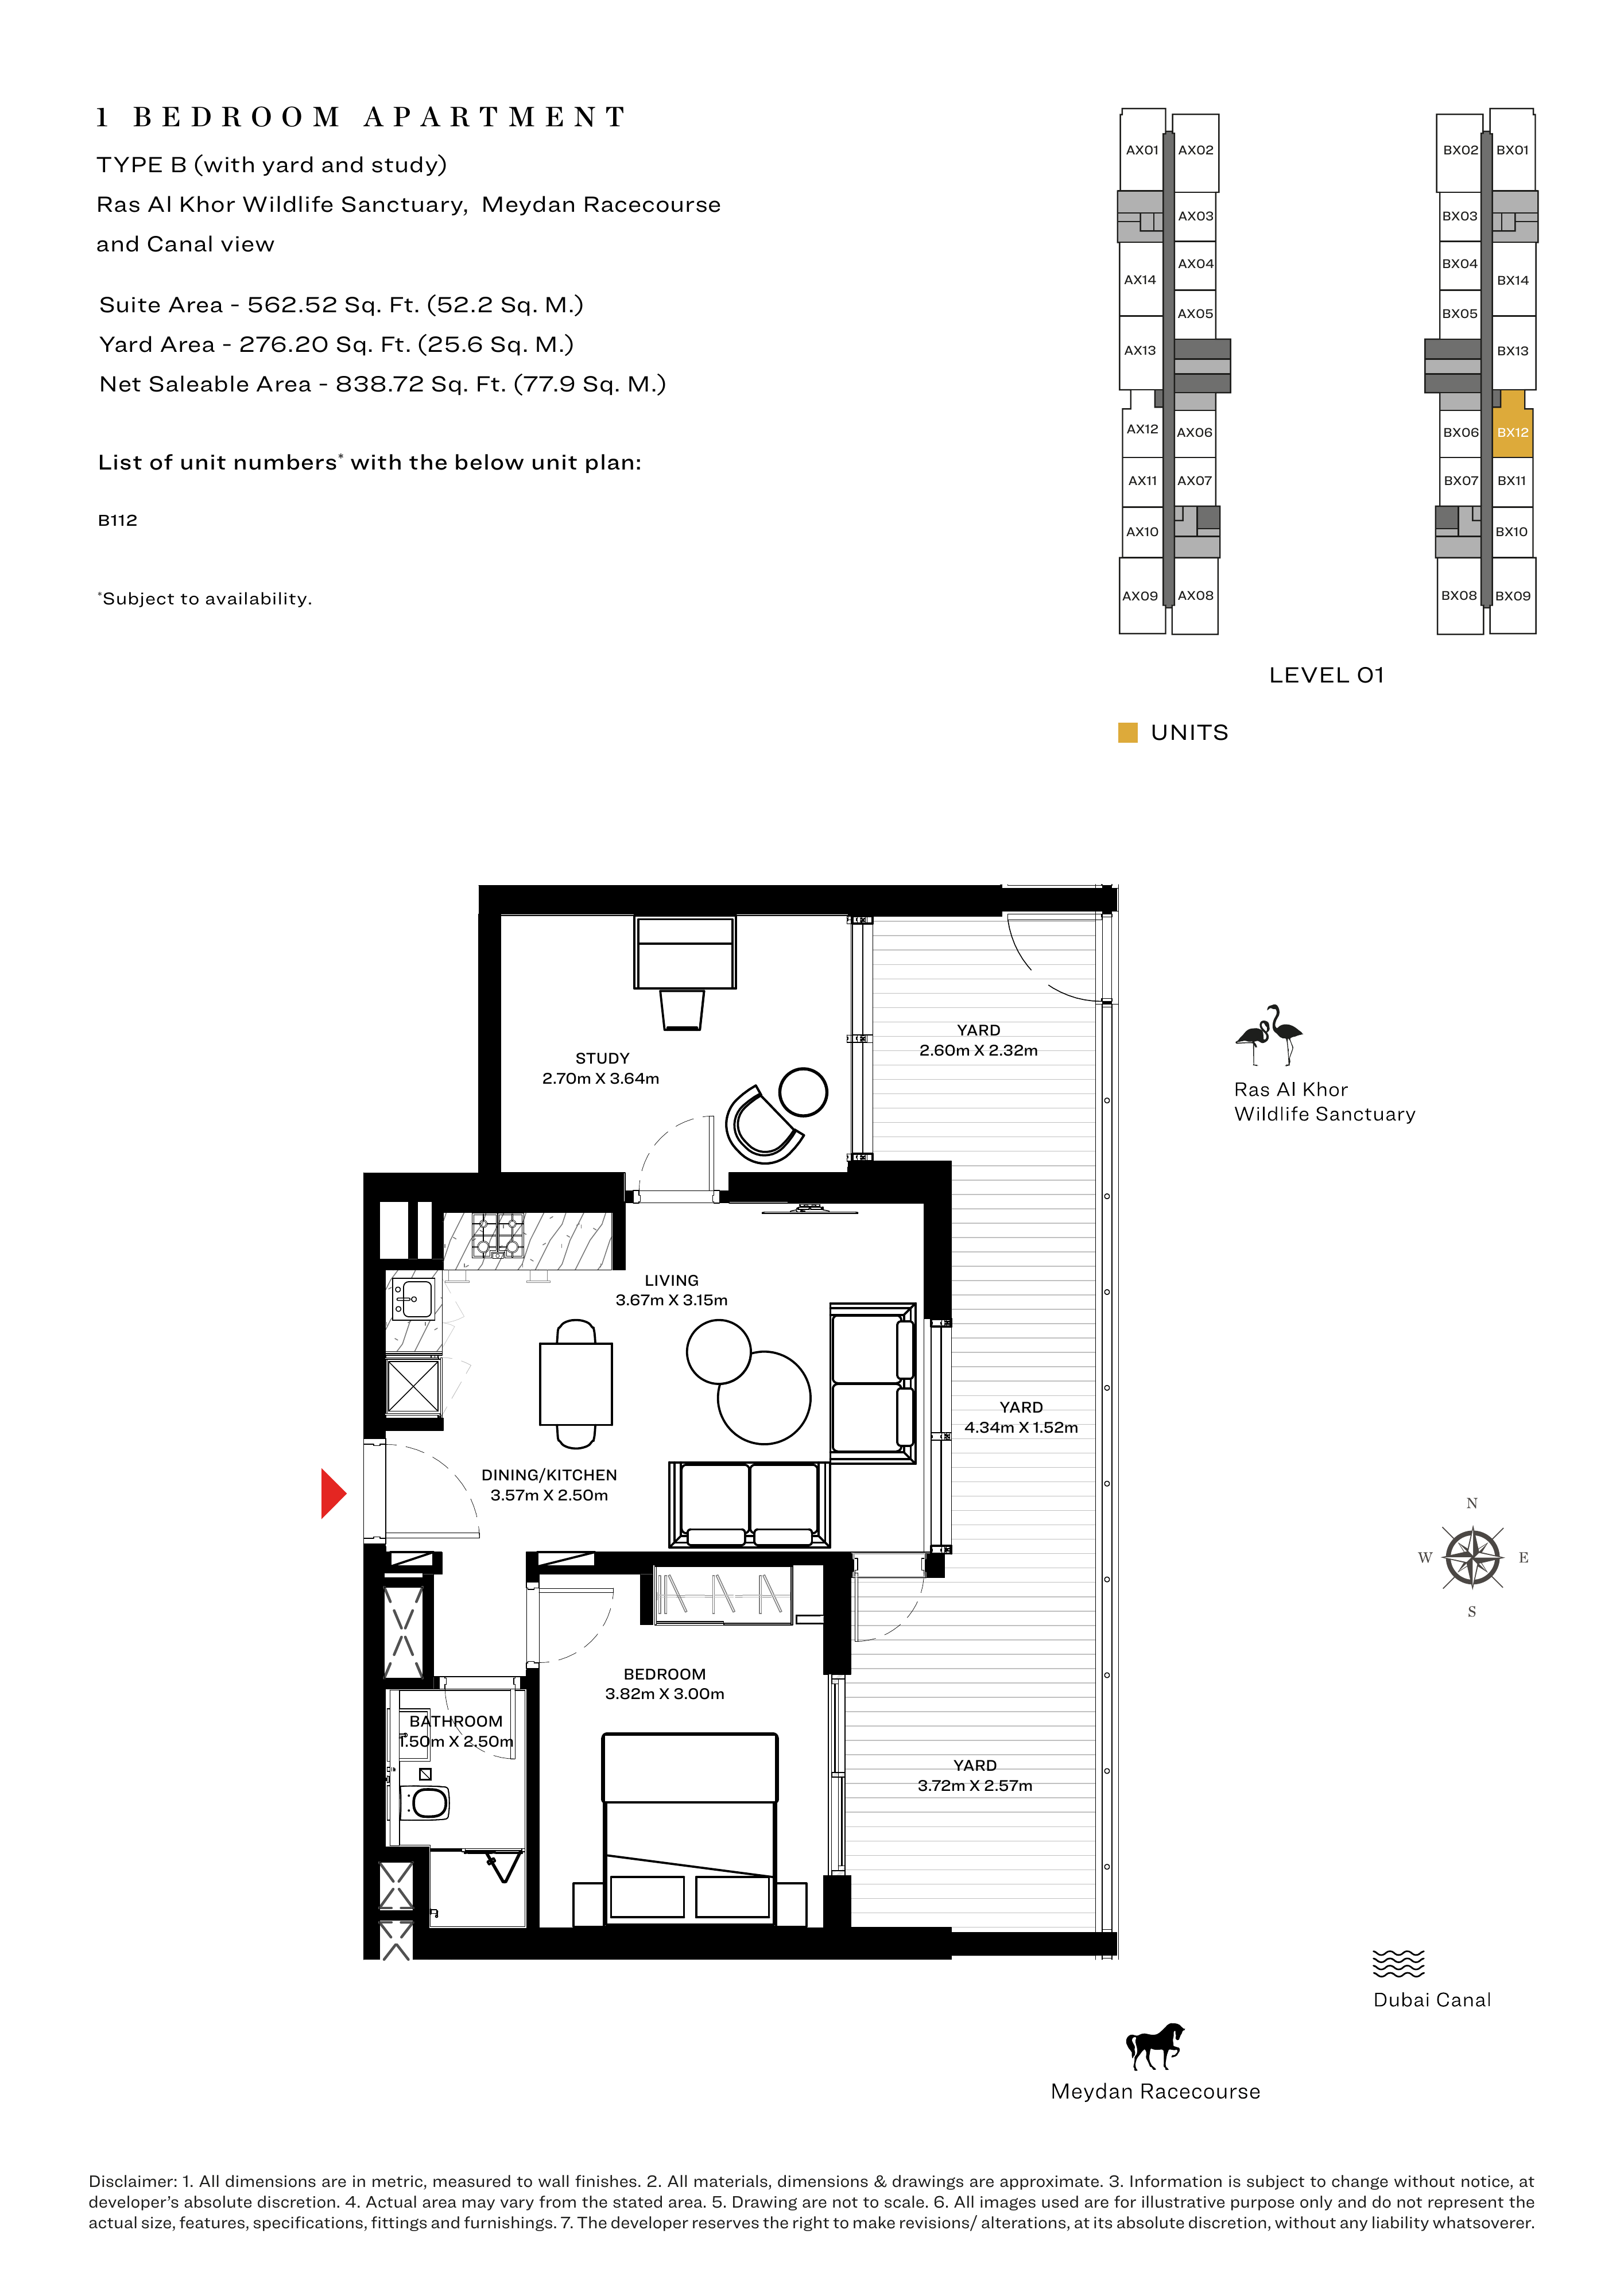
Sobha Creek Vistas — 1-bedroom Type B — Yard and Study — Orientation 2
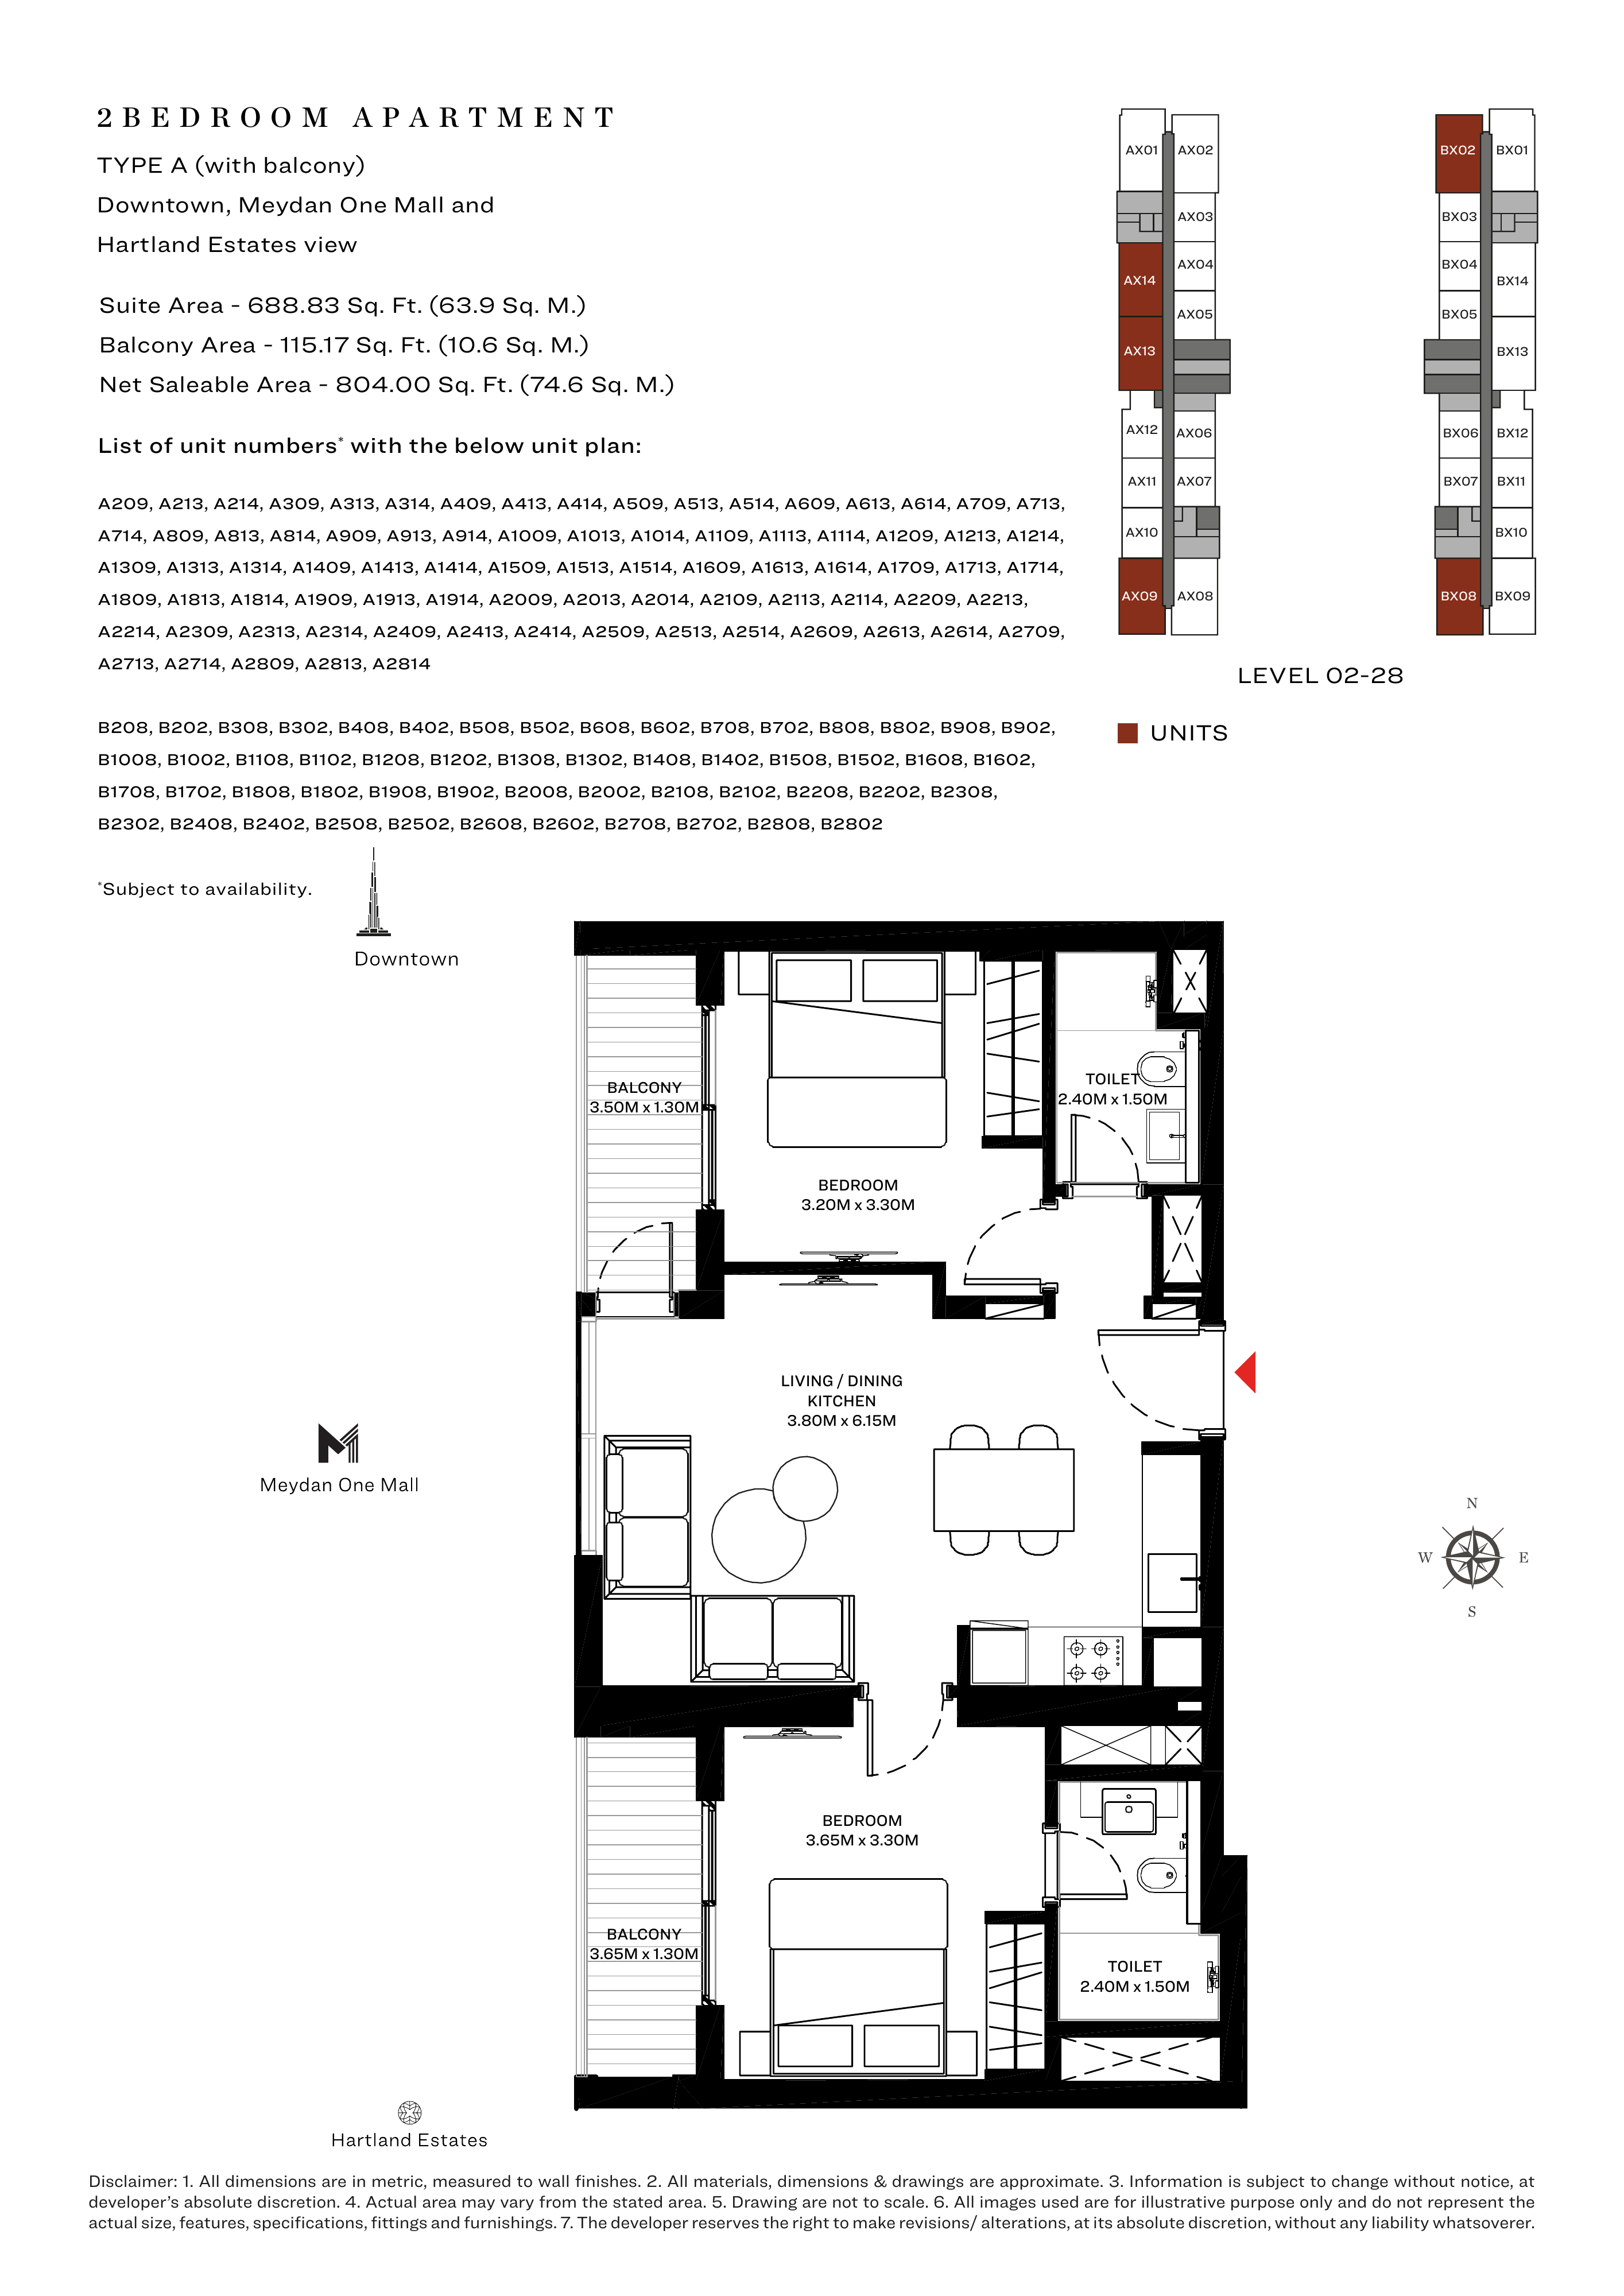
Sobha Creek Vistas — 2-bedroom Type A — Balcony — Orientation 1
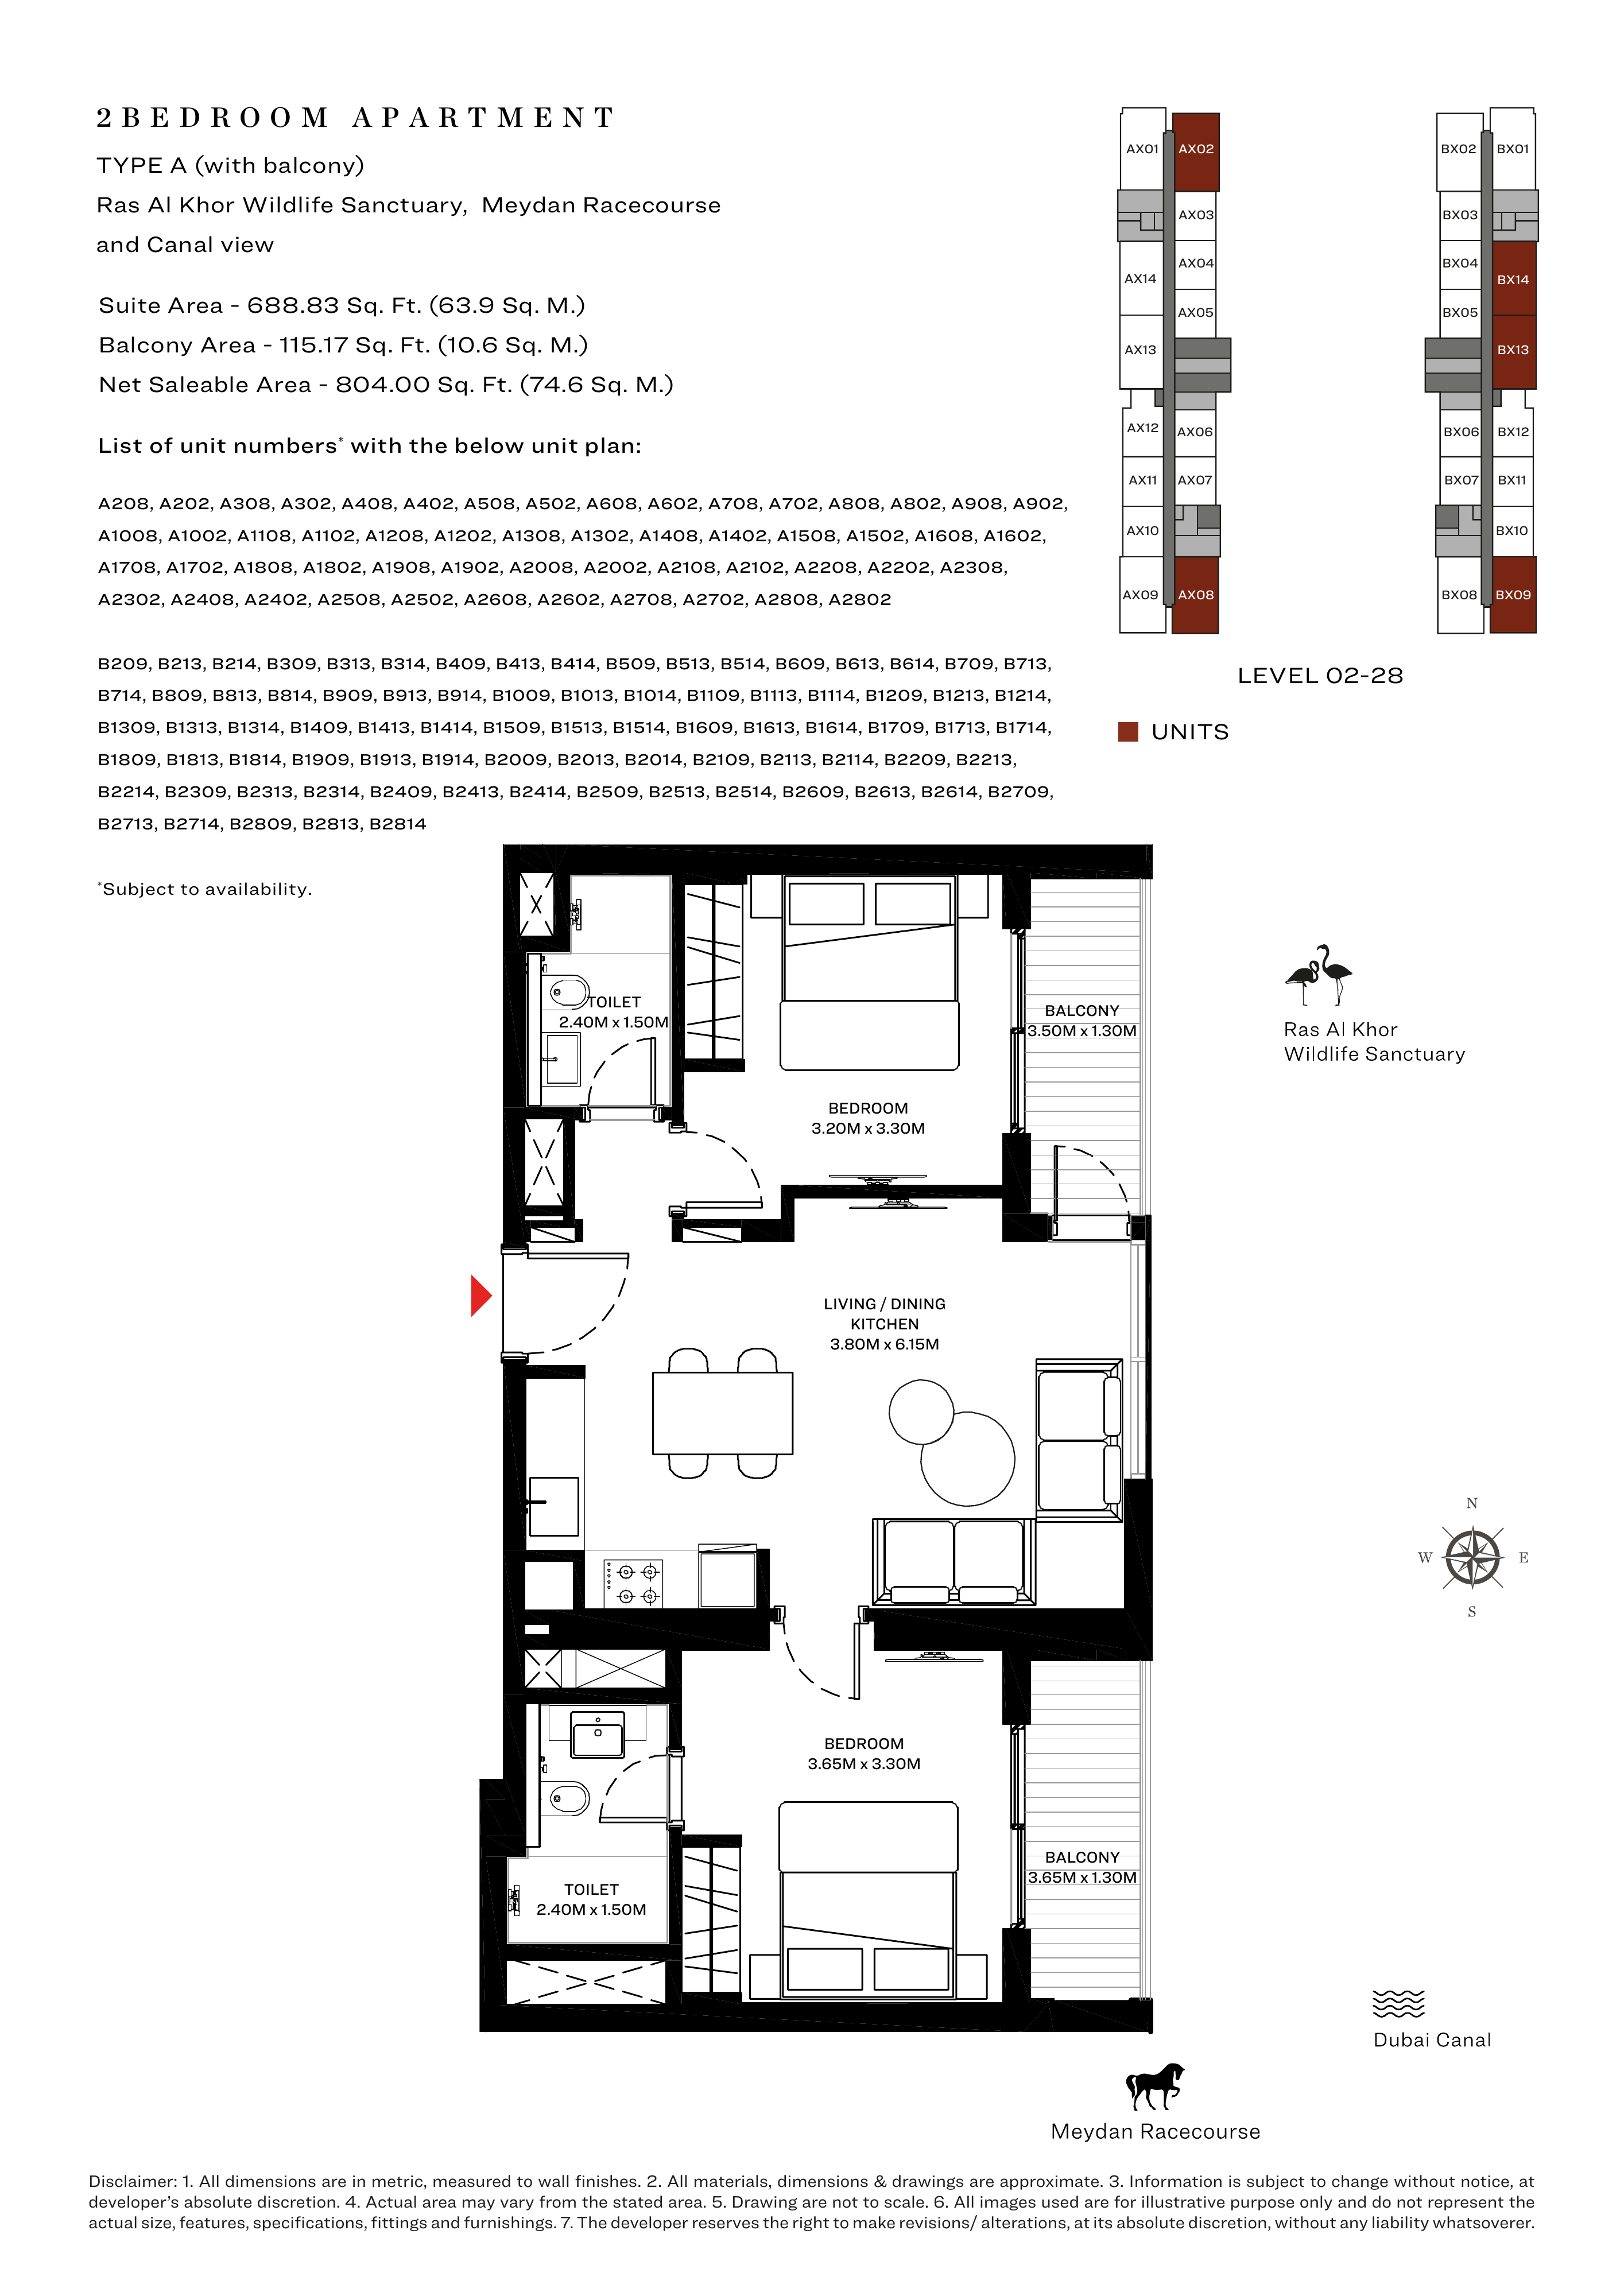
Sobha Creek Vistas — 2-bedroom Type A — Balcony — Orientation 2
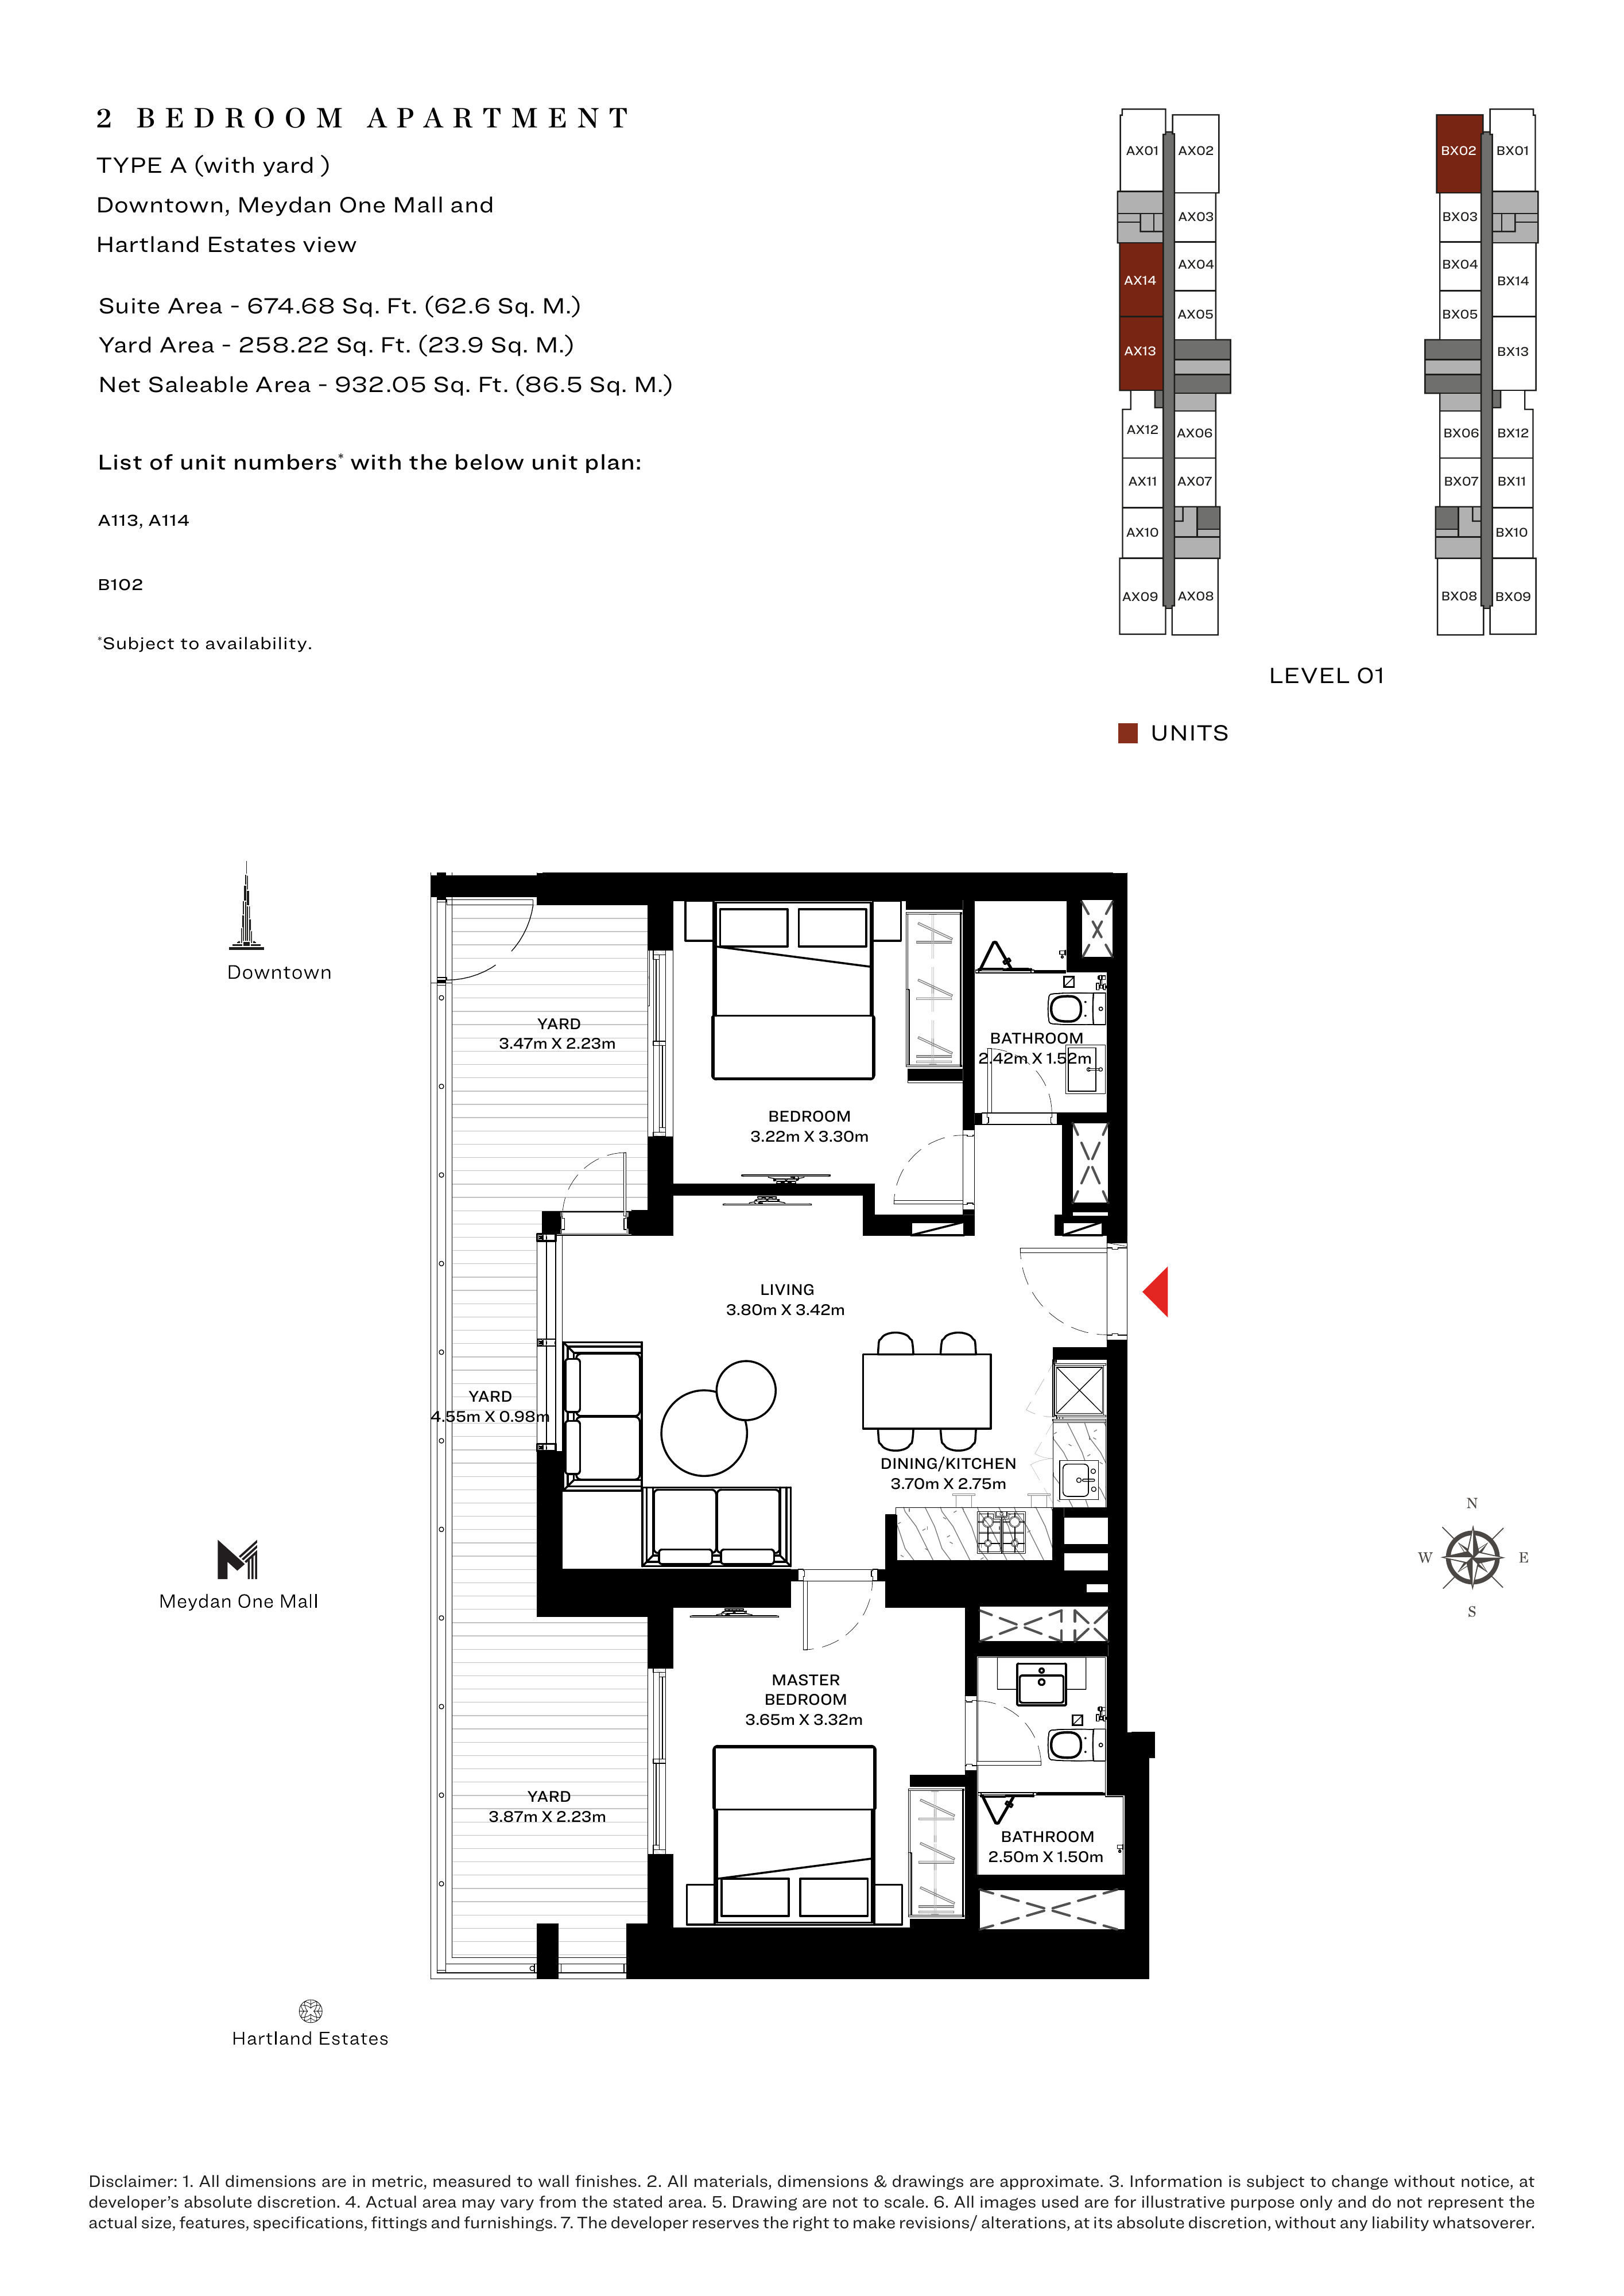
Sobha Creek Vistas — 2-bedroom Type A — Yard — Orientation 1
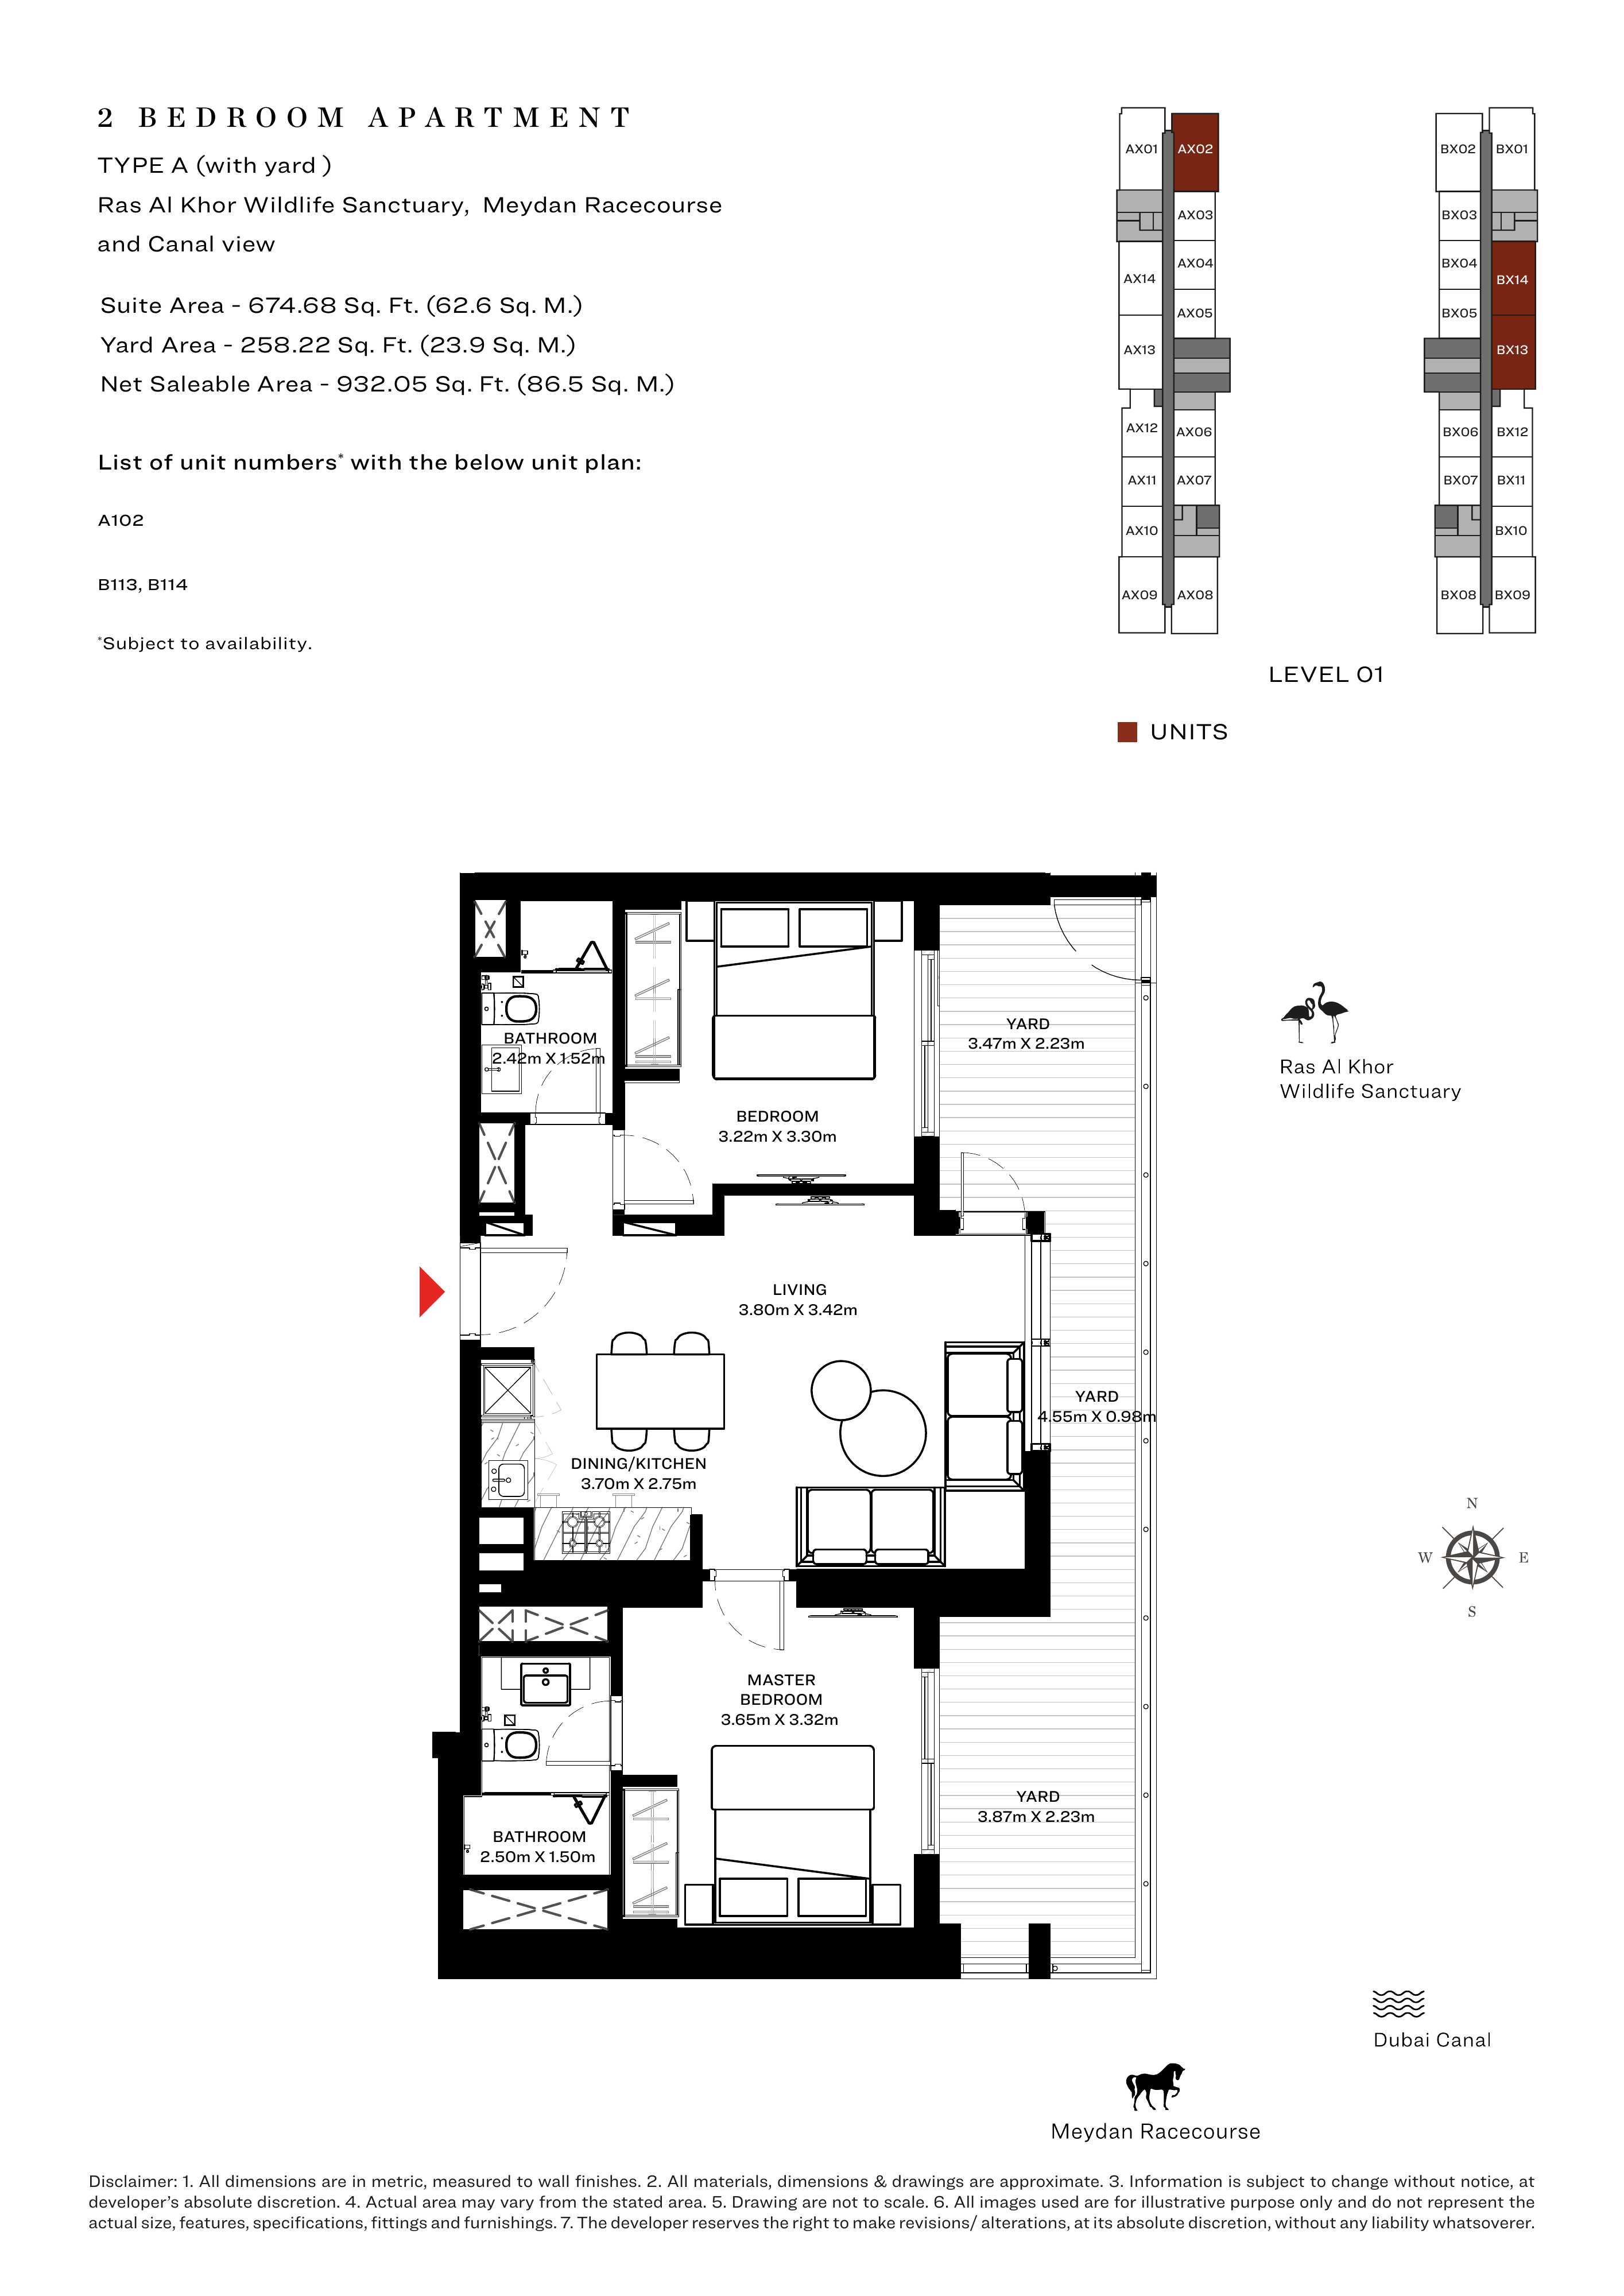
Sobha Creek Vistas — 2-bedroom Type A — Yard — Orientation 2
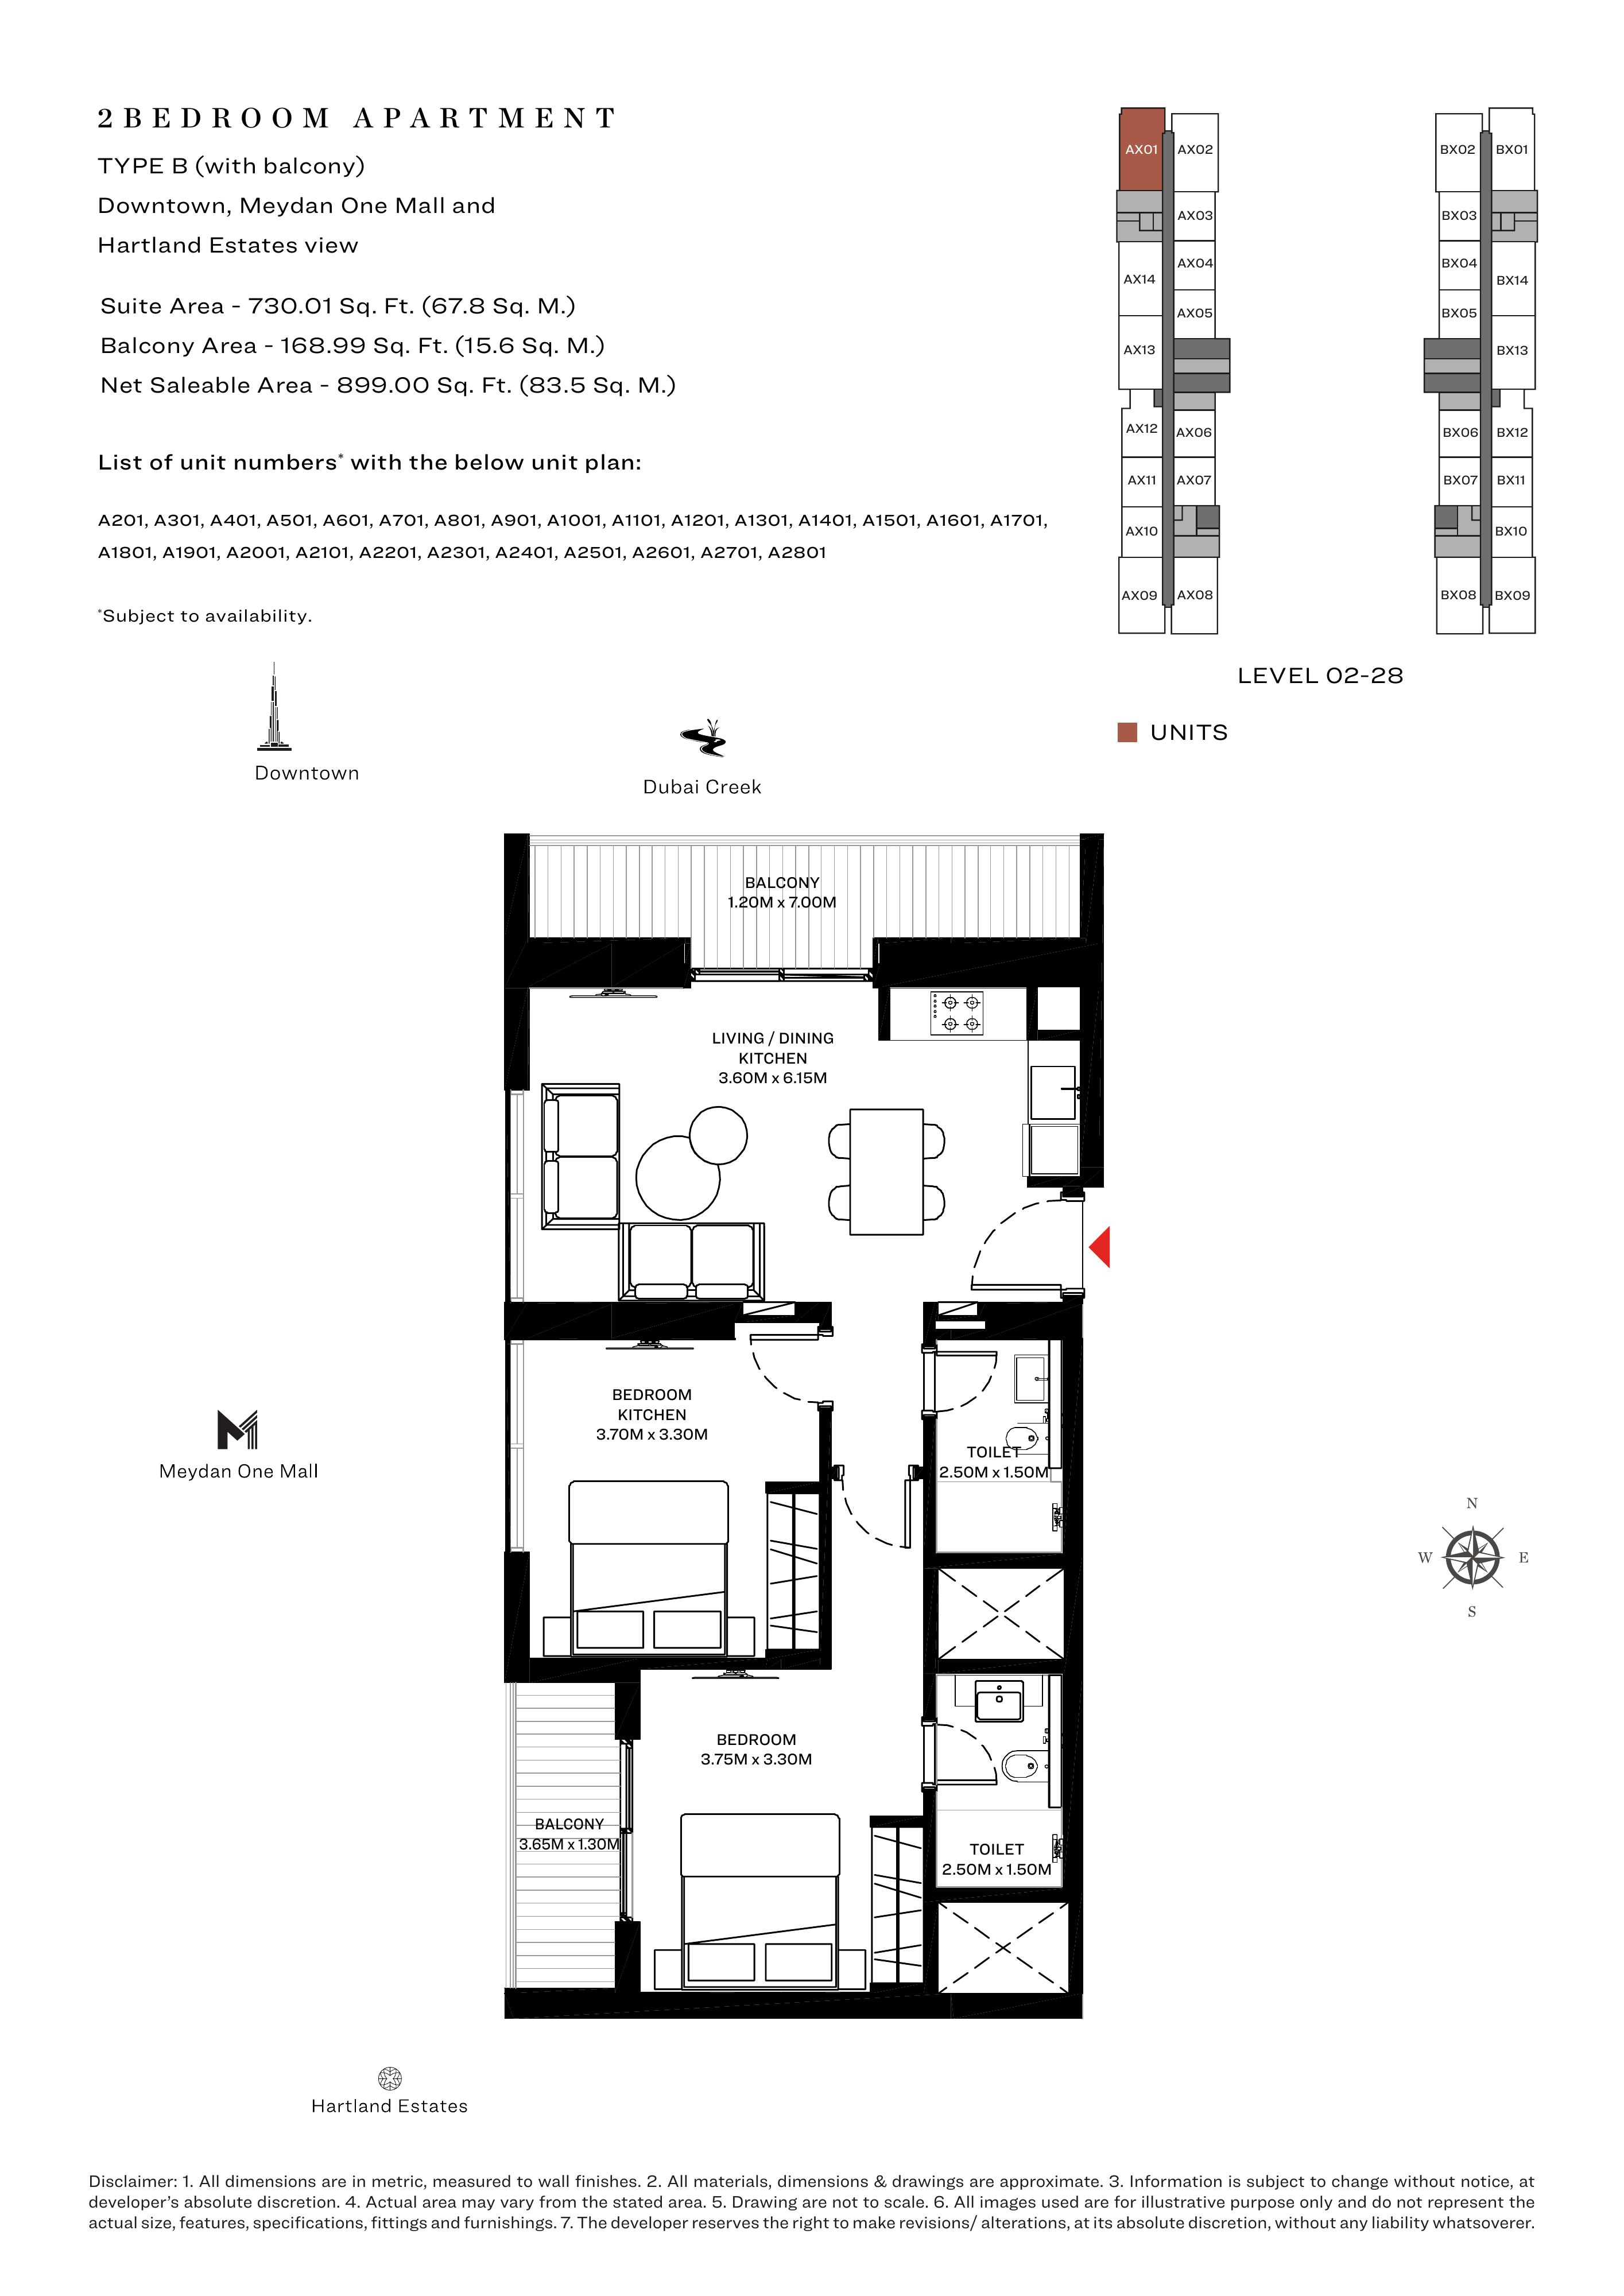
Sobha Creek Vistas — 2-bedroom Type B — Balcony — Orientation 1
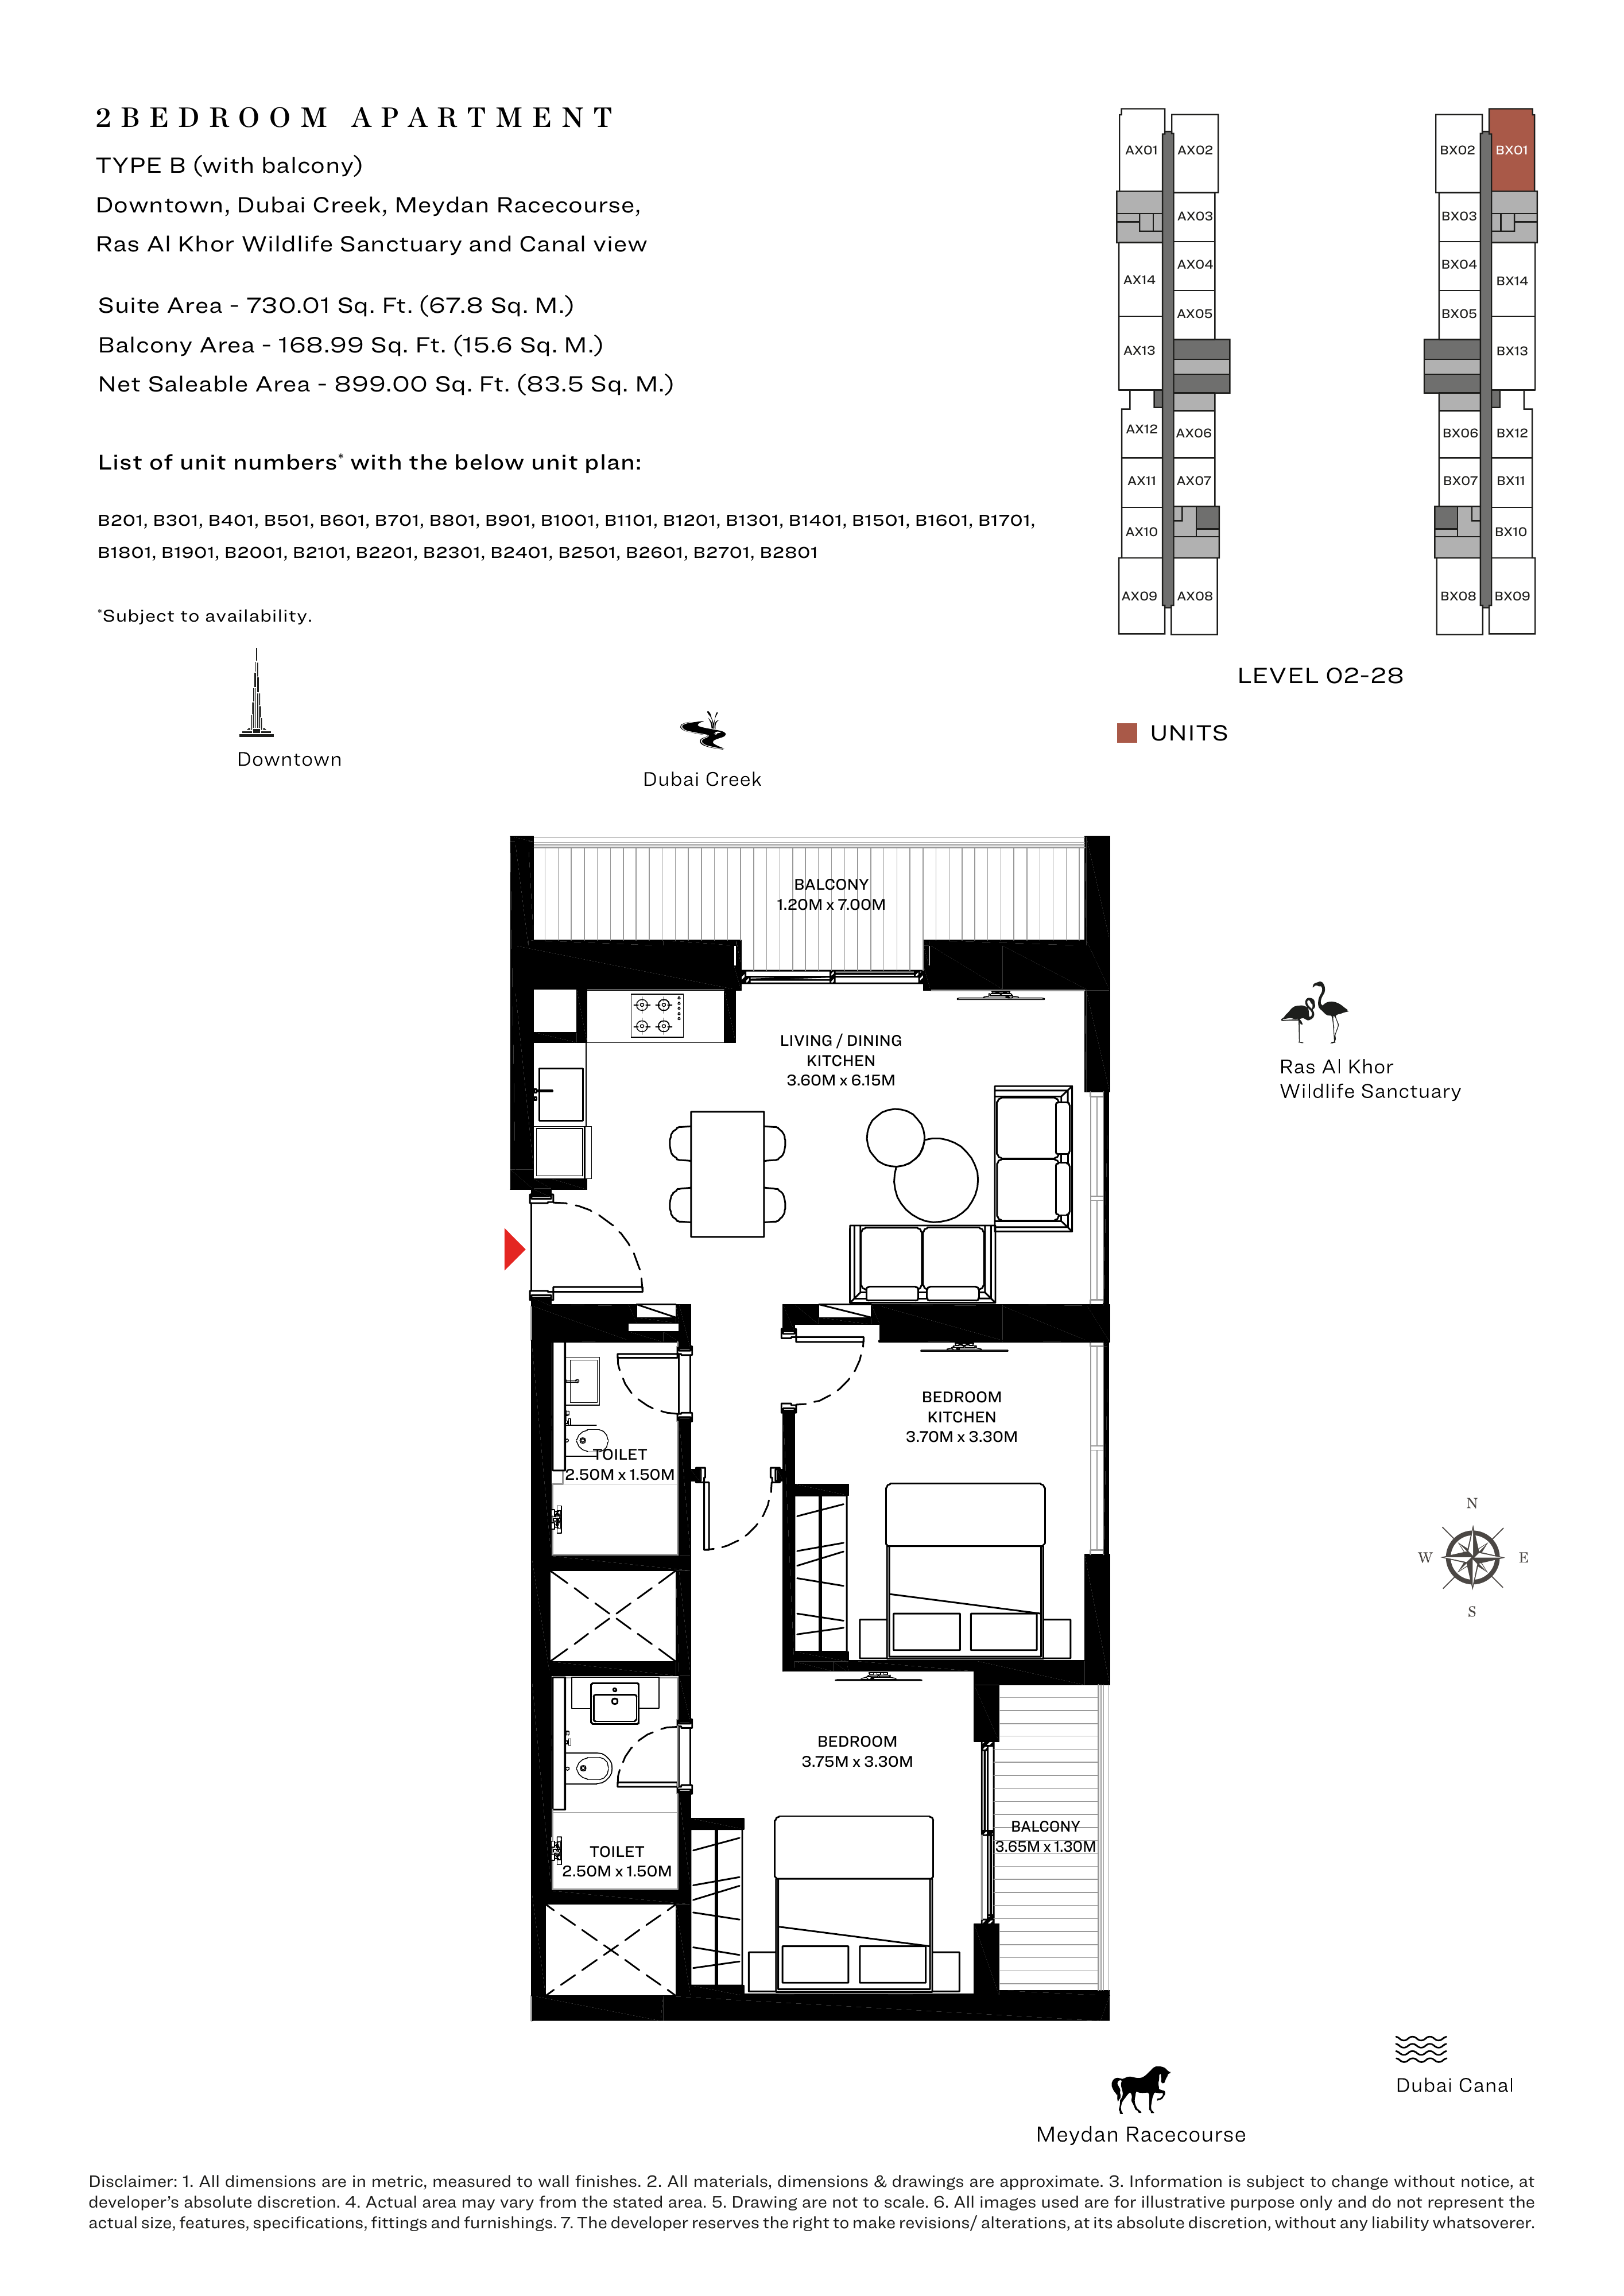
Sobha Creek Vistas — 2-bedroom Type B — Balcony — Orientation 2
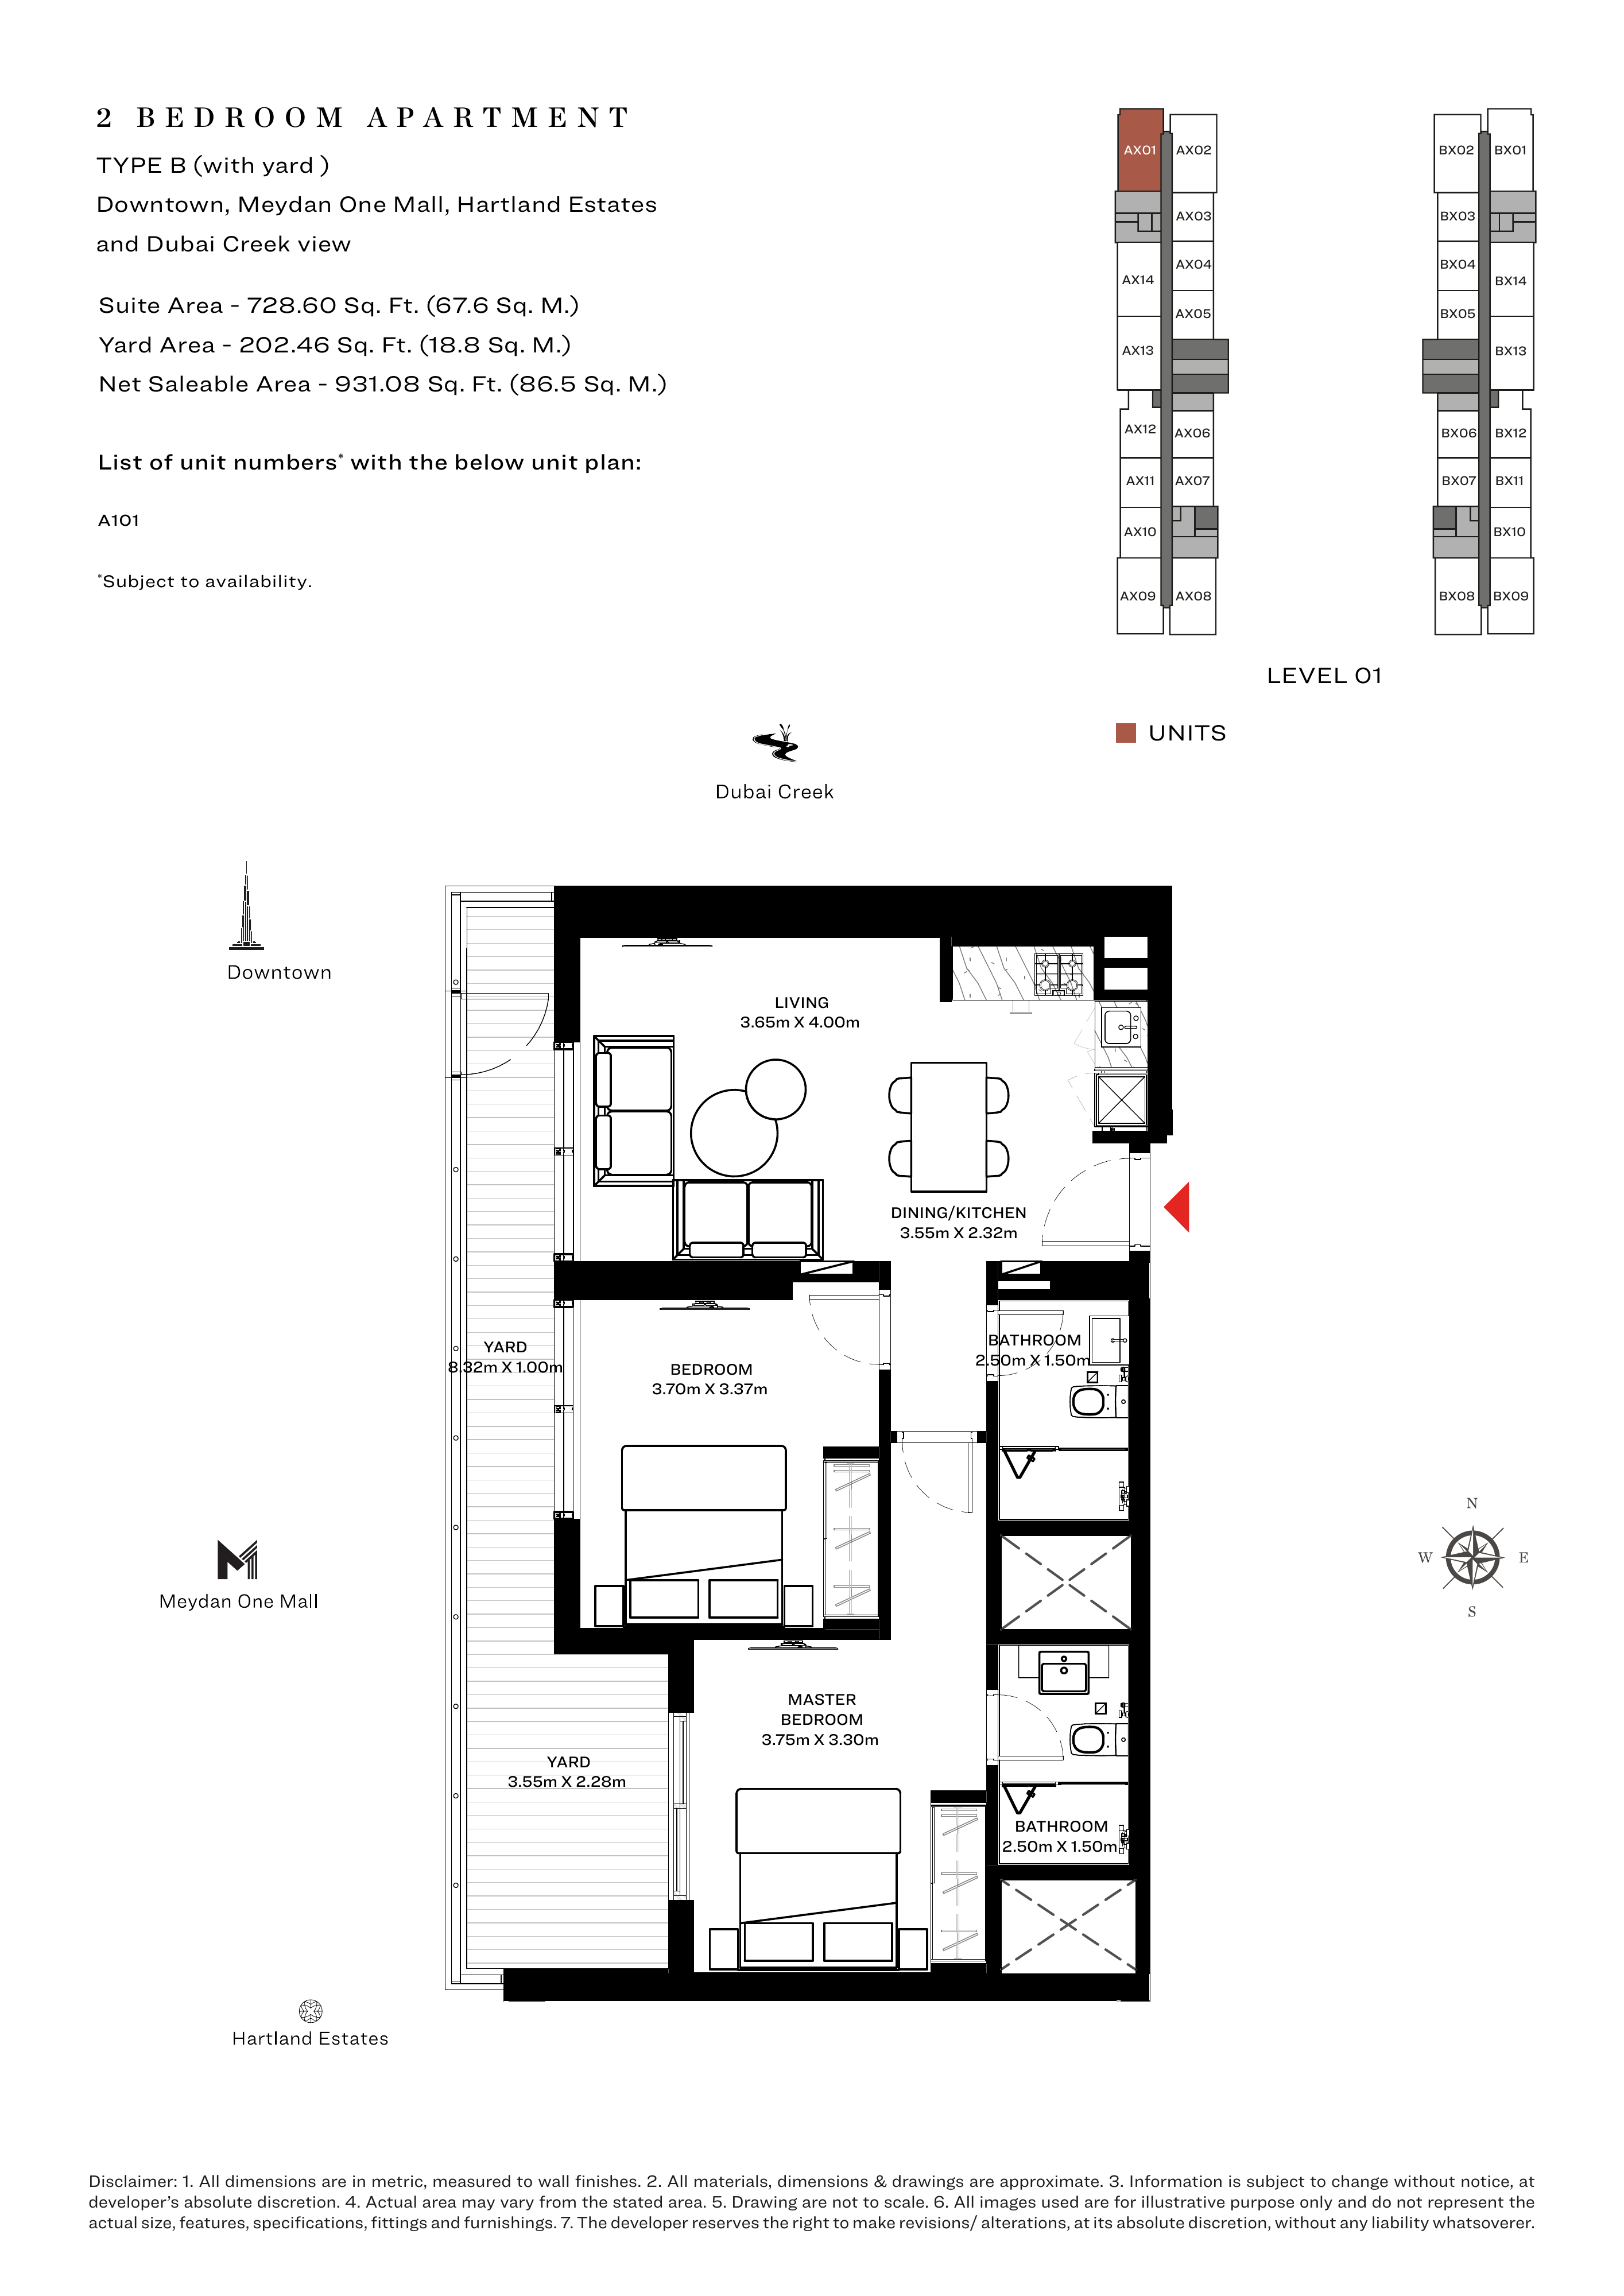
Sobha Creek Vistas — 2-bedroom Type B — Yard — Orientation 1
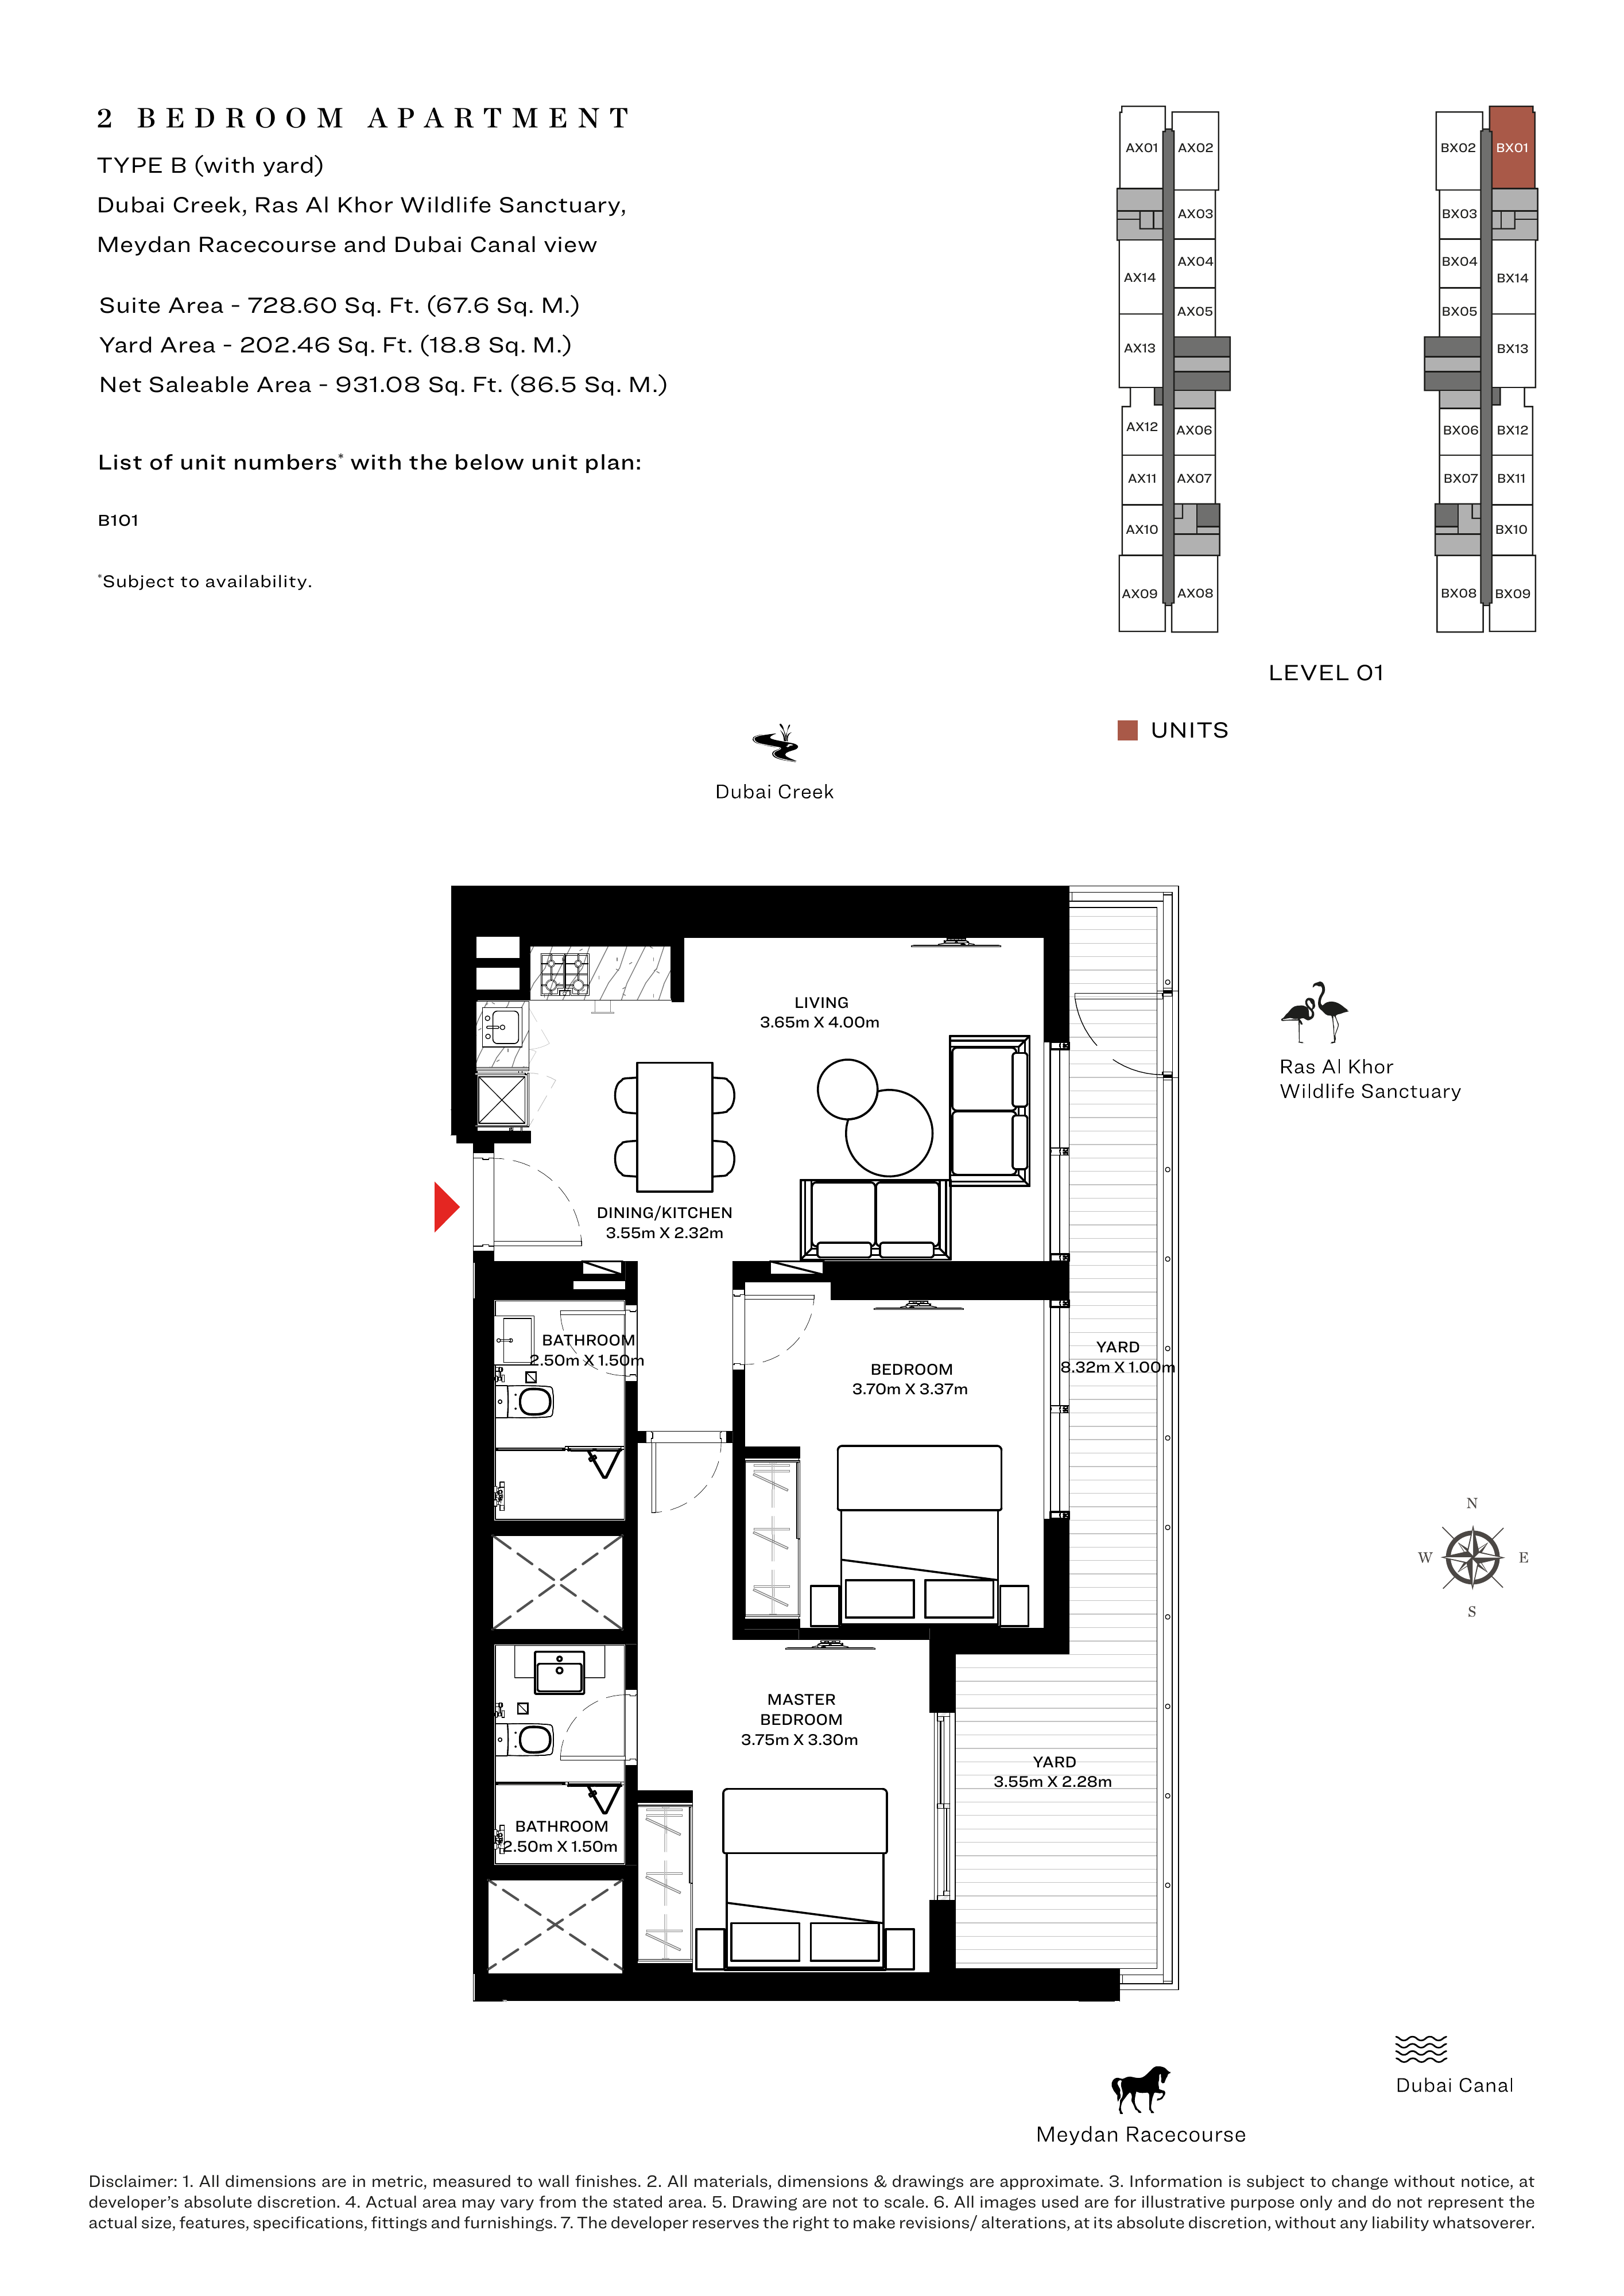
Sobha Creek Vistas — 2-bedroom Type B — Yard — Orientation 2
Unit types
Apartment
1 Bedroom
Layouts
| Layout Type | Size (sqft) | Floor Plan |
|---|---|---|
| 1-bedroom Type A — Balcony — Orientation 1 | 493.00 | View |
| 1-bedroom Type A — Balcony — Orientation 2 | 493.00 | View |
| 1-bedroom Type A — Yard — Orientation 1 | 631.84 – 633.78 | View |
| 1-bedroom Type A — Yard — Orientation 2 | 631.84 – 633.78 | View |
| 1-bedroom Type B — Balcony and Study — Orientation 1 | 613.00 | View |
| 1-bedroom Type B — Balcony and Study — Orientation 2 | 613.00 | View |
| 1-bedroom Type B — Yard and Study — Orientation 1 | 838.72 | View |
| 1-bedroom Type B — Yard and Study — Orientation 2 | 838.72 | View |
Apartment
2 Bedrooms
Layouts
| Layout Type | Size (sqft) | Floor Plan |
|---|---|---|
| 2-bedroom Type A — Balcony — Orientation 1 | 804.00 | View |
| 2-bedroom Type A — Balcony — Orientation 2 | 804.00 | View |
| 2-bedroom Type A — Yard — Orientation 1 | - | View |
| 2-bedroom Type A — Yard — Orientation 2 | - | View |
| 2-bedroom Type B — Balcony — Orientation 1 | 899.00 | View |
| 2-bedroom Type B — Balcony — Orientation 2 | 899.00 | View |
| 2-bedroom Type B — Yard — Orientation 1 | 931.08 | View |
| 2-bedroom Type B — Yard — Orientation 2 | 931.08 | View |
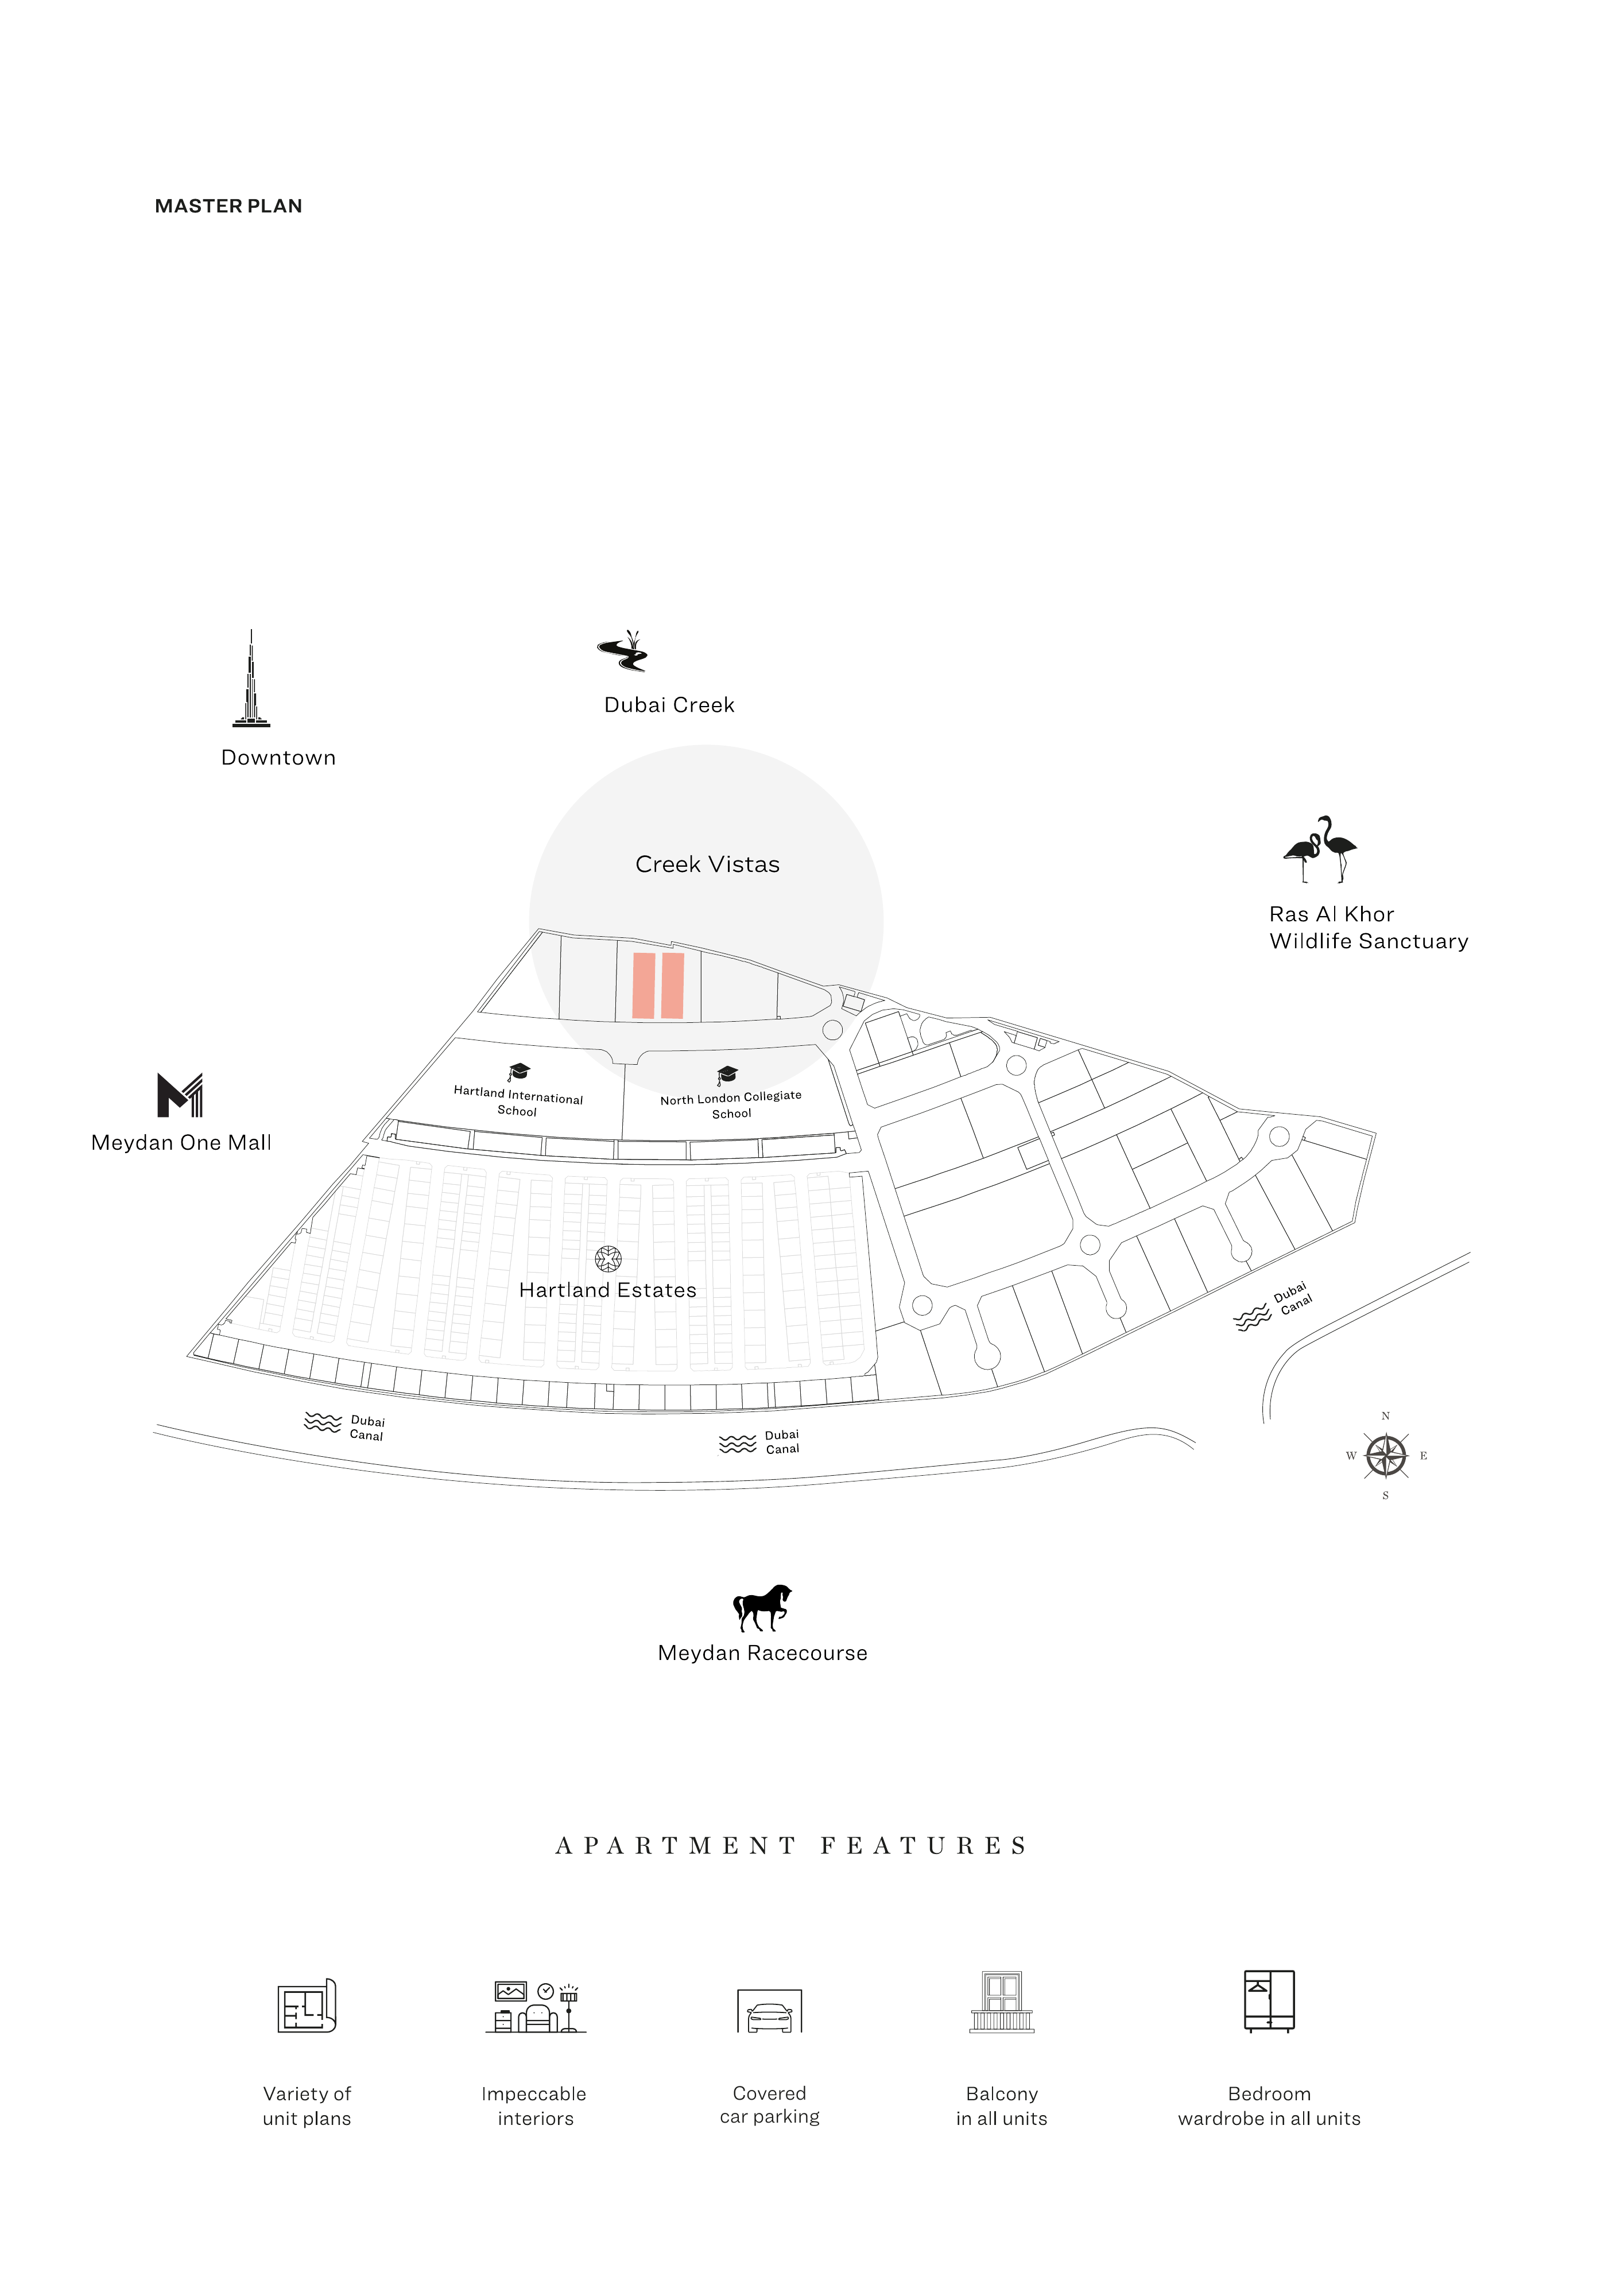
Location
Sobha Hartland , Mohammed Bin Rashid City
About the Location
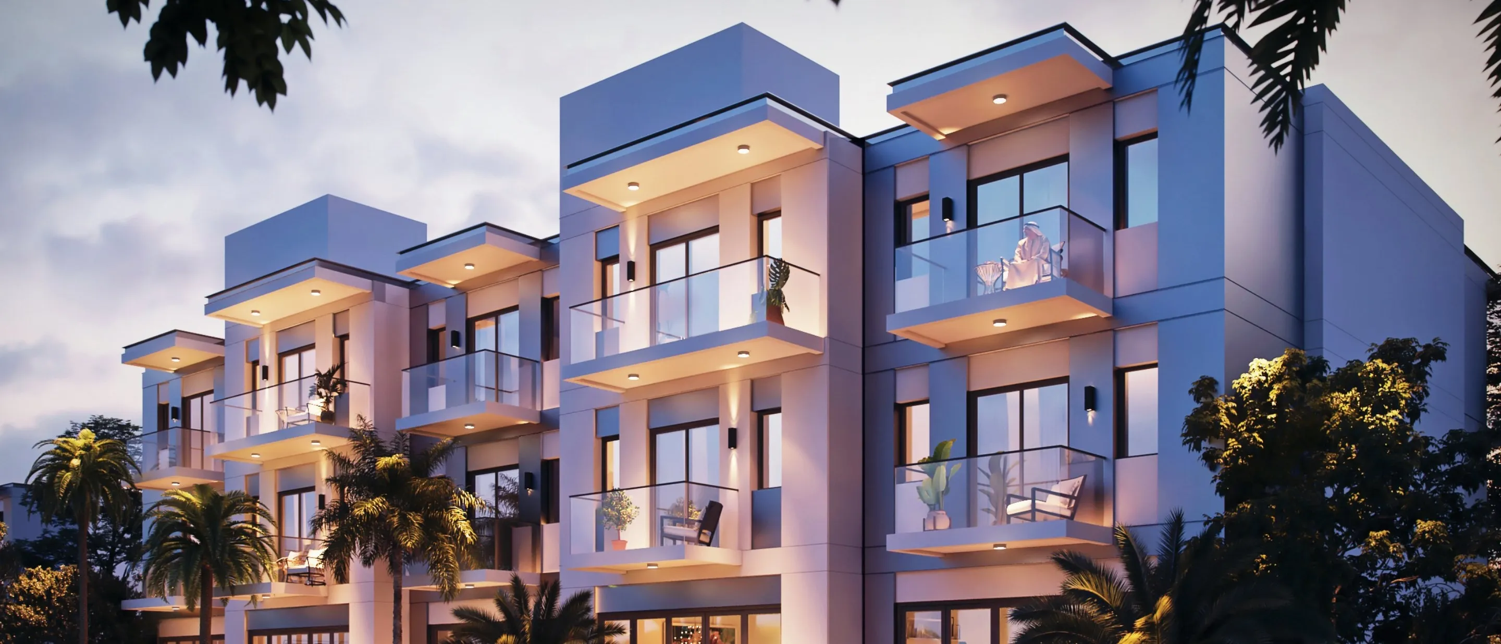
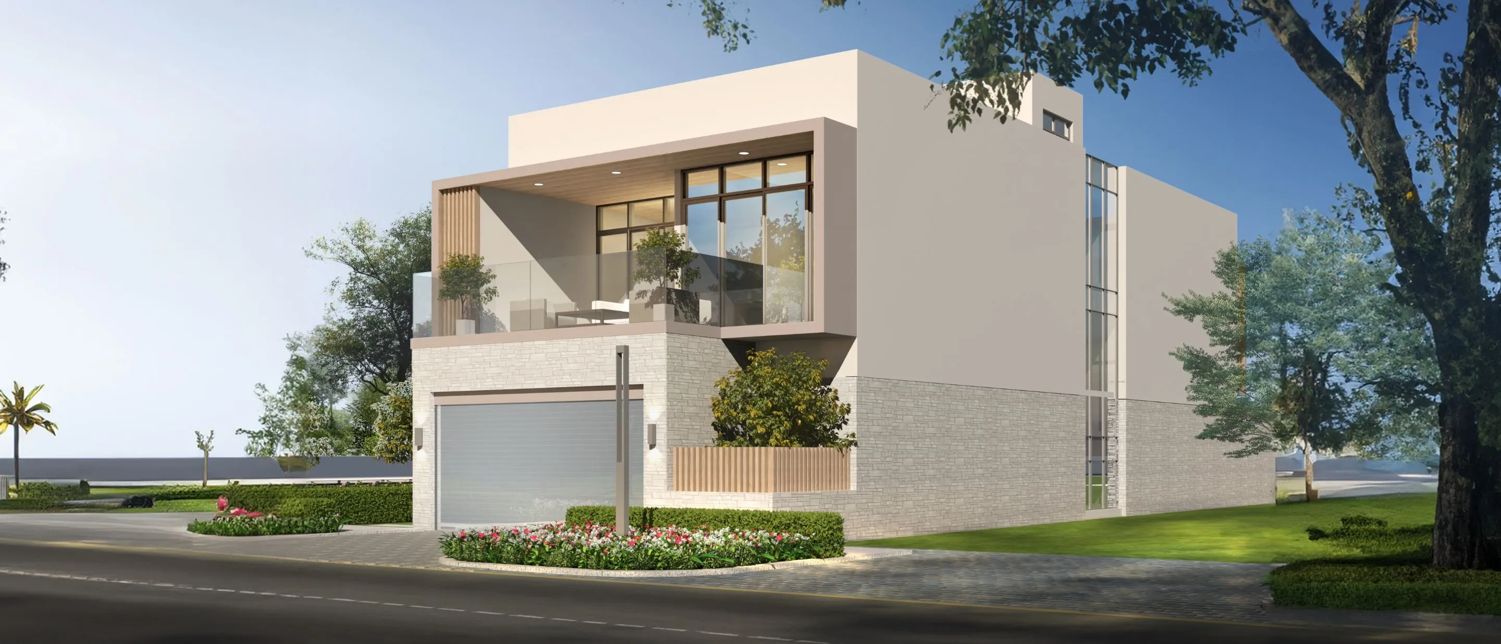
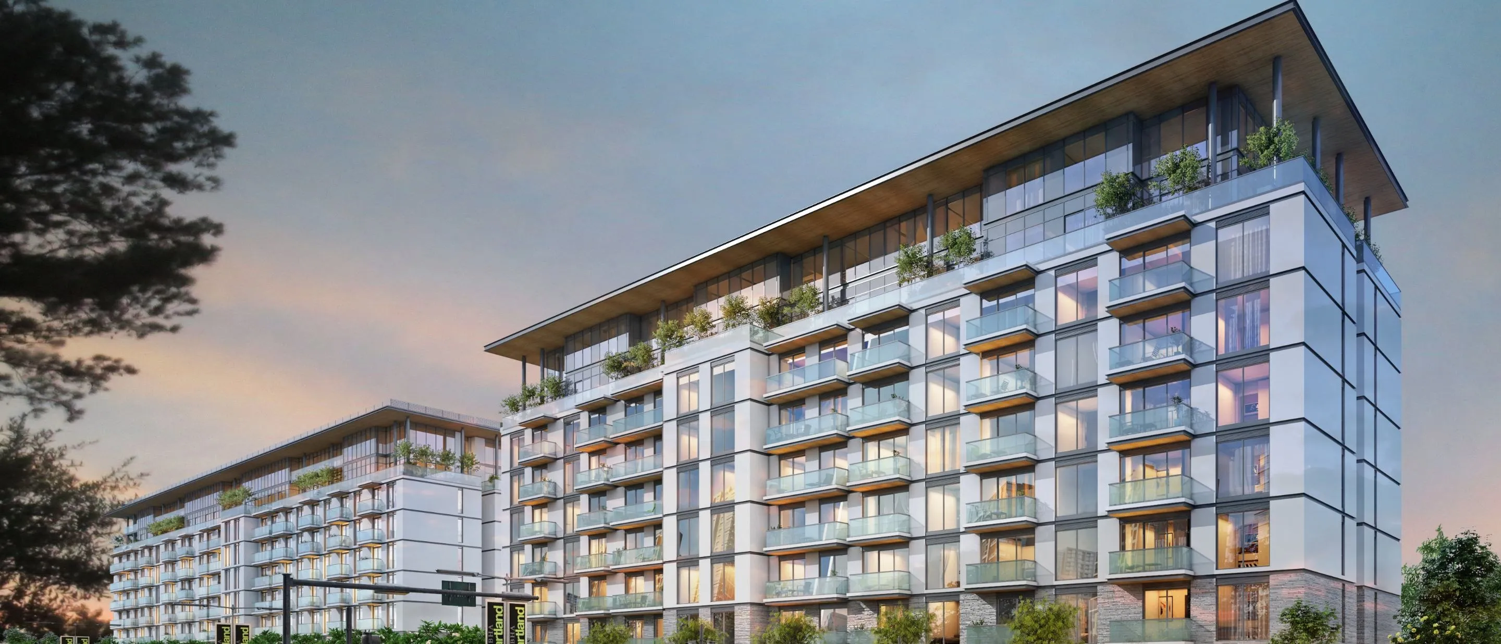
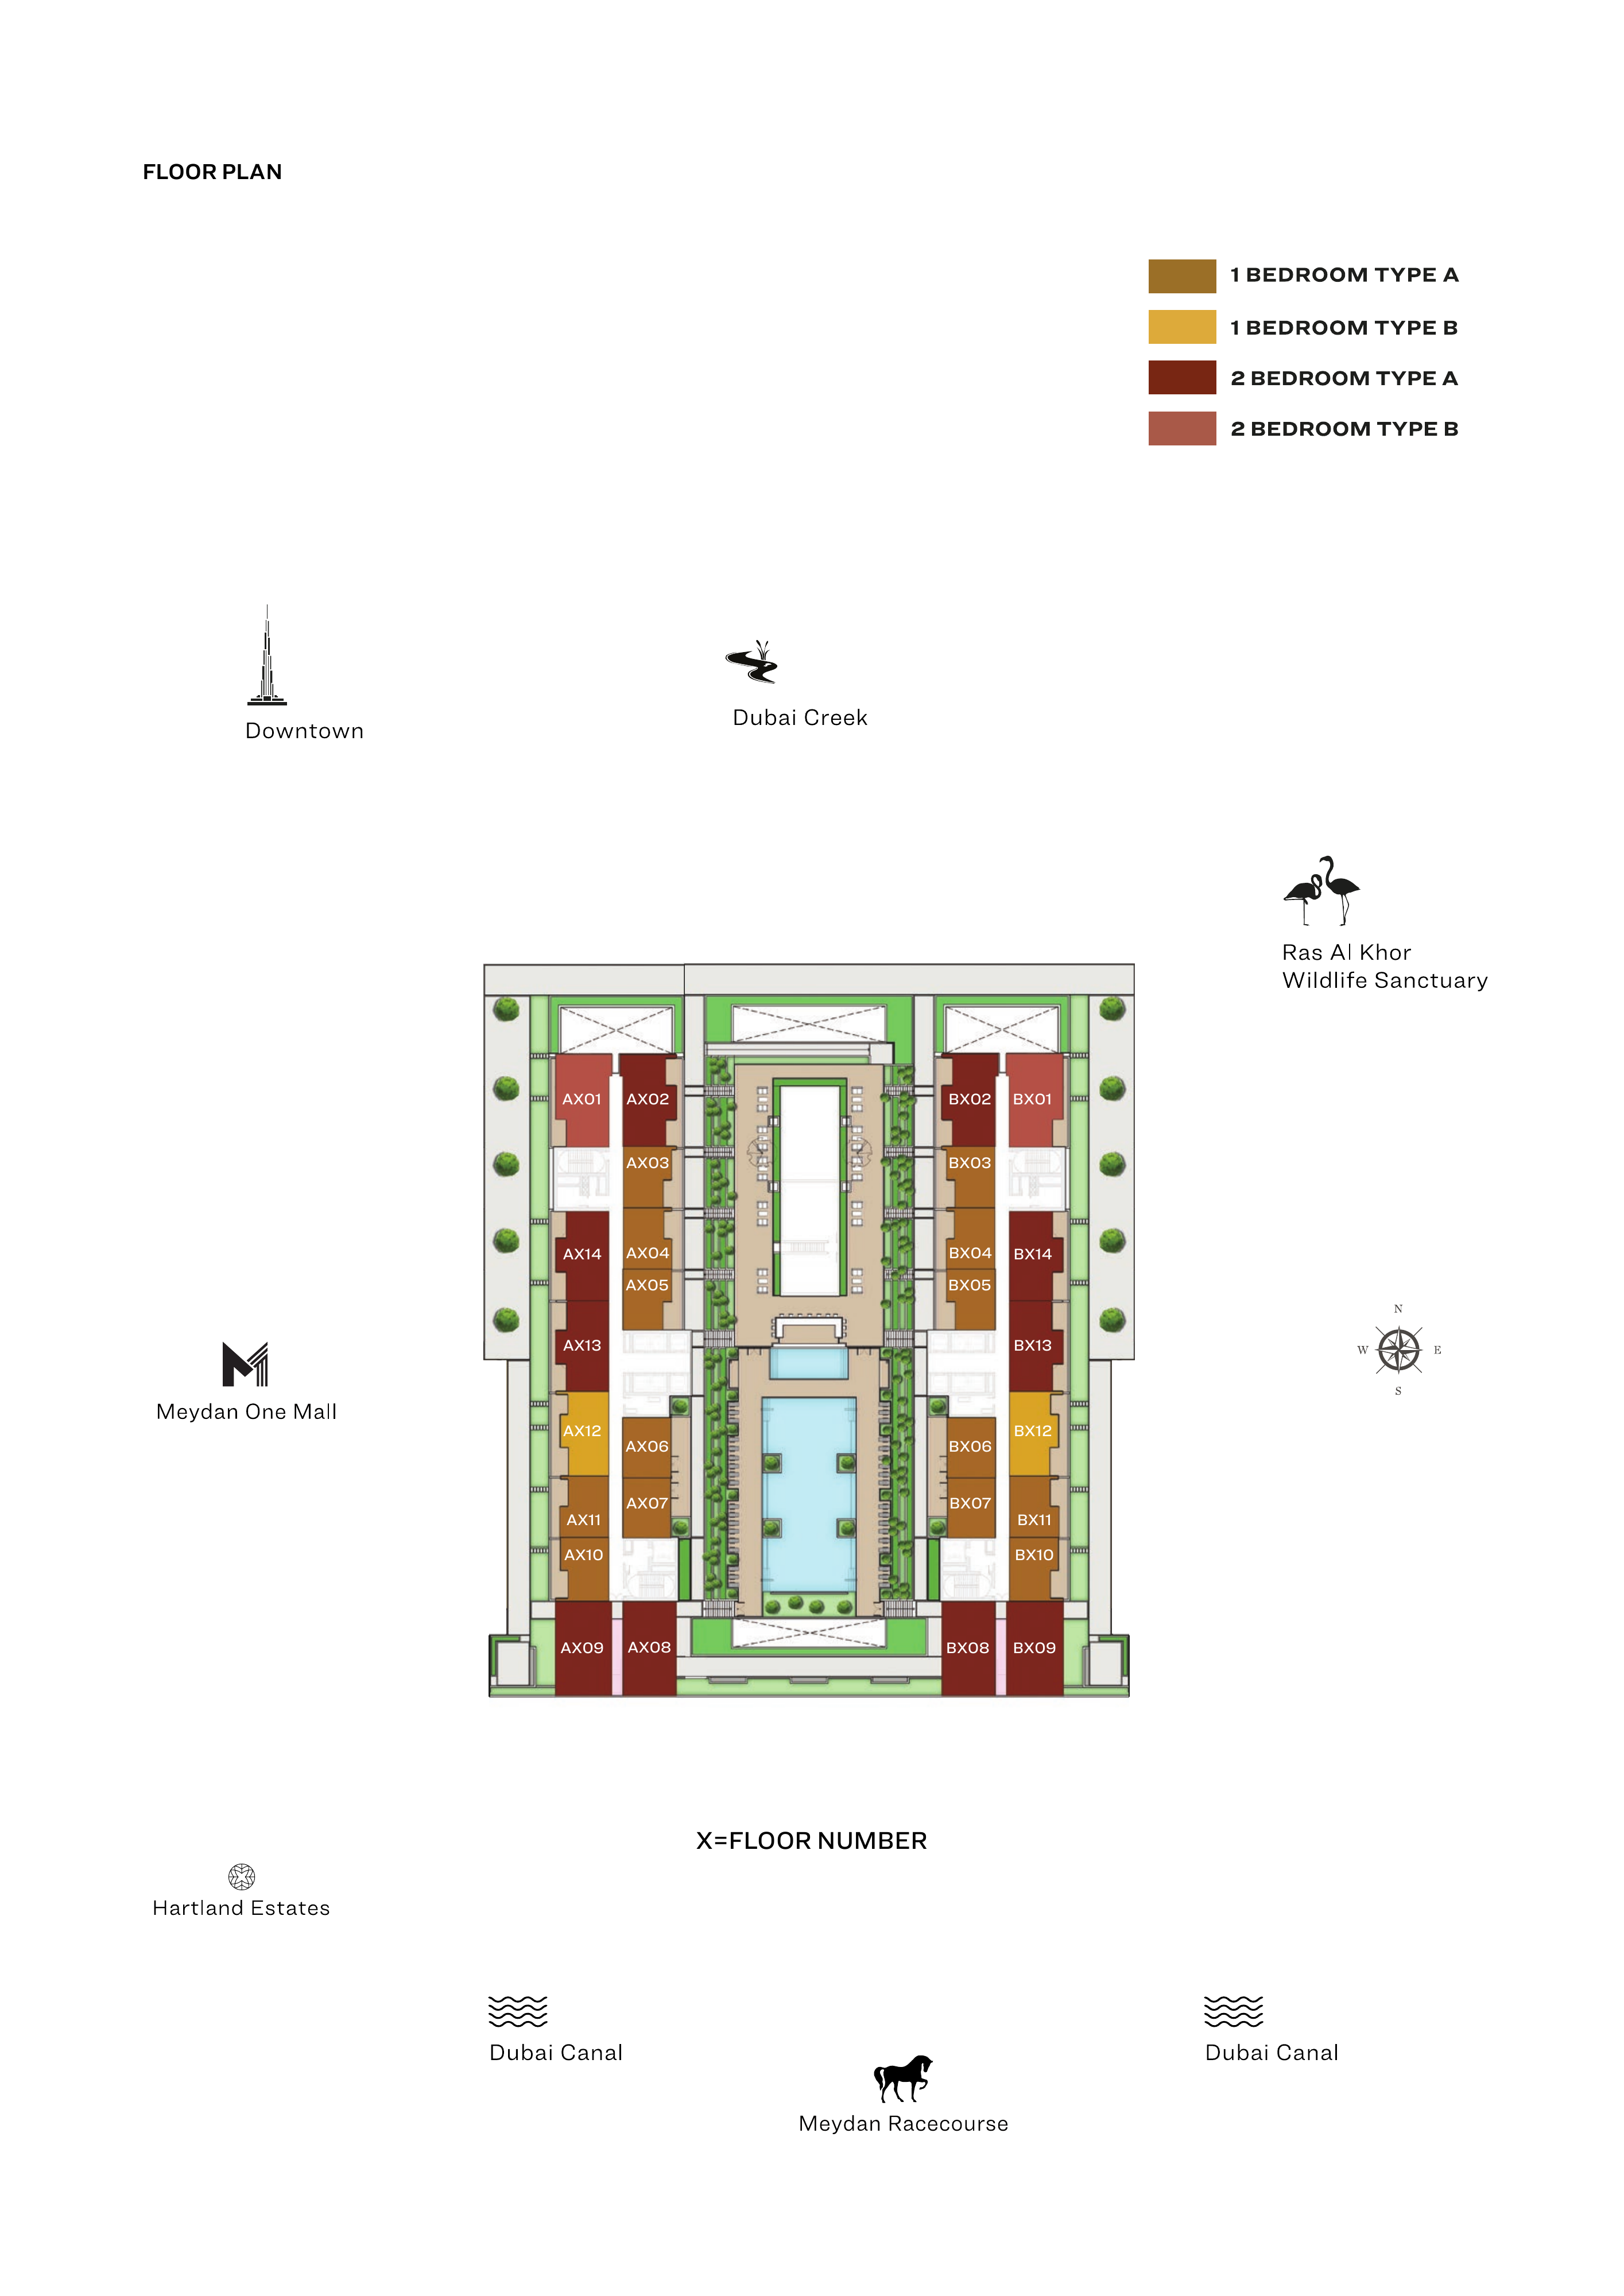
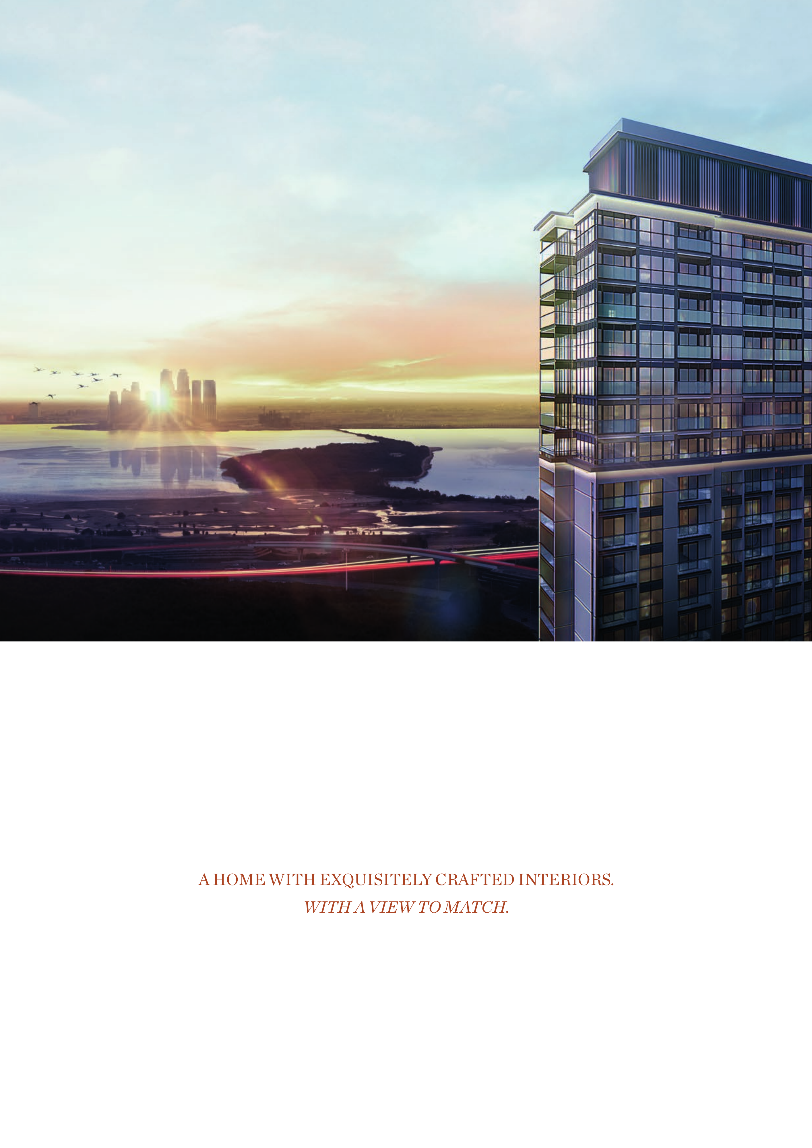
Creek Vistas is a Sobha Realty residential development in Sobha Hartland, Mohammed Bin Rashid City, Dubai. The original scheme consists of two 28-storey towers with one and two-bedroom apartments. Its developer layout collection contains 16 sheets covering eight configurations, each shown as a mirrored pair. The brochure link now provides the complete 28-page Creek Vistas developer book.
Type A provides a compact one-bedroom arrangement. Type B adds a study and a larger internal suite. Both types have balcony and ground-level yard versions. The study in Type B is an additional working or reading space, not a second bedroom.
The Type A balcony example totals 493 sq ft, with a 445.75 sq ft internal suite and 47.25 sq ft balcony. Its ground-level yard version has a printed total range of 631.84–633.78 sq ft, with 443.90 sq ft of internal space and 187.93 sq ft of yard shown. Type B with study totals 613 sq ft with a balcony, comprising 565.21 sq ft internally and 47.79 sq ft outdoors. Its yard version totals 838.72 sq ft, comprising 562.52 sq ft internally and 276.20 sq ft of yard. These are published examples, not an availability statement. Some yard-plan figures require clarification, and exact unit areas need contractual confirmation.
Type A with balconies totals 804 sq ft, comprising a 688.83 sq ft internal suite and 115.17 sq ft of balconies. Its yard drawing shows 674.68 sq ft internally and 258.22 sq ft of yard, but the printed total does not match the component sum. That disputed total is withheld from size listings; the original drawing remains available. Type B with balconies totals 899 sq ft, comprising 730.01 sq ft internally and 168.99 sq ft of balconies. Its yard version has a printed total of 931.08 sq ft, with 728.60 sq ft internally and 202.46 sq ft of yard shown. Other printed totals are retained where minor differences appear consistent with rounding. Exact unit areas need contractual confirmation.
The sheets label balcony layouts for levels 02–28 and ground-level yard layouts as level 01. Compare the internal suite separately from the outdoor area, then consider privacy, sunlight, access and usable furniture space. Each configuration has two mirrored drawings; confirm the exact unit position and actual outlook rather than assuming both orientations offer the same experience. Resolve any unclear yard-plan figures against the contractual area documentation.
Swimming and children’s pools, a gym and landscaped gardens appear in the original Creek Vistas scheme. The site and allocation drawing also places the towers within wider Hartland. Community schools, retail, dining and other neighbourhood amenities should not be treated as exclusive tower facilities or as automatically included services. Confirm access for the particular apartment.
Match the apartment to its exact drawing and confirm its recorded and contractual area, including whether its outdoor space is a balcony or yard. Inspect daylight, noise, privacy, air conditioning, plumbing, joinery and outdoor doors. Establish occupancy, possession arrangements and the furniture, appliances and finishes included in the transaction. Brochure plans do not establish current stock or an individual home’s condition. The September 2021 completion date and original launch prices are historical information, not evidence of current availability, immediate possession or current pricing.
Launch Price
Key Information
Developer

Interested in this project?
Contact us for more details, pricing, and availability.