Sobha Gardenia Villas

Sobha Hartland, Mohammed Bin Rashid City

About this Project

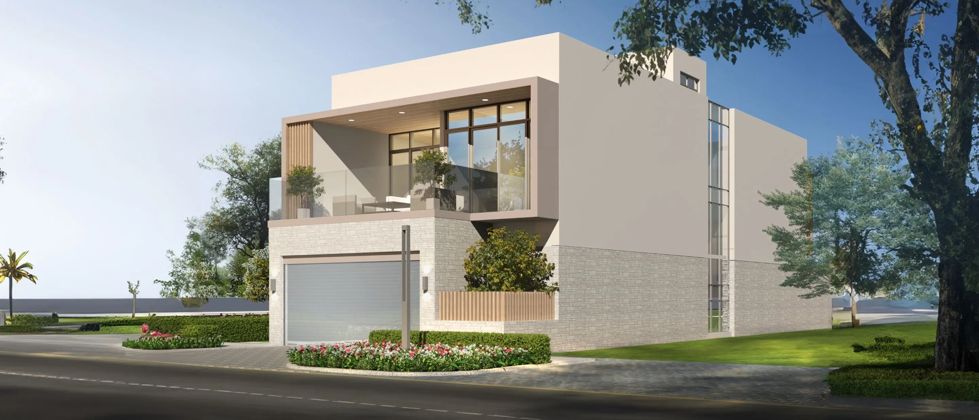
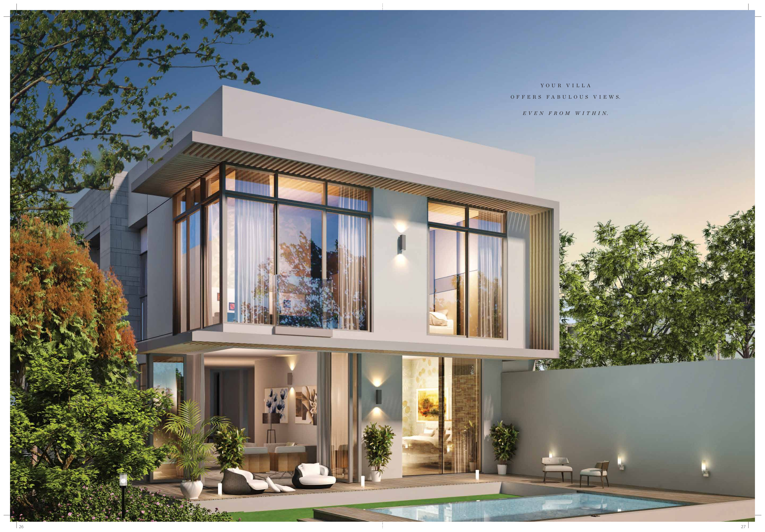
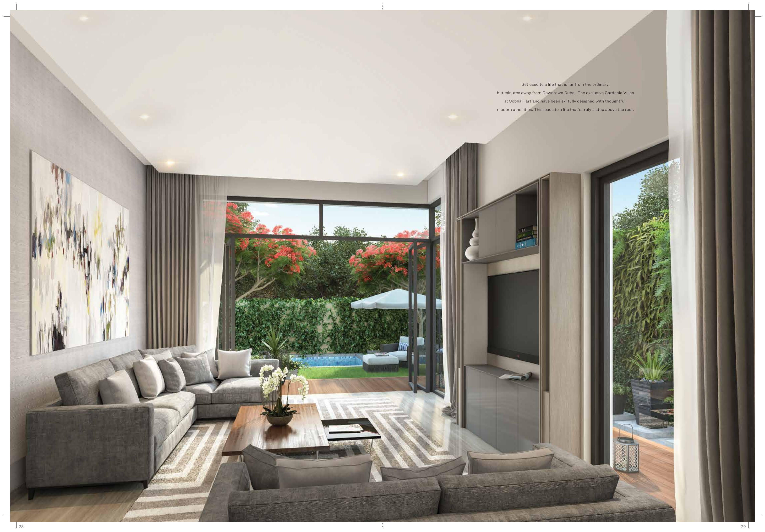
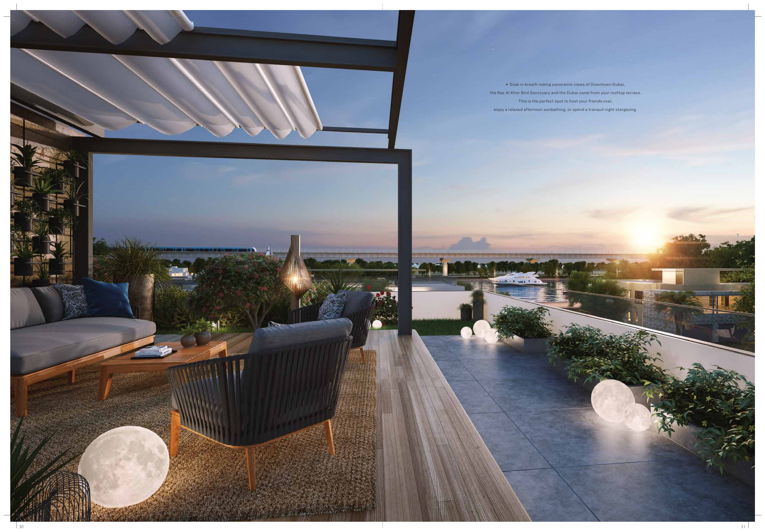
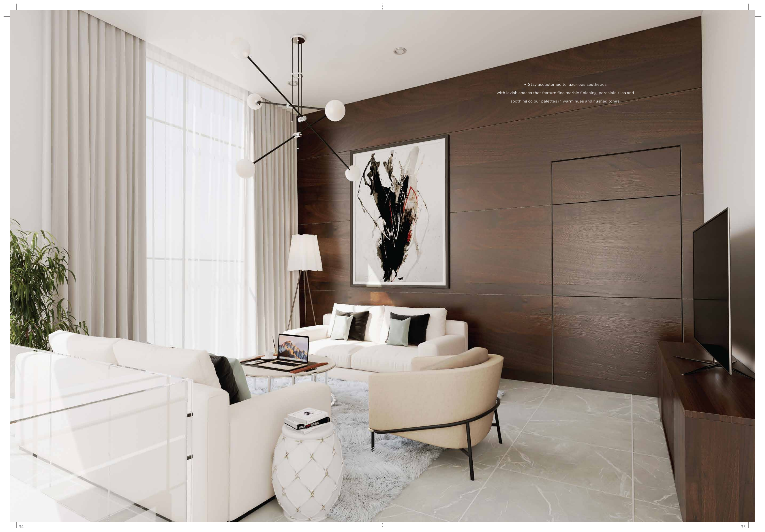
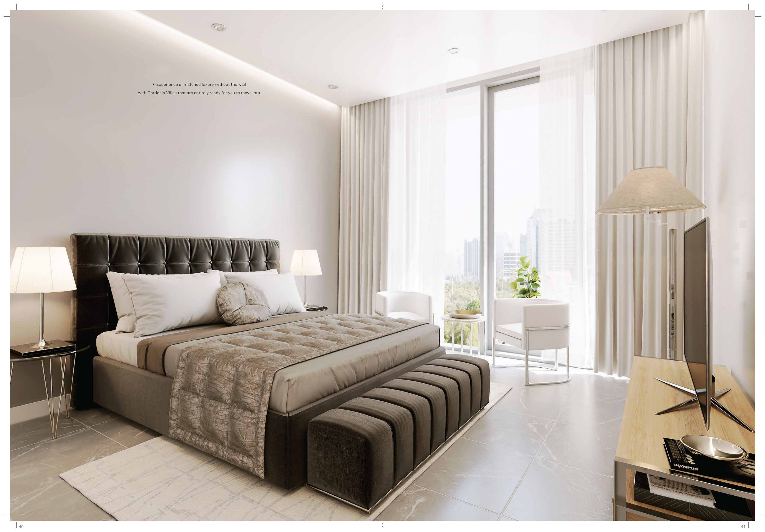
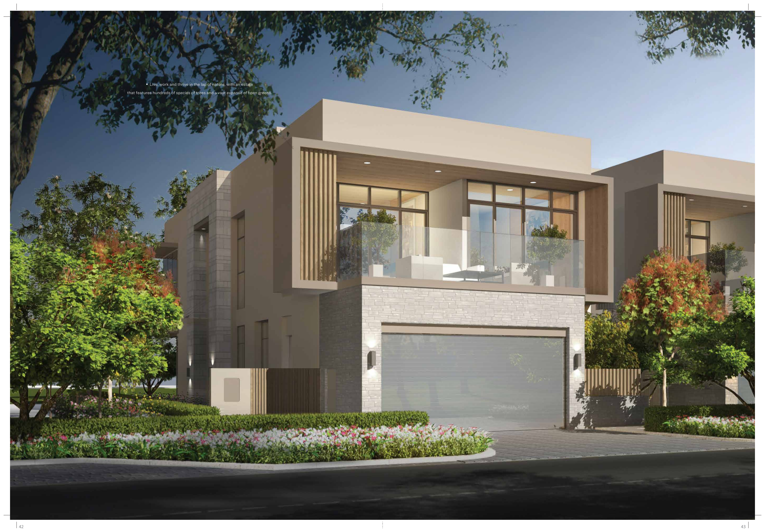
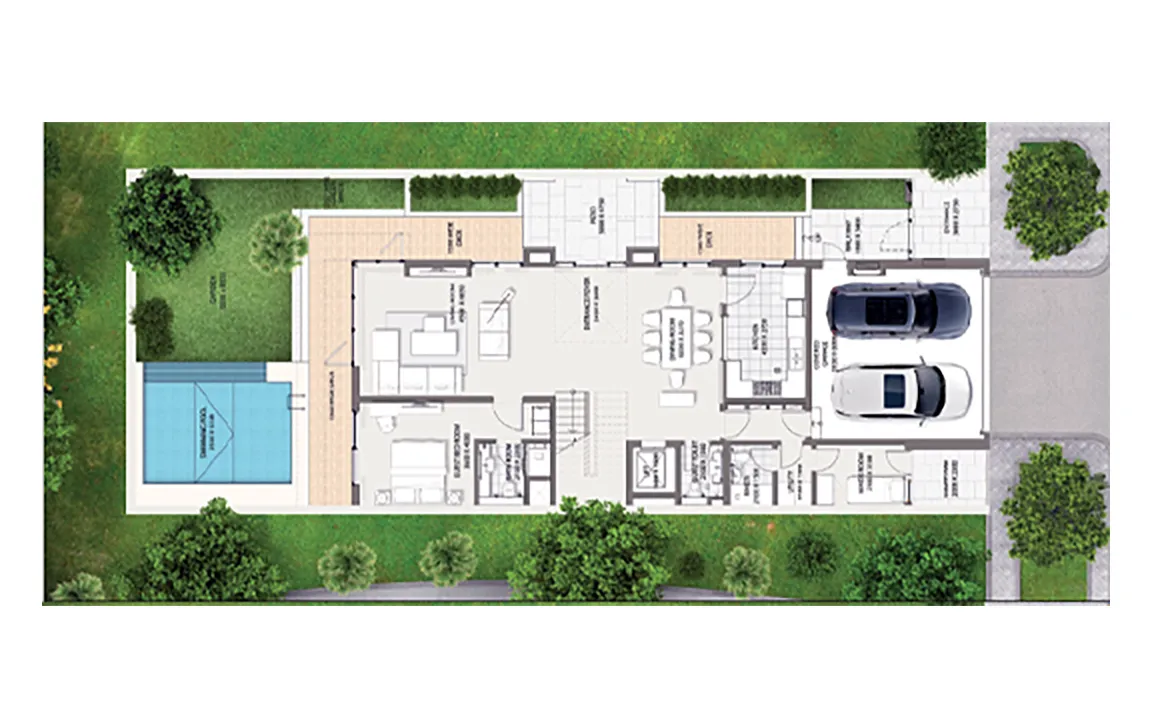
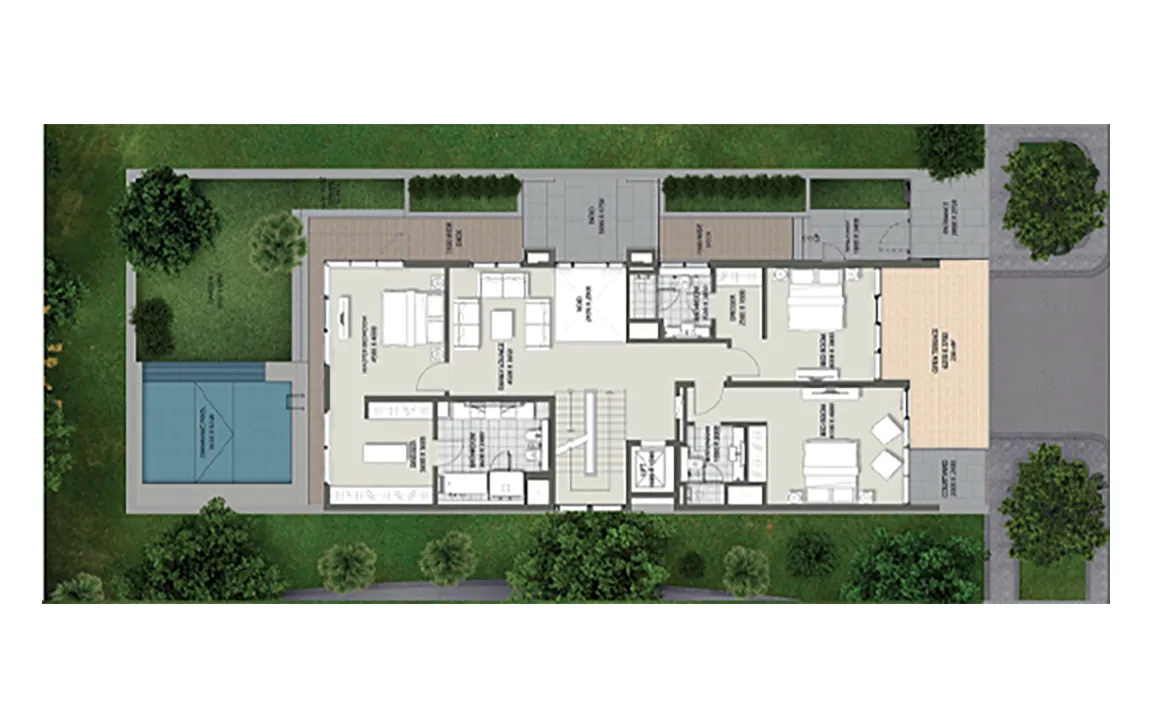
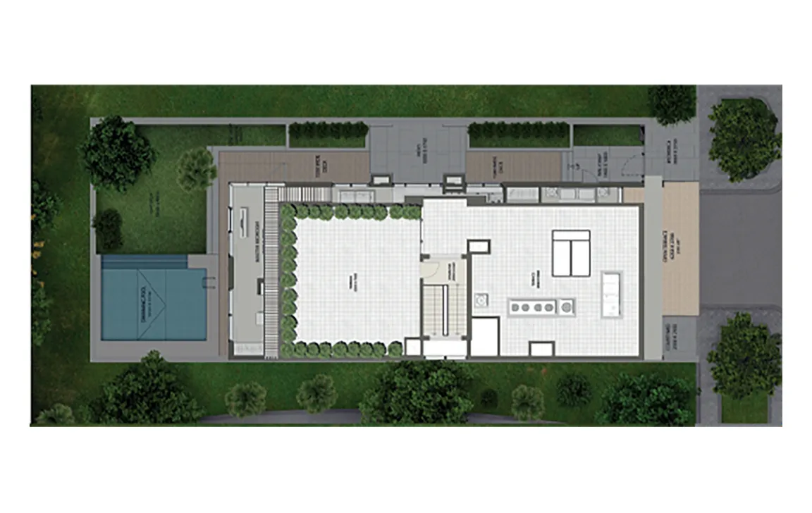
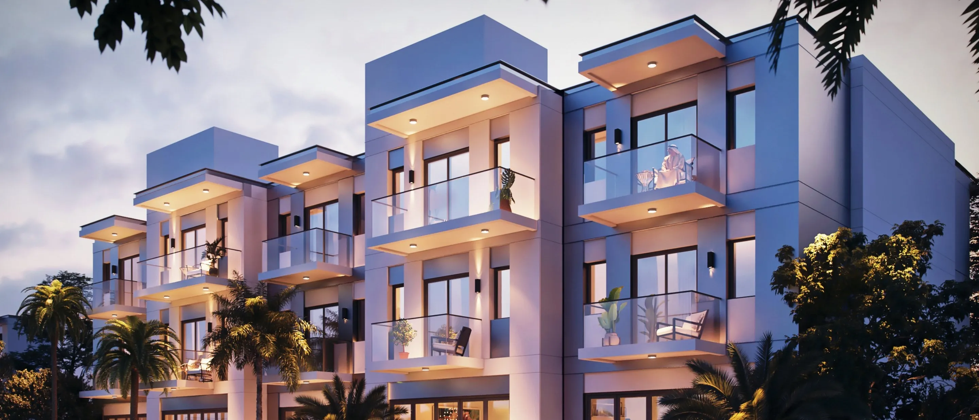
Gardenia Villas by Sobha Realty offers four-bedroom homes within Sobha Hartland, Mohammed Bin Rashid City, Dubai. The design combines family accommodation with a private garden, an illustrated private pool and a rooftop terrace, giving buyers several distinct places to spend time at home. Large windows and generous shared rooms are part of the architectural approach, but the appeal of any particular villa depends on its orientation, privacy and the condition of its indoor and outdoor spaces. The ground-floor plan includes a bedroom with a bathroom, making the layout worth considering for guests or a household member who prefers fewer stairs. Three further bedrooms sit upstairs, while the terrace level provides outdoor sitting space and a green-roof area. A maid’s room, garage, lift and separate service access support everyday use. The ground, first and terrace drawings describe one four-bedroom villa; additional guest or staff labels do not establish extra approved bedrooms. Review room proportions and circulation on the complete plan before judging how the home will accommodate your family. Gardenia’s original presentation describes ready-to-move villas, so assess the actual property rather than assuming a future handover. Inspect the lift, pool equipment, waterproofing, cooling and garden drainage, and confirm any alterations. Request documented saleable and plot areas separately, along with title and payment terms. Pool dimensions, landscaping, appliances, furniture and finish specifications should be established for the exact villa through the contract and inspection.

Project Details

  • •
    Type: villa

Property Features

Four-bedroom villa classification across ground, first and terrace drawings
One ground-floor bedroom with bathroom and three bedrooms upstairs
Private garden and private pool illustrated in the developer’s layout
Rooftop terrace with sitting space and a green-roof area
Maid’s room, garage, lift and separate service access
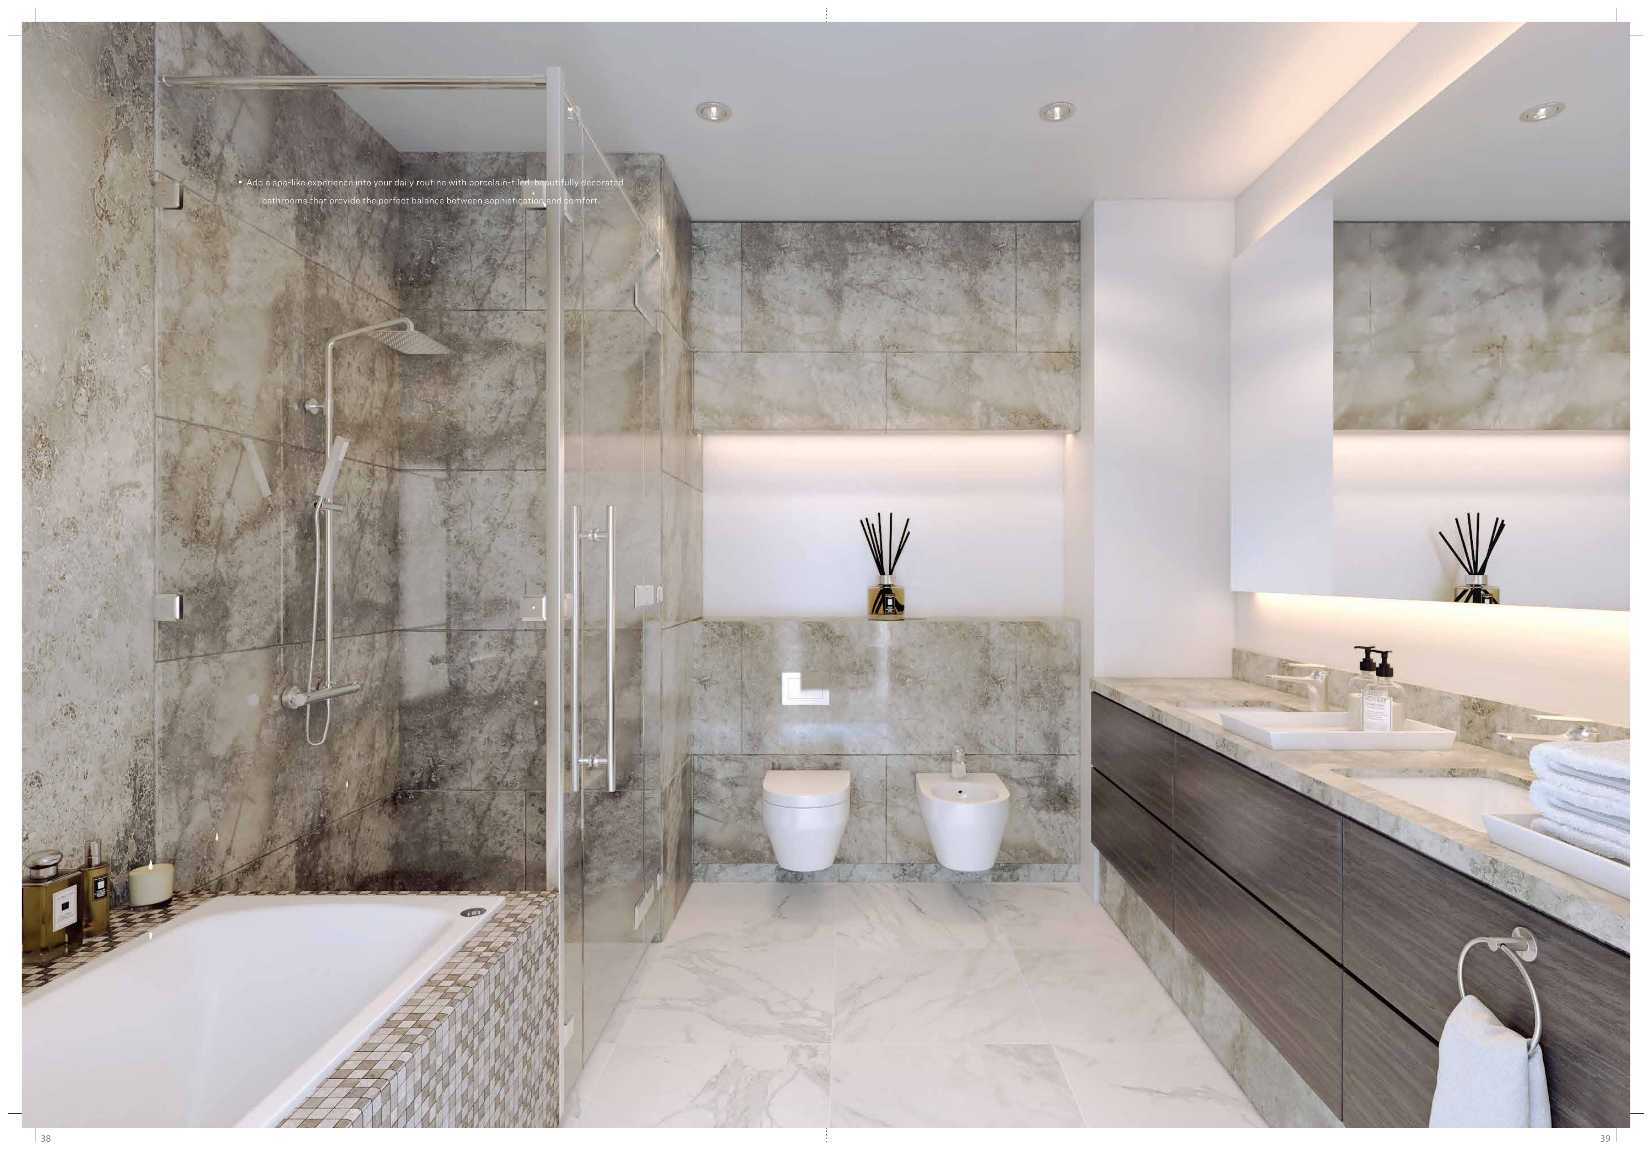
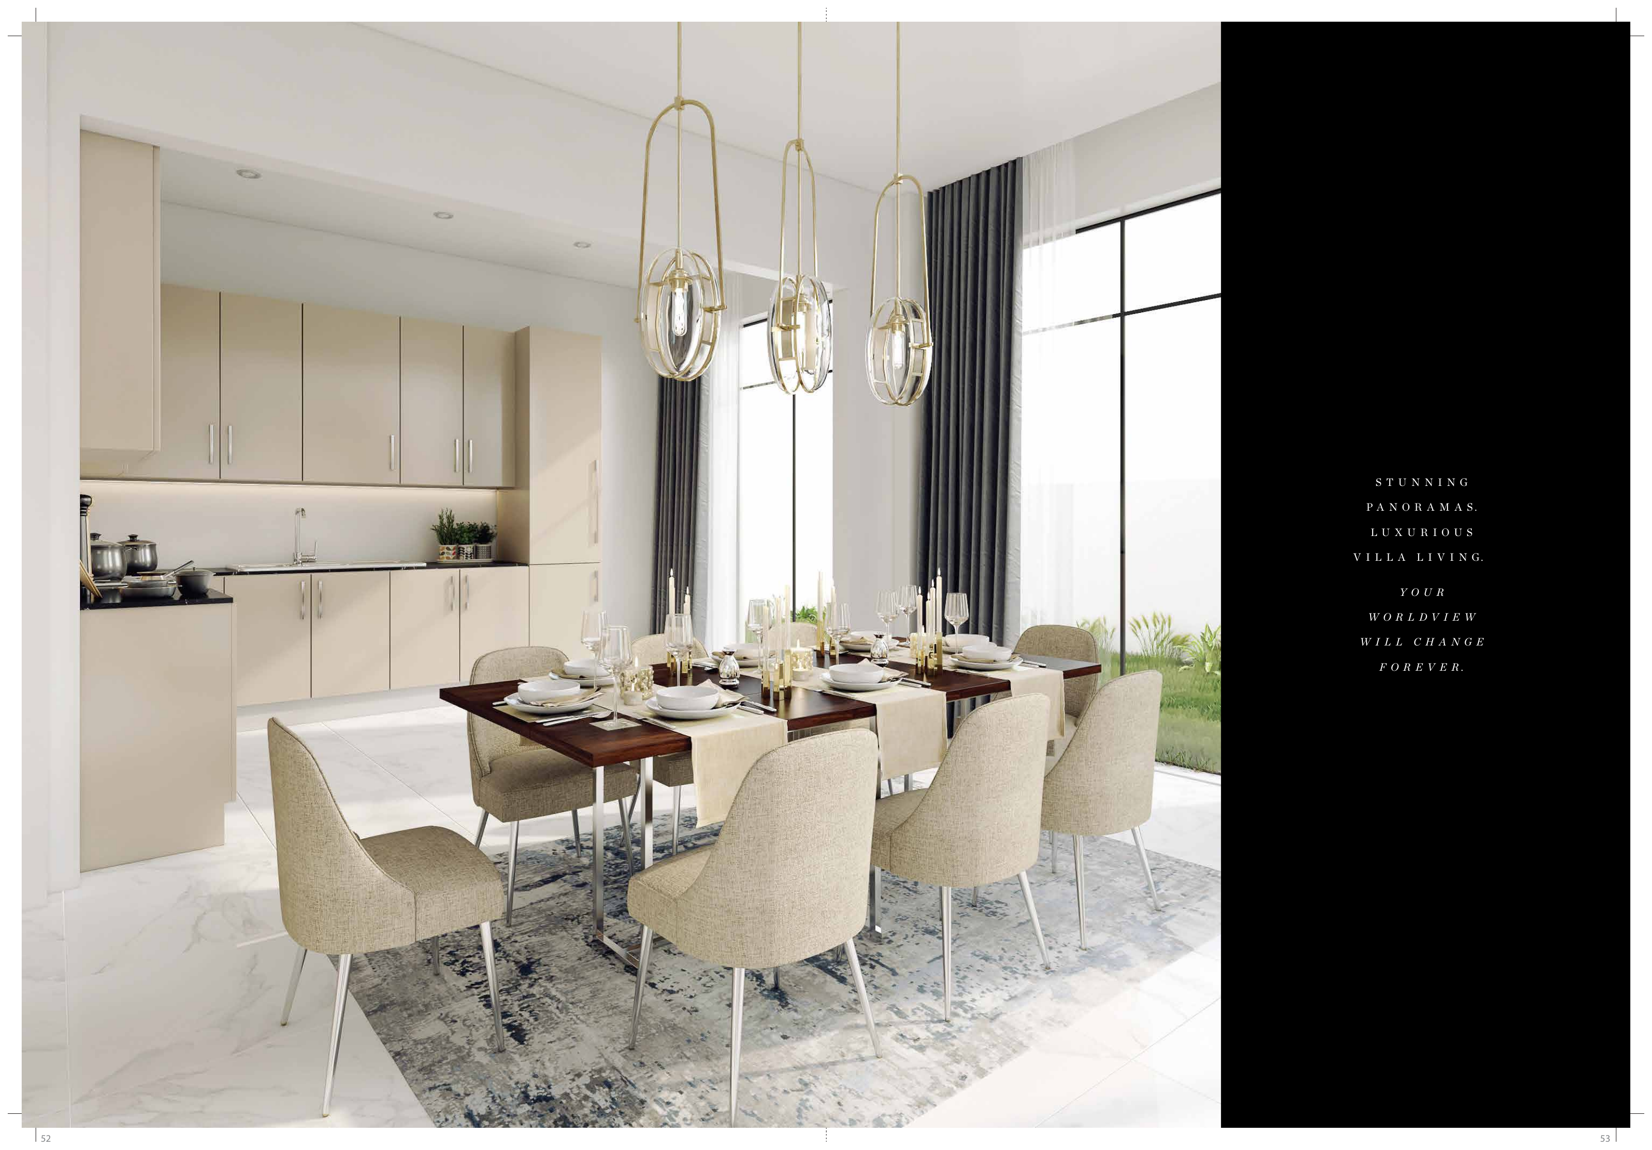
Original finish presentation includes marble and porcelain; exact materials and inclusions are unit-specific

Unit types

Villa

4 Bedrooms

Contact for pricing
Layouts
Layout Type Size (sqft) Floor Plan
Gardenia — 4-bedroom whole-home layout - View View View
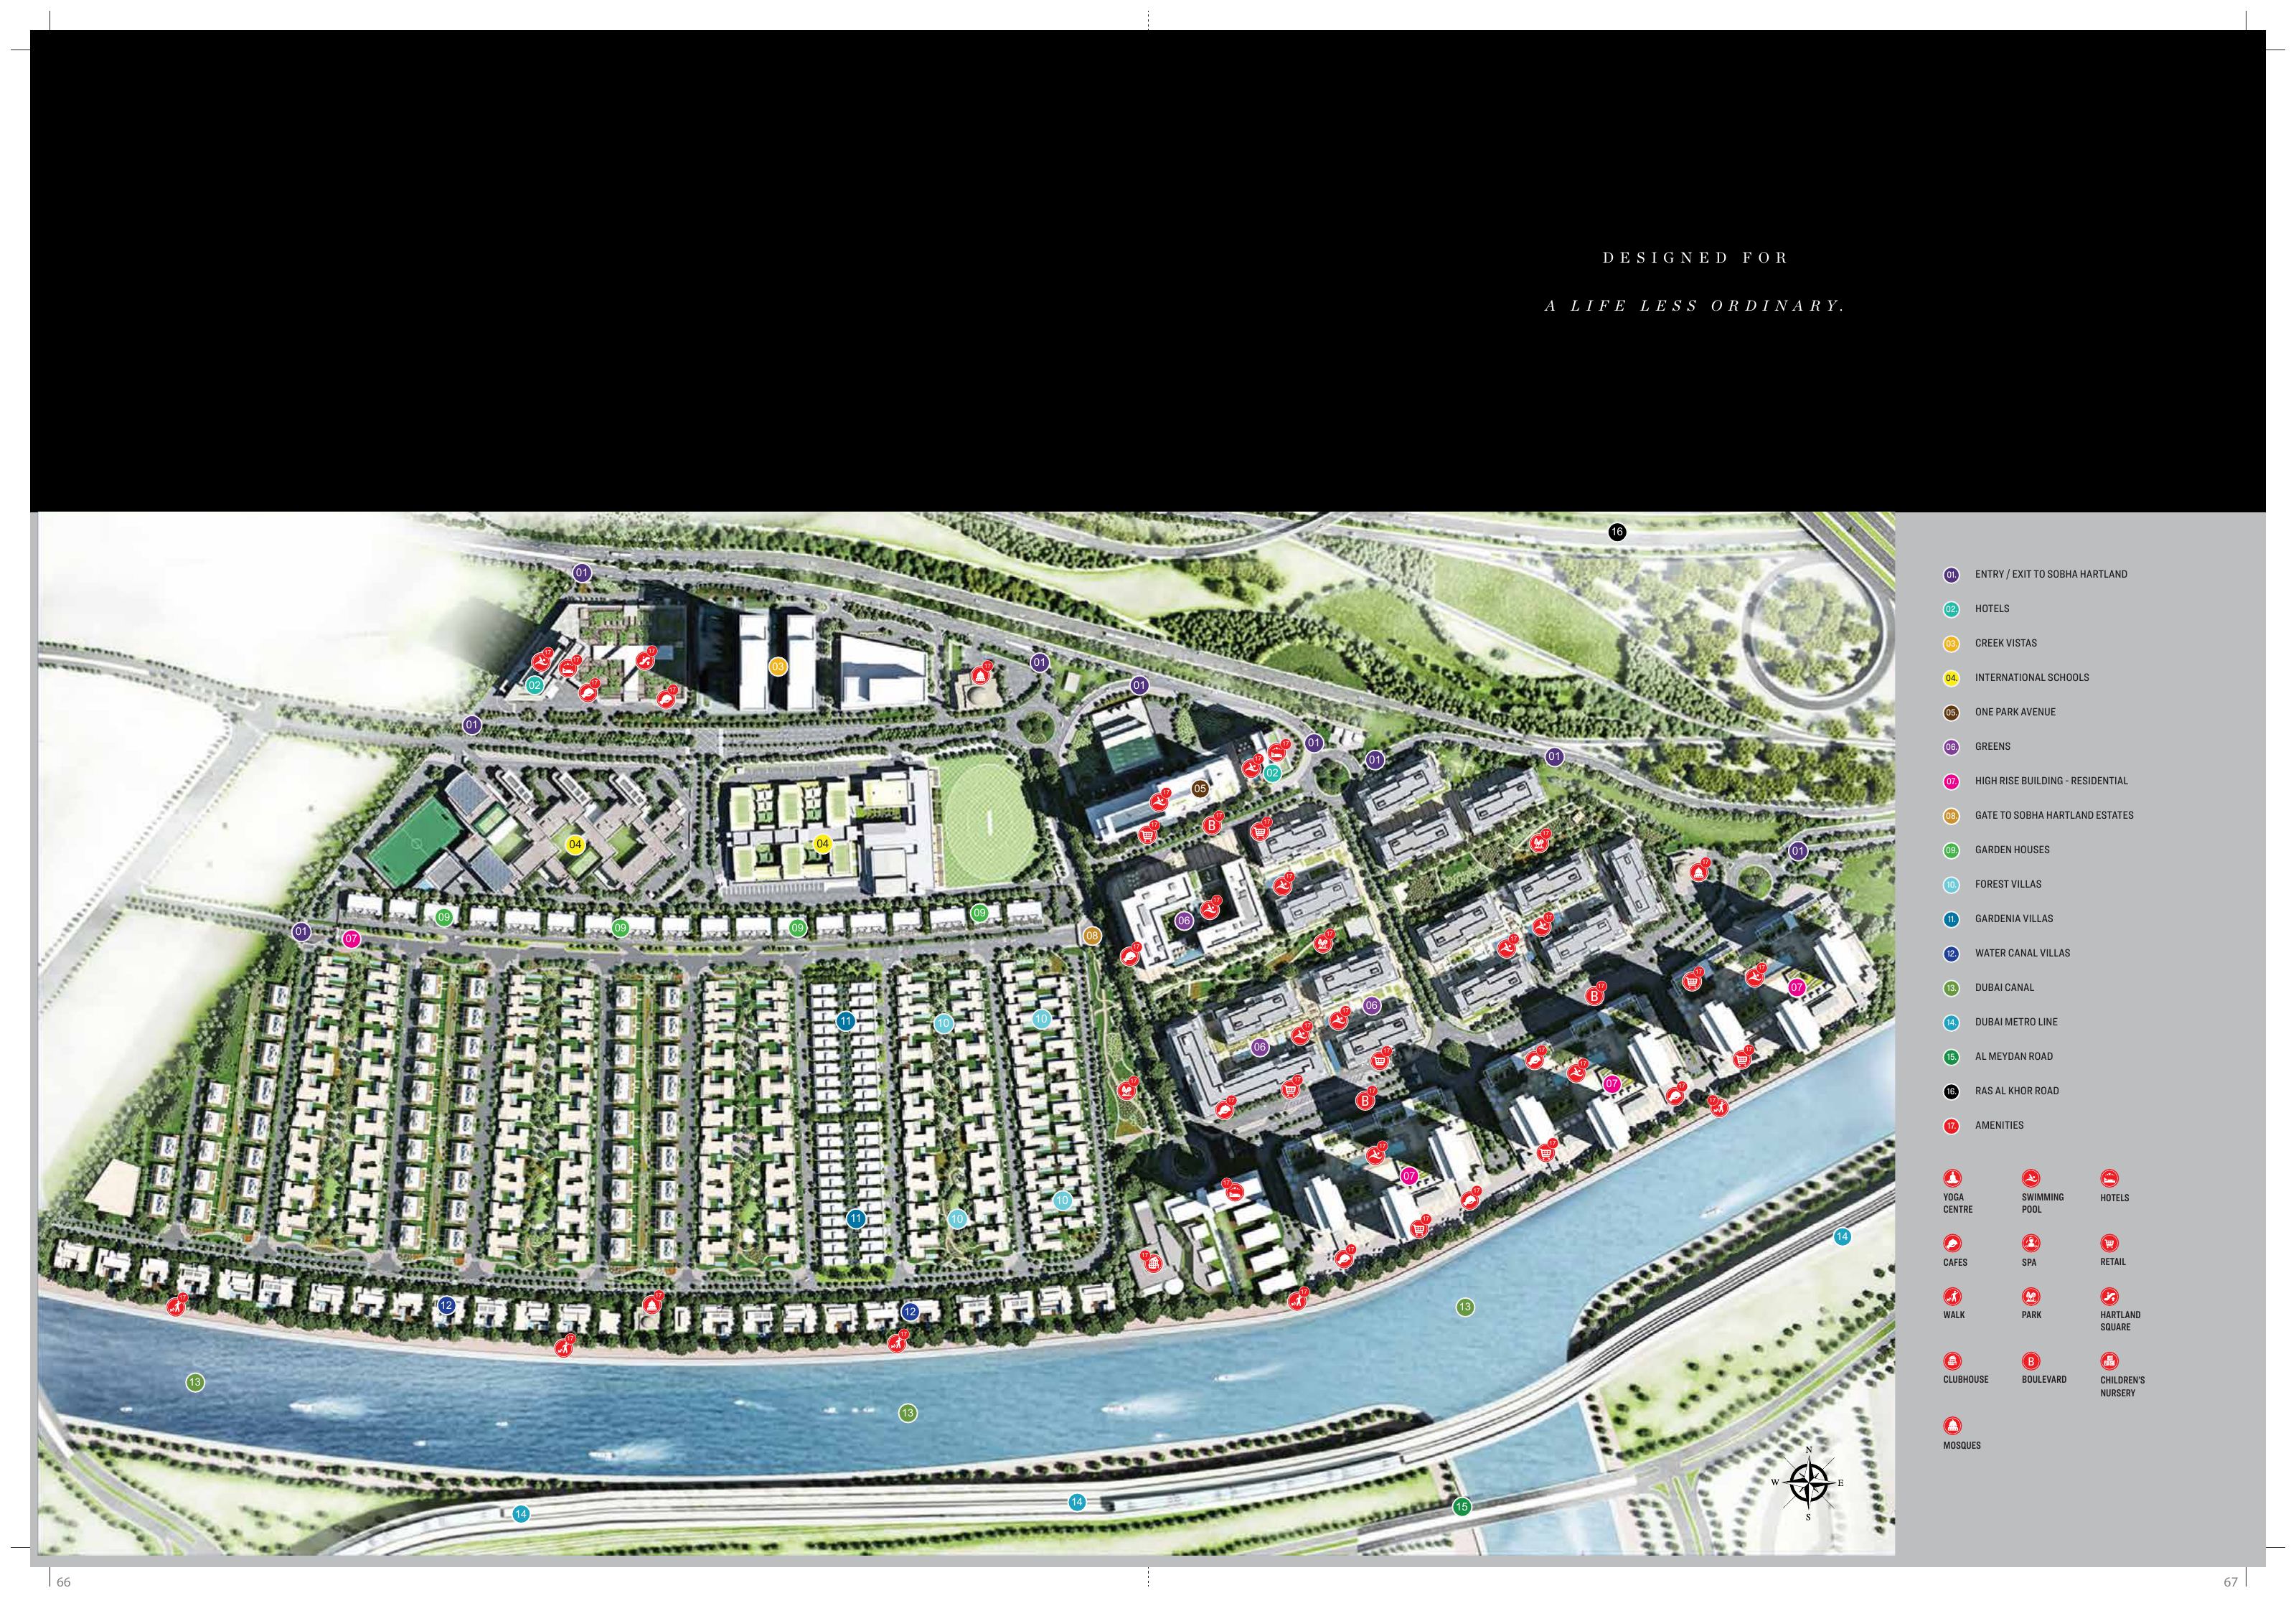
The historical Sobha Hartland master plan in the Gardenia brochure identifies Gardenia Villas as item 11 within the estate’s residential arrangement. Schools, roads, waterways and amenity symbols provide context for the original community vision. The drawing does not confirm current construction progress, an operating metro connection or access rights to particular facilities.

Location

Sobha Hartland , Mohammed Bin Rashid City

About the Location

Gardenia Villas is located in Sobha Hartland, Mohammed Bin Rashid City, Dubai. The wider community provides the setting for schools, landscaped spaces, retail and leisure options, with Downtown Dubai and Business Bay forming part of the surrounding city context. Assess the villa’s actual street position, privacy and practical road access.
What are Gardenia Villas, and where are they located?

Gardenia Villas is a residential collection by Sobha Realty in Sobha Hartland, Mohammed Bin Rashid City, Dubai. The homes are classified as four-bedroom villas. Private outdoor spaces and accommodation across levels define the design.

How are the four bedrooms arranged?

The ground floor includes one bedroom with a bathroom. Three further bedrooms are shown on the first floor, making four bedrooms across the home. Maid’s accommodation and guest labels in listings should not be treated as additional approved bedrooms.

How should I compare a villa’s size?

Request the documented saleable area and plot area for the exact villa. Ask how terraces, balconies and other spaces are treated in the stated saleable figure. Assess room dimensions, garden space and the pool separately rather than treating plot size as indoor accommodation.

What private outdoor features does the design include?

The developer’s layout illustrates a private garden and private swimming pool. The terrace plan also shows sitting space and a green-roof area. Confirm the actual villa’s dimensions, landscaping, privacy and pool specification through its documents and a visit.

How practical is the layout for family living?

A ground-floor bedroom can suit guests or a household member who prefers fewer stairs. The plans also show a lift, garage and maid’s room, while the original design describes separate service access. Check lift operation, circulation and room proportions in the actual home to judge how comfortably these features work together.

Are the villas ready to occupy, and what should I inspect?

The original Gardenia presentation describes villas ready to move into. Possession still depends on the chosen home’s availability, occupancy and condition. Inspect cooling, lift operation, pool equipment, waterproofing and garden drainage, and review any alterations before purchase.

What should be confirmed in the sale terms?

Verify title, plot and property details, seller authority and any obligations affecting possession. Record the payment schedule, transfer conditions, agreed repairs and responsibility for outstanding charges. Specify included appliances, furniture, landscaping, pool equipment and finishes in the contract.

Launch Price

Contact for pricing

Key Information

Property Types villa

Developer

Interested in this project?

Contact us for more details, pricing, and availability.