We can't find the internet
Attempting to reconnect
Something went wrong!
Hang in there while we get back on track
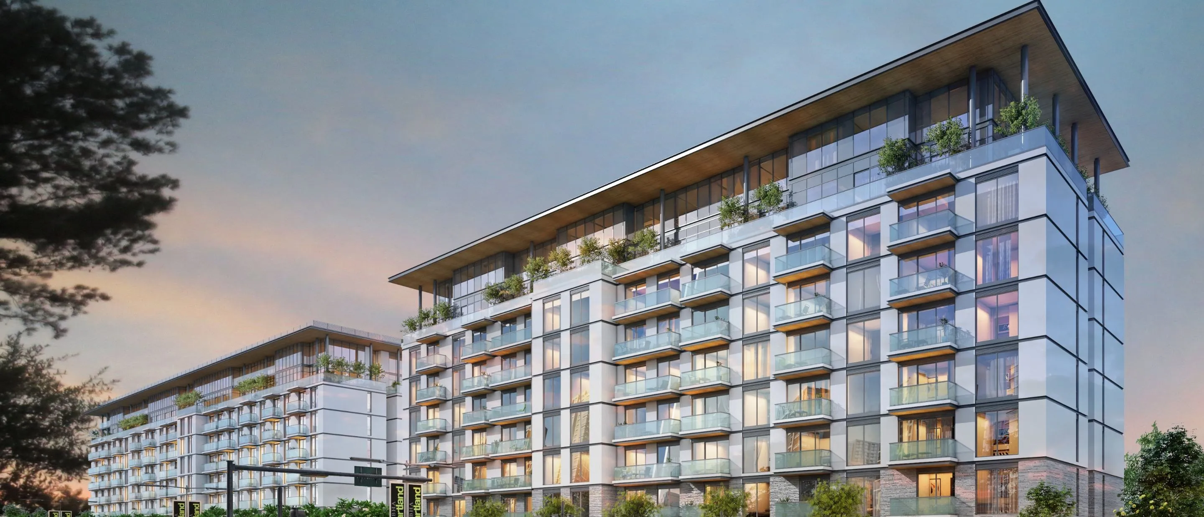
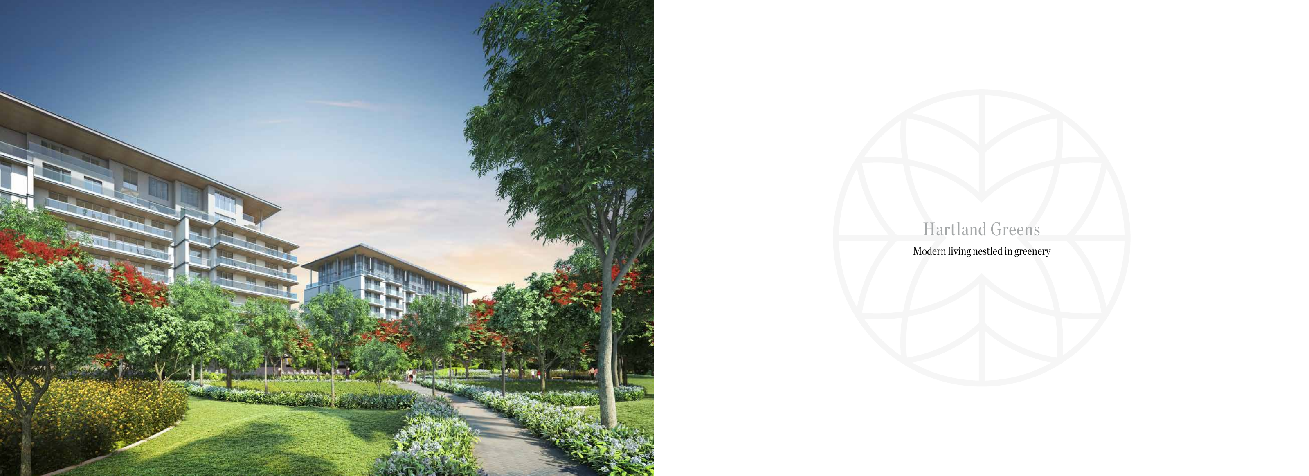
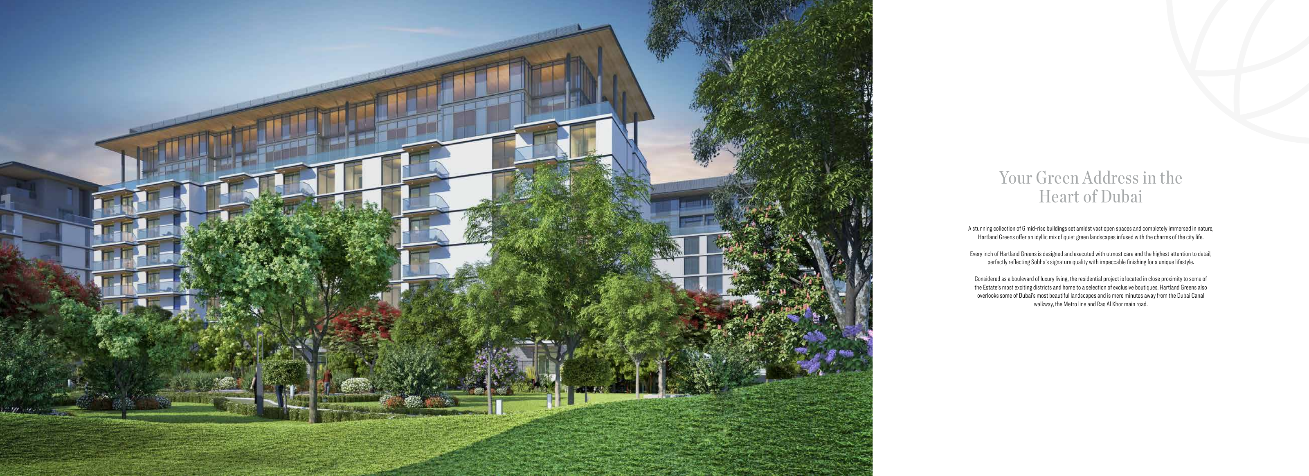
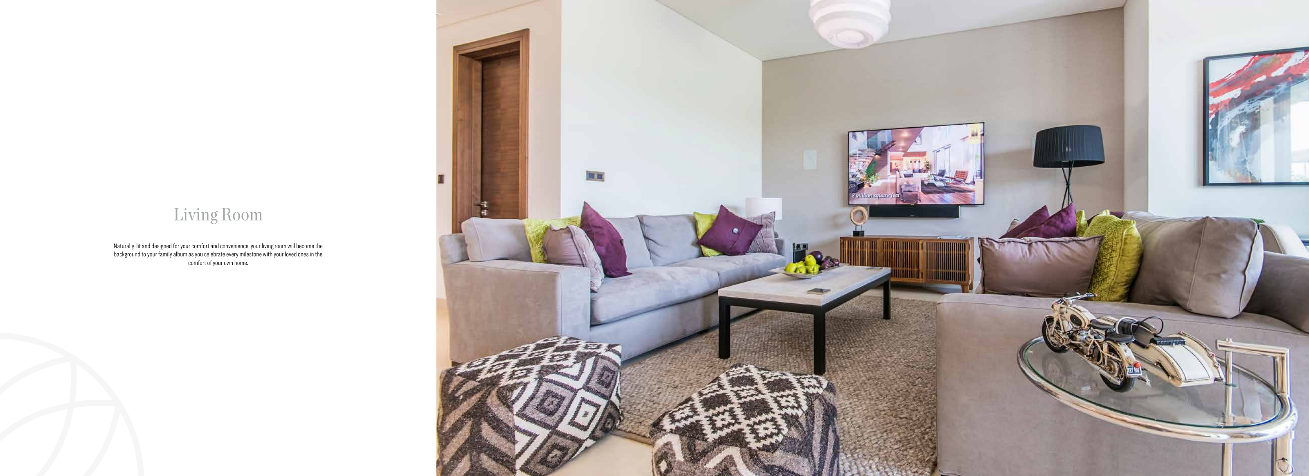
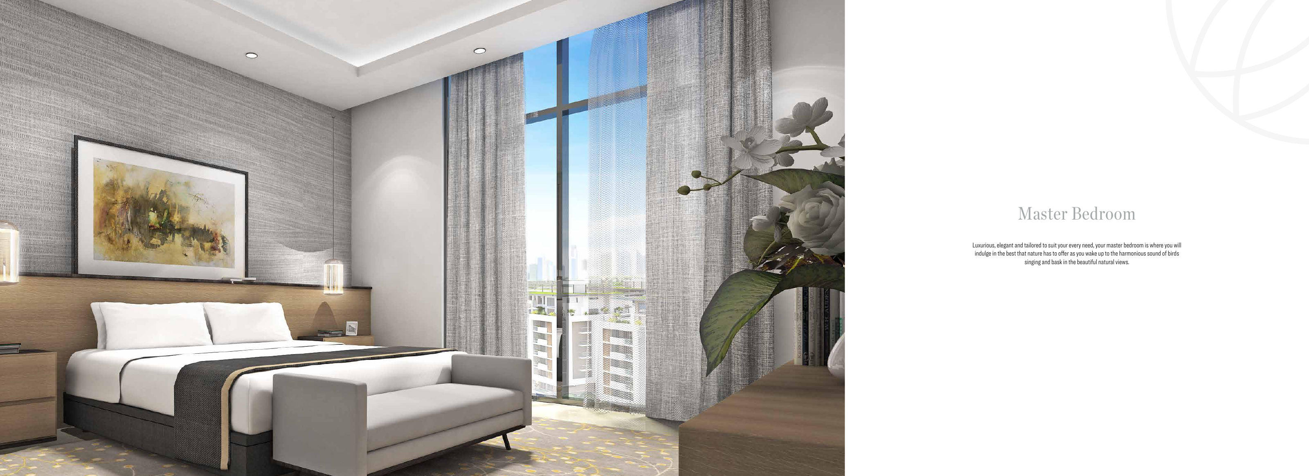
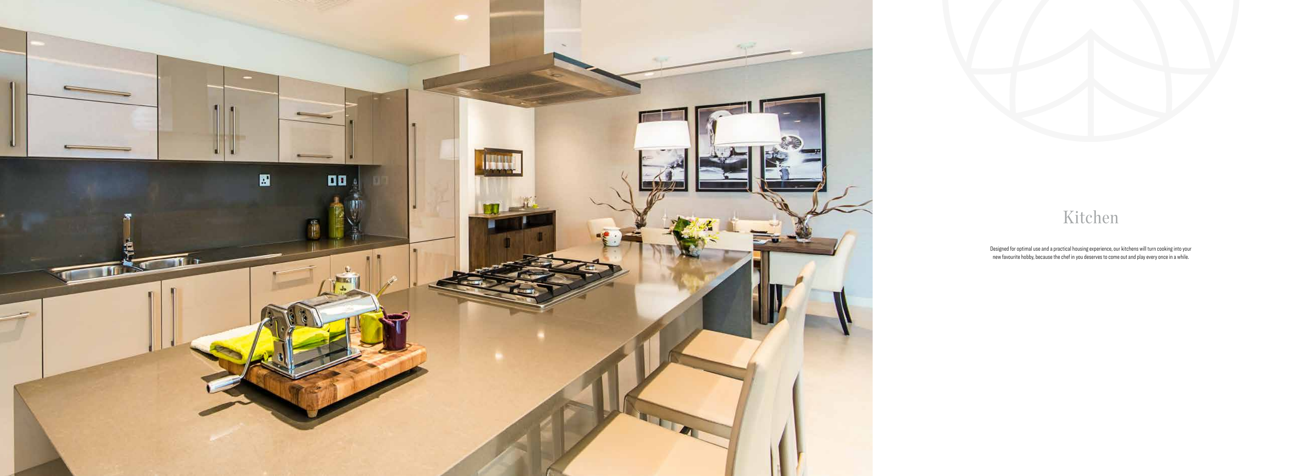
Sobha Hartland Greens
Sobha Hartland, Mohammed Bin Rashid City
About this Project
Project Details
-
•Type: apartment, duplex
Property Features
Floor Plans
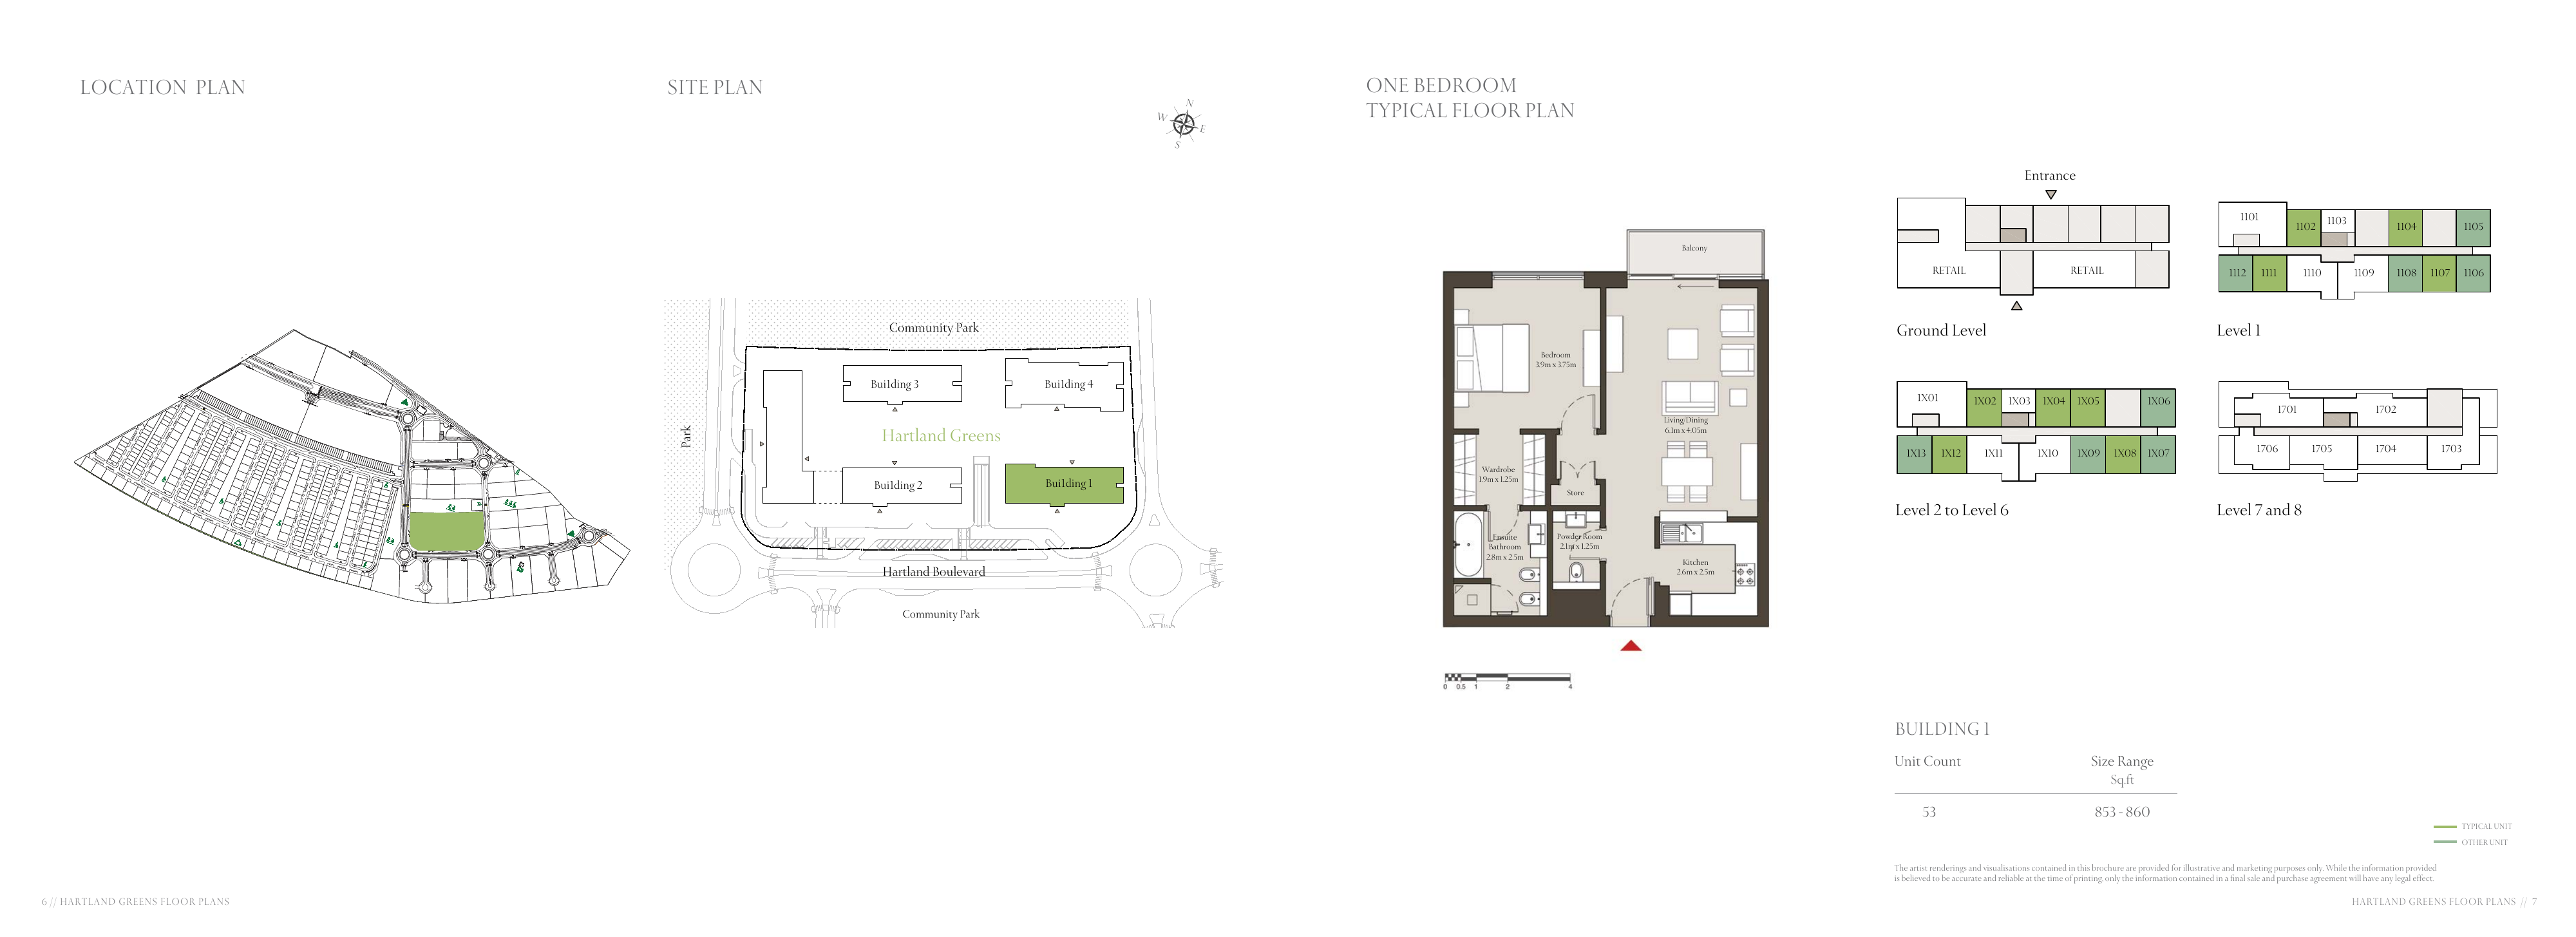
Sobha Hartland Greens — Building 1 — 1-bedroom Apartment
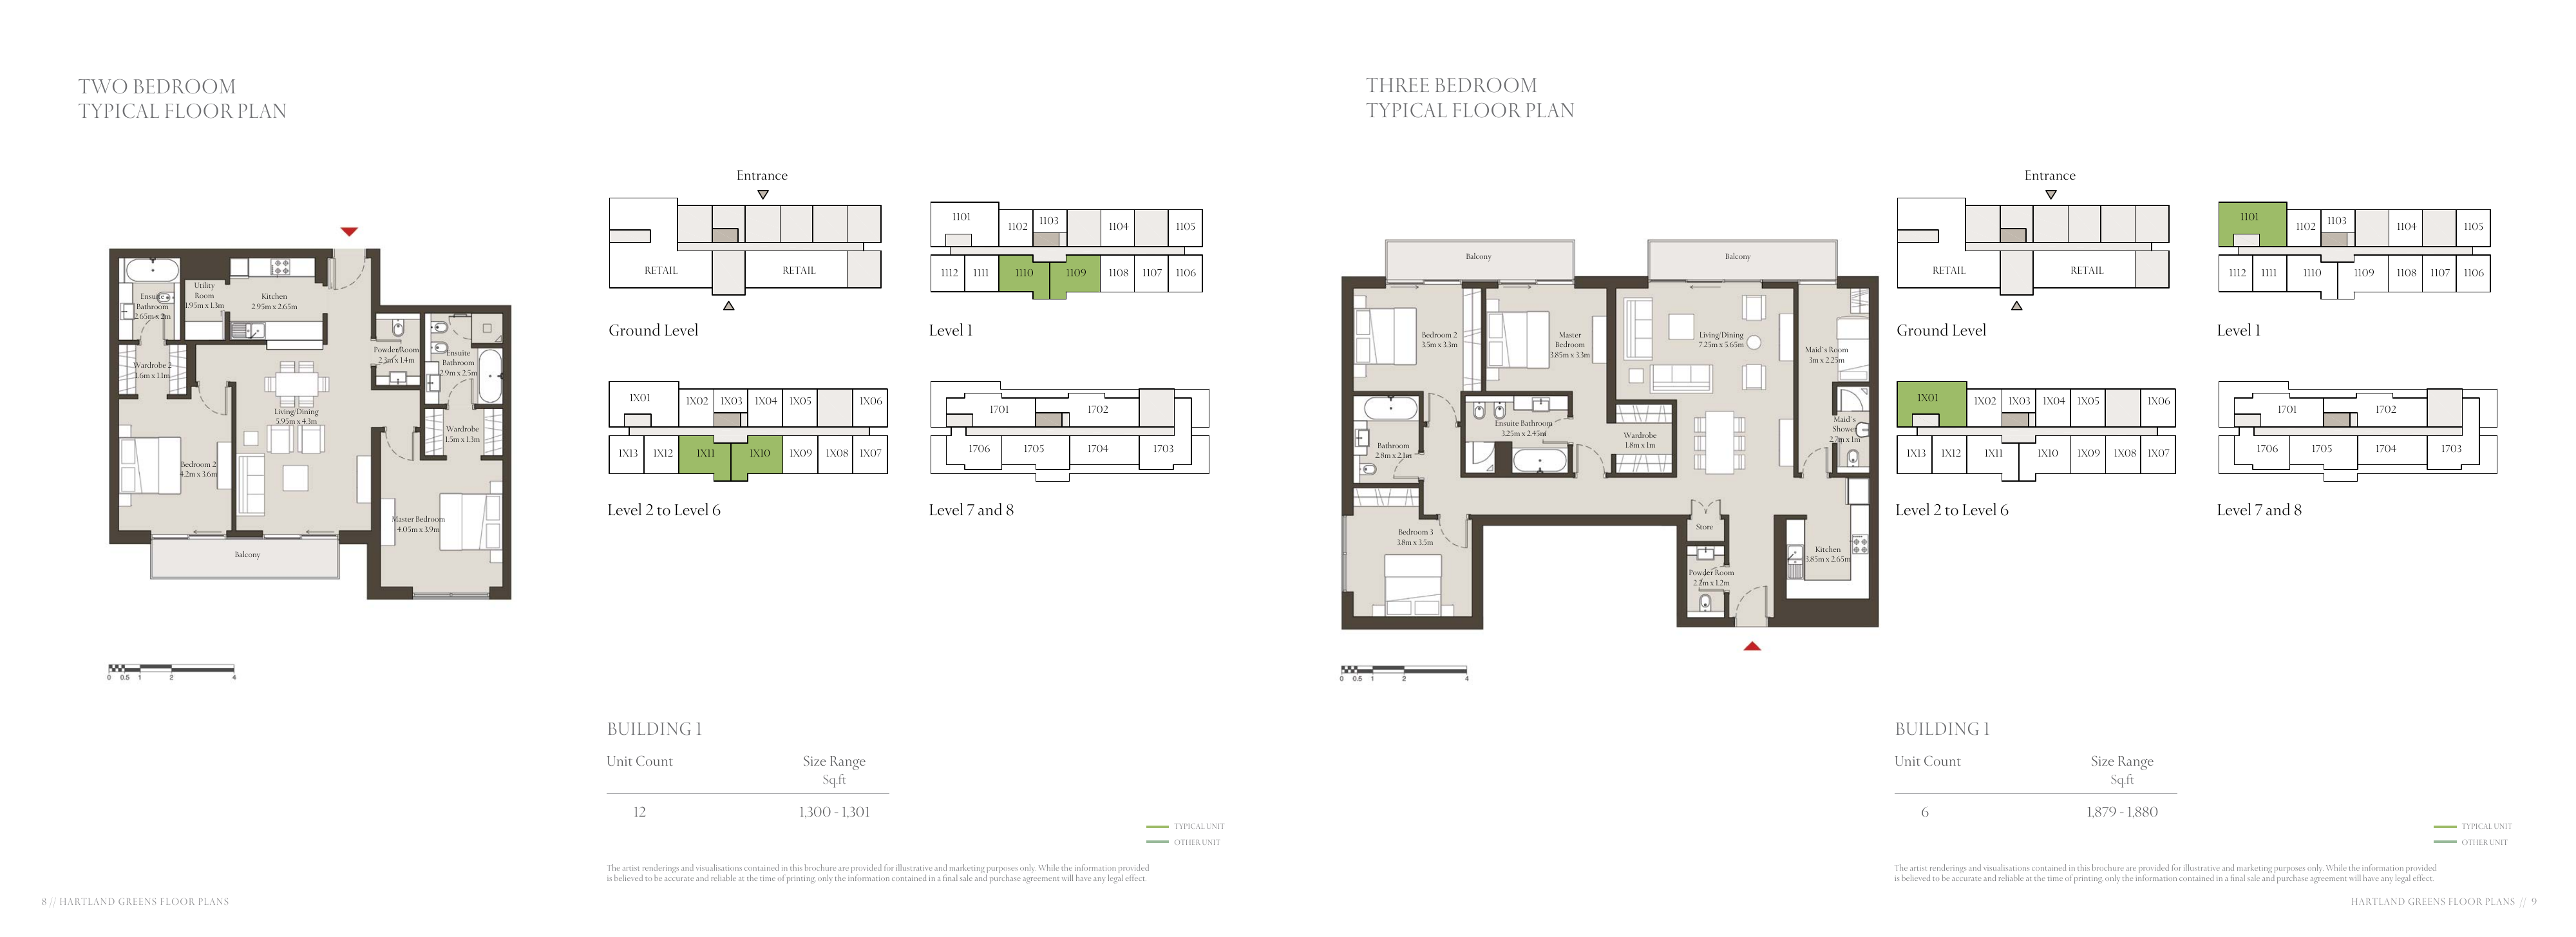
Sobha Hartland Greens — Building 1 — 2-bedroom Apartment
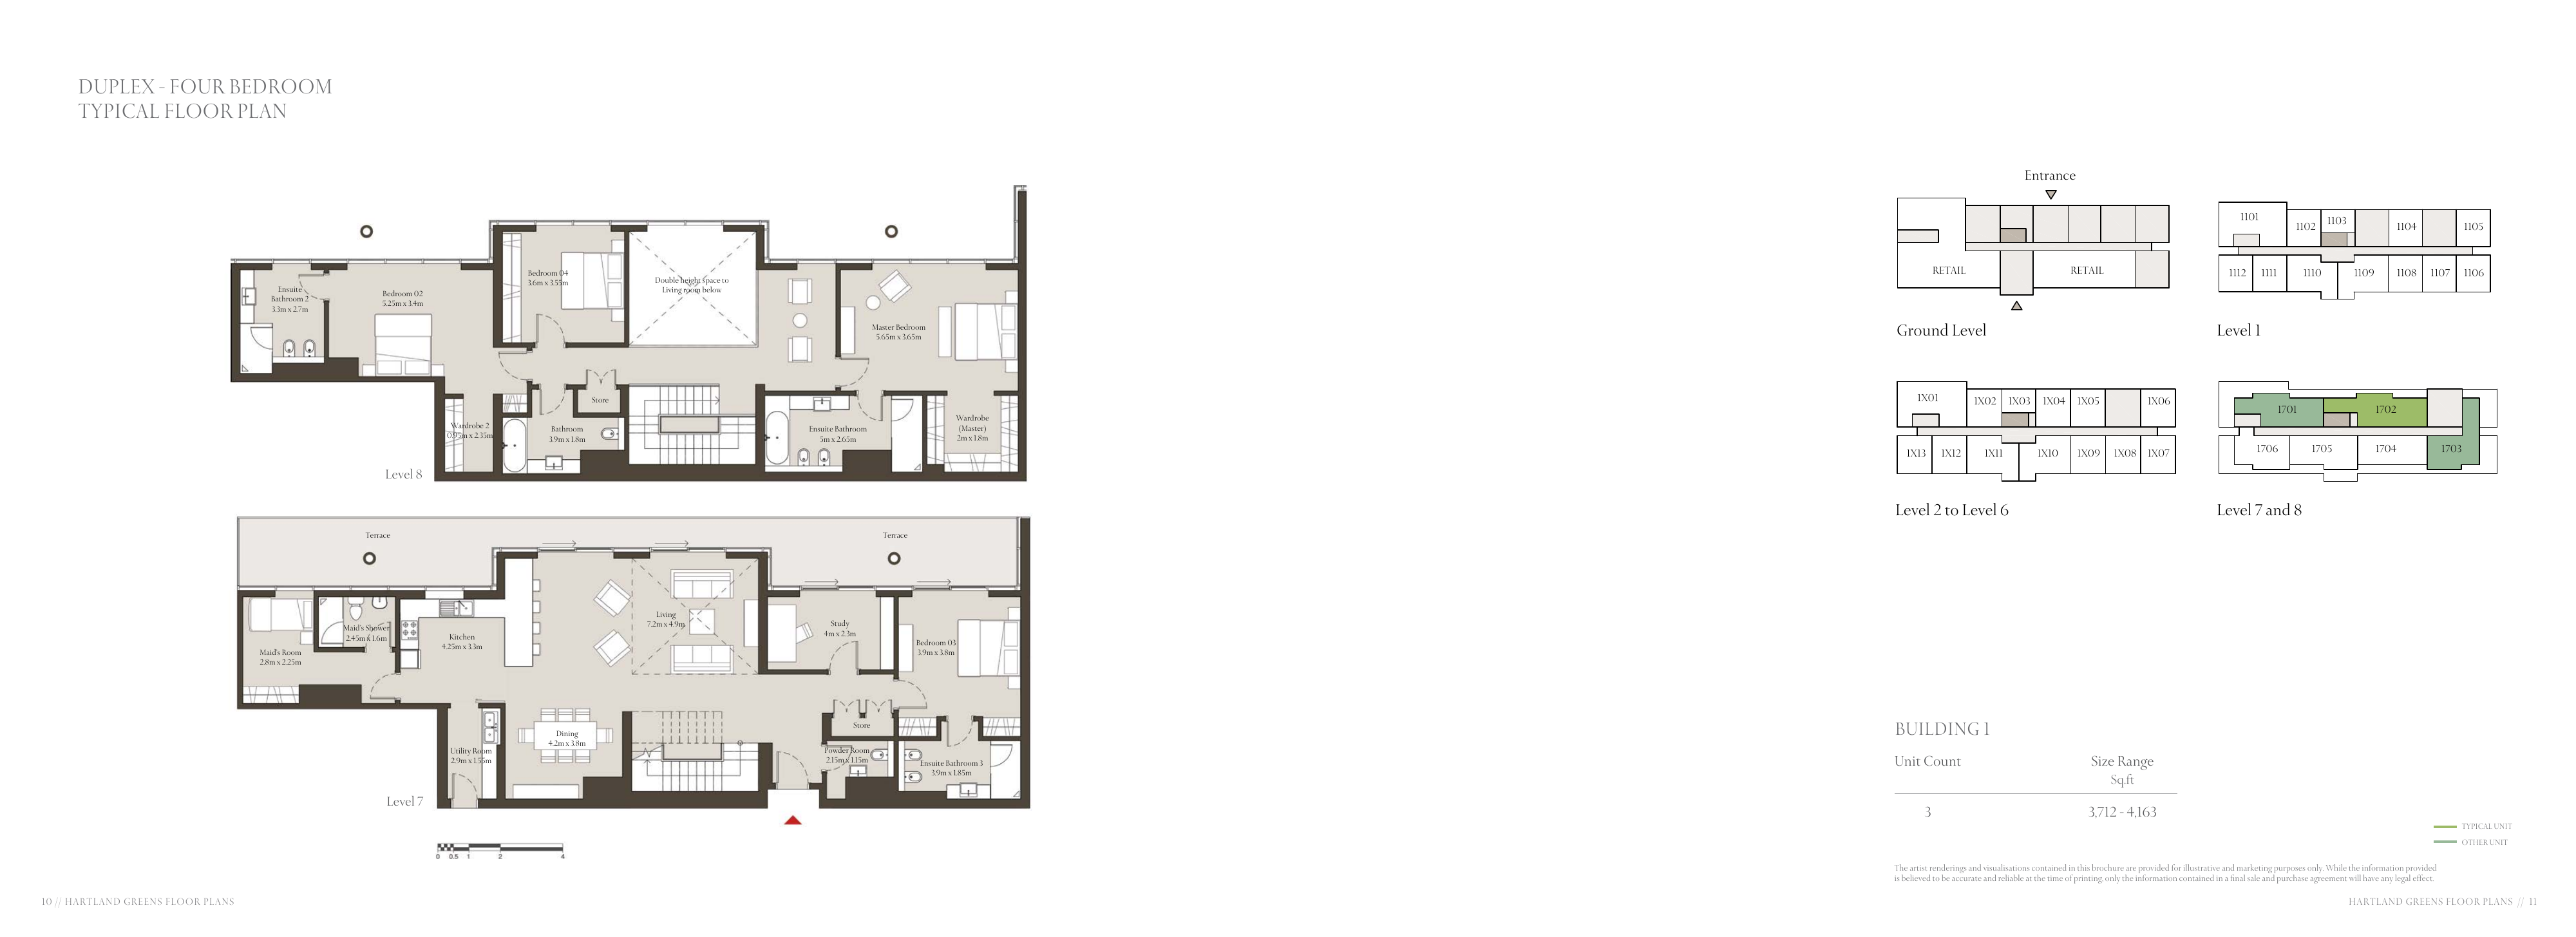
Sobha Hartland Greens — Building 1 — 4-bedroom Duplex
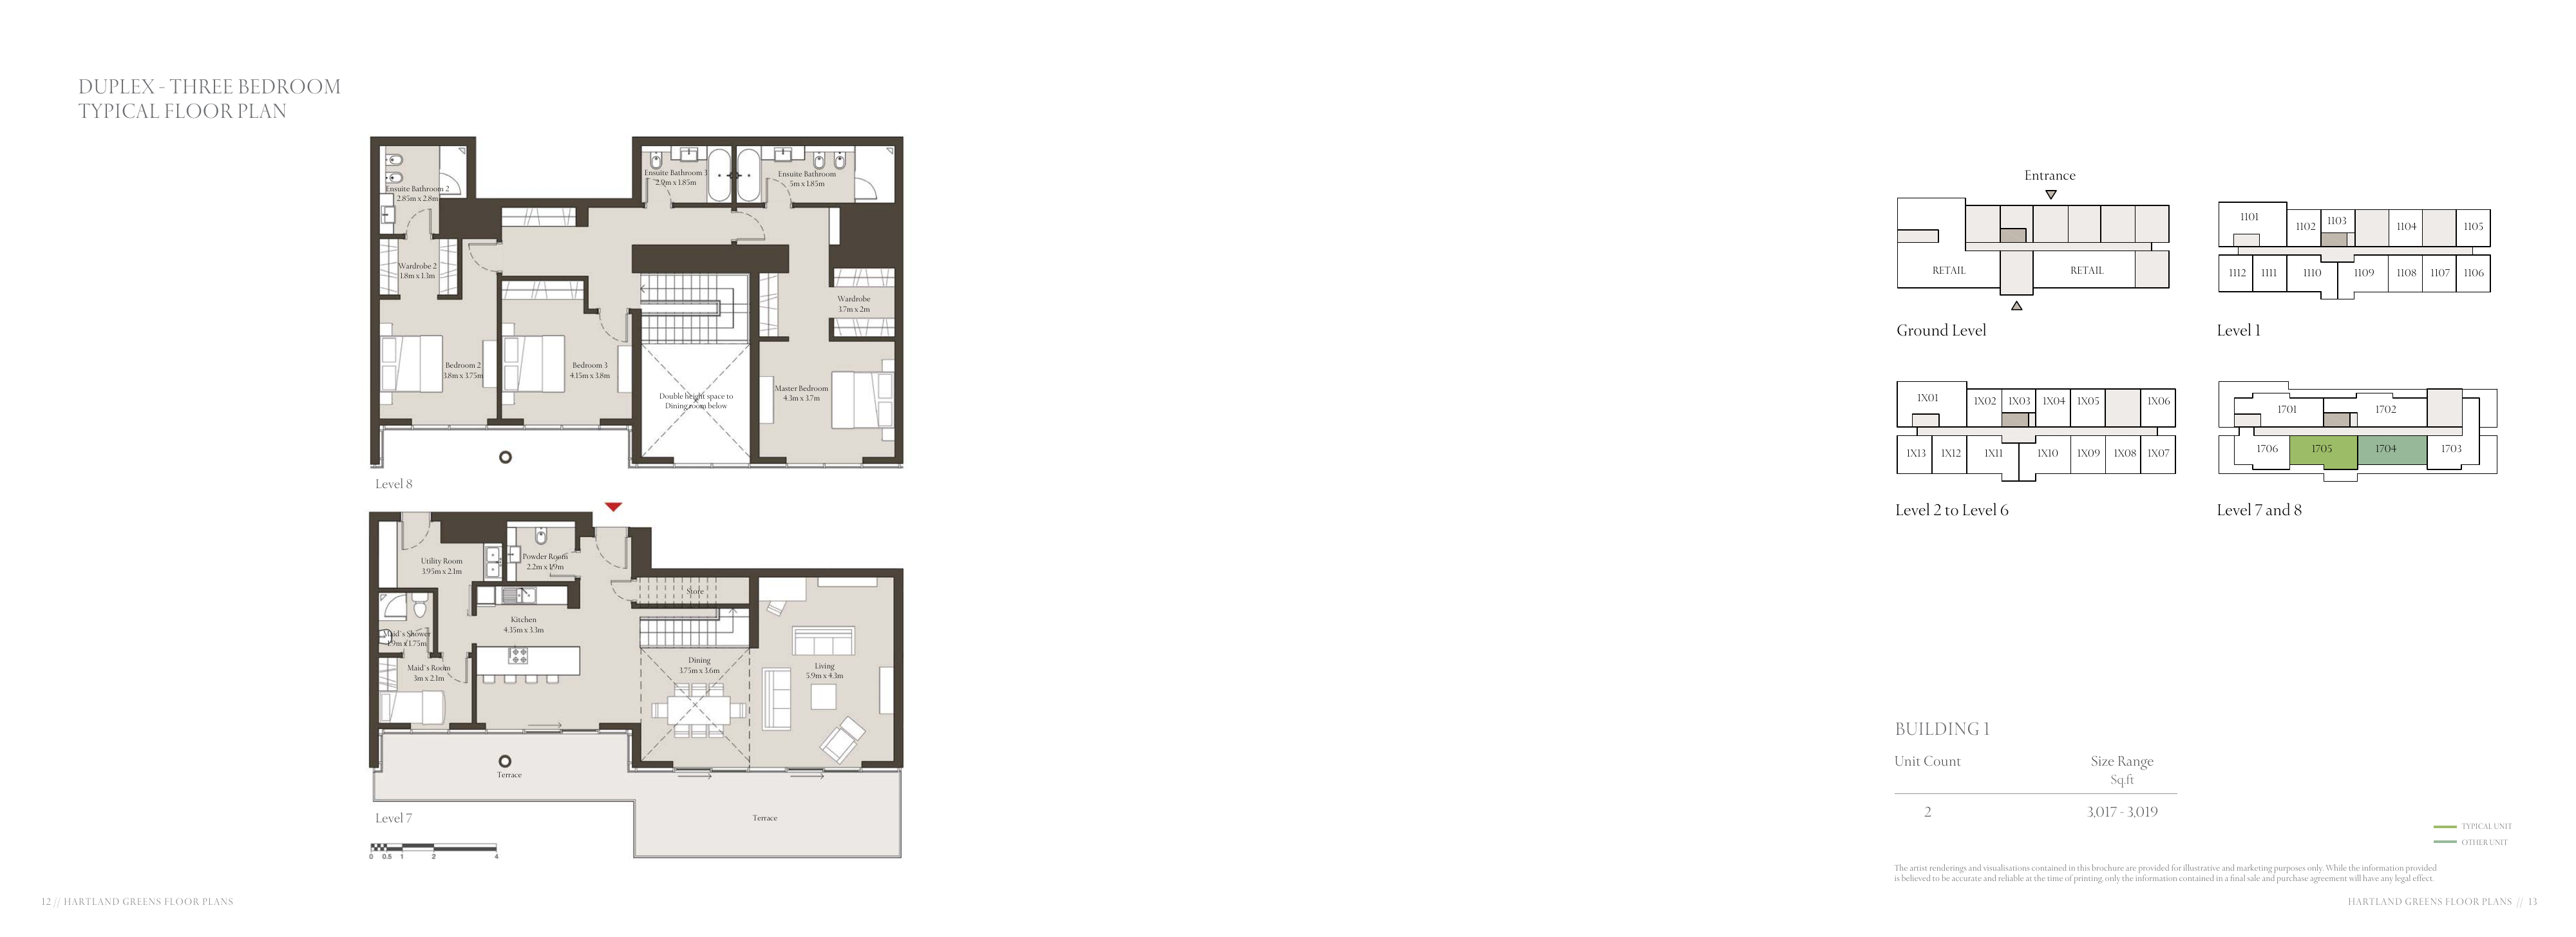
Sobha Hartland Greens — Building 1 — 3-bedroom Duplex
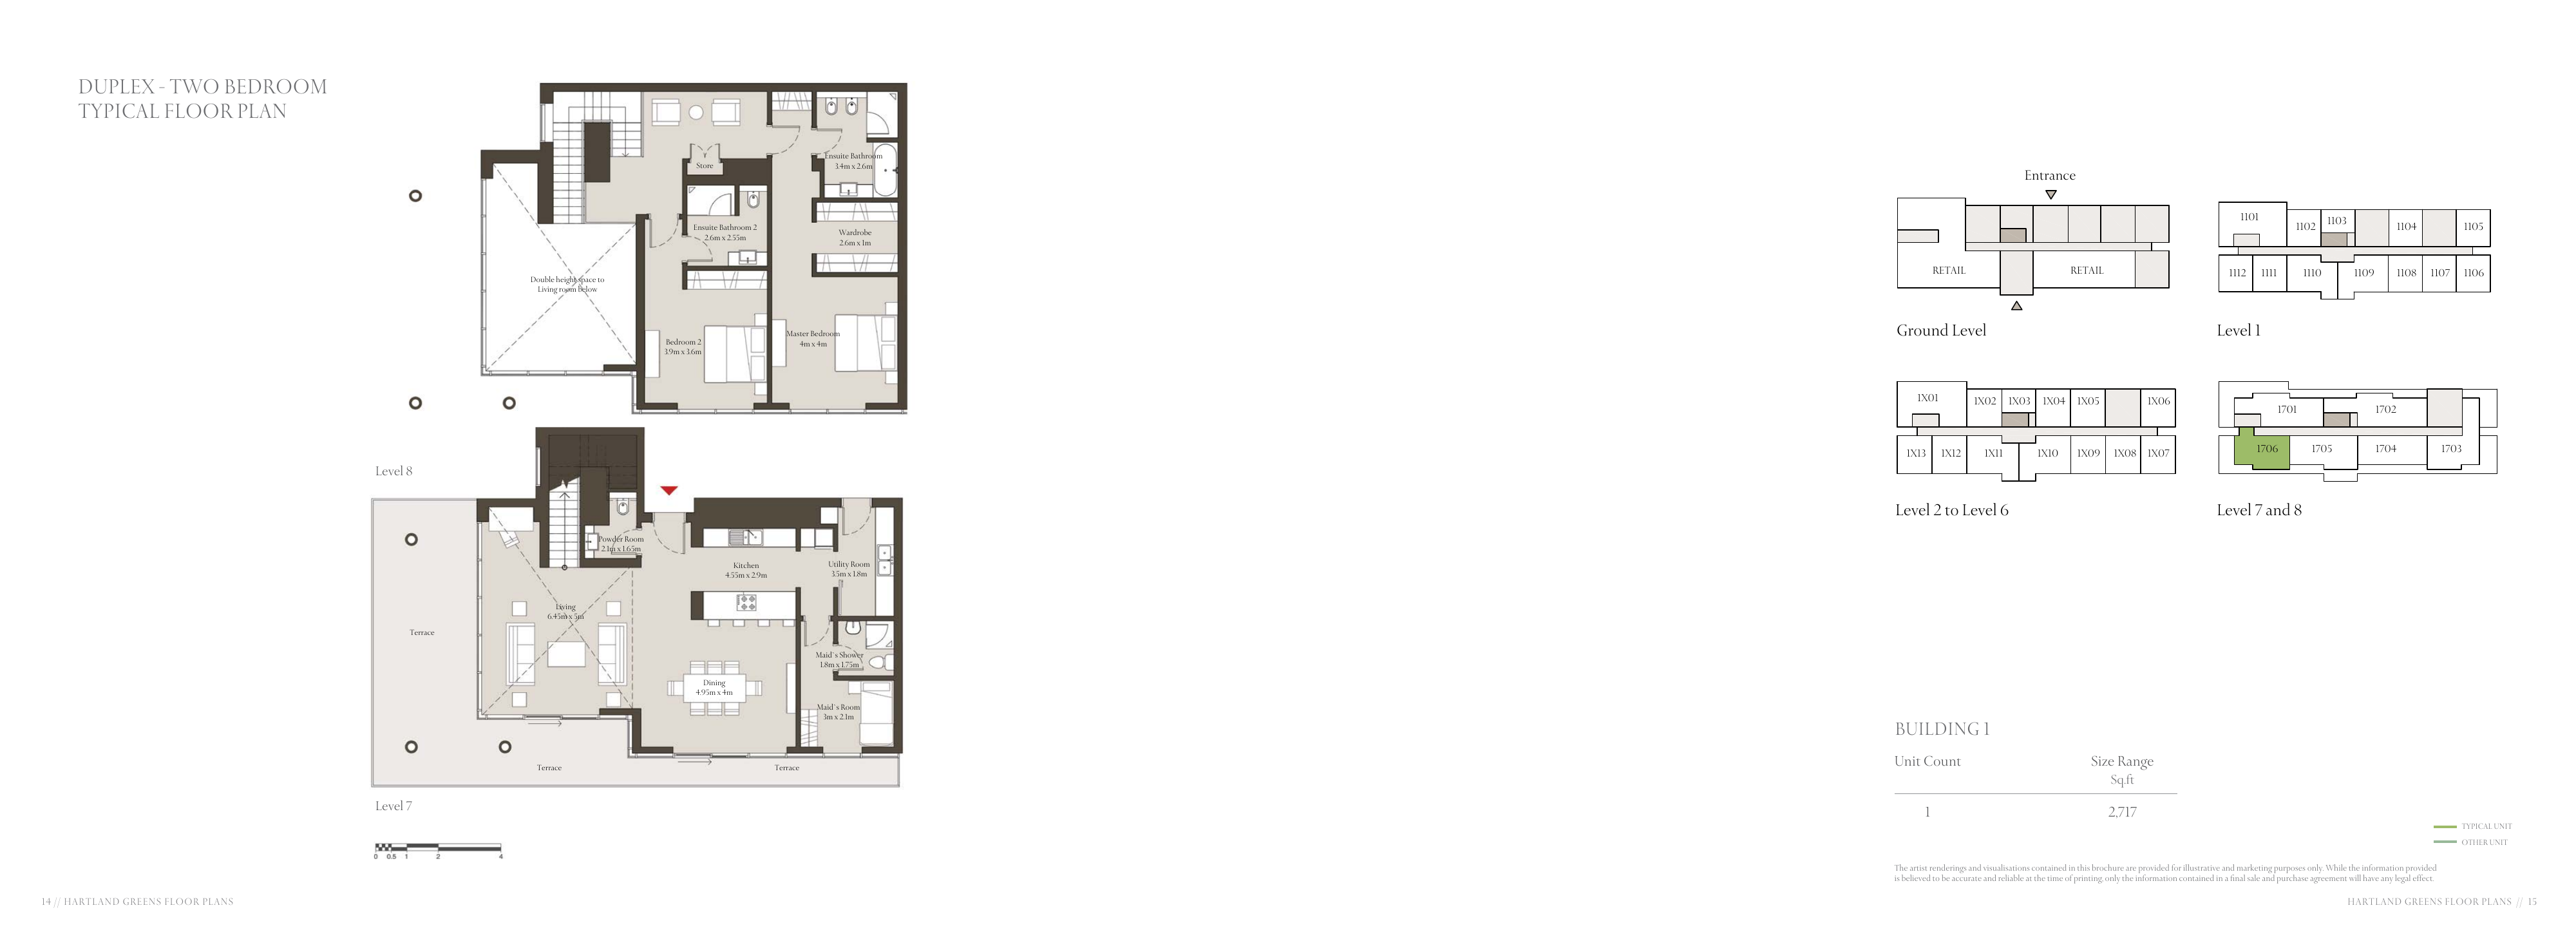
Sobha Hartland Greens — Building 1 — 2-bedroom Duplex
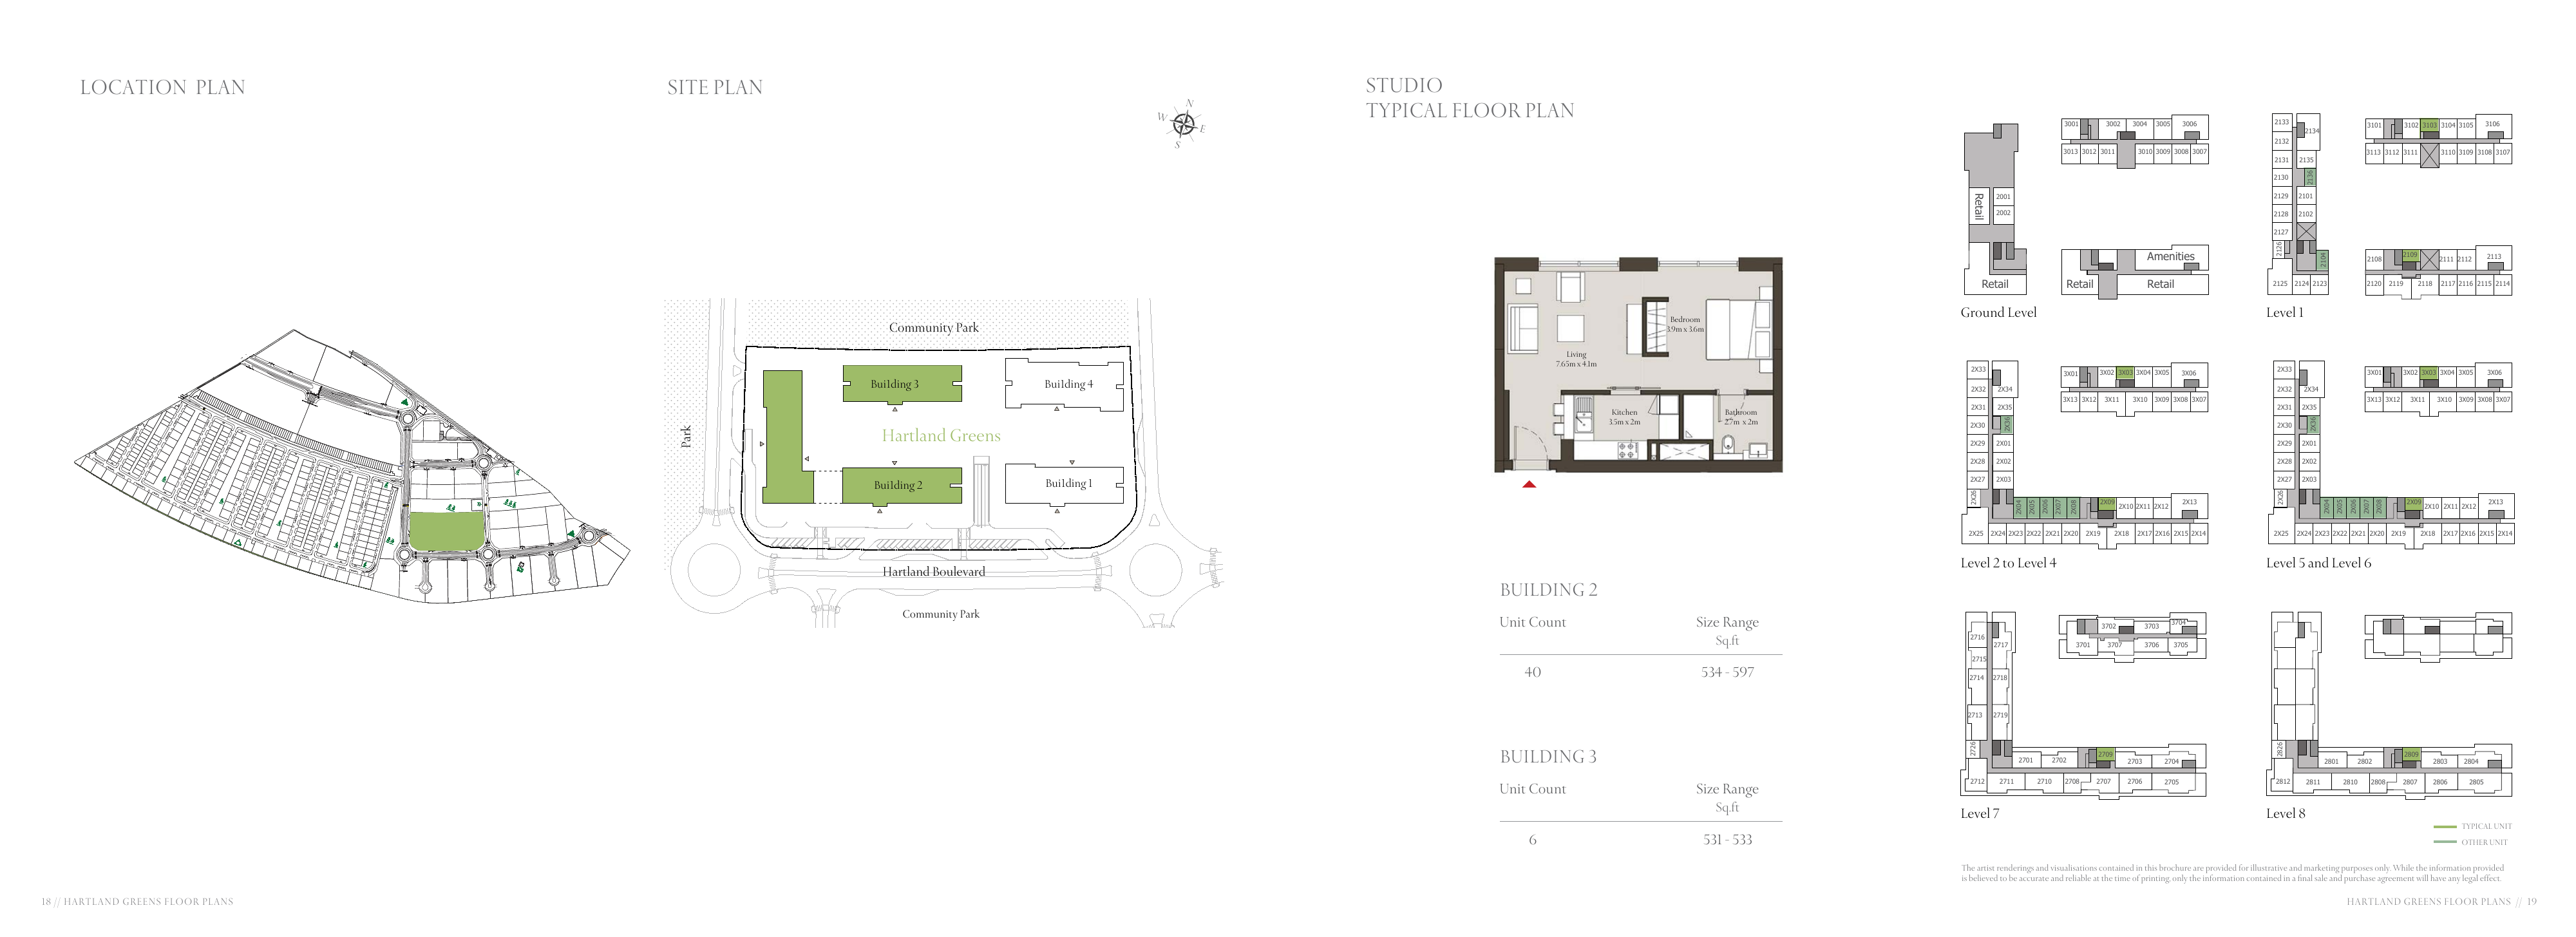
Sobha Hartland Greens — Building 2 — Studio Apartment
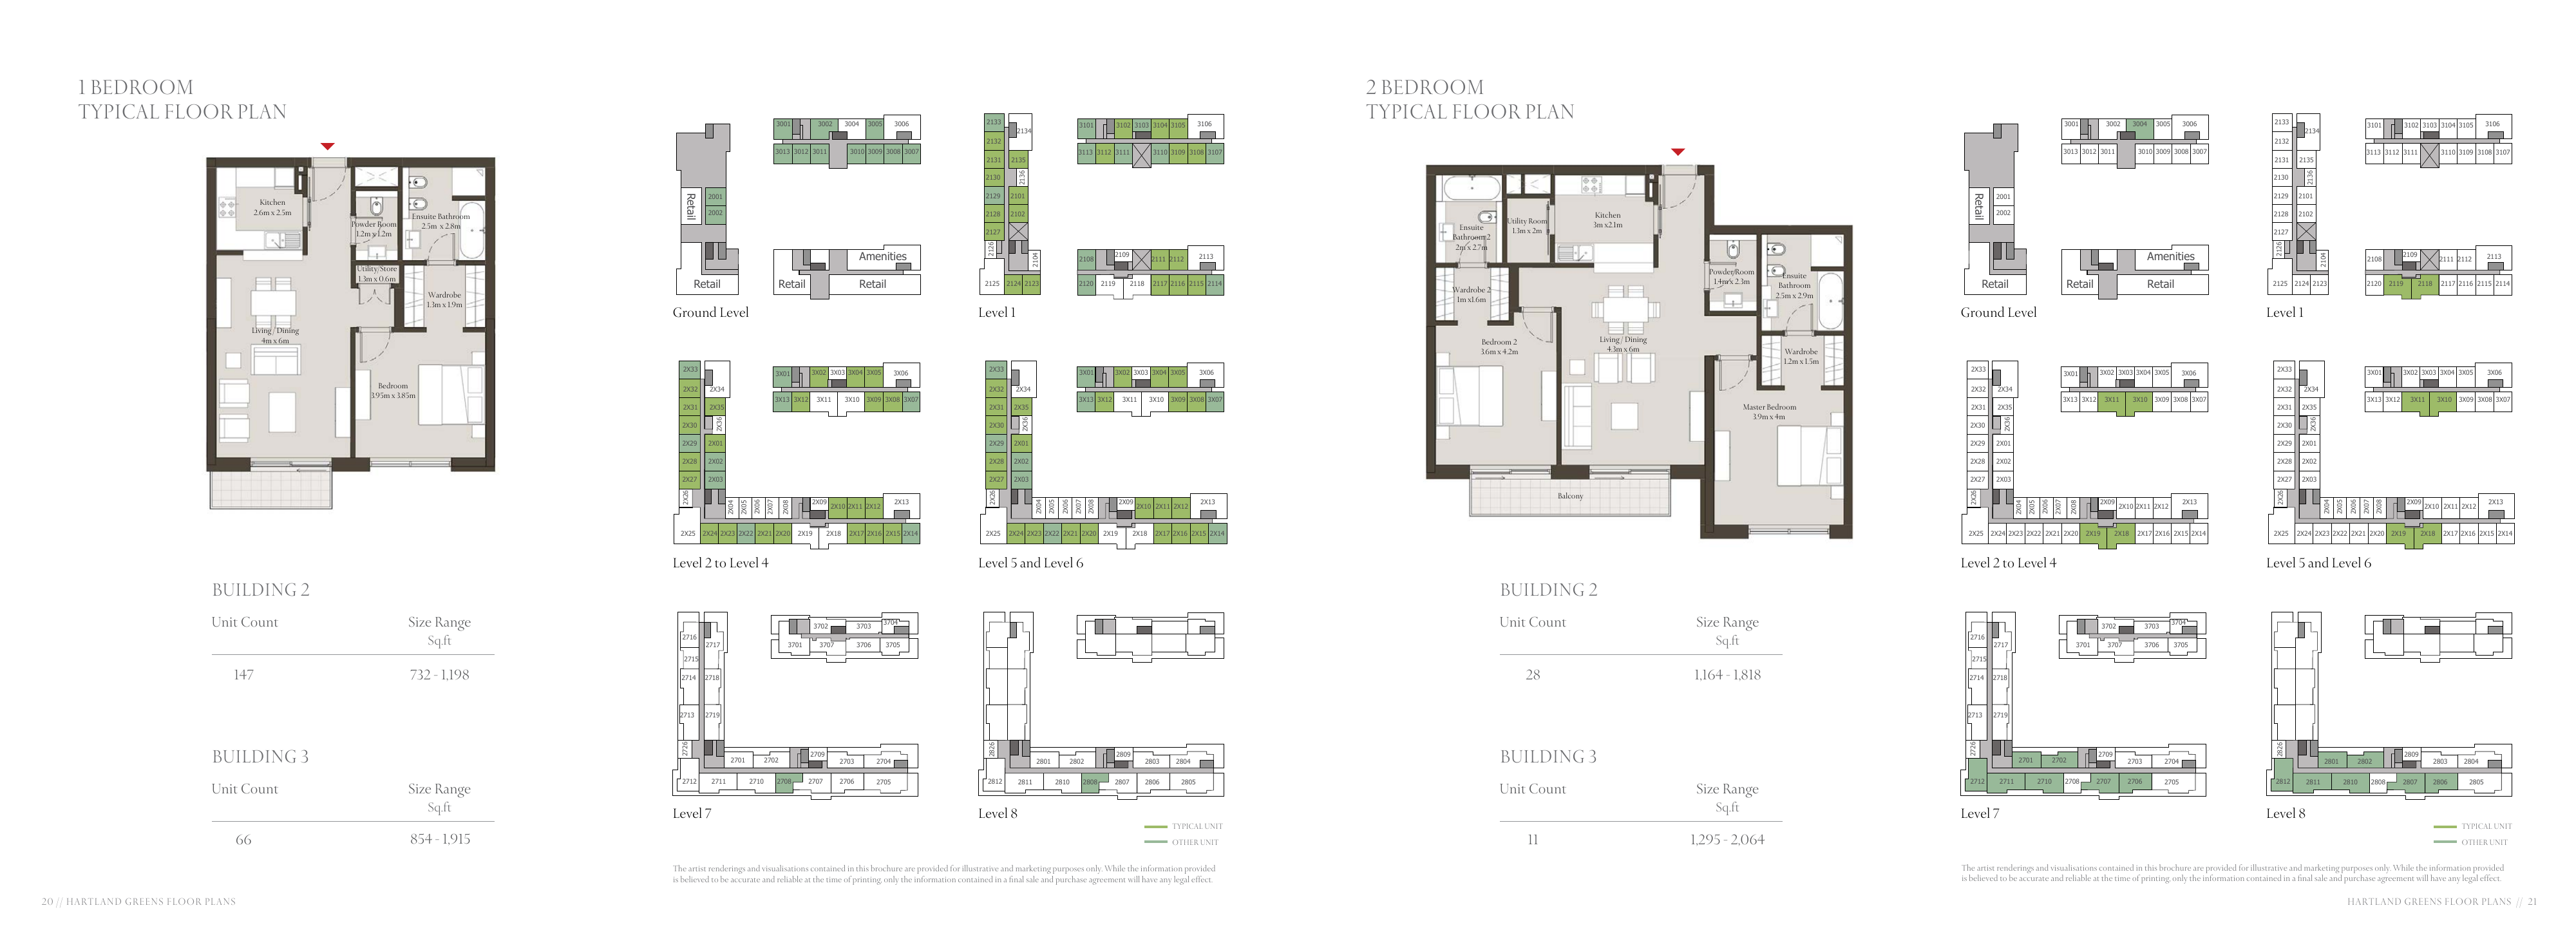
Sobha Hartland Greens — Building 2 — 1-bedroom Apartment
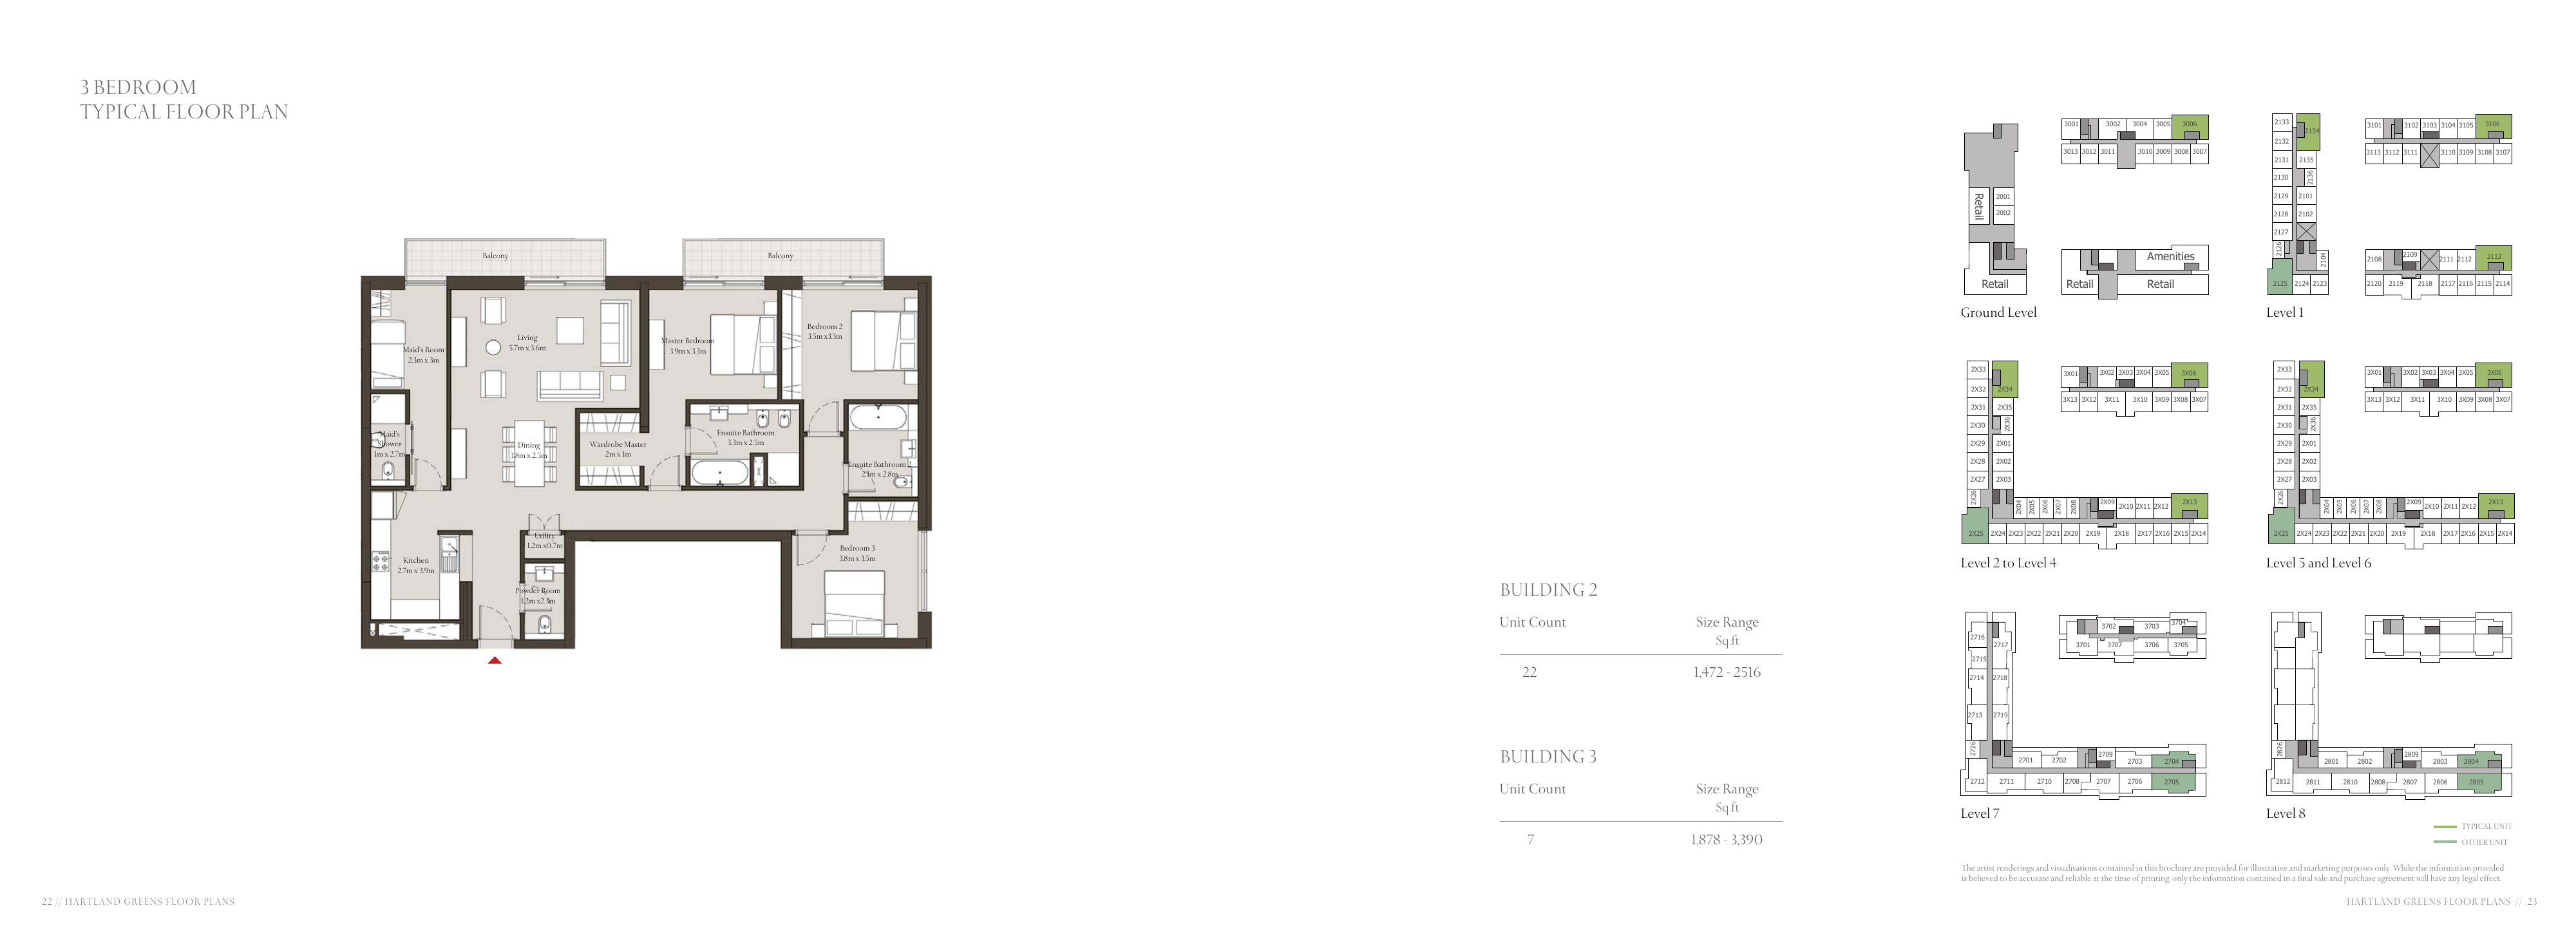
Sobha Hartland Greens — Building 2 — 3-bedroom Apartment
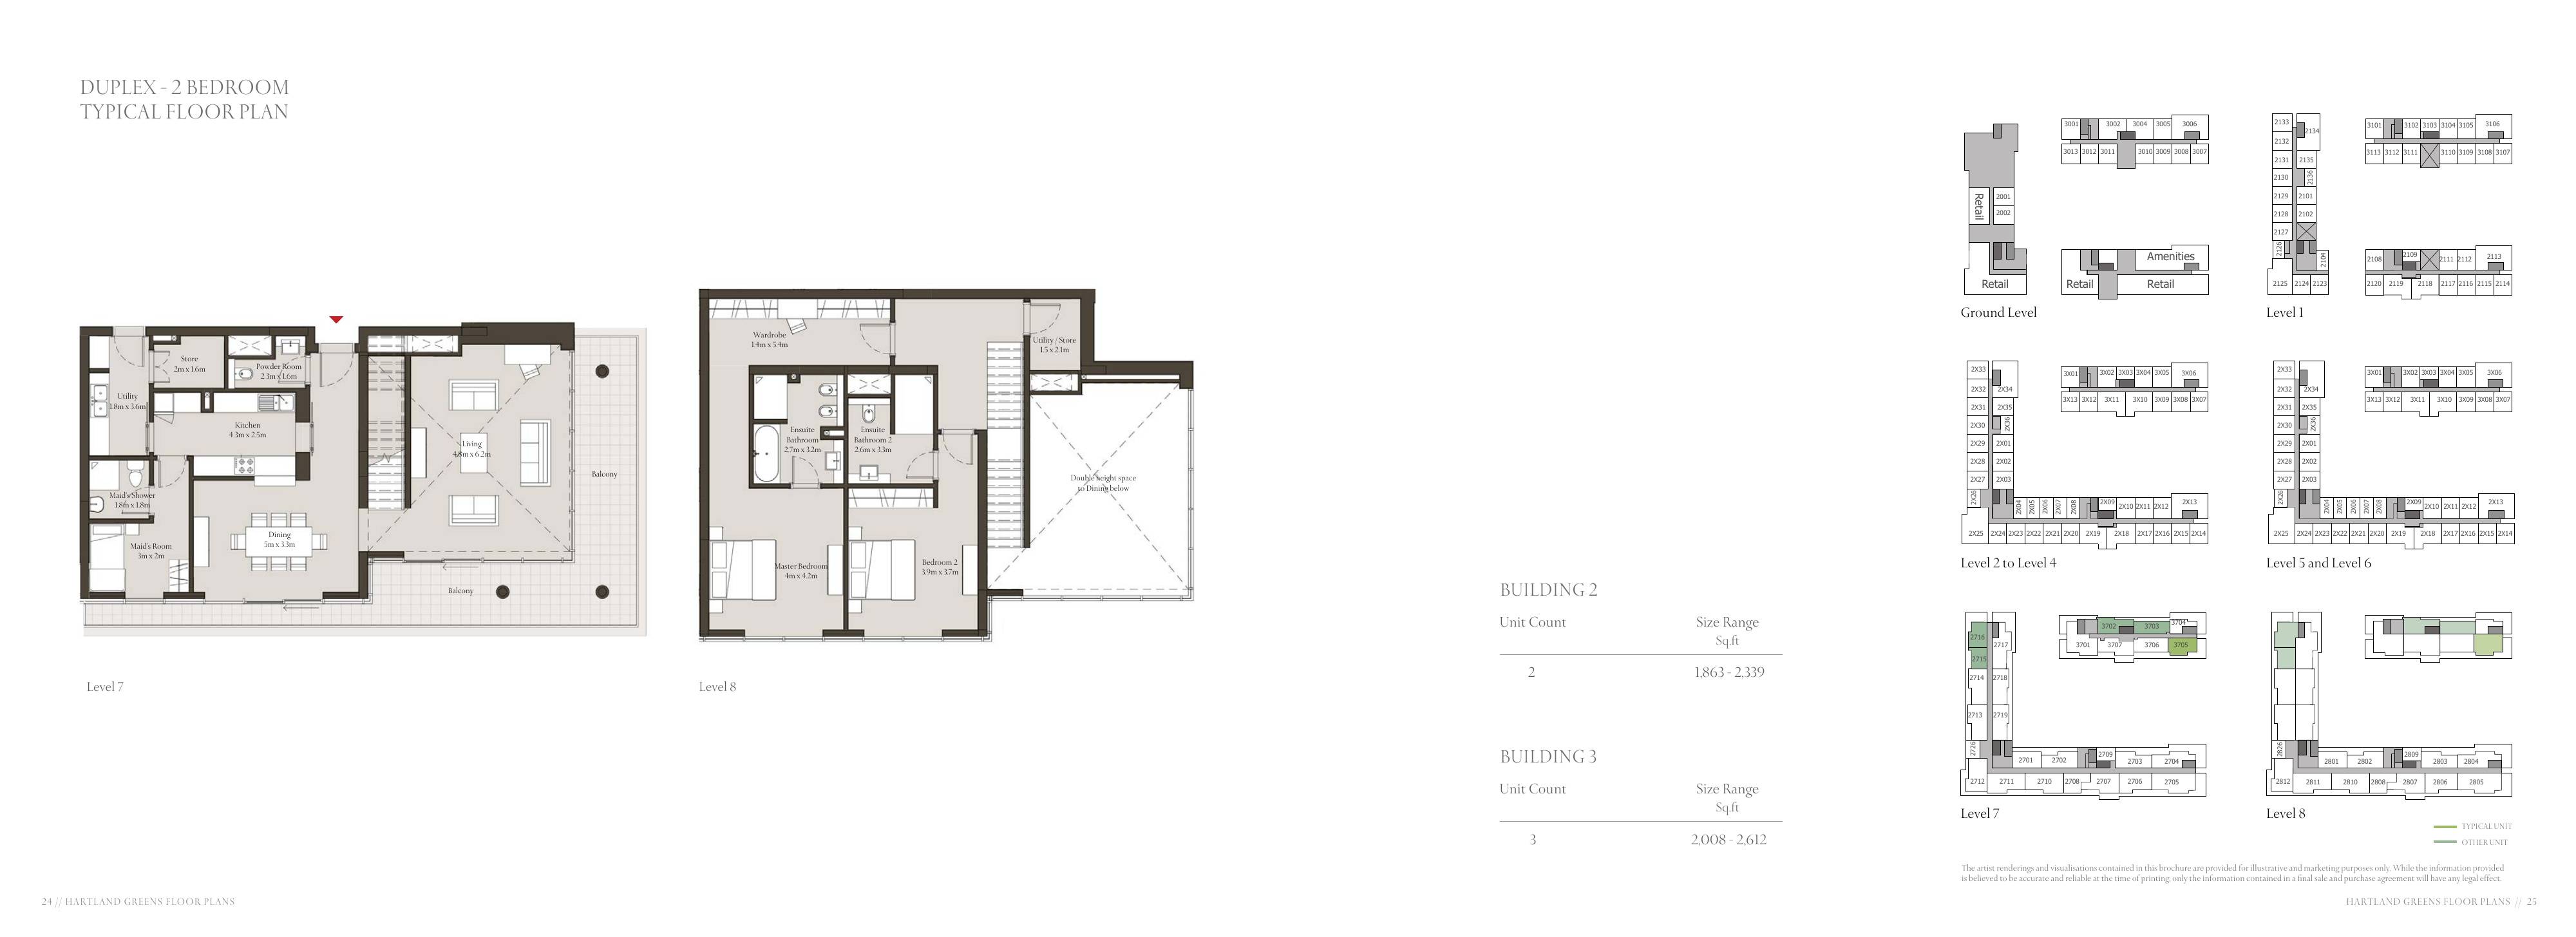
Sobha Hartland Greens — Building 2 — 2-bedroom Duplex
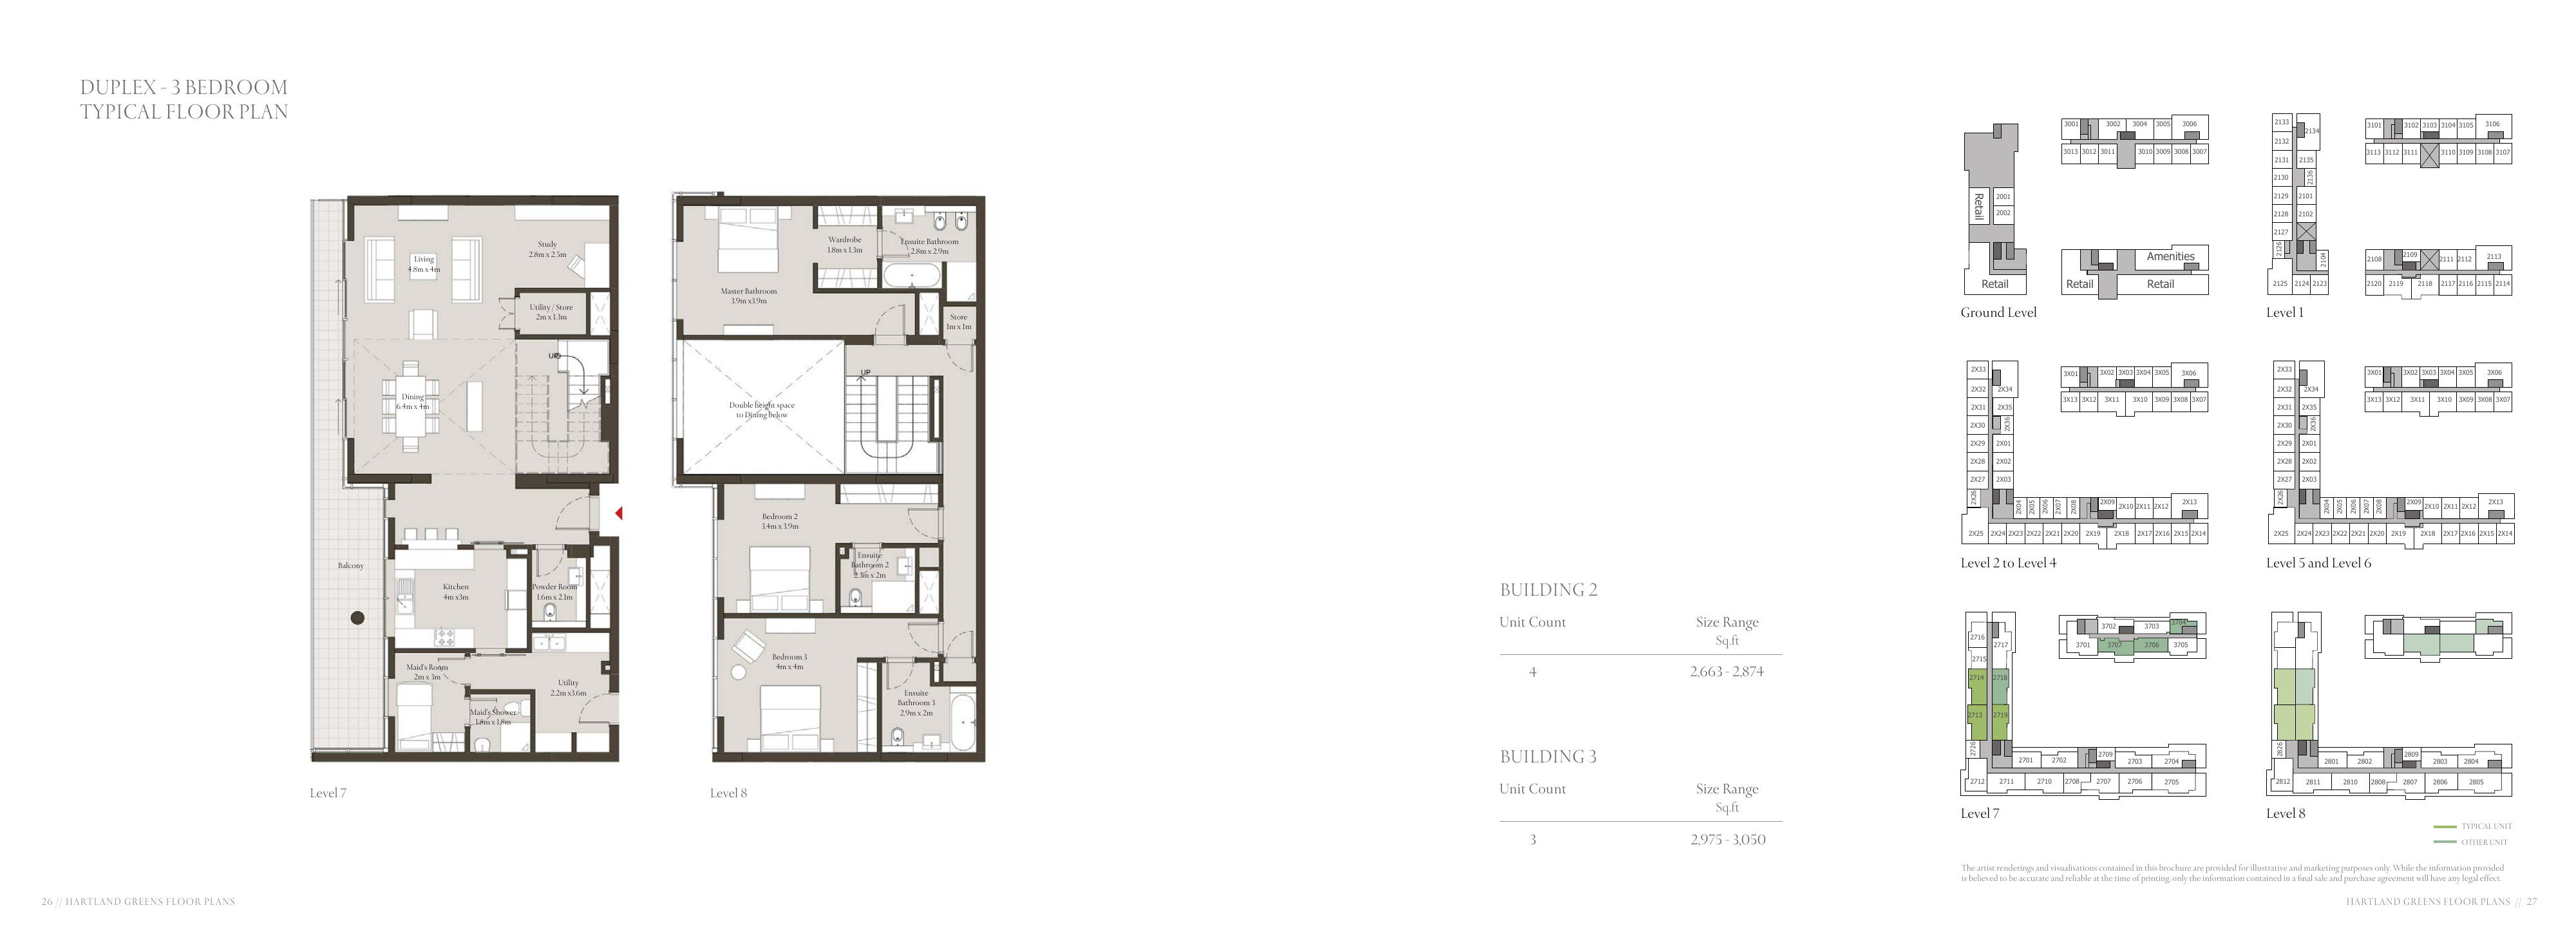
Sobha Hartland Greens — Building 2 — 3-bedroom Duplex
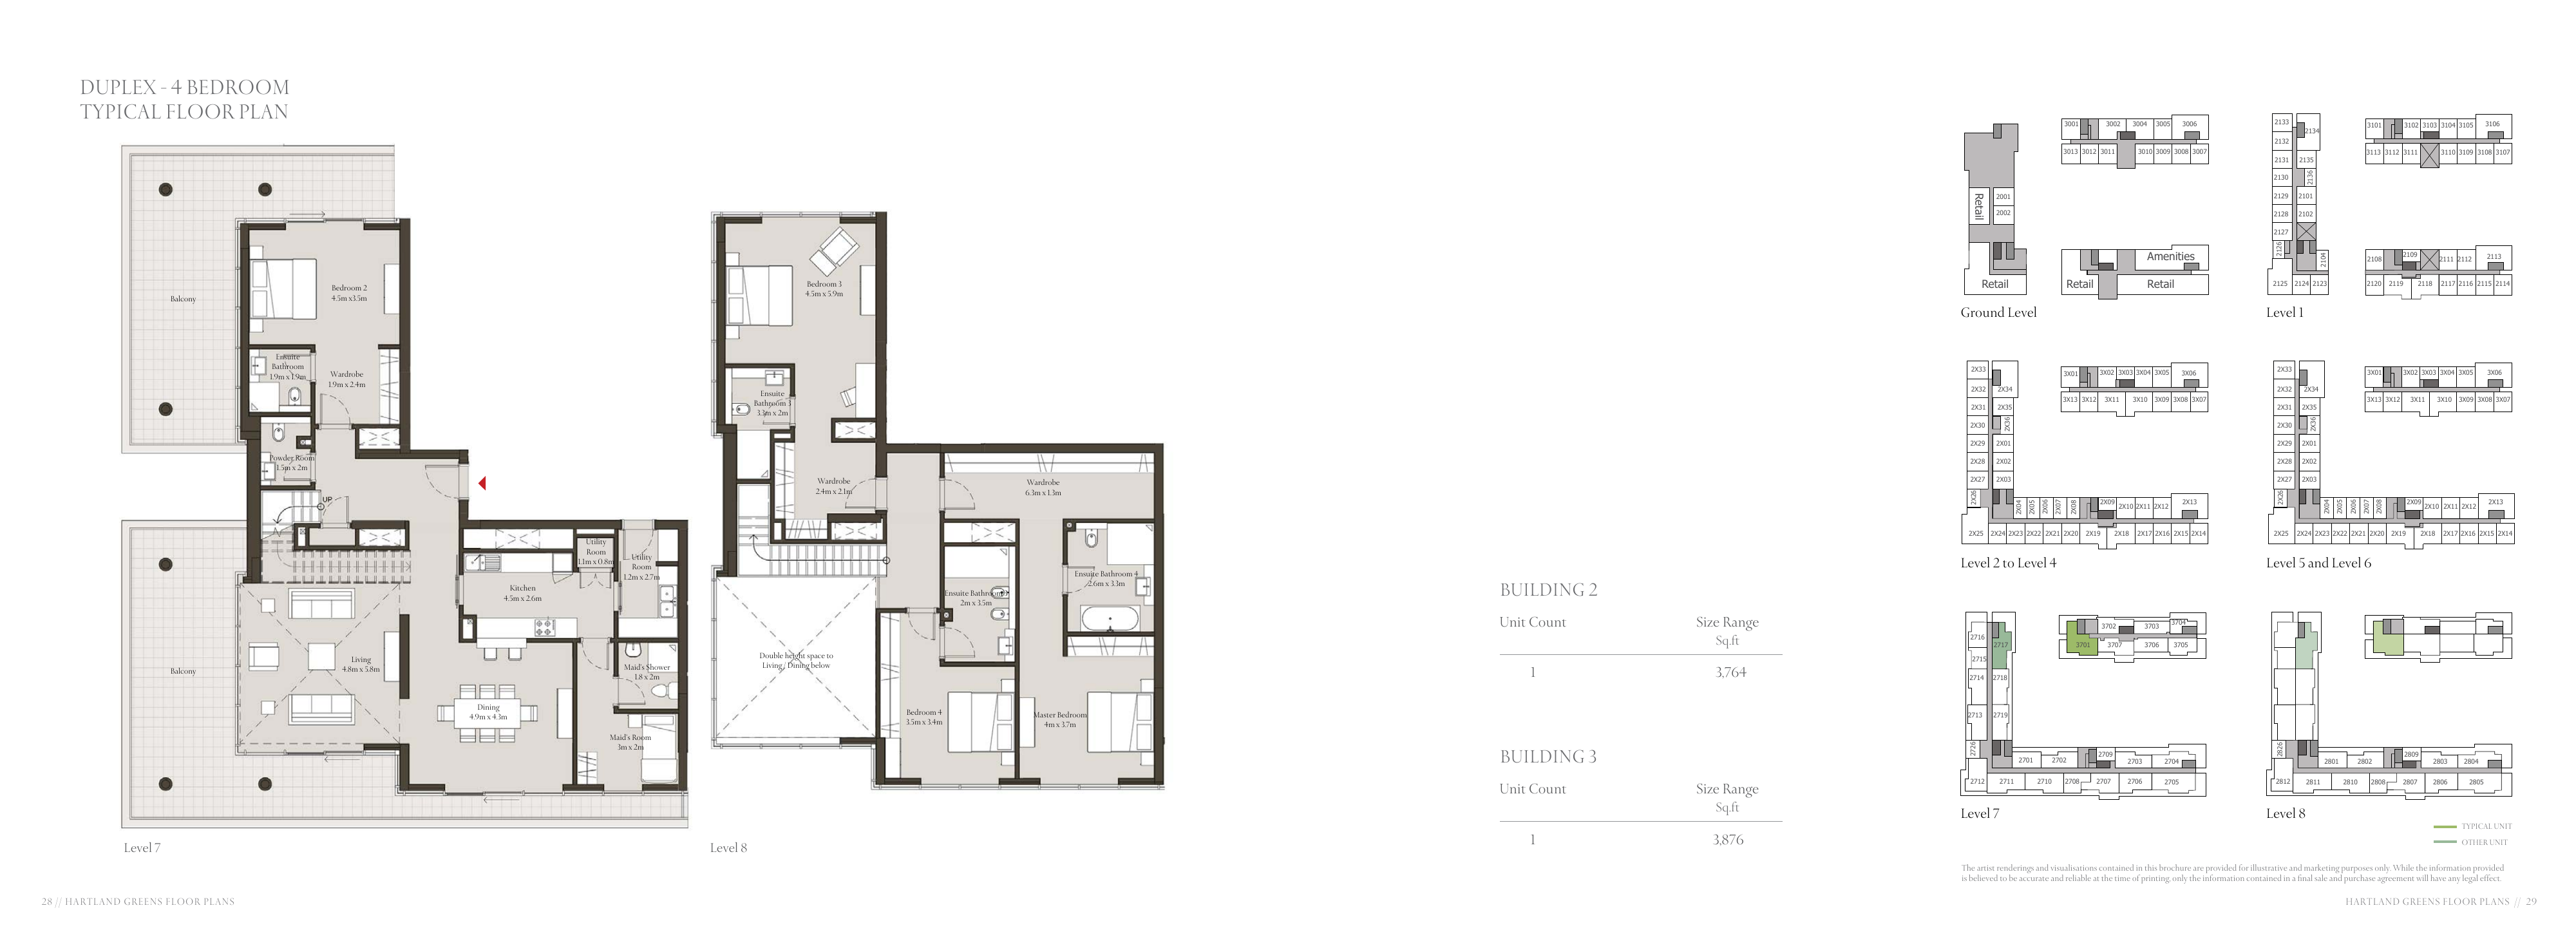
Sobha Hartland Greens — Building 2 — 4-bedroom Duplex
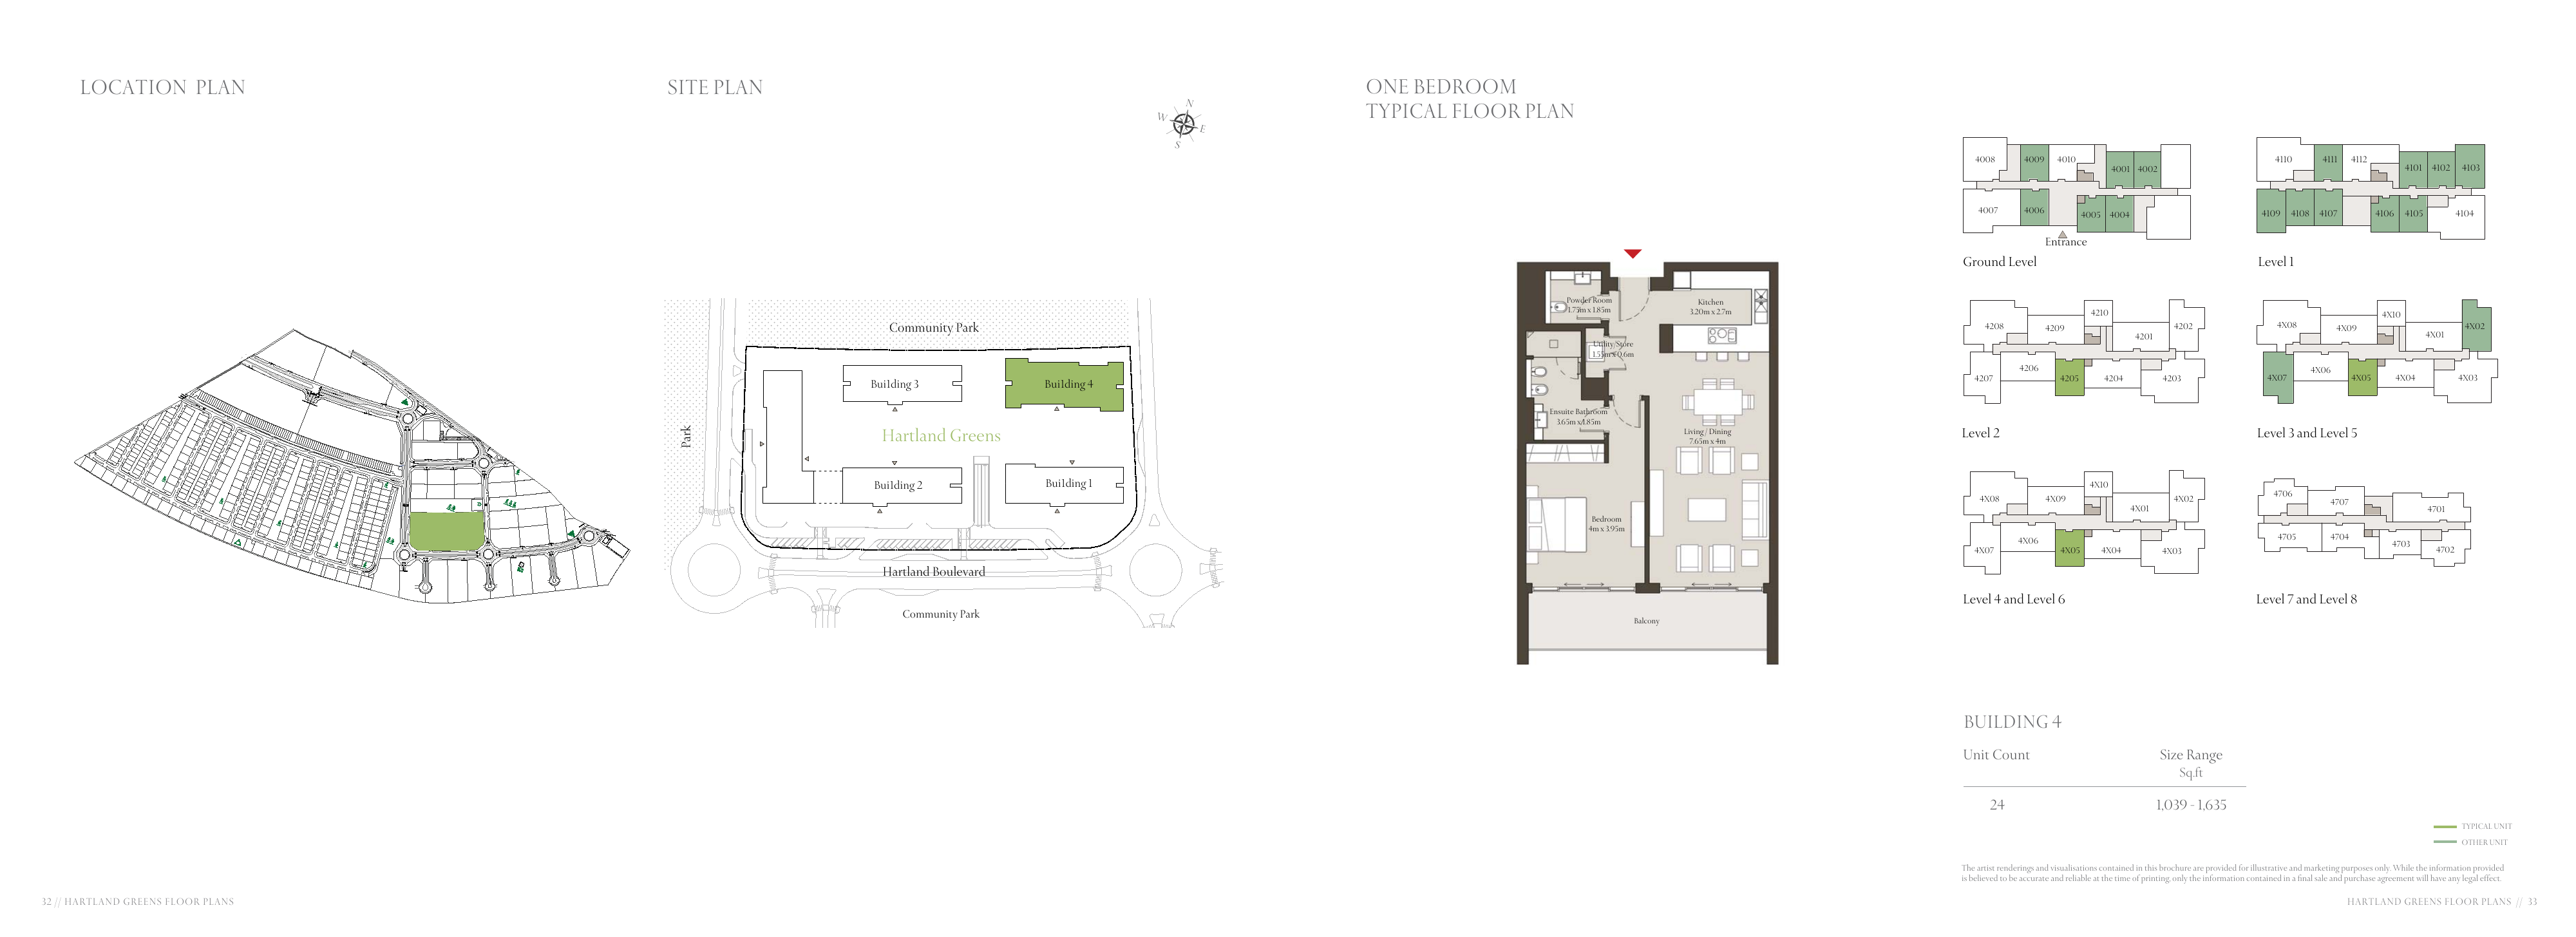
Sobha Hartland Greens — Building 4 — 1-bedroom Apartment
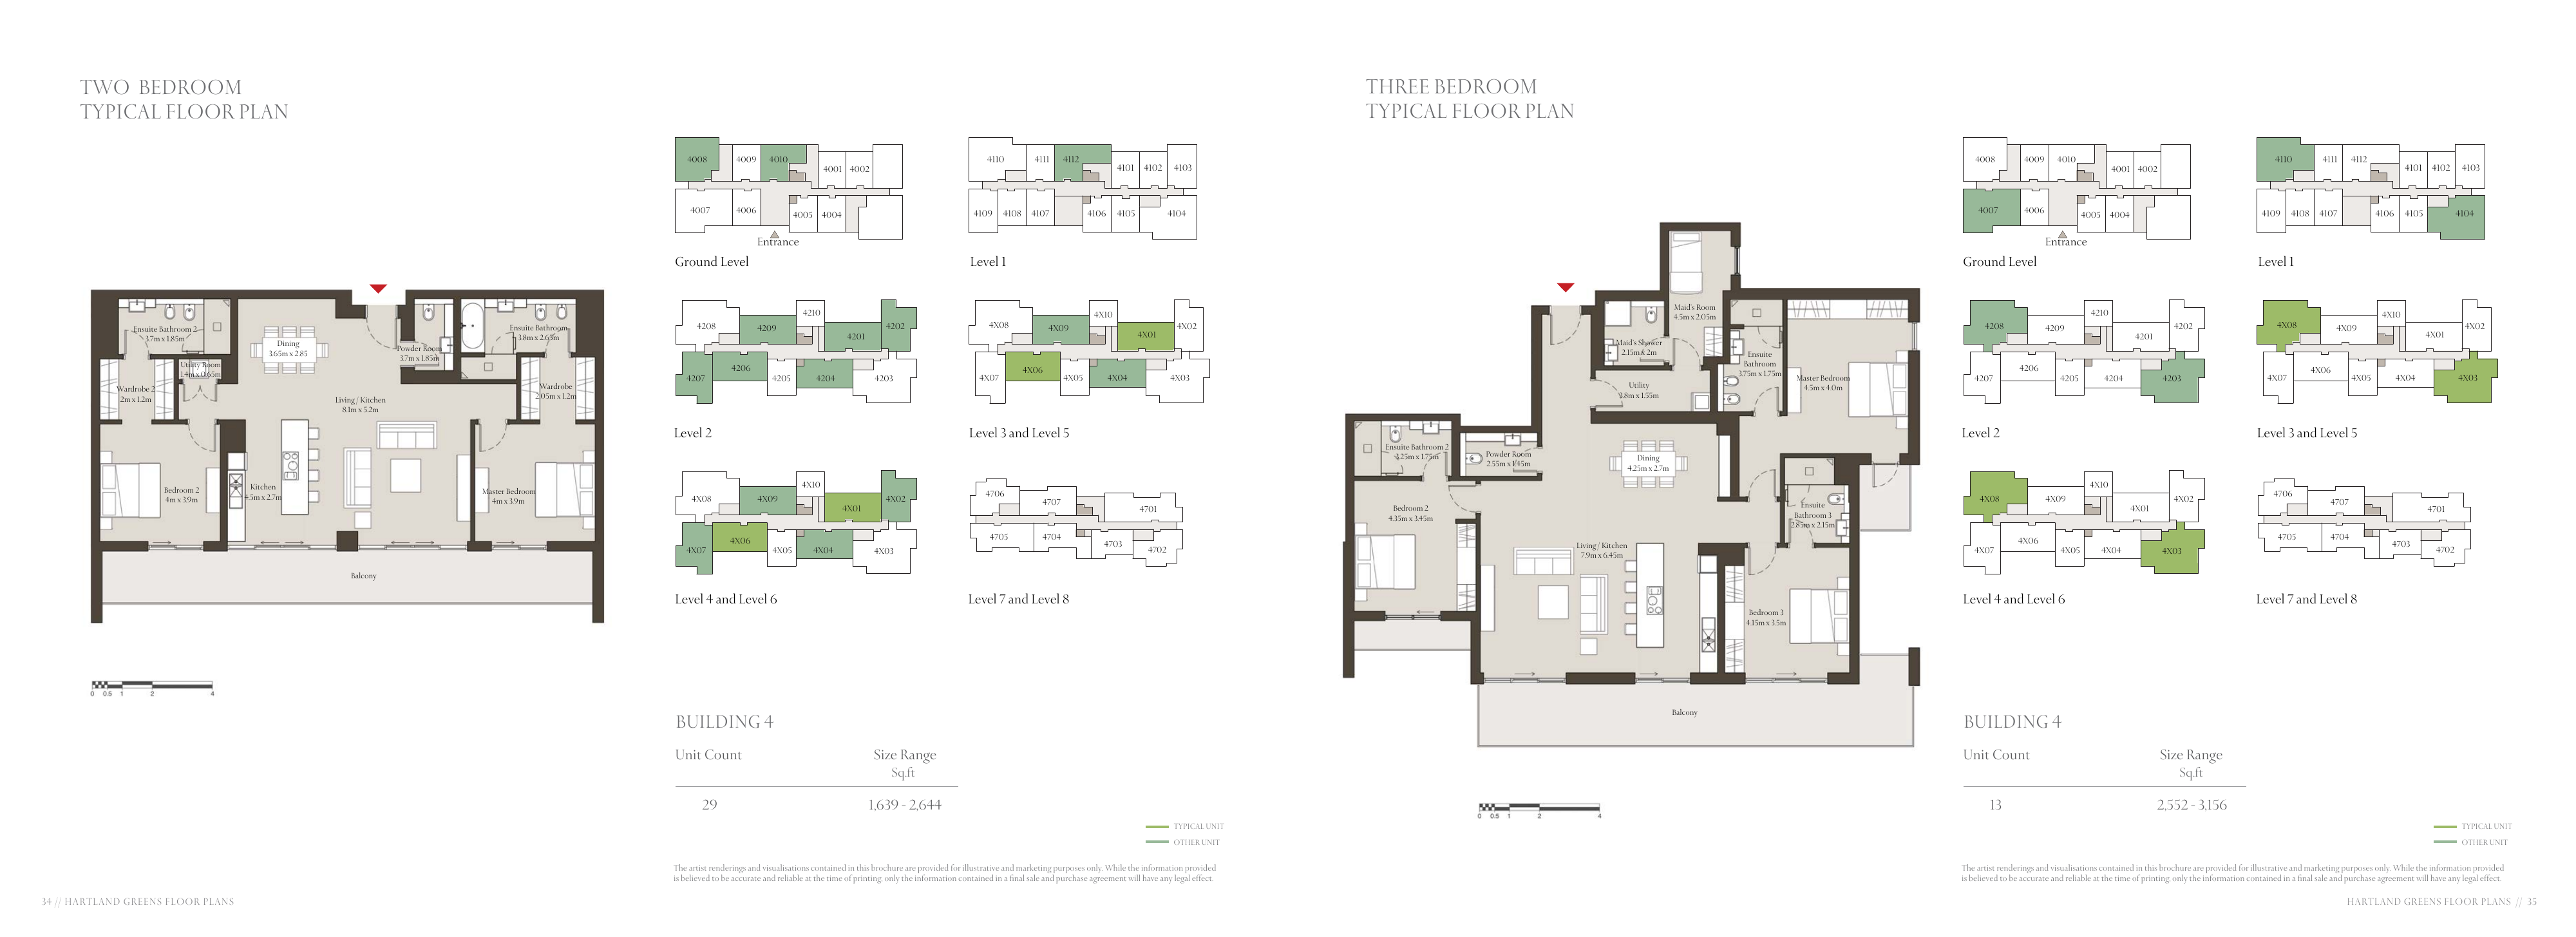
Sobha Hartland Greens — Building 4 — 2-bedroom Apartment
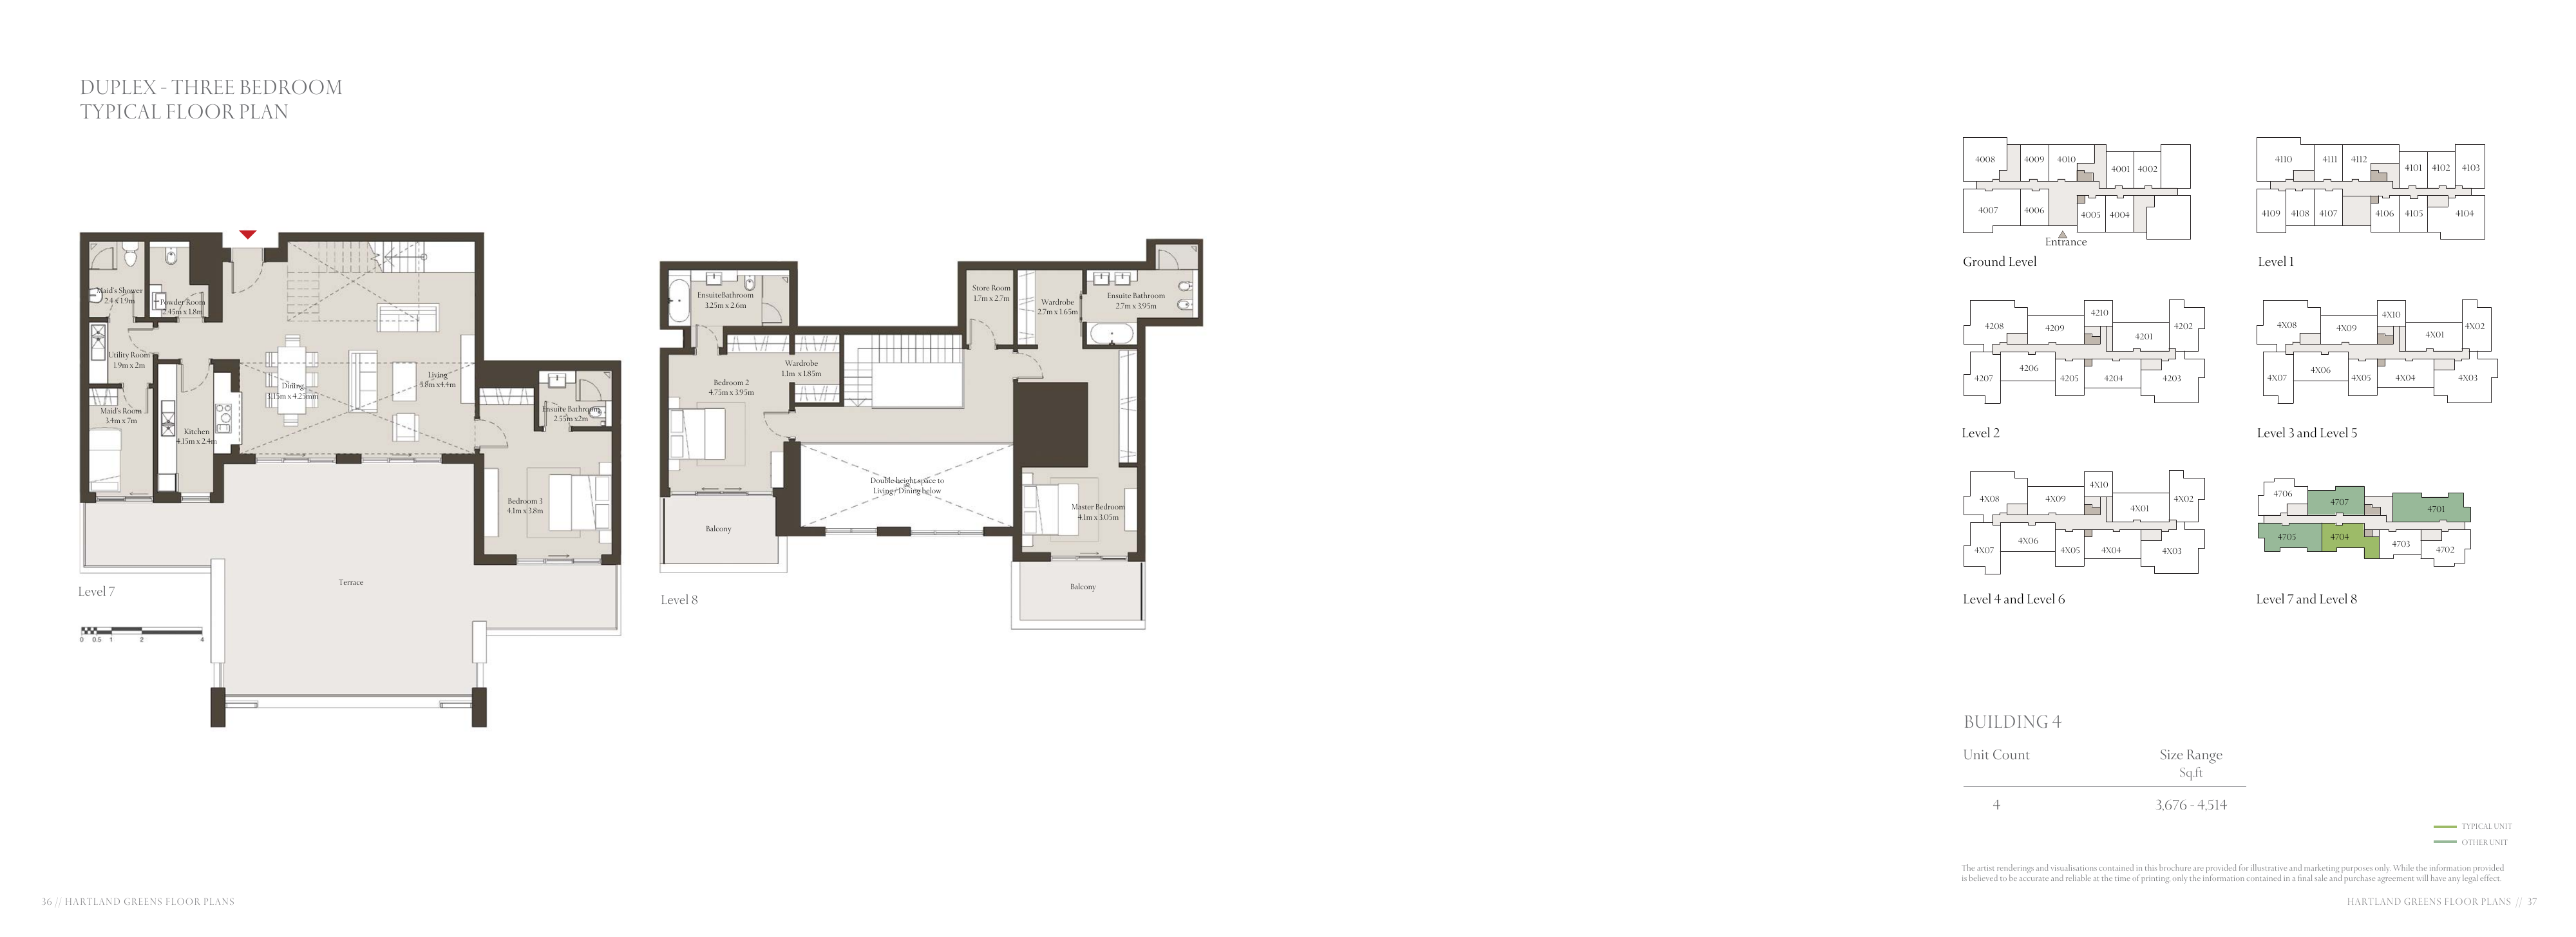
Sobha Hartland Greens — Building 4 — 3-bedroom Duplex
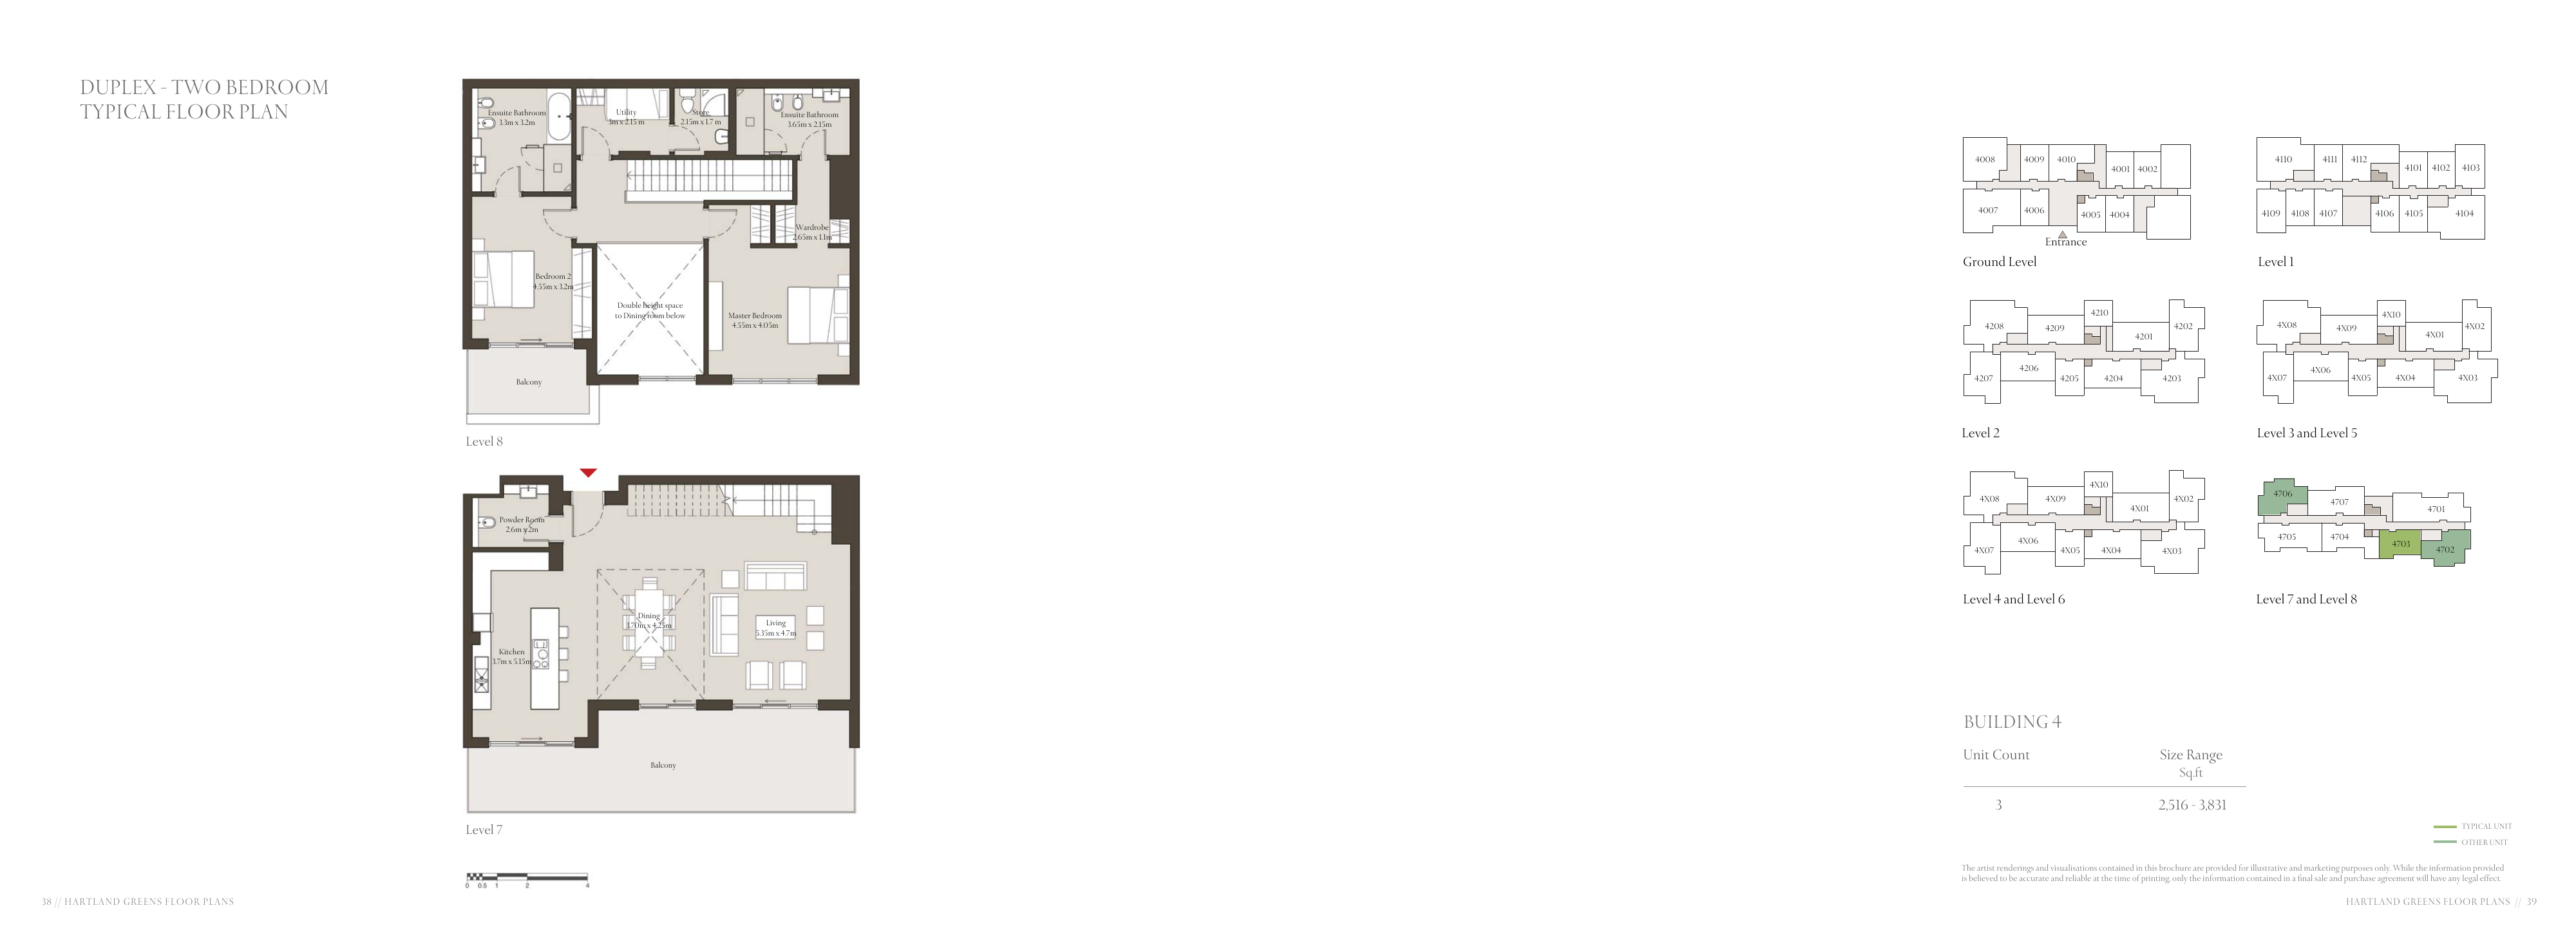
Sobha Hartland Greens — Building 4 — 2-bedroom Duplex
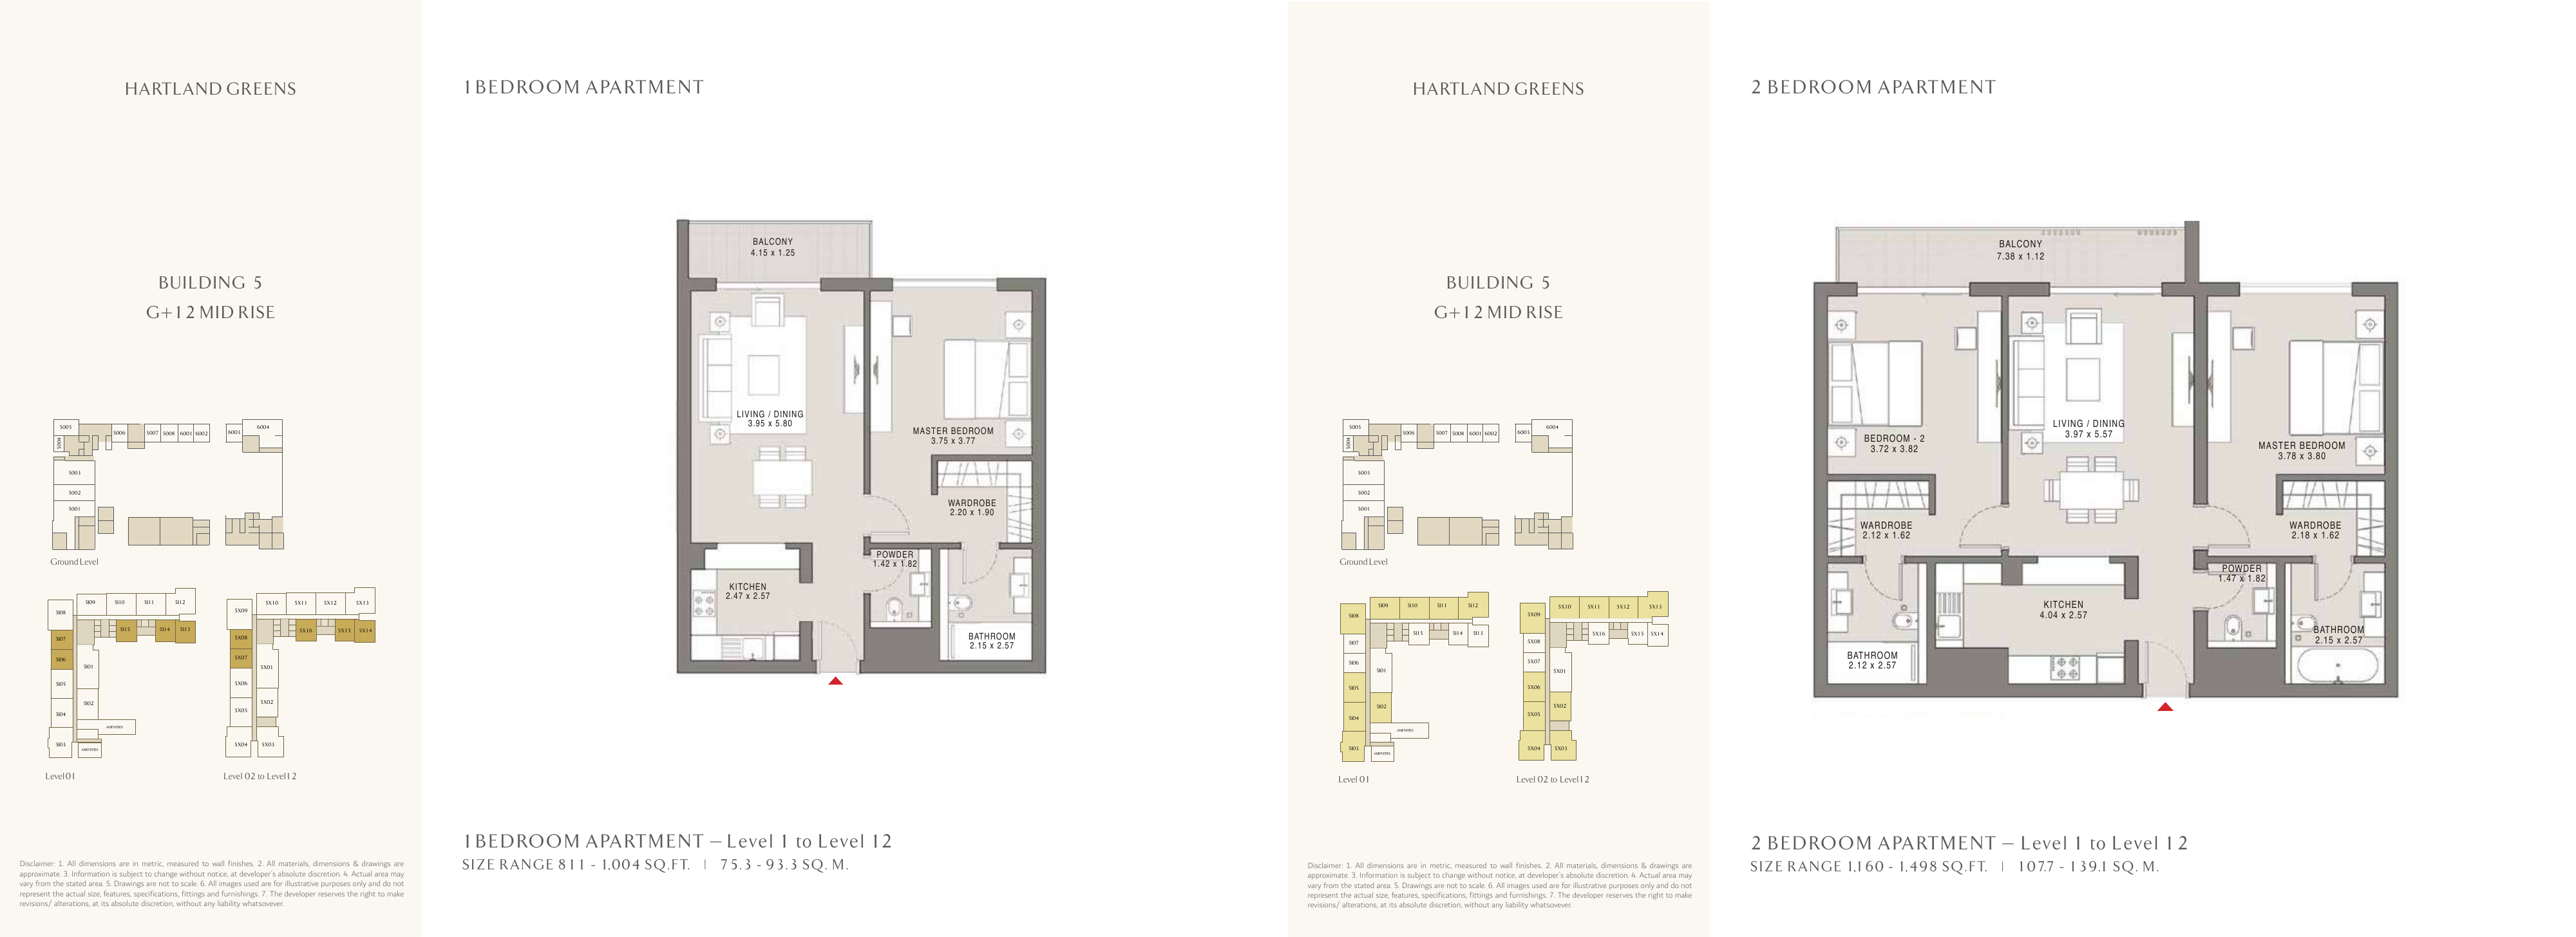
Sobha Hartland Greens — Building 5 — 1-bedroom Apartment
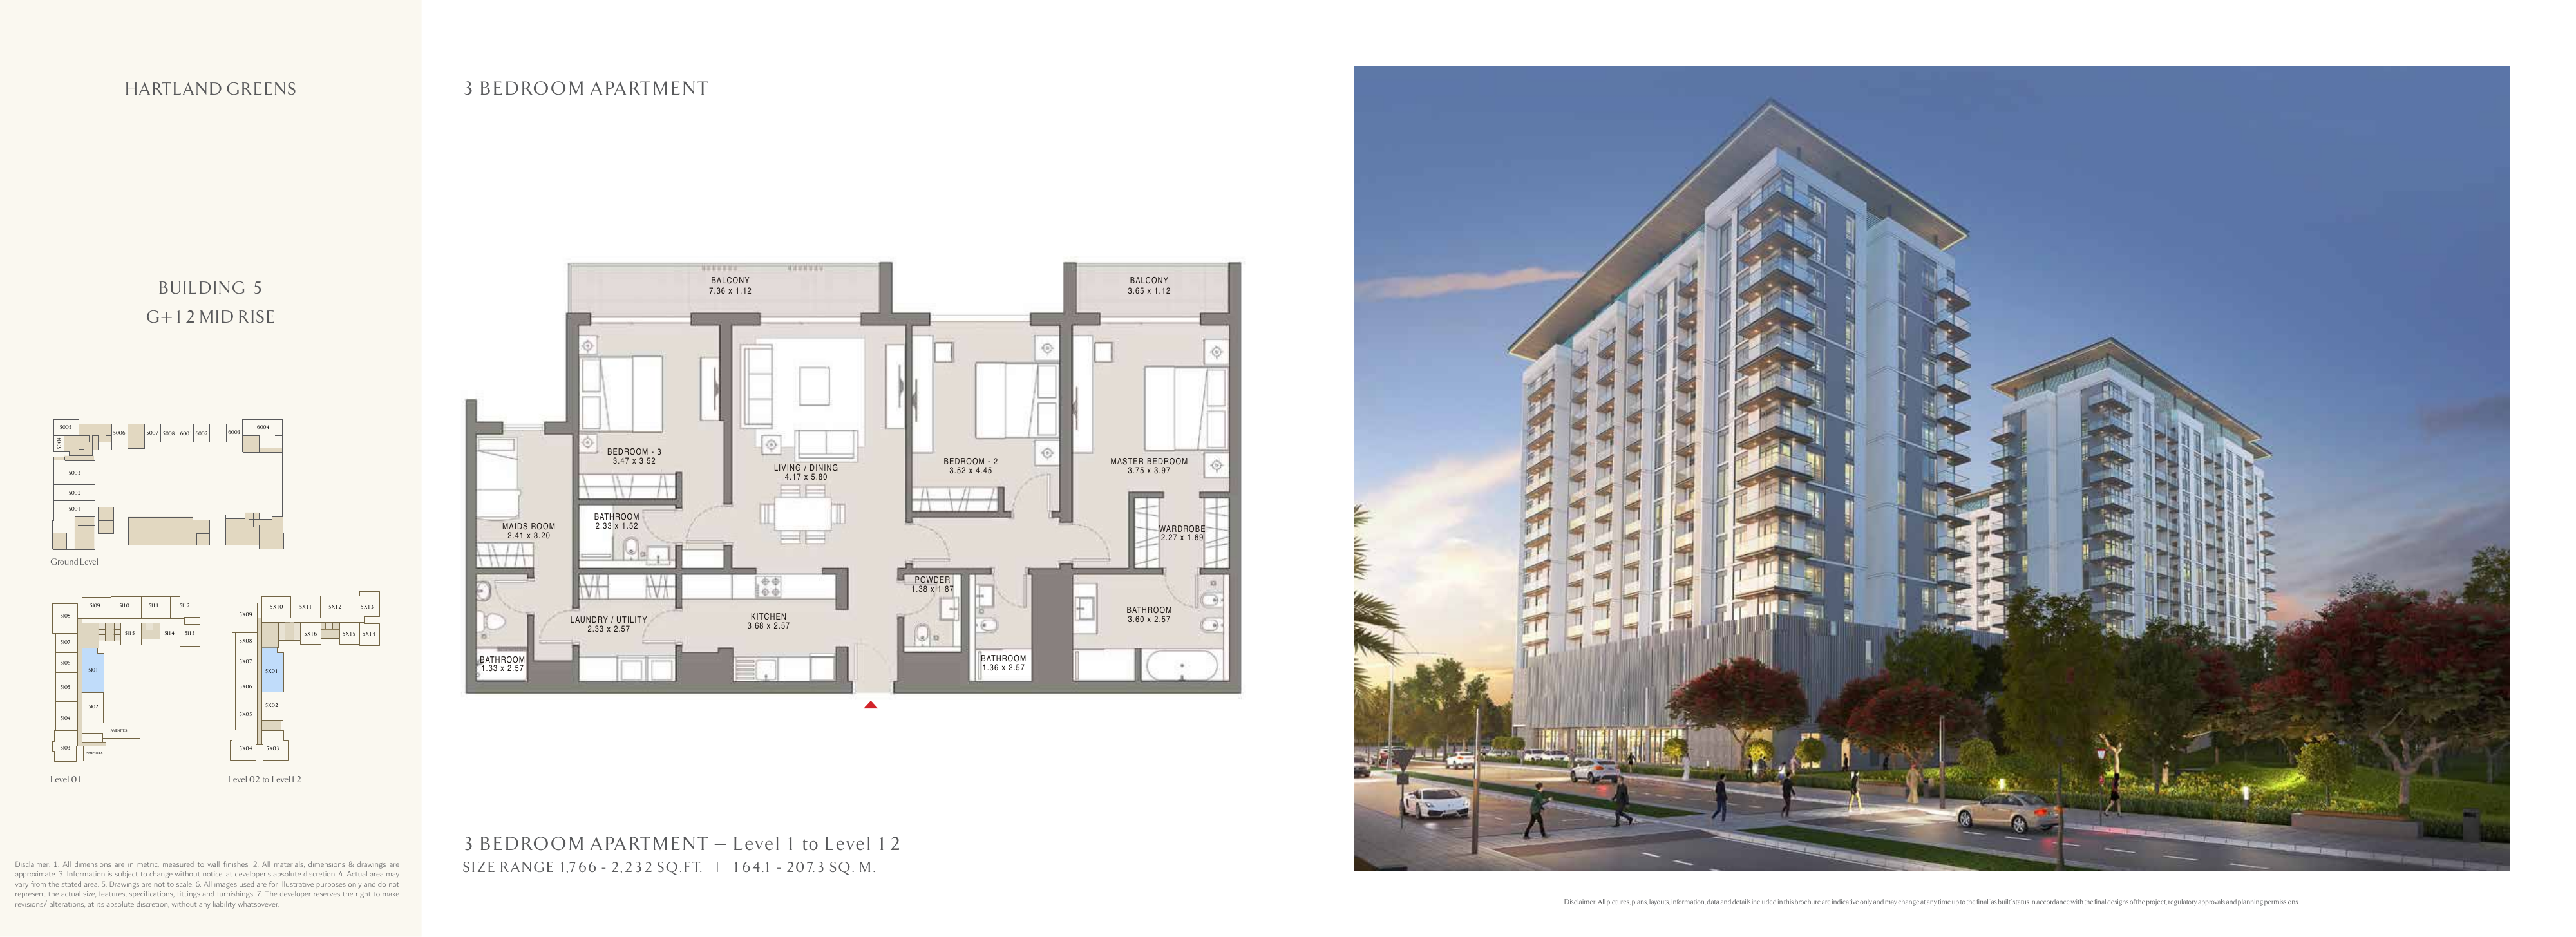
Sobha Hartland Greens — Building 5 — 3-bedroom Apartment
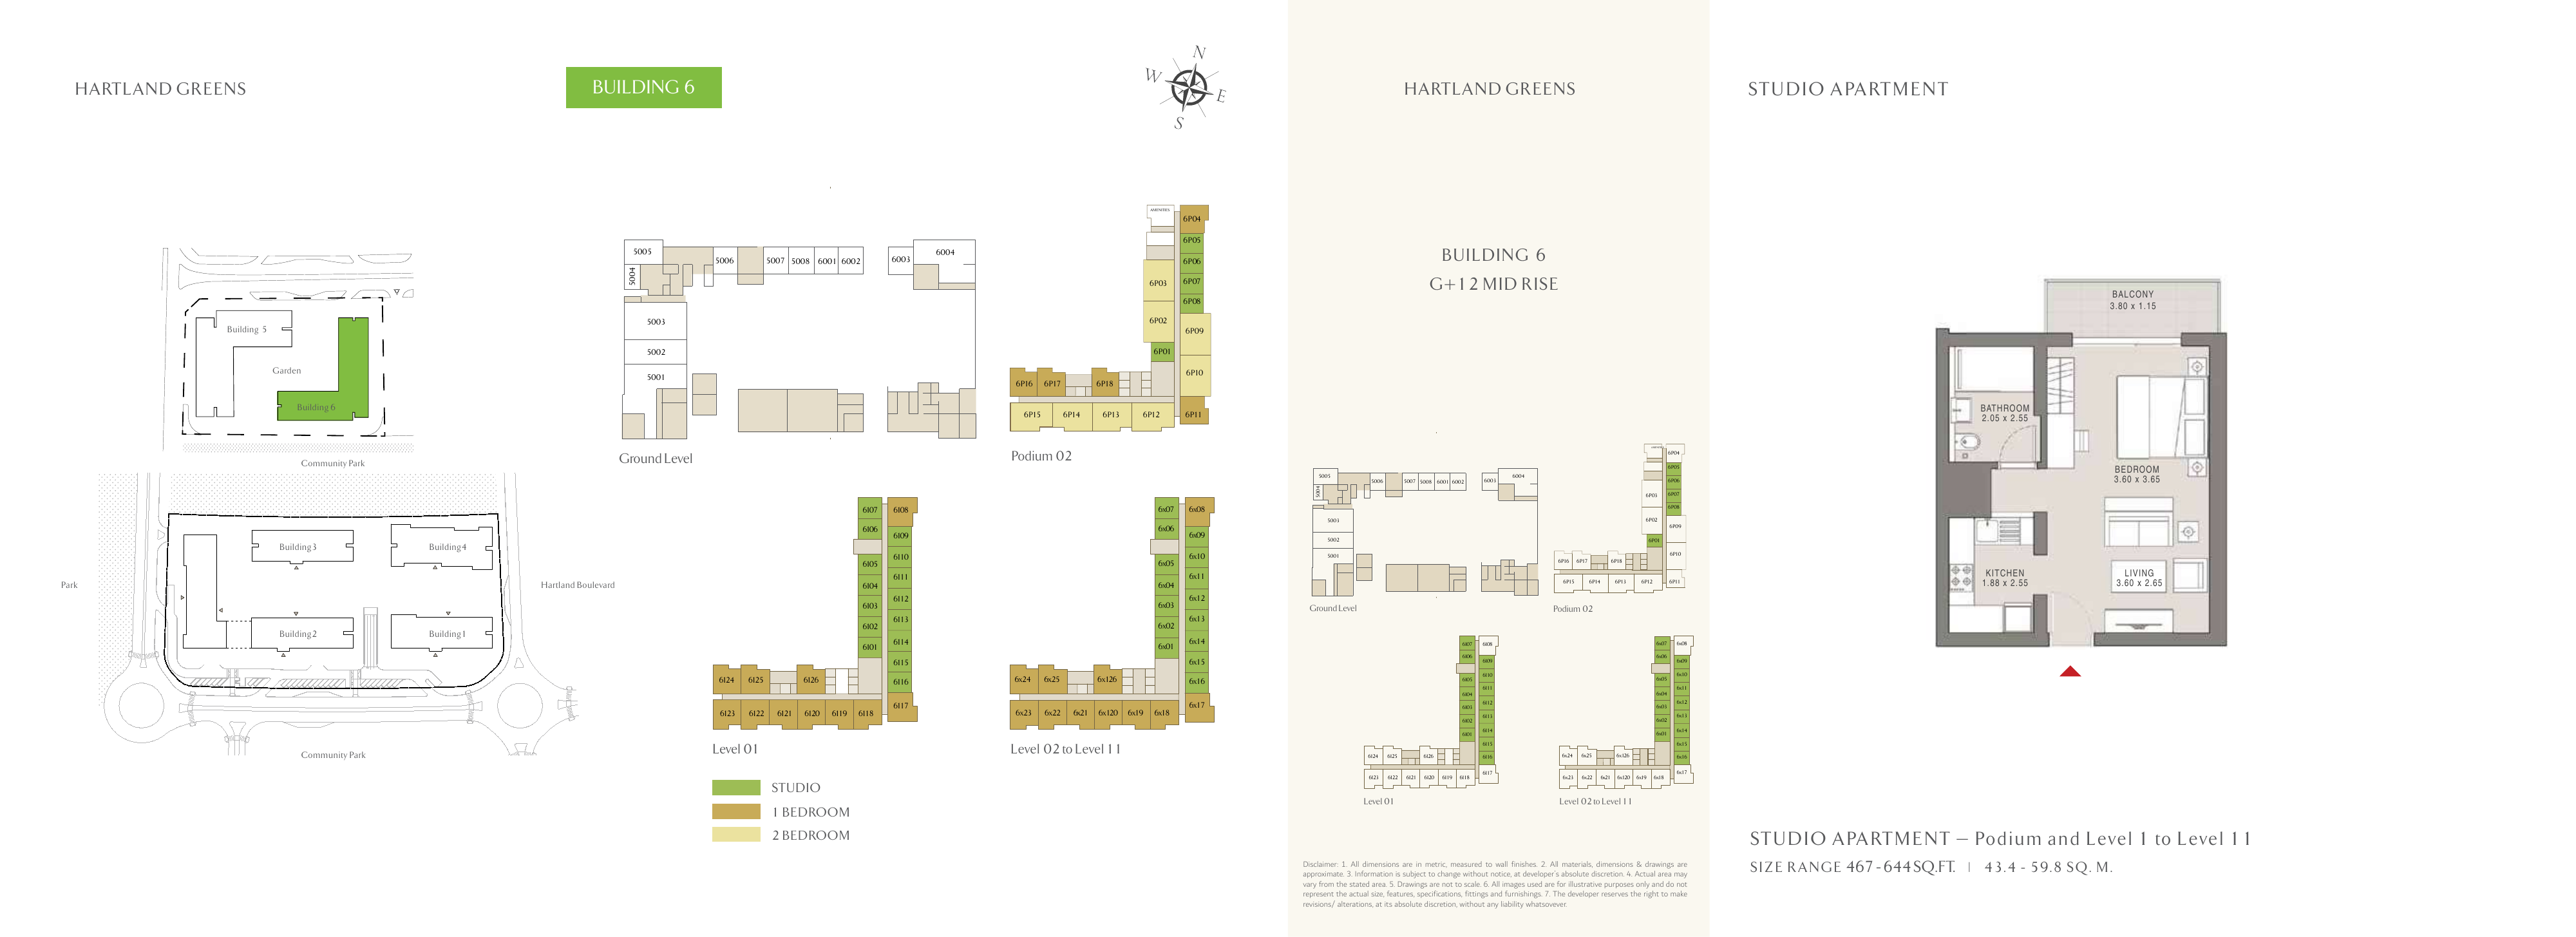
Sobha Hartland Greens — Building 6 — Studio Apartment
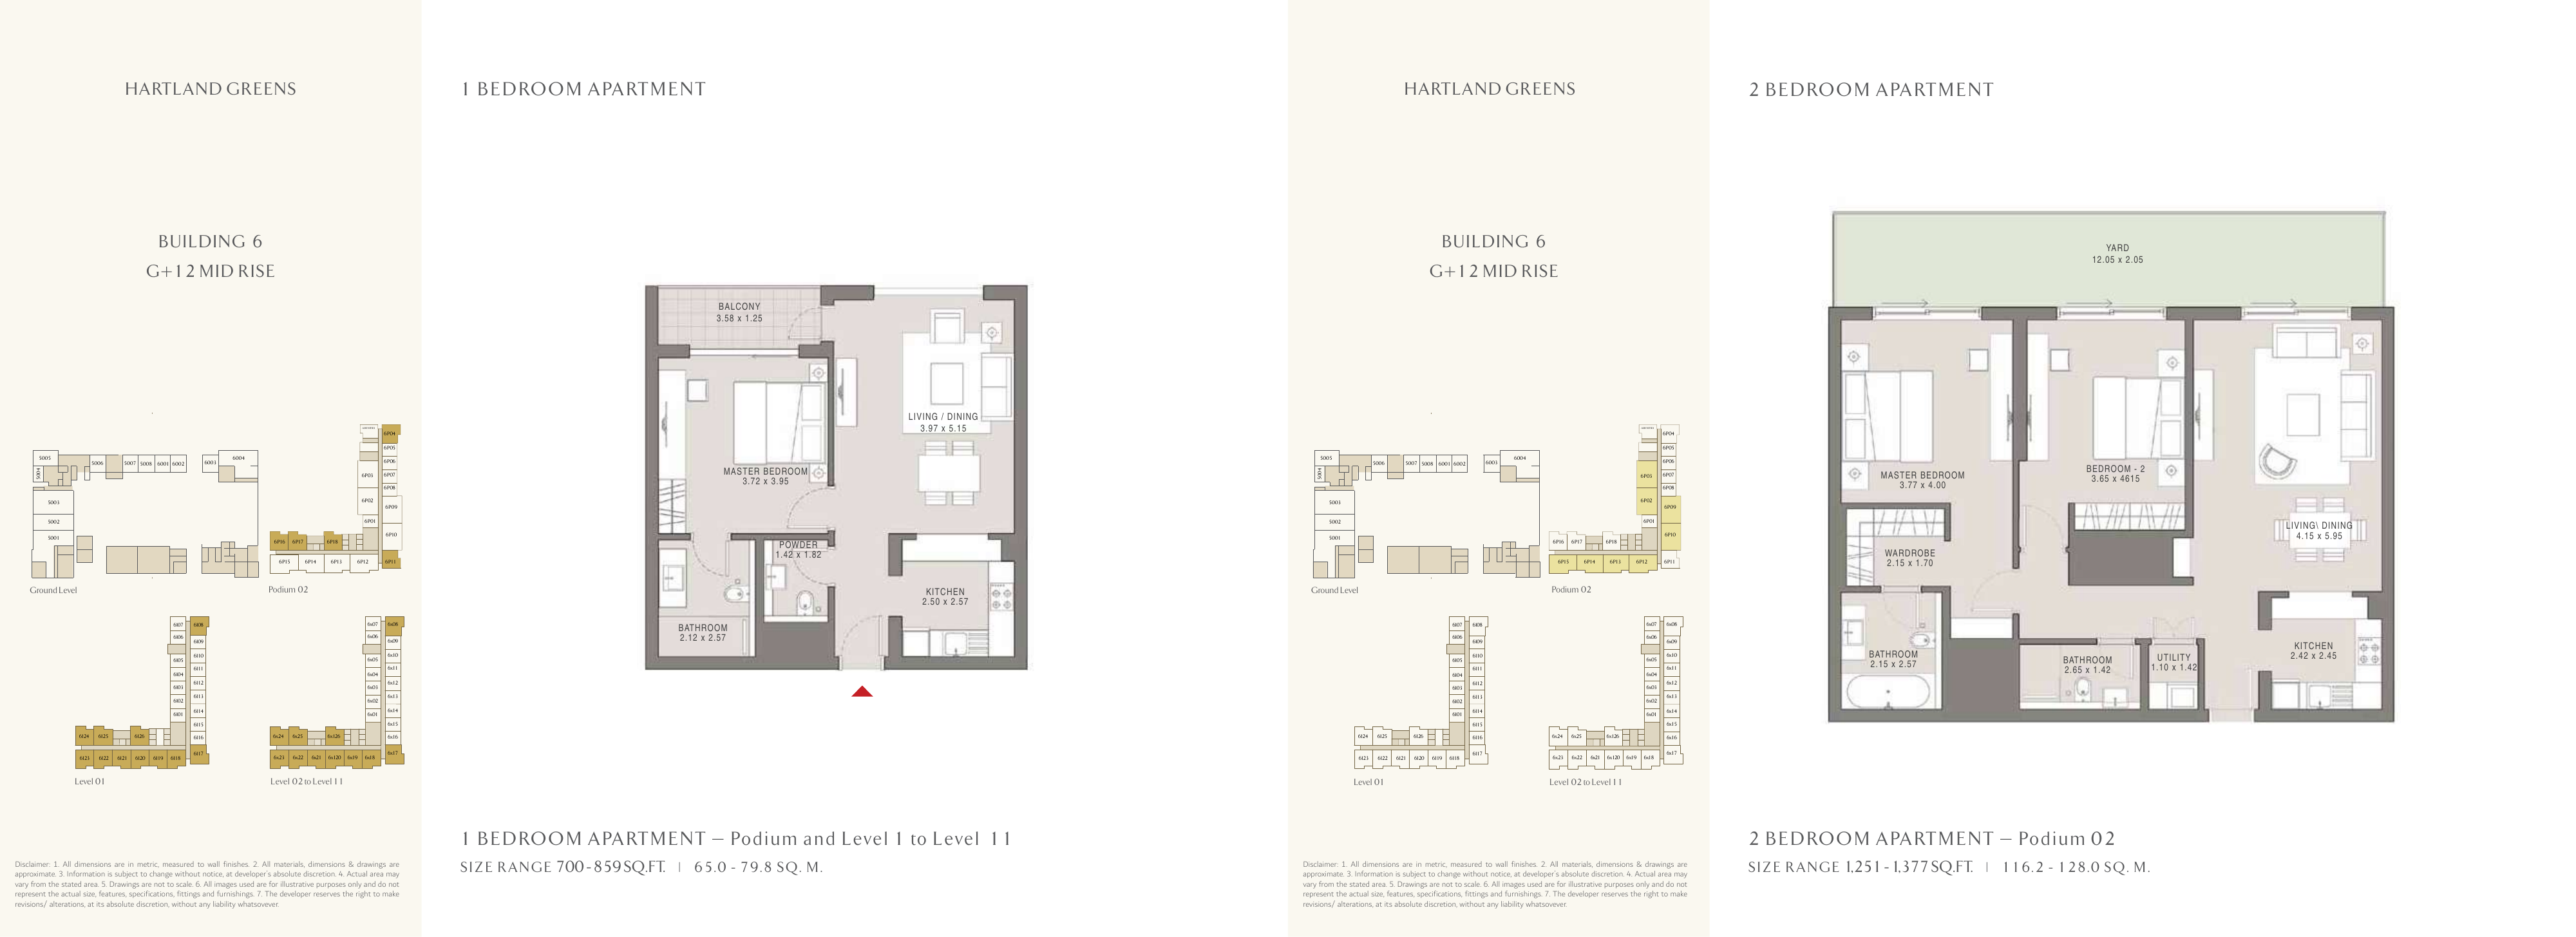
Sobha Hartland Greens — Building 6 — 1-bedroom Apartment
Unit types
Apartment
Studio
Layouts
Apartment
1 Bedroom
Layouts
| Layout Type | Size (sqft) | Floor Plan |
|---|---|---|
| Building 1 — 1-bedroom Apartment | 853.00 – 860.00 | View |
| Building 2 — 1-bedroom Apartment | 732.00 – 1,198.00 | View |
| Building 3 — 1-bedroom Apartment | 854.00 – 1,915.00 | View |
| Building 4 — 1-bedroom Apartment | 1,039.00 – 1,635.00 | View |
| Building 5 — 1-bedroom Apartment | 811.00 – 1,004.00 | View |
| Building 6 — 1-bedroom Apartment | 700.00 – 859.00 | View |
Apartment
2 Bedrooms
Layouts
| Layout Type | Size (sqft) | Floor Plan |
|---|---|---|
| Building 1 — 2-bedroom Apartment | 1,300.00 – 1,301.00 | View |
| Building 2 — 2-bedroom Apartment | 1,164.00 – 1,818.00 | View |
| Building 3 — 2-bedroom Apartment | 1,295.00 – 2,064.00 | View |
| Building 4 — 2-bedroom Apartment | 1,639.00 – 2,644.00 | View |
| Building 5 — 2-bedroom Apartment | 1,160.00 – 1,498.00 | View |
| Building 6 — 2-bedroom Apartment | 1,251.00 – 1,377.00 | View |
Apartment
3 Bedrooms
Layouts
| Layout Type | Size (sqft) | Floor Plan |
|---|---|---|
| Building 1 — 3-bedroom Apartment | 1,879.00 – 1,880.00 | View |
| Building 2 — 3-bedroom Apartment | 1,472.00 – 2,516.00 | View |
| Building 3 — 3-bedroom Apartment | 1,878.00 – 3,390.00 | View |
| Building 4 — 3-bedroom Apartment | 2,552.00 – 3,156.00 | View |
| Building 5 — 3-bedroom Apartment | 1,766.00 – 2,232.00 | View |
Duplex
2 Bedrooms
Layouts
Duplex
3 Bedrooms
Layouts
Duplex
4 Bedrooms
Layouts
Location
Sobha Hartland , Mohammed Bin Rashid City
About the Location
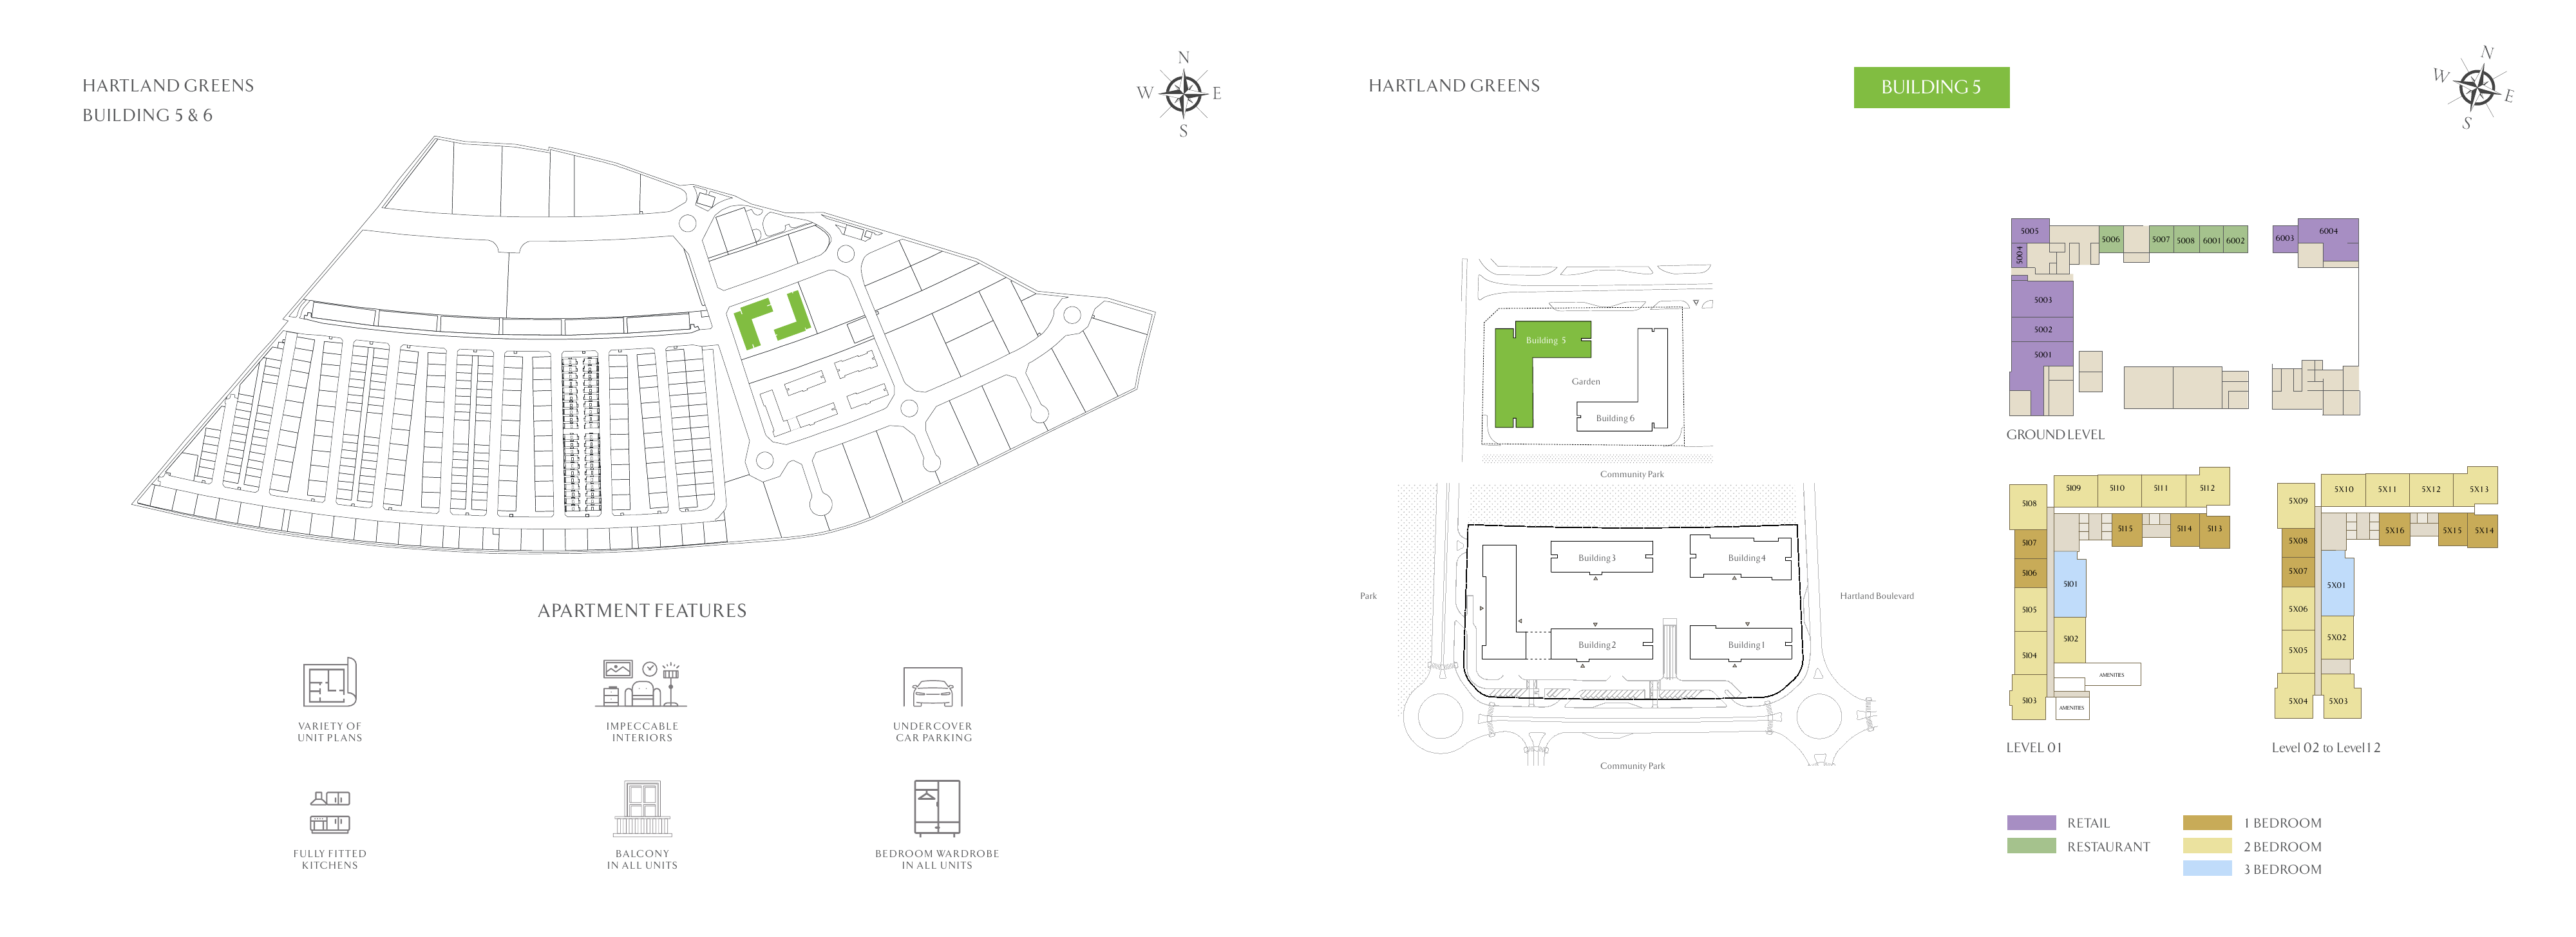
Hartland Greens comprises six mid-rise blocks. The original floor-plan book documents Buildings 1–4 through 25 building/category entries. The separate book explicitly covering Buildings 5 and 6 adds six entries, giving 31 across all six buildings. The early brochure’s eight-floor statement applies to Buildings 1–4. Building 5 plans label Level 01–12, while Building 6 plans label Podium and Level 1–11; do not use a uniform floor count for the whole project. Full original pages retain their legend and disclaimer.
Studios are documented in Buildings 2, 3 and 6. One, two and three-bedroom apartments appear in Buildings 1–5, while Building 6 includes studios, one and two-bedroom apartments. Buildings 1–3 also show select two, three and four-bedroom duplex categories; Building 4 shows two and three-bedroom duplexes. Four-bedroom duplexes are documented only in Buildings 1–3. These are documented categories, not a list of homes currently for sale.
Each printed range applies to a particular building and bedroom category, while the accompanying illustration is a typical layout. One-bedroom ranges are 853–860 sq ft in Building 1, 732–1198 in Building 2, 854–1915 in Building 3, 1039–1635 in Building 4, 811–1004 in Building 5 and 700–859 in Building 6. Building 5 also lists two-bedroom apartments at 1160–1498 and three-bedroom apartments at 1766–2232 sq ft. Building 6 lists studios at 467–644 and two-bedroom apartments at 1251–1377 sq ft. These ranges neither measure the illustrated drawing nor establish current inventory. Obtain the exact apartment plan, recorded area and outdoor-space breakdown.
The published duplex sizes and ranges apply to the whole home across both illustrated levels and should be counted once. For example, Building 1 two-bedroom duplexes are listed at 2717 sq ft, while Building 4 two-bedroom duplexes have a range of 2516–3831 sq ft. Review staircase placement, rooms on each level and circulation together rather than adding the published figure separately for each floor.
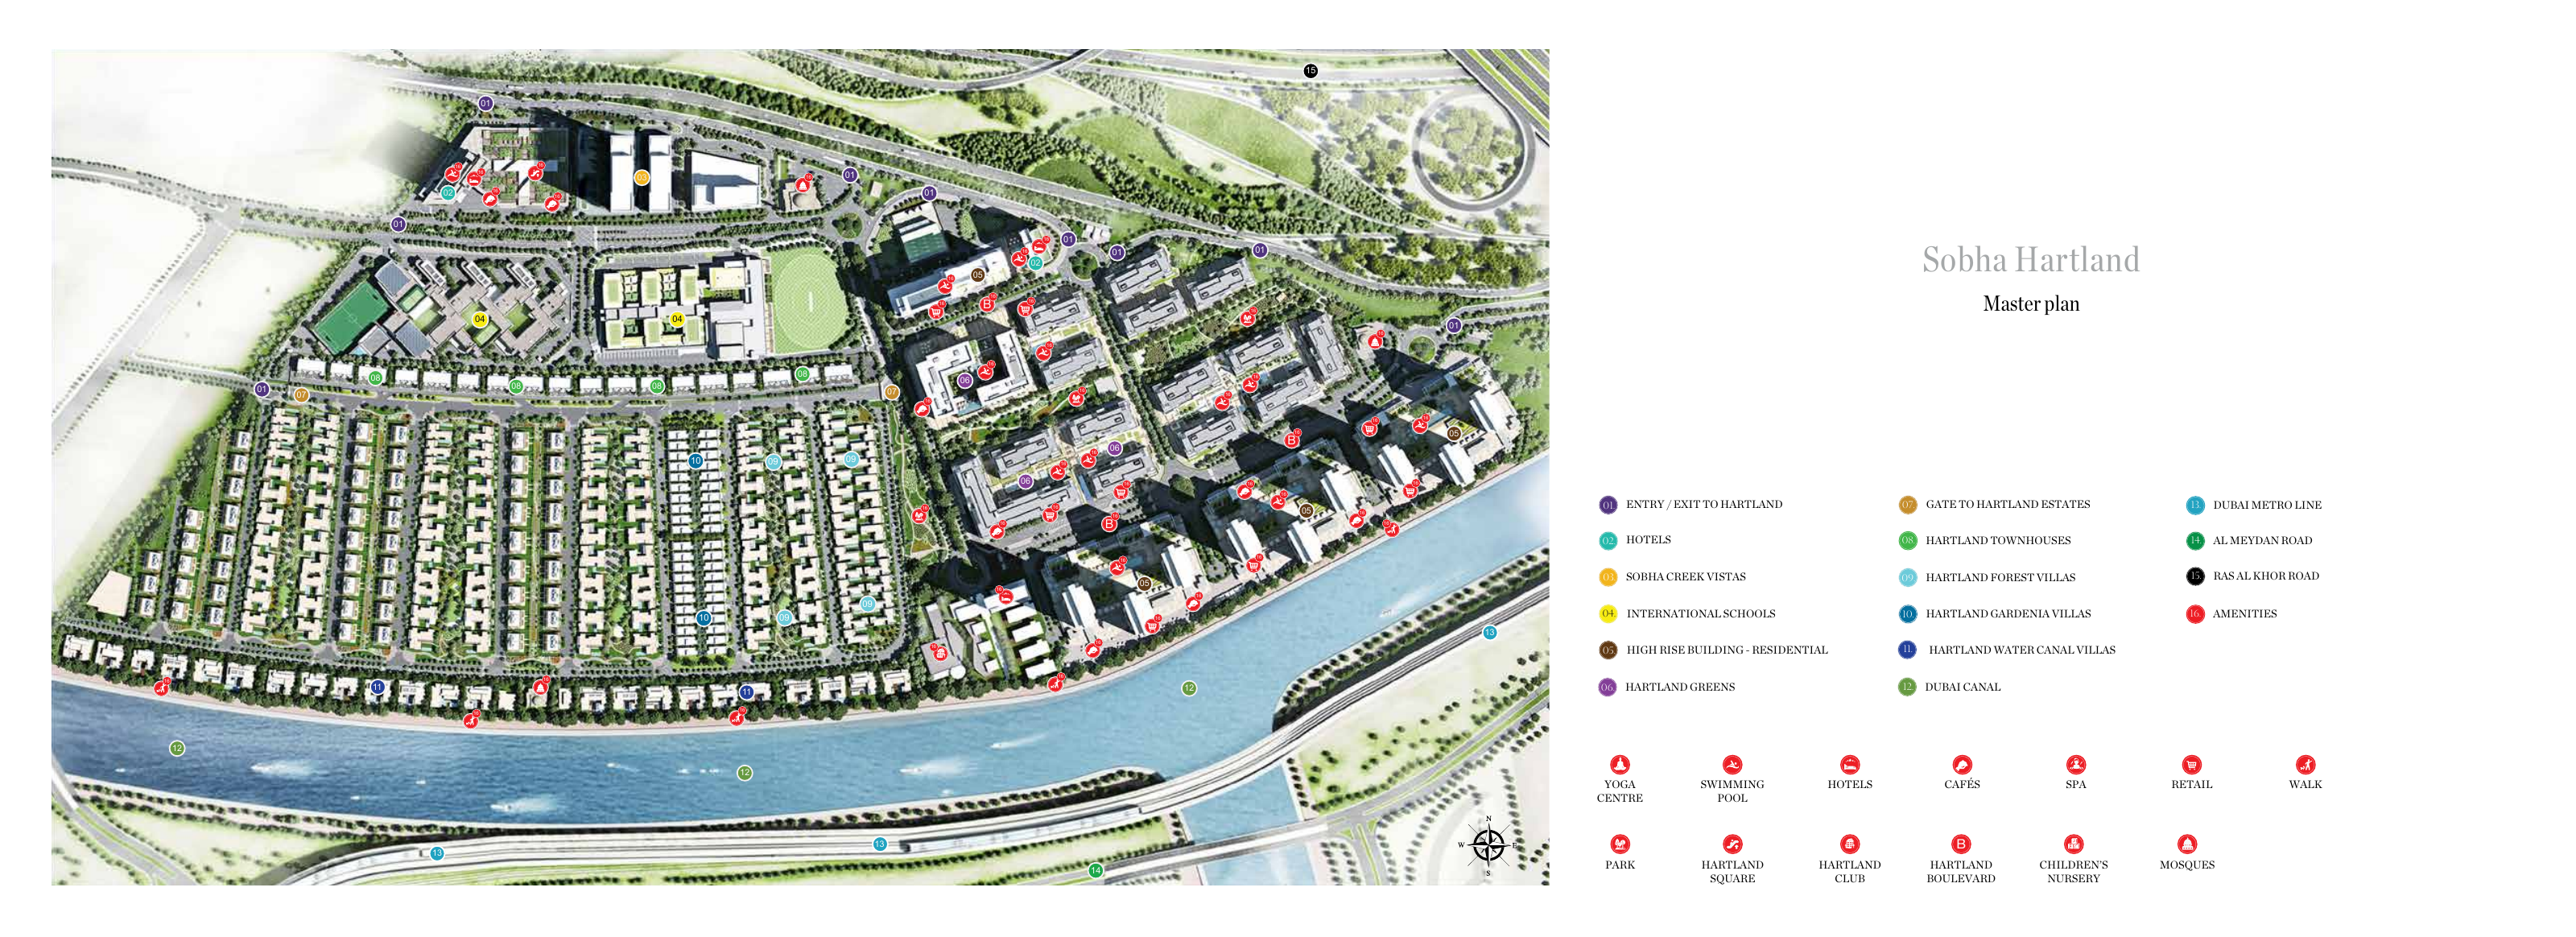
The wider Hartland master plan labels Greens as 06 and shows its relationship to schools and community facilities. Nearby schools do not come with included admission, and neighbourhood amenities should not be assumed to be private Greens facilities. Parks, pools, fitness facilities and children’s play areas appear in the community offering; confirm the access arrangements for the selected building. The historical planned transport legend does not confirm an operating Metro connection.
The existing project description presents Greens as ready to move into, but that does not establish availability or immediate possession of a particular apartment. Confirm whether the home is occupied, inspect its condition and agree any repairs and possession arrangements before scheduling a move. Historical brochures and category ranges do not provide live stock information.
Confirm the building number, home category, exact plan and recorded area. Assess daylight, noise, storage, bedroom privacy and any balcony or terrace; for a duplex, consider how stairs affect daily use. Inspect air conditioning, plumbing, seals, joinery and common areas. Clarify facility access, occupancy and the furniture, appliances and finishes included in the agreed transaction.
Launch Price
Key Information
Developer

Interested in this project?
Contact us for more details, pricing, and availability.