We can't find the internet
Attempting to reconnect
Something went wrong!
Hang in there while we get back on track

Sobha Garden Houses
Sobha Hartland, Mohammed Bin Rashid City
About this Project
Project Details
-
•Type: townhouse
Property Features
Unit types
Townhouse
4 Bedrooms
Layouts
| Layout Type | Size (sqft) | Floor Plan |
|---|---|---|
| Garden Houses — 4-bedroom whole-home layout | 3,233.00 – 3,302.00 | View |
Location
Sobha Hartland , Mohammed Bin Rashid City
About the Location
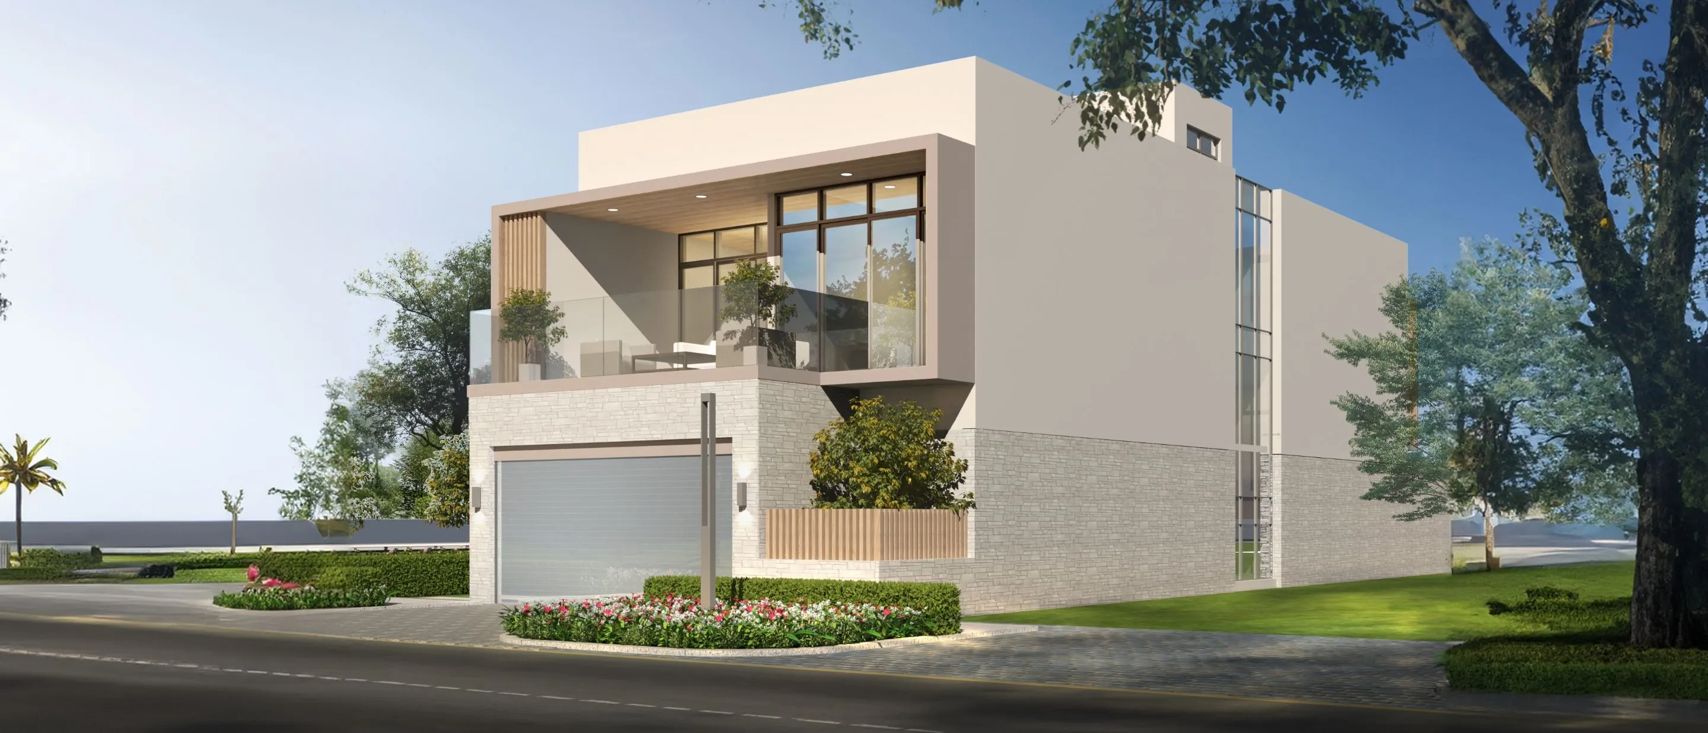
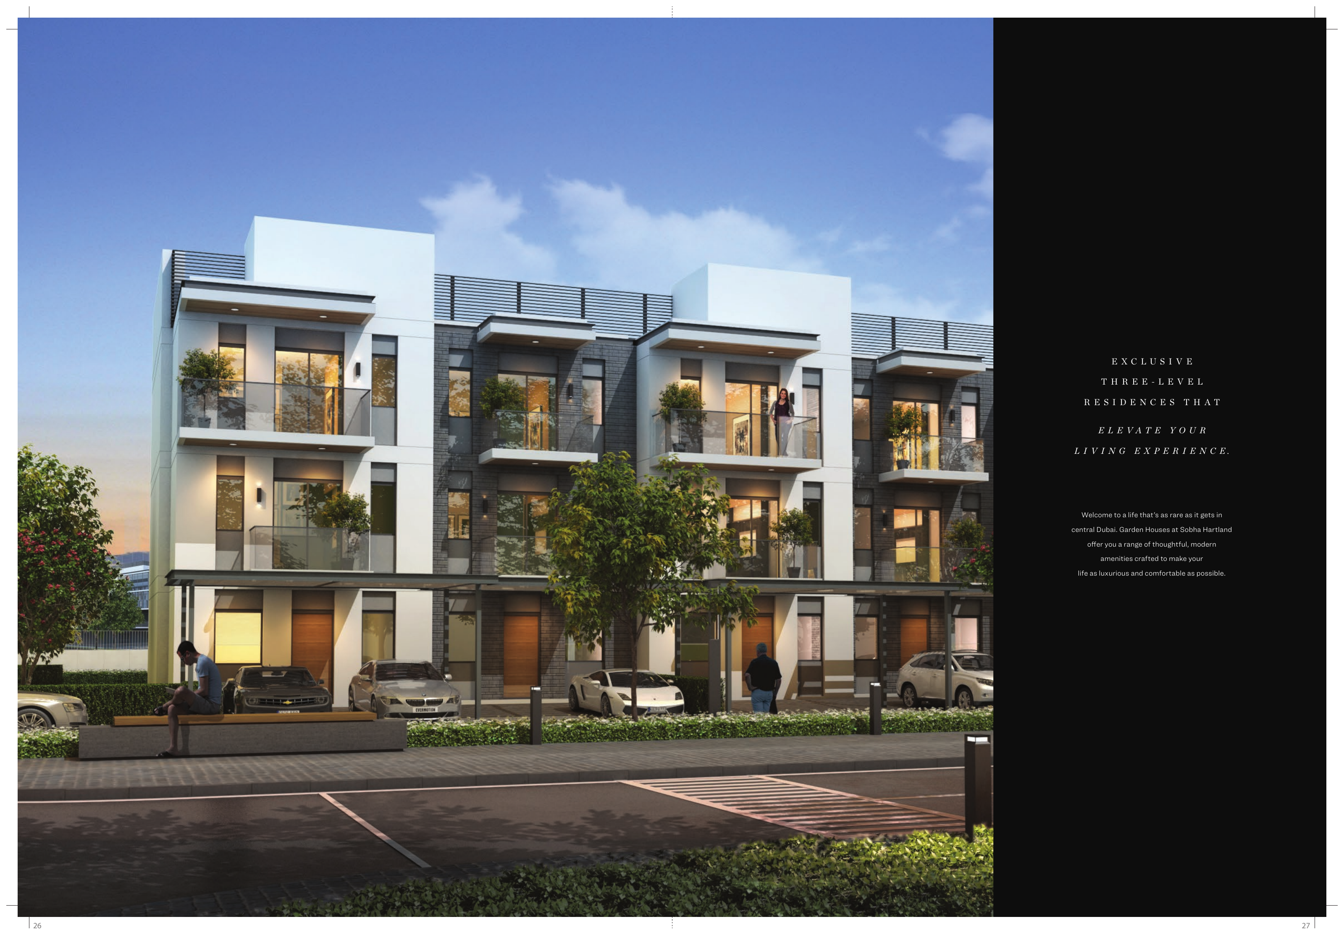
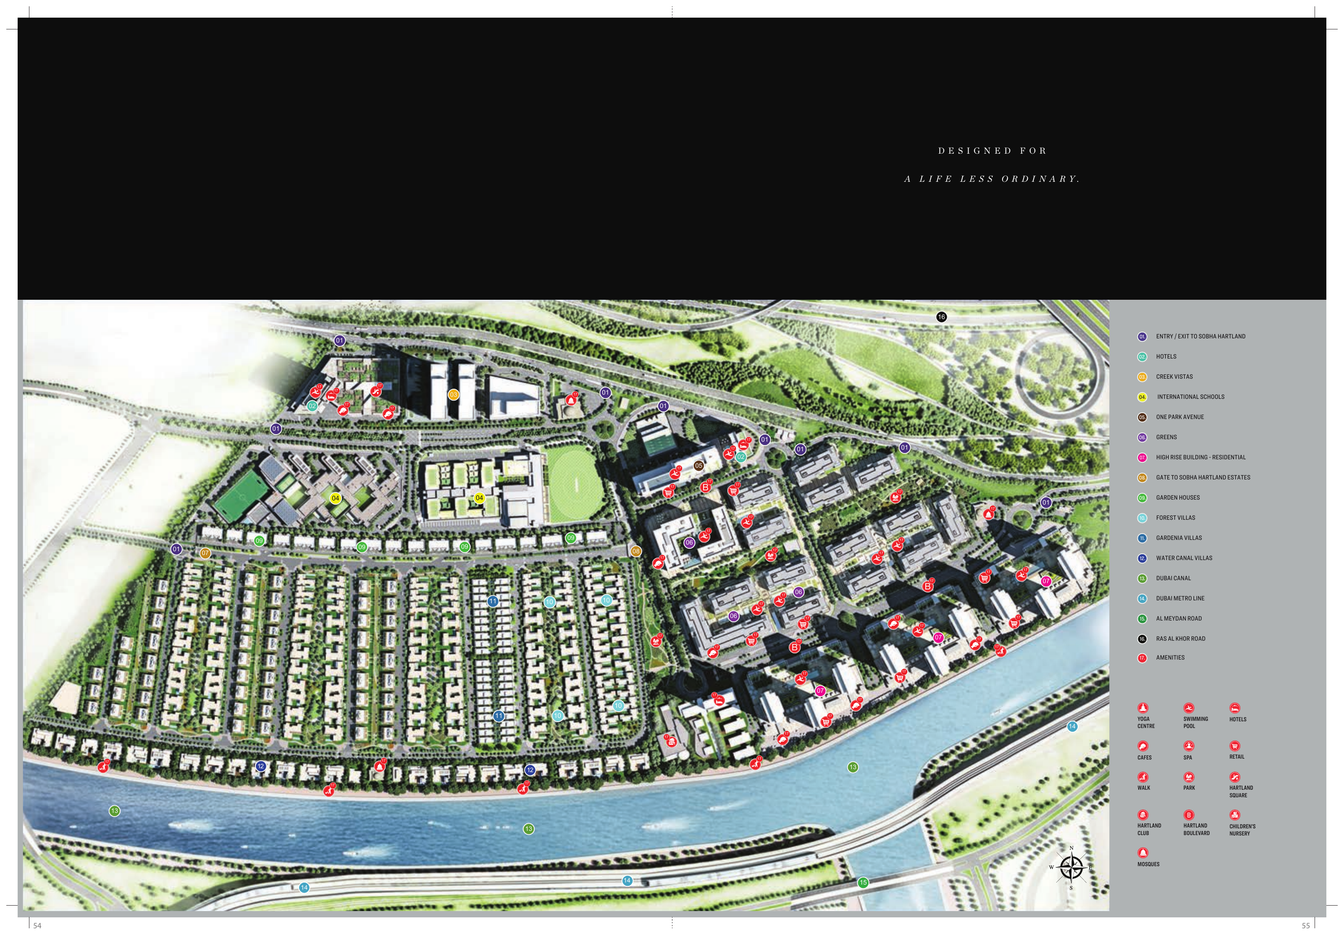
These homes are also known as Garden Houses and are developed by Sobha Realty. They are located in Sobha Hartland, Mohammed Bin Rashid City, Dubai. The London-inspired design refers to their architectural character.
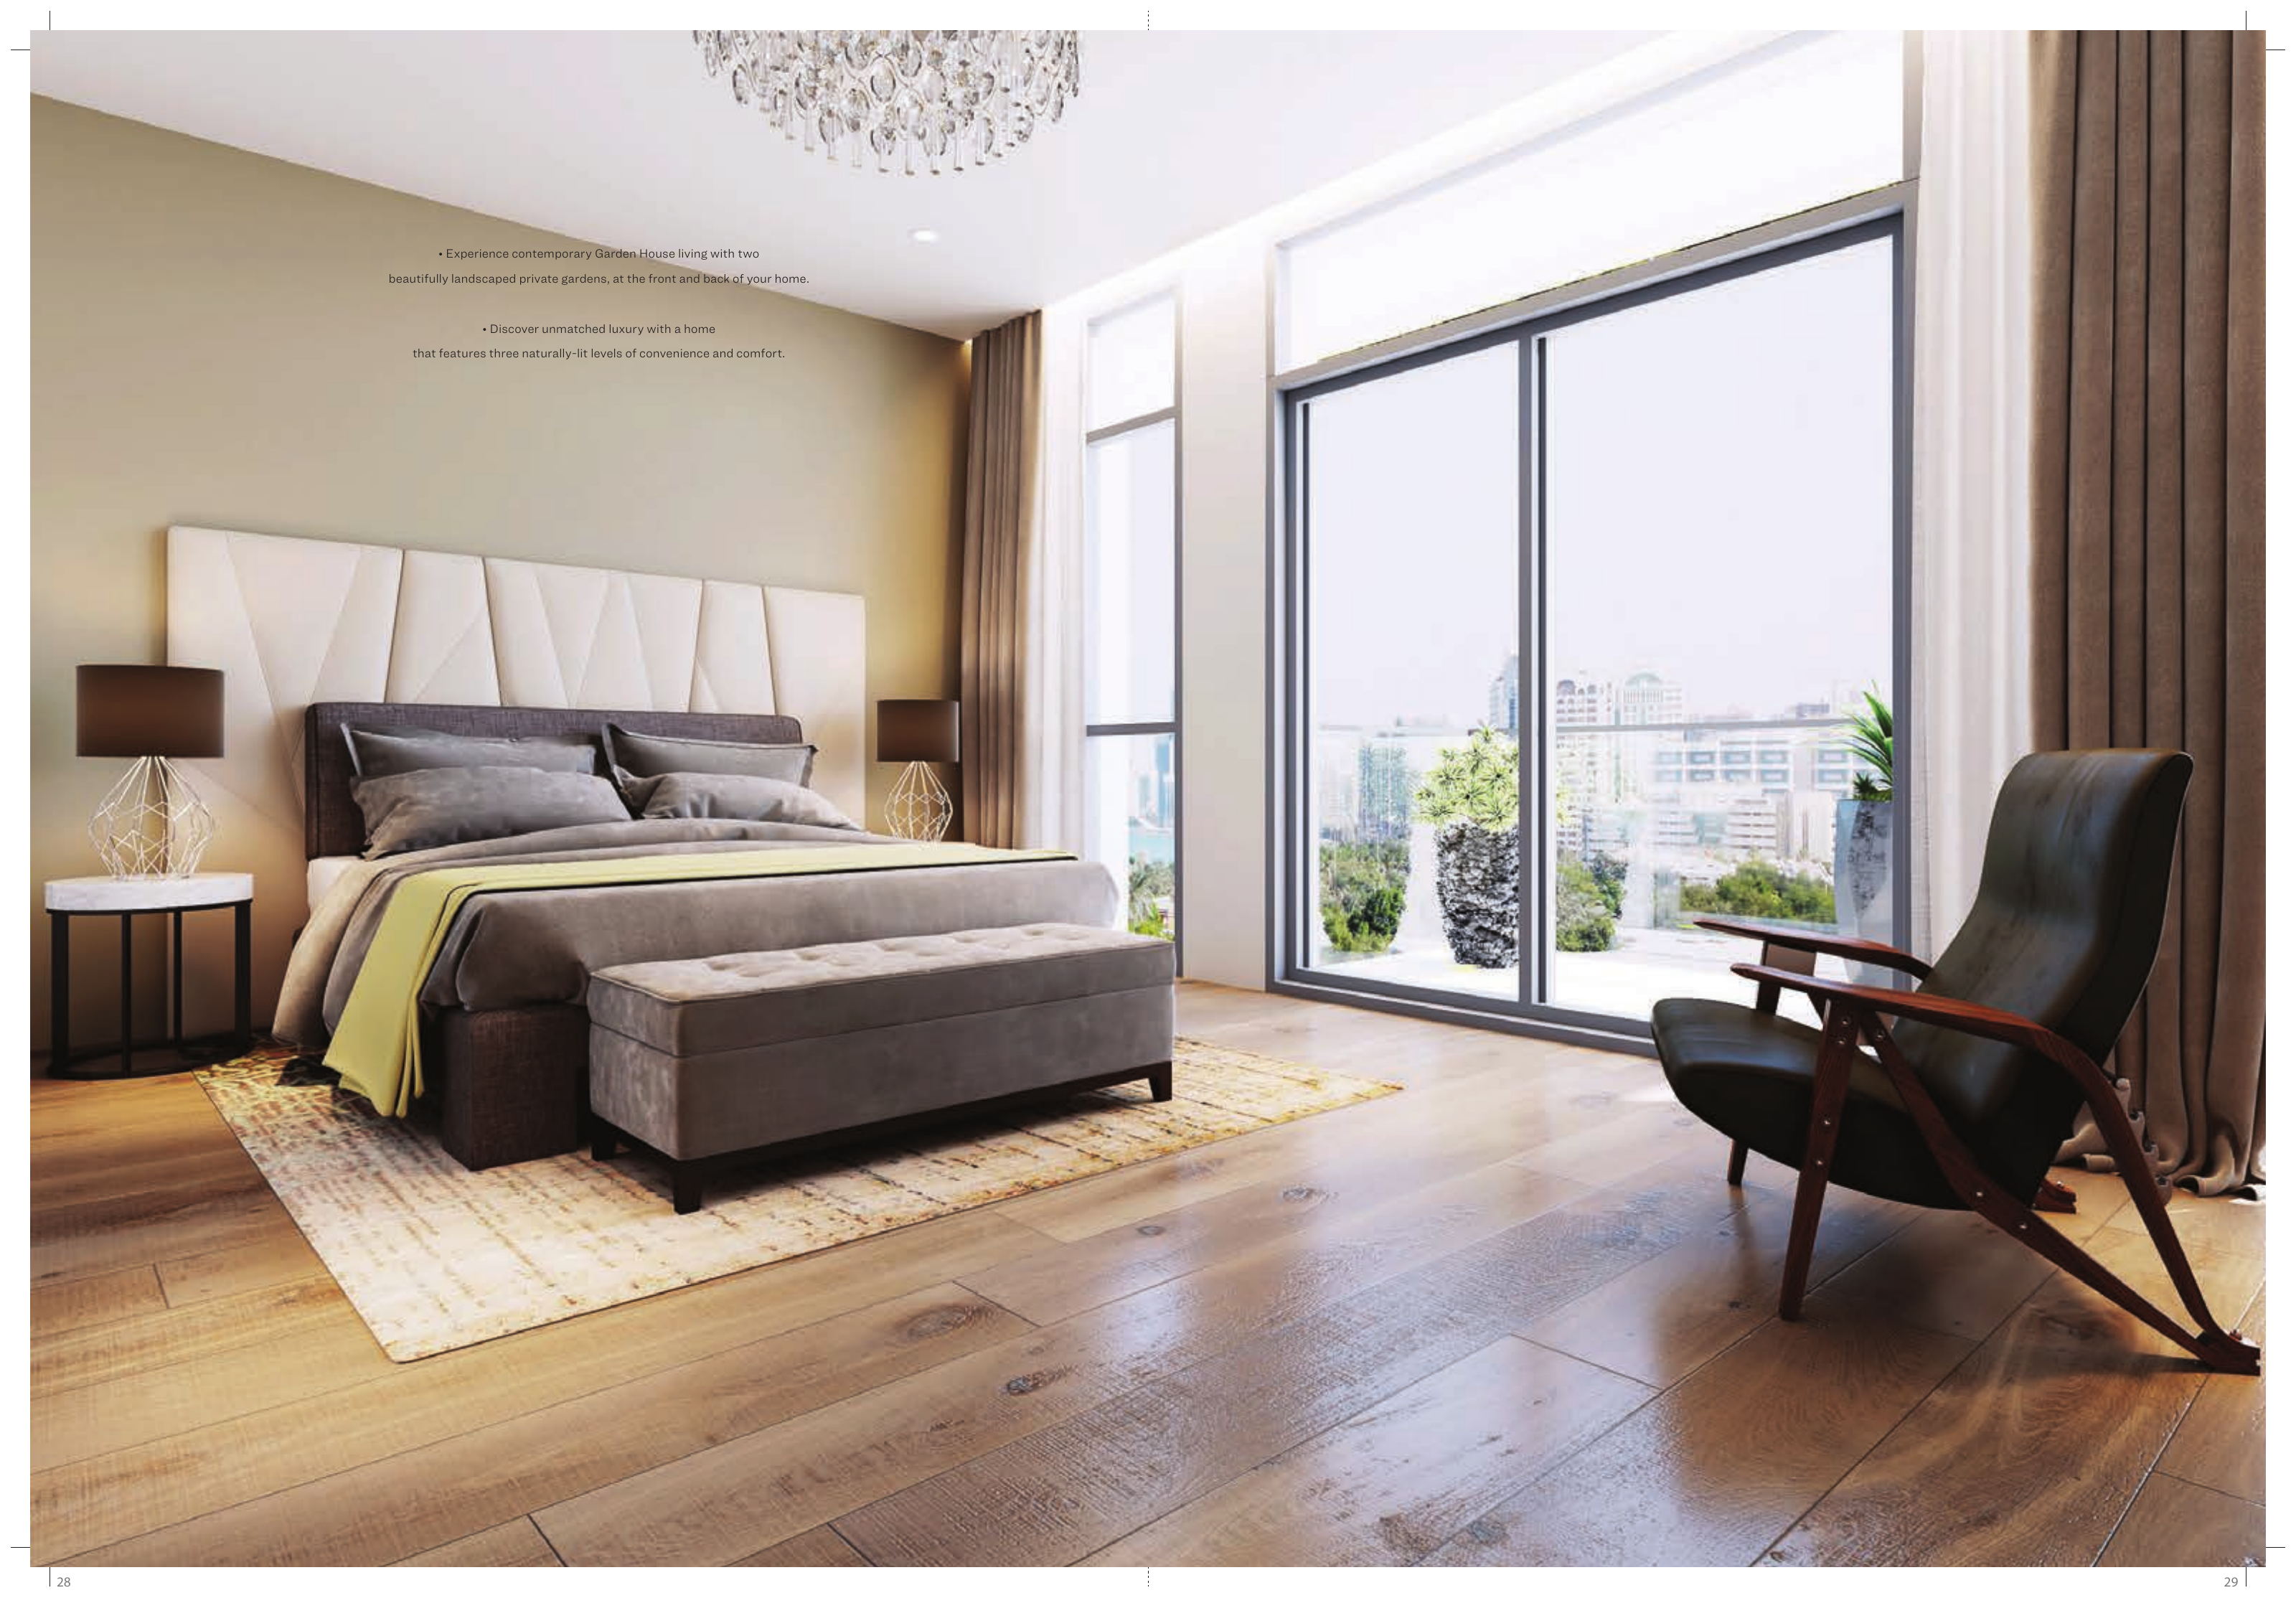
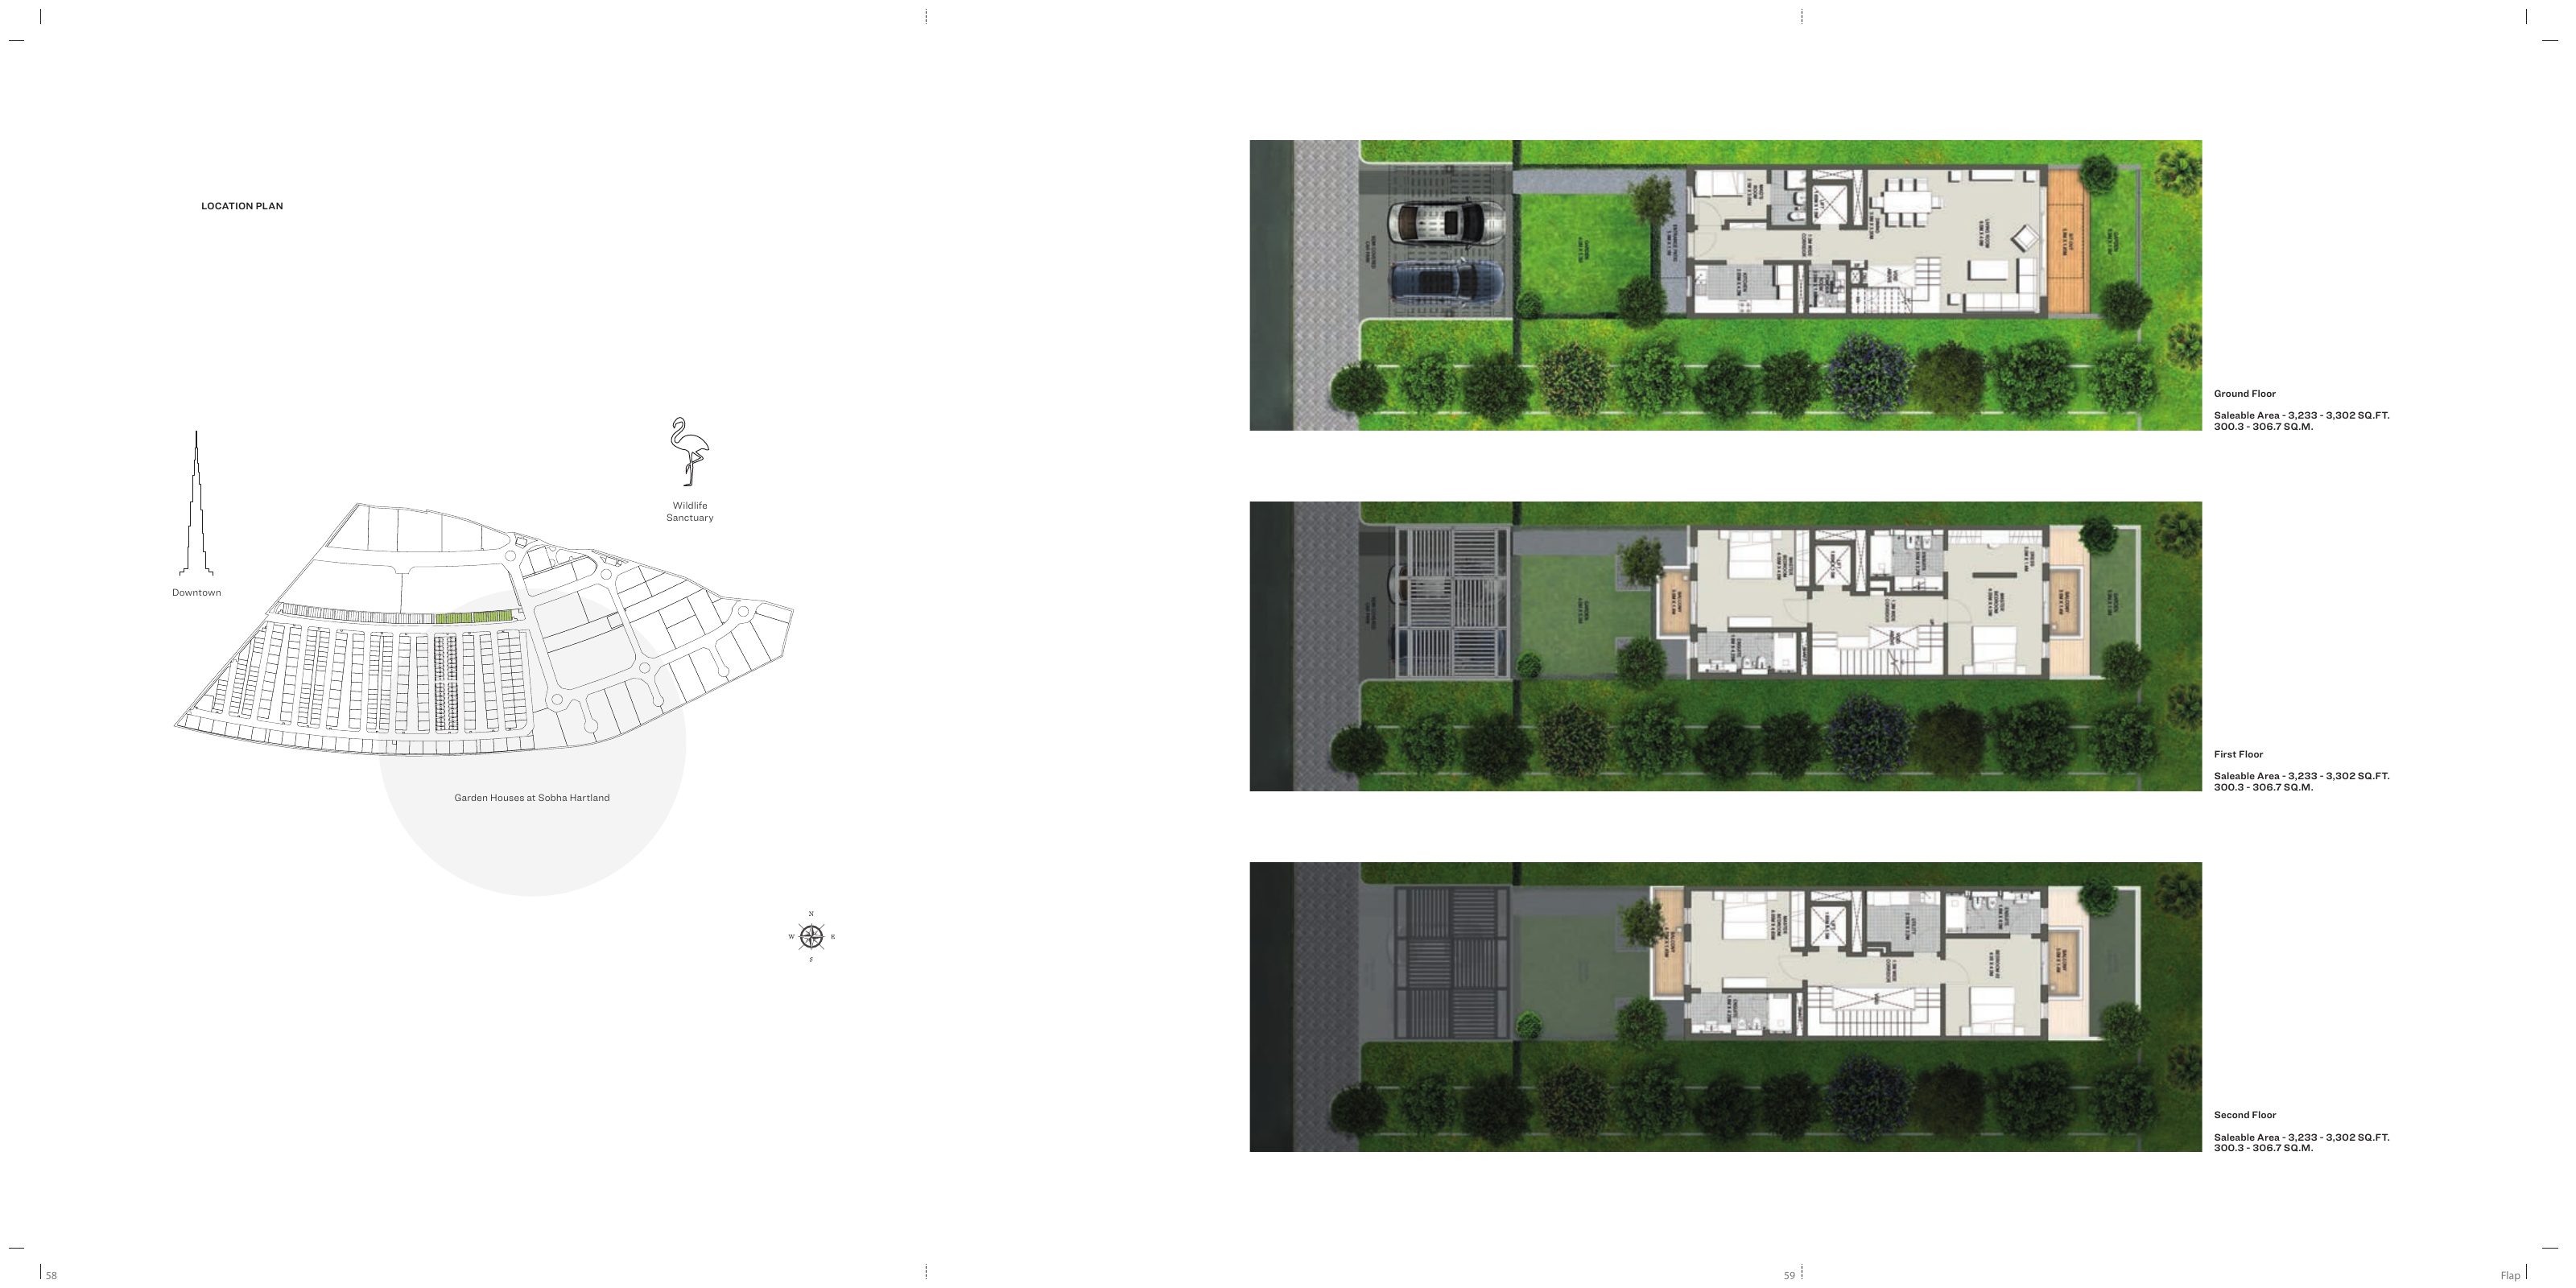
The home is classified as a four-bedroom townhouse across three levels. The drawings show two bedrooms on the first floor and two on the second, with shared living on the ground floor. The maid’s room is separate staff accommodation and should not be added to the family bedroom count.
The published saleable area of 3,233–3,302 sq ft applies to the whole townhouse. The repeated figure beside the ground, first and second-floor drawings should be counted once. Request the exact home’s area schedule to establish how balconies and other spaces are included. Plot area and garden dimensions should be documented separately rather than inferred from the saleable total.
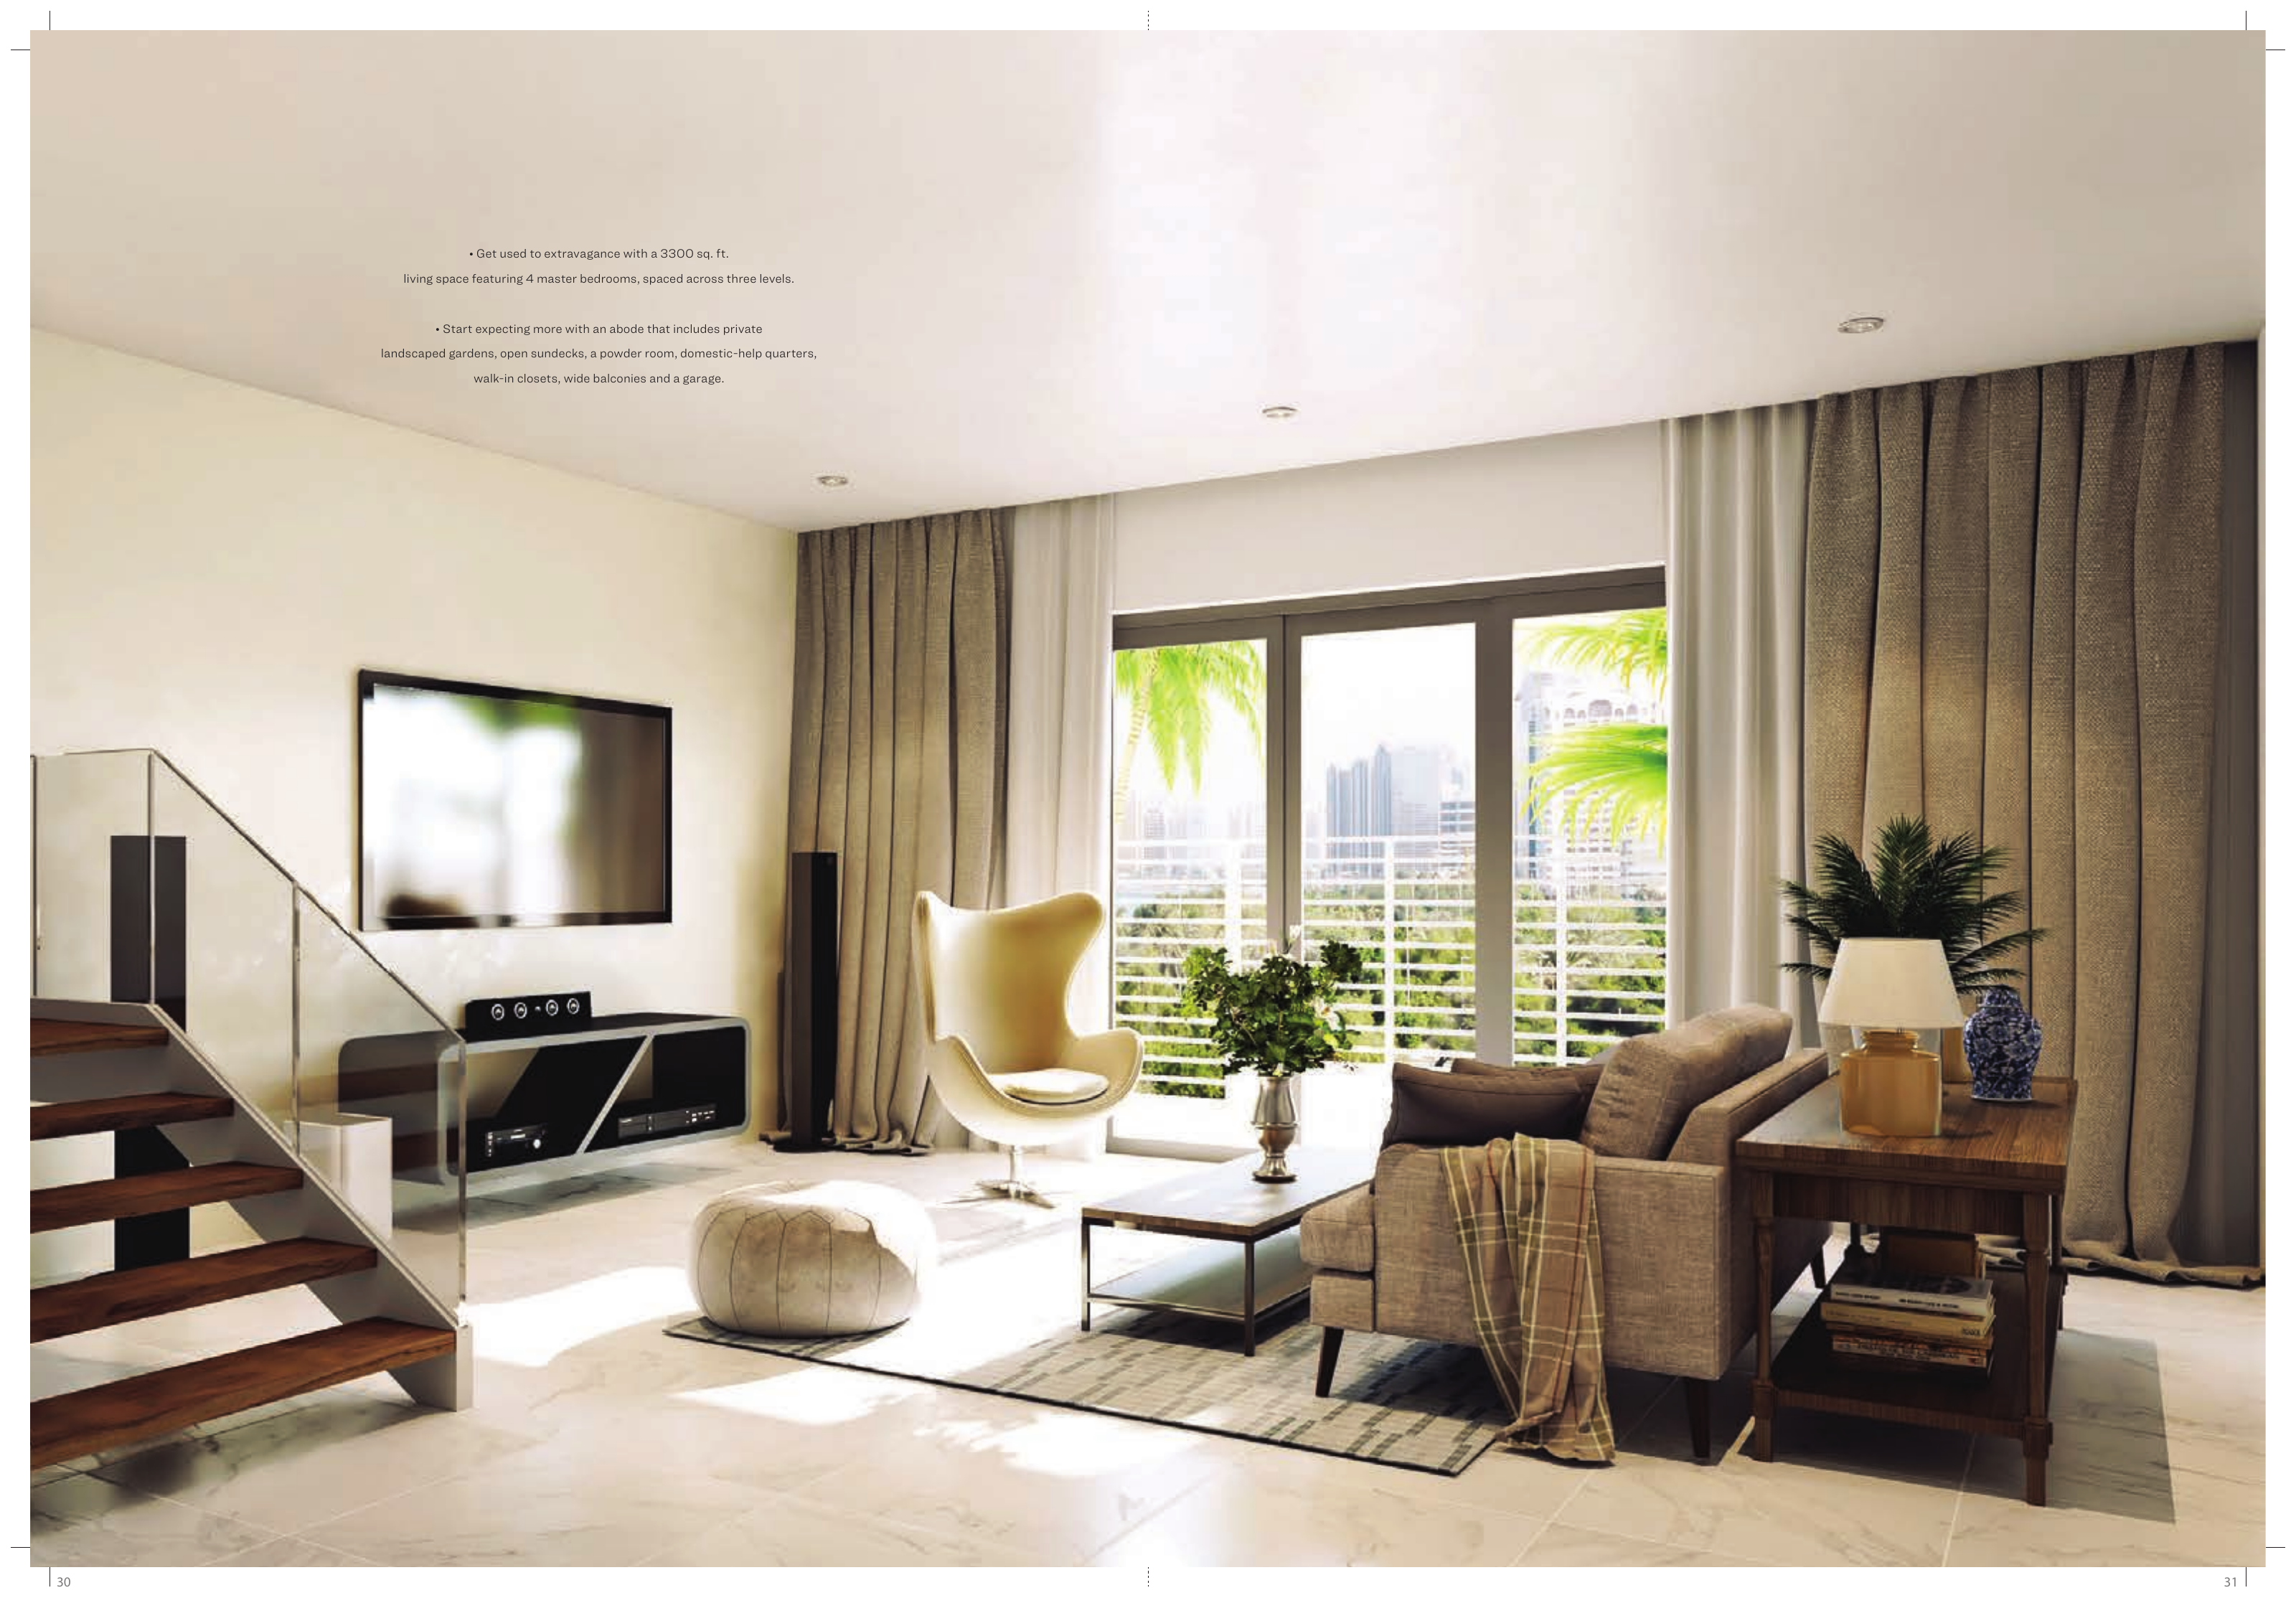
Ground-floor living spaces are separated from bedrooms on the two upper floors. The plans include a lift, alongside stairs linking the levels. Consider bedroom allocation, daily movement and lift condition when assessing suitability for children or household members with mobility needs.
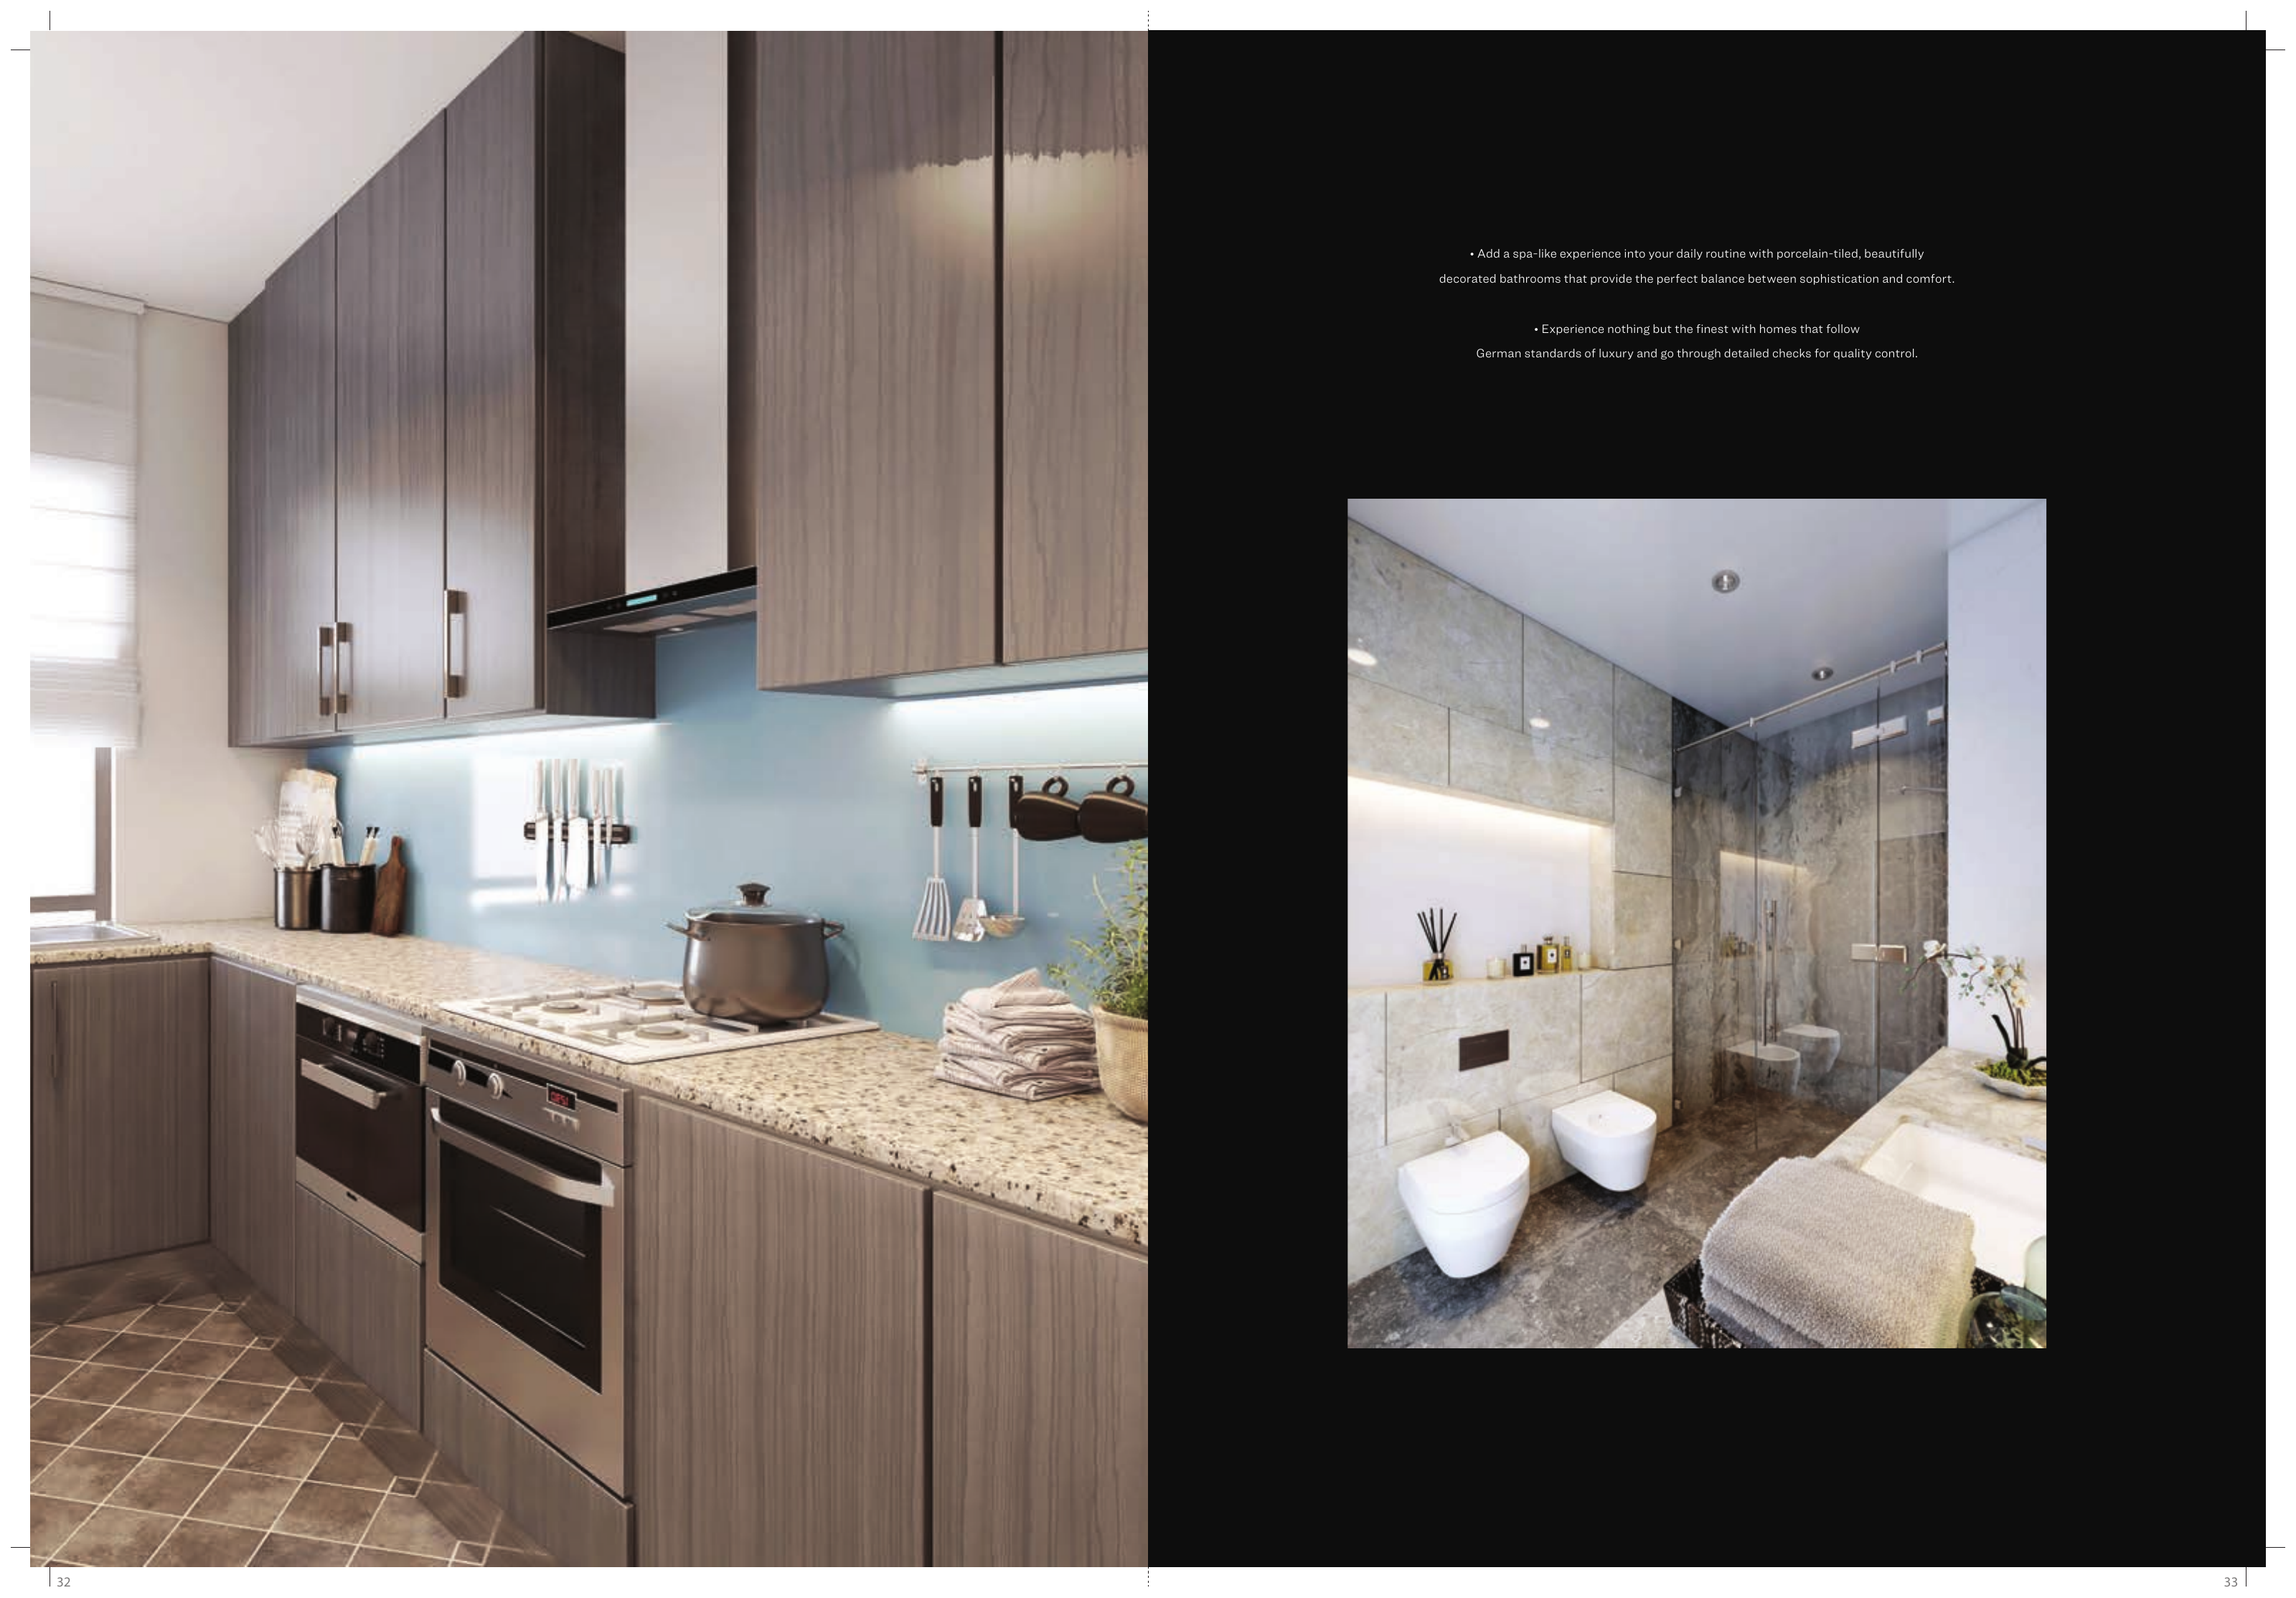
The original design includes private gardens at the front and rear, together with balconies. A garage, maid’s room and powder room support everyday household use. Check the exact property’s outdoor dimensions, landscaping and contractual inclusions rather than relying on rendered furnishings.
Inspect lift operation, stairs, air conditioning, plumbing, balcony drainage and garden condition. Compare the actual layout with the property documents and review any alterations. Confirm occupancy, agreed repairs and possession arrangements before planning your move.
Verify title, registered property details, seller authority, payment terms and any obligations affecting transfer or possession. Record furniture, appliances, finishes and responsibility for outstanding charges in the sale agreement. Confirm school admission and access to community facilities separately, as proximity does not include enrolment or membership.
Launch Price
Key Information
Developer

Interested in this project?
Contact us for more details, pricing, and availability.