Fern Central Park

Fern, Central Park at City Walk

About this Project

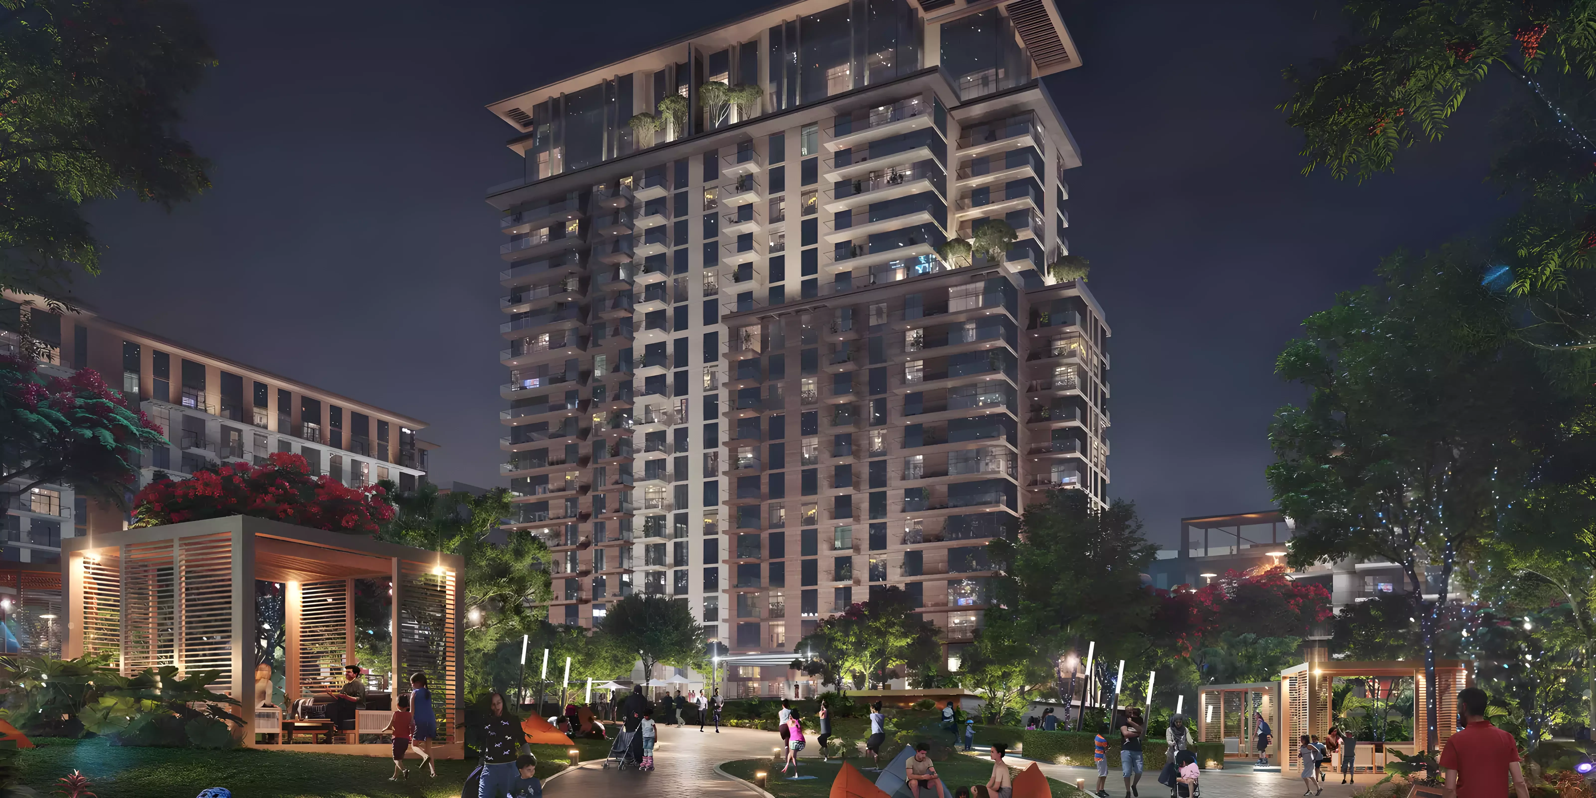
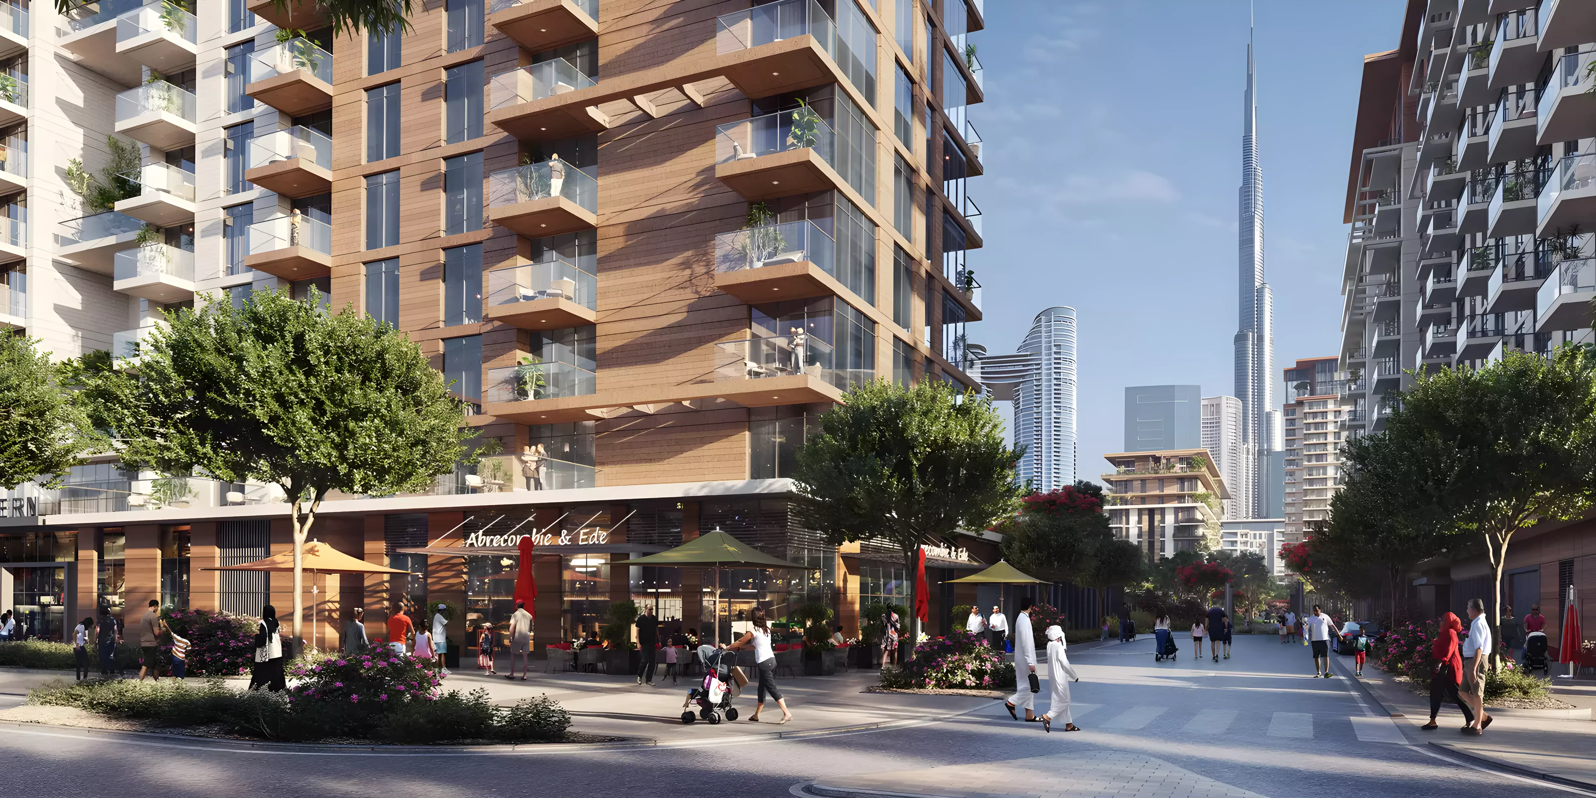
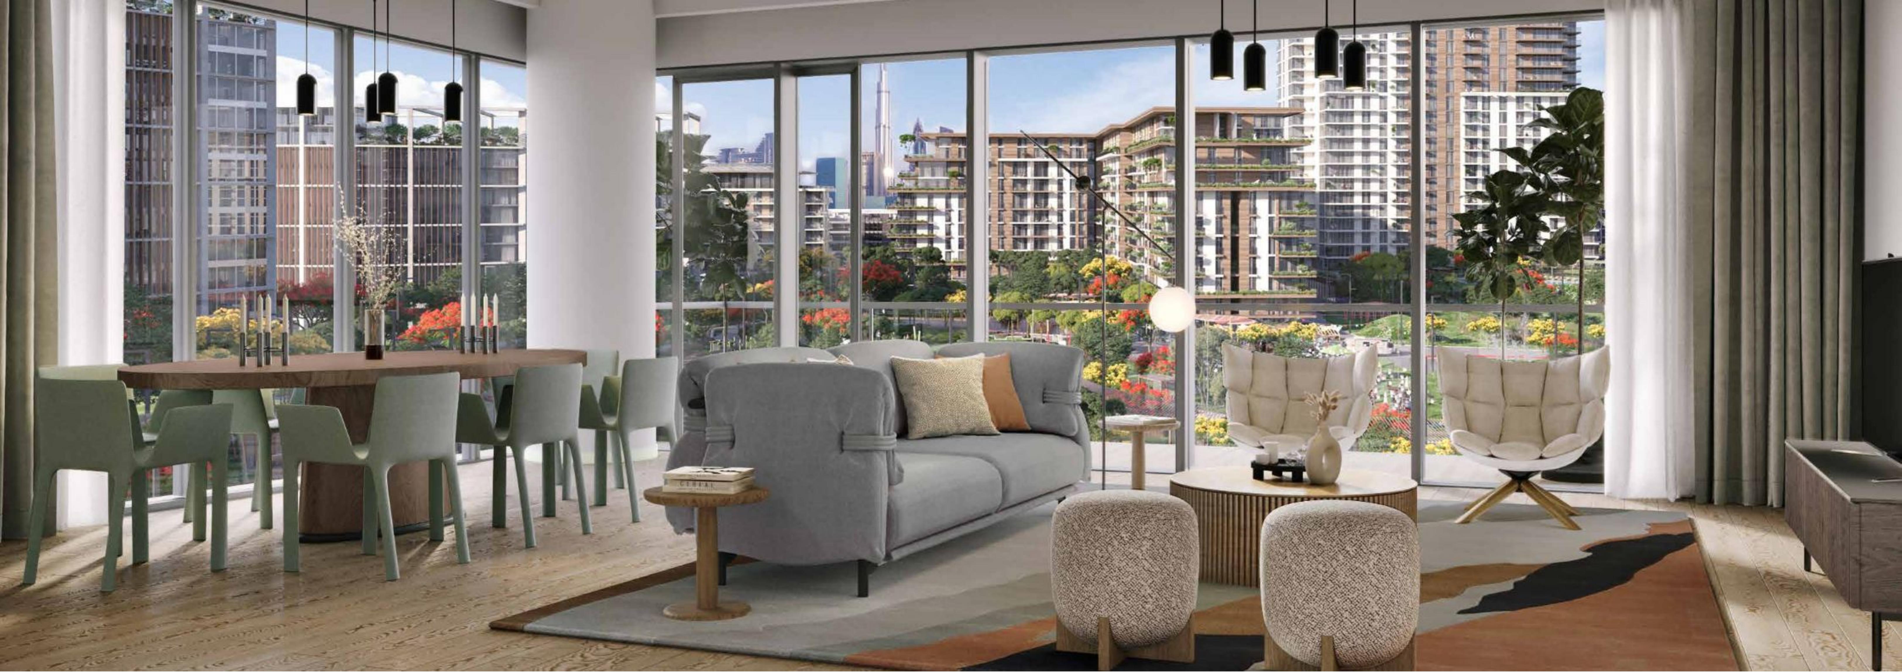
Fern at Central Park by Meraas is a residential development in City Walk, Dubai, with one- to four-bedroom apartments and two exclusive penthouses confirmed on the developer’s page. Its setting combines a landscaped park community with City Walk’s urban retail and dining offering. The published brochure provides example layouts for comparing living spaces, balconies and terraces; it should not be treated as an exhaustive list of homes currently available. Outdoor space is a meaningful distinction between the published plans. Some one-bedroom examples have substantially larger balconies, while selected two-bedroom layouts share the same suite area but differ considerably in balcony size. Three-bedroom examples also show varied terrace proportions, and selected layouts include maid, utility or storage spaces. Published total areas include balconies, so they should be compared separately from internal suite areas when assessing how a home fits your needs. The four-bedroom apartments and duplex penthouses are distinct options, with the penthouse drawings spanning lower and upper levels. The brochure’s community spread places Fern among landscaped park areas and residential blocks, alongside proposed shared facilities for recreation and everyday use. These drawings and renders are indicative: they do not establish registered plot boundaries, as-built layouts, guaranteed views or confirmed facility access. Purchase decisions should use the specific unit’s documents and current developer terms.

Construction Status

Phase
Under construction

Project Details

  • •
    Type: apartment, penthouse

Amenities

Security
Restaurants
Children's Play Area
Beach Access
Health Club
Shared Pool

Property Features

One- to four-bedroom apartments and two exclusive duplex penthouses
Published suite, balcony and total areas differentiated in sixteen type families
Selected ground-level layouts have substantially larger balcony/terrace areas
Selected layouts show maid rooms, utility spaces and storage; check individual plan
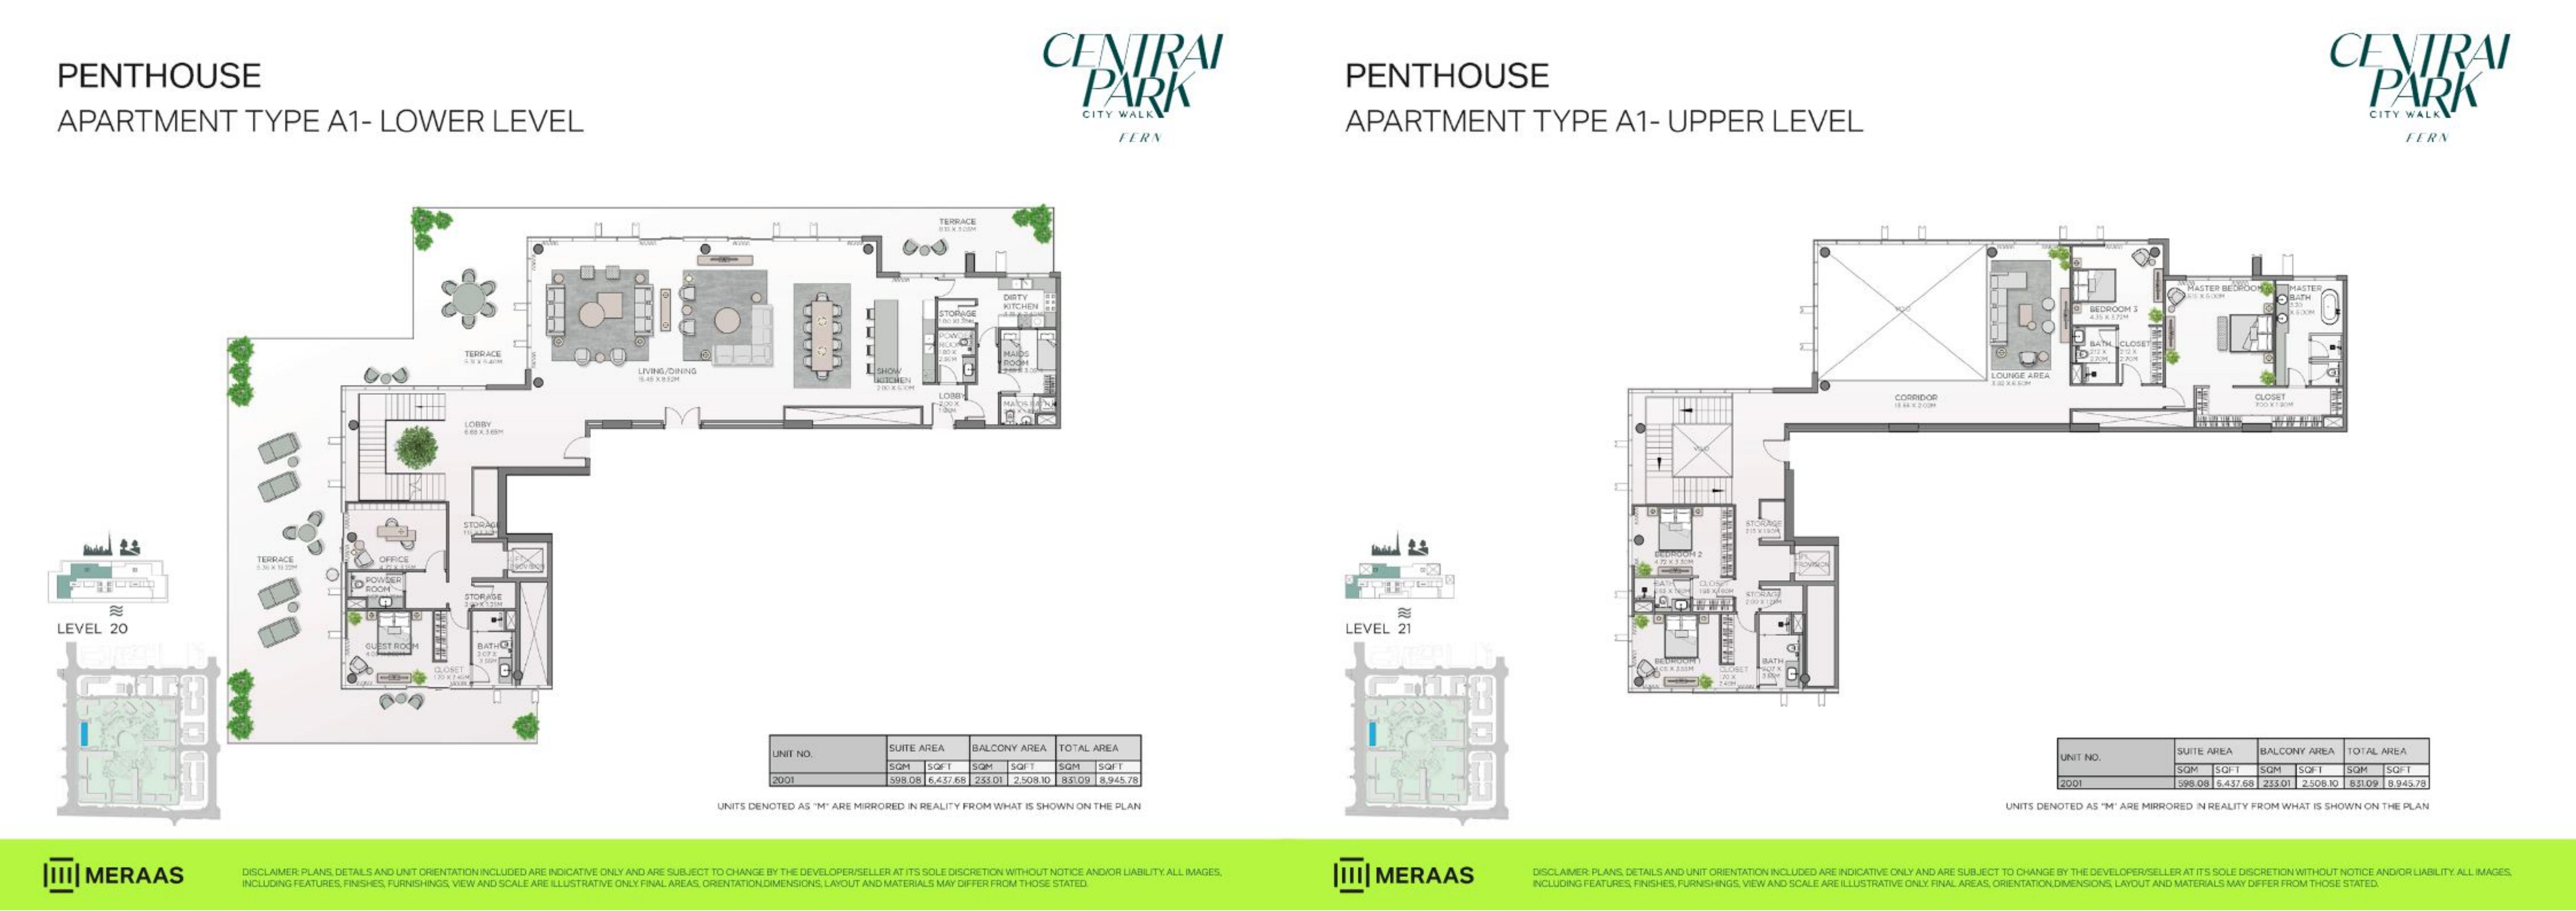
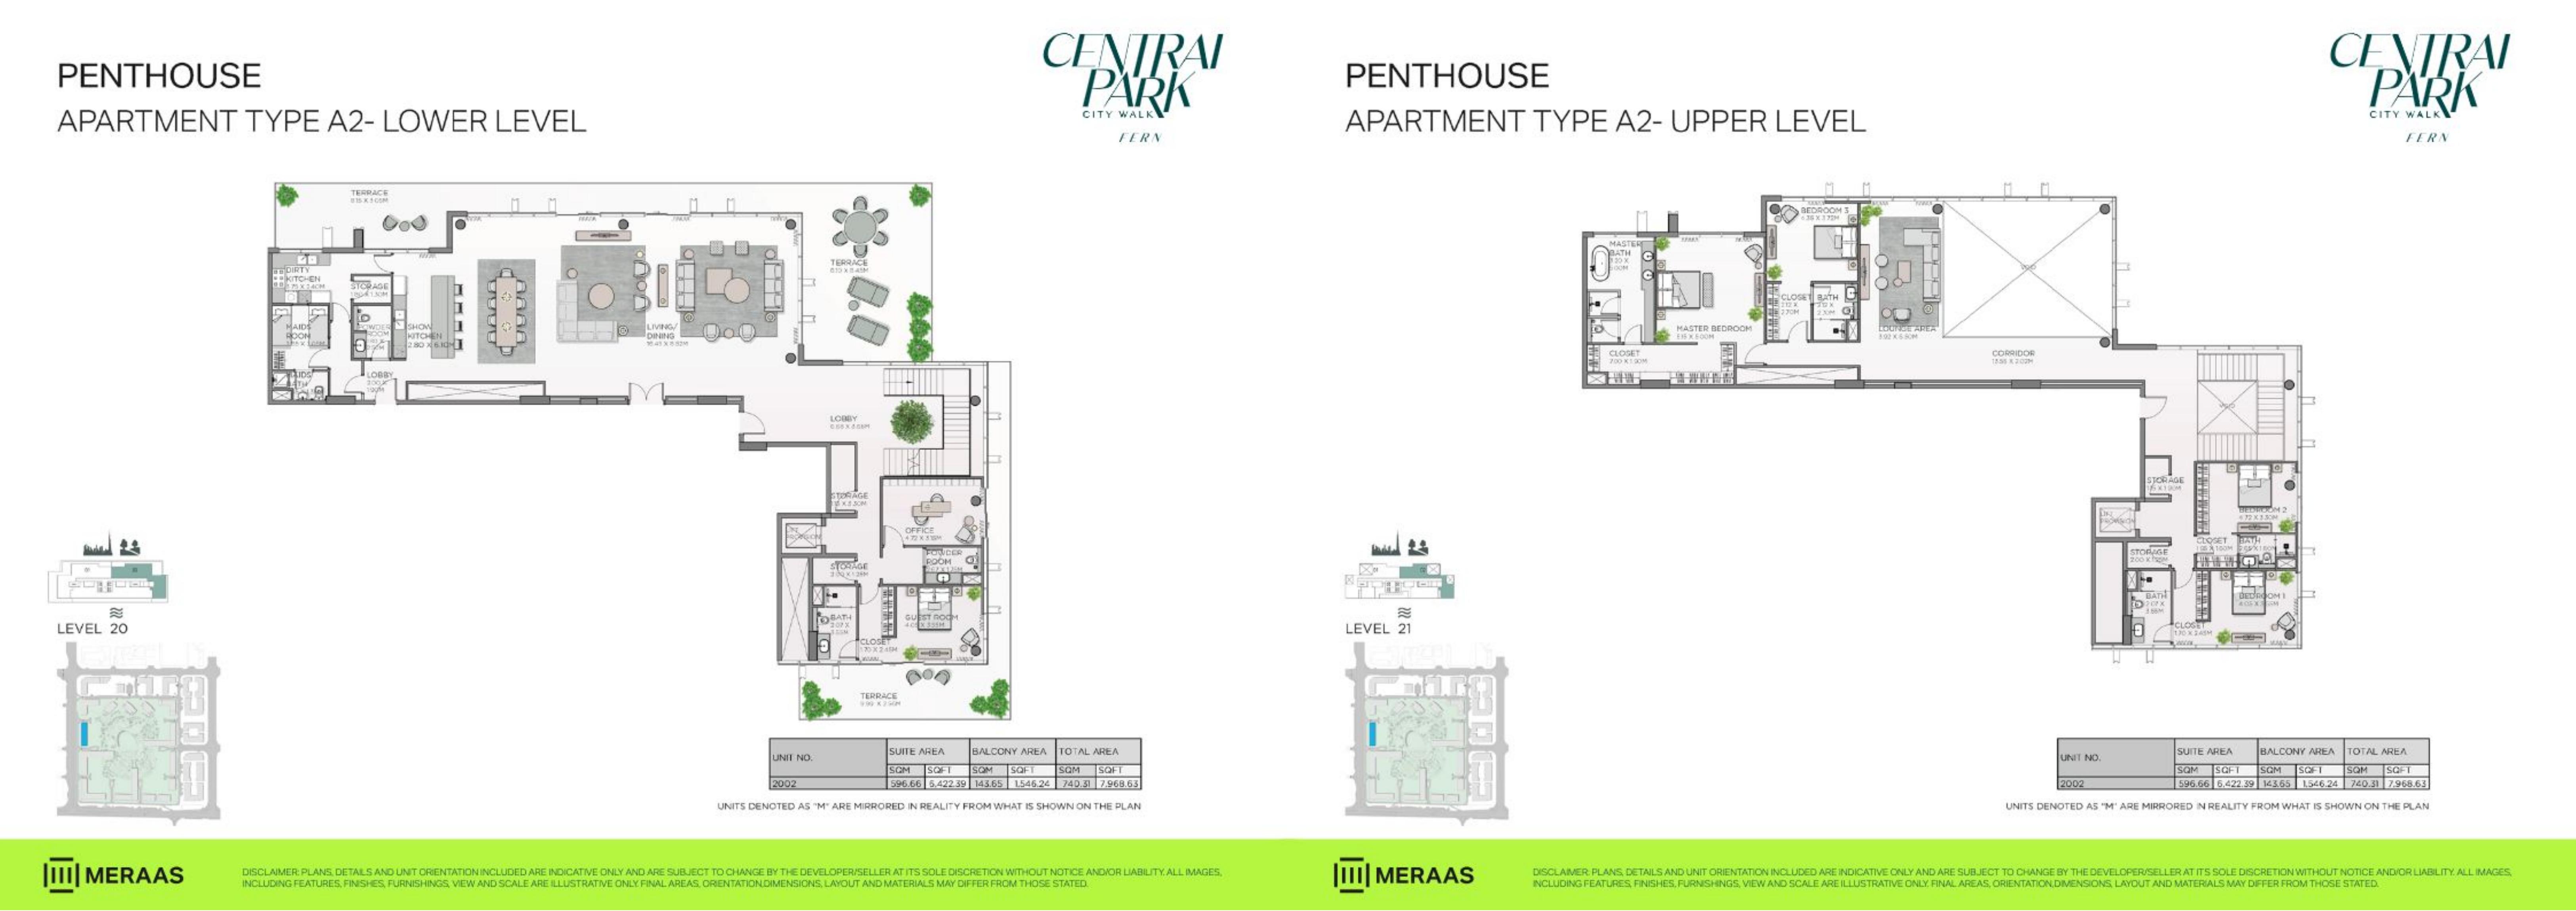
Duplex penthouse sheets show lower level20 and upper level21 with one whole-home total
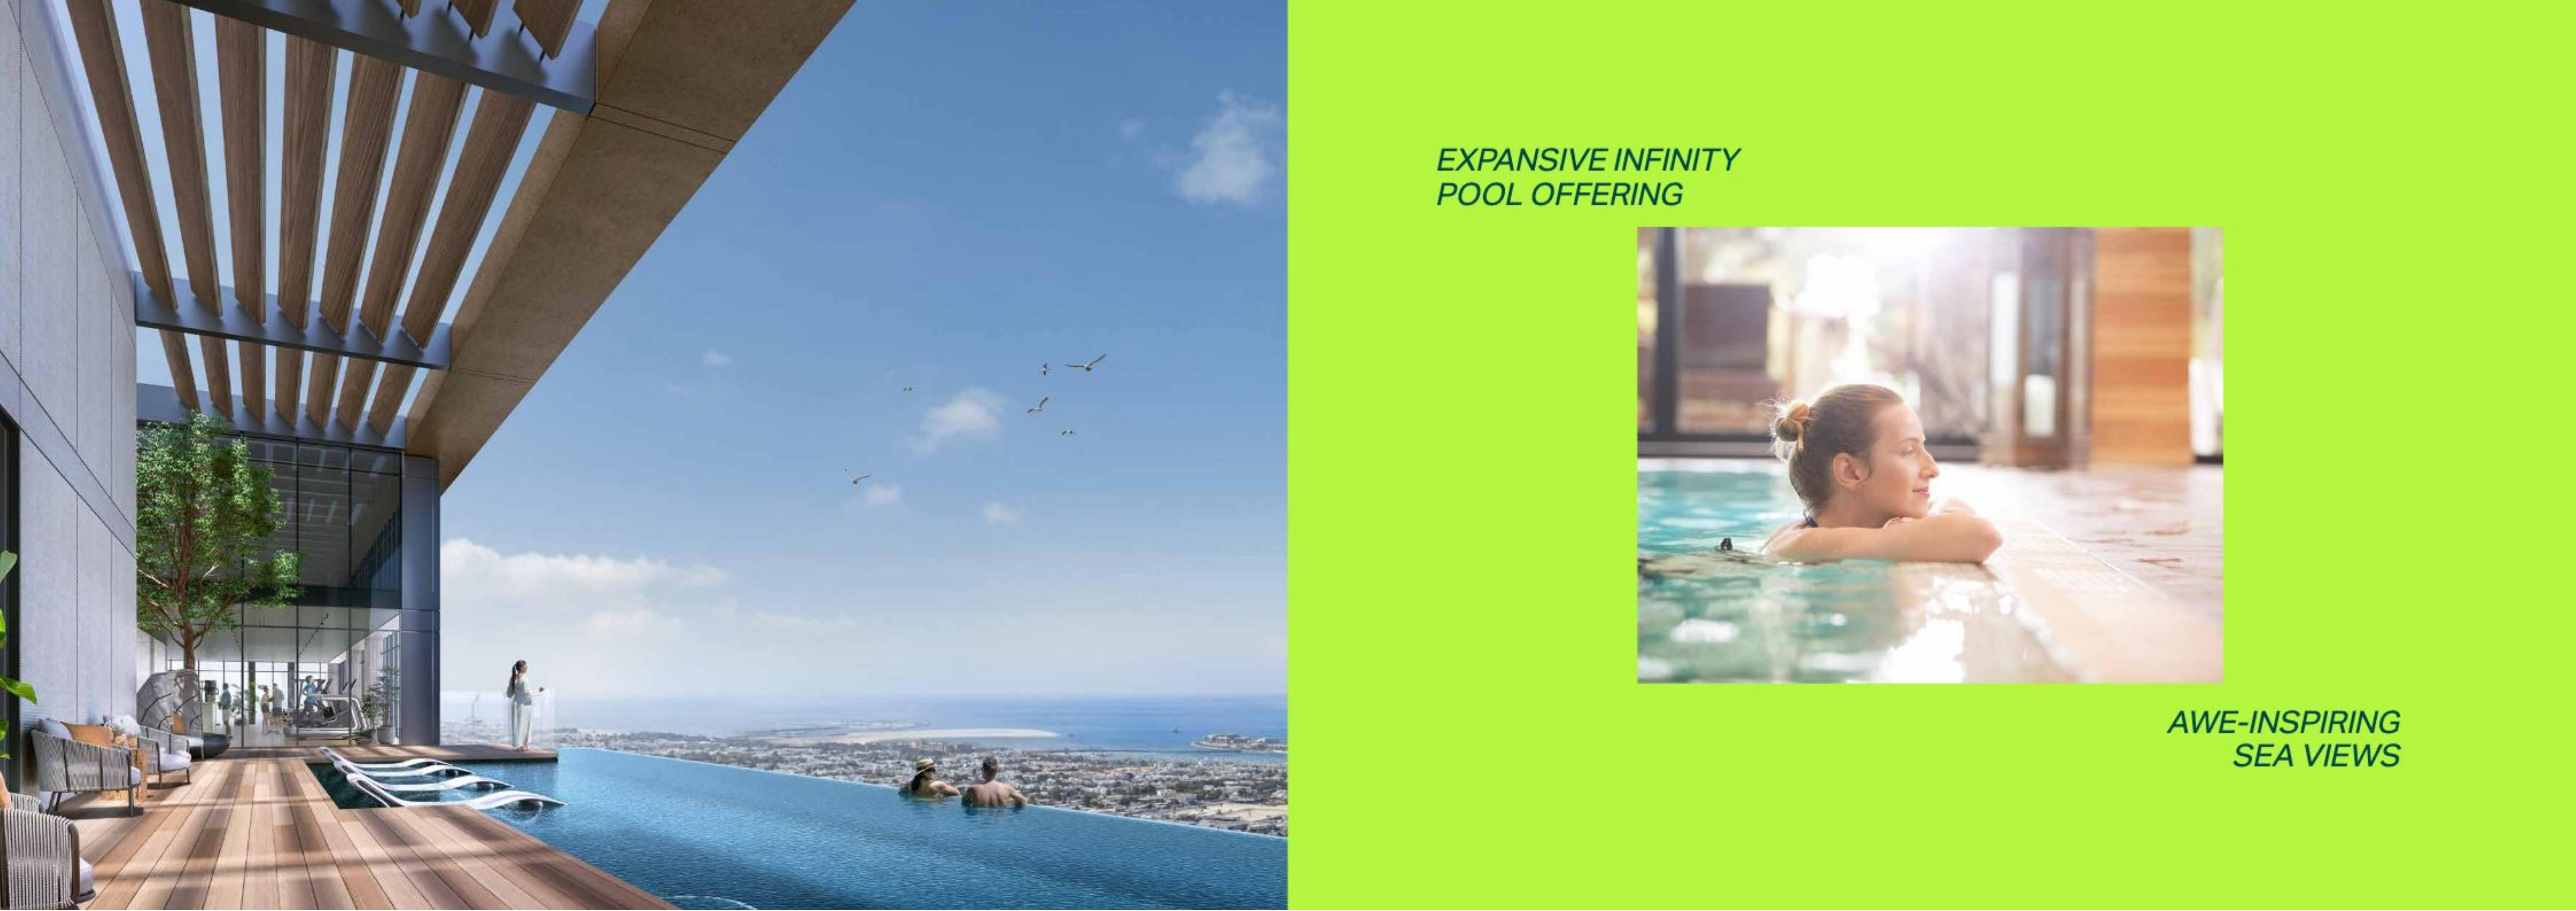
Proposed shared Central Park pools, play spaces and running track
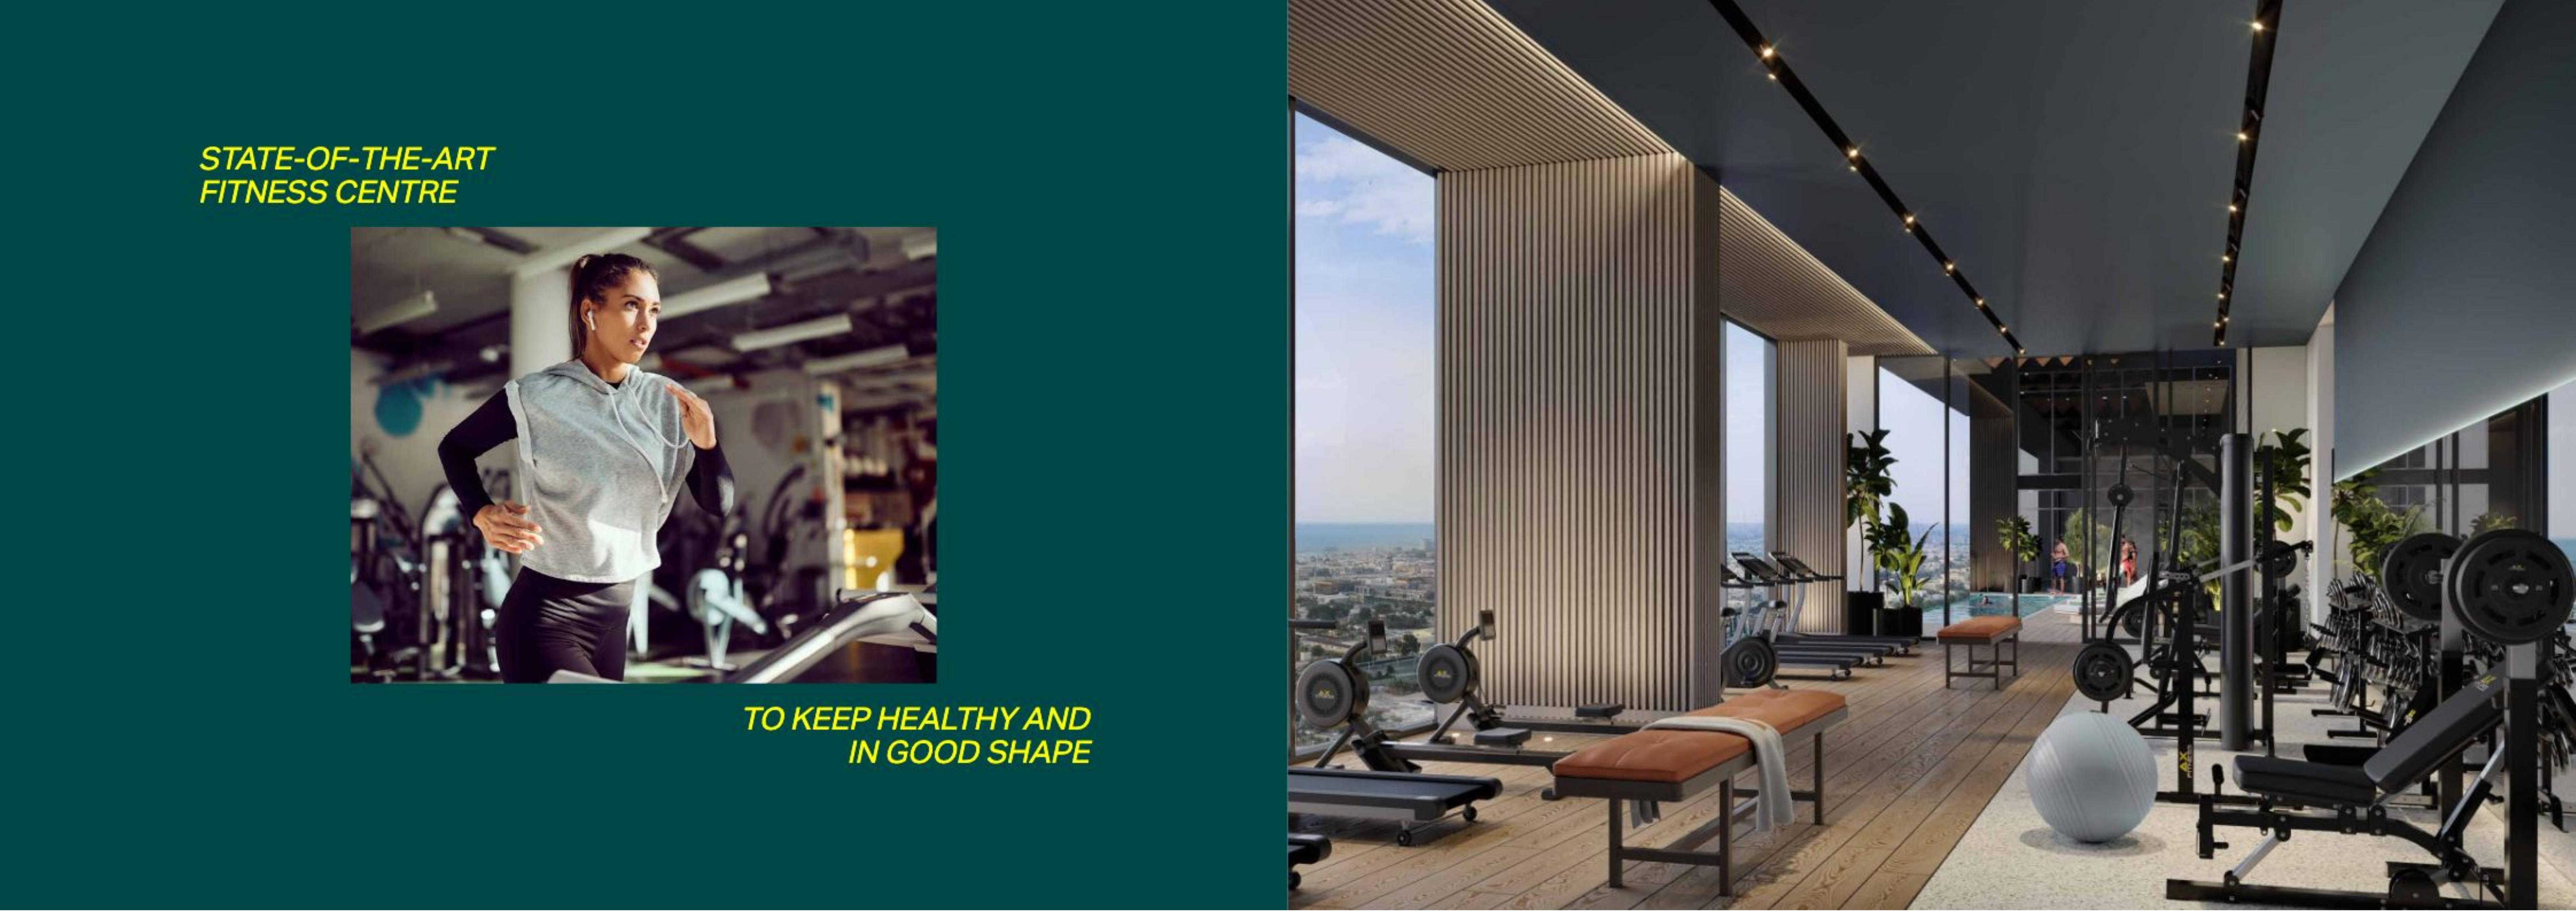
Proposed sports courts, fitness, yoga and meditation spaces
Proposed community dog park, picnic and barbecue areas
Proposed spa/sauna, nursery, function rooms, retail and dining; operation/access unverified

Project Timeline

  • •
    Construction Started: 21/04/2024

Project Videos

Unit types

Apartment

1 Bedroom

Size: 778.88 - 980.92 sq ft
Starting from AED 1,819,929
Layouts
Layout Type Size (sqft) Floor Plan
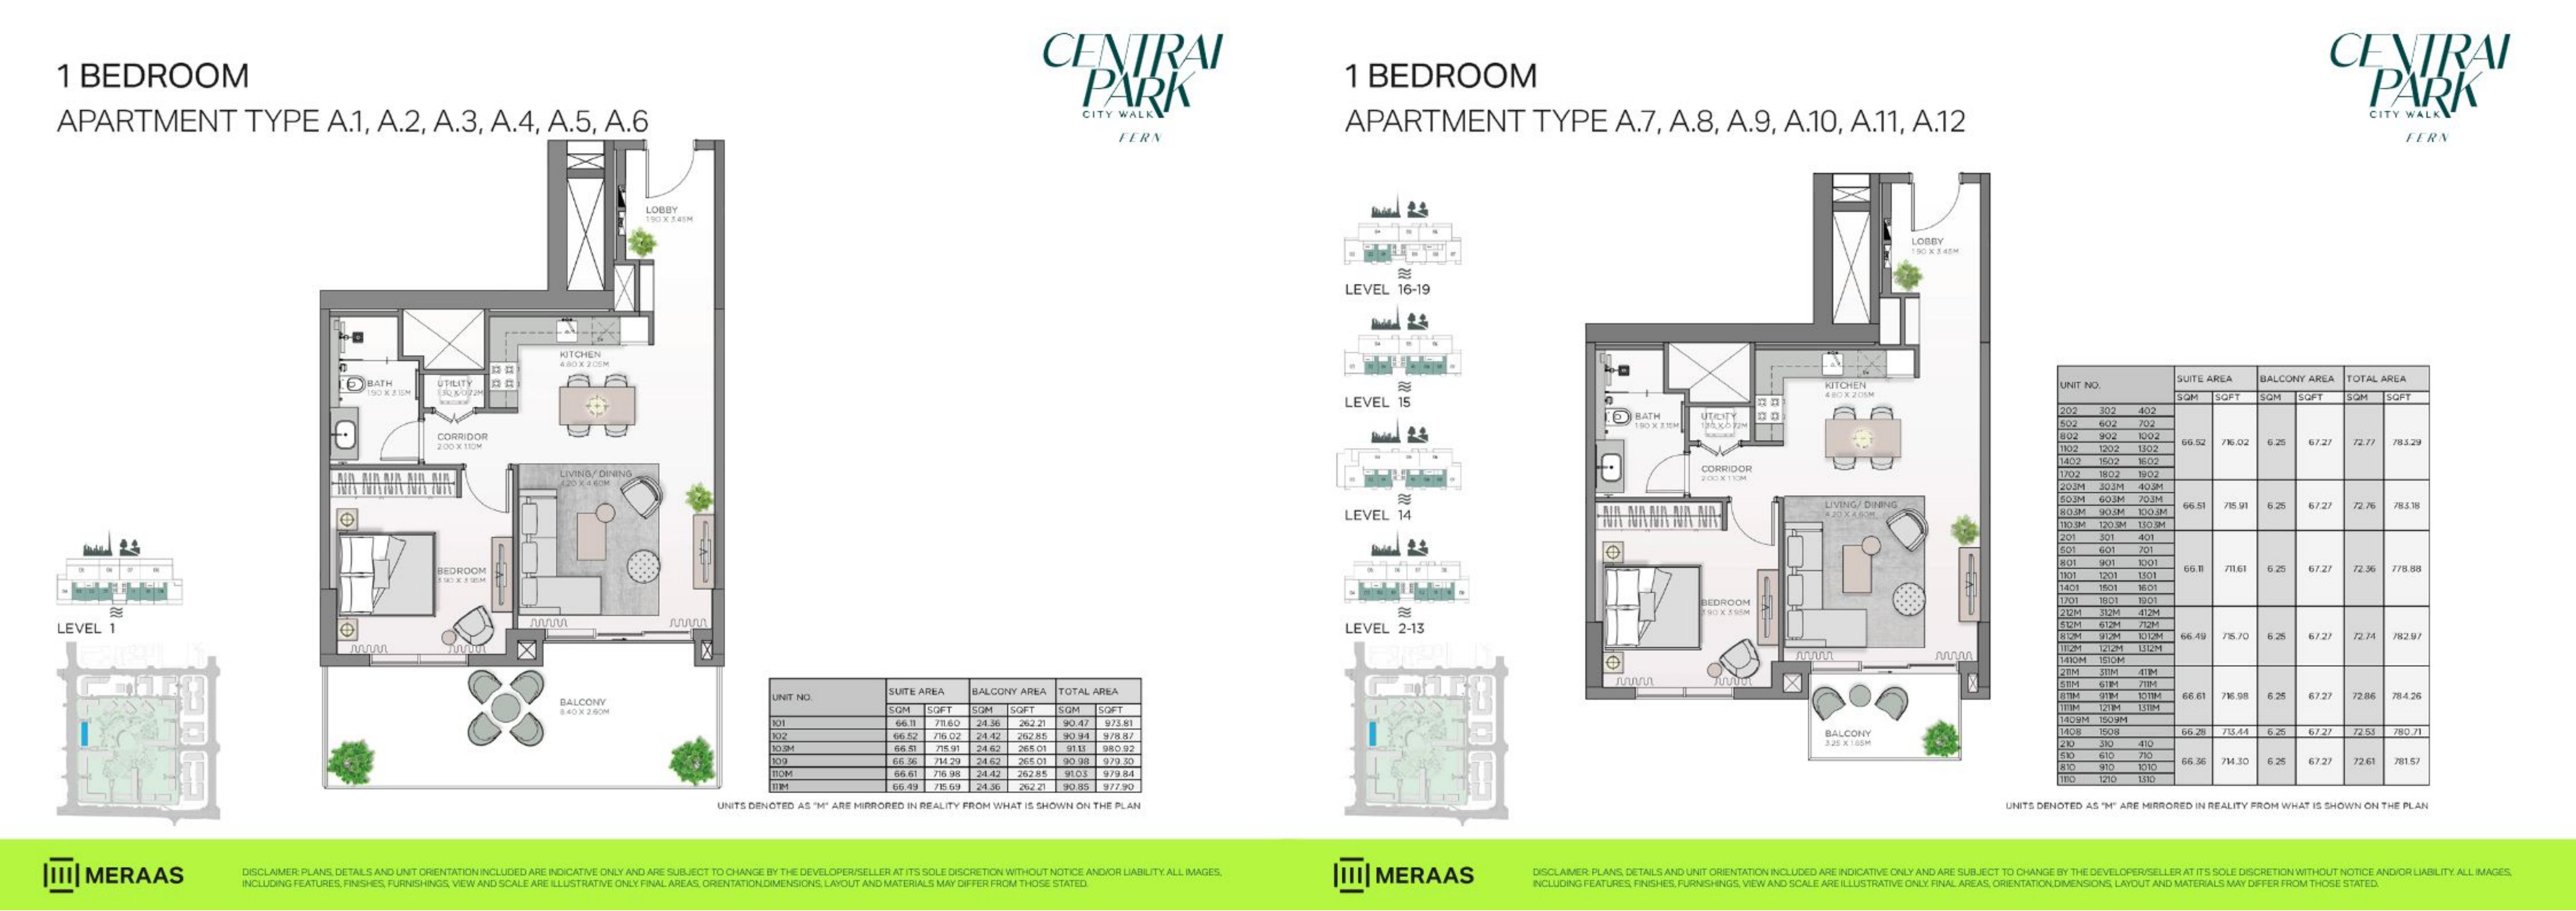
1 Bedroom Apartment Type A.1–A.6 973.81 – 980.92 View
1 Bedroom Apartment Type A.7–A.12 778.88 – 784.26 View

Apartment

2 Bedrooms

Size: 1125.15 - 1736.43 sq ft
Starting from AED 3,298,775
Layouts
Layout Type Size (sqft) Floor Plan
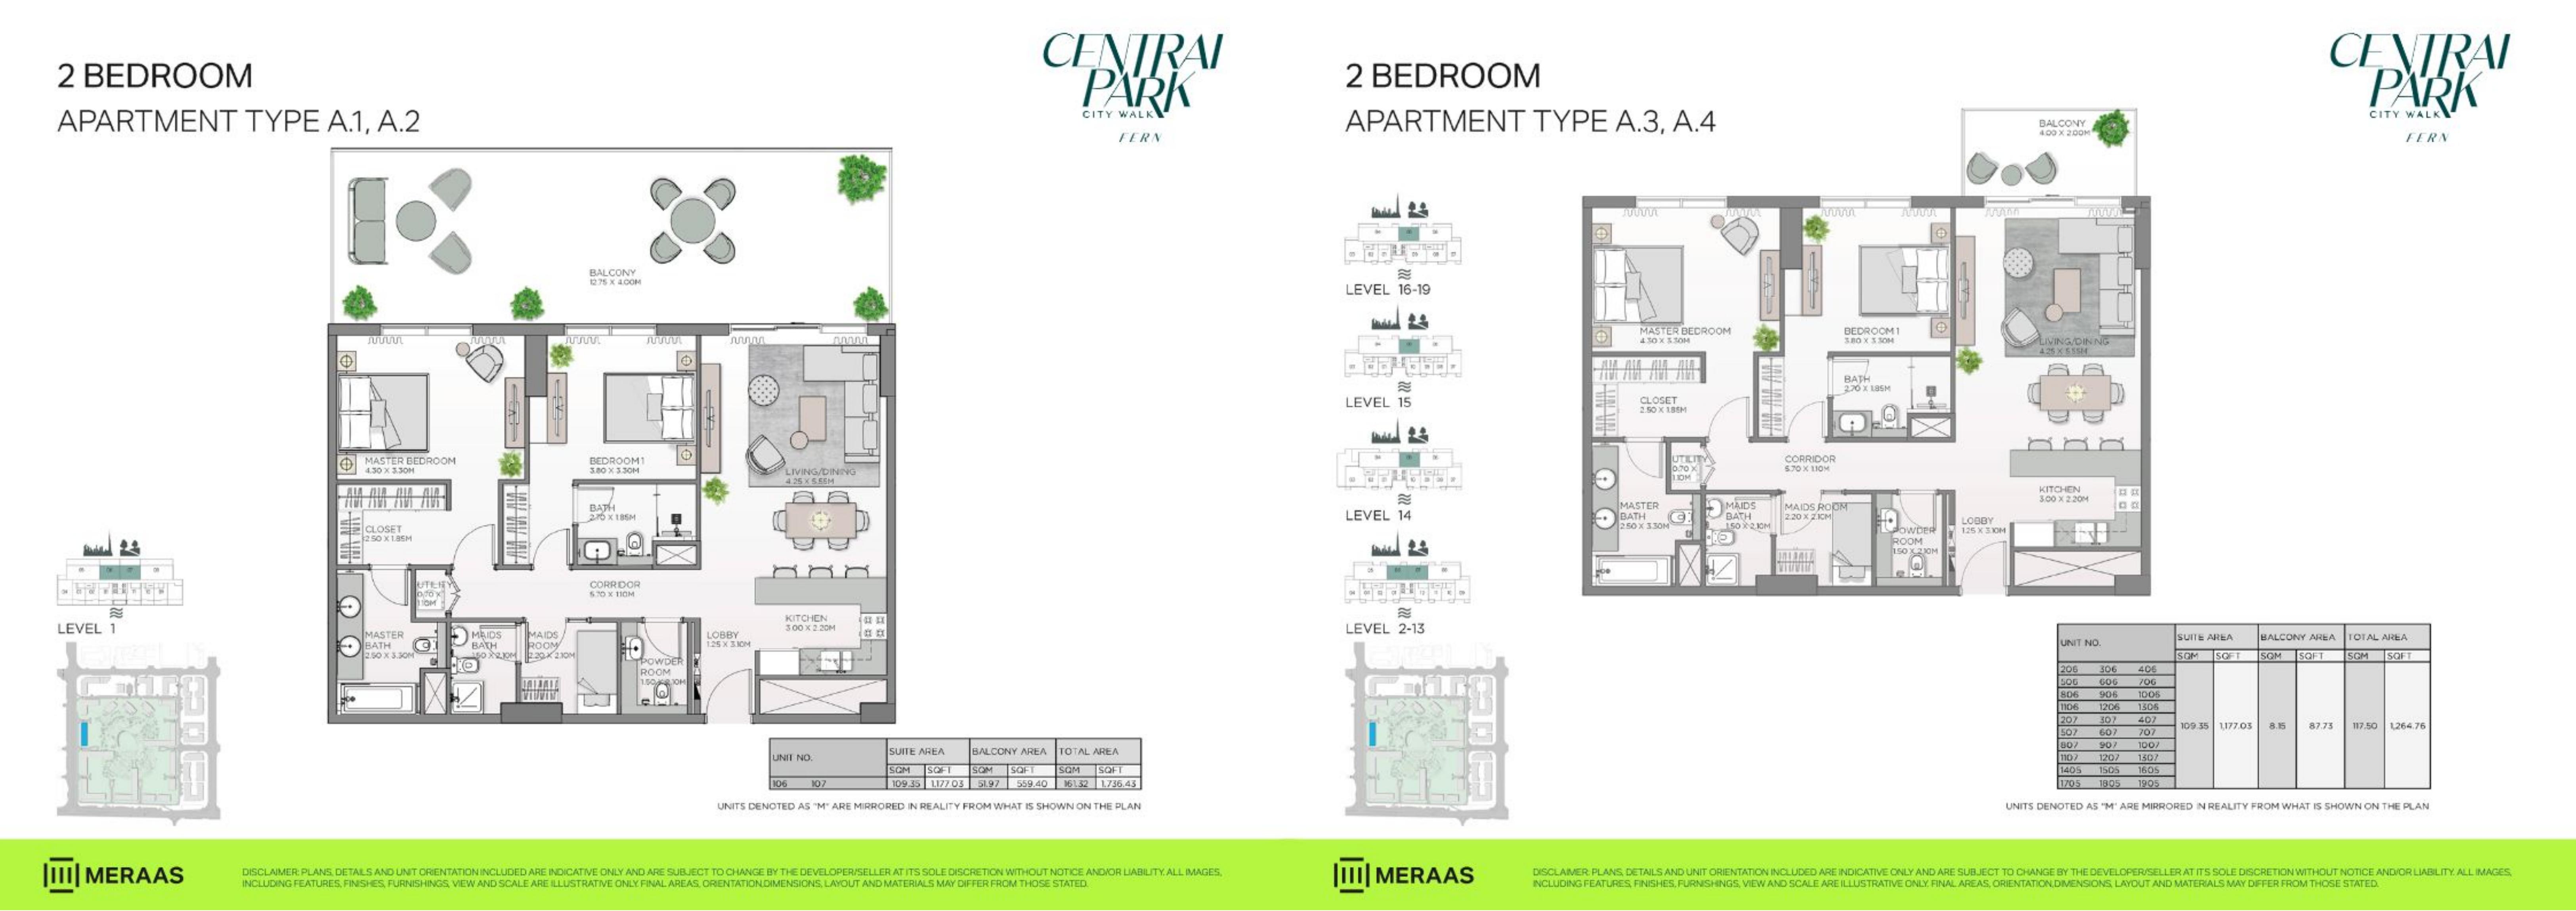
2 Bedroom Apartment Type A.1/A.2 1,736.43 View
2 Bedroom Apartment Type A.3/A.4 1,264.76 View
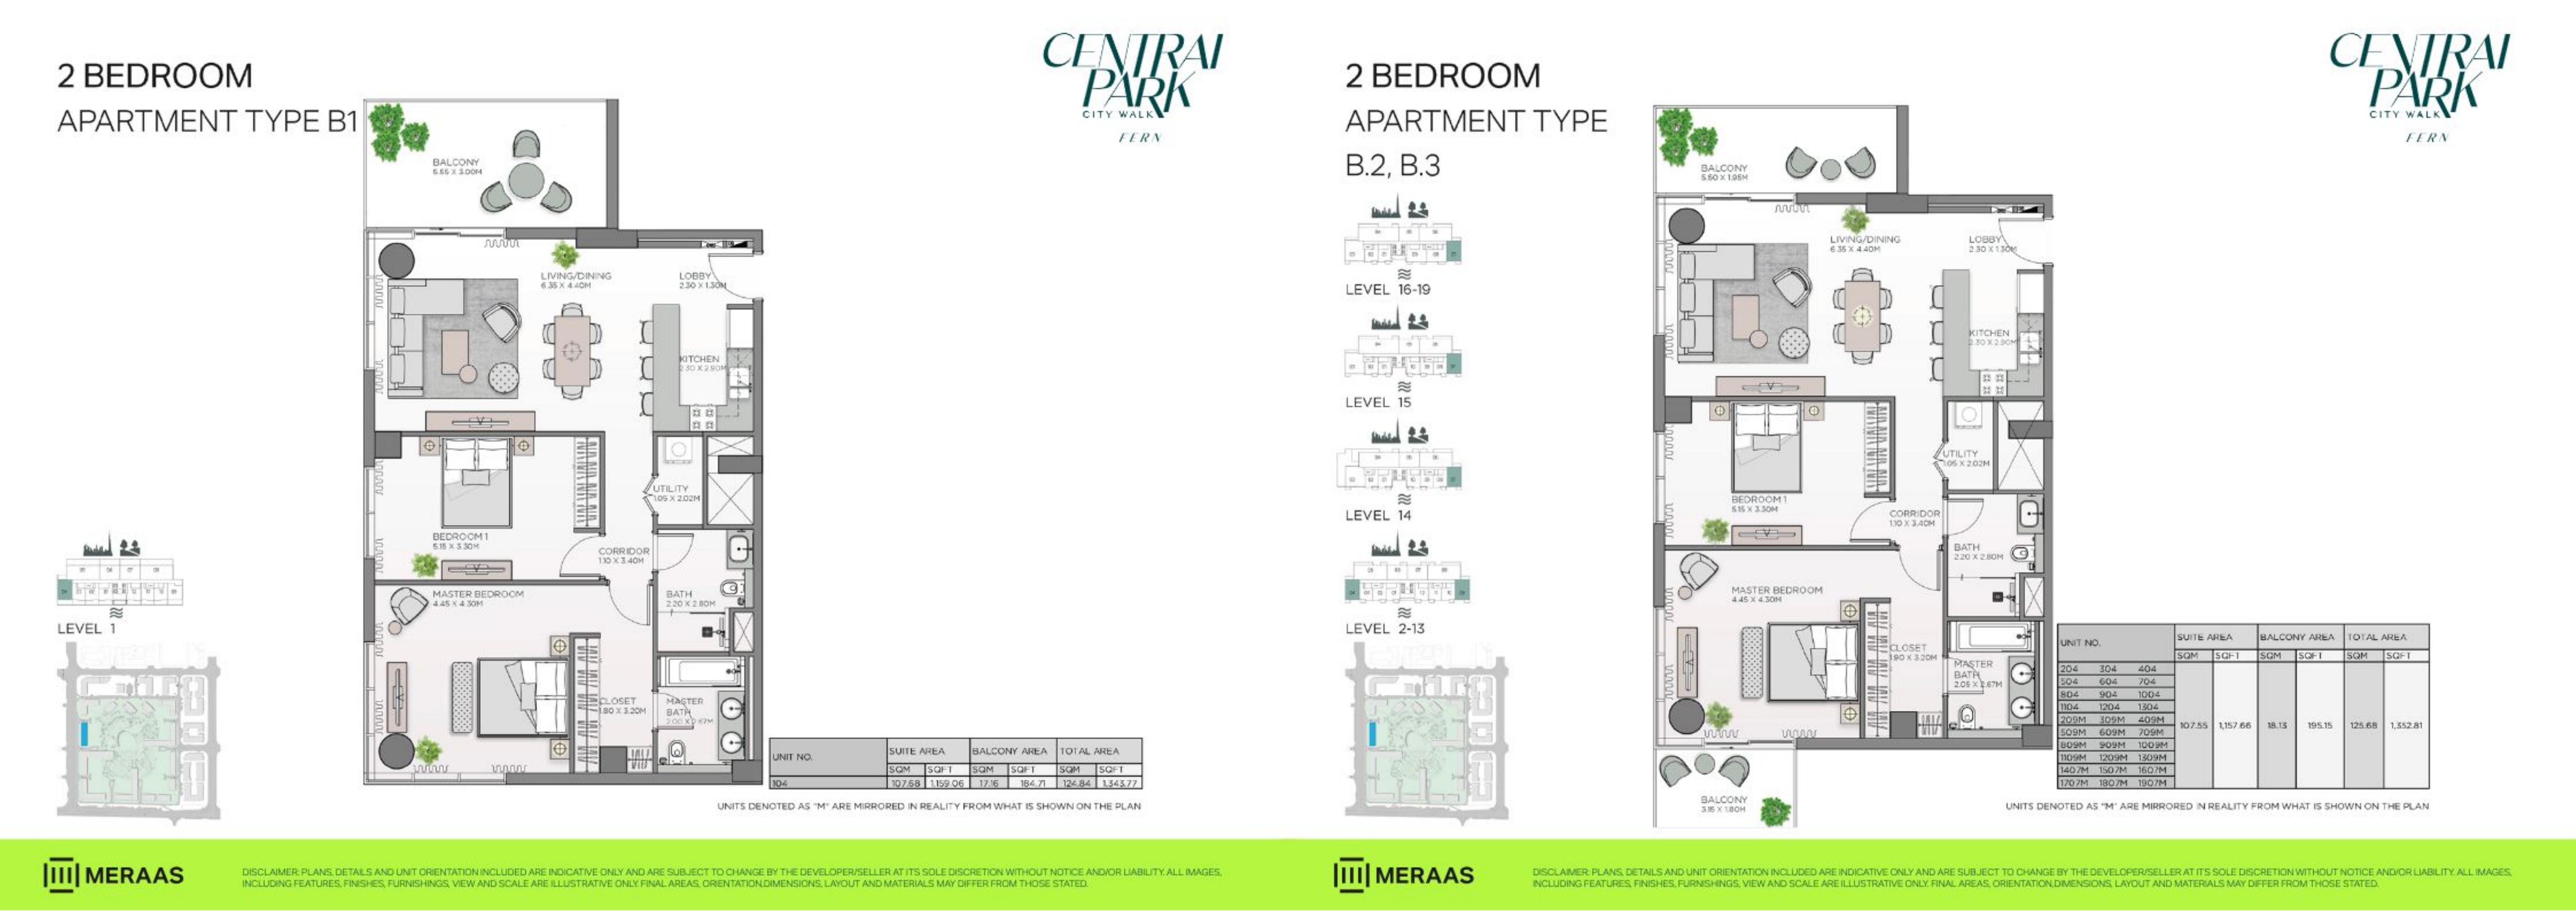
2 Bedroom Apartment Type B1 1,343.77 View
2 Bedroom Apartment Type B2/B3 1,352.81 View
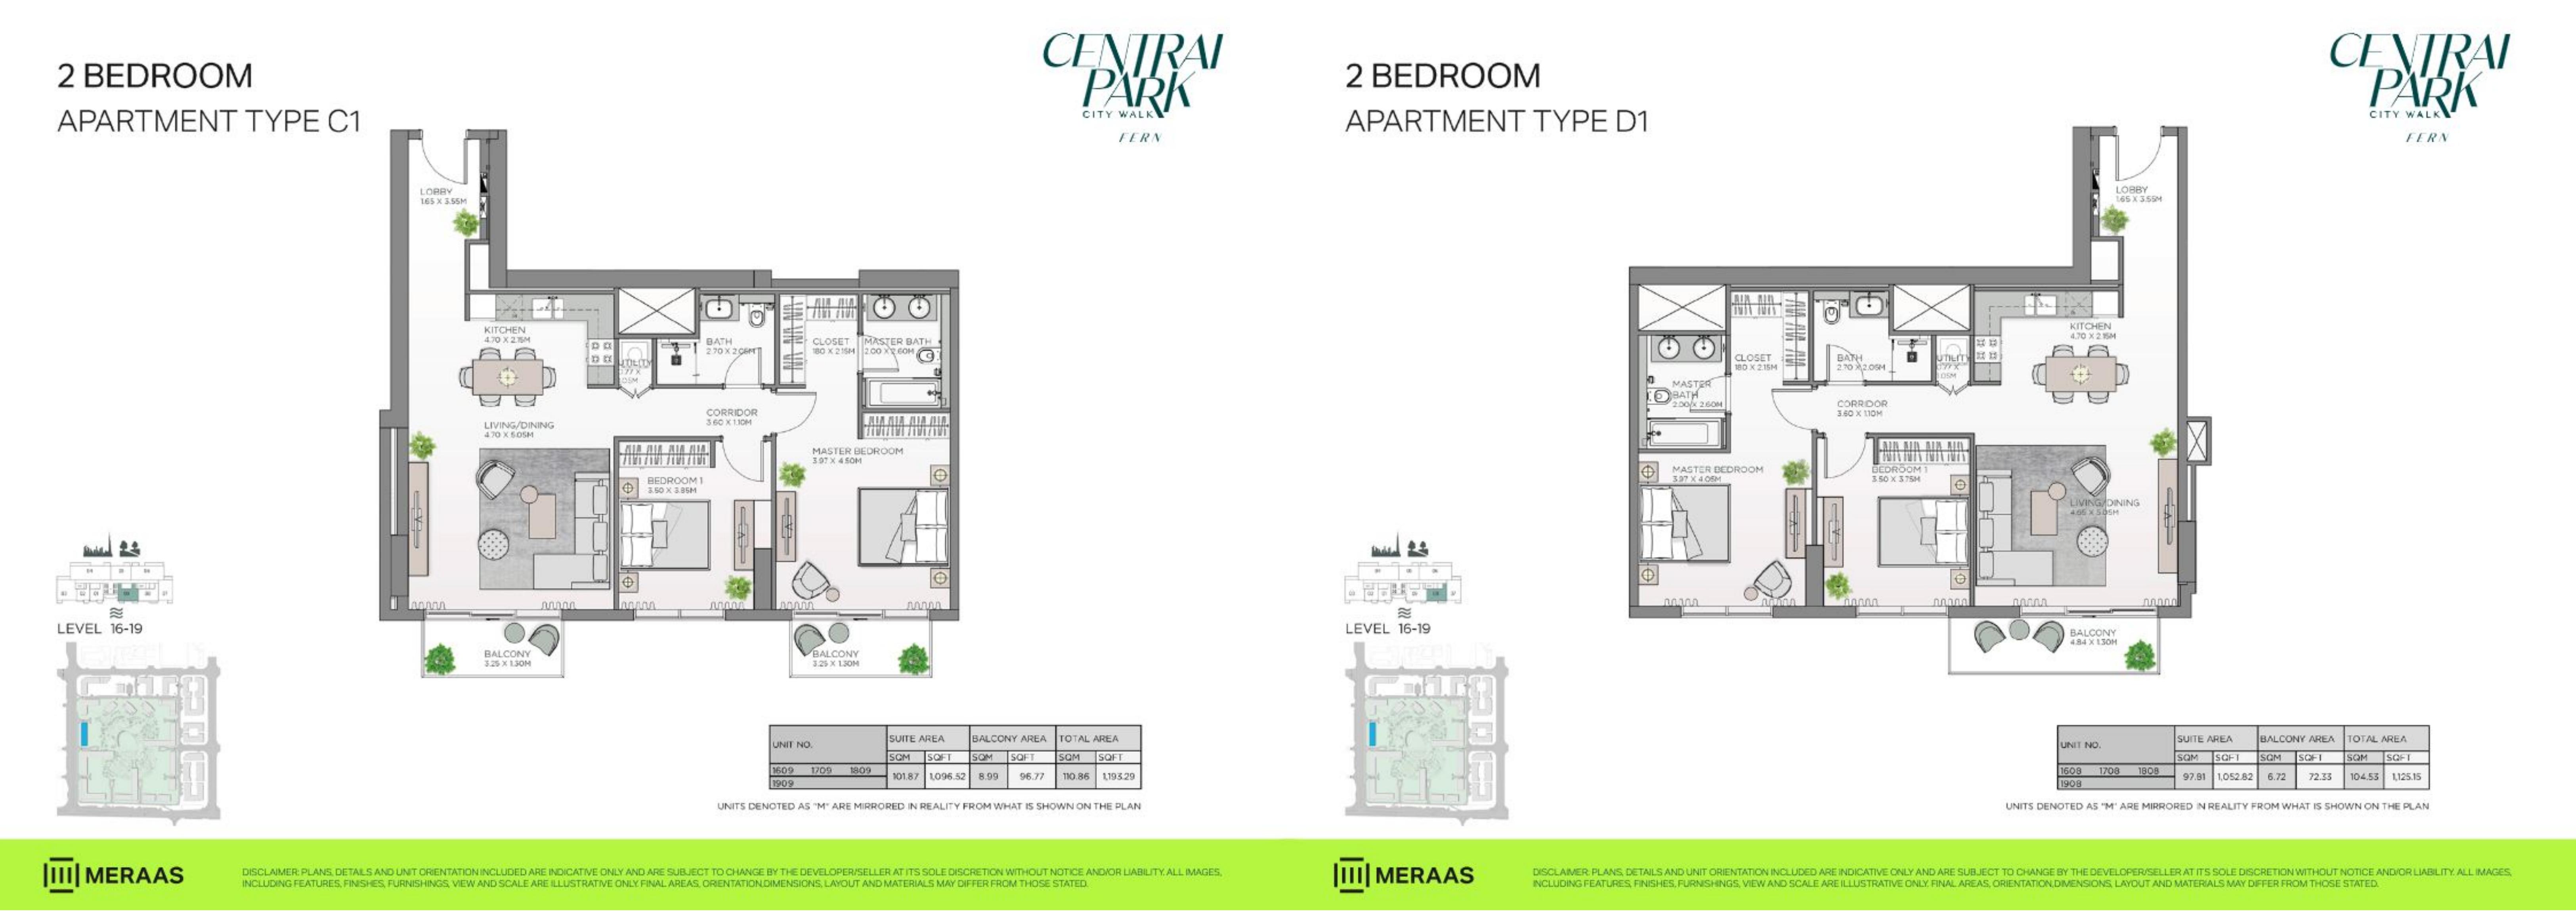
2 Bedroom Apartment Type C1 1,193.29 View
2 Bedroom Apartment Type D1 1,125.15 View

Apartment

3 Bedrooms

Size: 1814.26 - 3082.68 sq ft
Starting from AED 5,902,333
Layouts
Layout Type Size (sqft) Floor Plan
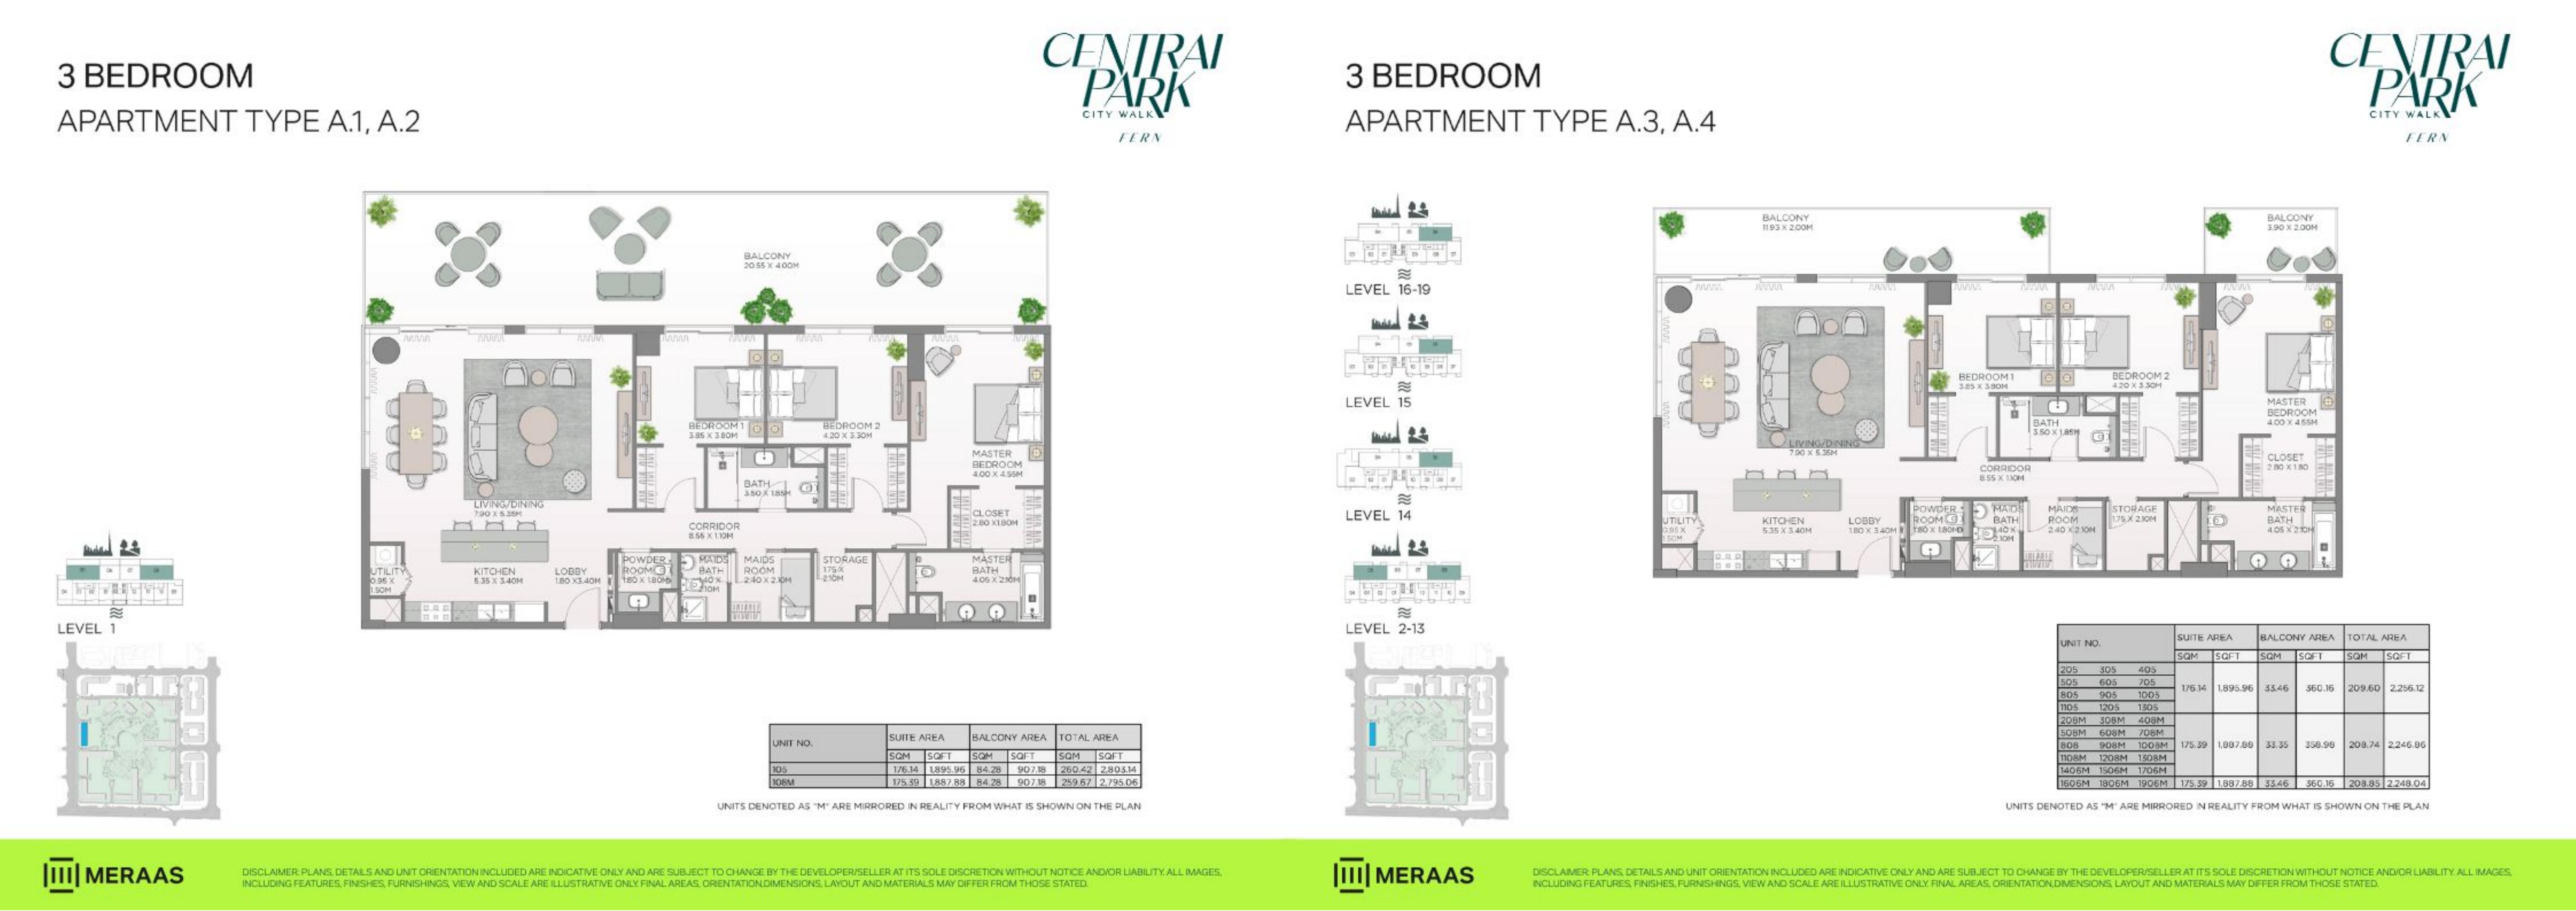
3 Bedroom Apartment Type A.1/A.2 2,795.06 – 2,803.14 View
3 Bedroom Apartment Type A.3/A.4 2,246.86 – 2,256.12 View
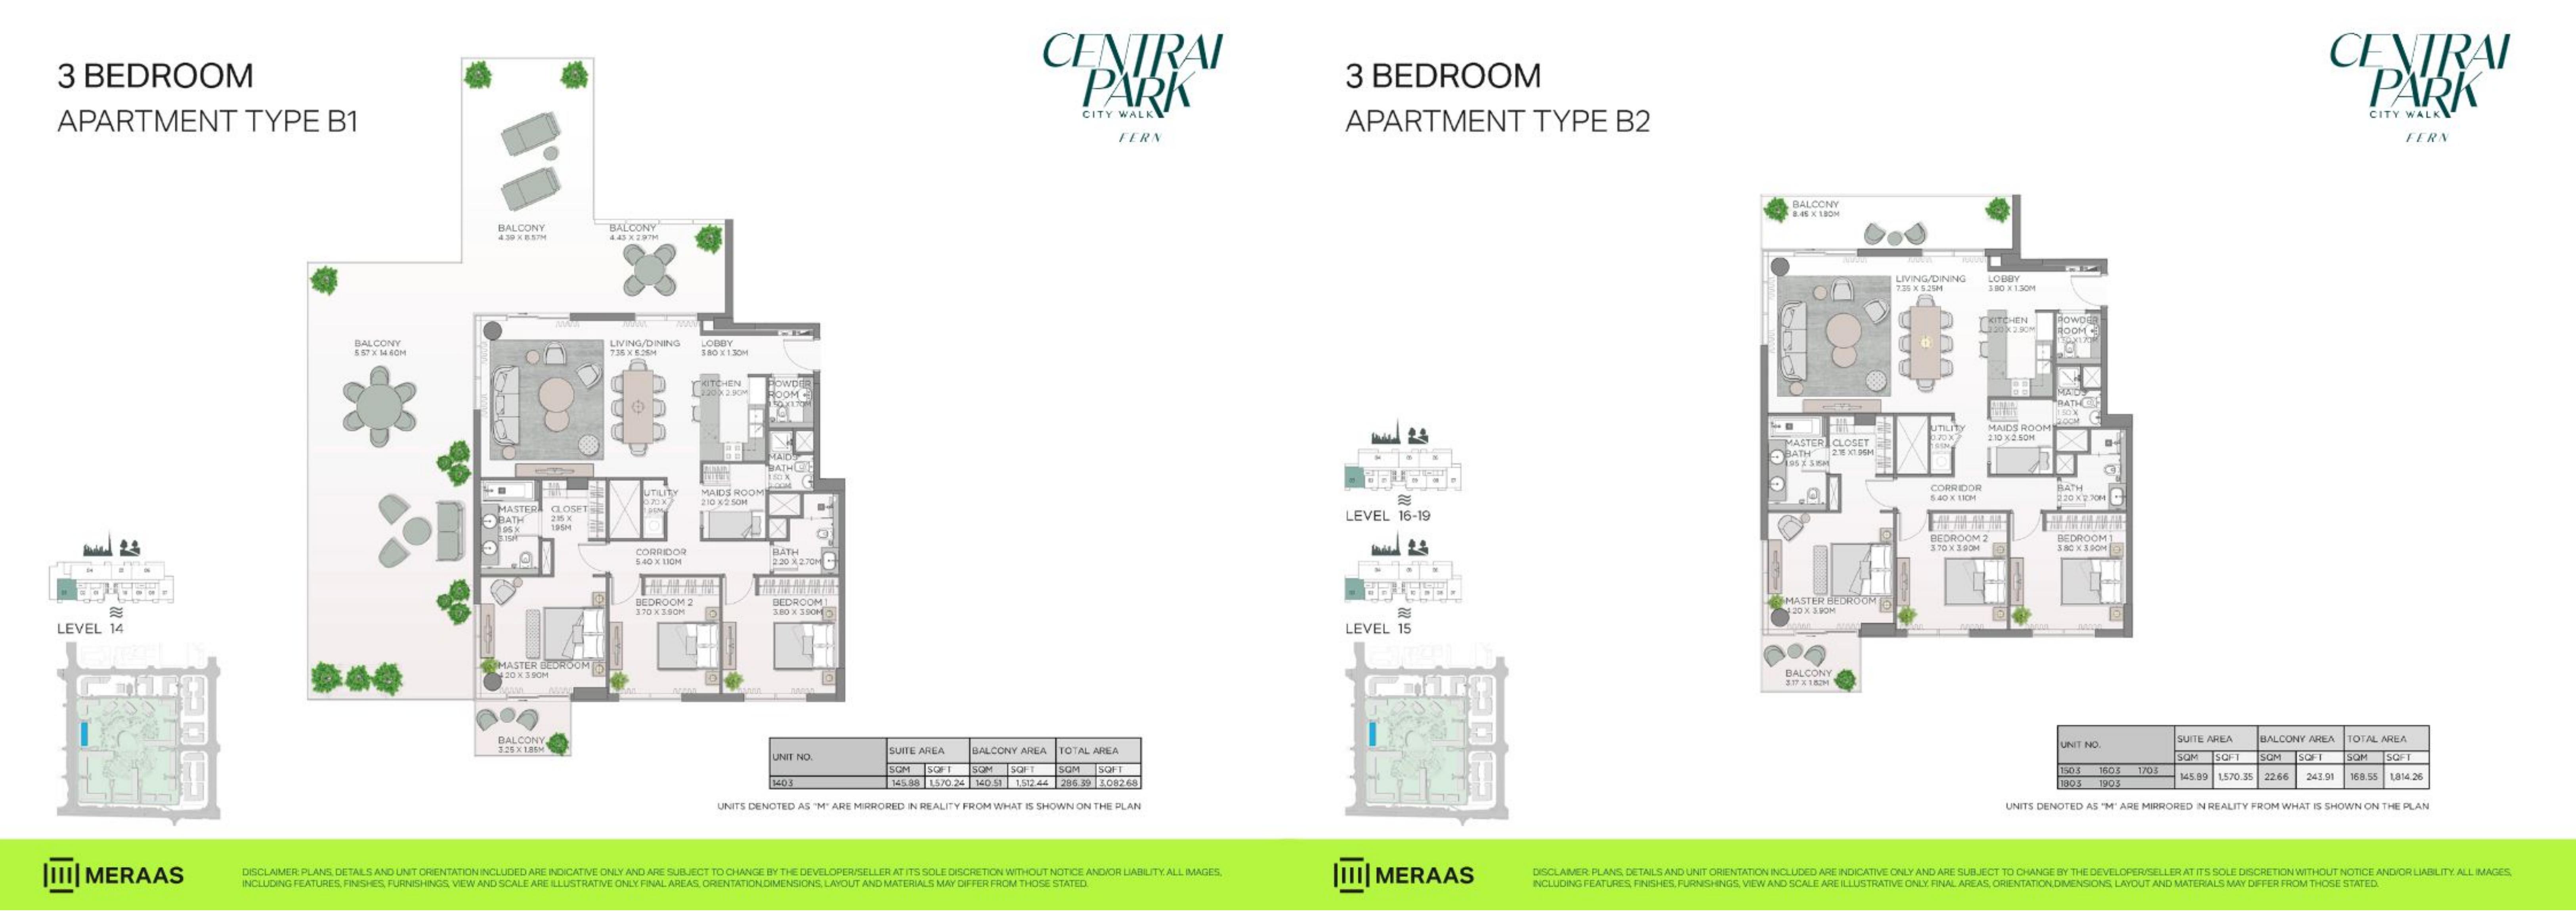
3 Bedroom Apartment Type B1 3,082.68 View
3 Bedroom Apartment Type B2 1,814.26 View

Apartment

4 Bedrooms

Size: 2715.73 - 3078.69 sq ft
Starting from AED 8,957,000
Layouts
Layout Type Size (sqft) Floor Plan
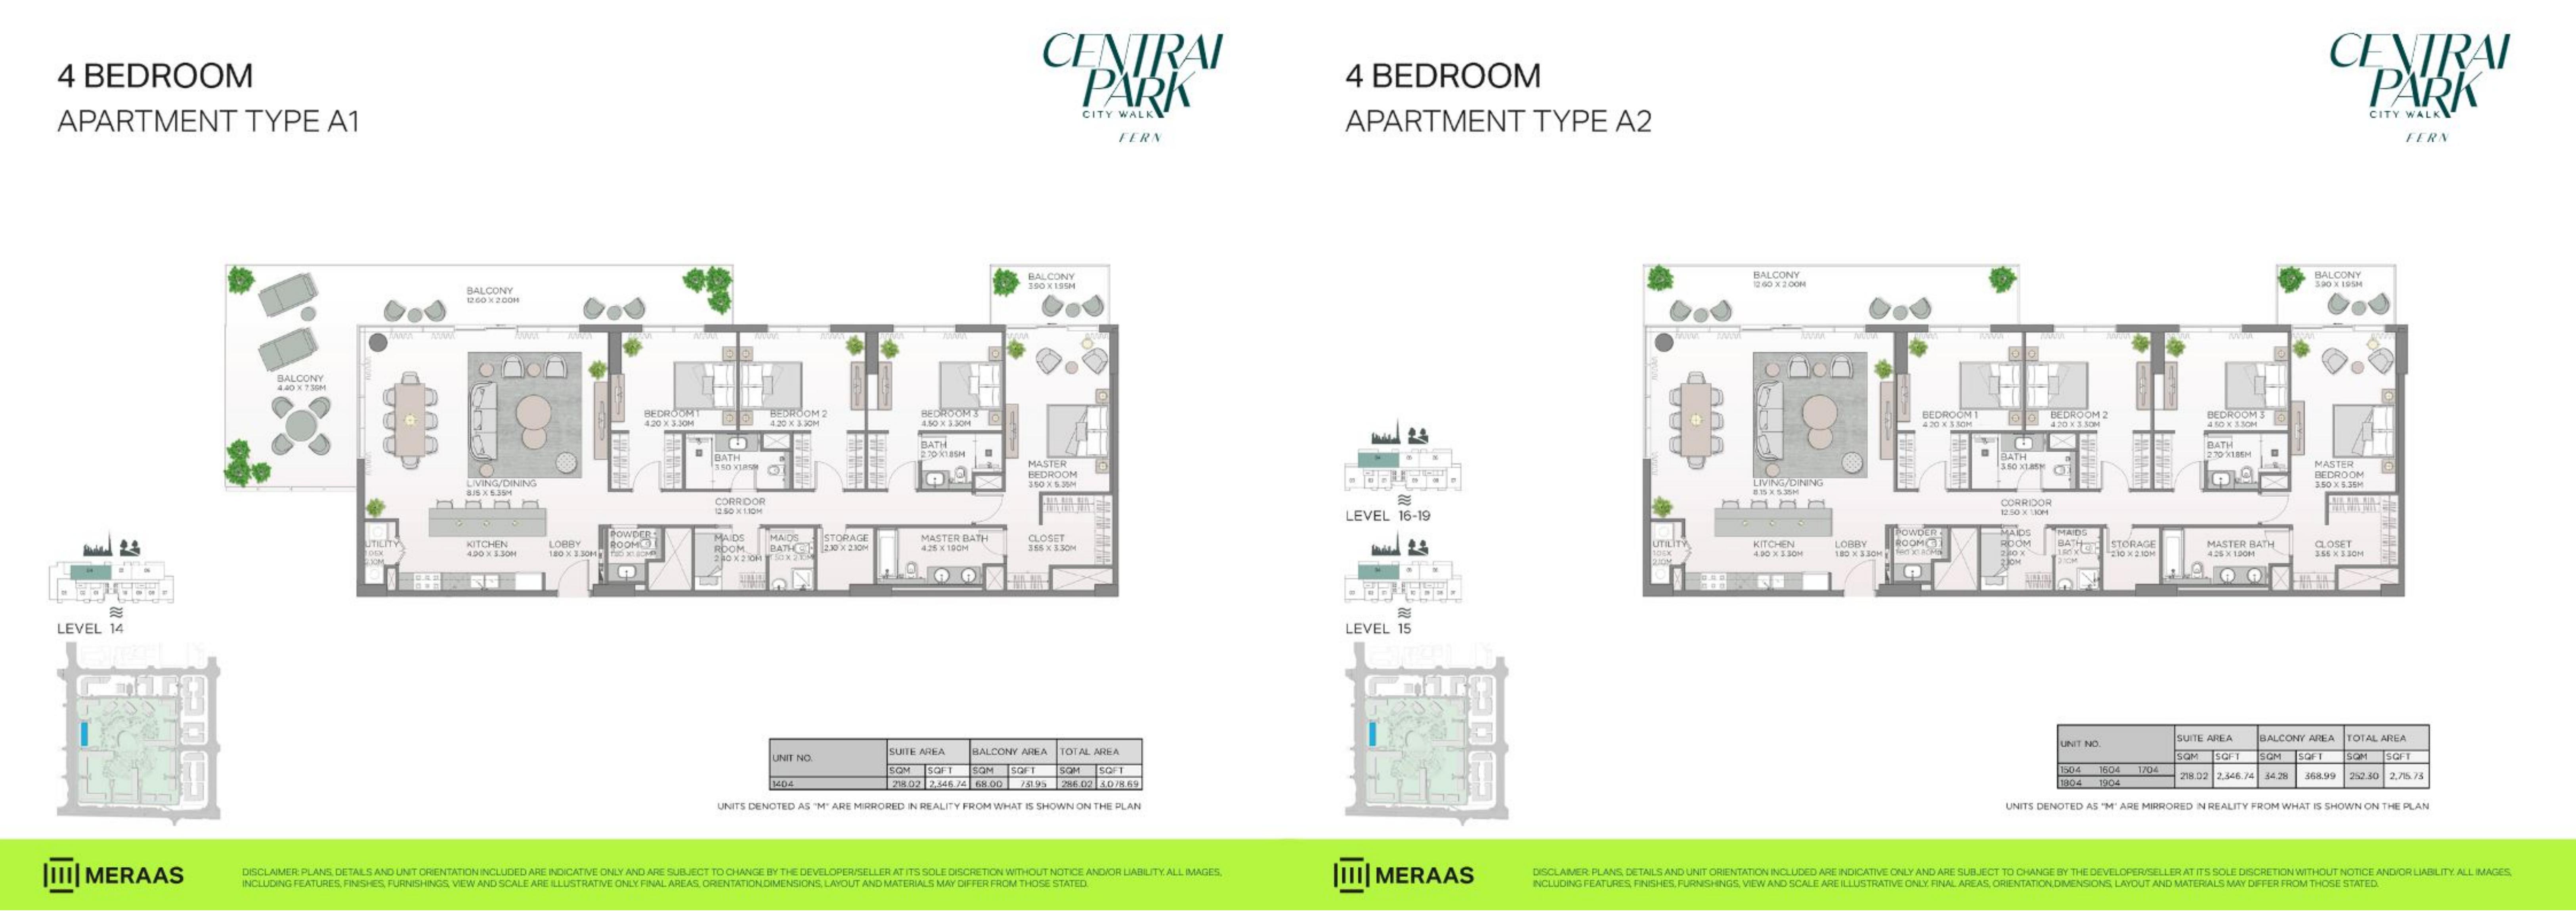
4 Bedroom Apartment Type A1 3,078.69 View
4 Bedroom Apartment Type A2 2,715.73 View

Penthouse

4 Bedrooms

Size: 7968.63 - 8945.78 sq ft
Starting from AED 8,957,000
Layouts
Layout Type Size (sqft) Floor Plan
4 Bedroom Penthouse Type A1 8,945.78 View
4 Bedroom Penthouse Type A2 7,968.63 View

Standard

down payment
20%
20%
during construction
30%
30%
handover
50%
50%

Monthly Payment Calculator

5% 15% 25% 35% 50%
20% AED 0
Current UAE average: 3.5% - 6.5%
Monthly Payment
AED 0
Principal + Interest
Loan Amount
AED 0
Total Interest
AED 0
Total Payment
AED 0

📋 Note:

This is an estimate only. Actual rates and terms may vary based on your credit profile, bank policies, and current market conditions. Additional costs like insurance, registration fees, and bank charges are not included.
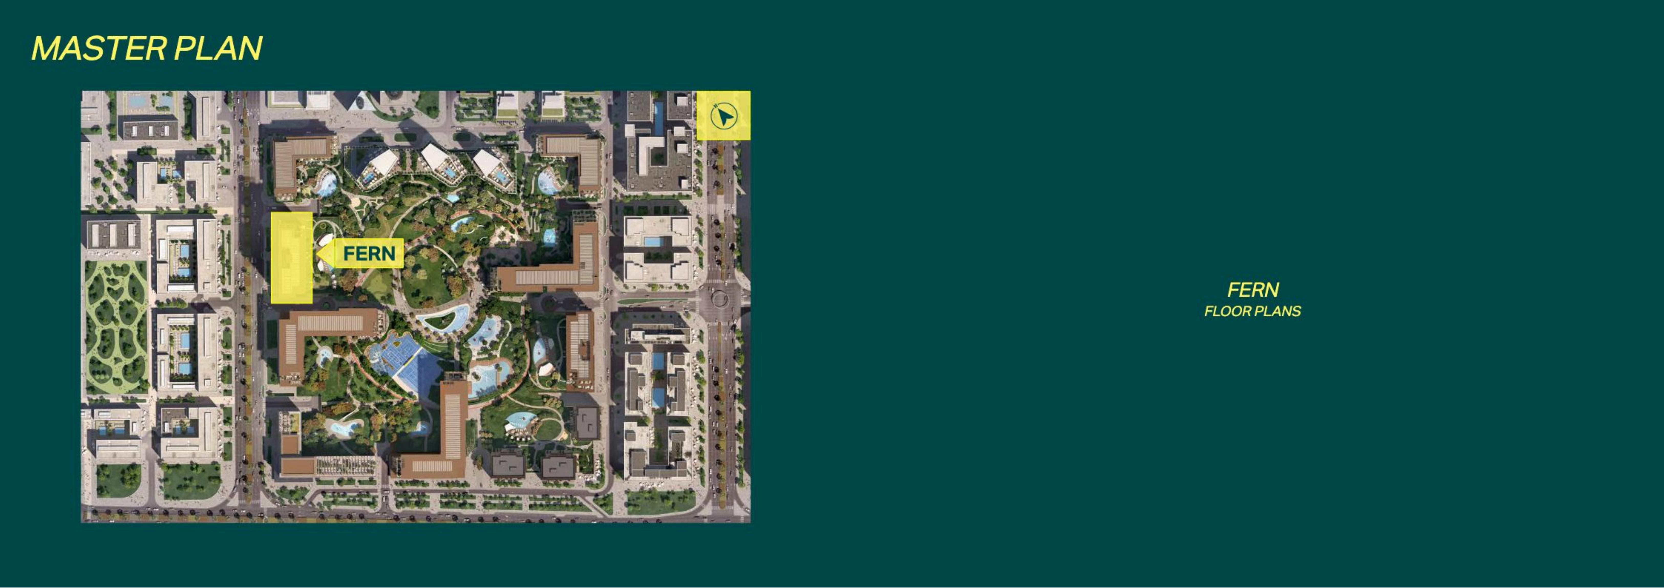
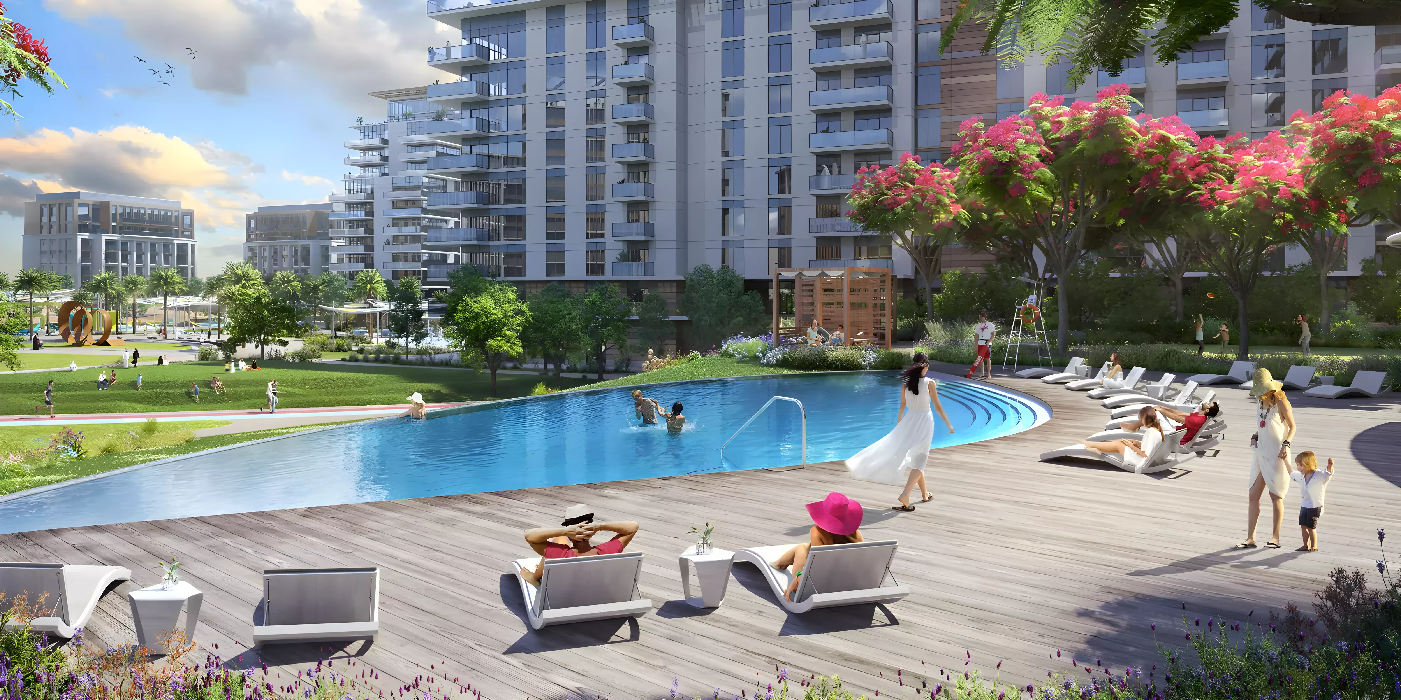
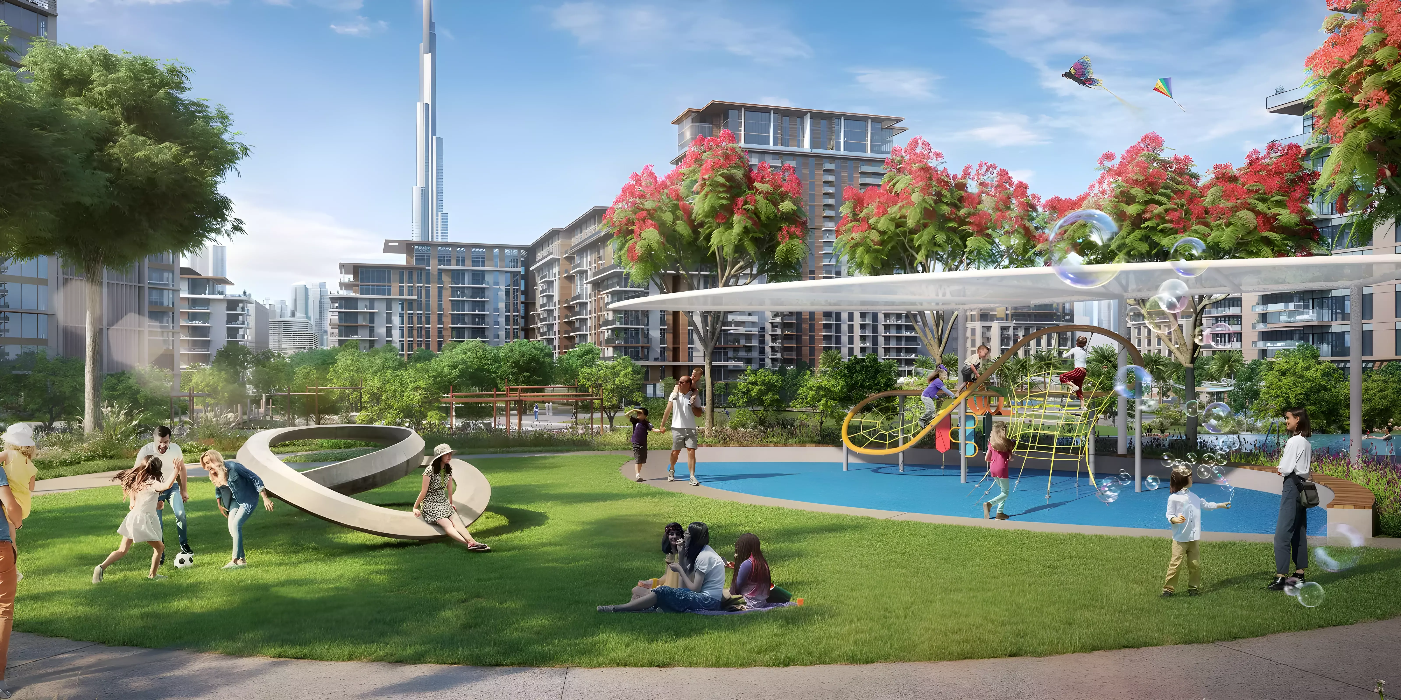
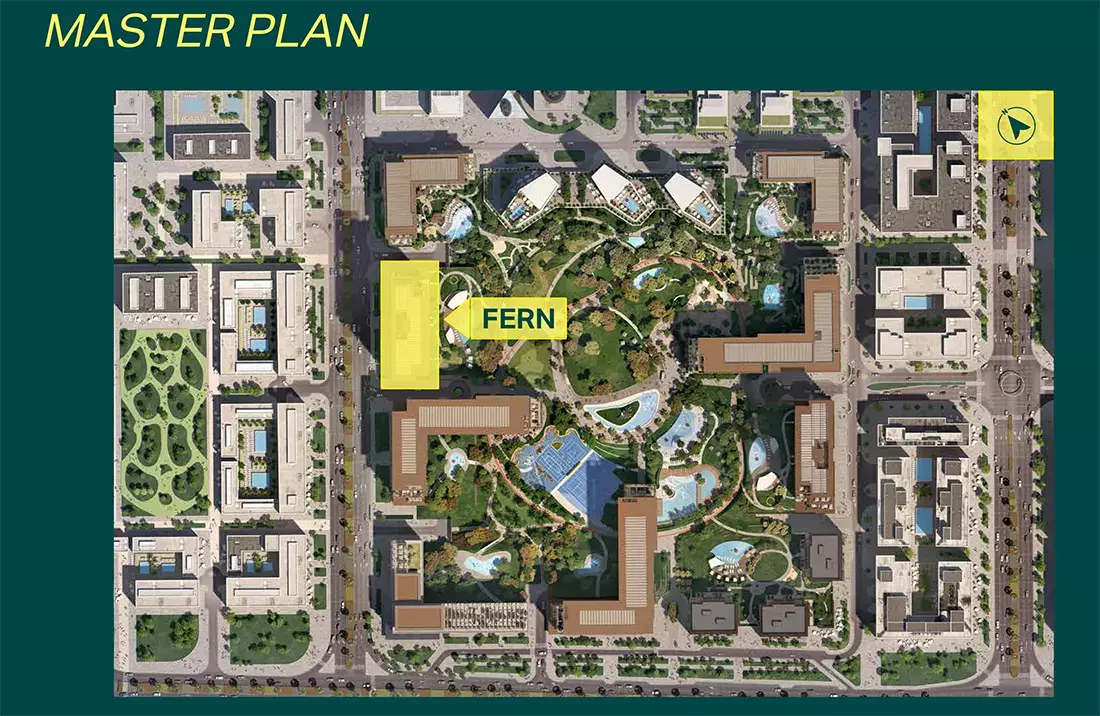
The brochure’s whole-community spread highlights Fern among landscaped park areas and residential blocks. It shows an indicative community arrangement, rather than a registered plot boundary or approved technical masterplan. Proposed shared facilities include pools and water play, children’s play areas, a running track, dog park, multiuse sports lawns, tennis and squash, half-court basketball, fitness spaces, spa and sauna, yoga and meditation areas, retail and dining, function rooms, a nursery, and picnic and BBQ areas. Final access arrangements and operational status are unverified. The illustrations may change and should not be used to infer the building’s full floor count or total number of units.

Location

Fern , Central Park at City Walk

About the Location

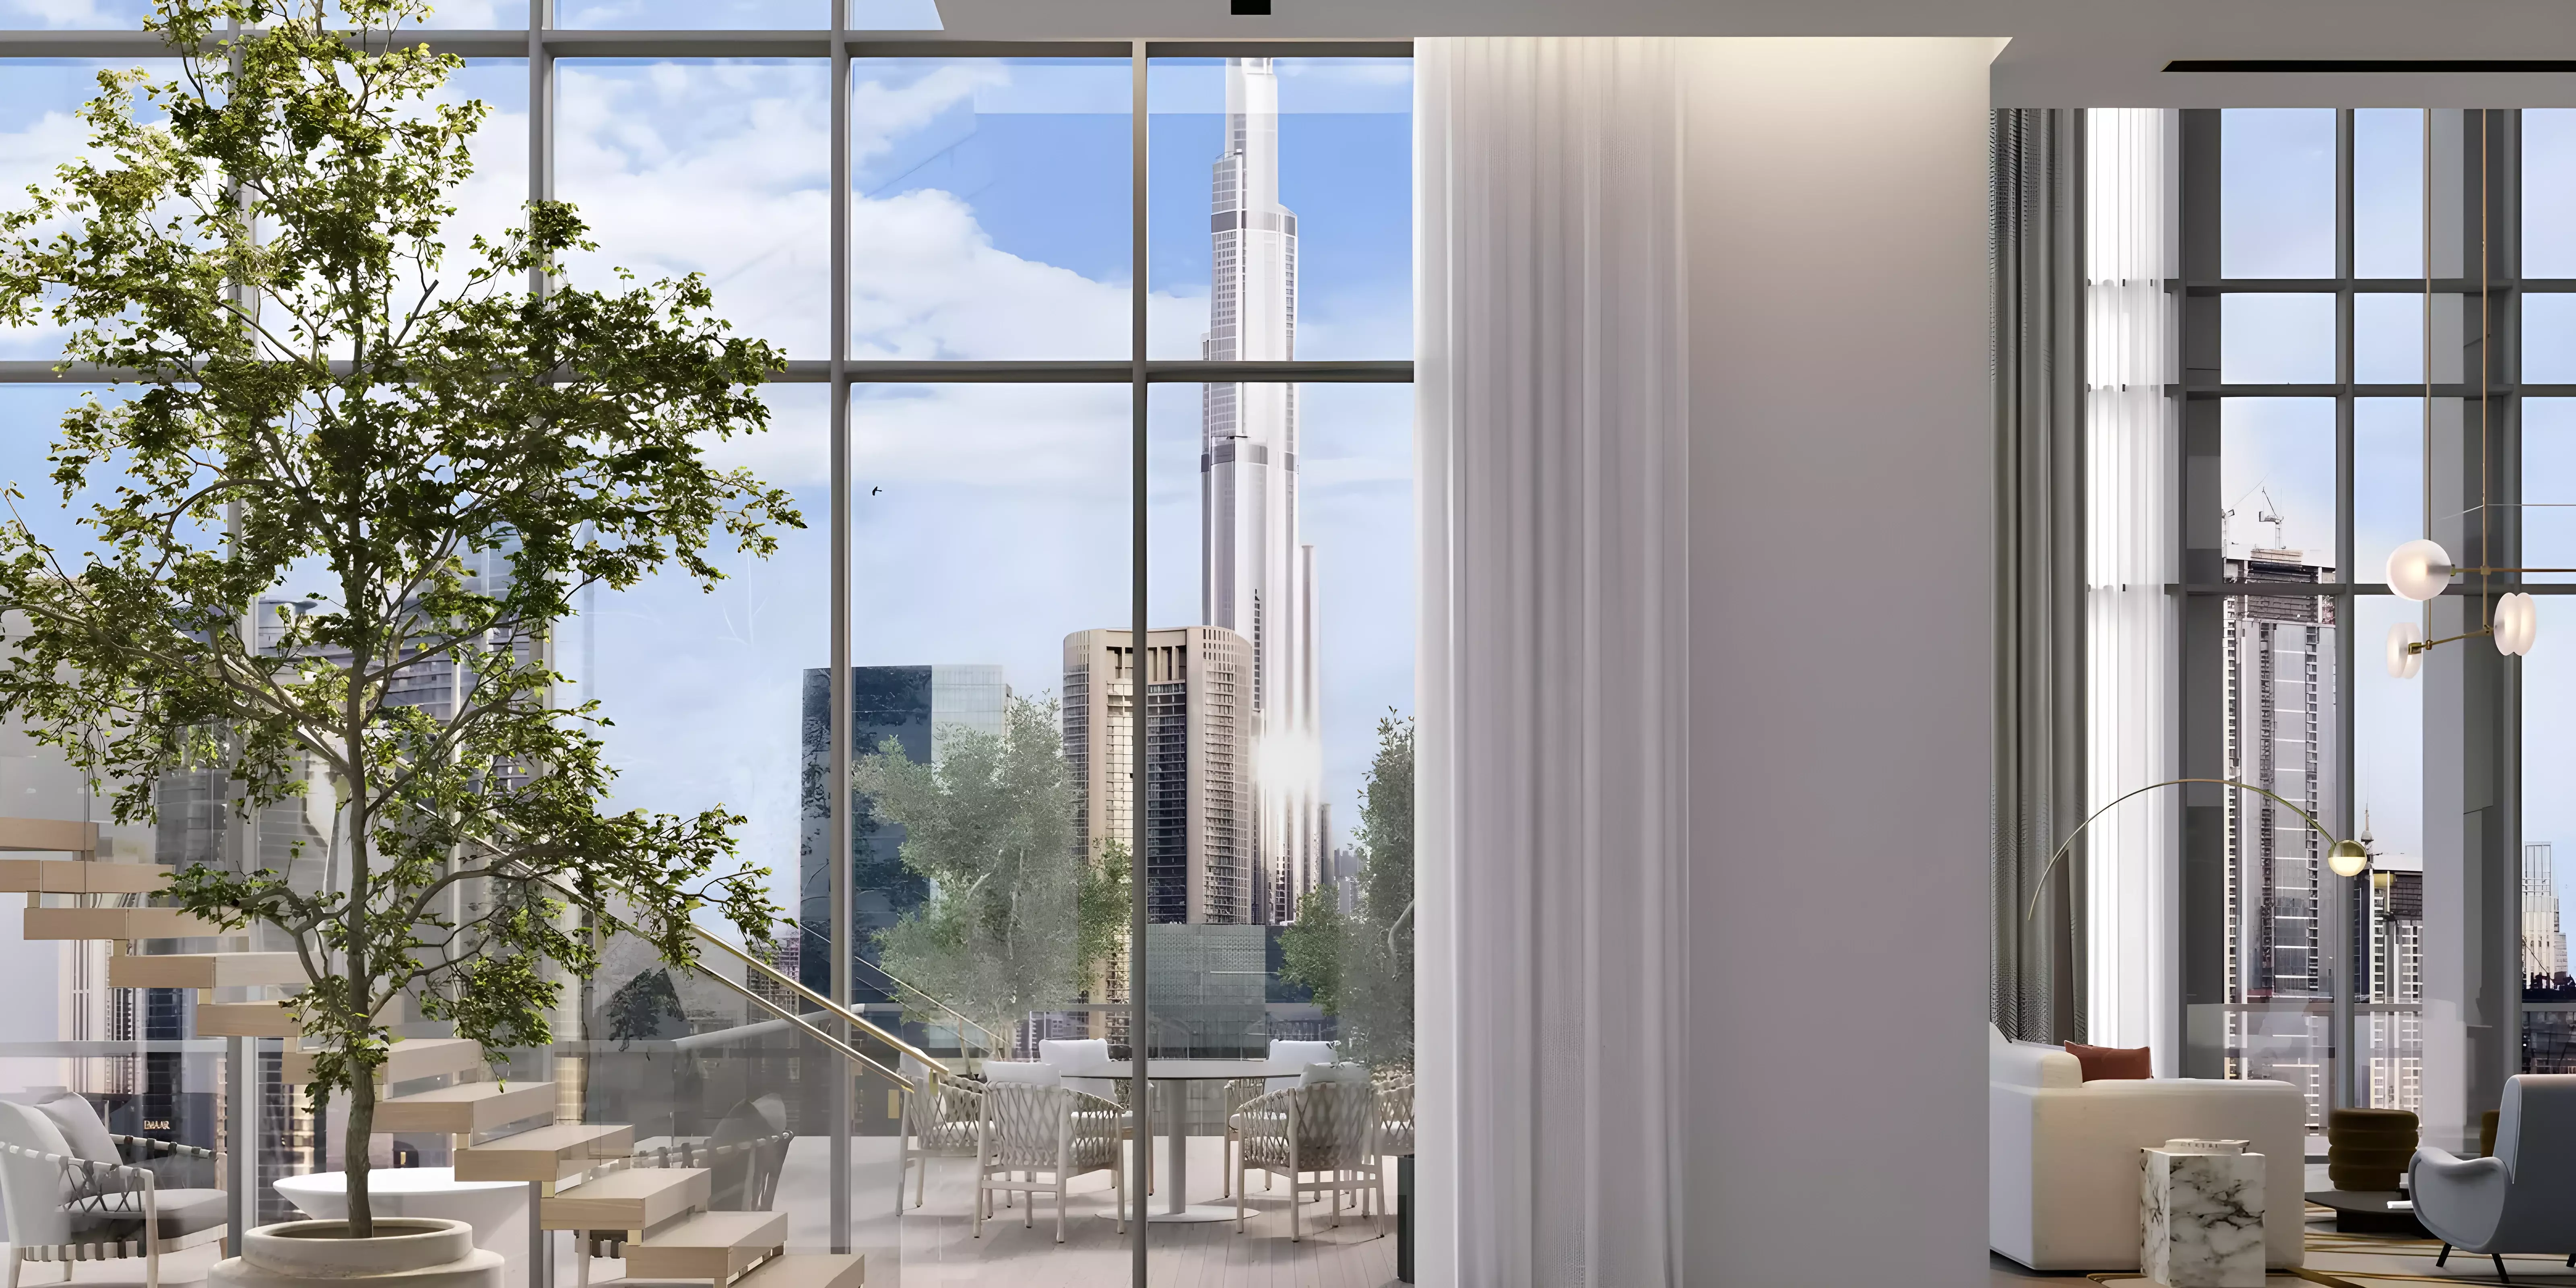
Fern is located in Central Park at City Walk, Dubai. The setting brings landscaped community spaces alongside City Walk’s urban retail and dining offering. Assess the specific home’s position and outlook using unit documents; illustrative renders do not guarantee views.
What types of homes are described for Fern?

The developer’s page confirms one- to four-bedroom apartments plus two exclusive penthouses. The brochure publishes sixteen type families with example layouts, varied outdoor-space proportions and selected maid, utility or storage spaces. These plans do not establish exhaustive inventory or current availability. Unit numbers marked M indicate layouts that are mirrored in reality.

How do the published one-bedroom plans differ?

The 1bed A.1–A.6 examples have published total areas of 973.81–980.92 sq ft, comprising suite areas of 711.60–716.98 sq ft and balconies of 262.21–265.01 sq ft. The 1bed A.7–A.12 examples total 778.88–784.26 sq ft, with a 67.27 sq ft balcony. The larger totals therefore should not be read as proportionally larger interiors: balcony size is a major difference.

Which two-bedroom plans illustrate the same interior area with different balconies?

The 2bed A.1/A.2 examples total 1,736.43 sq ft, with a 1,177.03 sq ft suite and a 559.40 sq ft balcony. The 2bed A.3/A.4 examples have the same published suite area of 1,177.03 sq ft, but an 87.73 sq ft balcony and a total of 1,264.76 sq ft. This comparison shows why total area alone can obscure the balance between indoor and outdoor space.

How do four-bedroom apartments compare with the duplex penthouses?

The published 4bed apartment A1 and A2 totals are 3,078.69 and 2,715.73 sq ft respectively. Penthouse A1 totals 8,945.78 sq ft and Penthouse A2 totals 7,968.63 sq ft. Each penthouse is shown as a duplex across lower level 20 and upper level 21; its repeated whole-home total must not be added again for each level. All these totals include balconies and are neither interior-only nor plot areas. Retain the published totals where printed component sums show rounding differences.

Are the illustrated community amenities and masterplan confirmed for use?

The brochure proposes shared community facilities, including pools, play areas, sports and fitness spaces, wellness areas, retail and dining, function rooms, a nursery, and picnic and BBQ areas. Their final access arrangements and operational status are unverified. The community spread is illustrative, not a registered boundary or approved technical masterplan. Drawings and renders may change and do not establish as-built approvals or guaranteed views.

What is verified about handover and current purchase terms?

The developer’s progress page references May/June 2026 inspections and final-stage works. Those dated updates do not verify the project’s current status in October 2026, and an exact contractual handover date is unverified. Request the unit-specific contract, contractual handover provisions, current availability and current payment terms from the developer before making a purchase decision.

Launch Price

AED 1,819,929

*Prices may vary

Key Information

Property Types apartment, penthouse
Status Under construction

Interested in this project?

Contact us for more details, pricing, and availability.