We can't find the internet
Attempting to reconnect
Something went wrong!
Hang in there while we get back on track
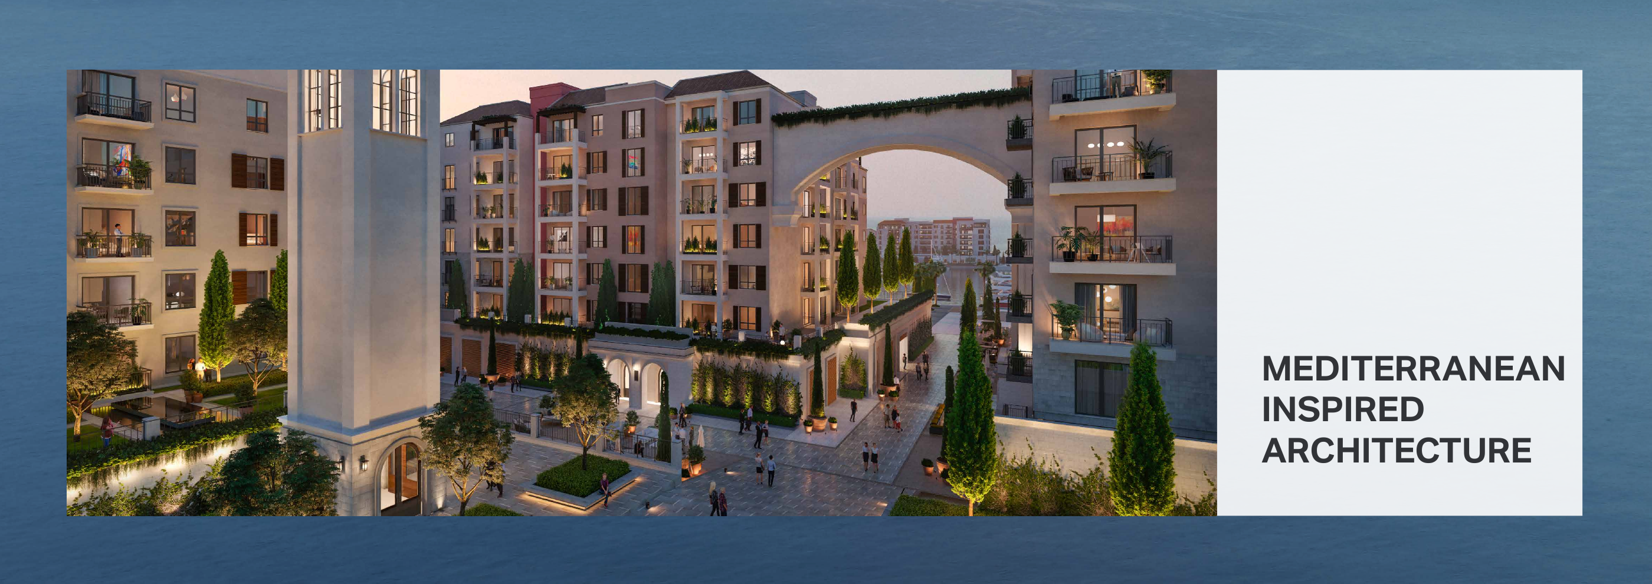
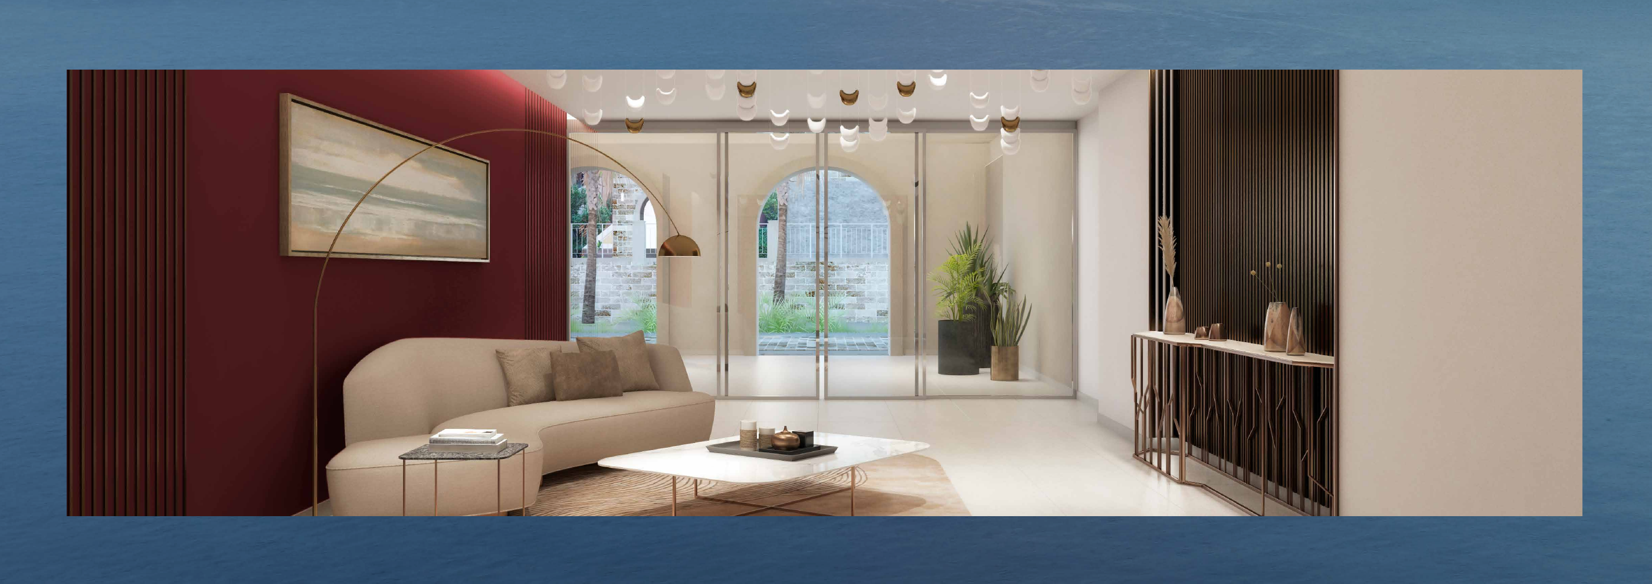
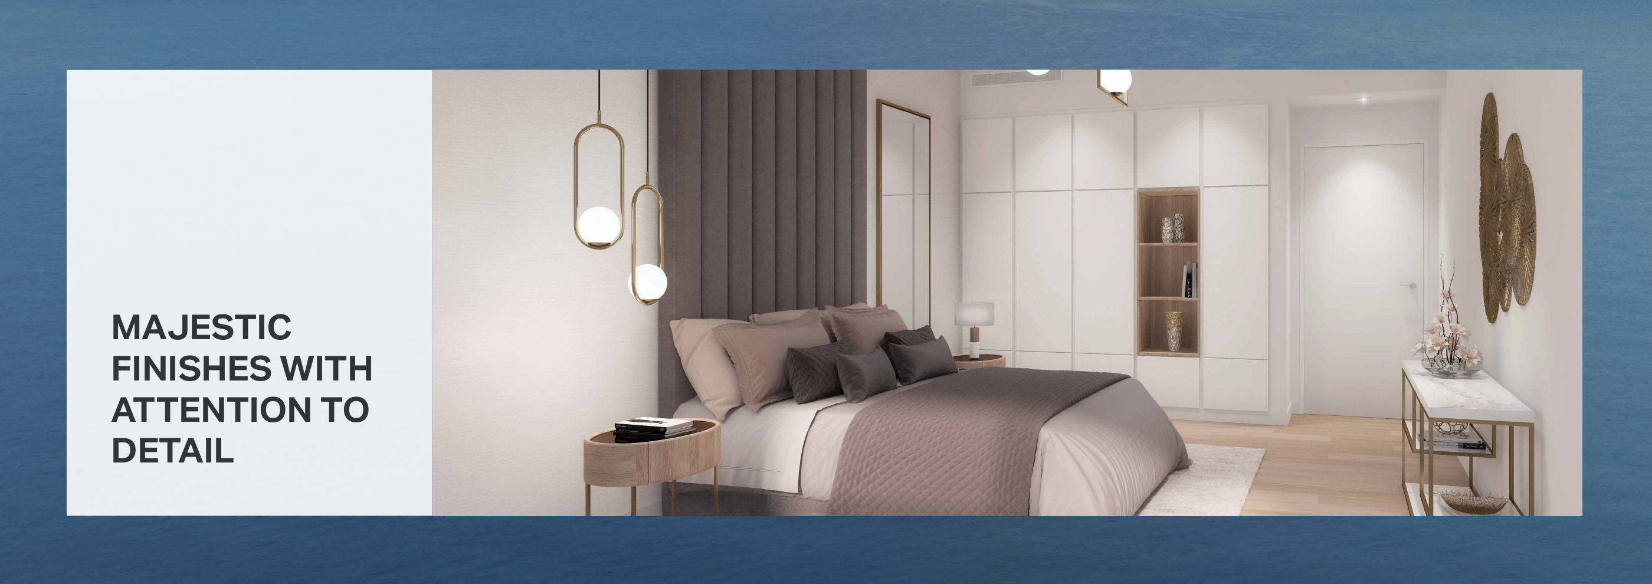
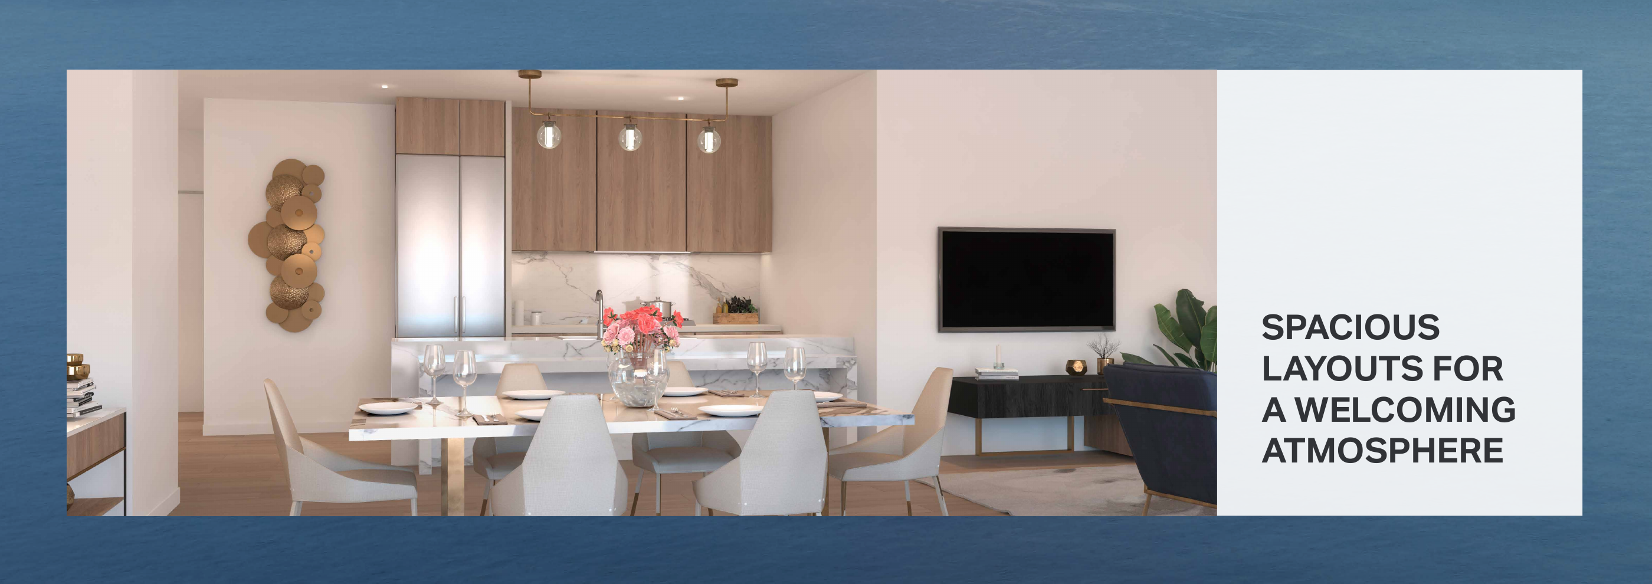
La Sirene Phase1 By Meraas
La Sirene, La Mer
About this Project
Project Details
-
•Type: apartment
Amenities
Property Features
Floor Plans
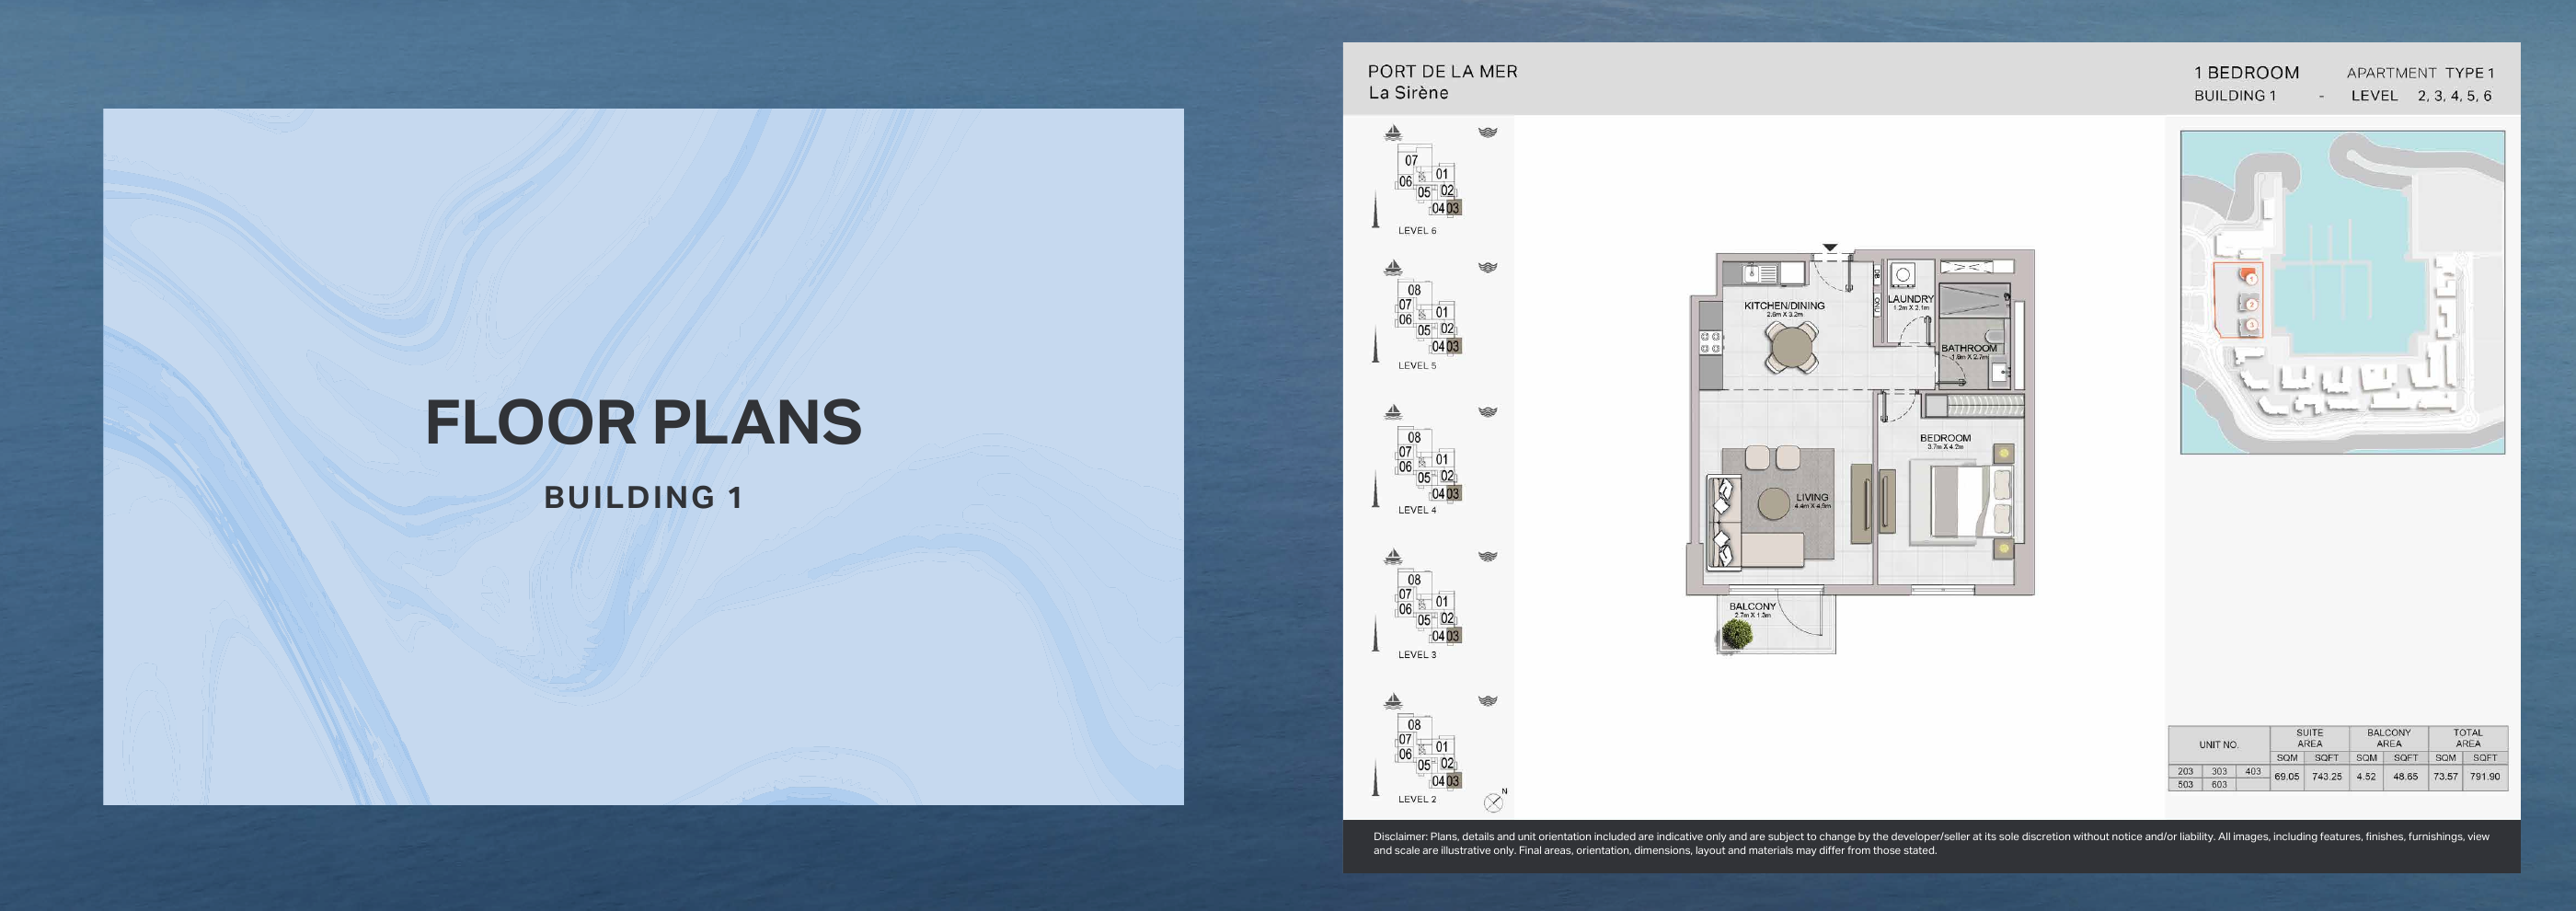
La Sirène — Building 1 — original brochure page 24
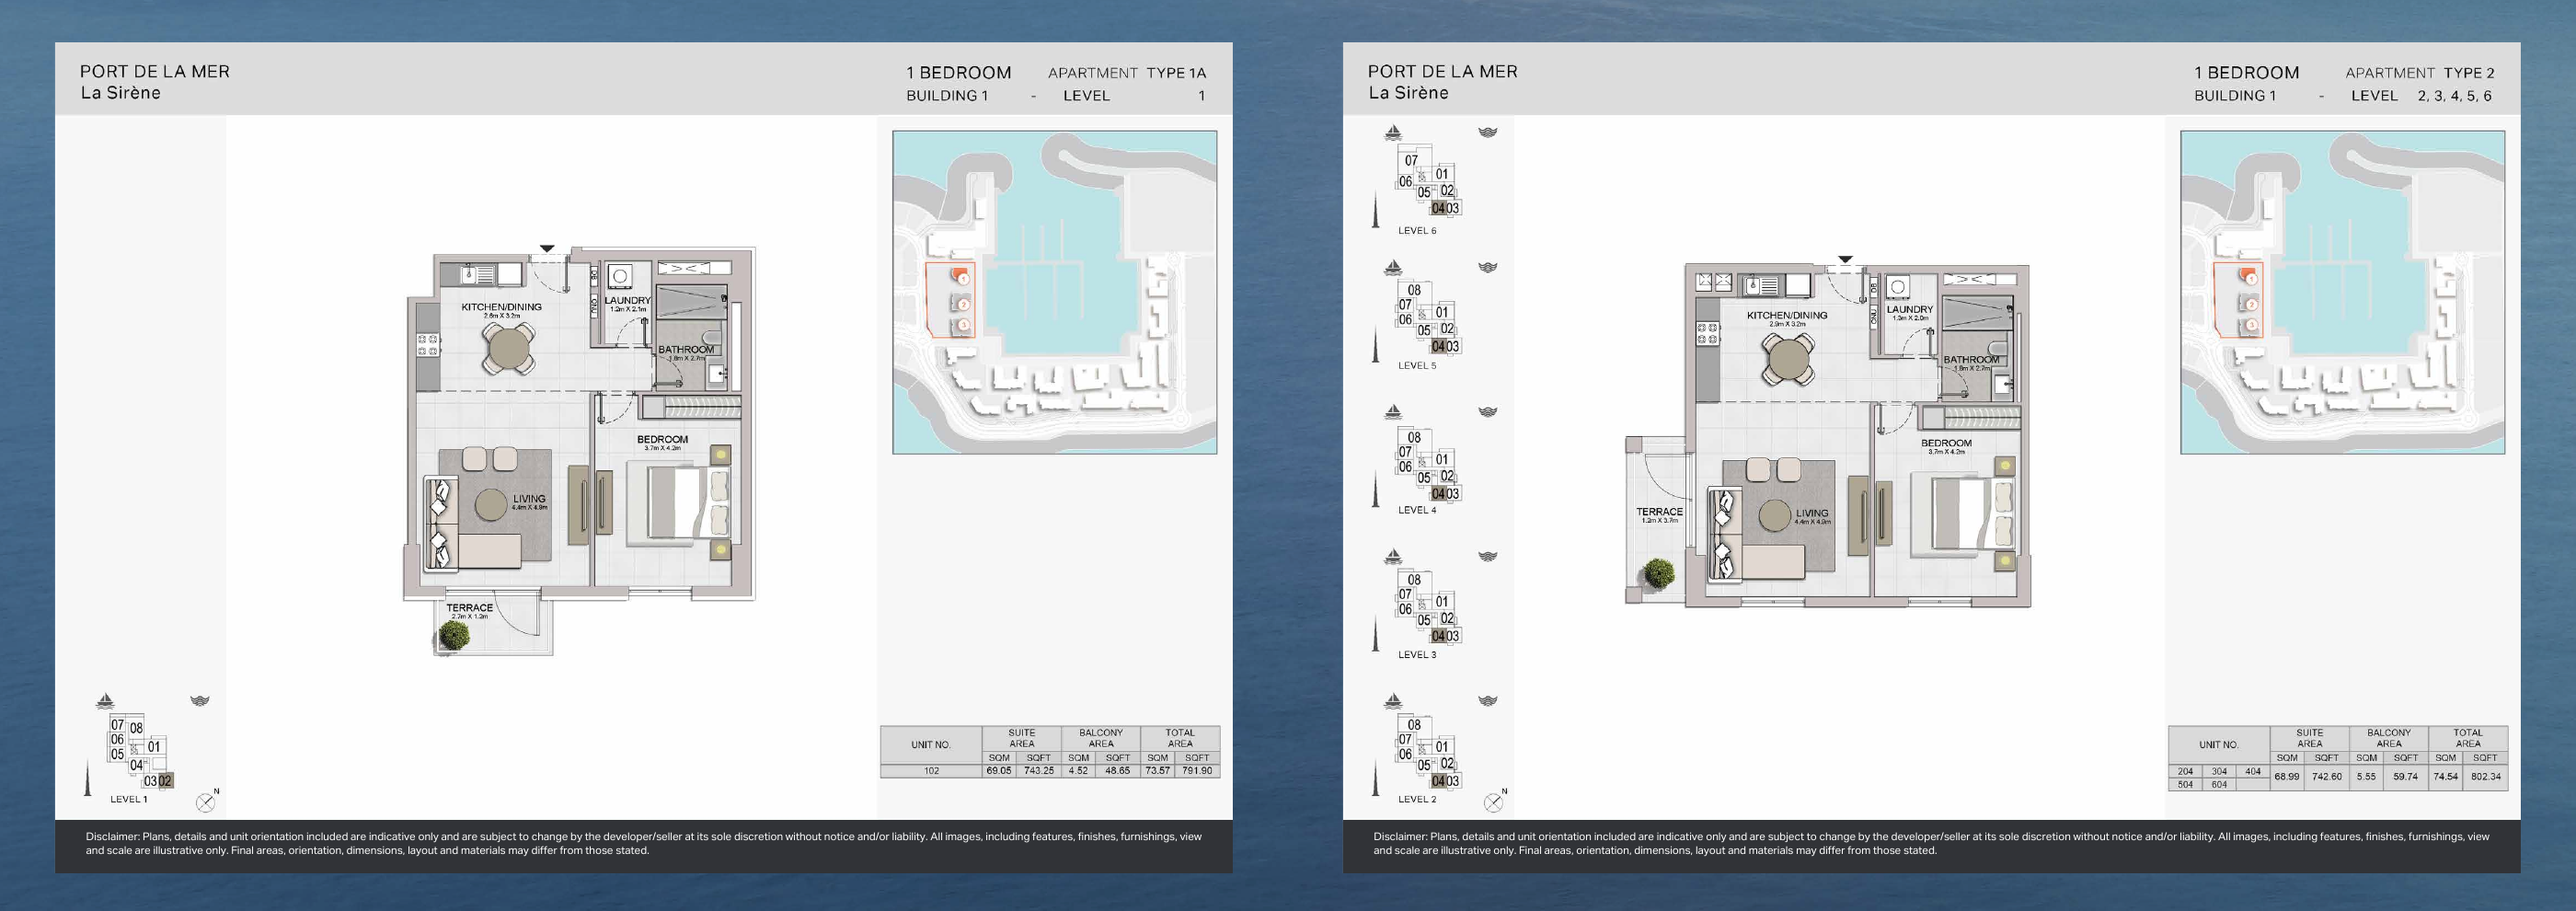
La Sirène — Building 1 — original brochure page 25
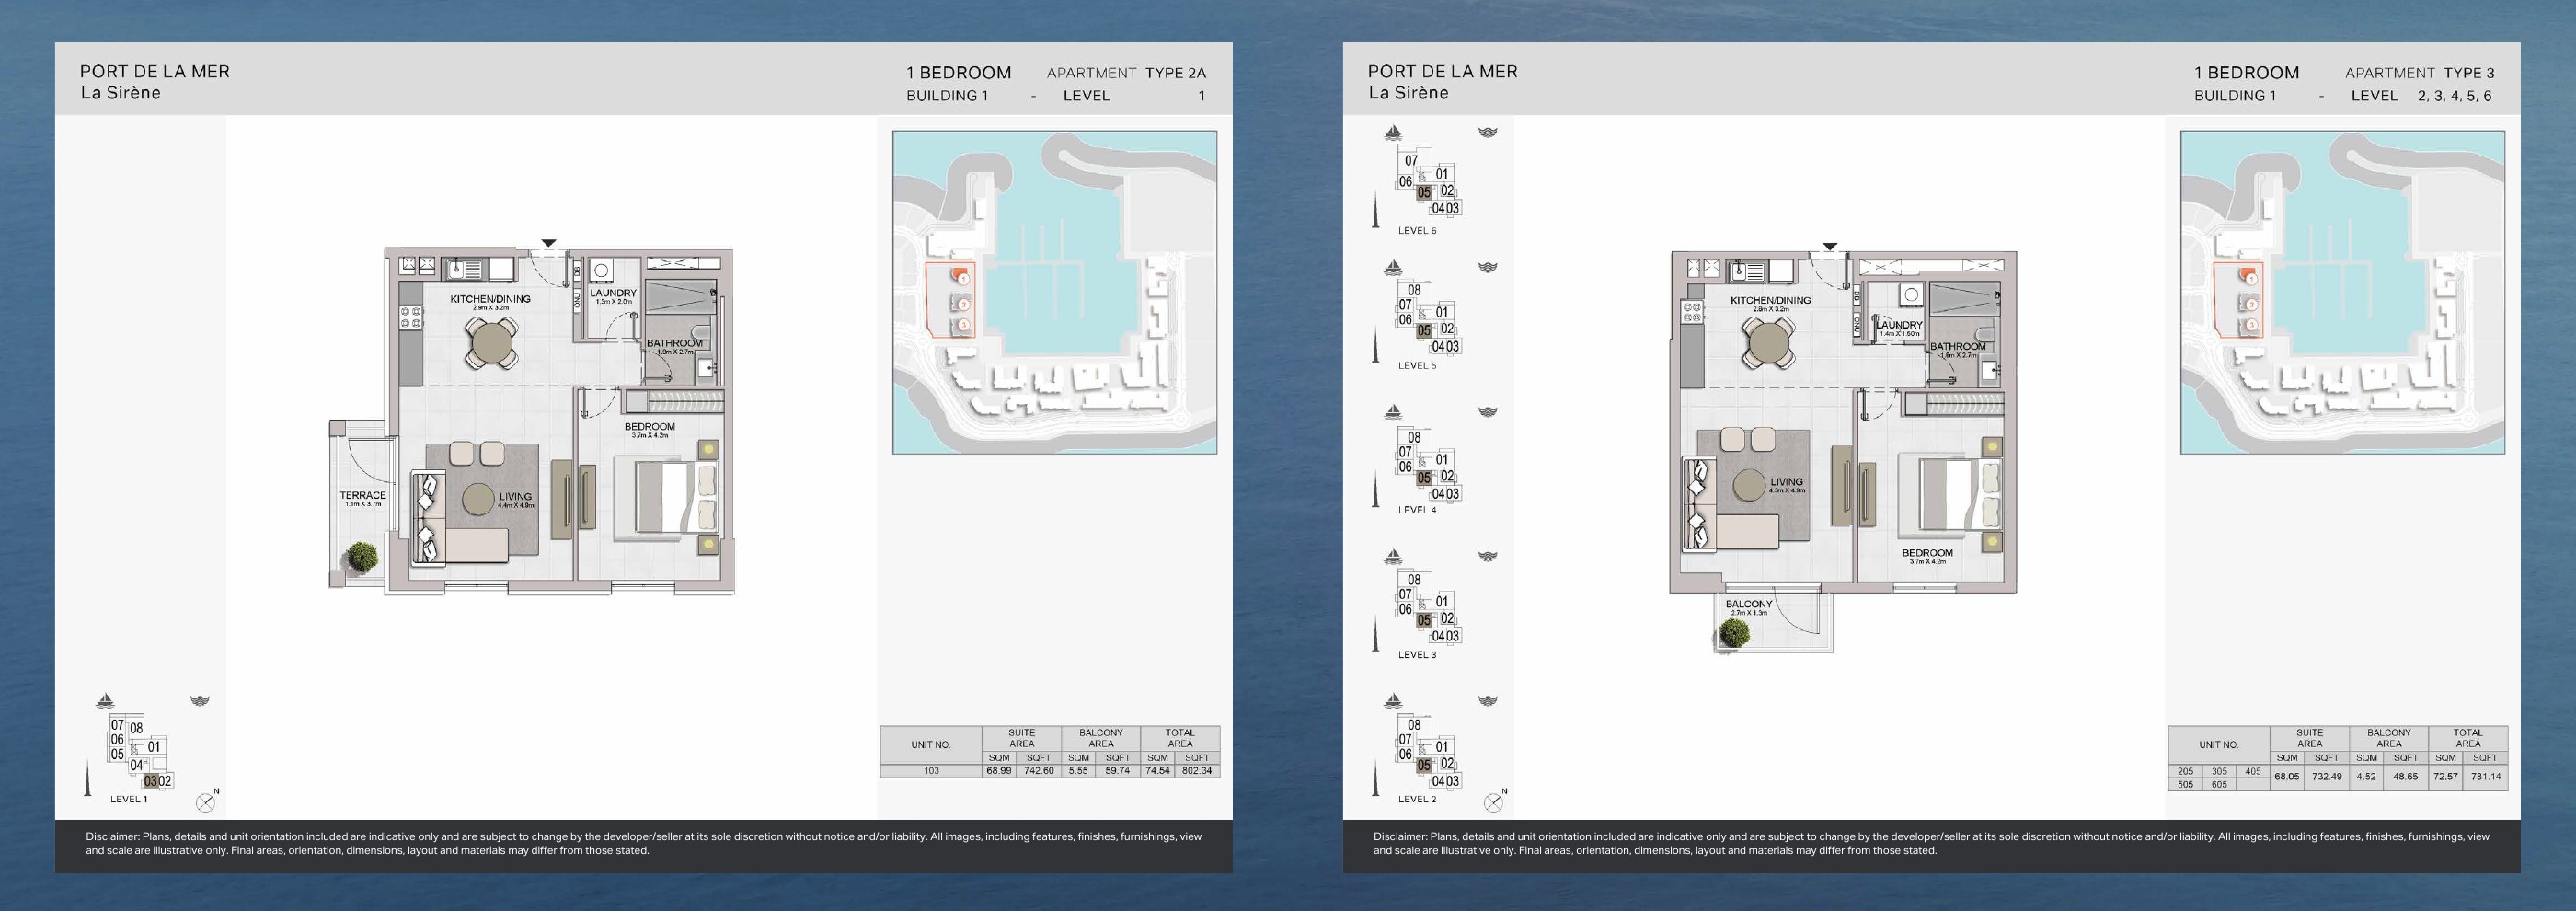
La Sirène — Building 1 — original brochure page 26
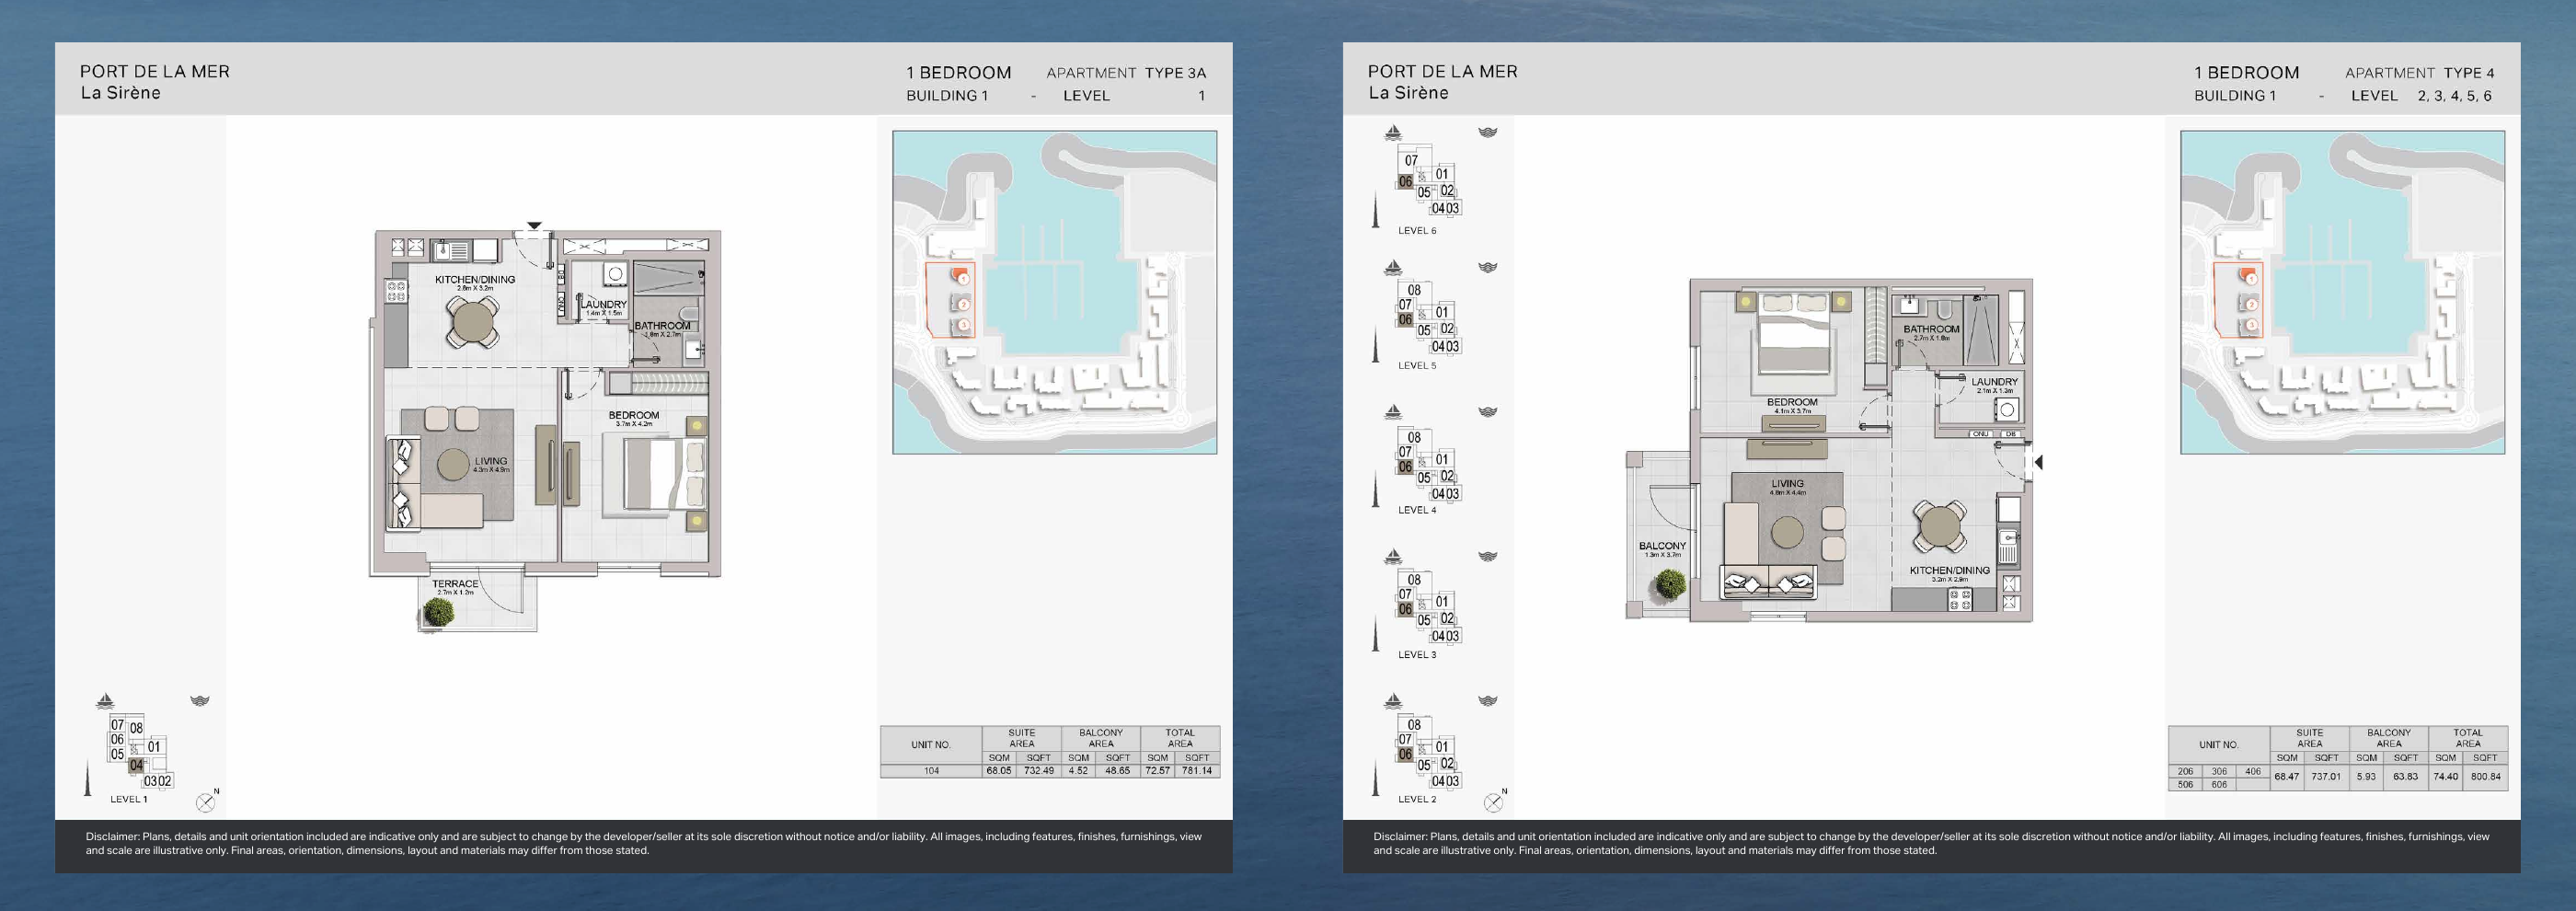
La Sirène — Building 1 — original brochure page 27
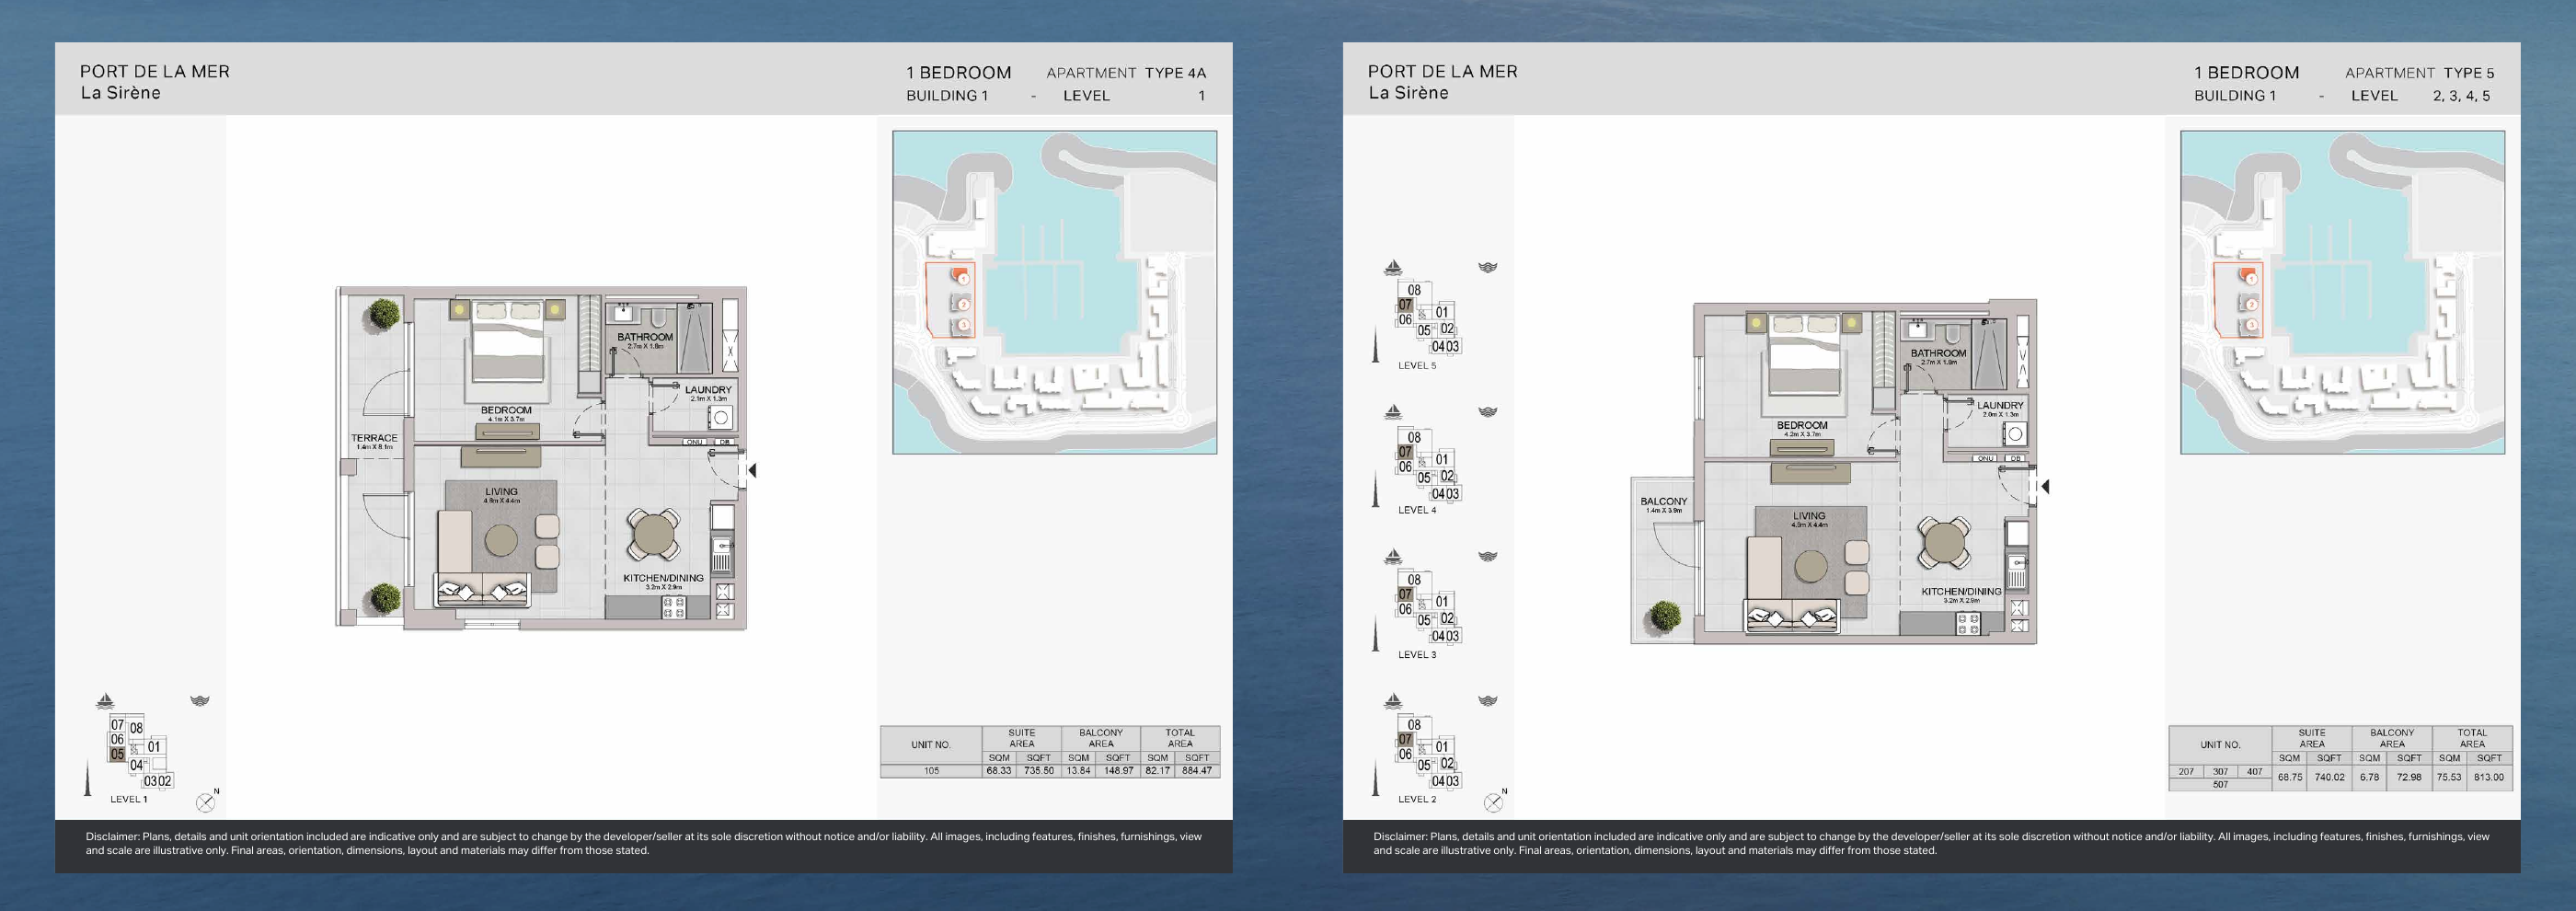
La Sirène — Building 1 — original brochure page 28
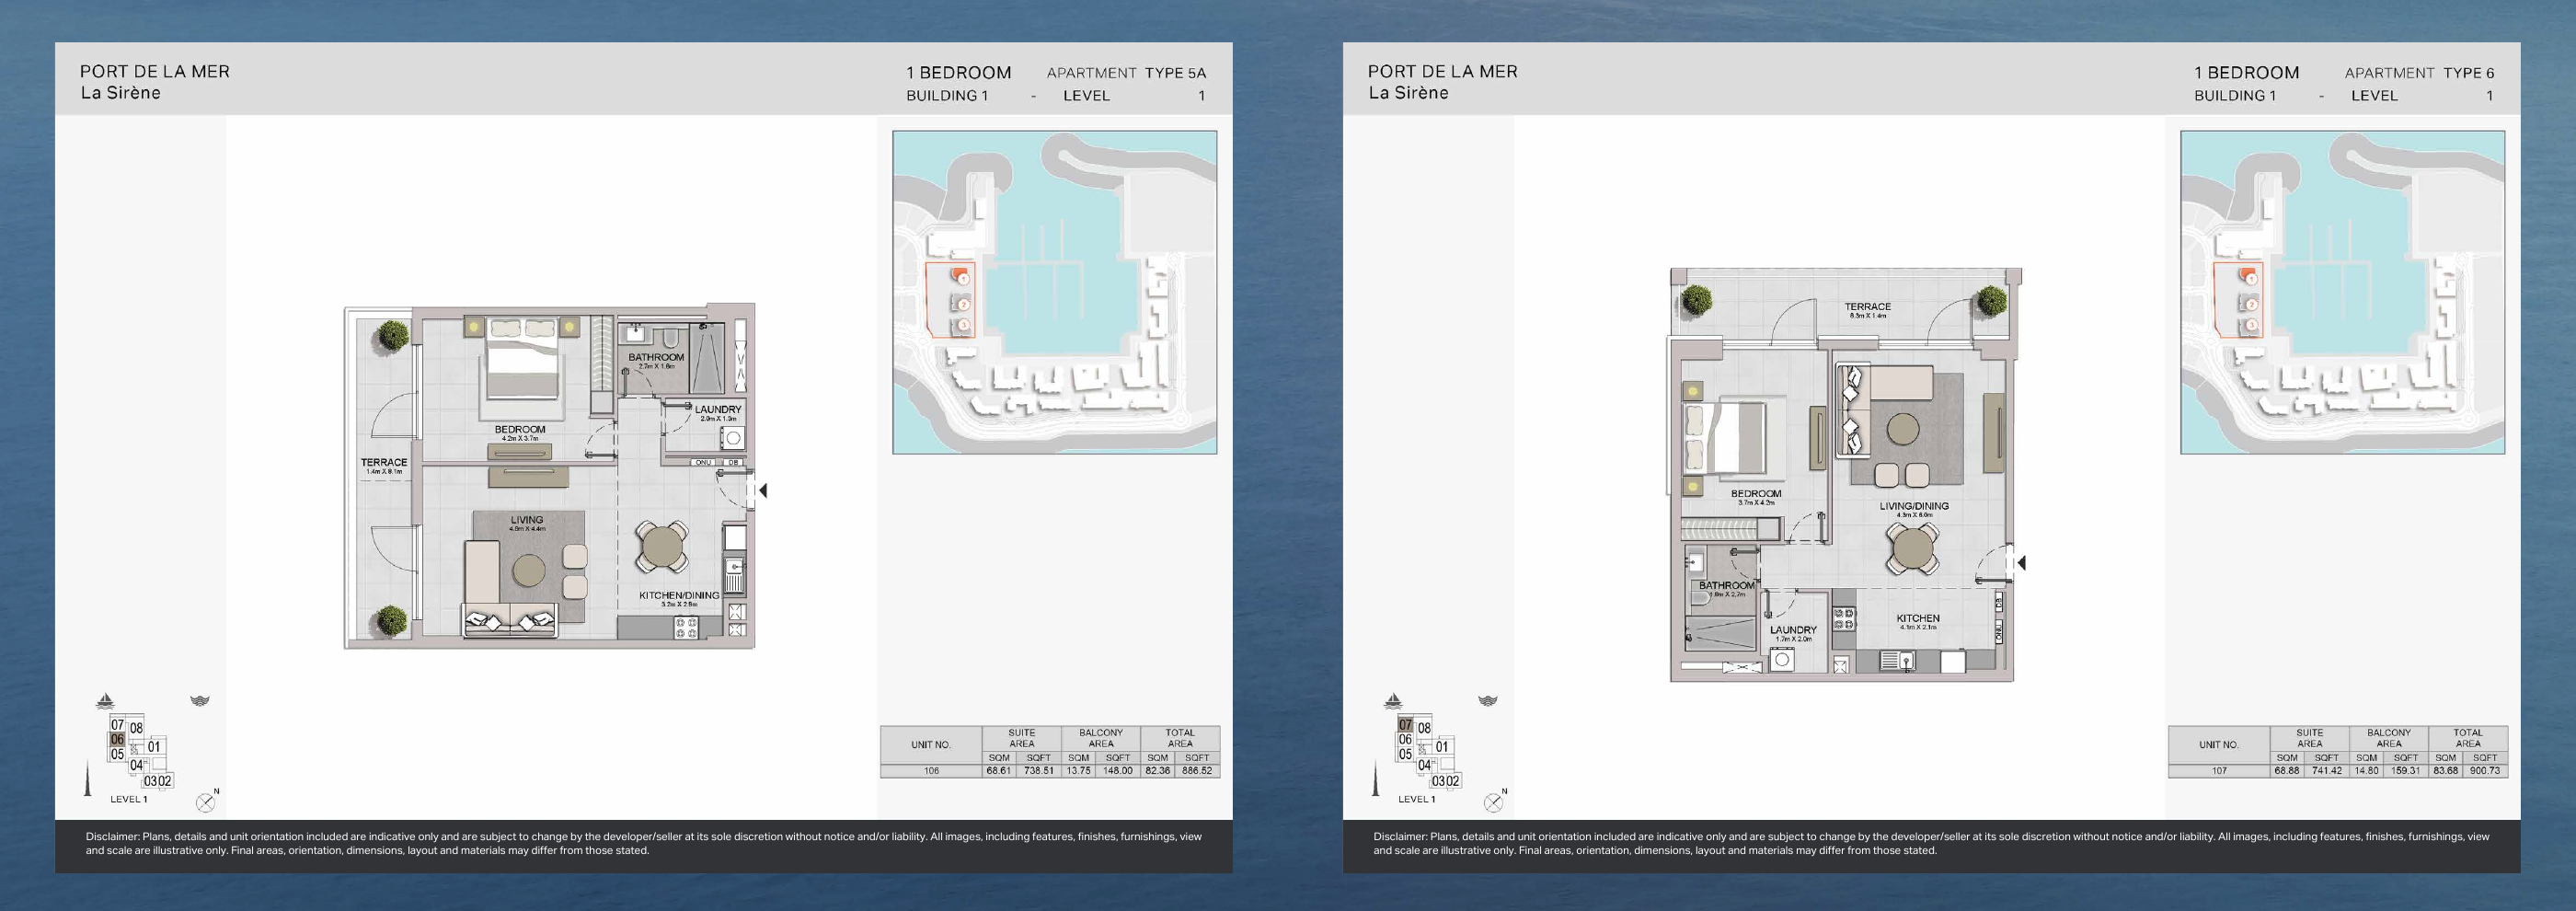
La Sirène — Building 1 — original brochure page 29
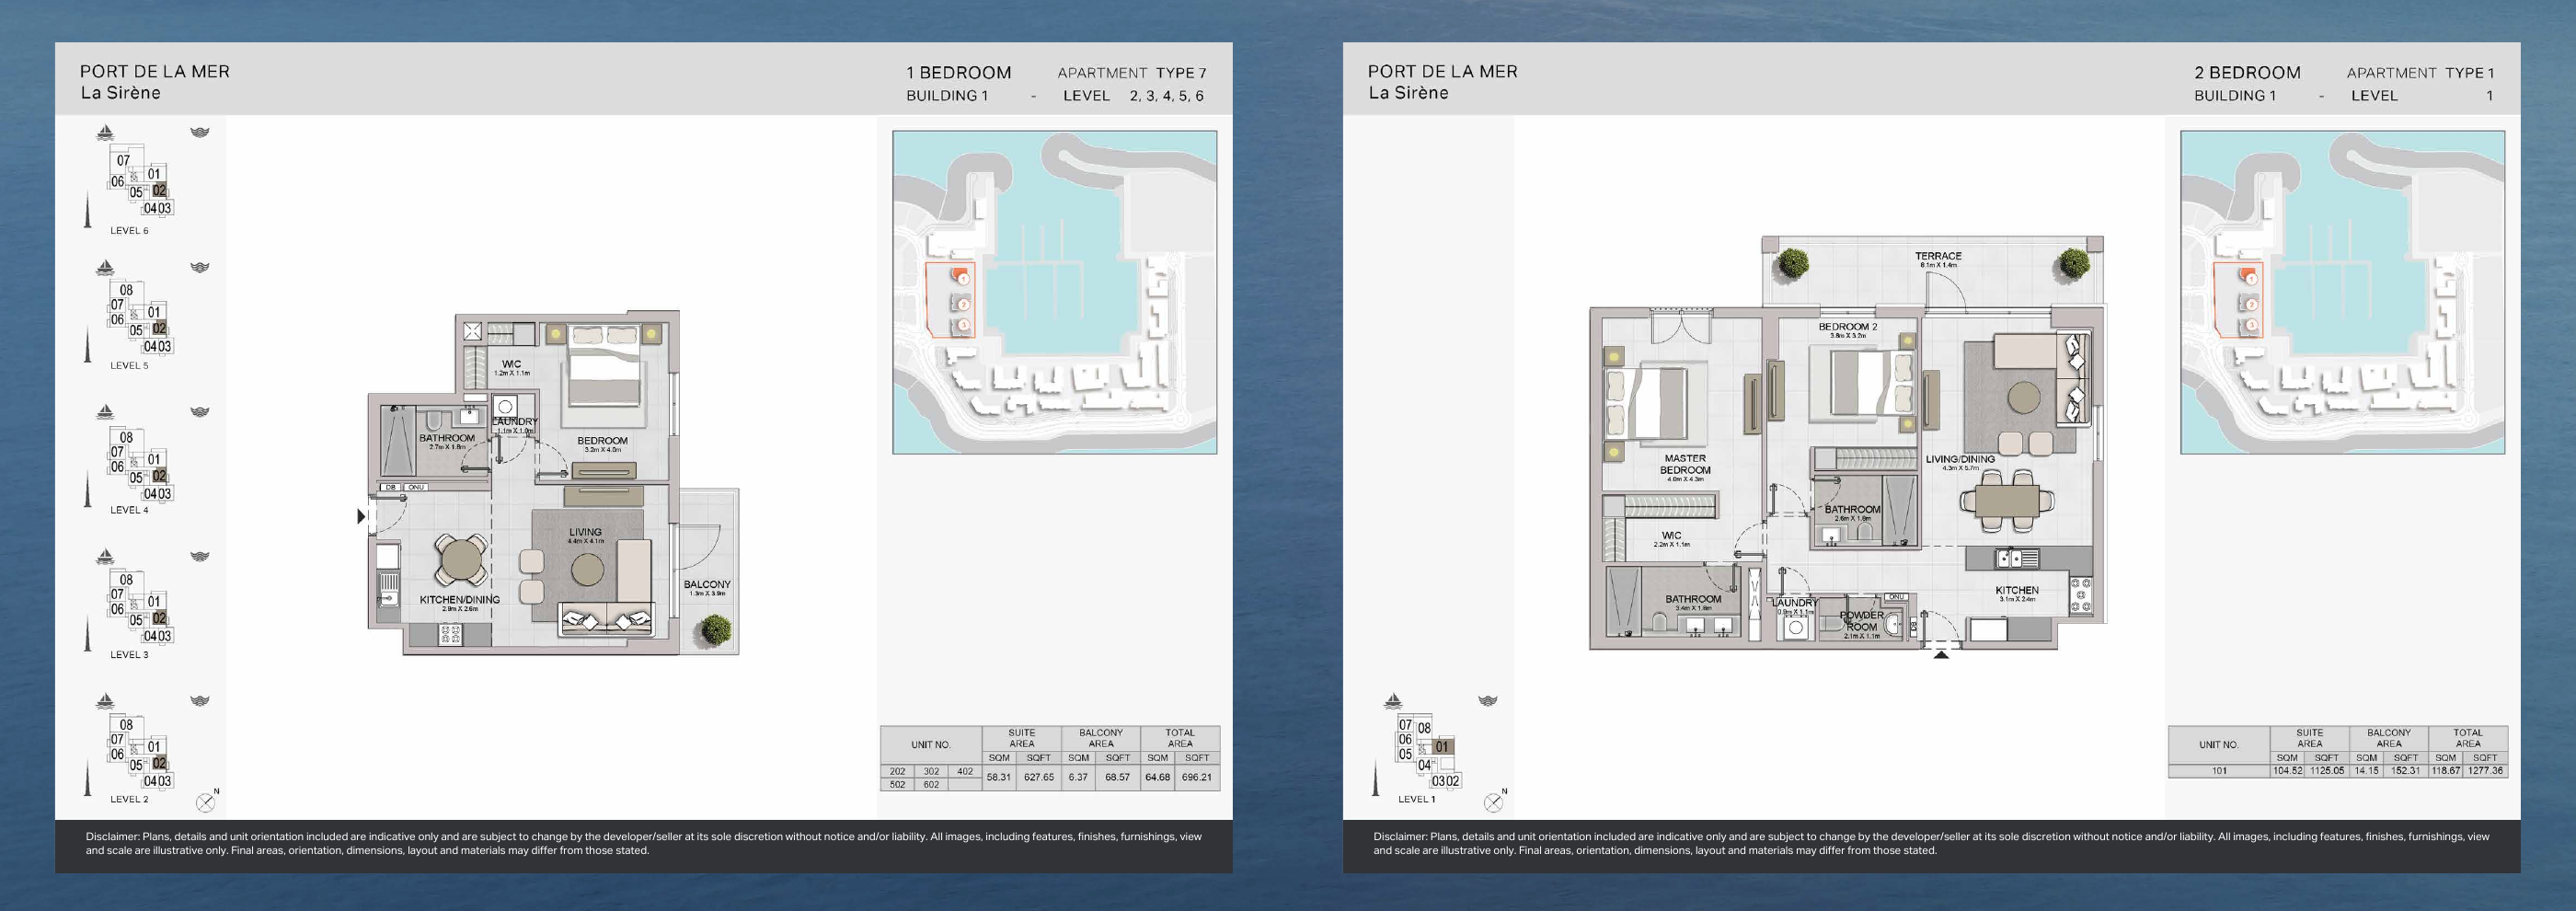
La Sirène — Building 1 — original brochure page 30
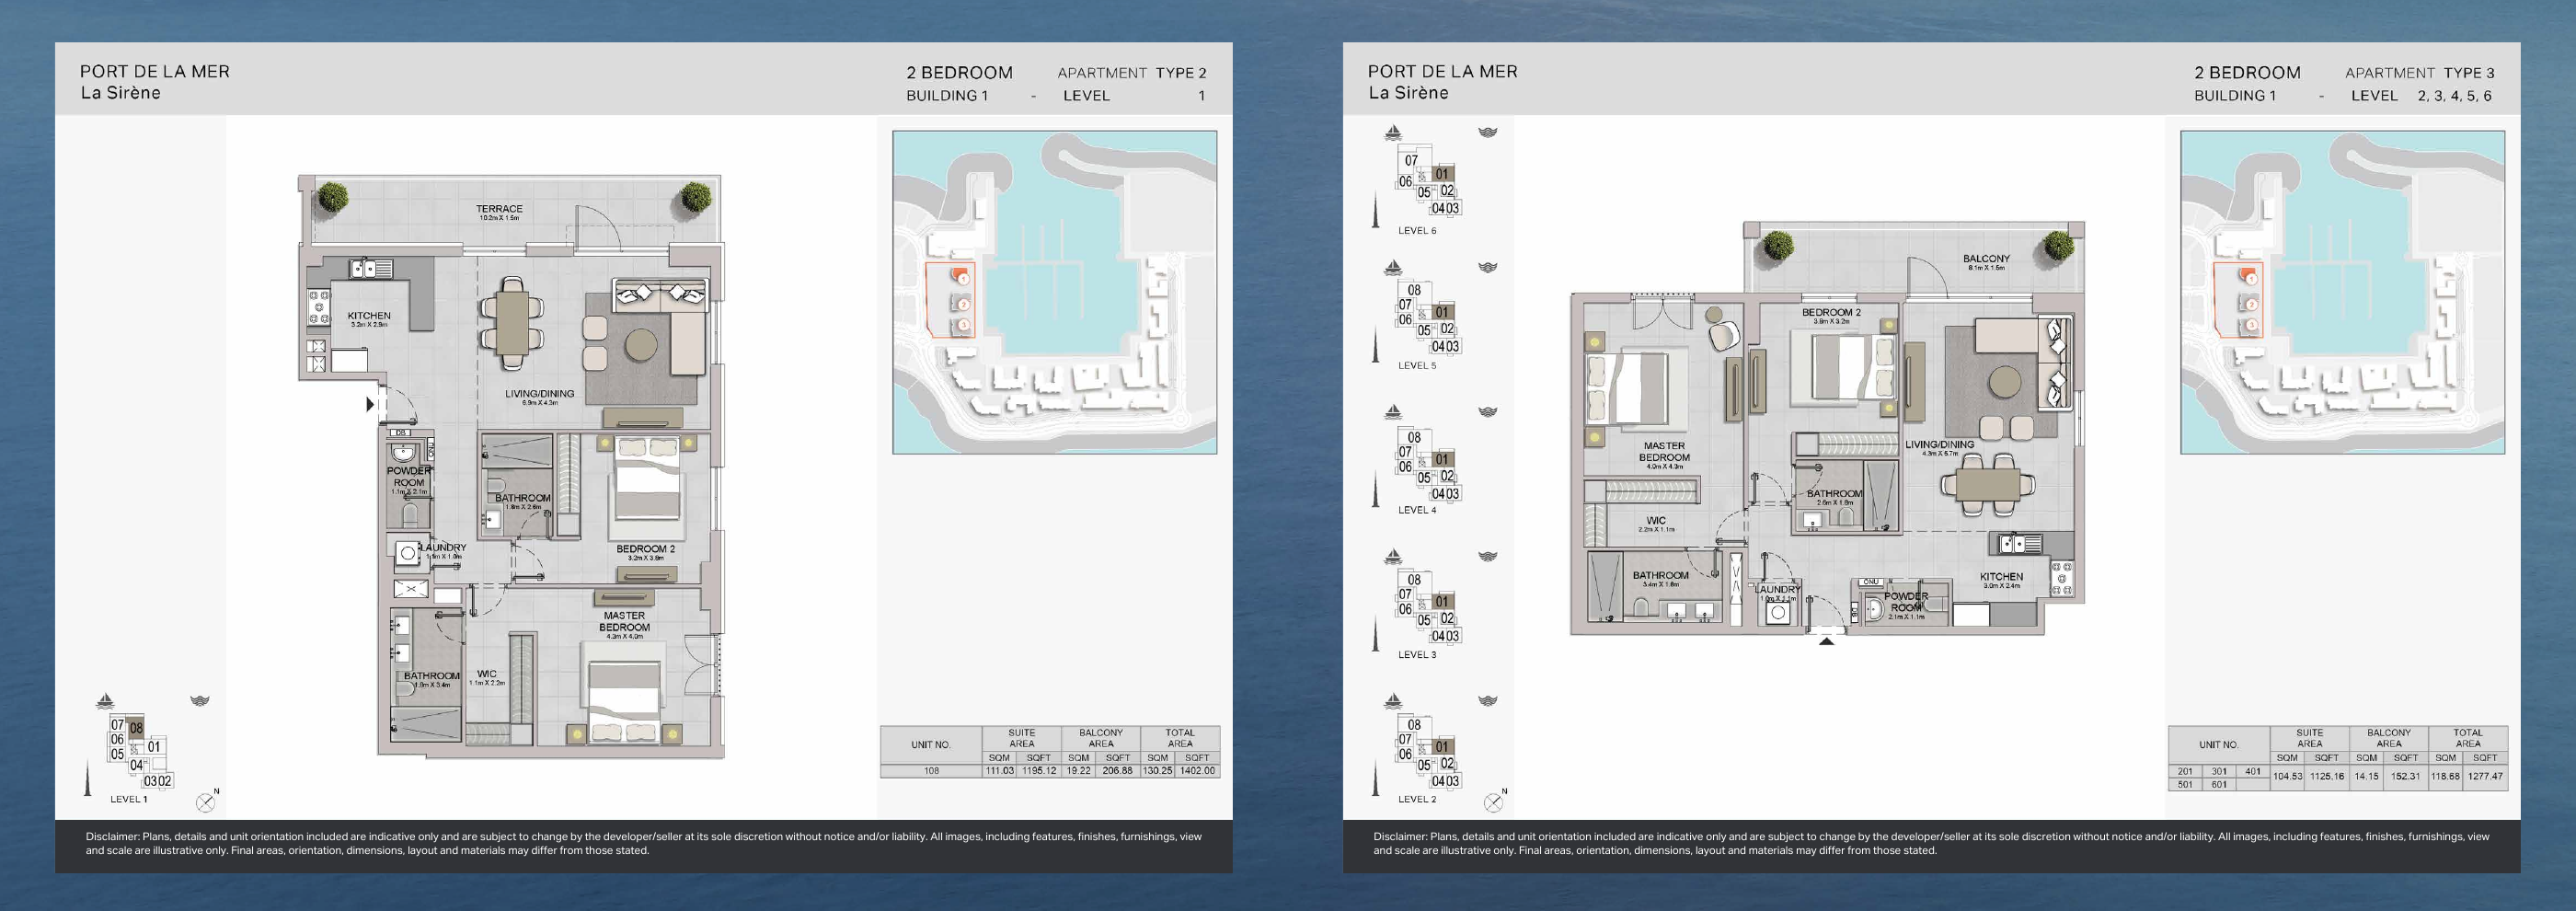
La Sirène — Building 1 — original brochure page 31
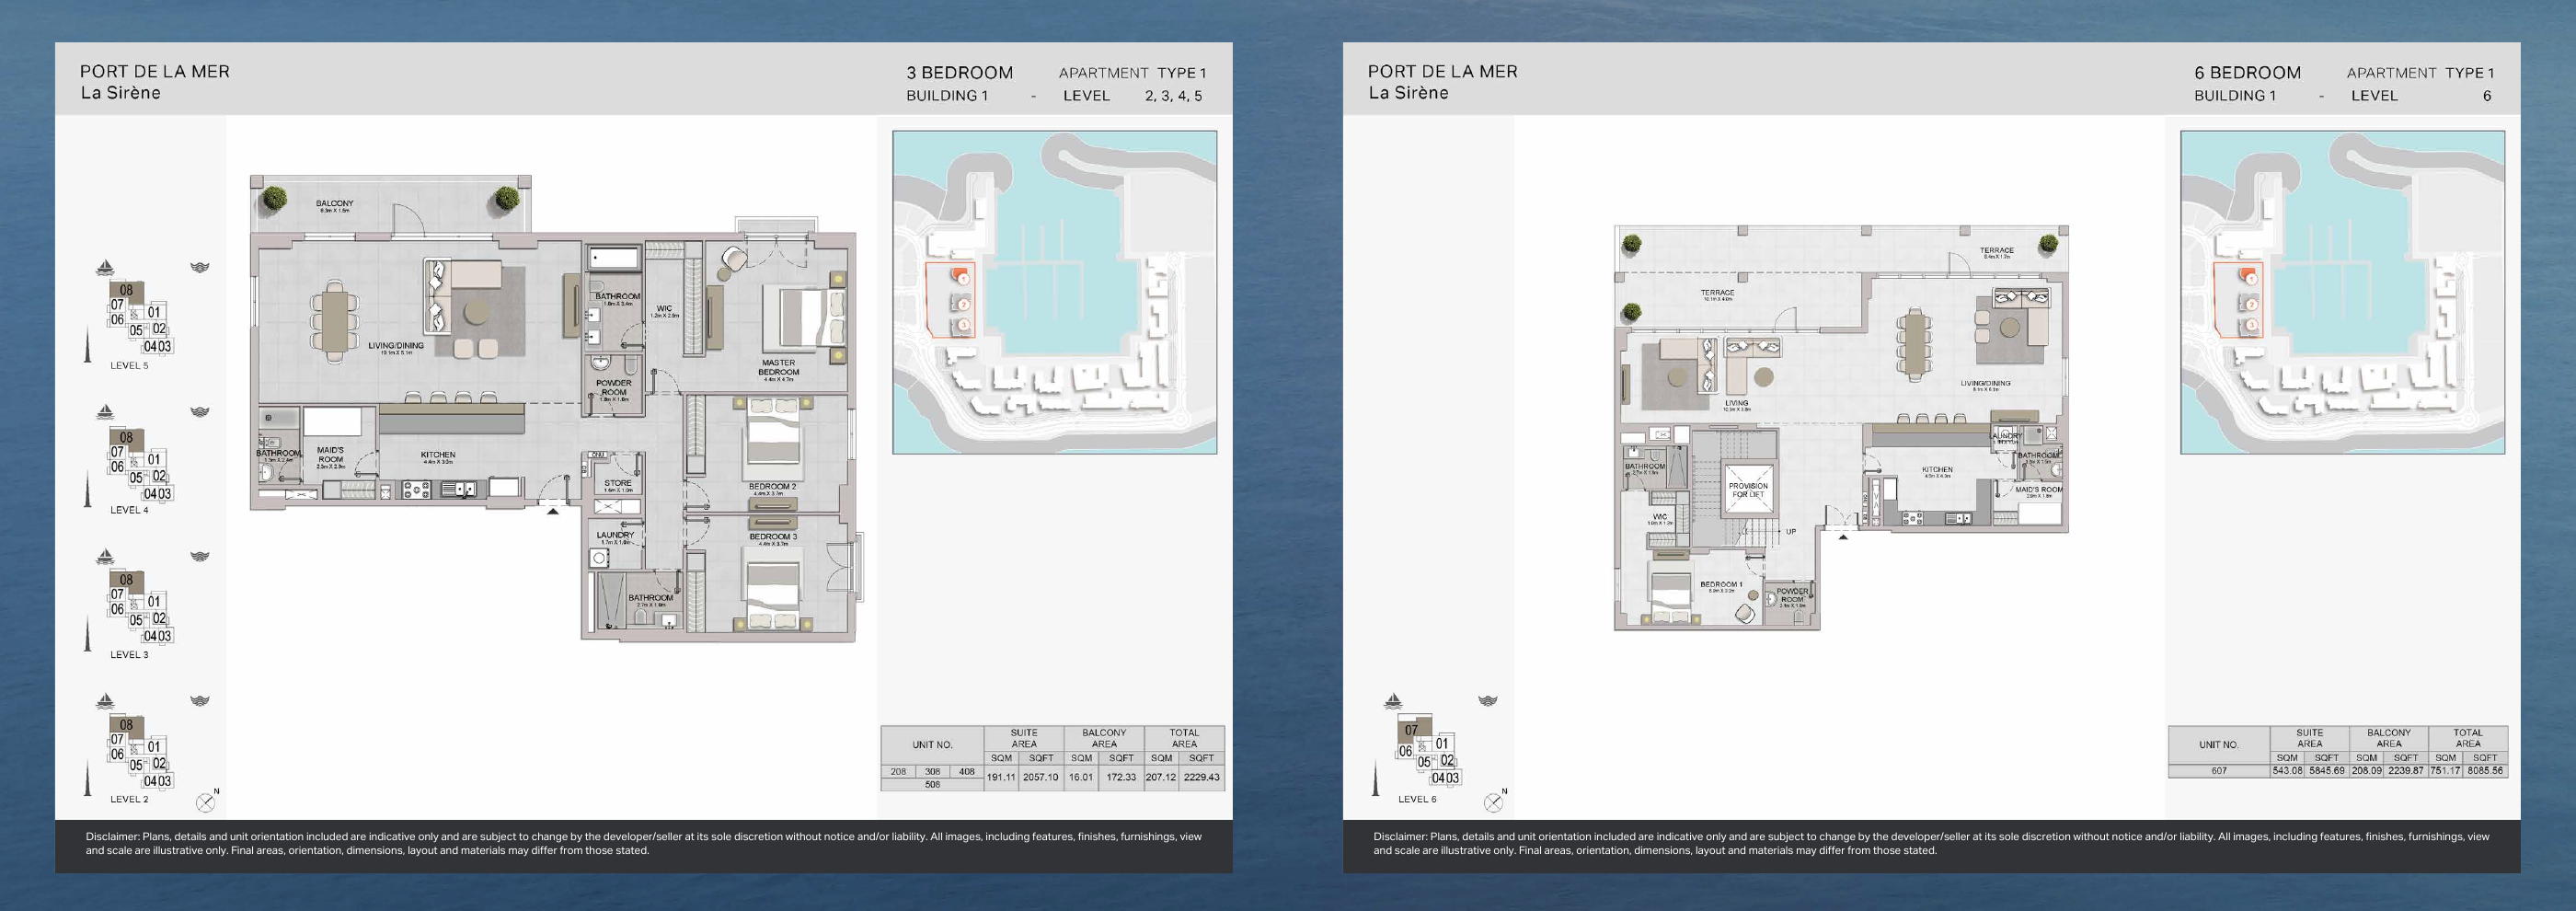
La Sirène — Building 1 — original brochure page 32
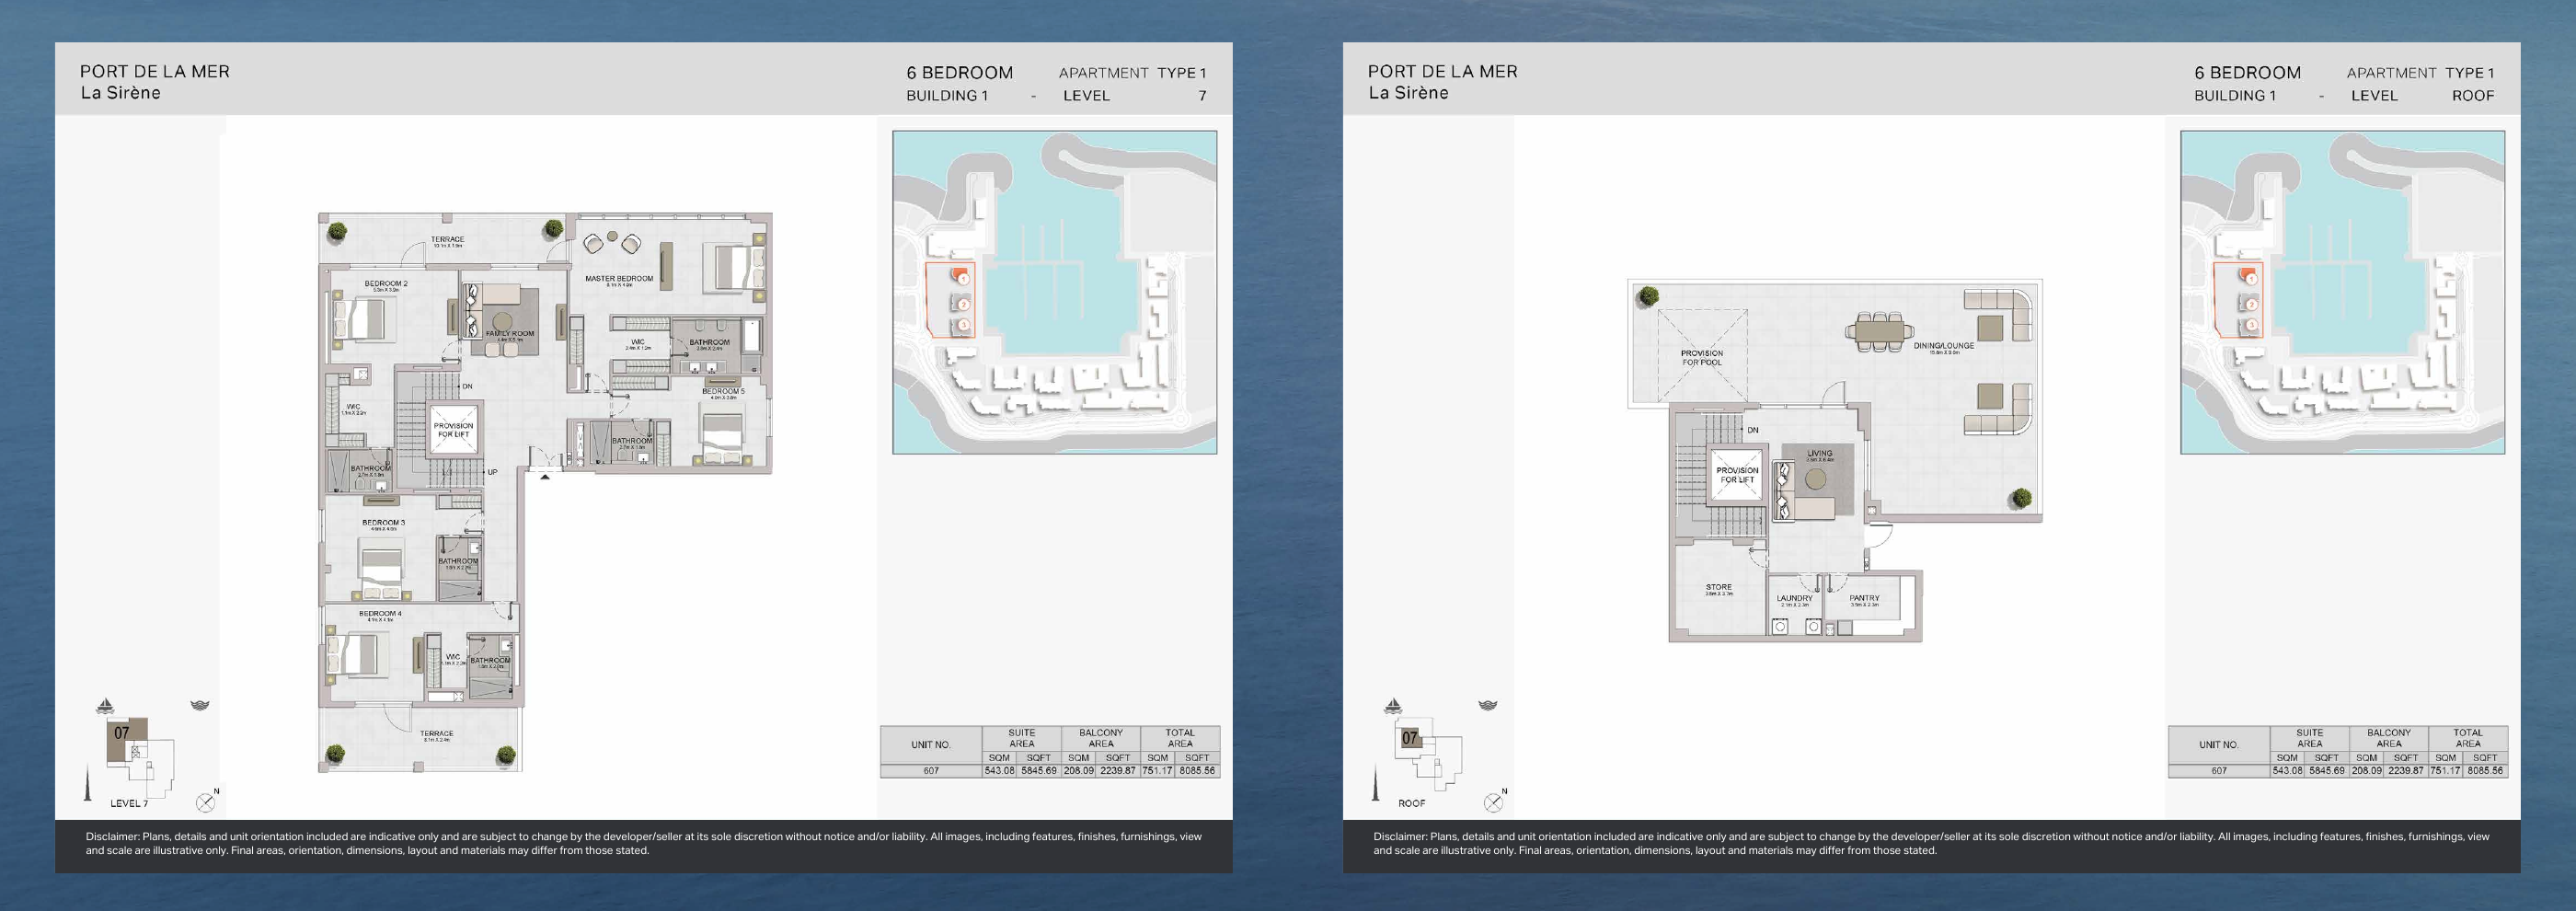
La Sirène — Building 1 — original brochure page 33
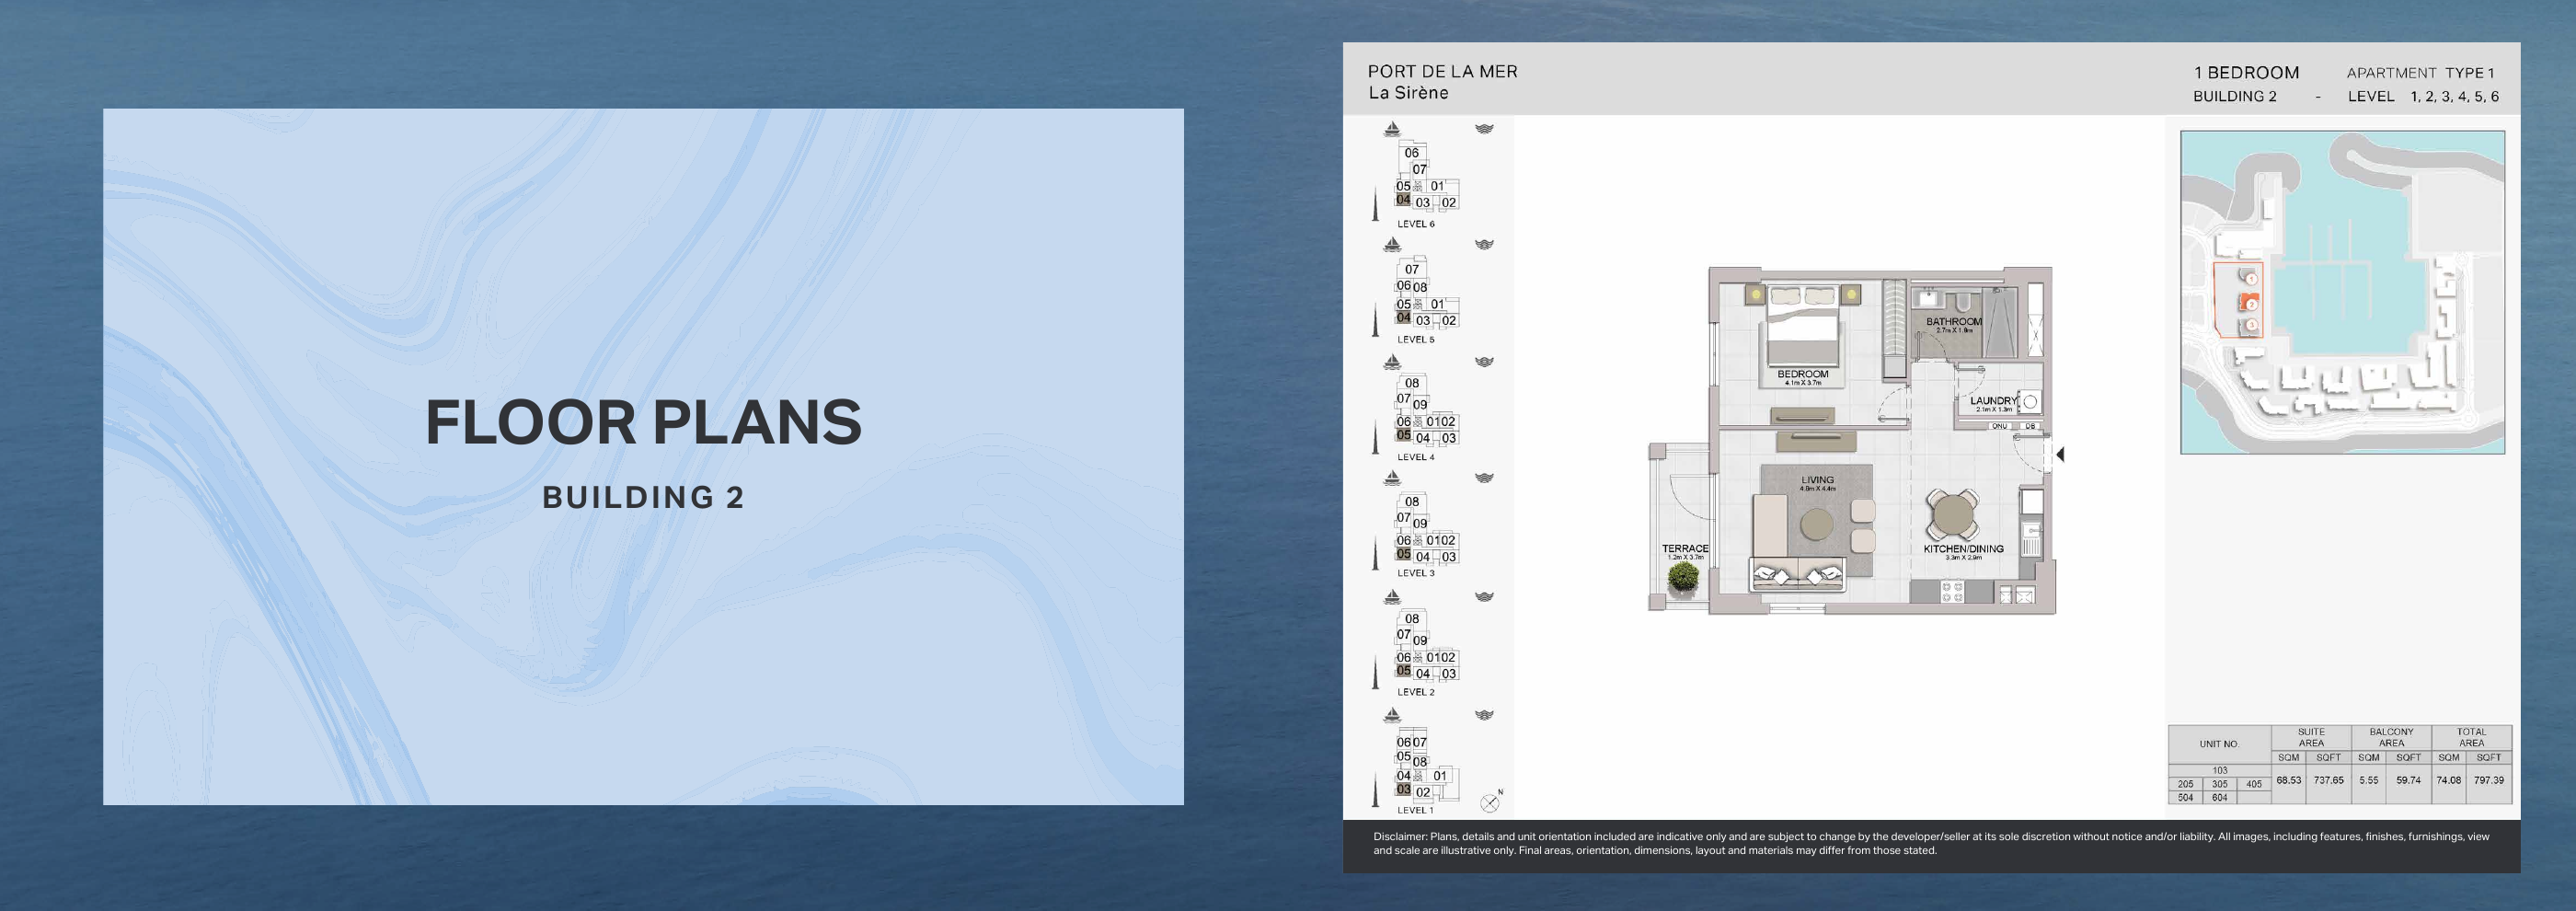
La Sirène — Building 2 — original brochure page 34
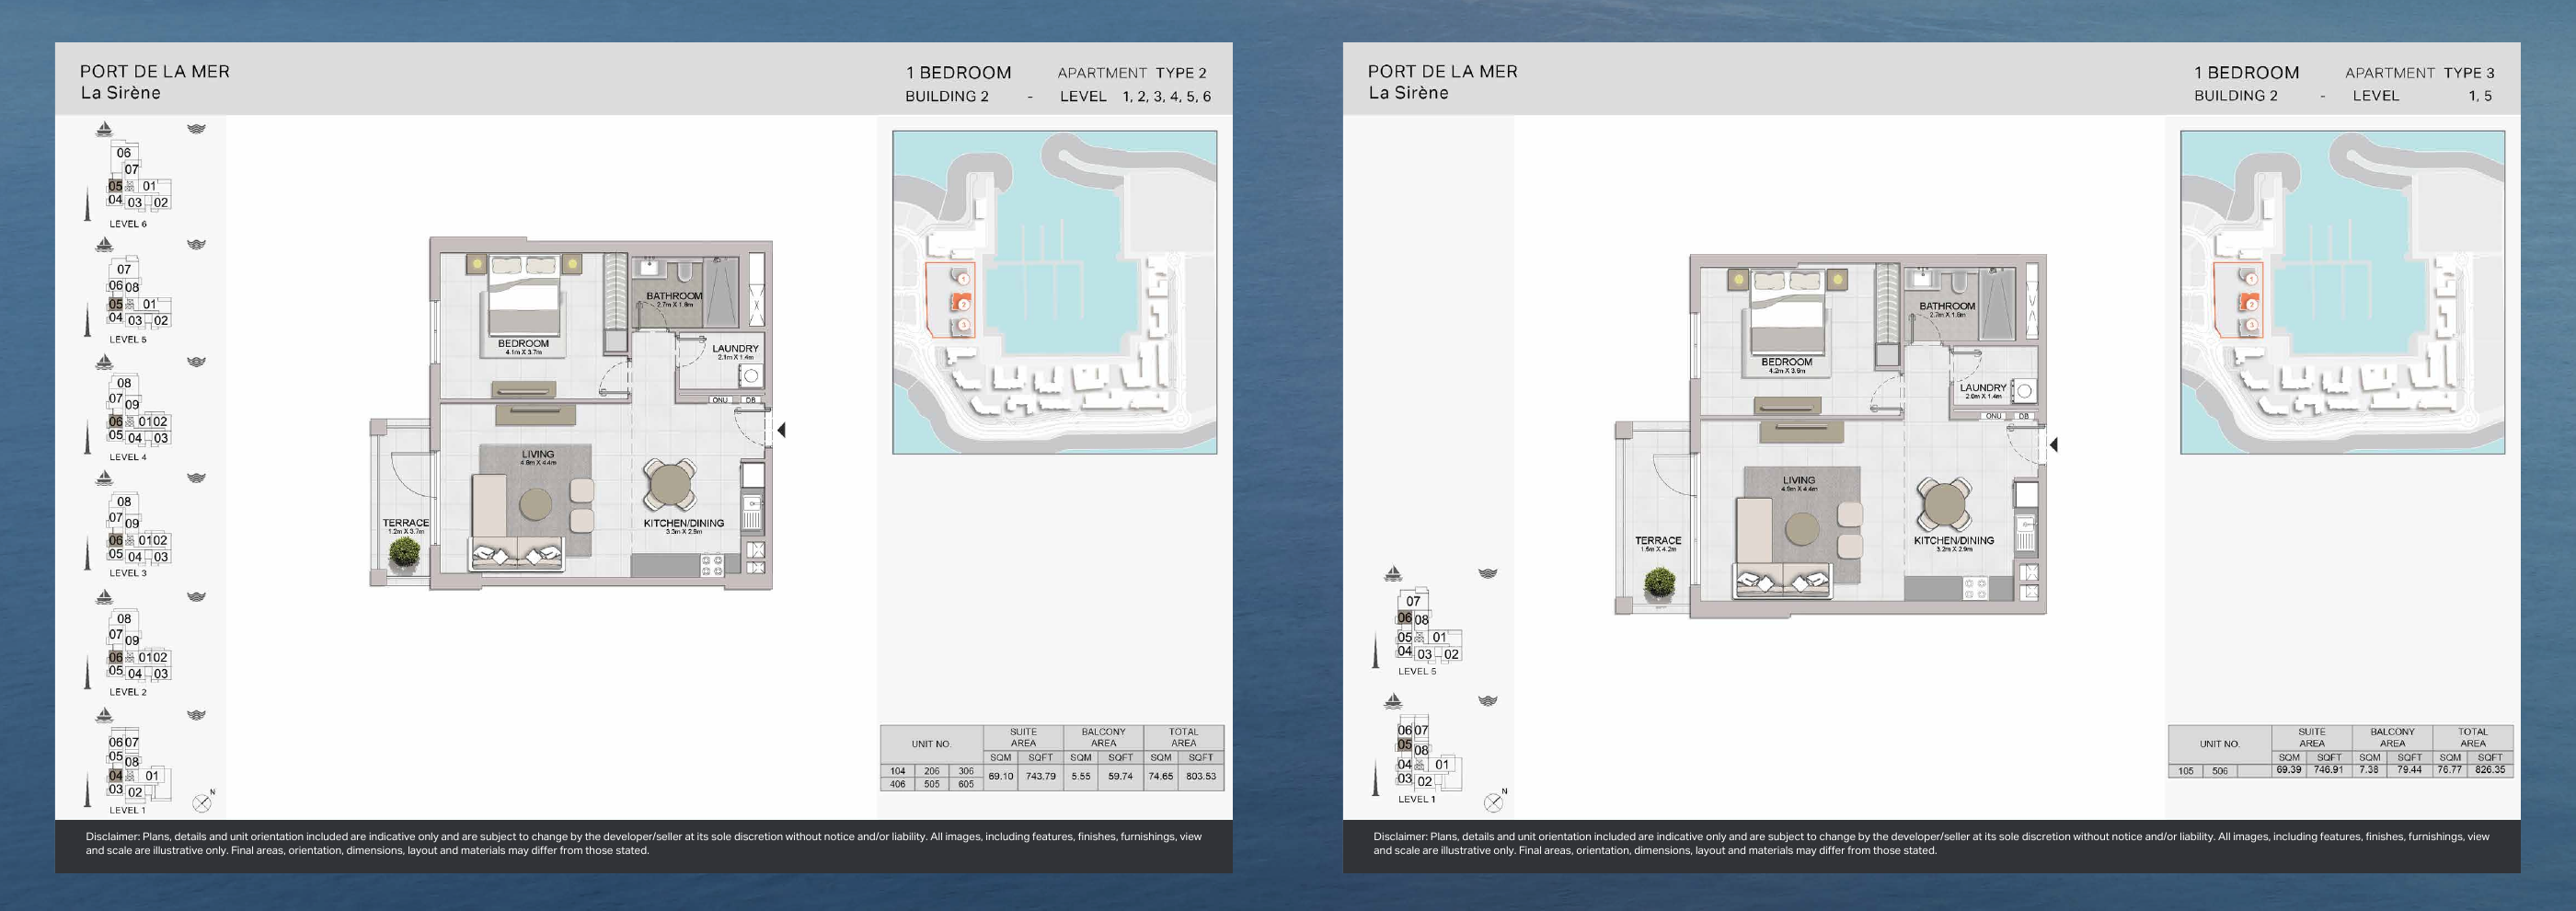
La Sirène — Building 2 — original brochure page 35
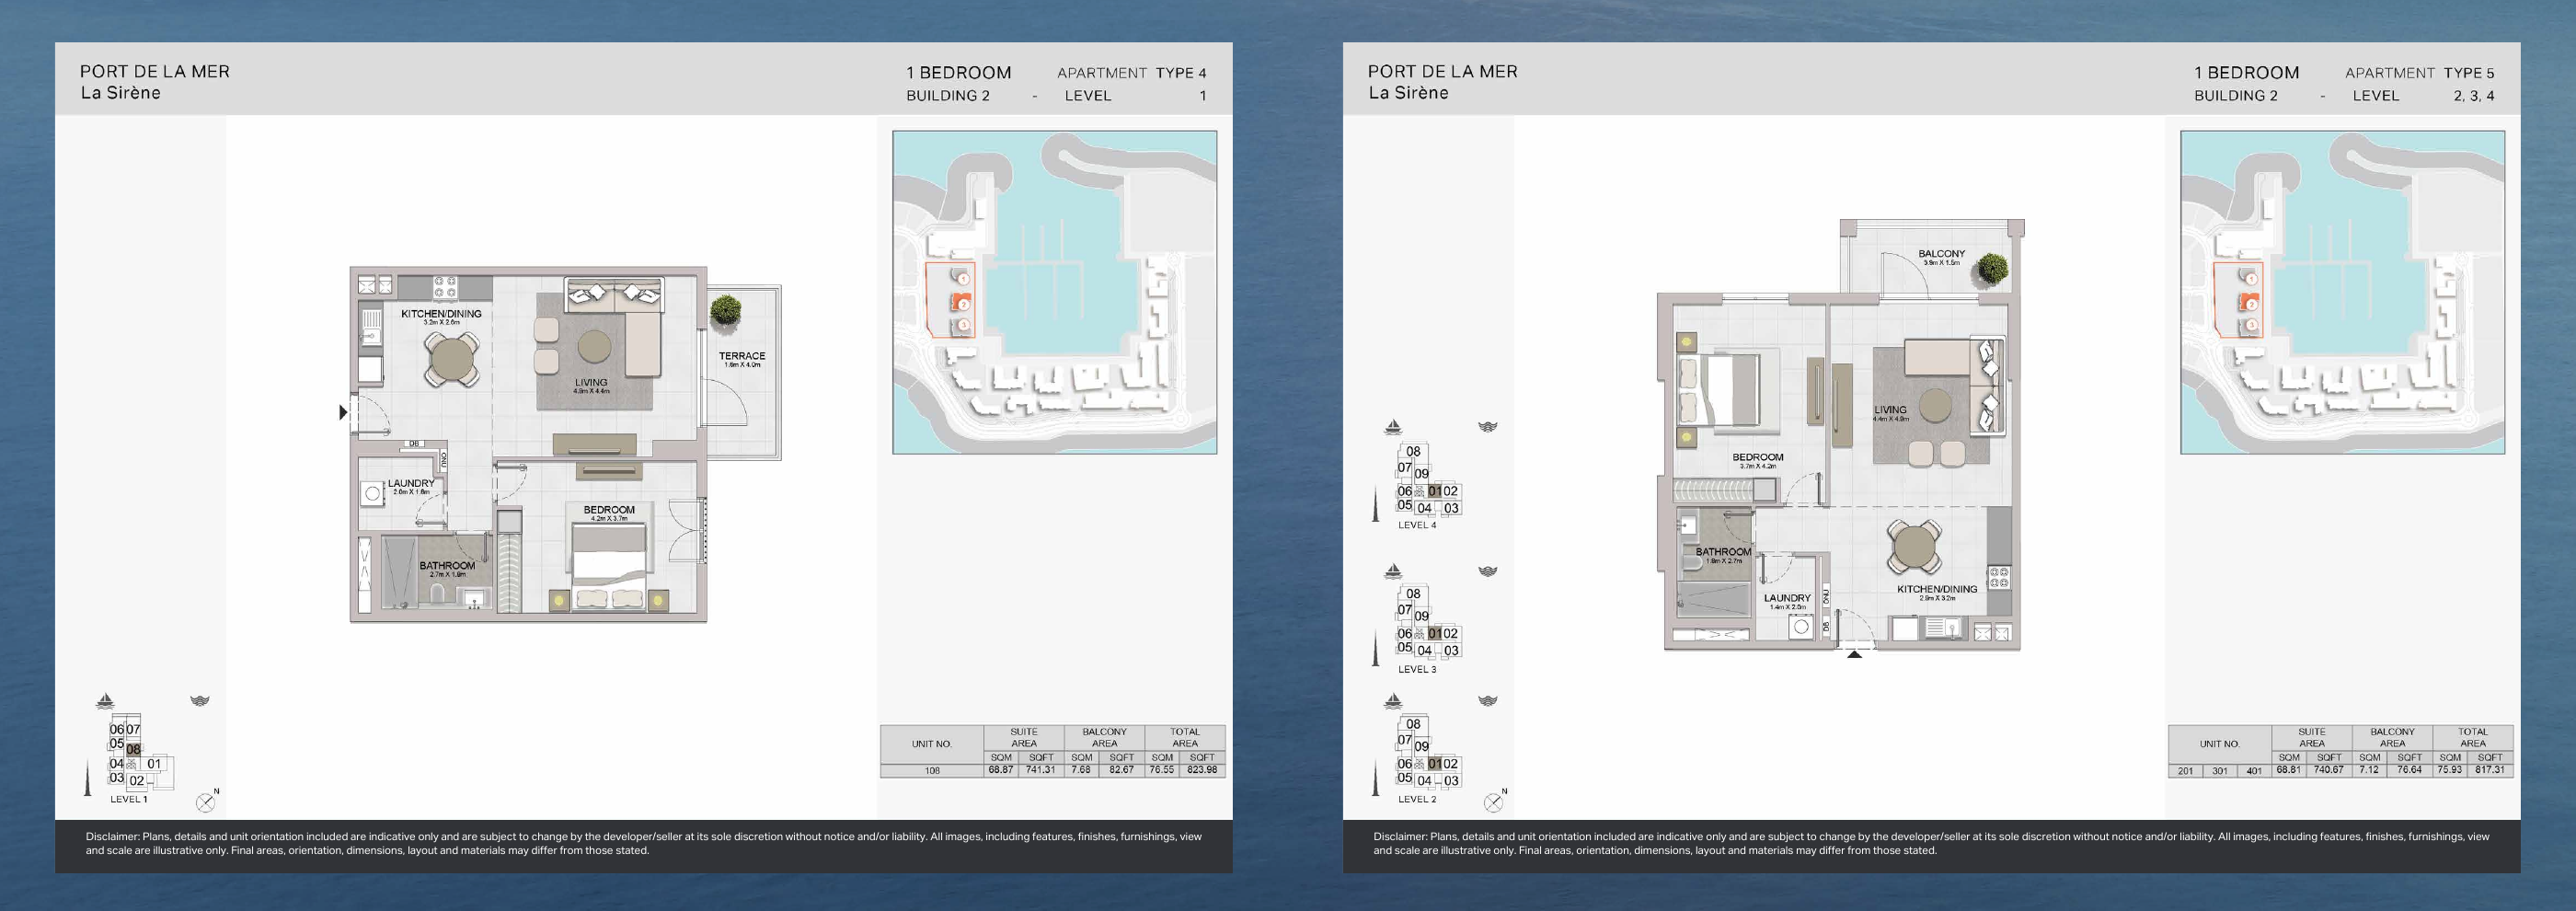
La Sirène — Building 2 — original brochure page 36
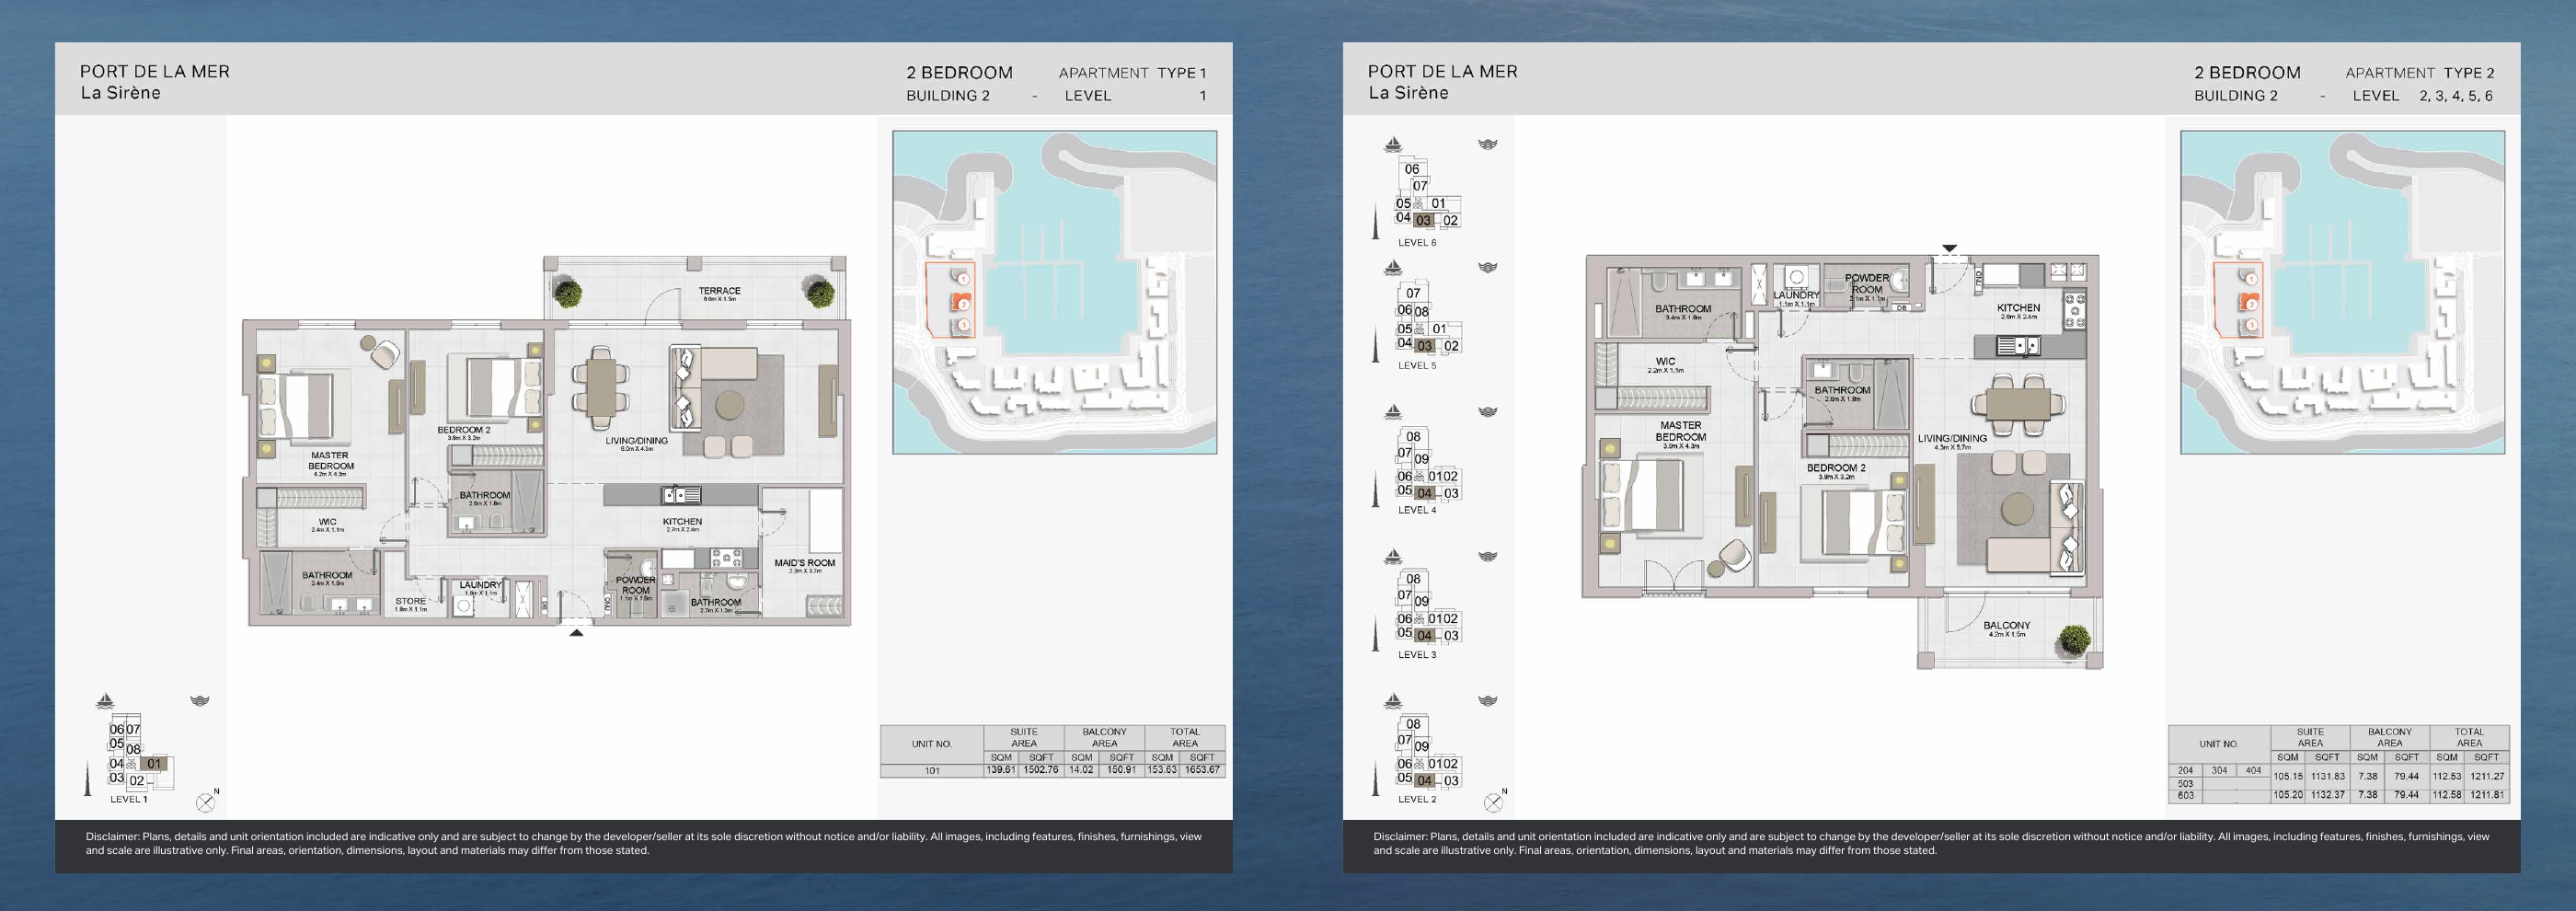
La Sirène — Building 2 — original brochure page 37
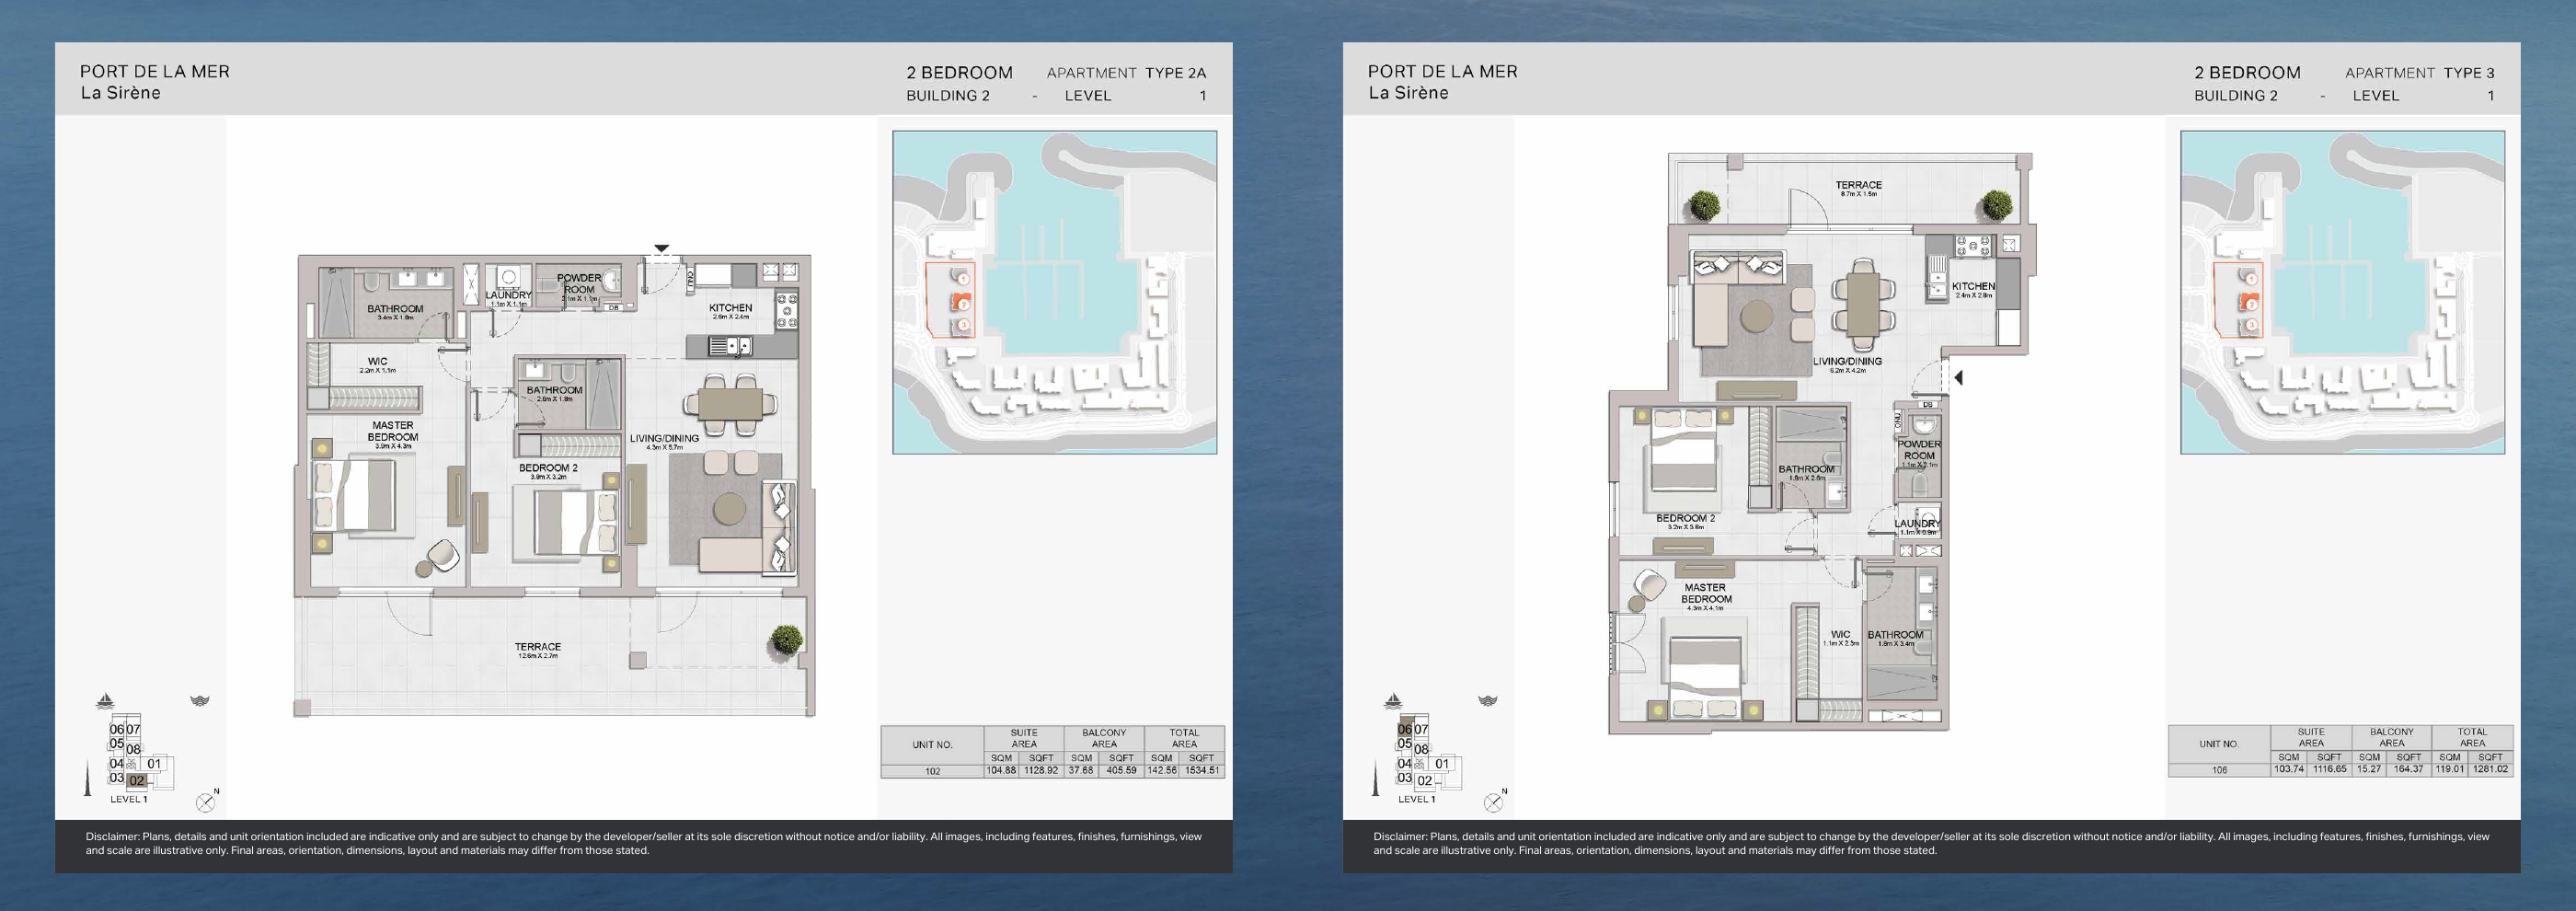
La Sirène — Building 2 — original brochure page 38
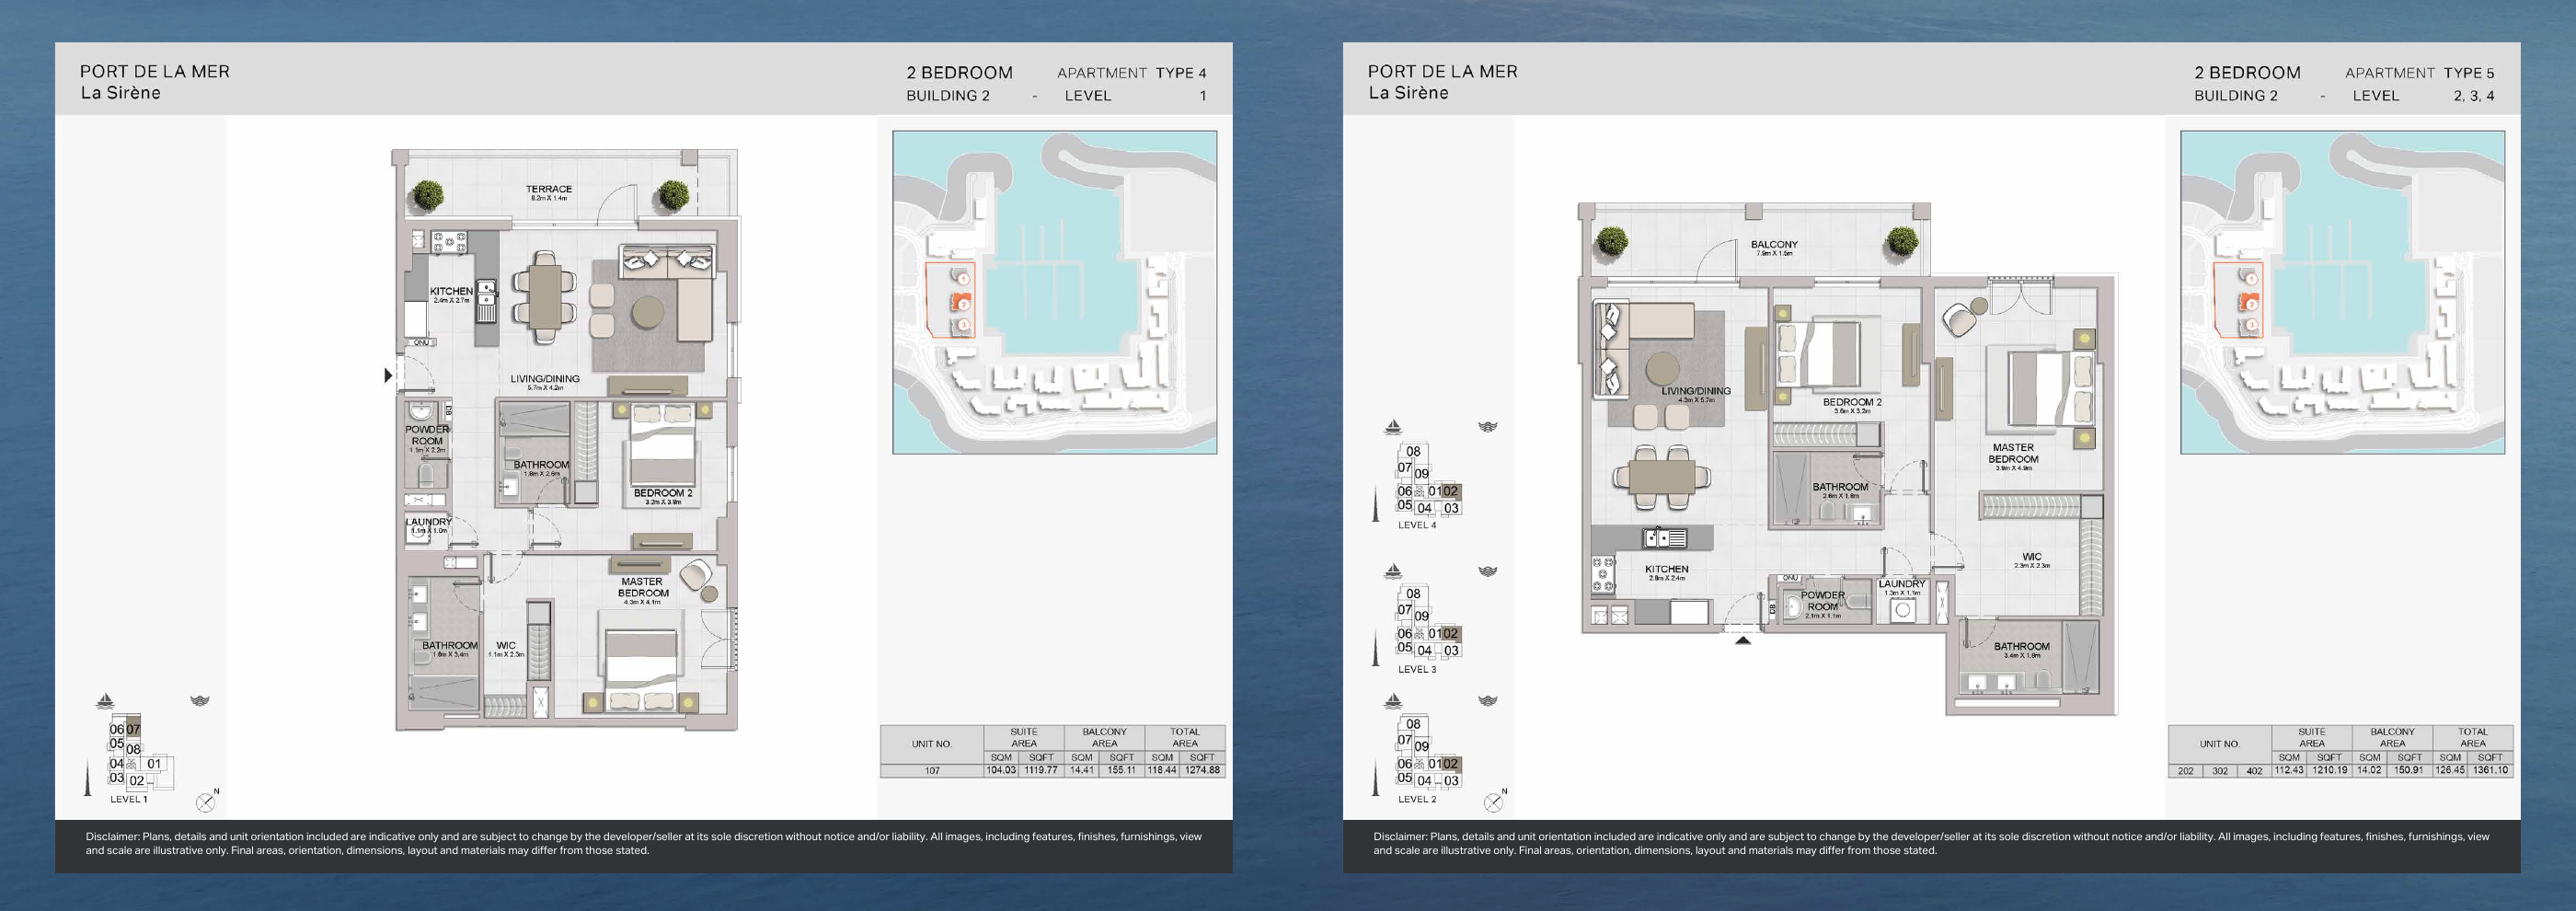
La Sirène — Building 2 — original brochure page 39
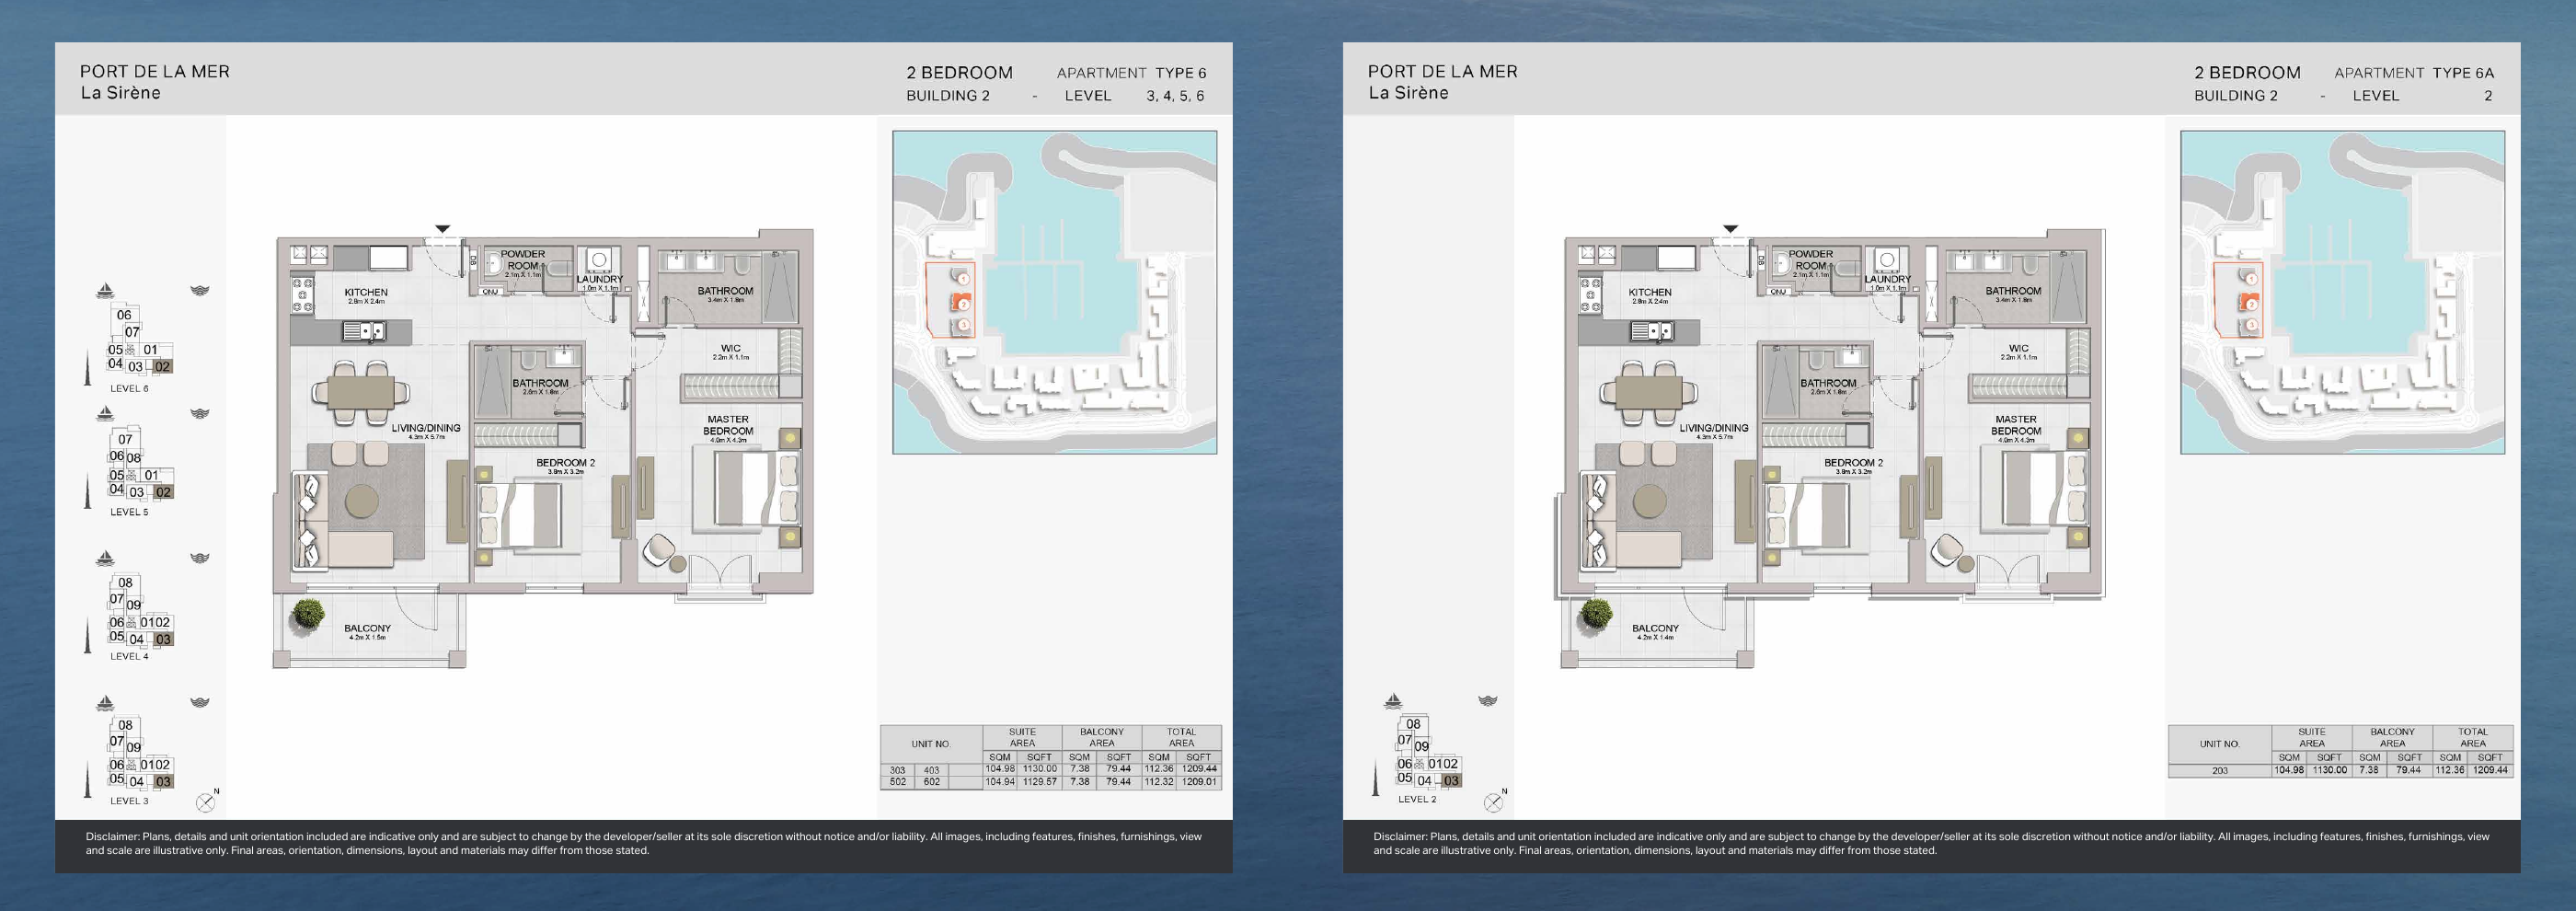
La Sirène — Building 2 — original brochure page 40
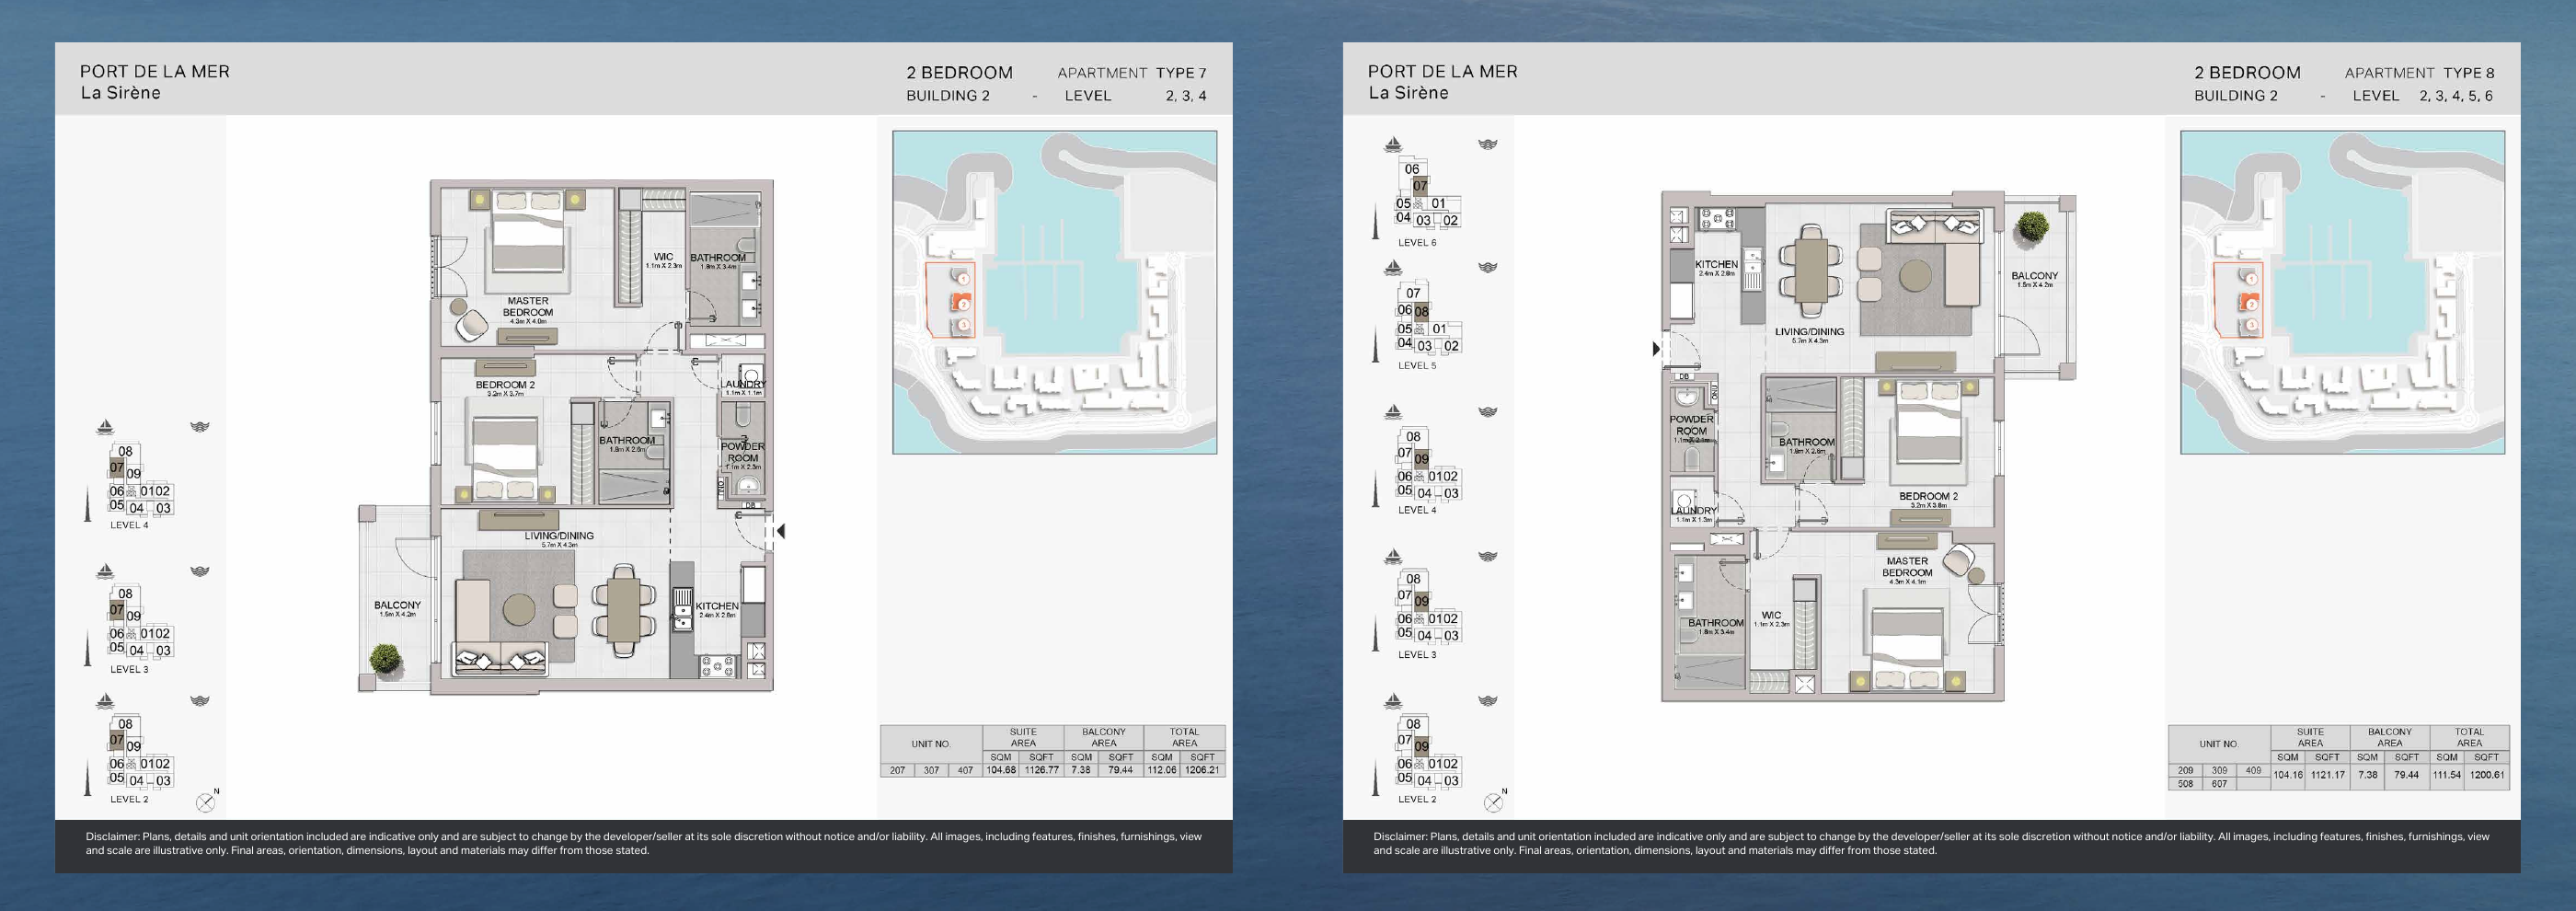
La Sirène — Building 2 — original brochure page 41
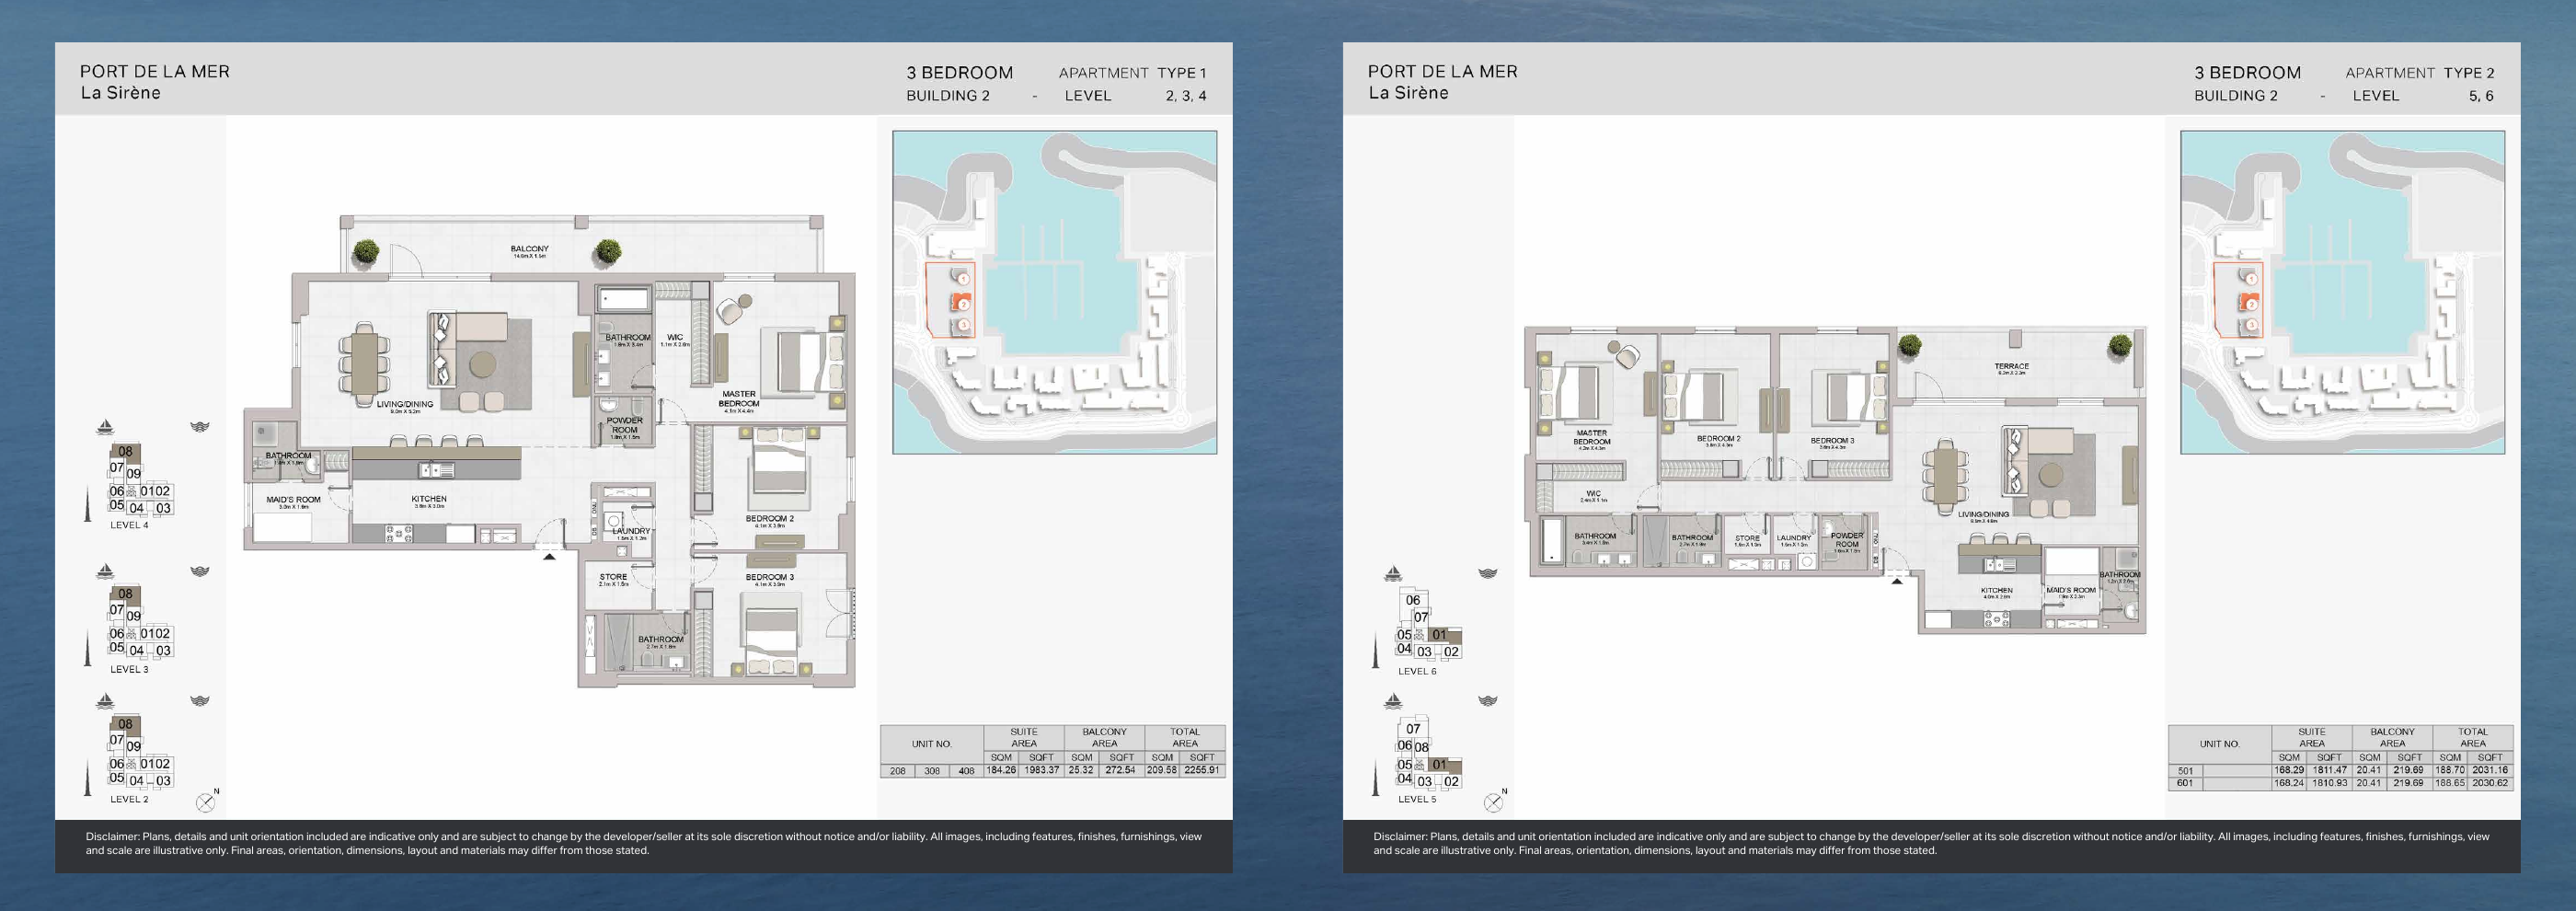
La Sirène — Building 2 — original brochure page 42
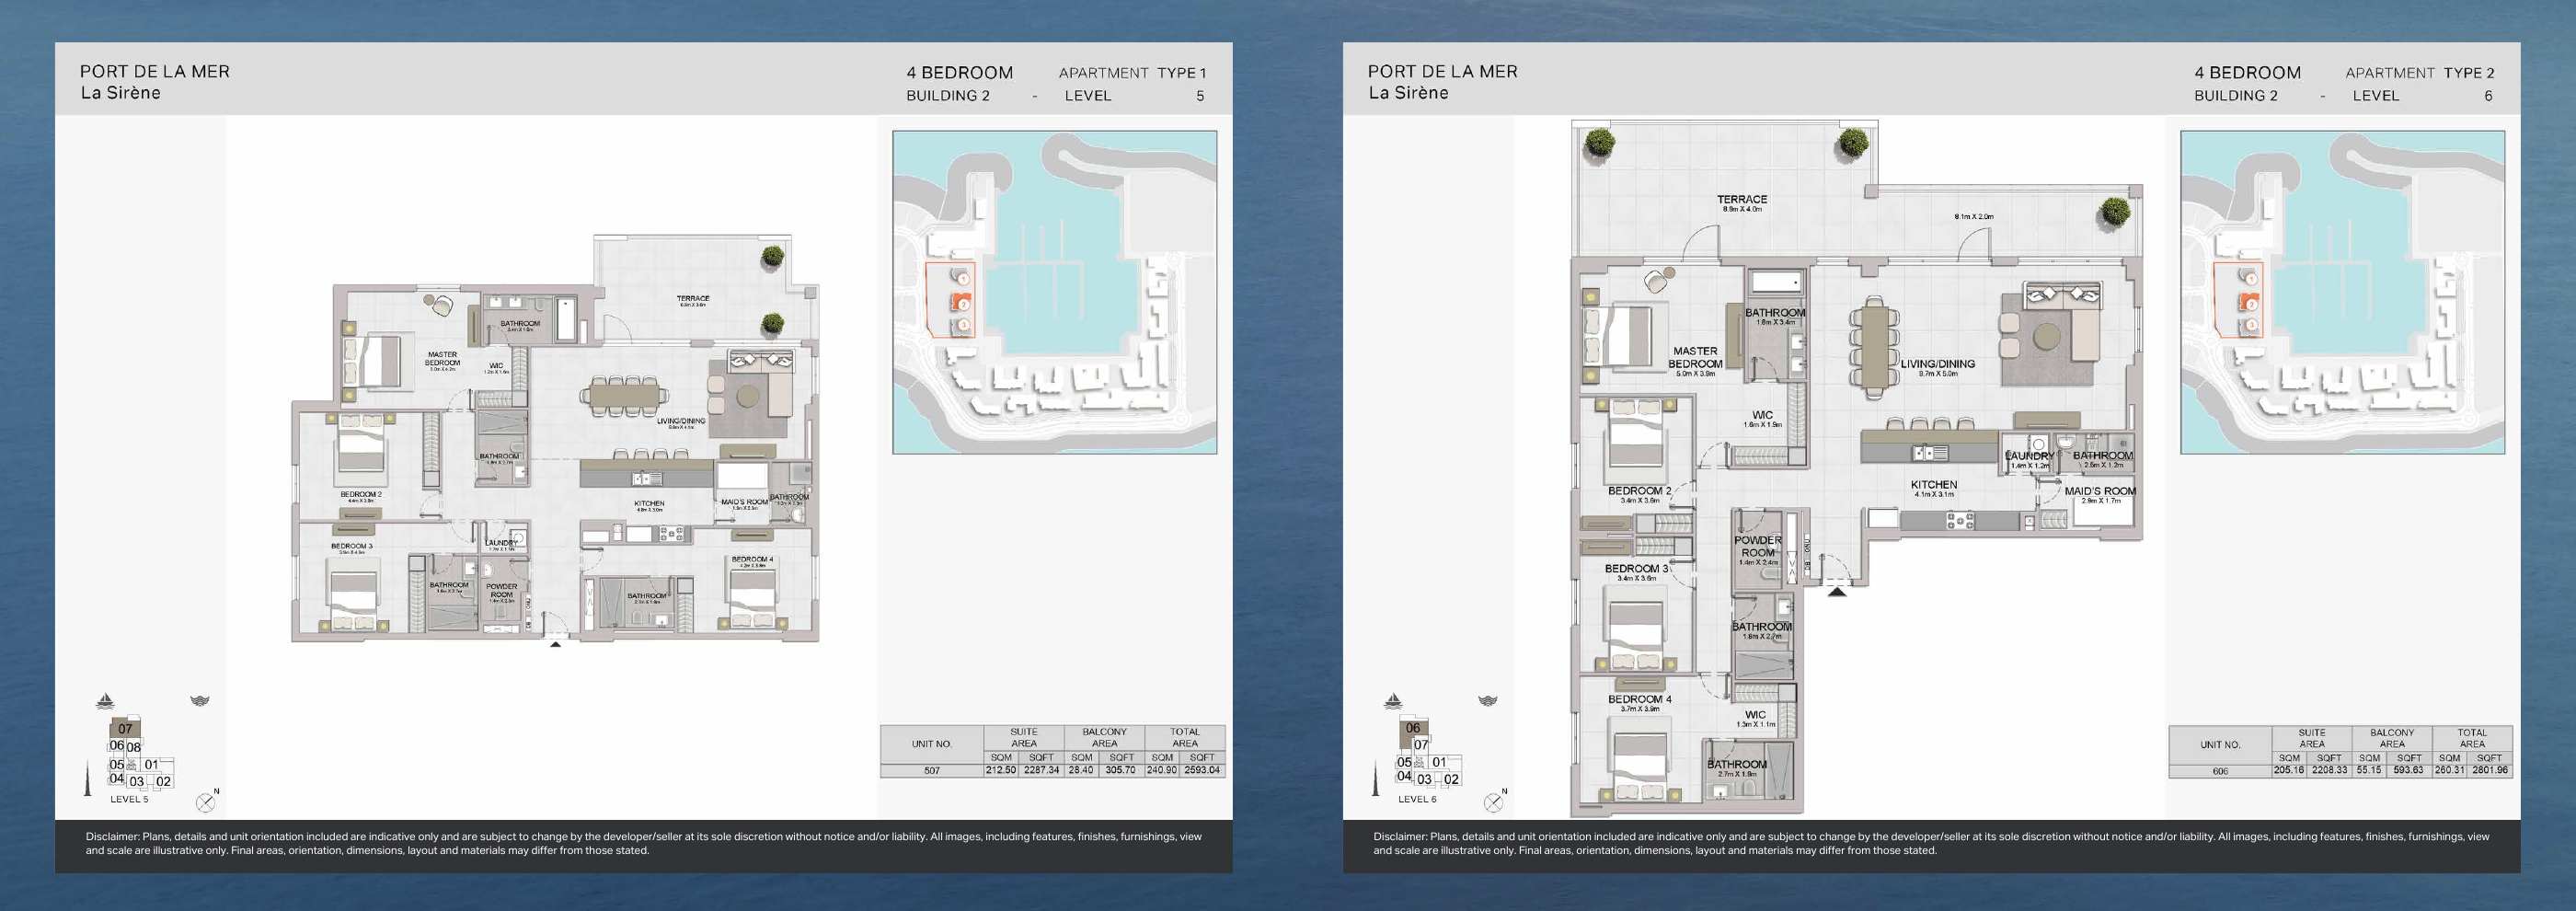
La Sirène — Building 2 — original brochure page 43
Unit types
Apartment
1 Bedroom
Layouts
Apartment
2 Bedrooms
Layouts
Apartment
3 Bedrooms
Layouts
| Layout Type | Size (sqft) | Floor Plan |
|---|---|---|
| Type 1 | 2,229.43 | View |
Apartment
6 Bedrooms
Apartment
Apartment
2 Bedrooms
Layouts
Apartment
3 Bedrooms
Apartment
4 Bedrooms
Apartment
1 Bedroom
Layouts
Apartment
Apartment
3 Bedrooms
Apartment
4 Bedrooms
Current asking price and availability, completion or handover status and date, construction percentage, service charges, payment schedule, furnishing, regulatory and contractual rights, and exact views remain unverified.
Location
La Sirene , La Mer
About the Location
Original Buildings 1 and 2 examples show one-bedroom totals of 696.21–900.73 sq ft, two-bedroom totals of 1200.61–1653.67 sq ft, three-bedroom totals of 2030.62–2255.91 sq ft, four-bedroom totals of 2593.04–2801.96 sq ft and one six-bedroom total of 8085.56 sq ft. Totals include balcony or terrace space. These historical brochure examples cover Buildings 1 and 2 only; buyers considering another building should request its own unit-specific plan.
No. Building 1 Type 1 has a 743.25 sq ft suite plus a 48.65 sq ft balcony, totaling 791.90 sq ft; Type 1A also totals 791.90 sq ft. Type 6 has a smaller 741.42 sq ft suite plus a 159.31 sq ft terrace, totaling 900.73 sq ft.
Building 2 Type 2 examples total 1211.27–1211.81 sq ft, including 79.44 sq ft balconies. Type 2A combines a 1128.92 sq ft suite with a 405.59 sq ft terrace for 1534.51 sq ft. Compare suite and outdoor areas separately.
The Building 1 six-bedroom duplex is one home totaling 8085.56 sq ft: a 5845.69 sq ft suite plus 2239.87 sq ft of balcony area. Drawings cover level 6, level 7 and the roof; the repeated totals must not be added together.
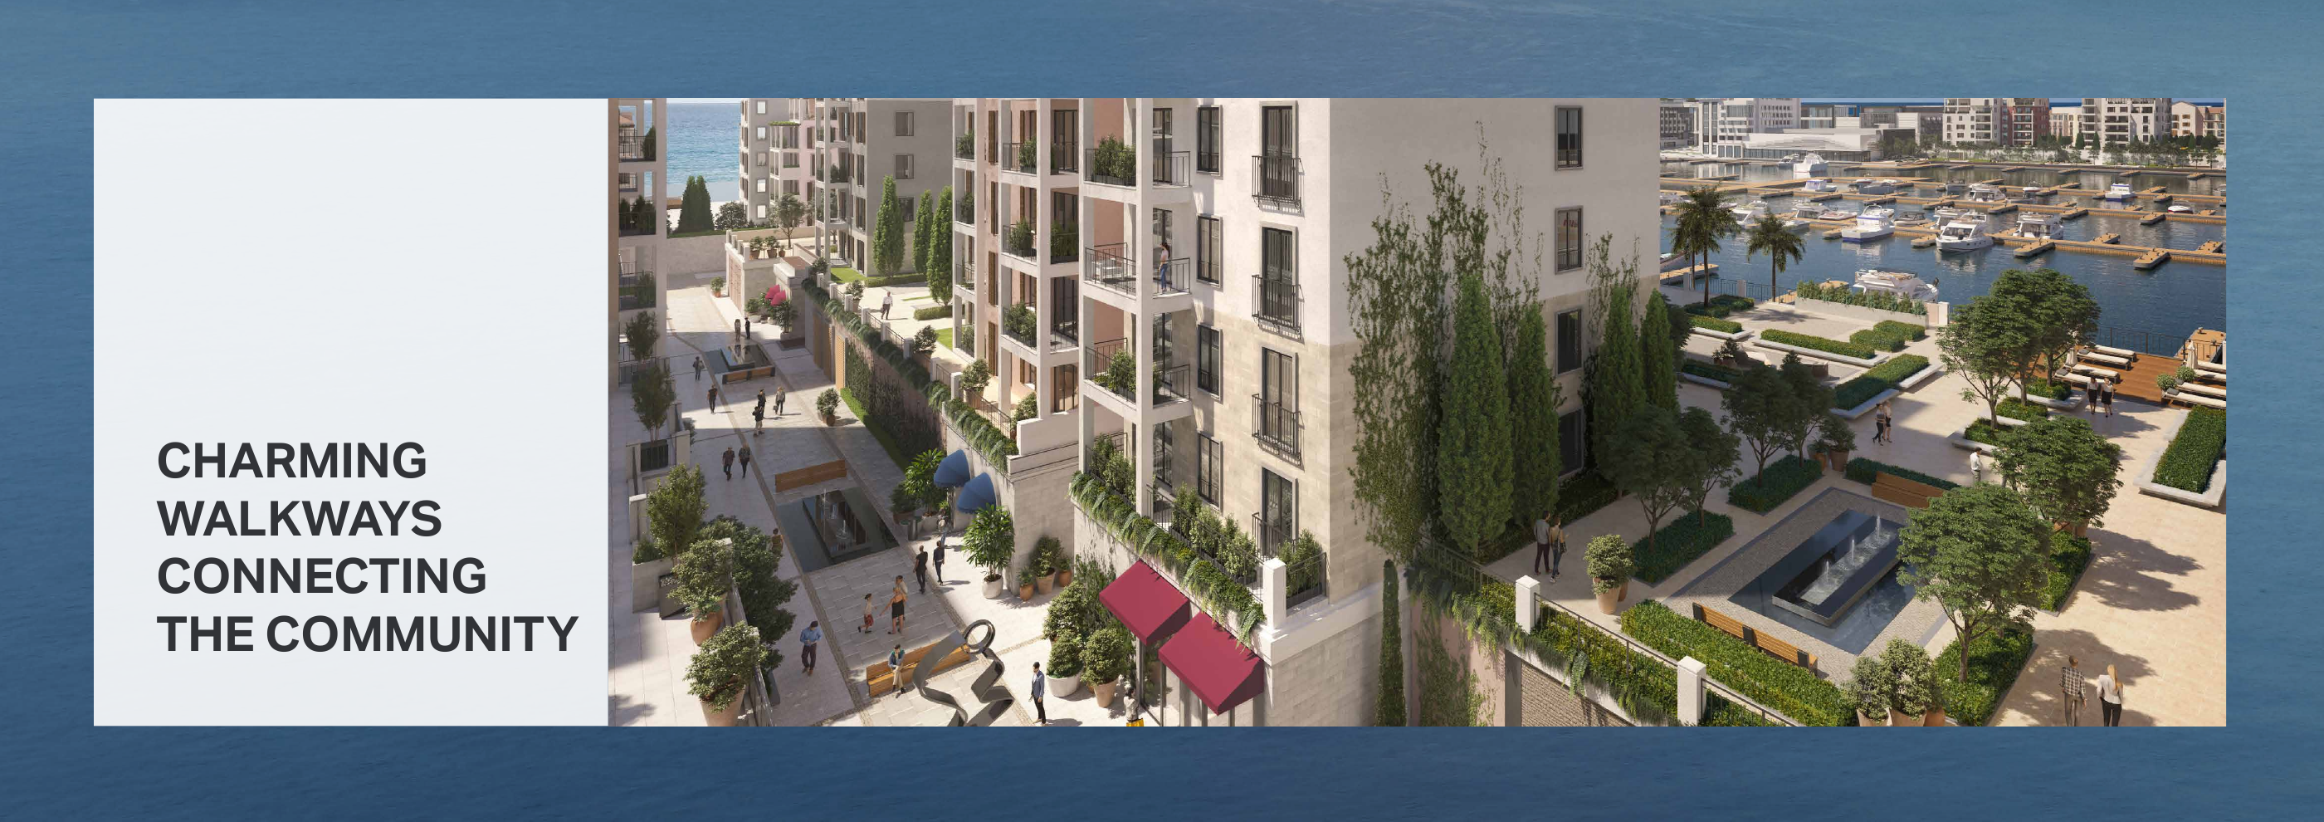
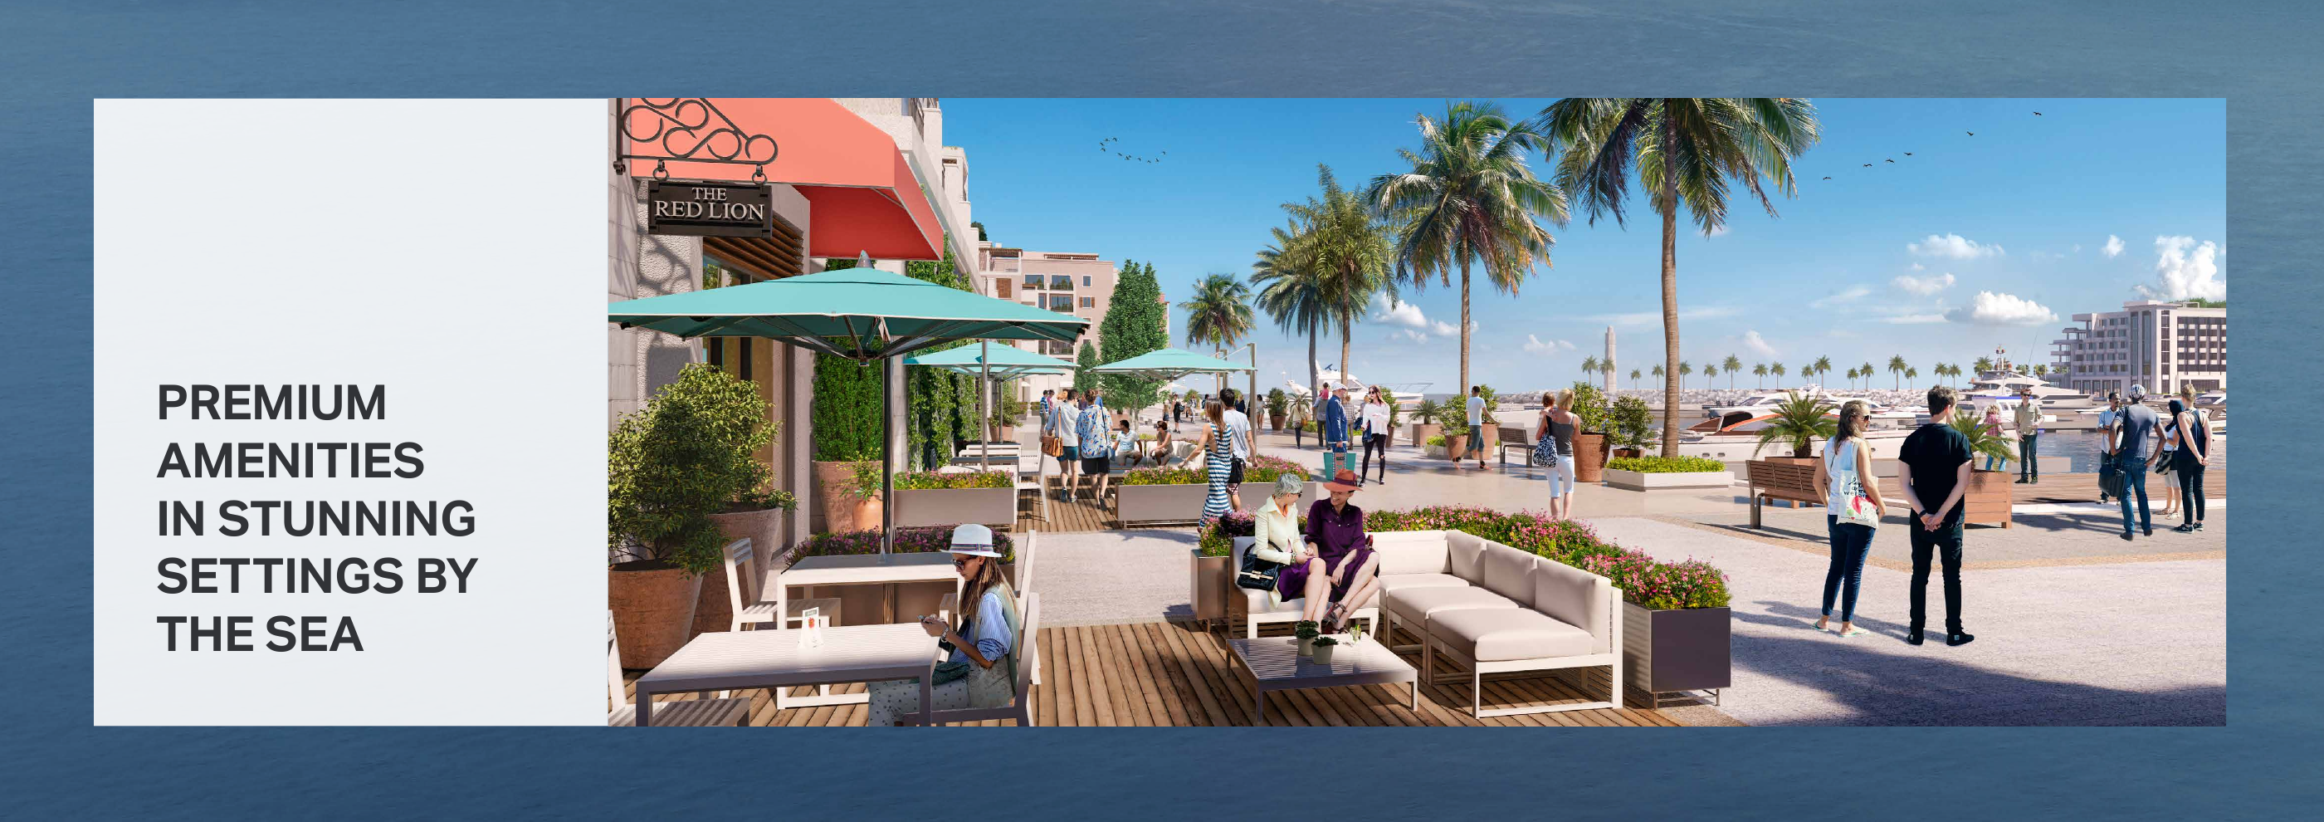
No. The original proposal illustrates amenities, but does not establish current operation, complimentary marina berthing, yacht club membership or beach-access rights for an individual unit. Confirm applicable rights separately.
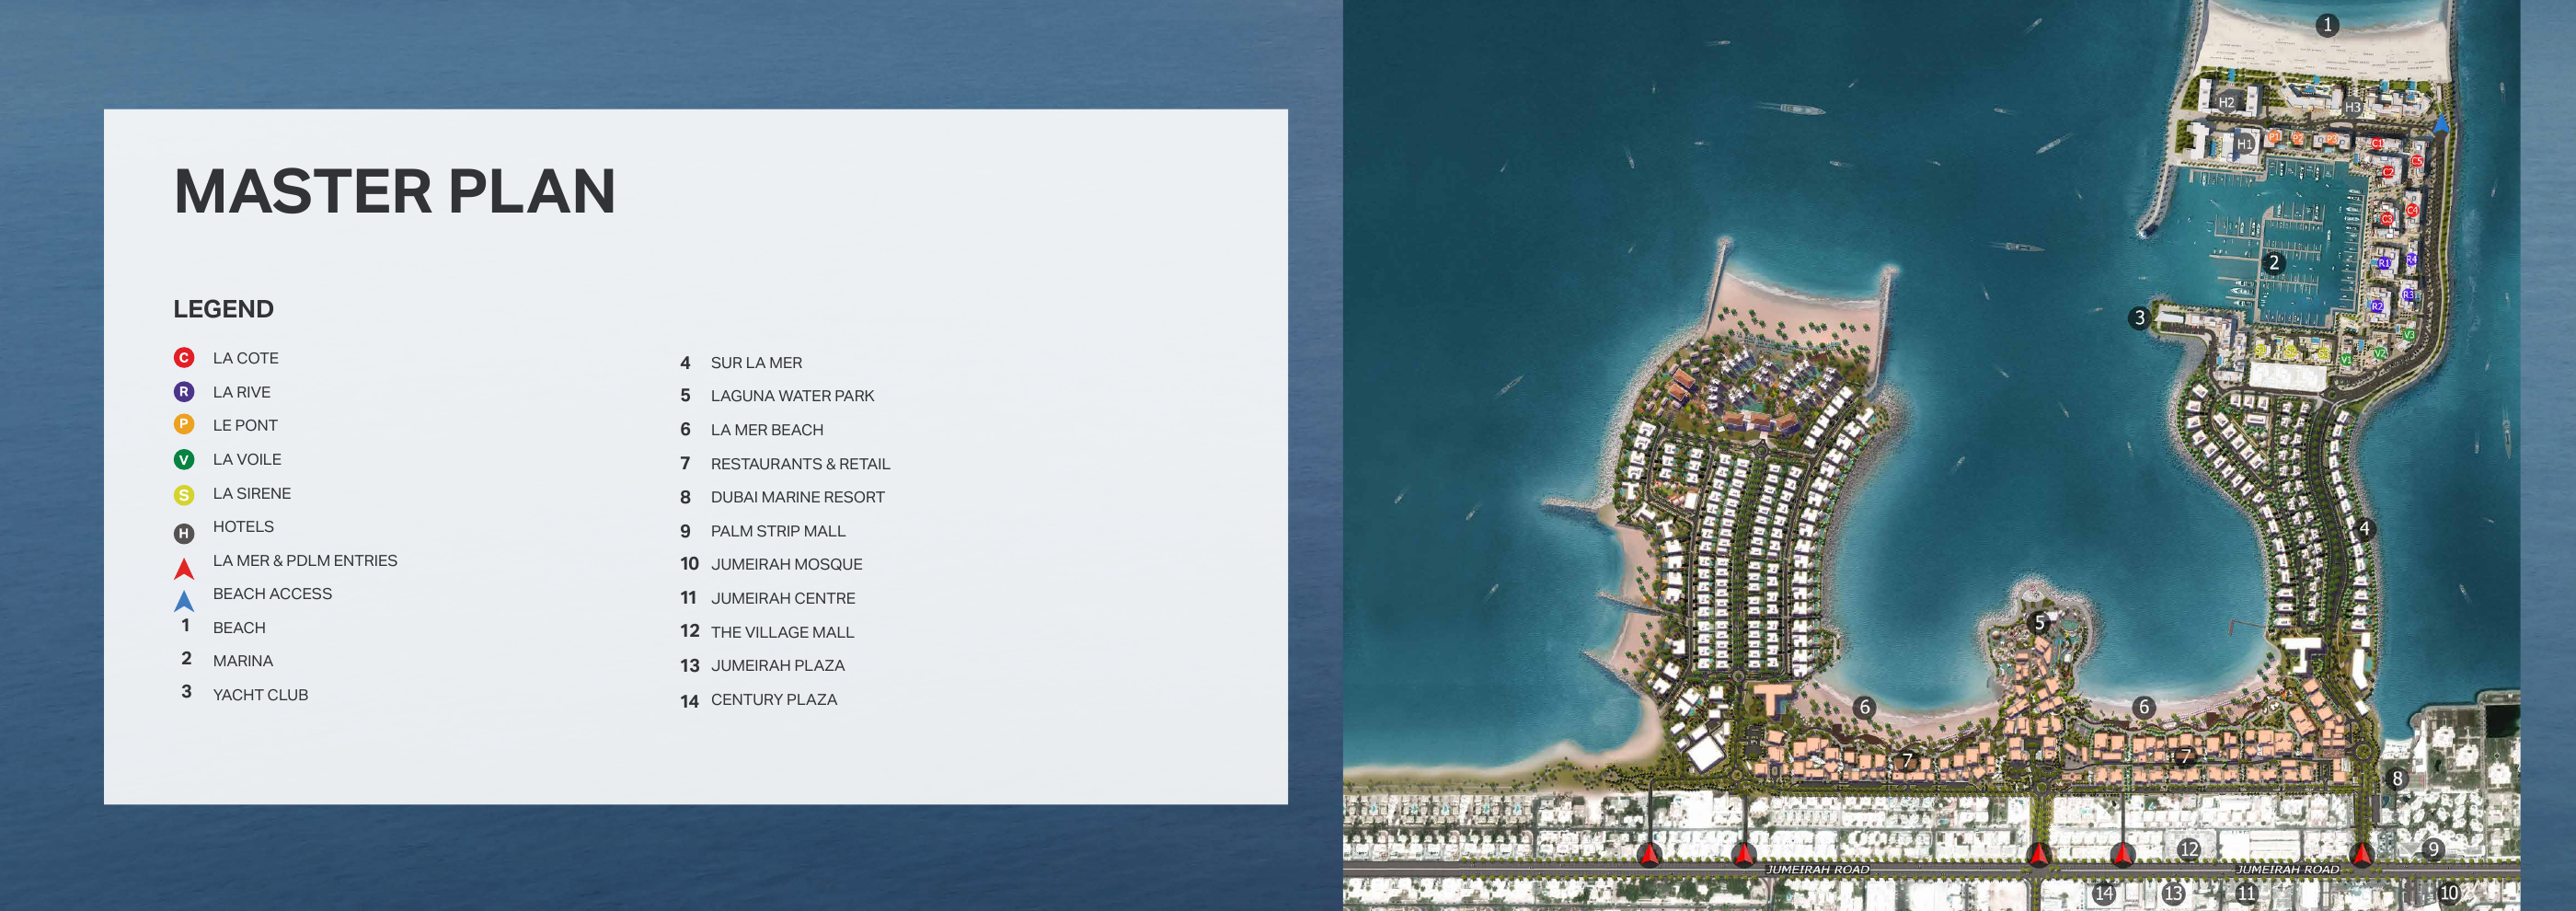
The historic 2021 map marks La Sirène in yellow and retains its original complete legend. It shows neighbouring phases and community features, but legacy labels such as Laguna Water Park do not establish current operation.
No. Meraas's Port de La Mer phase card marks La Sirène Sold Out for developer launch stock. It does not establish the absence of resale or rental homes; current availability remains unverified.
Current asking price and availability, completion or handover status and date, construction percentage, service charges, payment schedule, furnishing, regulatory and contractual rights, and exact views remain unverified.
Launch Price
Key Information
Developer

Interested in this project?
Contact us for more details, pricing, and availability.