We can't find the internet
Attempting to reconnect
Something went wrong!
Hang in there while we get back on track
La Sirene Phase 2 By Meraas
La Sirene 2, La Mer
About this Project
Project Details
-
•Type: apartment
Amenities
Property Features
Floor Plans
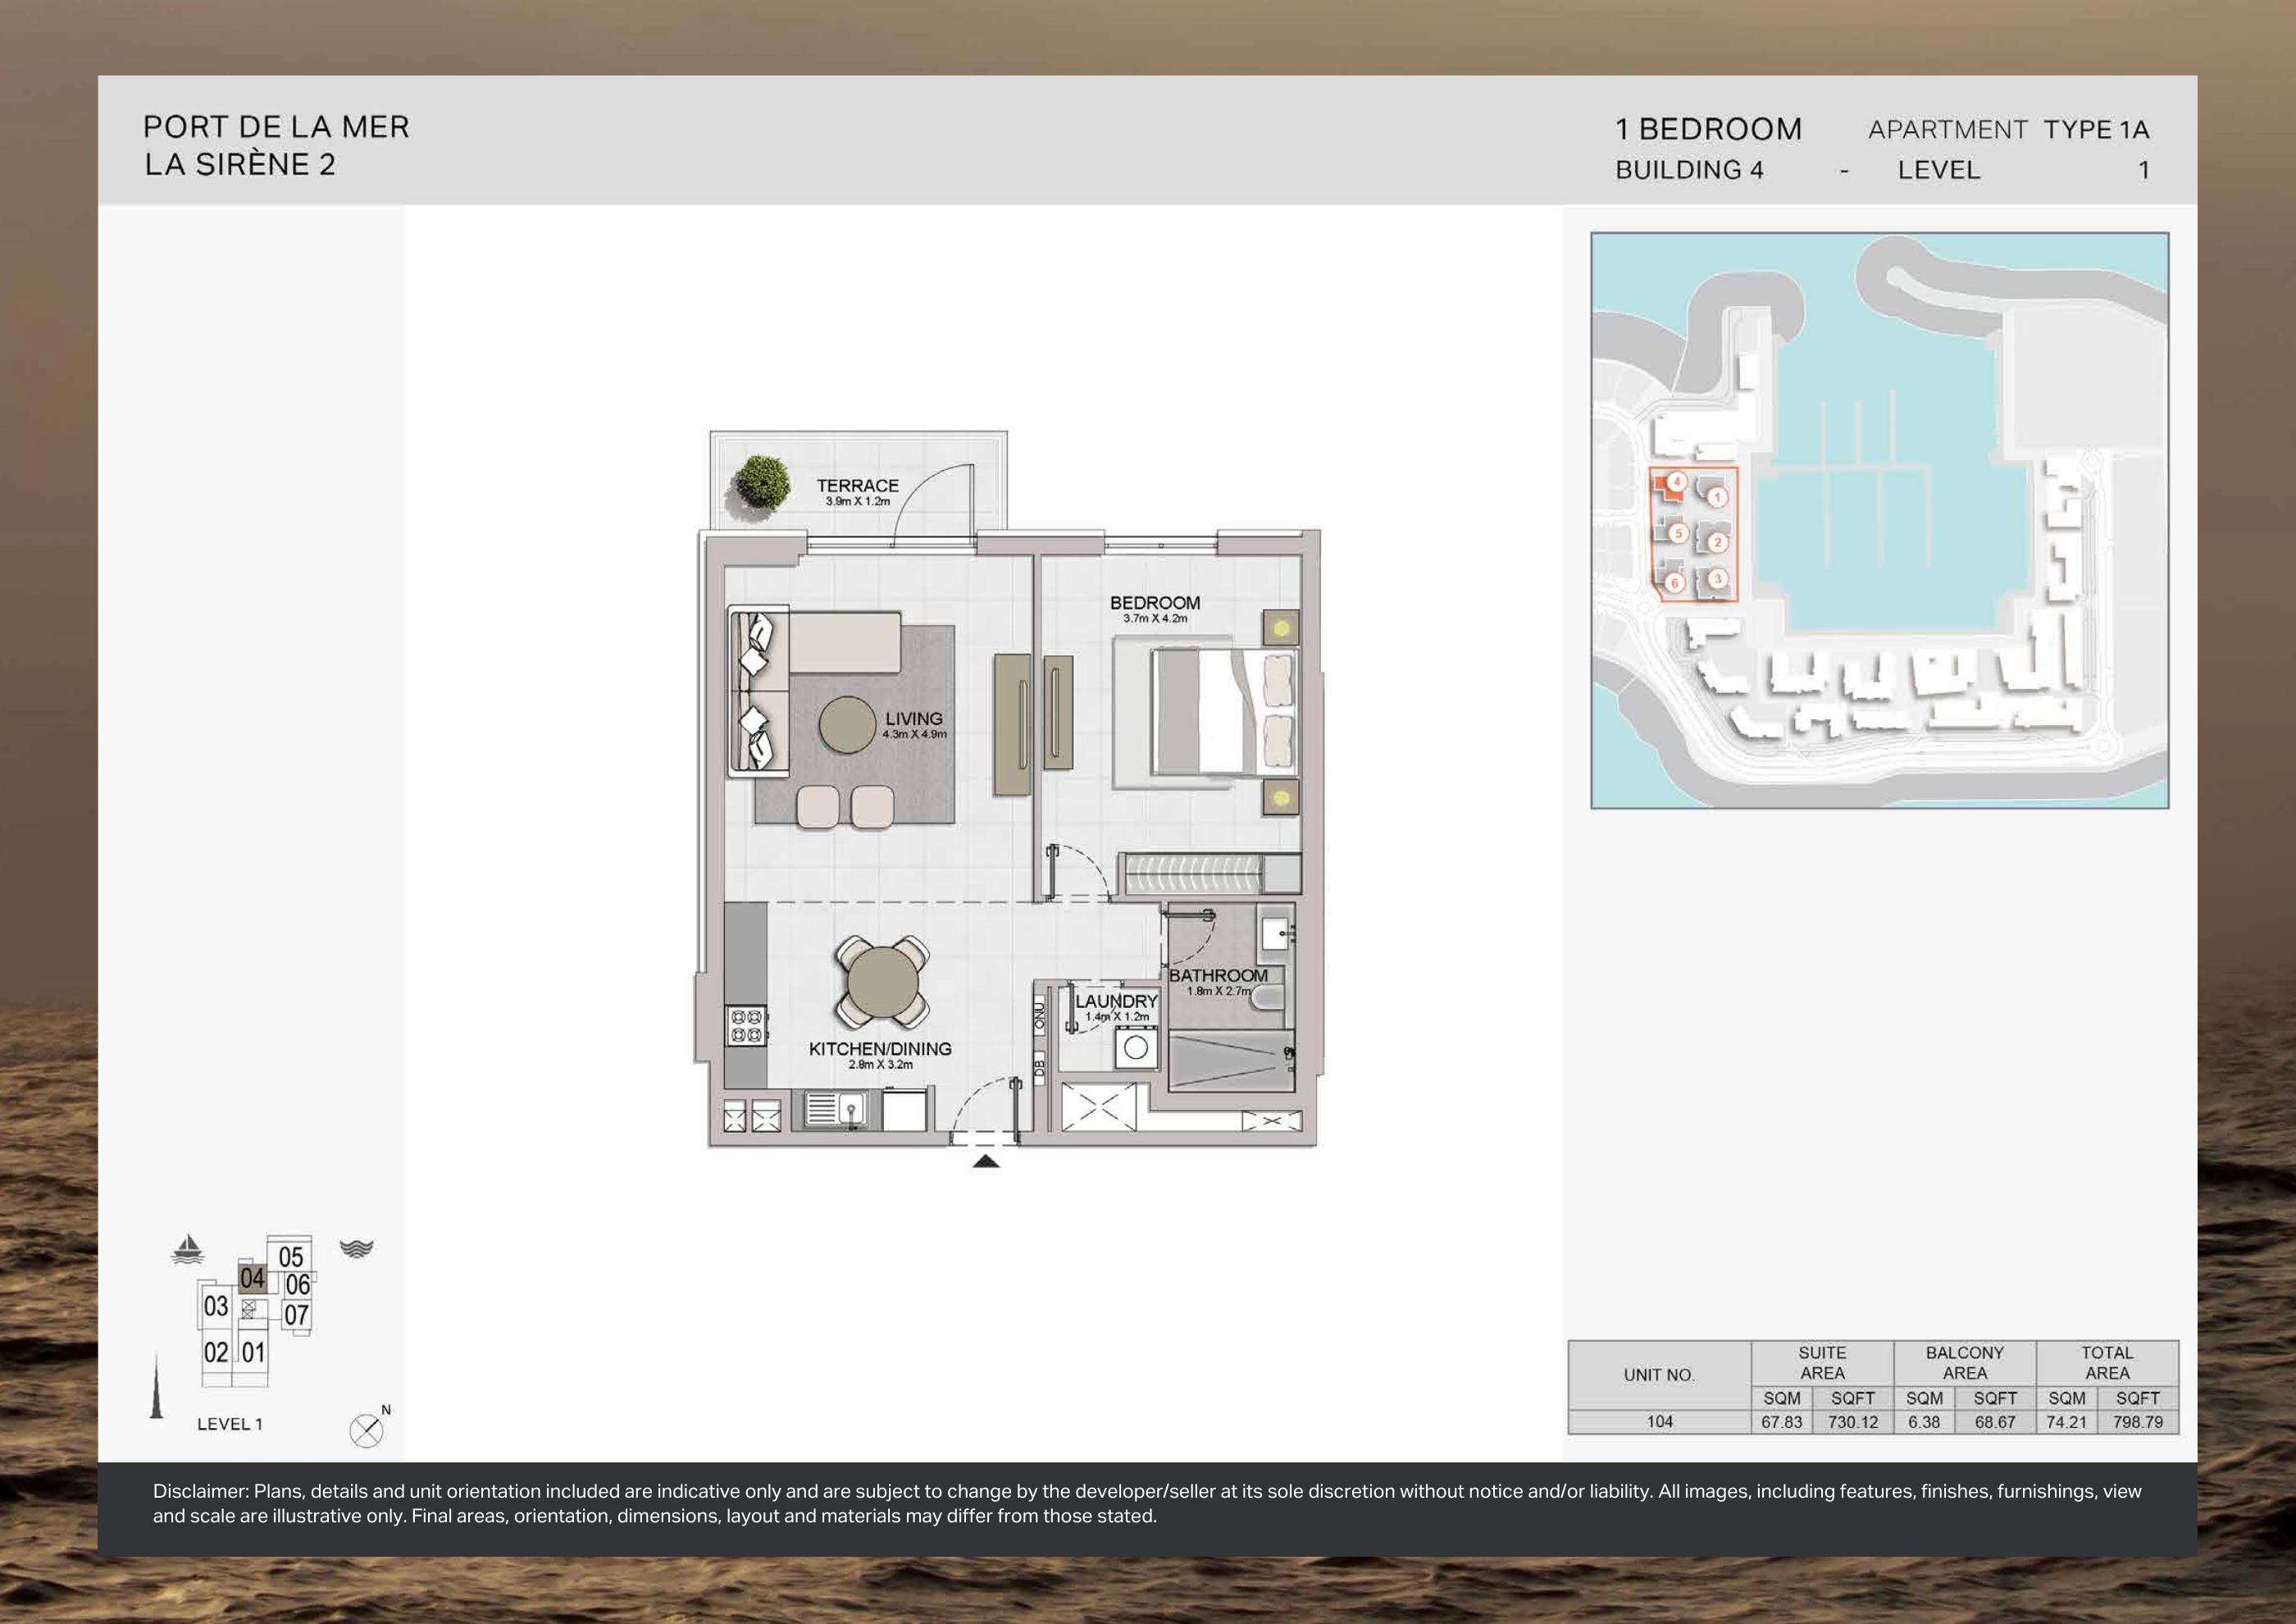
Building 4 — 1-bedroom Type 1A — original plan
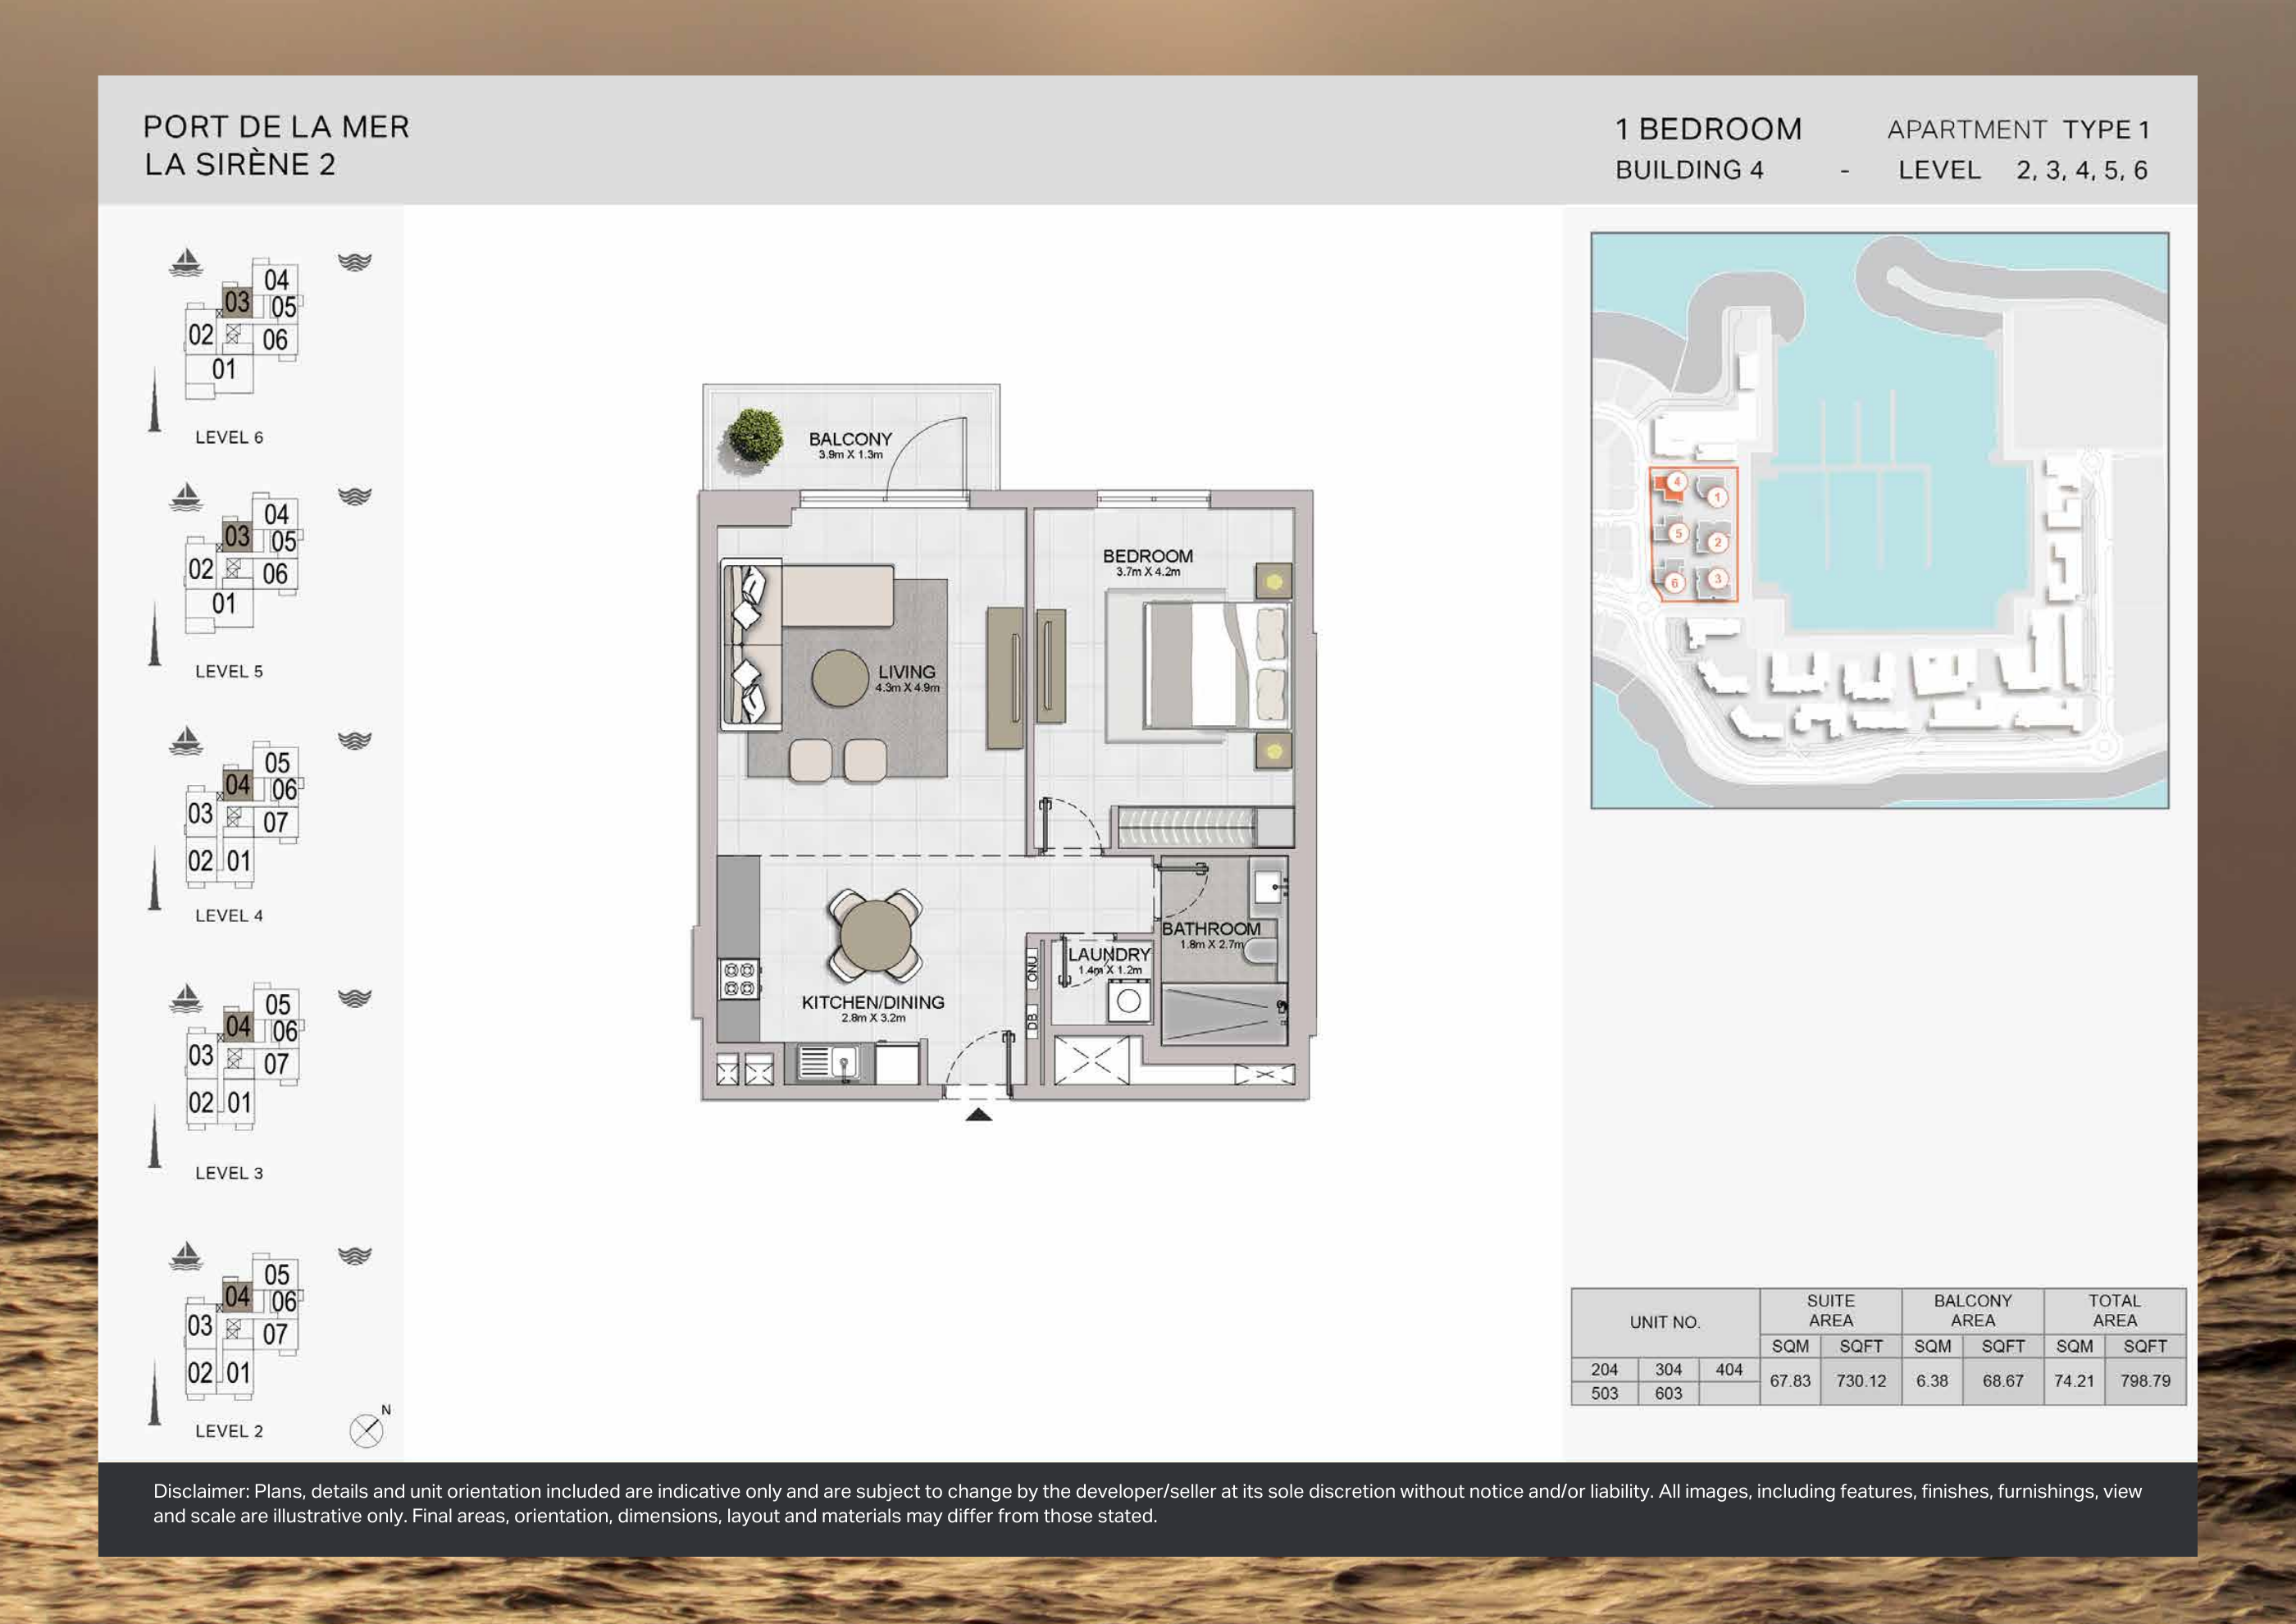
Building 4 — 1-bedroom Type 1 — original plan
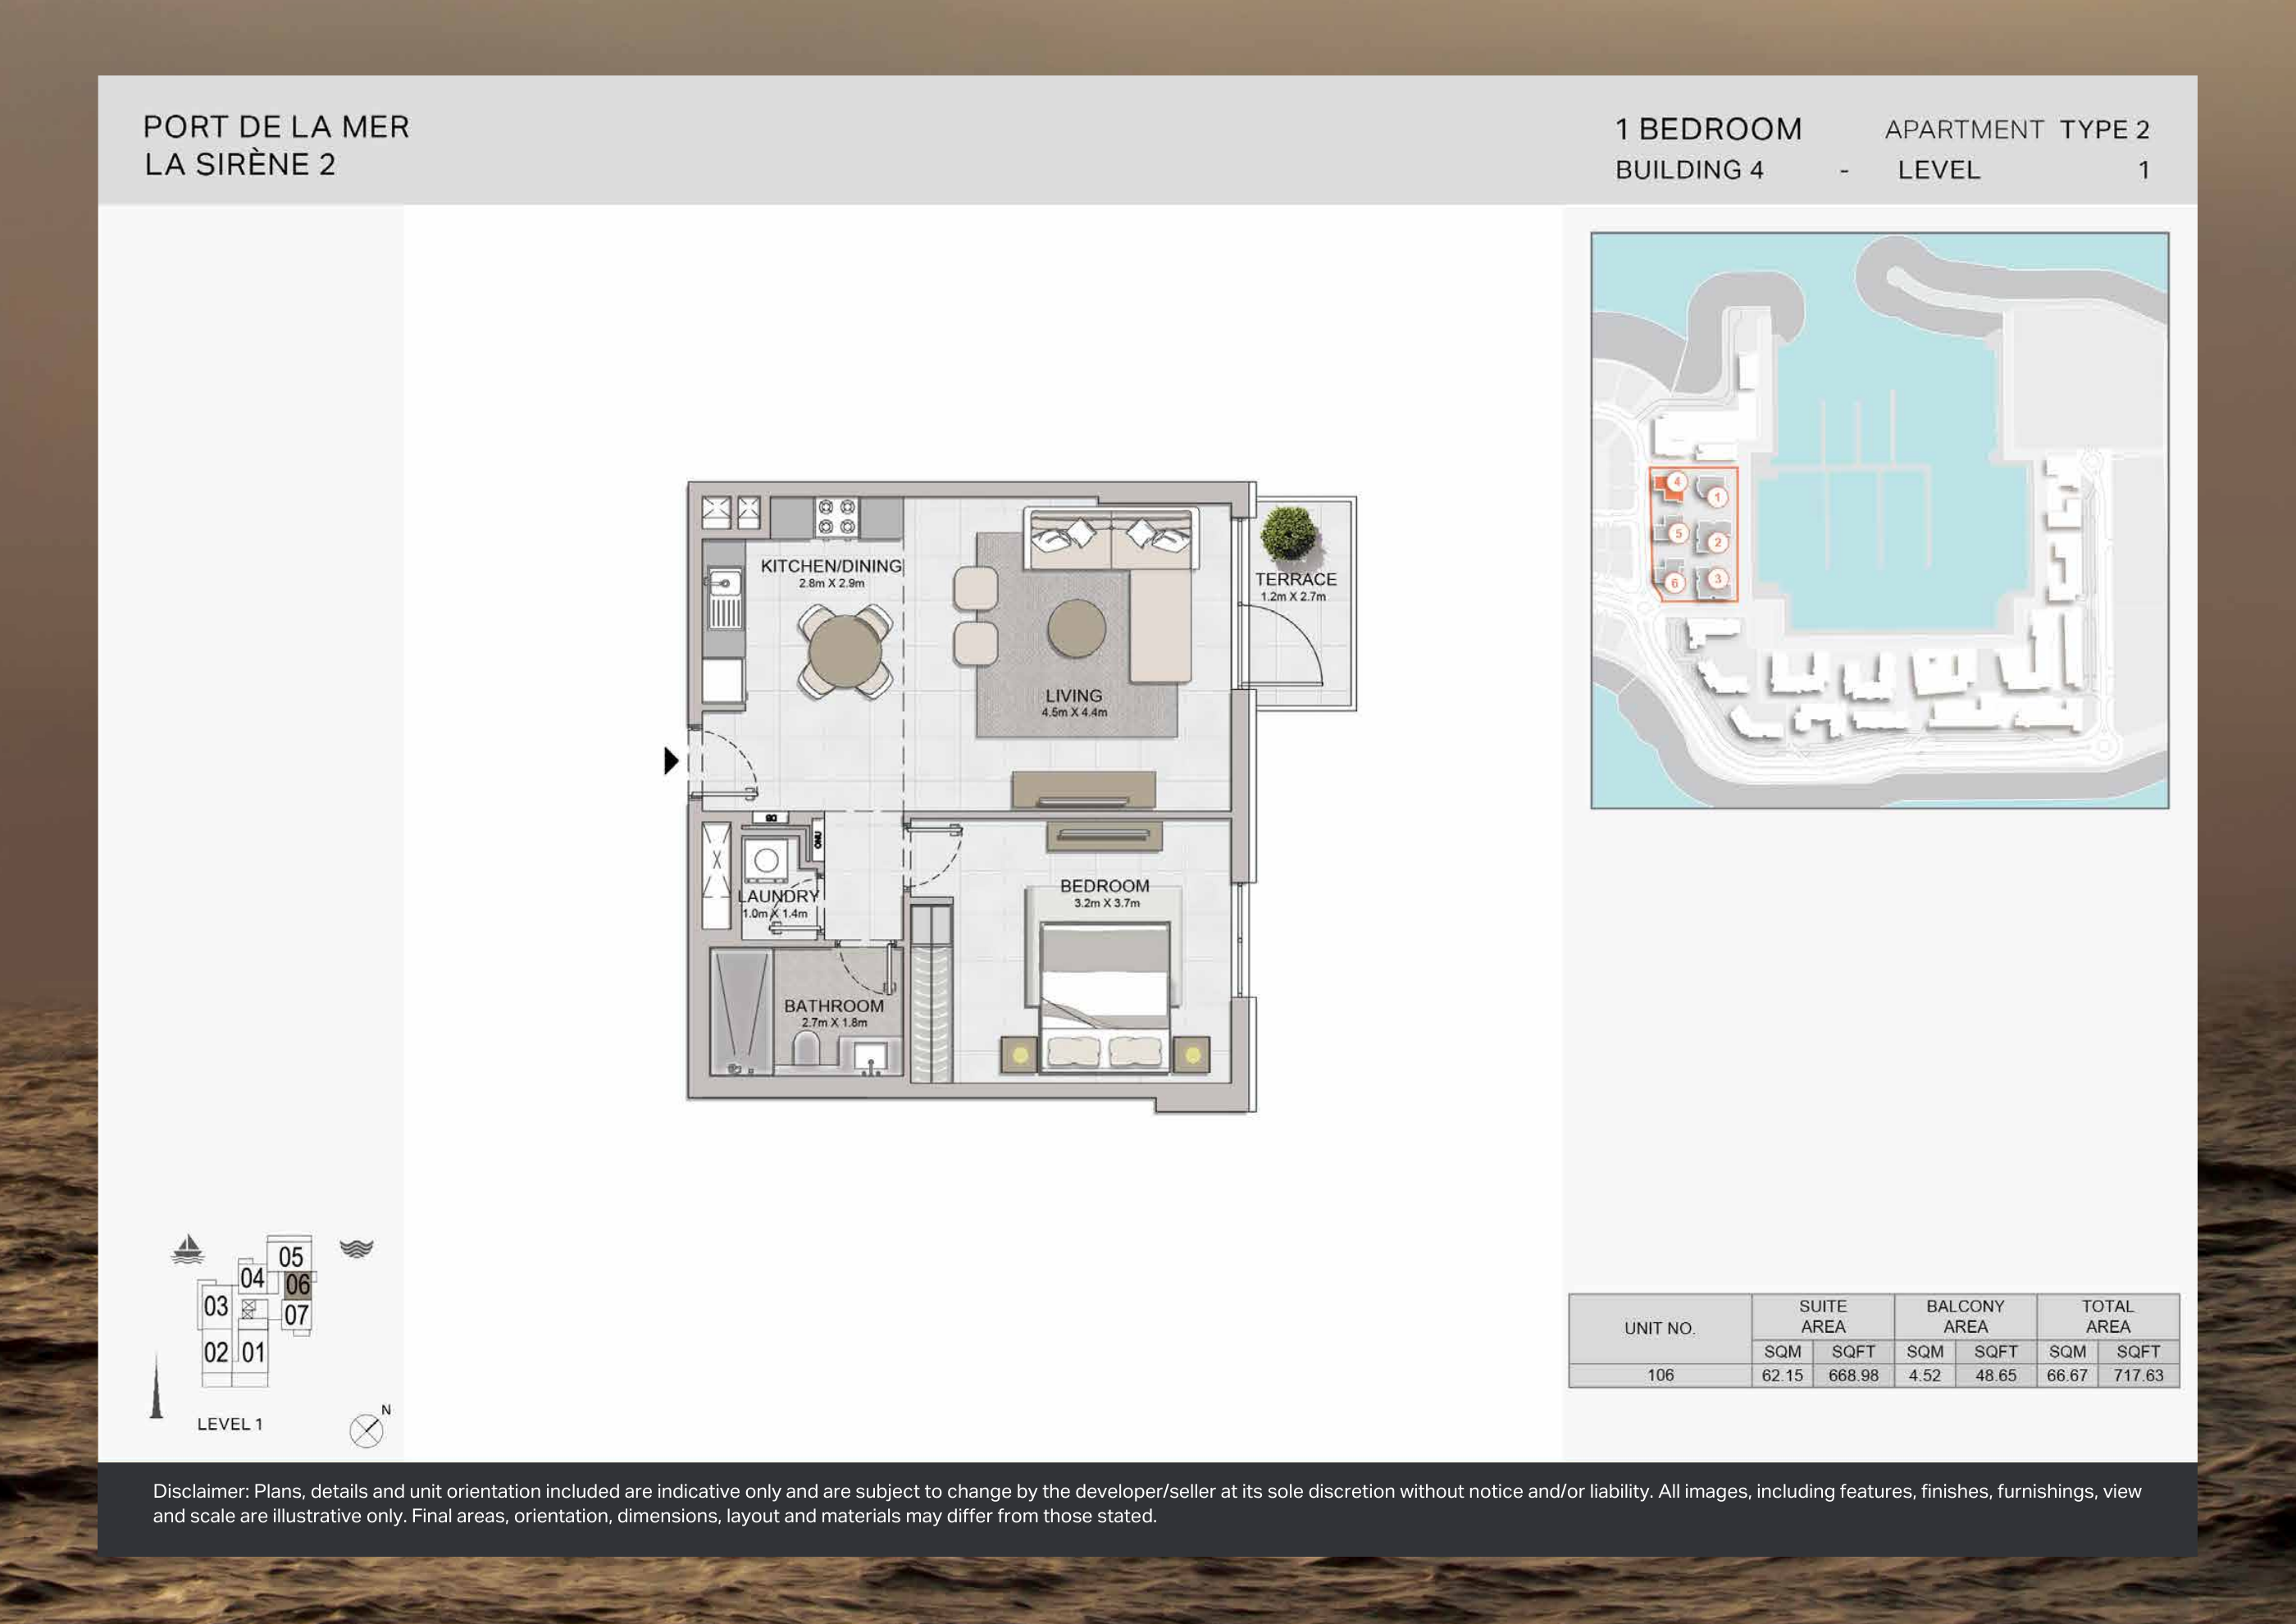
Building 4 — 1-bedroom Type 2 — original plan
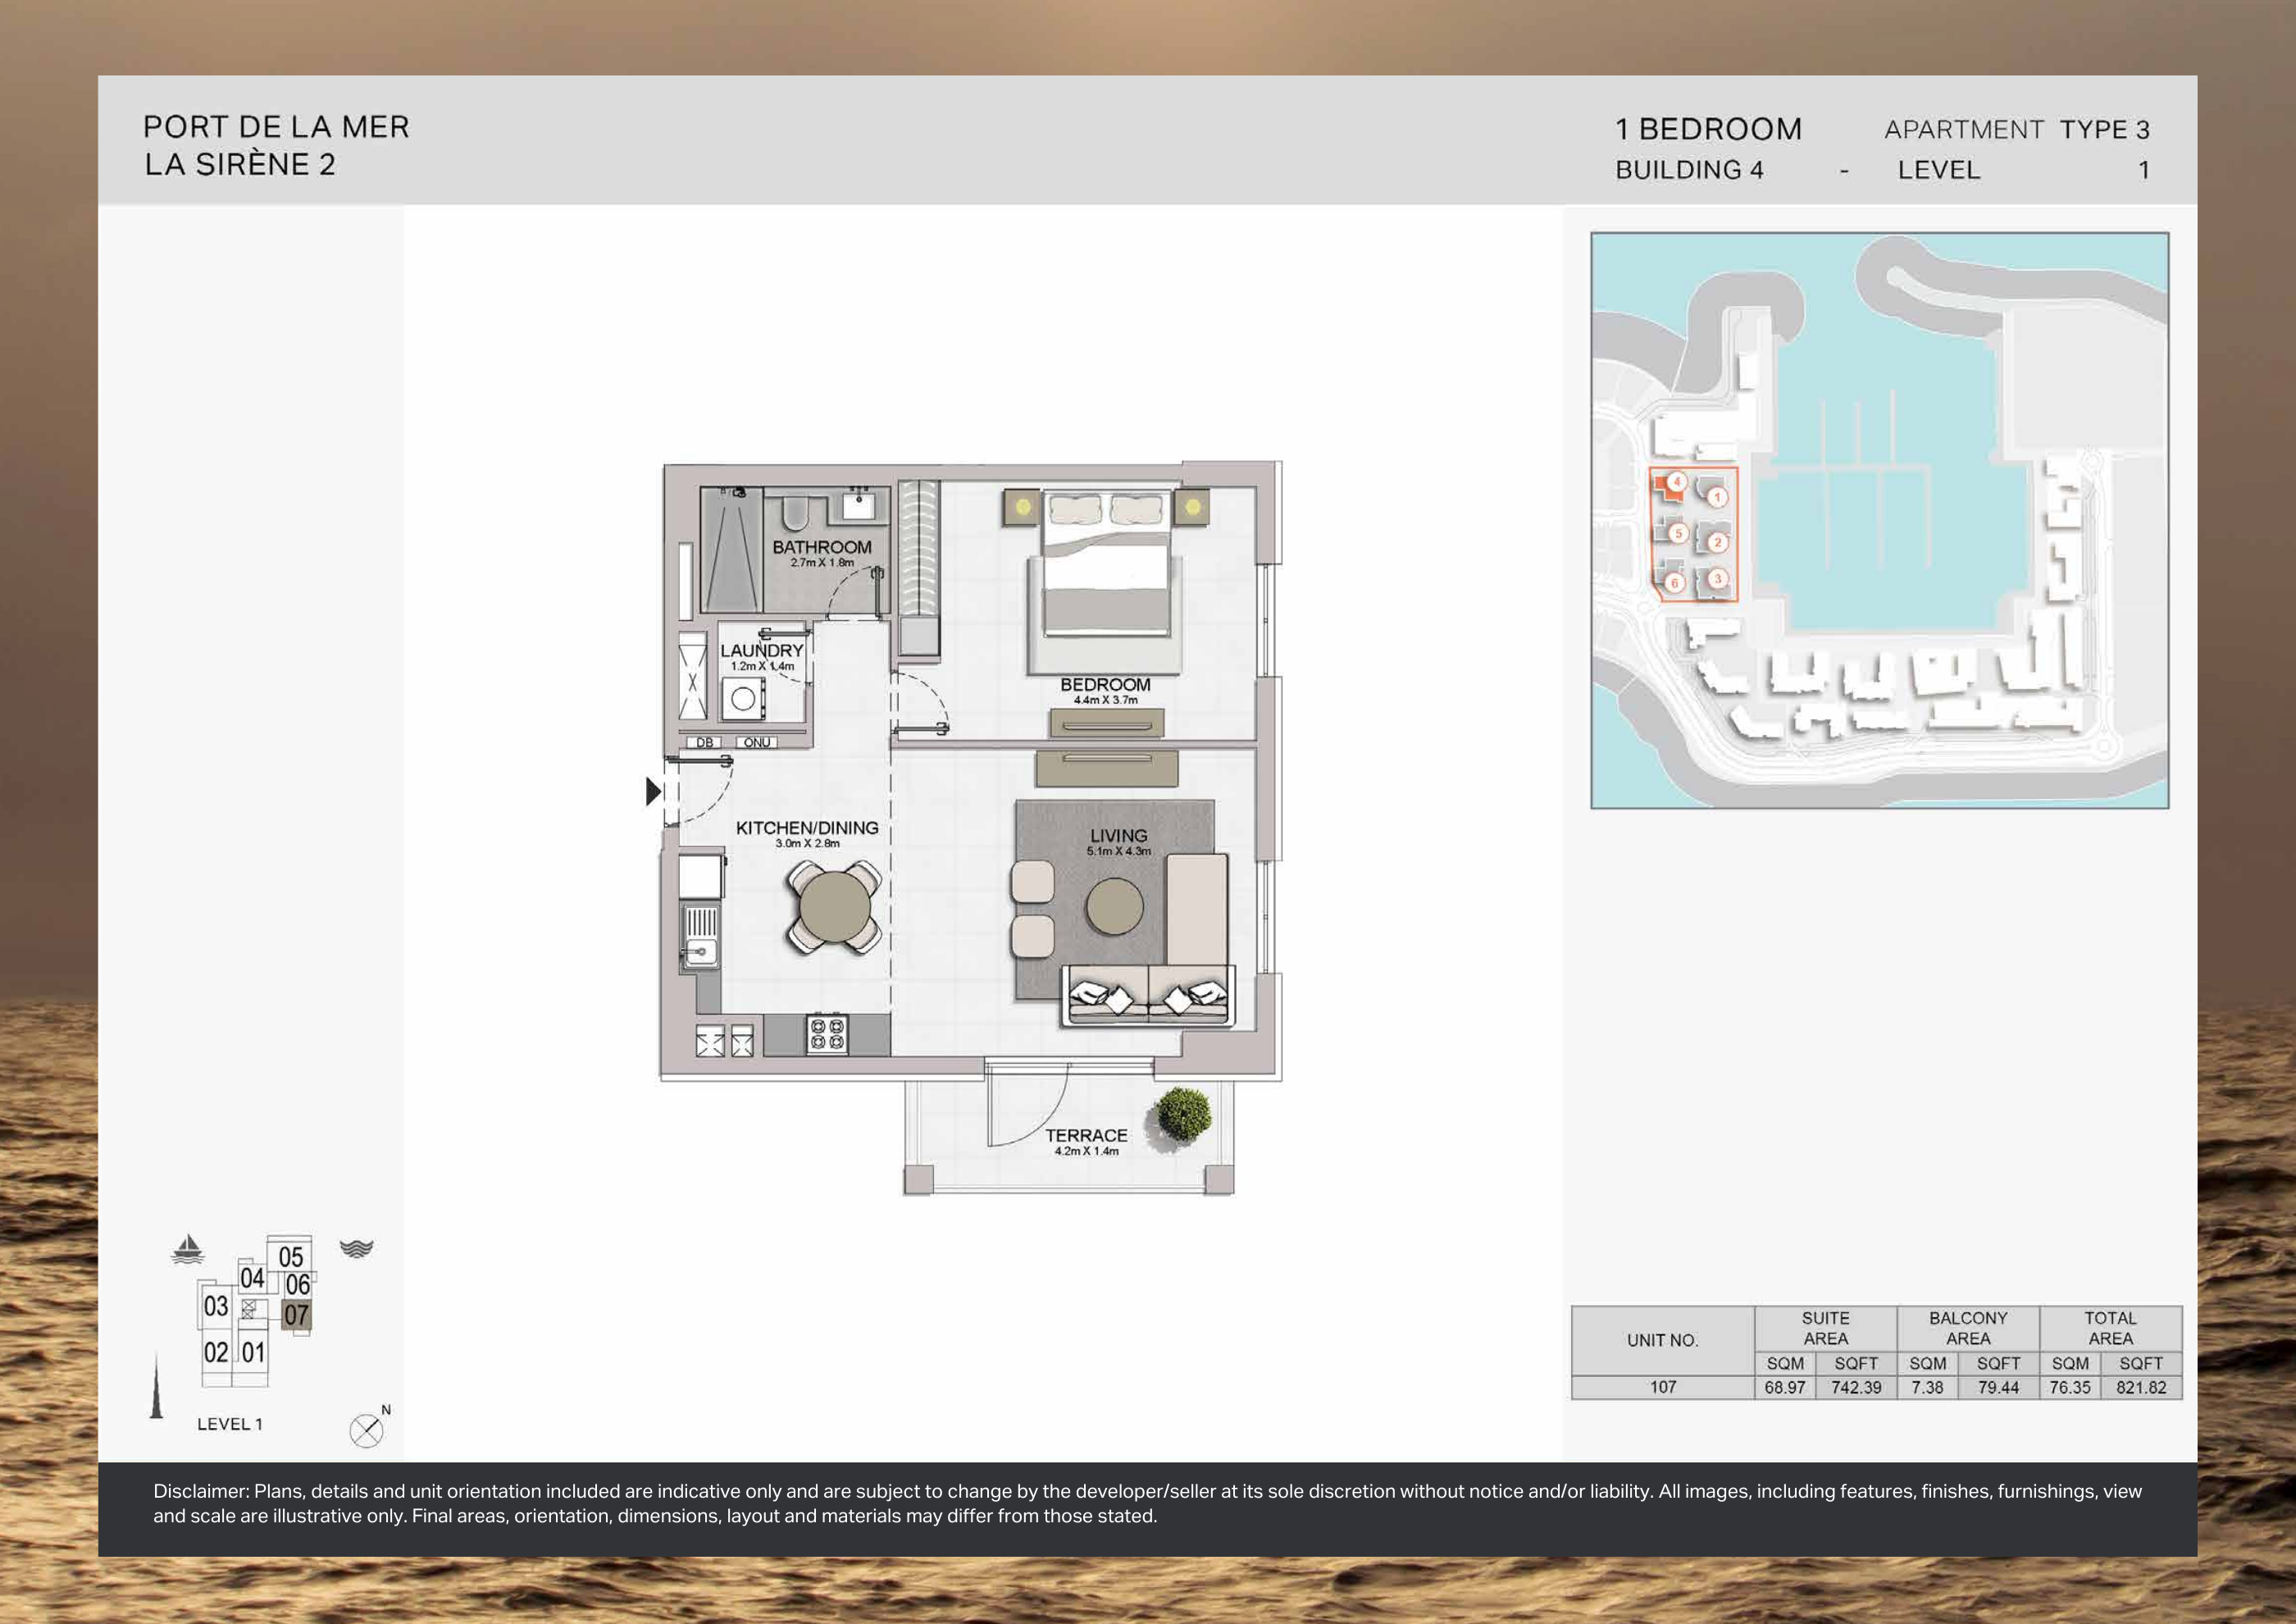
Building 4 — 1-bedroom Type 3 — original plan
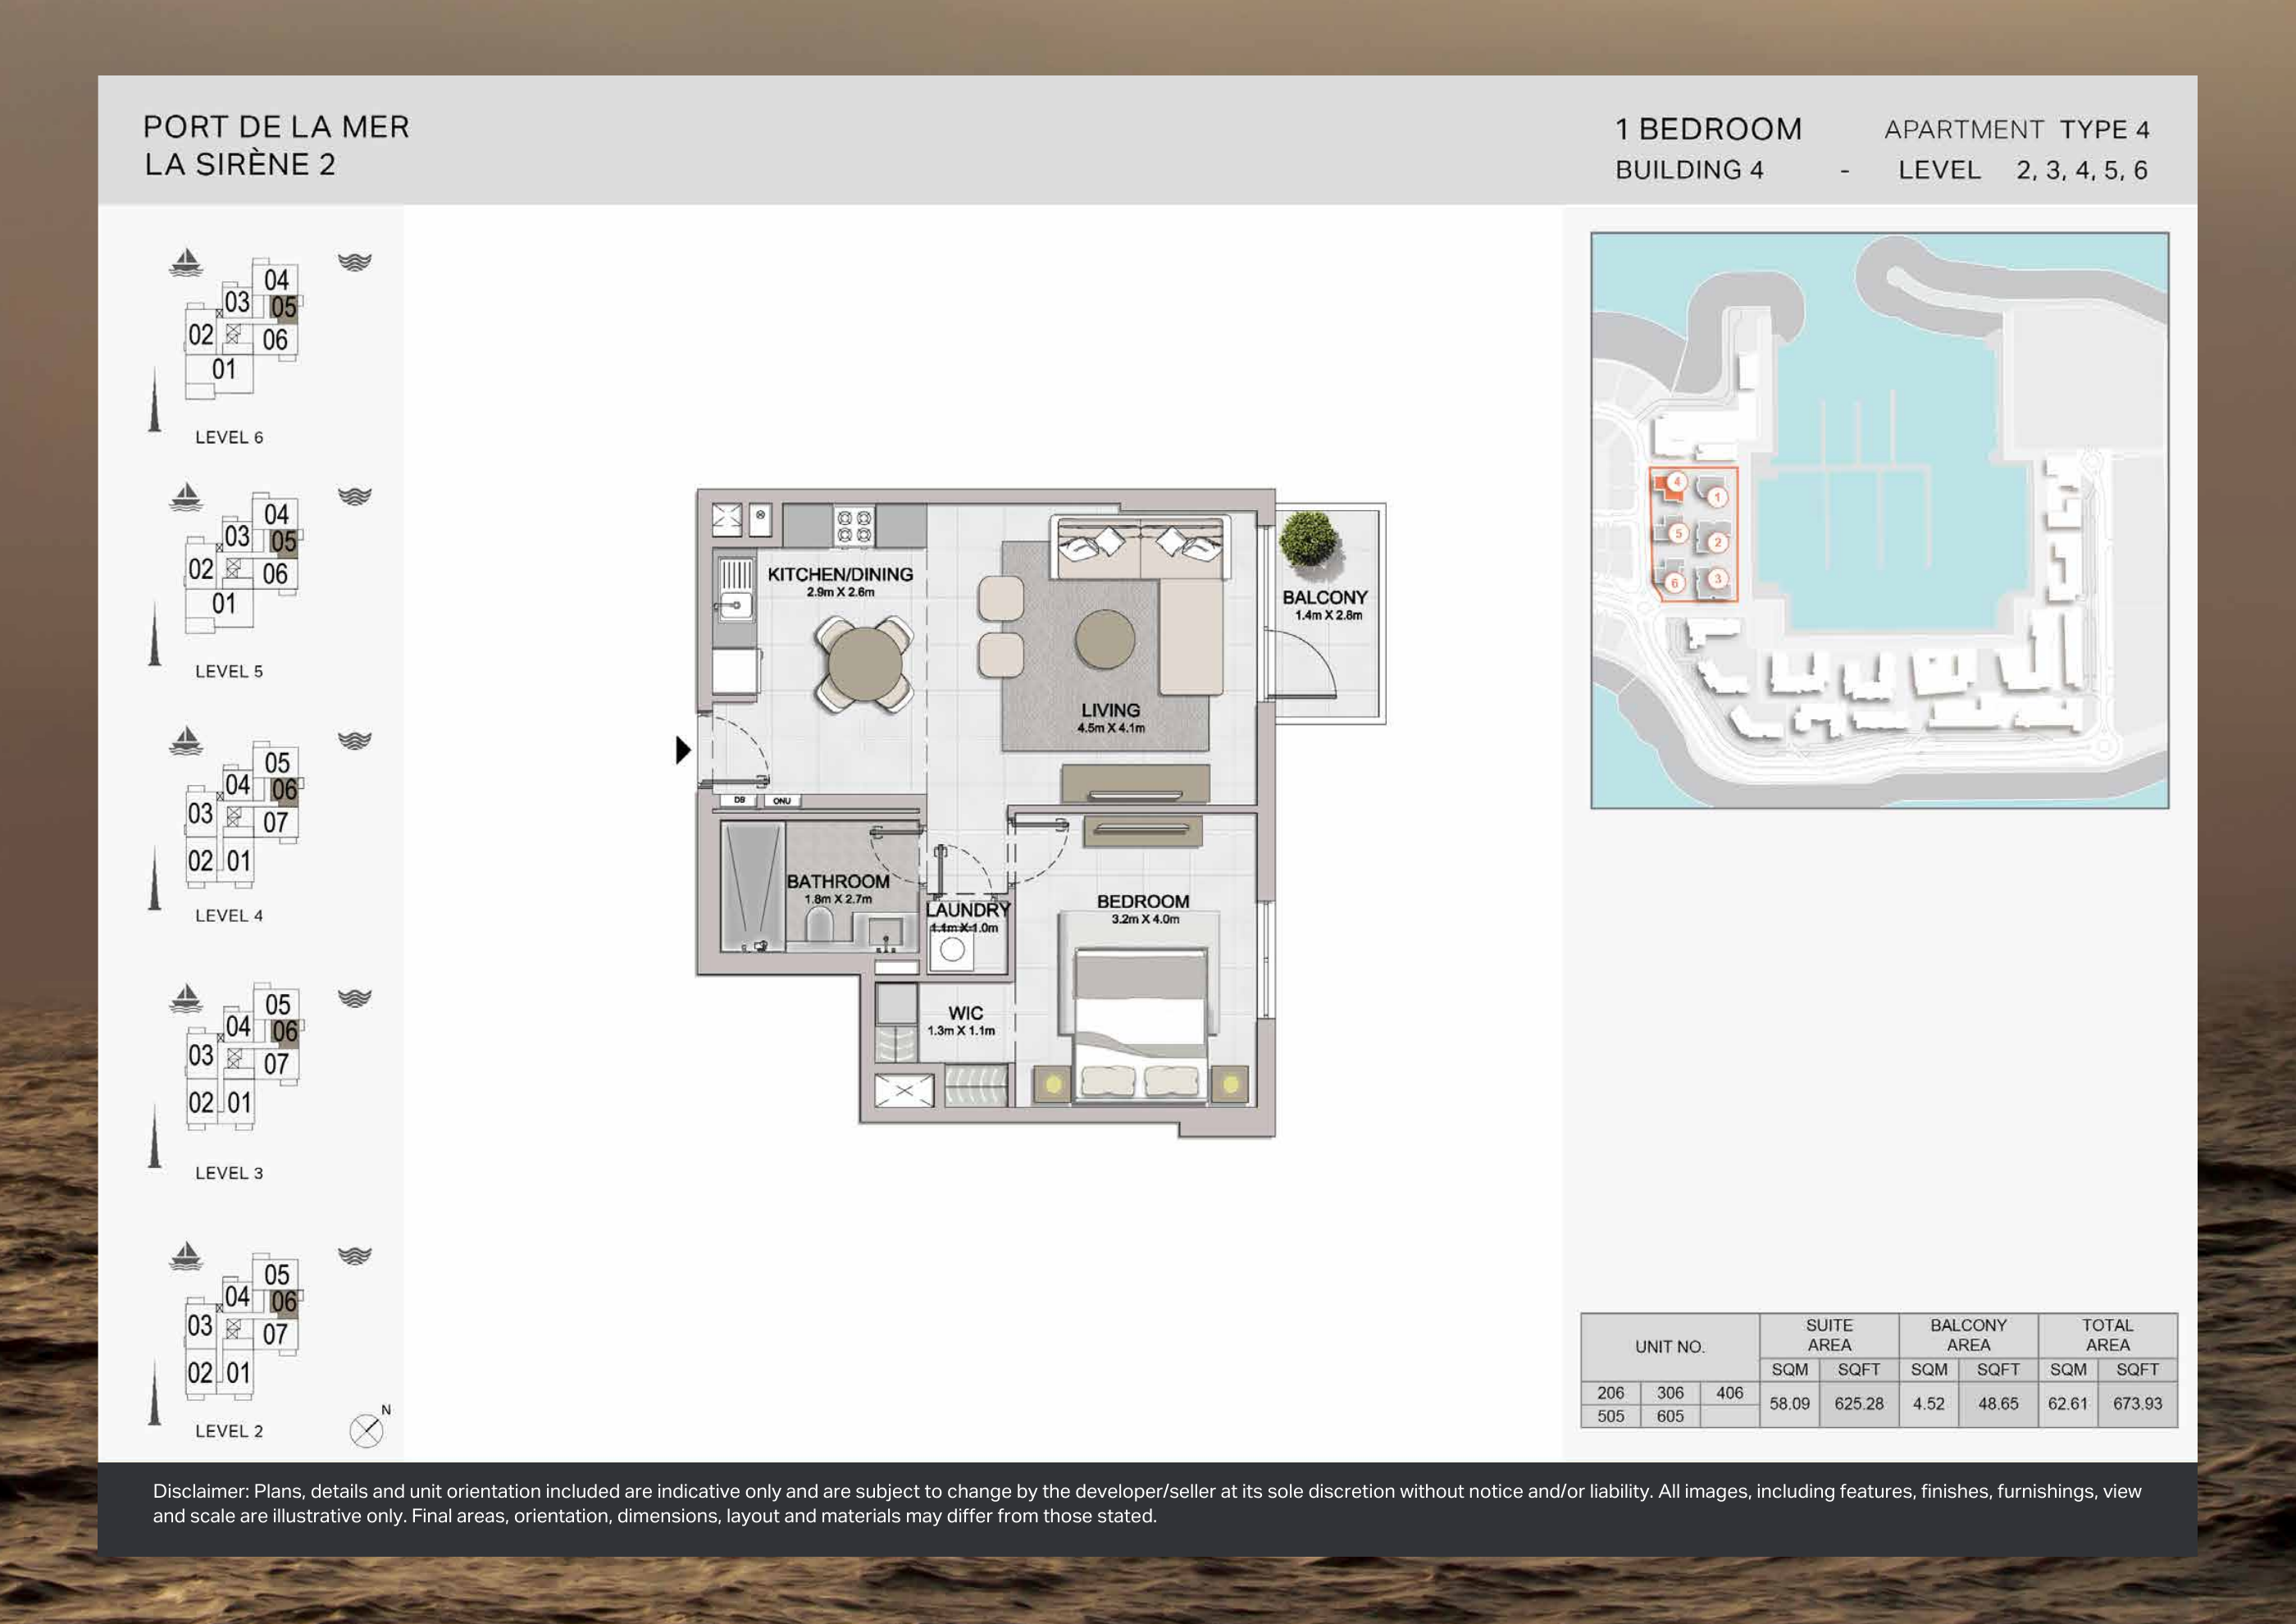
Building 4 — 1-bedroom Type 4 — original plan
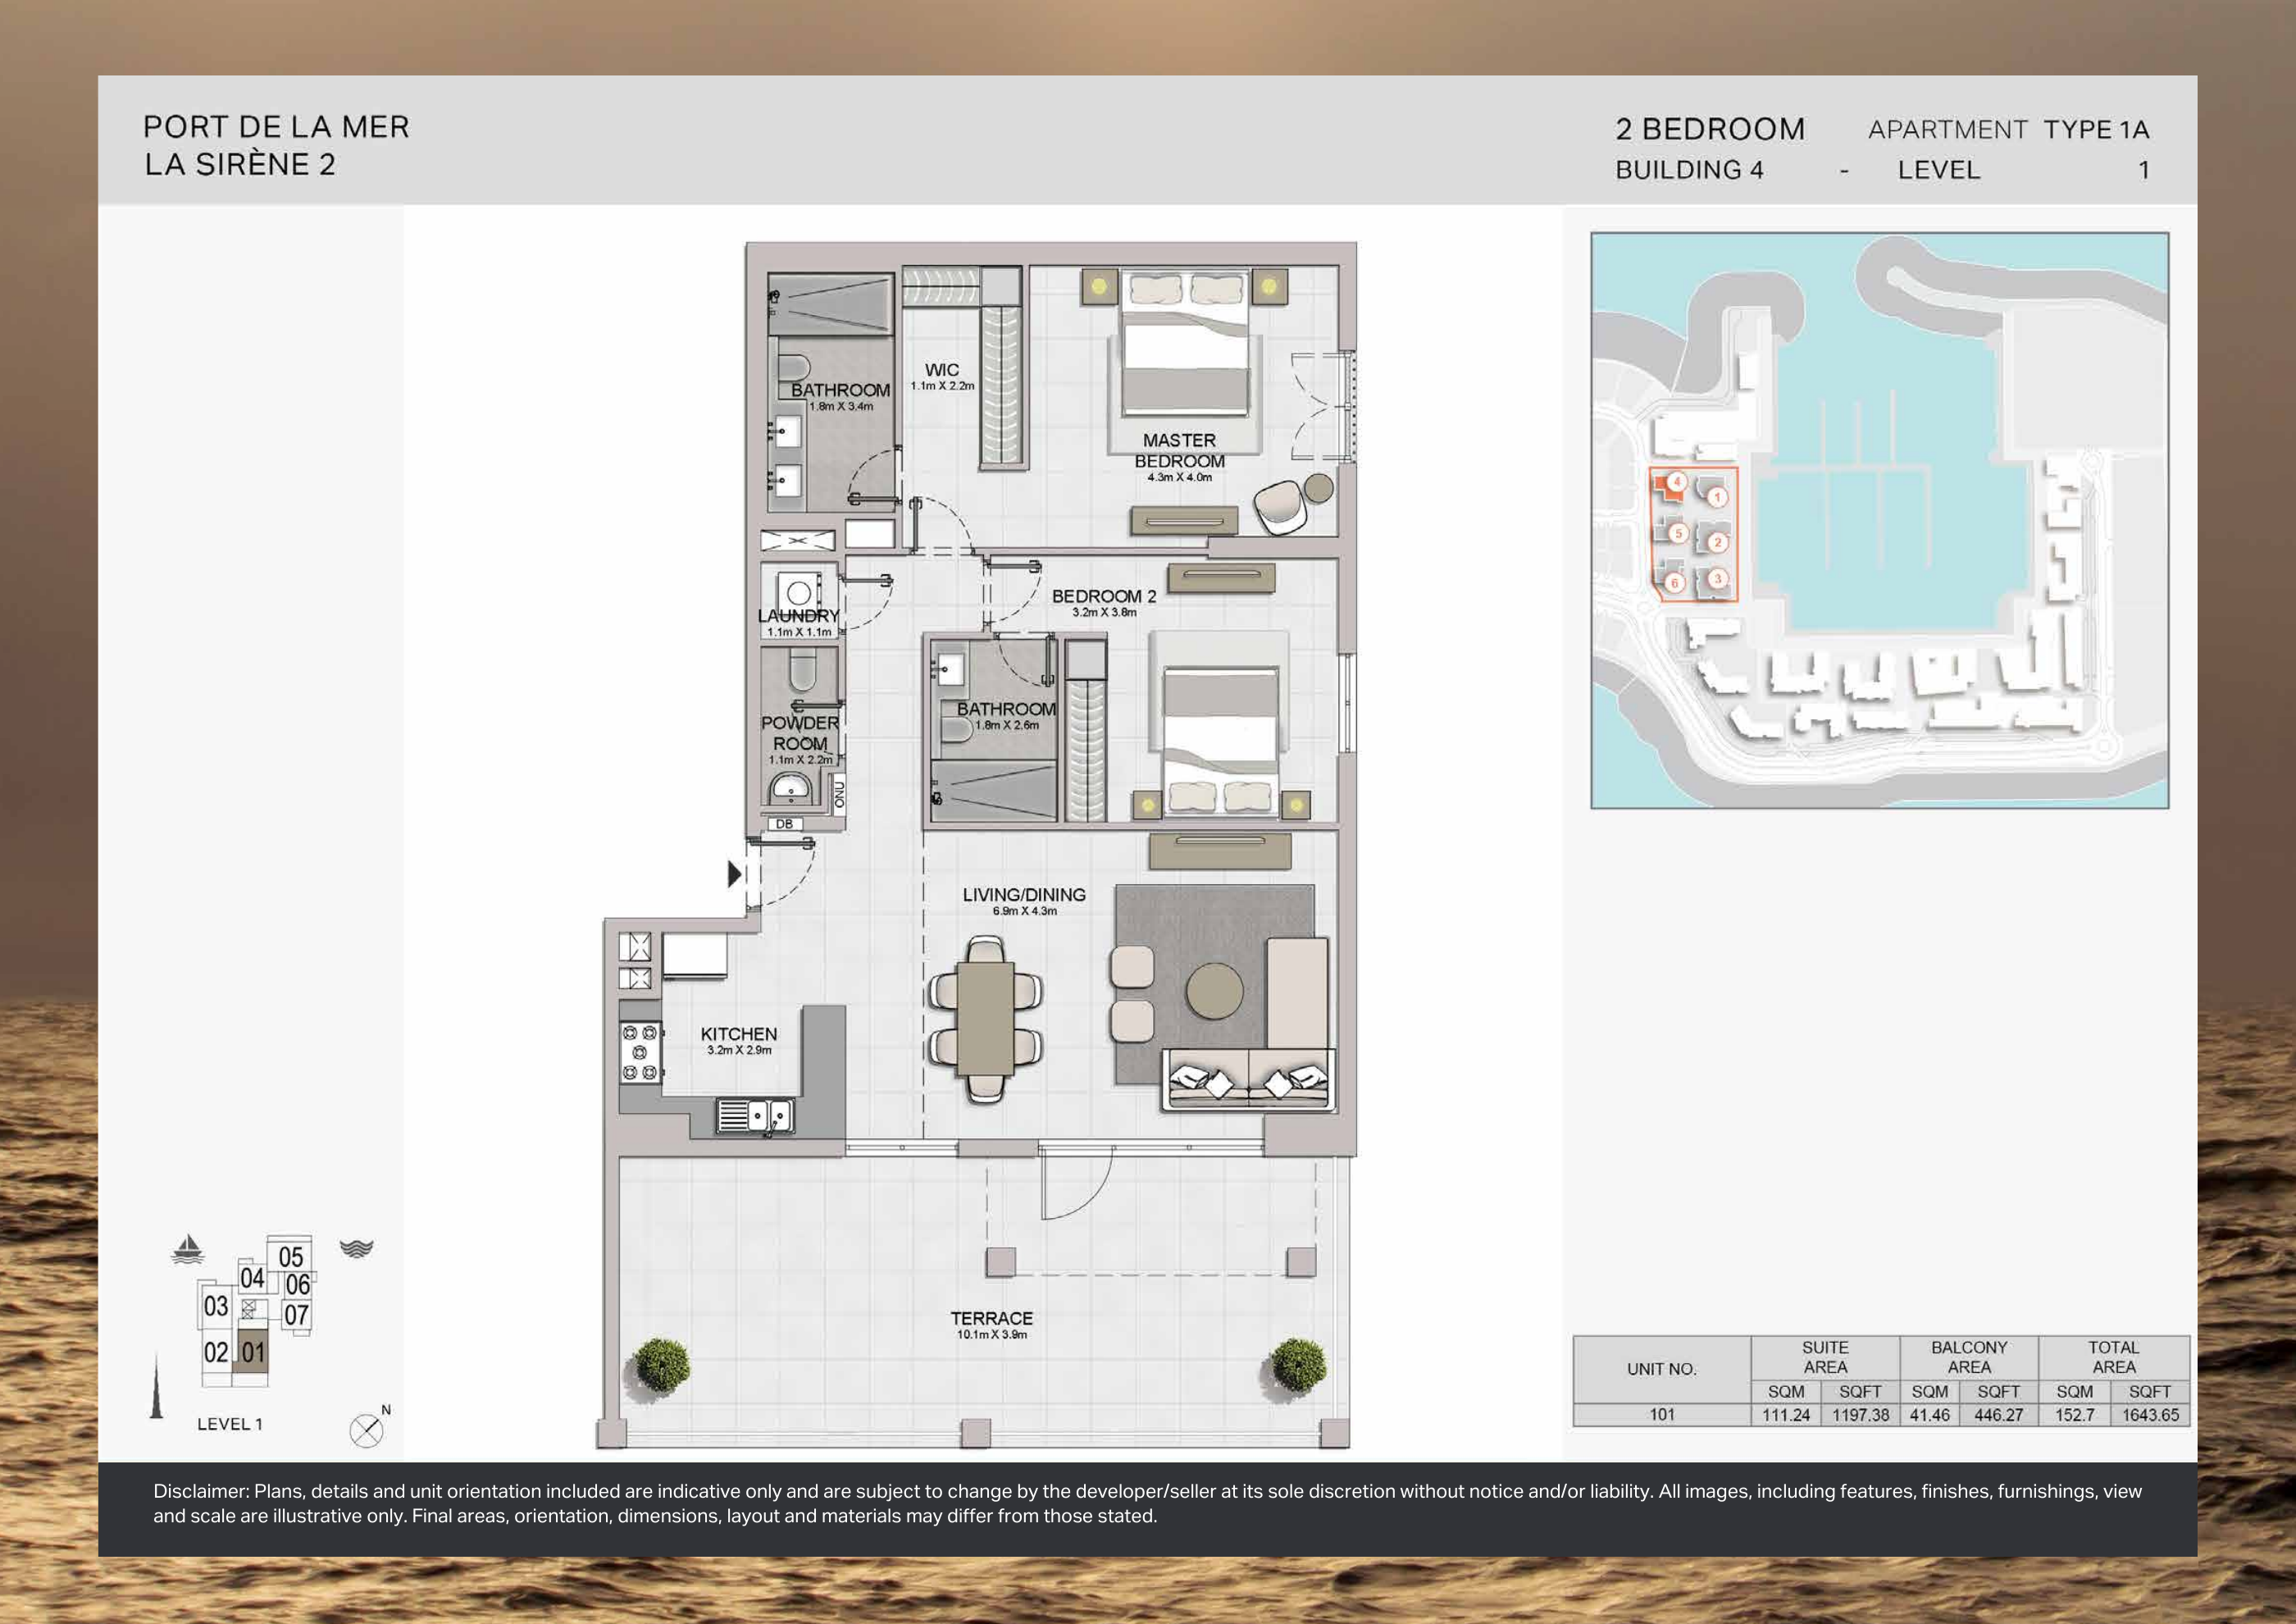
Building 4 — 2-bedroom Type 1A — original plan
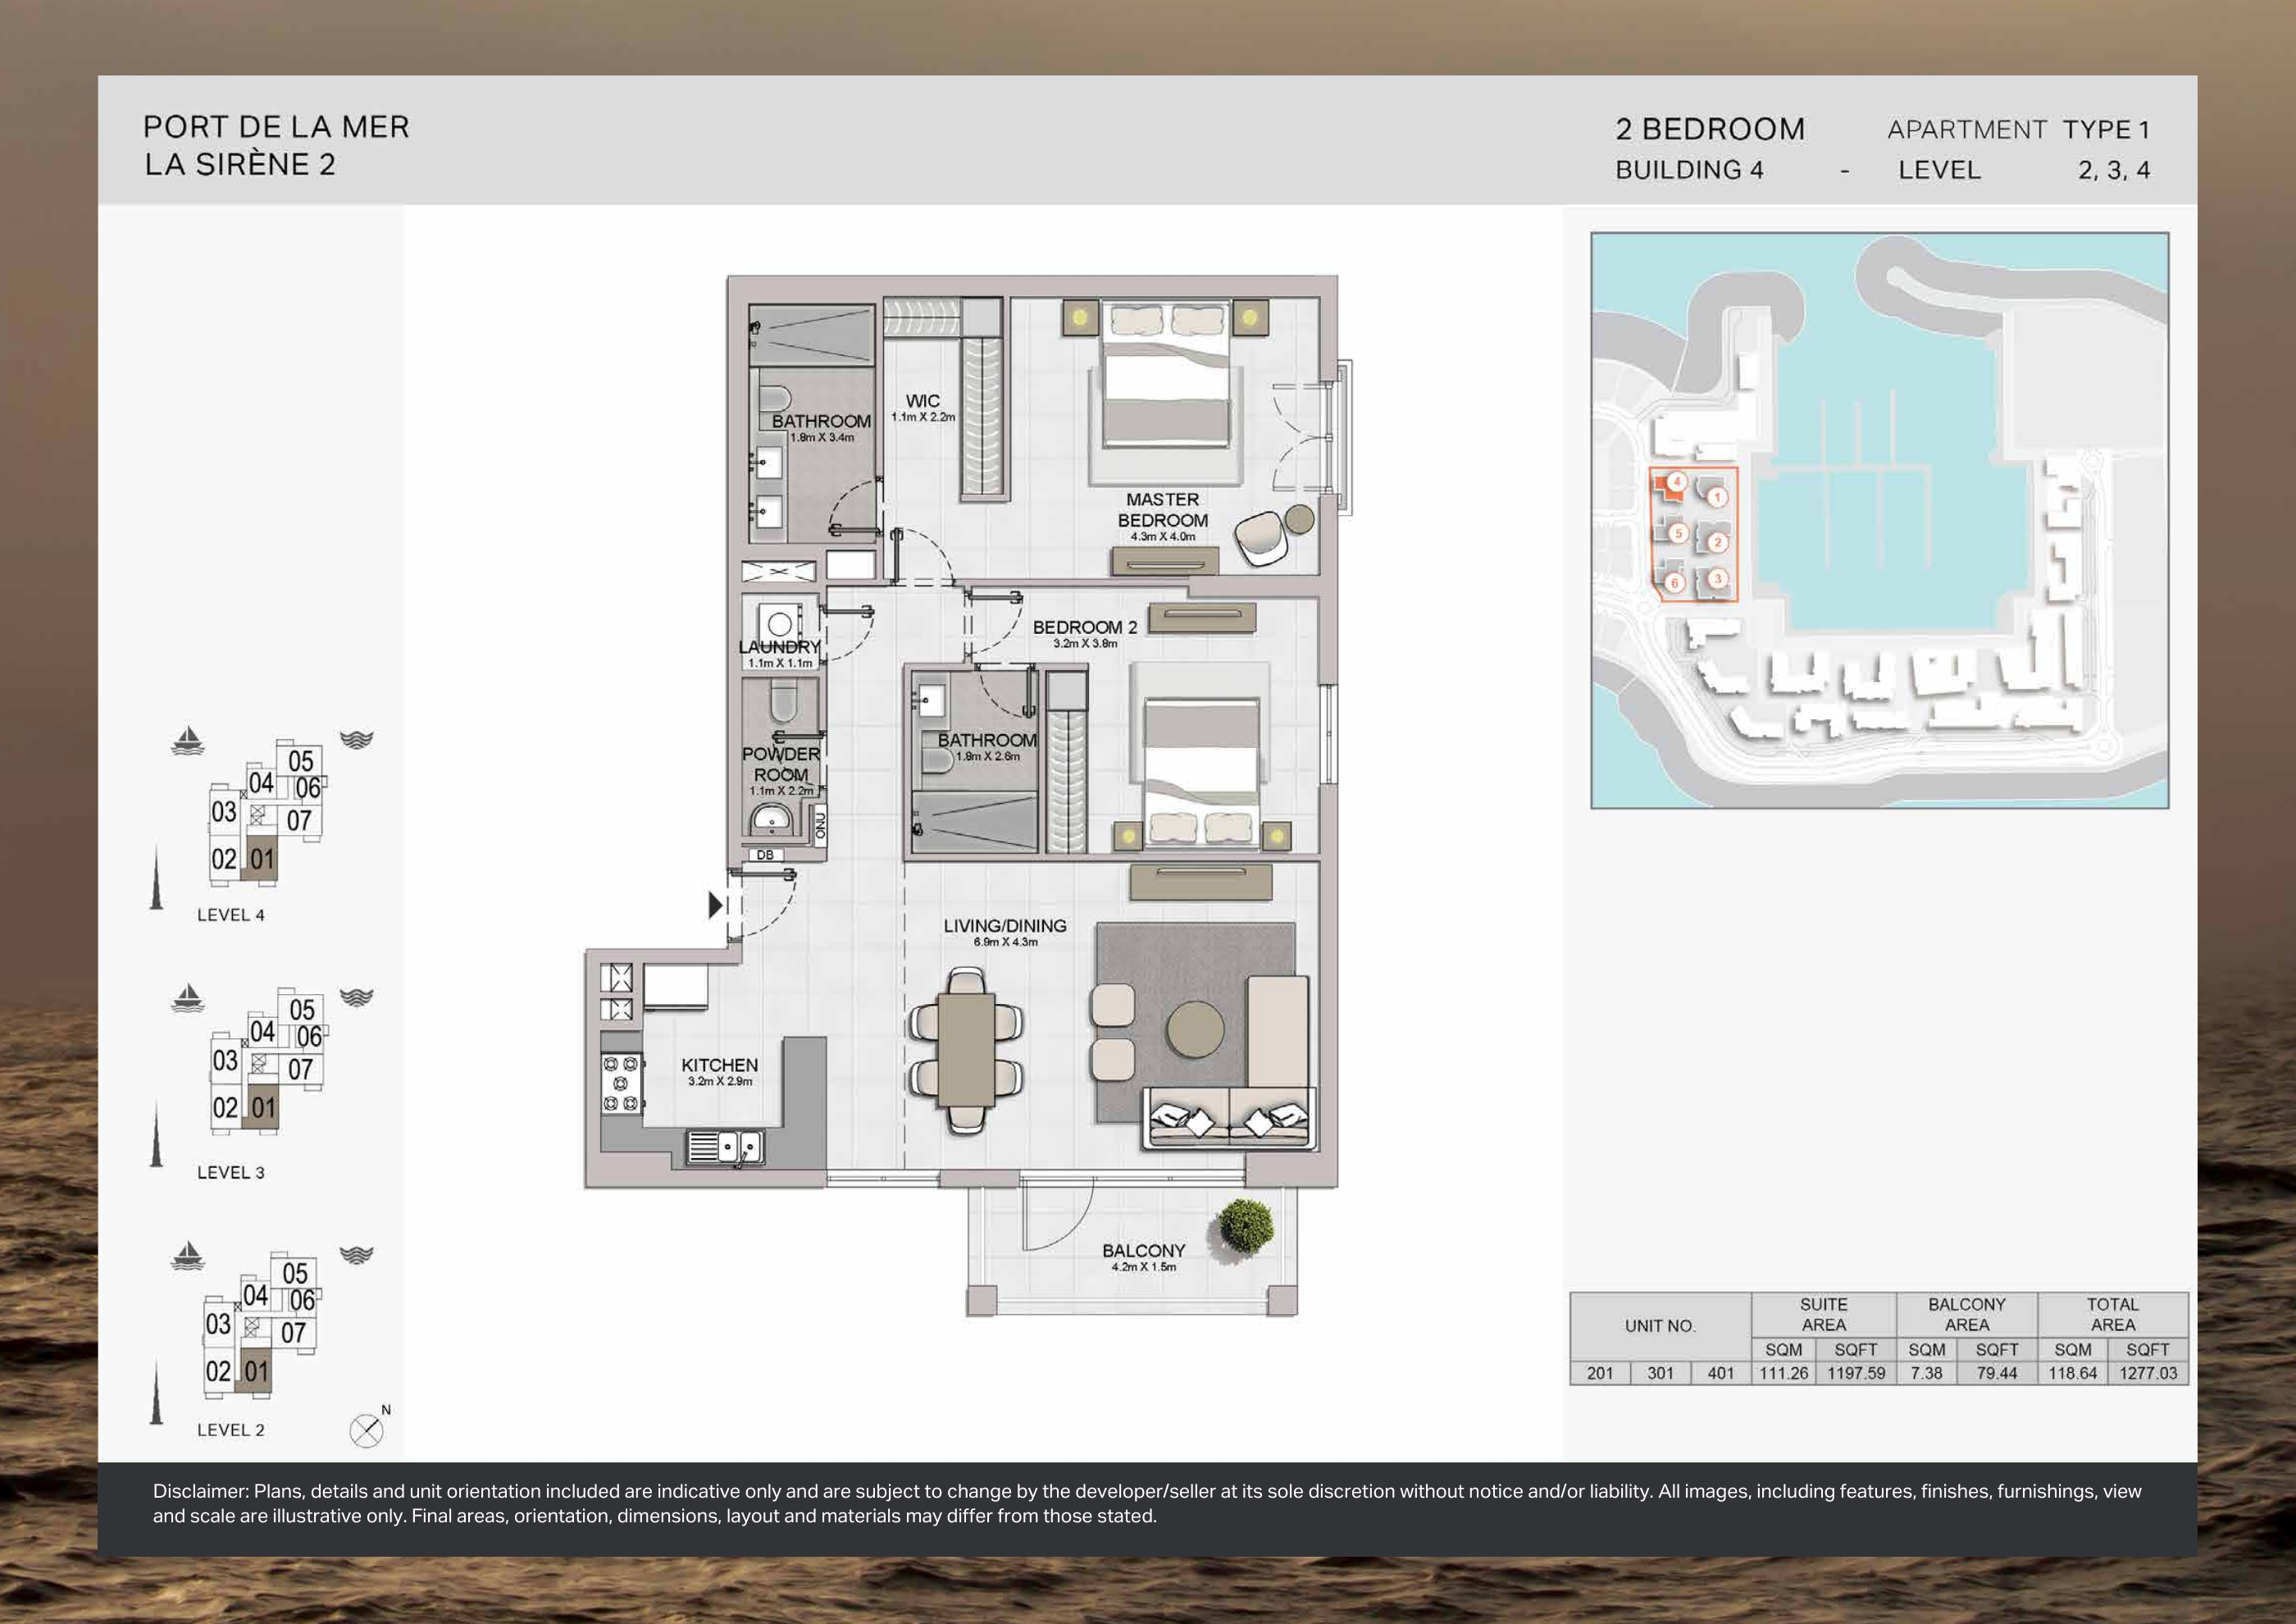
Building 4 — 2-bedroom Type 1 — original plan
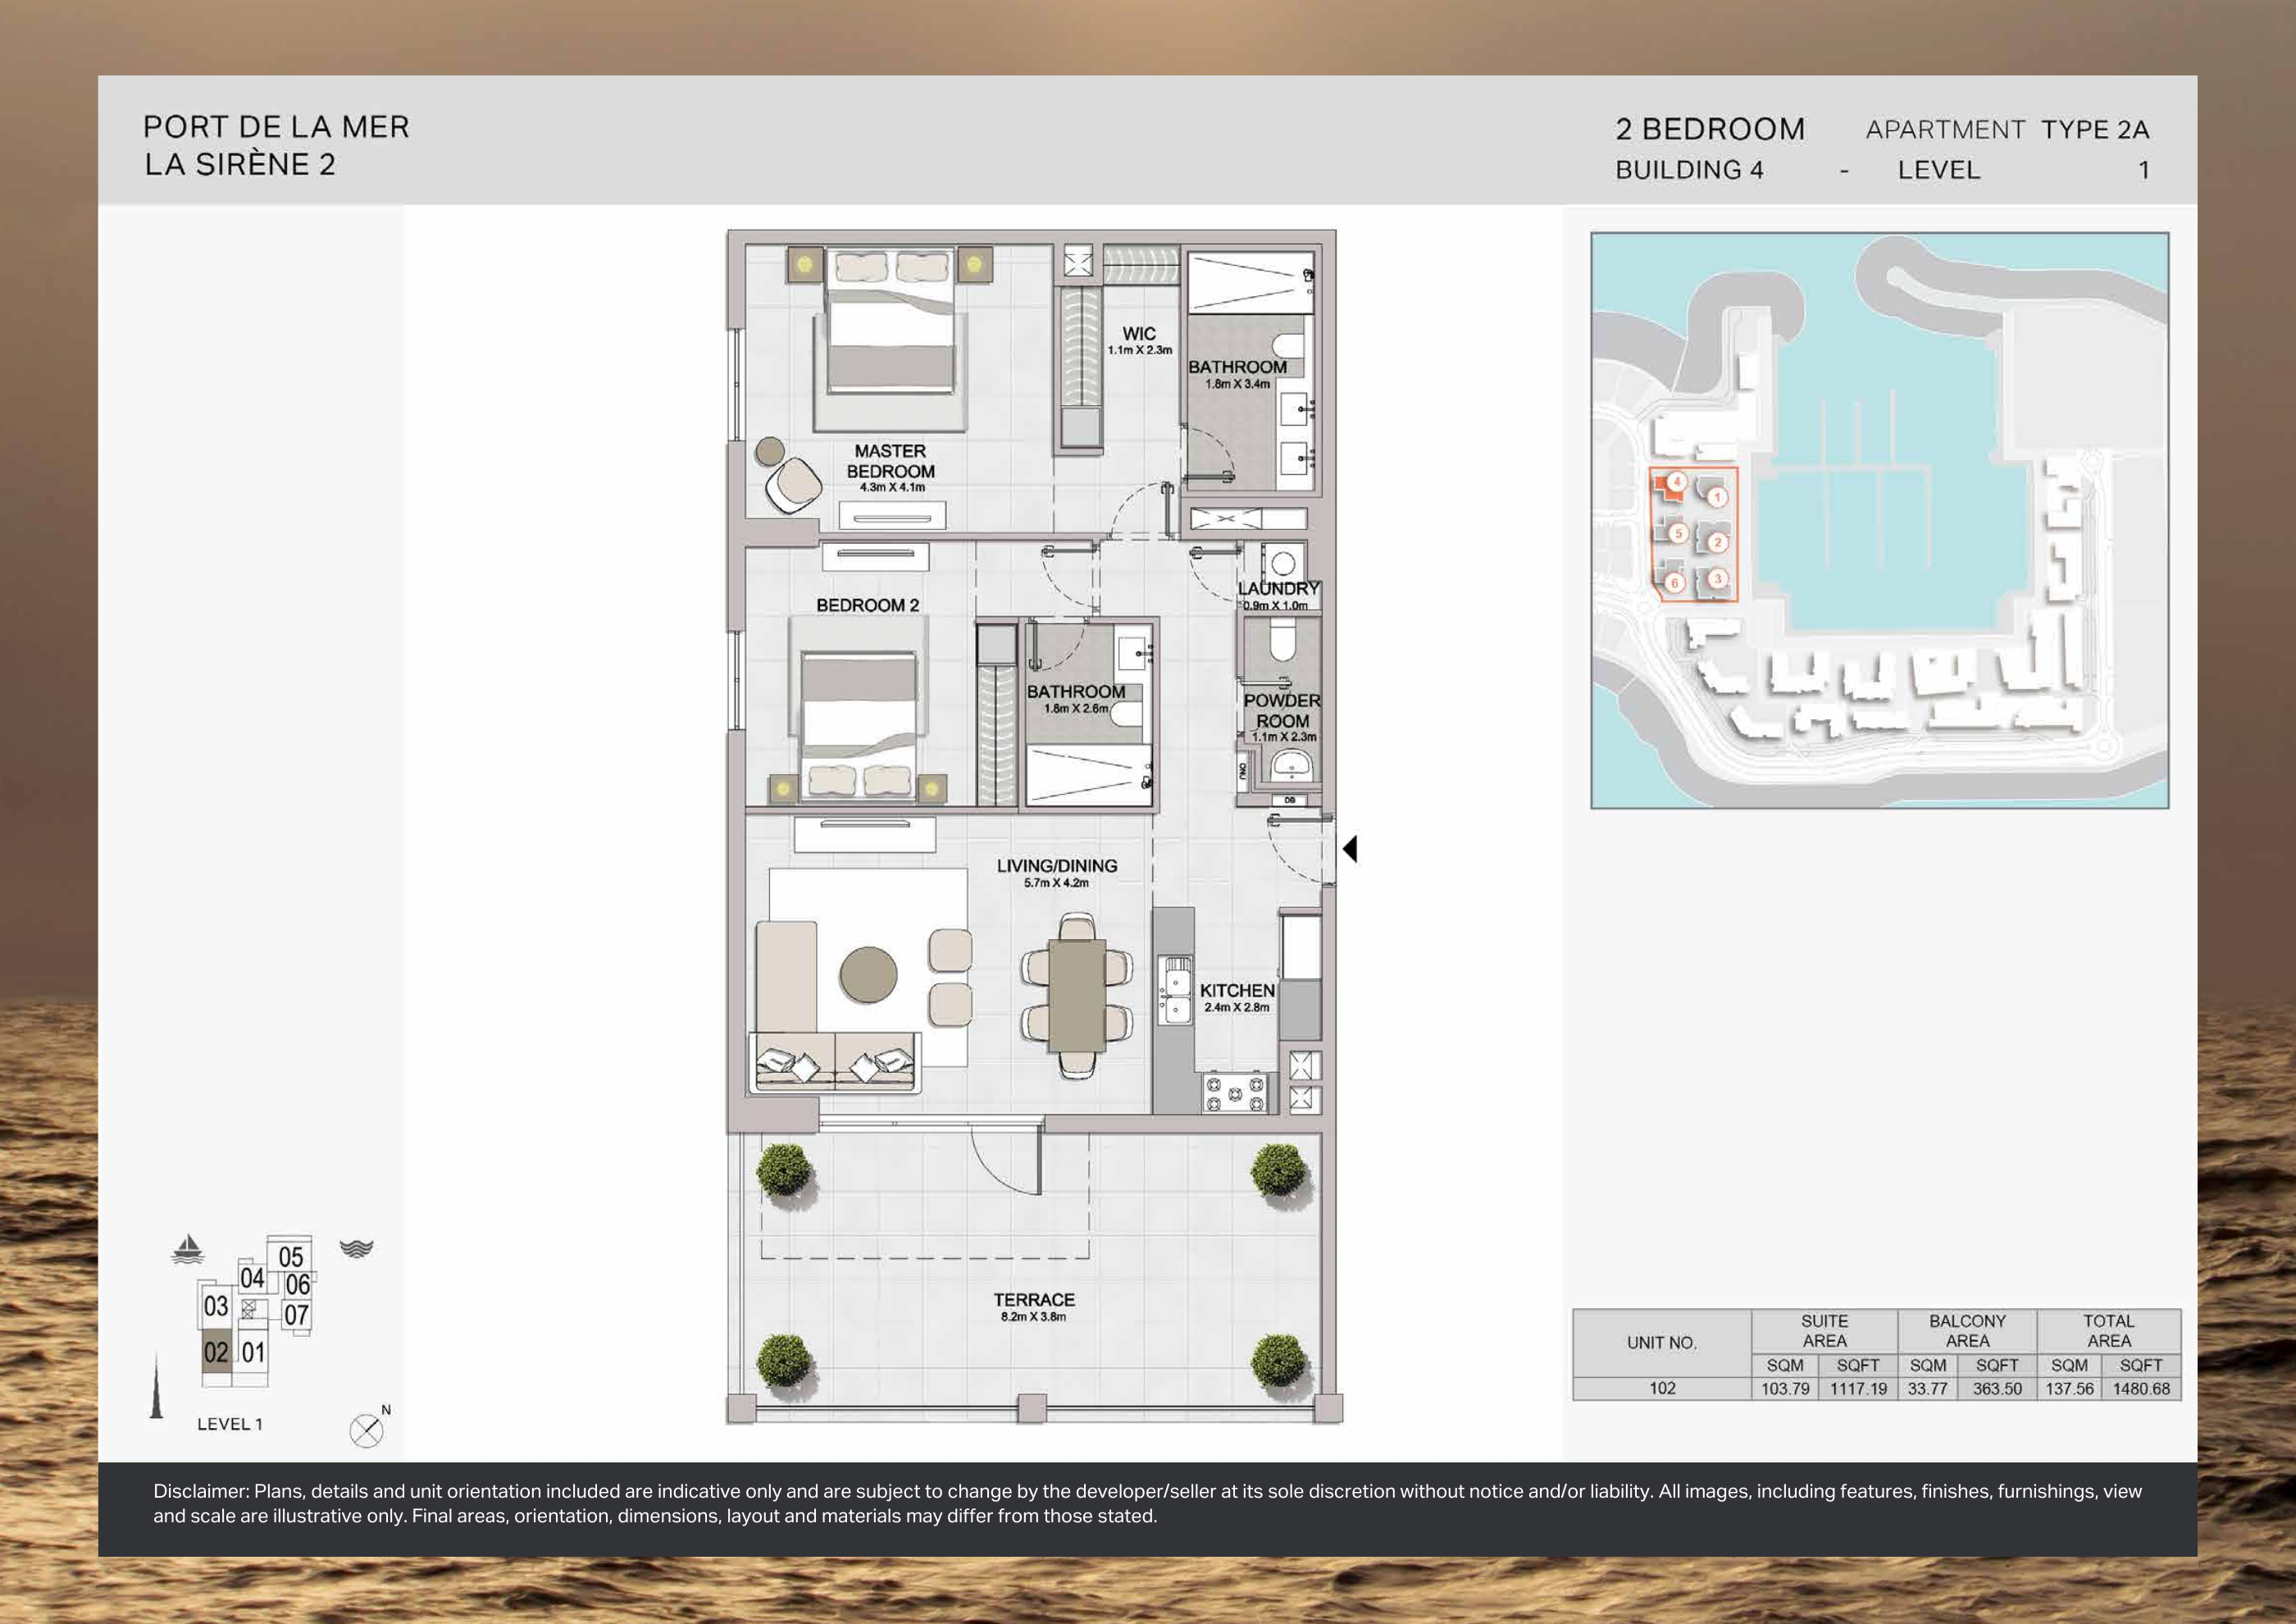
Building 4 — 2-bedroom Type 2A — original plan
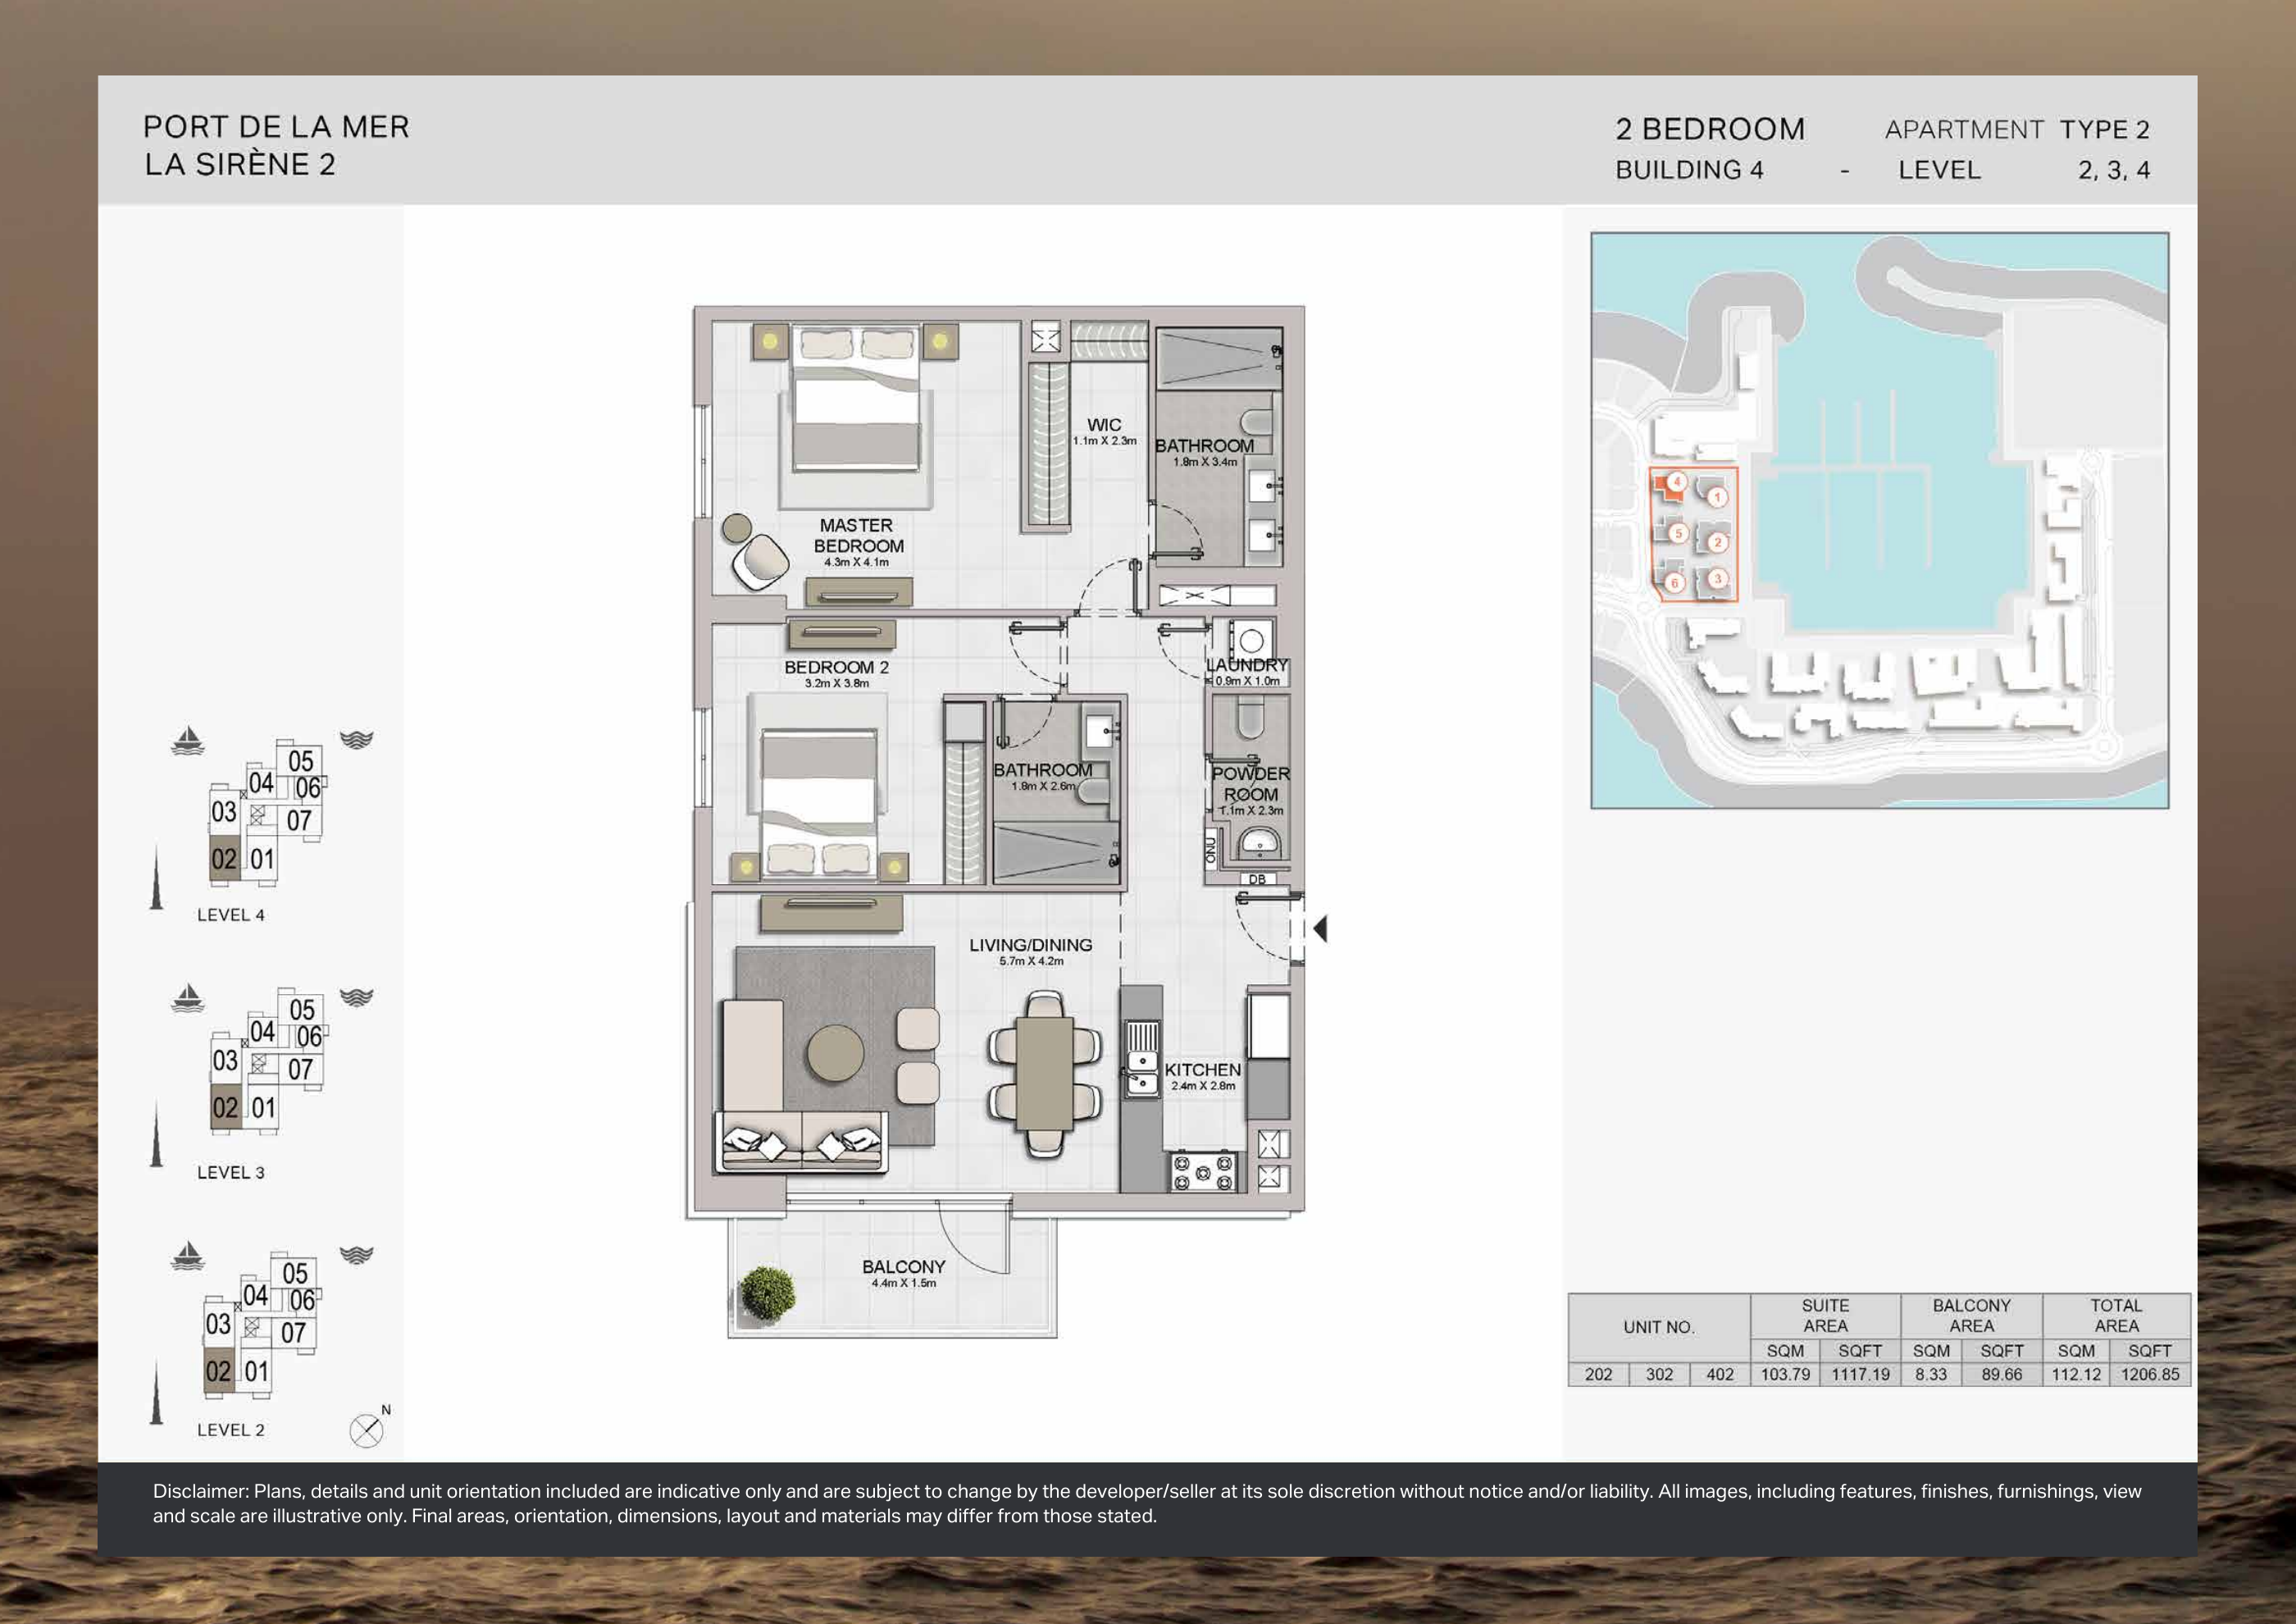
Building 4 — 2-bedroom Type 2 — original plan
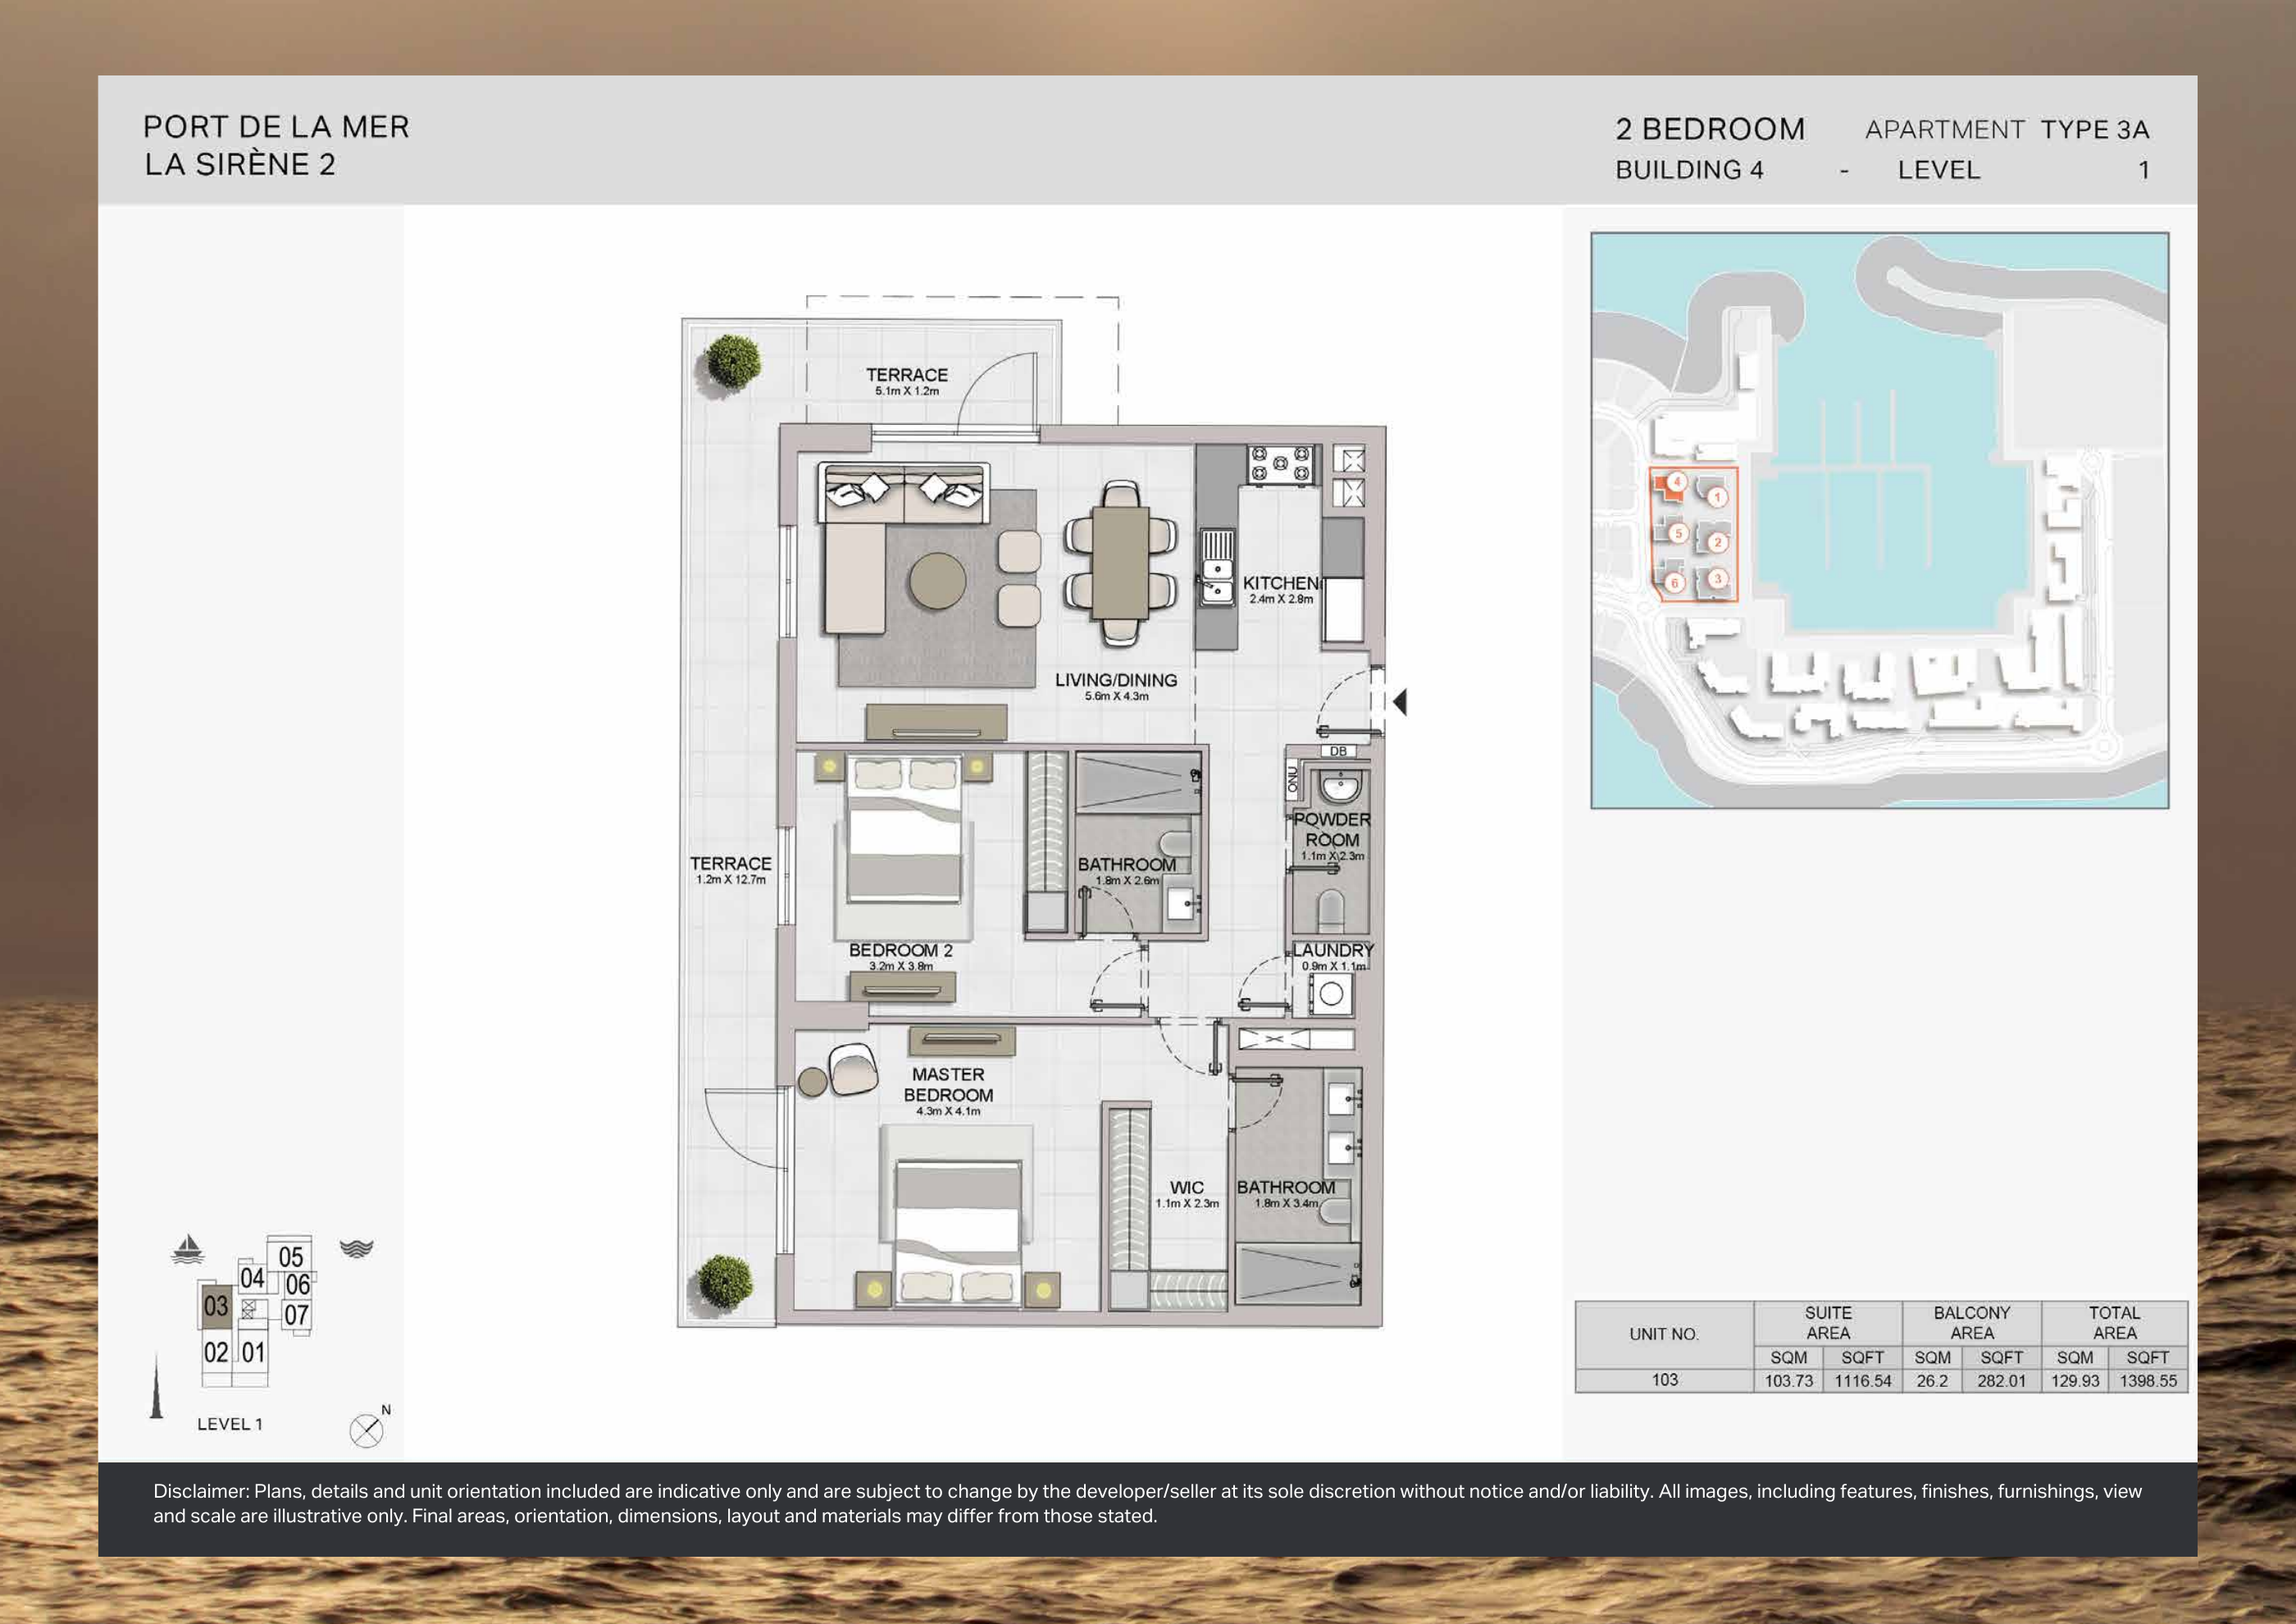
Building 4 — 2-bedroom Type 3A — original plan
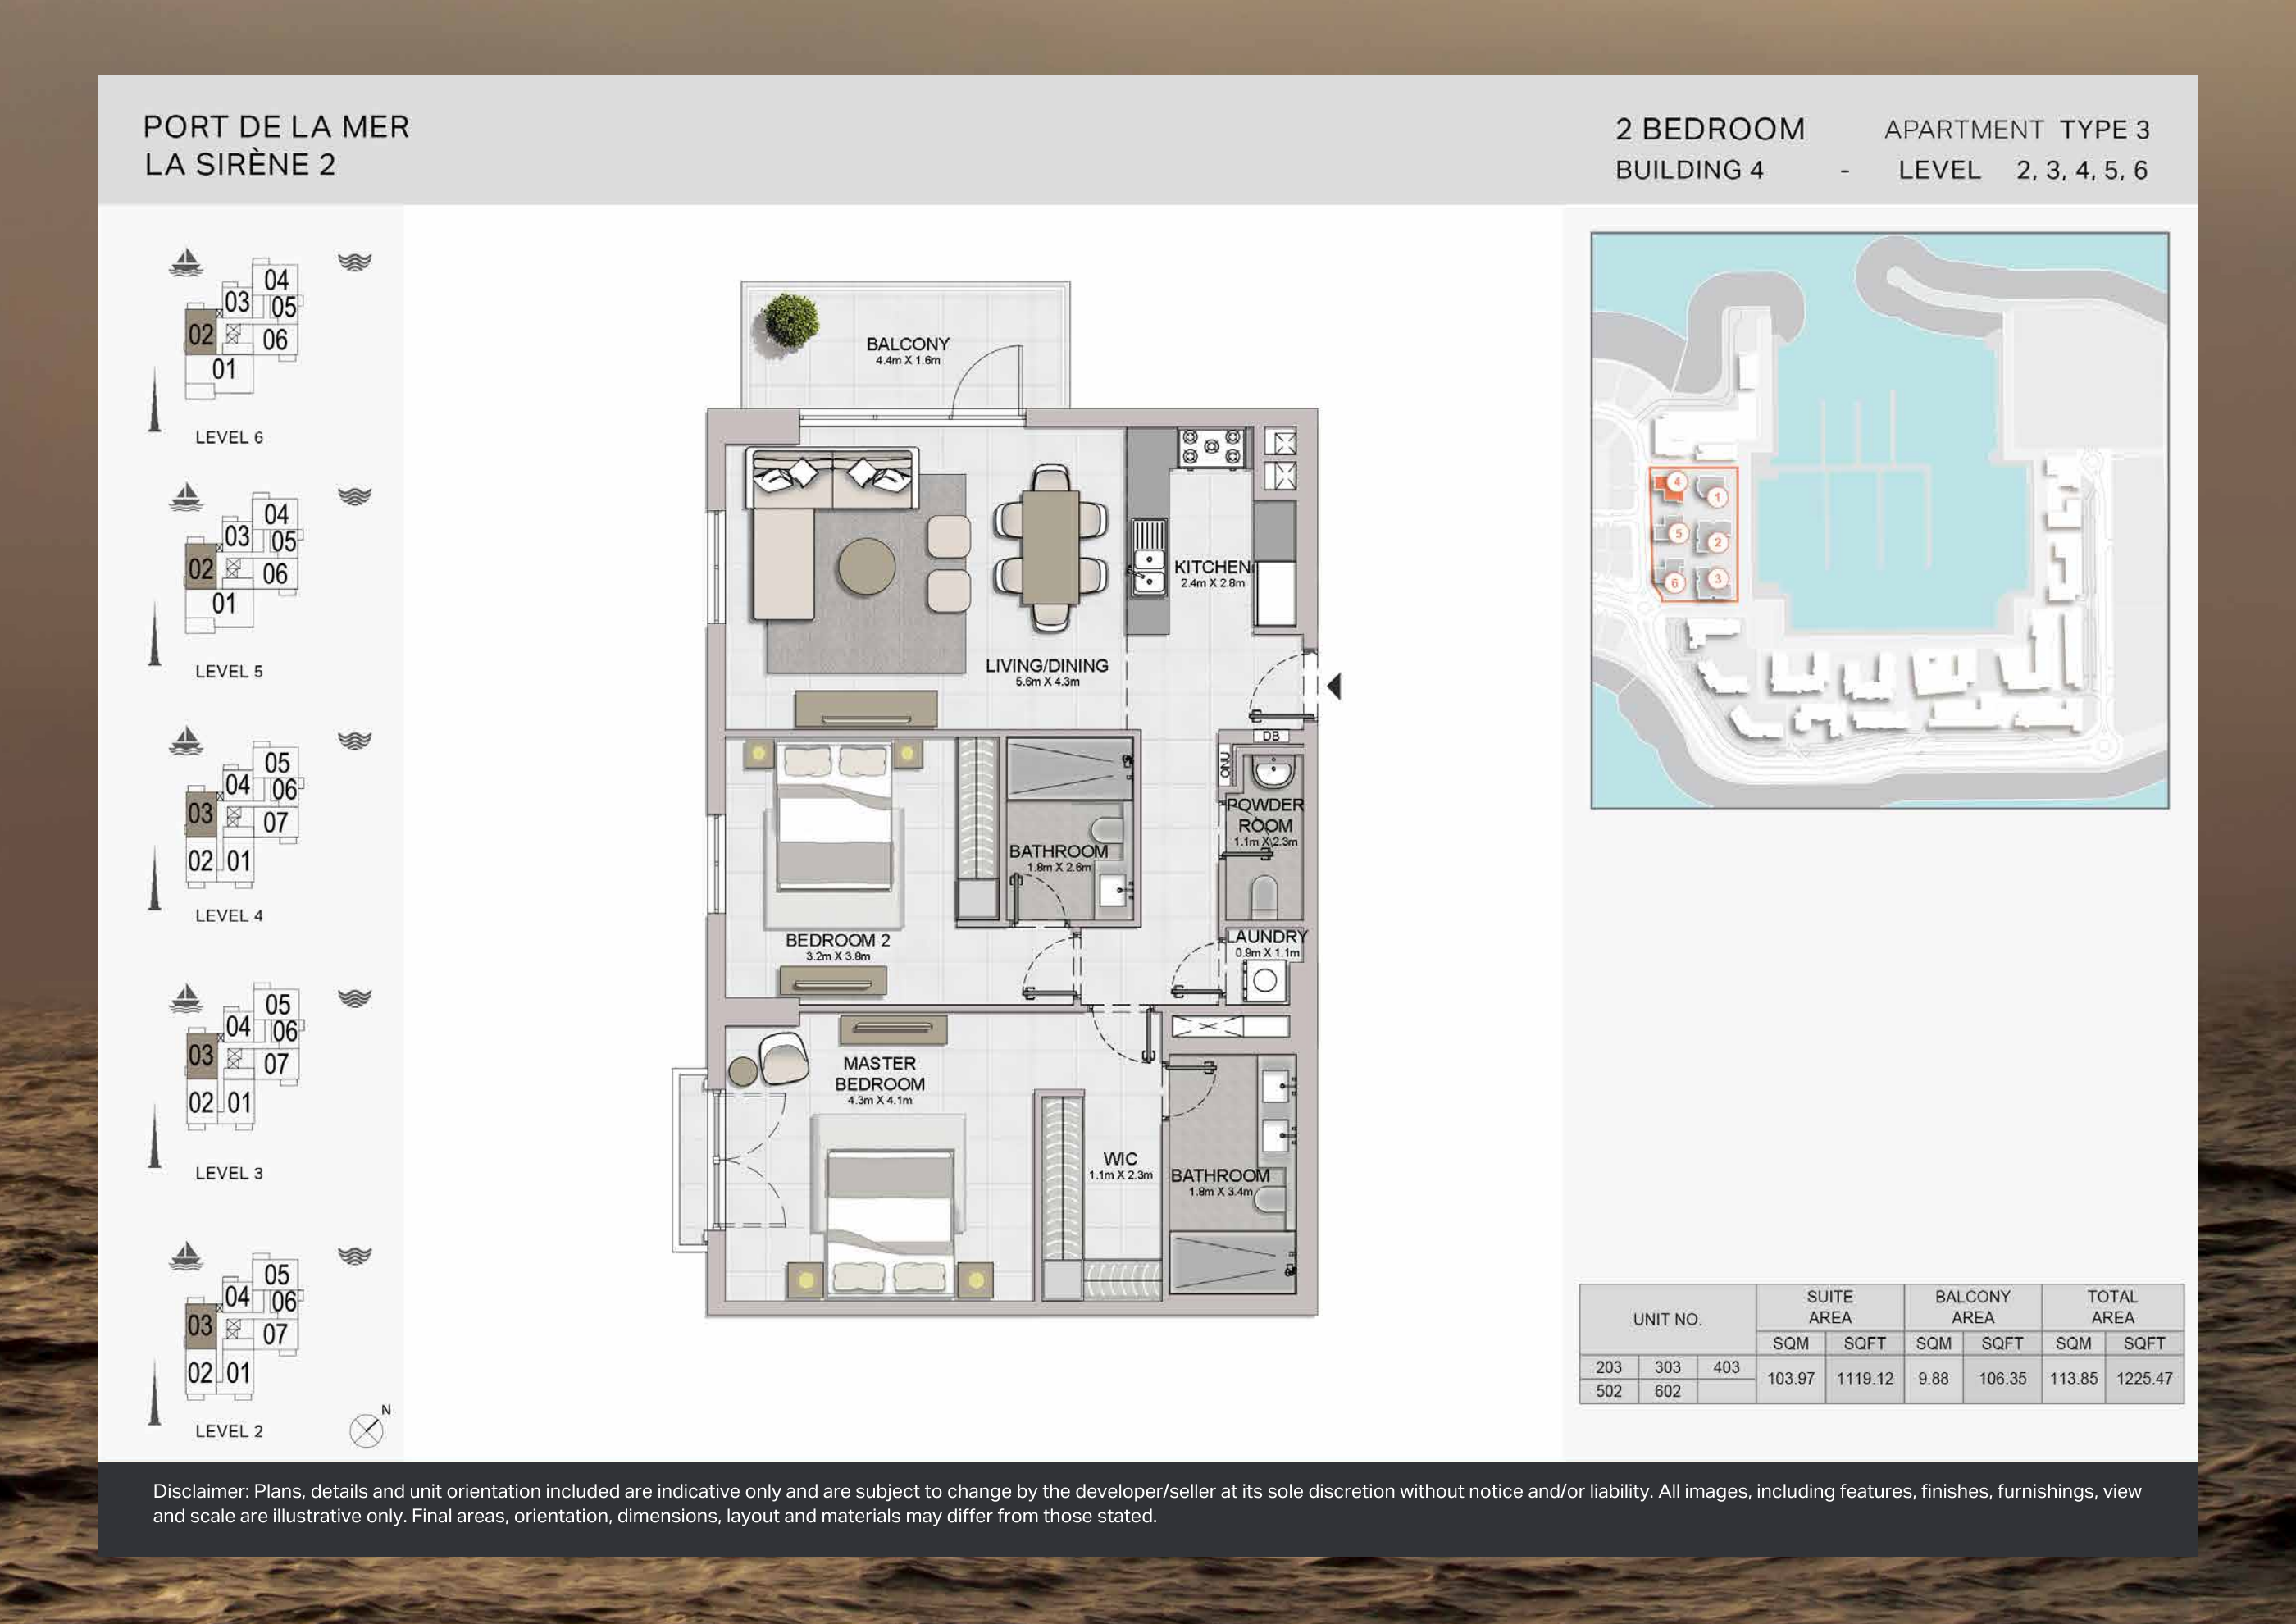
Building 4 — 2-bedroom Type 3 — original plan
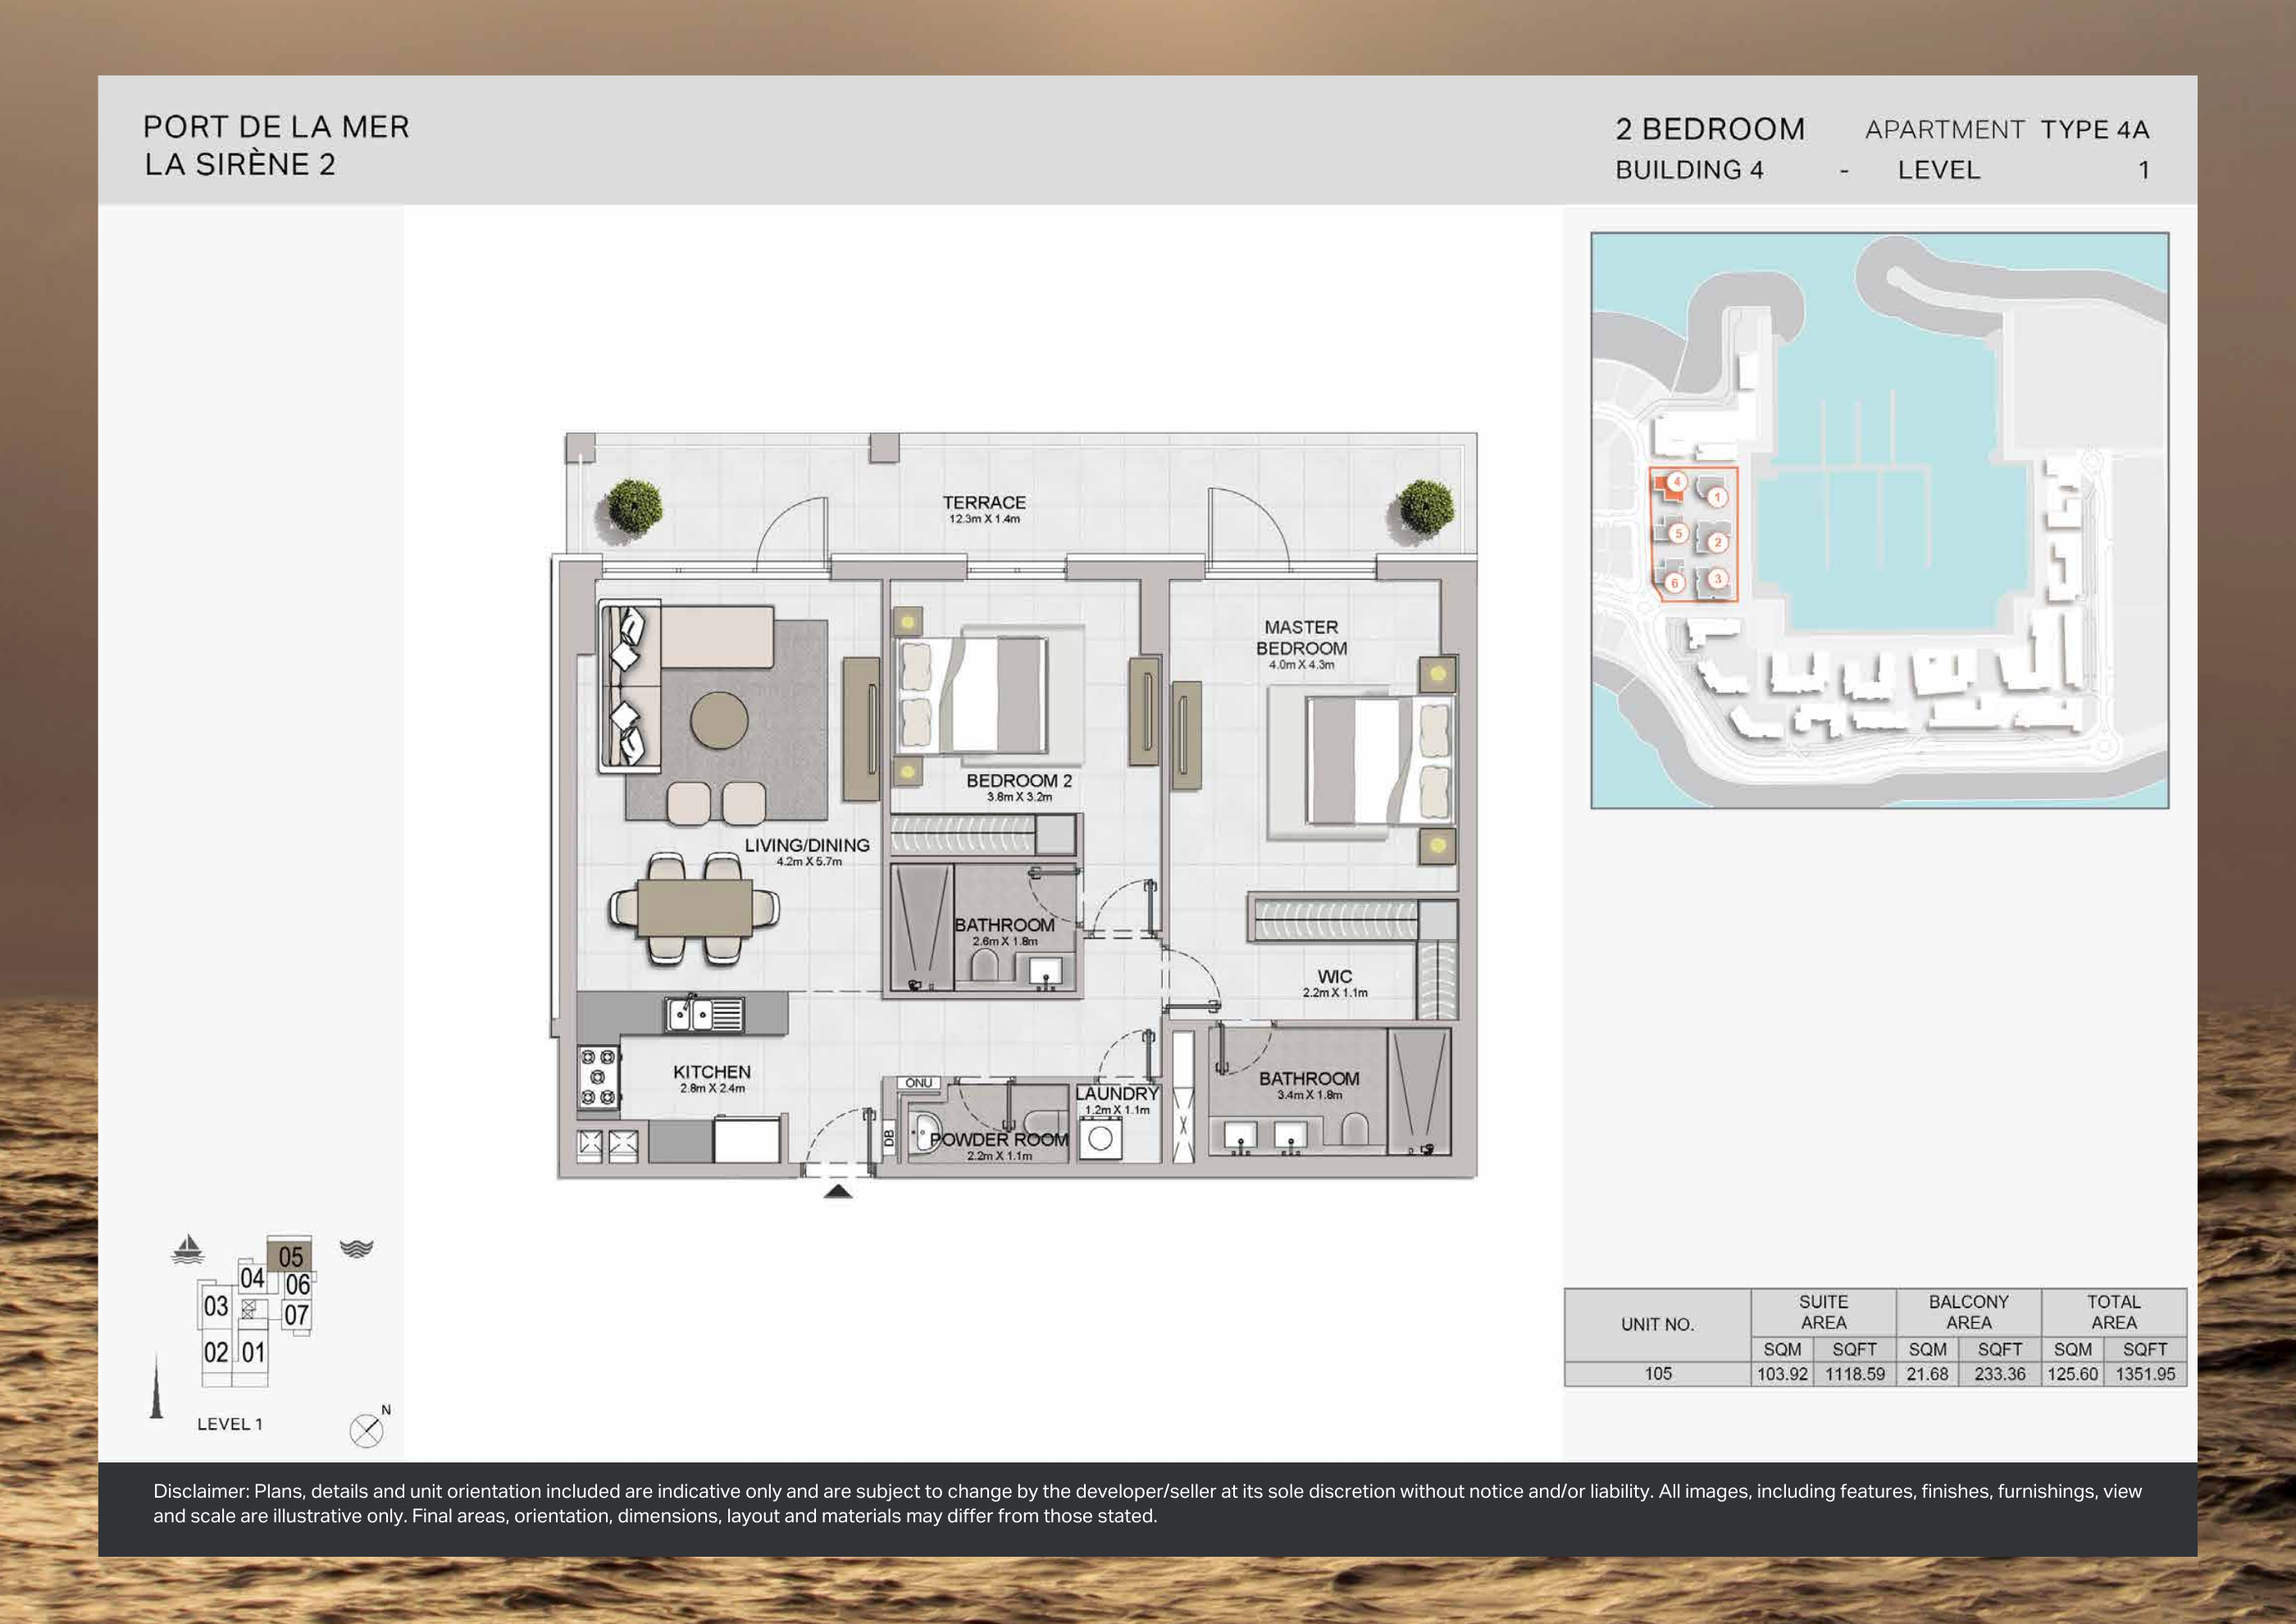
Building 4 — 2-bedroom Type 4A — original plan
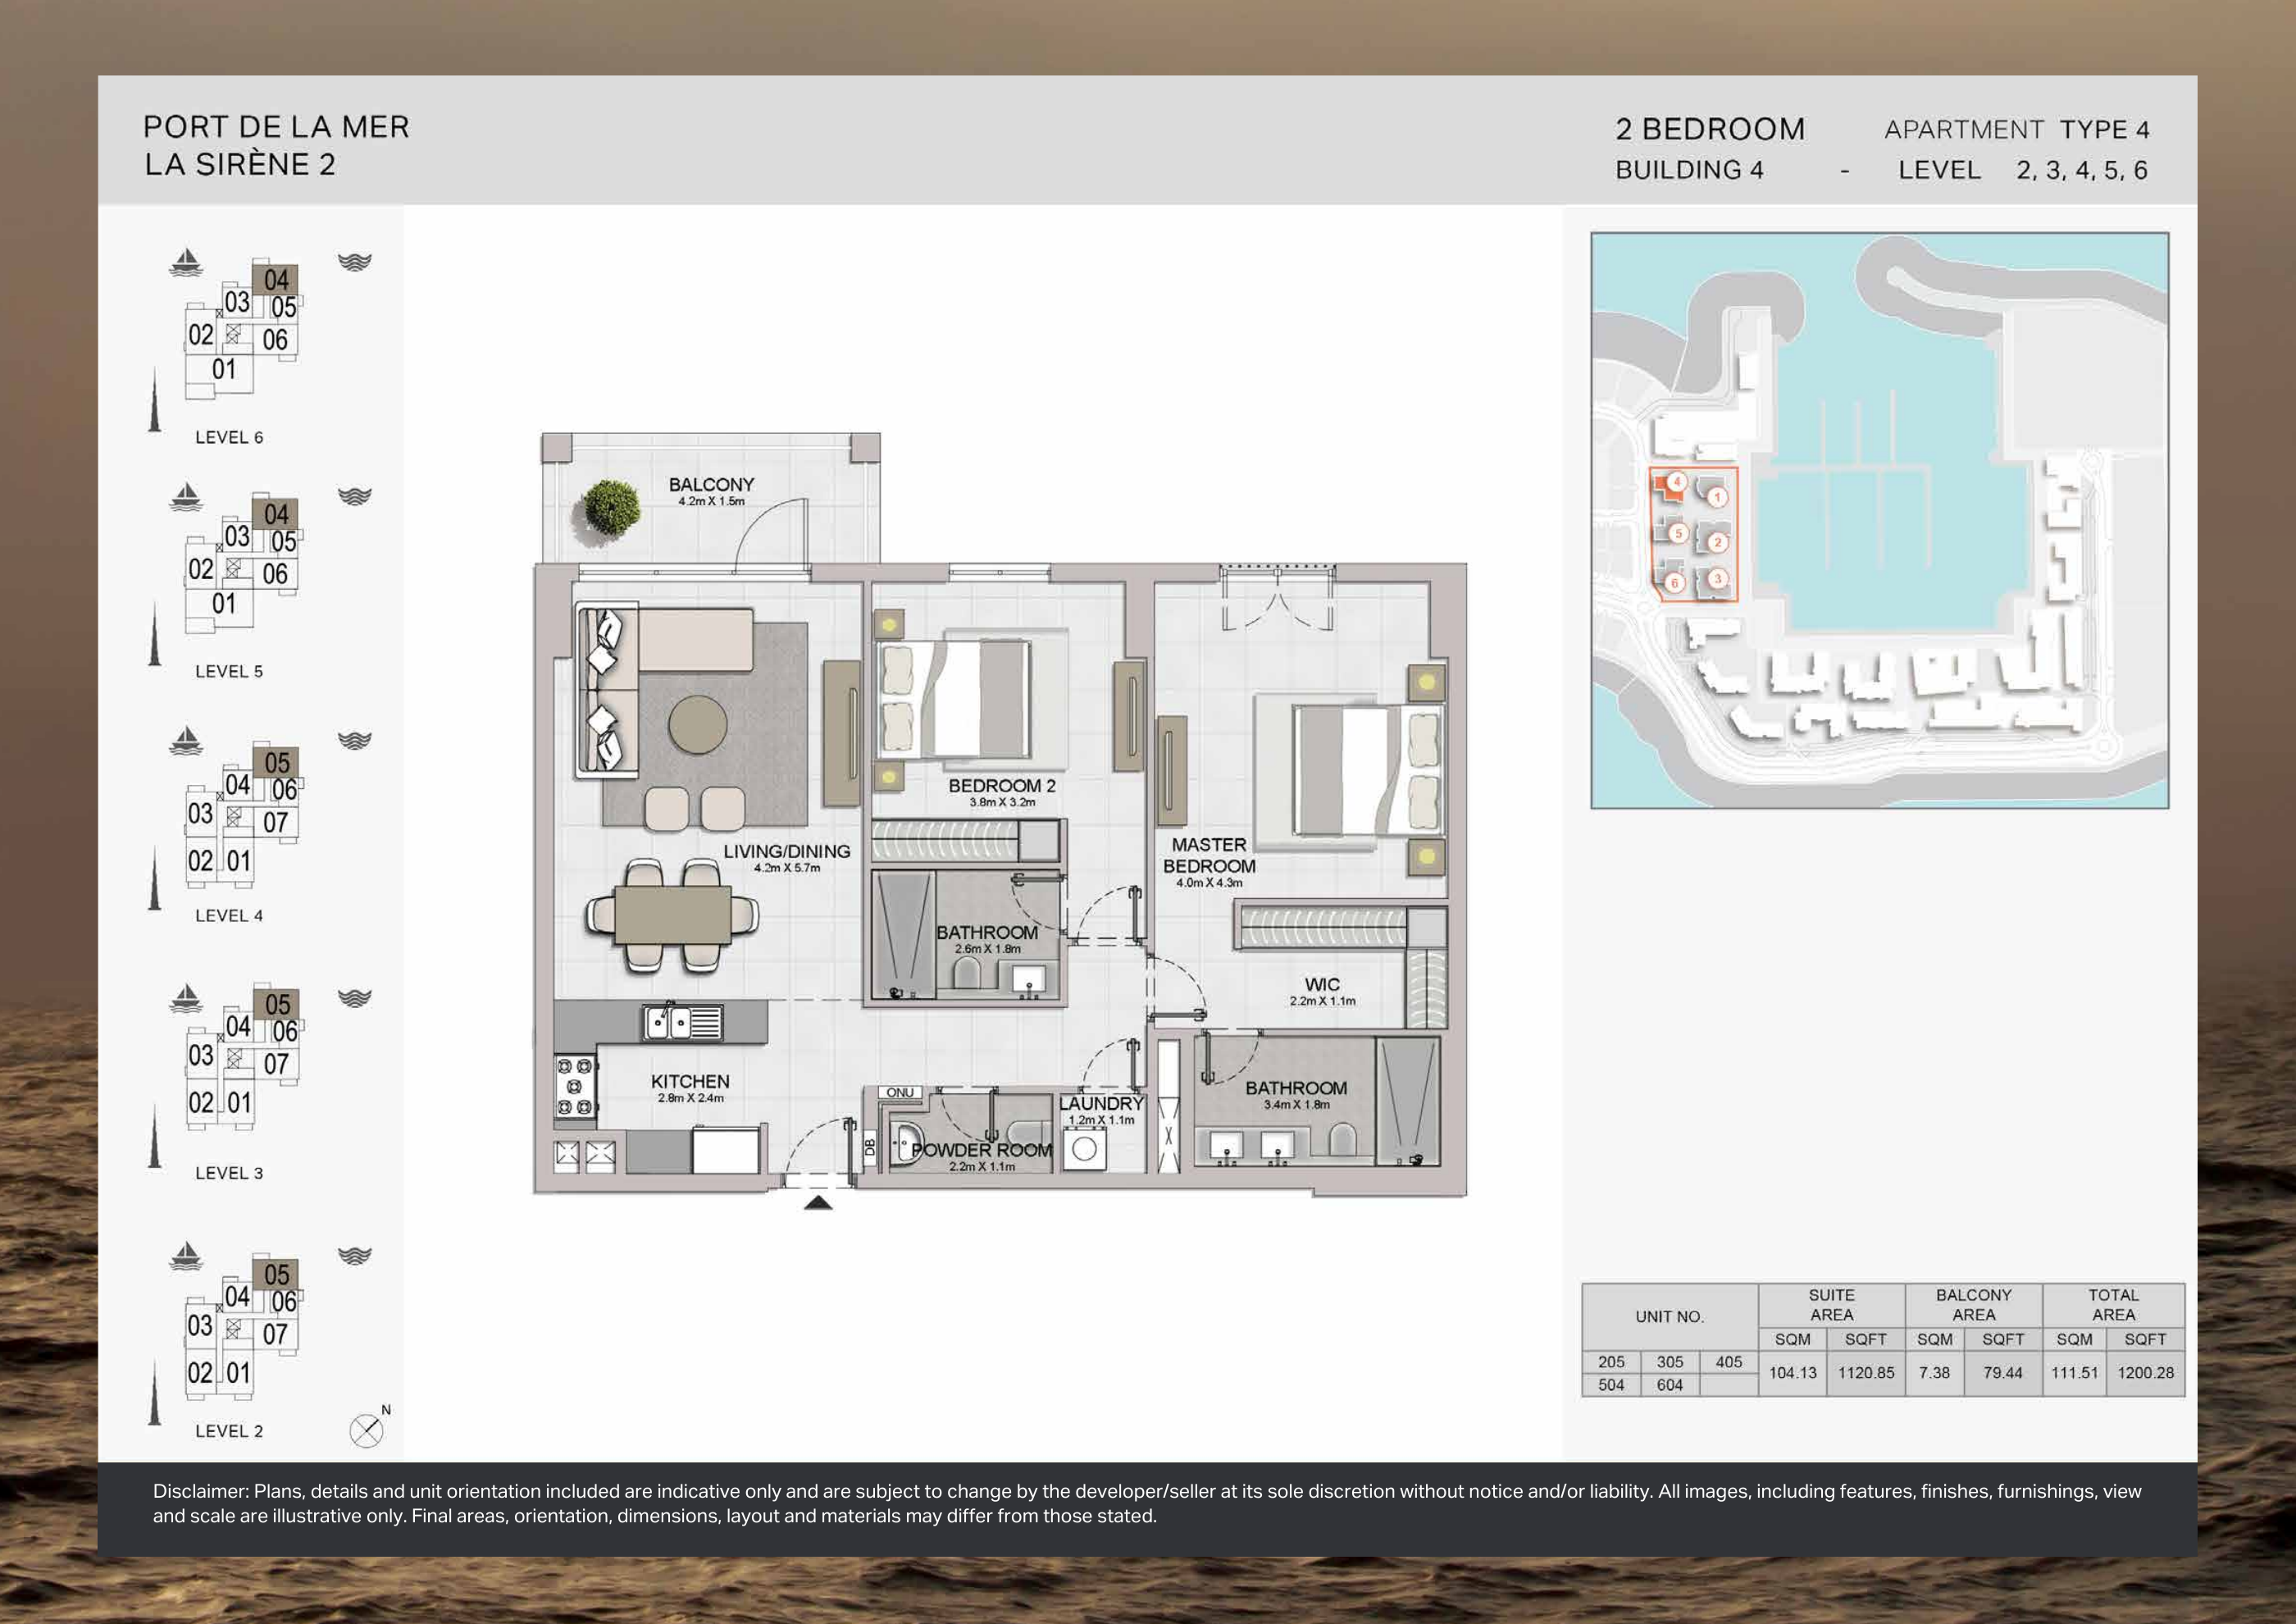
Building 4 — 2-bedroom Type 4 — original plan
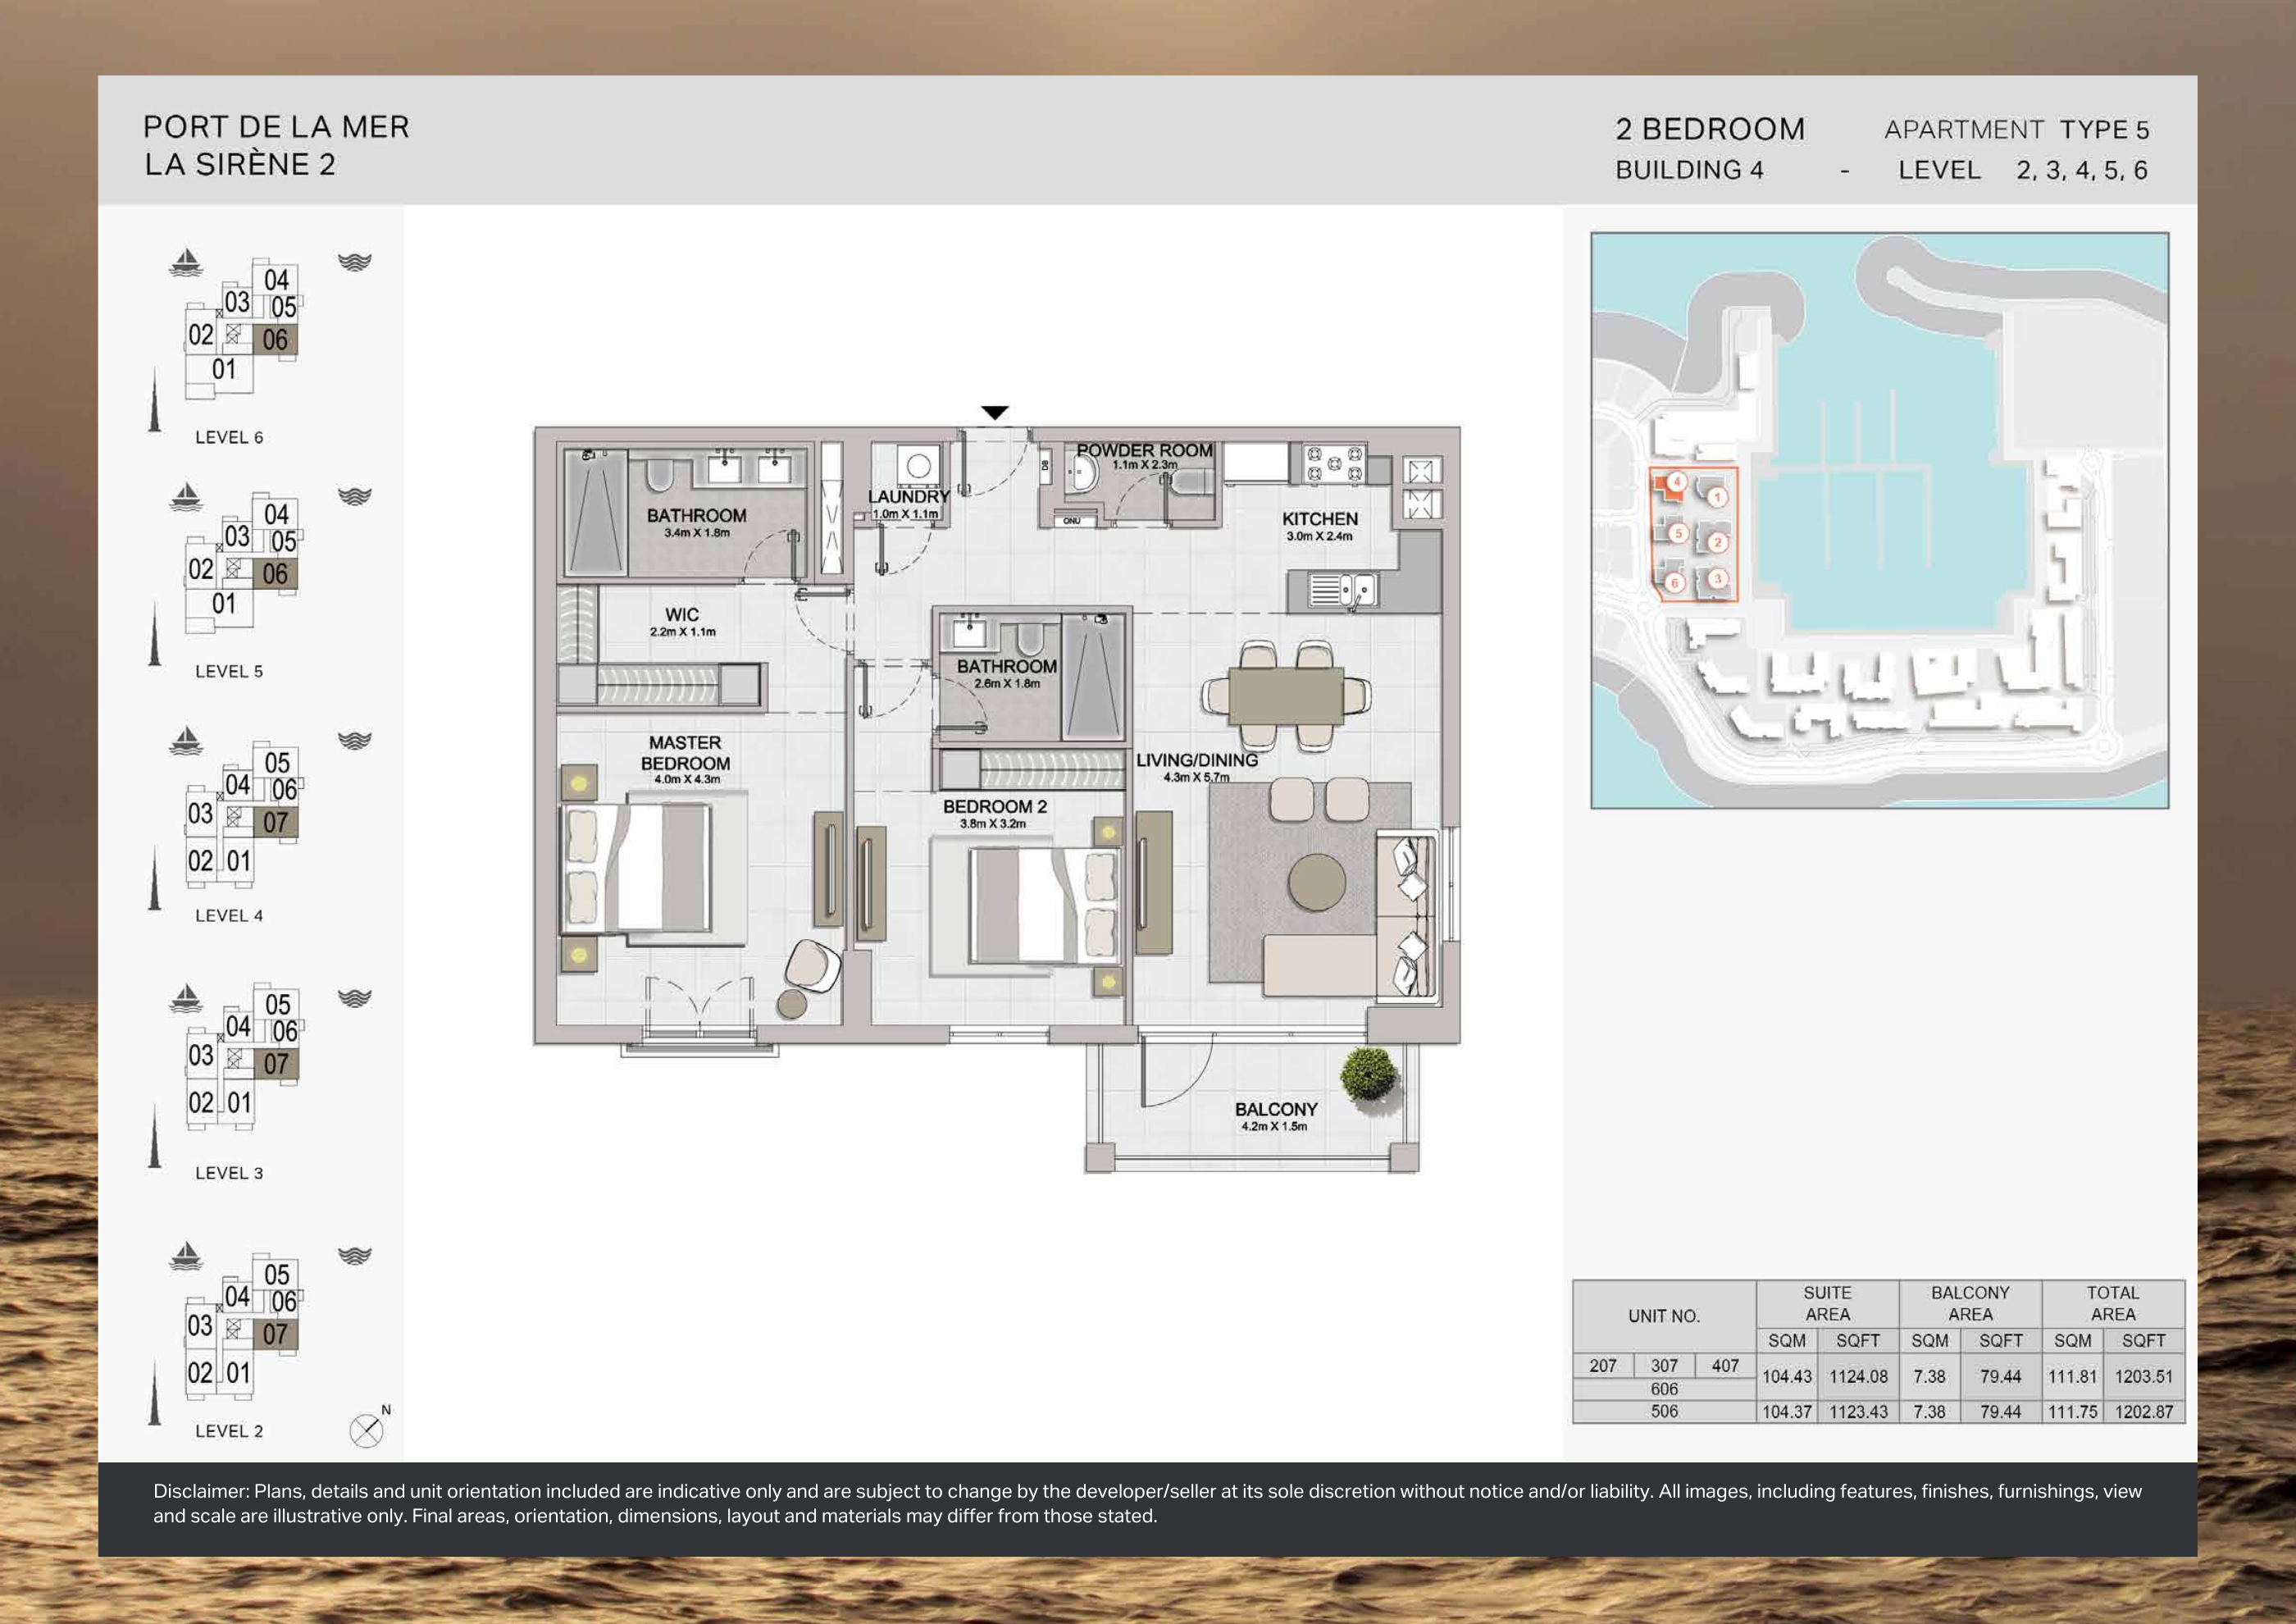
Building 4 — 2-bedroom Type 5 — original plan
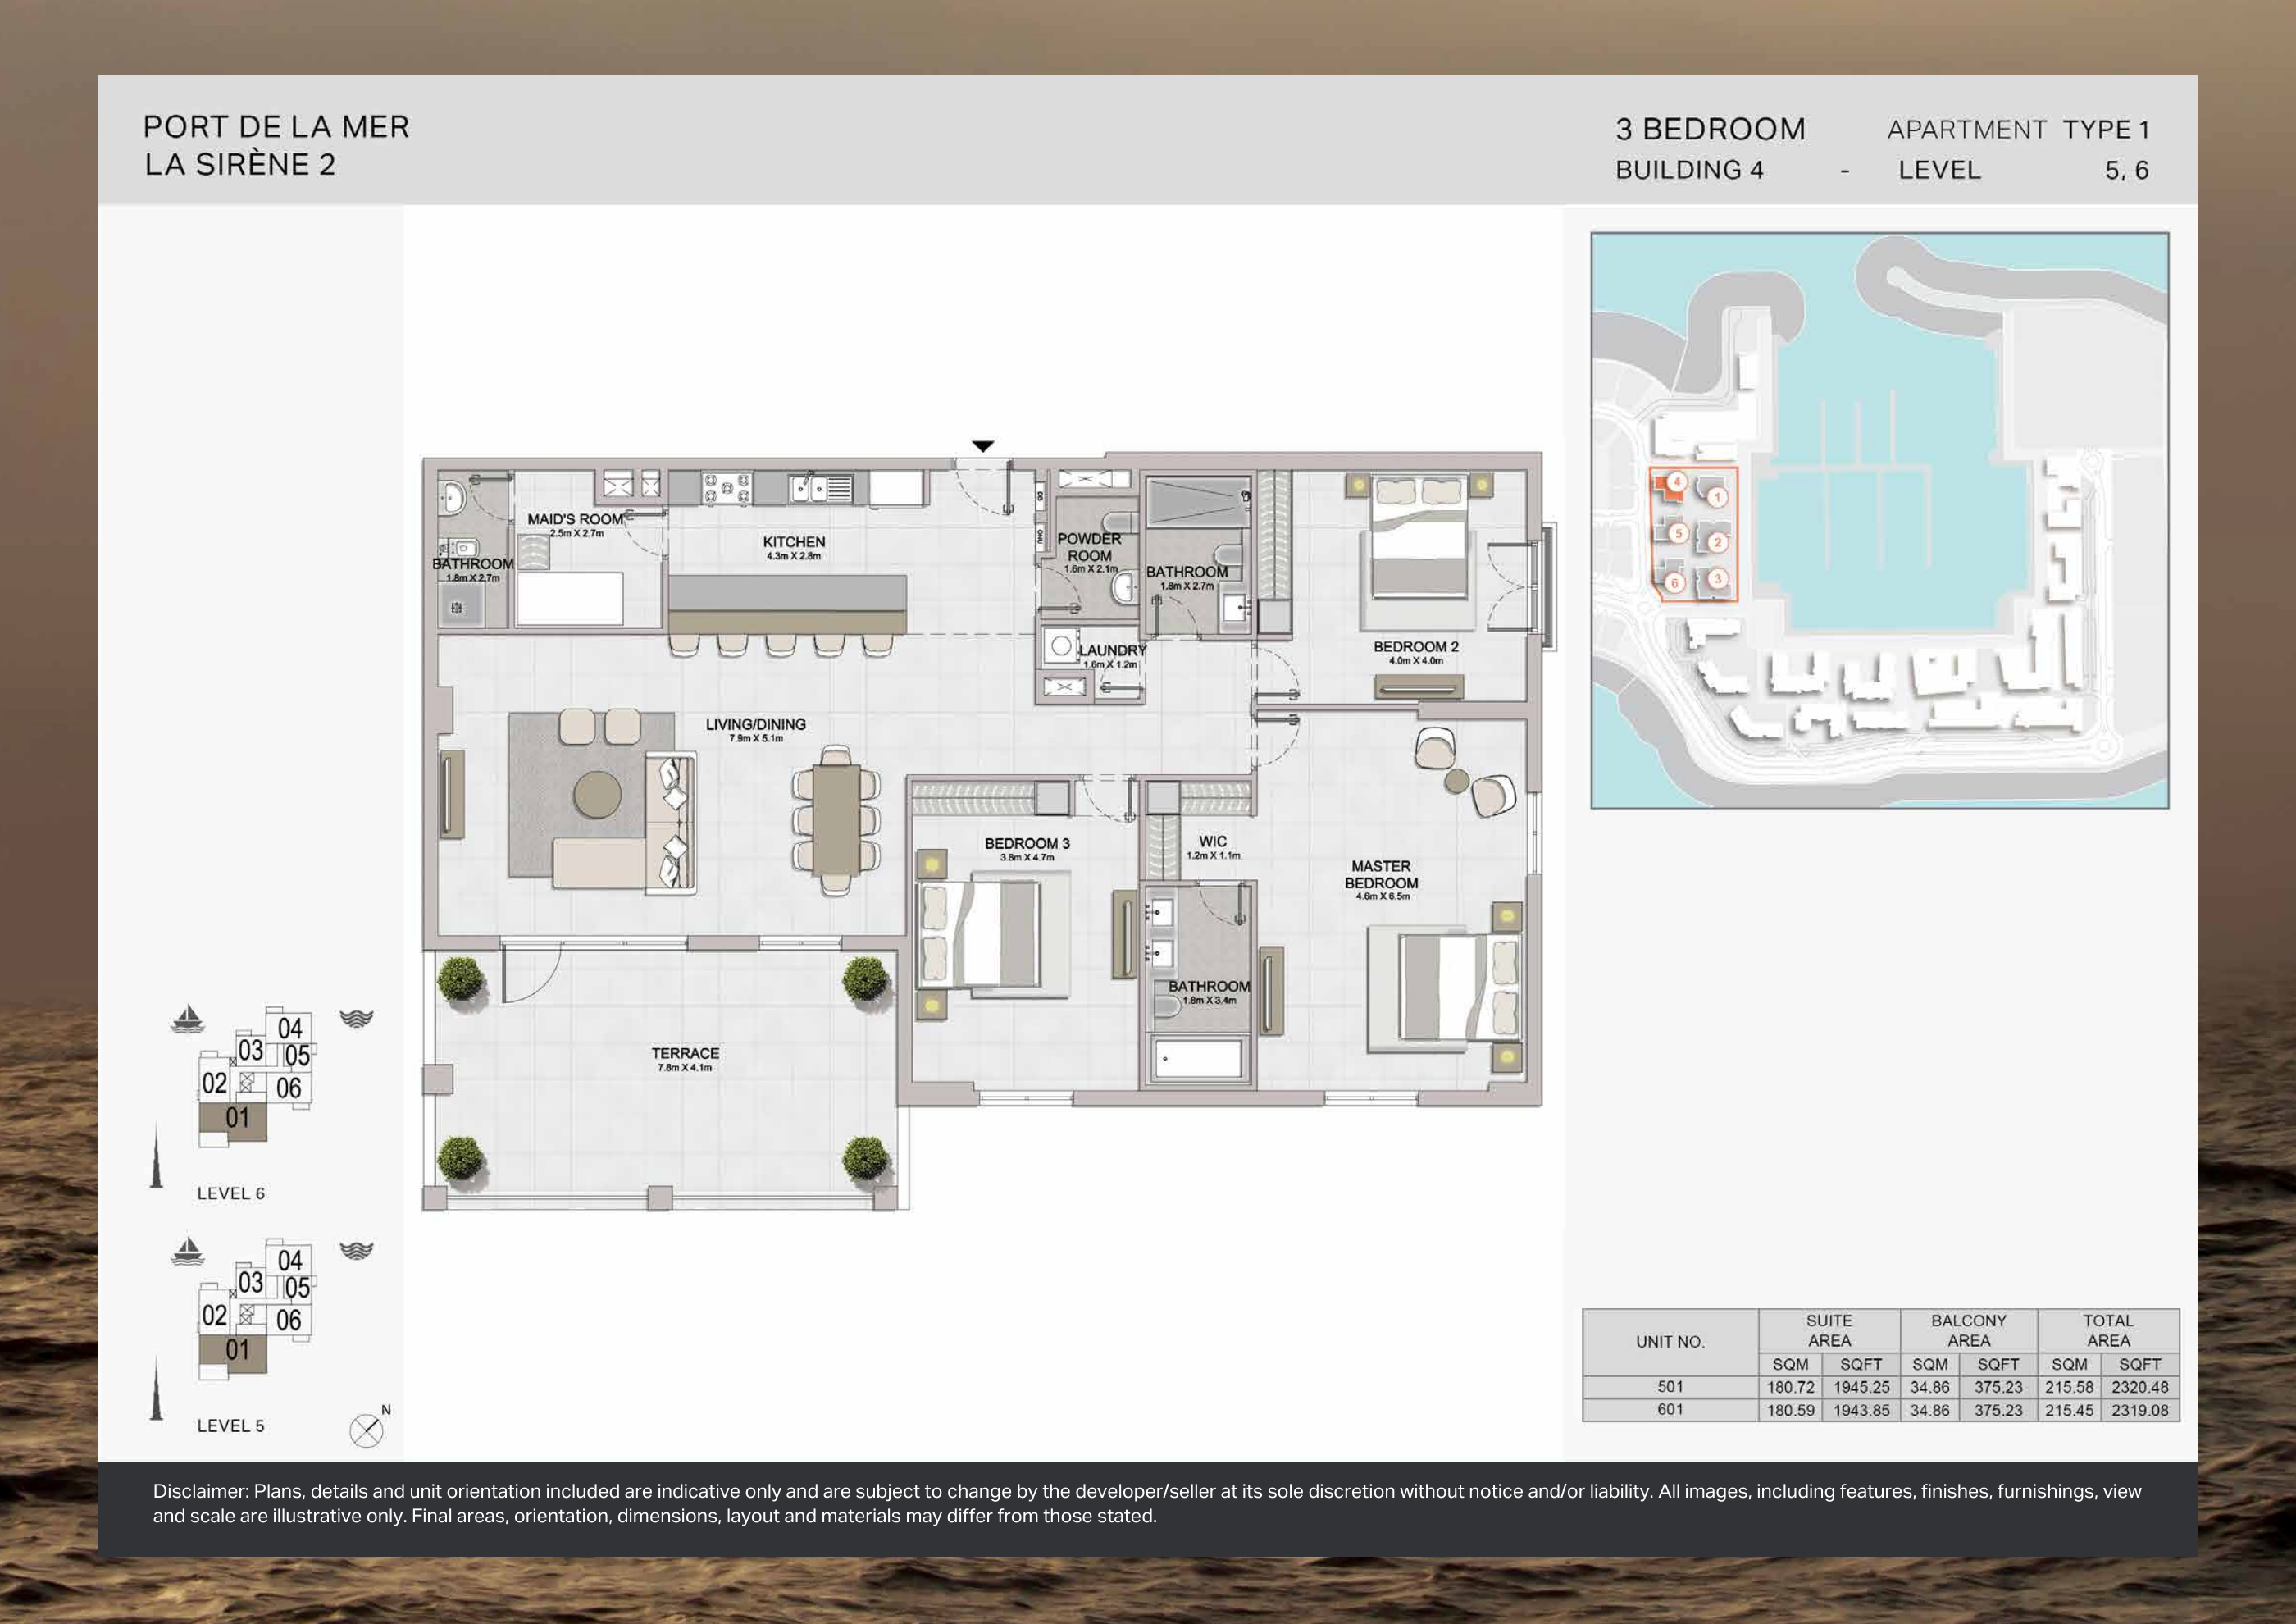
Building 4 — 3-bedroom Type 1 — original plan
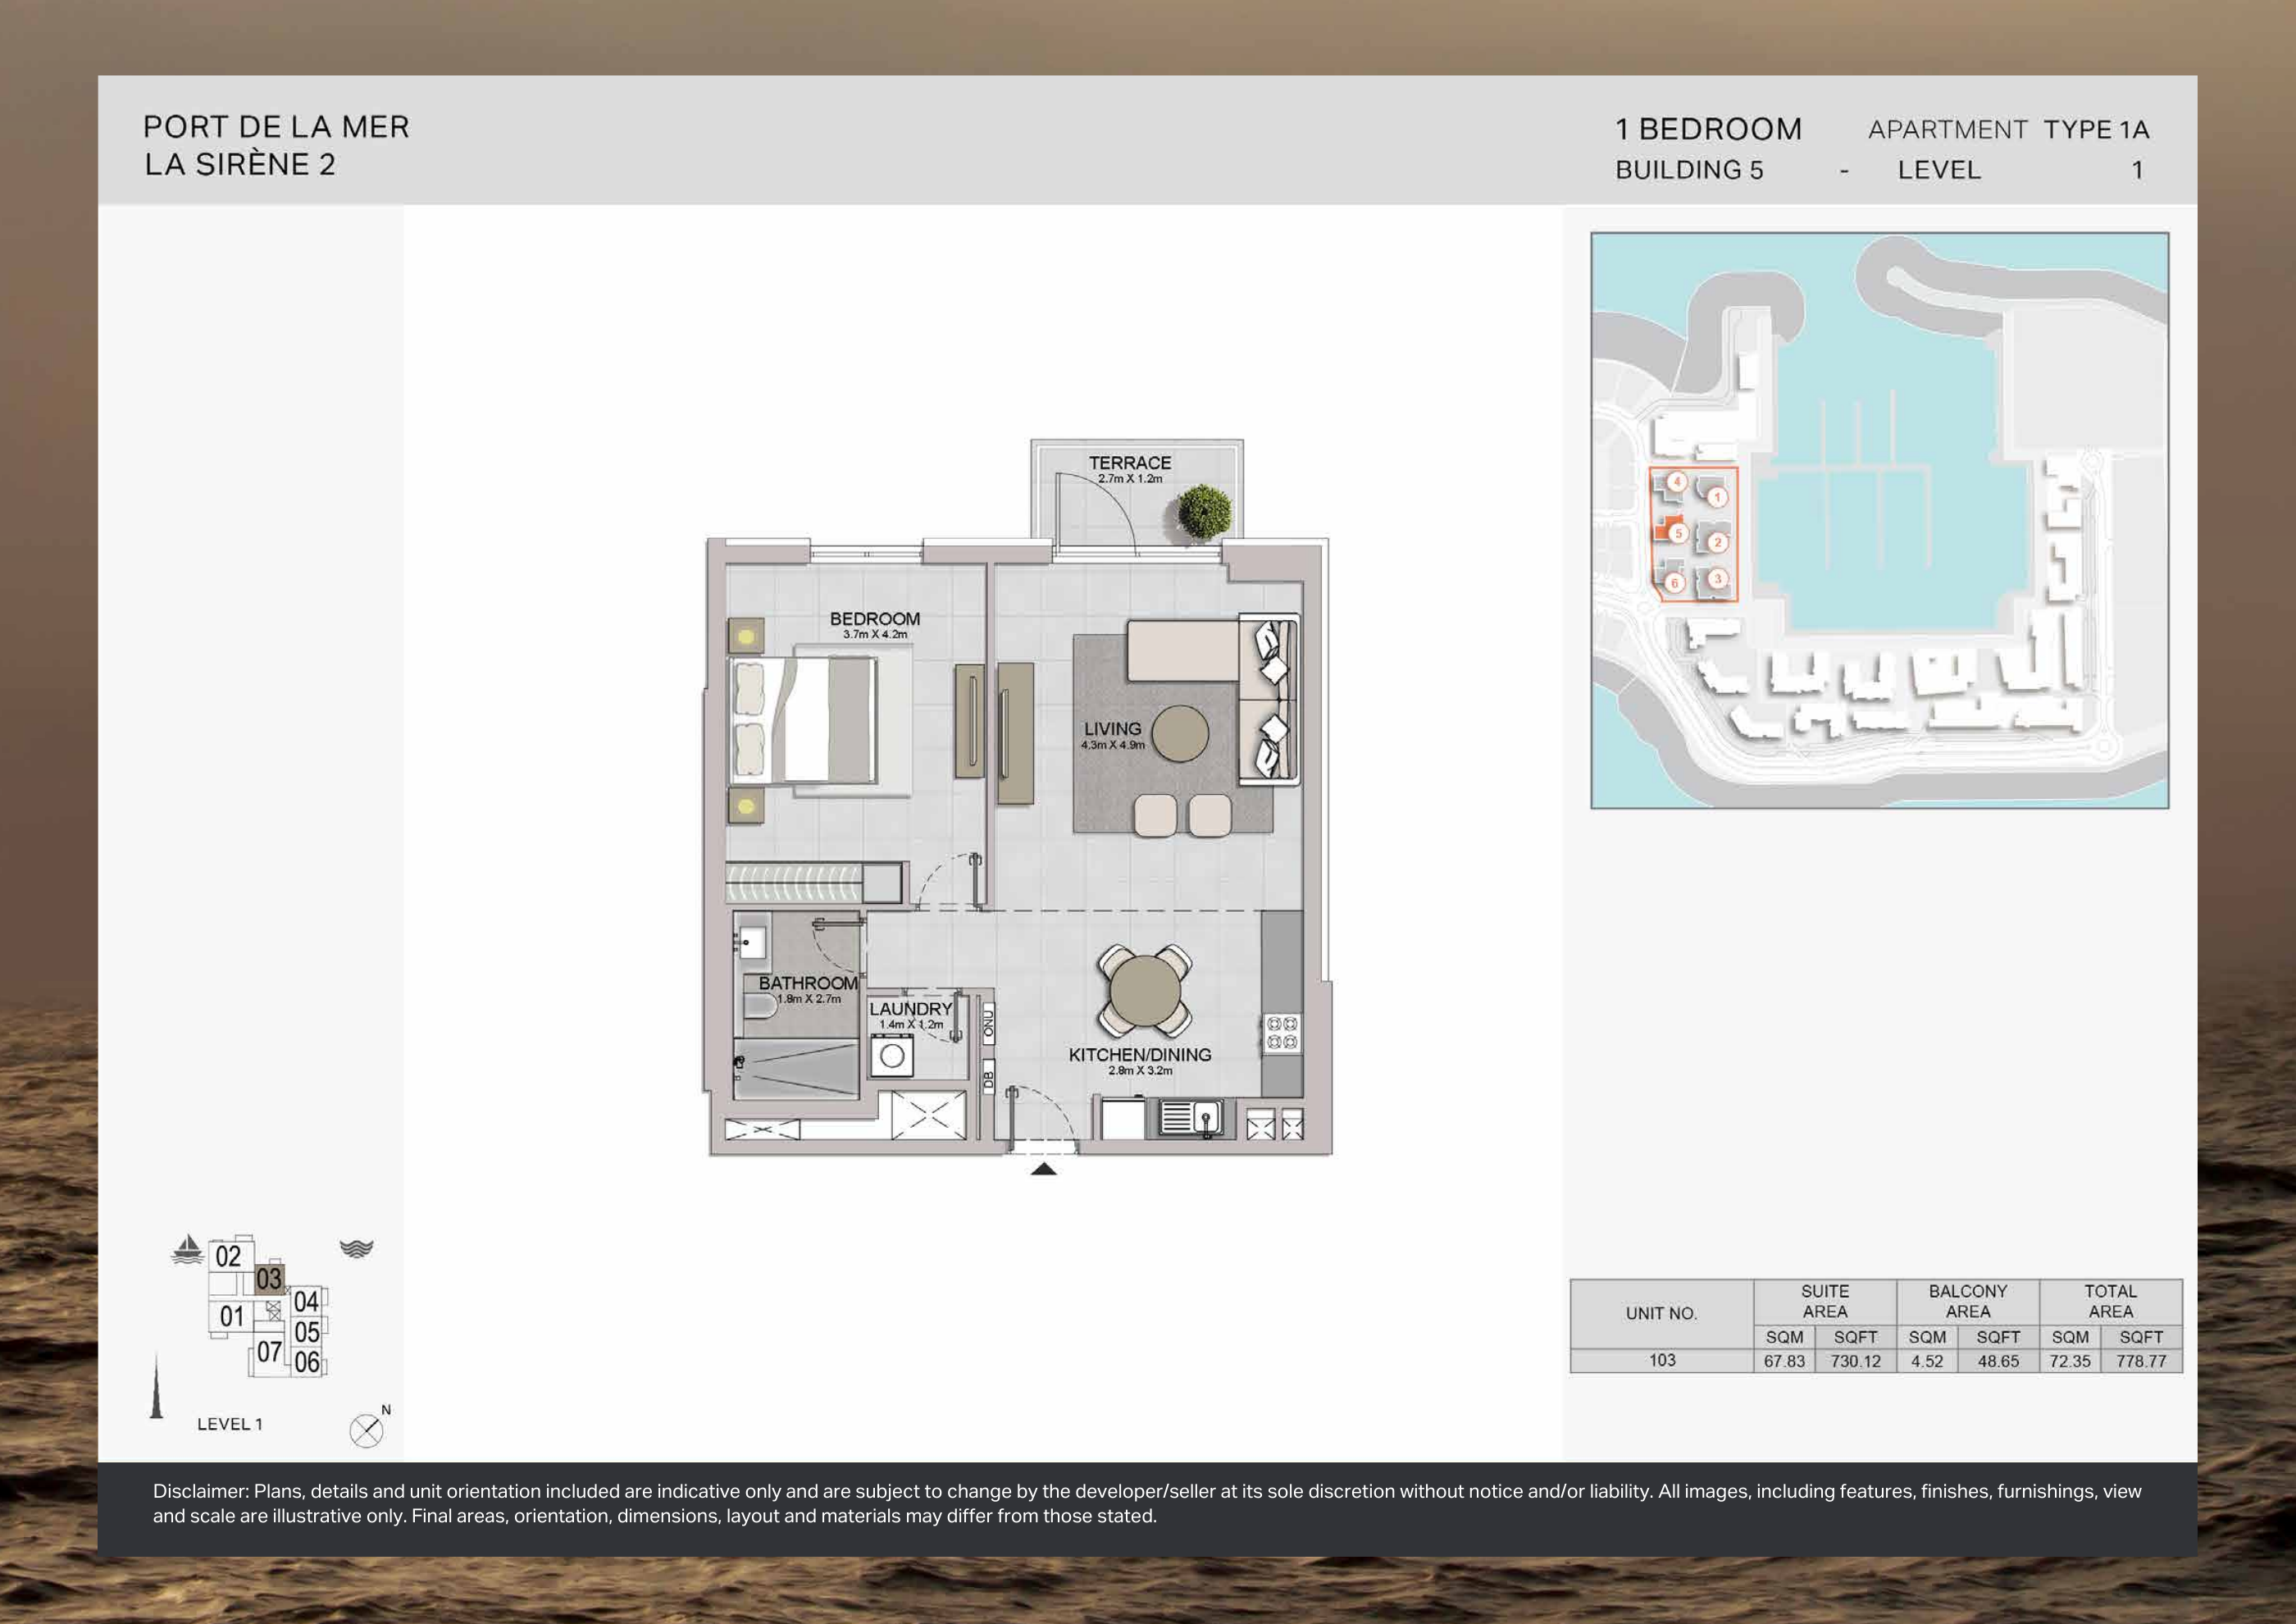
Building 5 — 1-bedroom Type 1A — original plan
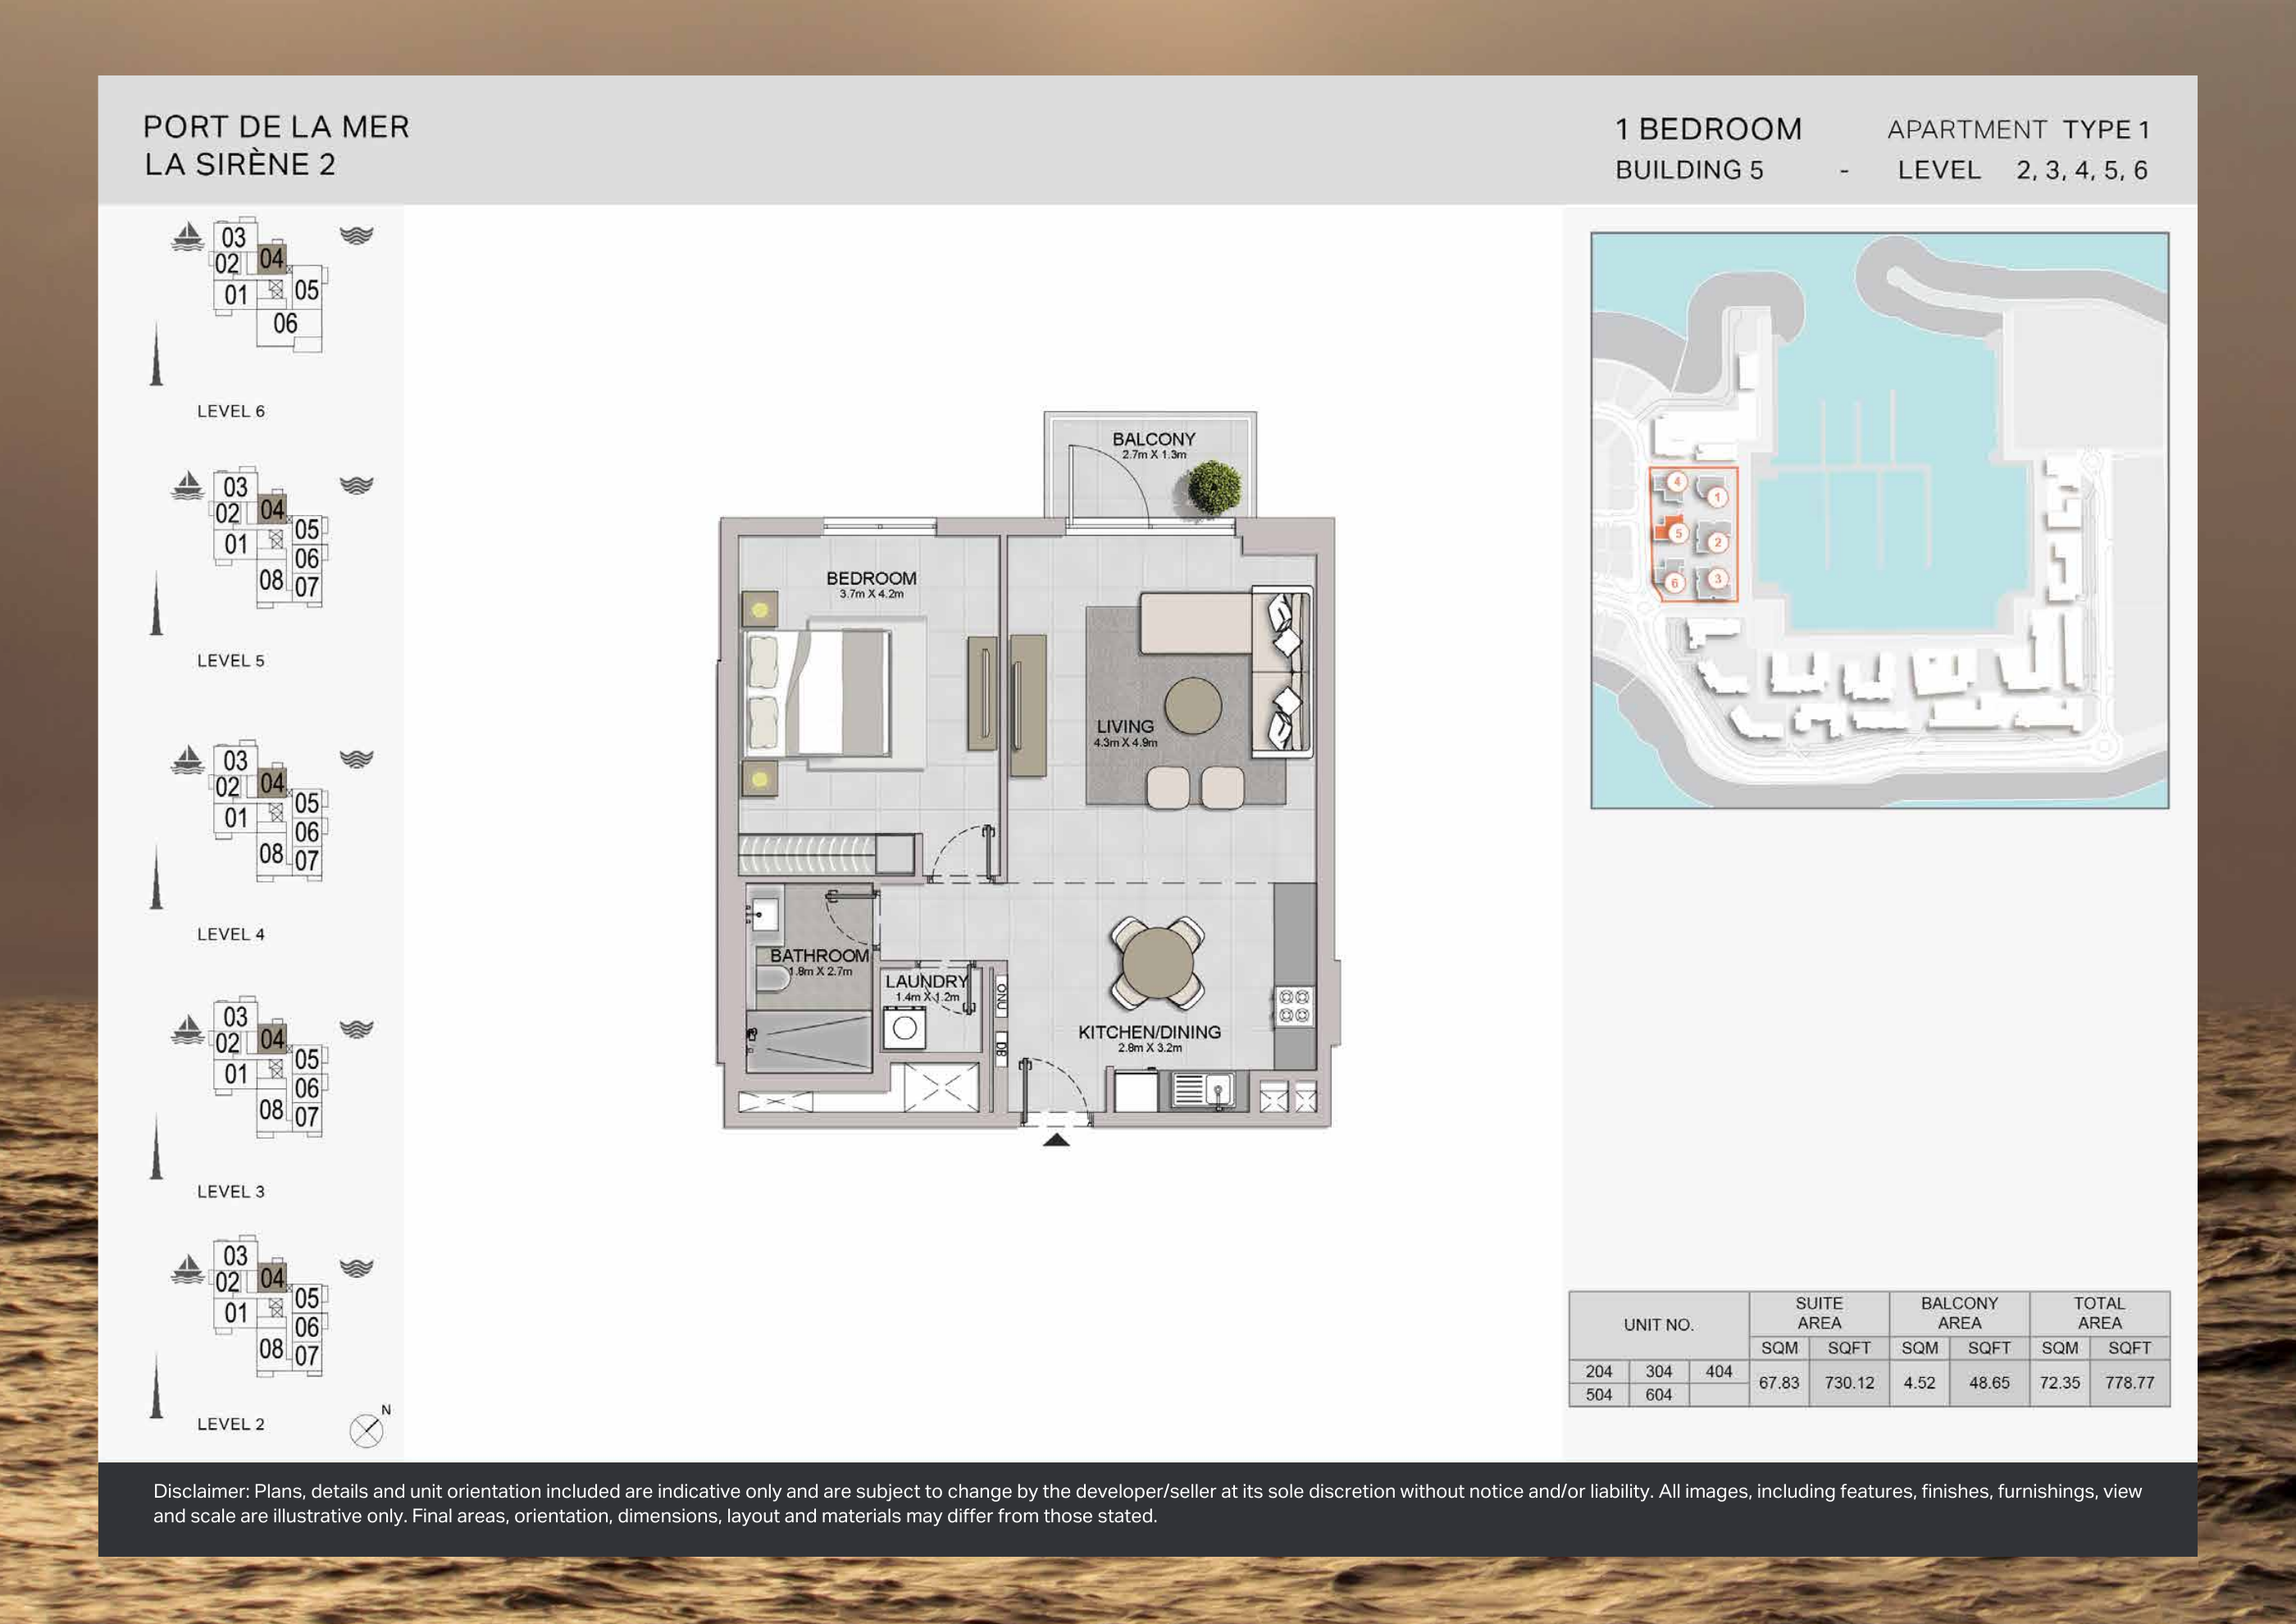
Building 5 — 1-bedroom Type 1 — original plan
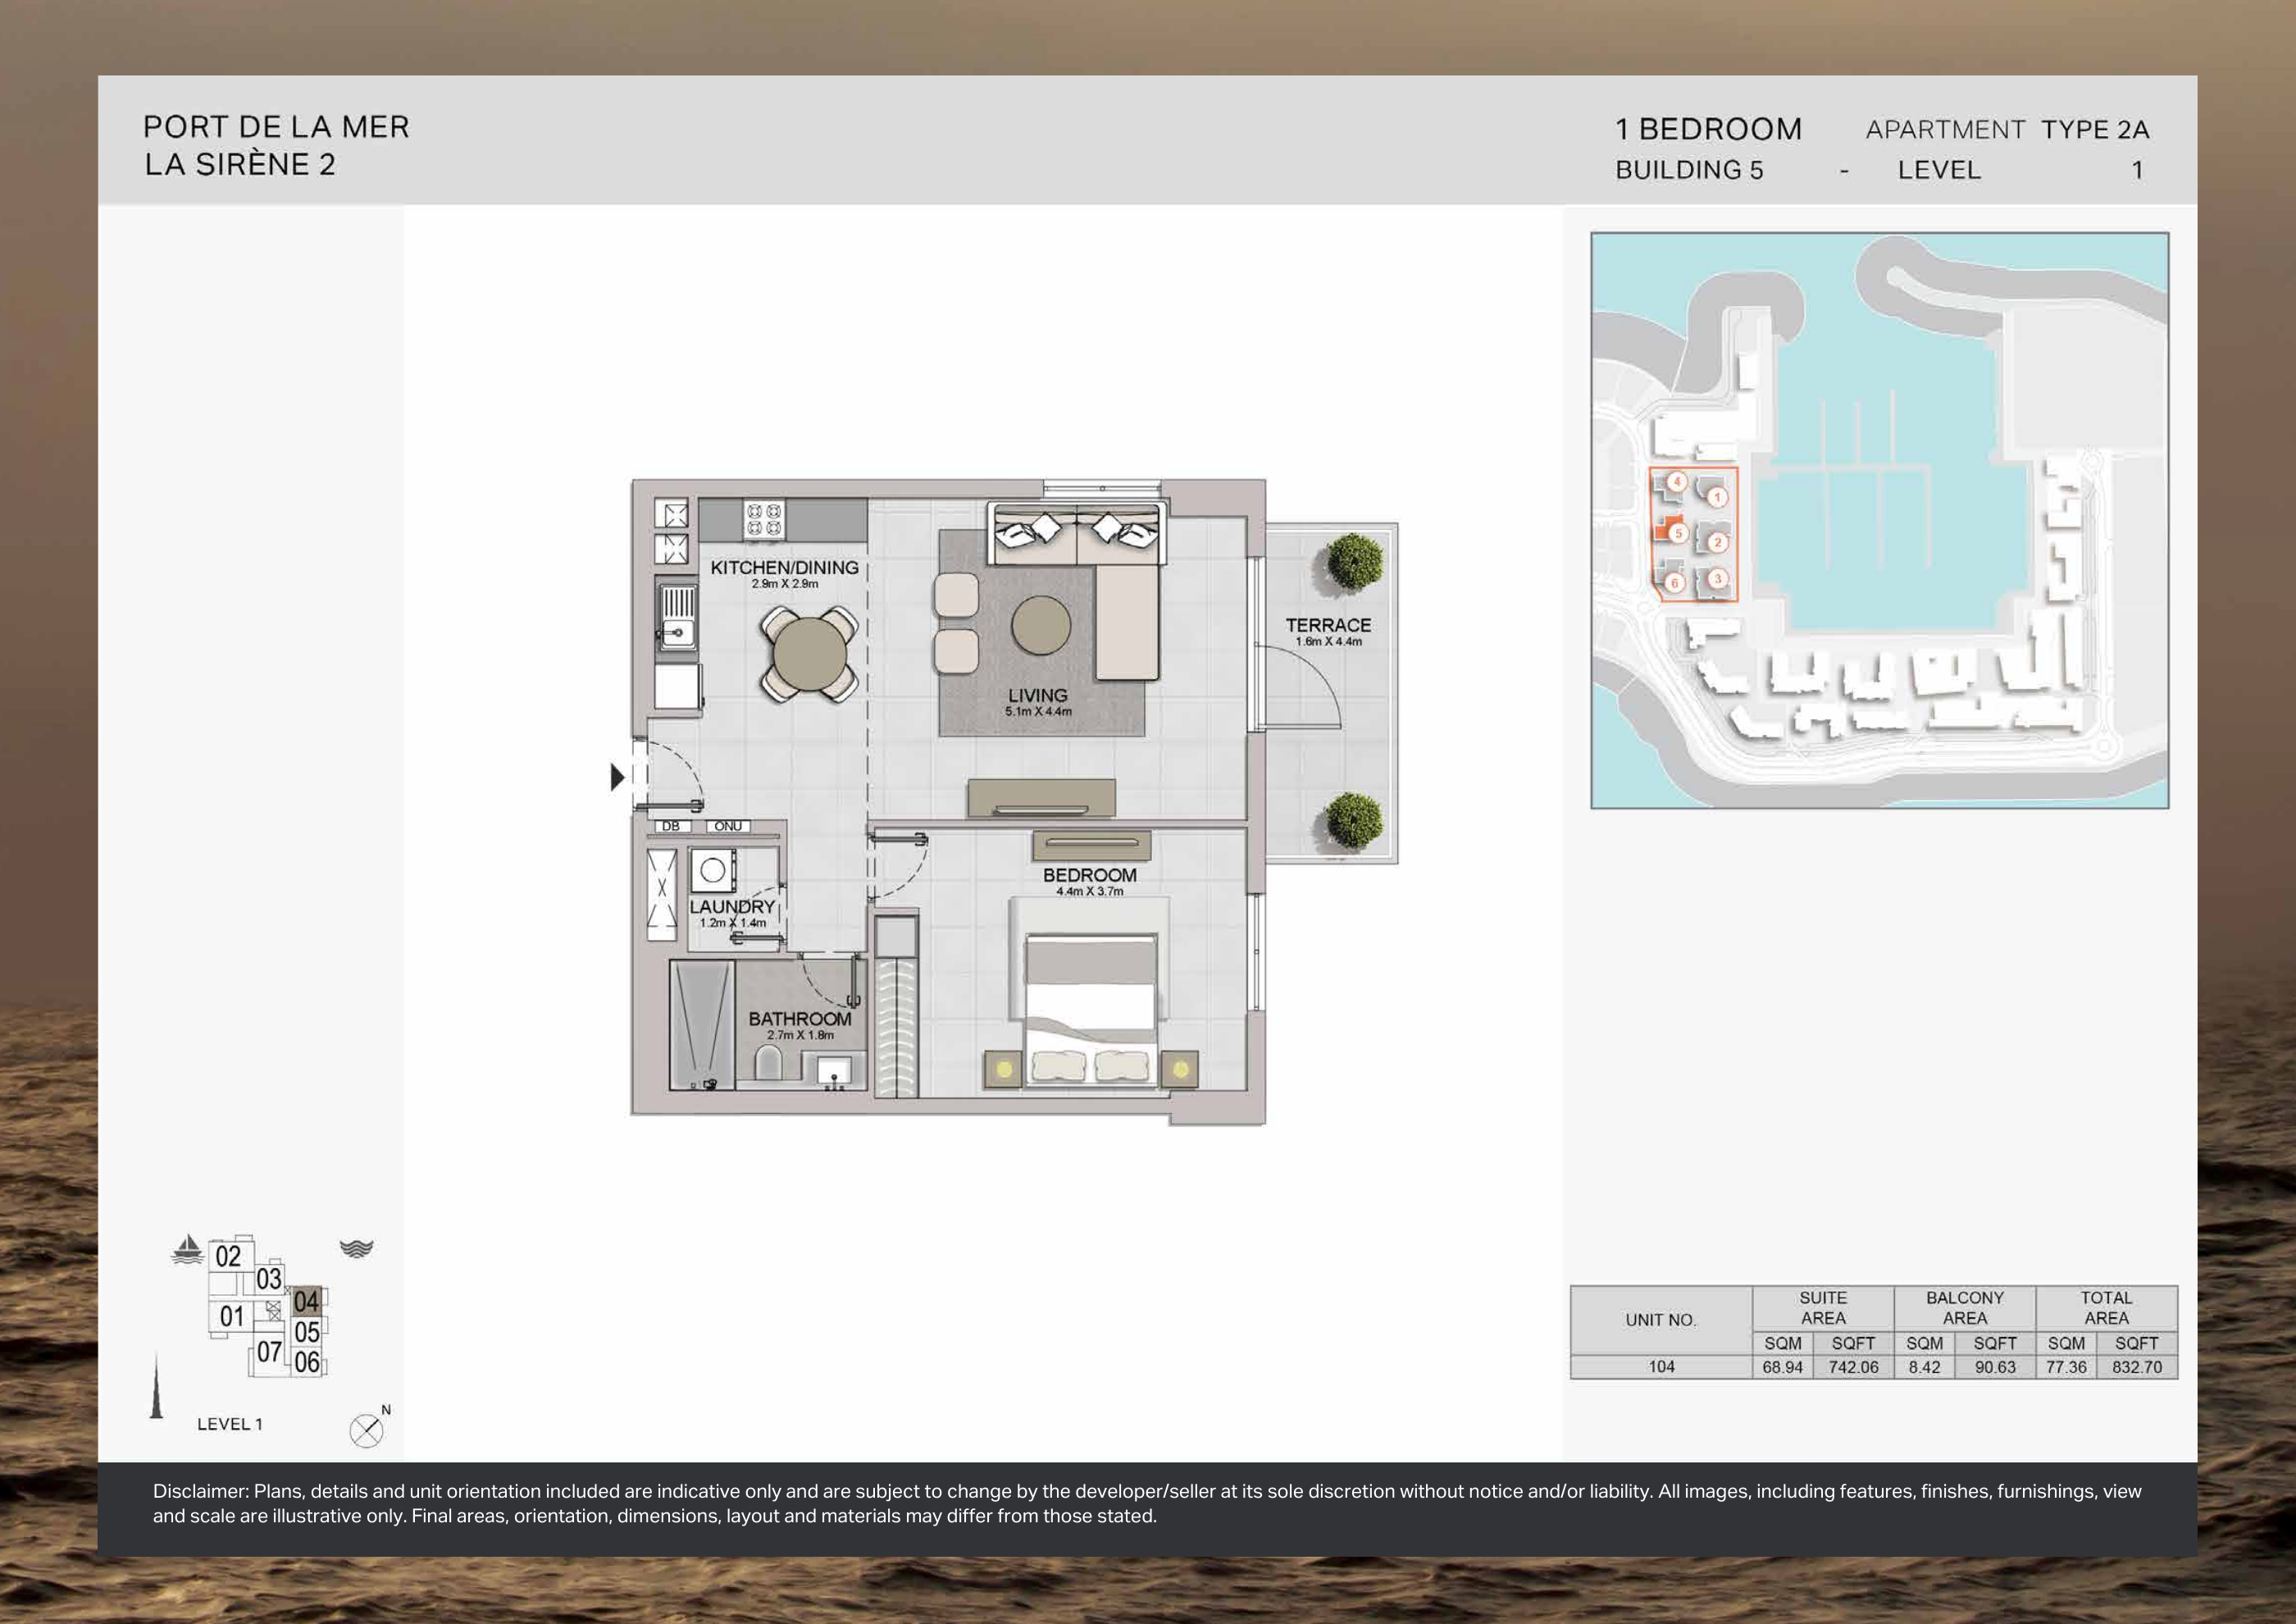
Building 5 — 1-bedroom Type 2A — original plan
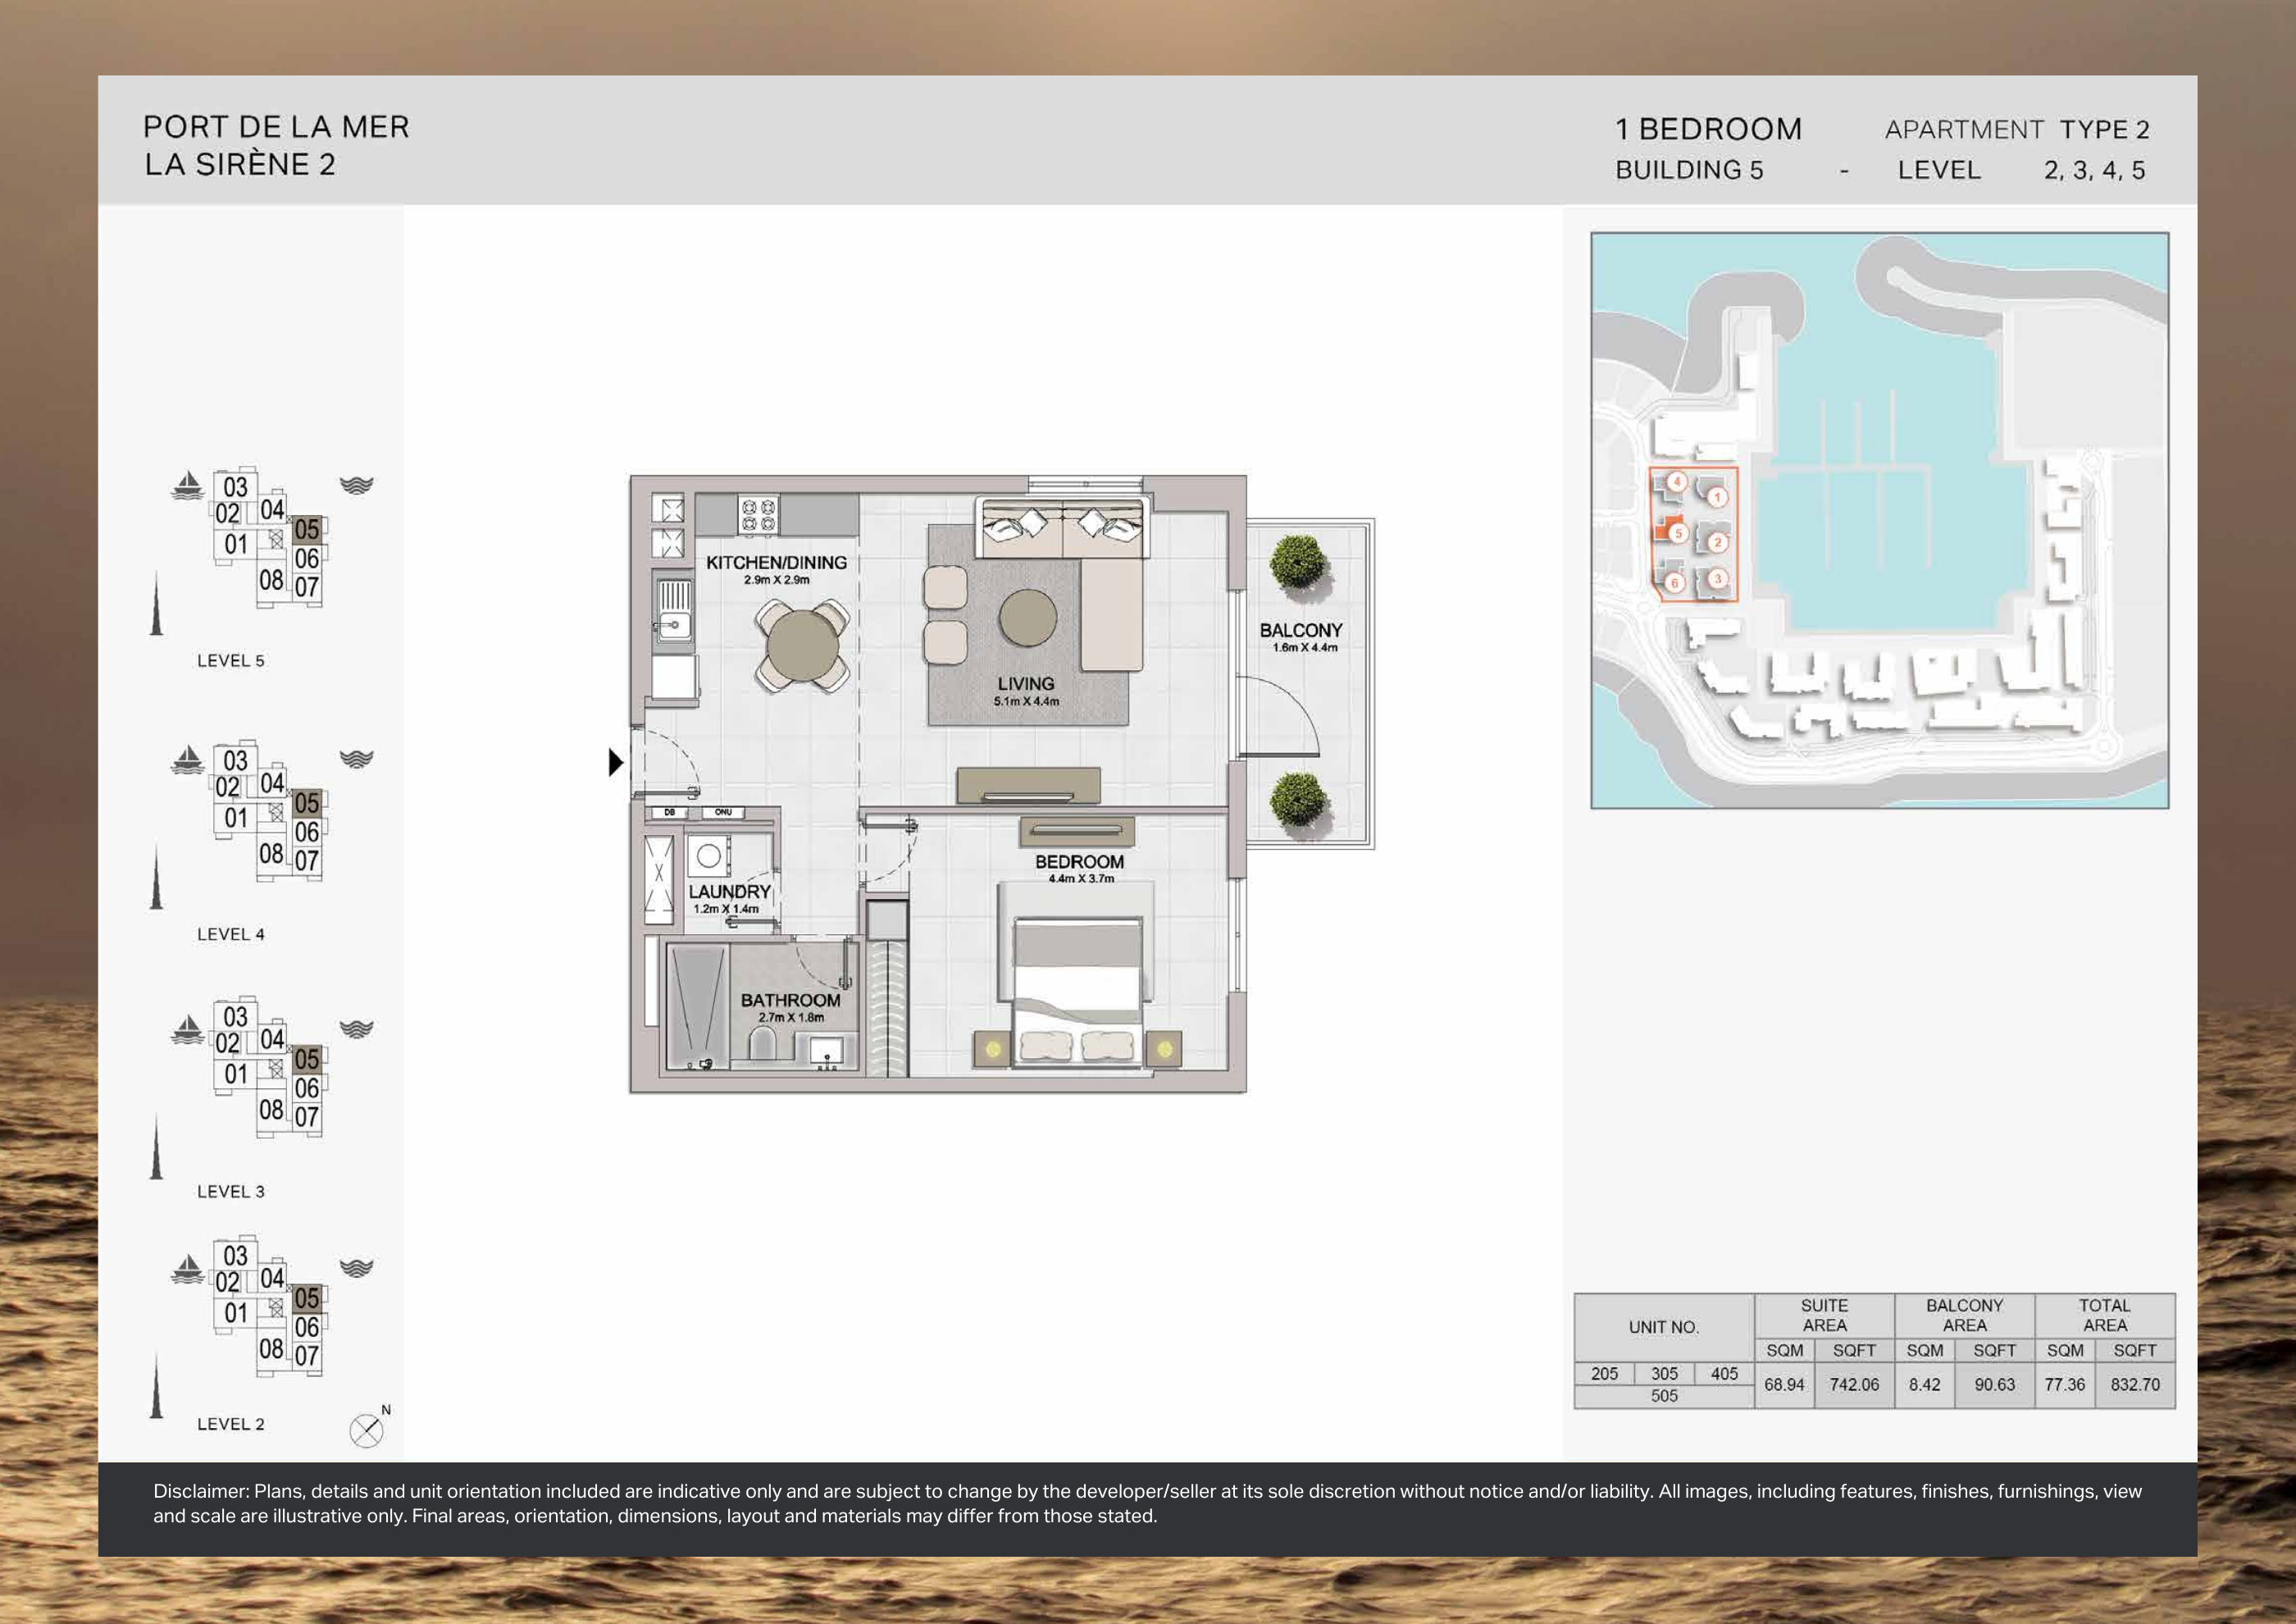
Building 5 — 1-bedroom Type 2 — original plan
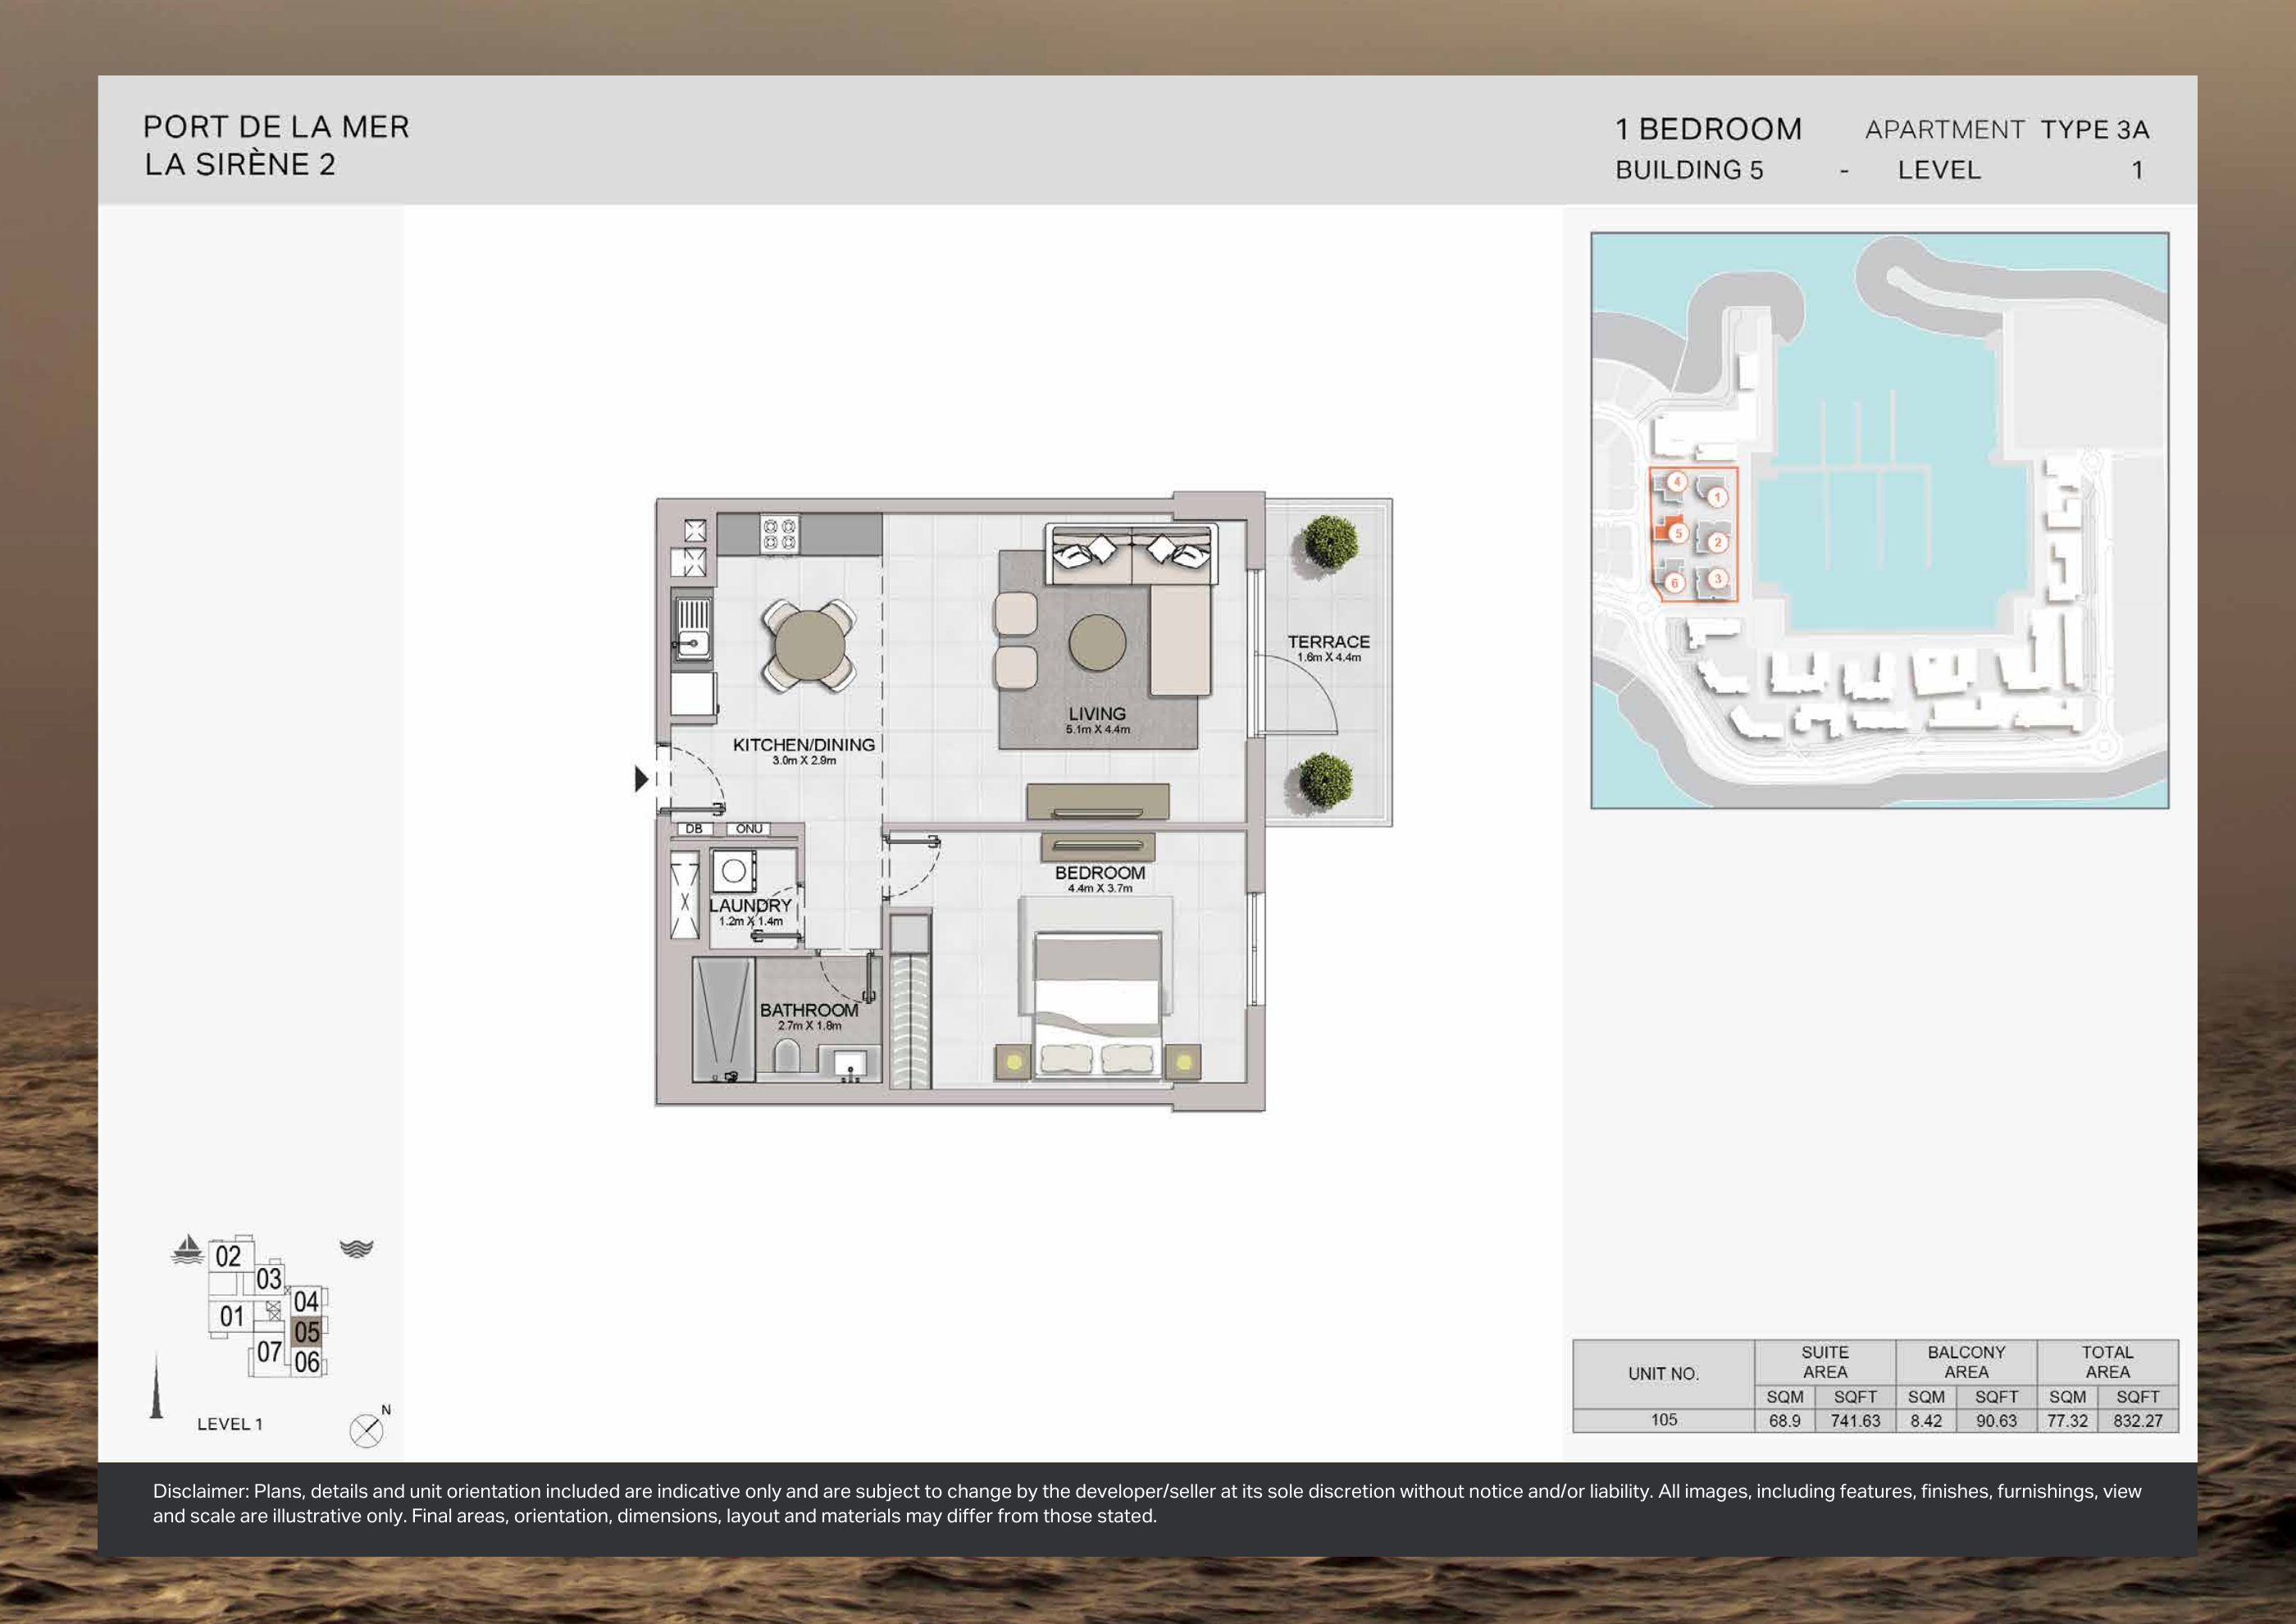
Building 5 — 1-bedroom Type 3A — original plan
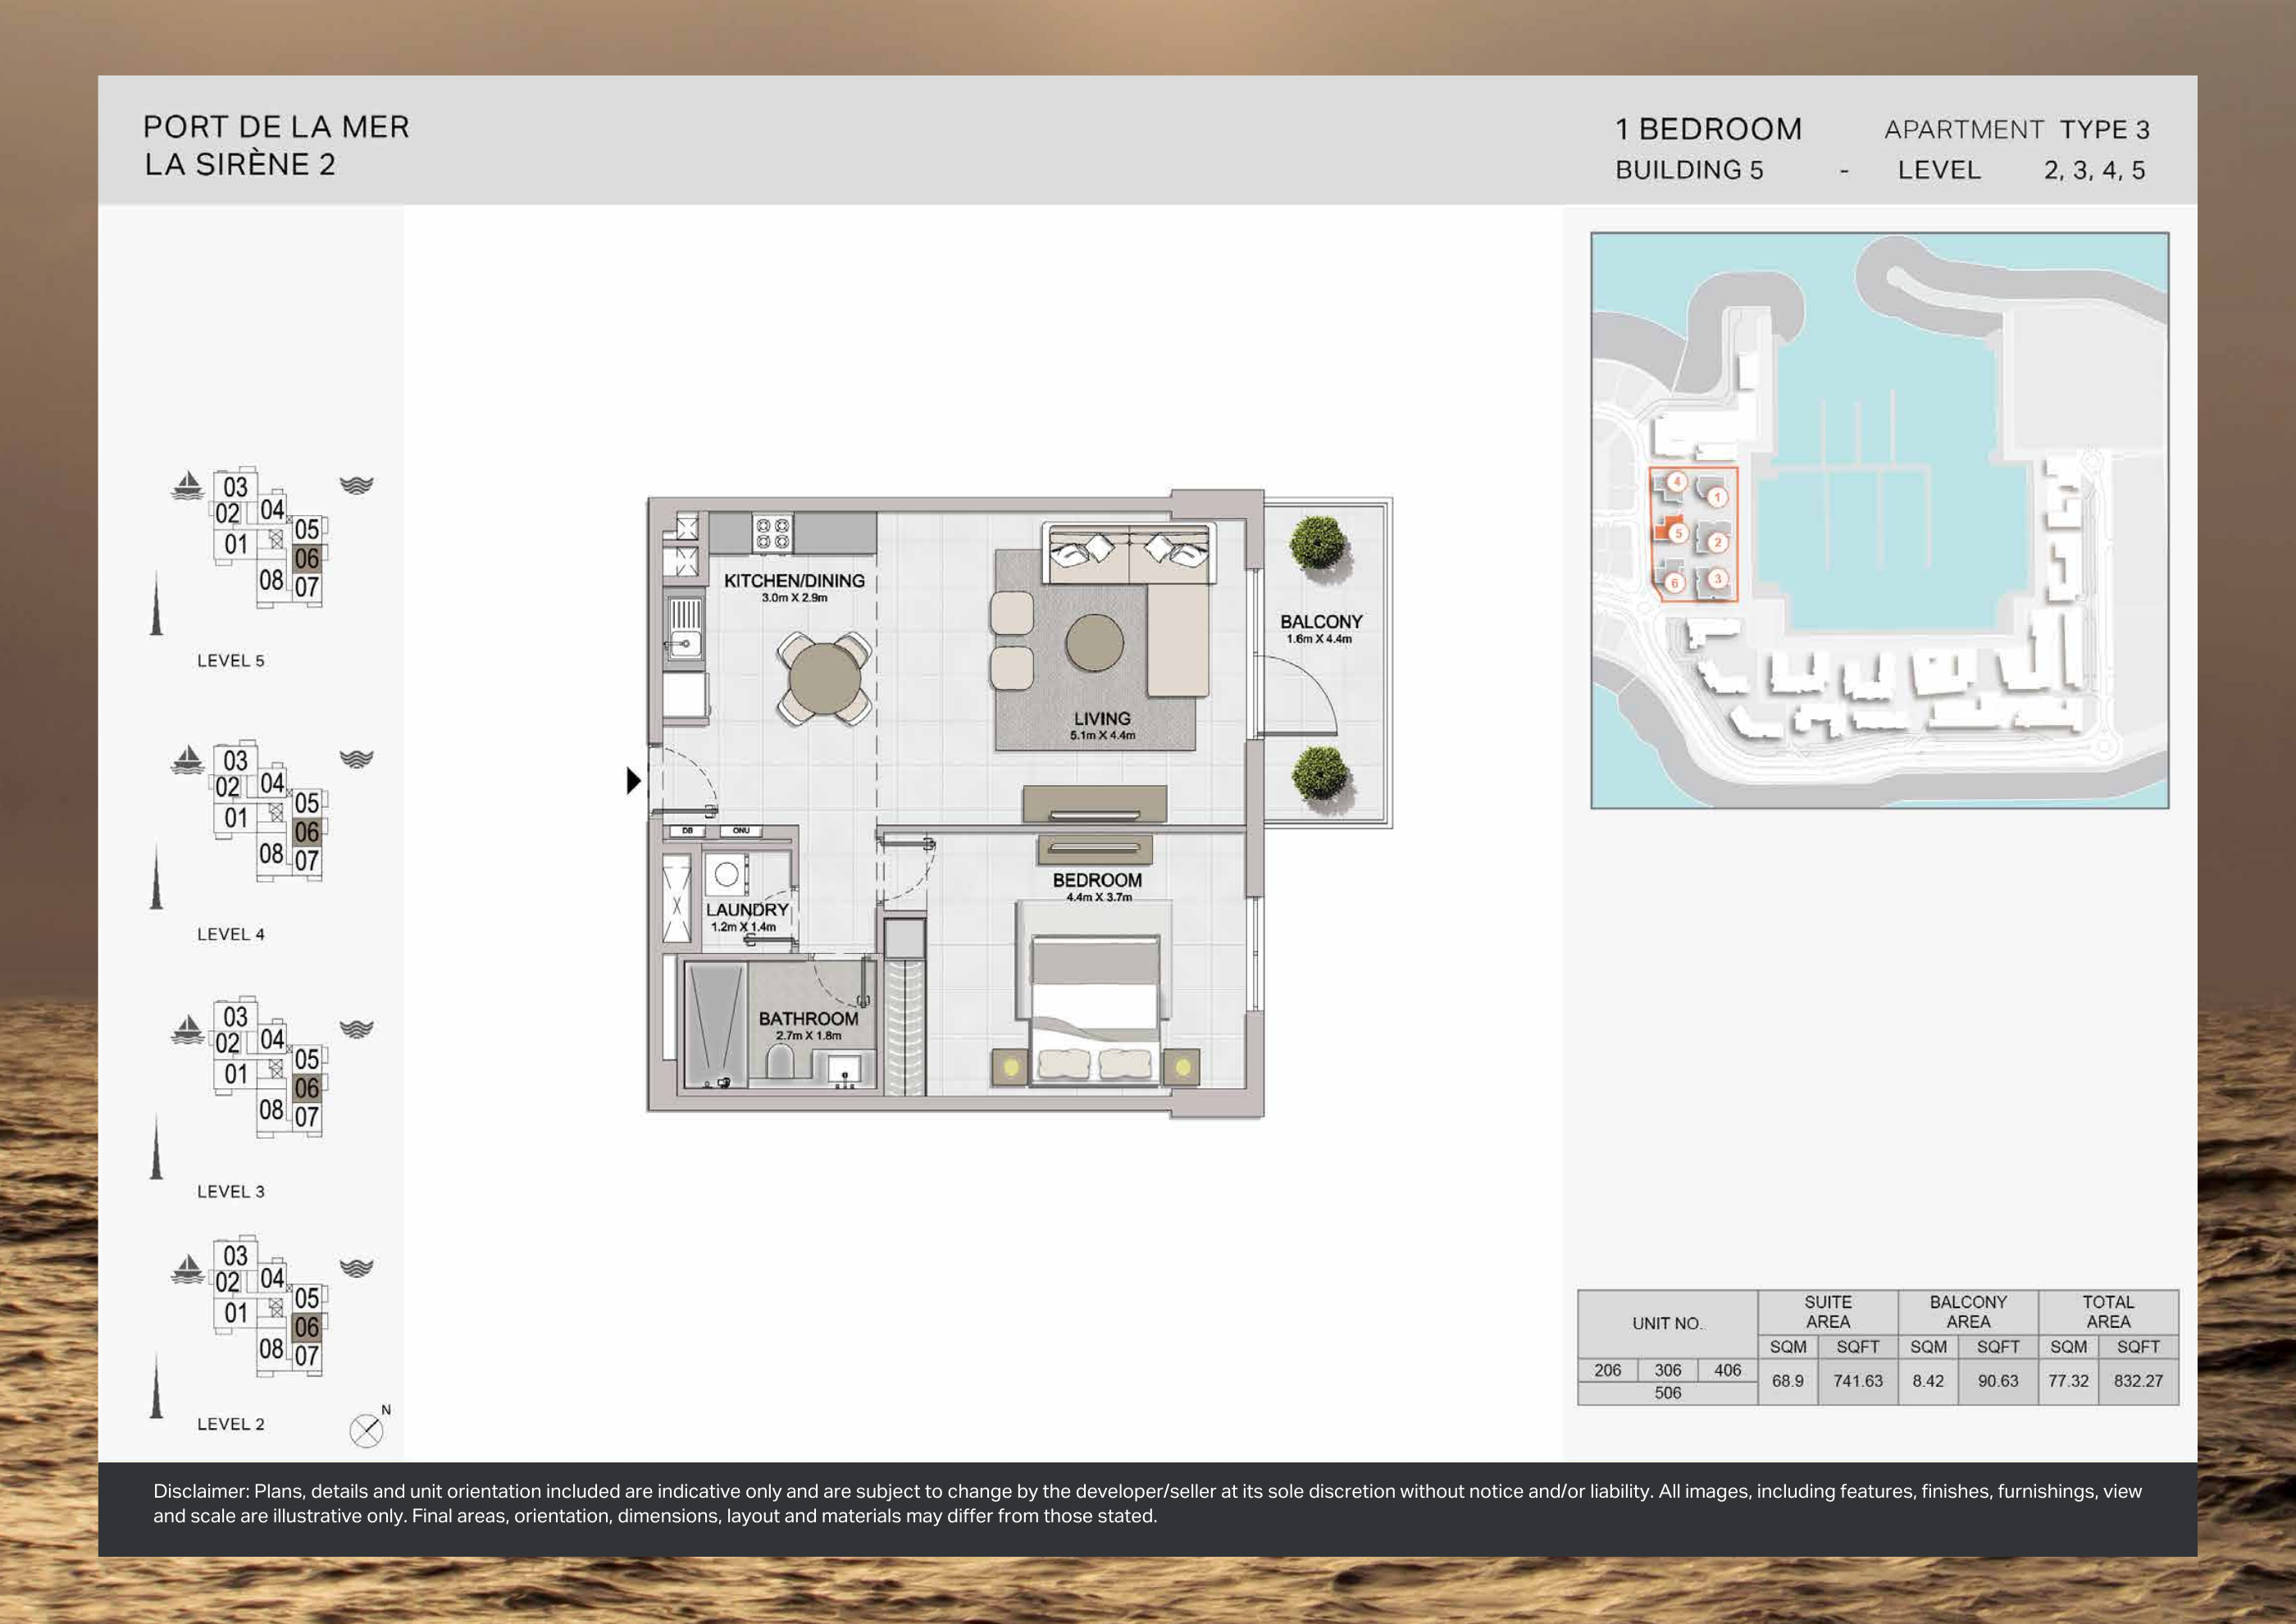
Building 5 — 1-bedroom Type 3 — original plan
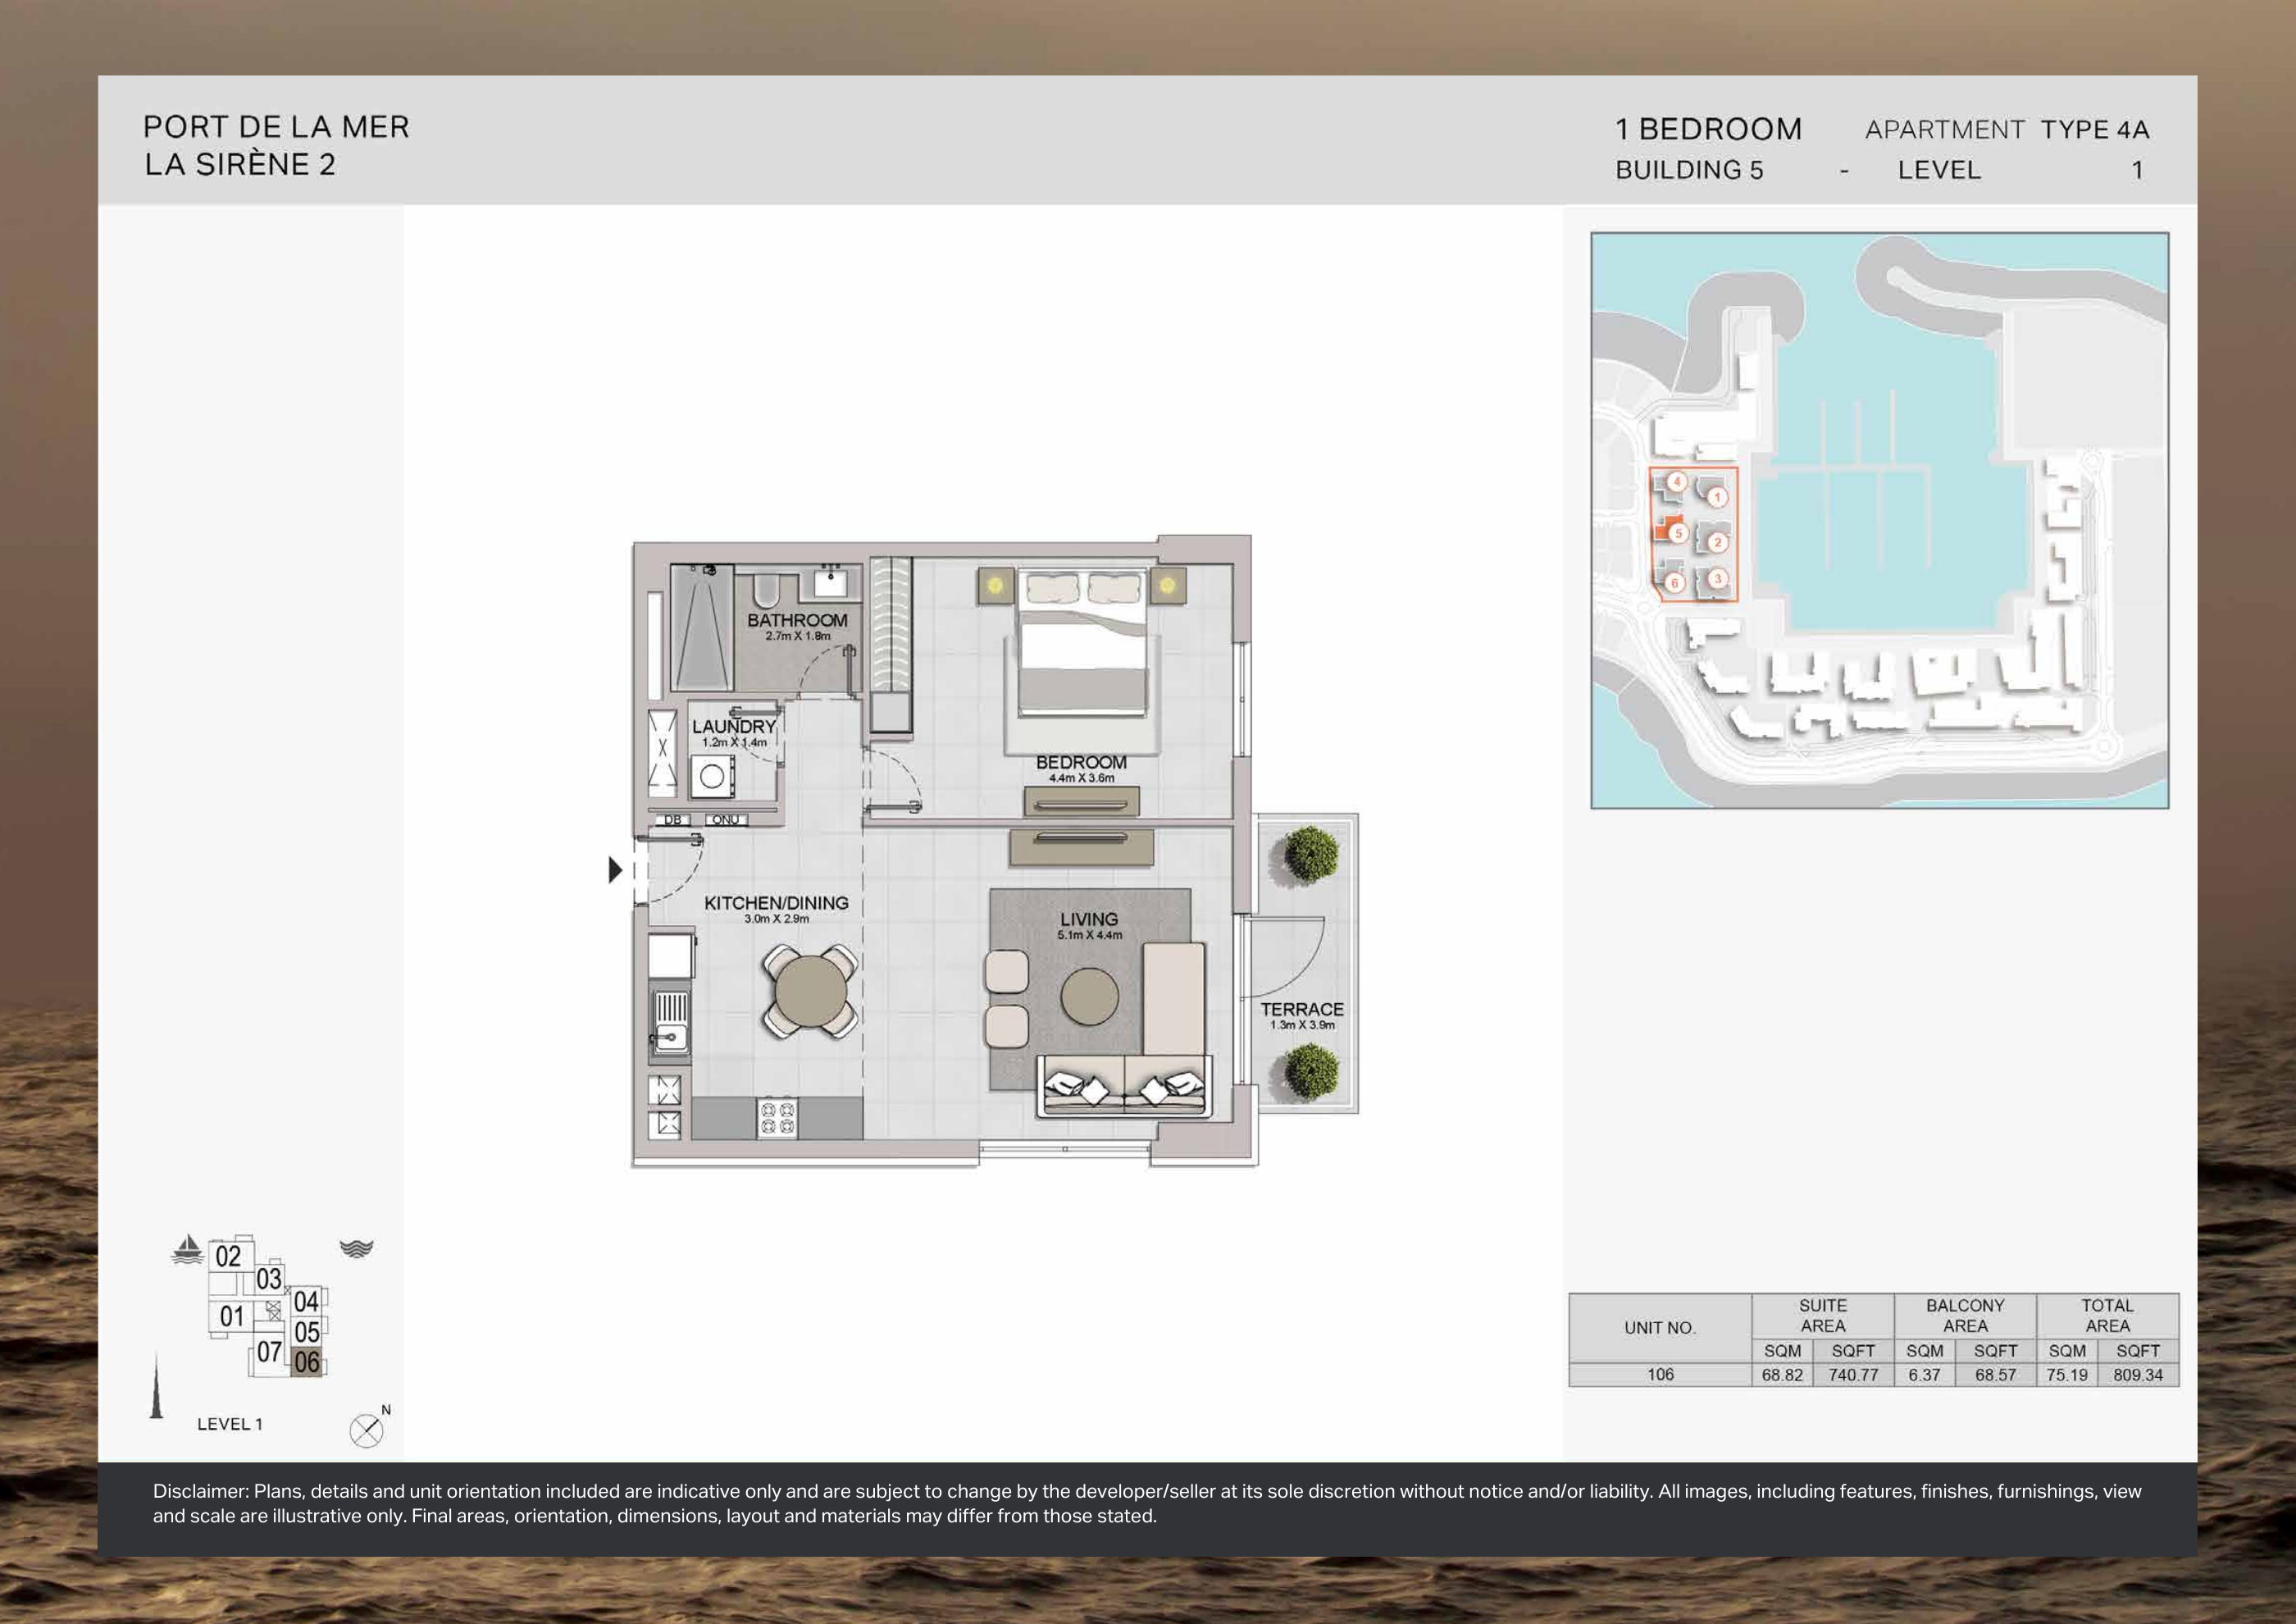
Building 5 — 1-bedroom Type 4A — original plan
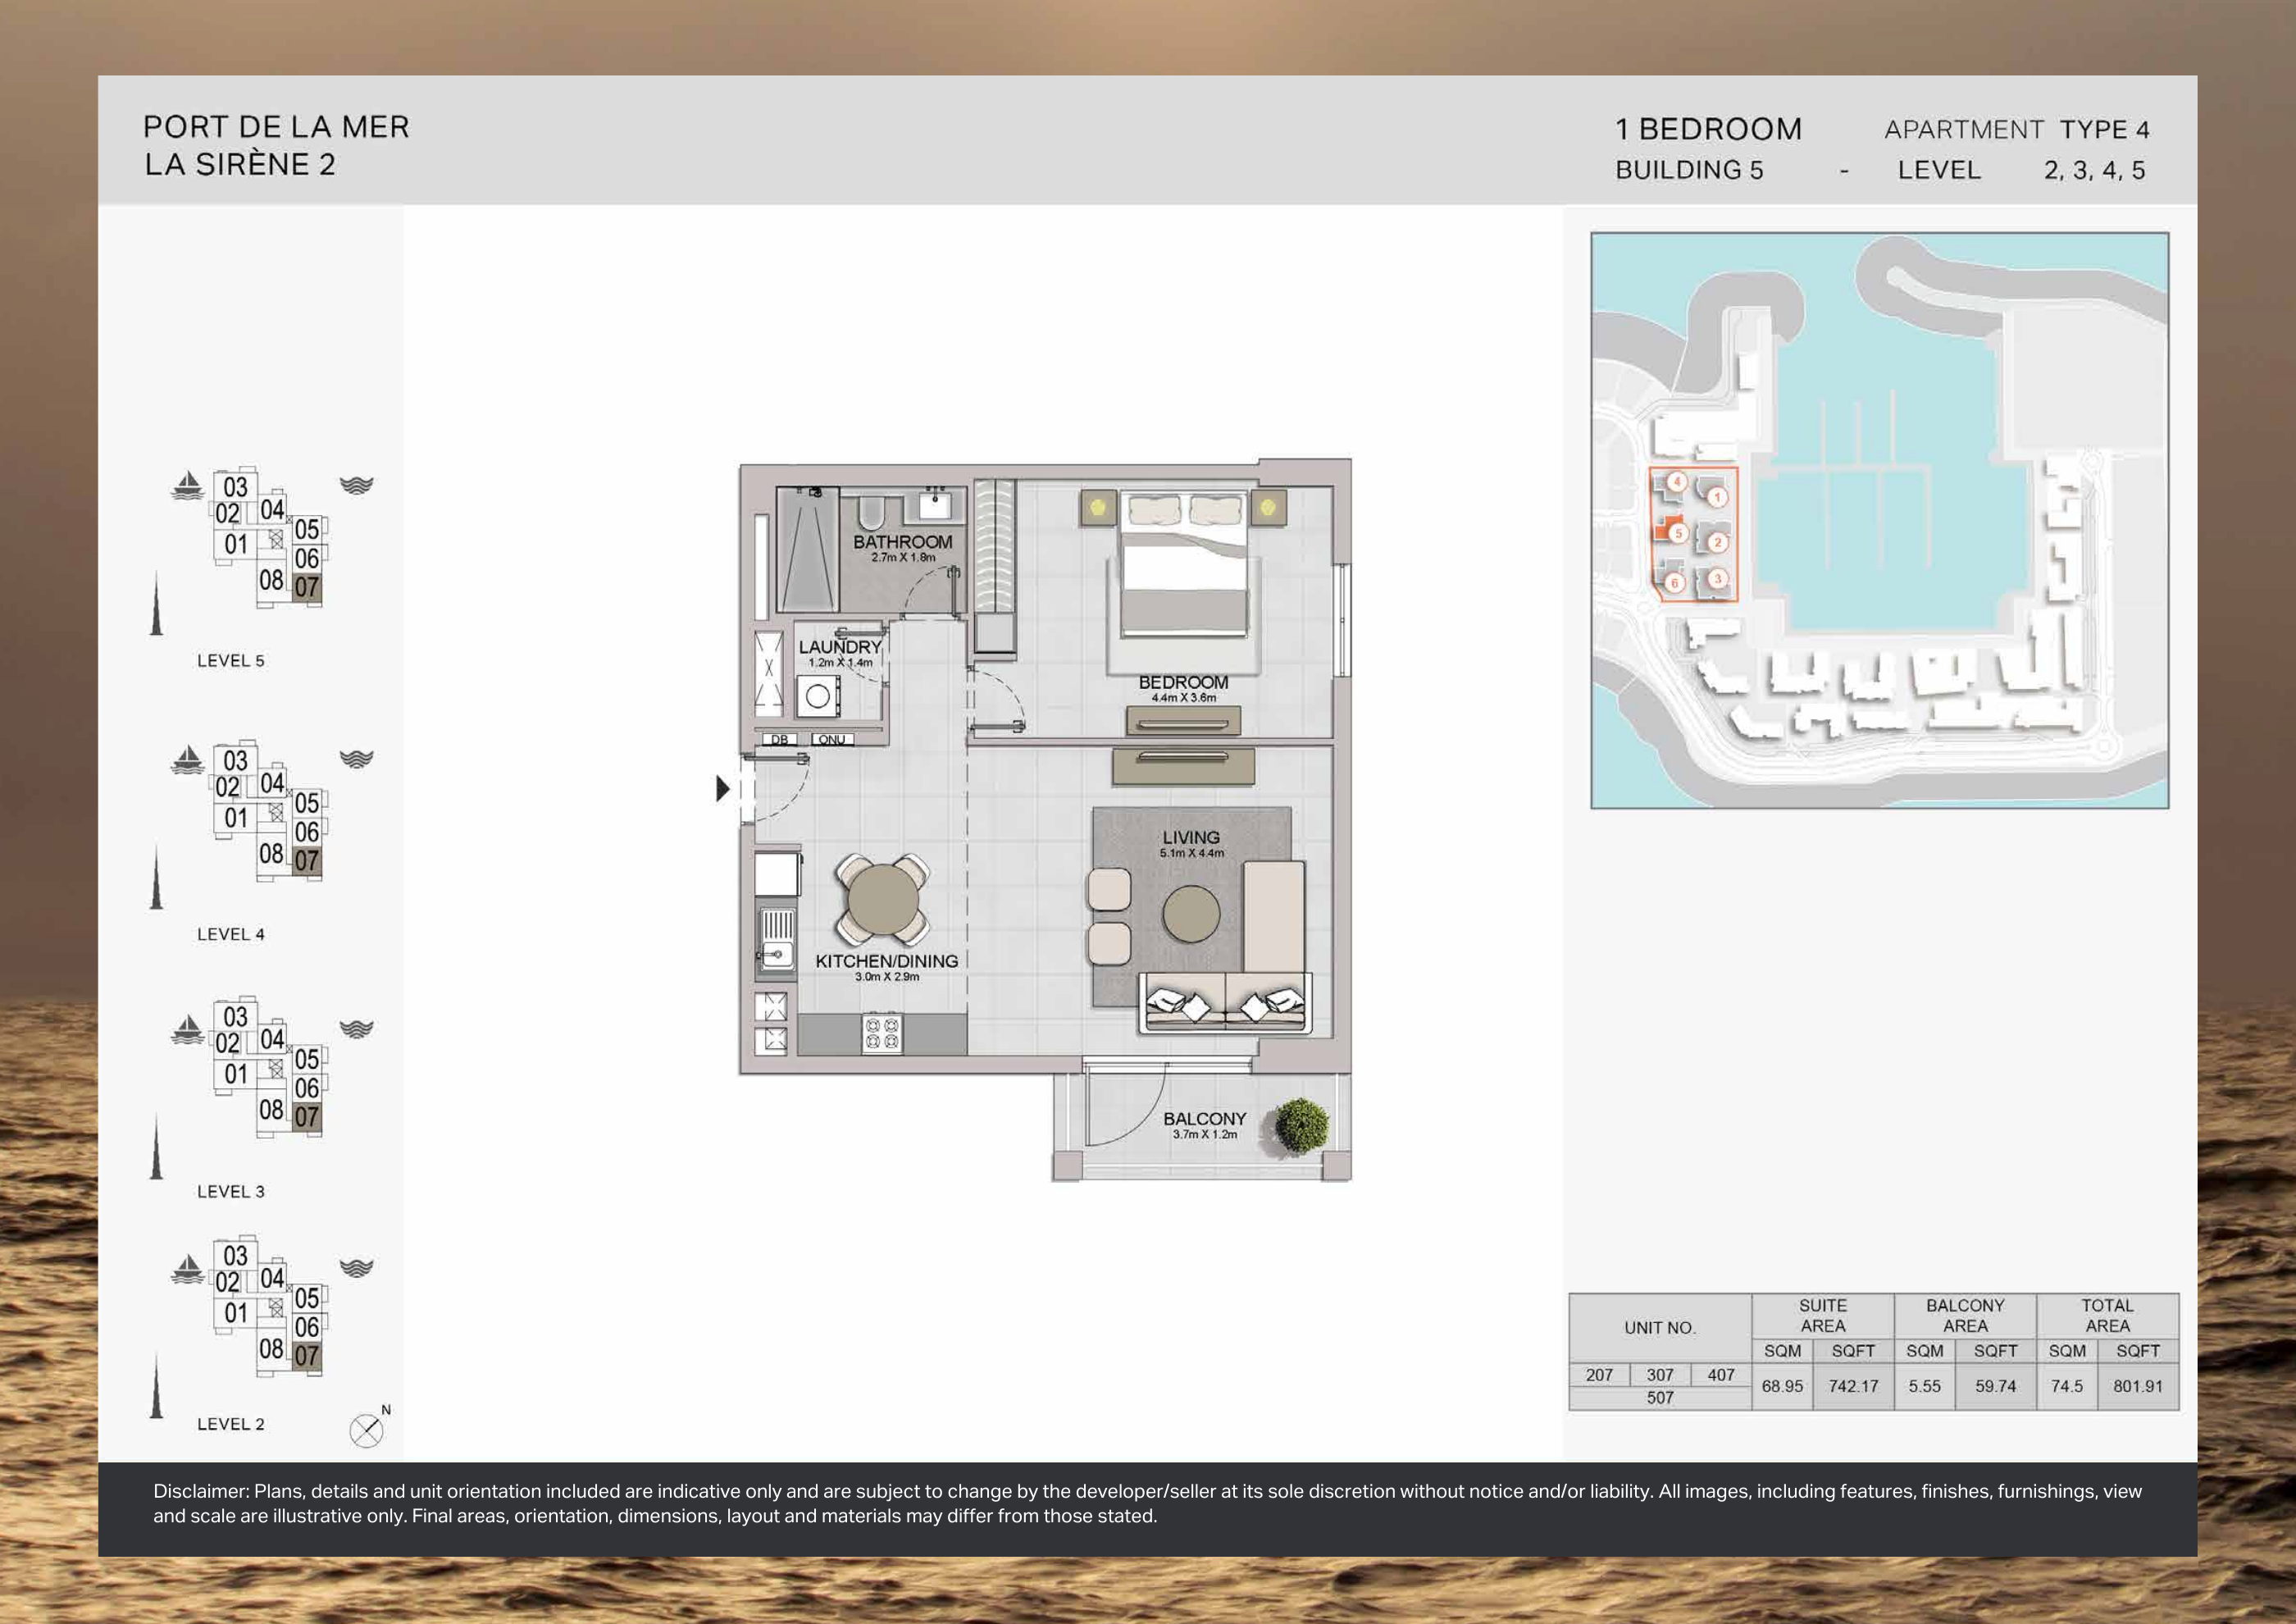
Building 5 — 1-bedroom Type 4 — original plan
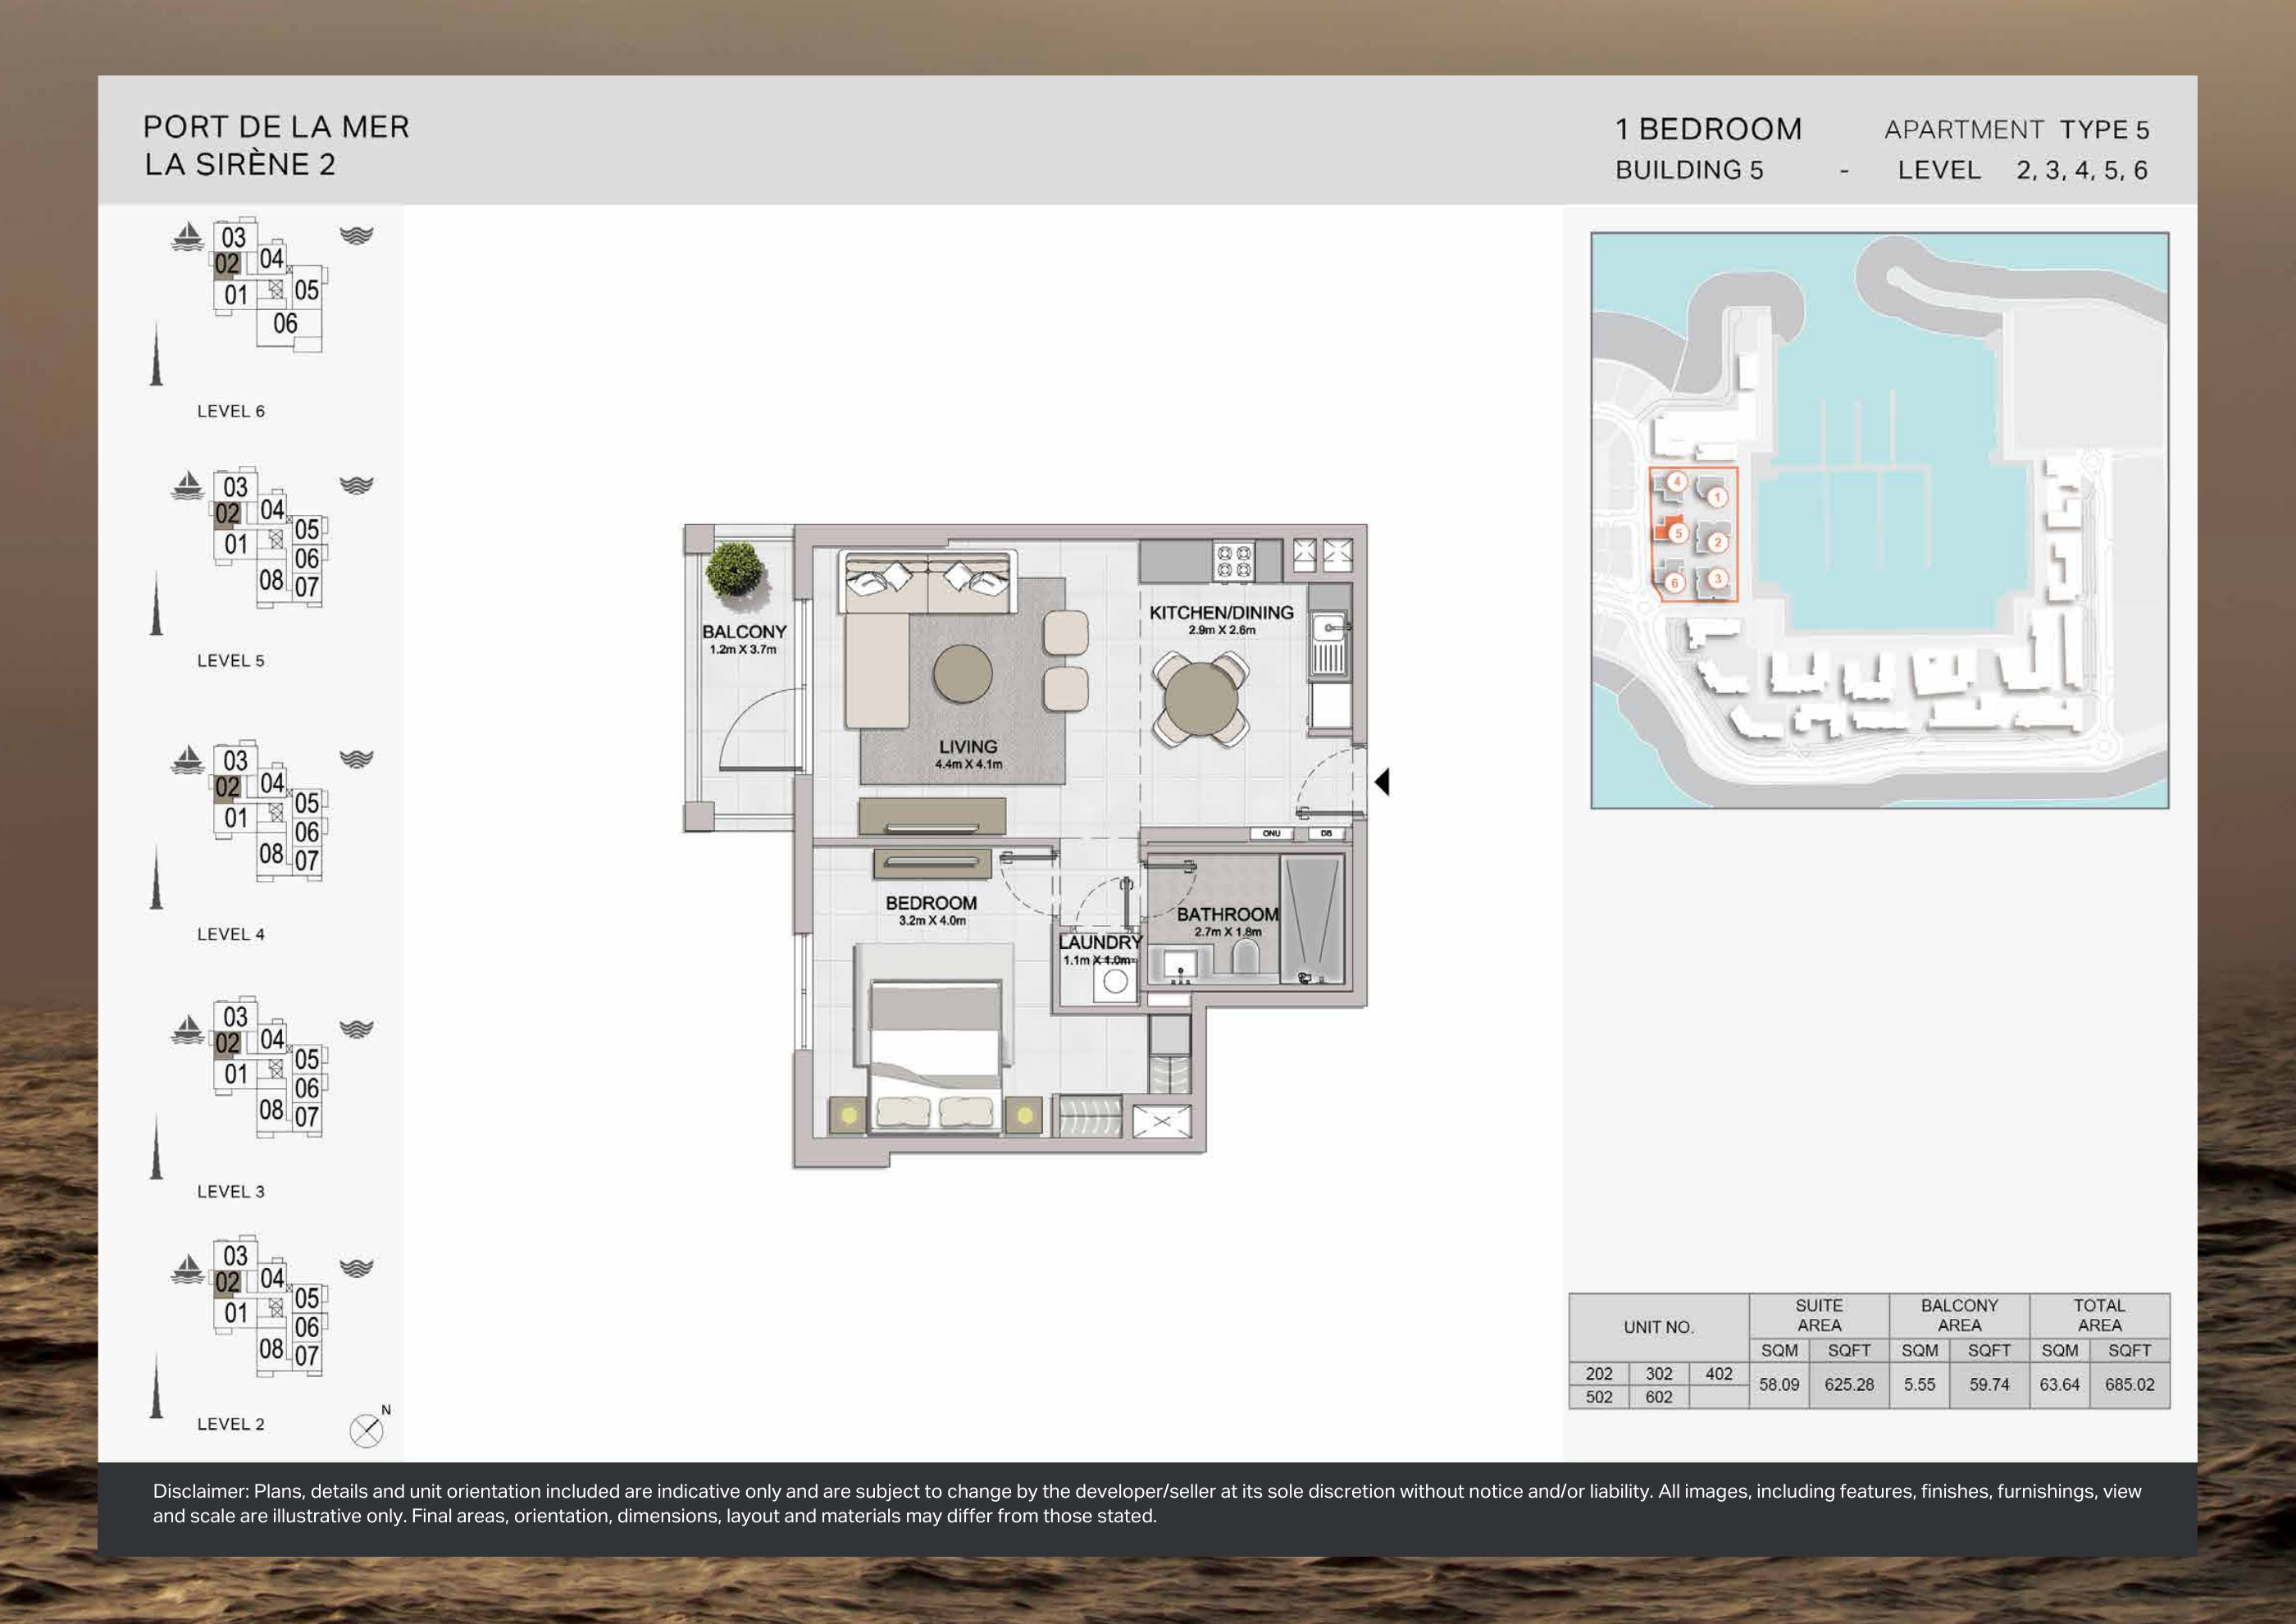
Building 5 — 1-bedroom Type 5 — original plan
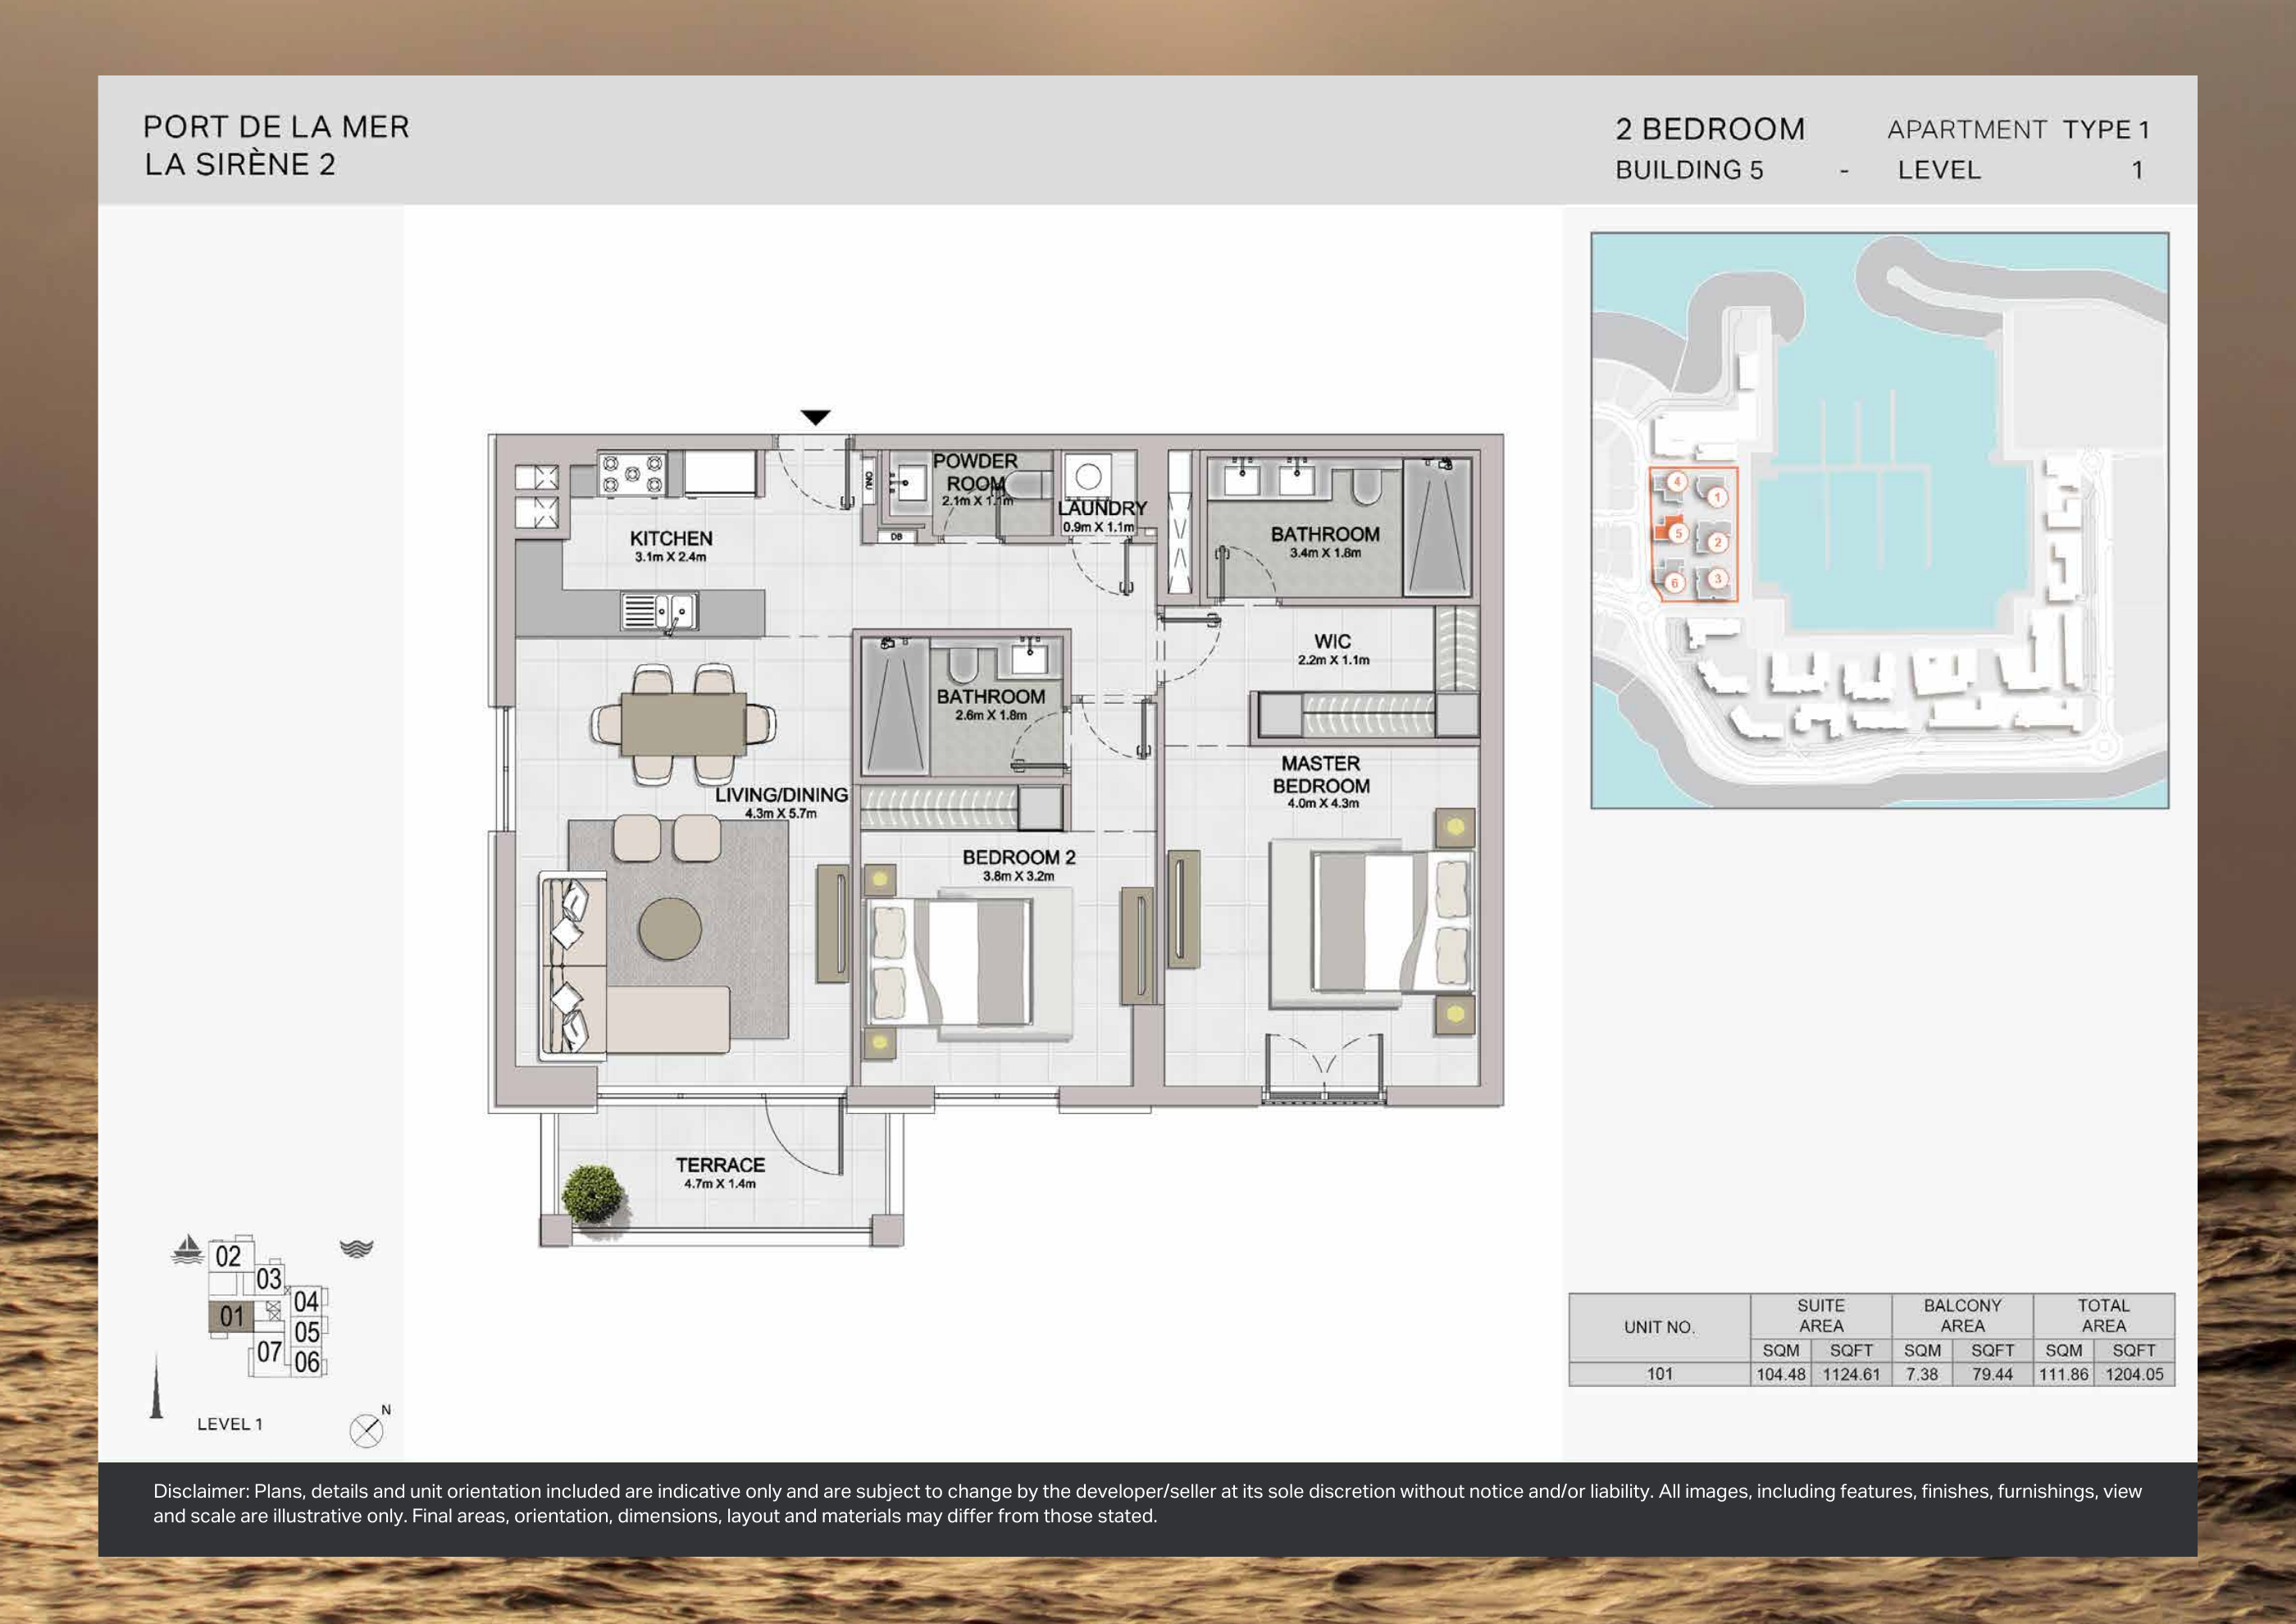
Building 5 — 2-bedroom Type 1 — original plan
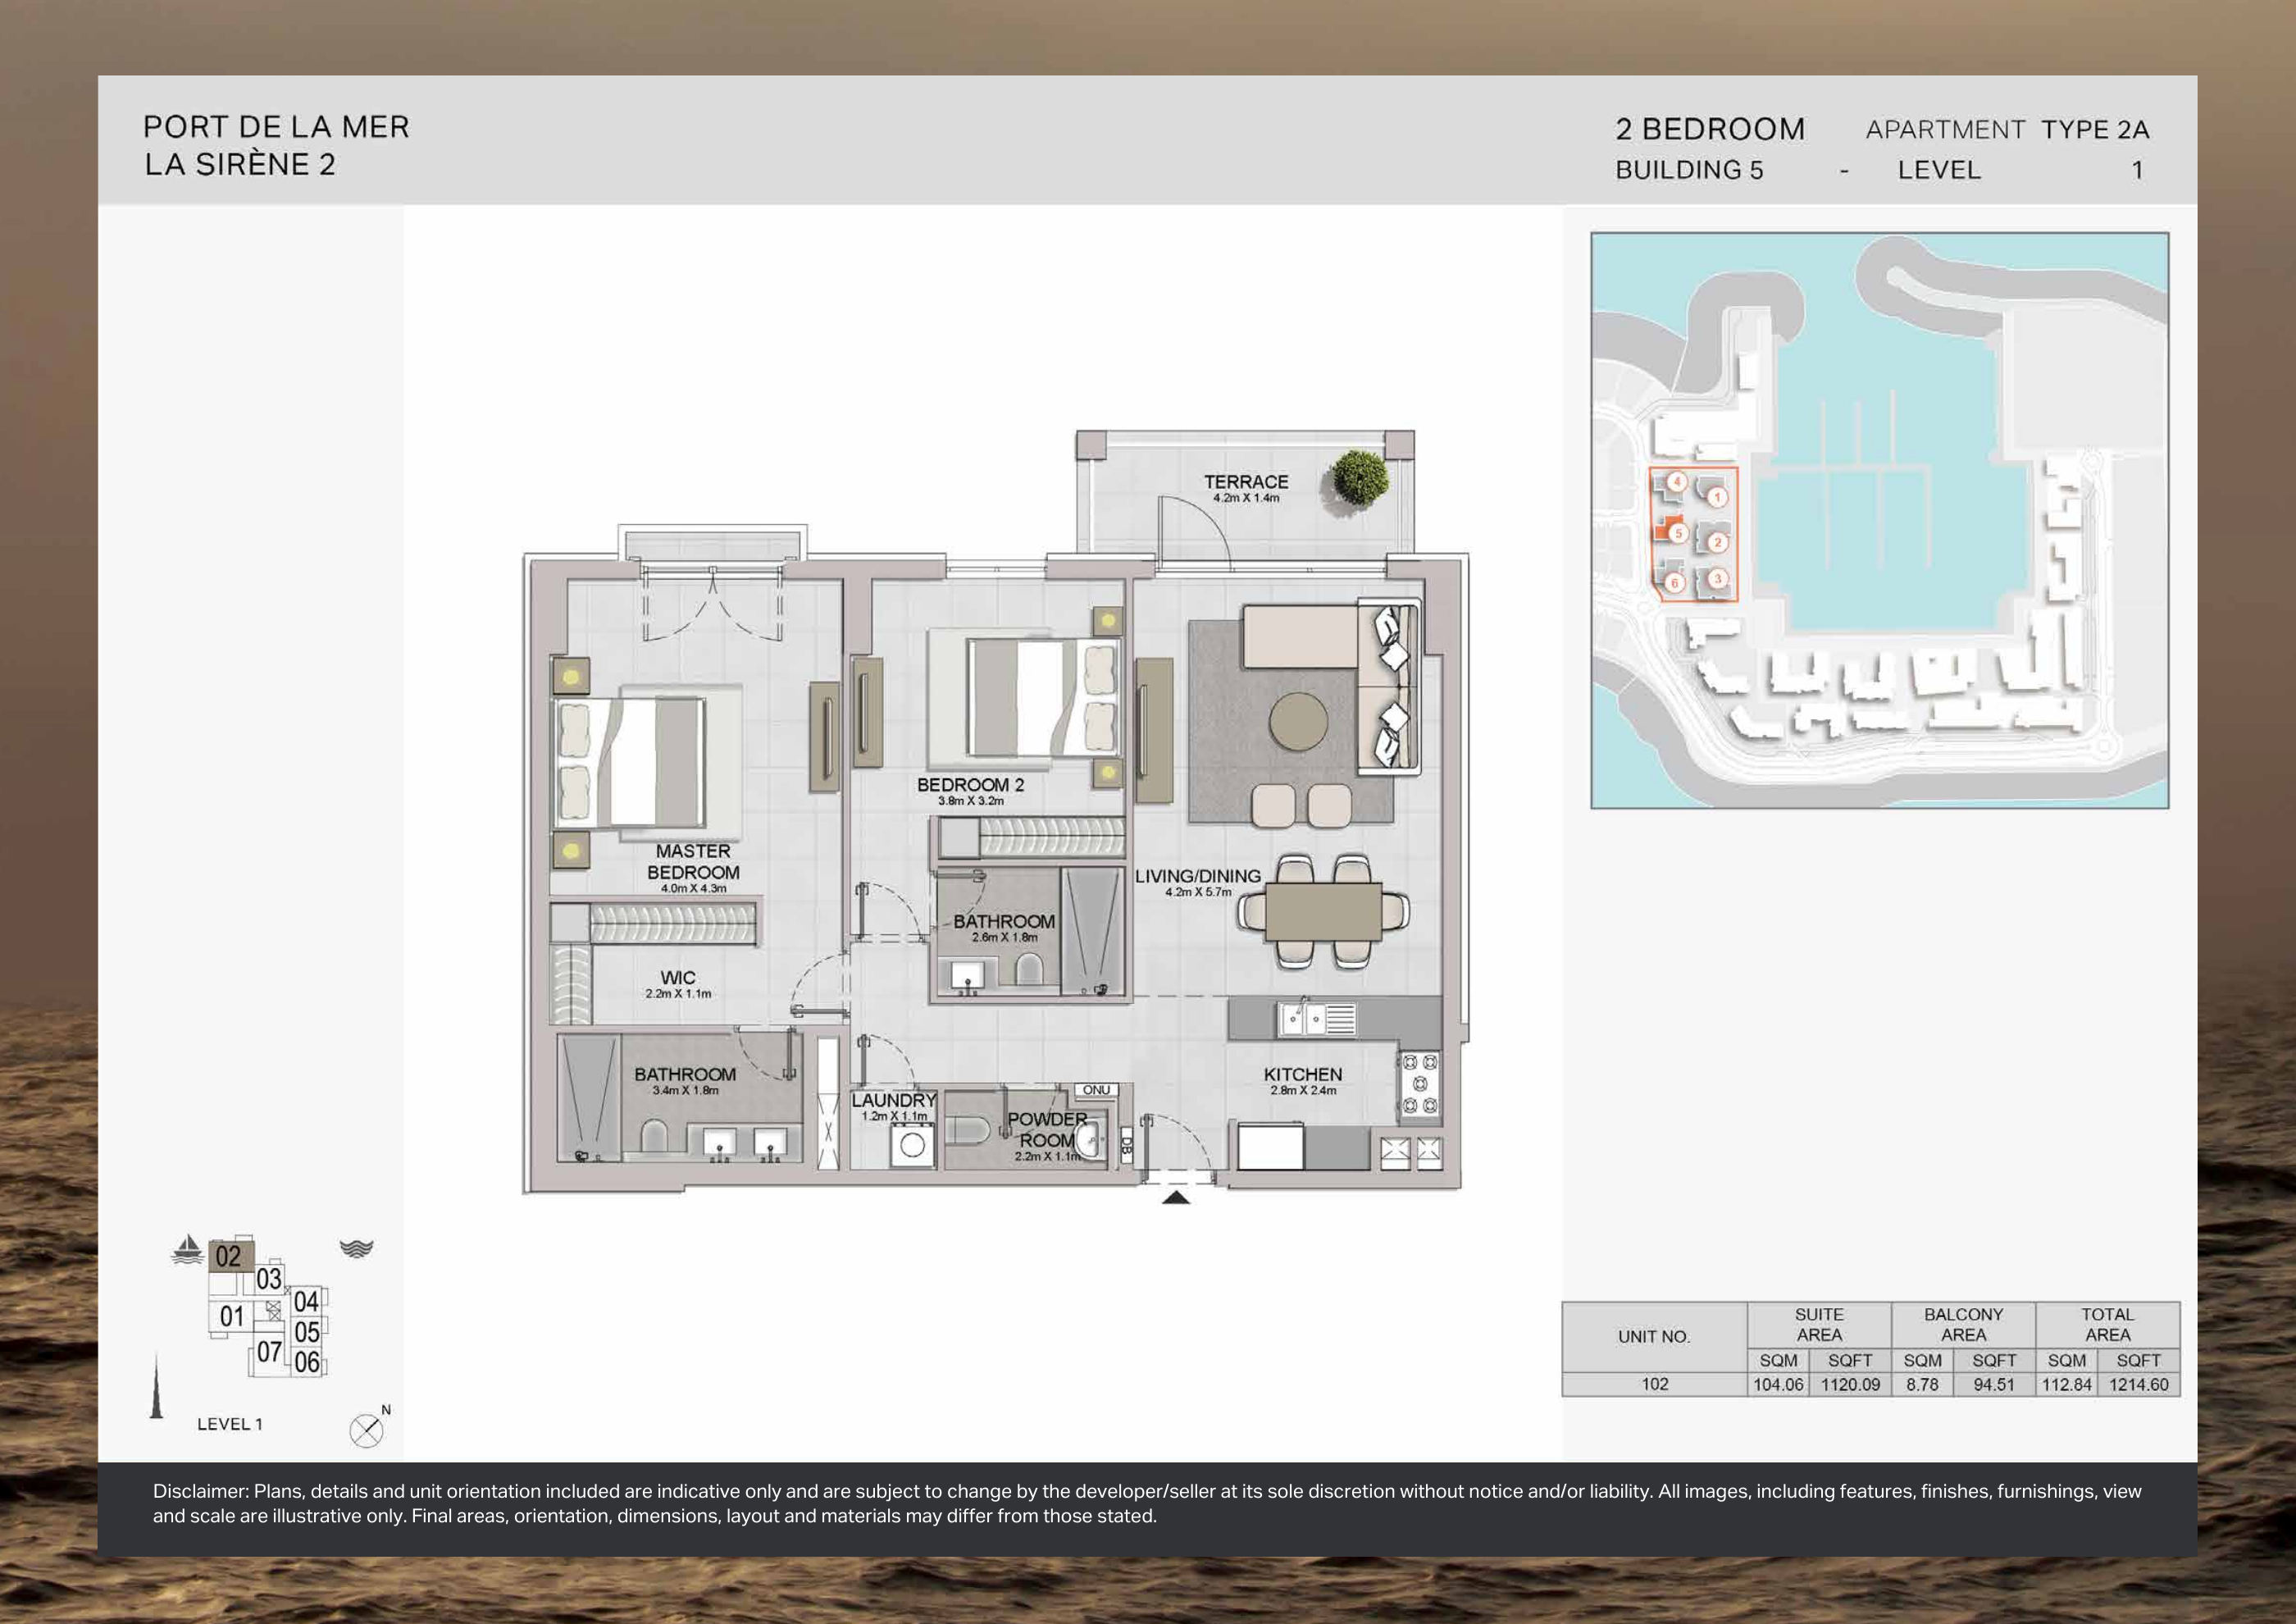
Building 5 — 2-bedroom Type 2A — original plan
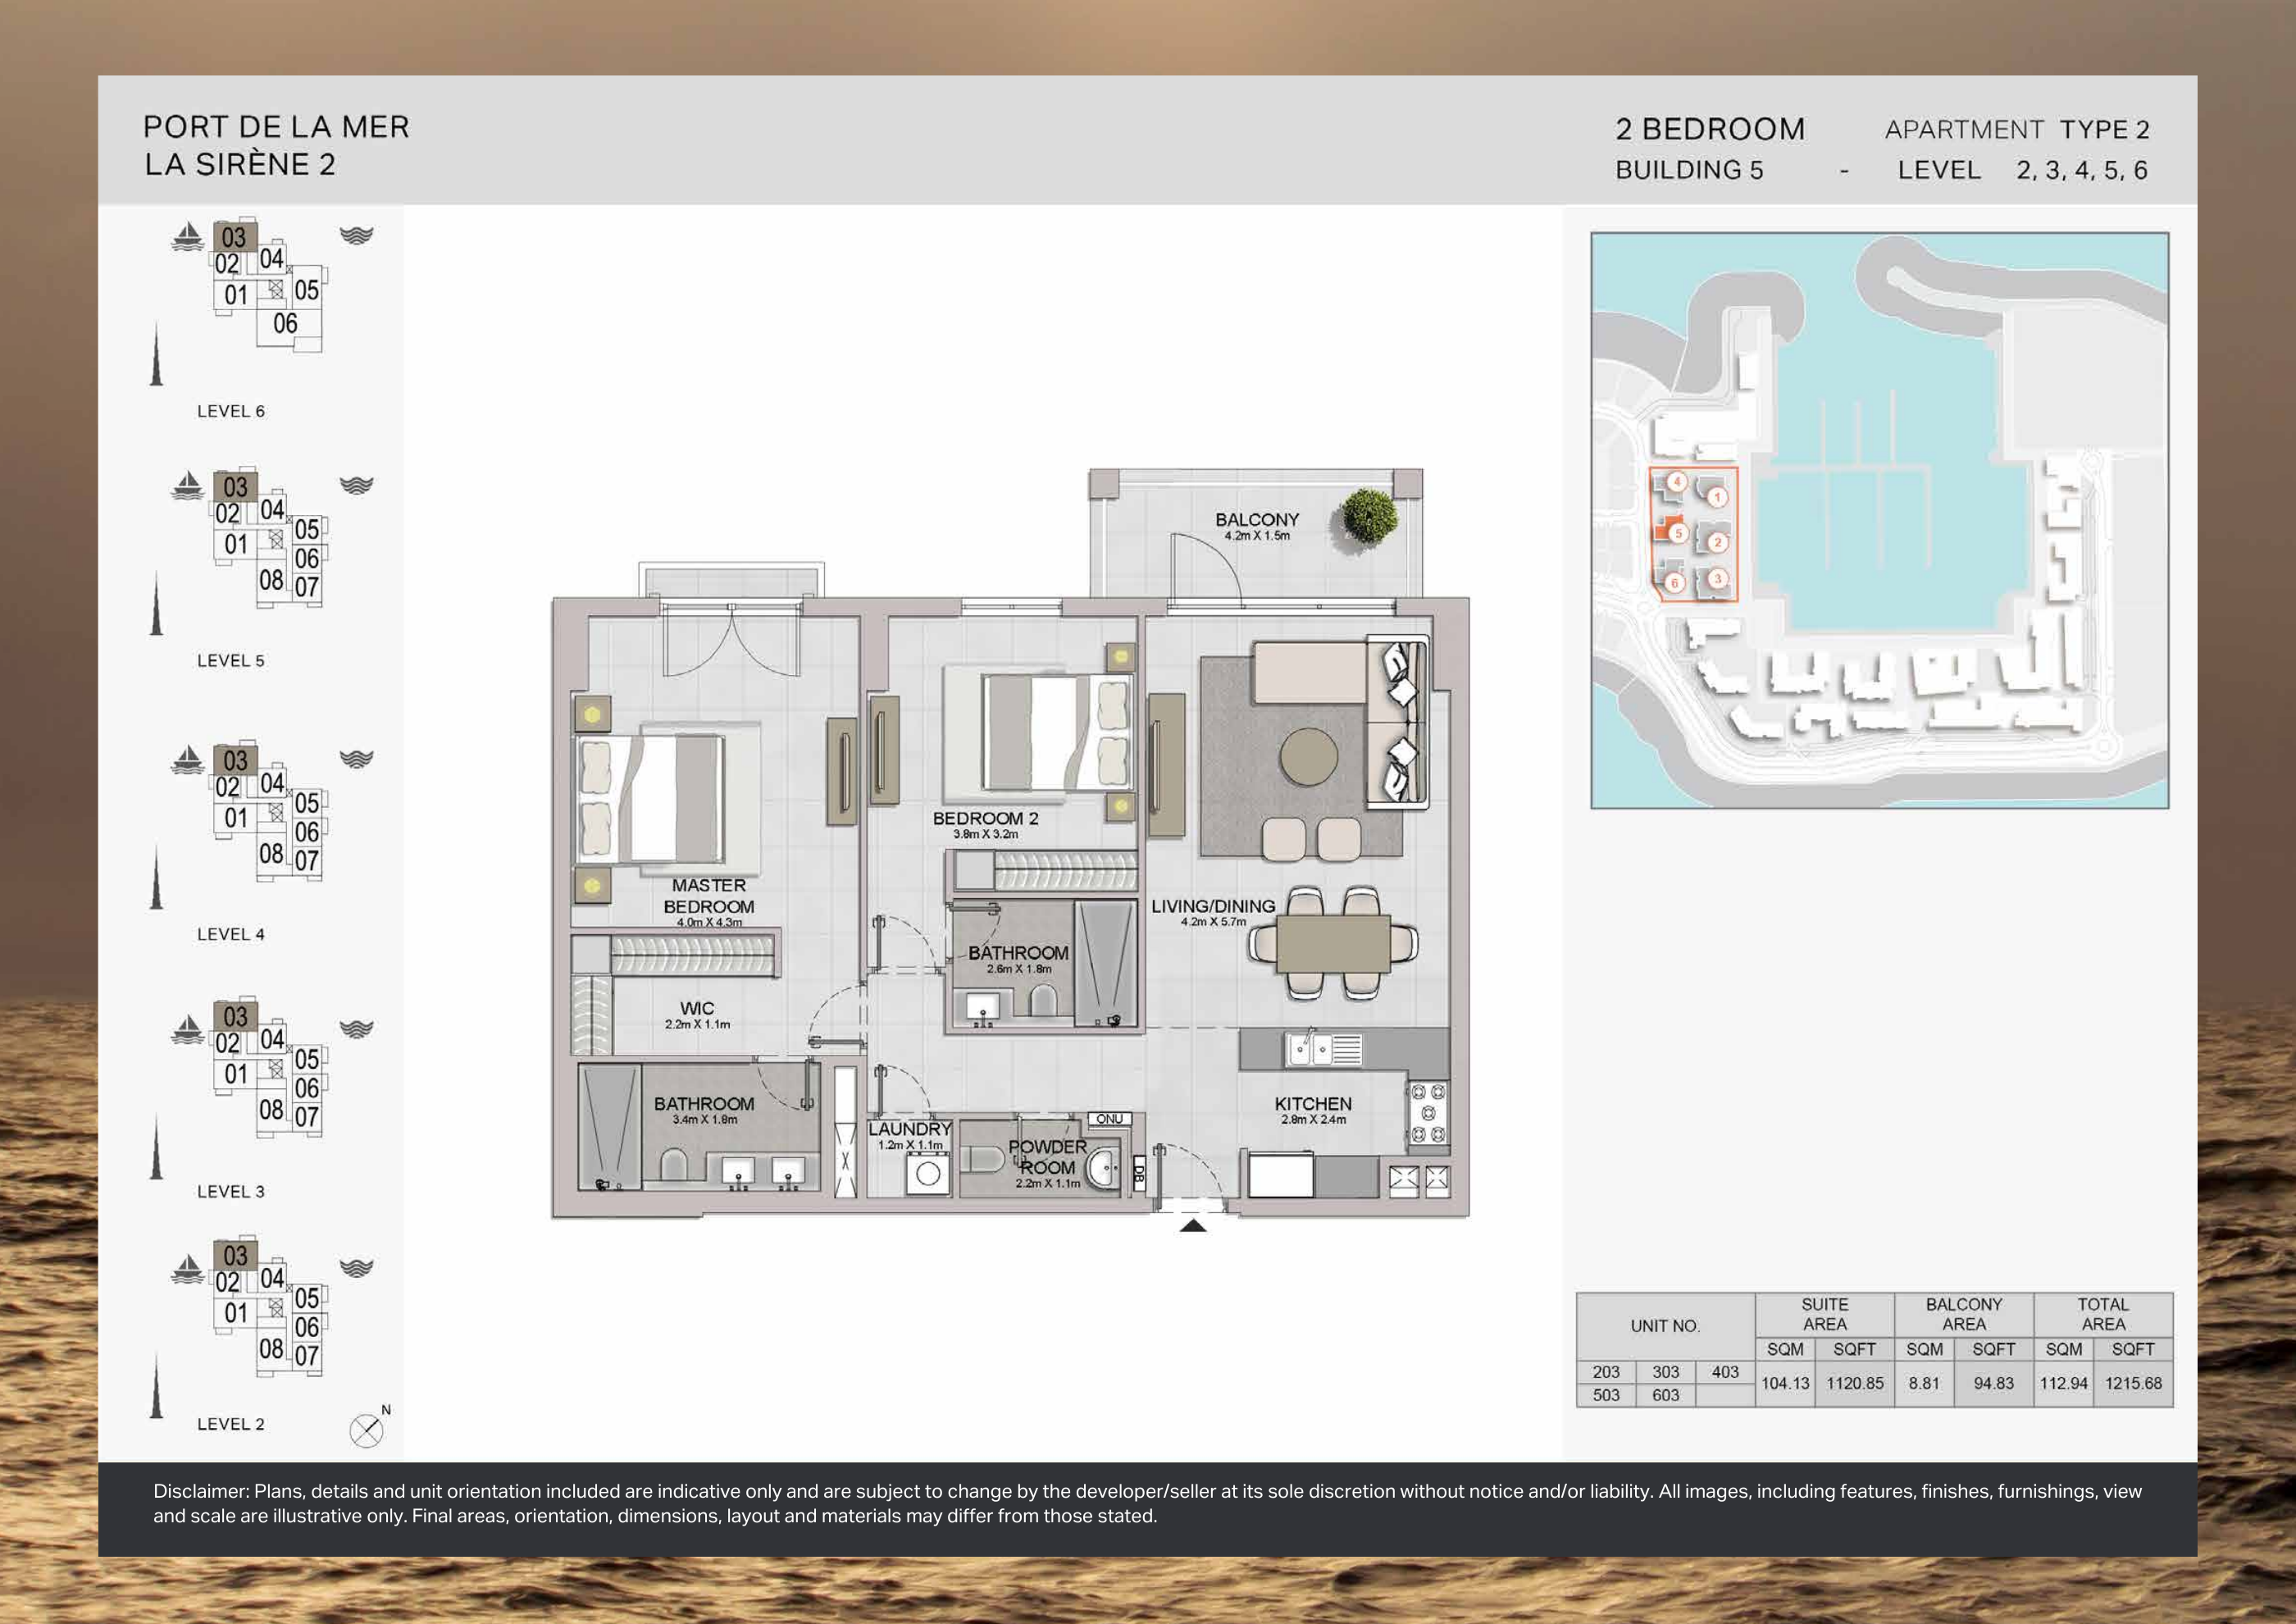
Building 5 — 2-bedroom Type 2 — original plan
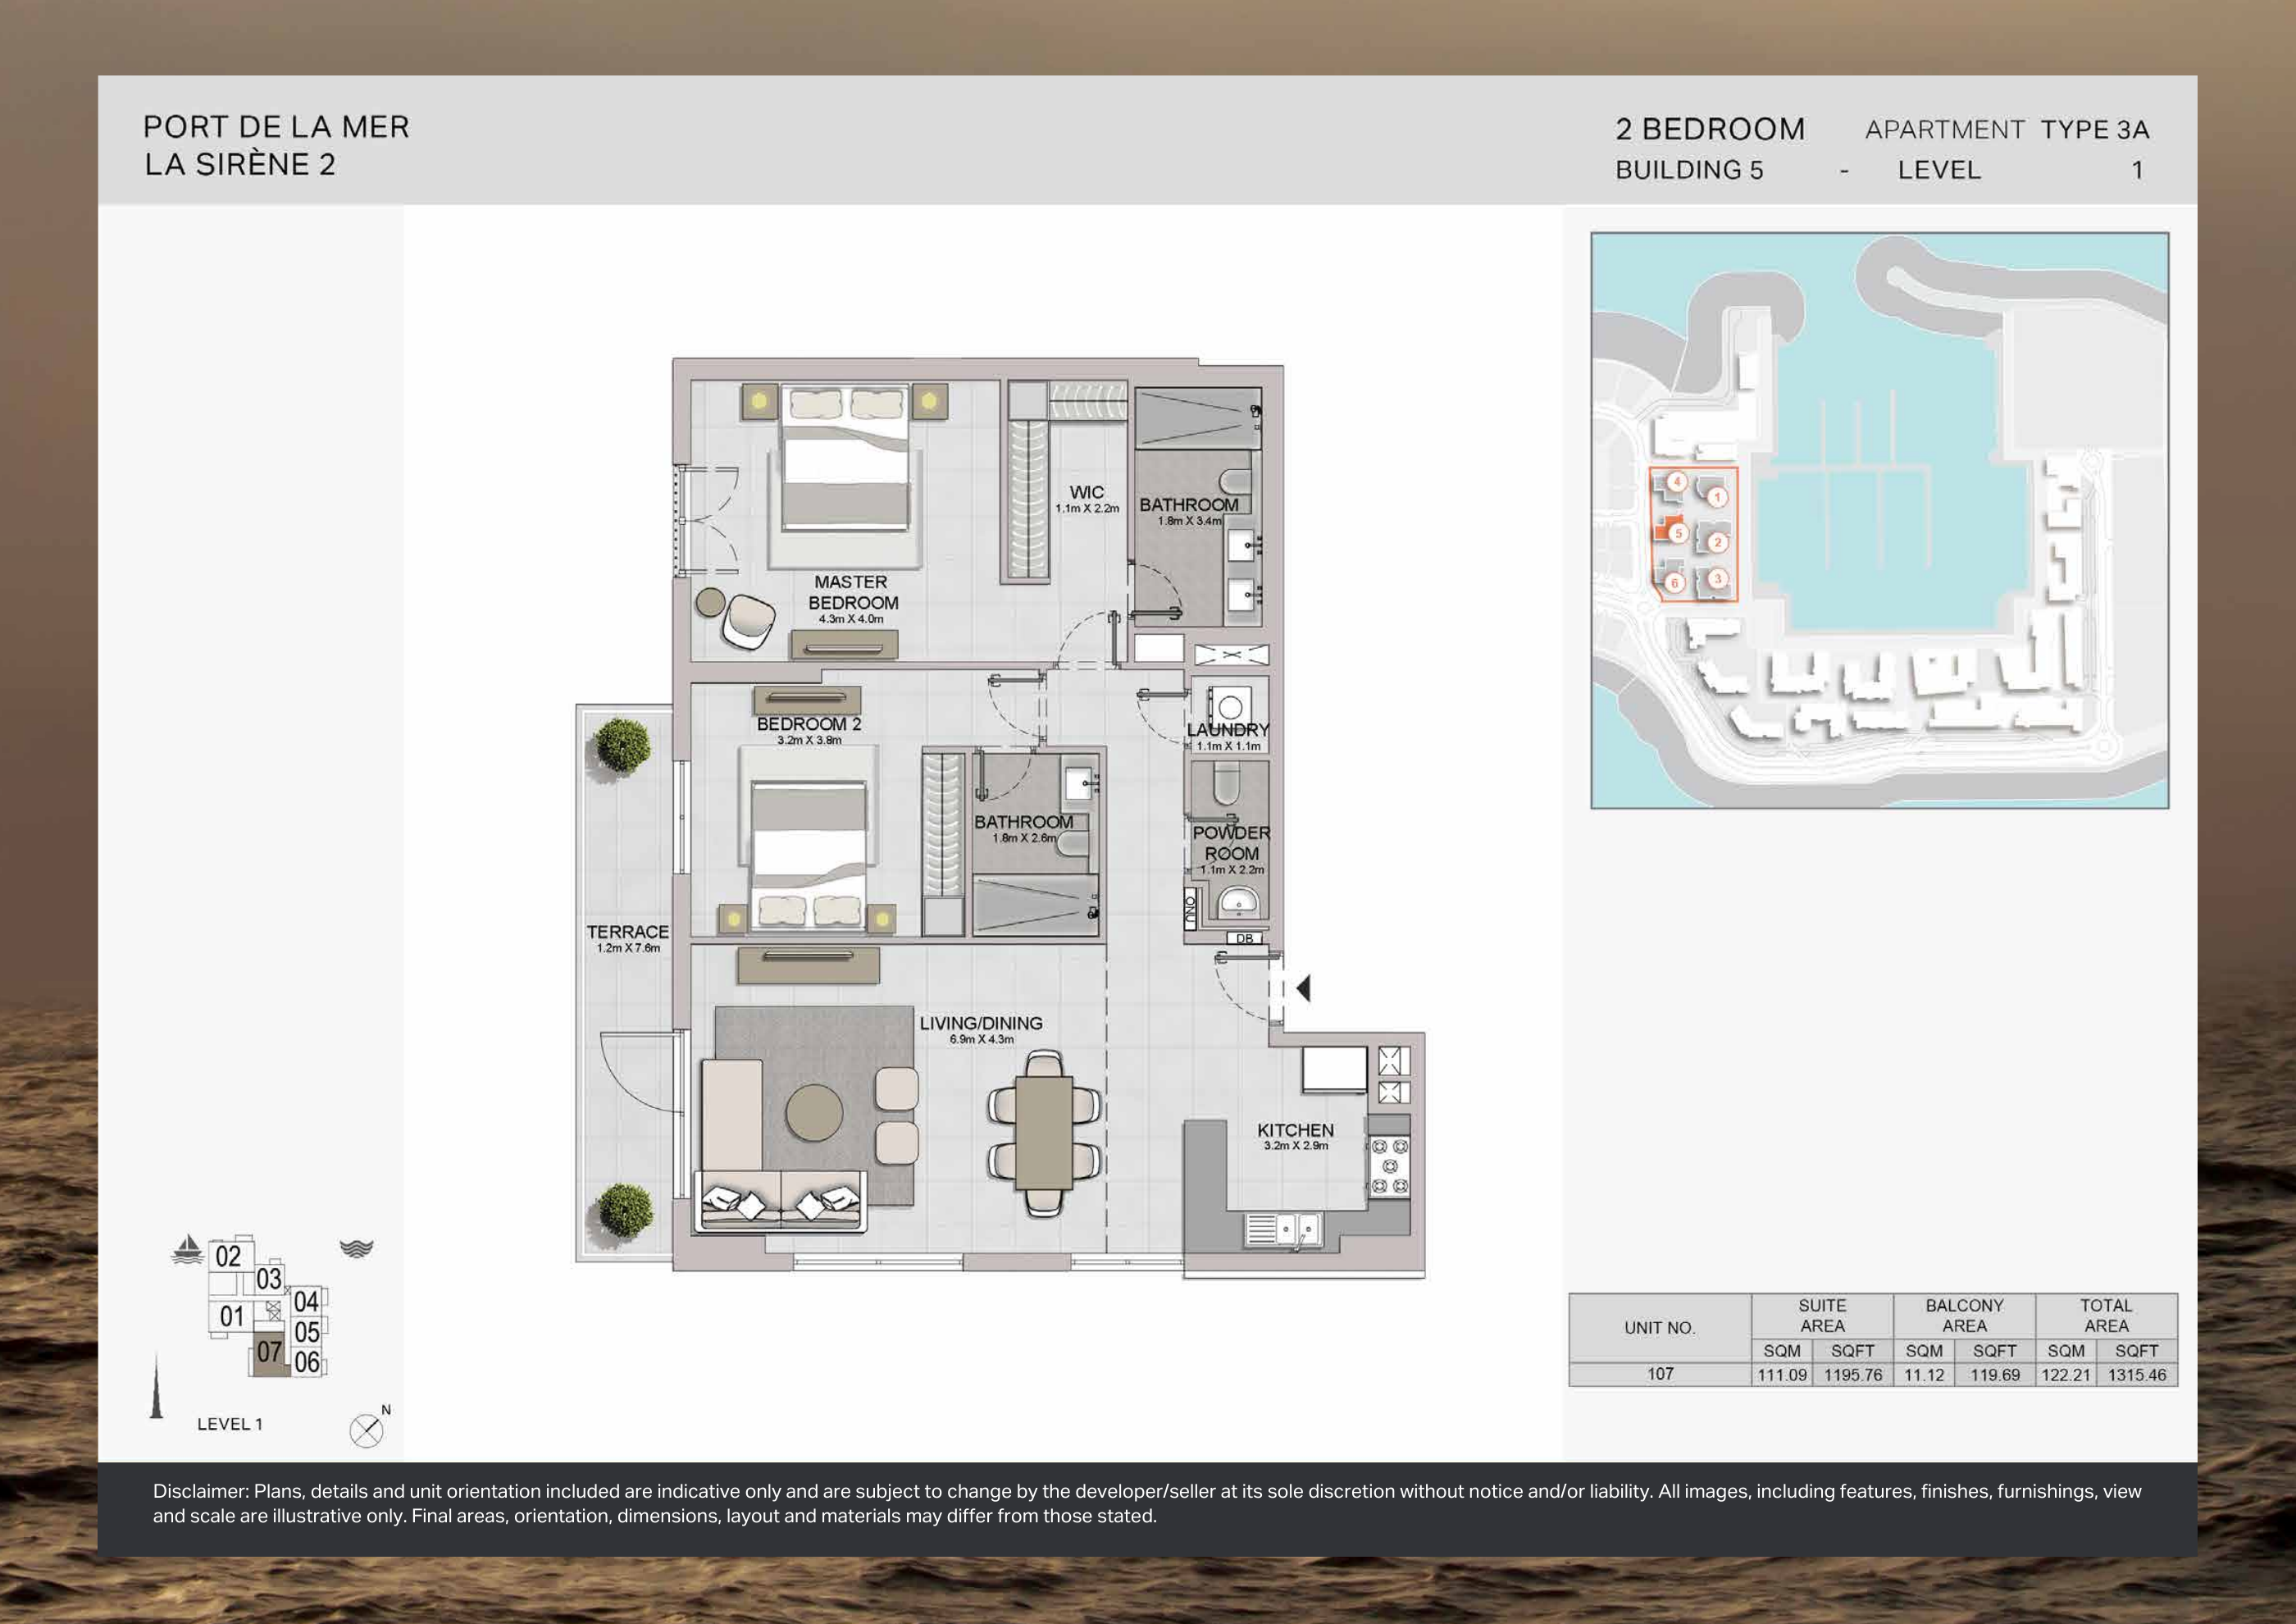
Building 5 — 2-bedroom Type 3A — original plan
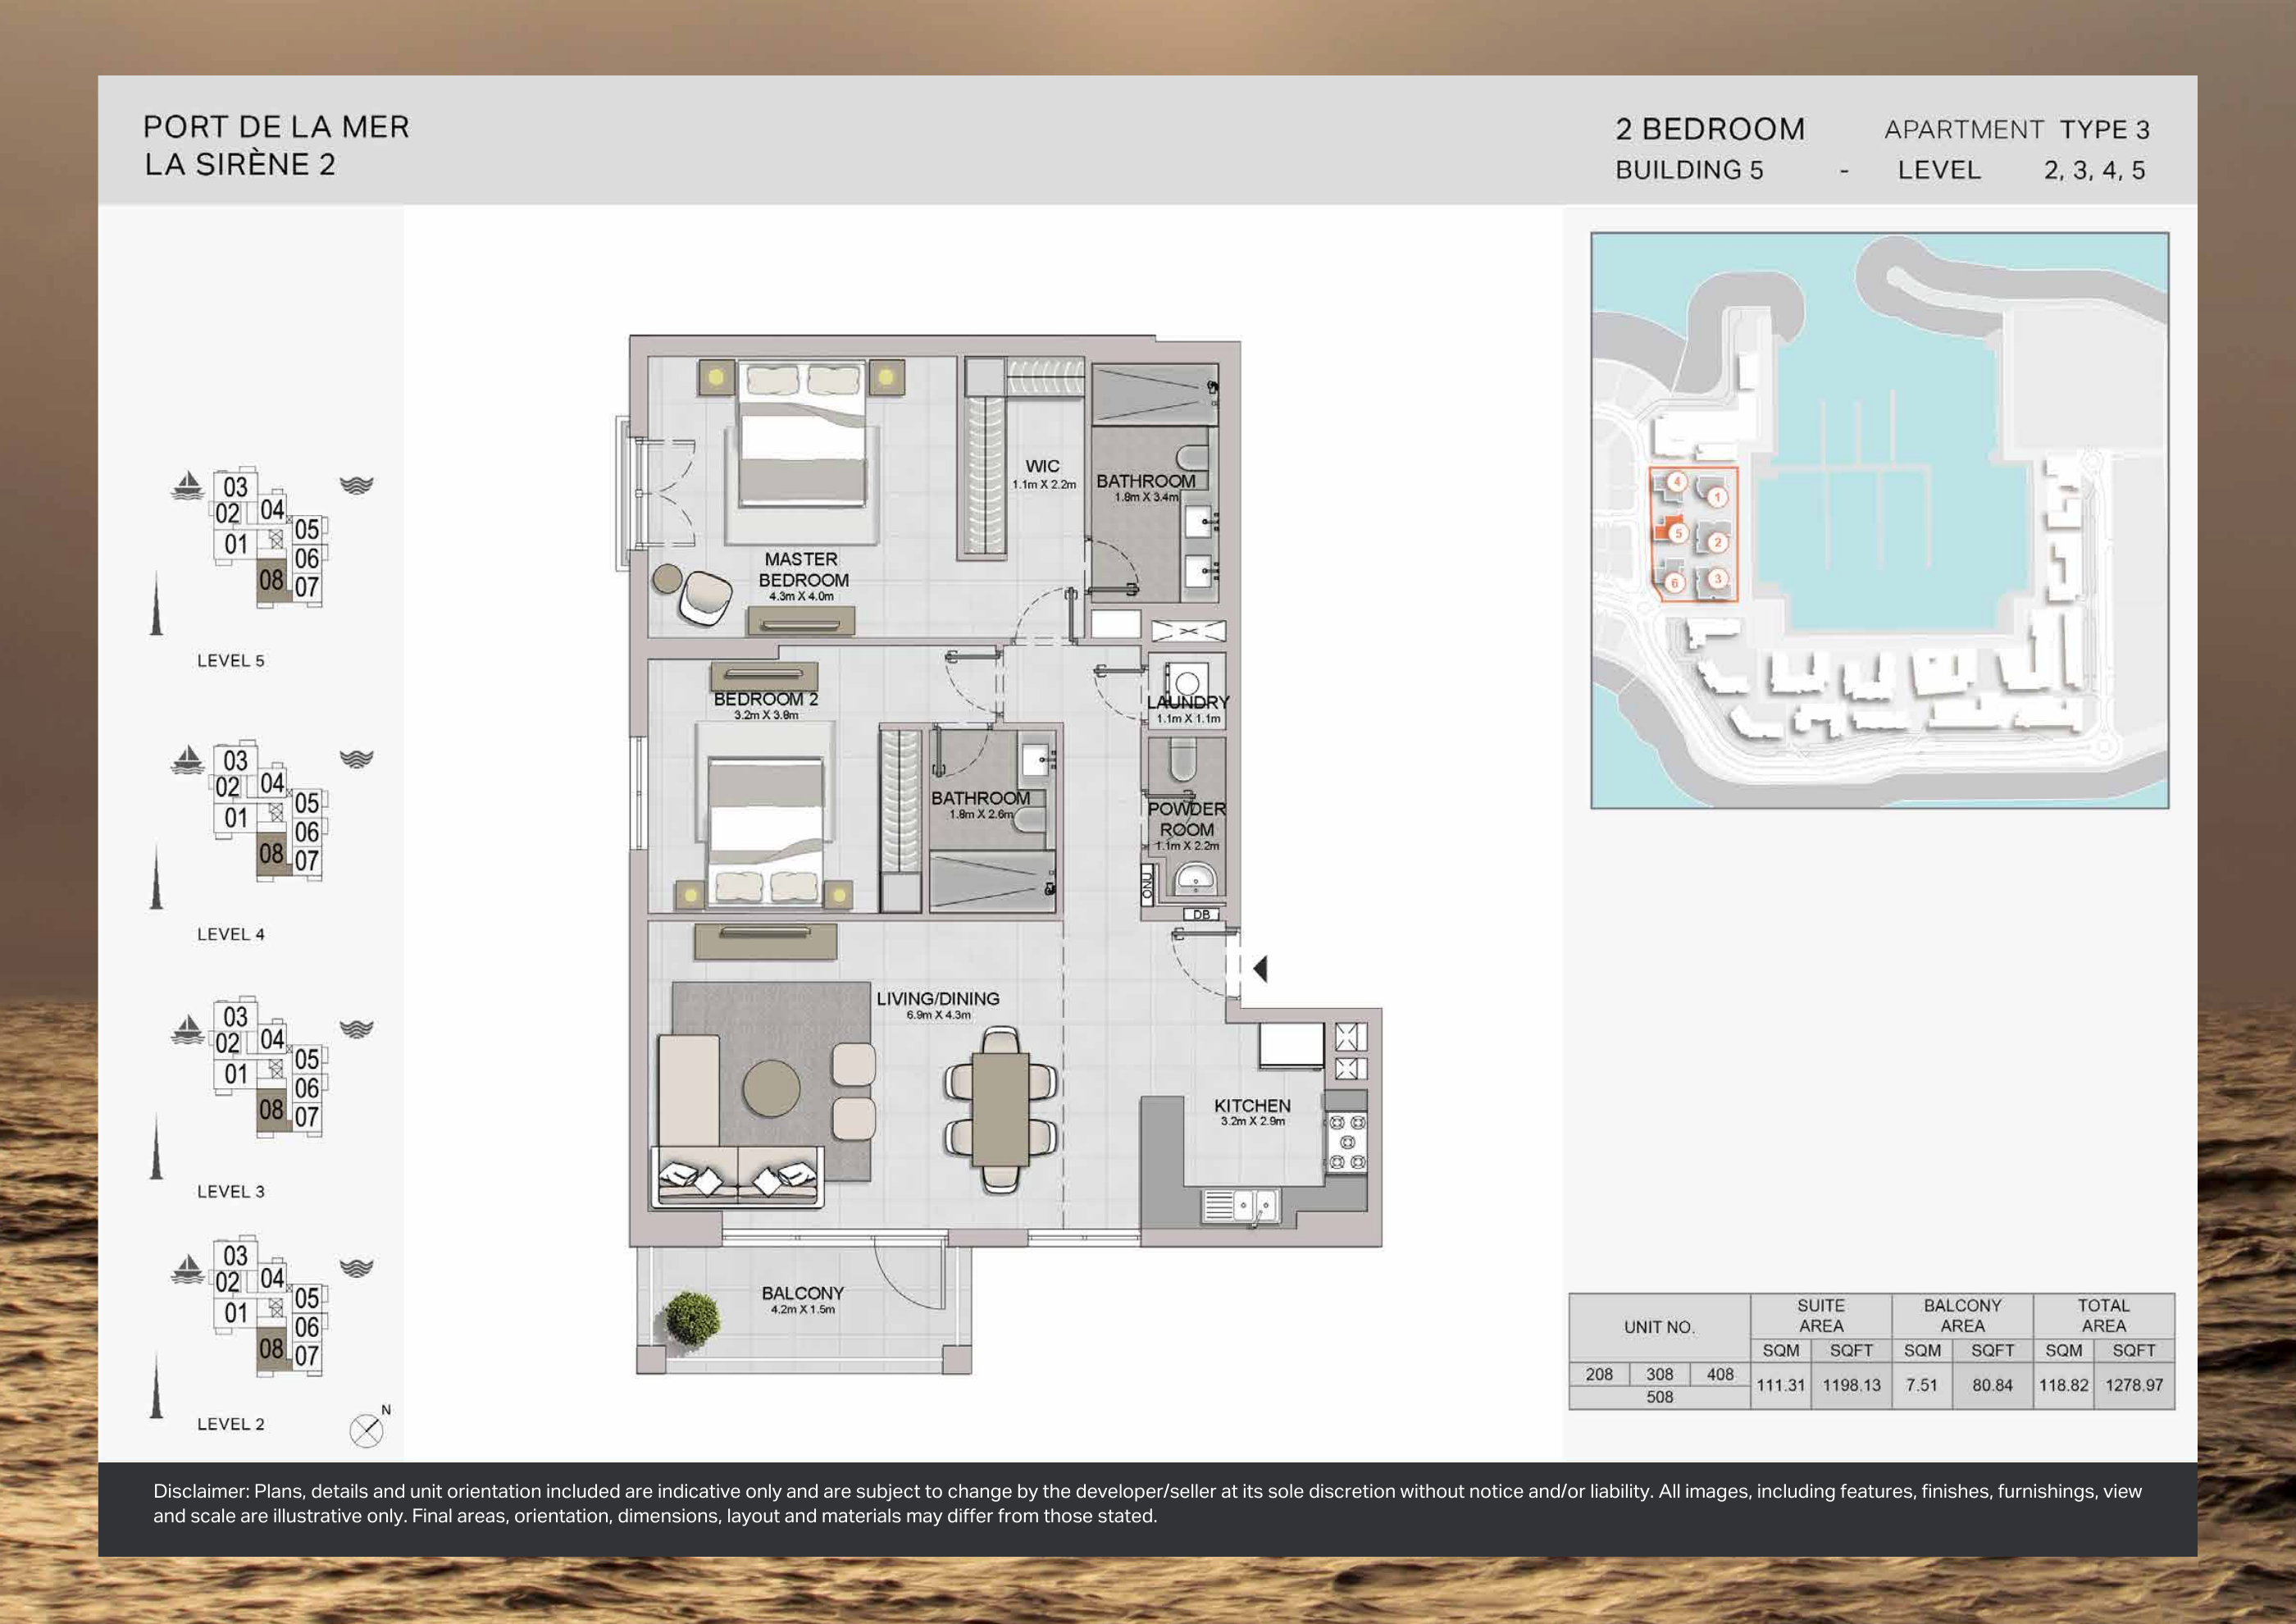
Building 5 — 2-bedroom Type 3 — original plan
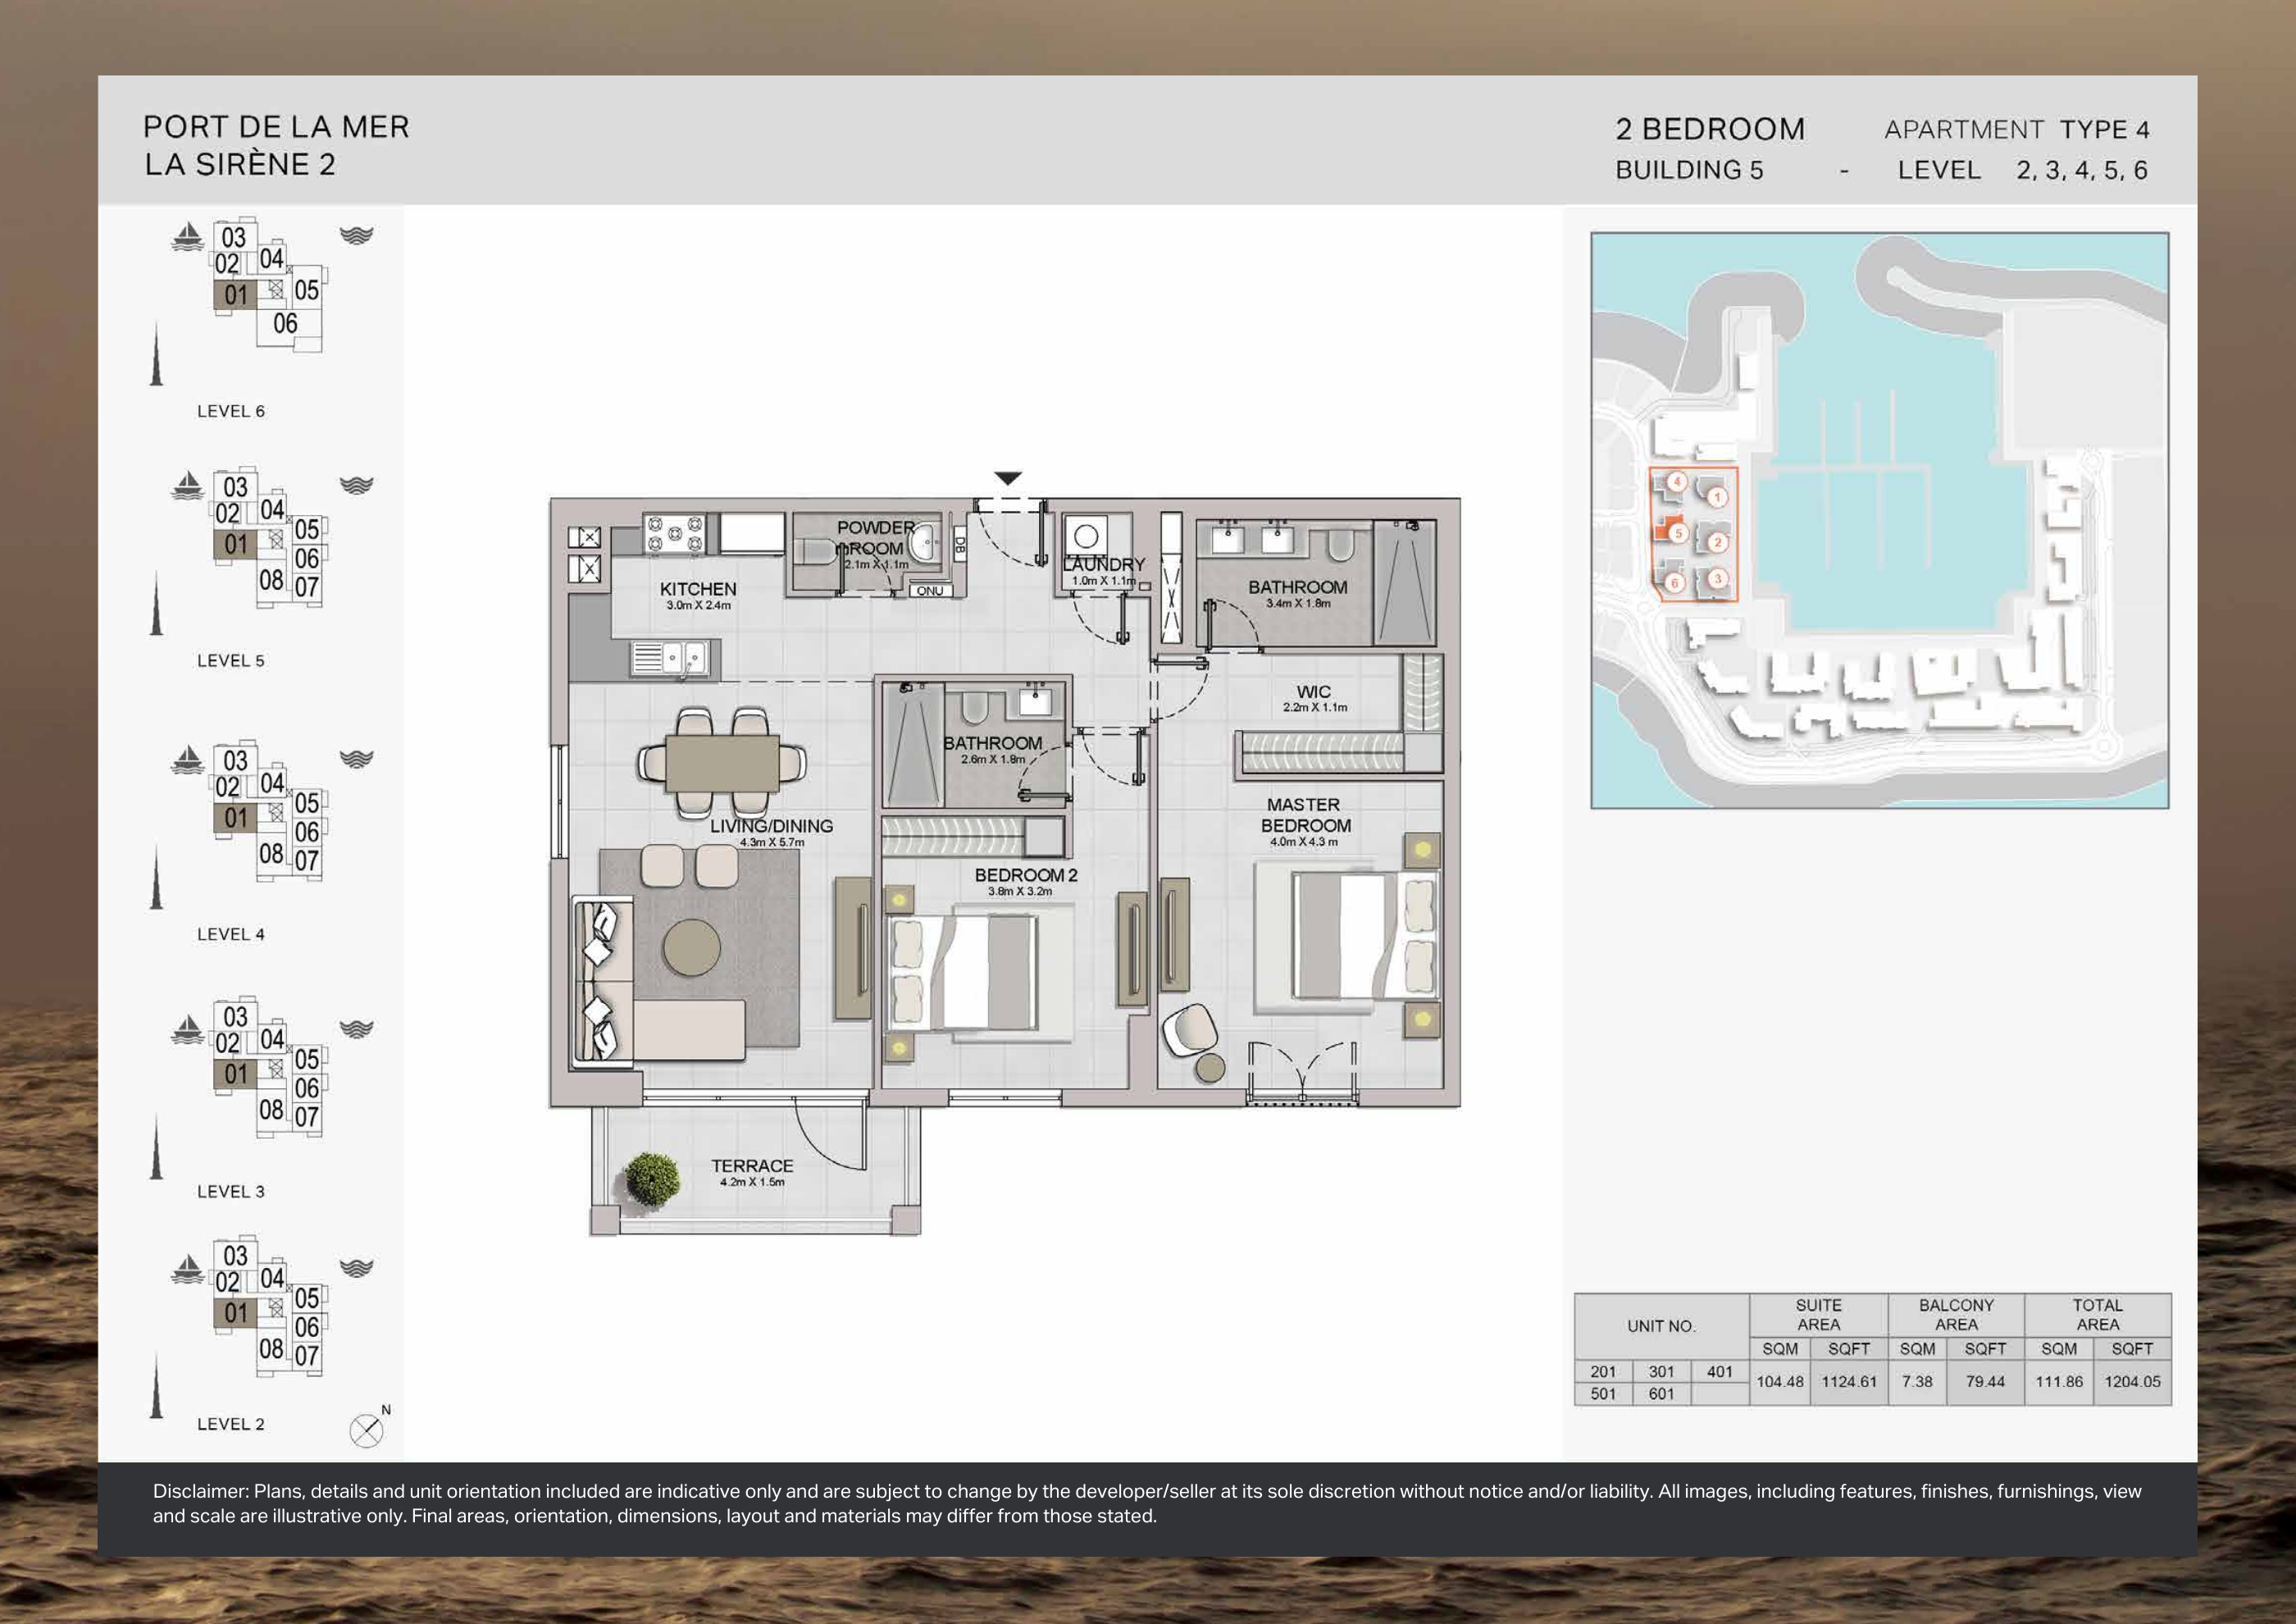
Building 5 — 2-bedroom Type 4 — original plan
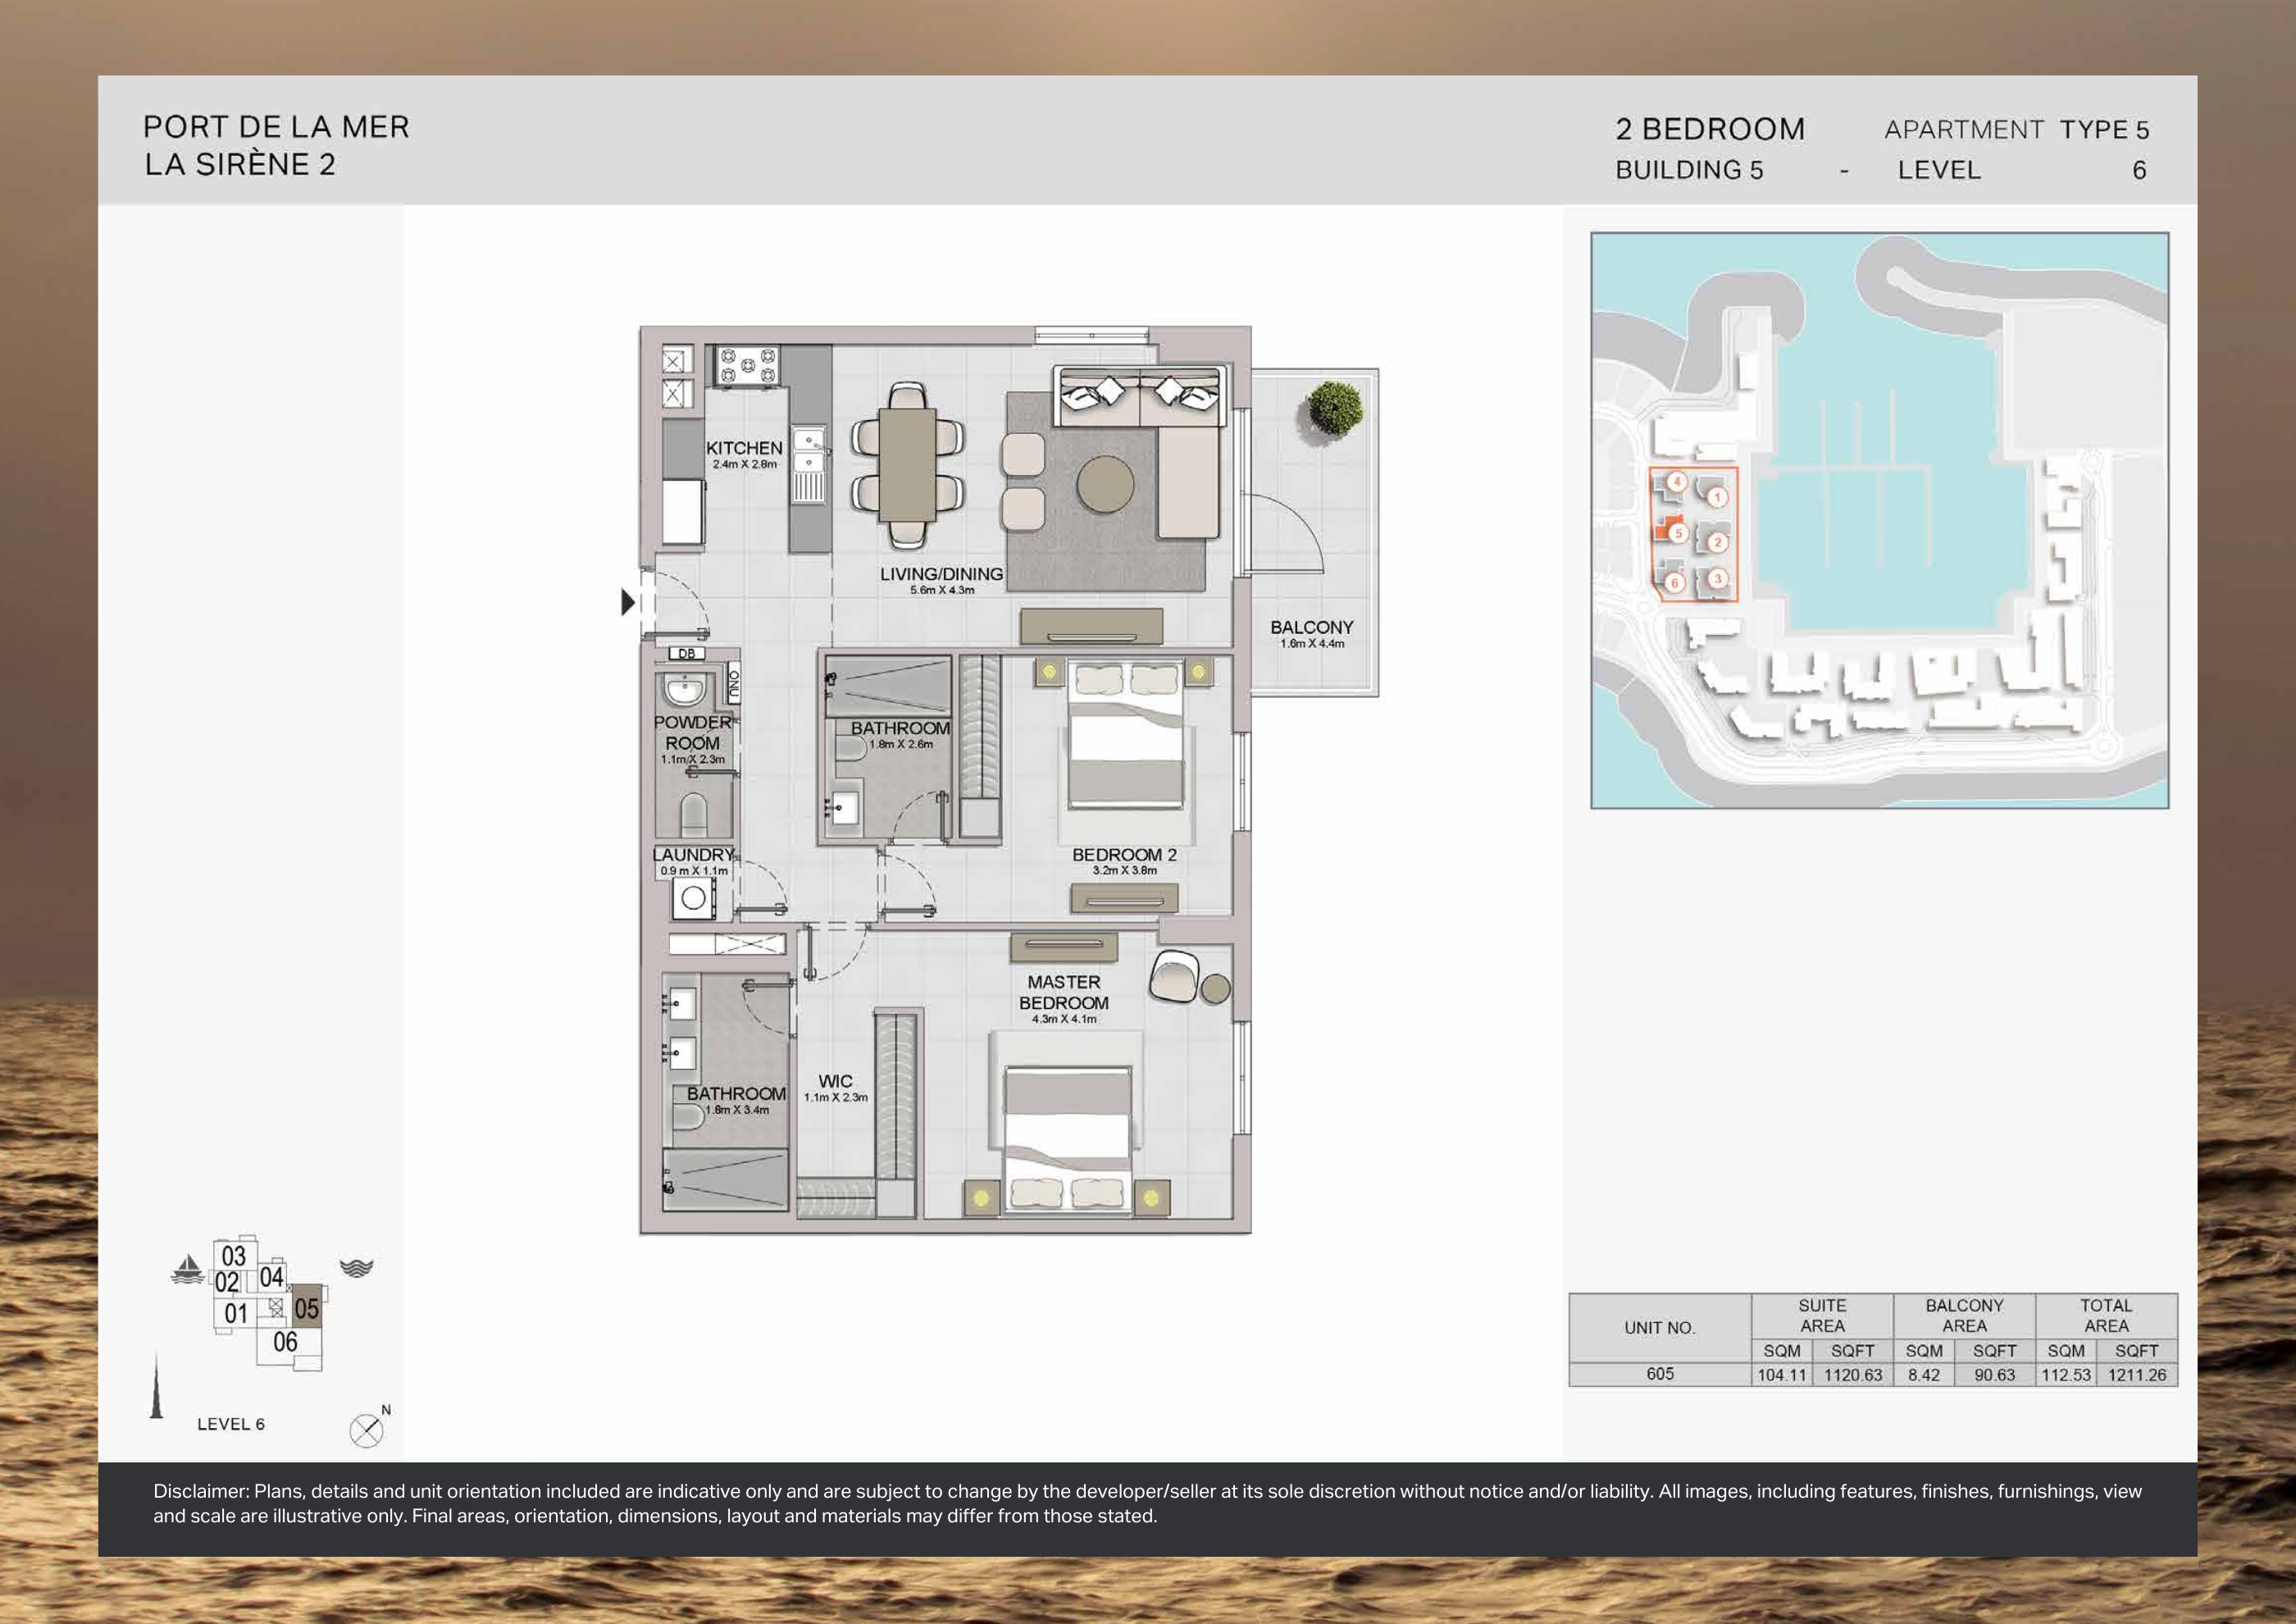
Building 5 — 2-bedroom Type 5 — original plan
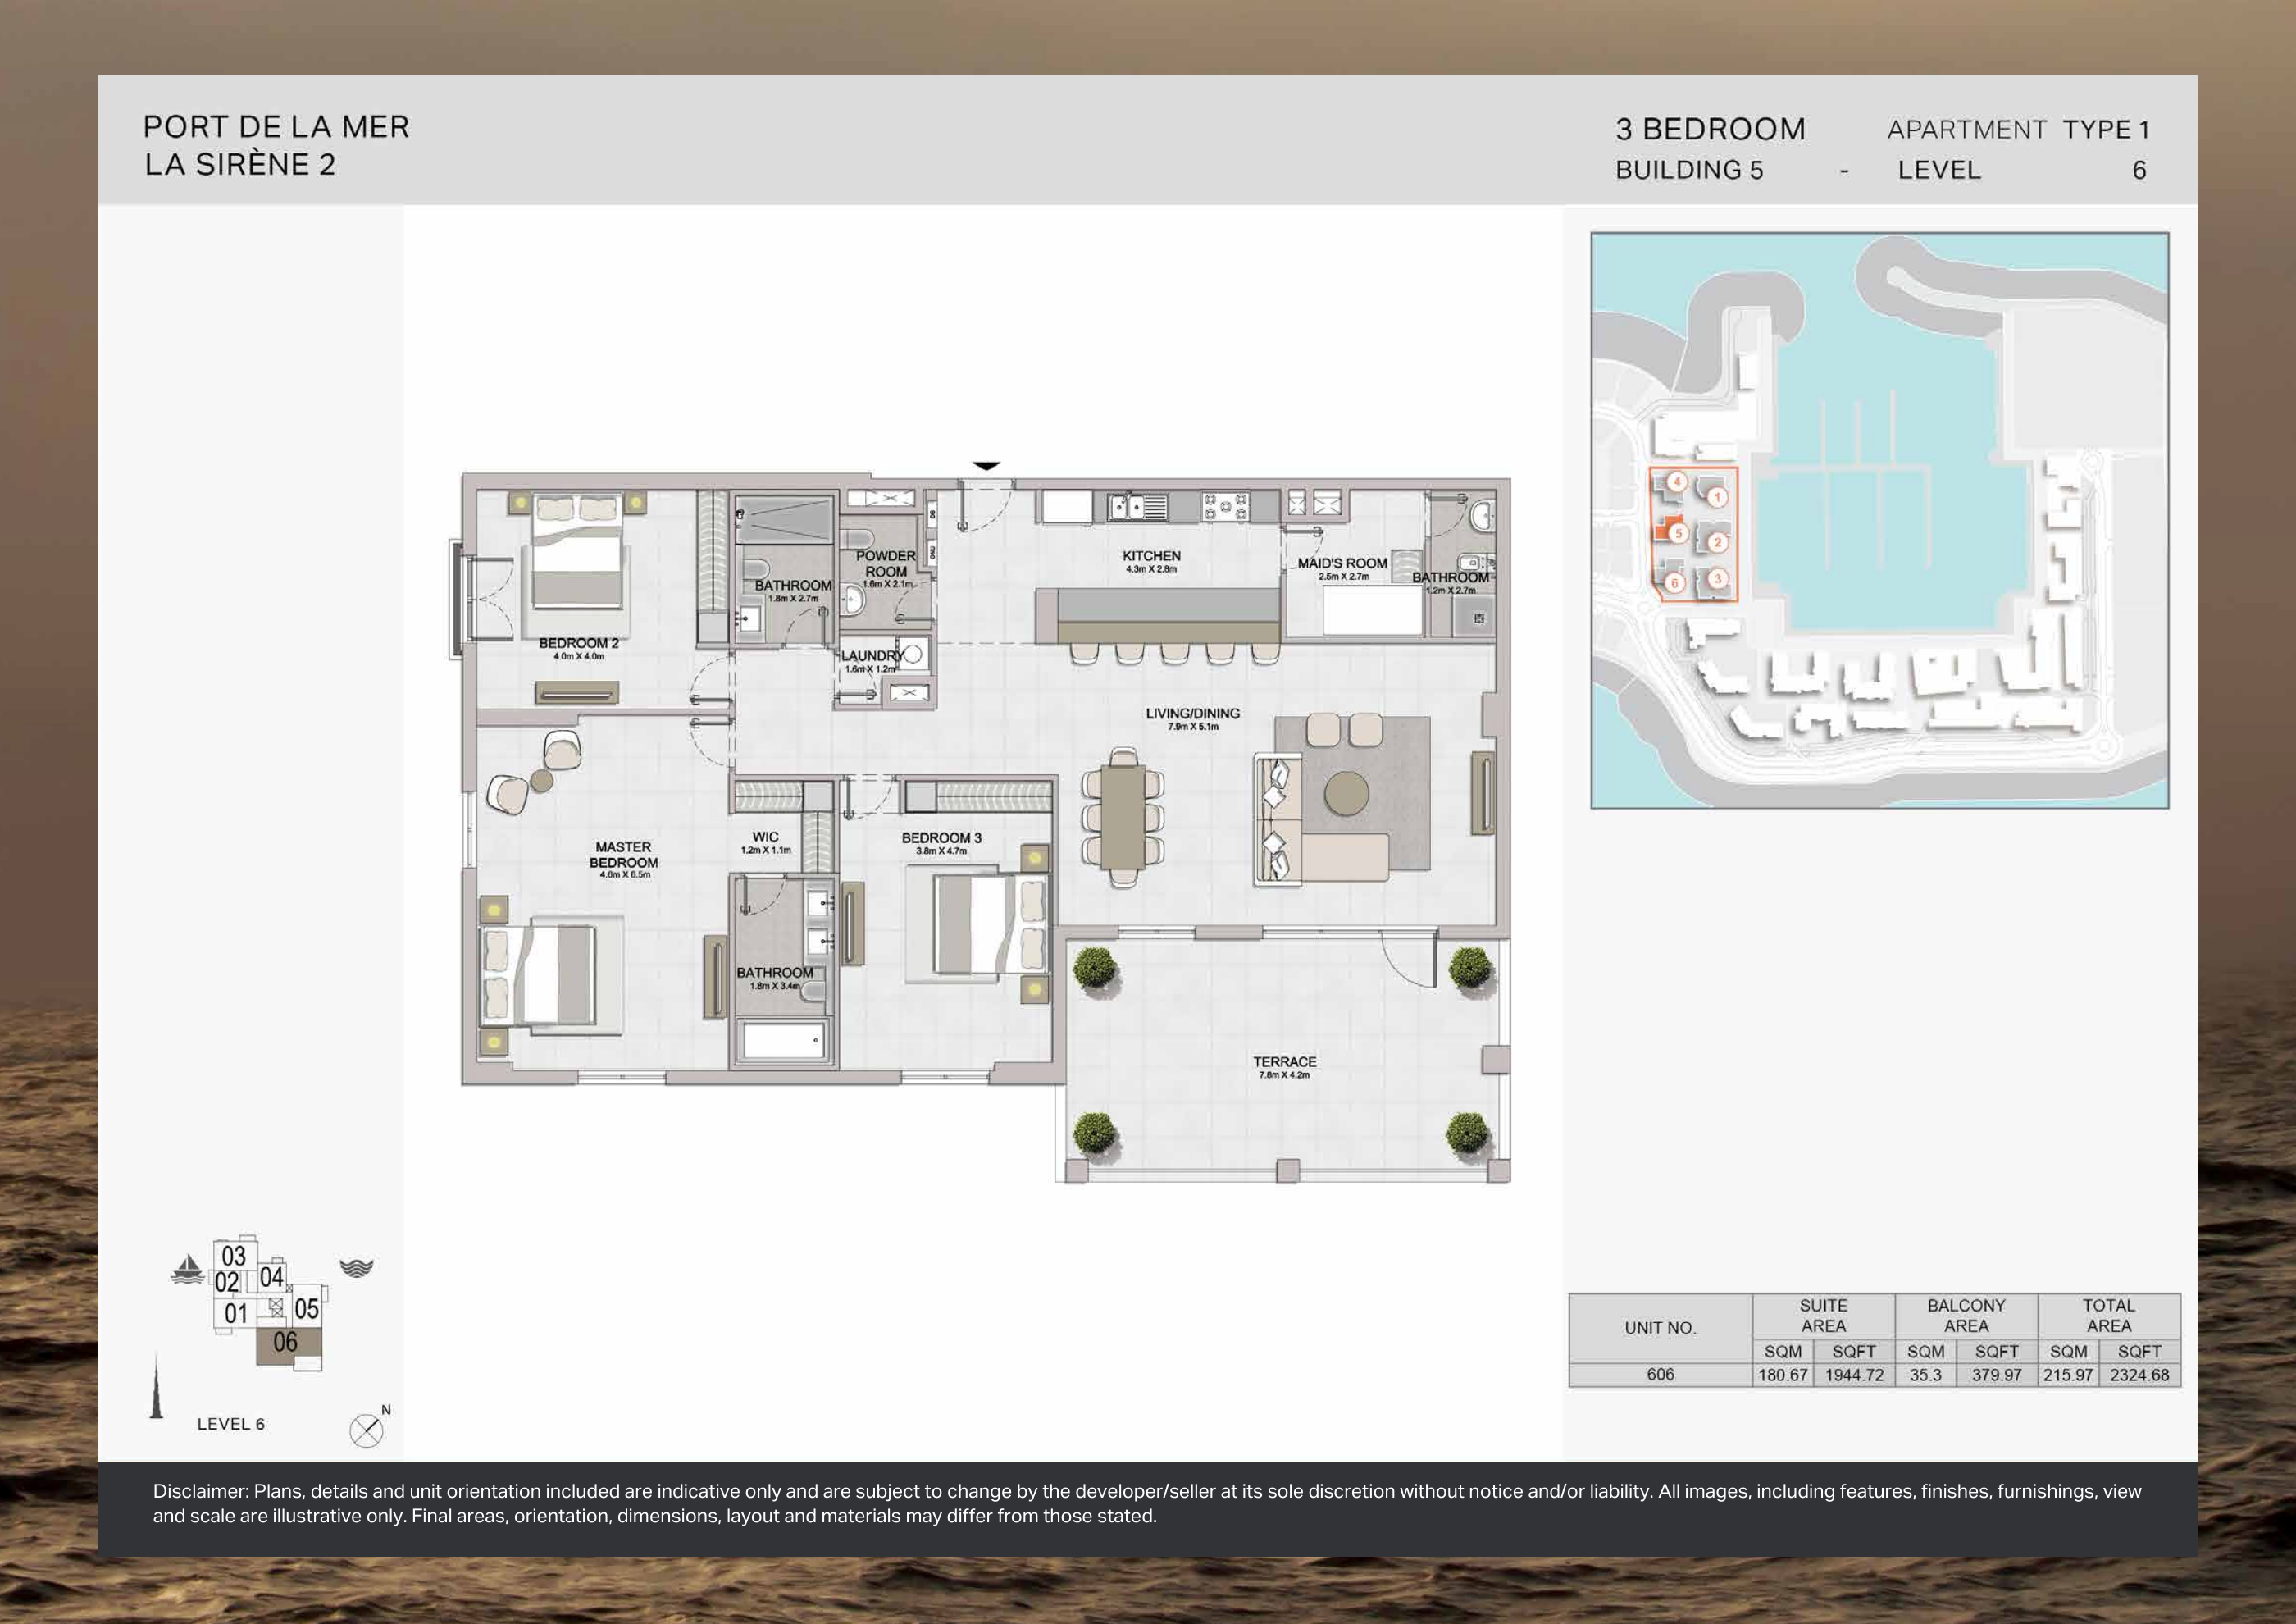
Building 5 — 3-bedroom Type 1 — original plan
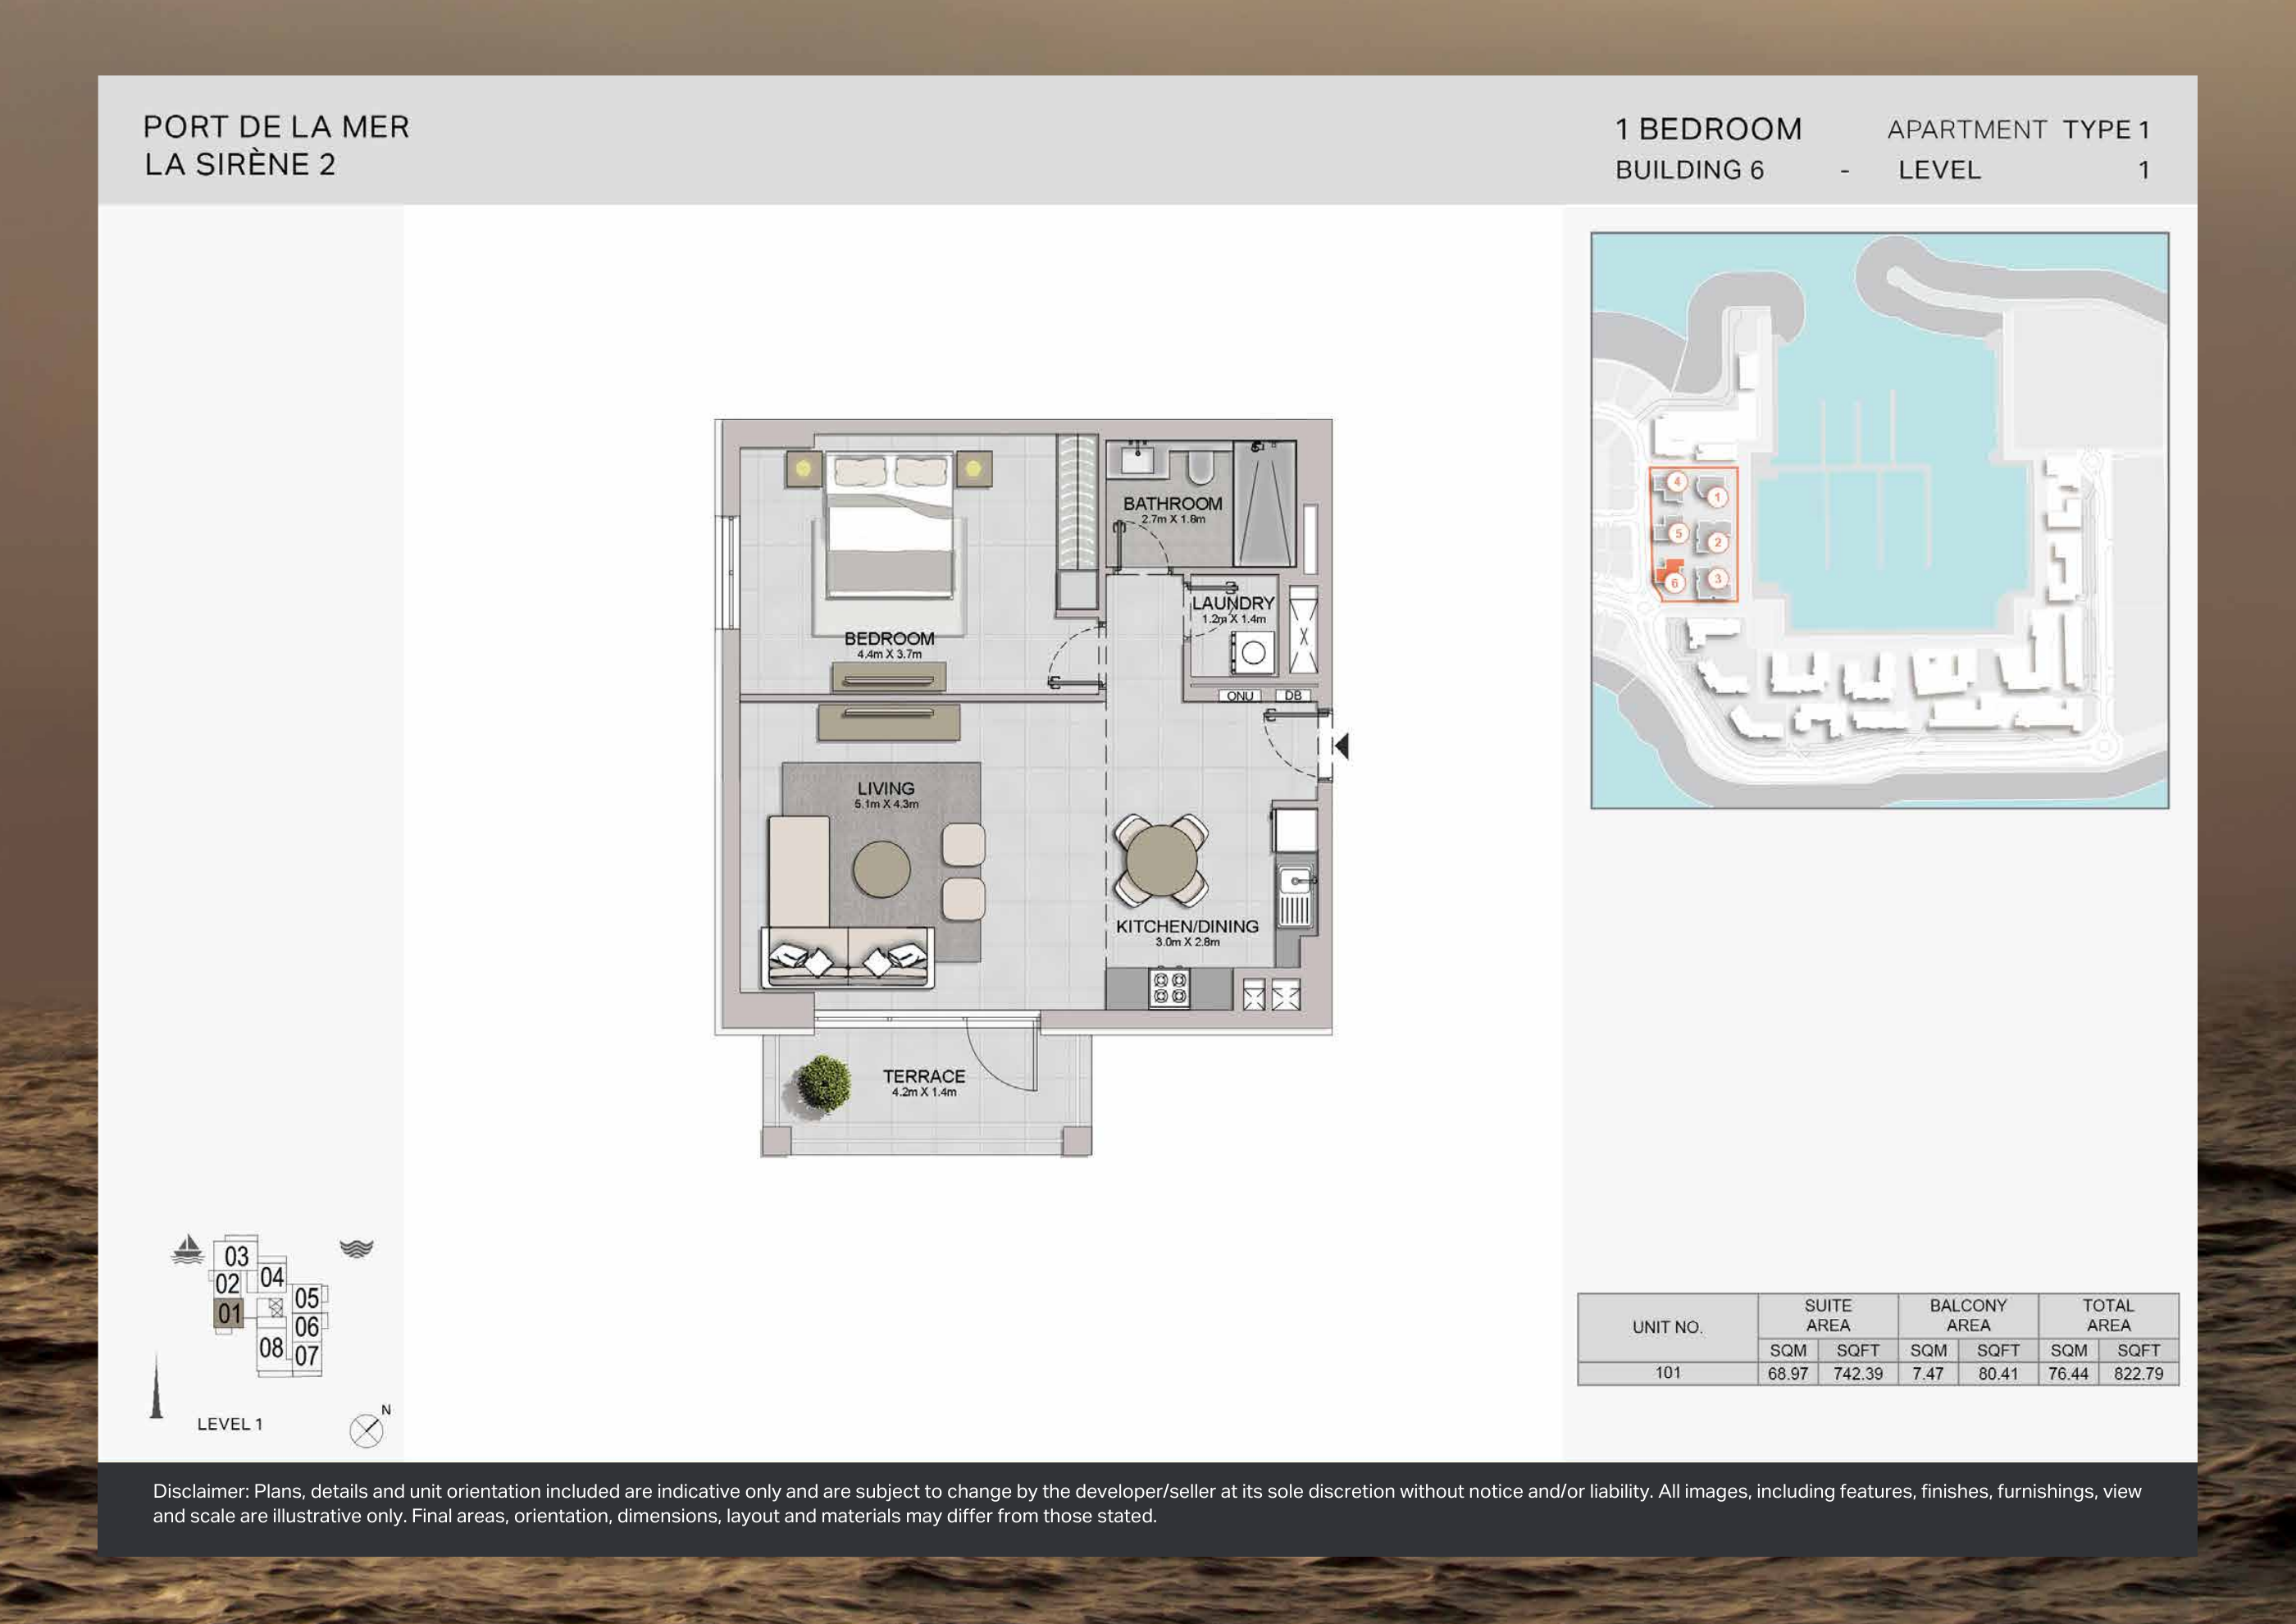
Building 6 — 1-bedroom Type 1 — original plan
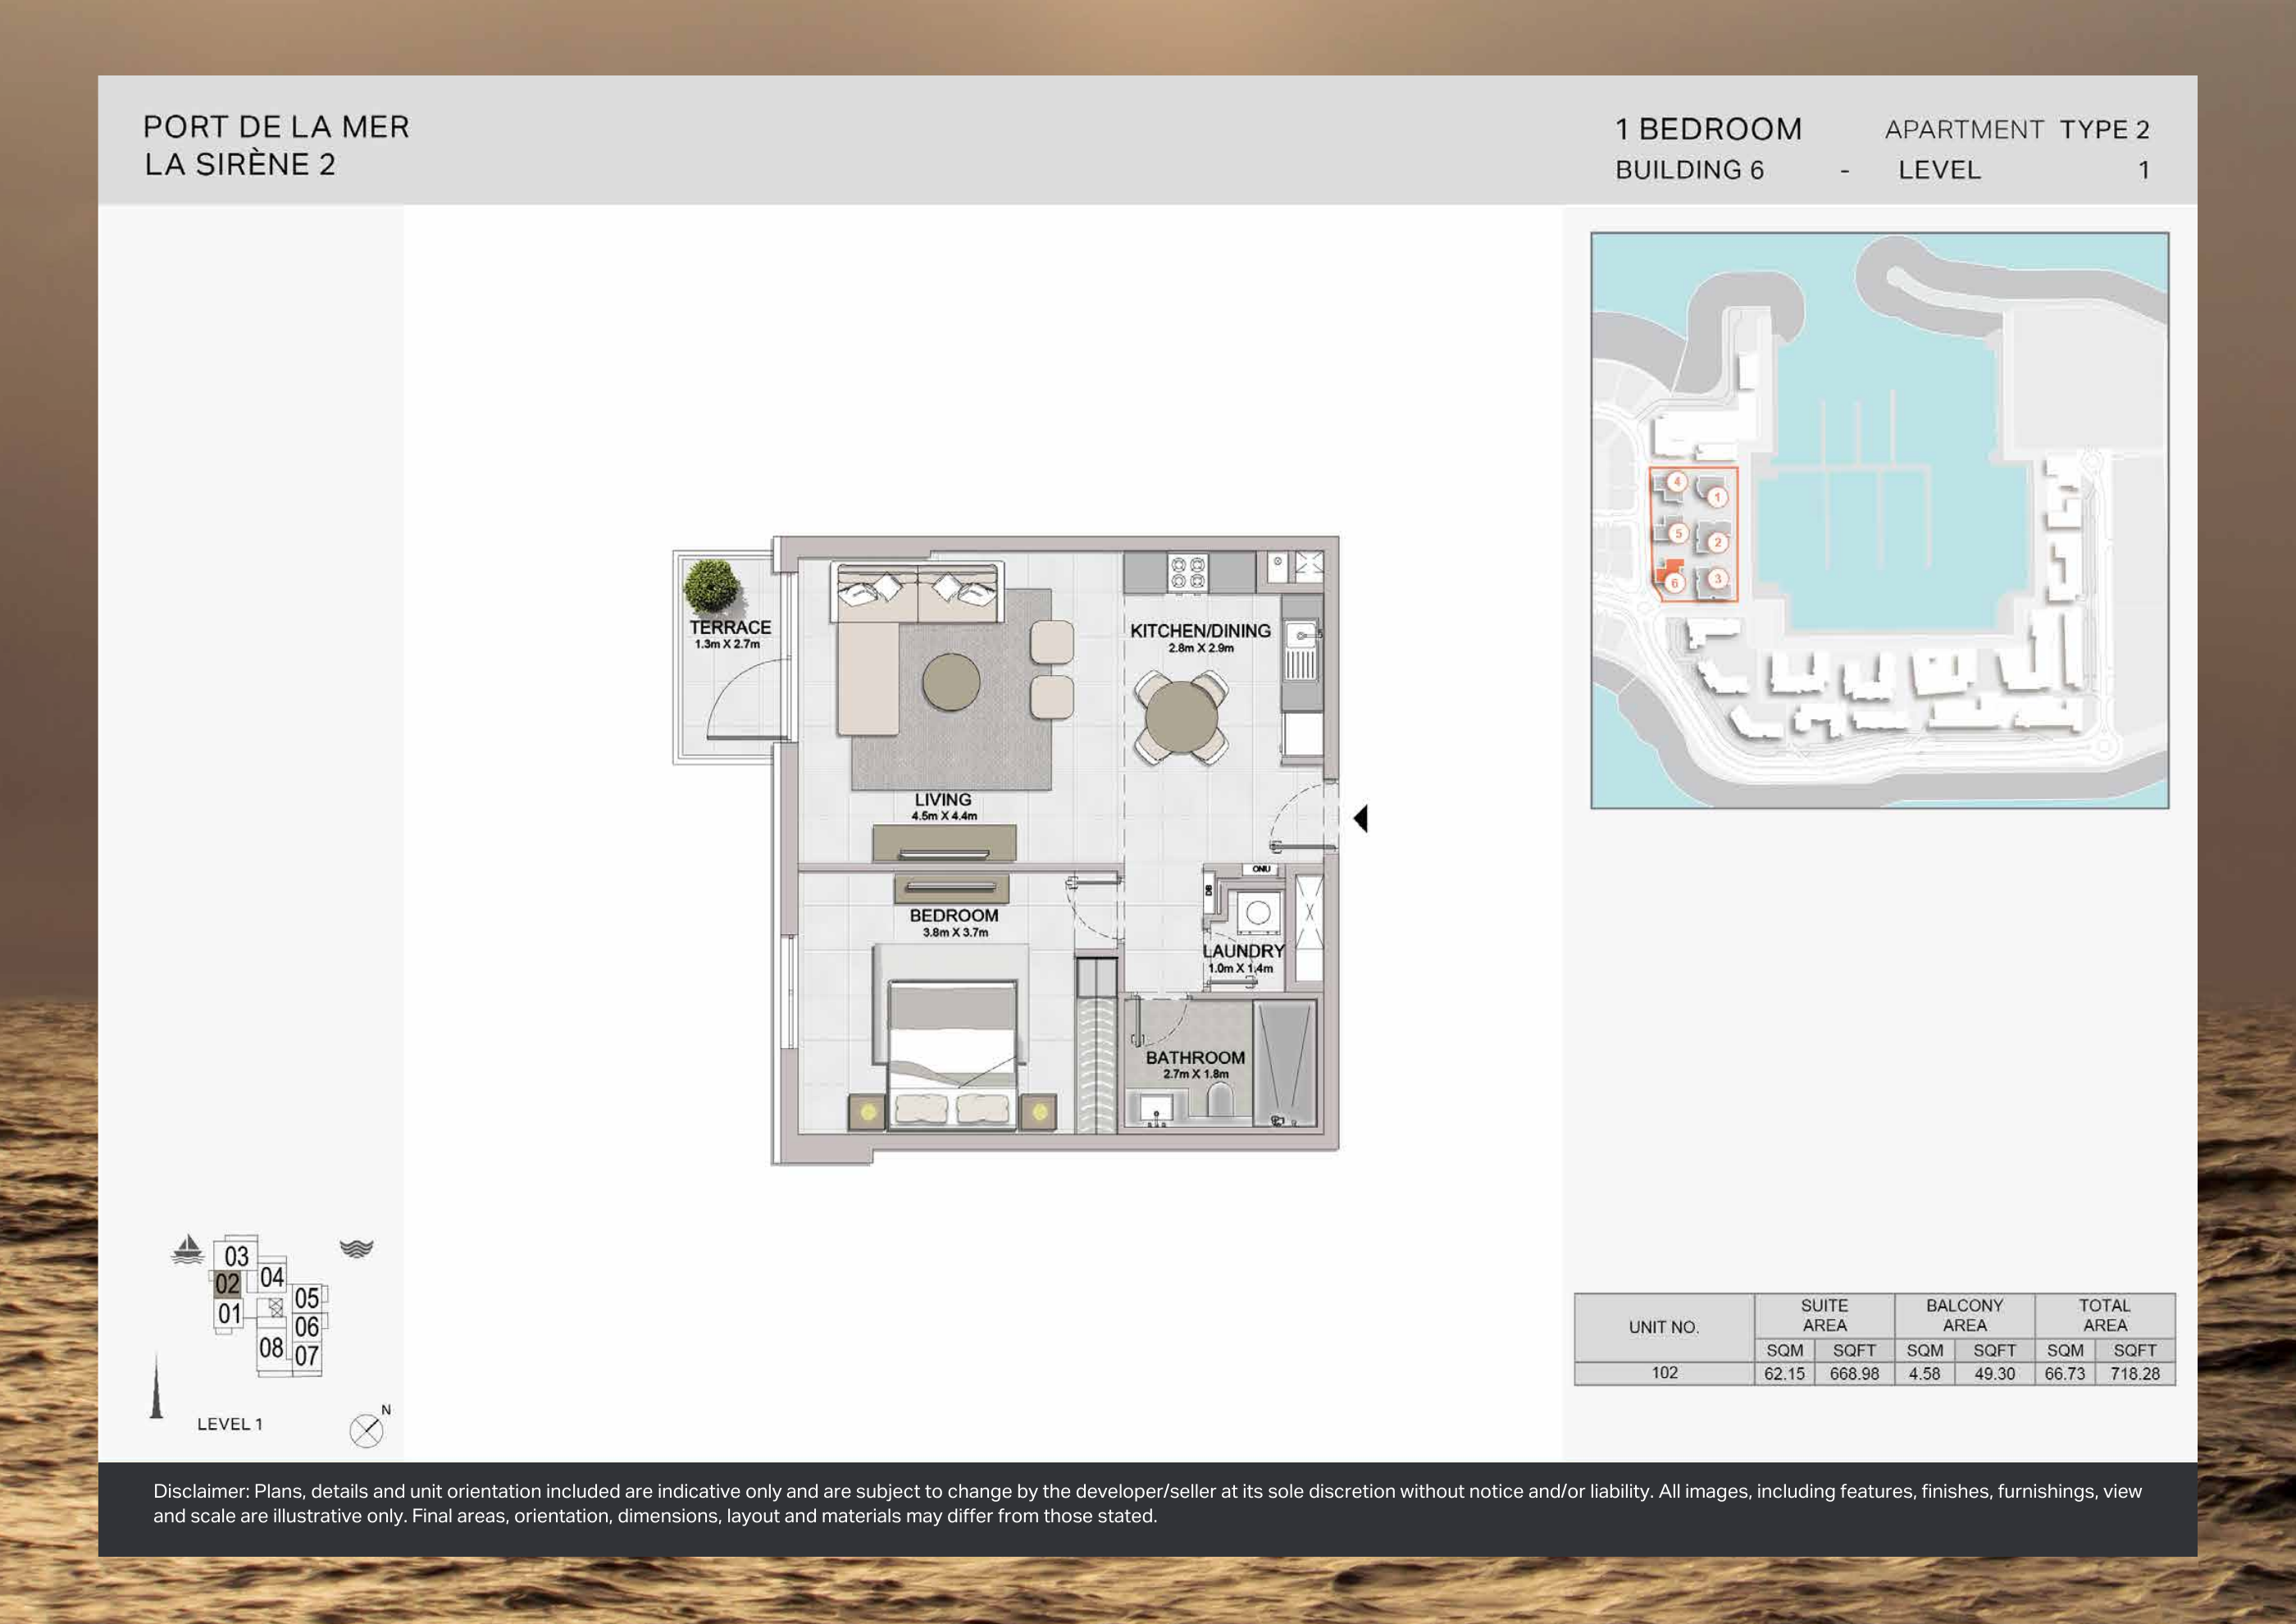
Building 6 — 1-bedroom Type 2 — original plan
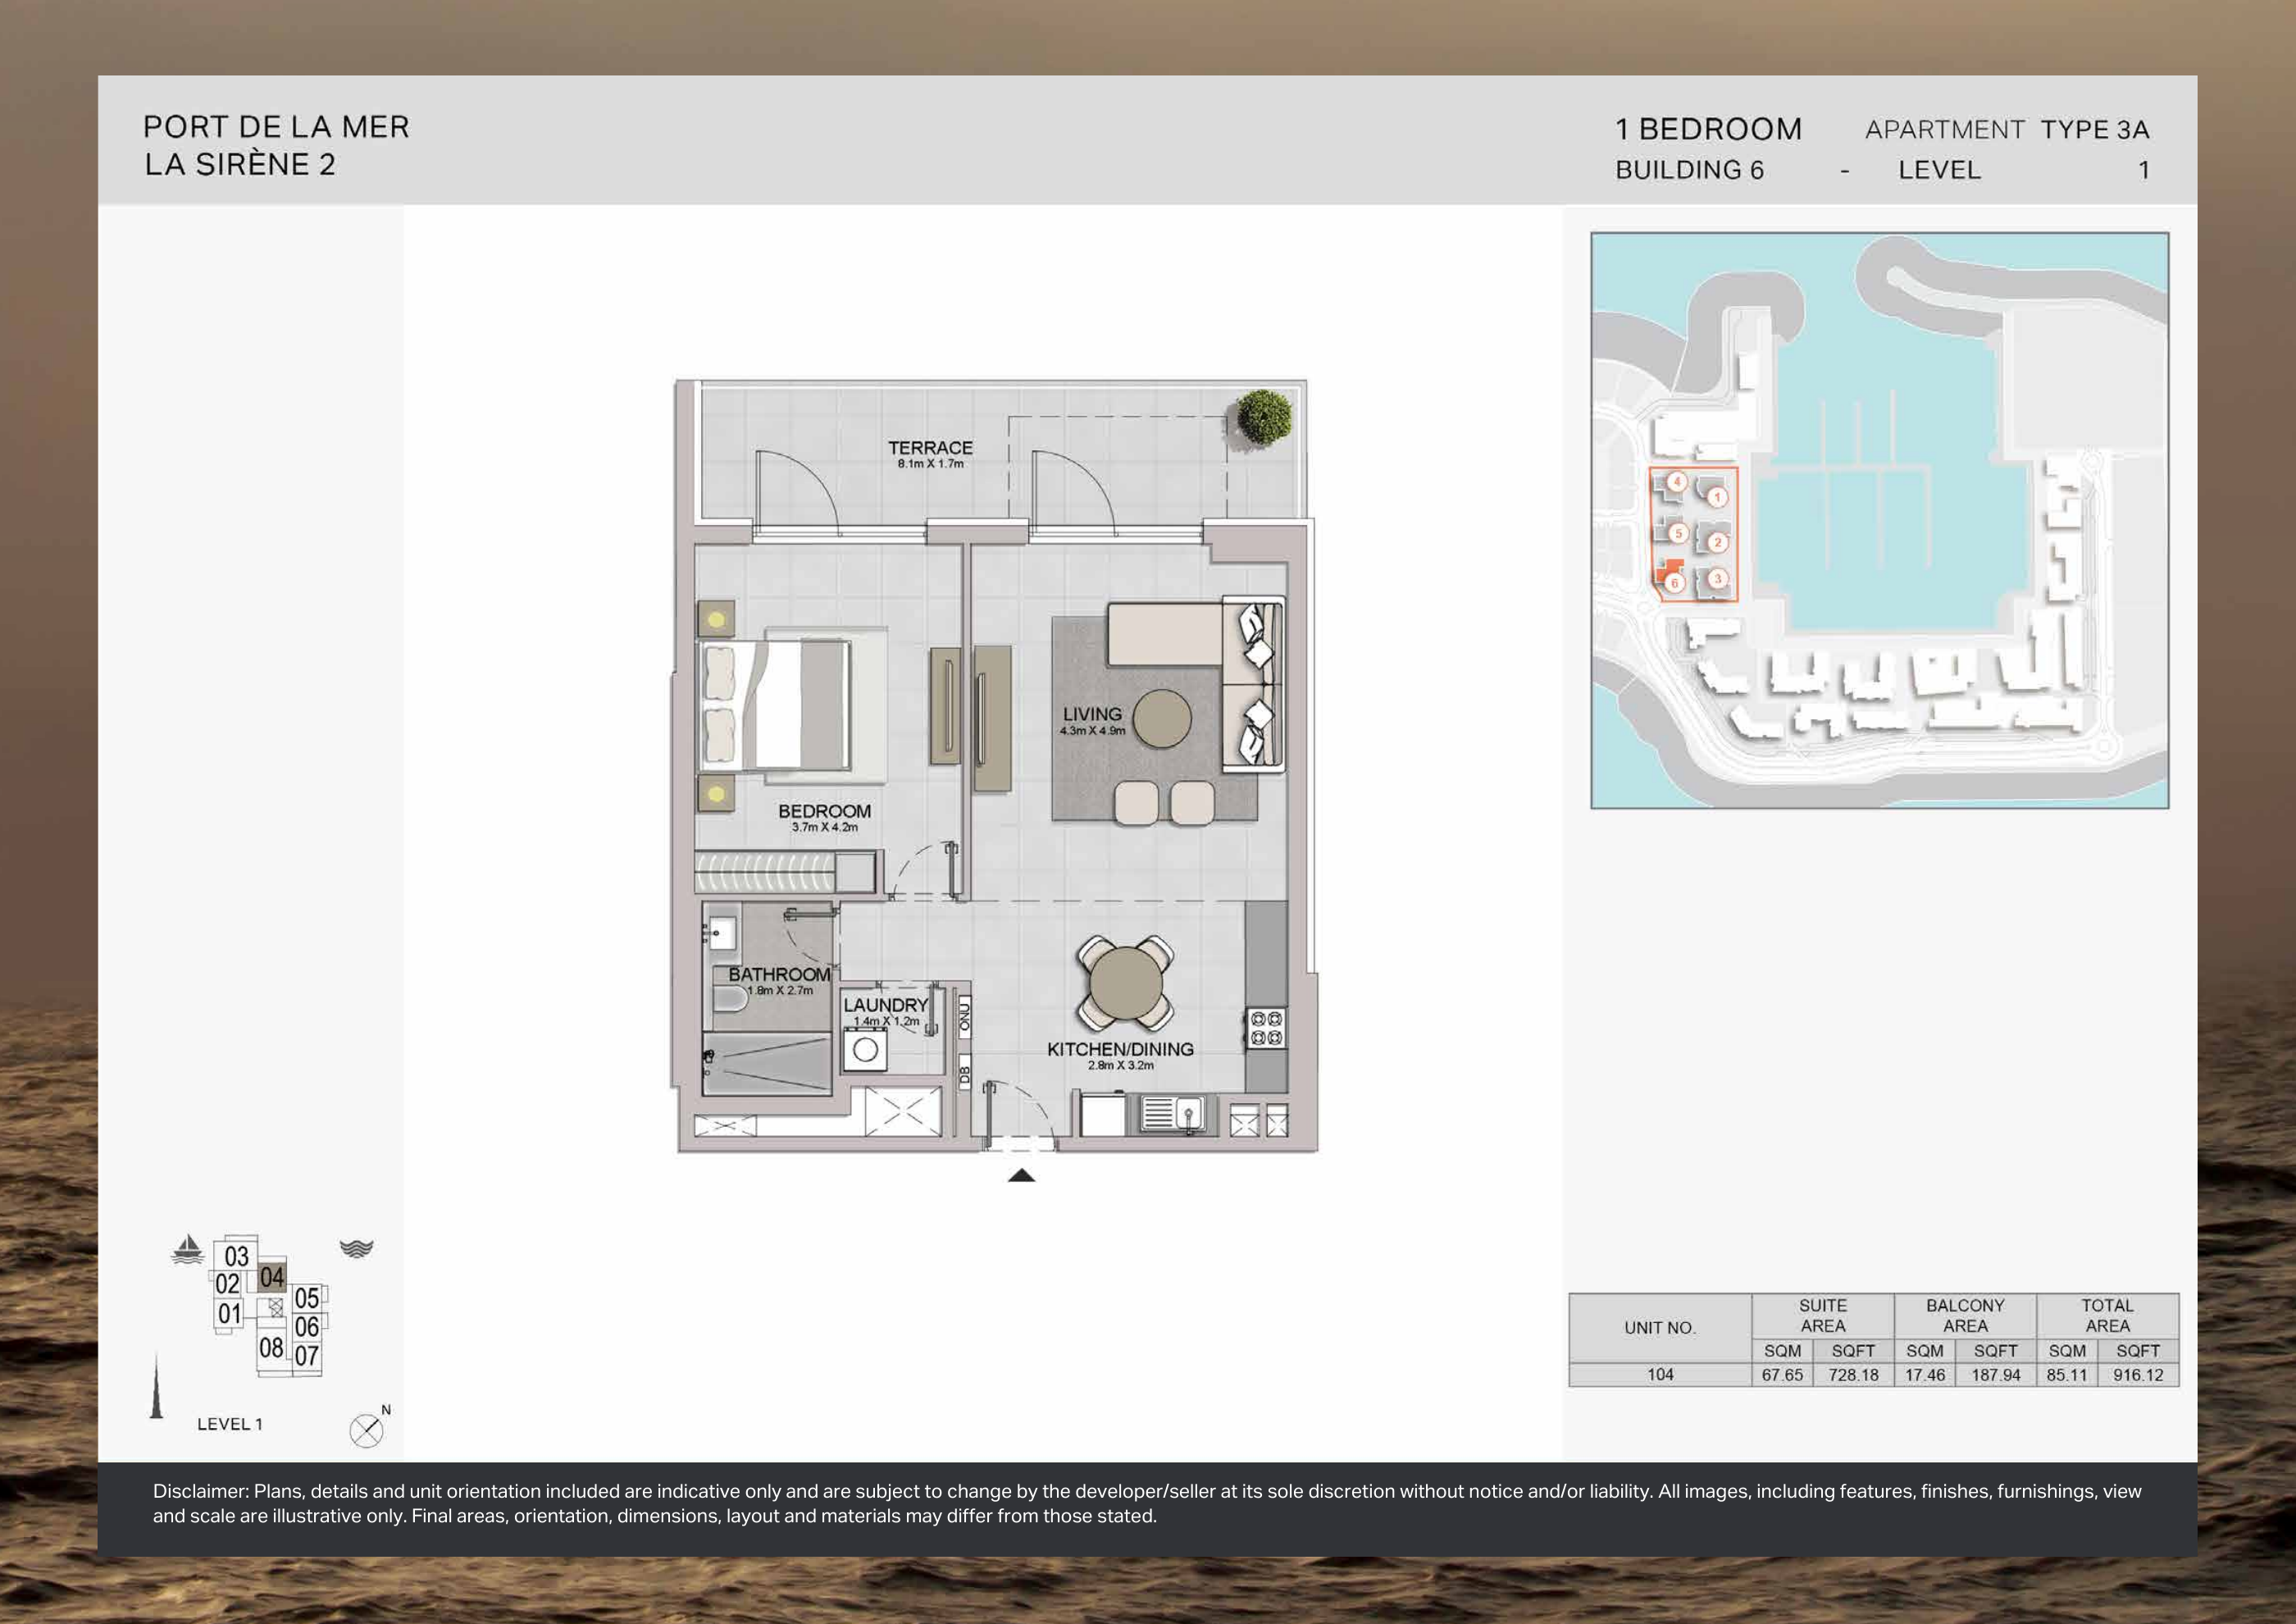
Building 6 — 1-bedroom Type 3A — original plan
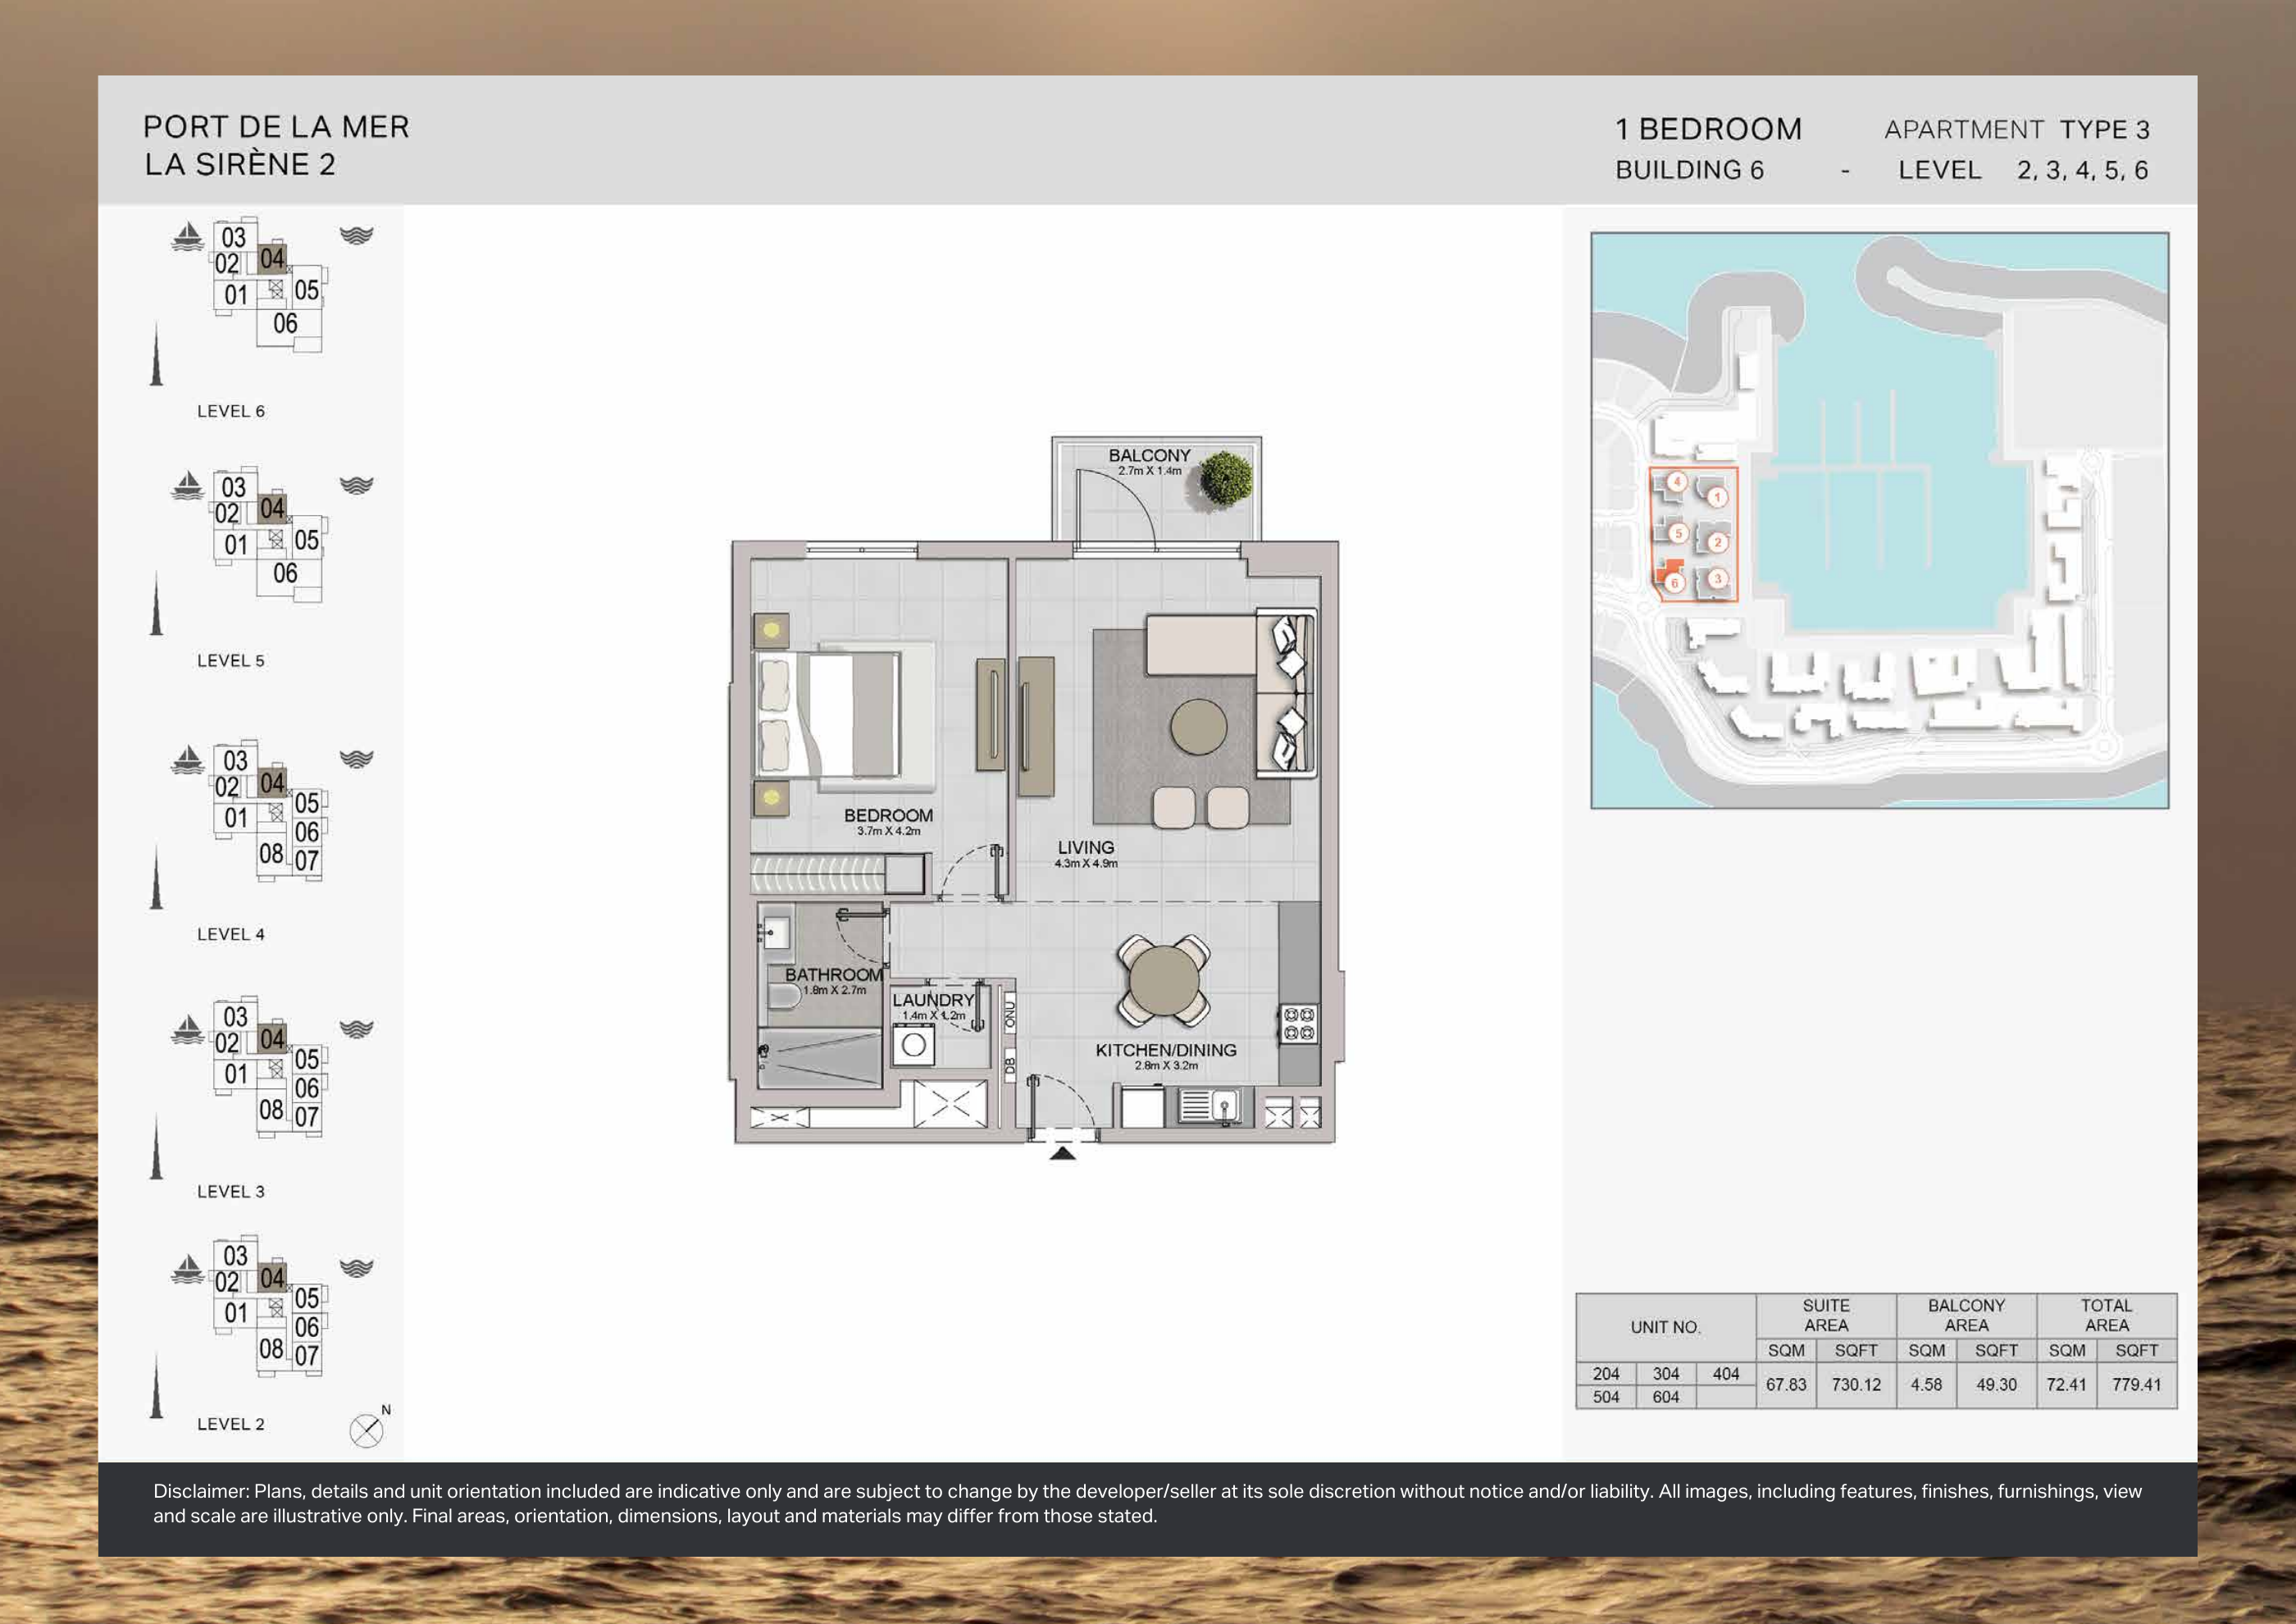
Building 6 — 1-bedroom Type 3 — original plan
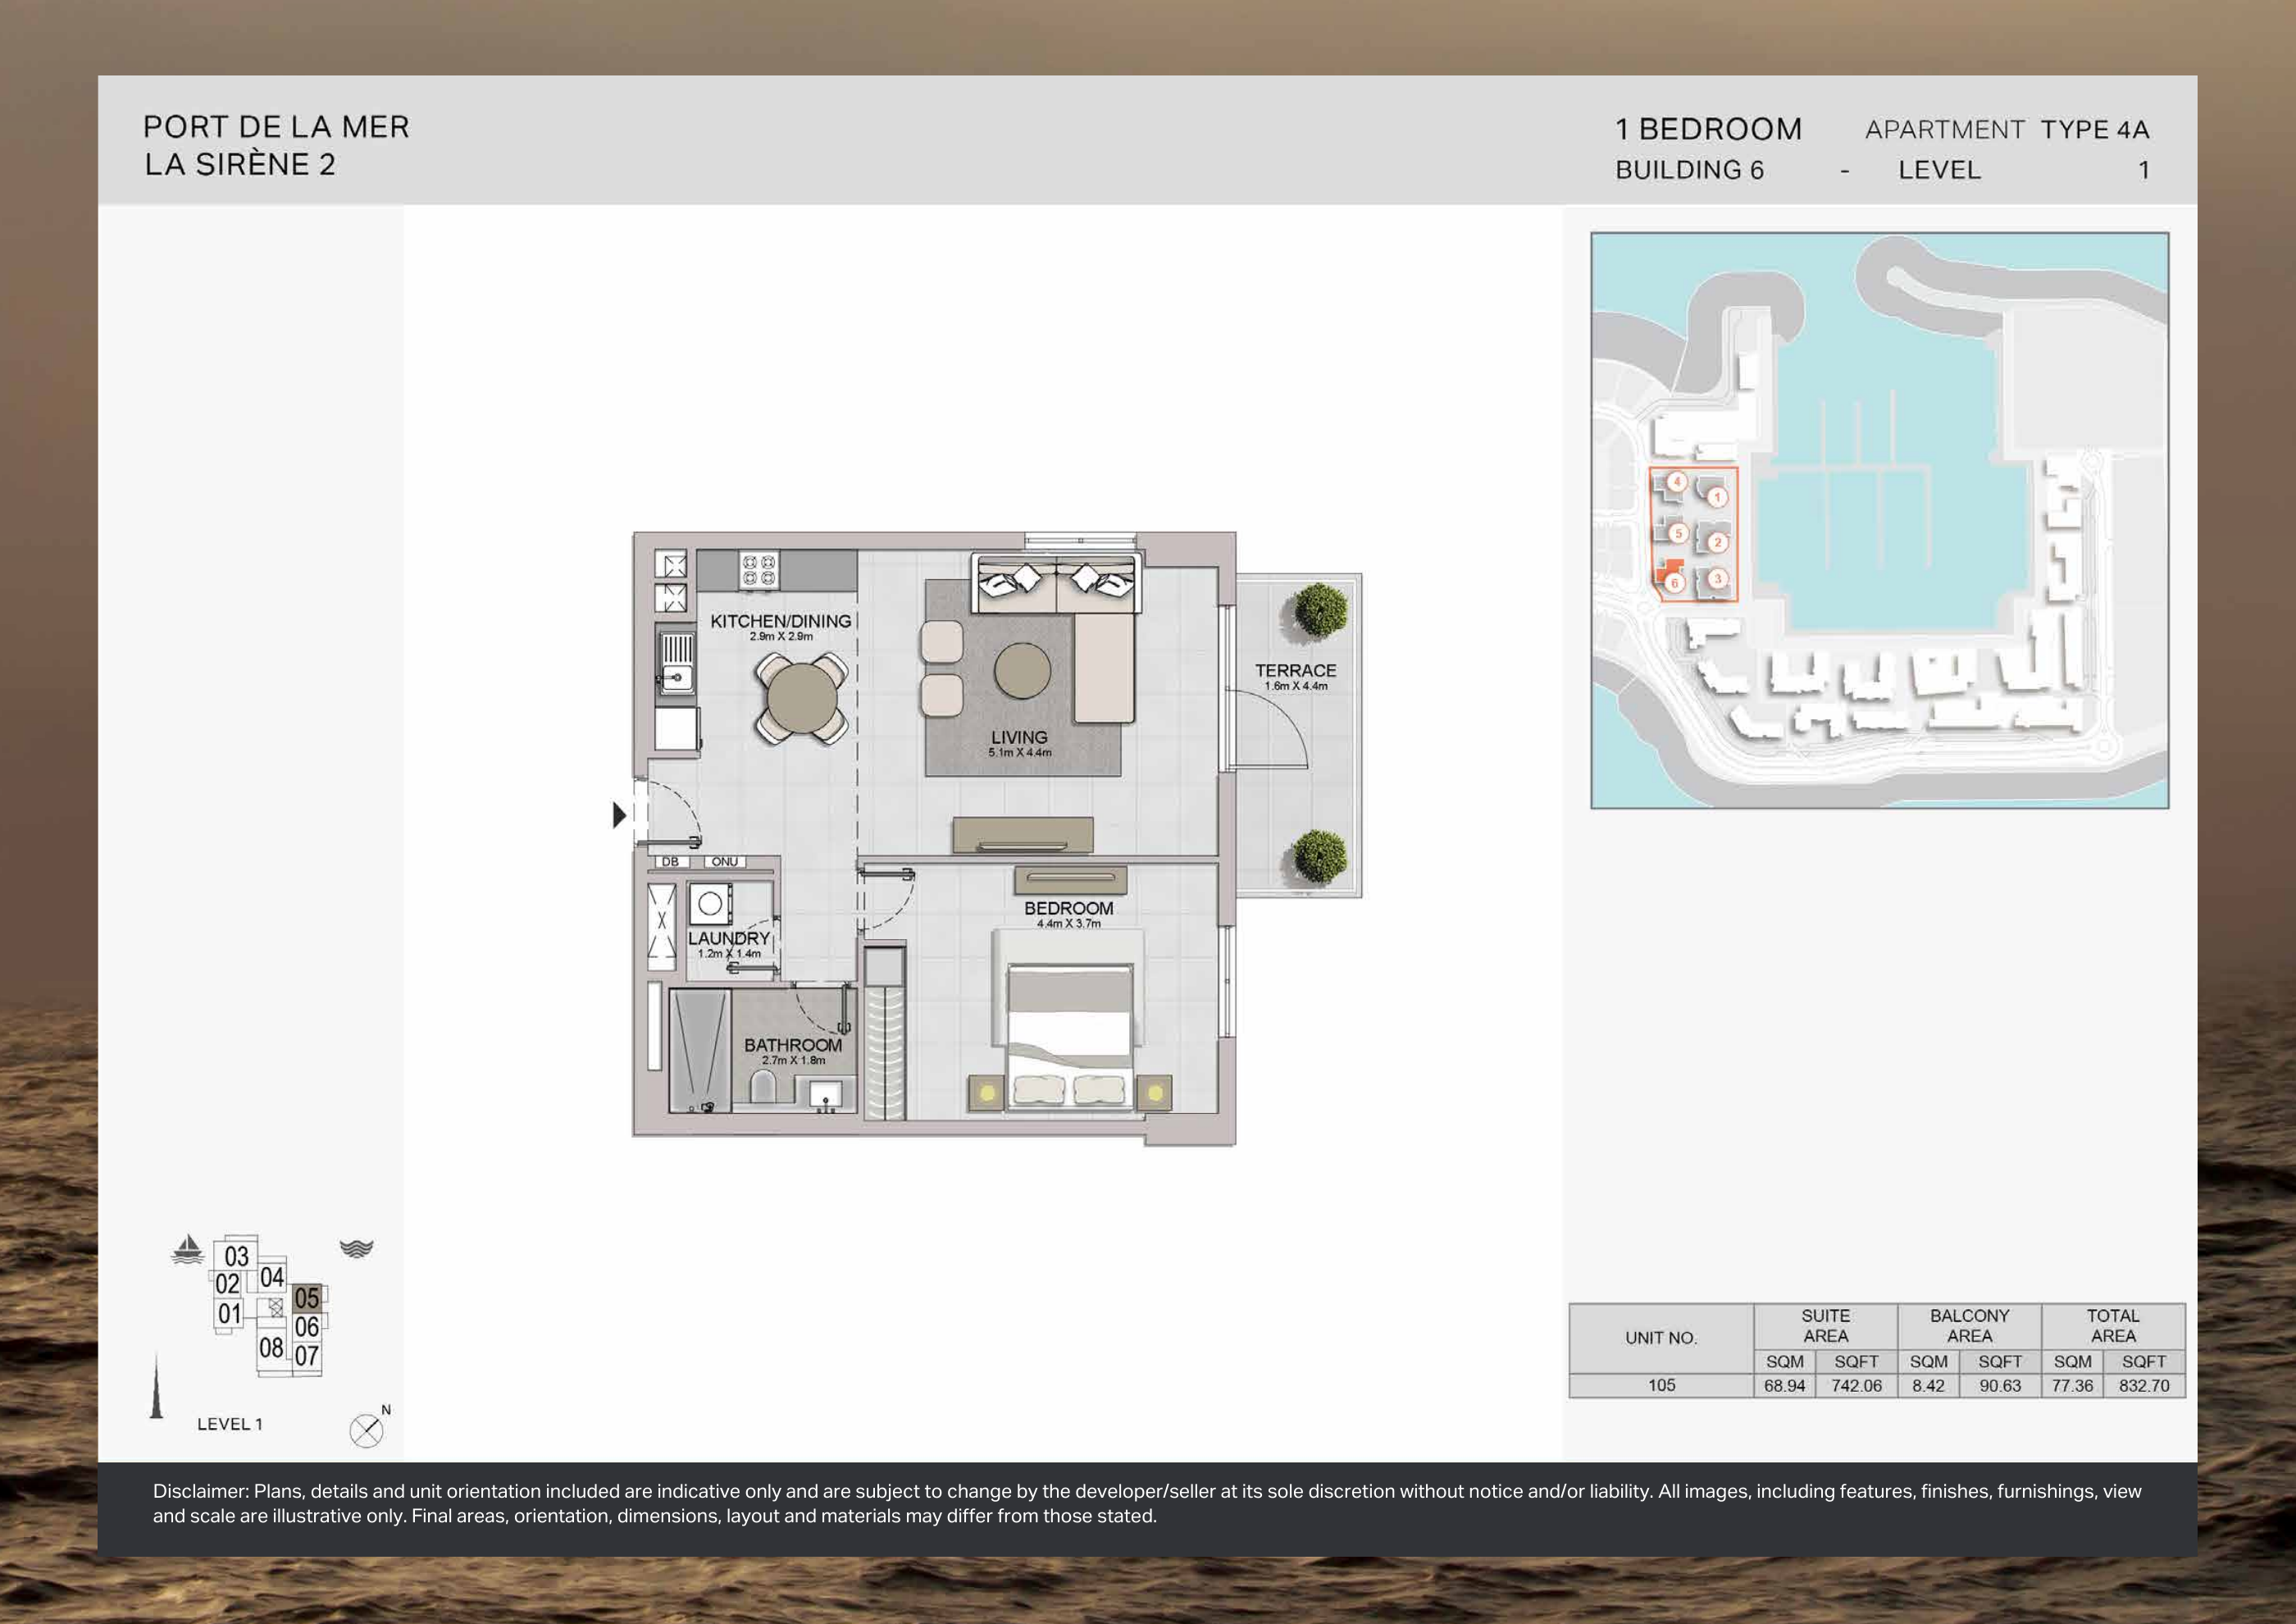
Building 6 — 1-bedroom Type 4A — original plan
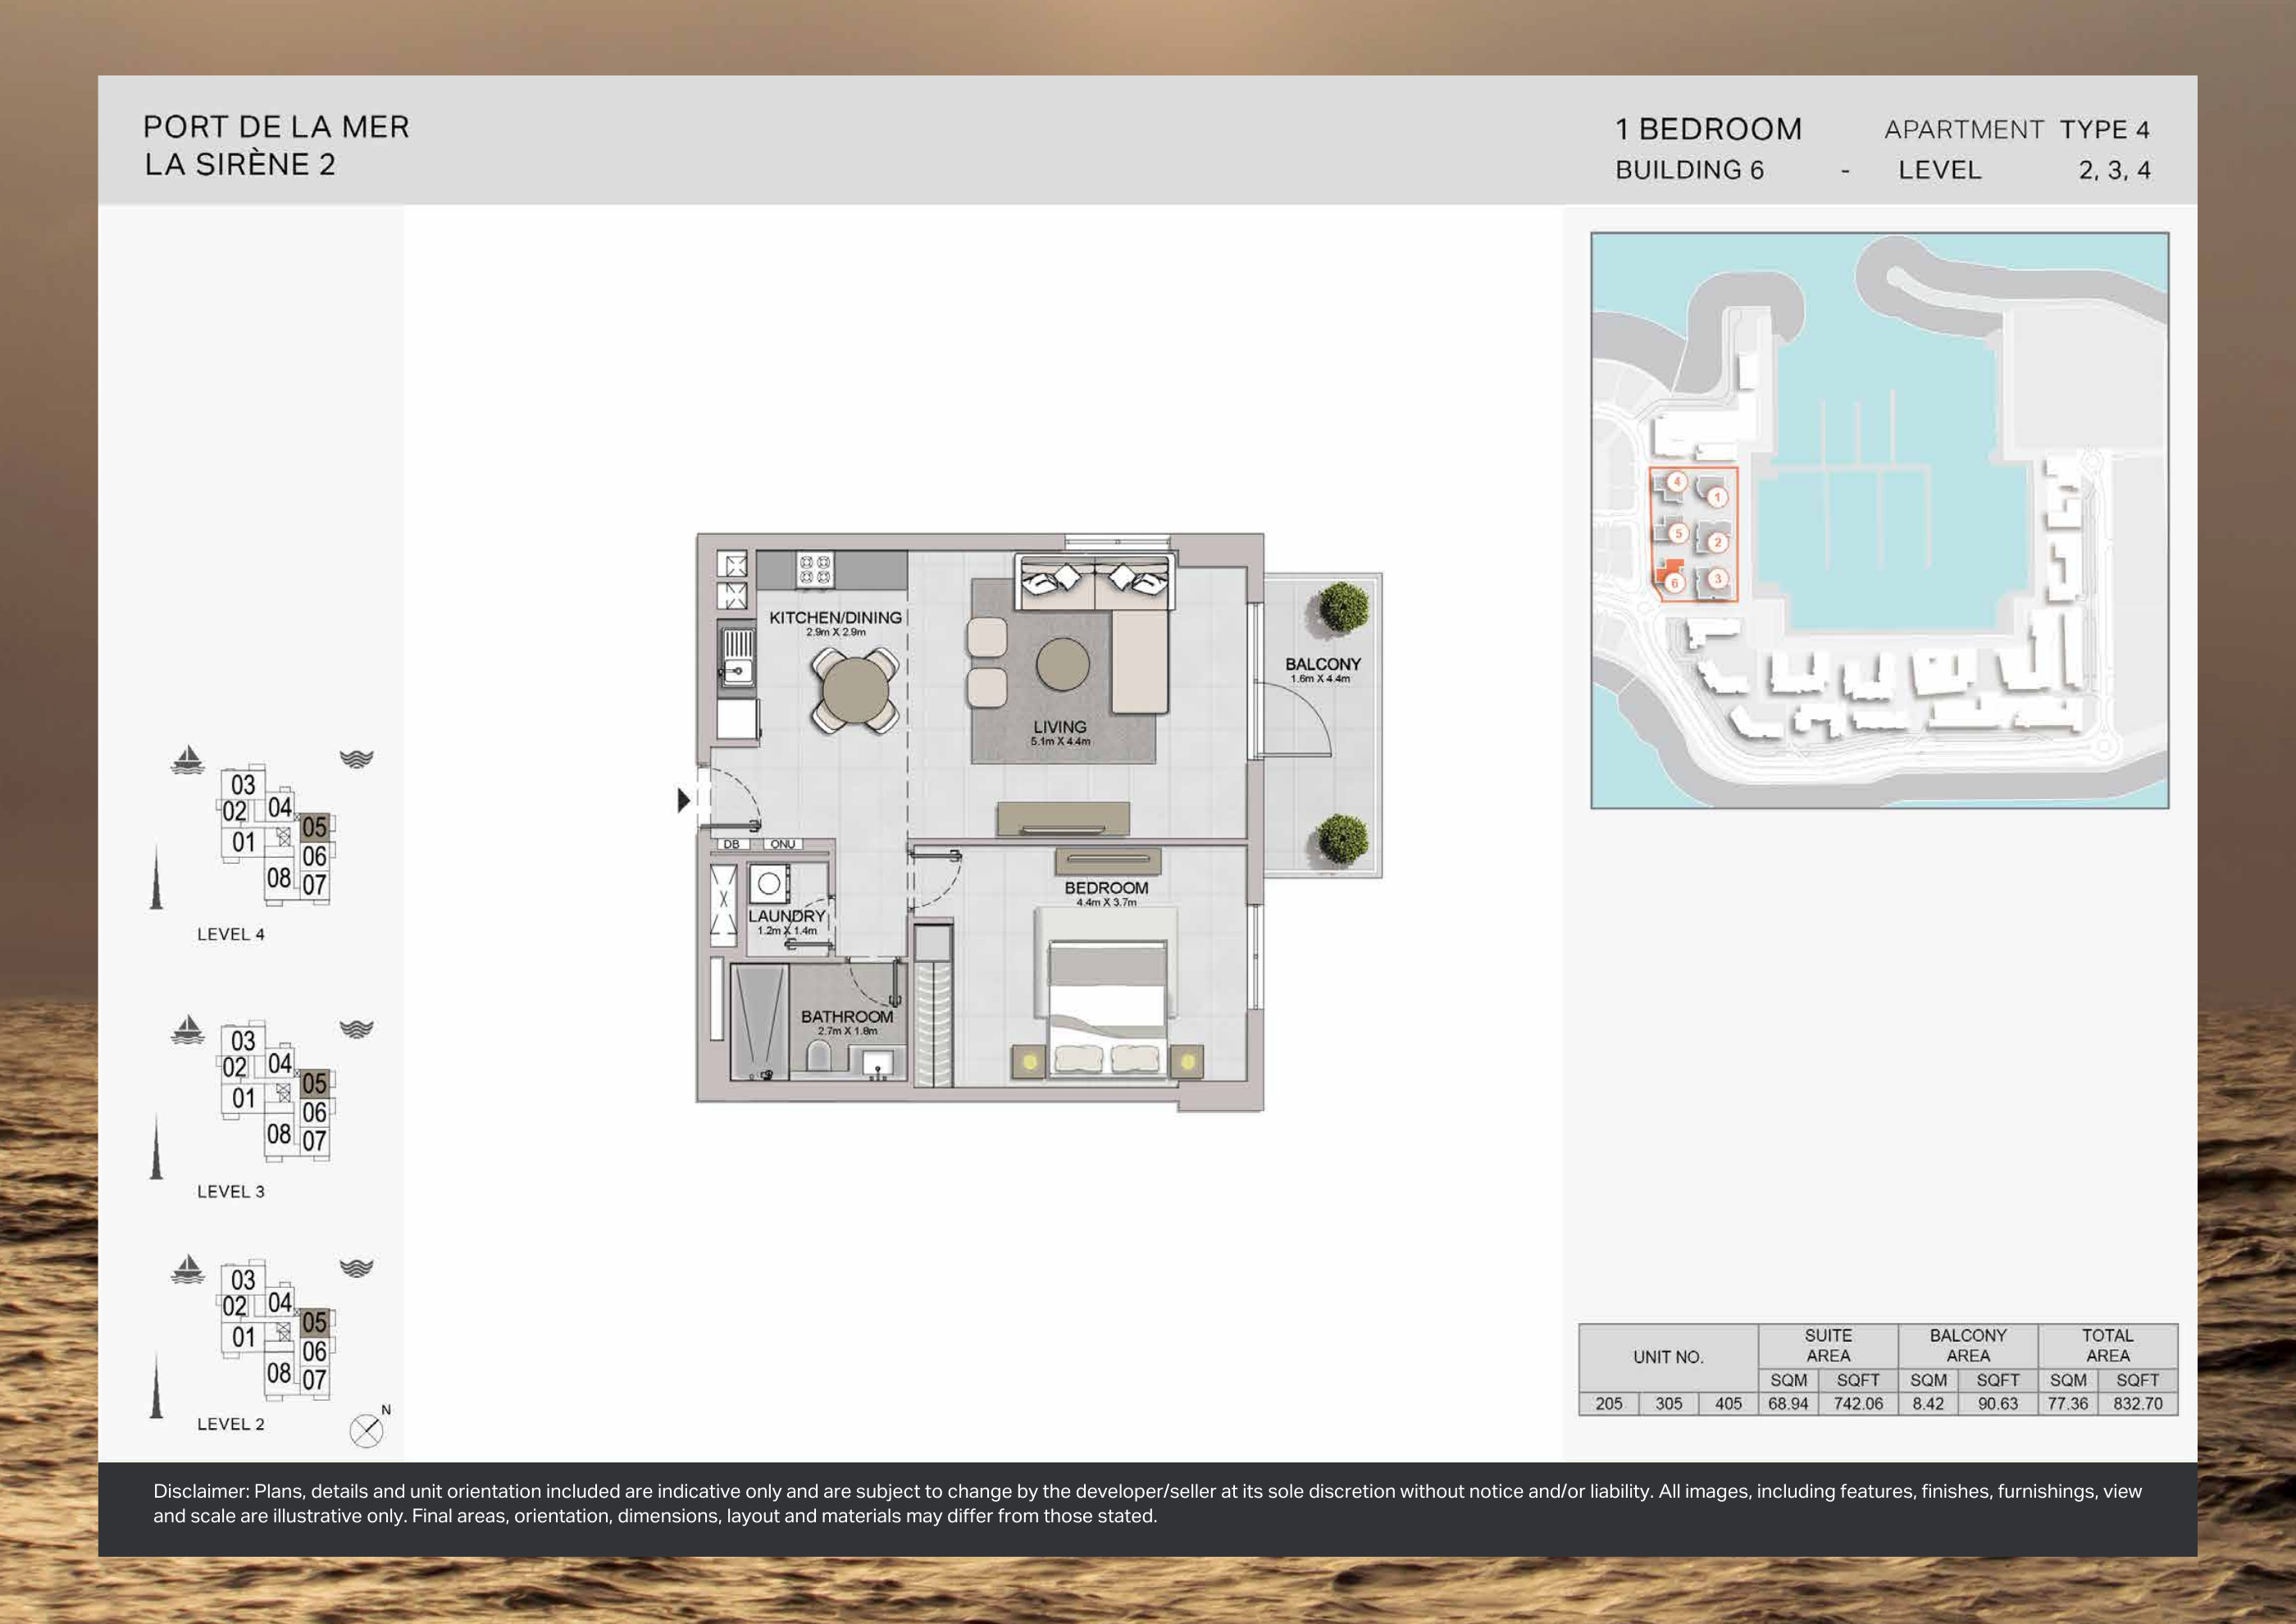
Building 6 — 1-bedroom Type 4 — original plan
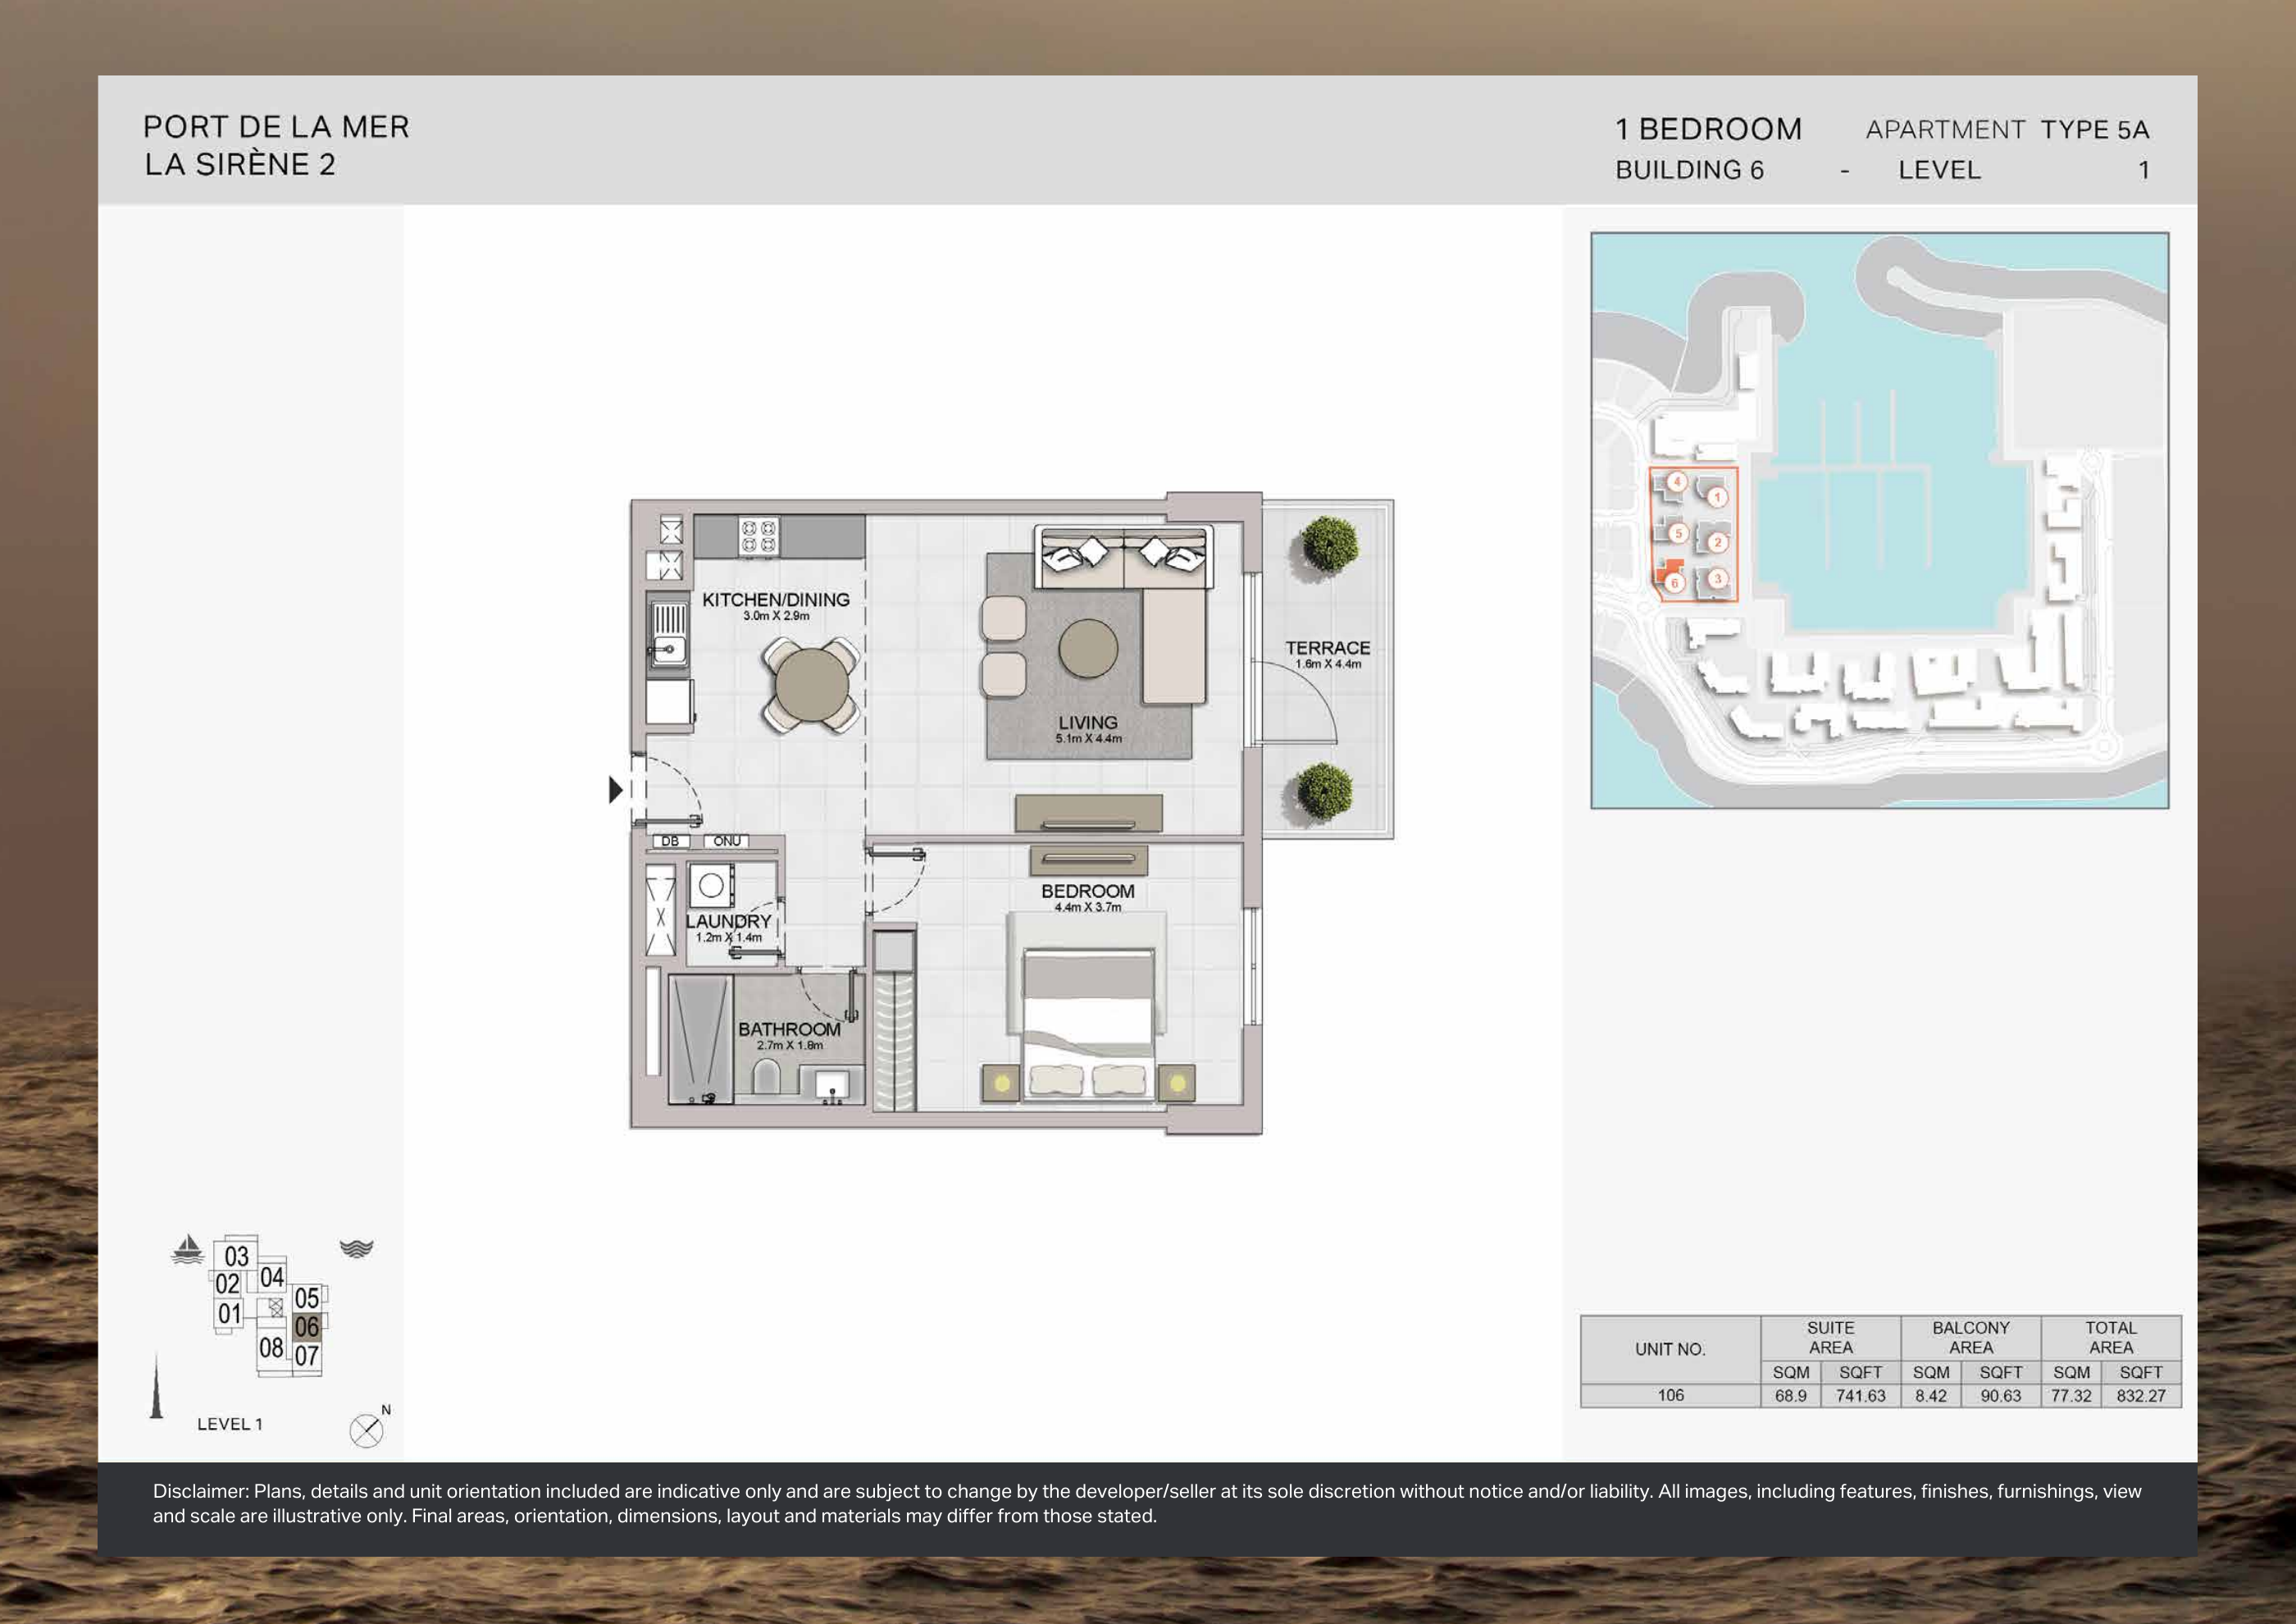
Building 6 — 1-bedroom Type 5A — original plan
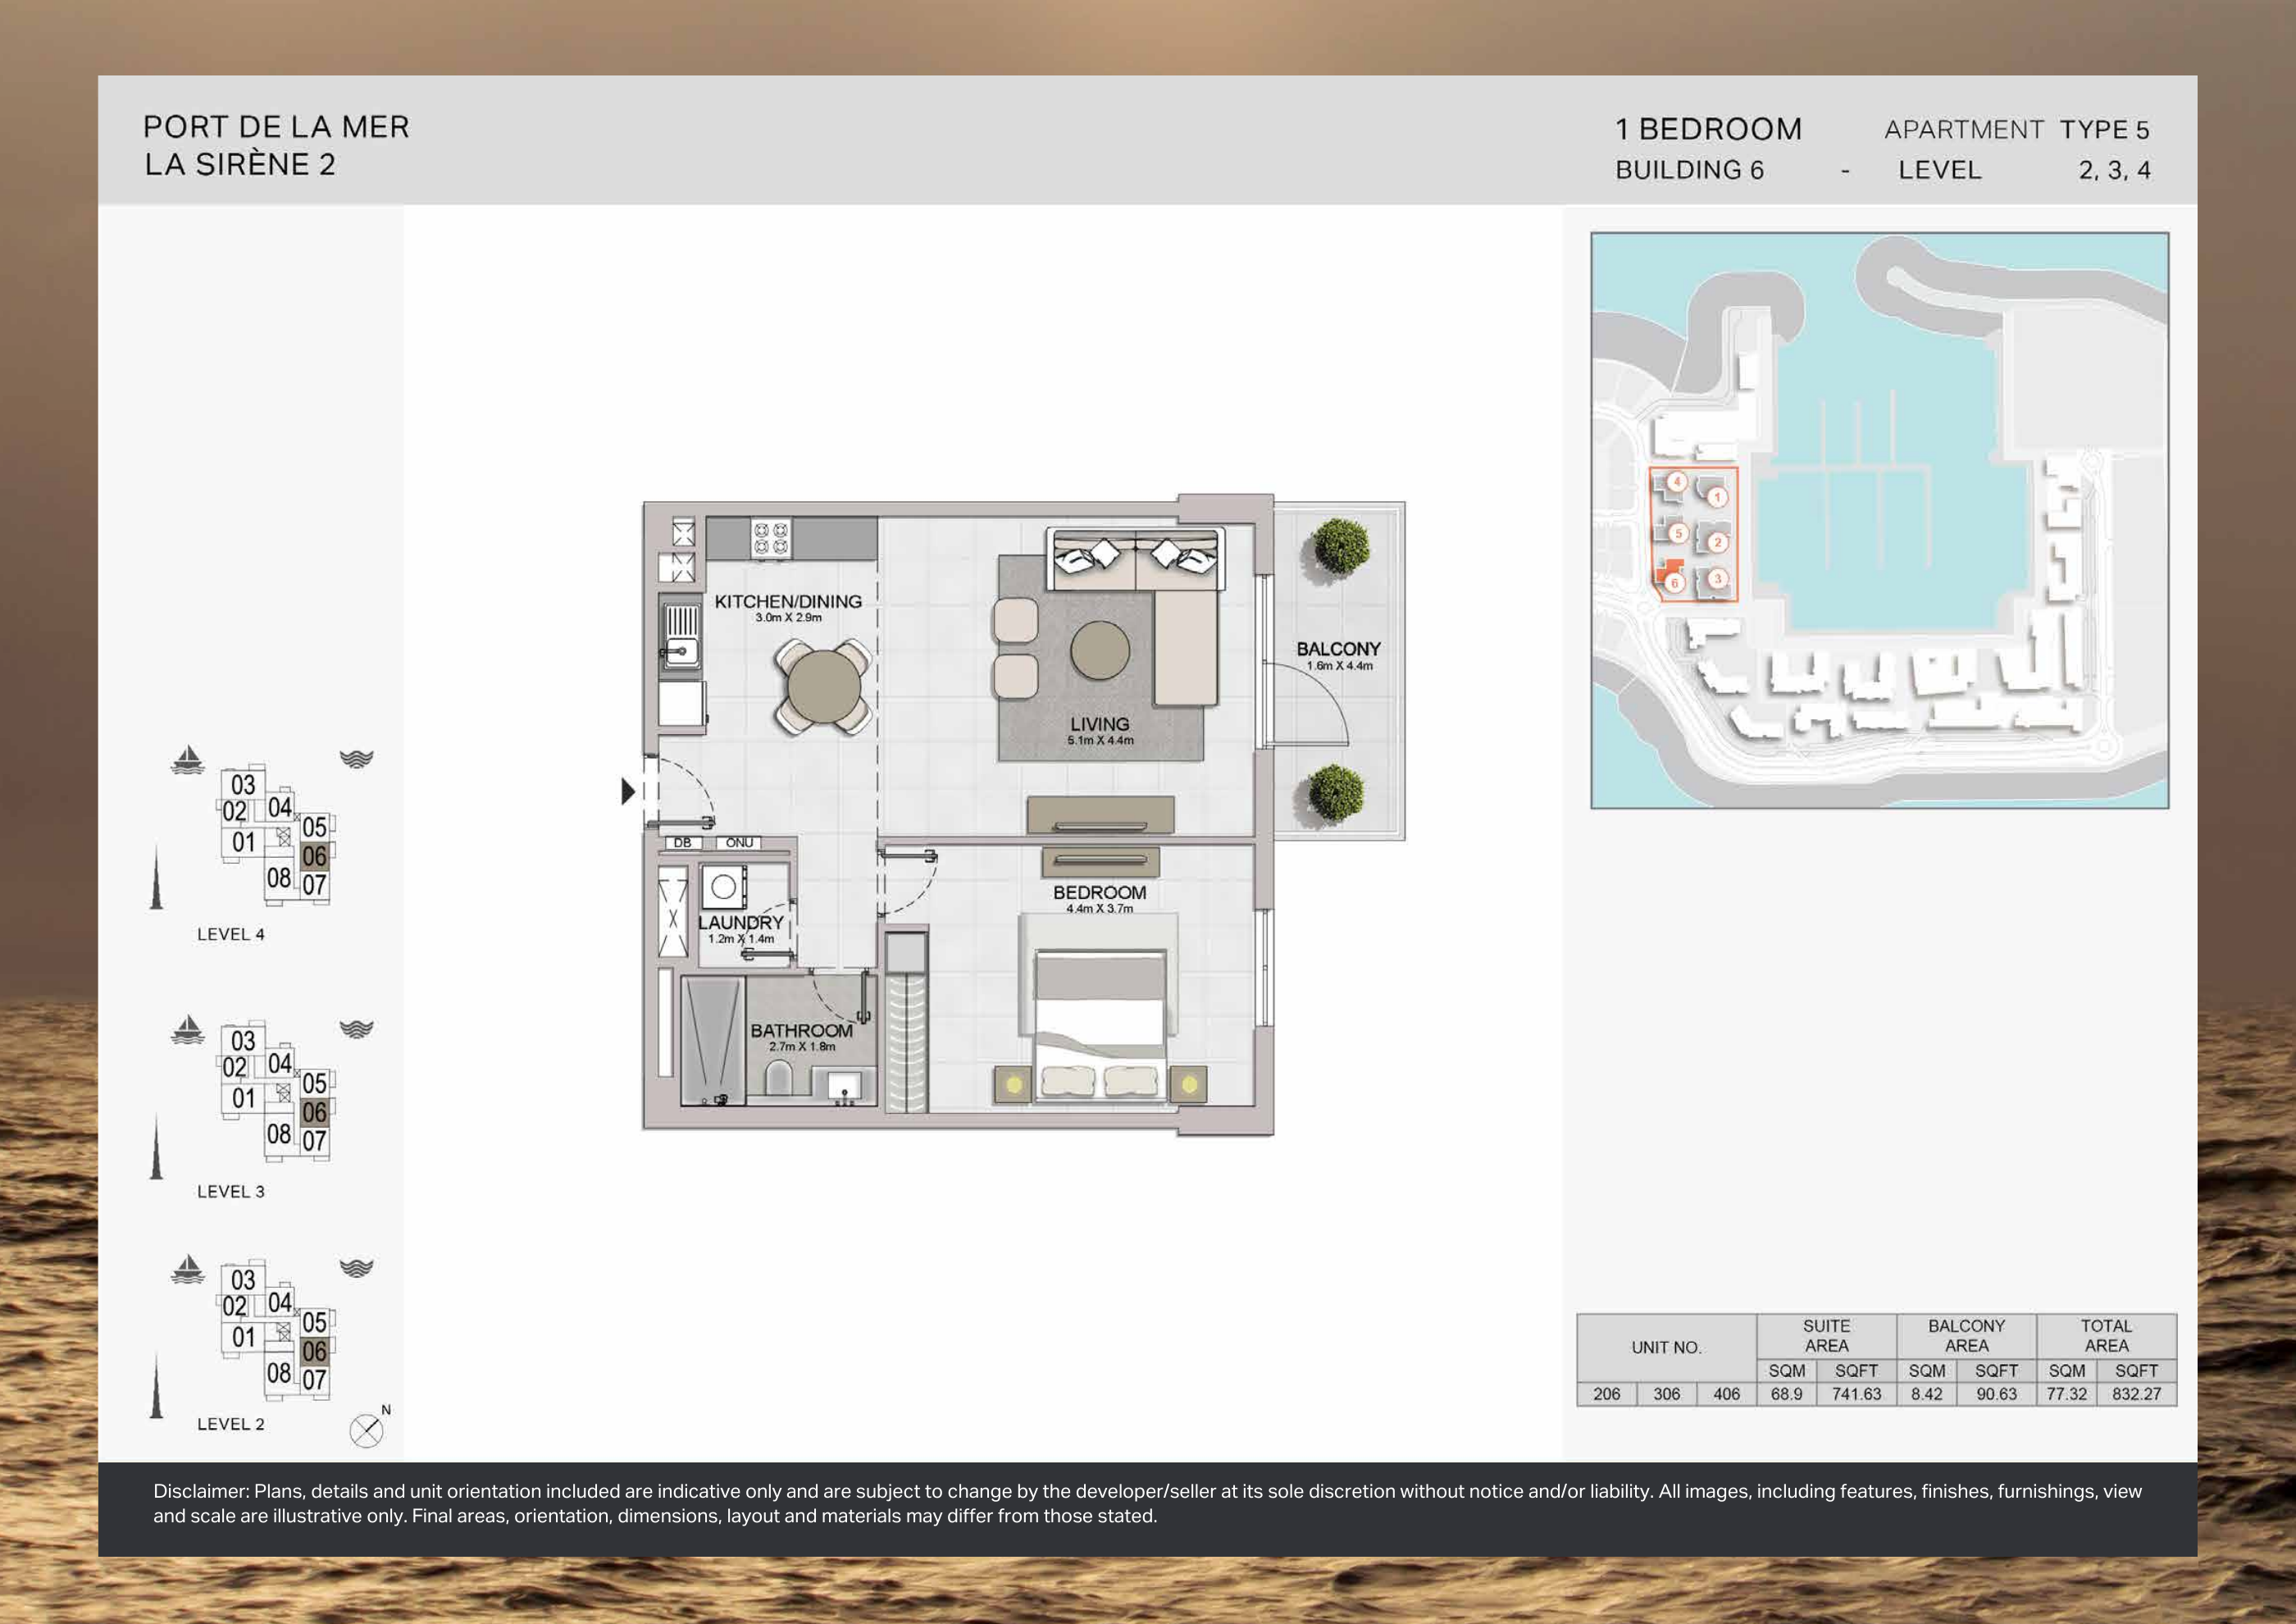
Building 6 — 1-bedroom Type 5 — original plan
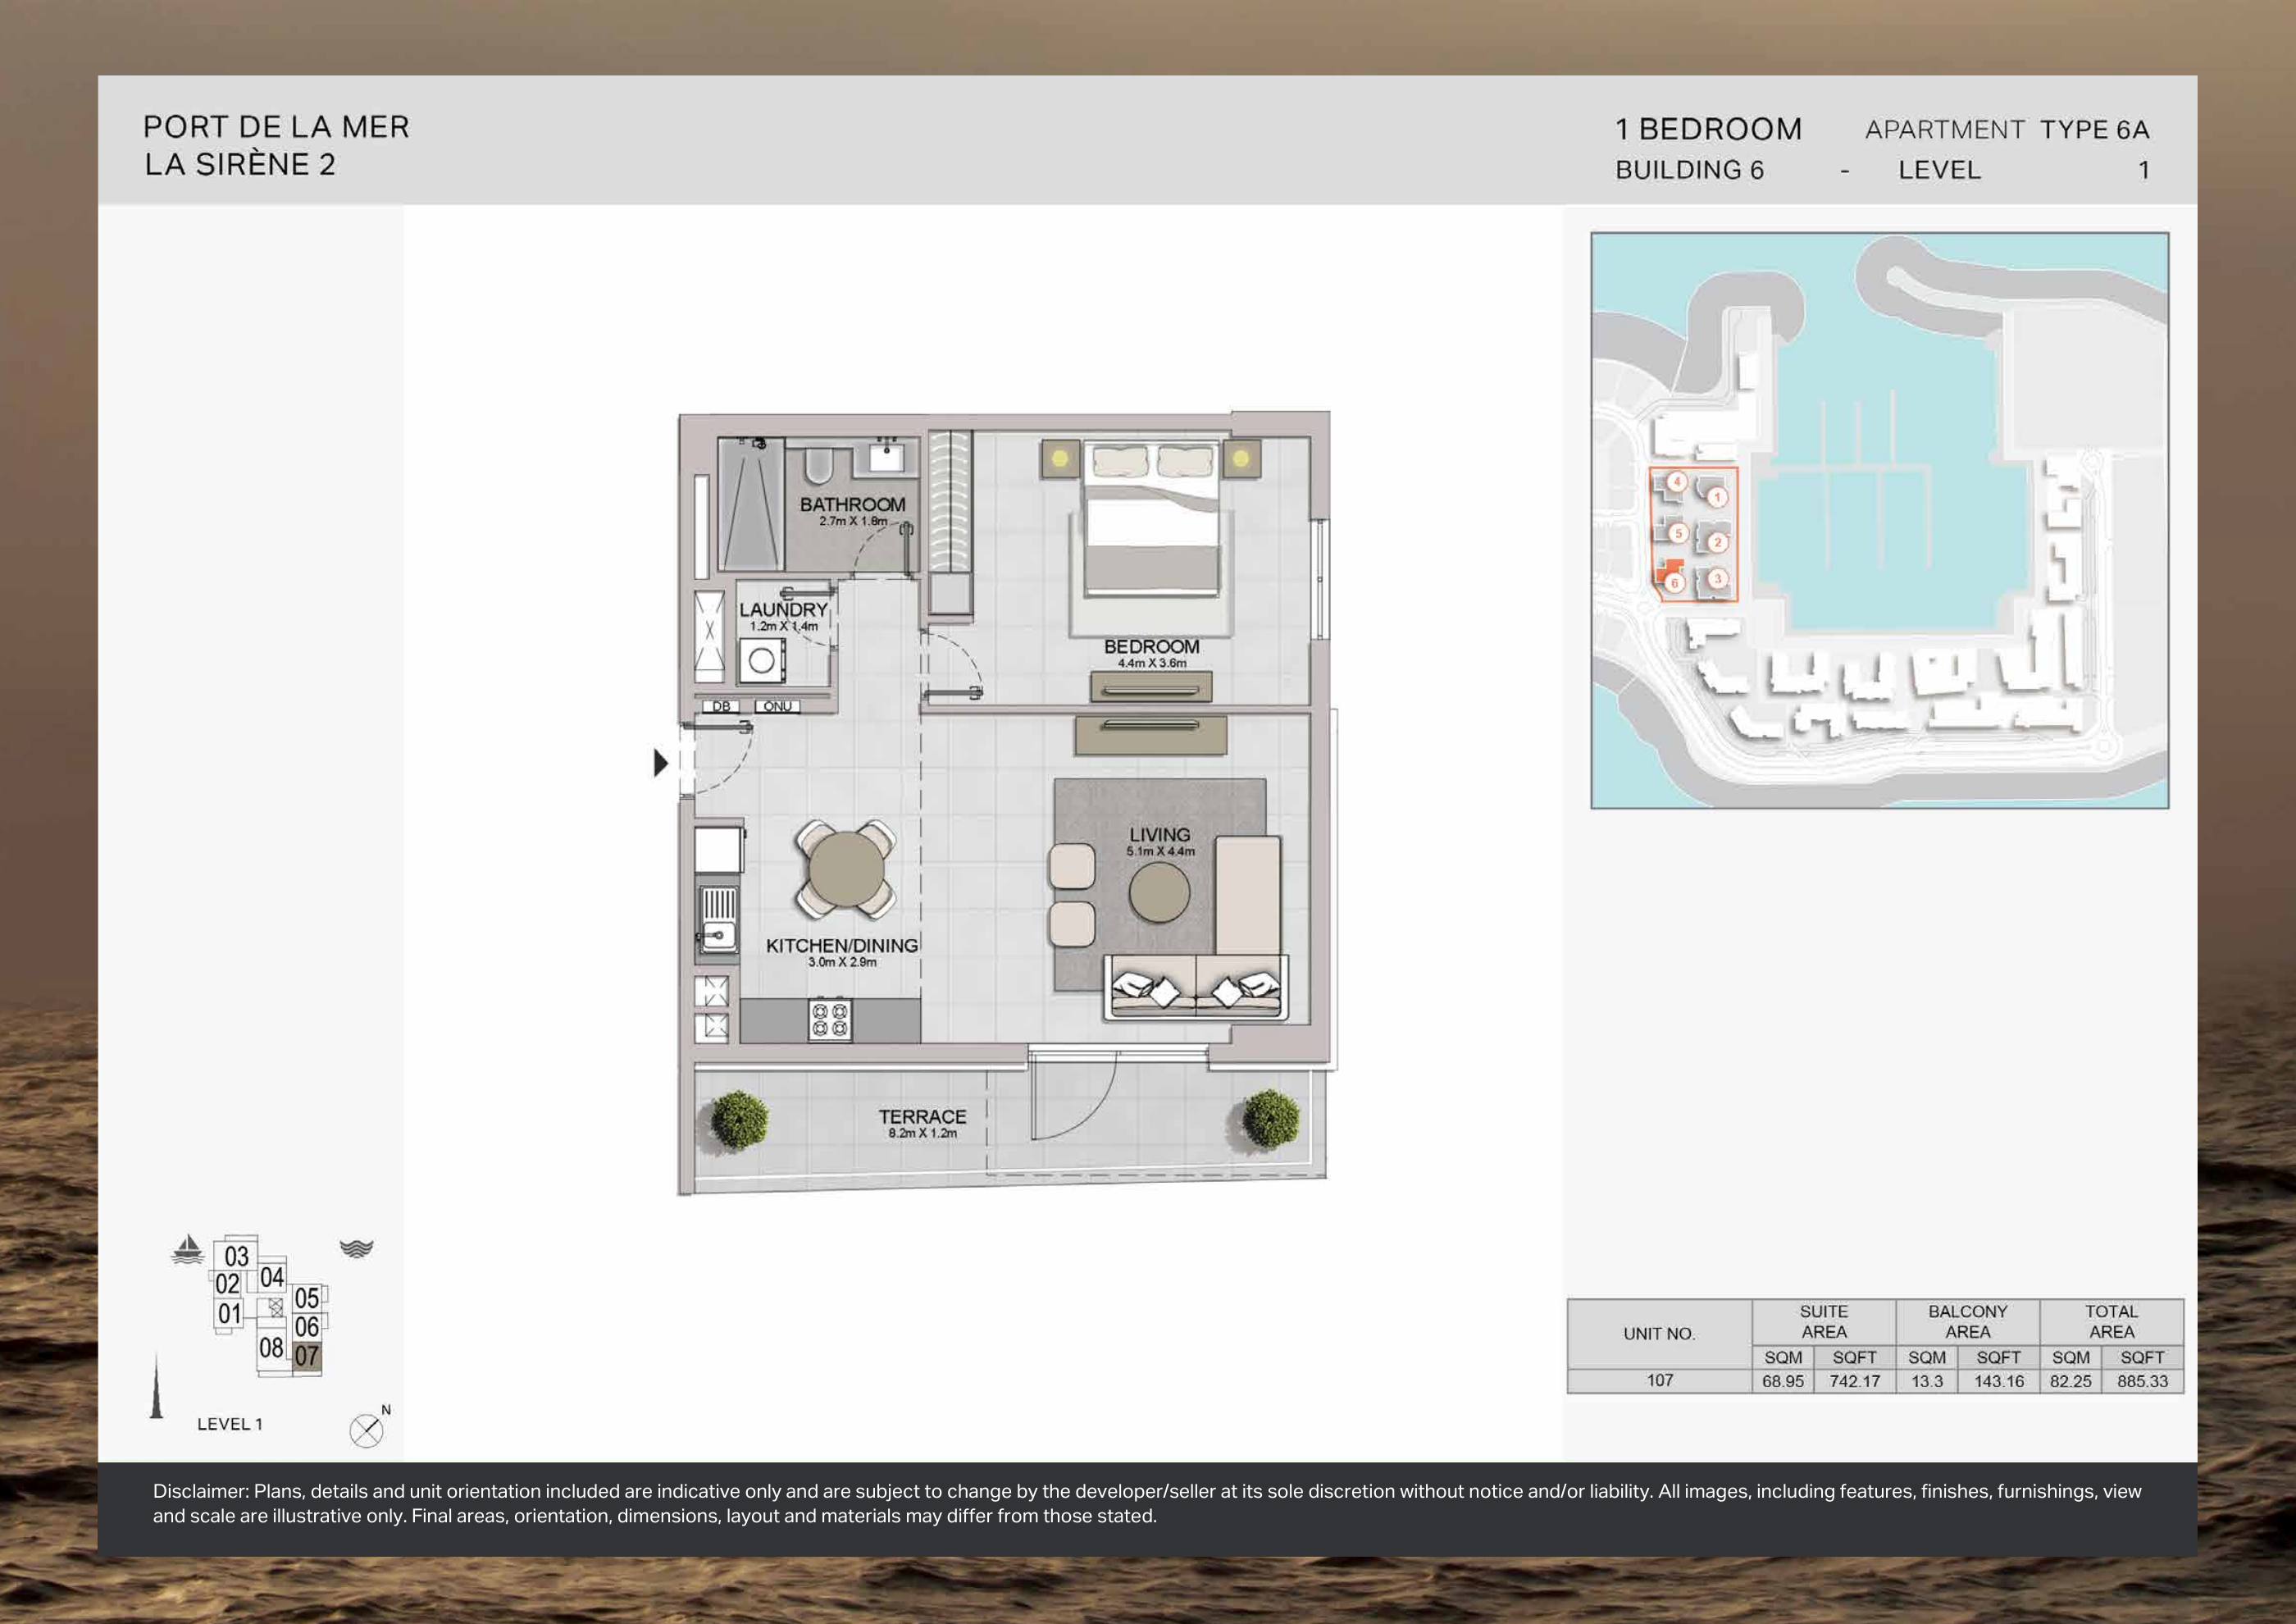
Building 6 — 1-bedroom Type 6A — original plan
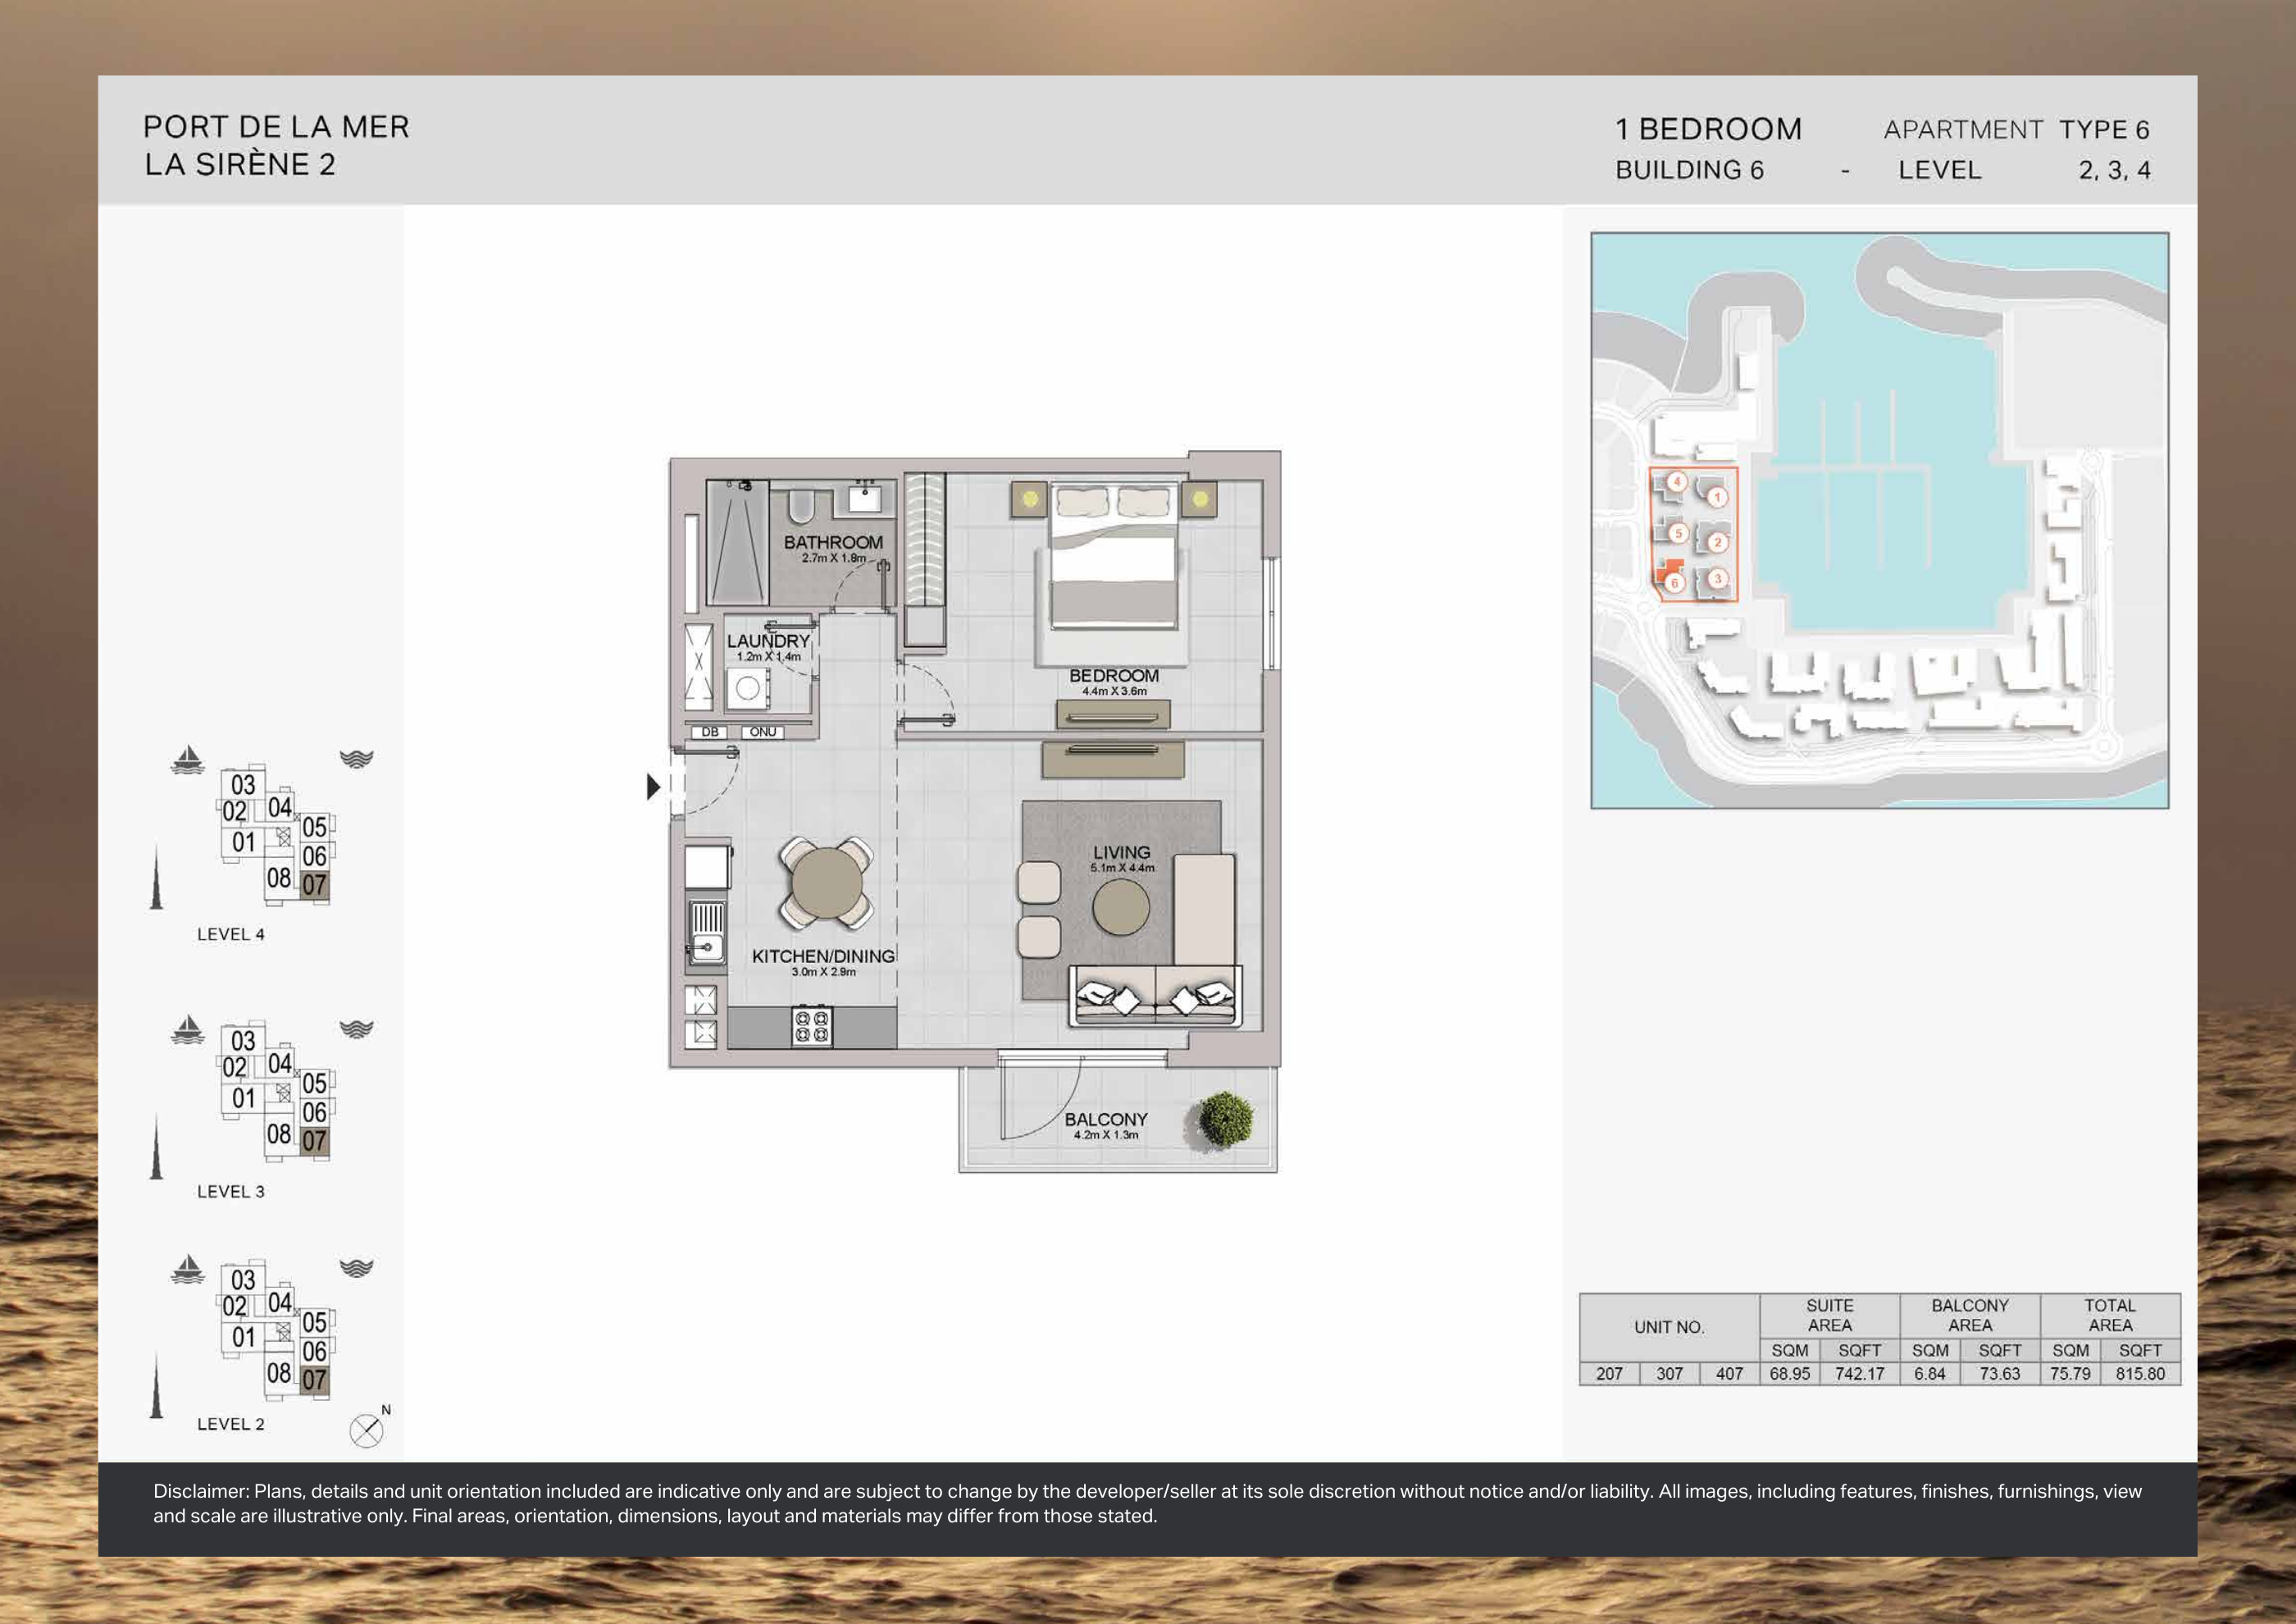
Building 6 — 1-bedroom Type 6 — original plan
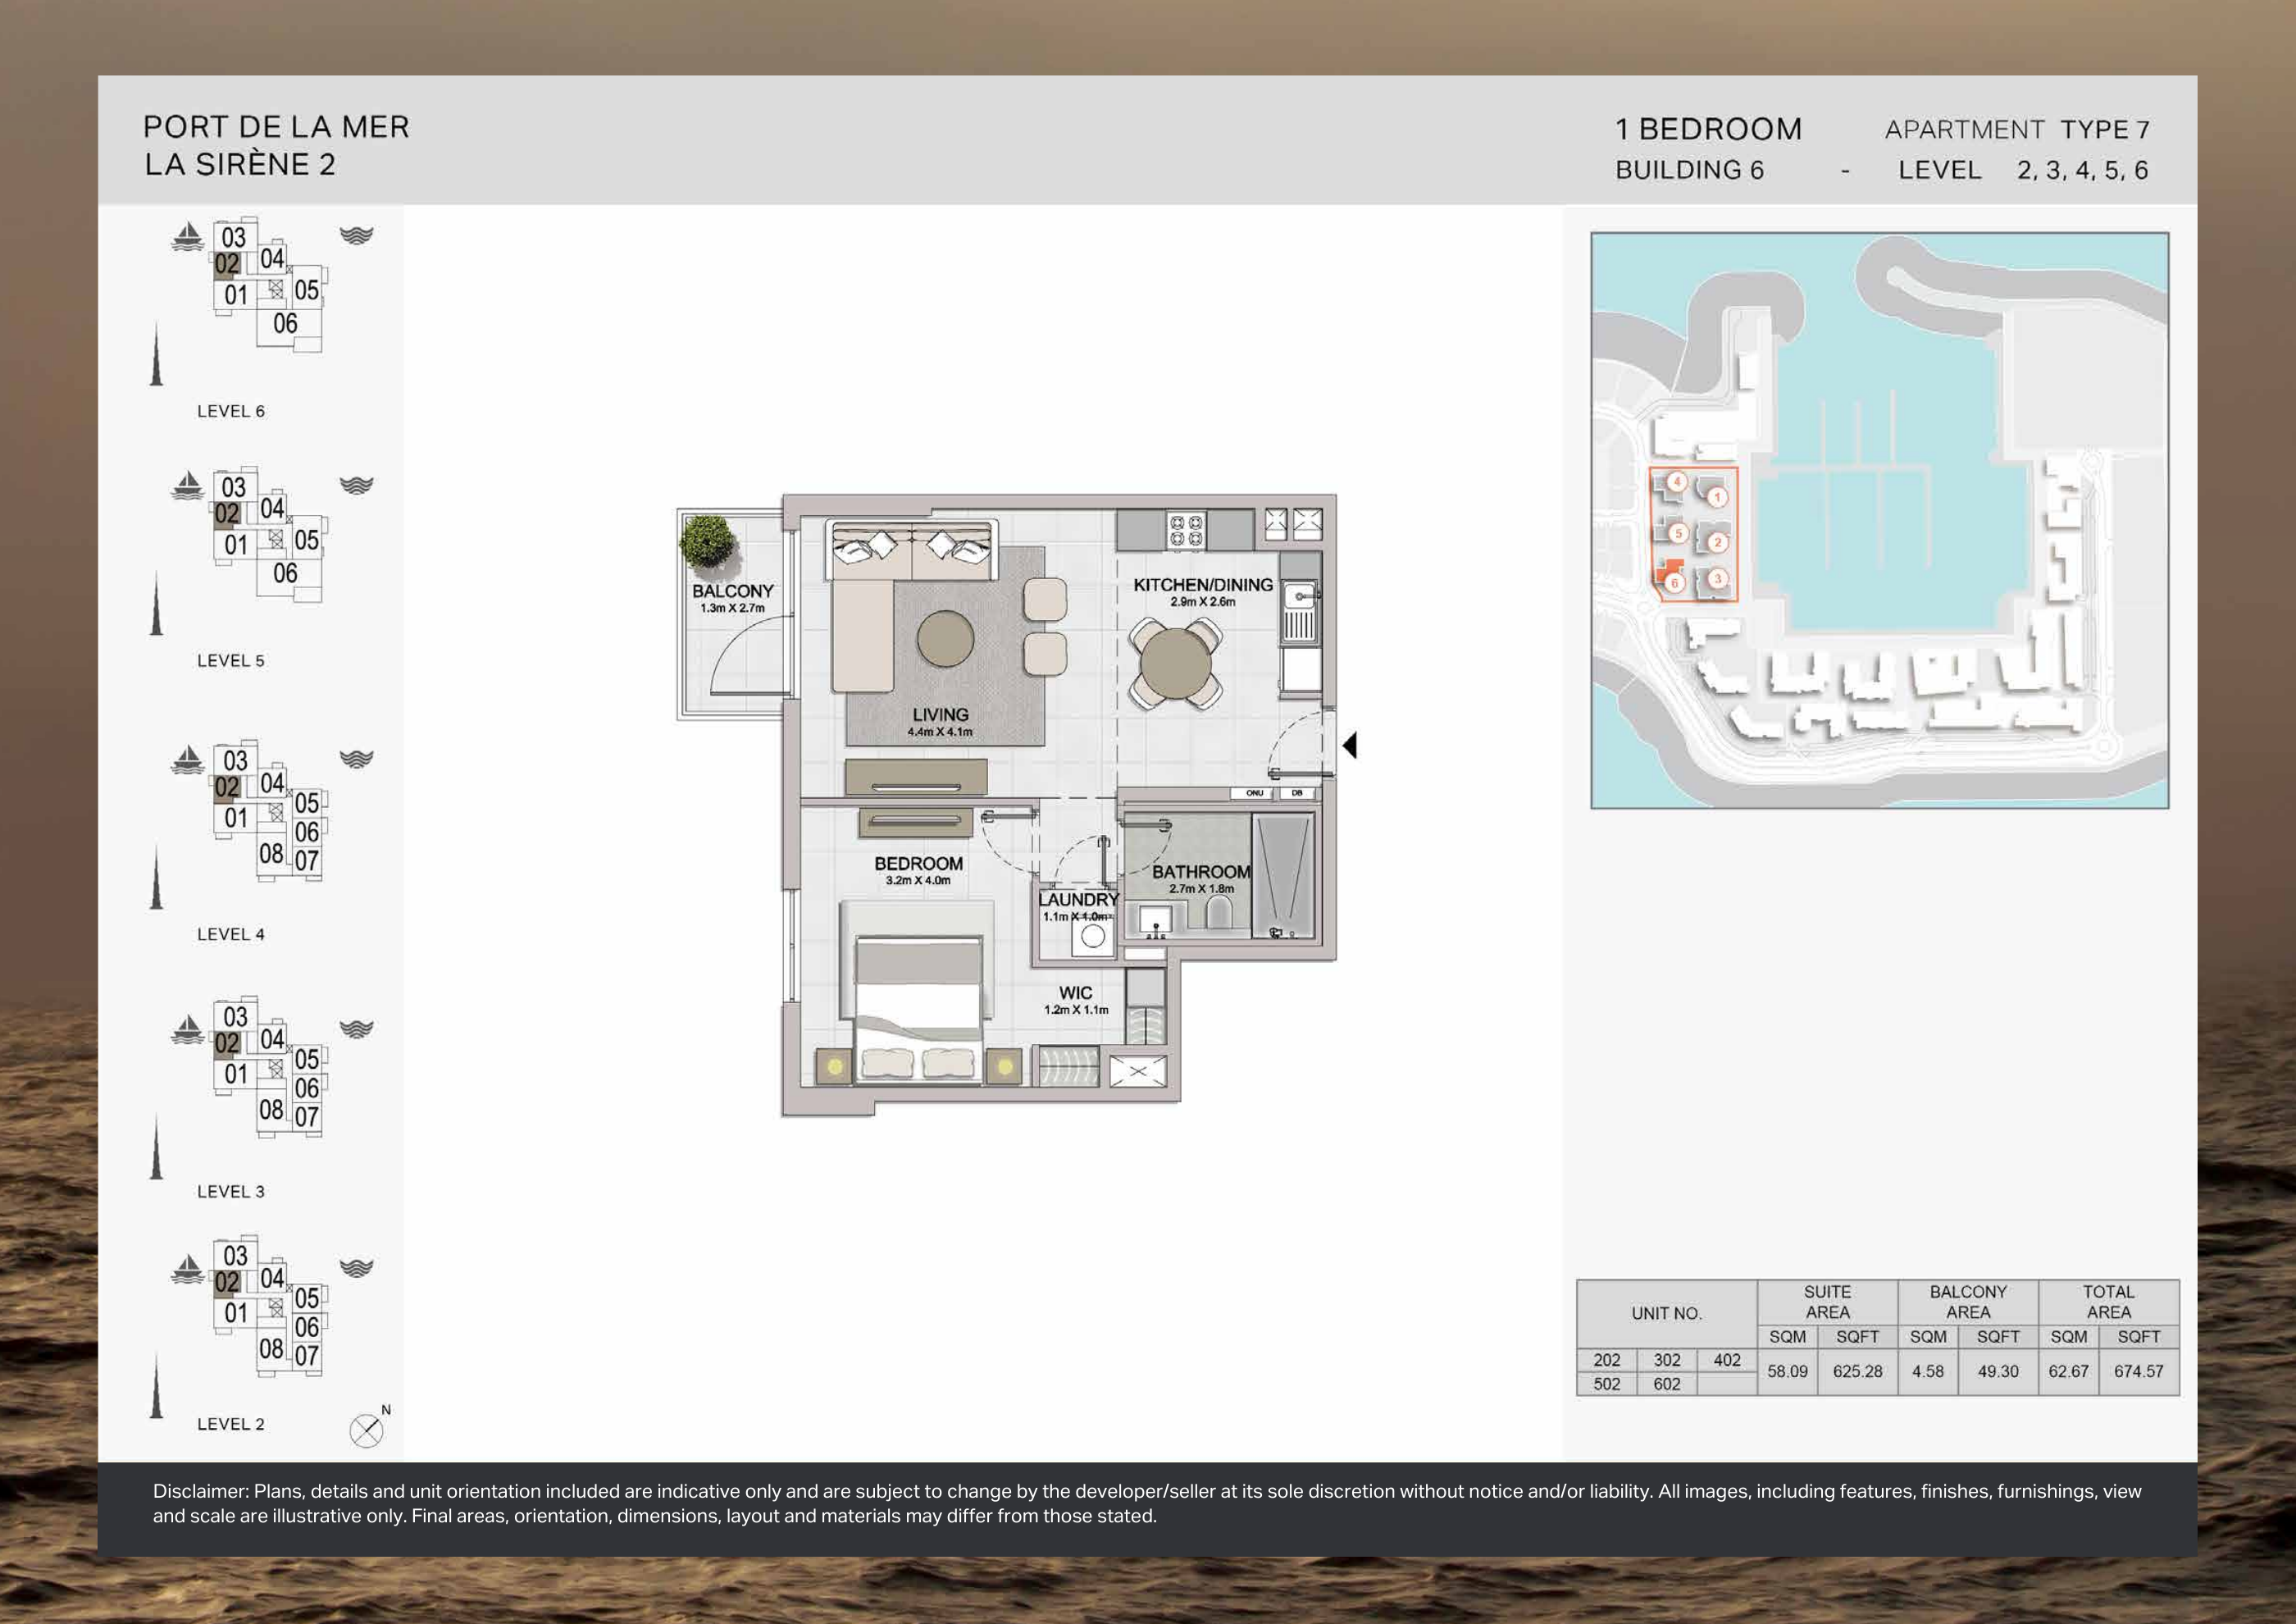
Building 6 — 1-bedroom Type 7 — original plan
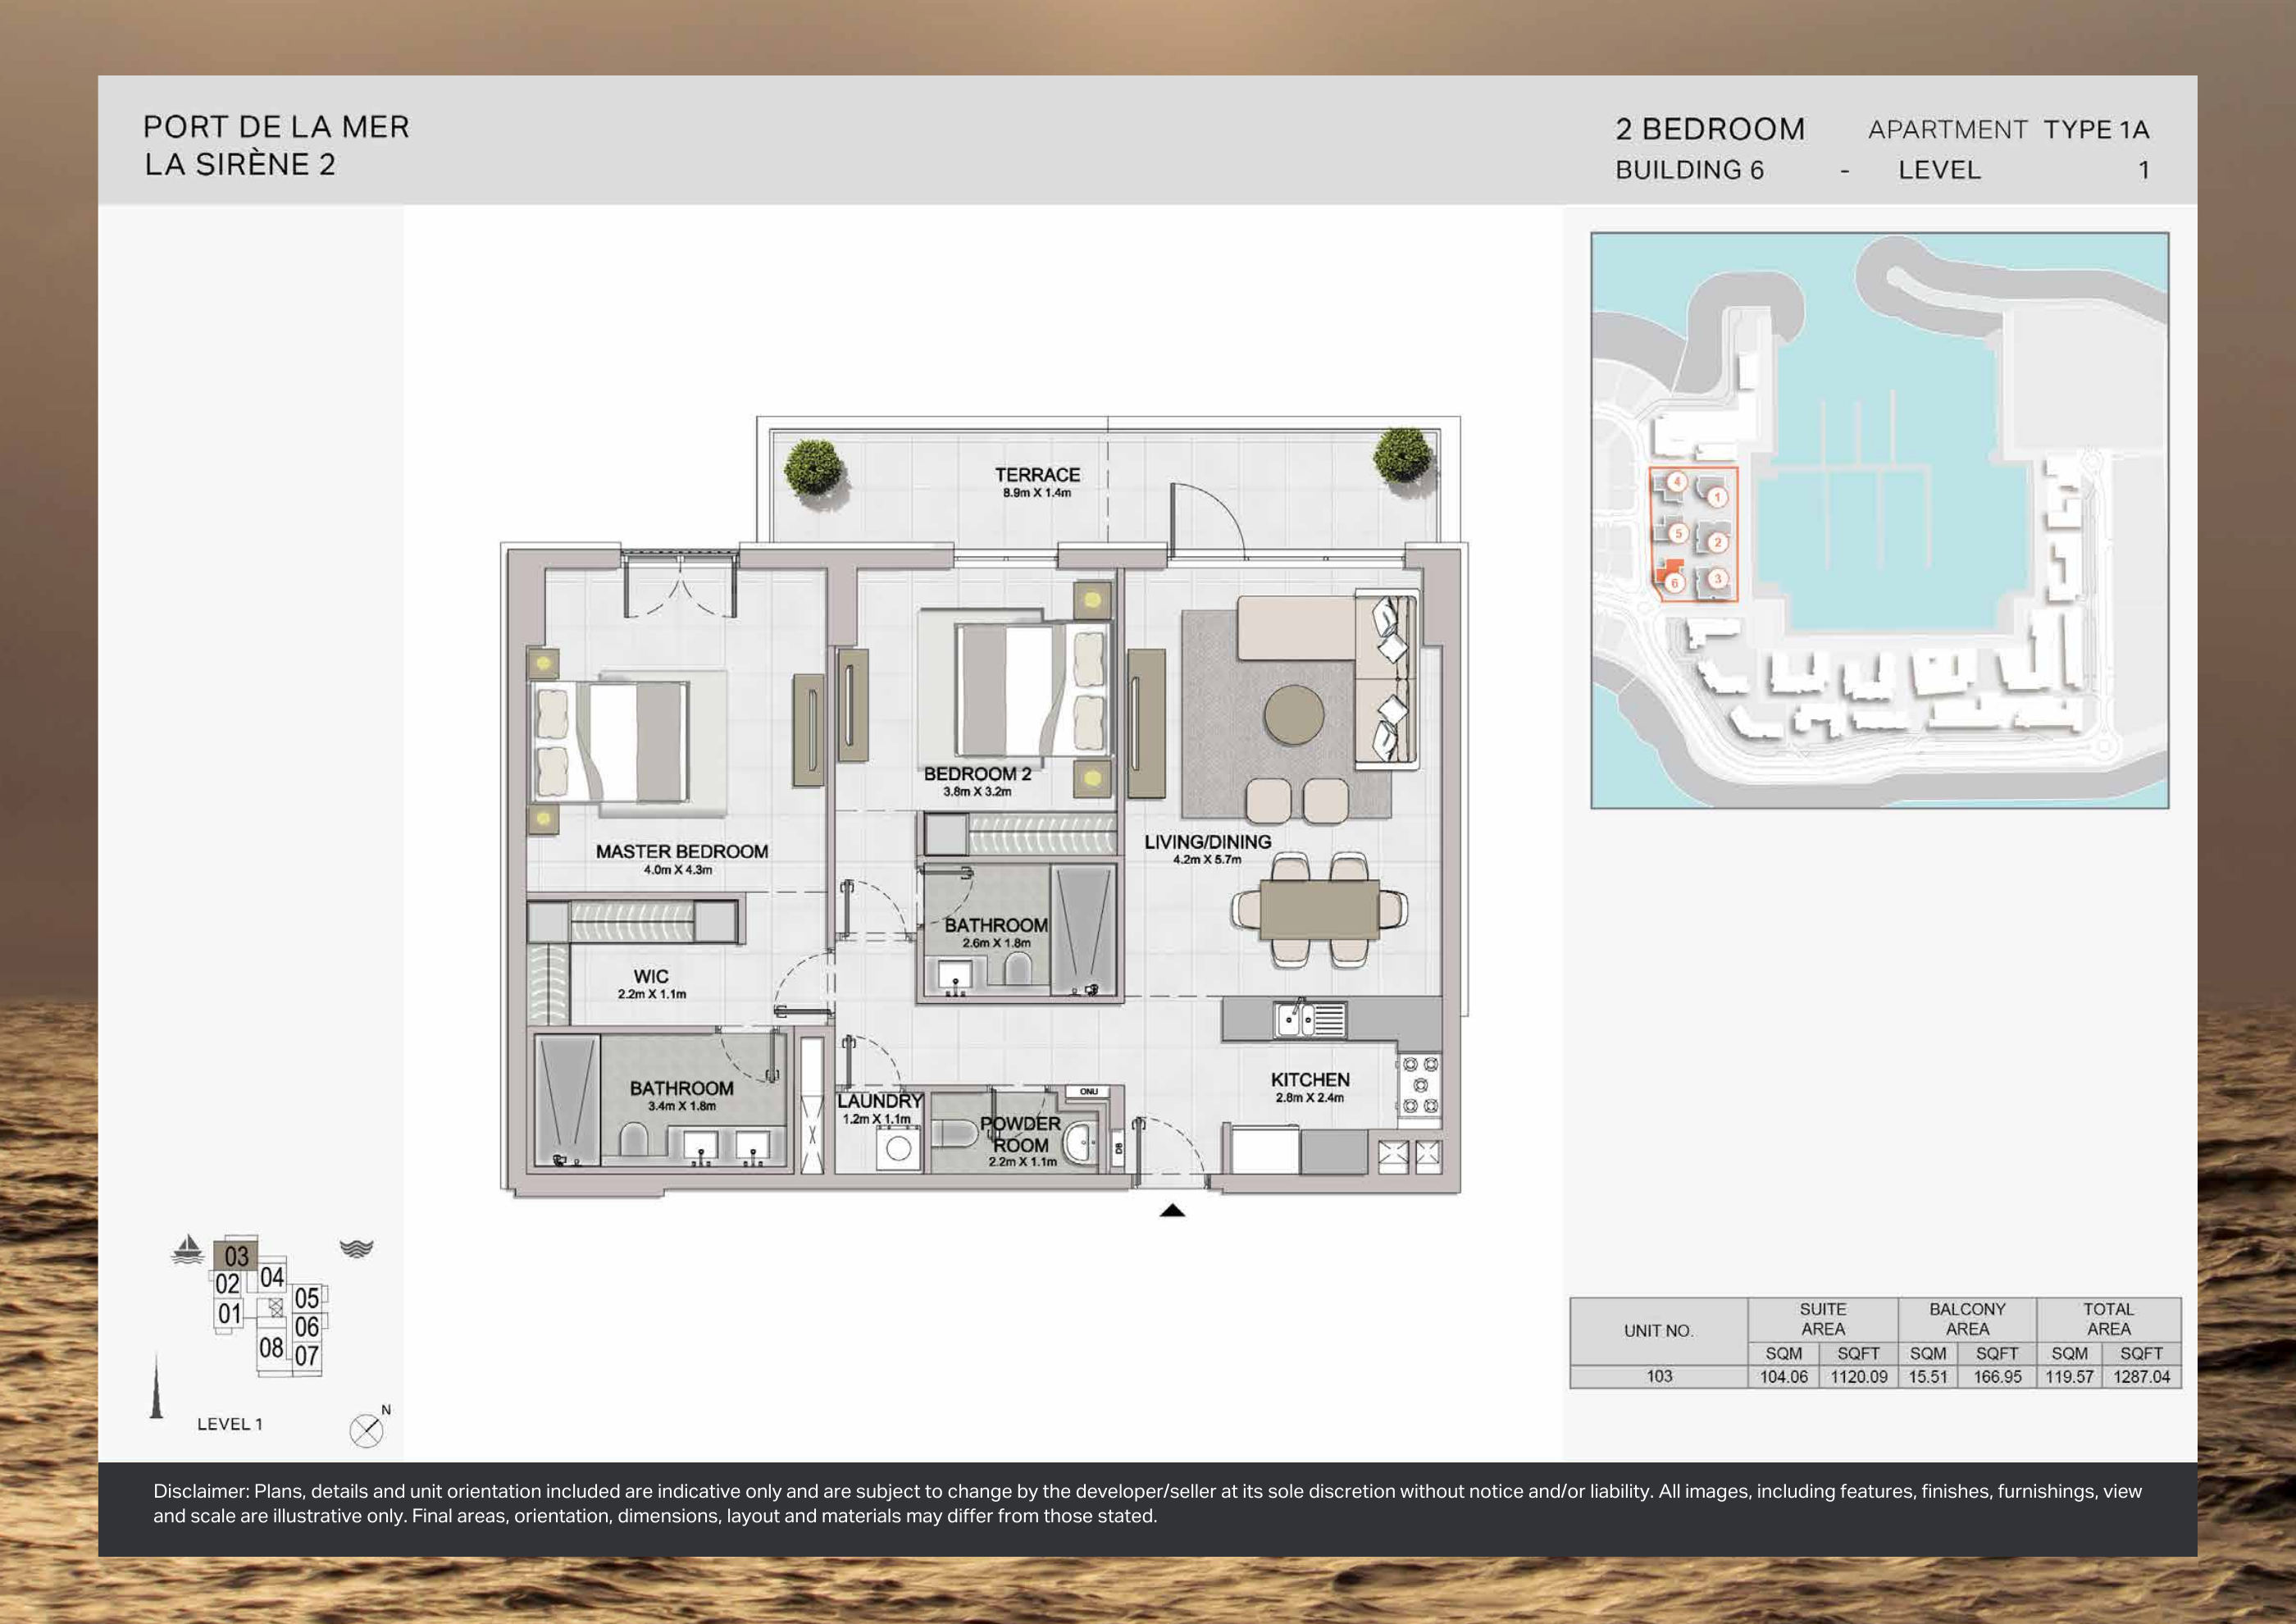
Building 6 — 2-bedroom Type 1A — original plan
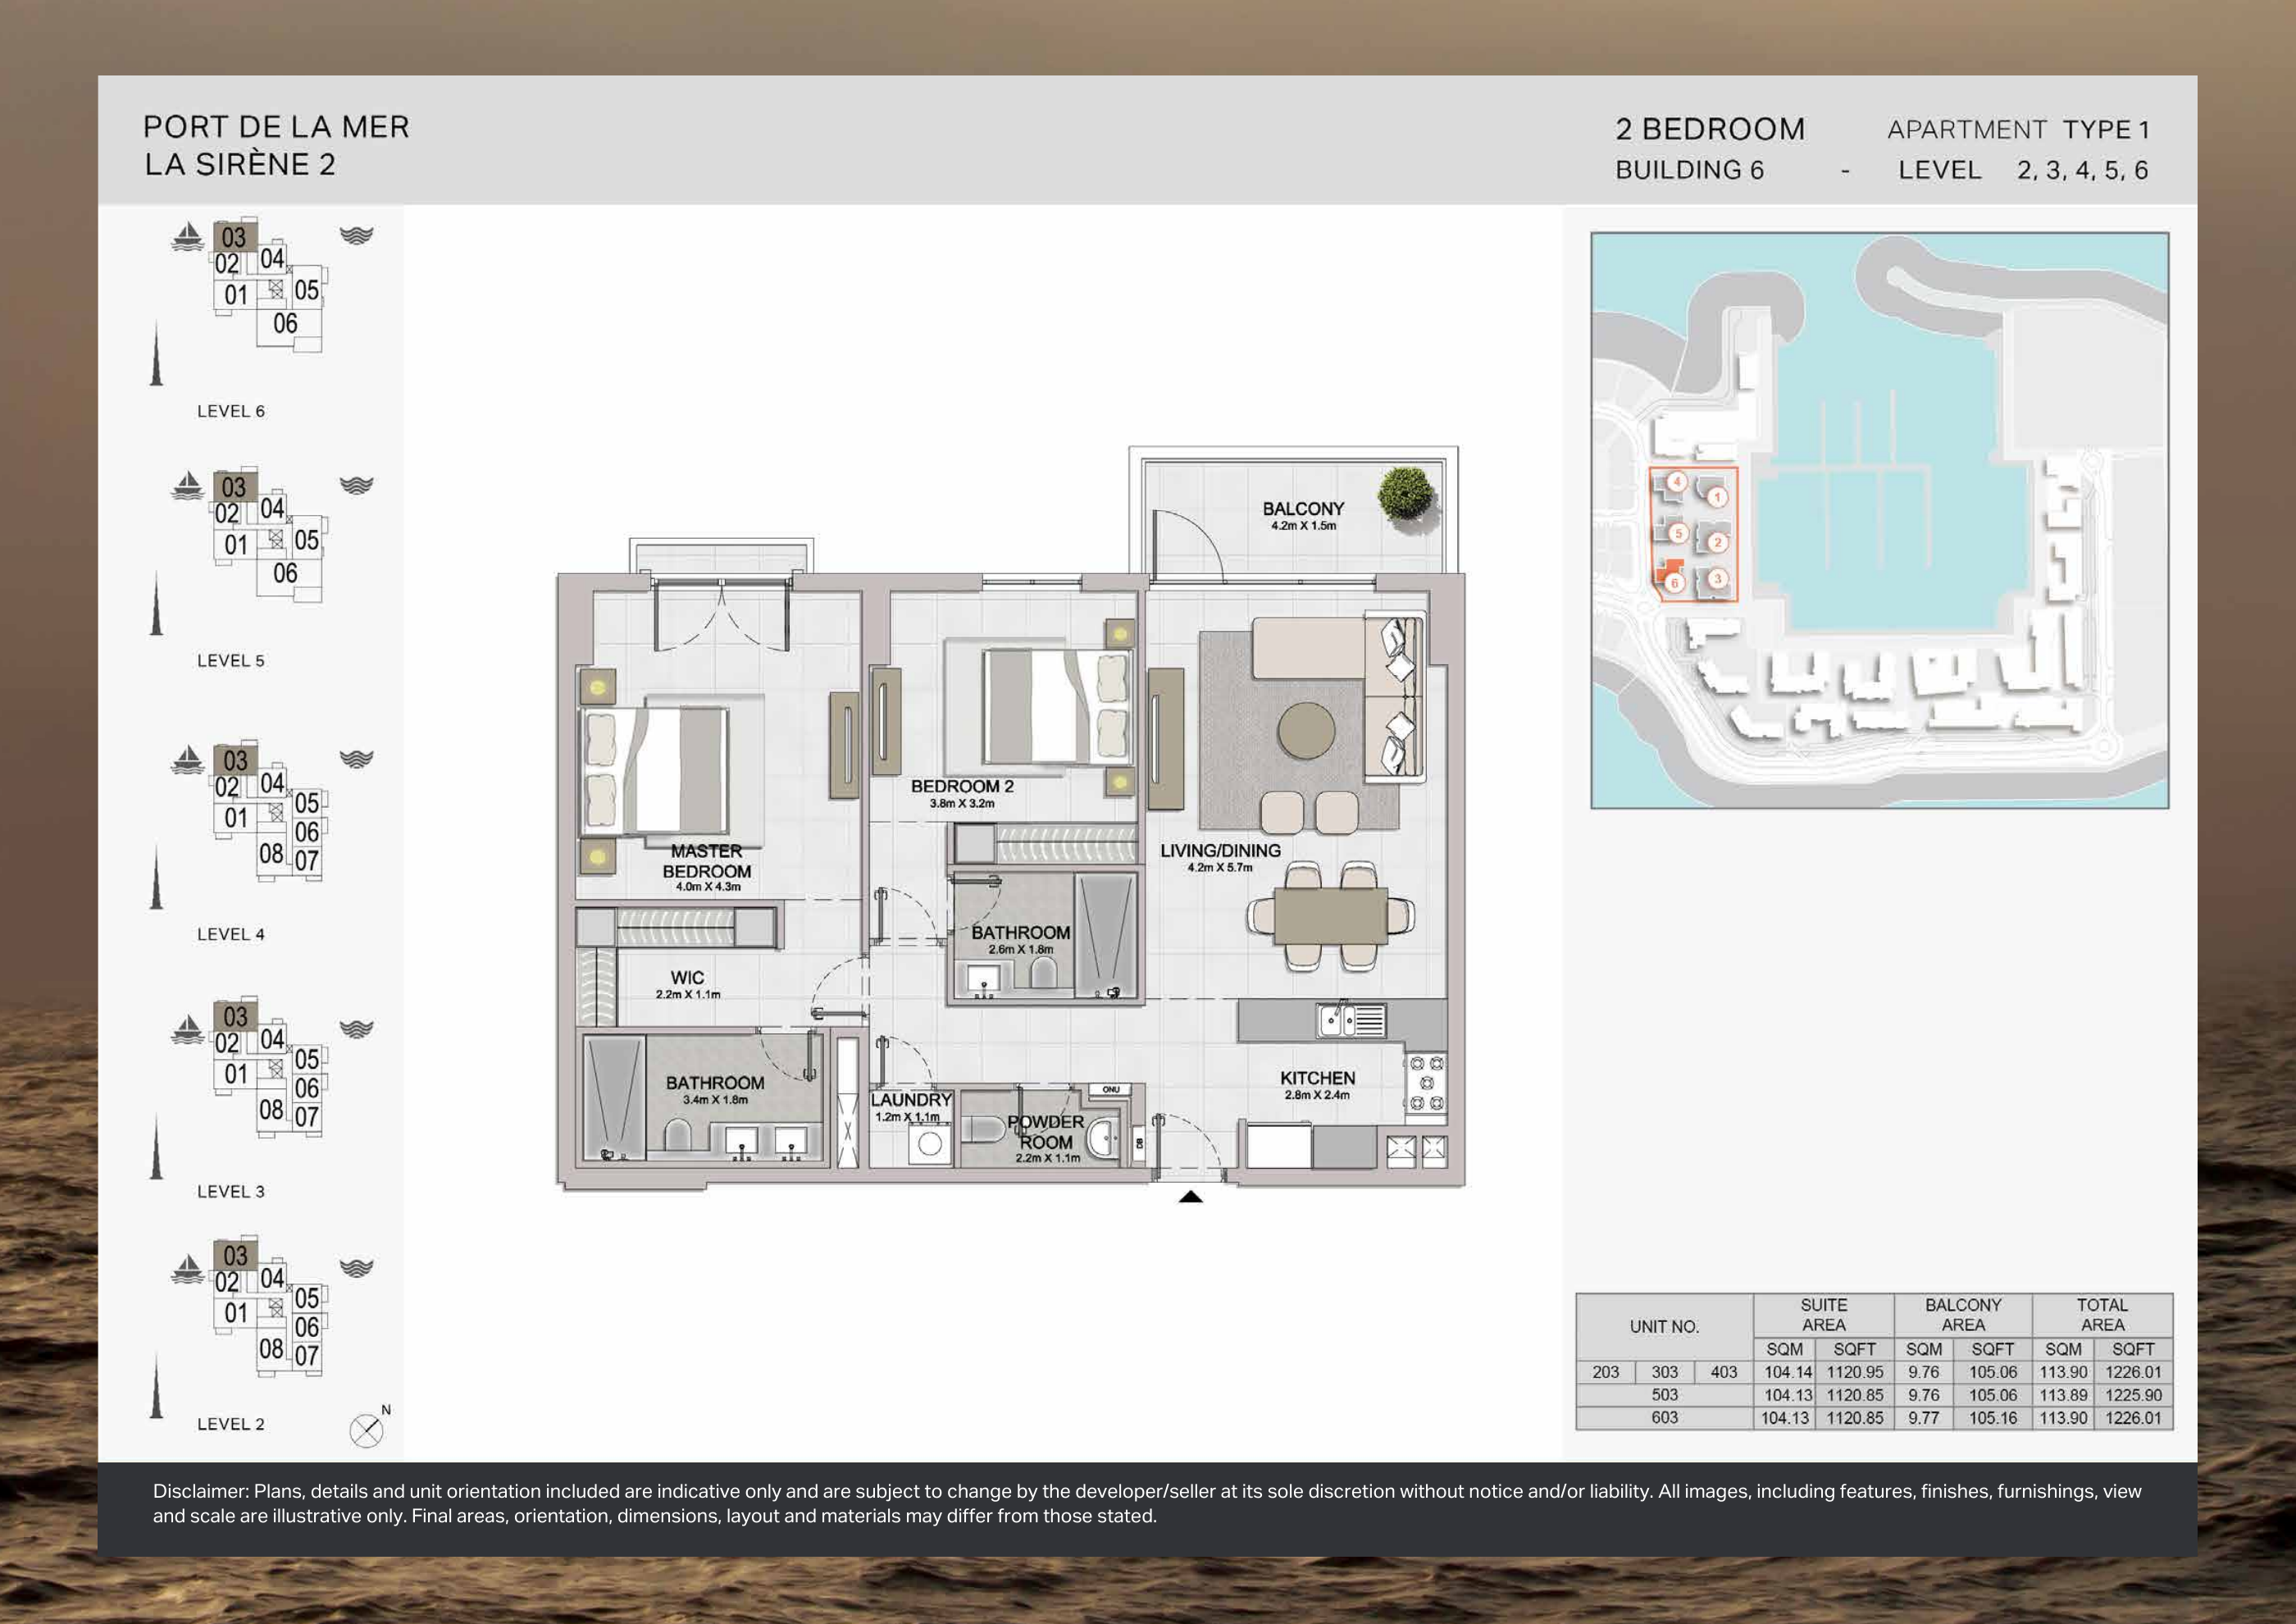
Building 6 — 2-bedroom Type 1 — original plan
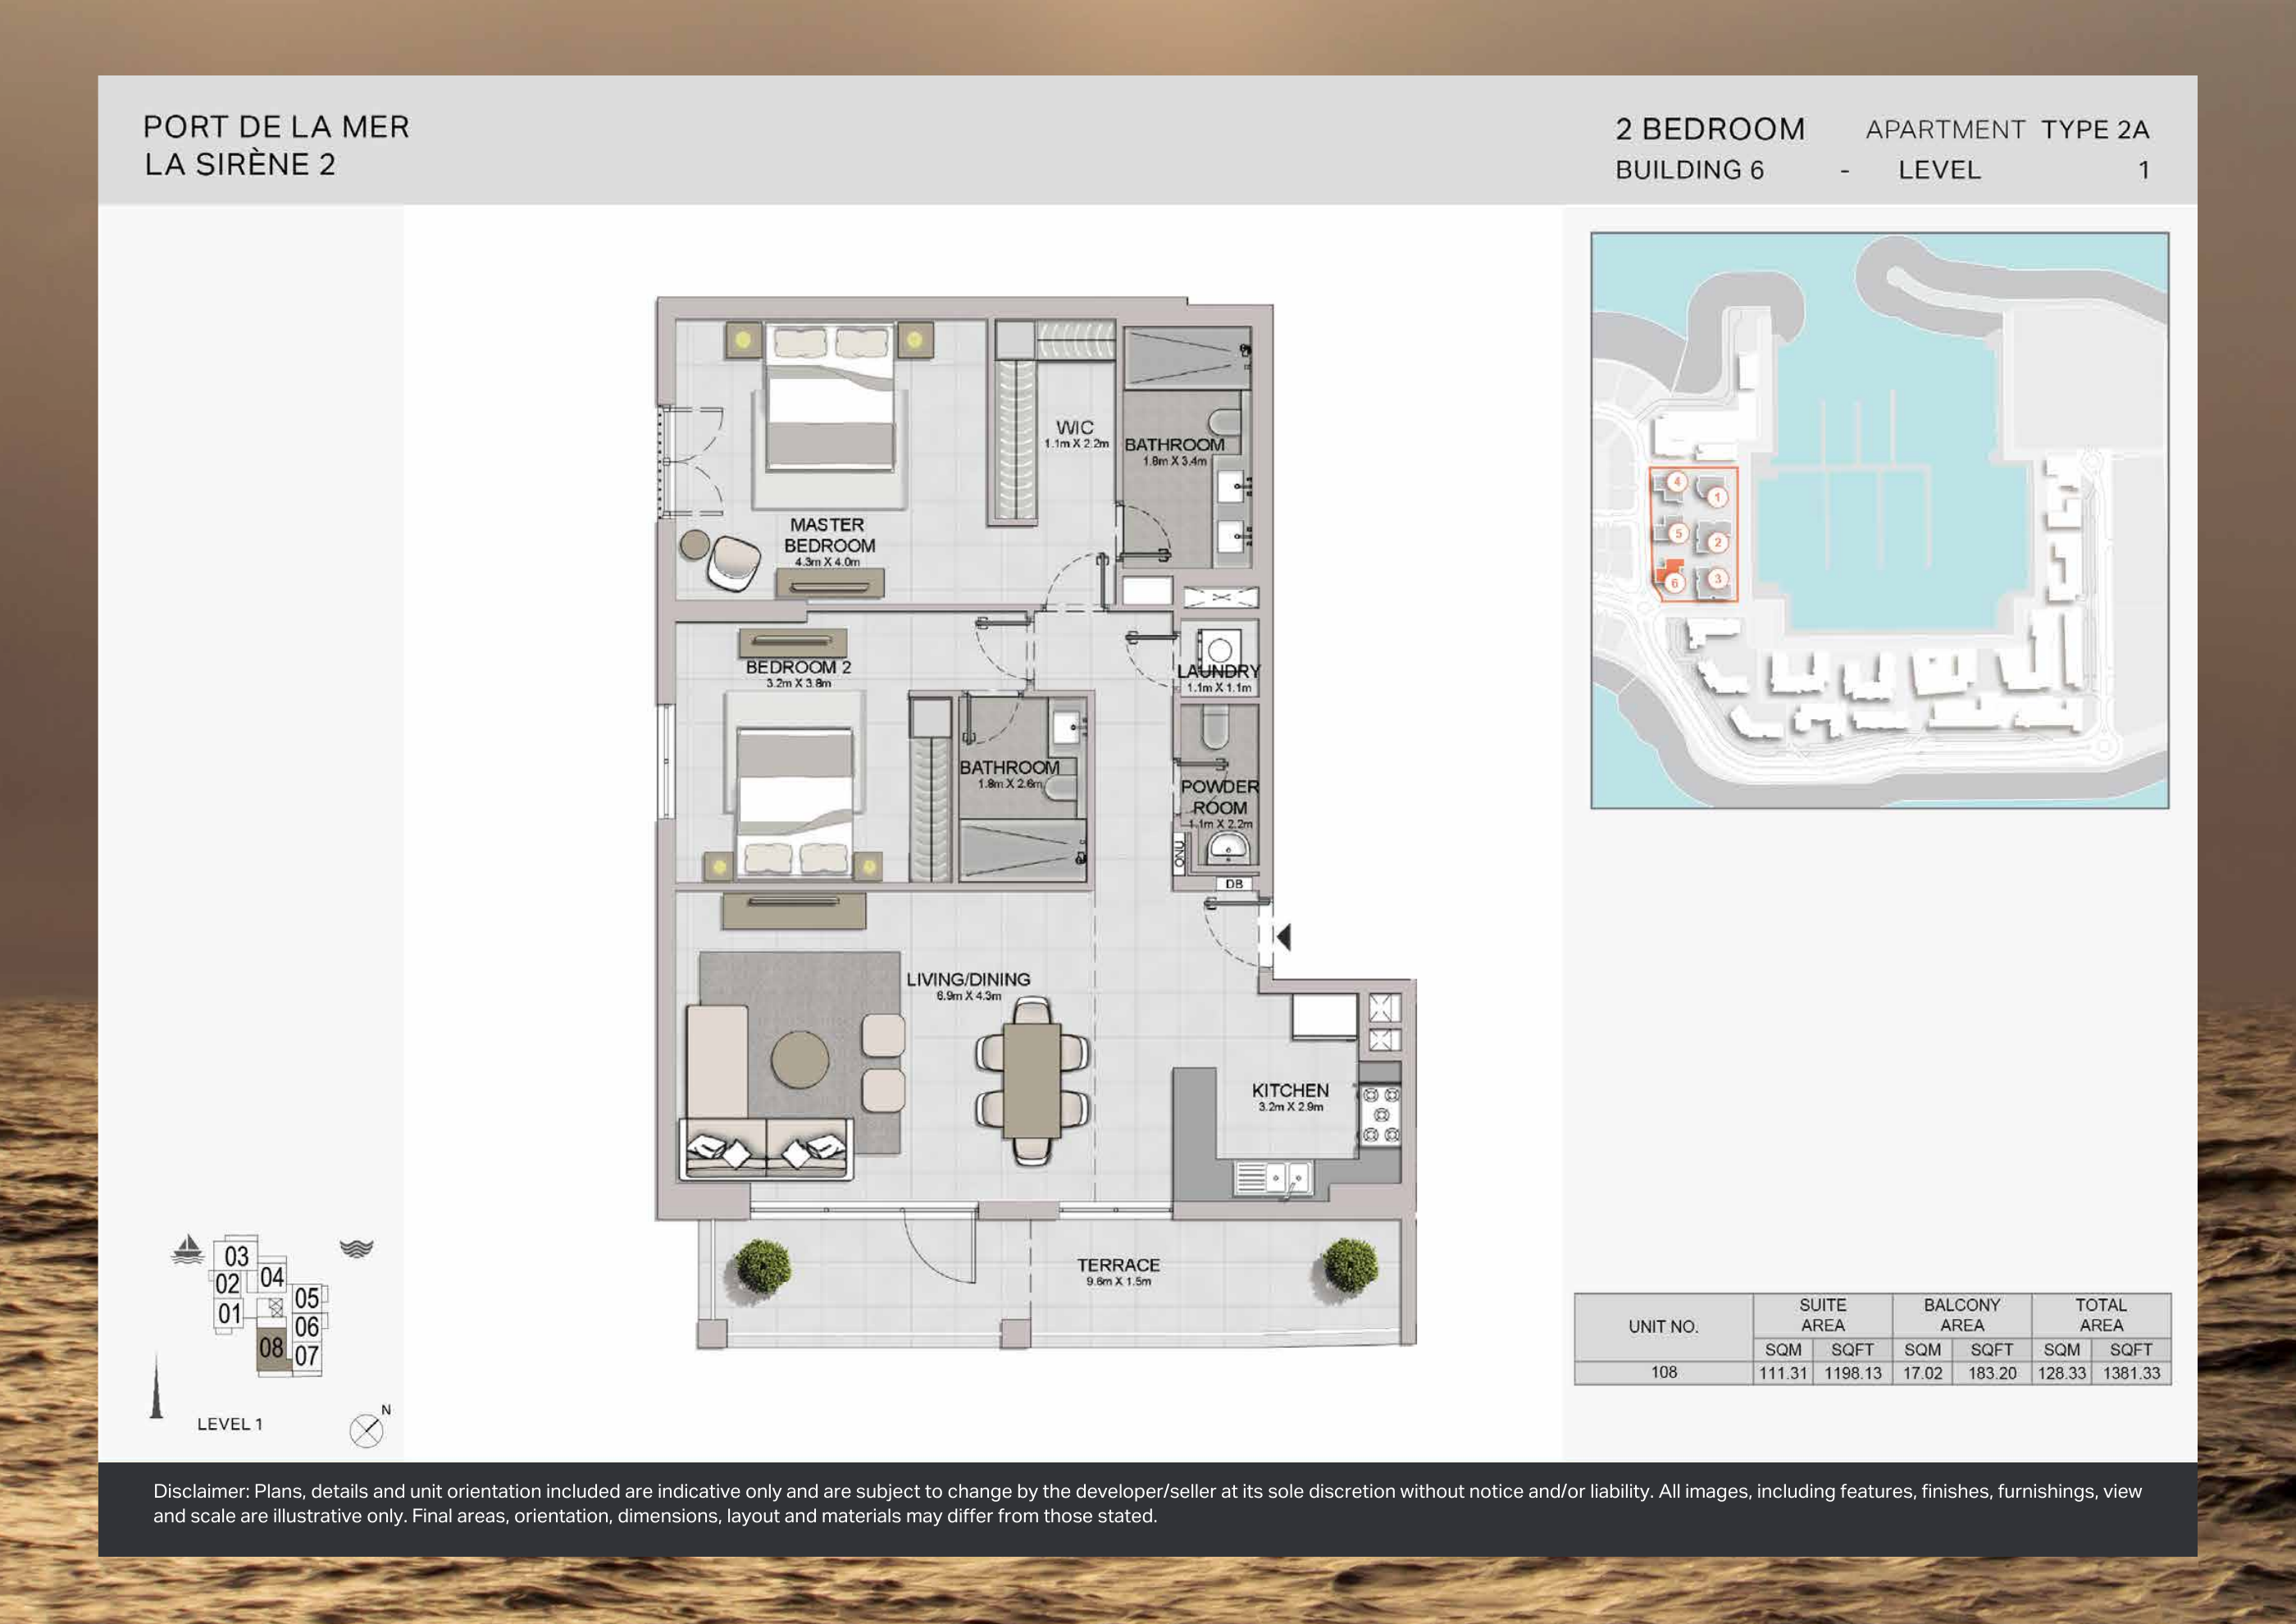
Building 6 — 2-bedroom Type 2A — original plan
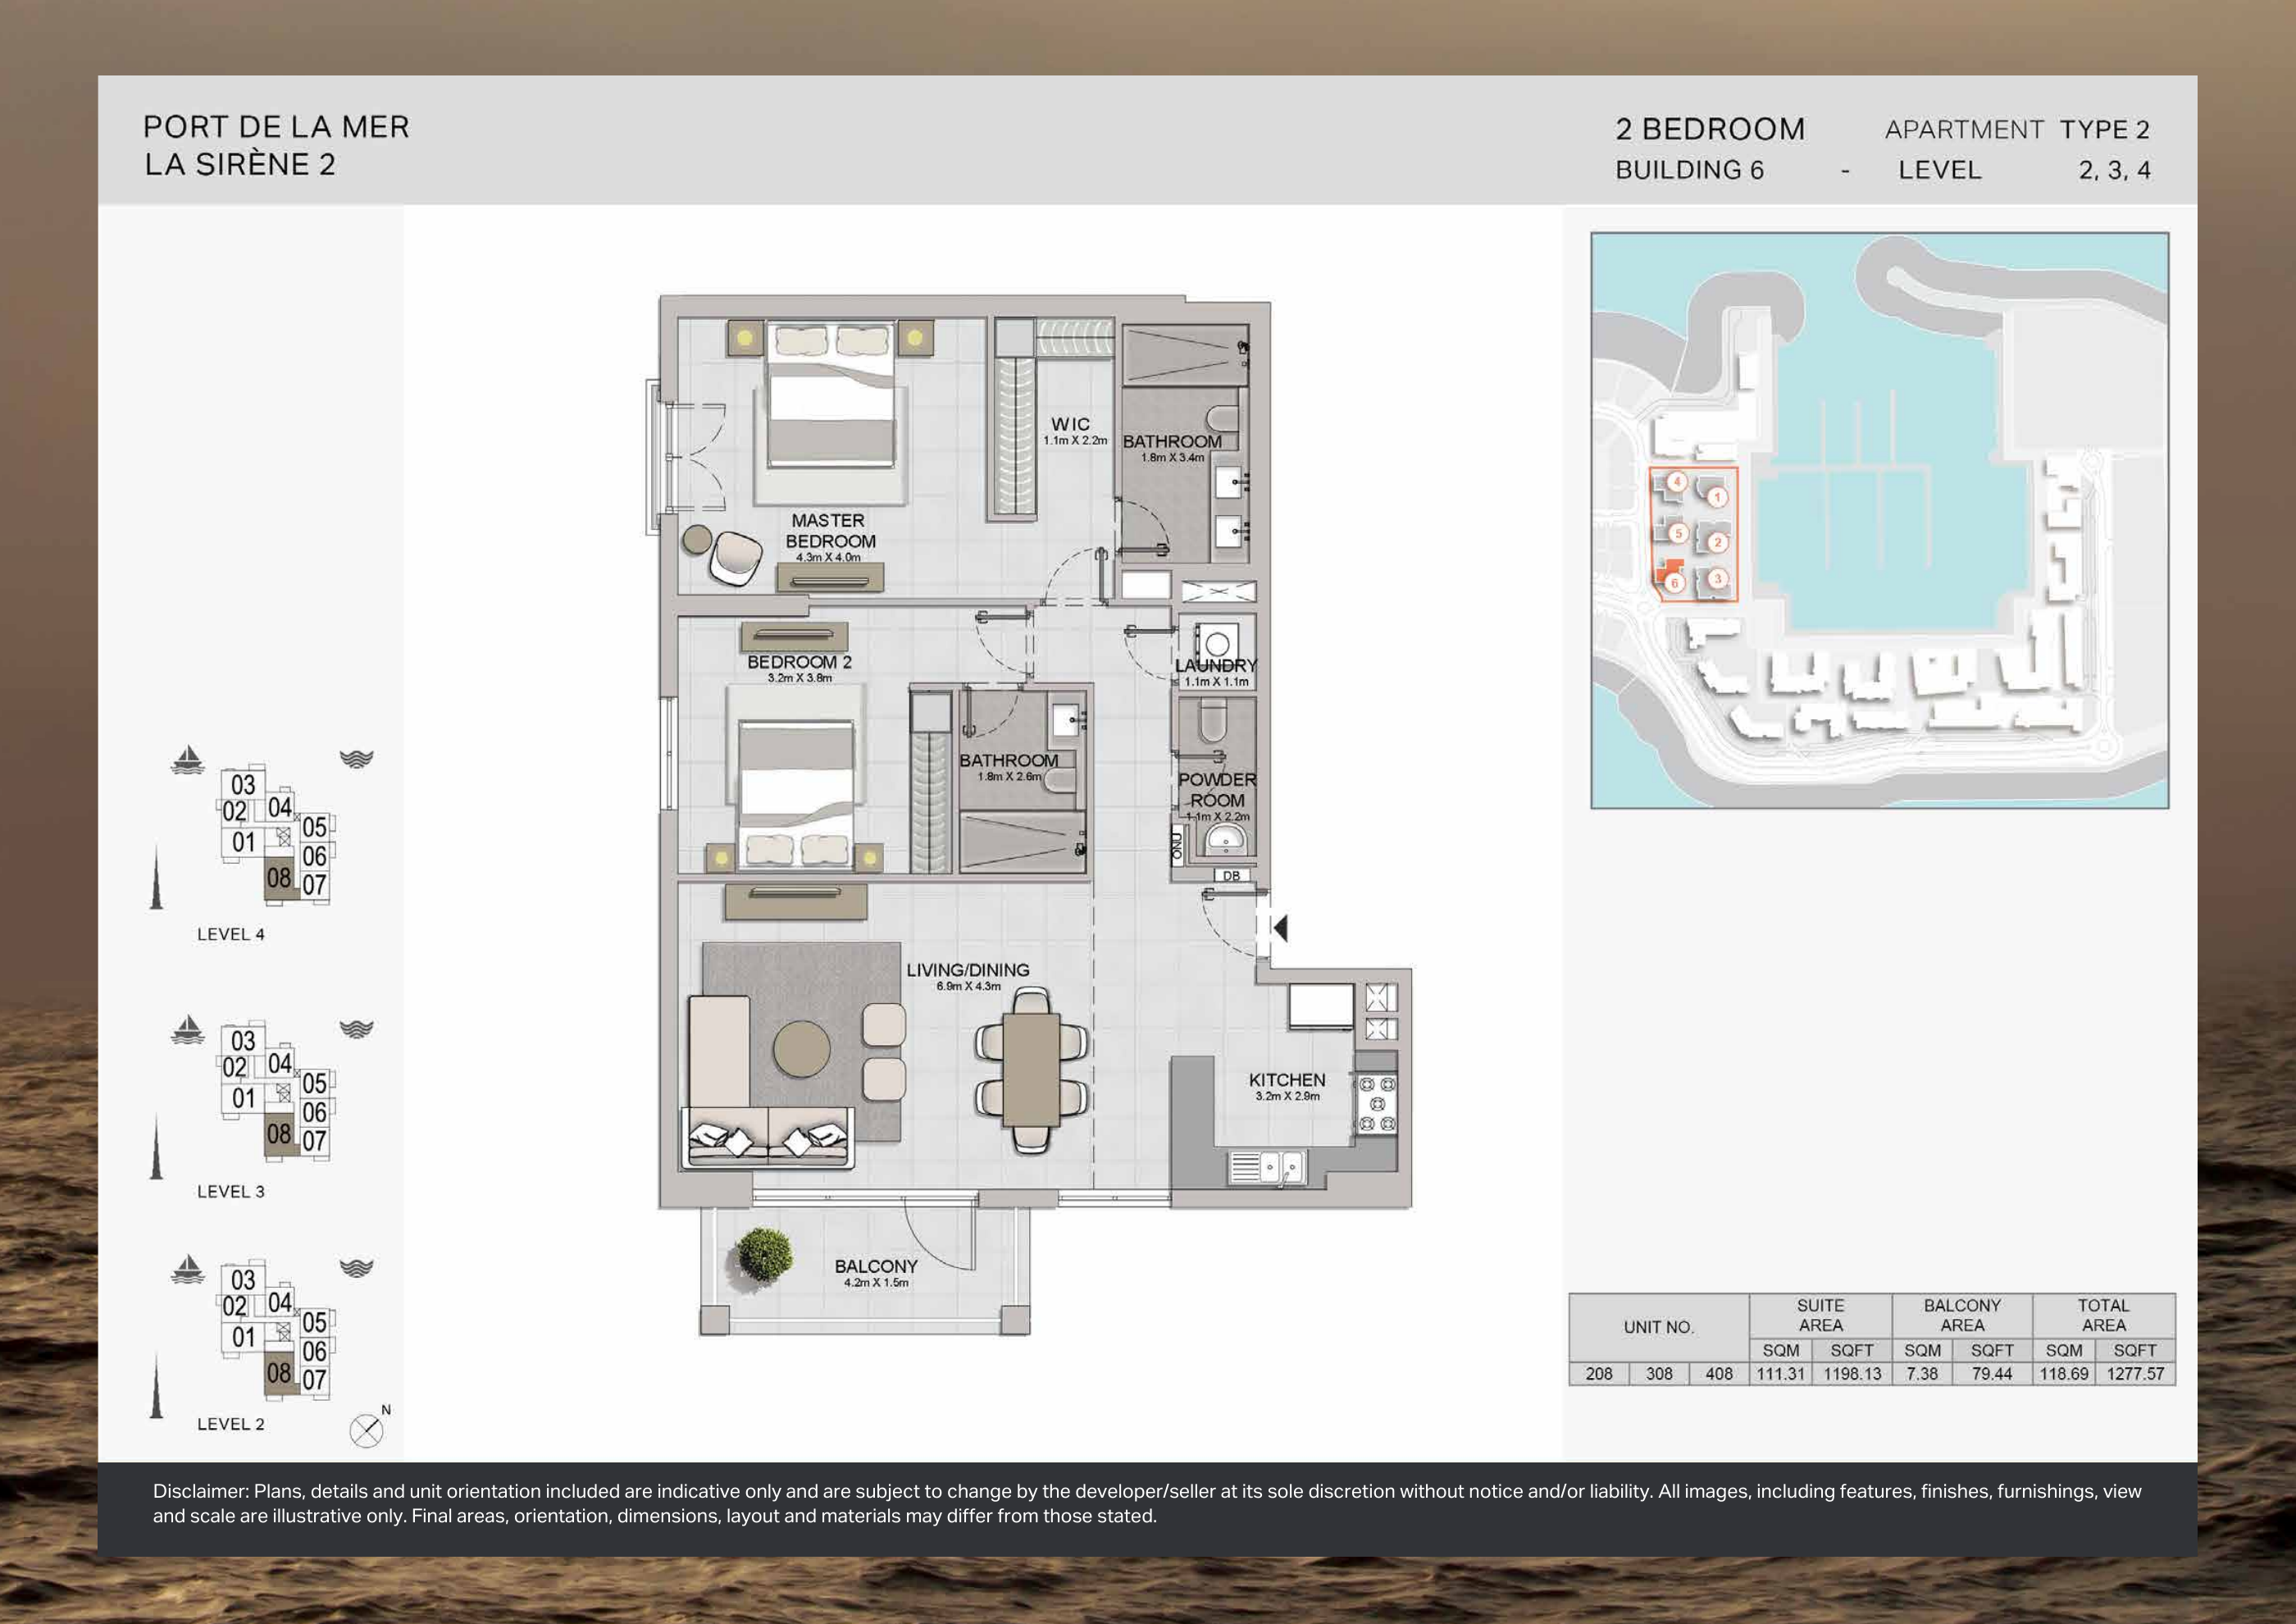
Building 6 — 2-bedroom Type 2 — original plan
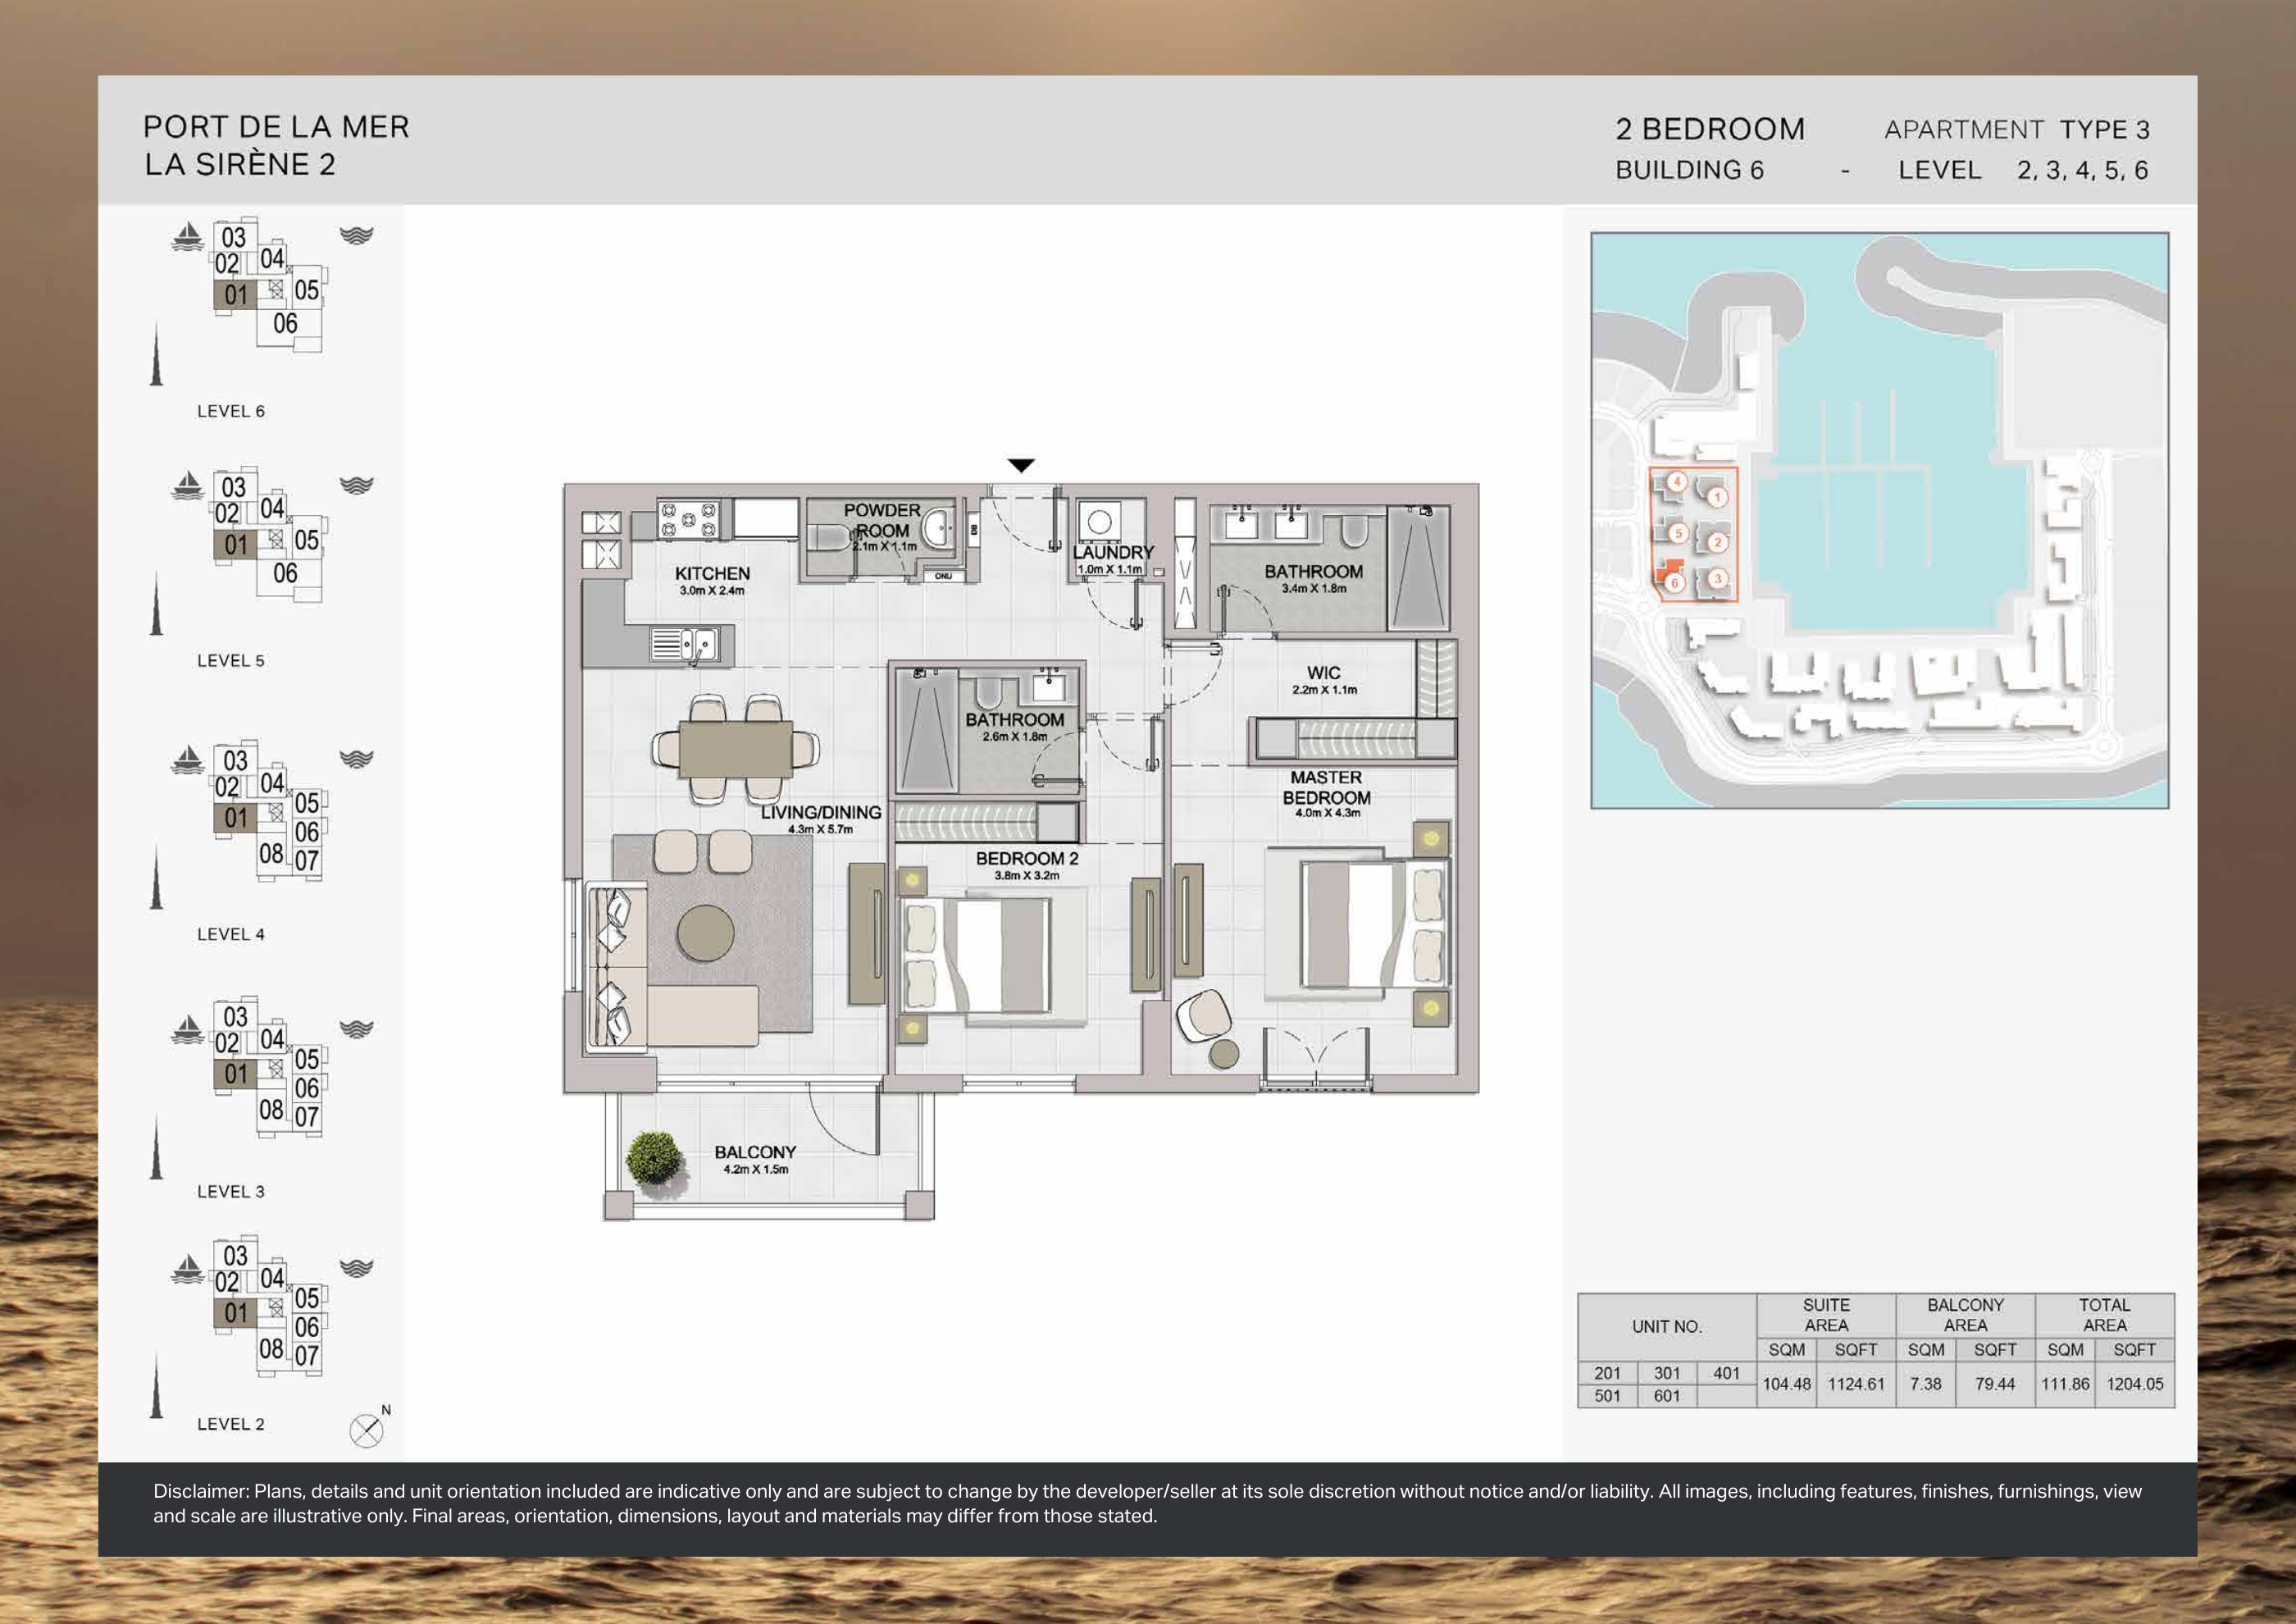
Building 6 — 2-bedroom Type 3 — original plan
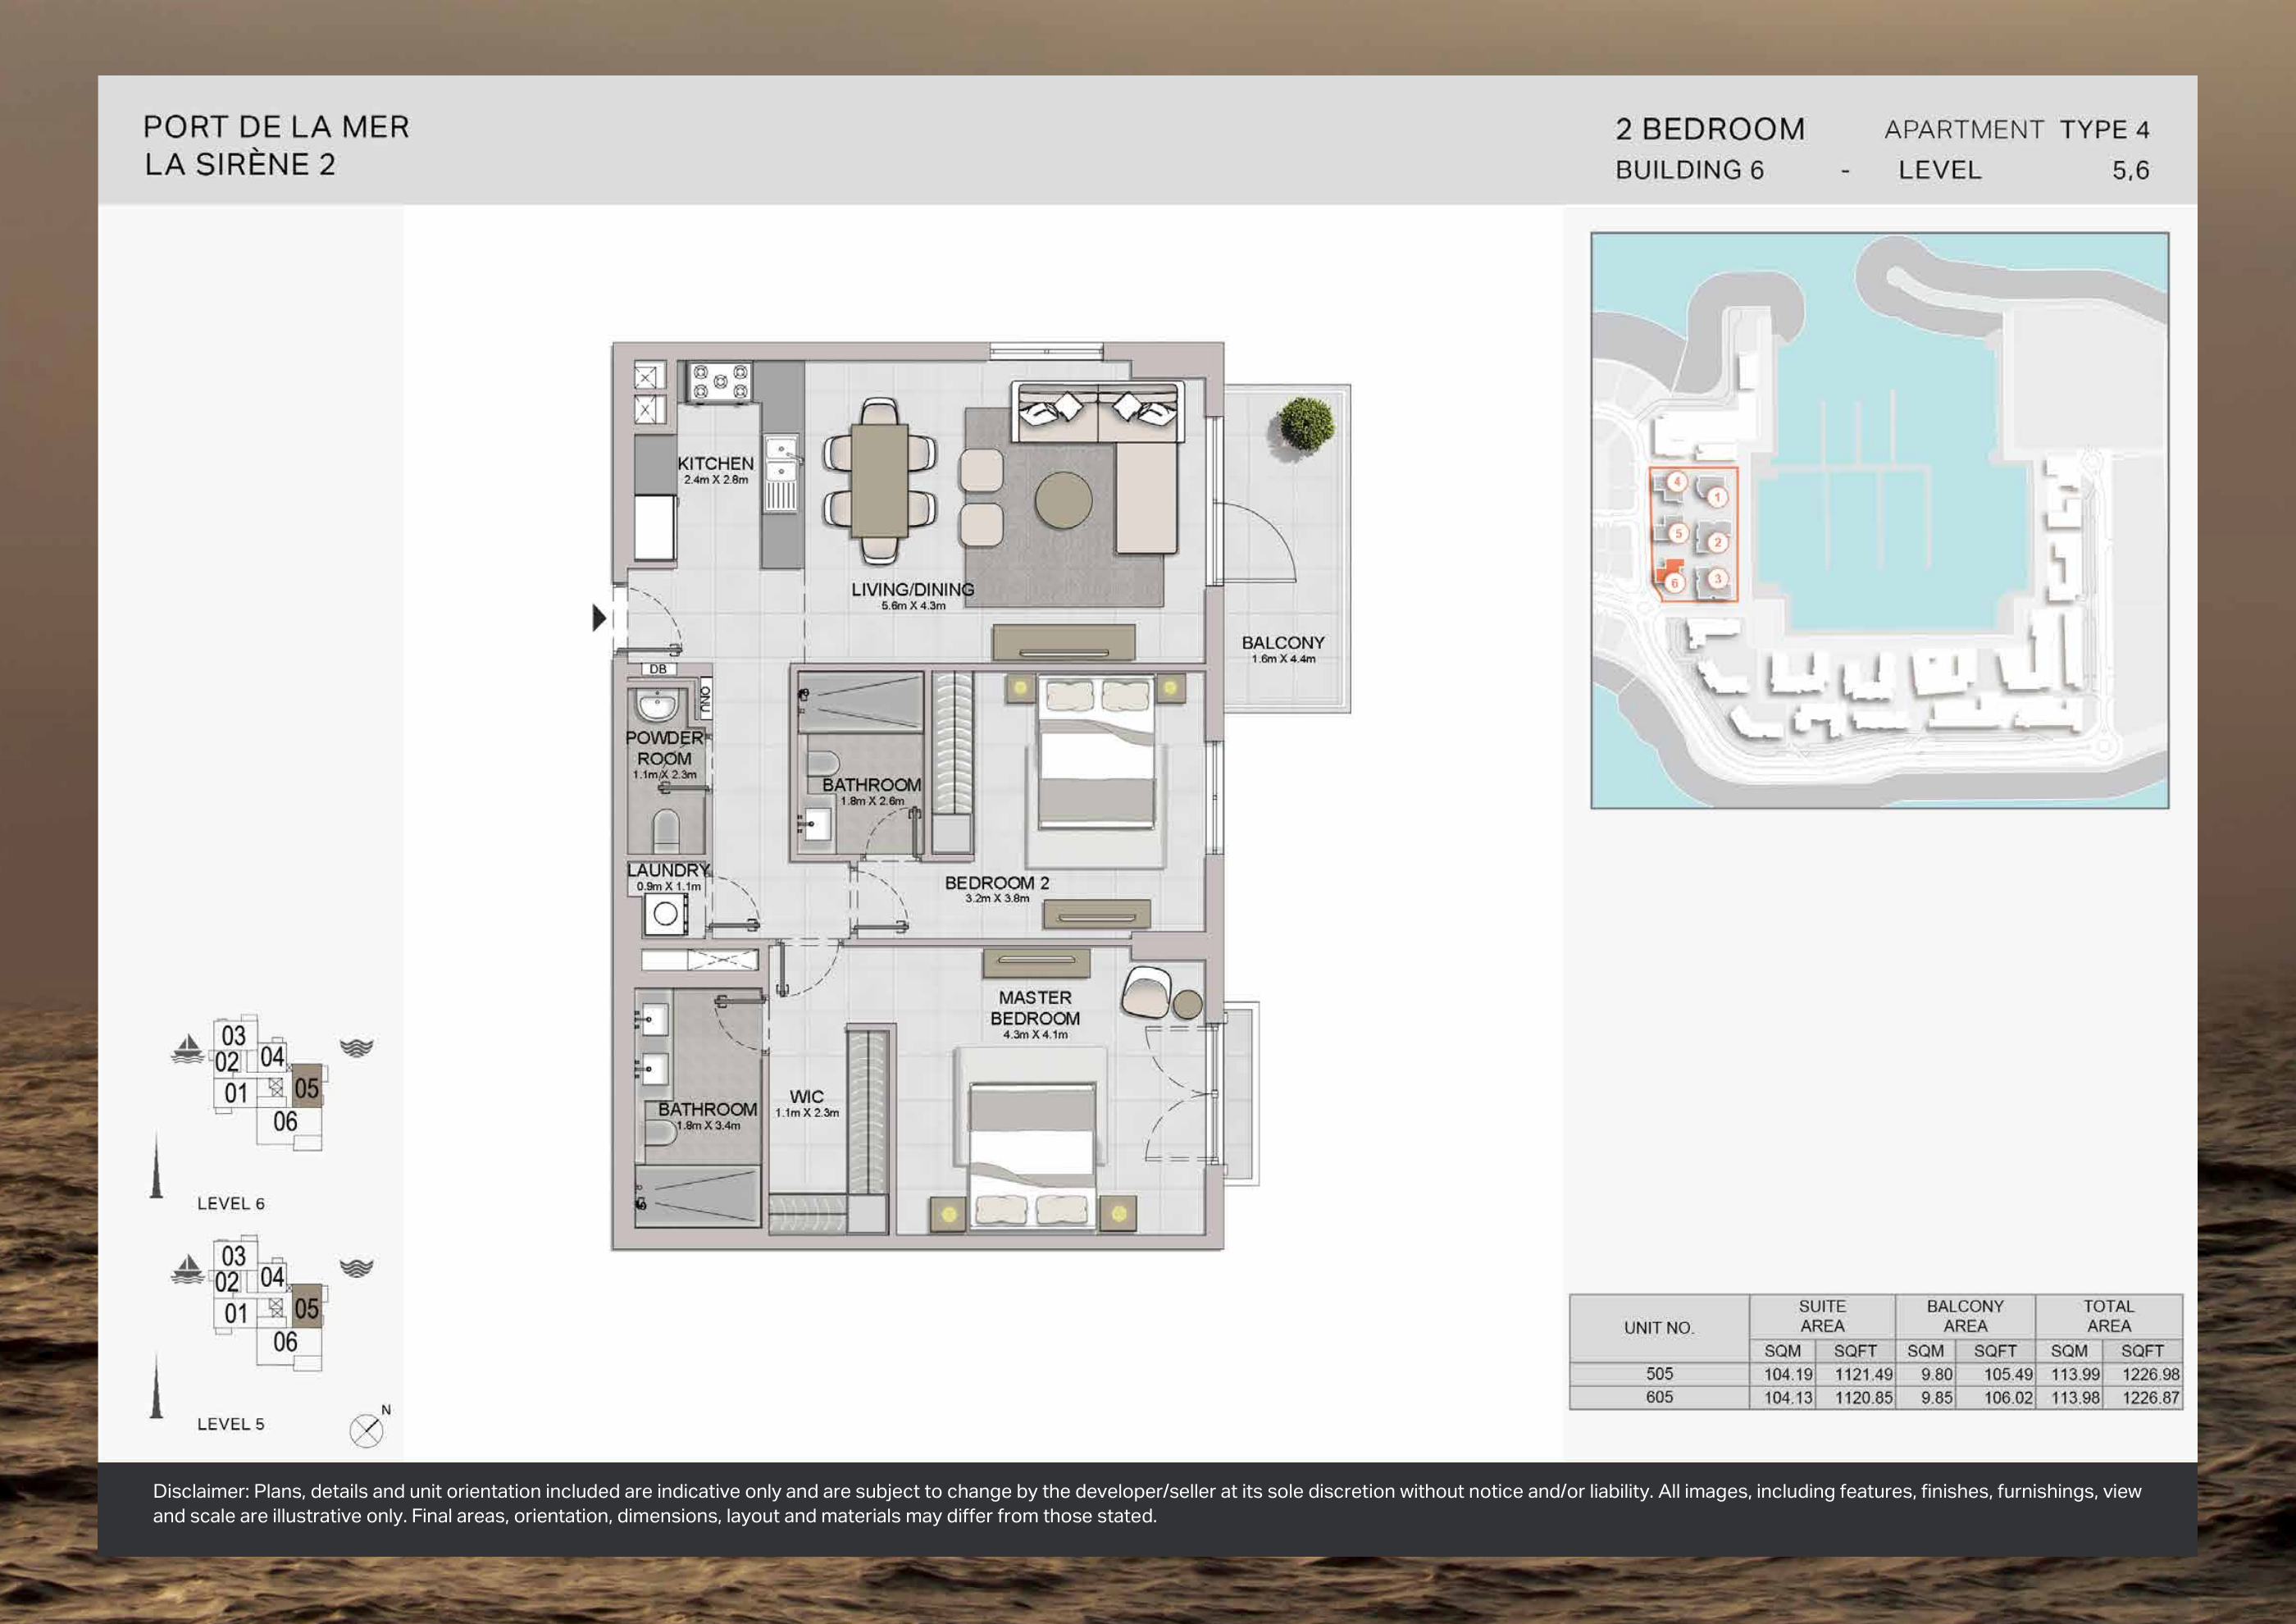
Building 6 — 2-bedroom Type 4 — original plan
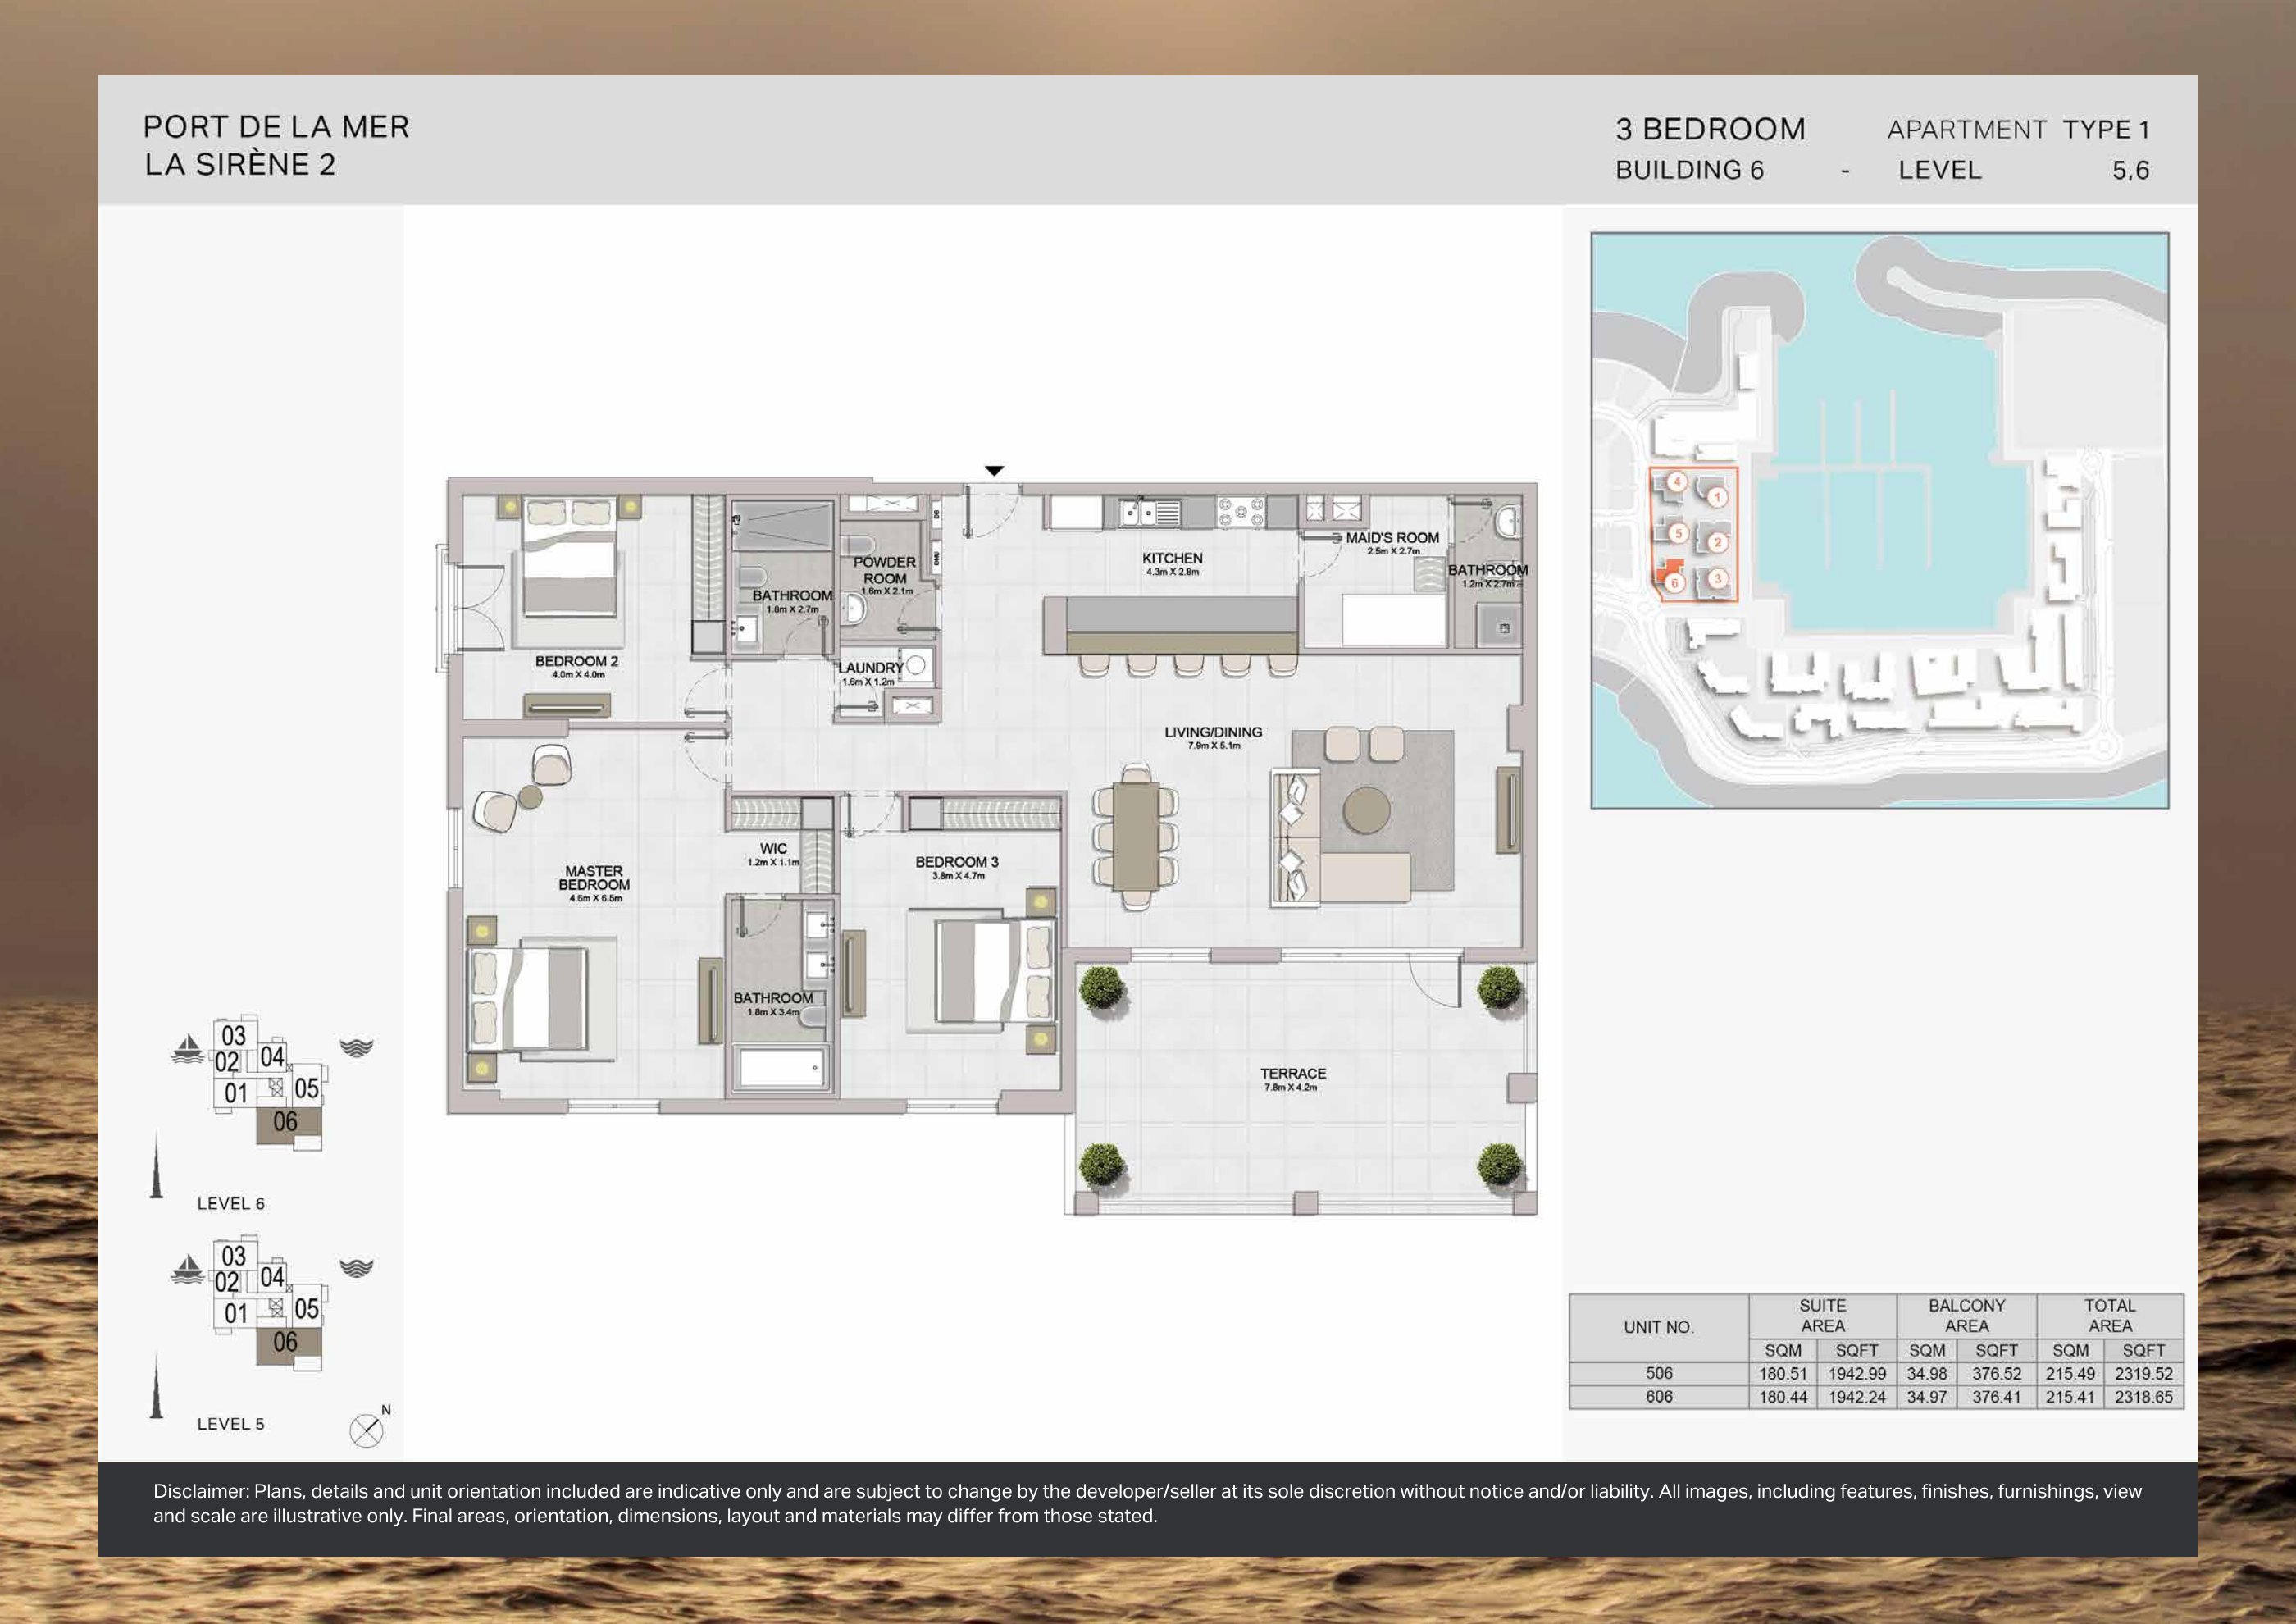
Building 6 — 3-bedroom Type 1 — original plan
Unit types
Apartment
Apartment
2 Bedrooms
Layouts
| Layout Type | Size (sqft) | Floor Plan |
|---|---|---|
| Type 1A — Building 4 | 1,643.65 | View |
| Type 1 — Building 4 | 1,277.03 | View |
| Type 2A — Building 4 | 1,480.68 | View |
| Type 2 — Building 4 | 1,206.85 | View |
| Type 3A — Building 4 | 1,398.55 | View |
| Type 3 — Building 4 | 1,225.47 | View |
| Type 4A — Building 4 | 1,351.95 | View |
| Type 4 — Building 4 | 1,200.28 | View |
| Type 5 — Building 4 | 1,202.87 – 1,203.51 | View |
Apartment
3 Bedrooms
Layouts
| Layout Type | Size (sqft) | Floor Plan |
|---|---|---|
| Type 1 — Building 4 | 2,319.08 – 2,320.48 | View |
Apartment
1 Bedroom
Layouts
| Layout Type | Size (sqft) | Floor Plan |
|---|---|---|
| Type 1A — Building 5 | 778.77 | View |
| Type 1 — Building 5 | 778.77 | View |
| Type 2A — Building 5 | 832.70 | View |
| Type 2 — Building 5 | 832.70 | View |
| Type 3A — Building 5 | 832.27 | View |
| Type 3 — Building 5 | 832.27 | View |
| Type 4A — Building 5 | 809.34 | View |
| Type 4 — Building 5 | 801.91 | View |
| Type 5 — Building 5 | 685.02 | View |
Apartment
2 Bedrooms
Layouts
Apartment
3 Bedrooms
Layouts
| Layout Type | Size (sqft) | Floor Plan |
|---|---|---|
| Type 1 — Building 5 | 2,324.68 | View |
Apartment
1 Bedroom
Layouts
| Layout Type | Size (sqft) | Floor Plan |
|---|---|---|
| Type 1 — Building 6 | 822.79 | View |
| Type 2 — Building 6 | 718.28 | View |
| Type 3A — Building 6 | 916.12 | View |
| Type 3 — Building 6 | 779.41 | View |
| Type 4A — Building 6 | 832.70 | View |
| Type 4 — Building 6 | 832.70 | View |
| Type 5A — Building 6 | 832.27 | View |
| Type 5 — Building 6 | 832.27 | View |
| Type 6A — Building 6 | 885.33 | View |
| Type 6 — Building 6 | 815.80 | View |
| Type 7 — Building 6 | 674.57 | View |
Apartment
2 Bedrooms
Layouts
Apartment
3 Bedrooms
Layouts
| Layout Type | Size (sqft) | Floor Plan |
|---|---|---|
| Type 1 — Building 6 | 2,318.65 – 2,319.52 | View |
Current prices, resale or rental availability, service charges and unit-specific payment terms are unknown. Meraas currently marks La Sirène as Sold Out, which refers to launch stock and does not settle availability in the resale or rental market. Request a current written quotation and payment schedule specific to the selected unit.
Location
La Sirene 2 , La Mer
About the Location
The printed original layouts have these quoted total-area ranges in sq ft, including outdoor space. Building 4: one-bedroom 673.93–821.82; two-bedroom 1200.28–1643.65; three-bedroom 2319.08–2320.48. Building 5: one-bedroom 685.02–832.70; two-bedroom 1204.05–1315.46; three-bedroom 2324.68 only. Building 6: one-bedroom 674.57–916.12; two-bedroom 1204.05–1381.33; three-bedroom 2318.65–2319.52. These ranges apply separately to each building and bedroom category. They describe original printed variations, not current inventory. Confirm the selected home’s area breakdown before comparing properties.
The larger quoted total mainly reflects its terrace. Level 1 Type 1A has an interior area of 1197.38 sq ft and a terrace of 446.27 sq ft, giving a total of 1643.65 sq ft. Type 1 on levels 2, 3 and 4 has an interior area of 1197.59 sq ft and a balcony of 79.44 sq ft, giving a total of 1277.03 sq ft. The interiors are almost the same size; the practical difference is the amount of outdoor space.
Level 1 Type 3A has an interior area of 728.18 sq ft and a terrace of 187.94 sq ft, with a quoted total of 916.12 sq ft. Type 3 on levels 2 through 6 has an interior area of 730.12 sq ft and a balcony of 49.30 sq ft, with a printed total of 779.41 sq ft. The terrace layout offers much more outdoor space, while the upstairs version has a slightly larger interior. The figures are reproduced as printed.
All the three-bedroom drawings label a maid’s room, its adjacent bathroom, a laundry, a powder room, a walk-in wardrobe and a terrace. These labels help you assess the room arrangement, but the selected apartment’s actual as-built arrangement still needs to be confirmed.
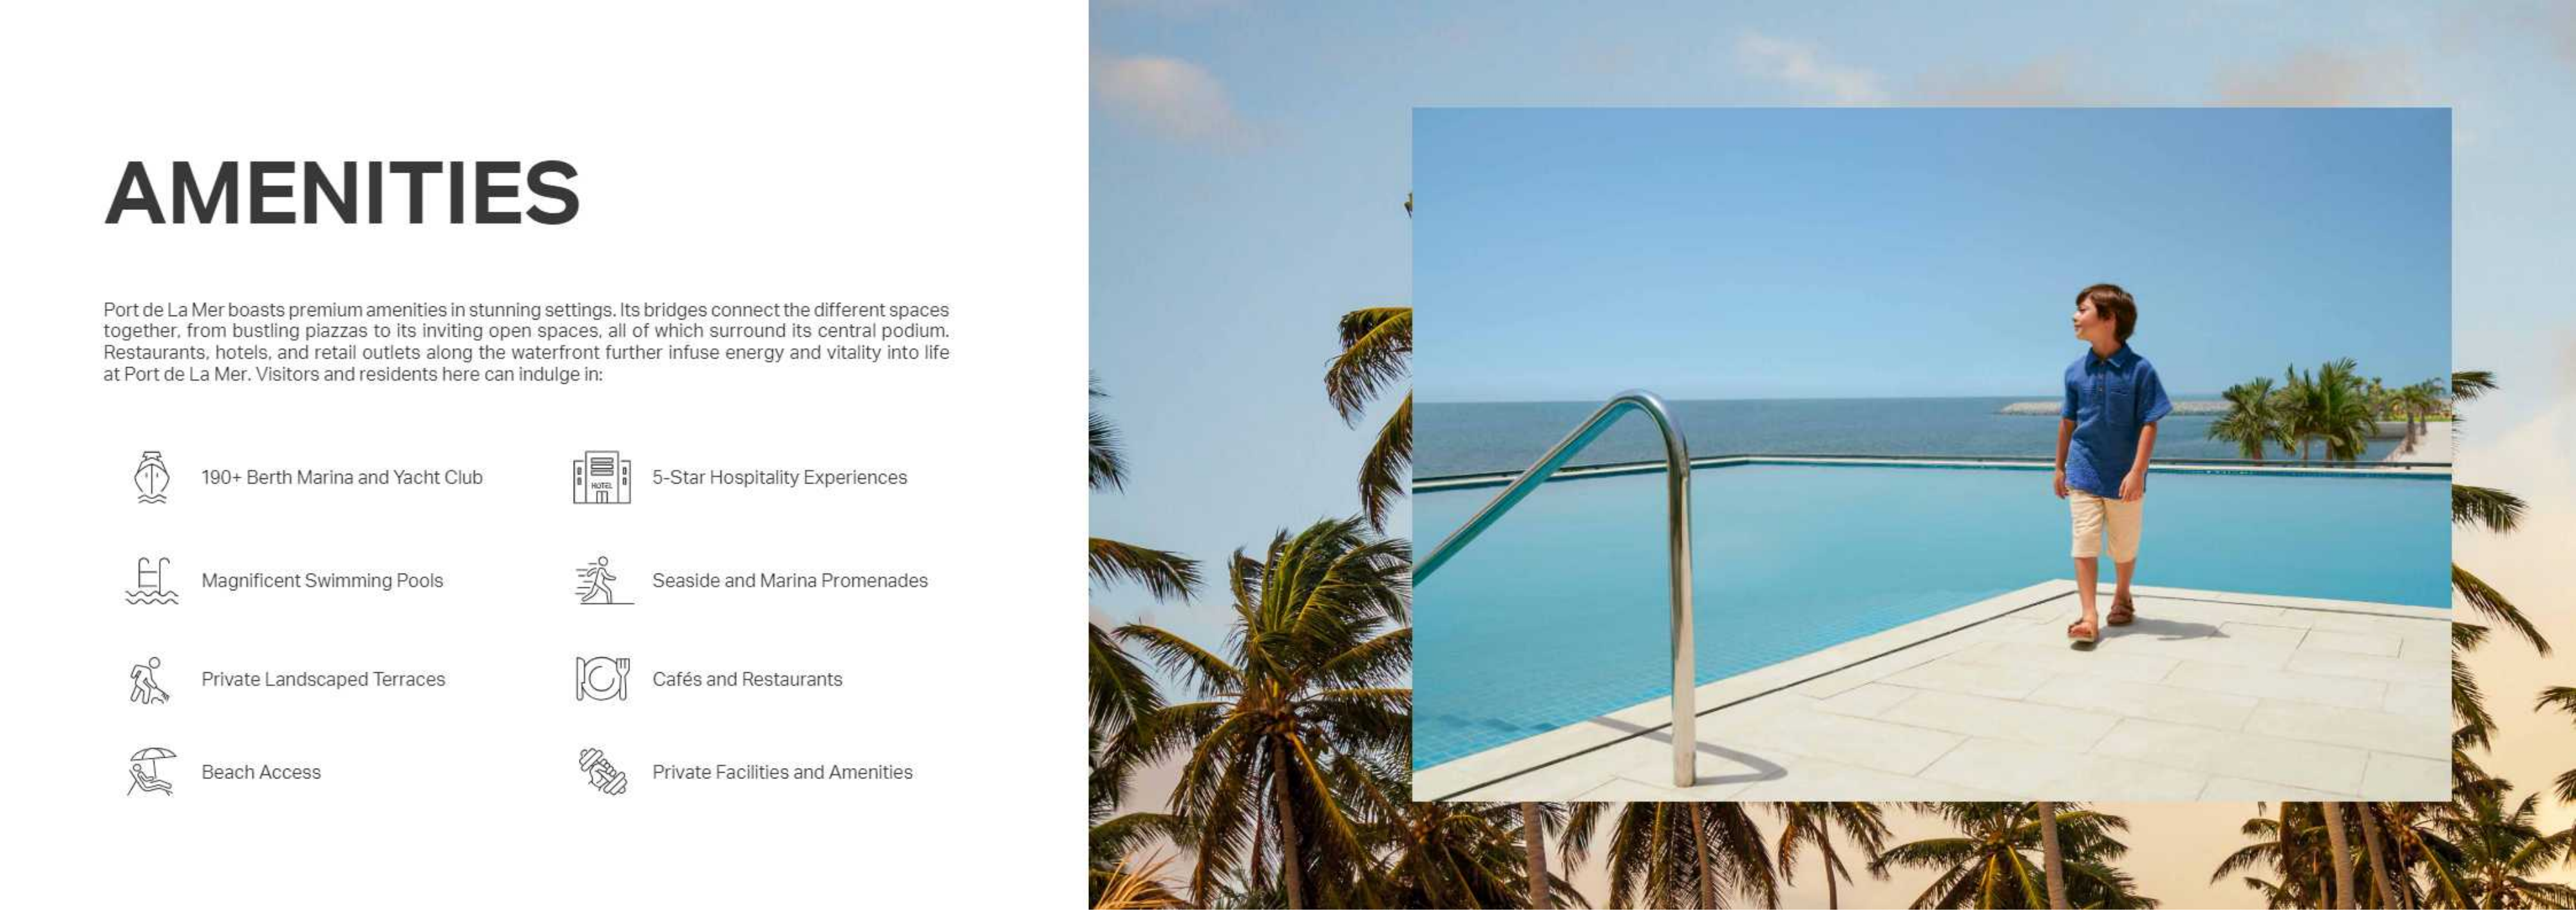
The original brochure listed a marina/yacht club with more than 190 berths, swimming pools, private landscaped terraces, beach access, five-star hospitality experiences, seaside and marina promenades, cafés and restaurants, and private facilities. This was a historical community proposal. Current operating conditions and access are unknown, and the brochure does not establish legal access rights for a particular apartment.
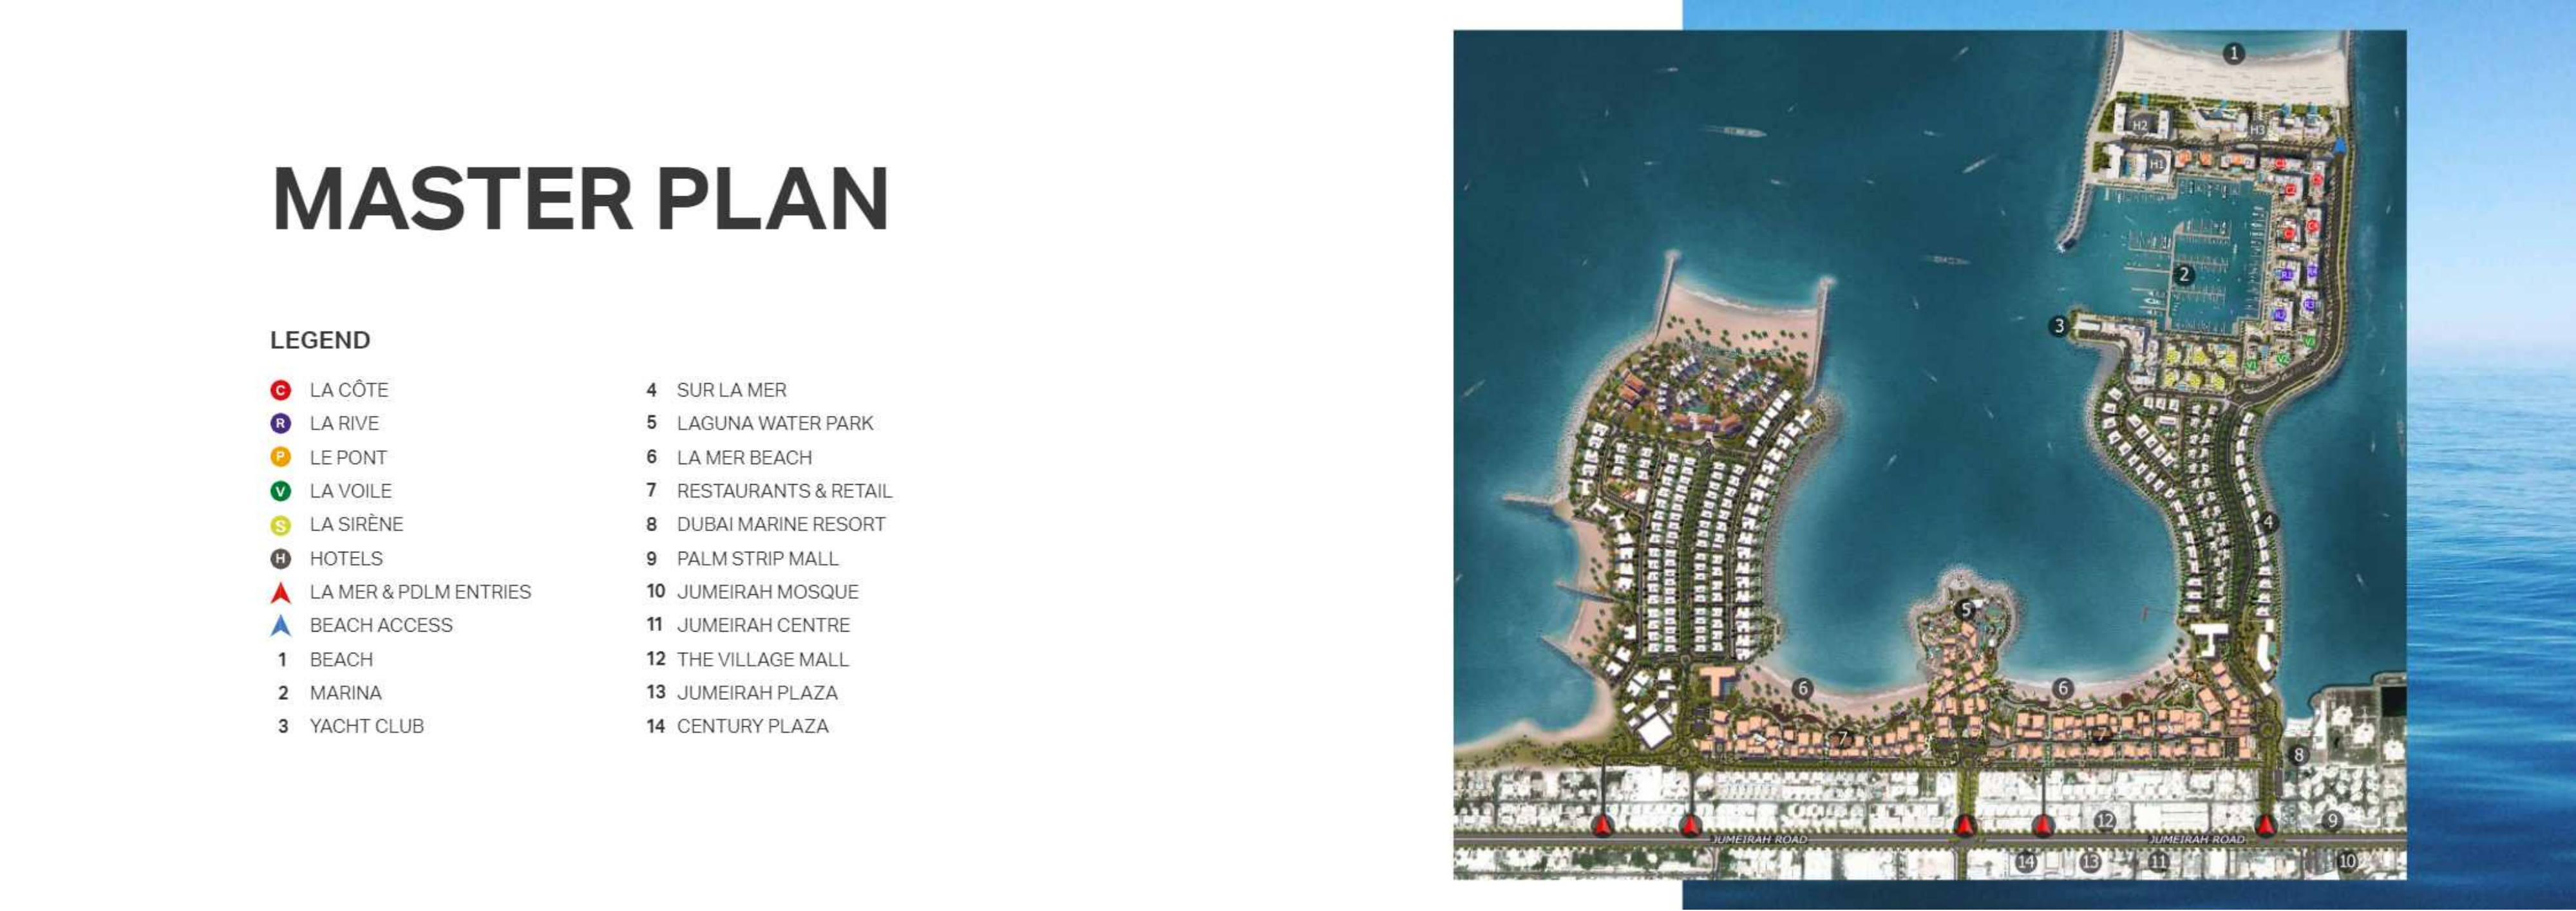
The numbered historic Port de La Mer masterplan and its phase colour legend show community placement, with LA SIRENE identified by colour. They do not establish unit-specific views, guaranteed outlooks or amenity operating status. Assess the view from the particular apartment rather than relying on the community plan or historical illustrations.
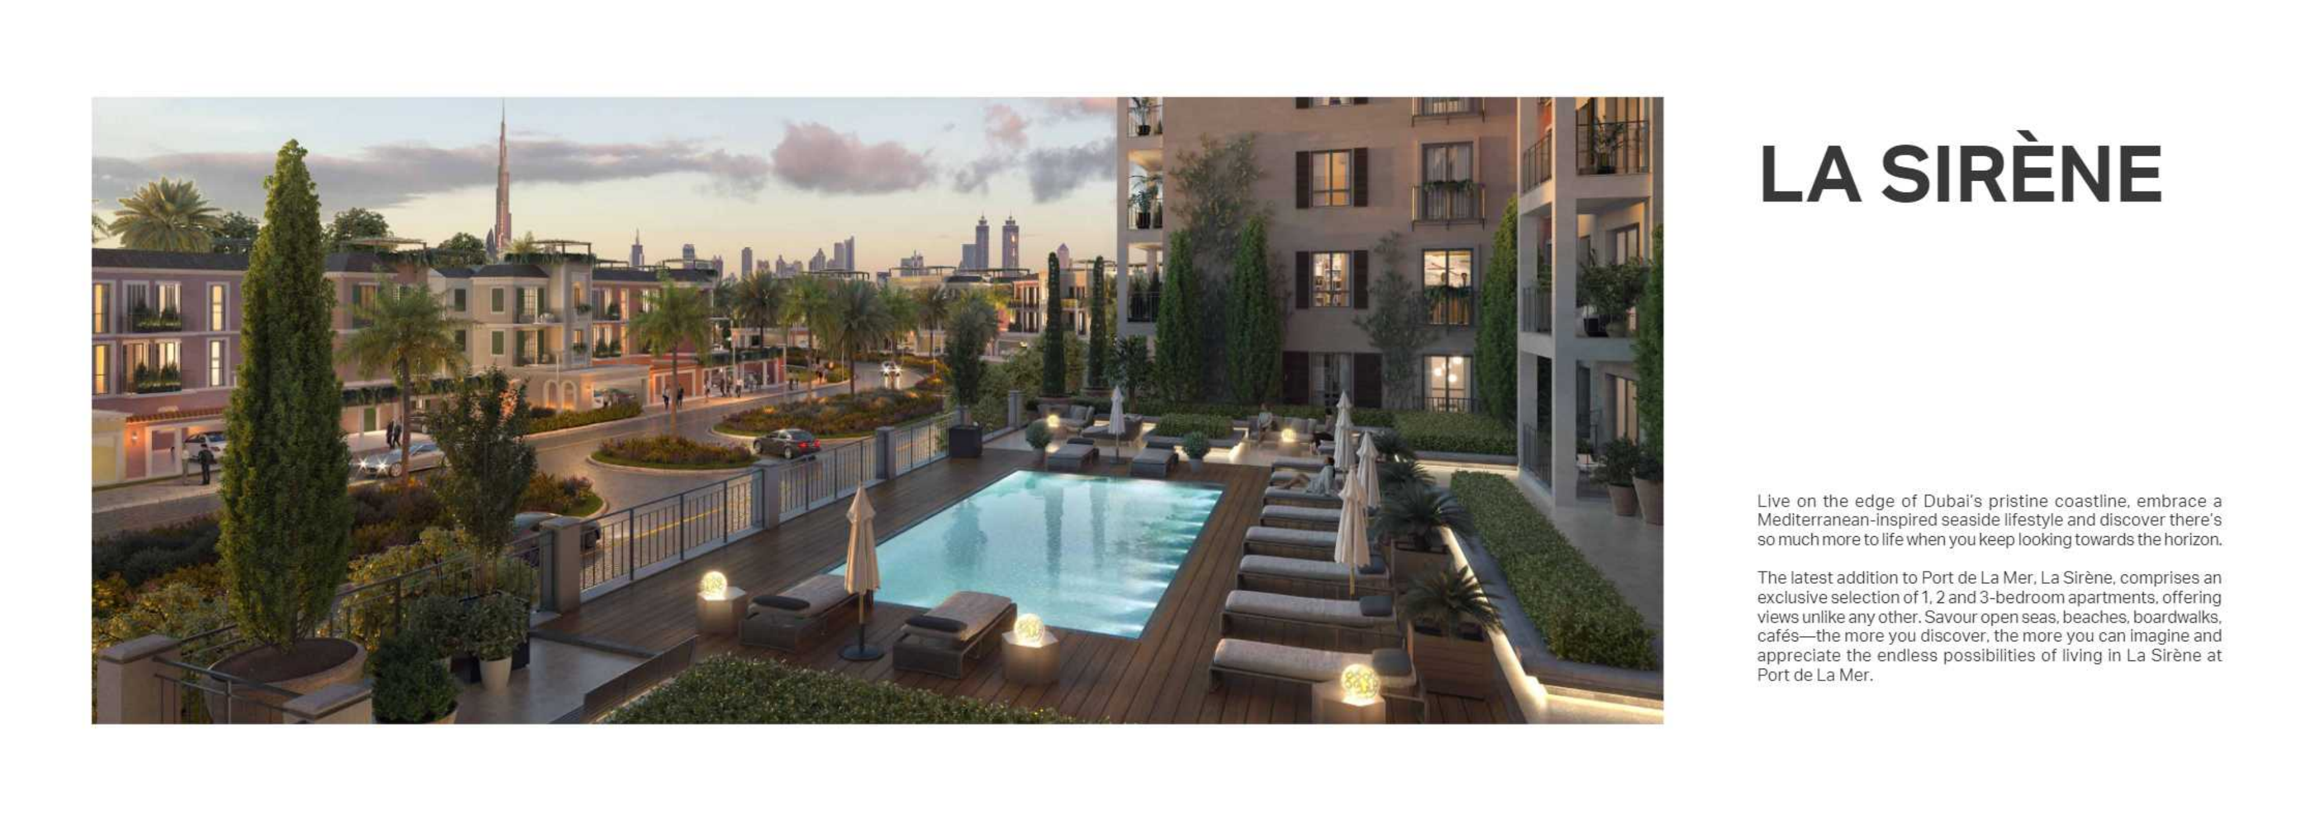
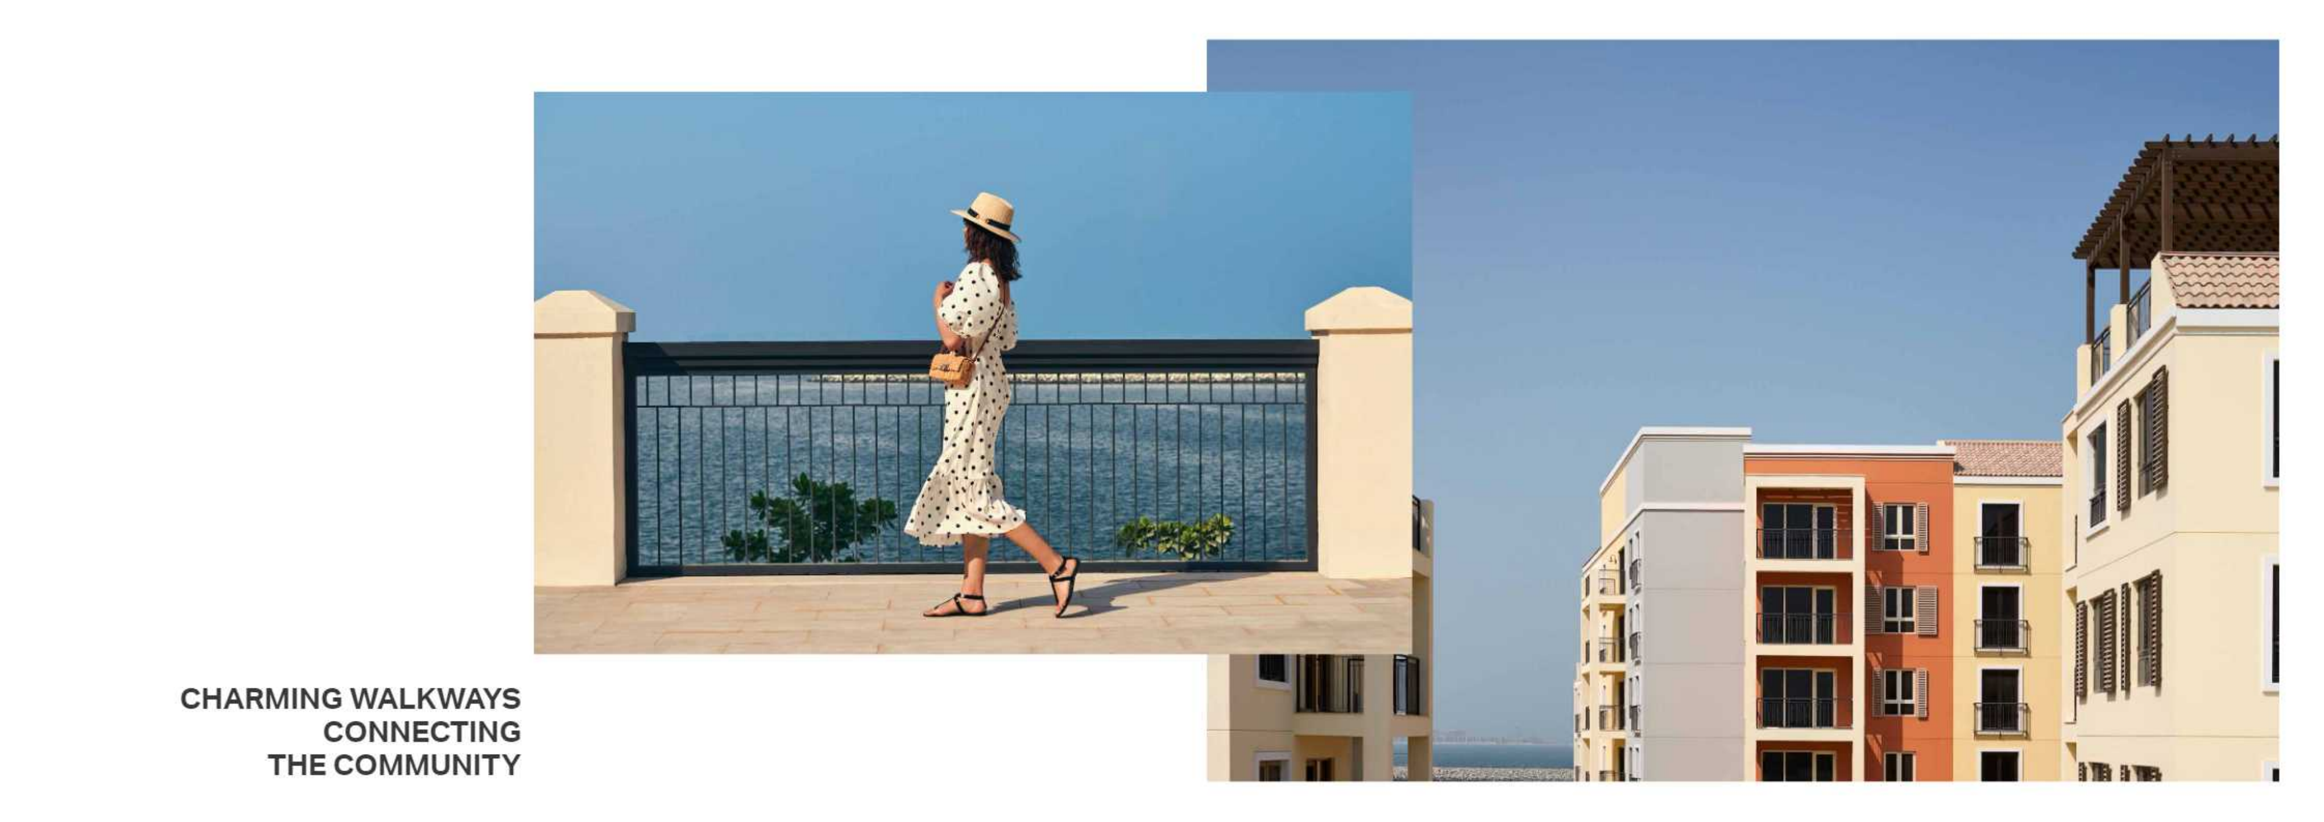
Actual completion and handover status are unknown. Historical developer illustrations and lifestyle collages do not establish that construction is complete, homes have been handed over or amenities are operating. Confirm the status of the specific building and apartment before making purchase or move-in plans.
Current prices, resale or rental availability, service charges and unit-specific payment terms are unknown. Meraas currently marks La Sirène as Sold Out, which refers to launch stock and does not settle availability in the resale or rental market. Request a current written quotation and payment schedule specific to the selected unit.
Launch Price
Key Information
Developer

Interested in this project?
Contact us for more details, pricing, and availability.