We can't find the internet
Attempting to reconnect
Something went wrong!
Hang in there while we get back on track
Laurel Central Park
Laurel, Central Park at City Walk
About this Project
Construction Status
Project Details
-
•Type: apartment, penthouse
-
•Launch Date: 2022-11-21
Amenities
Property Features
Project Timeline
-
•Booking started: 21/11/2022
-
•Construction Started: 22/11/2022
-
•Current handover date — confirm developer and contract: Current handover date unverified
Floor Plans
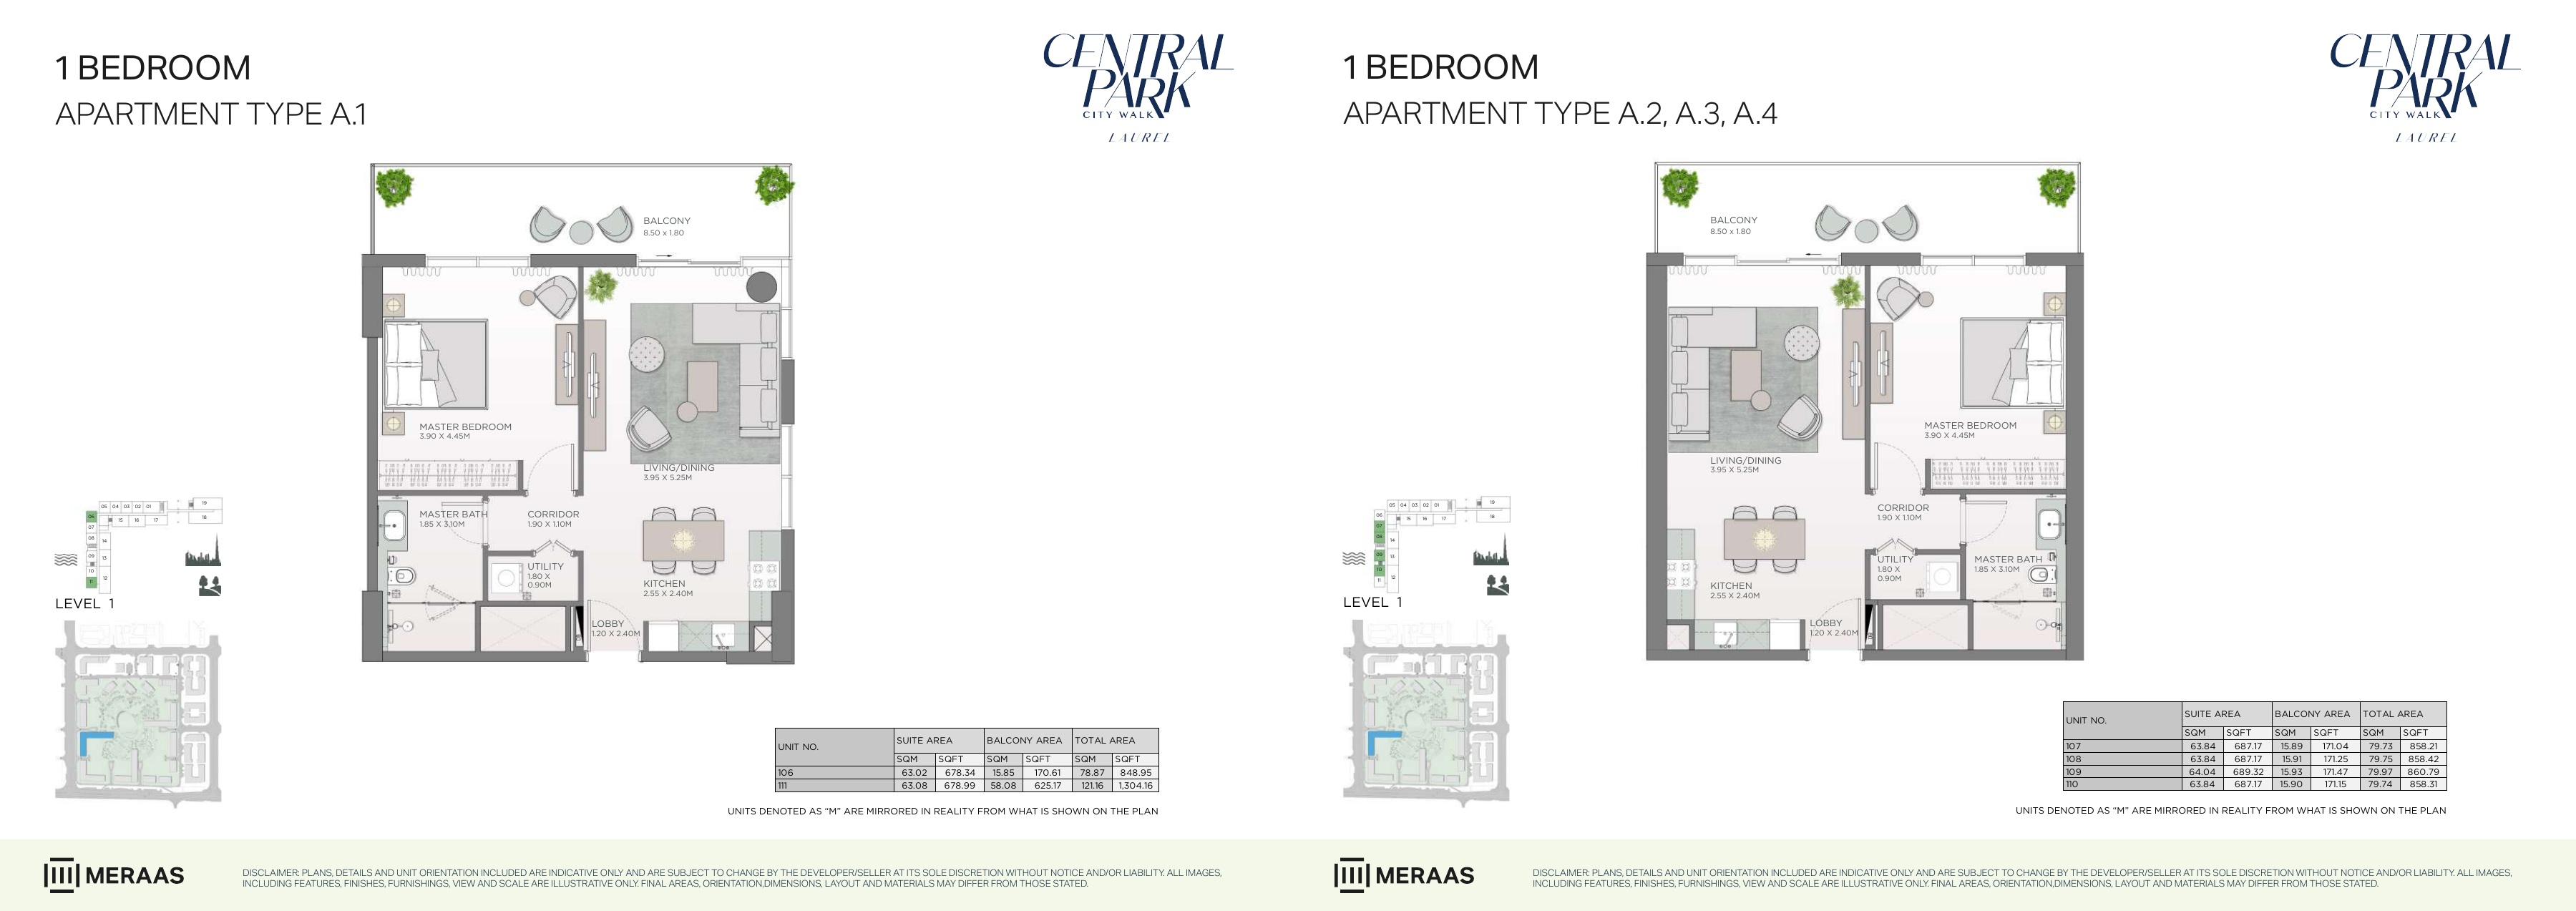
Laurel original floor-plan pack — page 3
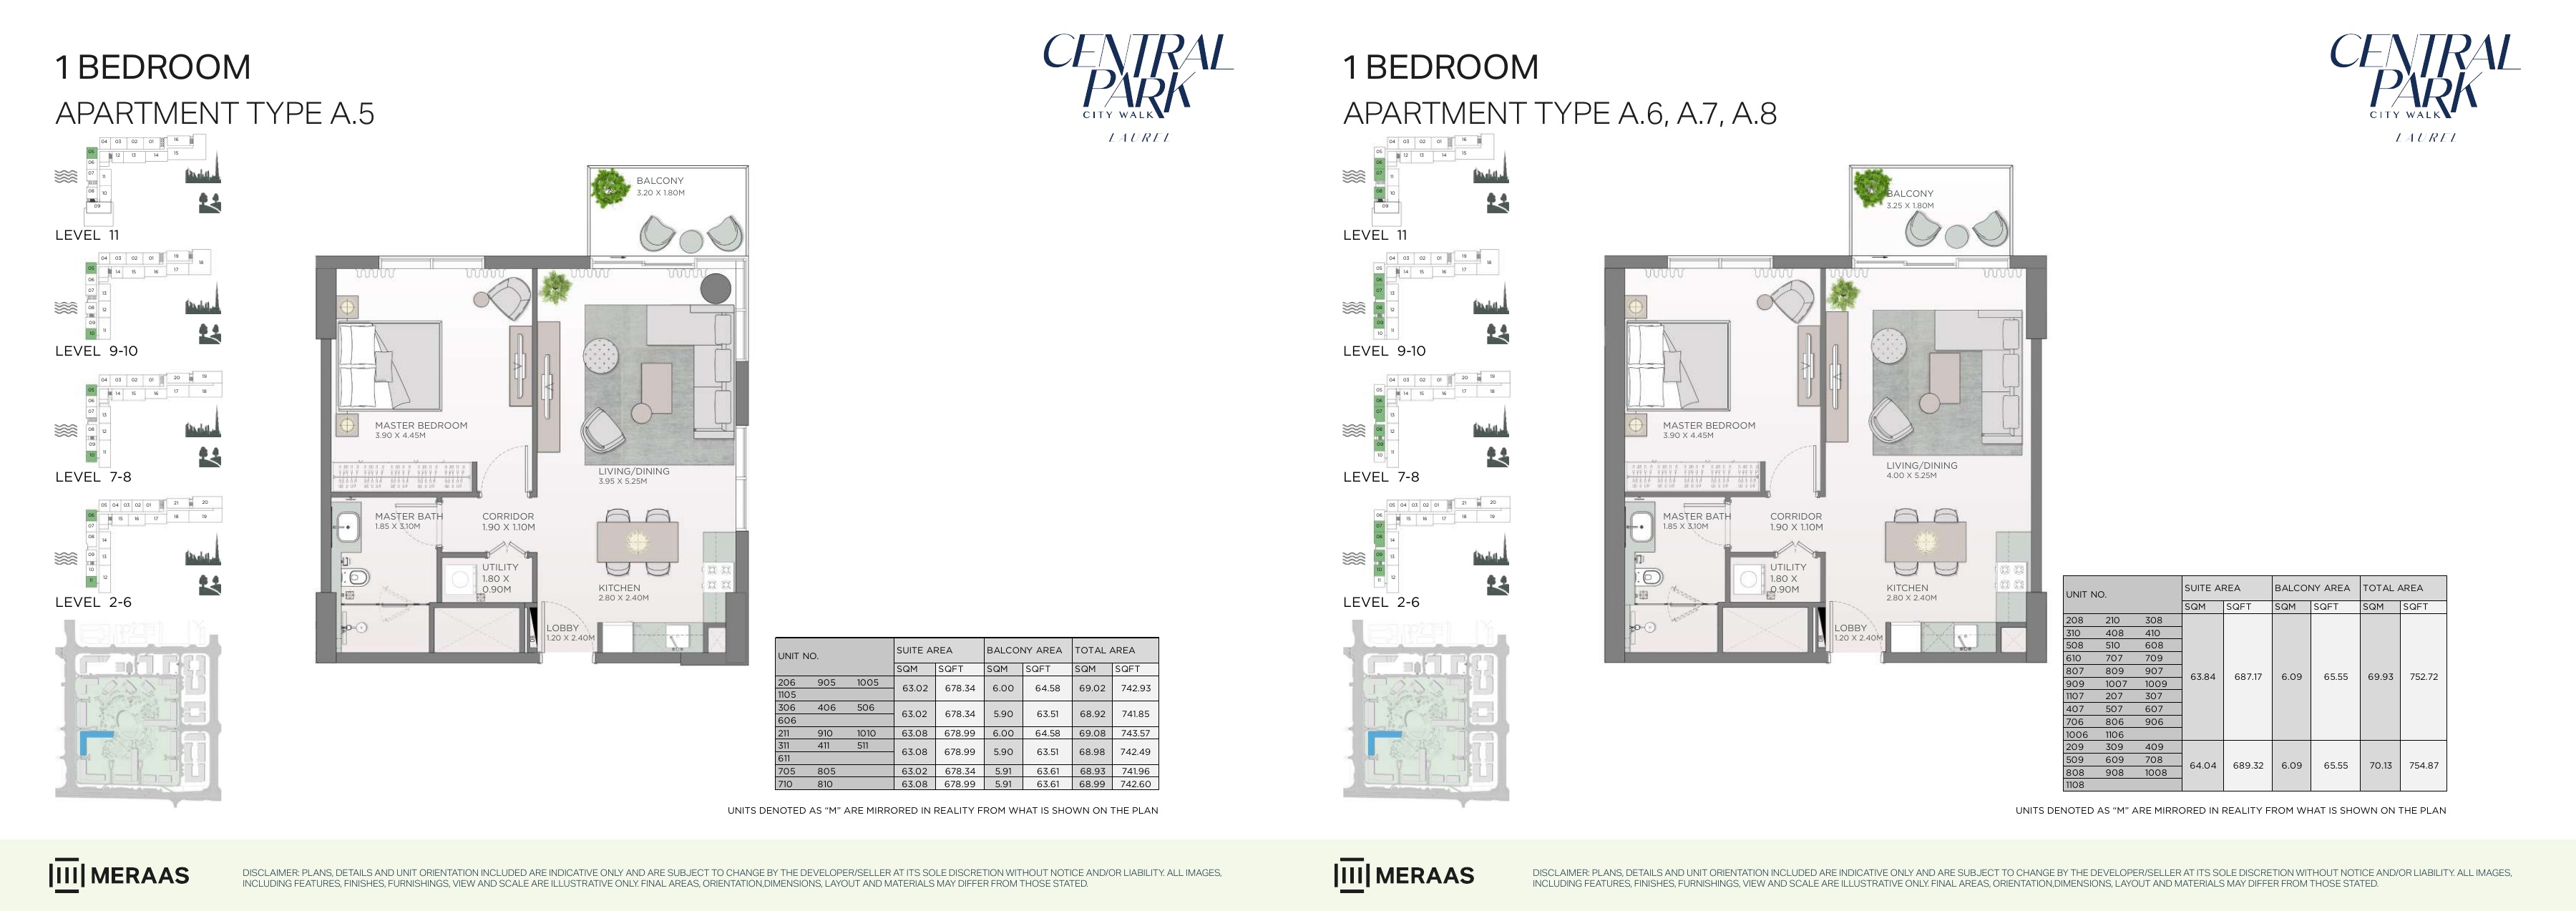
Laurel original floor-plan pack — page 4
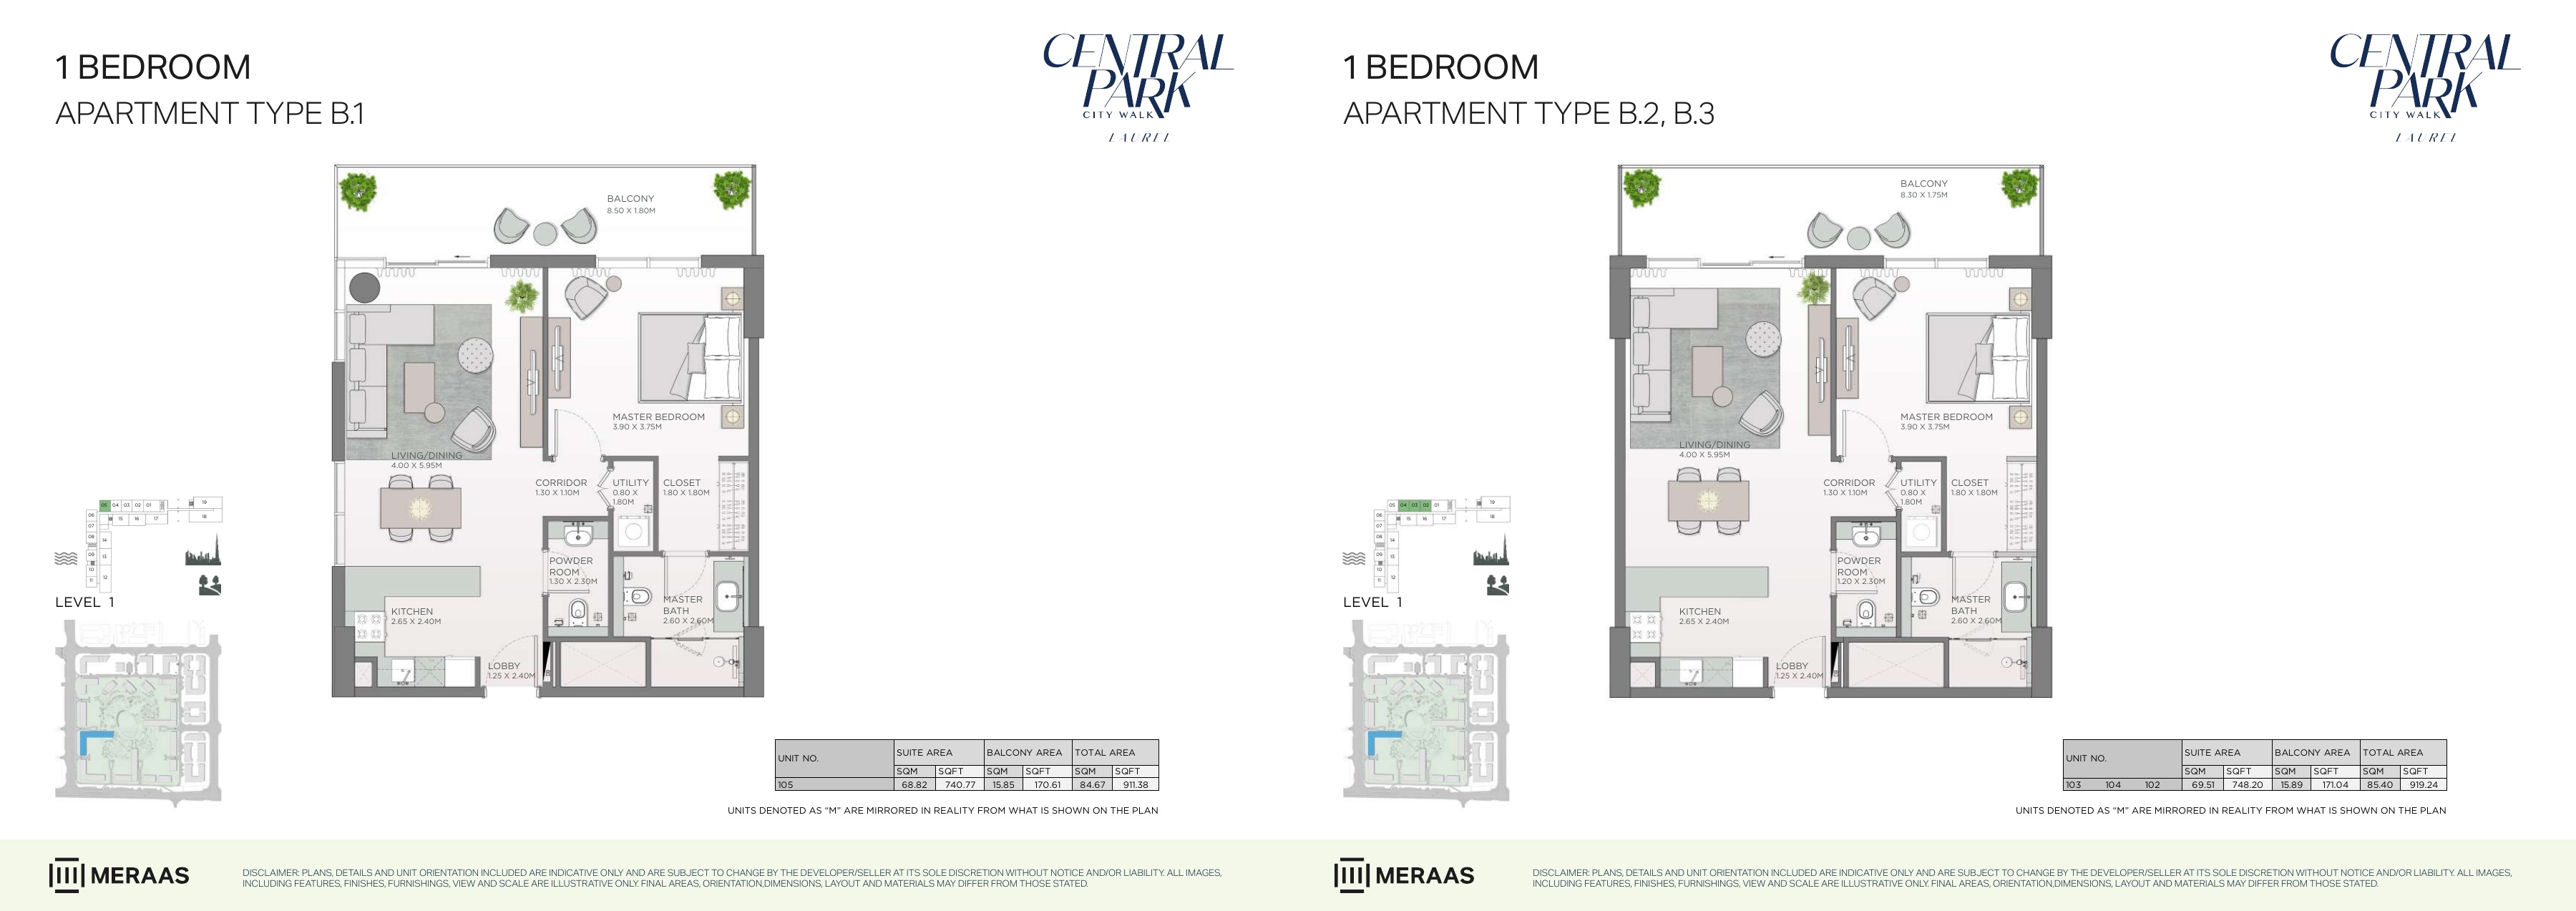
Laurel original floor-plan pack — page 5
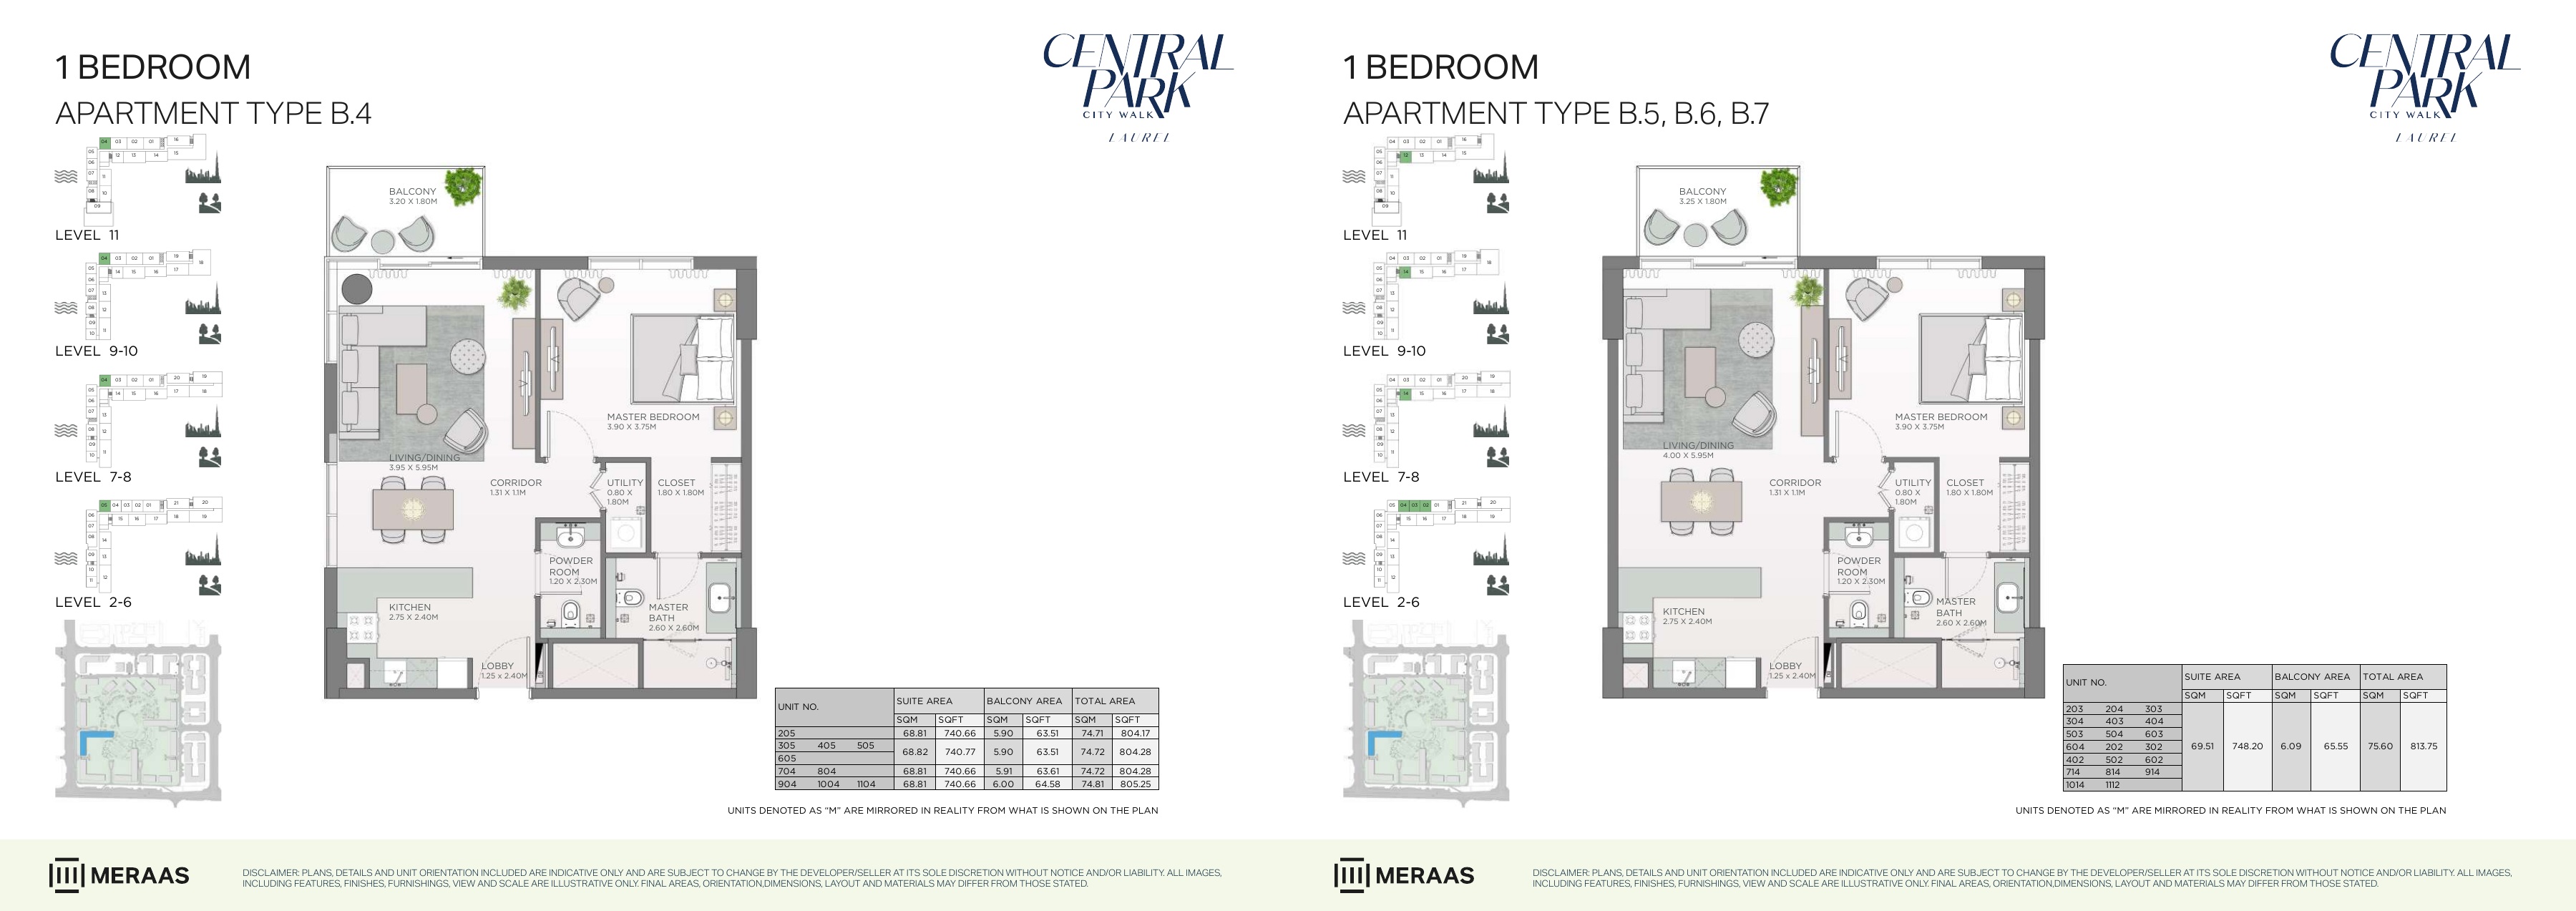
Laurel original floor-plan pack — page 6
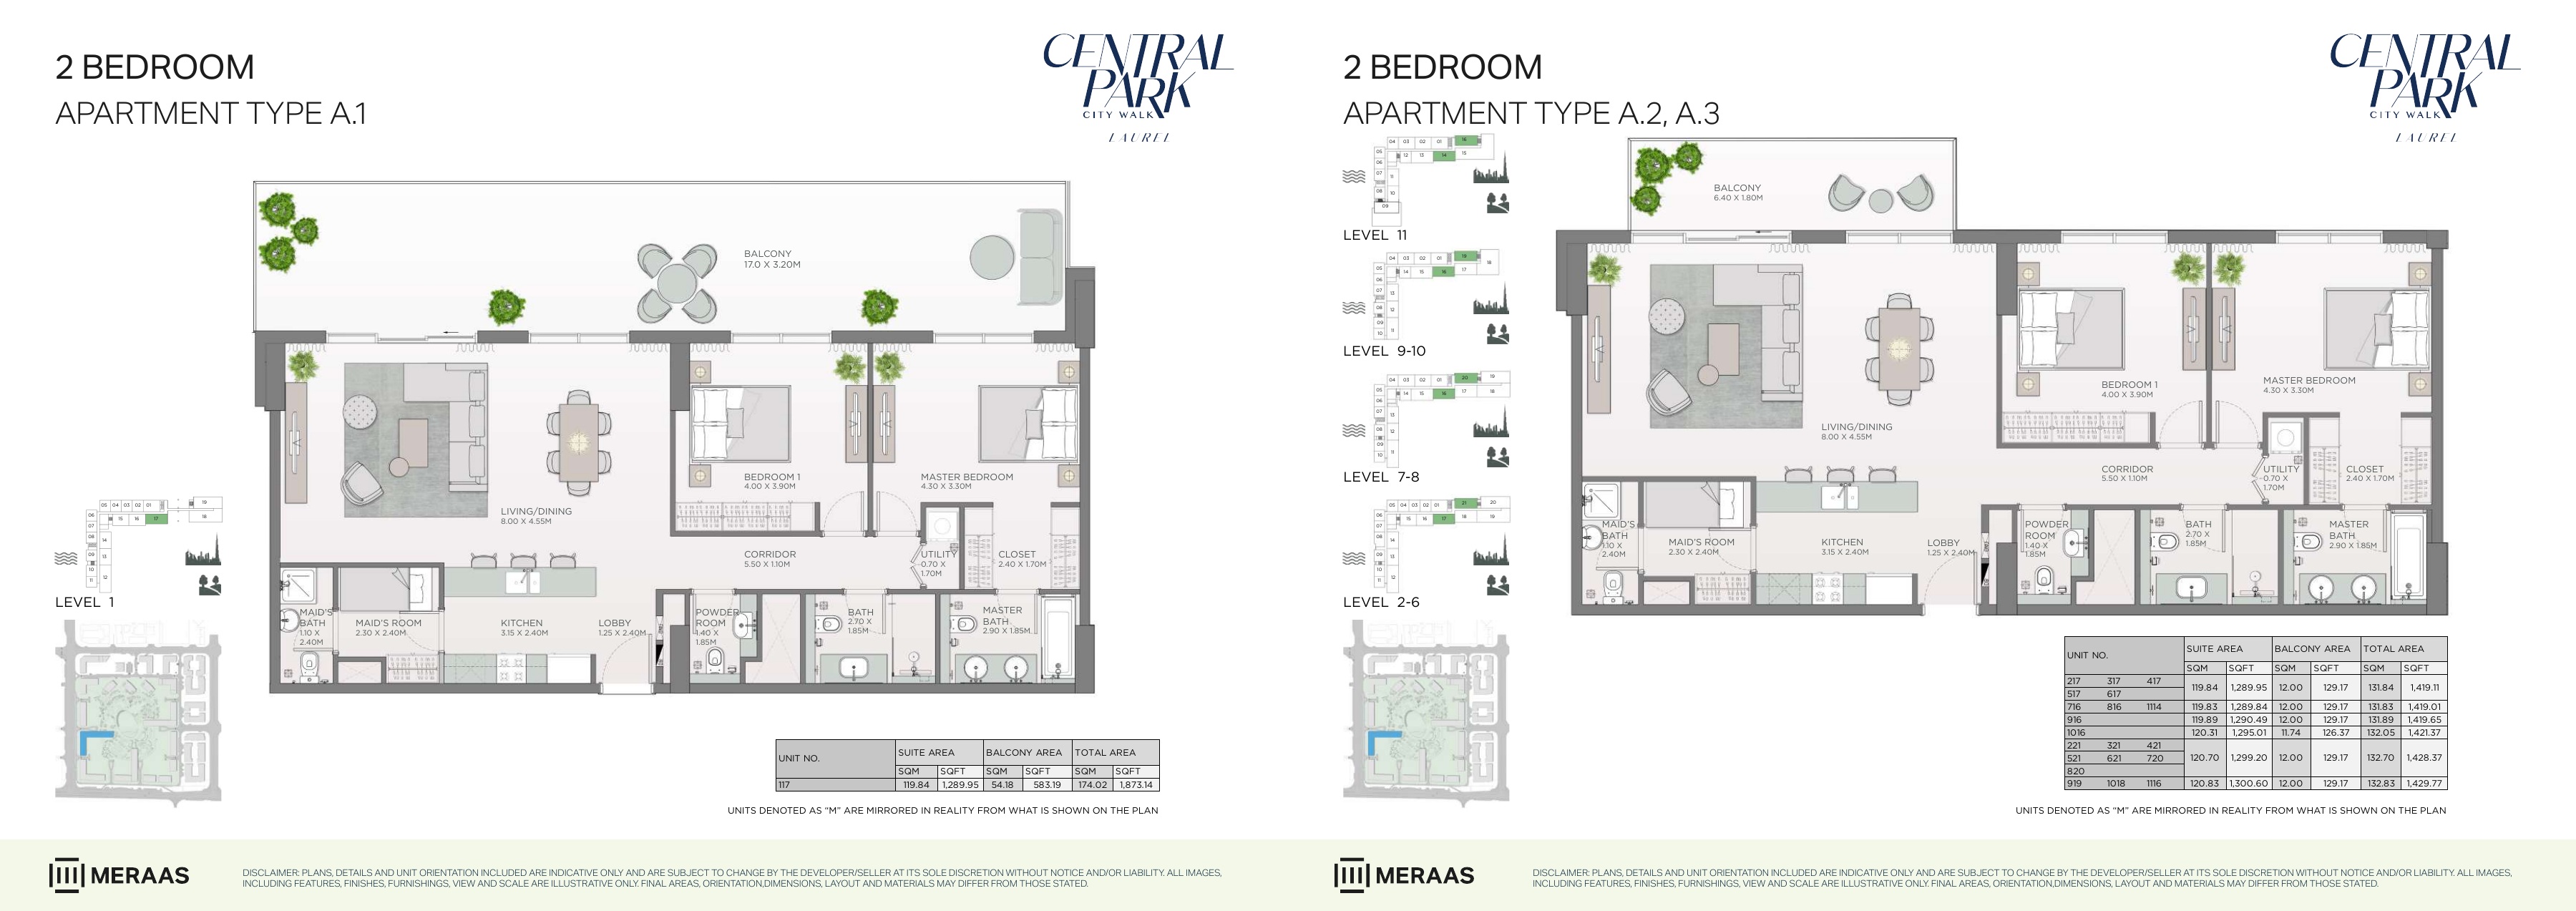
Laurel original floor-plan pack — page 7
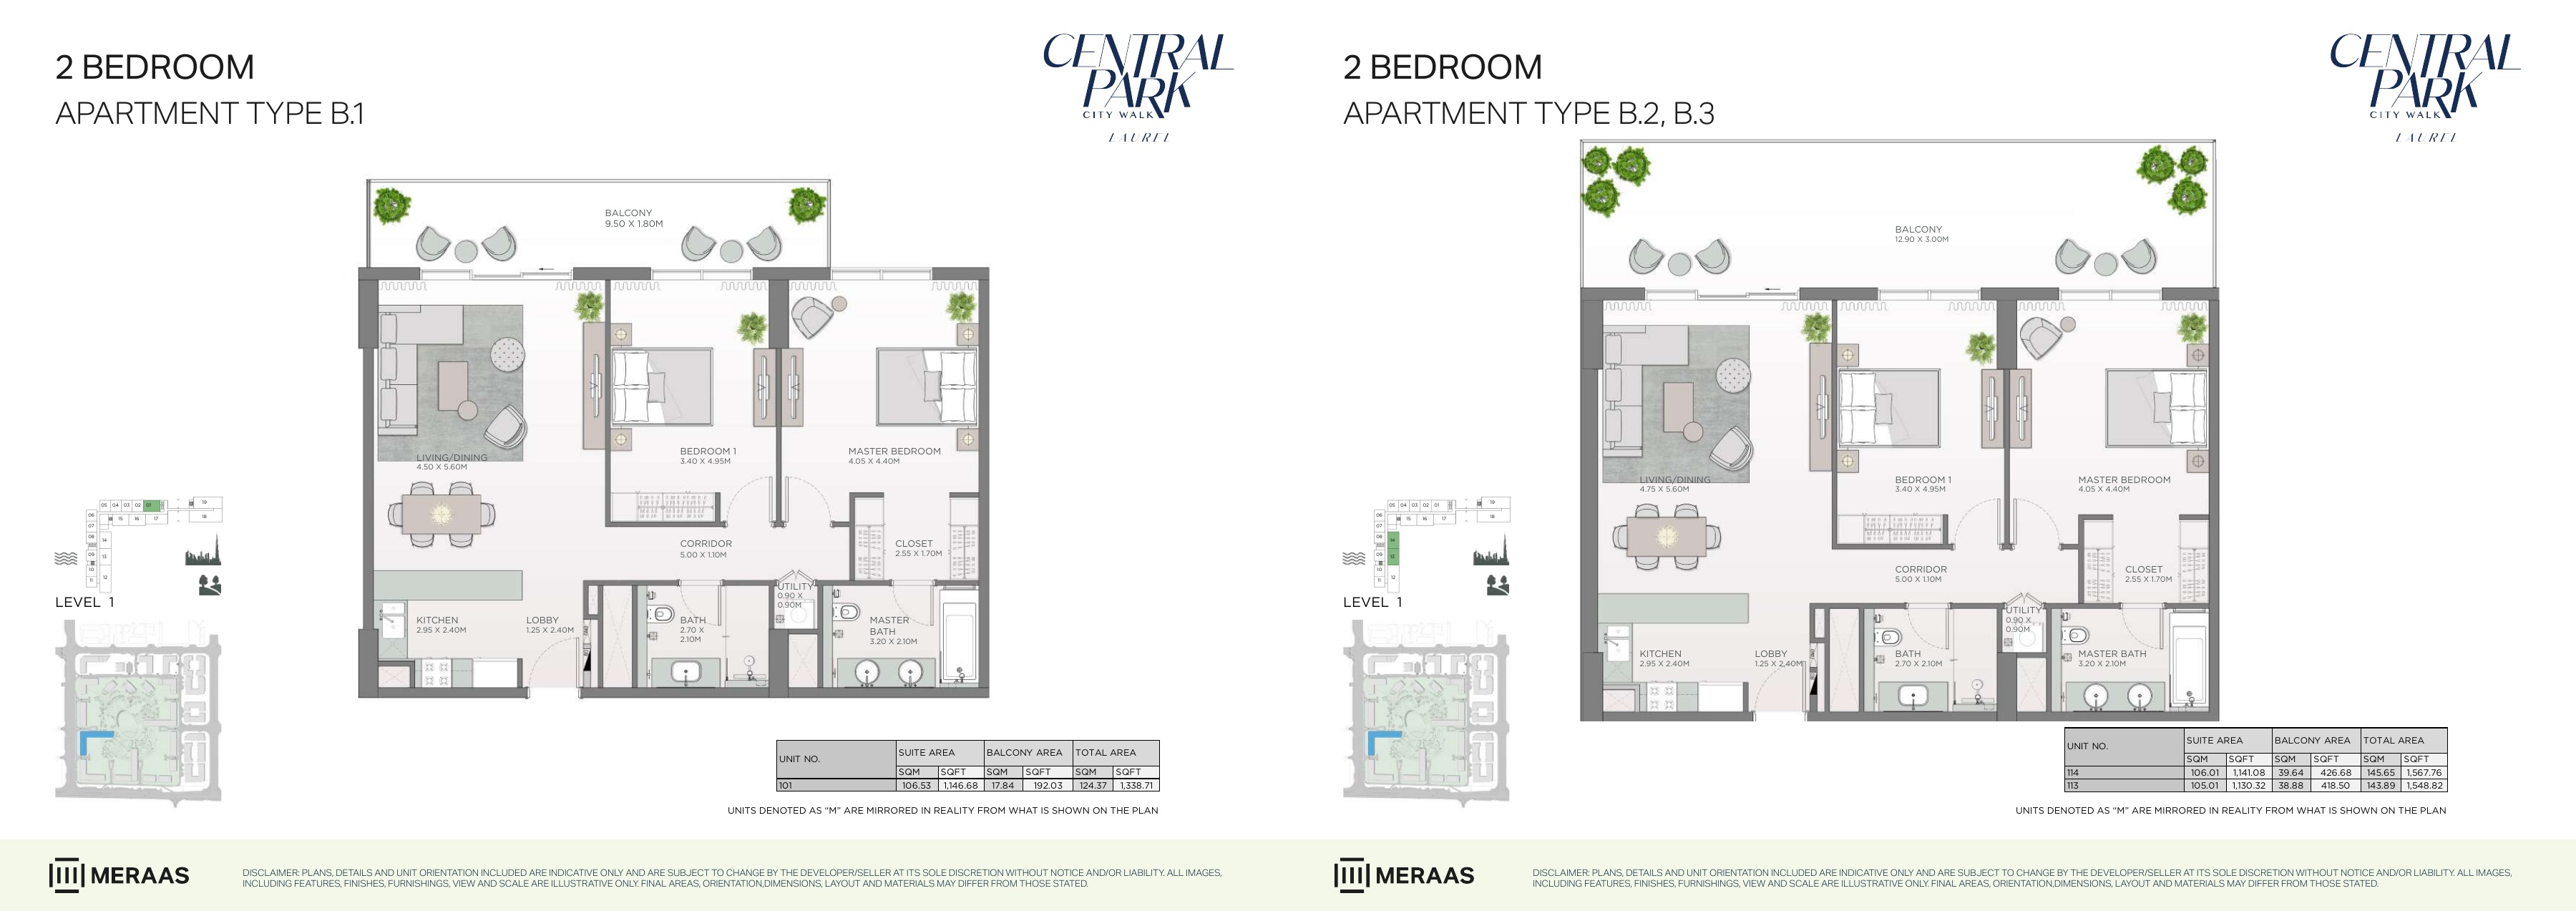
Laurel original floor-plan pack — page 8
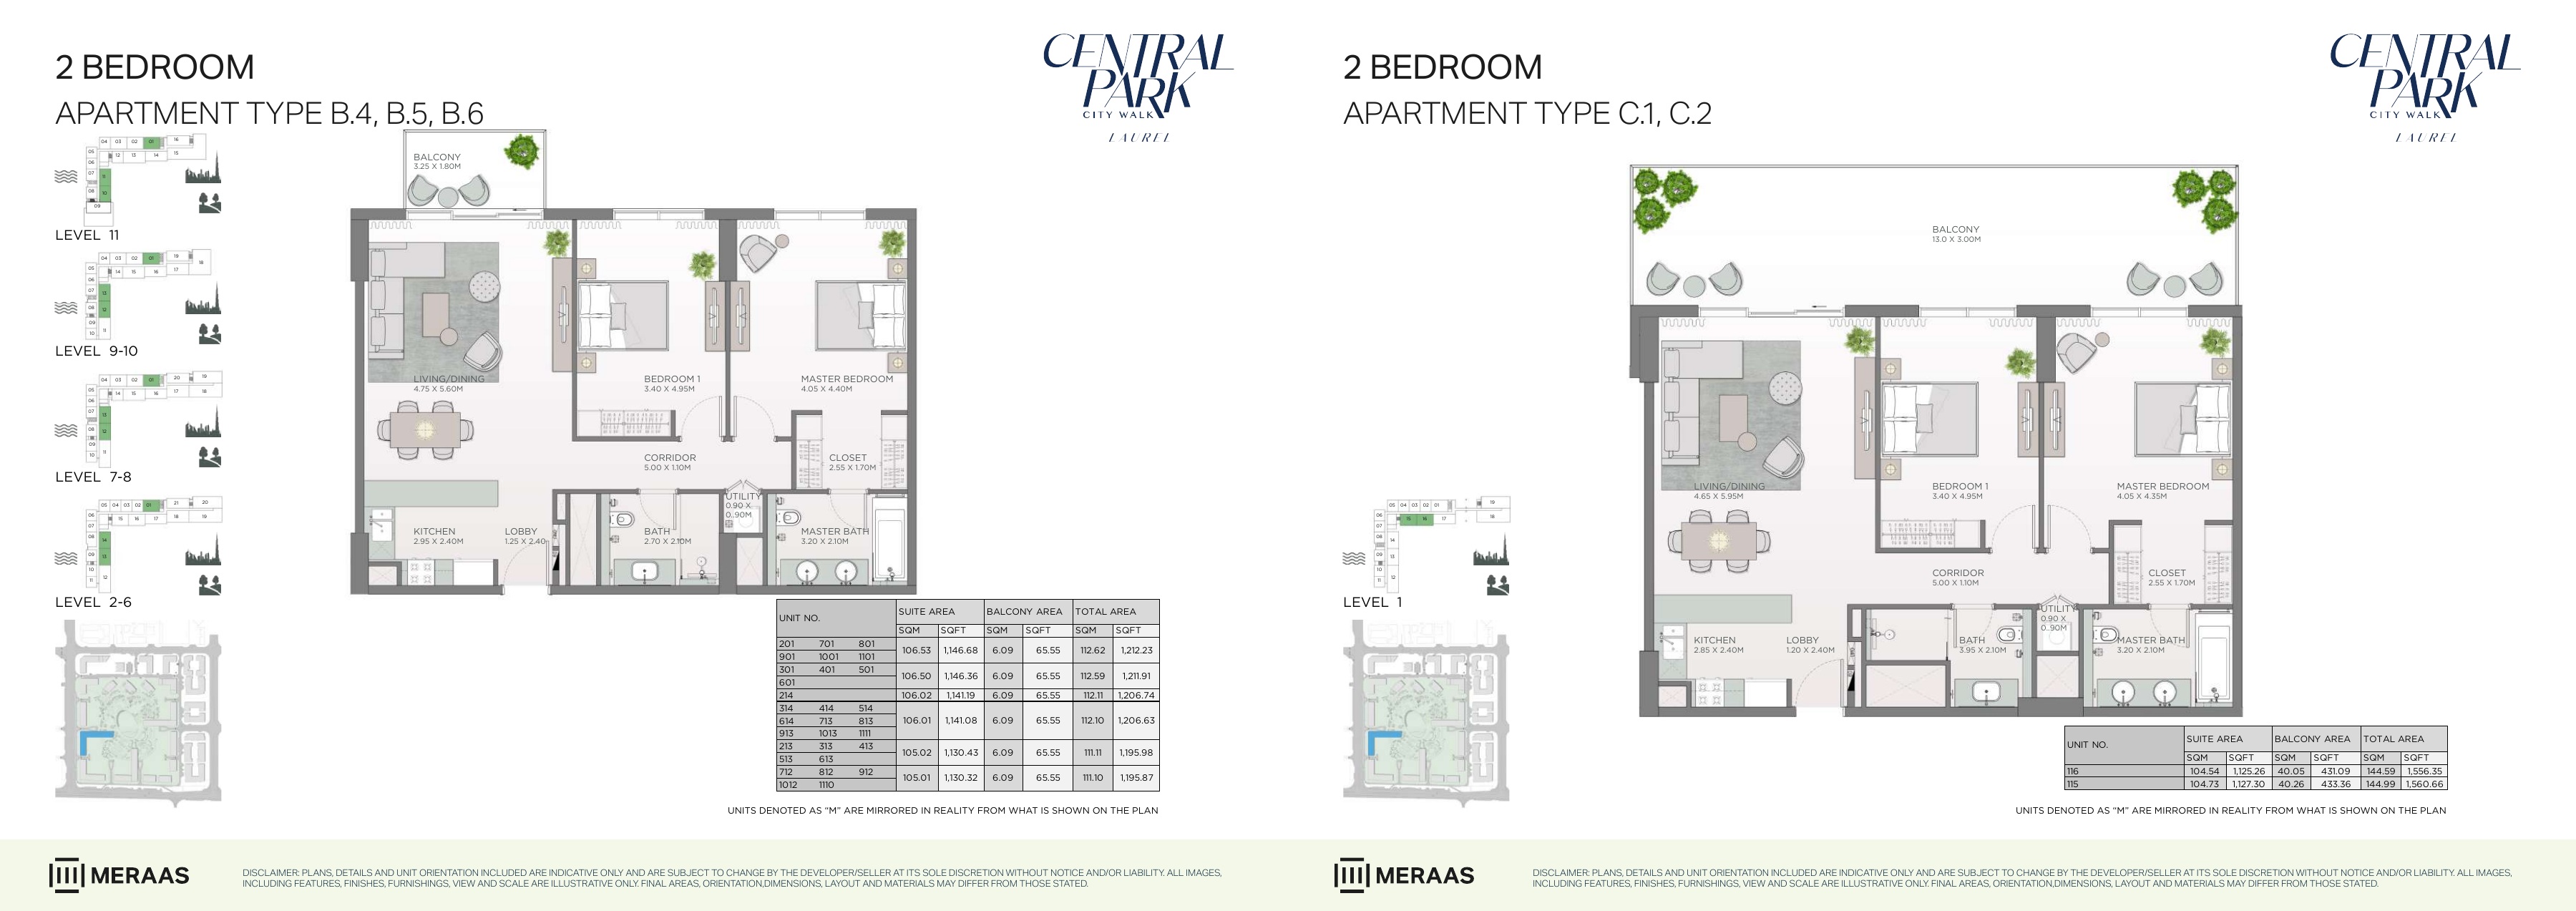
Laurel original floor-plan pack — page 9
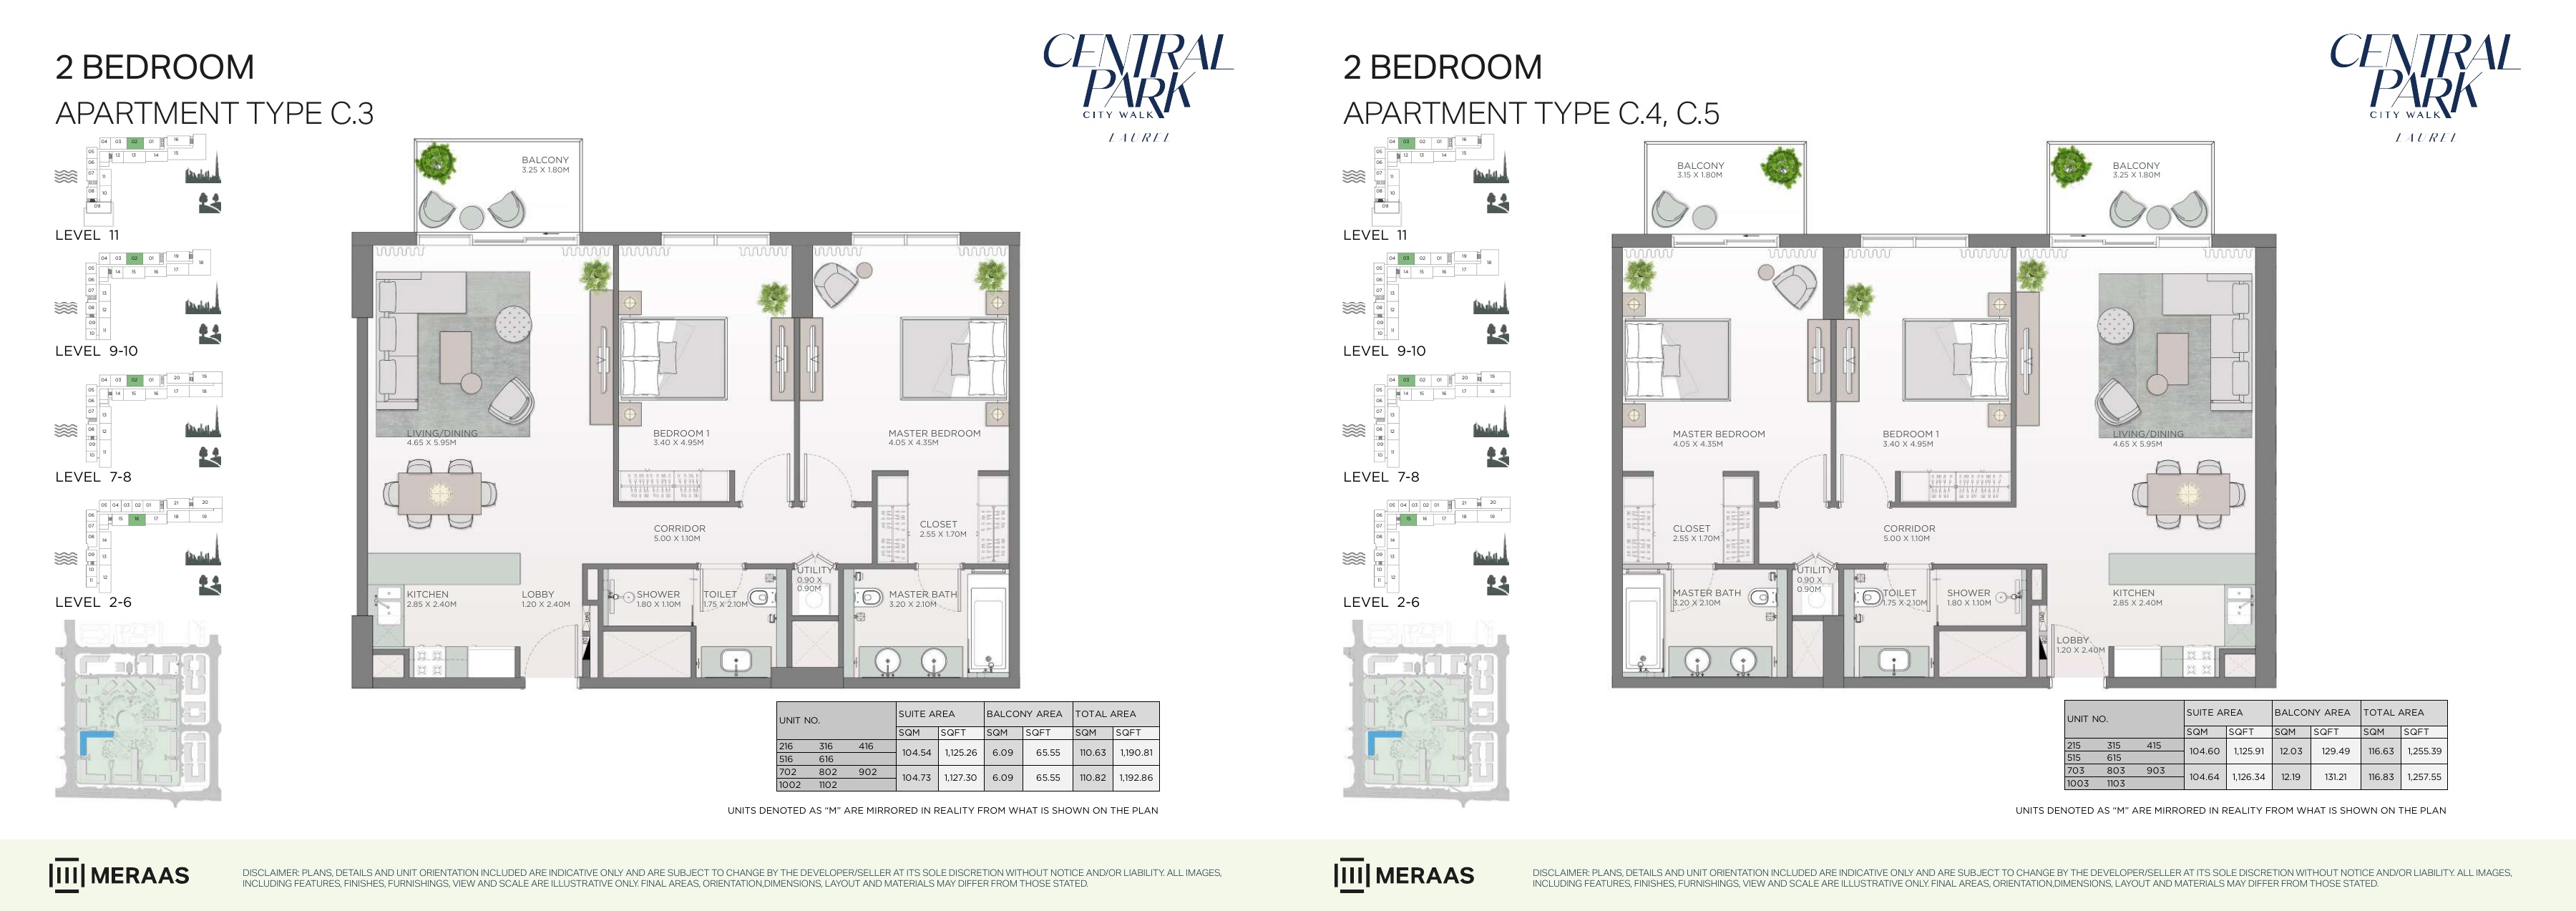
Laurel original floor-plan pack — page 10
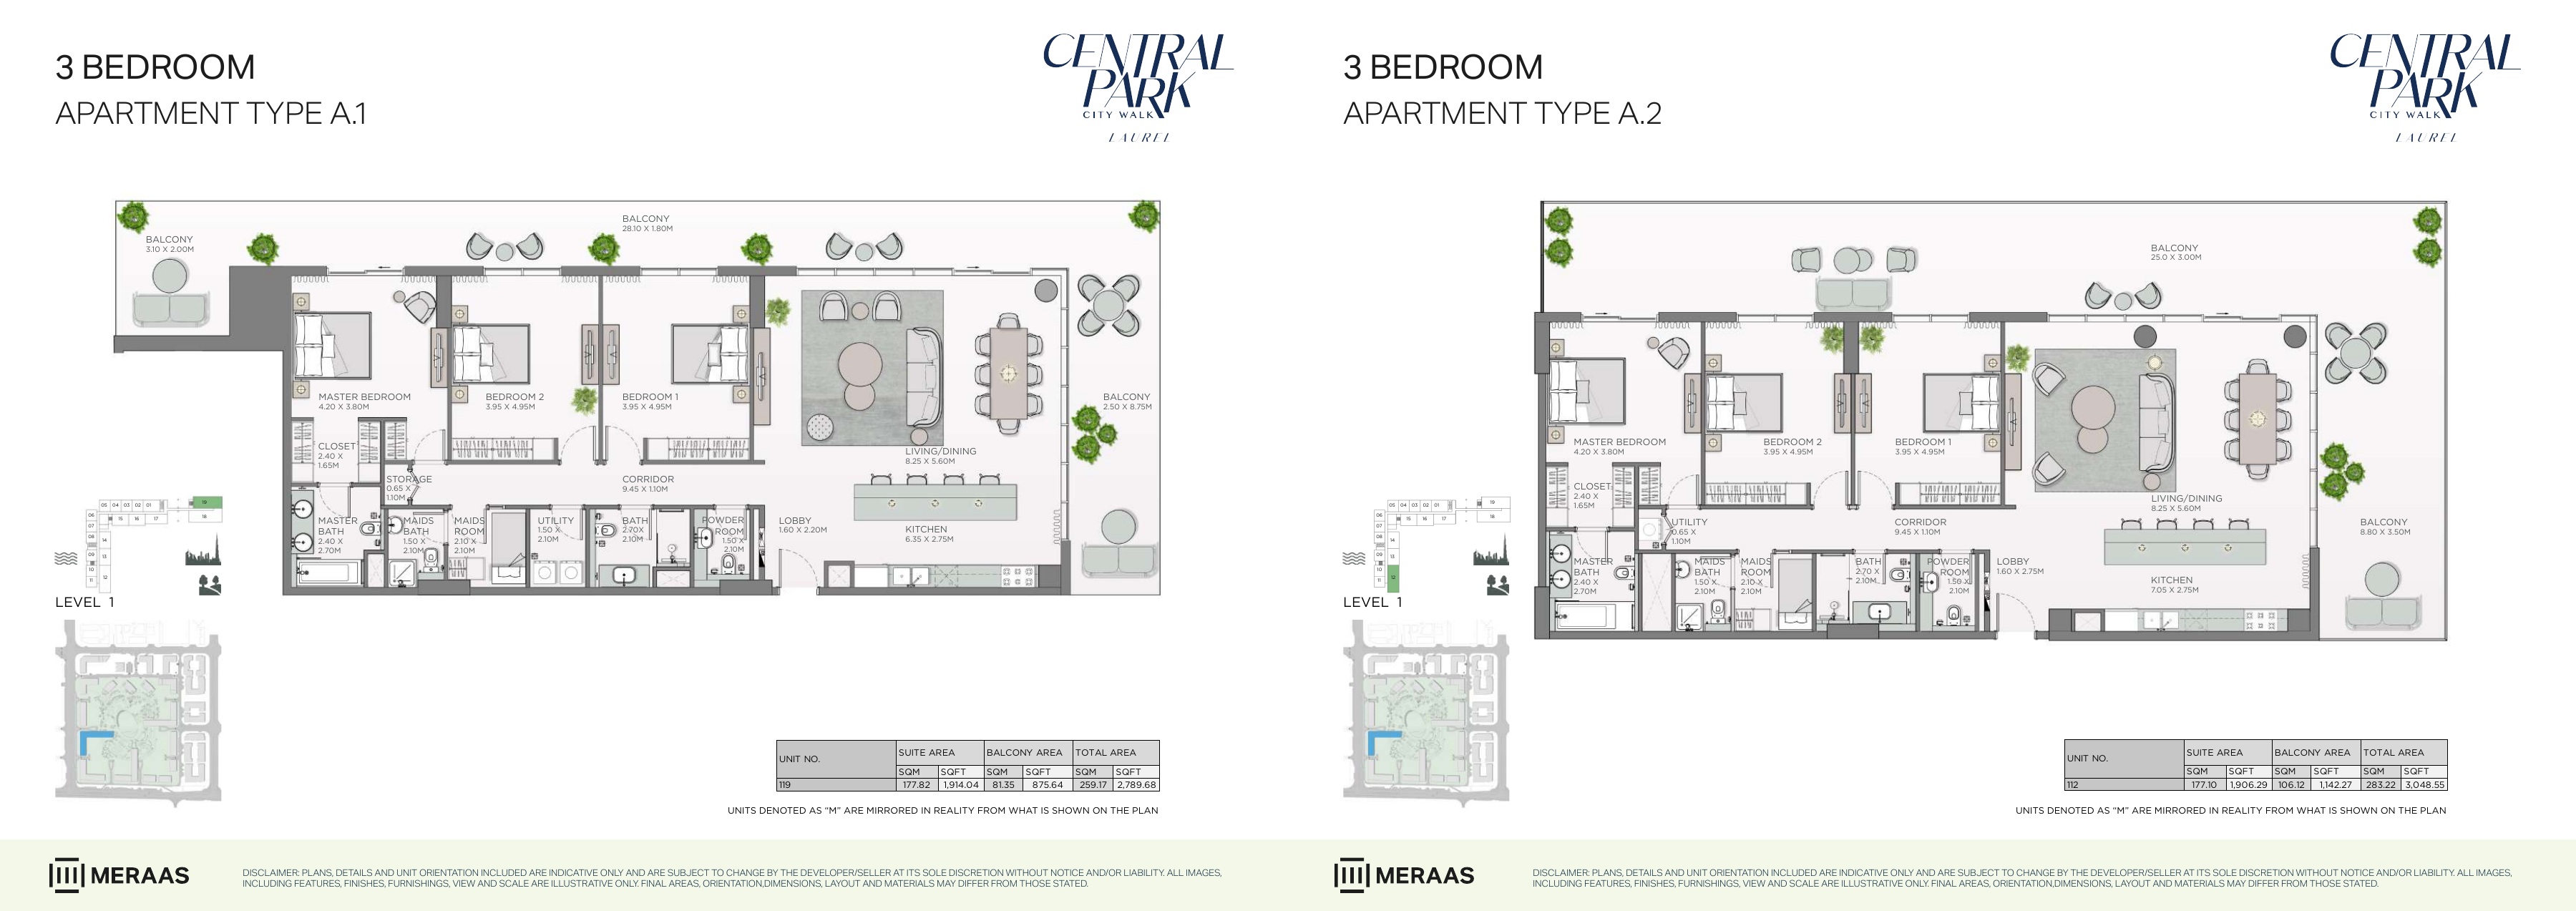
Laurel original floor-plan pack — page 11
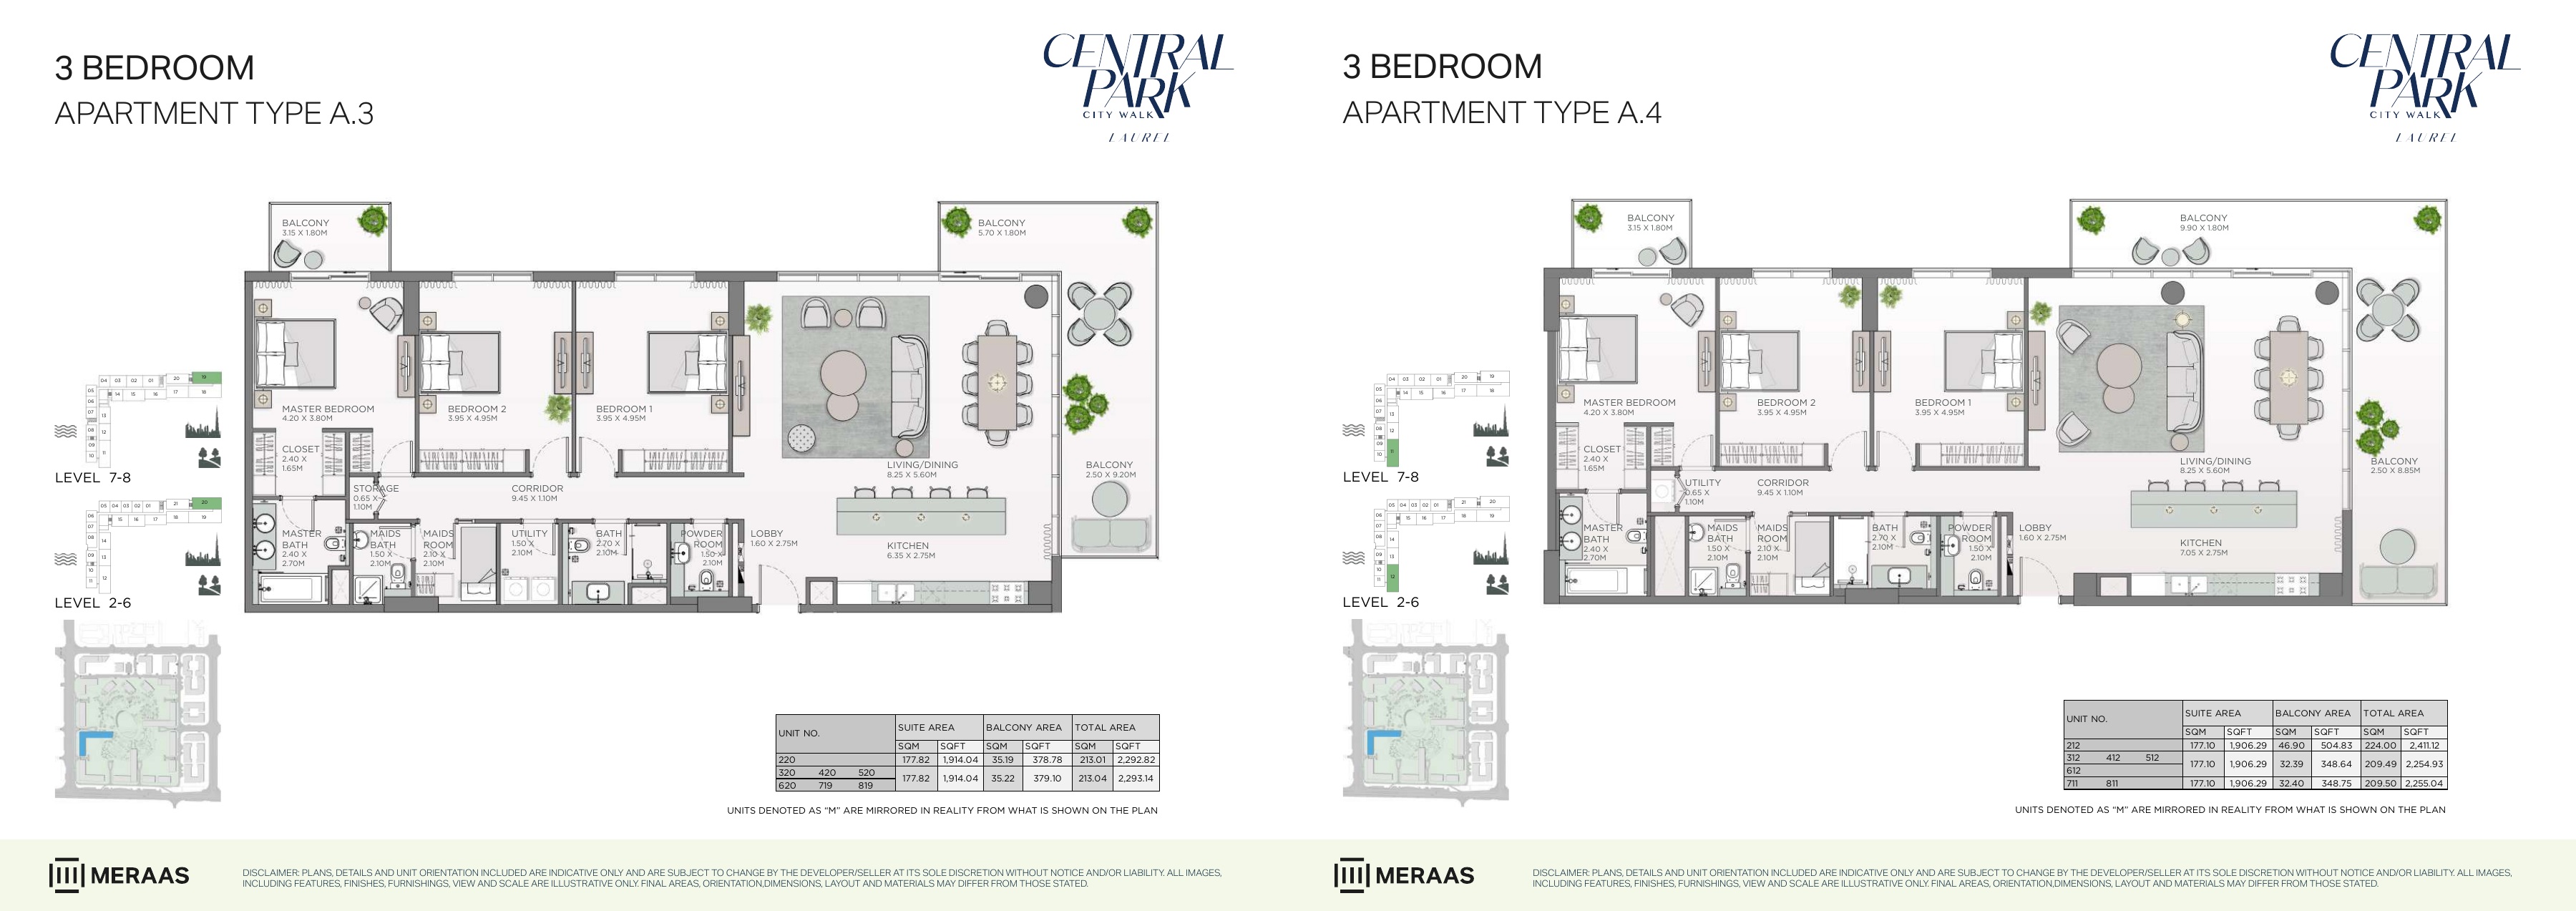
Laurel original floor-plan pack — page 12
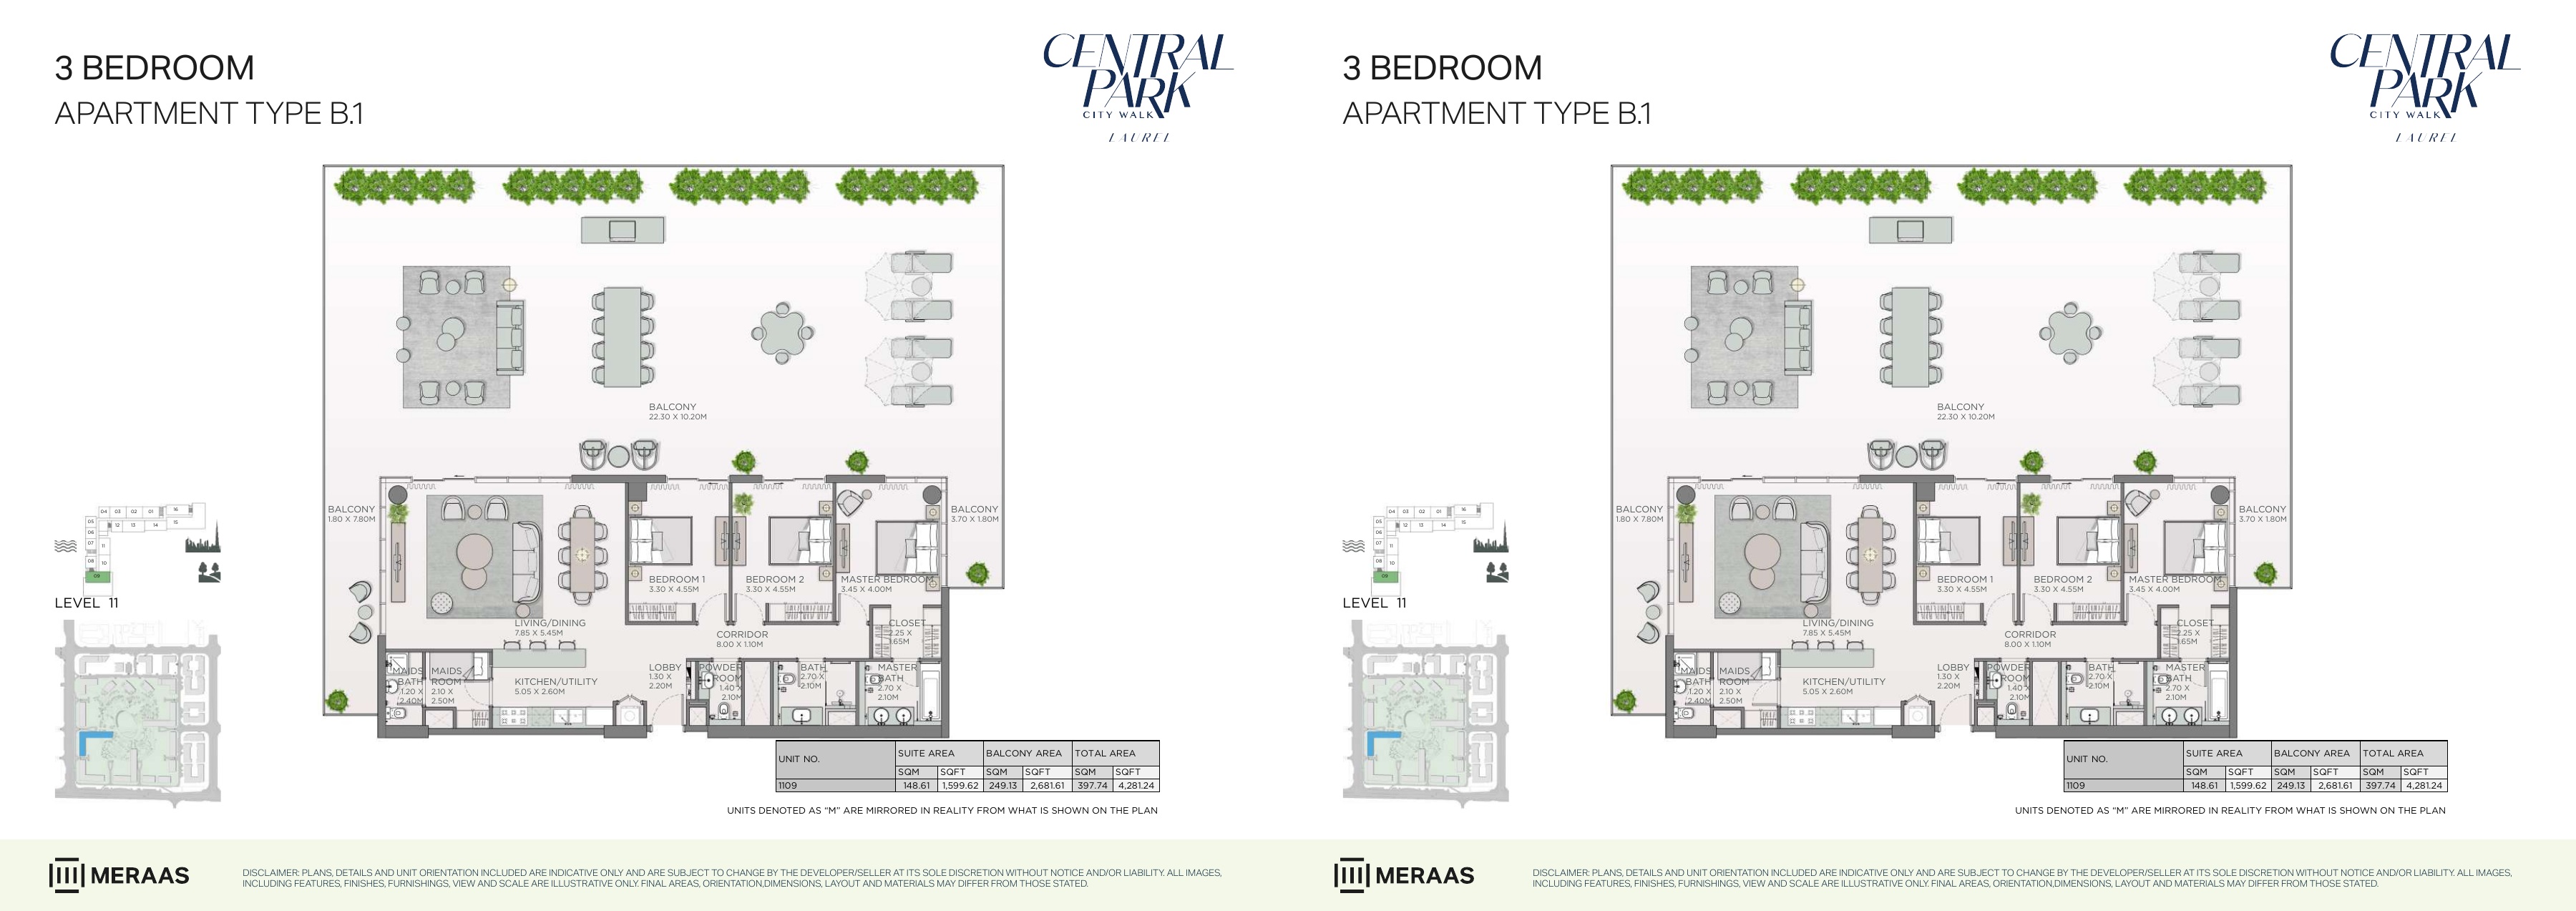
Laurel original floor-plan pack — page 13
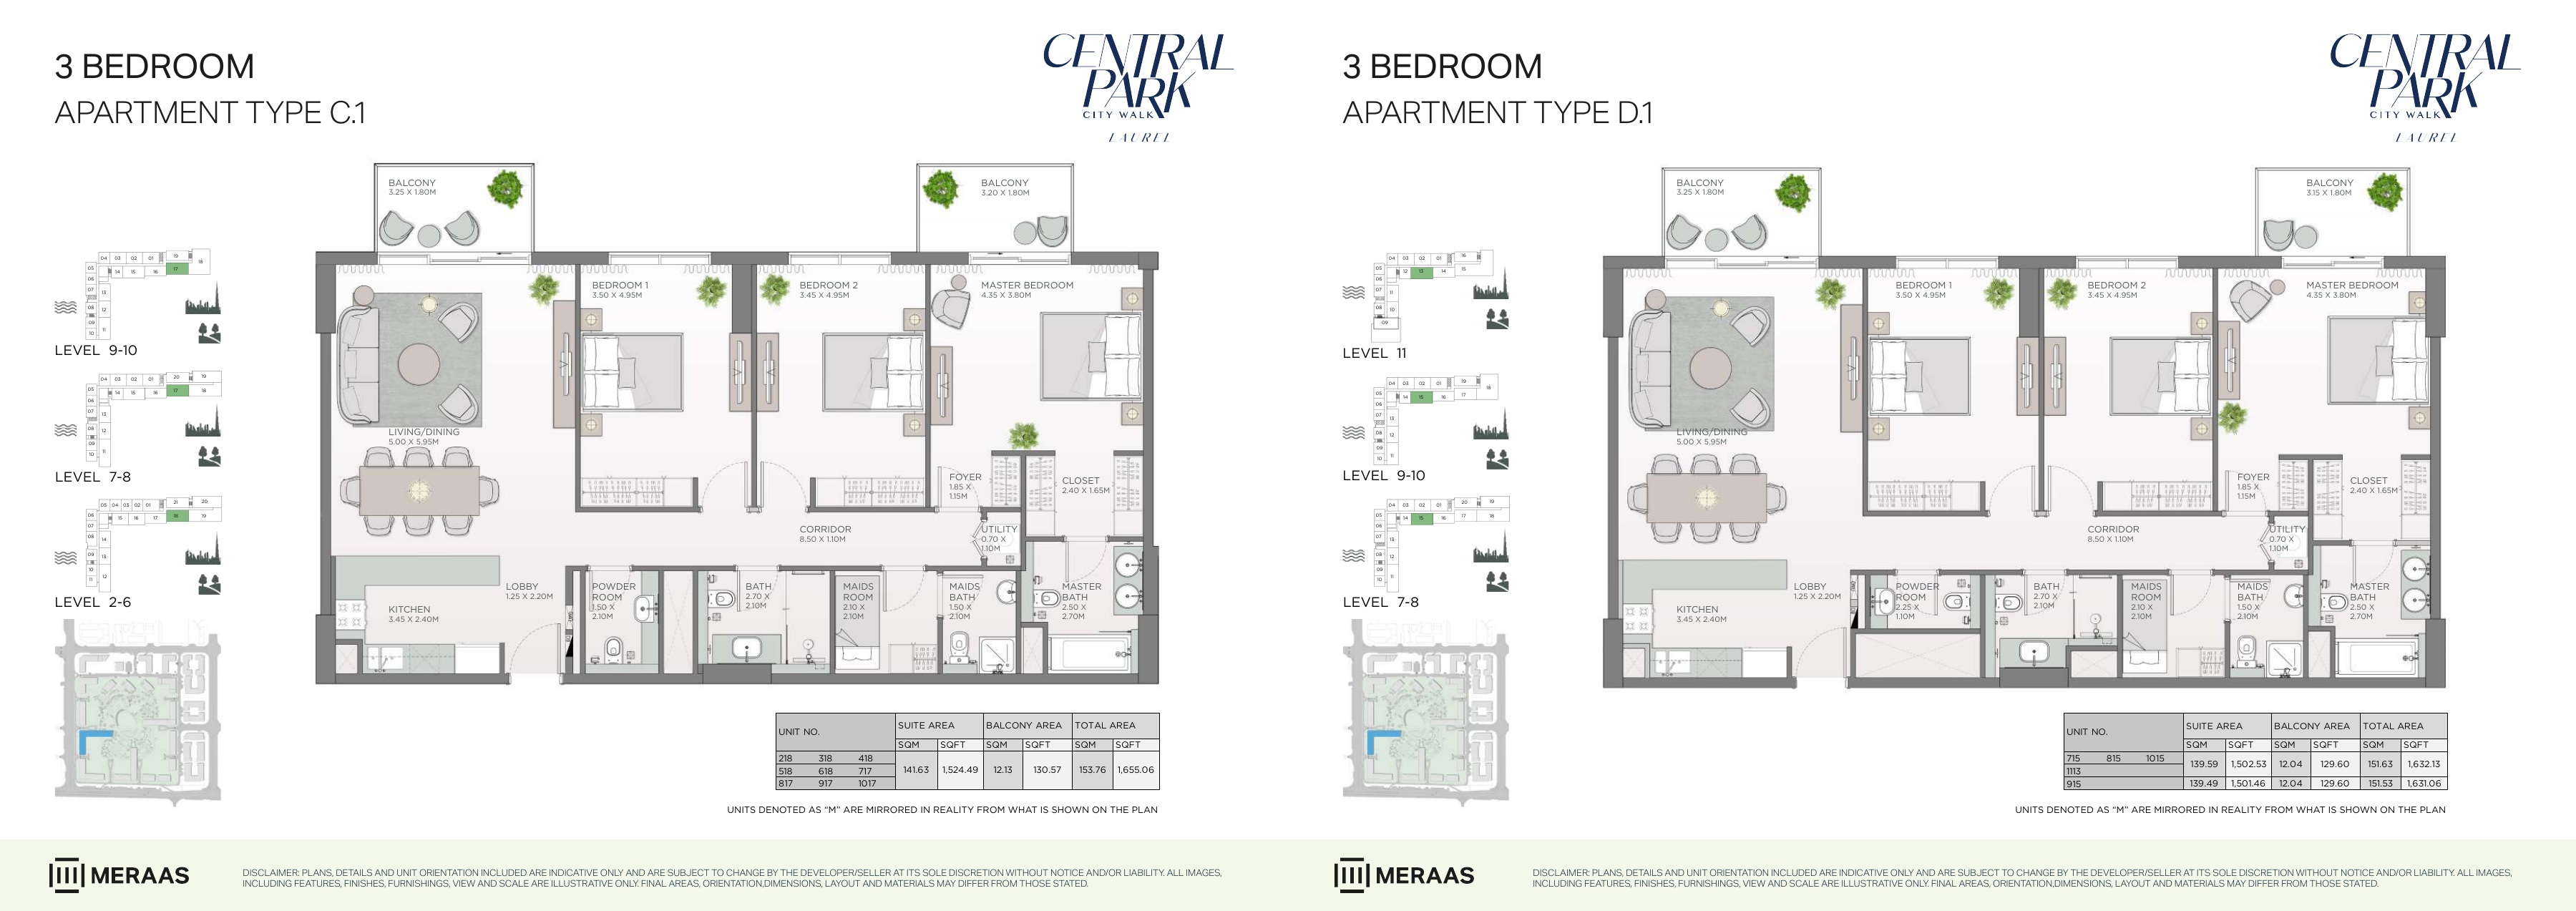
Laurel original floor-plan pack — page 14
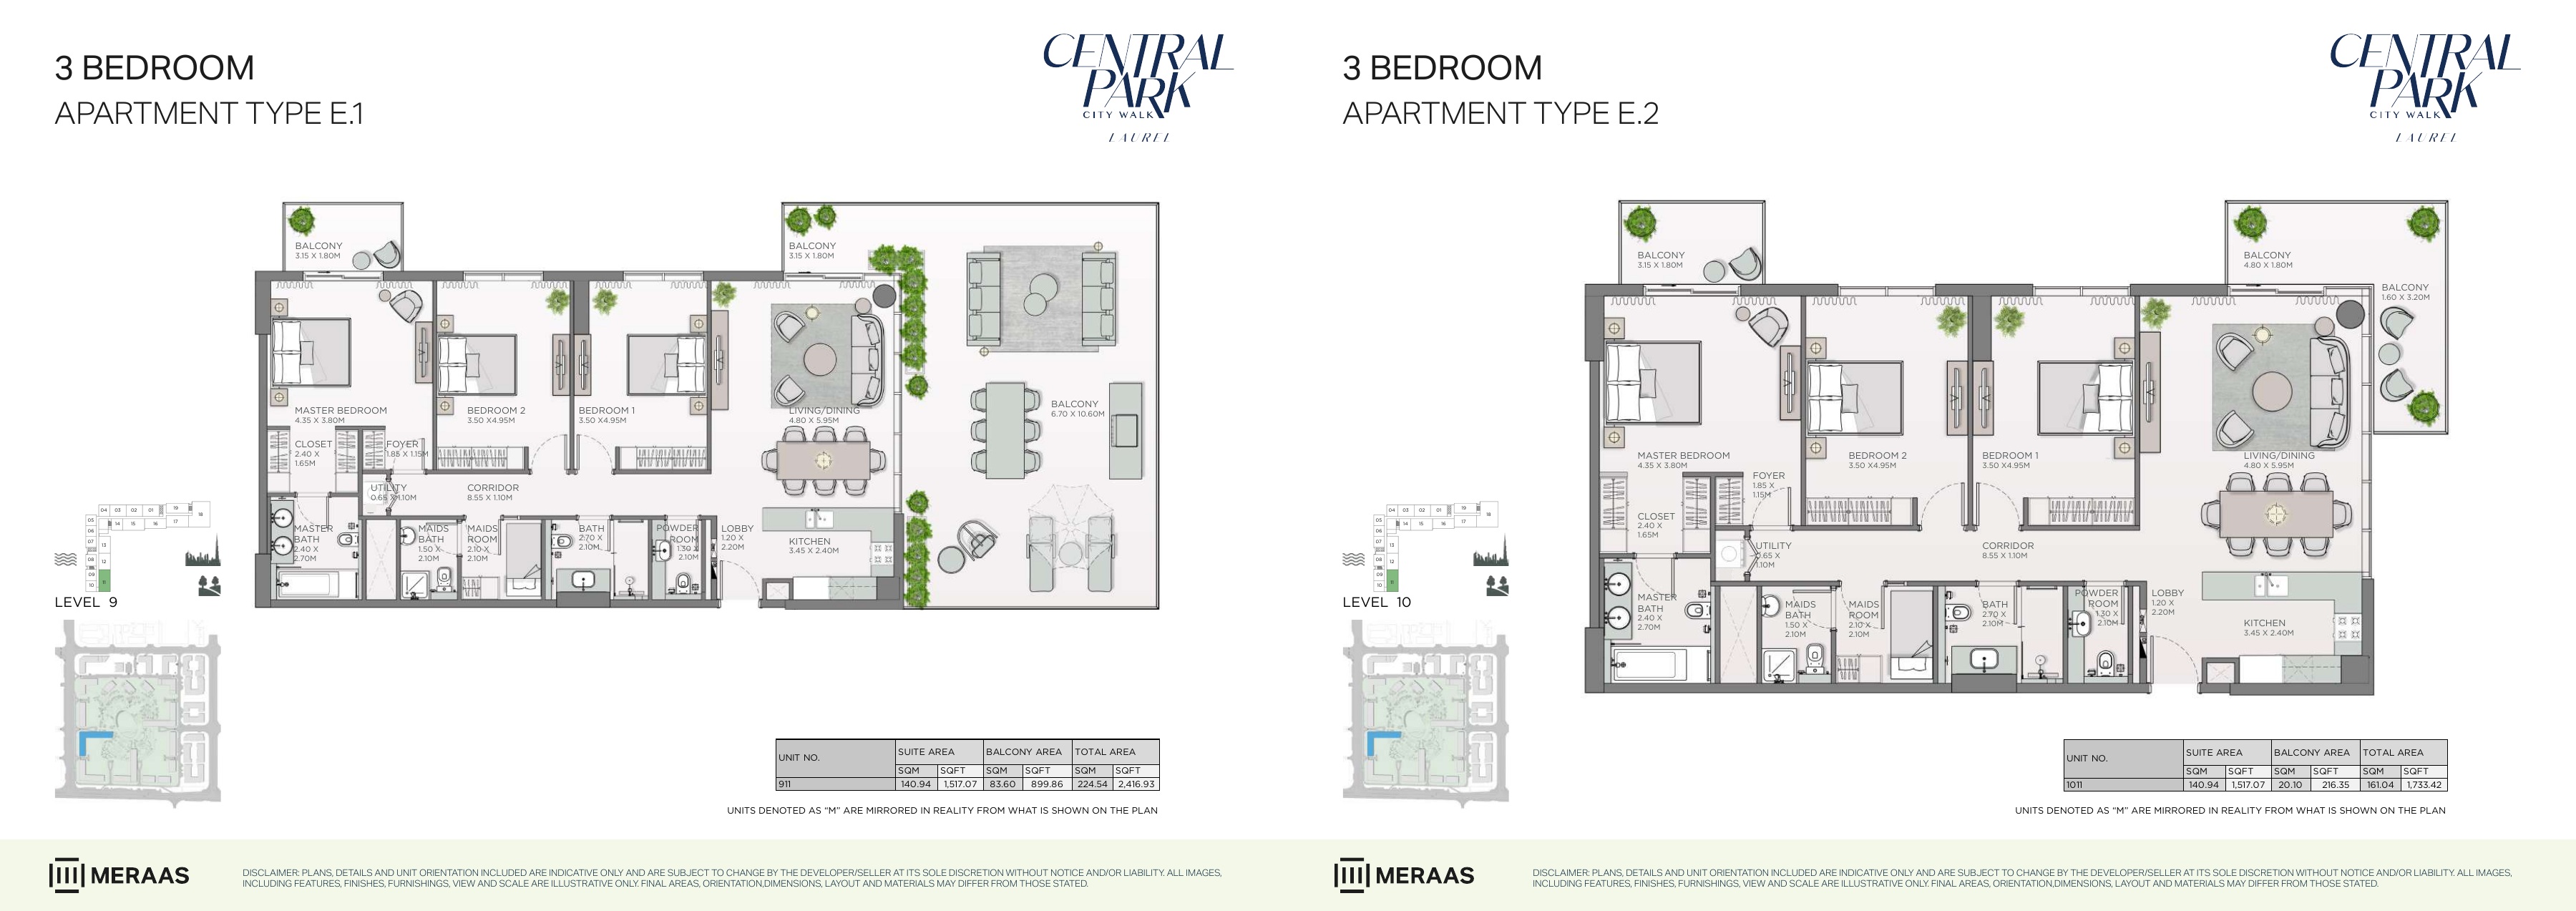
Laurel original floor-plan pack — page 15
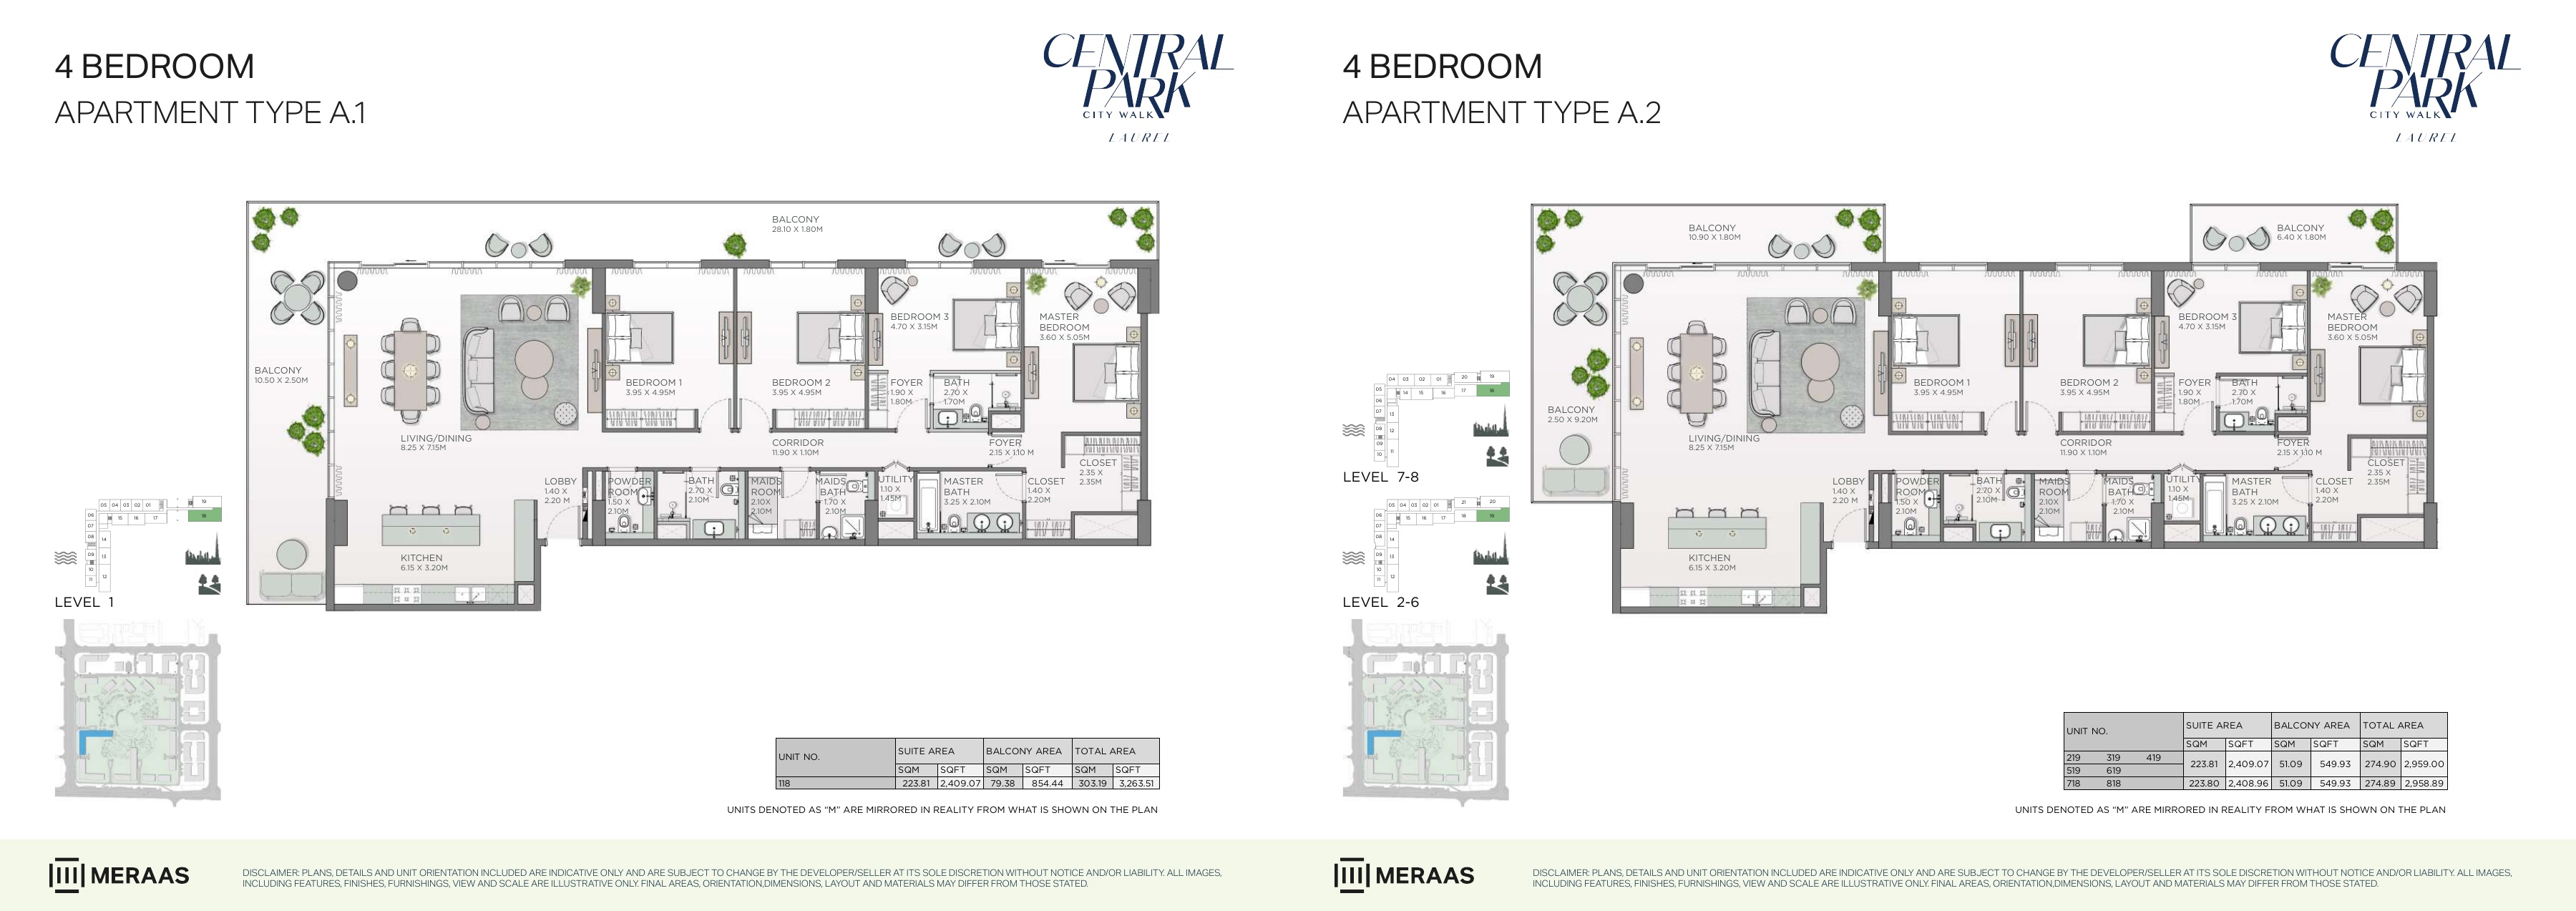
Laurel original floor-plan pack — page 16
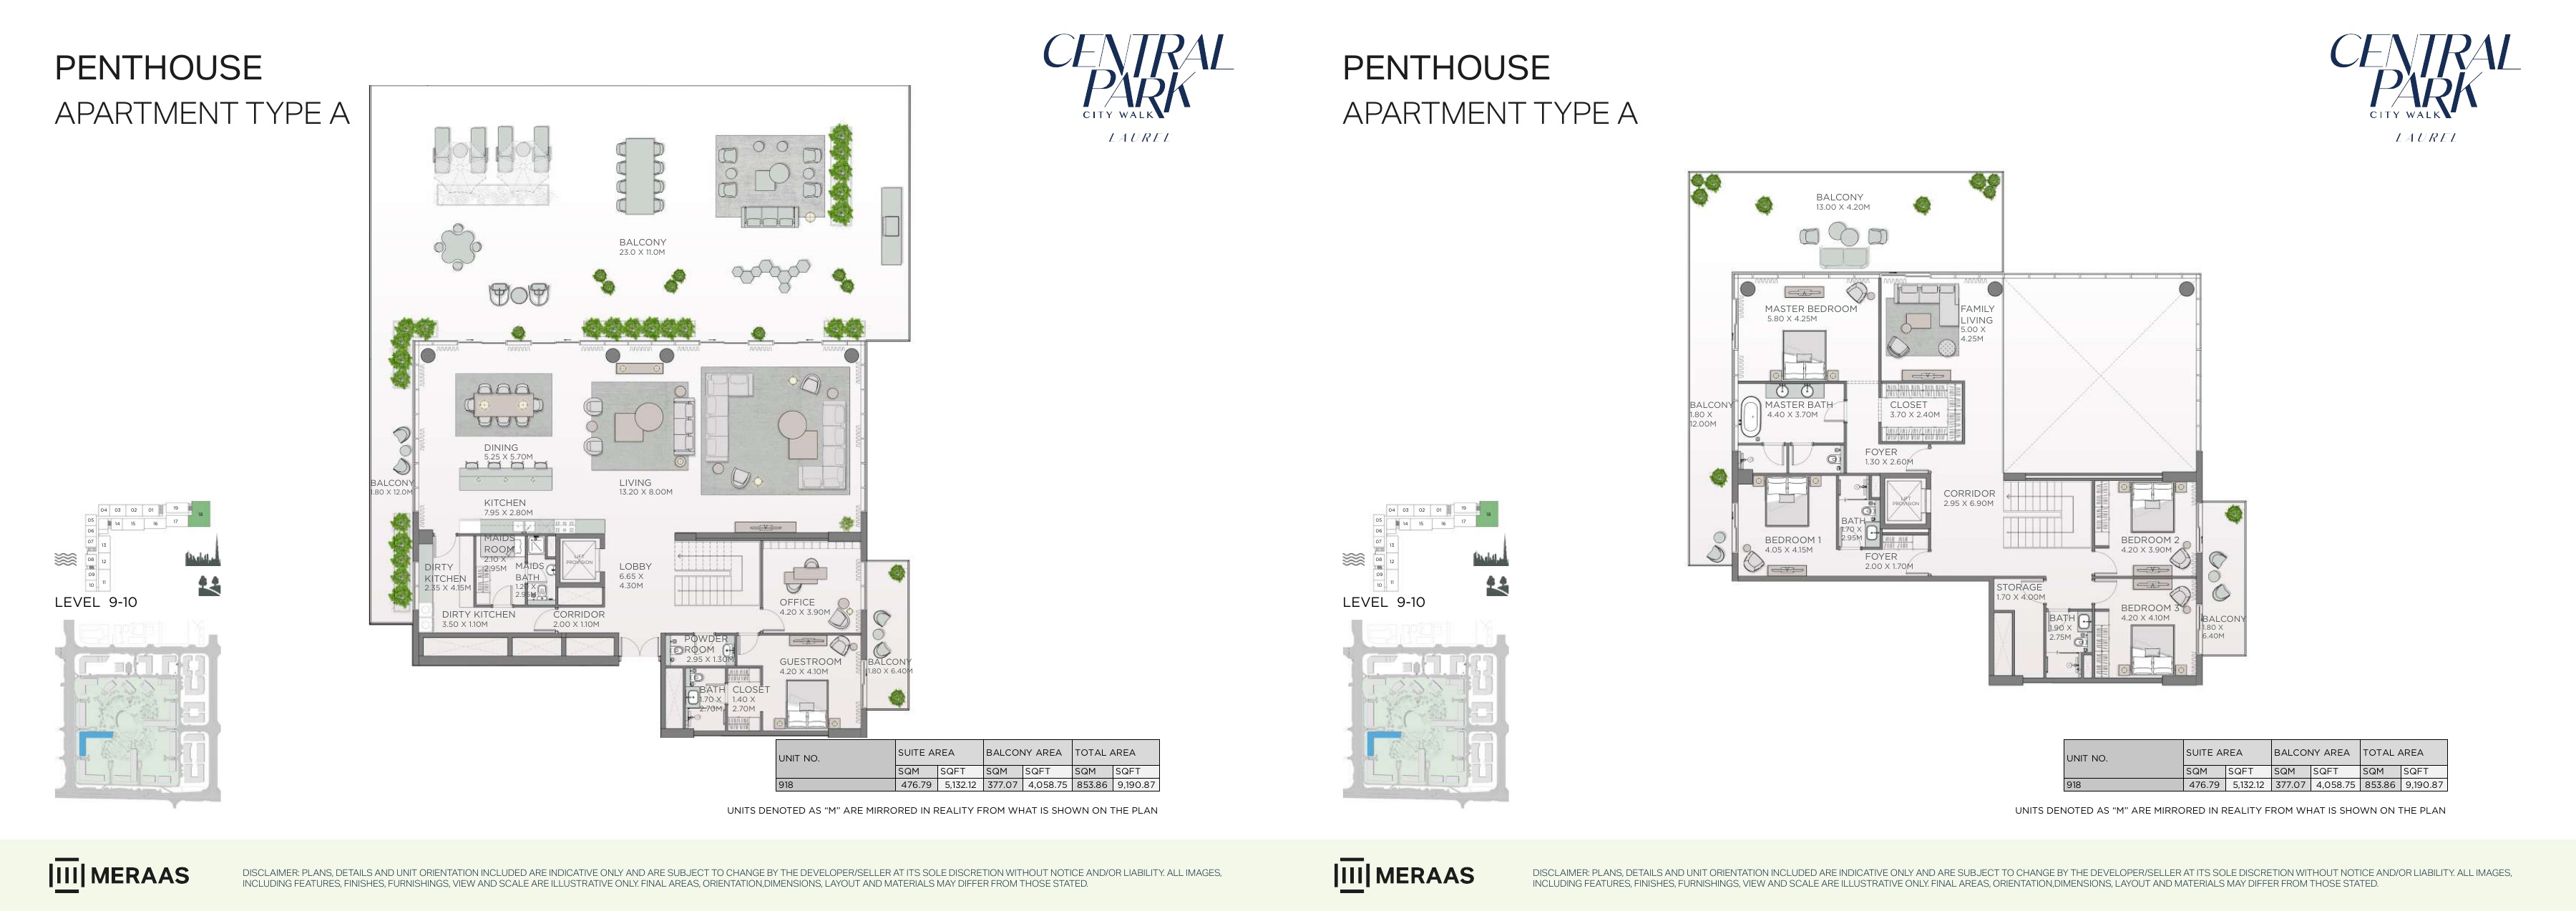
Laurel original floor-plan pack — page 17
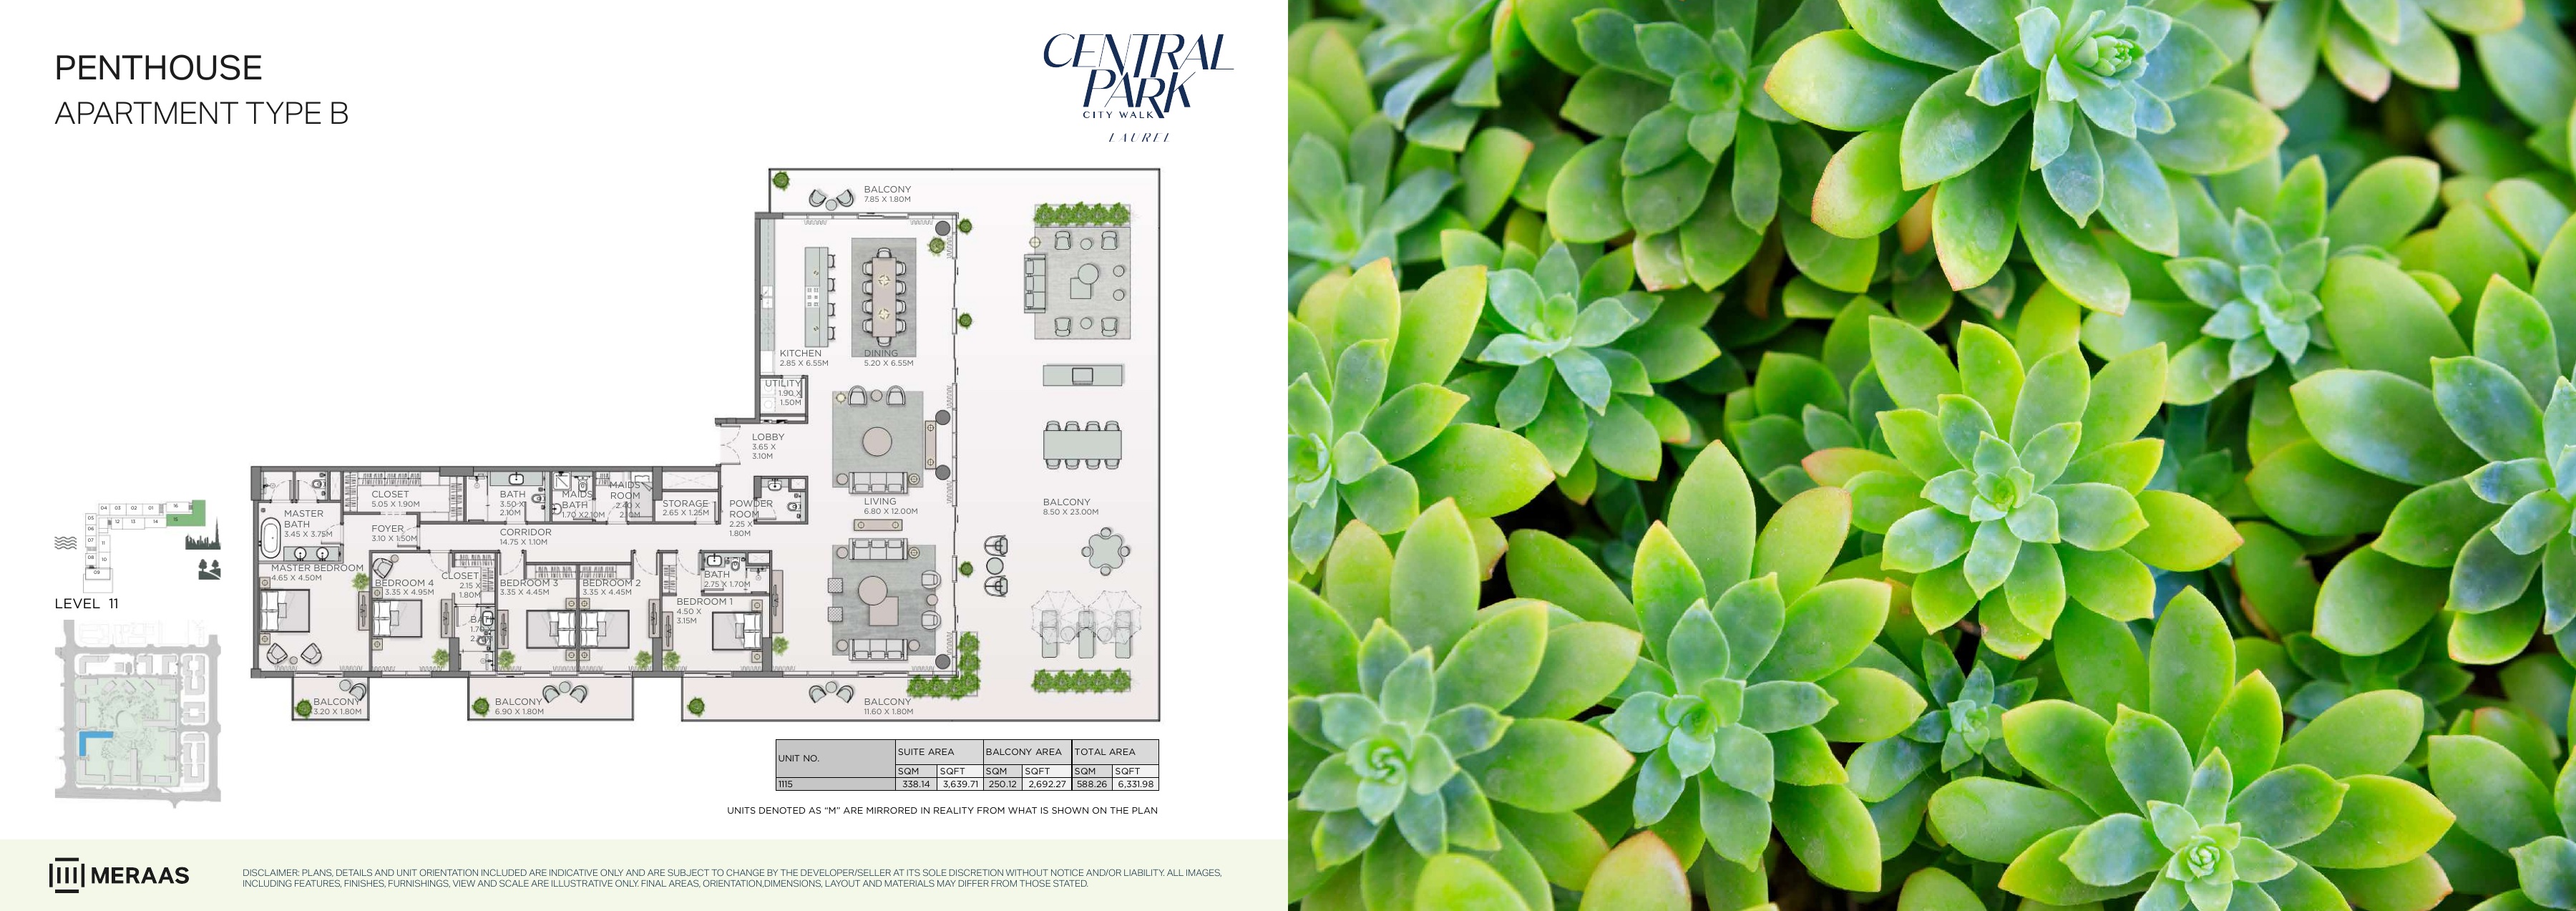
Laurel original floor-plan pack — page 18
Unit types
Apartment
1 Bedroom
Layouts
| Layout Type | Size (sqft) | Floor Plan |
|---|---|---|
| 1 Bedroom Type A.1 — floor-pack page 3, left, row 1 | 848.95 | View |
| 1 Bedroom Type A.1 — floor-pack page 3, left, row 2 | 1,304.16 | View |
| 1 Bedroom Type A.2, A.3, A.4 — floor-pack page 3, right, row 1 | 858.21 | View |
| 1 Bedroom Type A.2, A.3, A.4 — floor-pack page 3, right, row 2 | 858.42 | View |
| 1 Bedroom Type A.2, A.3, A.4 — floor-pack page 3, right, row 3 | 860.79 | View |
| 1 Bedroom Type A.2, A.3, A.4 — floor-pack page 3, right, row 4 | 858.31 | View |
| 1 Bedroom Type A.5 — floor-pack page 4, left, row 1 | 742.93 | View |
| 1 Bedroom Type A.5 — floor-pack page 4, left, row 2 | 741.85 | View |
| 1 Bedroom Type A.5 — floor-pack page 4, left, row 3 | 743.57 | View |
| 1 Bedroom Type A.5 — floor-pack page 4, left, row 4 | 742.49 | View |
| 1 Bedroom Type A.5 — floor-pack page 4, left, row 5 | 741.96 | View |
| 1 Bedroom Type A.5 — floor-pack page 4, left, row 6 | 742.60 | View |
| 1 Bedroom Type A.6, A.7, A.8 — floor-pack page 4, right, row 1 | 752.72 | View |
| 1 Bedroom Type A.6, A.7, A.8 — floor-pack page 4, right, row 2 | 754.87 | View |
| 1 Bedroom Type B.1 — floor-pack page 5, left, row 1 | 911.38 | View |
| 1 Bedroom Type B.2, B.3 — floor-pack page 5, right, row 1 | 919.24 | View |
| 1 Bedroom Type B.4 — floor-pack page 6, left, row 1 | 804.17 | View |
| 1 Bedroom Type B.4 — floor-pack page 6, left, row 2 | 804.28 | View |
| 1 Bedroom Type B.4 — floor-pack page 6, left, row 3 | 804.28 | View |
| 1 Bedroom Type B.4 — floor-pack page 6, left, row 4 | 805.25 | View |
| 1 Bedroom Type B.5, B.6, B.7 — floor-pack page 6, right, row 1 | 813.75 | View |
Apartment
2 Bedrooms
Layouts
| Layout Type | Size (sqft) | Floor Plan |
|---|---|---|
| 2 Bedroom Type A.1 — floor-pack page 7, left, row 1 | 1,873.14 | View |
| 2 Bedroom Type A.2, A.3 — floor-pack page 7, right, row 1 | 1,419.11 | View |
| 2 Bedroom Type A.2, A.3 — floor-pack page 7, right, row 2 | 1,419.01 | View |
| 2 Bedroom Type A.2, A.3 — floor-pack page 7, right, row 3 | 1,419.65 | View |
| 2 Bedroom Type A.2, A.3 — floor-pack page 7, right, row 4 | 1,421.37 | View |
| 2 Bedroom Type A.2, A.3 — floor-pack page 7, right, row 5 | 1,428.37 | View |
| 2 Bedroom Type A.2, A.3 — floor-pack page 7, right, row 6 | 1,429.77 | View |
| 2 Bedroom Type B.1 — floor-pack page 8, left, row 1 | 1,338.71 | View |
| 2 Bedroom Type B.2, B.3 — floor-pack page 8, right, row 1 | 1,567.76 | View |
| 2 Bedroom Type B.2, B.3 — floor-pack page 8, right, row 2 | 1,548.82 | View |
| 2 Bedroom Type B.4, B.5, B.6 — floor-pack page 9, left, row 1 | 1,212.23 | View |
| 2 Bedroom Type B.4, B.5, B.6 — floor-pack page 9, left, row 2 | 1,211.91 | View |
| 2 Bedroom Type B.4, B.5, B.6 — floor-pack page 9, left, row 3 | 1,206.74 | View |
| 2 Bedroom Type B.4, B.5, B.6 — floor-pack page 9, left, row 4 | 1,206.63 | View |
| 2 Bedroom Type B.4, B.5, B.6 — floor-pack page 9, left, row 5 | 1,195.98 | View |
| 2 Bedroom Type B.4, B.5, B.6 — floor-pack page 9, left, row 6 | 1,195.87 | View |
| 2 Bedroom Type C.1, C.2 — floor-pack page 9, right, row 1 | 1,556.35 | View |
| 2 Bedroom Type C.1, C.2 — floor-pack page 9, right, row 2 | 1,560.66 | View |
| 2 Bedroom Type C.3 — floor-pack page 10, left, row 1 | 1,190.81 | View |
| 2 Bedroom Type C.3 — floor-pack page 10, left, row 2 | 1,192.86 | View |
| 2 Bedroom Type C.4, C.5 — floor-pack page 10, right, row 1 | 1,255.39 | View |
| 2 Bedroom Type C.4, C.5 — floor-pack page 10, right, row 2 | 1,257.55 | View |
Apartment
3 Bedrooms
Layouts
| Layout Type | Size (sqft) | Floor Plan |
|---|---|---|
| 3 Bedroom Type A.1 — floor-pack page 11, left, row 1 | 2,789.68 | View |
| 3 Bedroom Type A.2 — floor-pack page 11, right, row 1 | 3,048.55 | View |
| 3 Bedroom Type A.3 — floor-pack page 12, left, row 1 | 2,292.82 | View |
| 3 Bedroom Type A.3 — floor-pack page 12, left, row 2 | 2,293.14 | View |
| 3 Bedroom Type A.4 — floor-pack page 12, right, row 1 | 2,411.12 | View |
| 3 Bedroom Type A.4 — floor-pack page 12, right, row 2 | 2,254.93 | View |
| 3 Bedroom Type A.4 — floor-pack page 12, right, row 3 | 2,255.04 | View |
| 3 Bedroom Type B.1 — floor-pack page 13, left, row 1 | 4,281.24 | View |
| 3 Bedroom Type C.1 — floor-pack page 14, left, row 1 | 1,655.06 | View |
| 3 Bedroom Type D.1 — floor-pack page 14, right, row 1 | 1,632.13 | View |
| 3 Bedroom Type D.1 — floor-pack page 14, right, row 2 | 1,631.06 | View |
| 3 Bedroom Type E.1 — floor-pack page 15, left, row 1 | 2,416.93 | View |
| 3 Bedroom Type E.2 — floor-pack page 15, right, row 1 | 1,733.42 | View |
Apartment
4 Bedrooms
Layouts
Penthouse
5 Bedrooms
Layouts
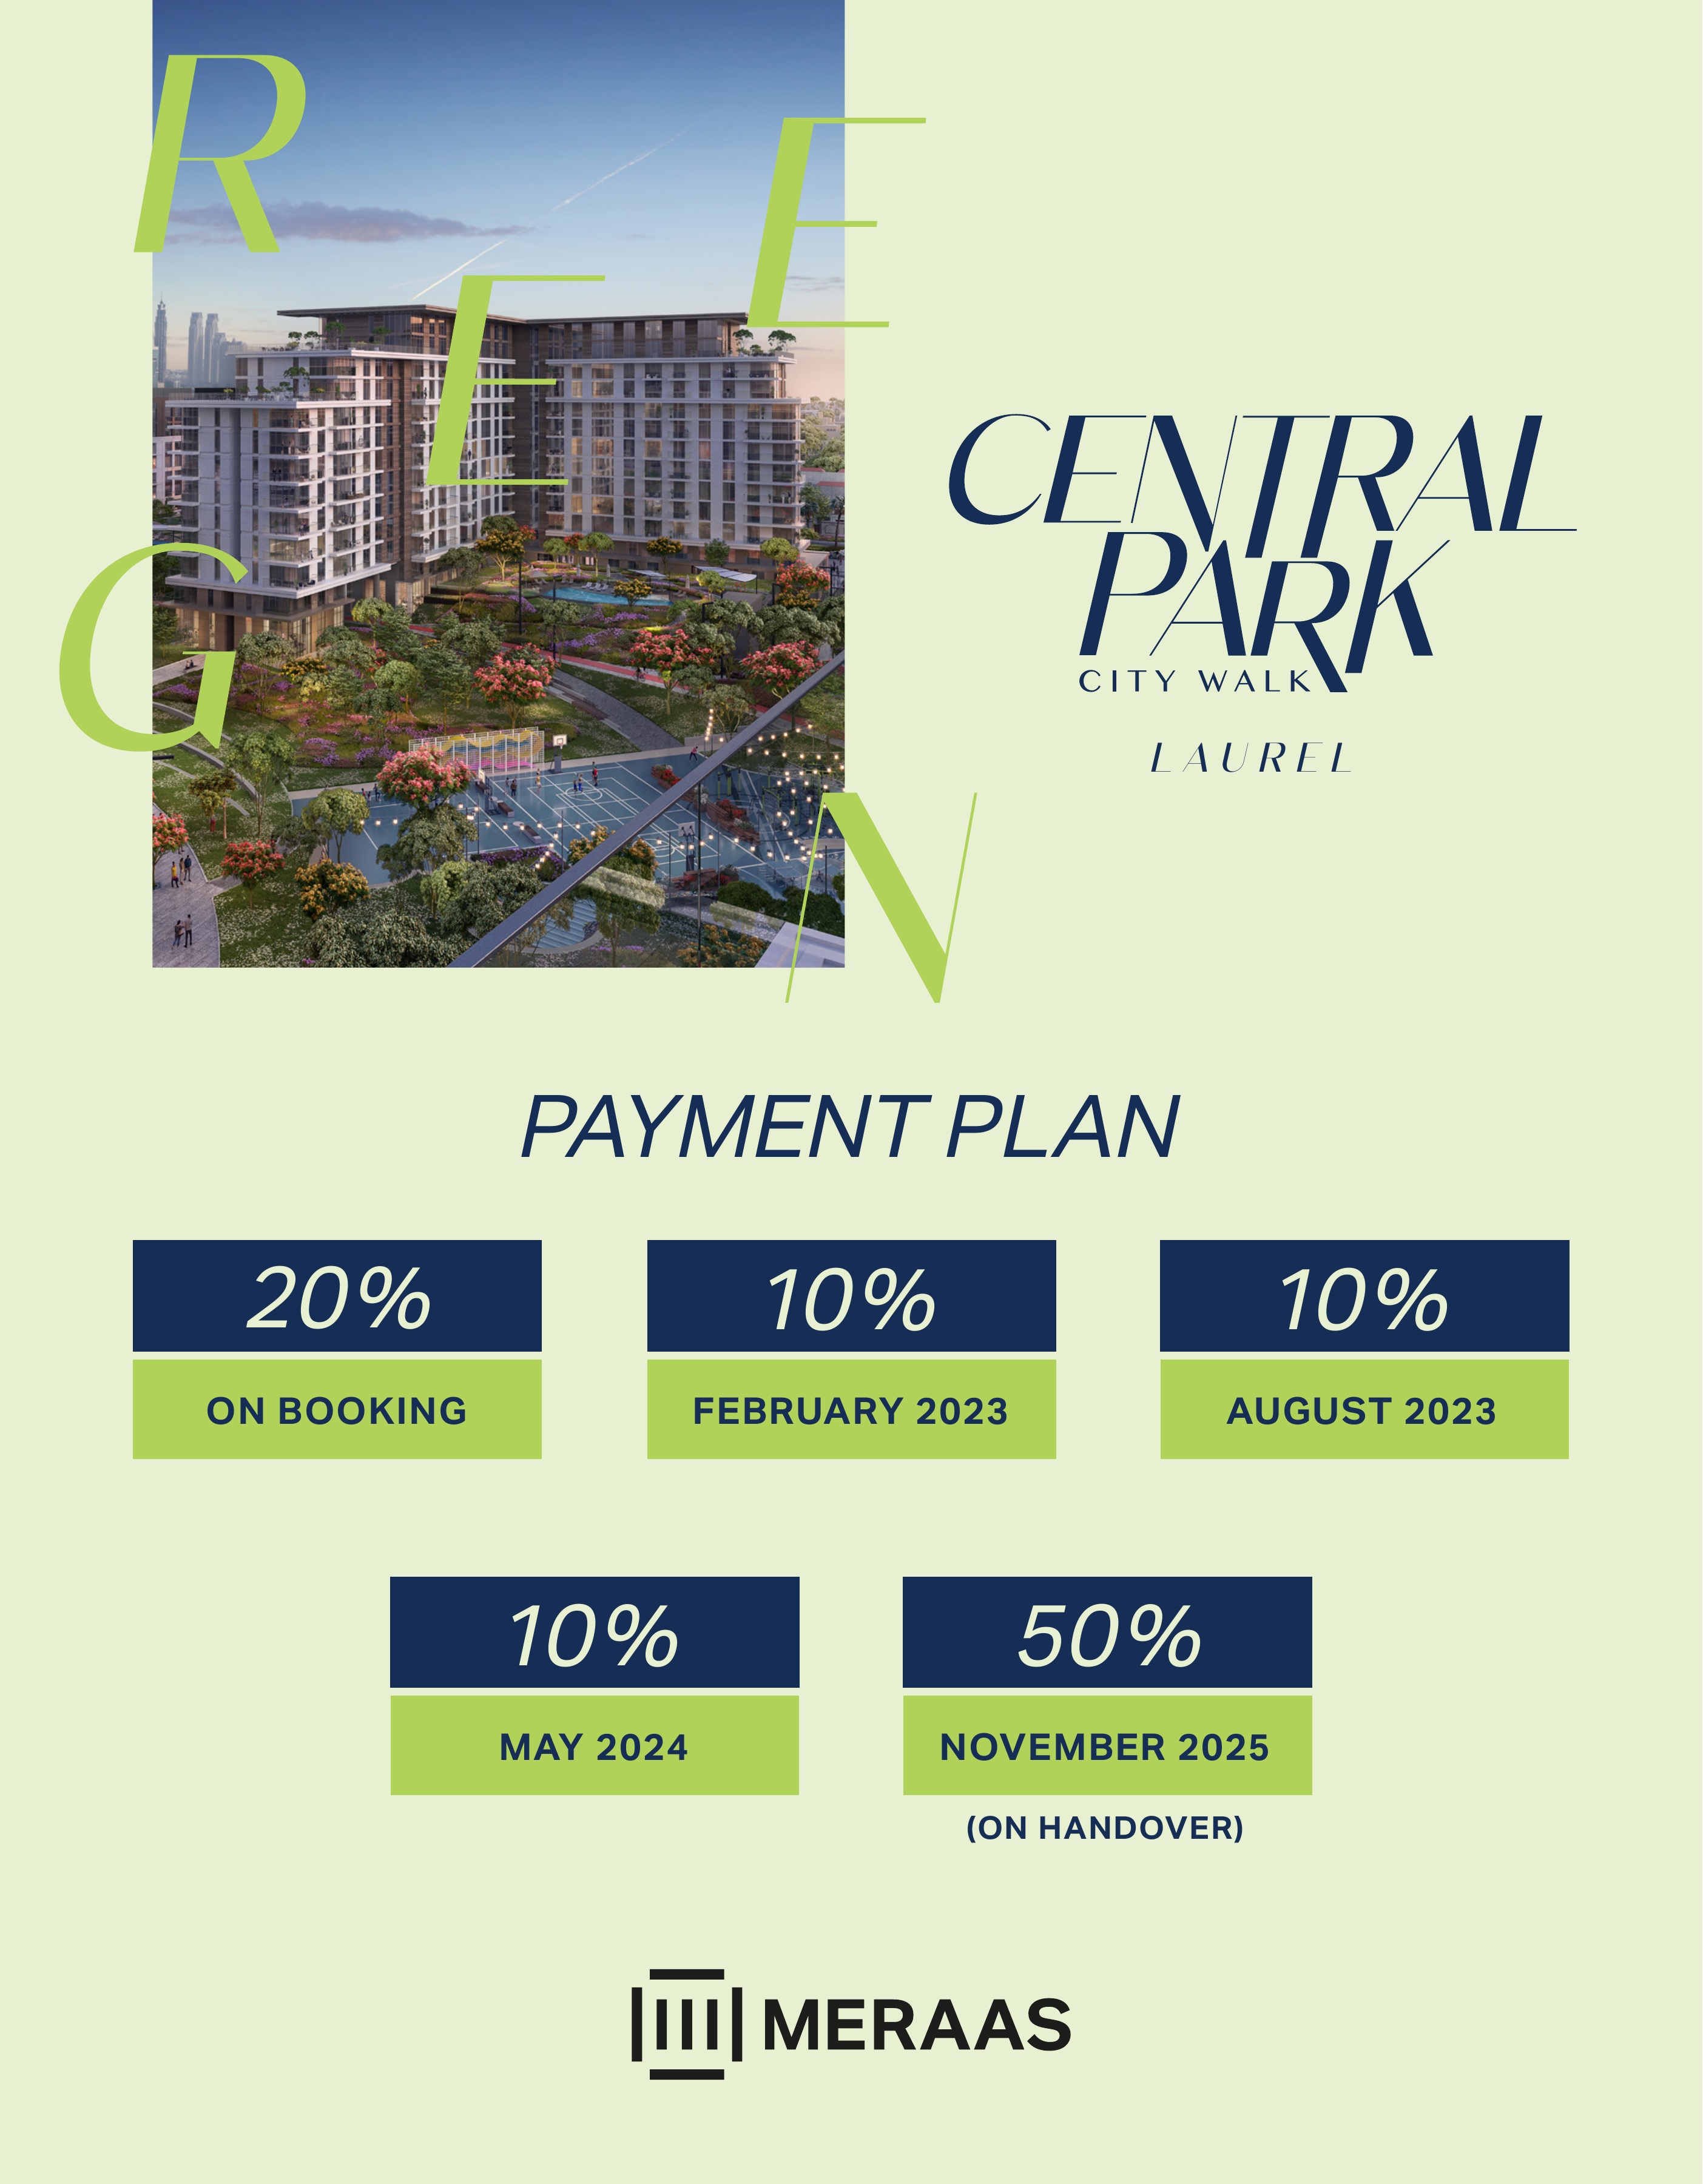
Original historical 20 / 30 / 50 schedule — confirm selected-unit terms
Original booking entry
20%Dated original interim instalments
30%Original handover entry — historical target
50%
Location
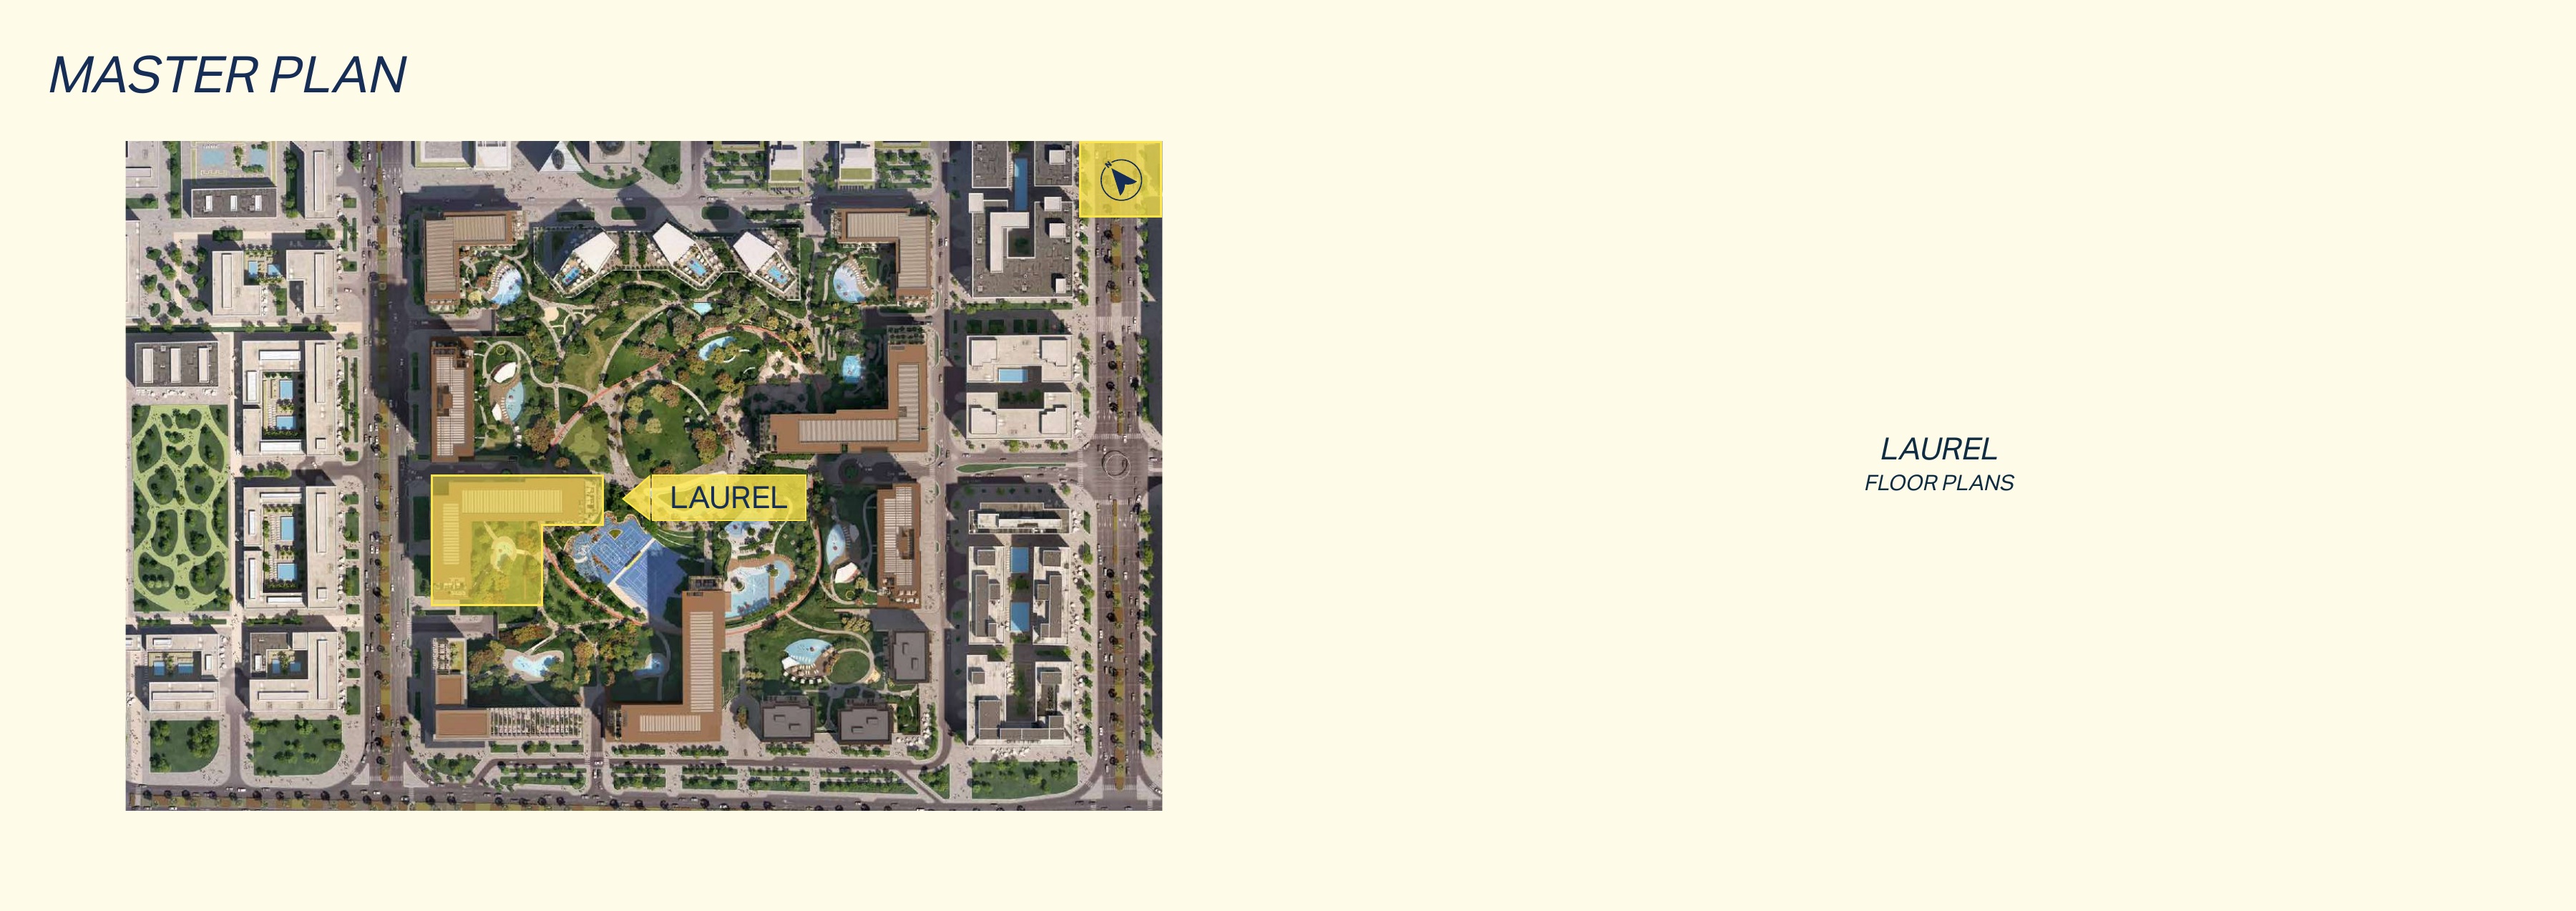
Laurel , Central Park at City Walk
About the Location
The original selection includes one-to-four-bedroom apartments and penthouse Types A and B, both with five sleeping rooms; offices and maid’s rooms are not counted as bedrooms. Original published total ranges are: one bedroom, 741.85–1304.16 sq ft; two bedrooms, 1190.81–1873.14 sq ft; three bedrooms, 1631.06–4281.24 sq ft; four bedrooms, 2958.89–3263.51 sq ft; and five bedrooms, 6331.98–9190.87 sq ft. These totals include balconies and describe original layouts, not current available stock.
Two-bedroom C4/C5 examples have published totals of 1255.39 or 1257.55 sq ft, including balconies; their printed interior/balcony components are 1125.91/129.49 and 1126.34/131.21 sq ft respectively, and 3048 sq ft is not their published total. Three-bedroom B1 has a printed total of 4281.24 sq ft, with separately printed components of 1599.62 sq ft for the interior suite and 2681.61 sq ft for the balcony. The B1 total should therefore not be read as 4281.24 sq ft of indoor space.
Penthouse A, unit 918, has 5132.12 sq ft of interior space and 4058.75 sq ft of balcony space, with a whole-home total of 9190.87 sq ft counted once, although that same total is printed on both levels of the original spread. The lower level shows a guest room, office, maid’s room, dirty kitchen, staircase and lift provision; the upper level shows the master bedroom, three further bedrooms and family living, giving five sleeping rooms overall. Selected specifications remain subject to the sale and purchase agreement.
Penthouse B, unit 1115, is shown on a single level with a master bedroom and four further bedrooms, plus a maid’s room, utility space and storage. Its printed components are 3639.71 sq ft of interior space and 2692.27 sq ft of balcony space, totaling 6331.98 sq ft. The balcony accounts for a substantial part of that total.
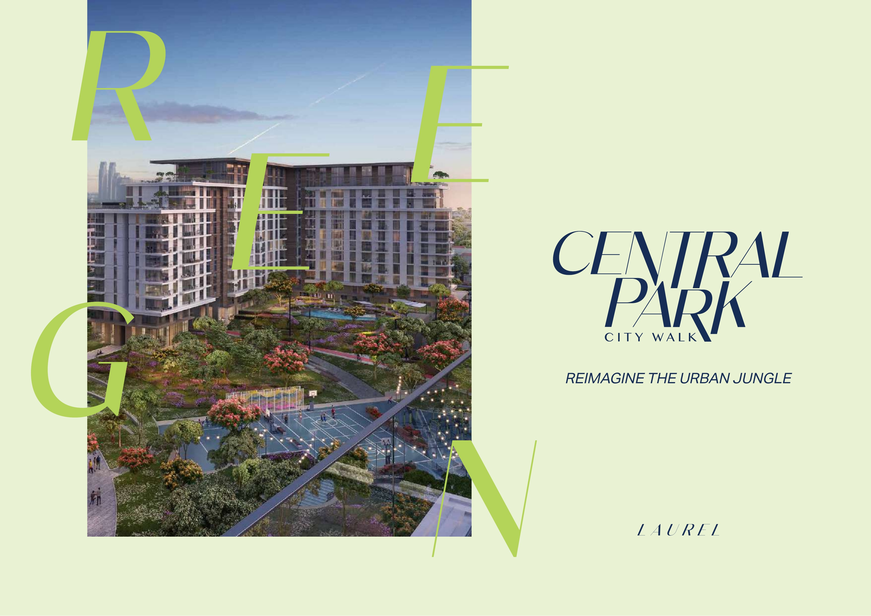
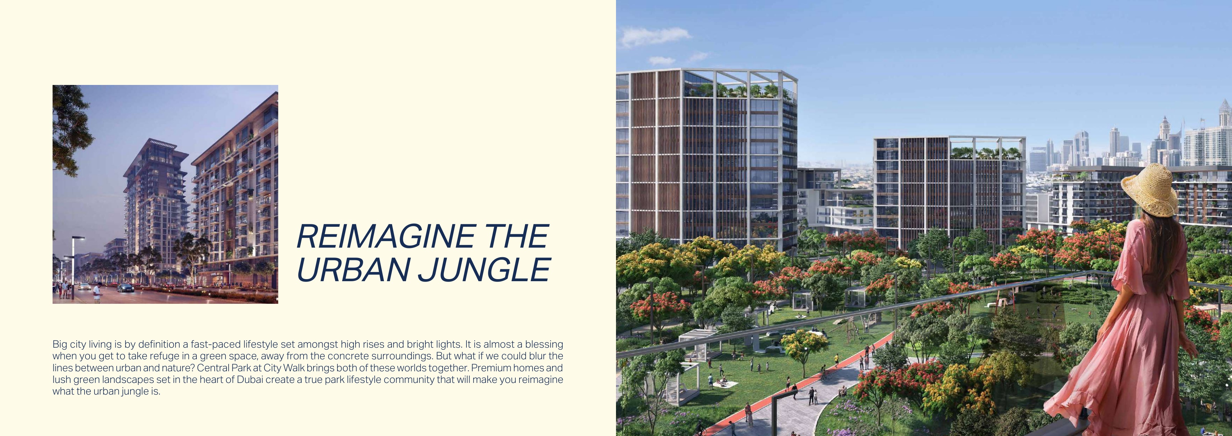
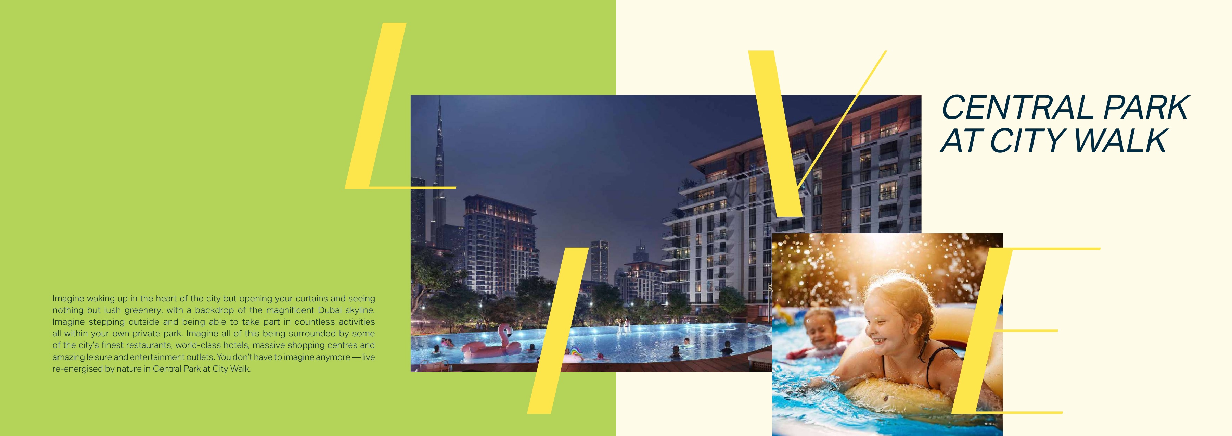
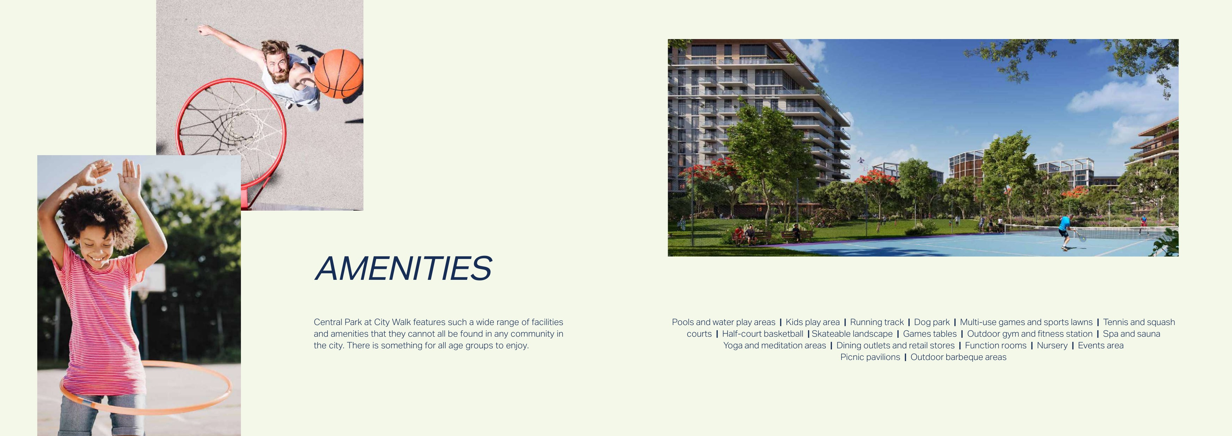
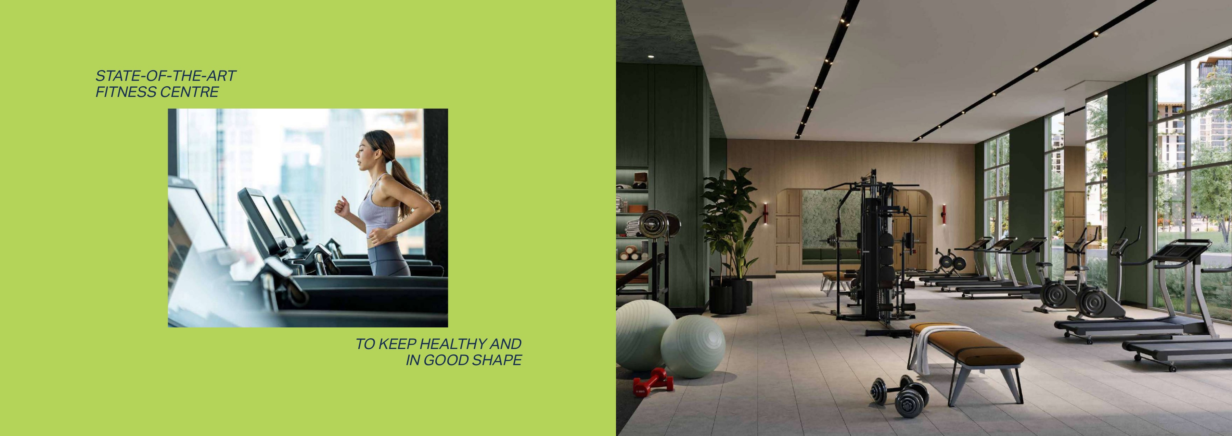
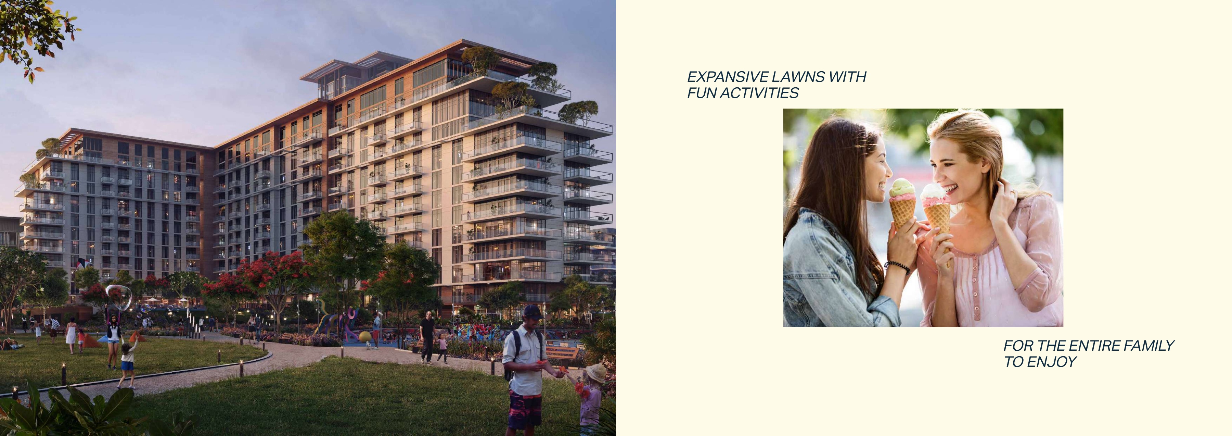
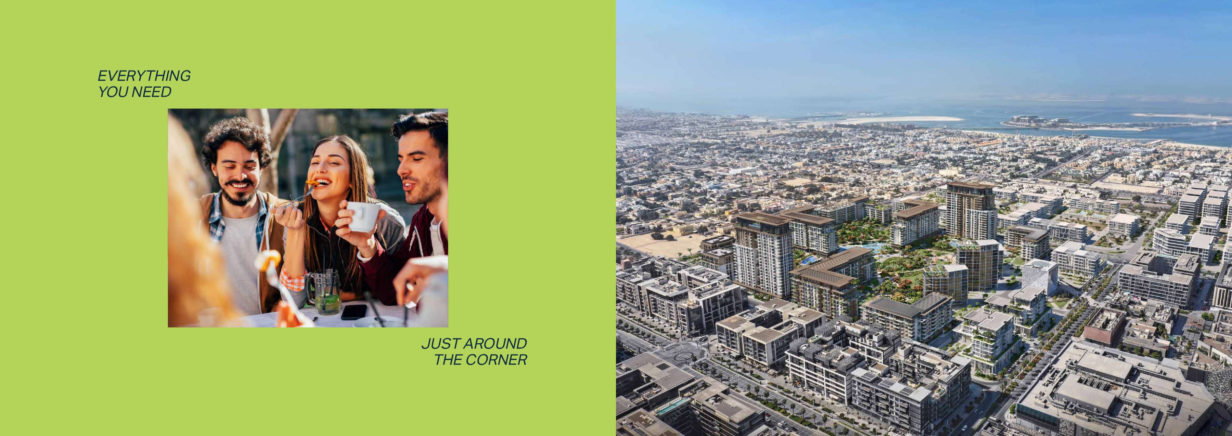
Proposed shared facilities for the wider Central Park community include pools and water play, children’s play areas, a running track, dog park, multiuse games areas and sports lawns, tennis and squash, half-court basketball, skateable landscape, games tables, an outdoor gym and fitness station, spa and sauna, yoga and meditation areas, dining and retail, function rooms, a nursery, an event area, picnic pavilions and outdoor BBQ areas. Laurel’s brochure also includes a fitness-centre image. These are planned community features, not a promise of unit-private amenities or confirmed current operation.
The historical five-entry schedule was 20% on booking, 10% in February 2023, 10% in August 2023, 10% in May 2024 and 50% in November 2025 on handover. This forms a 20/30/50 structure totaling 100%; all named calendar months have elapsed as of October 2026. It is a historical schedule, not a current payment promise for a new purchase.
The original payment sheet names November 2025 for handover, and the current community page still displays a Q3 2025 target; neither establishes actual handover. The internal inspection figure was 94.44% on 11 June 2026, while the RERA inspection figure was 90.76% on 12 May 2026: these are distinct dated measurements, not October 2026 progress figures. The official narrative dated 11 June 2026 described continuing transformer works, civil defence inspections, testing and commissioning, landscaping, final finishing and snagging, alongside authority approval and preparation for handover; no current contractual handover day is confirmed.
The official Central Park community card marks Laurel’s developer release as sold out. Resale availability is unknown, and the current official Laurel page and community card provide no verified numeric starting price. AED 2016714 or another broker figure should not be presented as a current developer quote.
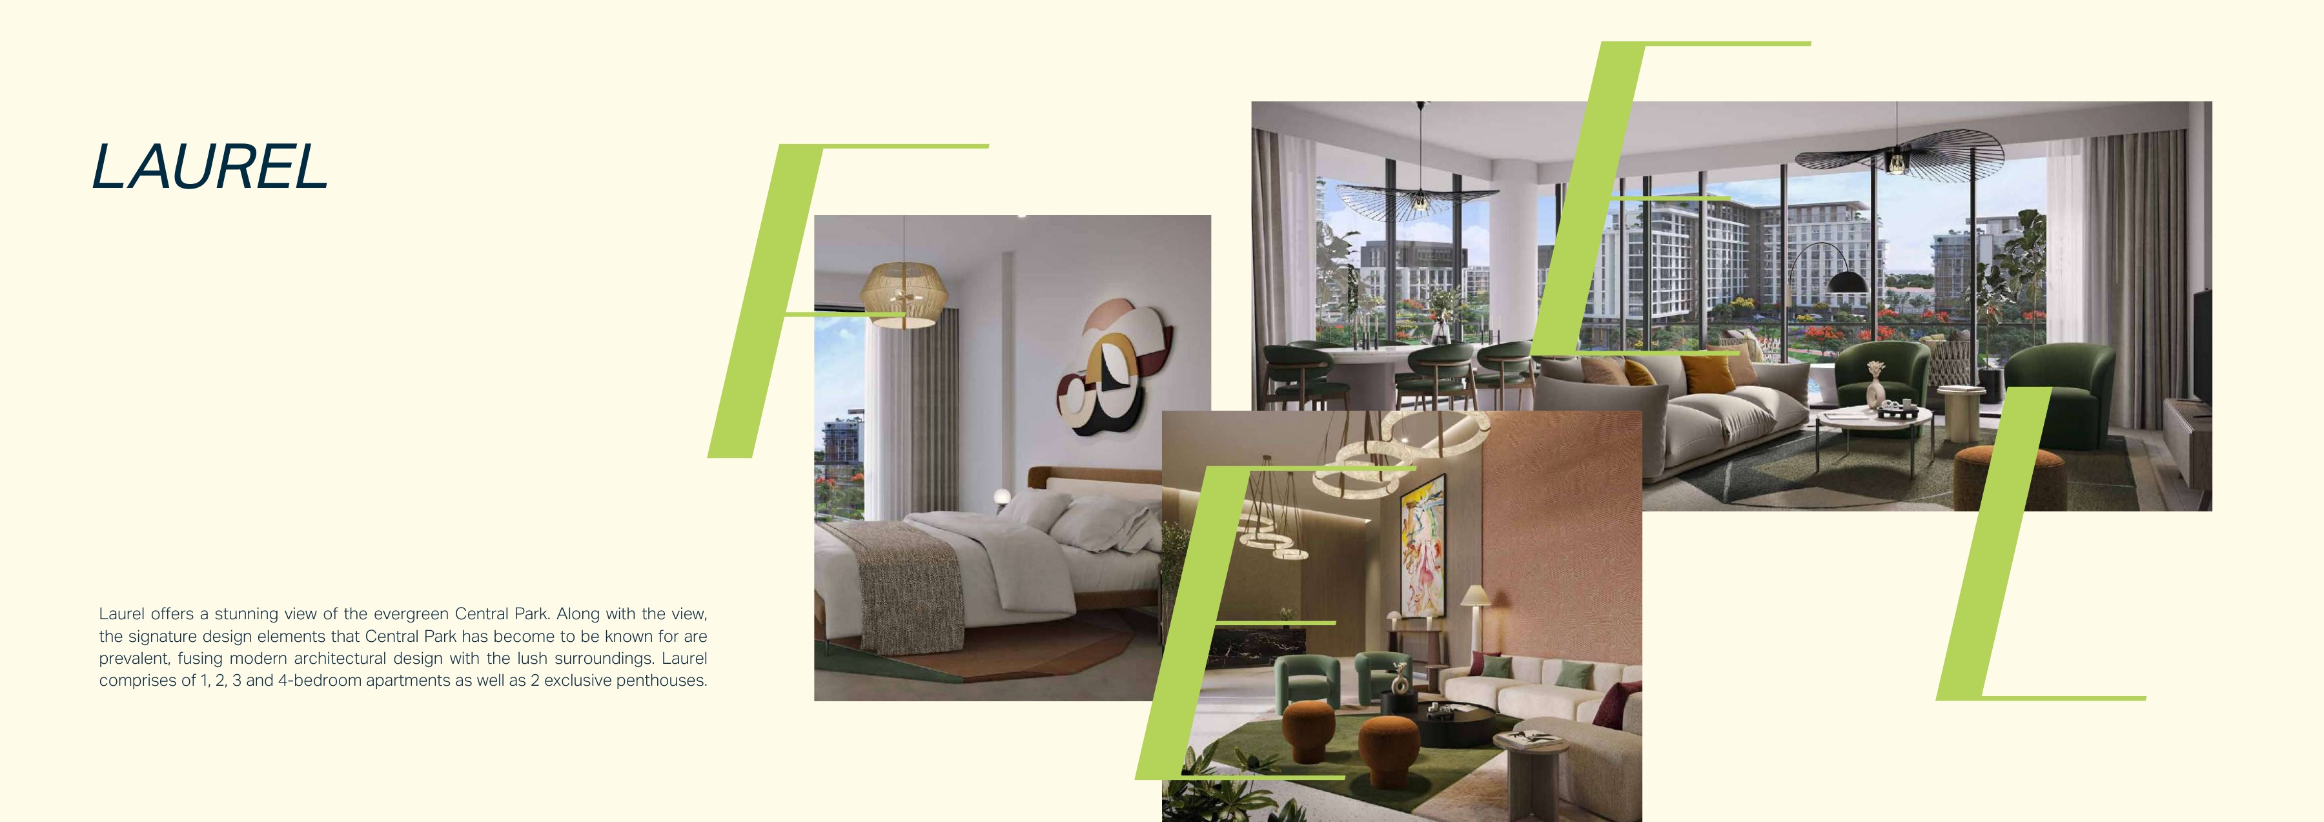
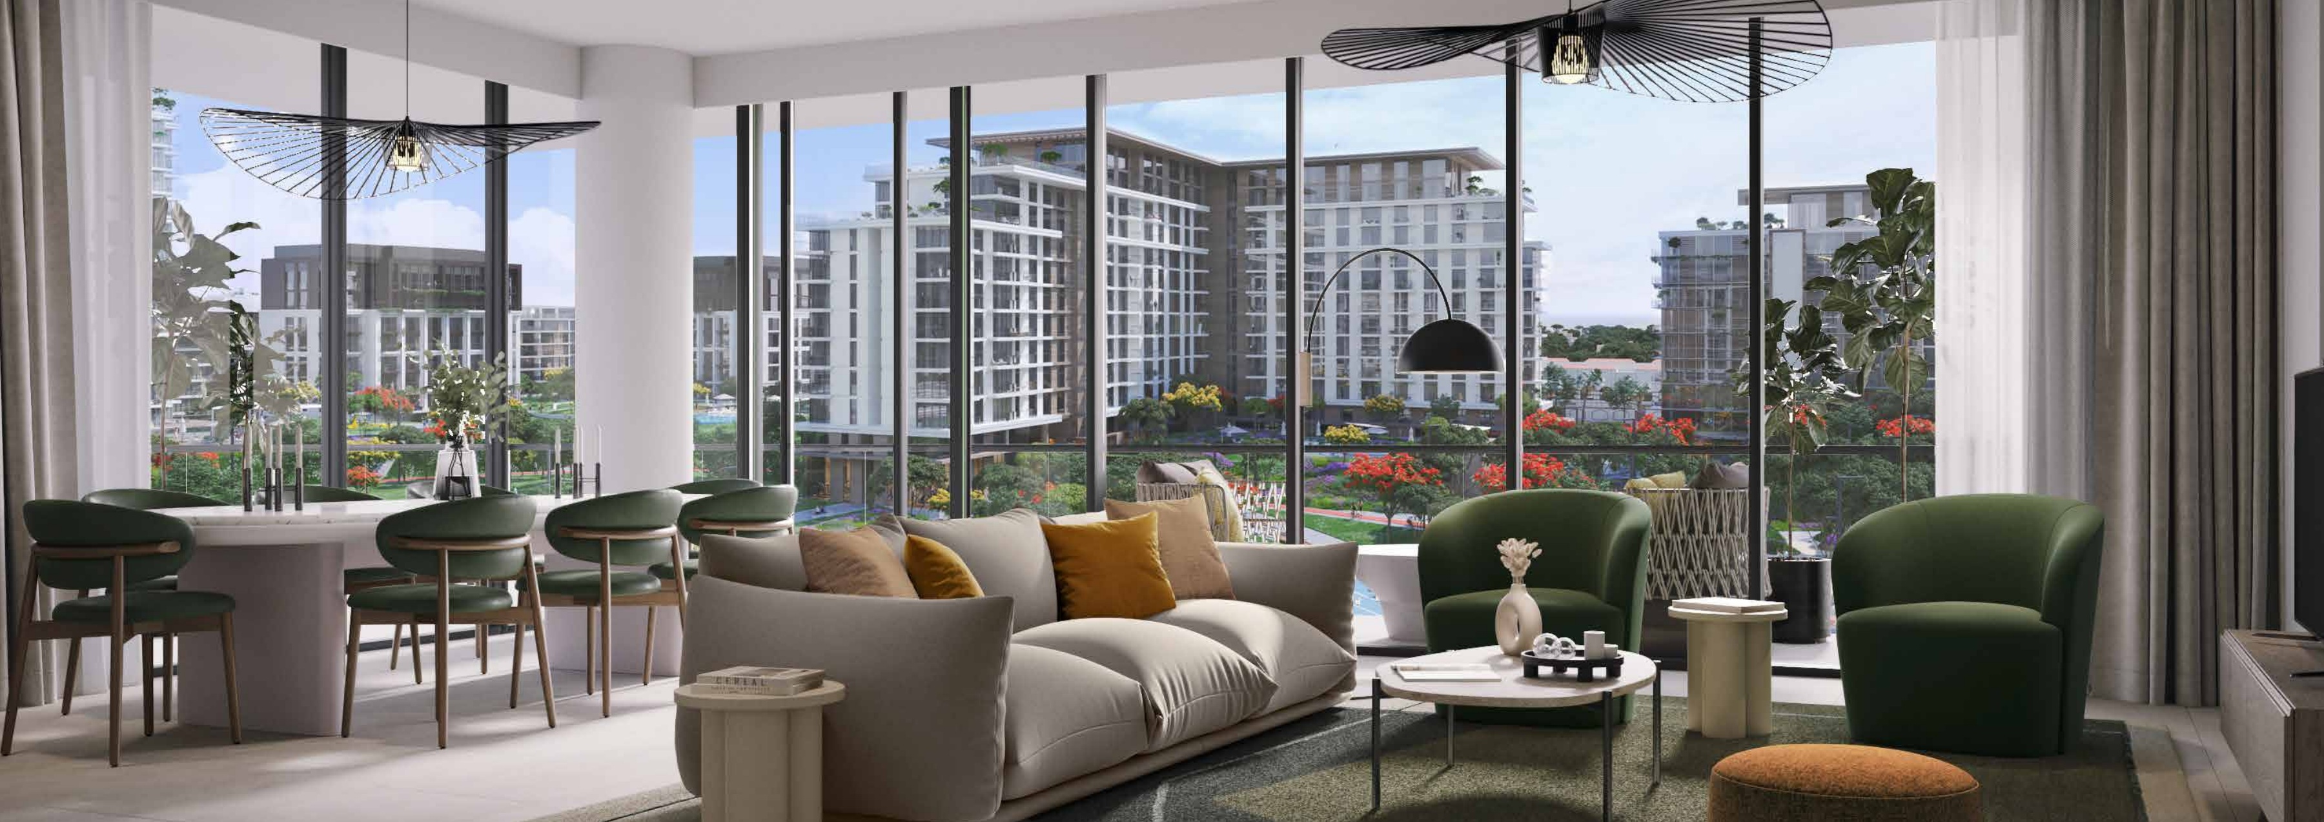
The original material comprises a 31-page brochure, a 19-page floor-plan pack and a 1-page historical payment sheet; the 16 whole-floor pages numbered 3–18 contain 31 drawing panels, representing 30 distinct visual panels because three-bedroom B1 unit 1109 appears twice. There are 61 distinct area entries when the repeated B1 entry and Penthouse A’s repeated whole-home total are counted once; these document counts do not establish the project’s total homes or current inventory. Renders, furniture and views are illustrative and do not guarantee furnished handover or park or skyline views for every unit; the selected approved plan and sale and purchase agreement govern.
Launch Price
Key Information
Developer

Interested in this project?
Contact us for more details, pricing, and availability.