We can't find the internet
Attempting to reconnect
Something went wrong!
Hang in there while we get back on track
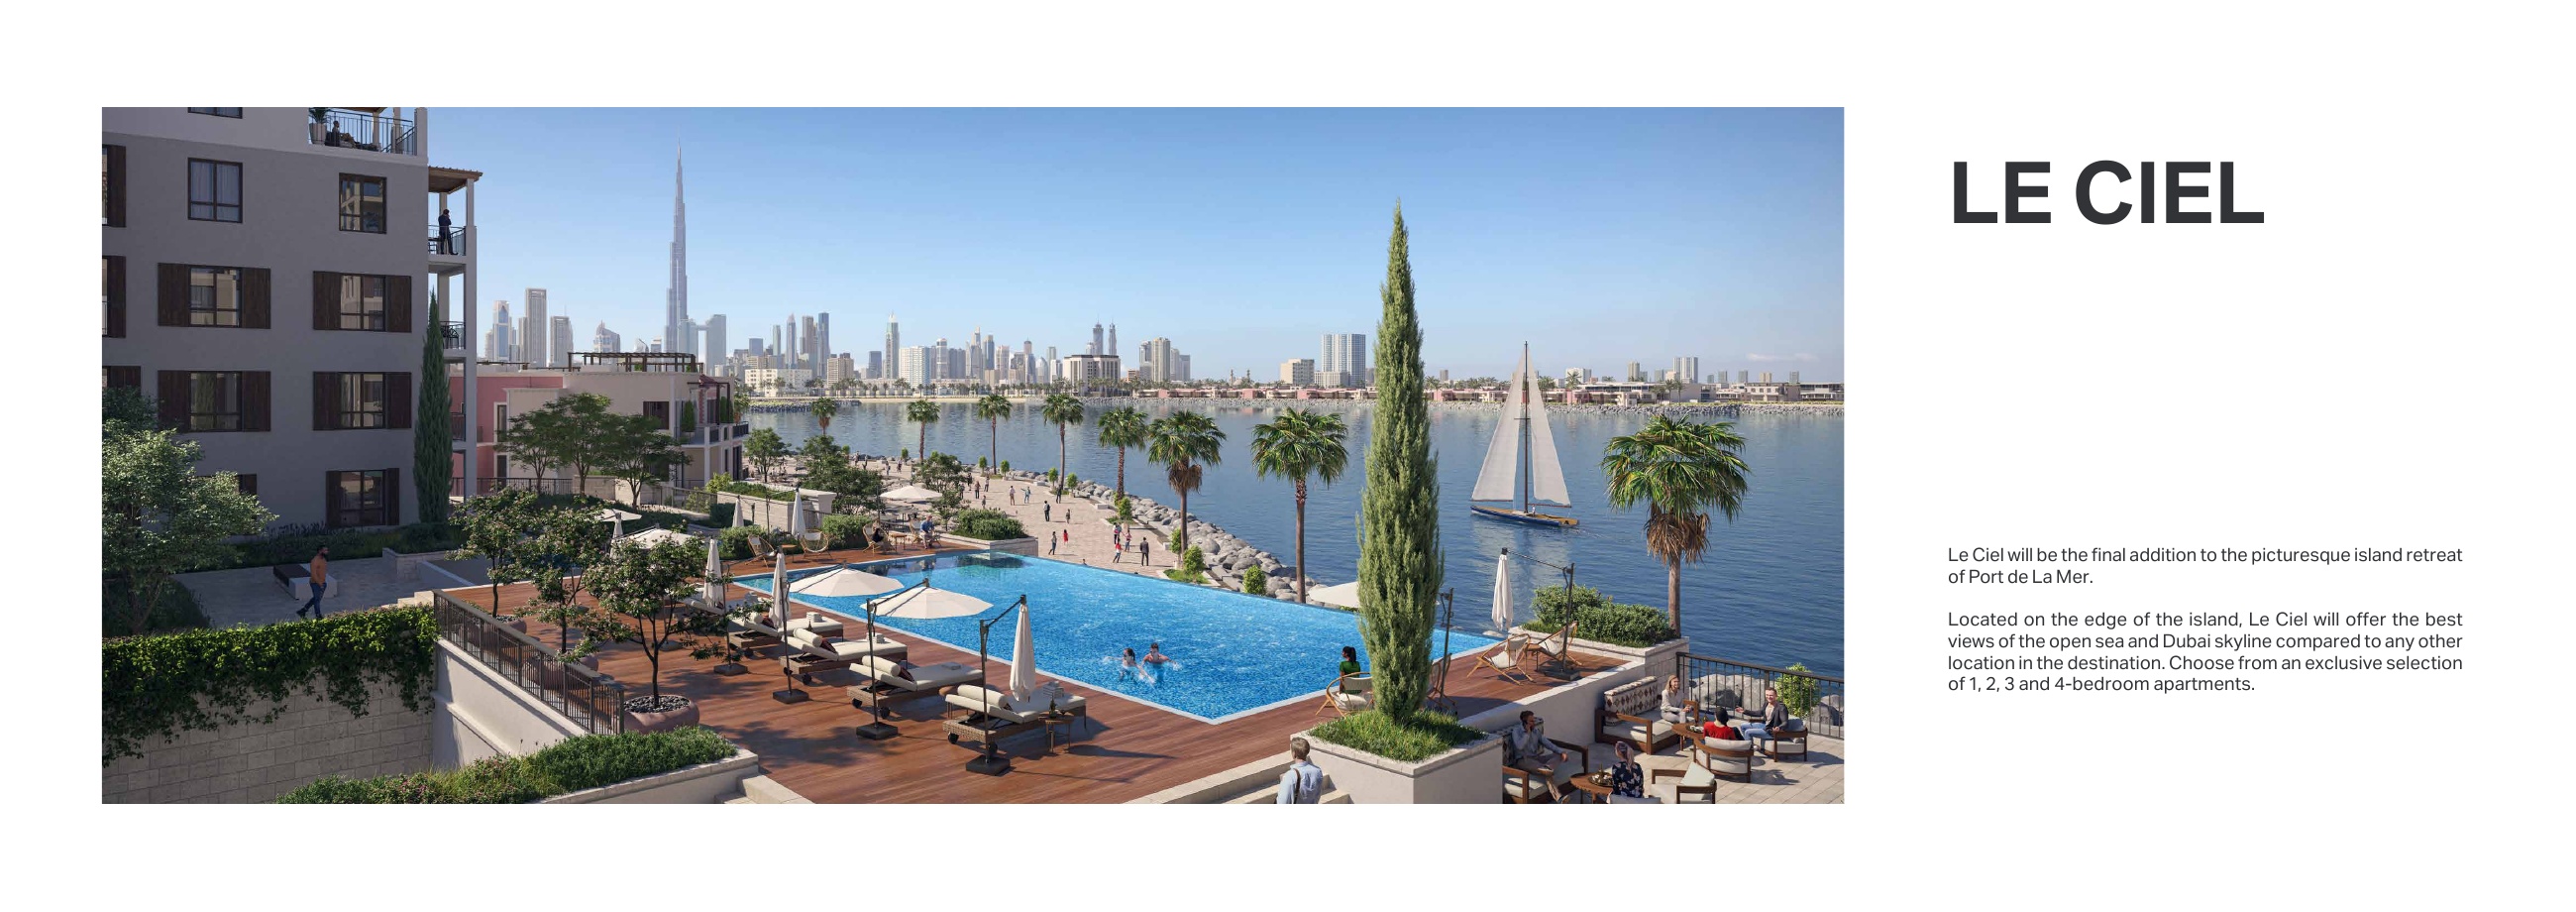
Le Ciel
Le Ciel, La Mer
About this Project
Project Details
-
•Type: apartment
Amenities
Property Features
Project Timeline
-
•Construction Started: 23/04/2024
-
•Current sales status — confirm selected-unit availability: Current sales status unverified
-
•Current handover date — confirm developer and contract: Current handover date unverified
Floor Plans
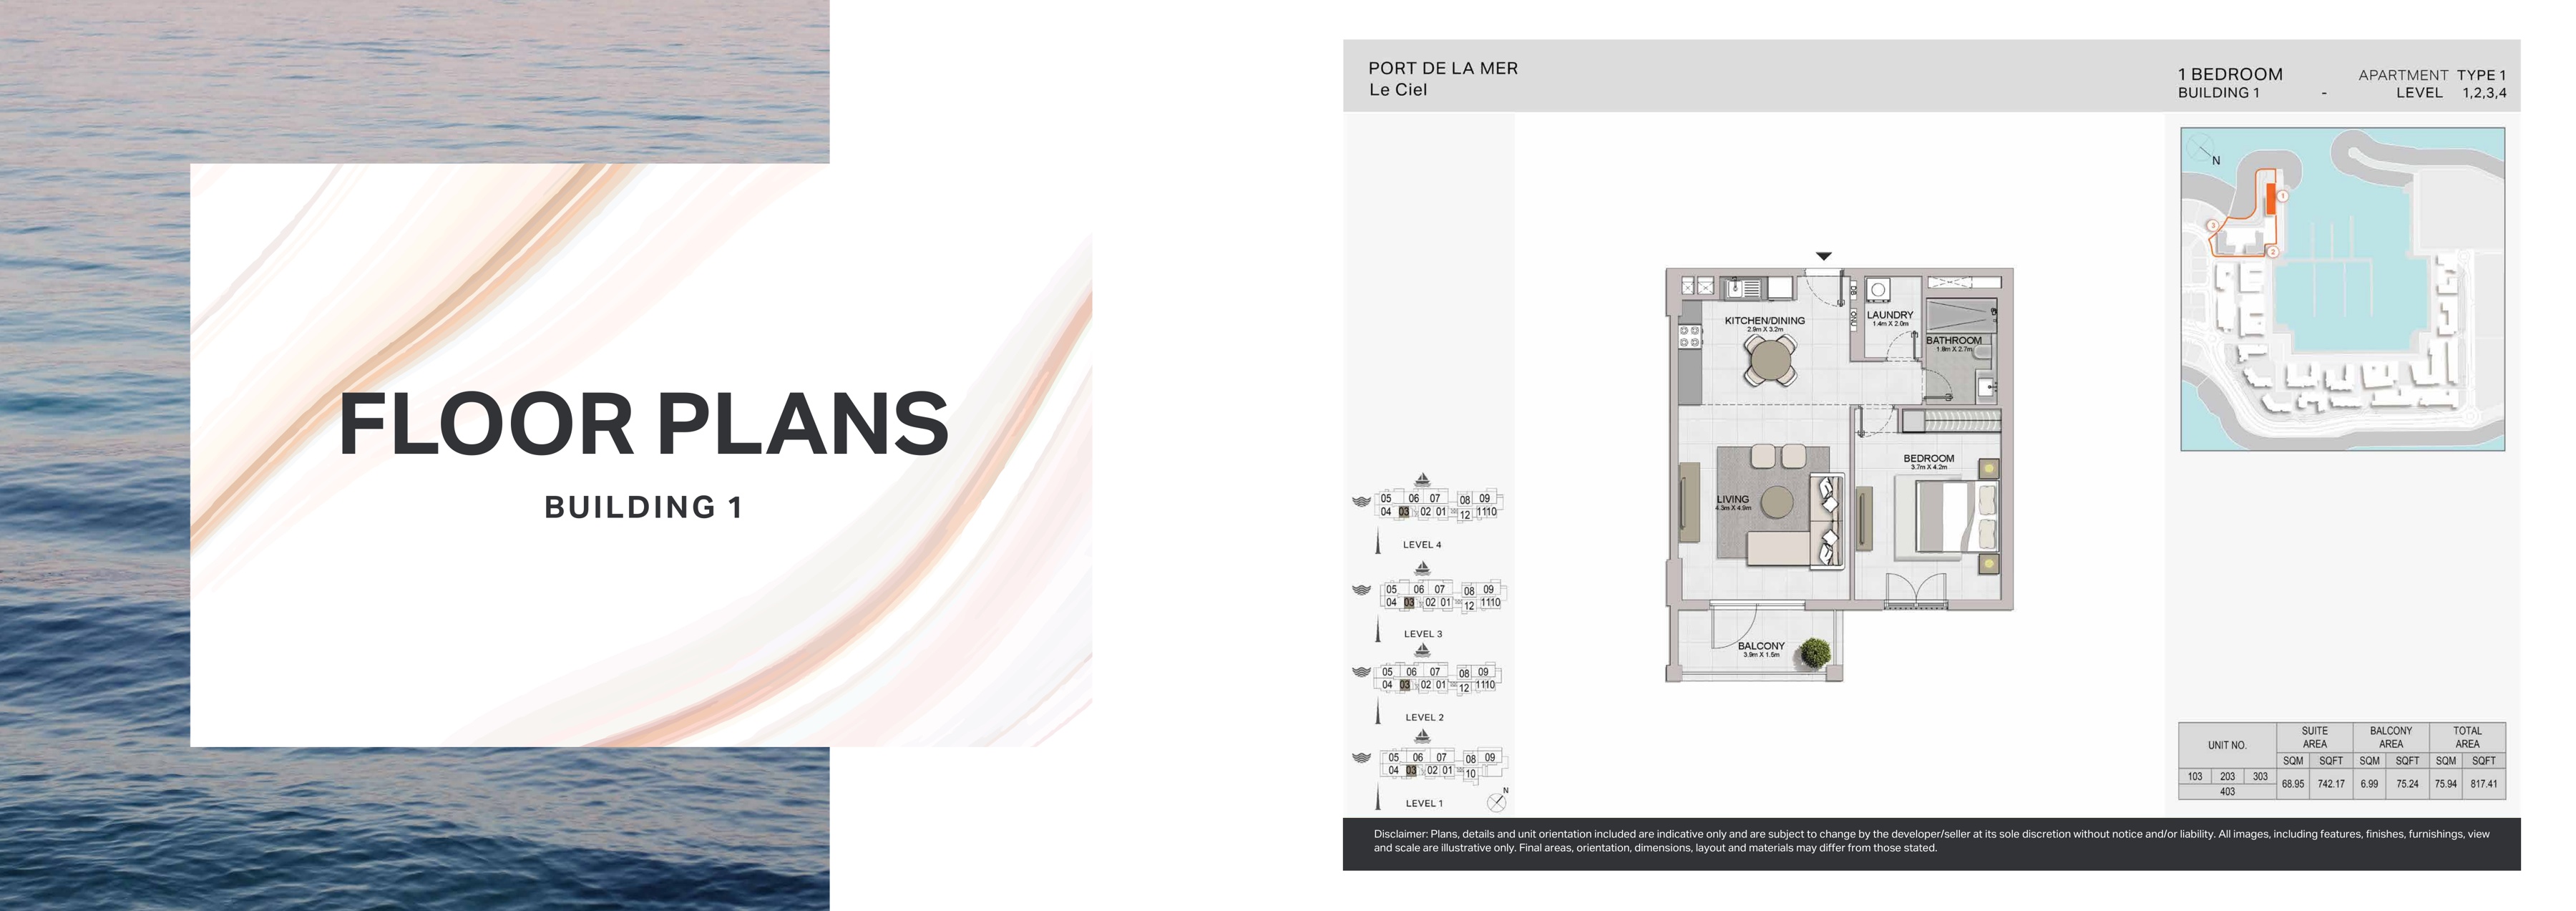
Le Ciel original developer plans — Building 1, 1-bedroom Type 1
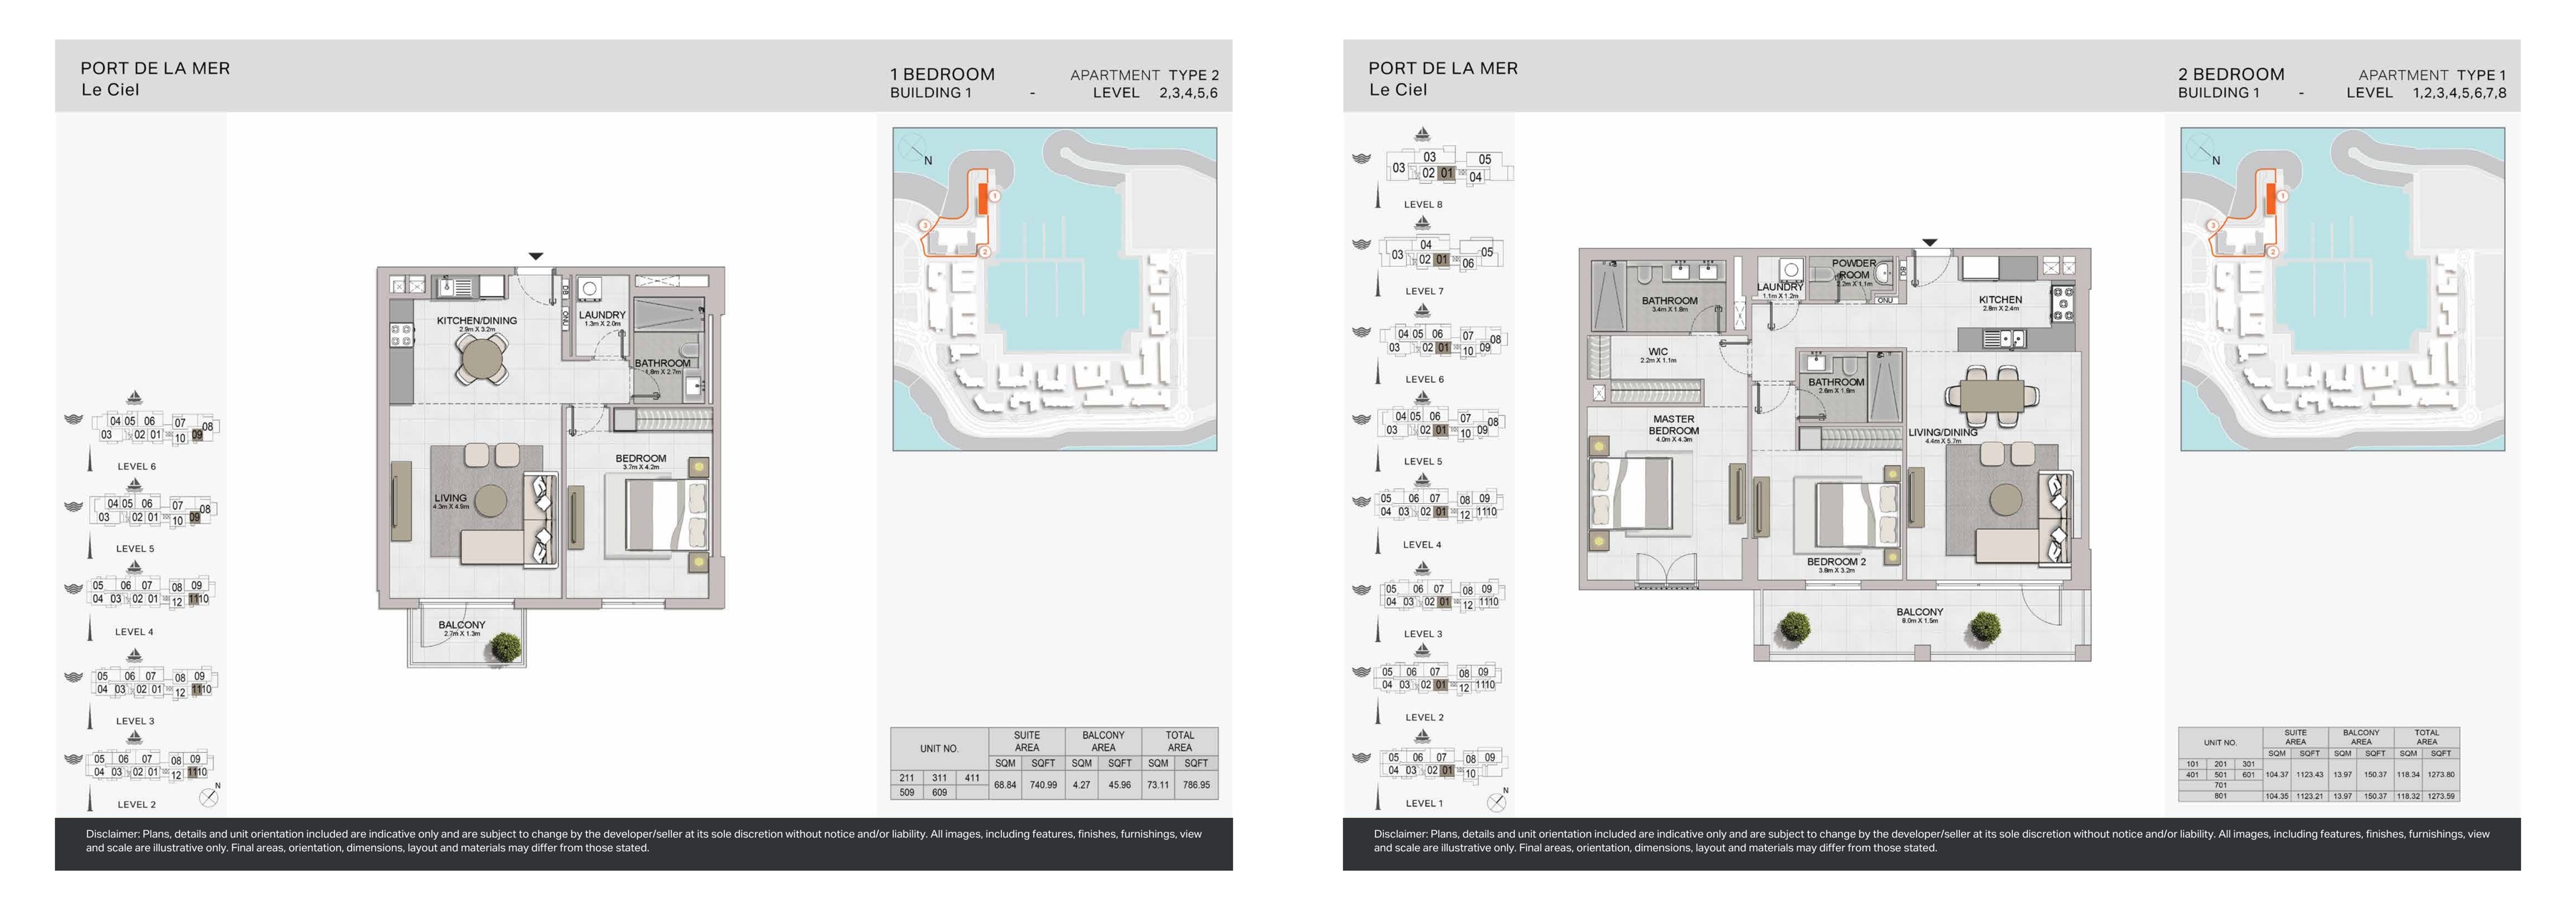
Le Ciel original developer plans — Building 1, 1-bedroom Type 2; Building 1, 2-bedroom Type 1
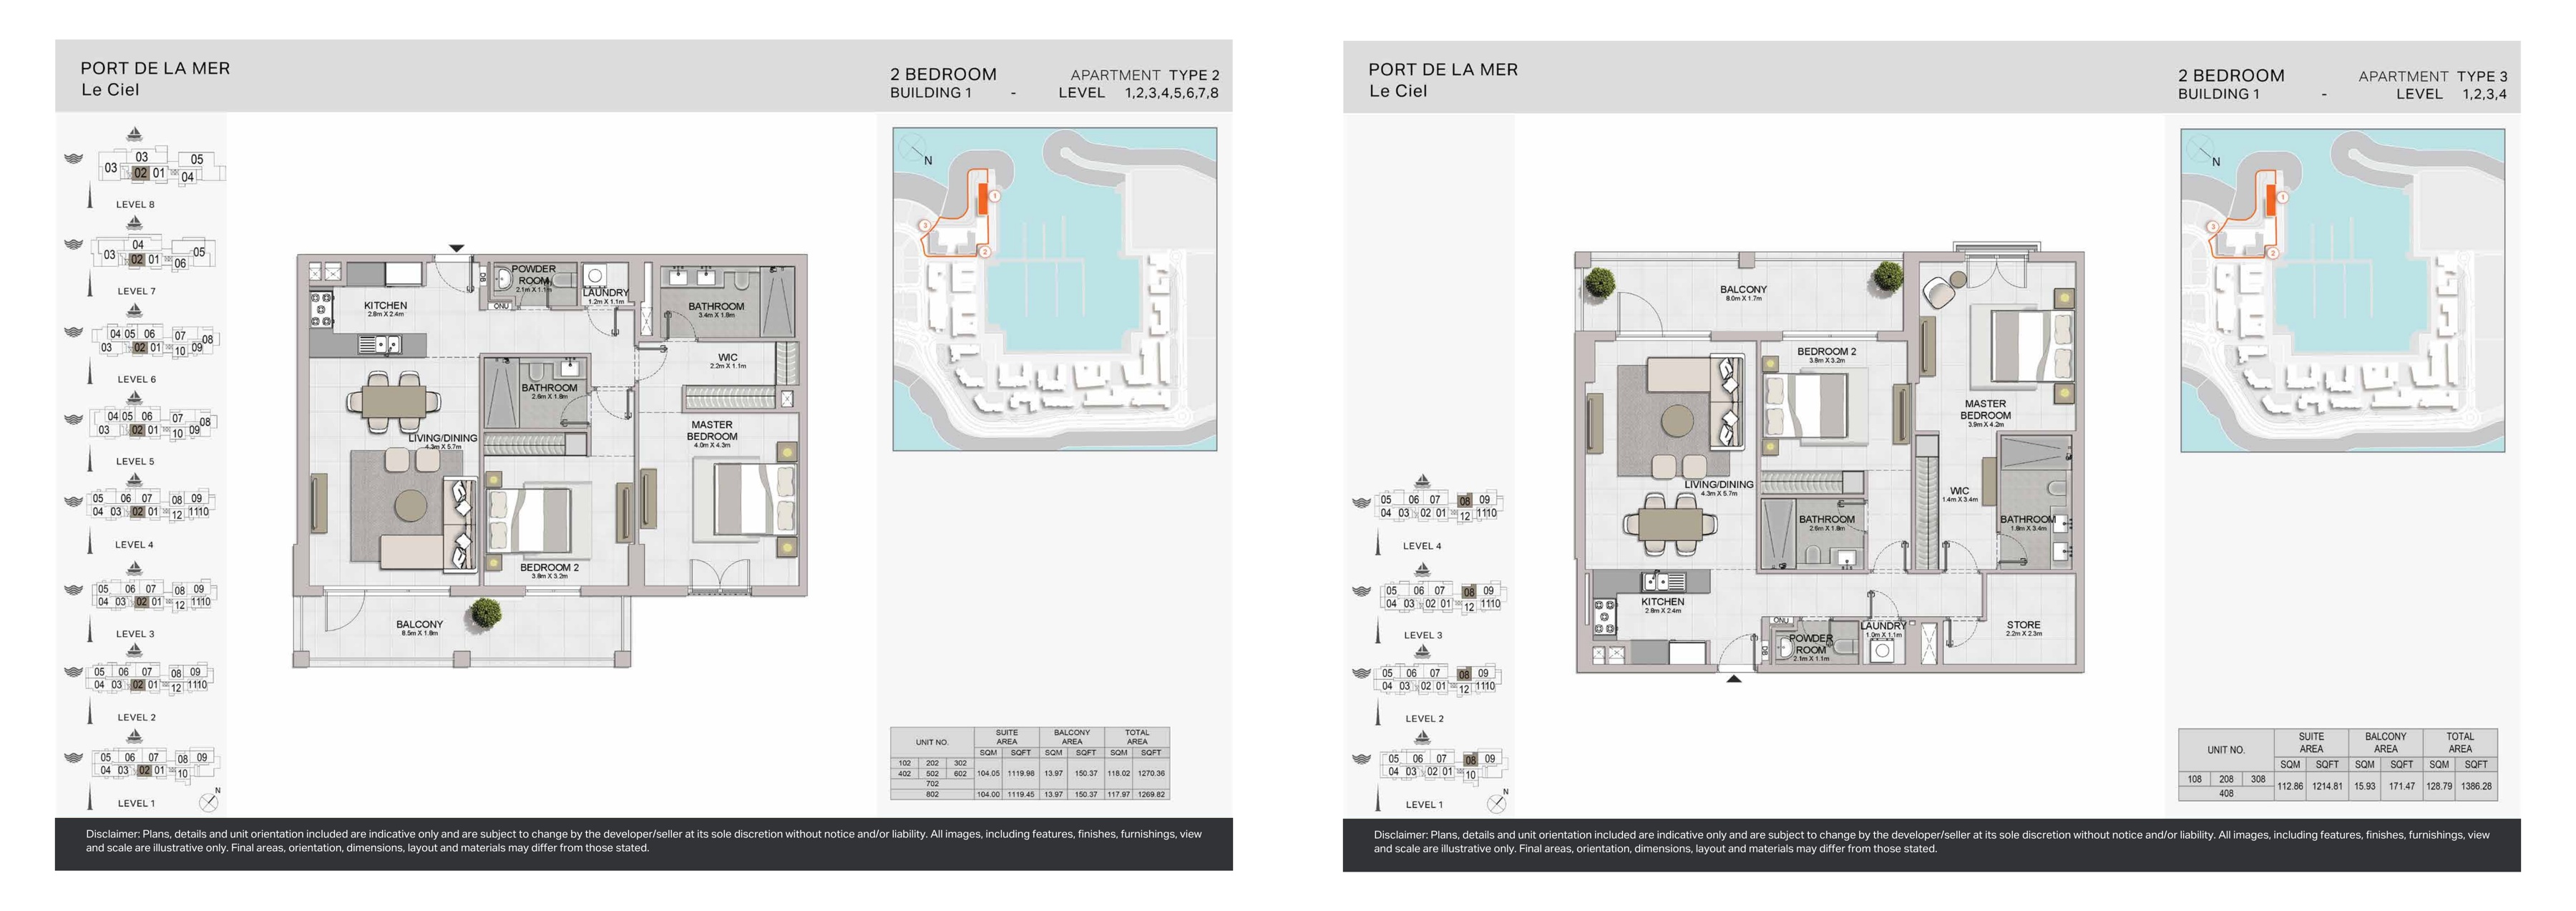
Le Ciel original developer plans — Building 1, 2-bedroom Type 2; Building 1, 2-bedroom Type 3
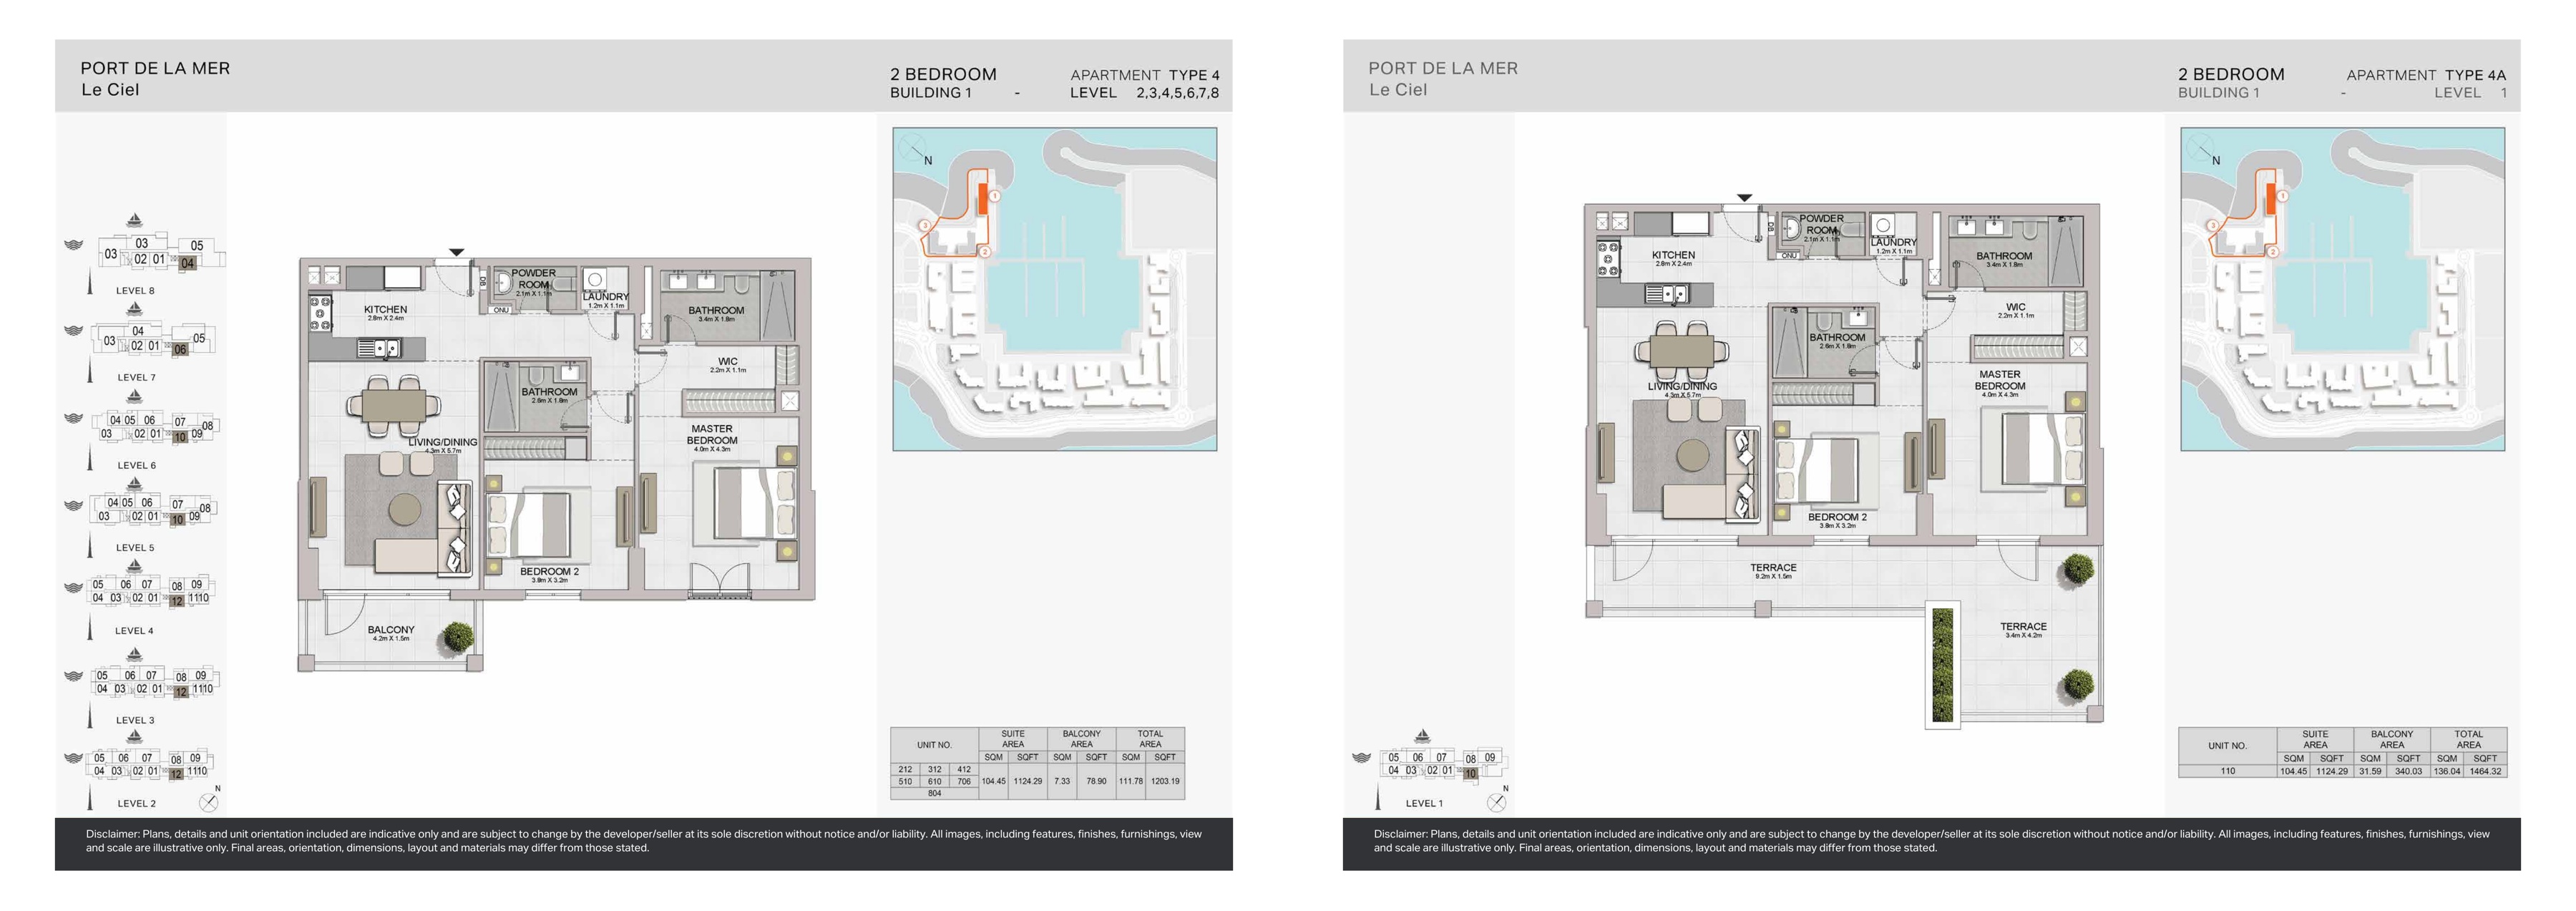
Le Ciel original developer plans — Building 1, 2-bedroom Type 4; Building 1, 2-bedroom Type 4A
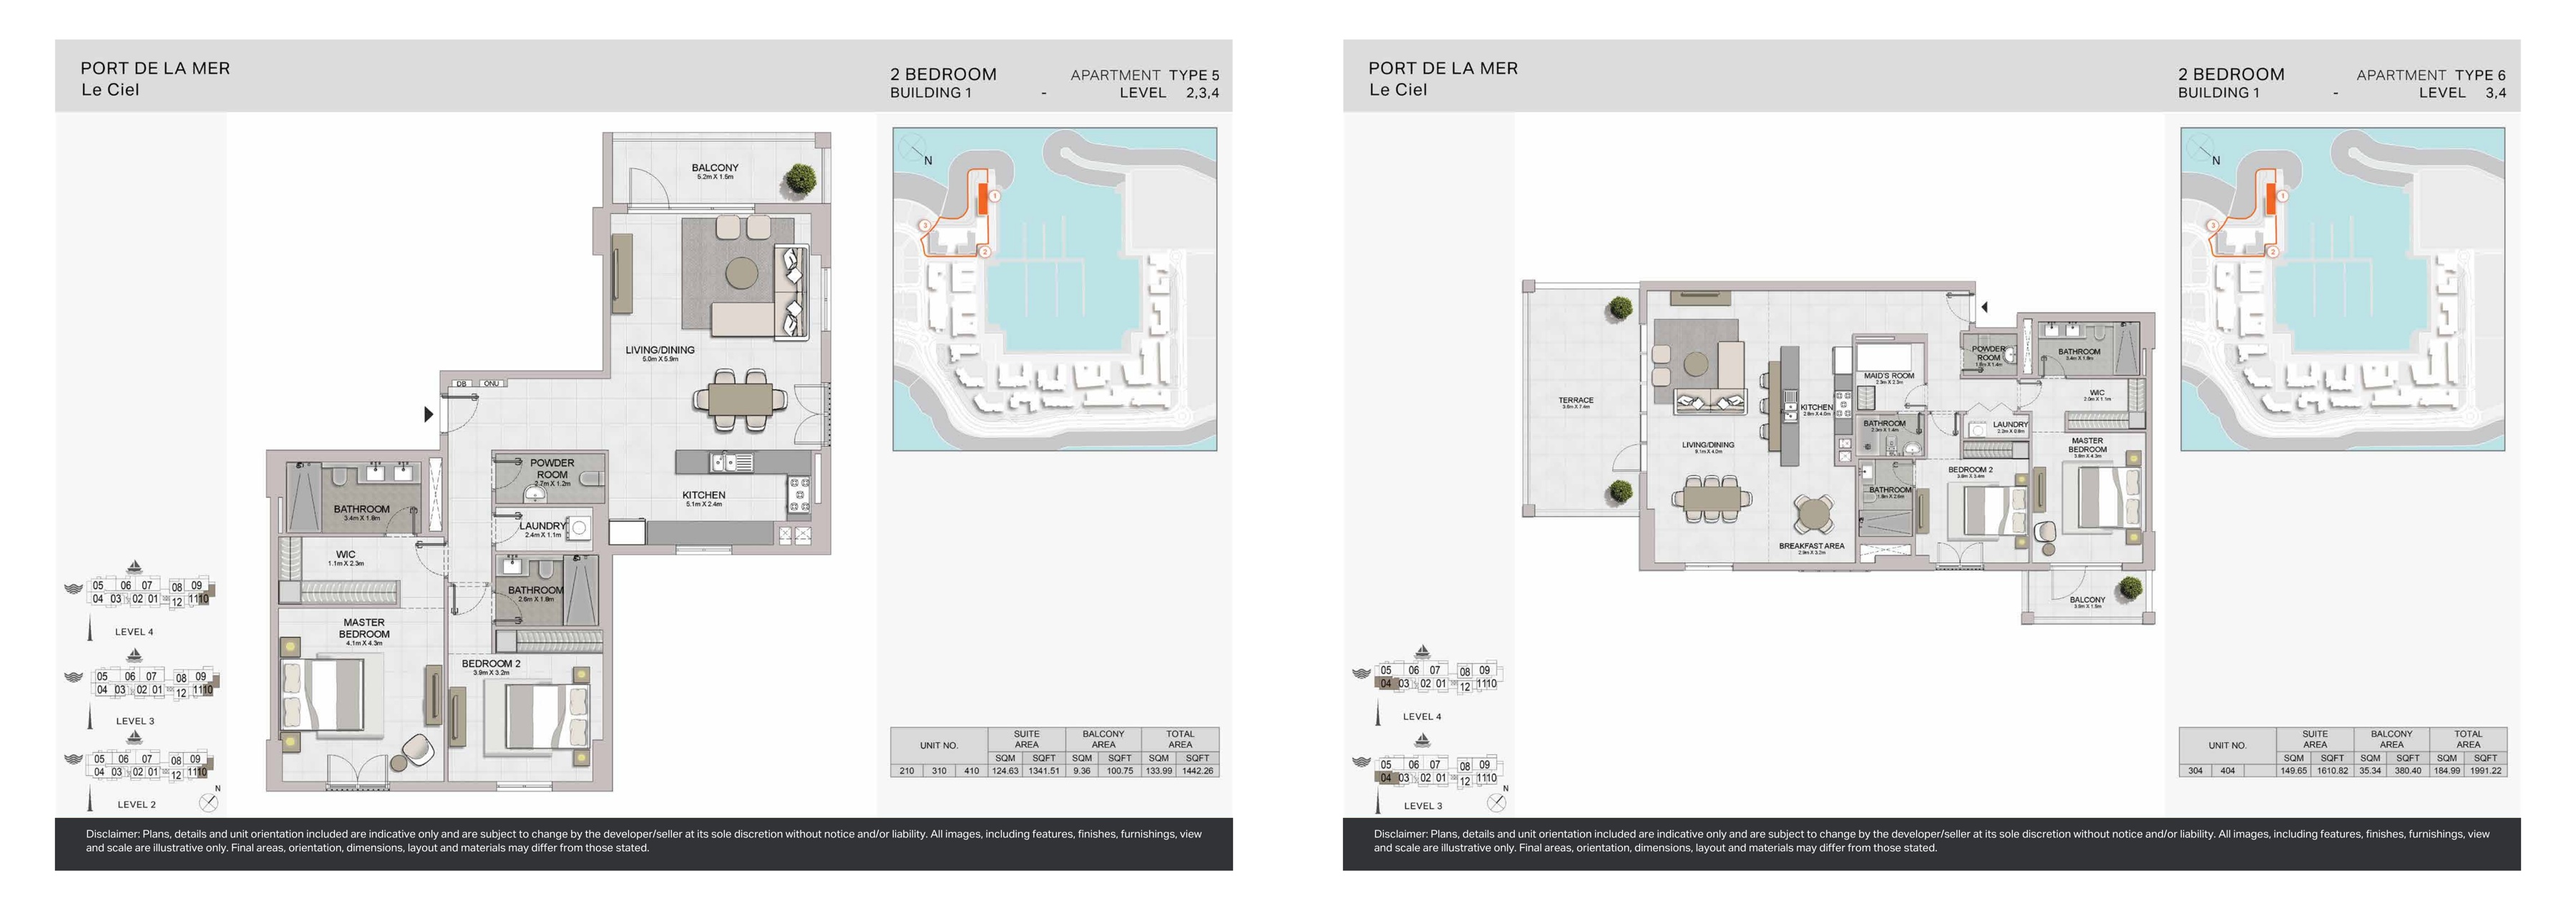
Le Ciel original developer plans — Building 1, 2-bedroom Type 5; Building 1, 2-bedroom Type 6
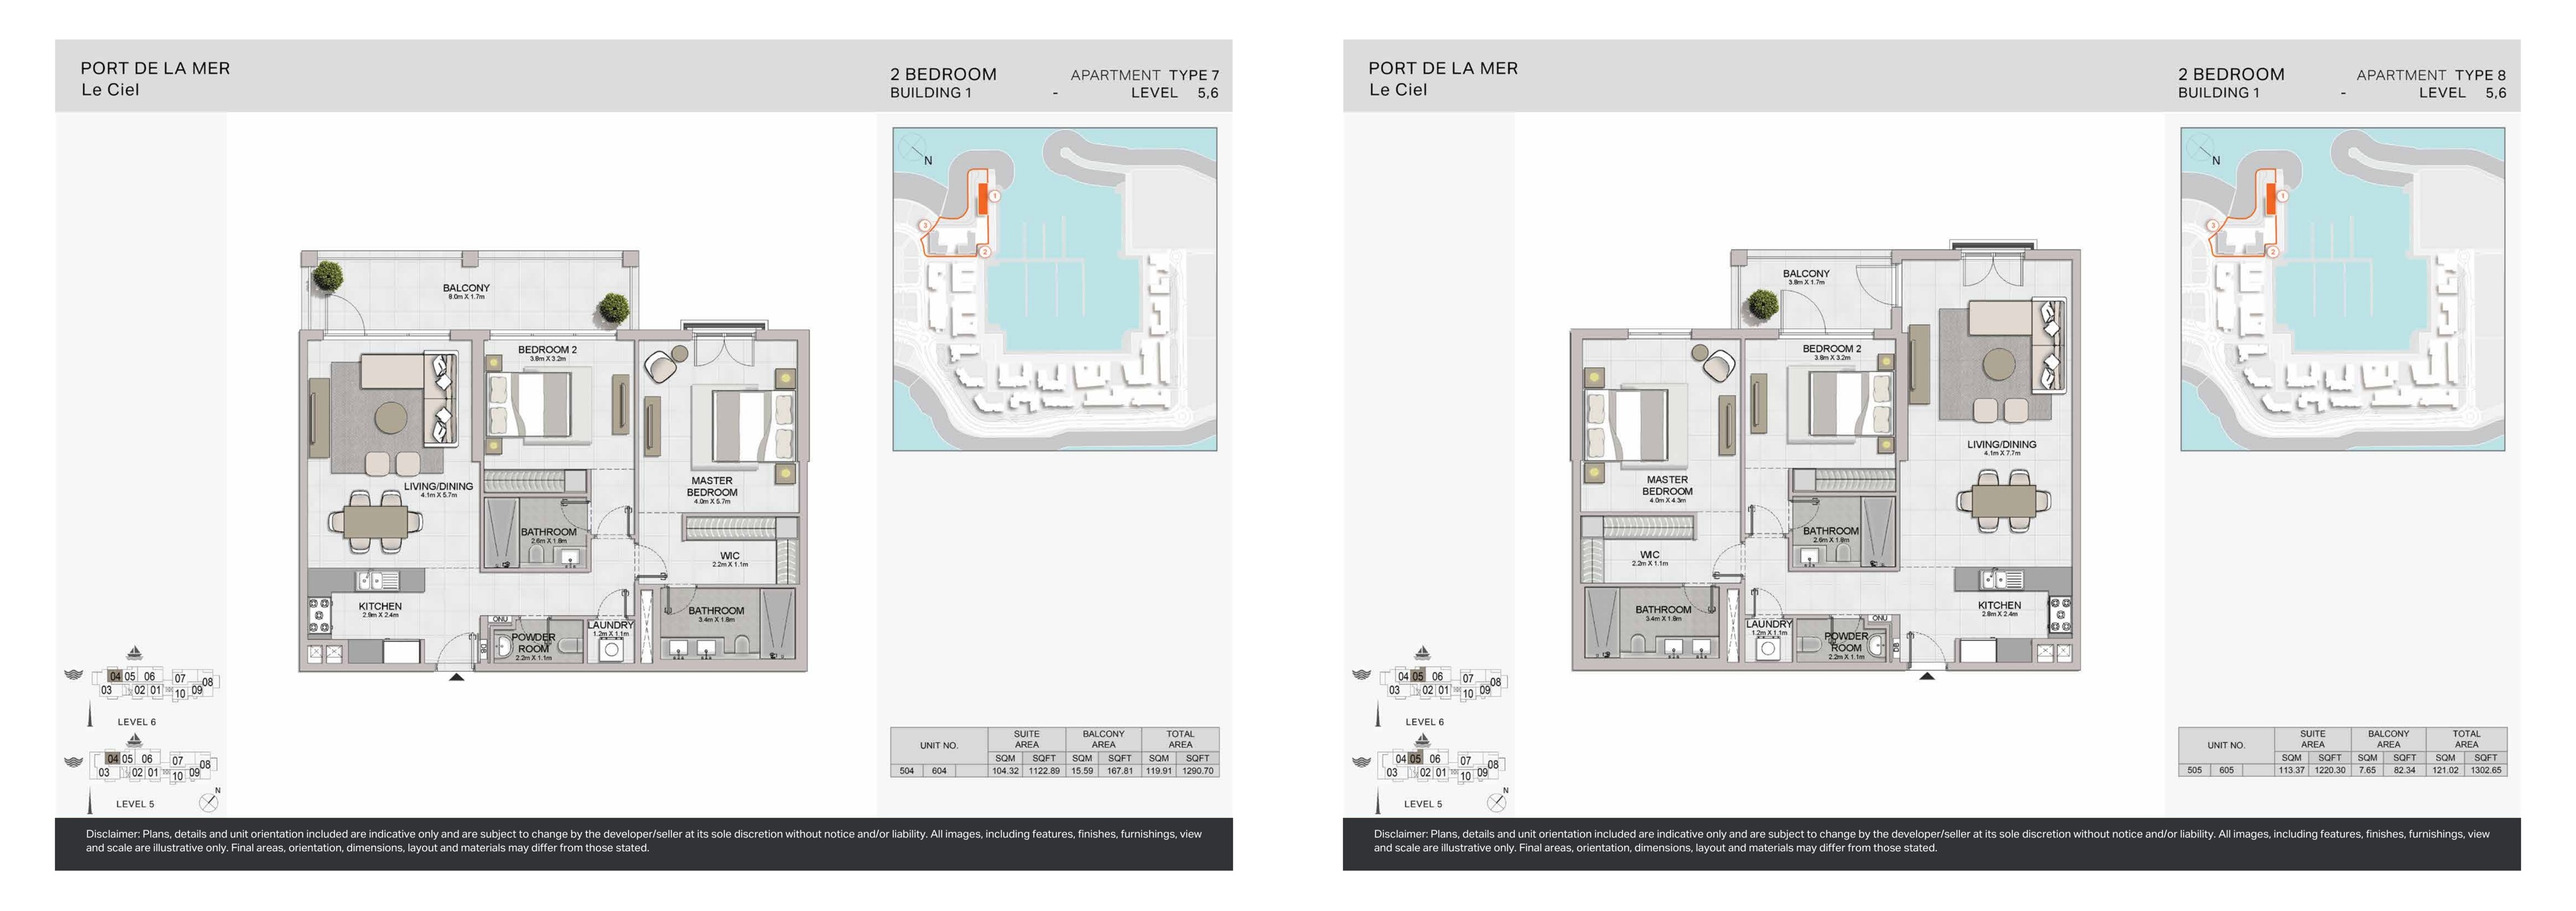
Le Ciel original developer plans — Building 1, 2-bedroom Type 7; Building 1, 2-bedroom Type 8
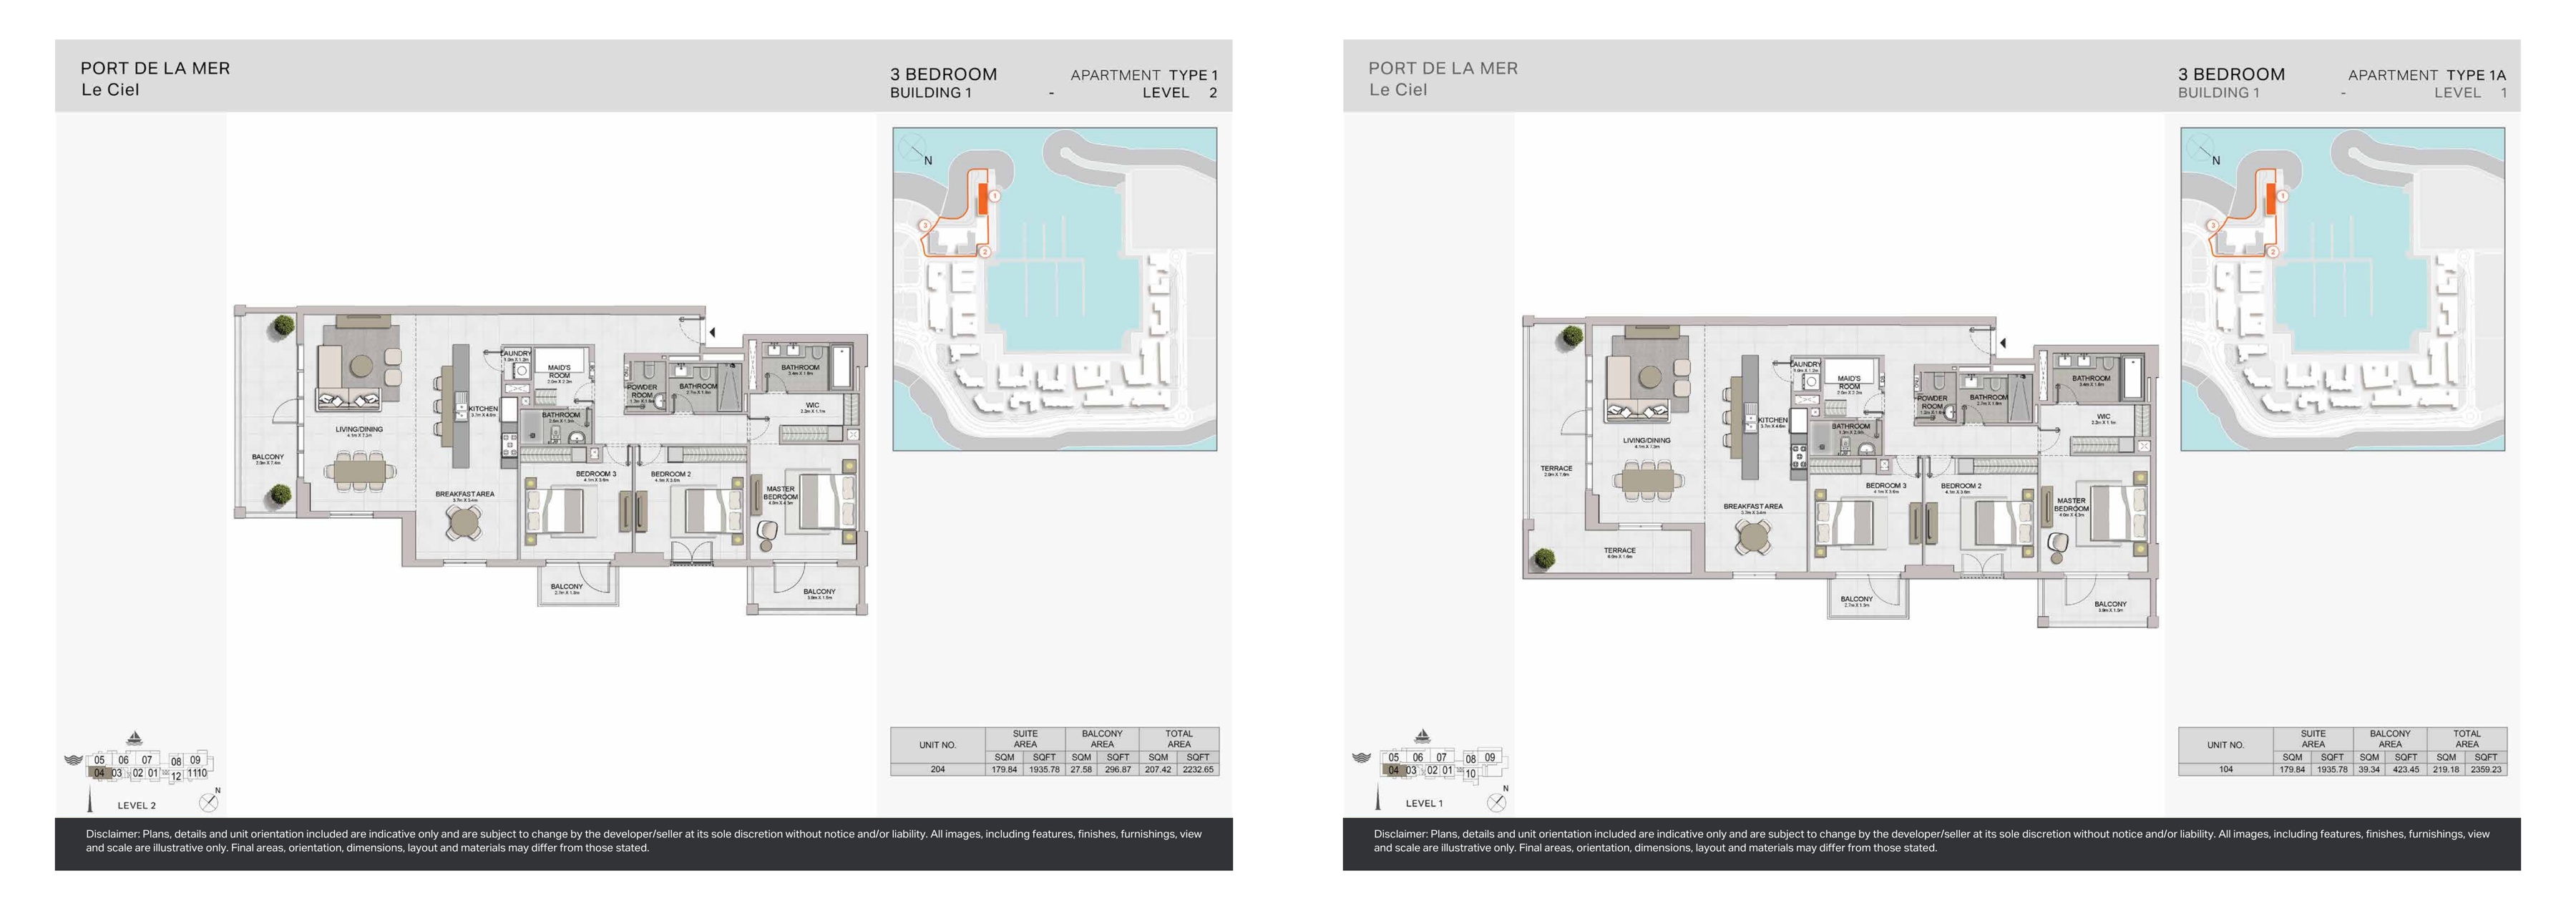
Le Ciel original developer plans — Building 1, 3-bedroom Type 1; Building 1, 3-bedroom Type 1A
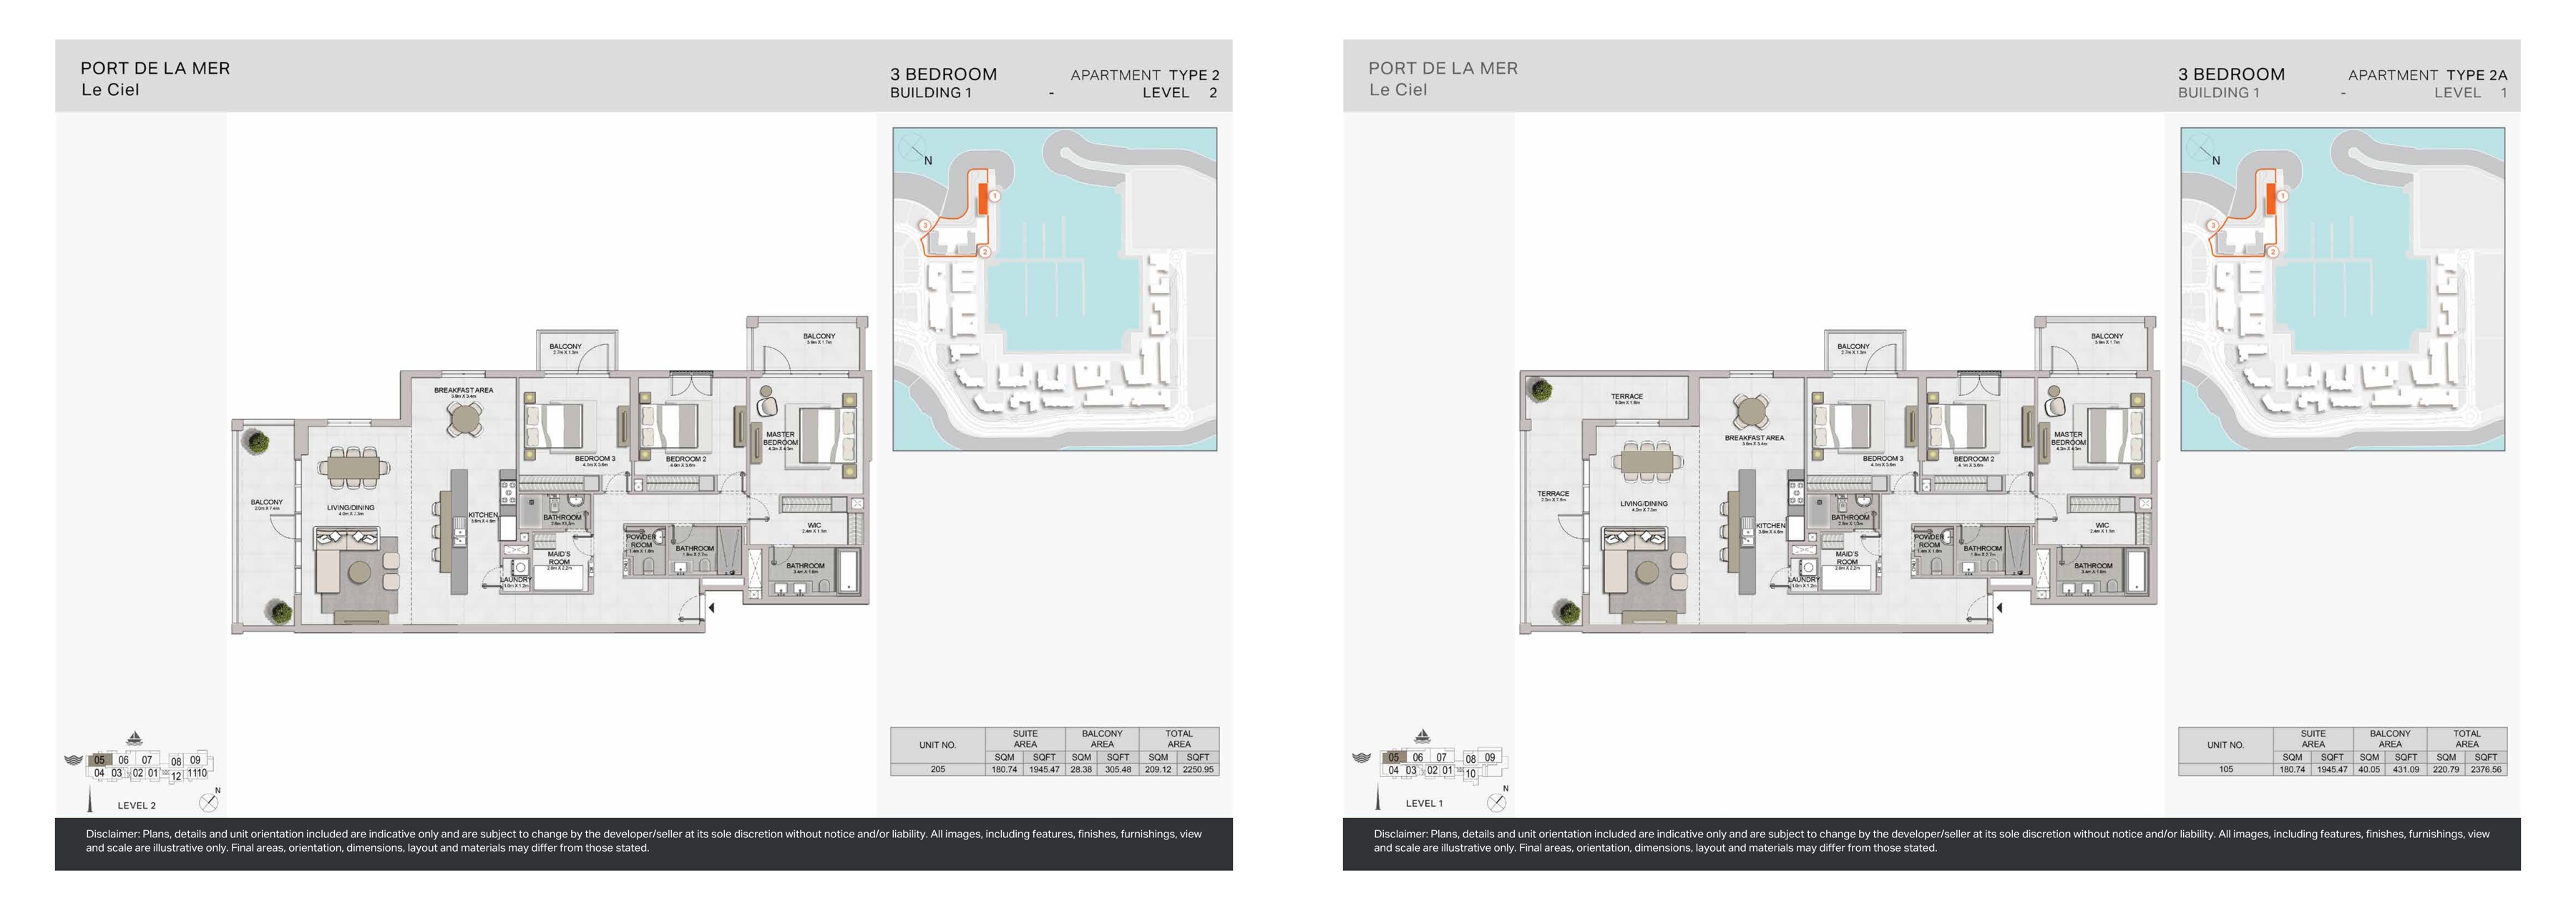
Le Ciel original developer plans — Building 1, 3-bedroom Type 2; Building 1, 3-bedroom Type 2A
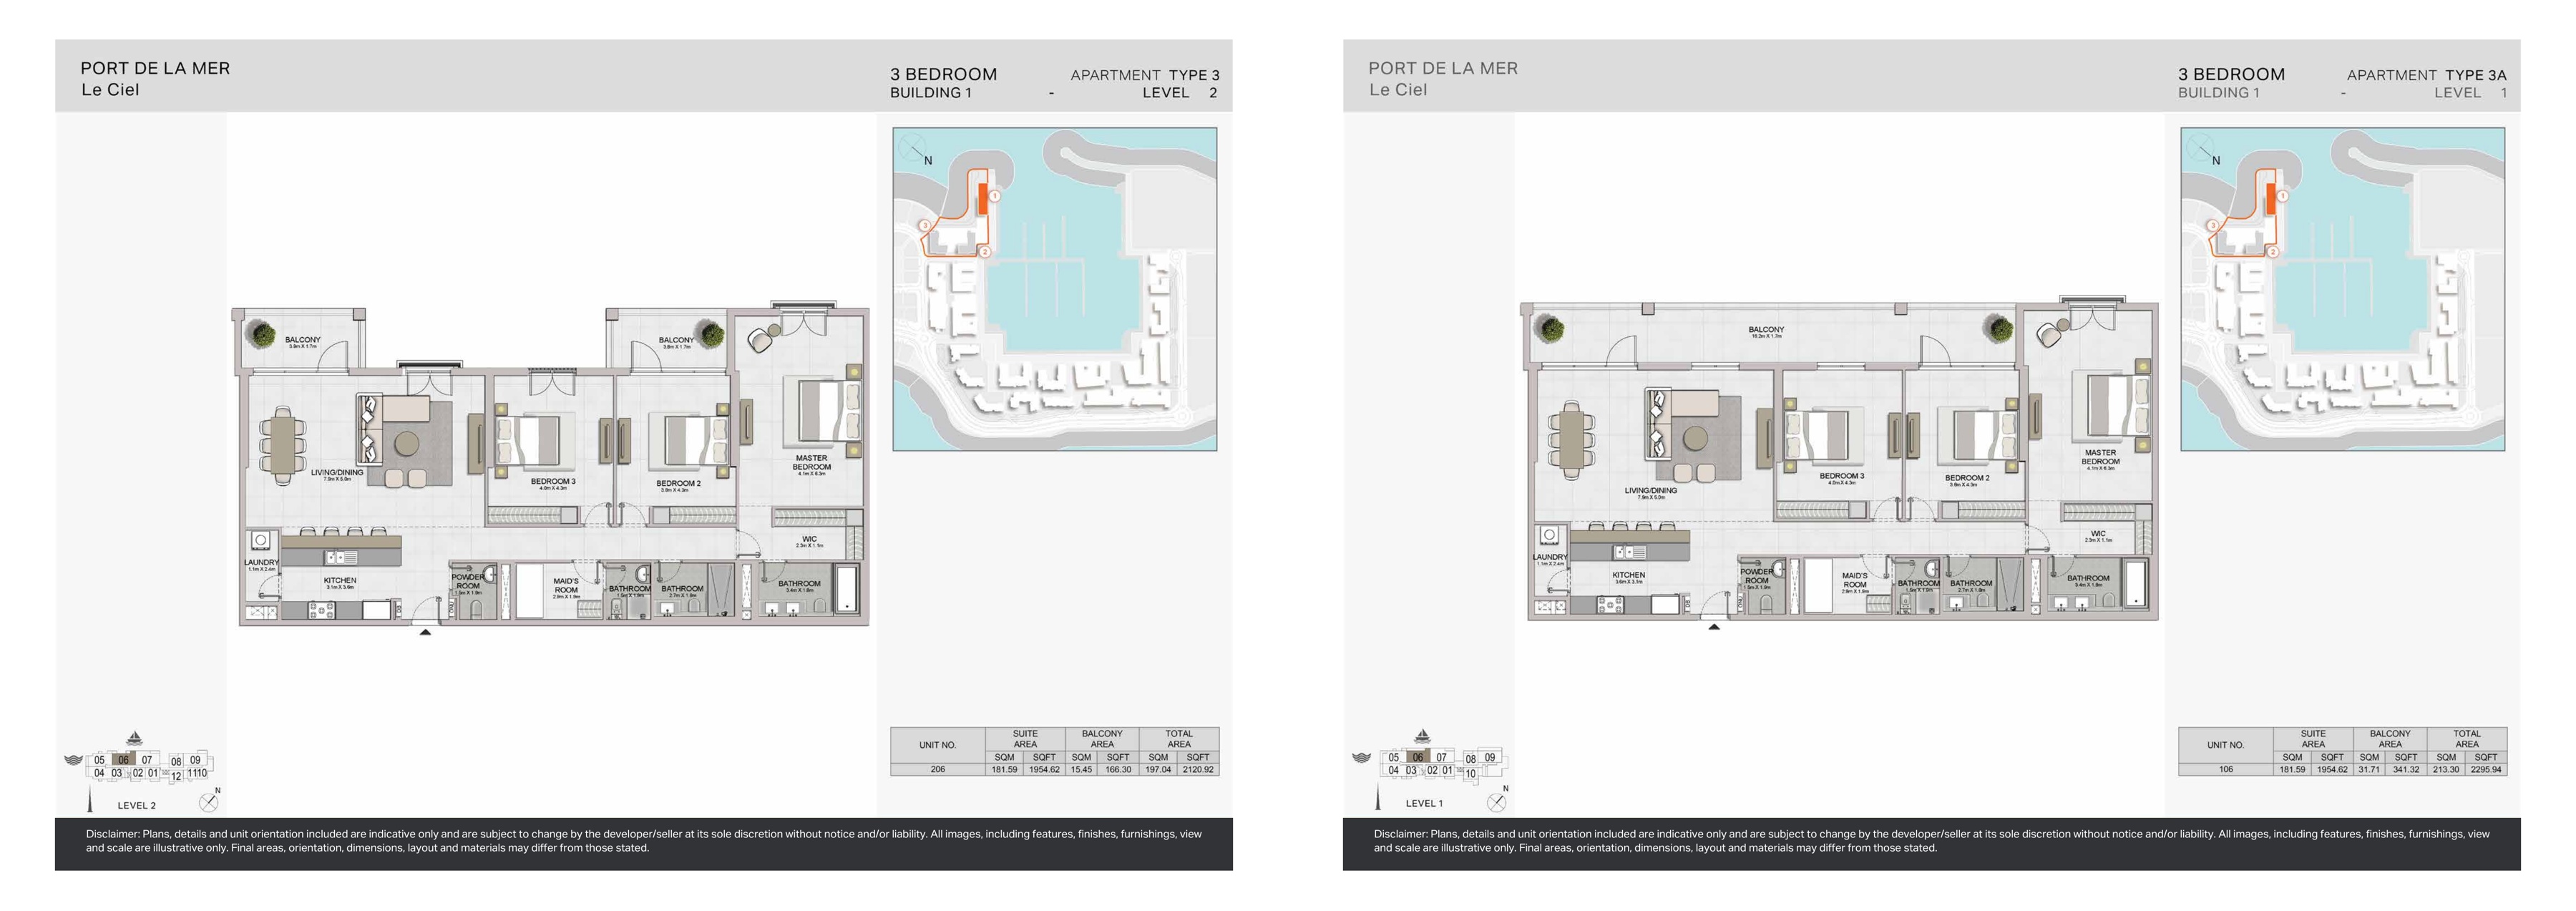
Le Ciel original developer plans — Building 1, 3-bedroom Type 3; Building 1, 3-bedroom Type 3A
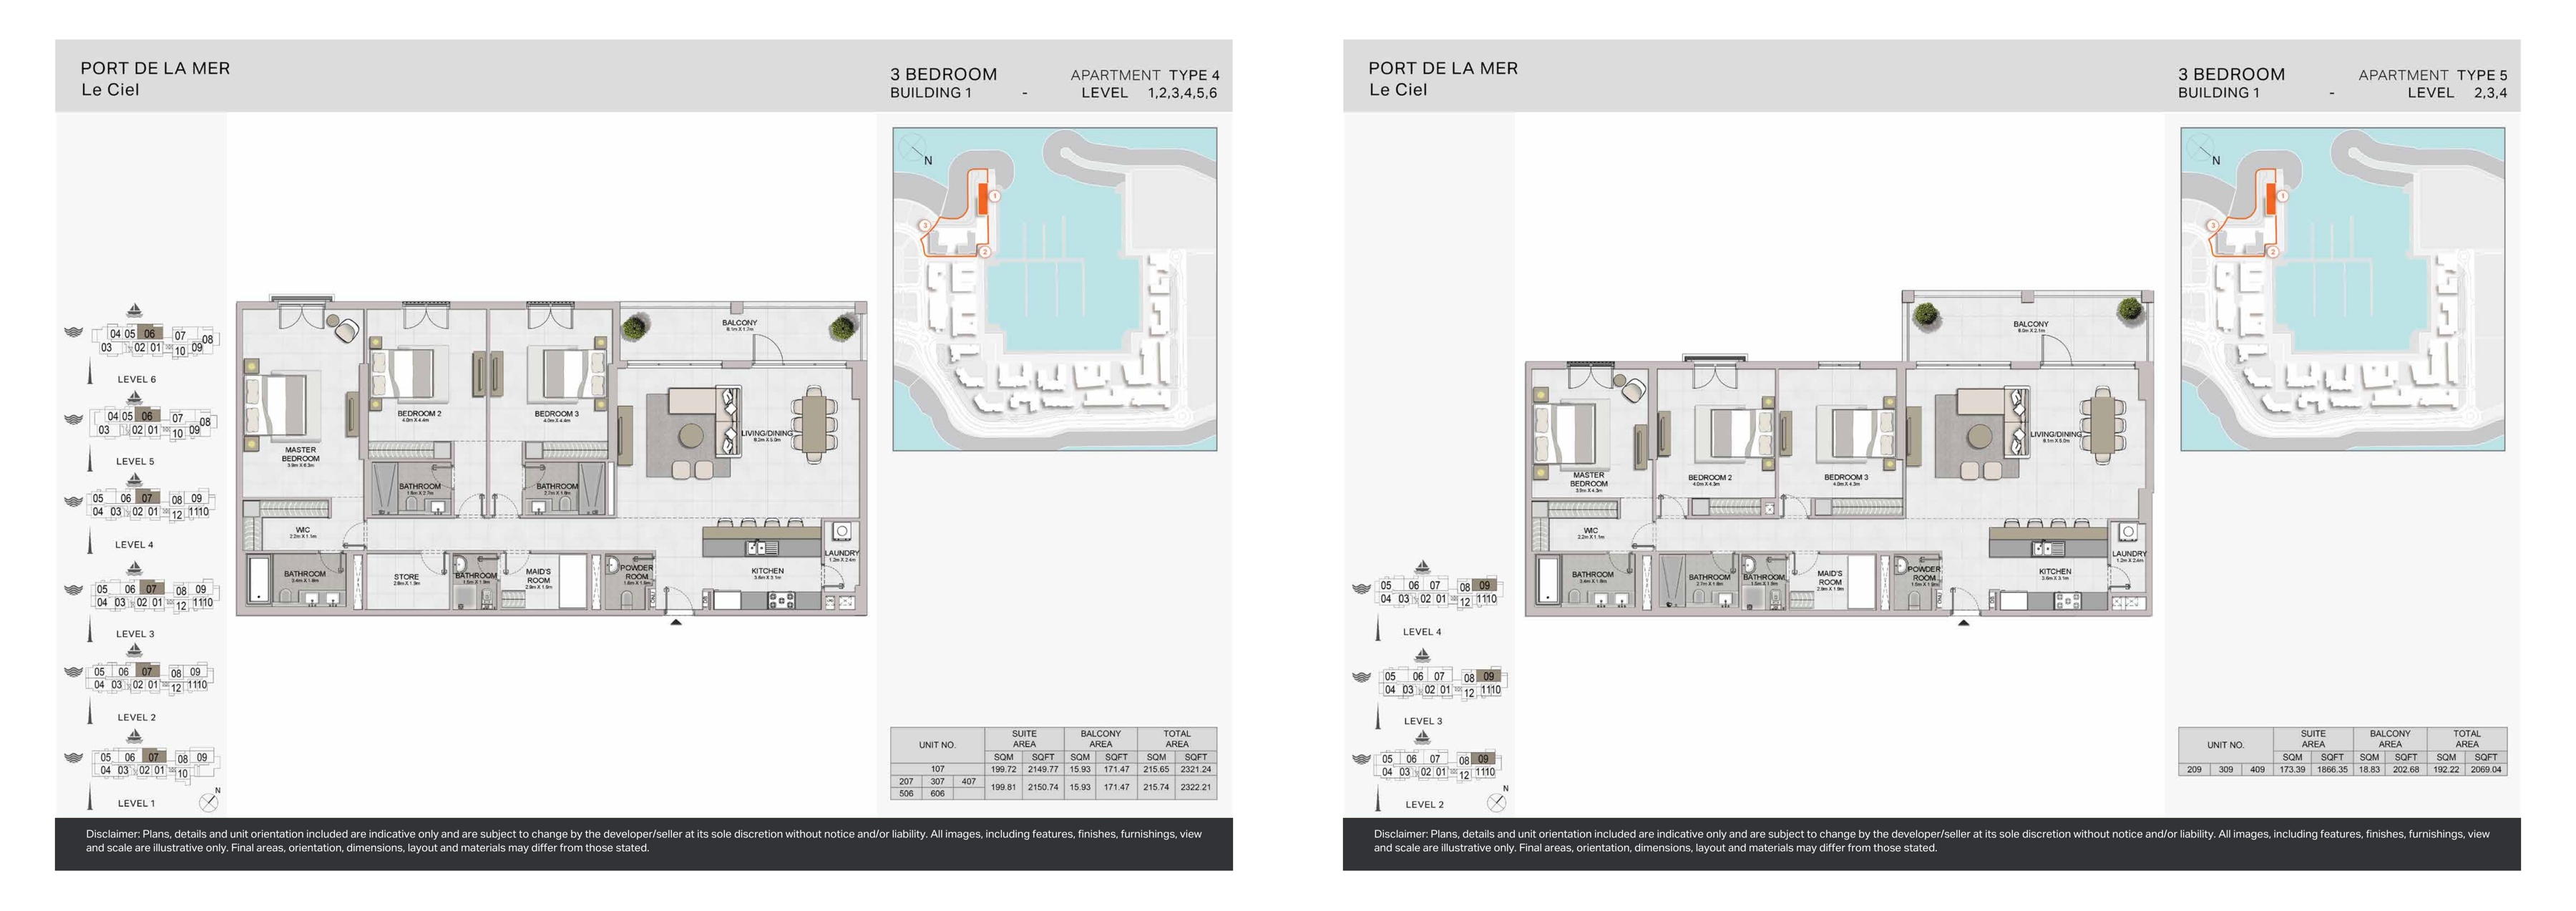
Le Ciel original developer plans — Building 1, 3-bedroom Type 4; Building 1, 3-bedroom Type 5
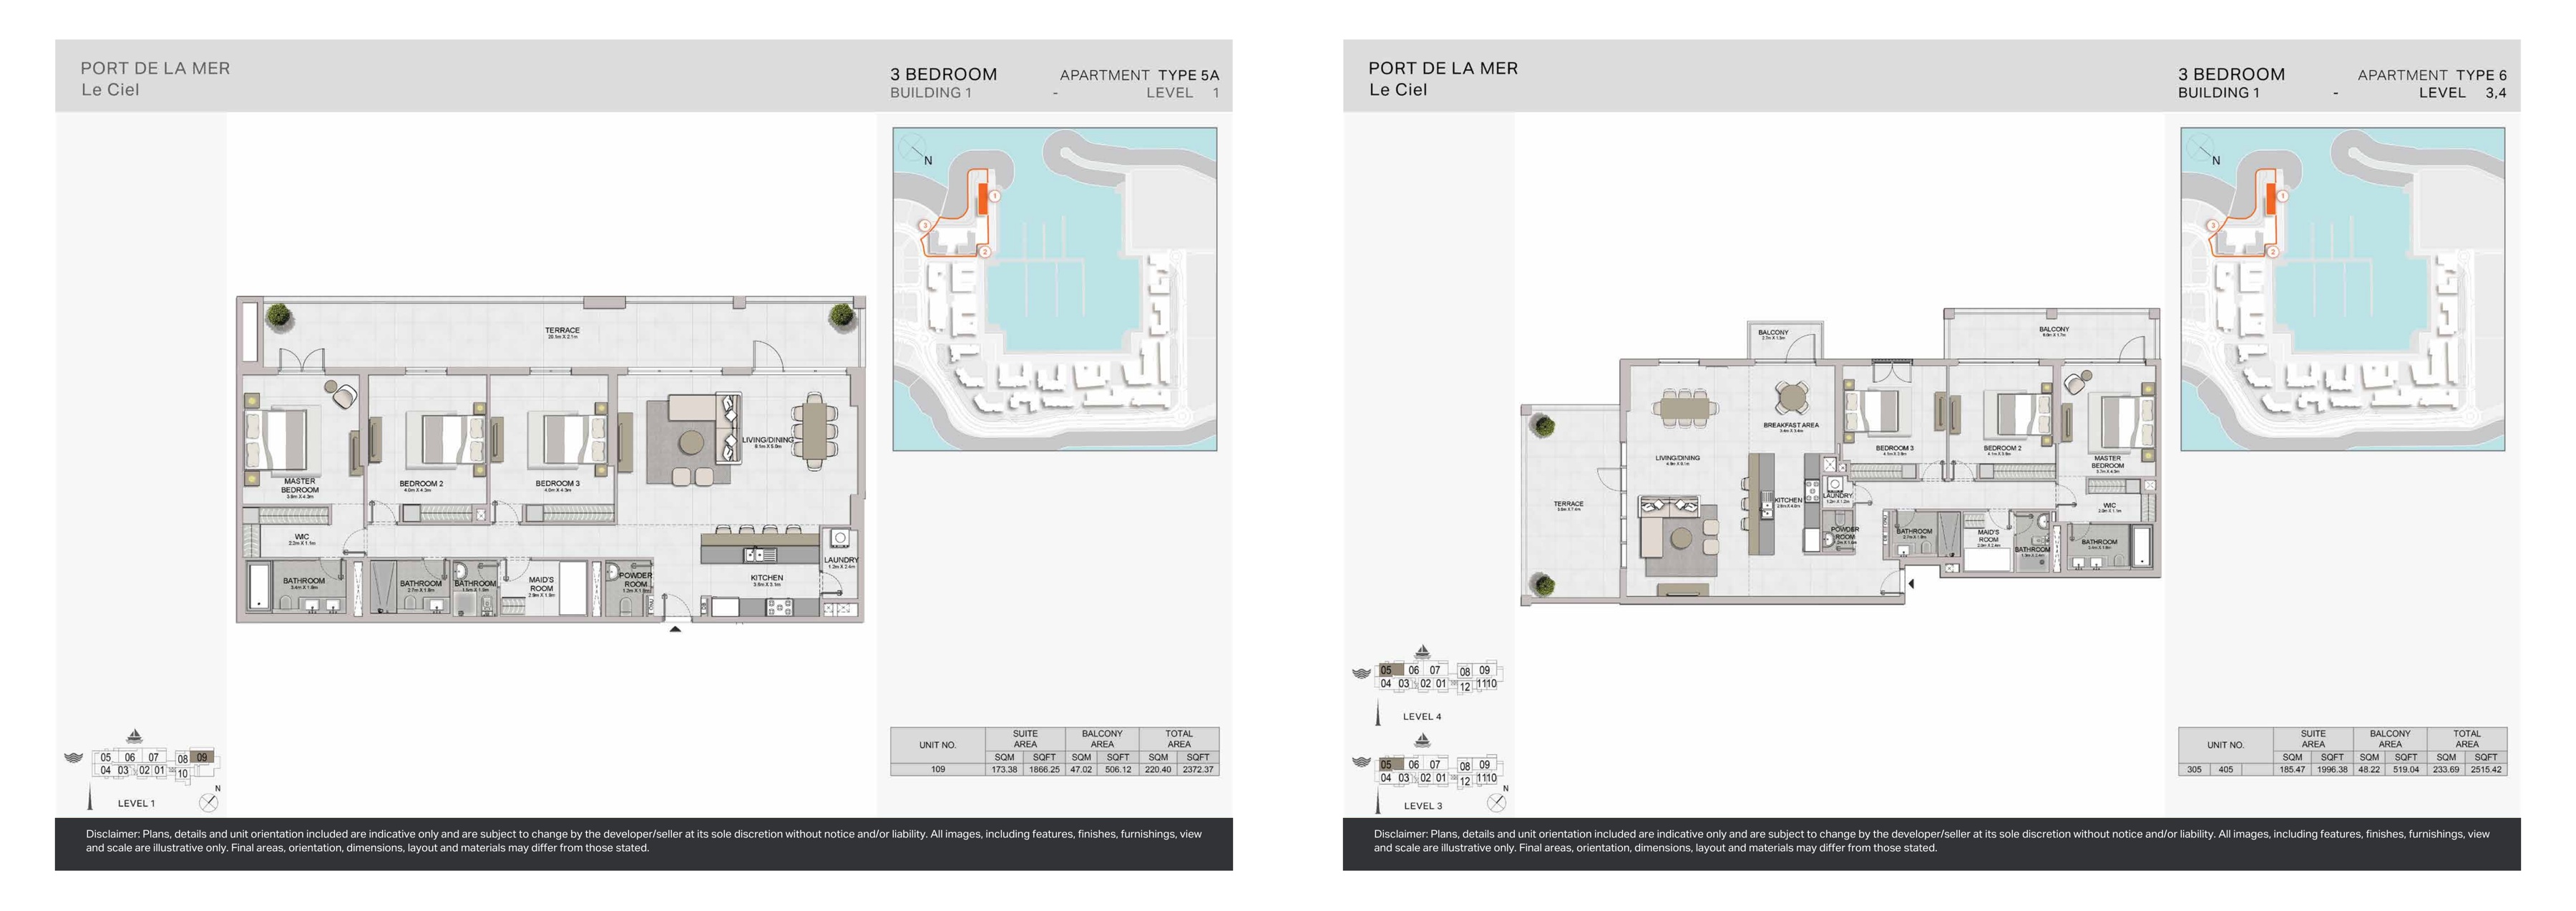
Le Ciel original developer plans — Building 1, 3-bedroom Type 5A; Building 1, 3-bedroom Type 6
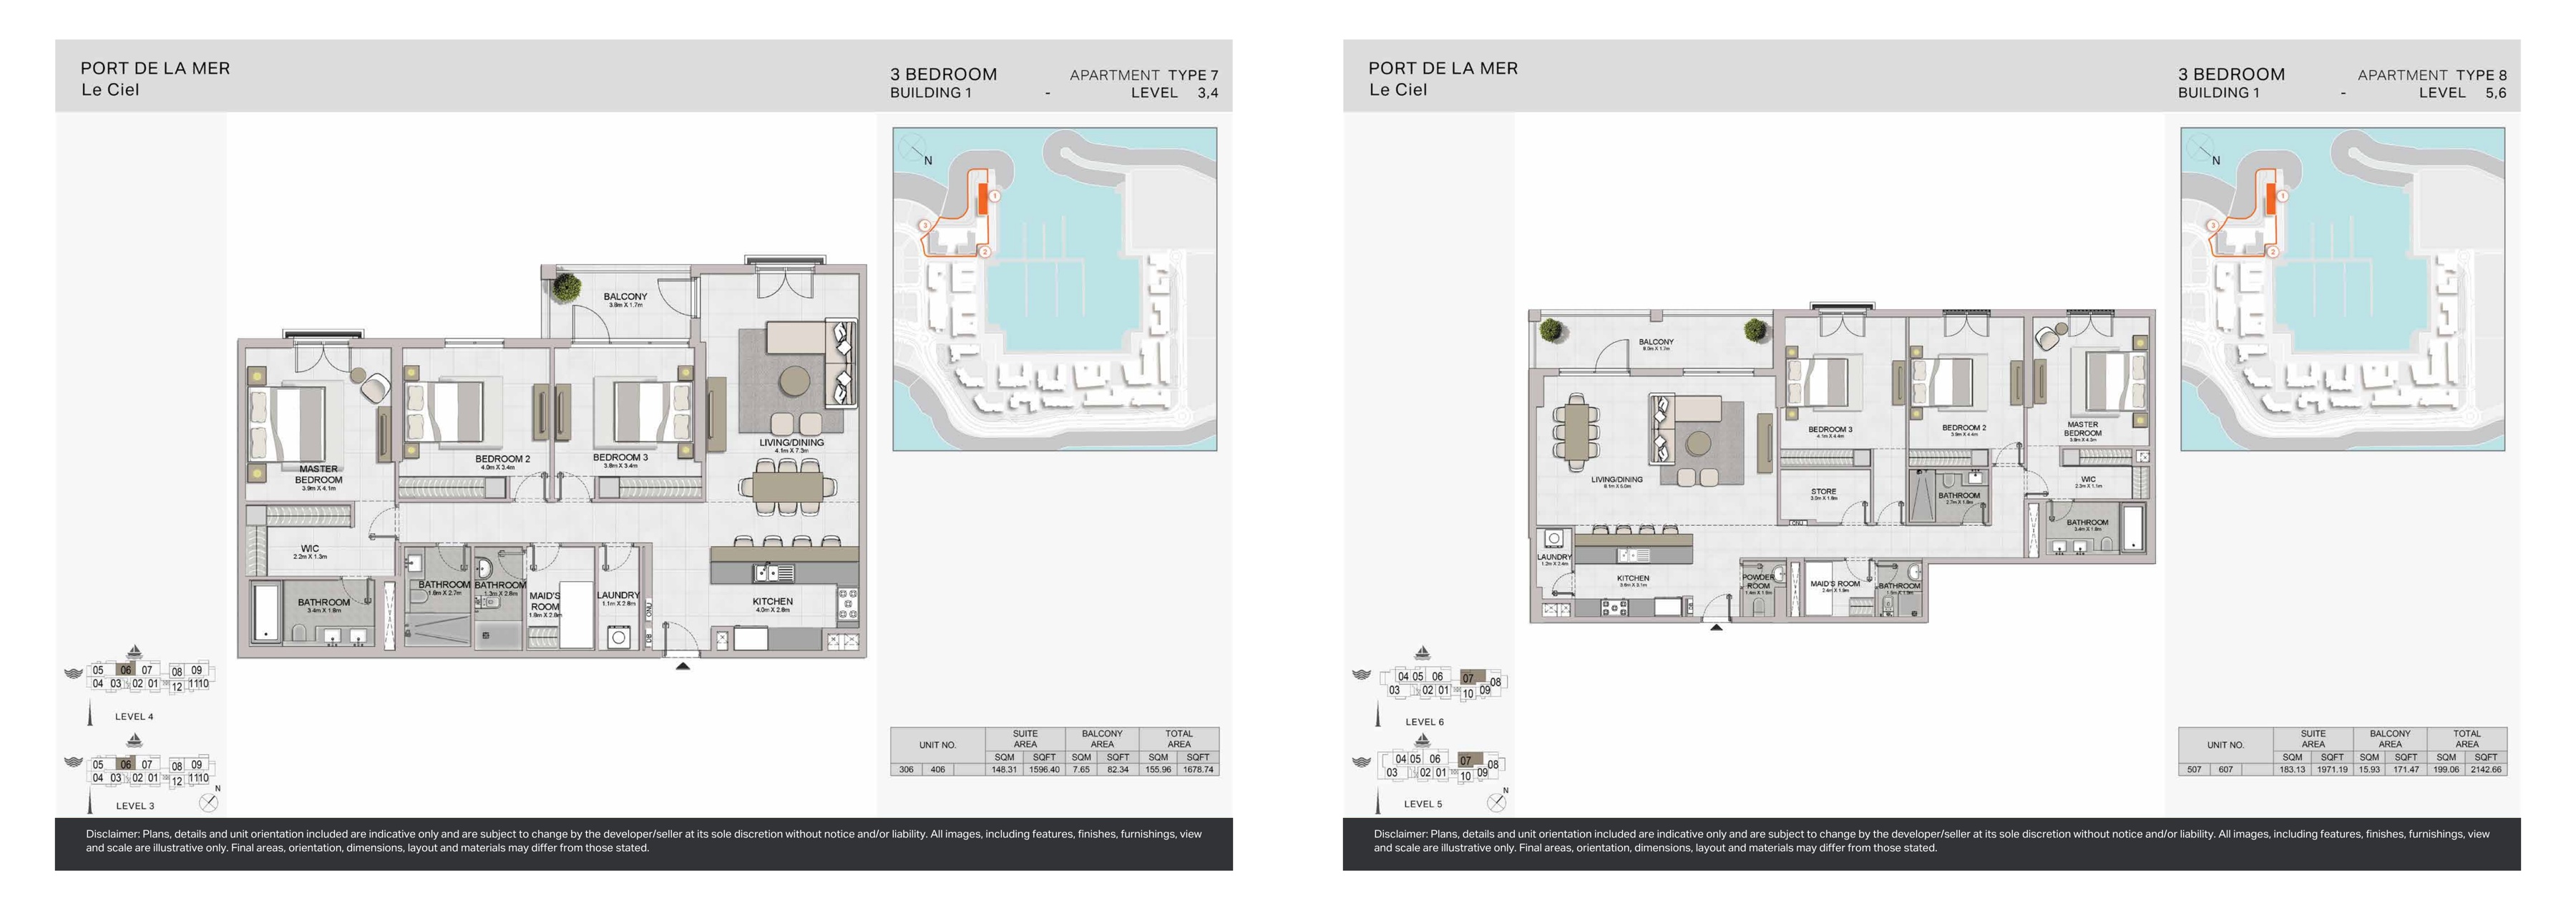
Le Ciel original developer plans — Building 1, 3-bedroom Type 7; Building 1, 3-bedroom Type 8
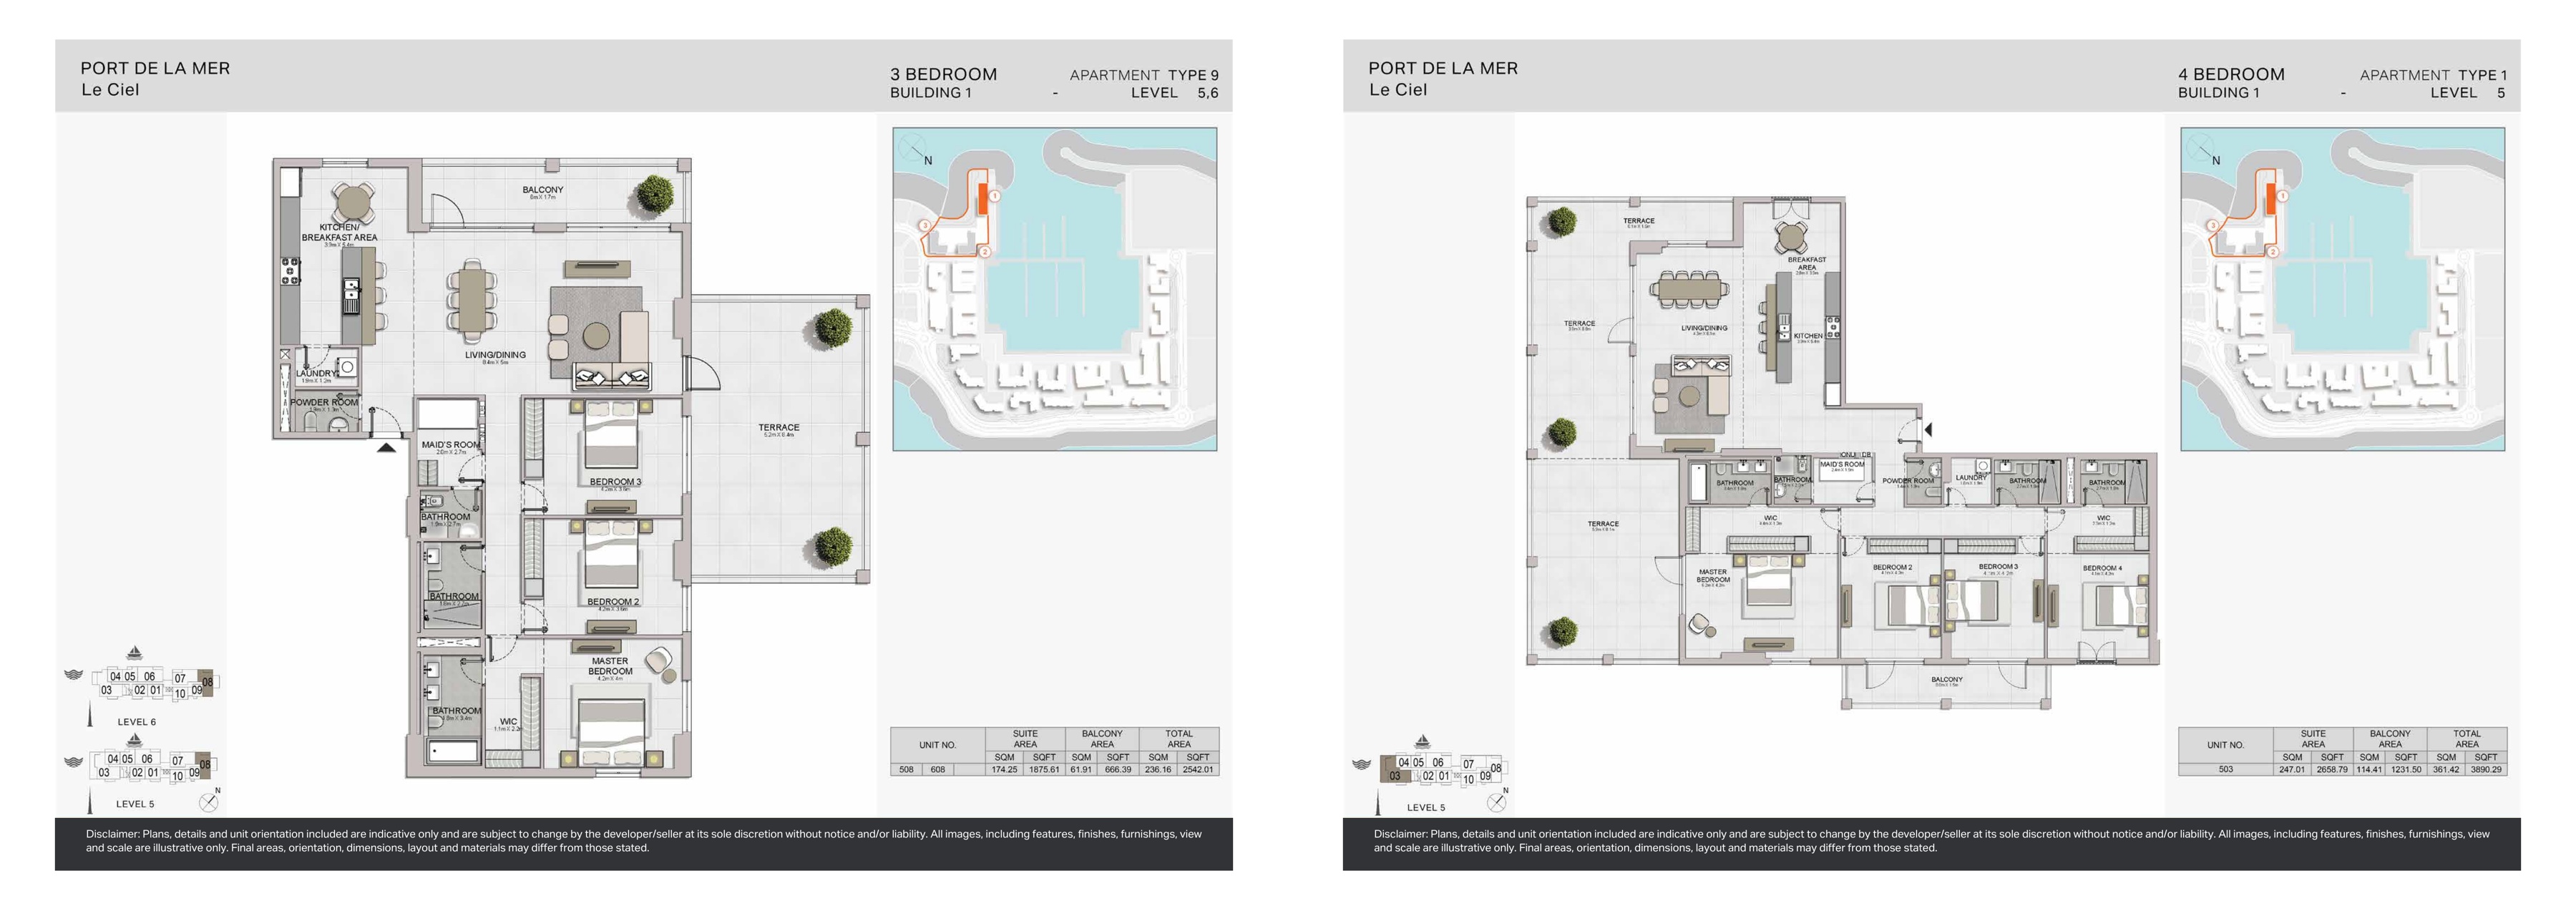
Le Ciel original developer plans — Building 1, 3-bedroom Type 9; Building 1, 4-bedroom Type 1
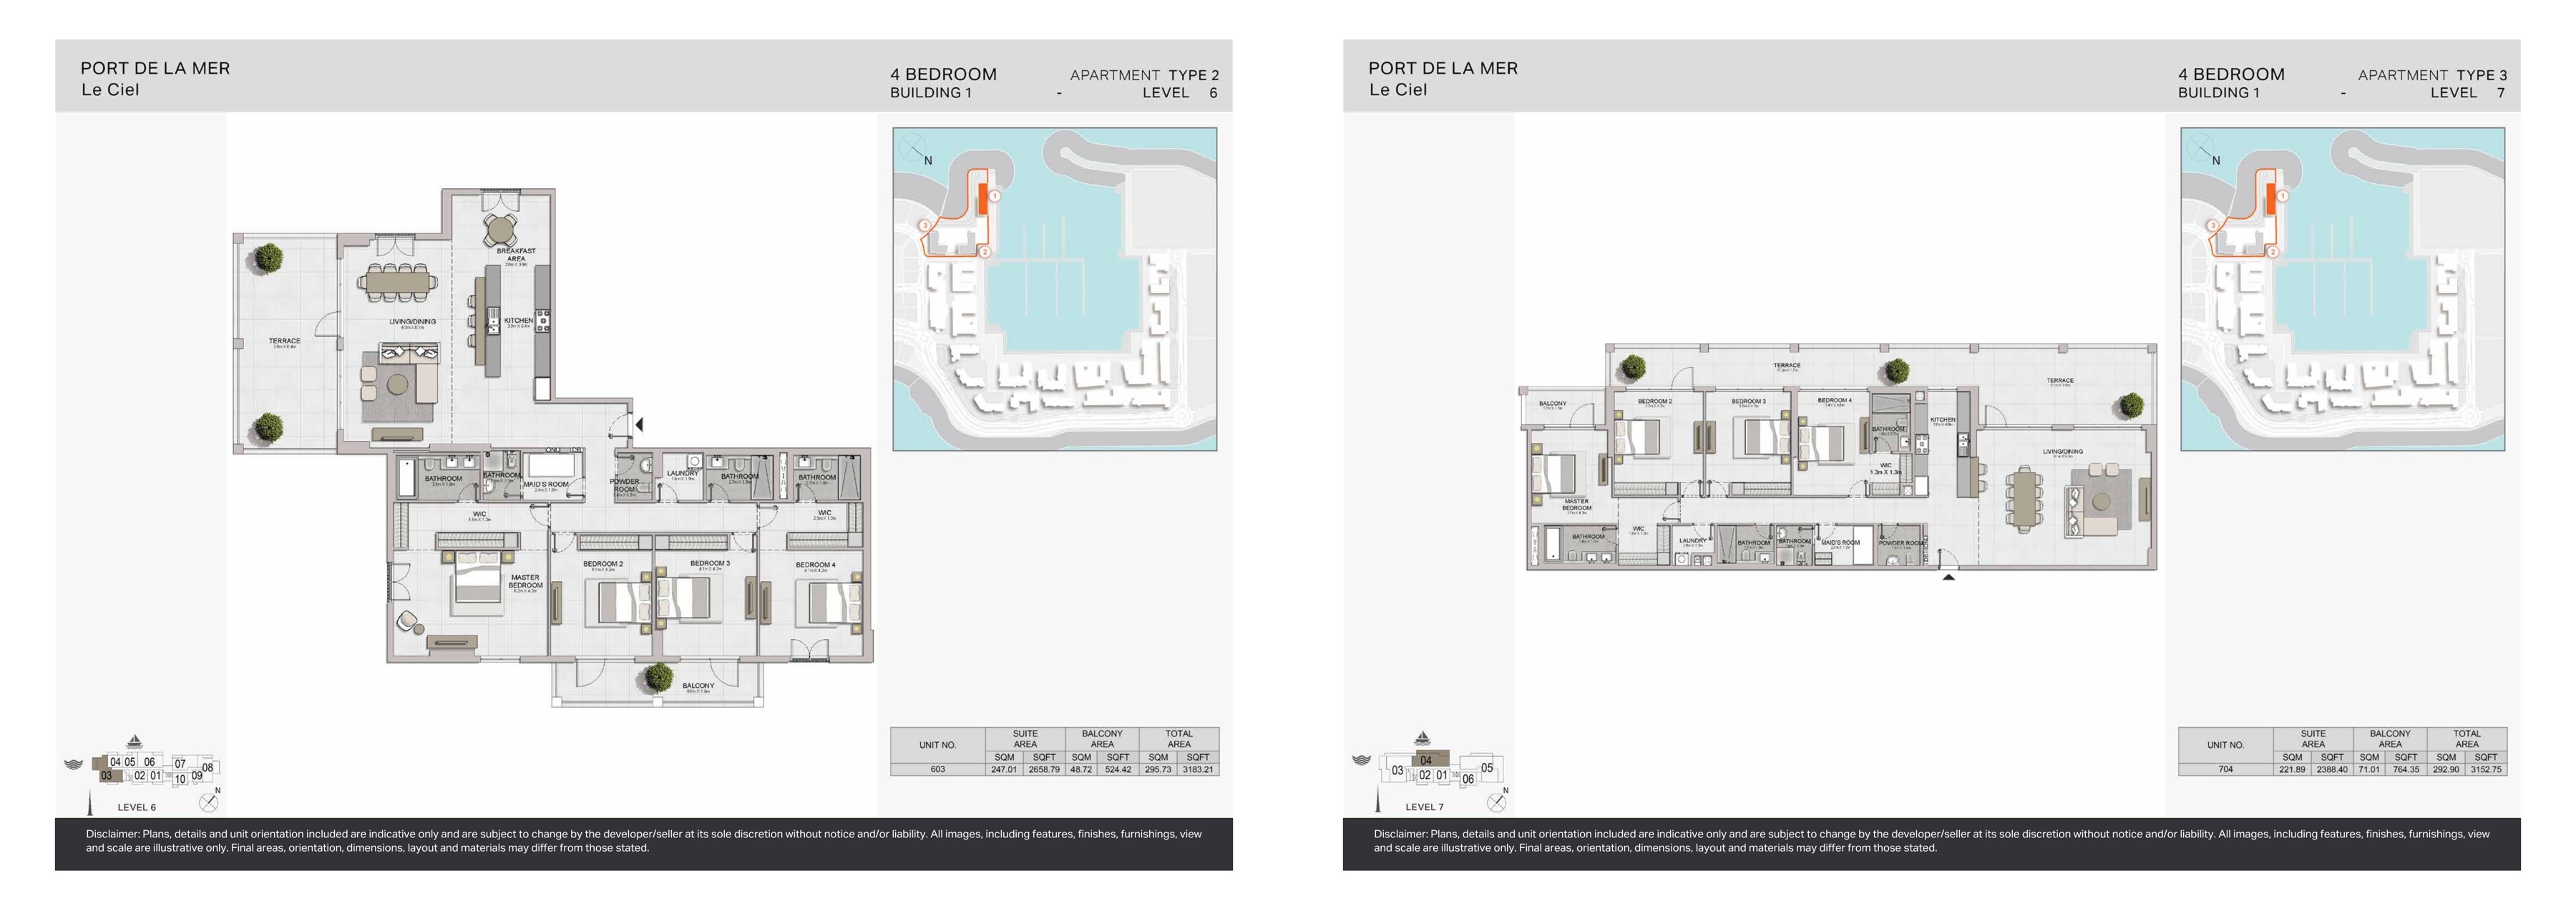
Le Ciel original developer plans — Building 1, 4-bedroom Type 2; Building 1, 4-bedroom Type 3
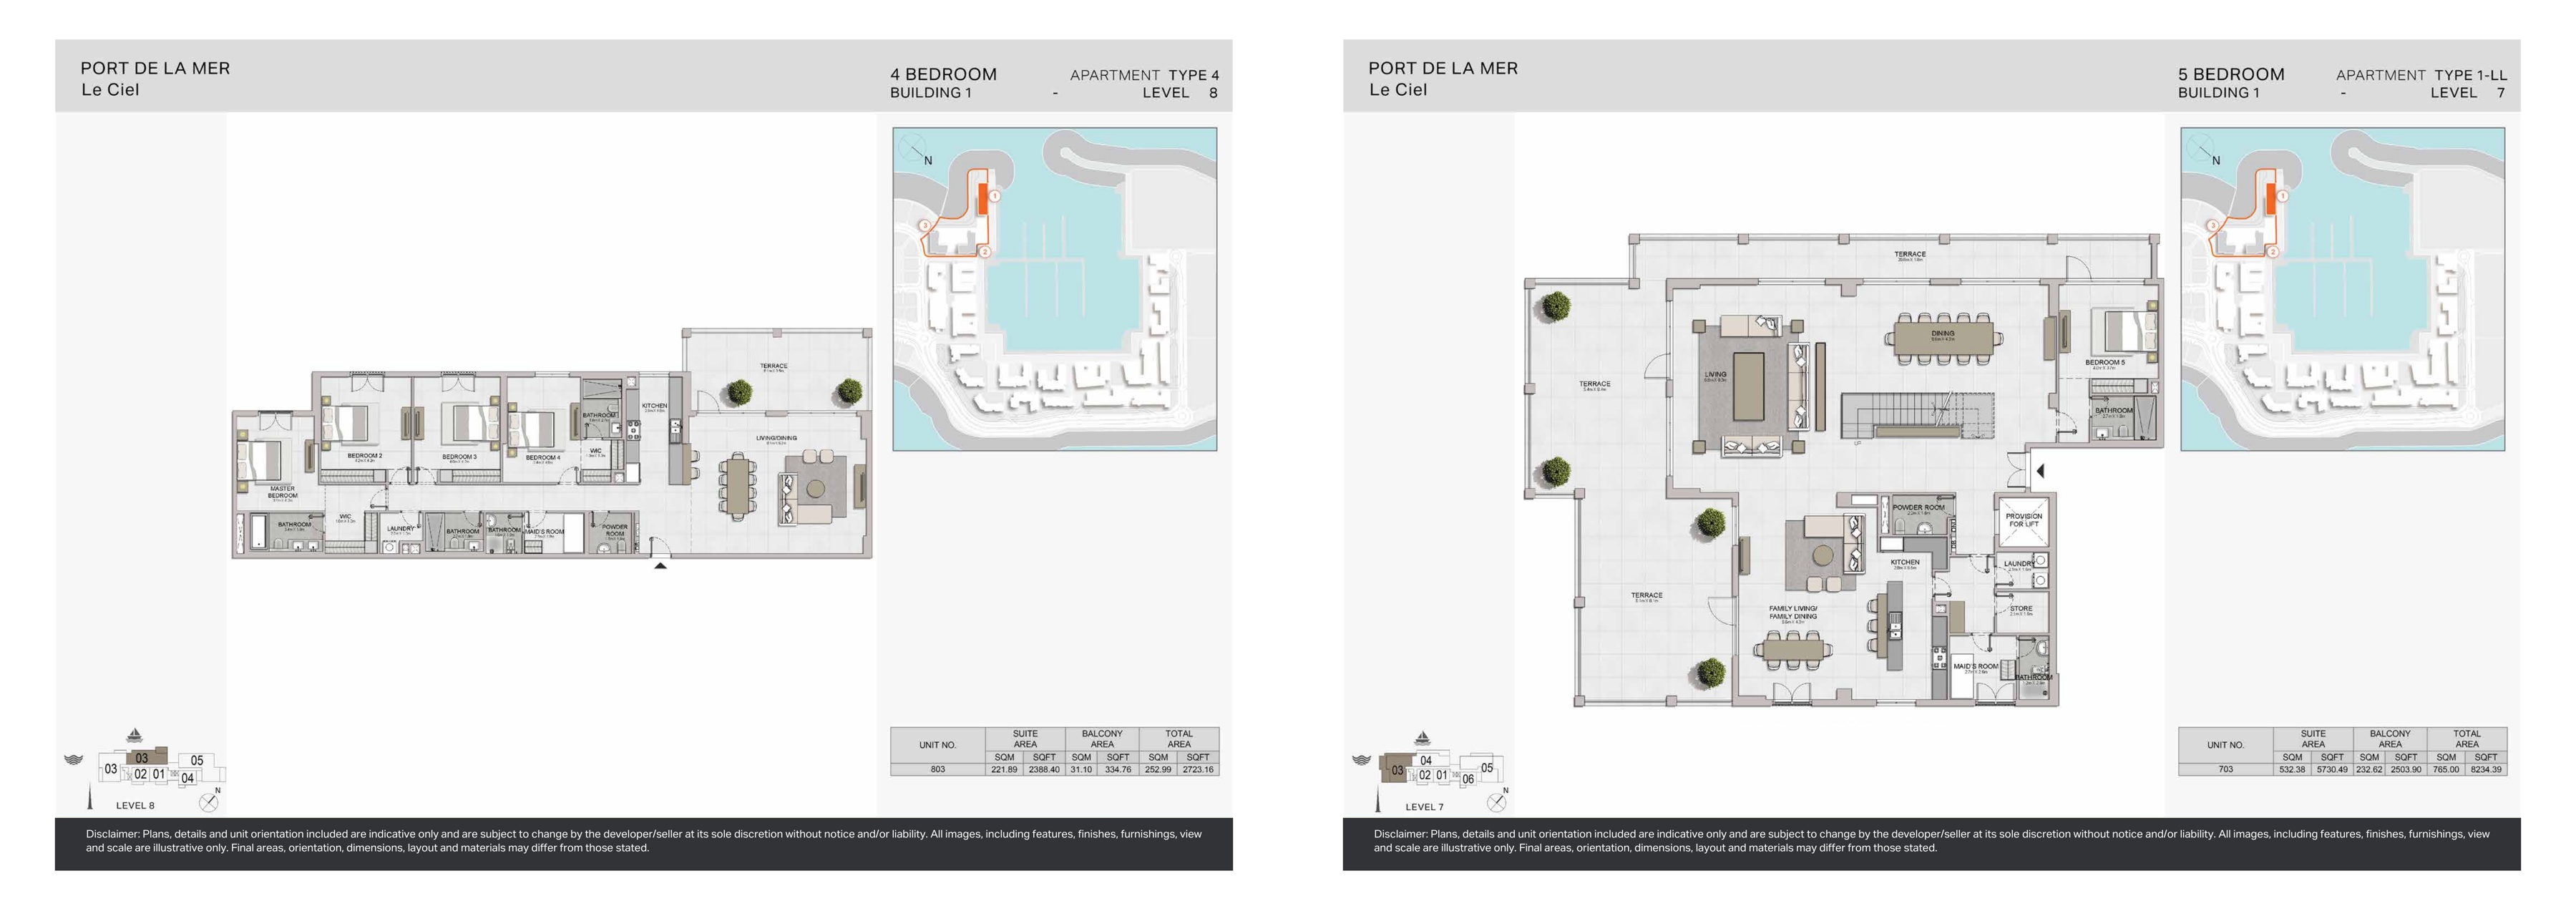
Le Ciel original developer plans — Building 1, 4-bedroom Type 4; Building 1, 5-bedroom Type 1-LL
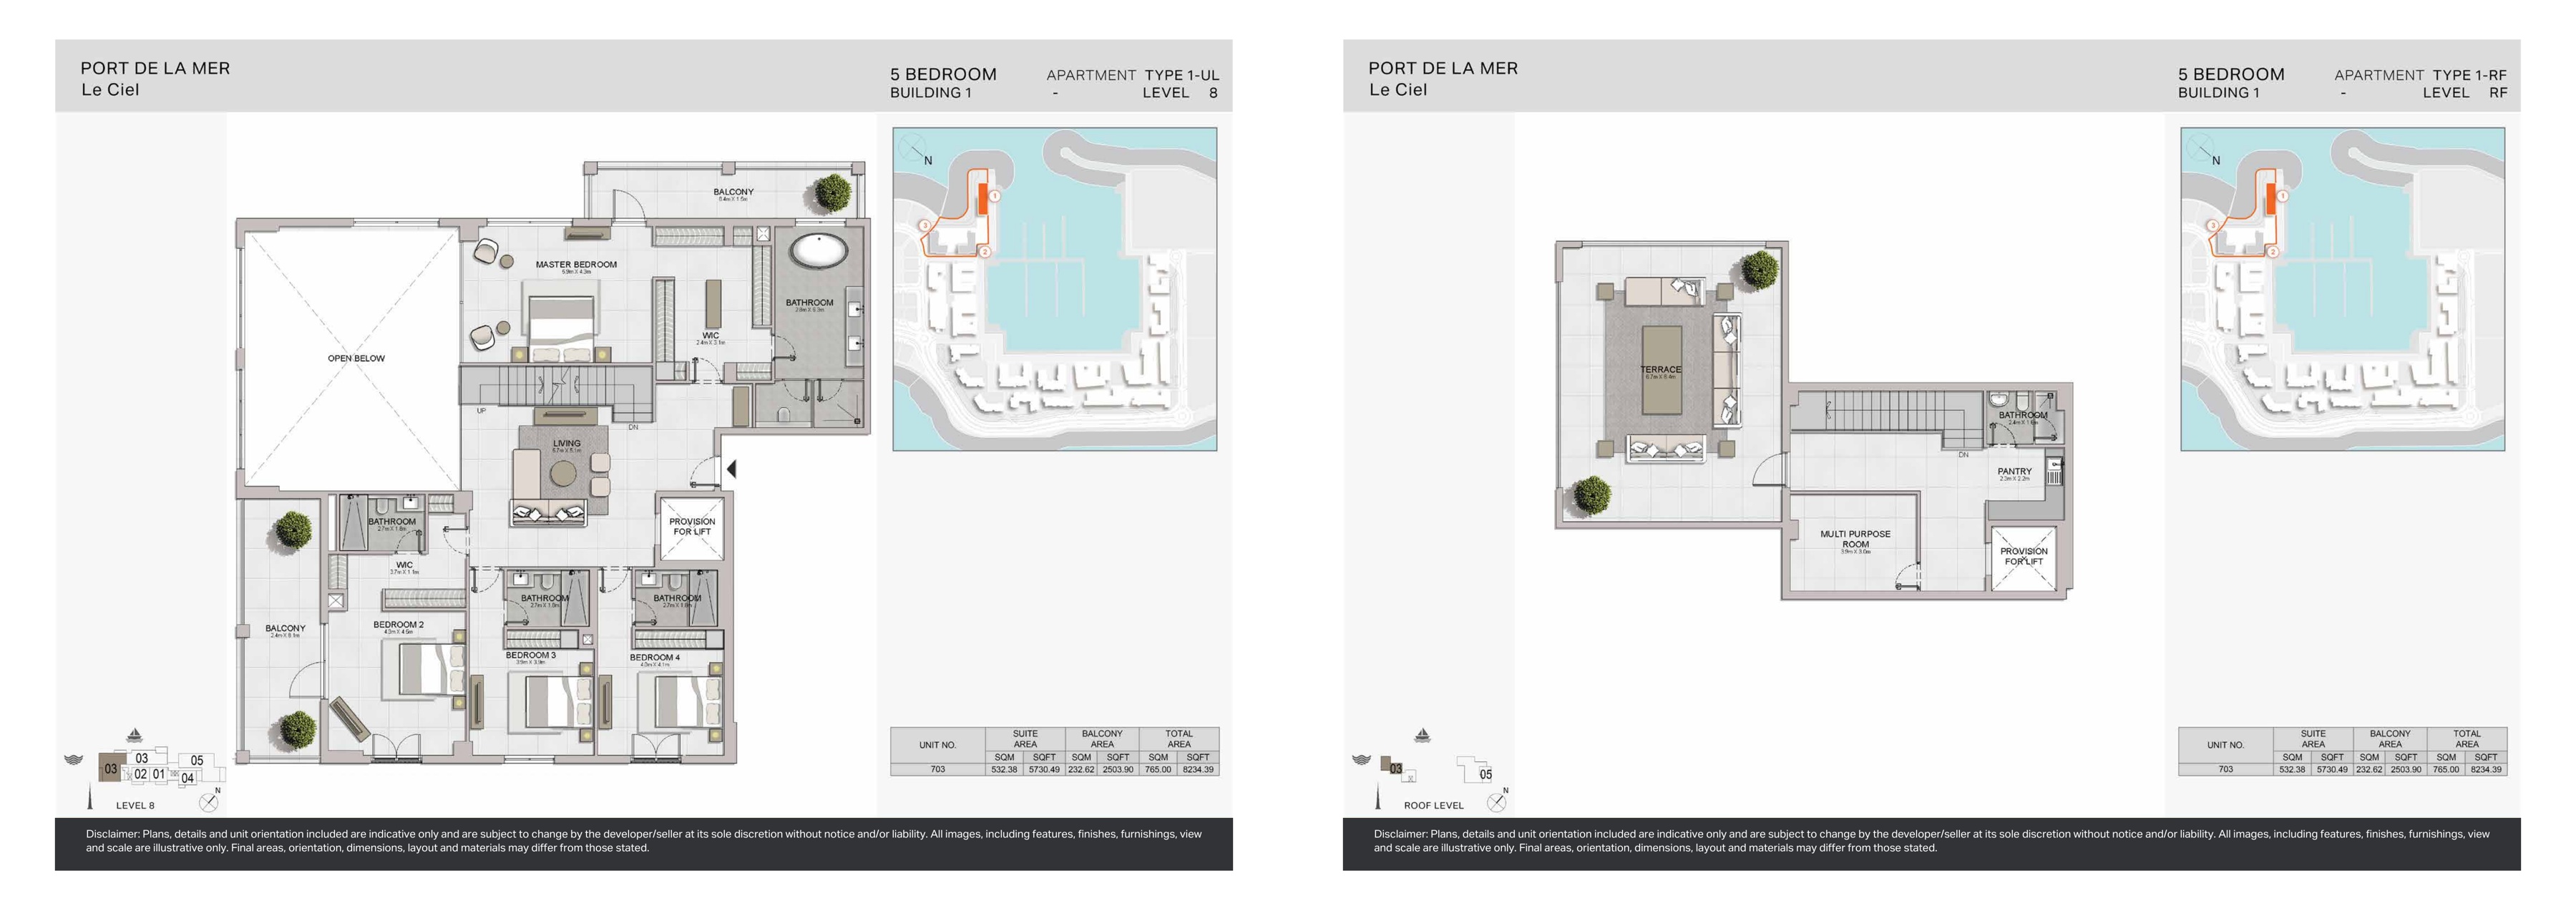
Le Ciel original developer plans — Building 1, 5-bedroom Type 1-UL; Building 1, 5-bedroom Type 1-RF
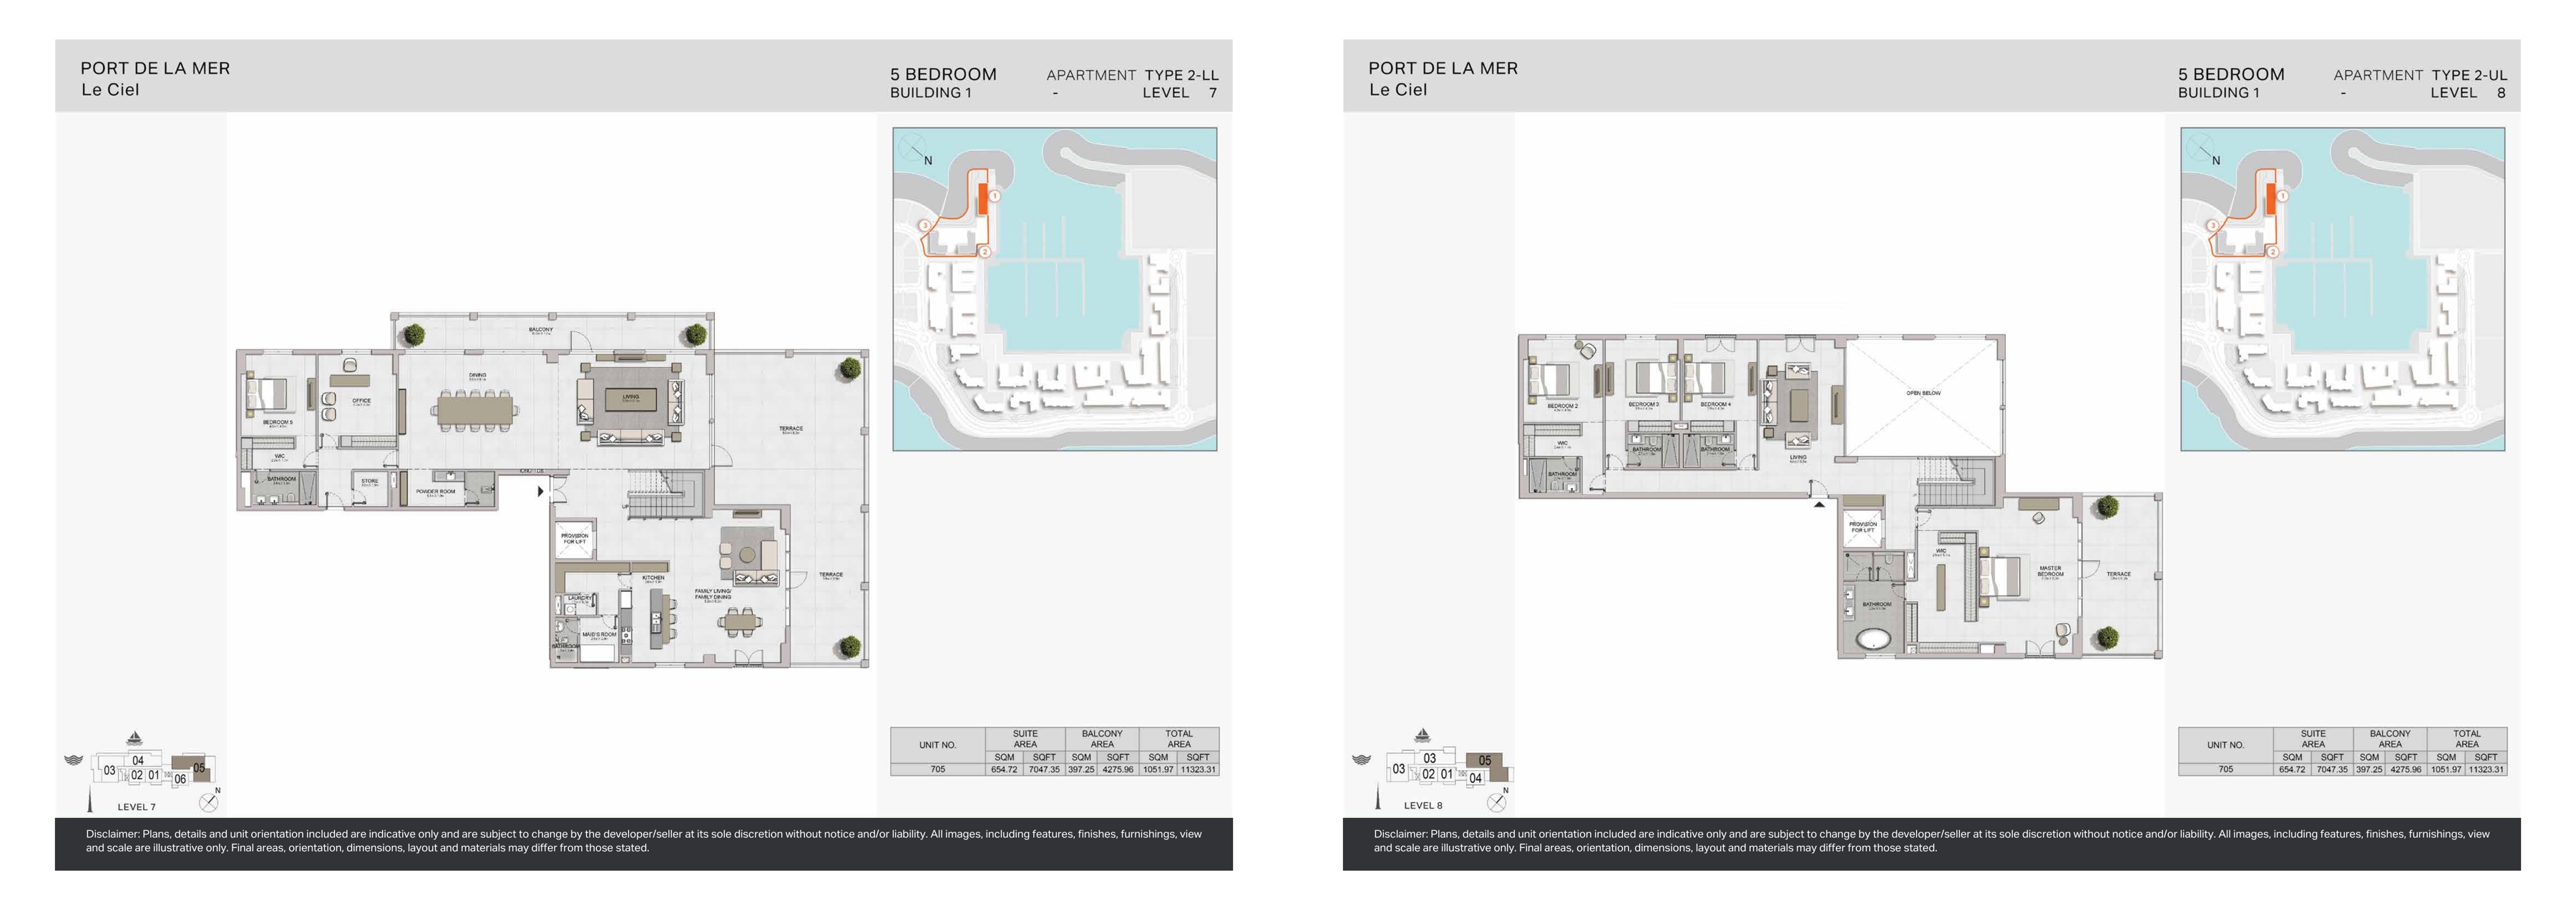
Le Ciel original developer plans — Building 1, 5-bedroom Type 2-LL; Building 1, 5-bedroom Type 2-UL
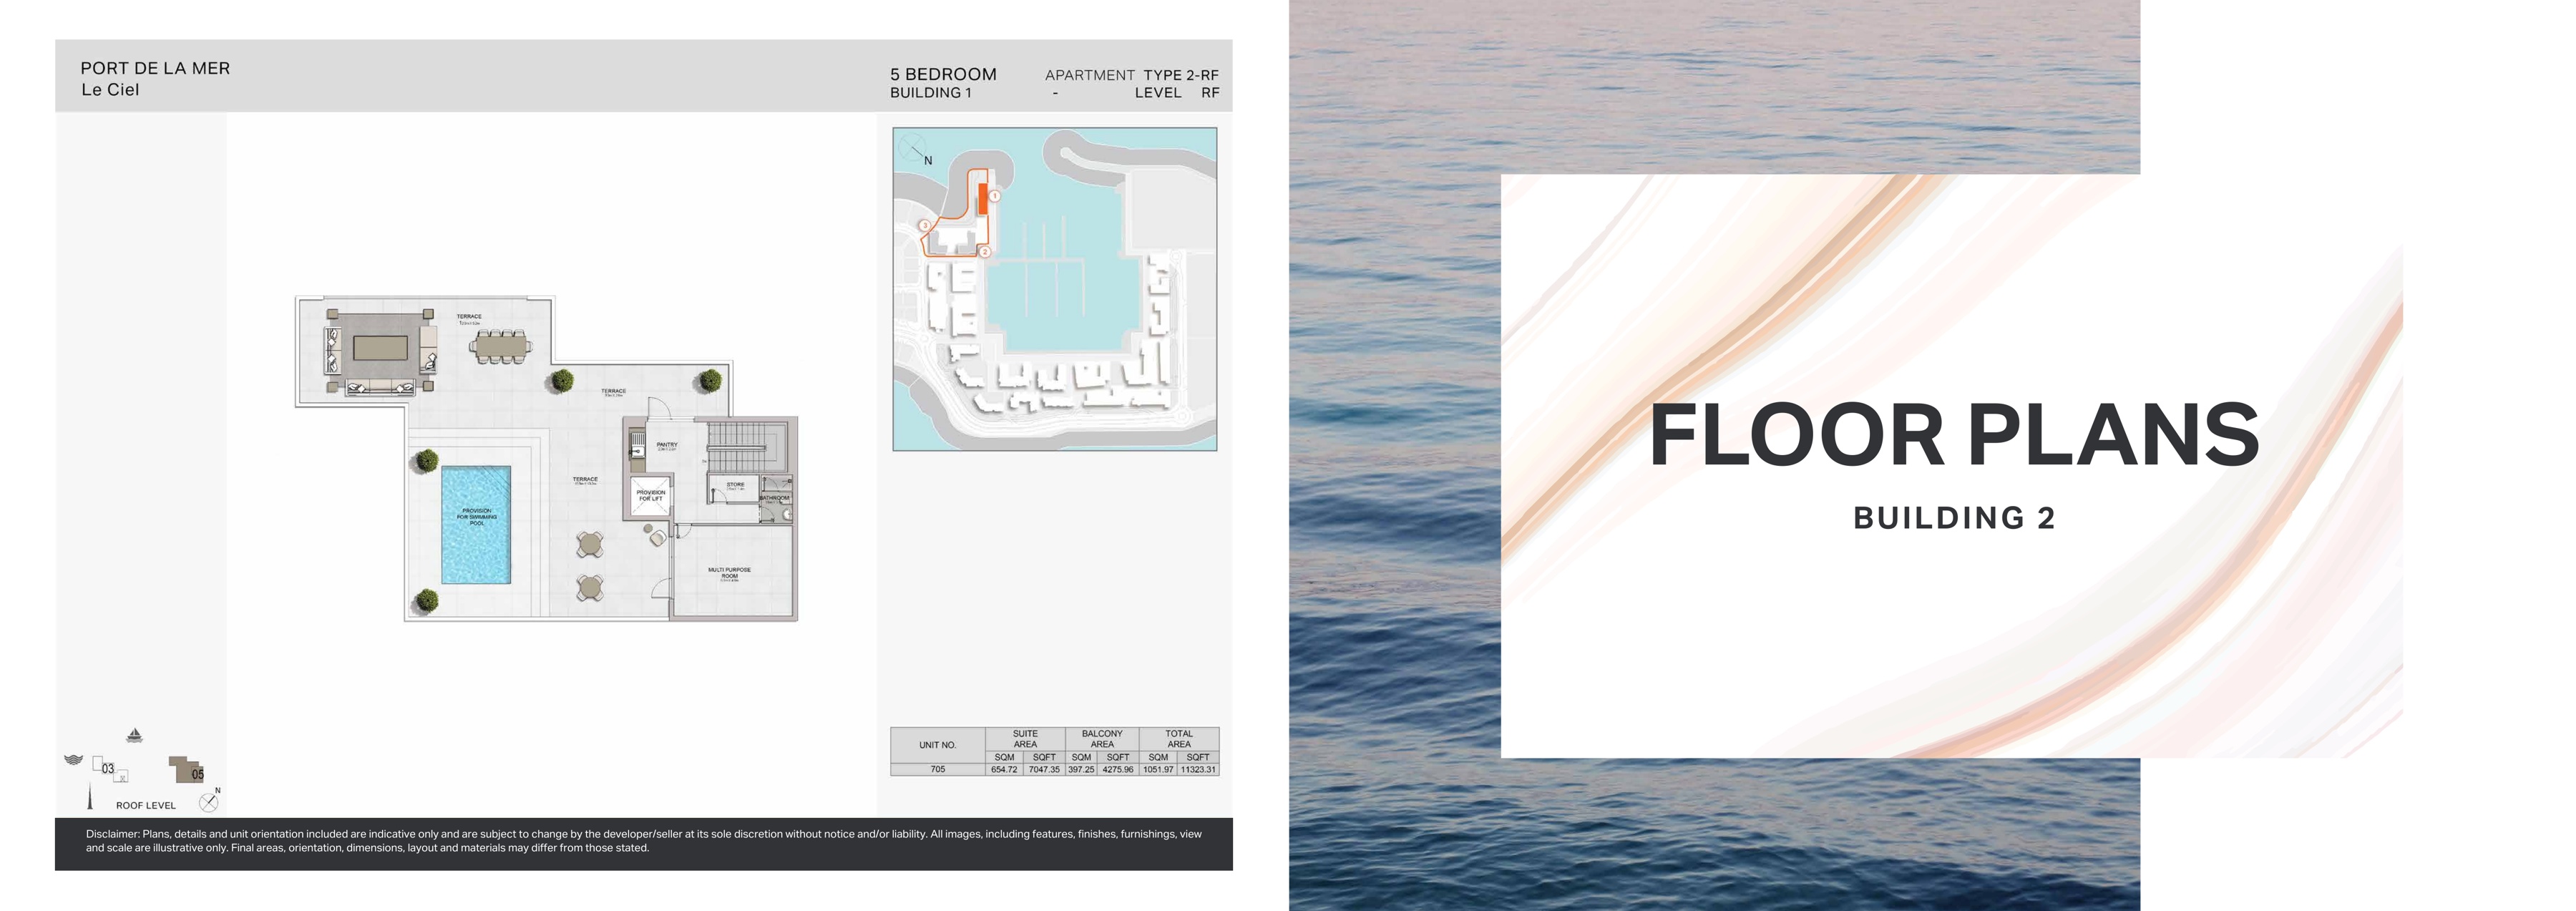
Le Ciel original developer plans — Building 1, 5-bedroom Type 2-RF
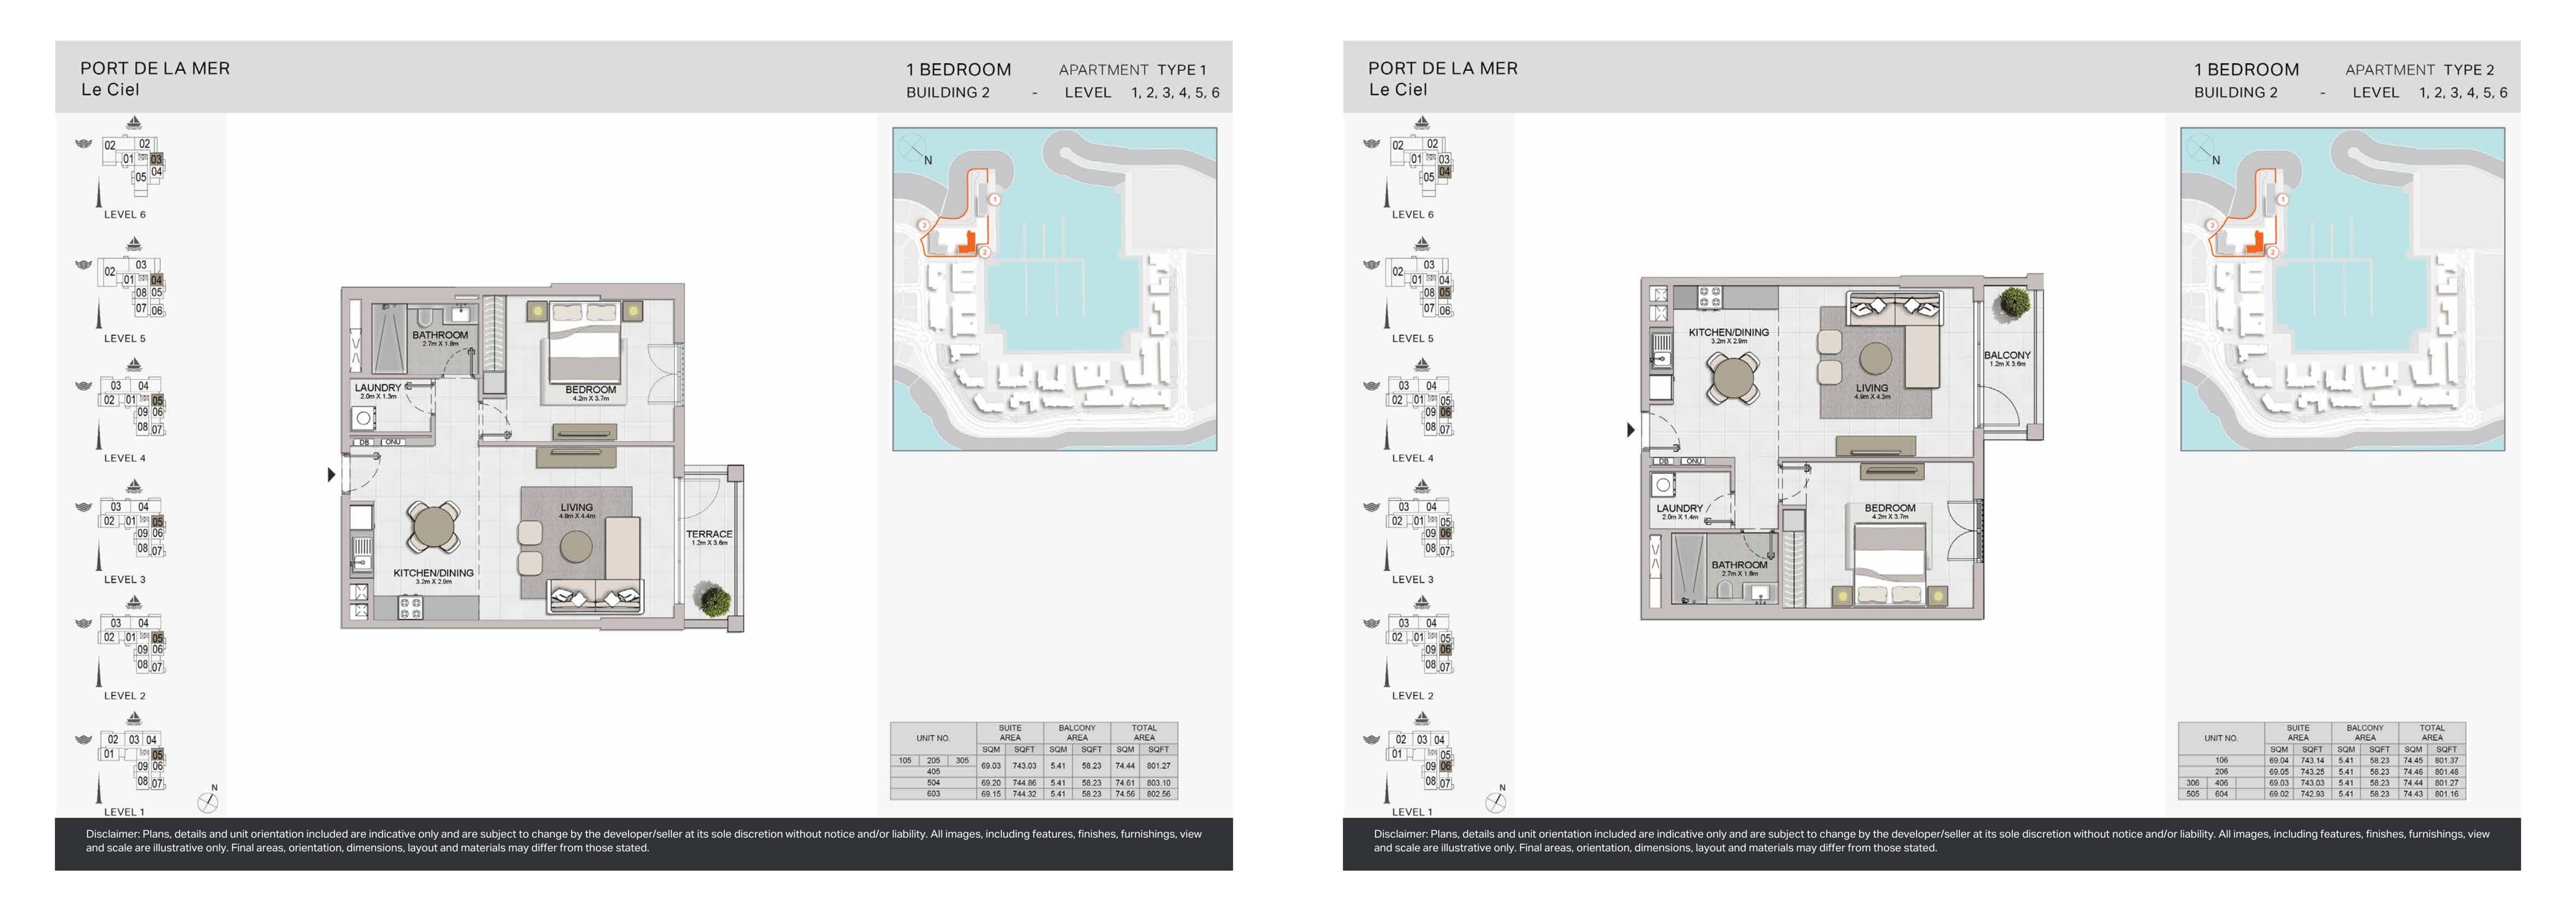
Le Ciel original developer plans — Building 2, 1-bedroom Type 1; Building 2, 1-bedroom Type 2
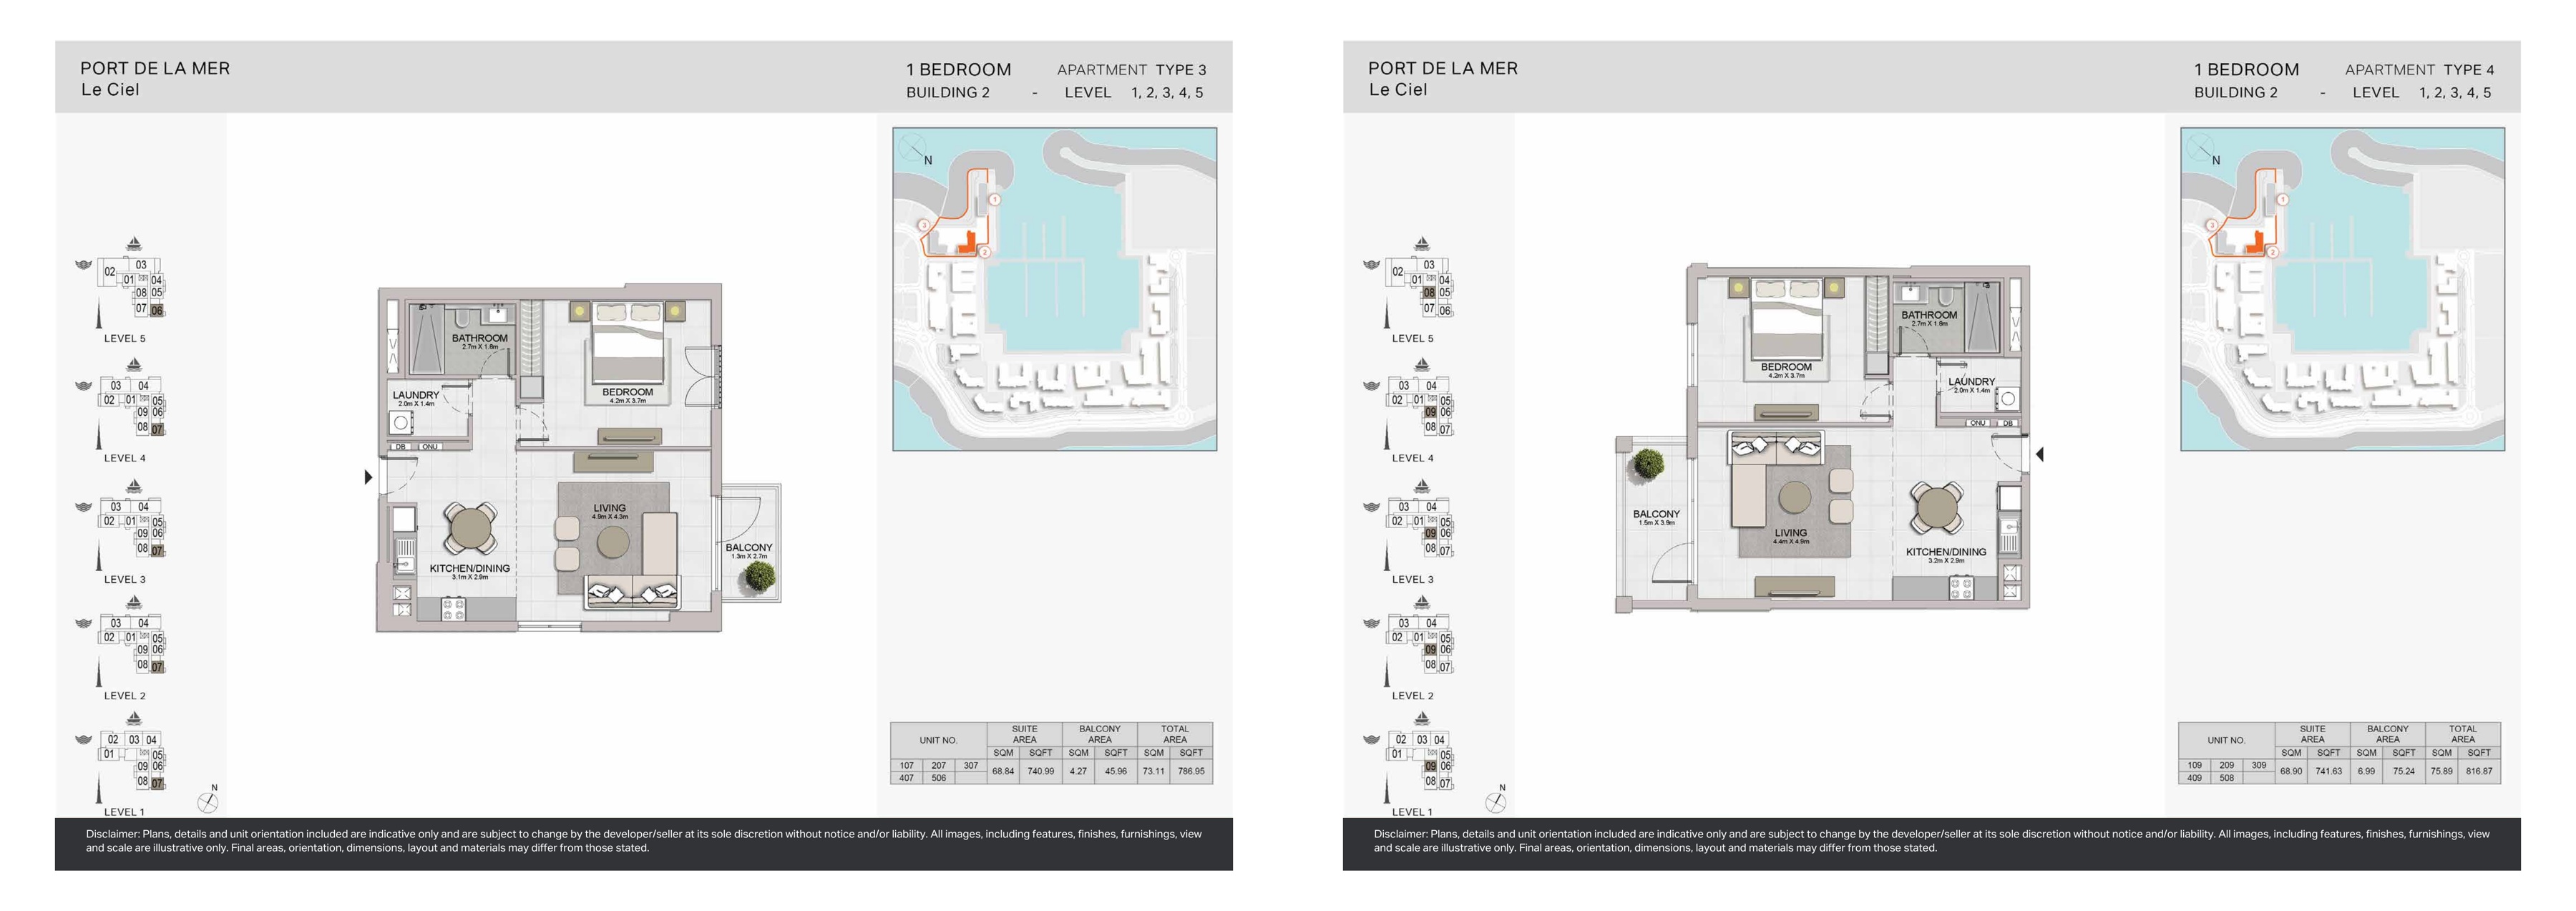
Le Ciel original developer plans — Building 2, 1-bedroom Type 3; Building 2, 1-bedroom Type 4
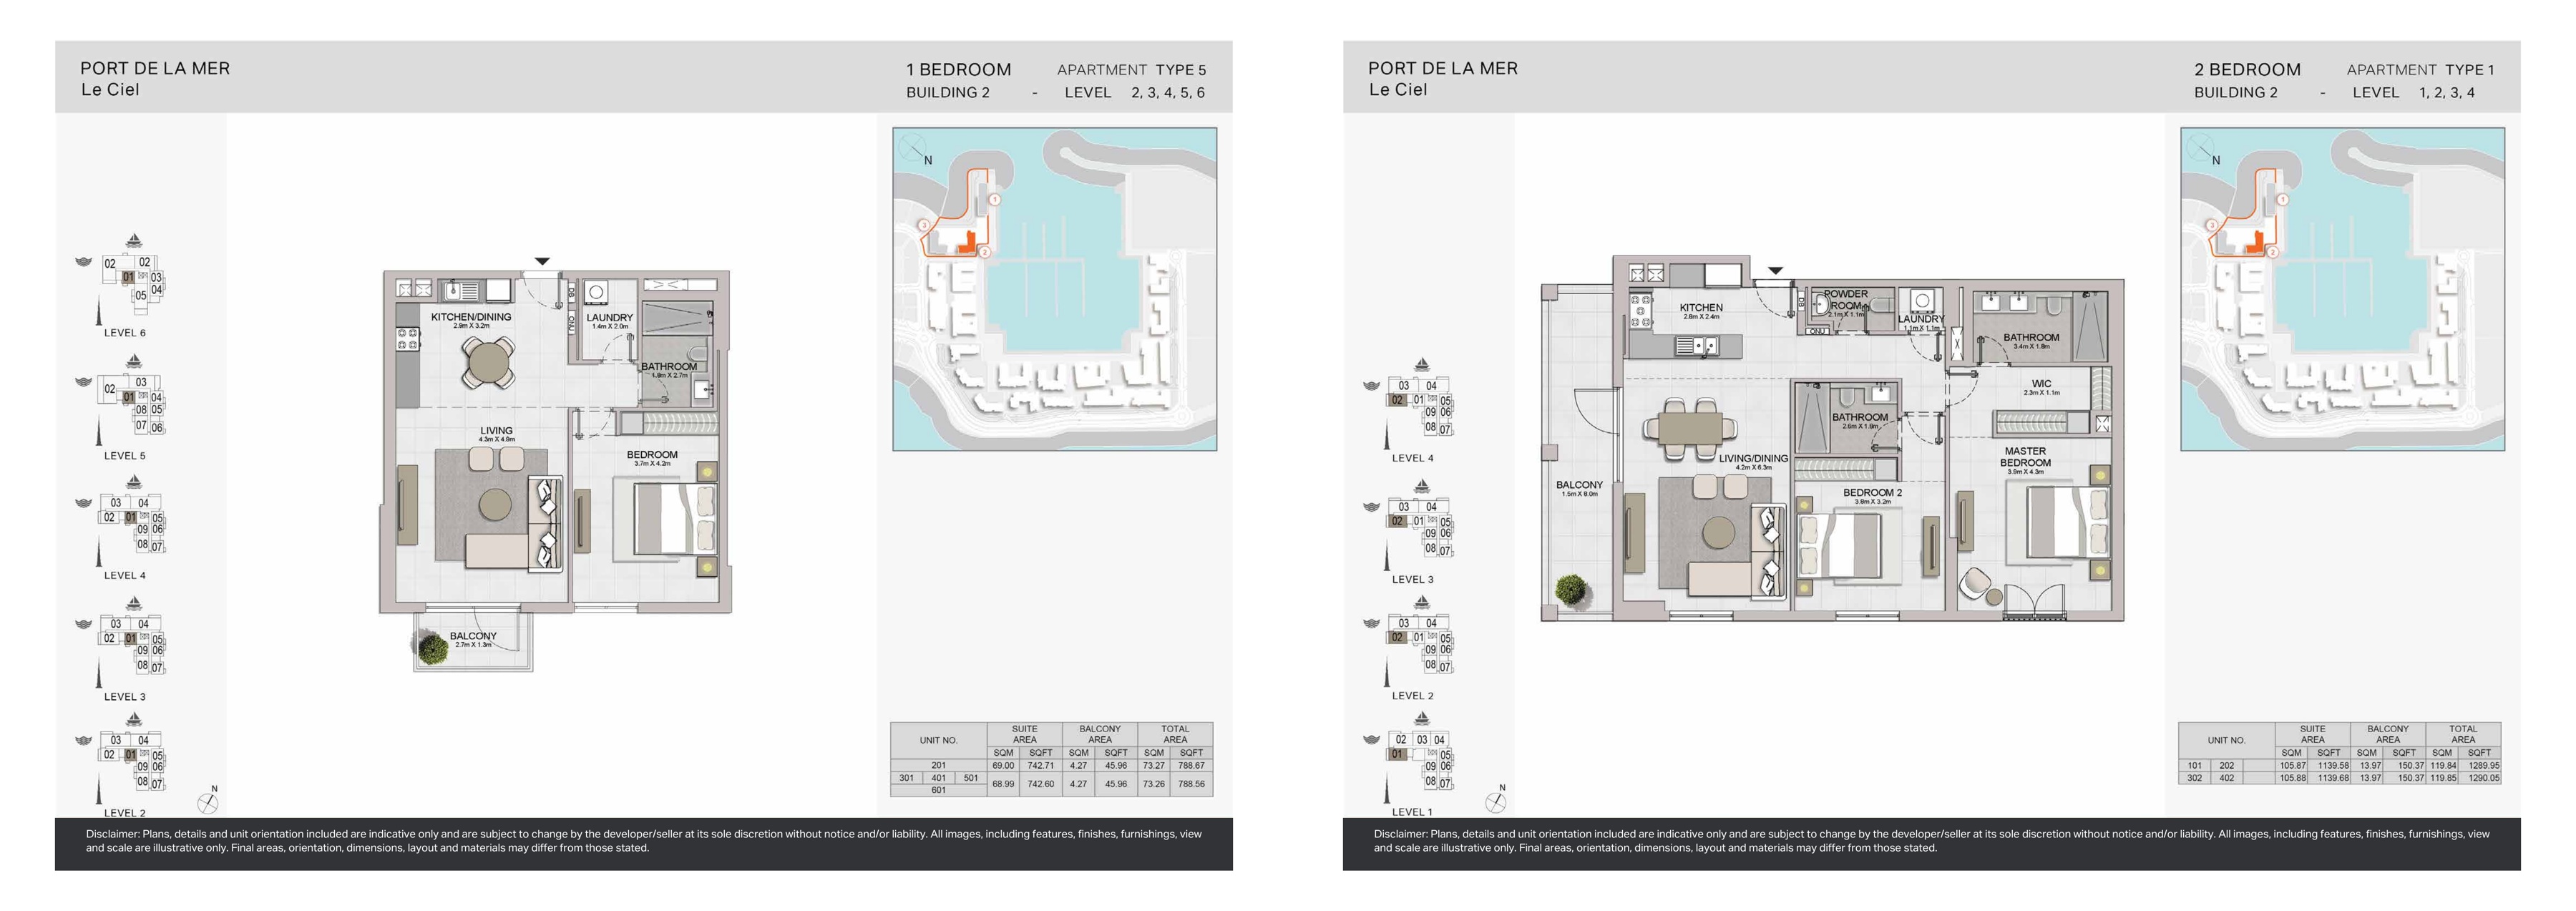
Le Ciel original developer plans — Building 2, 1-bedroom Type 5; Building 2, 2-bedroom Type 1
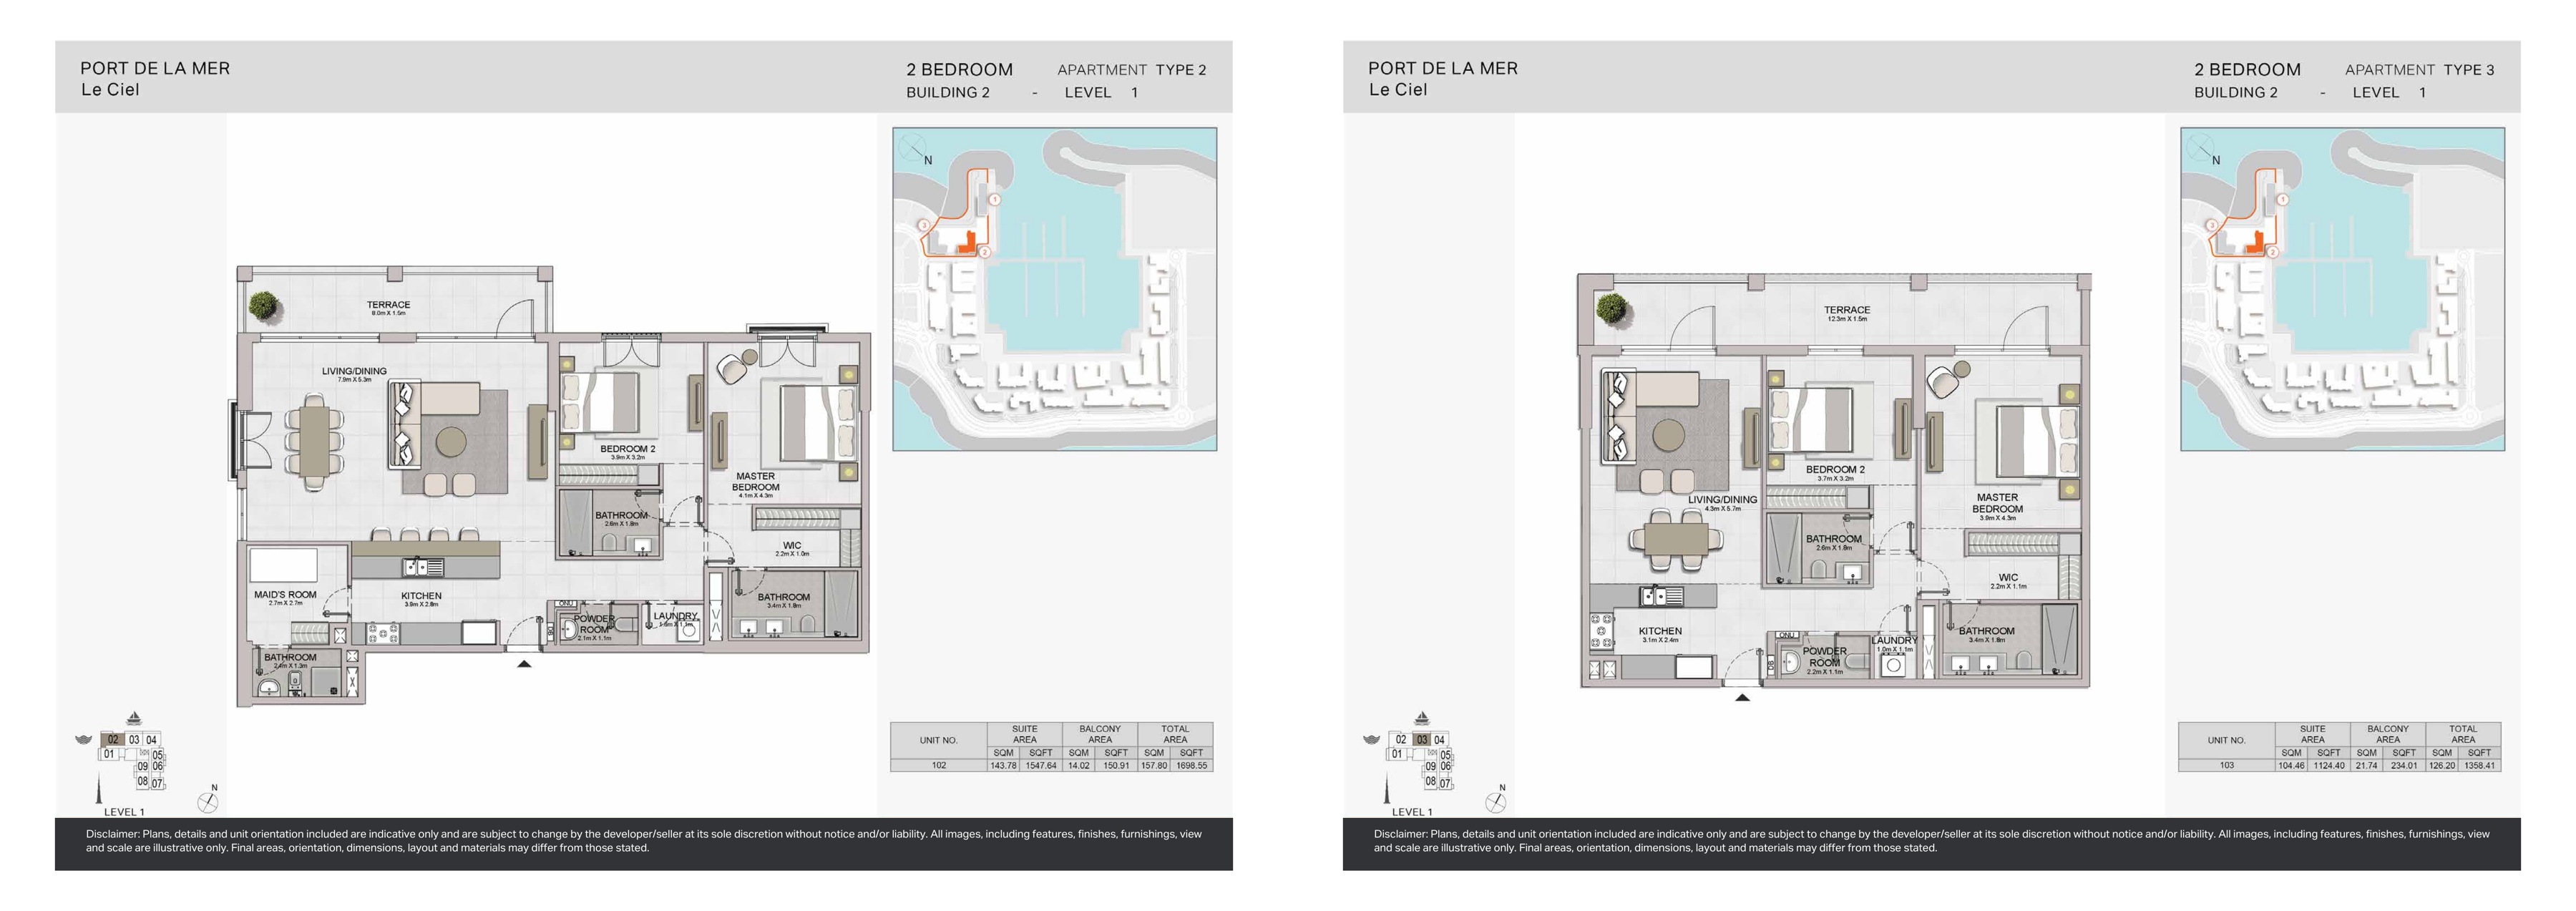
Le Ciel original developer plans — Building 2, 2-bedroom Type 2; Building 2, 2-bedroom Type 3
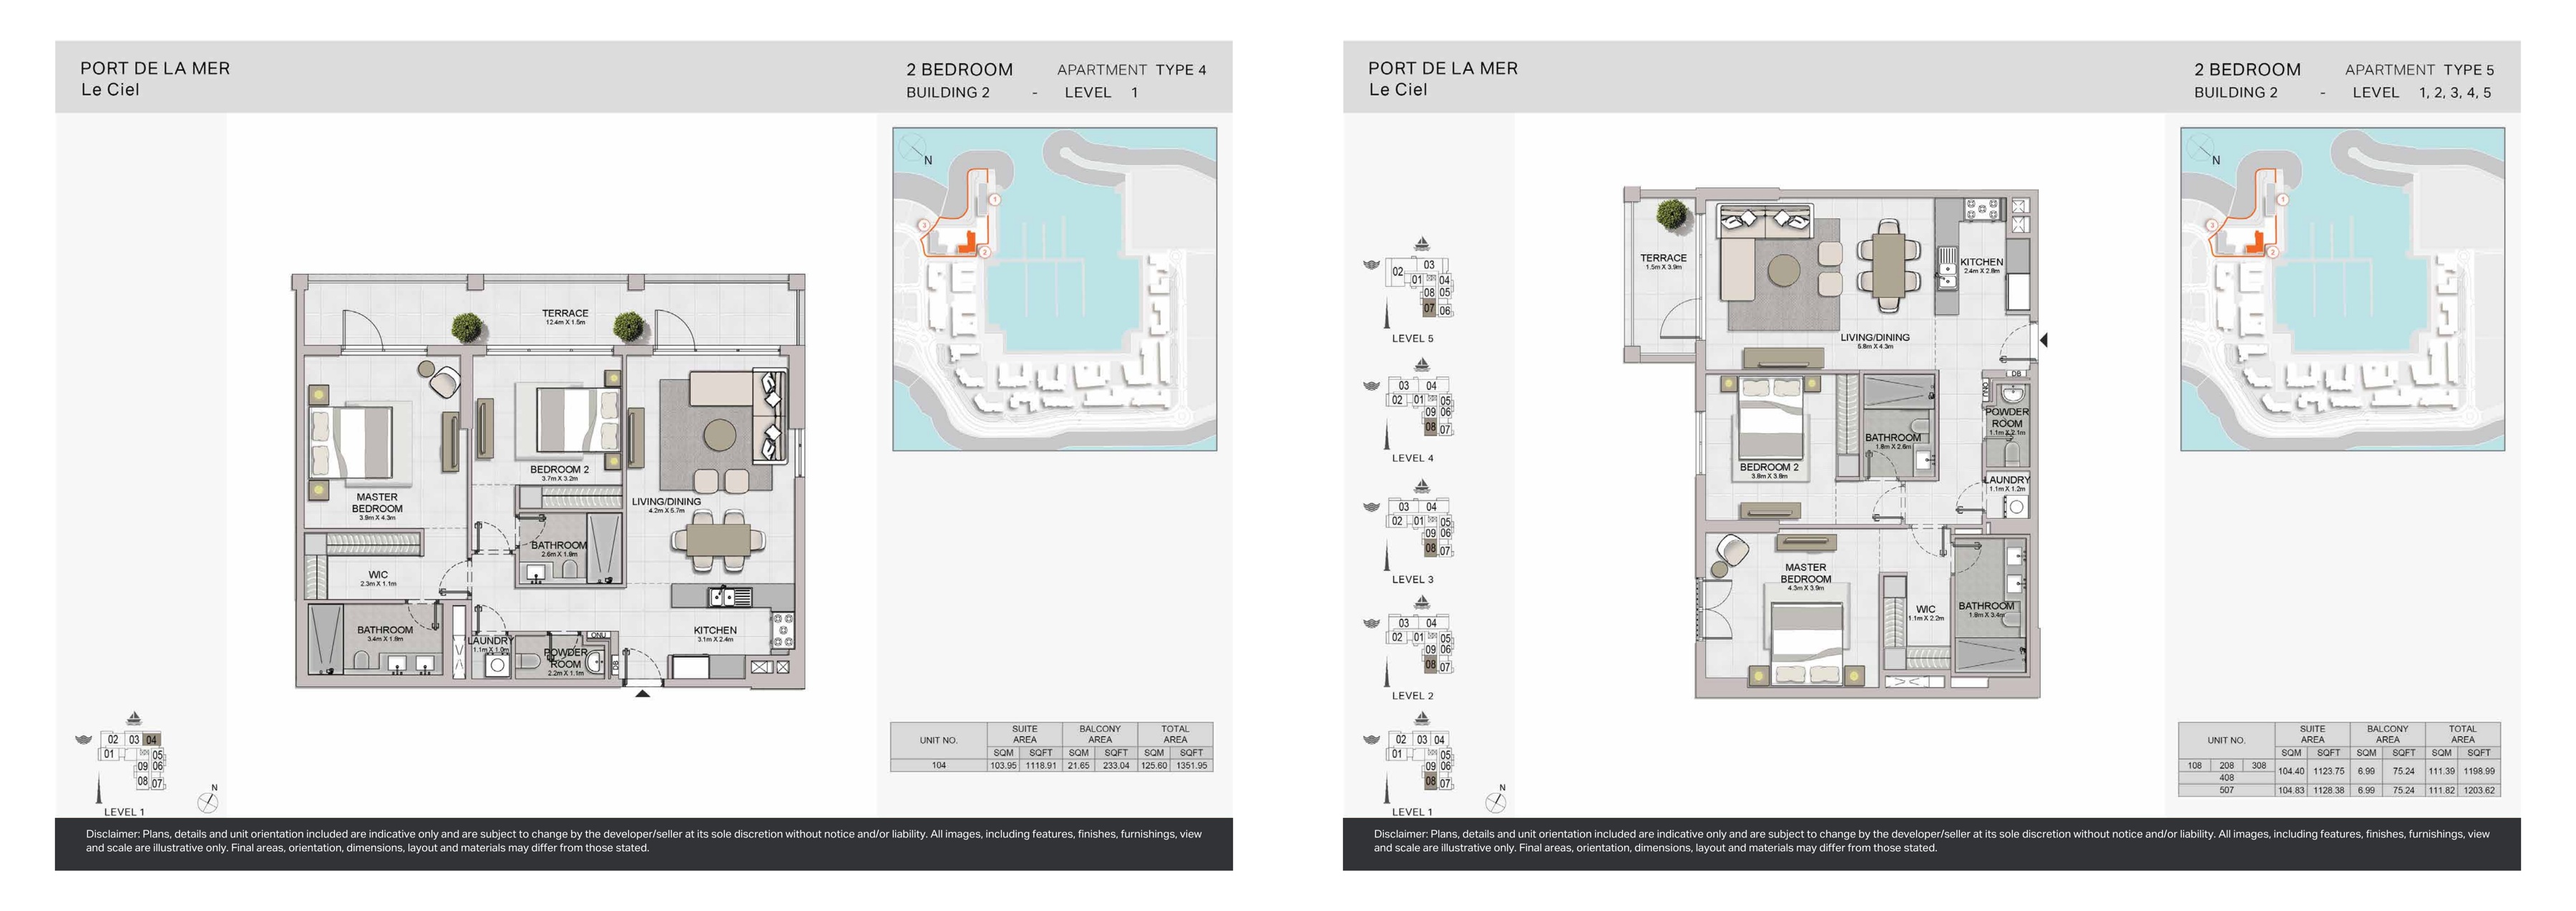
Le Ciel original developer plans — Building 2, 2-bedroom Type 4; Building 2, 2-bedroom Type 5
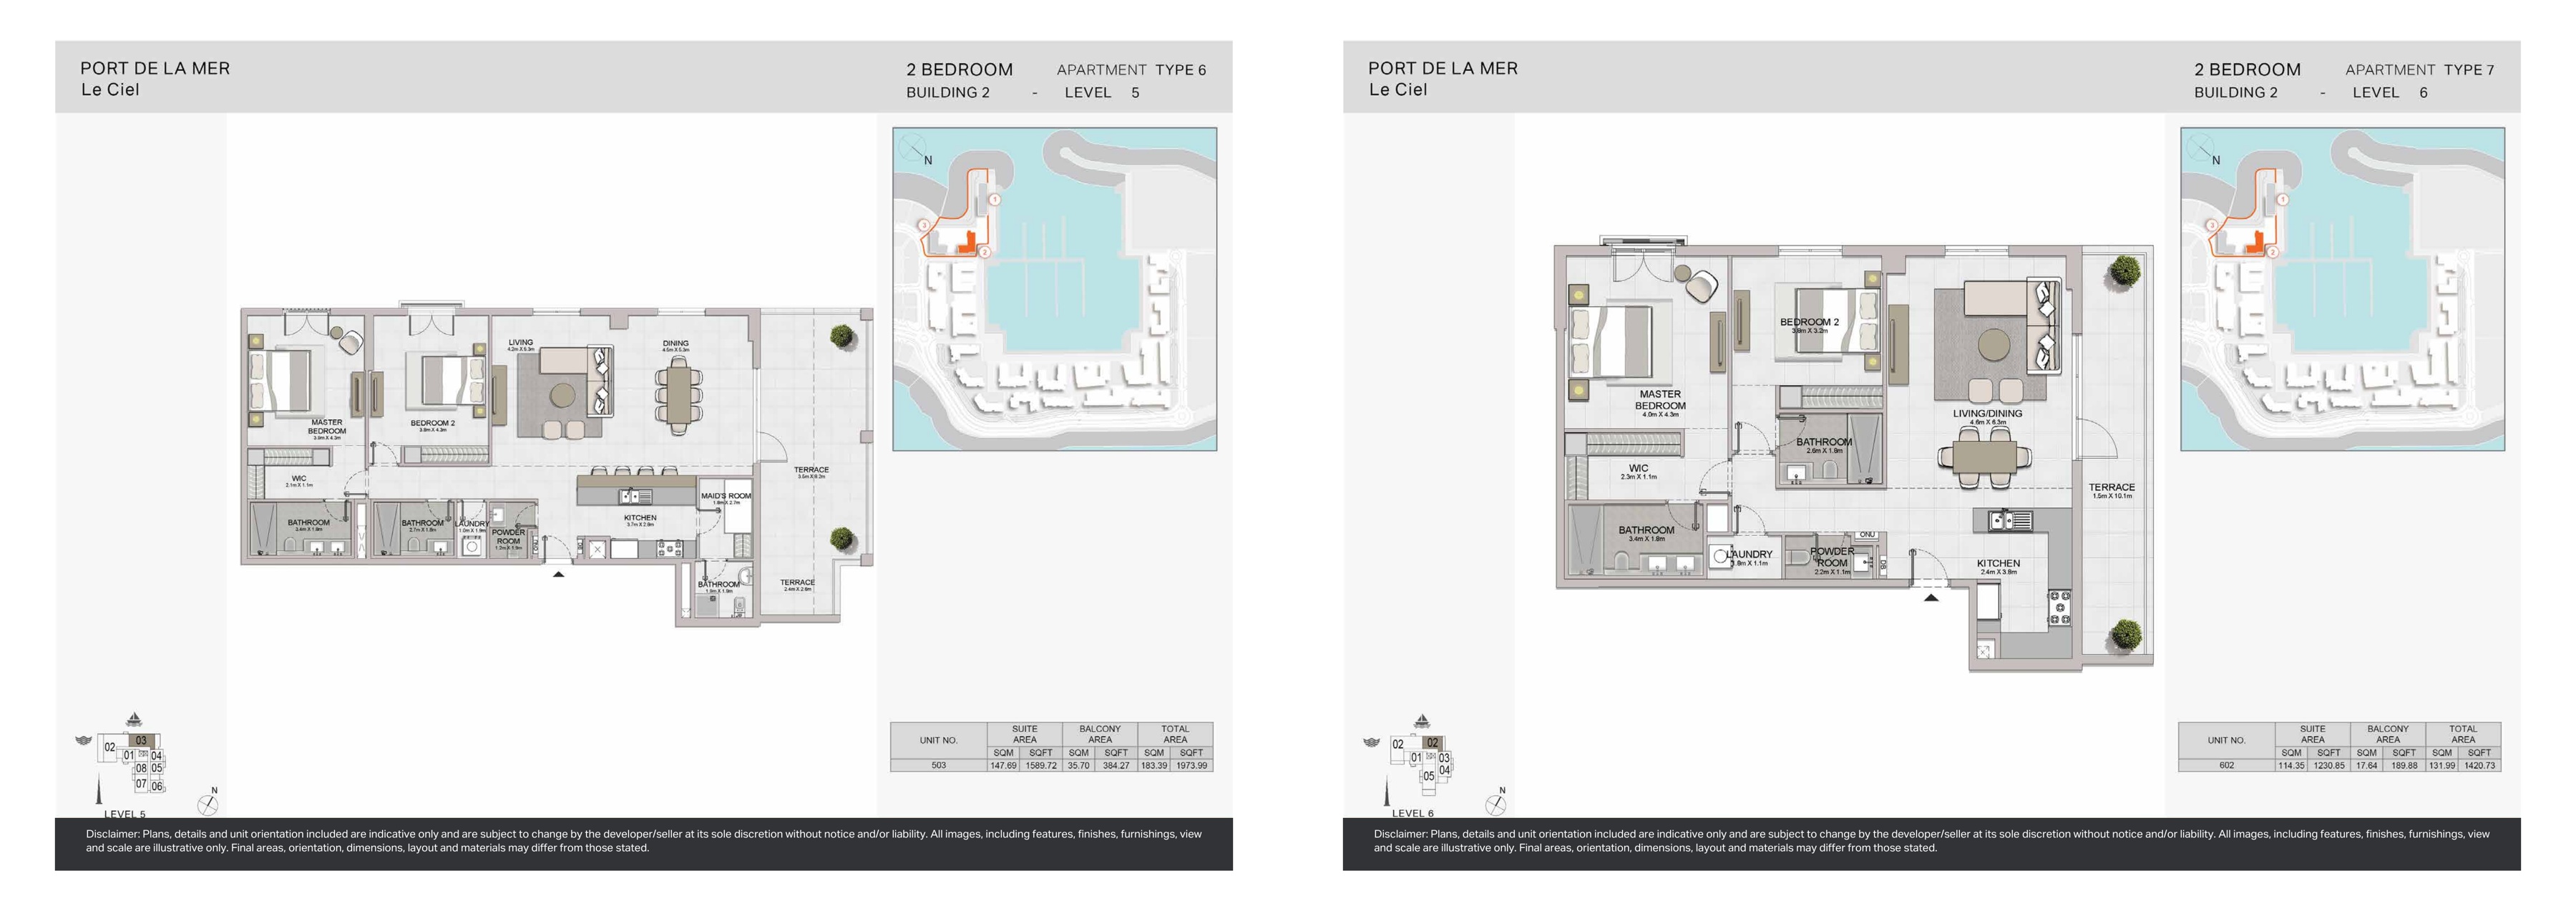
Le Ciel original developer plans — Building 2, 2-bedroom Type 6; Building 2, 2-bedroom Type 7
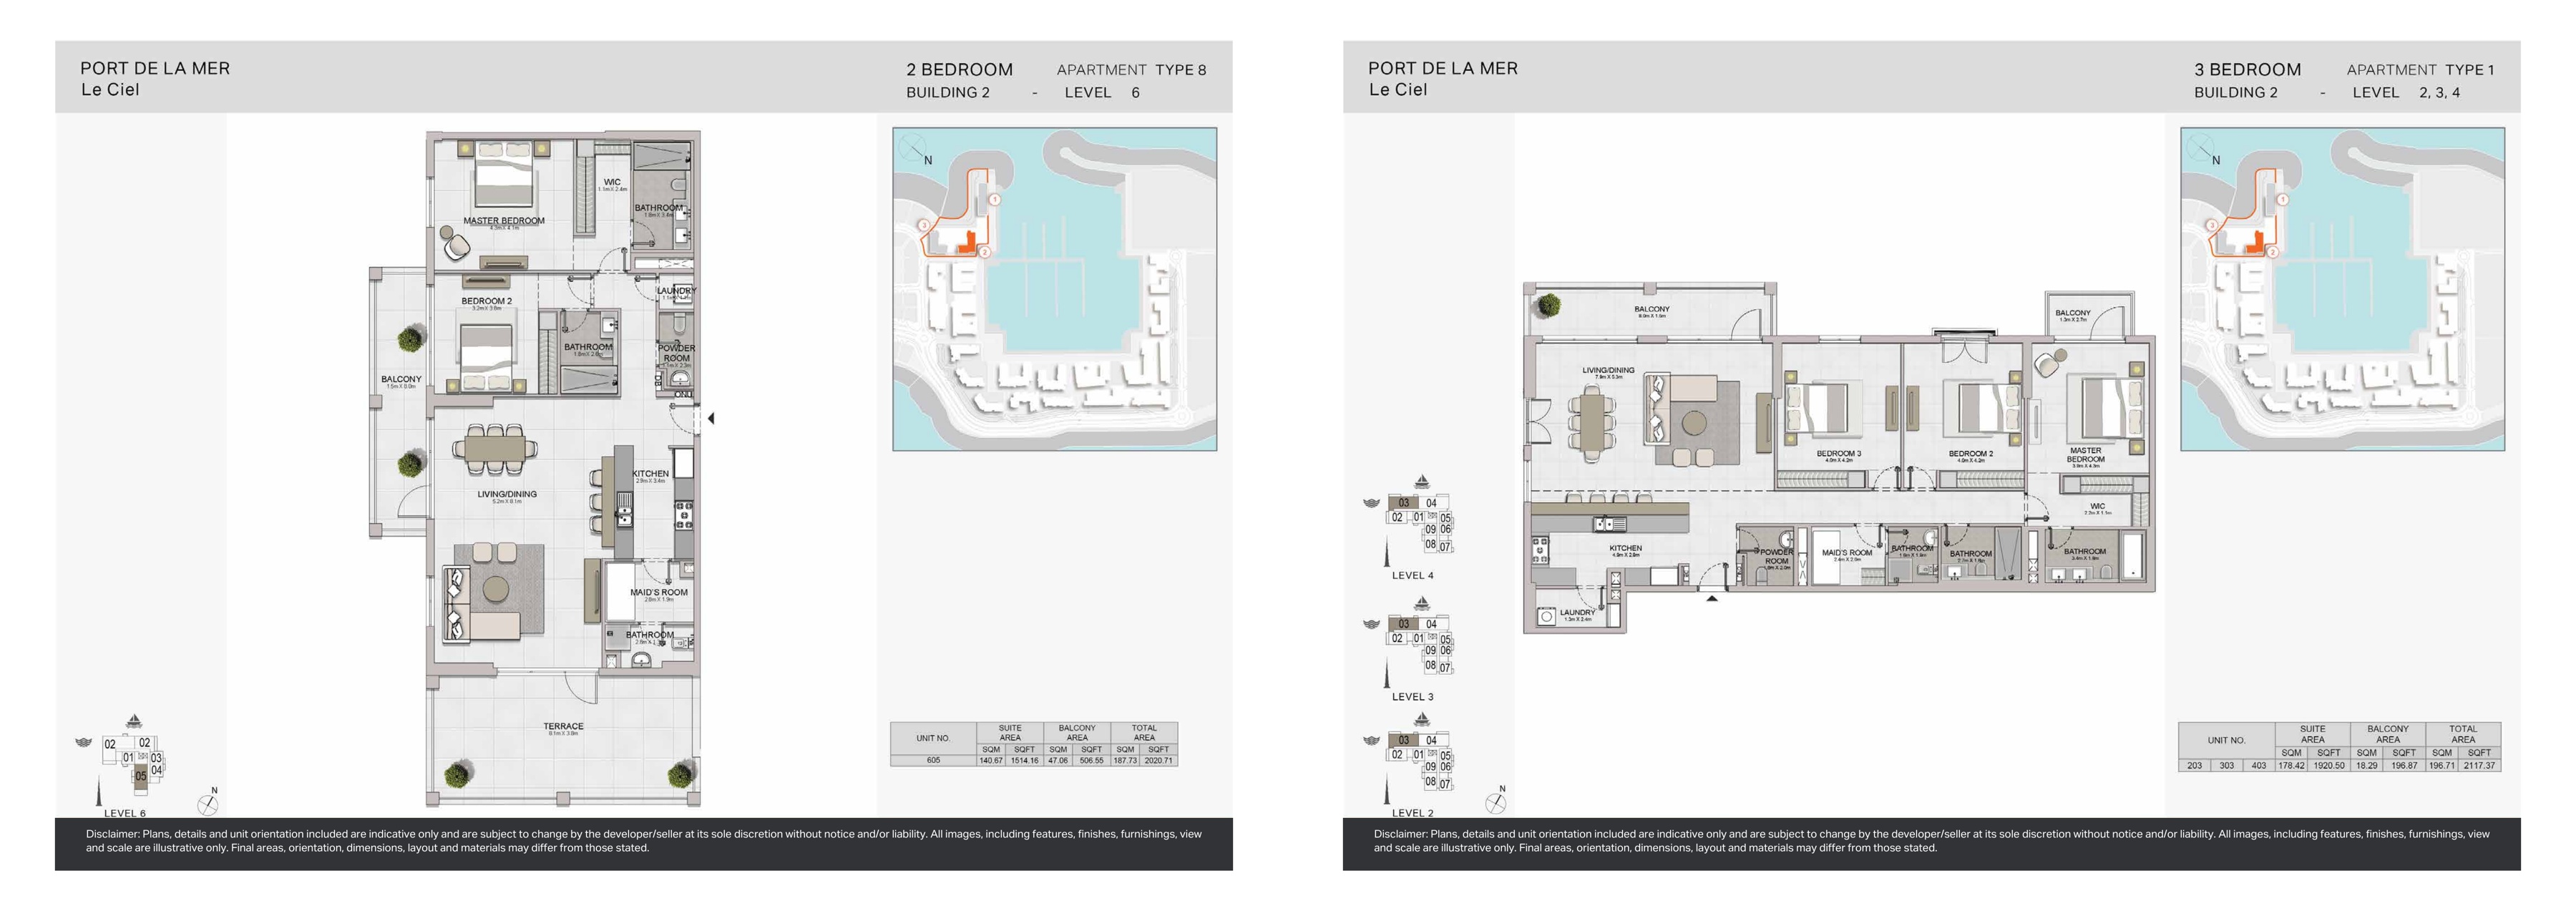
Le Ciel original developer plans — Building 2, 2-bedroom Type 8; Building 2, 3-bedroom Type 1
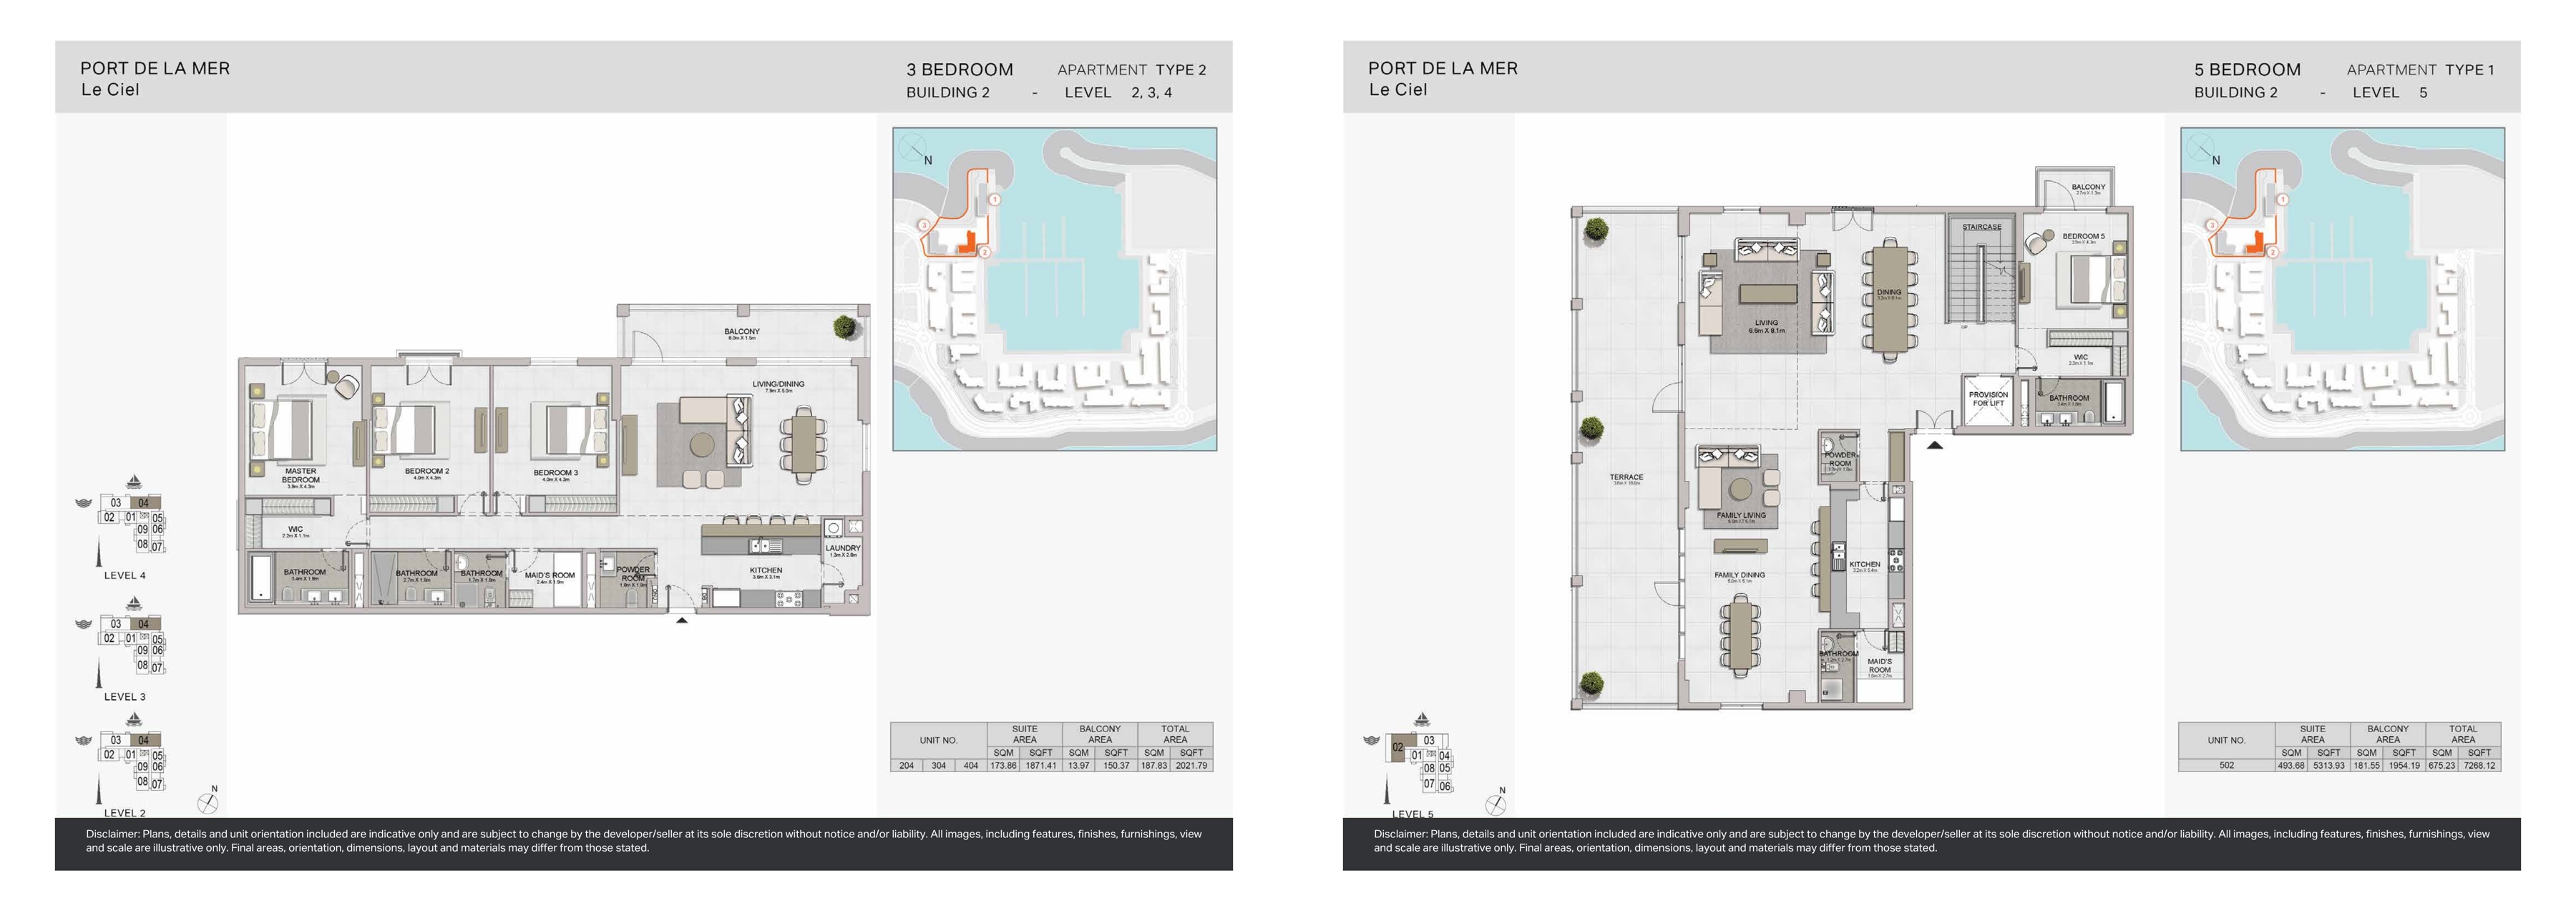
Le Ciel original developer plans — Building 2, 3-bedroom Type 2; Building 2, 5-bedroom Type 1 level 5
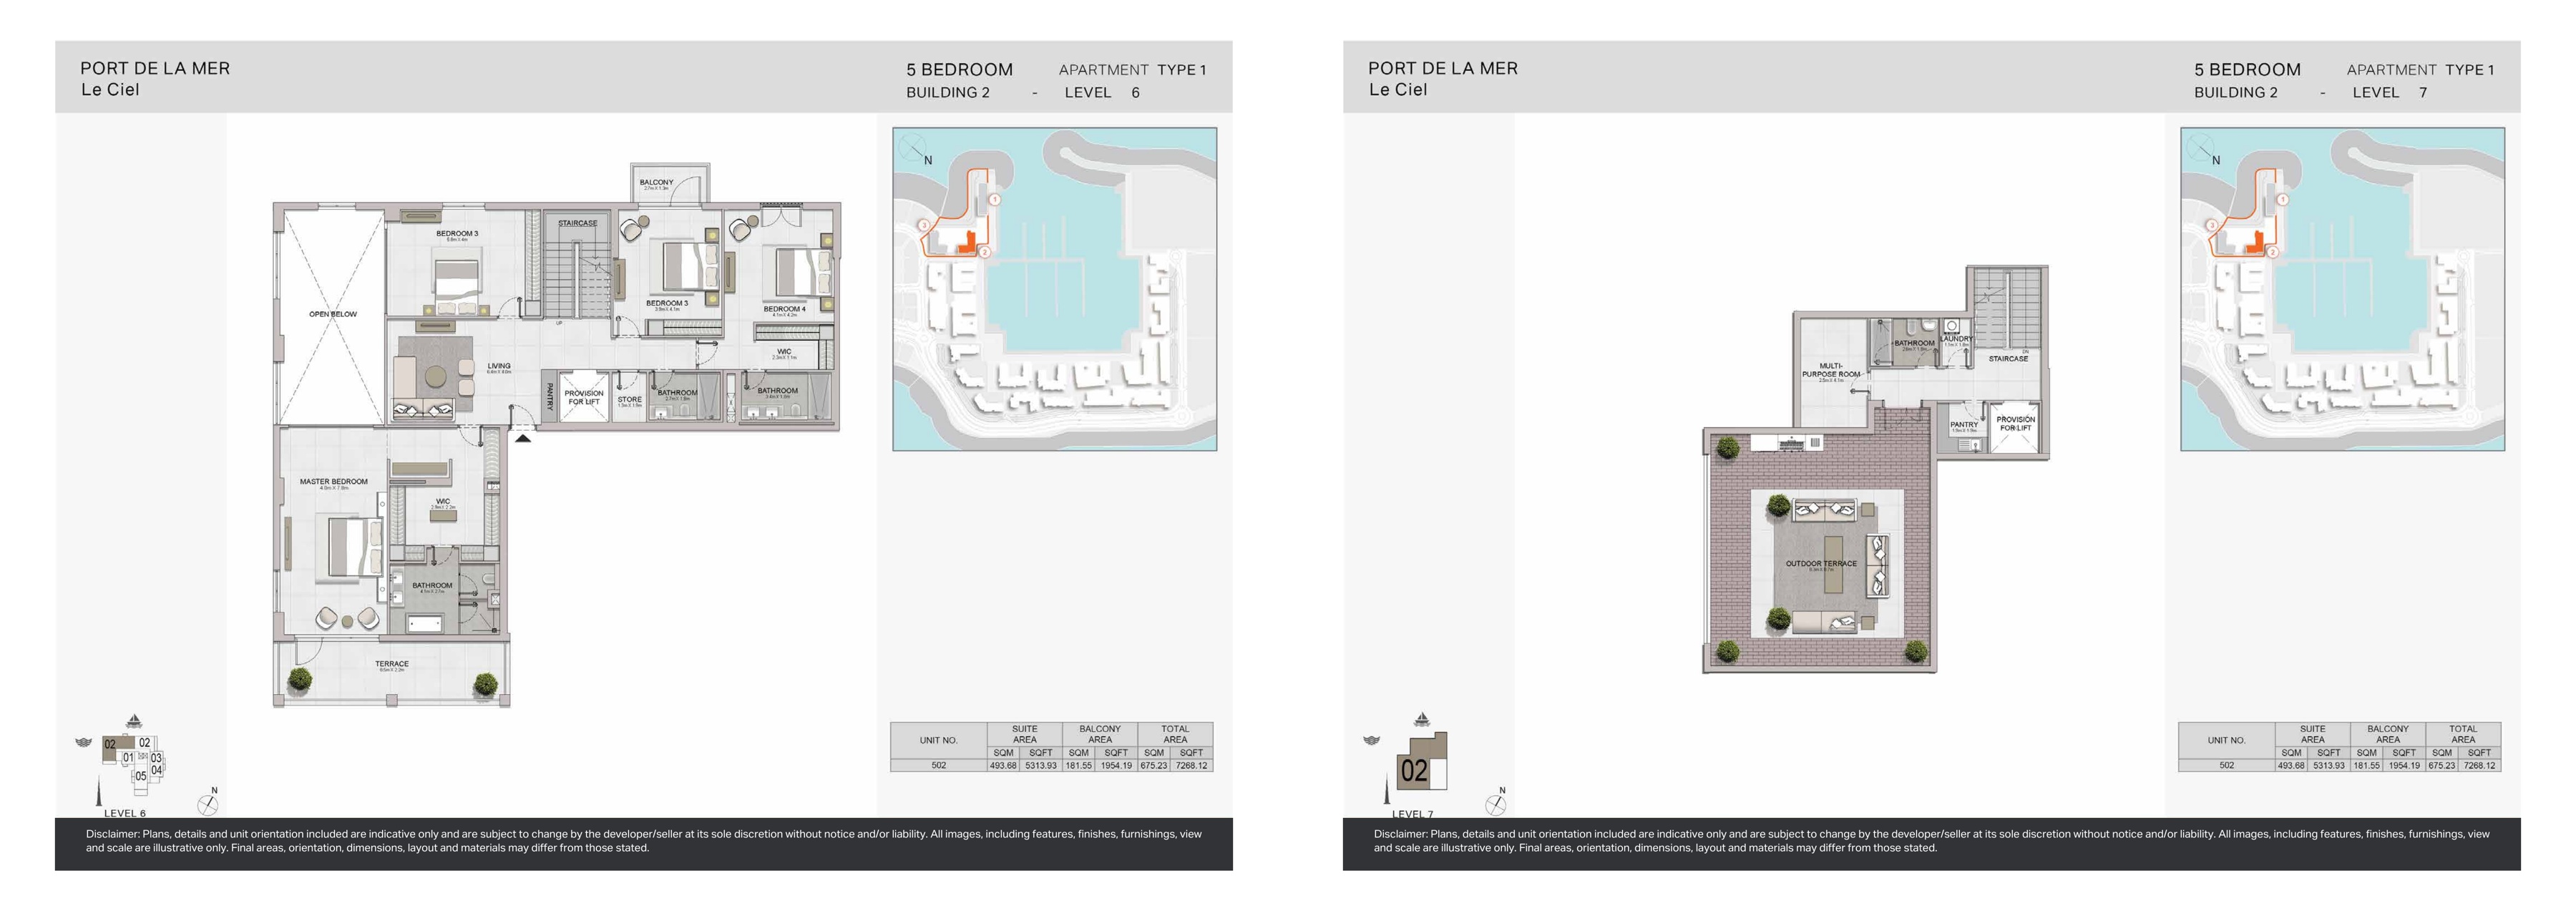
Le Ciel original developer plans — Building 2, 5-bedroom Type 1 level 6; Building 2, 5-bedroom Type 1 level 7
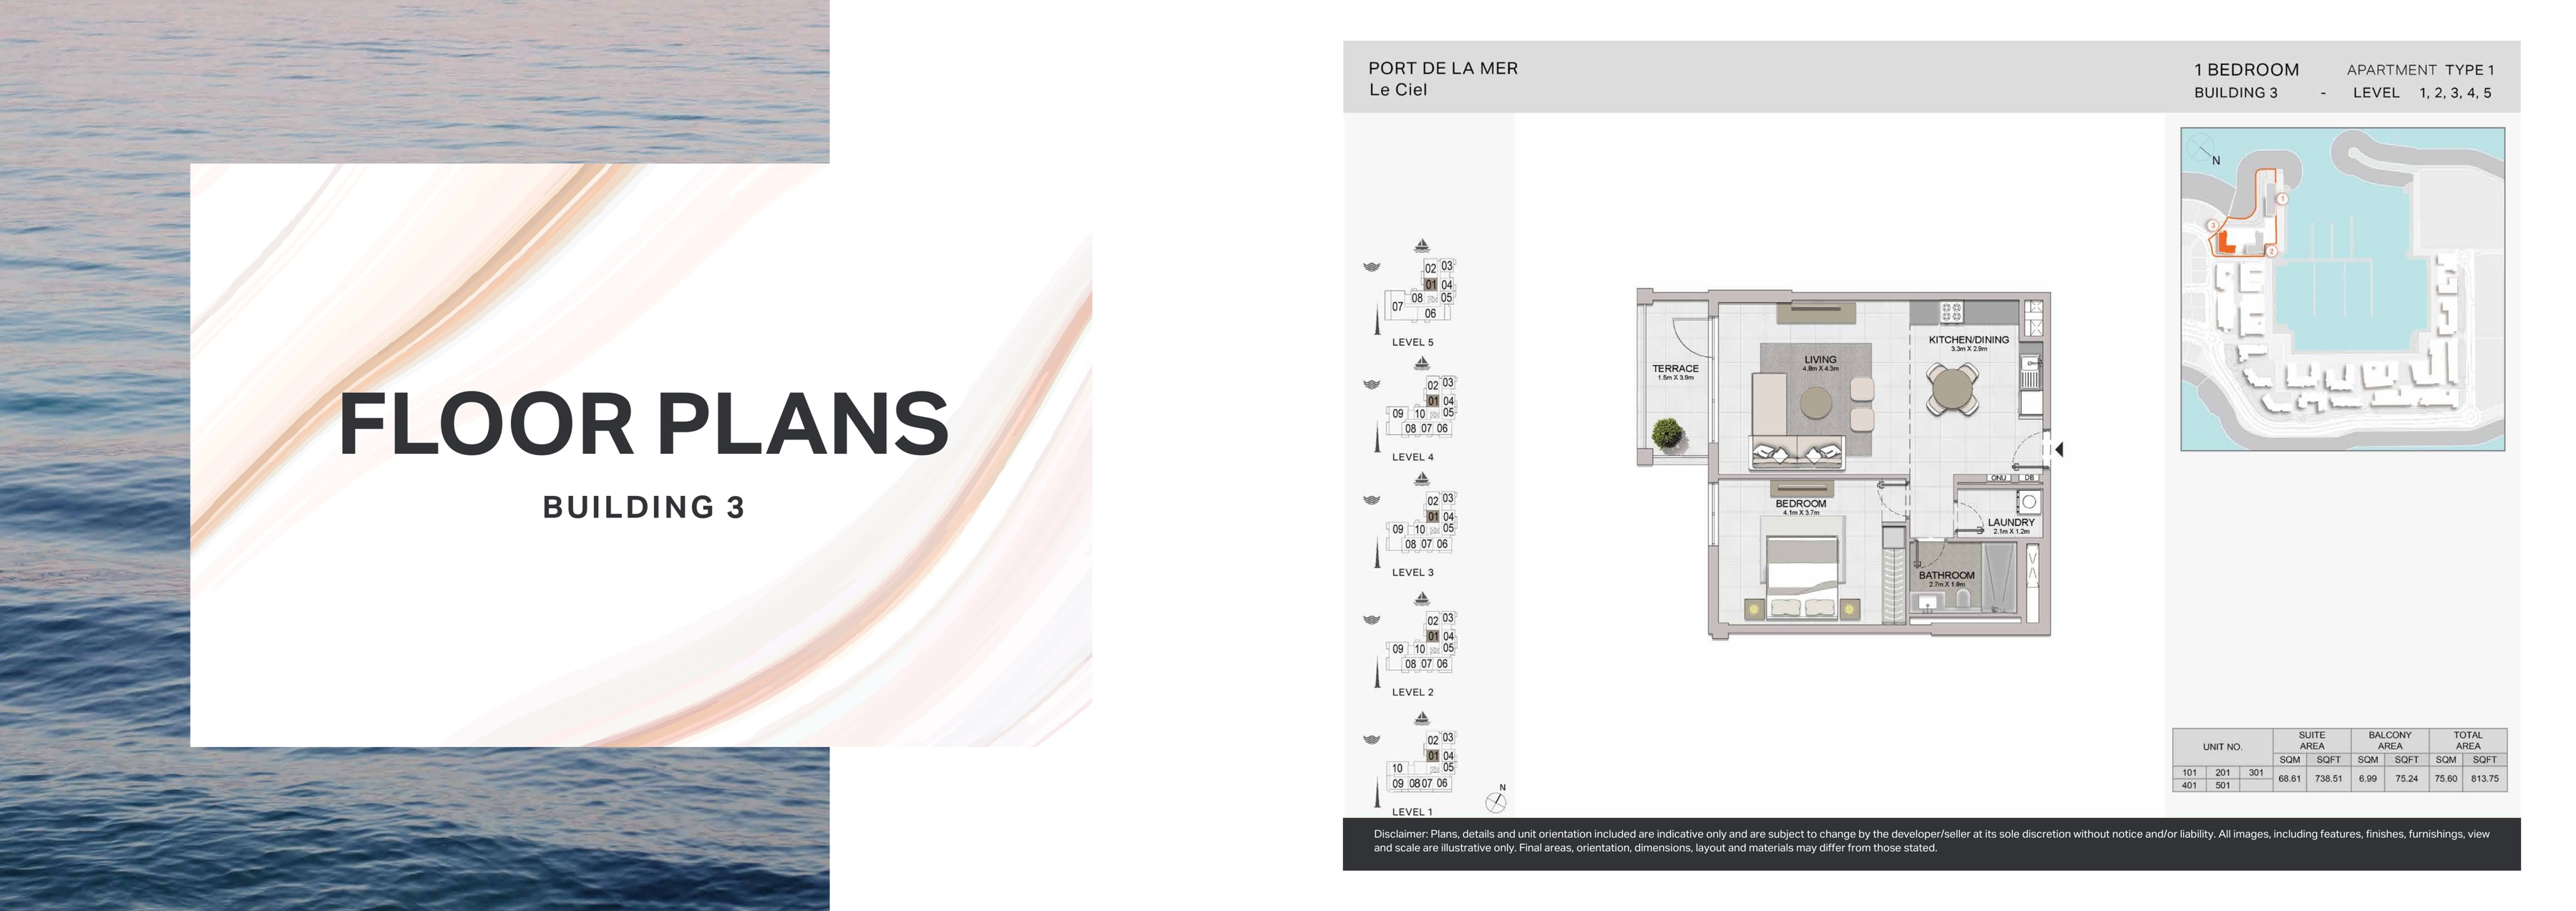
Le Ciel original developer plans — Building 3, 1-bedroom Type 1
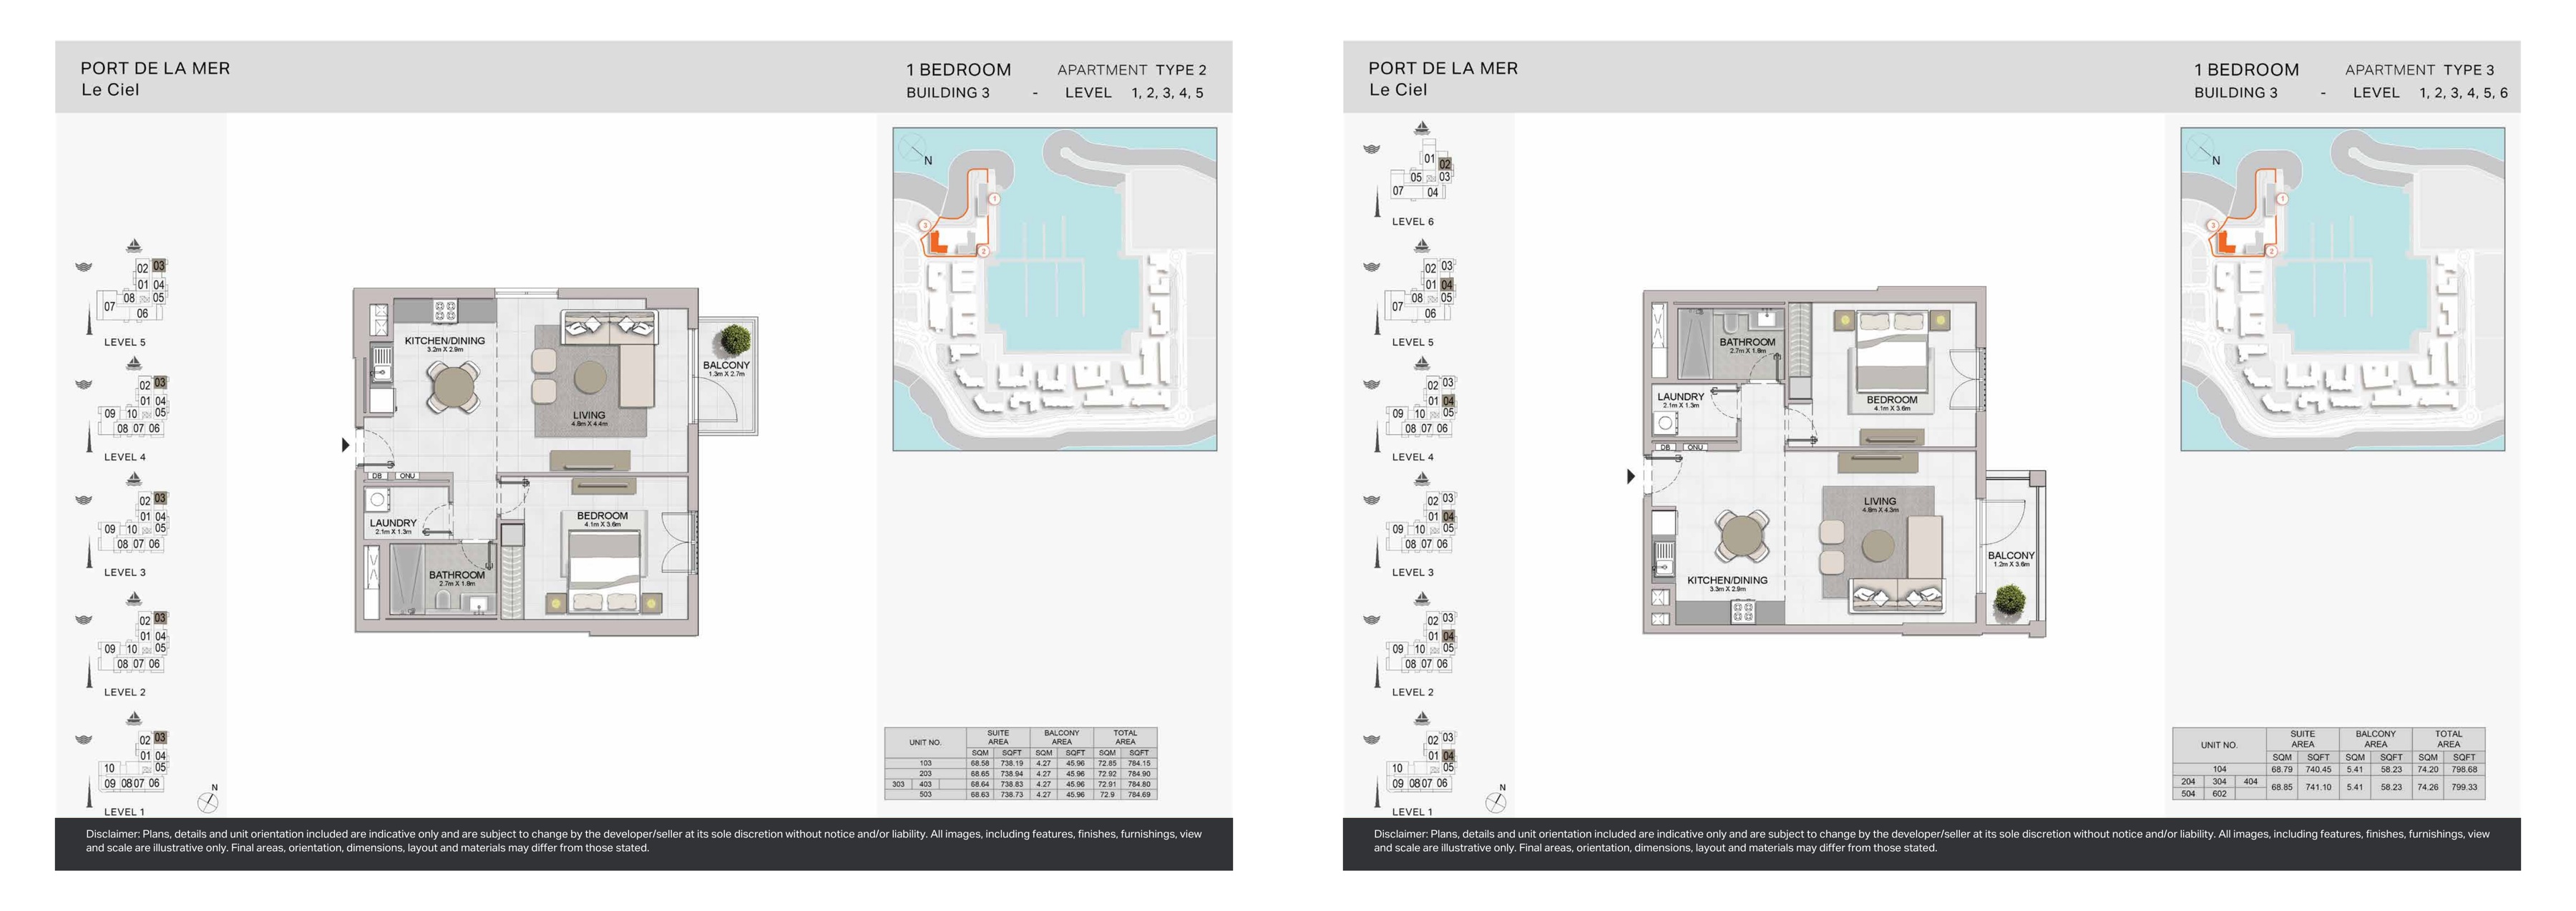
Le Ciel original developer plans — Building 3, 1-bedroom Type 2; Building 3, 1-bedroom Type 3
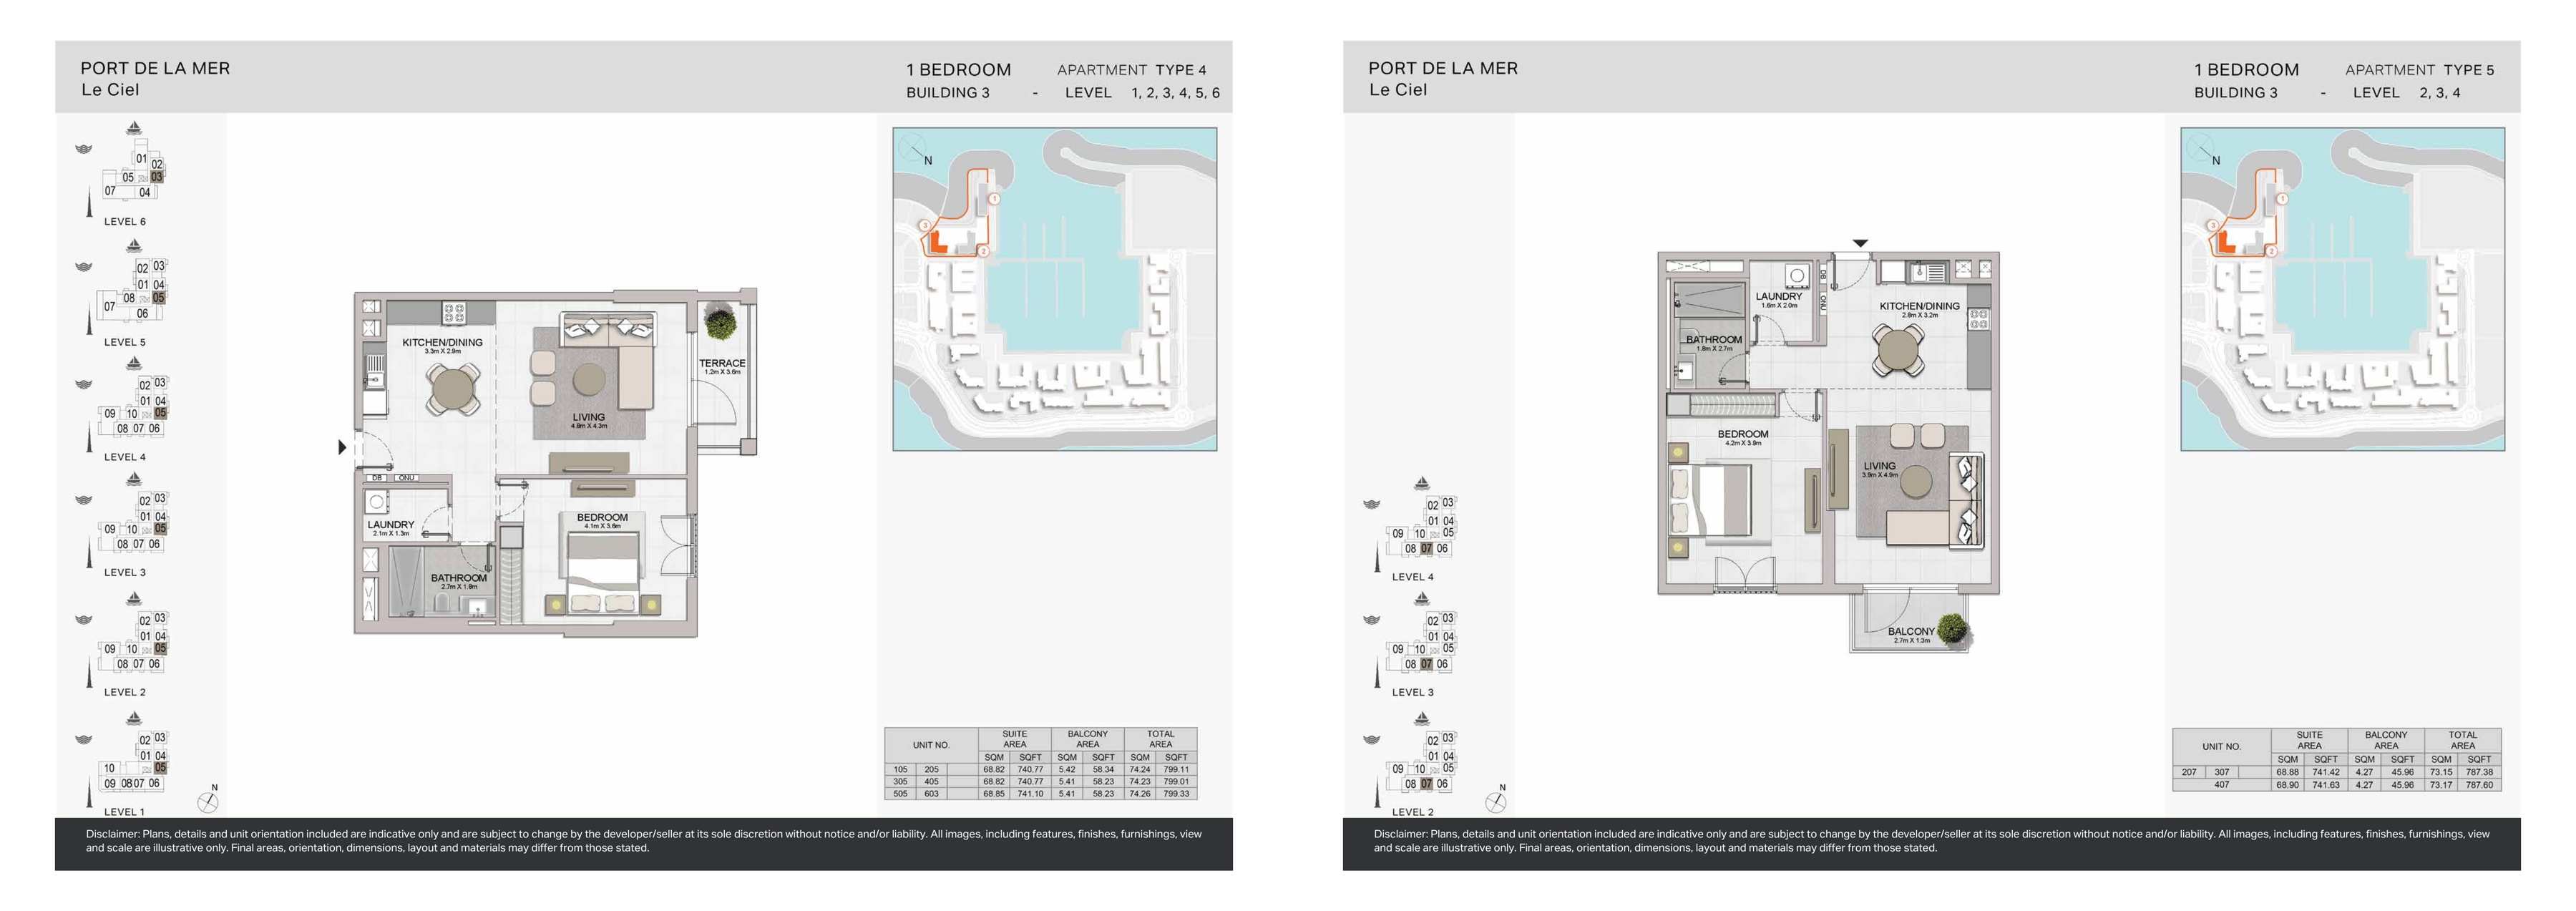
Le Ciel original developer plans — Building 3, 1-bedroom Type 4; Building 3, 1-bedroom Type 5
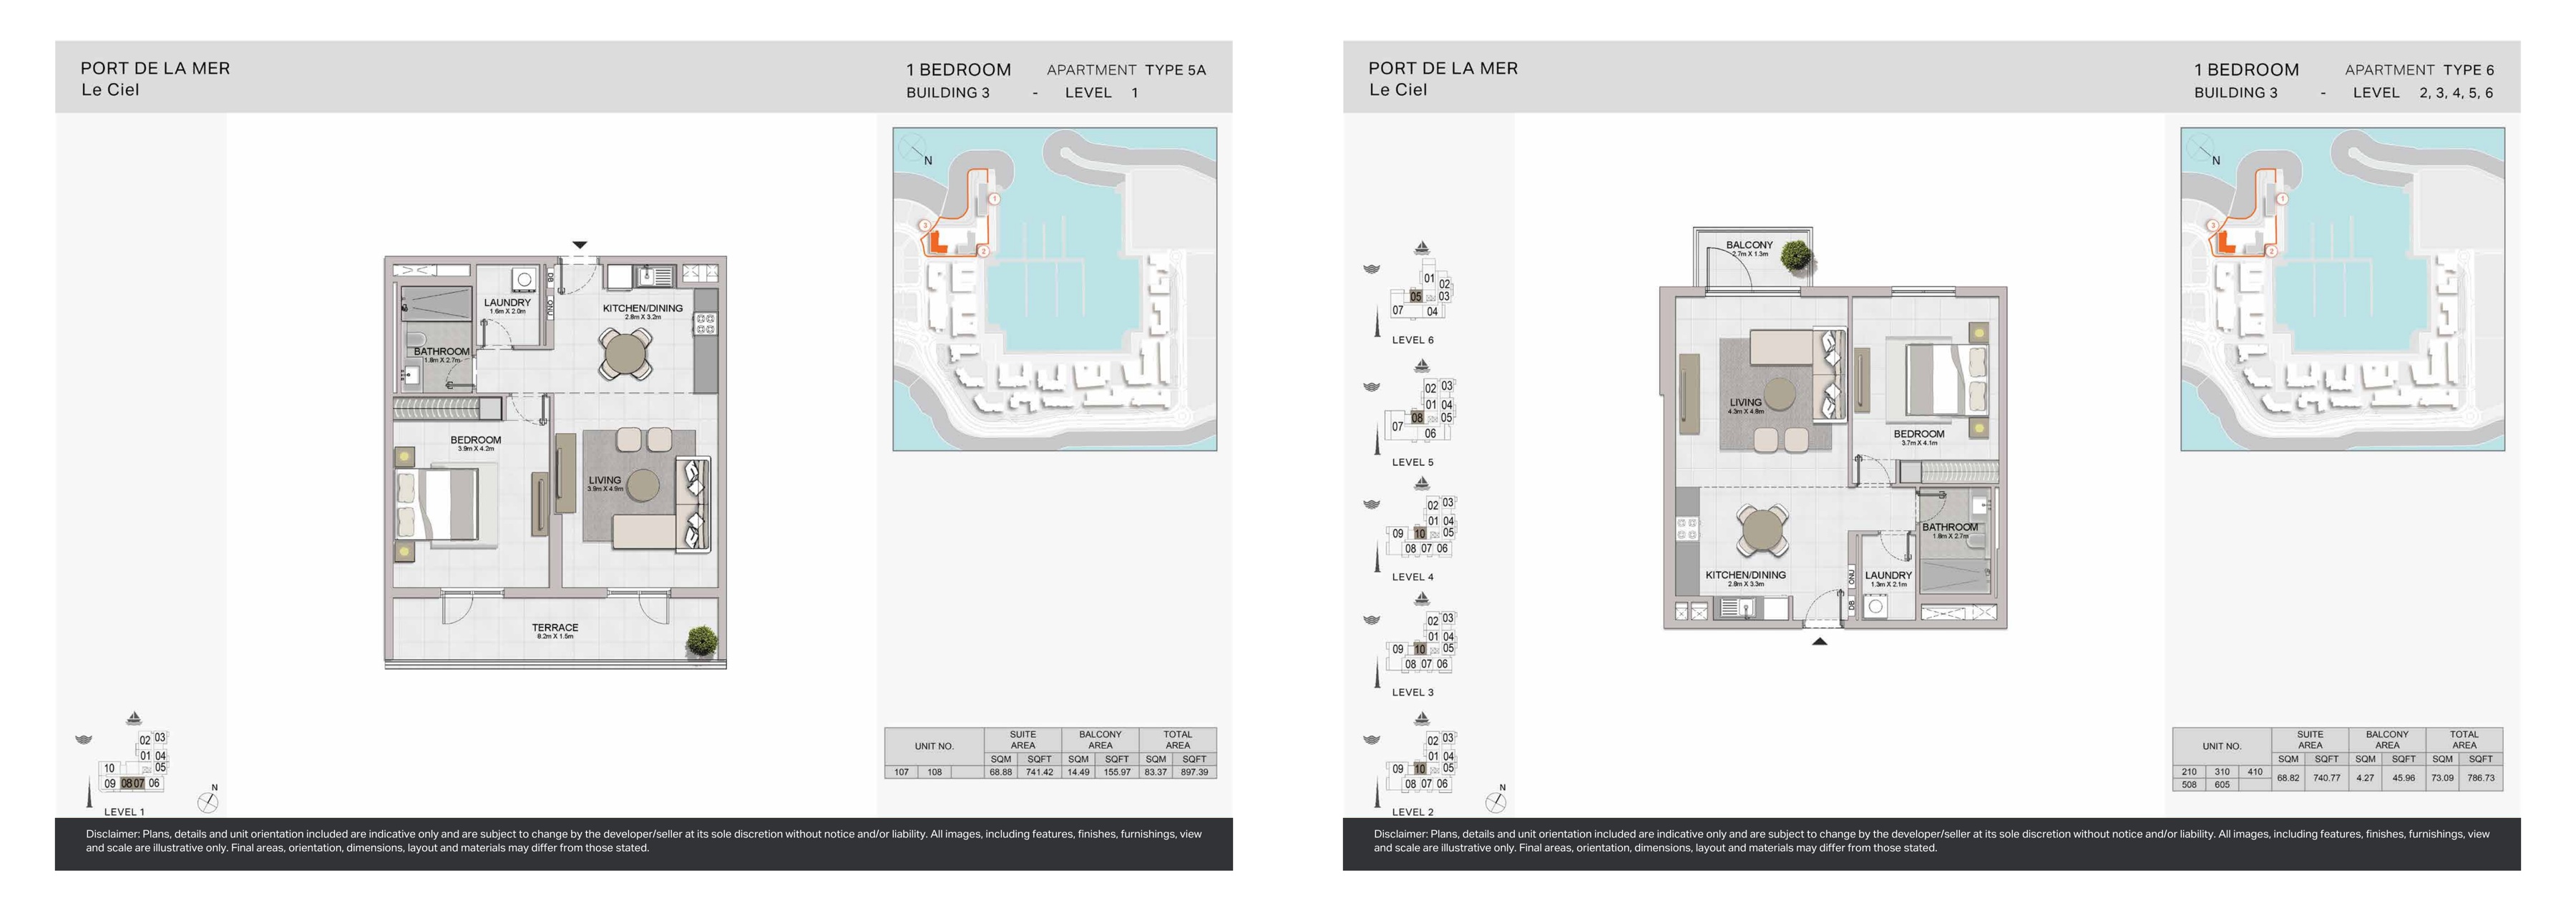
Le Ciel original developer plans — Building 3, 1-bedroom Type 5A; Building 3, 1-bedroom Type 6
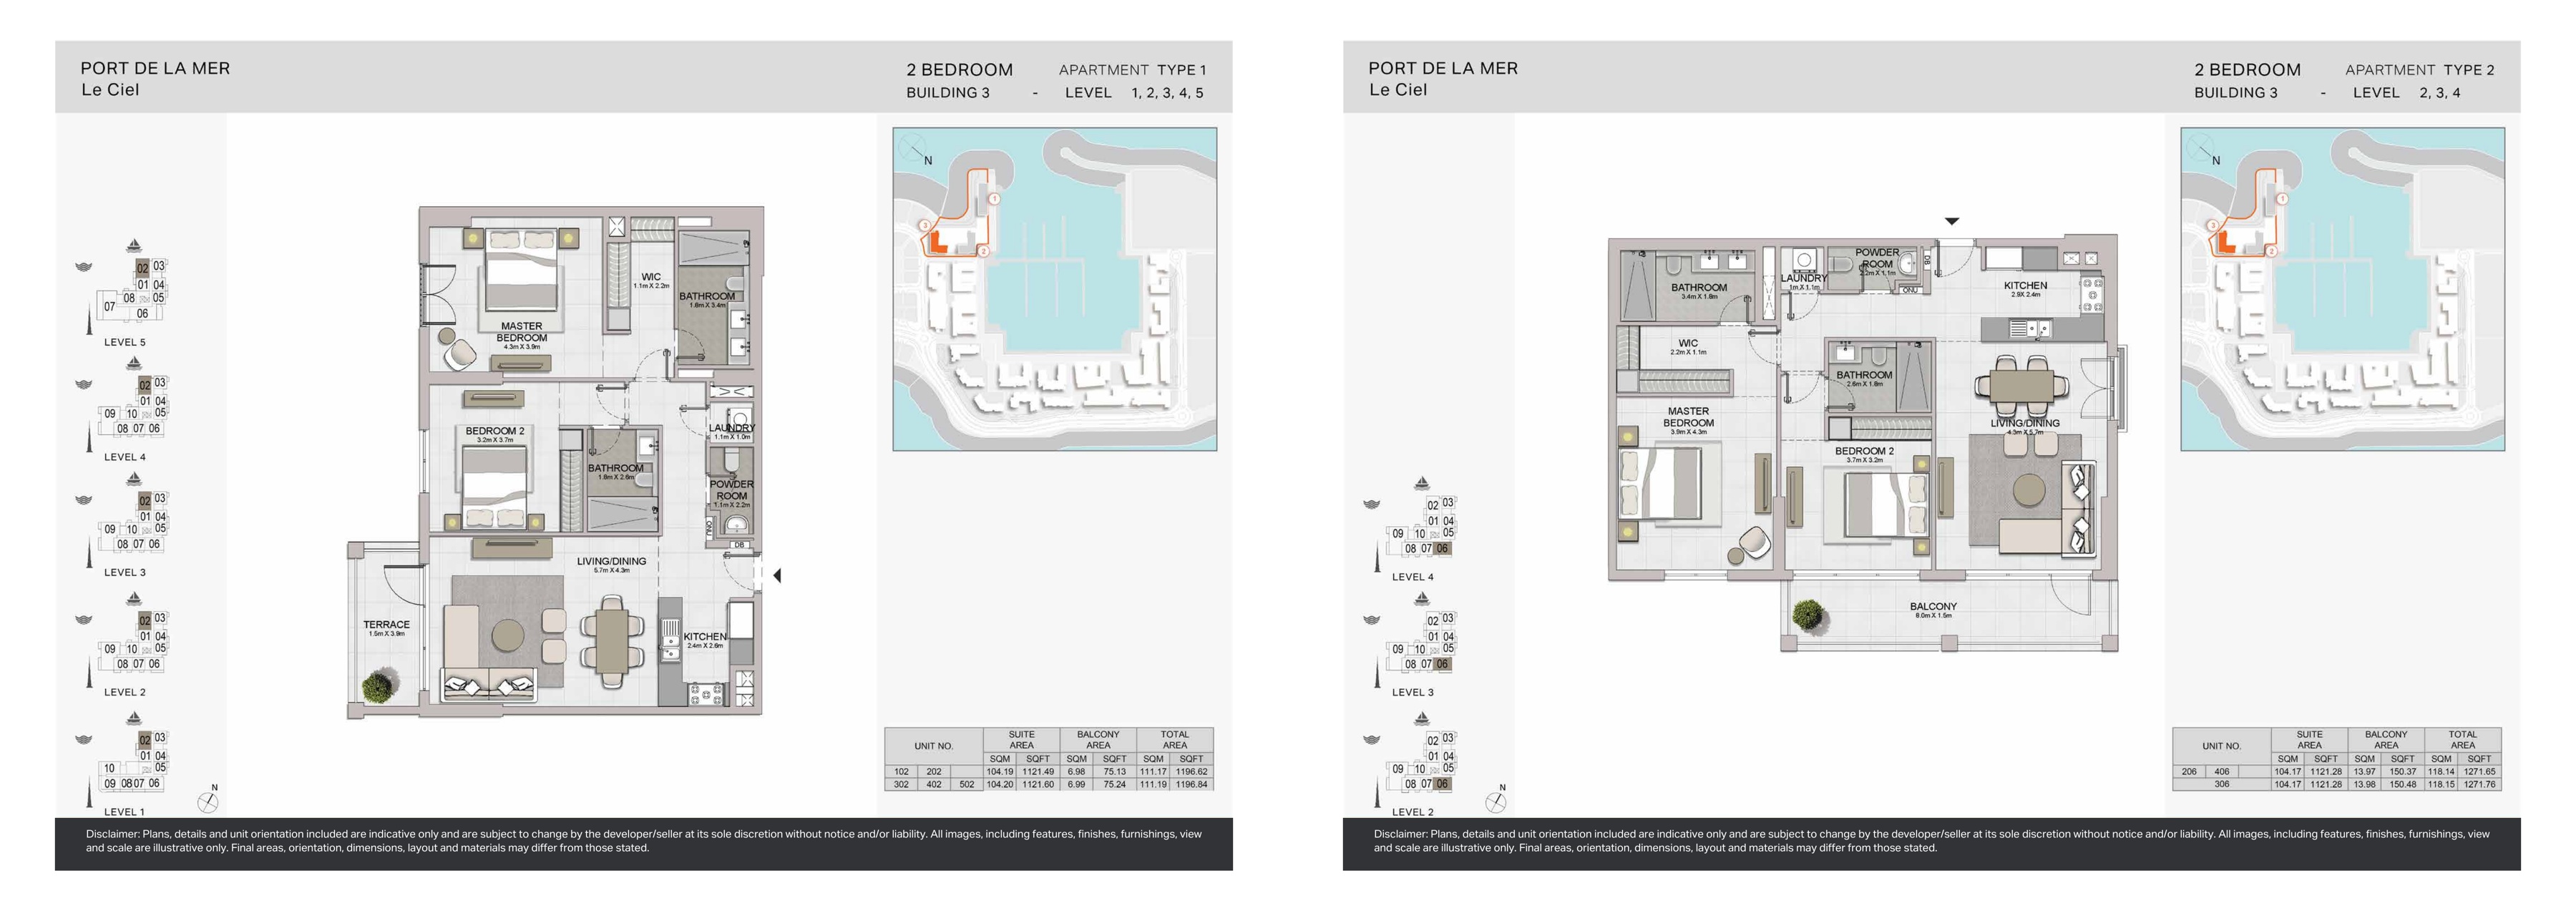
Le Ciel original developer plans — Building 3, 2-bedroom Type 1; Building 3, 2-bedroom Type 2
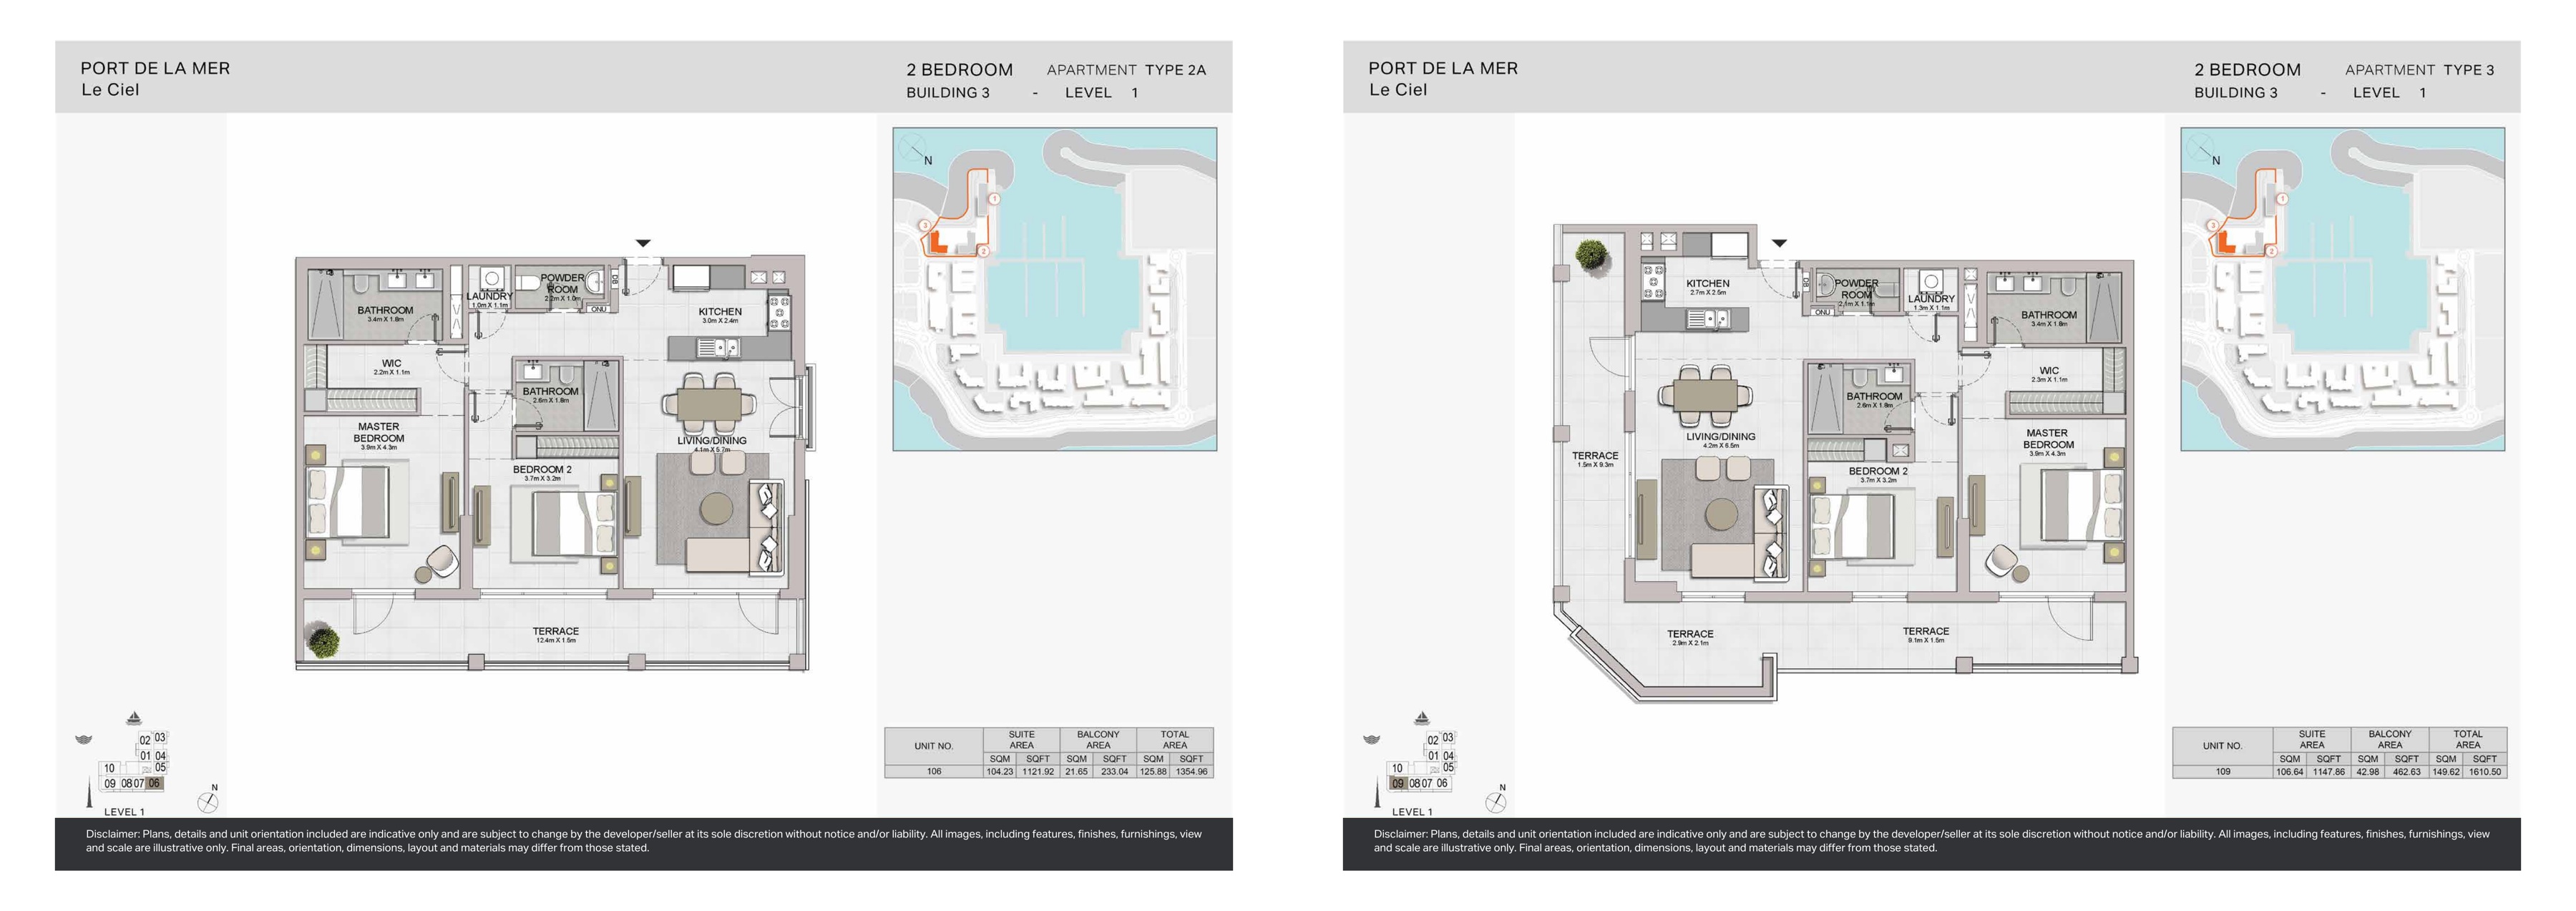
Le Ciel original developer plans — Building 3, 2-bedroom Type 2A; Building 3, 2-bedroom Type 3
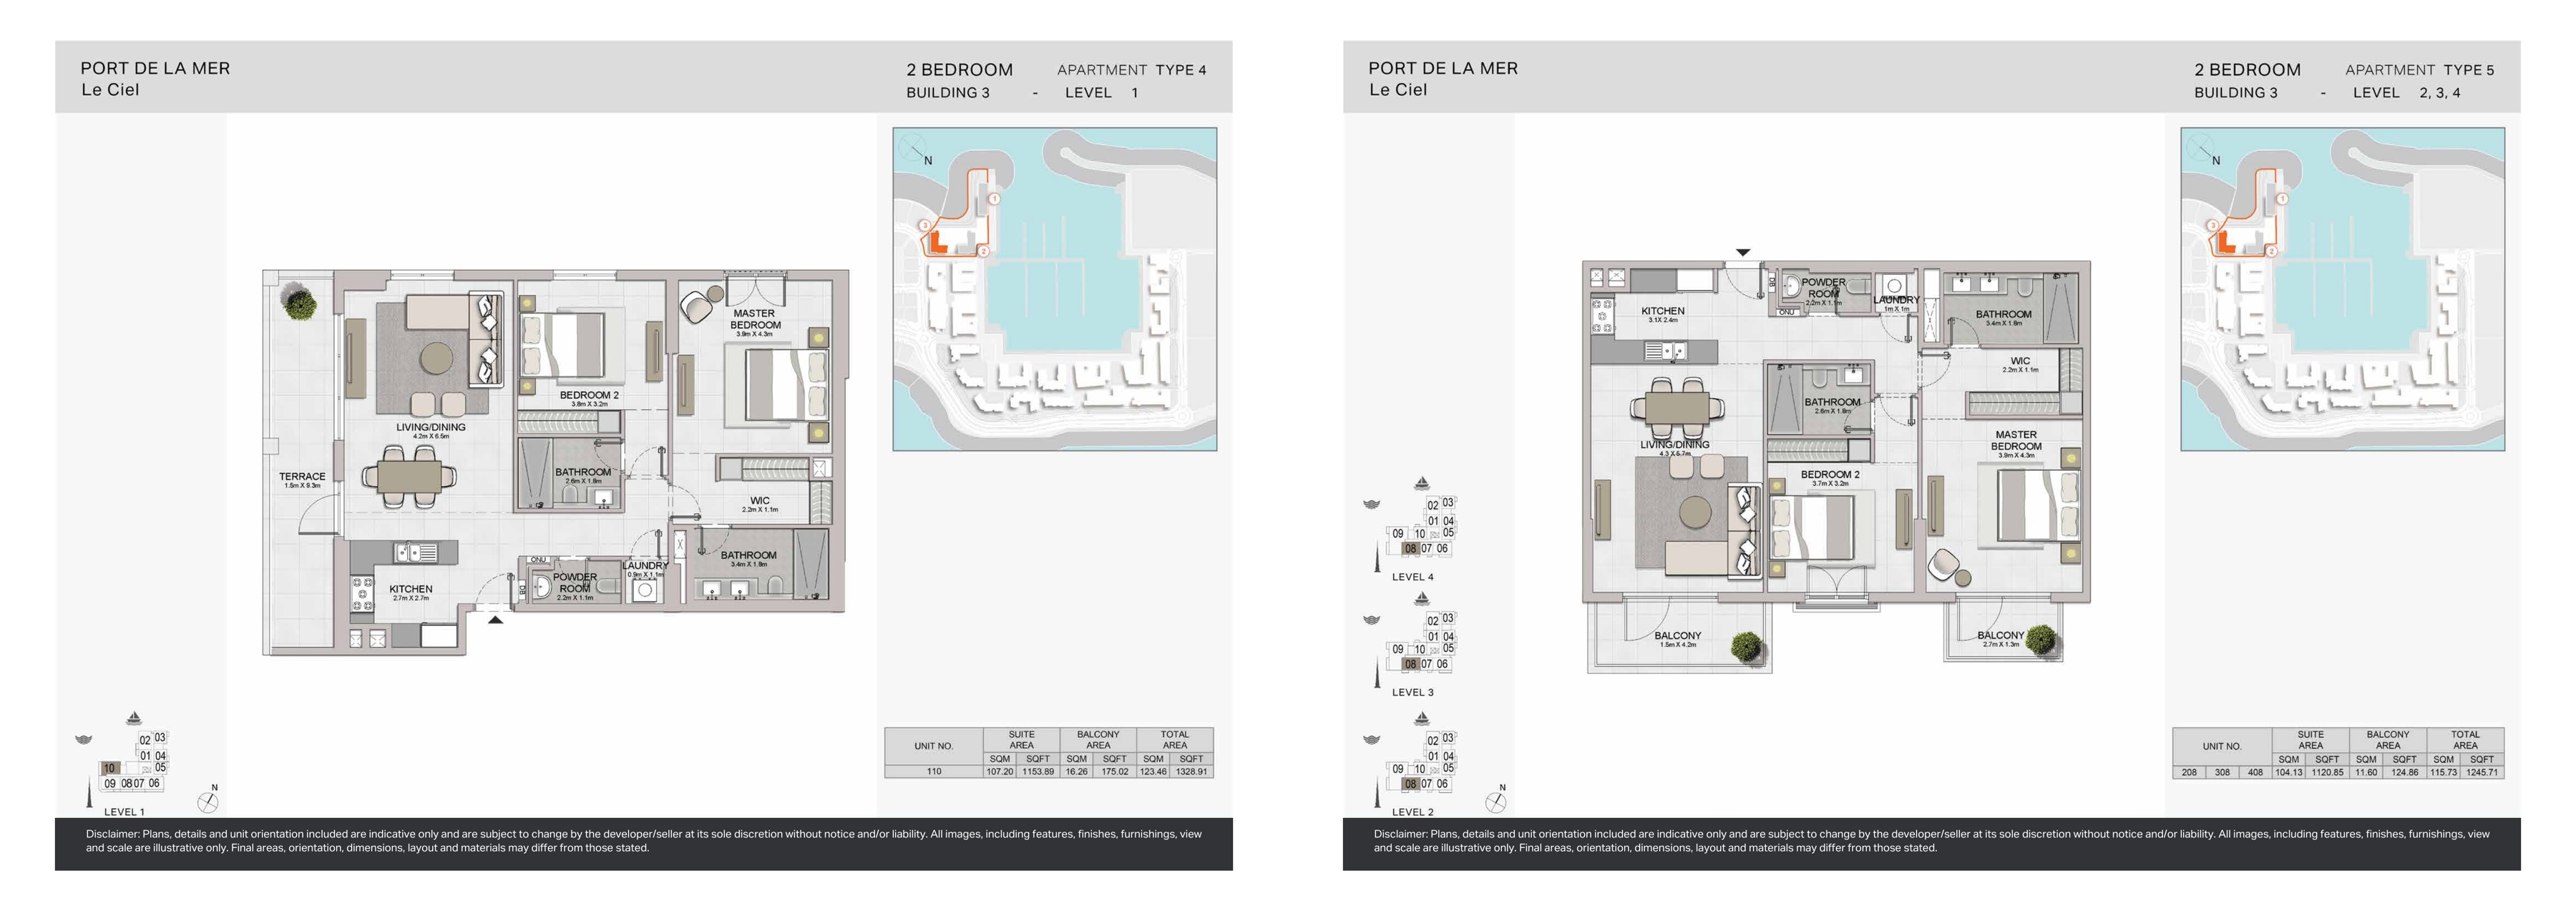
Le Ciel original developer plans — Building 3, 2-bedroom Type 4; Building 3, 2-bedroom Type 5
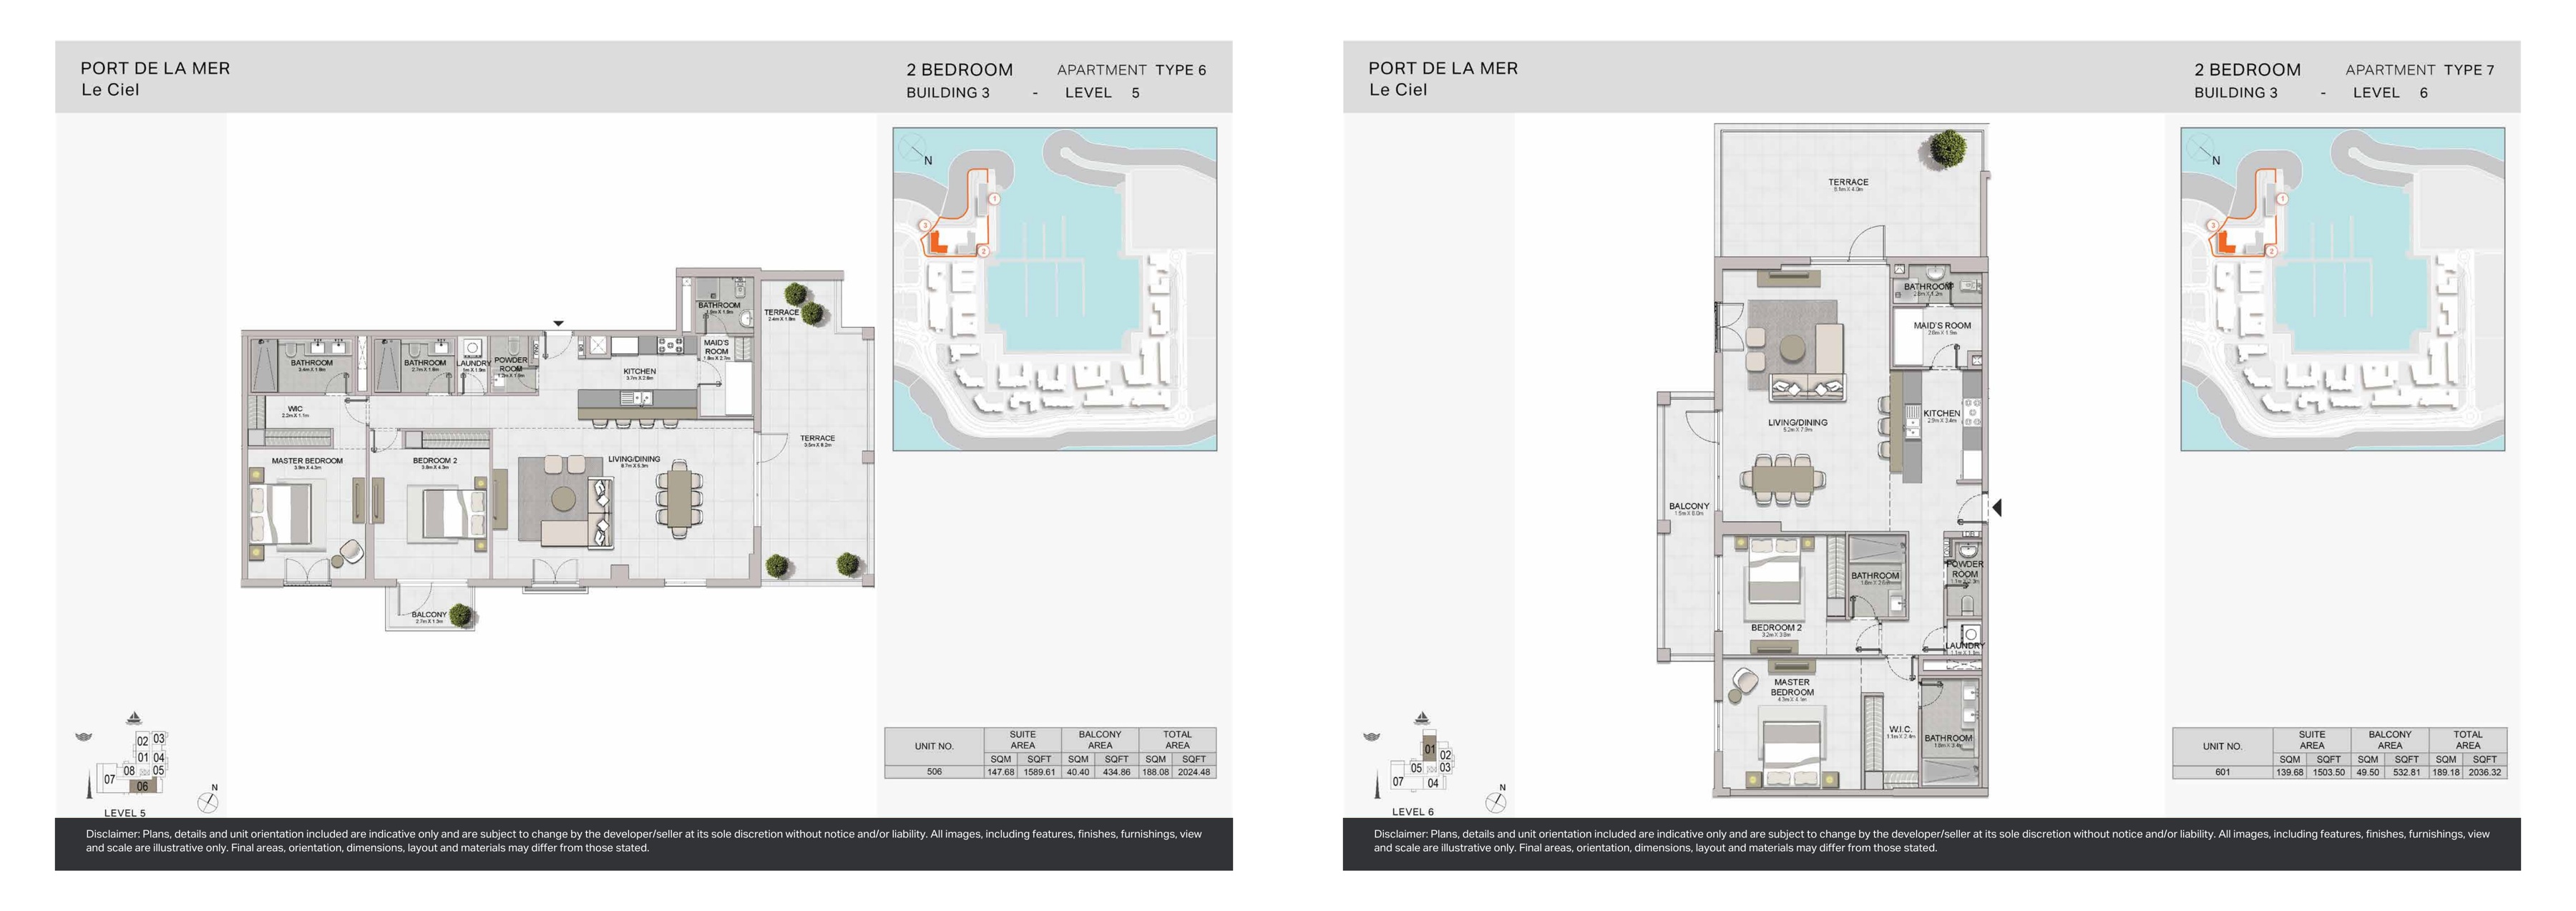
Le Ciel original developer plans — Building 3, 2-bedroom Type 6; Building 3, 2-bedroom Type 7
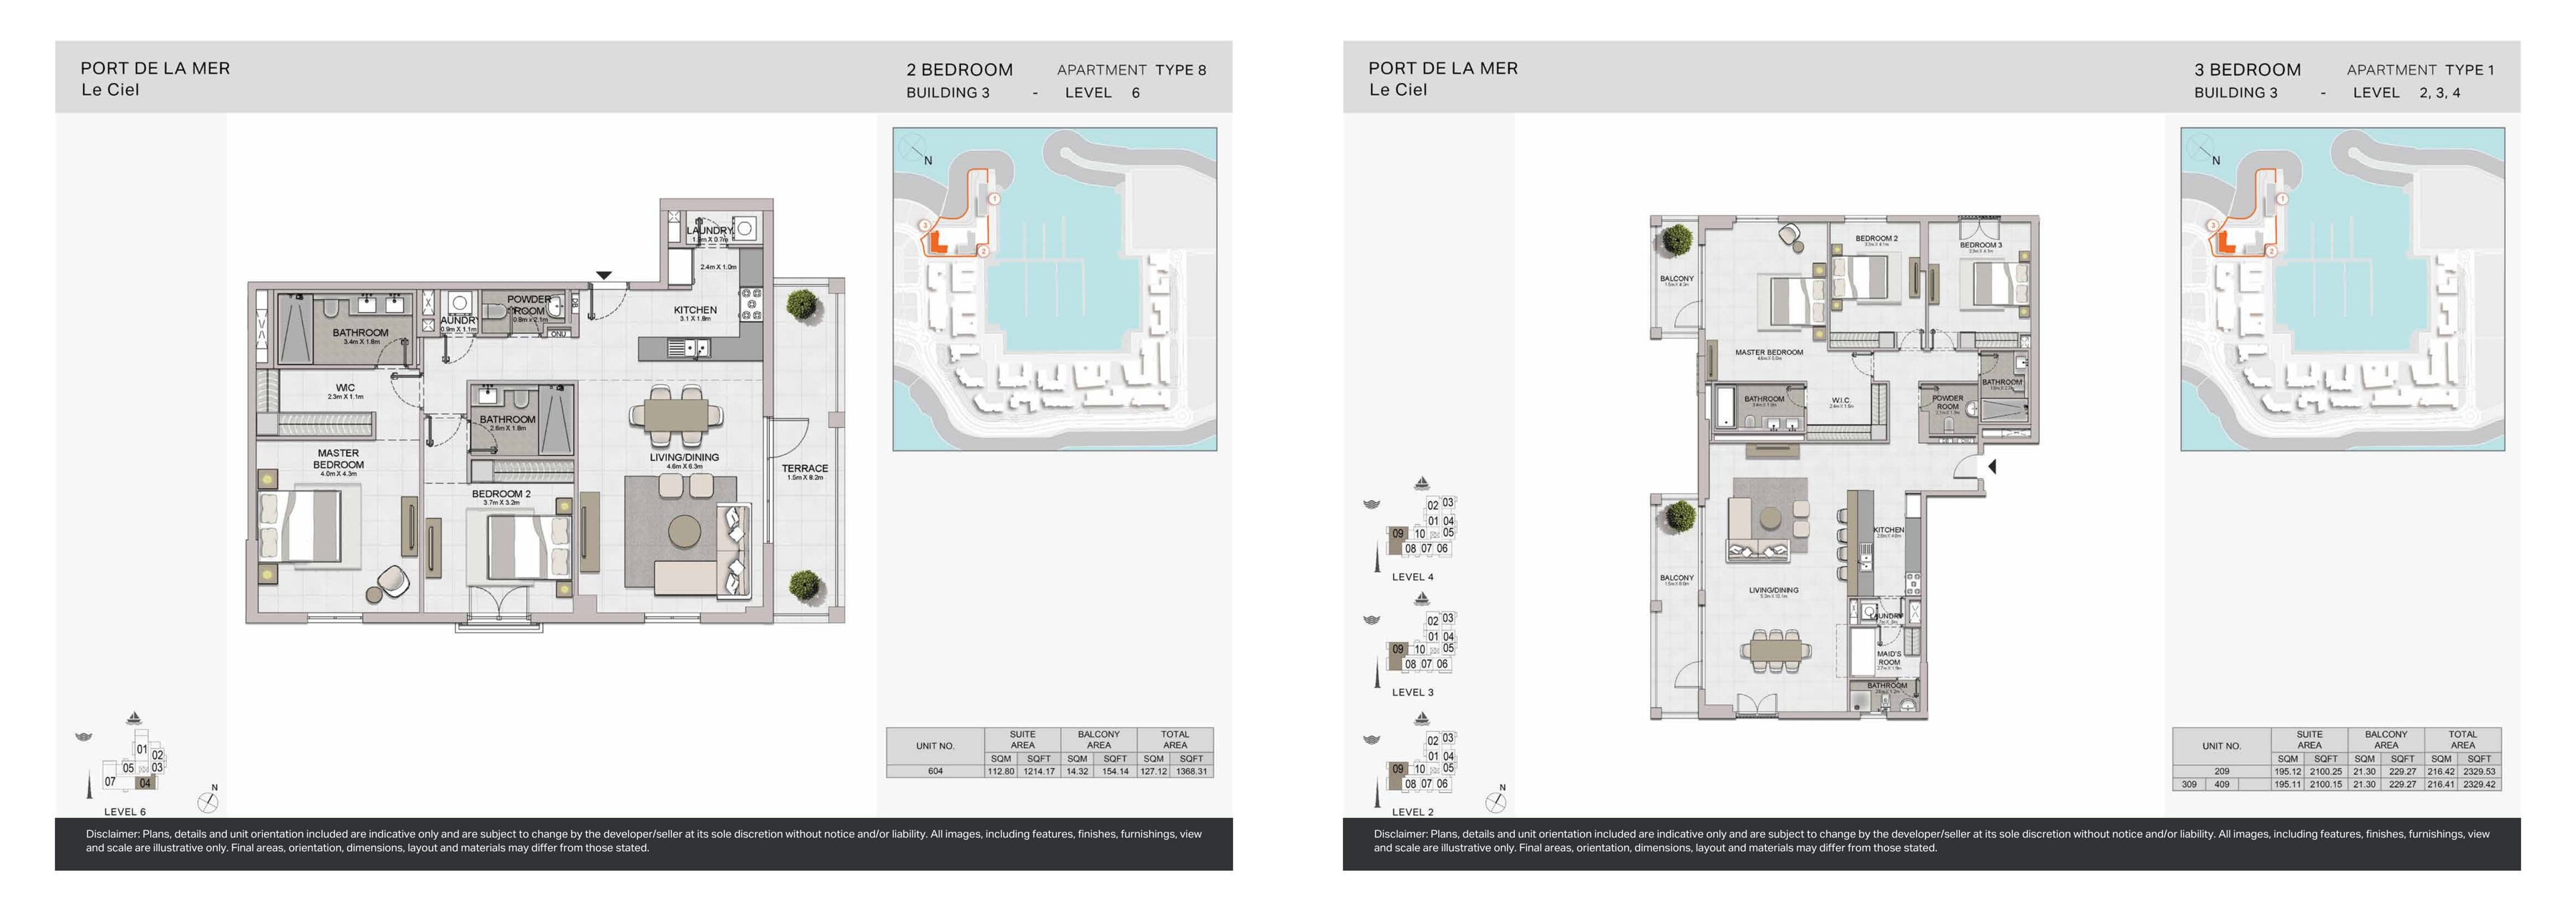
Le Ciel original developer plans — Building 3, 2-bedroom Type 8; Building 3, 3-bedroom Type 1
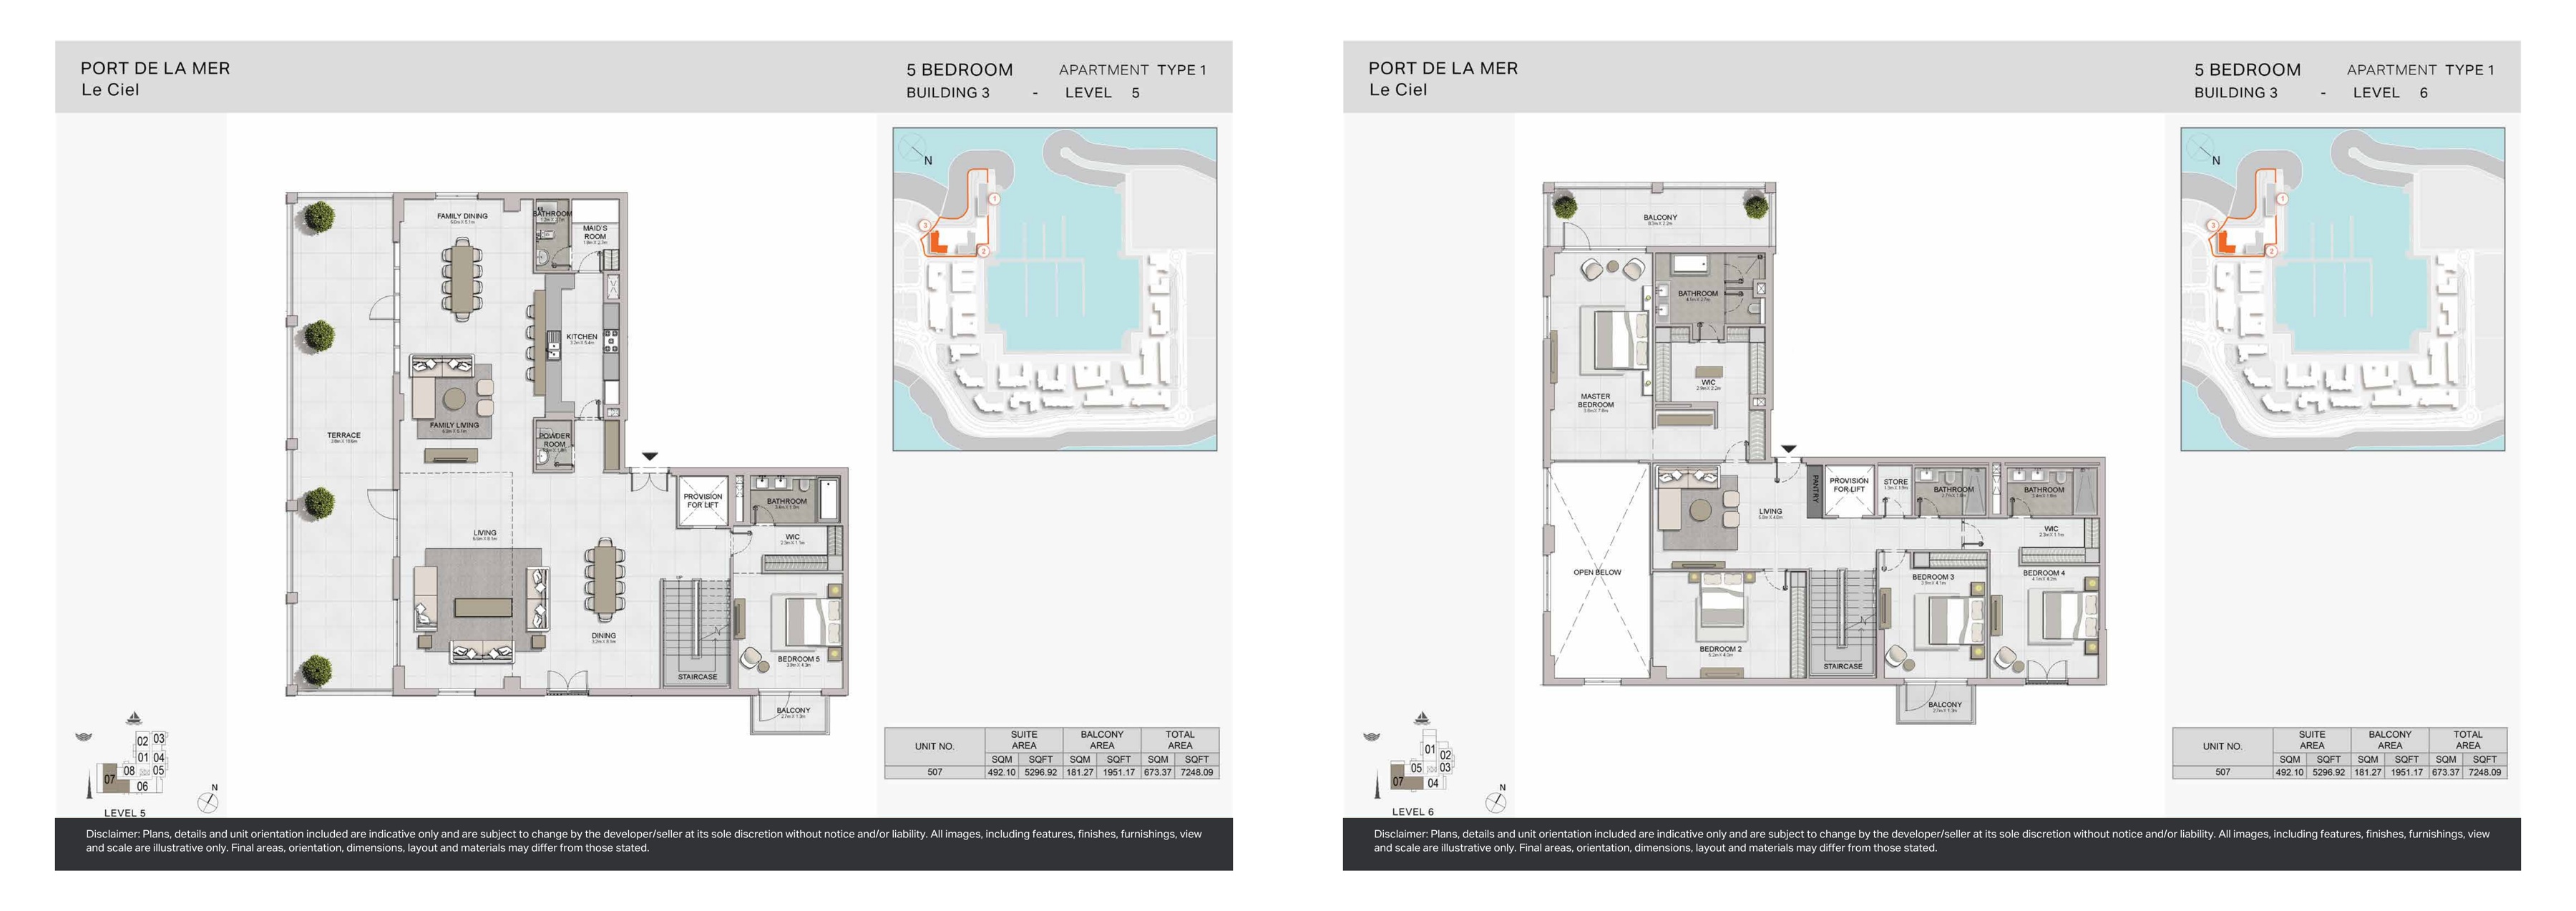
Le Ciel original developer plans — Building 3, 5-bedroom Type 1 level 5; Building 3, 5-bedroom Type 1 level 6
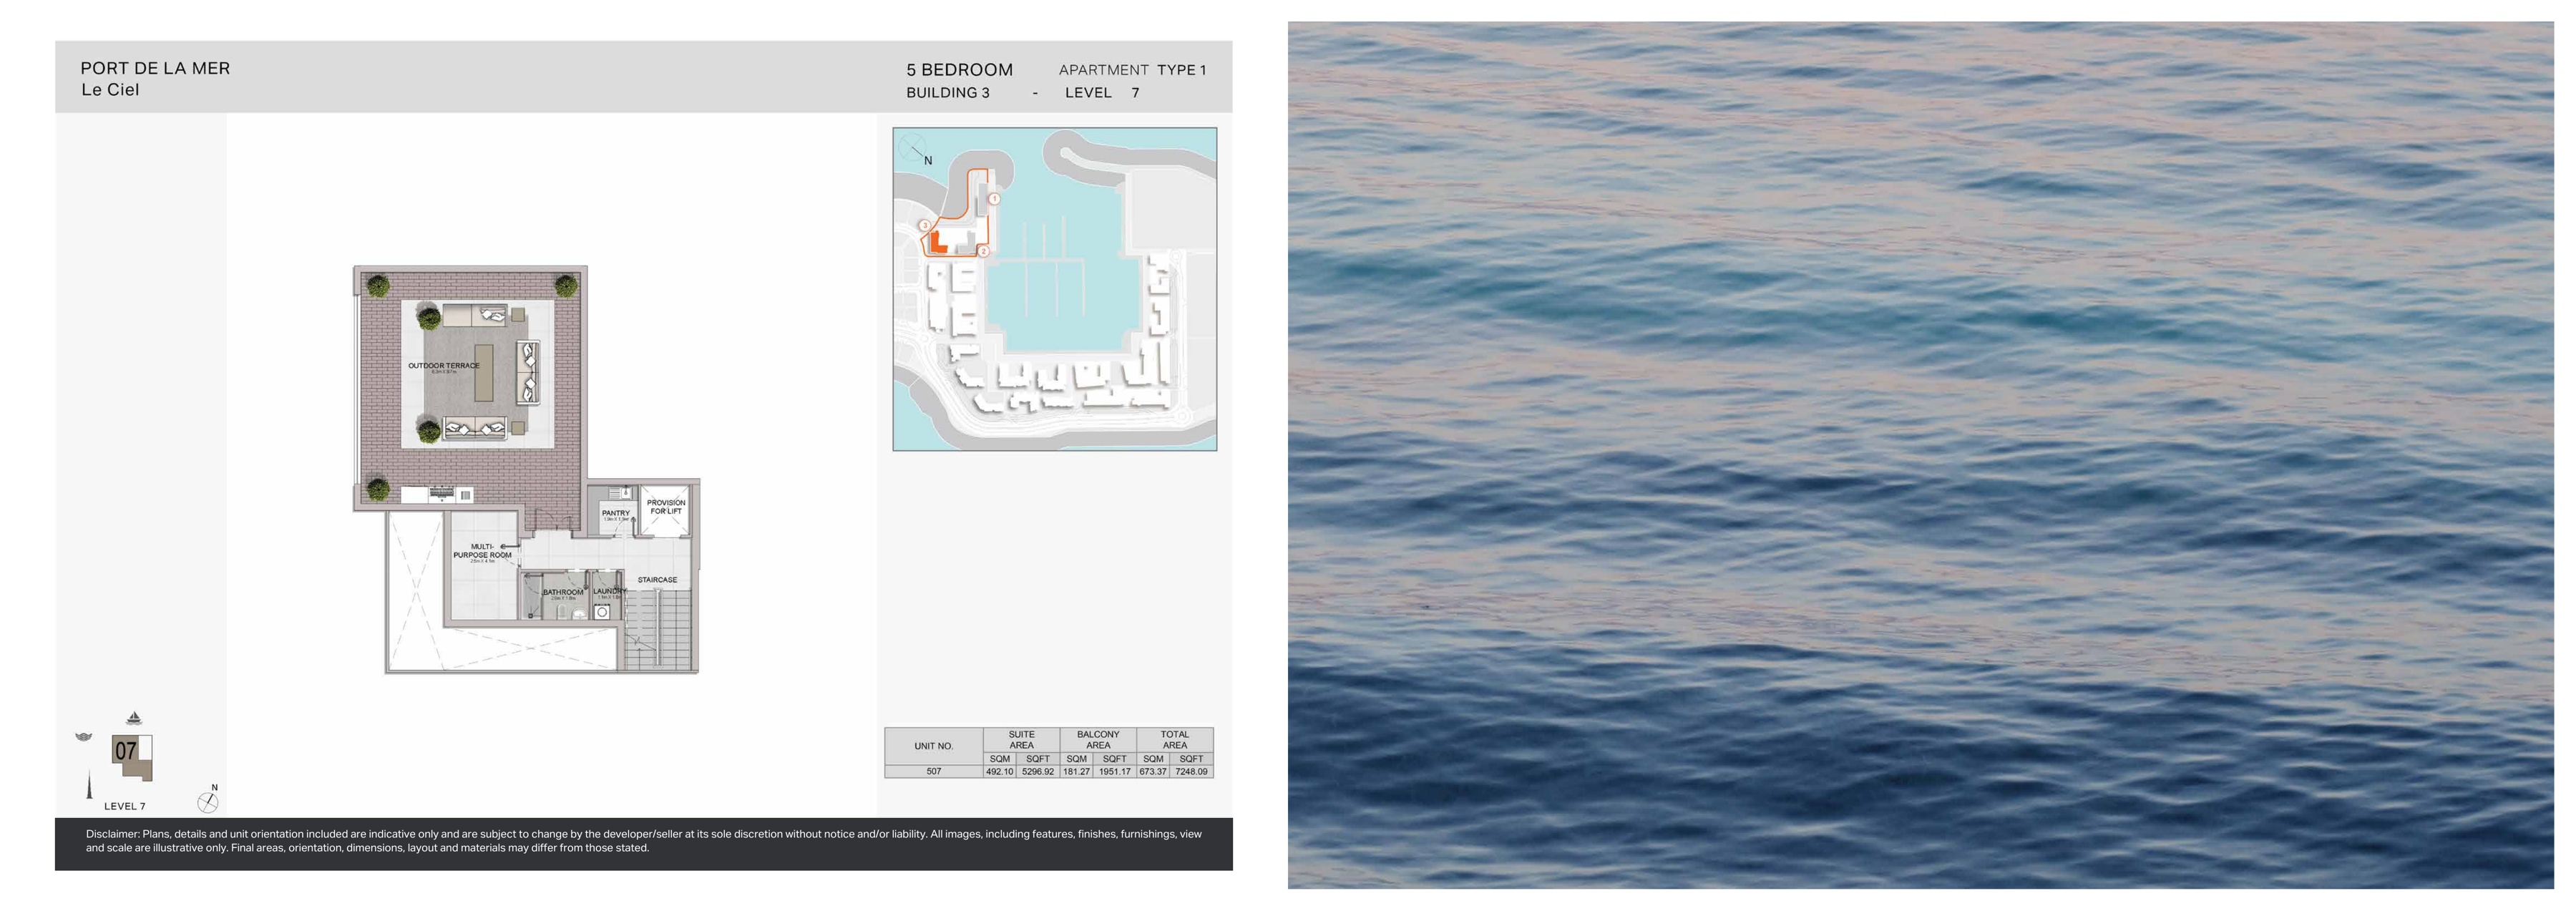
Le Ciel original developer plans — Building 3, 5-bedroom Type 1 level 7
Unit types
Apartment
1 Bedroom
Layouts
Apartment
2 Bedrooms
Layouts
| Layout Type | Size (sqft) | Floor Plan |
|---|---|---|
| Building 1 — Type 1 — Level 1–8 — 101, 201, 301, 401, 501, 601, 701 | 1,273.80 | View |
| Building 1 — Type 1 — Level 1–8 — 801 | 1,273.59 | View |
| Building 1 — Type 2 — Level 1–8 — 102, 202, 302, 402, 502, 602, 702 | 1,270.36 | View |
| Building 1 — Type 2 — Level 1–8 — 802 | 1,269.82 | View |
| Building 1 — Type 3 — Level 1–4 — 108, 208, 308, 408 | 1,386.28 | View |
| Building 1 — Type 4 — Level 2–8 — 212, 312, 412, 510, 610, 706, 804 | 1,203.19 | View |
| Building 1 — Type 4A — Level 1 — 110 | 1,464.32 | View |
| Building 1 — Type 5 — Level 2–4 — 210, 310, 410 | 1,442.26 | View |
| Building 1 — Type 6 — Level 3–4 — 304, 404 | 1,991.22 | View |
| Building 1 — Type 7 — Level 5–6 — 504, 604 | 1,290.70 | View |
| Building 1 — Type 8 — Level 5–6 — 505, 605 | 1,302.65 | View |
Apartment
3 Bedrooms
Layouts
| Layout Type | Size (sqft) | Floor Plan |
|---|---|---|
| Building 1 — Type 1 — Level 2 — 204 | 2,232.65 | View |
| Building 1 — Type 1A — Level 1 — 104 | 2,359.23 | View |
| Building 1 — Type 2 — Level 2 — 205 | 2,250.95 | View |
| Building 1 — Type 2A — Level 1 — 105 | 2,376.56 | View |
| Building 1 — Type 3 — Level 2 — 206 | 2,120.92 | View |
| Building 1 — Type 3A — Level 1 — 106 | 2,295.94 | View |
| Building 1 — Type 4 — Level 1–6 — 107 | 2,321.24 | View |
| Building 1 — Type 4 — Level 1–6 — 207, 307, 407, 506, 606 | 2,322.21 | View |
| Building 1 — Type 5 — Level 2–4 — 209, 309, 409 | 2,069.04 | View |
| Building 1 — Type 5A — Level 1 — 109 | 2,372.37 | View |
| Building 1 — Type 6 — Level 3–4 — 305, 405 | 2,515.42 | View |
| Building 1 — Type 7 — Level 3–4 — 306, 406 | 1,678.74 | View |
| Building 1 — Type 8 — Level 5–6 — 507, 607 | 2,142.66 | View |
| Building 1 — Type 9 — Level 5–6 — 508, 608 | 2,542.01 | View |
Apartment
4 Bedrooms
Layouts
Apartment
5 Bedrooms
Layouts
Apartment
1 Bedroom
Layouts
| Layout Type | Size (sqft) | Floor Plan |
|---|---|---|
| Building 2 — Type 1 — Level 1–6 — 105, 205, 305, 405 | 801.27 | View |
| Building 2 — Type 1 — Level 1–6 — 504 | 803.10 | View |
| Building 2 — Type 1 — Level 1–6 — 603 | 802.56 | View |
| Building 2 — Type 2 — Level 1–6 — 106 | 801.37 | View |
| Building 2 — Type 2 — Level 1–6 — 206 | 801.48 | View |
| Building 2 — Type 2 — Level 1–6 — 306, 406 | 801.27 | View |
| Building 2 — Type 2 — Level 1–6 — 505, 604 | 801.16 | View |
| Building 2 — Type 3 — Level 1–5 — 107, 207, 307, 407, 506 | 786.95 | View |
| Building 2 — Type 4 — Level 1–5 — 109, 209, 309, 409, 508 | 816.87 | View |
| Building 2 — Type 5 — Level 2–6 — 201 | 788.67 | View |
| Building 2 — Type 5 — Level 2–6 — 301, 401, 501, 601 | 788.56 | View |
Apartment
2 Bedrooms
Layouts
| Layout Type | Size (sqft) | Floor Plan |
|---|---|---|
| Building 2 — Type 1 — Level 1–4 — 101, 202 | 1,289.95 | View |
| Building 2 — Type 1 — Level 1–4 — 302, 402 | 1,290.05 | View |
| Building 2 — Type 2 — Level 1 — 102 | 1,698.55 | View |
| Building 2 — Type 3 — Level 1 — 103 | 1,358.41 | View |
| Building 2 — Type 4 — Level 1 — 104 | 1,351.95 | View |
| Building 2 — Type 5 — Level 1–5 — 108, 208, 308, 408 | 1,198.99 | View |
| Building 2 — Type 5 — Level 1–5 — 507 | 1,203.62 | View |
| Building 2 — Type 6 — Level 5 — 503 | 1,973.99 | View |
| Building 2 — Type 7 — Level 6 — 602 | 1,420.73 | View |
| Building 2 — Type 8 — Level 6 — 605 | 2,020.71 | View |
Apartment
3 Bedrooms
Layouts
Apartment
5 Bedrooms
Layouts
Apartment
1 Bedroom
Layouts
| Layout Type | Size (sqft) | Floor Plan |
|---|---|---|
| Building 3 — Type 1 — Level 1–5 — 101, 201, 301, 401, 501 | 813.75 | View |
| Building 3 — Type 2 — Level 1–5 — 103 | 784.15 | View |
| Building 3 — Type 2 — Level 1–5 — 203 | 784.90 | View |
| Building 3 — Type 2 — Level 1–5 — 303, 403 | 784.80 | View |
| Building 3 — Type 2 — Level 1–5 — 503 | 784.69 | View |
| Building 3 — Type 3 — Level 1–6 — 104 | 798.68 | View |
| Building 3 — Type 3 — Level 1–6 — 204, 304, 404, 504, 602 | 799.33 | View |
| Building 3 — Type 4 — Level 1–6 — 105, 205 | 799.11 | View |
| Building 3 — Type 4 — Level 1–6 — 305, 405 | 799.01 | View |
| Building 3 — Type 4 — Level 1–6 — 505, 603 | 799.33 | View |
| Building 3 — Type 5 — Level 2–4 — 207, 307 | 787.38 | View |
| Building 3 — Type 5 — Level 2–4 — 407 | 787.60 | View |
| Building 3 — Type 5A — Level 1 — 107, 108 | 897.39 | View |
| Building 3 — Type 6 — Level 2–6 — 210, 310, 410, 508, 605 | 786.73 | View |
Apartment
2 Bedrooms
Layouts
| Layout Type | Size (sqft) | Floor Plan |
|---|---|---|
| Building 3 — Type 1 — Level 1–5 — 102, 202 | 1,196.62 | View |
| Building 3 — Type 1 — Level 1–5 — 302, 402, 502 | 1,196.84 | View |
| Building 3 — Type 2 — Level 2–4 — 206, 406 | 1,271.65 | View |
| Building 3 — Type 2 — Level 2–4 — 306 | 1,271.76 | View |
| Building 3 — Type 2A — Level 1 — 106 | 1,354.96 | View |
| Building 3 — Type 3 — Level 1 — 109 | 1,610.50 | View |
| Building 3 — Type 4 — Level 1 — 110 | 1,328.91 | View |
| Building 3 — Type 5 — Level 2–4 — 208, 308, 408 | 1,245.71 | View |
| Building 3 — Type 6 — Level 5 — 506 | 2,024.48 | View |
| Building 3 — Type 7 — Level 6 — 601 | 2,036.32 | View |
| Building 3 — Type 8 — Level 6 — 604 | 1,368.31 | View |
Apartment
3 Bedrooms
Layouts
Apartment
5 Bedrooms
Layouts
Current selected-unit payment terms have not been verified. Request a current payment schedule before reserving.
Location
Le Ciel , La Mer
About the Location
The original December 2021 historical example plans show total areas of 784.15–897.39 sq ft for one-bedroom homes, 1196.62–2036.32 sq ft for two-bedroom homes, 1678.74–2542.01 sq ft for three-bedroom homes, 2723.16–3890.29 sq ft for four-bedroom homes and 7248.09–11323.31 sq ft for five-bedroom homes. All ranges include outdoor space. These are original examples, not exhaustive current stock. Original printed totals are preserved; rounding differences of 0.01 sq ft are possible.
In Building 1, Type 1 units 103/203/303/403 show 742.17 sq ft indoors plus a 75.24 sq ft balcony, totaling 817.41 sq ft. Type 2 units 211/311/411/509/609 show 740.99 sq ft indoors plus a 45.96 sq ft balcony, totaling 786.95 sq ft. In Building 3, Type 5A units 107/108 and Type 5 units 207/307 share the same 741.42 sq ft indoor area, but their outdoor areas are 155.97 and 45.96 sq ft respectively, giving totals of 897.39 and 787.38 sq ft. Compare both components when assessing a home.
Yes. Building 1 Type 1 unit 503 has 2658.79 sq ft indoors and a 1231.50 sq ft terrace, totaling 3890.29 sq ft. Type 2 unit 603 has the same 2658.79 sq ft indoor area but 524.42 sq ft outdoors, totaling 3183.21 sq ft. The difference in total area comes from outdoor space.
Four original five-bedroom homes are shown: Building 1 Type 1 unit 703, 8234.39 sq ft, with drawings for levels 7, 8 and RF; Building 1 Type 2 unit 705, 11323.31 sq ft, with drawings for levels 7, 8 and RF; Building 2 Type 1 unit 502, 7268.12 sq ft, with drawings for levels 5, 6 and 7; and Building 3 Type 1 unit 507, 7248.09 sq ft, with drawings for levels 5, 6 and 7. Each total includes outdoor space and covers the whole home. Its repetition on three drawings does not indicate three homes or the area of each individual level.
The original drawings are specific to Buildings 1, 2 and 3, so a selected home should be checked against its building, type and unit number. The publication contains 38 full-spread images with 72 individual drawing sides and 64 distinct building/bedroom/layout types. Its 93 printed area rows represent 85 unique unit/area entries after repeated levels of the four five-bedroom homes are grouped. This historical coverage does not establish current inventory, a total project home count or a total floor count.
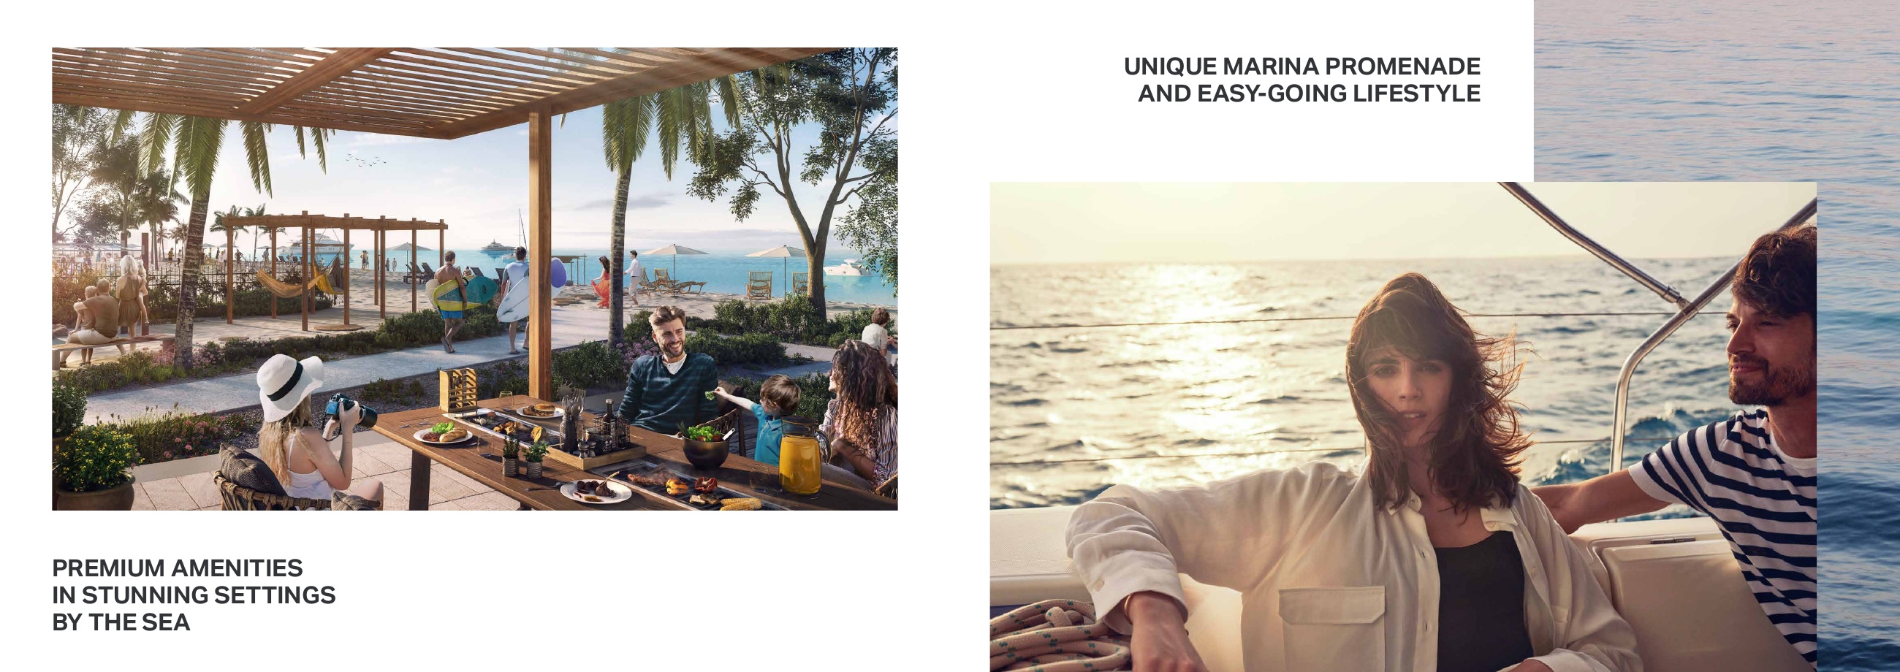
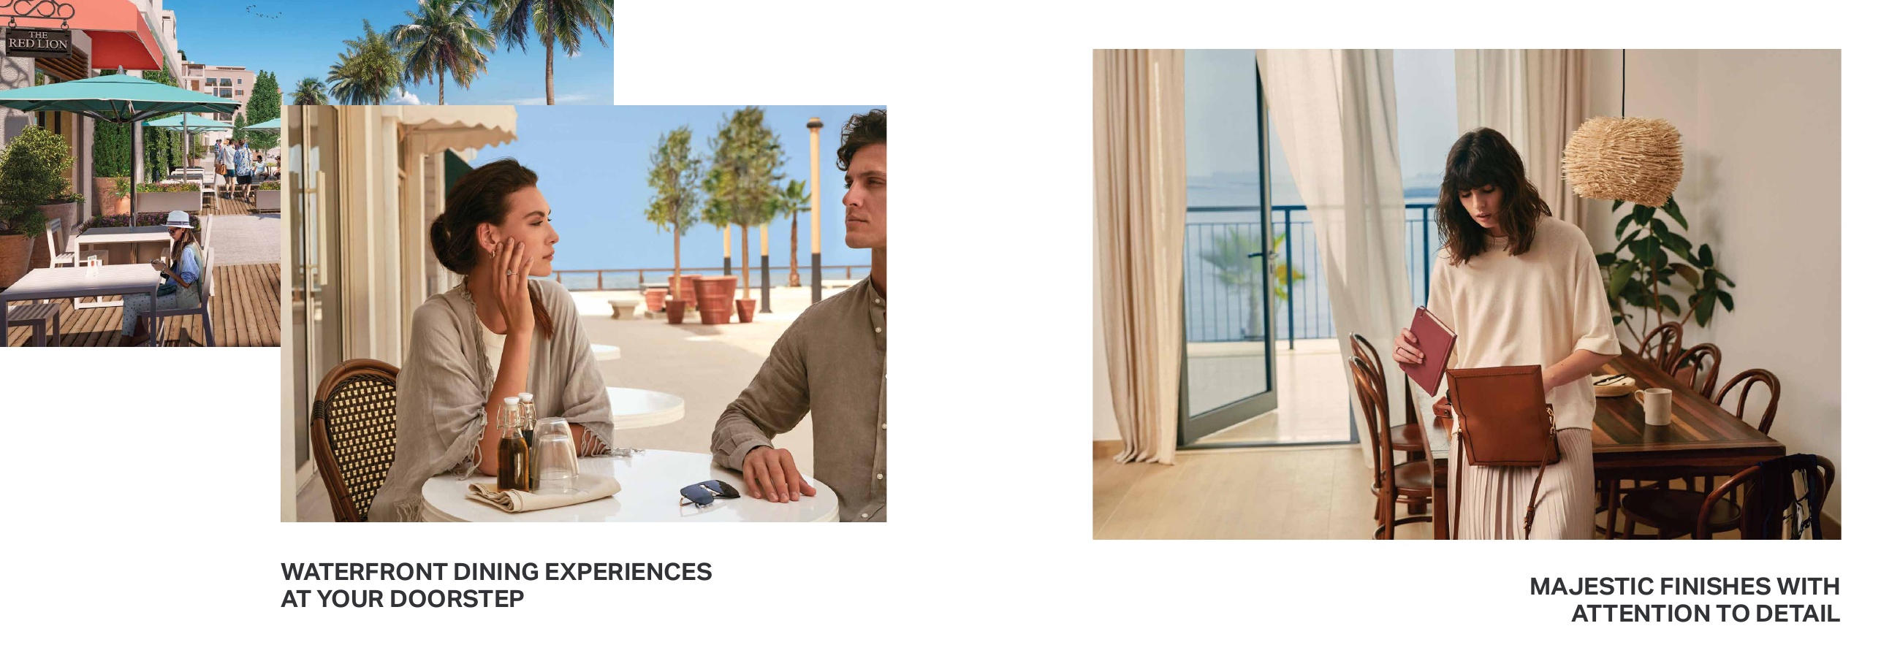
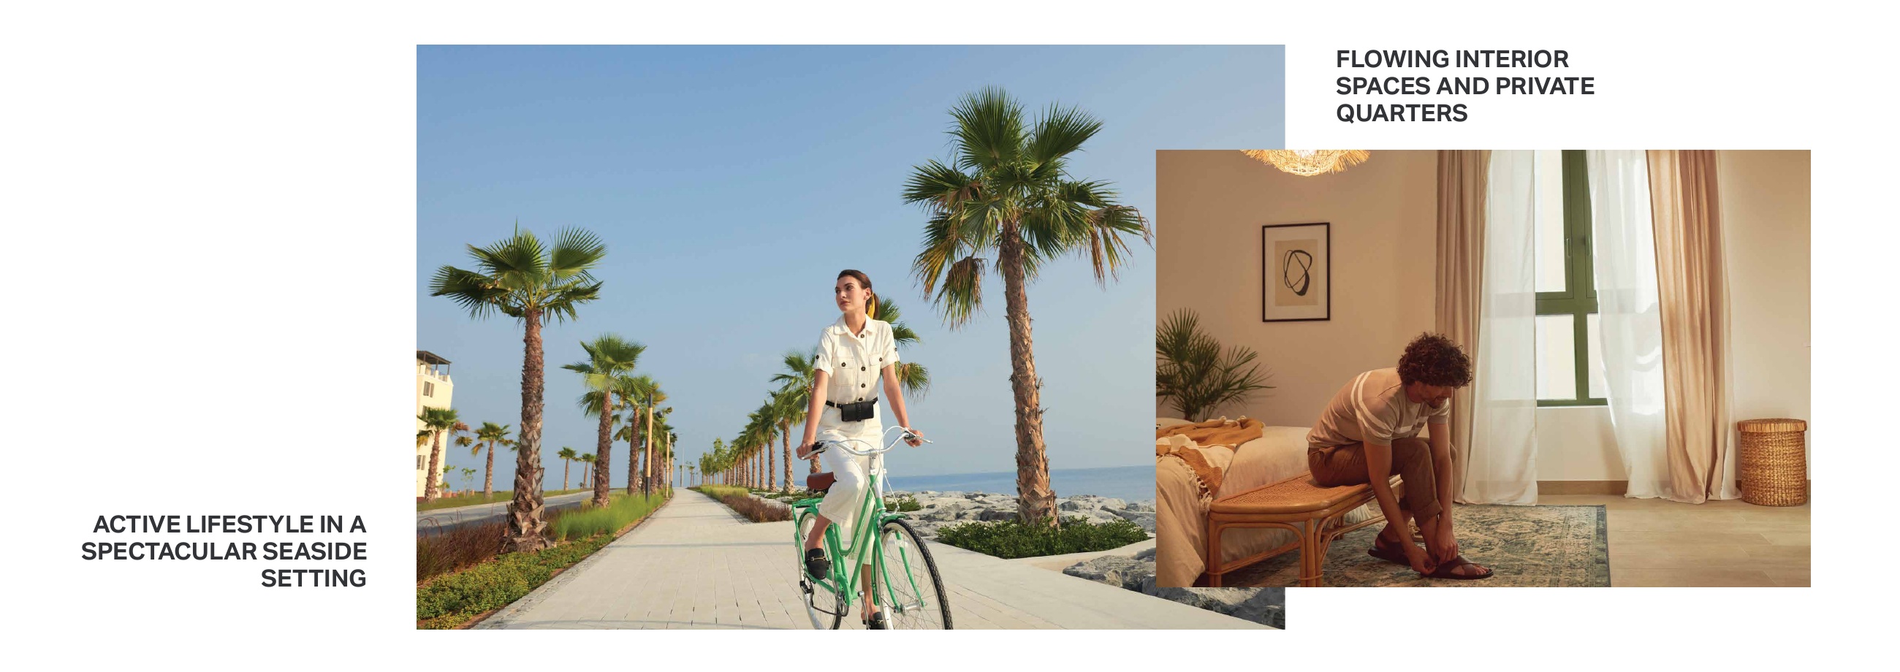
The original brochure markets community-wide amenities: a 190+ berth marina and yacht club, swimming pools, seaside and marina promenades, cafés, restaurants, beach access, landscaped terraces and hospitality. These describe the original community design and do not verify current operation or private facilities for every home. Selected Building 1 five-bedroom roof plans show private pools; a pool should only be attributed to a selected home after checking its approved drawing and contract.
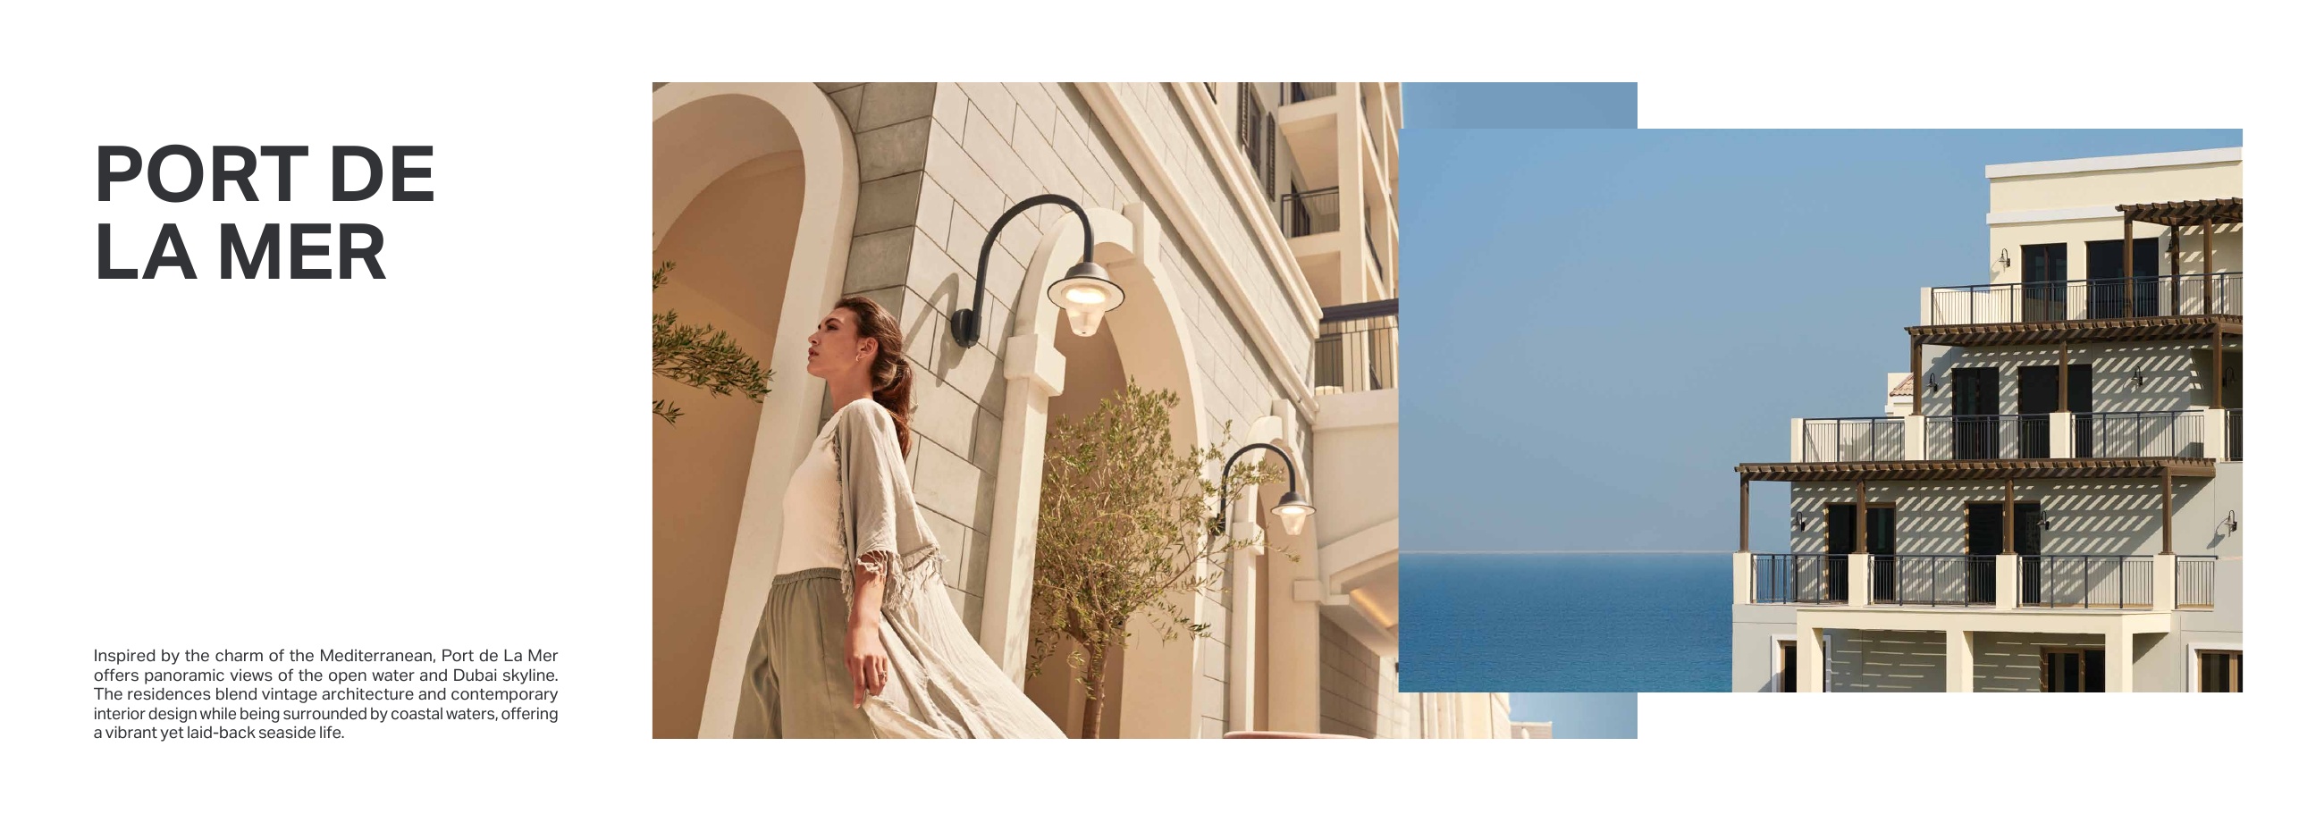
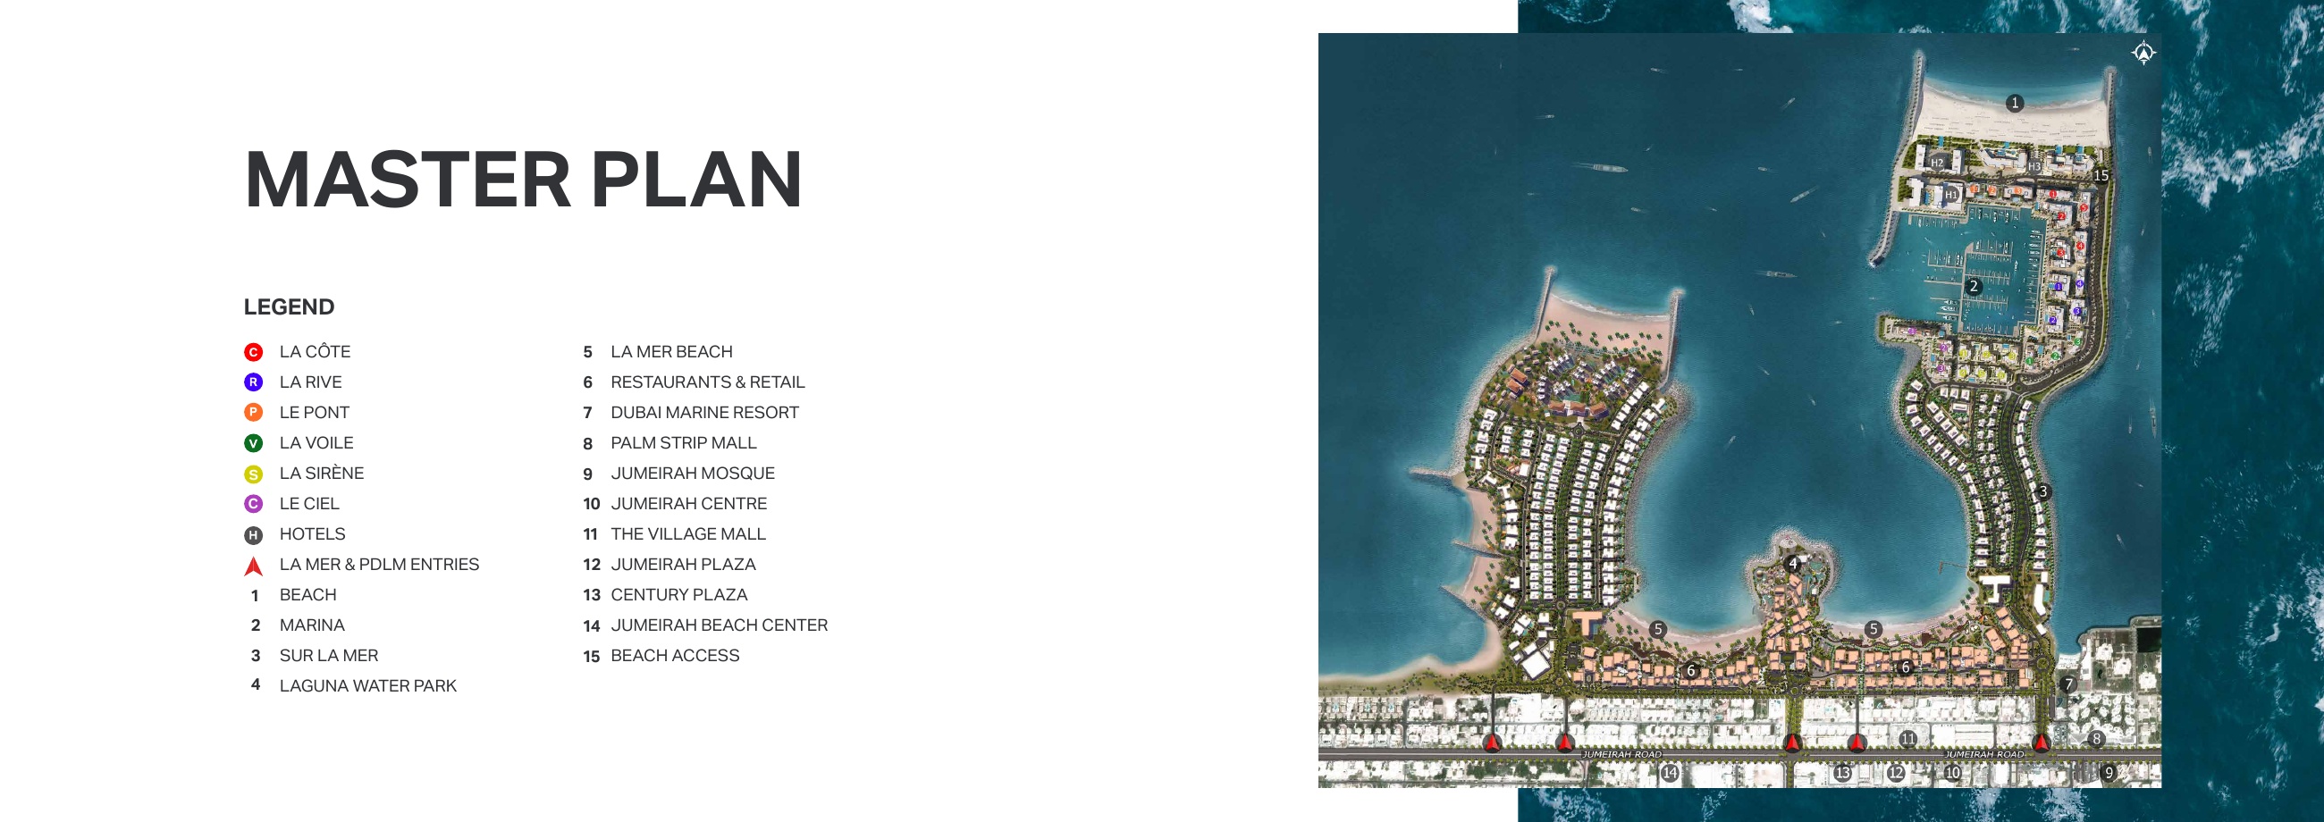
Use the historical illustrative map on page 16 of the original December 2021 brochure. It highlights Le Ciel in purple and separately labels other phases, the marina, beach, hotels and access points. Old venue labels, such as Laguna Waterpark, do not confirm current operation.
No. The original brochure does not verify current prices, available stock, construction progress, actual completion or handover dates, or a complete current payment schedule. A community-level official page also does not establish Le Ciel inventory. Confirm these details for the selected unit through current documentation and the purchase contract. Also check the approved unit drawing and any furniture inventory: original illustrations do not guarantee furnished delivery, finishes or a particular view.
Launch Price
Key Information
Developer

Interested in this project?
Contact us for more details, pricing, and availability.