We can't find the internet
Attempting to reconnect
Something went wrong!
Hang in there while we get back on track
Myrtle City Walk
Myrtle, Central Park at City Walk
About this Project
Project Details
-
•Type: apartment
-
•Launch Date: 2022-03-01
Amenities
Property Features
Project Timeline
-
•Booking Started: 01/03/2022
-
•Construction Started: 02/03/2022
Floor Plans
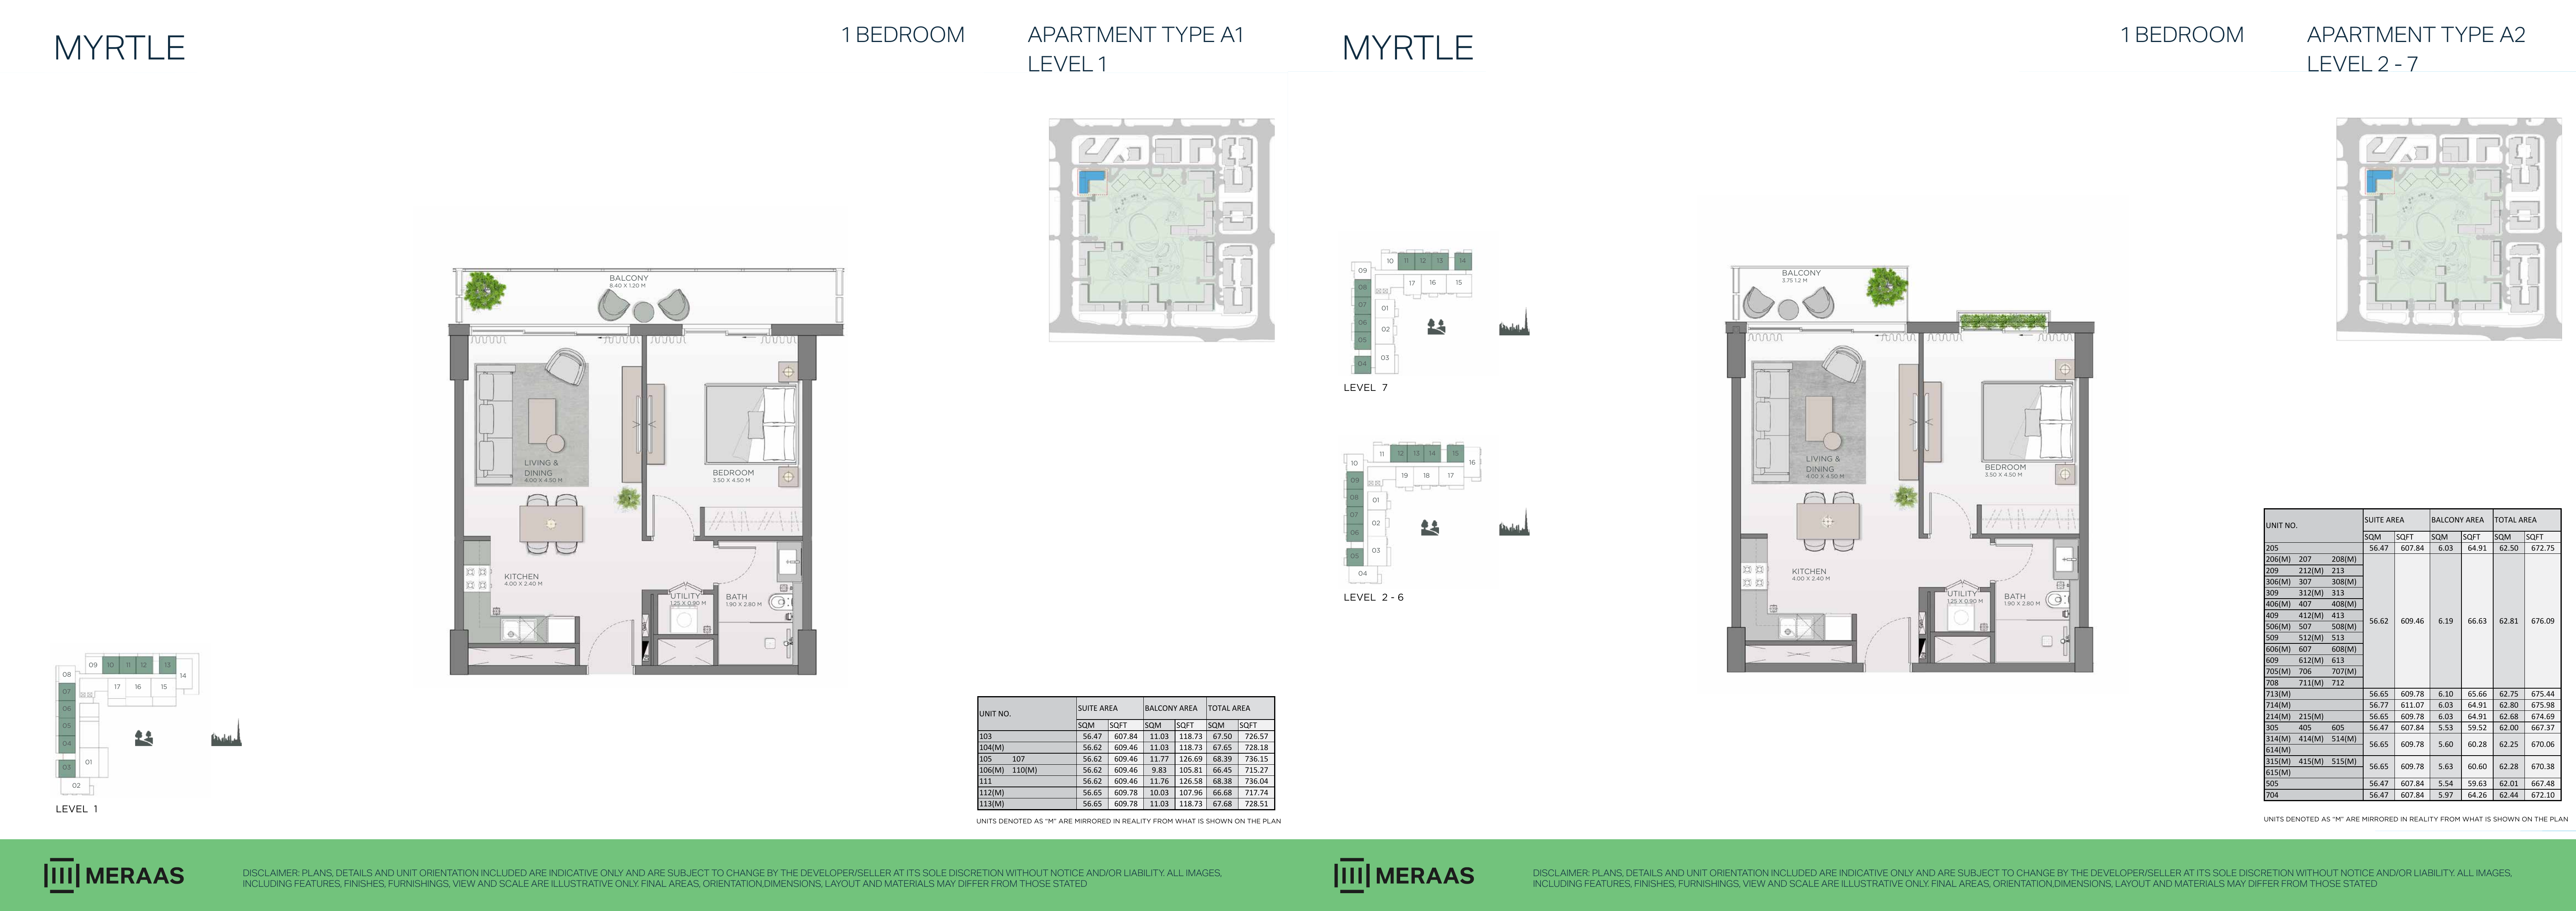
Myrtle original one-bedroom layouts — brochure page 13
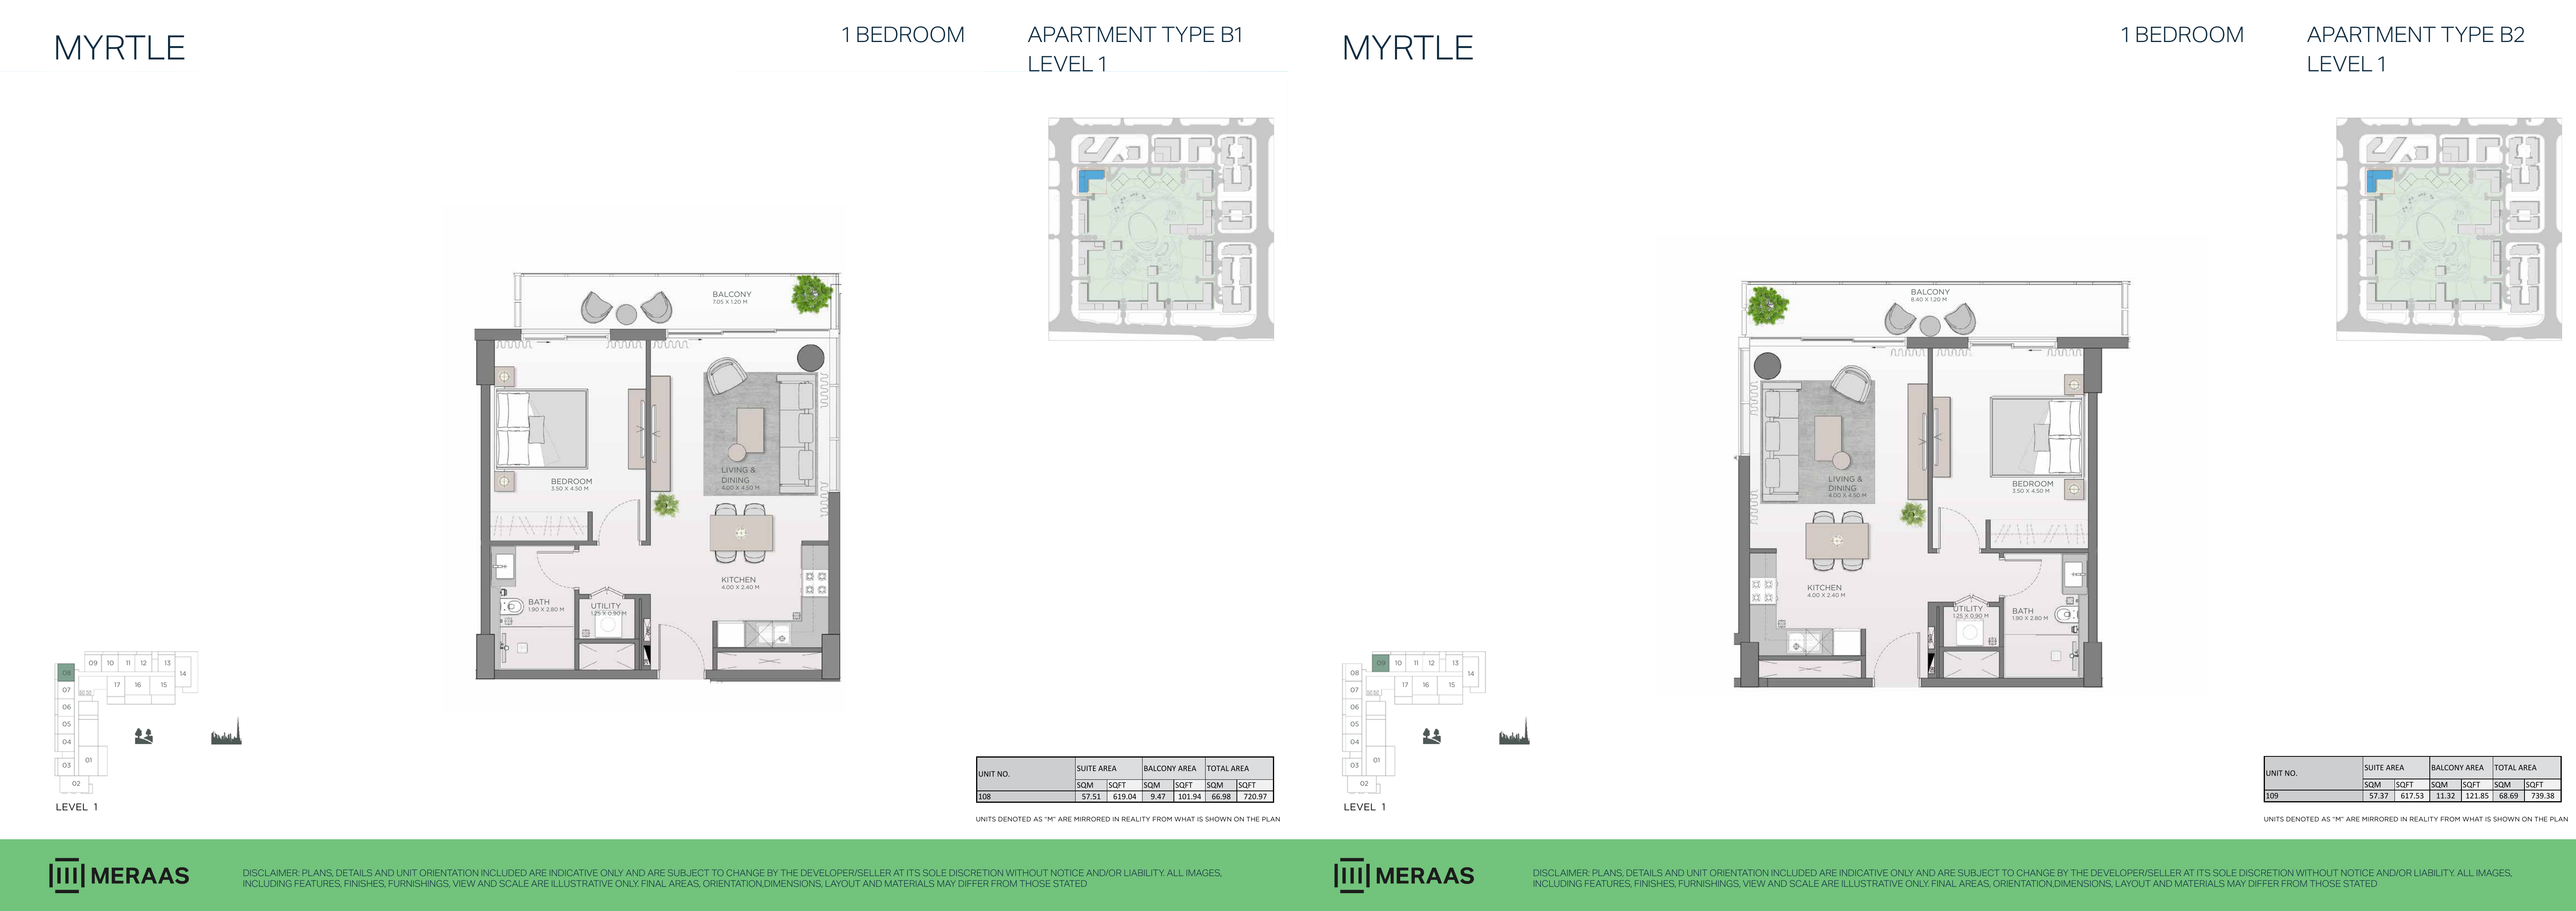
Myrtle original one-bedroom layouts — brochure page 14
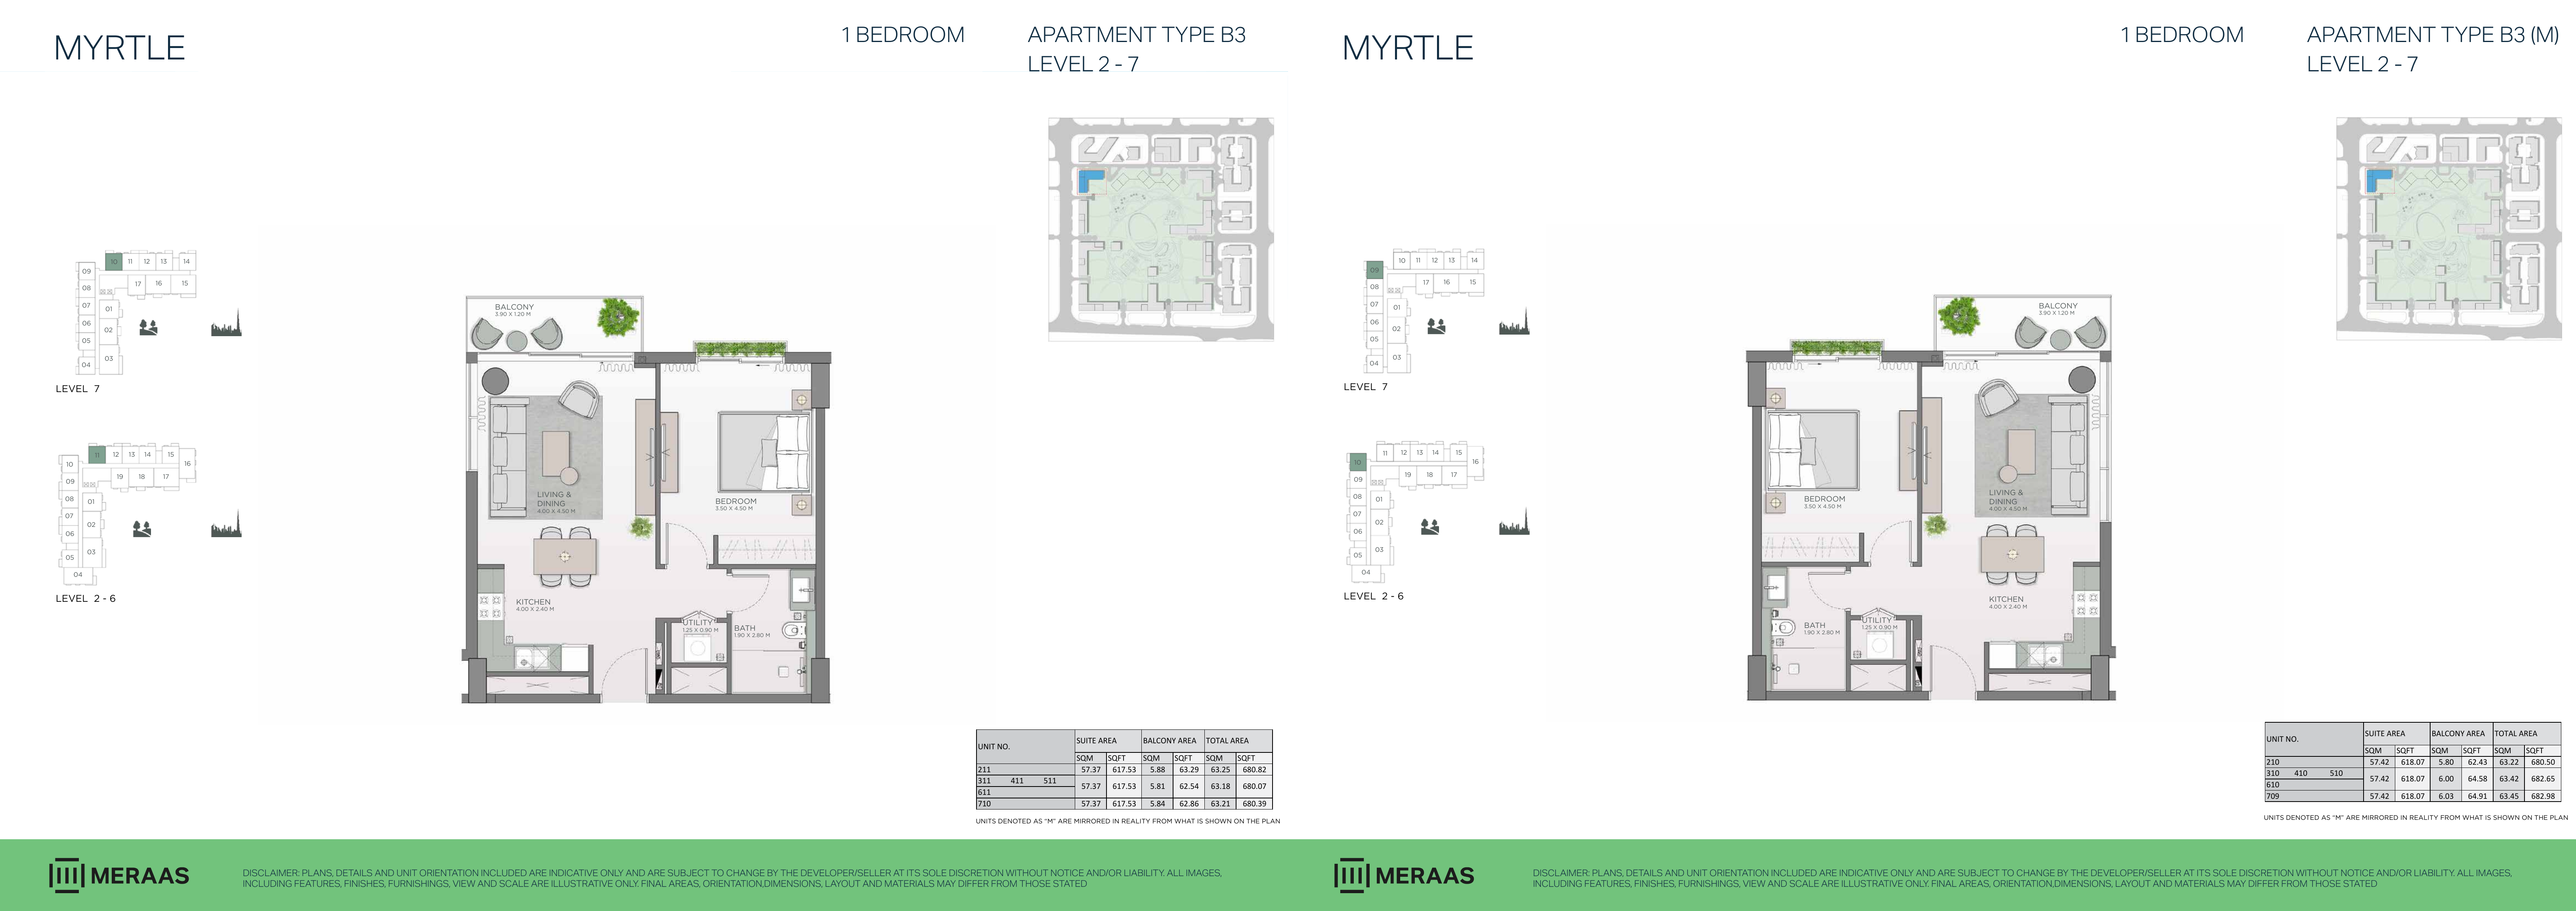
Myrtle original one-bedroom layouts — brochure page 15
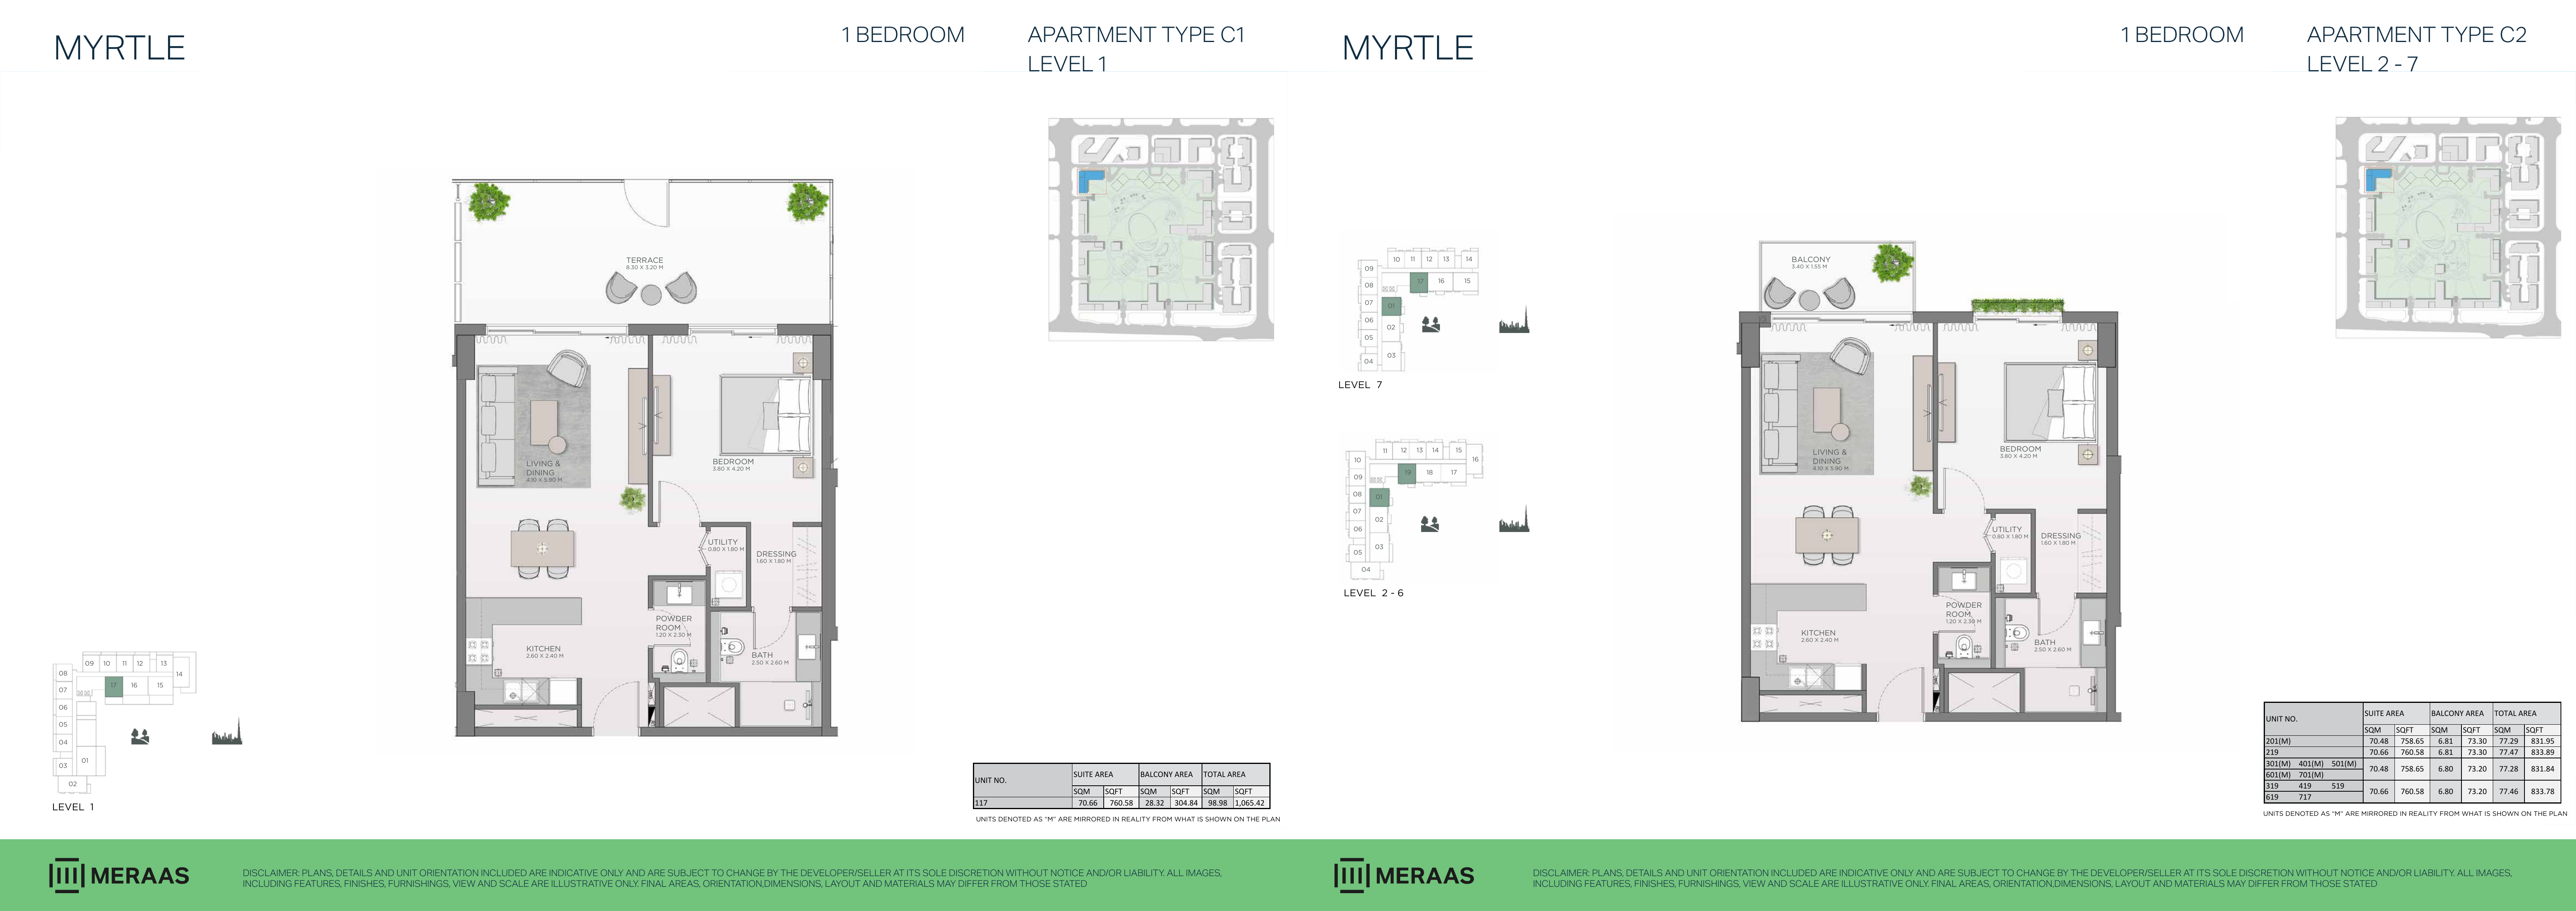
Myrtle original one-bedroom layouts — brochure page 16
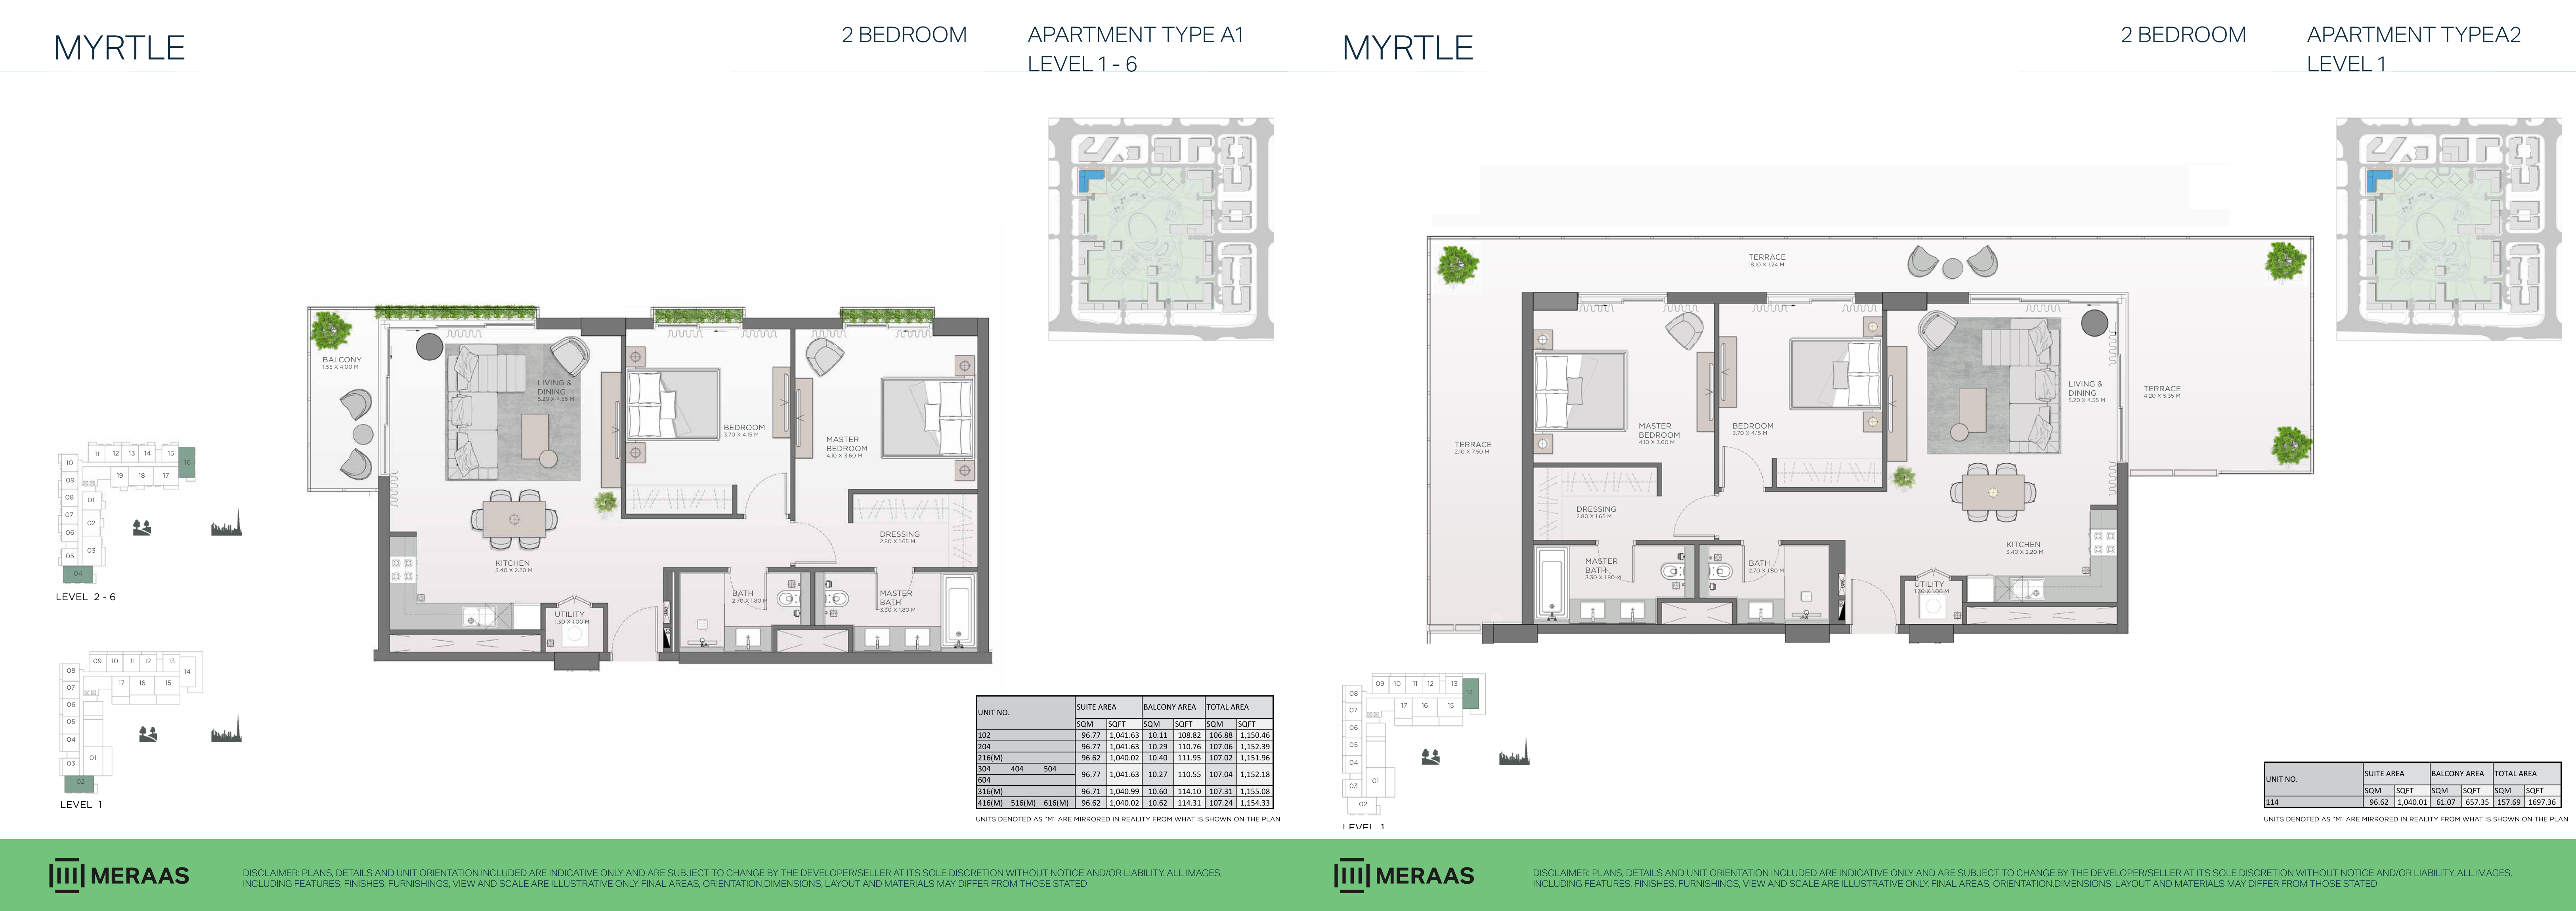
Myrtle original two-bedroom layouts — brochure page 17
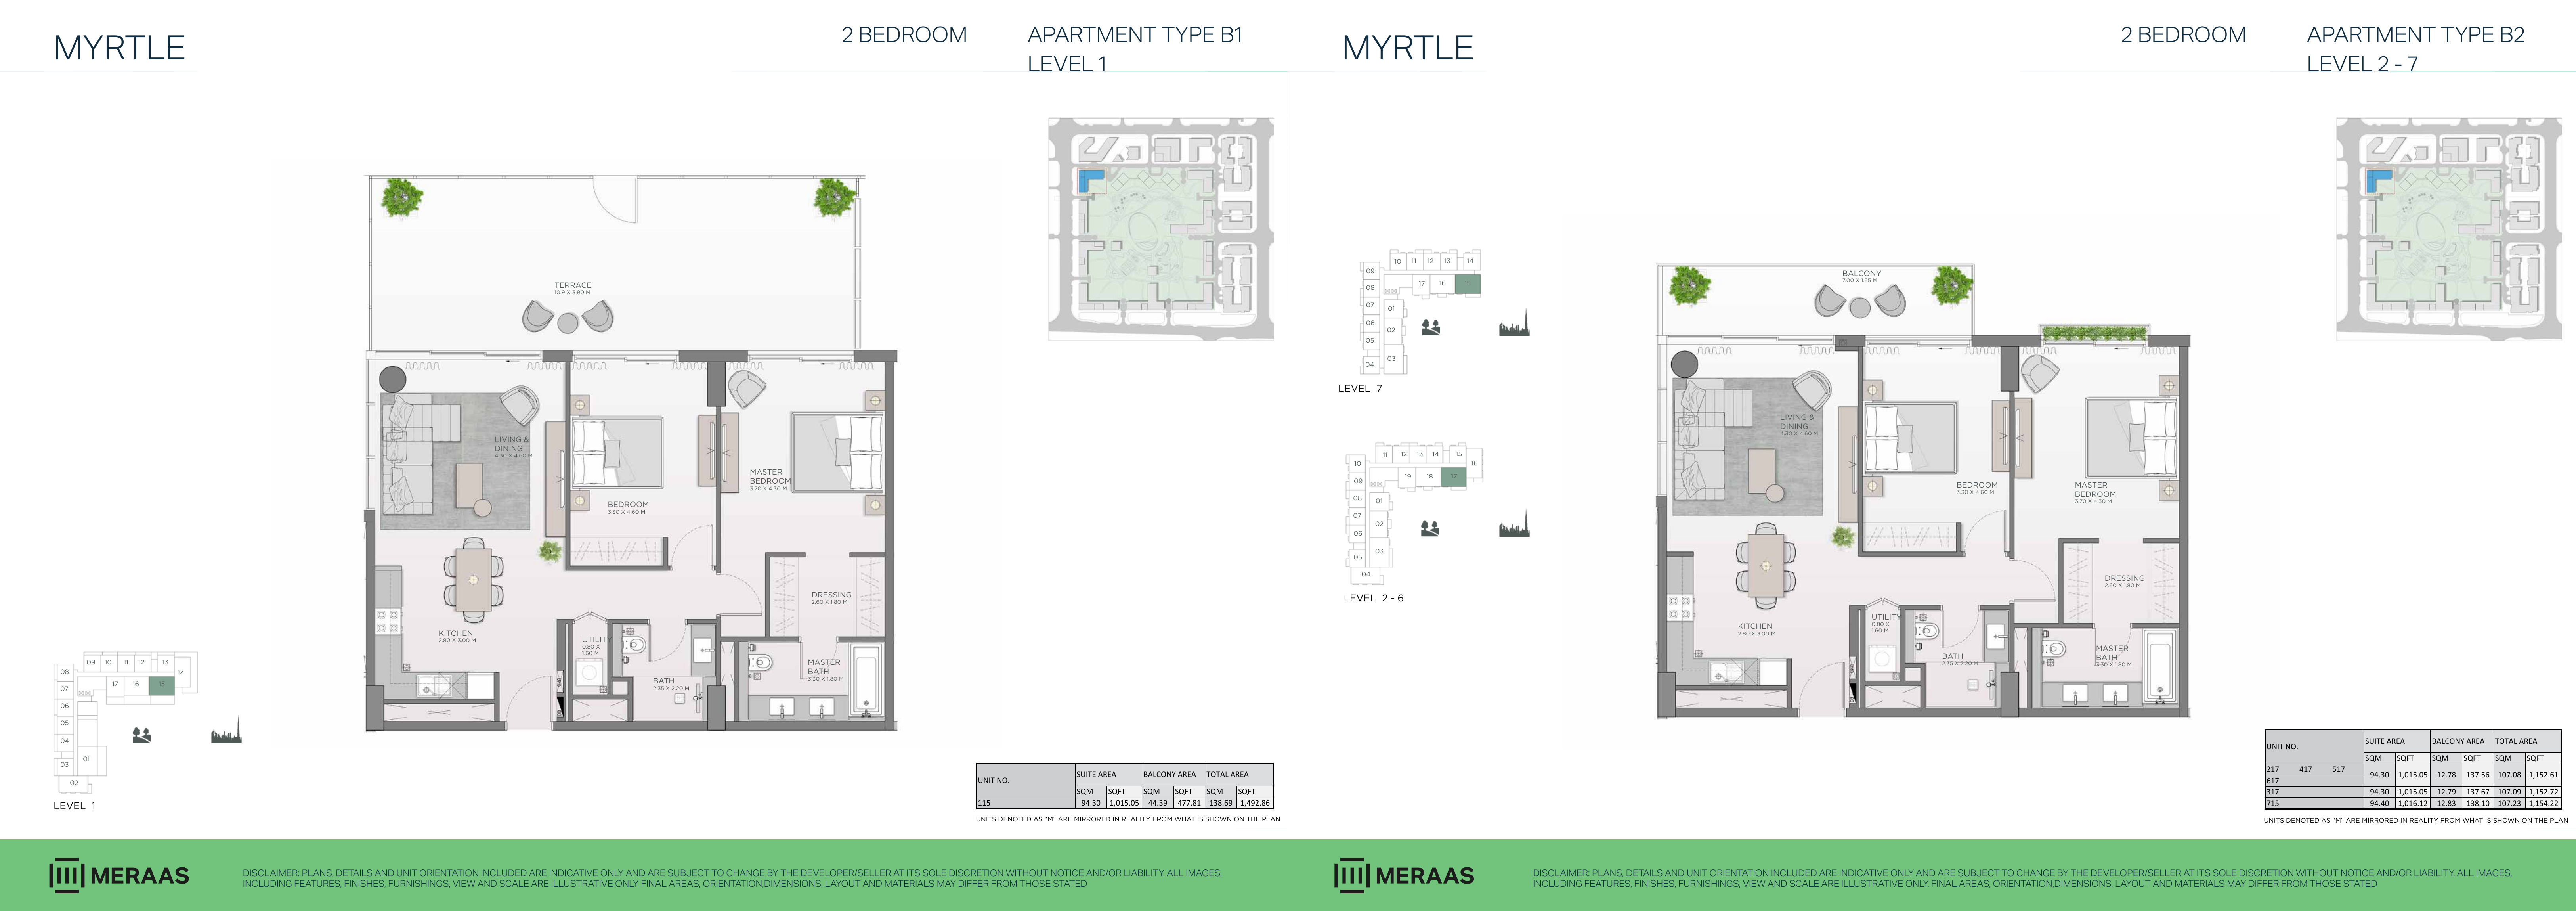
Myrtle original two-bedroom layouts — brochure page 18
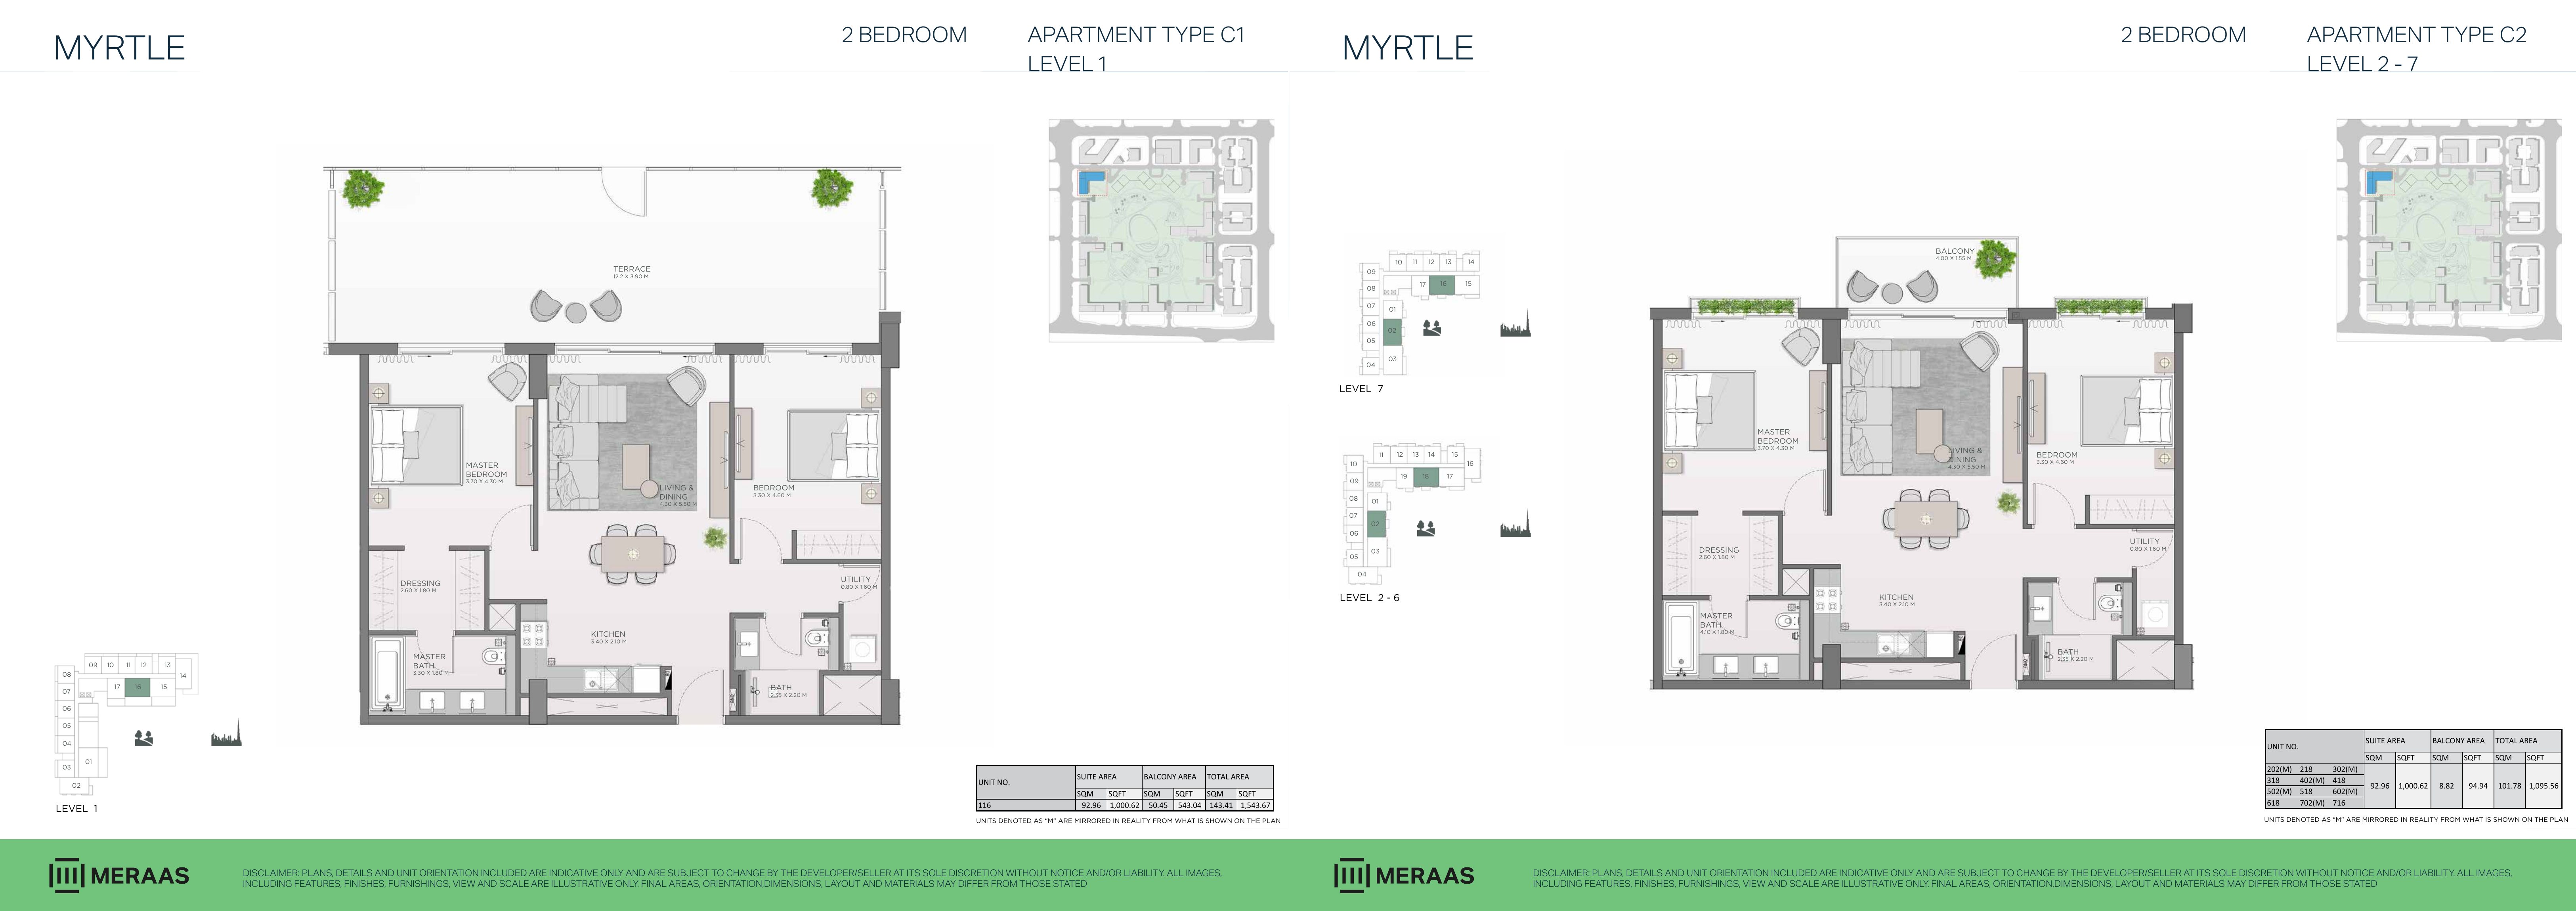
Myrtle original two-bedroom layouts — brochure page 19
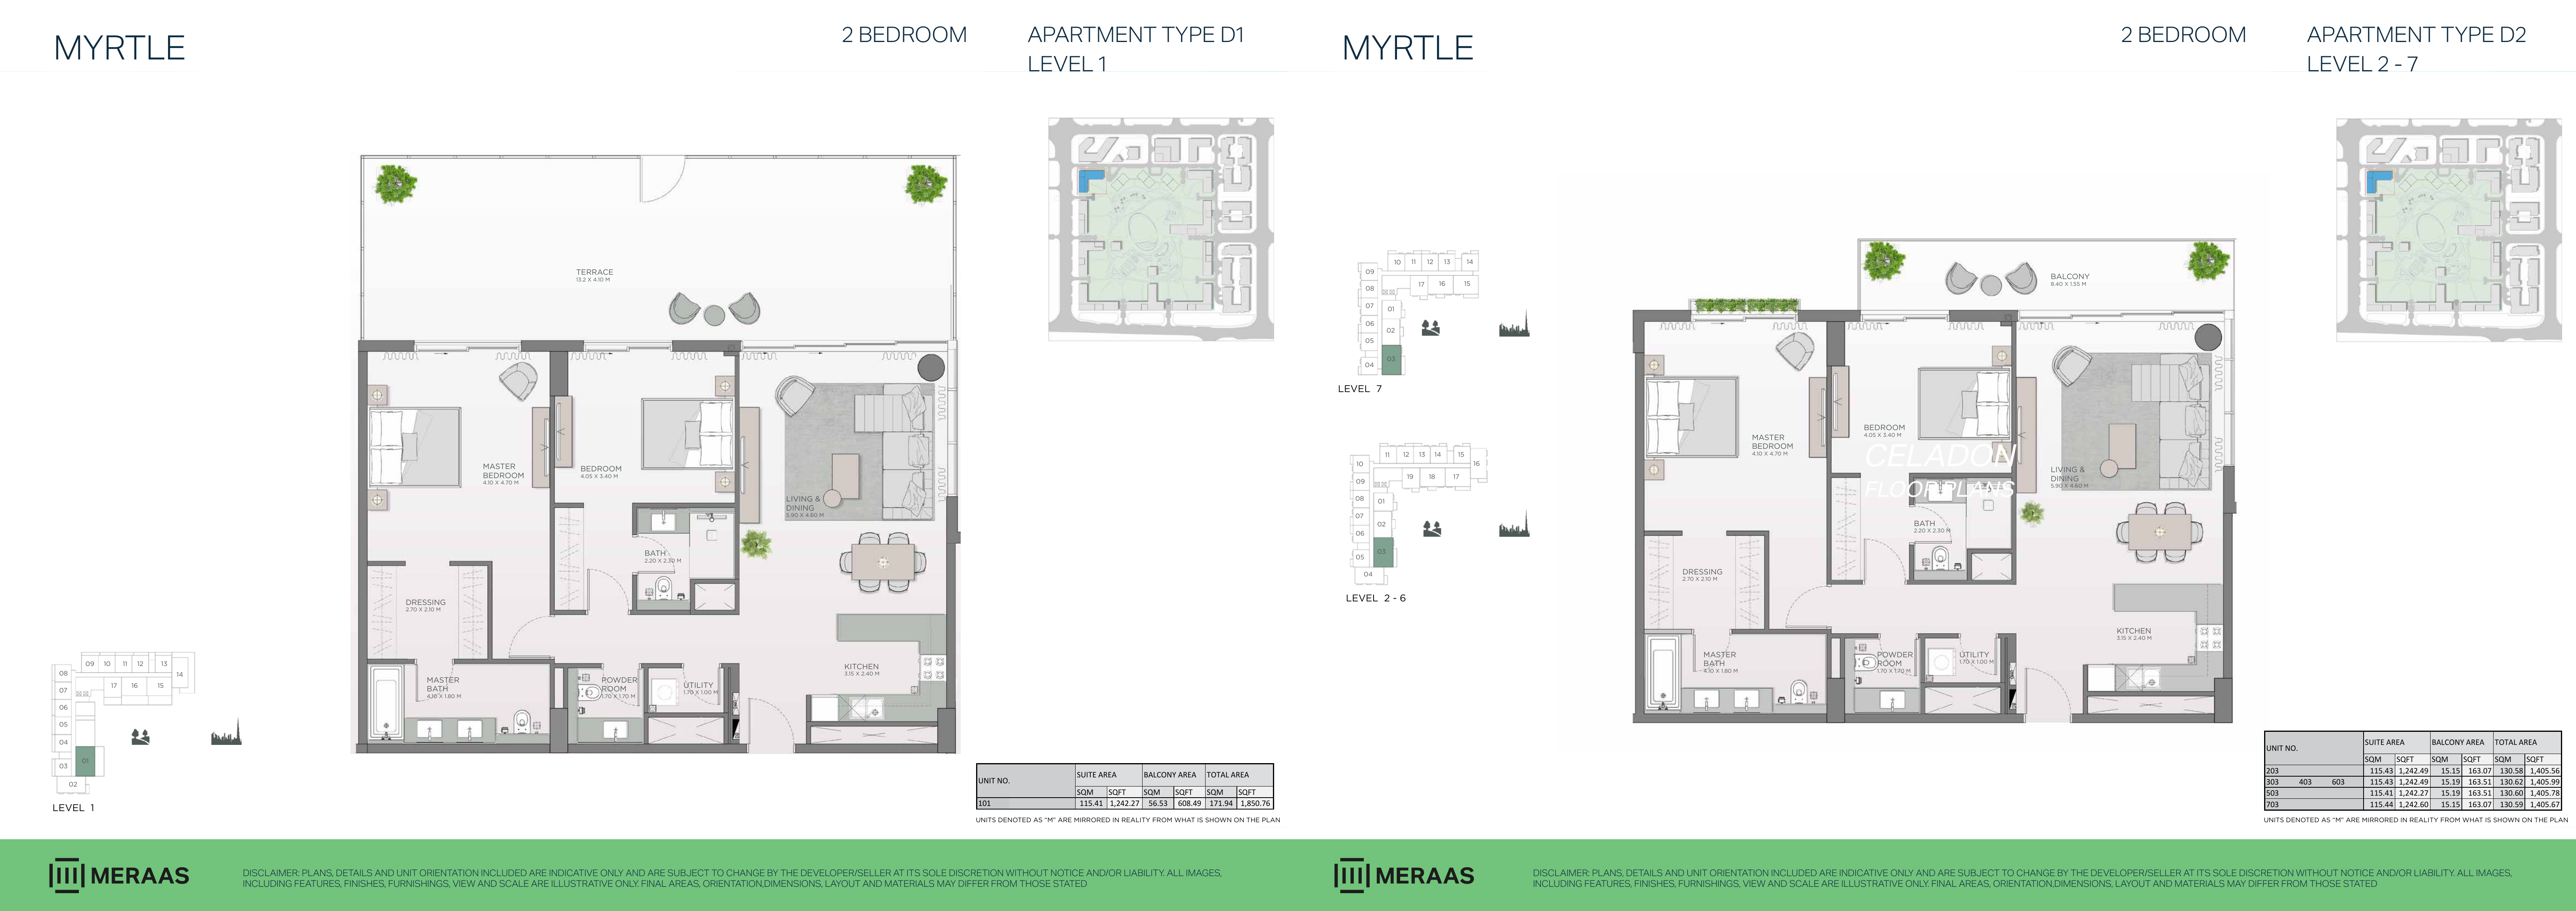
Myrtle original two-bedroom layouts — brochure page 20
Unit types
Apartment
1 Bedroom
Layouts
| Layout Type | Size (sqft) | Floor Plan |
|---|---|---|
| Type A1, Level 1 | 715.27 – 736.15 | View |
| Type A2, Level 2–7 | 667.37 – 676.09 | View |
| Type B1, Level 1 | 720.97 | View |
| Type B2, Level 1 | 739.38 | View |
| Type B3, Level 2–7 | 680.07 – 680.82 | View |
| Type B3 (M), Level 2–7 | 680.50 – 682.98 | View |
| Type C1, Level 1 | 1,065.42 | View |
| Type C2, Level 2–7 | 831.84 – 833.89 | View |
Apartment
2 Bedrooms
Layouts
| Layout Type | Size (sqft) | Floor Plan |
|---|---|---|
| Type A1, Level 1–6 | 1,150.46 – 1,155.08 | View |
| Type A2, Level 1 | 1,697.36 | View |
| Type B1, Level 1 | 1,492.86 | View |
| Type B2, Level 2–7 | 1,152.61 – 1,154.22 | View |
| Type C1, Level 1 | 1,543.67 | View |
| Type C2, Level 2–7 | 1,095.56 | View |
| Type D1, Level 1 | 1,850.76 | View |
| Type D2, Level 2–7 | 1,405.56 – 1,405.99 | View |
The supplied information does not confirm a current resale price, actual completion or handover date, construction progress, service charges, approved furnishing inventory or complete payment schedule. Confirm these details for the selected property before relying on them.
Location
Myrtle , Central Park at City Walk
About the Location
The March 2022 plans reviewed show one-bedroom total areas of 667.37–1065.42 sq ft and two-bedroom total areas of 1095.56–1850.76 sq ft, including outdoor areas. They cover 16 layout types and 48 visible area variants and show historical examples rather than currently available homes.
Historical C1 unit 117 on Level 1 has a 760.58 sq ft suite, 304.84 sq ft of outdoor space and a total area of 1065.42 sq ft. C2 examples on Levels 2–7 have suites of 758.65–760.58 sq ft, outdoor areas of 73.20–73.30 sq ft and totals of 831.84–833.89 sq ft. Their indoor space is similar; the outdoor area accounts for much of the total-area difference.
Historical C1 unit 116 on Level 1 has a 1000.62 sq ft suite, 543.04 sq ft of outdoor space and a total area of 1543.67 sq ft; C2 on Levels 2–7 has the same 1000.62 sq ft suite, 94.94 sq ft of outdoor space and a total area of 1095.56 sq ft. D1 unit 101 on Level 1 has a 1242.27 sq ft suite, 608.49 sq ft of outdoor space and a total area of 1850.76 sq ft, while D2 examples on Levels 2–7 have suites of 1242.27–1242.60 sq ft, outdoor areas of 163.07–163.51 sq ft and totals of 1405.56–1405.99 sq ft. These comparisons describe historical layouts rather than currently available units.
The historical plans assign layouts to different levels and show area variations within some types; two-bedroom A1 spans Levels 1–6, while many other types distinguish Level 1 from Levels 2–7. “M” identifies a mirrored orientation on the original plan. Confirm the selected unit’s orientation, approved plan, dimensions and actual inclusions.
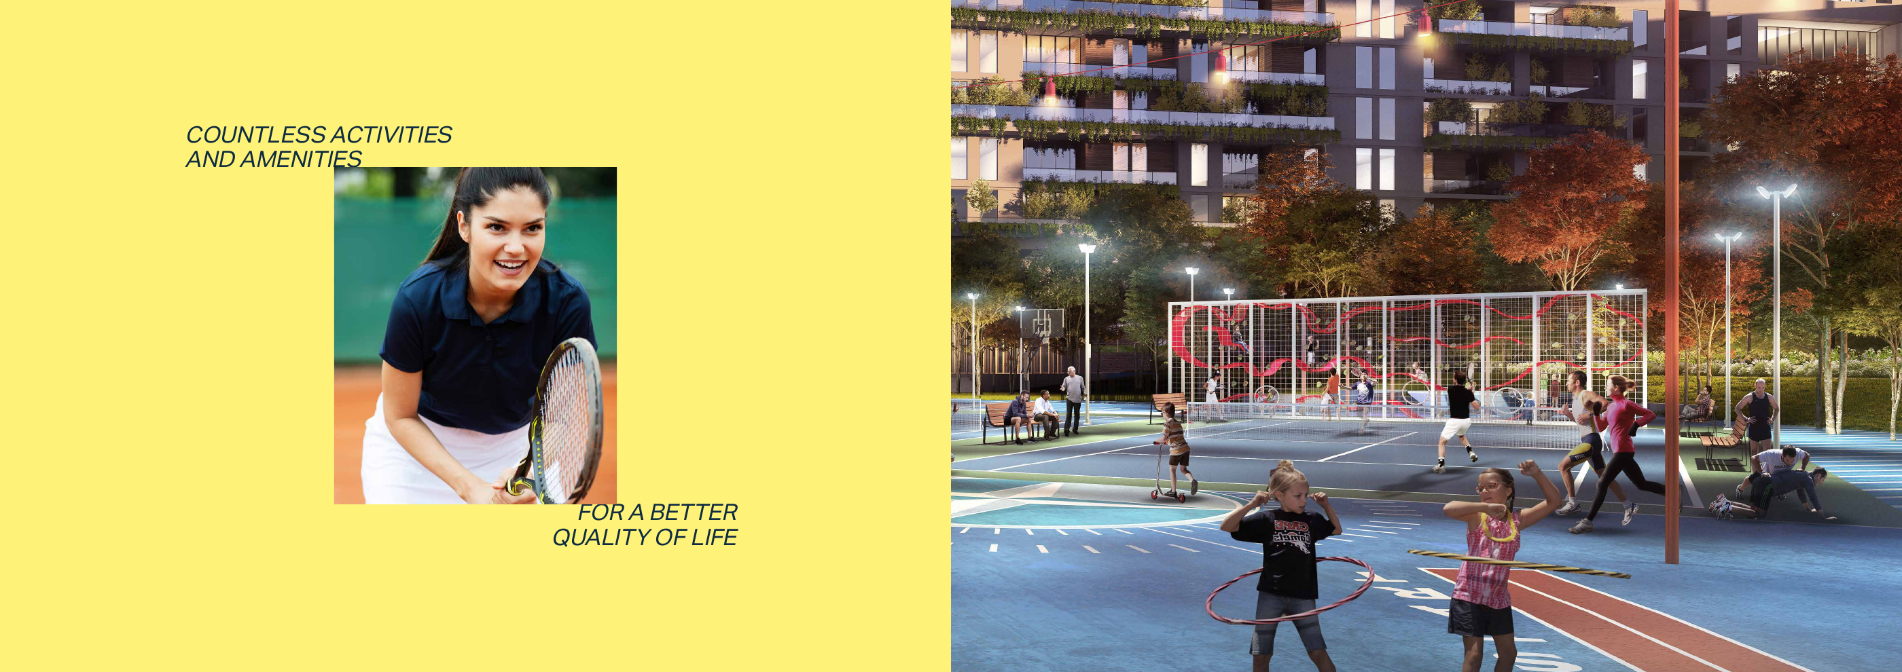
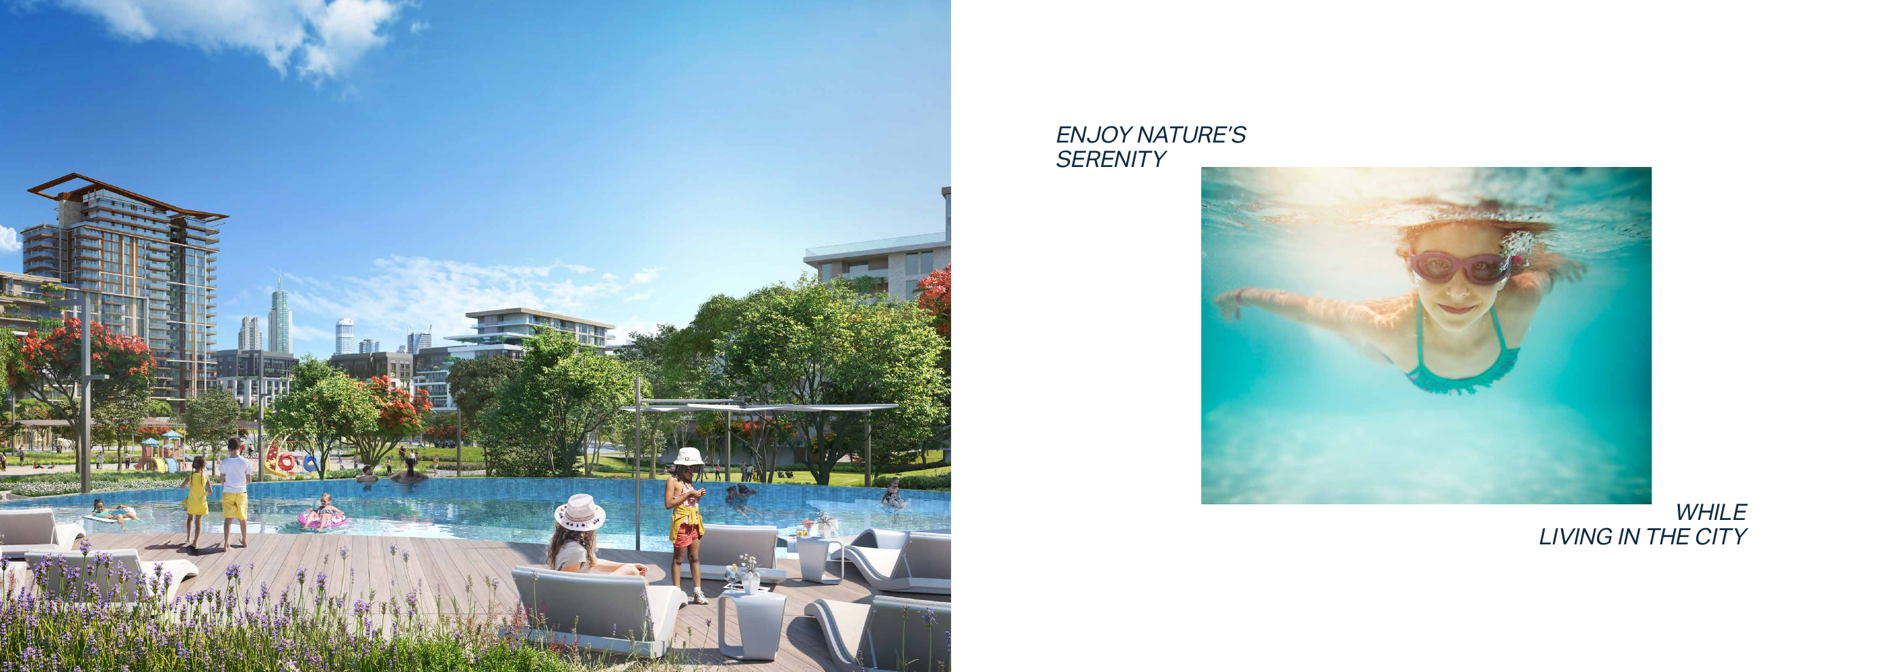
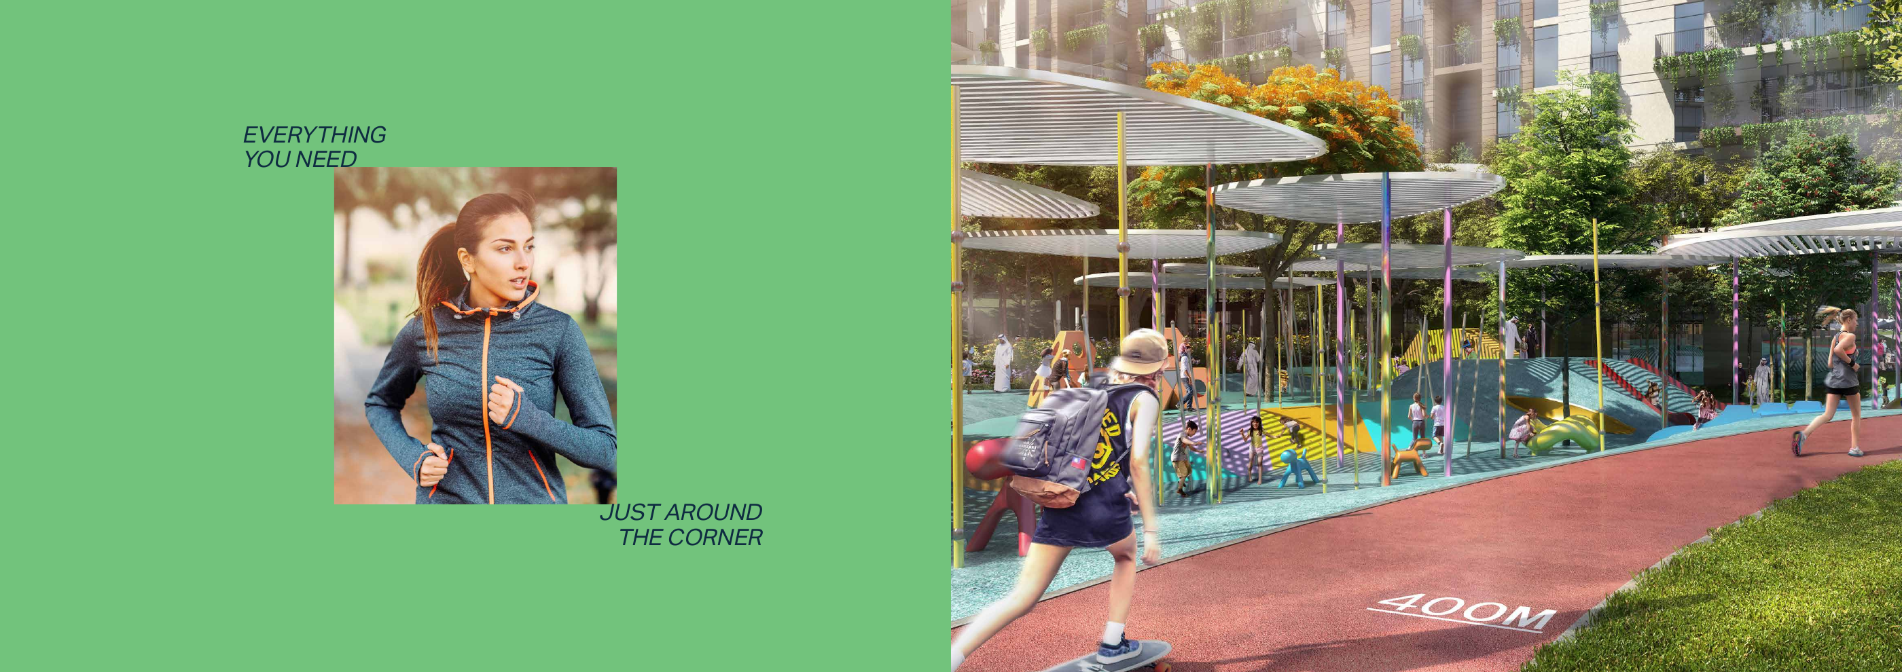
The original proposal lists pools and water play, children’s play areas, a running track, dog park, sports lawns, tennis and squash, half-court basketball, skateable landscape, games tables, outdoor fitness, spa and sauna, yoga and meditation, dining and retail, function rooms, a nursery, an event area, picnic pavilions and outdoor BBQ facilities. These were proposed as shared community amenities; their current operation and each home's right to use them have not been confirmed.
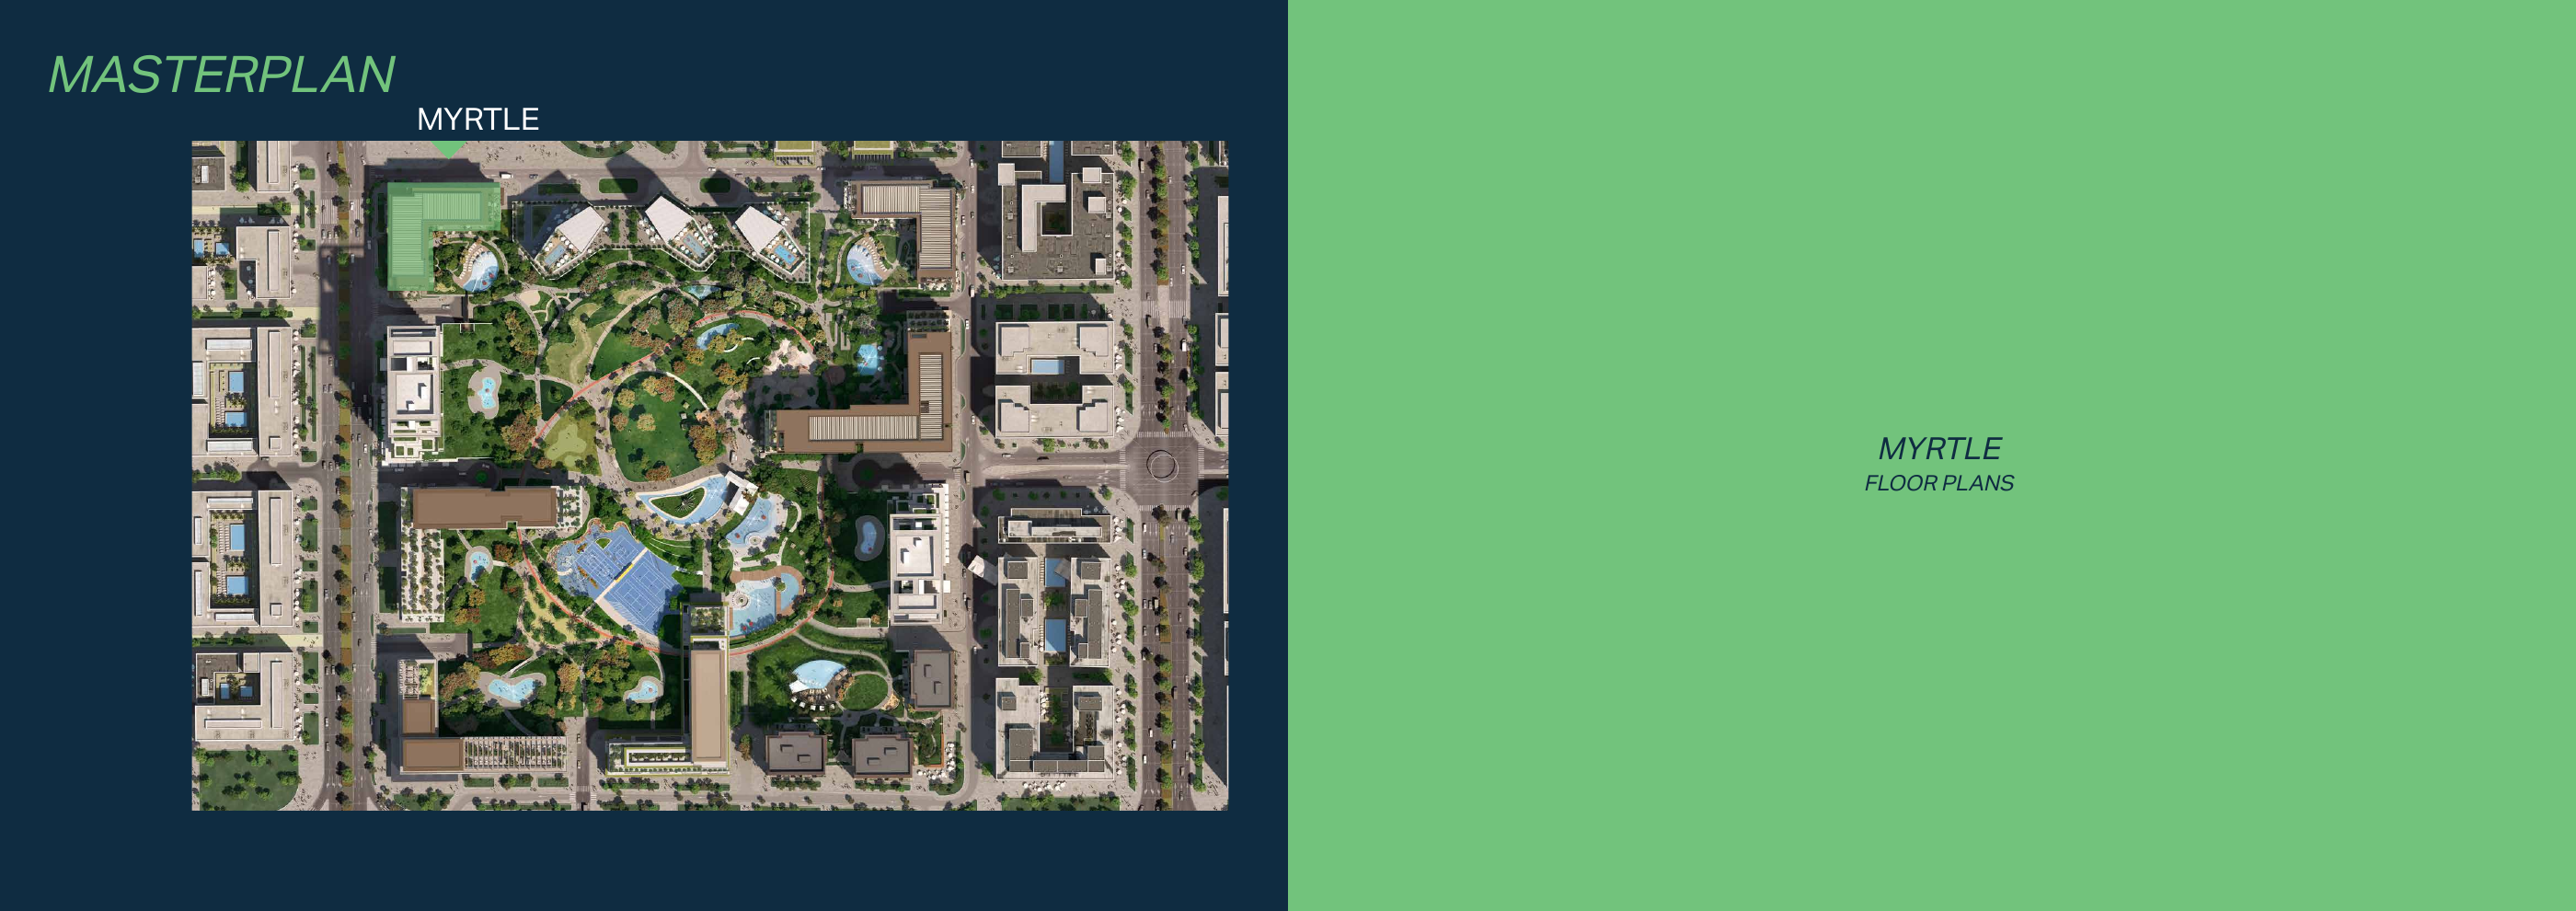
The original page 12 illustration shows a green park, perimeter residential blocks and the Myrtle label at the top left. It does not establish current access or operation, and unlabelled blocks should not be assigned other phase names.
The developer community page currently labels Myrtle Sold Out, referring to the developer phase. That label does not establish whether resale or rental homes are available; current availability has not been confirmed.
The supplied information does not confirm a current resale price, actual completion or handover date, construction progress, service charges, approved furnishing inventory or complete payment schedule. Confirm these details for the selected property before relying on them.
Launch Price
Key Information
Developer

Interested in this project?
Contact us for more details, pricing, and availability.