We can't find the internet
Attempting to reconnect
Something went wrong!
Hang in there while we get back on track
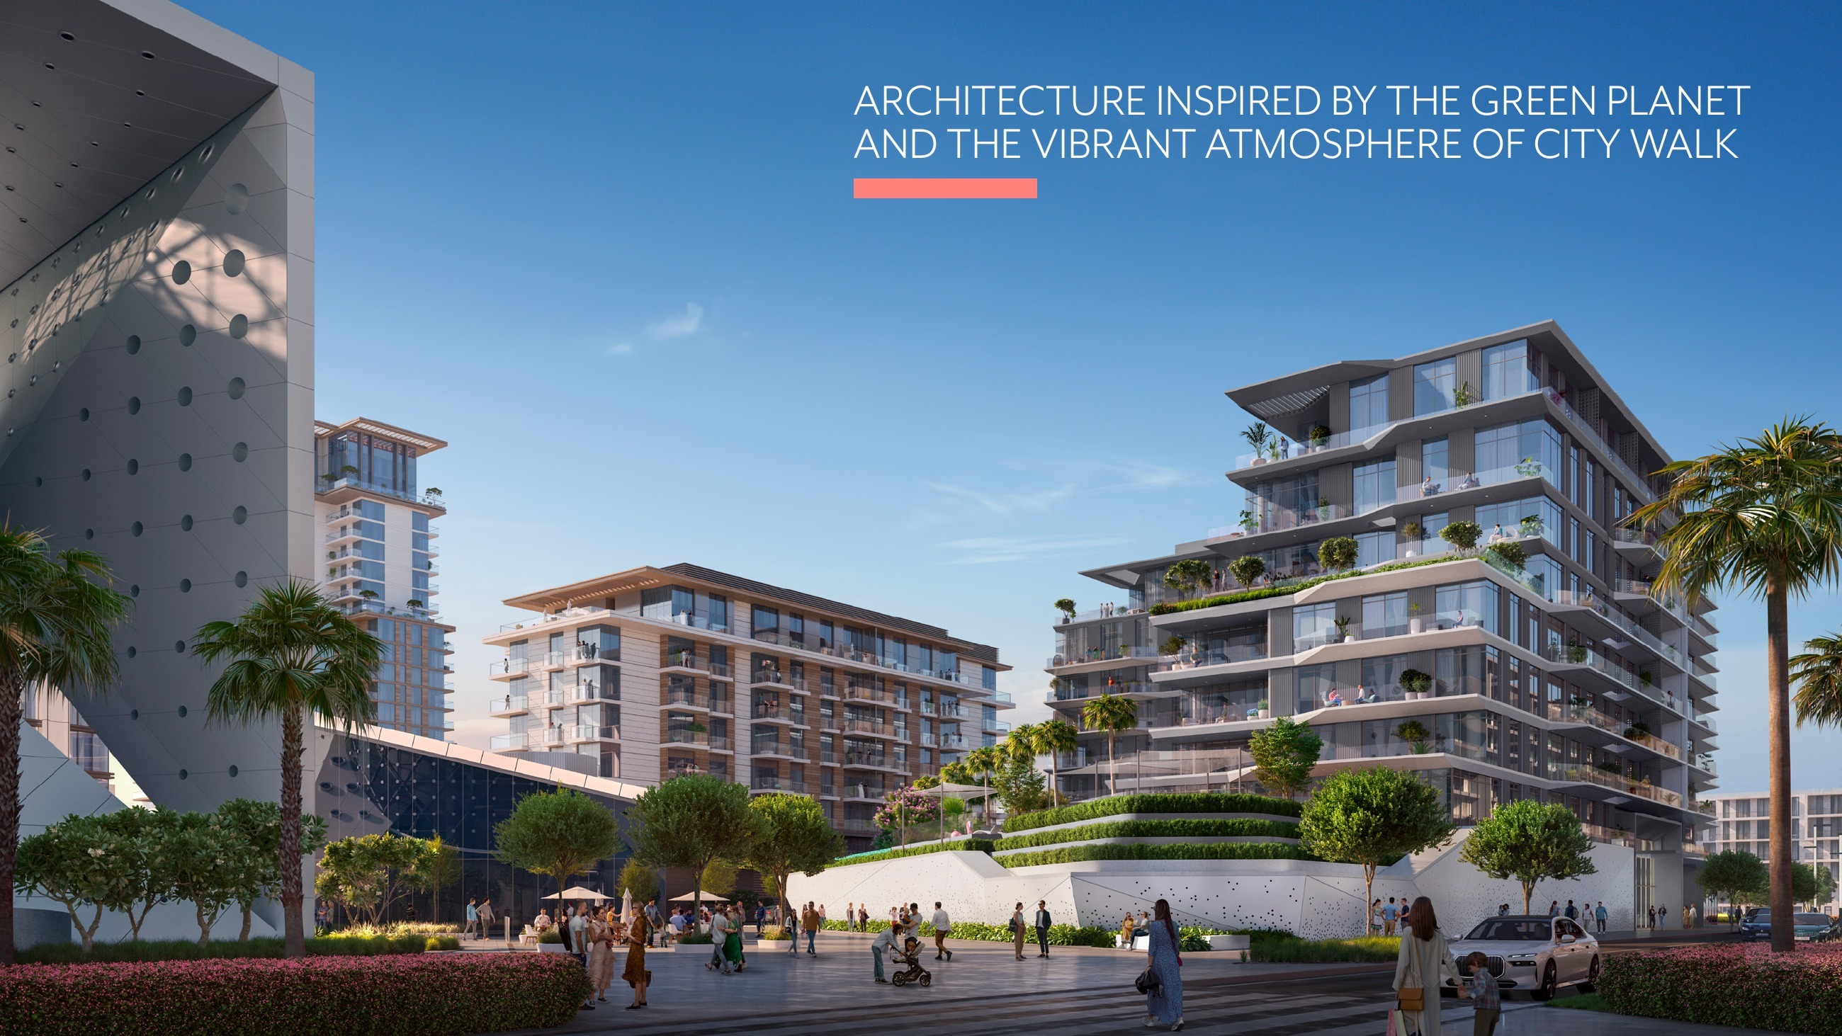
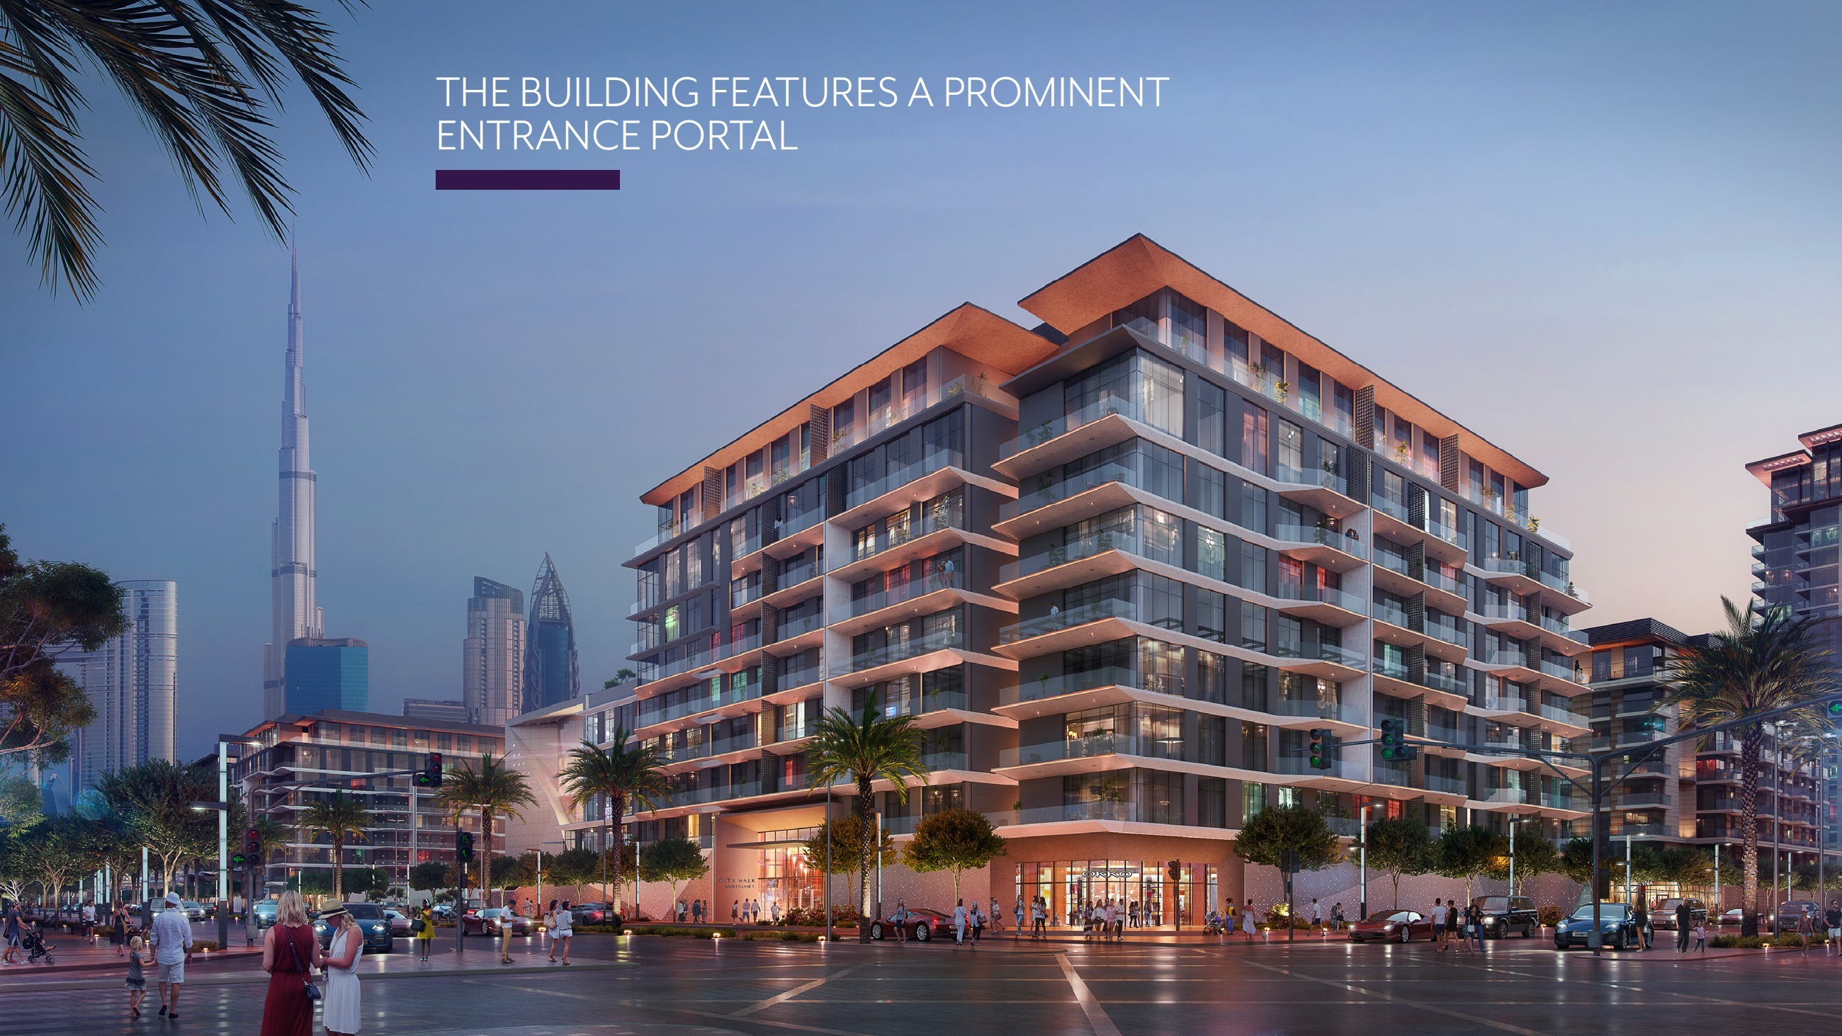
Northline City Walk By Meraas
Northline 1, City Walk
About this Project
Construction Status
Project Details
-
•Type: apartment
-
•Launch Date: 2024-08-10
Amenities
Property Features
Project Timeline
-
•Booking started: 10/08/2024
-
•Construction Started: 11/08/2024
-
•Original advertised handover month — confirm contractual terms: July 2027
Floor Plans
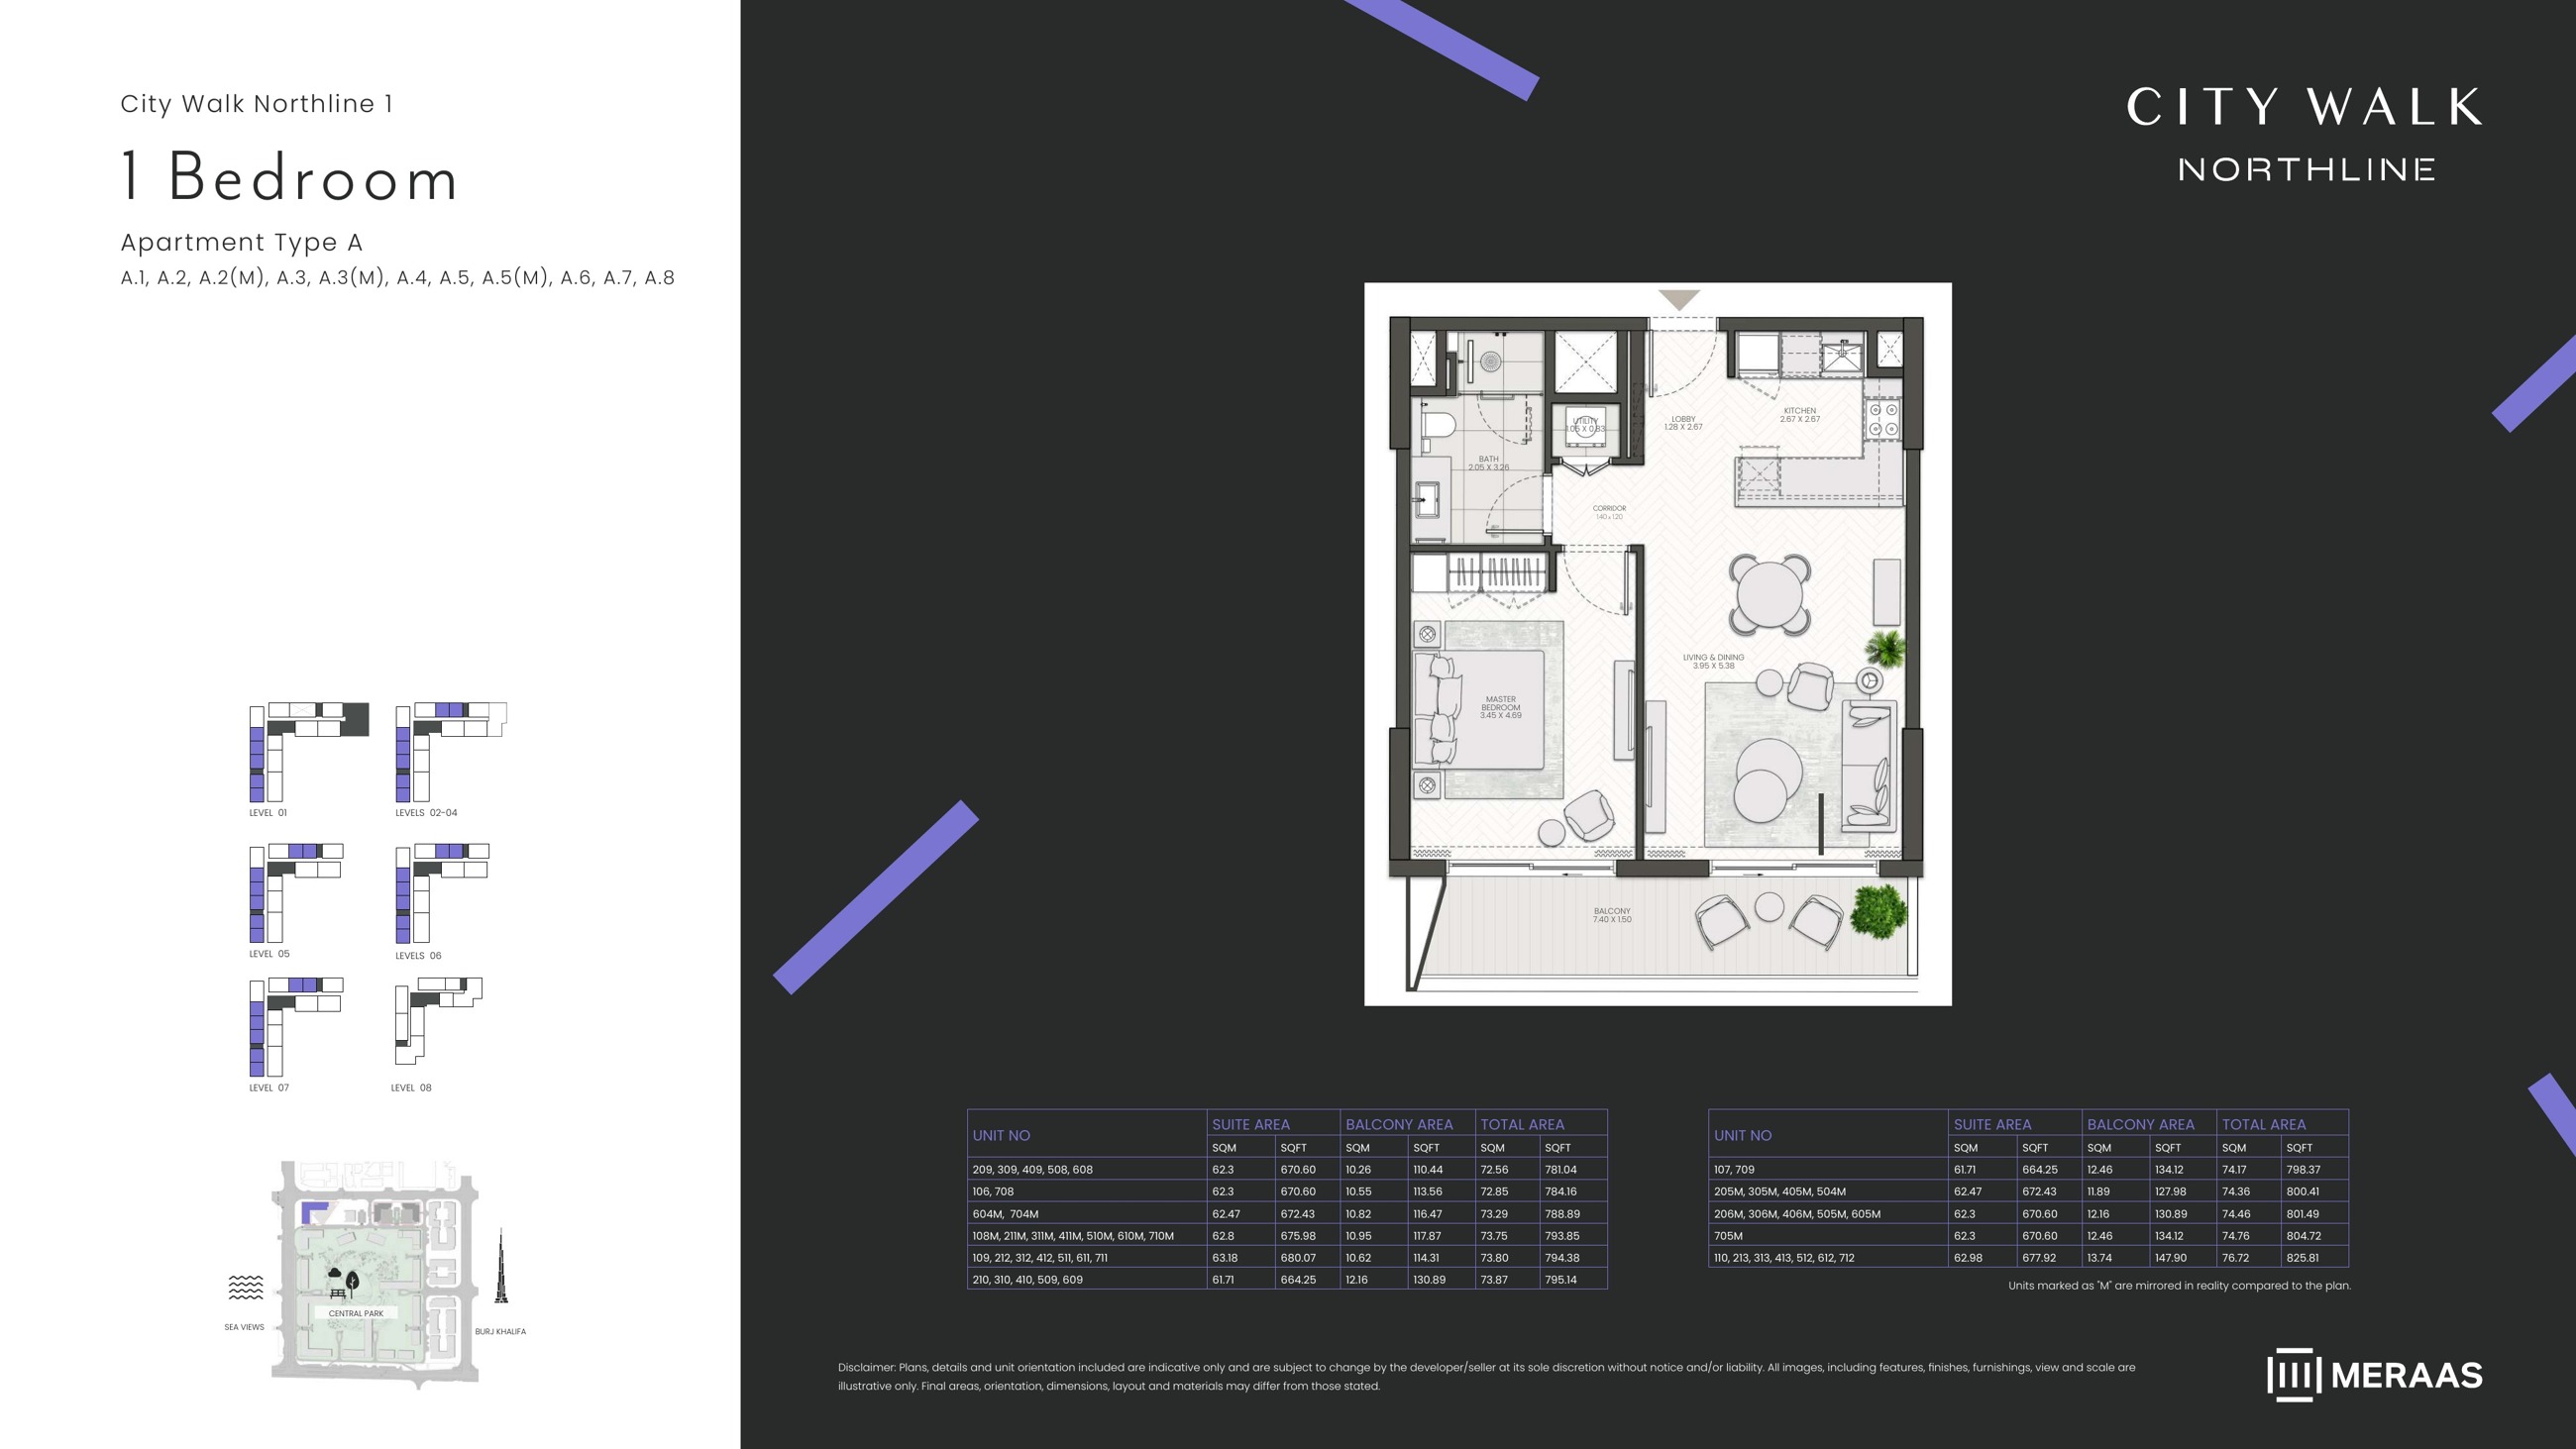
Northline 1 — 1 bedroom Type A (original drawing)
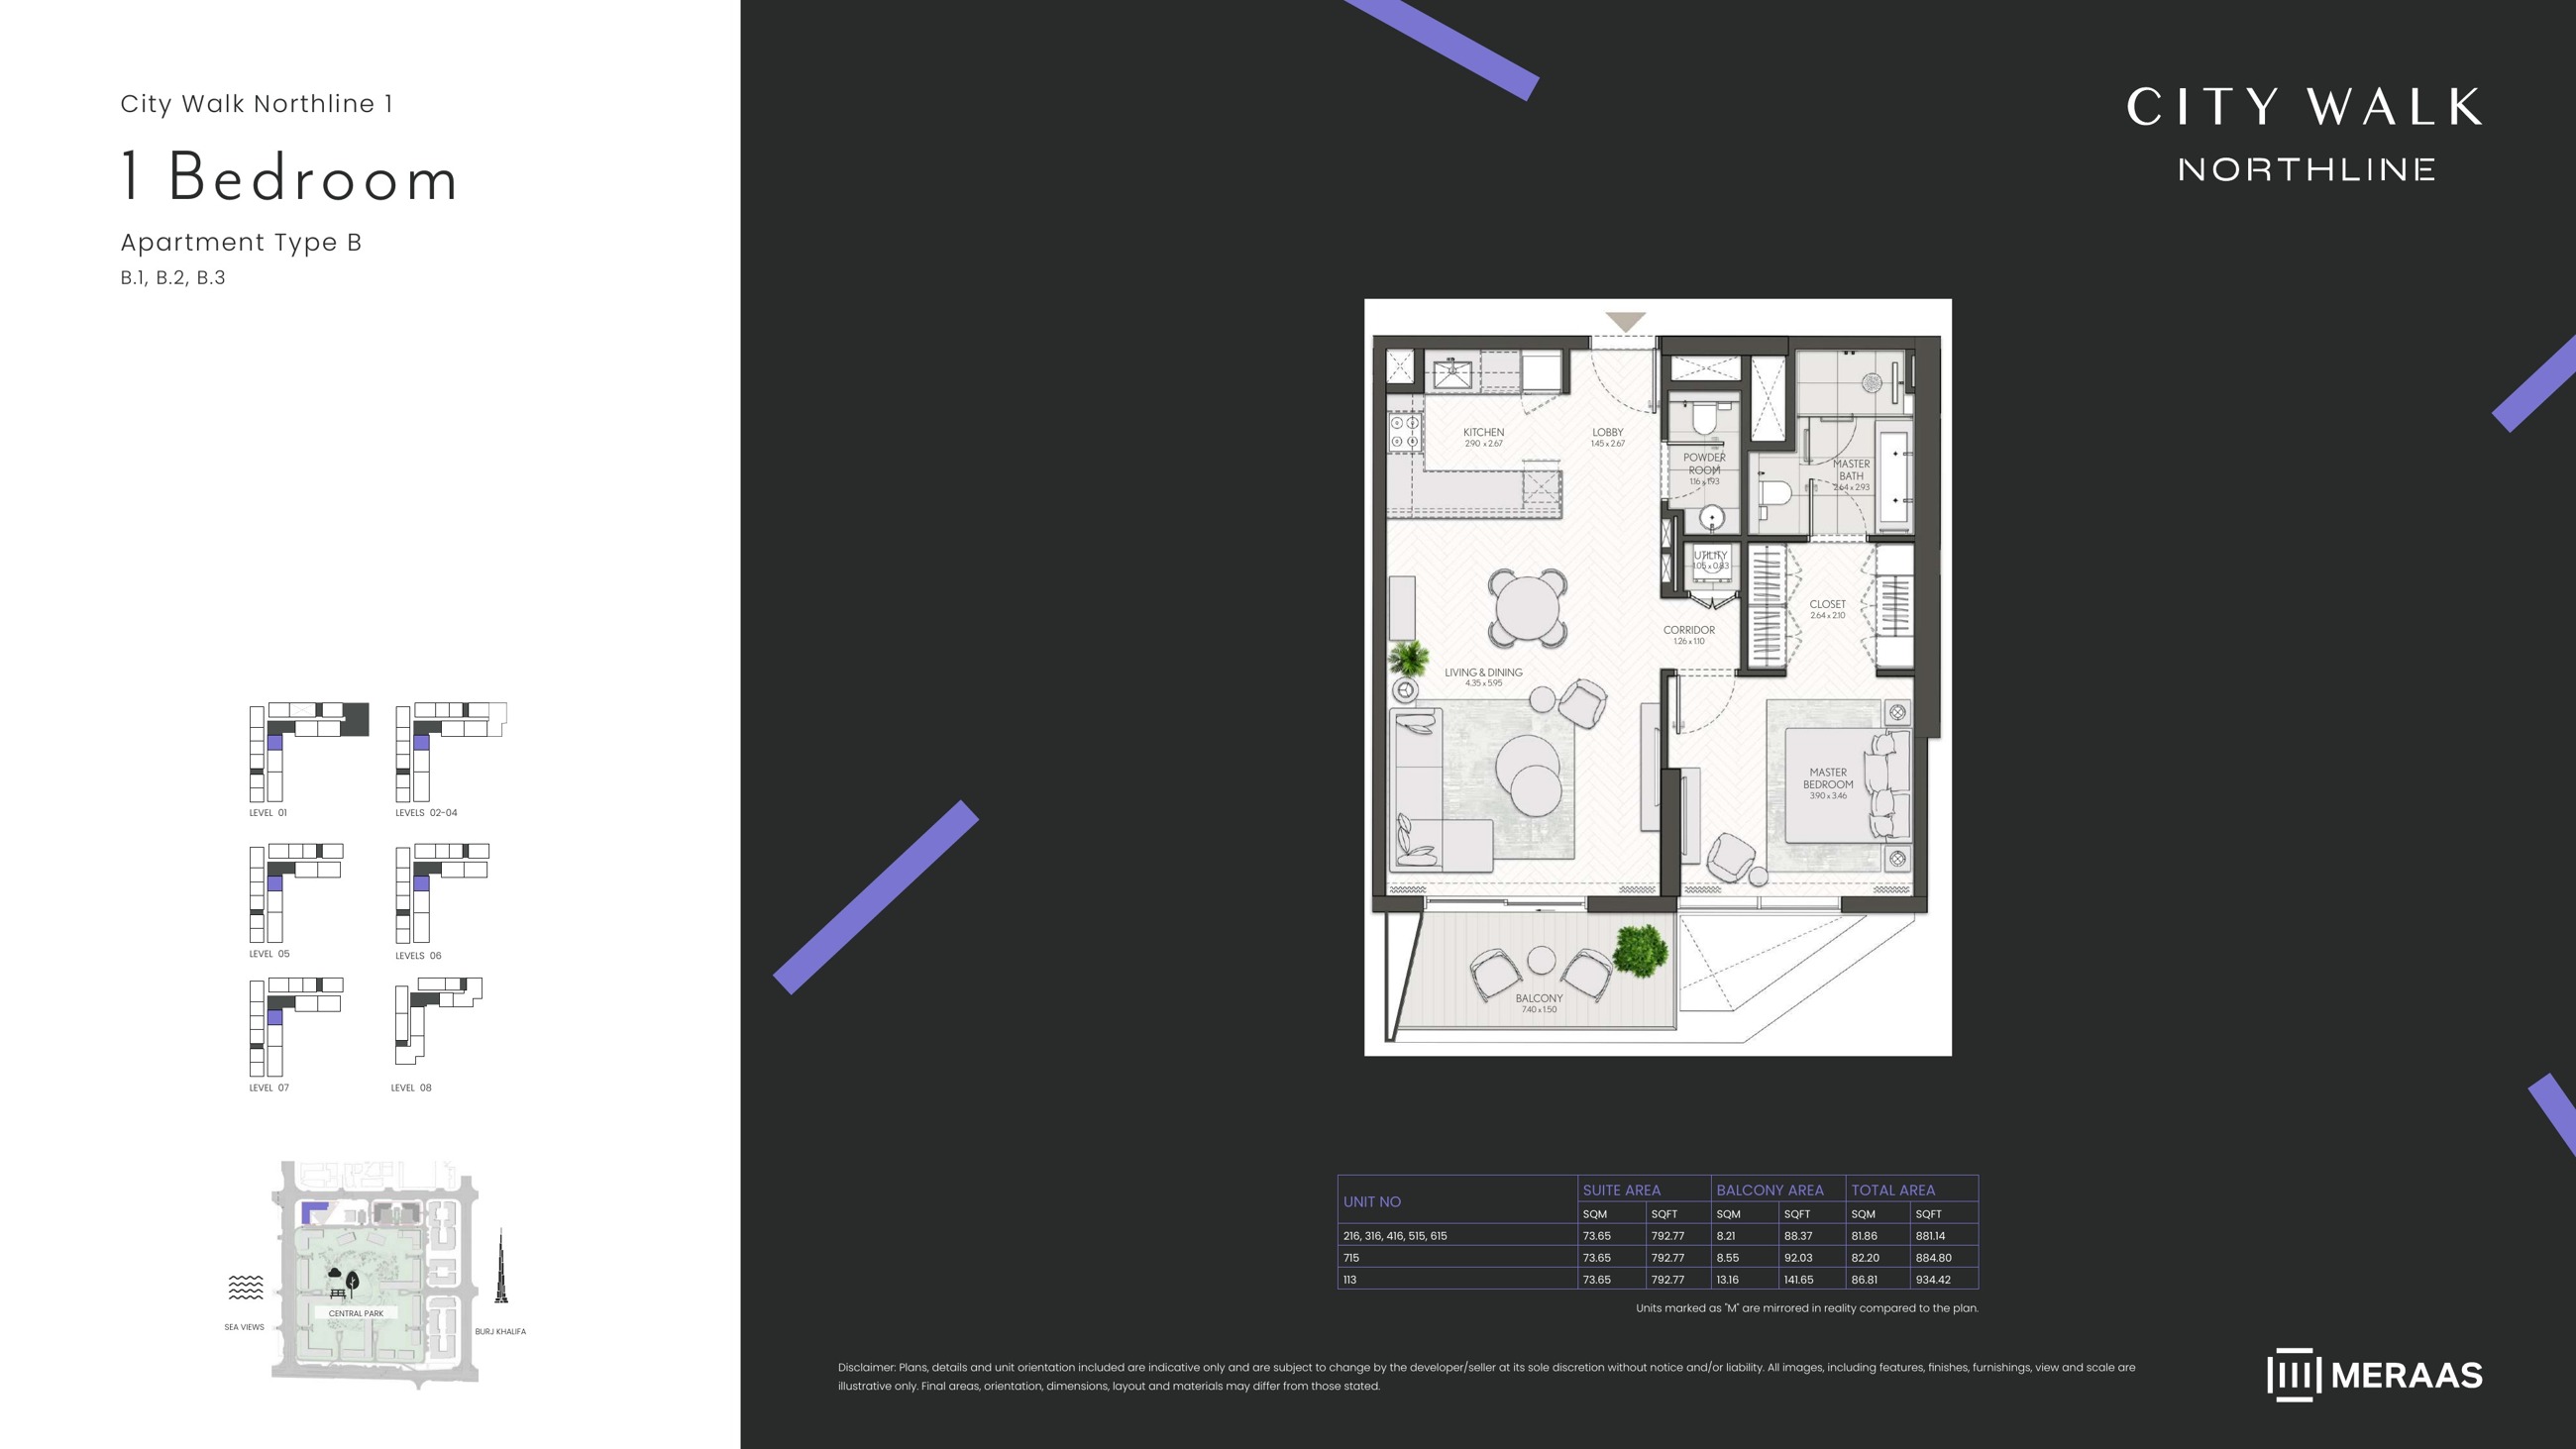
Northline 1 — 1 bedroom Type B (original drawing)
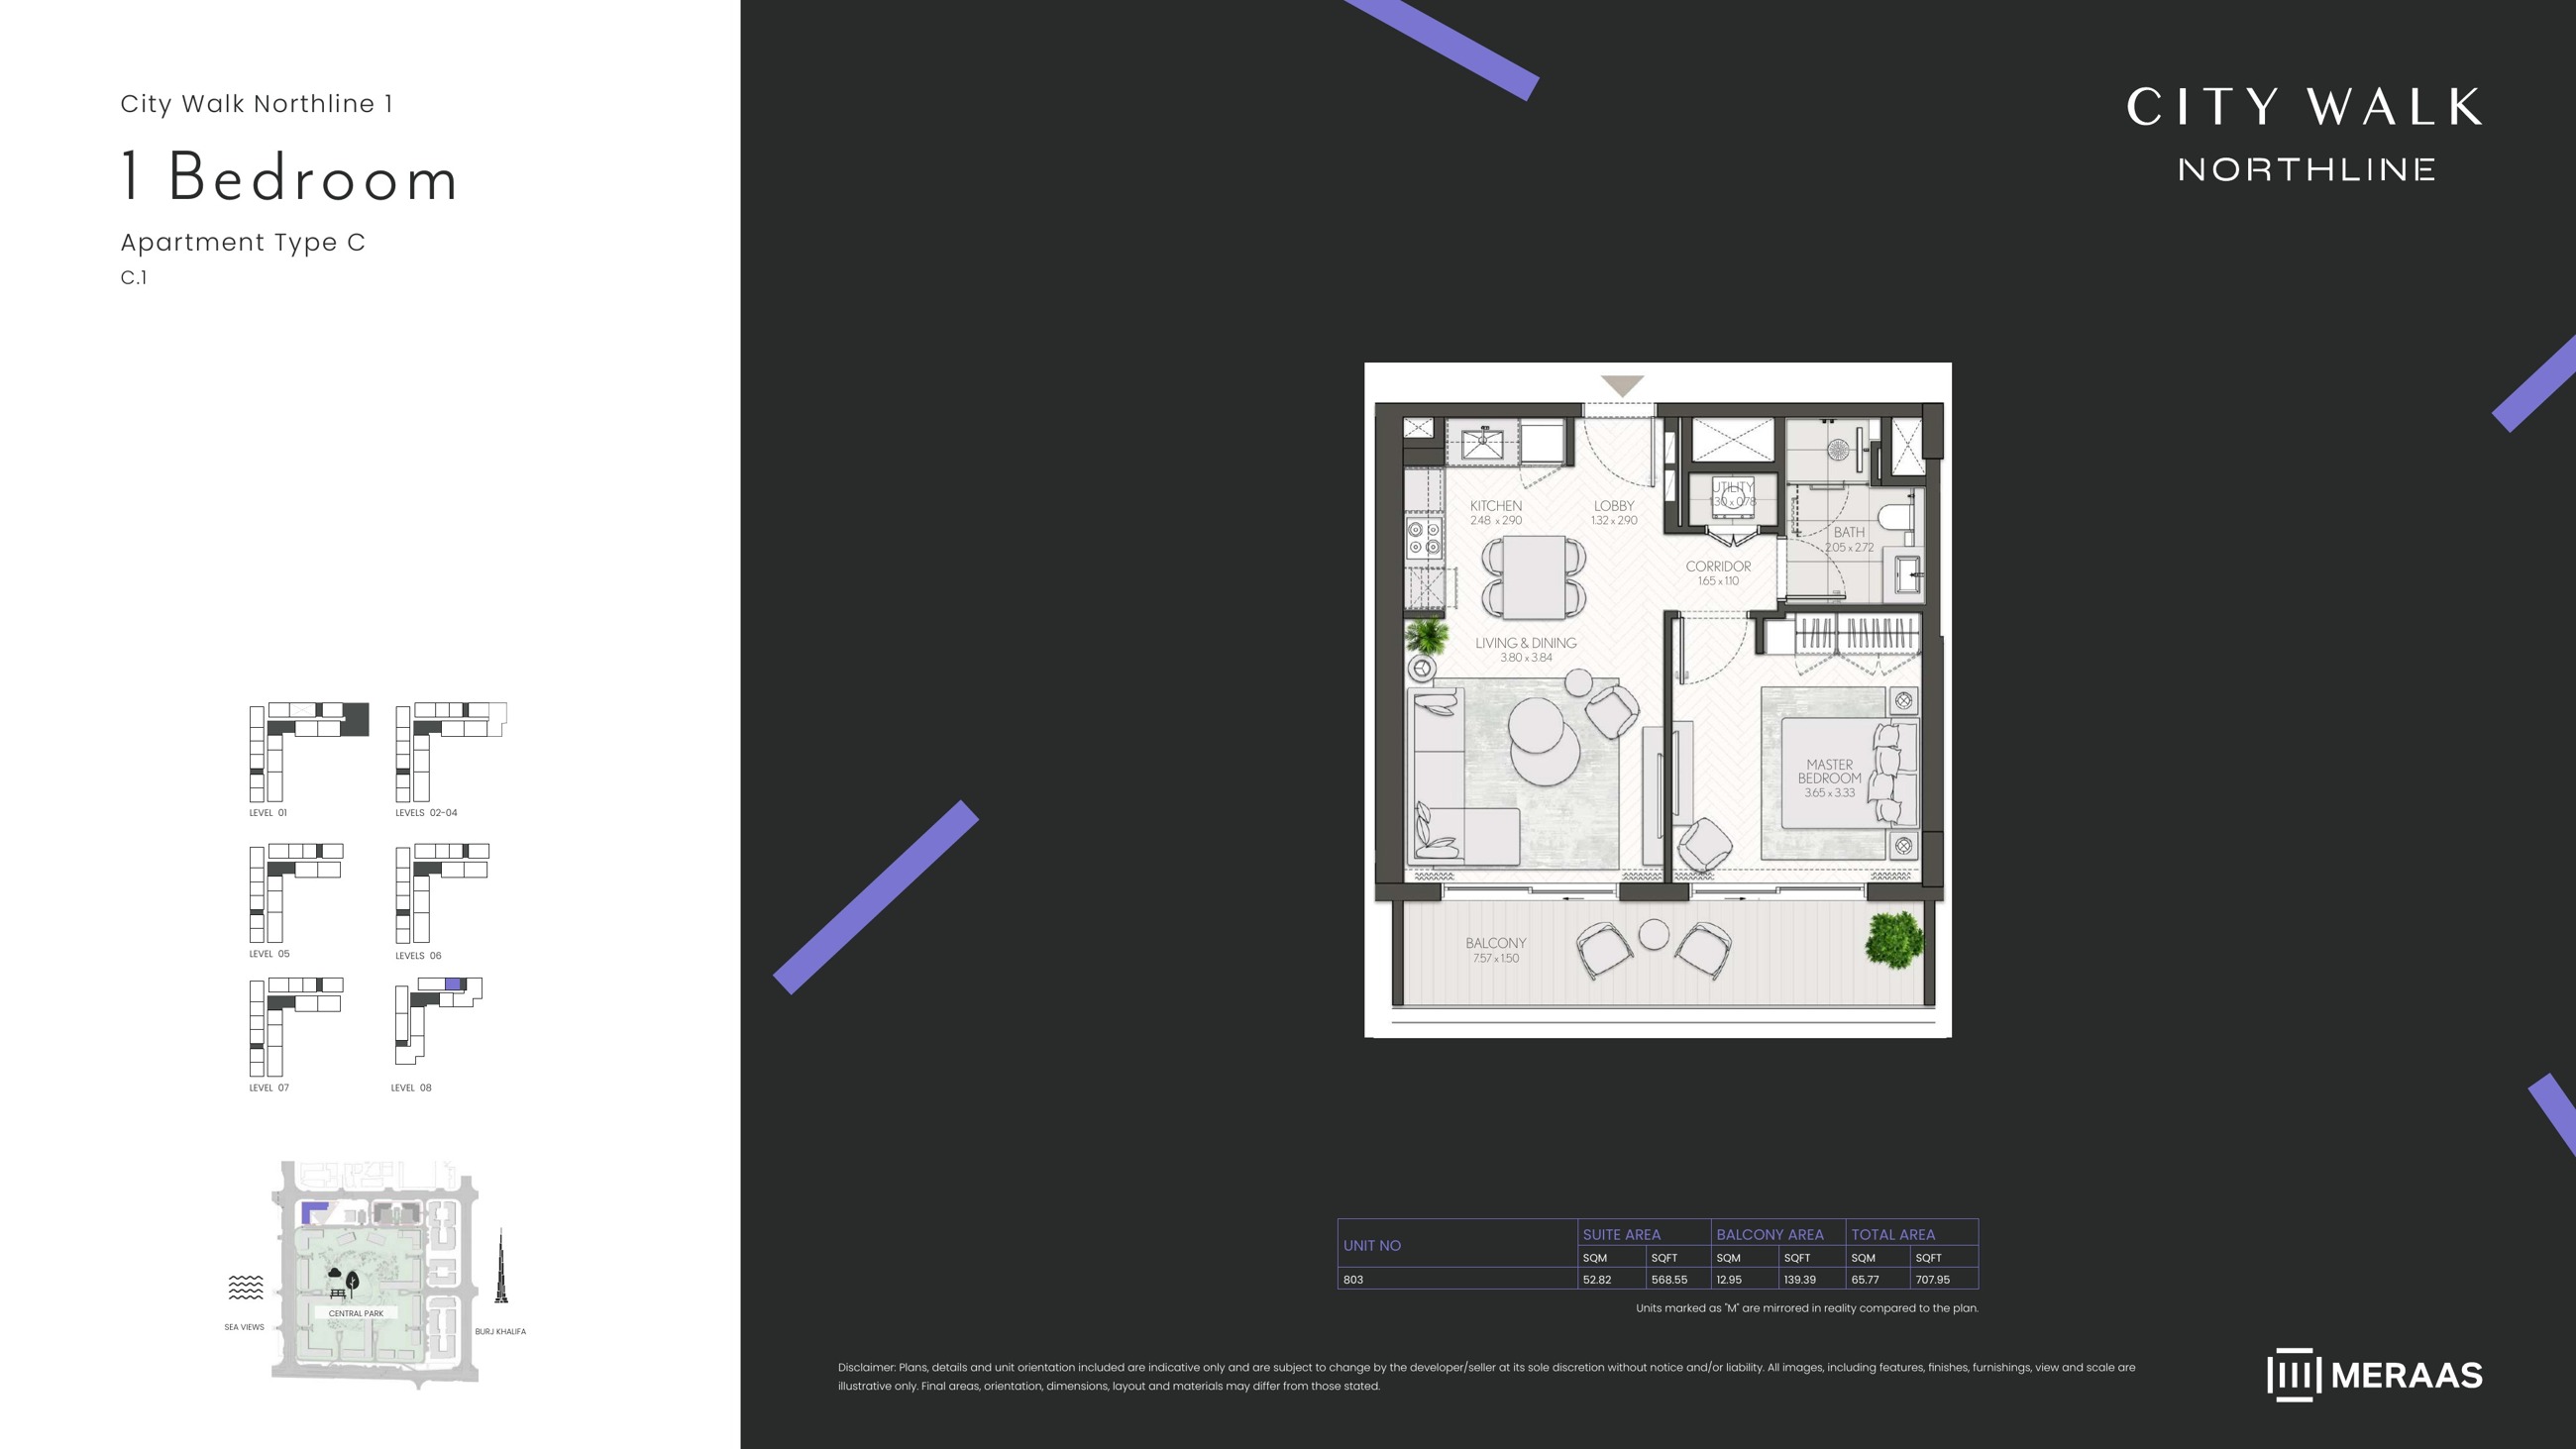
Northline 1 — 1 bedroom Type C (original drawing)
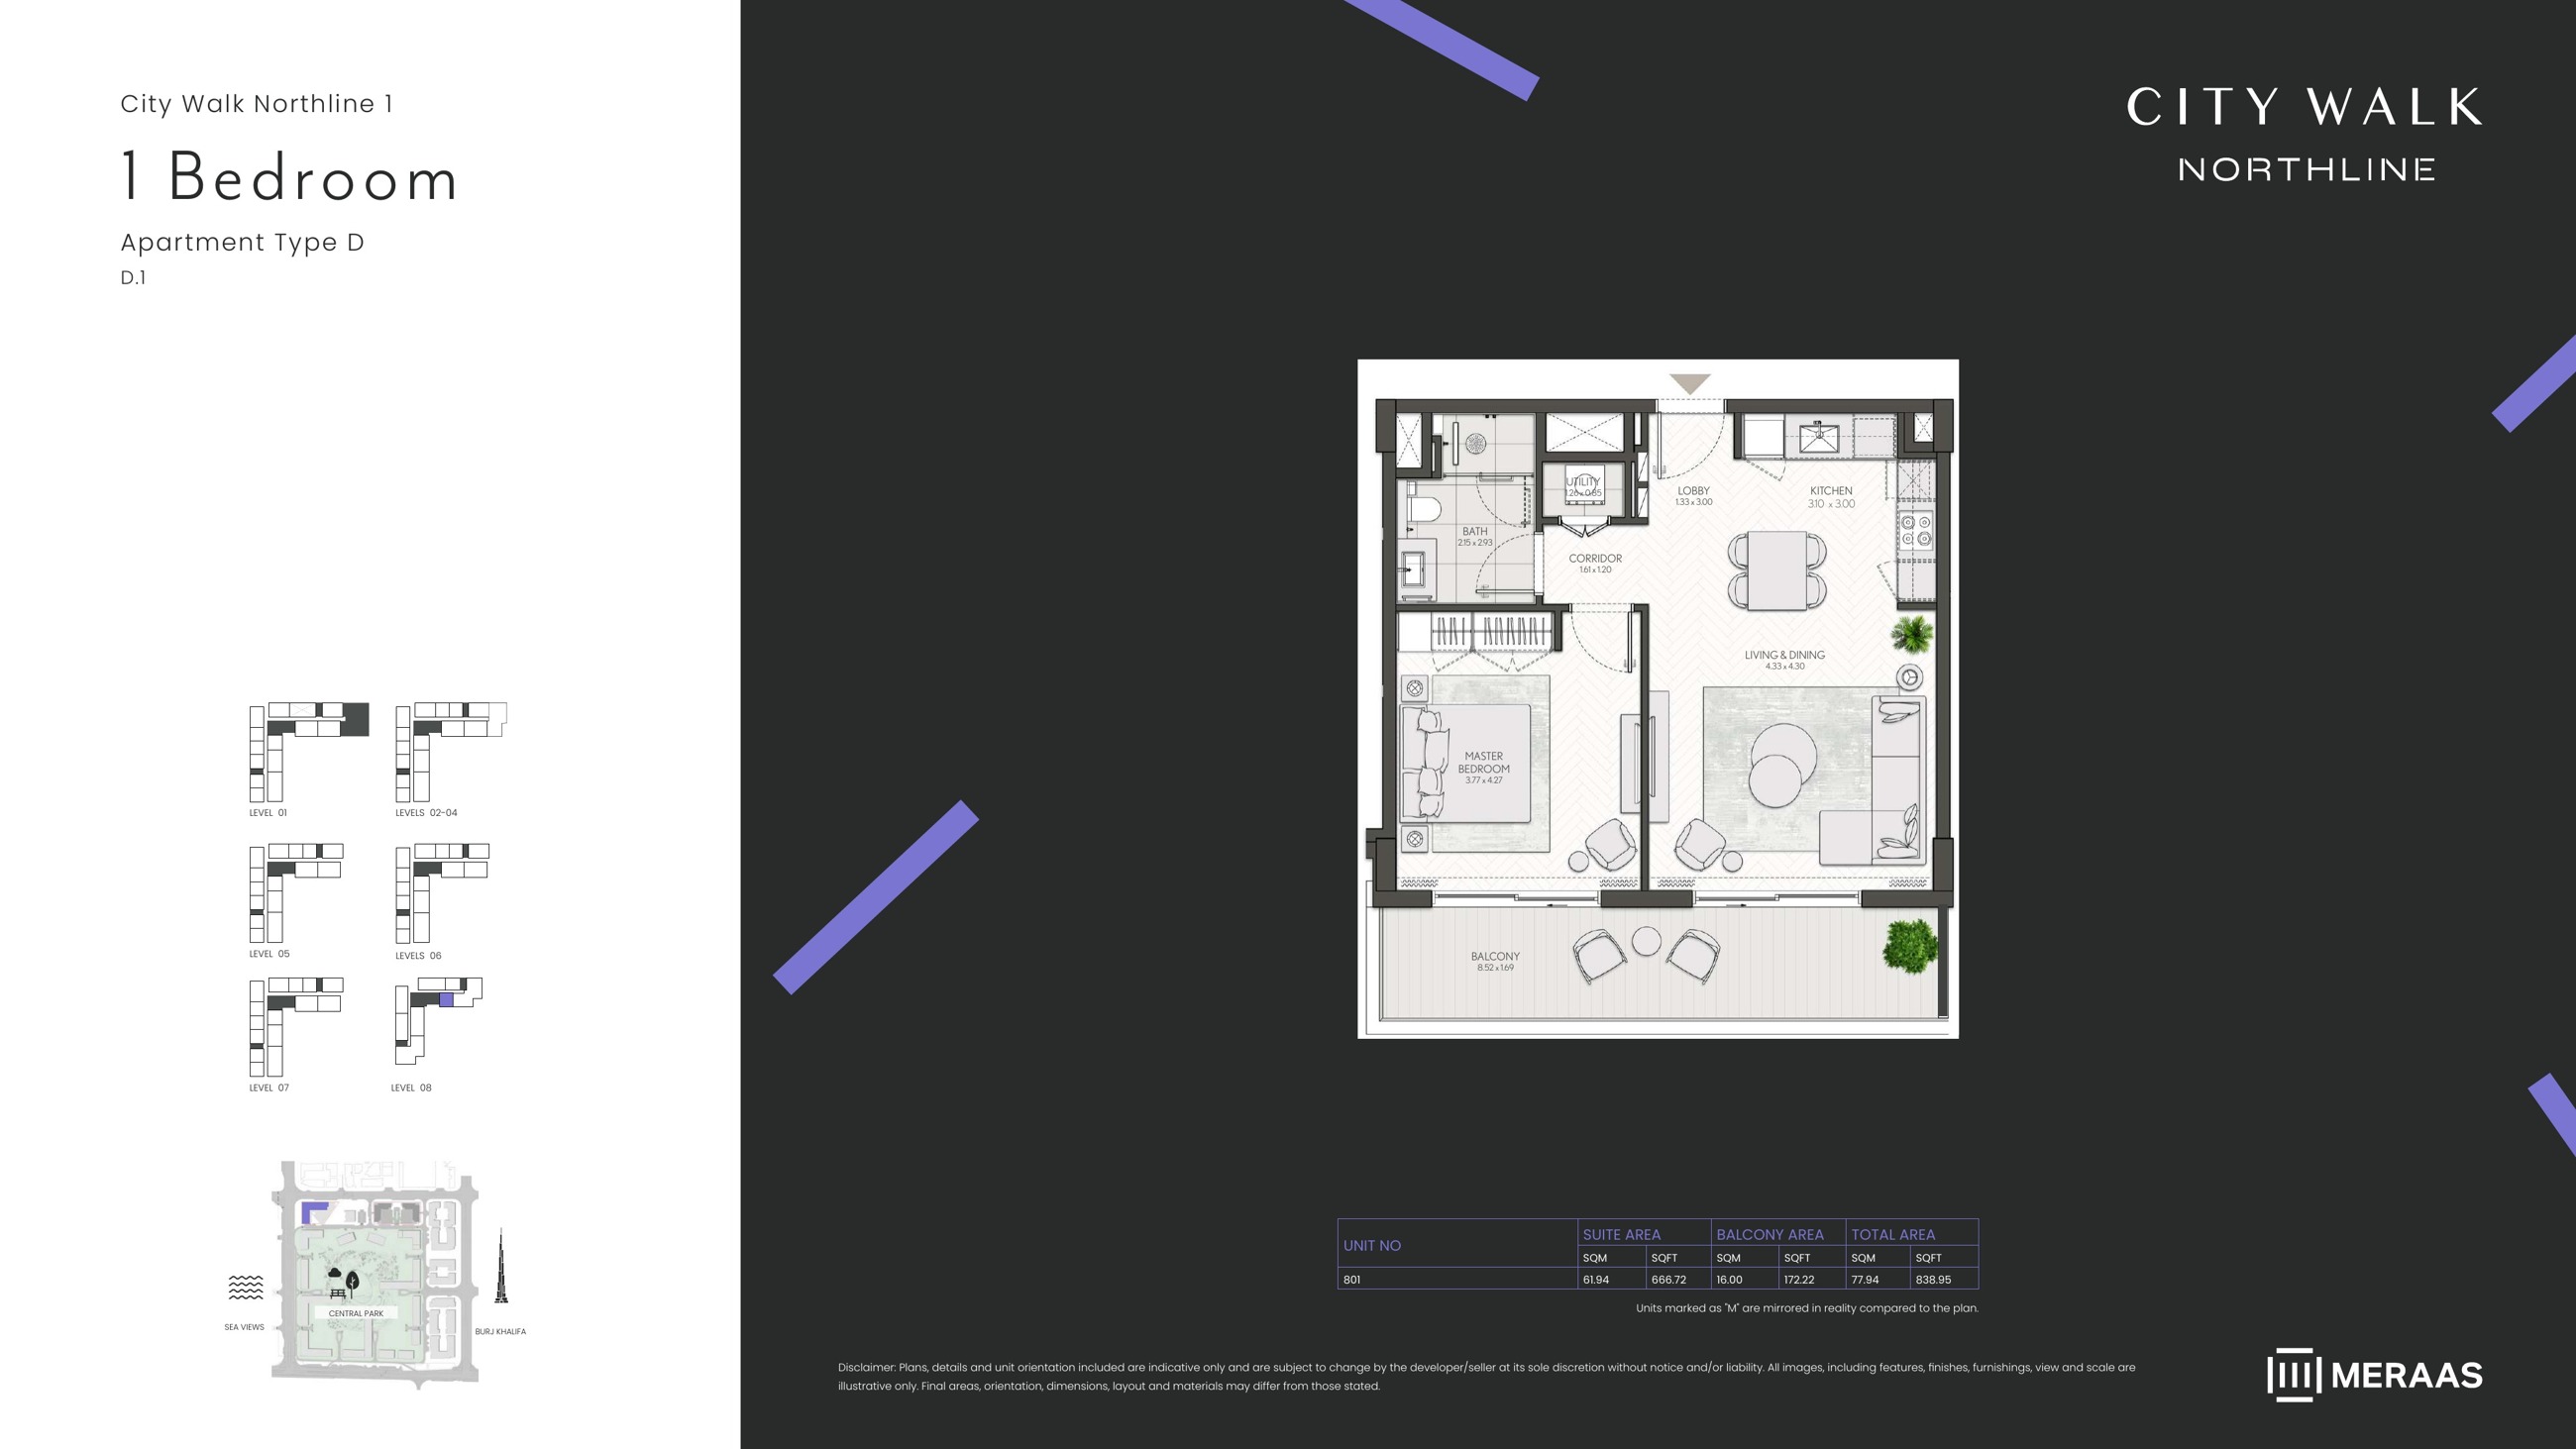
Northline 1 — 1 bedroom Type D (original drawing)
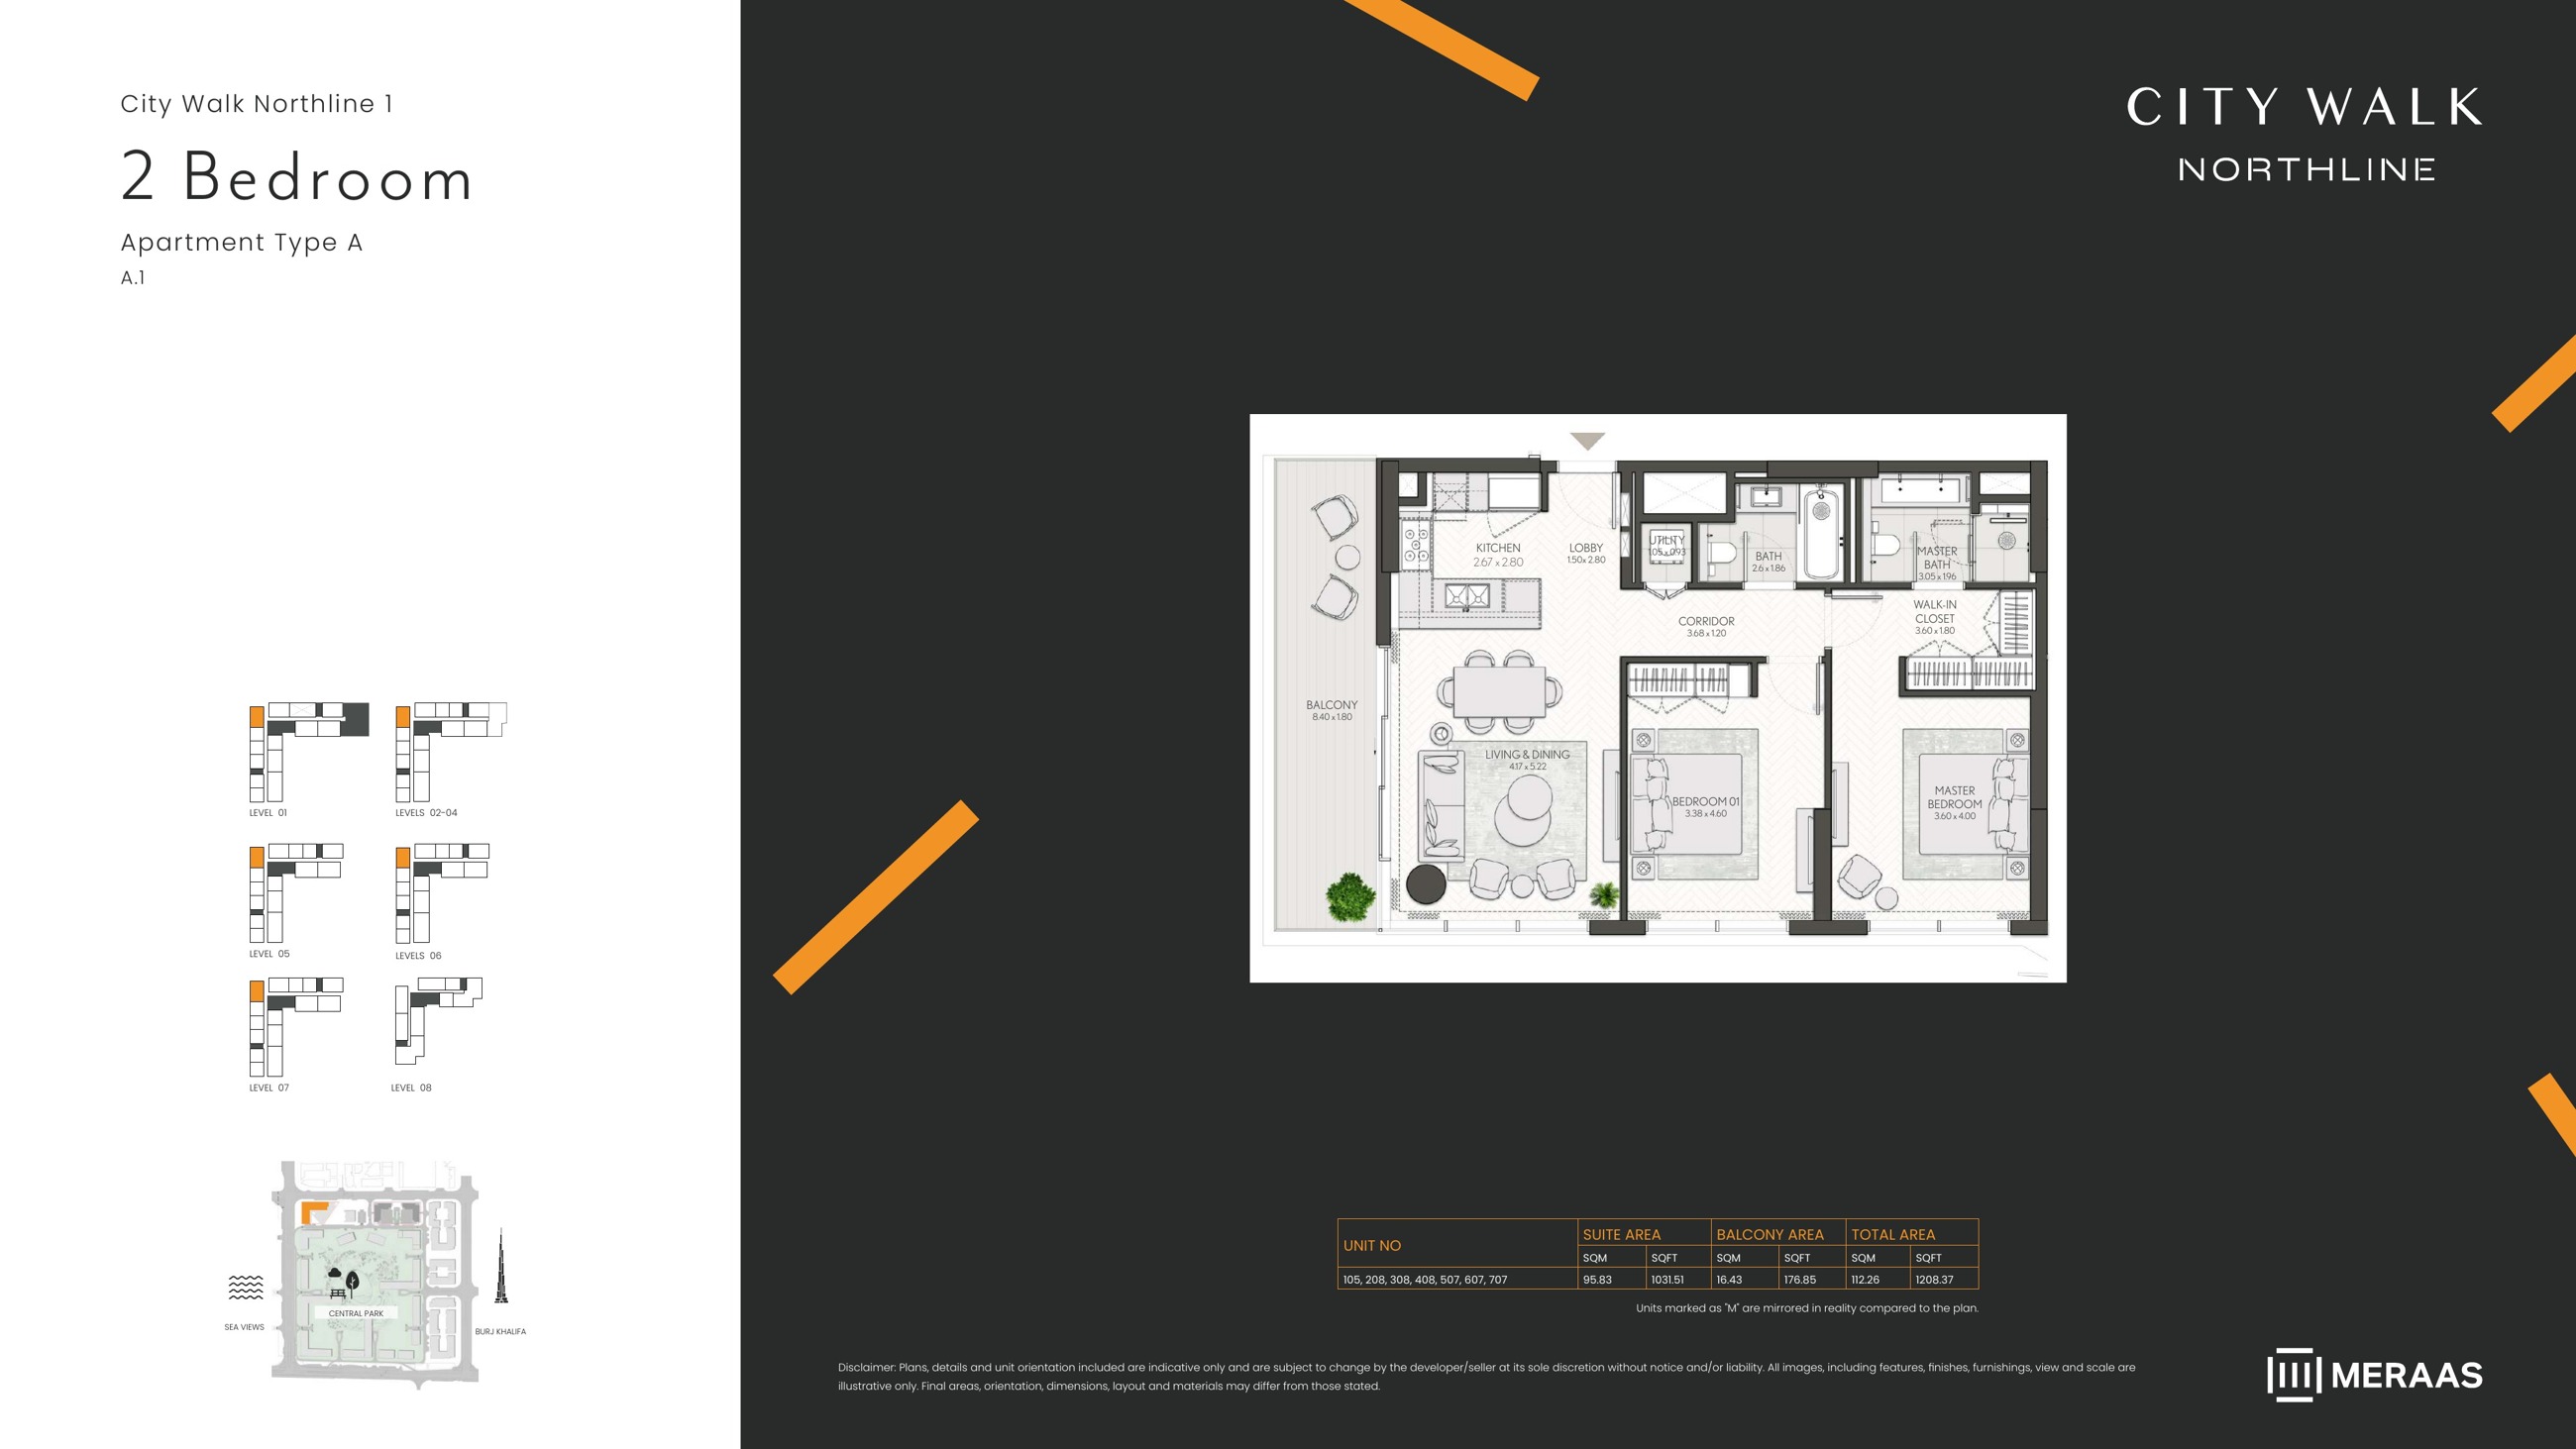
Northline 1 — 2 bedroom Type A (original drawing)
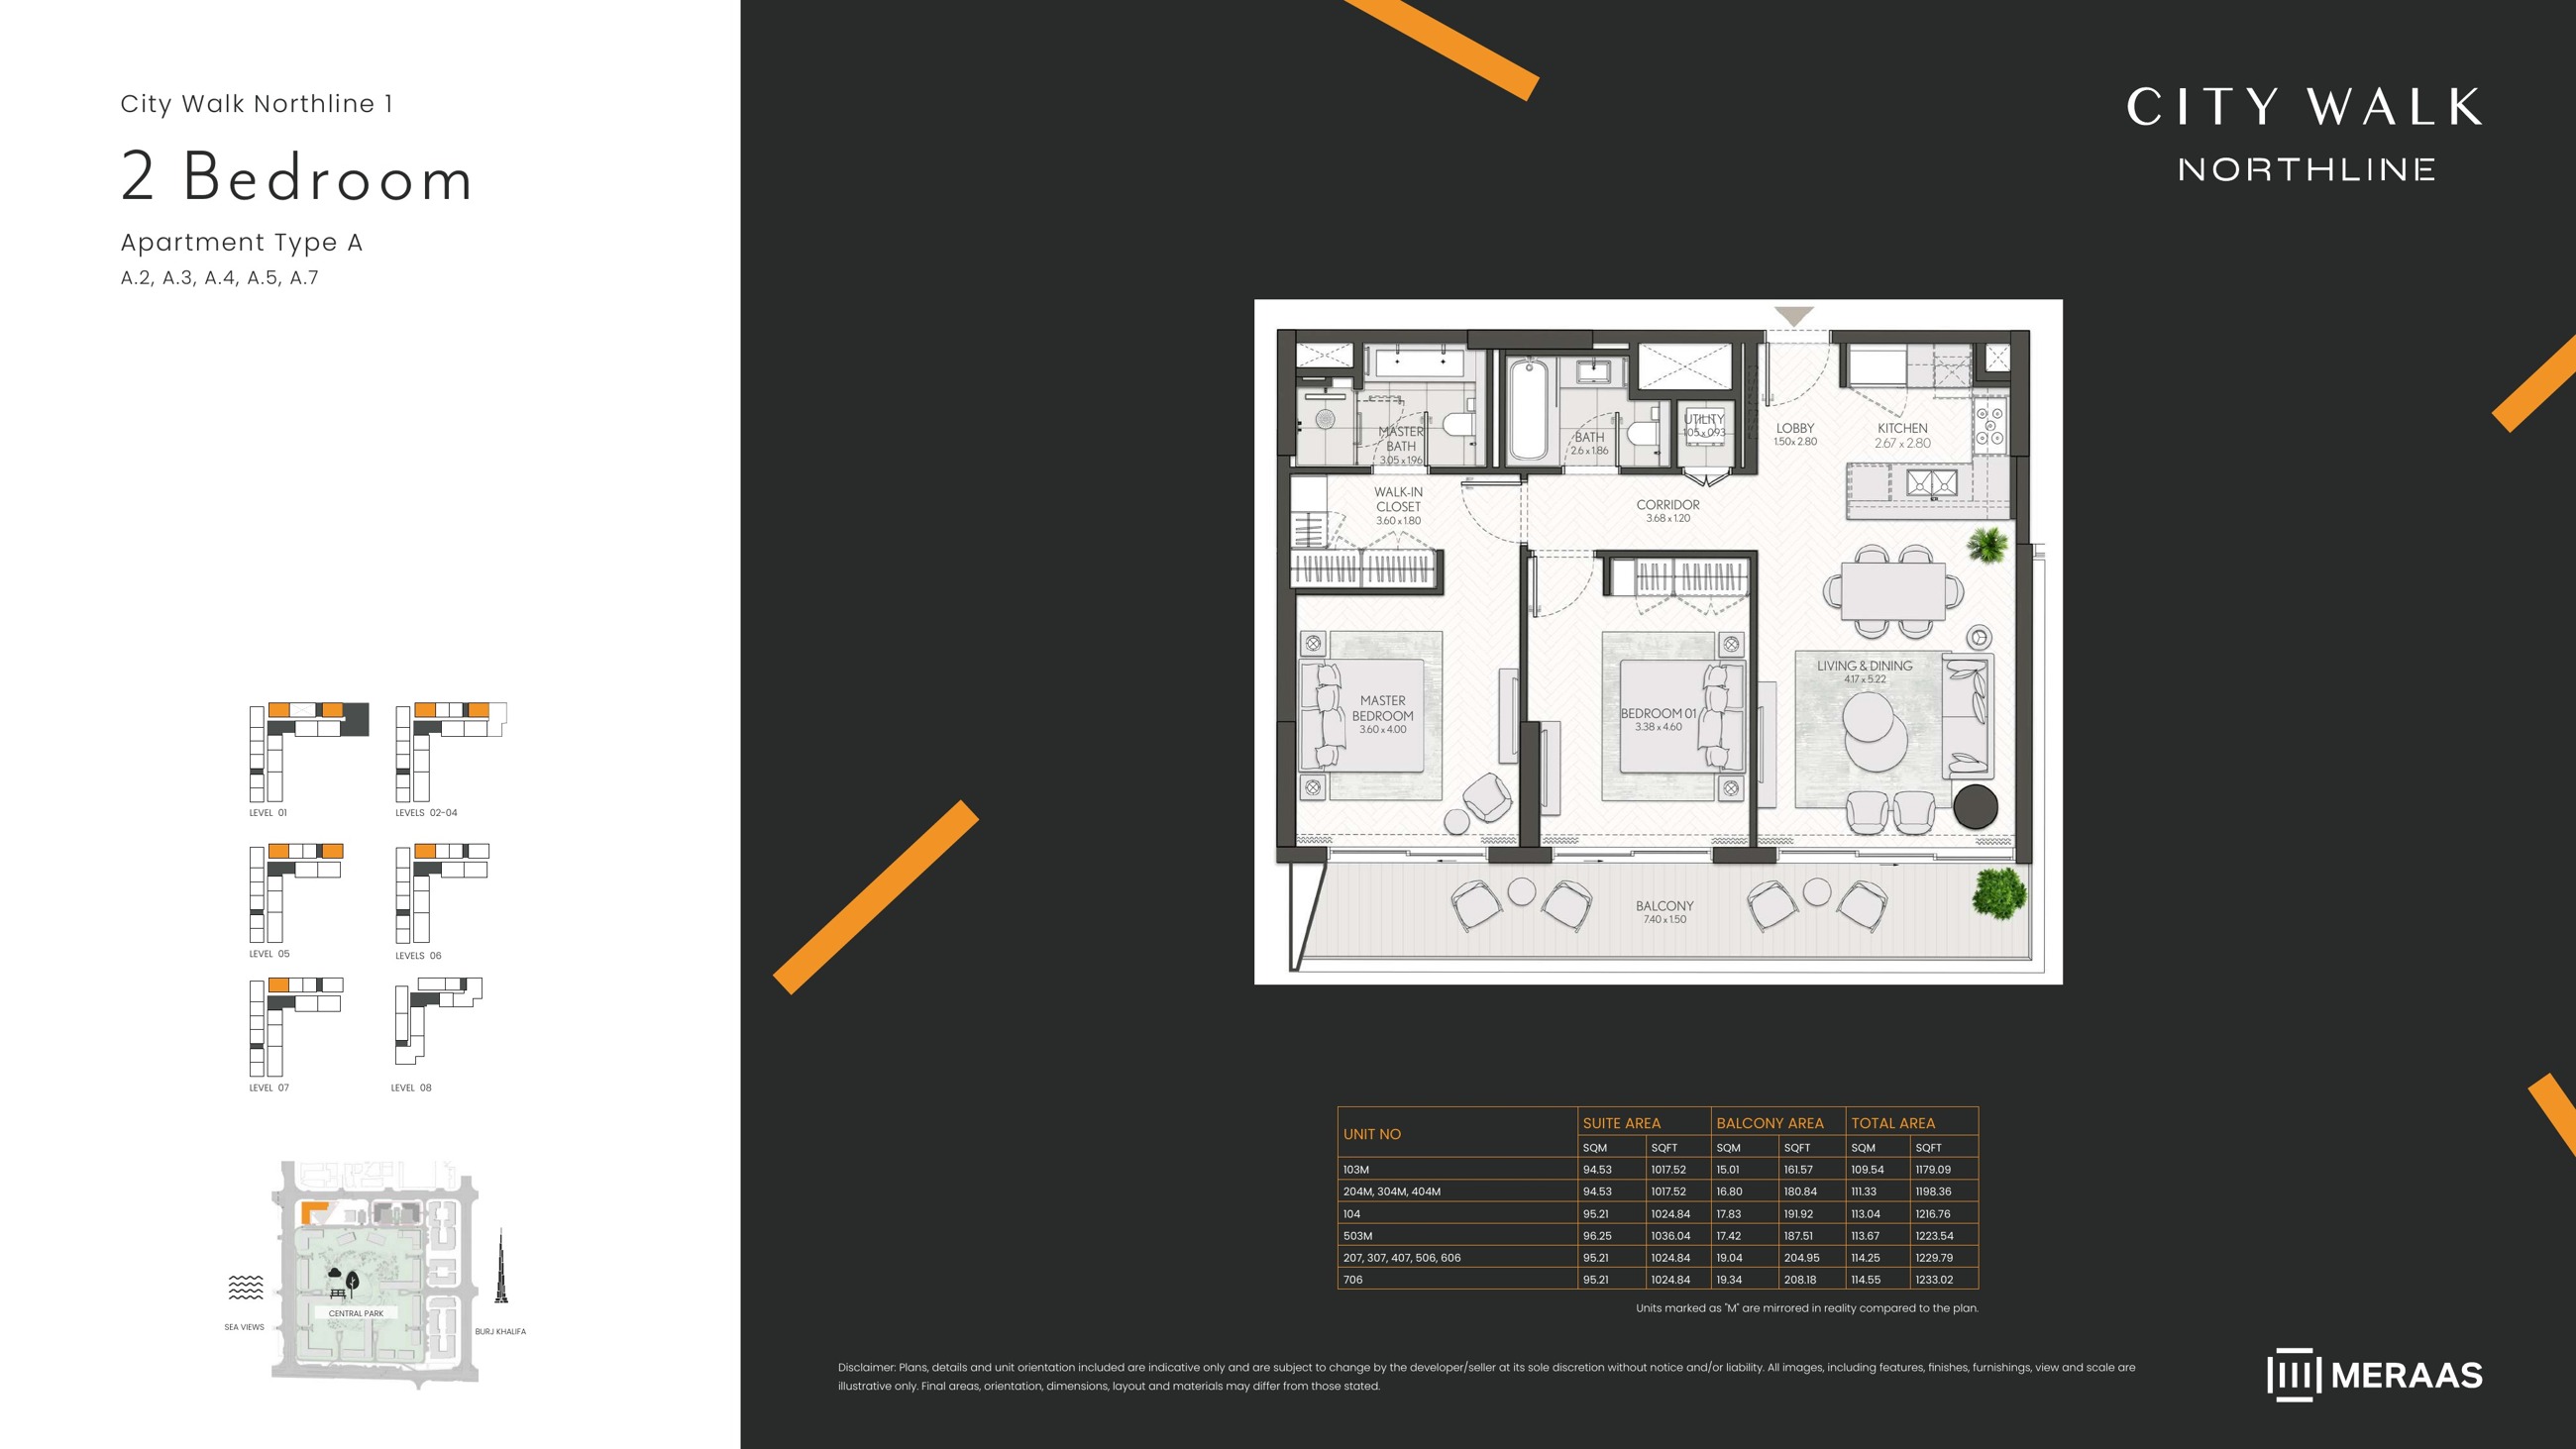
Northline 1 — 2 bedroom Type A (original drawing)
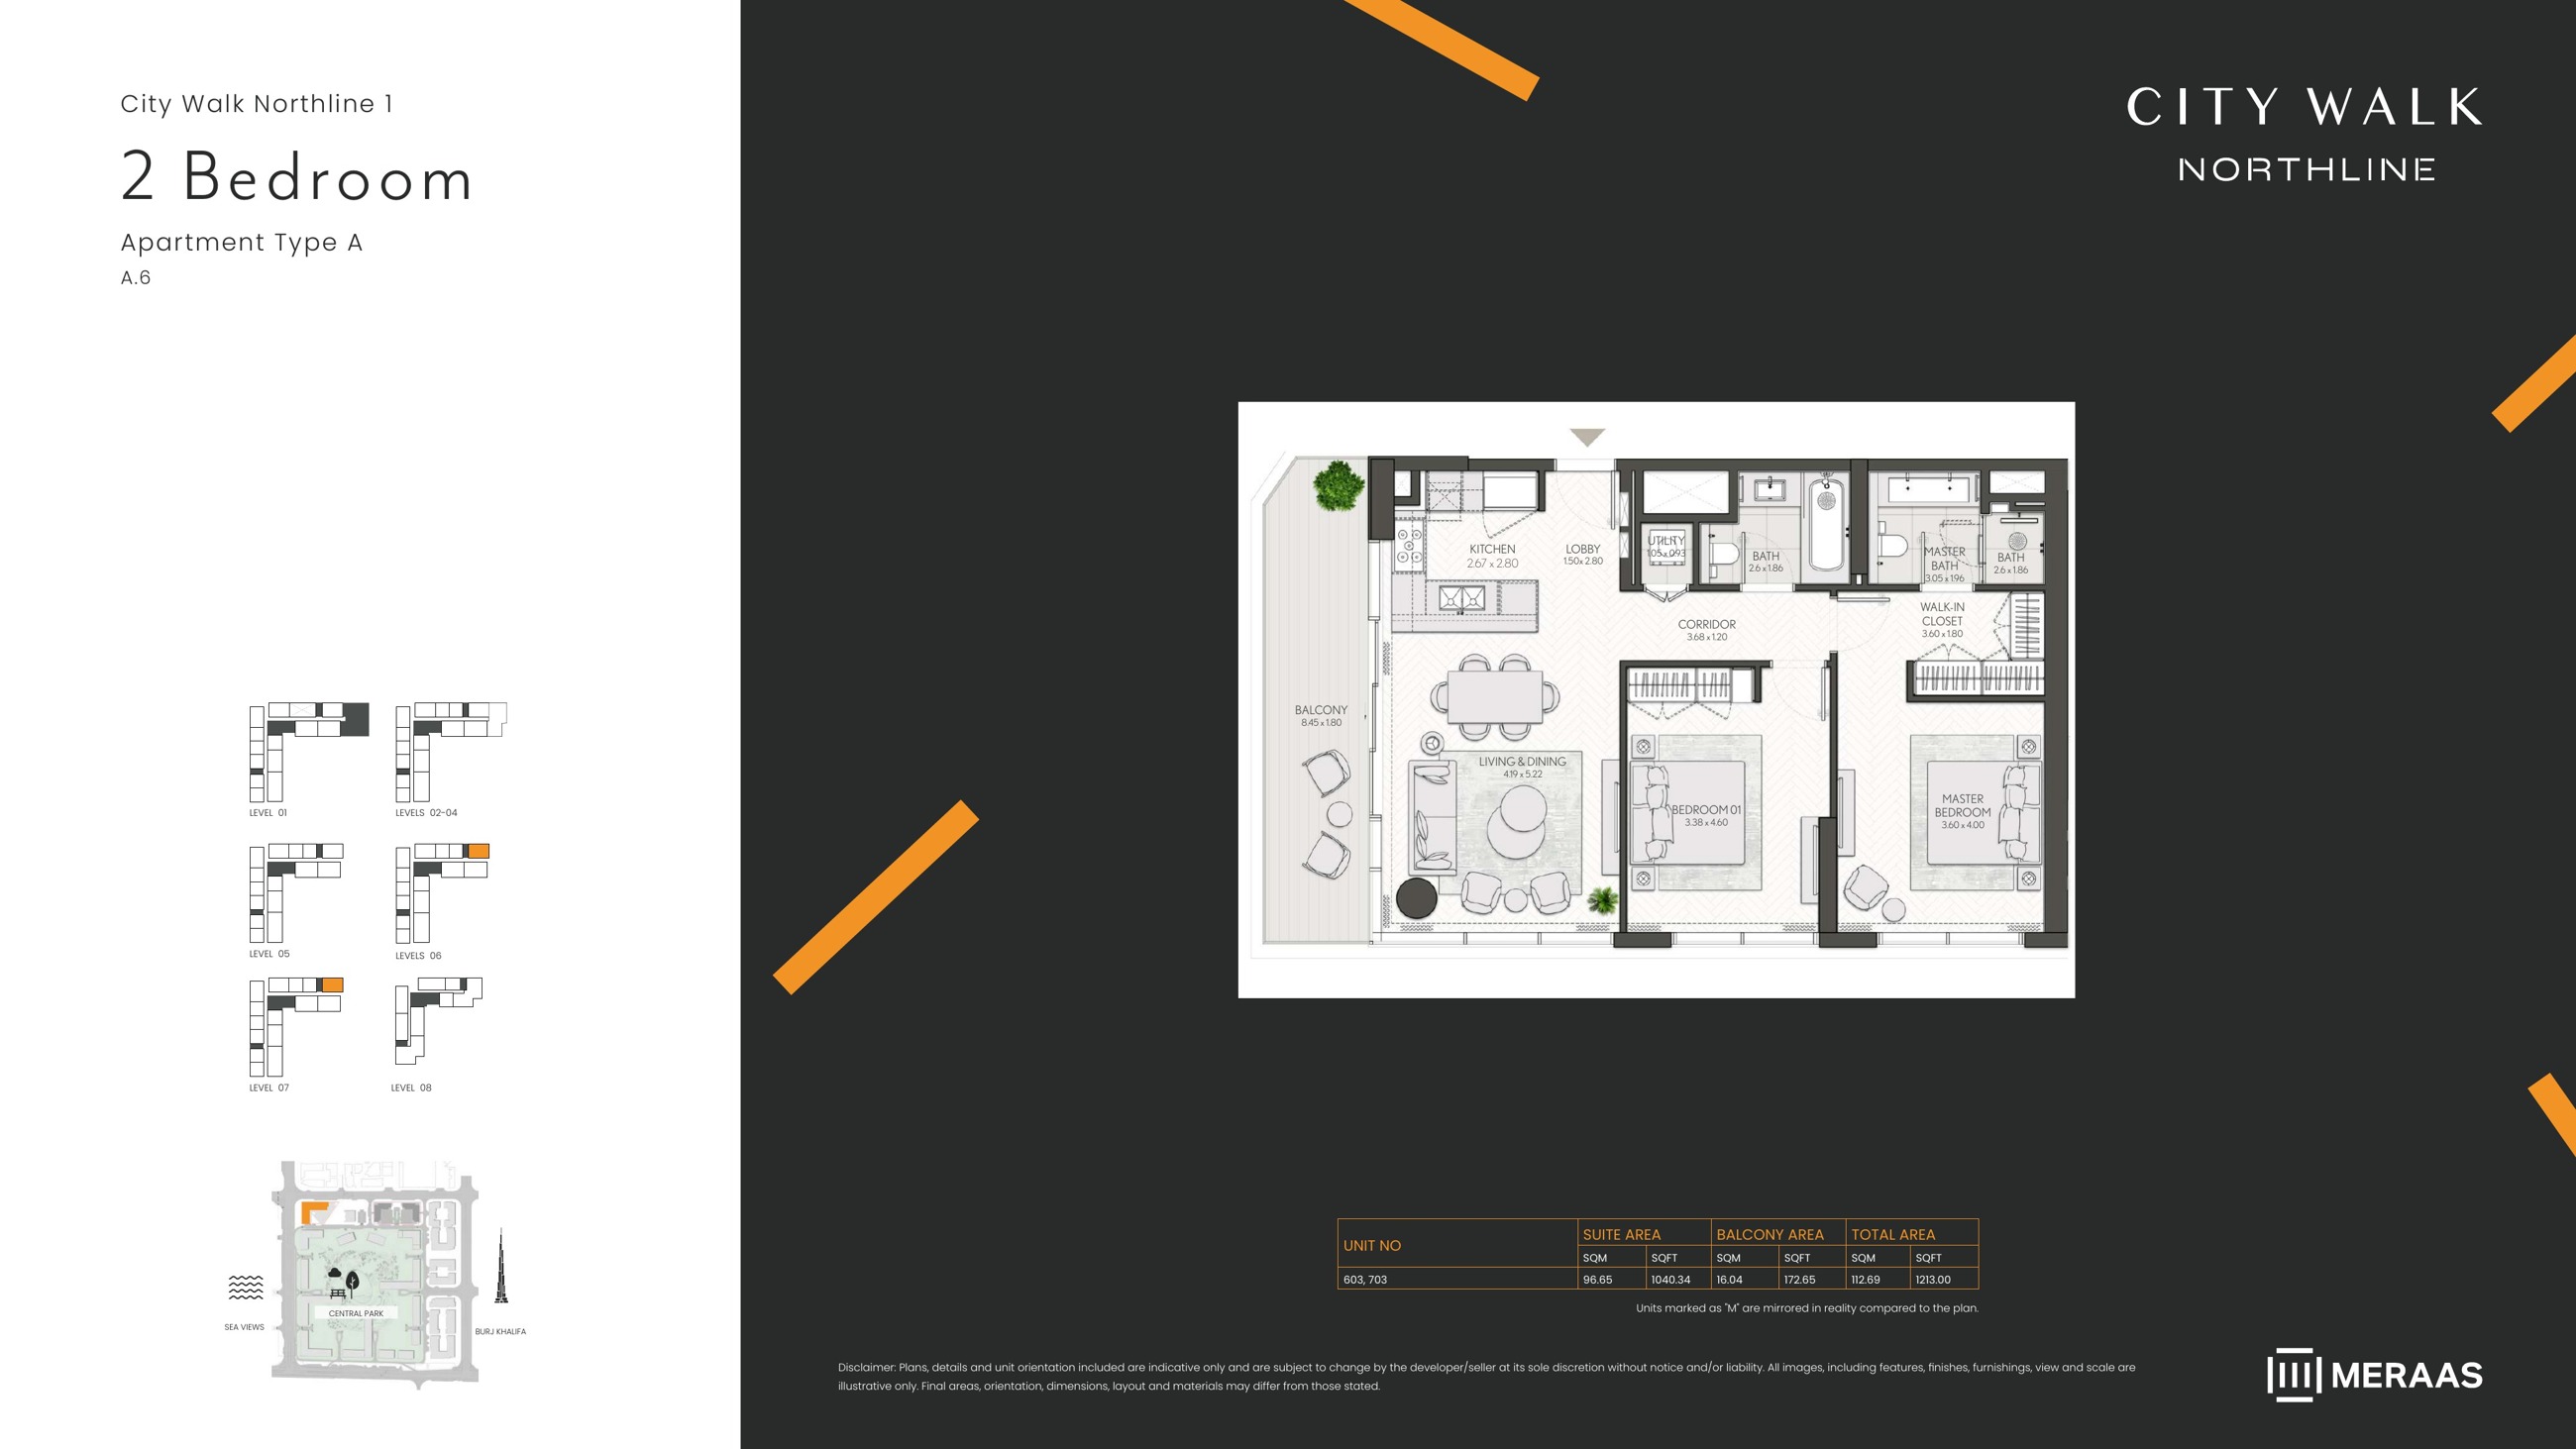
Northline 1 — 2 bedroom Type A (original drawing)
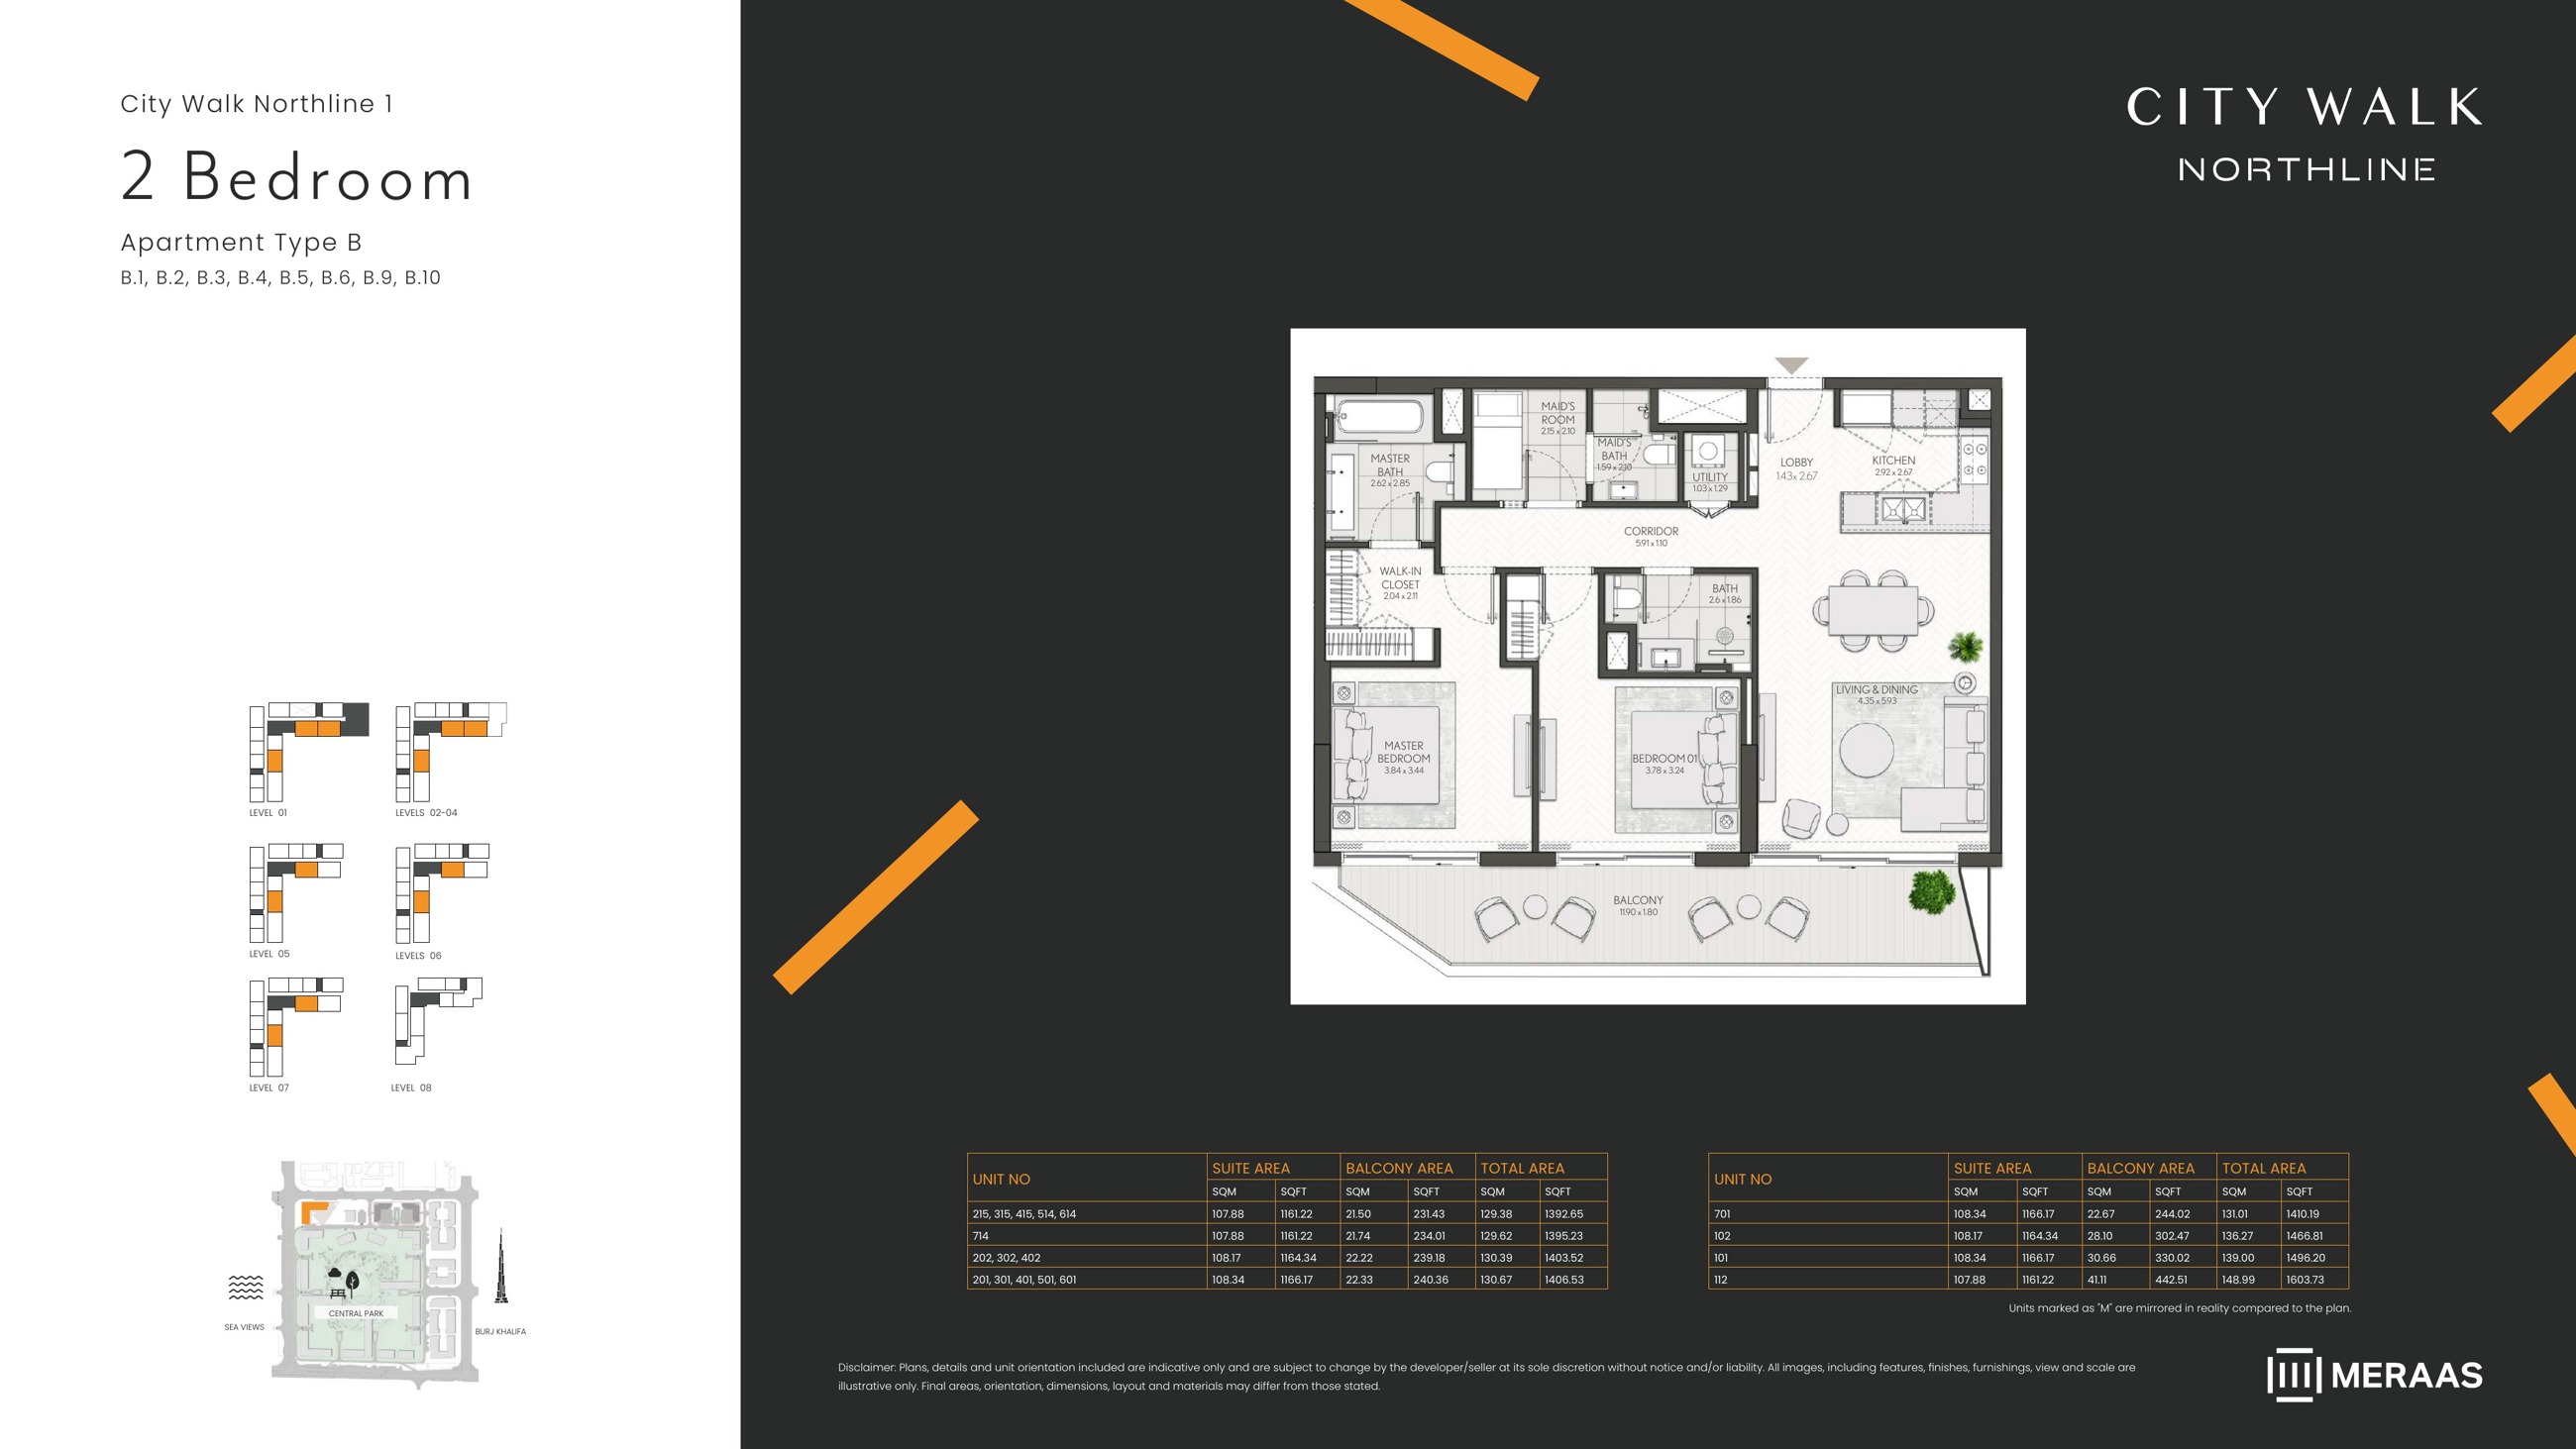
Northline 1 — 2 bedroom Type B (original drawing)
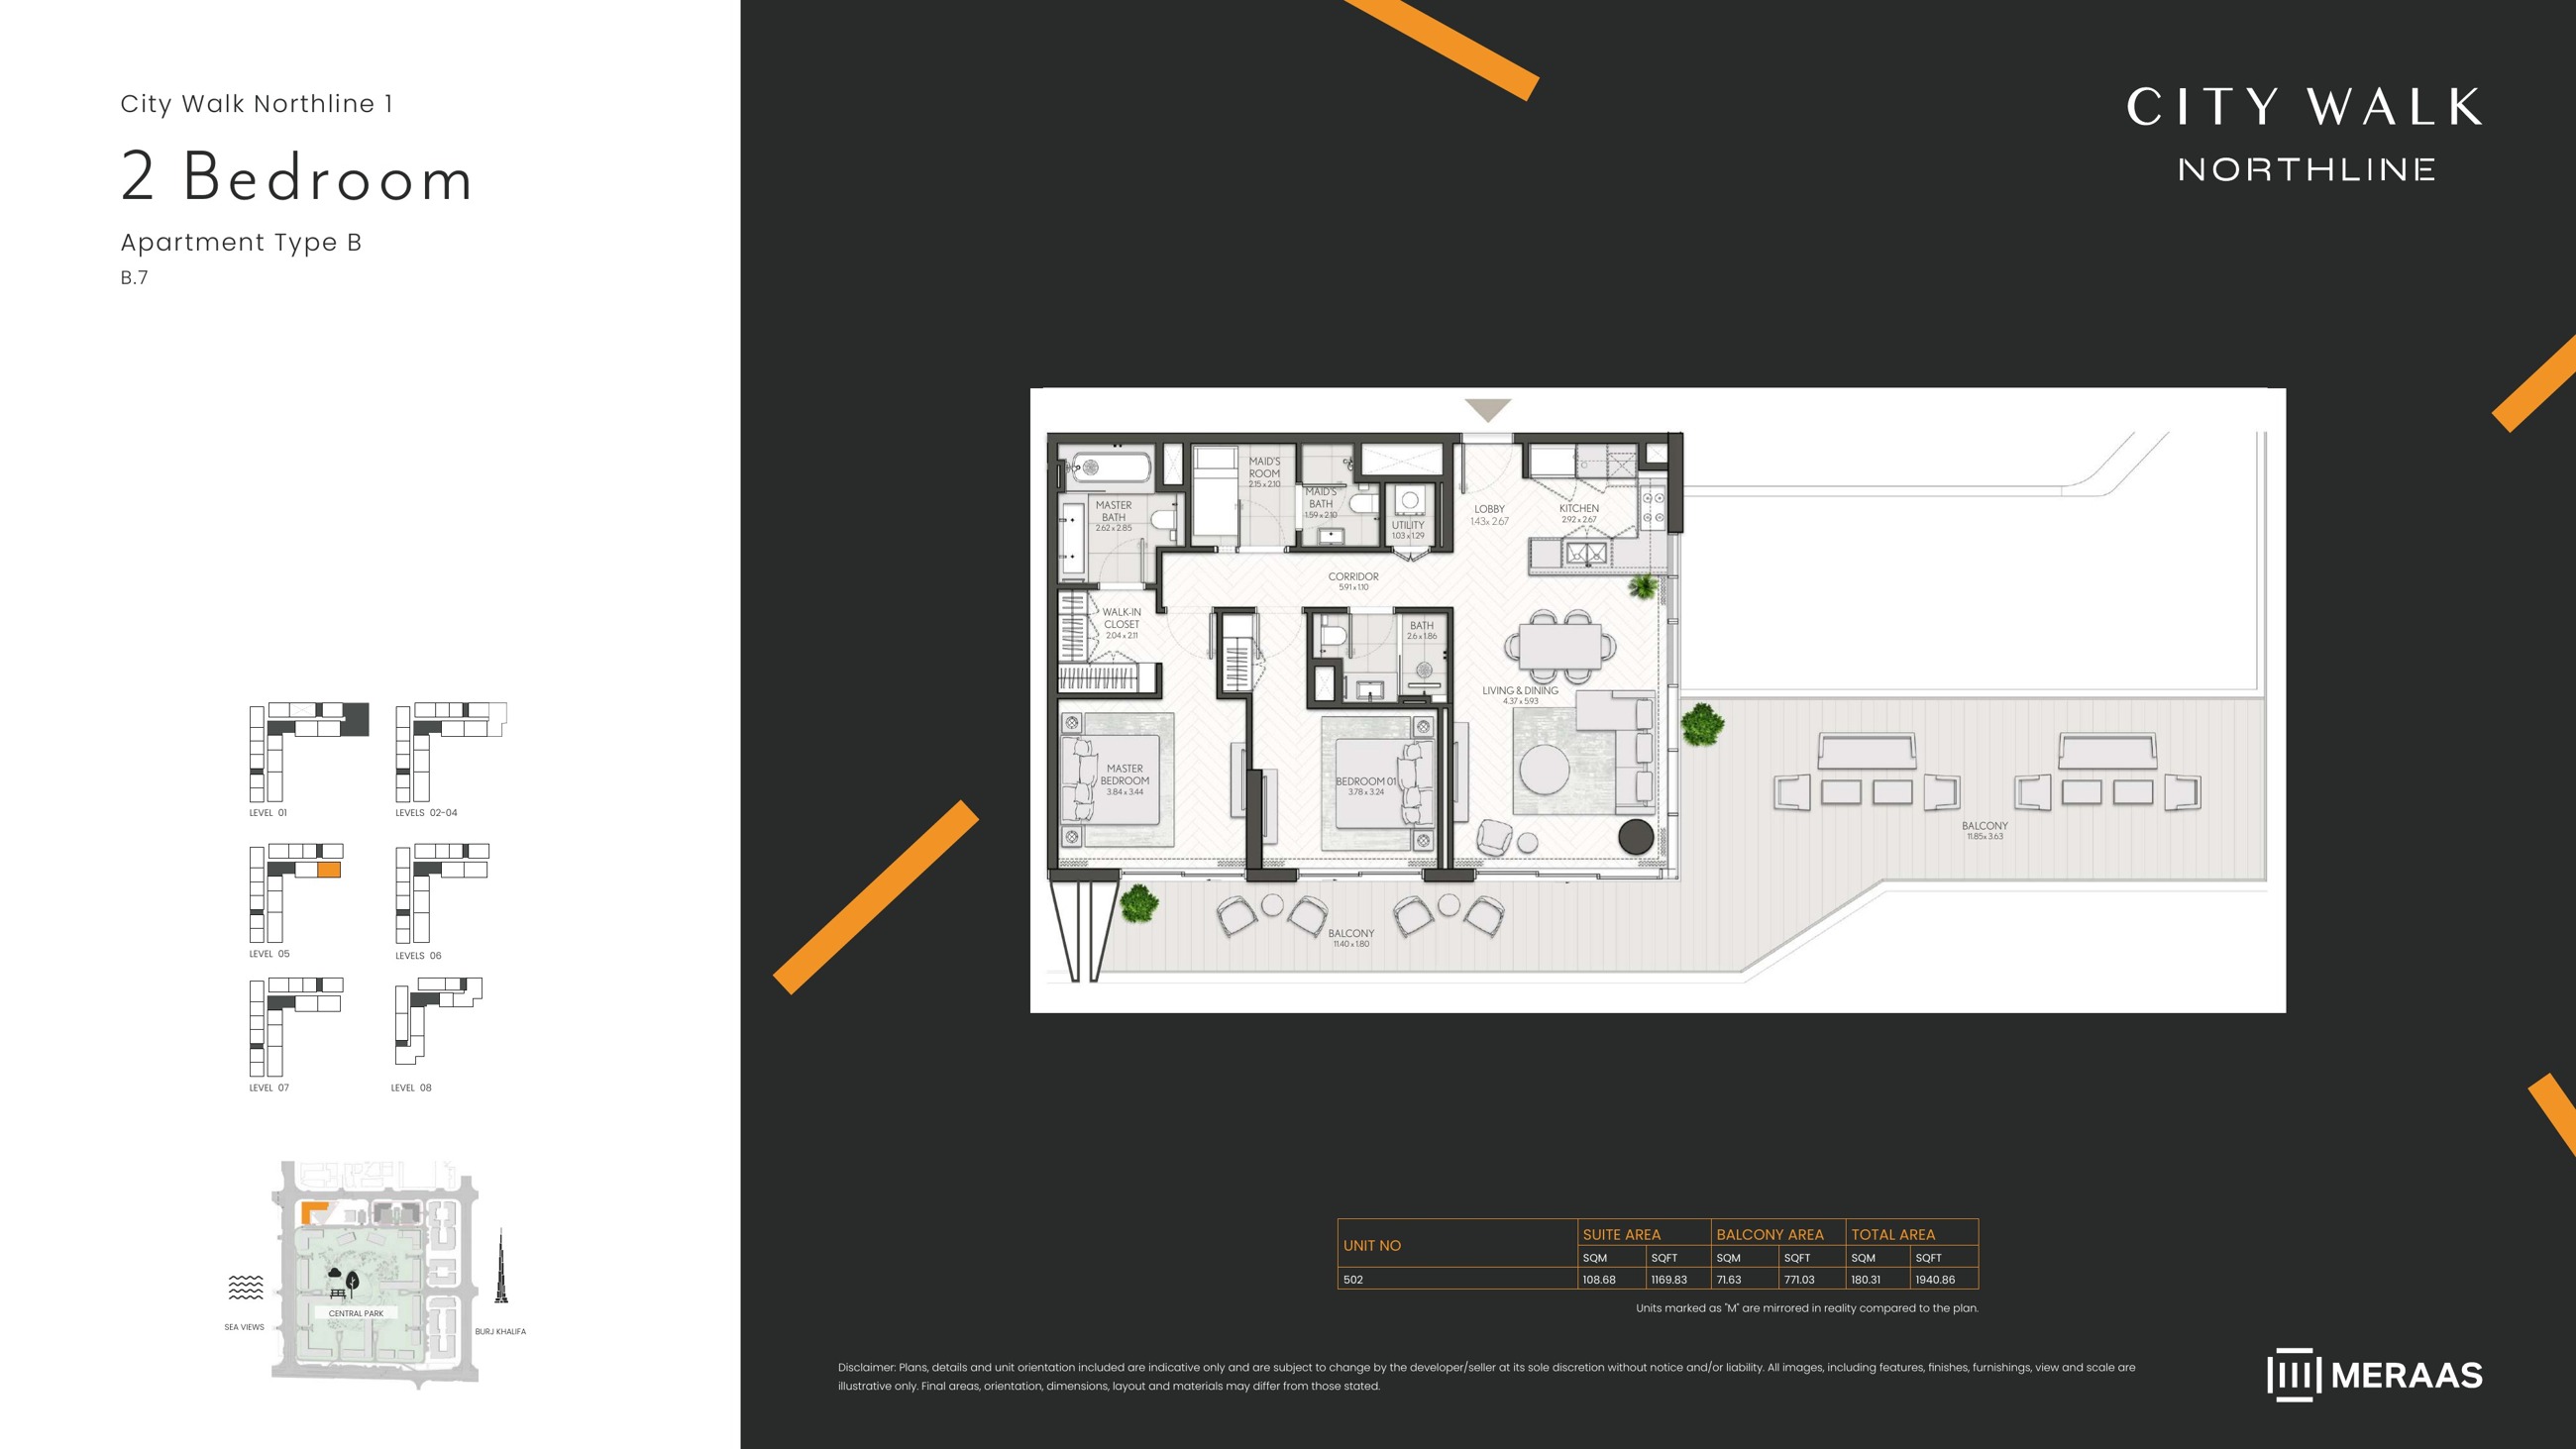
Northline 1 — 2 bedroom Type B (original drawing)
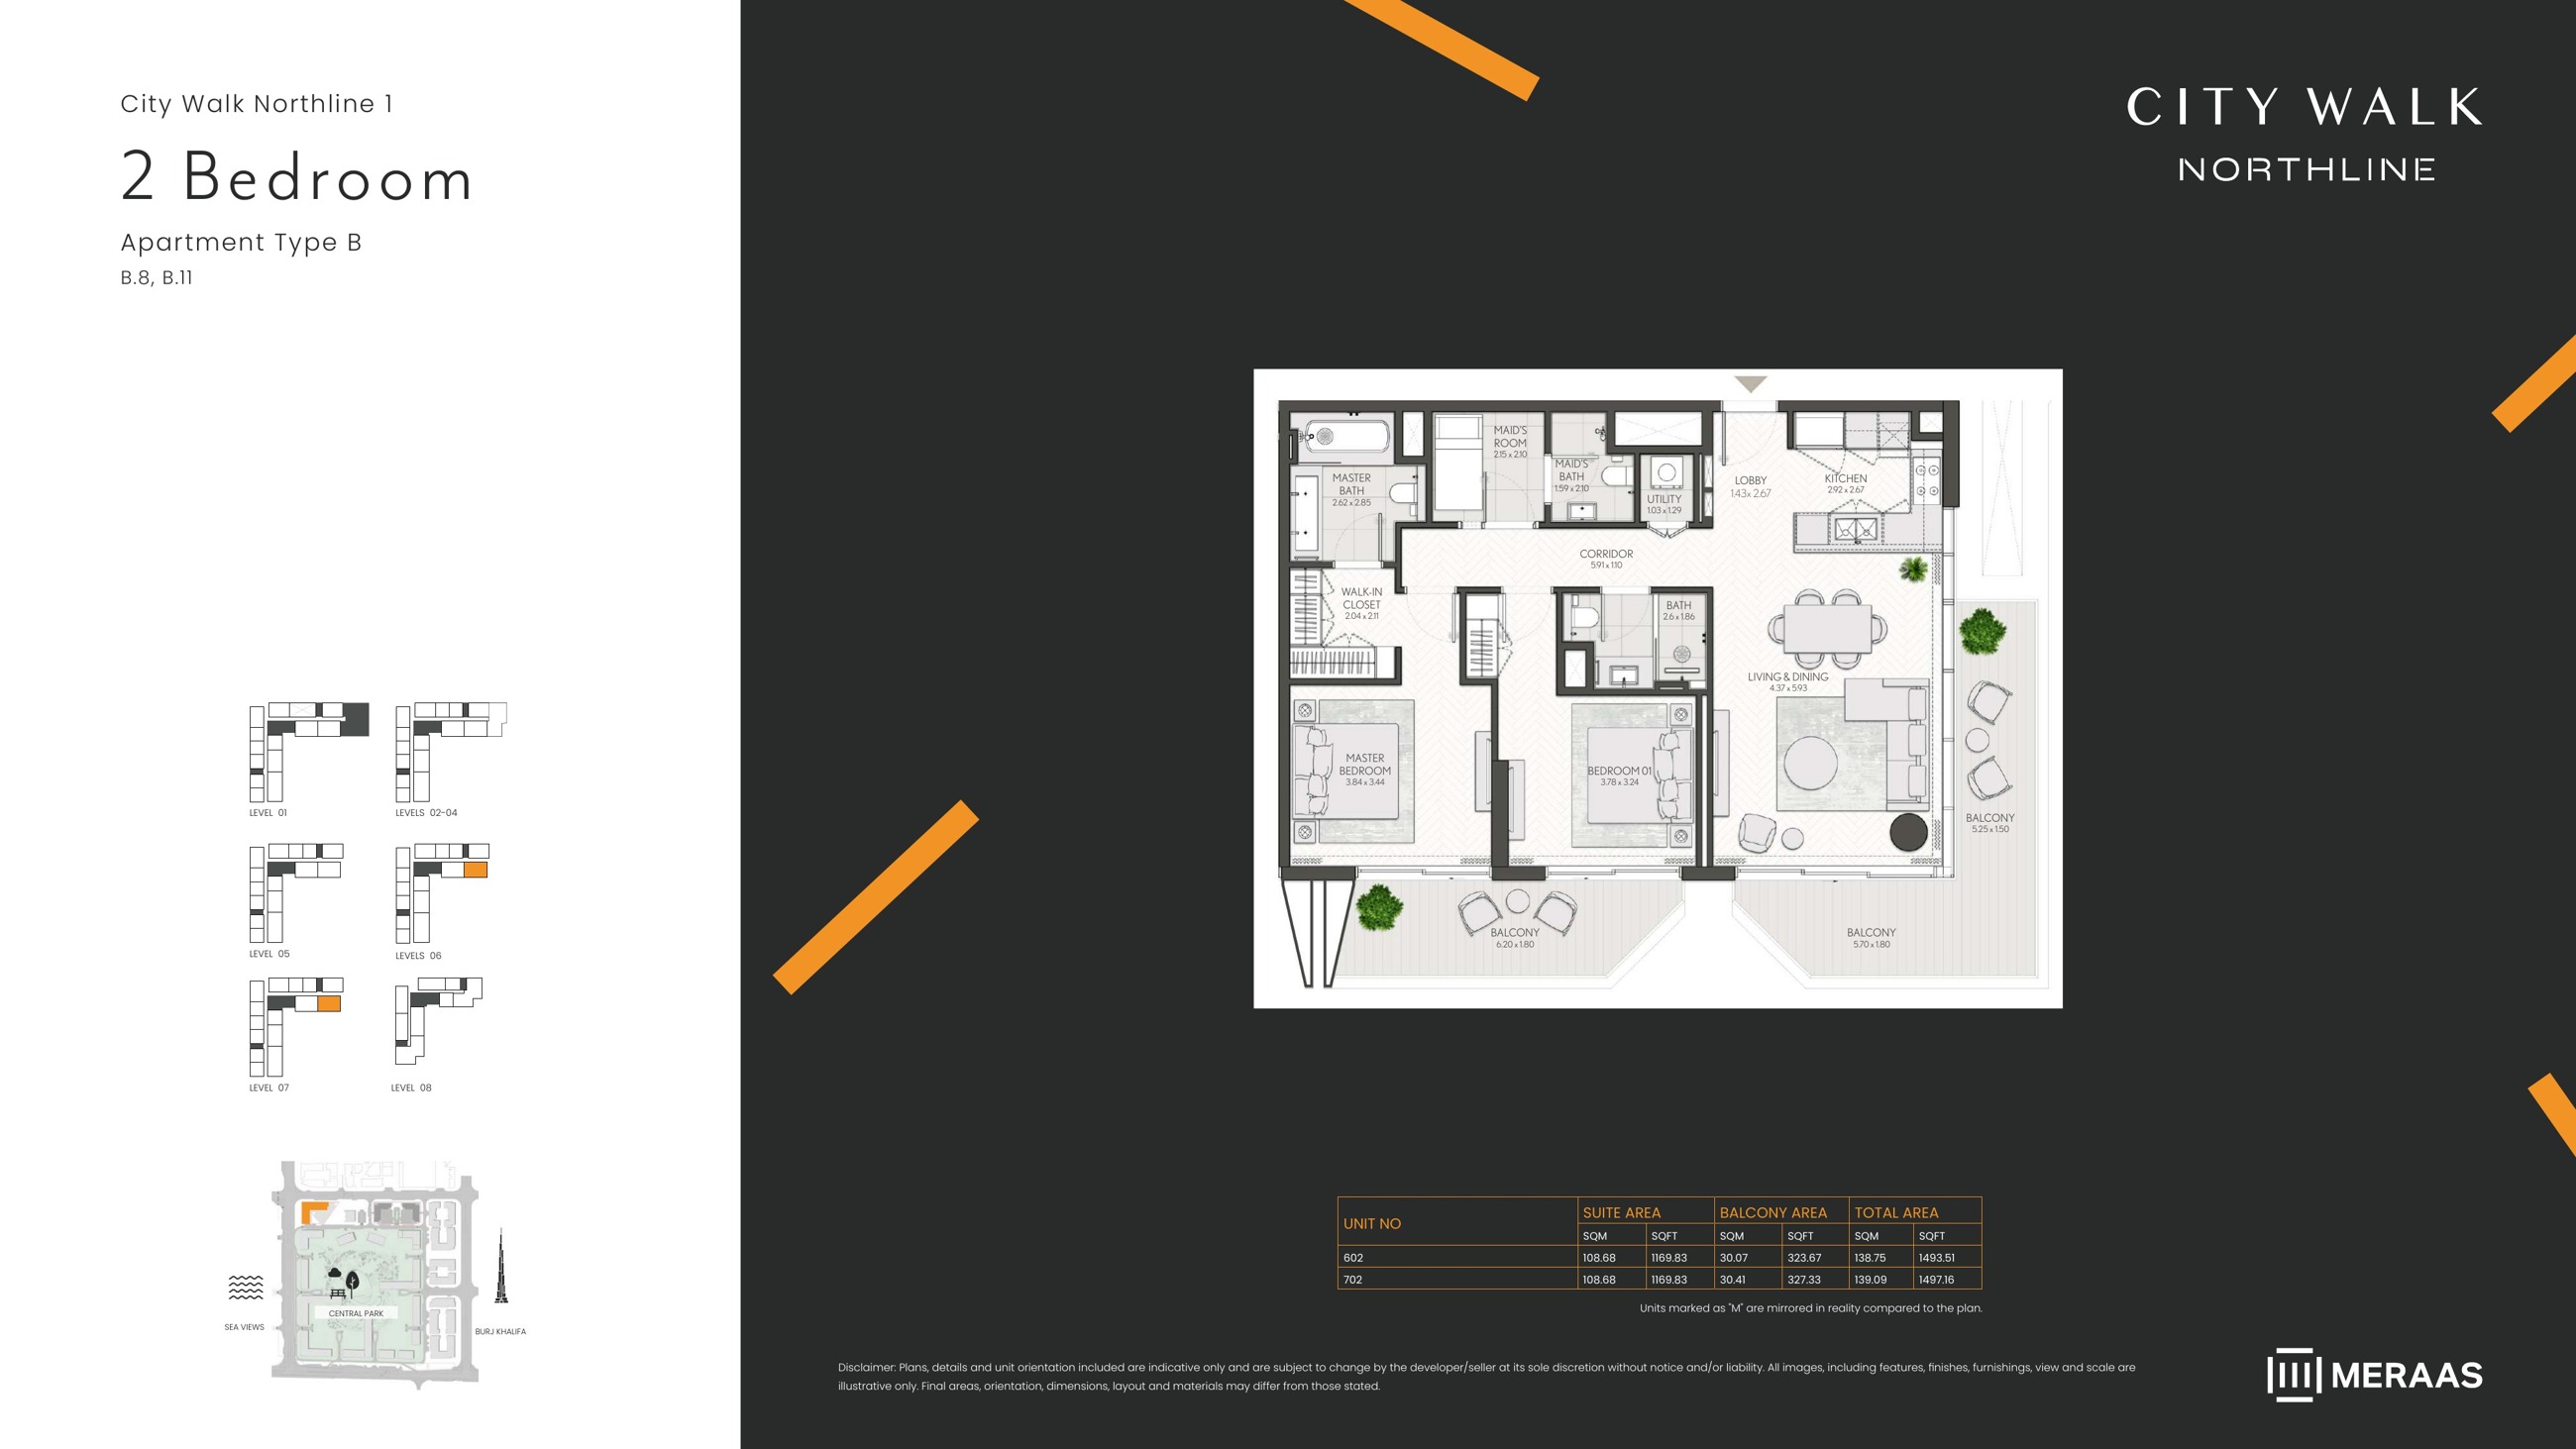
Northline 1 — 2 bedroom Type B (original drawing)
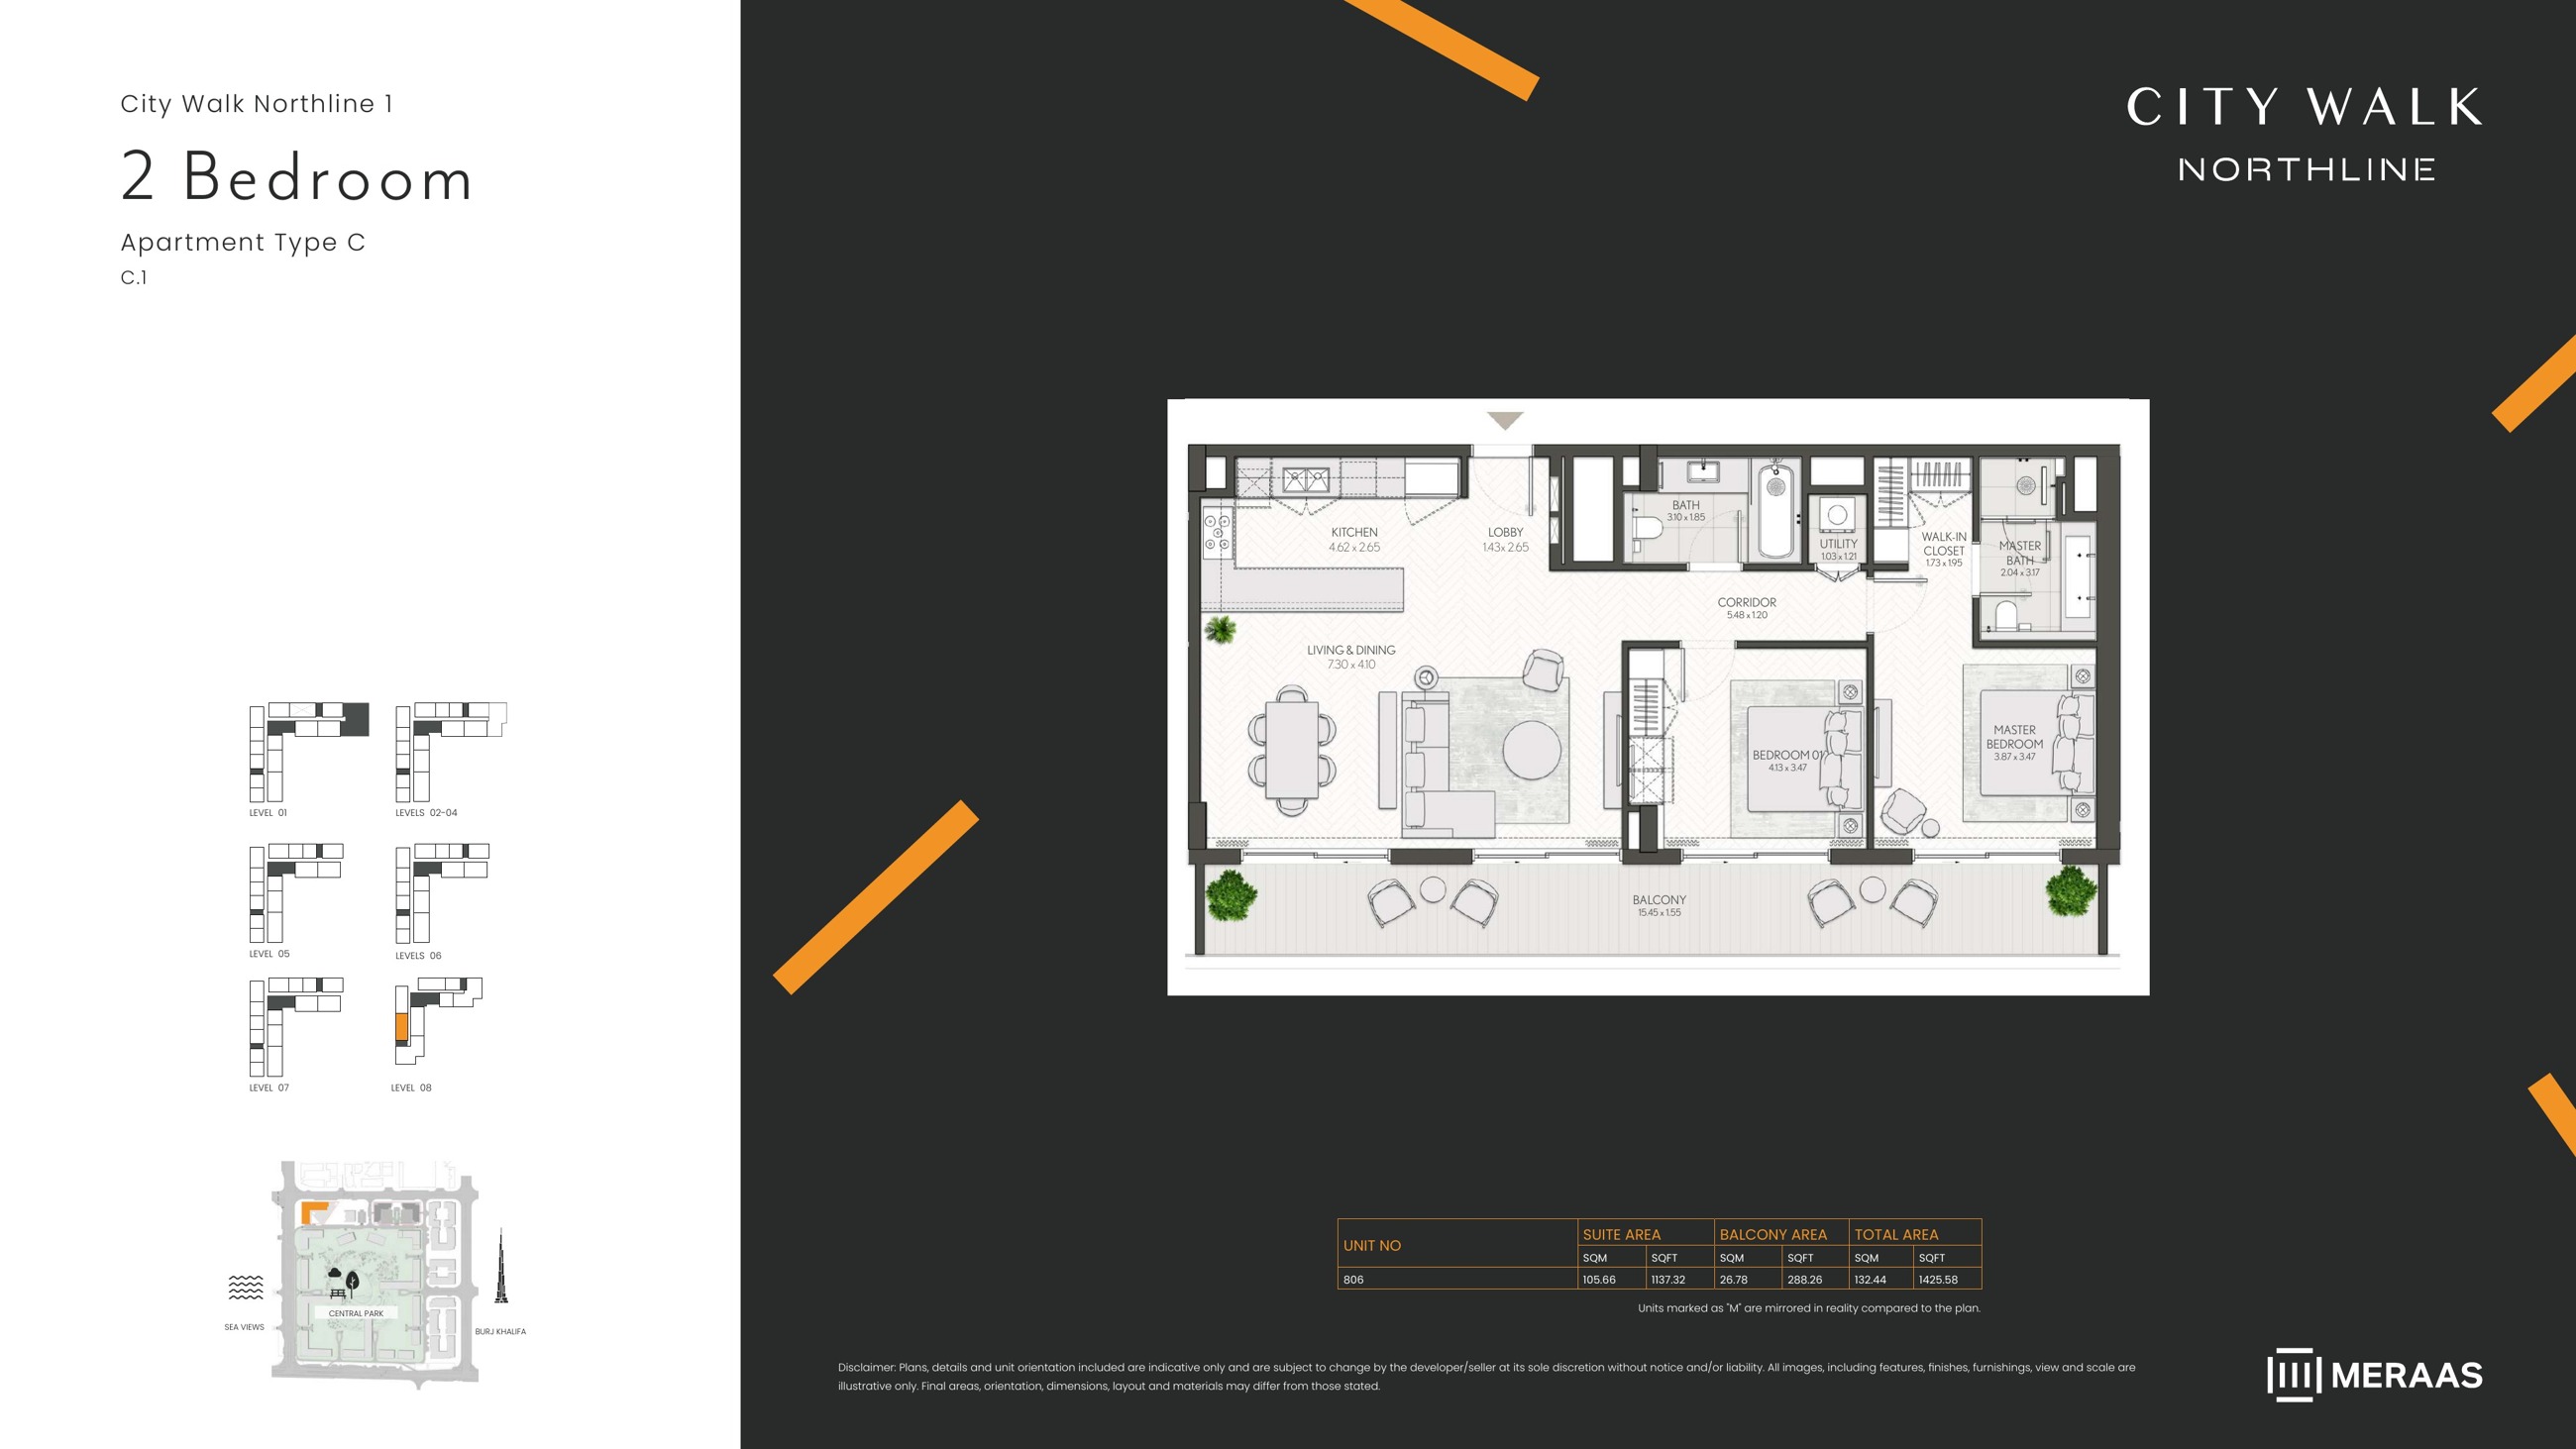
Northline 1 — 2 bedroom Type C (original drawing)
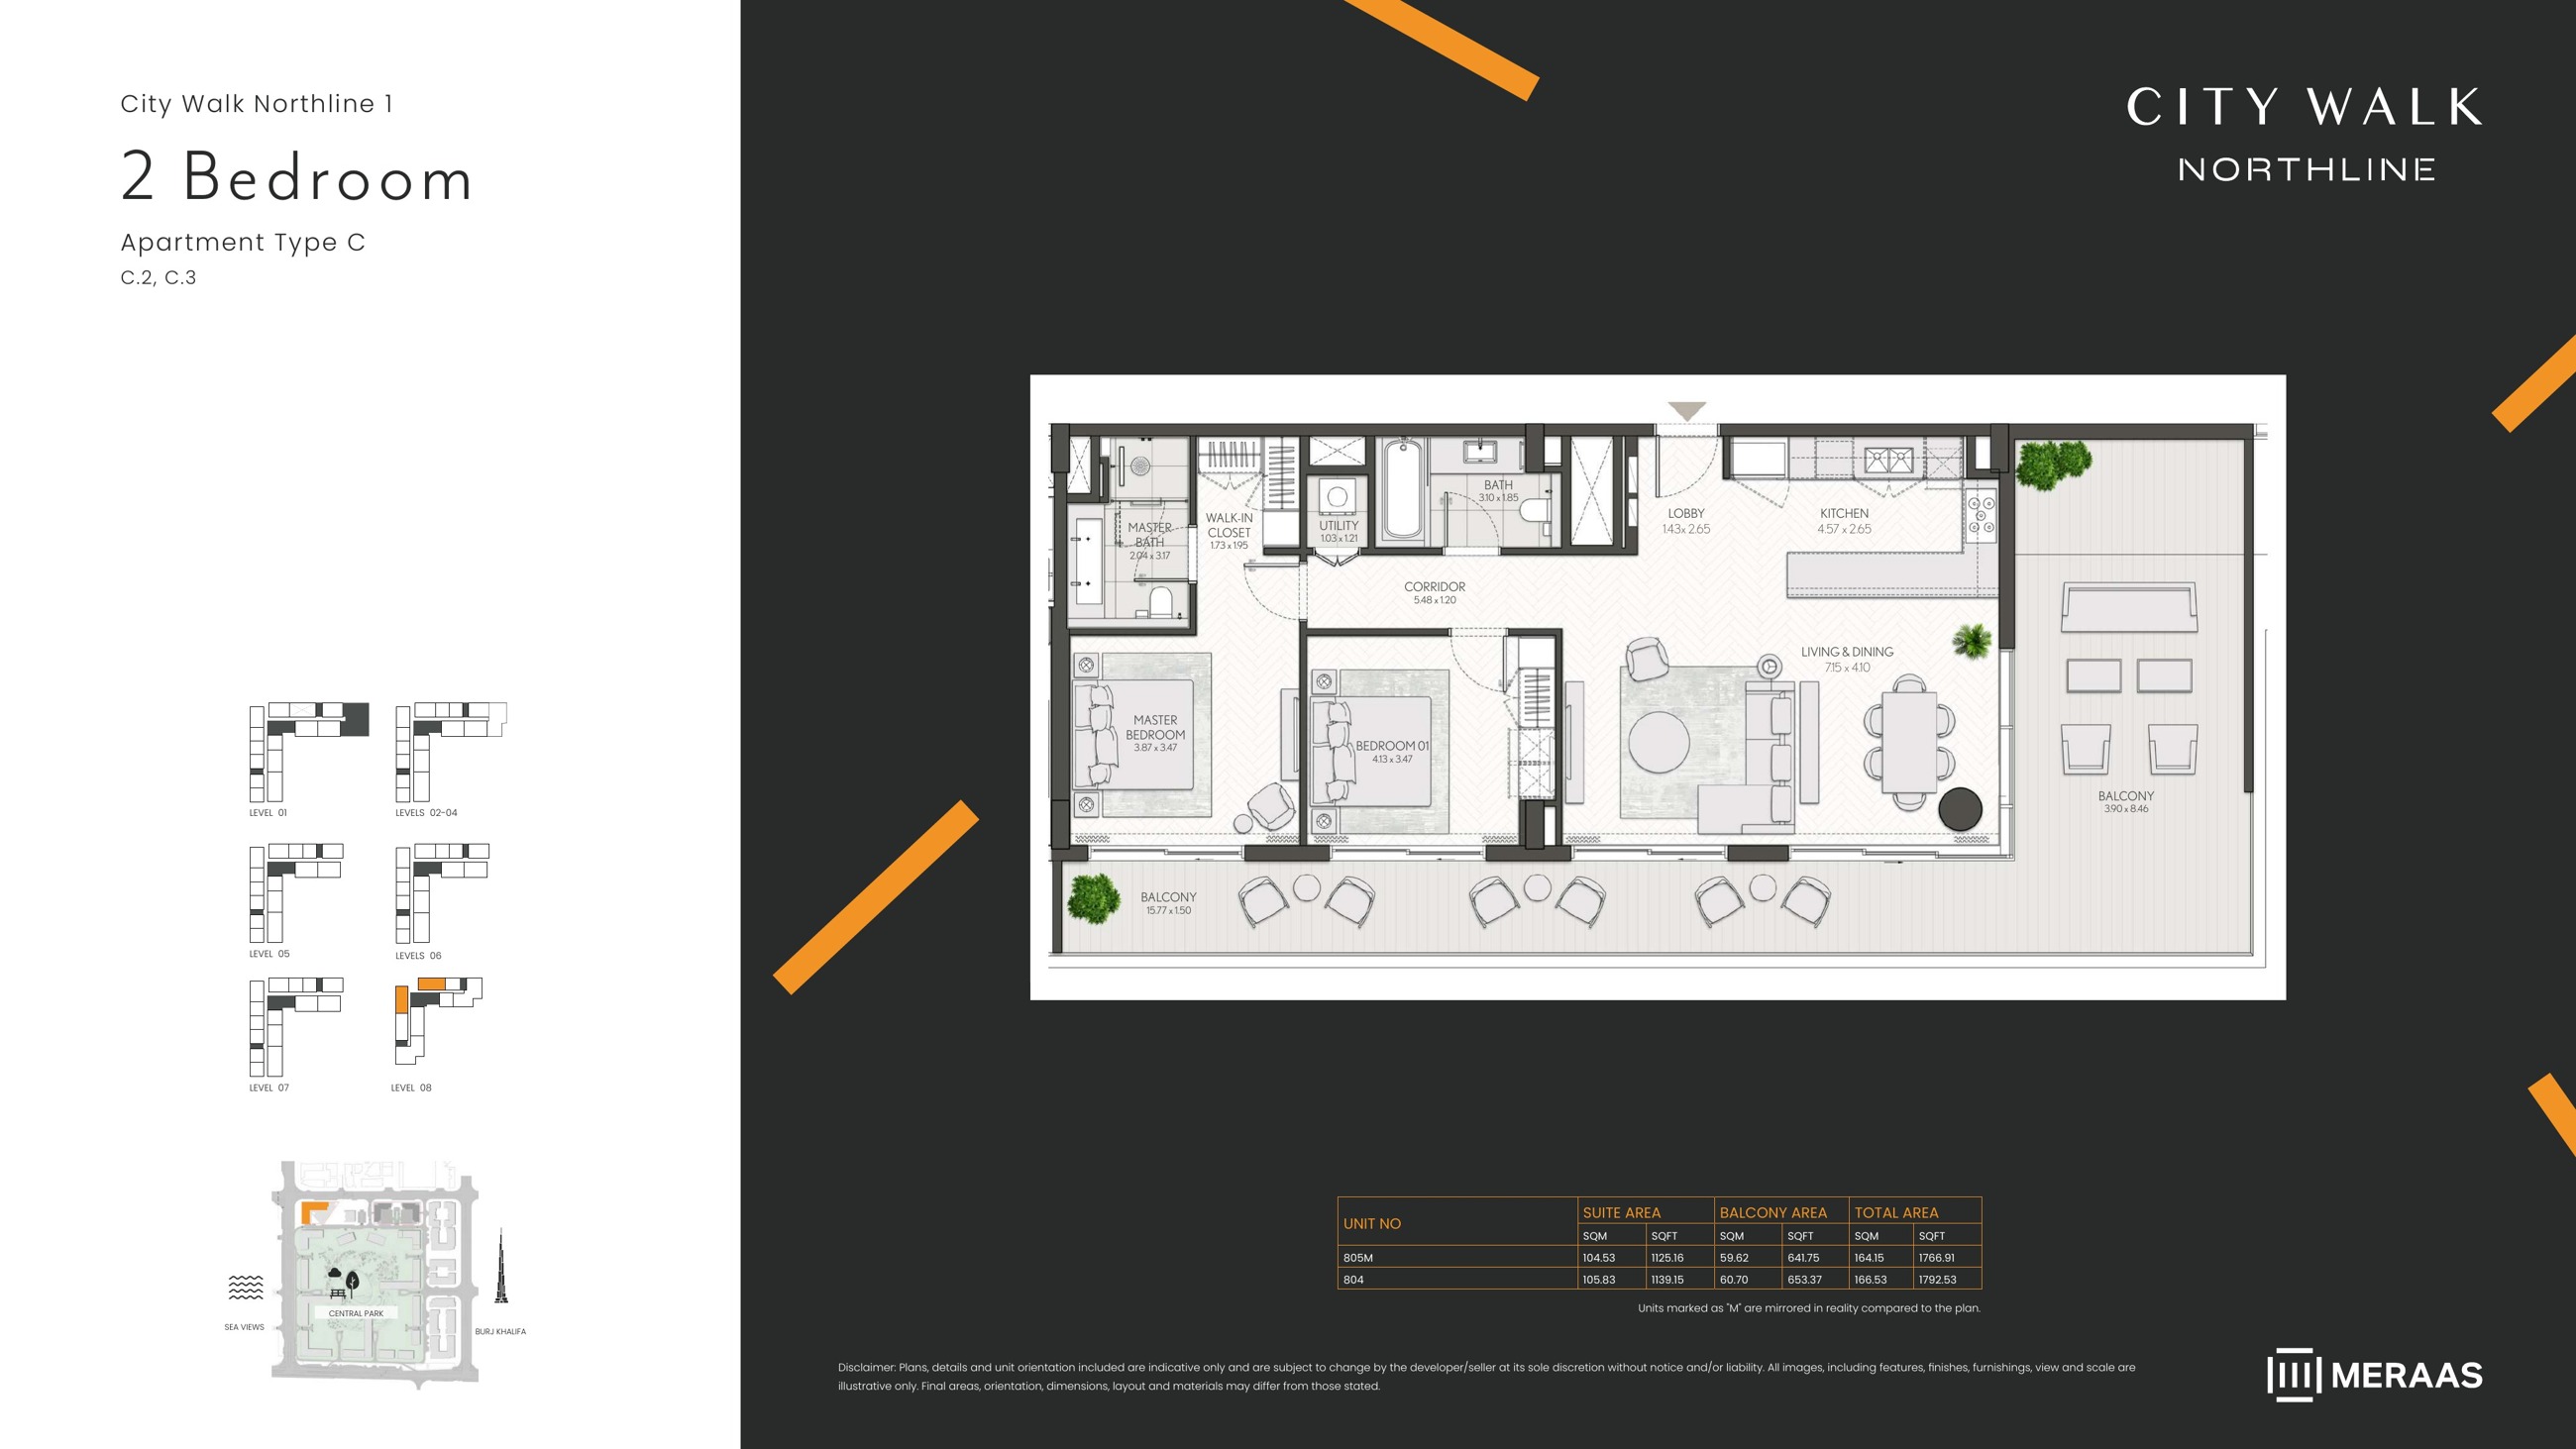
Northline 1 — 2 bedroom Type C (original drawing)
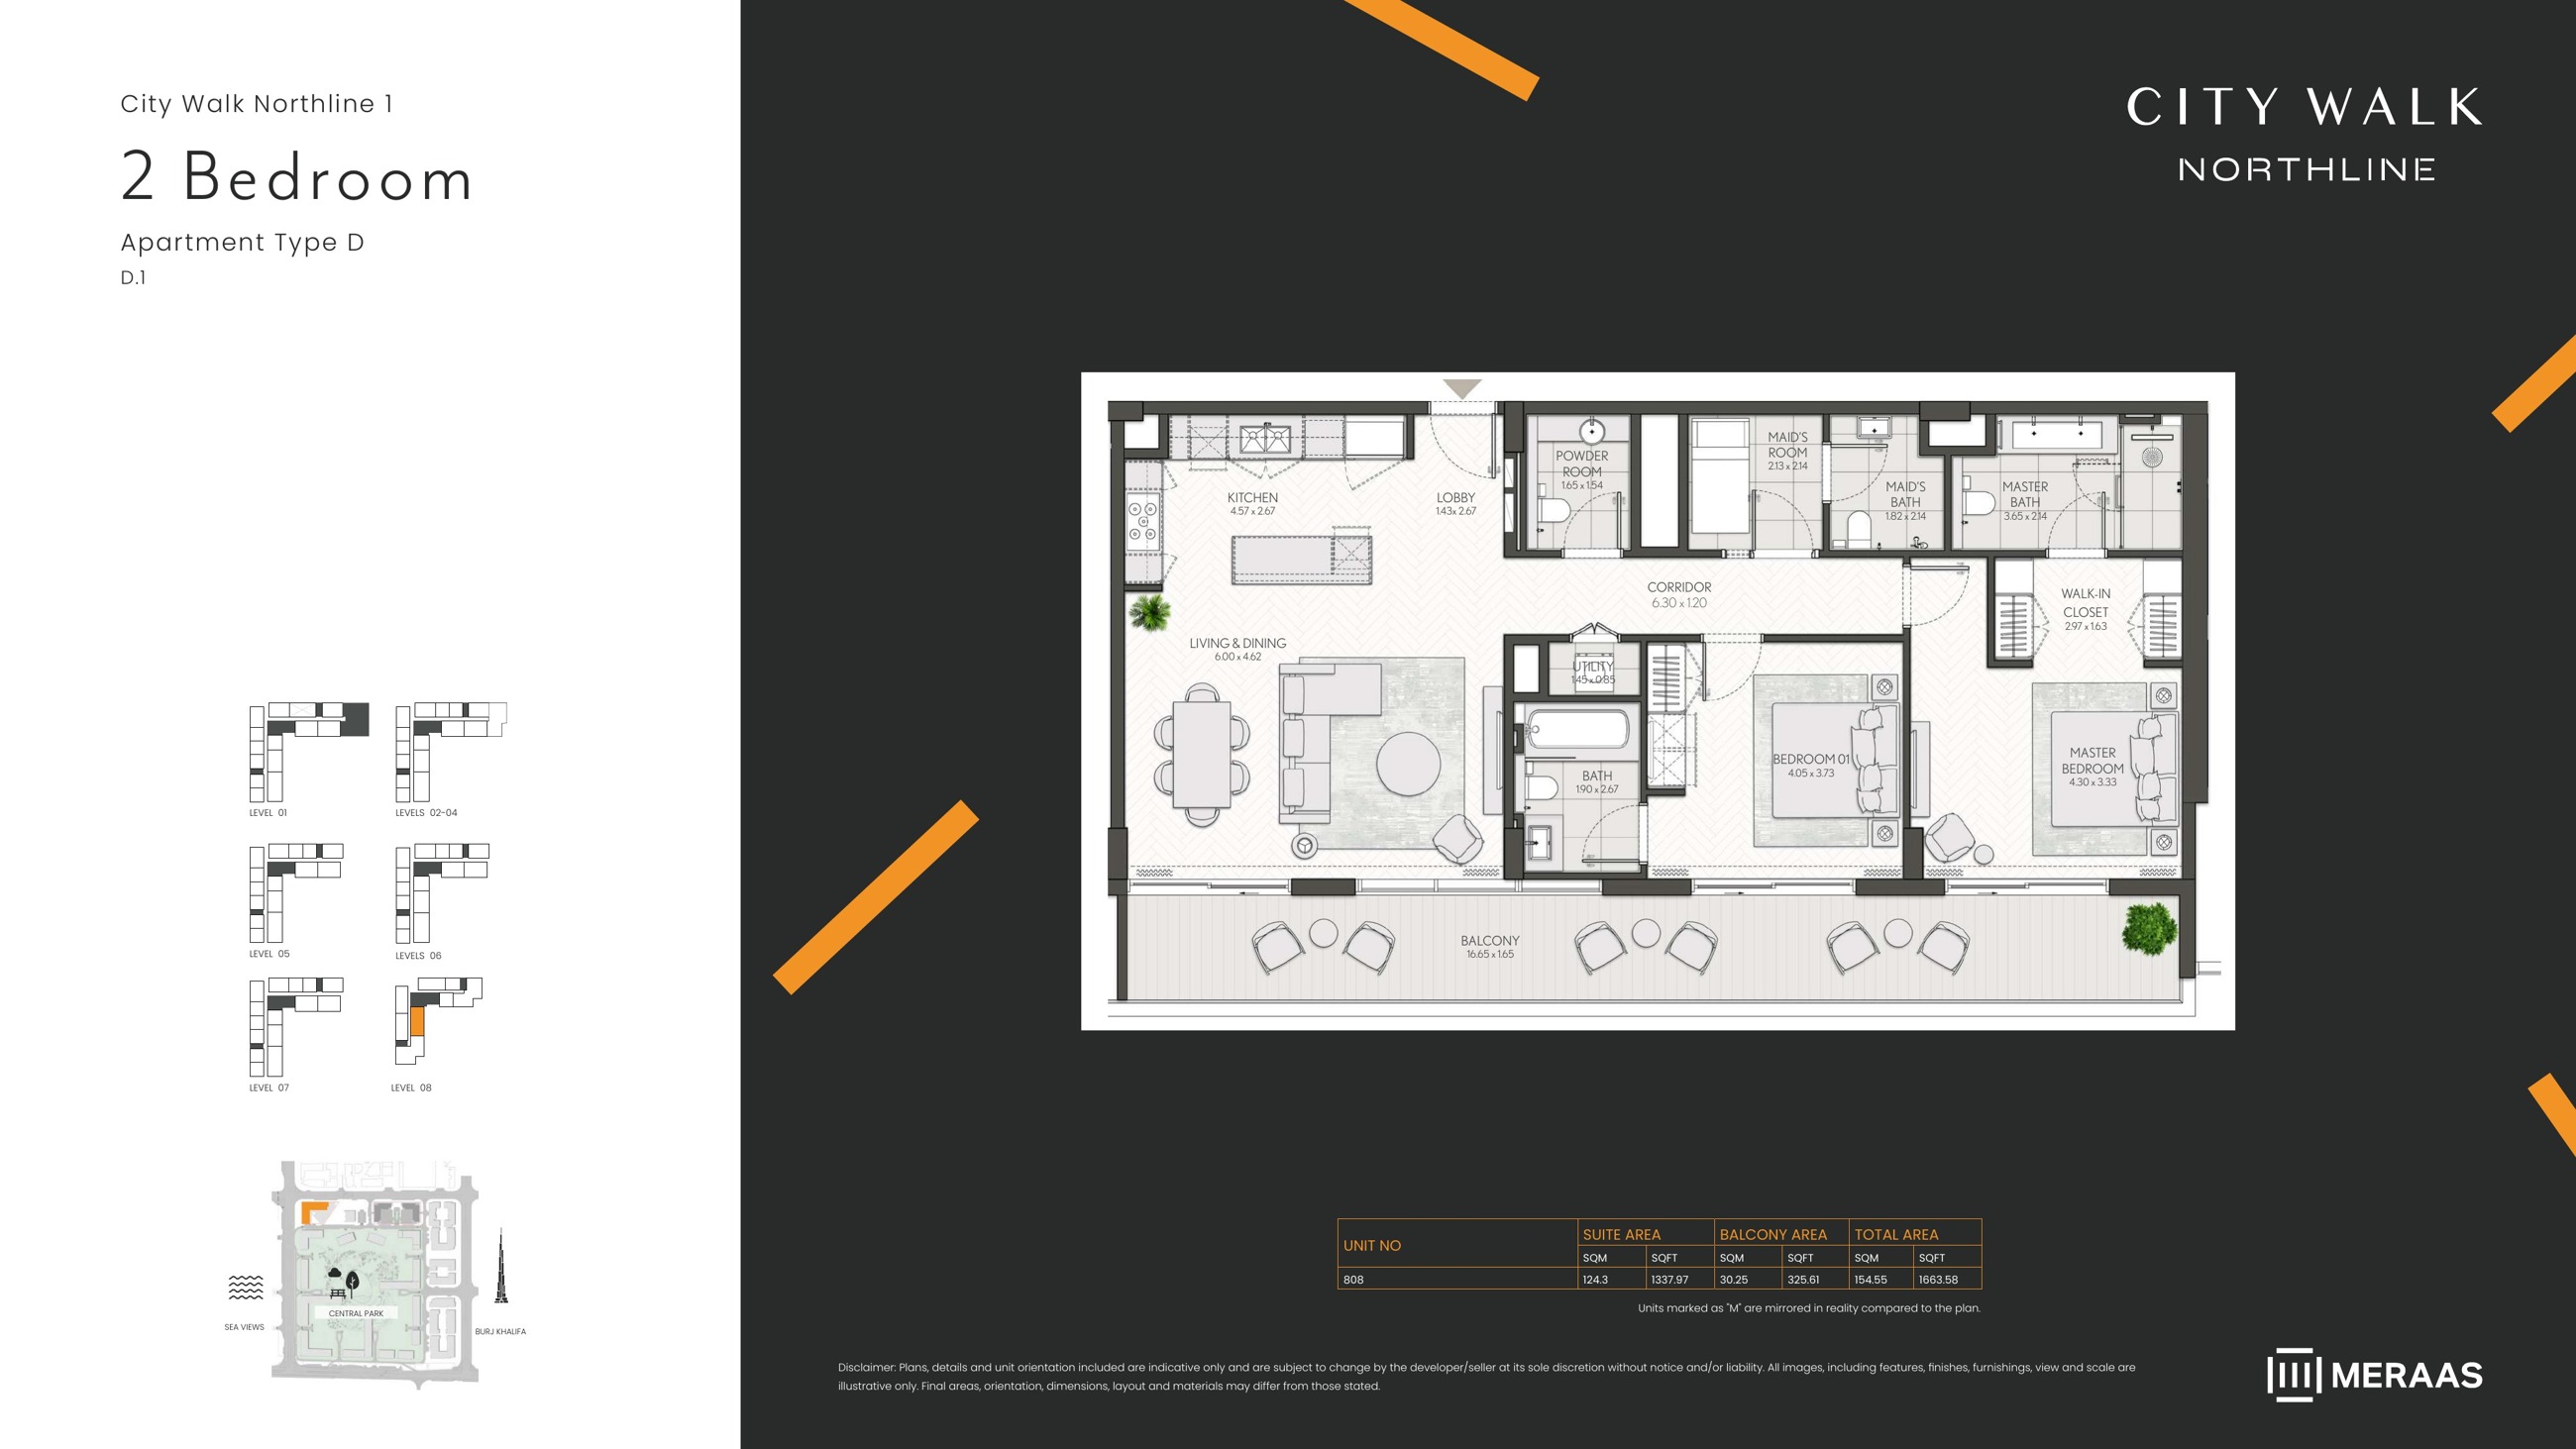
Northline 1 — 2 bedroom Type D (original drawing)
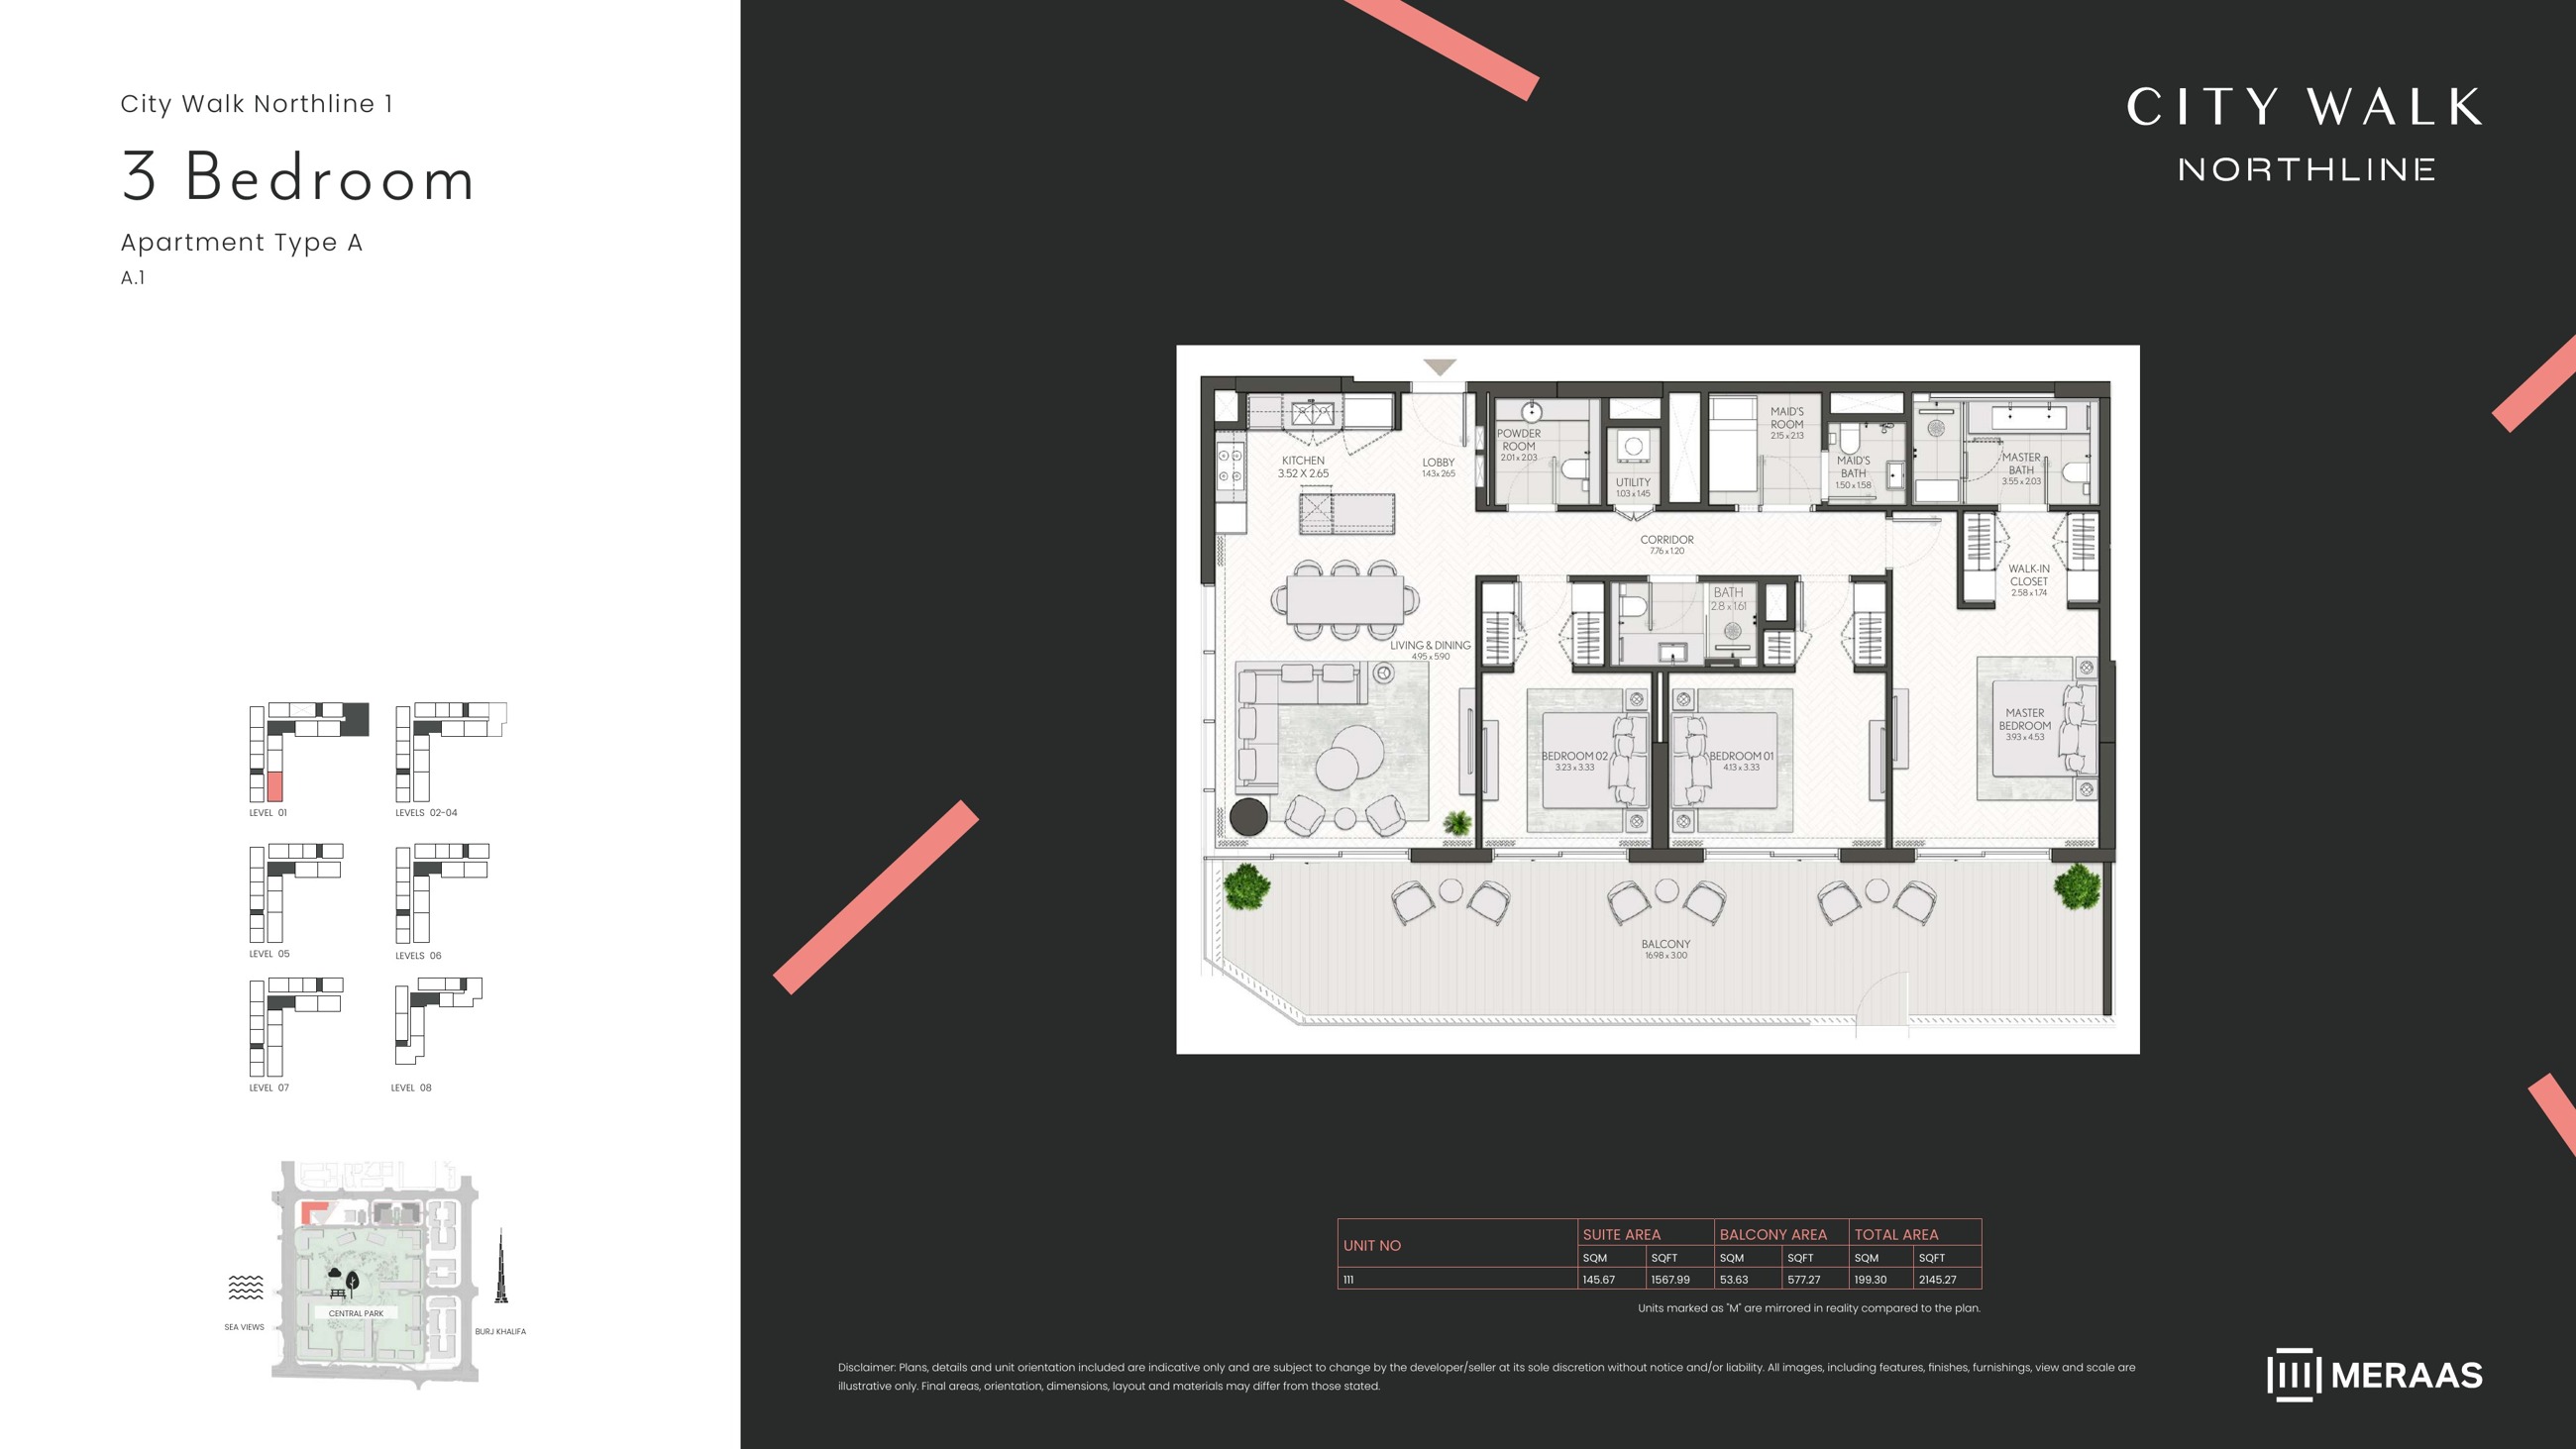
Northline 1 — 3 bedroom Type A (original drawing)
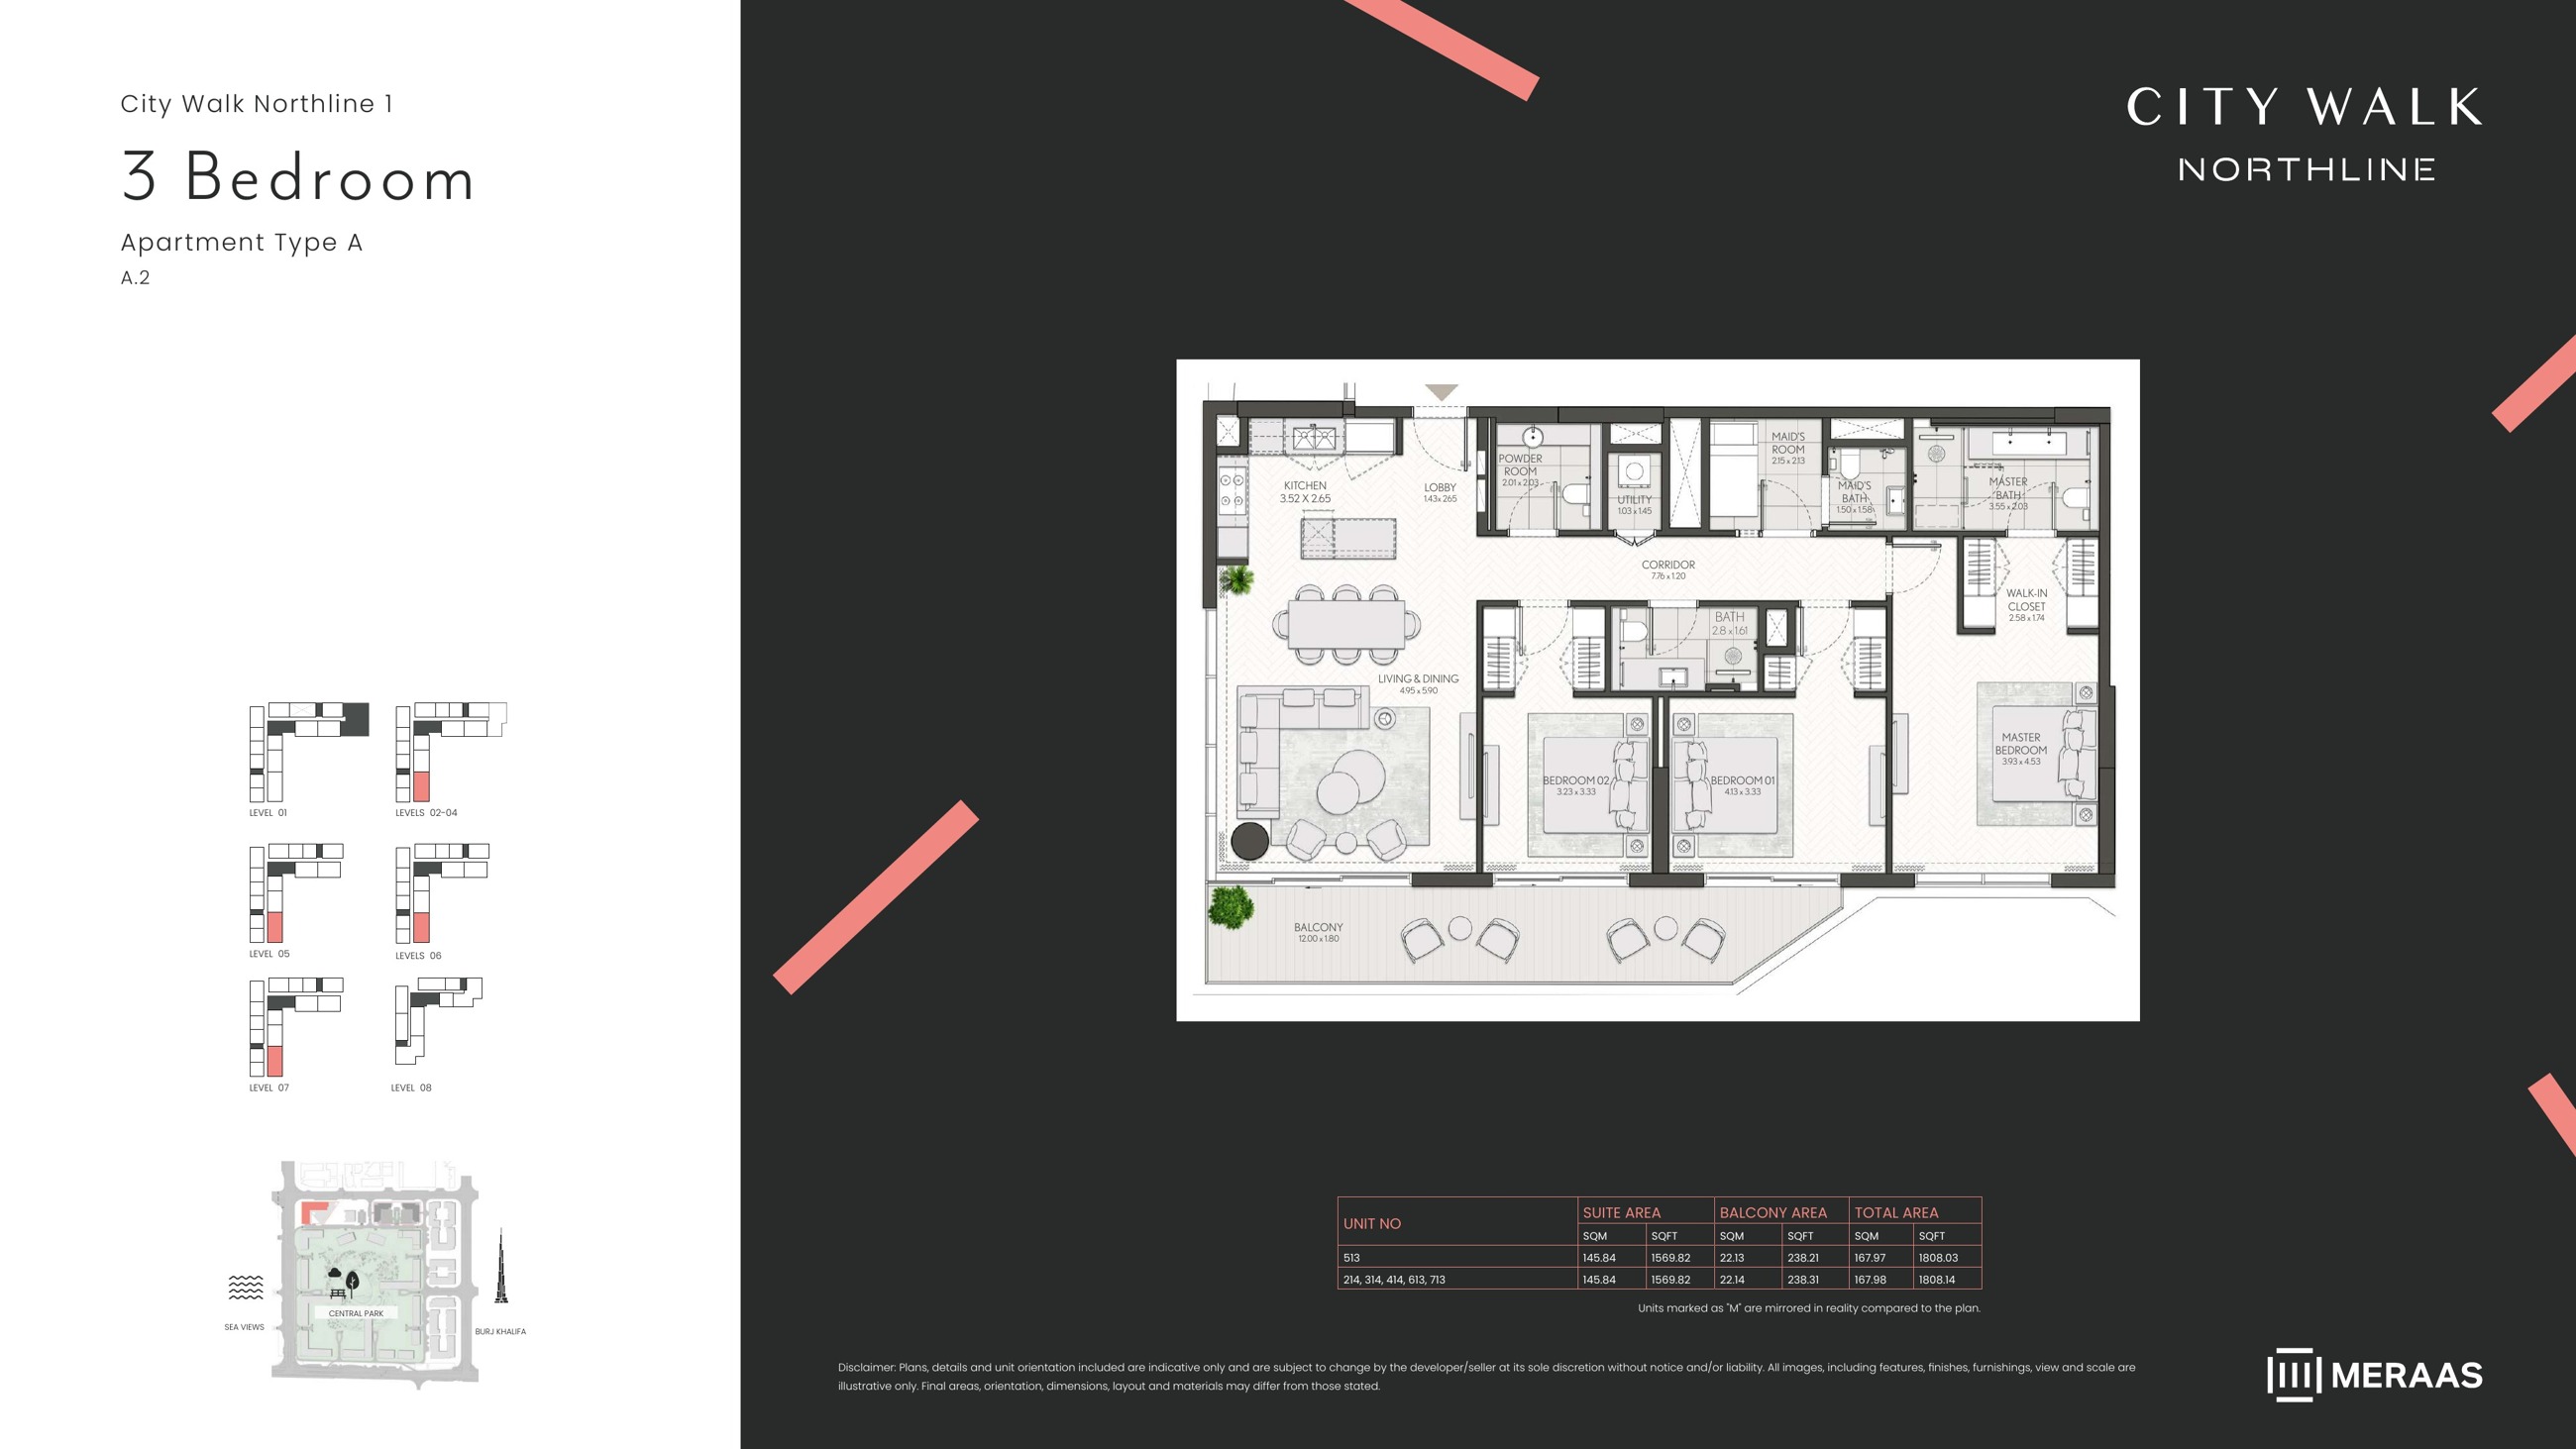
Northline 1 — 3 bedroom Type A (original drawing)
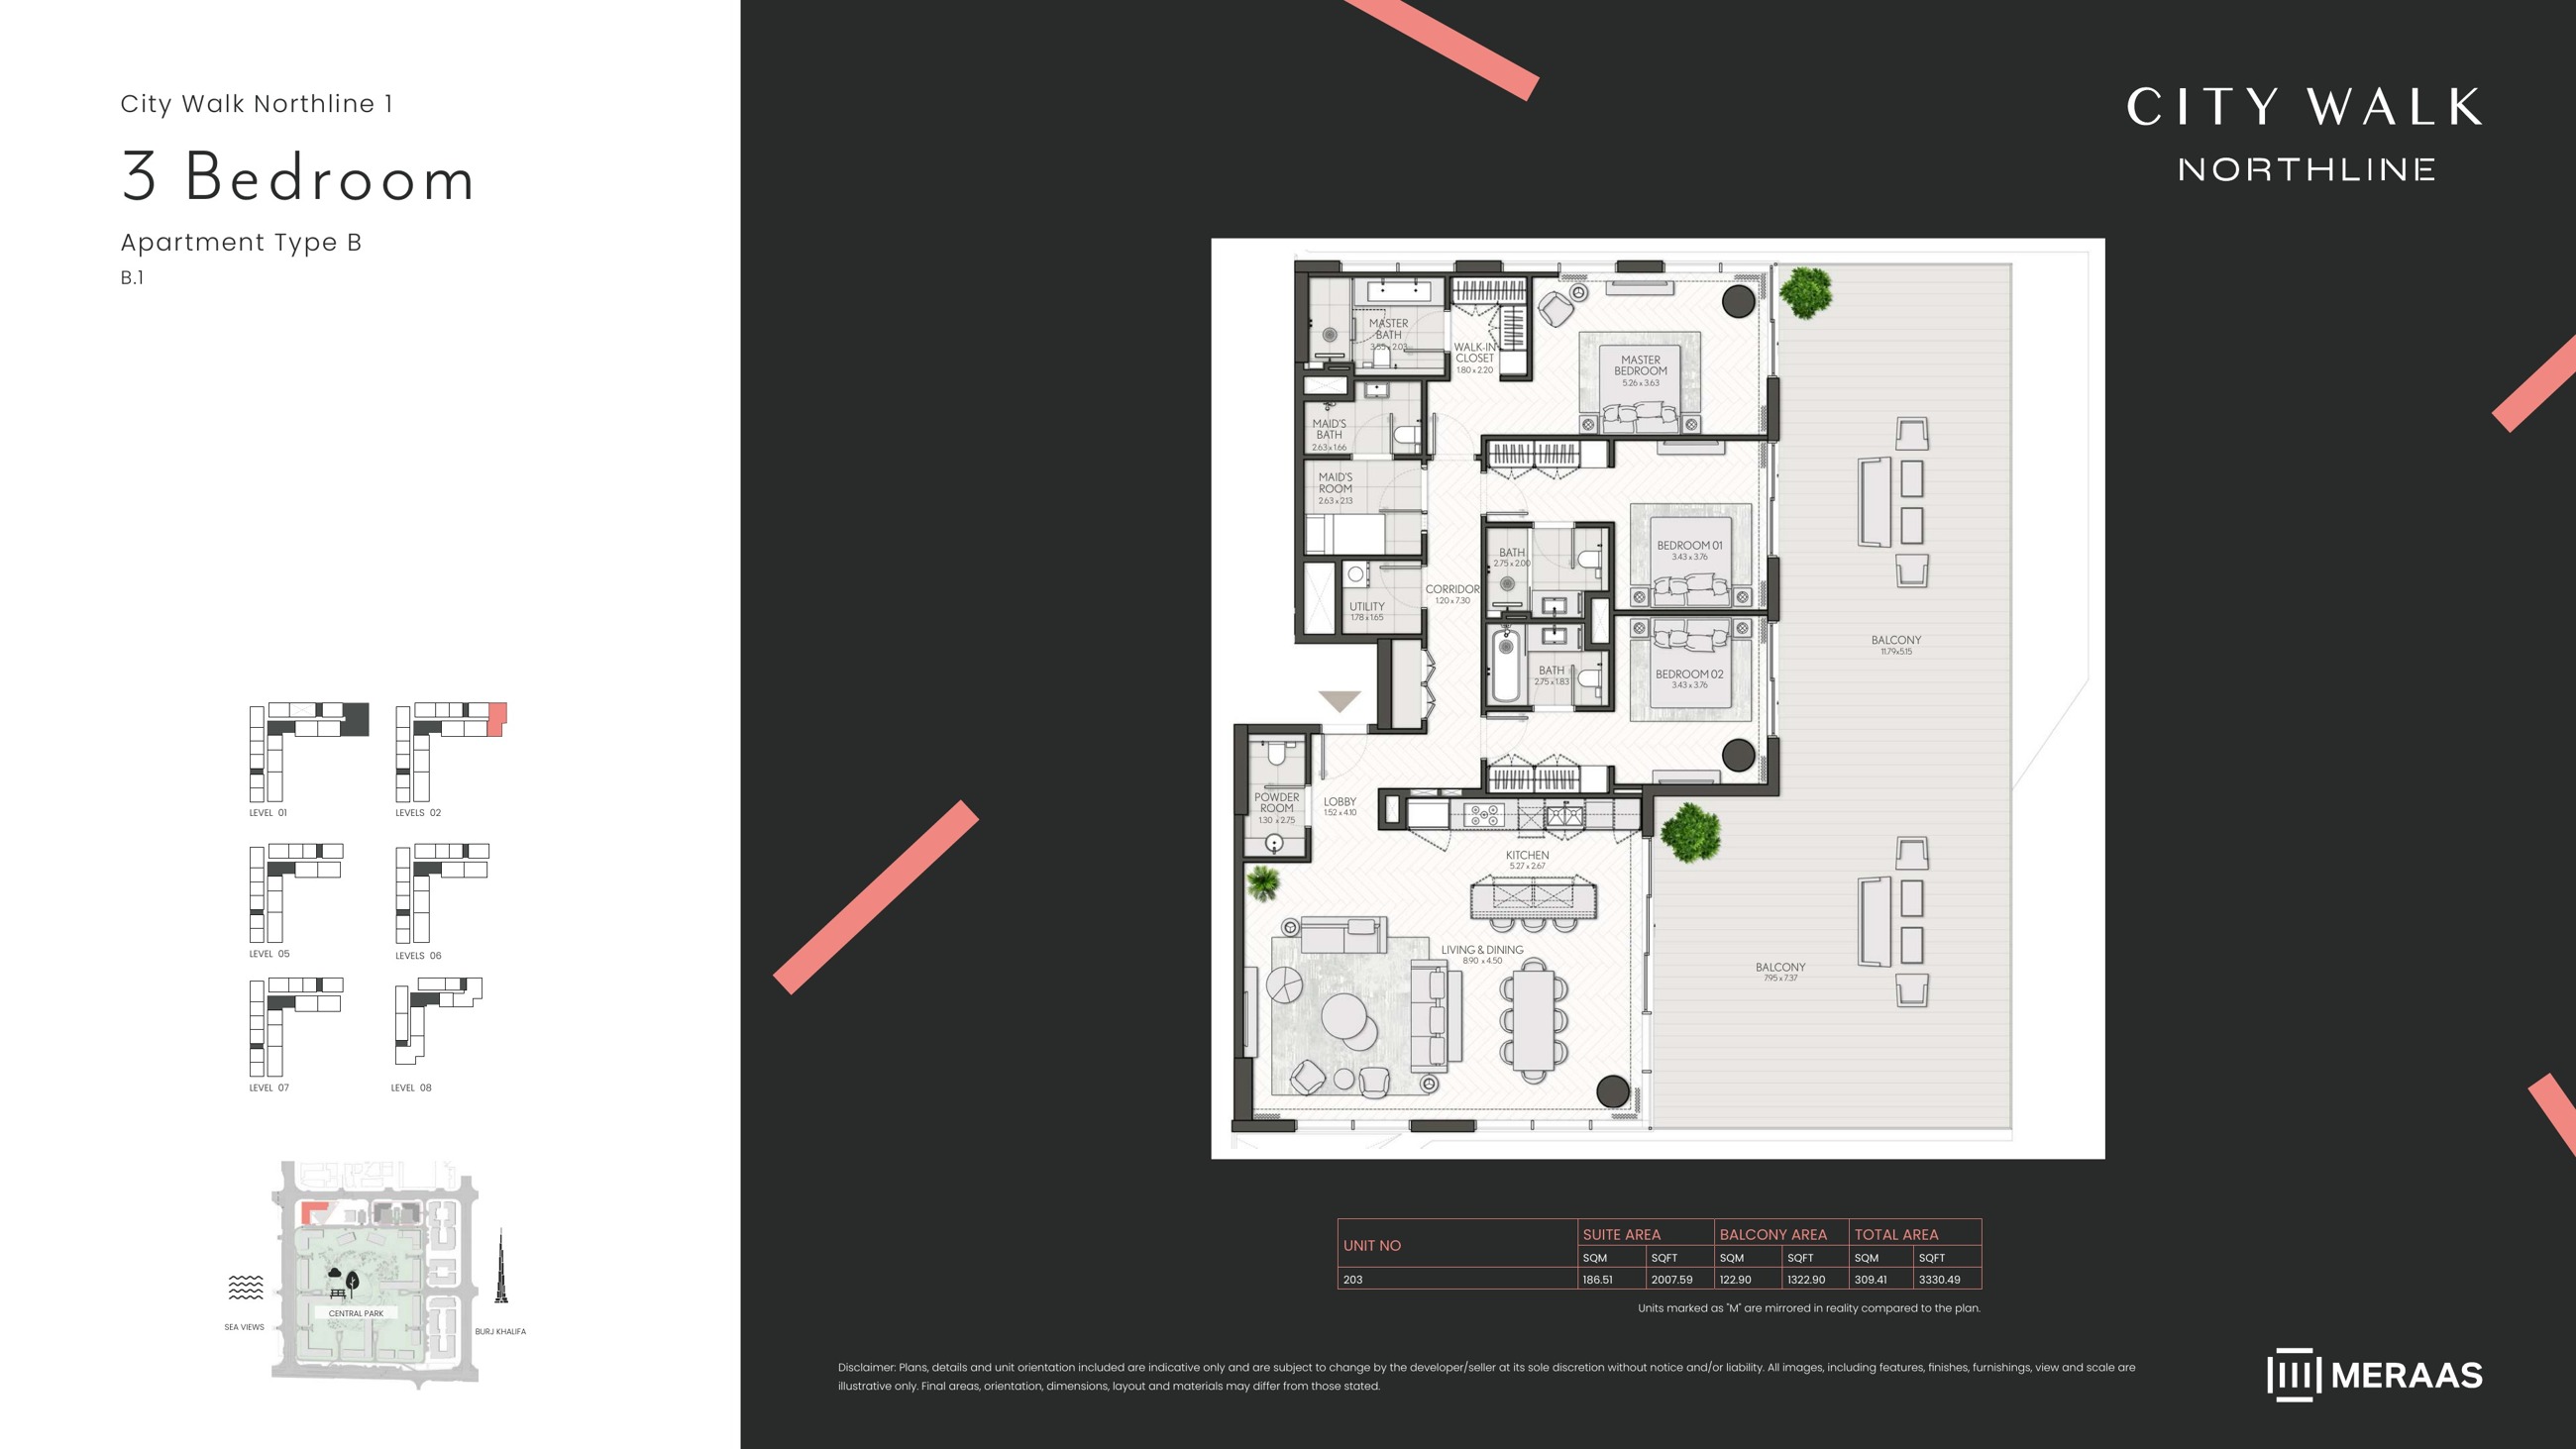
Northline 1 — 3 bedroom Type B (original drawing)
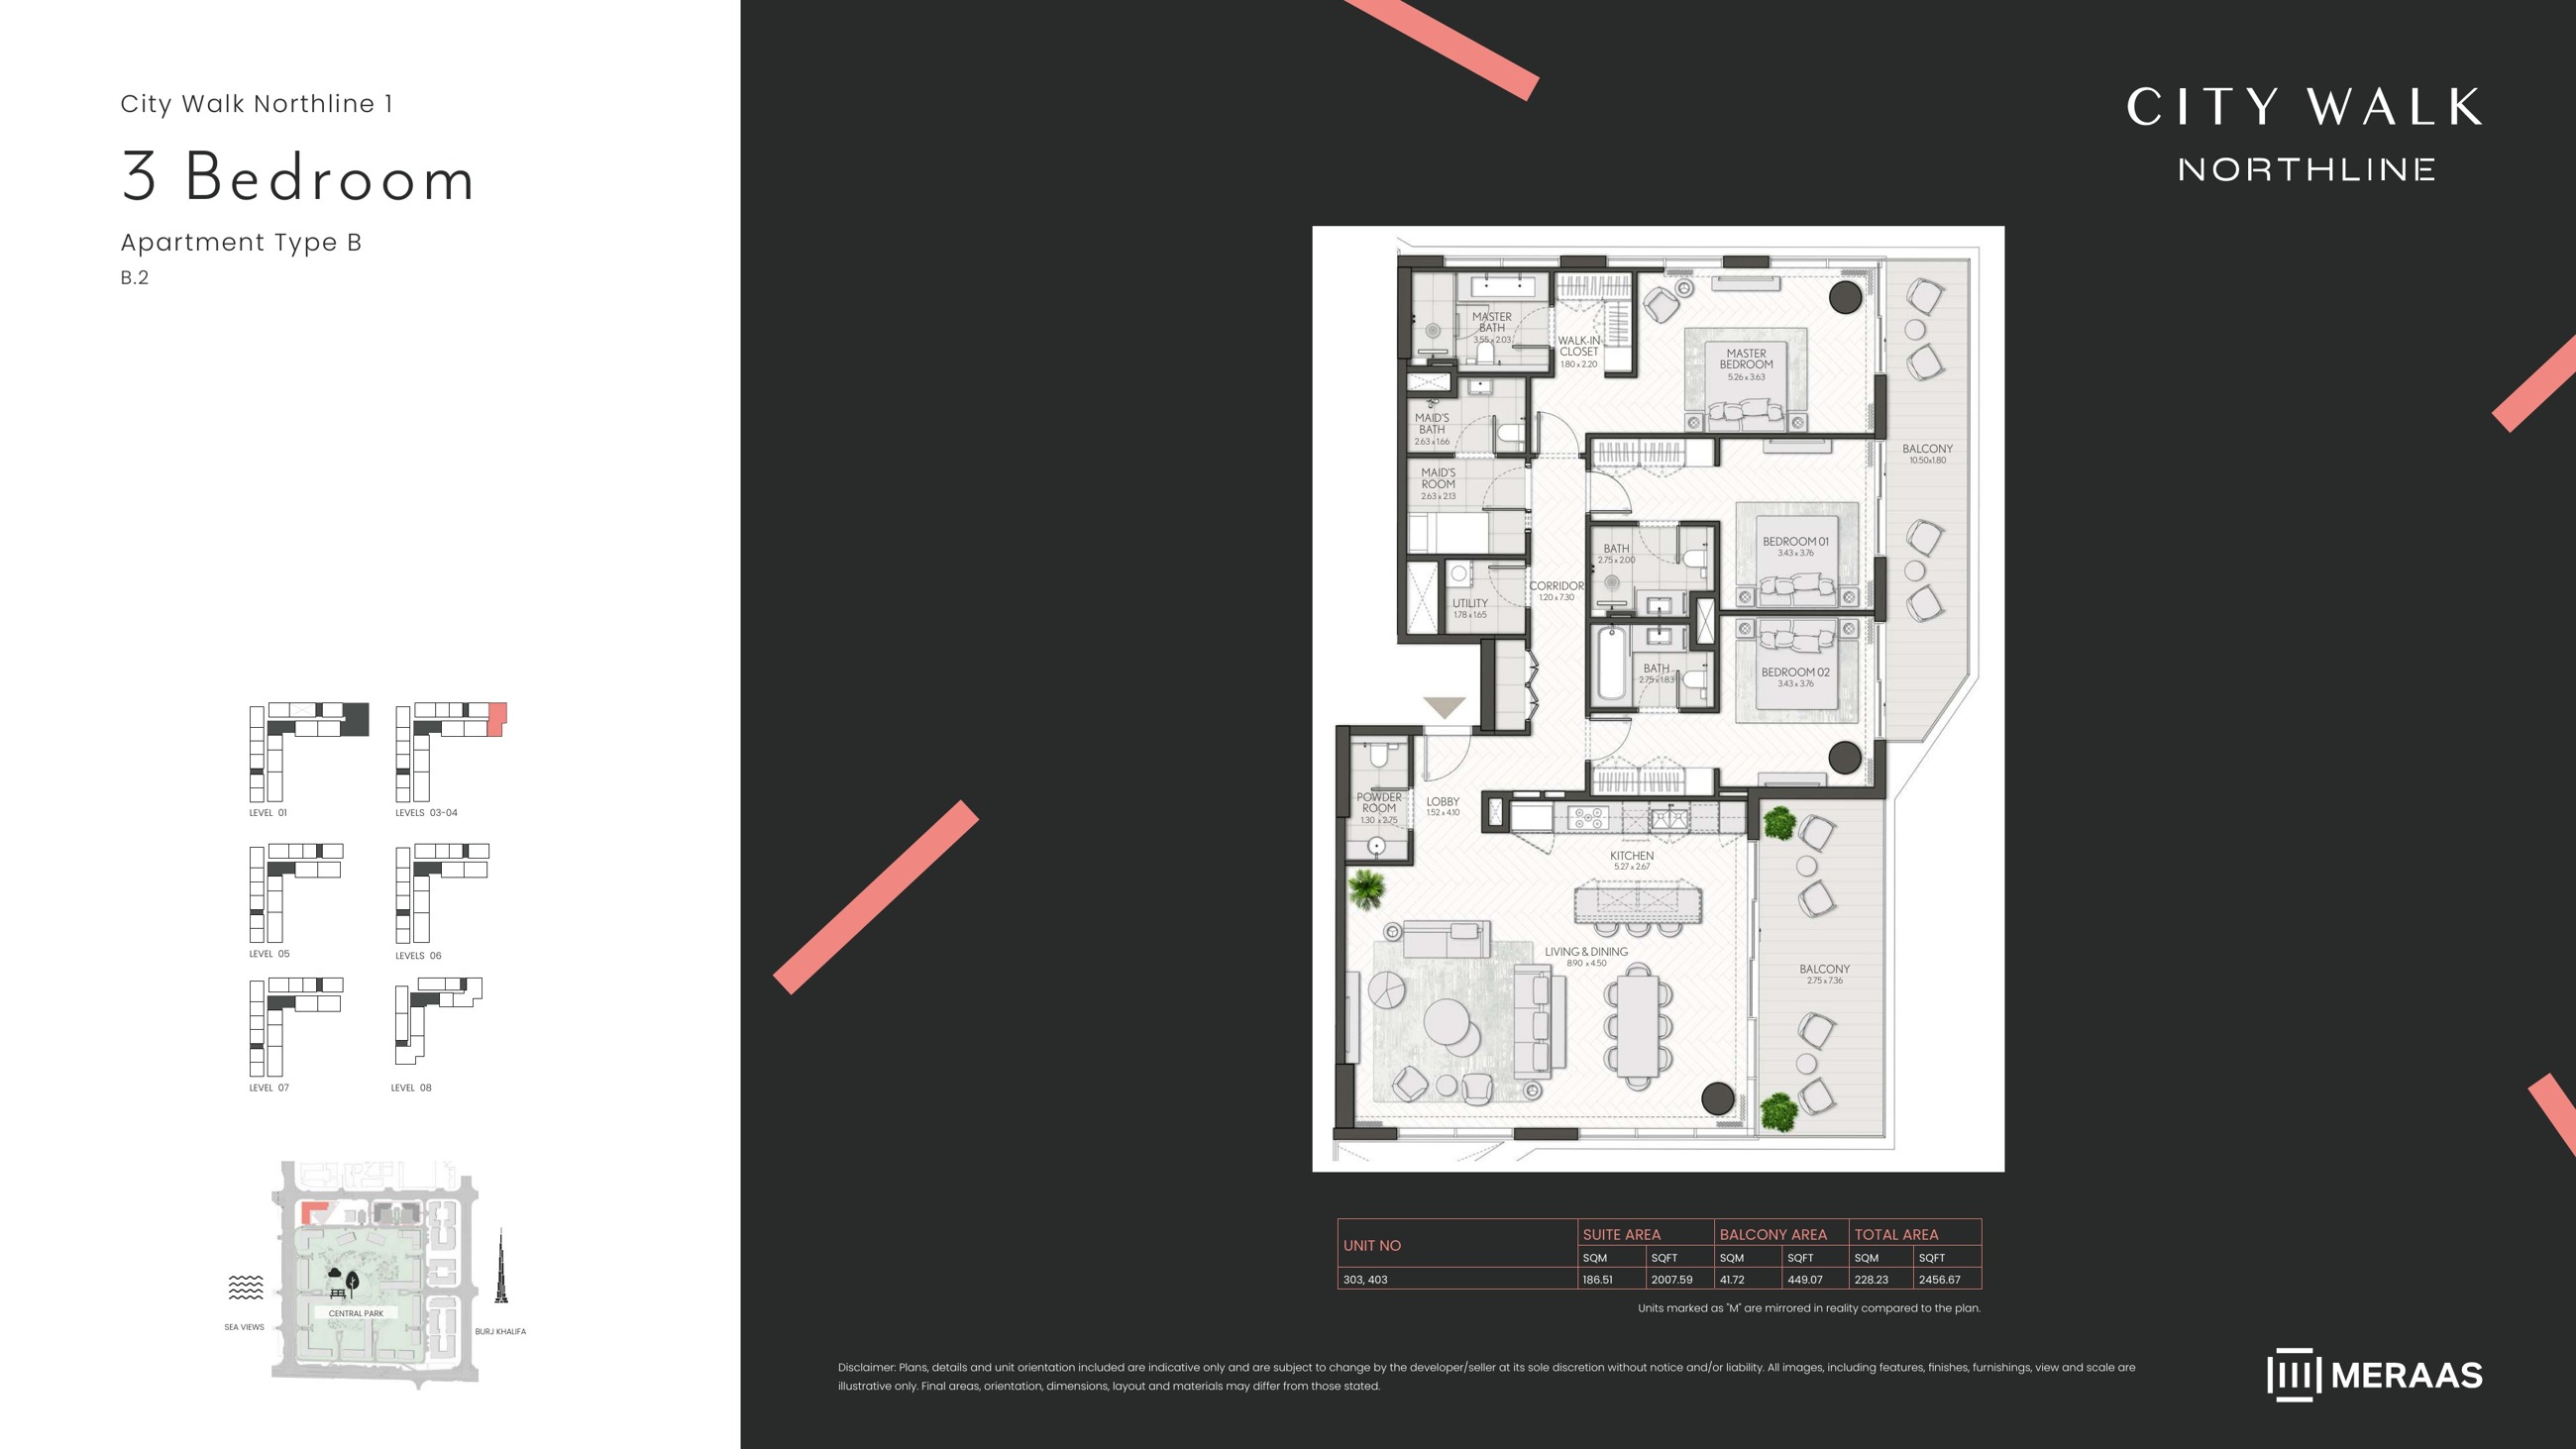
Northline 1 — 3 bedroom Type B (original drawing)
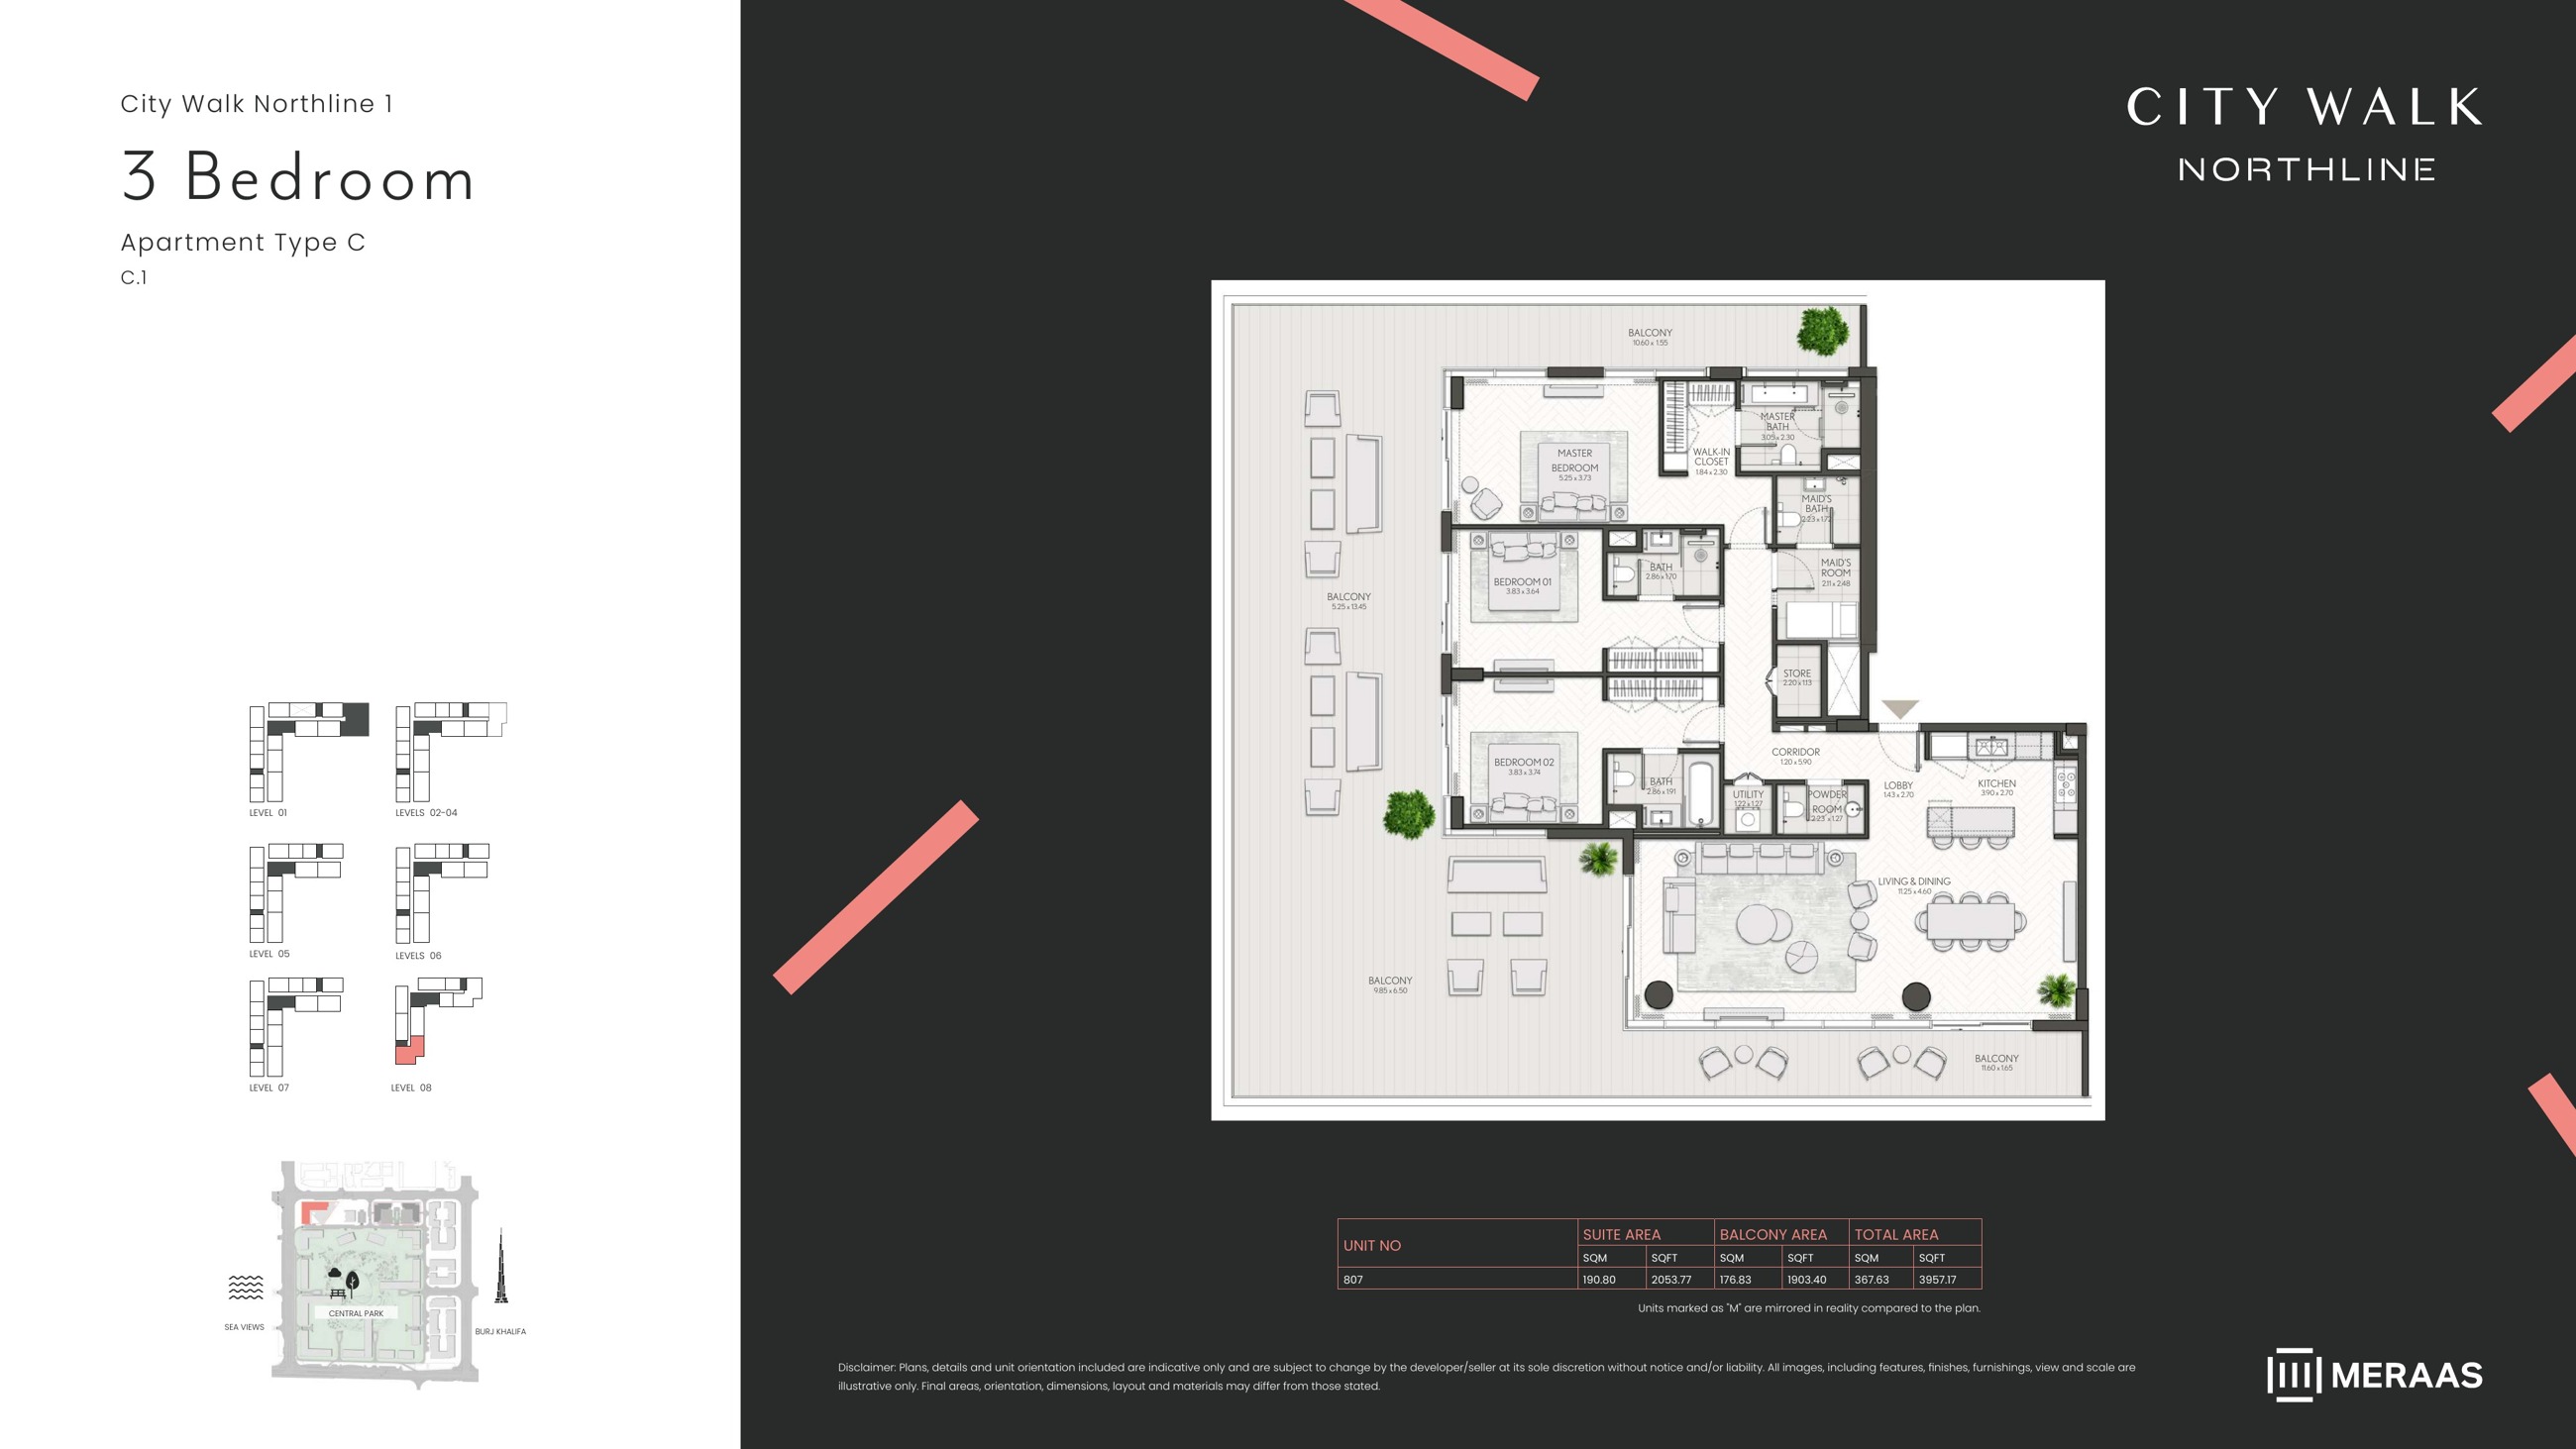
Northline 1 — 3 bedroom Type C (original drawing)
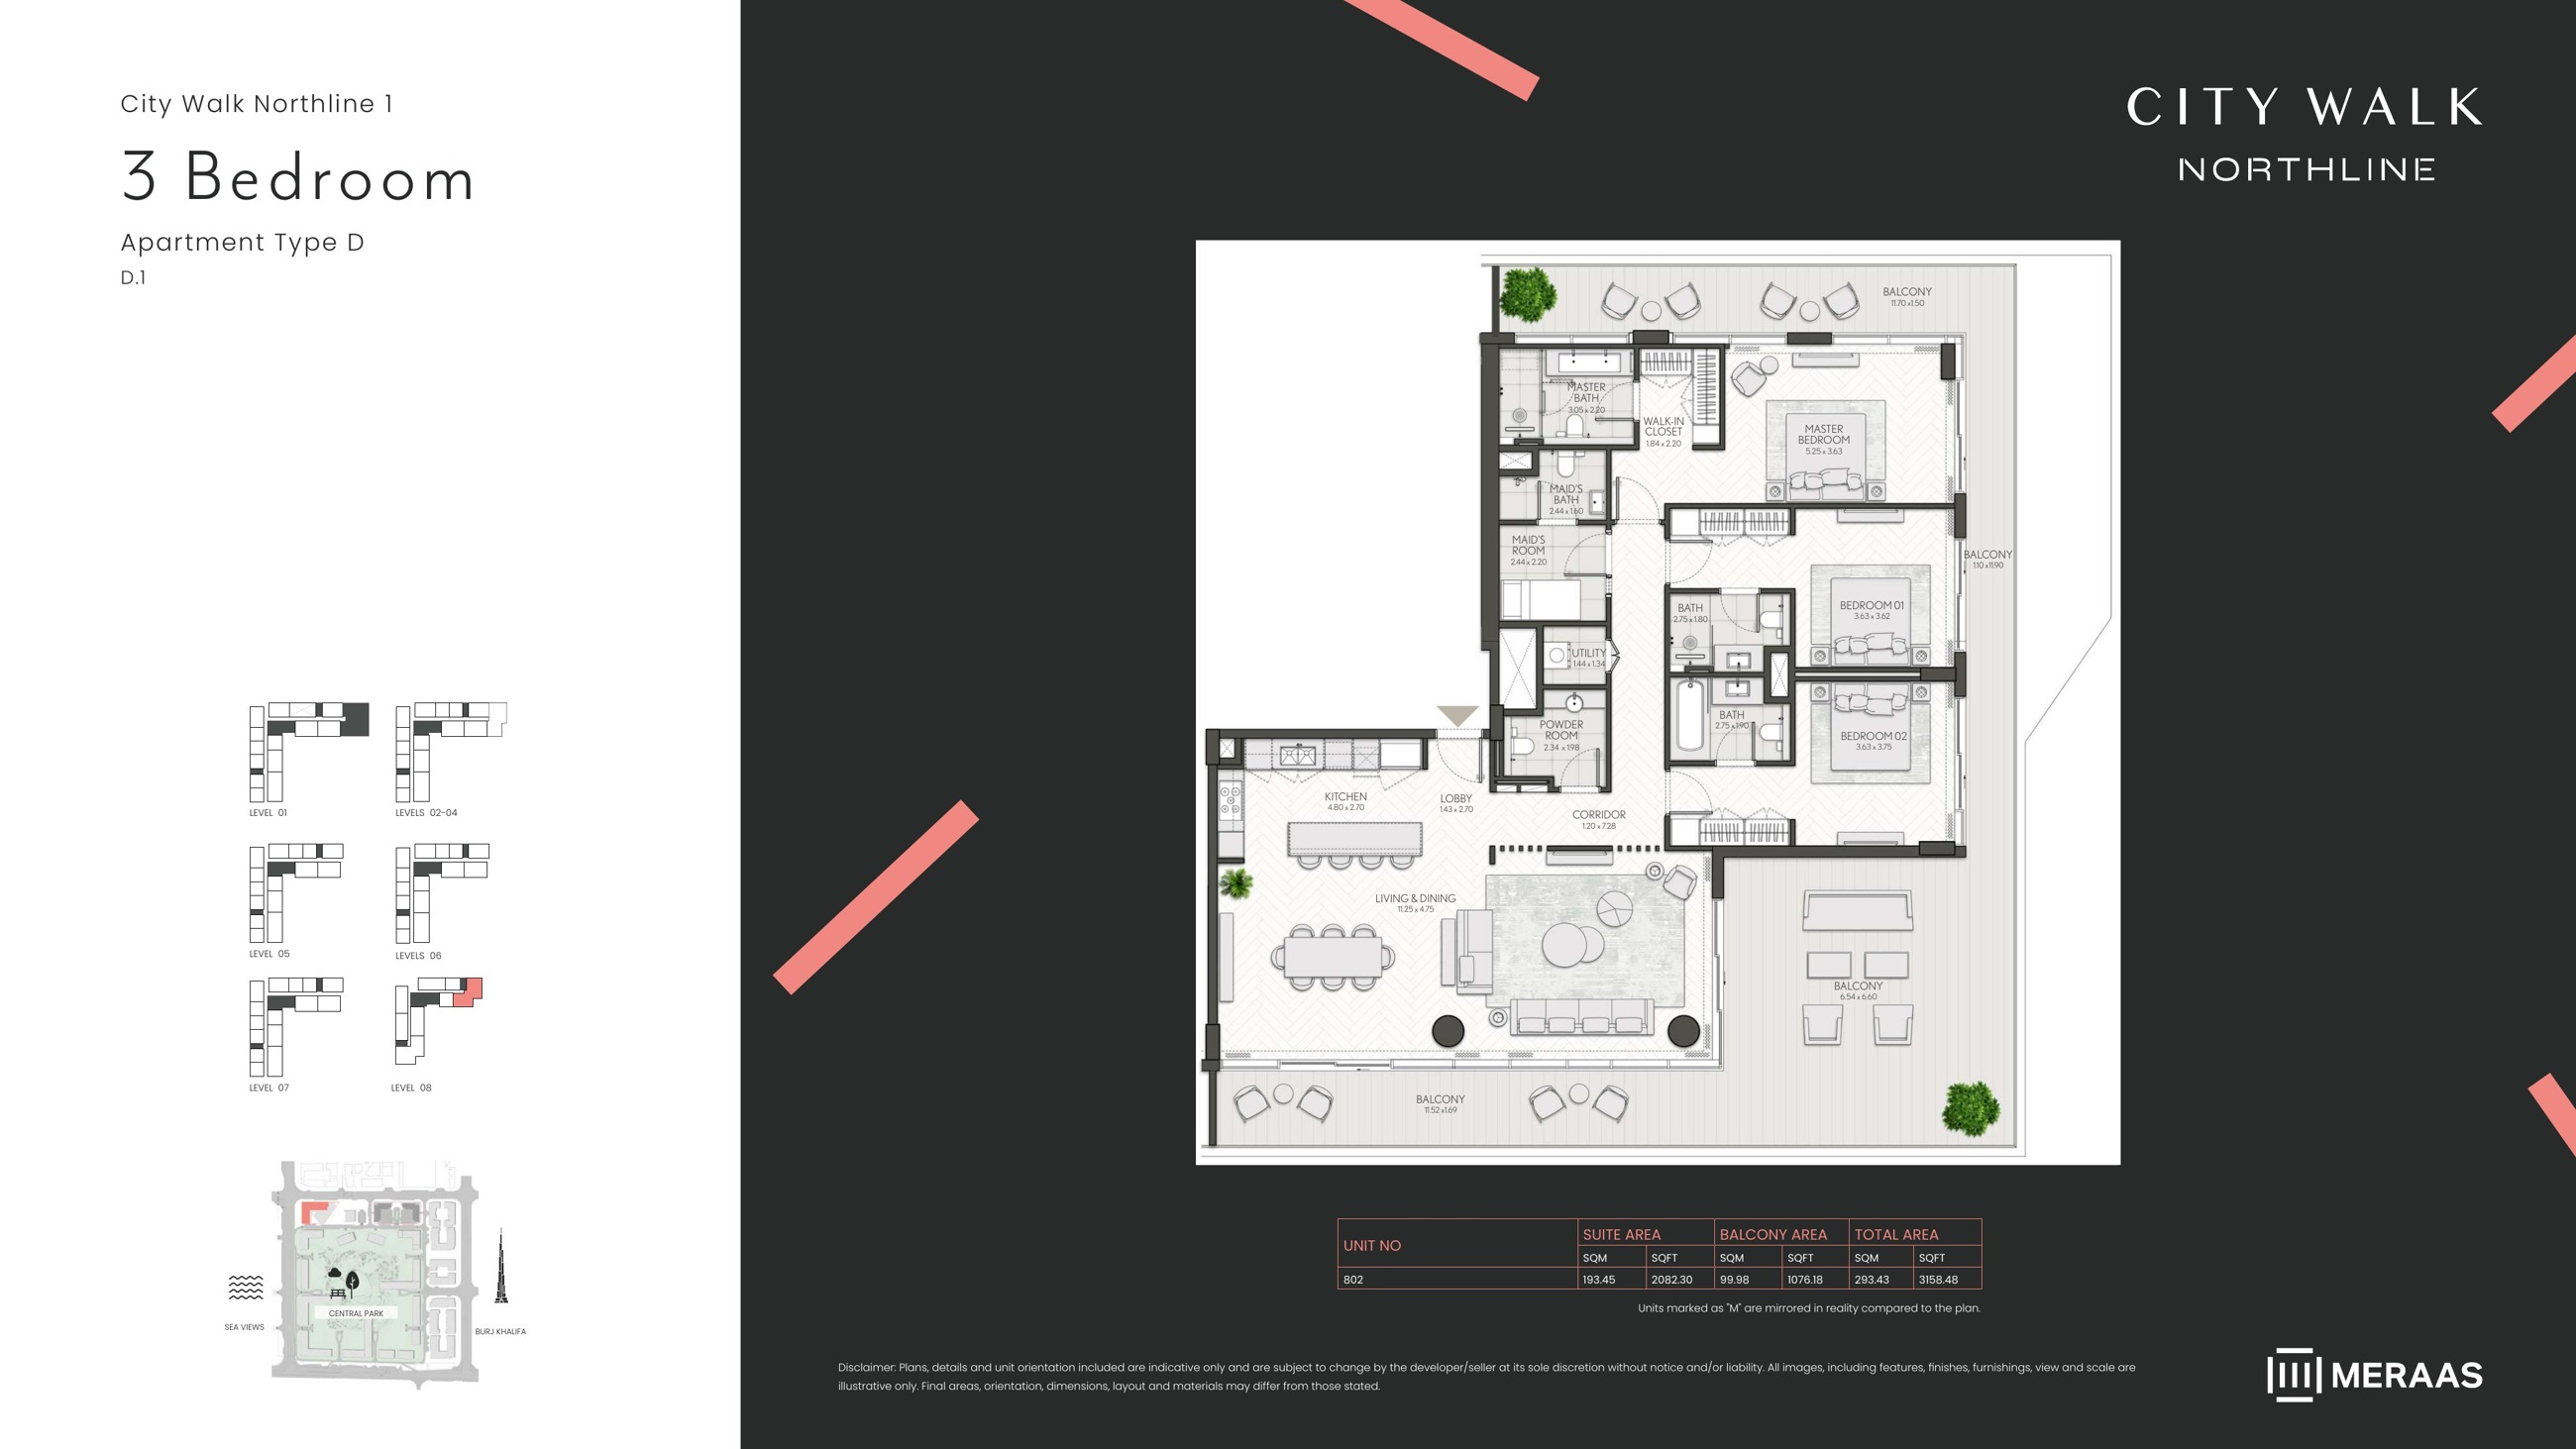
Northline 1 — 3 bedroom Type D (original drawing)
Unit types
Apartment
1 Bedroom
Layouts
| Layout Type | Size (sqft) | Floor Plan |
|---|---|---|
| 1 Bedroom Type A — units 209, 309, 409, 508, 608 | 781.04 | View |
| 1 Bedroom Type A — units 106, 708 | 784.16 | View |
| 1 Bedroom Type A — units 604M, 704M | 788.89 | View |
| 1 Bedroom Type A — units 108M, 211M, 311M, 411M, 510M, 610M, 710M | 793.85 | View |
| 1 Bedroom Type A — units 109, 212, 312, 412, 511, 611, 711 | 794.38 | View |
| 1 Bedroom Type A — units 210, 310, 410, 509, 609 | 795.14 | View |
| 1 Bedroom Type A — units 107, 709 | 798.37 | View |
| 1 Bedroom Type A — units 205M, 305M, 405M, 504M | 800.41 | View |
| 1 Bedroom Type A — units 206M, 306M, 406M, 505M, 605M | 801.49 | View |
| 1 Bedroom Type A — unit 705M | 804.72 | View |
| 1 Bedroom Type A — units 110, 213, 313, 413, 512, 612, 712 | 825.81 | View |
| 1 Bedroom Type B — units 216, 316, 416, 515, 615 | 881.14 | View |
| 1 Bedroom Type B — unit 715 | 884.80 | View |
| 1 Bedroom Type B — unit 113 | 934.42 | View |
| 1 Bedroom Type C — unit 803 | 707.95 | View |
| 1 Bedroom Type D — unit 801 | 838.95 | View |
Apartment
2 Bedrooms
Layouts
| Layout Type | Size (sqft) | Floor Plan |
|---|---|---|
| 2 Bedroom Type A — units 105, 208, 308, 408, 507, 607, 707 | 1,208.37 | View |
| 2 Bedroom Type A — unit 103M | 1,179.09 | View |
| 2 Bedroom Type A — units 204M, 304M, 404M | 1,198.36 | View |
| 2 Bedroom Type A — unit 104 | 1,216.76 | View |
| 2 Bedroom Type A — unit 503M | 1,223.54 | View |
| 2 Bedroom Type A — units 207, 307, 407, 506, 606 | 1,229.79 | View |
| 2 Bedroom Type A — unit 706 | 1,233.02 | View |
| 2 Bedroom Type A — units 603, 703 | 1,213.00 | View |
| 2 Bedroom Type B — units 215, 315, 415, 514, 614 | 1,392.65 | View |
| 2 Bedroom Type B — unit 714 | 1,395.23 | View |
| 2 Bedroom Type B — units 202, 302, 402 | 1,403.52 | View |
| 2 Bedroom Type B — units 201, 301, 401, 501, 601 | 1,406.53 | View |
| 2 Bedroom Type B — unit 701 | 1,410.19 | View |
| 2 Bedroom Type B — unit 102 | 1,466.81 | View |
| 2 Bedroom Type B — unit 101 | 1,496.20 | View |
| 2 Bedroom Type B — unit 112 | 1,603.73 | View |
| 2 Bedroom Type B — unit 502 | 1,940.86 | View |
| 2 Bedroom Type B — unit 602 | 1,493.51 | View |
| 2 Bedroom Type B — unit 702 | 1,497.16 | View |
| 2 Bedroom Type C — unit 806 | 1,425.58 | View |
| 2 Bedroom Type C — unit 805M | 1,766.91 | View |
| 2 Bedroom Type C — unit 804 | 1,792.53 | View |
| 2 Bedroom Type D — unit 808 | 1,663.58 | View |
Apartment
3 Bedrooms
Layouts
| Layout Type | Size (sqft) | Floor Plan |
|---|---|---|
| 3 Bedroom Type A — unit 111 | 2,145.27 | View |
| 3 Bedroom Type A — unit 513 | 1,808.03 | View |
| 3 Bedroom Type A — units 214, 314, 414, 613, 713 | 1,808.14 | View |
| 3 Bedroom Type B — unit 203 | 3,330.49 | View |
| 3 Bedroom Type B — units 303, 403 | 2,456.67 | View |
| 3 Bedroom Type C — unit 807 | 3,957.17 | View |
| 3 Bedroom Type D — unit 802 | 3,158.48 | View |
Original dated 20 / 55 / 25 schedule — all six interim dates elapsed; confirm current terms
Booking in original schedule
20%Historical dated interim instalments
55%Original advertised handover month
25%Monthly Payment Calculator
📋 Note:
This is an estimate only. Actual rates and terms may vary based on your credit profile, bank policies, and current market conditions. Additional costs like insurance, registration fees, and bank charges are not included.
Location
Northline 1 , City Walk
About the Location
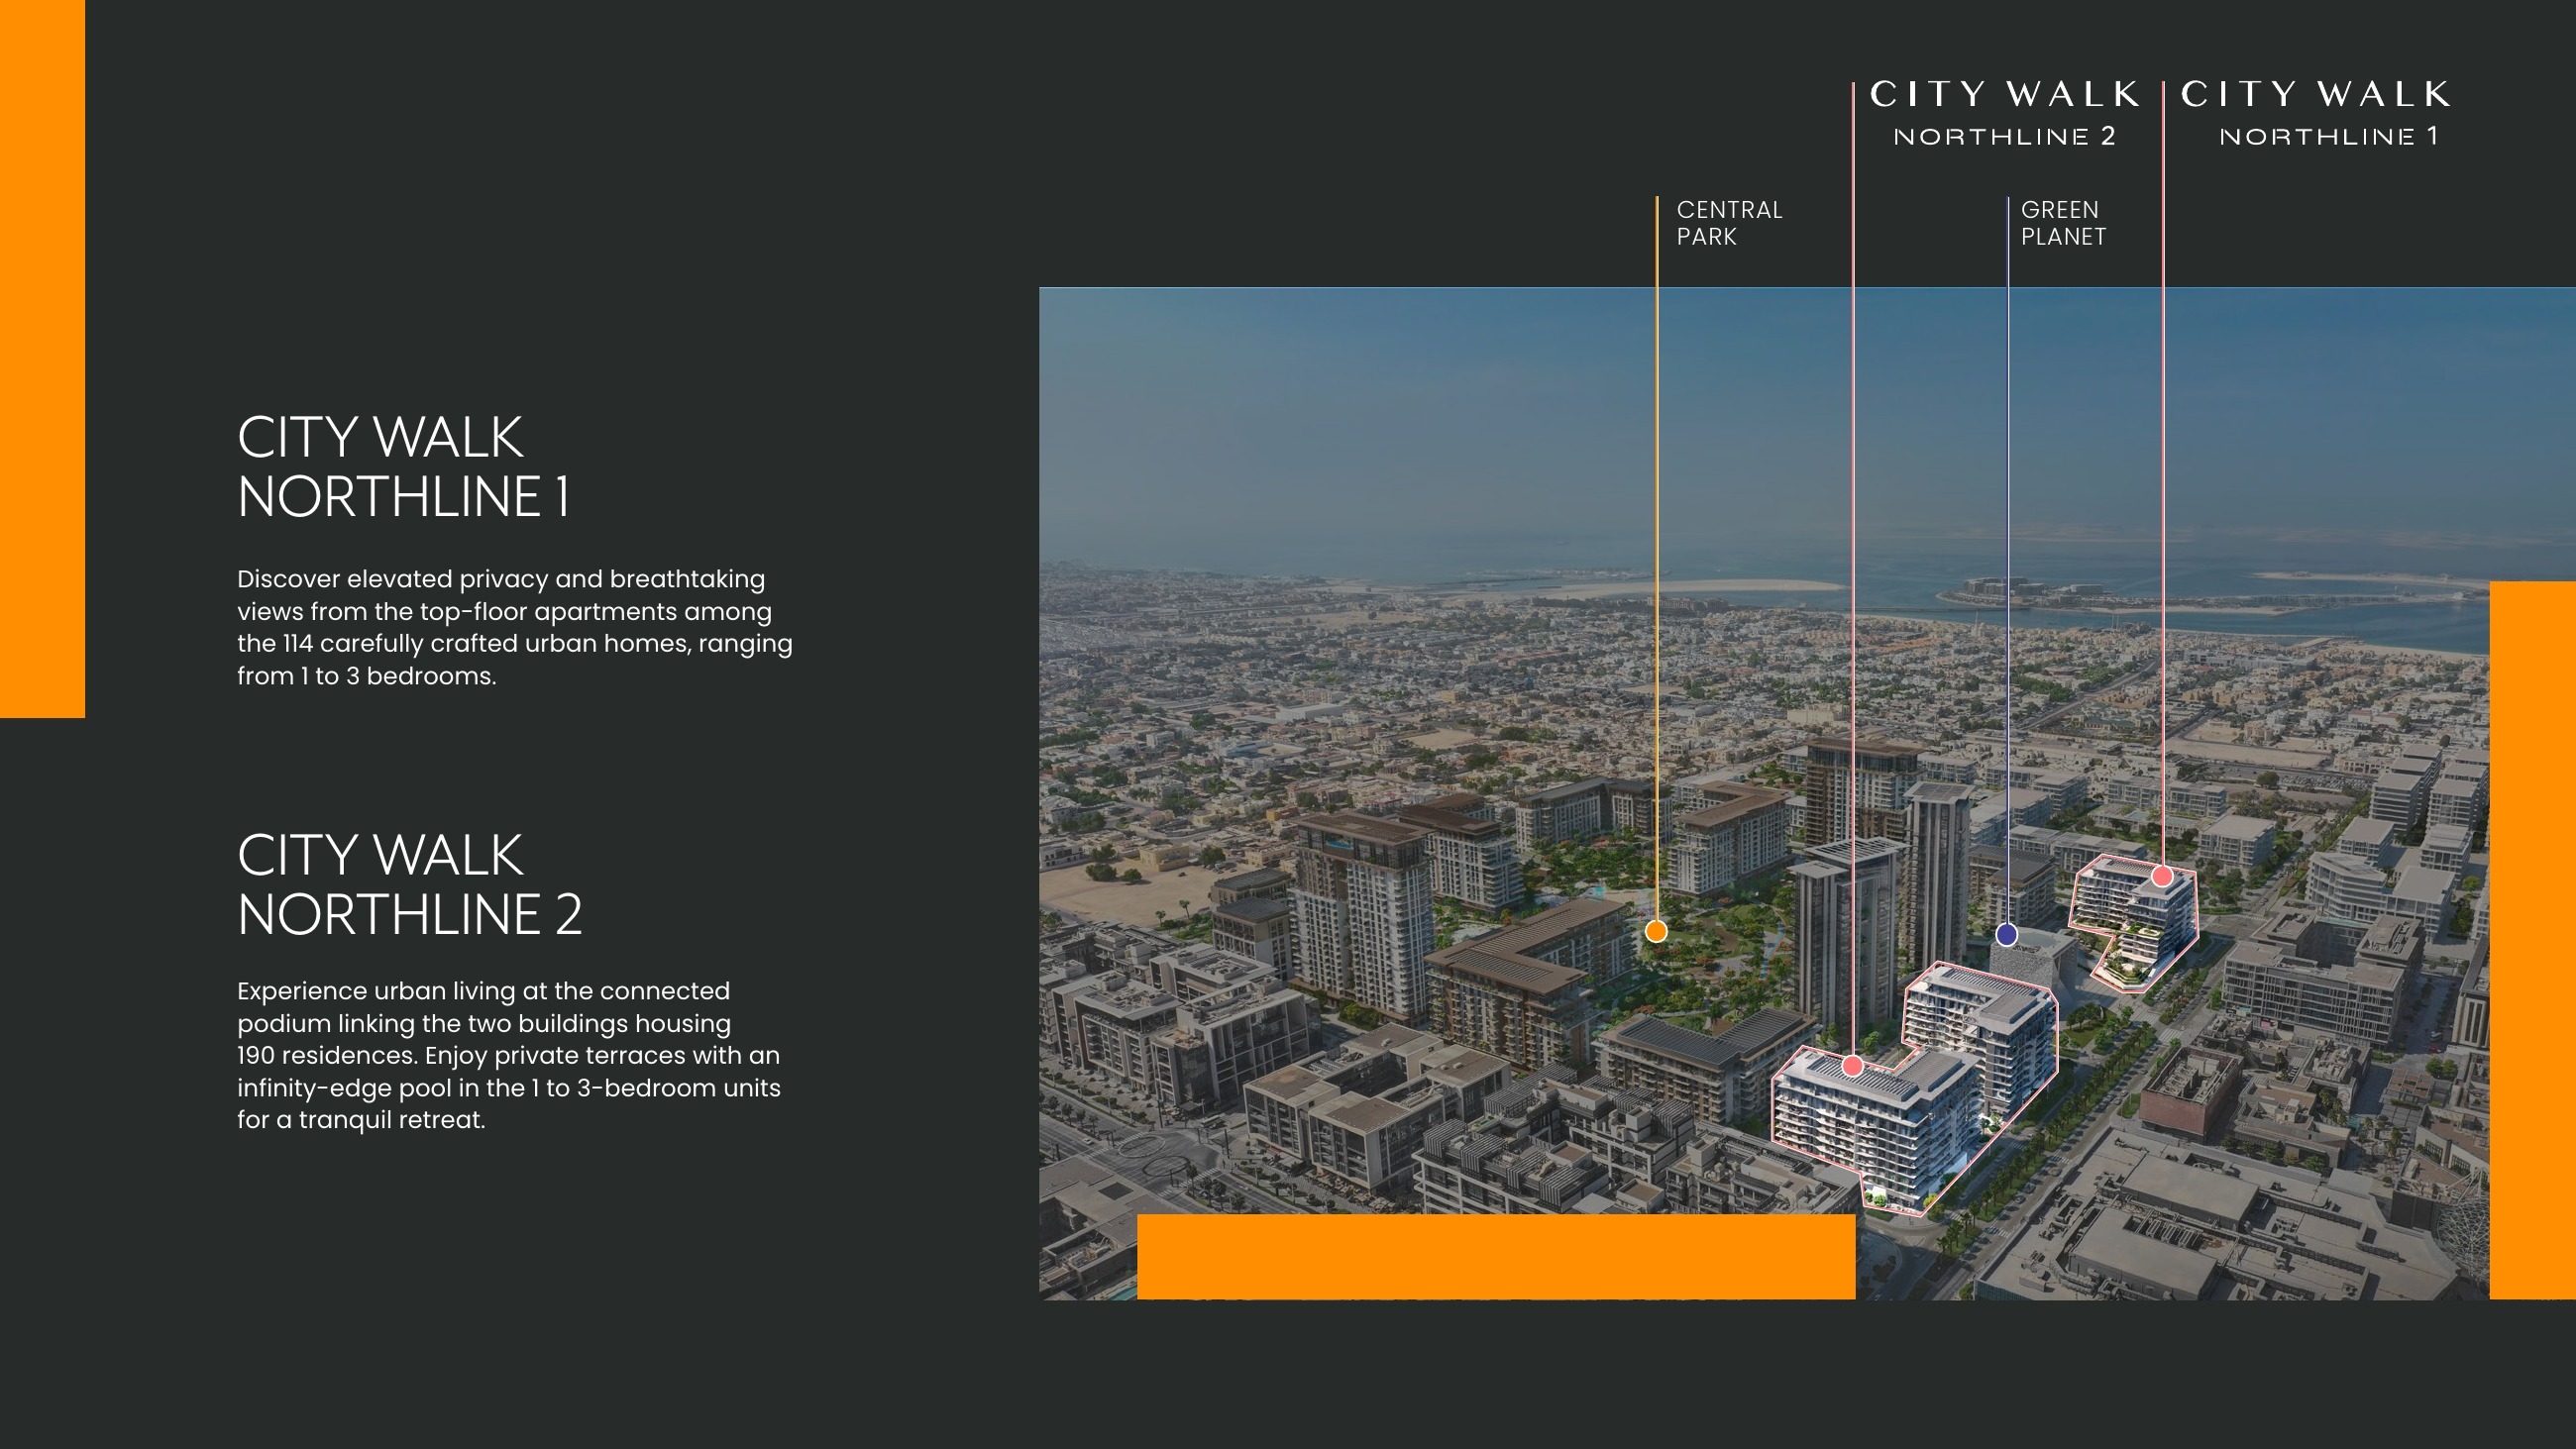
The published Northline 1 release comprises 114 apartments in one building. This is the release’s published supply, not a count of homes currently available.
Printed total areas, including balconies, are 707.95–934.42 sq ft for one-bedroom homes, 1179.09–1940.86 sq ft for two-bedroom homes and 1808.03–3957.17 sq ft for three-bedroom homes. These describe published layouts, not available stock. A 2+ layout is still a two-bedroom apartment with additional space.
Compare the interior suite and outdoor areas separately. Northline 1 Type B units 303 and 403 show 2007.59 sq ft inside, 449.07 sq ft of balcony and a printed total of 2456.67 sq ft. Type C unit 807 shows 2053.77 sq ft inside, 1903.40 sq ft outdoors and a total of 3957.17 sq ft. Type D unit 802 shows 2082.30 sq ft inside, 1076.18 sq ft of balcony and a total of 3158.48 sq ft. The largest total does not mean the largest interior.
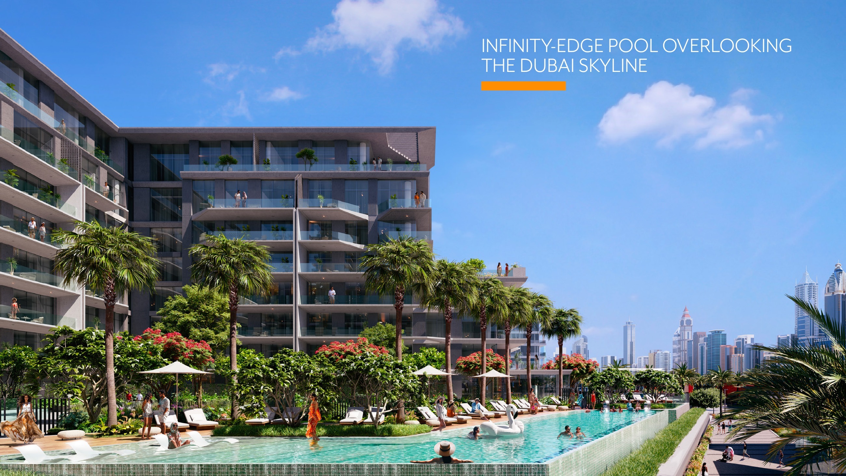
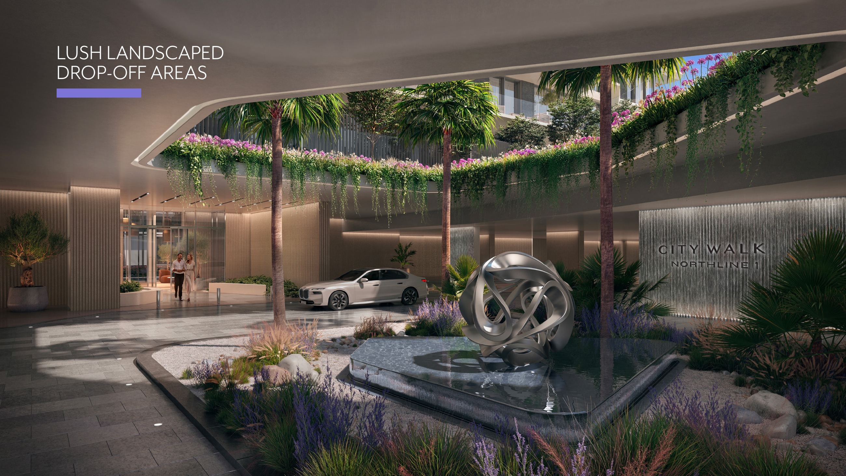
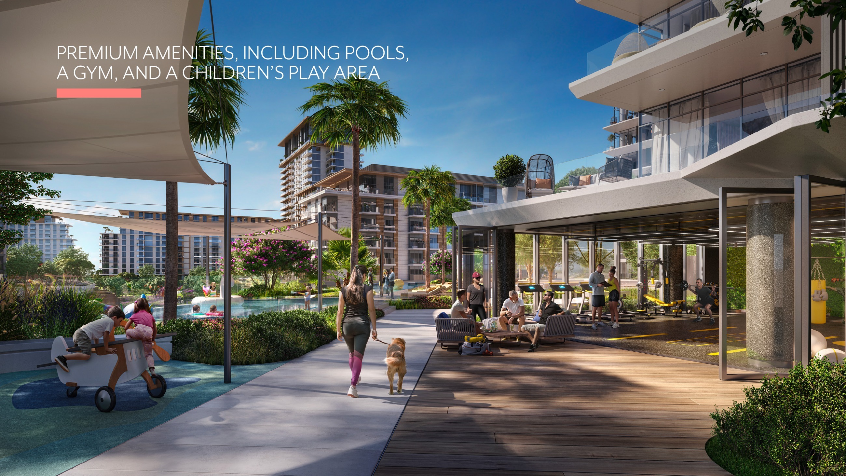
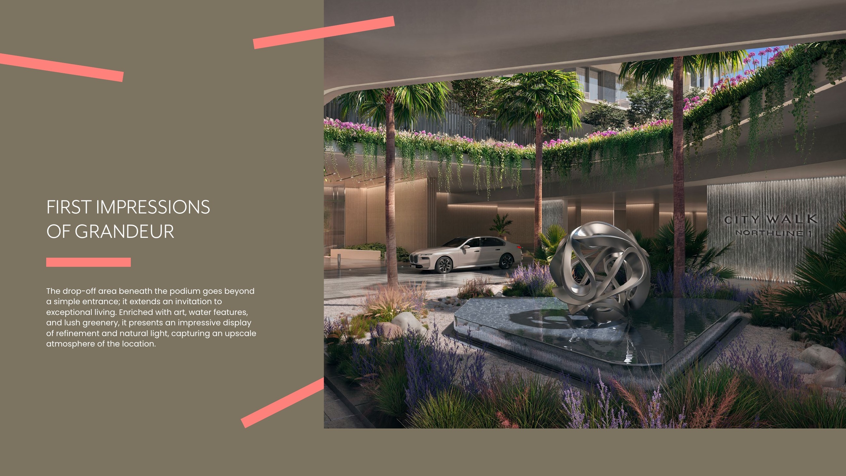
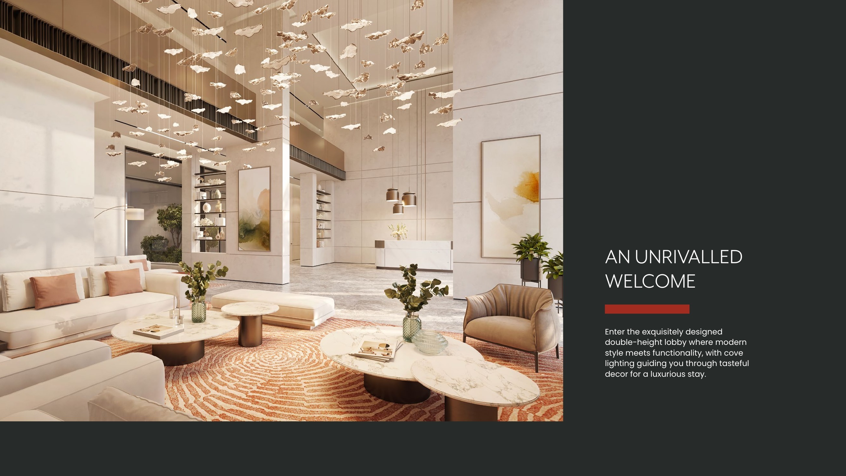
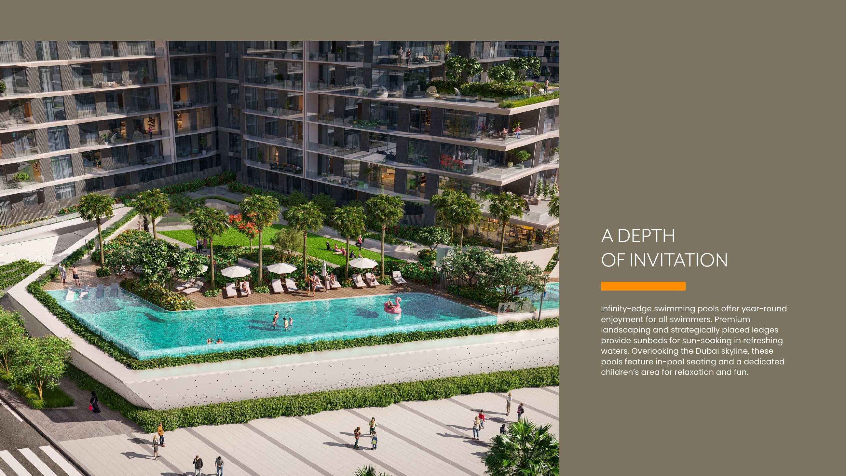
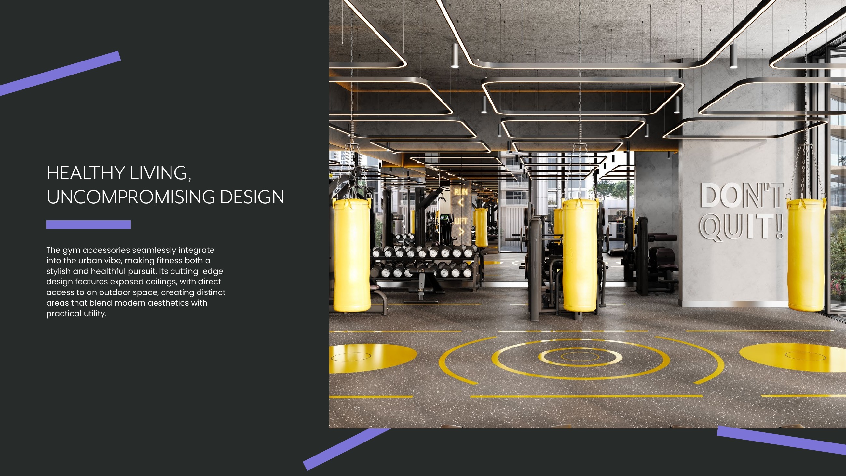
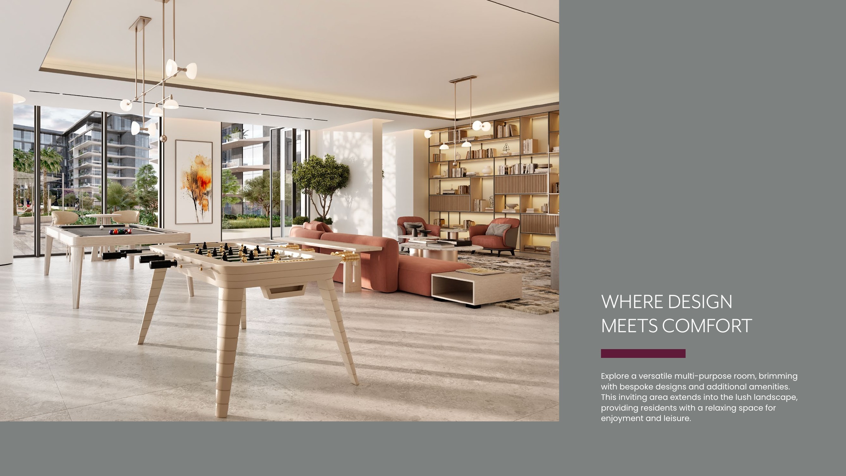
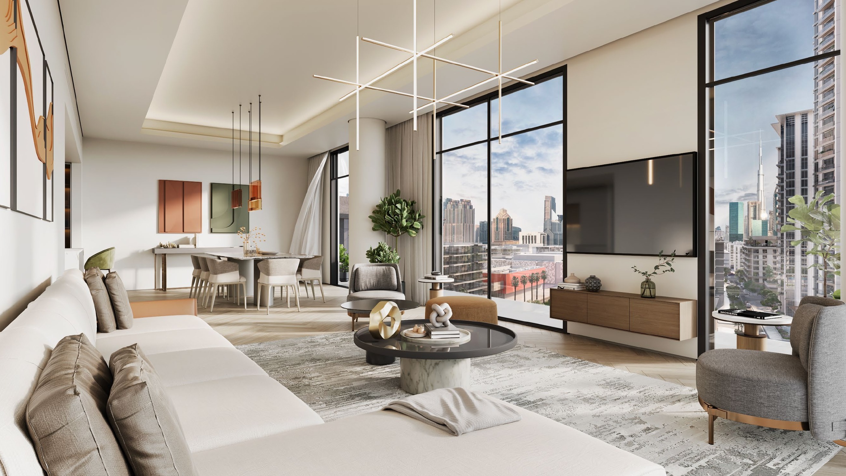
The original materials proposed a shared infinity-edge pool, children’s pool, gym, outdoor children’s play area, multipurpose room, double-height lobby, landscaped outdoor spaces and a drop-off area. A private pool in each apartment is not verified.
The historical launch starting price was AED 1,870,000. The original dated briefing indicated handover in July 2027; an exact contractual day is not verified. Neither figure establishes a current offer or updated delivery commitment.
No. Northline 1 one-bedroom Type A units 209, 309, 409, 508 and 608 have a printed total of 781.04 sq ft, while units 106 and 708 have 784.16 sq ft. Both groups show 670.60 sq ft of interior area, but their balconies differ. Preserve any M suffix identifying a mirrored variant, and use the approved selected-unit documents because the published plans are illustrative.
The historical schedule was 20% at booking; 10% in August 2024; 5% in December 2024; 10% in May 2025; 10% in October 2025; 10% in March 2026; 10% in August 2026; and 25% at July 2027 handover. This totals 20% booking, 55% interim payments and 25% handover. All six interim dates had elapsed as of 4 October 2026, so this is not a promise of current payment terms.
Meraas’s current official City Walk district listing marks Northline Sold Out. This applies to the primary launch and does not rule out resale. The published 114-home count and layout ranges do not indicate current availability.
Launch Price
*Prices may vary
Key Information
Developer

Interested in this project?
Contact us for more details, pricing, and availability.