We can't find the internet
Attempting to reconnect
Something went wrong!
Hang in there while we get back on track
Riwa
Riwa, Madinat Jumeirah Living
About this Project
Construction Status
Project Details
-
•Type: apartment, penthouse
-
•Launch Date: 2024-09-05
Amenities
Property Features
Project Timeline
-
•Booking Started: 05/09/2024
-
•Construction Started: 06/09/2024
-
•Estimated construction completion — confirm contractual handover terms: August 2027
Floor Plans
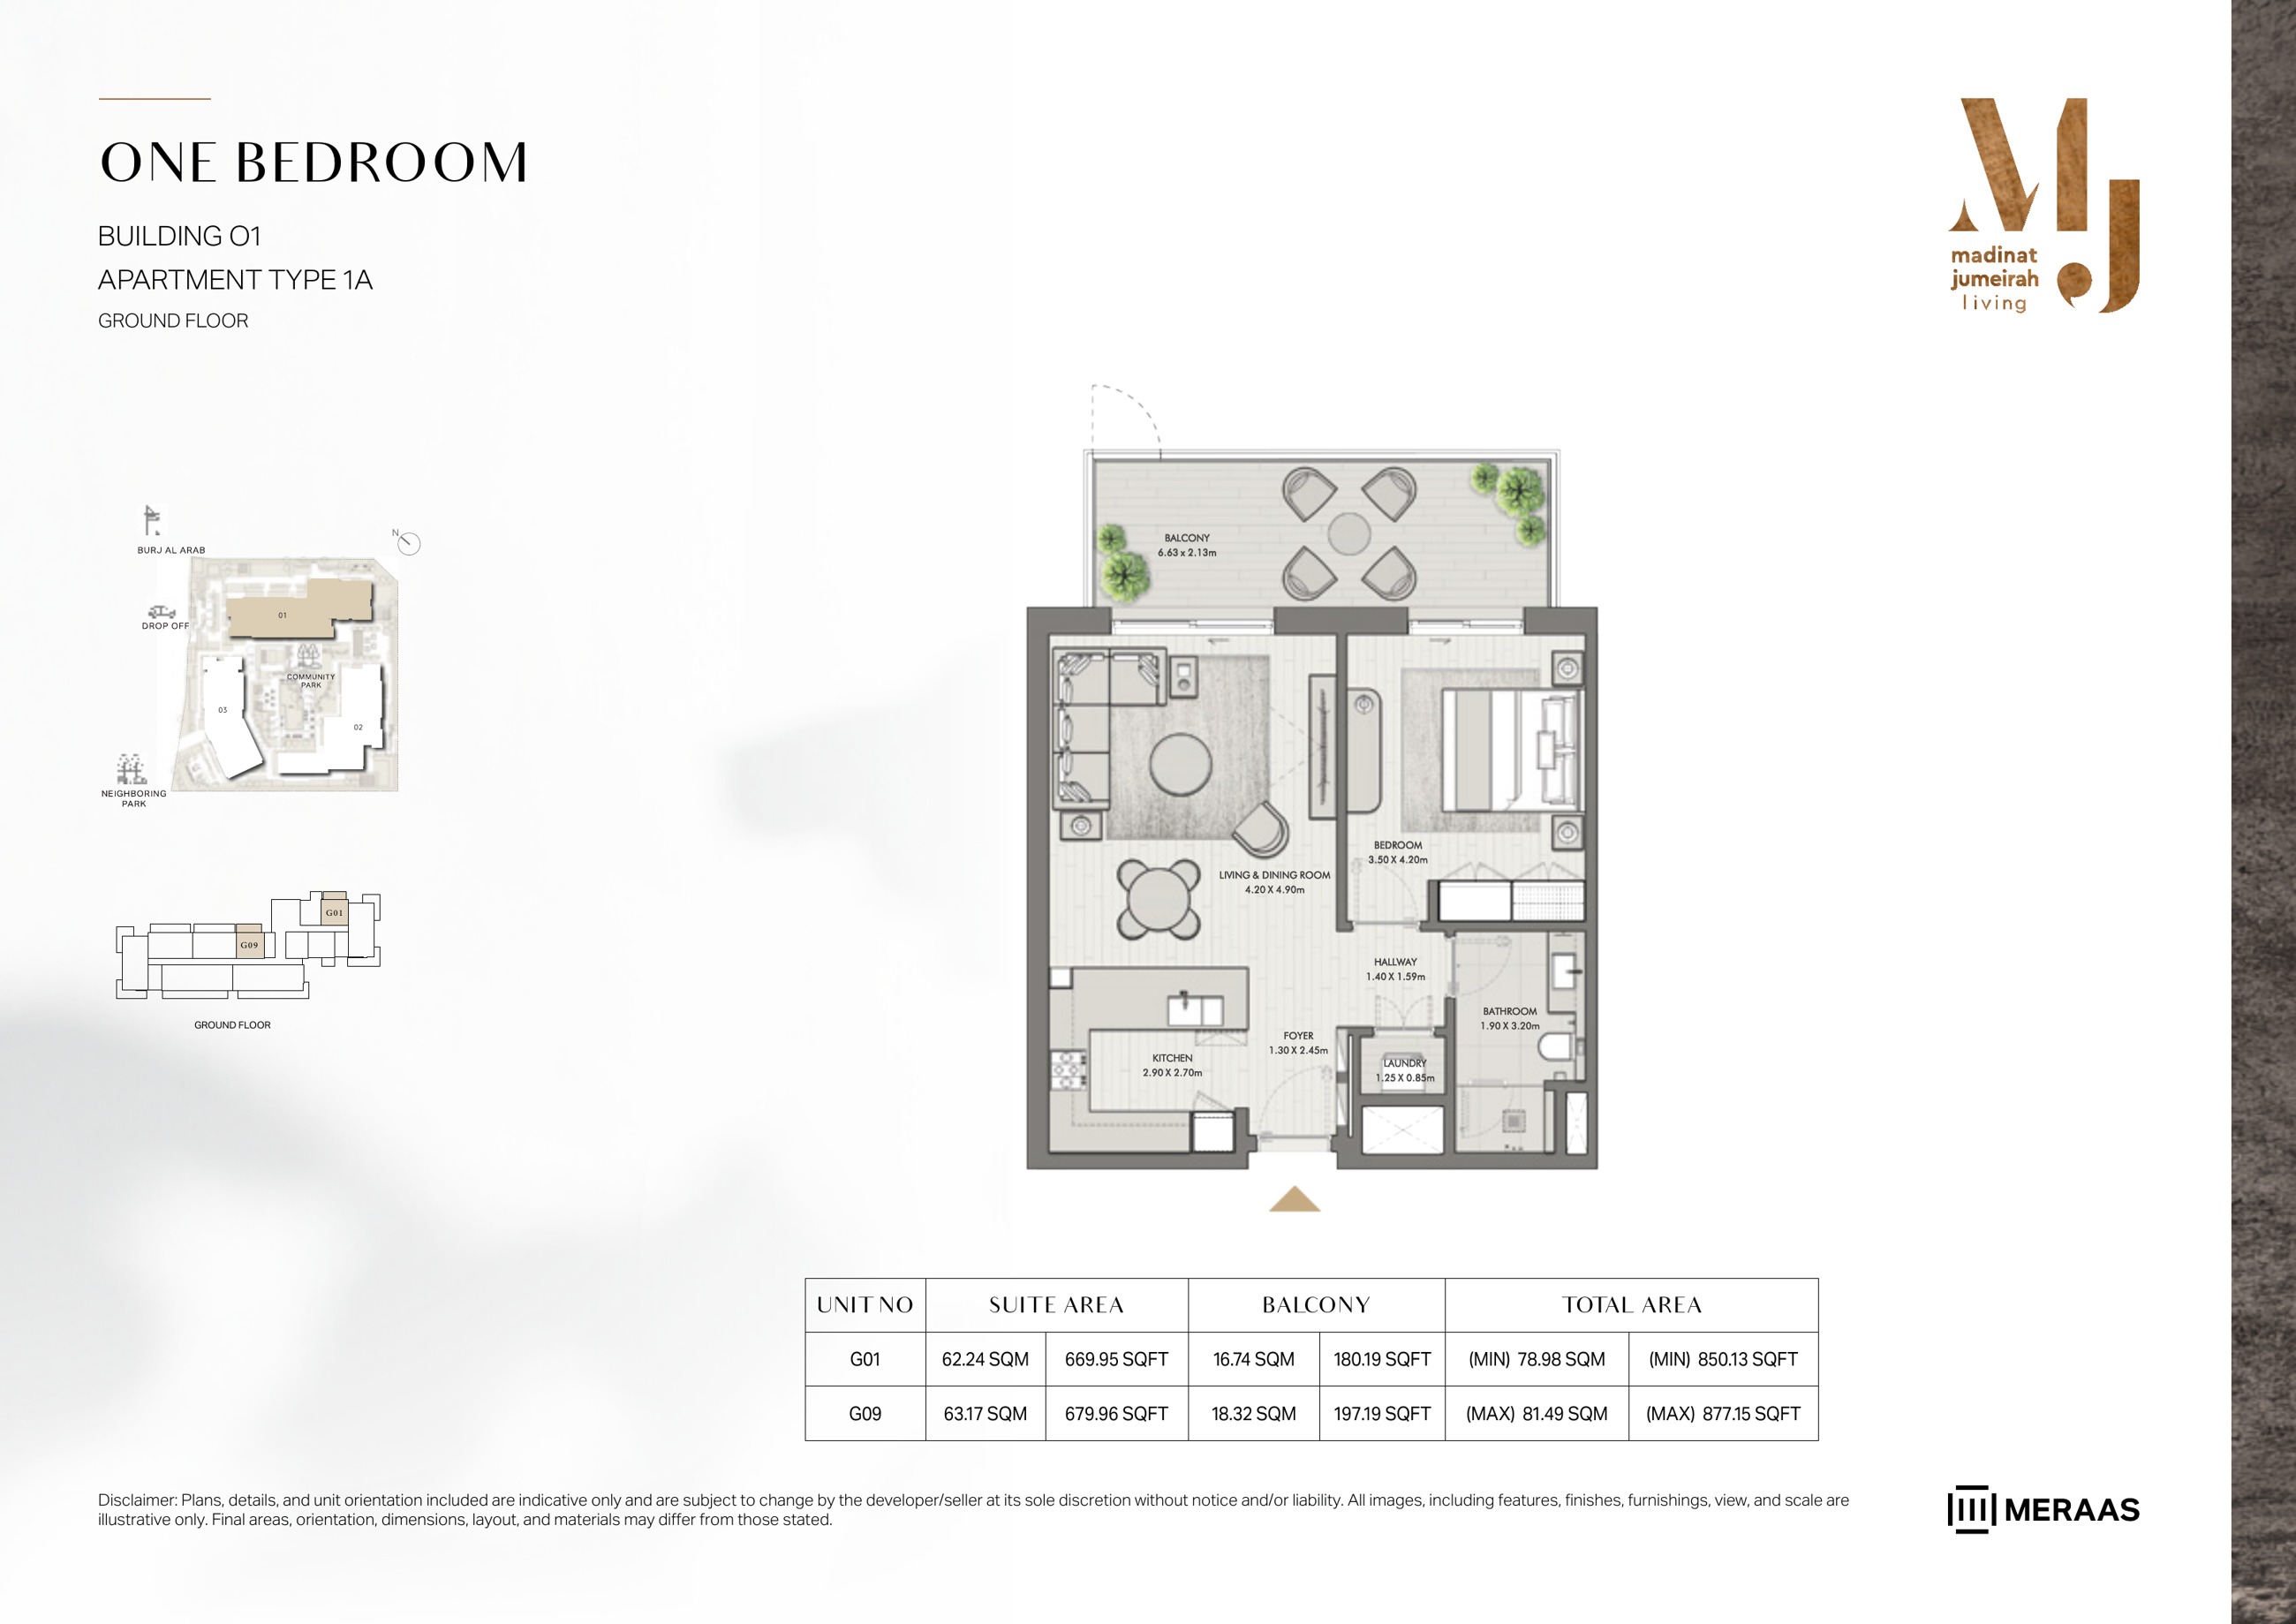
Riwa Building 1 — 1 Bedroom Type 1A — original page 3
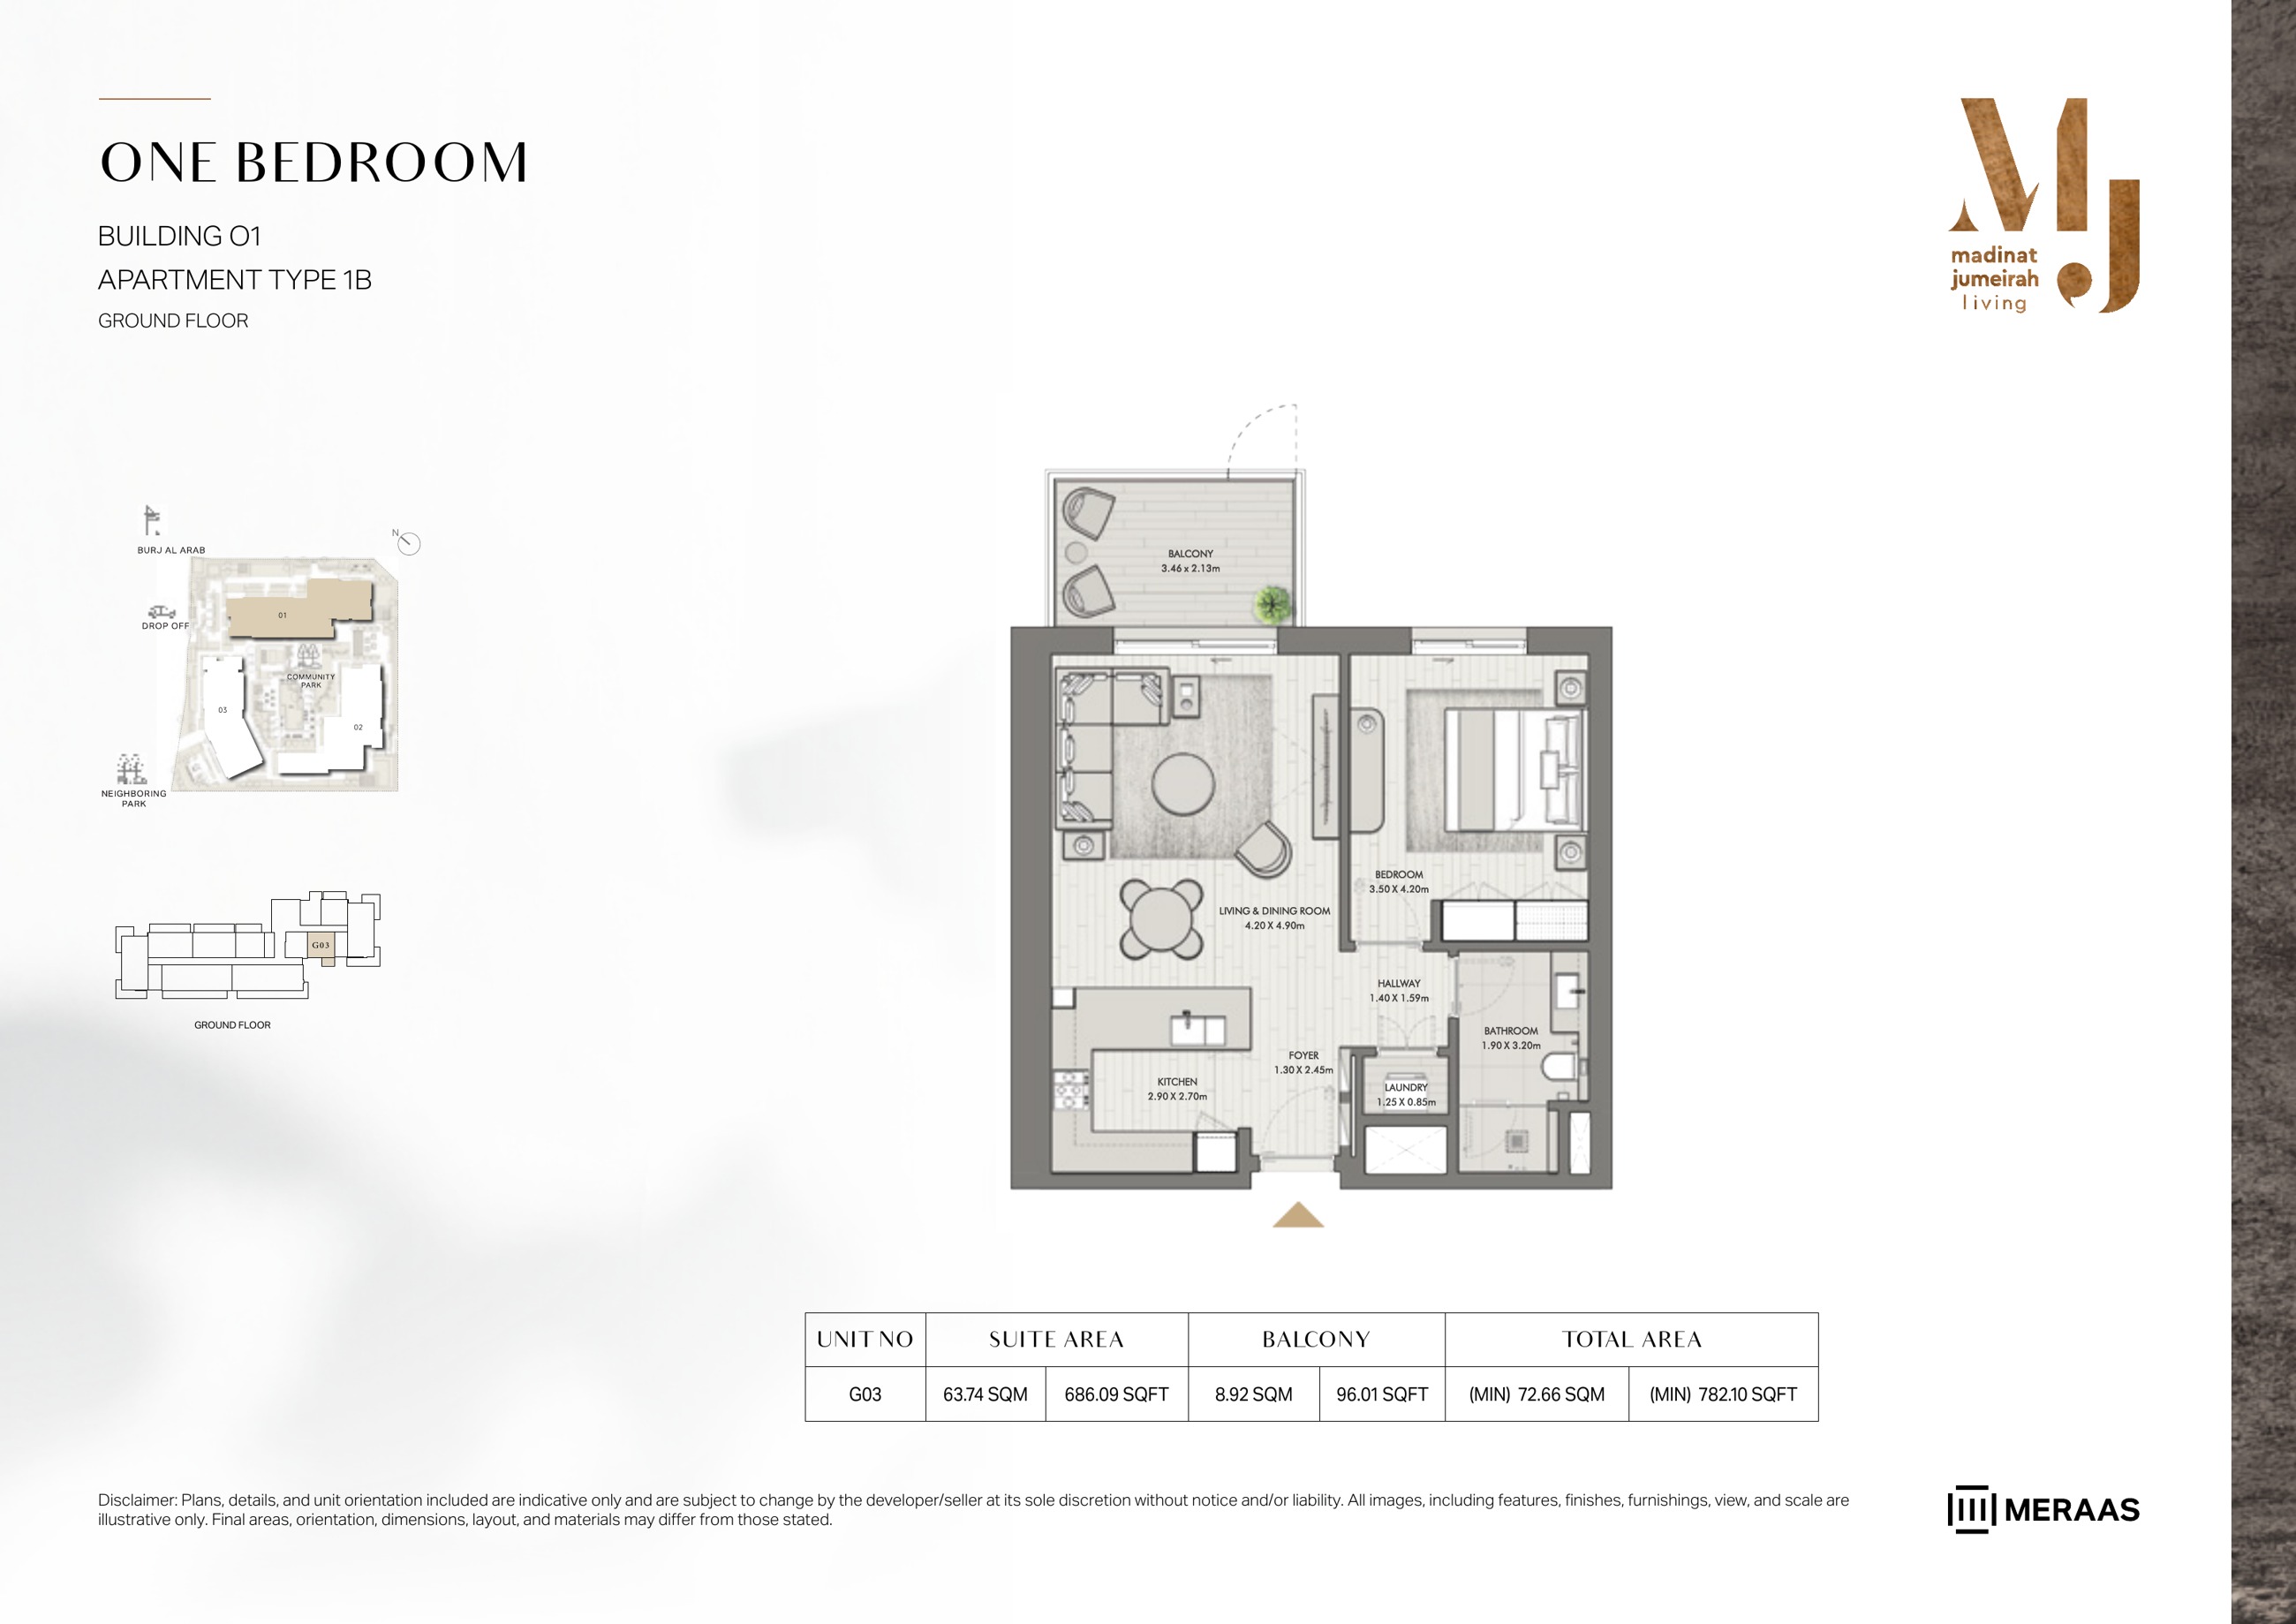
Riwa Building 1 — 1 Bedroom Type 1B — original page 4
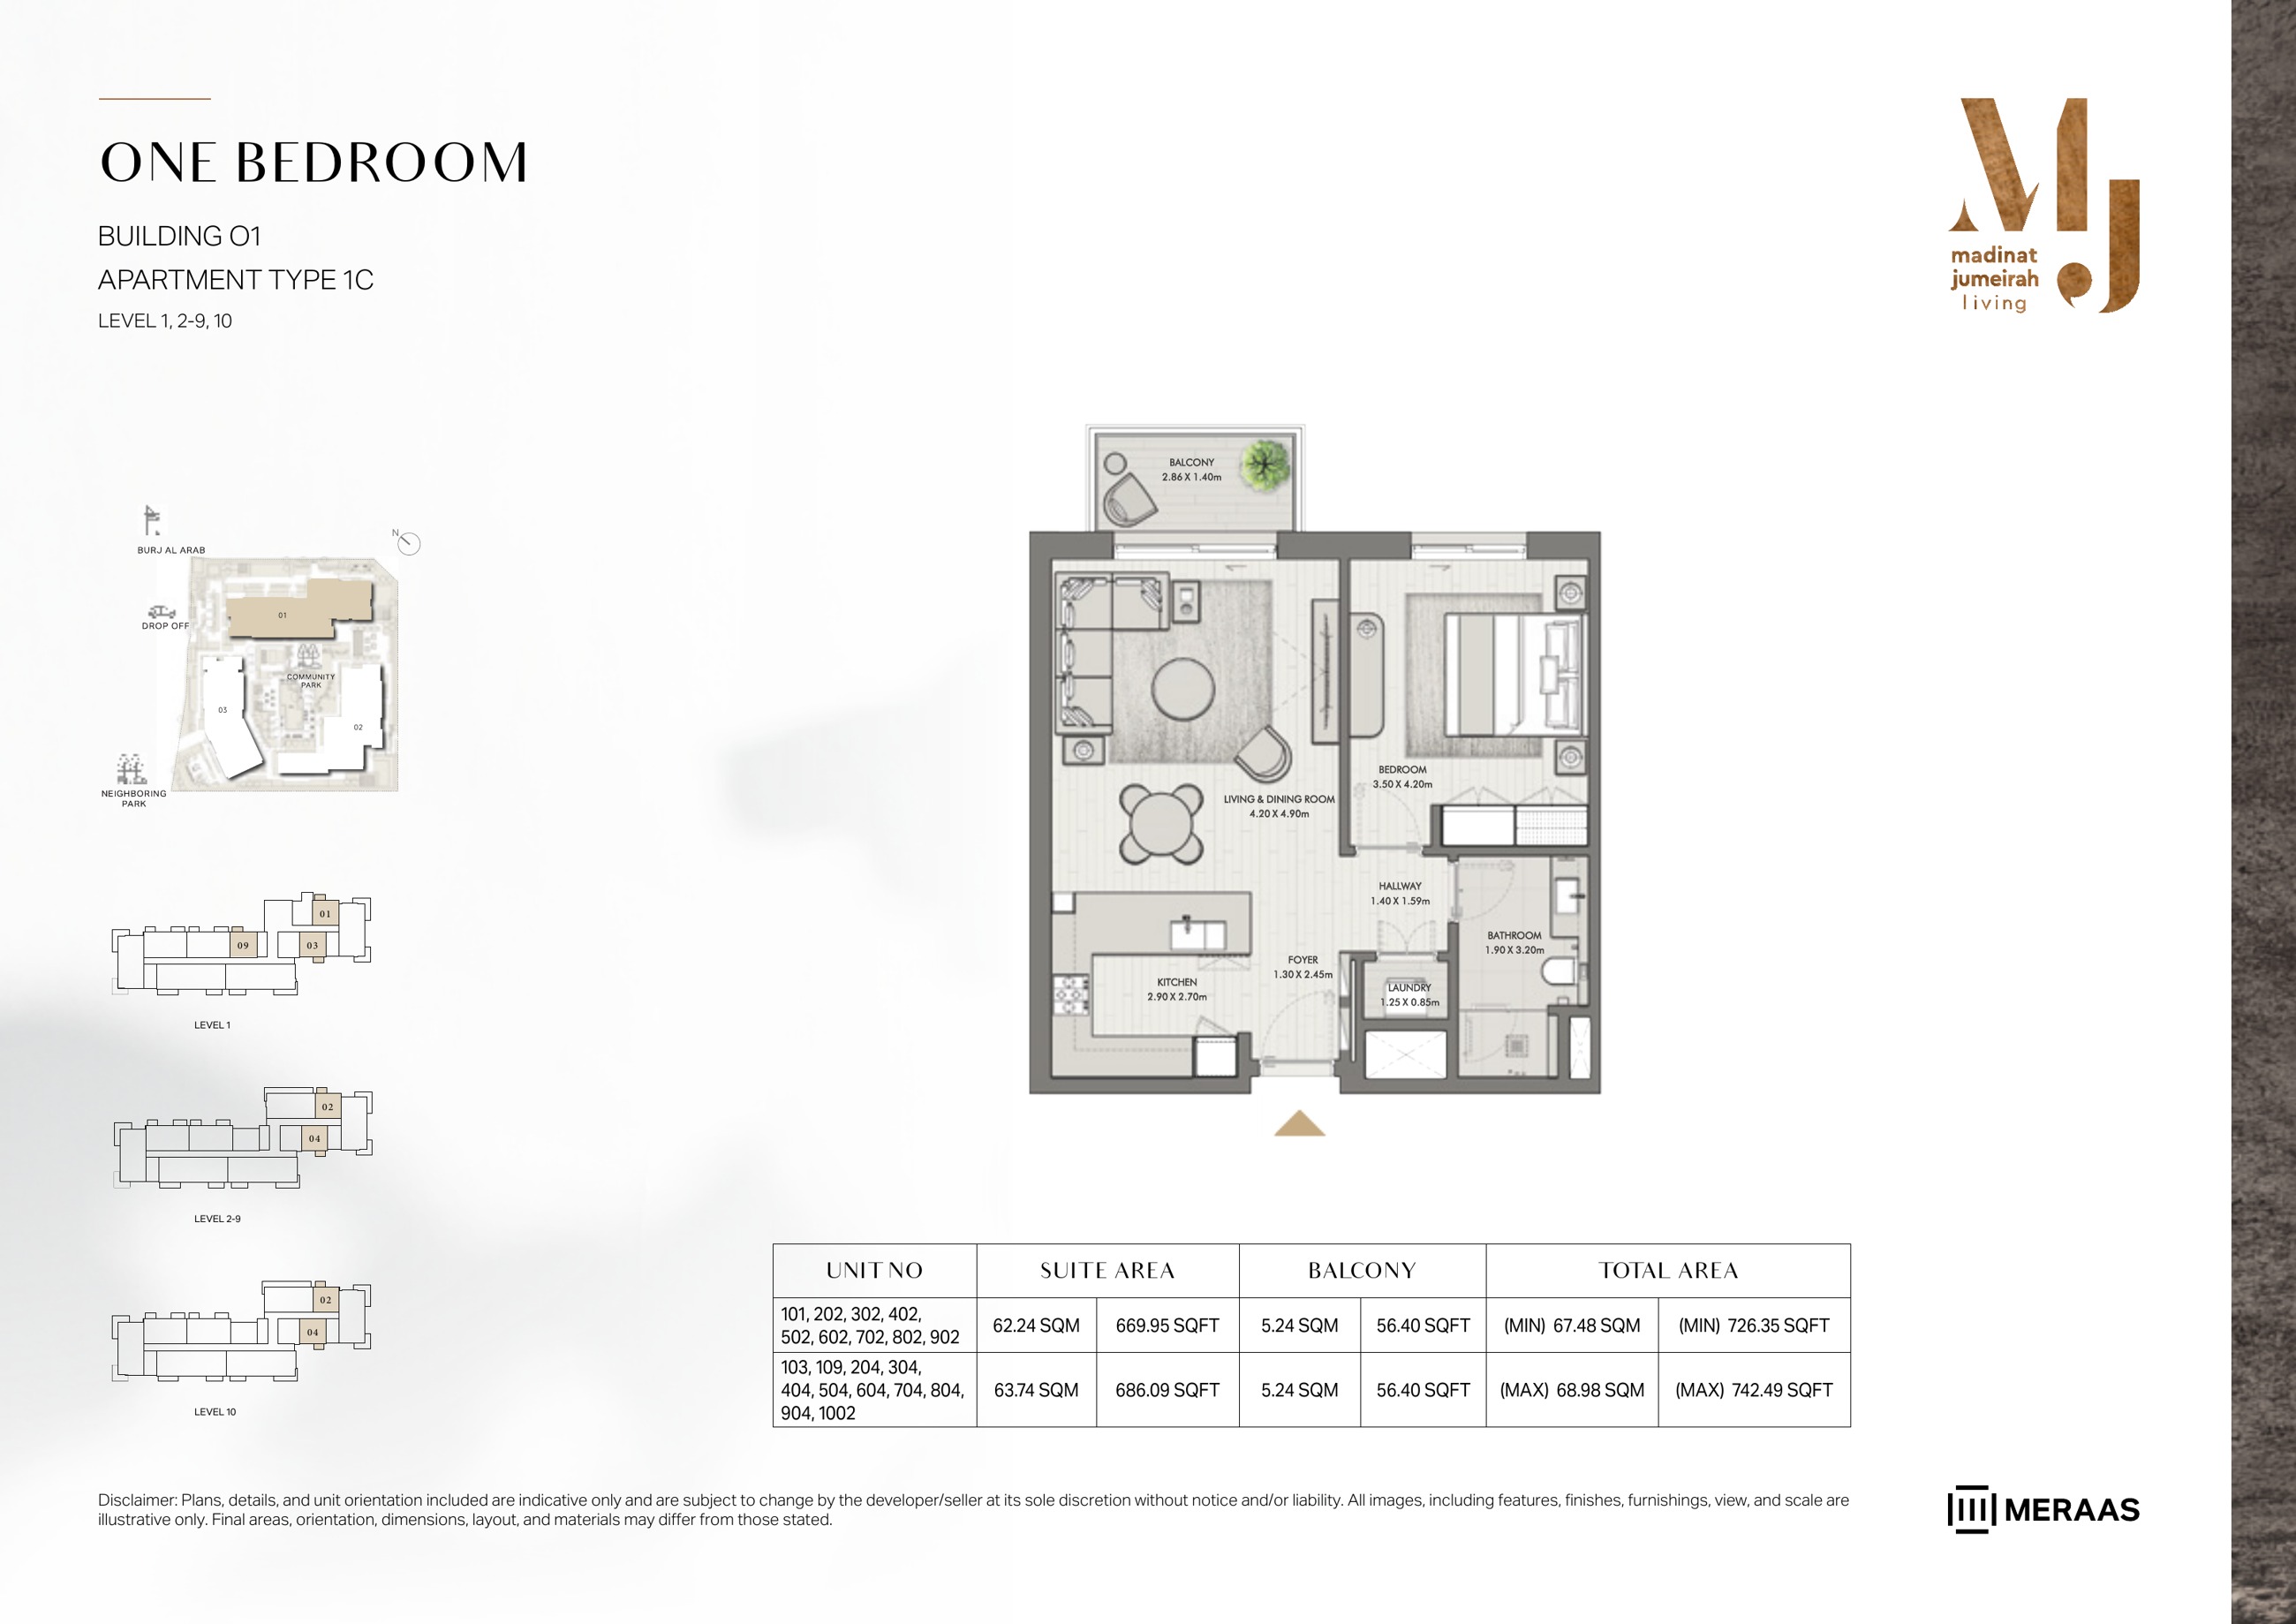
Riwa Building 1 — 1 Bedroom Type 1C — original page 5
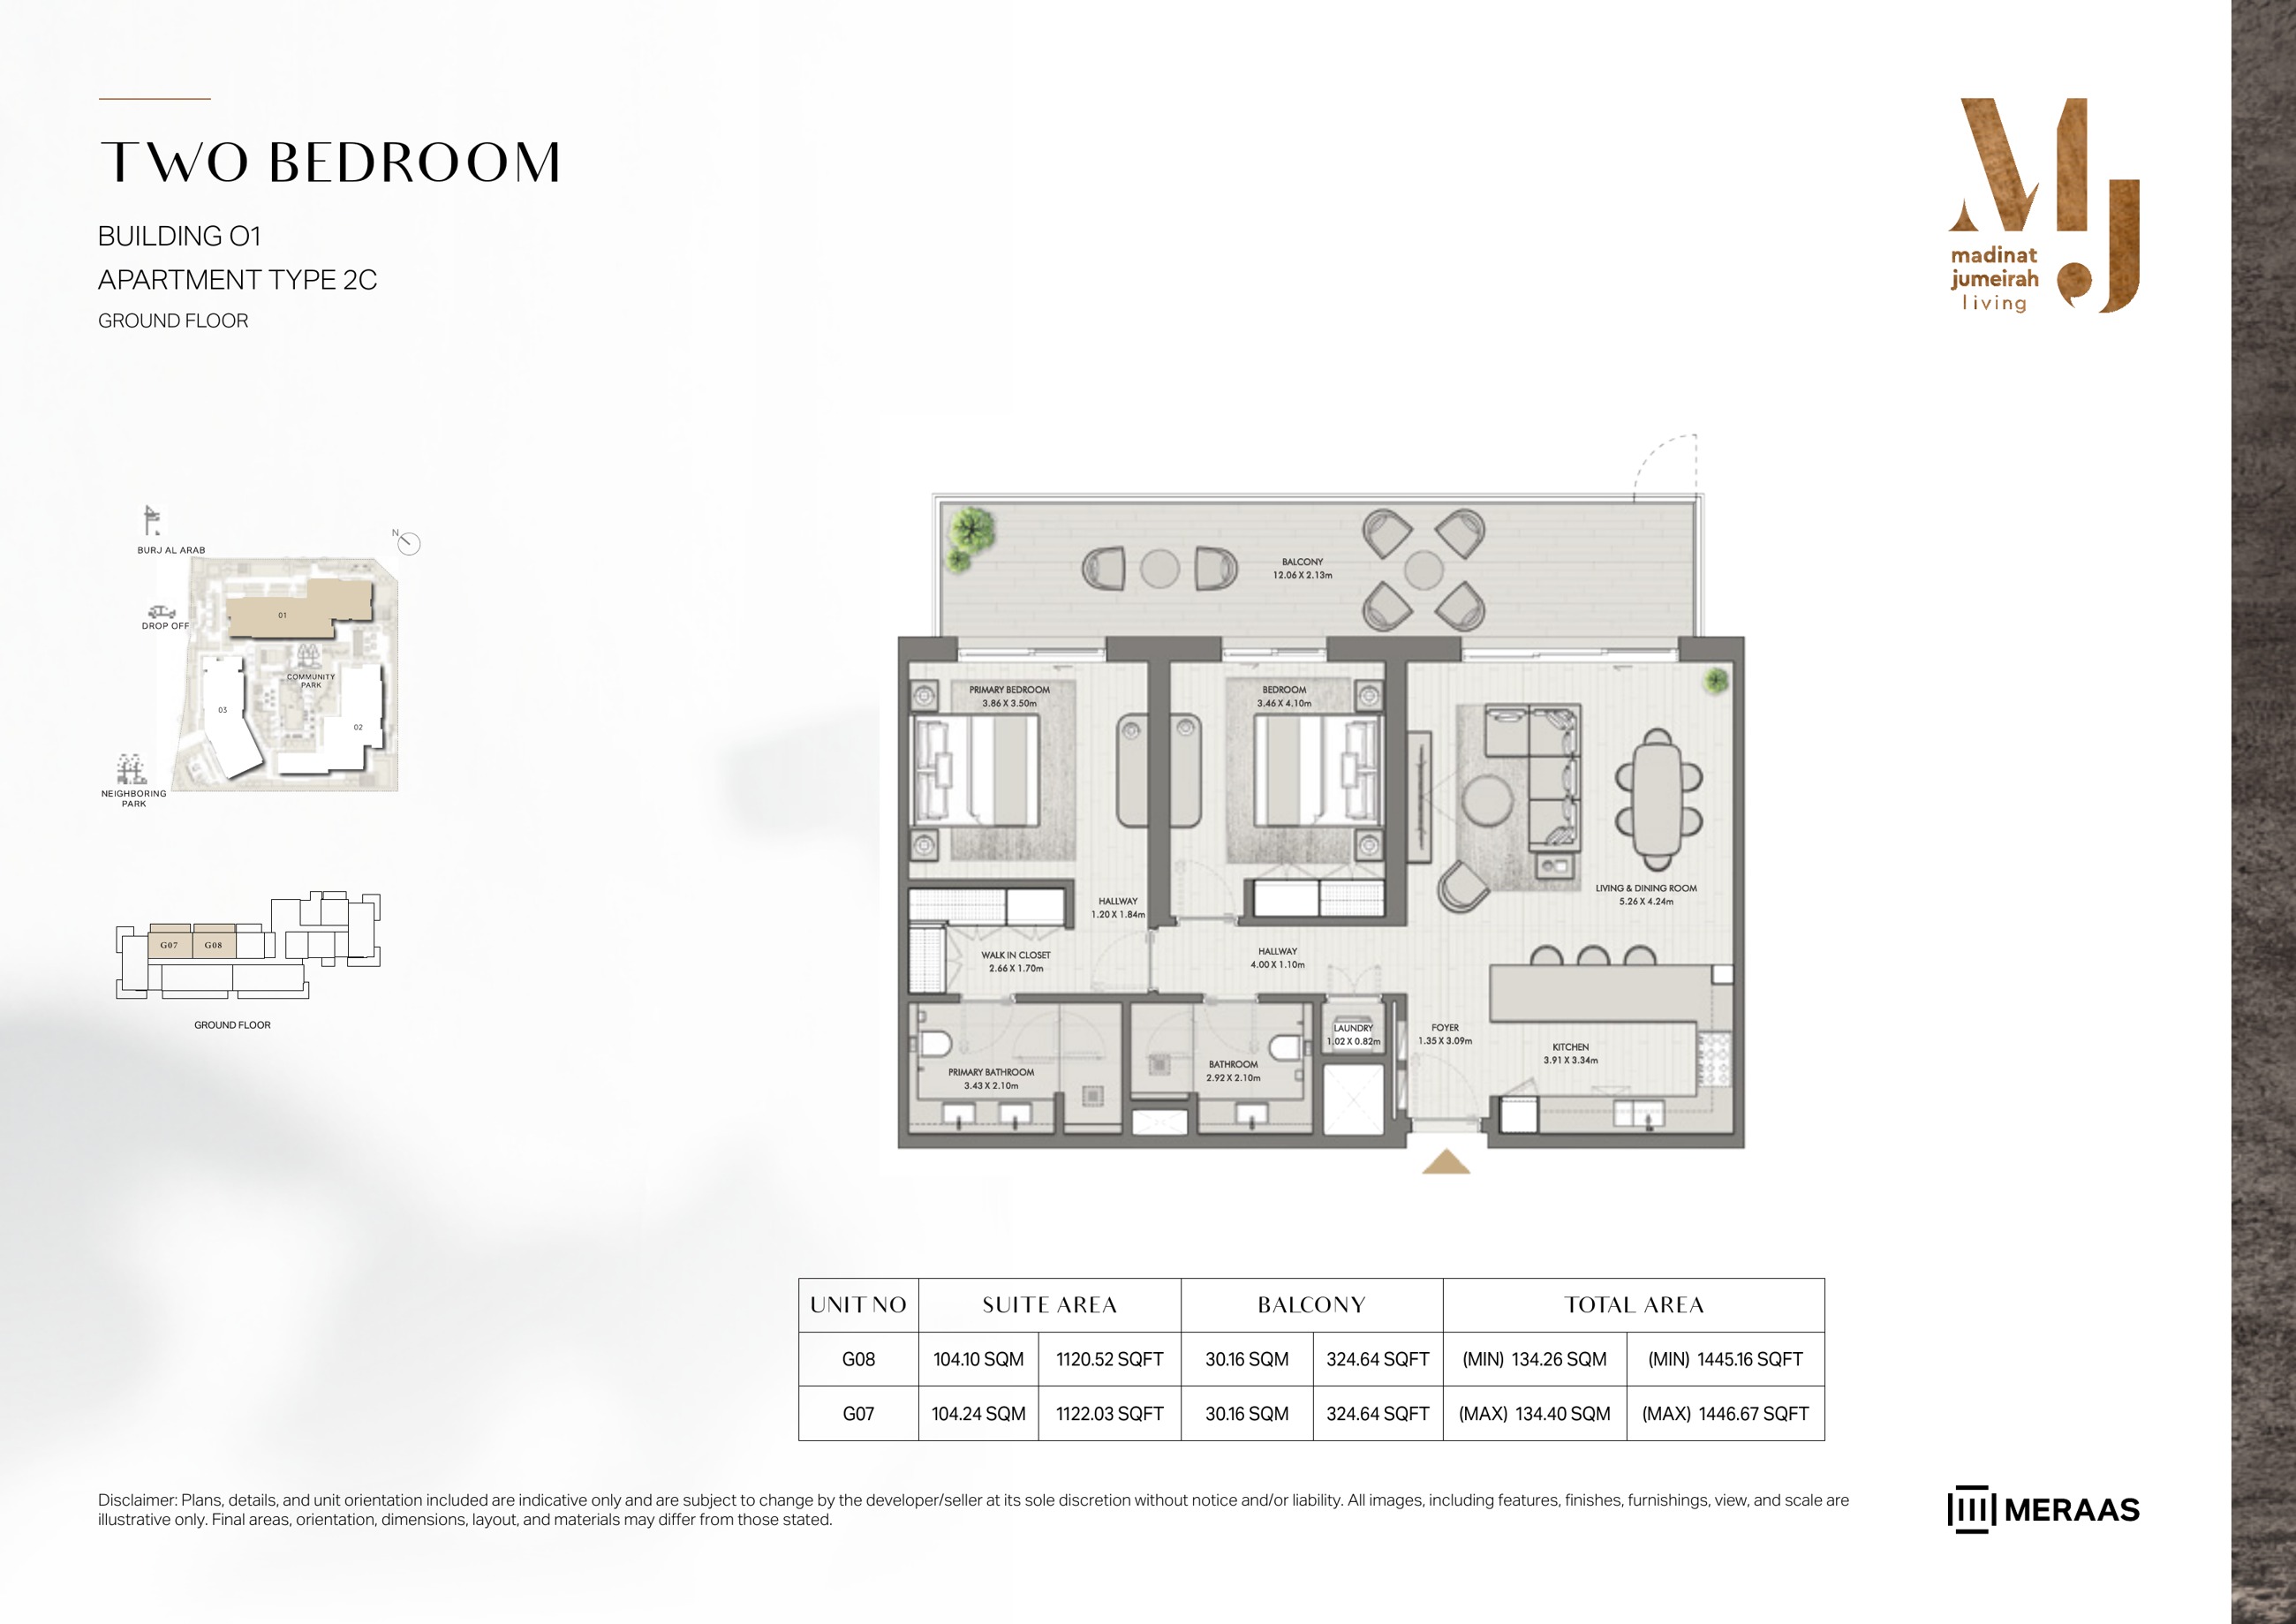
Riwa Building 1 — 2 Bedroom Type 2C — original page 6
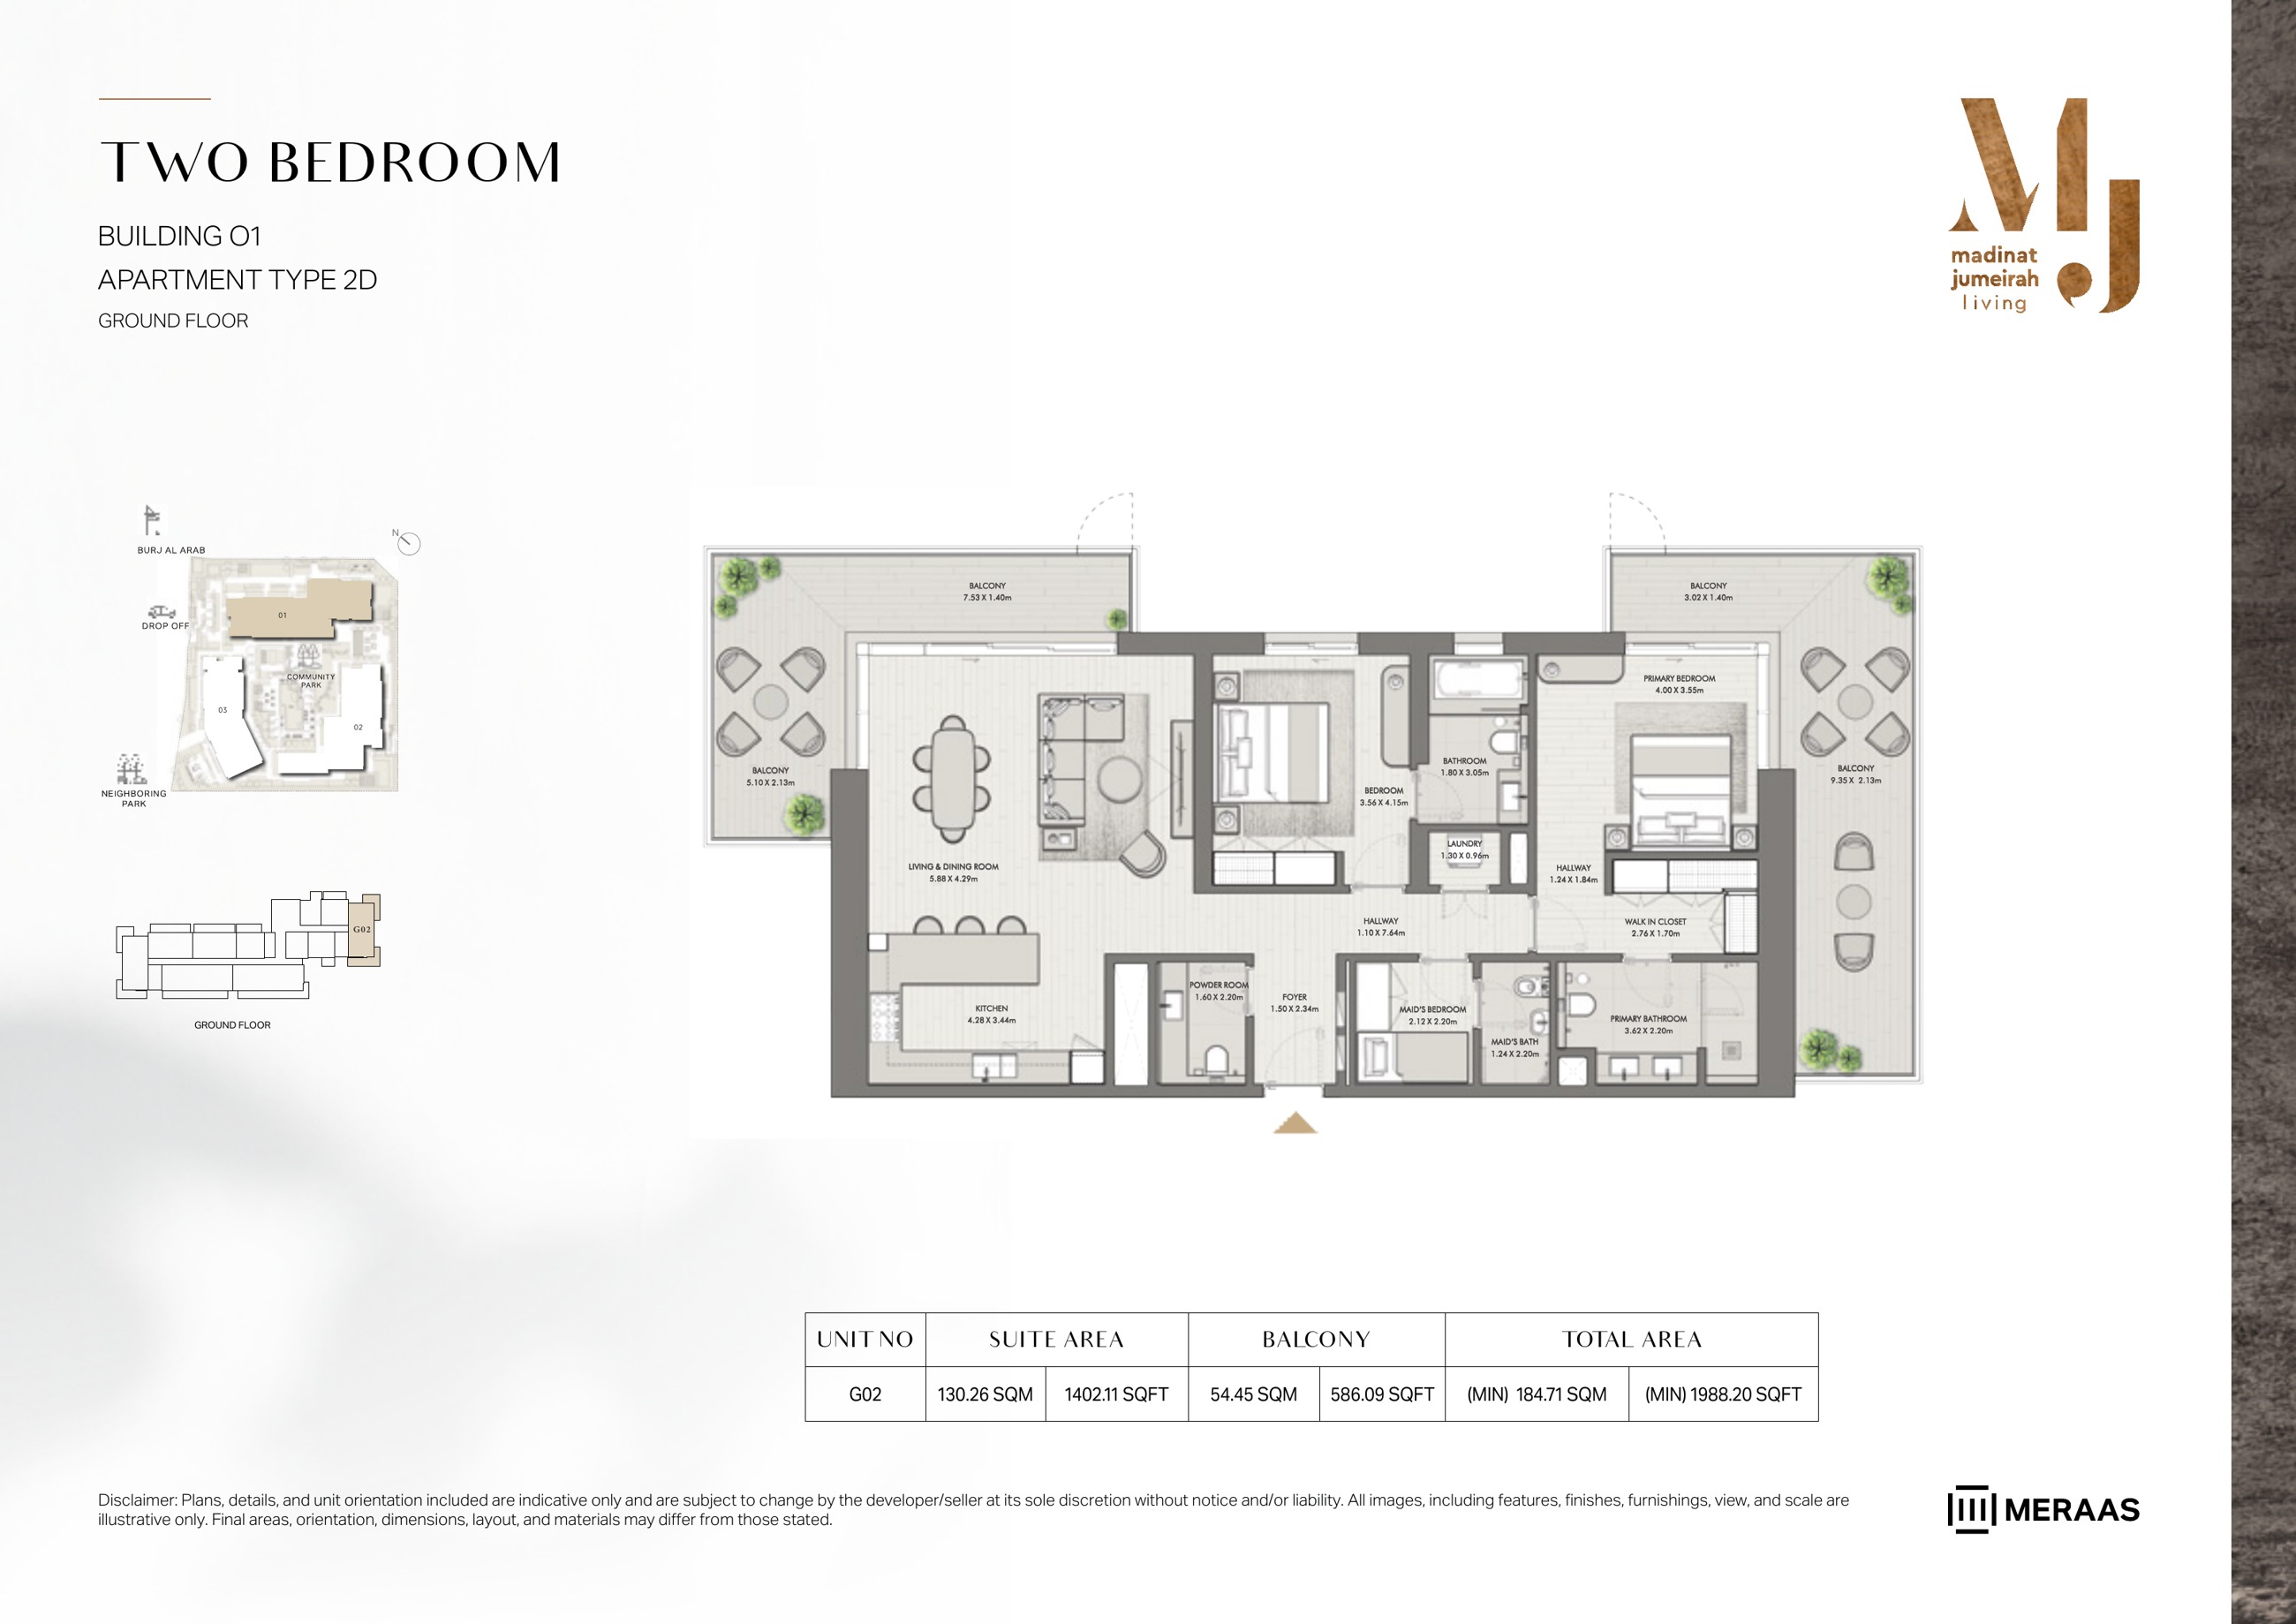
Riwa Building 1 — 2 Bedroom Type 2D — original page 7
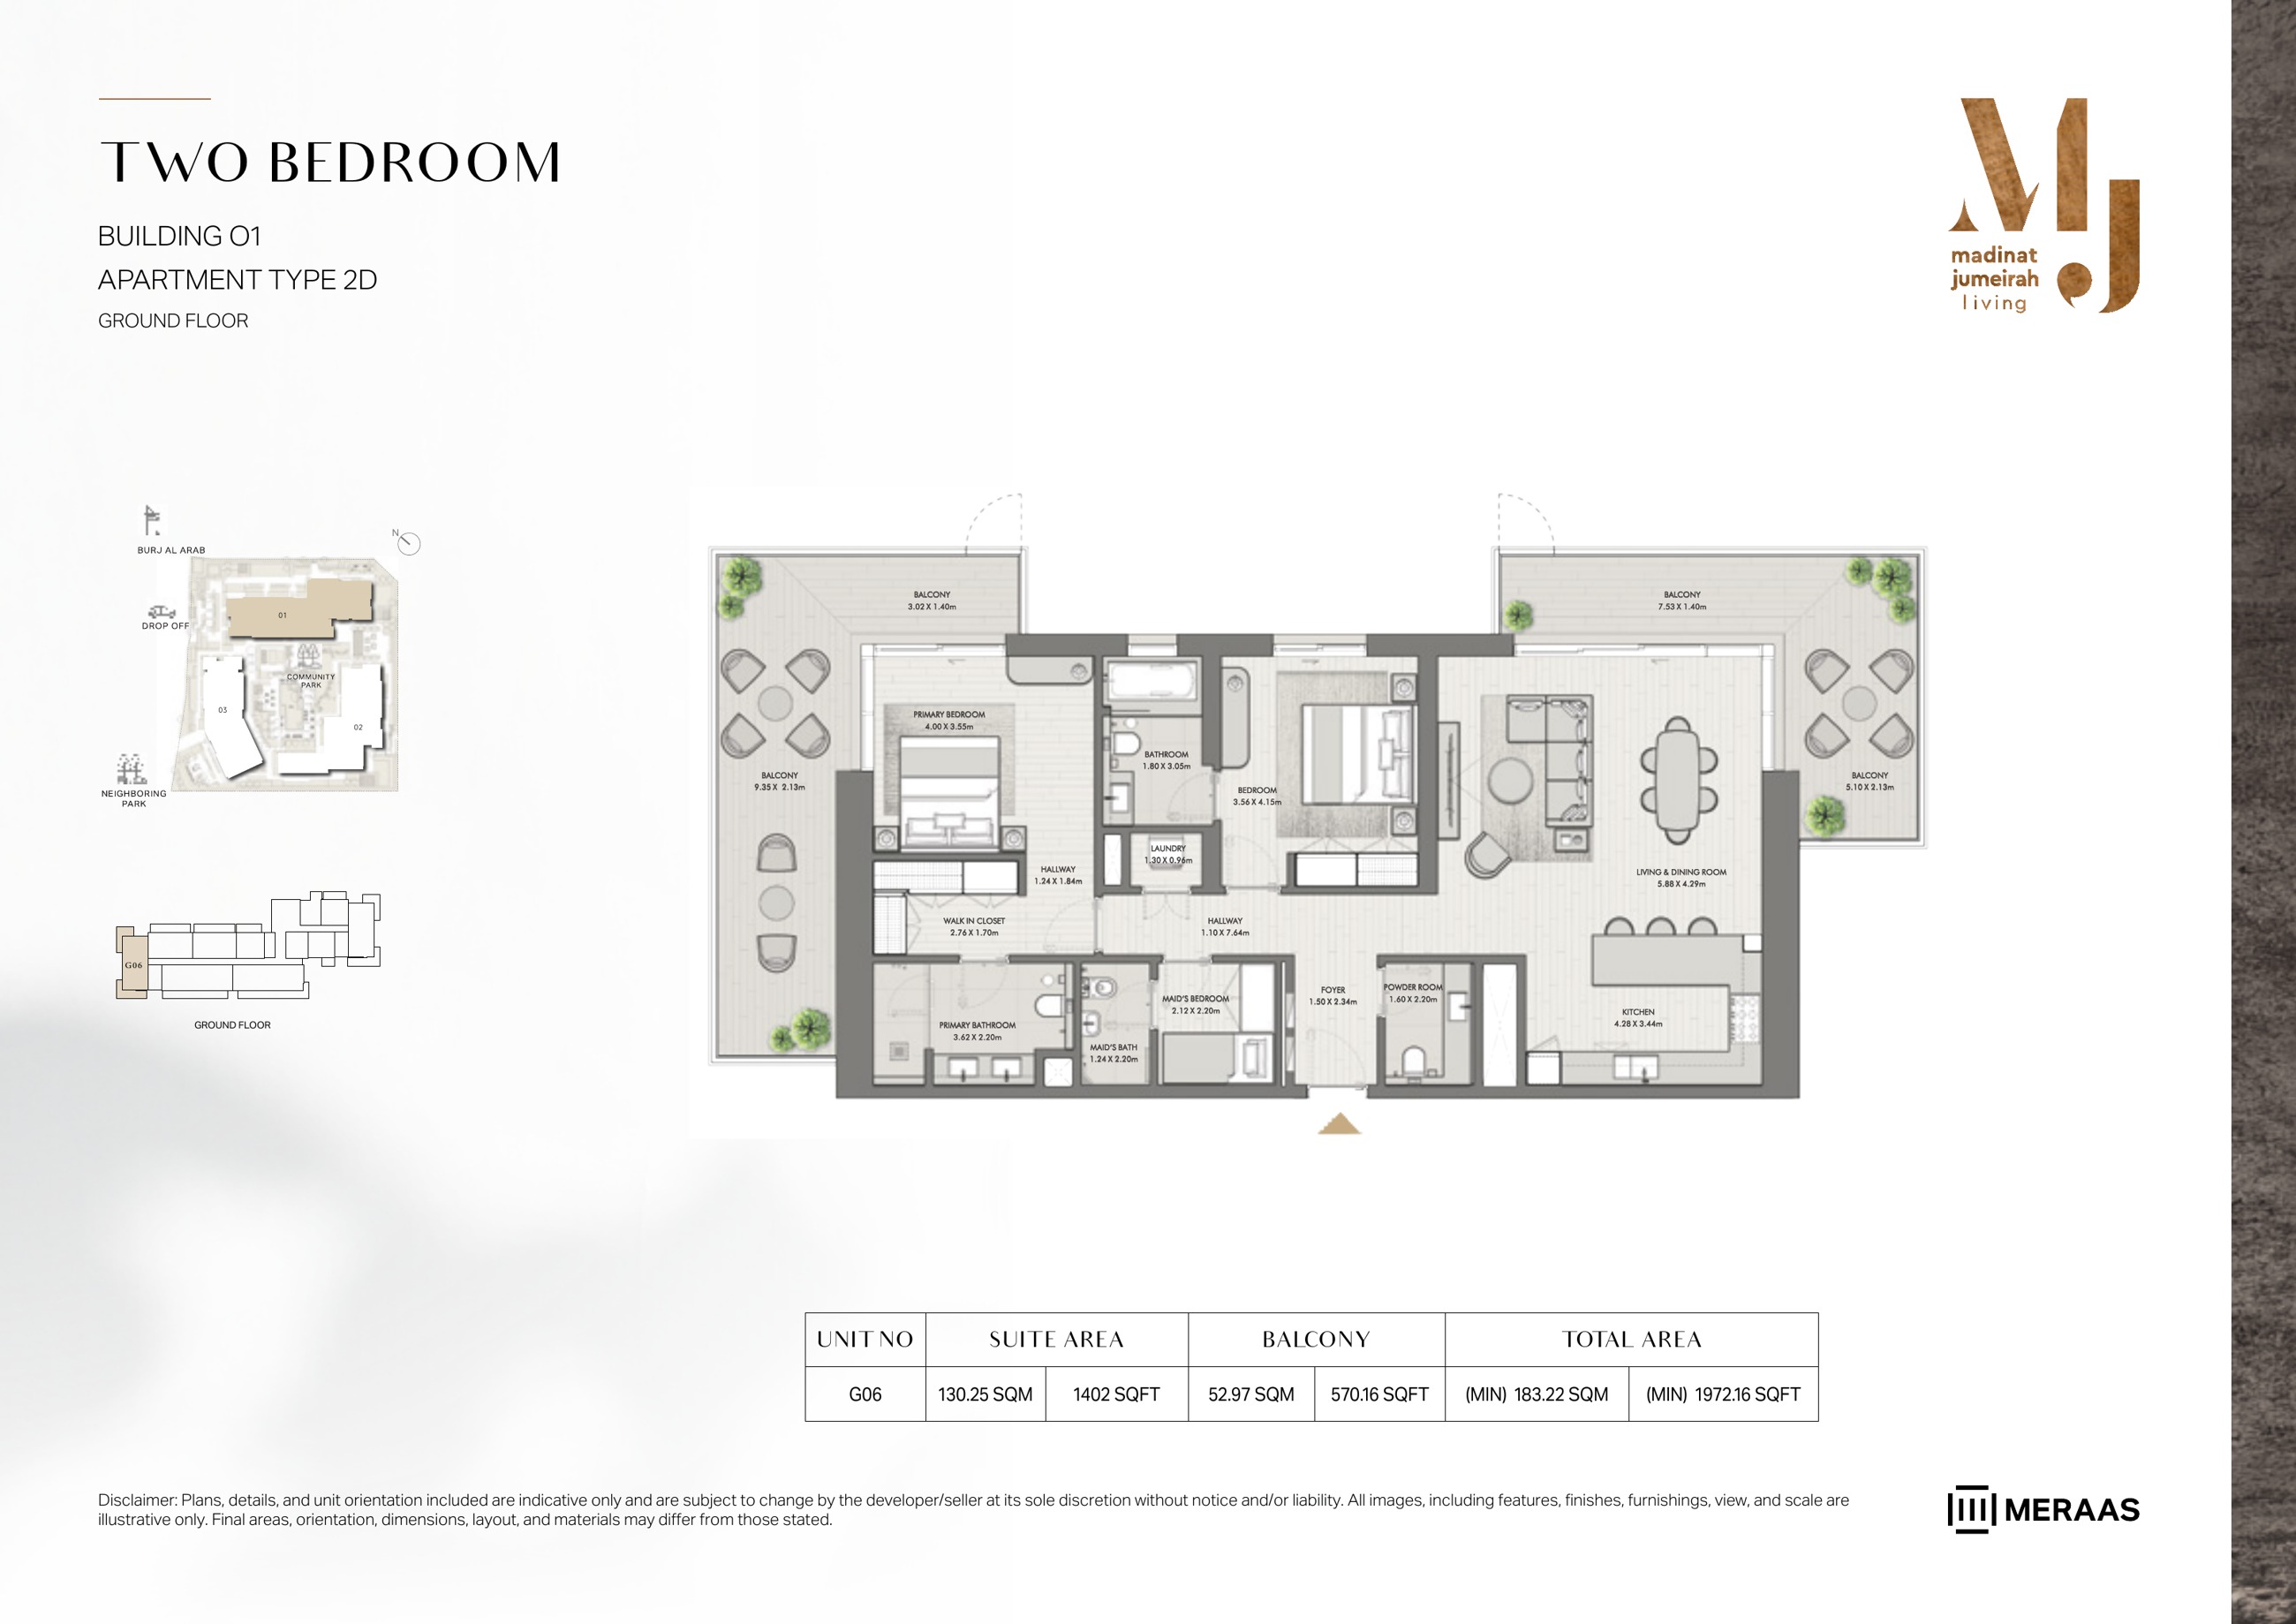
Riwa Building 1 — 2 Bedroom Type 2D — original page 8
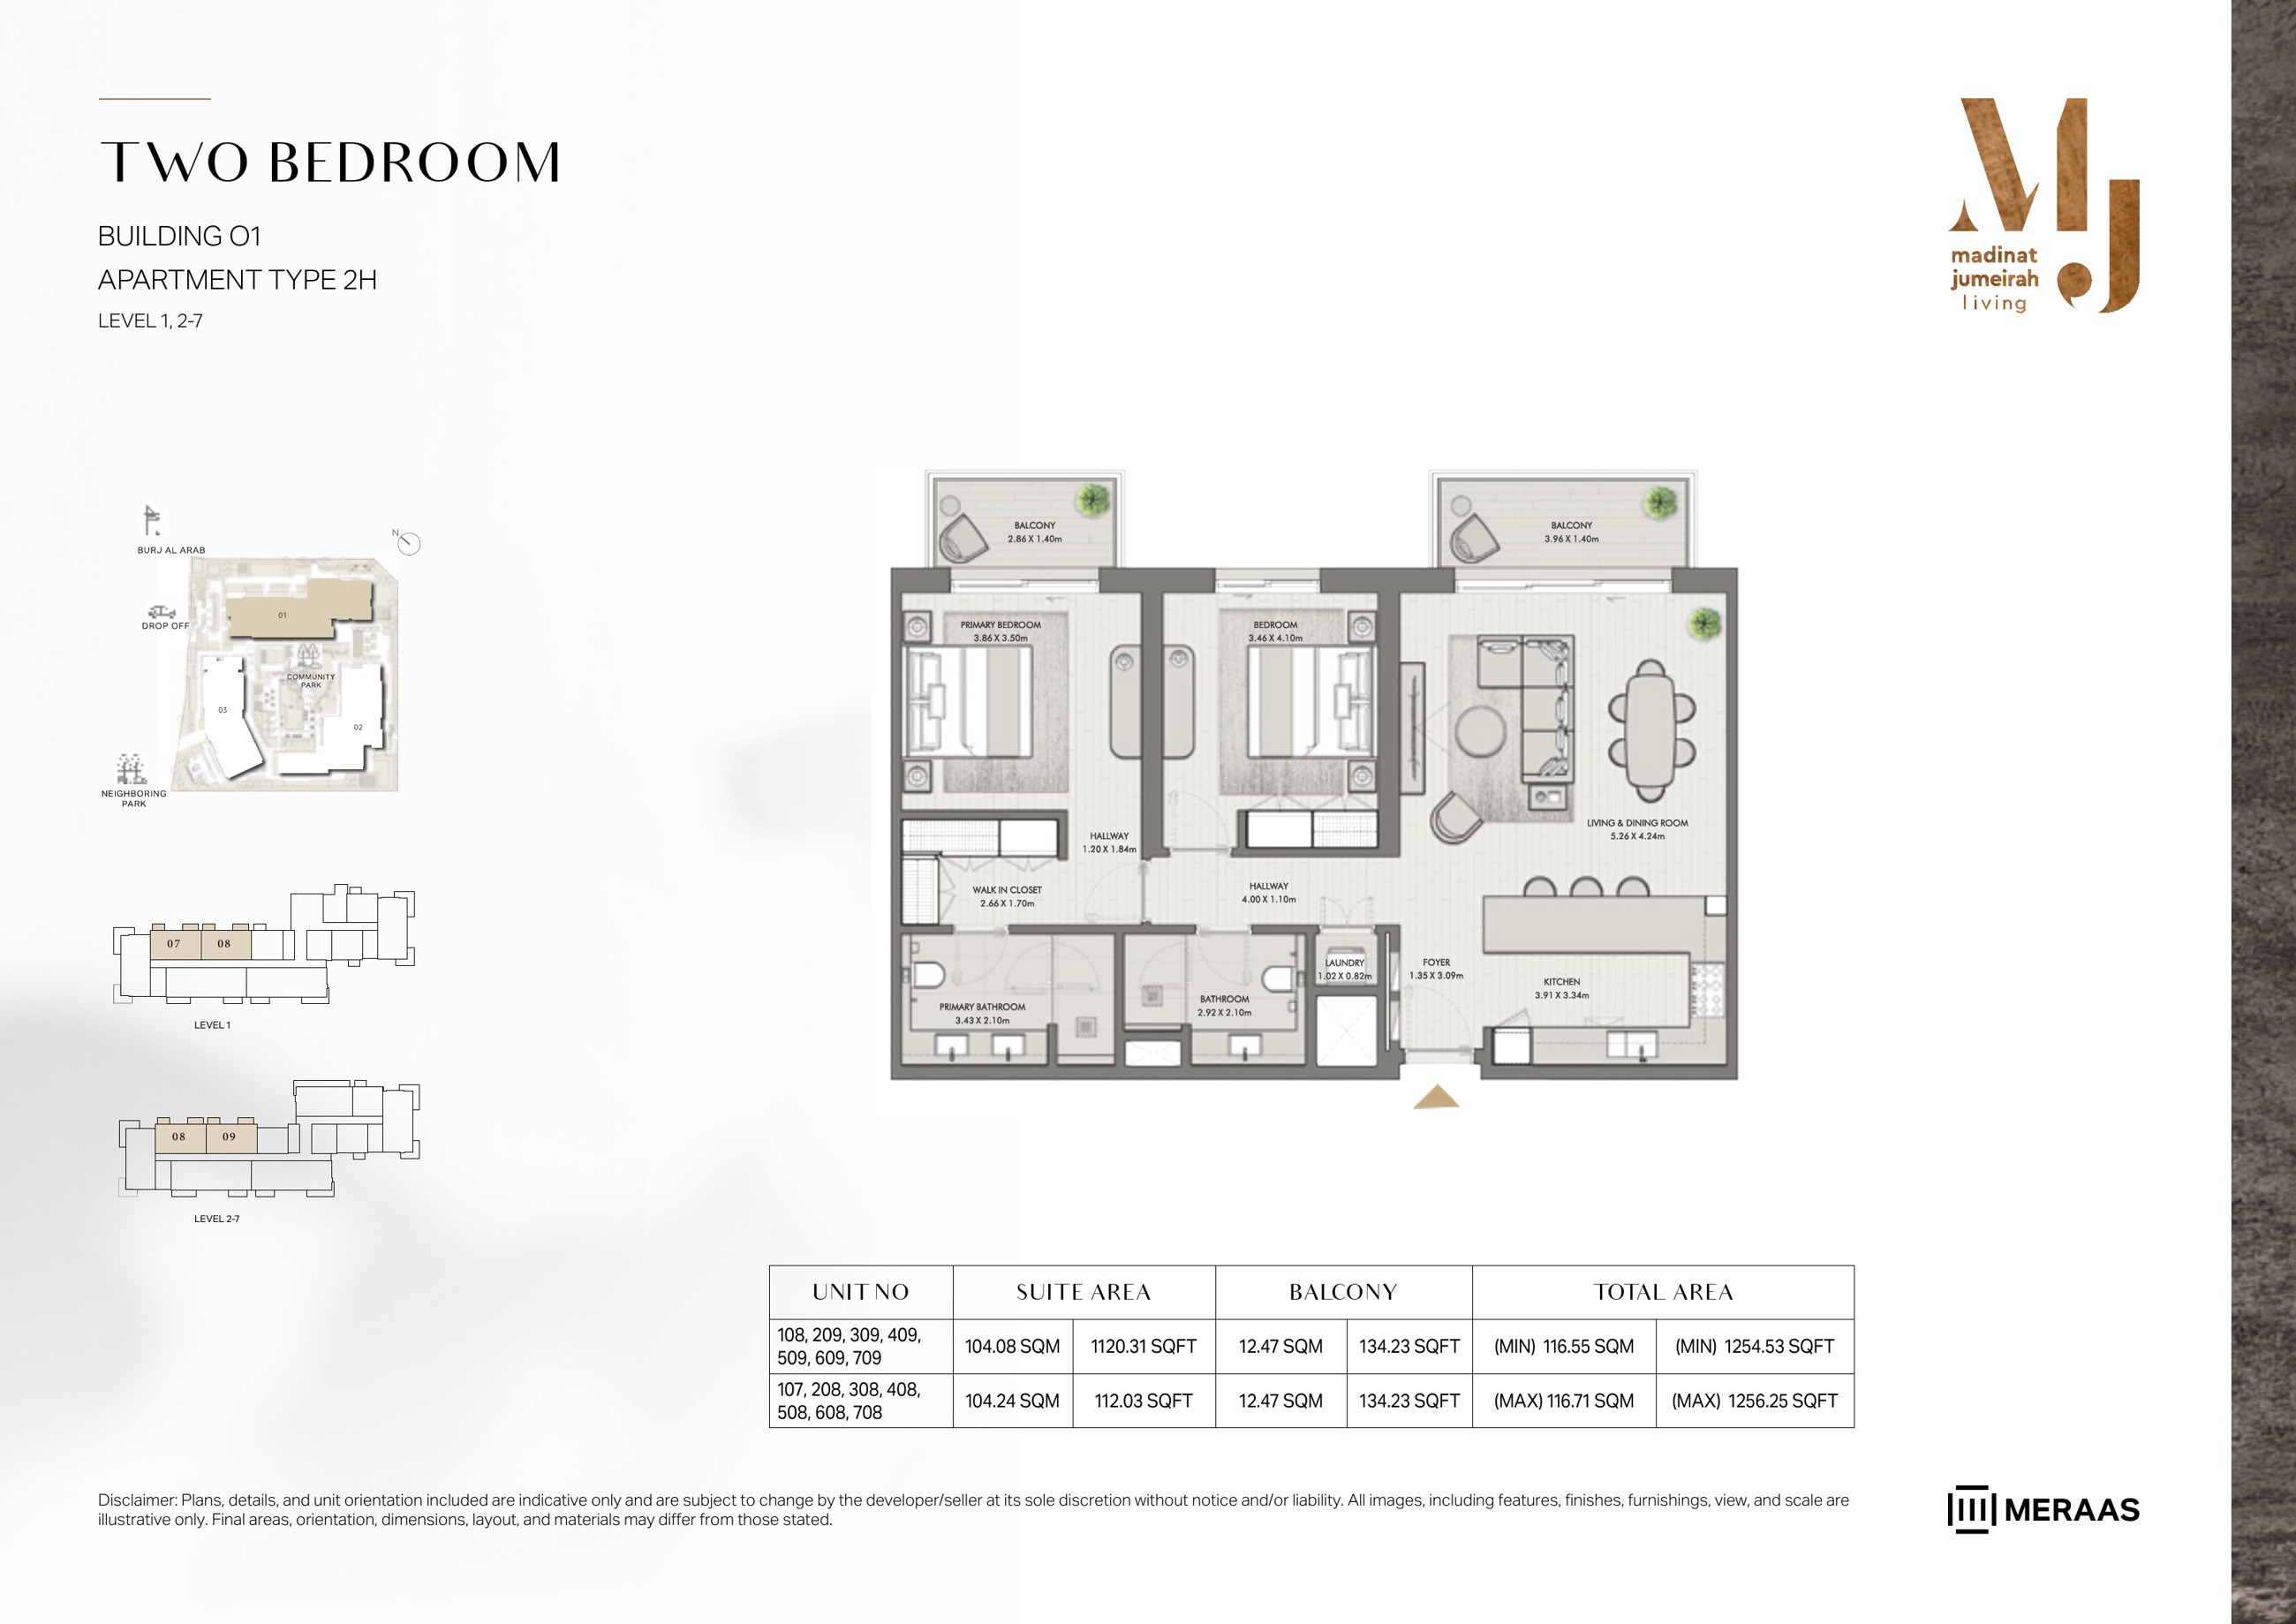
Riwa Building 1 — 2 Bedroom Type 2H — original page 9
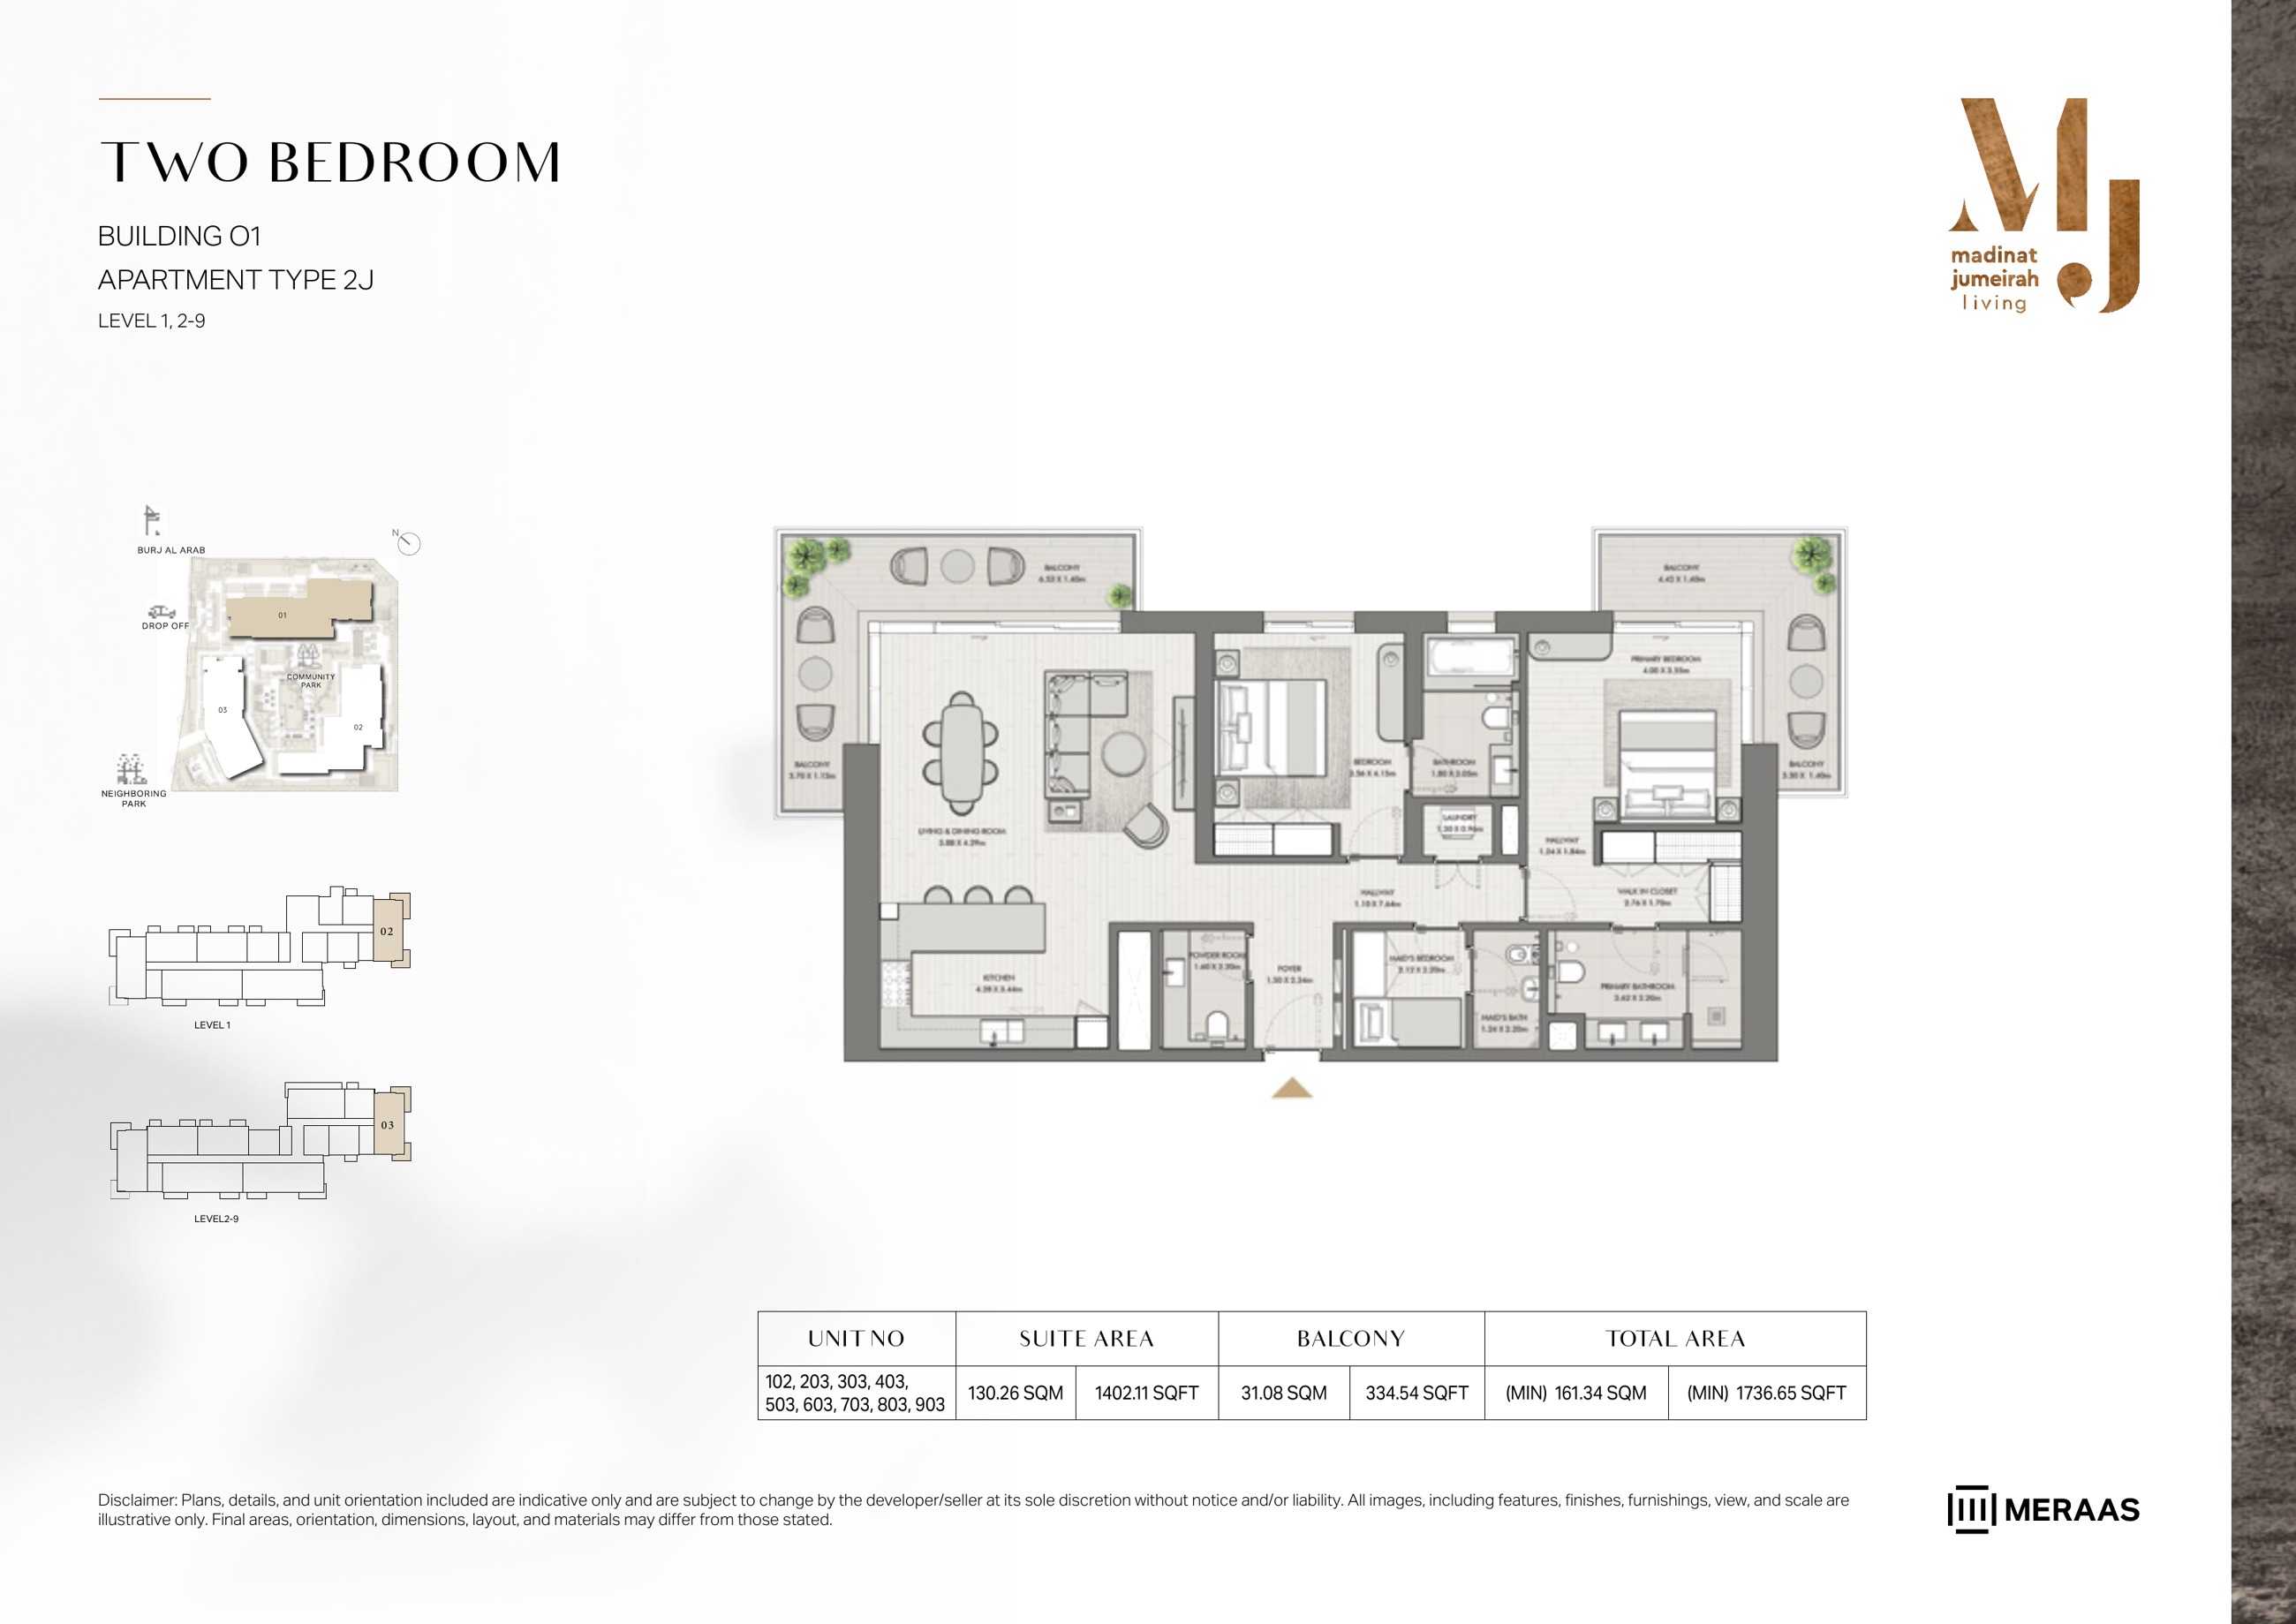
Riwa Building 1 — 2 Bedroom Type 2J — original page 10
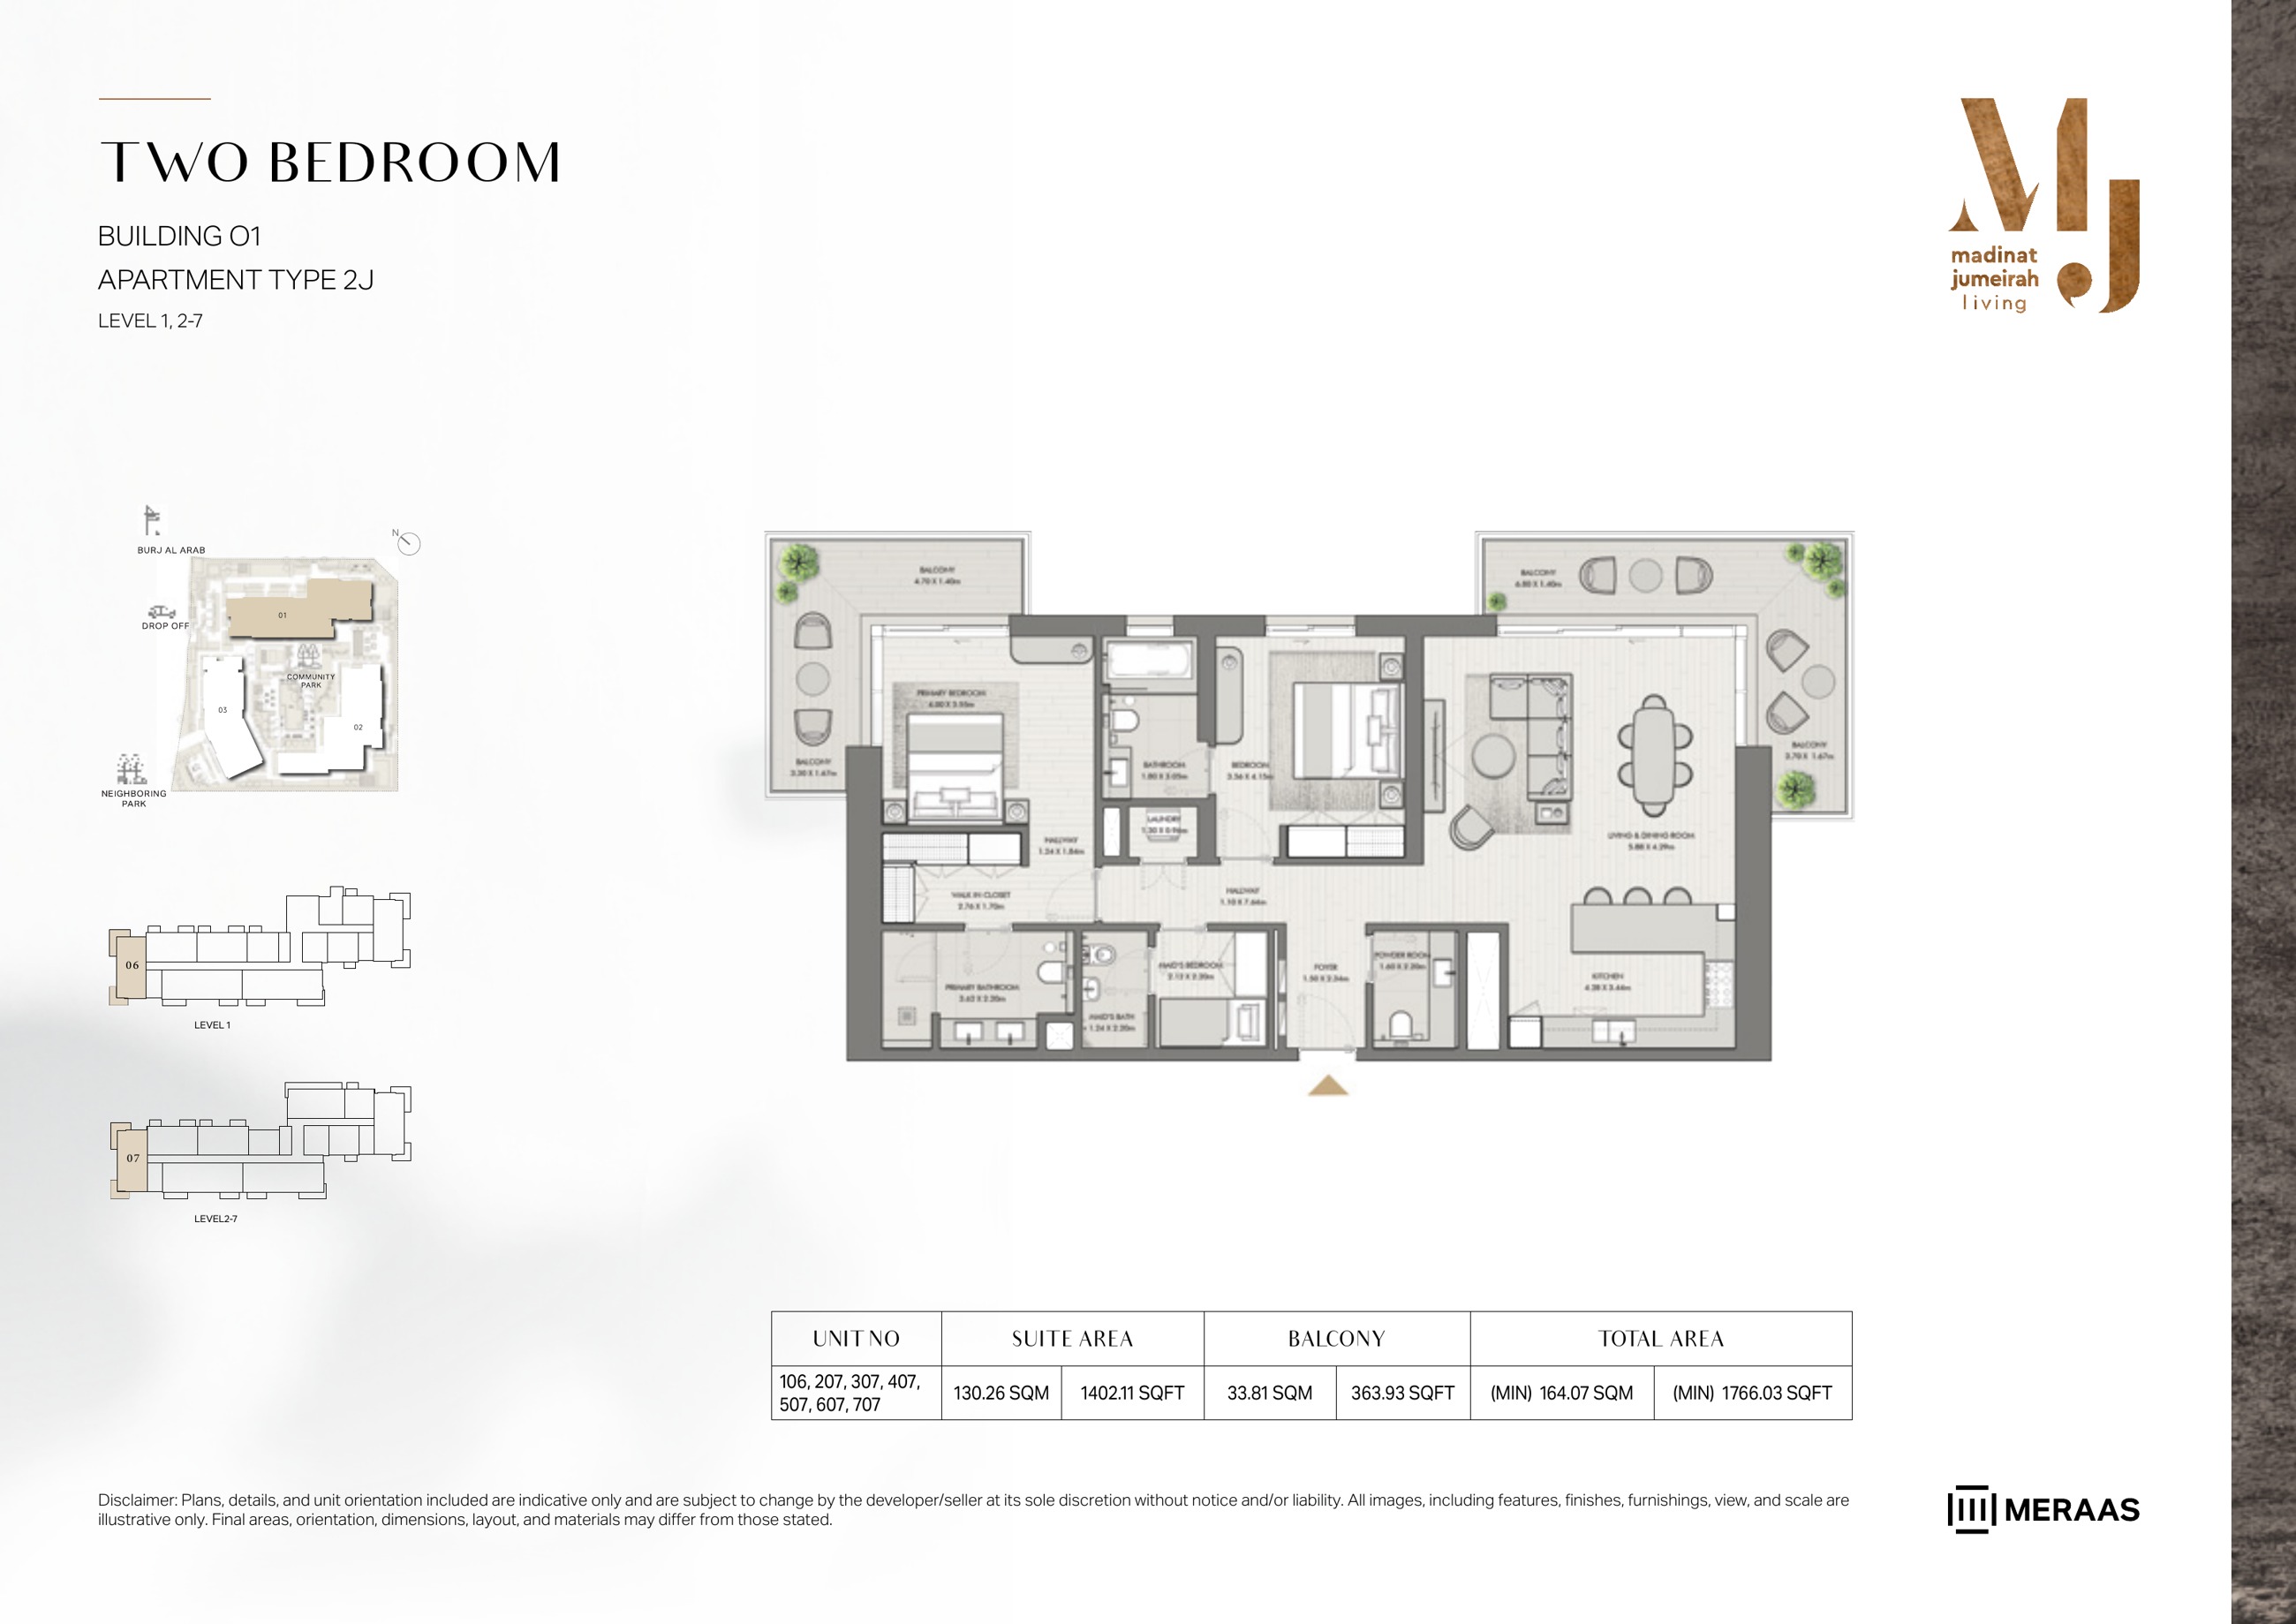
Riwa Building 1 — 2 Bedroom Type 2J — original page 11
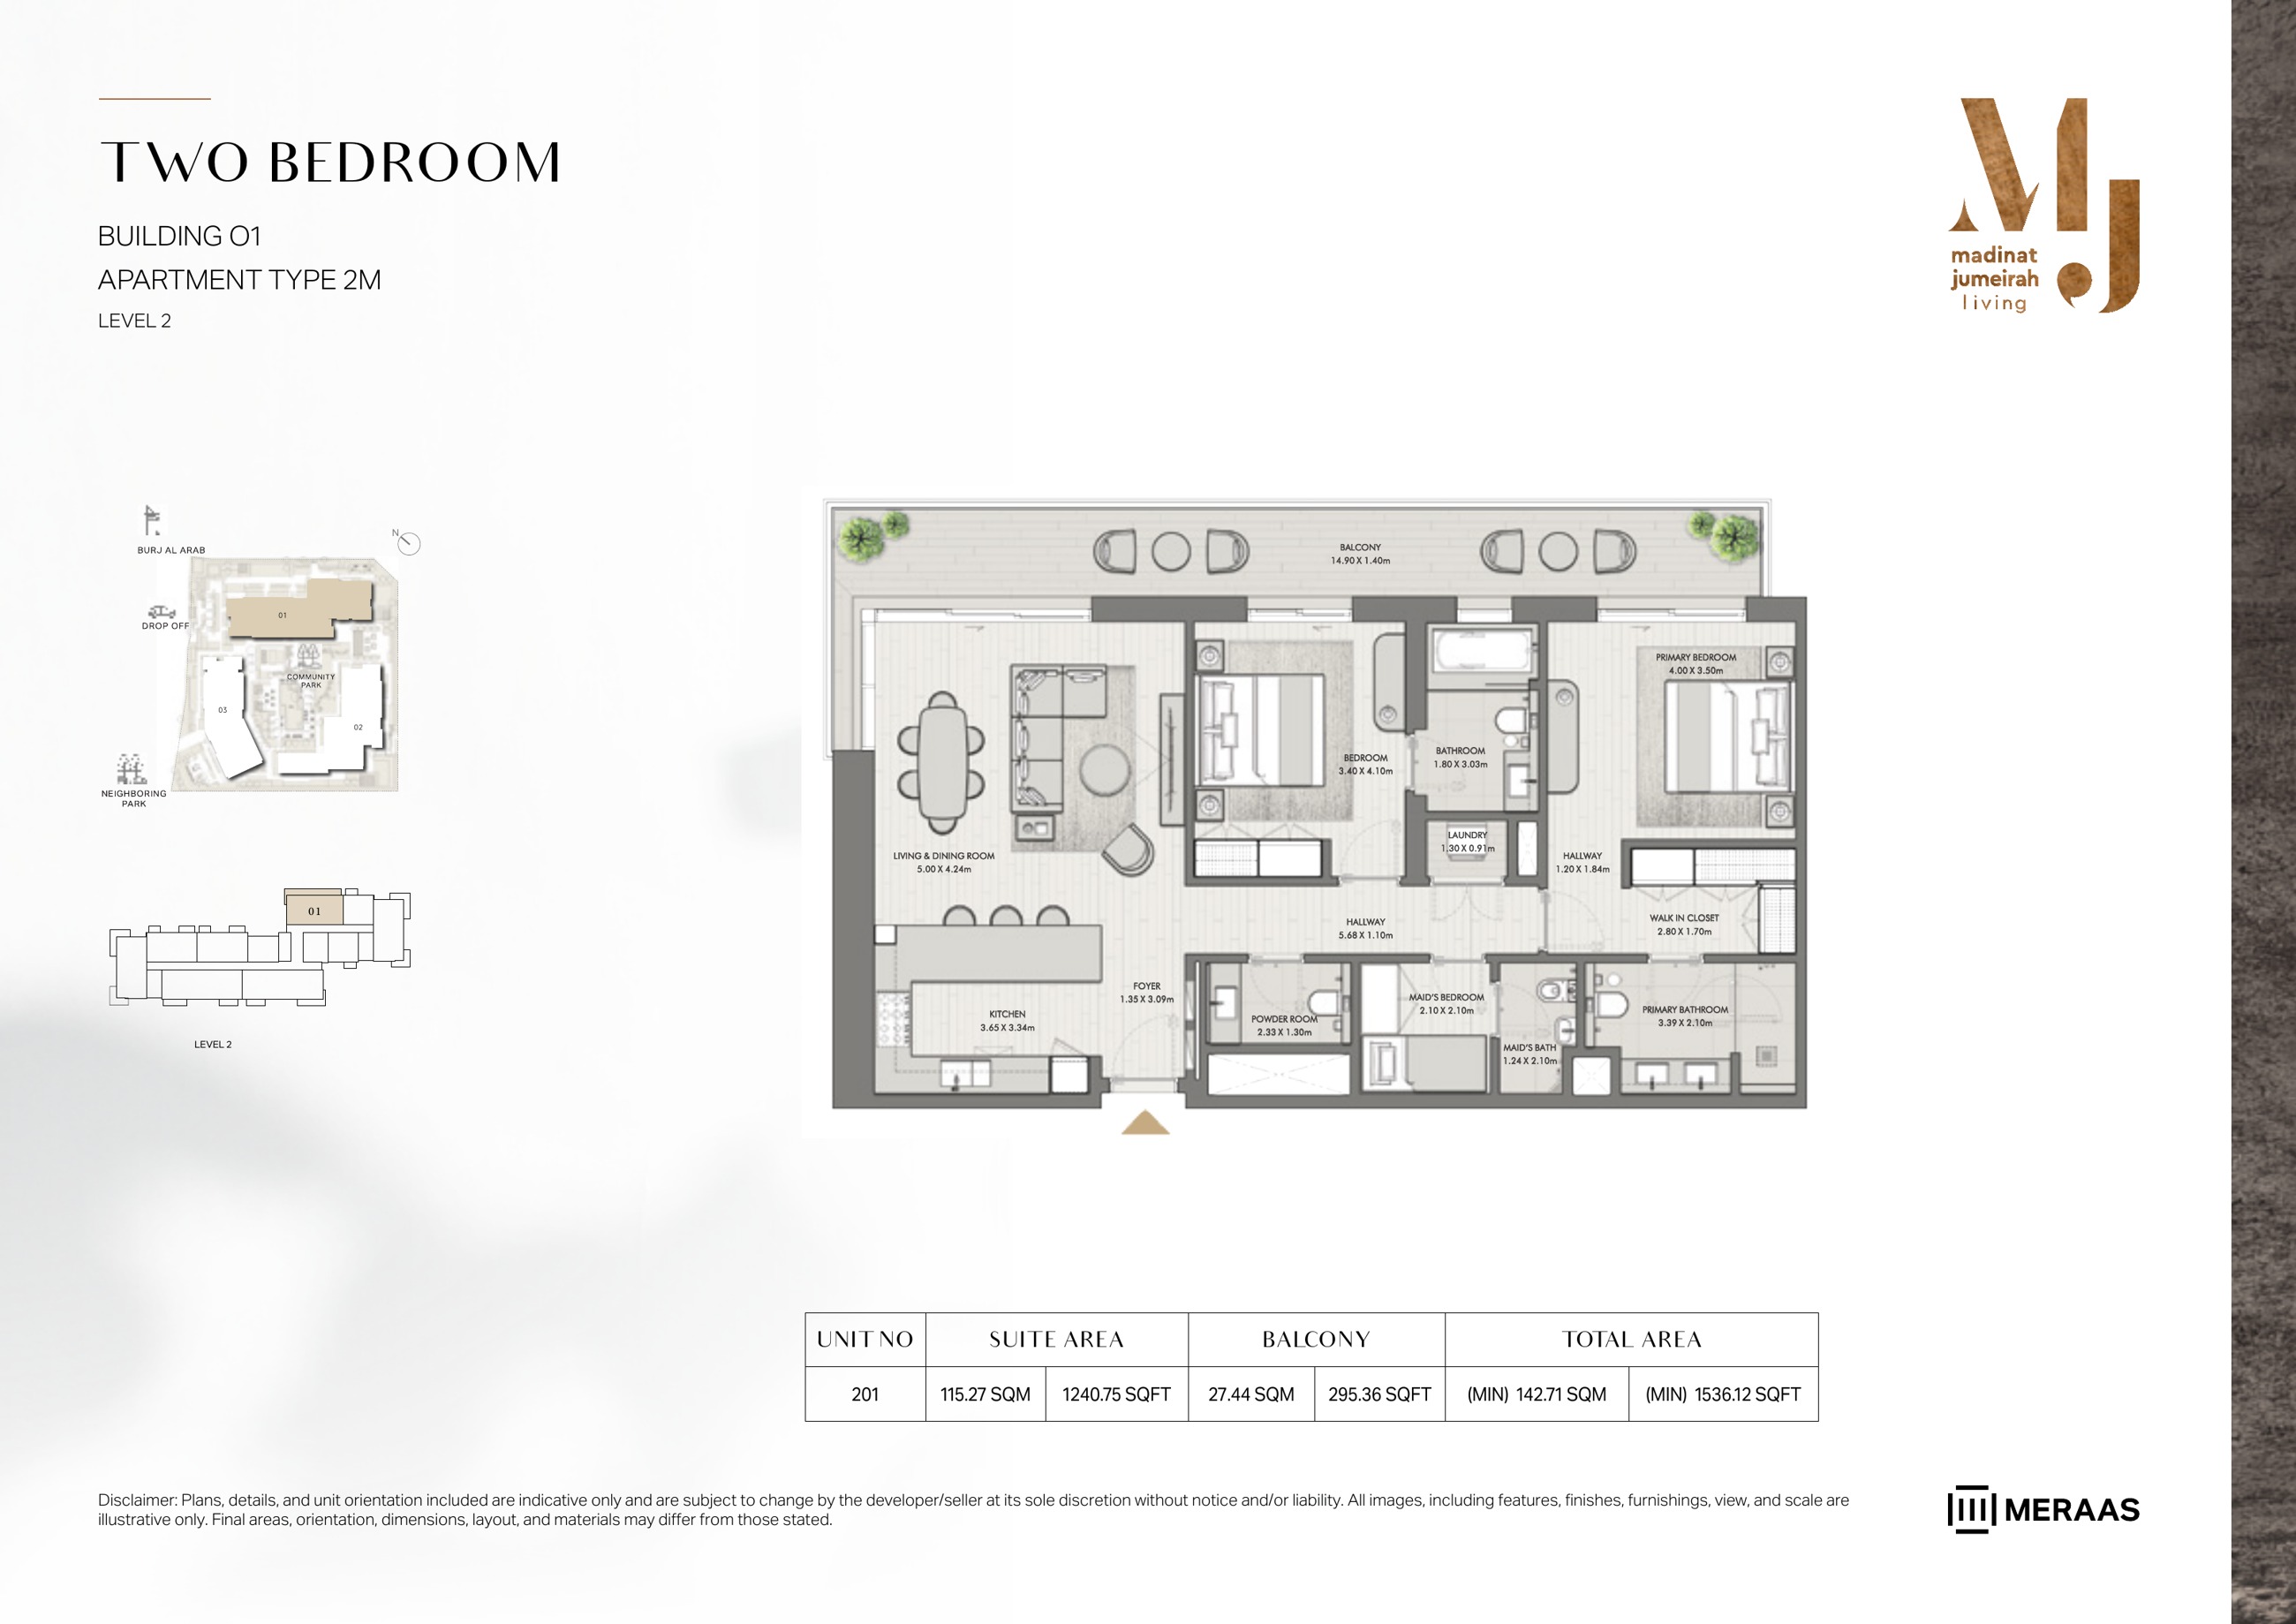
Riwa Building 1 — 2 Bedroom Type 2M — original page 12
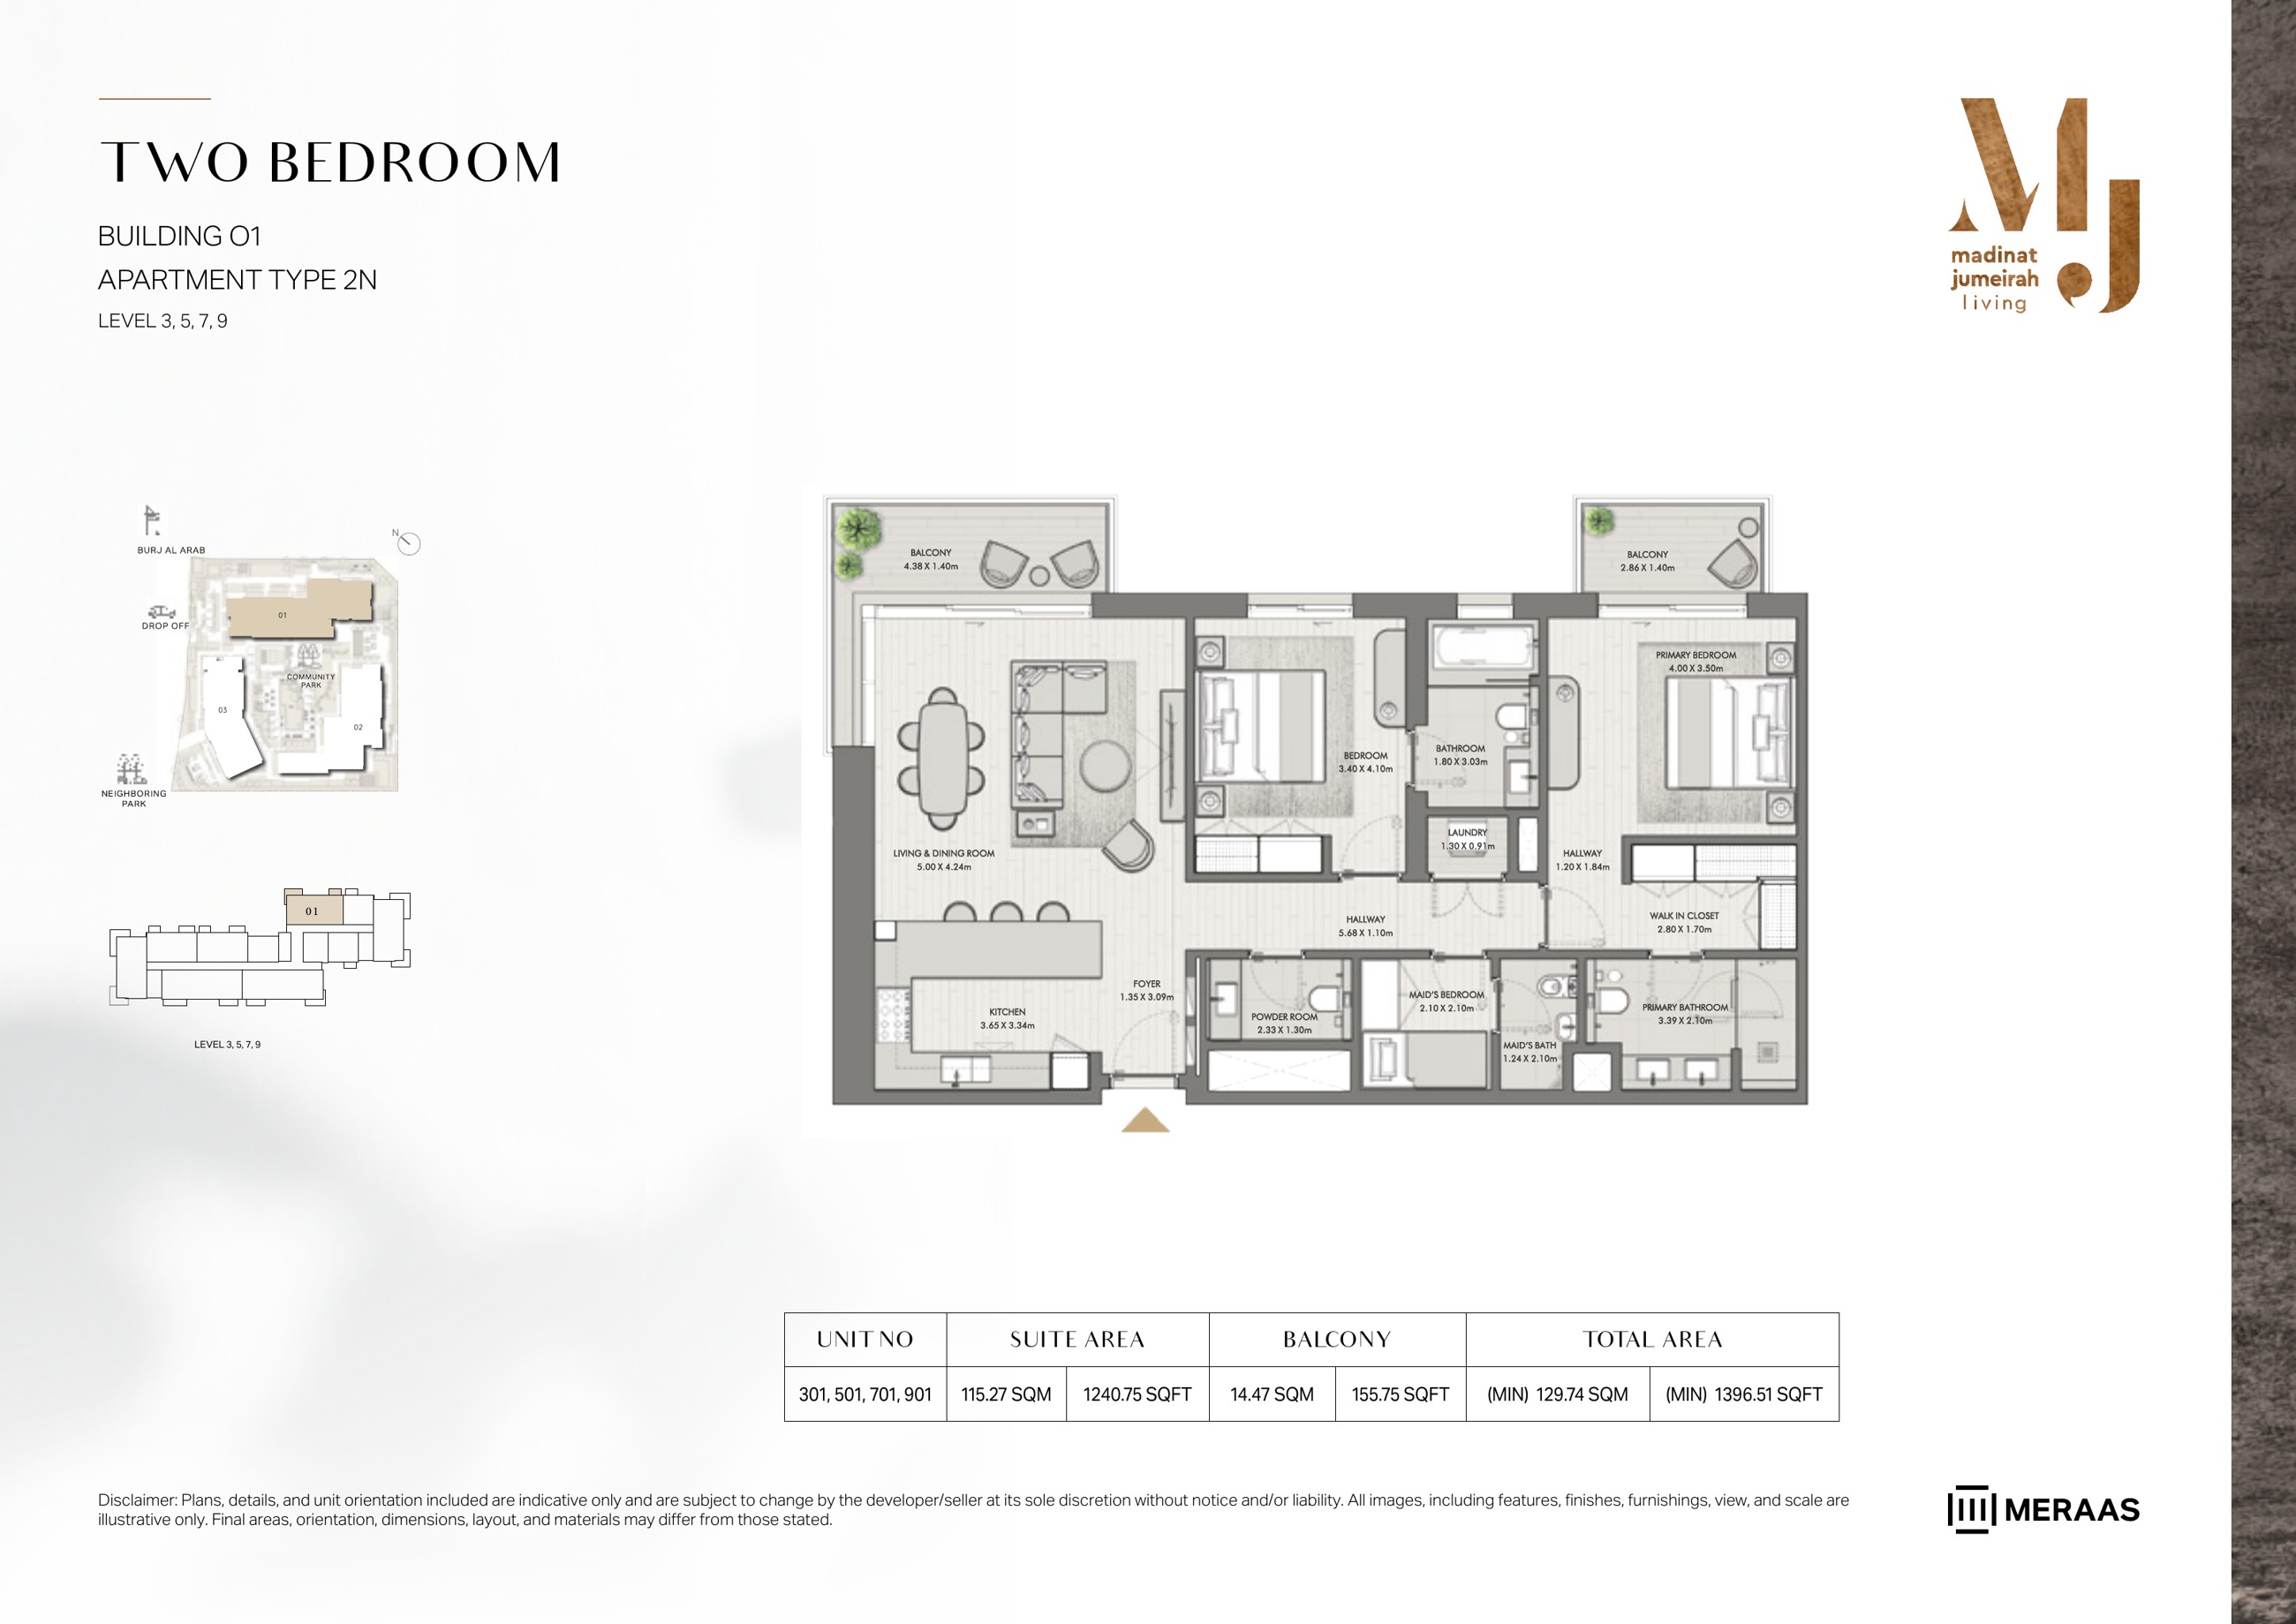
Riwa Building 1 — 2 Bedroom Type 2N — original page 13
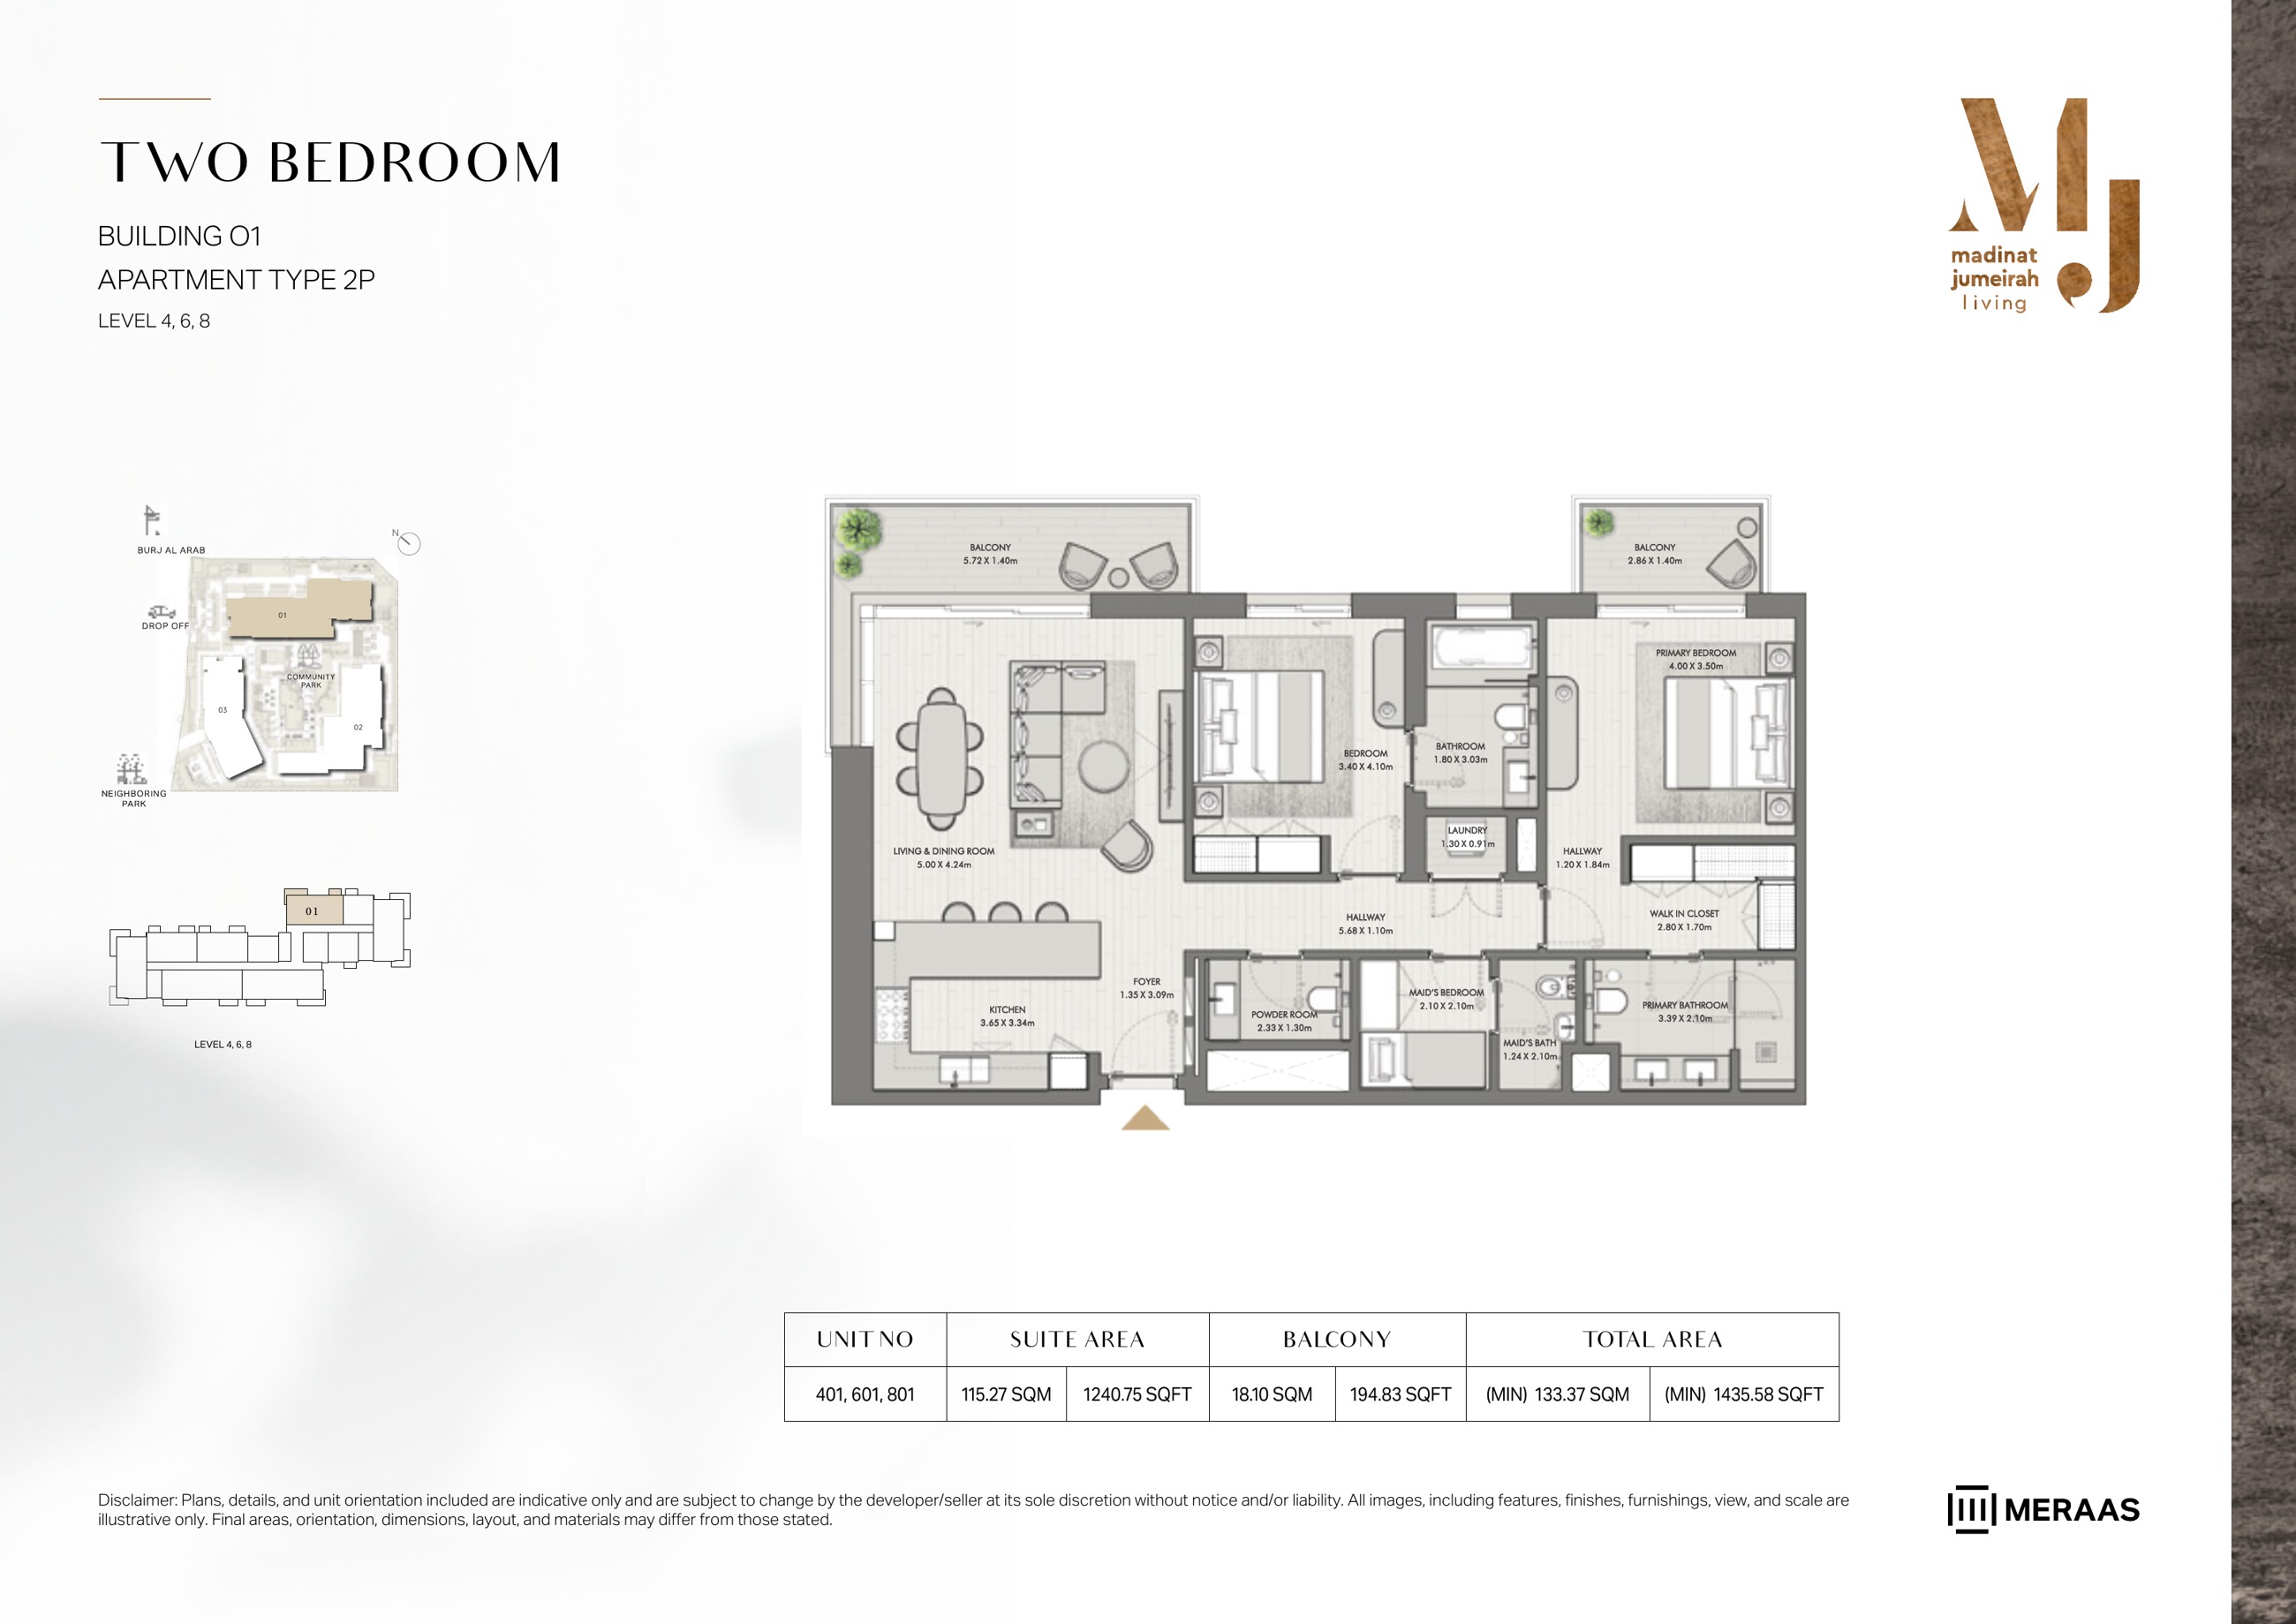
Riwa Building 1 — 2 Bedroom Type 2P — original page 14
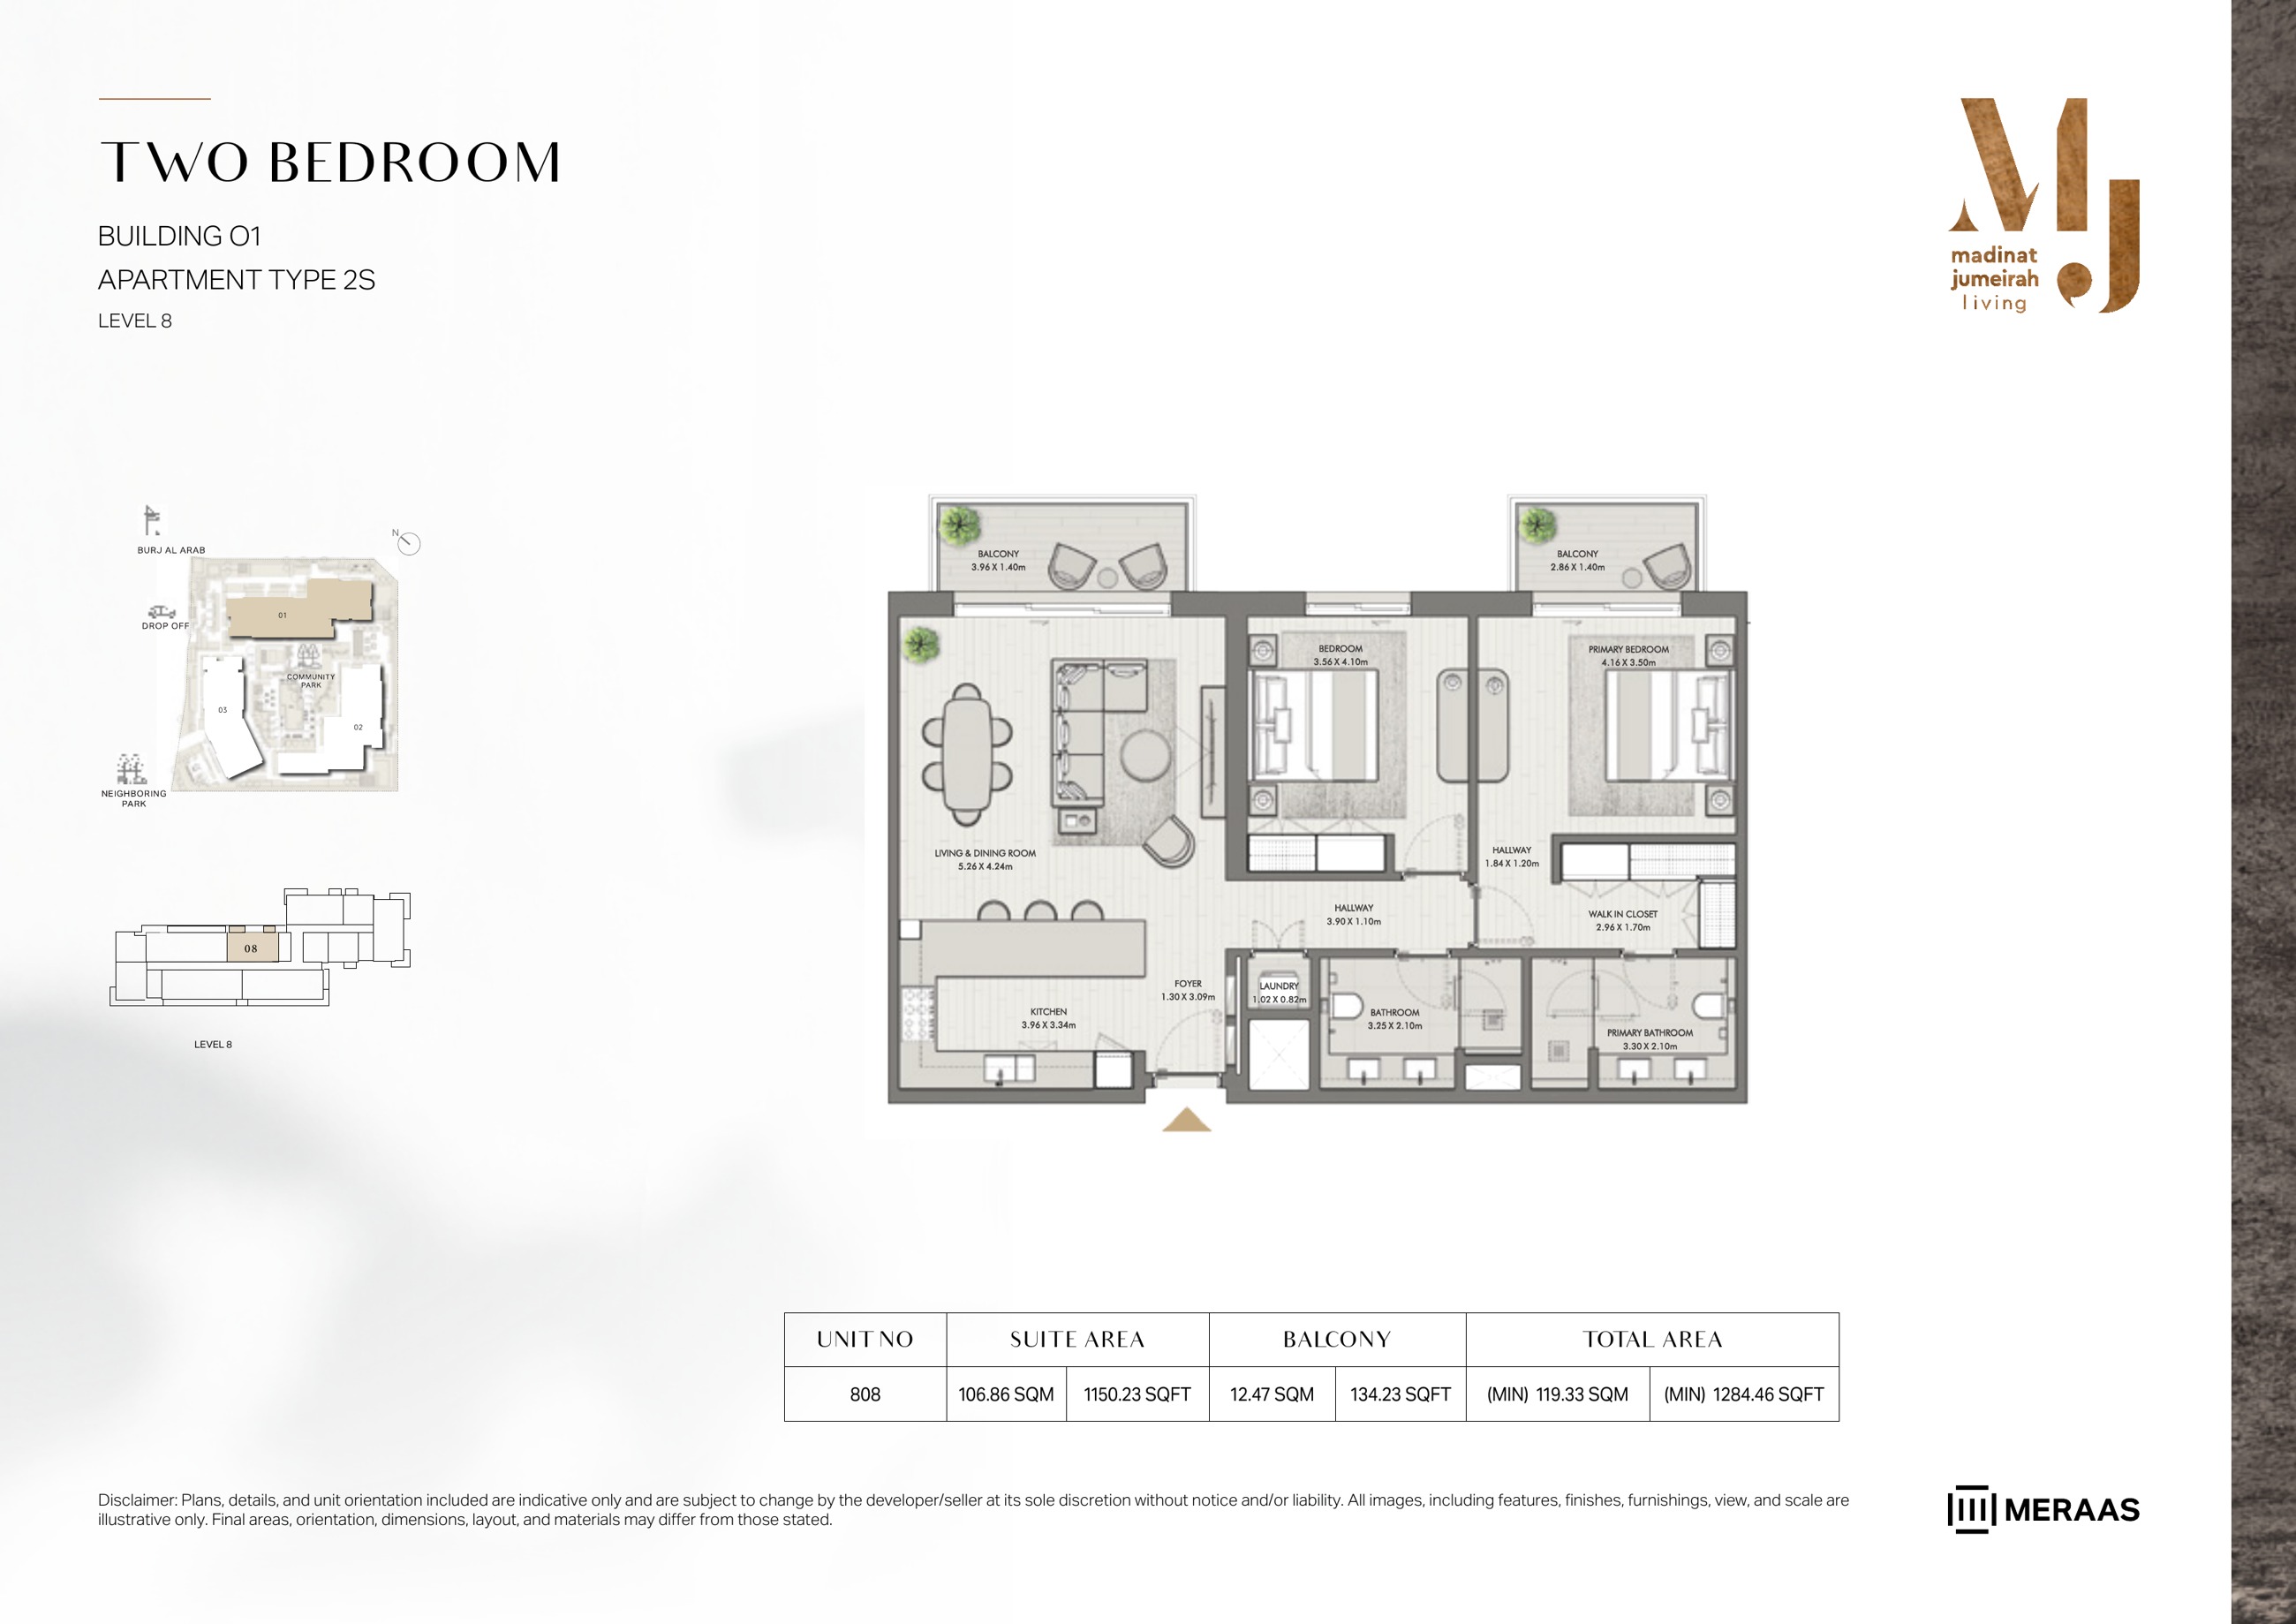
Riwa Building 1 — 2 Bedroom Type 2S — original page 15
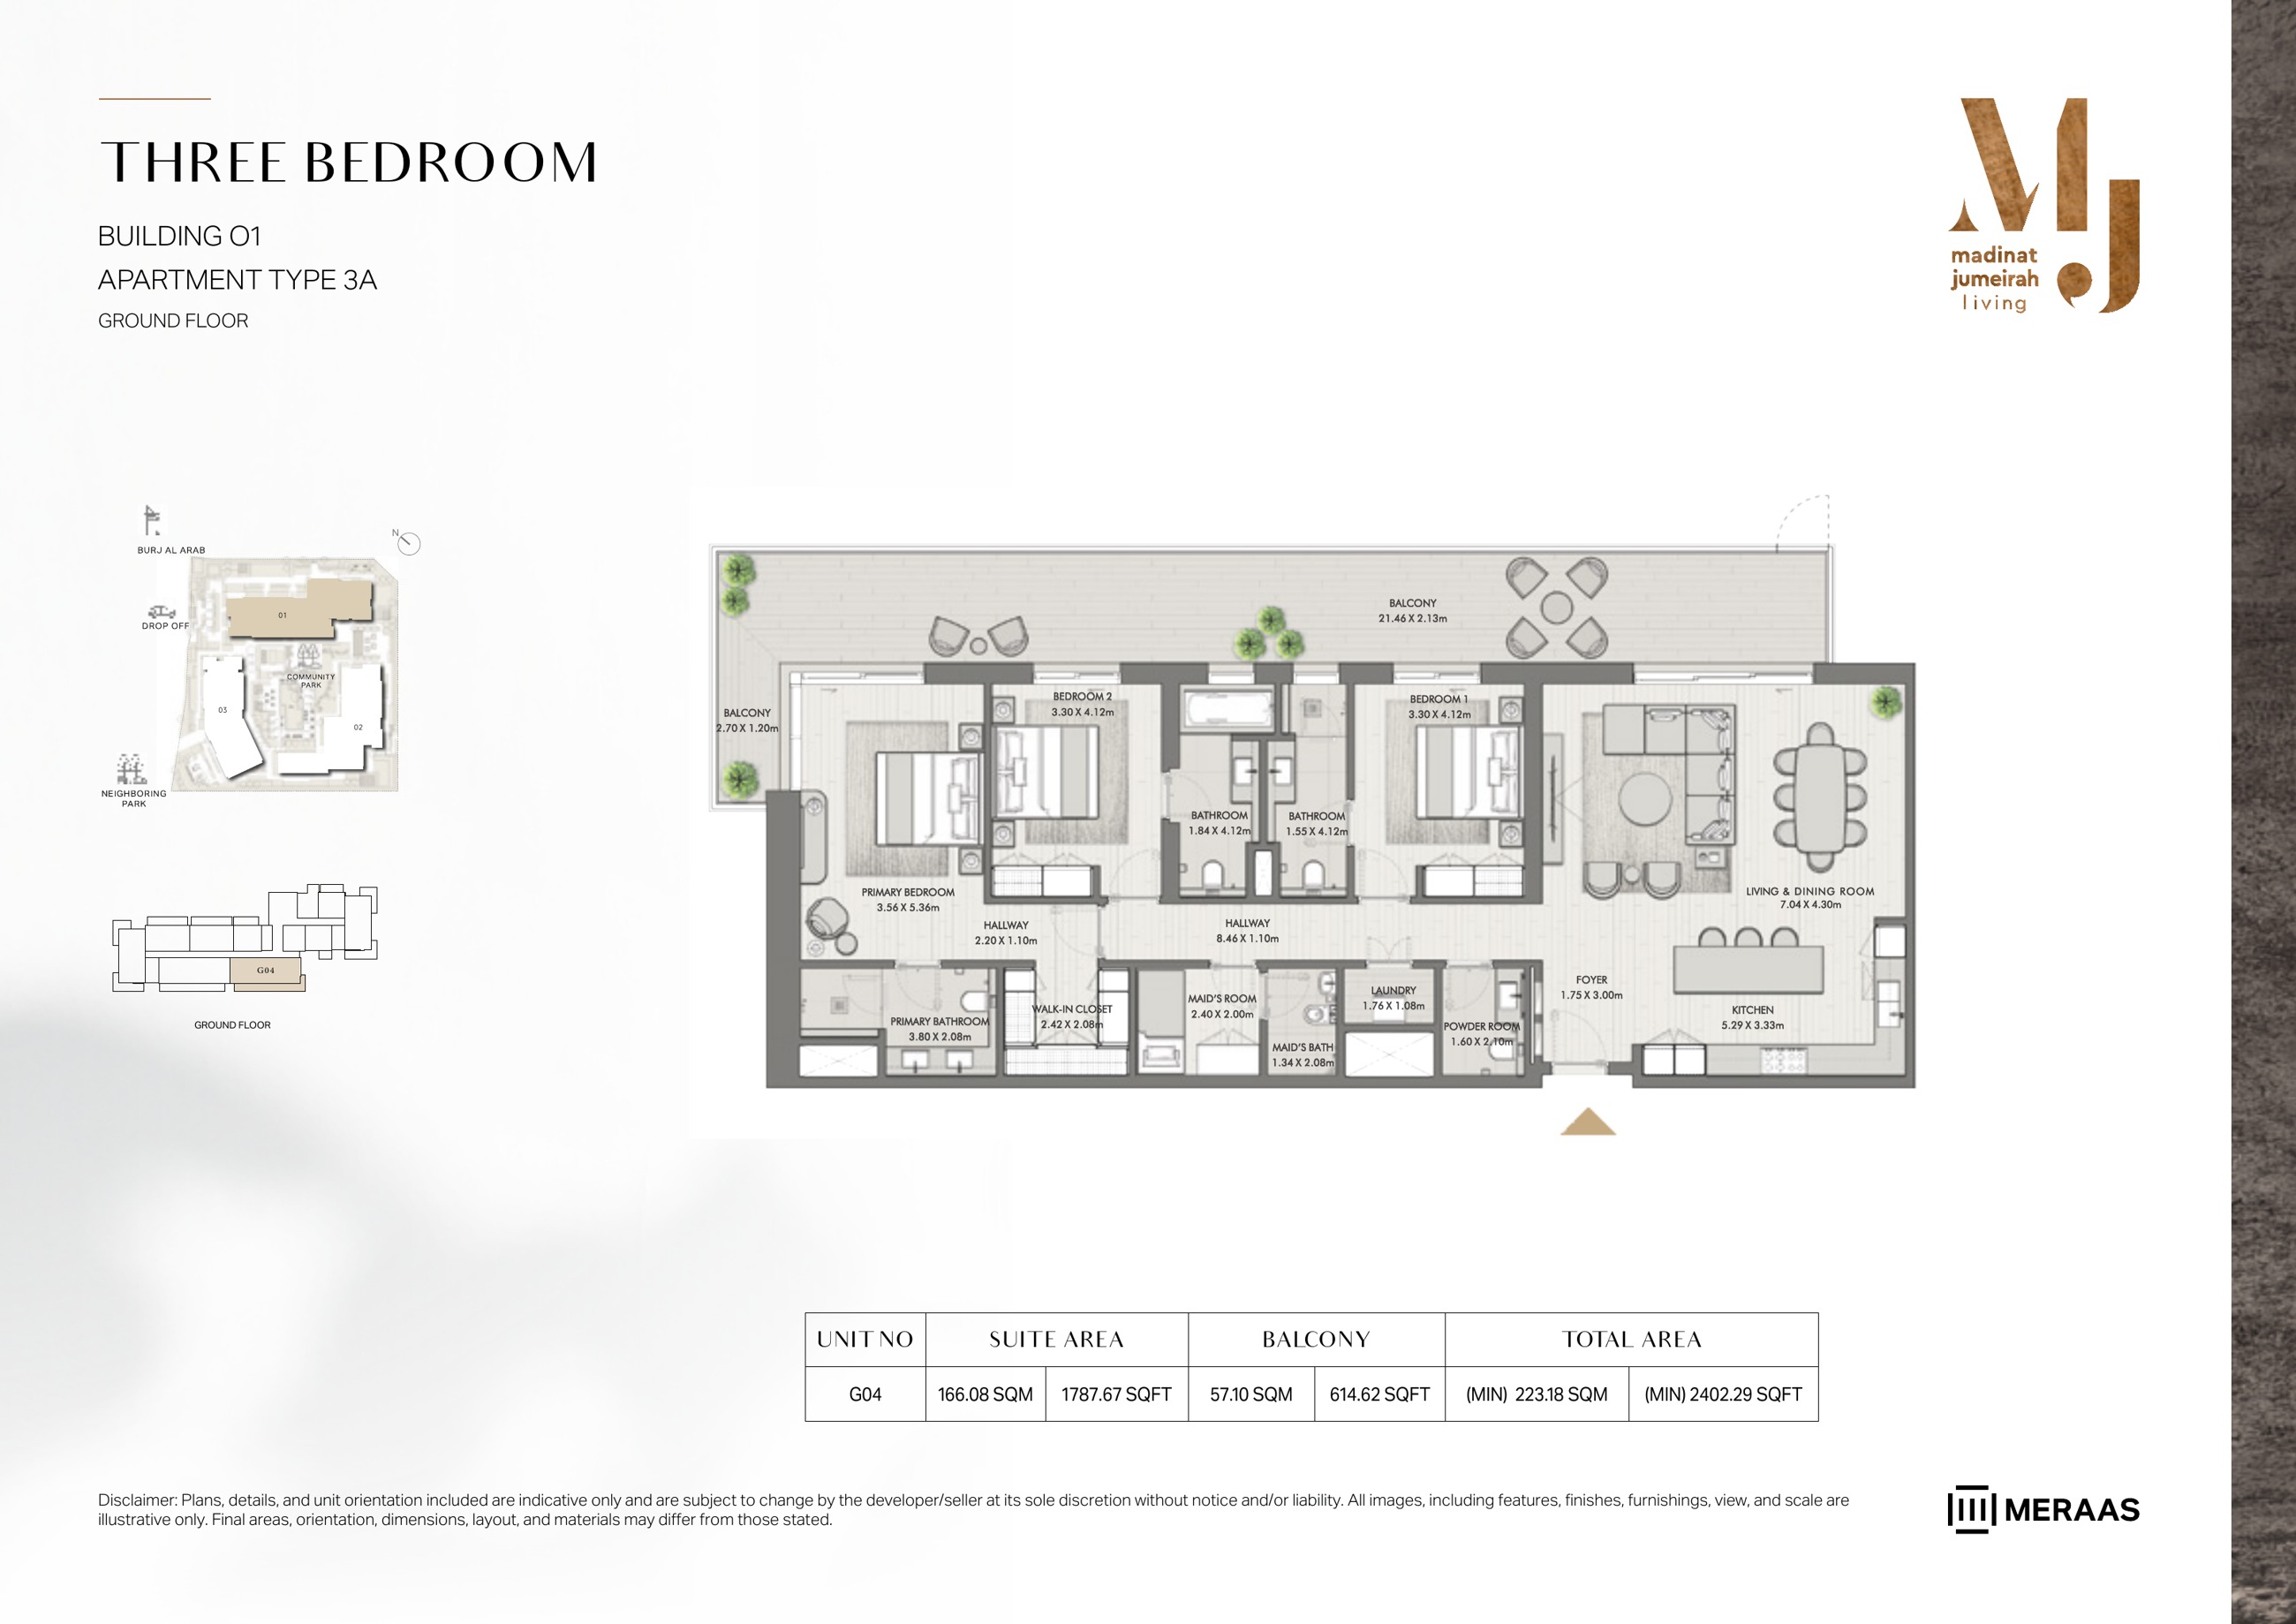
Riwa Building 1 — 3 Bedroom Type 3A — original page 16
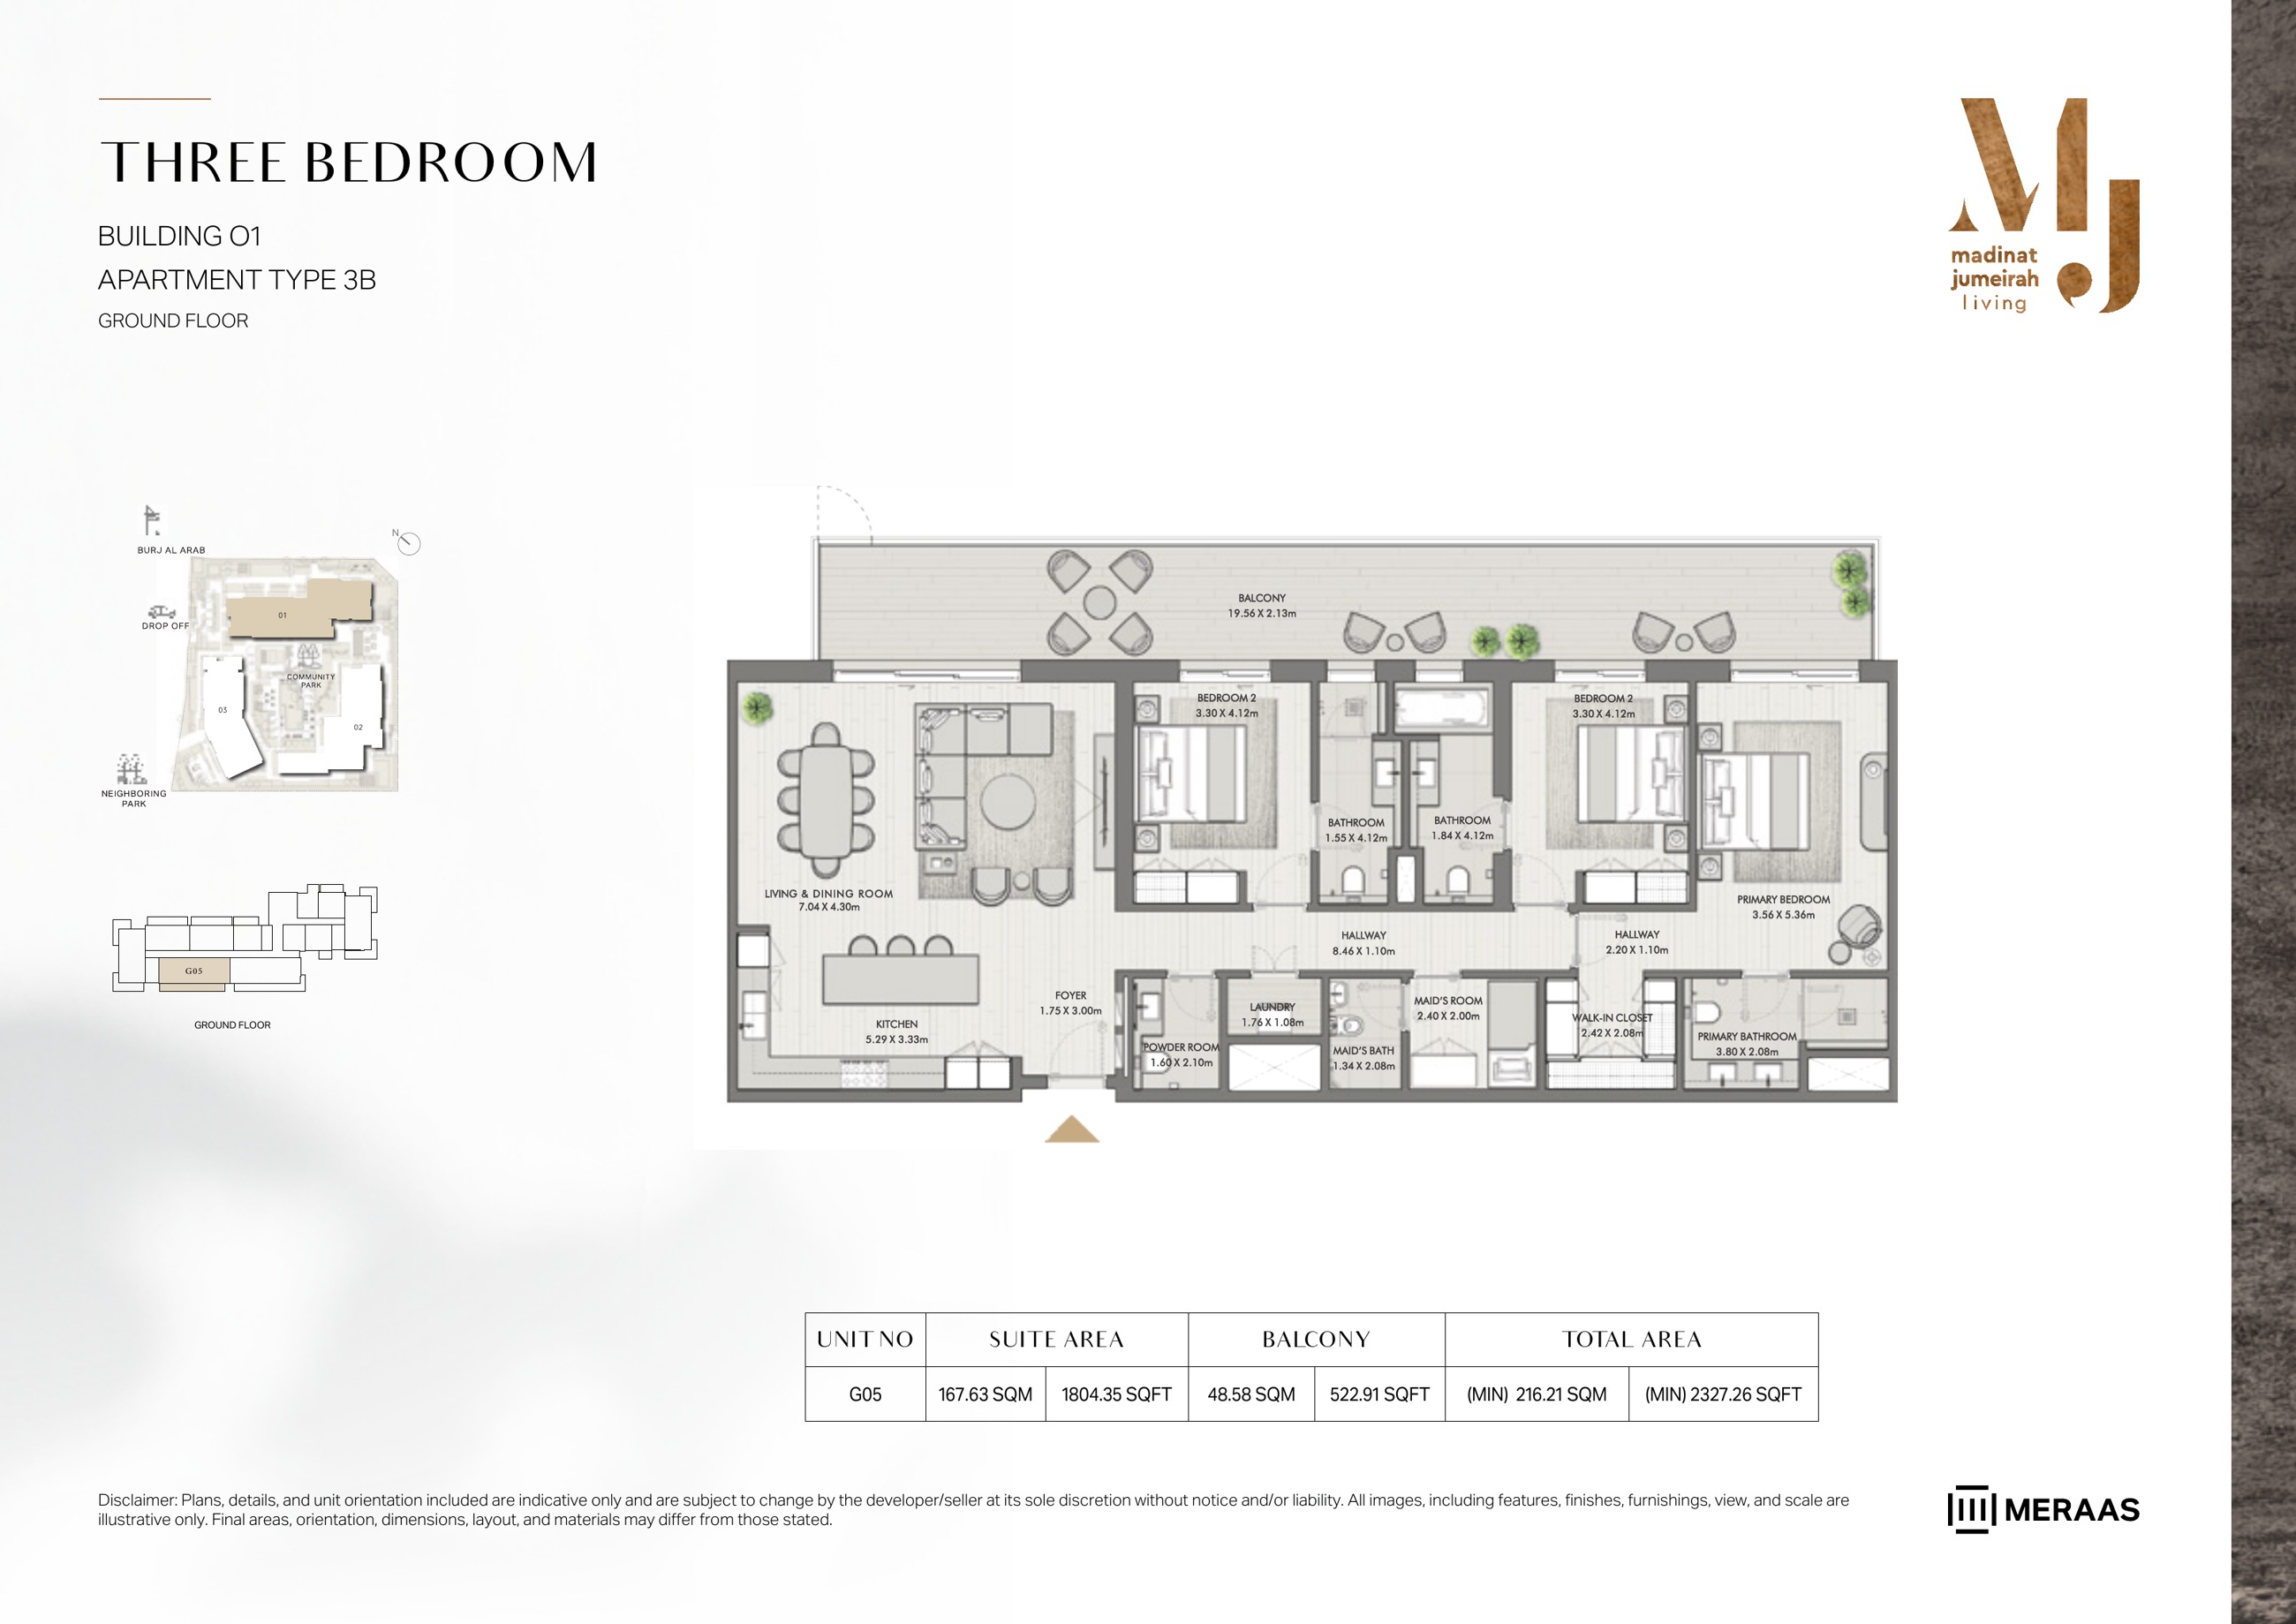
Riwa Building 1 — 3 Bedroom Type 3B — original page 17
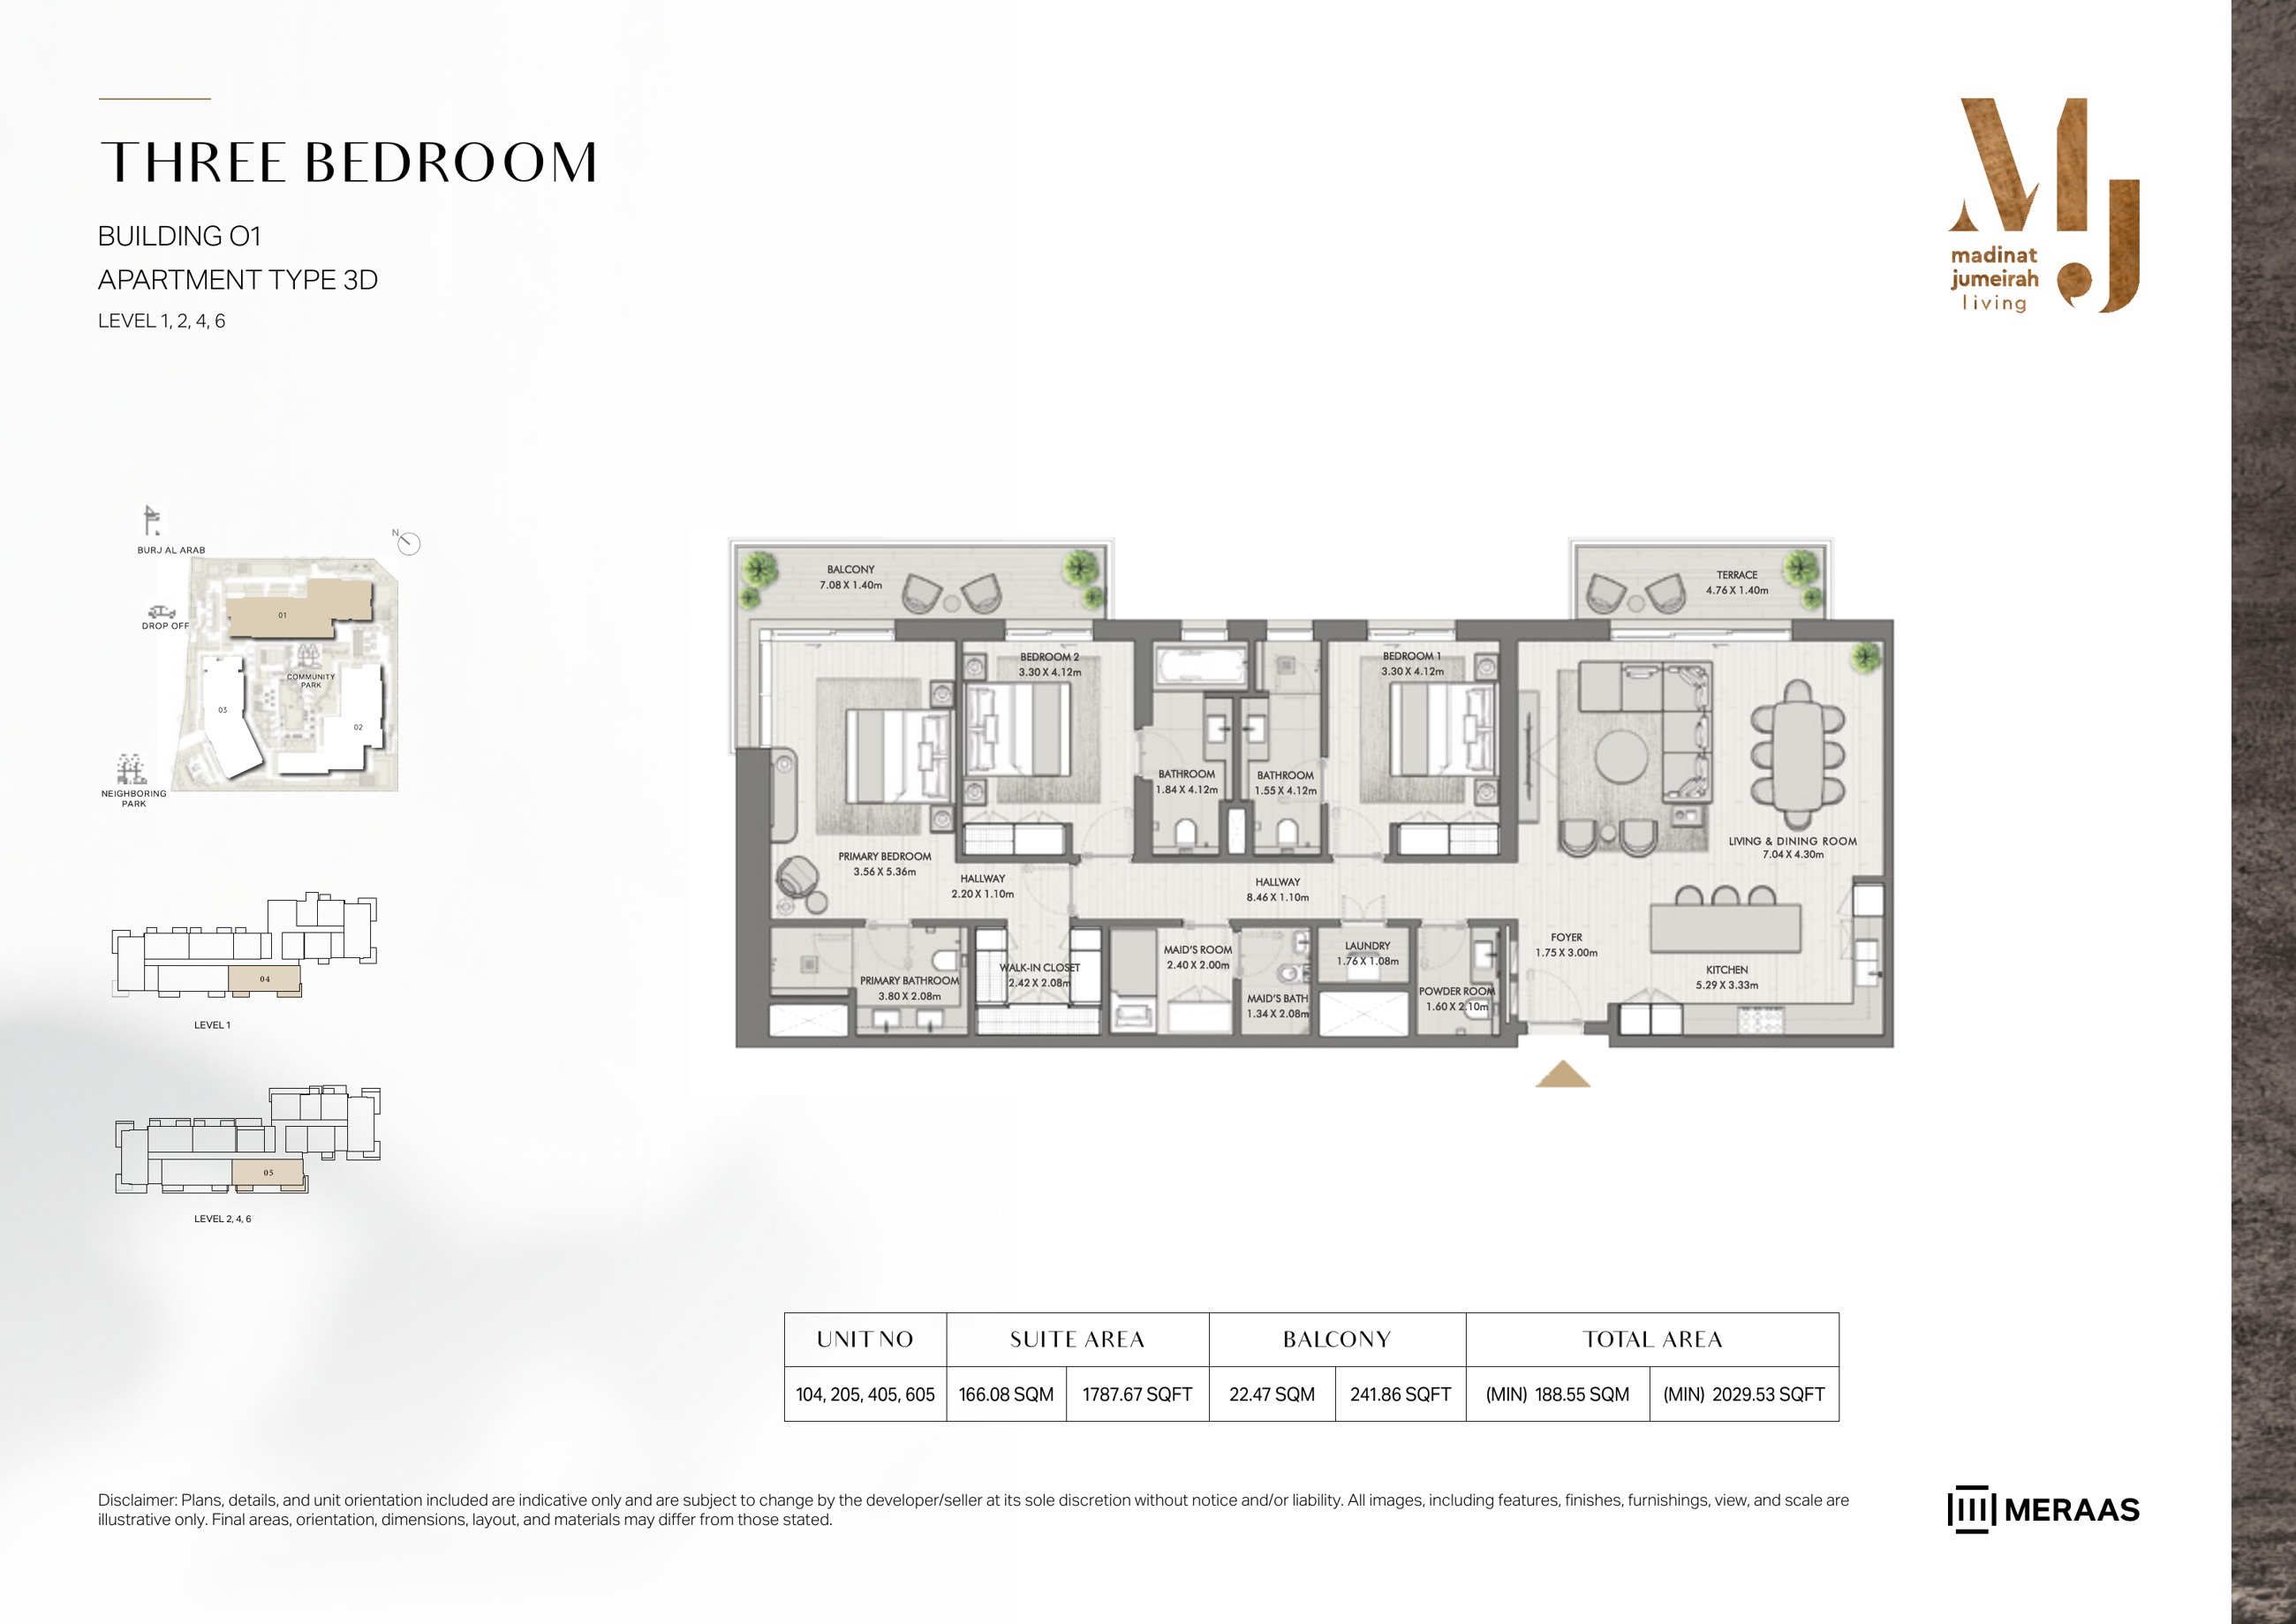
Riwa Building 1 — 3 Bedroom Type 3D — original page 18
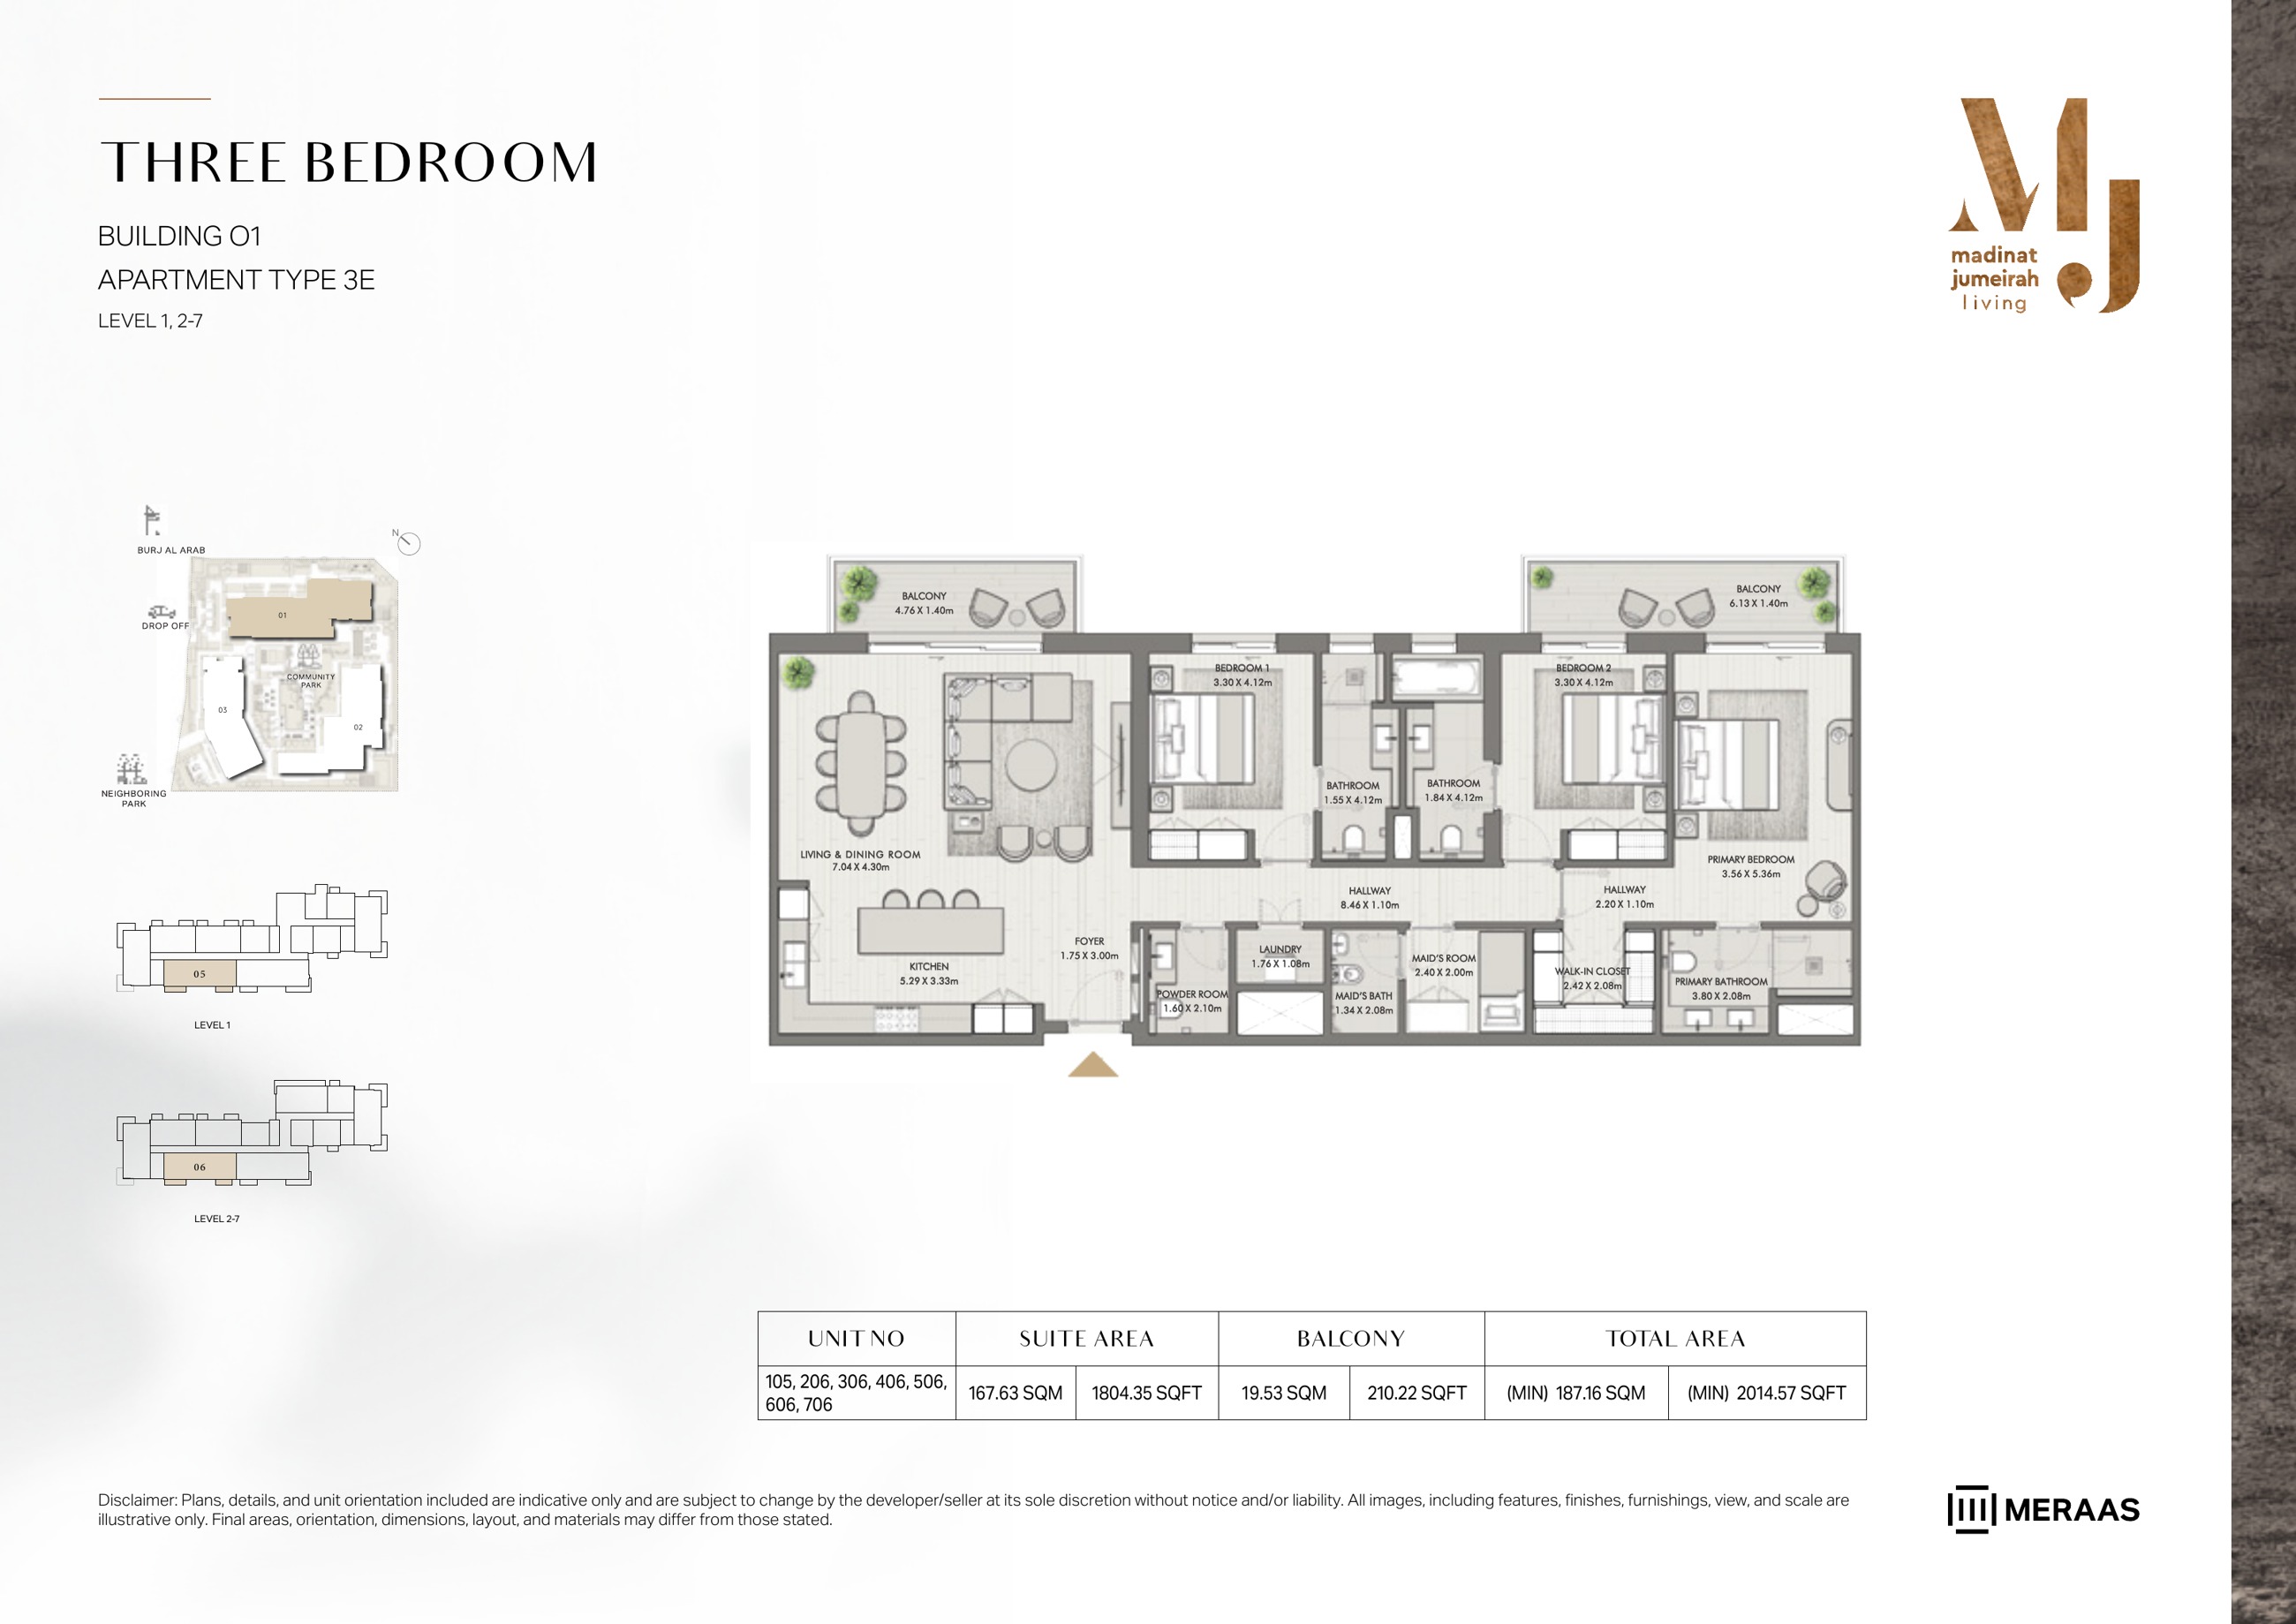
Riwa Building 1 — 3 Bedroom Type 3E — original page 19
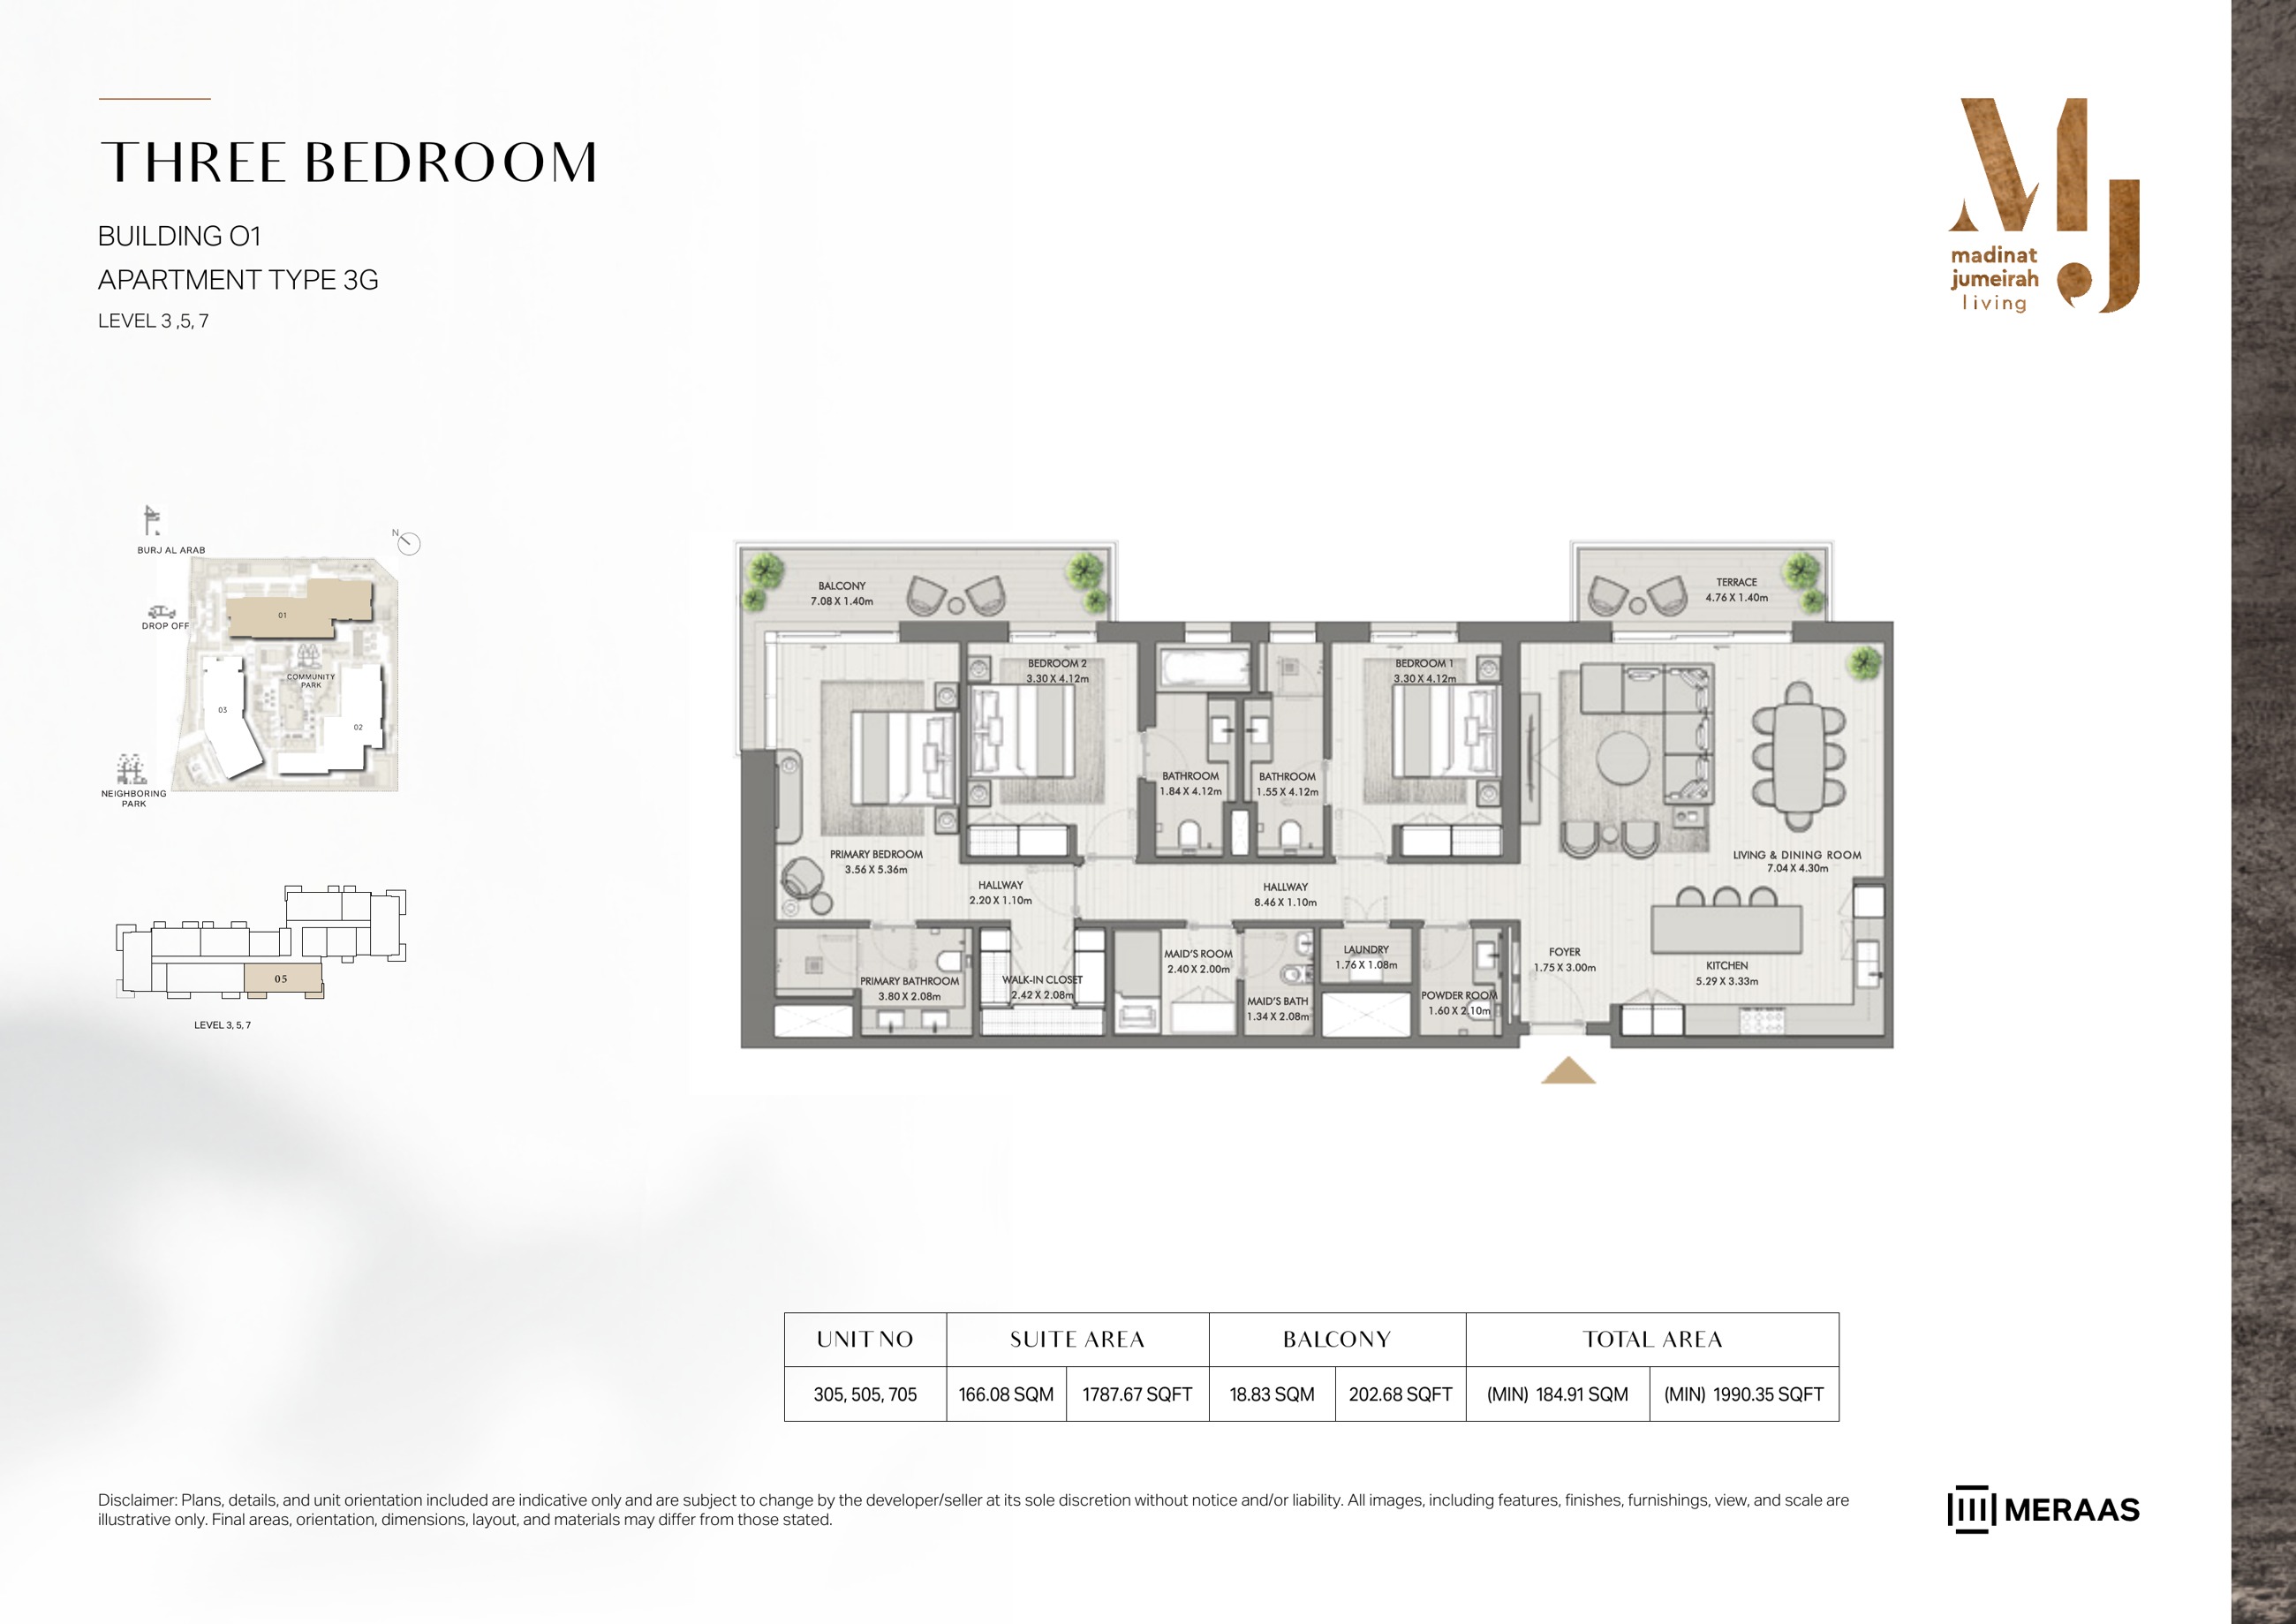
Riwa Building 1 — 3 Bedroom Type 3G — original page 20
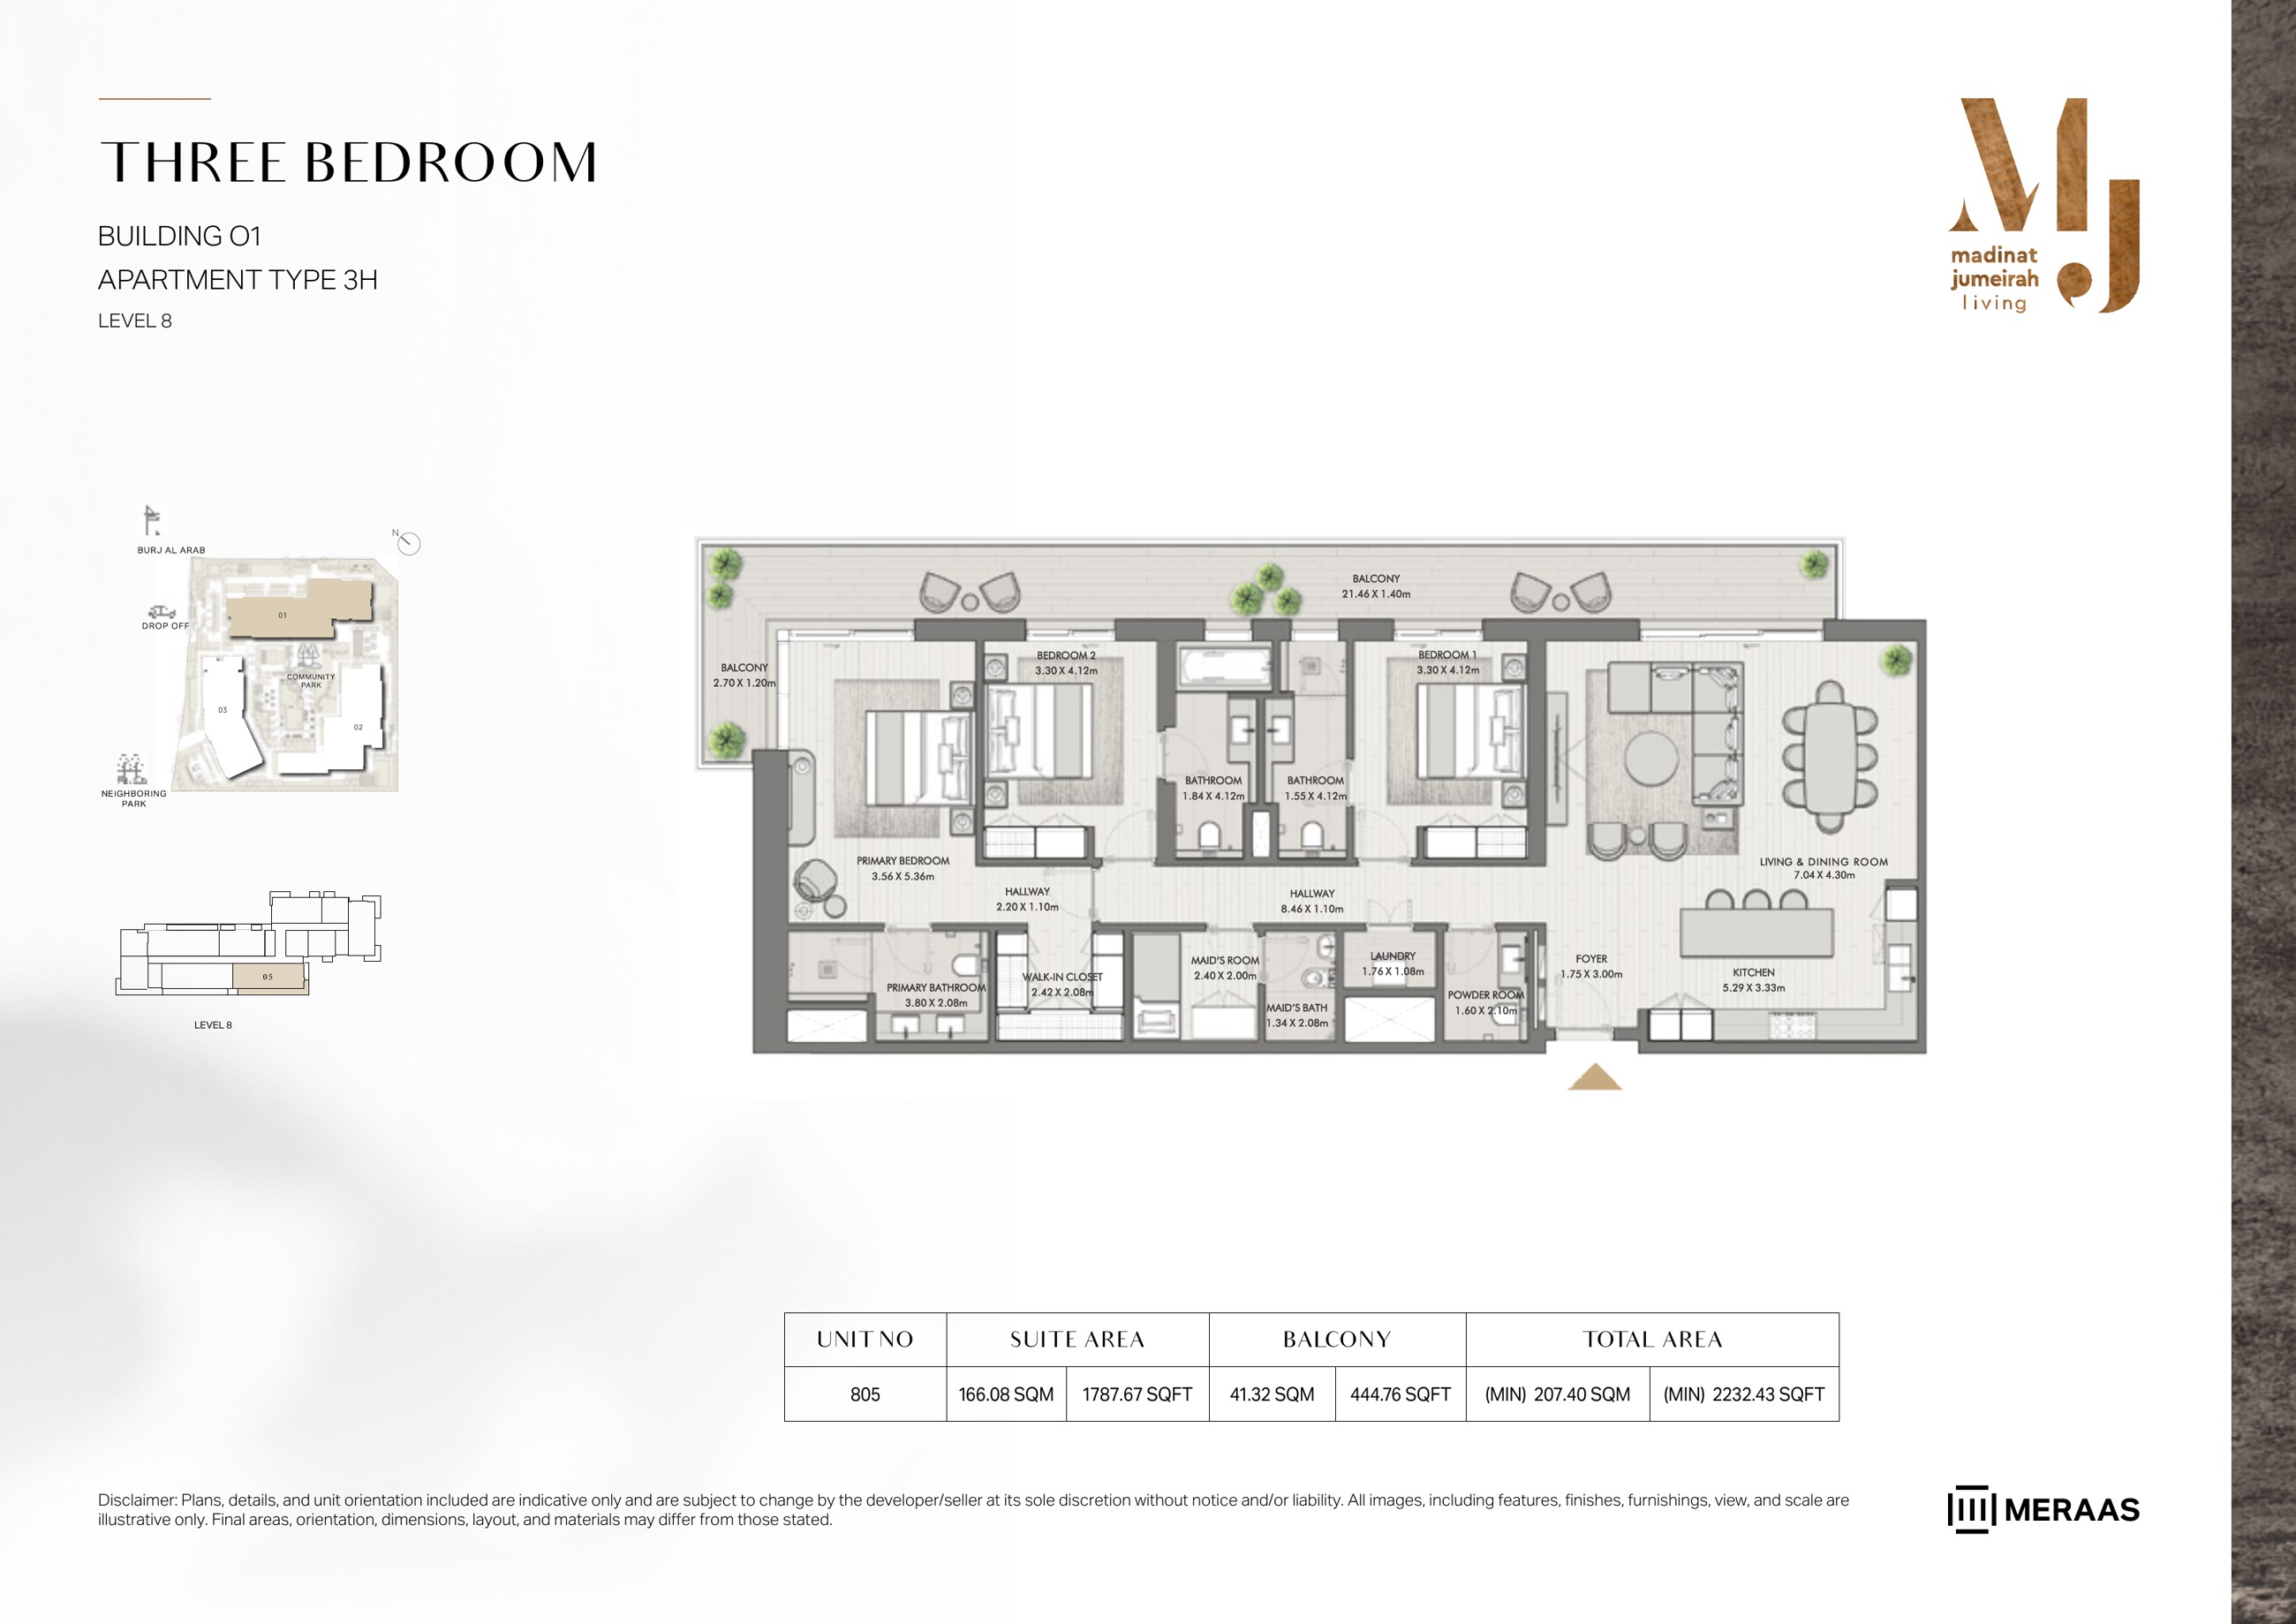
Riwa Building 1 — 3 Bedroom Type 3H — original page 21
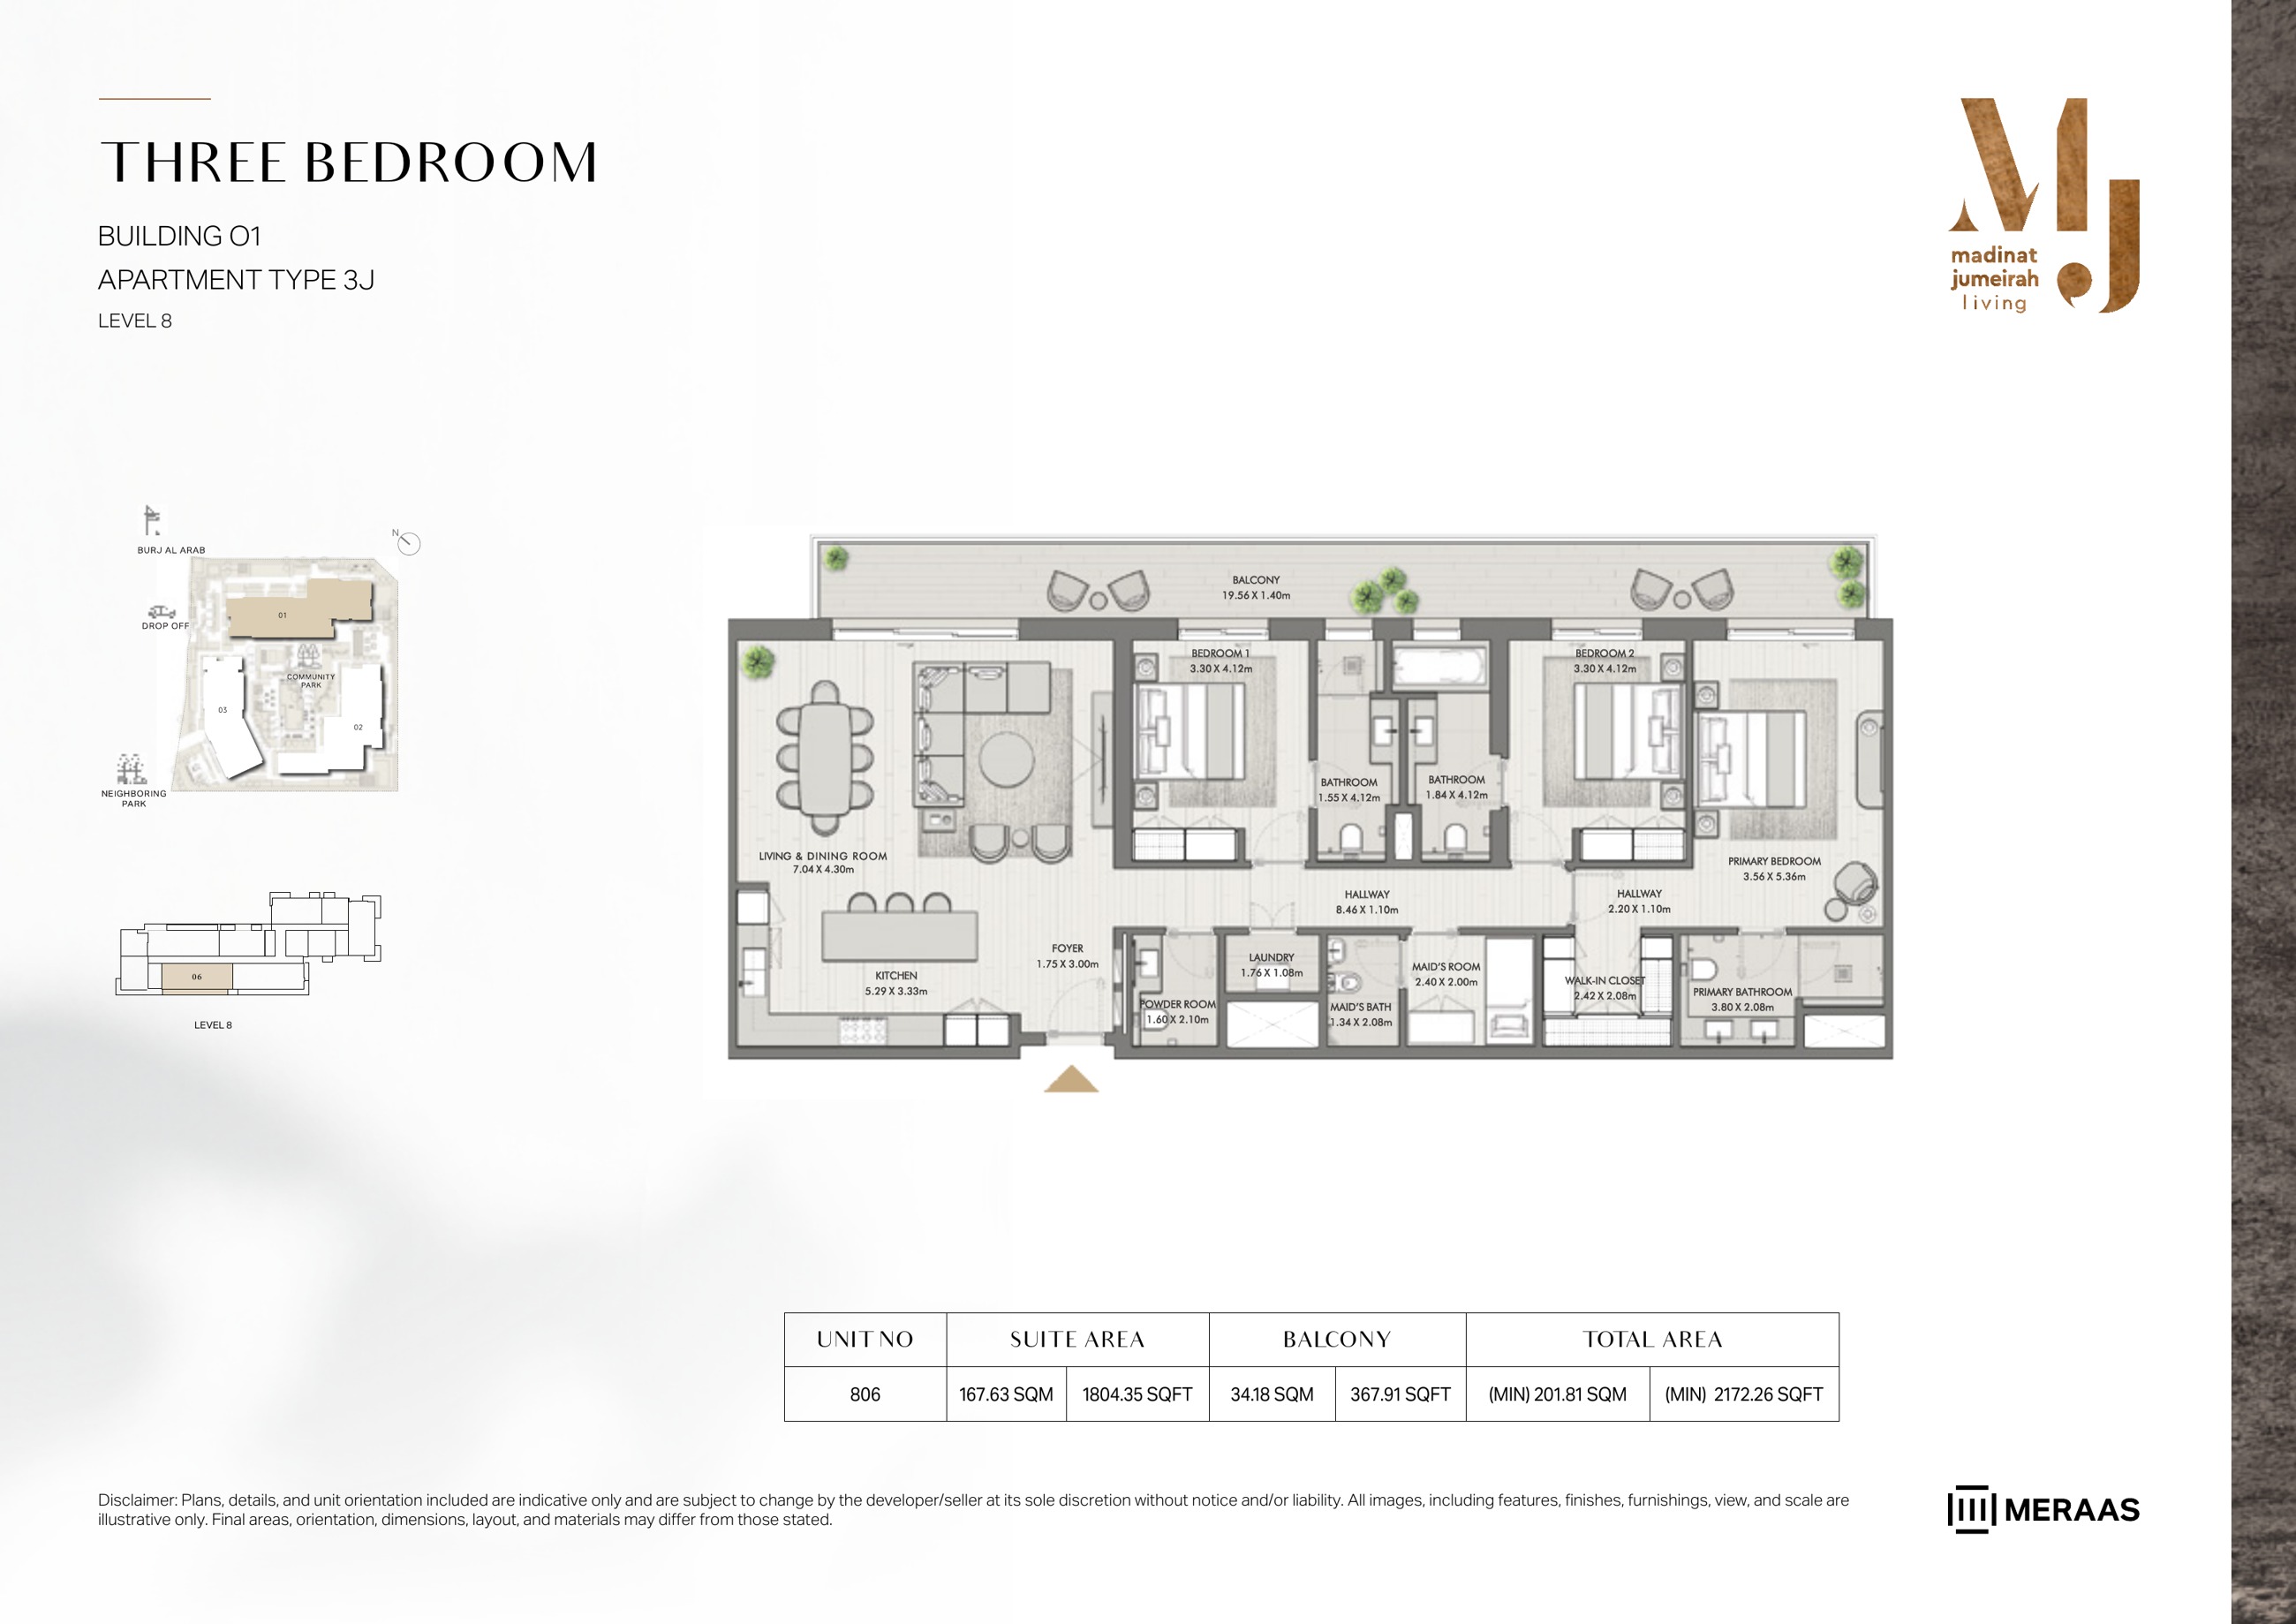
Riwa Building 1 — 3 Bedroom Type 3J — original page 22
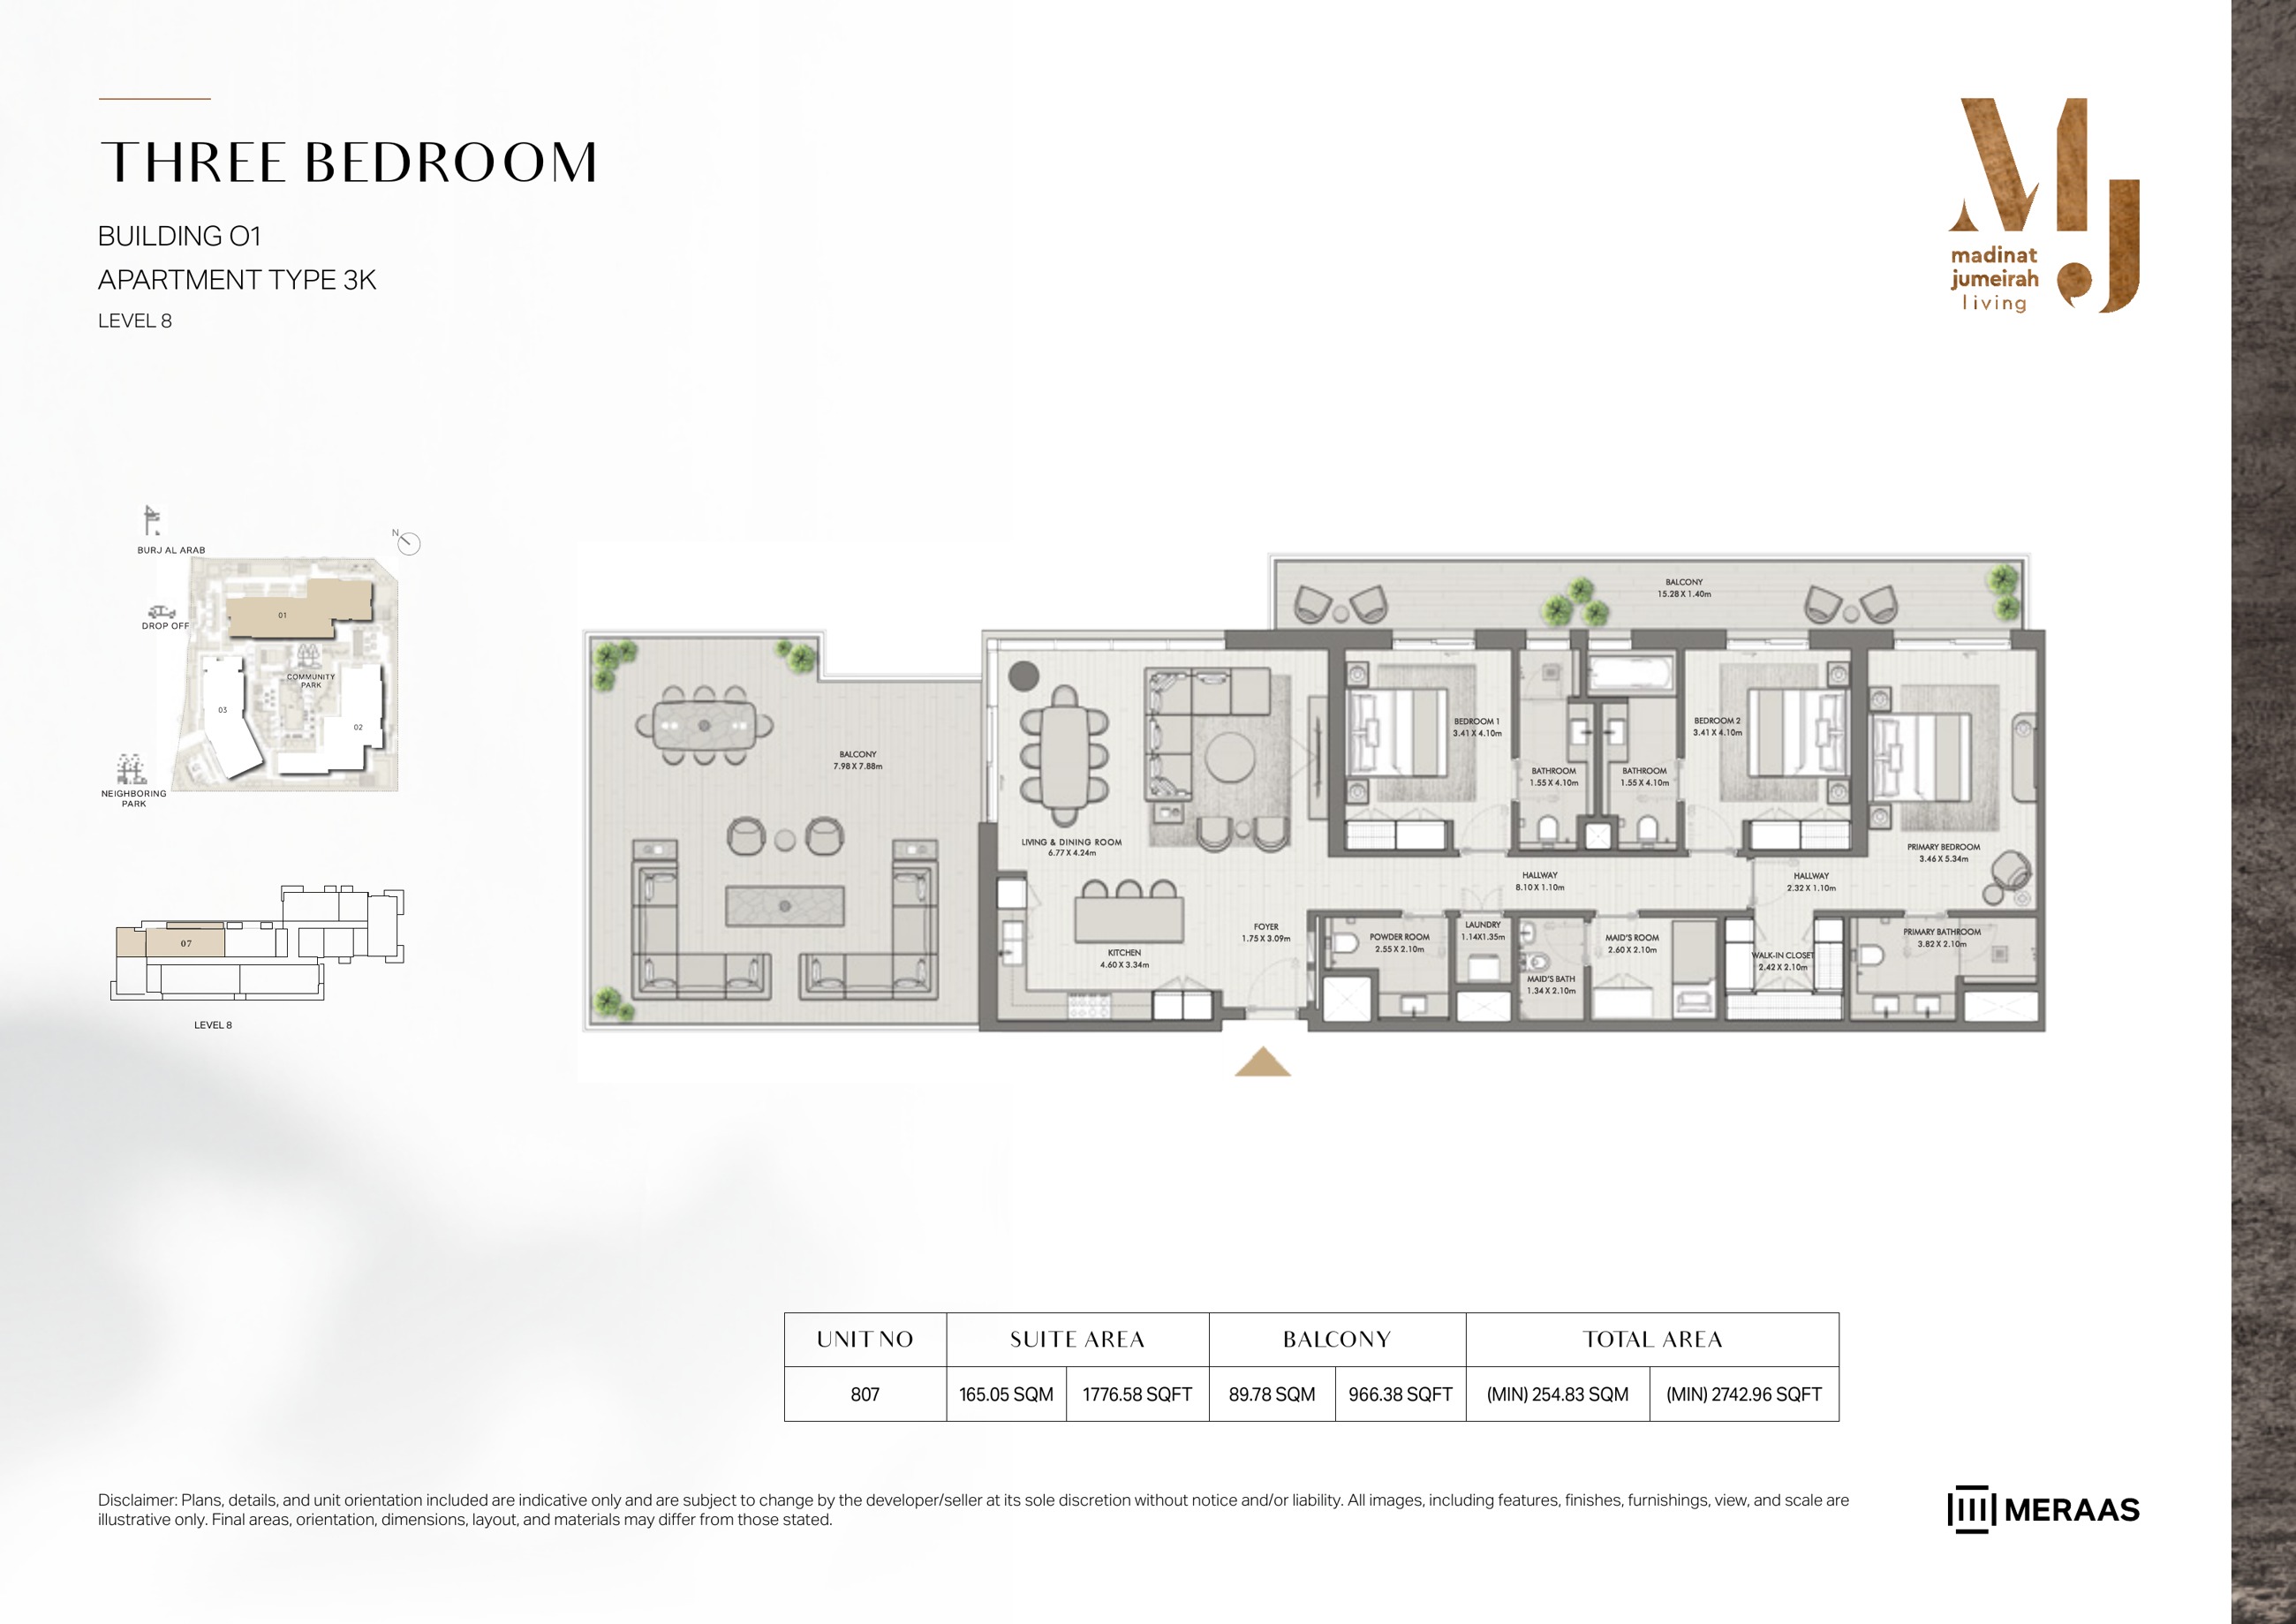
Riwa Building 1 — 3 Bedroom Type 3K — original page 23
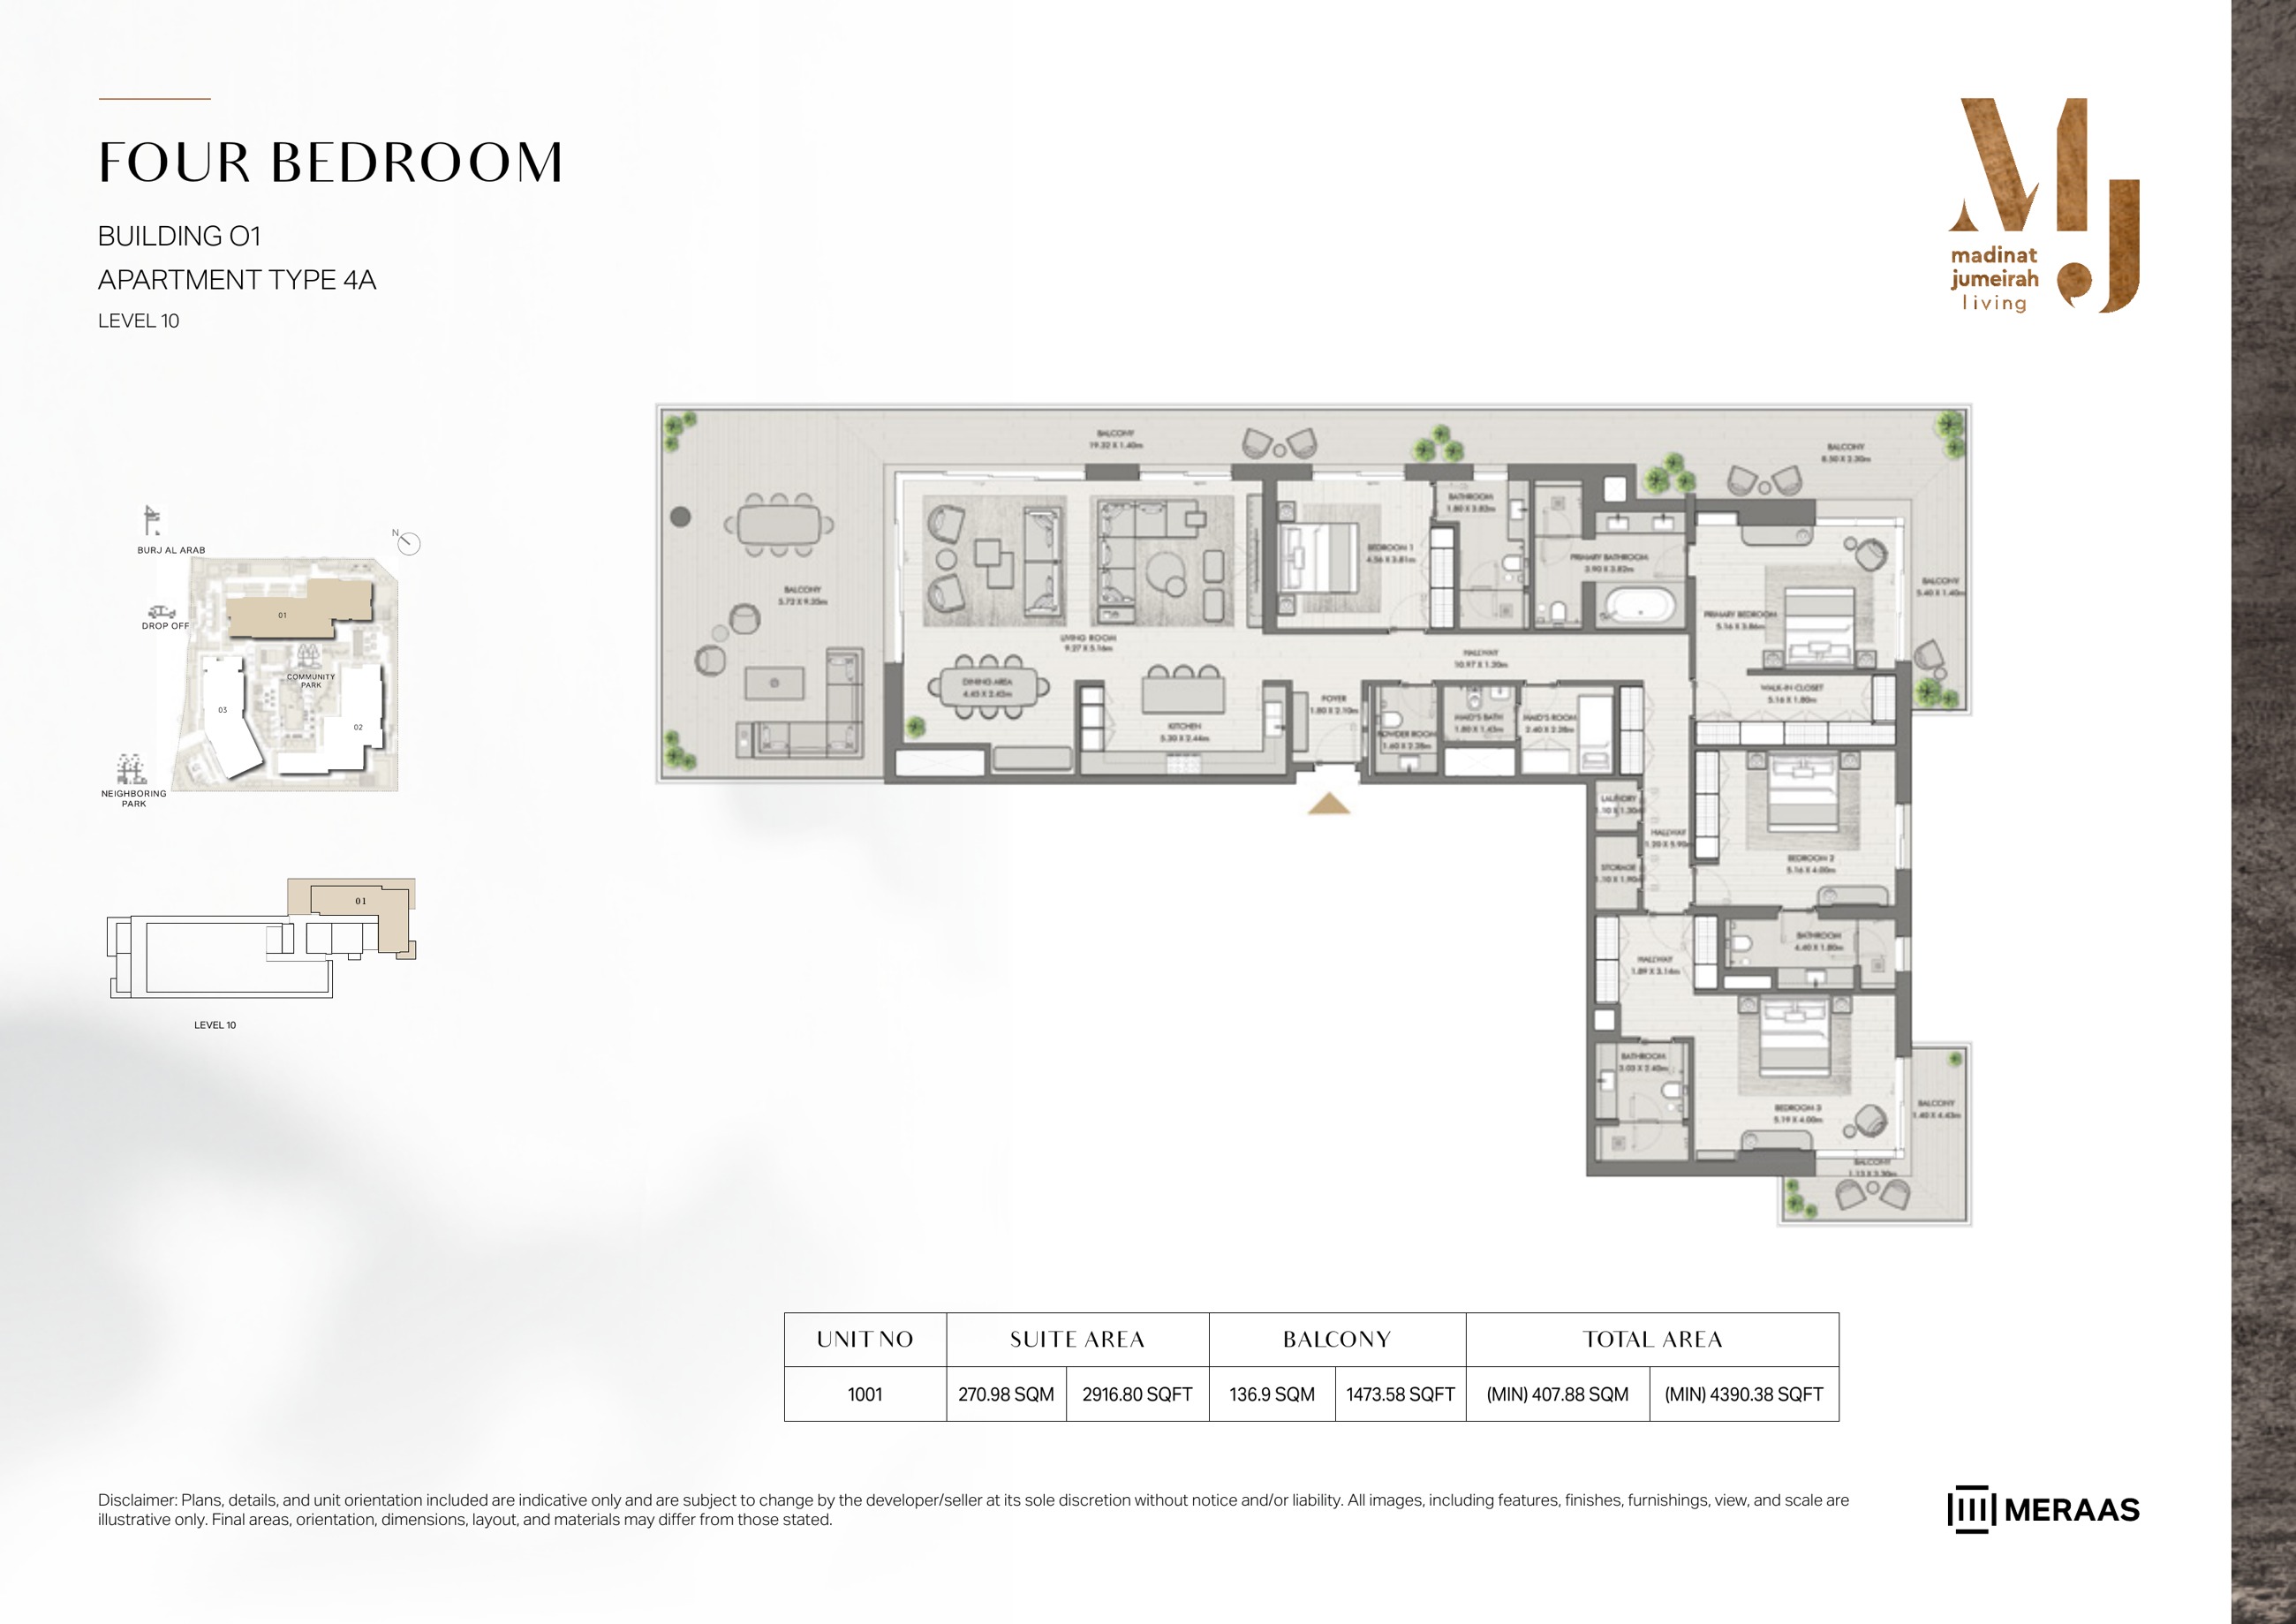
Riwa Building 1 — 4 Bedroom Type 4A — original page 24
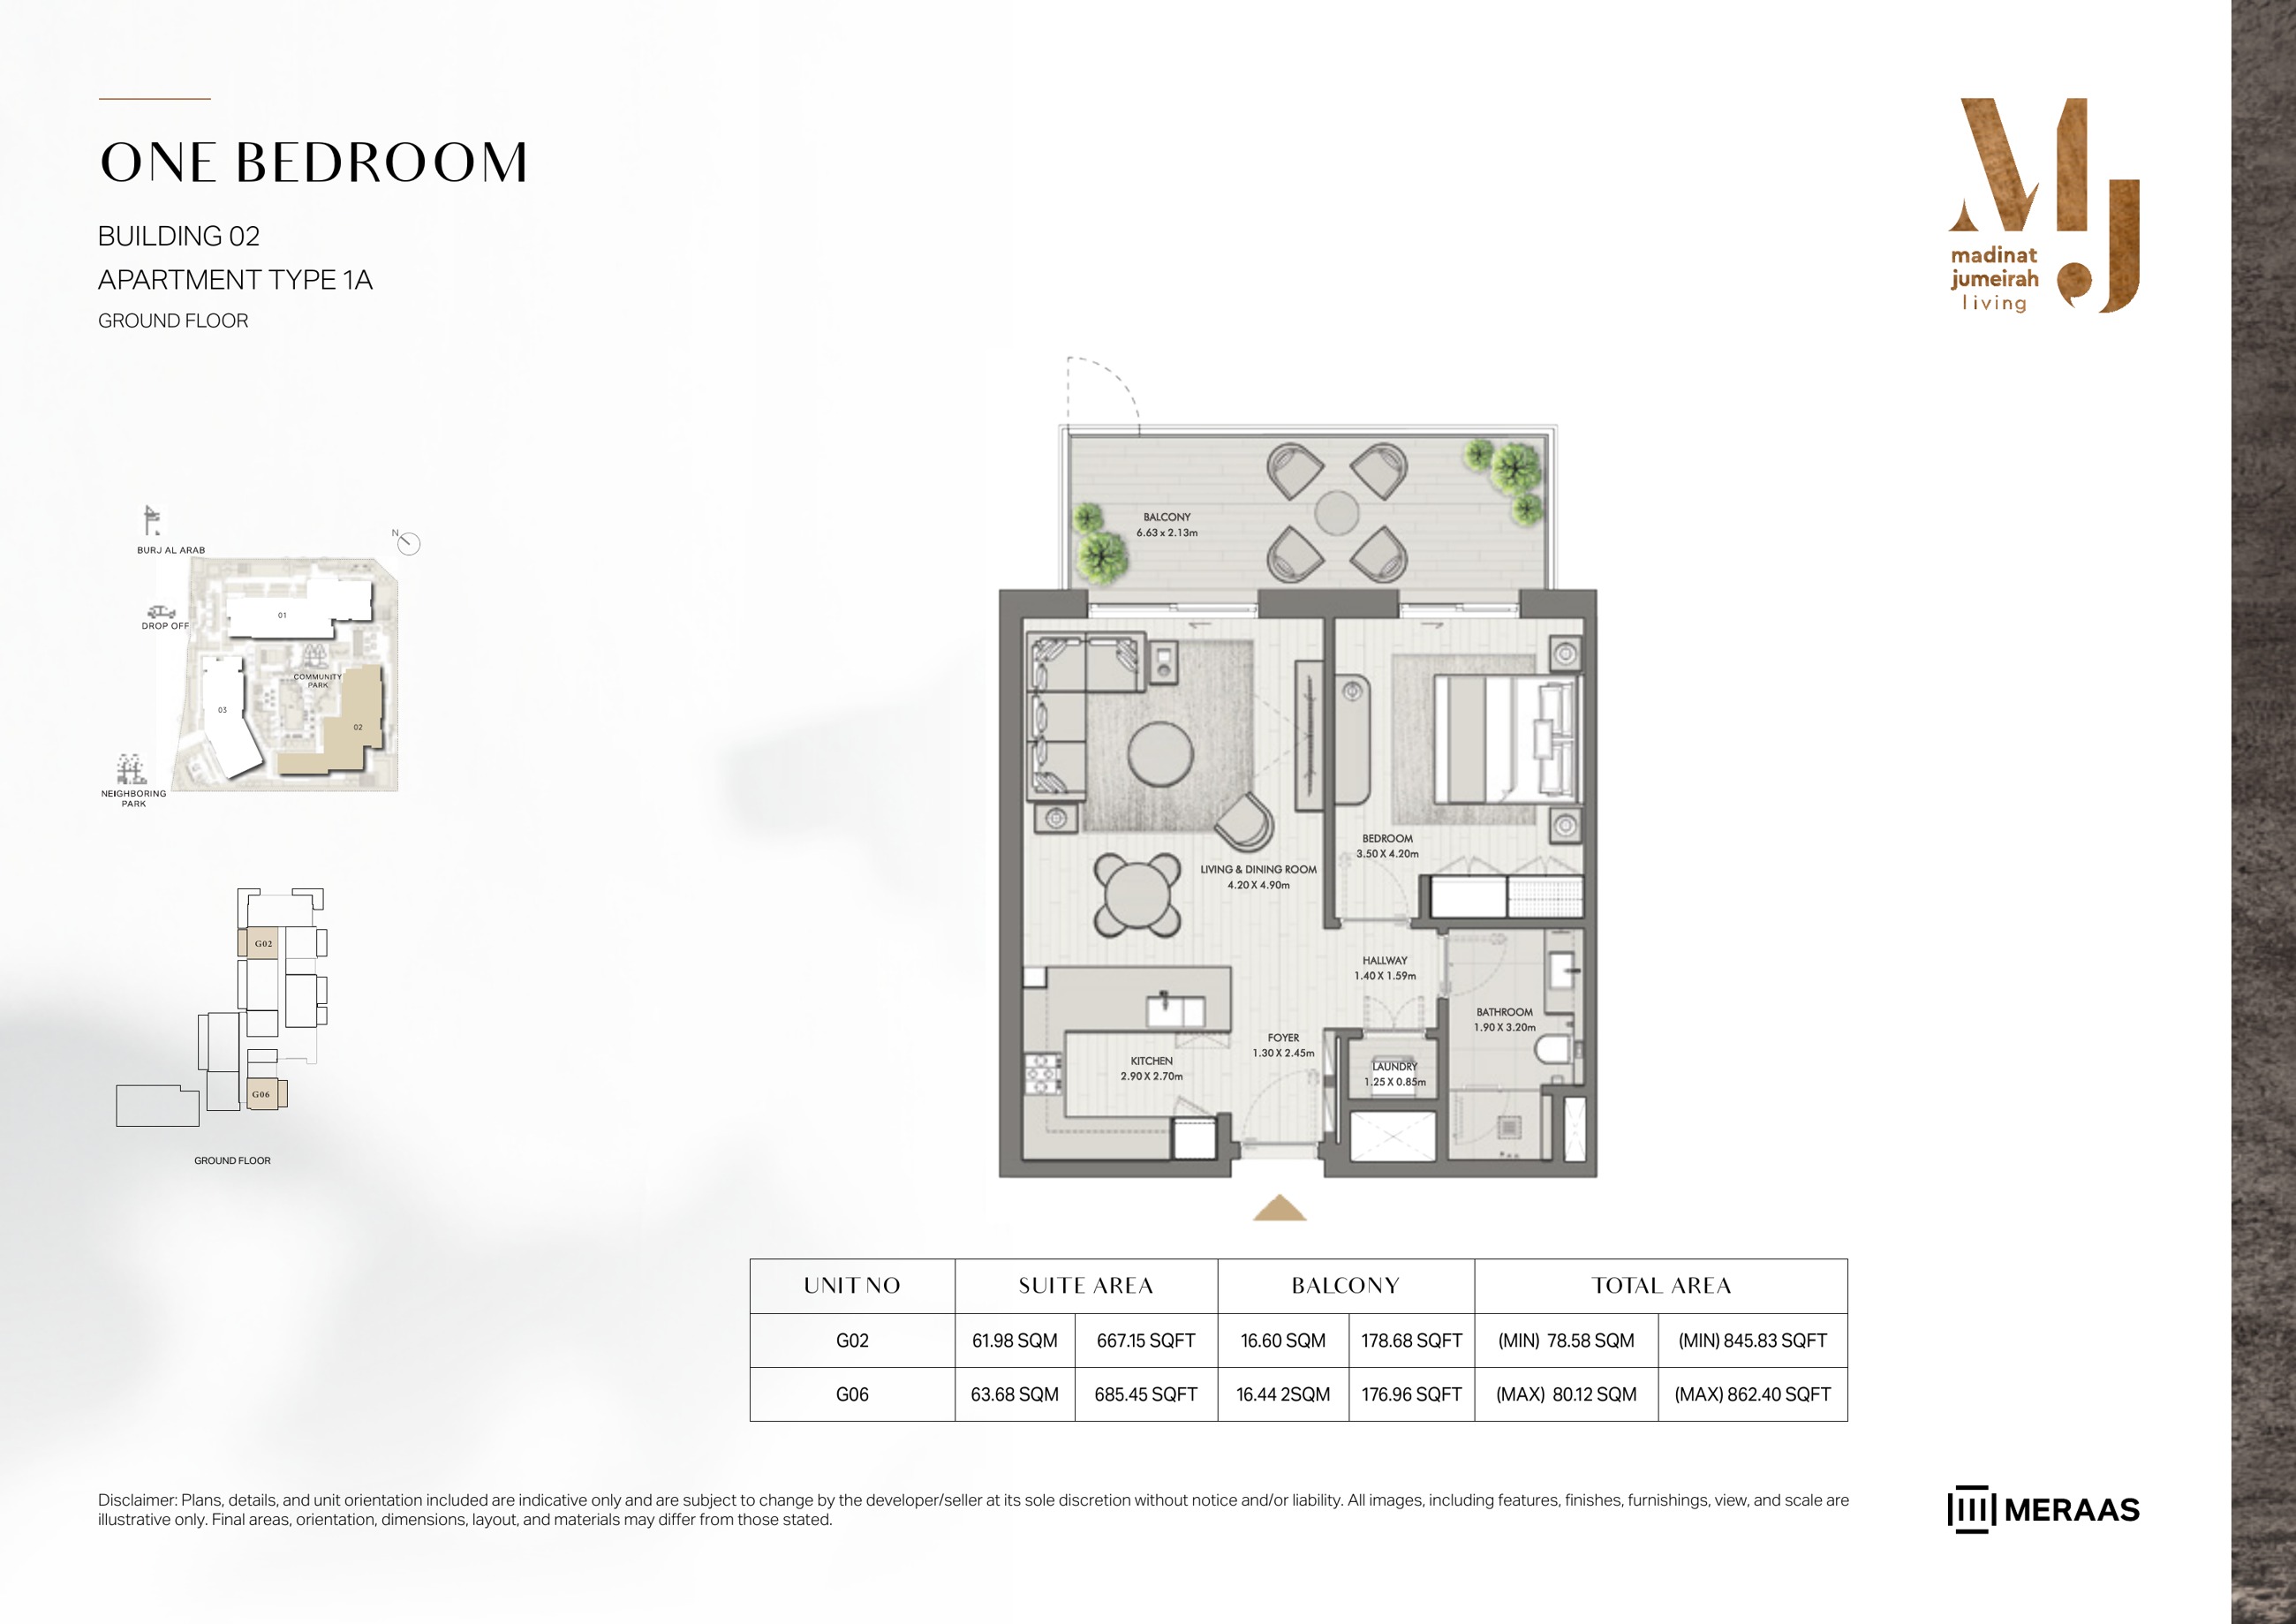
Riwa Building 2 — 1 Bedroom Type 1A — original page 26
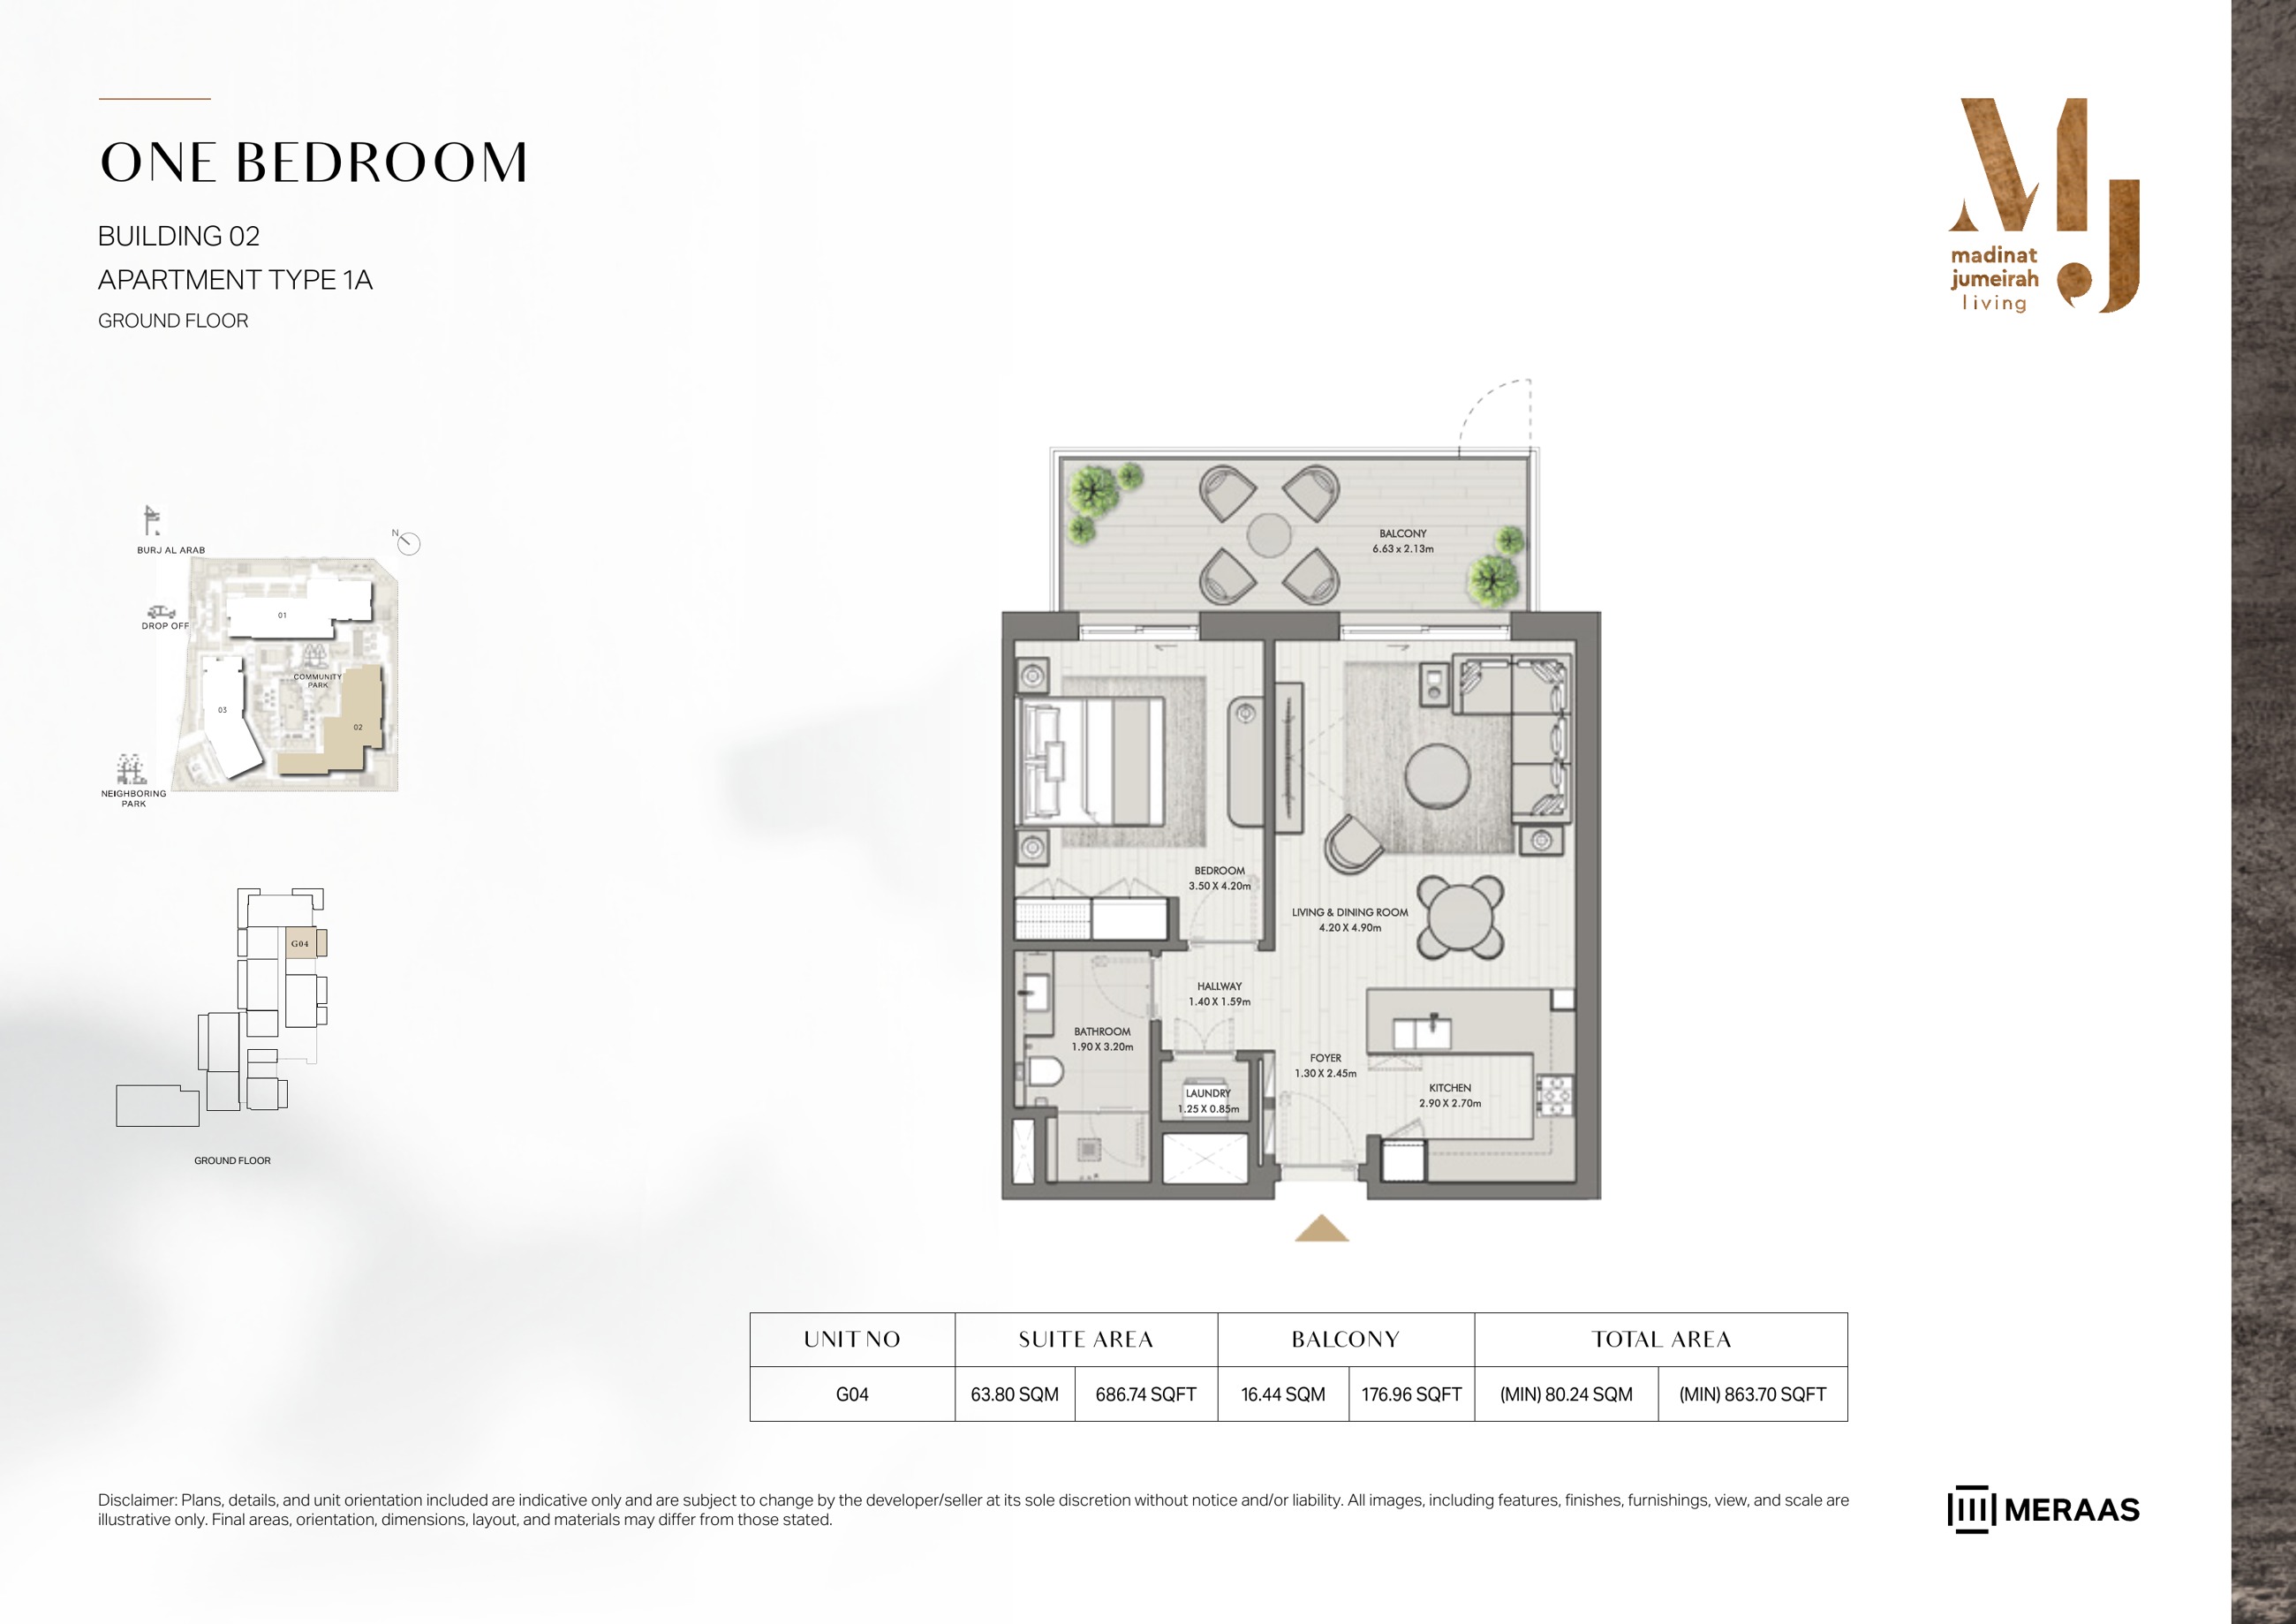
Riwa Building 2 — 1 Bedroom Type 1A — original page 27
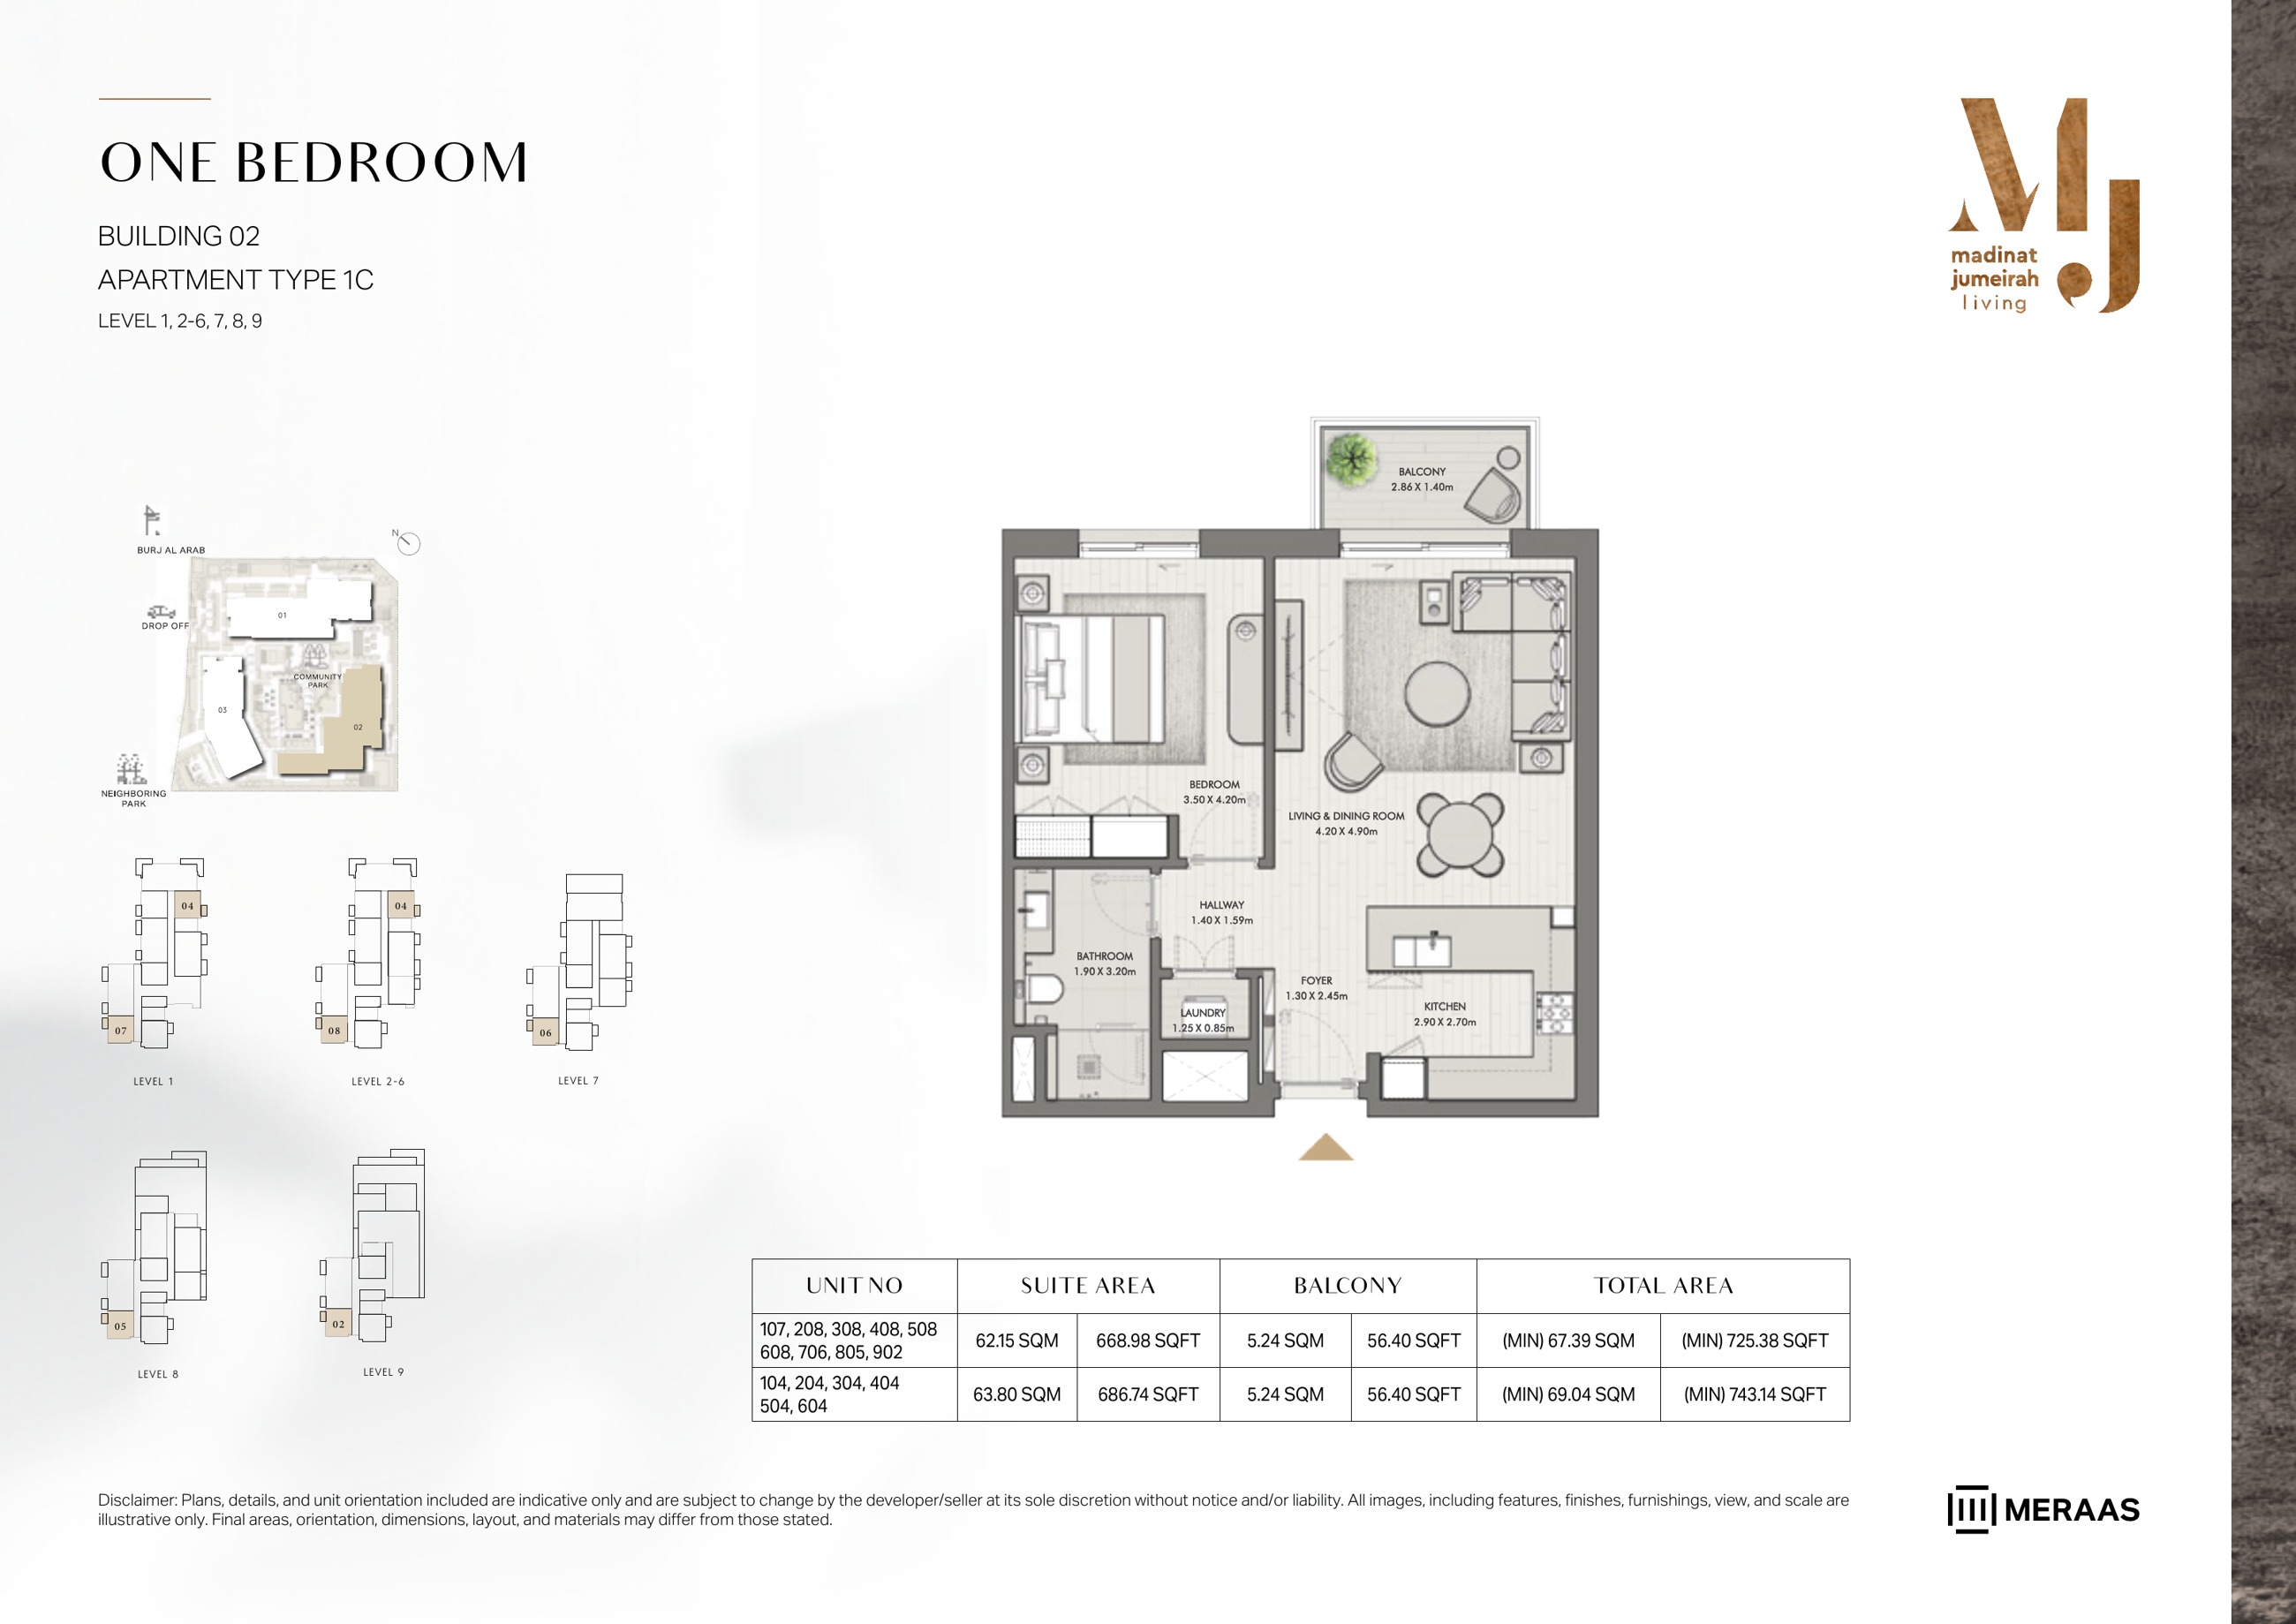
Riwa Building 2 — 1 Bedroom Type 1C — original page 28
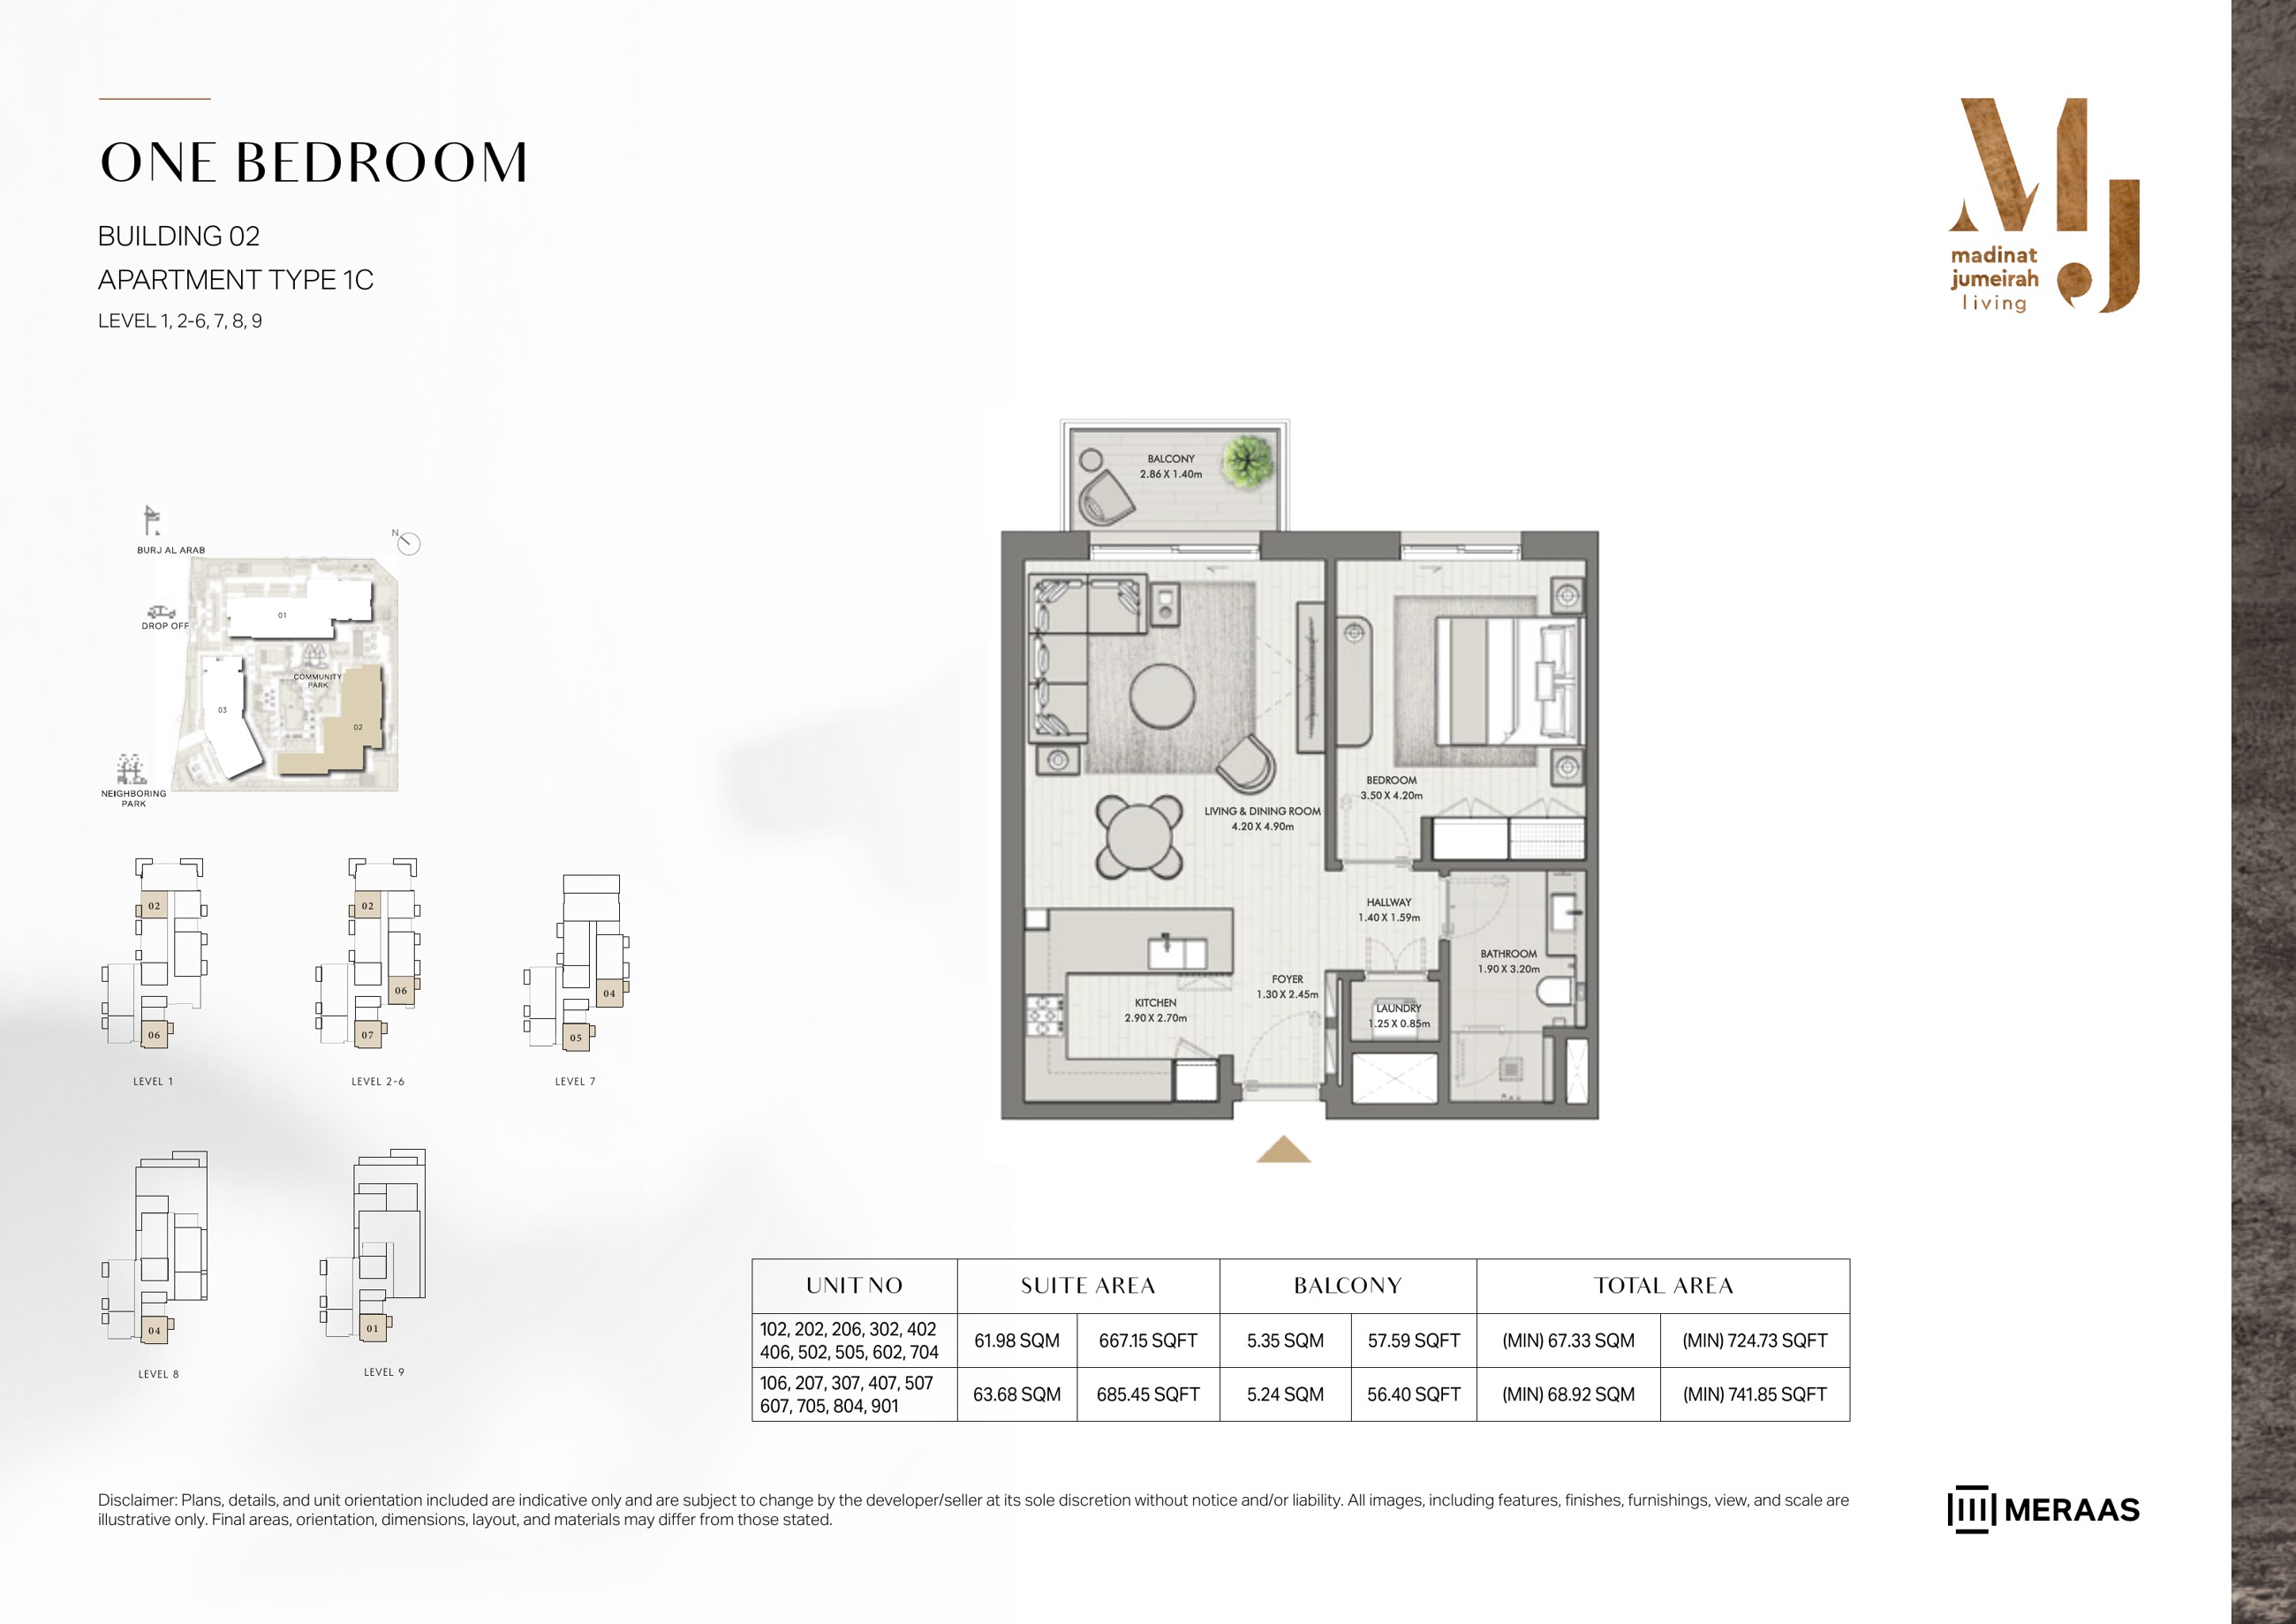
Riwa Building 2 — 1 Bedroom Type 1C — original page 29
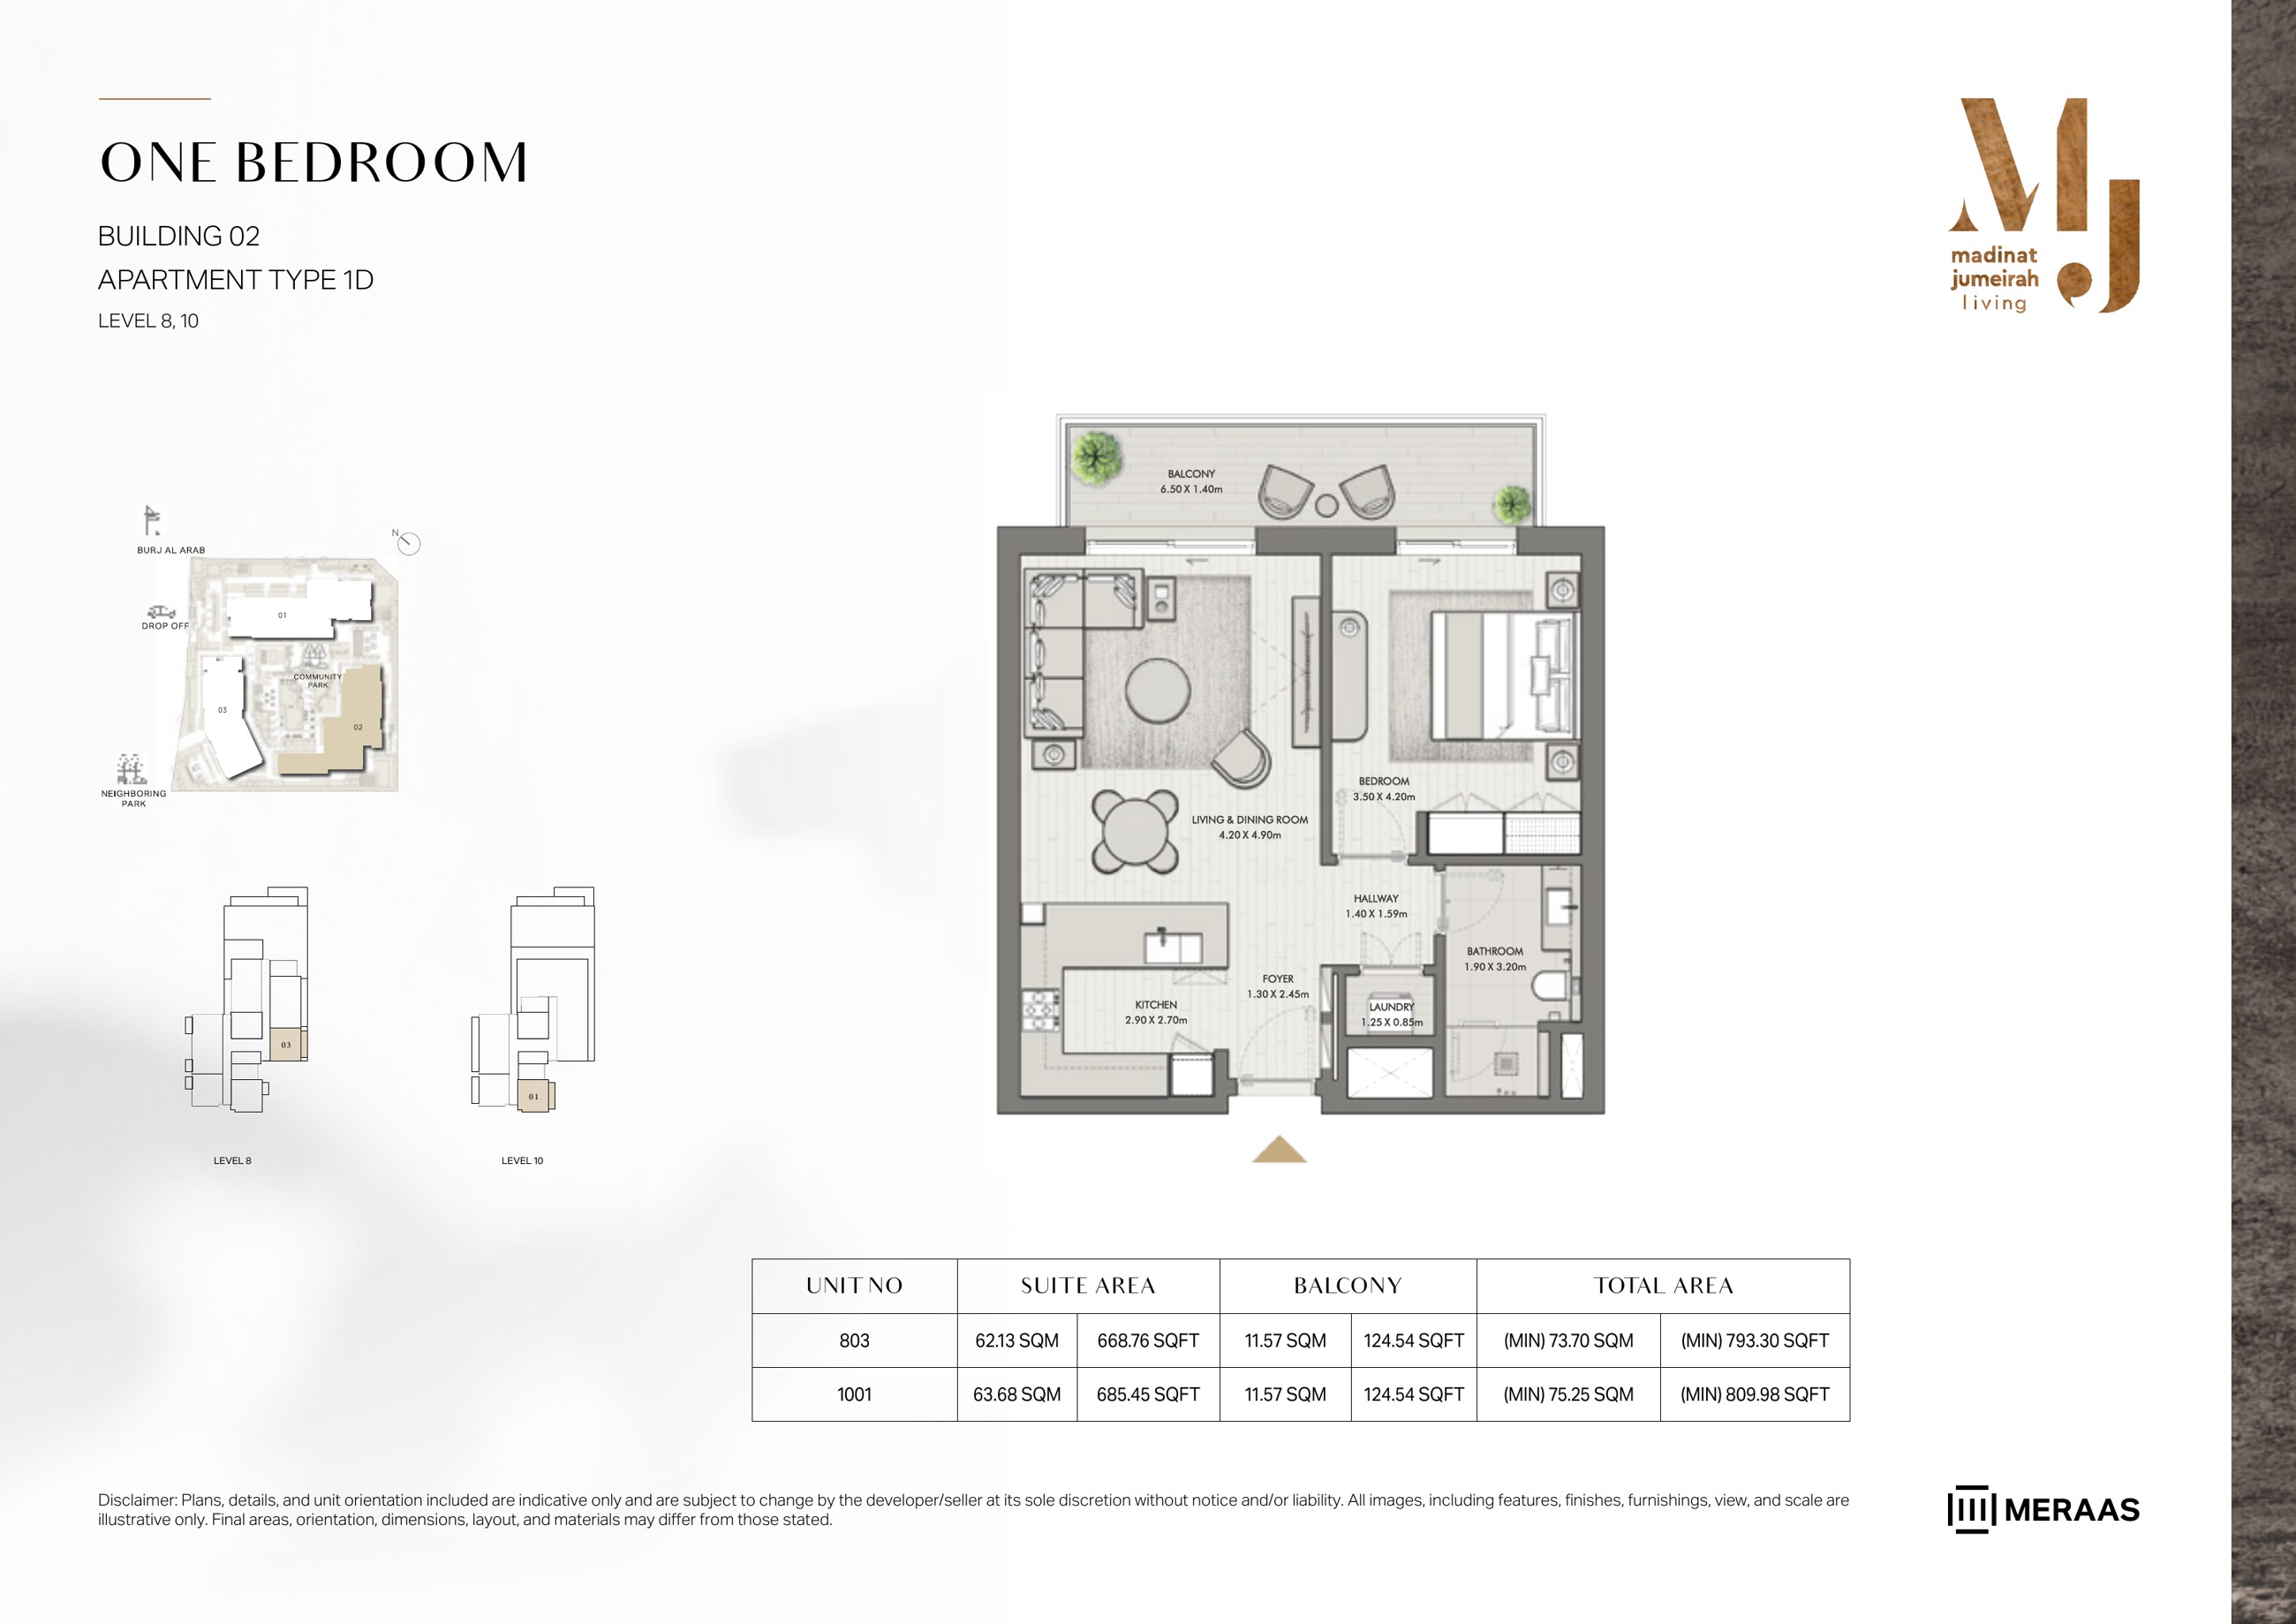
Riwa Building 2 — 1 Bedroom Type 1D — original page 30
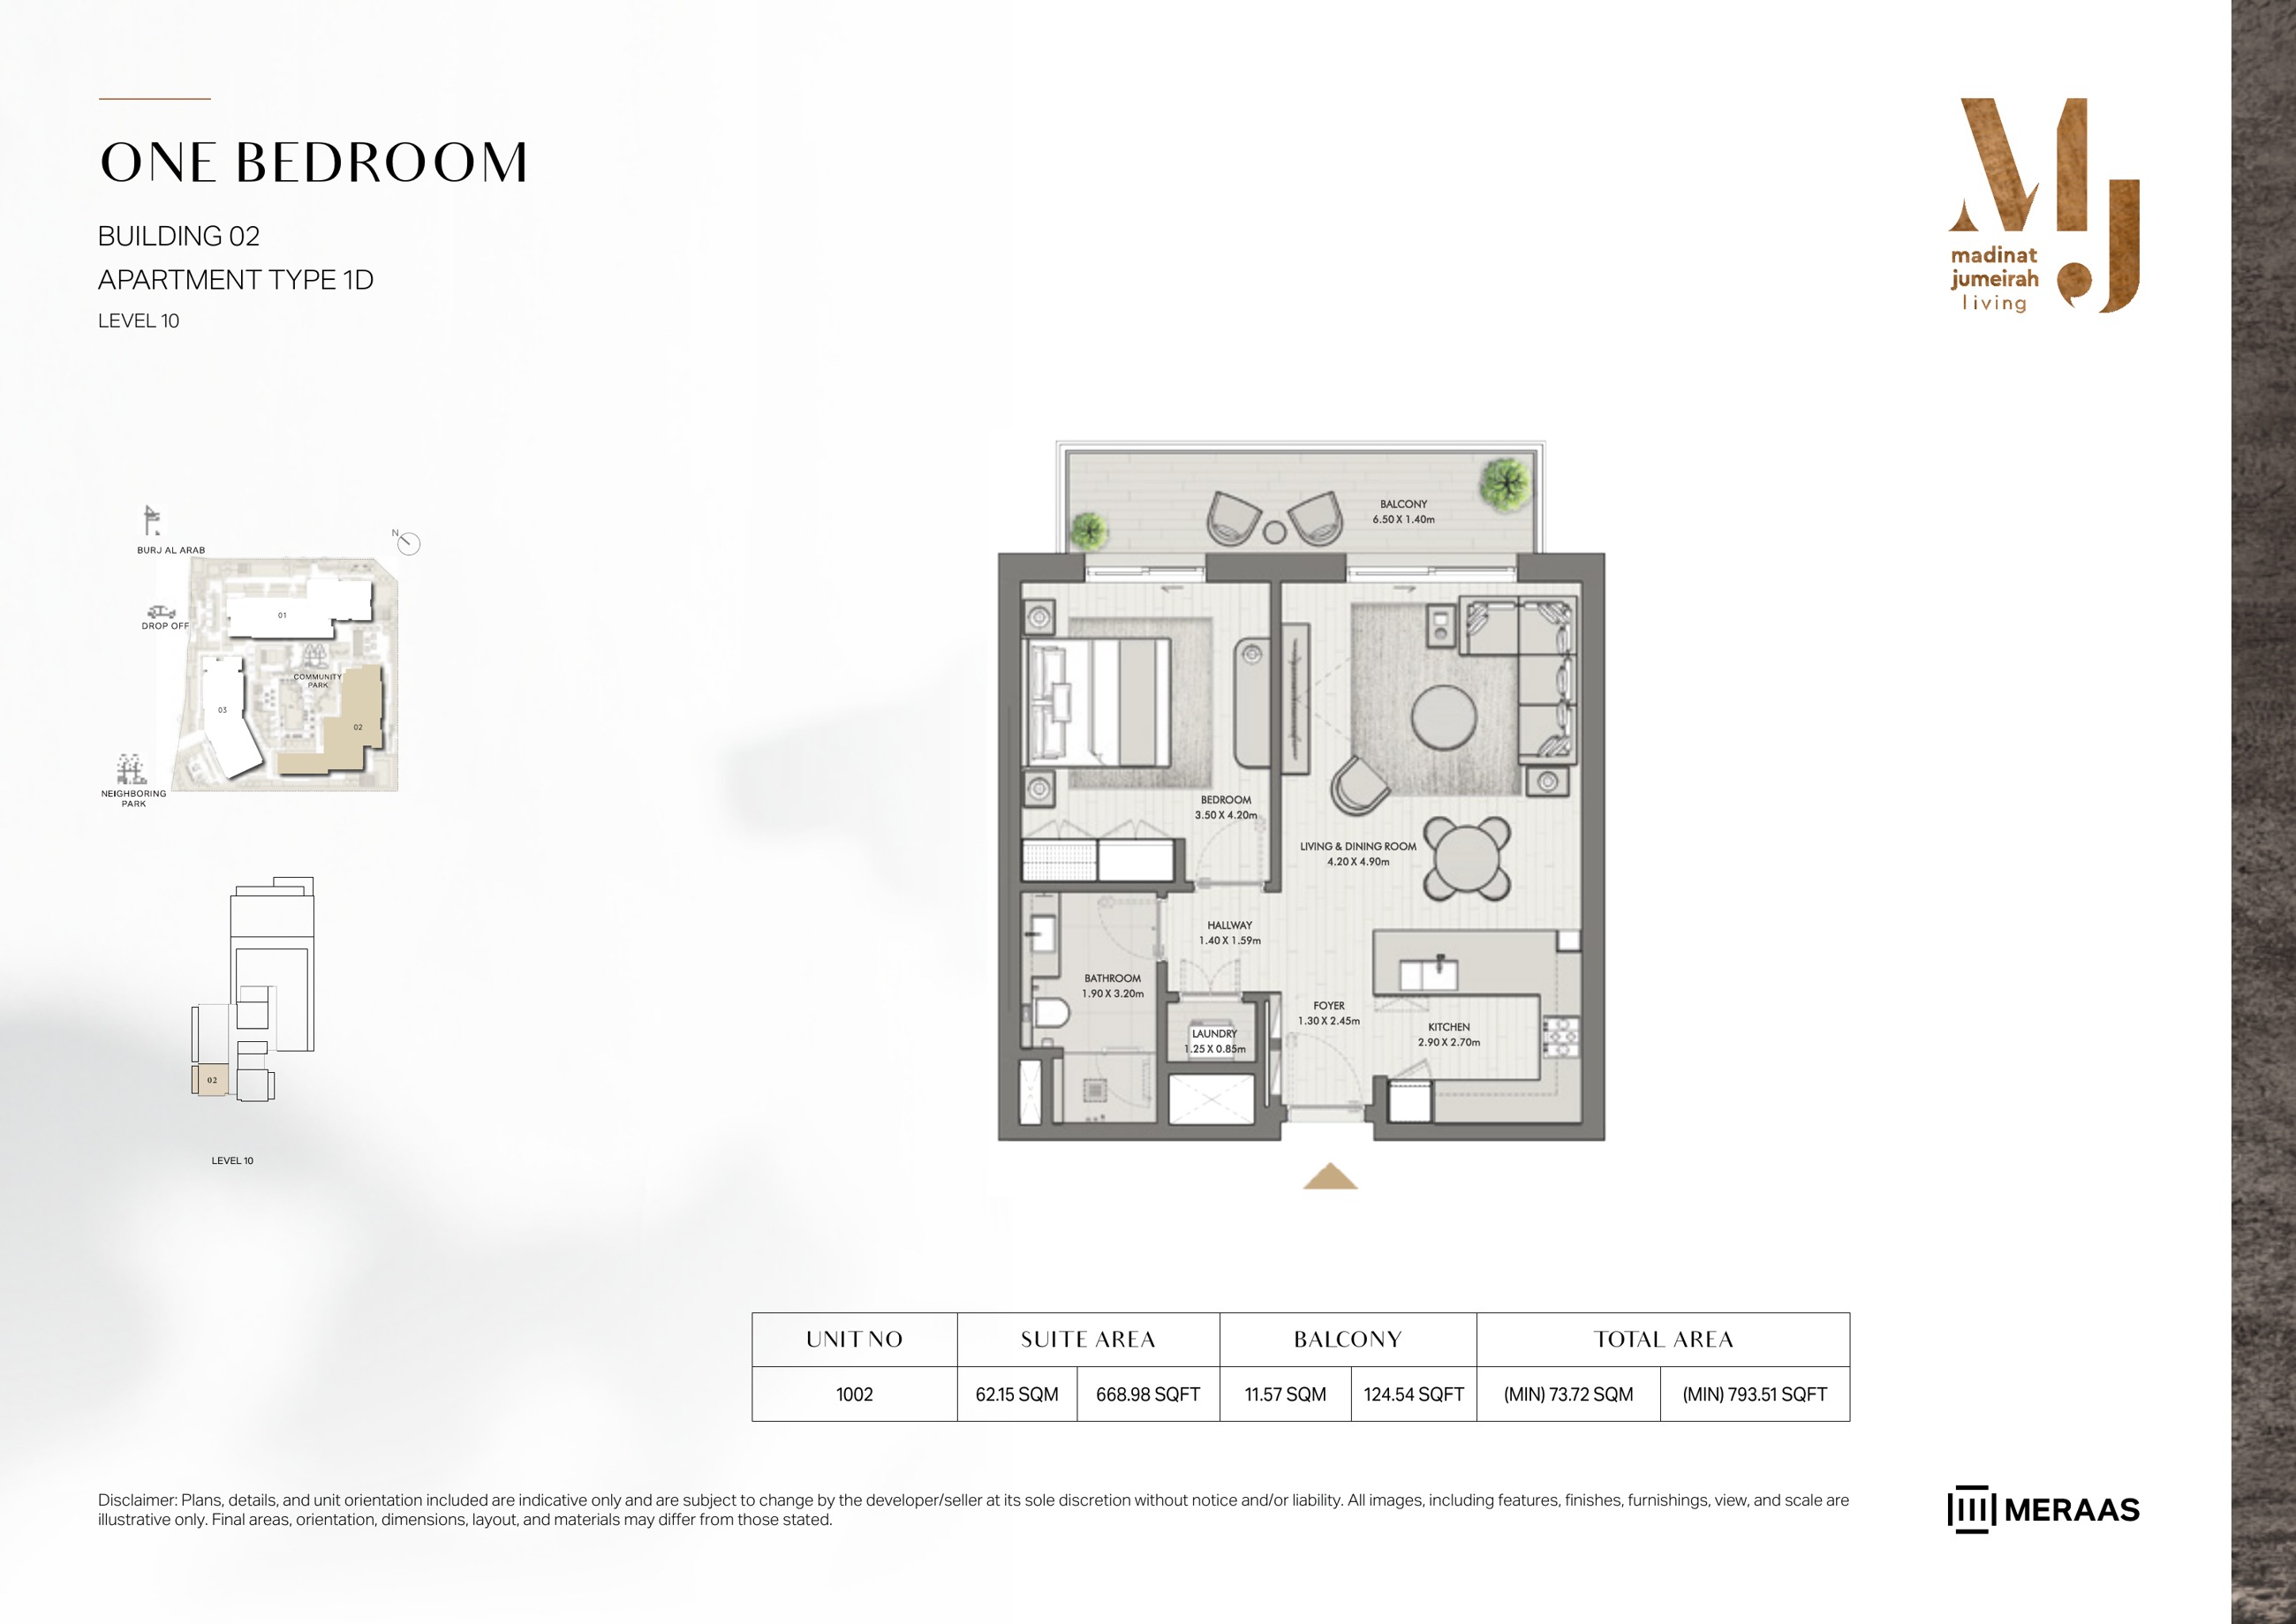
Riwa Building 2 — 1 Bedroom Type 1D — original page 31
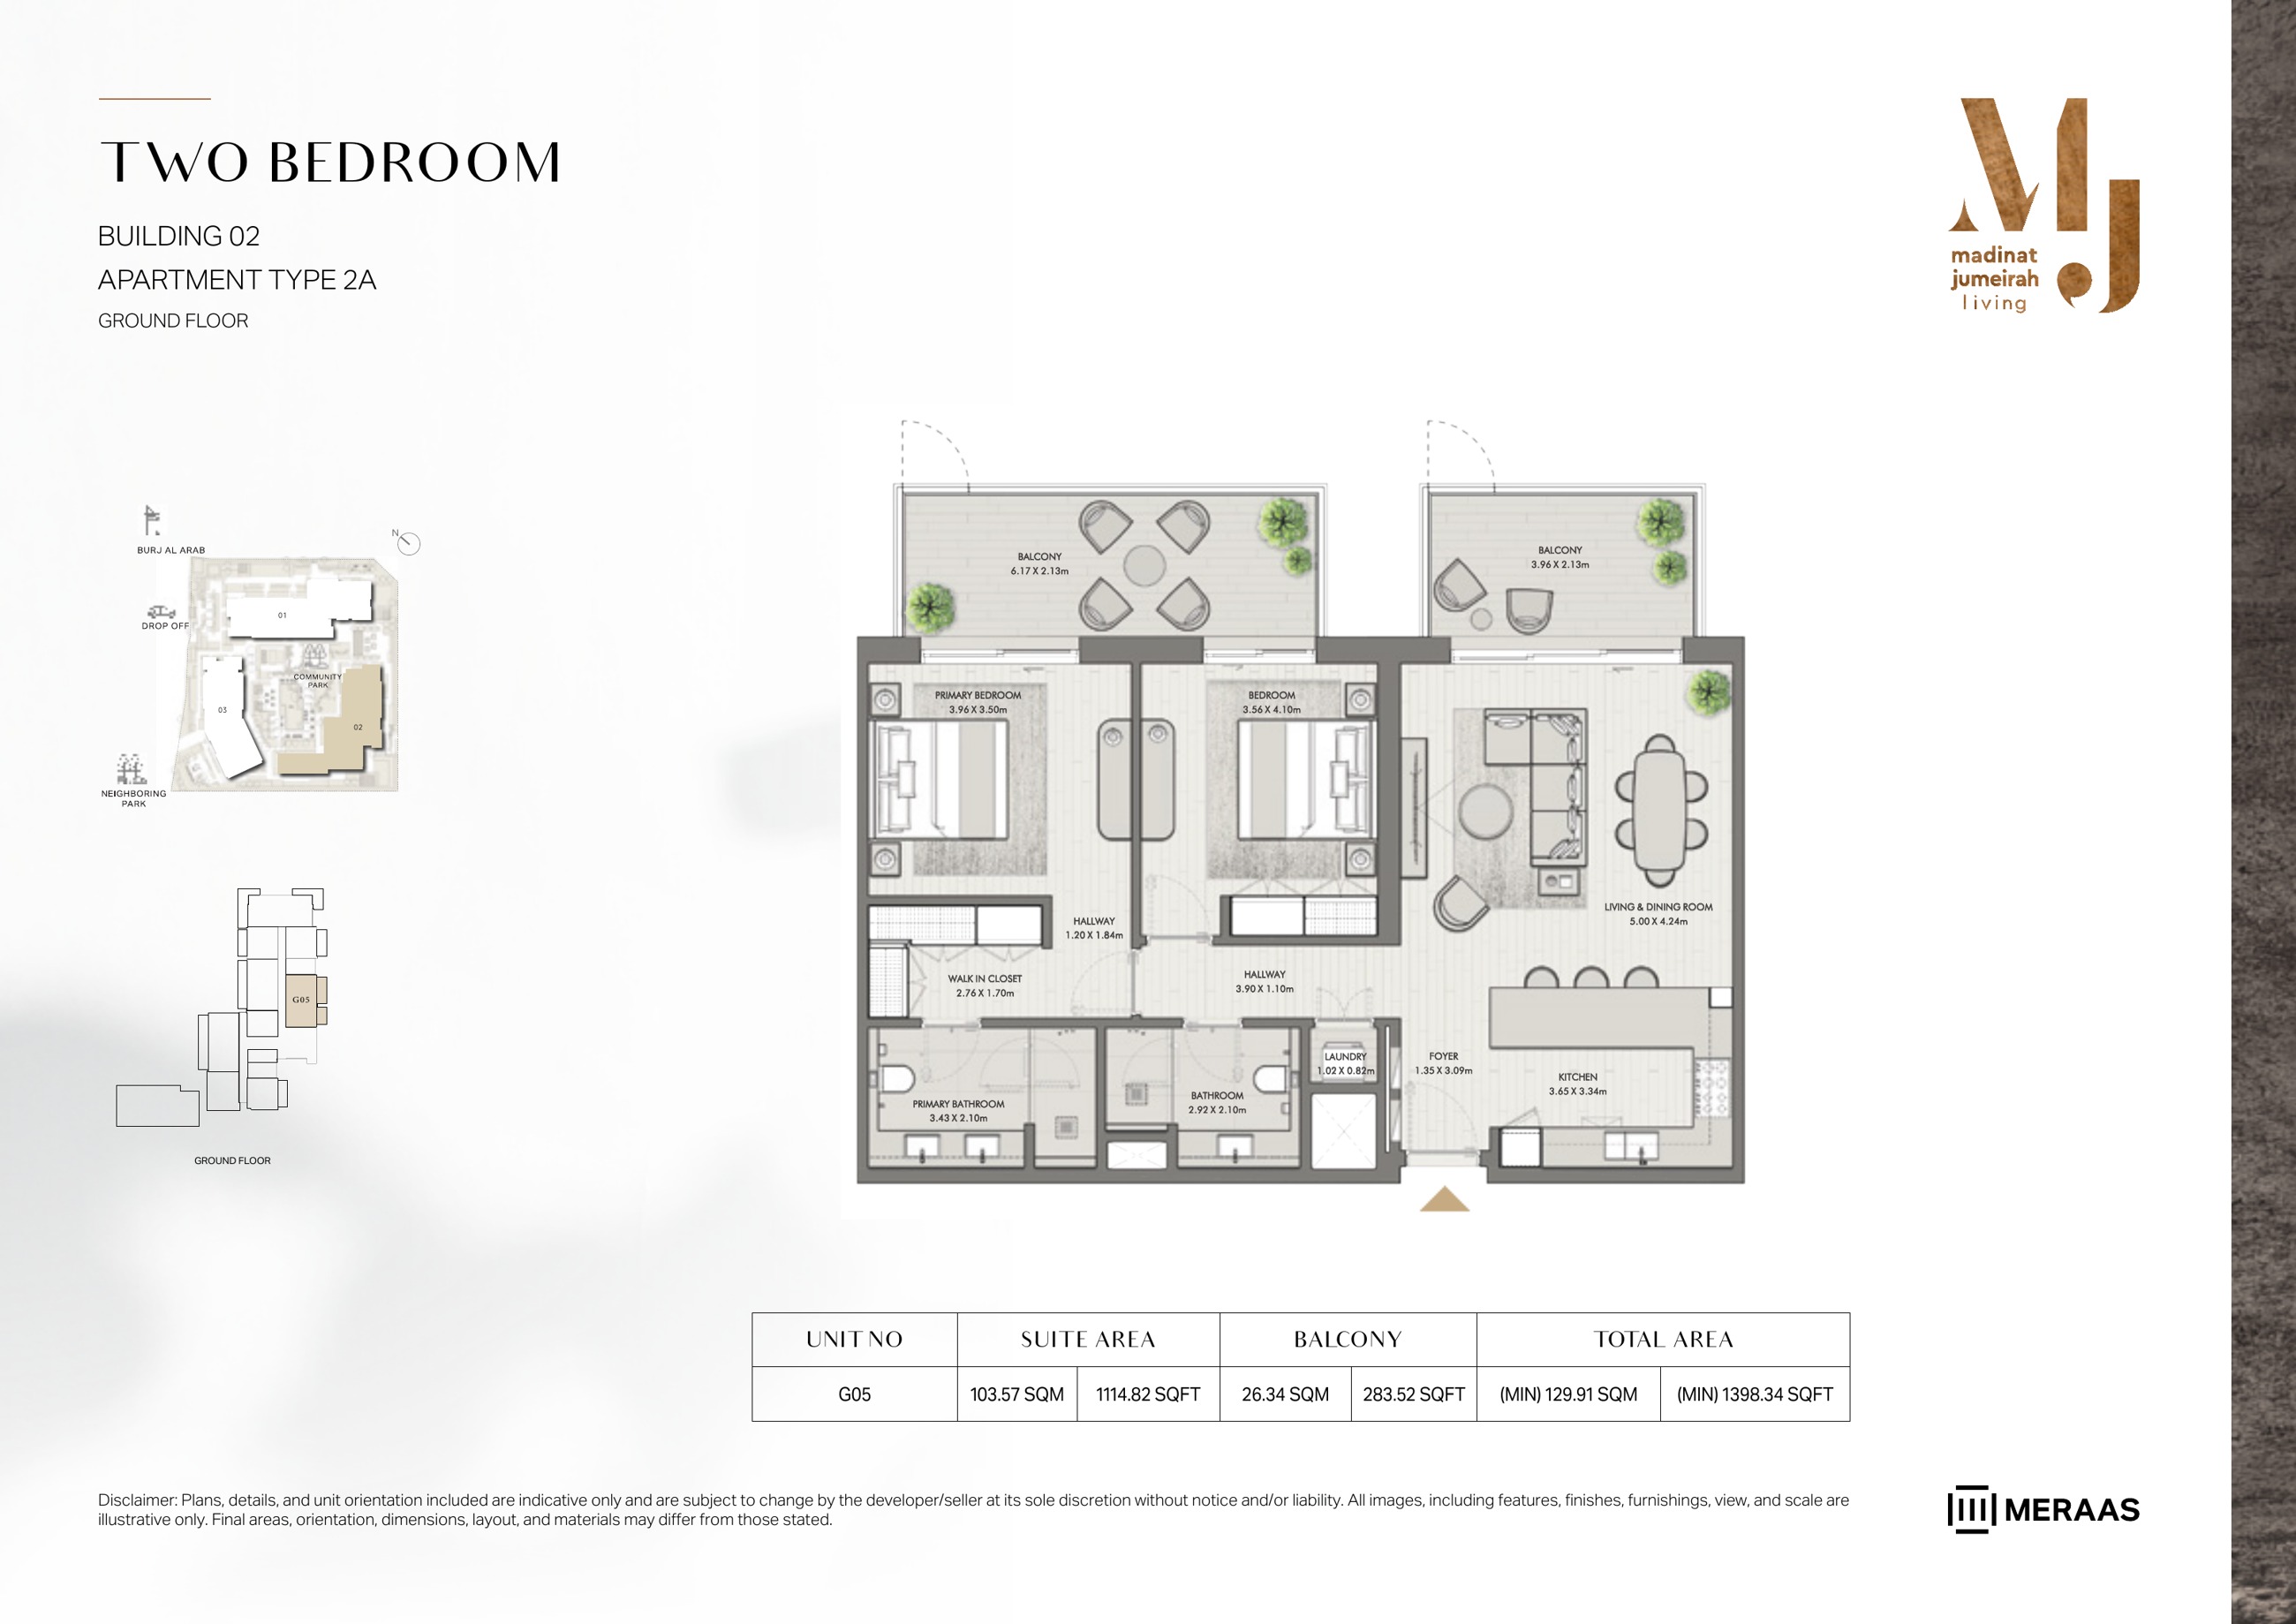
Riwa Building 2 — 2 Bedroom Type 2A — original page 32
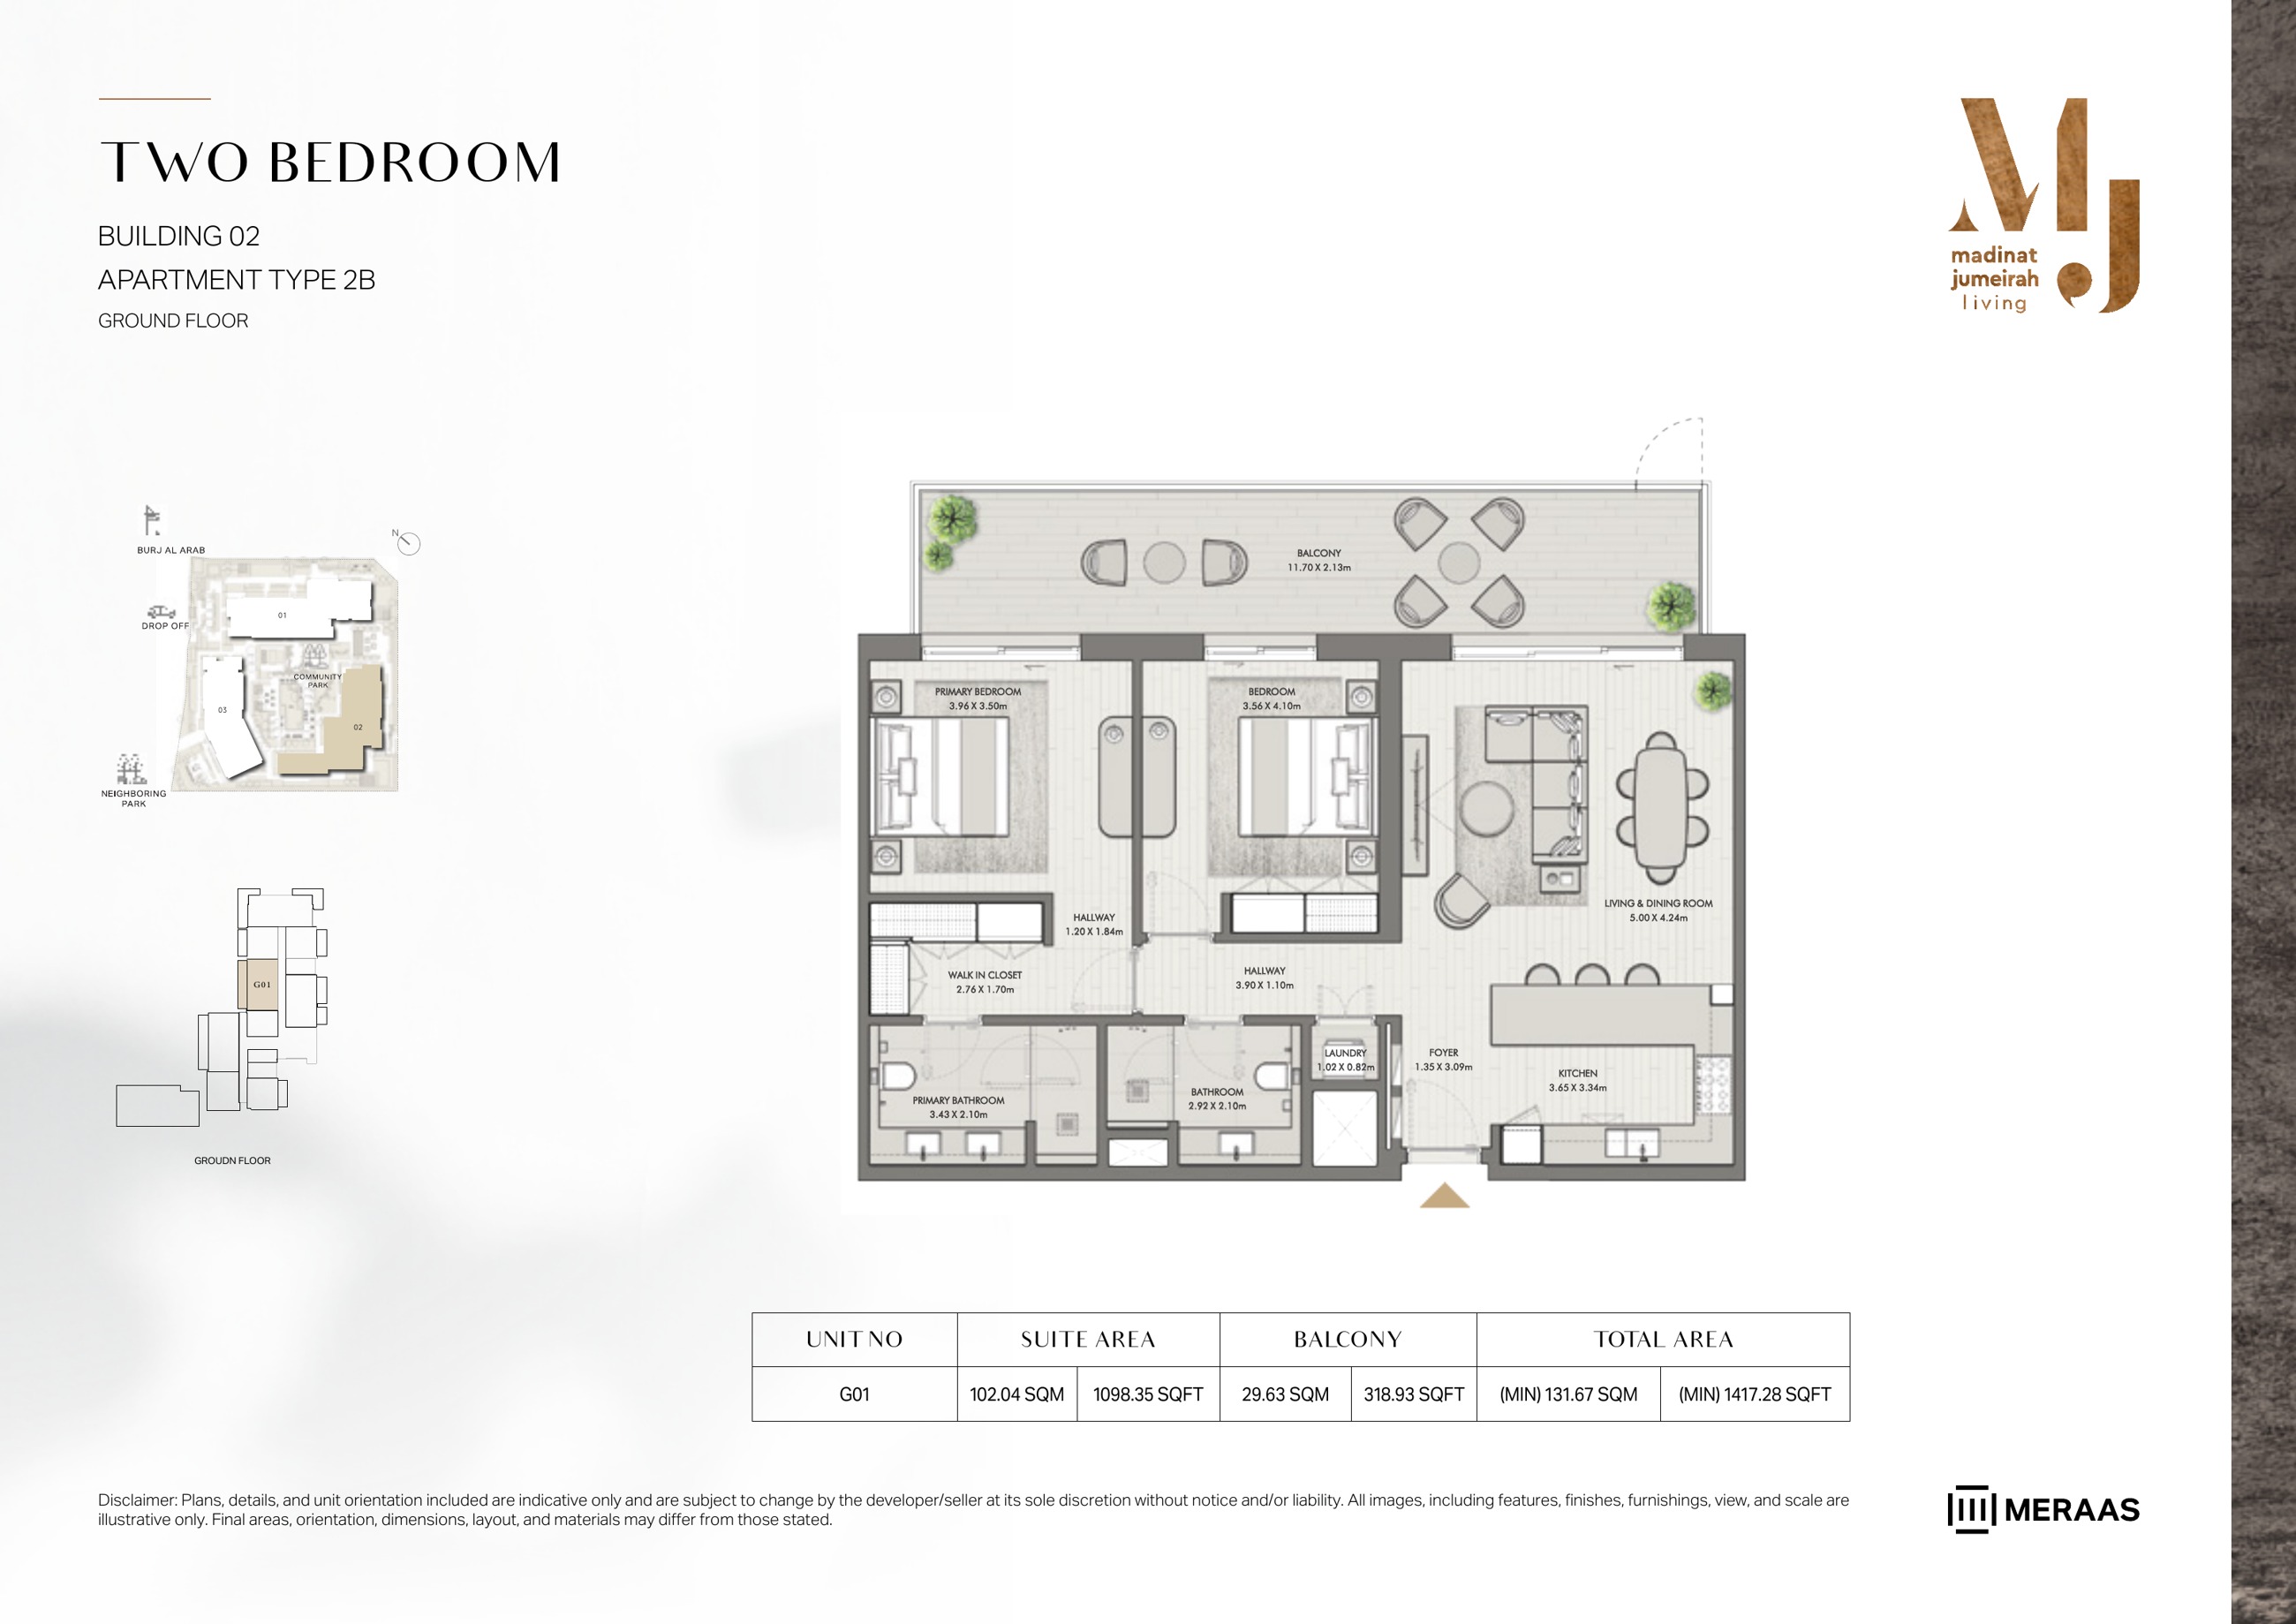
Riwa Building 2 — 2 Bedroom Type 2B — original page 33
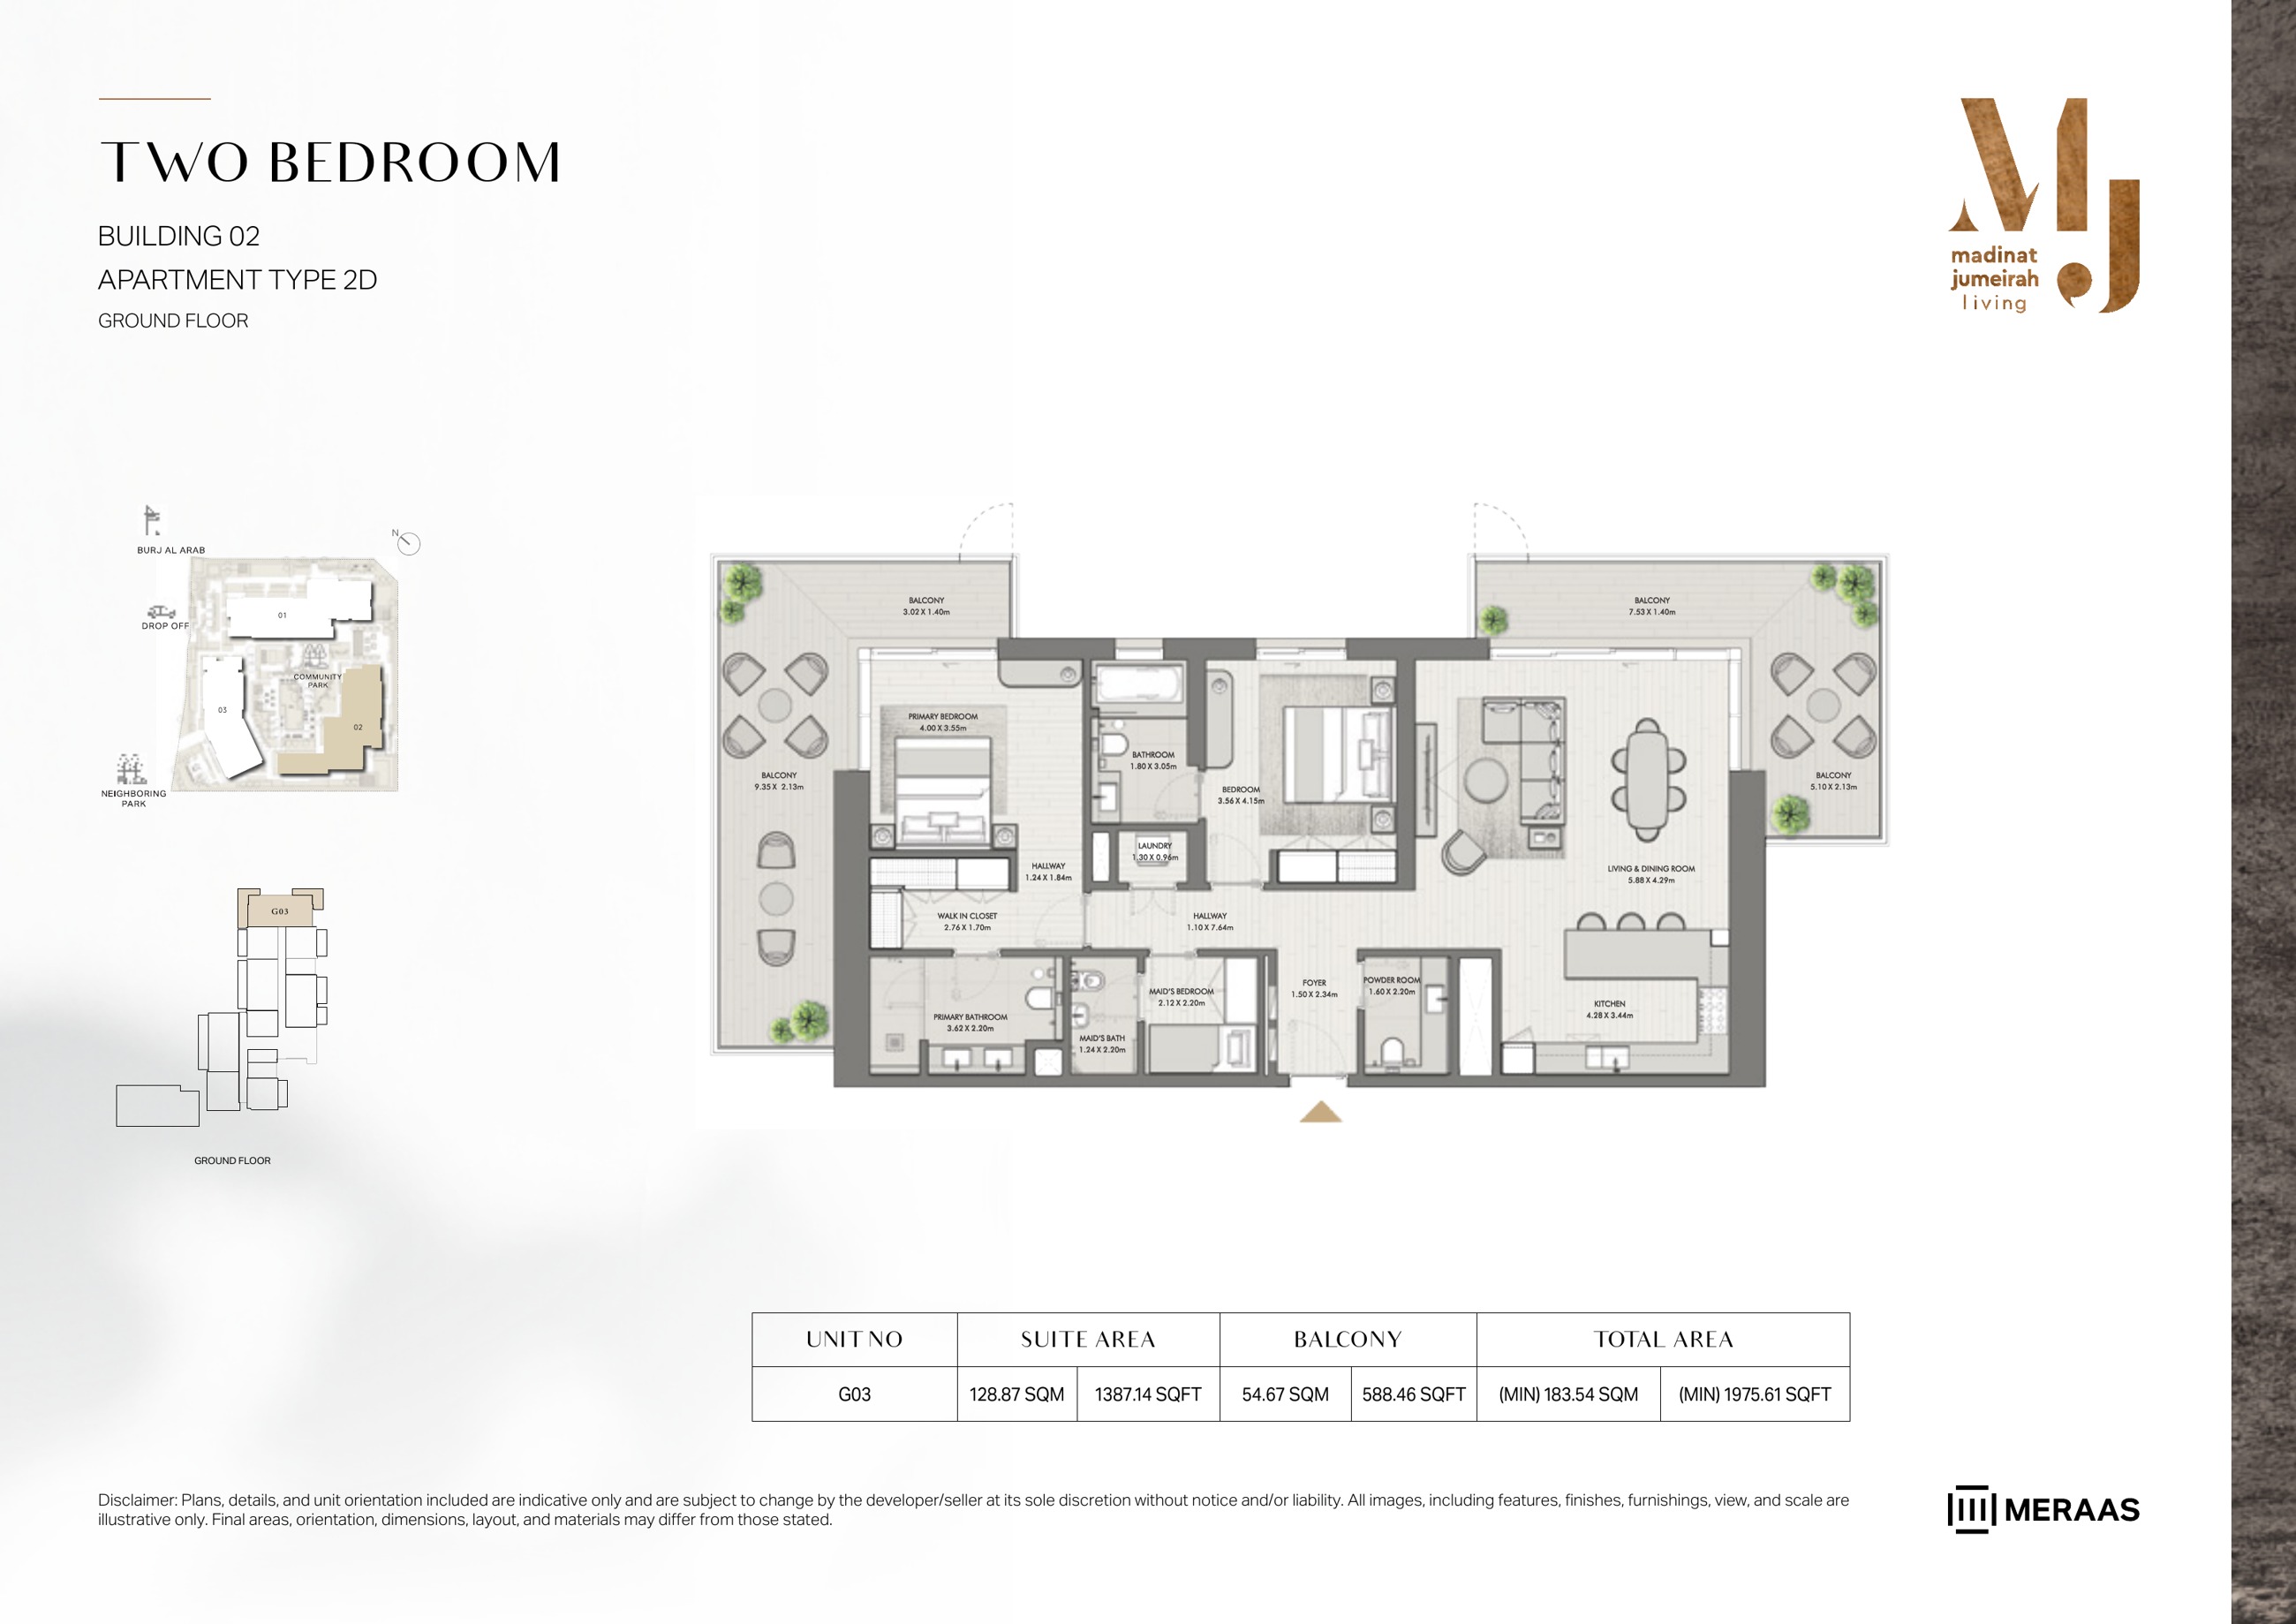
Riwa Building 2 — 2 Bedroom Type 2D — original page 34
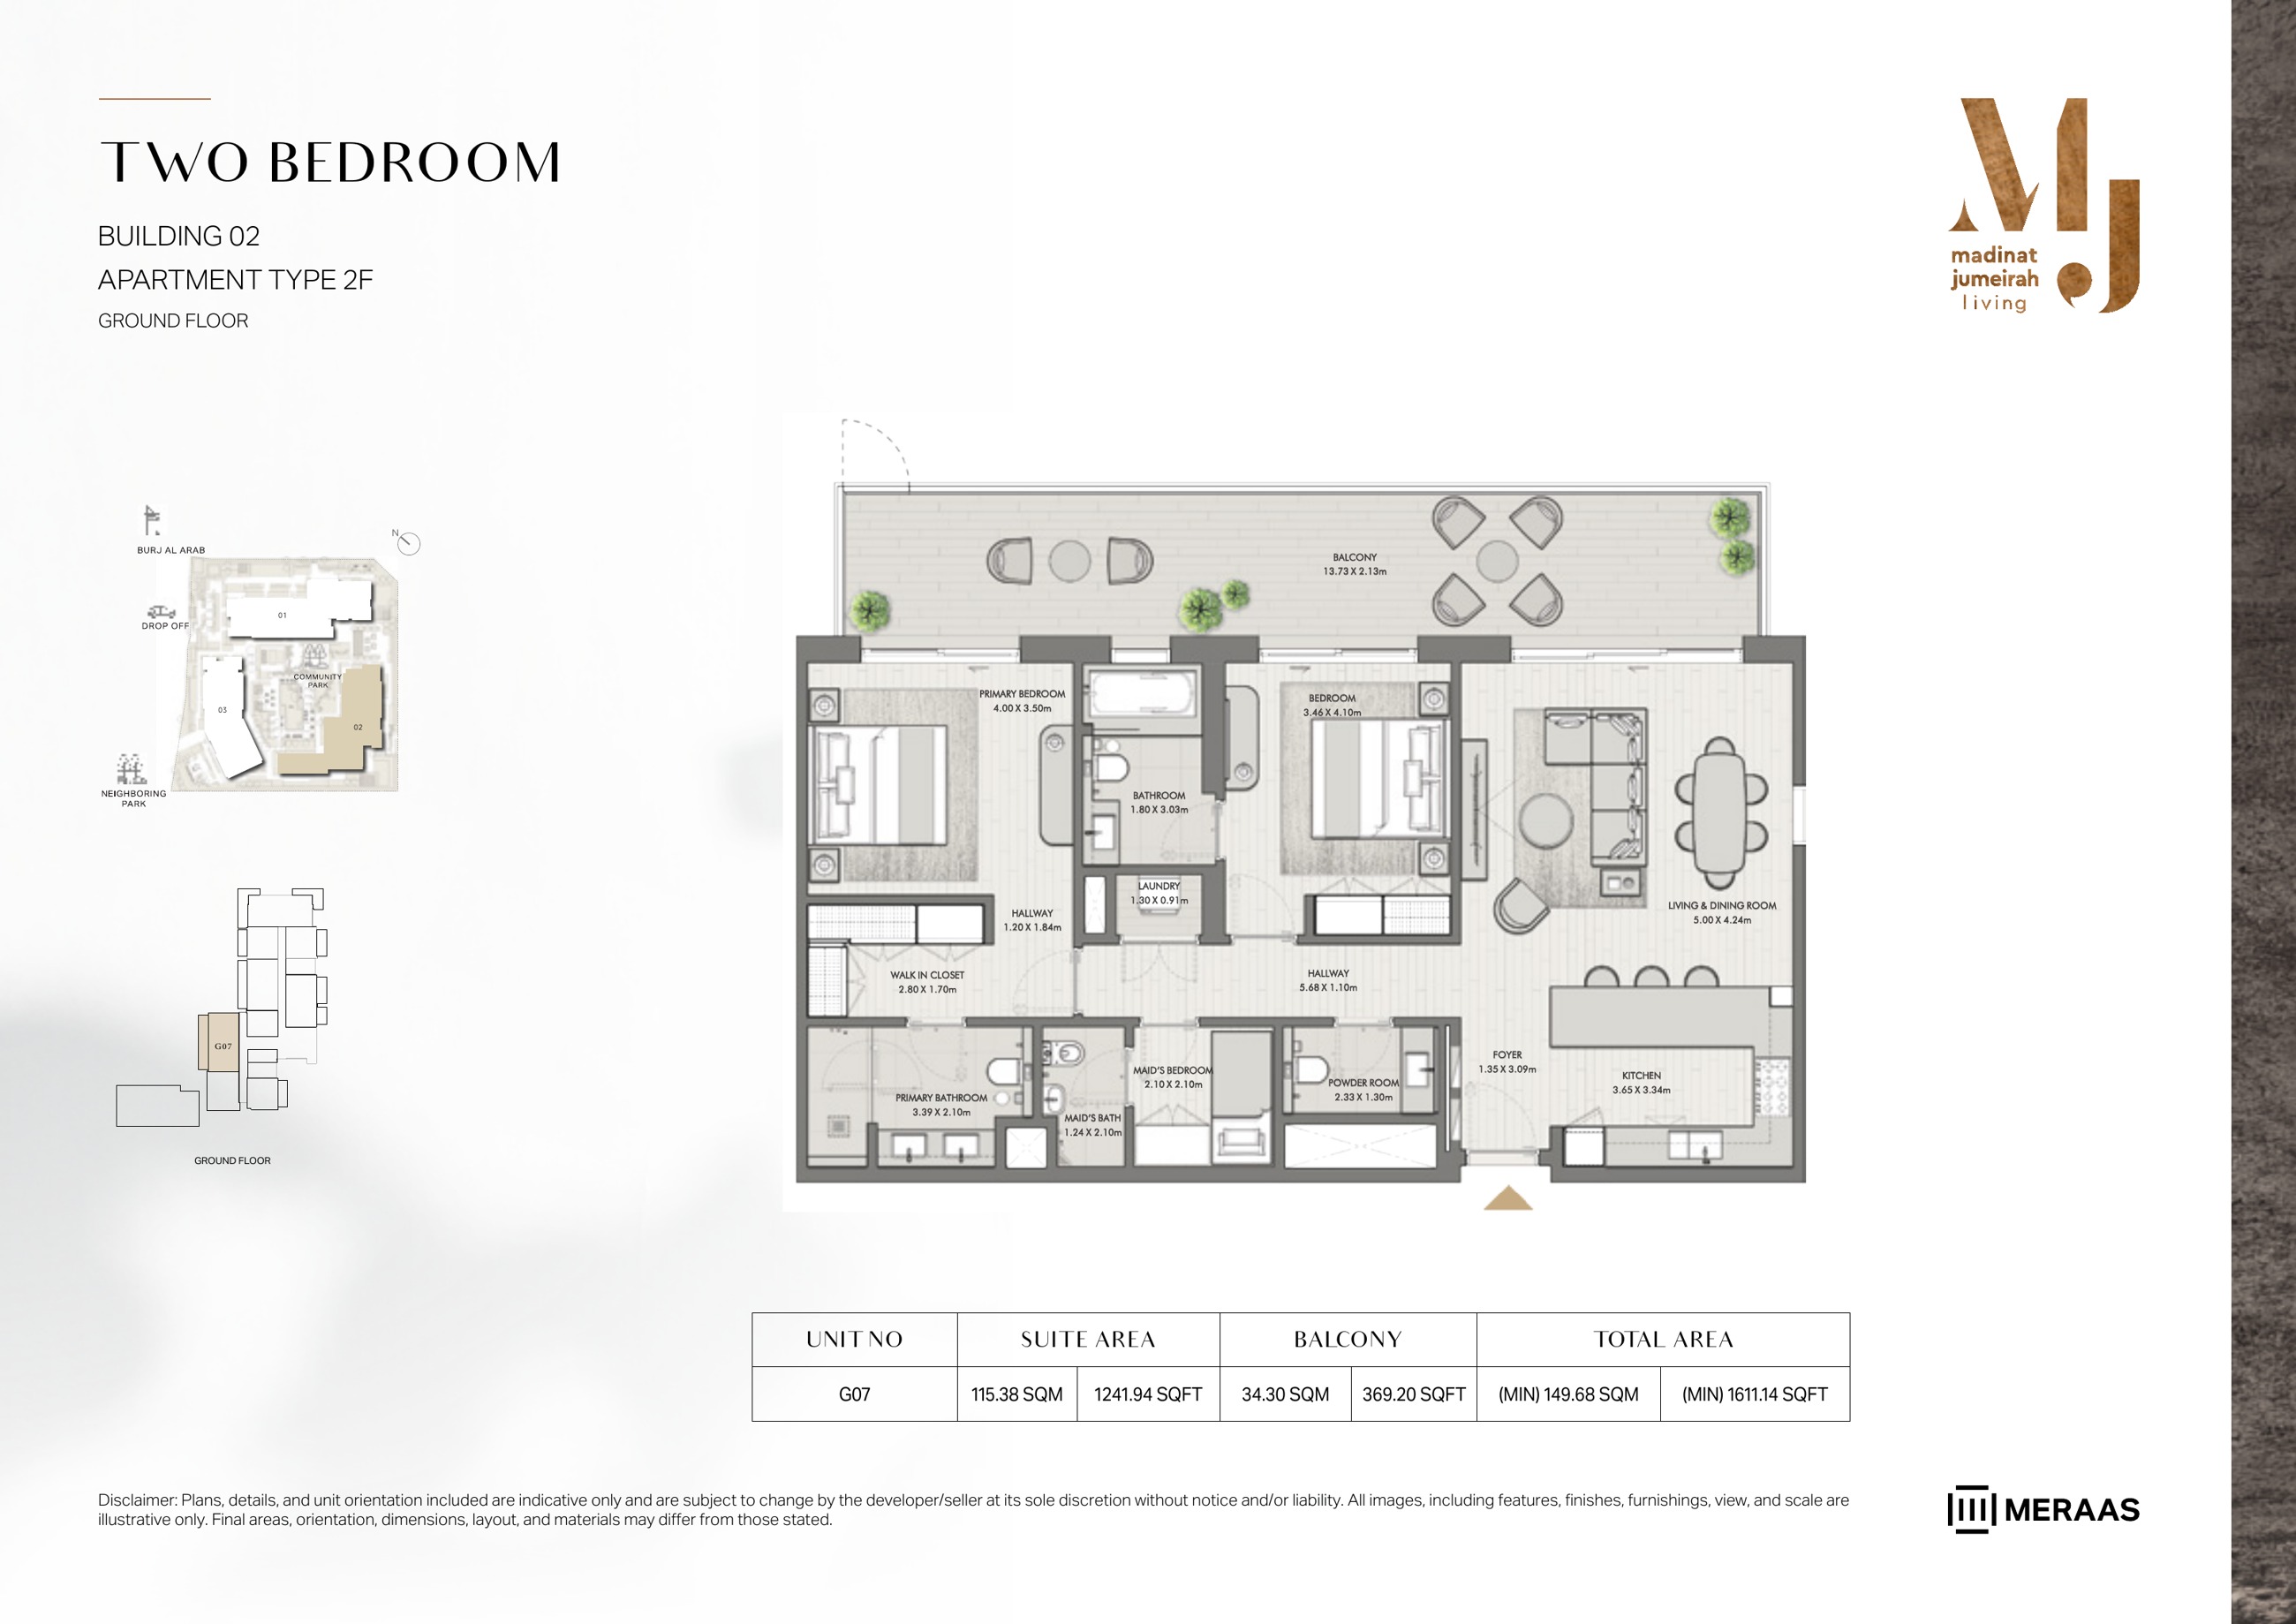
Riwa Building 2 — 2 Bedroom Type 2F — original page 35
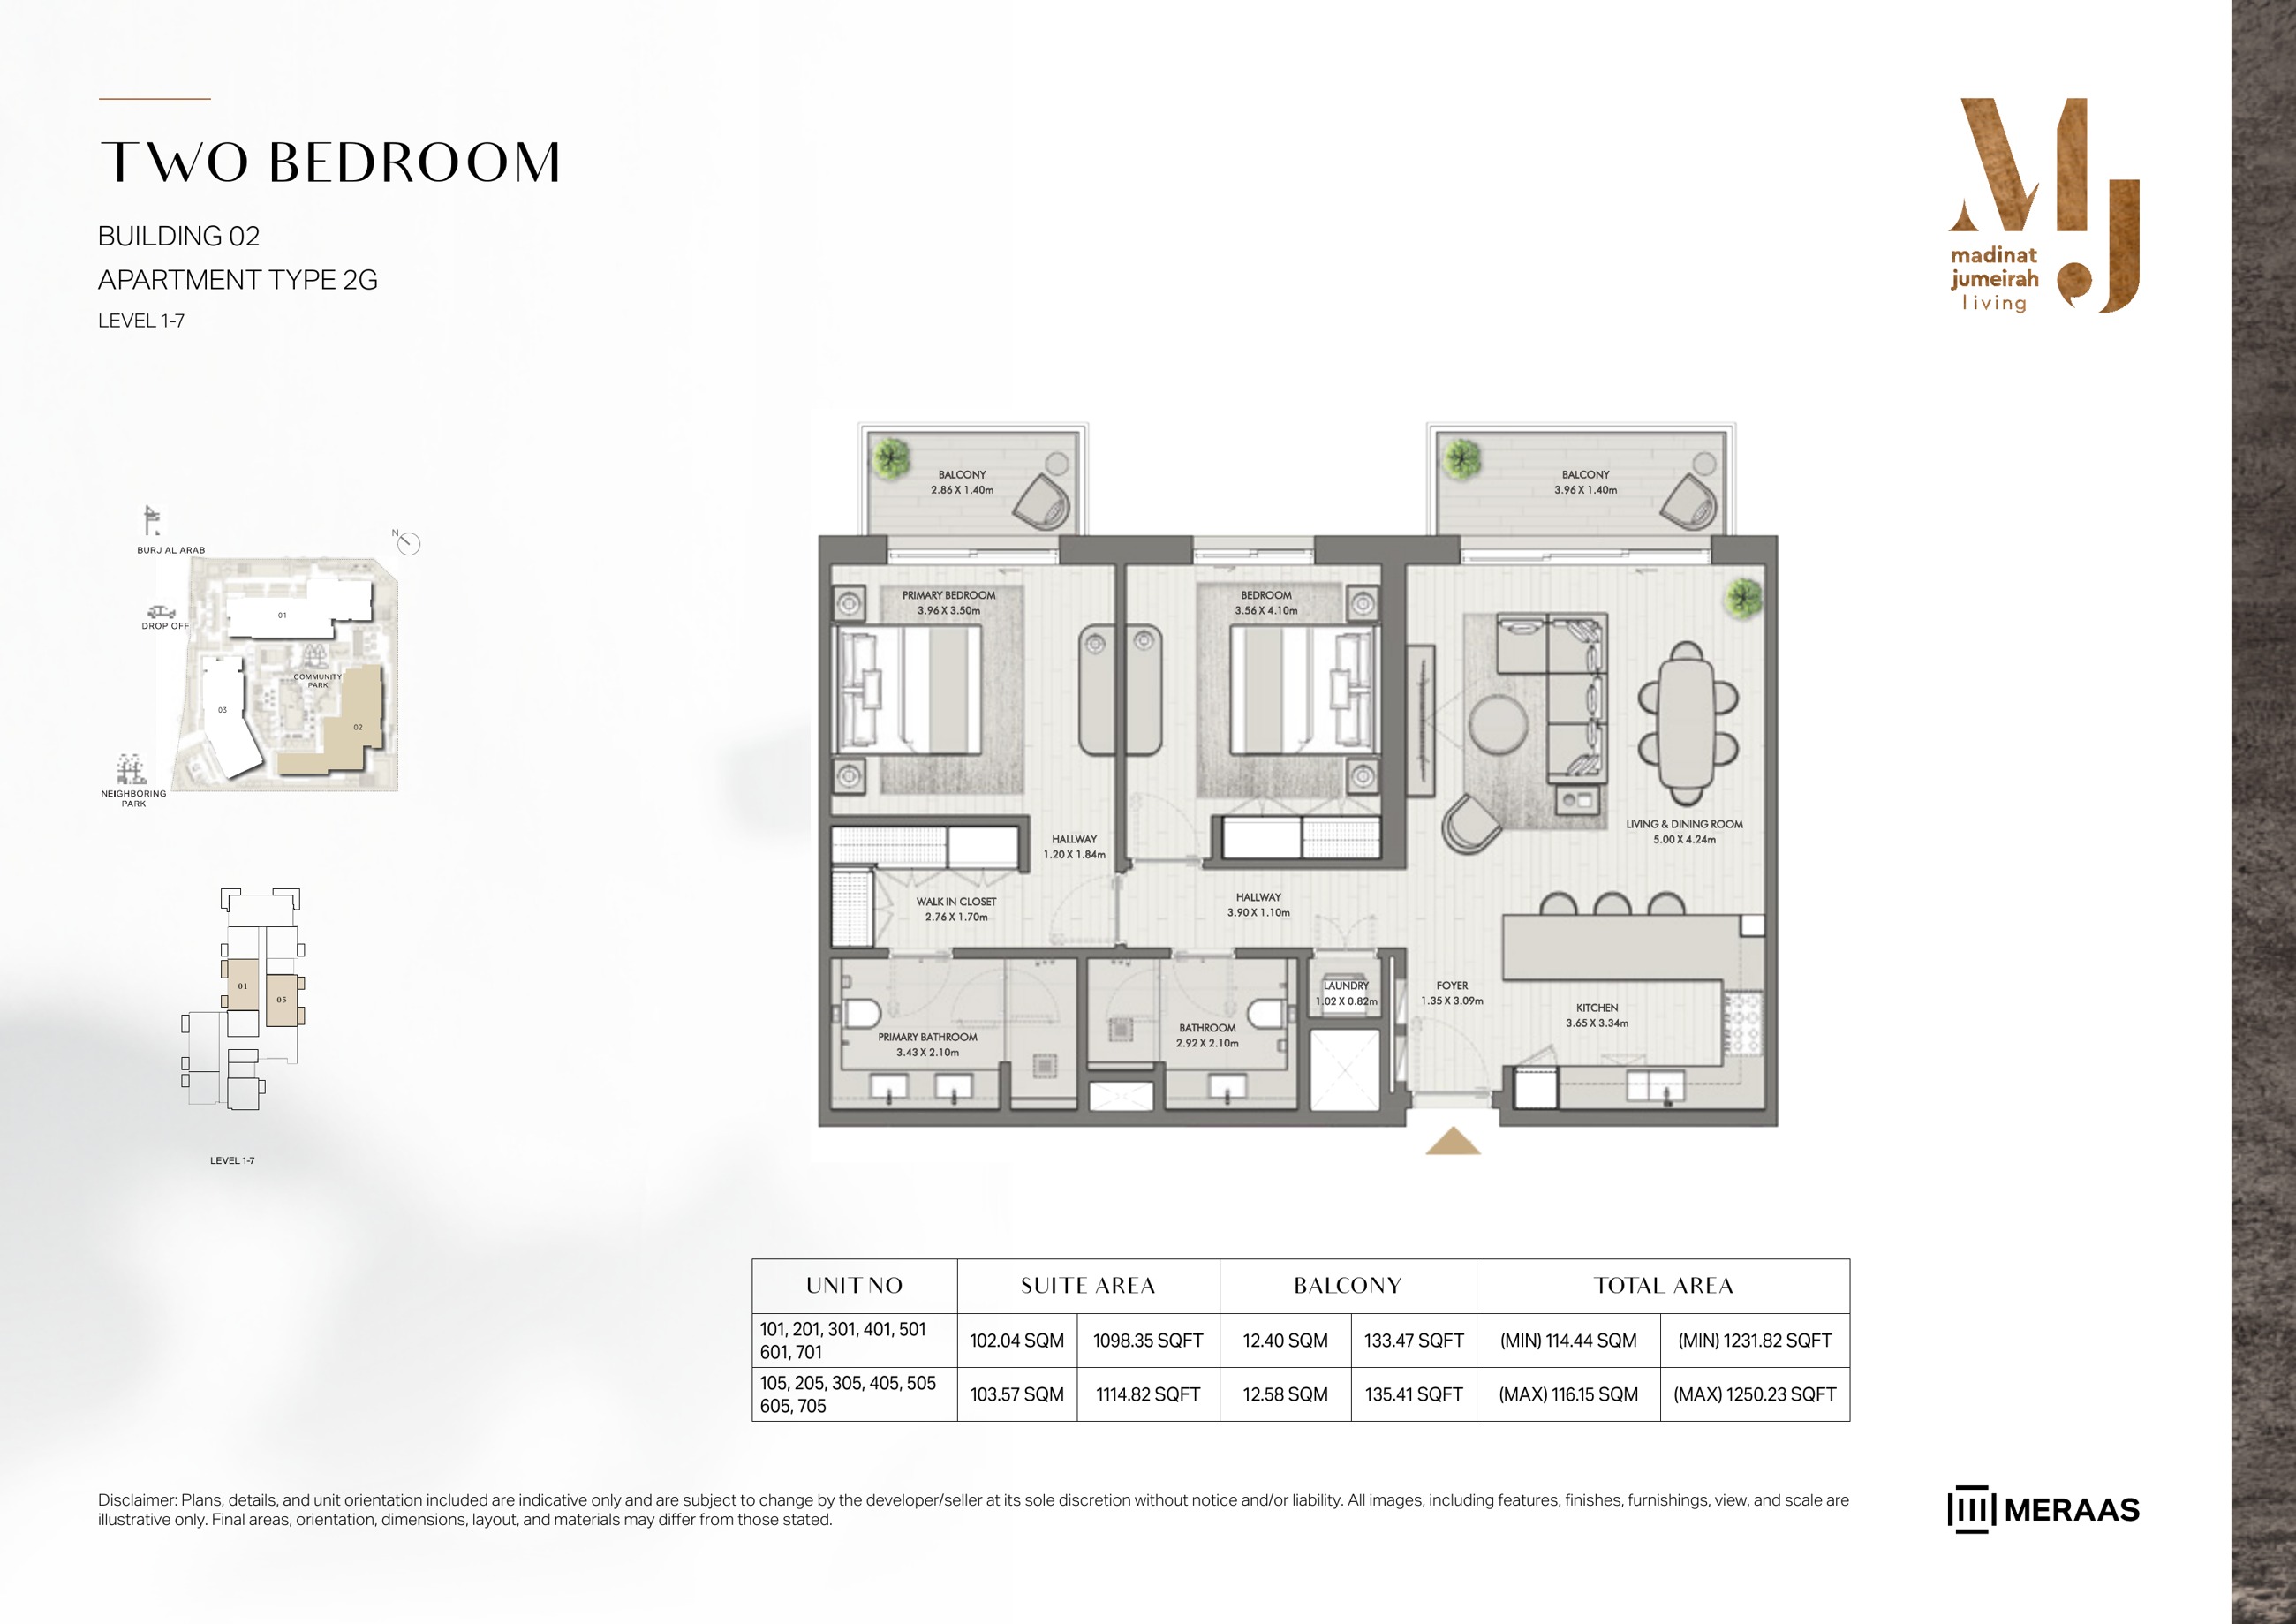
Riwa Building 2 — 2 Bedroom Type 2G — original page 36
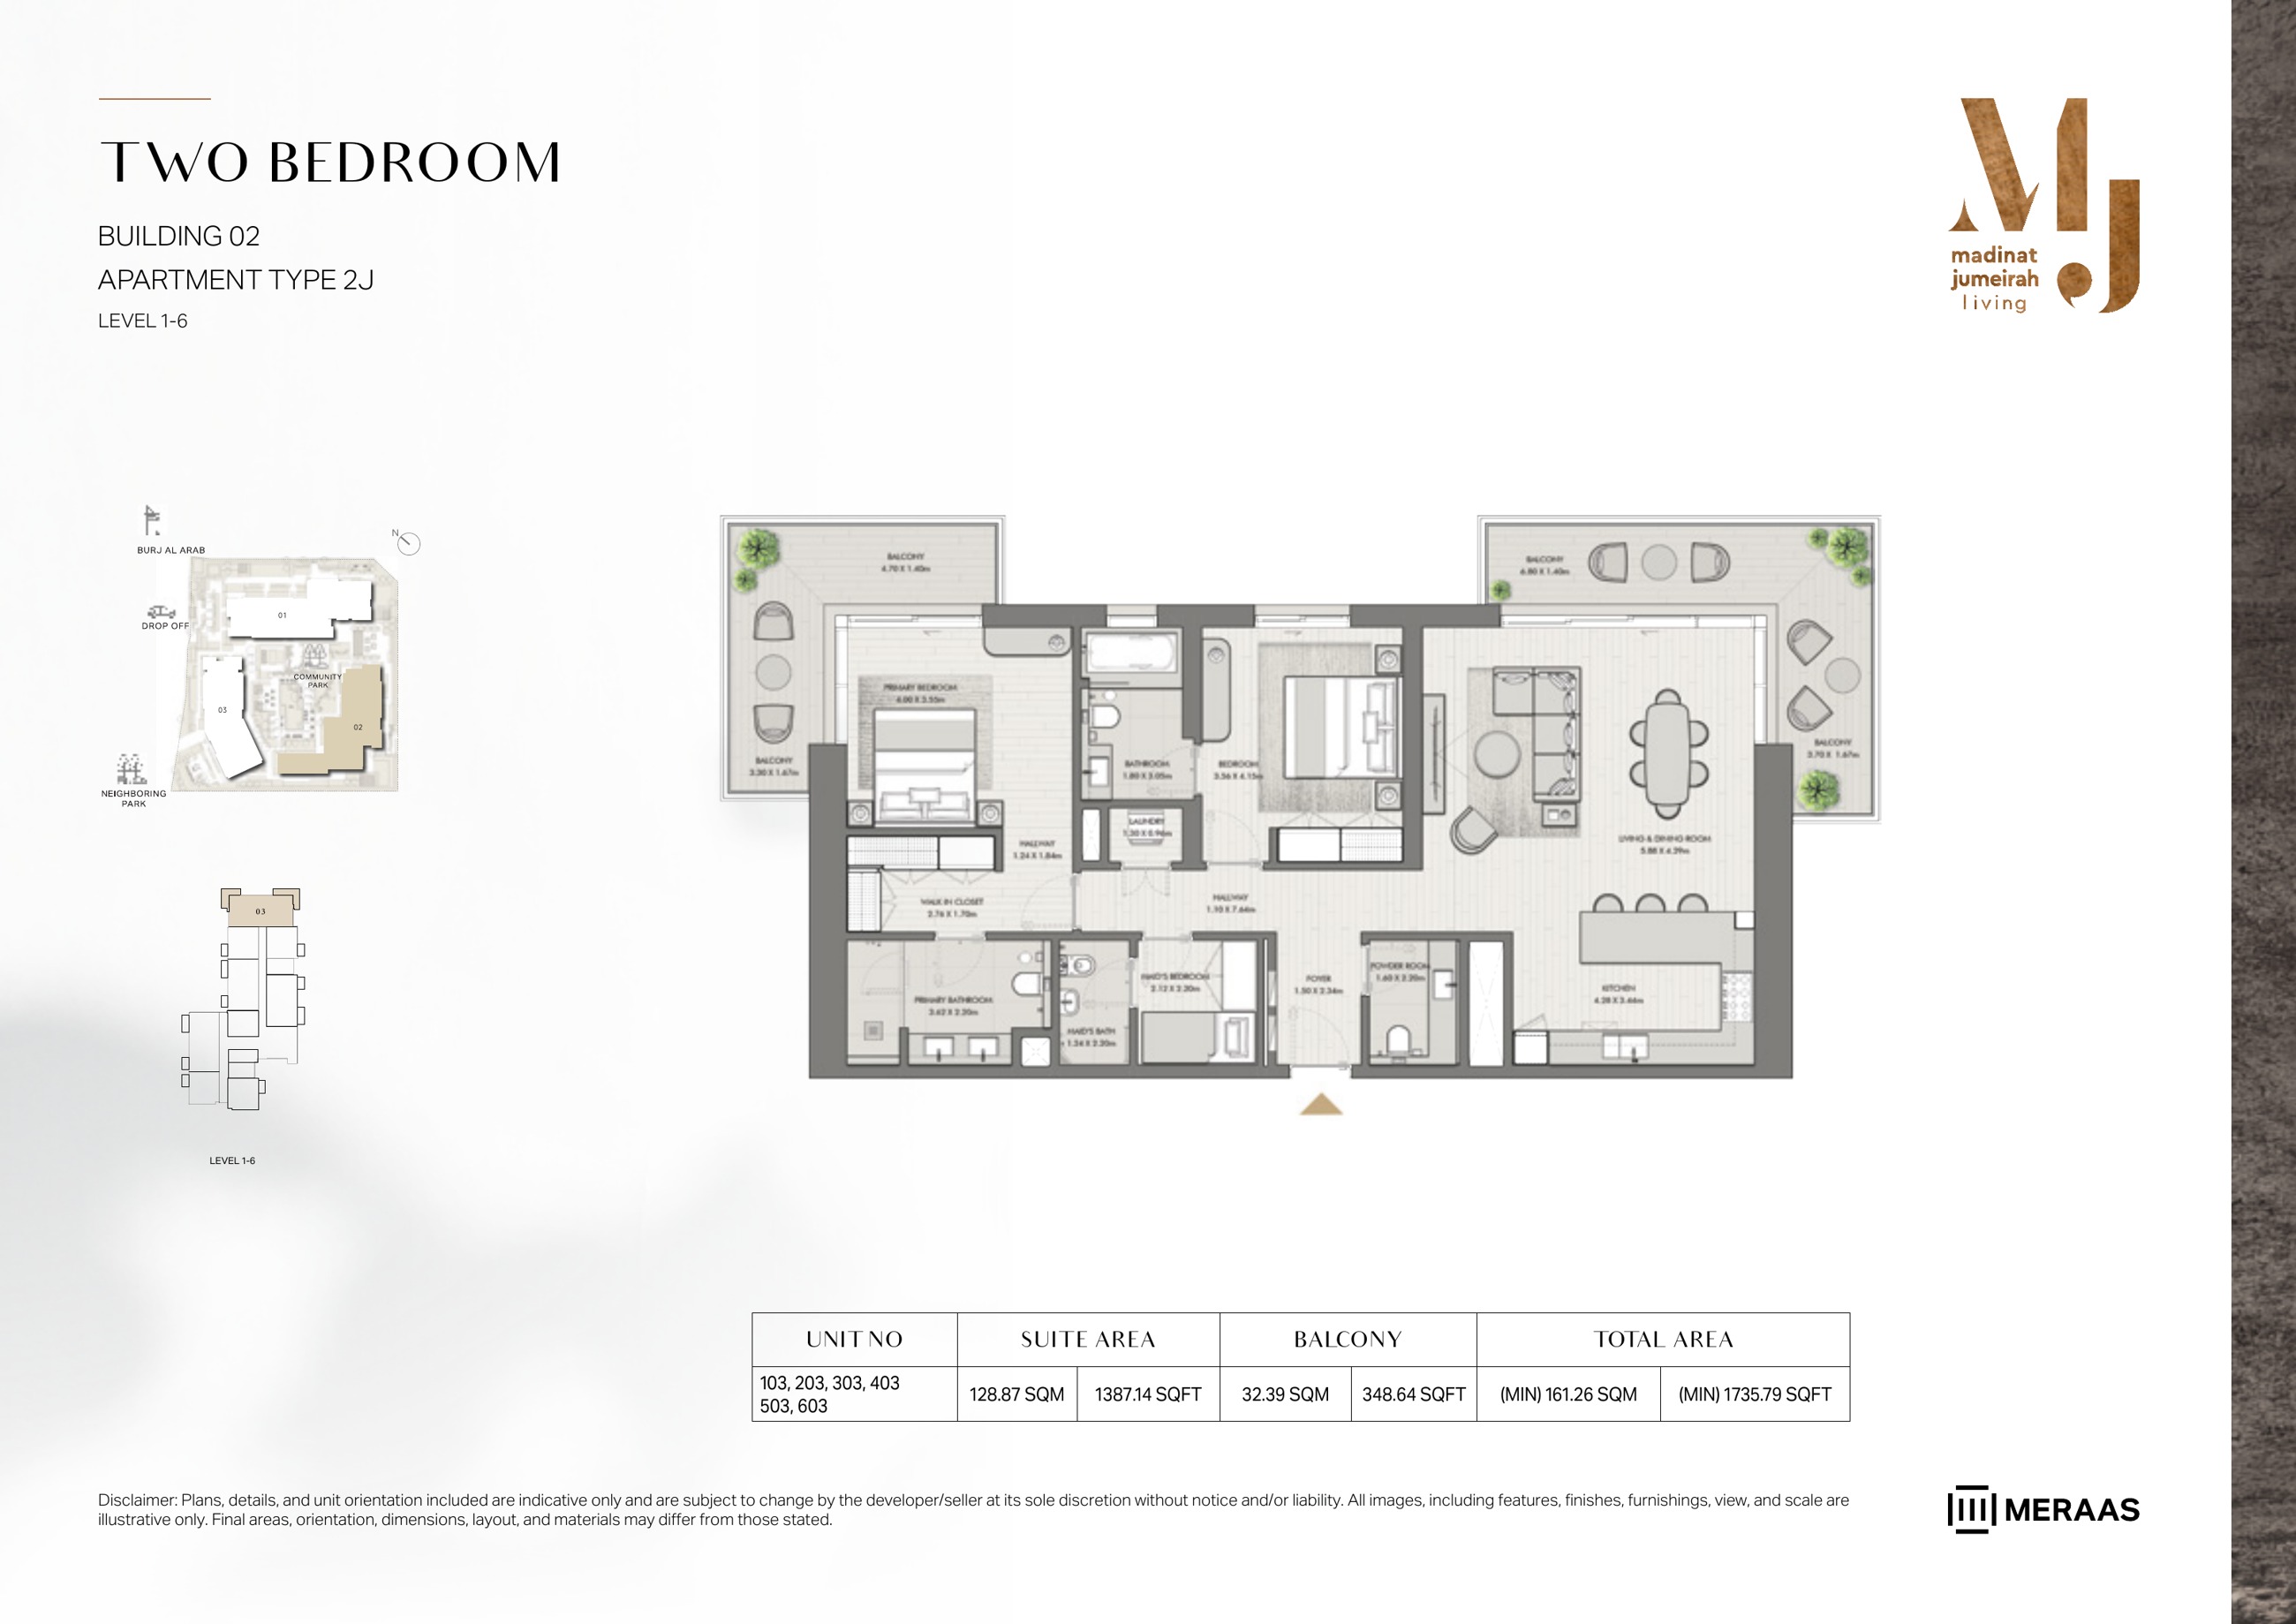
Riwa Building 2 — 2 Bedroom Type 2J — original page 37
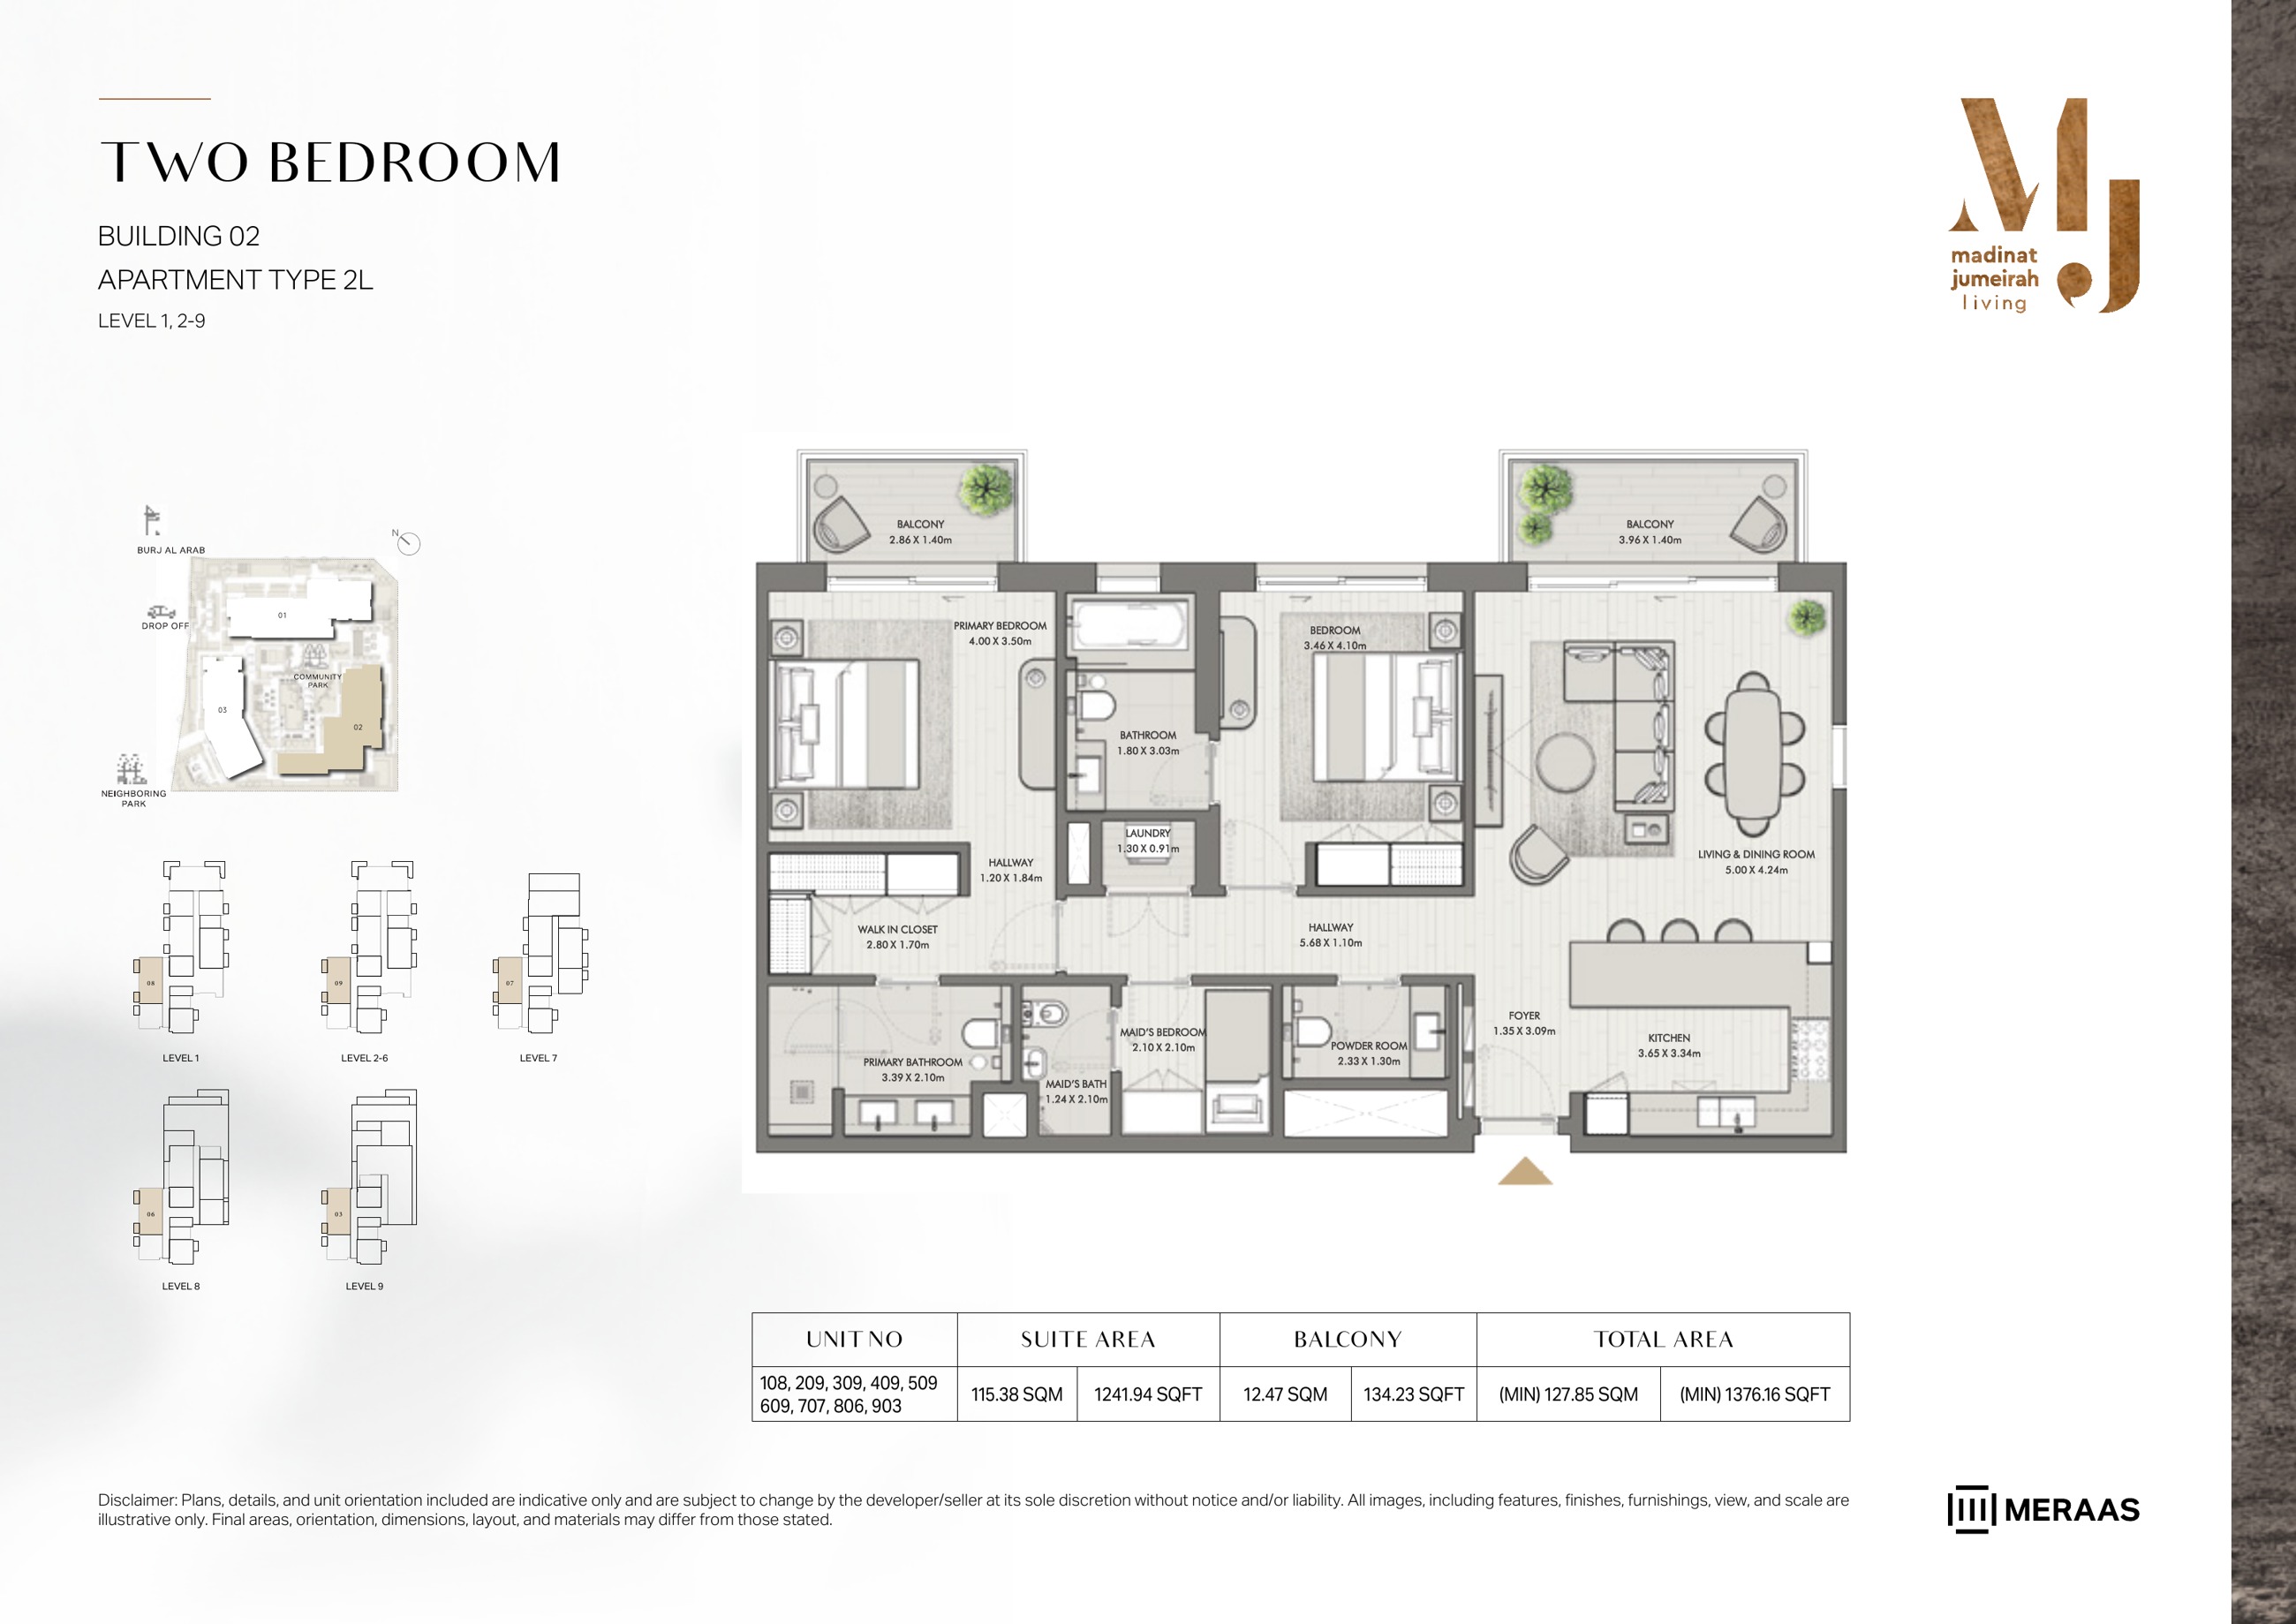
Riwa Building 2 — 2 Bedroom Type 2L — original page 38
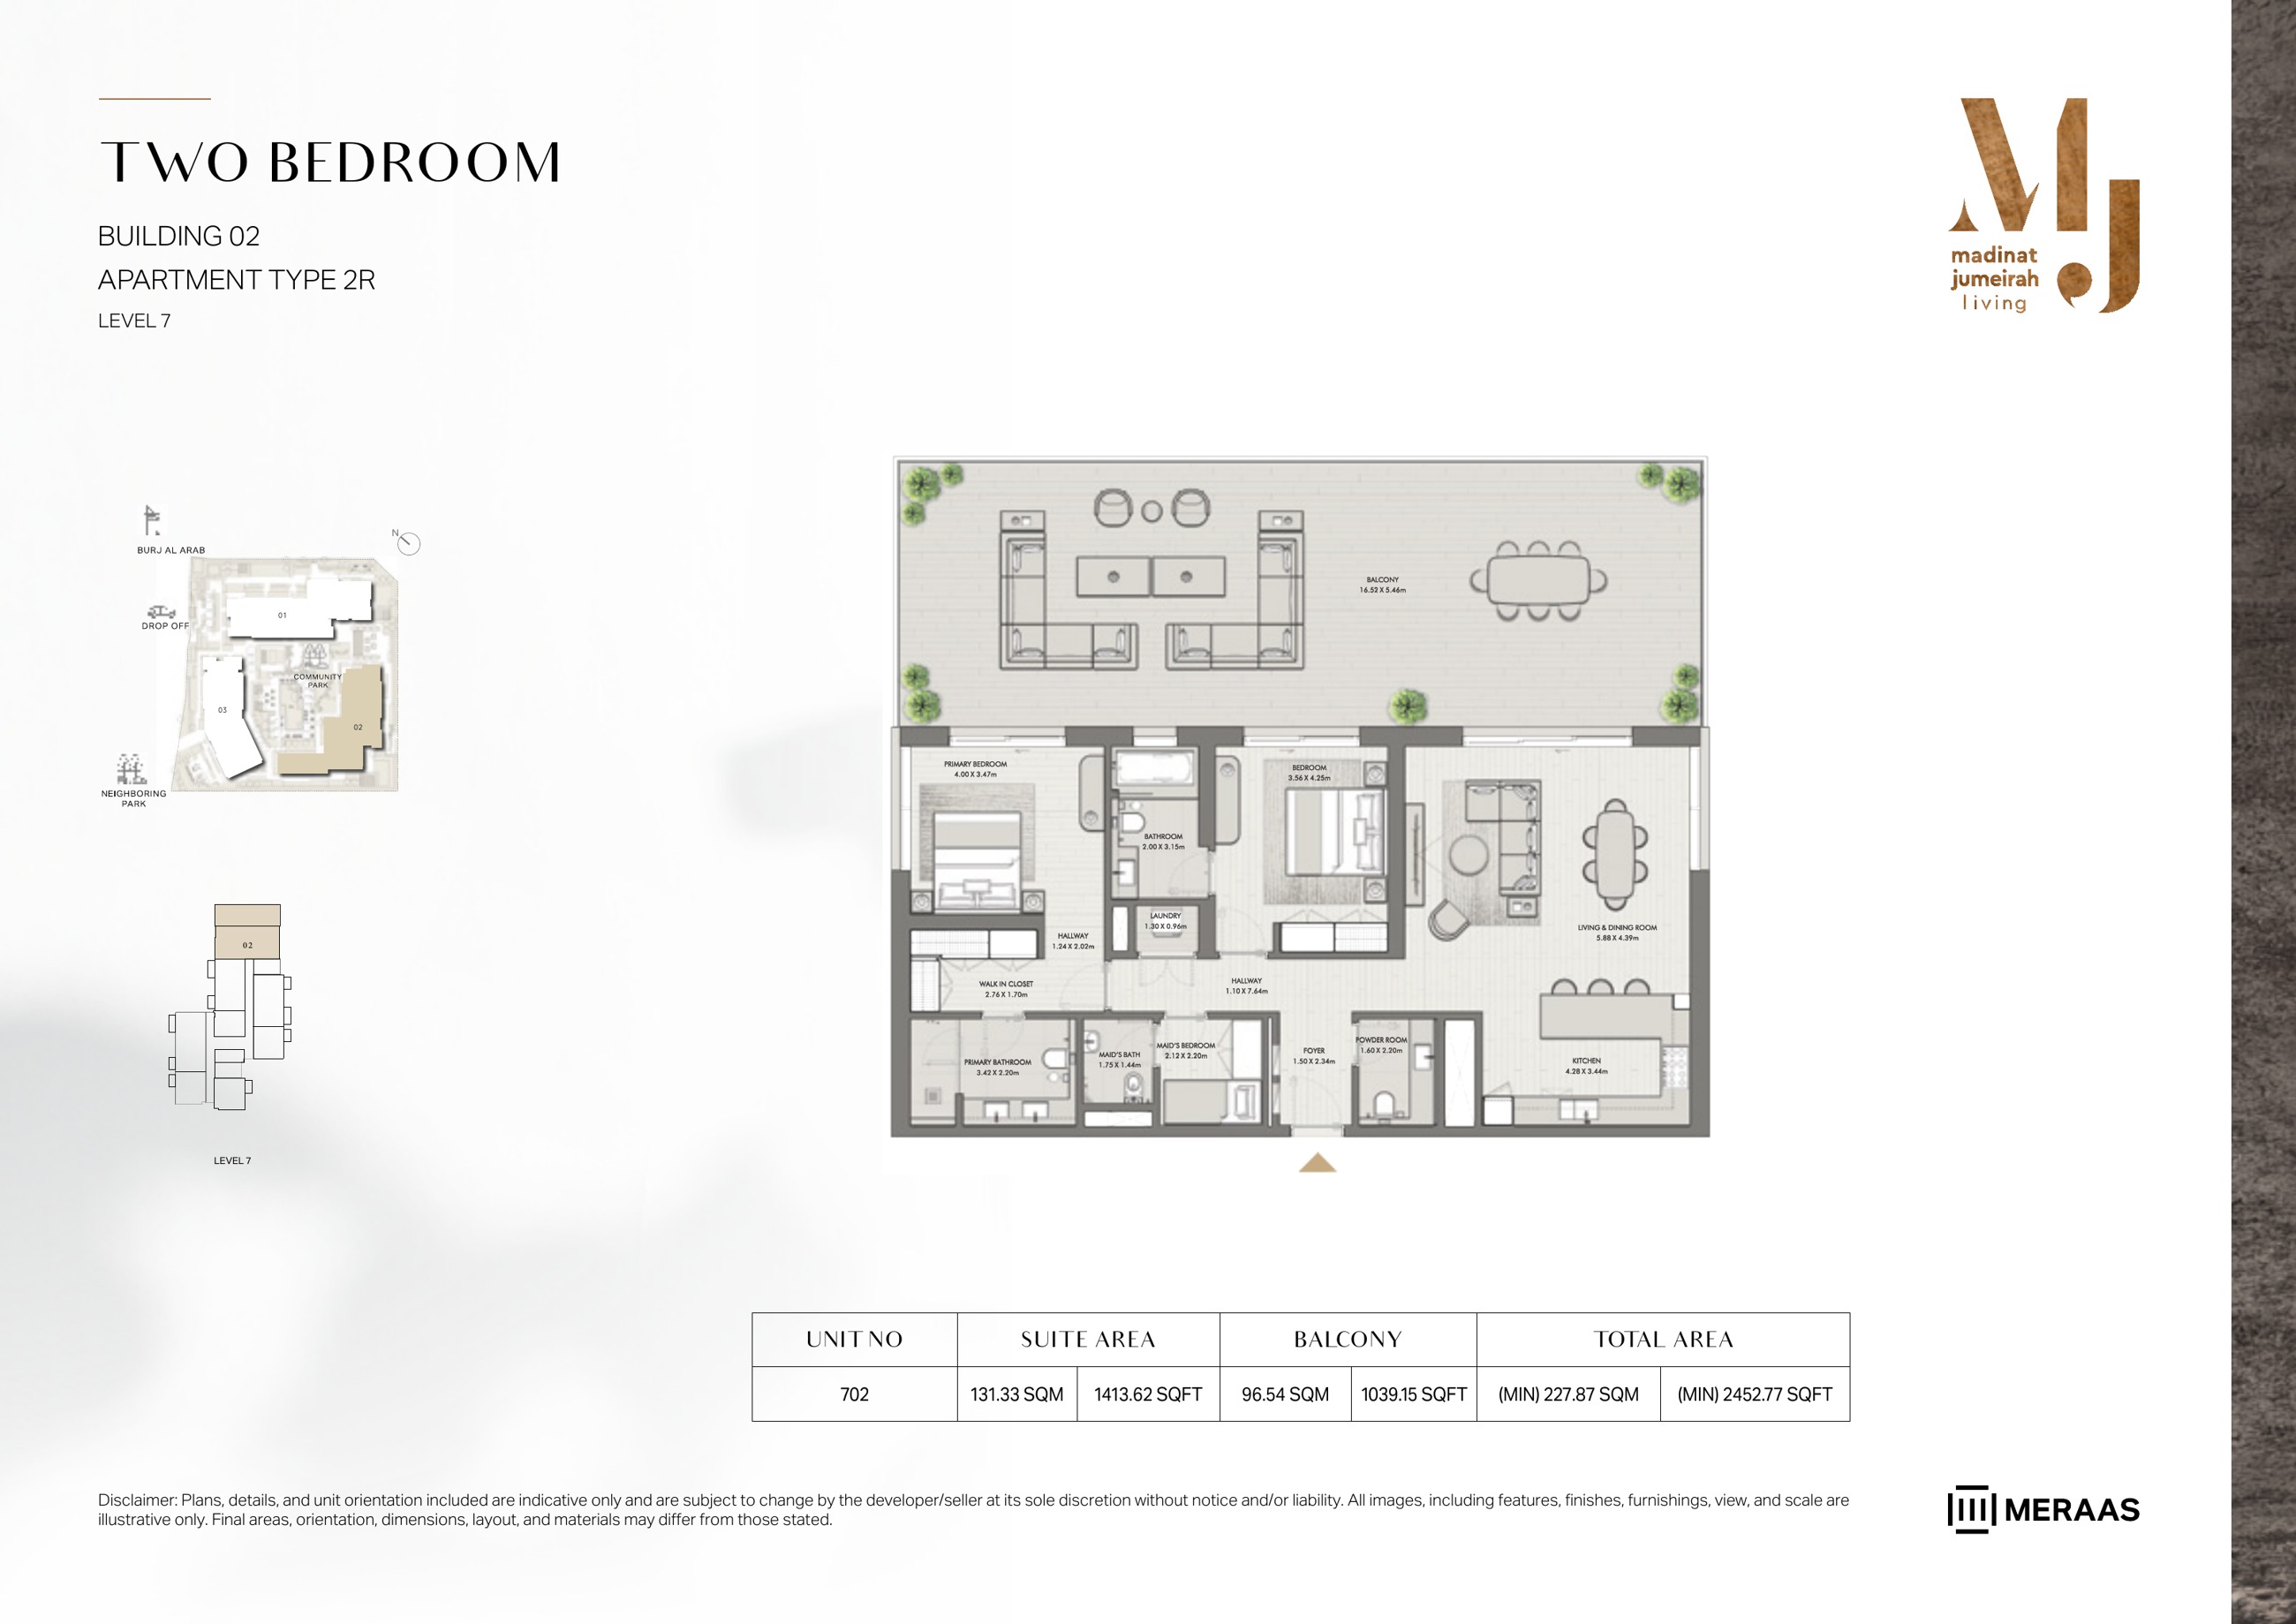
Riwa Building 2 — 2 Bedroom Type 2R — original page 39
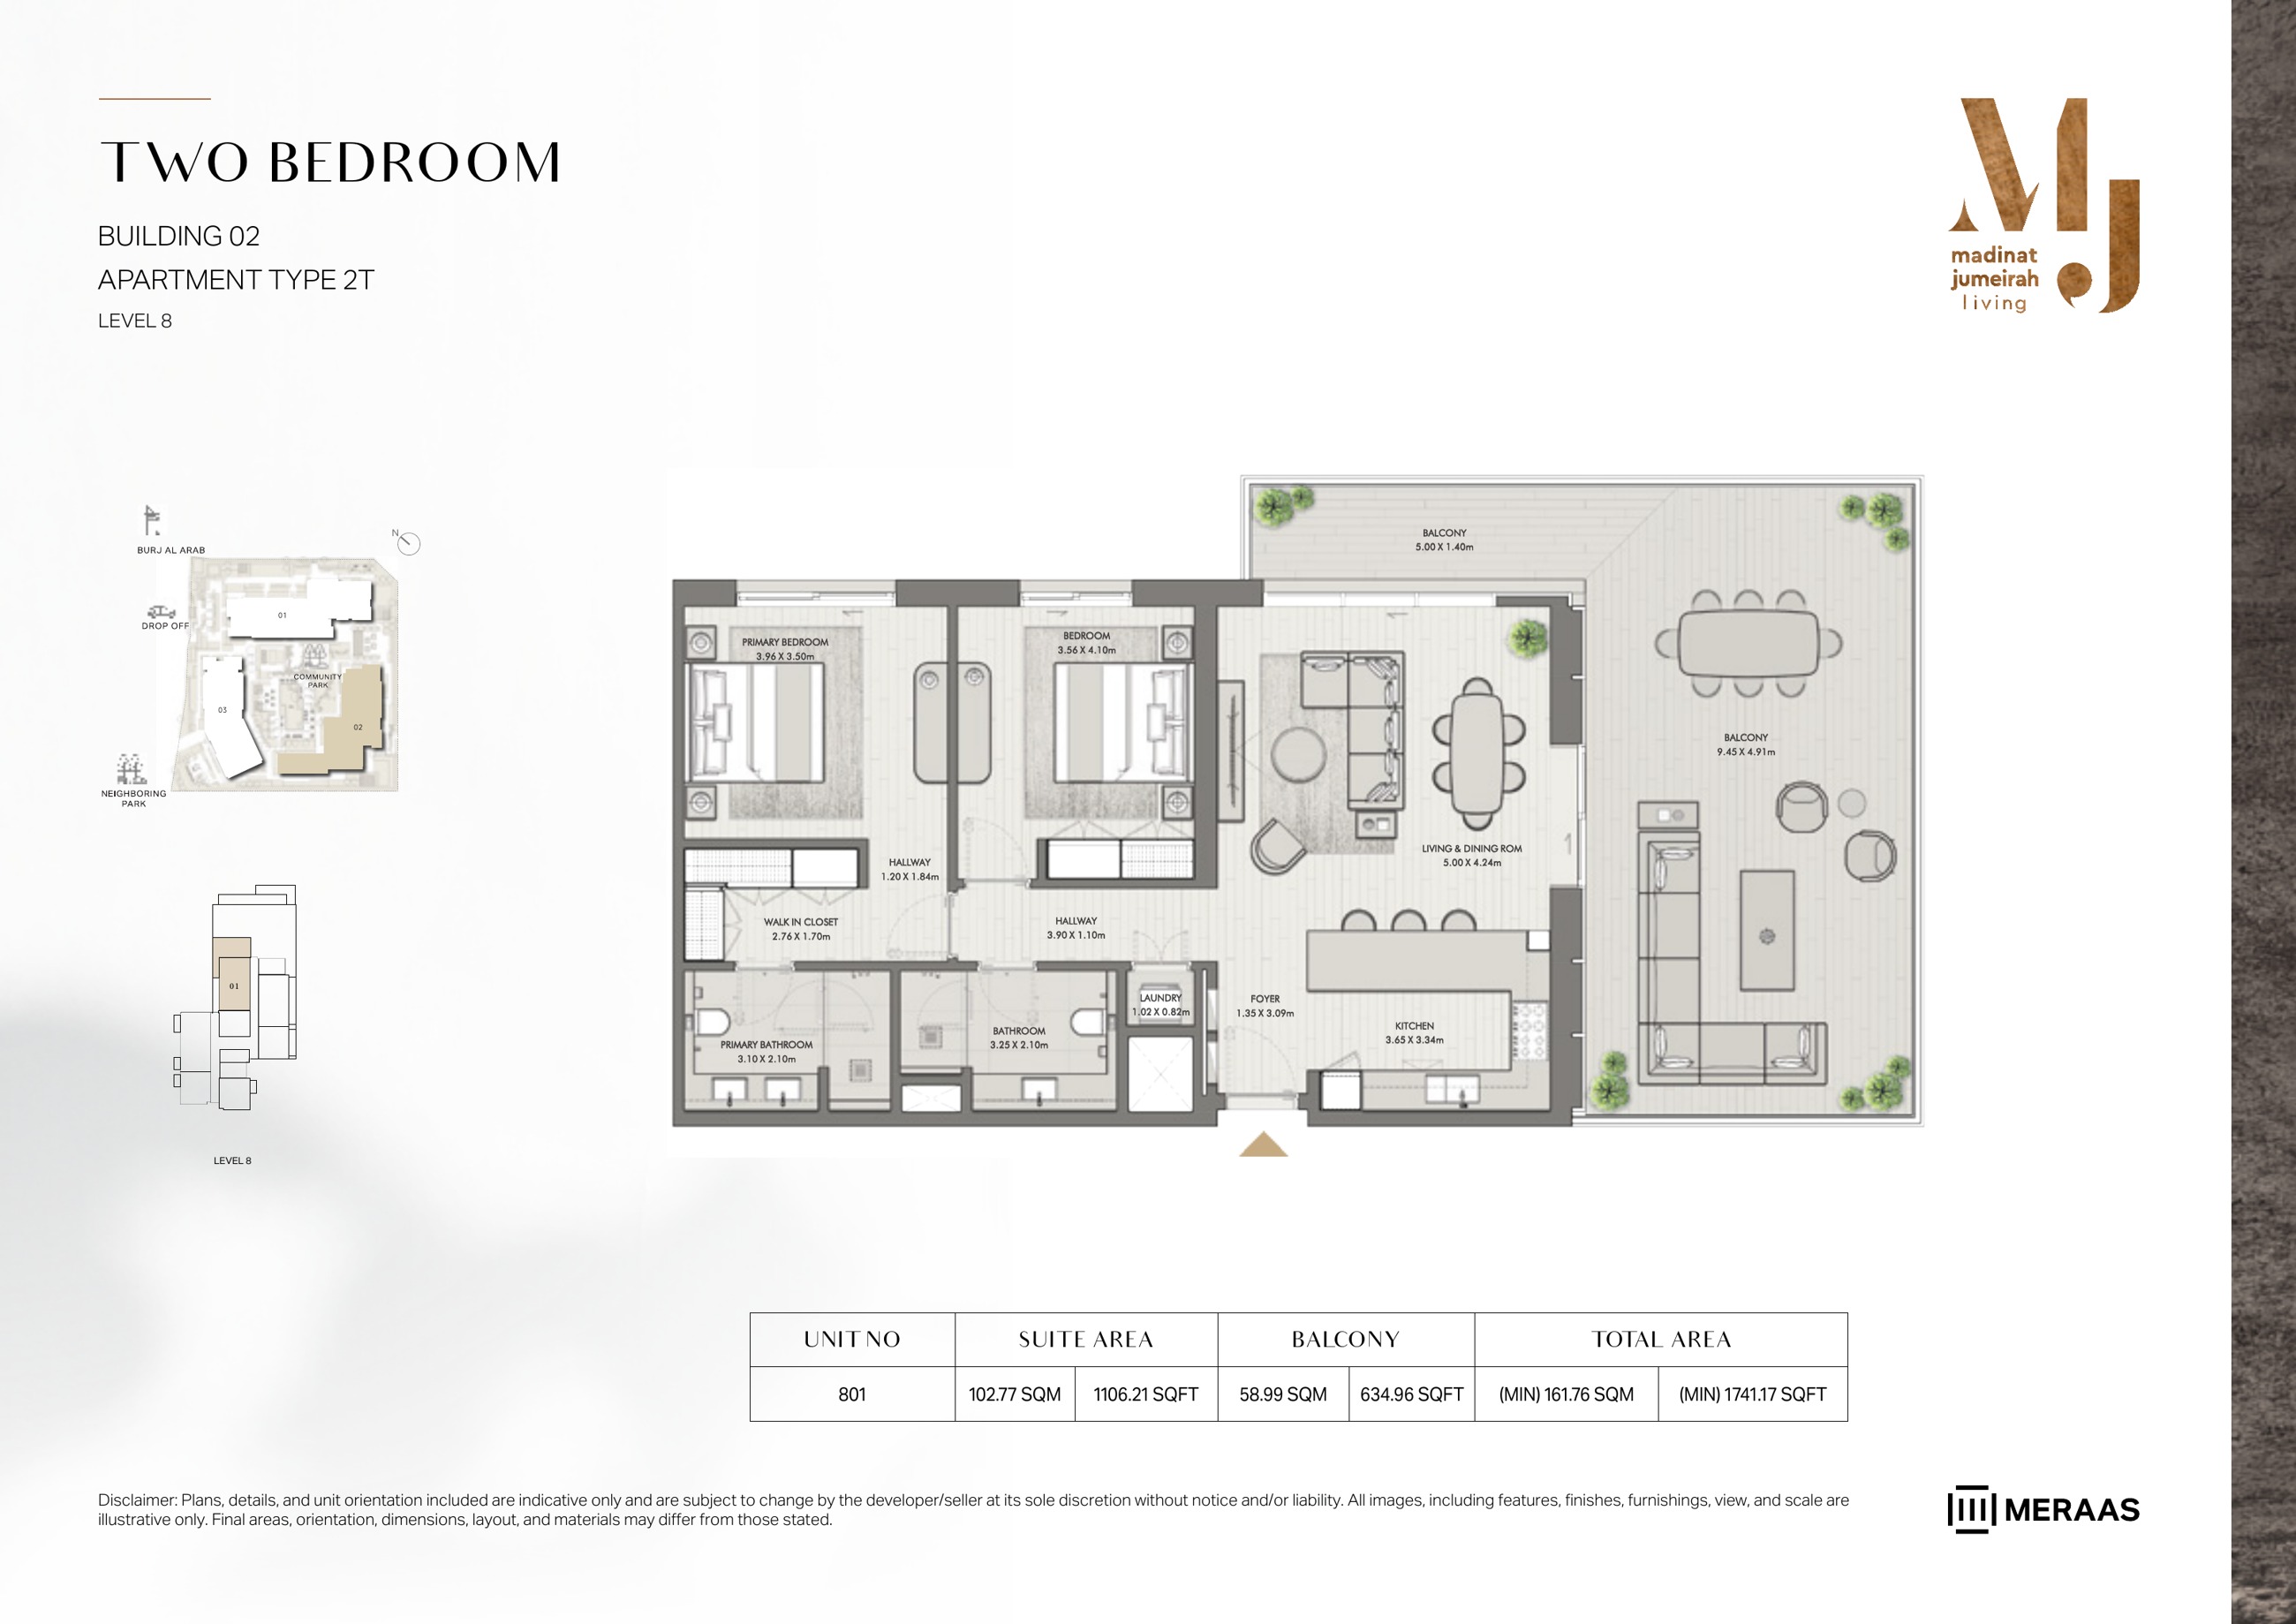
Riwa Building 2 — 2 Bedroom Type 2T — original page 40
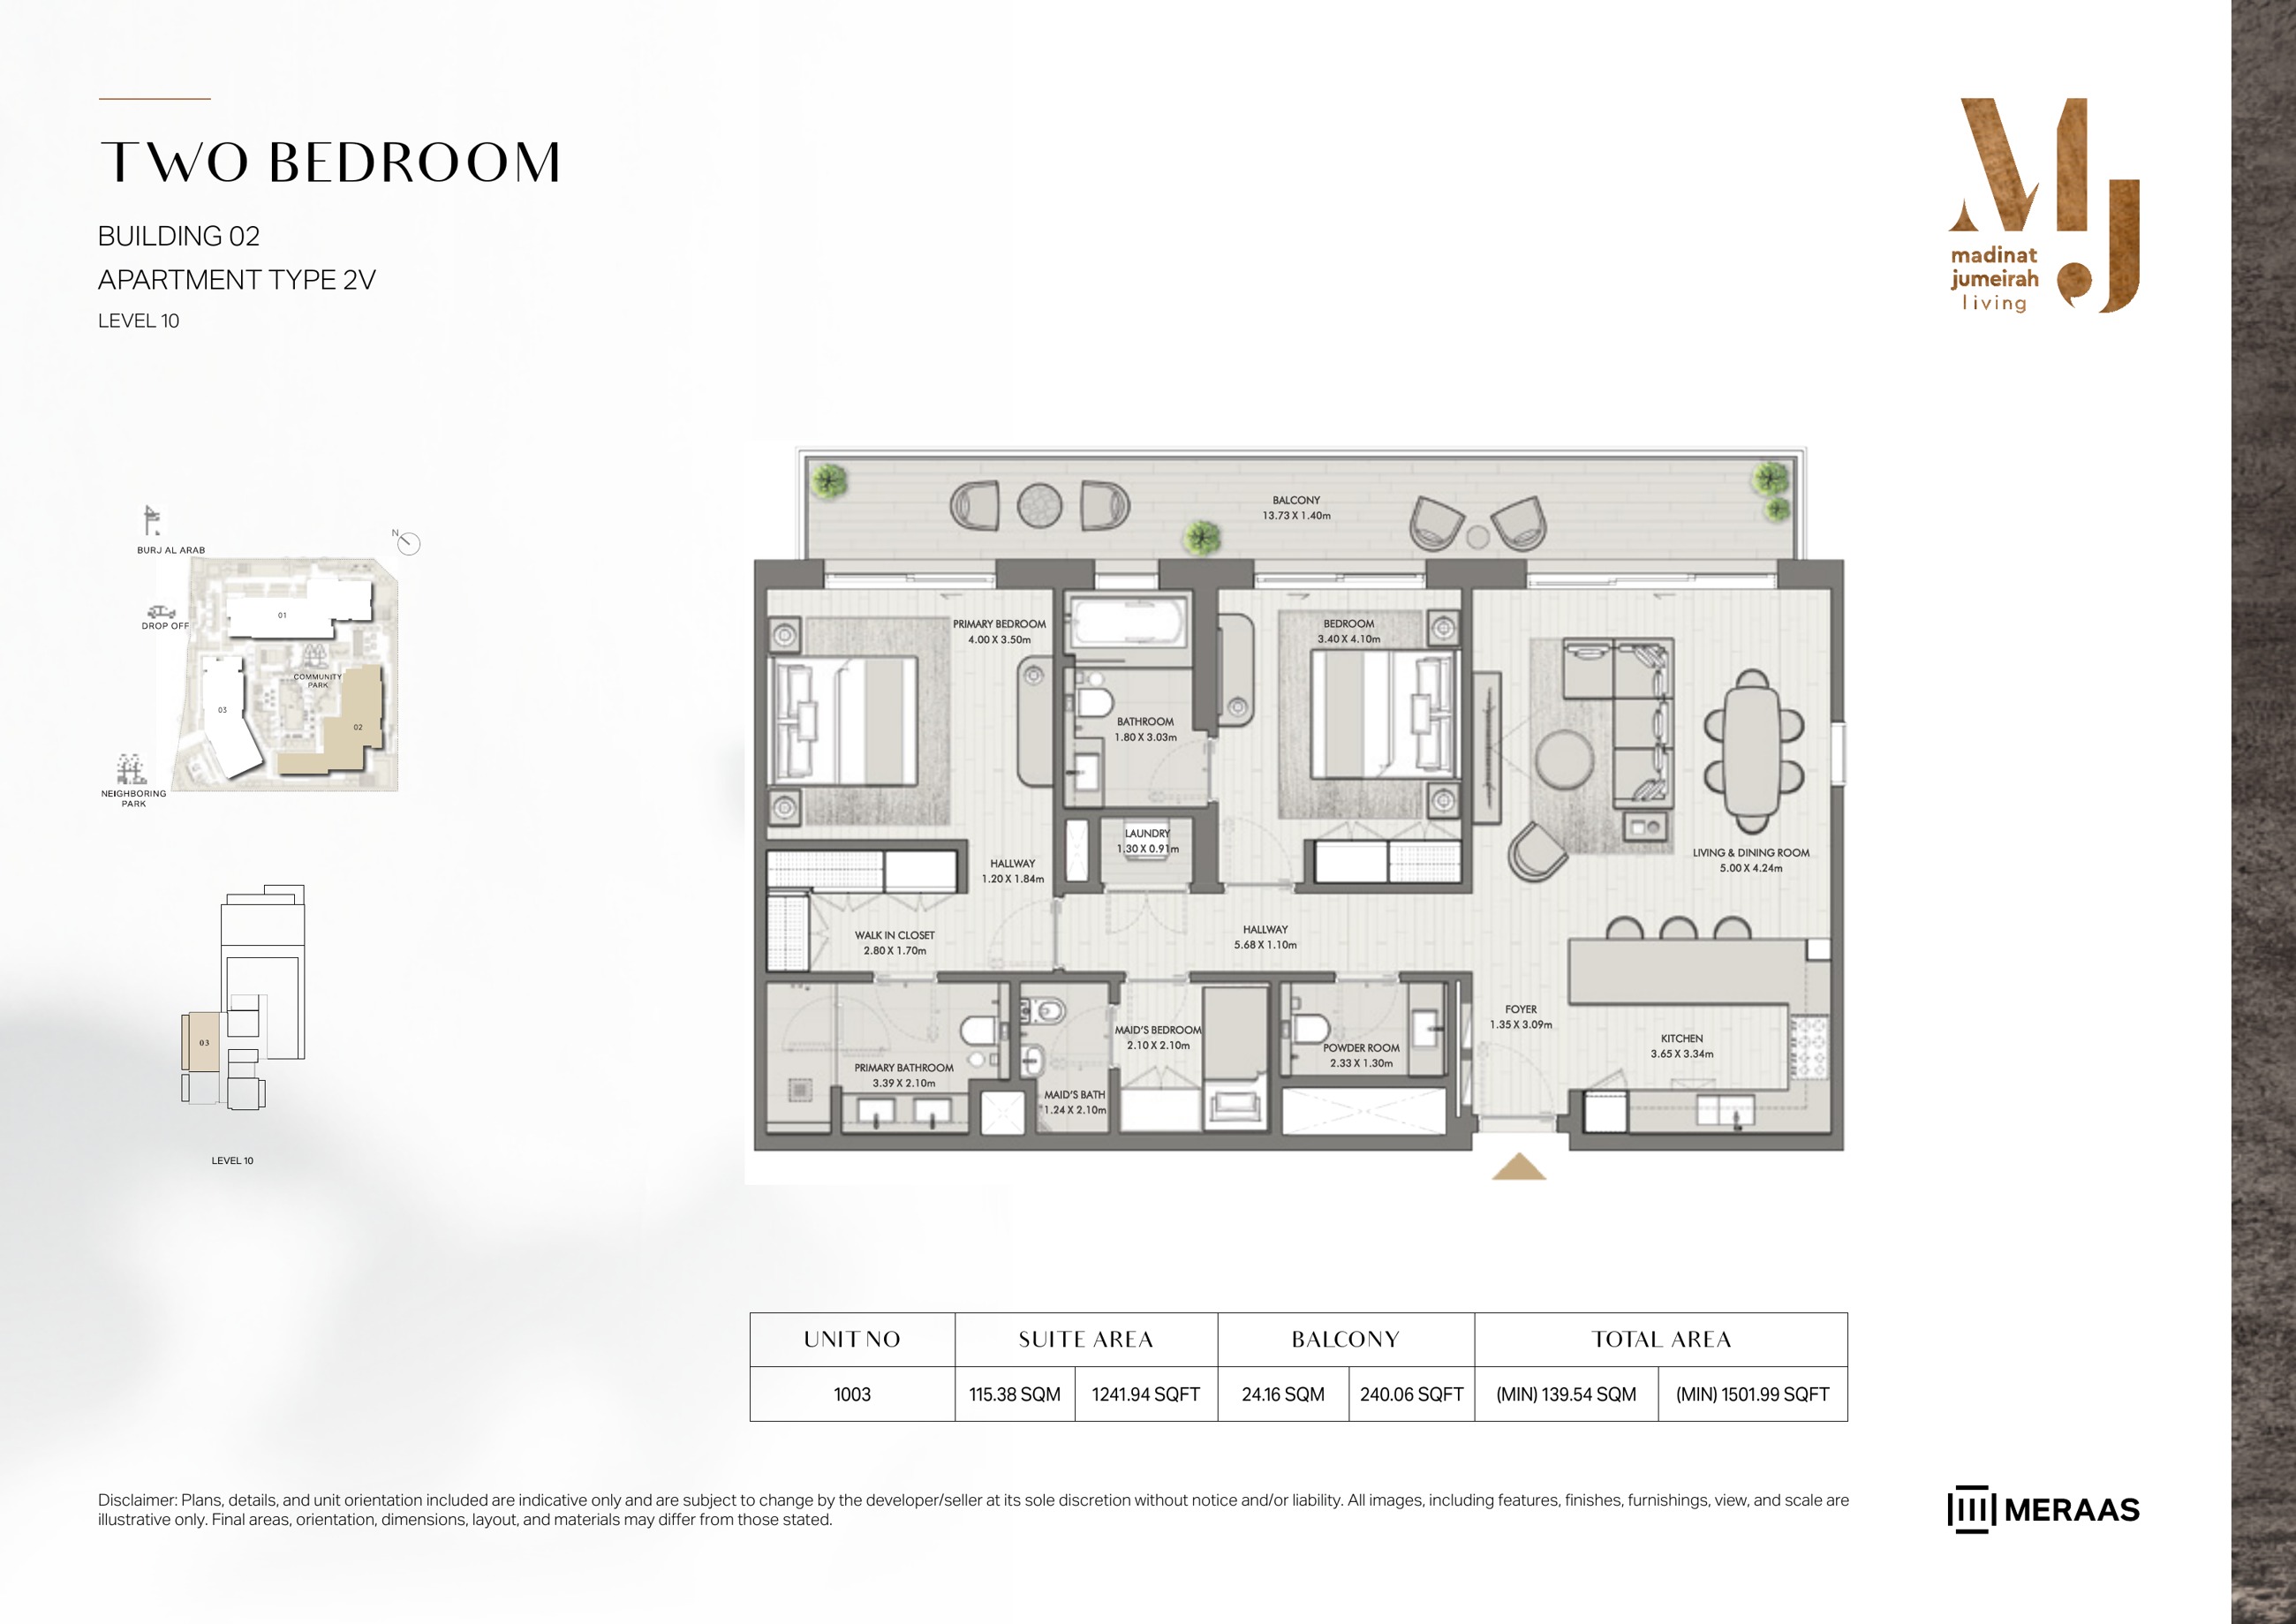
Riwa Building 2 — 2 Bedroom Type 2V — original page 41
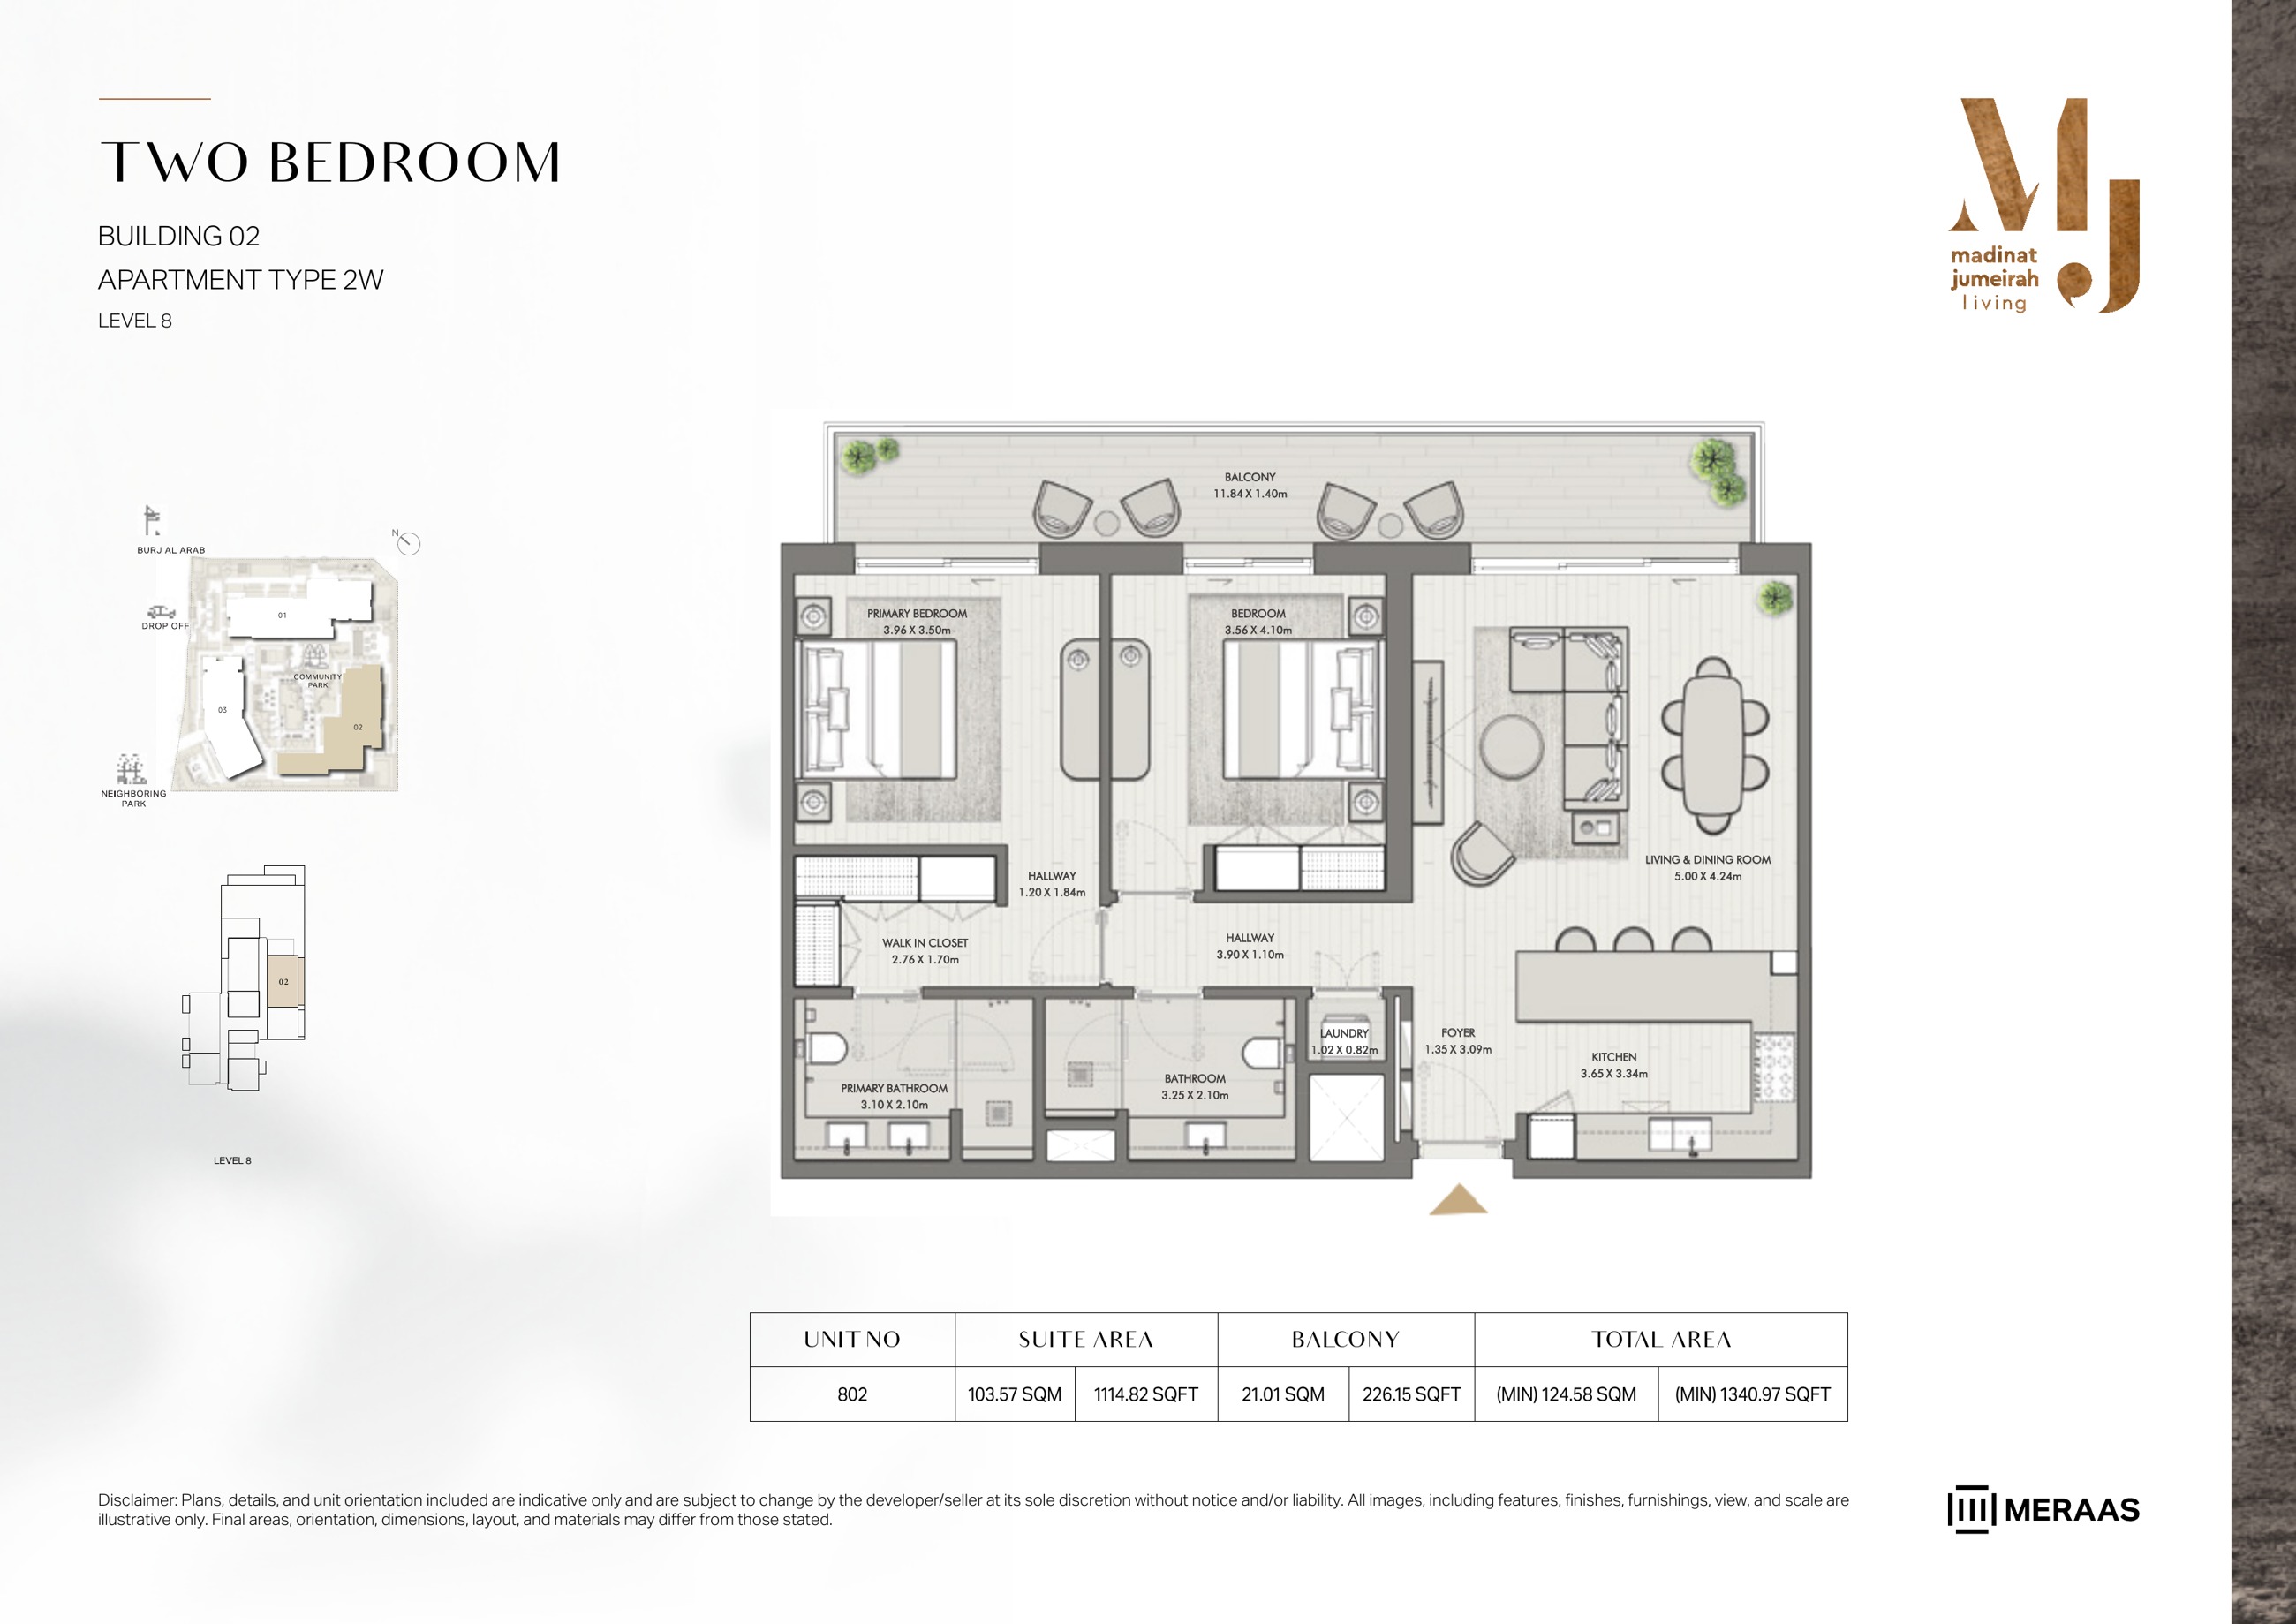
Riwa Building 2 — 2 Bedroom Type 2W — original page 42
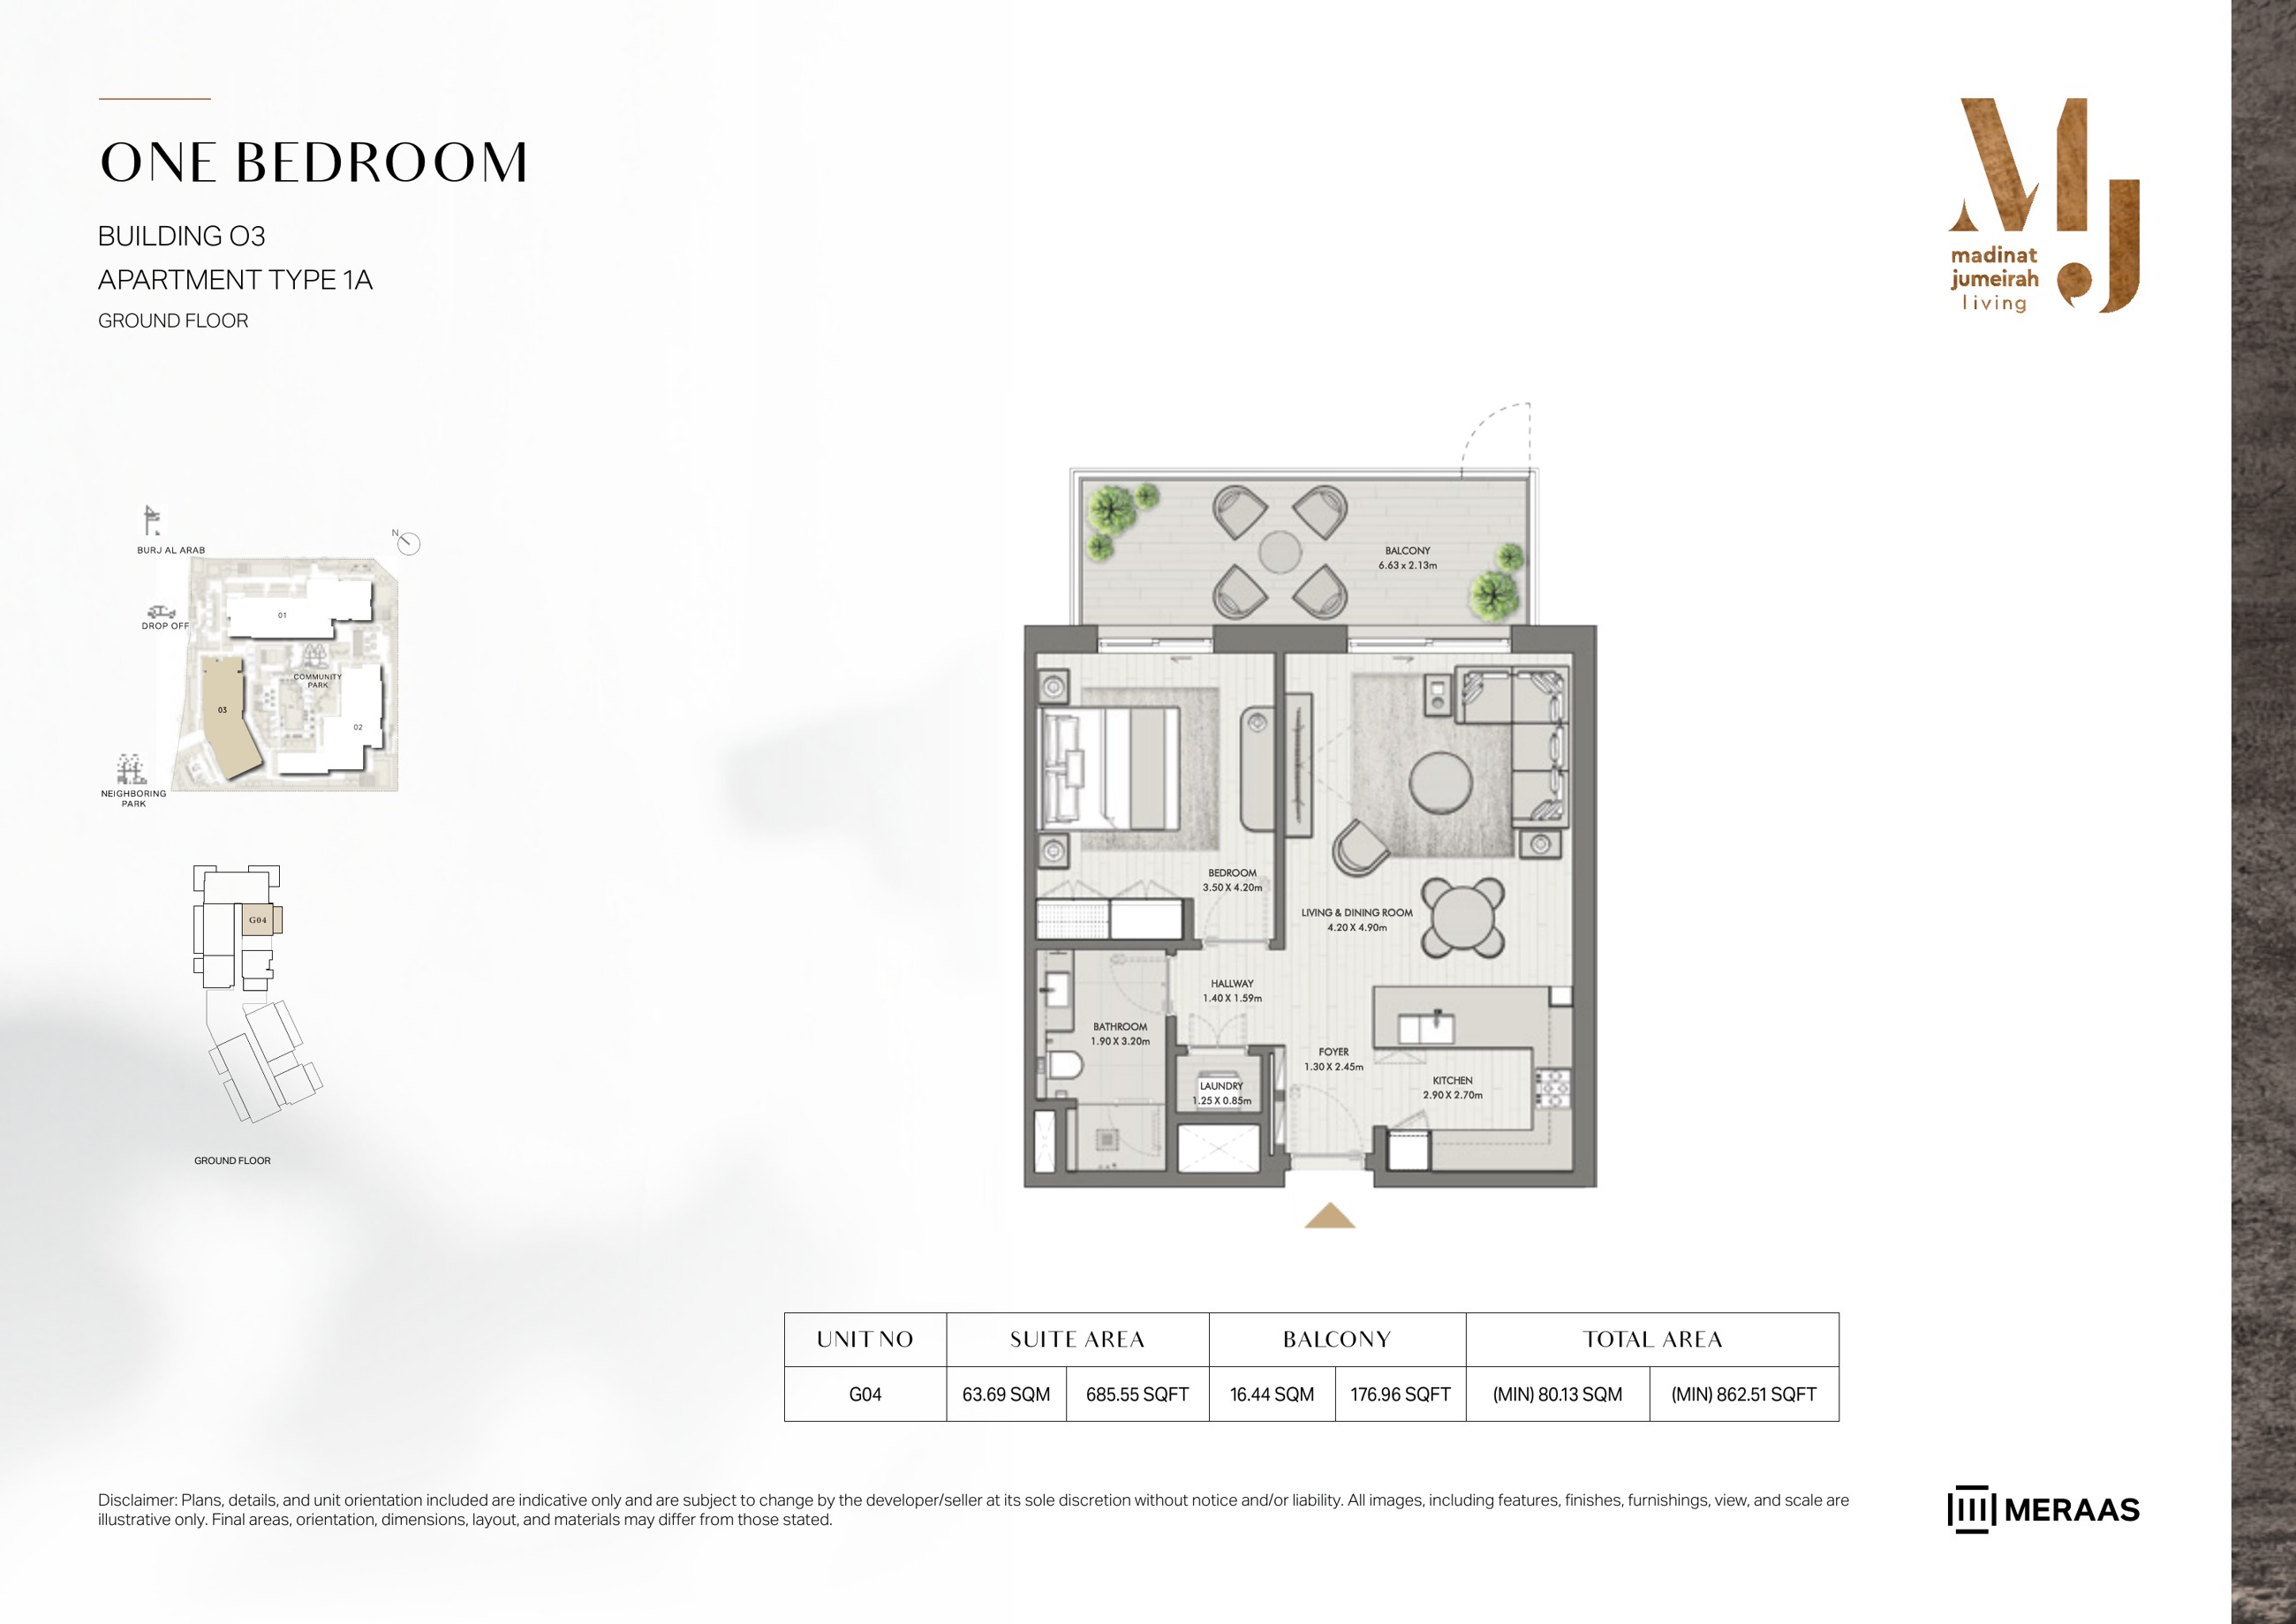
Riwa Building 3 — 1 Bedroom Type 1A — original page 44
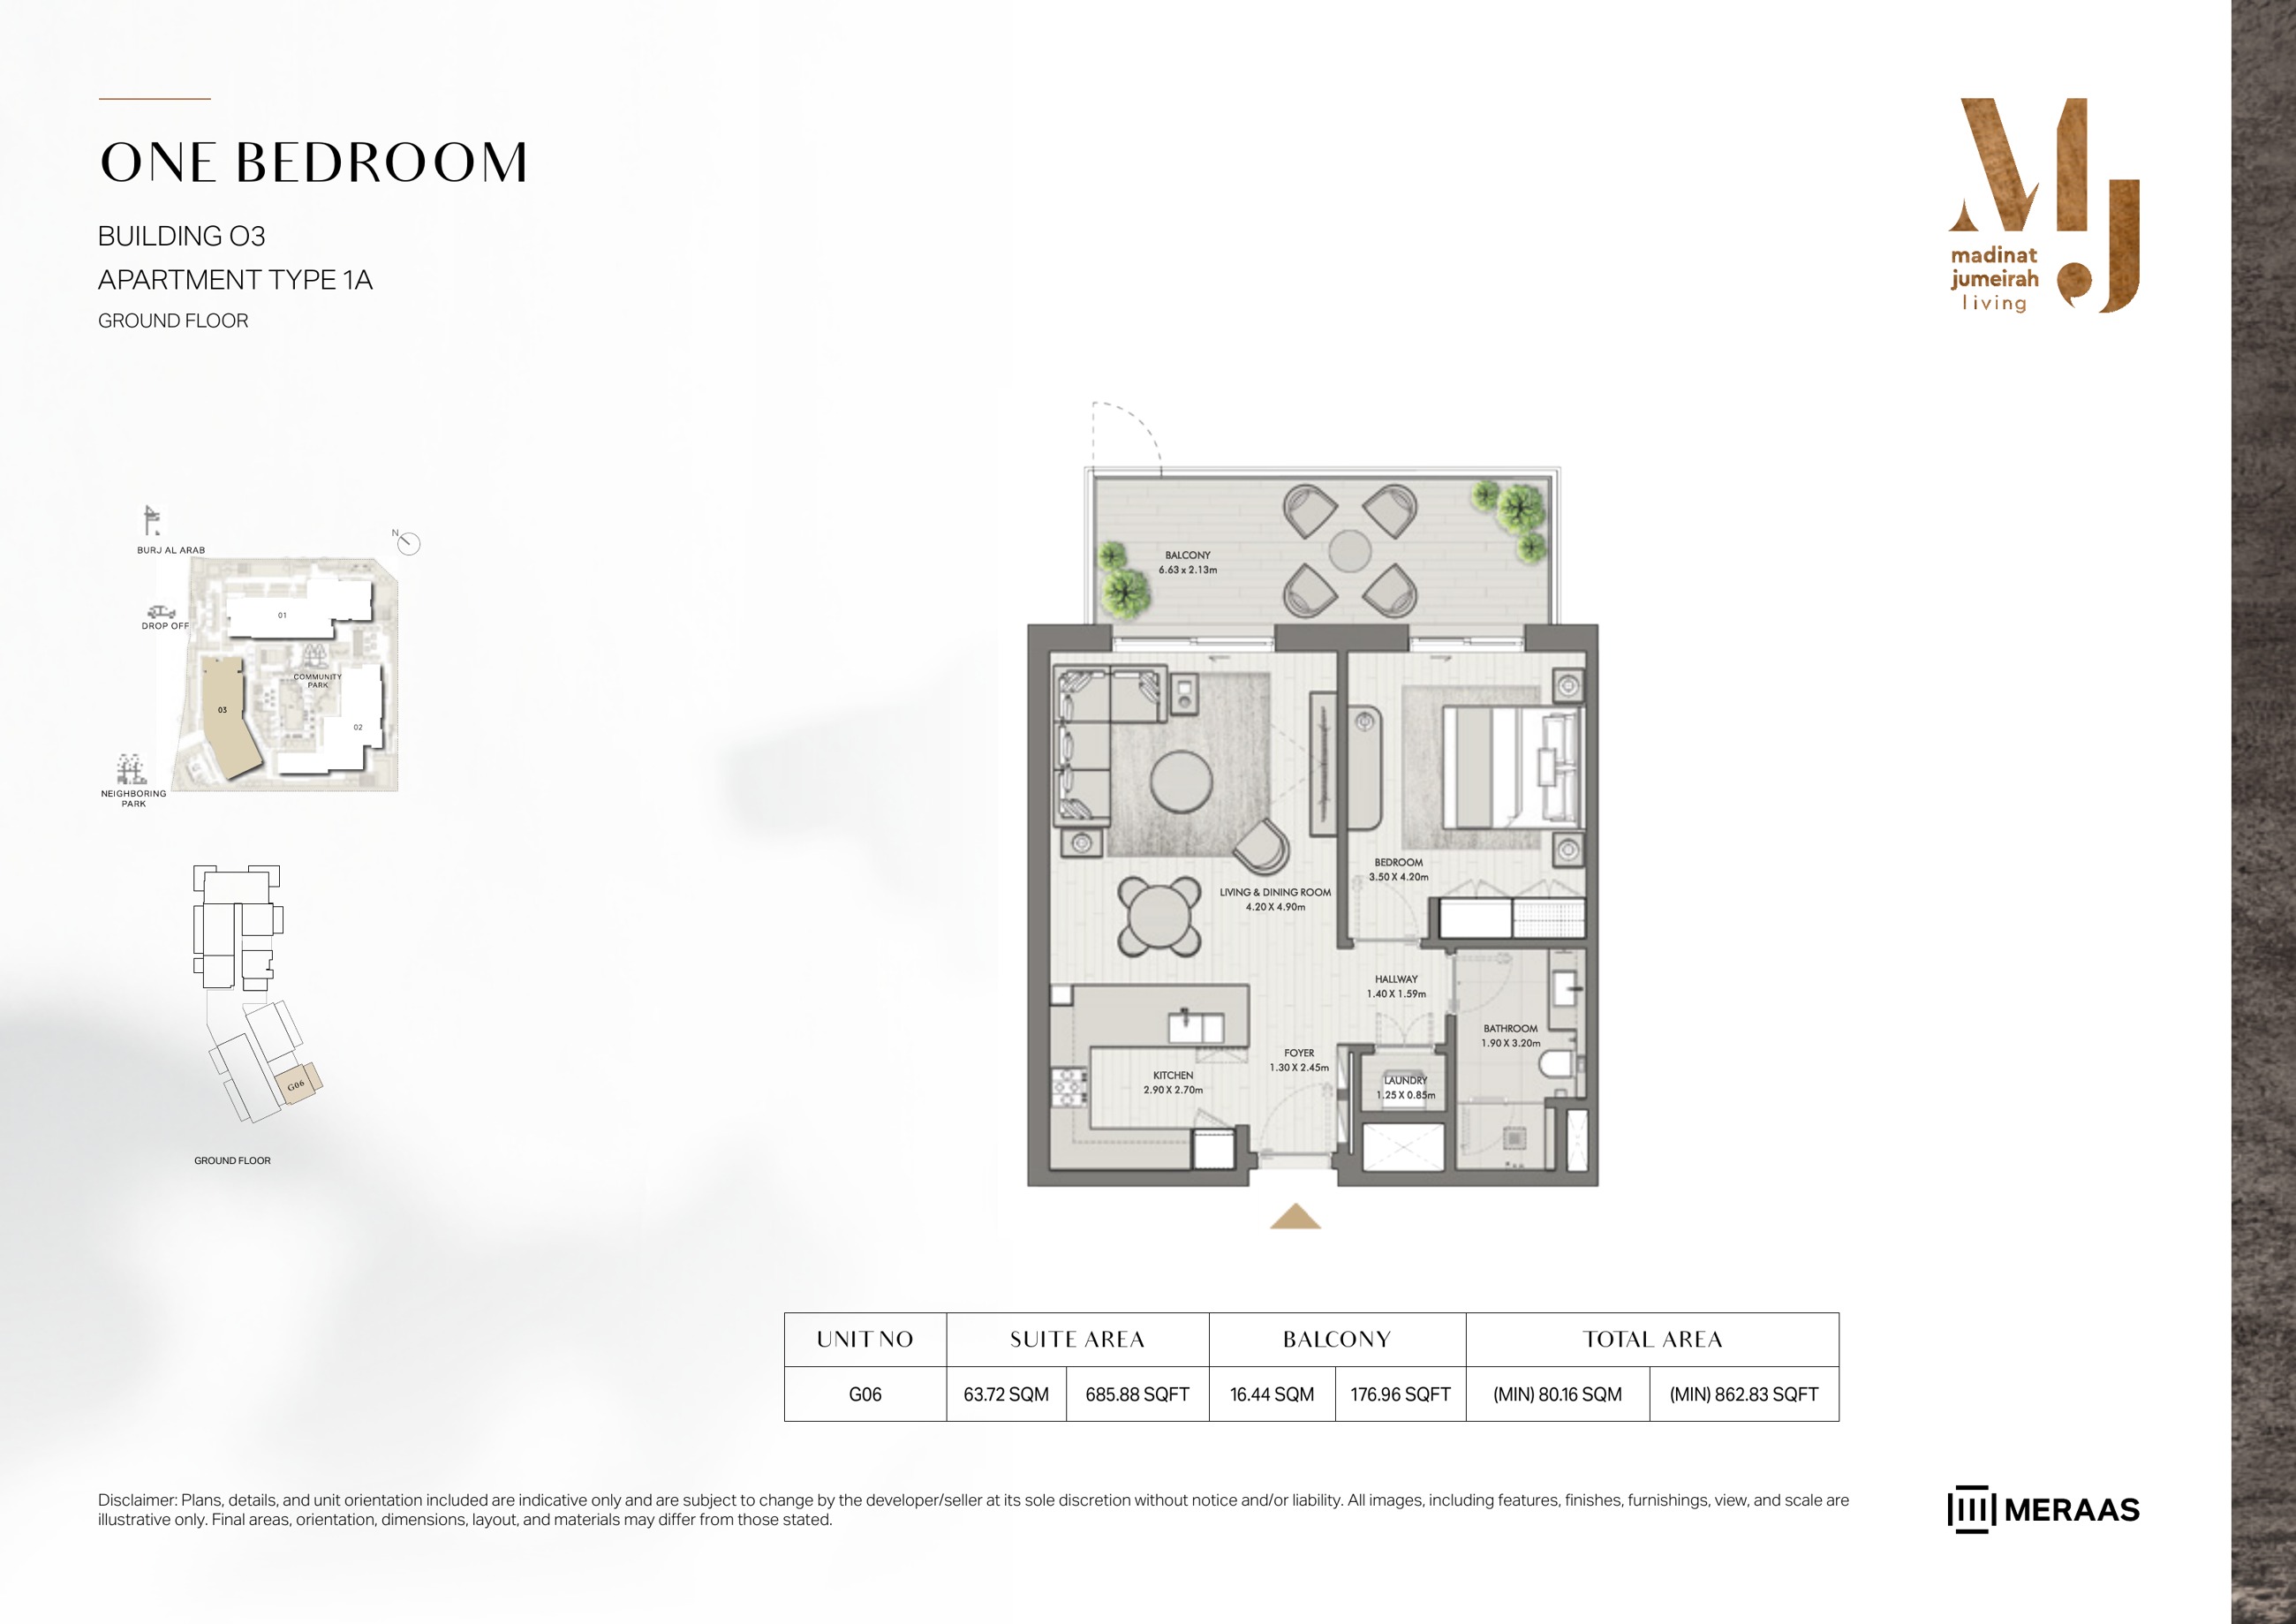
Riwa Building 3 — 1 Bedroom Type 1A — original page 45
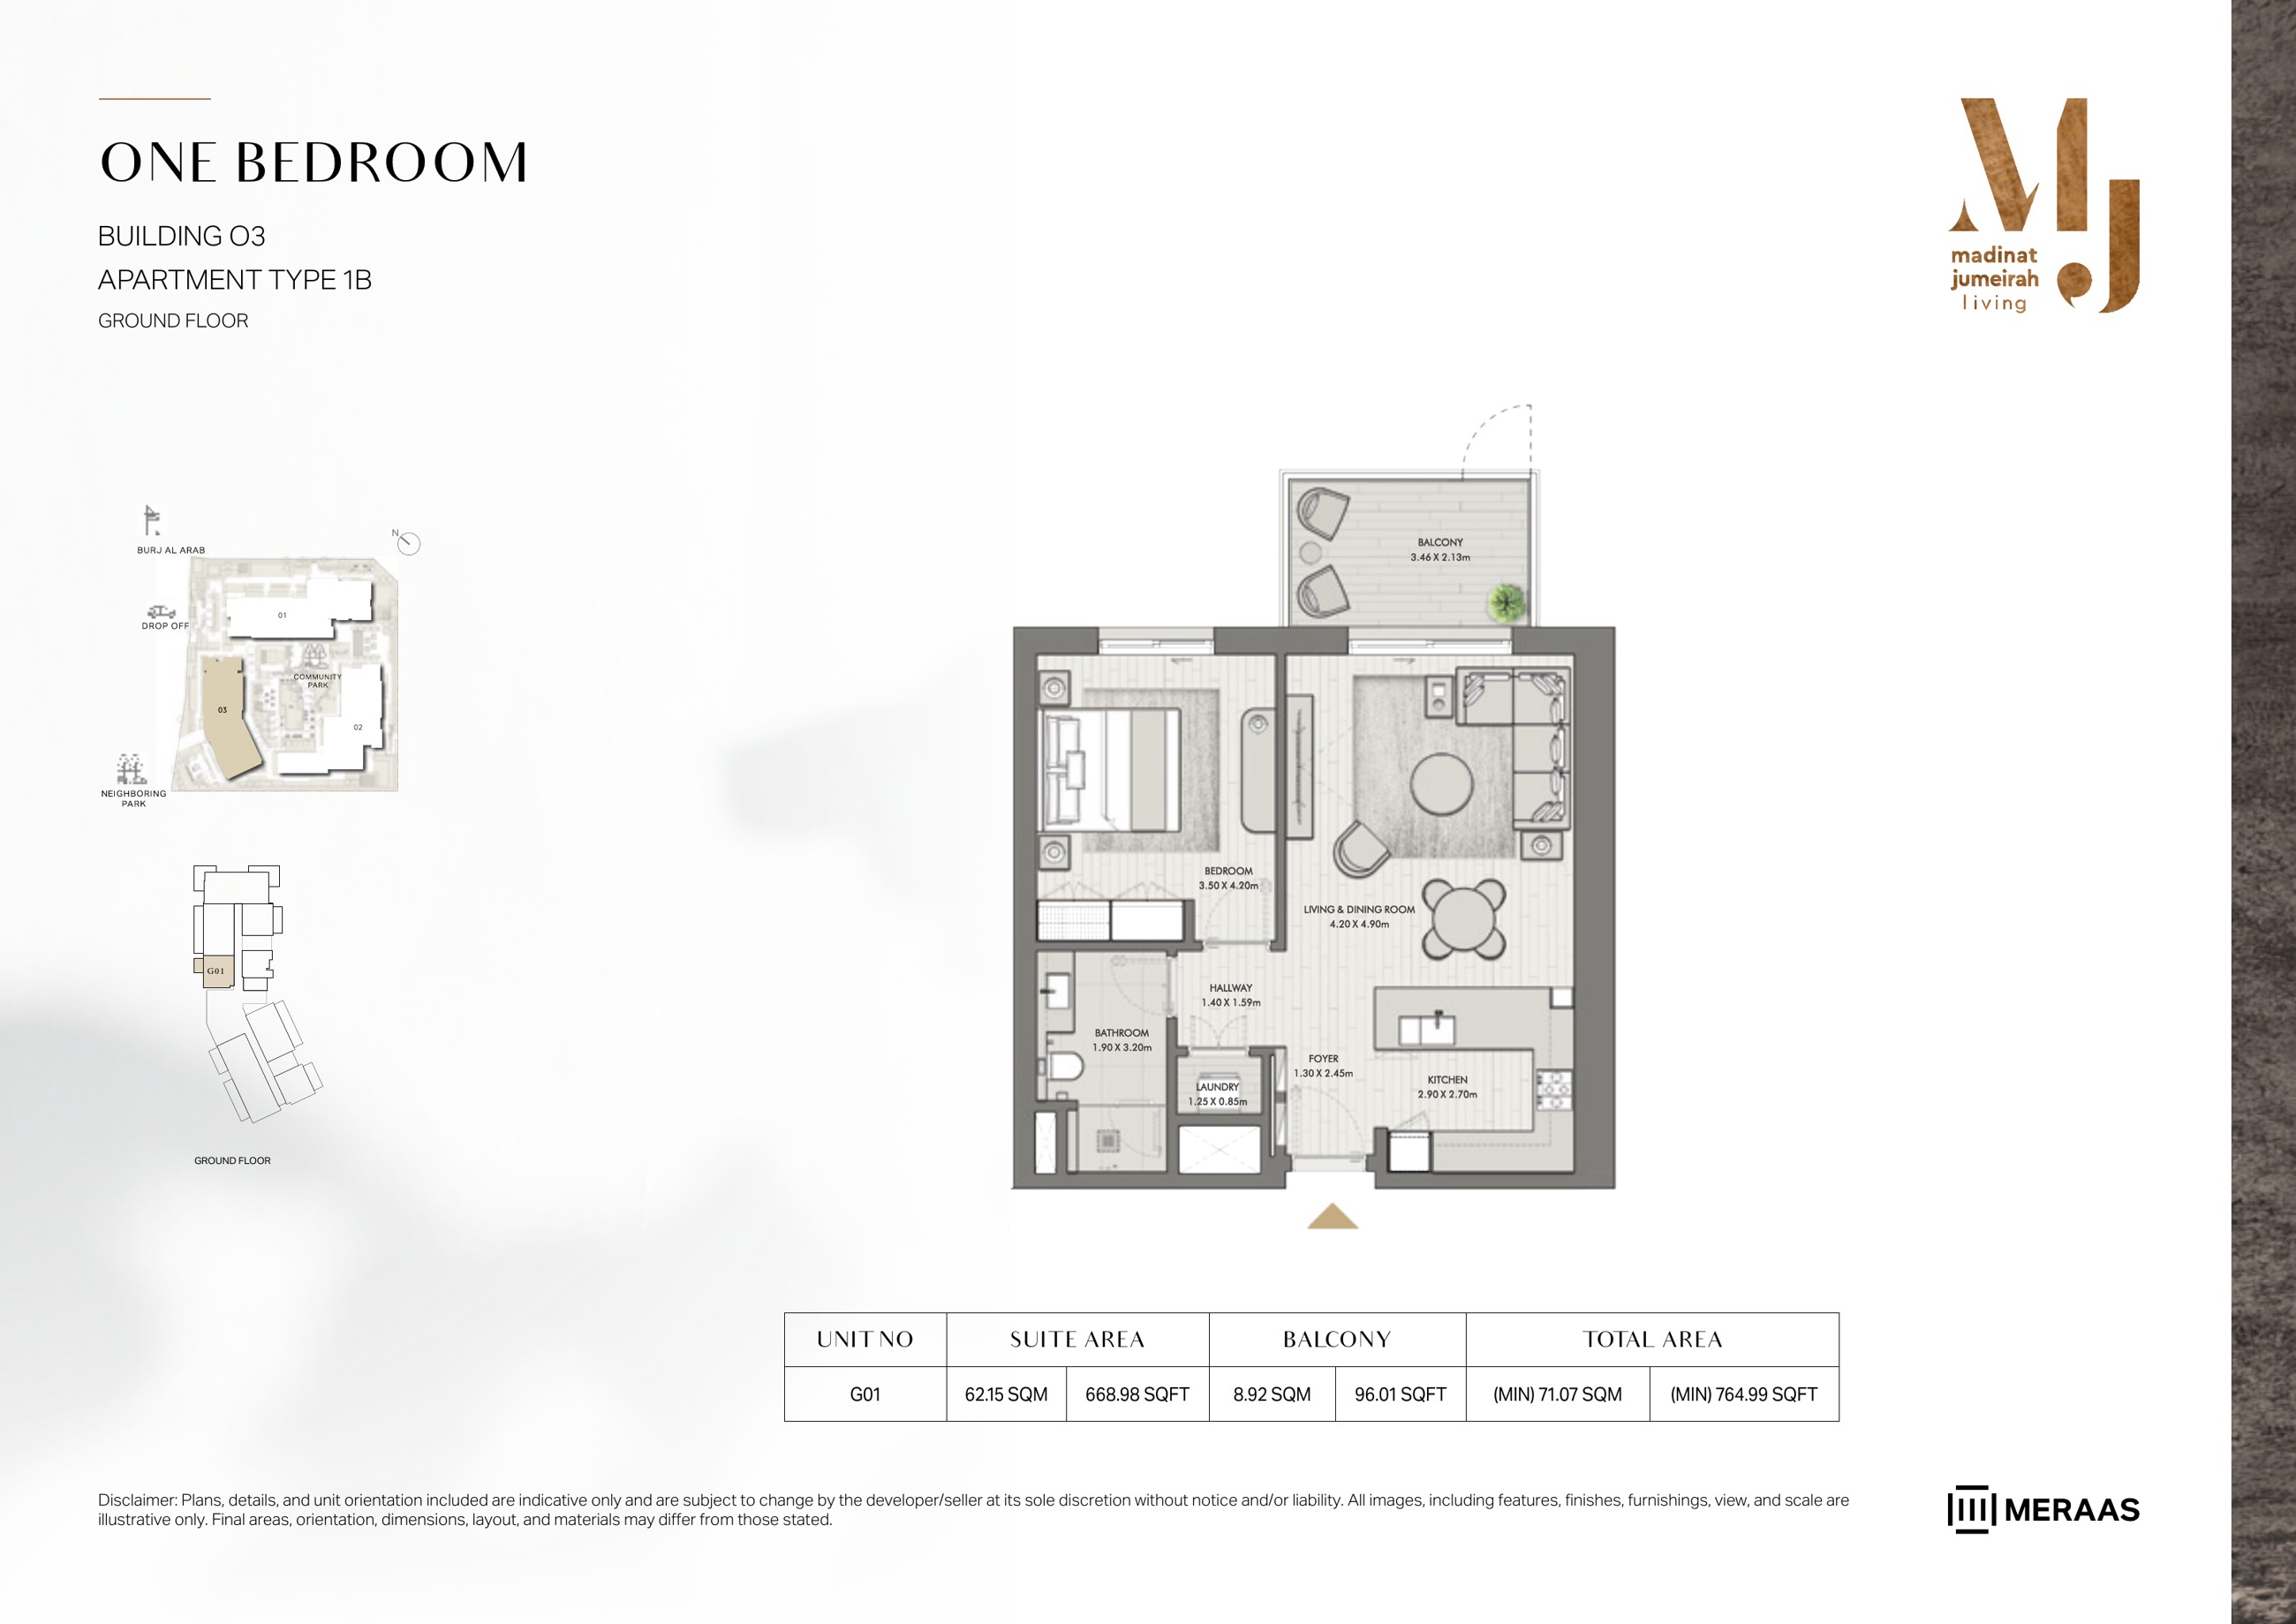
Riwa Building 3 — 1 Bedroom Type 1B — original page 46
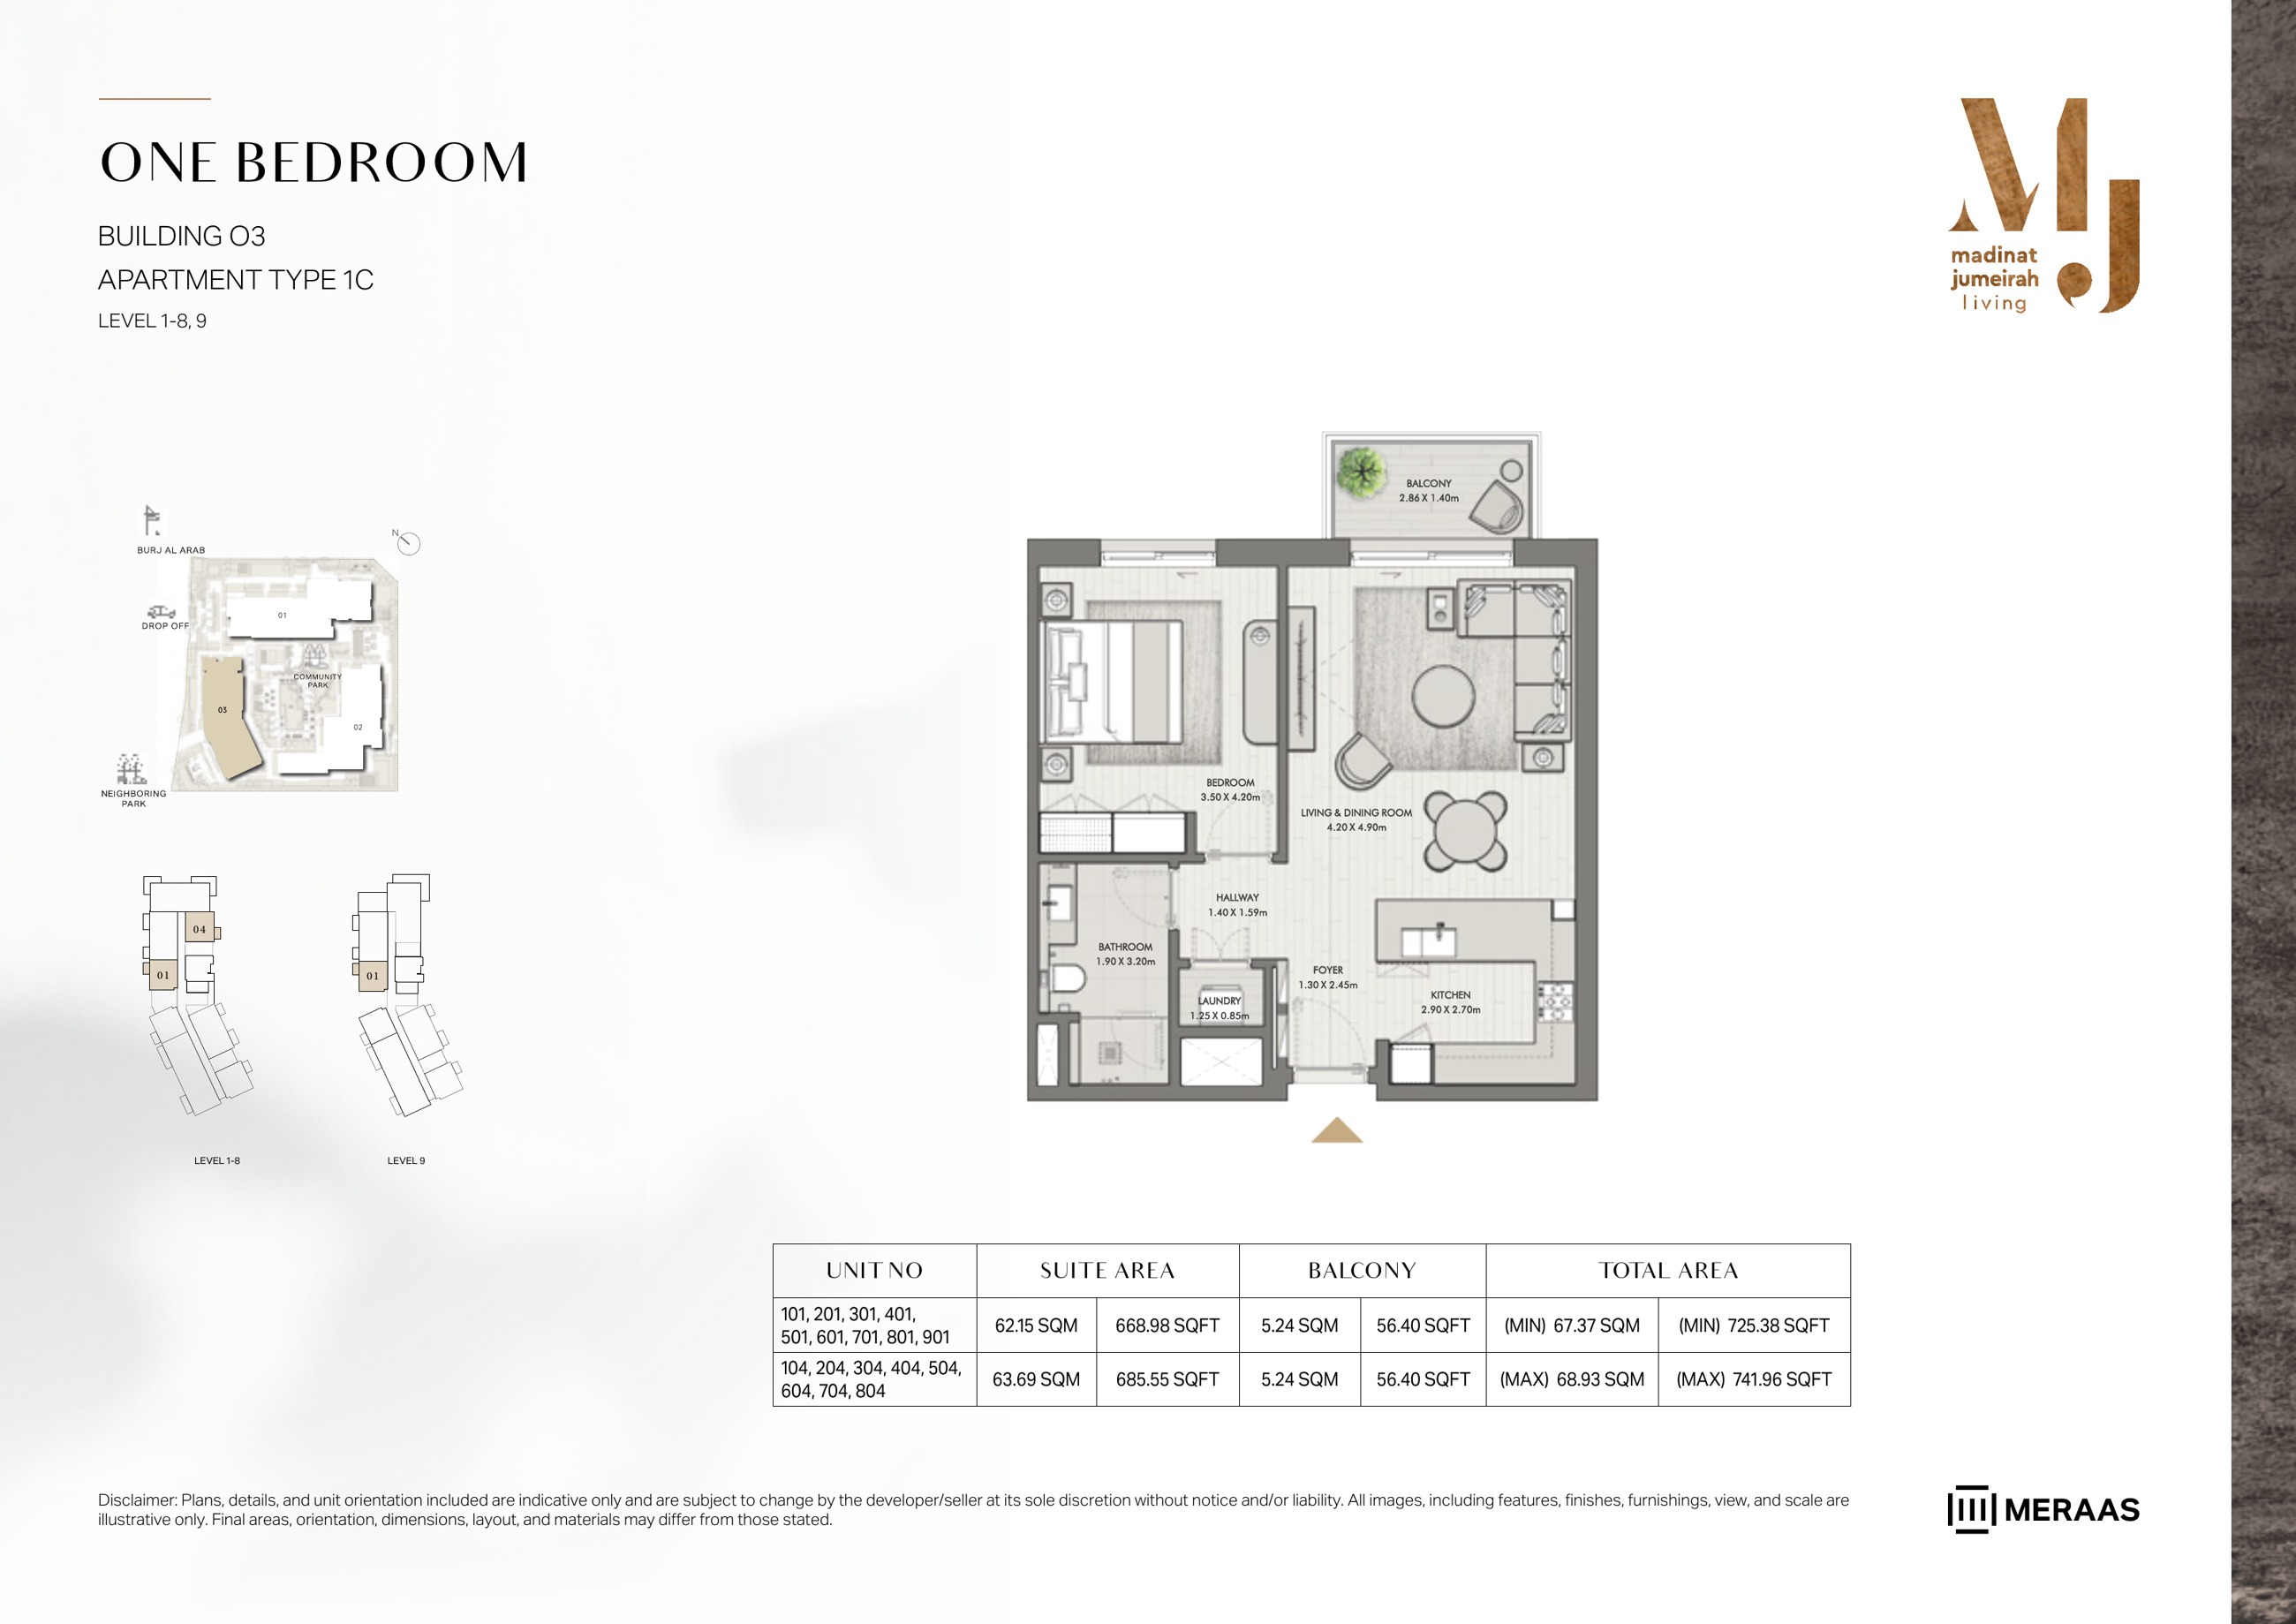
Riwa Building 3 — 1 Bedroom Type 1C — original page 47
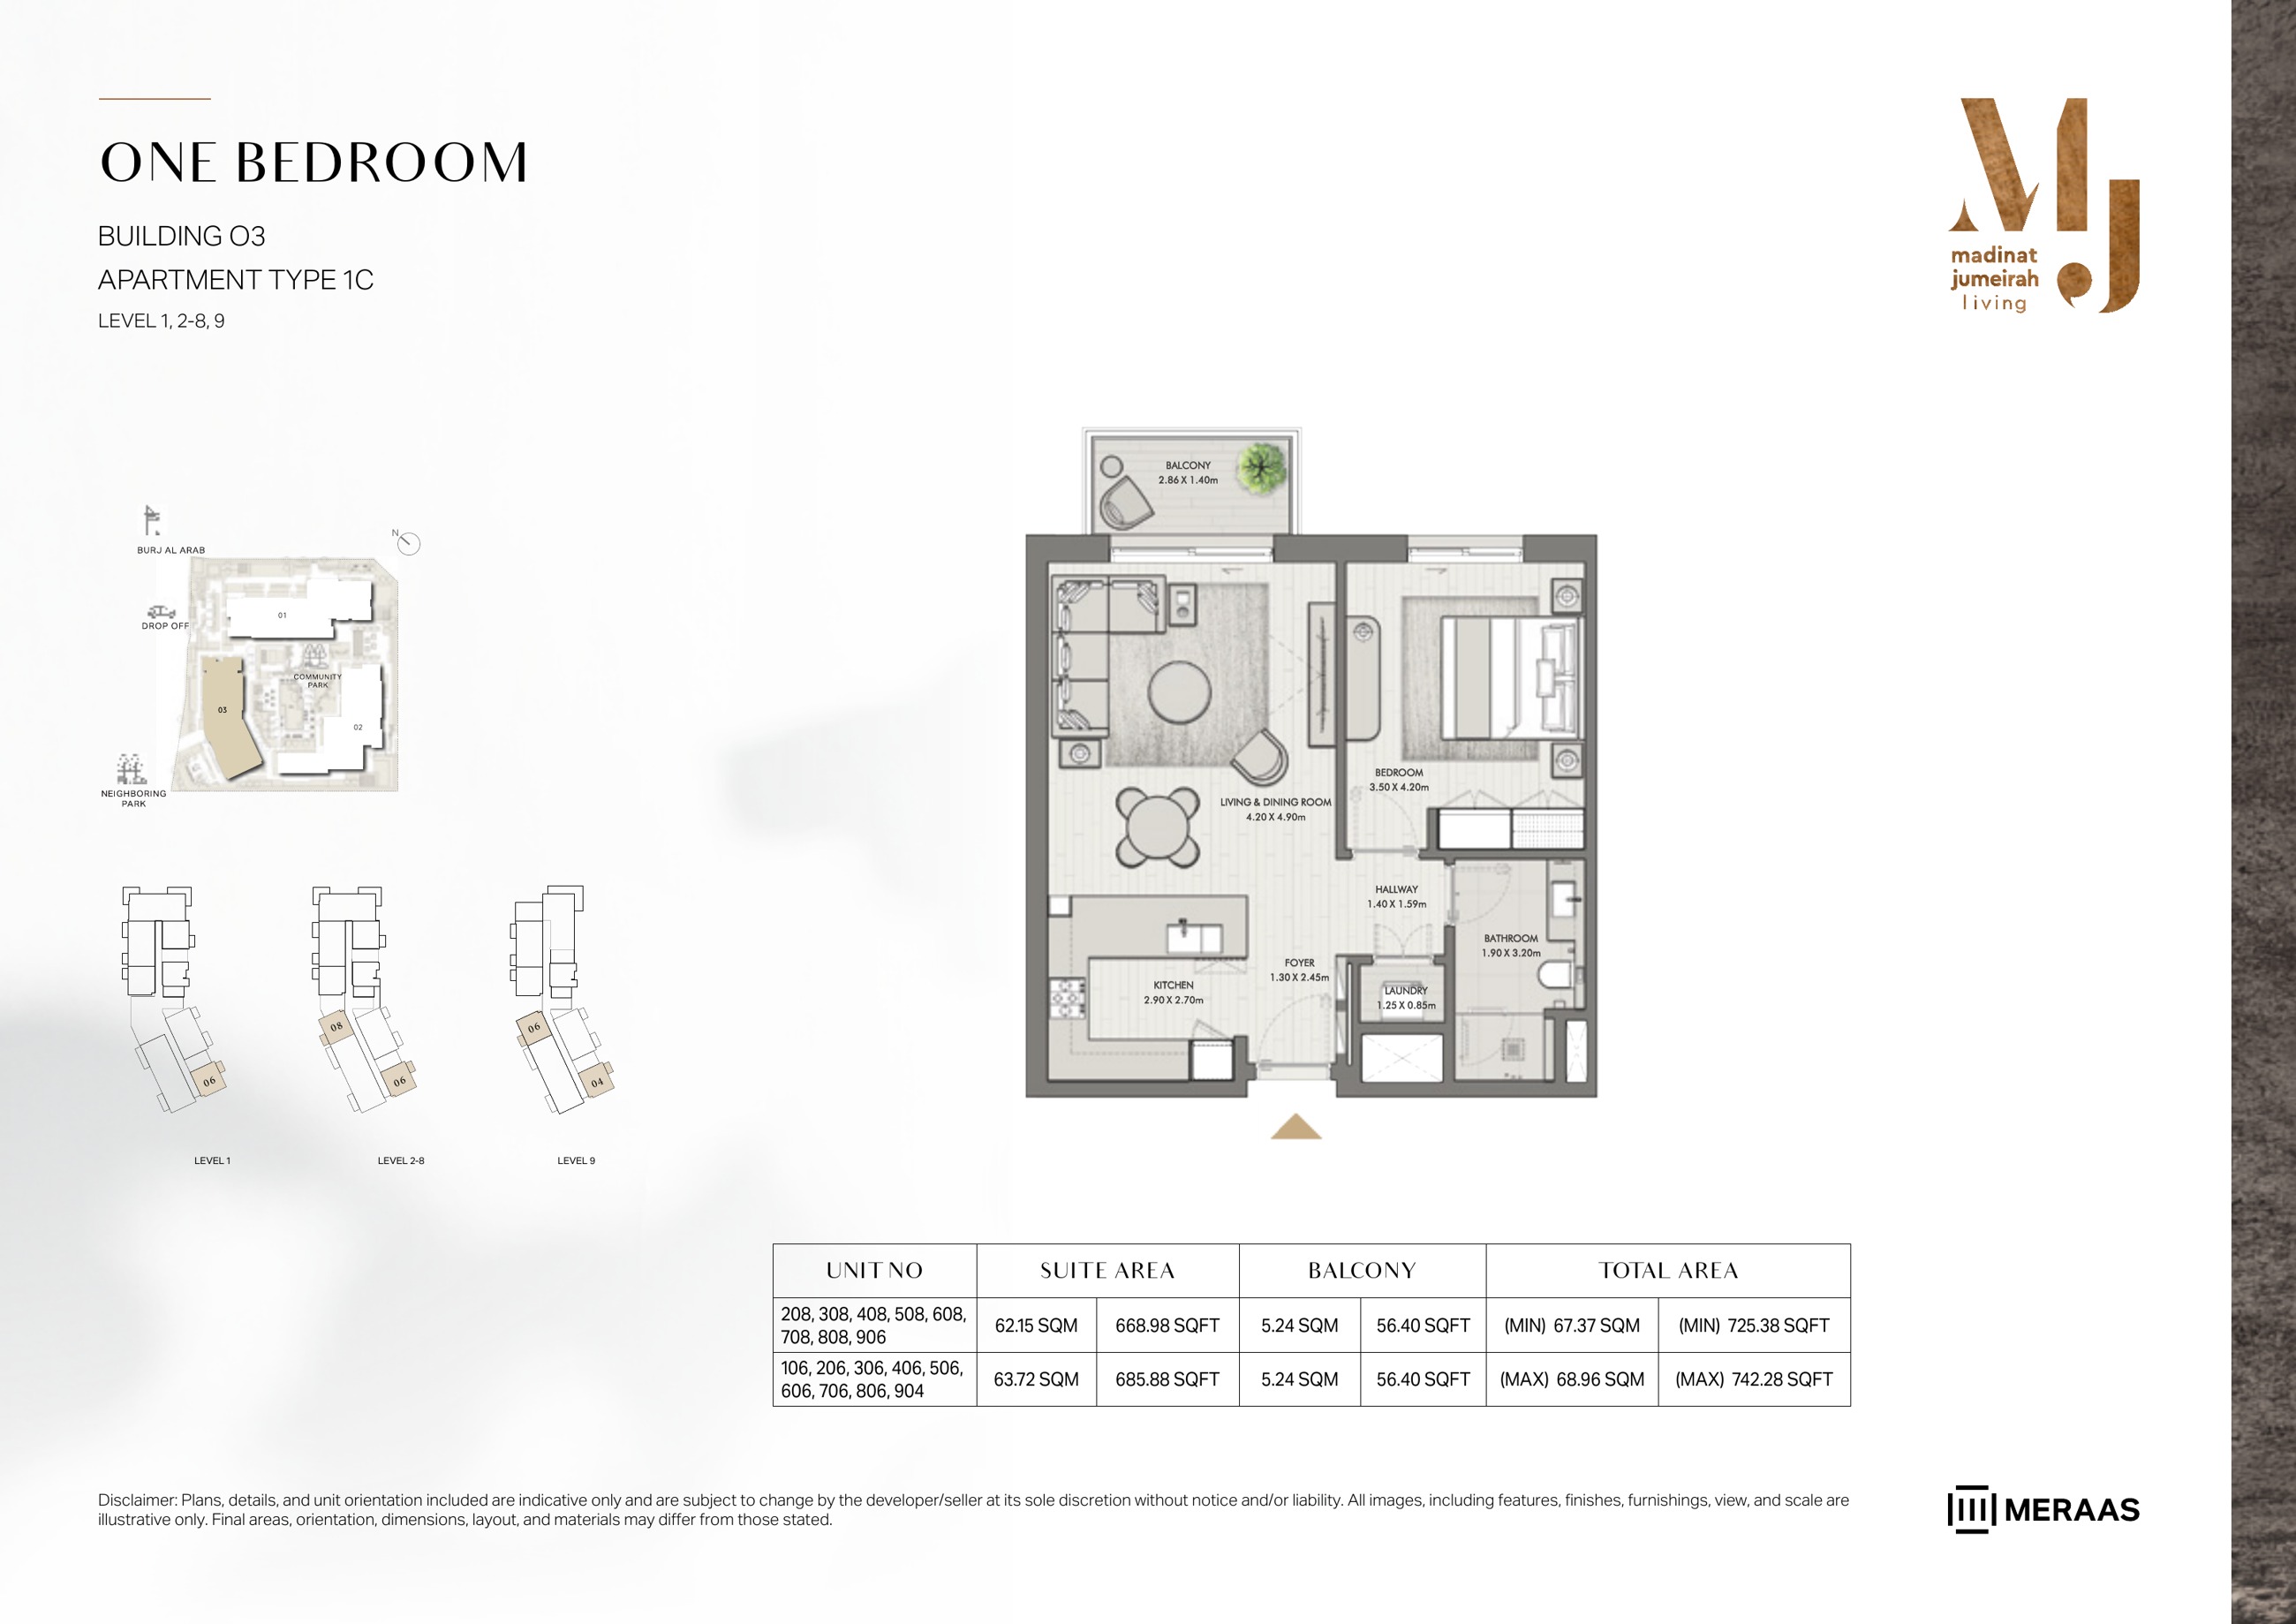
Riwa Building 3 — 1 Bedroom Type 1C — original page 48
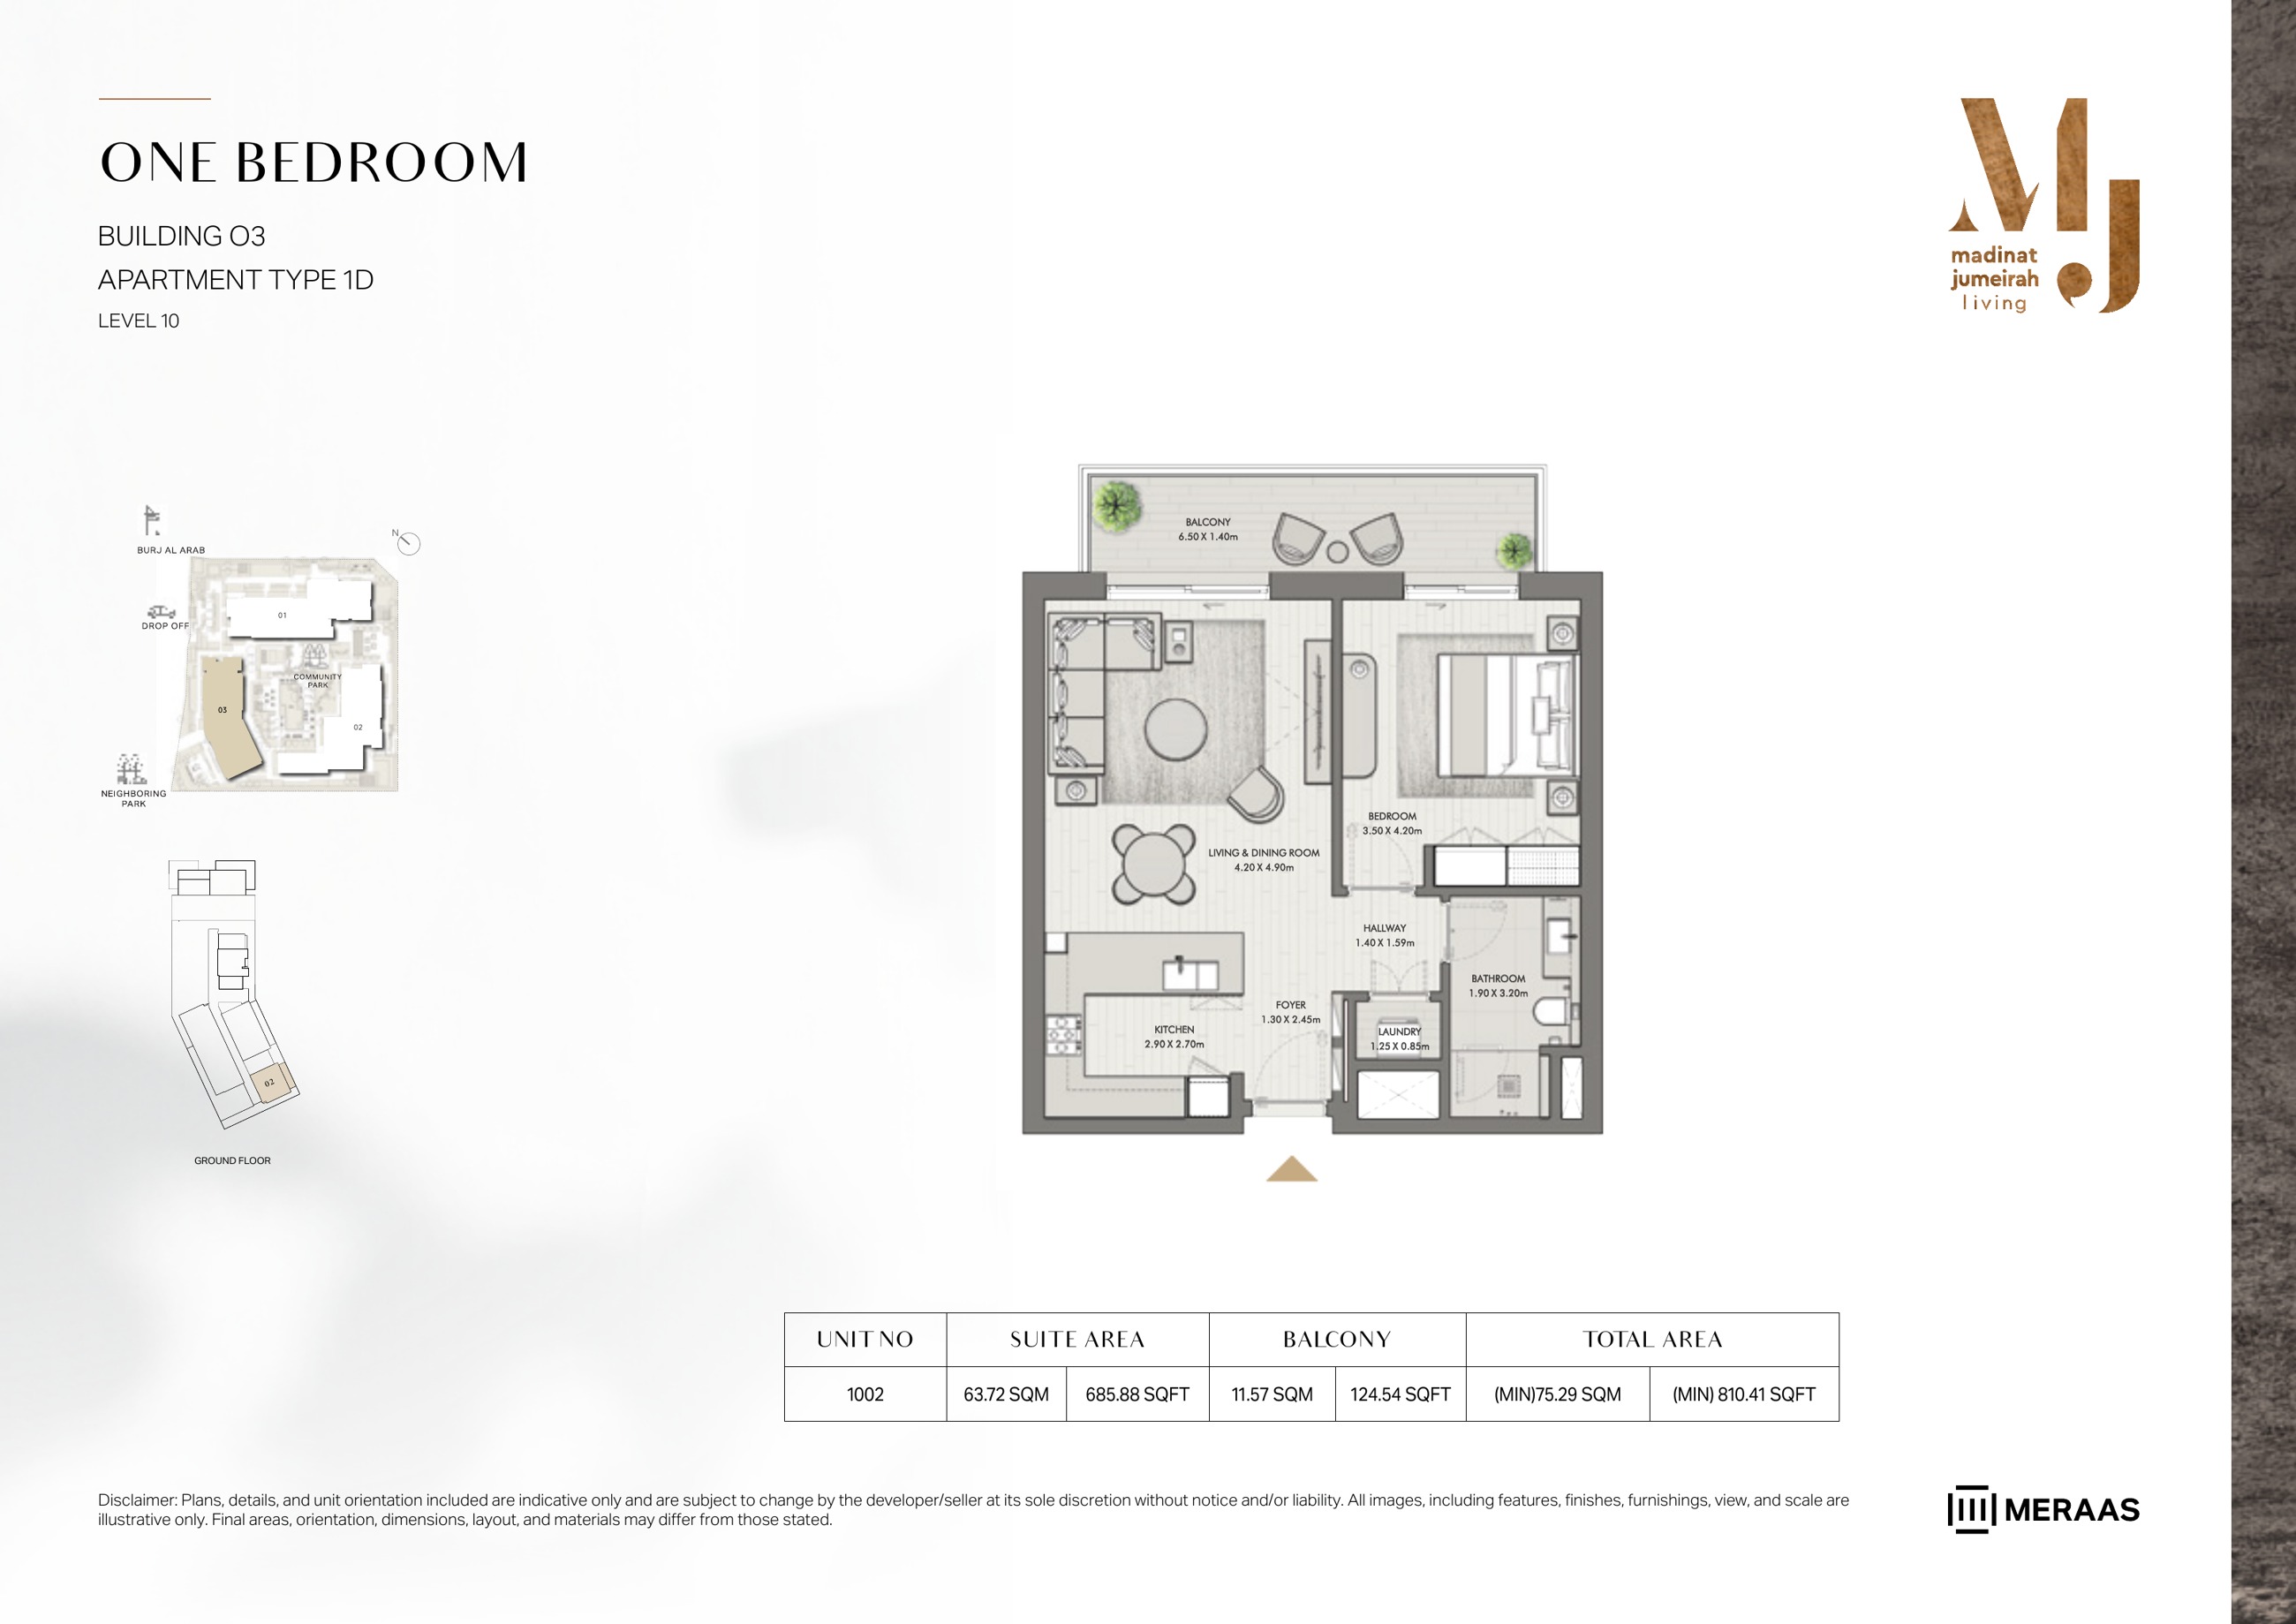
Riwa Building 3 — 1 Bedroom Type 1D — original page 49
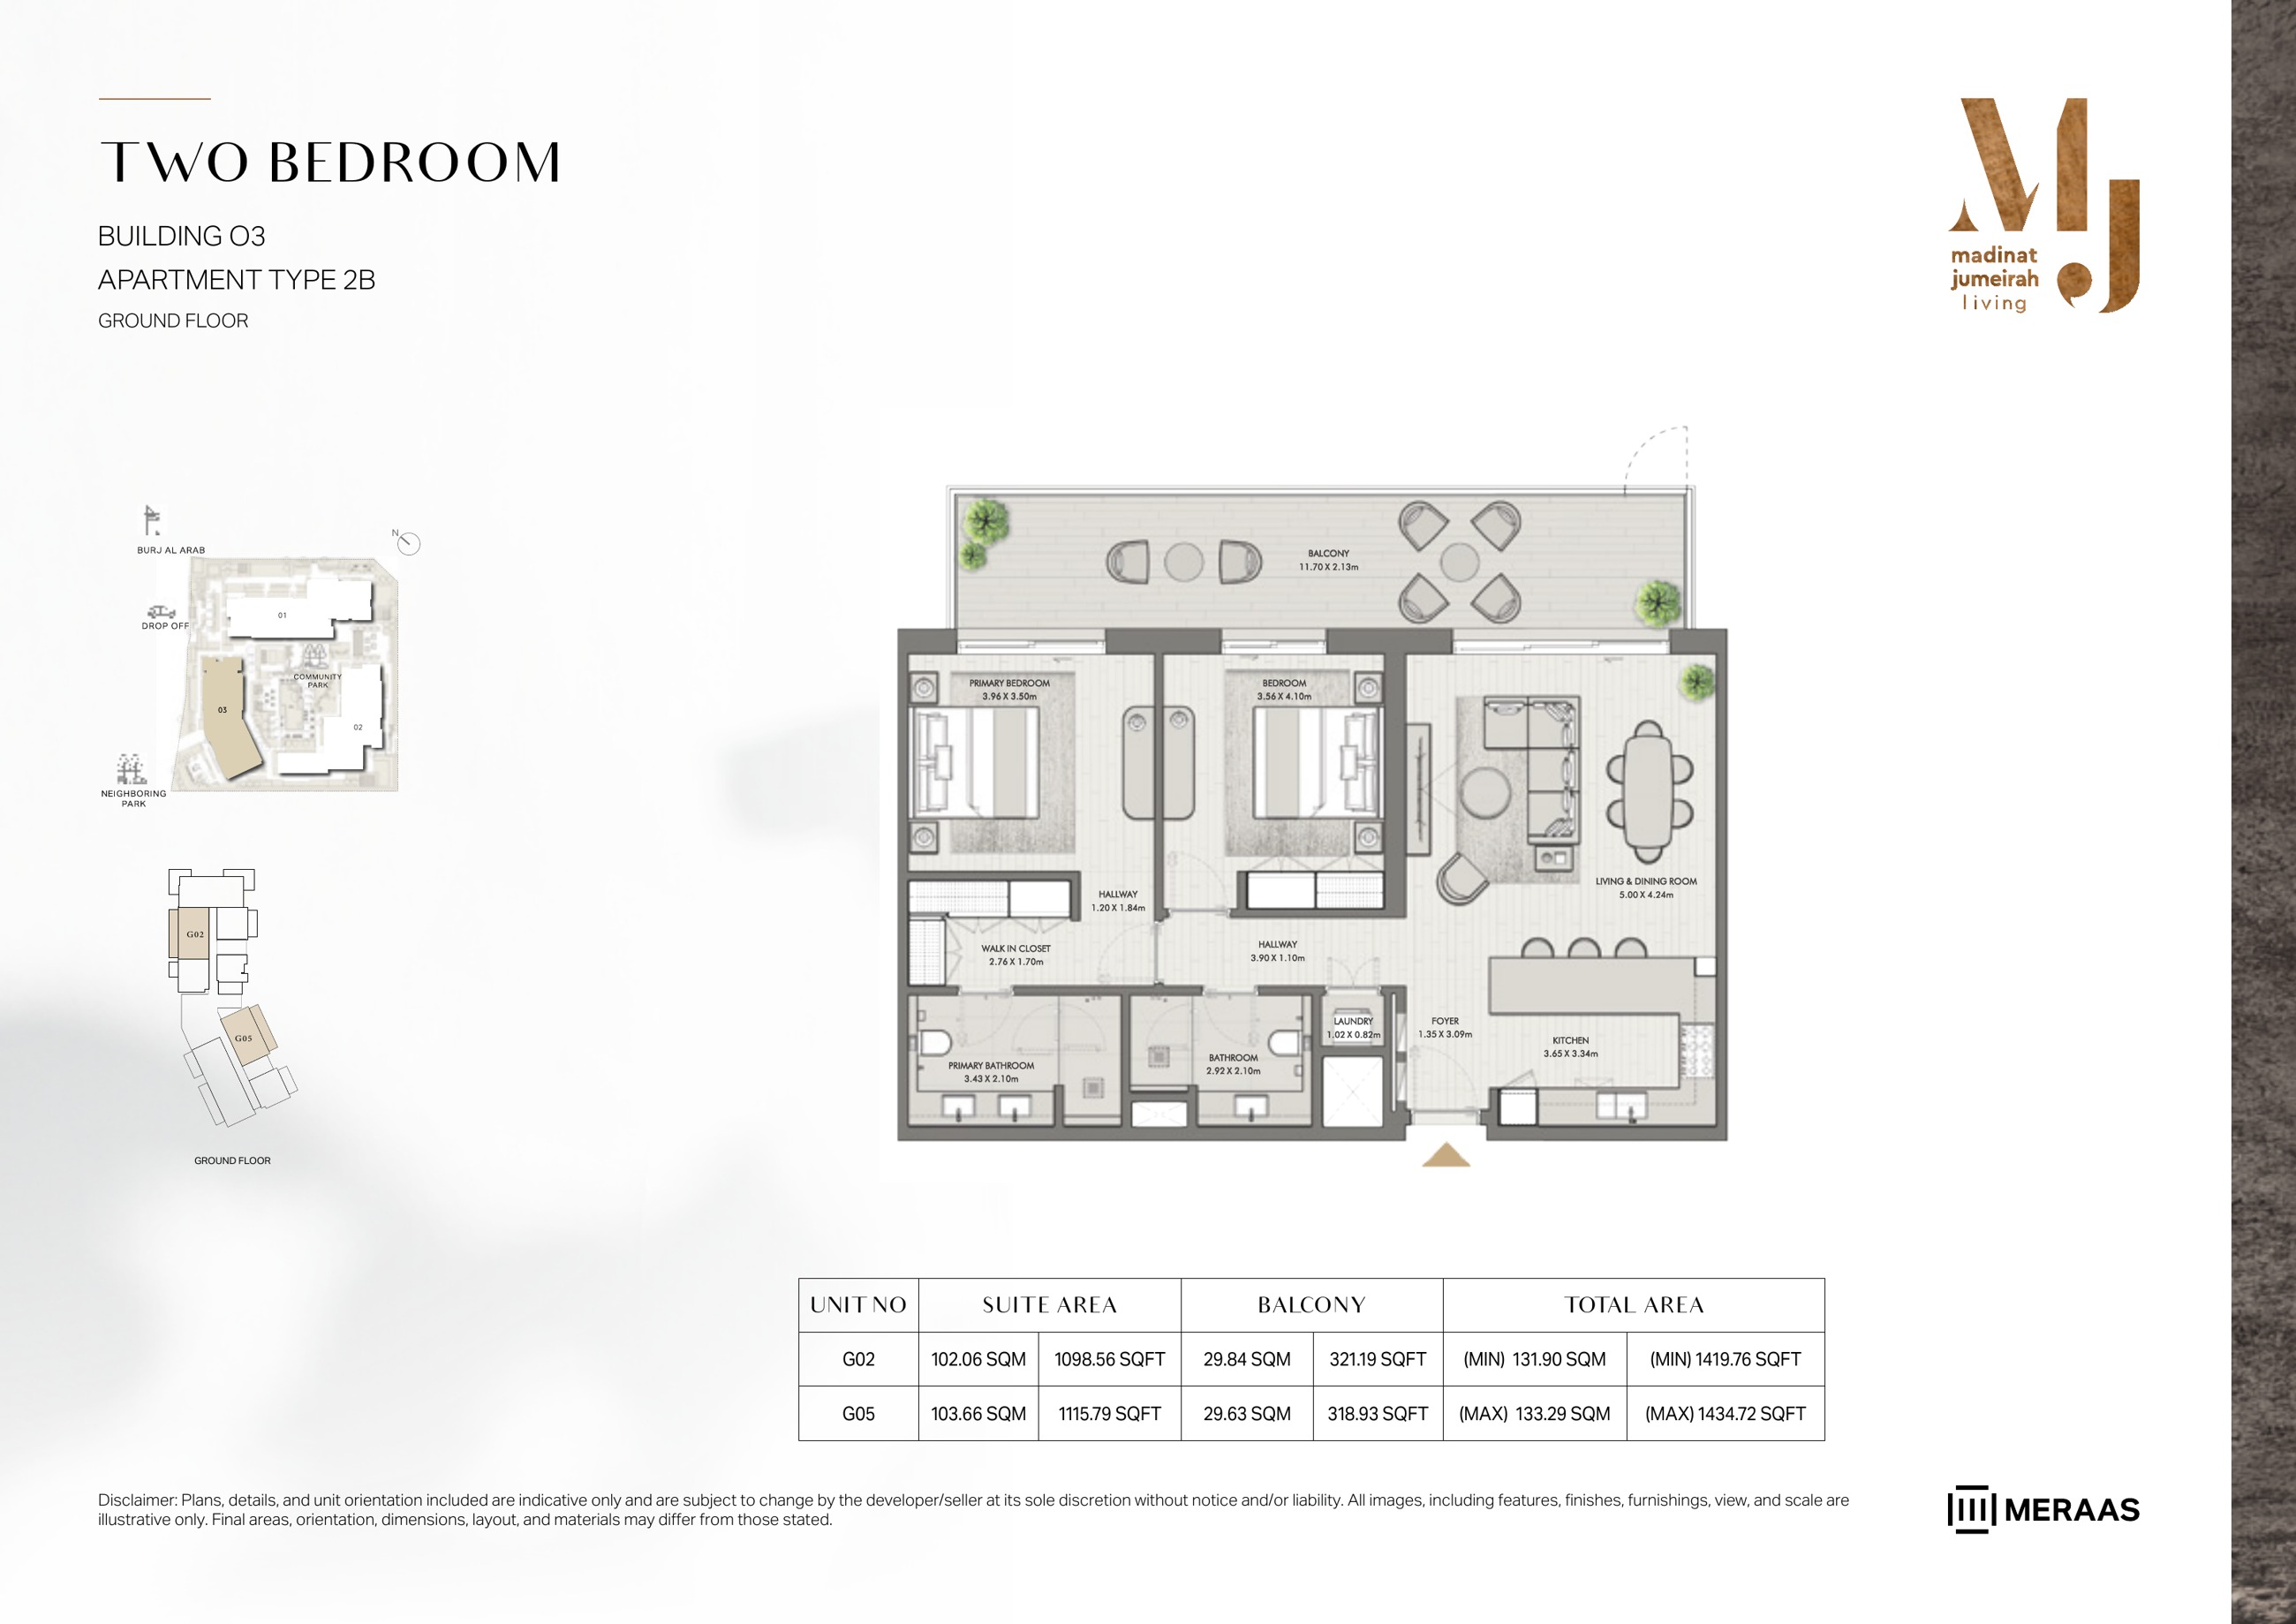
Riwa Building 3 — 2 Bedroom Type 2B — original page 50
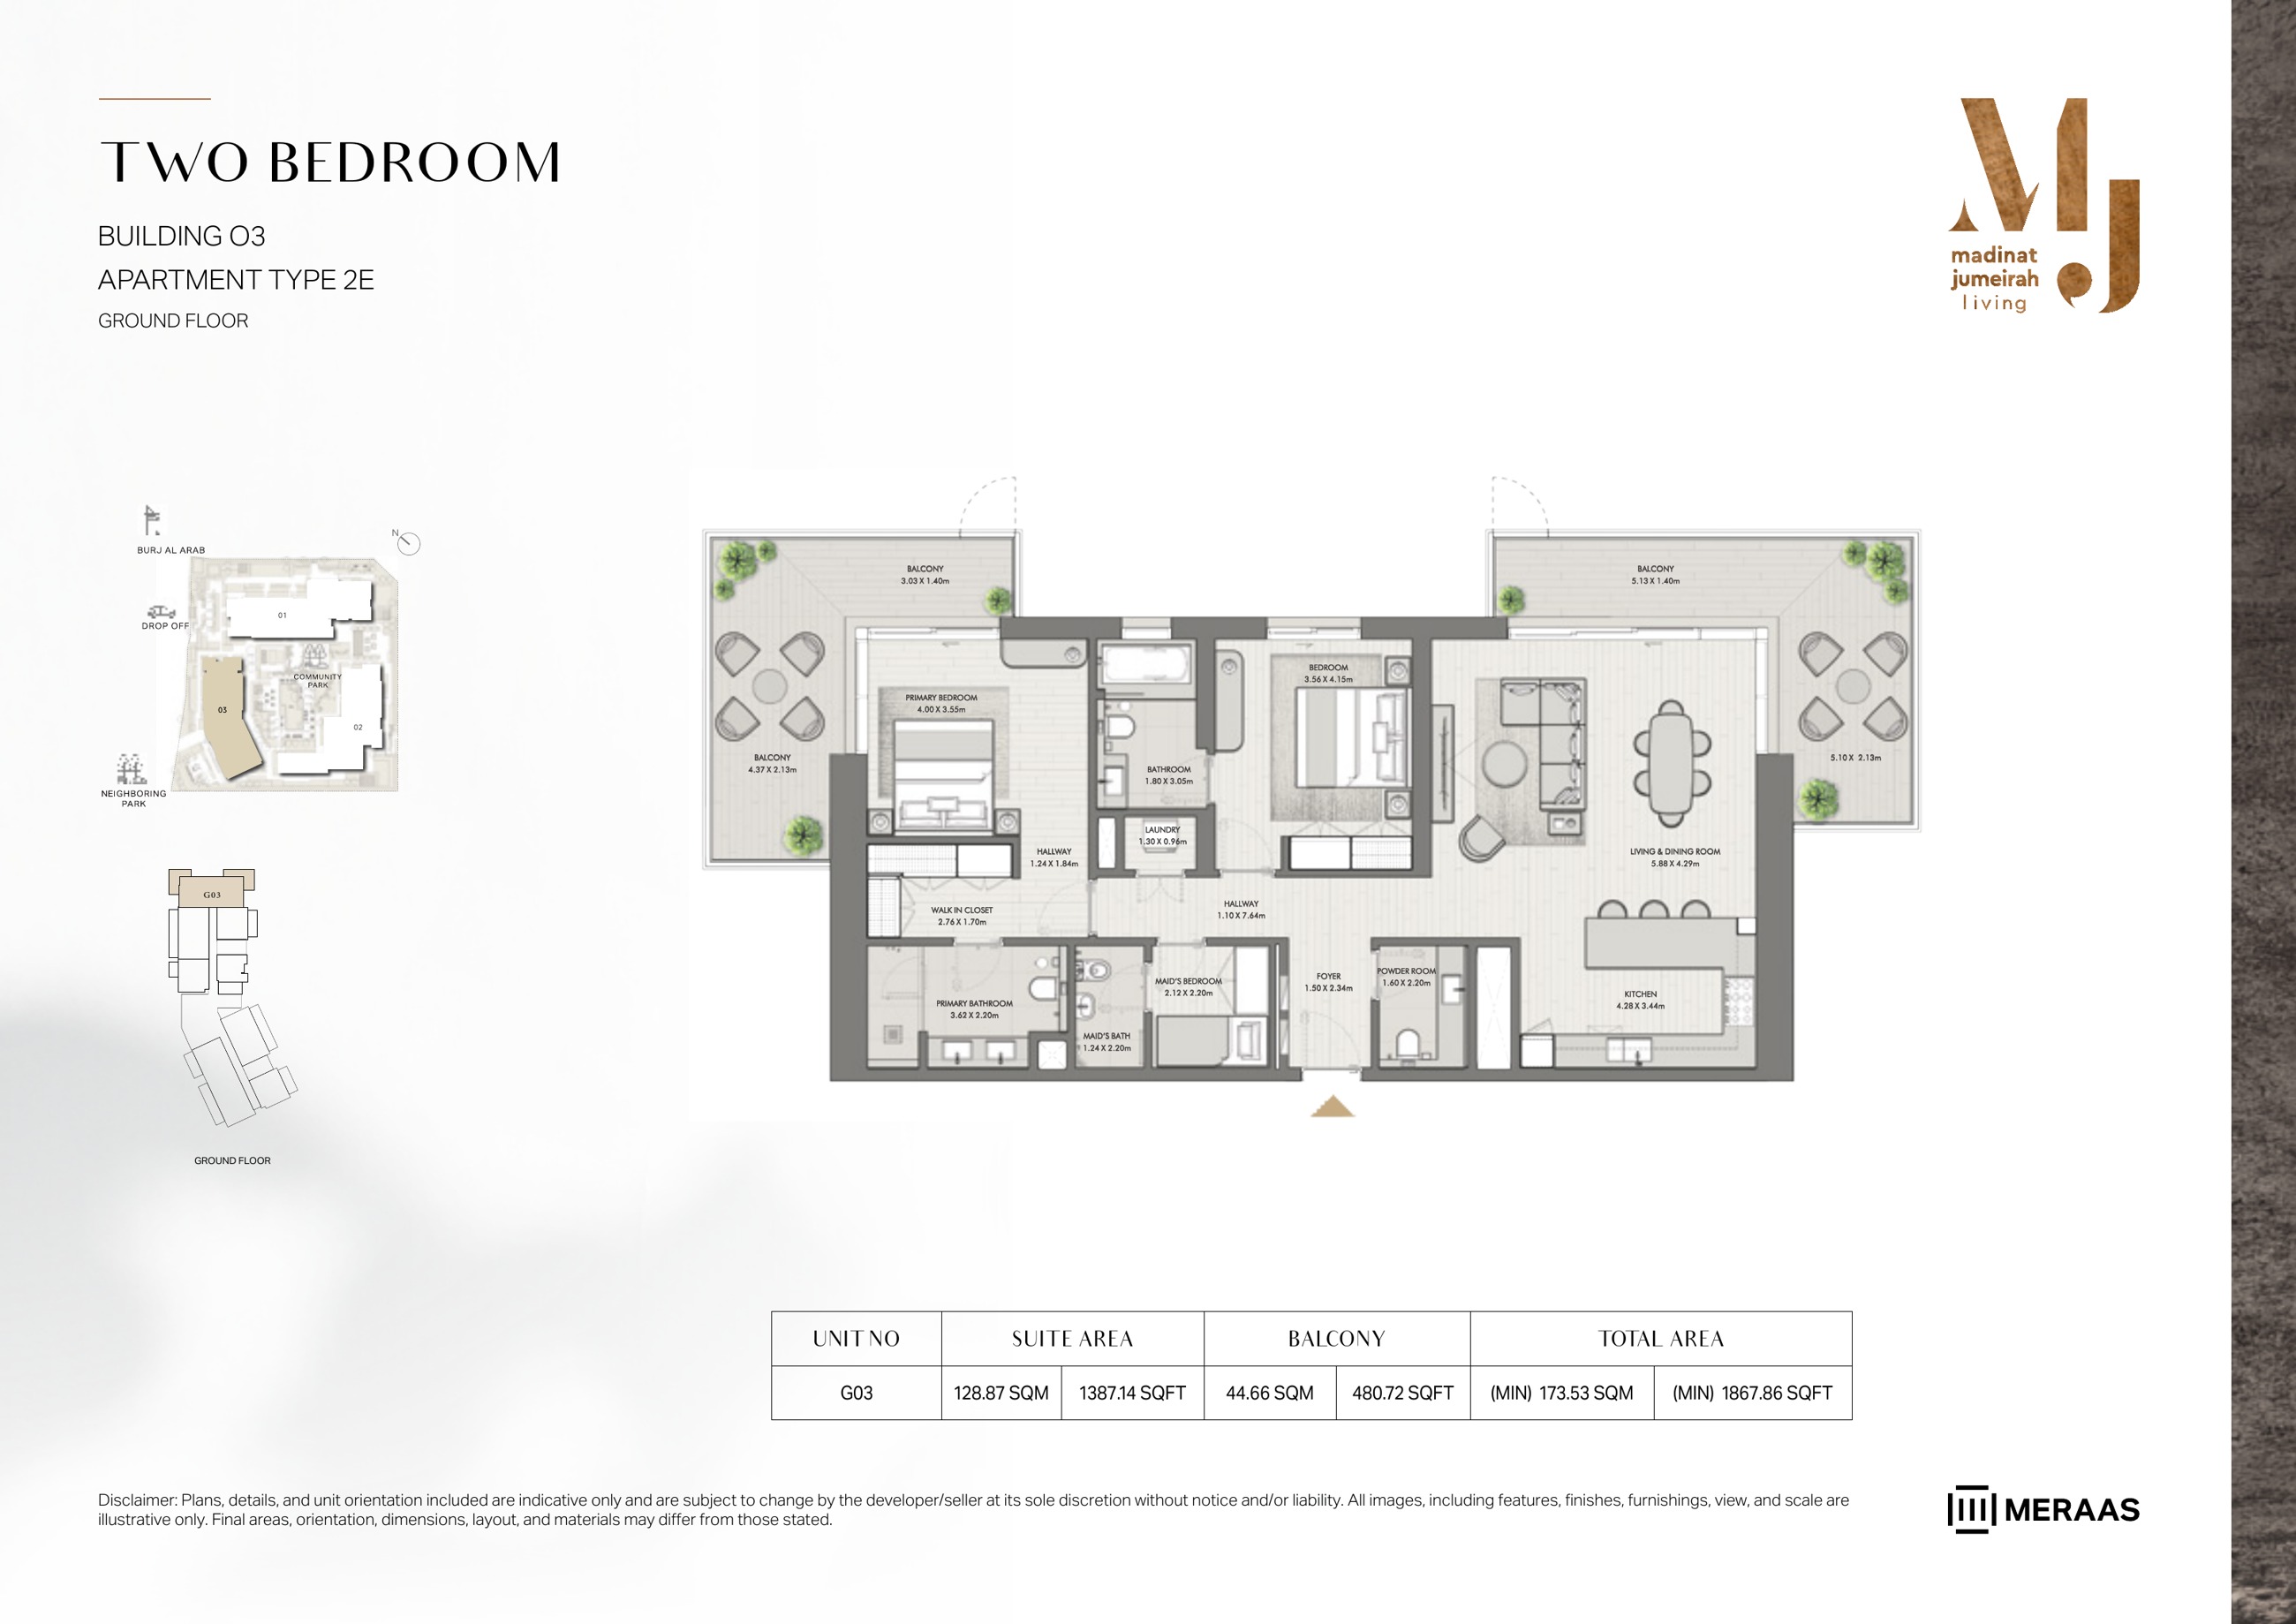
Riwa Building 3 — 2 Bedroom Type 2E — original page 51
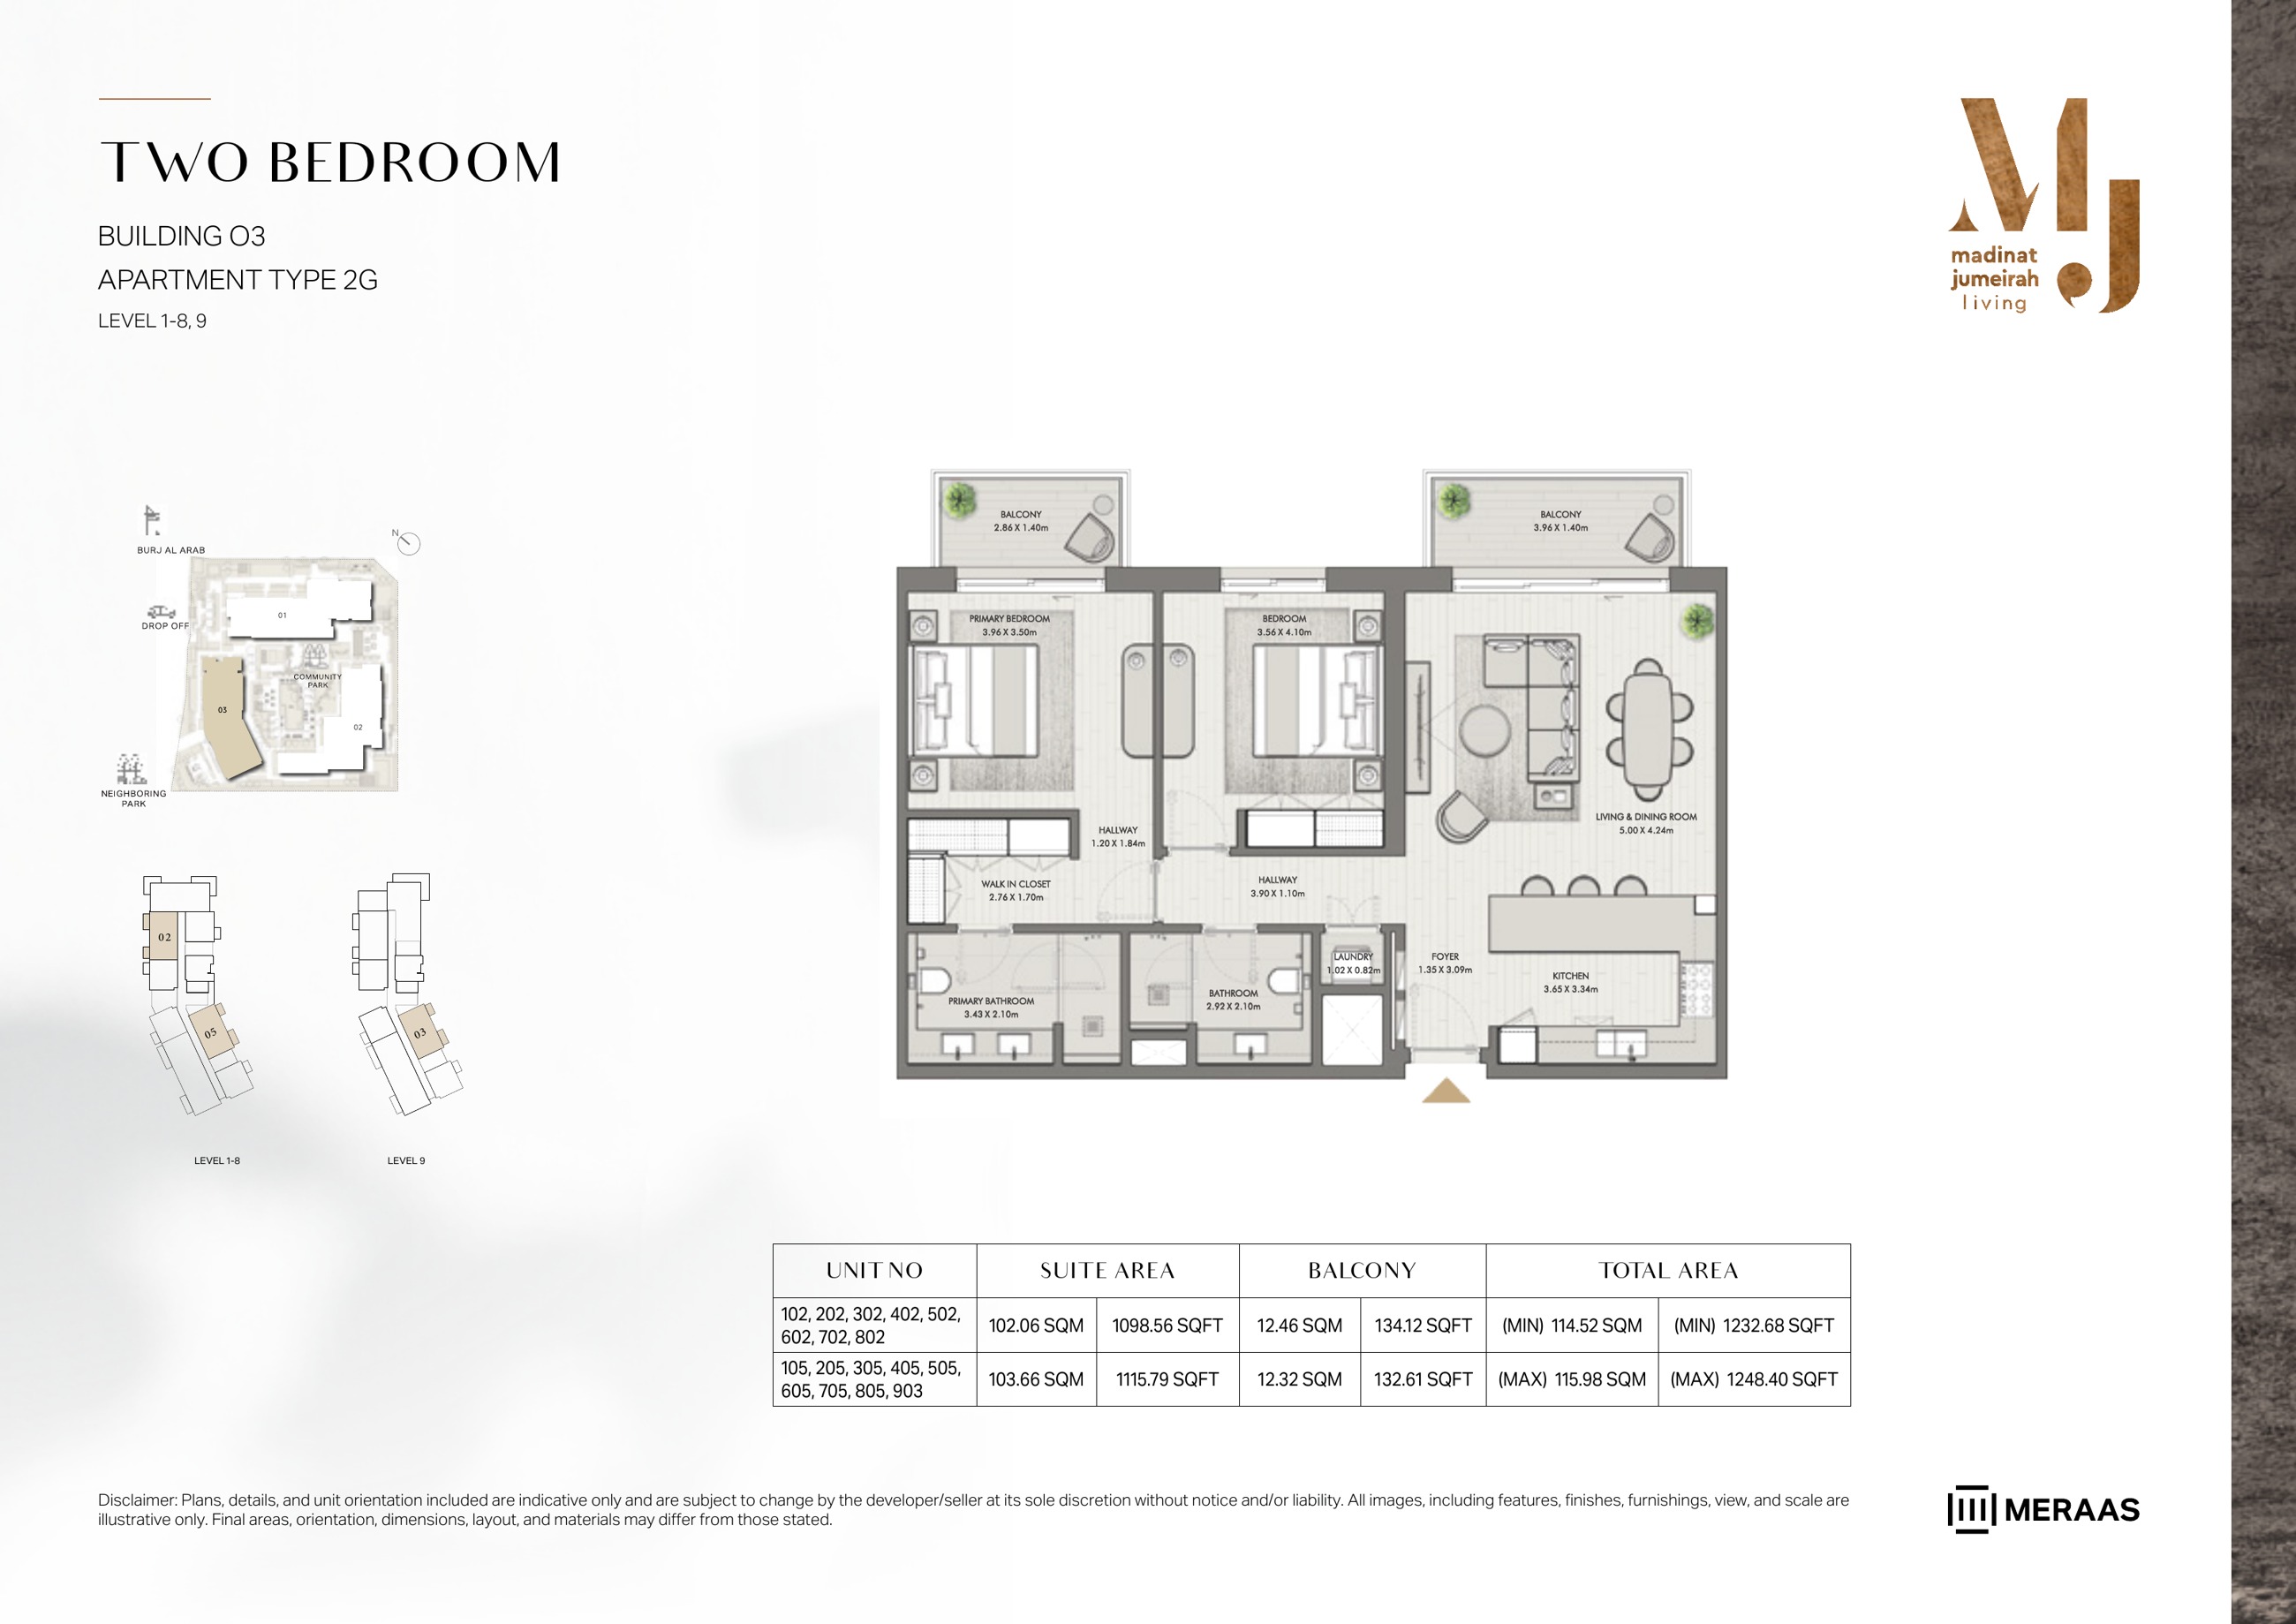
Riwa Building 3 — 2 Bedroom Type 2G — original page 52
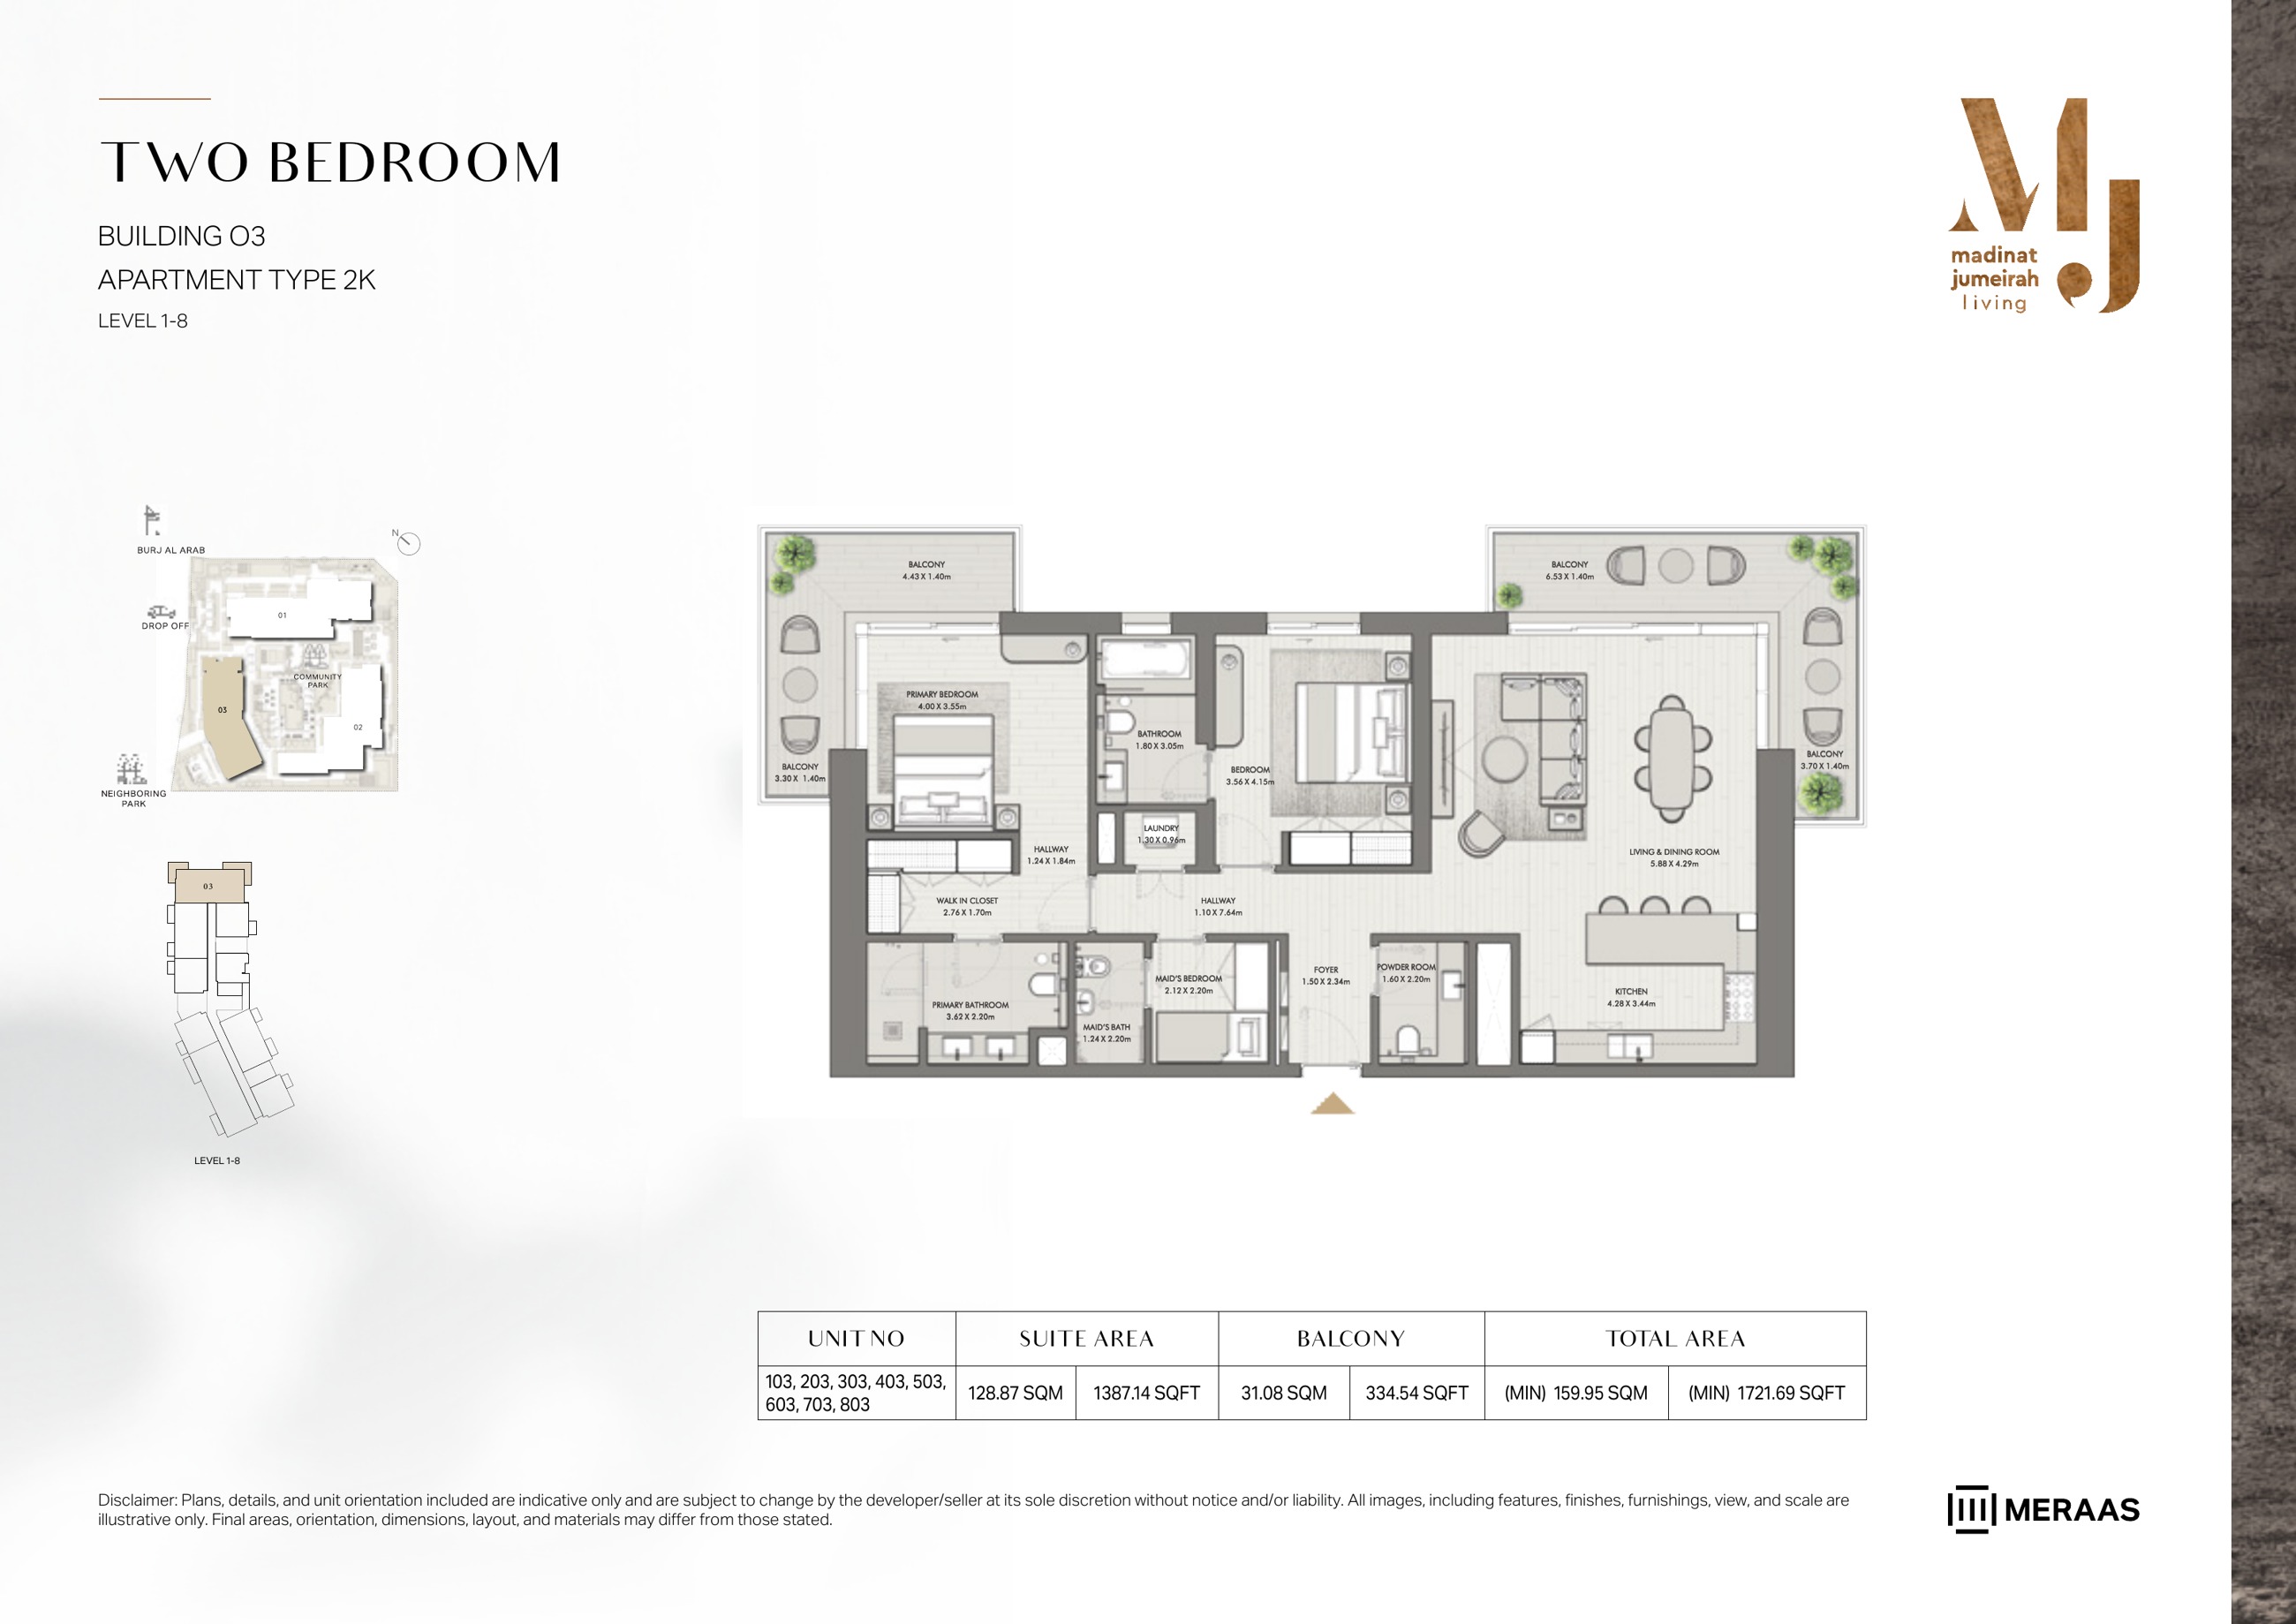
Riwa Building 3 — 2 Bedroom Type 2K — original page 53
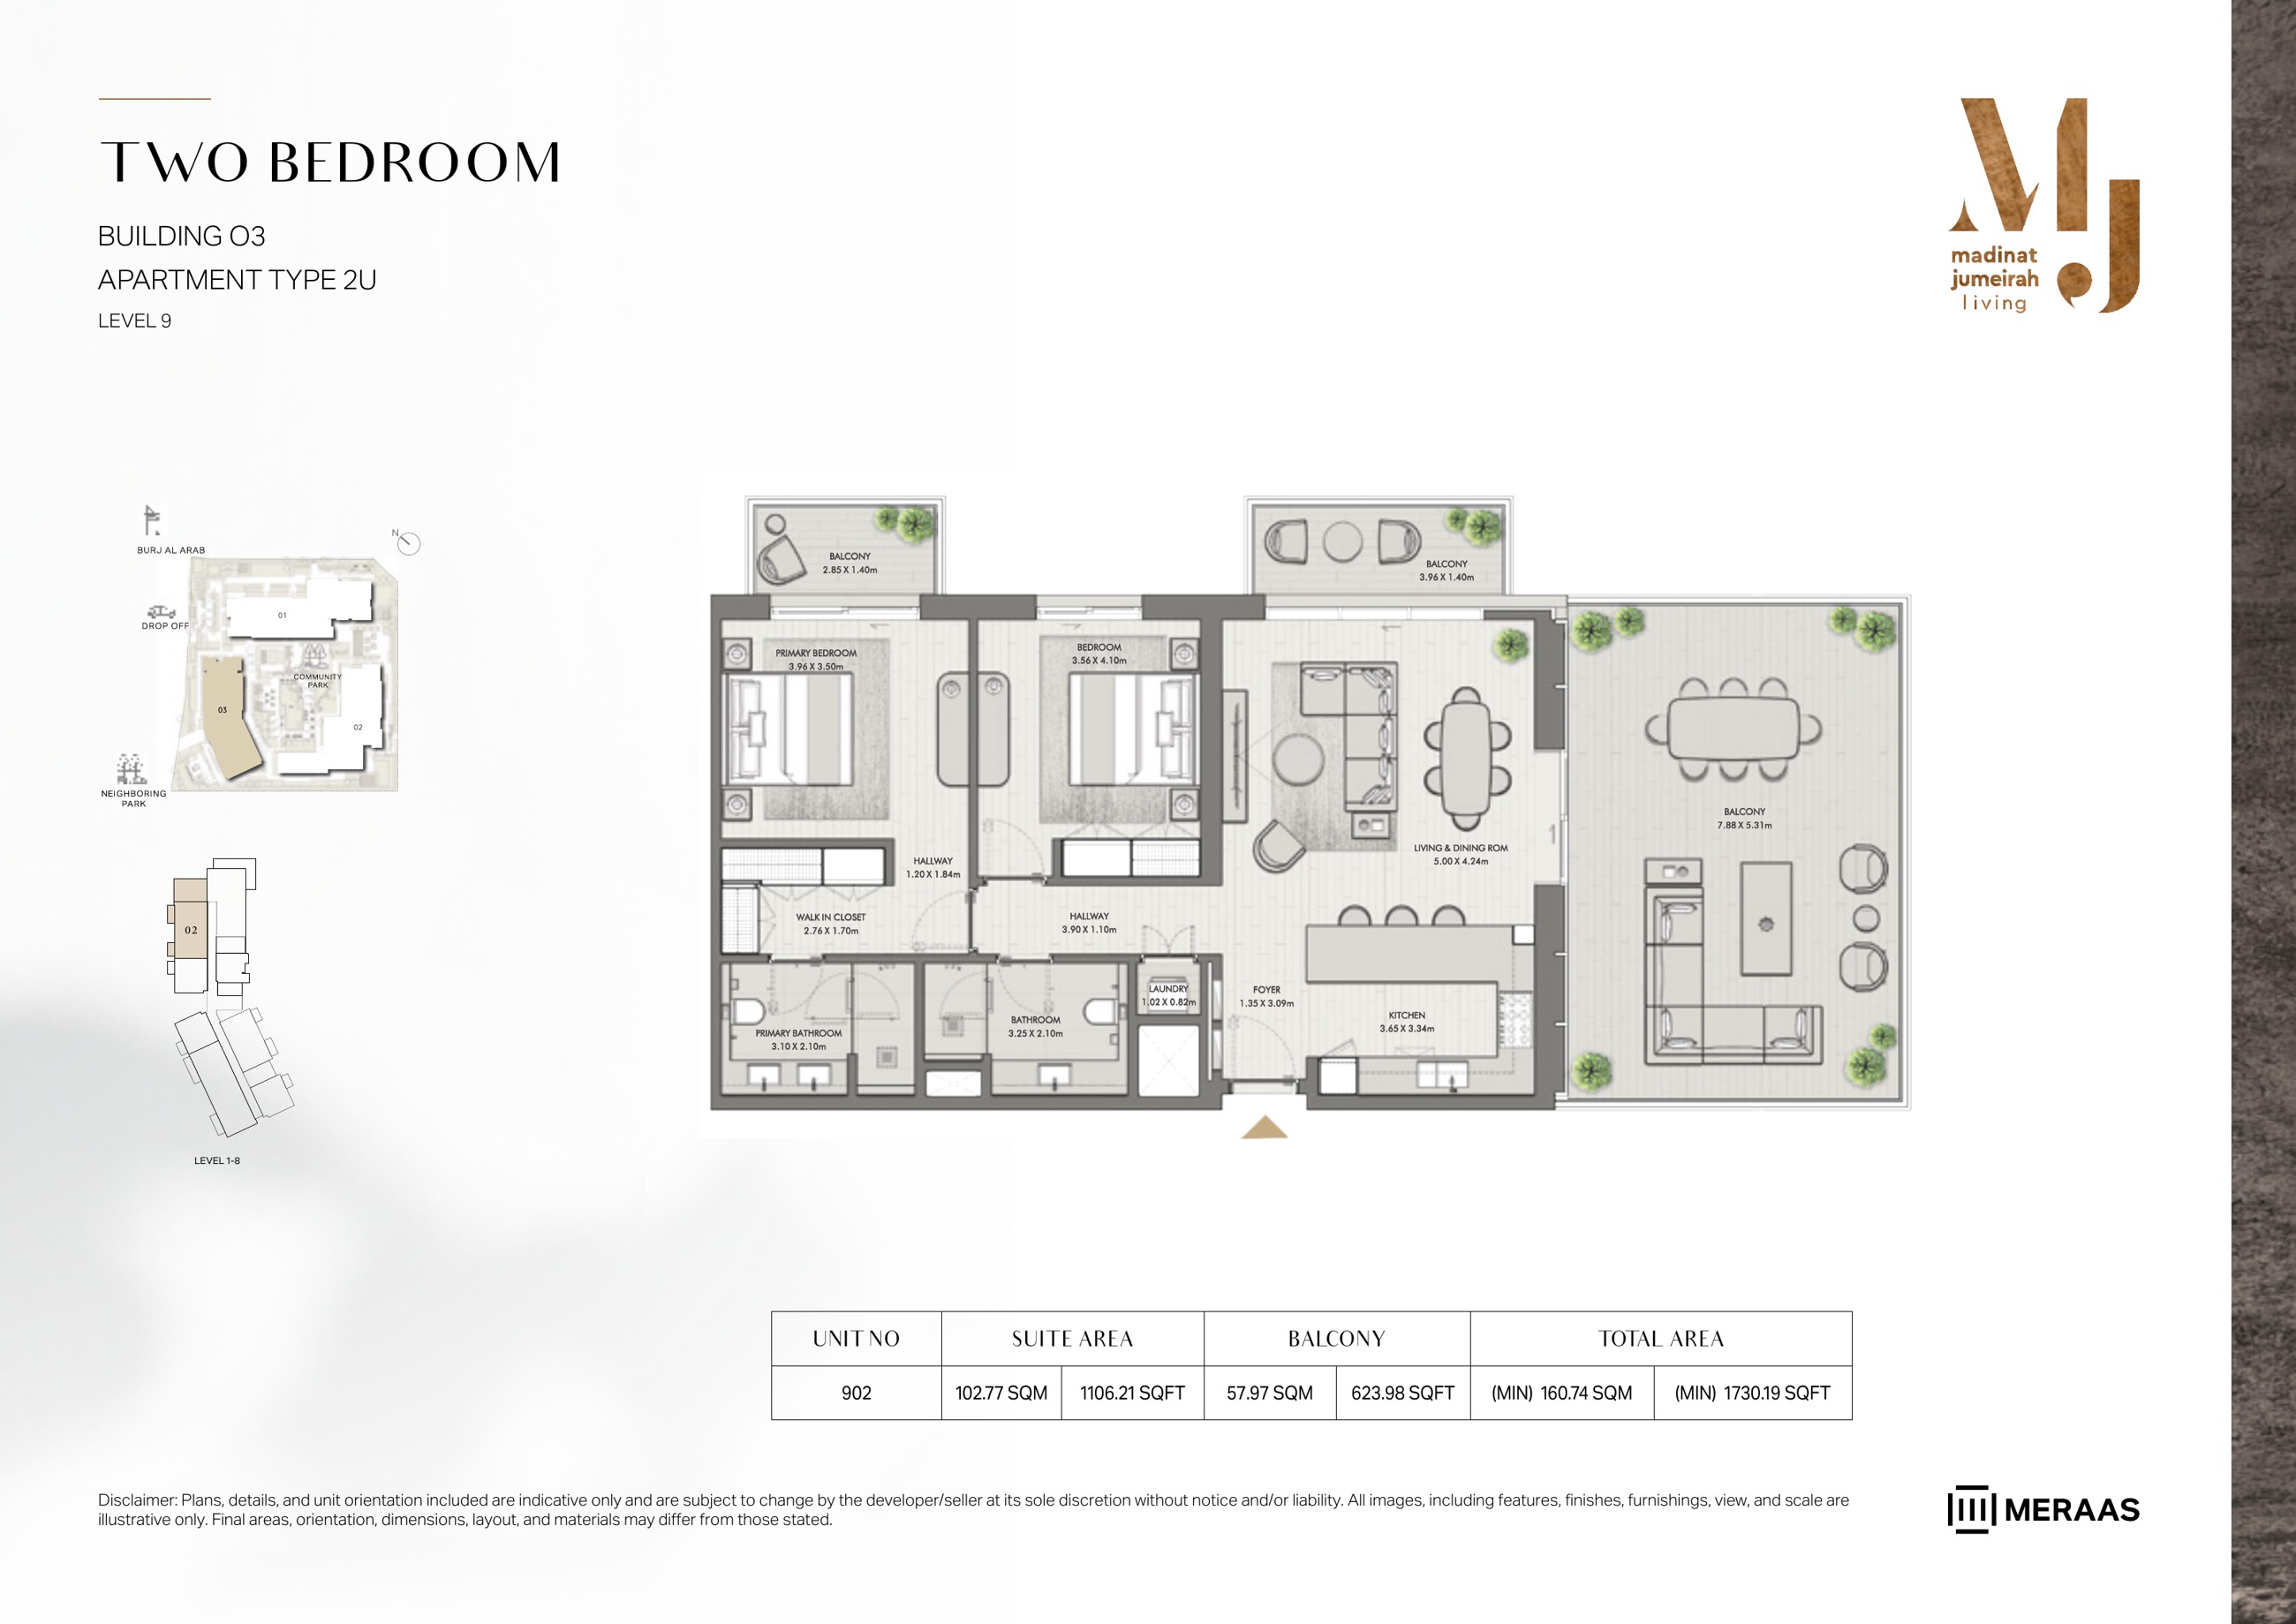
Riwa Building 3 — 2 Bedroom Type 2U — original page 54
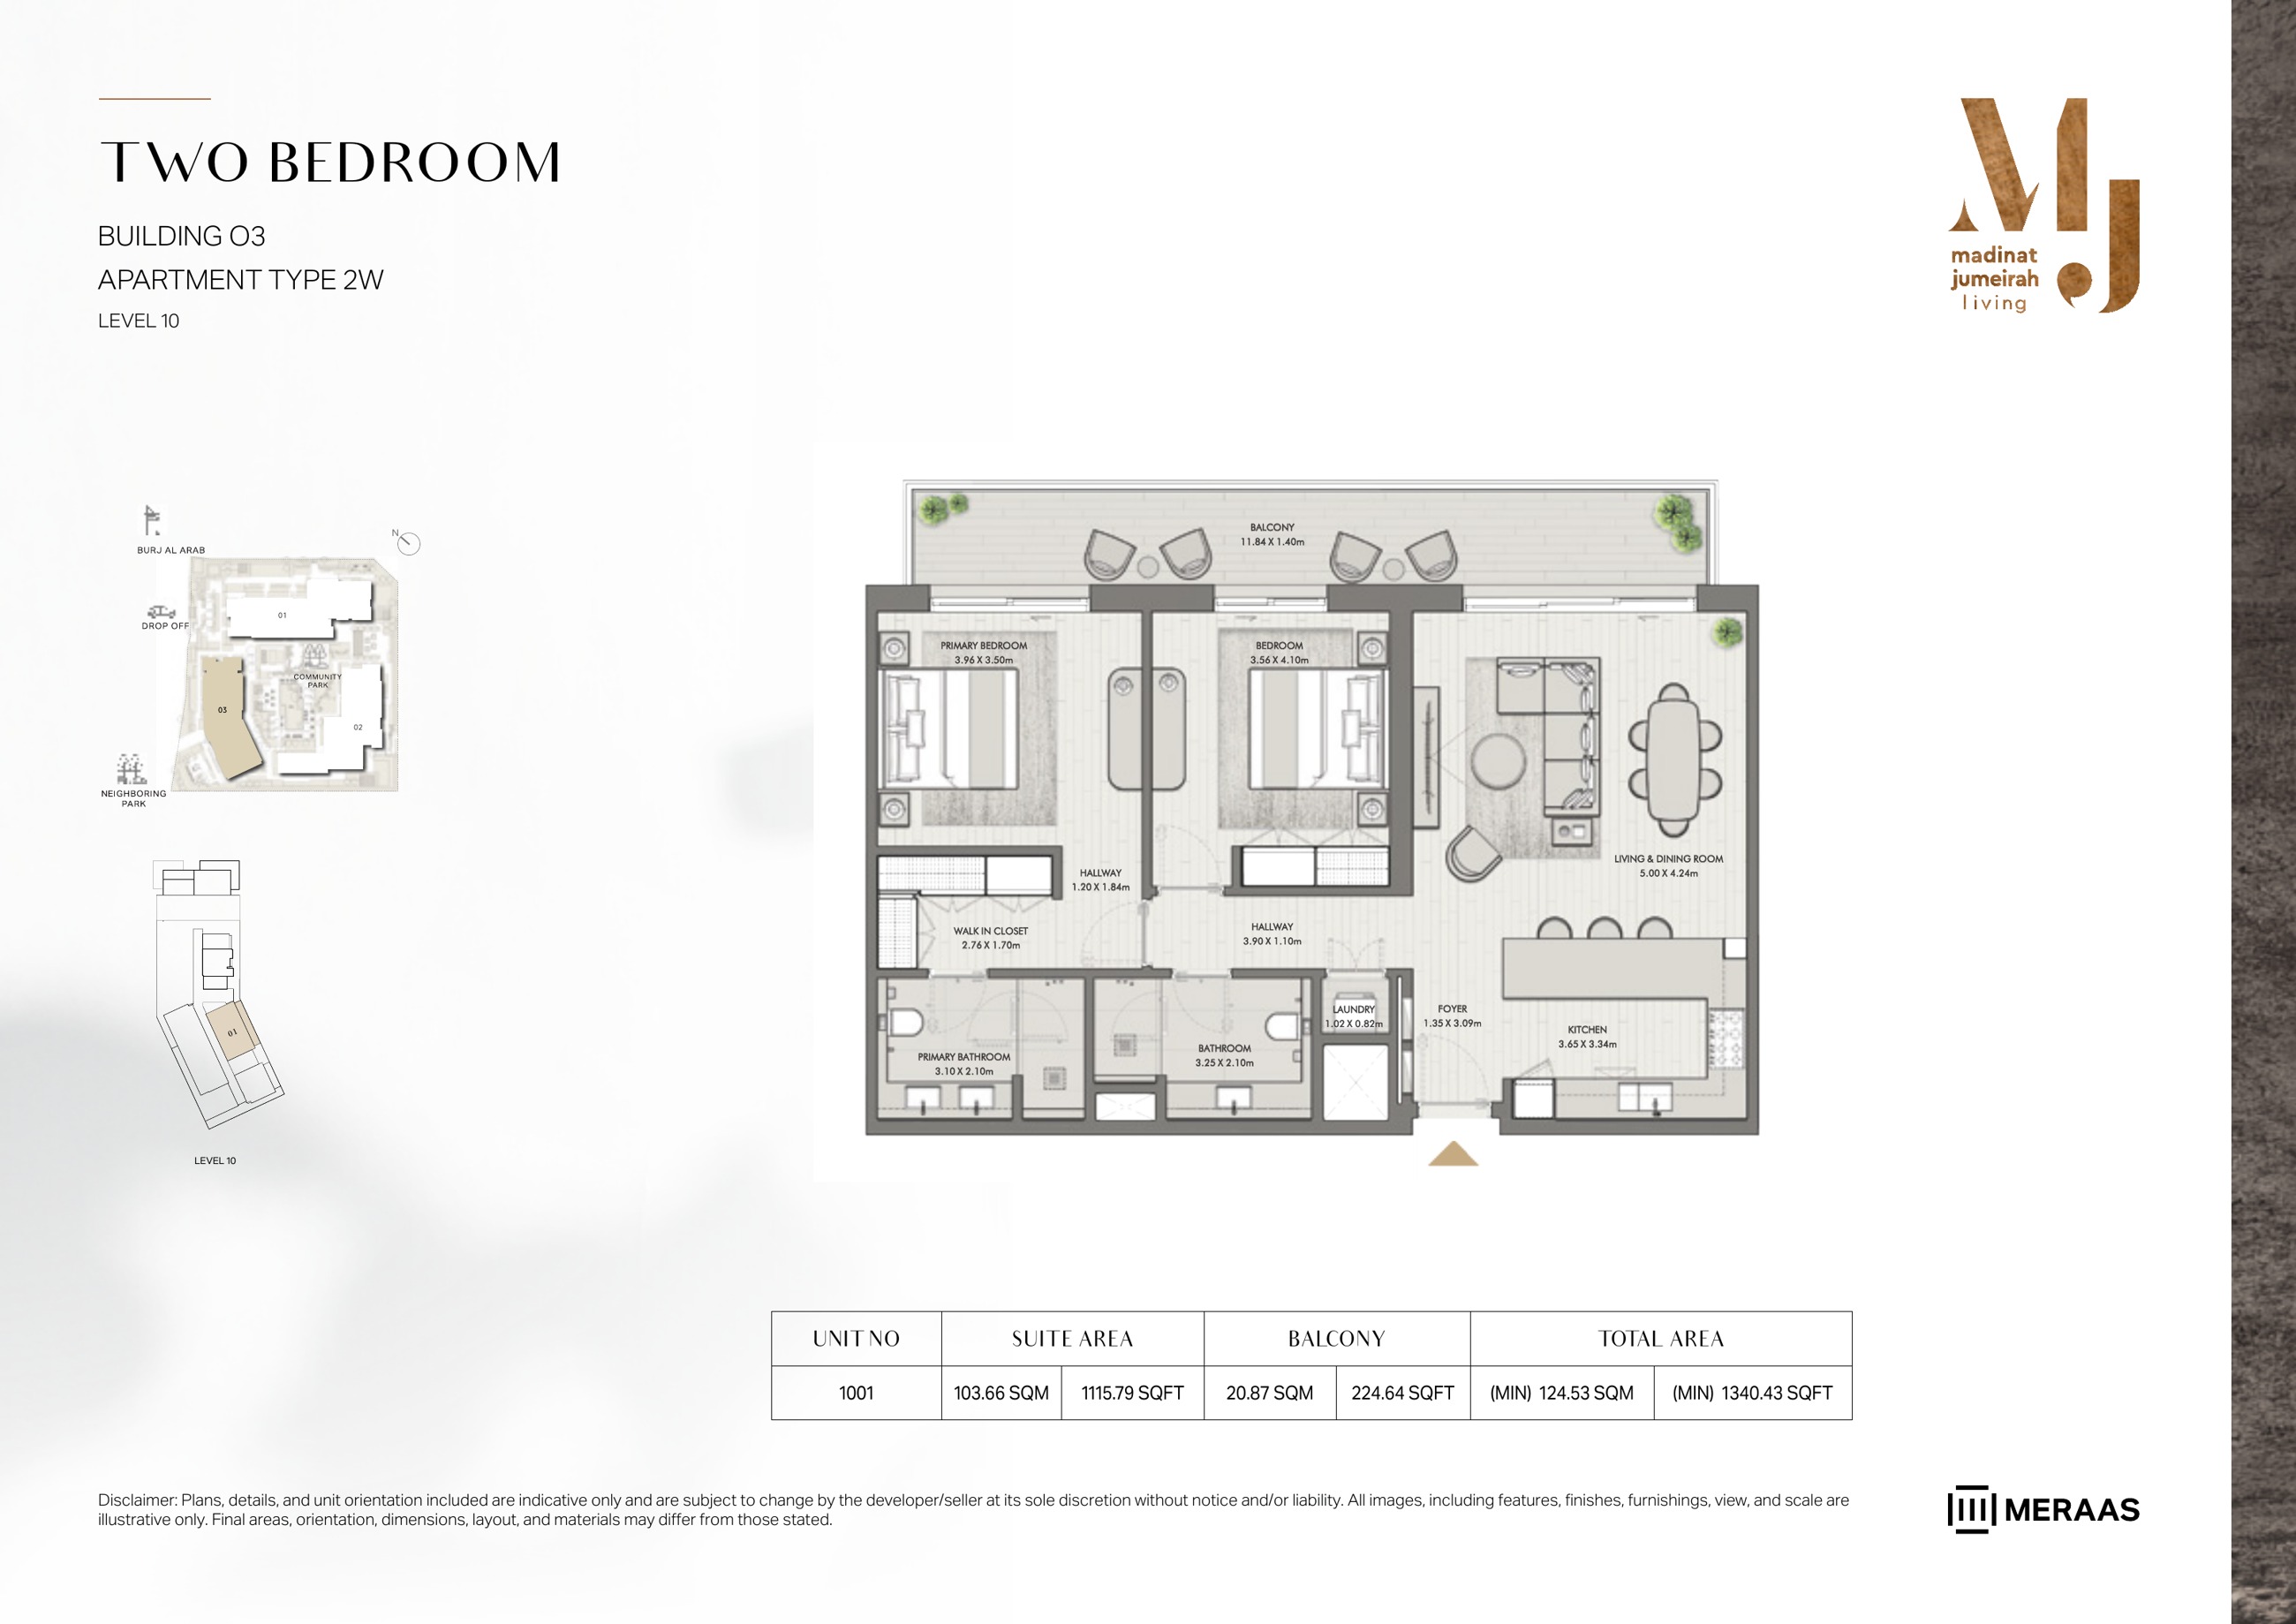
Riwa Building 3 — 2 Bedroom Type 2W — original page 55
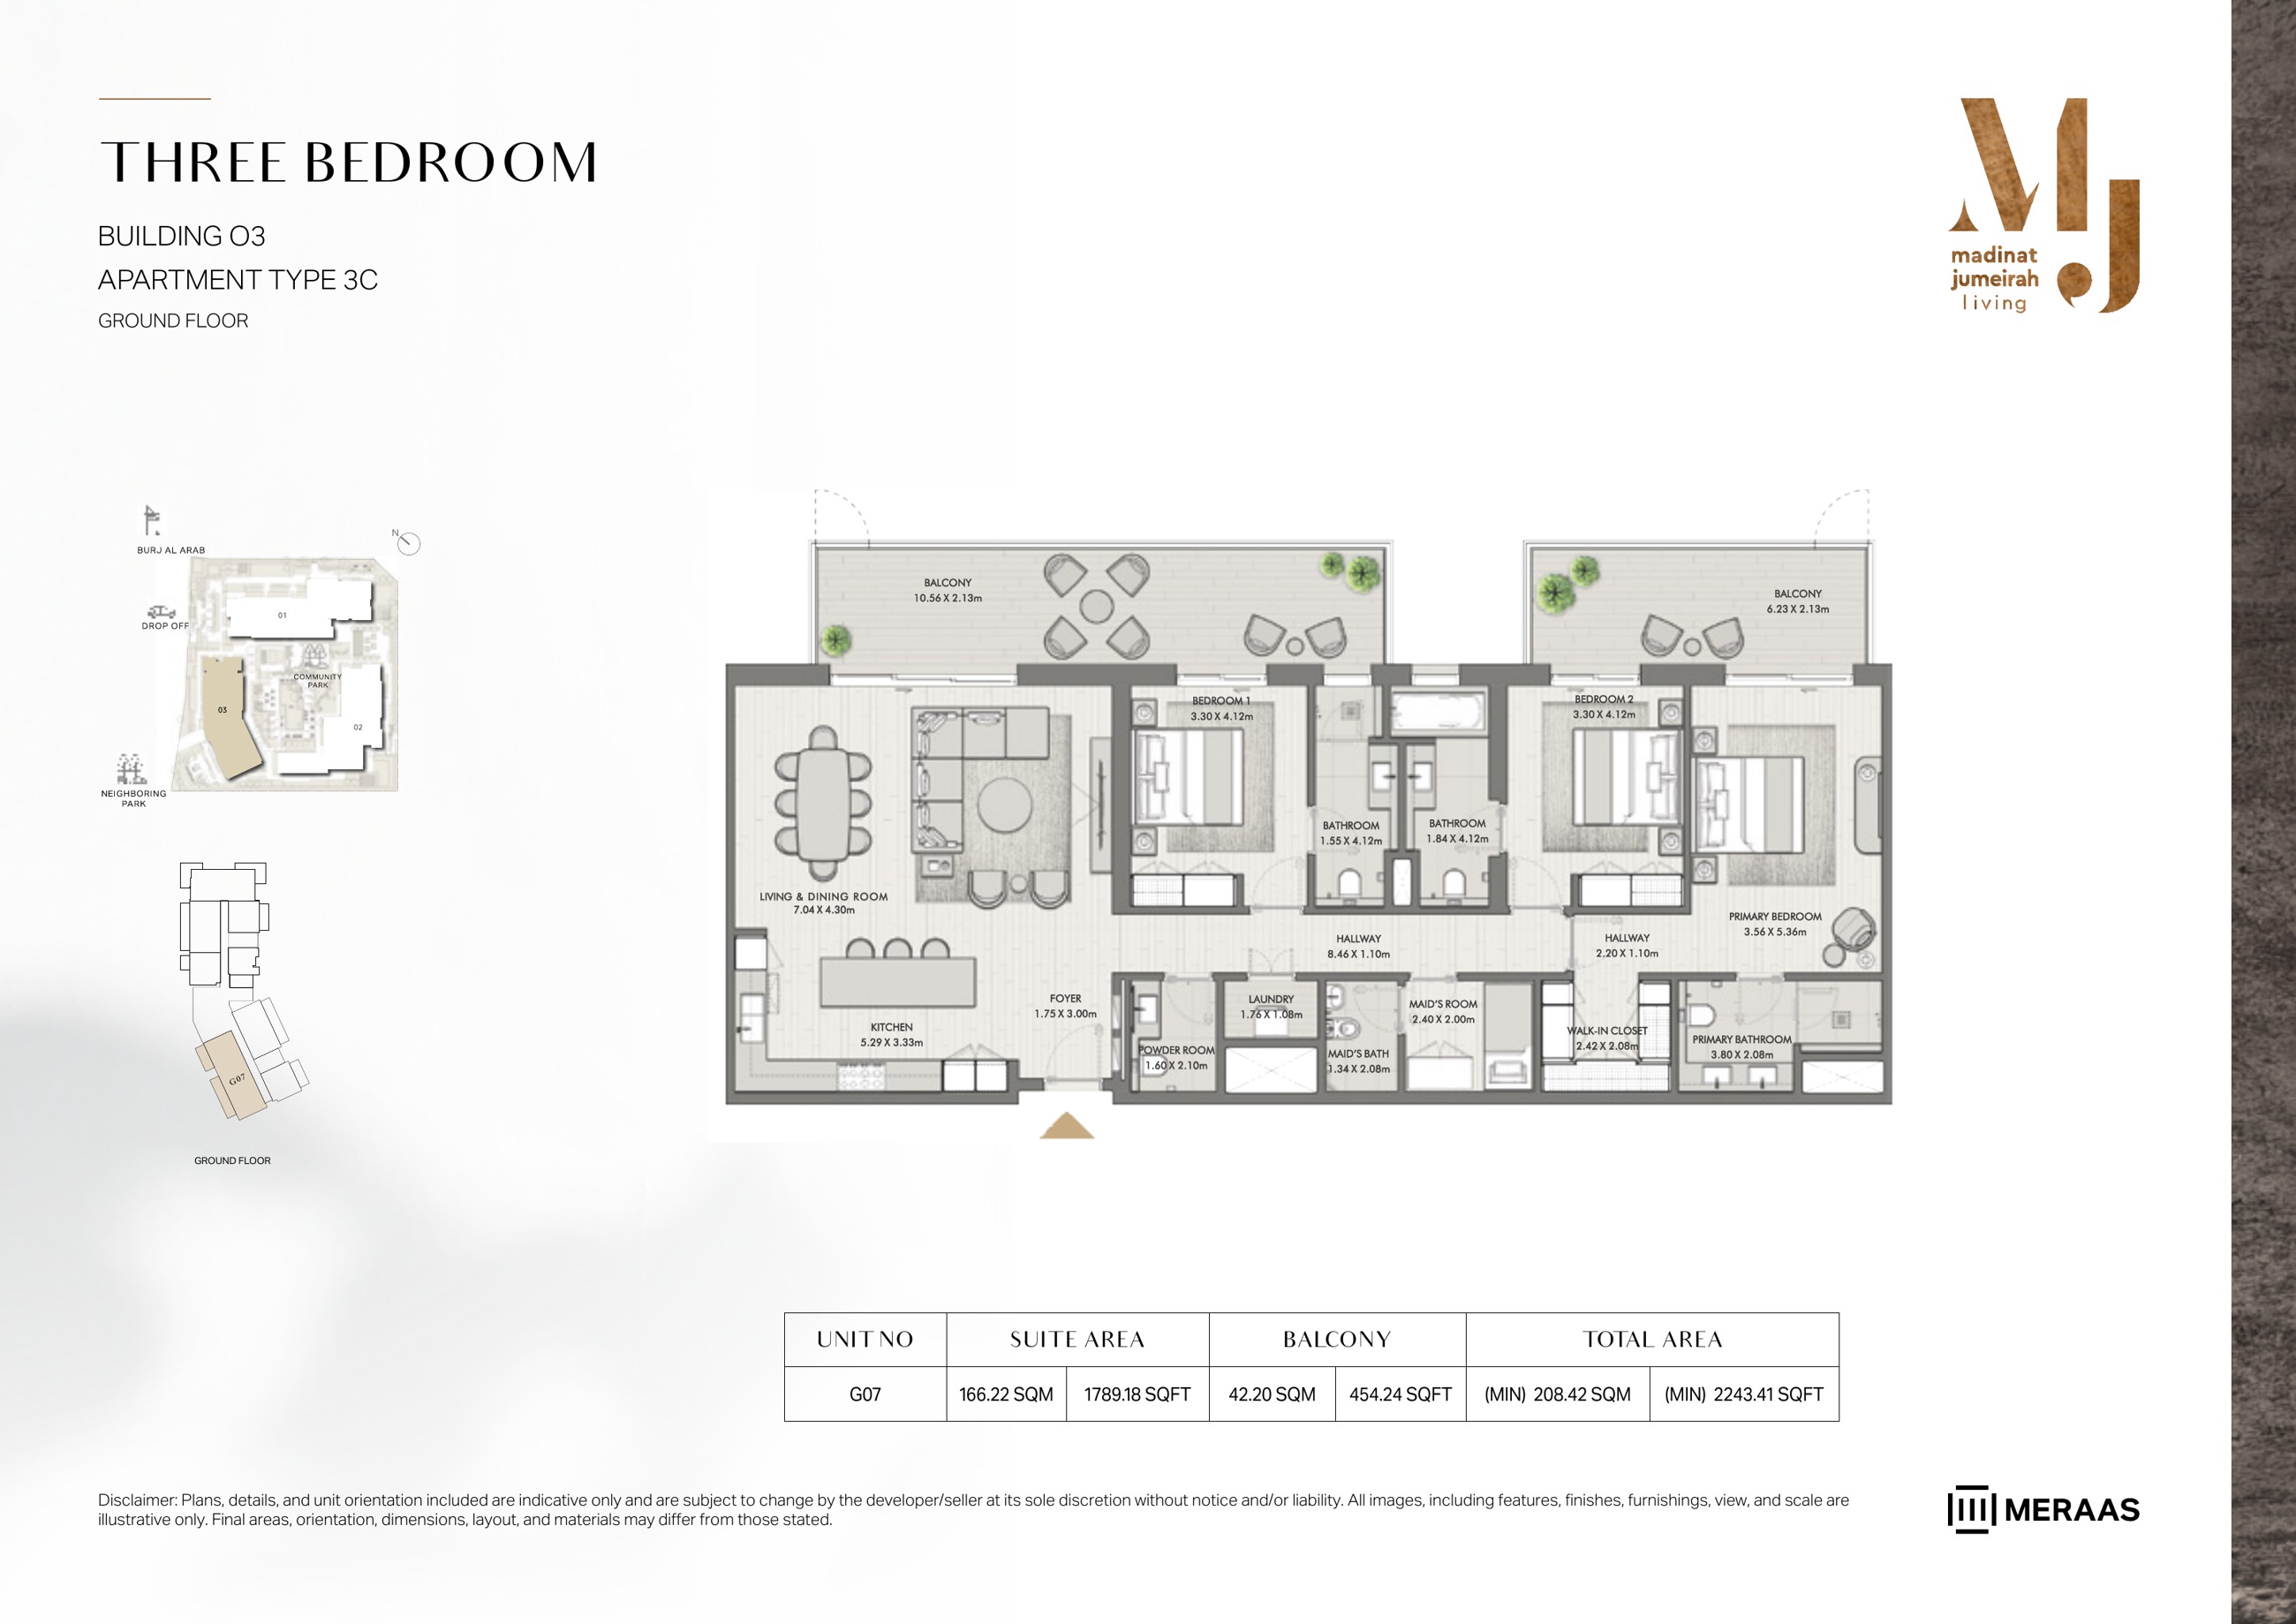
Riwa Building 3 — 3 Bedroom Type 3C — original page 56
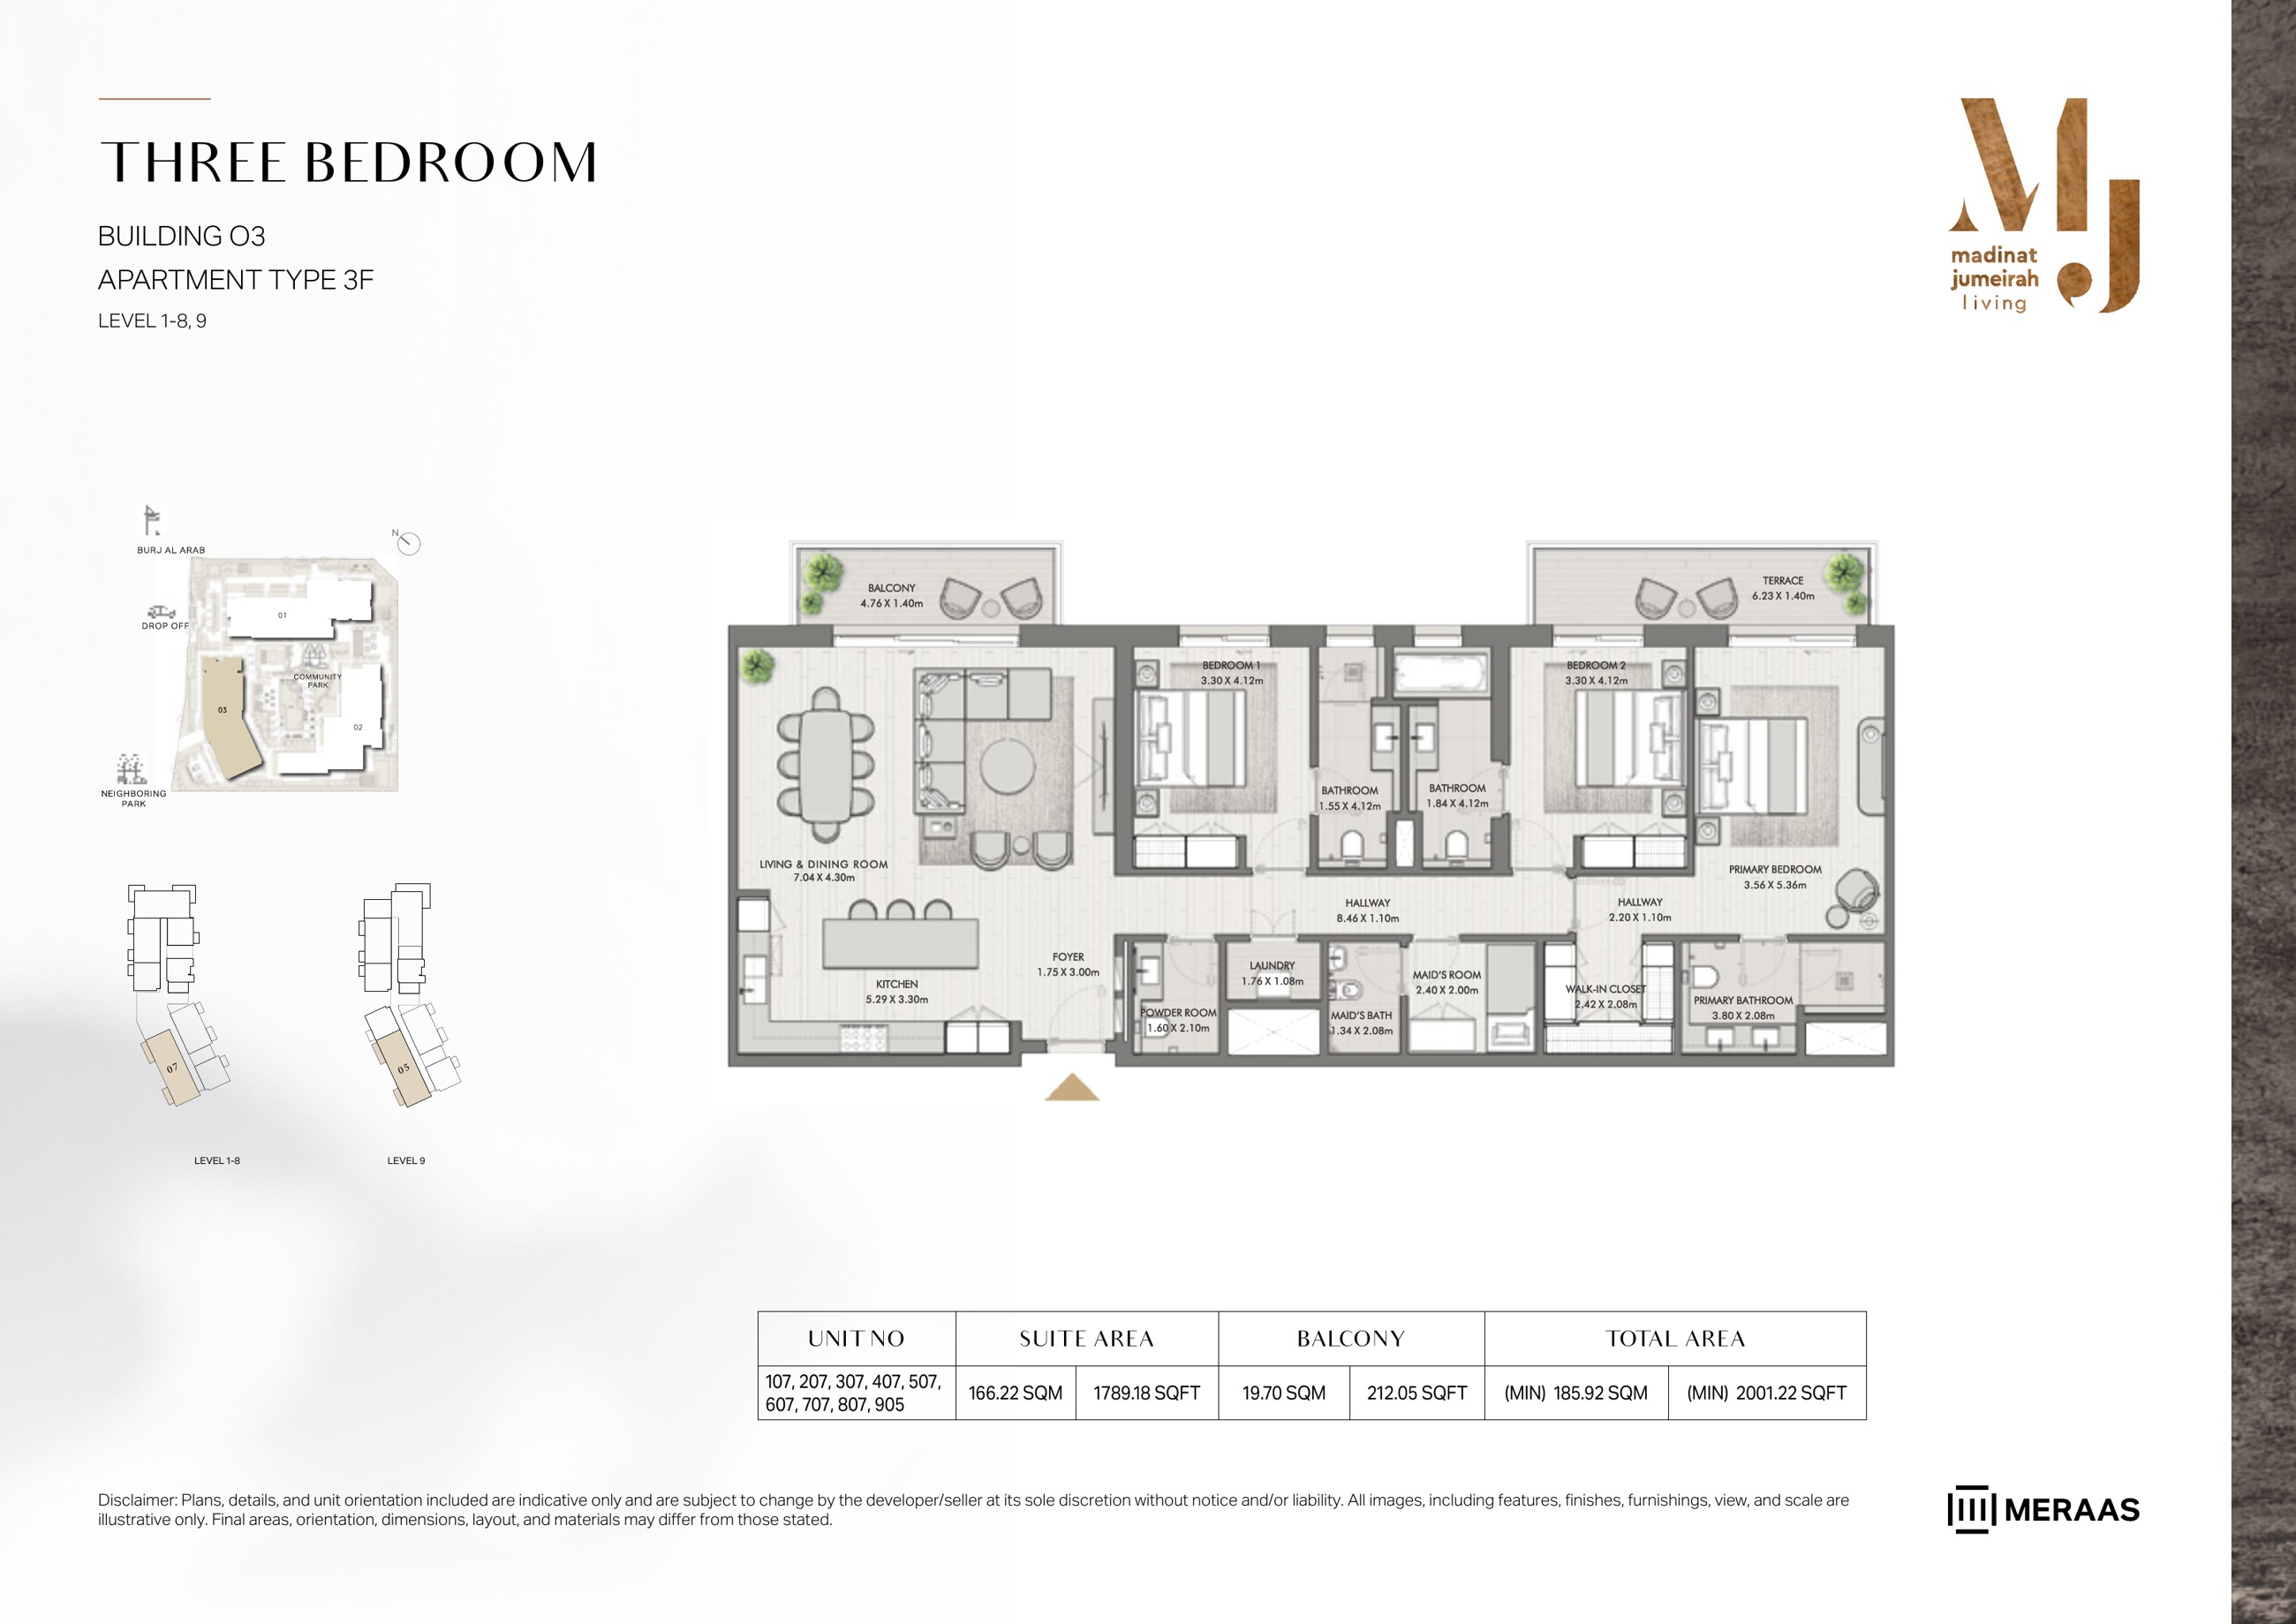
Riwa Building 3 — 3 Bedroom Type 3F — original page 57
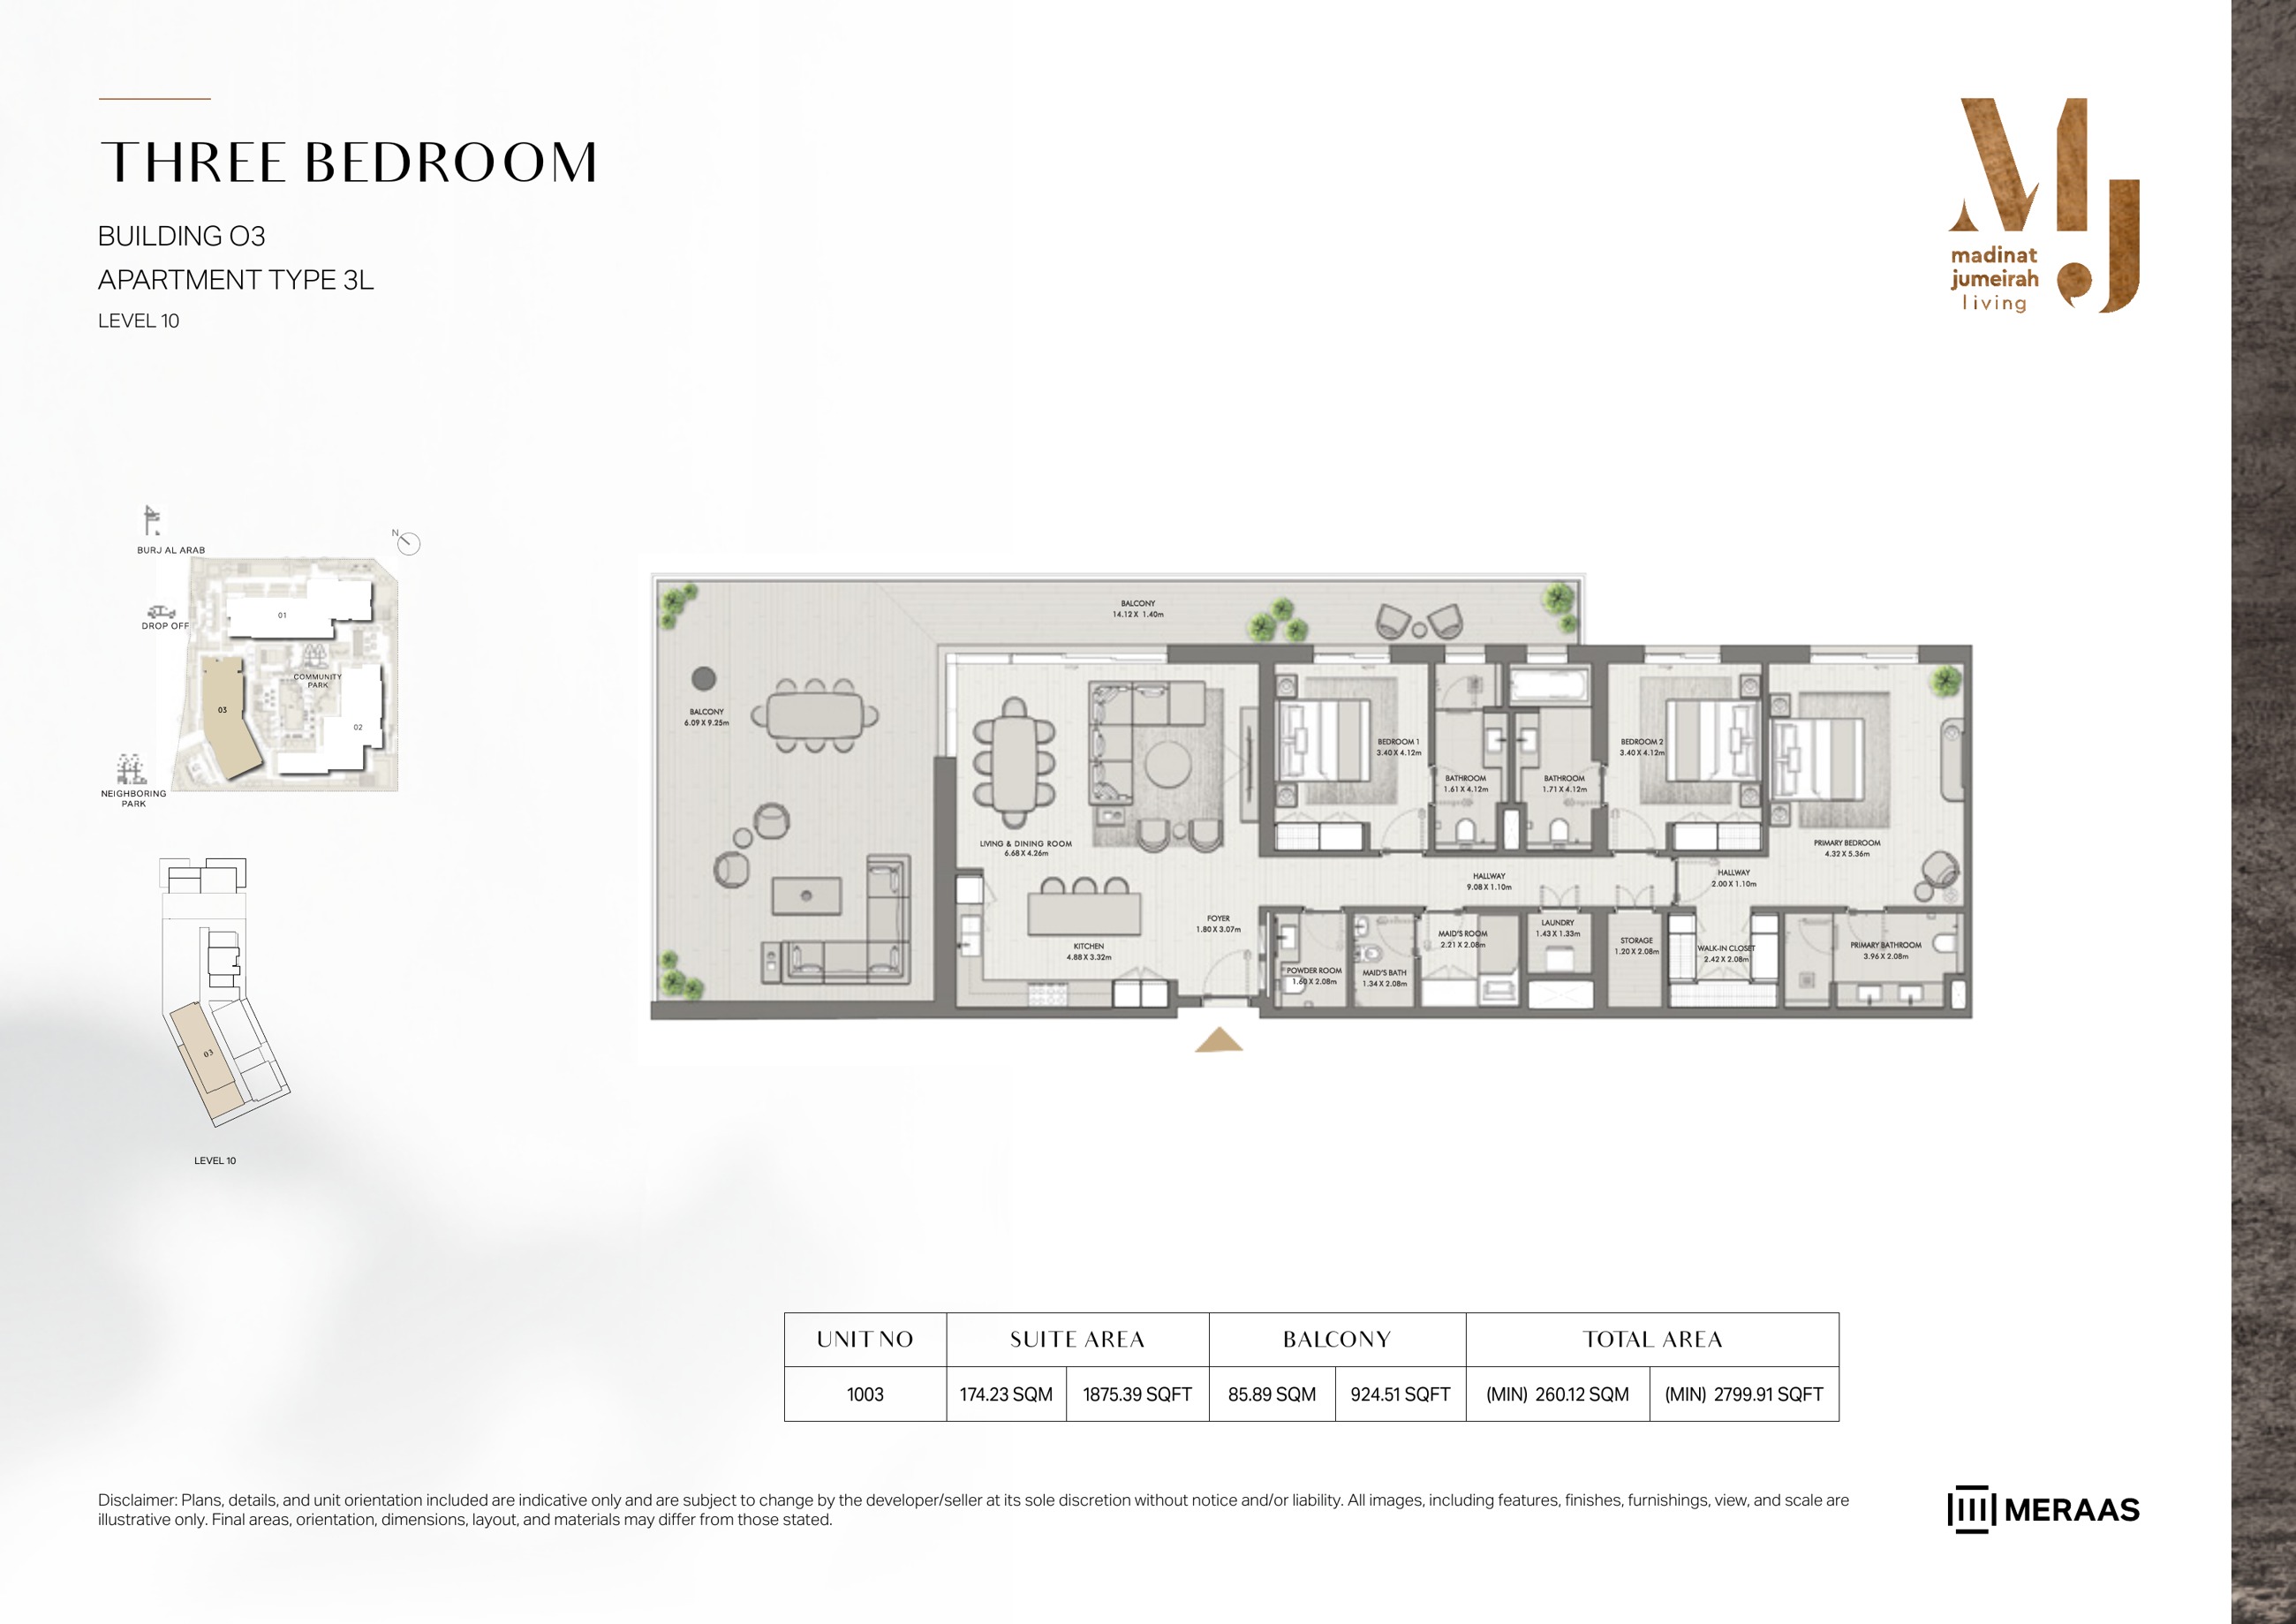
Riwa Building 3 — 3 Bedroom Type 3L — original page 58
Unit types
Apartment
1 Bedroom
Layouts
| Layout Type | Size (sqft) | Floor Plan |
|---|---|---|
| Building 1 — 1 Bedroom Type 1A — source page 3, row 1 | 850.13 | View |
| Building 1 — 1 Bedroom Type 1A — source page 3, row 2 | 877.15 | View |
| Building 1 — 1 Bedroom Type 1B — source page 4, row 1 | 782.10 | View |
| Building 1 — 1 Bedroom Type 1C — source page 5, row 1 | 726.35 | View |
| Building 1 — 1 Bedroom Type 1C — source page 5, row 2 | 742.49 | View |
Apartment
2 Bedrooms
Layouts
| Layout Type | Size (sqft) | Floor Plan |
|---|---|---|
| Building 1 — 2 Bedroom Type 2C — source page 6, row 1 | 1,445.16 | View |
| Building 1 — 2 Bedroom Type 2C — source page 6, row 2 | 1,446.67 | View |
| Building 1 — 2 Bedroom Type 2D — source page 7, row 1 | 1,988.20 | View |
| Building 1 — 2 Bedroom Type 2D — source page 8, row 1 | 1,972.16 | View |
| Building 1 — 2 Bedroom Type 2H — source page 9, row 1 | 1,254.53 | View |
| Building 1 — 2 Bedroom Type 2H — source page 9, row 2 — area requires confirmation | - | View |
| Building 1 — 2 Bedroom Type 2J — source page 10, row 1 | 1,736.65 | View |
| Building 1 — 2 Bedroom Type 2J — source page 11, row 1 | 1,766.03 | View |
| Building 1 — 2 Bedroom Type 2M — source page 12, row 1 | 1,536.12 | View |
| Building 1 — 2 Bedroom Type 2N — source page 13, row 1 | 1,396.51 | View |
| Building 1 — 2 Bedroom Type 2P — source page 14, row 1 | 1,435.58 | View |
| Building 1 — 2 Bedroom Type 2S — source page 15, row 1 | 1,284.46 | View |
Apartment
3 Bedrooms
Layouts
| Layout Type | Size (sqft) | Floor Plan |
|---|---|---|
| Building 1 — 3 Bedroom Type 3A — source page 16, row 1 | 2,402.29 | View |
| Building 1 — 3 Bedroom Type 3B — source page 17, row 1 | 2,327.26 | View |
| Building 1 — 3 Bedroom Type 3D — source page 18, row 1 | 2,029.53 | View |
| Building 1 — 3 Bedroom Type 3E — source page 19, row 1 | 2,014.57 | View |
| Building 1 — 3 Bedroom Type 3G — source page 20, row 1 | 1,990.35 | View |
| Building 1 — 3 Bedroom Type 3H — source page 21, row 1 | 2,232.43 | View |
| Building 1 — 3 Bedroom Type 3J — source page 22, row 1 | 2,172.26 | View |
| Building 1 — 3 Bedroom Type 3K — source page 23, row 1 | 2,742.96 | View |
Penthouse
4 Bedrooms
Layouts
| Layout Type | Size (sqft) | Floor Plan |
|---|---|---|
| Building 1 — 4 Bedroom Type 4A — source page 24, row 1 | 4,390.38 | View |
Apartment
1 Bedroom
Layouts
| Layout Type | Size (sqft) | Floor Plan |
|---|---|---|
| Building 2 — 1 Bedroom Type 1A — source page 26, row 1 | 845.83 | View |
| Building 2 — 1 Bedroom Type 1A — source page 26, row 2 | 862.40 | View |
| Building 2 — 1 Bedroom Type 1A — source page 27, row 1 | 863.70 | View |
| Building 2 — 1 Bedroom Type 1C — source page 28, row 1 | 725.38 | View |
| Building 2 — 1 Bedroom Type 1C — source page 28, row 2 | 743.14 | View |
| Building 2 — 1 Bedroom Type 1C | 724.73 | View |
| Building 2 — 1 Bedroom Type 1C | 741.85 | View |
| Building 2 — 1 Bedroom Type 1D — source page 30, row 1 | 793.30 | View |
| Building 2 — 1 Bedroom Type 1D — source page 30, row 2 | 809.98 | View |
| Building 2 — 1 Bedroom Type 1D — source page 31, row 1 | 793.51 | View |
Apartment
2 Bedrooms
Layouts
| Layout Type | Size (sqft) | Floor Plan |
|---|---|---|
| Building 2 — 2 Bedroom Type 2A — source page 32, row 1 | 1,398.34 | View |
| Building 2 — 2 Bedroom Type 2B — source page 33, row 1 | 1,417.28 | View |
| Building 2 — 2 Bedroom Type 2D — source page 34, row 1 | 1,975.61 | View |
| Building 2 — 2 Bedroom Type 2F — source page 35, row 1 | 1,611.14 | View |
| Building 2 — 2 Bedroom Type 2G — source page 36, row 1 | 1,231.82 | View |
| Building 2 — 2 Bedroom Type 2G | 1,250.23 | View |
| Building 2 — 2 Bedroom Type 2J — source page 37, row 1 | 1,735.79 | View |
| Building 2 — 2 Bedroom Type 2L — source page 38, row 1 | 1,376.16 | View |
| Building 2 — 2 Bedroom Type 2R — source page 39, row 1 | 2,452.77 | View |
| Building 2 — 2 Bedroom Type 2T — source page 40, row 1 | 1,741.17 | View |
| Building 2 — 2 Bedroom Type 2V — source page 41, row 1 — area requires confirmation | - | View |
| Building 2 — 2 Bedroom Type 2W — source page 42, row 1 | 1,340.97 | View |
Apartment
1 Bedroom
Layouts
| Layout Type | Size (sqft) | Floor Plan |
|---|---|---|
| Building 3 — 1 Bedroom Type 1A — source page 44, row 1 | 862.51 | View |
| Building 3 — 1 Bedroom Type 1A — source page 45, row 1 | 862.83 | View |
| Building 3 — 1 Bedroom Type 1B — source page 46, row 1 | 764.99 | View |
| Building 3 — 1 Bedroom Type 1C — source page 47, row 1 — area requires confirmation | - | View |
| Building 3 — 1 Bedroom Type 1C — source page 47, row 2 | 741.96 | View |
| Building 3 — 1 Bedroom Type 1C — source page 48, row 1 — area requires confirmation | - | View |
| Building 3 — 1 Bedroom Type 1C — source page 48, row 2 | 742.28 | View |
| Building 3 — 1 Bedroom Type 1D | 810.41 | View |
Apartment
2 Bedrooms
Layouts
| Layout Type | Size (sqft) | Floor Plan |
|---|---|---|
| Building 3 — 2 Bedroom Type 2B — source page 50, row 1 | 1,419.76 | View |
| Building 3 — 2 Bedroom Type 2B — source page 50, row 2 | 1,434.72 | View |
| Building 3 — 2 Bedroom Type 2E — source page 51, row 1 | 1,867.86 | View |
| Building 3 — 2 Bedroom Type 2G — source page 52, row 1 | 1,232.68 | View |
| Building 3 — 2 Bedroom Type 2G — source page 52, row 2 | 1,248.40 | View |
| Building 3 — 2 Bedroom Type 2K — source page 53, row 1 | 1,721.69 | View |
| Building 3 — 2 Bedroom Type 2U | 1,730.19 | View |
| Building 3 — 2 Bedroom Type 2W — source page 55, row 1 | 1,340.43 | View |
Apartment
3 Bedrooms
Layouts
Original historical 20 / 55 / 25 launch schedule — confirm selected-unit terms
Original booking entry
20%Dated original interim instalments
55%On handover — estimated month
25%Monthly Payment Calculator
📋 Note:
This is an estimate only. Actual rates and terms may vary based on your credit profile, bank policies, and current market conditions. Additional costs like insurance, registration fees, and bank charges are not included.
Location
Riwa , Madinat Jumeirah Living
About the Location
Building 1’s original published layouts include one-bedroom homes at 726.35–877.15 sq ft, two-bedroom homes at 1254.53–1988.2 sq ft, three-bedroom homes at 1990.35–2742.96 sq ft and a four-bedroom penthouse at 4390.38 sq ft. Building 2 has verified one-bedroom layouts at 724.73–863.7 sq ft and two-bedroom layouts at 1231.82–2452.77 sq ft only; Building 3 has verified one-bedroom layouts at 741.96–862.83 sq ft, two-bedroom layouts at 1232.68–1867.86 sq ft and three-bedroom layouts at 2001.22–2799.91 sq ft. These ranges include balconies, exclude rows with conflicting area figures and describe original published layouts rather than current inventory.
The published total sizes combine the interior suite area and balcony area, so compare those components separately when assessing usable indoor space. Building 1’s four-bedroom Type 4A penthouse on page 24 has an interior area of 2916.8 sq ft, a balcony area of 1473.58 sq ft and a total area of 4390.38 sq ft. Its drawing is a single whole-home sheet, not a duplex or a two-level total.
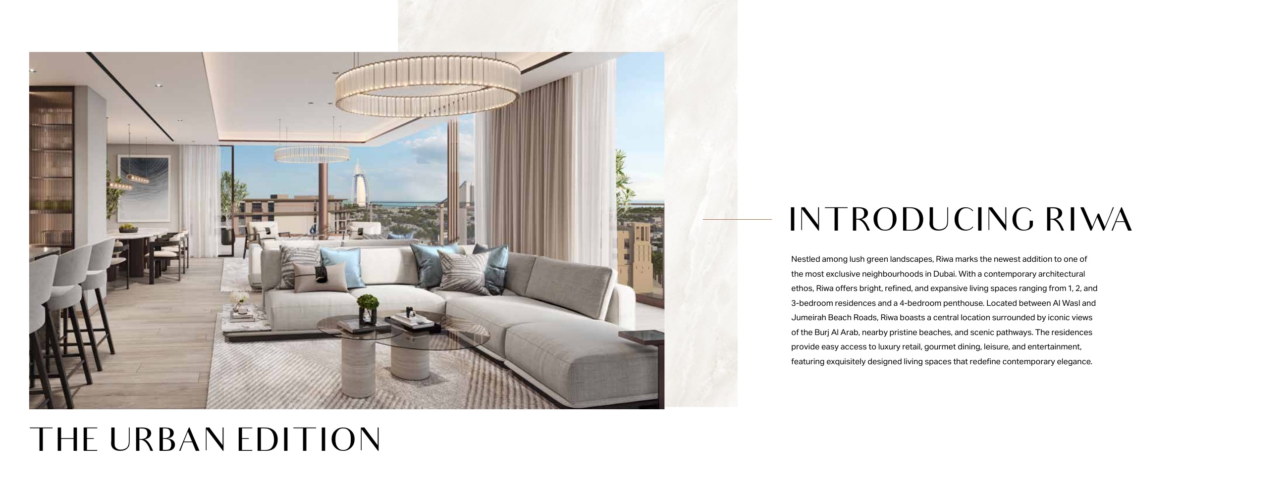
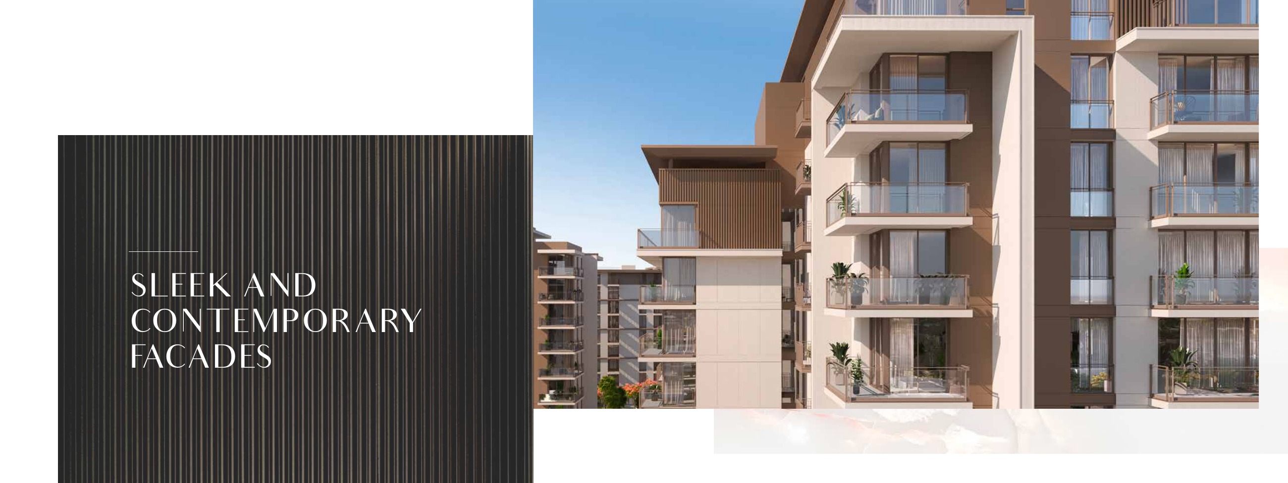
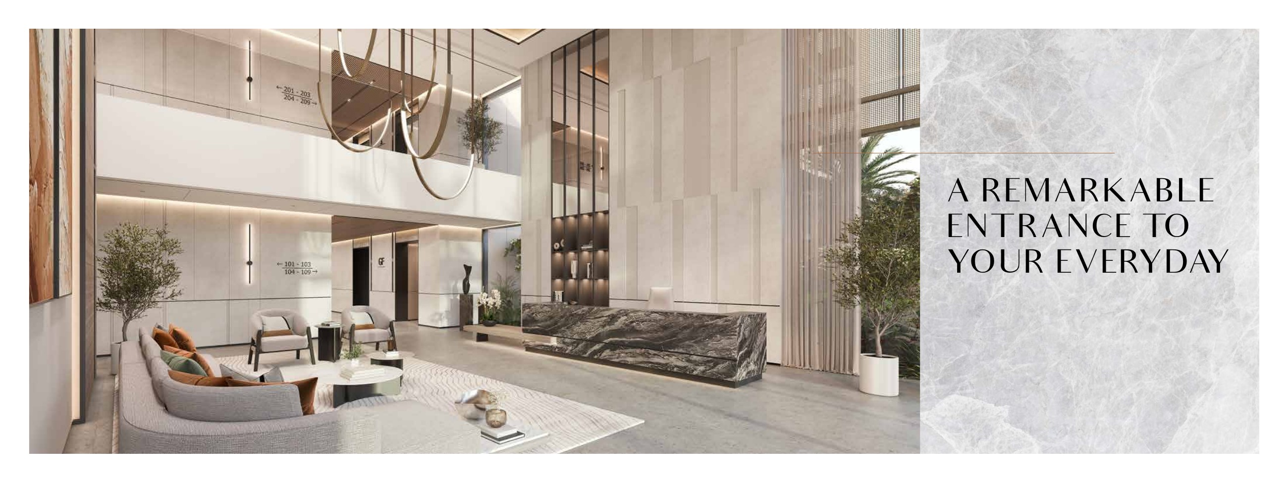
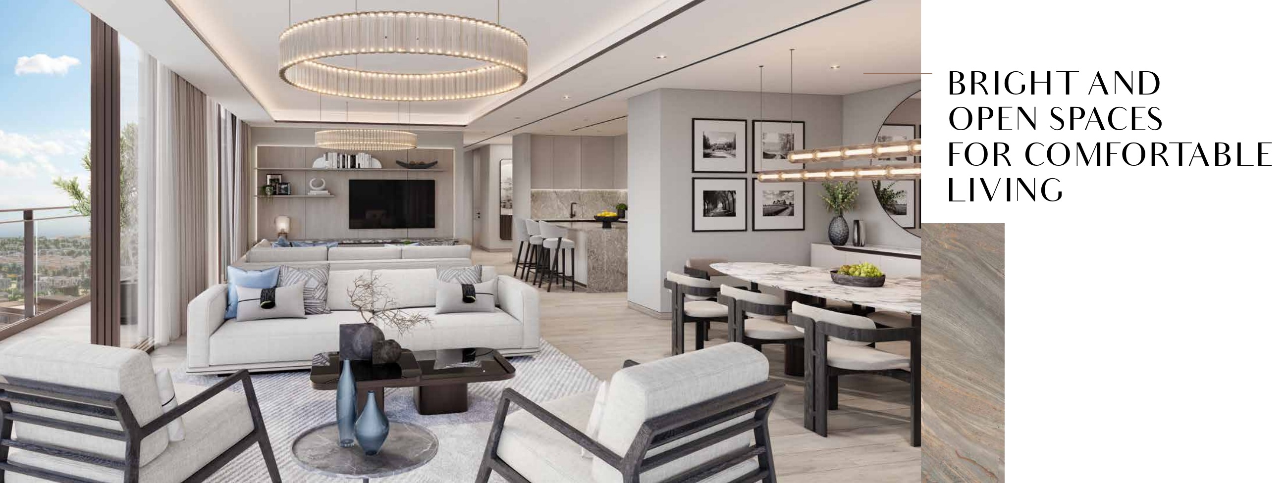
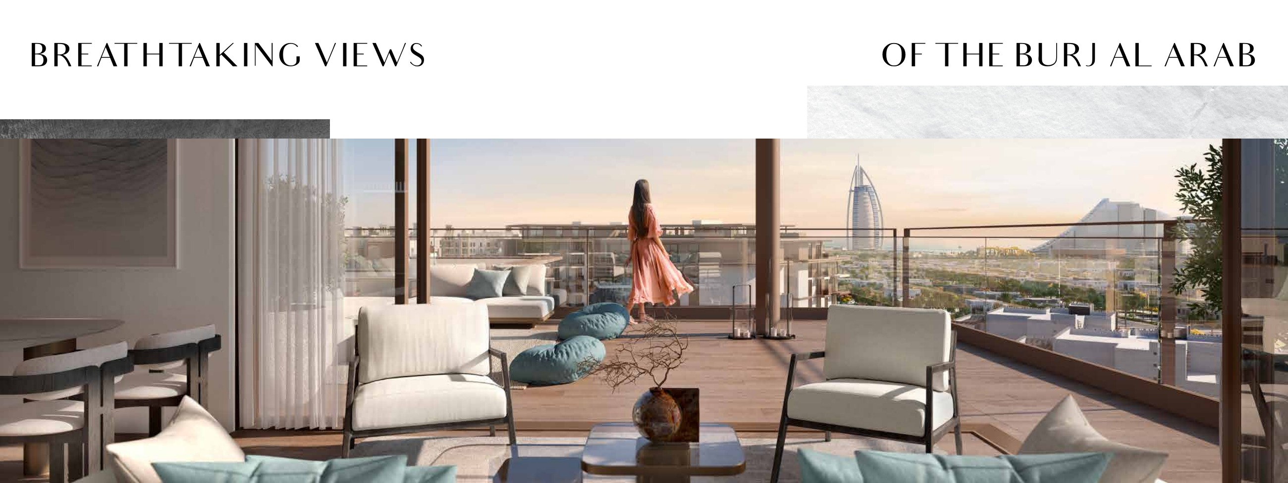
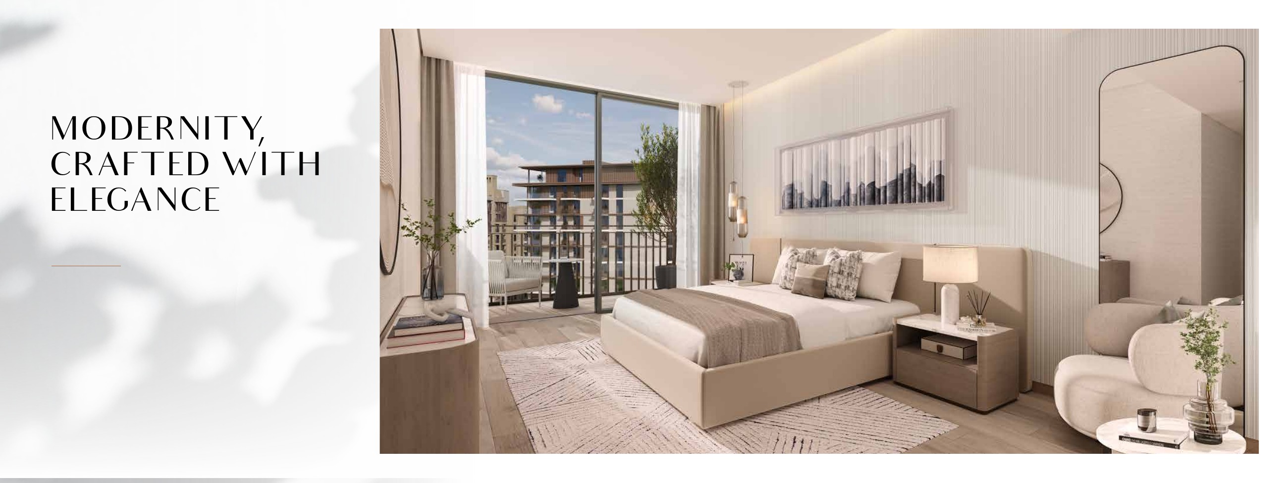
Double-height refers to Riwa’s entrance lobbies, not every apartment, and views vary by selected unit with no universal Burj Al Arab view guarantee. Developer renders, furniture and finishes illustrate design only and do not guarantee furnished delivery. The selected approved plans and sale and purchase agreement govern the home’s specifications.
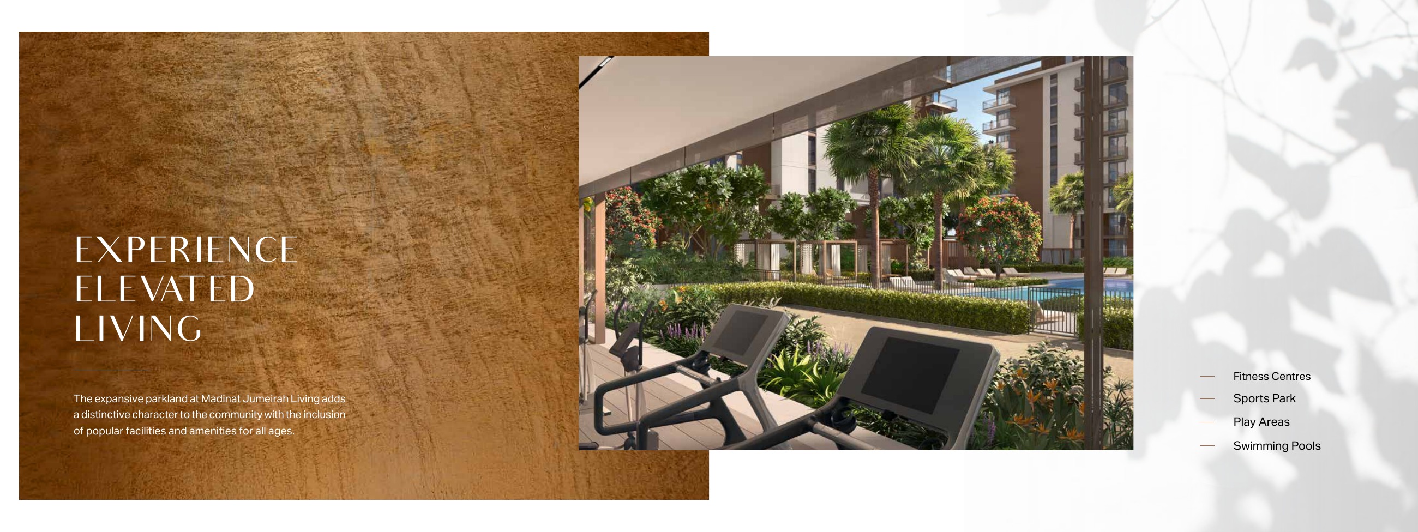
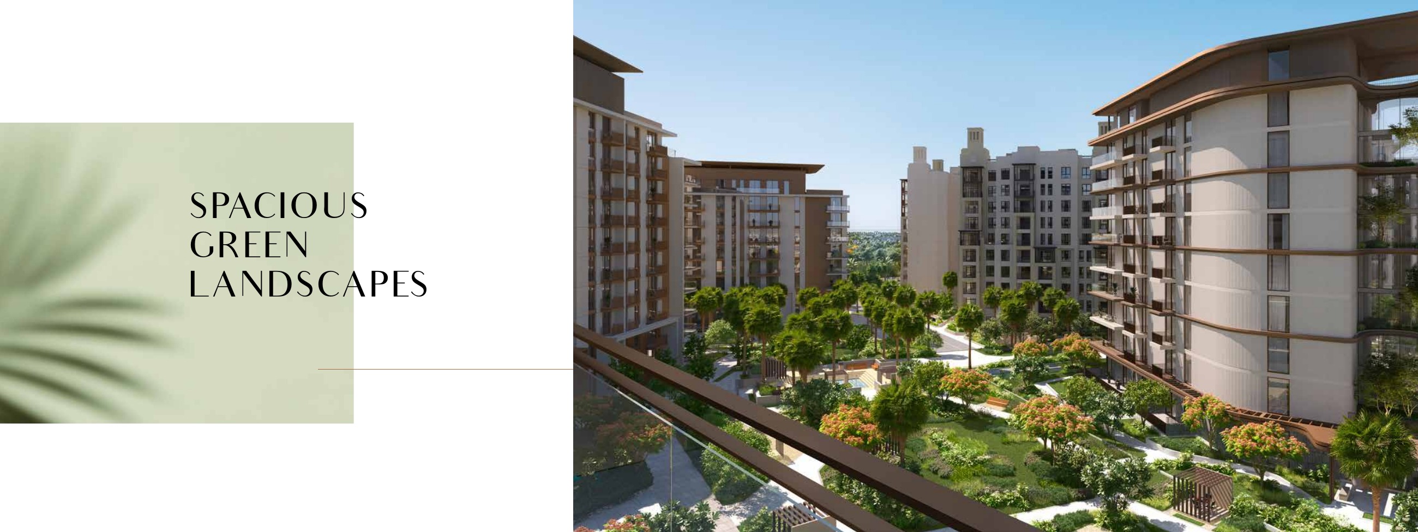
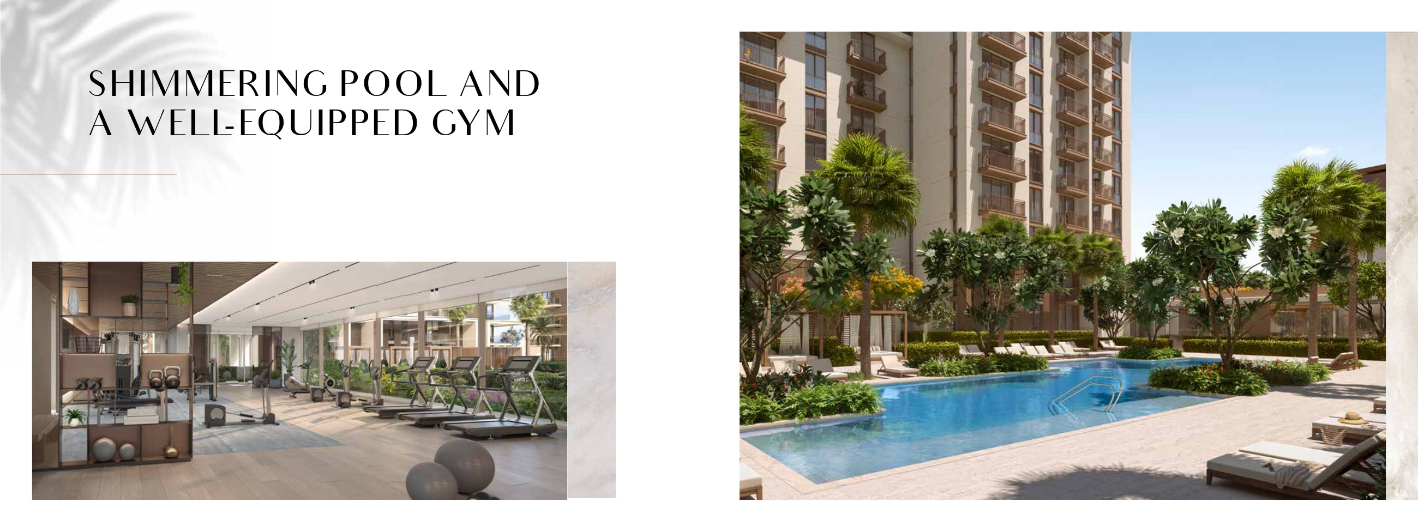
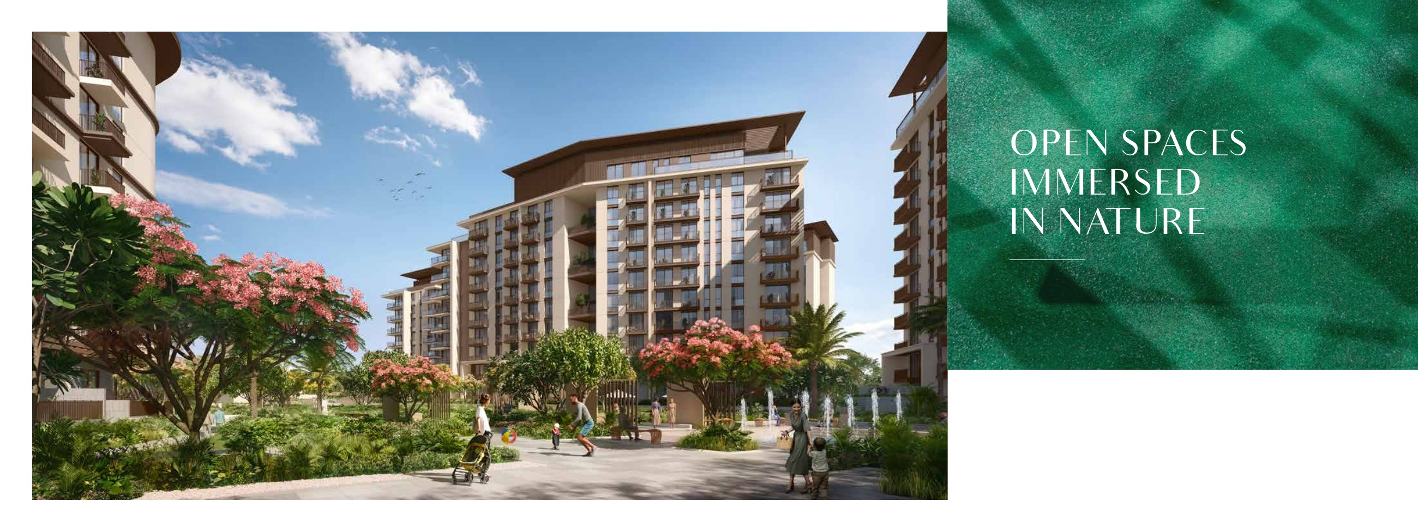
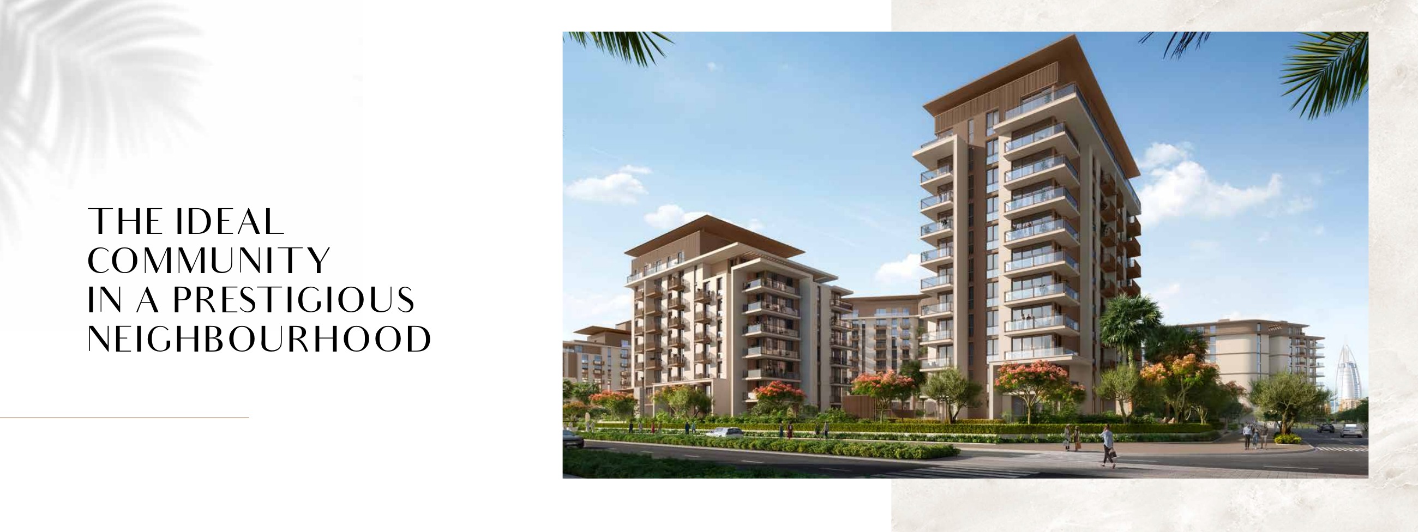
Riwa’s proposed shared amenities are a swimming pool, children’s pool, gym, sky gardens, landscaped pedestrian paths and double-height entrance lobbies. The brochure also depicts a sports park, play areas, parks and pool decks in the wider Madinat Jumeirah Living community; these should be distinguished from Riwa’s shared facilities and unit-private amenities. Illustrative designs do not establish that the facilities are currently operating.
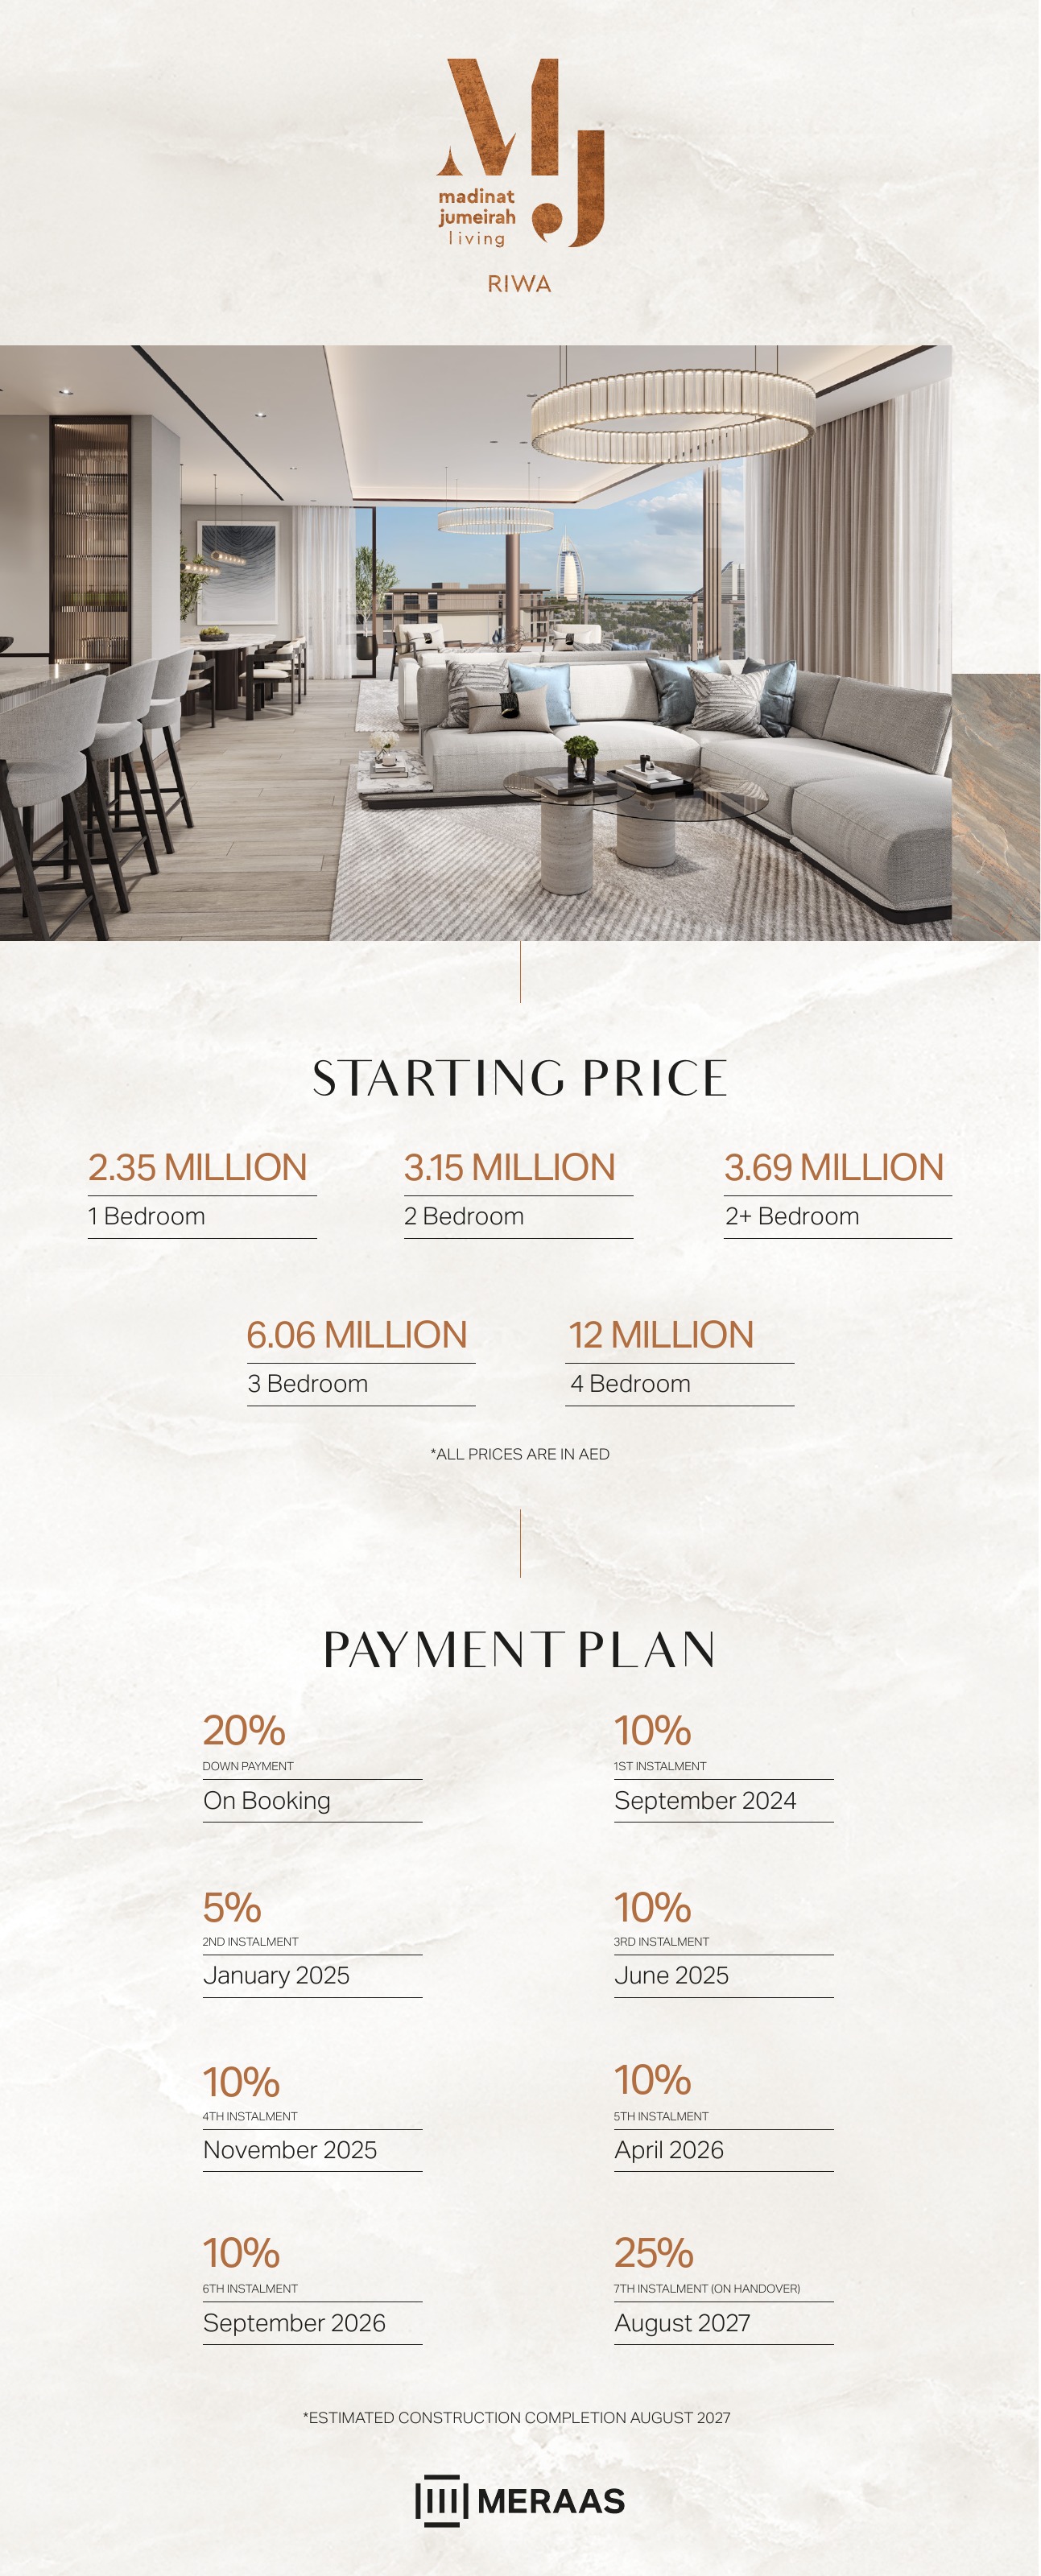
The official Madinat Jumeirah Living community page labels Riwa SOLD OUT, which does not establish the absence of resale availability, while the official project page still advertises a starting price of AED 2.35M. The original launch sheet lists starting categories of one-bedroom at AED 2.35M, two-bedroom at AED 3.15M, 2+ at AED 3.69M, three-bedroom at AED 6.06M and four-bedroom at AED 12M. These are historical advertised launch categories rather than current available-unit quotations, and 2+ is not mapped to a confirmed layout type or an additional approved bedroom.
The historical launch schedule was 20% on booking, 10% in September 2024, 5% in January 2025, 10% in June 2025, 10% in November 2025, 10% in April 2026, 10% in September 2026 and 25% in August 2027 on handover. These eight entries total 100%, comprising 20% on booking, 55% in interim instalments and 25% on handover, and all six dated interim instalment months had elapsed as of 4 October 2026. Obtain the written terms for the selected unit or resale transaction rather than assuming this historical schedule applies.
The original payment document estimates construction completion in August 2027 at month level only; the exact handover day is unknown, and 31 August 2027 is unsupported and should not be treated as a contractual date. The official project page separately reports internal progress of 20.03% dated 11 June 2026 and RERA progress of 6.49% dated 30 April 2026. Neither figure represents current October 2026 progress, and an undated current progress figure is unverified.
The original 59-page floor-plan pack contains 54 whole drawing pages and 67 table rows describing original published types, not current stock or the project’s total unit count, which is unverified; four rows have inconsistent printed area components or conversions—page 9 row 2, page 41 row 1, page 47 row 1 and page 48 row 1—so retain the original drawings, withhold numeric listing areas for those rows and exclude them from the ranges without inventing corrections. In Building 2, page 29 row 1 lists unit 505, which repeats under Type 2G on page 36 and conflicts with the Type 1C level suffix; page 29 row 2 lists unit 705, which also repeats under Type 2G on page 36; page 36 row 2 repeats units 505 and 705 from Type 1C on page 29, requiring the selected approved plan with no inferred replacement. In Building 3, page 49 row 1’s Type 1D heading and table indicate level 10, unit 1002, while the original key map says Ground Floor; page 54 row 1’s Type 2U heading and table indicate level 9, unit 902, while the original key map says Levels 1–8, so these references also require clarification against the selected approved plan.
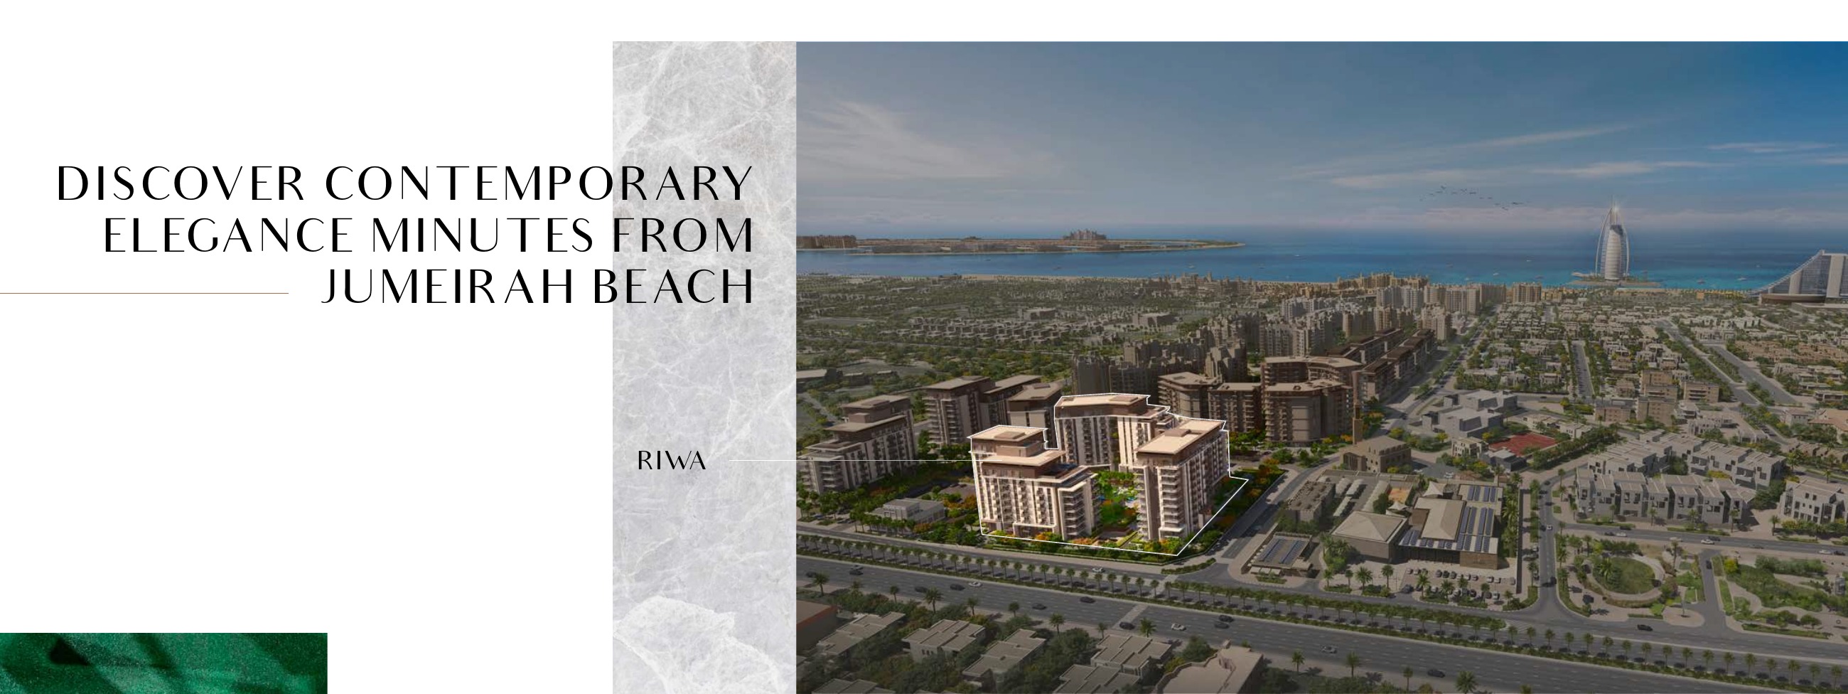
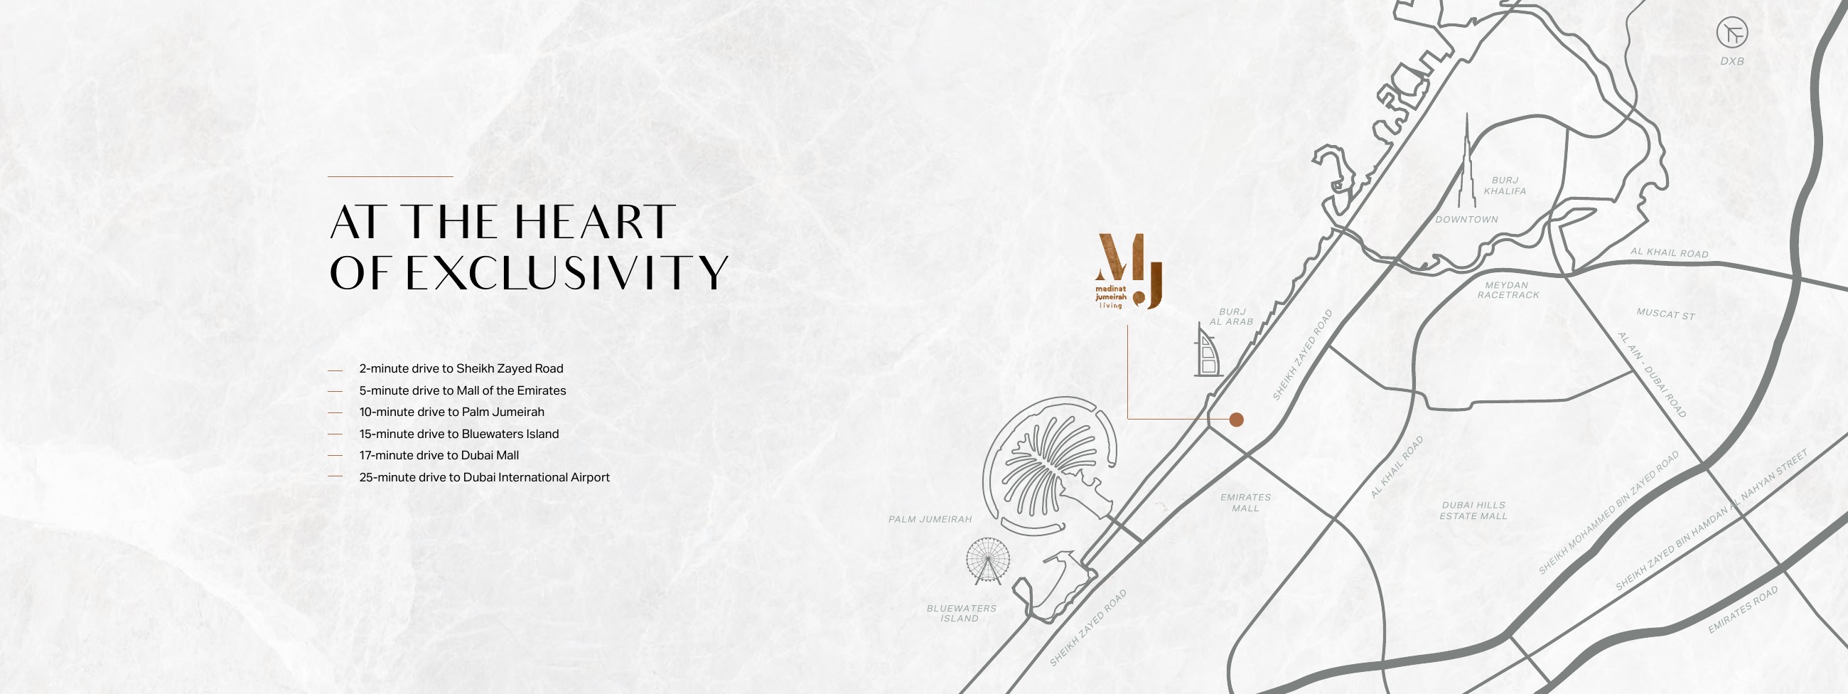
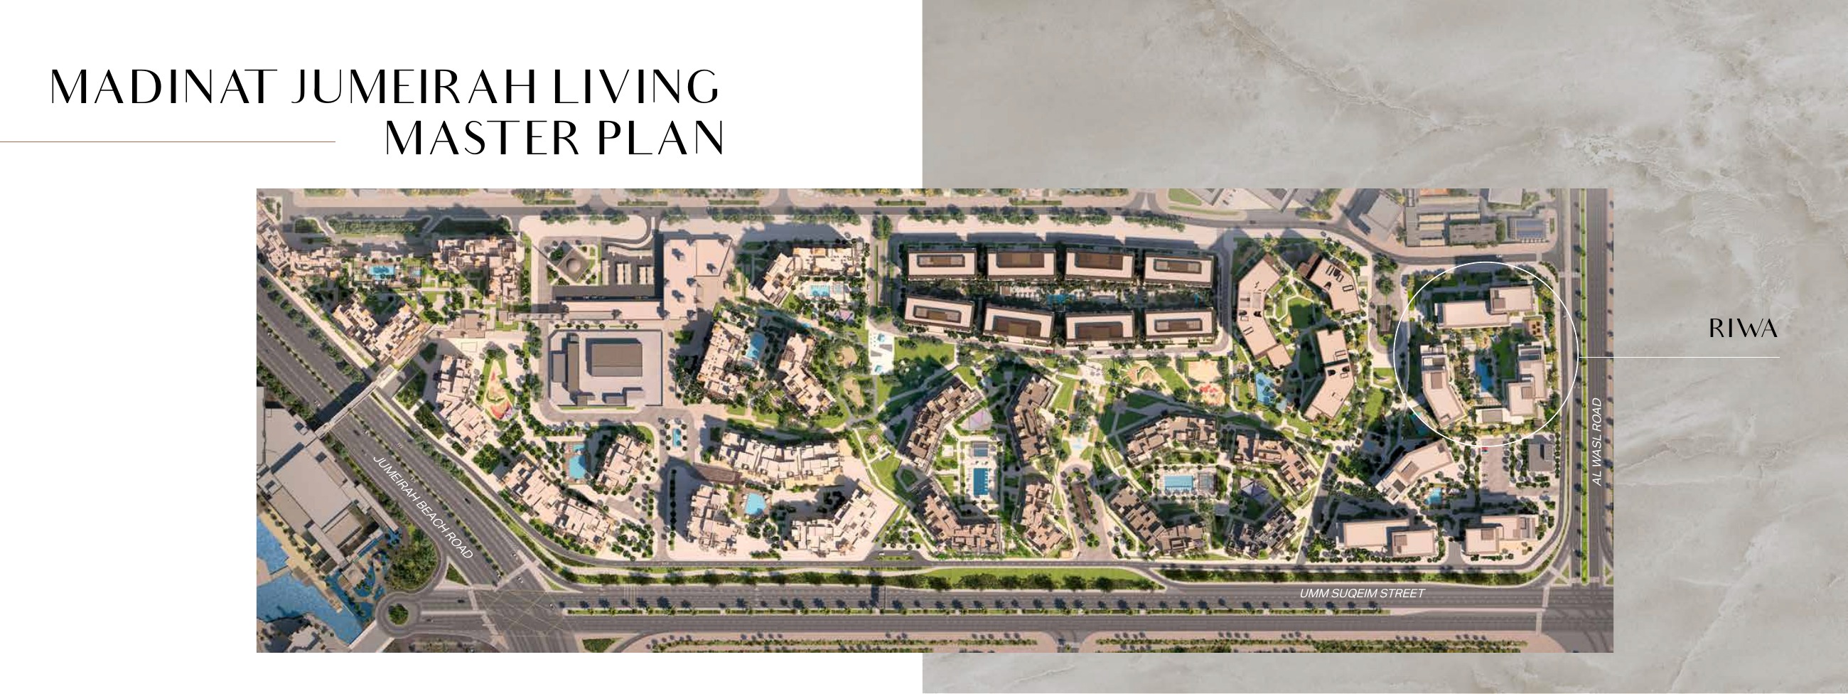
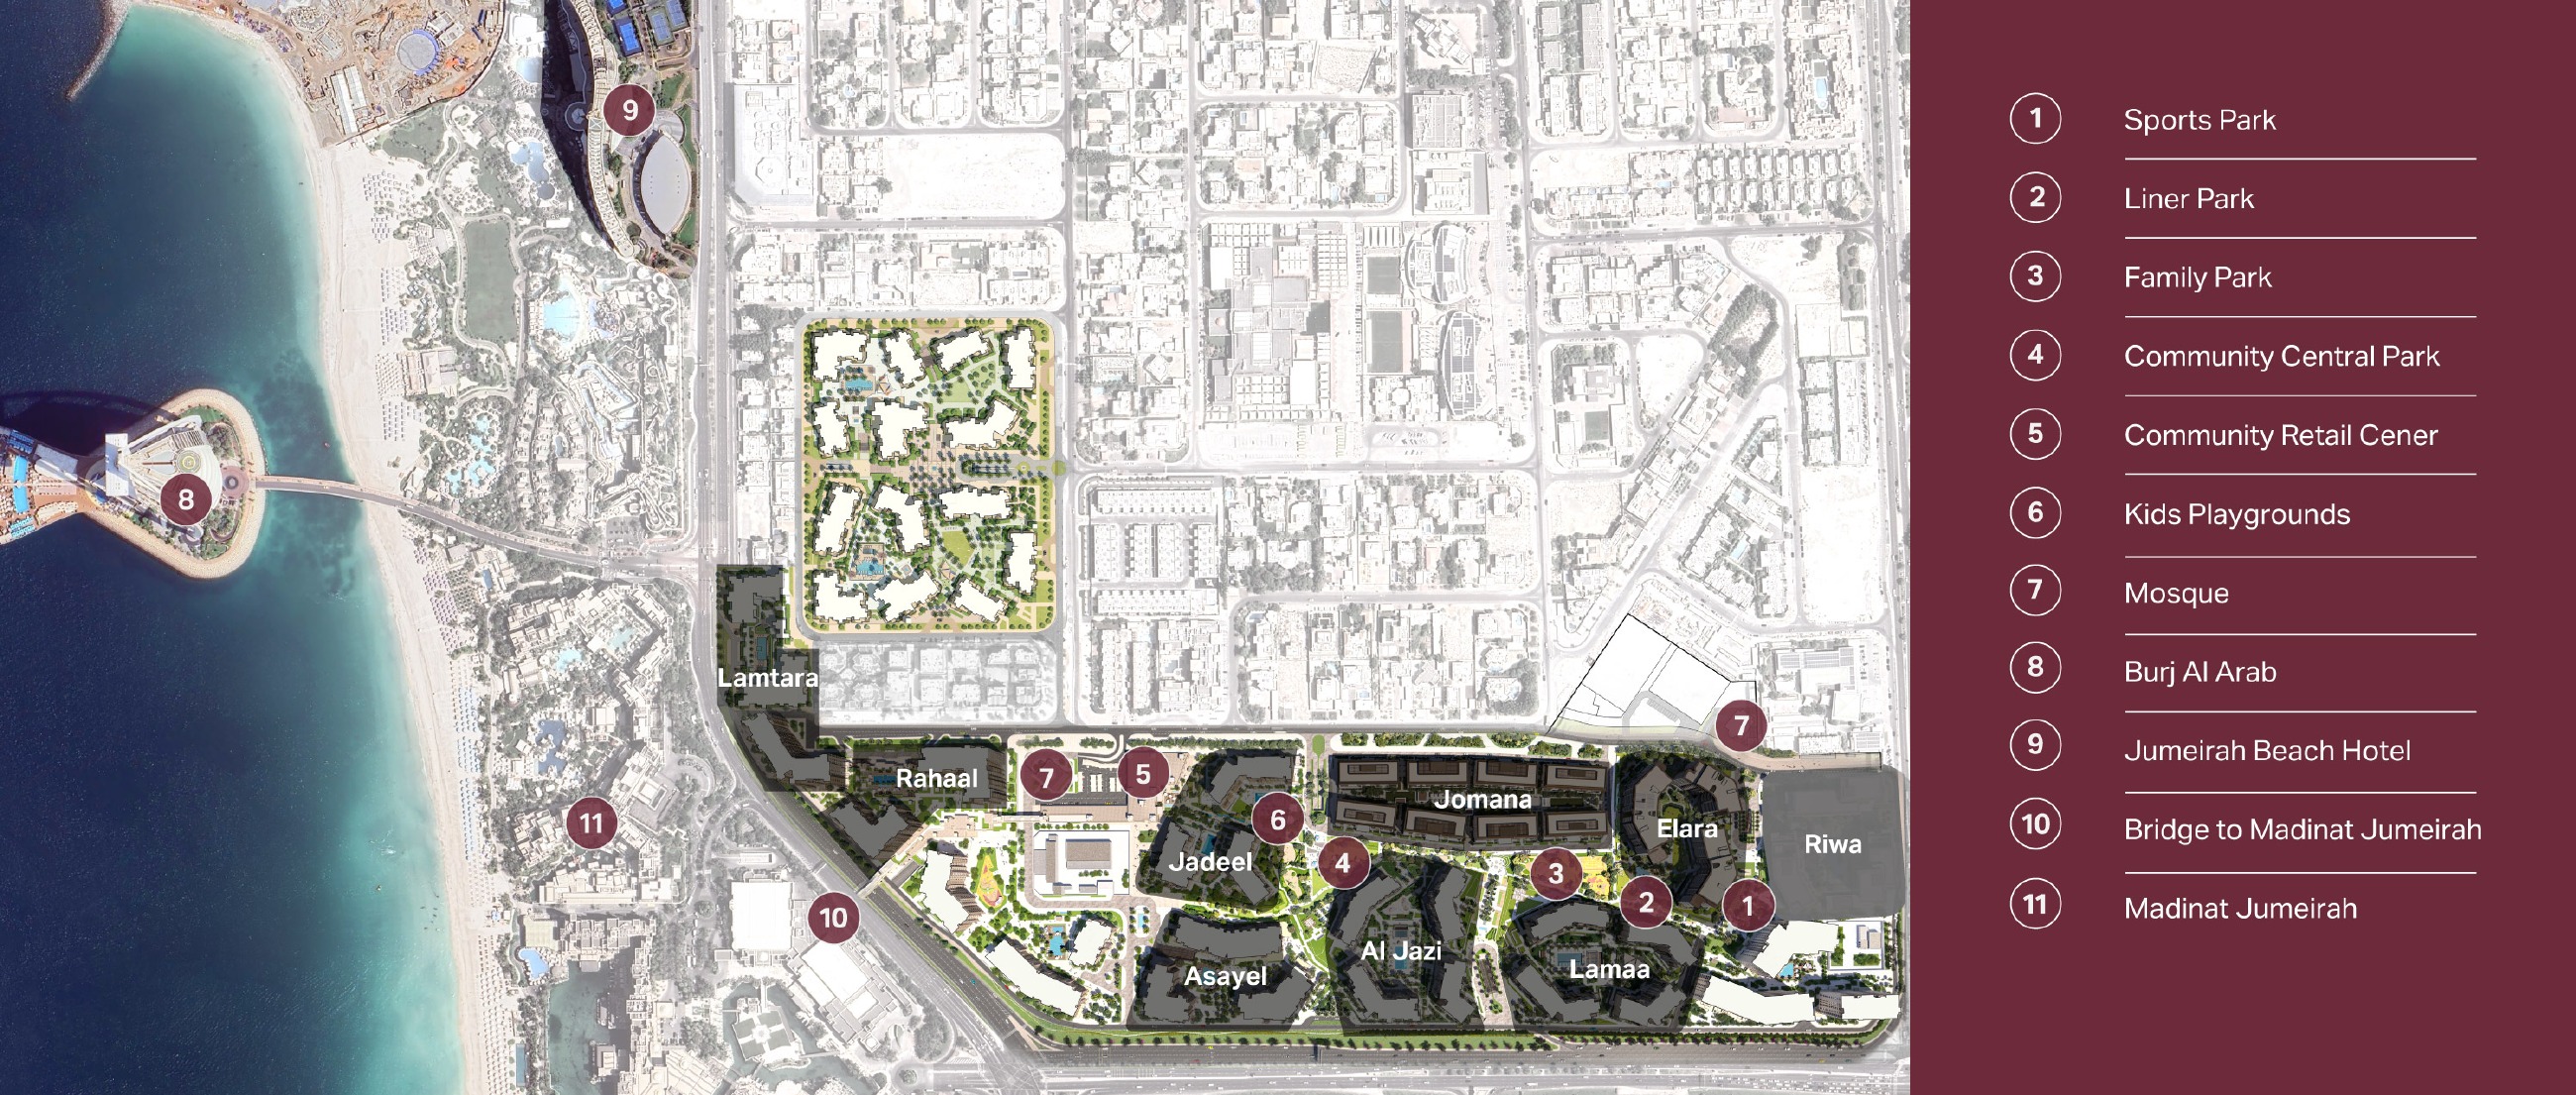
The original one-page wider Madinat Jumeirah Living map shows Riwa’s three buildings along Al Wasl Road and identifies a sports park, linear park, family park, community central park, community retail centre, children’s playgrounds and mosque. It also marks Burj Al Arab, Jumeirah Beach Hotel, a bridge to Madinat Jumeirah and Madinat Jumeirah as surrounding context. These labels do not establish included hotel services, private beach access or guaranteed facilities, and nearby beaches should likewise be understood as location context.
Launch Price
*Prices may vary
Key Information
Developer

Interested in this project?
Contact us for more details, pricing, and availability.