We can't find the internet
Attempting to reconnect
Something went wrong!
Hang in there while we get back on track
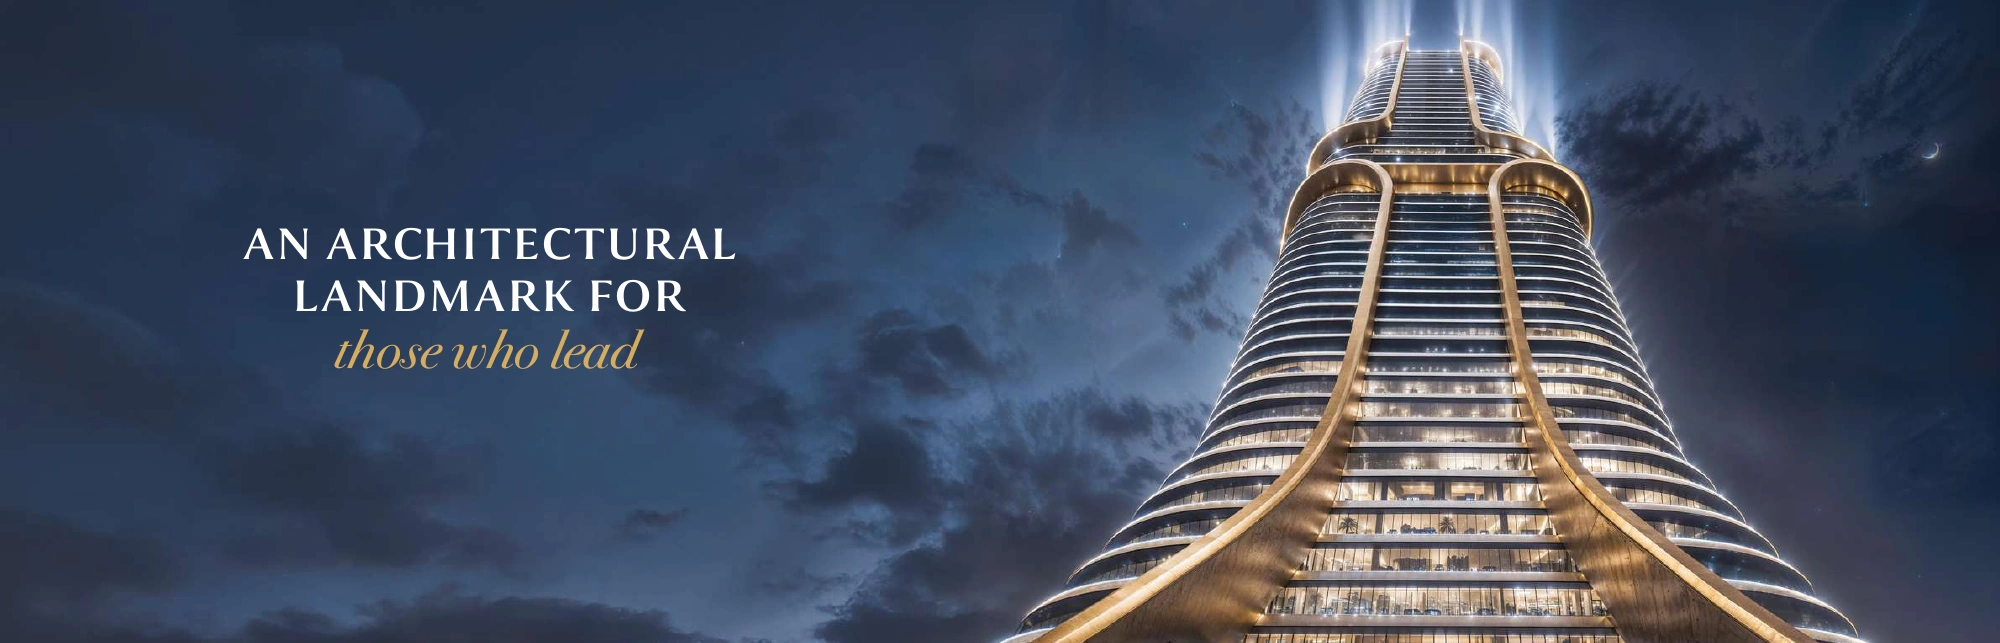
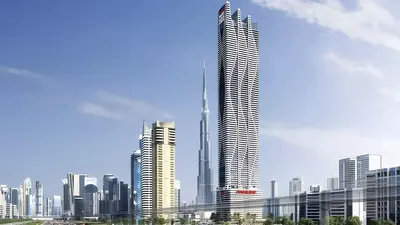
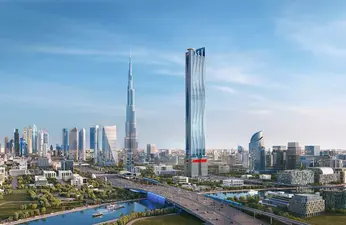
Shahrukhz by Danube
Sheikh Zayed Road, Dubai
About this Project
Project Details
-
•Type: office
Amenities
Property Features
Unit types
Office
Office
Layouts
| Layout Type | Size (sqft) | Floor Plan |
|---|---|---|
| Standard office | 450.00 – 600.00 | - |
| Executive office | 650.00 – 800.00 | - |
| Premium office | 1,200.00 – 1,500.00 | - |
| Prestige office | 2,000.00 – 11,000.00 | - |
The developer currently advertises 1% monthly payments. The brochure also refers to a 70/30 post-handover plan; request the complete current unit-specific instalment schedule and confirm deposit, construction, handover and post-handover terms in writing.
Monthly Payment Calculator
📋 Note:
This is an estimate only. Actual rates and terms may vary based on your credit profile, bank policies, and current market conditions. Additional costs like insurance, registration fees, and bank charges are not included.
Location
Sheikh Zayed Road , Dubai
About the Location
The brochure gives four category ranges: Standard at 450–600 sqft, Executive at 650–800 sqft, Premium at 1,200–1,500 sqft and Prestige at 2,000–11,000 sqft. Request the selected unit’s technical plan and confirmed area; these ranges do not establish its exact dimensions or availability.
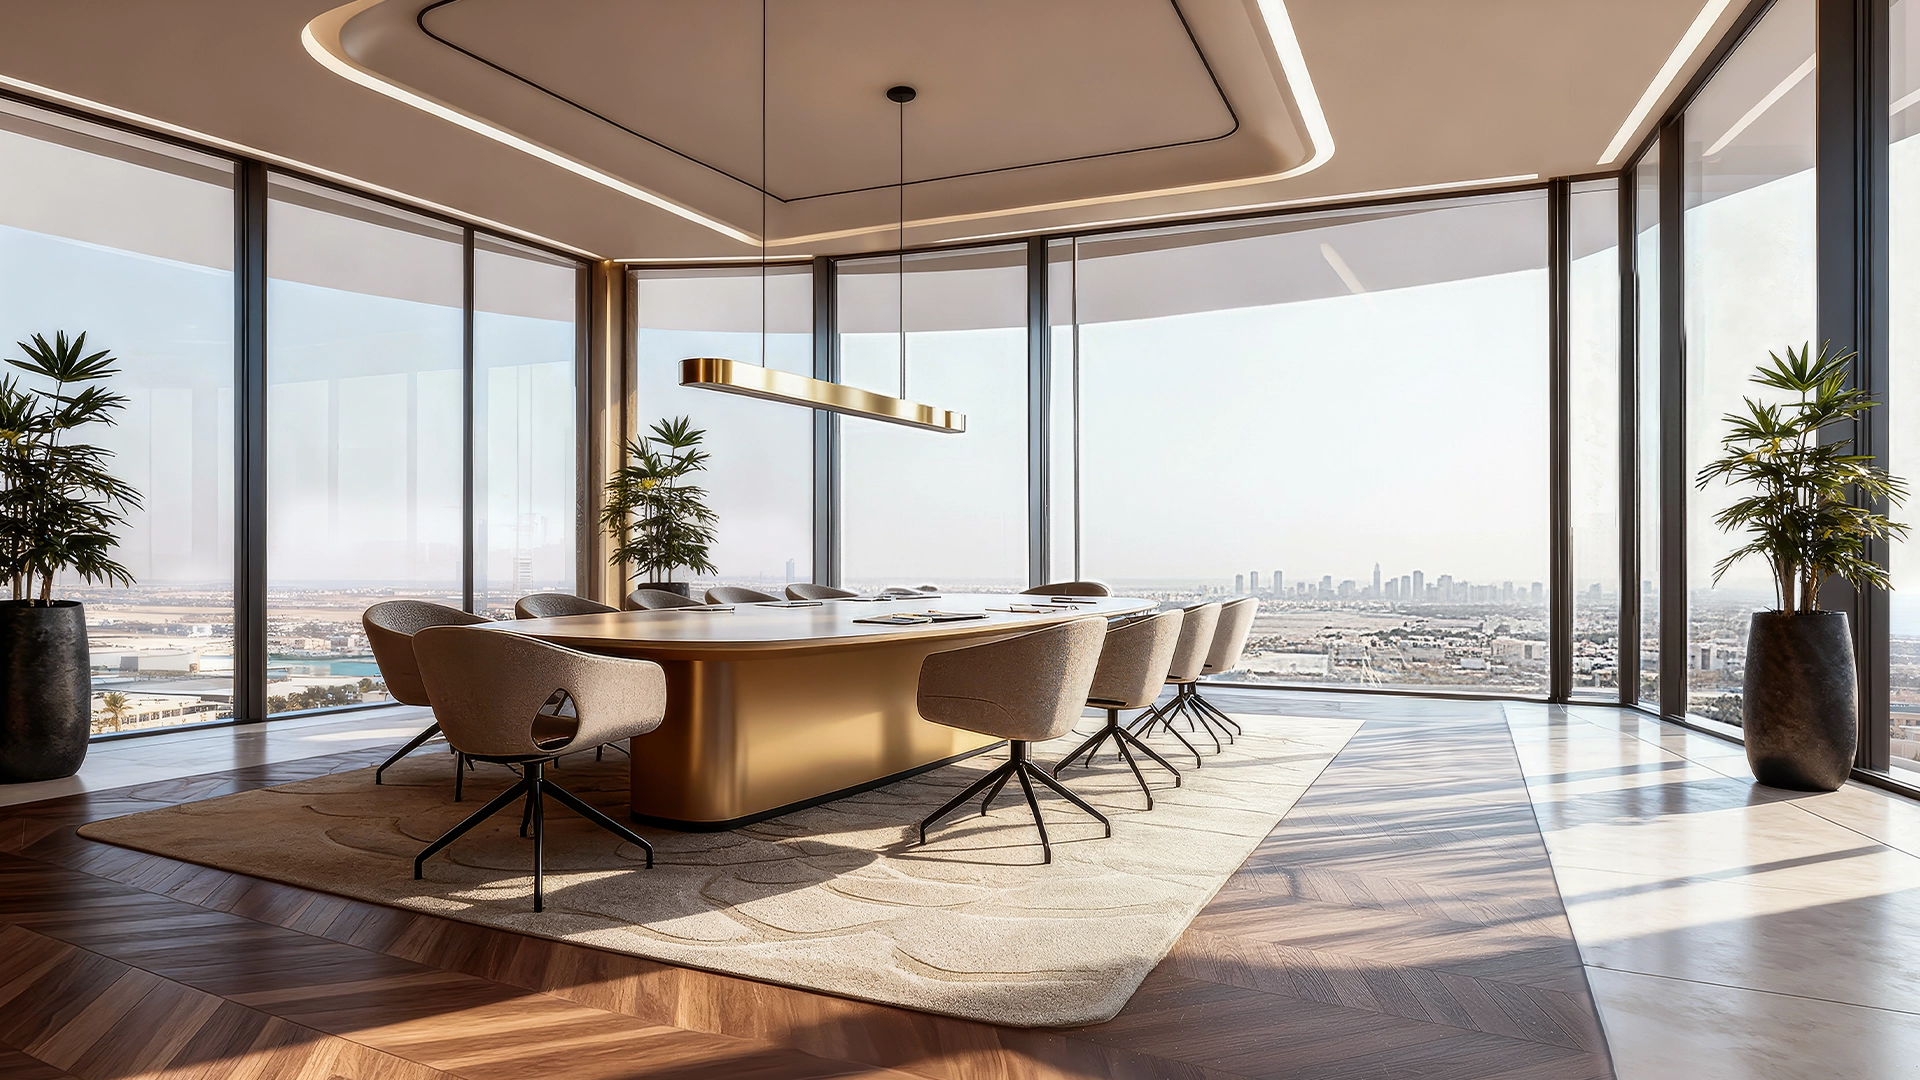
No technical floor drawings were found in the reviewed marketing brochure. Its interior renders and workstation figures are planning examples: 13–15 for Standard, 18–20 for Executive, 38–40 for Premium and 50–200 for Prestige. Confirm usable area, circulation, occupancy approvals, services capacity and fit-out scope before relying on those examples.
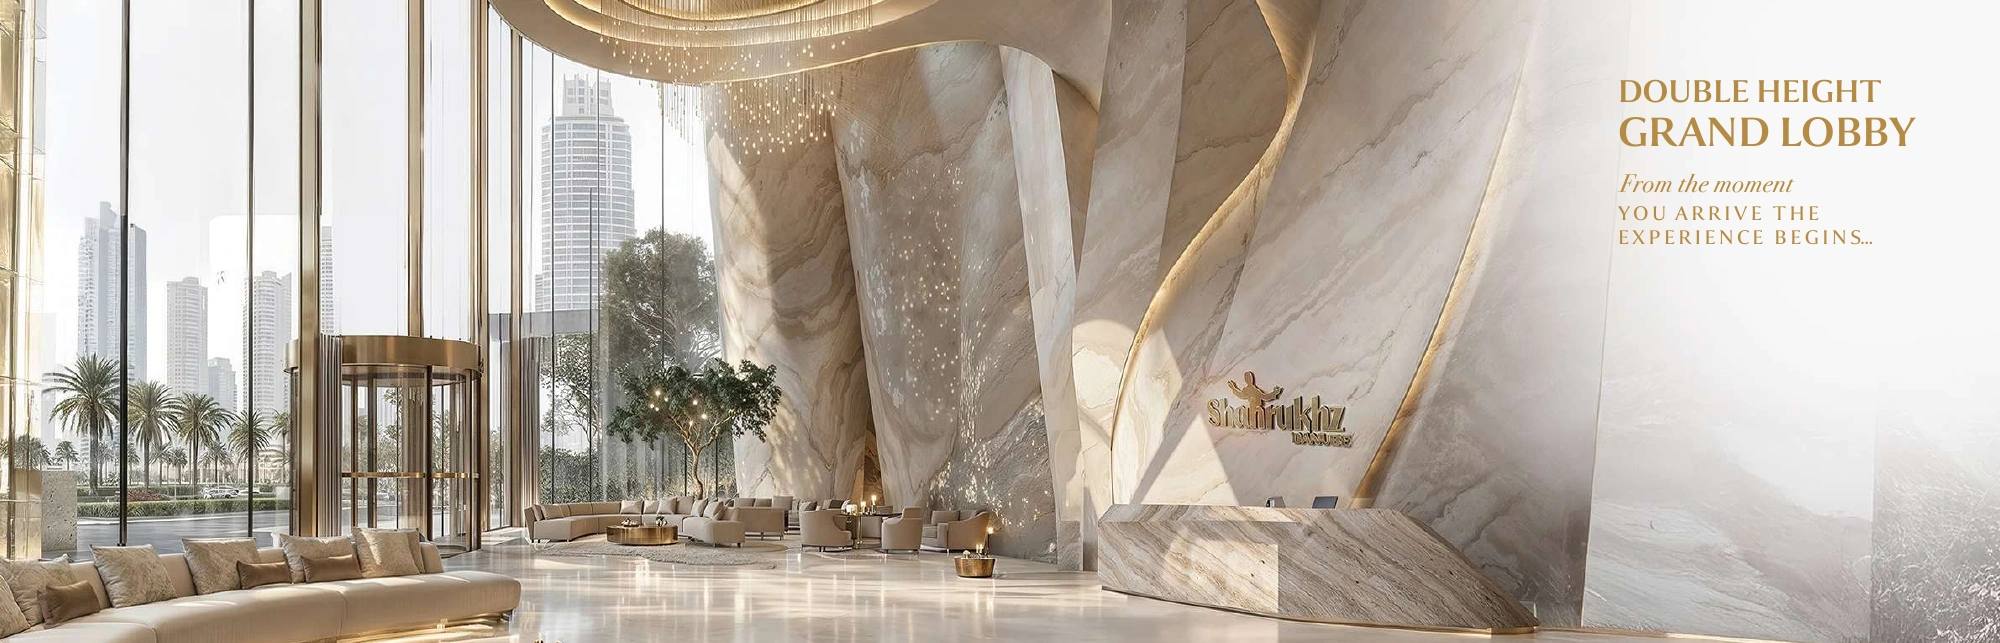
The brochure illustrates managerial space, reception, visitor areas and outdoor seating, with meeting rooms, restrooms, conference space or a pantry described for particular categories. These descriptions do not establish contractual inclusions. Request a written specification covering finishes, furniture, partitions, equipment and service connections for the selected unit.
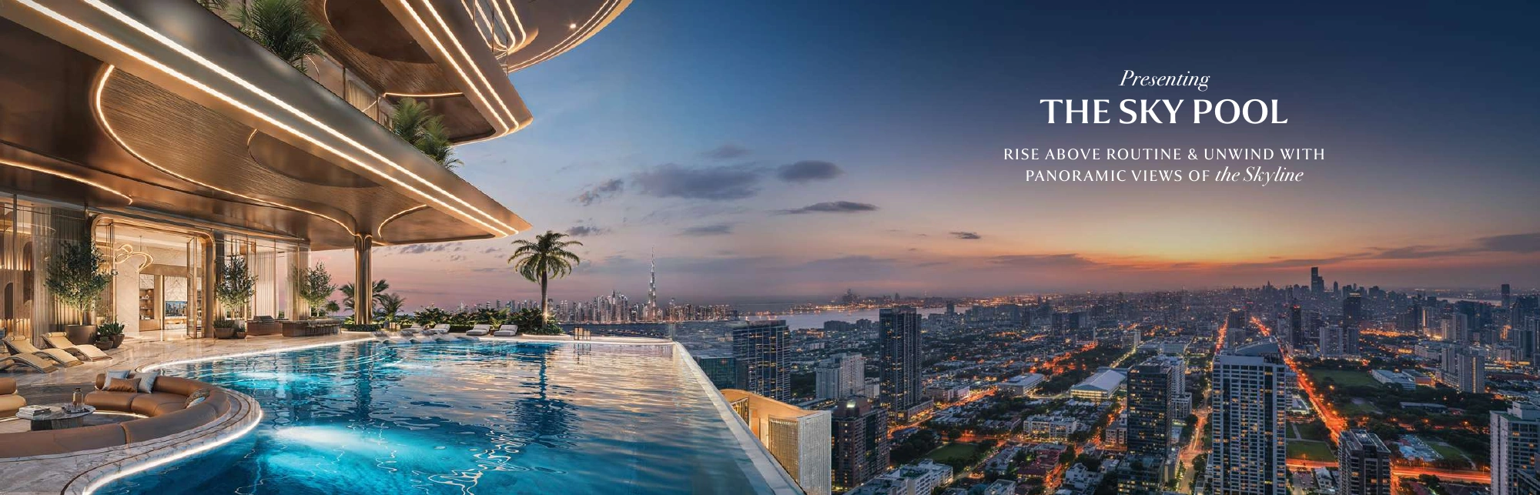
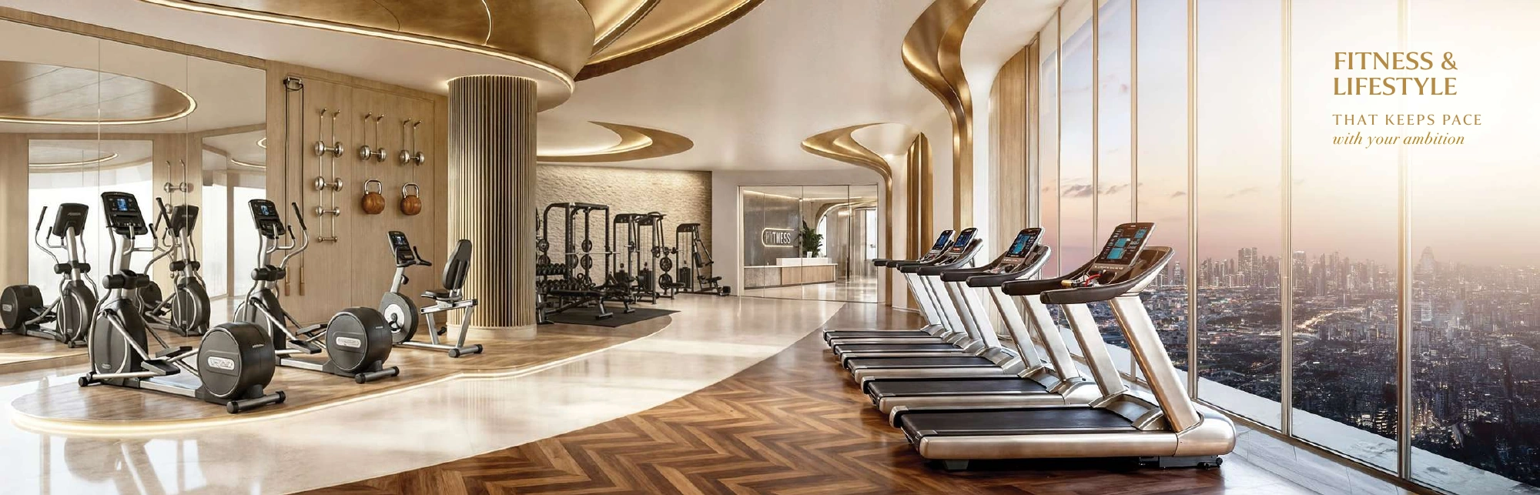
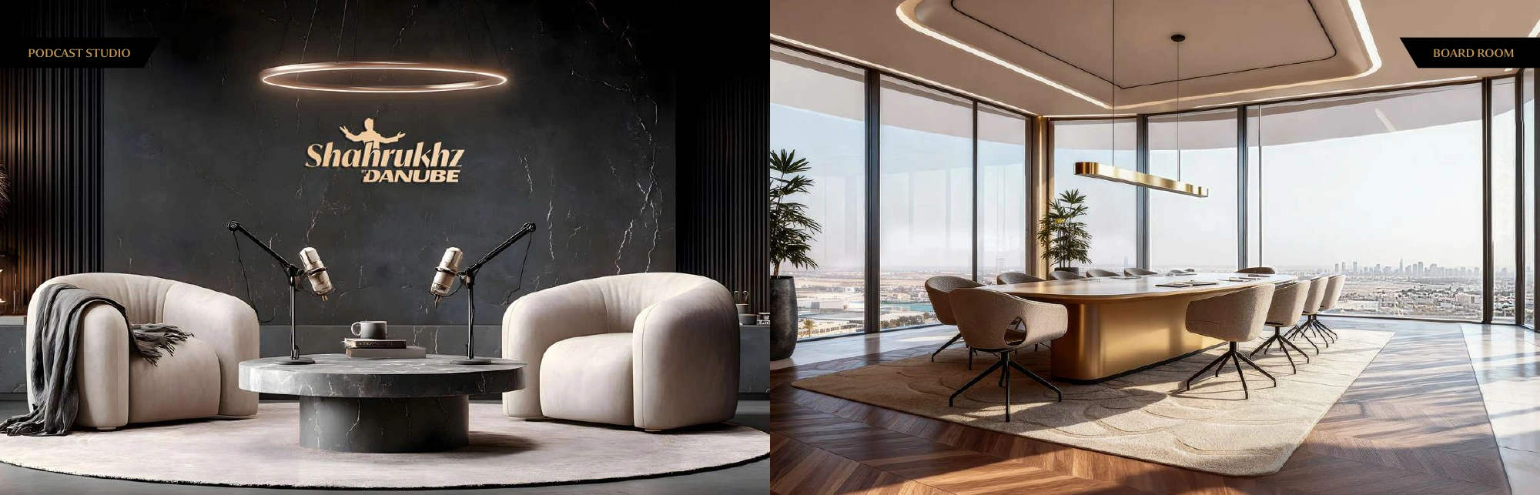
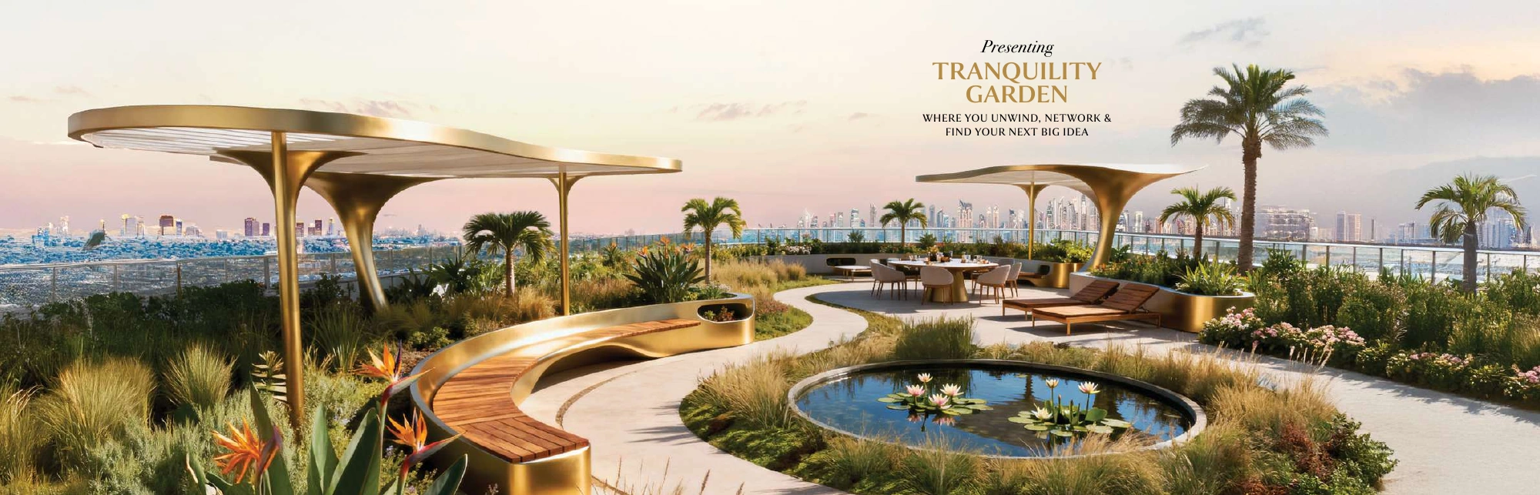
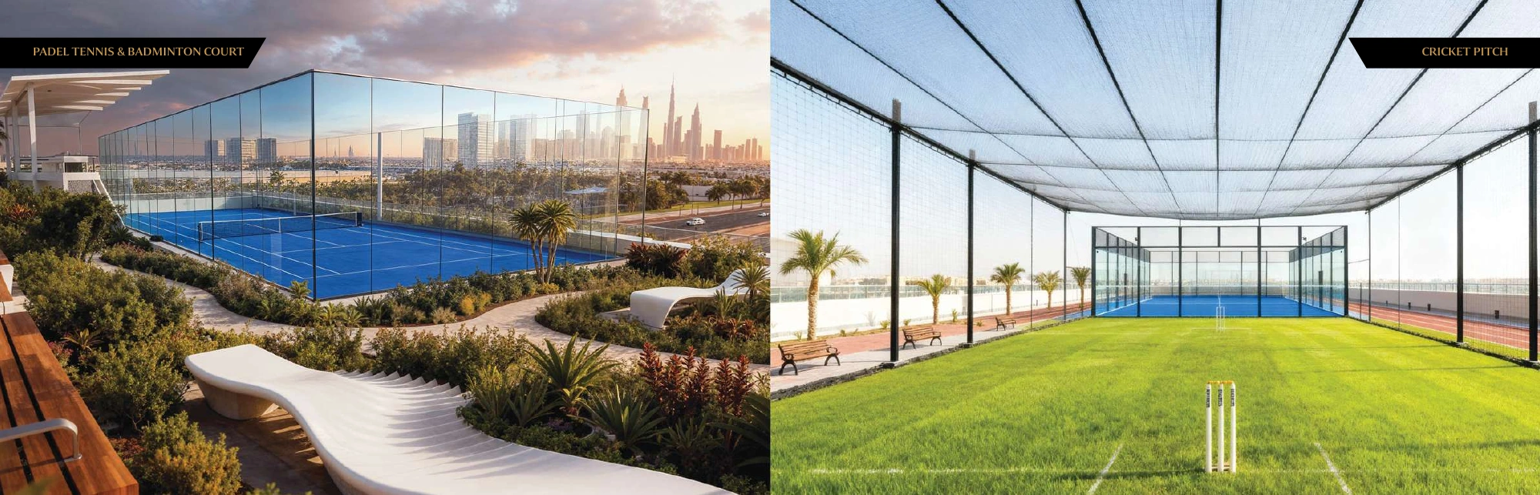
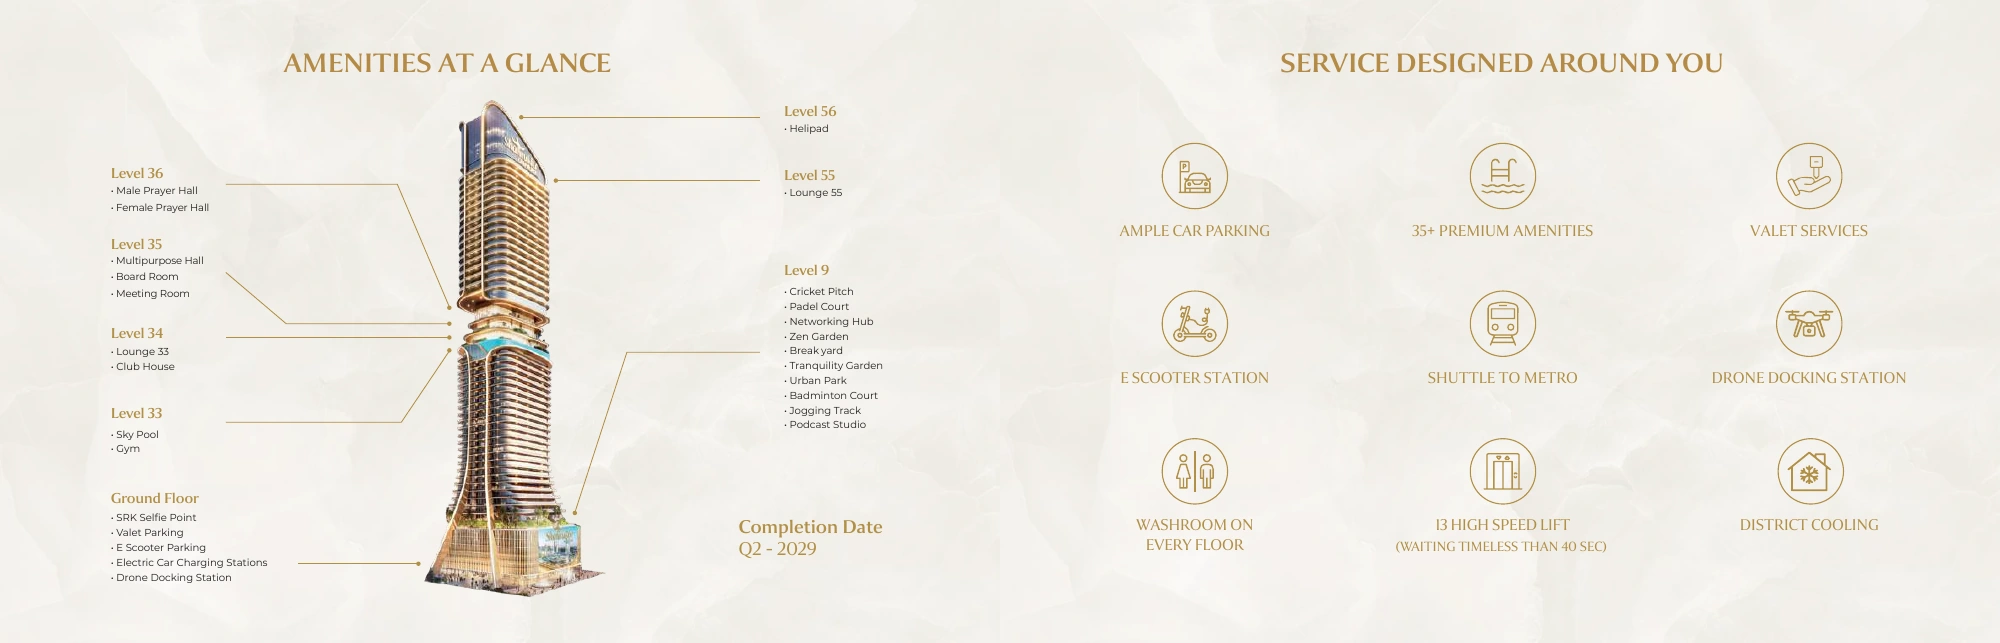
The published offering includes meeting and board rooms, a podcast studio, networking spaces, lounges, a gym, sky pool, prayer halls, gardens and sports areas. The amenity-level section concerns the tower rather than a community masterplan. Confirm final facilities, access rights, reservations, hours and charges.
The materials propose a helipad and air-taxi facilities. They do not establish an operating service, approved routes, operator, launch date or usage rights. Confirm approvals and operating arrangements separately; proposed transport should not be treated as an existing commuting option.
The supplied developer website states expected completion and handover in 2029 and advertises a starting price of AED 1.9 million. That price does not confirm current availability or a selected unit’s price. The developer currently advertises 1% monthly payments and the brochure mentions a 70/30 post-handover plan, but these references do not establish a complete current unit-specific schedule. Request written pricing, payment milestones and completion terms.
Launch Price
*Prices may vary
Key Information
Developer

Interested in this project?
Contact us for more details, pricing, and availability.