We can't find the internet
Attempting to reconnect
Something went wrong!
Hang in there while we get back on track
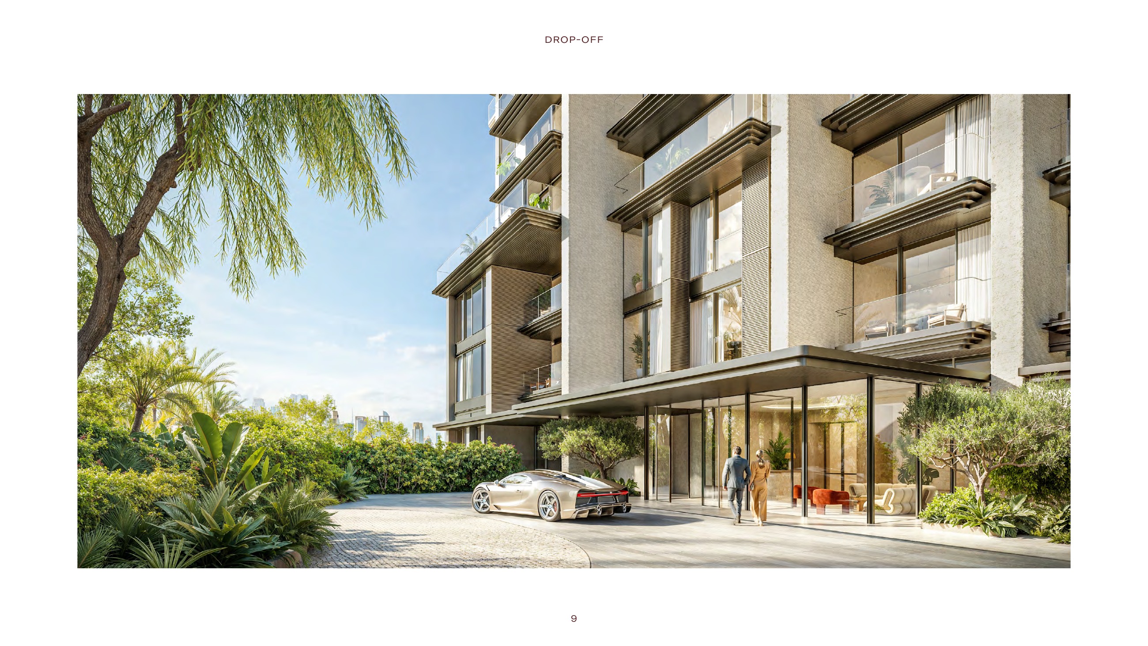
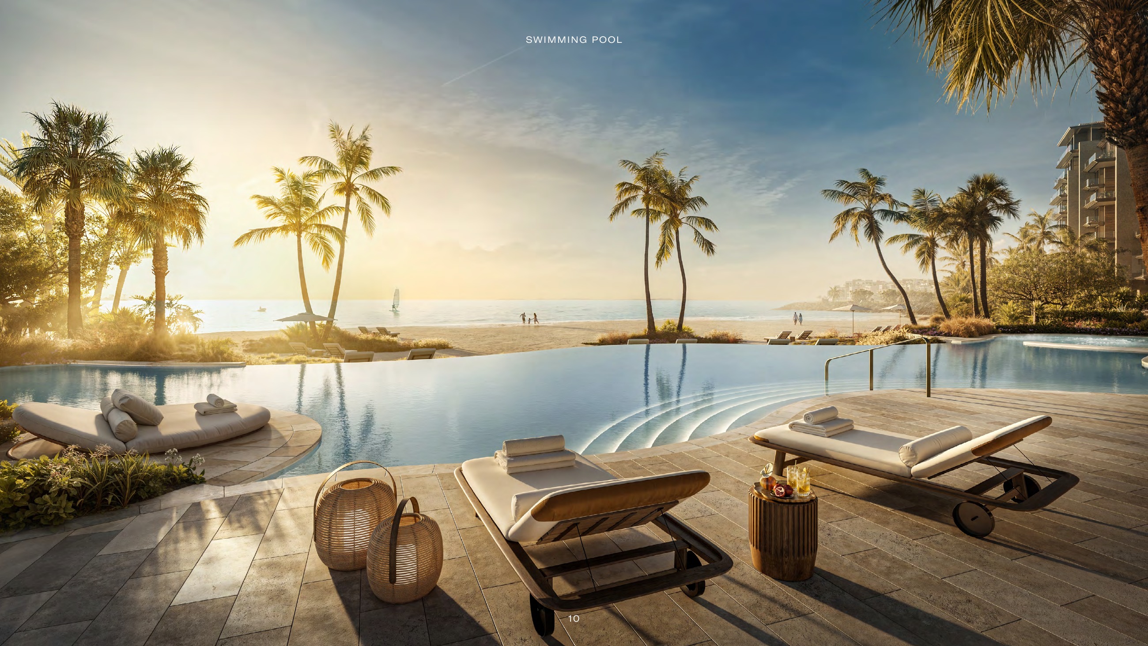
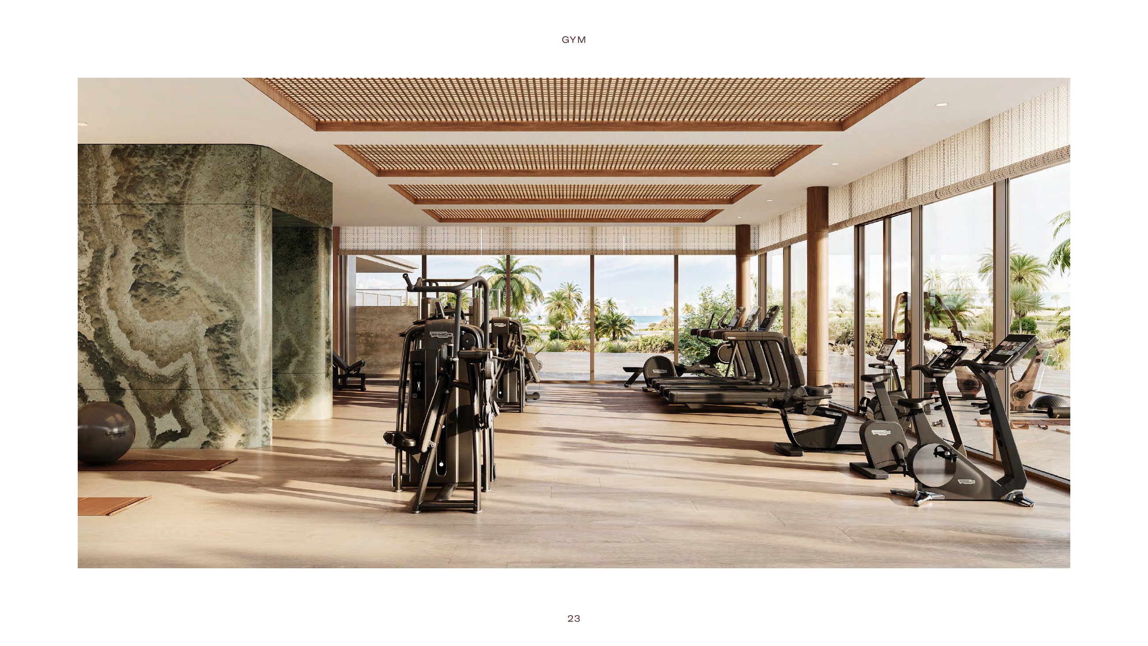
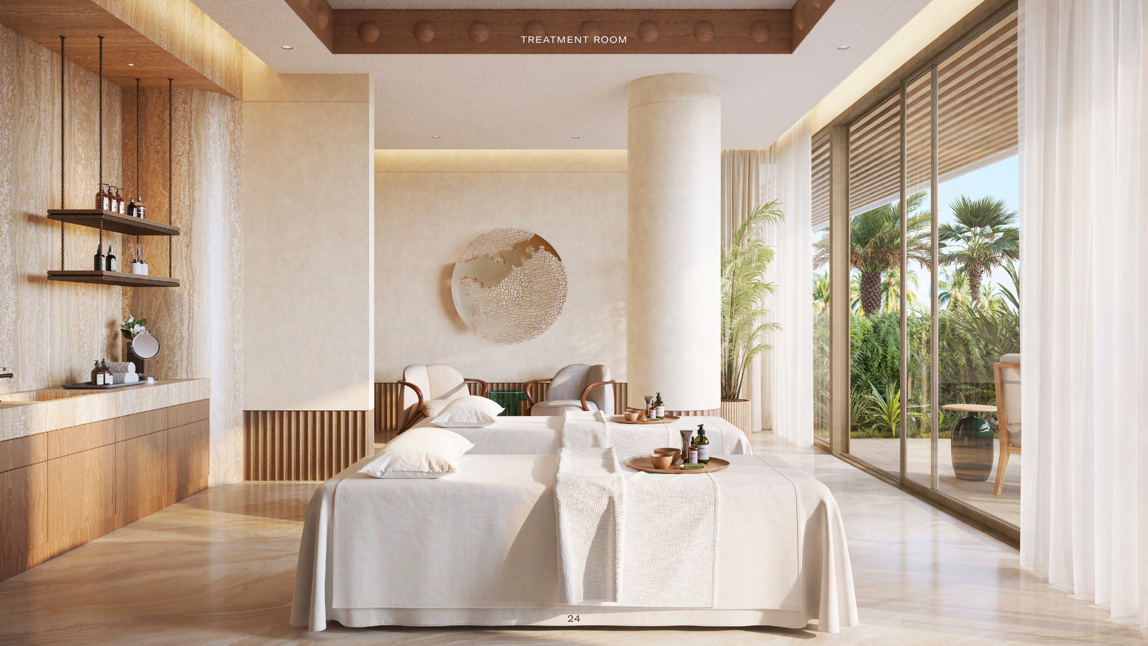
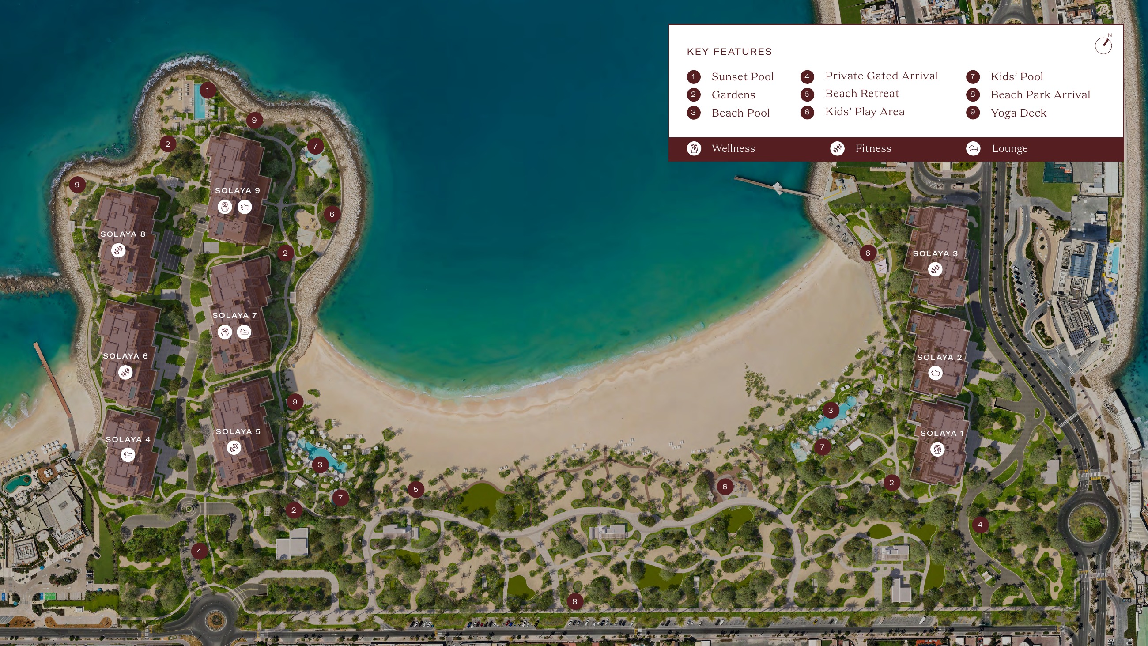
Solaya in La Mer
Solaya - La Mer, La Mer
About this Project
Construction Status
Project Details
-
•Type: apartment, penthouse
Amenities
Property Features
Project Timeline
-
•Construction Started: 23/03/2025
-
•Estimated construction completion — confirm contractual handover terms: October 2029
Floor Plans
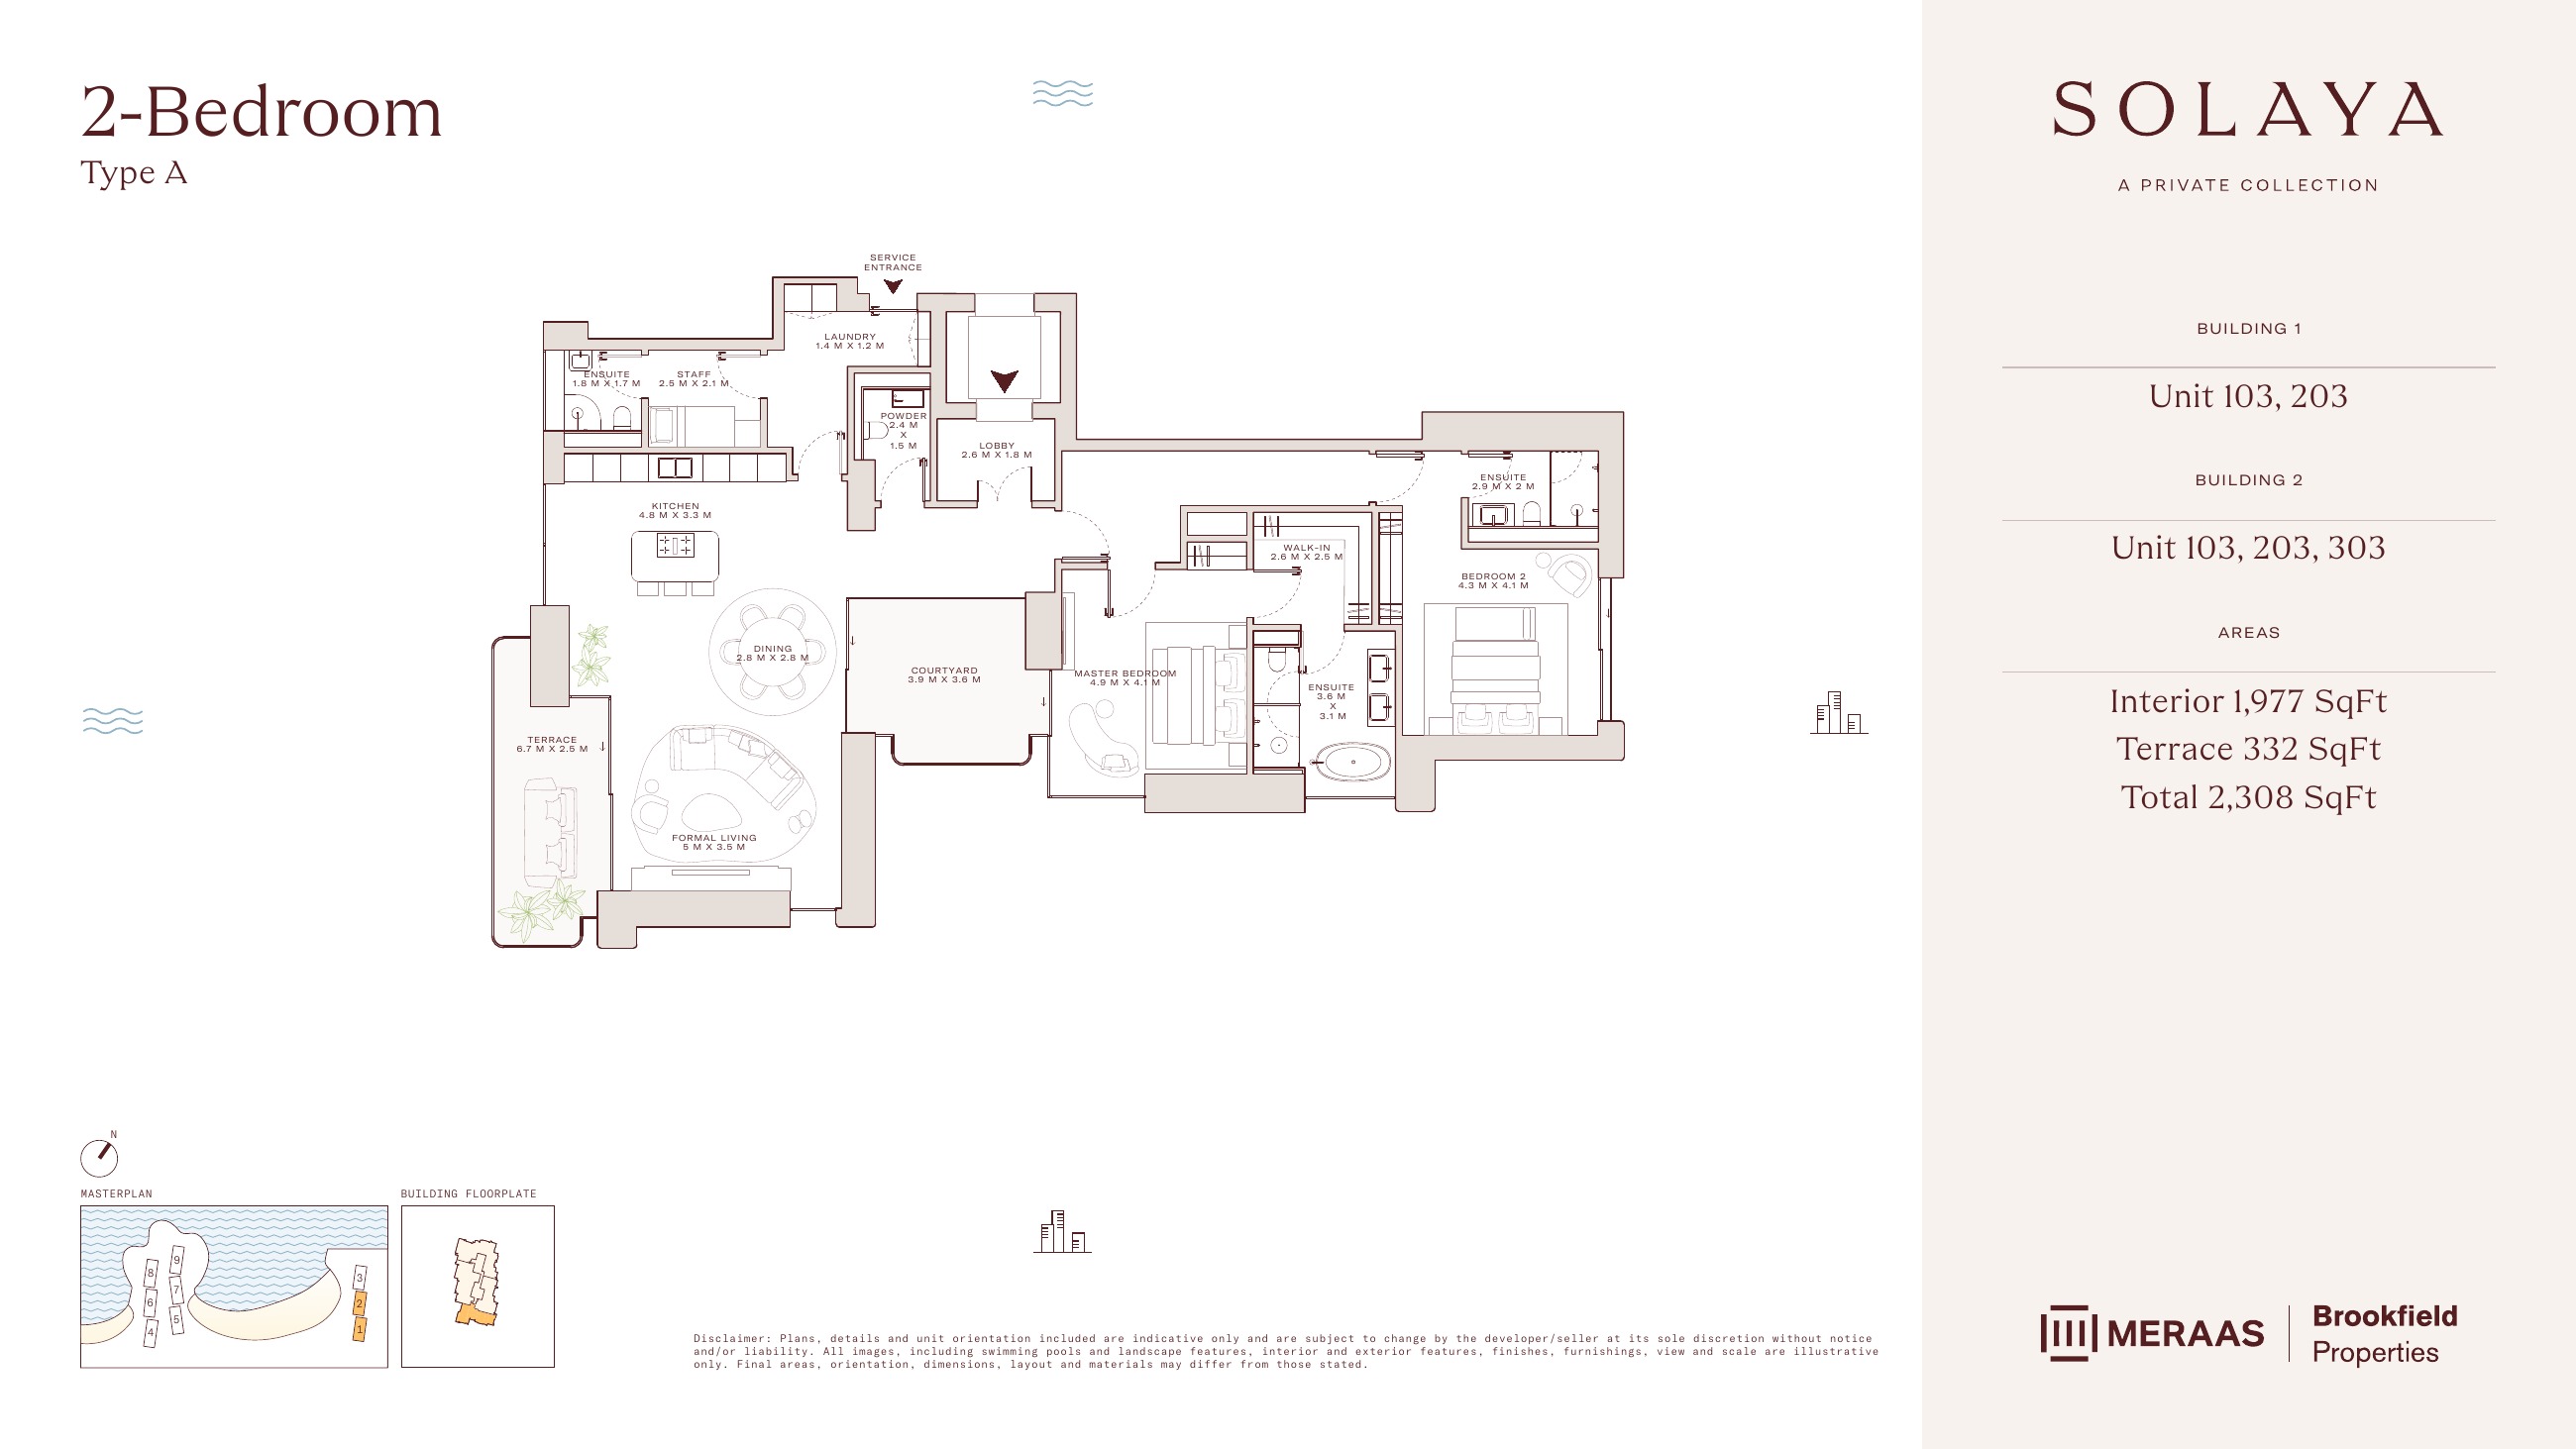
Solaya original floor drawing — page 4
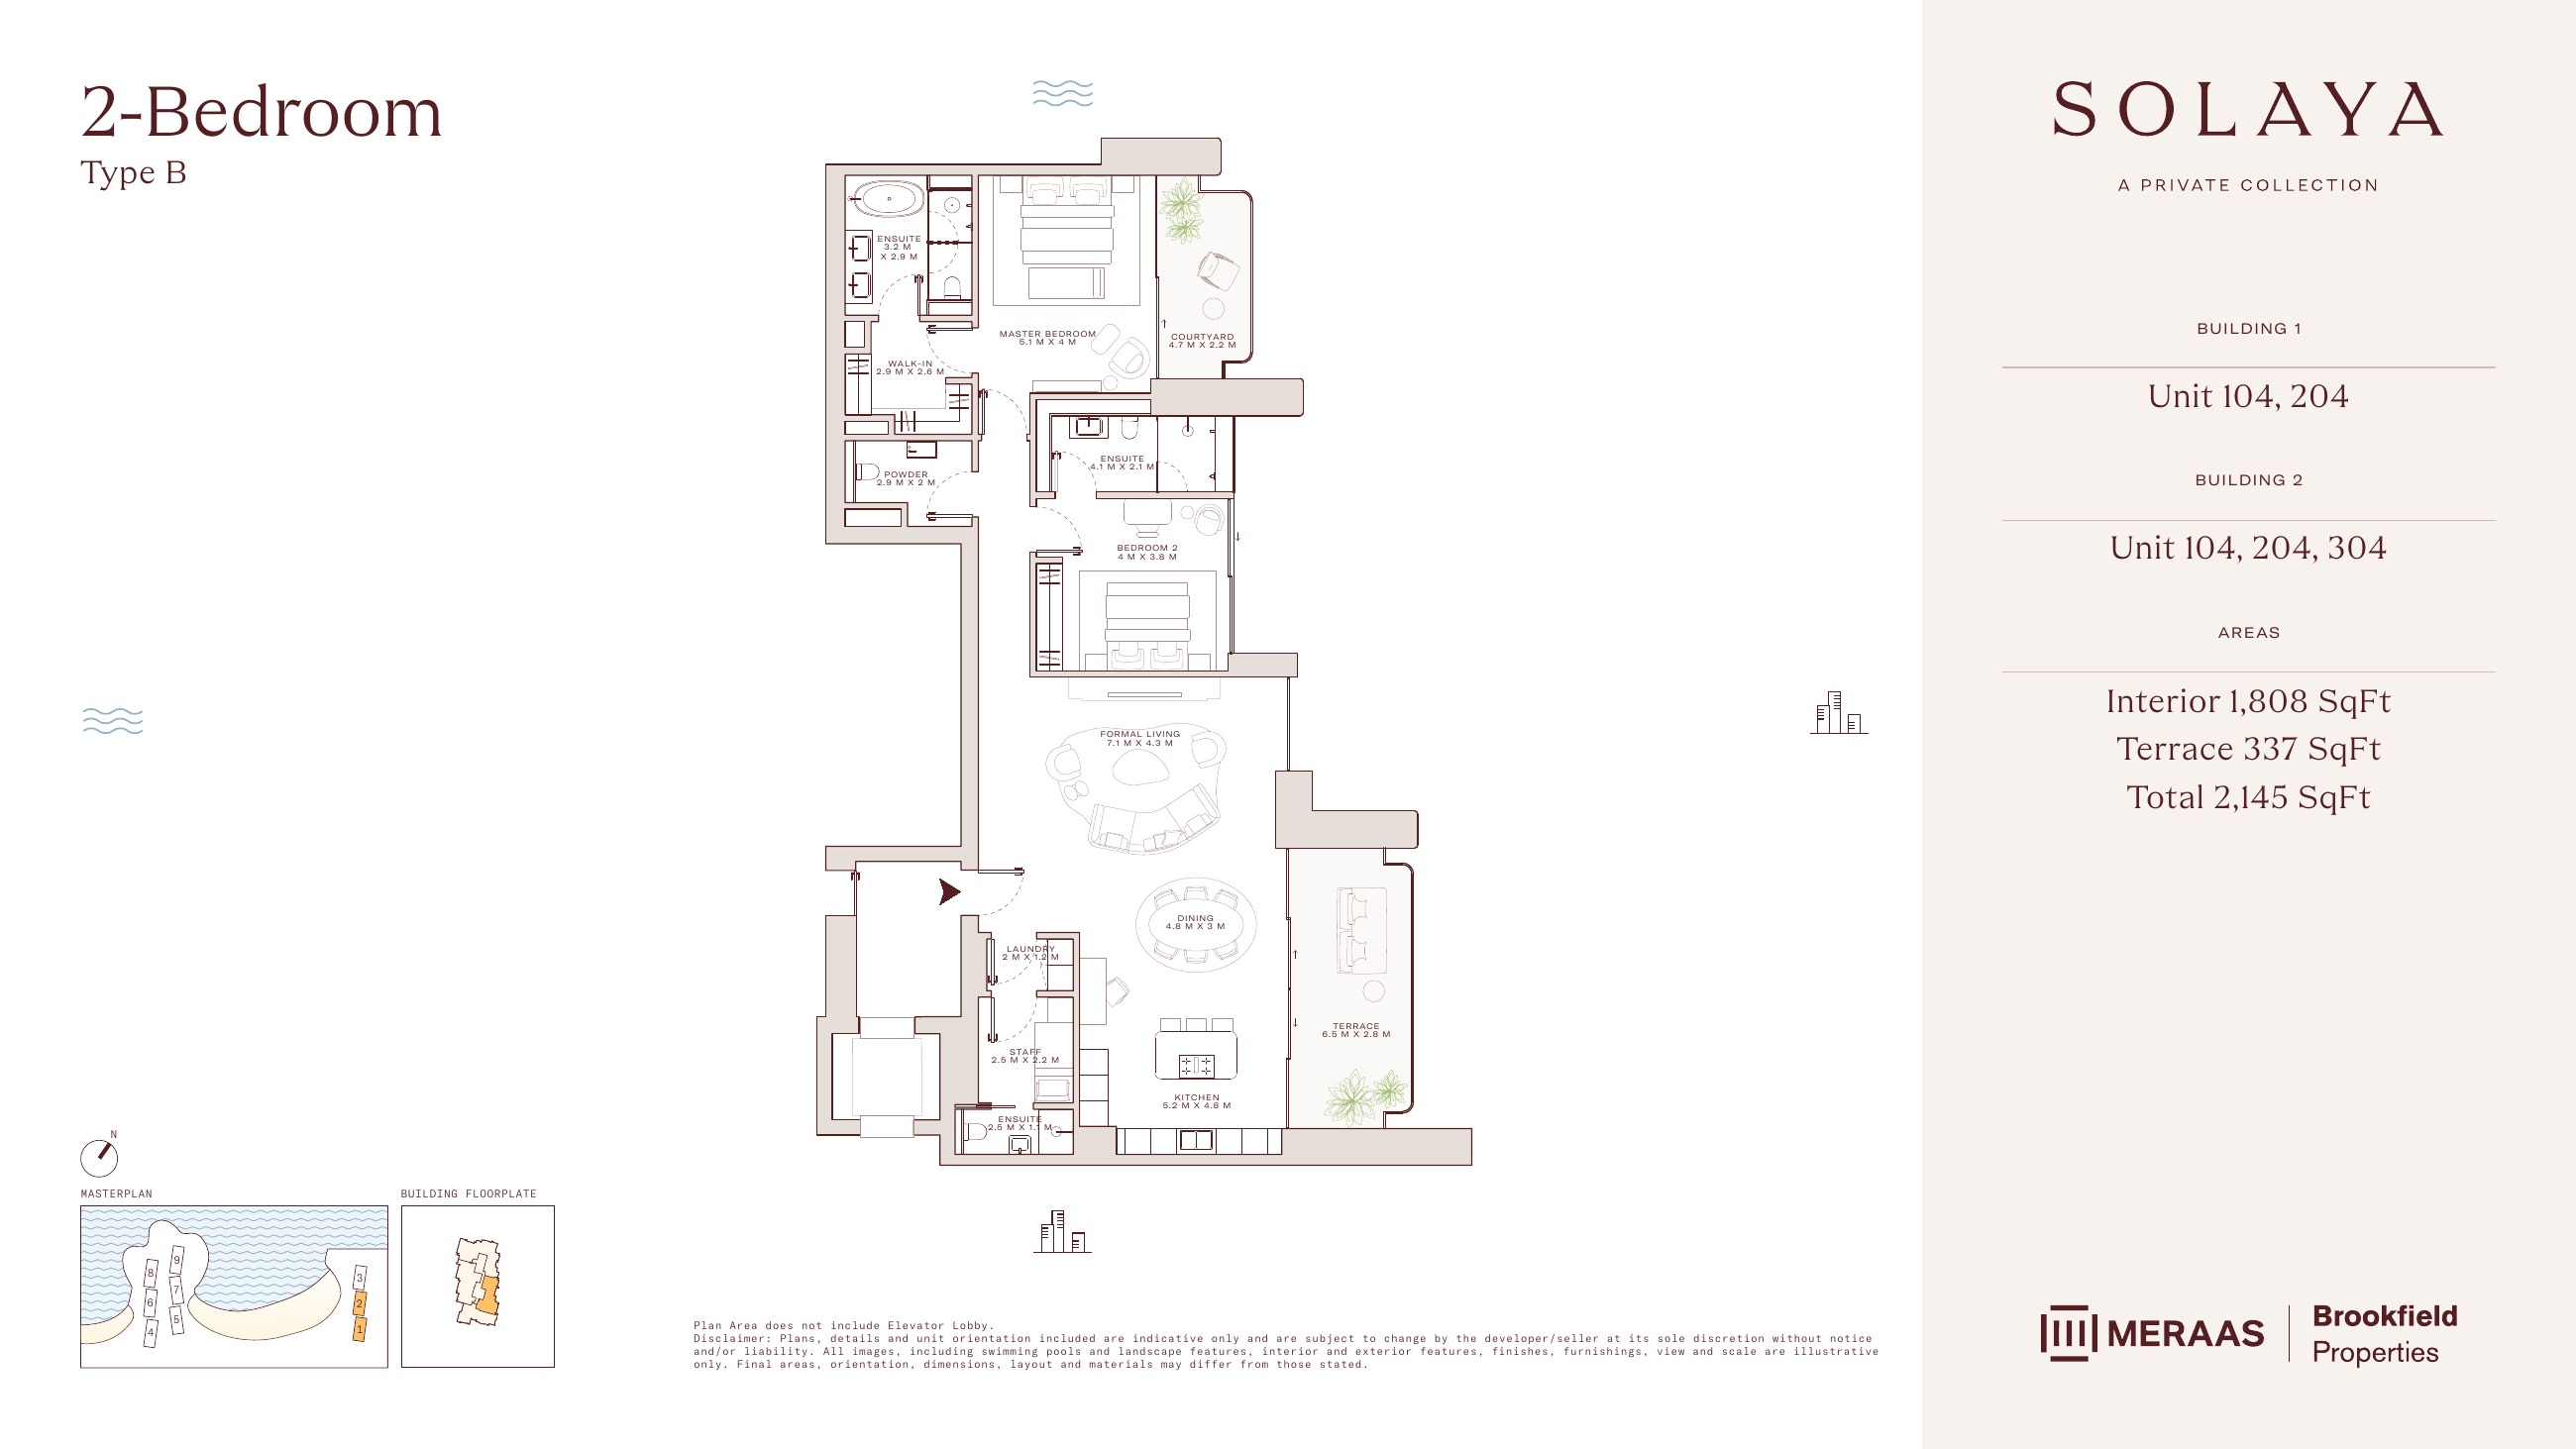
Solaya original floor drawing — page 5
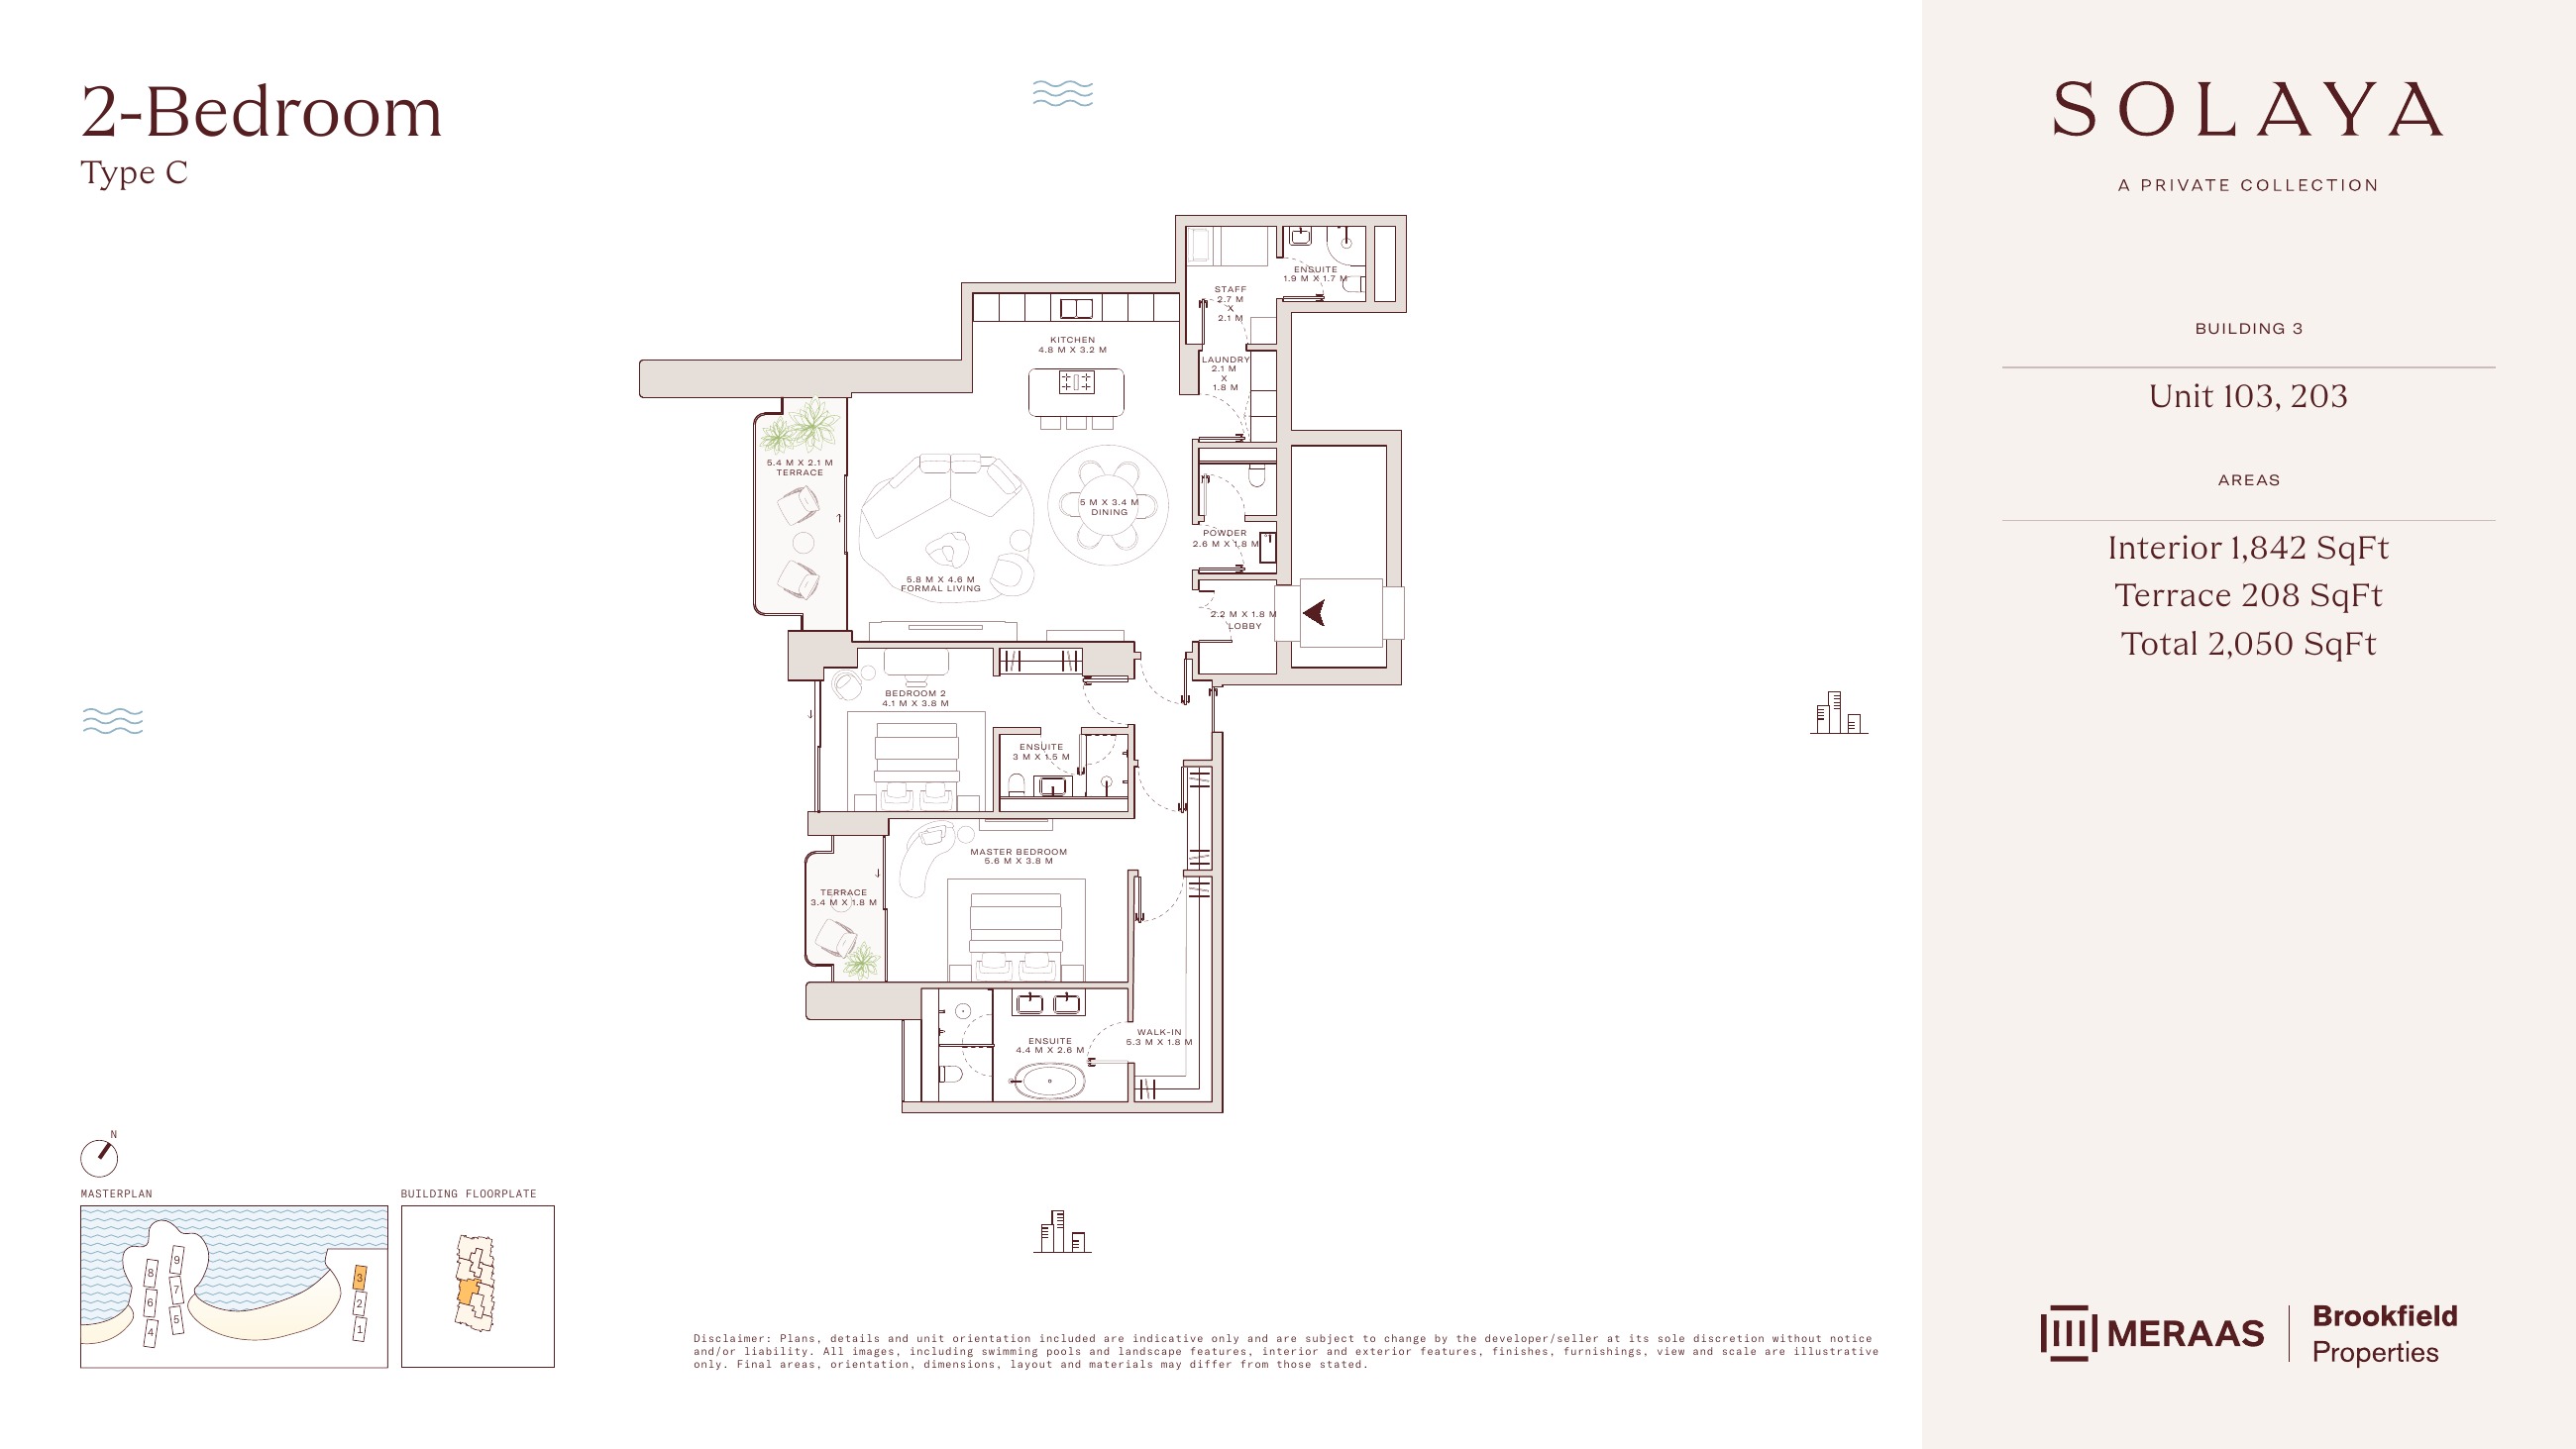
Solaya original floor drawing — page 6
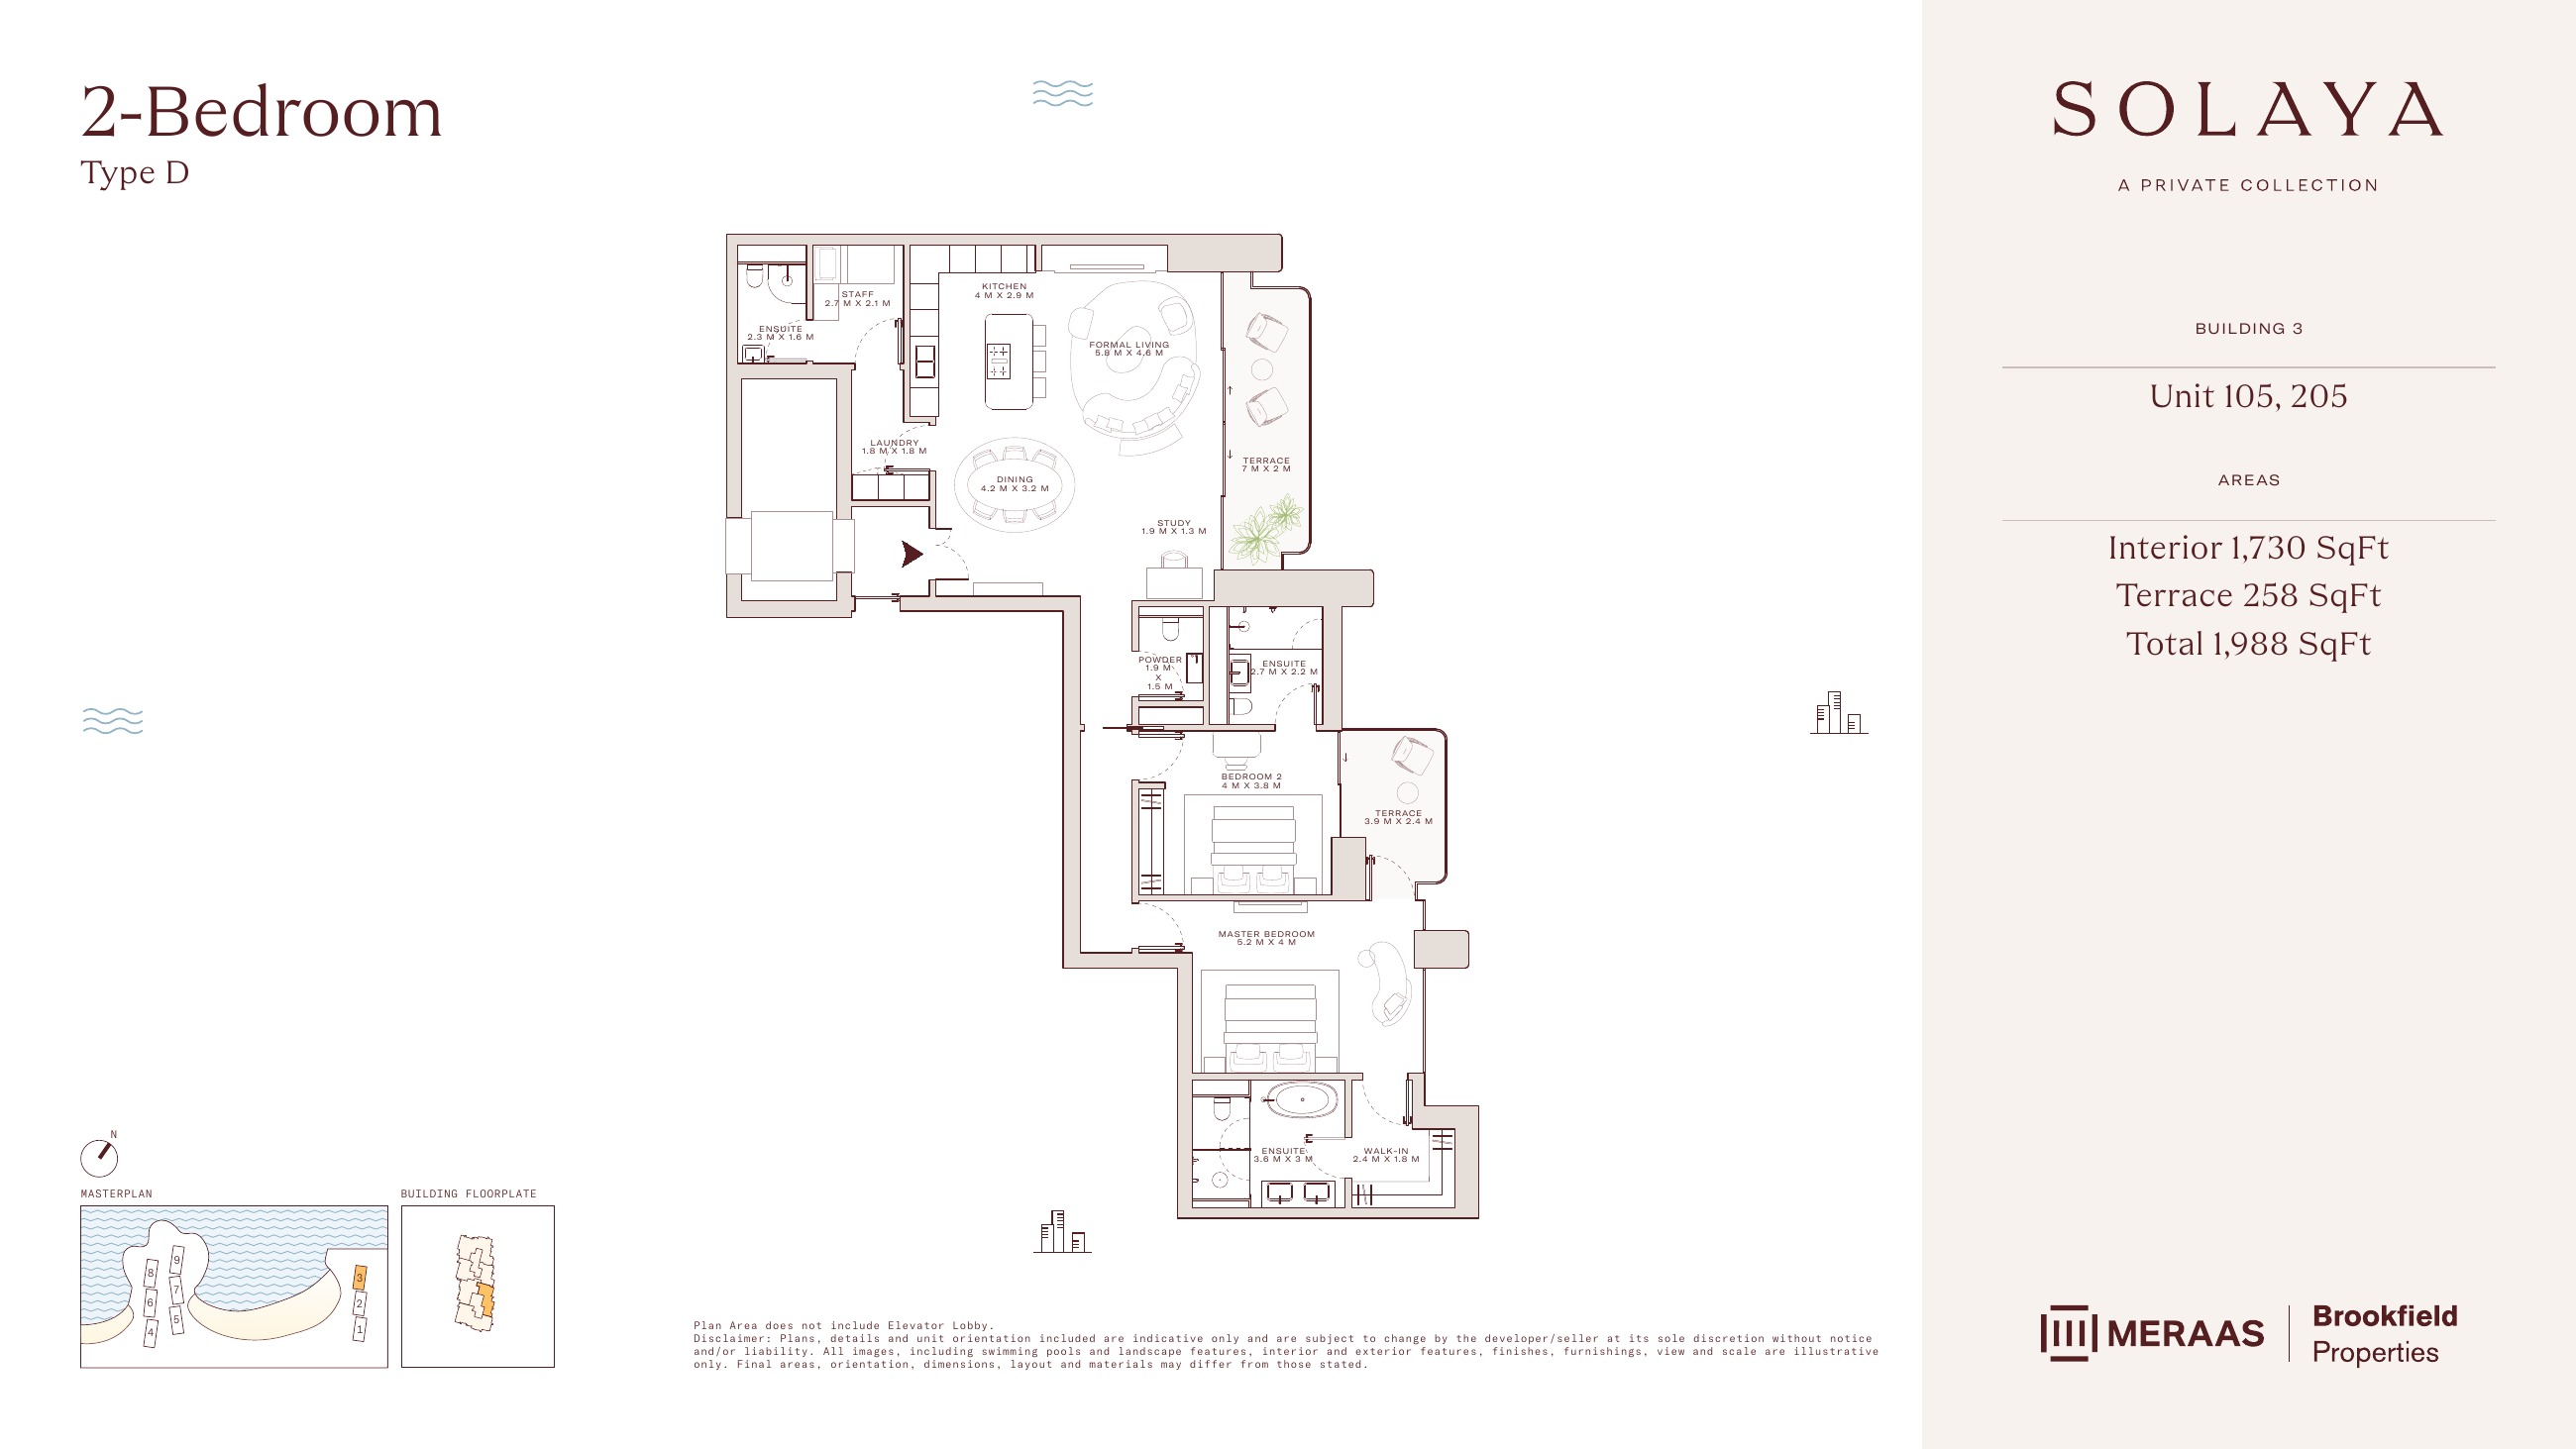
Solaya original floor drawing — page 7
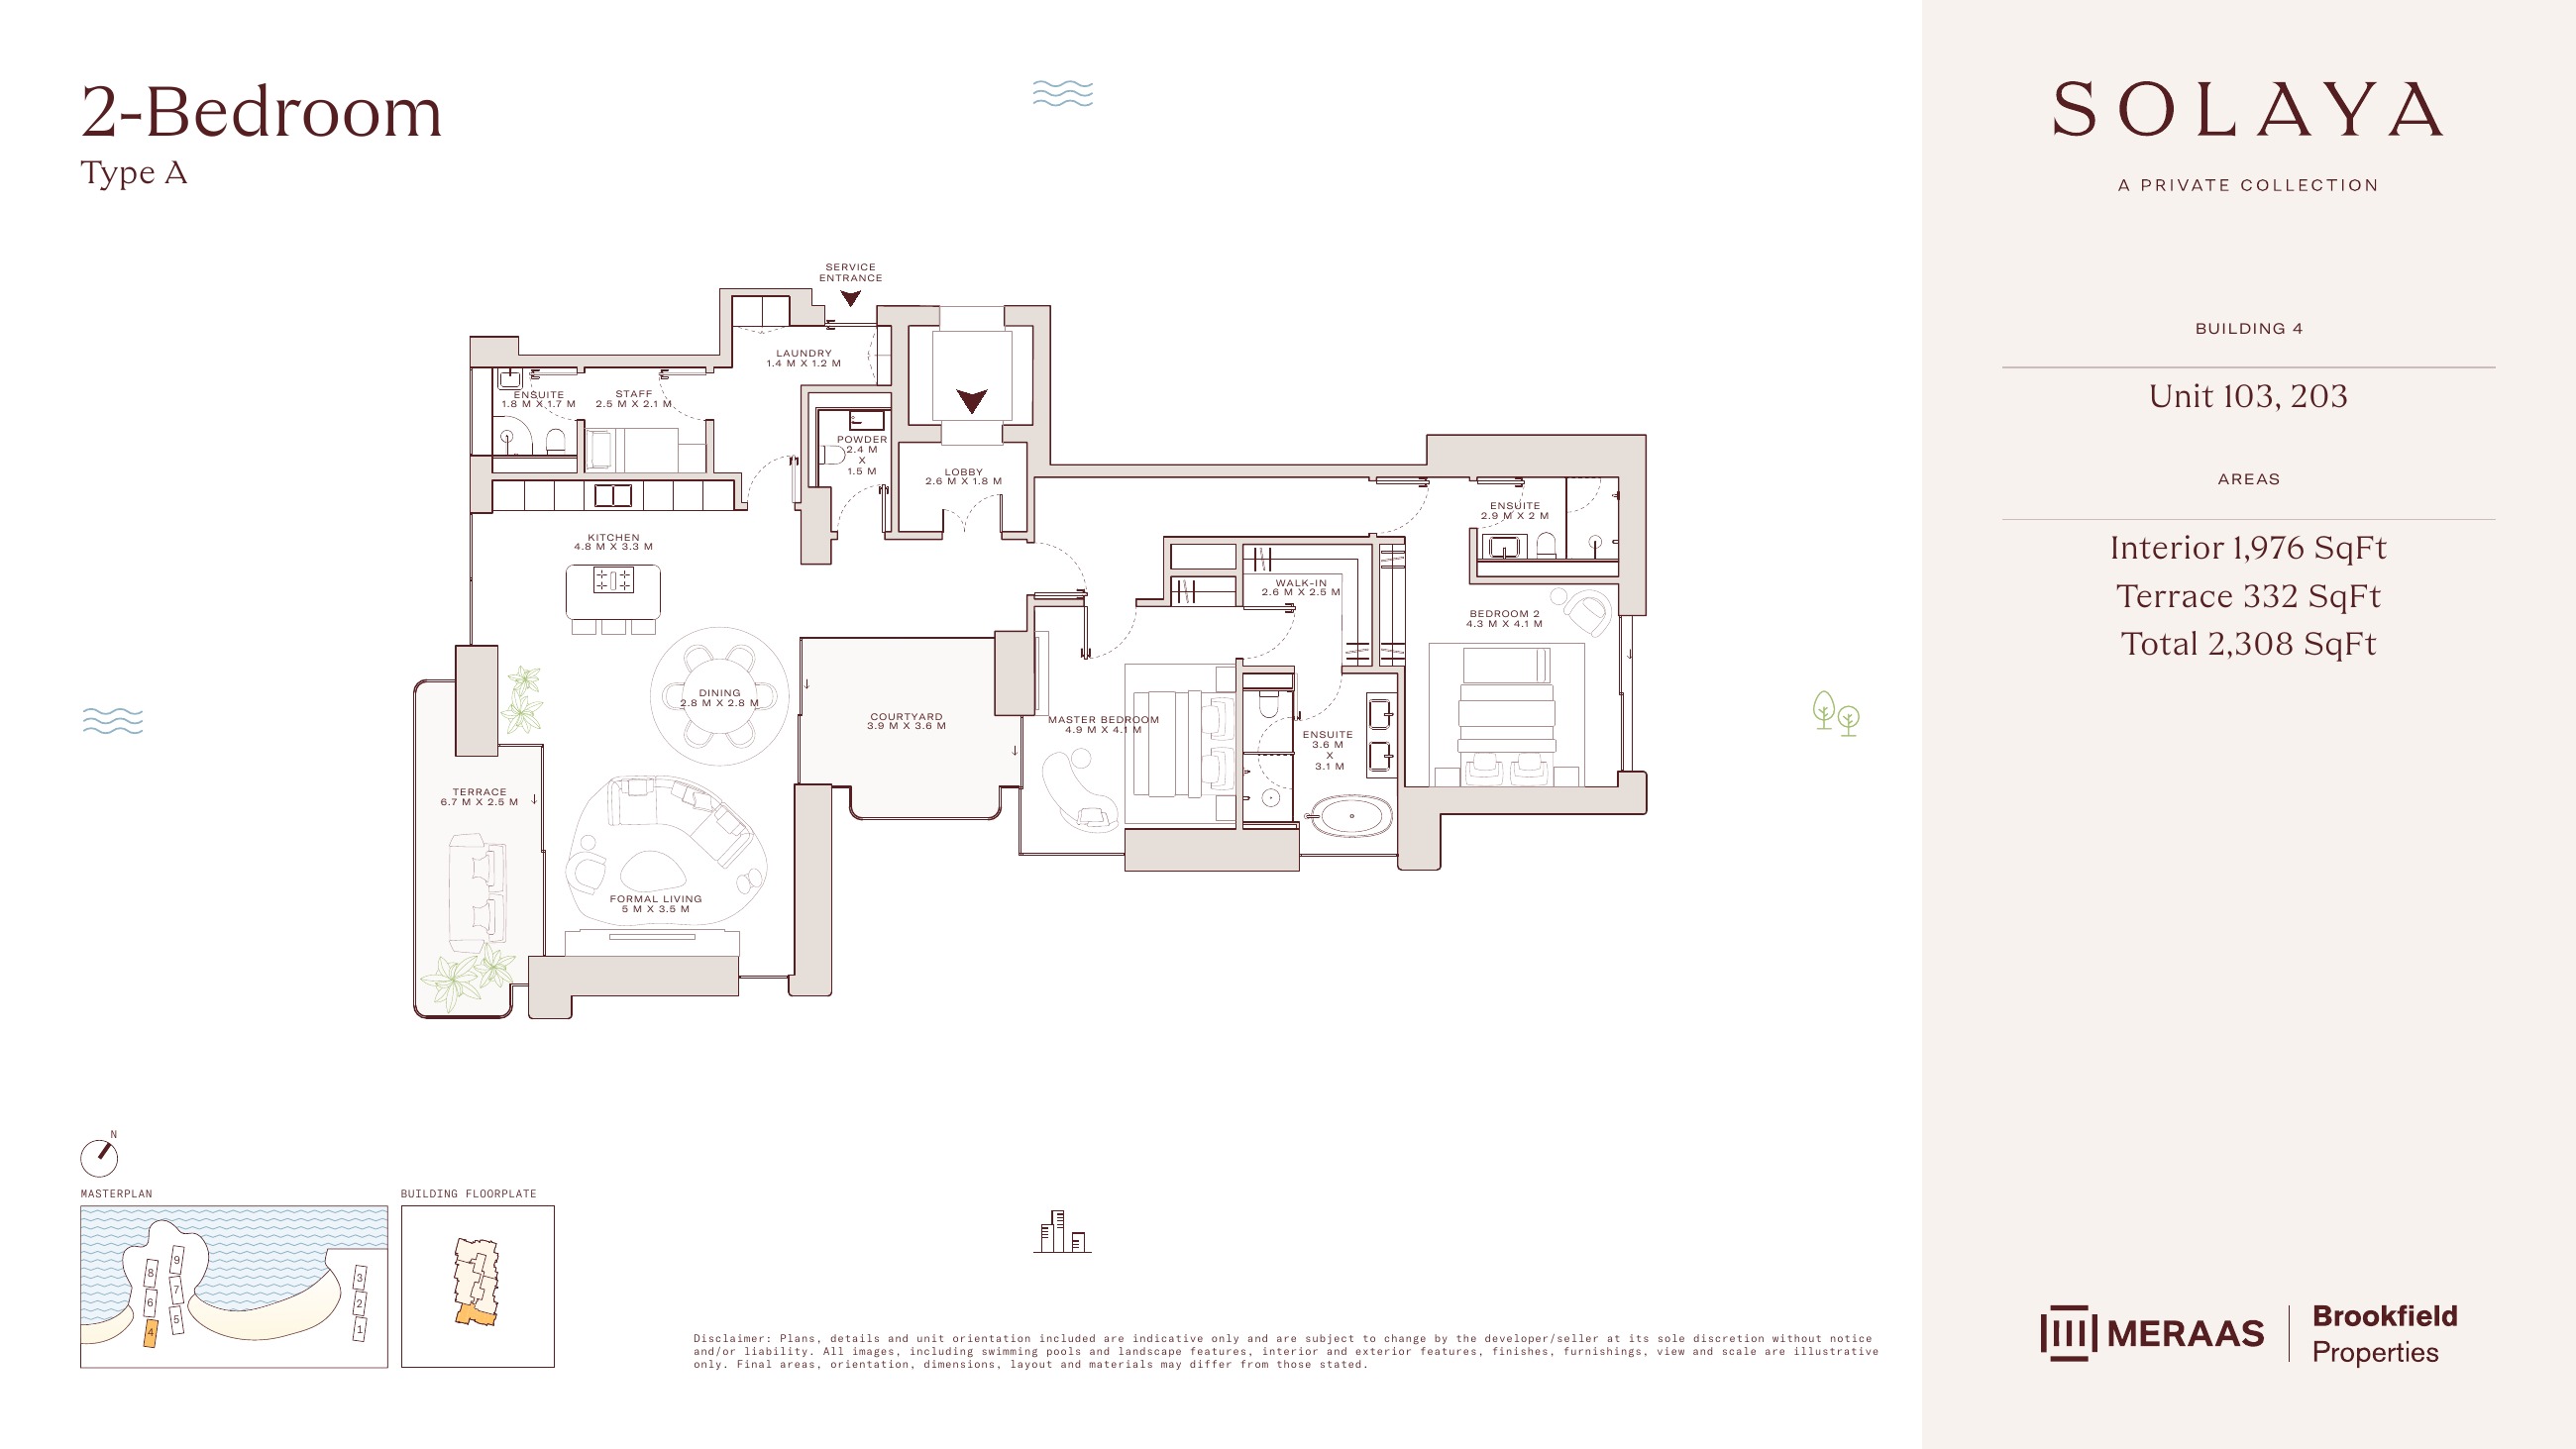
Solaya original floor drawing — page 8
Solaya original floor drawing — page 9
Solaya original floor drawing — page 10
Solaya original floor drawing — page 11
Solaya original floor drawing — page 12
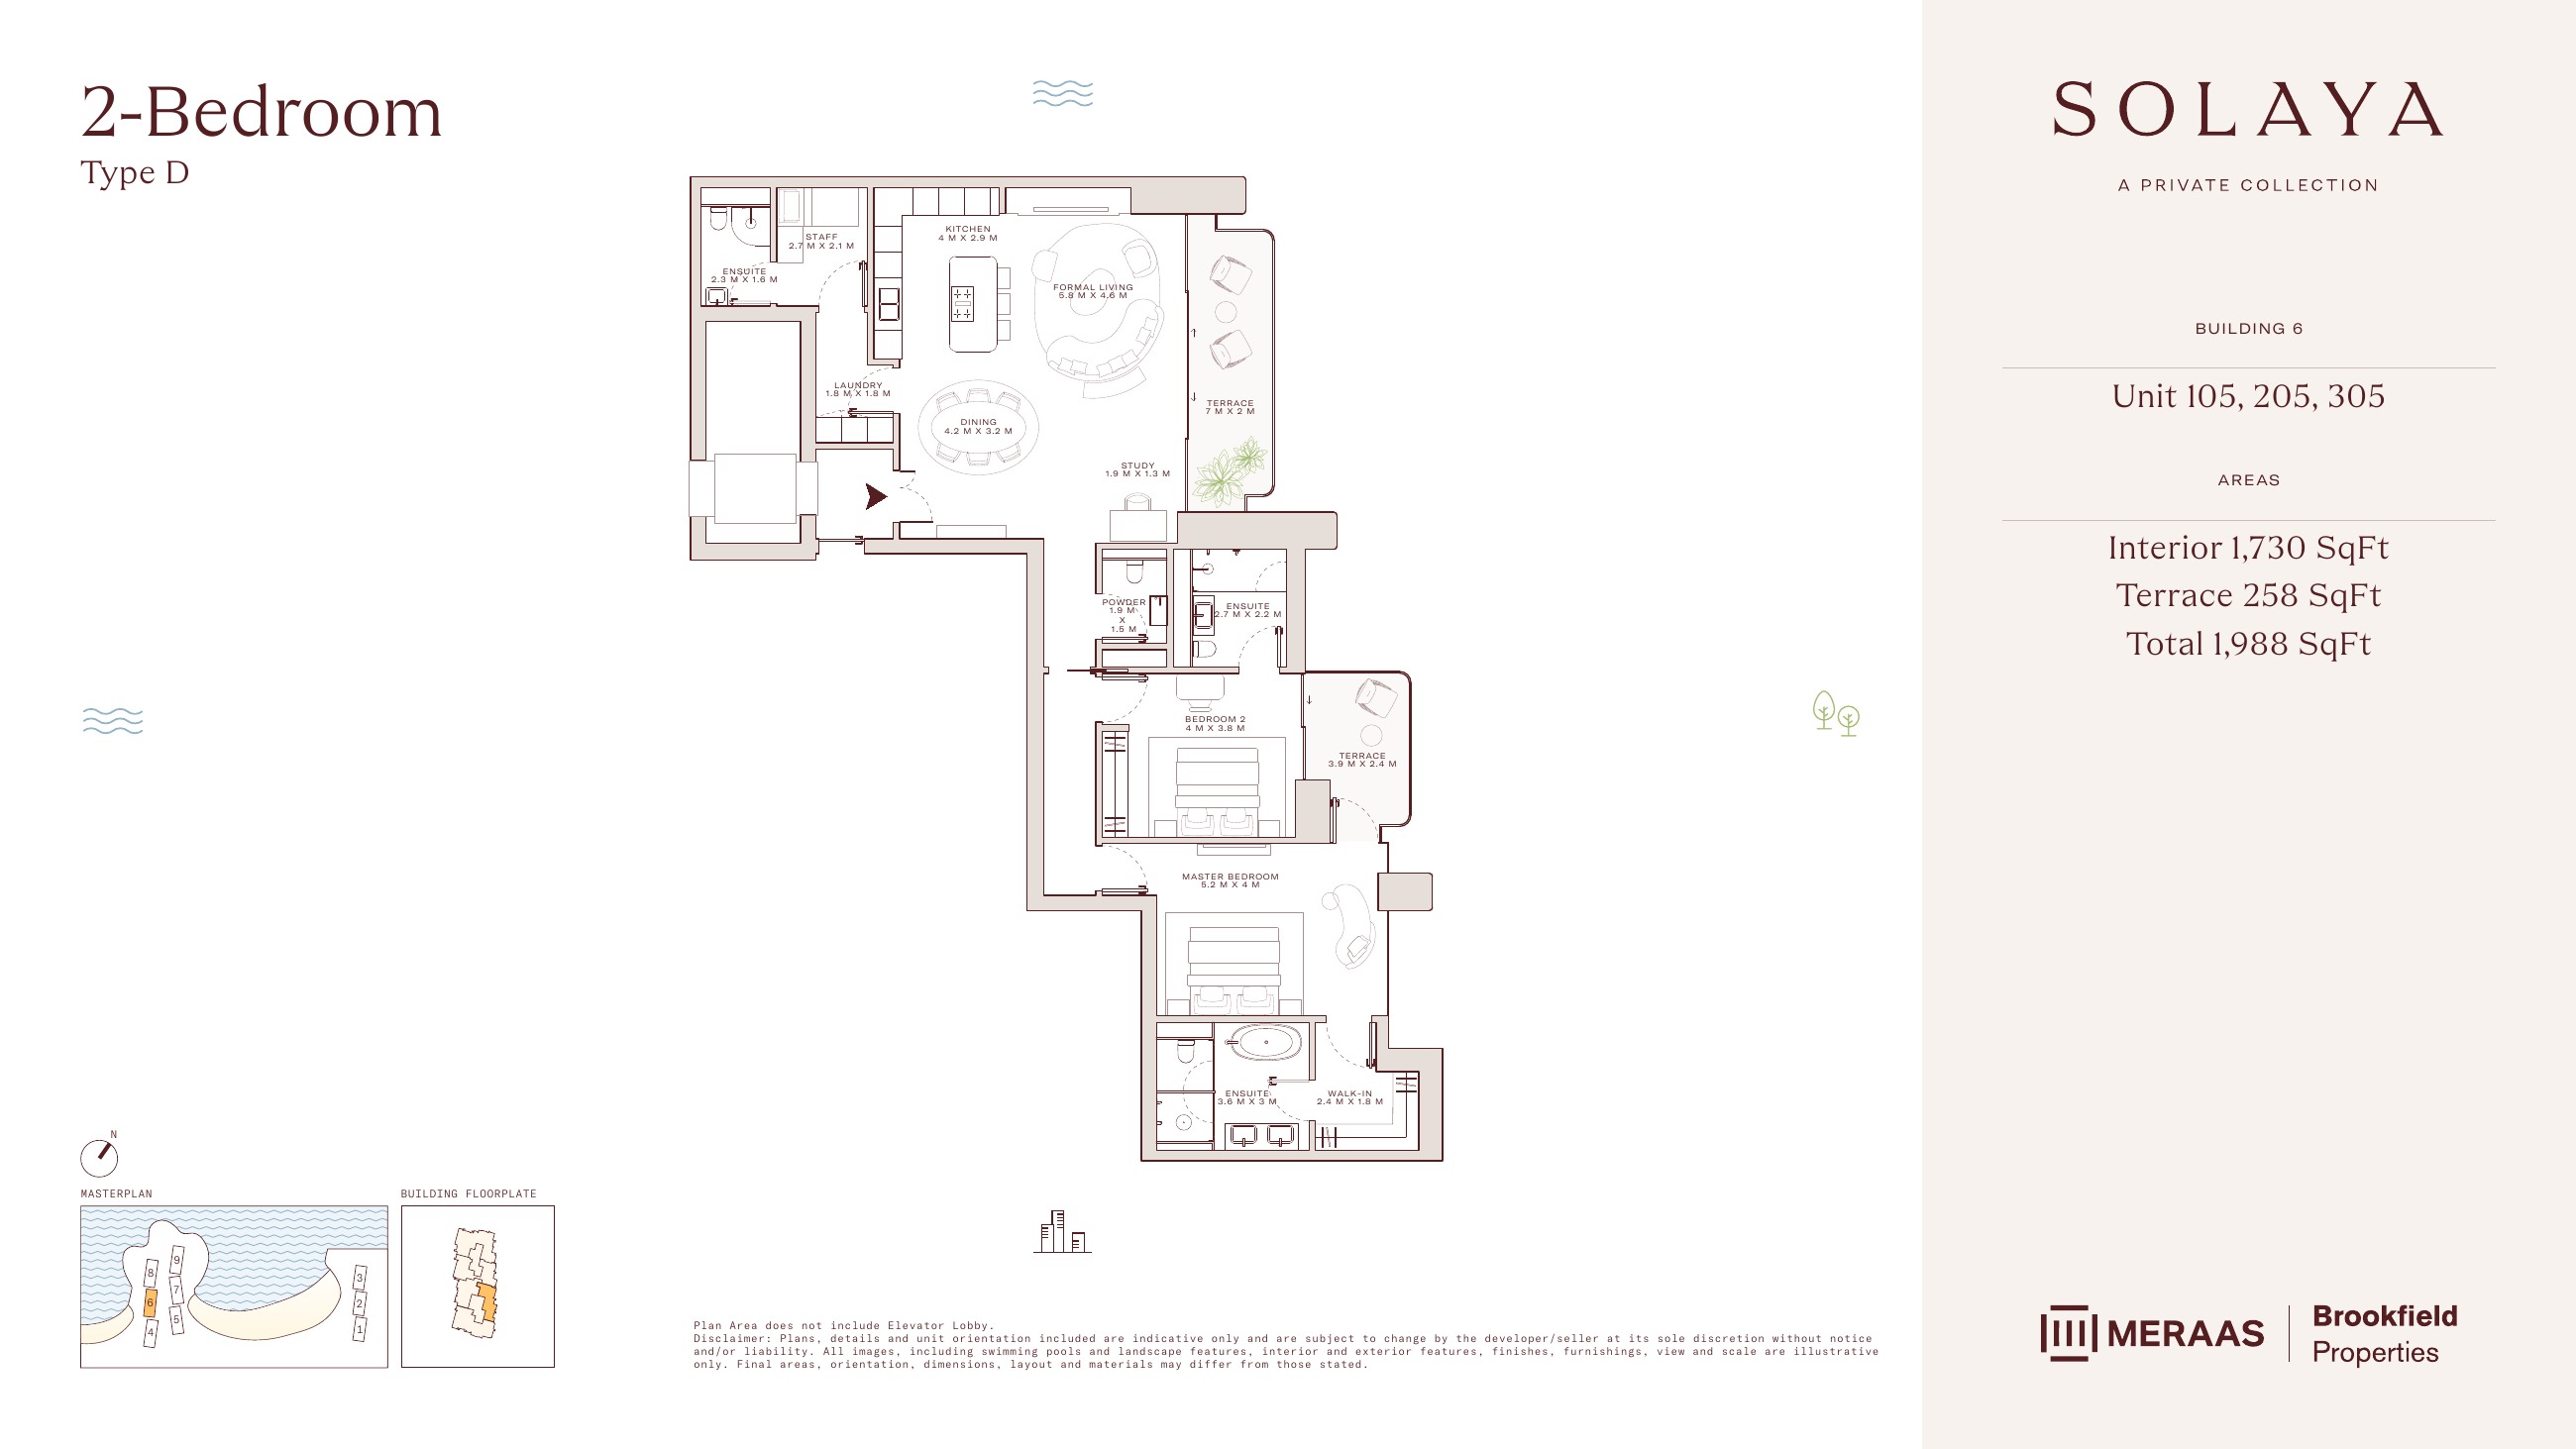
Solaya original floor drawing — page 13
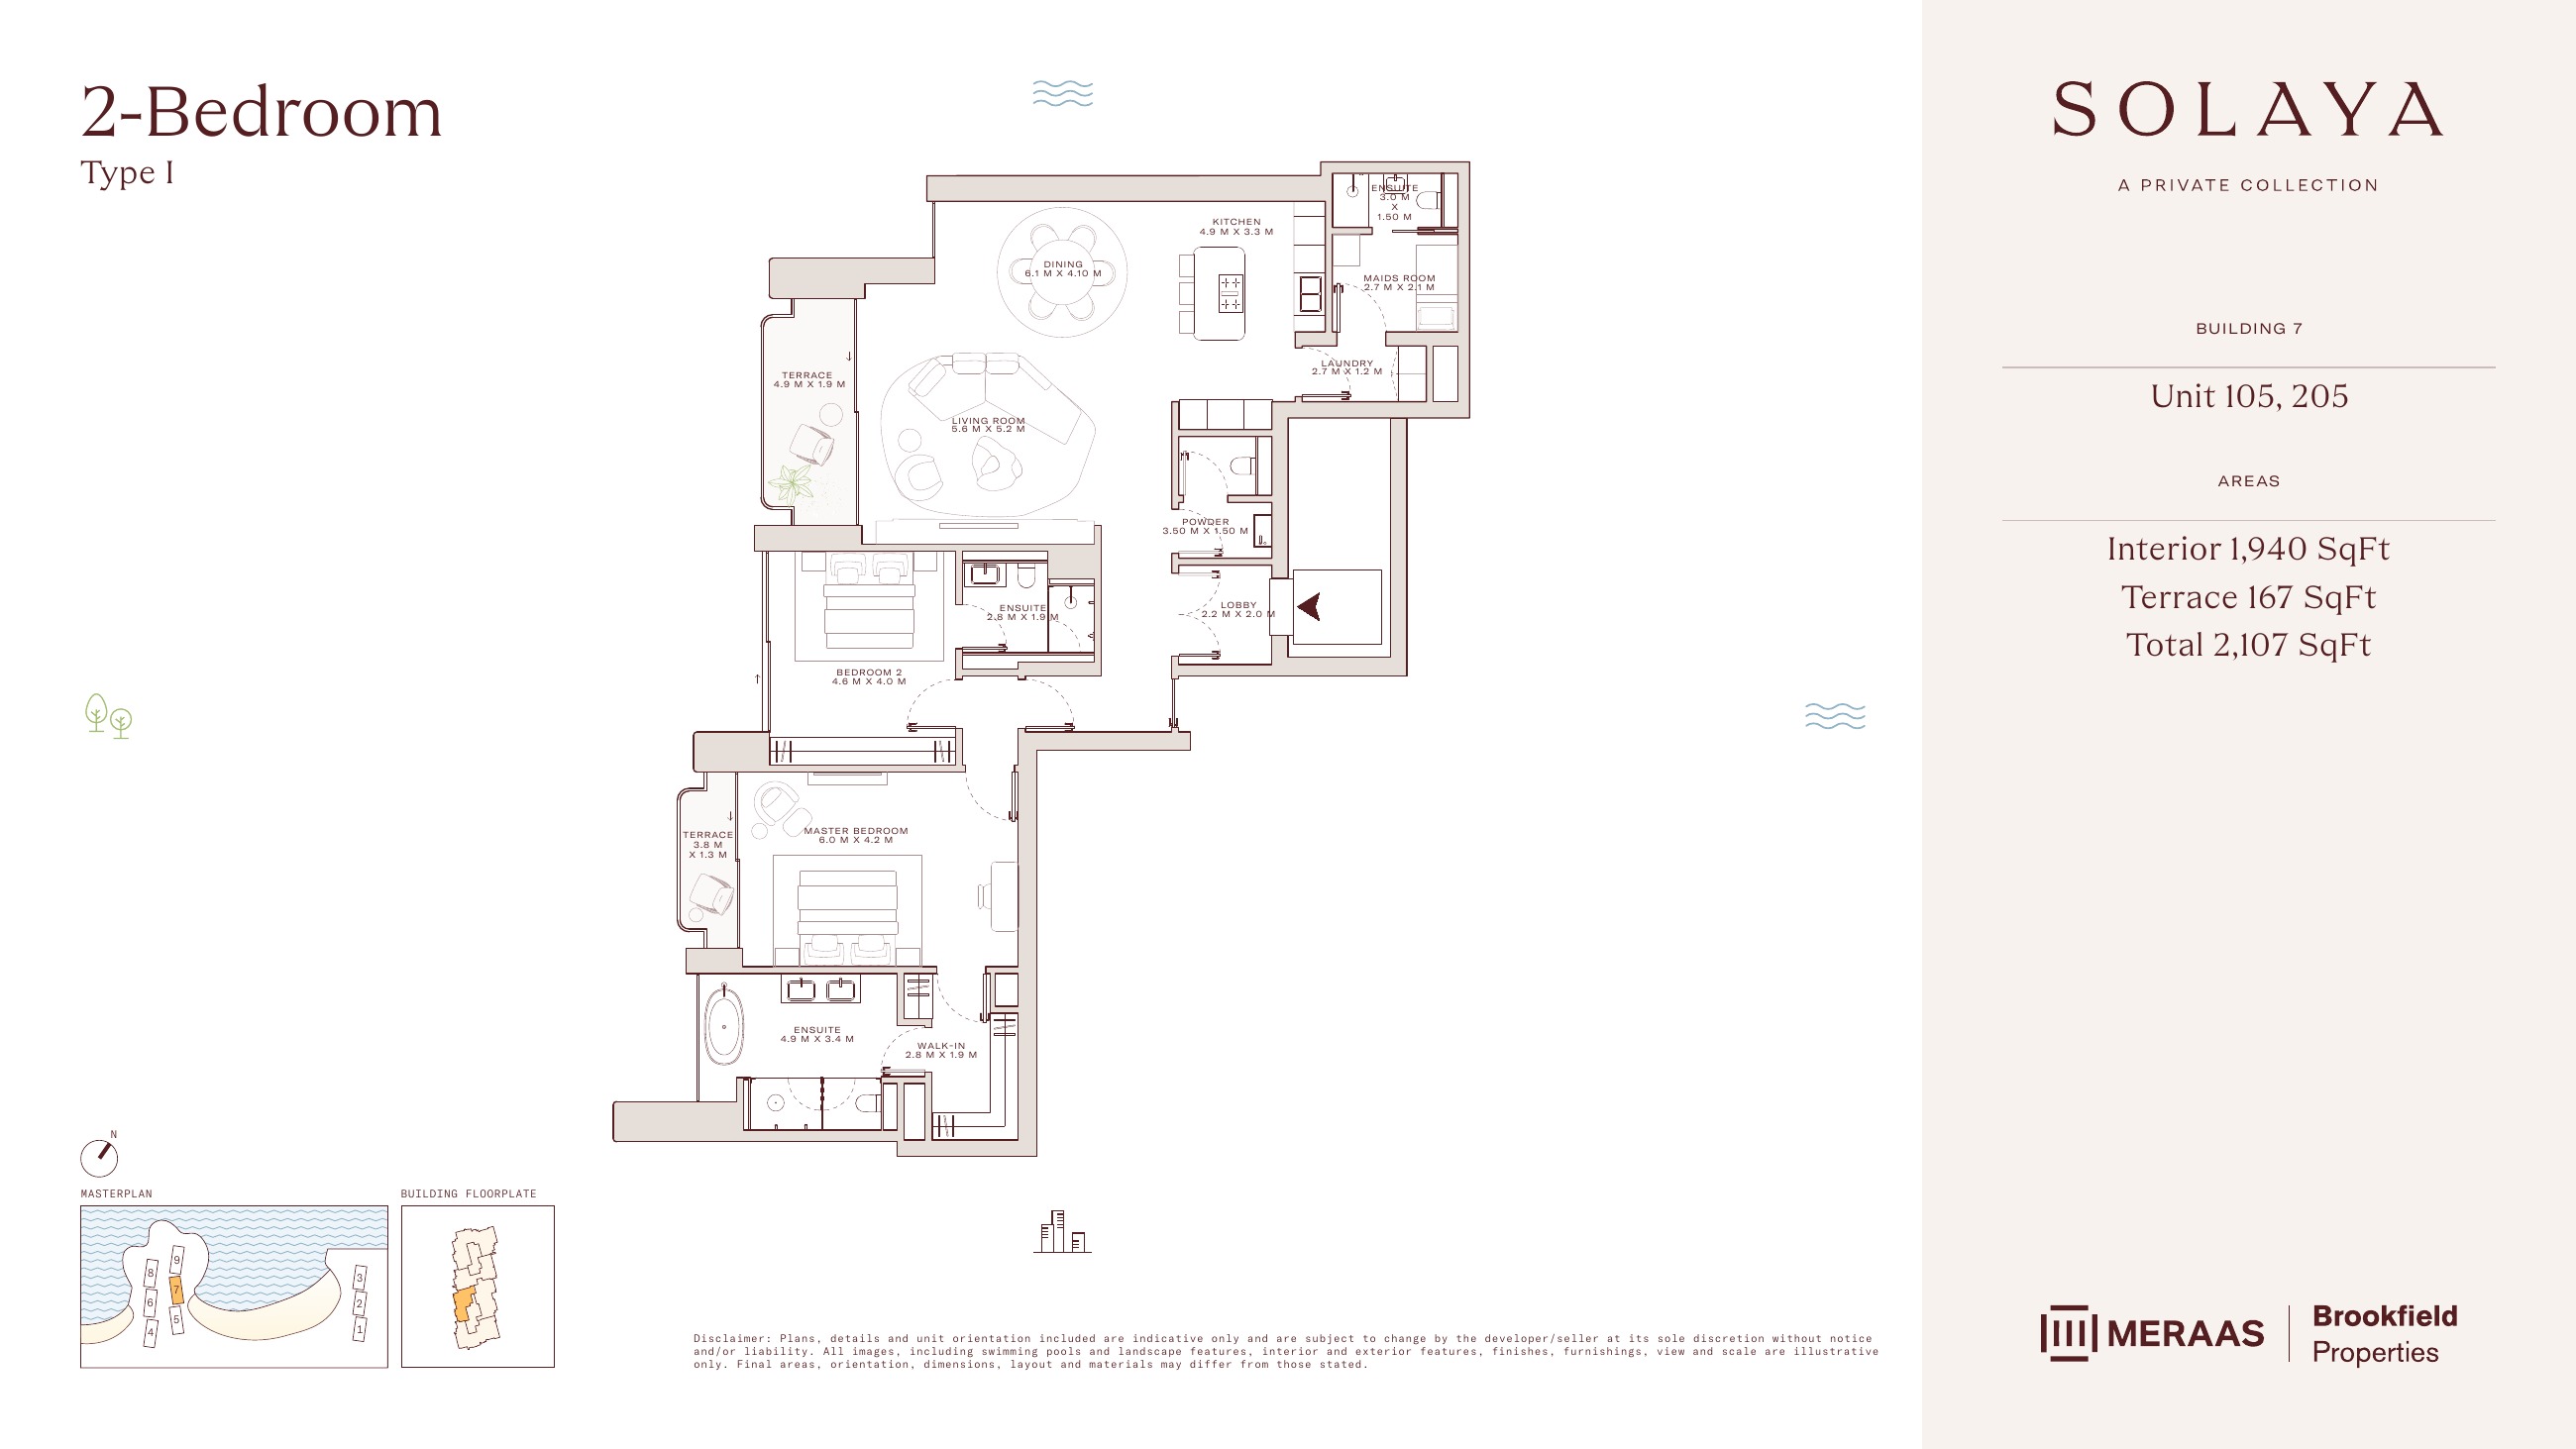
Solaya original floor drawing — page 14
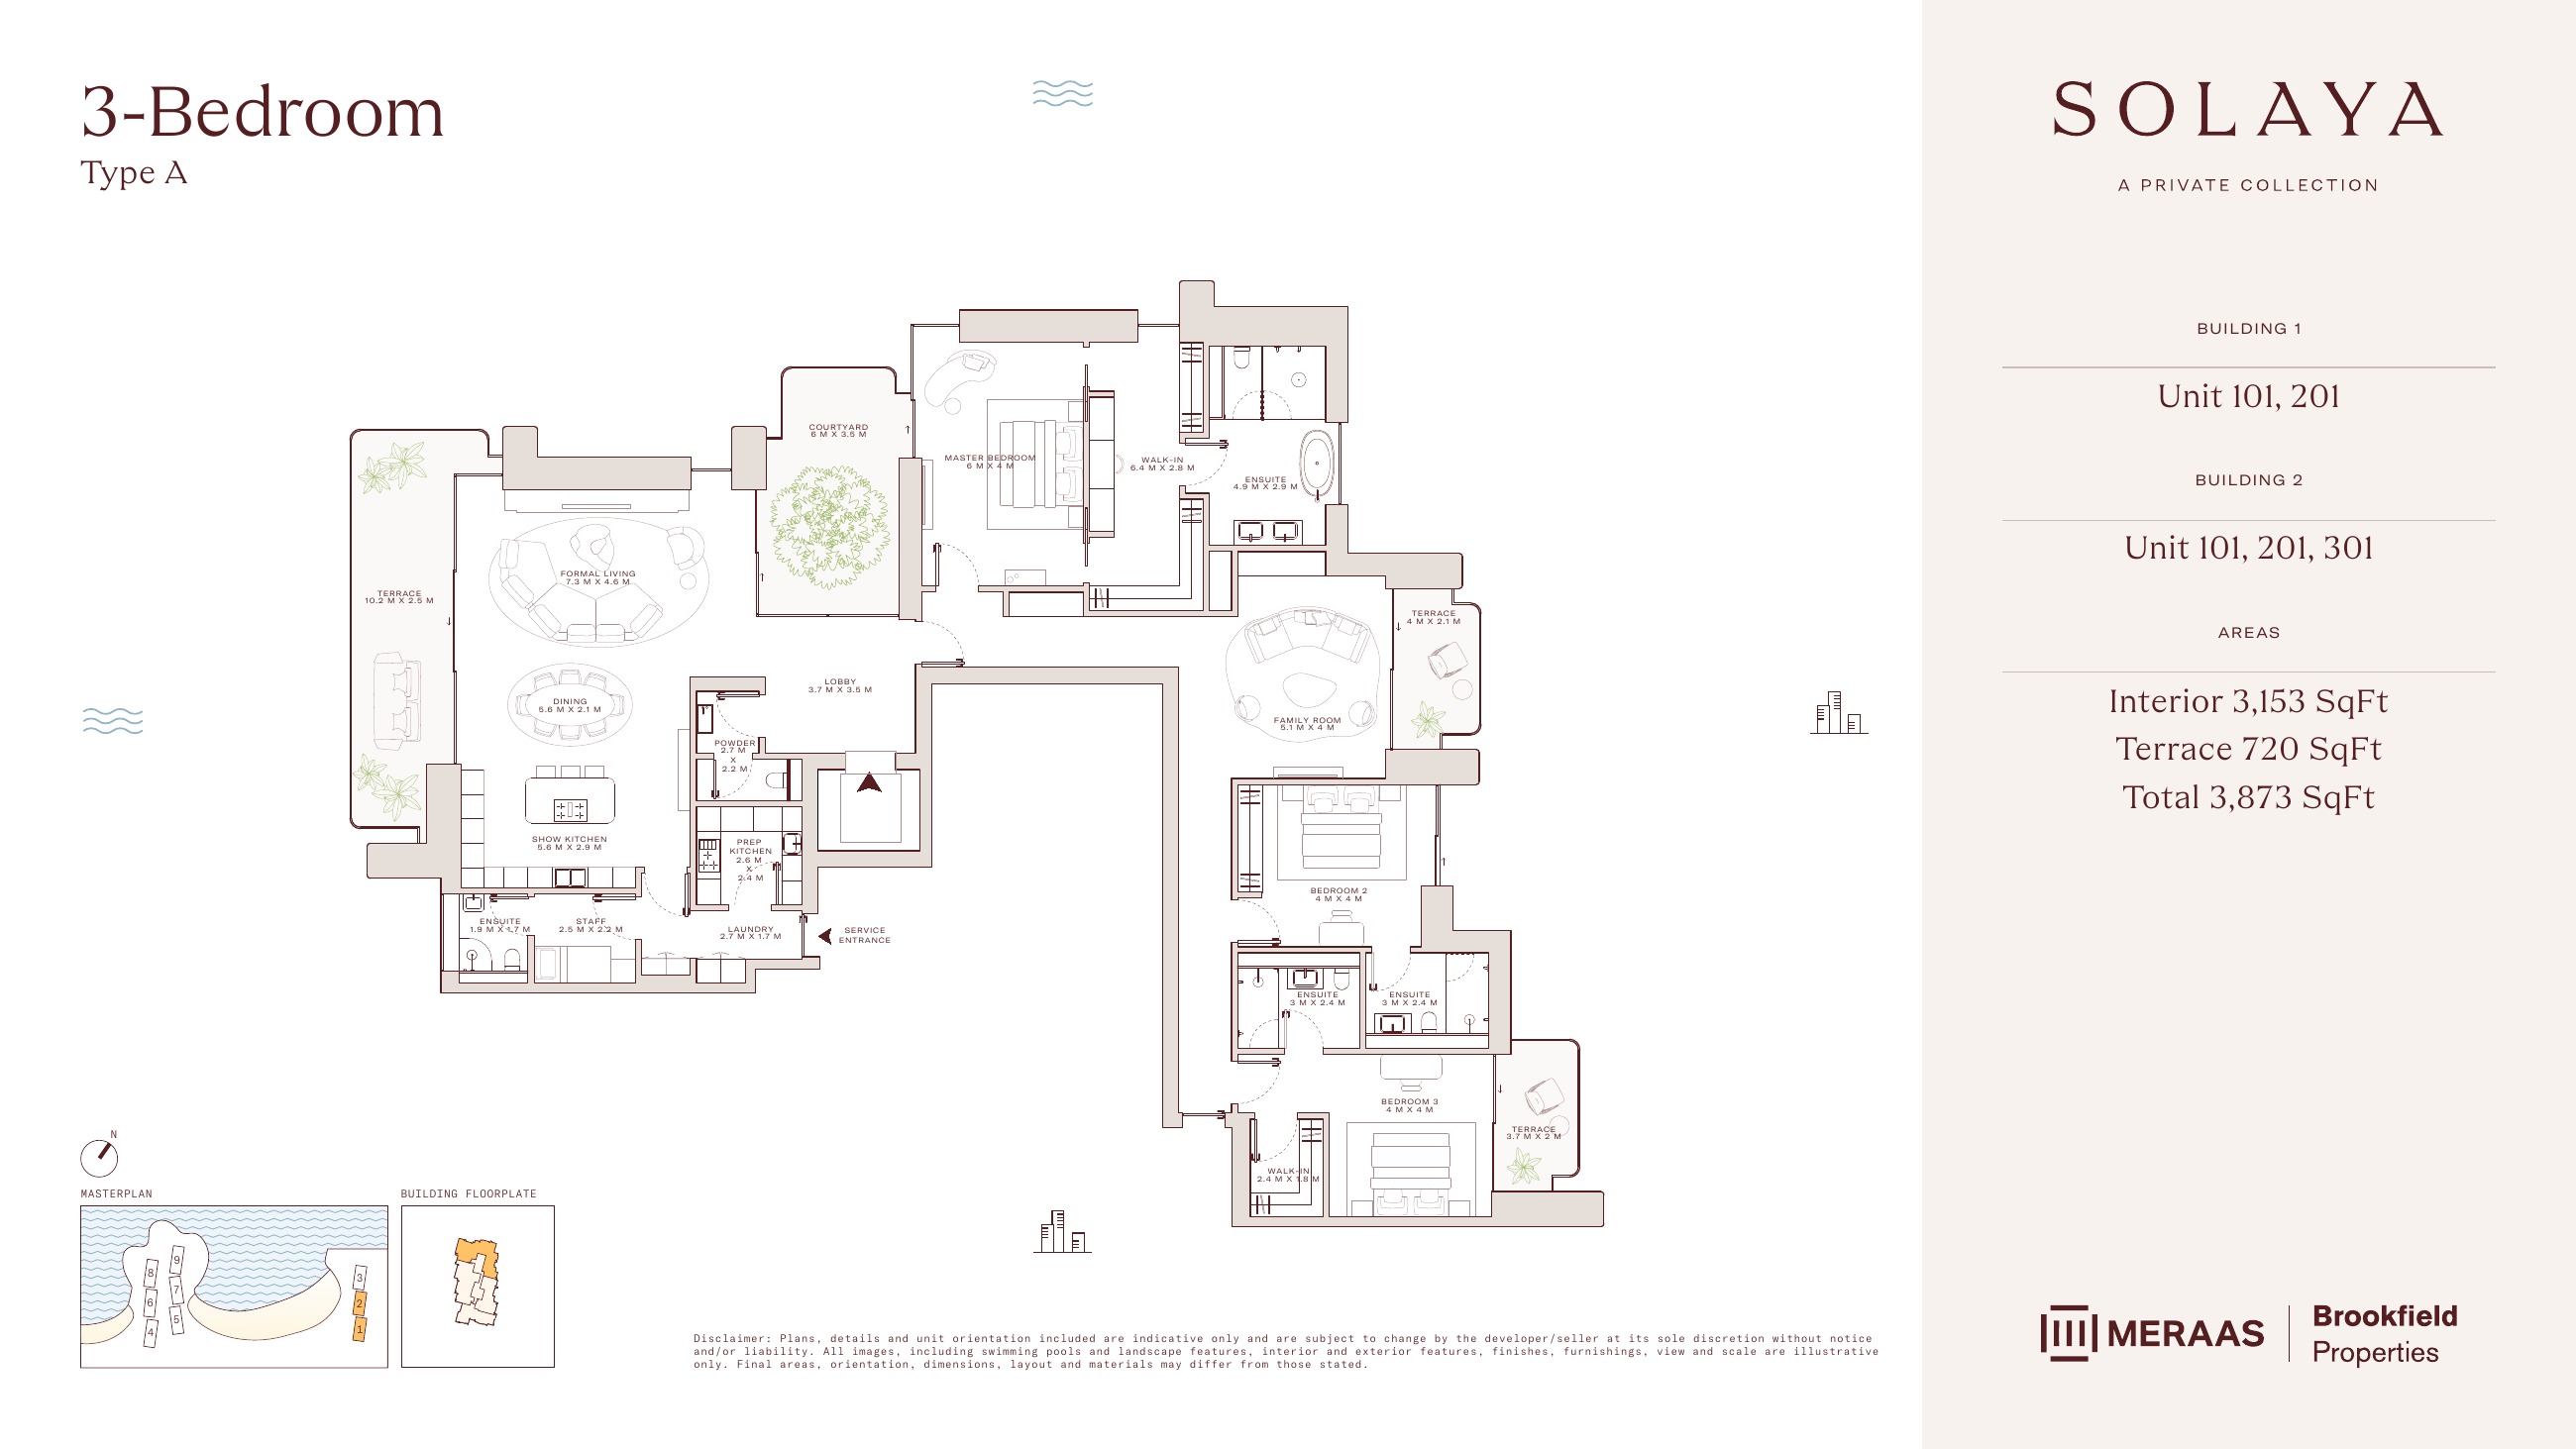
Solaya original floor drawing — page 16
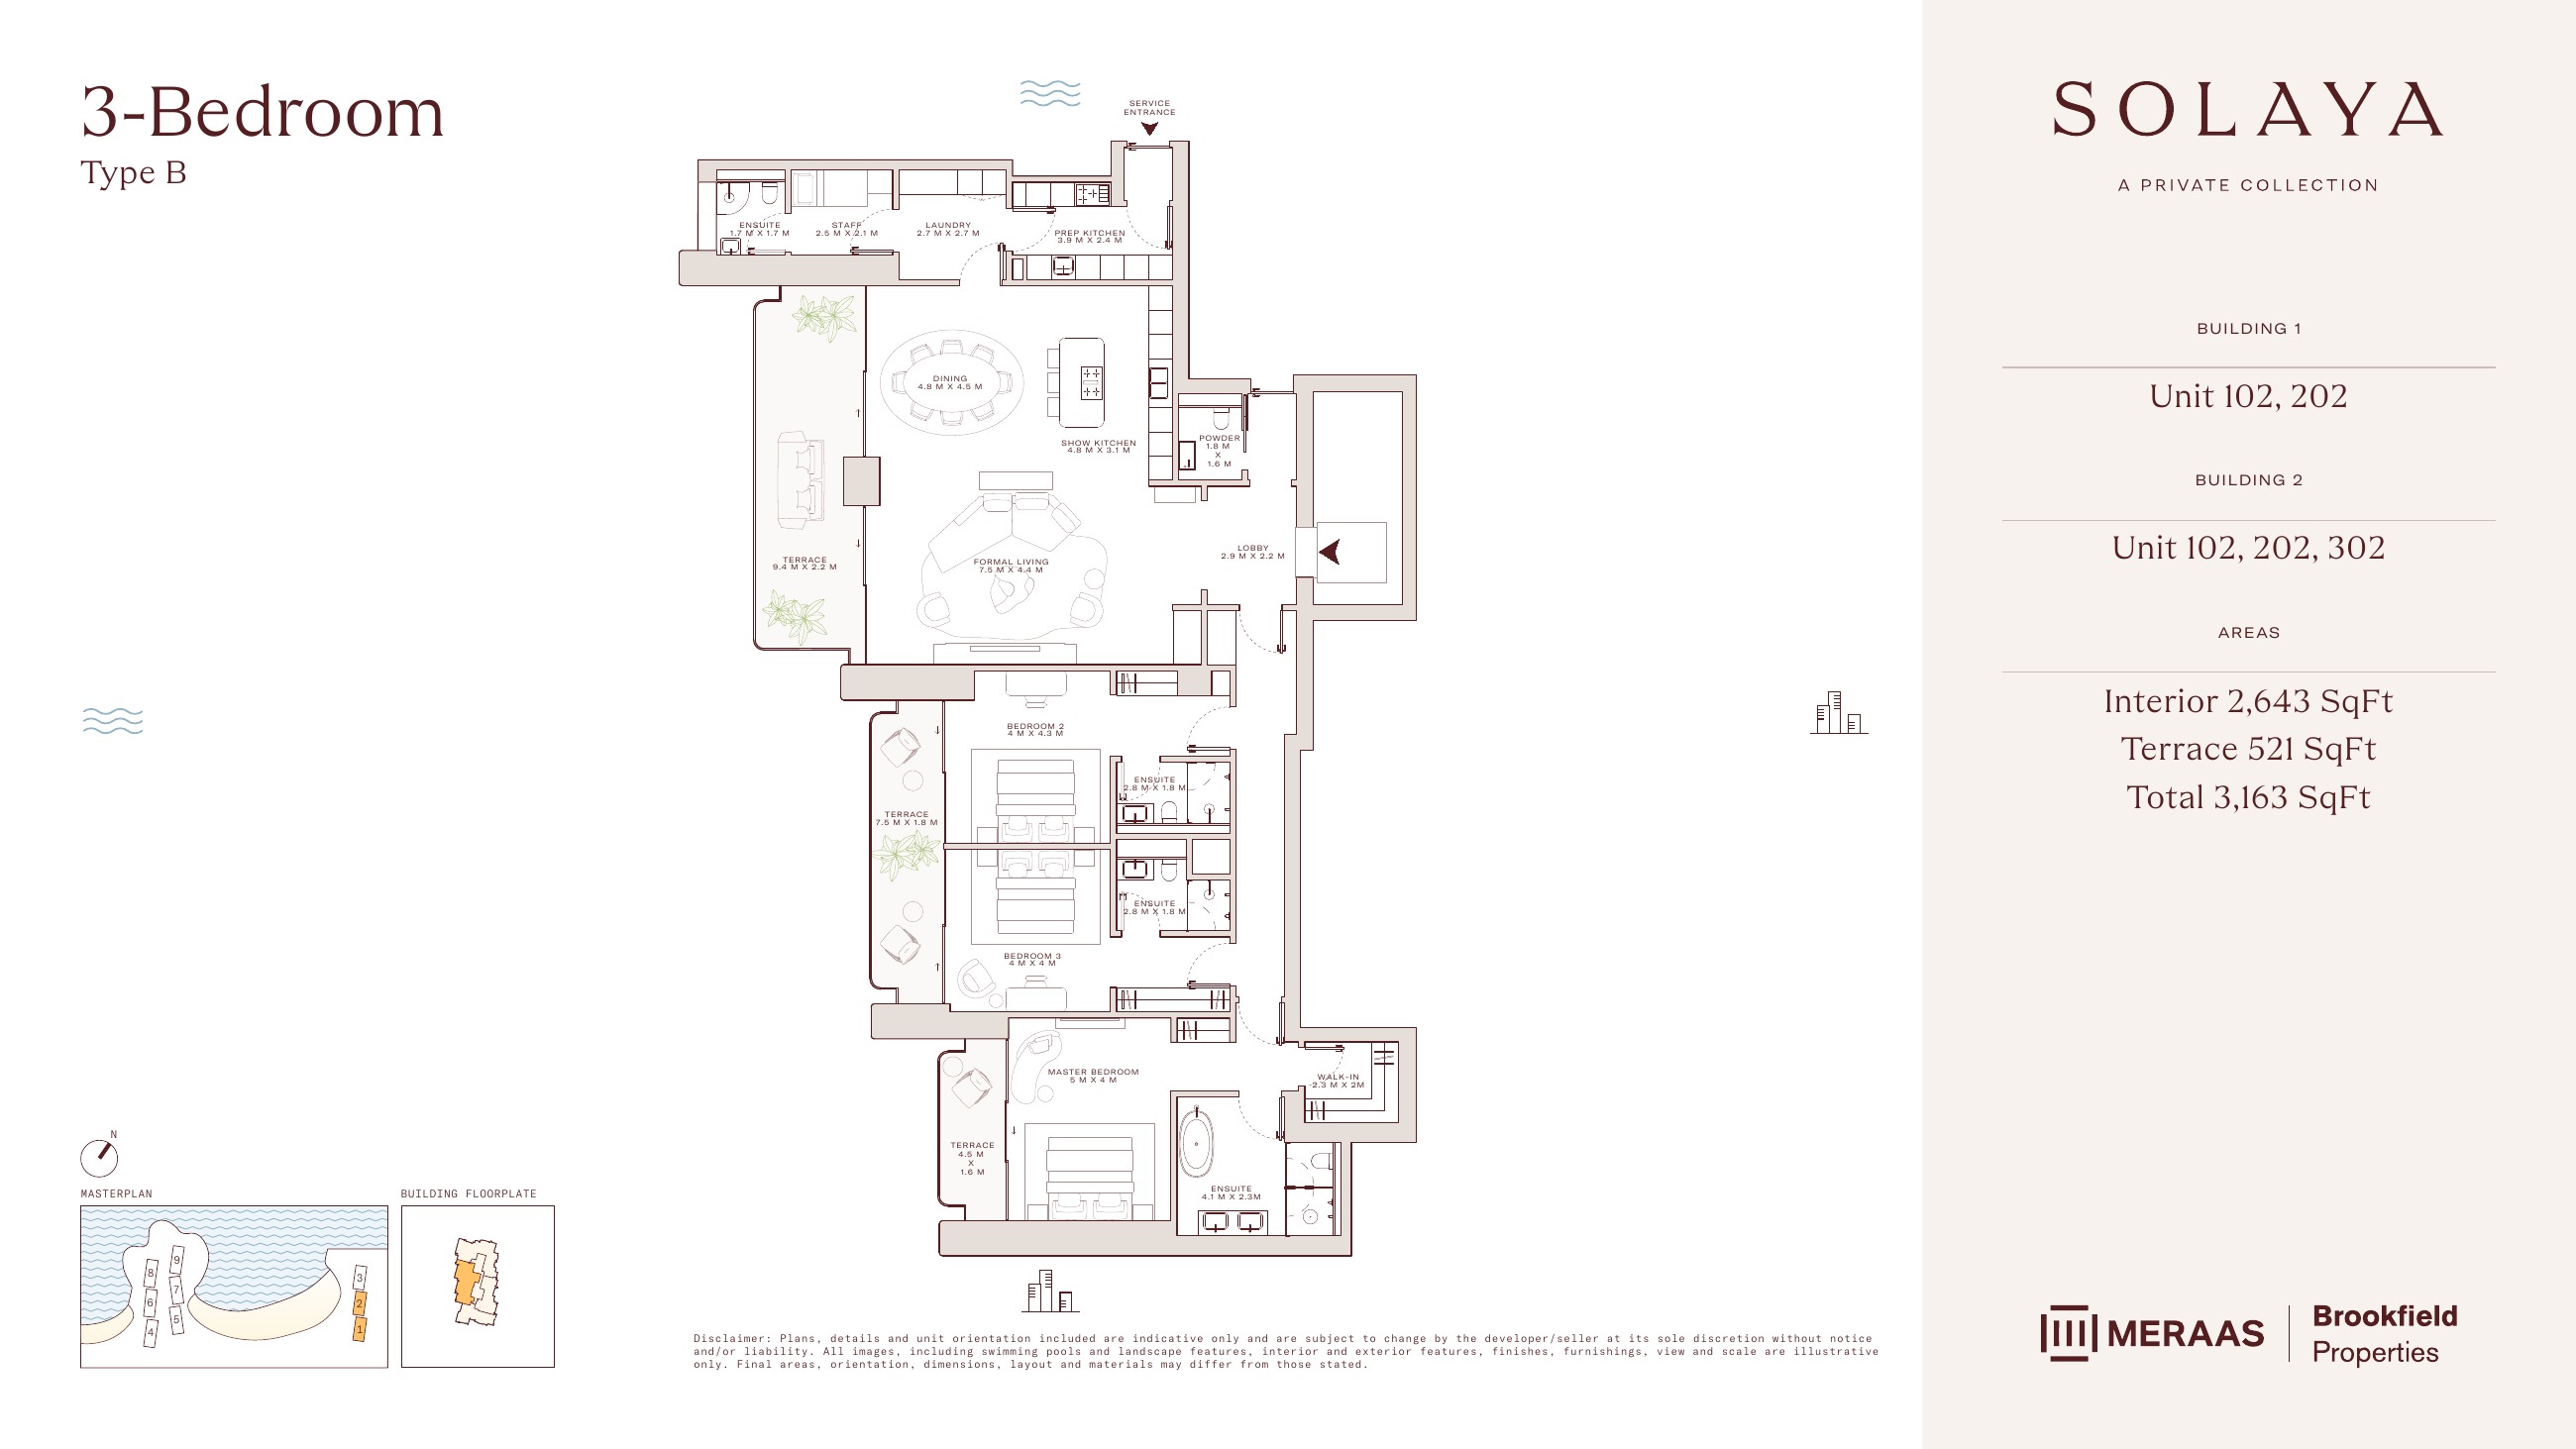
Solaya original floor drawing — page 17
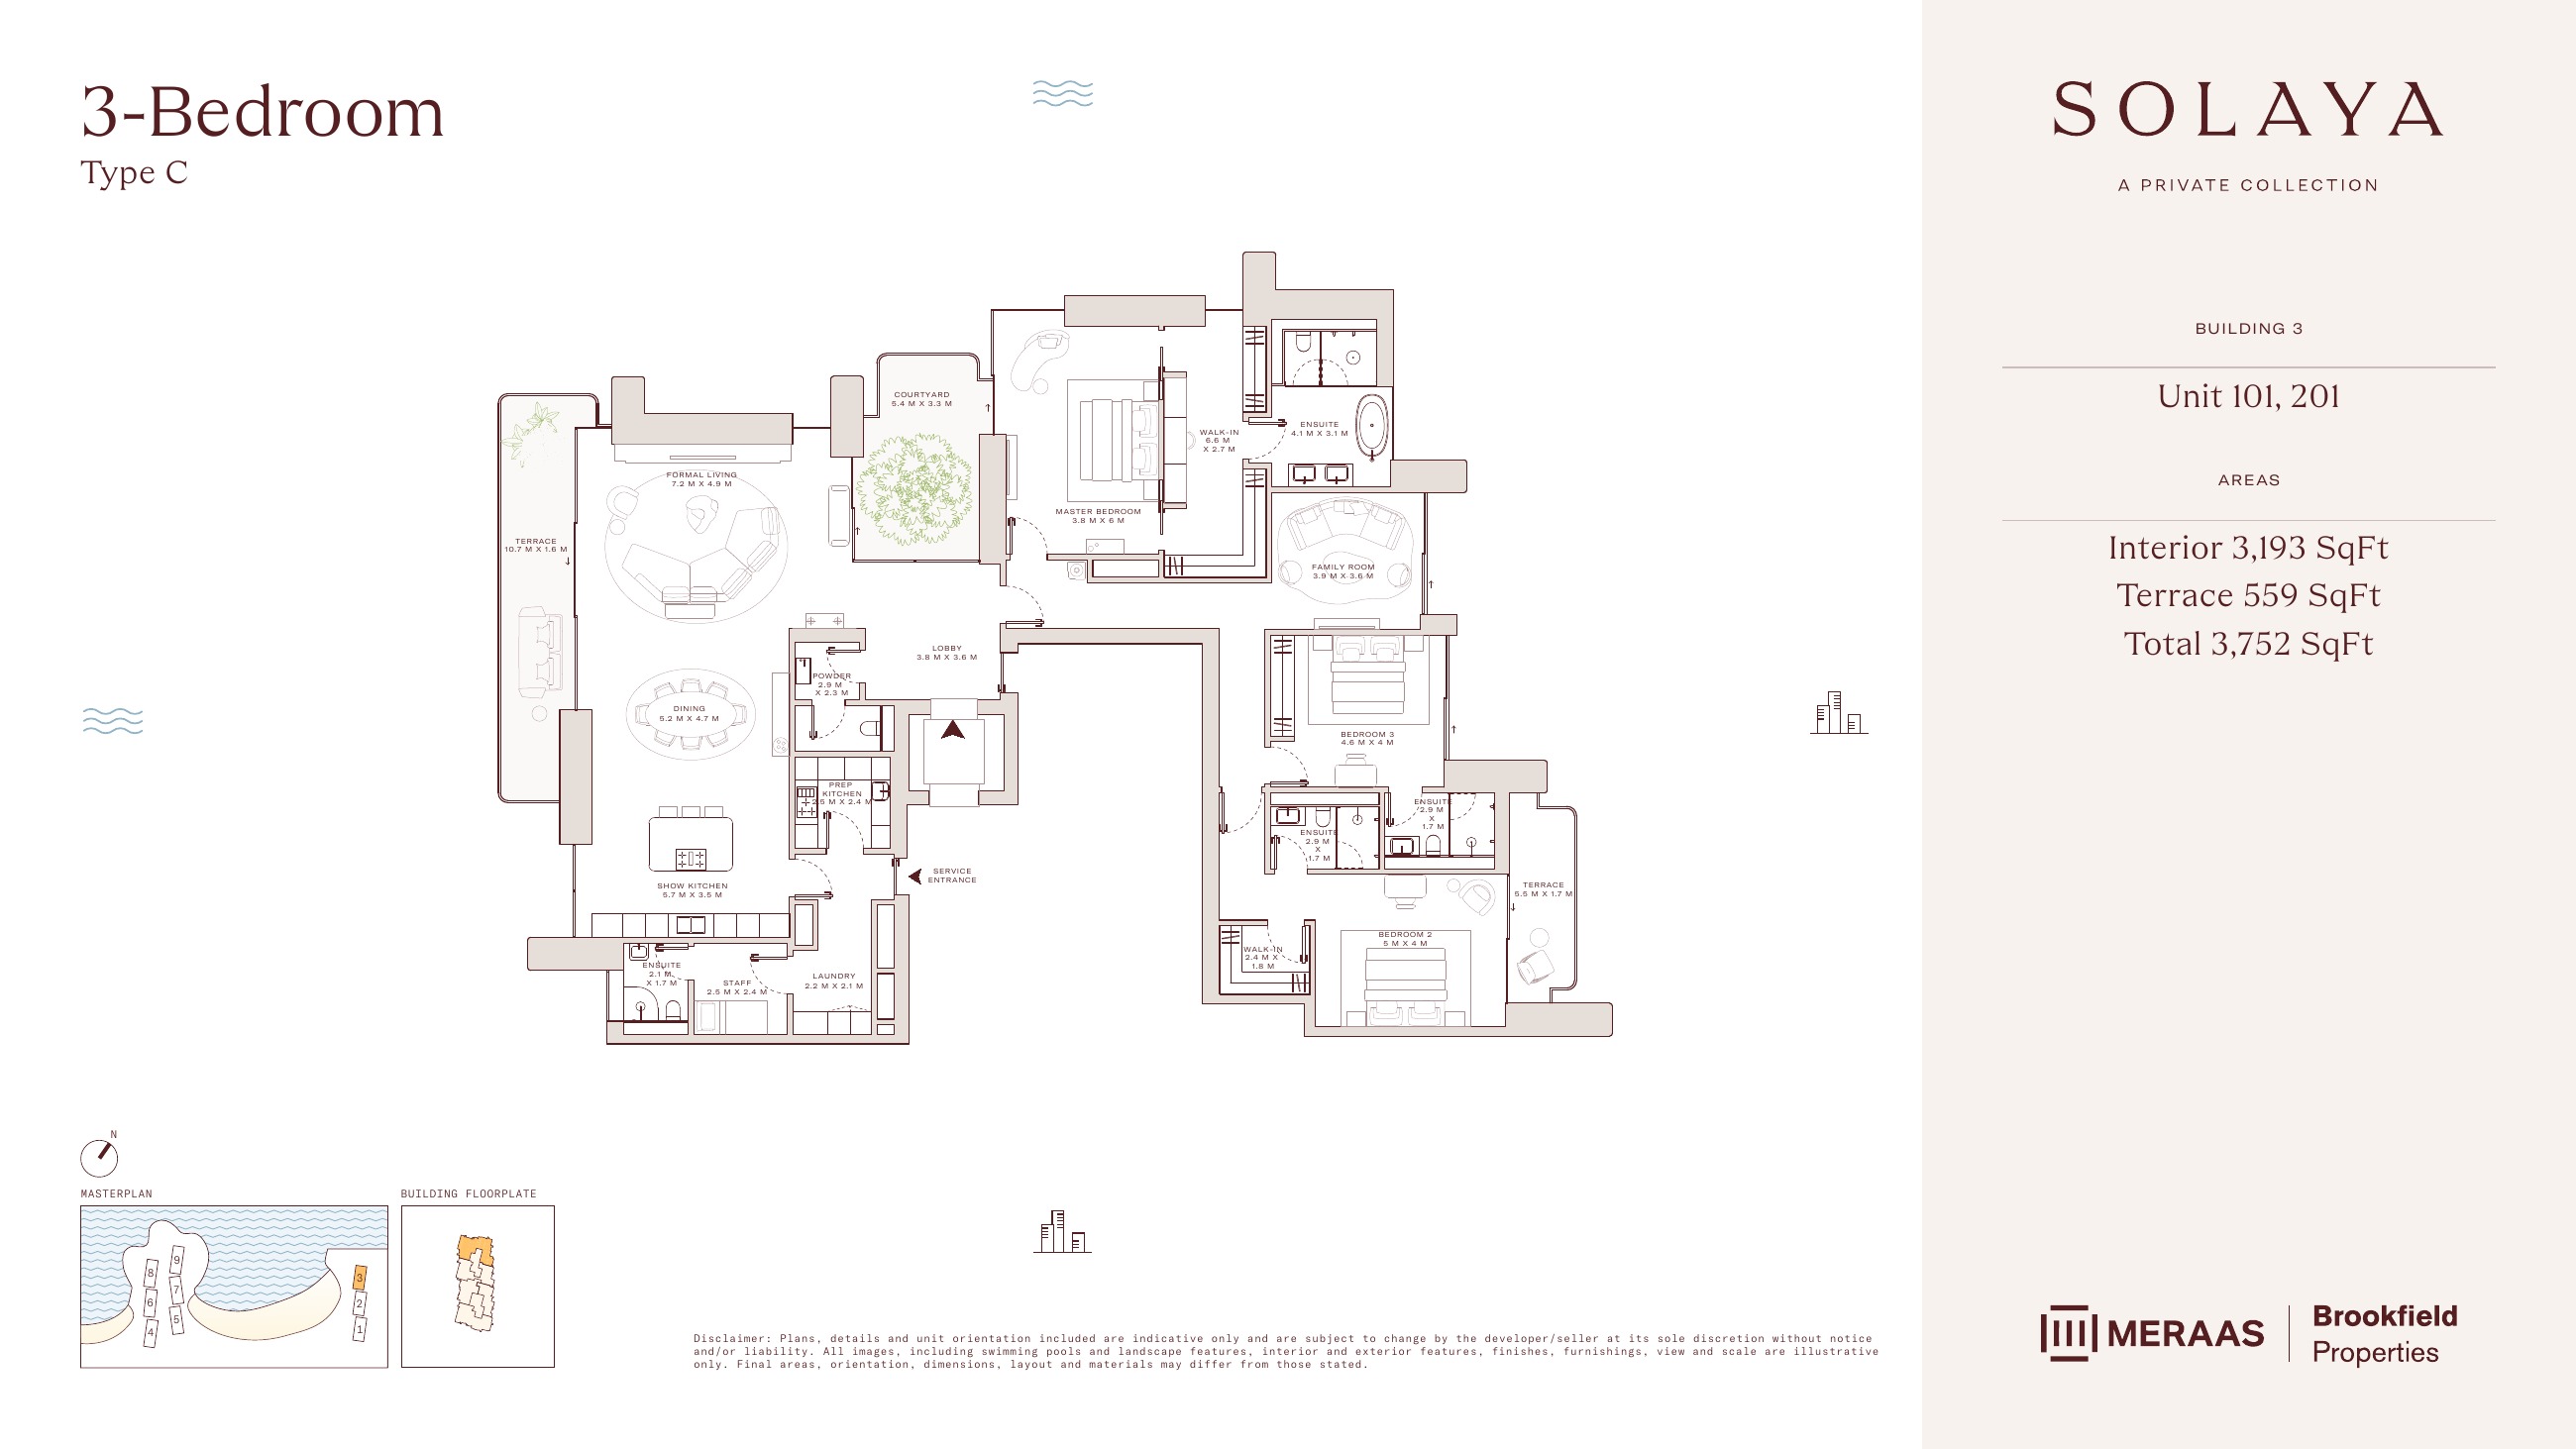
Solaya original floor drawing — page 18
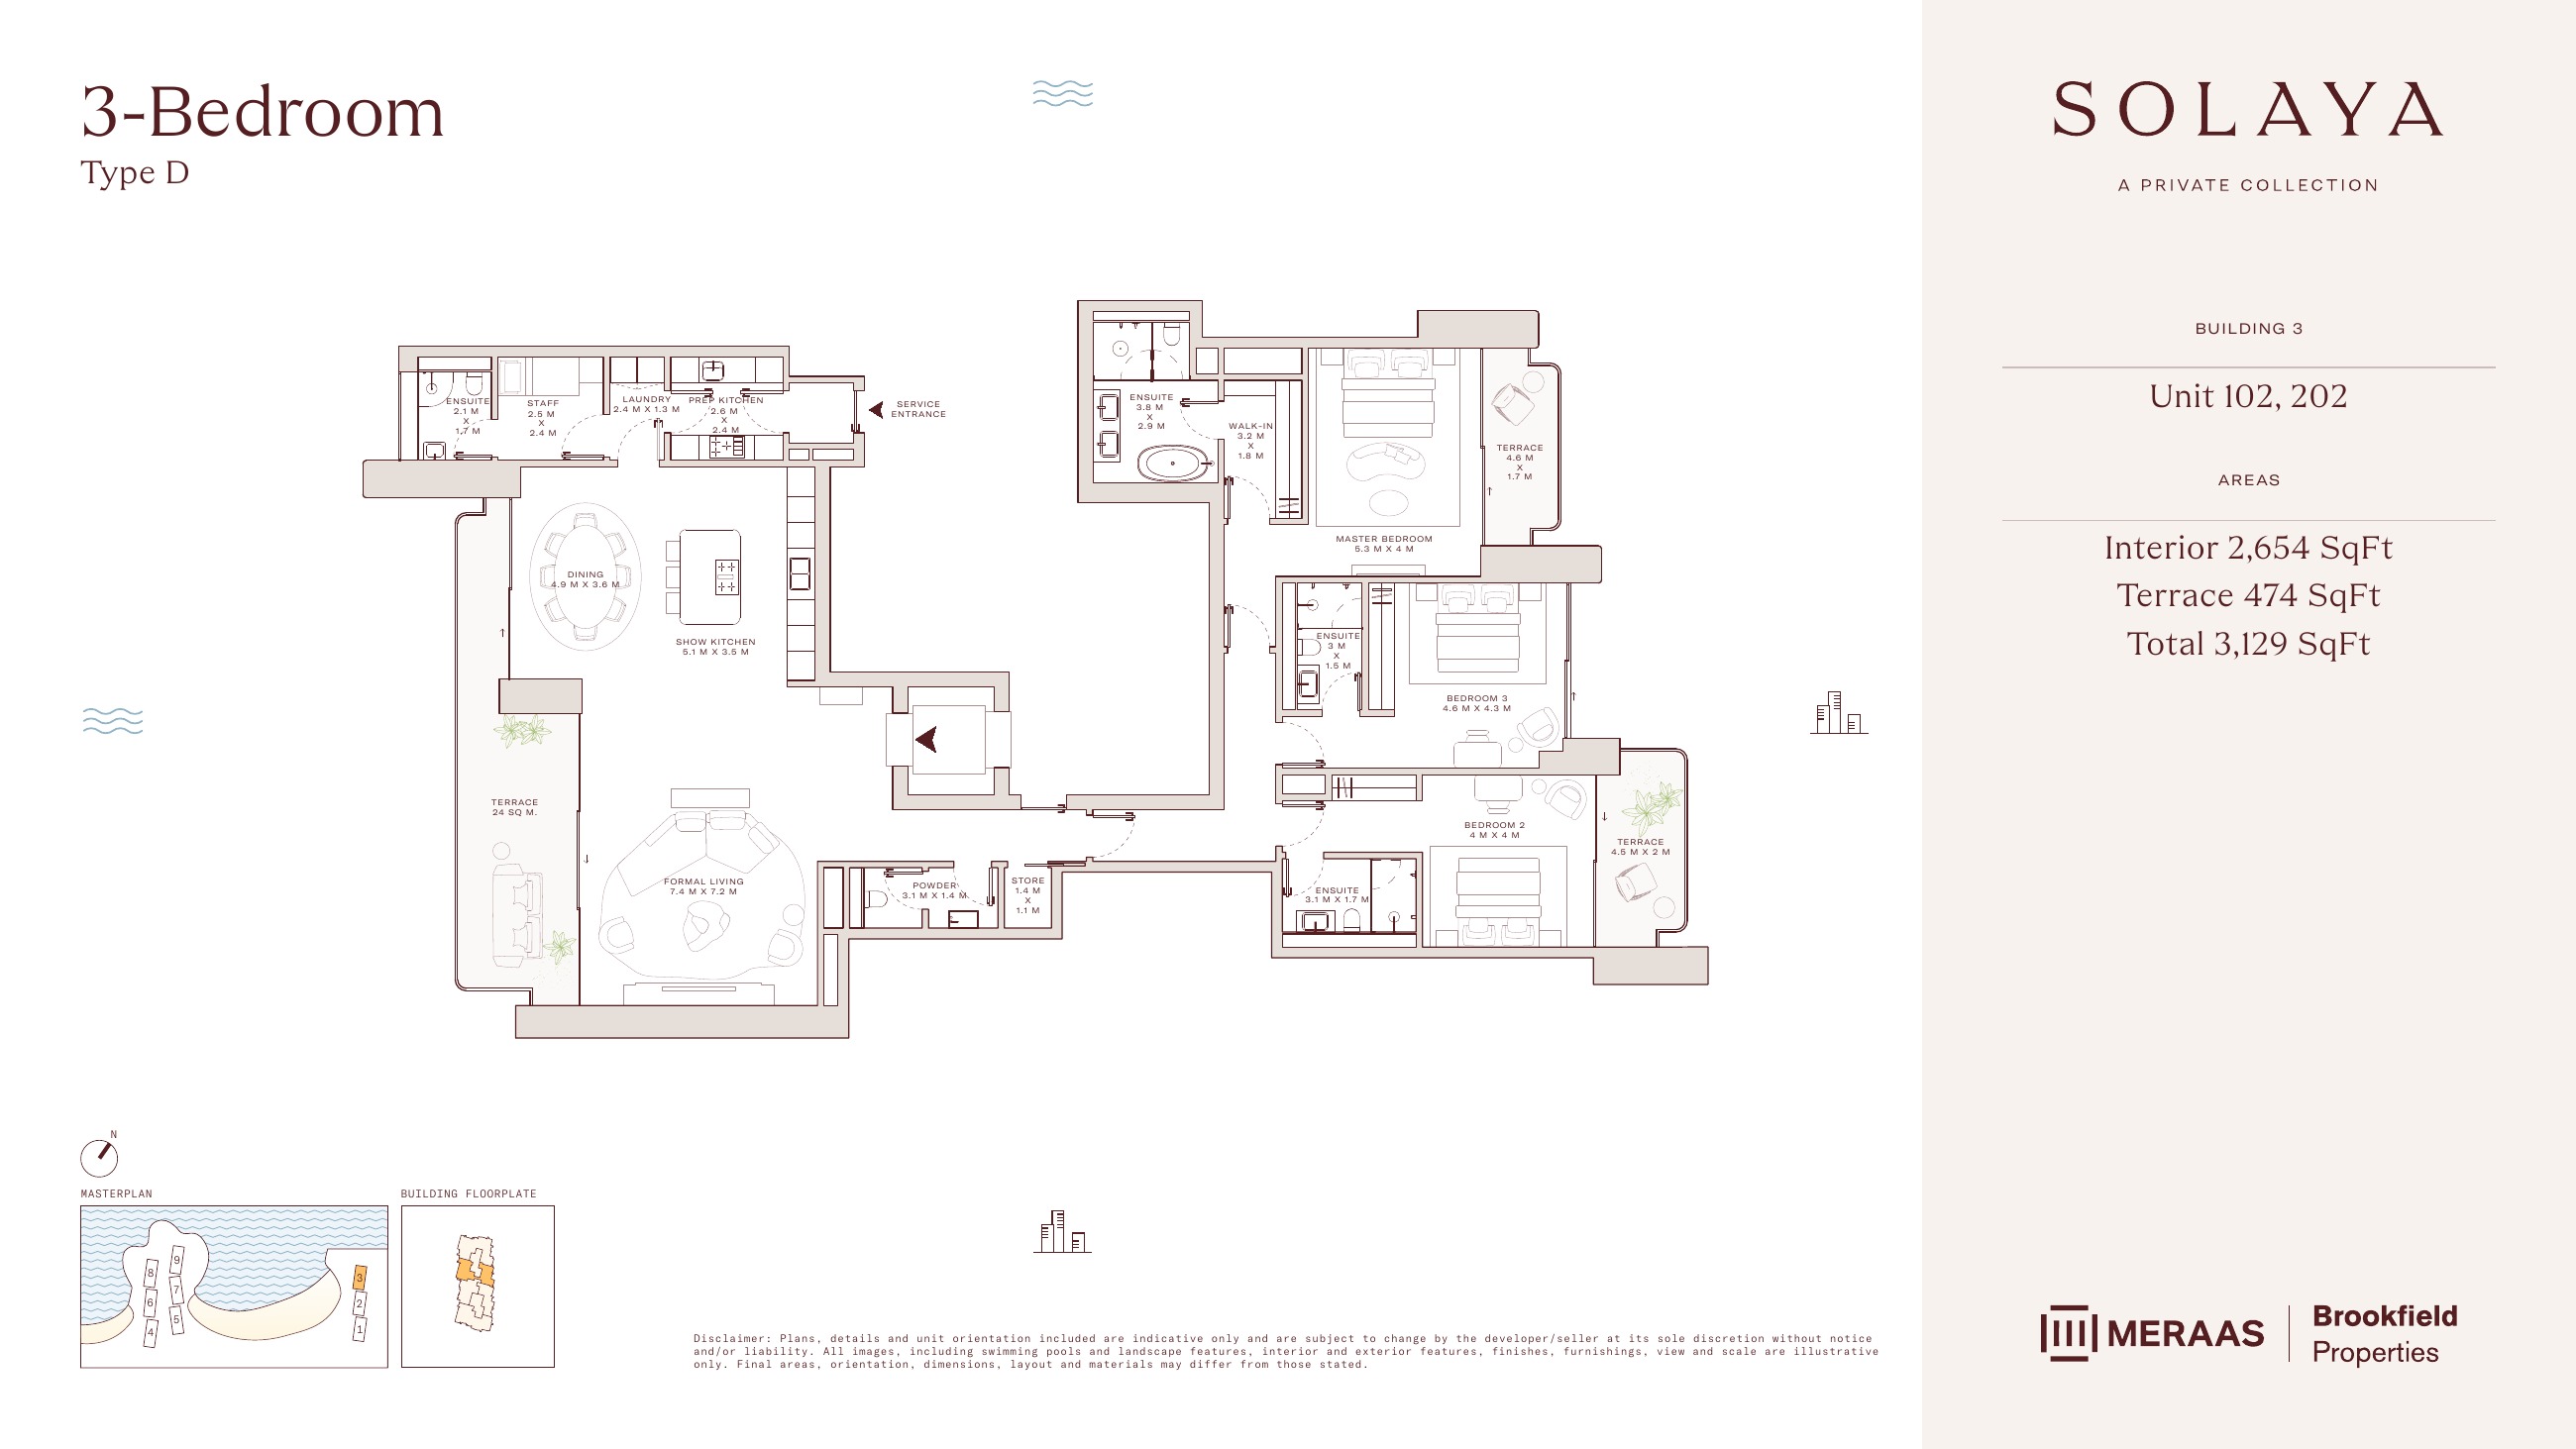
Solaya original floor drawing — page 19
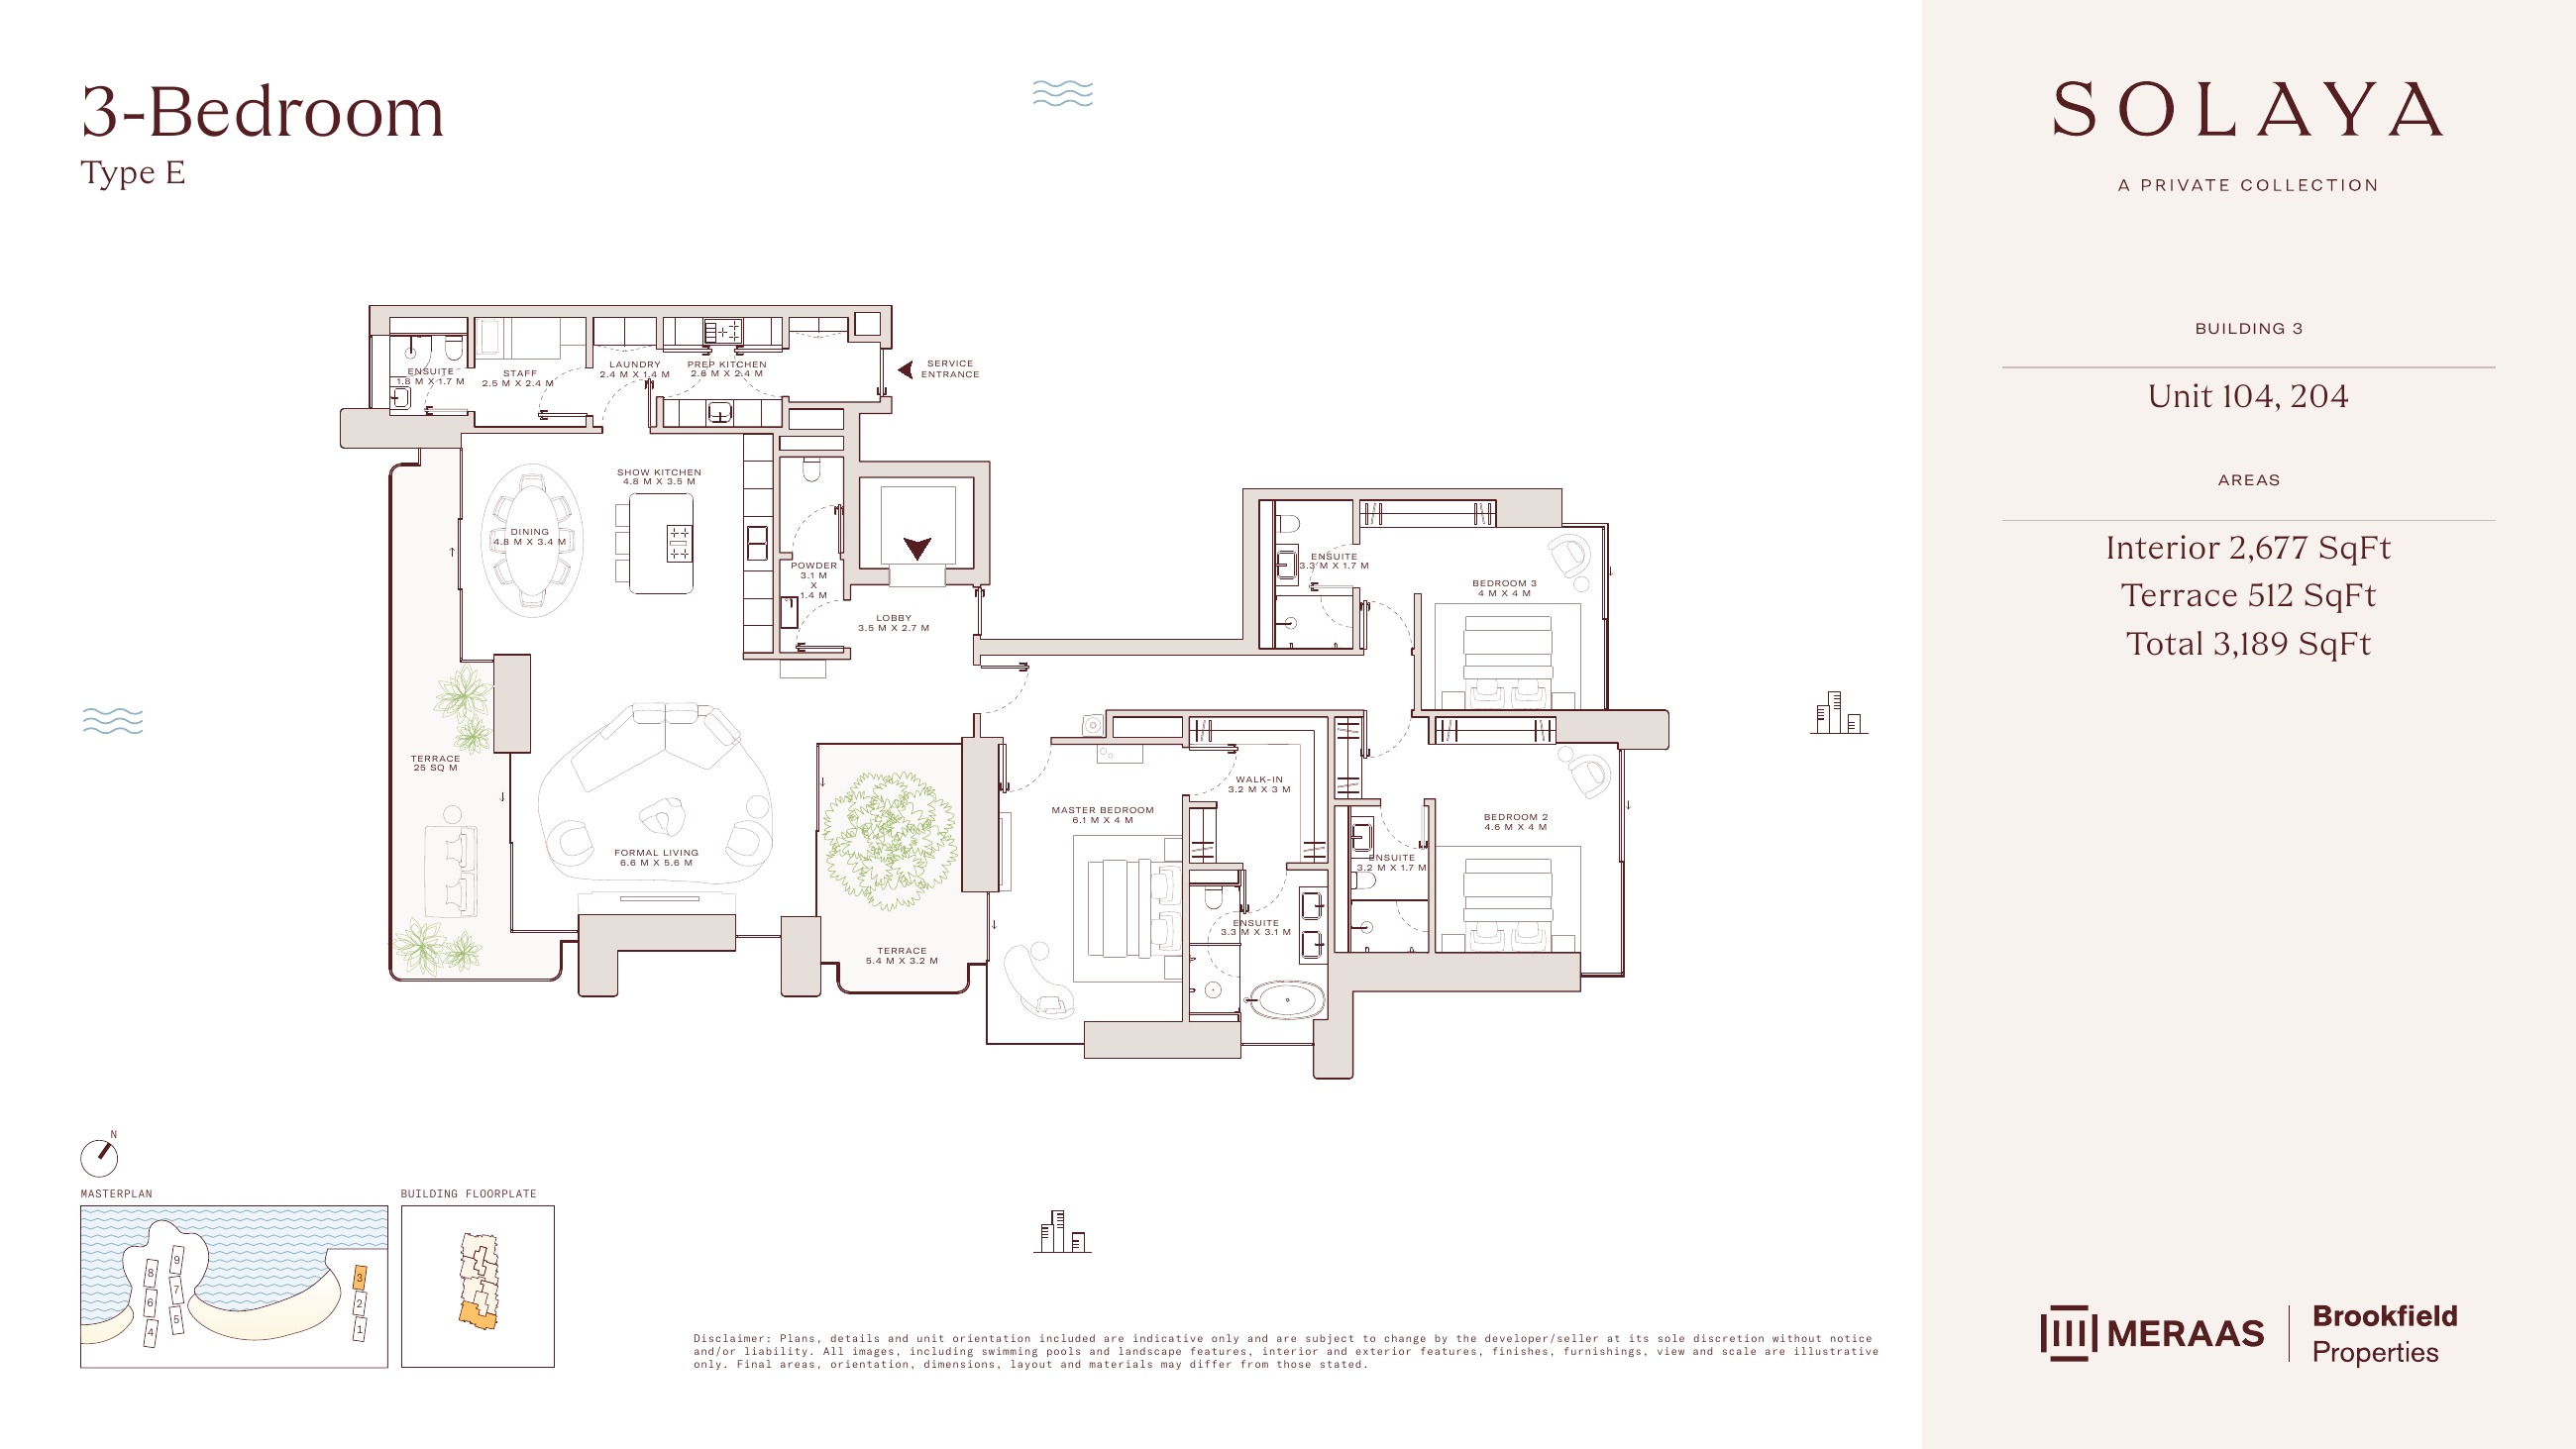
Solaya original floor drawing — page 20
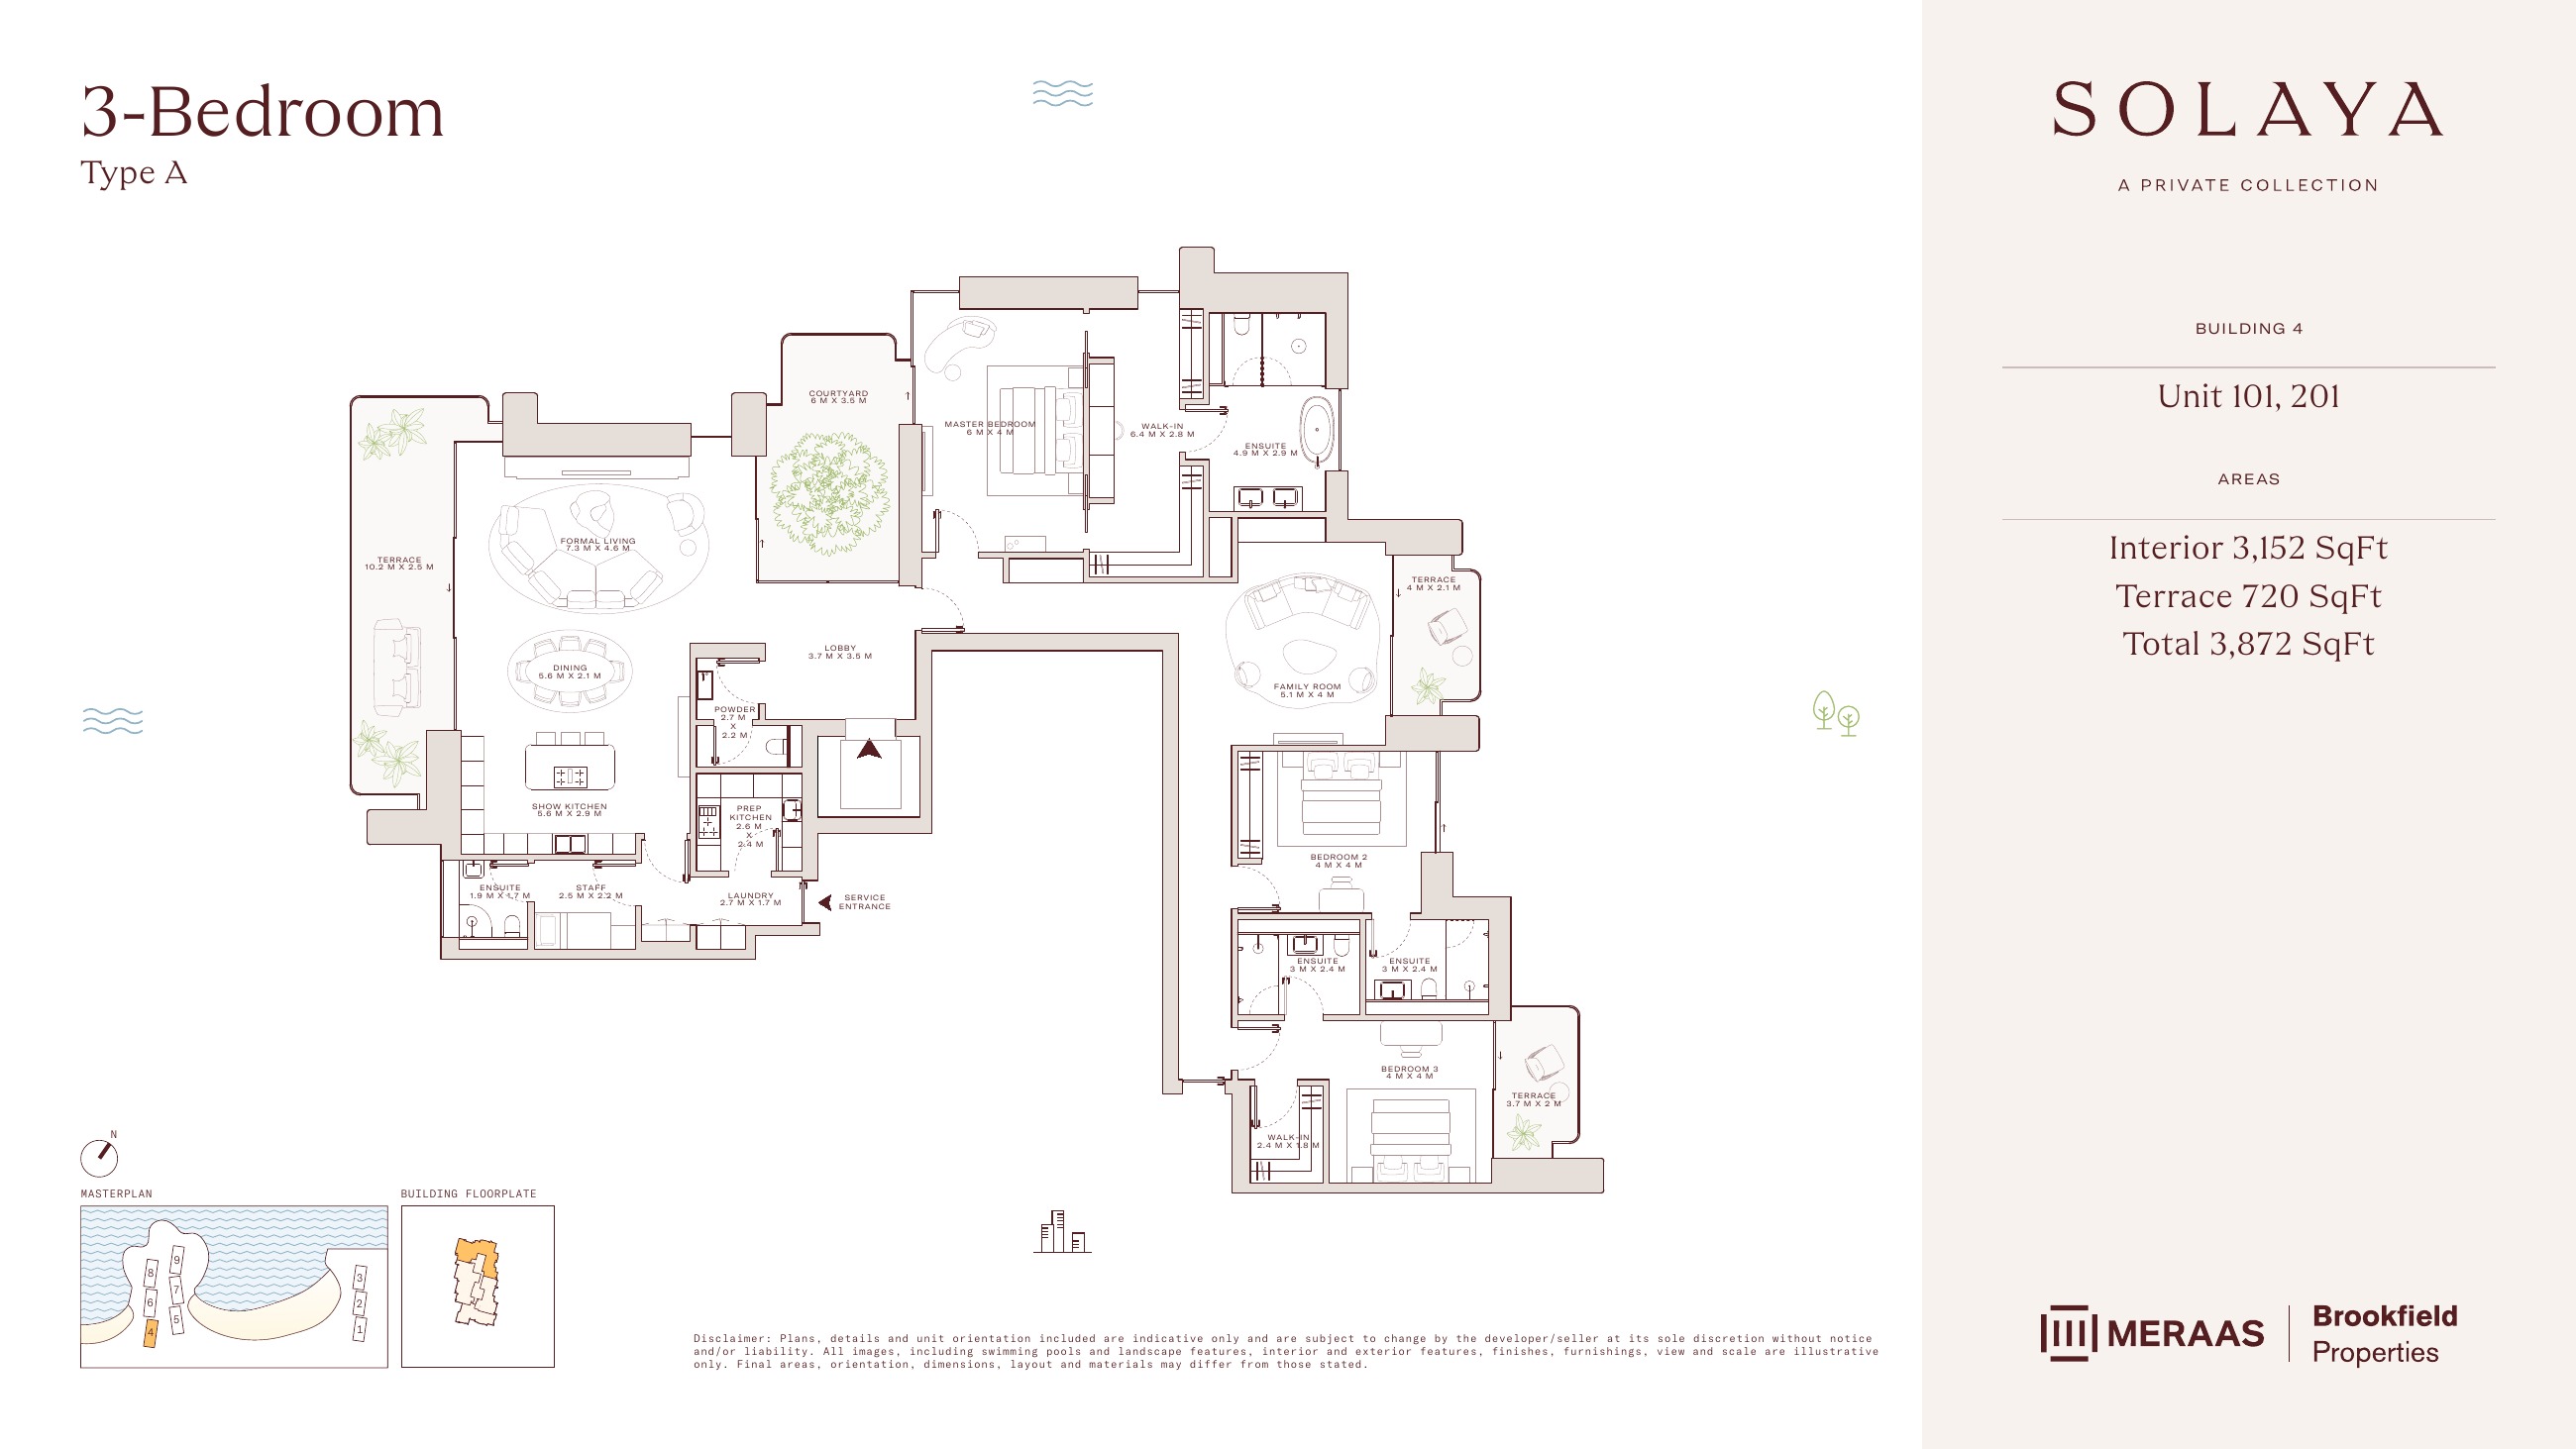
Solaya original floor drawing — page 21
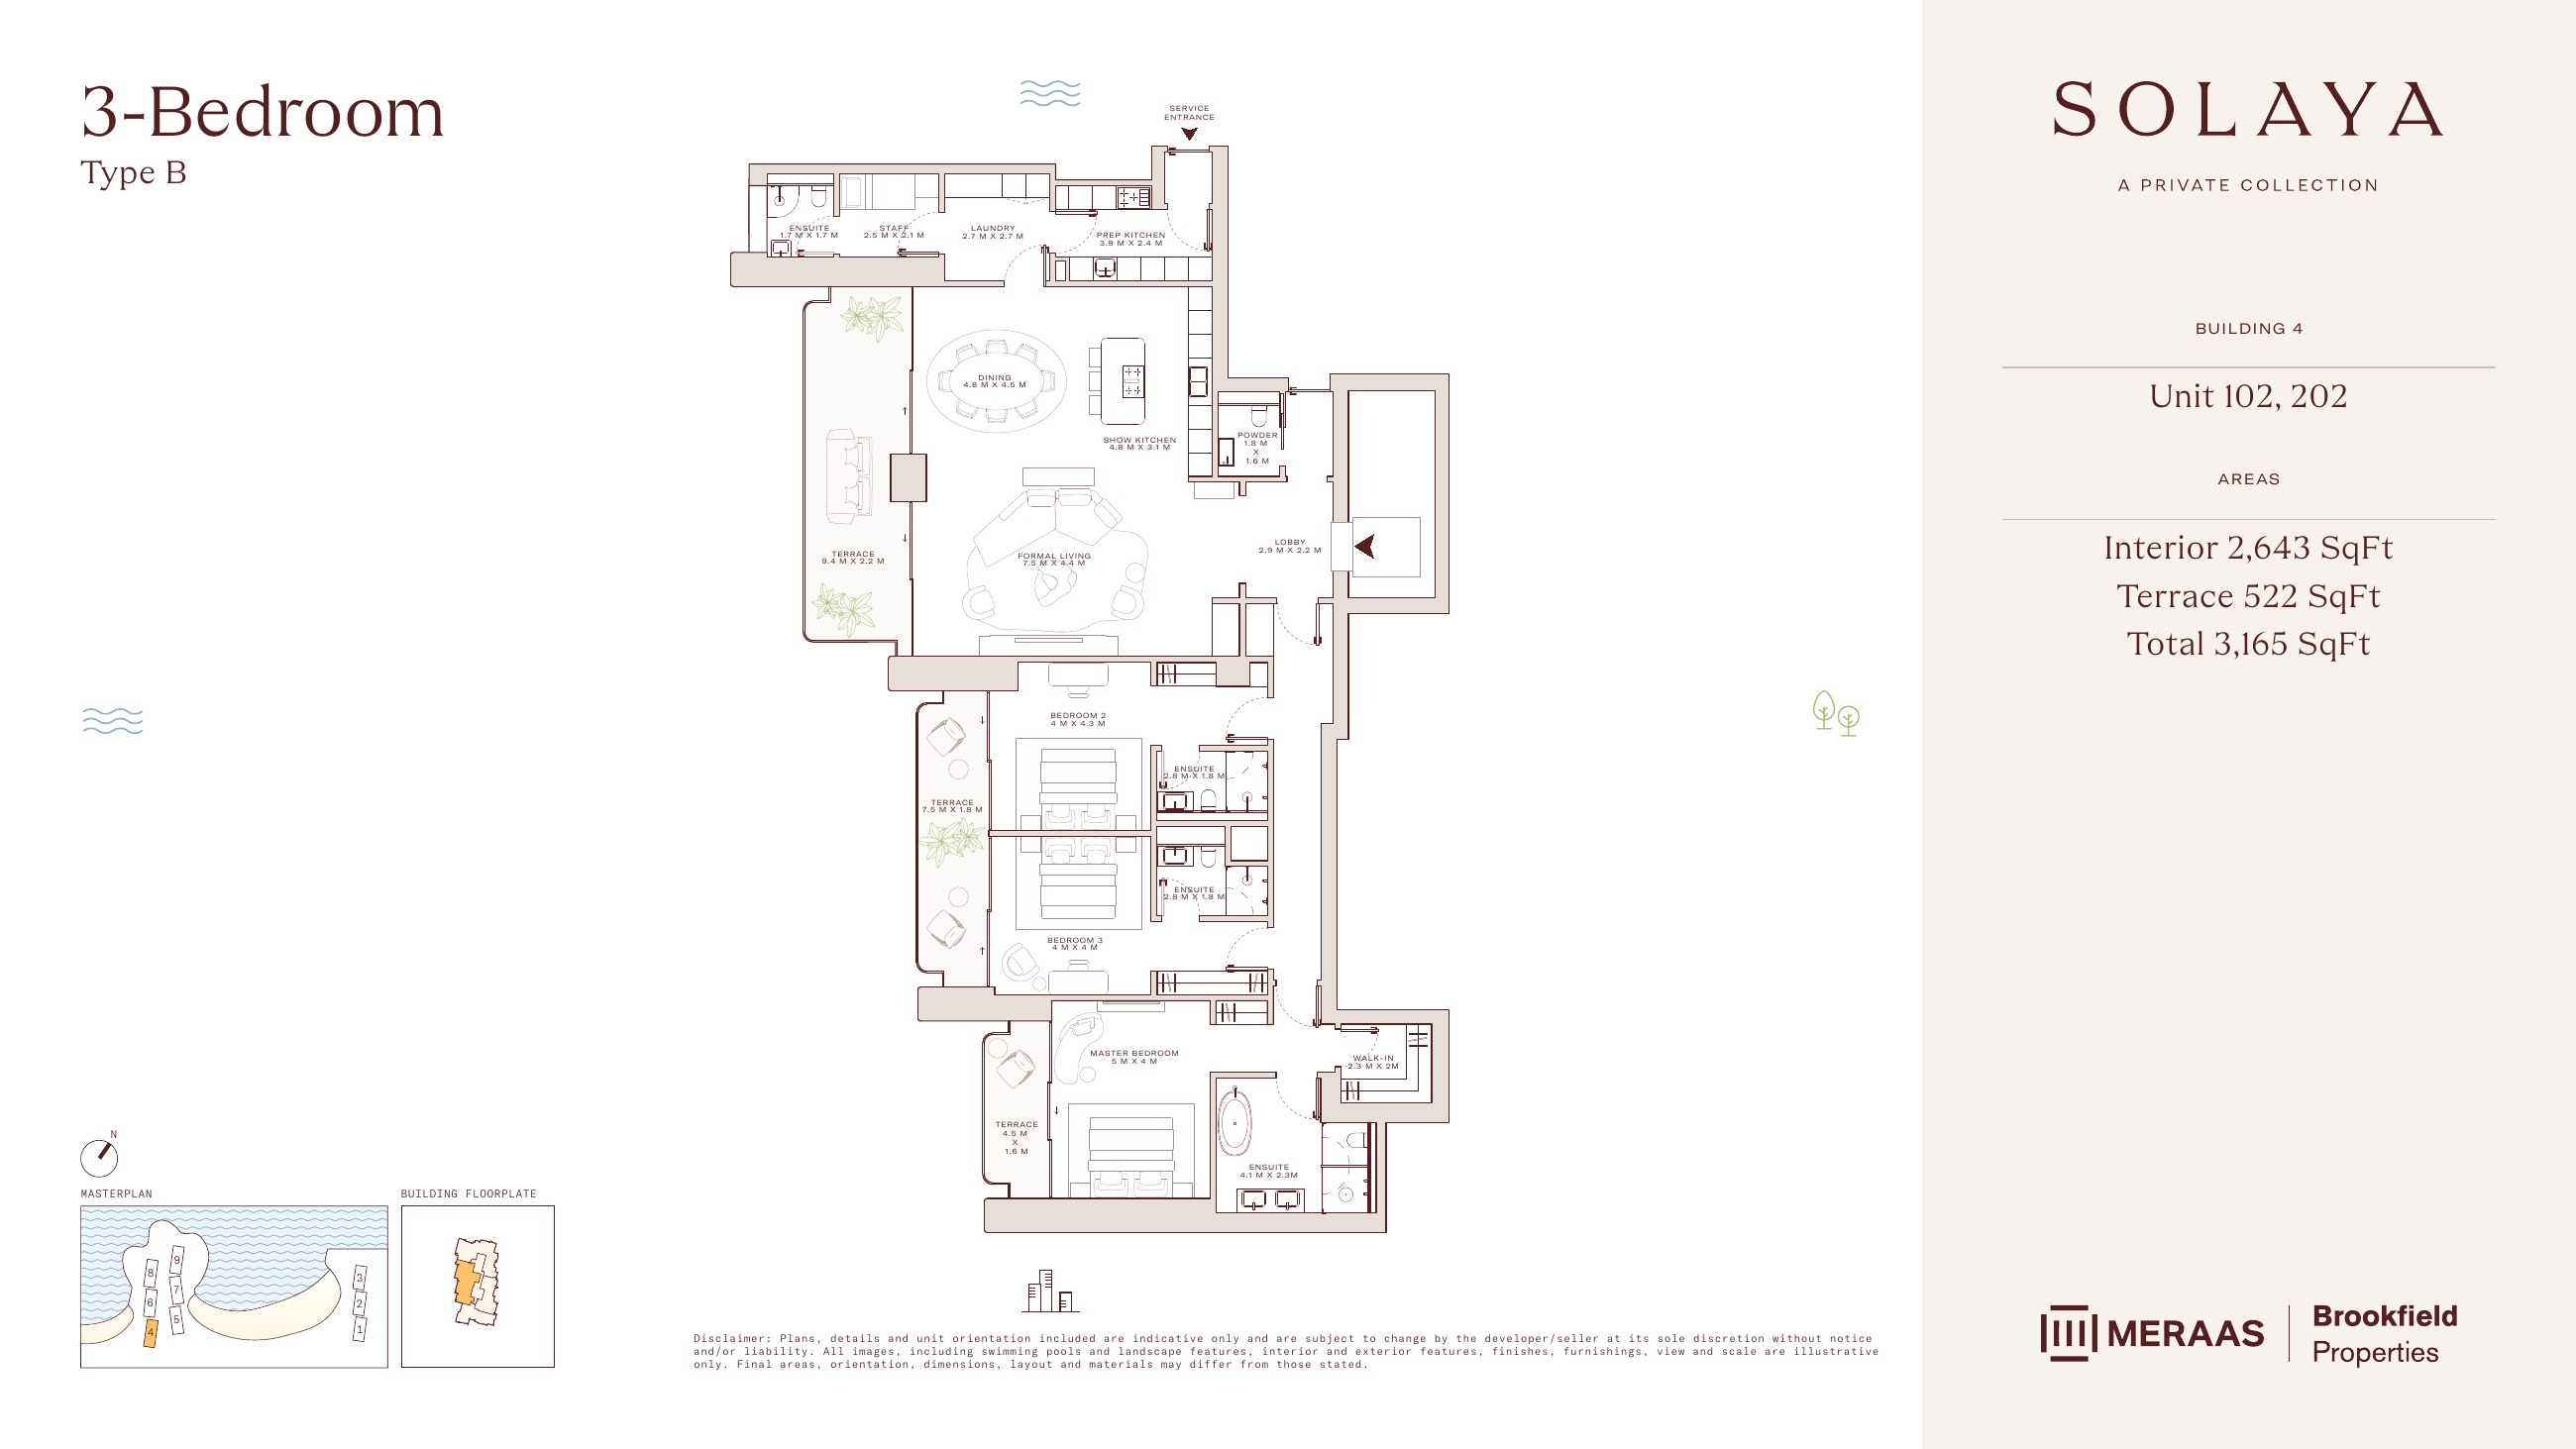
Solaya original floor drawing — page 22
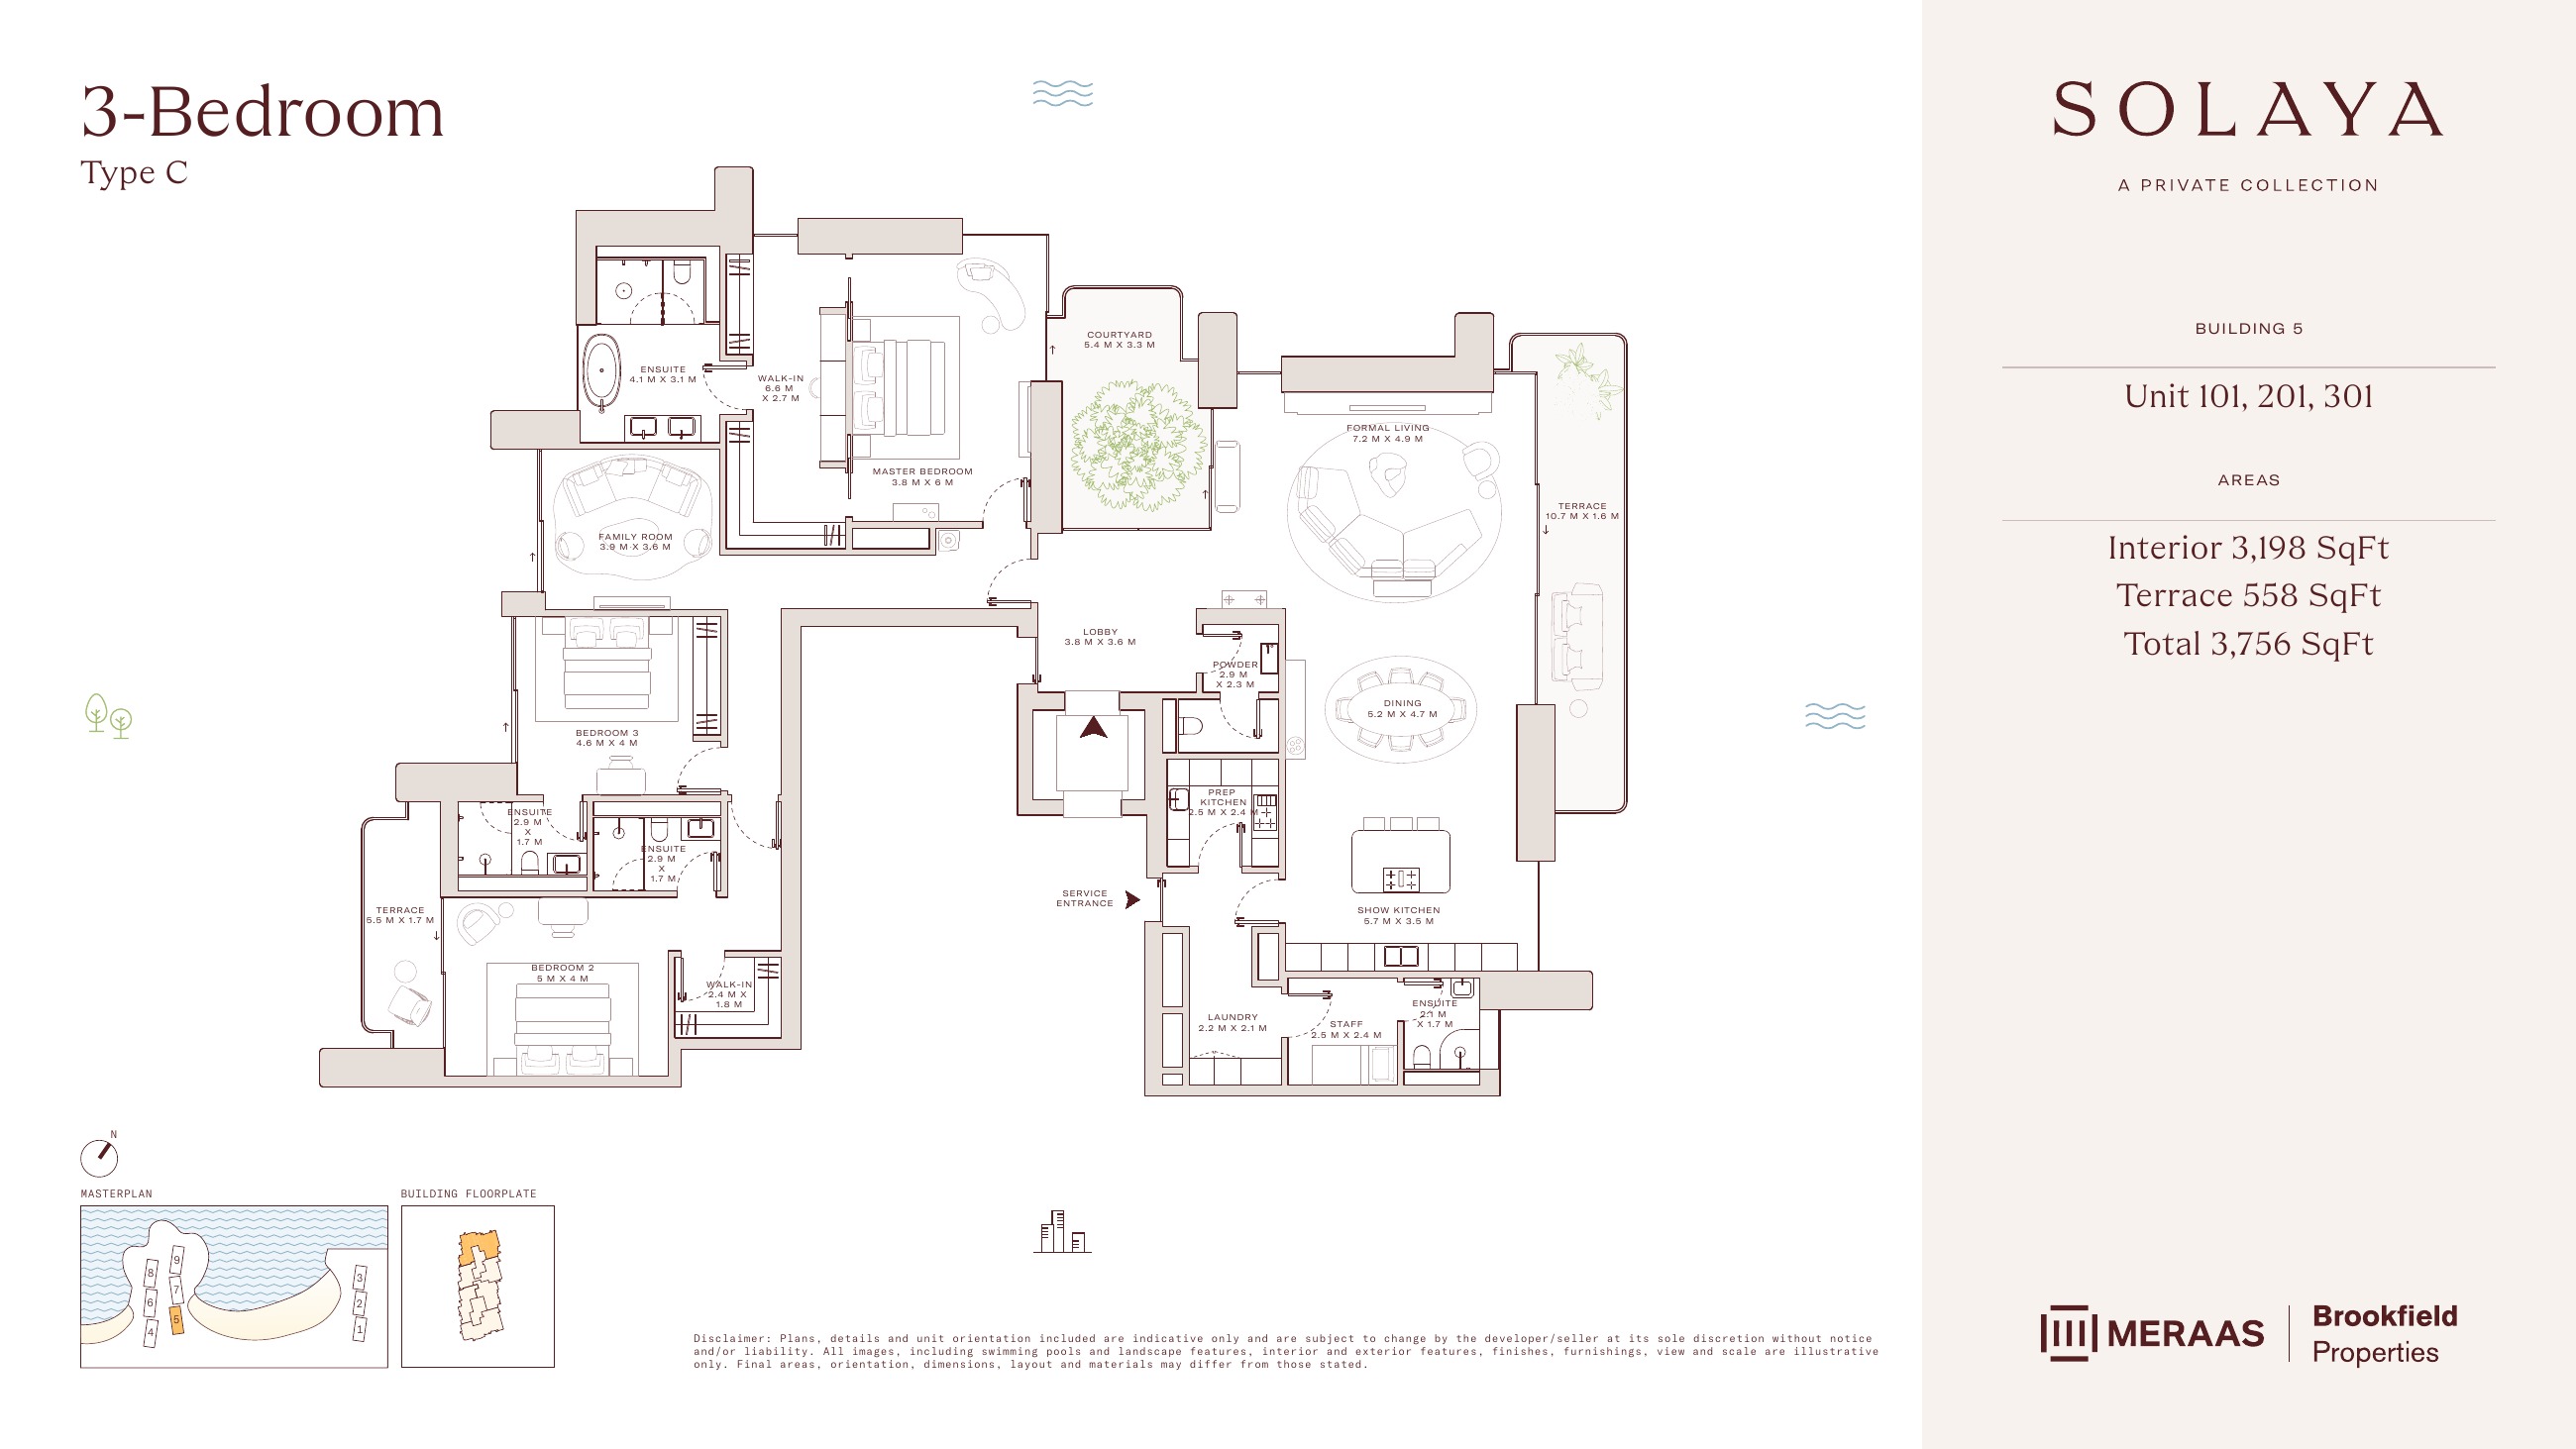
Solaya original floor drawing — page 23
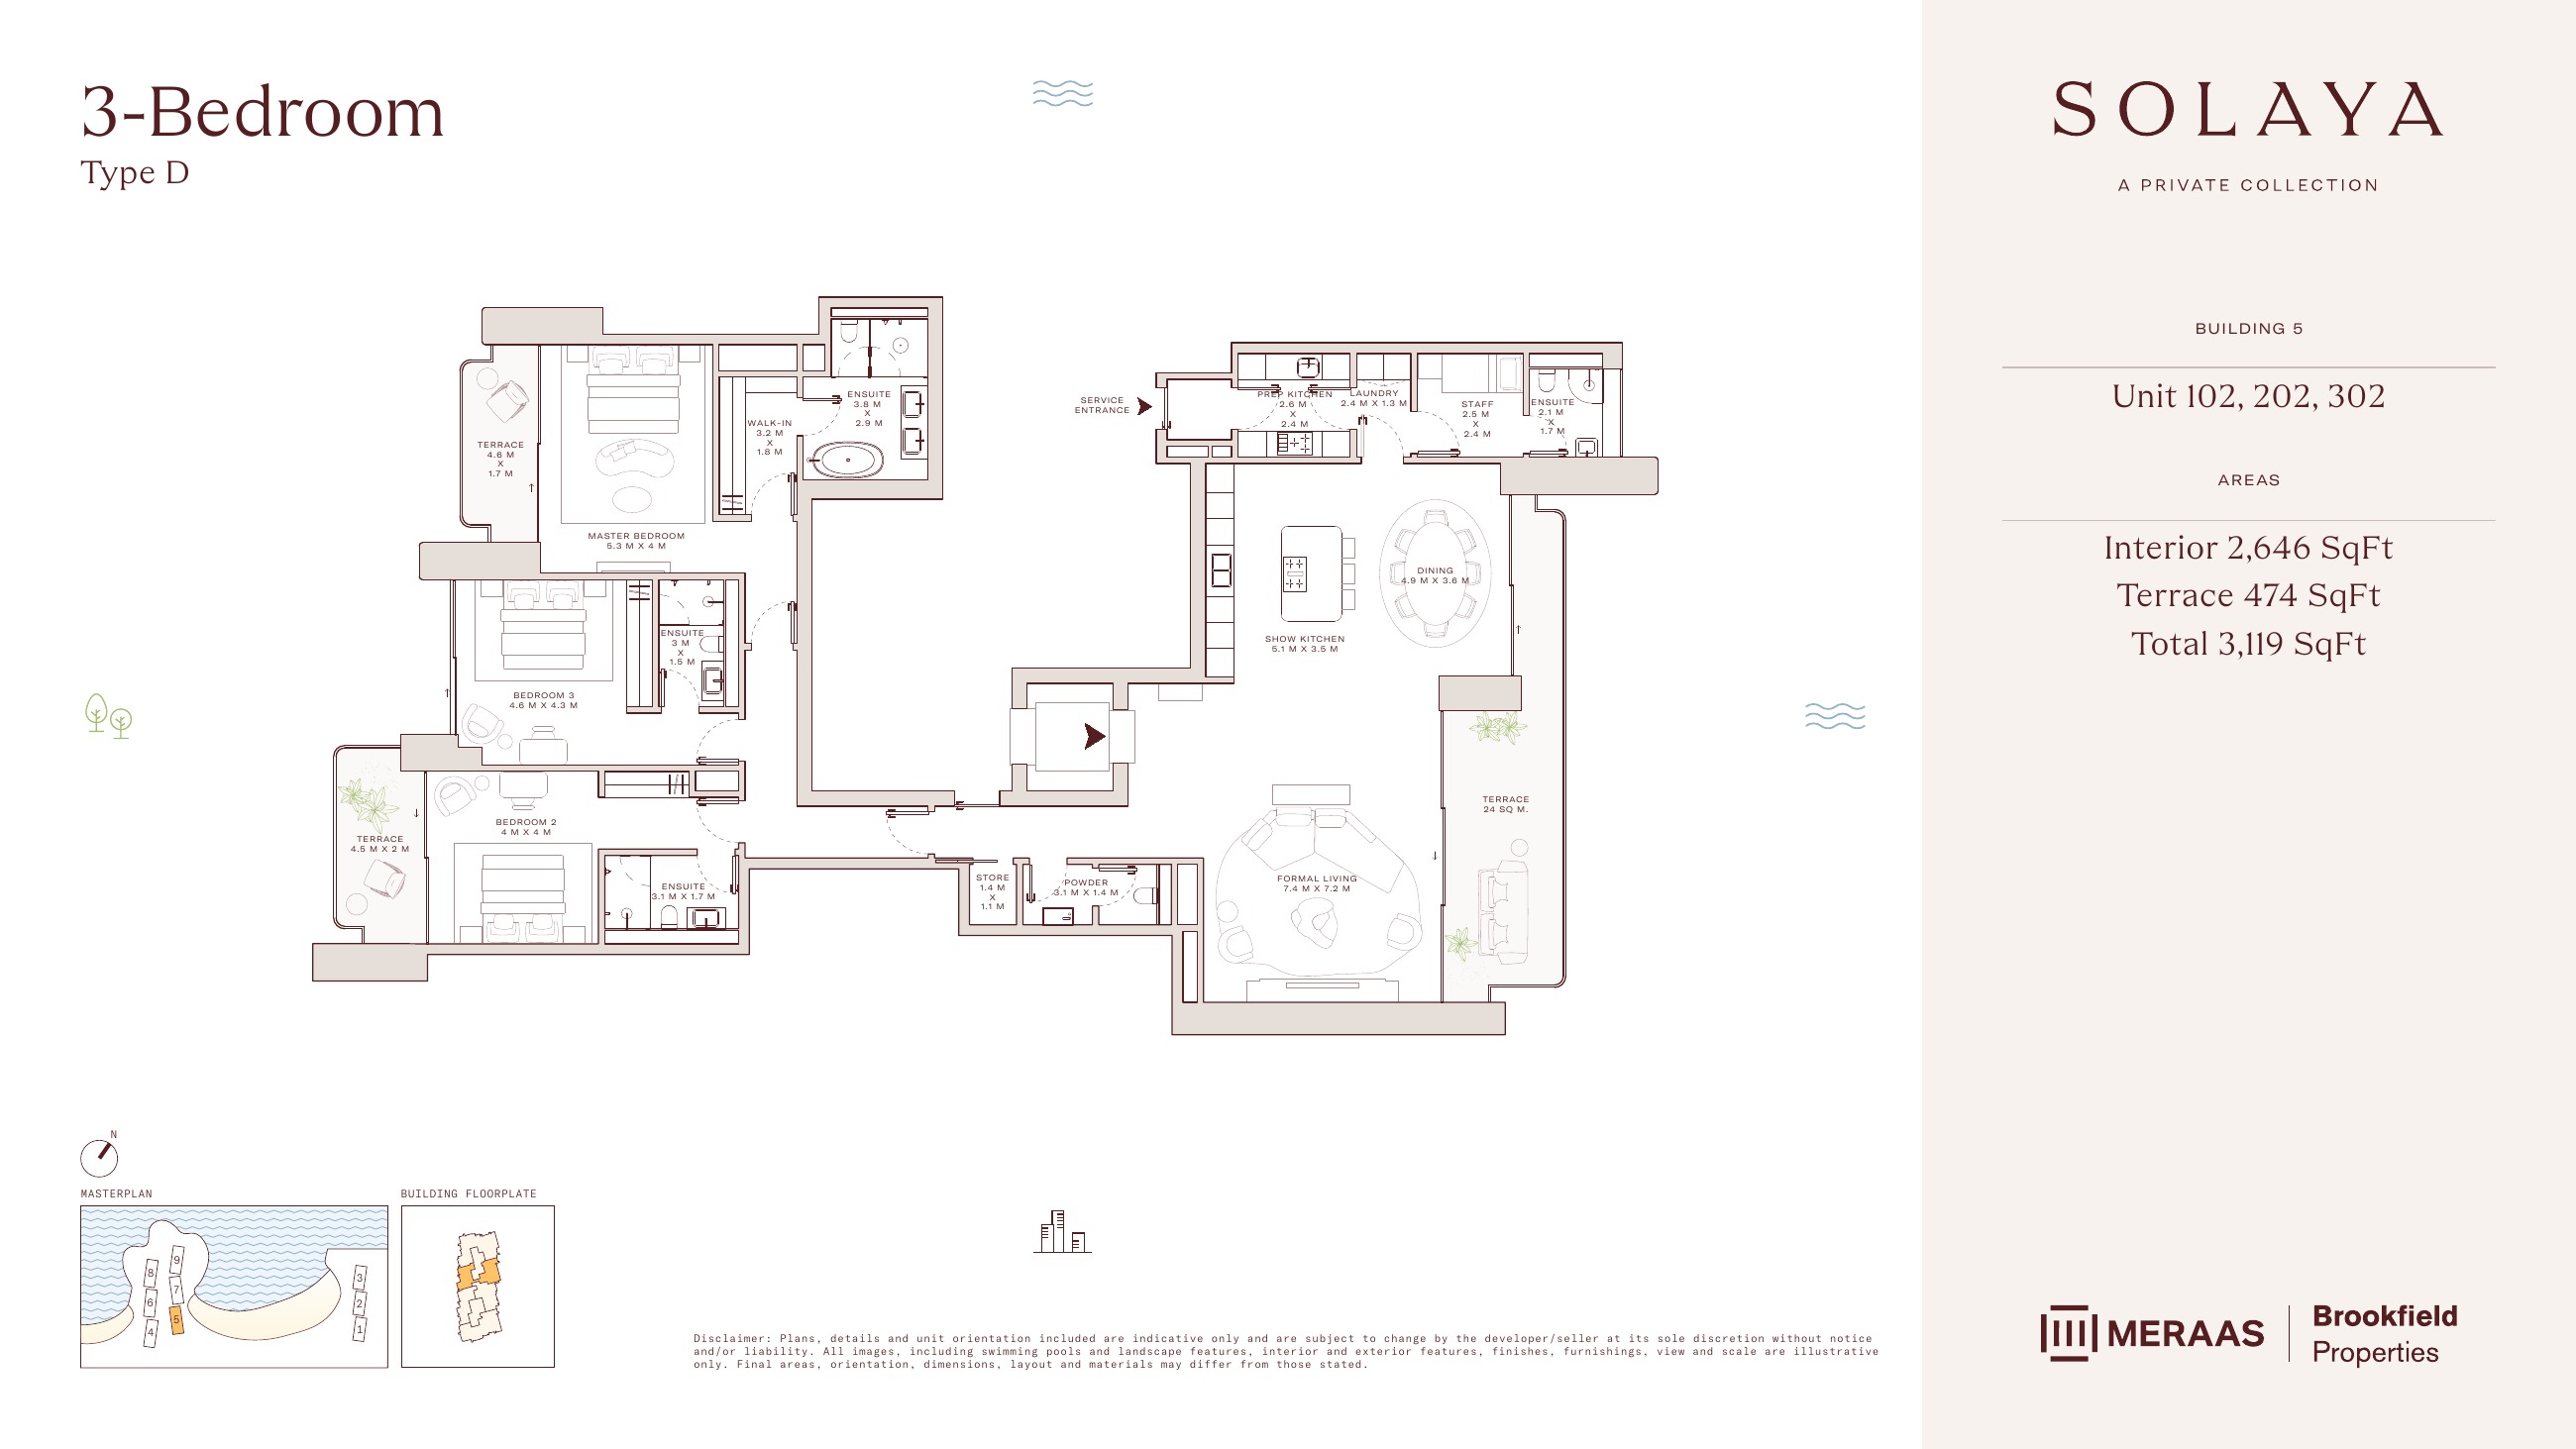
Solaya original floor drawing — page 24
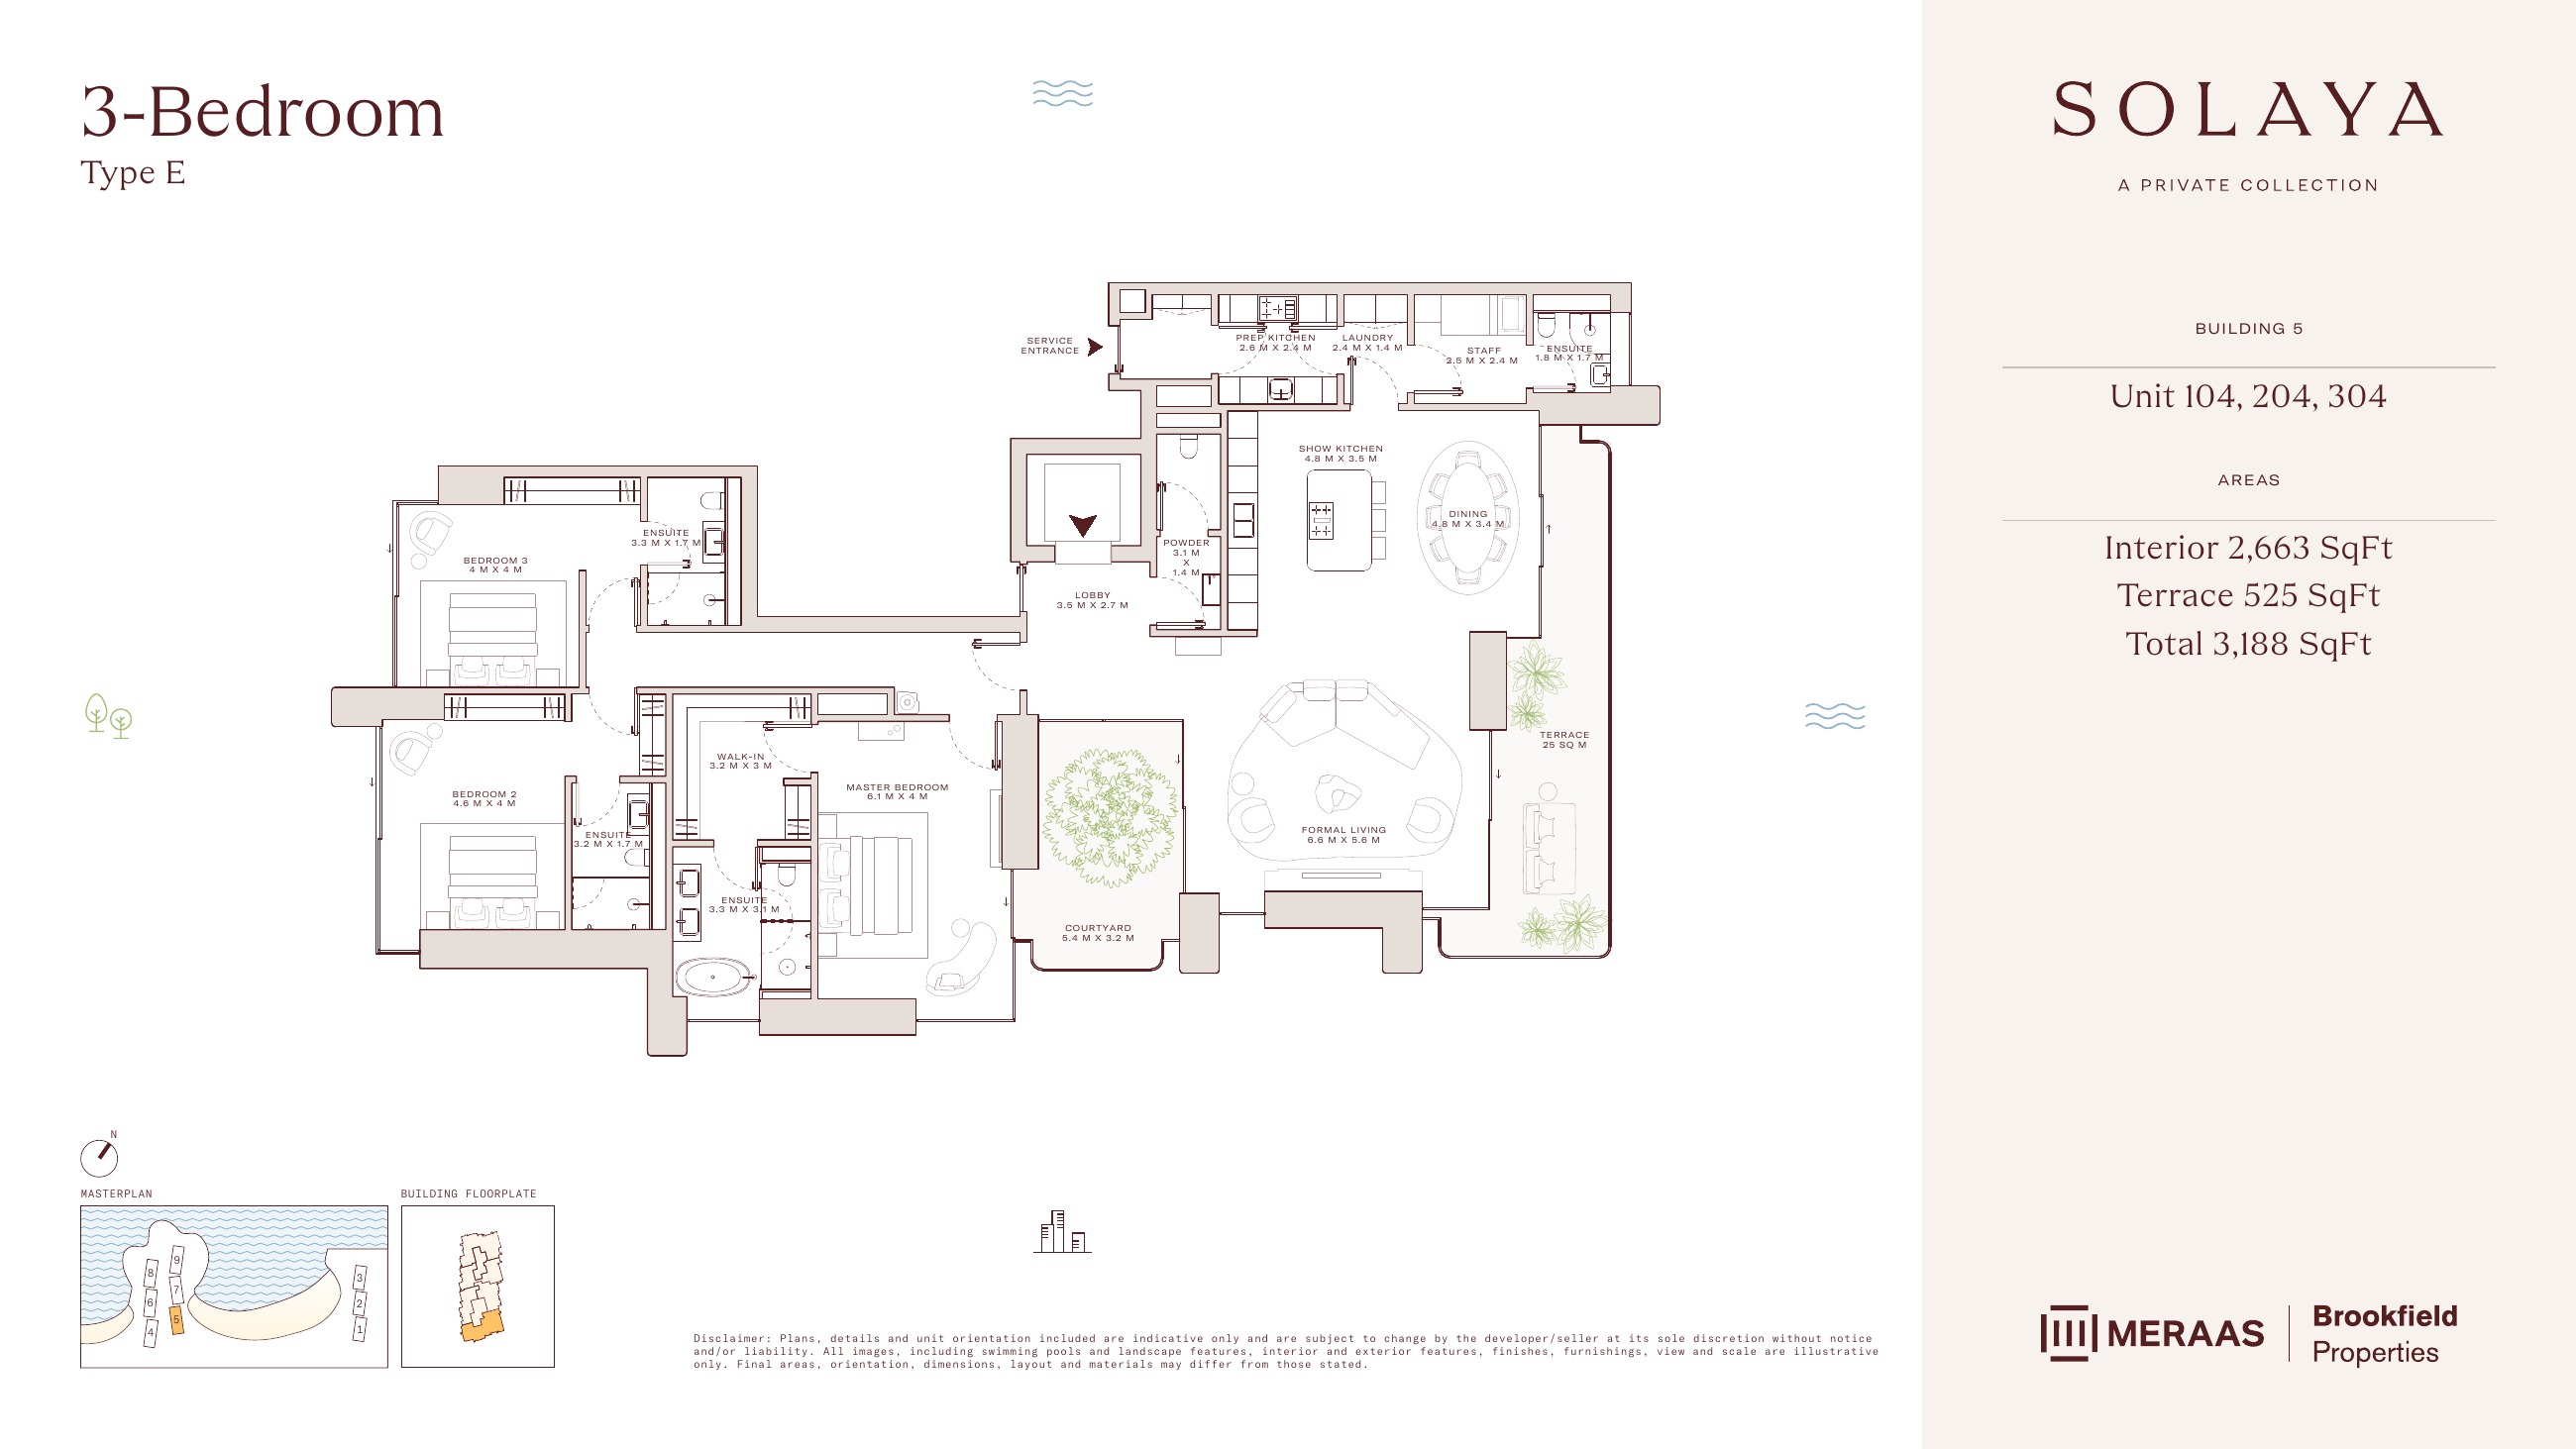
Solaya original floor drawing — page 25
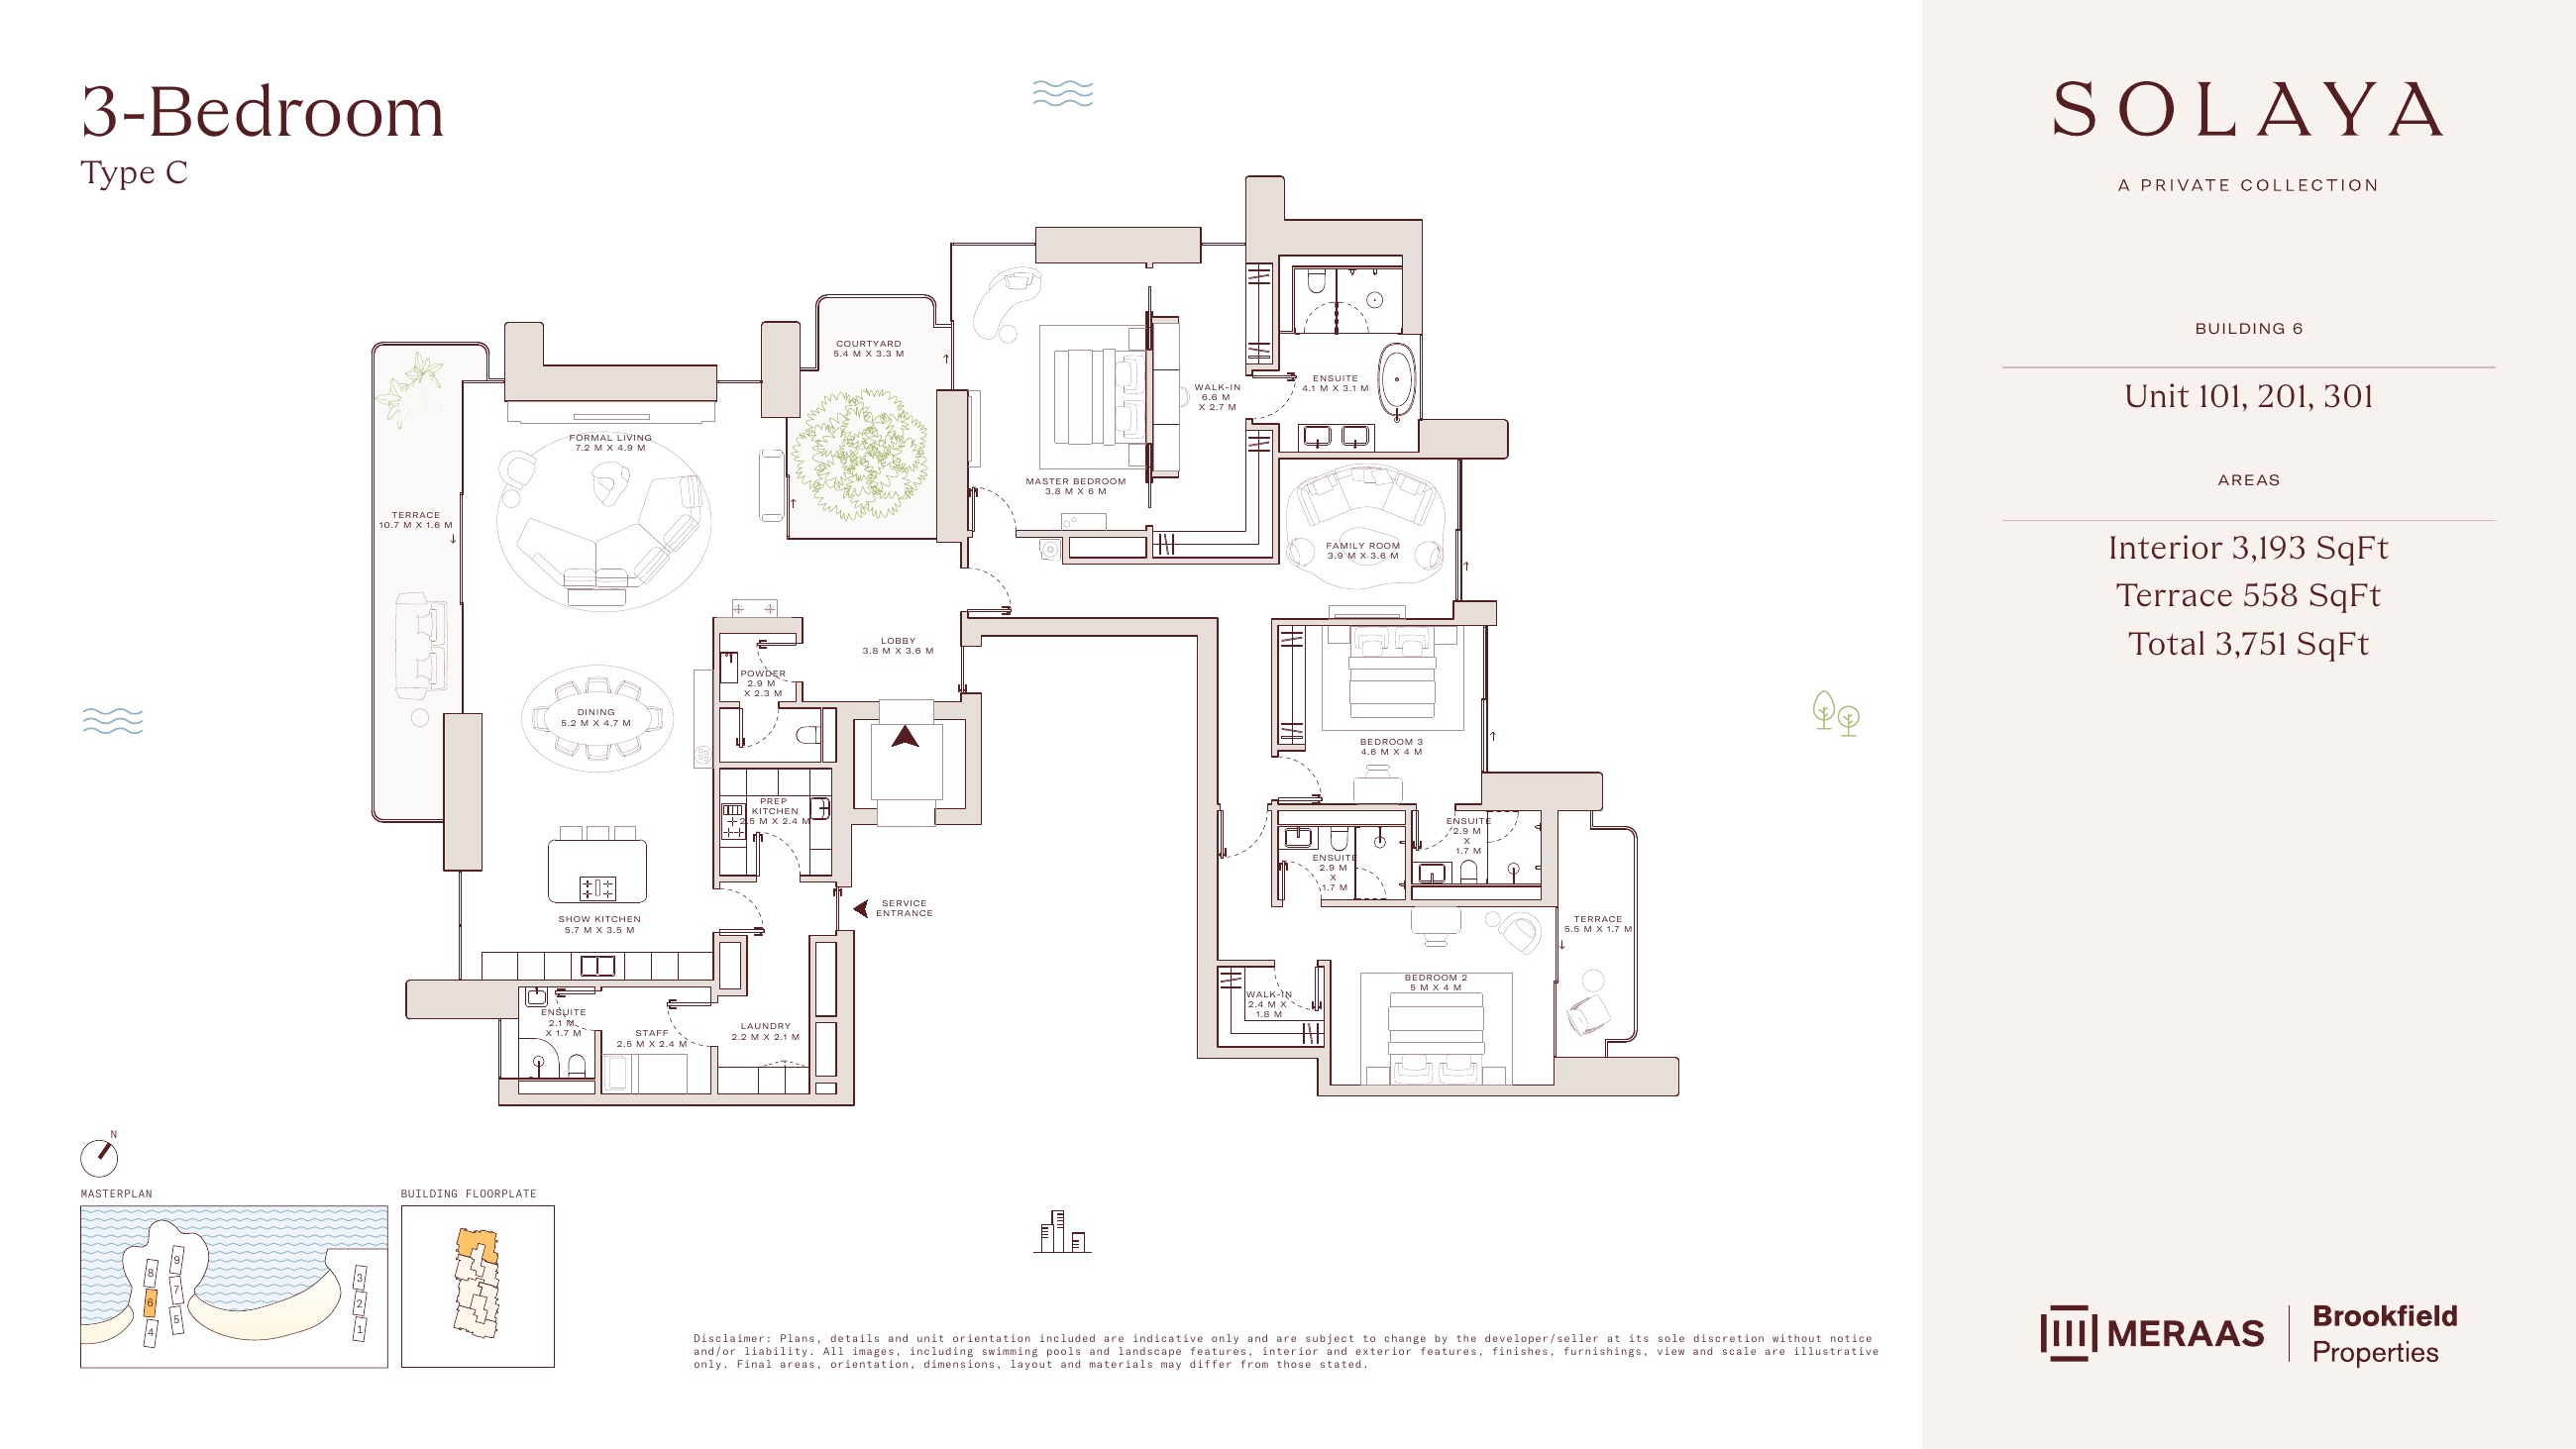
Solaya original floor drawing — page 26
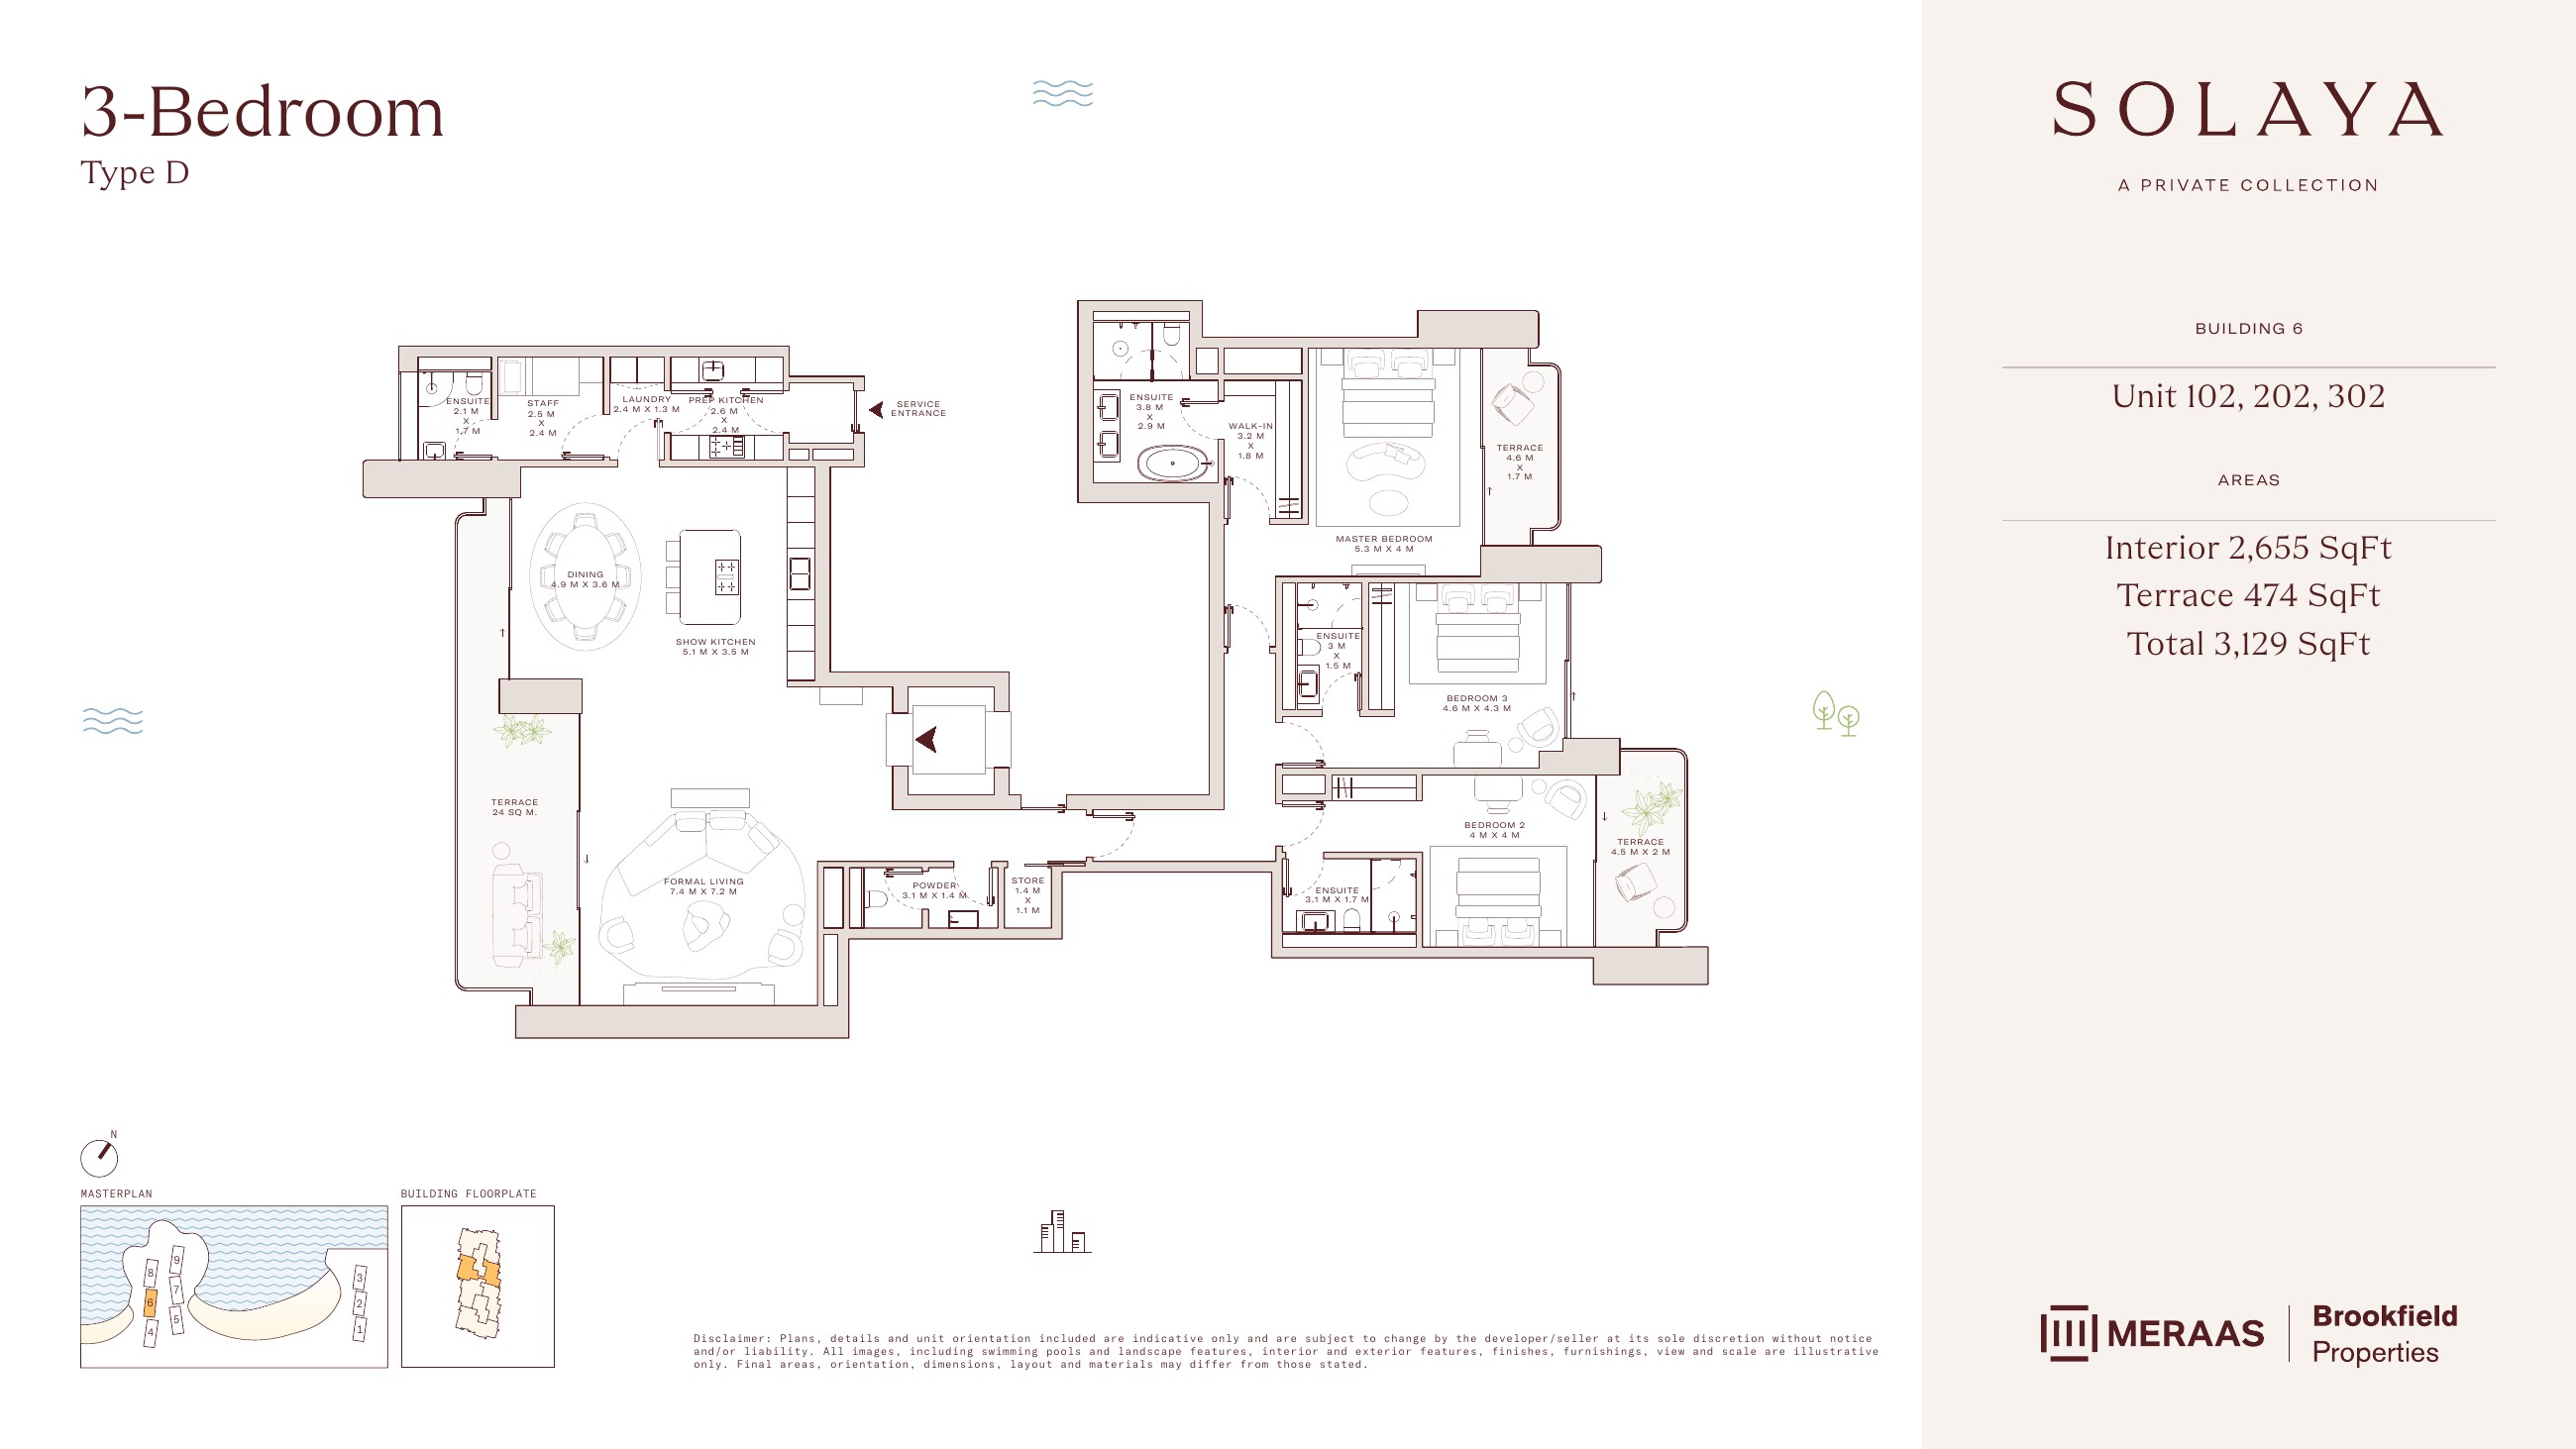
Solaya original floor drawing — page 27
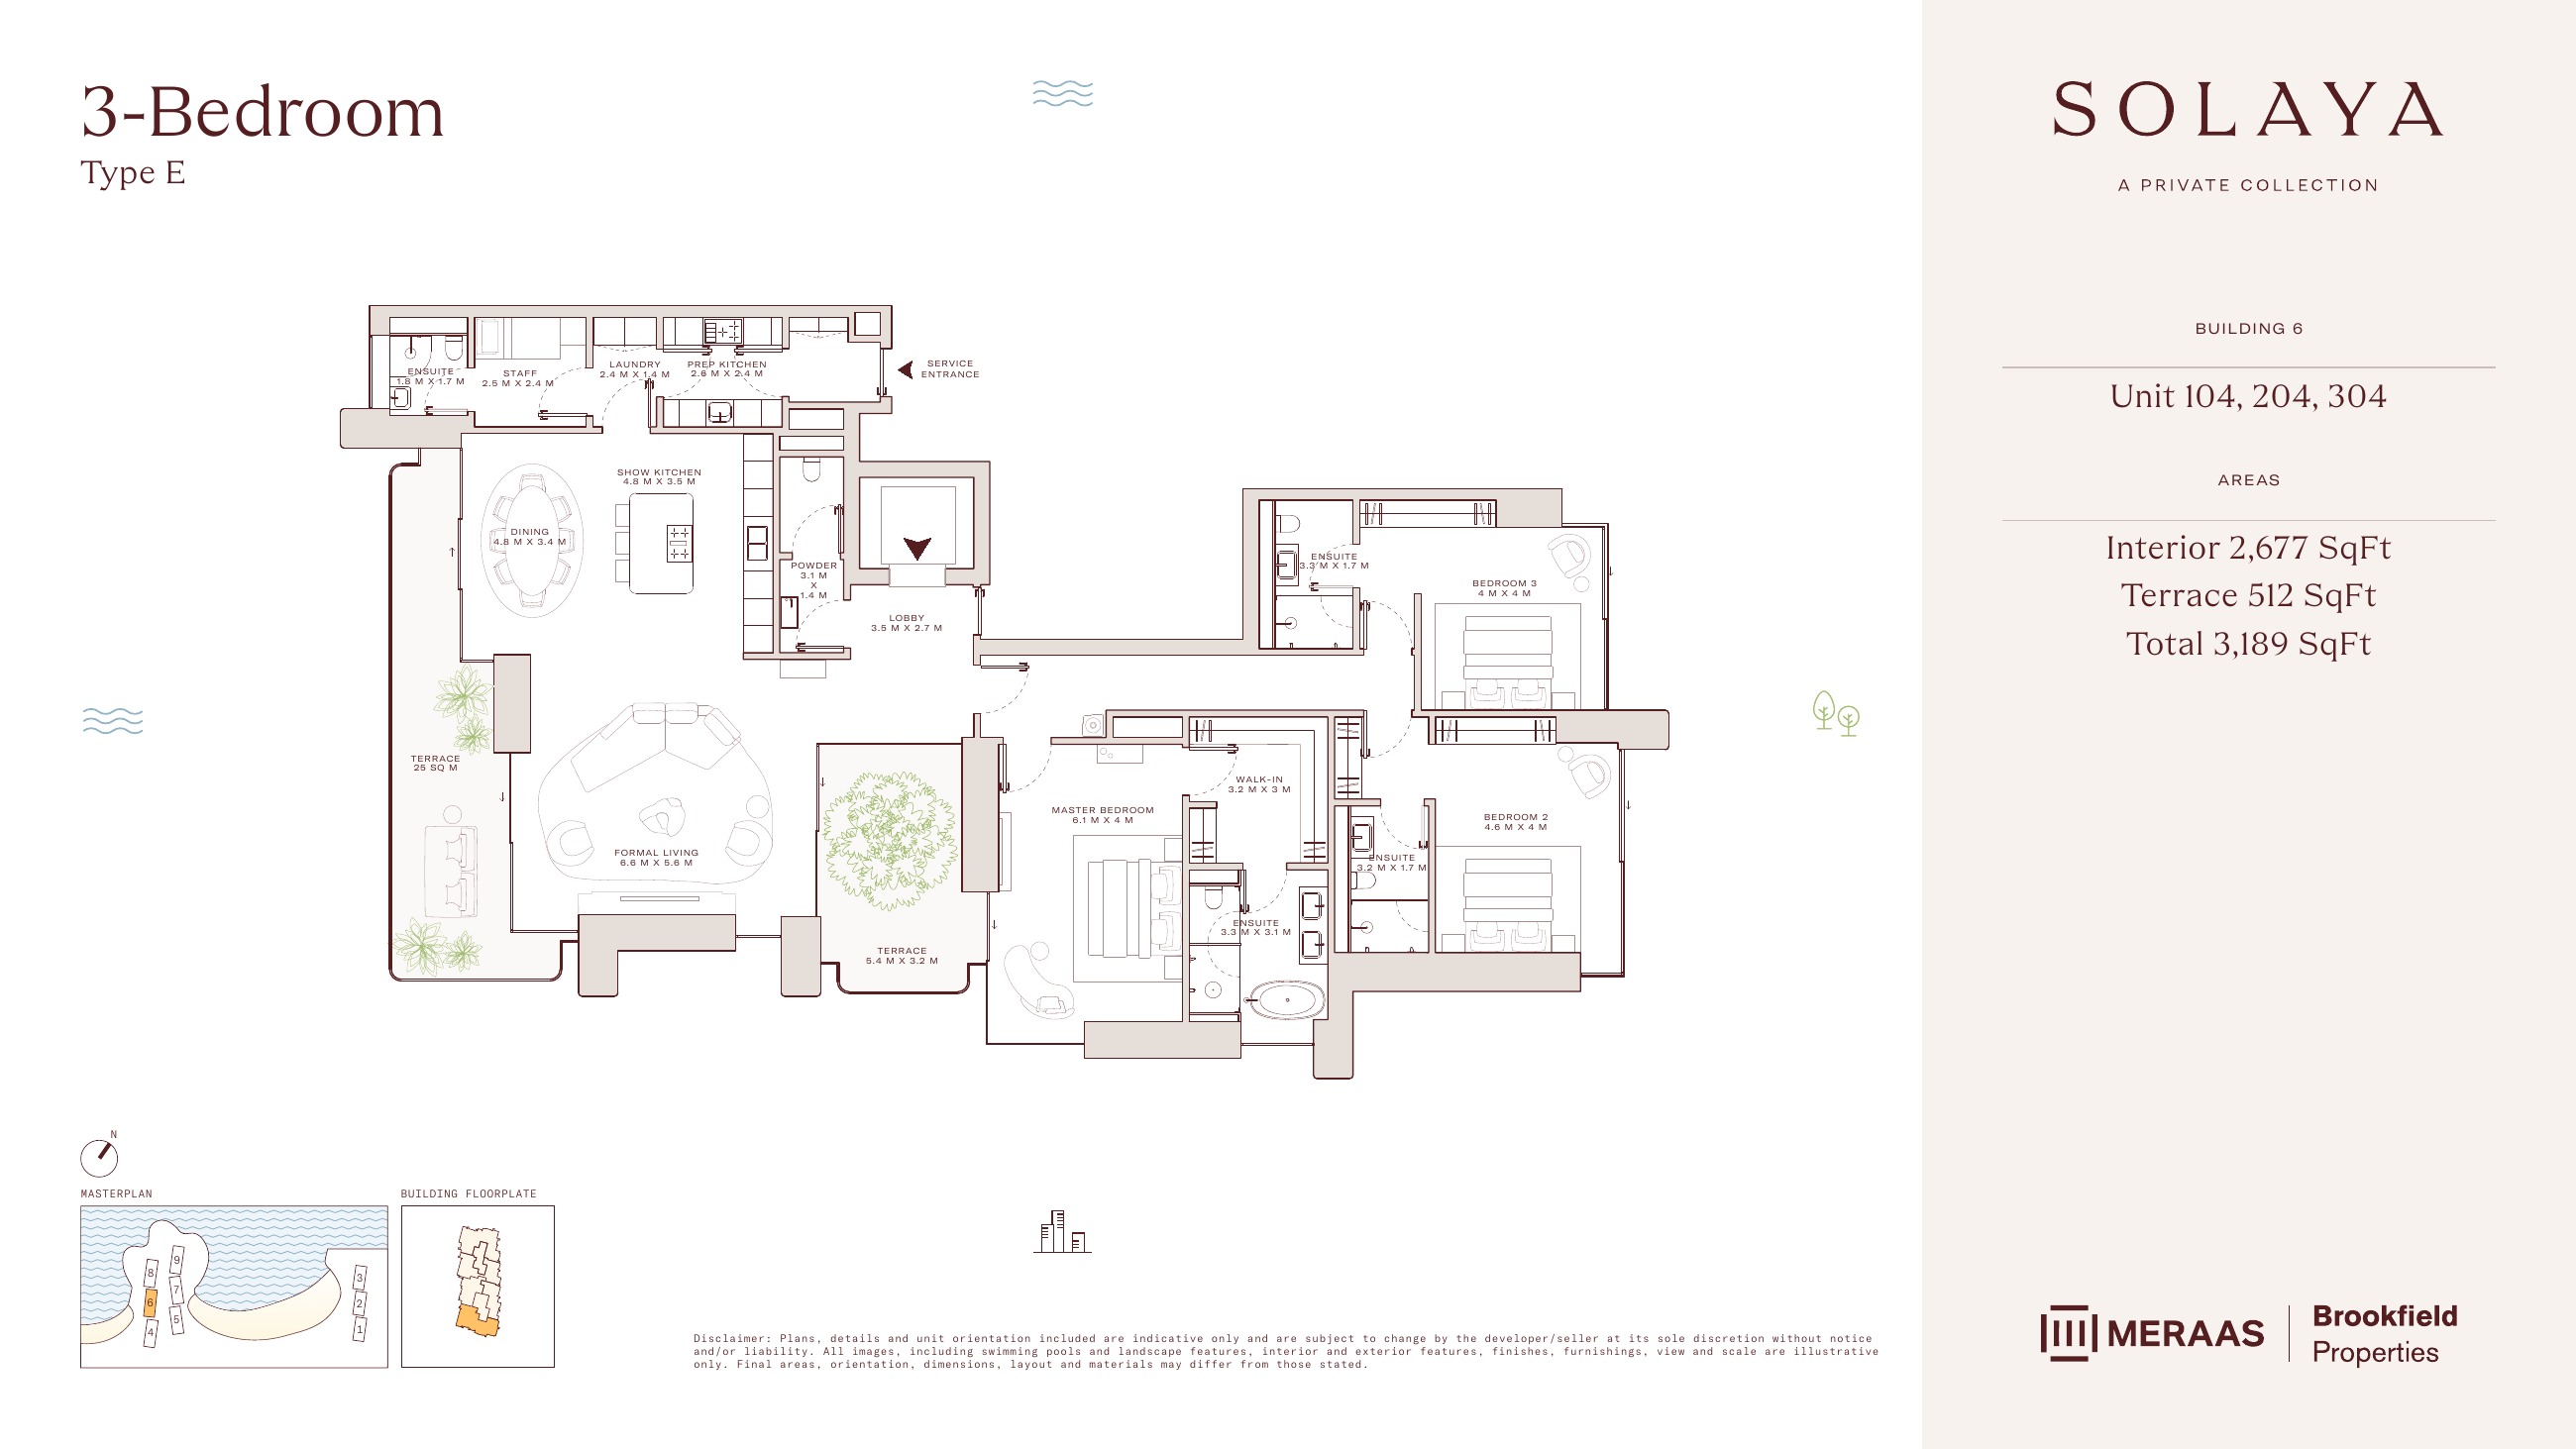
Solaya original floor drawing — page 28
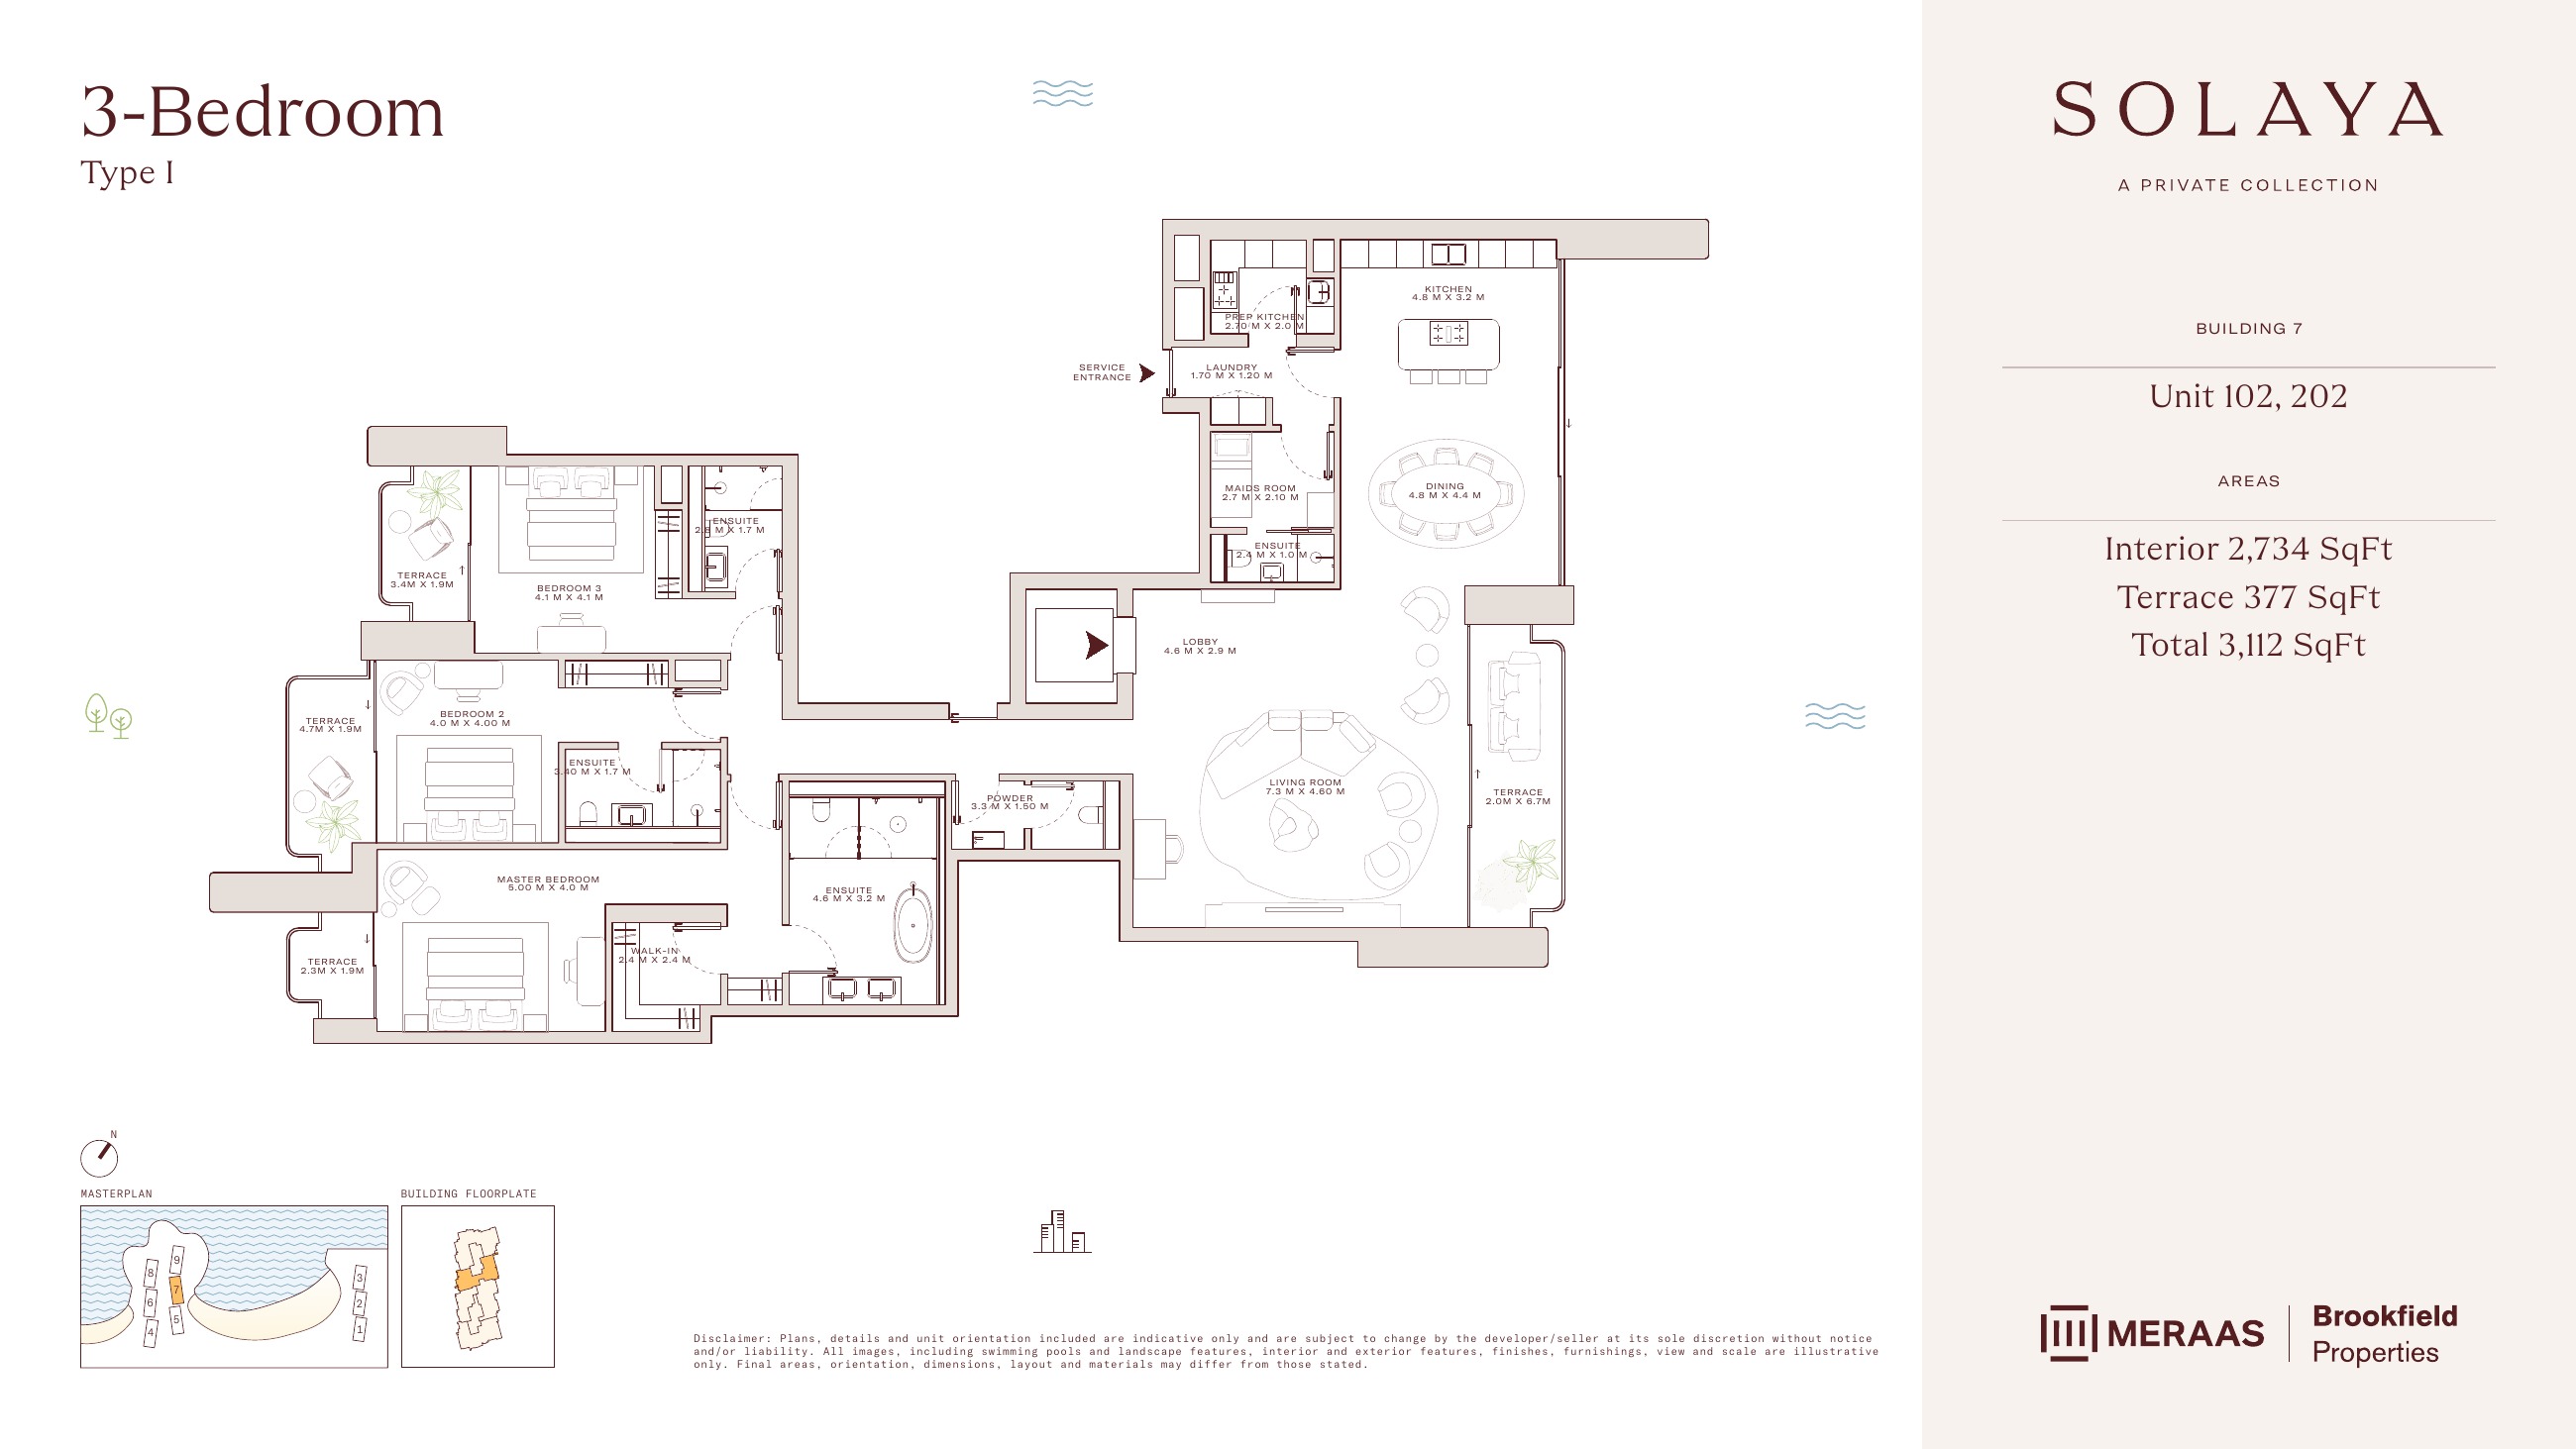
Solaya original floor drawing — page 29
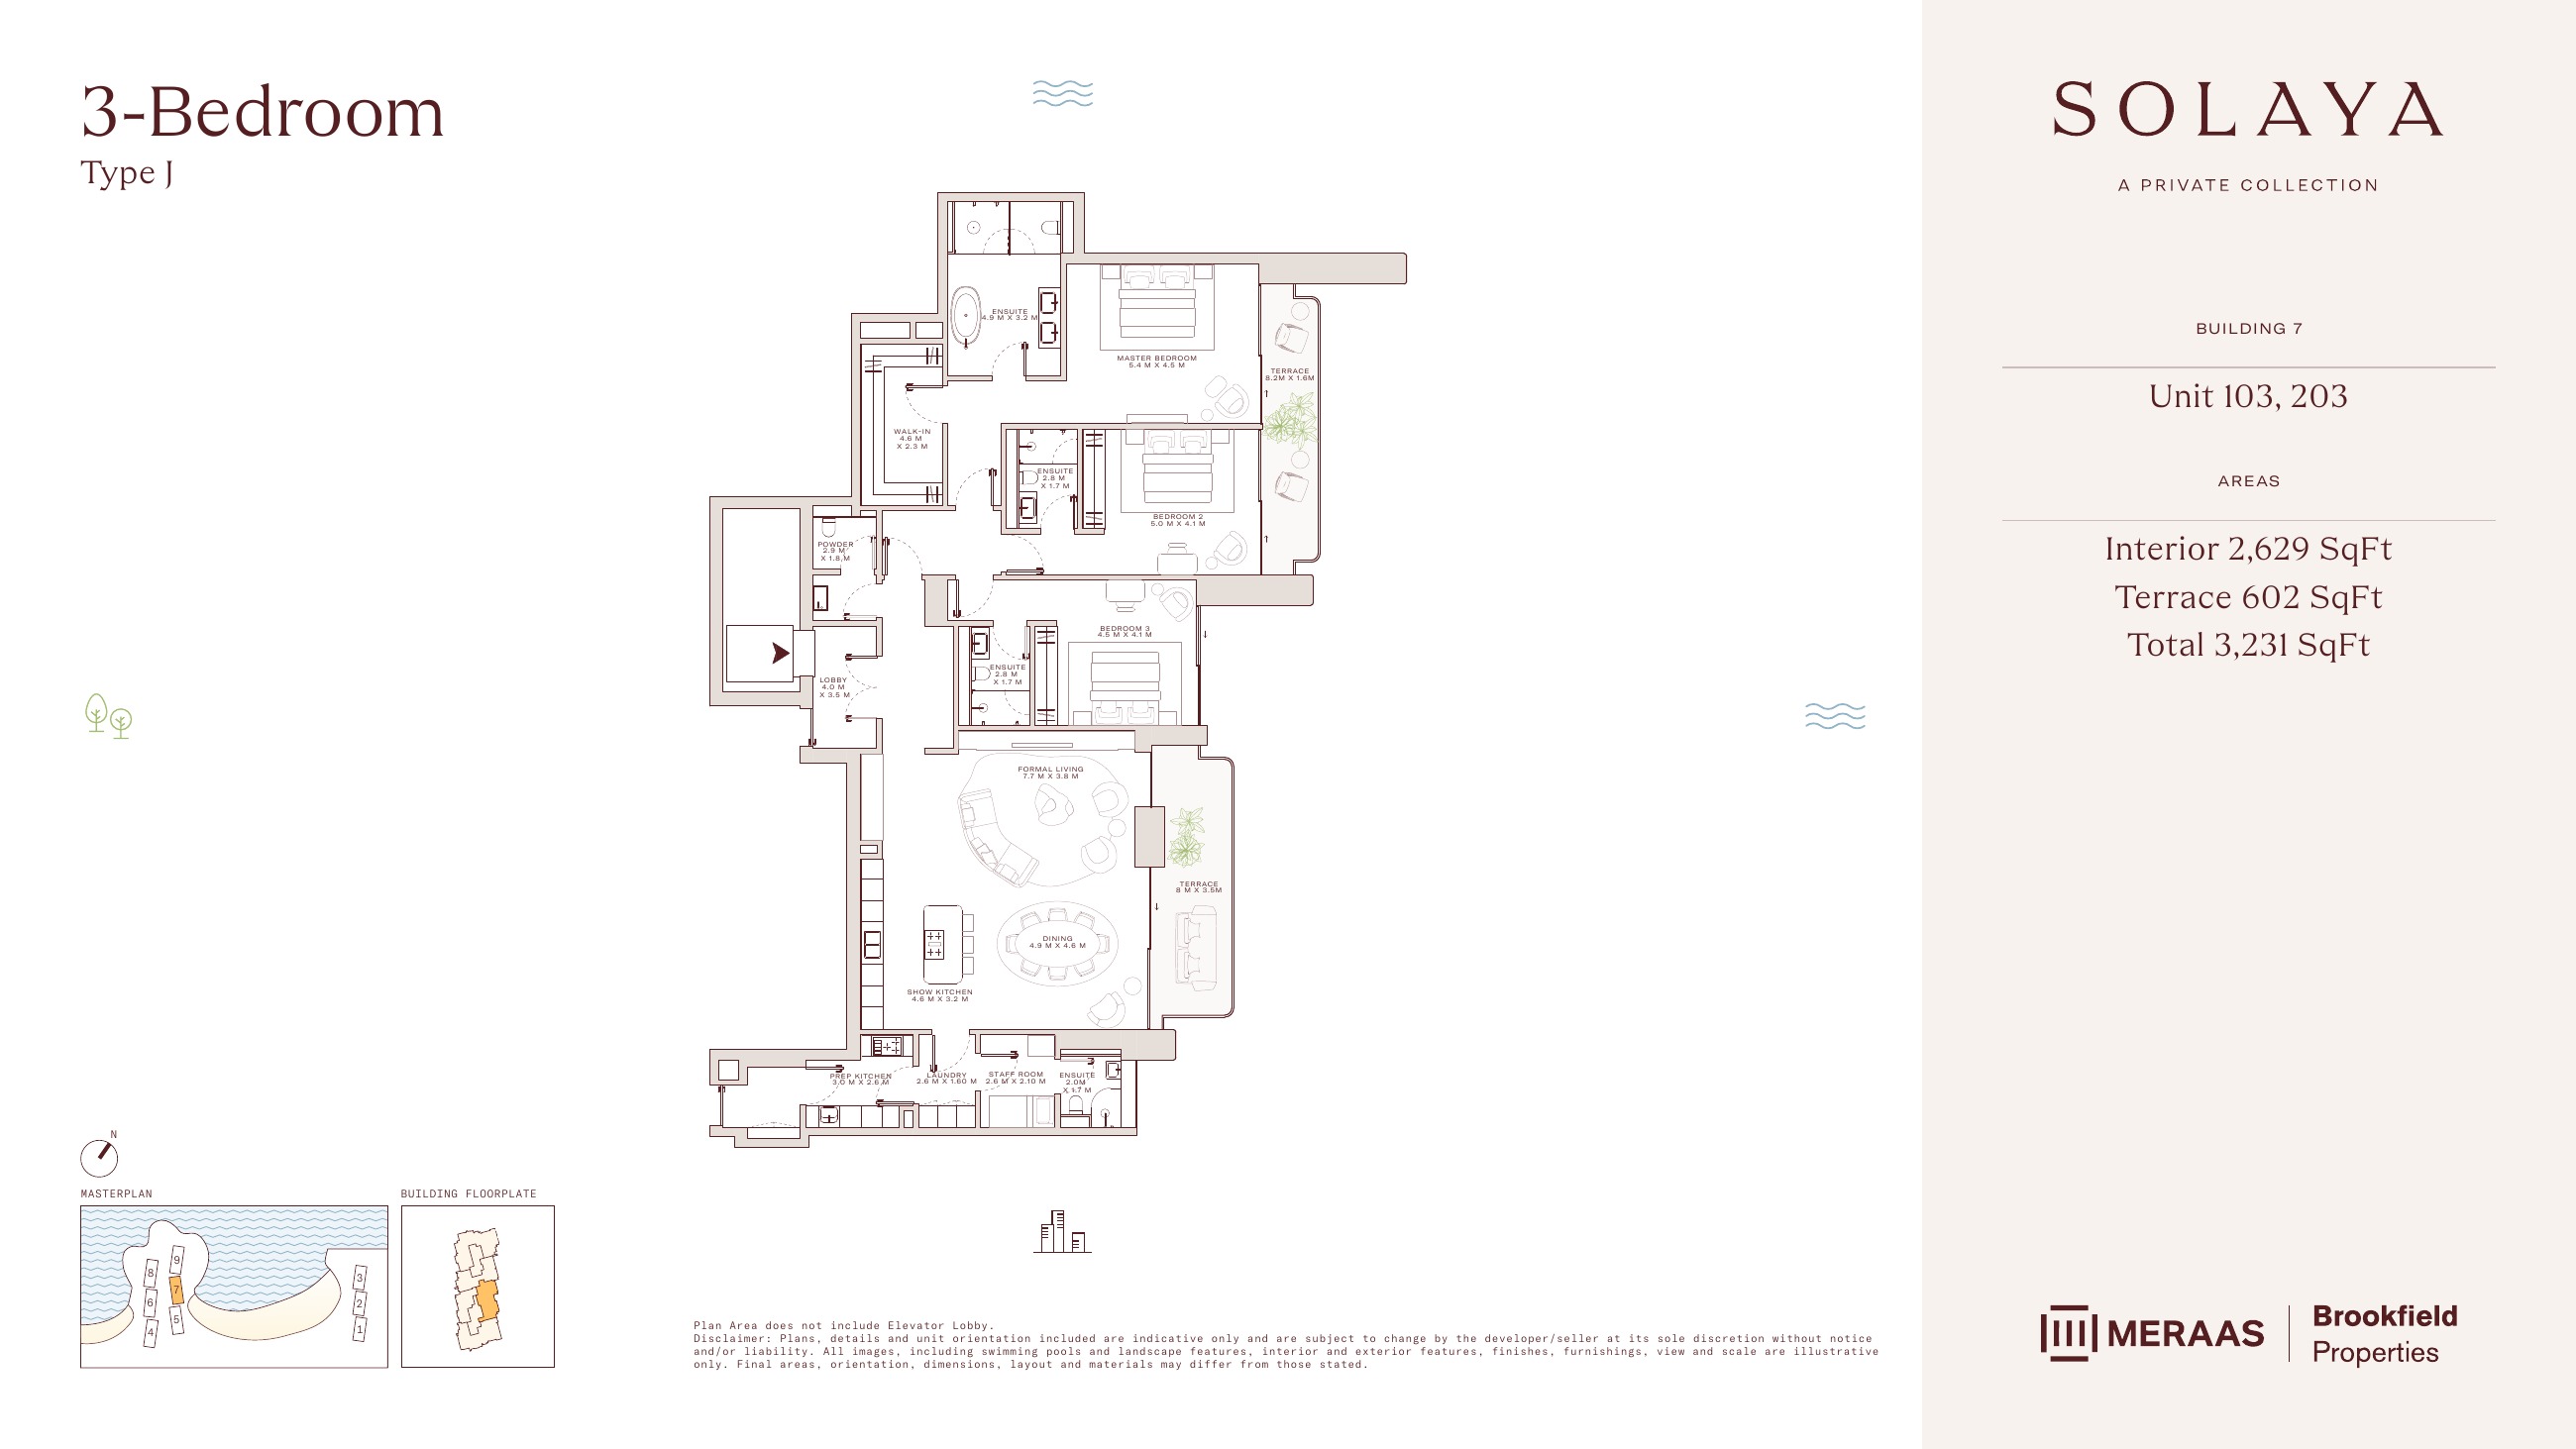
Solaya original floor drawing — page 30
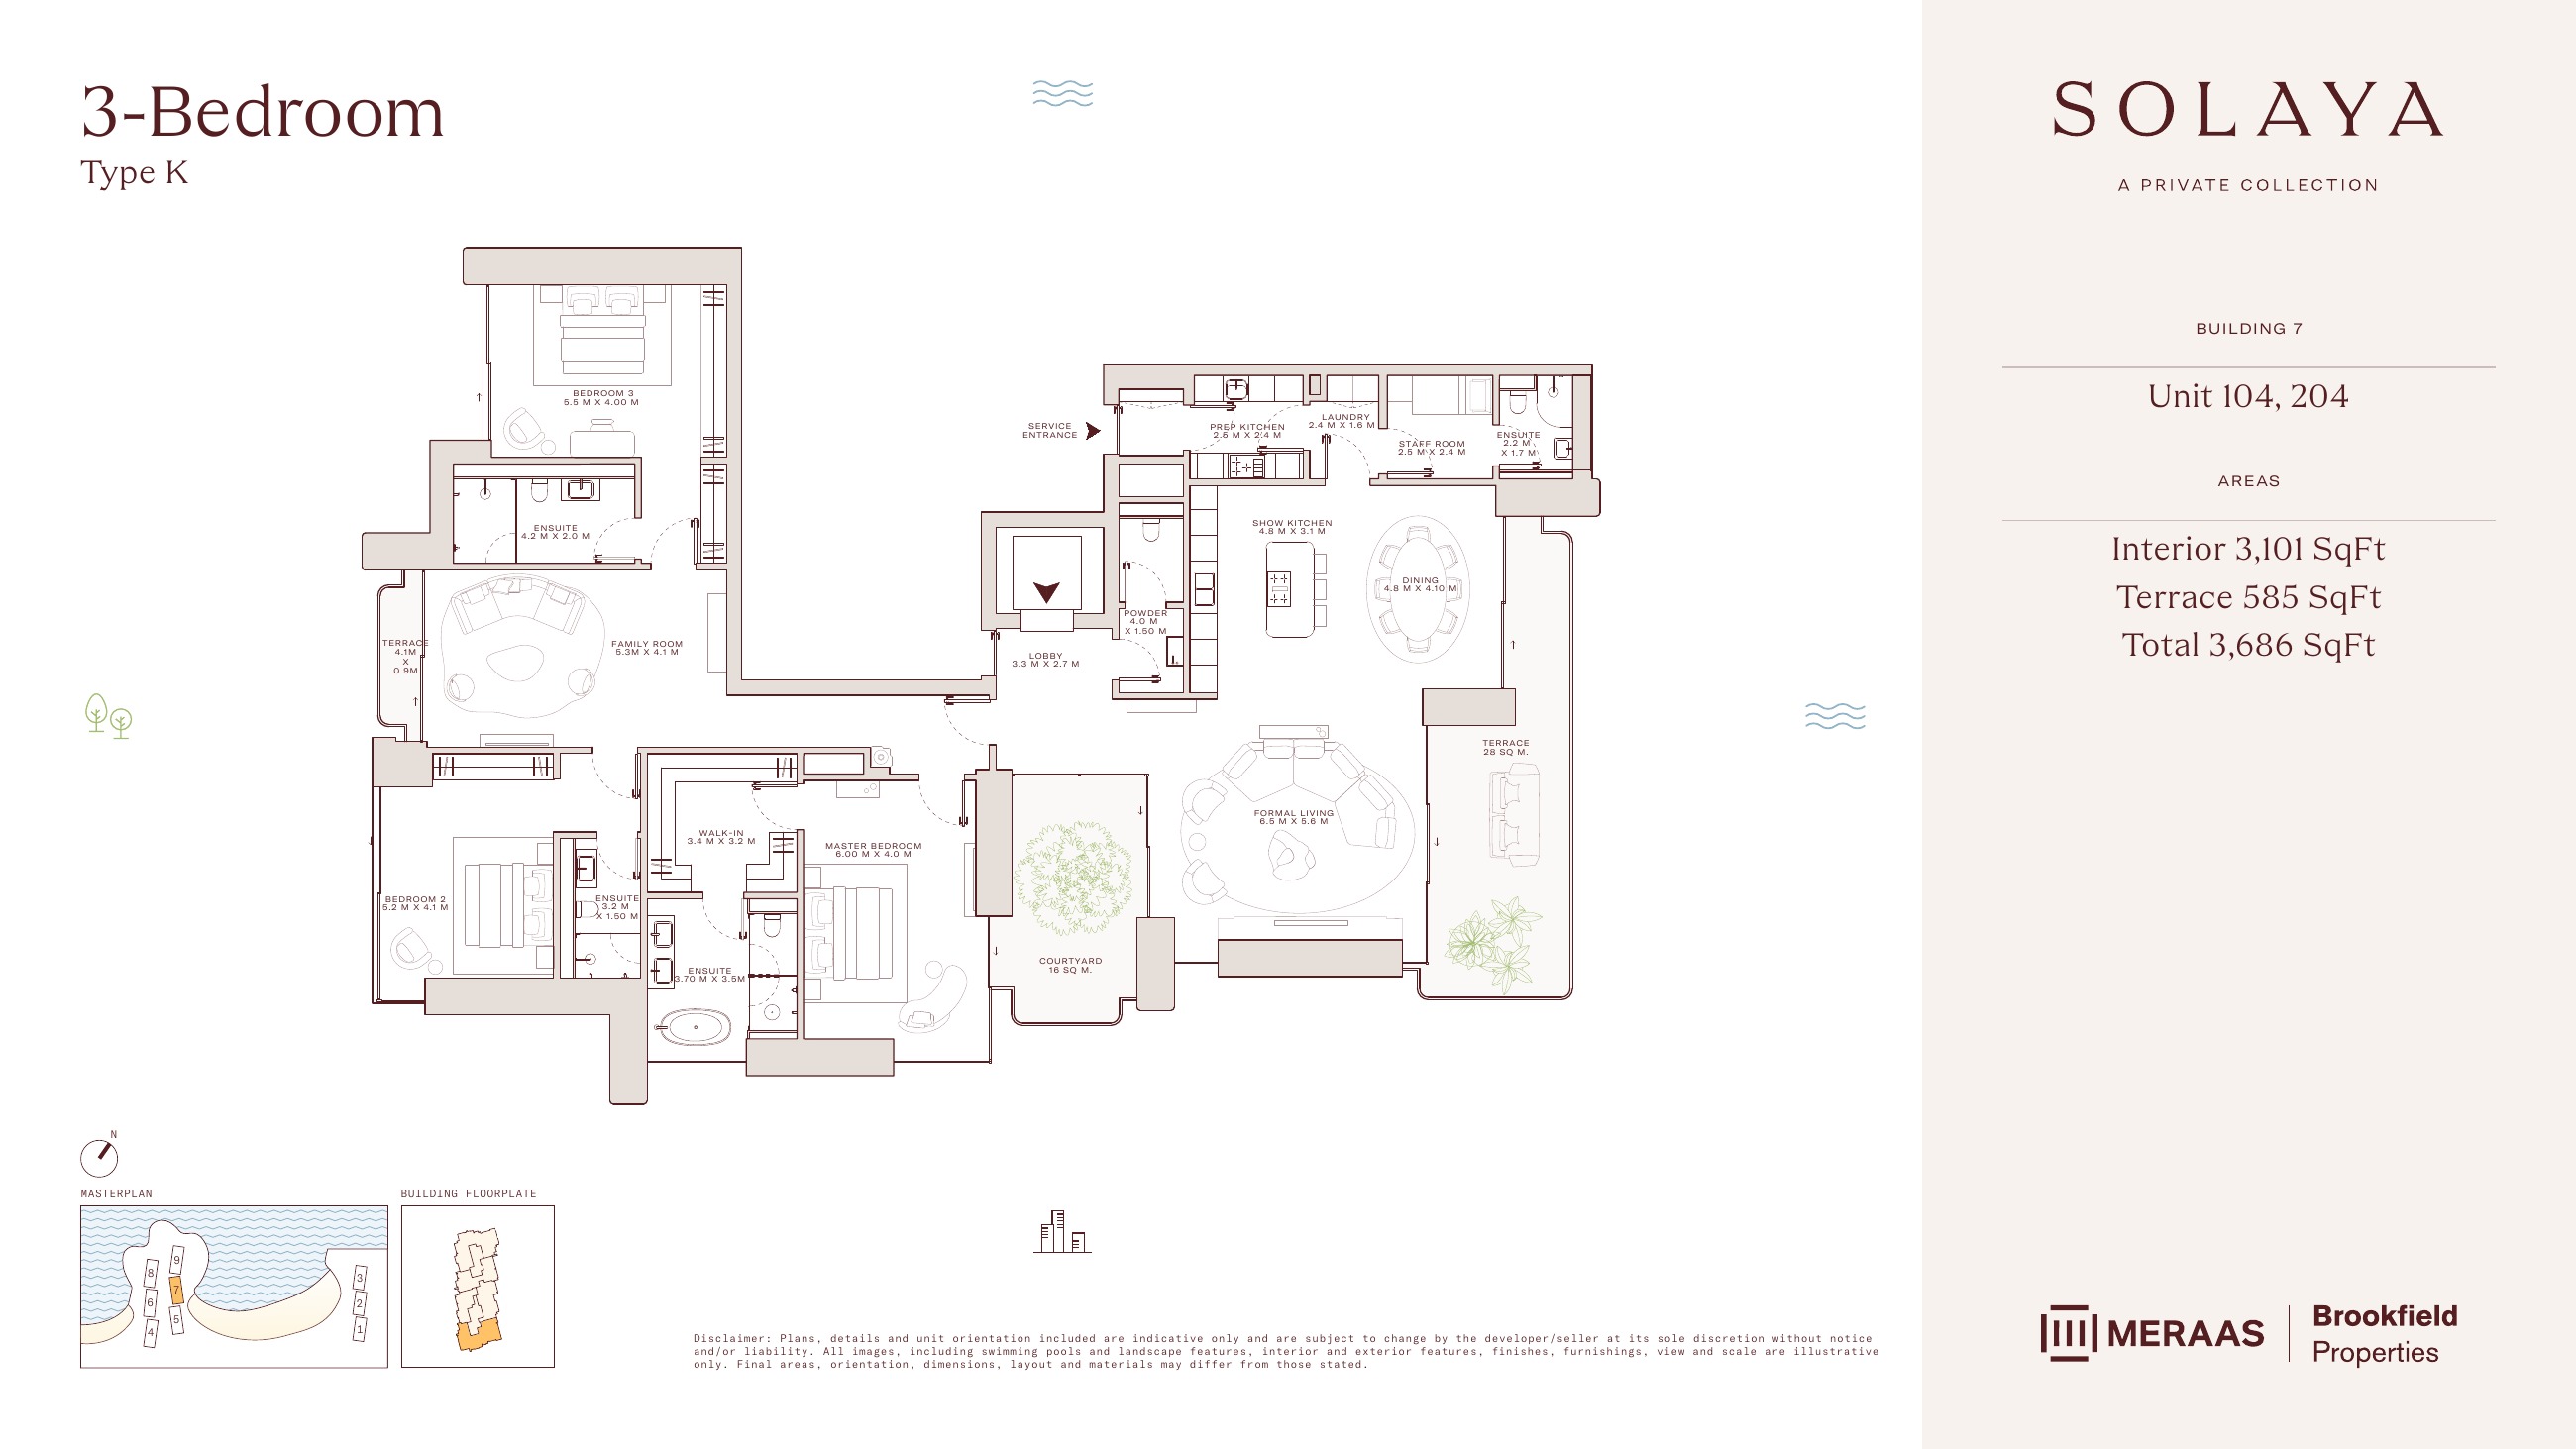
Solaya original floor drawing — page 31
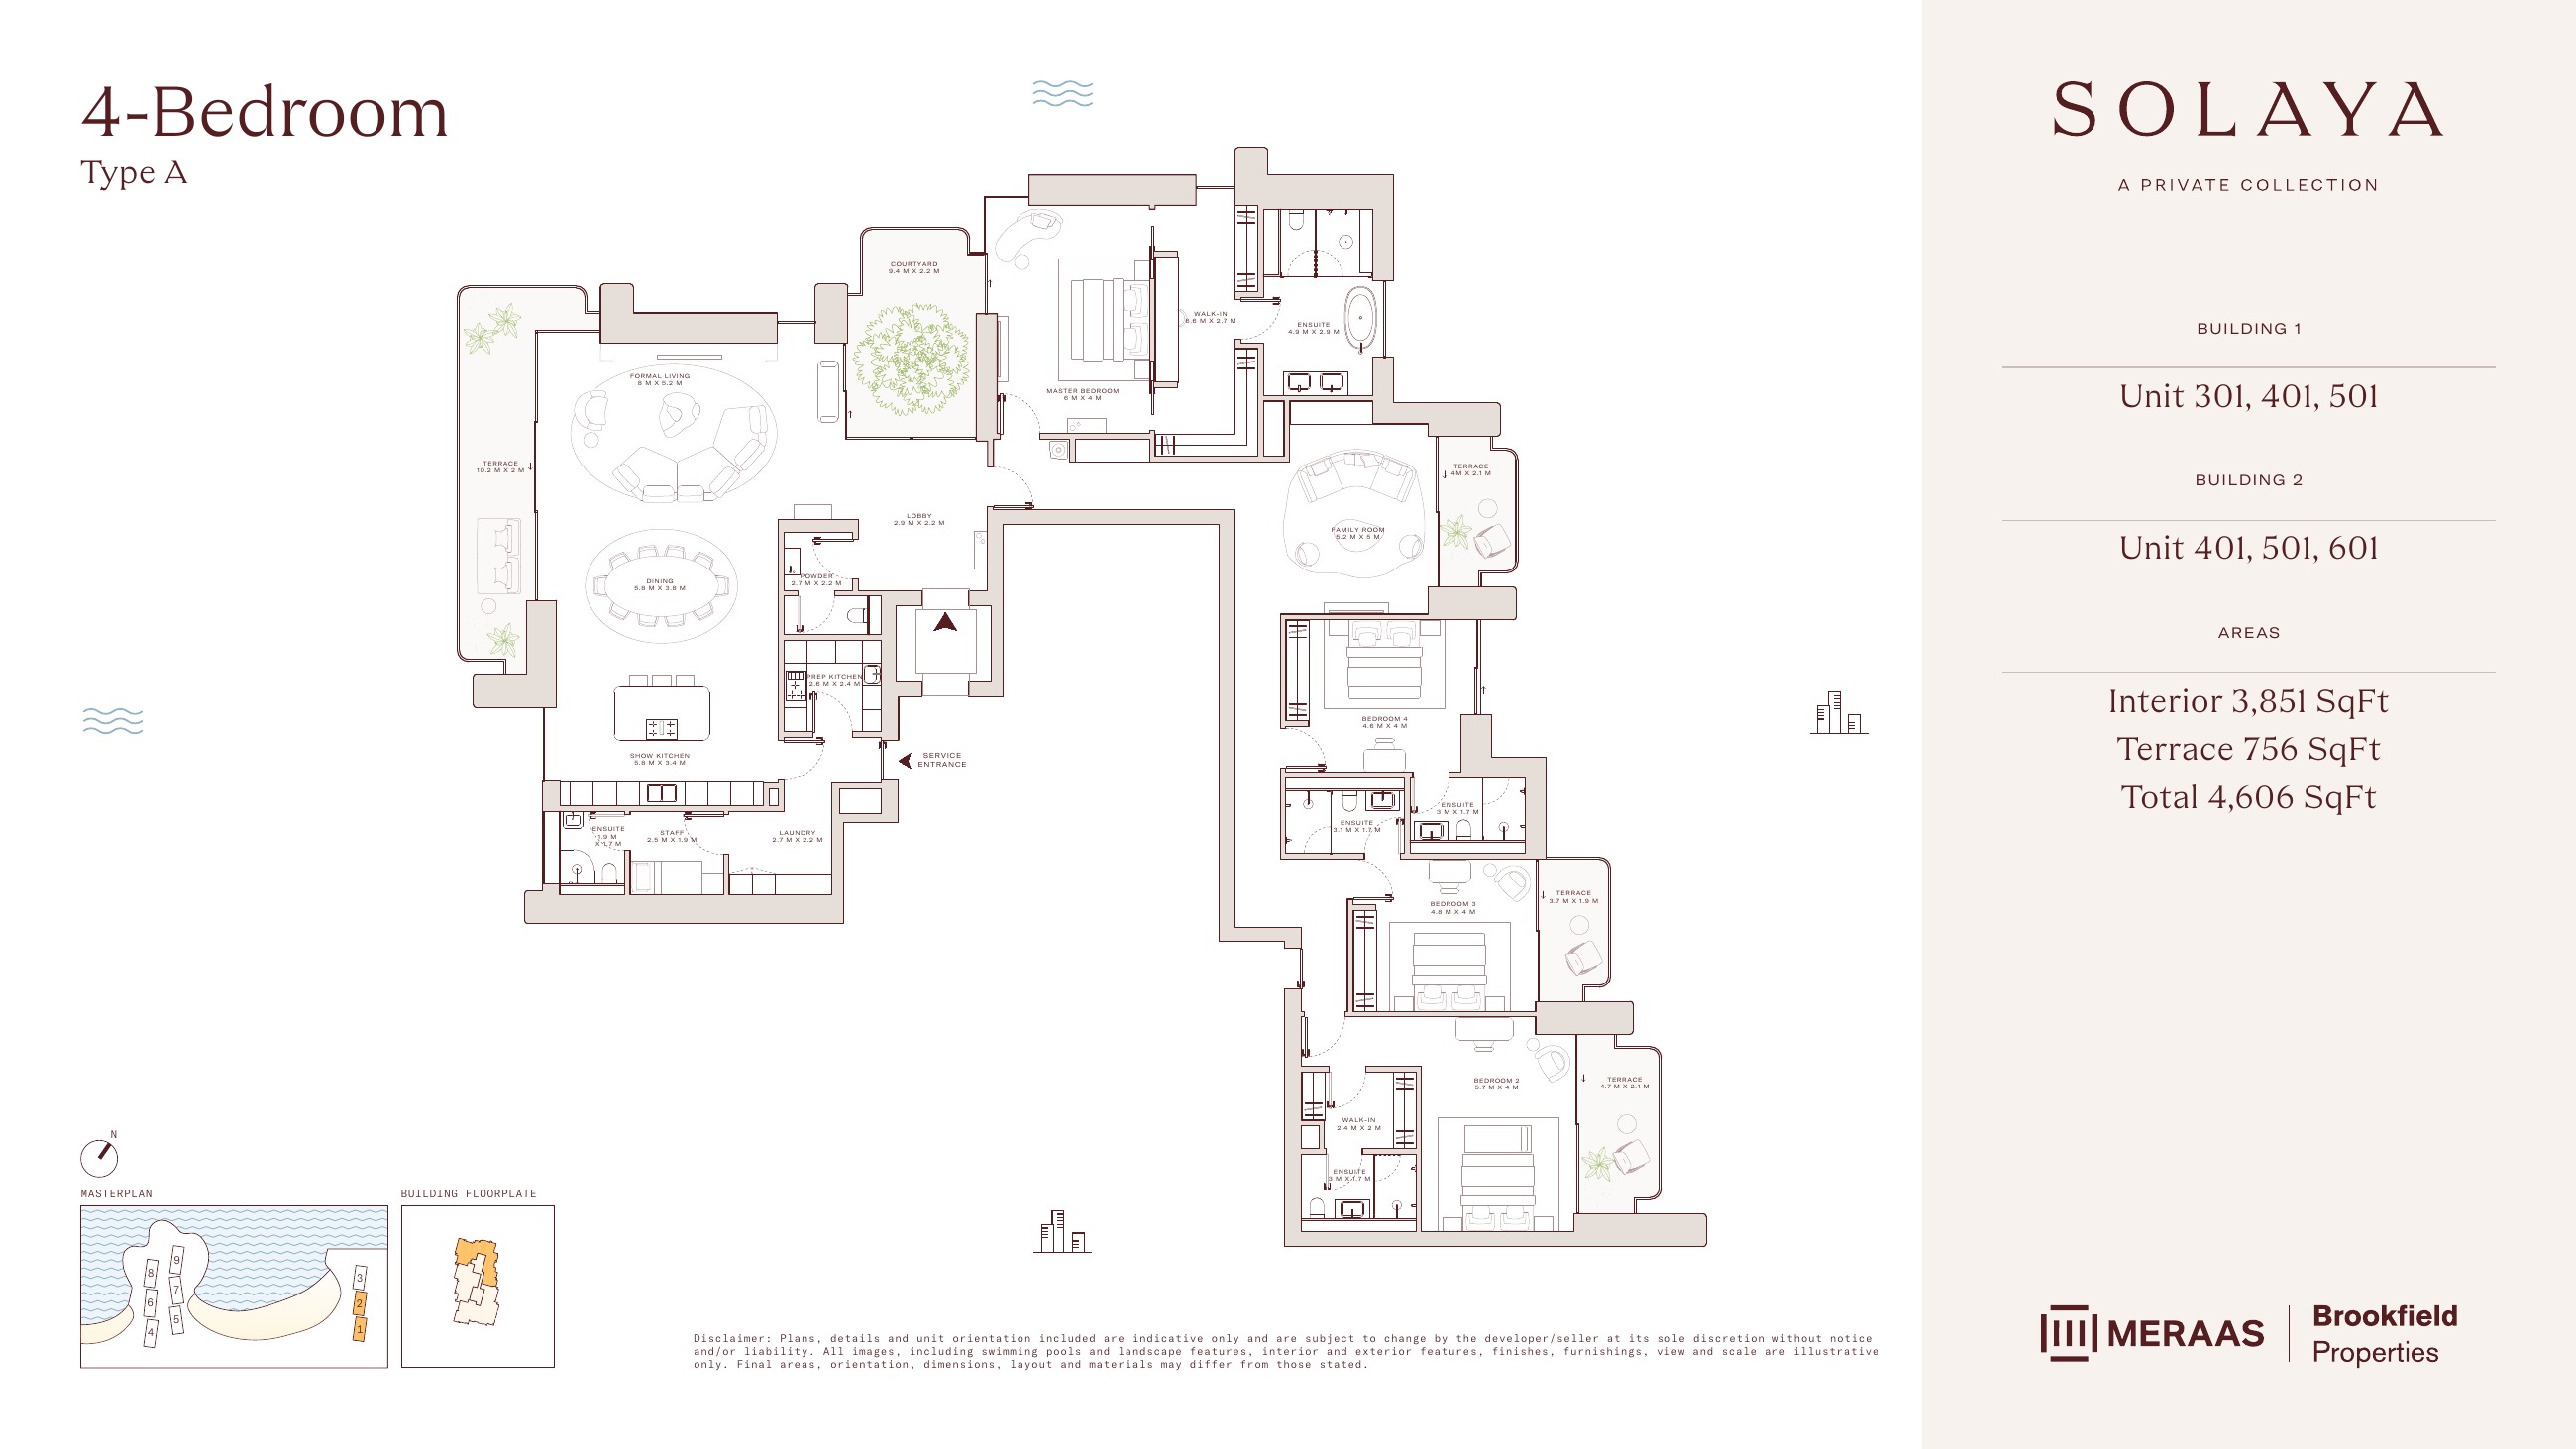
Solaya original floor drawing — page 33
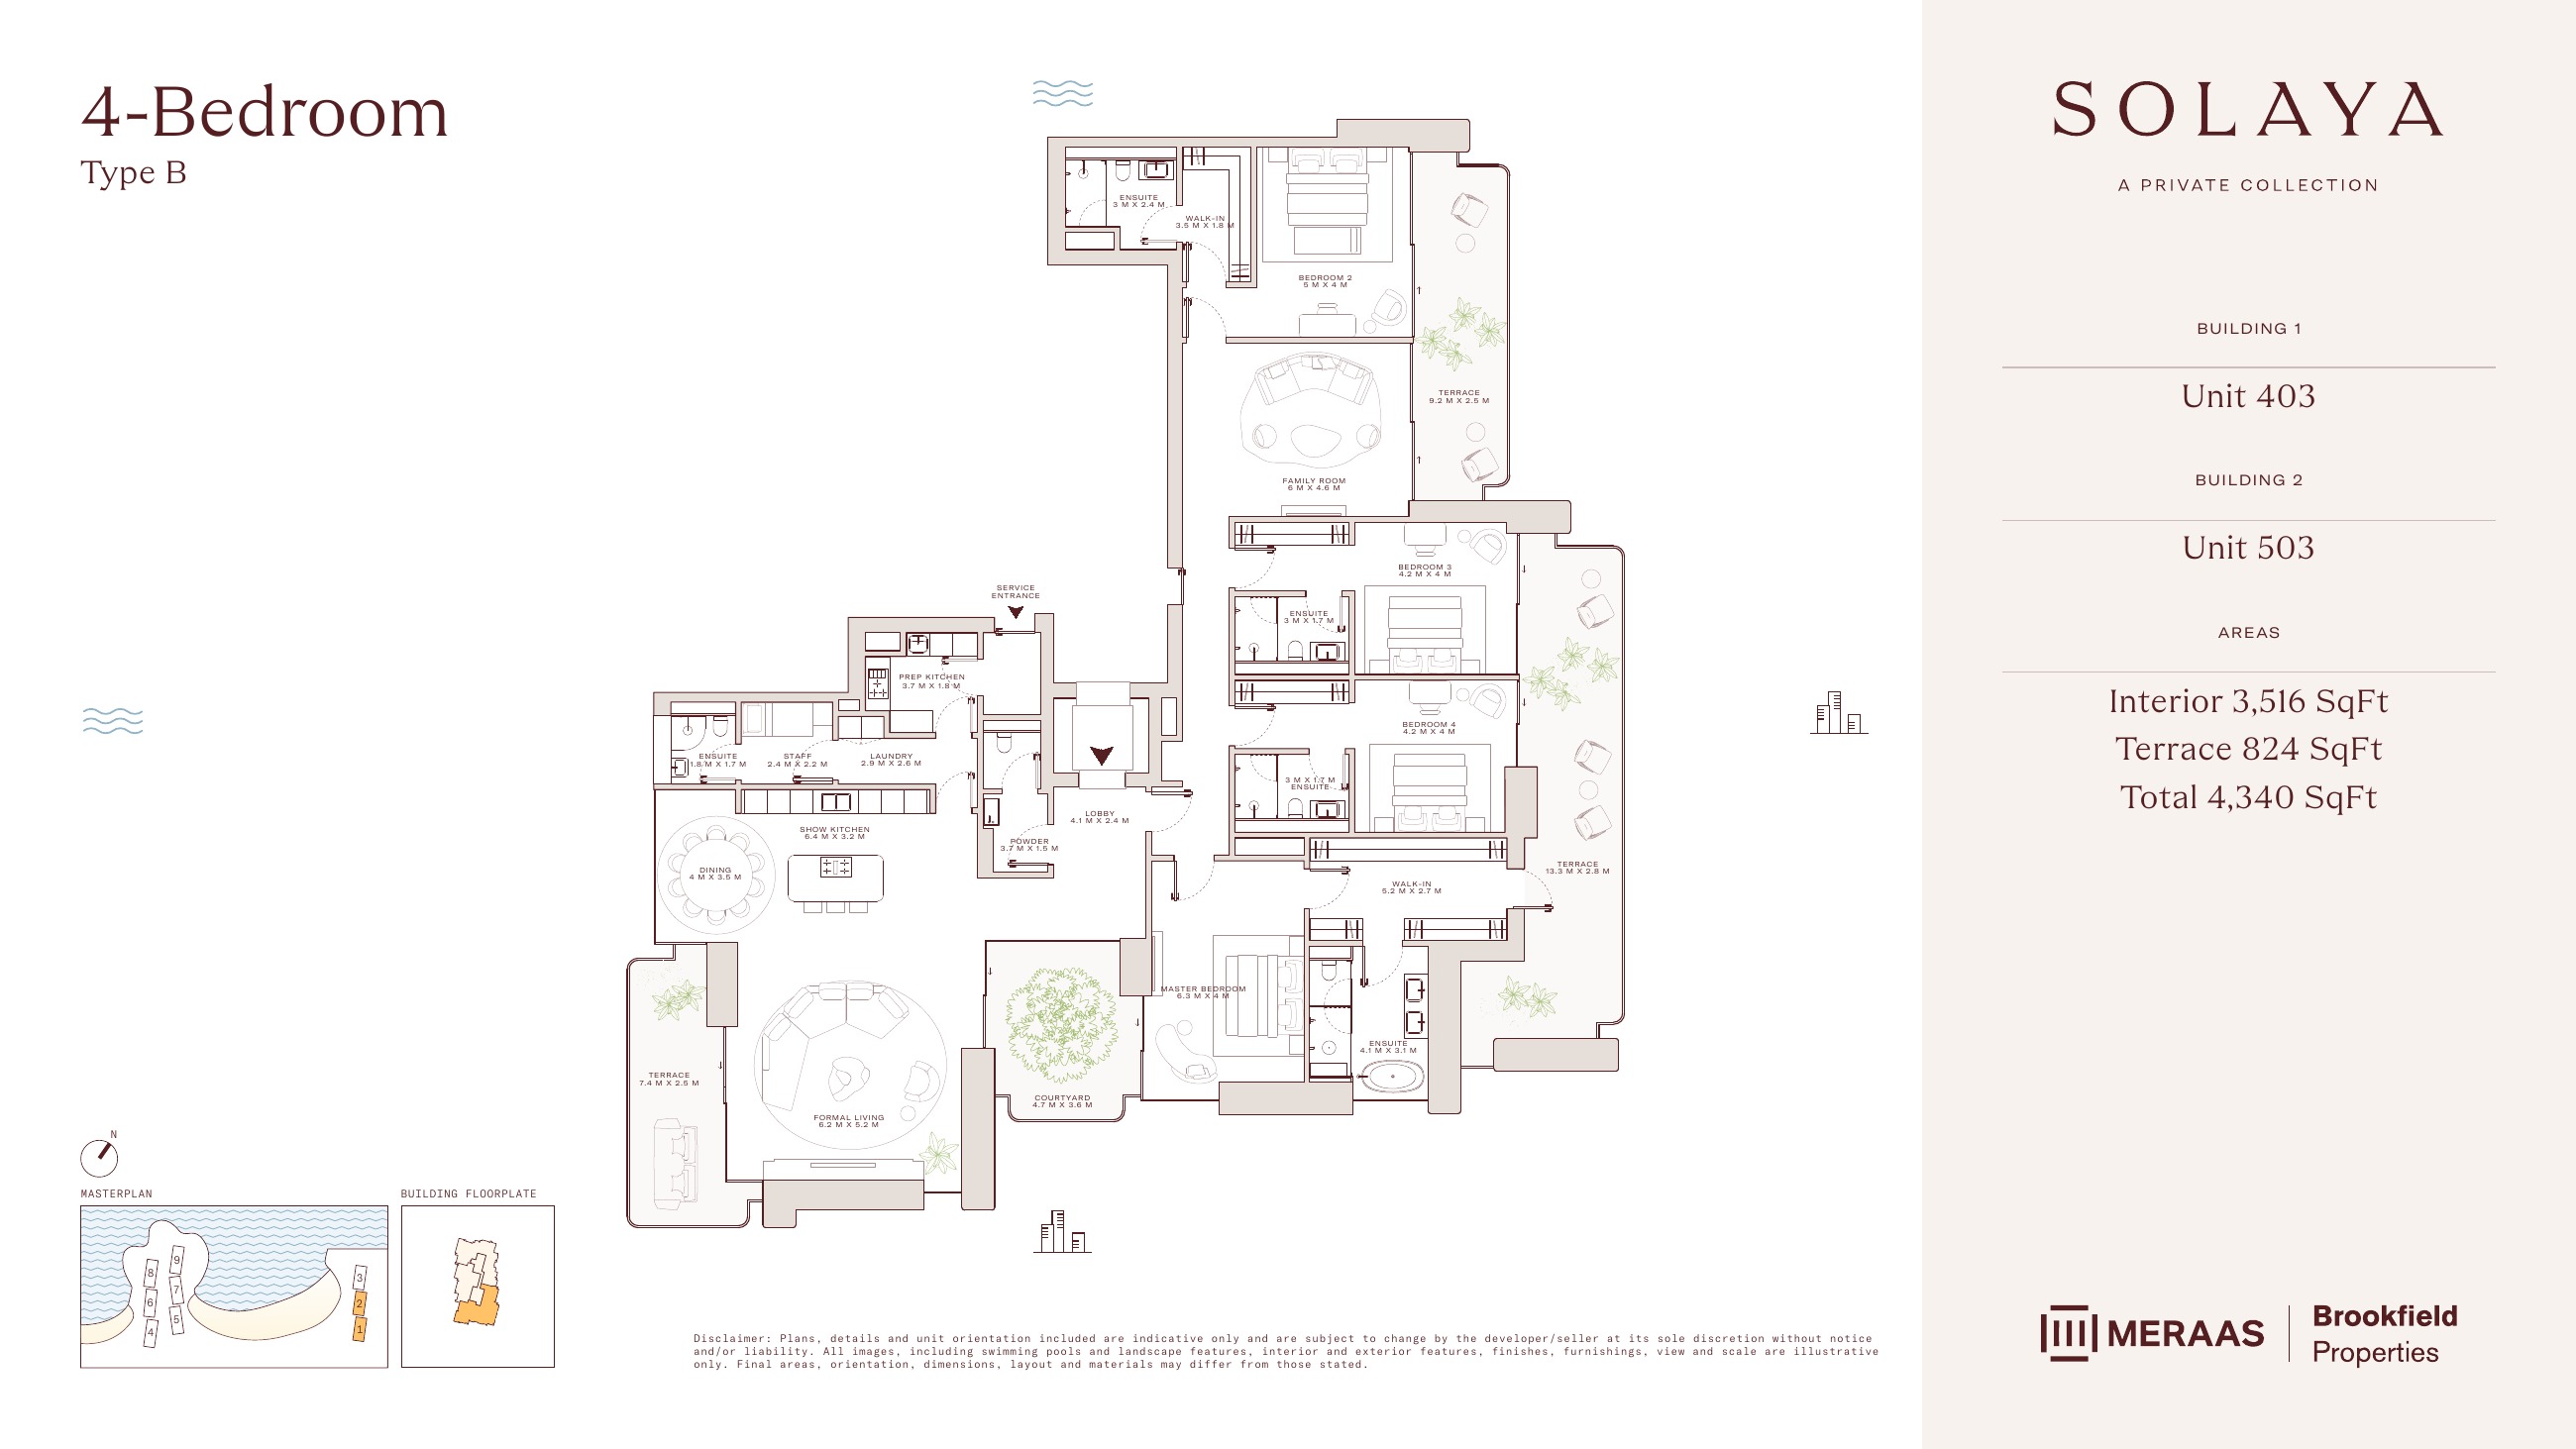
Solaya original floor drawing — page 34
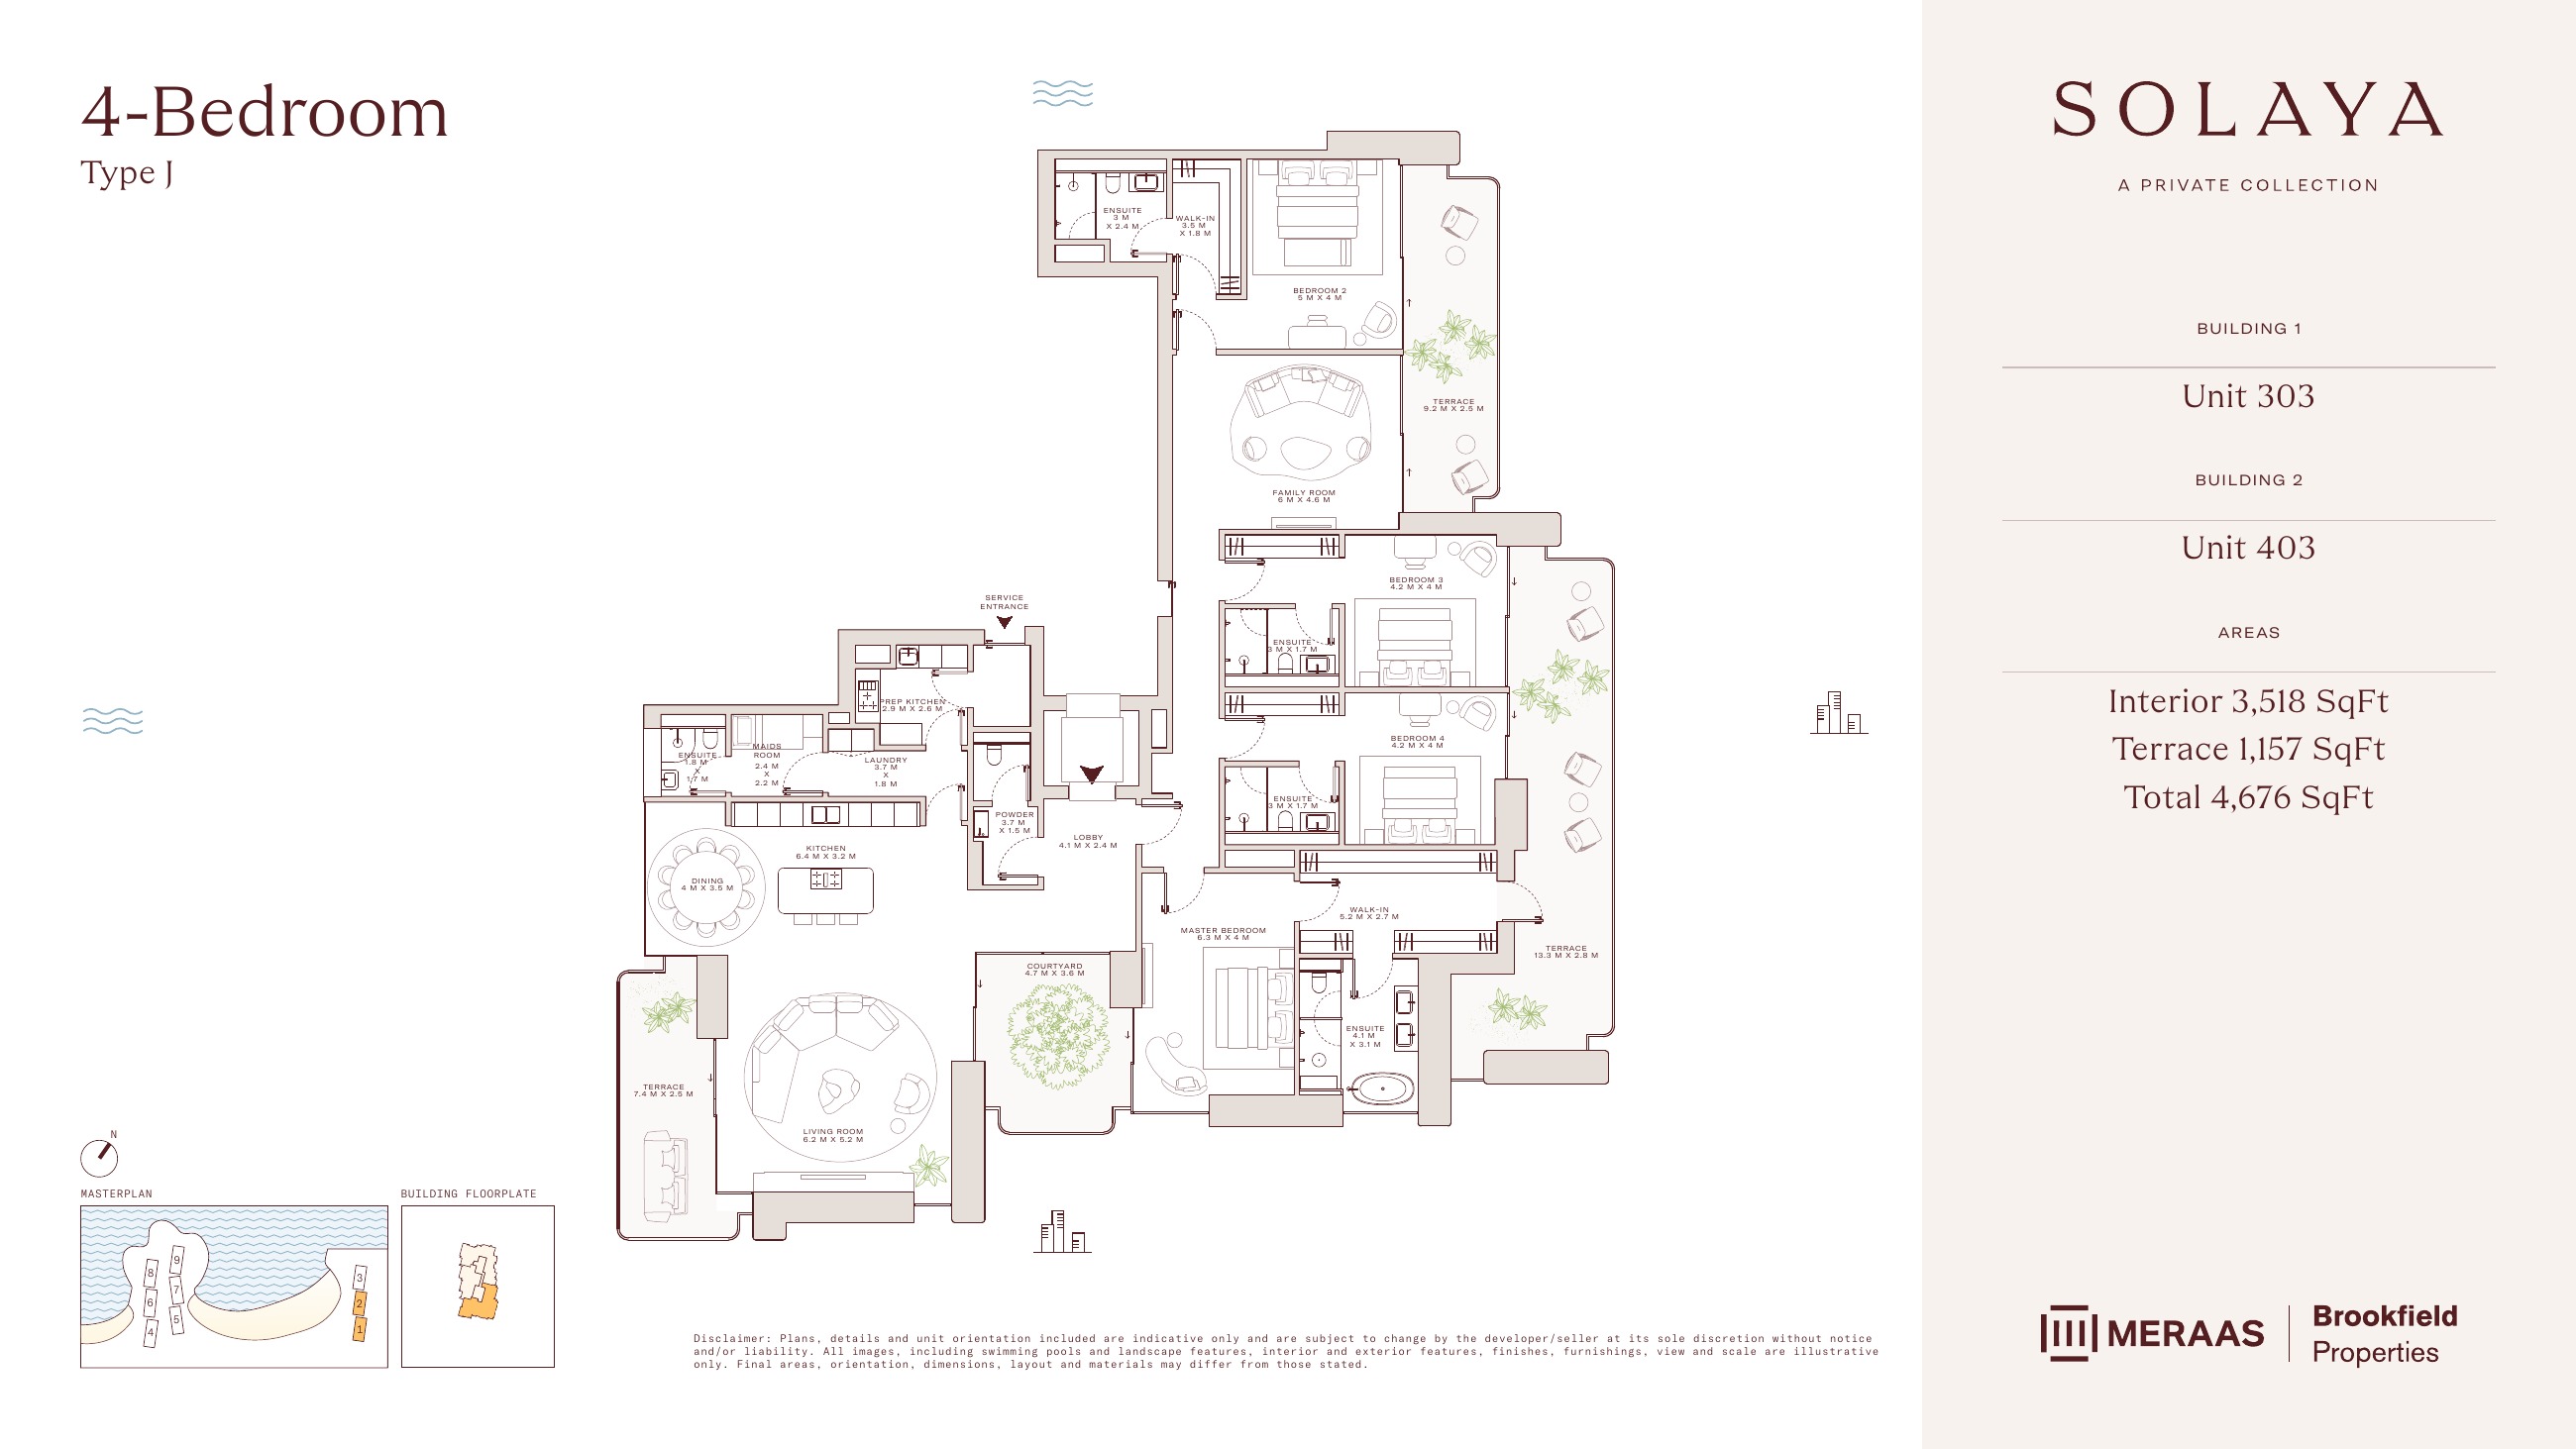
Solaya original floor drawing — page 35
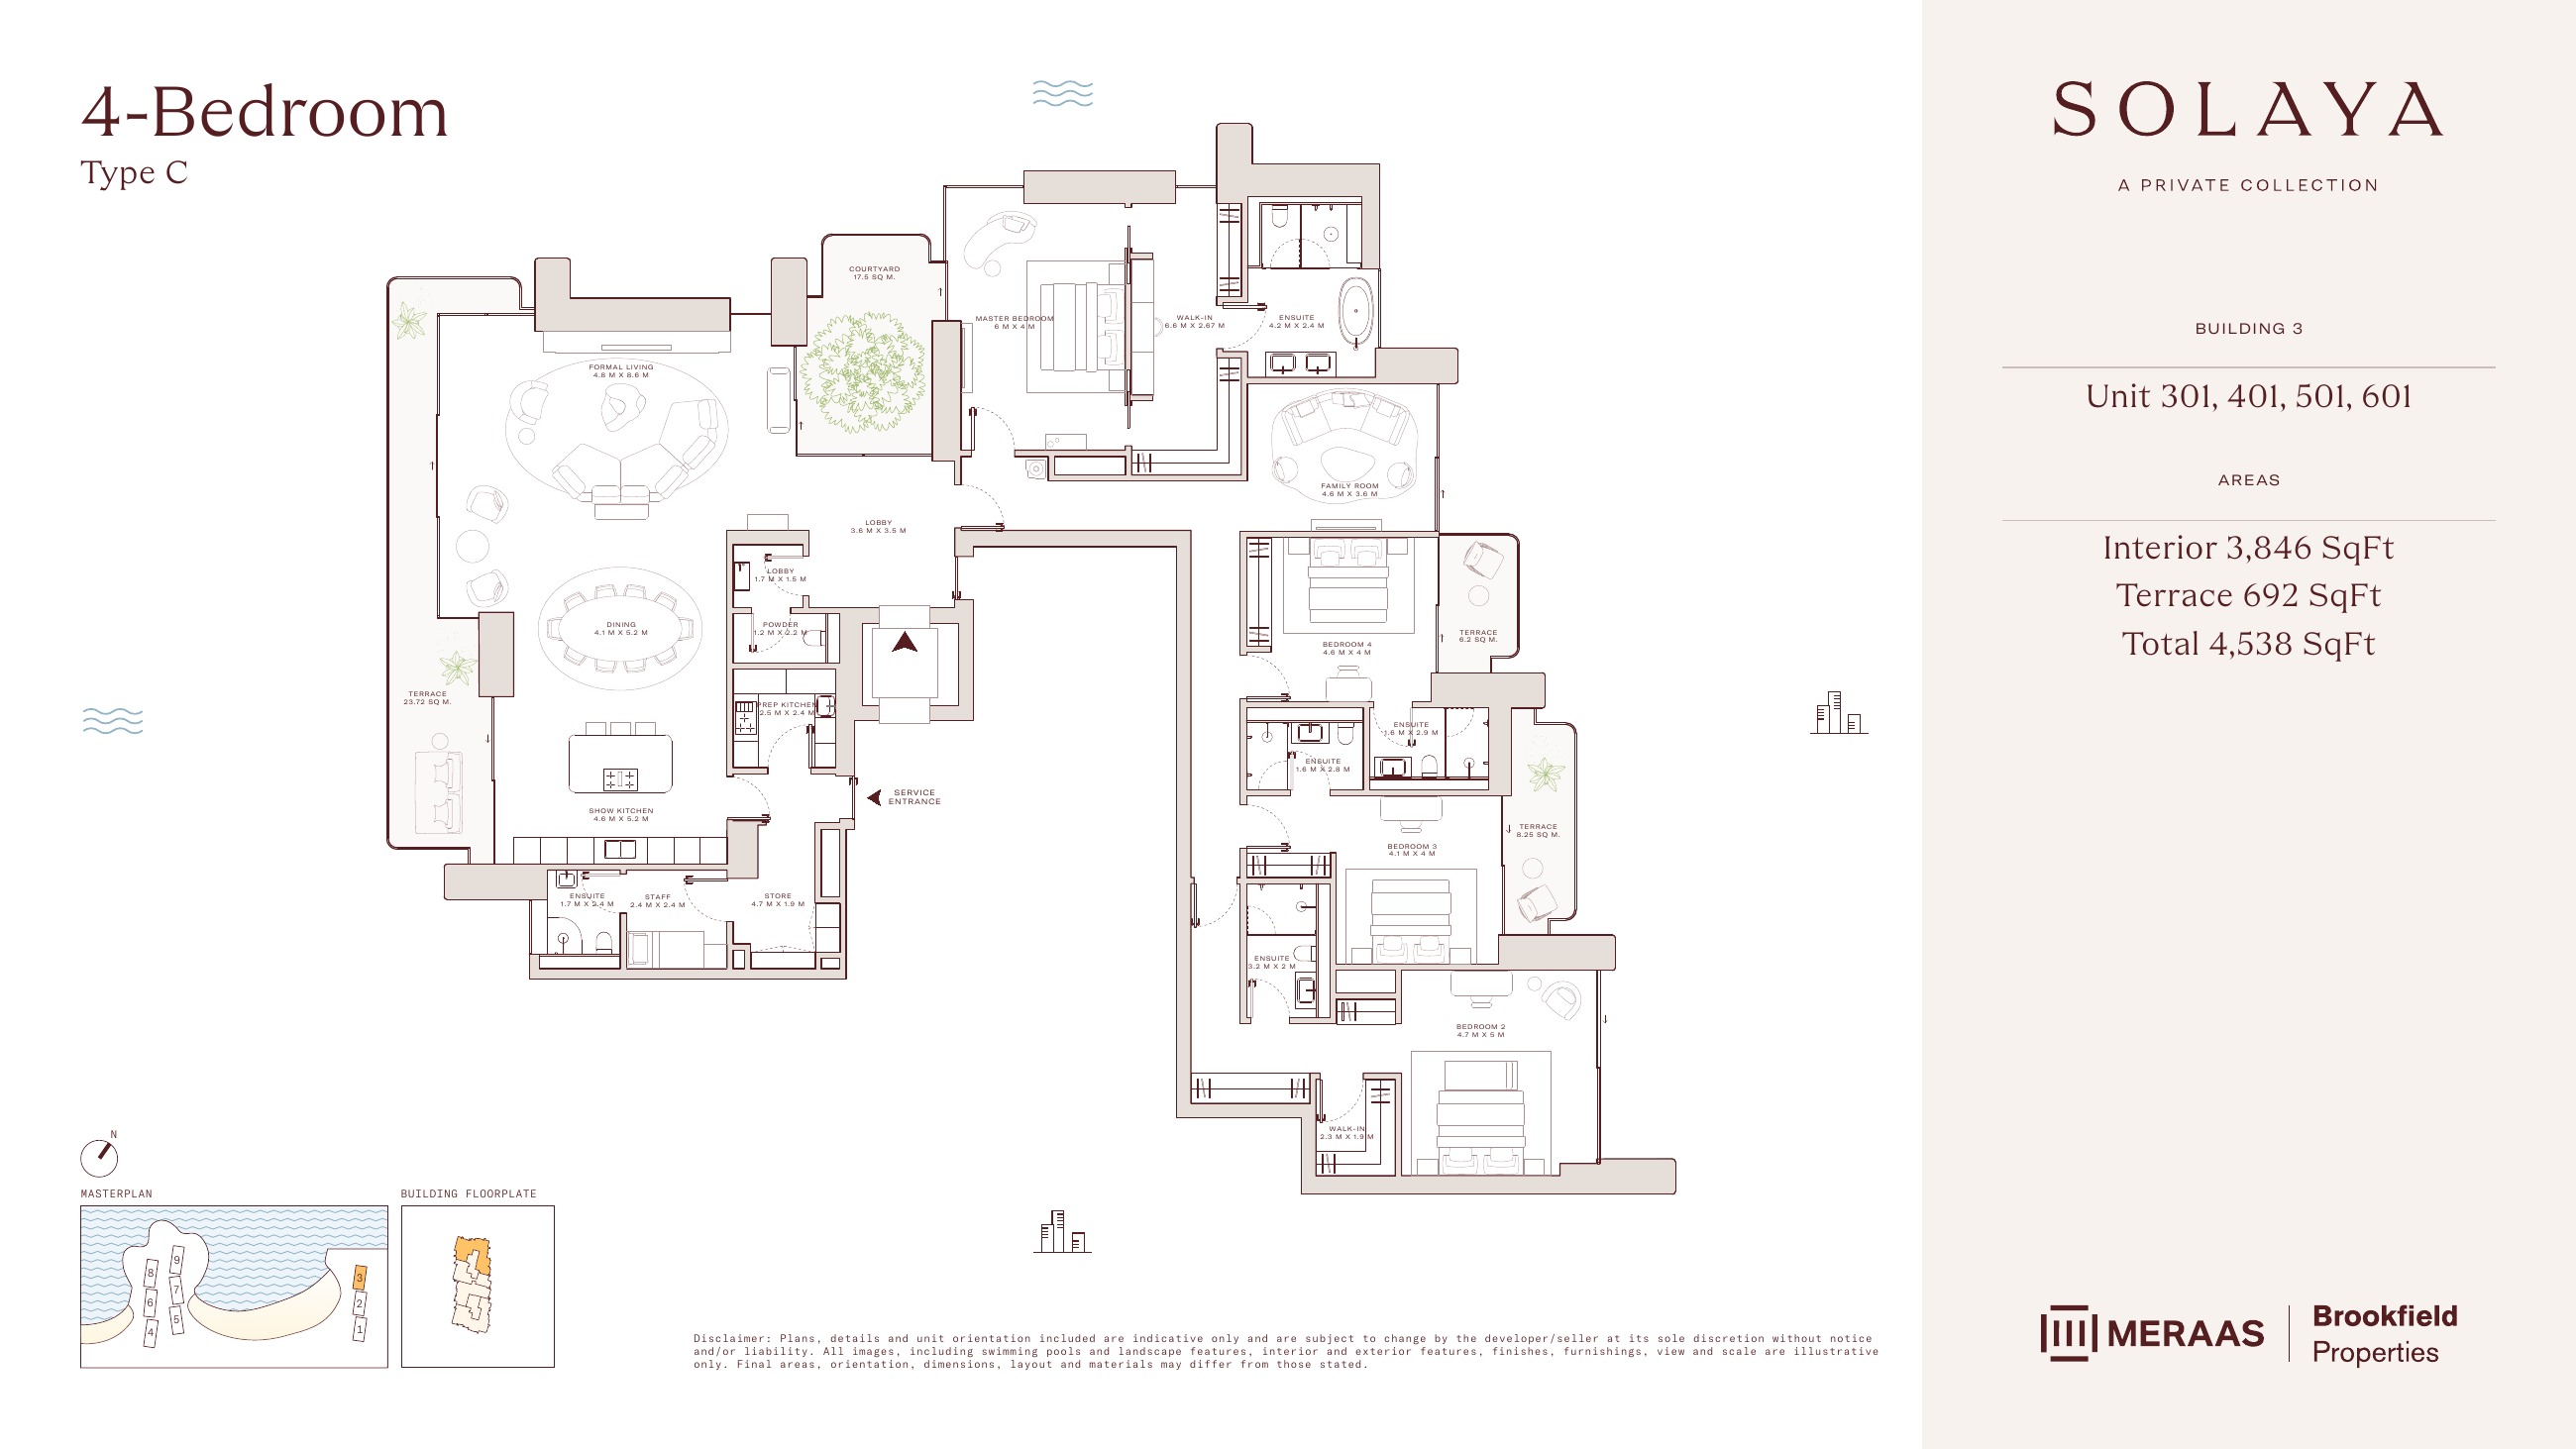
Solaya original floor drawing — page 36
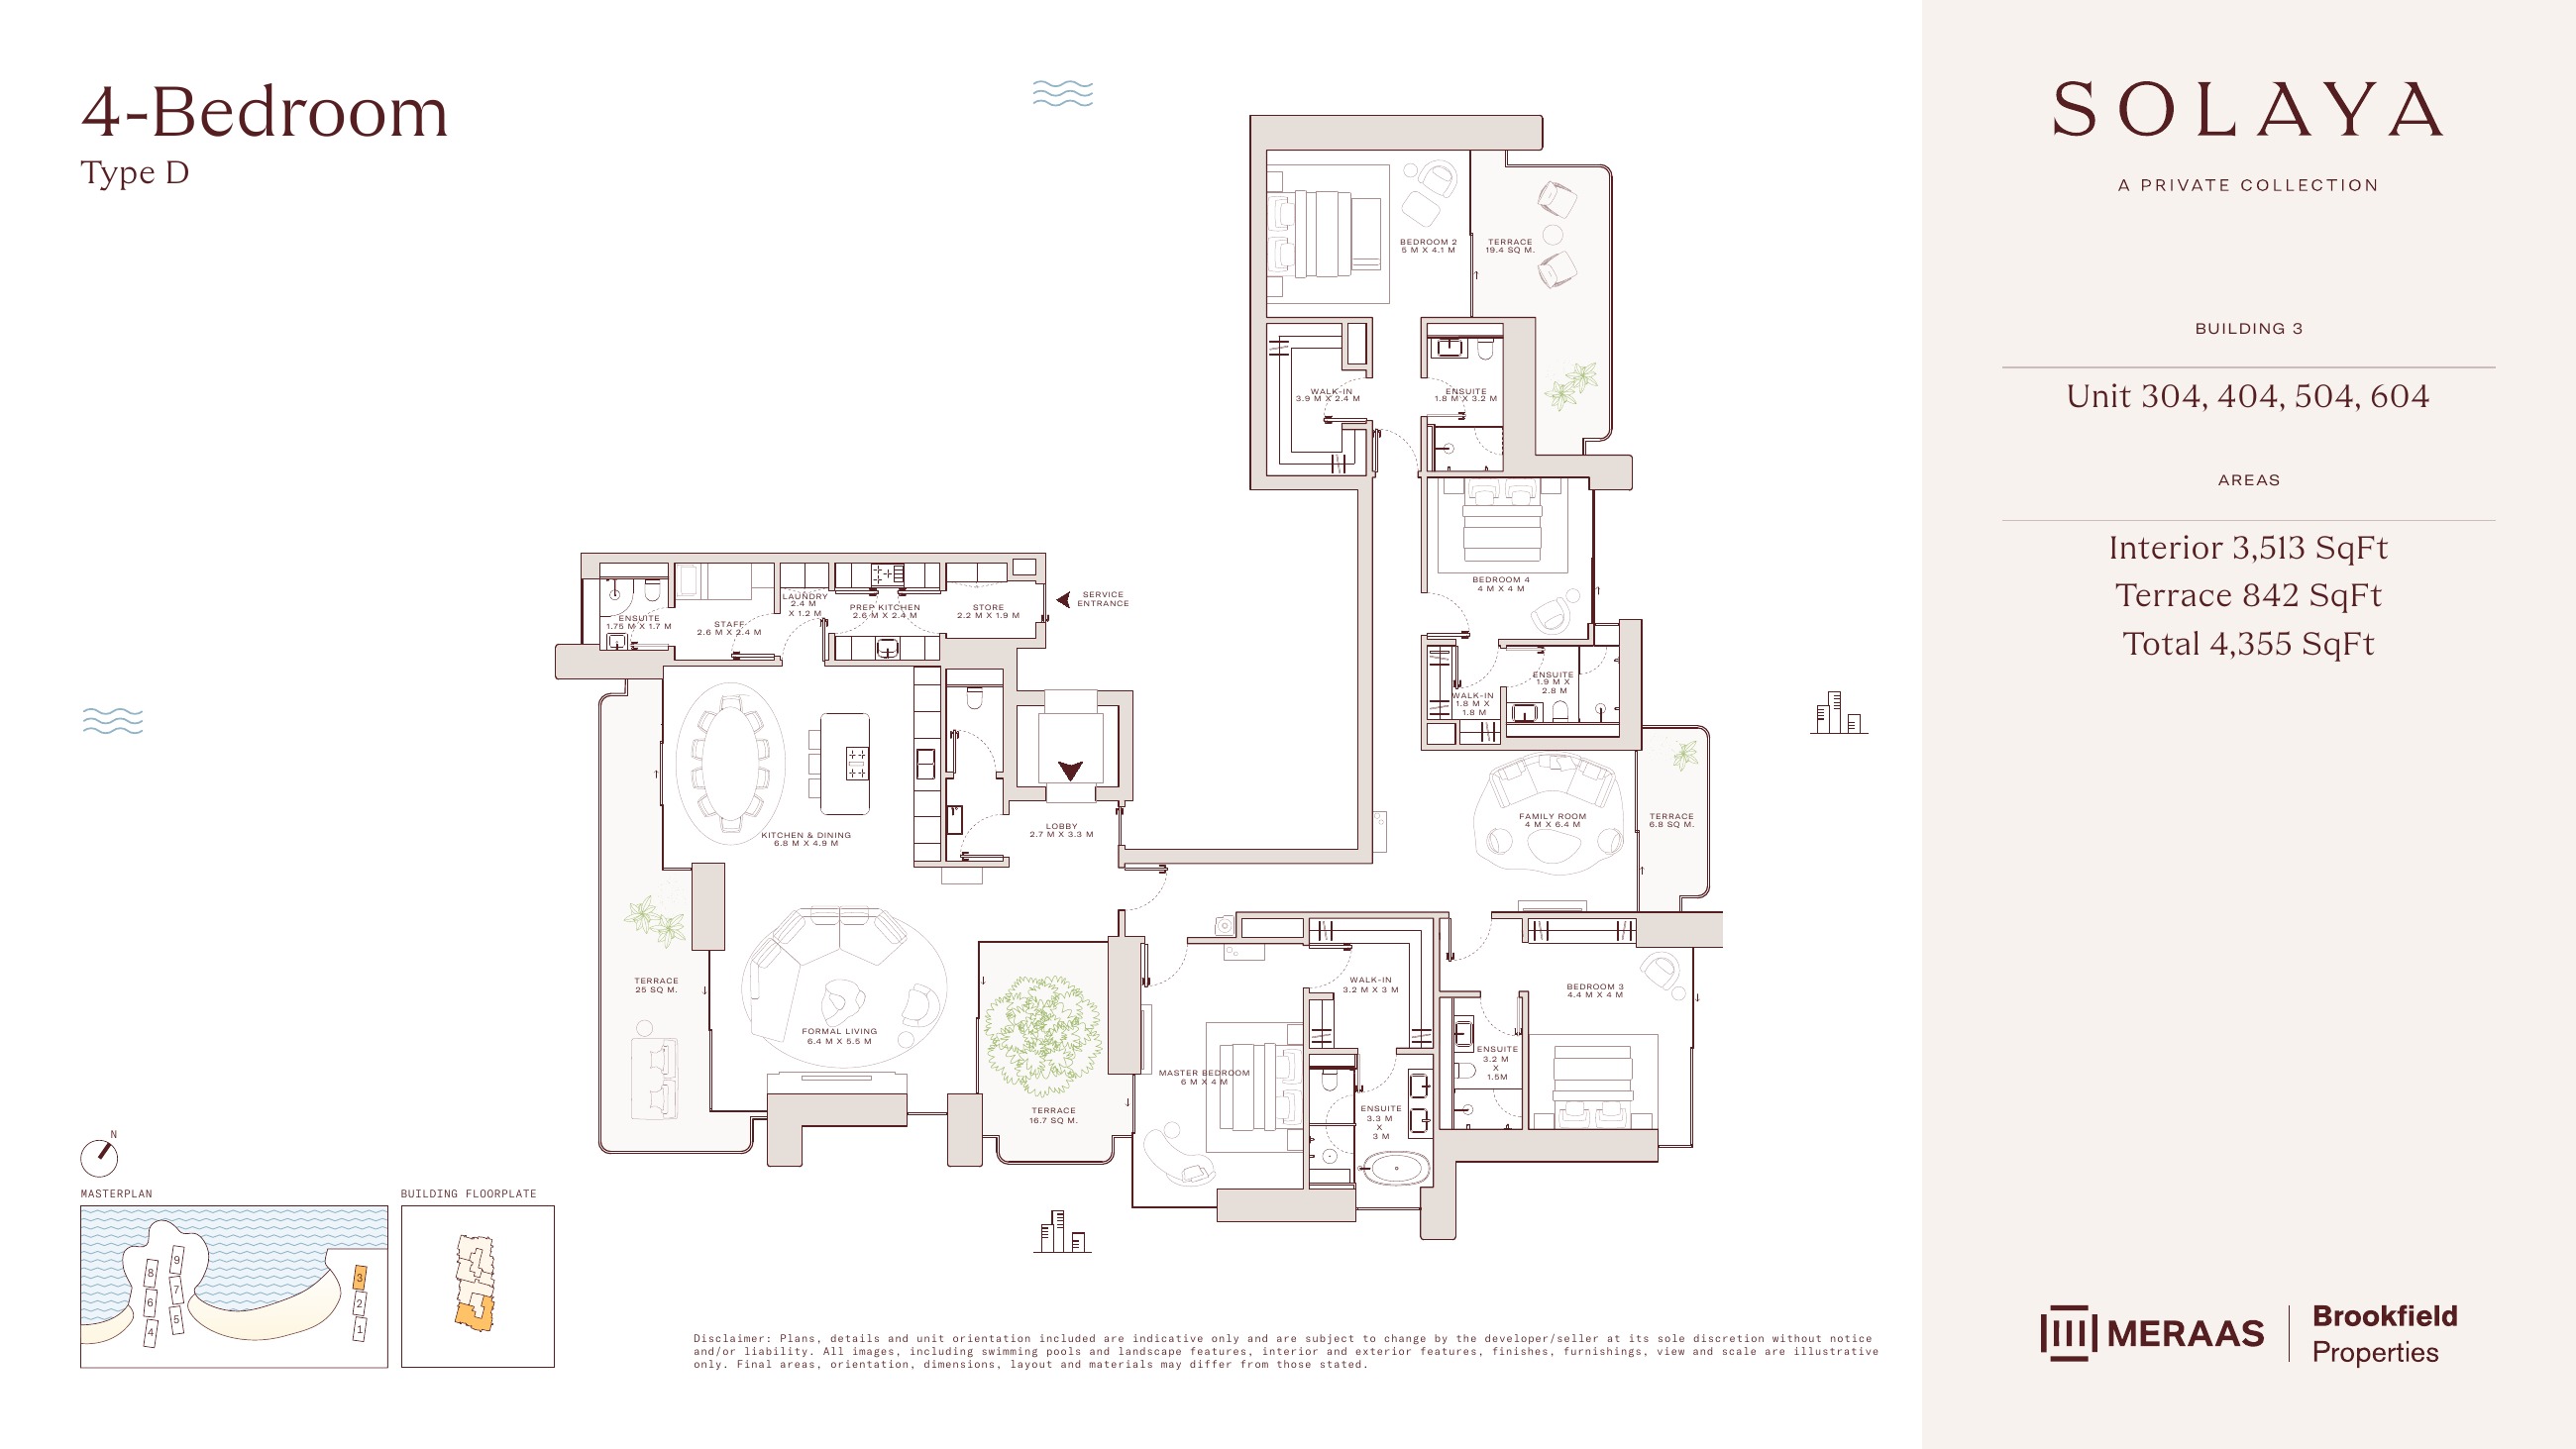
Solaya original floor drawing — page 37
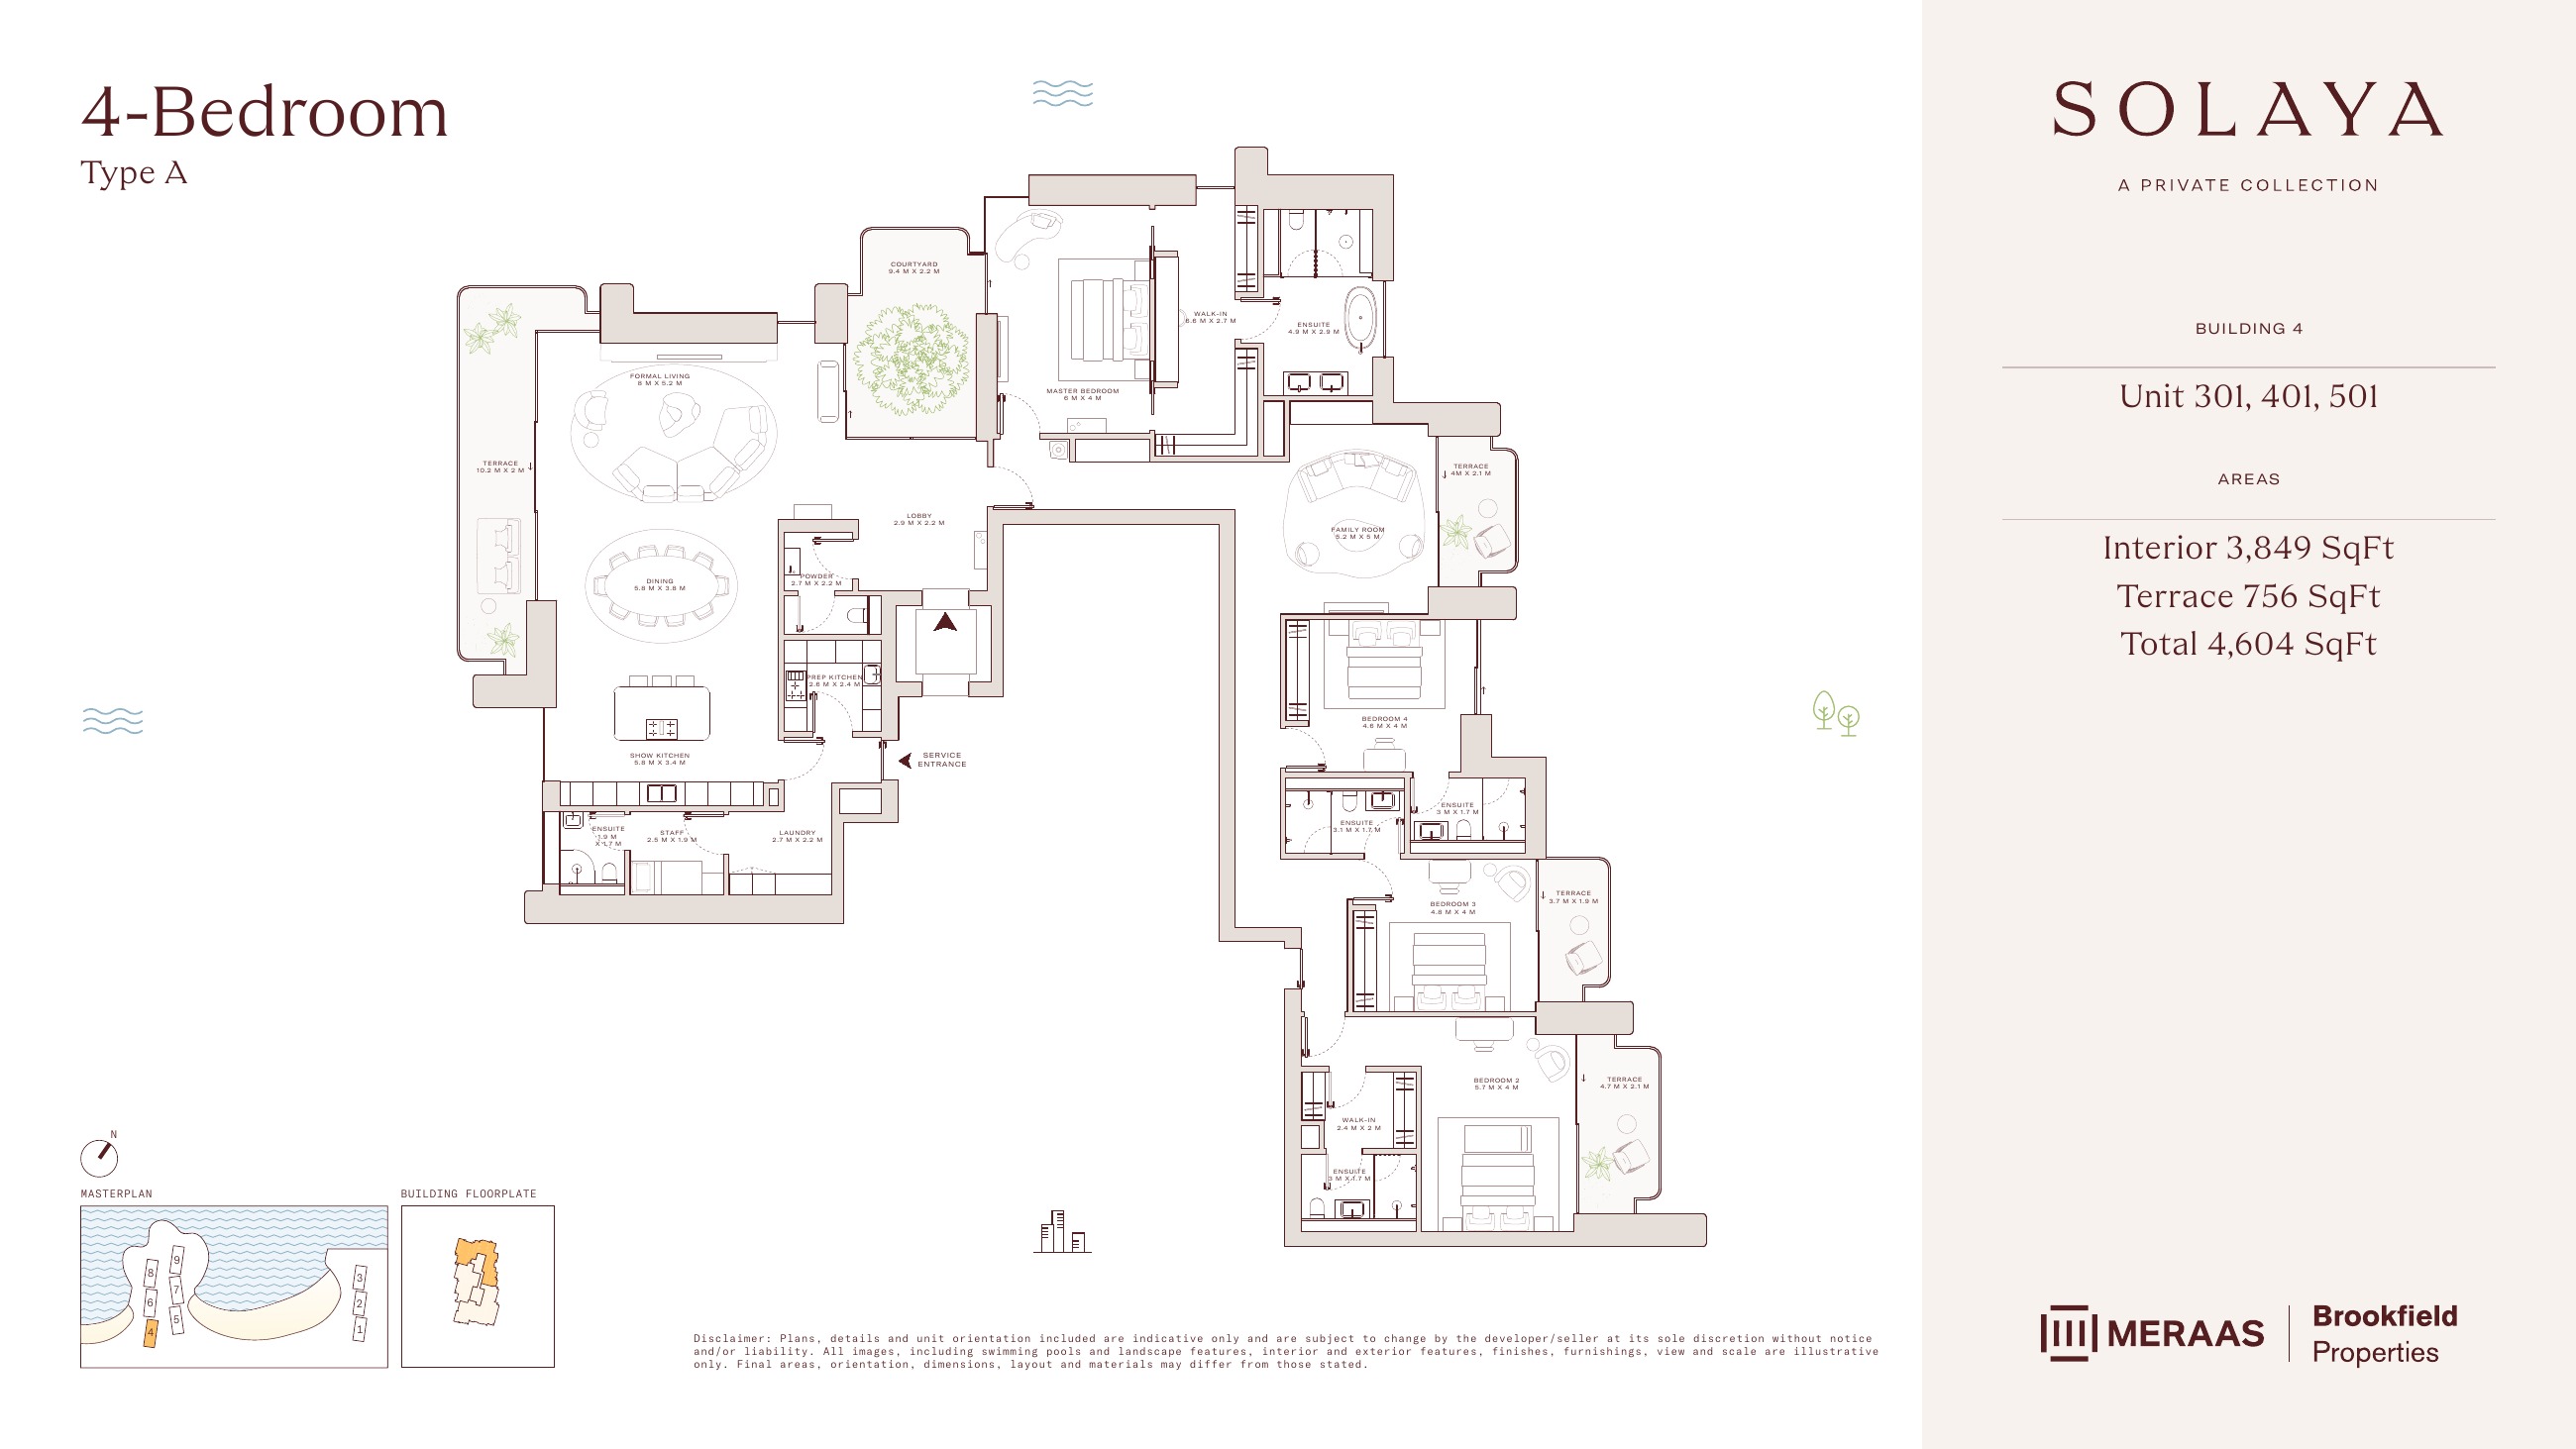
Solaya original floor drawing — page 38
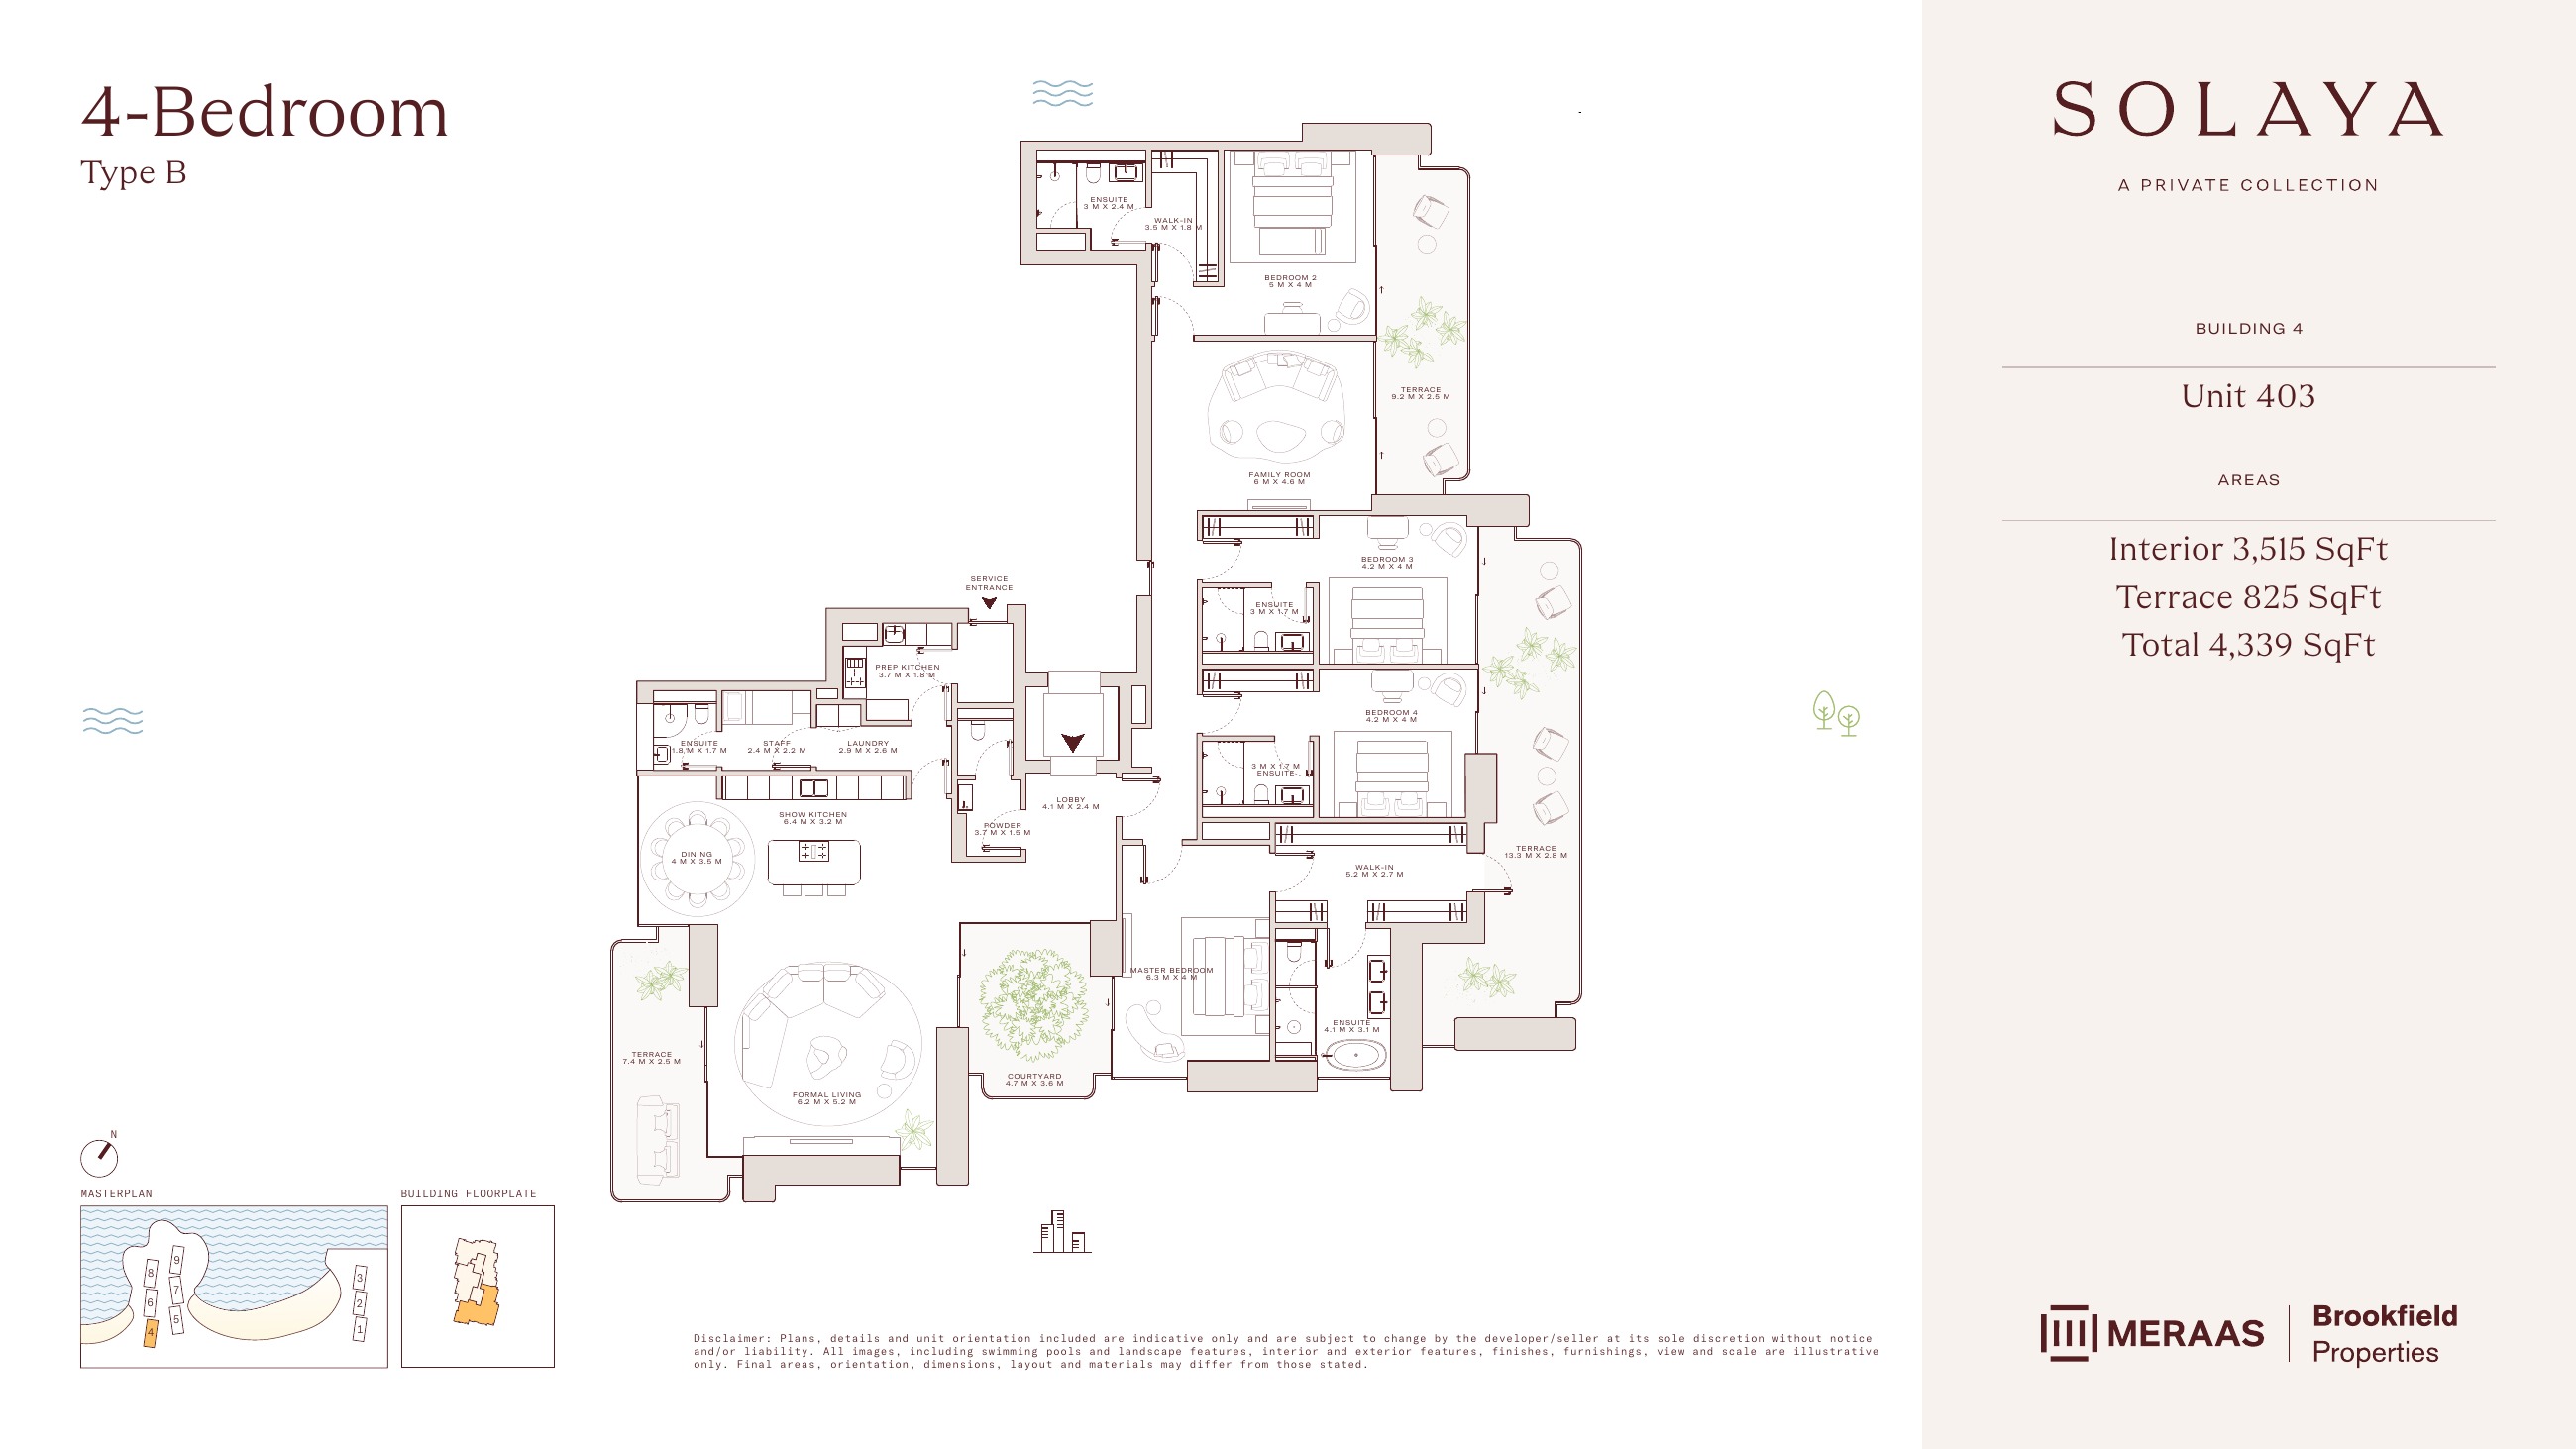
Solaya original floor drawing — page 39
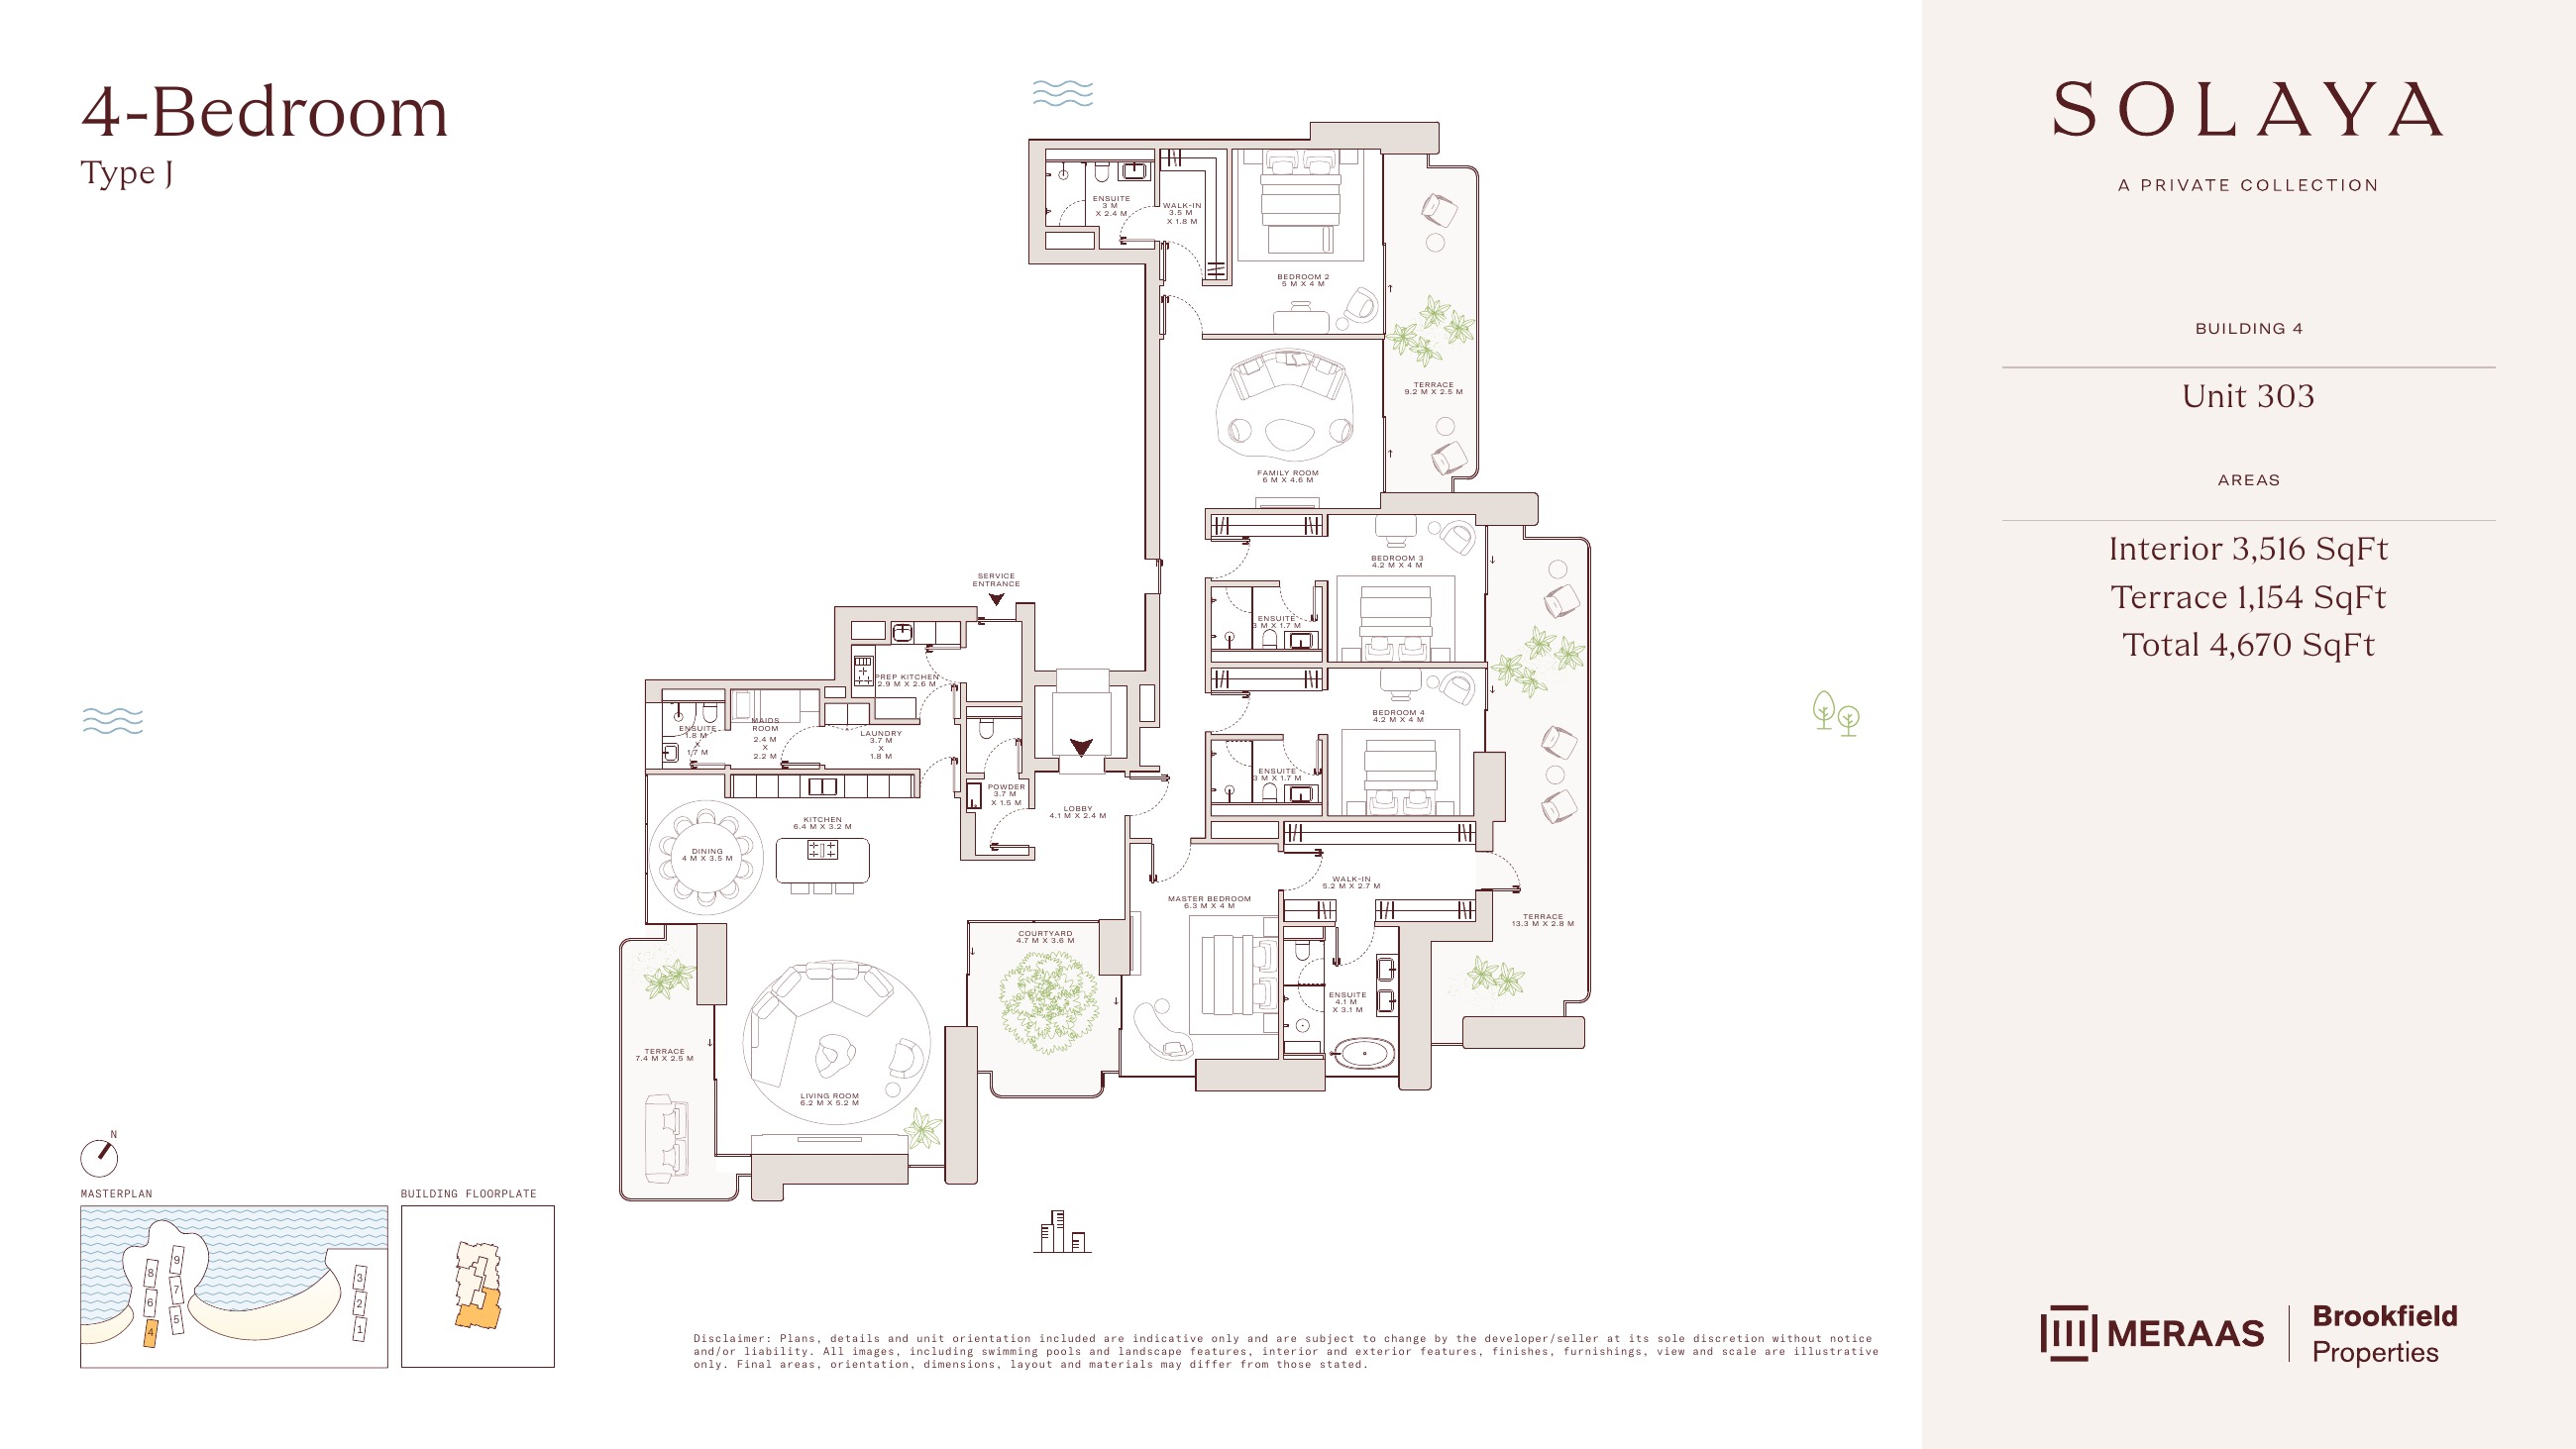
Solaya original floor drawing — page 40
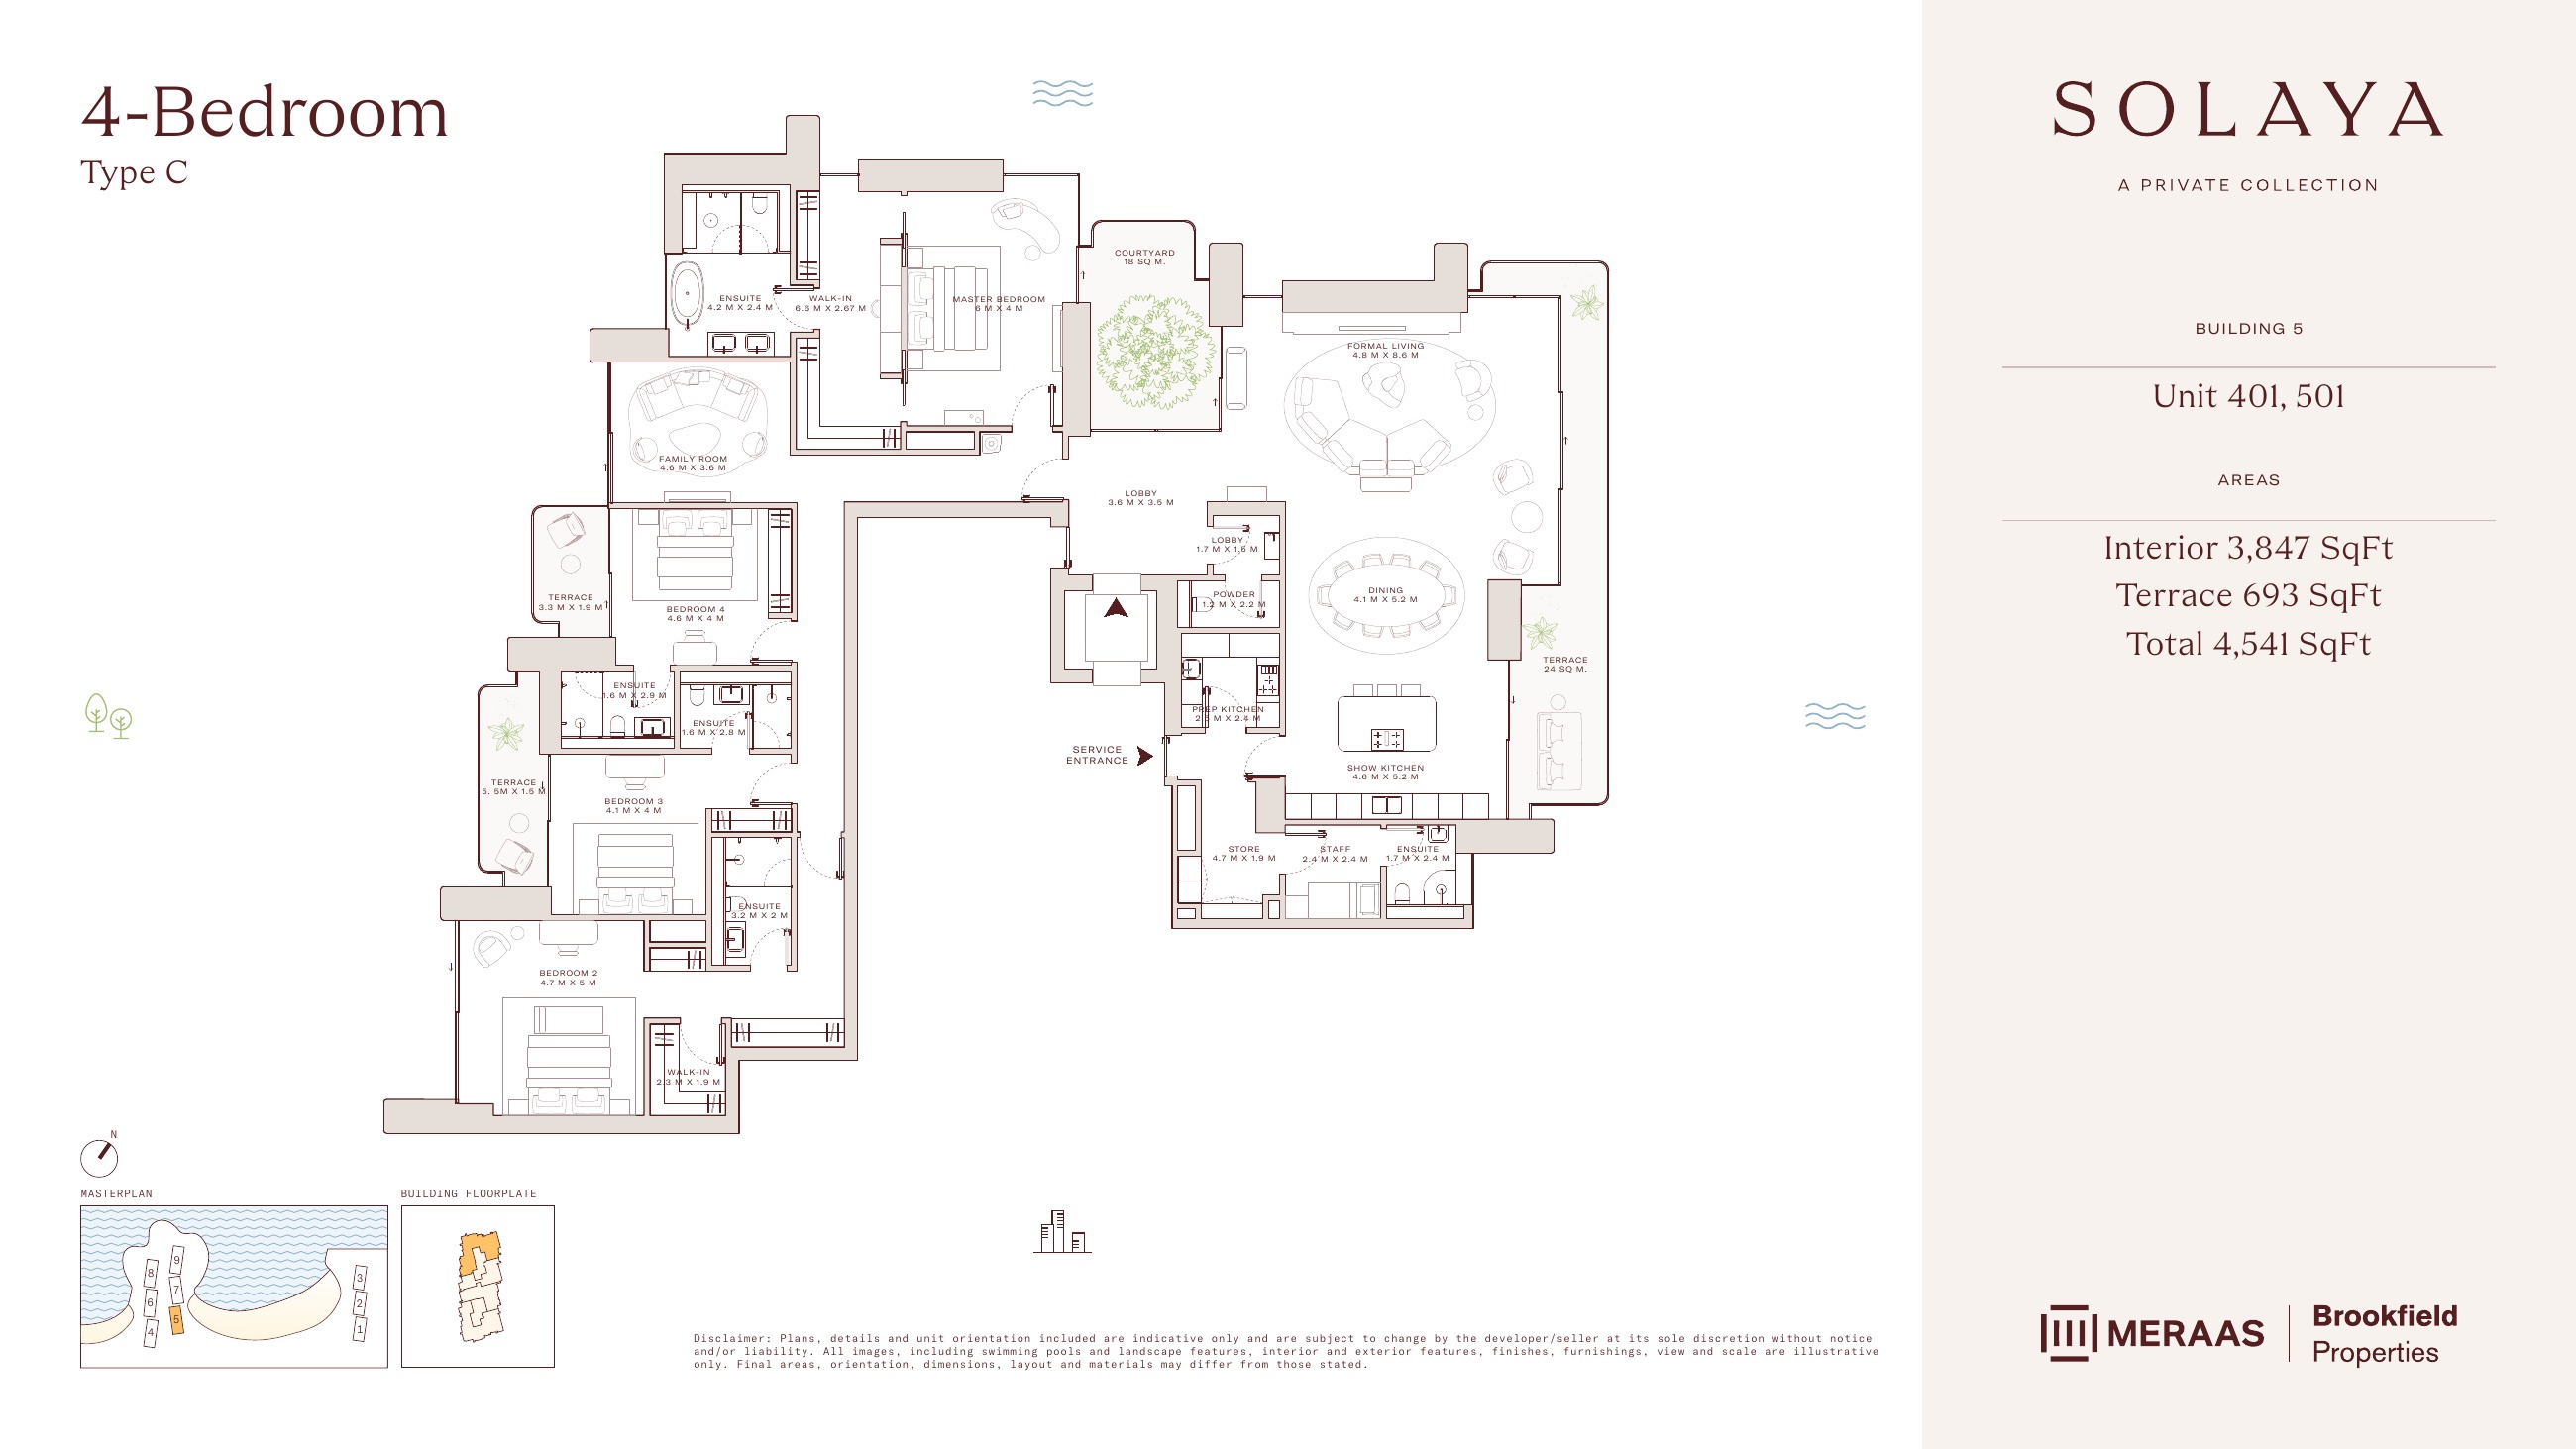
Solaya original floor drawing — page 41
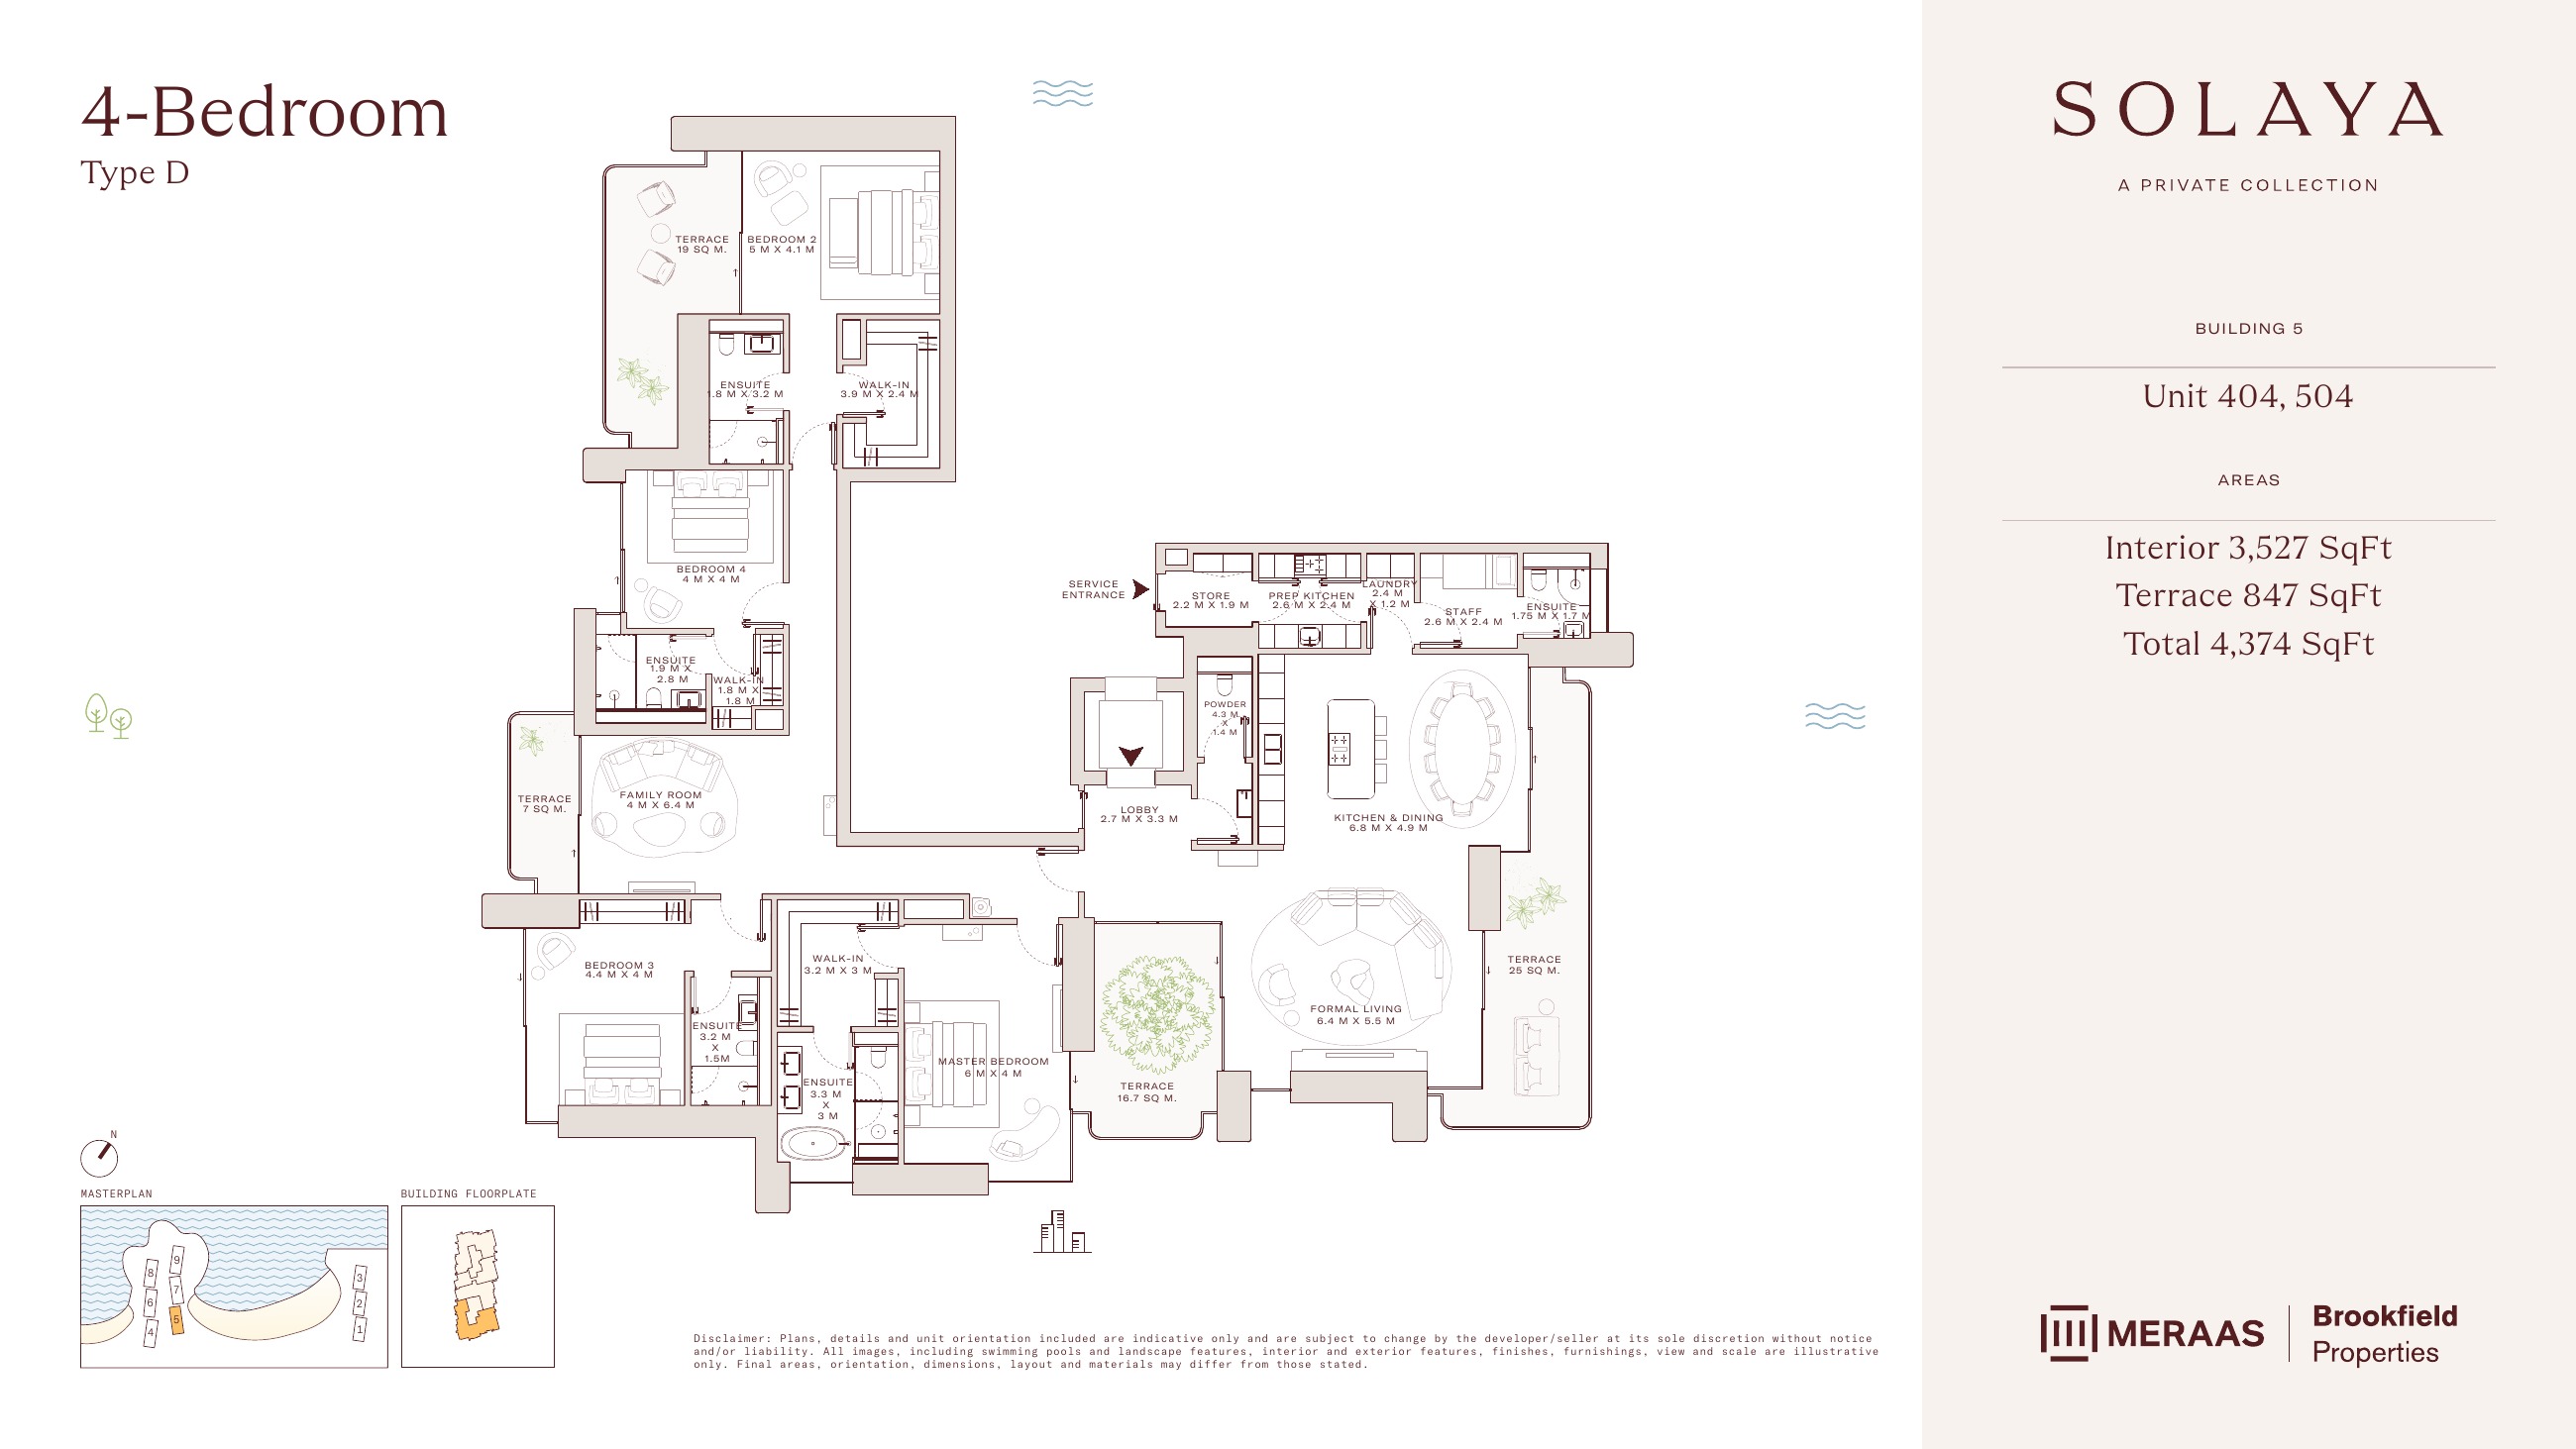
Solaya original floor drawing — page 42
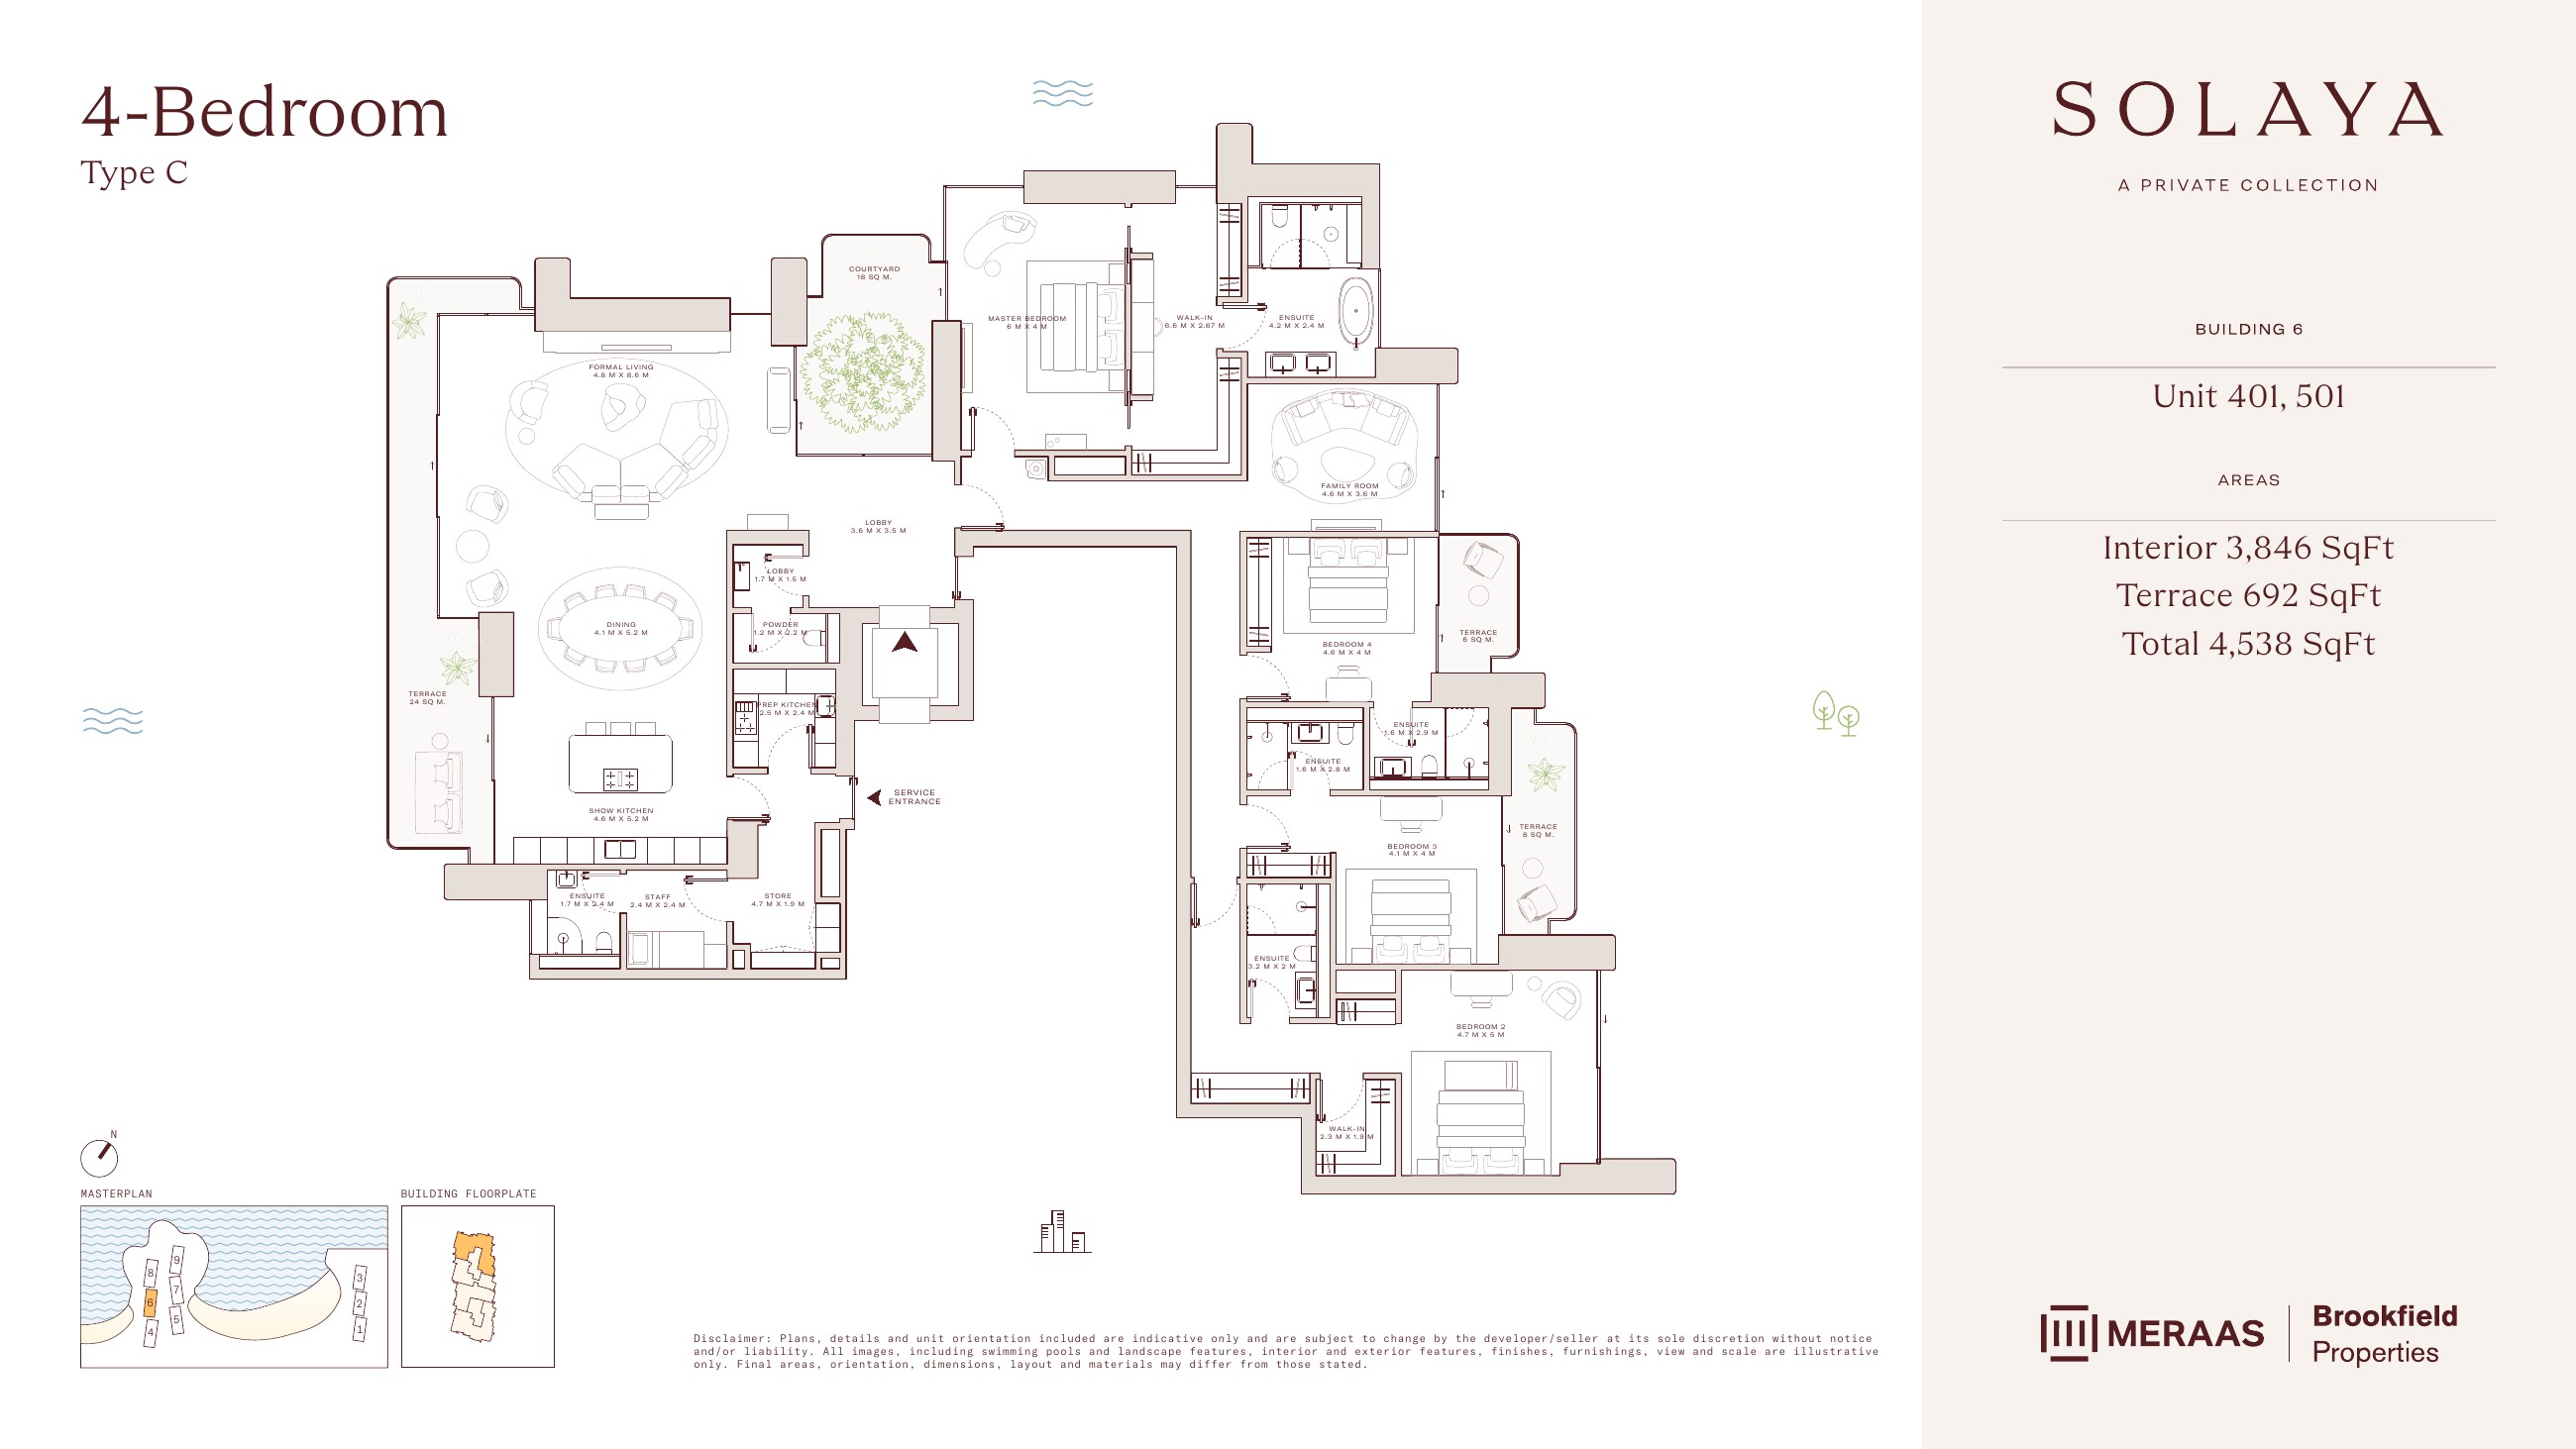
Solaya original floor drawing — page 43
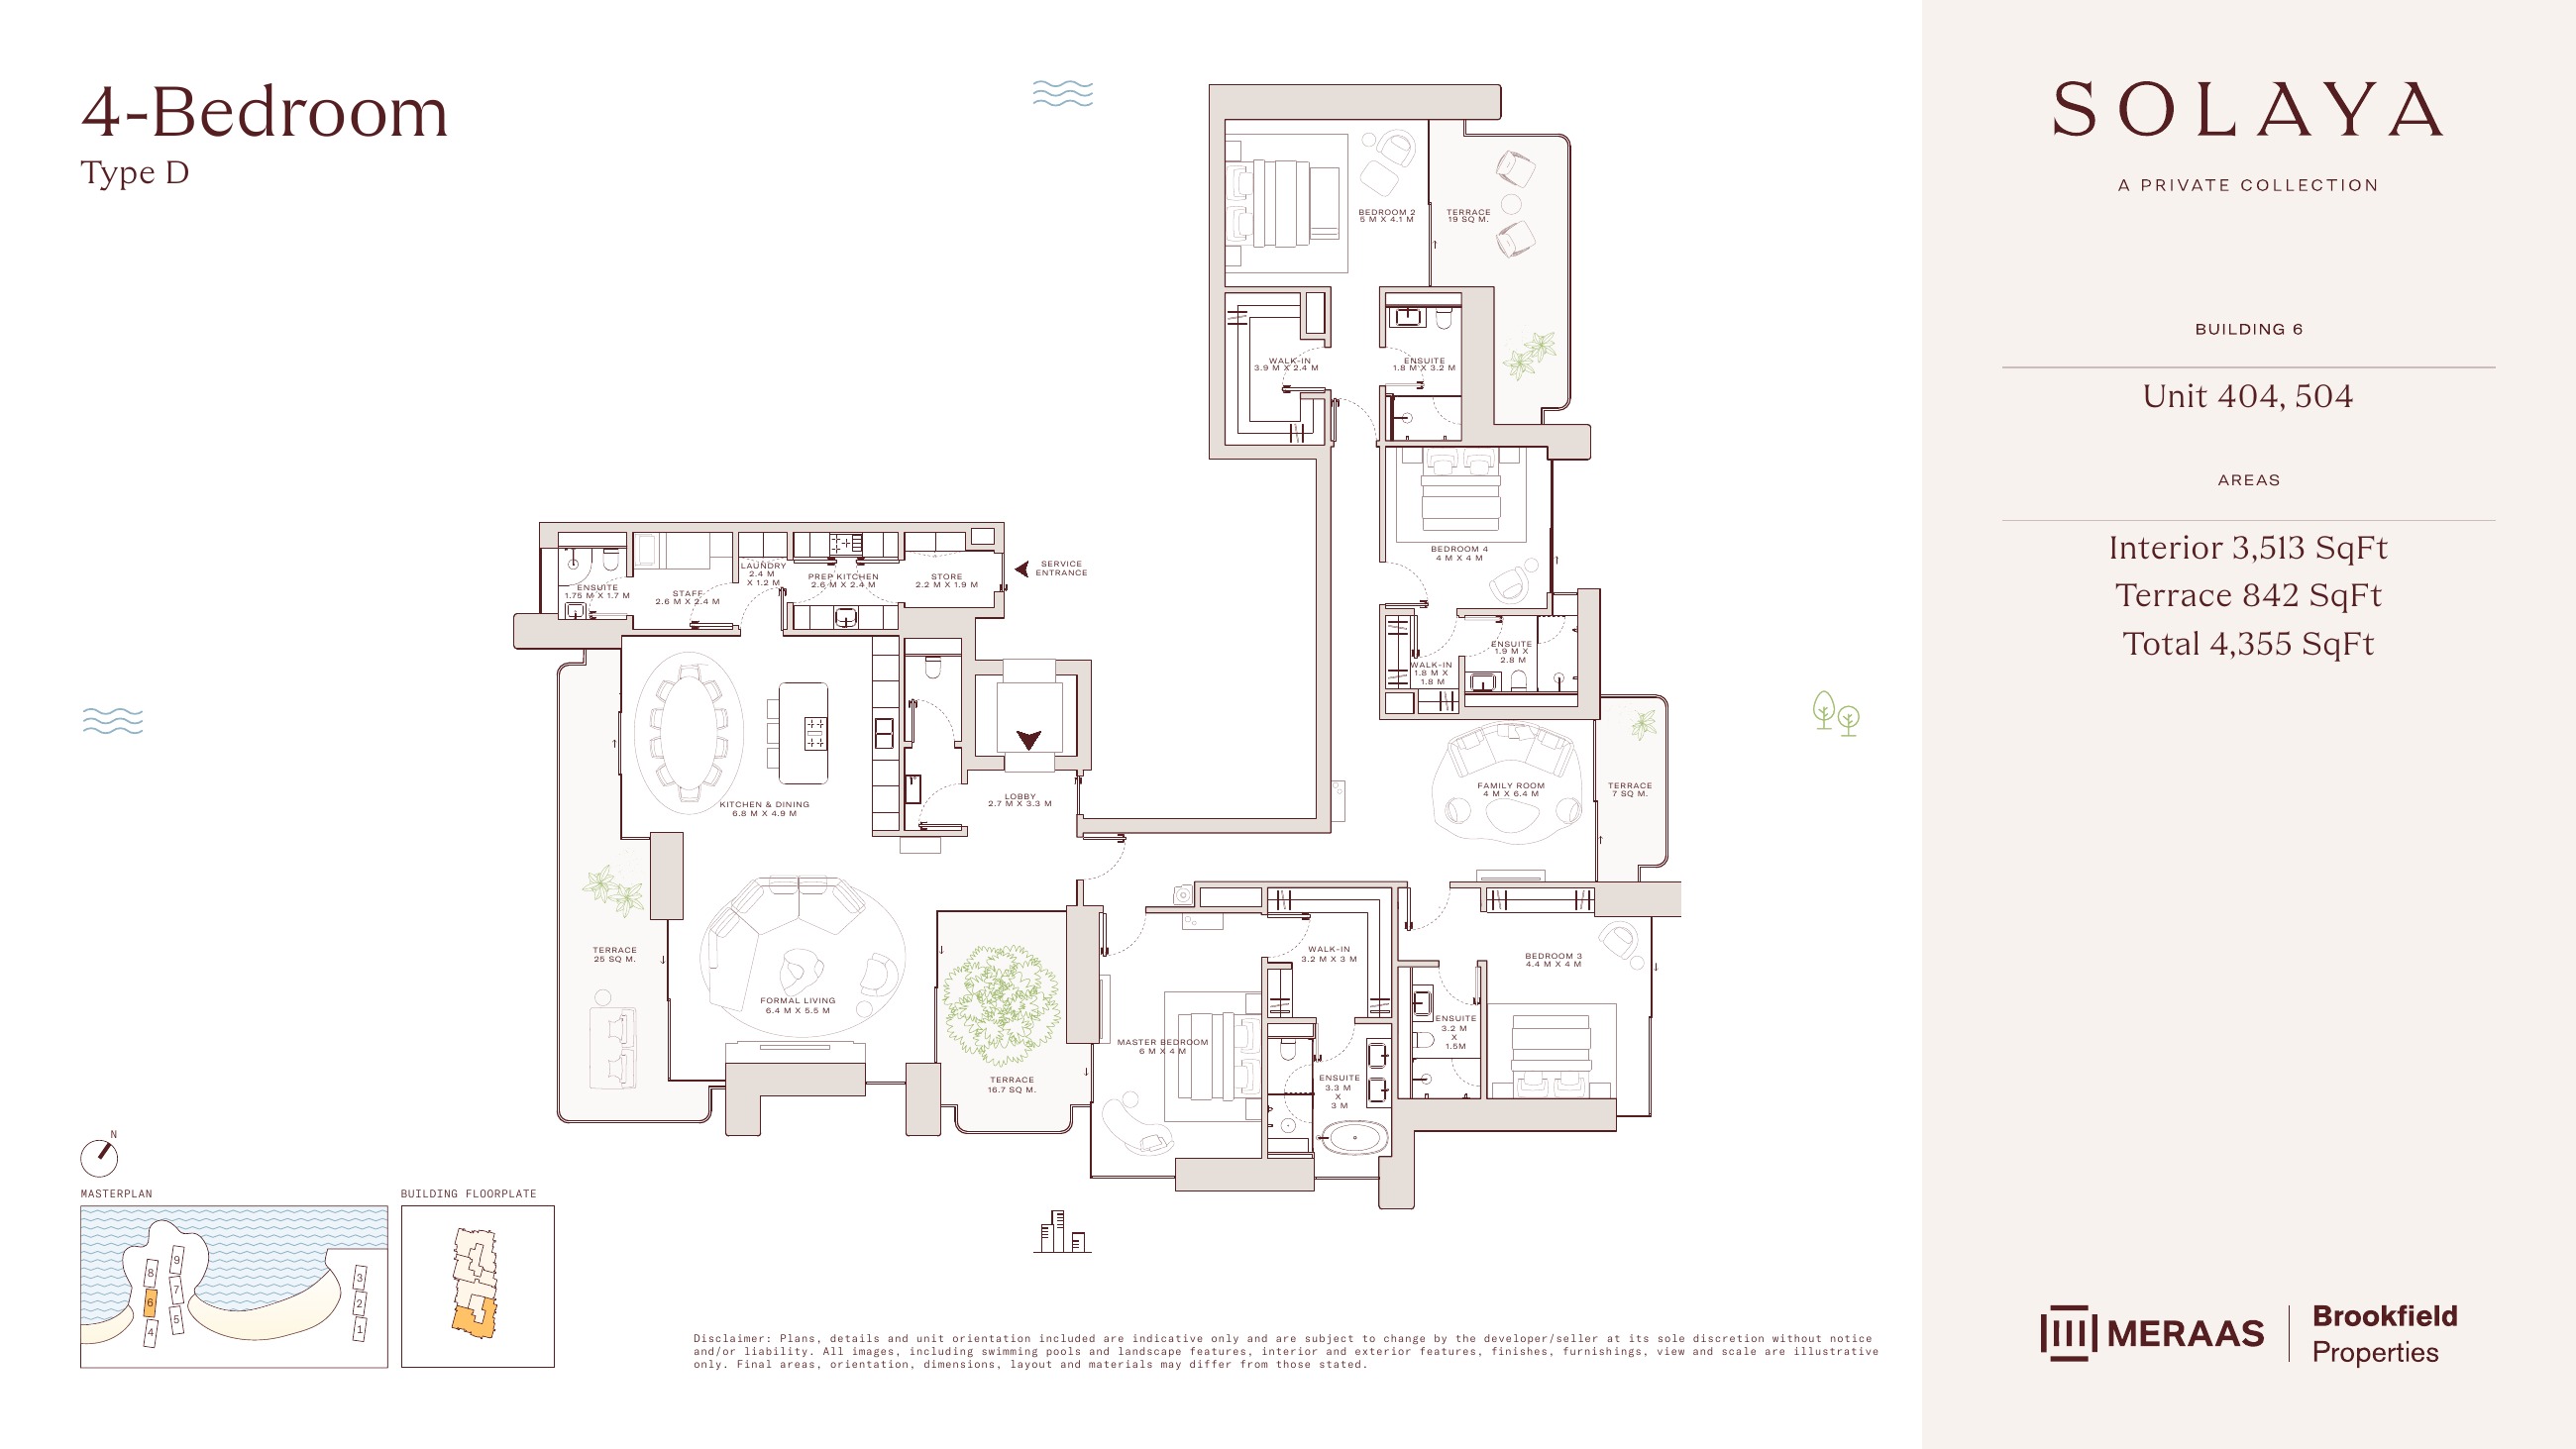
Solaya original floor drawing — page 44
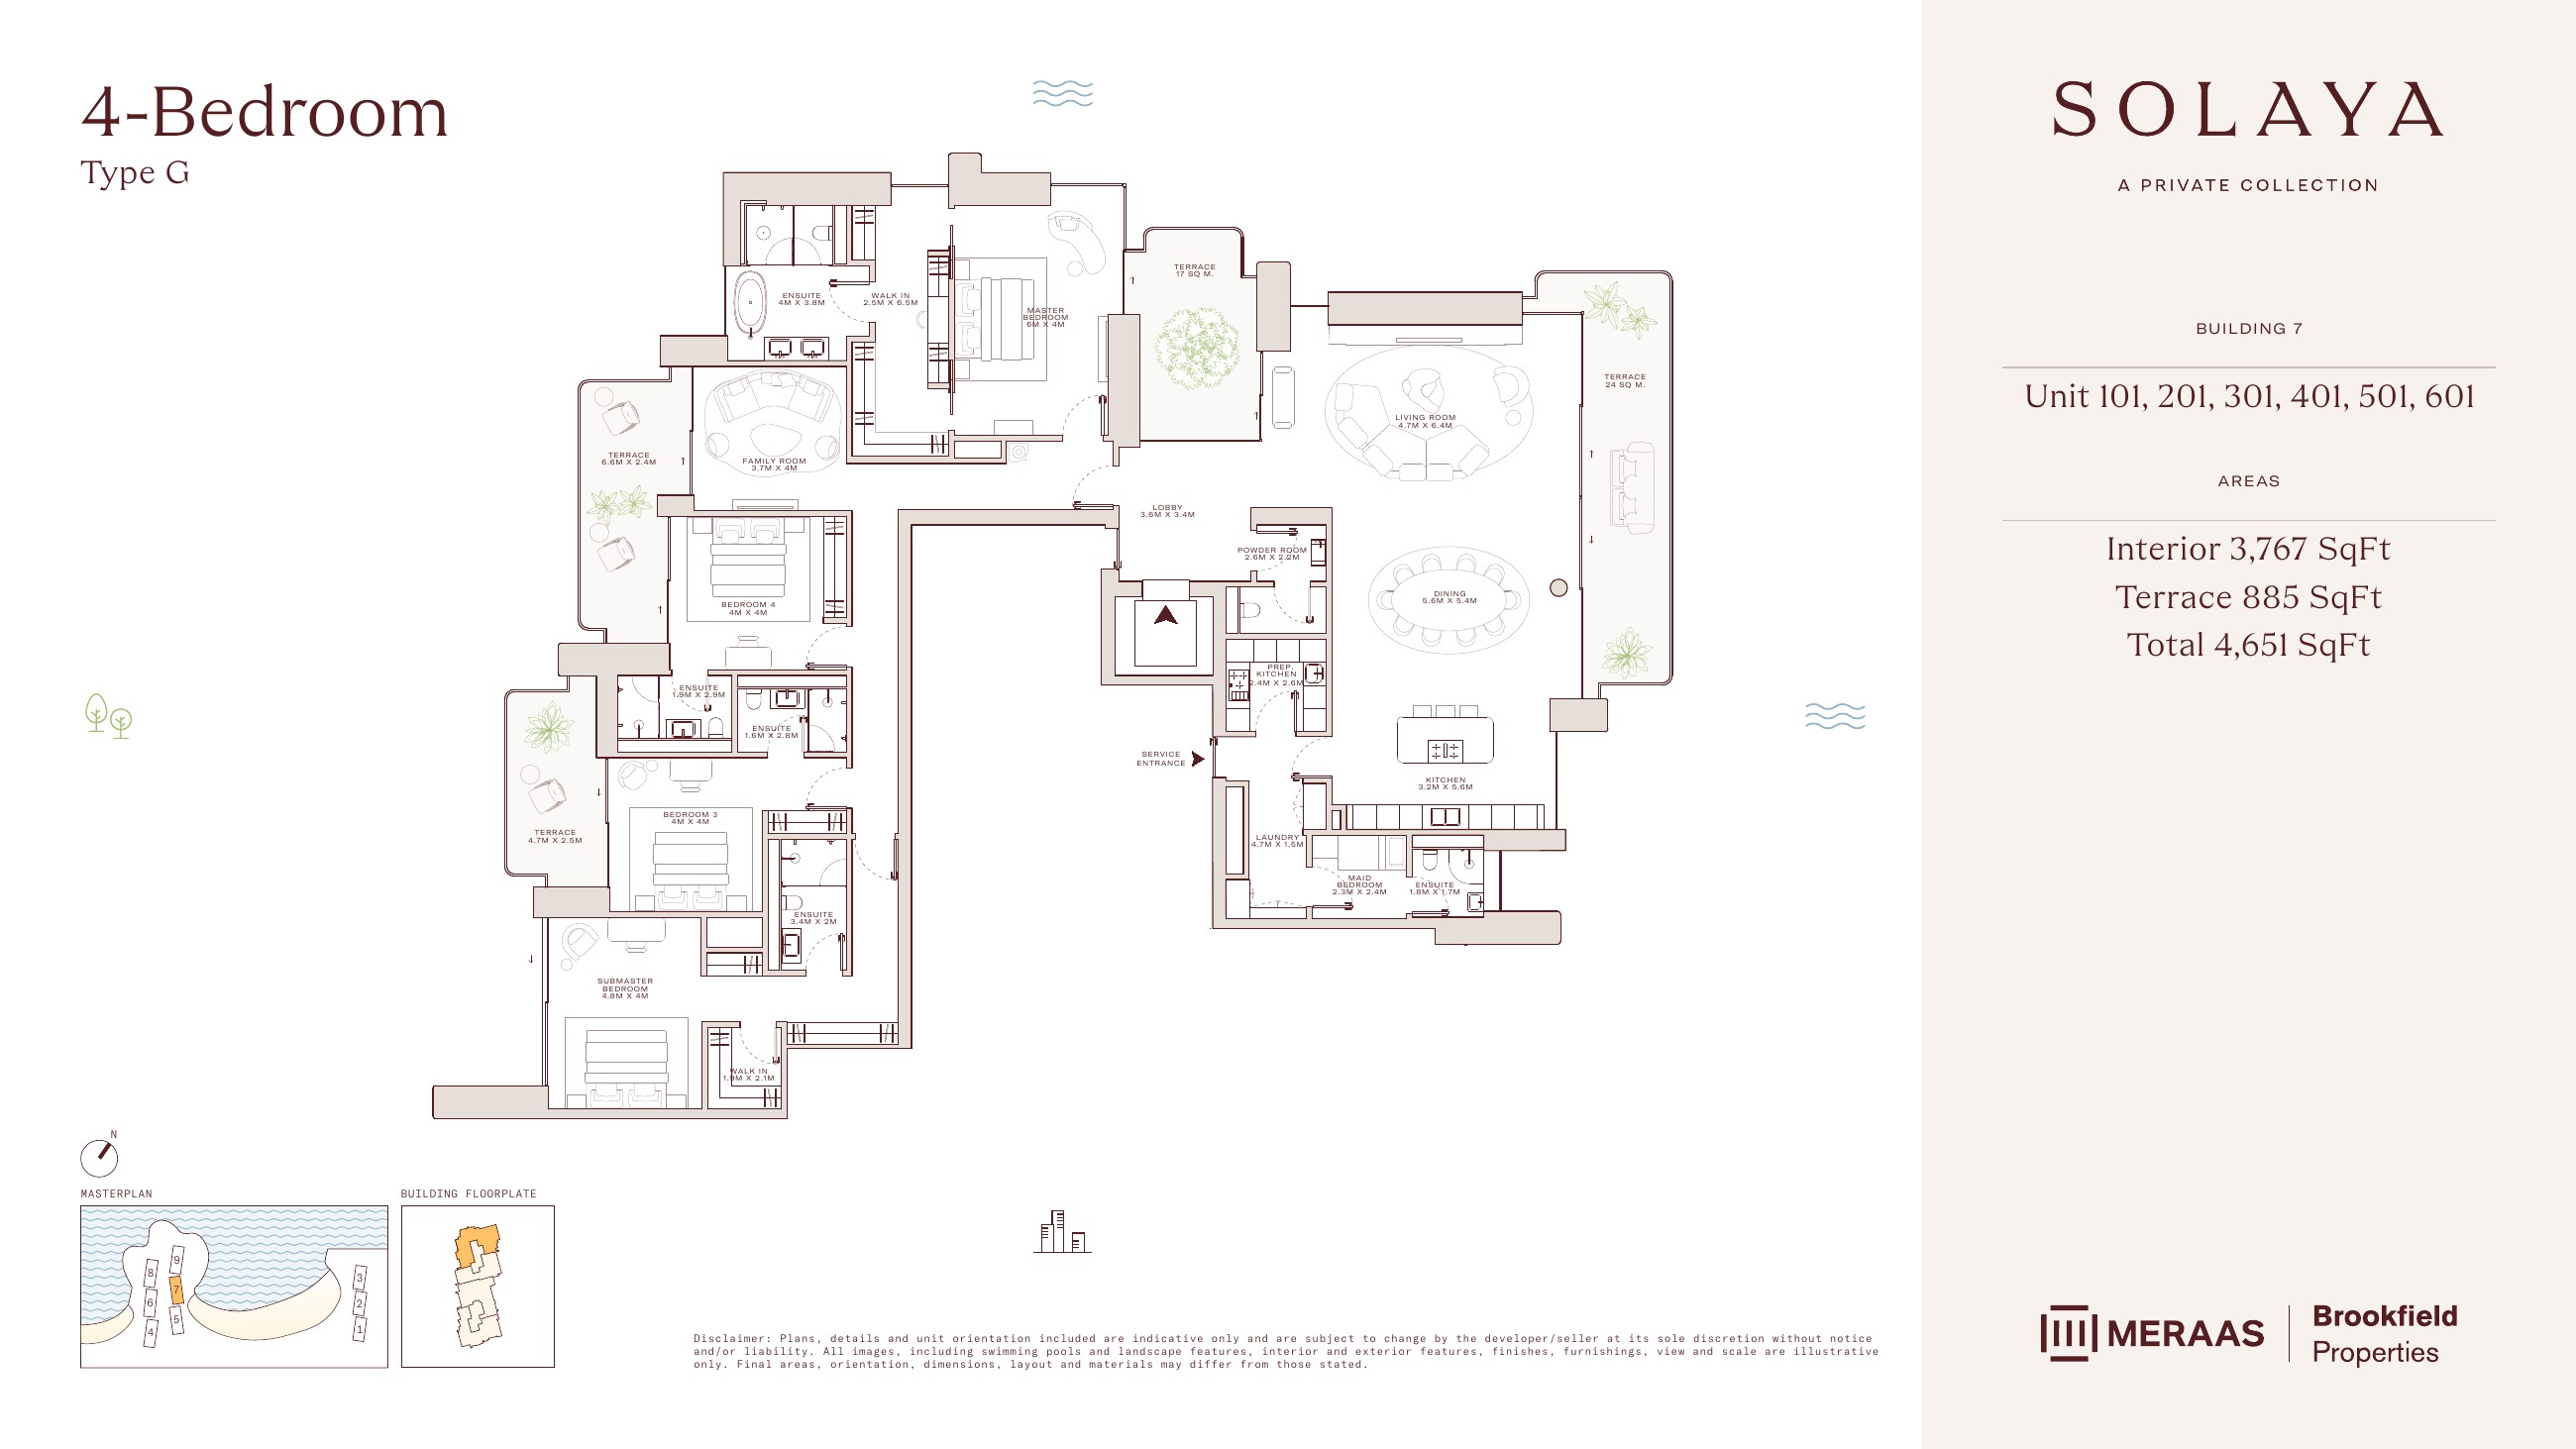
Solaya original floor drawing — page 45
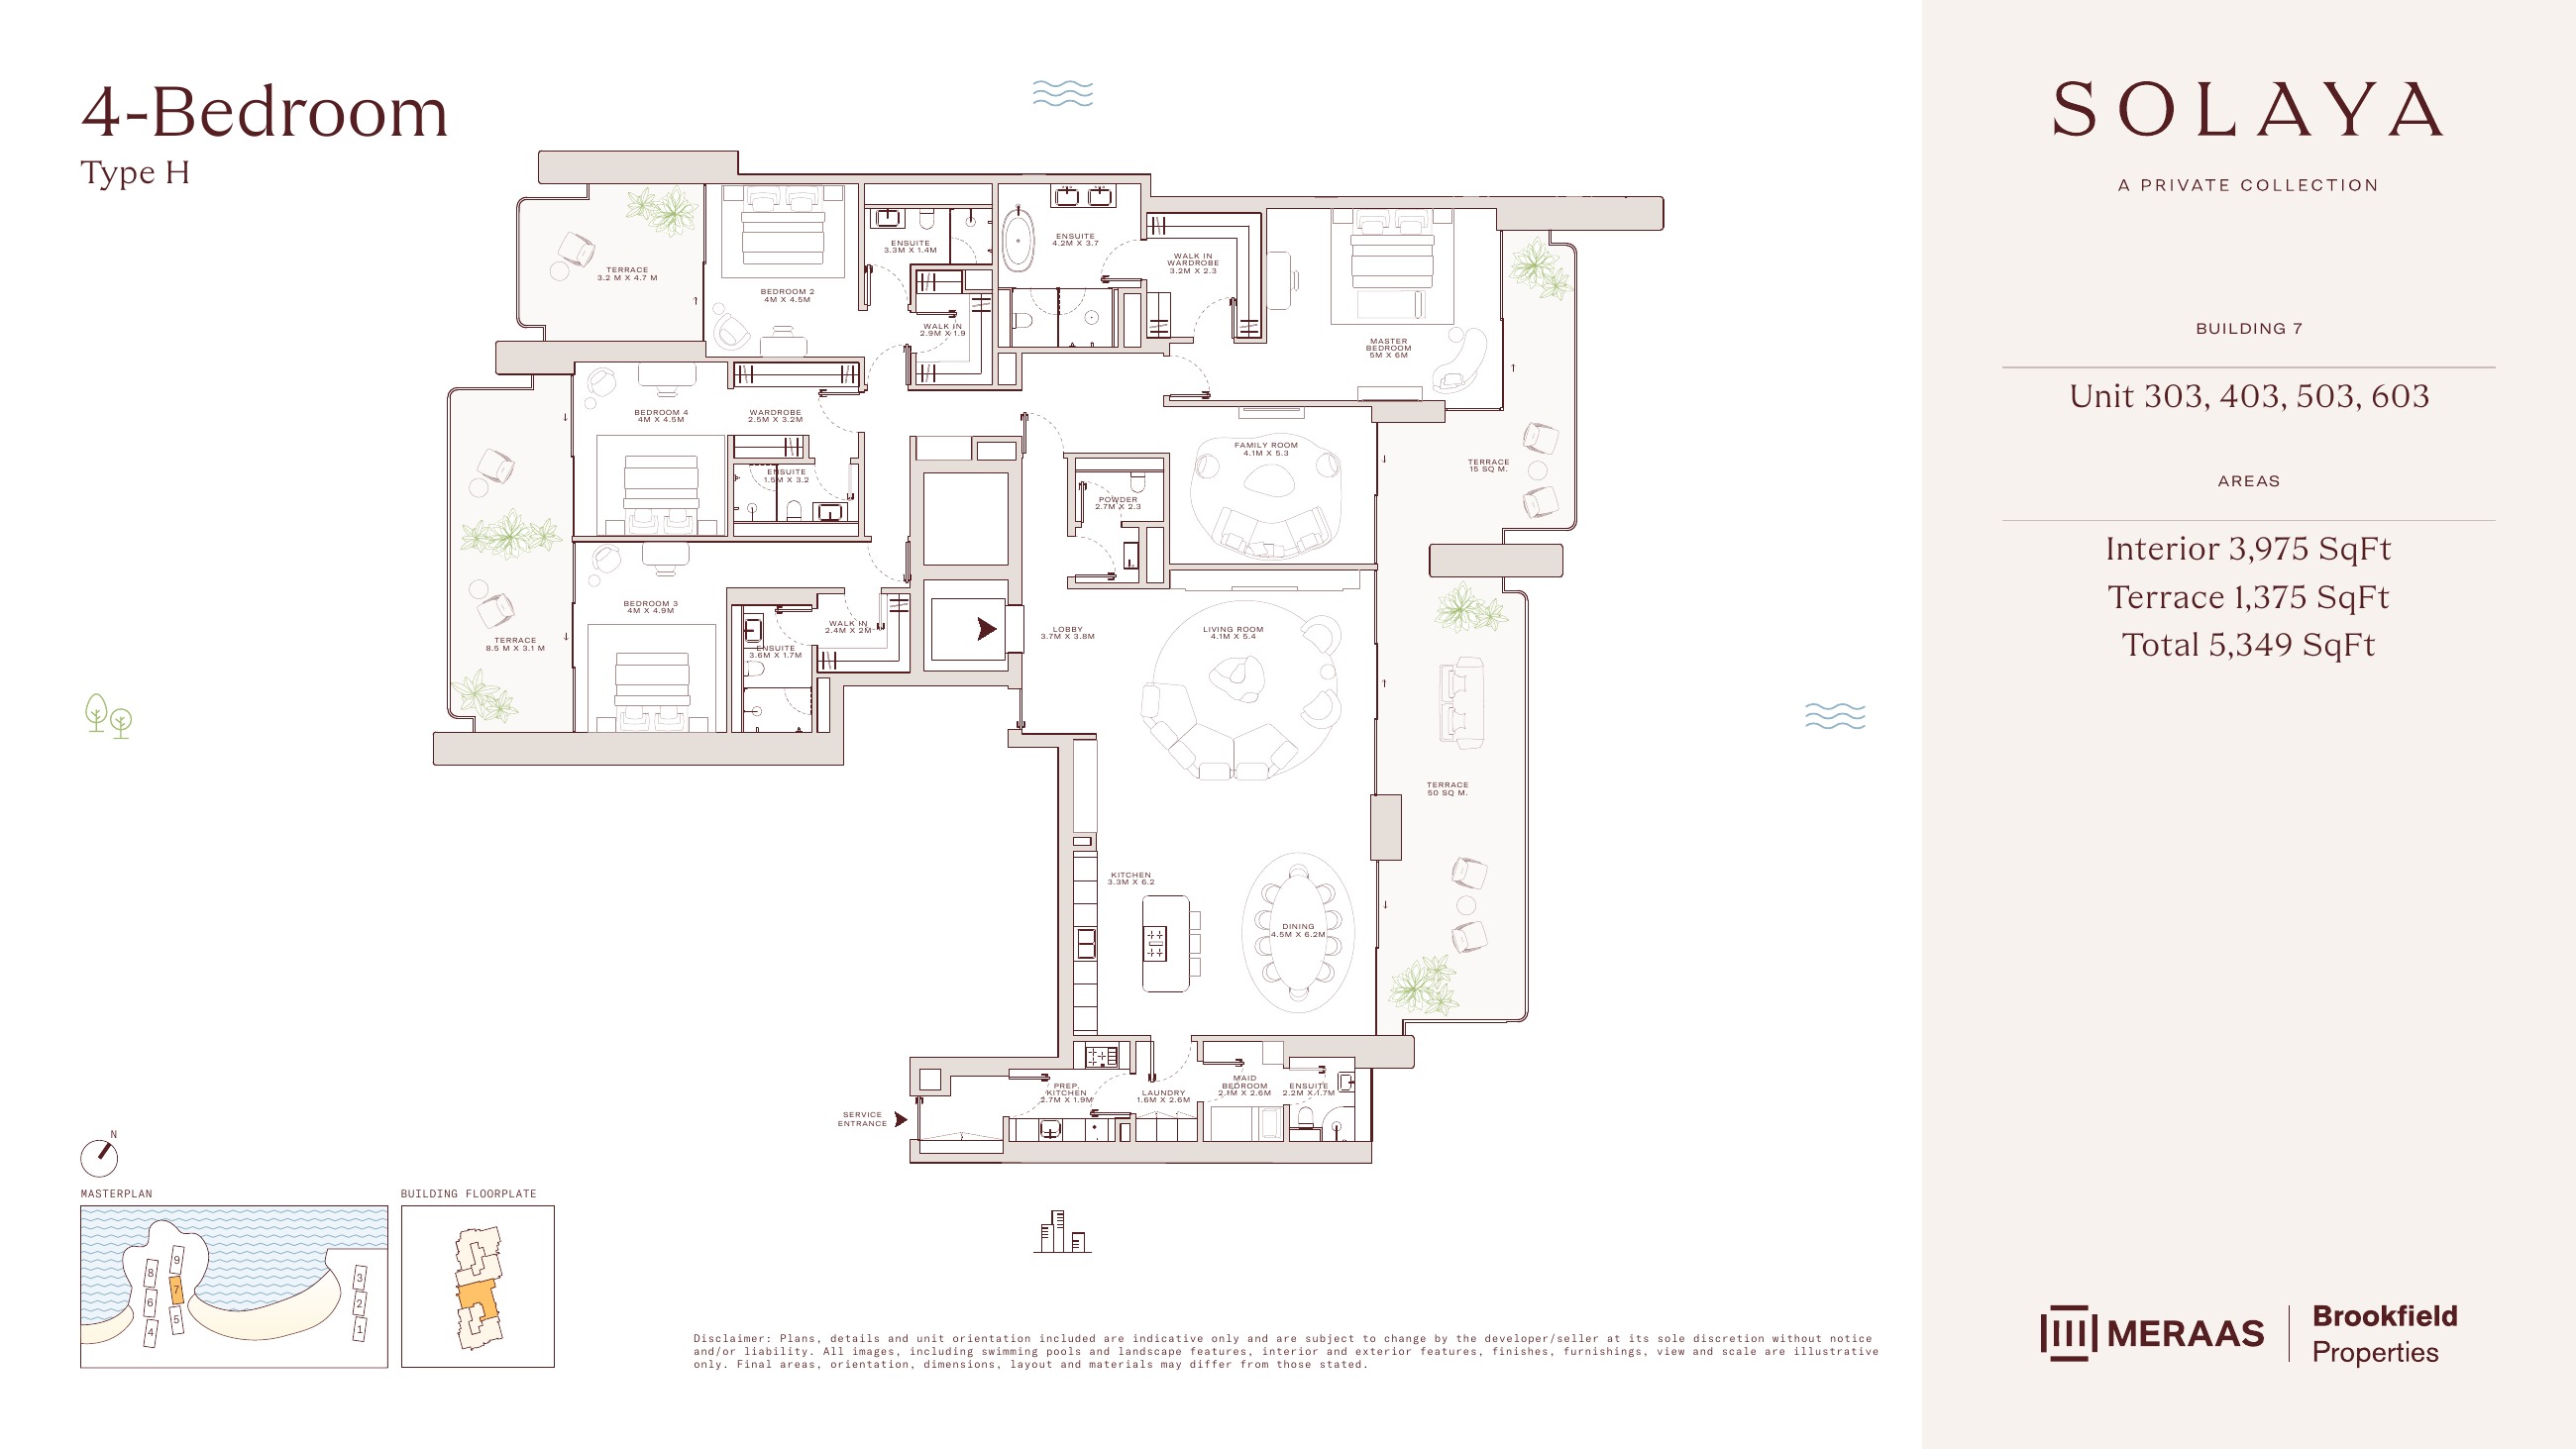
Solaya original floor drawing — page 46
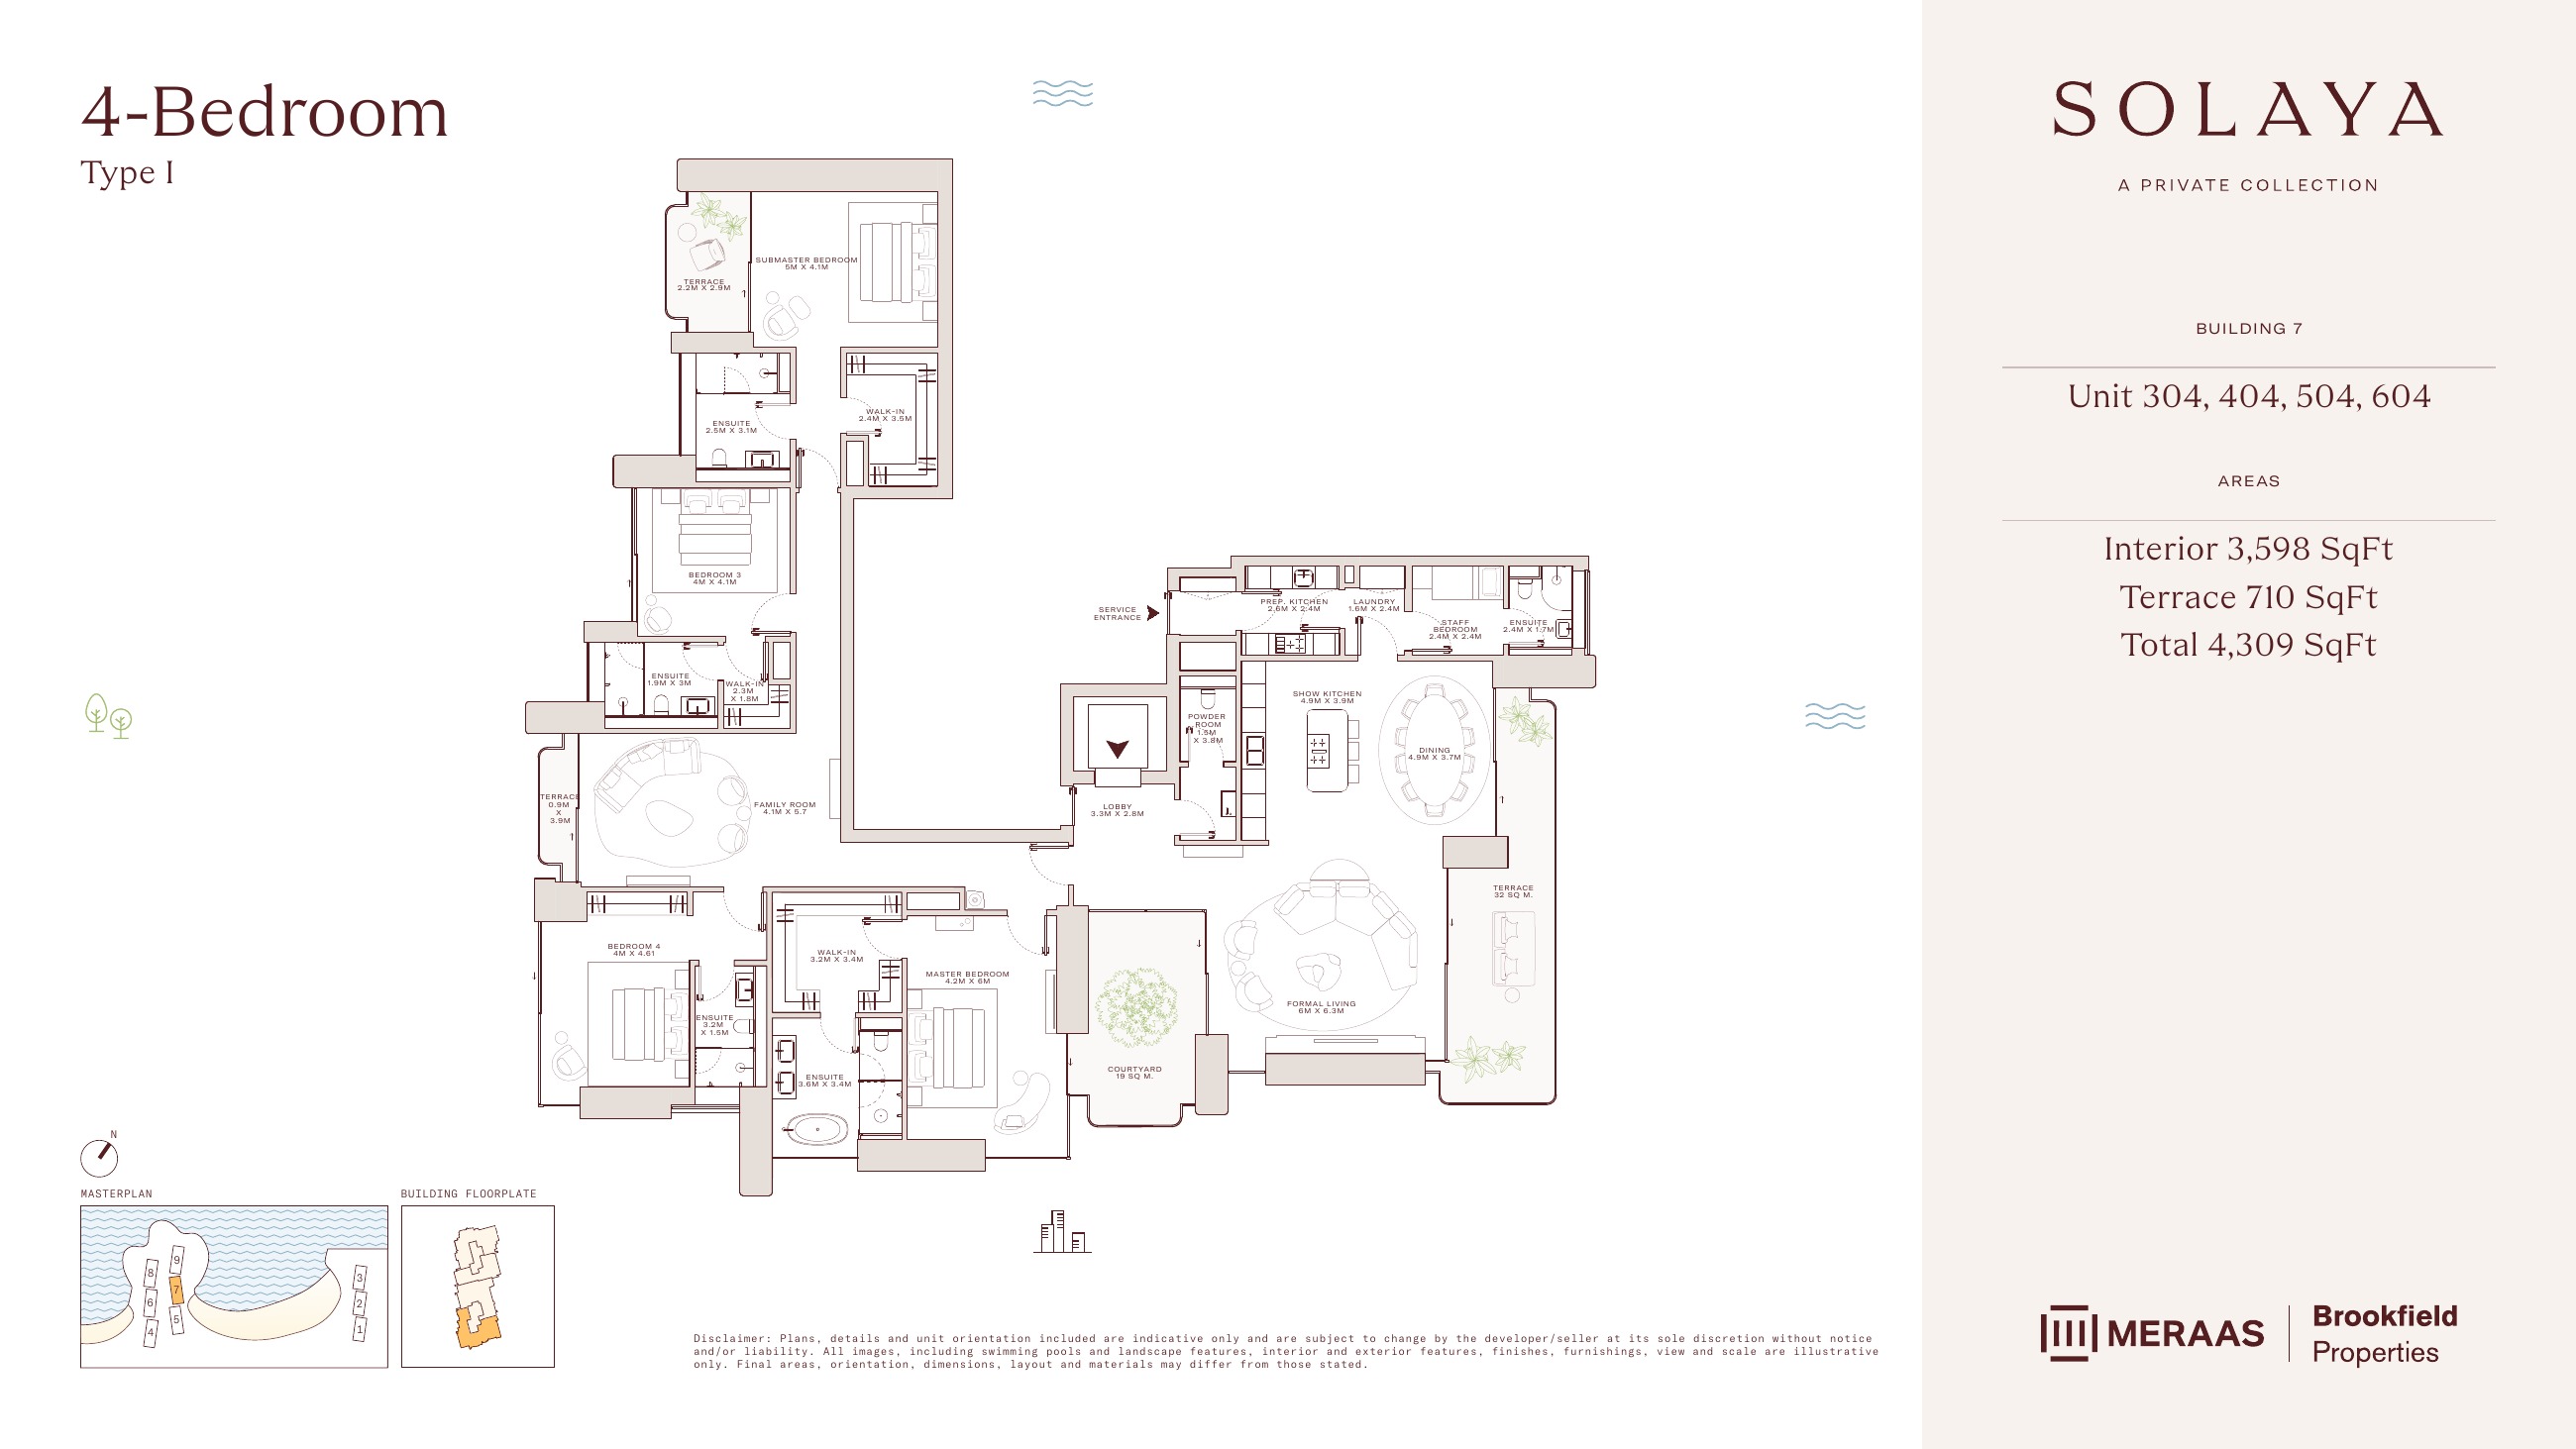
Solaya original floor drawing — page 47
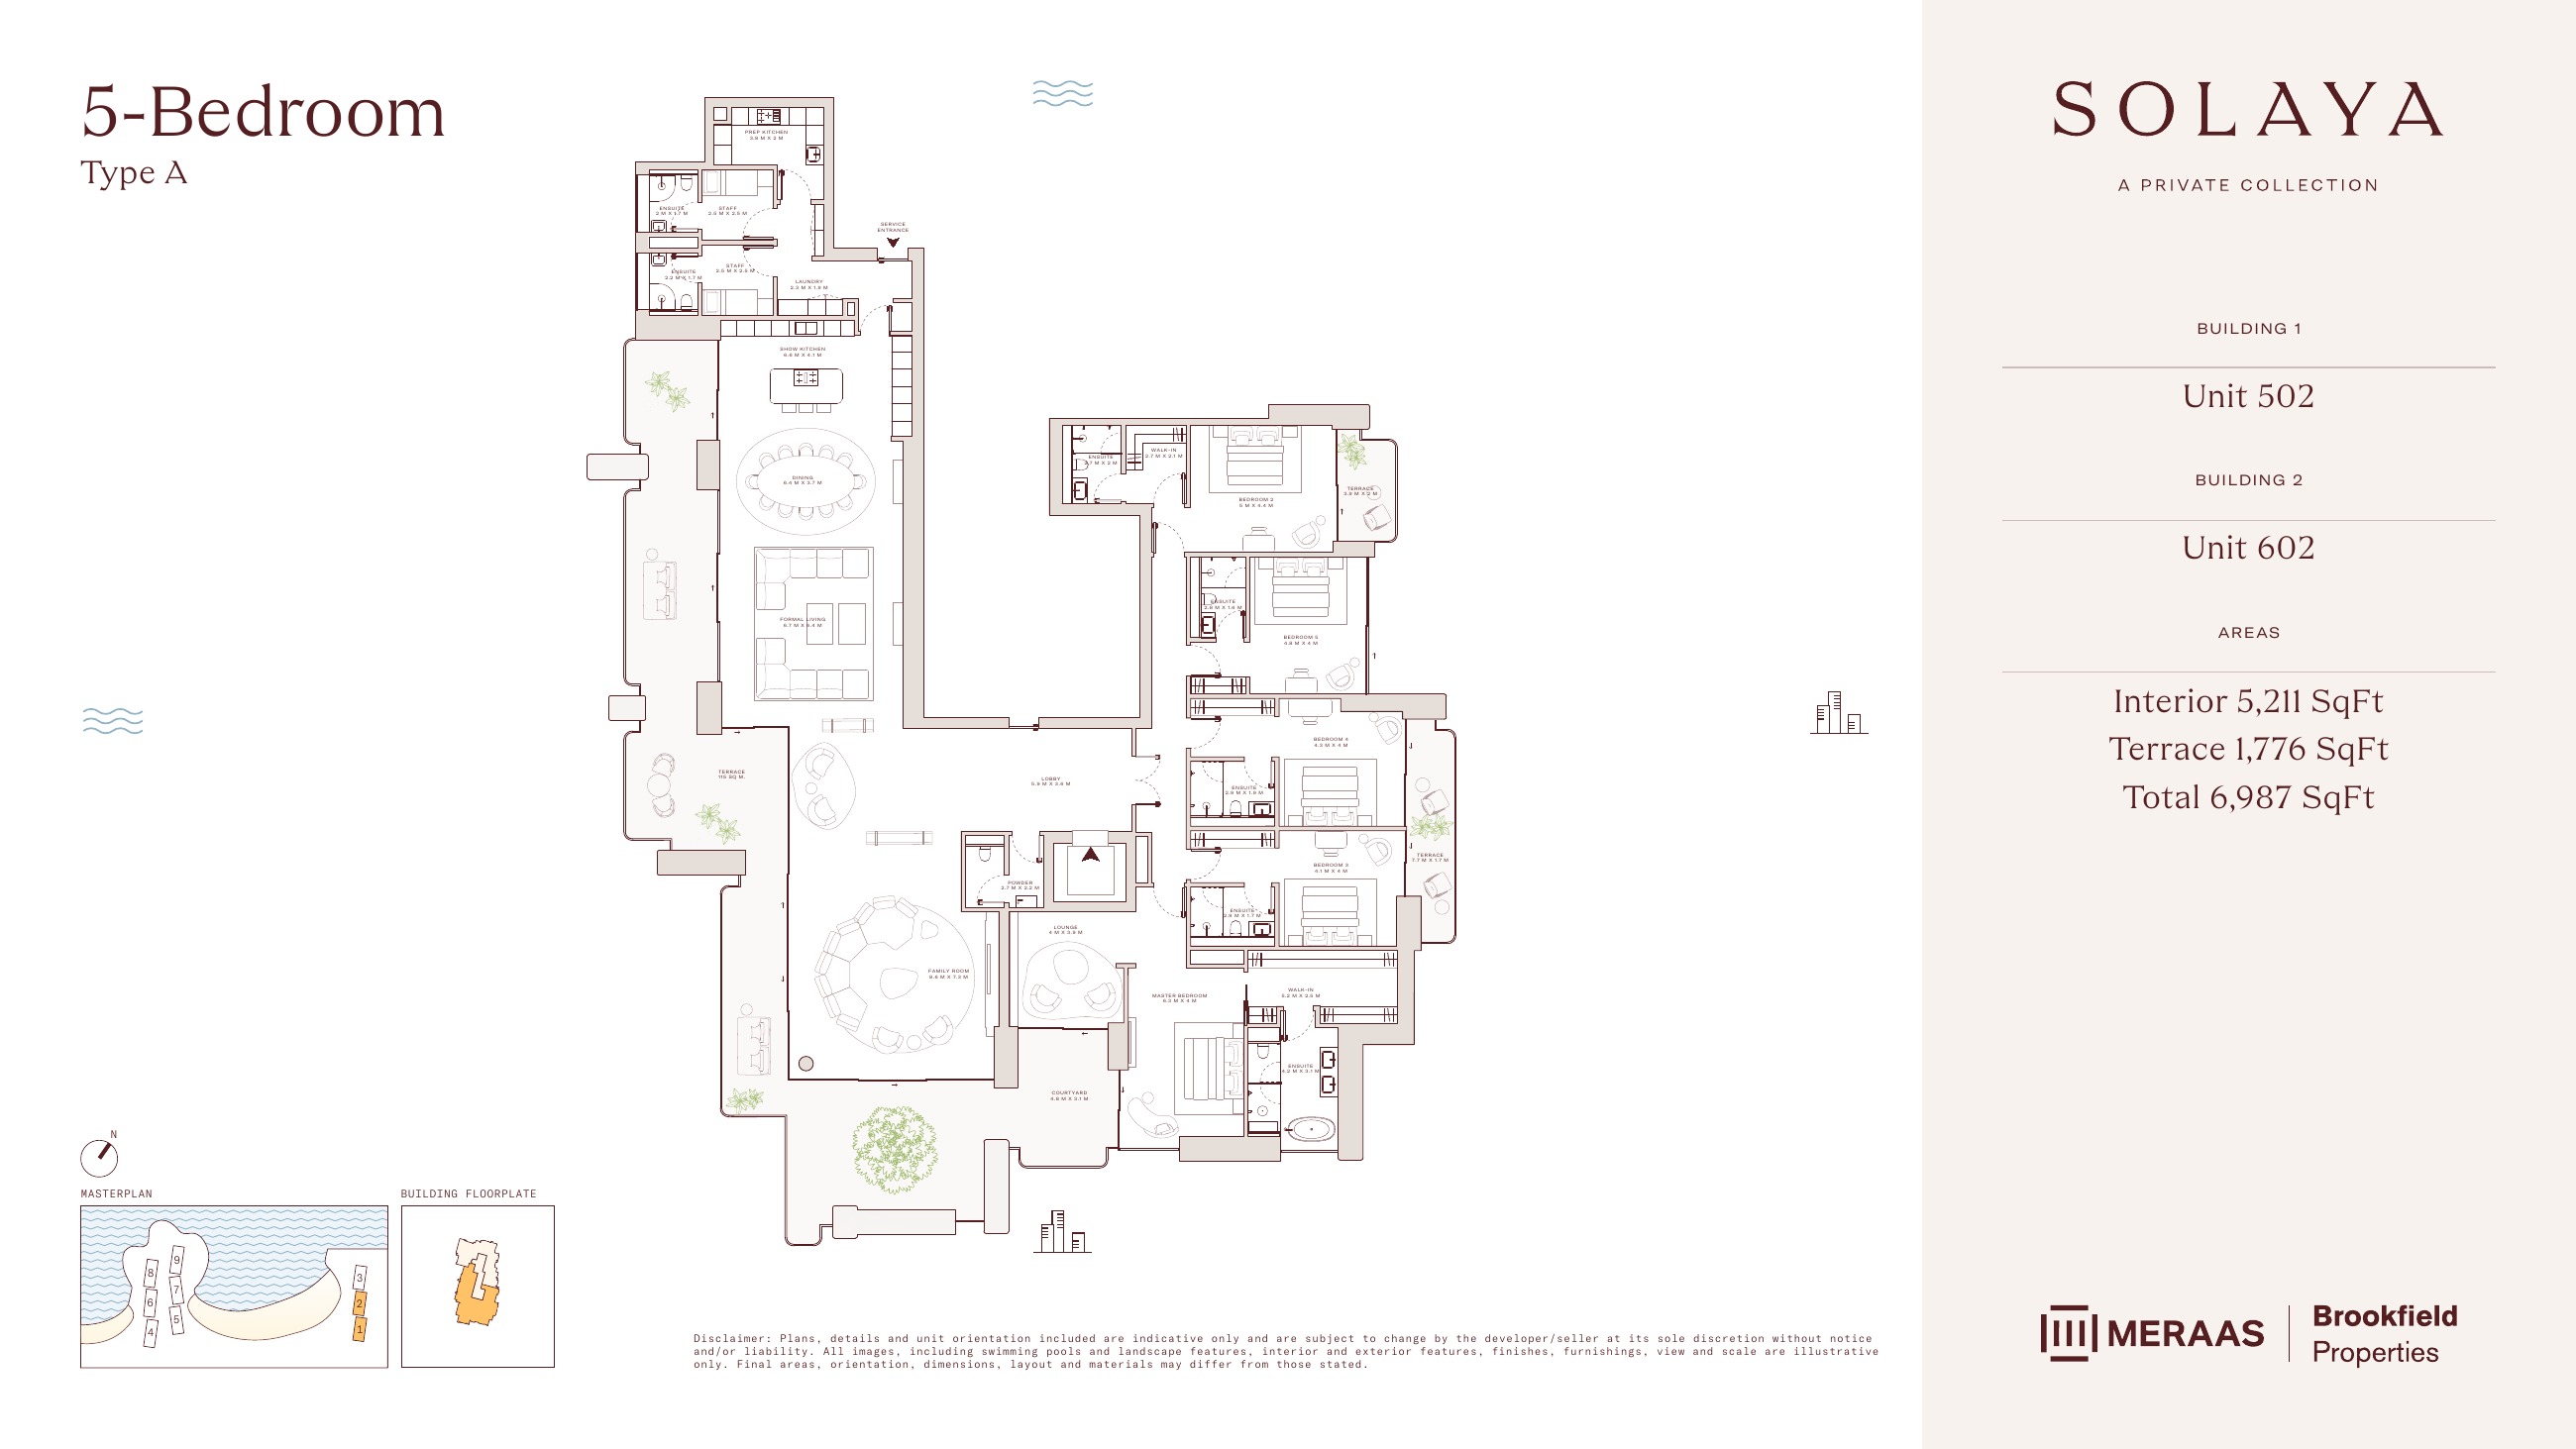
Solaya original floor drawing — page 49
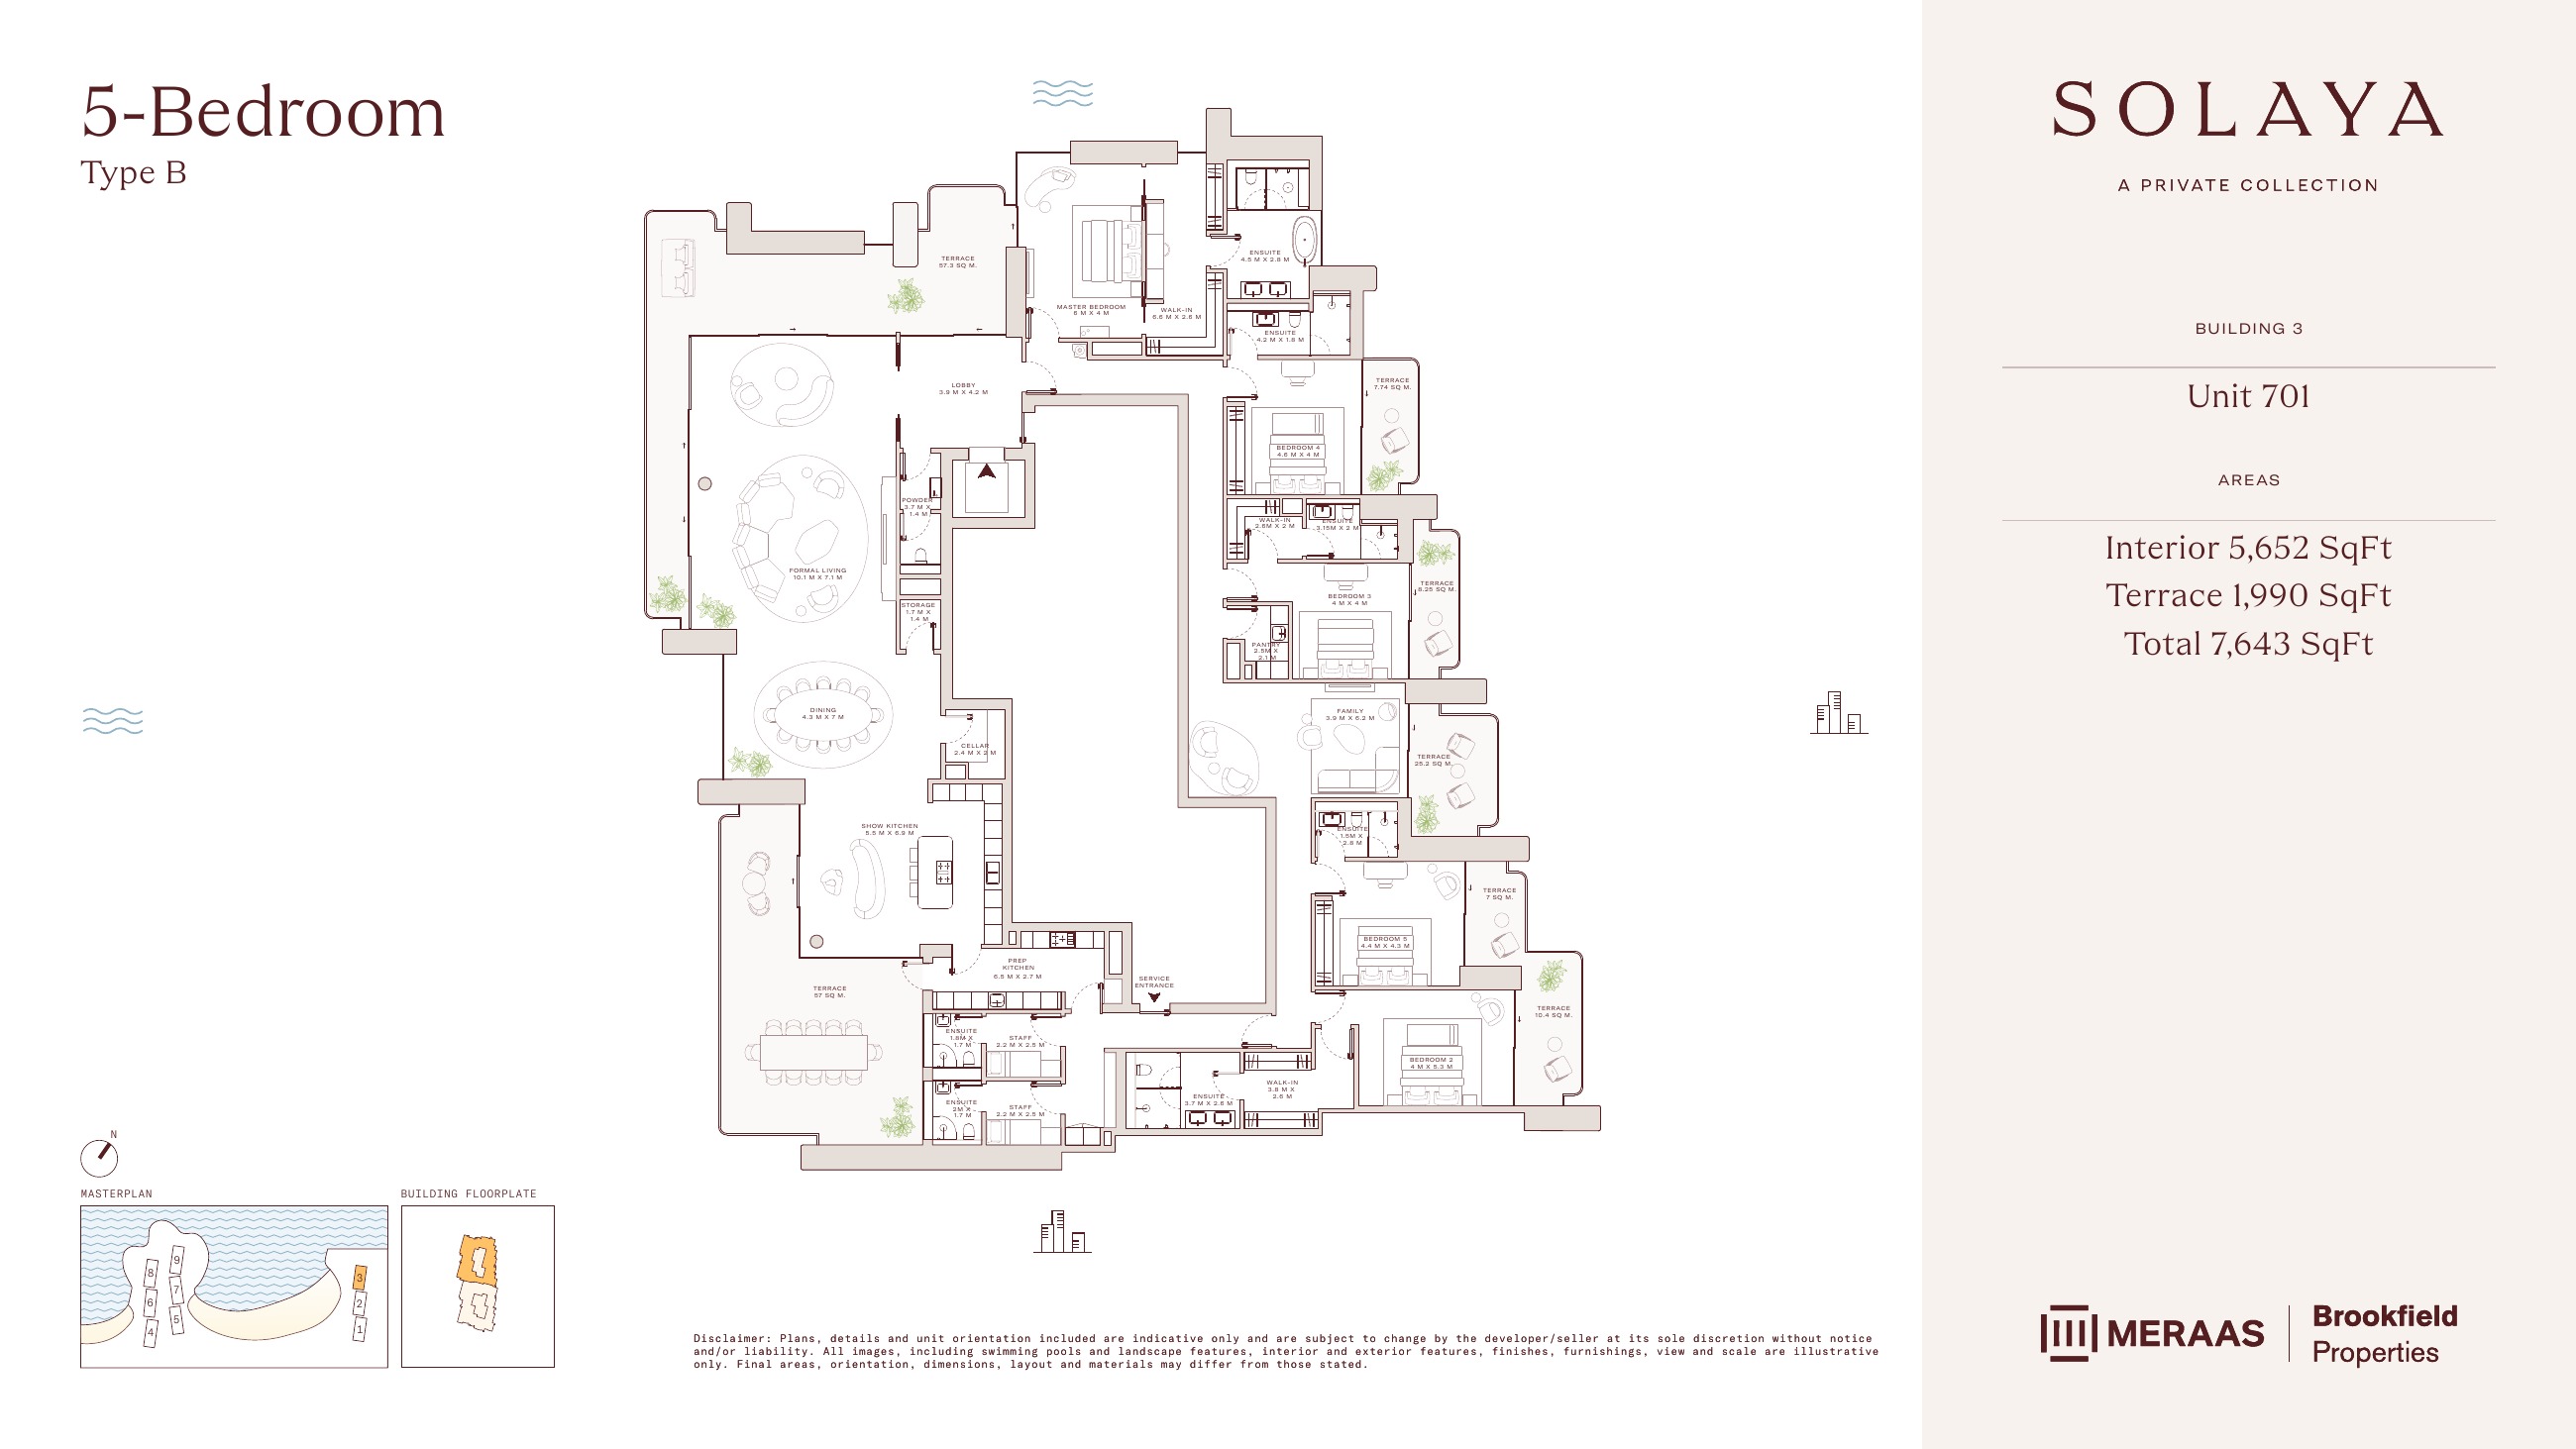
Solaya original floor drawing — page 50
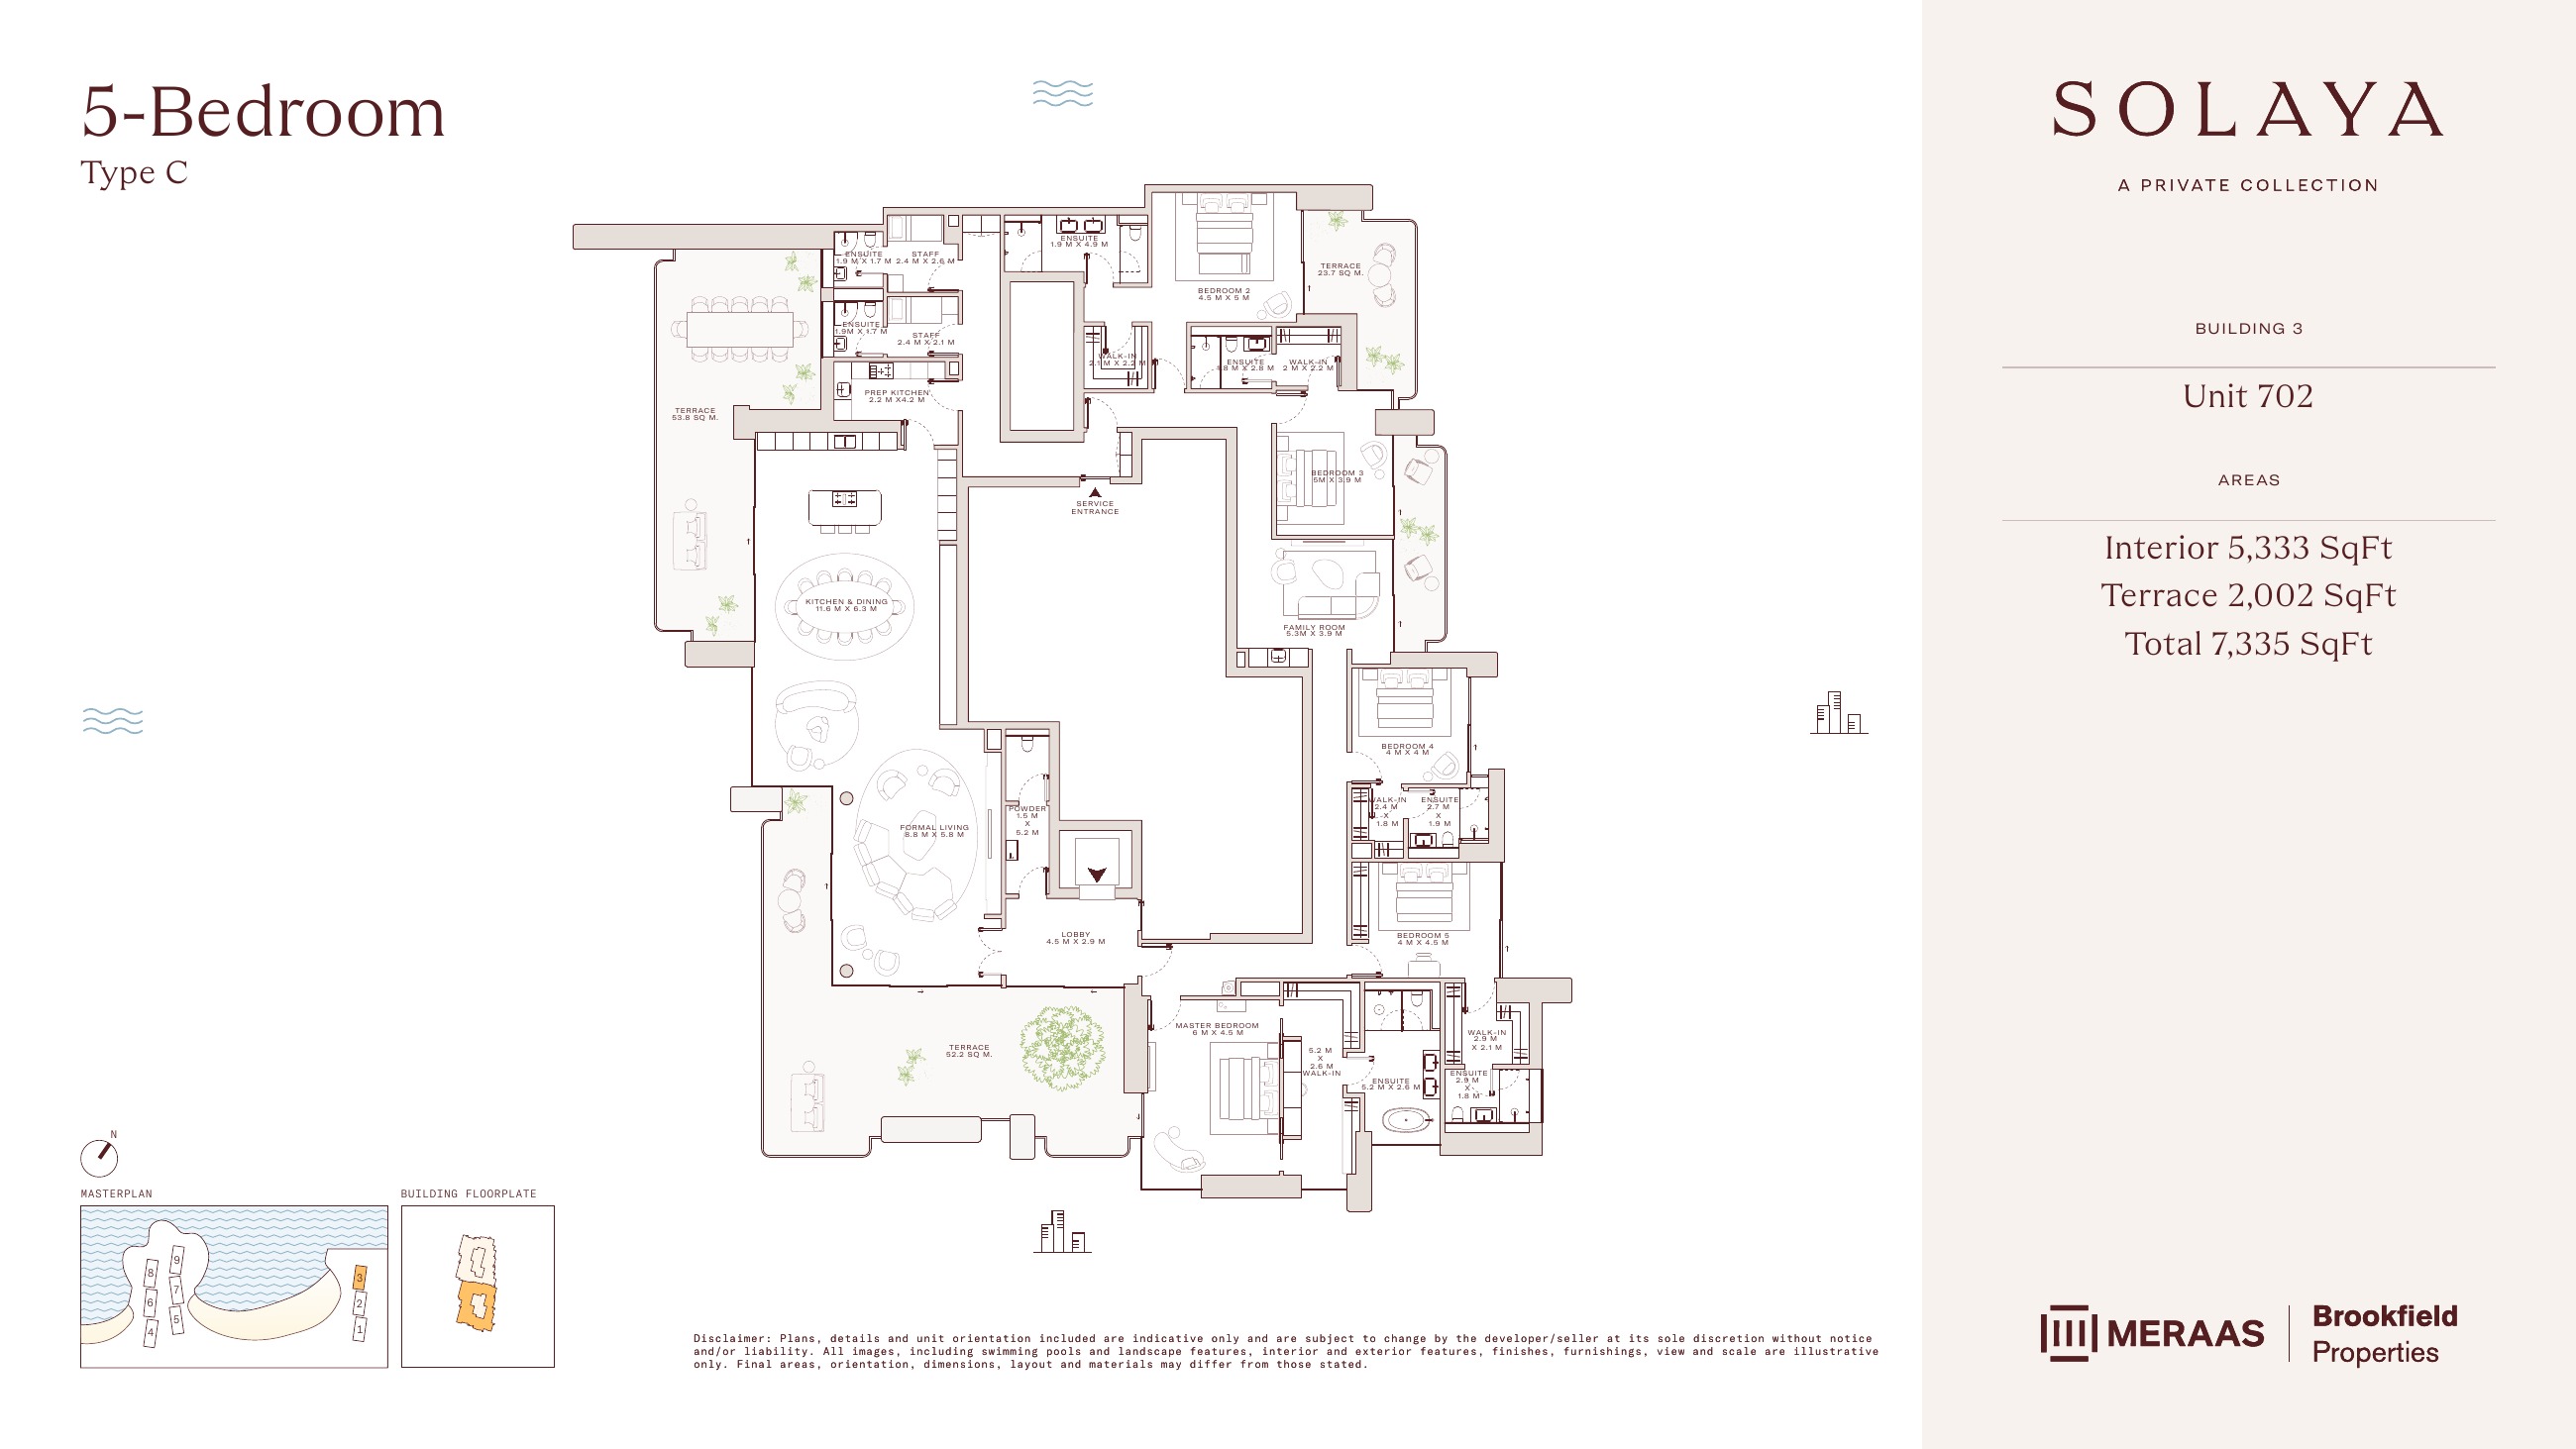
Solaya original floor drawing — page 51
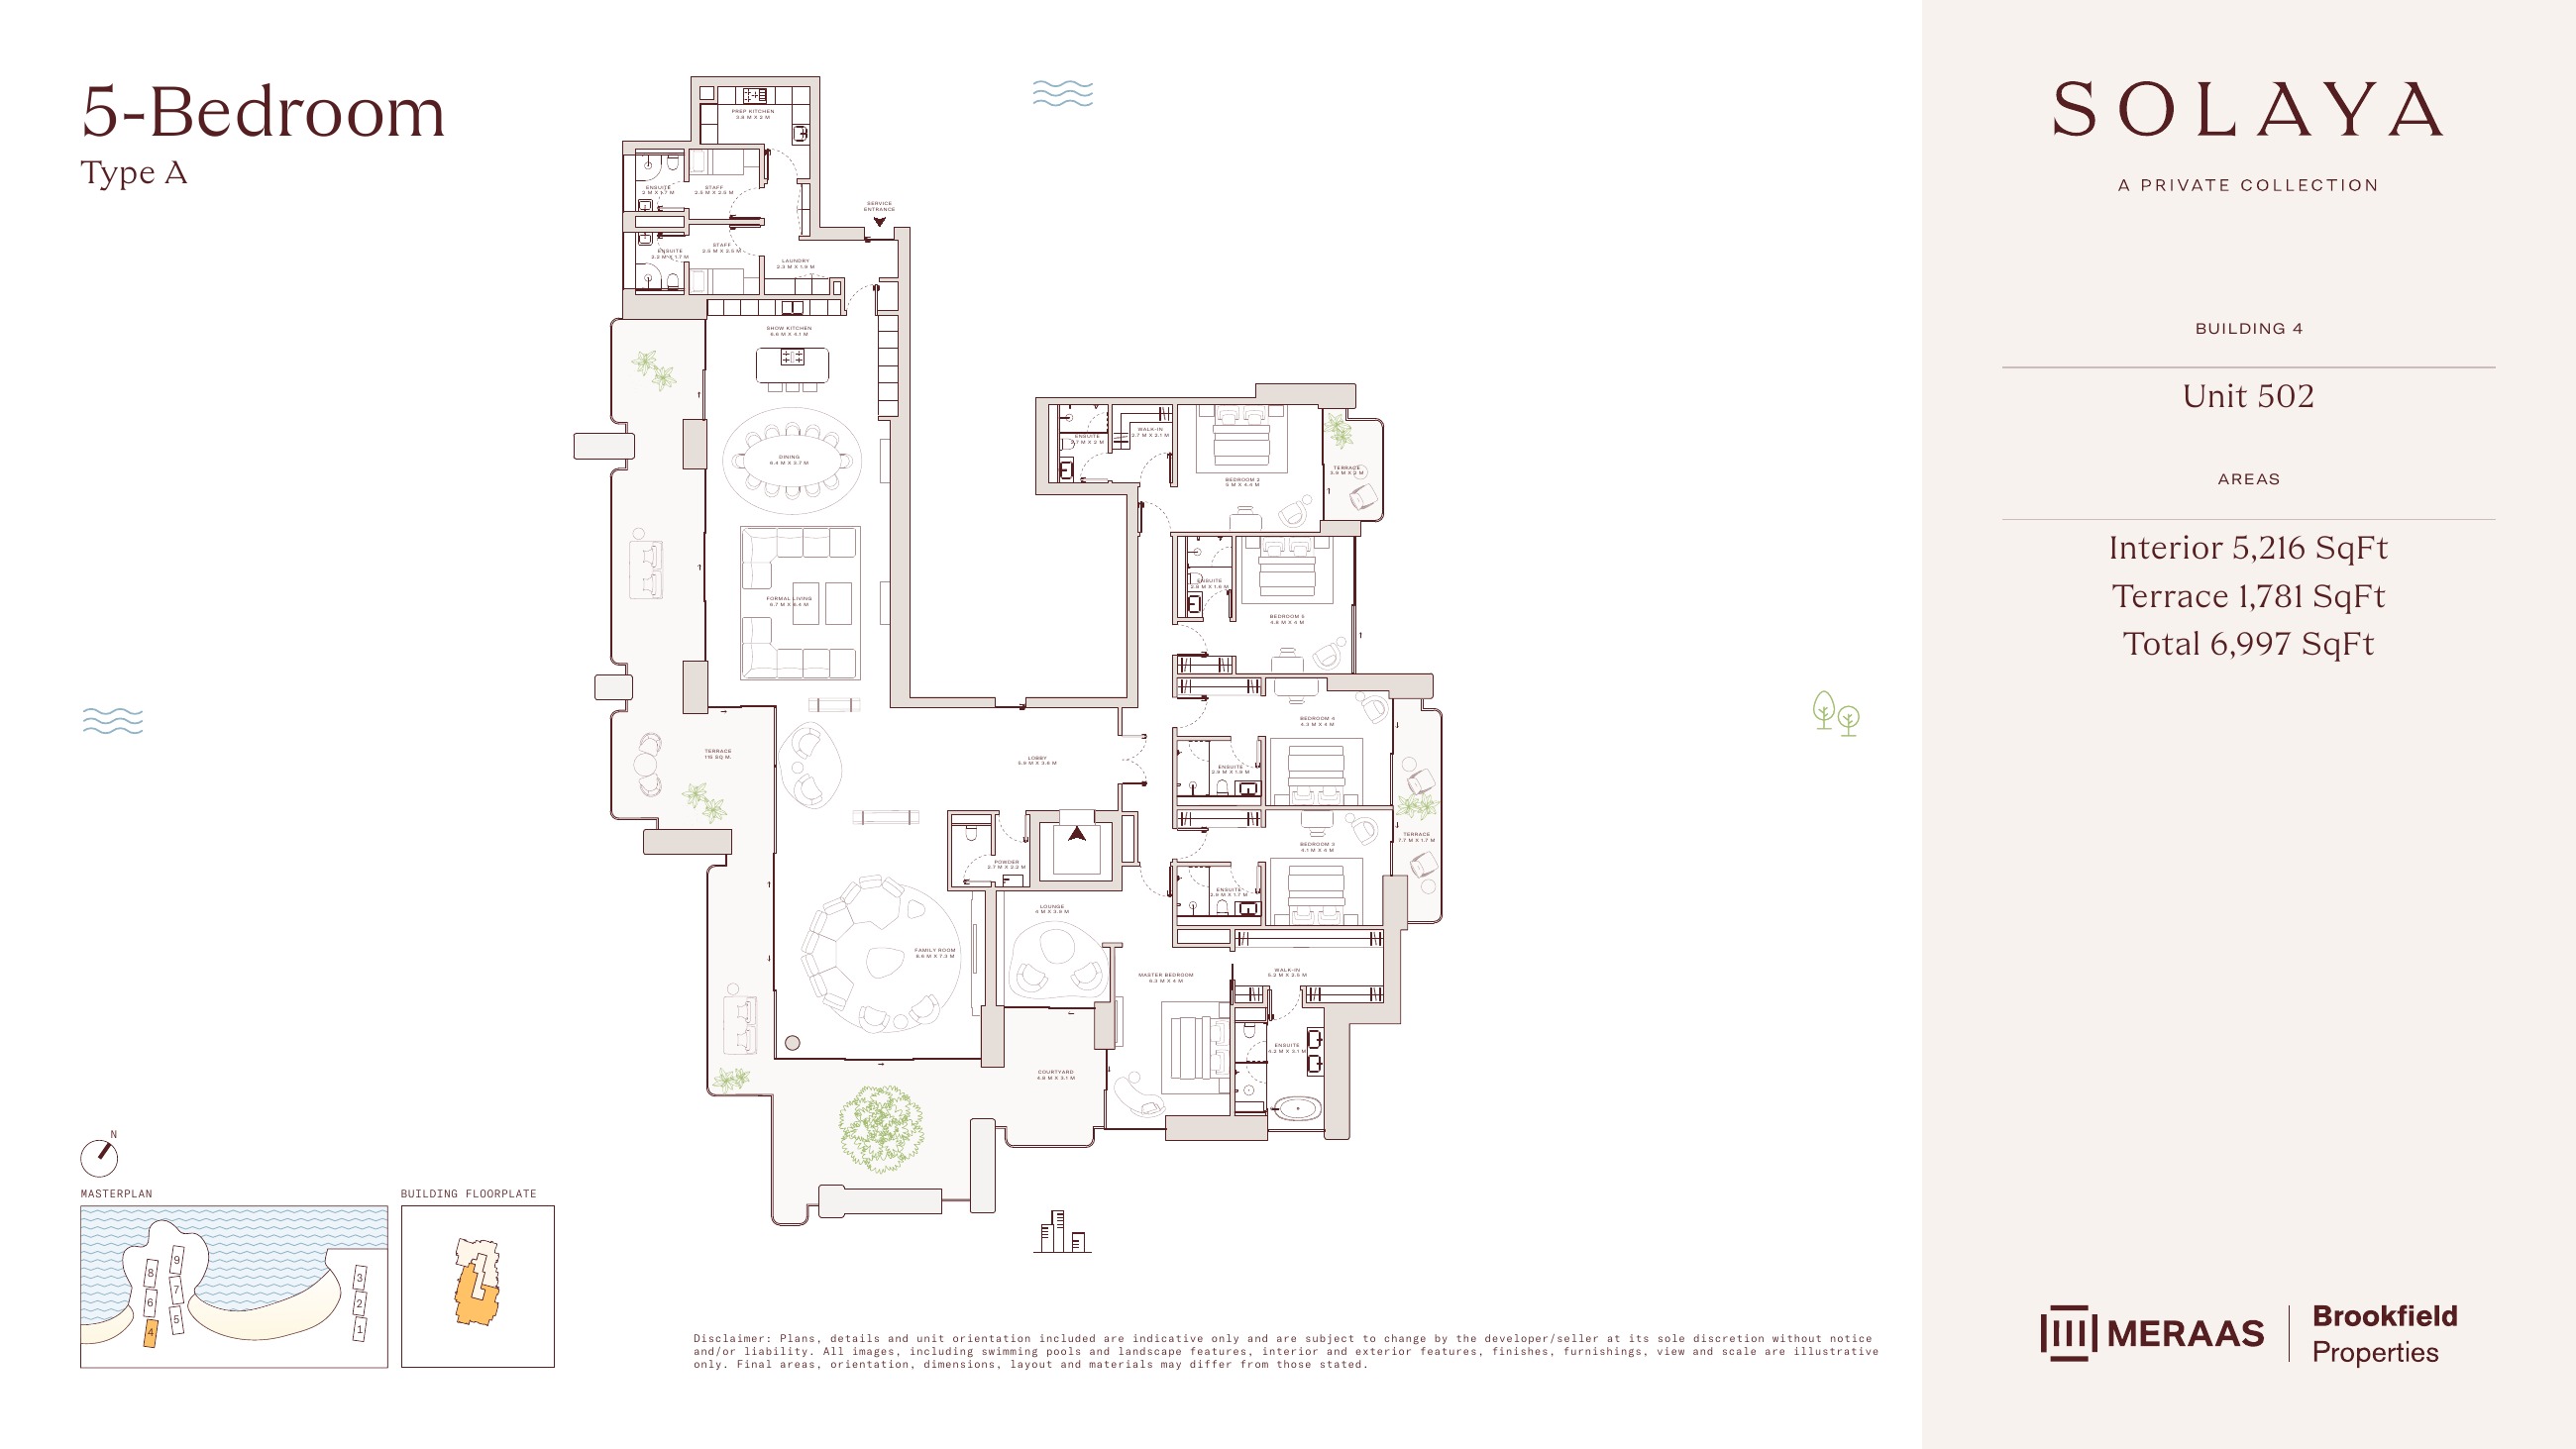
Solaya original floor drawing — page 52
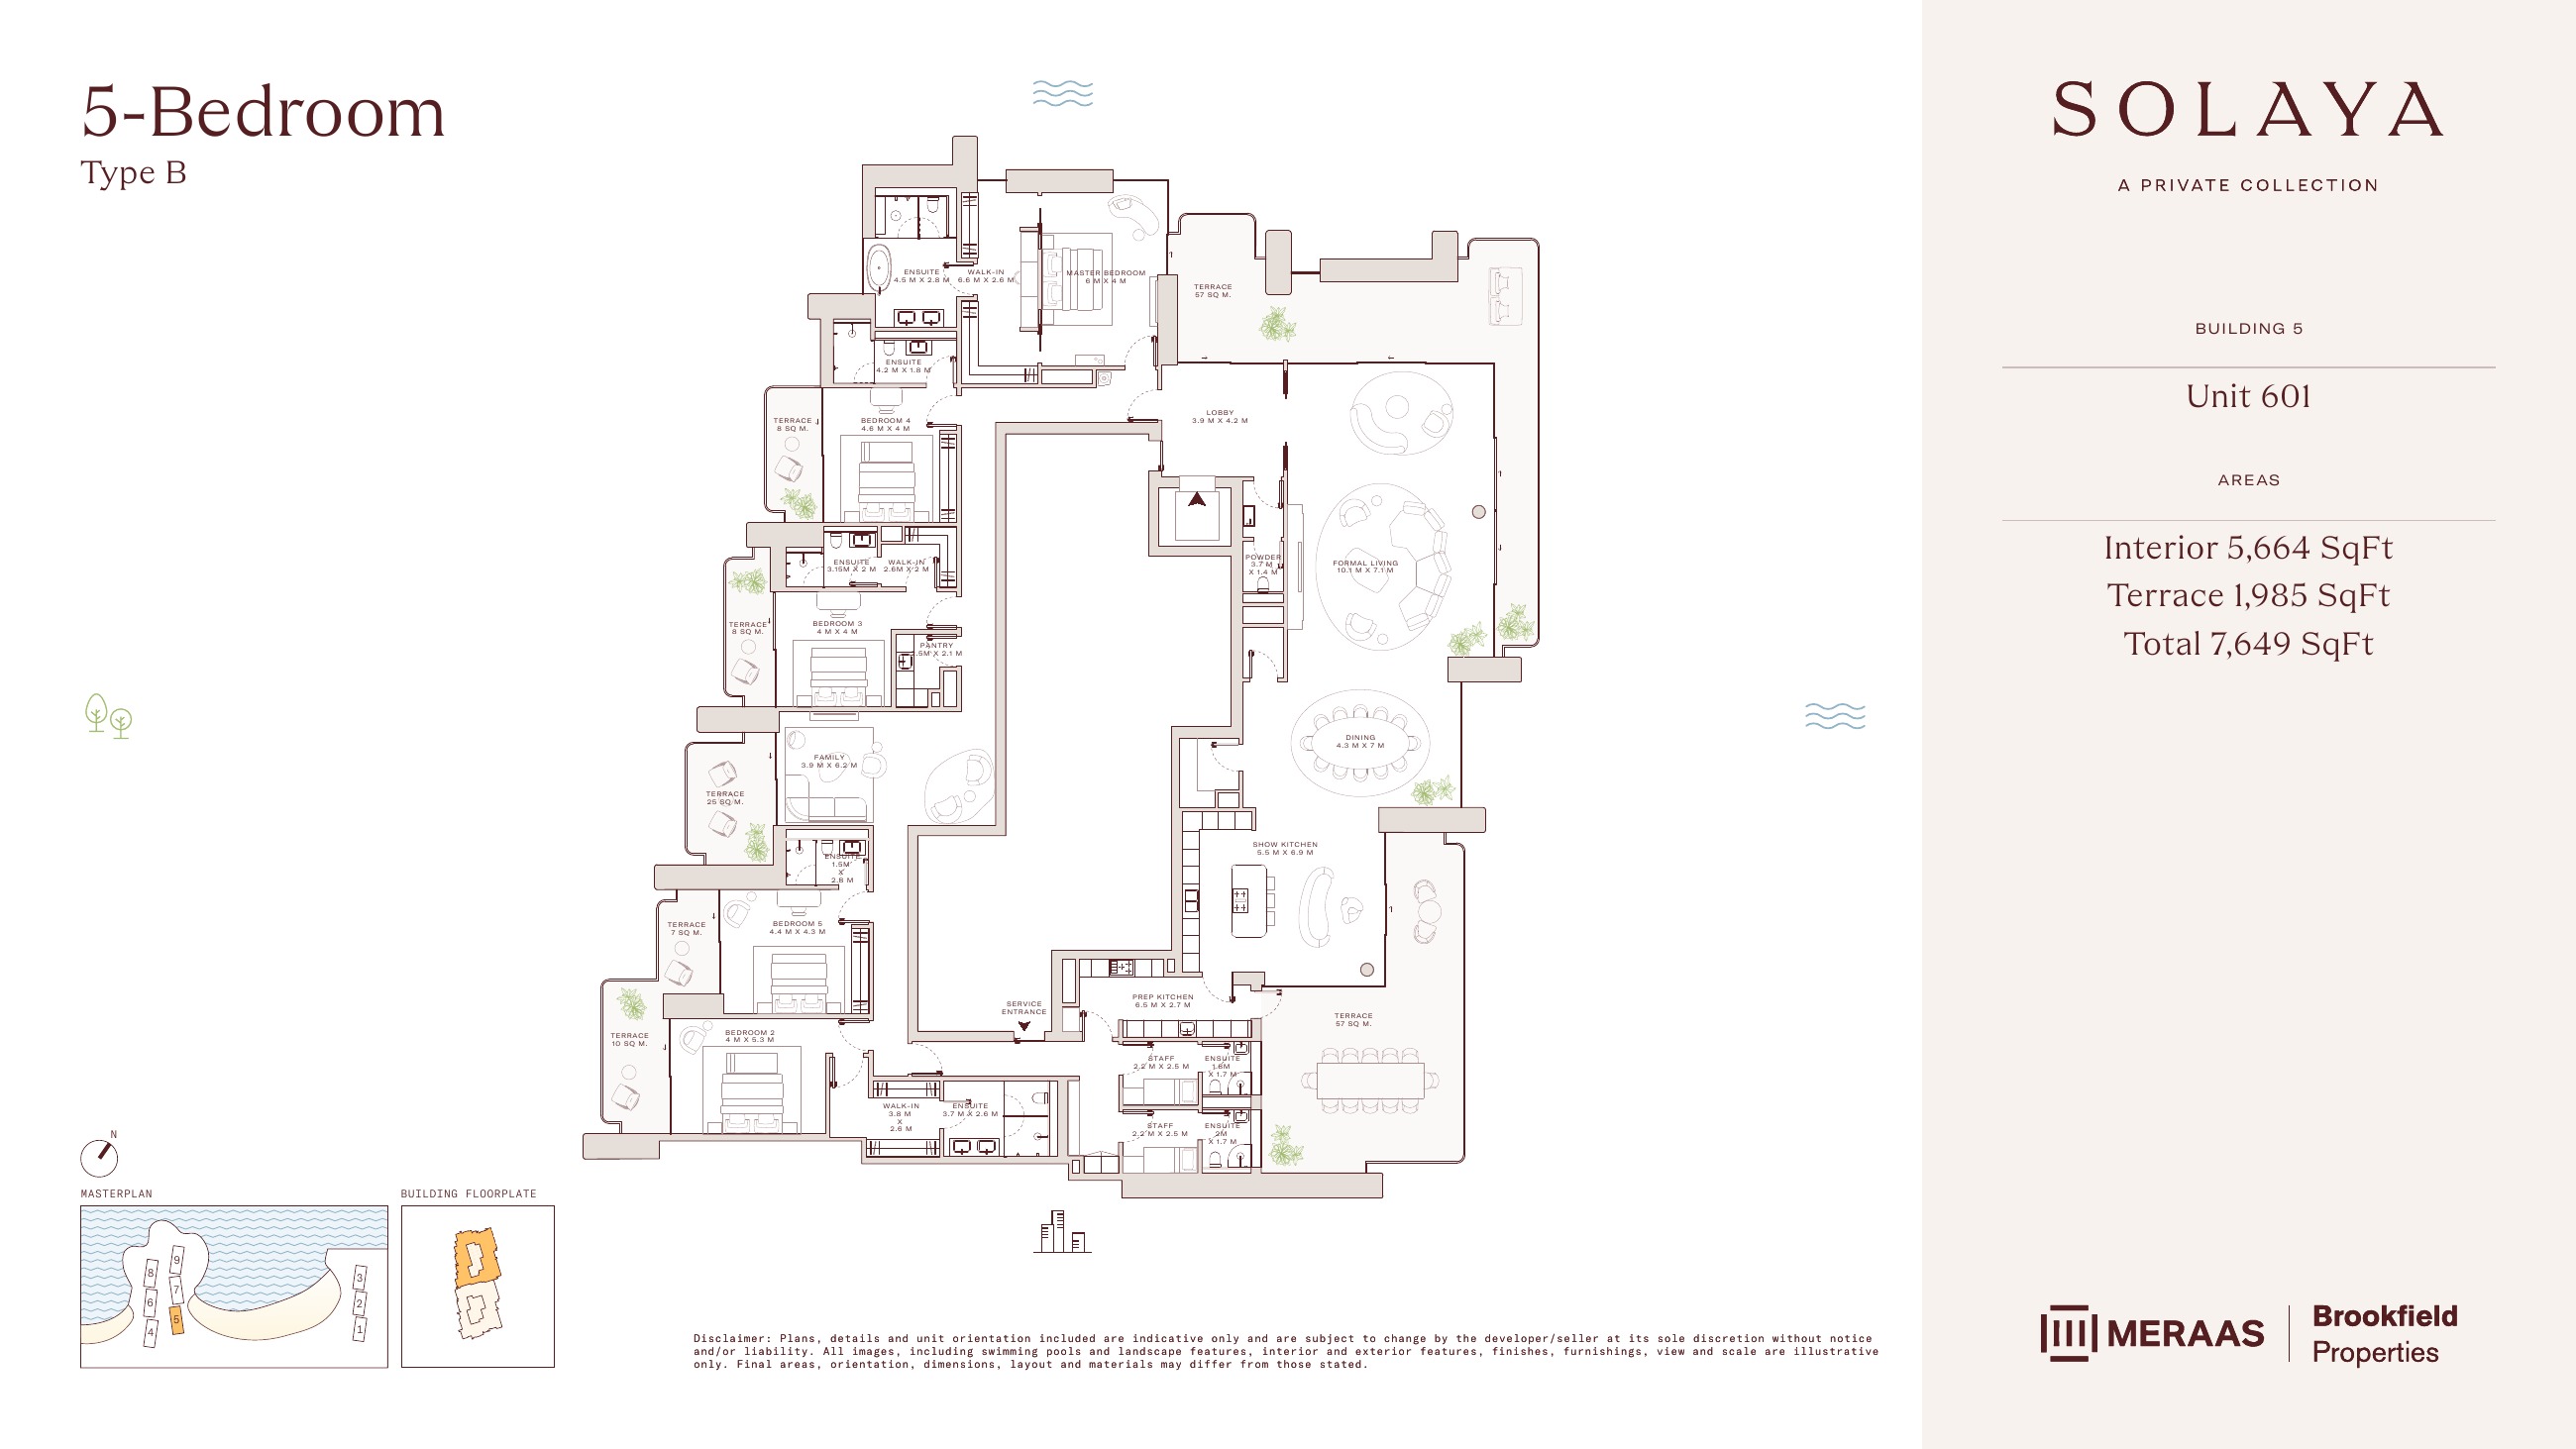
Solaya original floor drawing — page 53
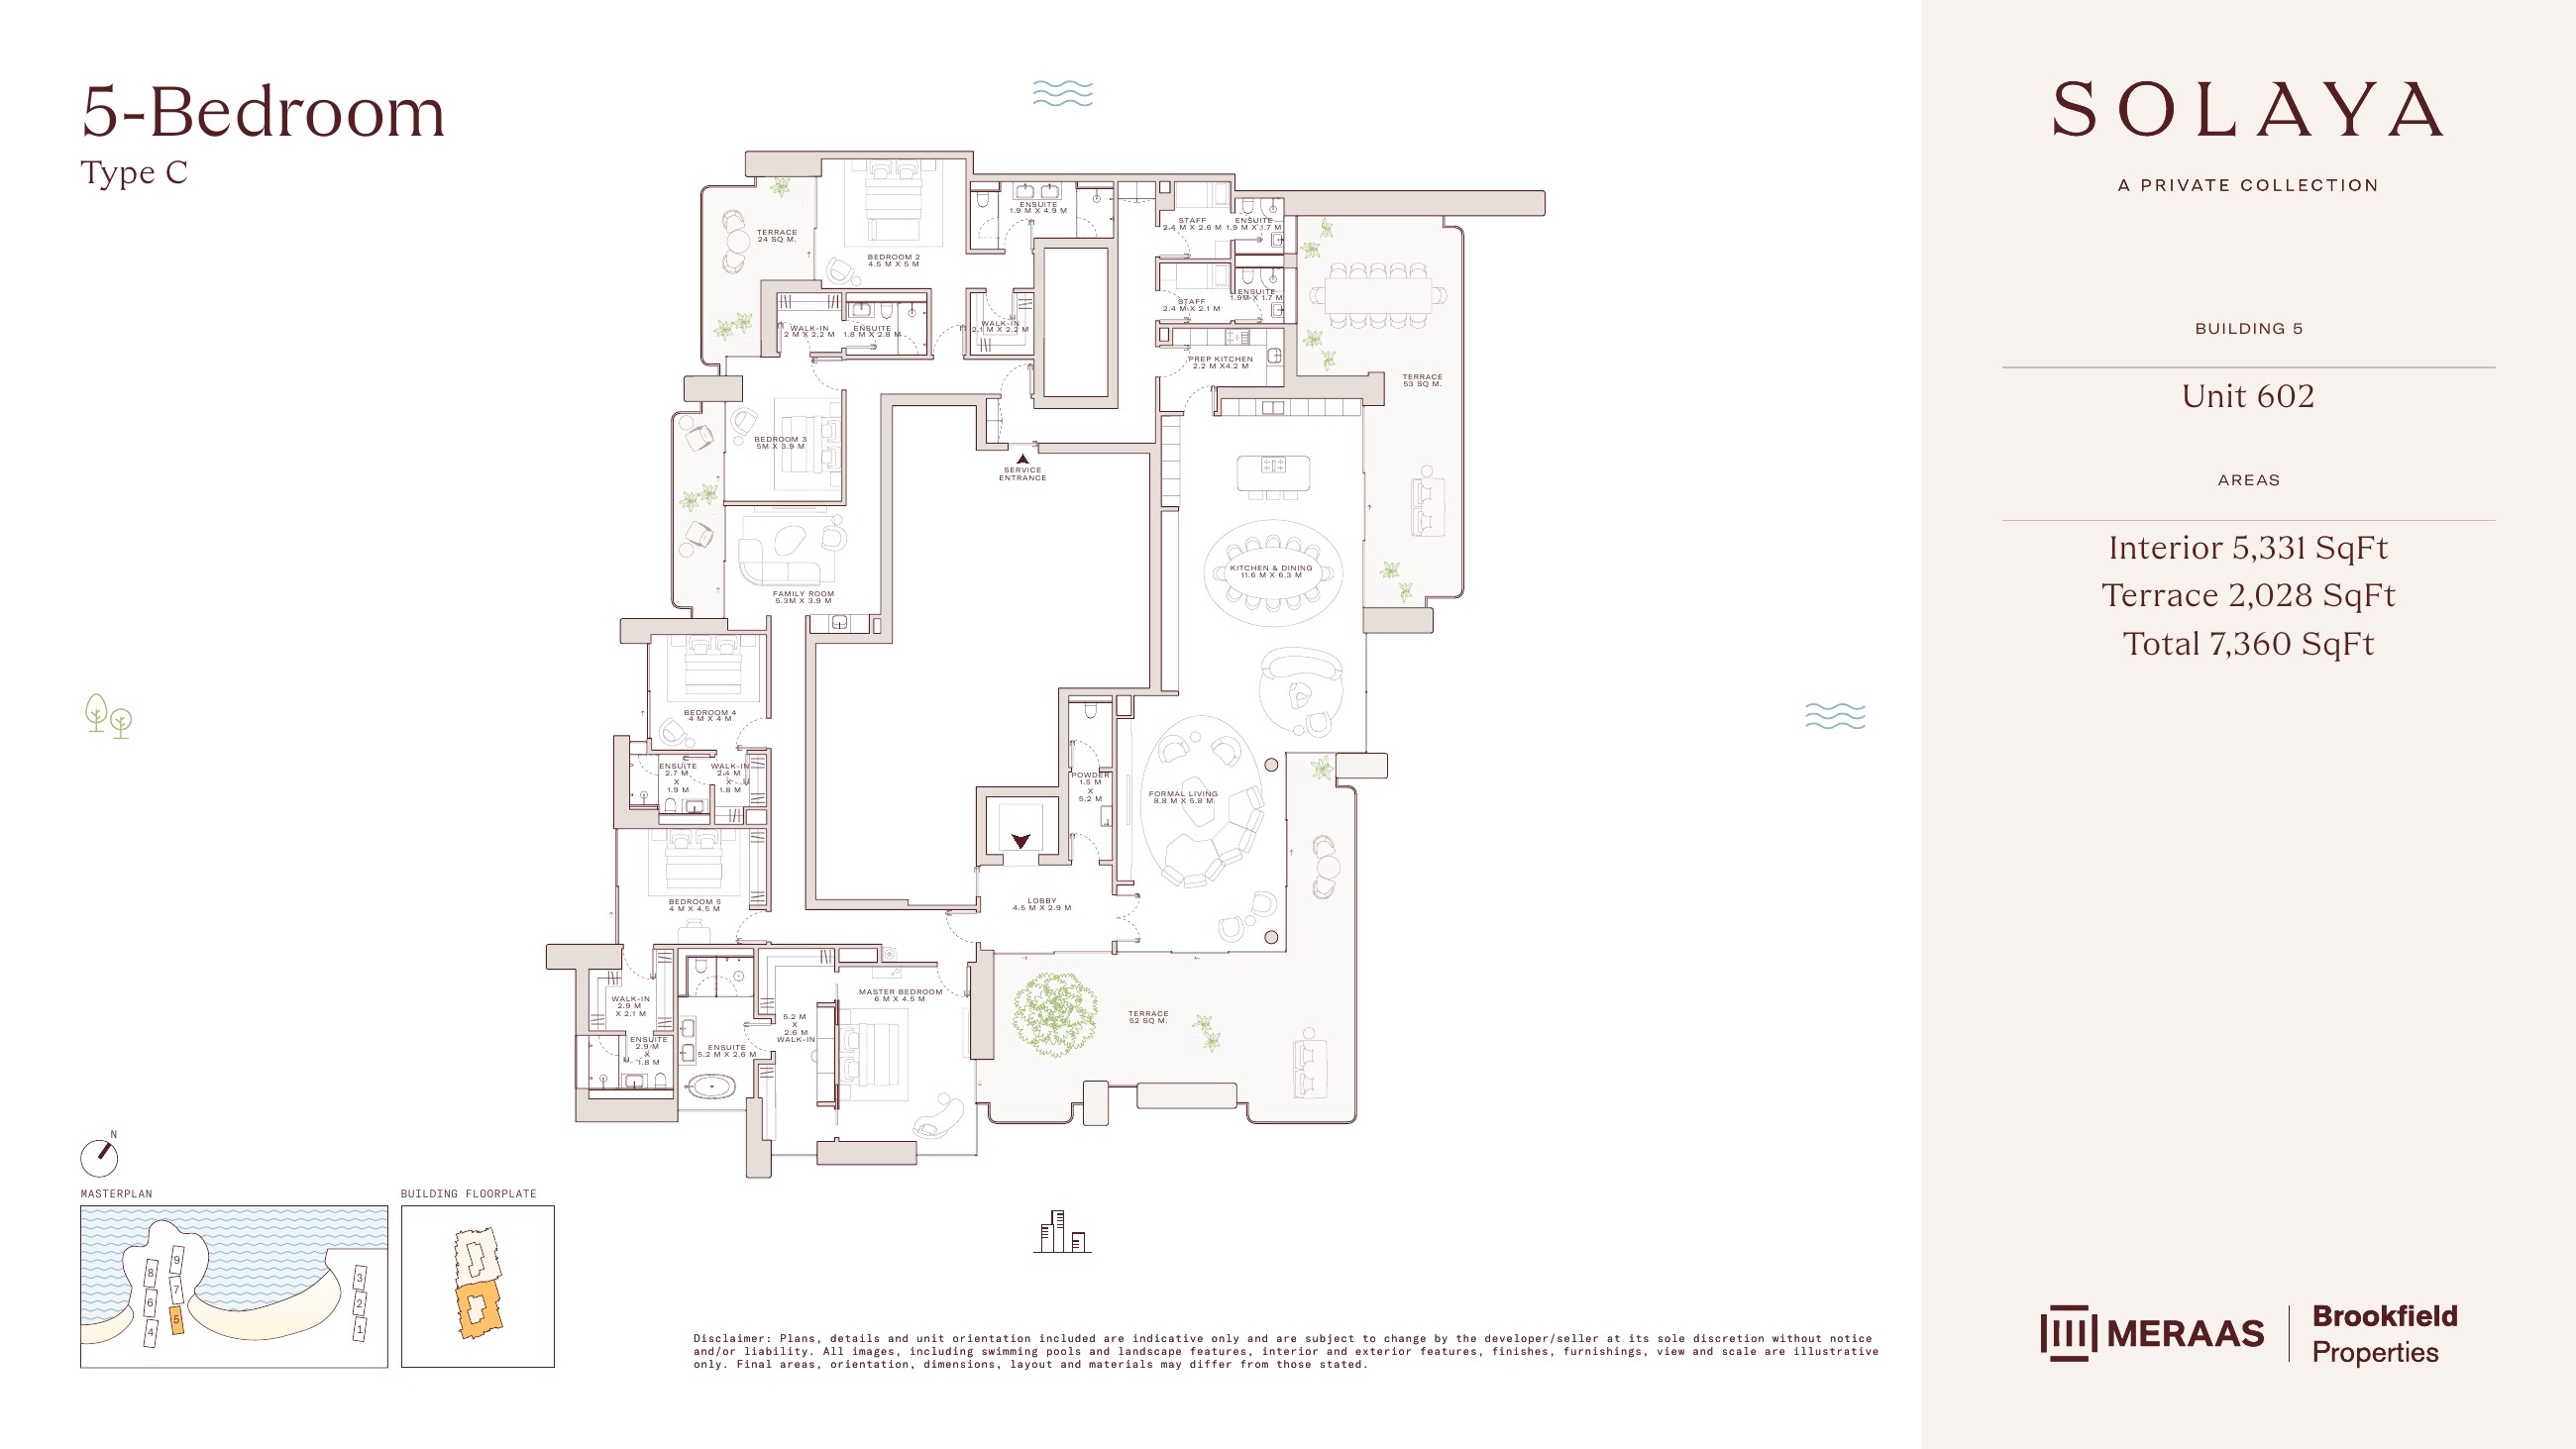
Solaya original floor drawing — page 54
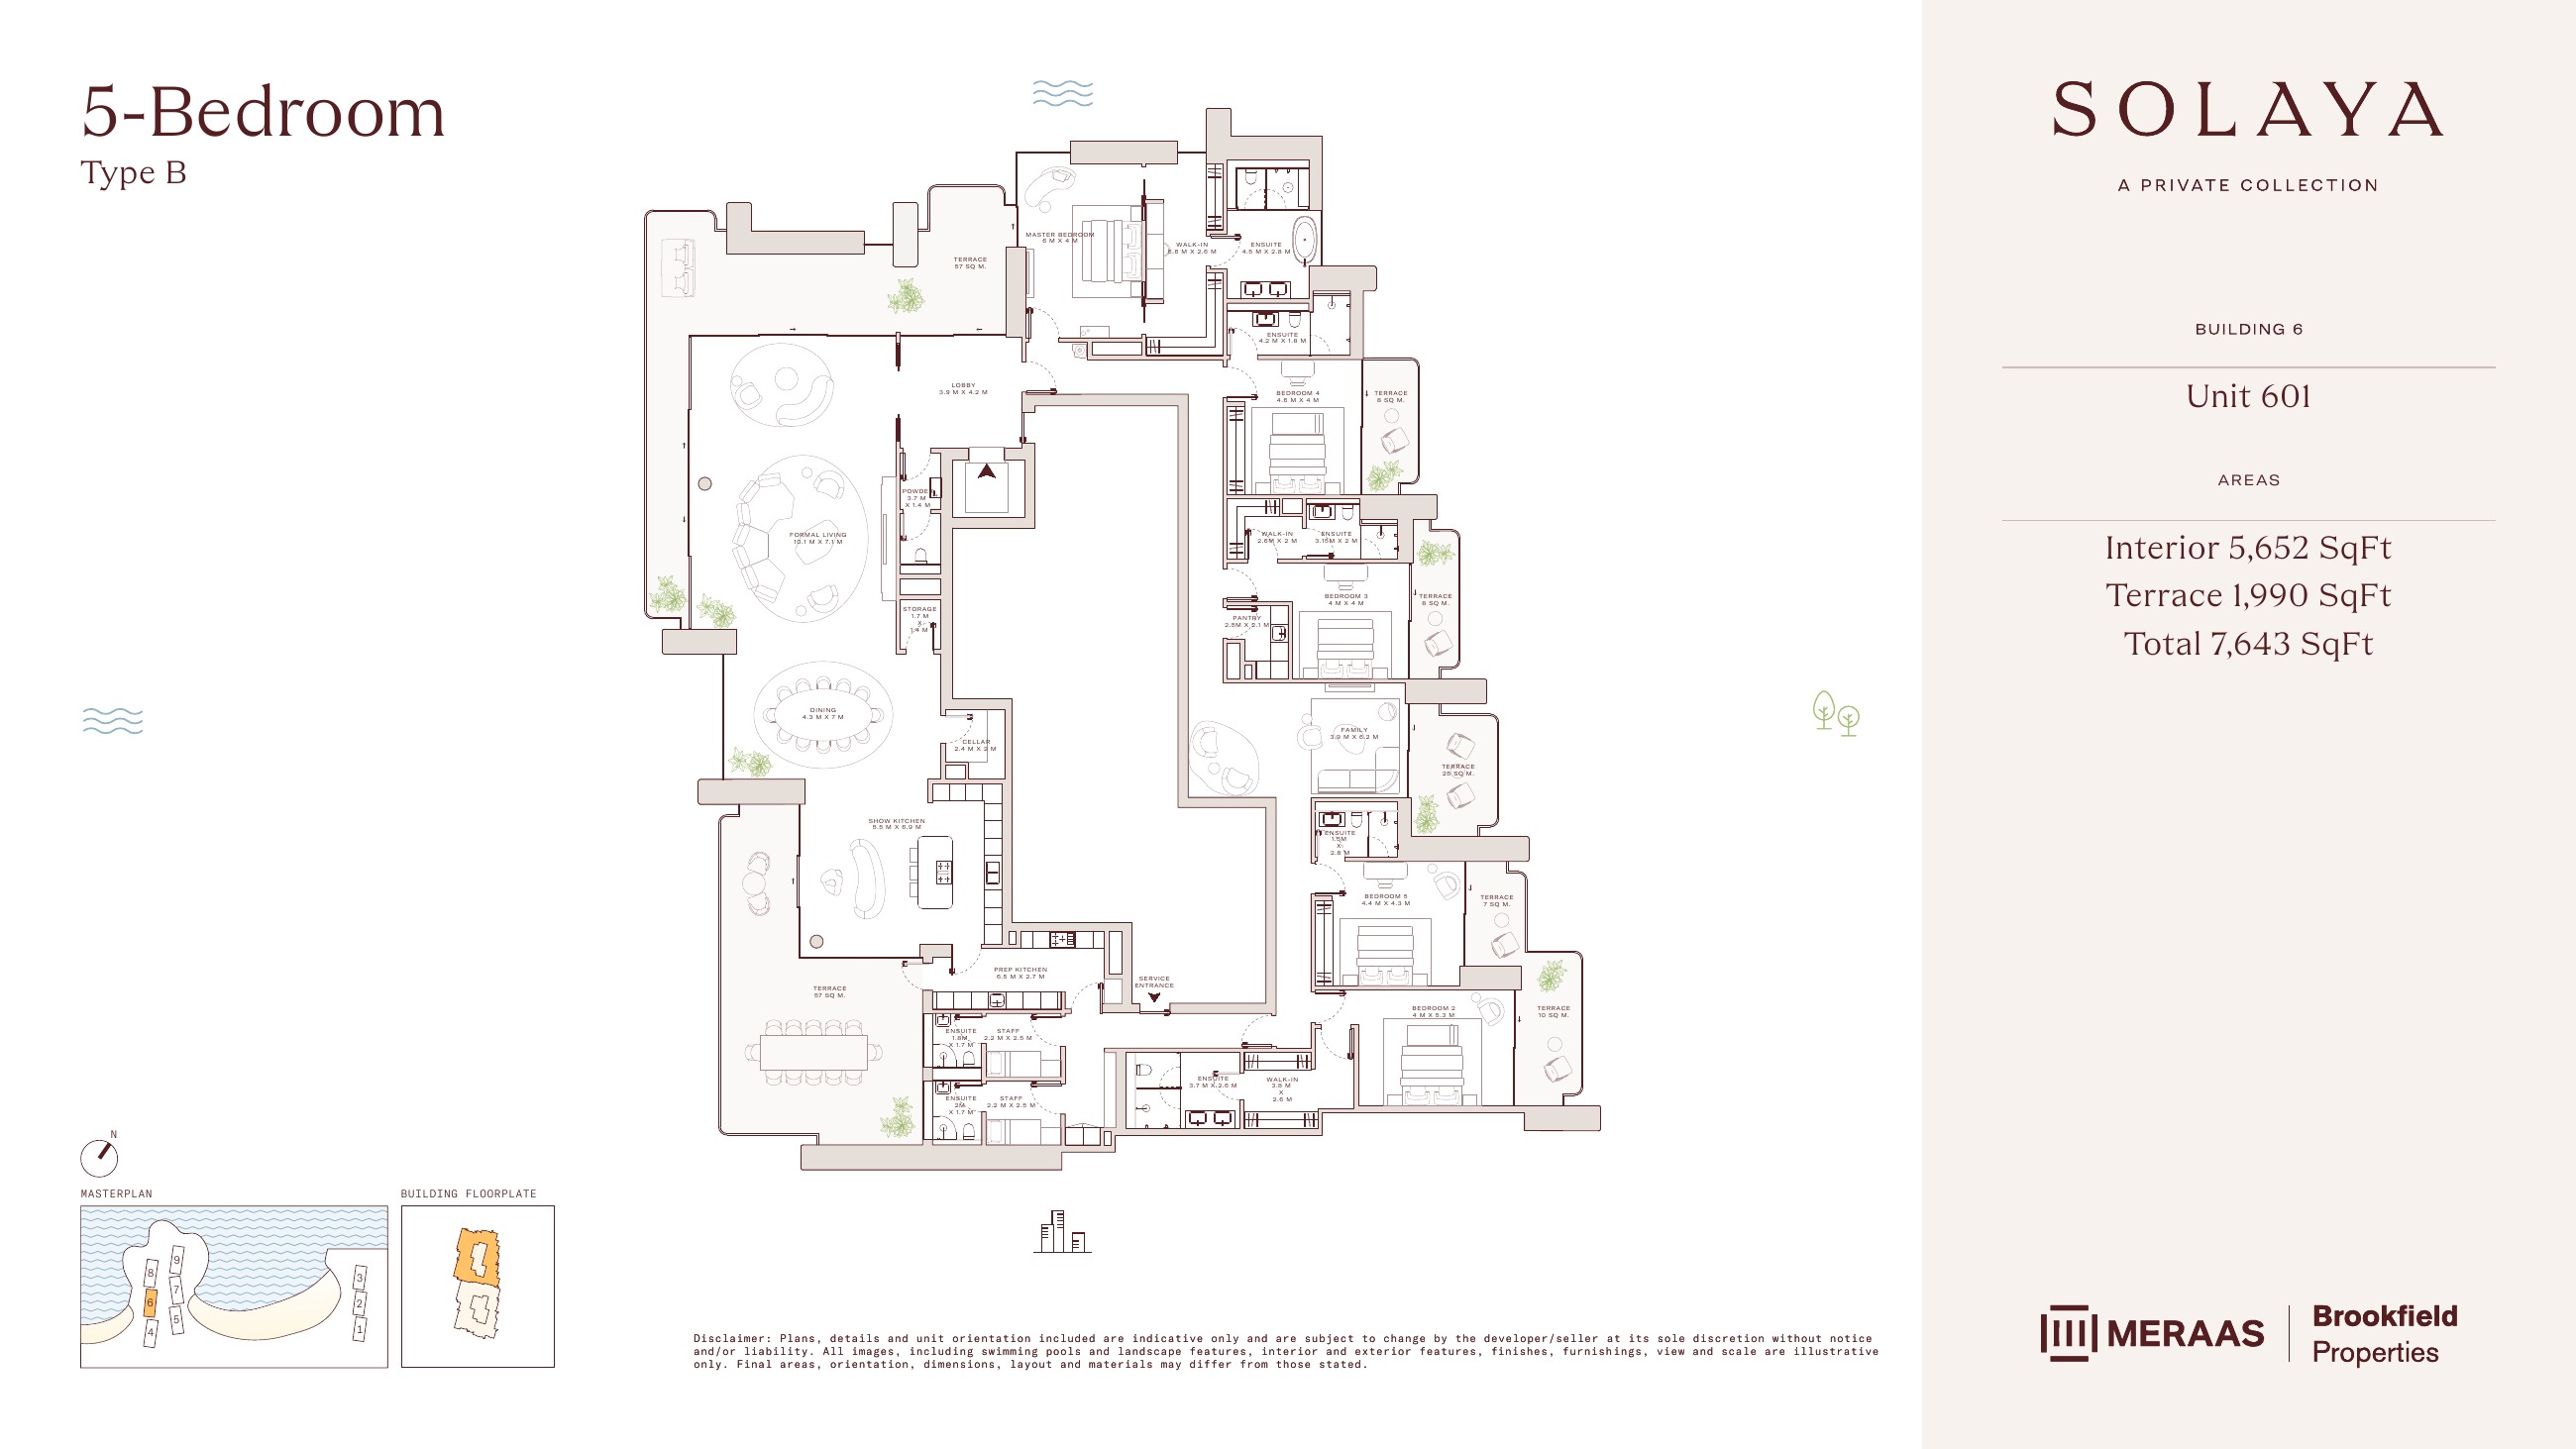
Solaya original floor drawing — page 55
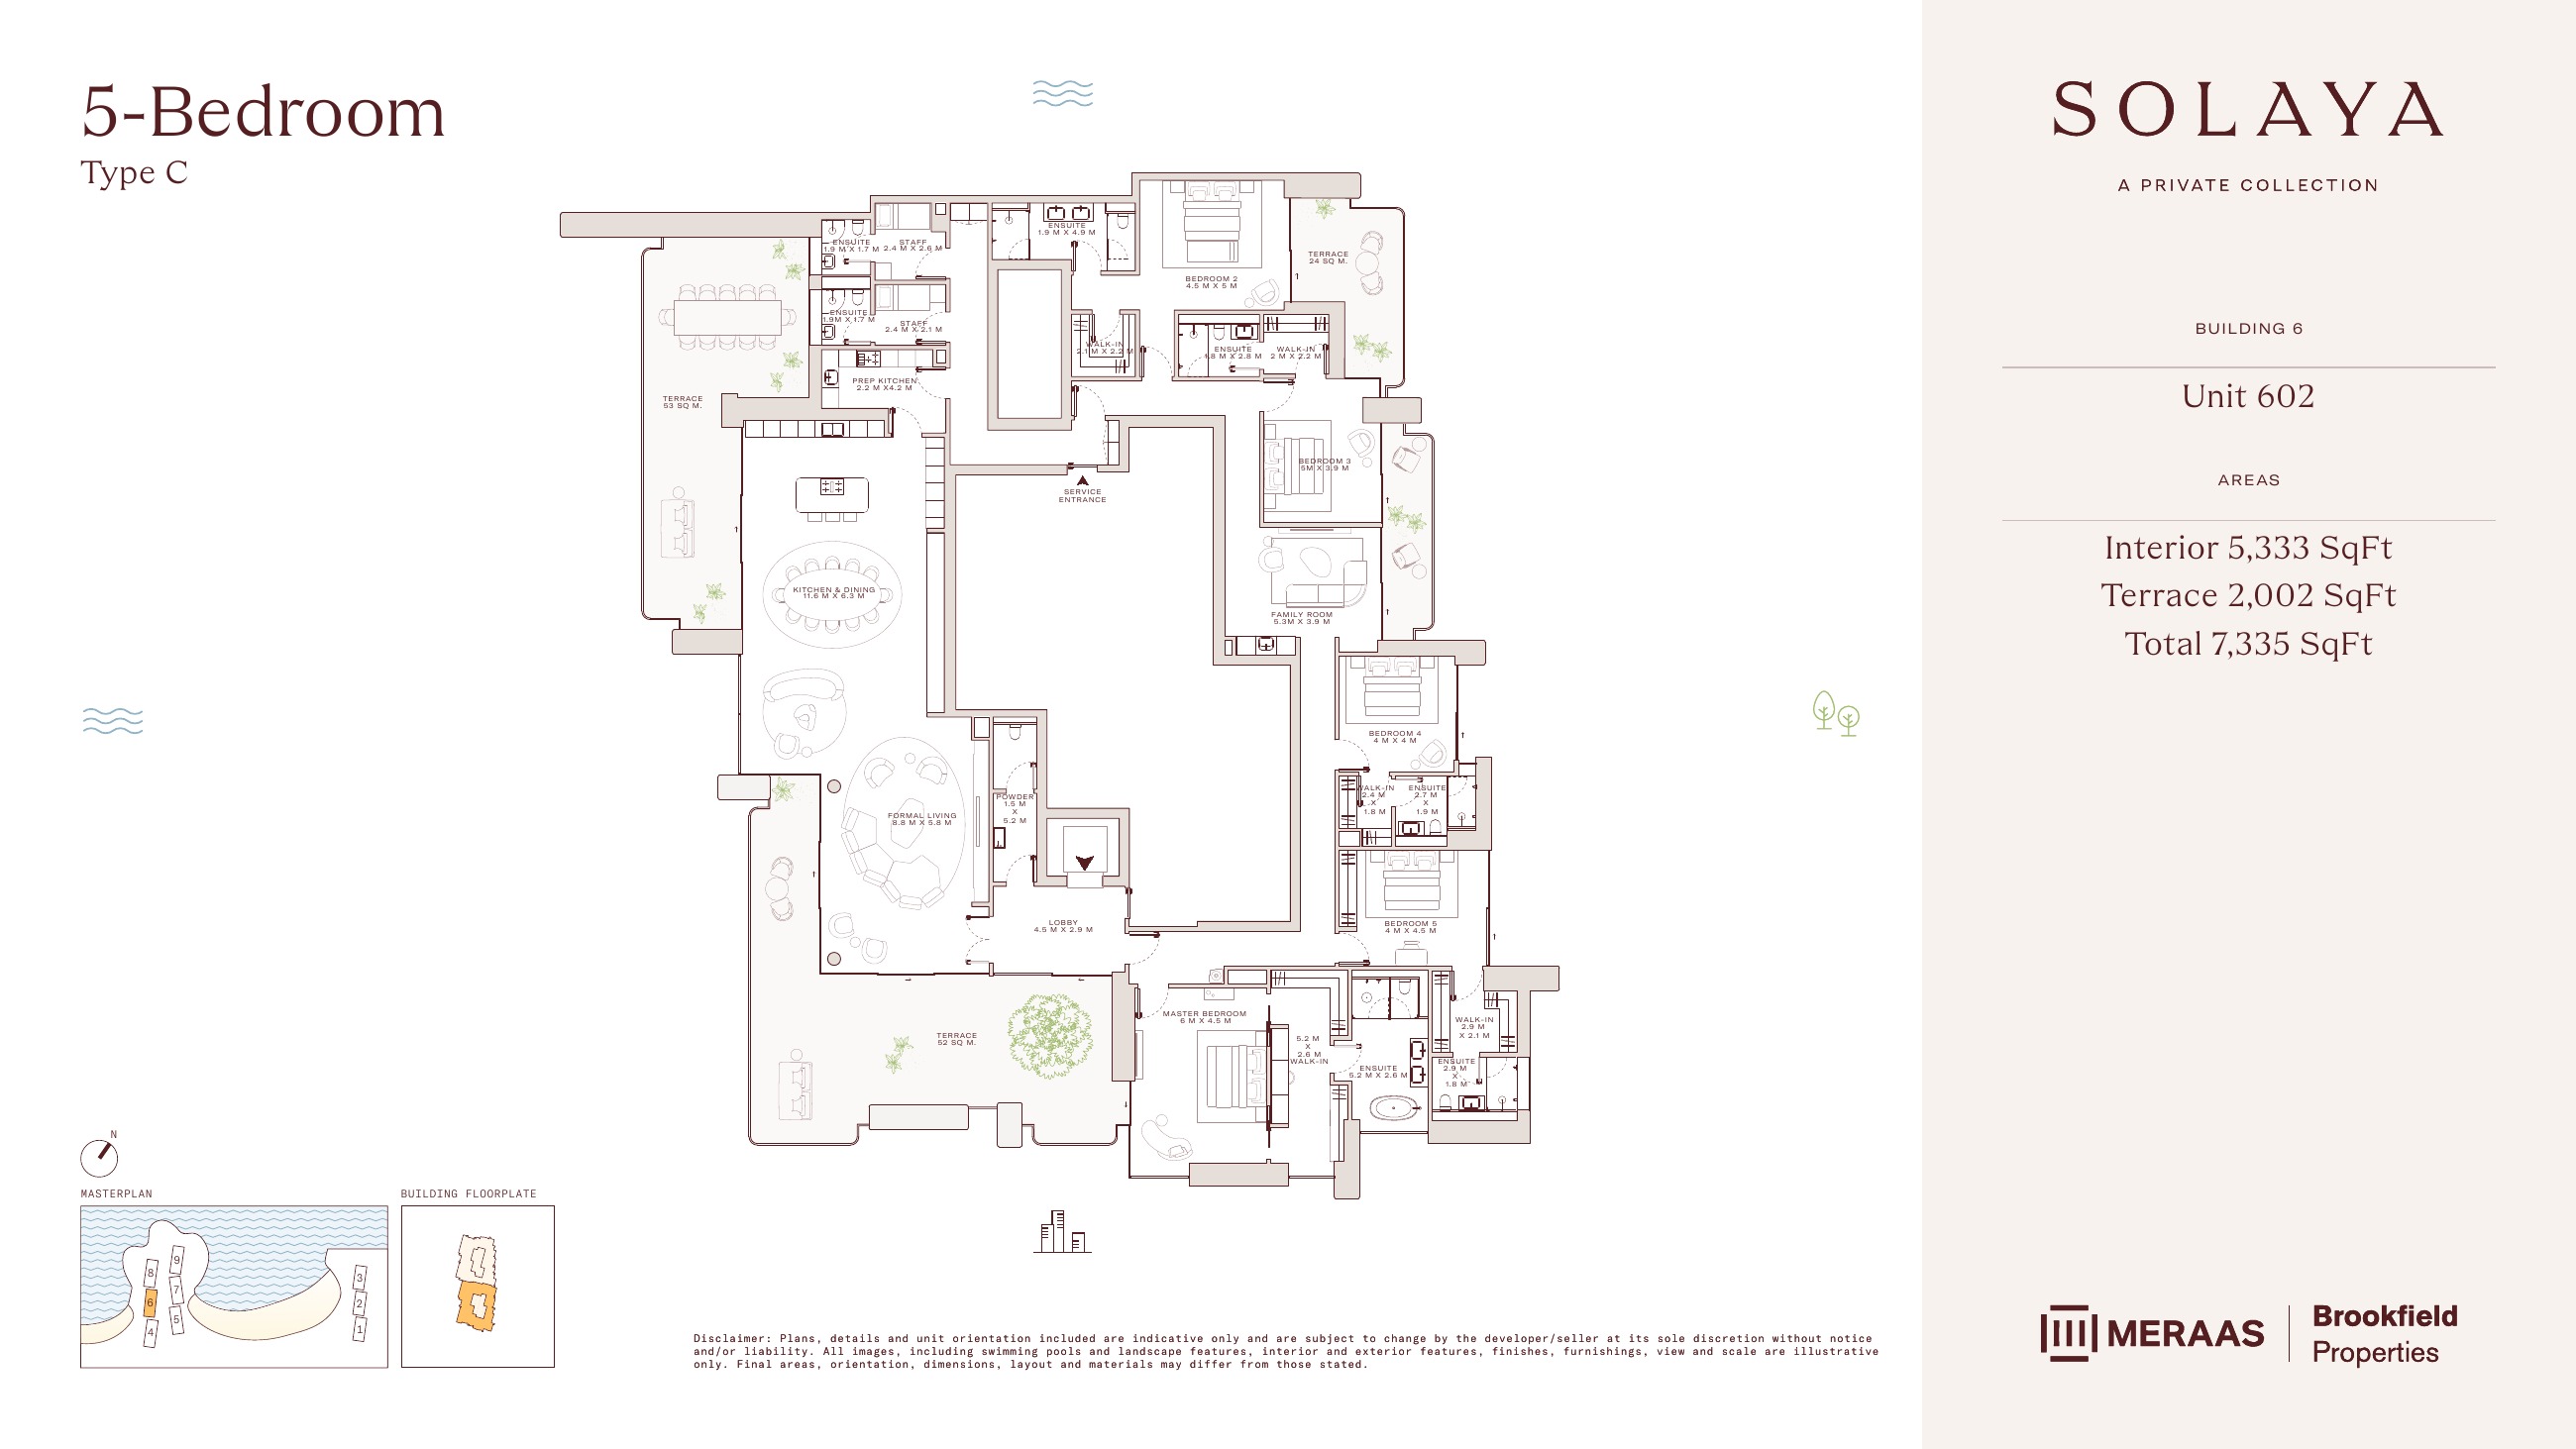
Solaya original floor drawing — page 56
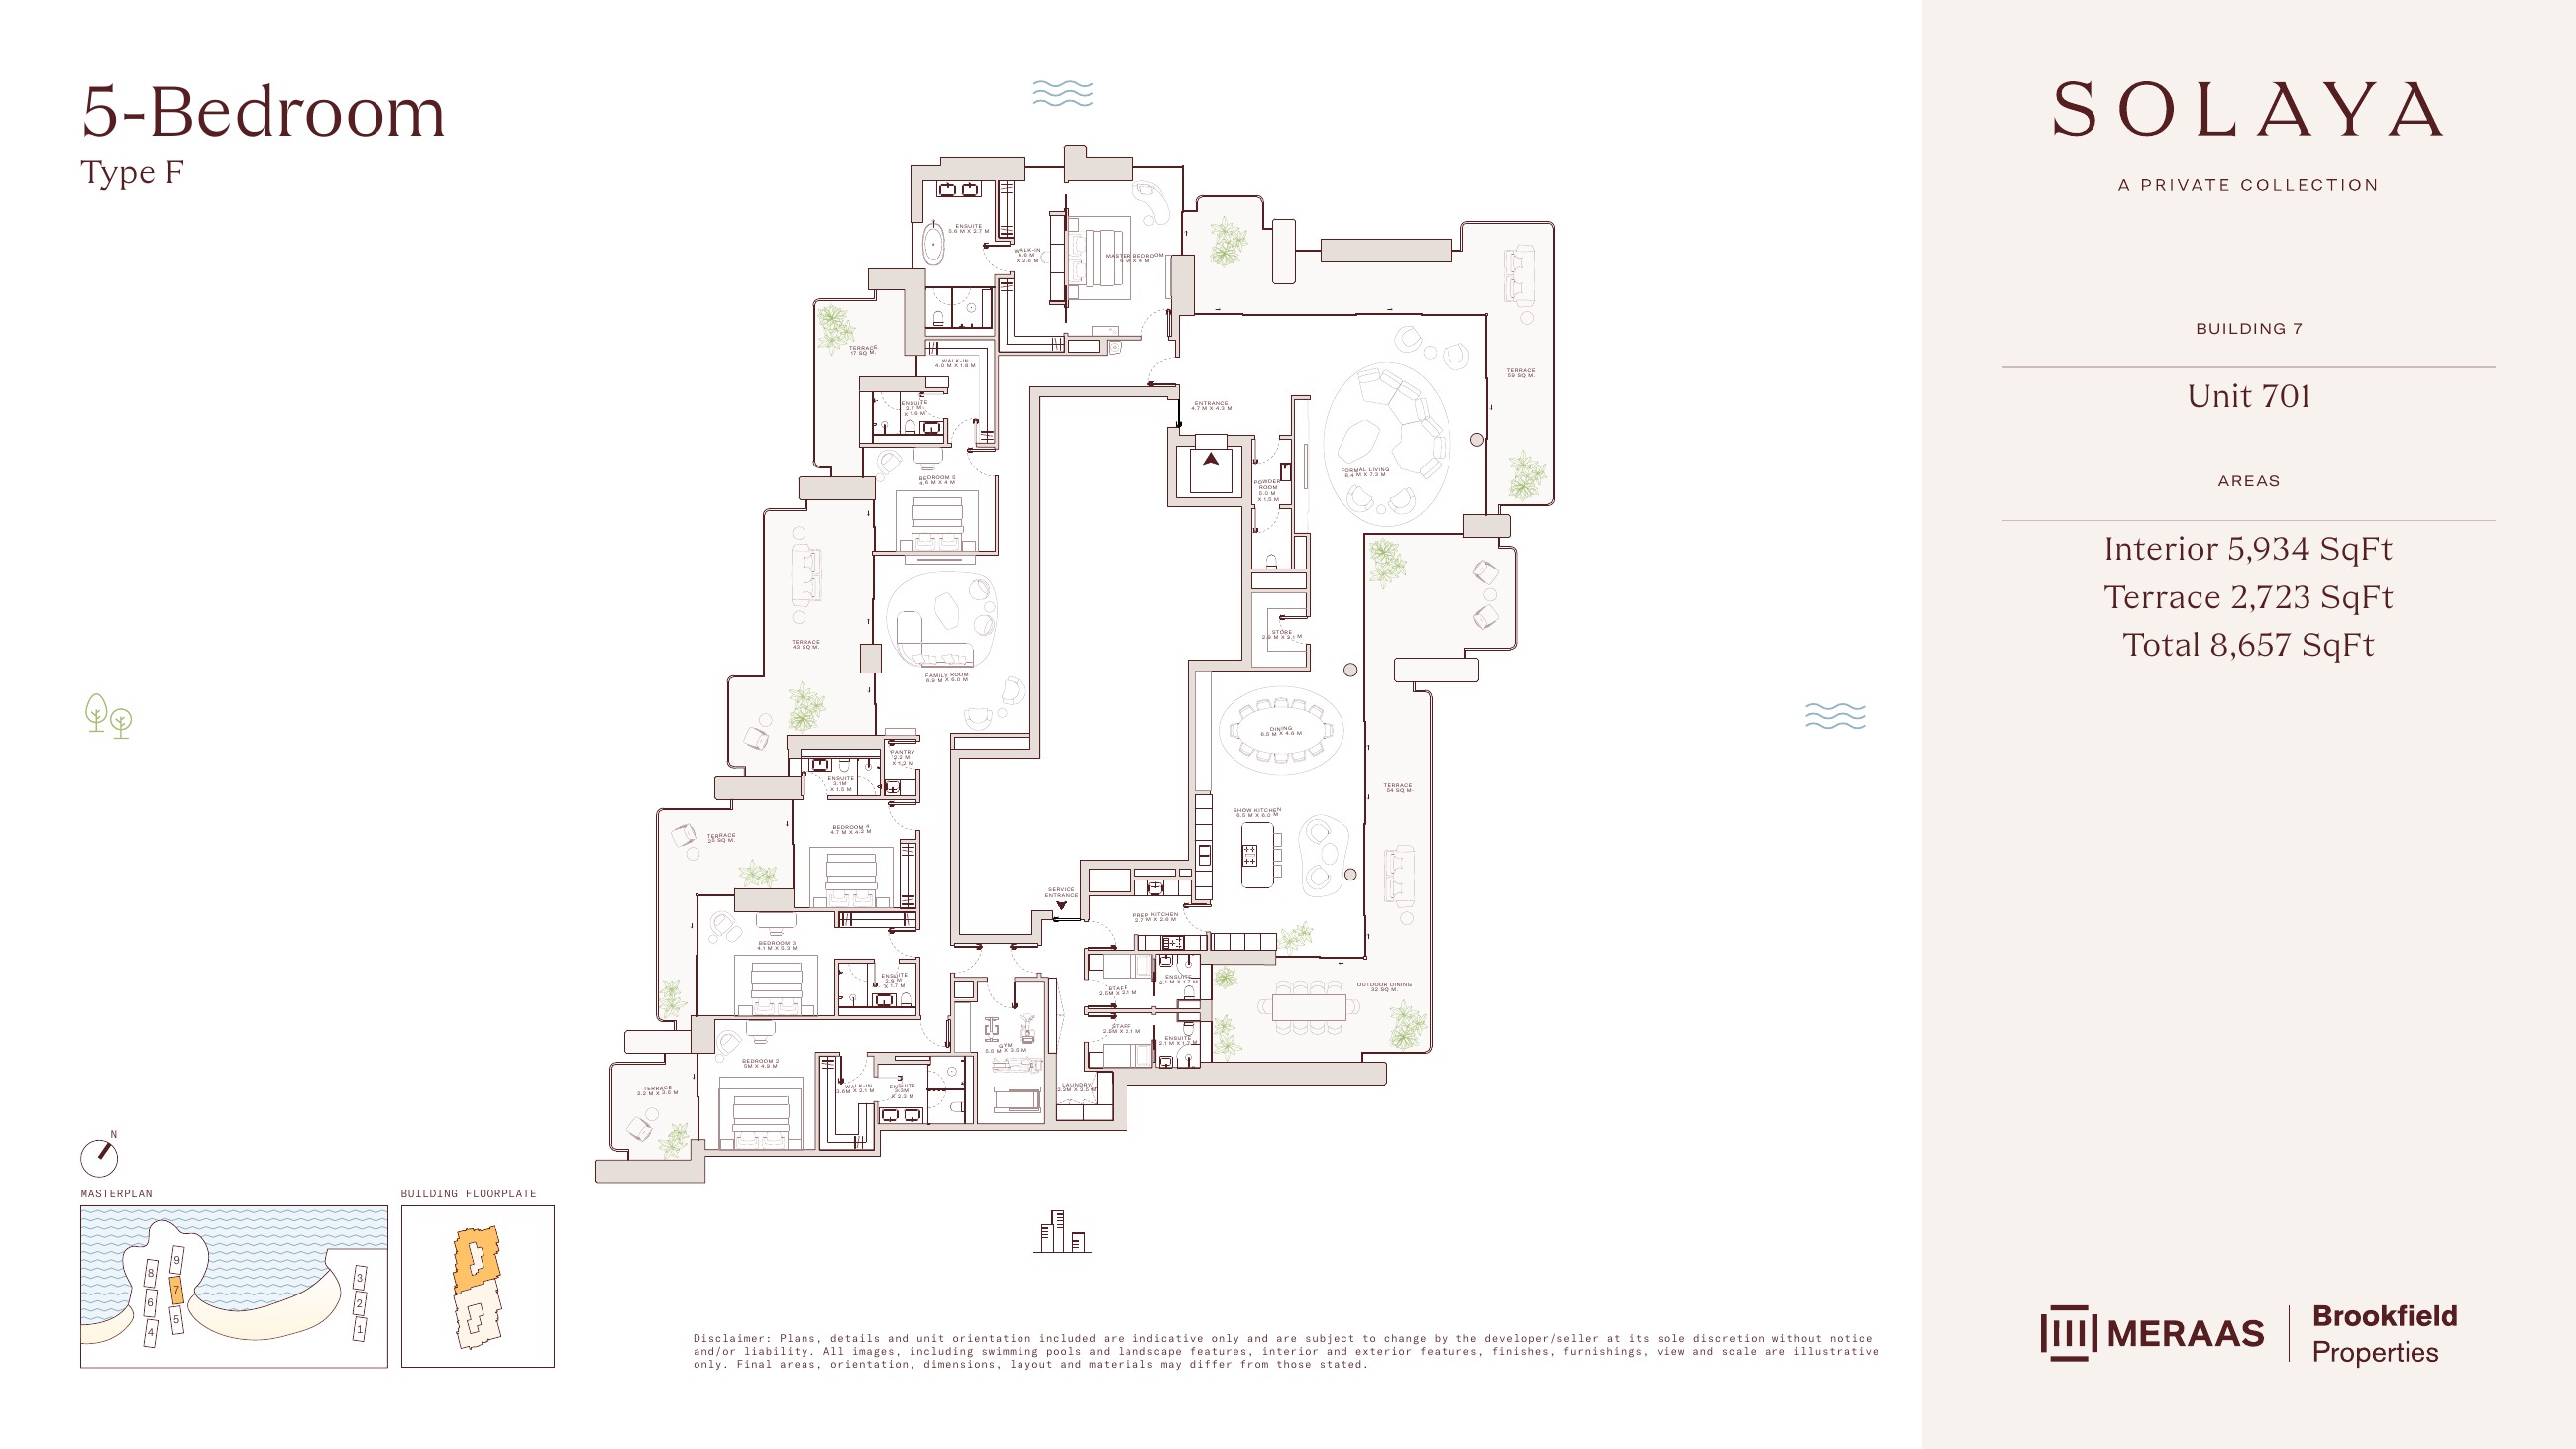
Solaya original floor drawing — page 57
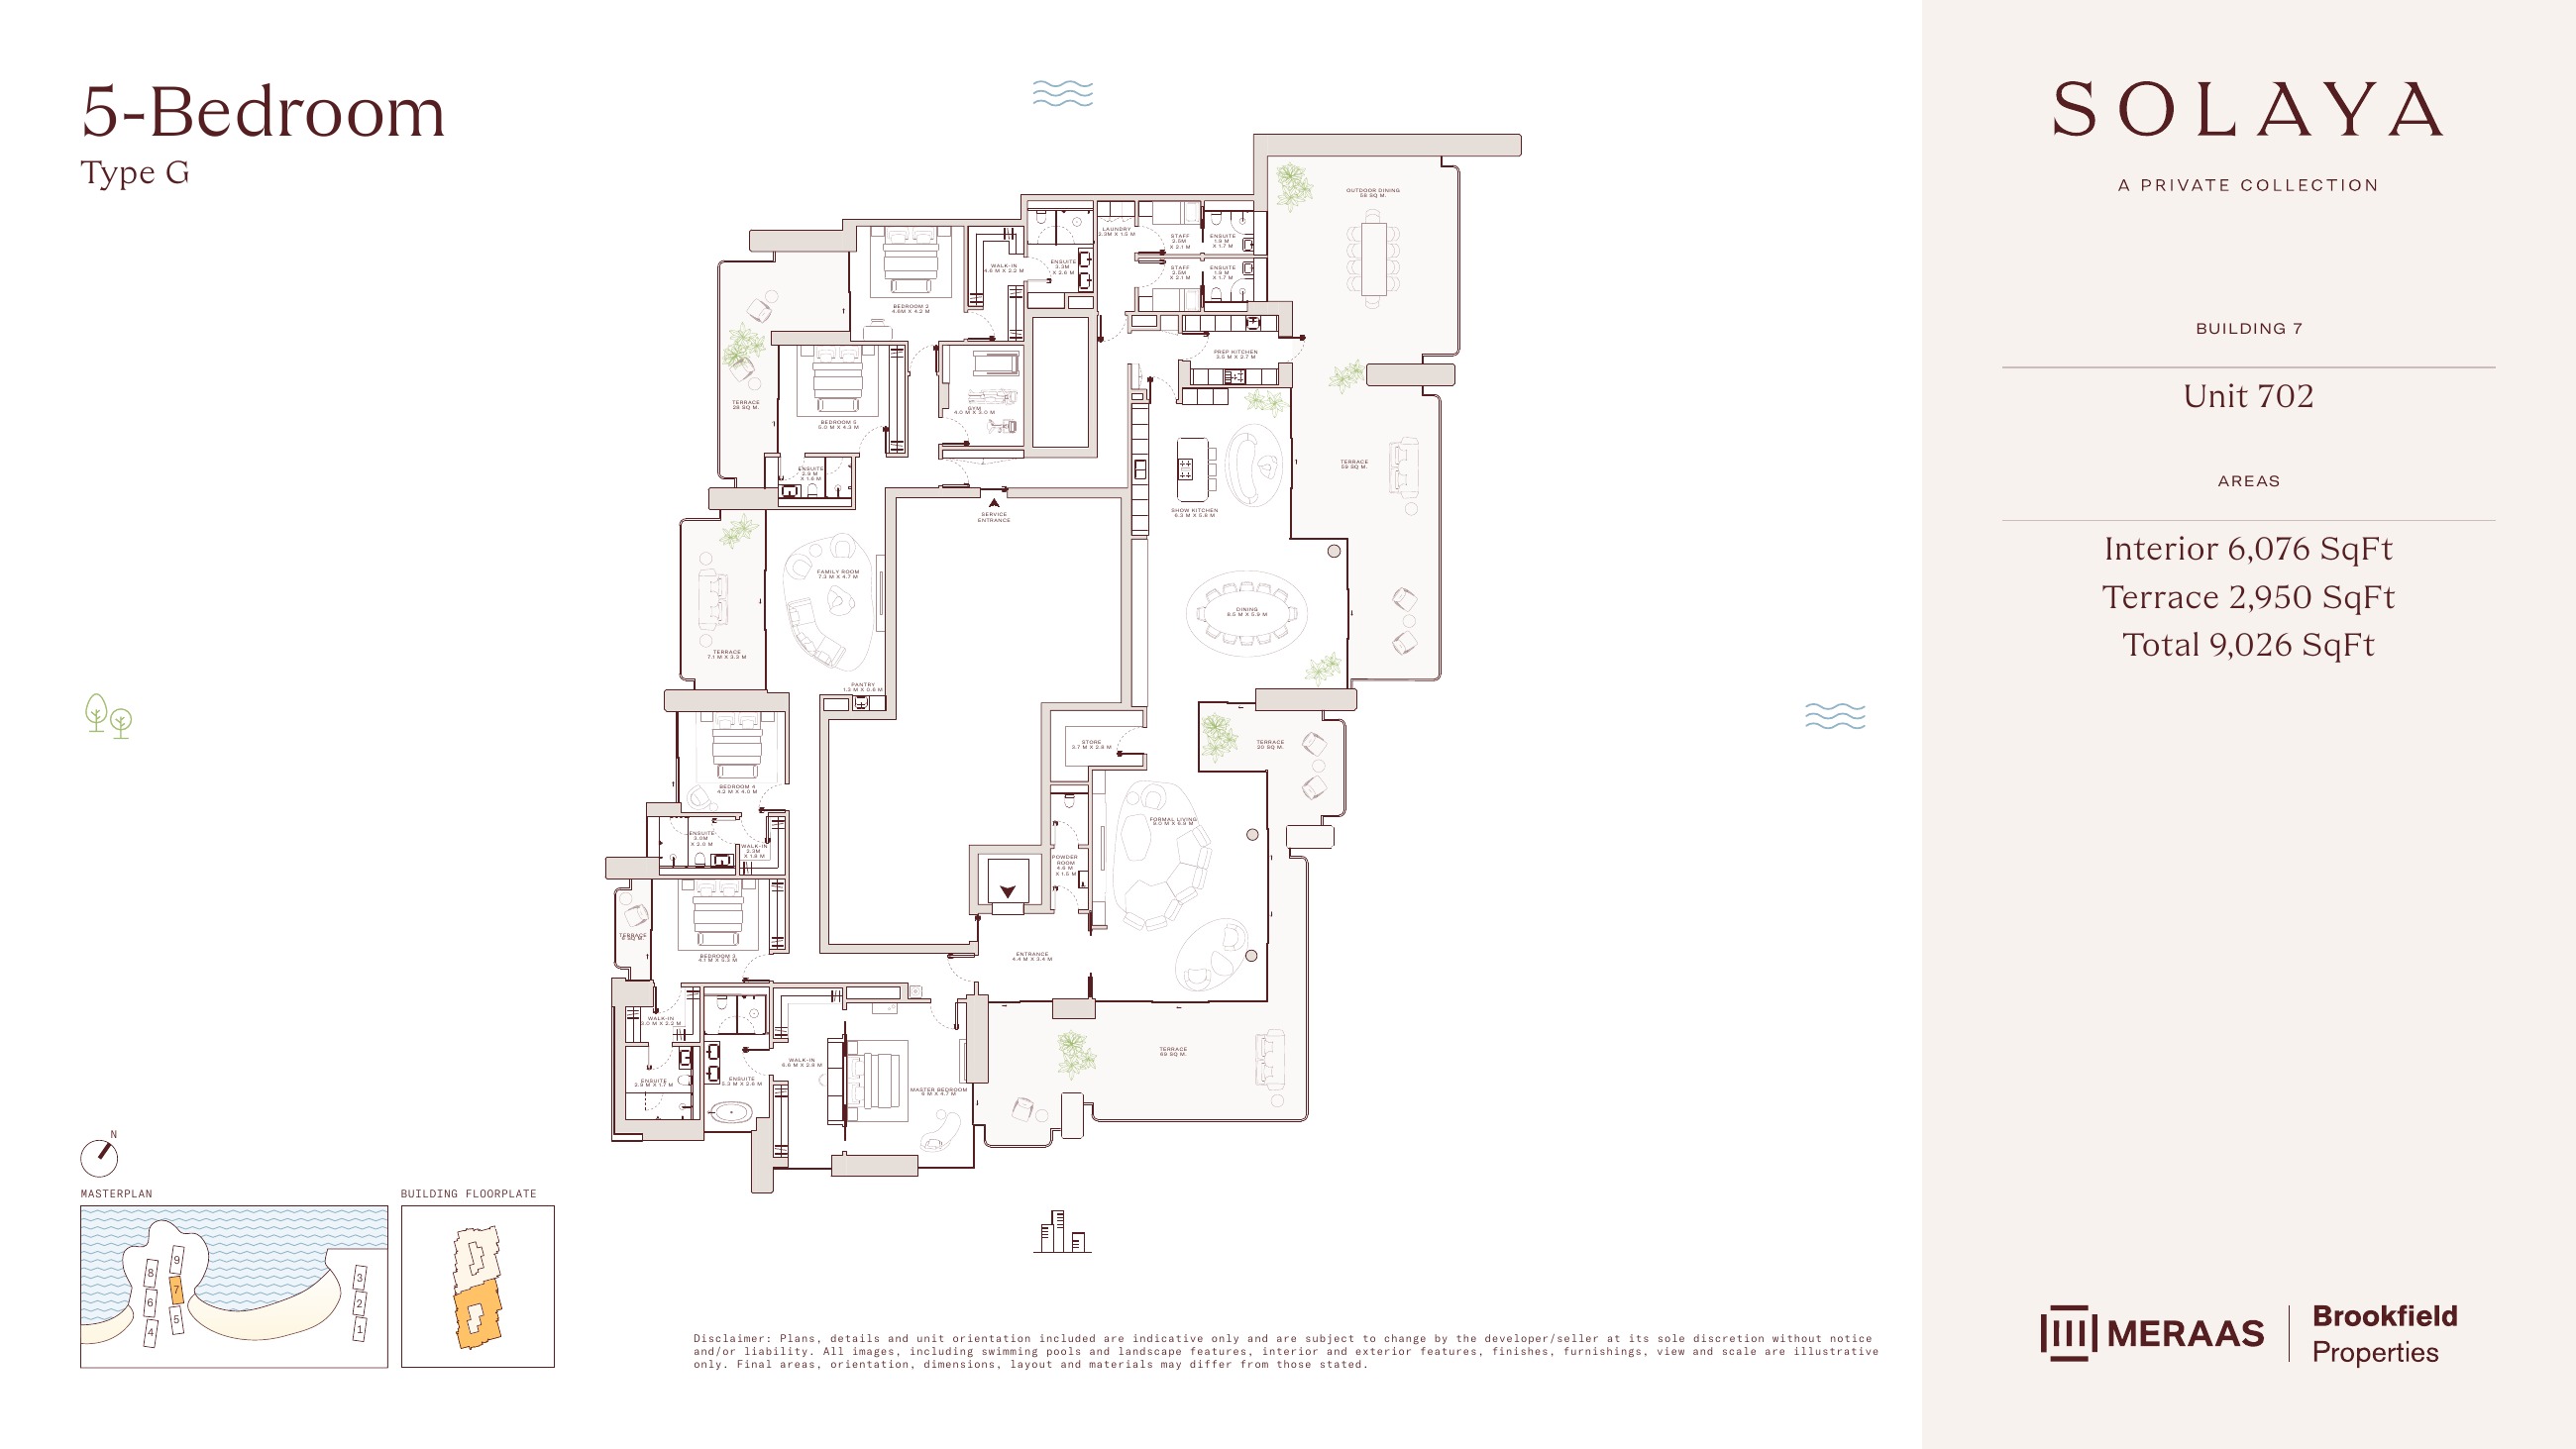
Solaya original floor drawing — page 58
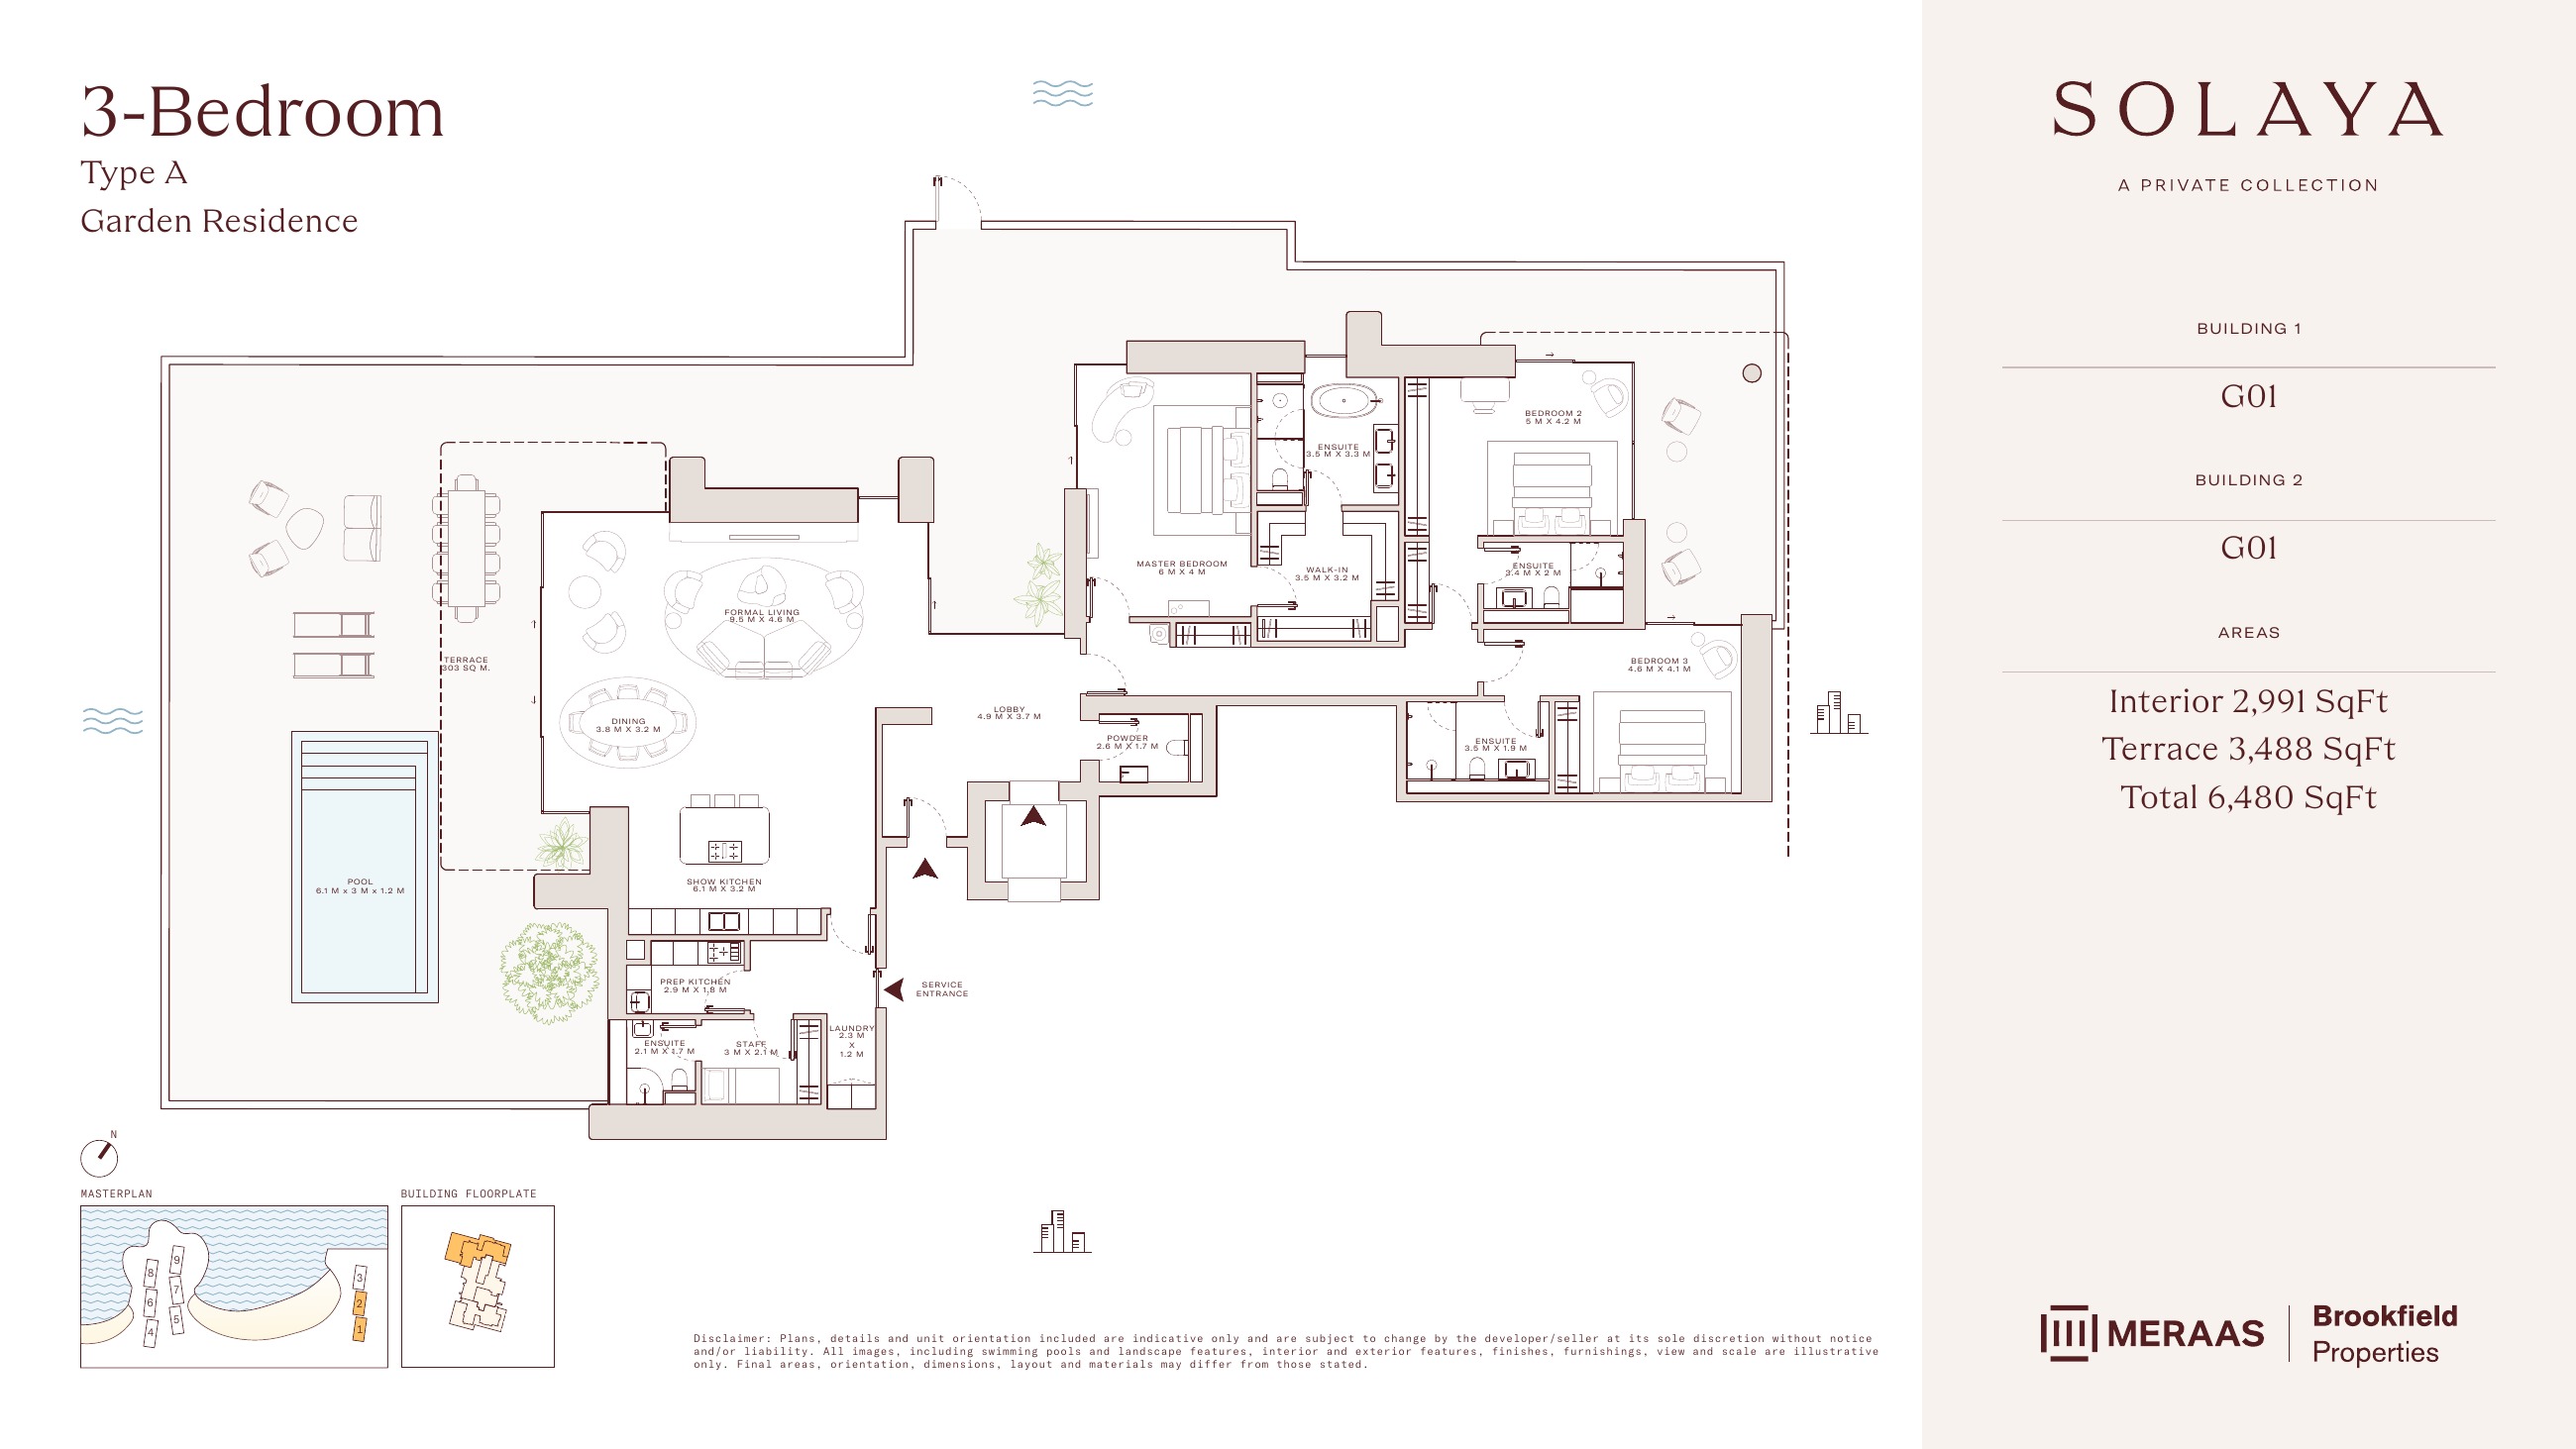
Solaya original floor drawing — page 61
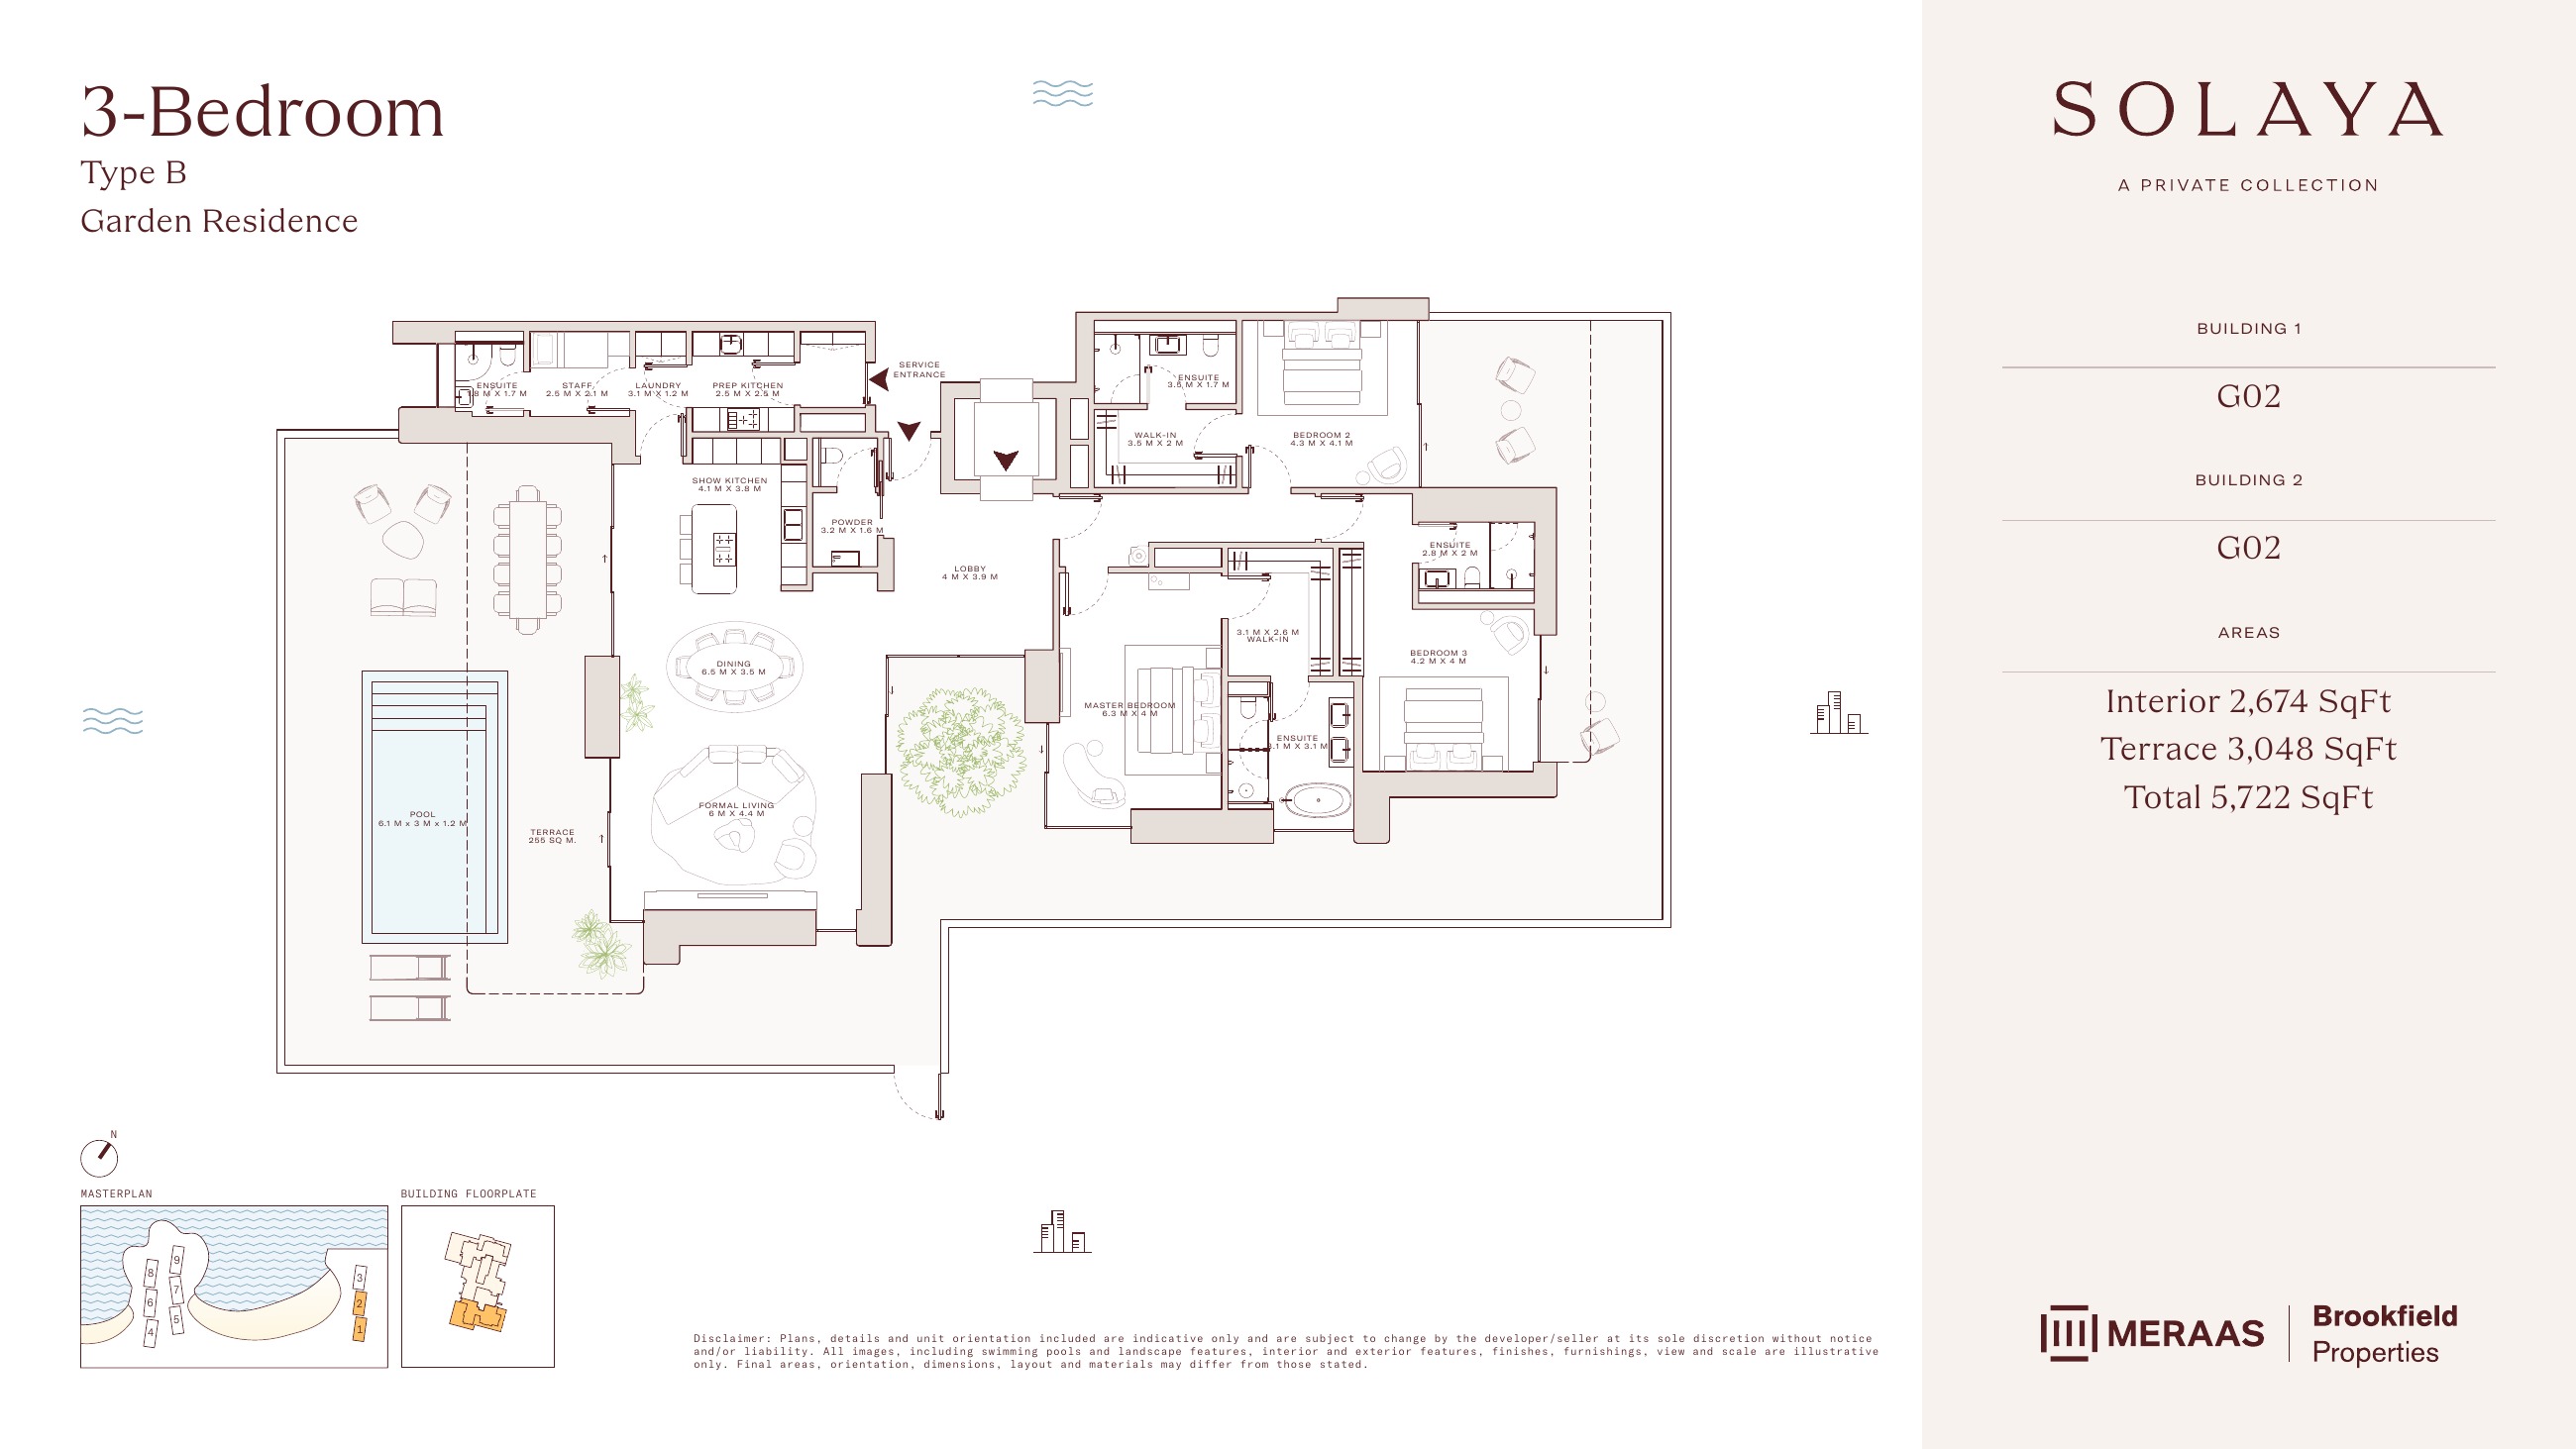
Solaya original floor drawing — page 62
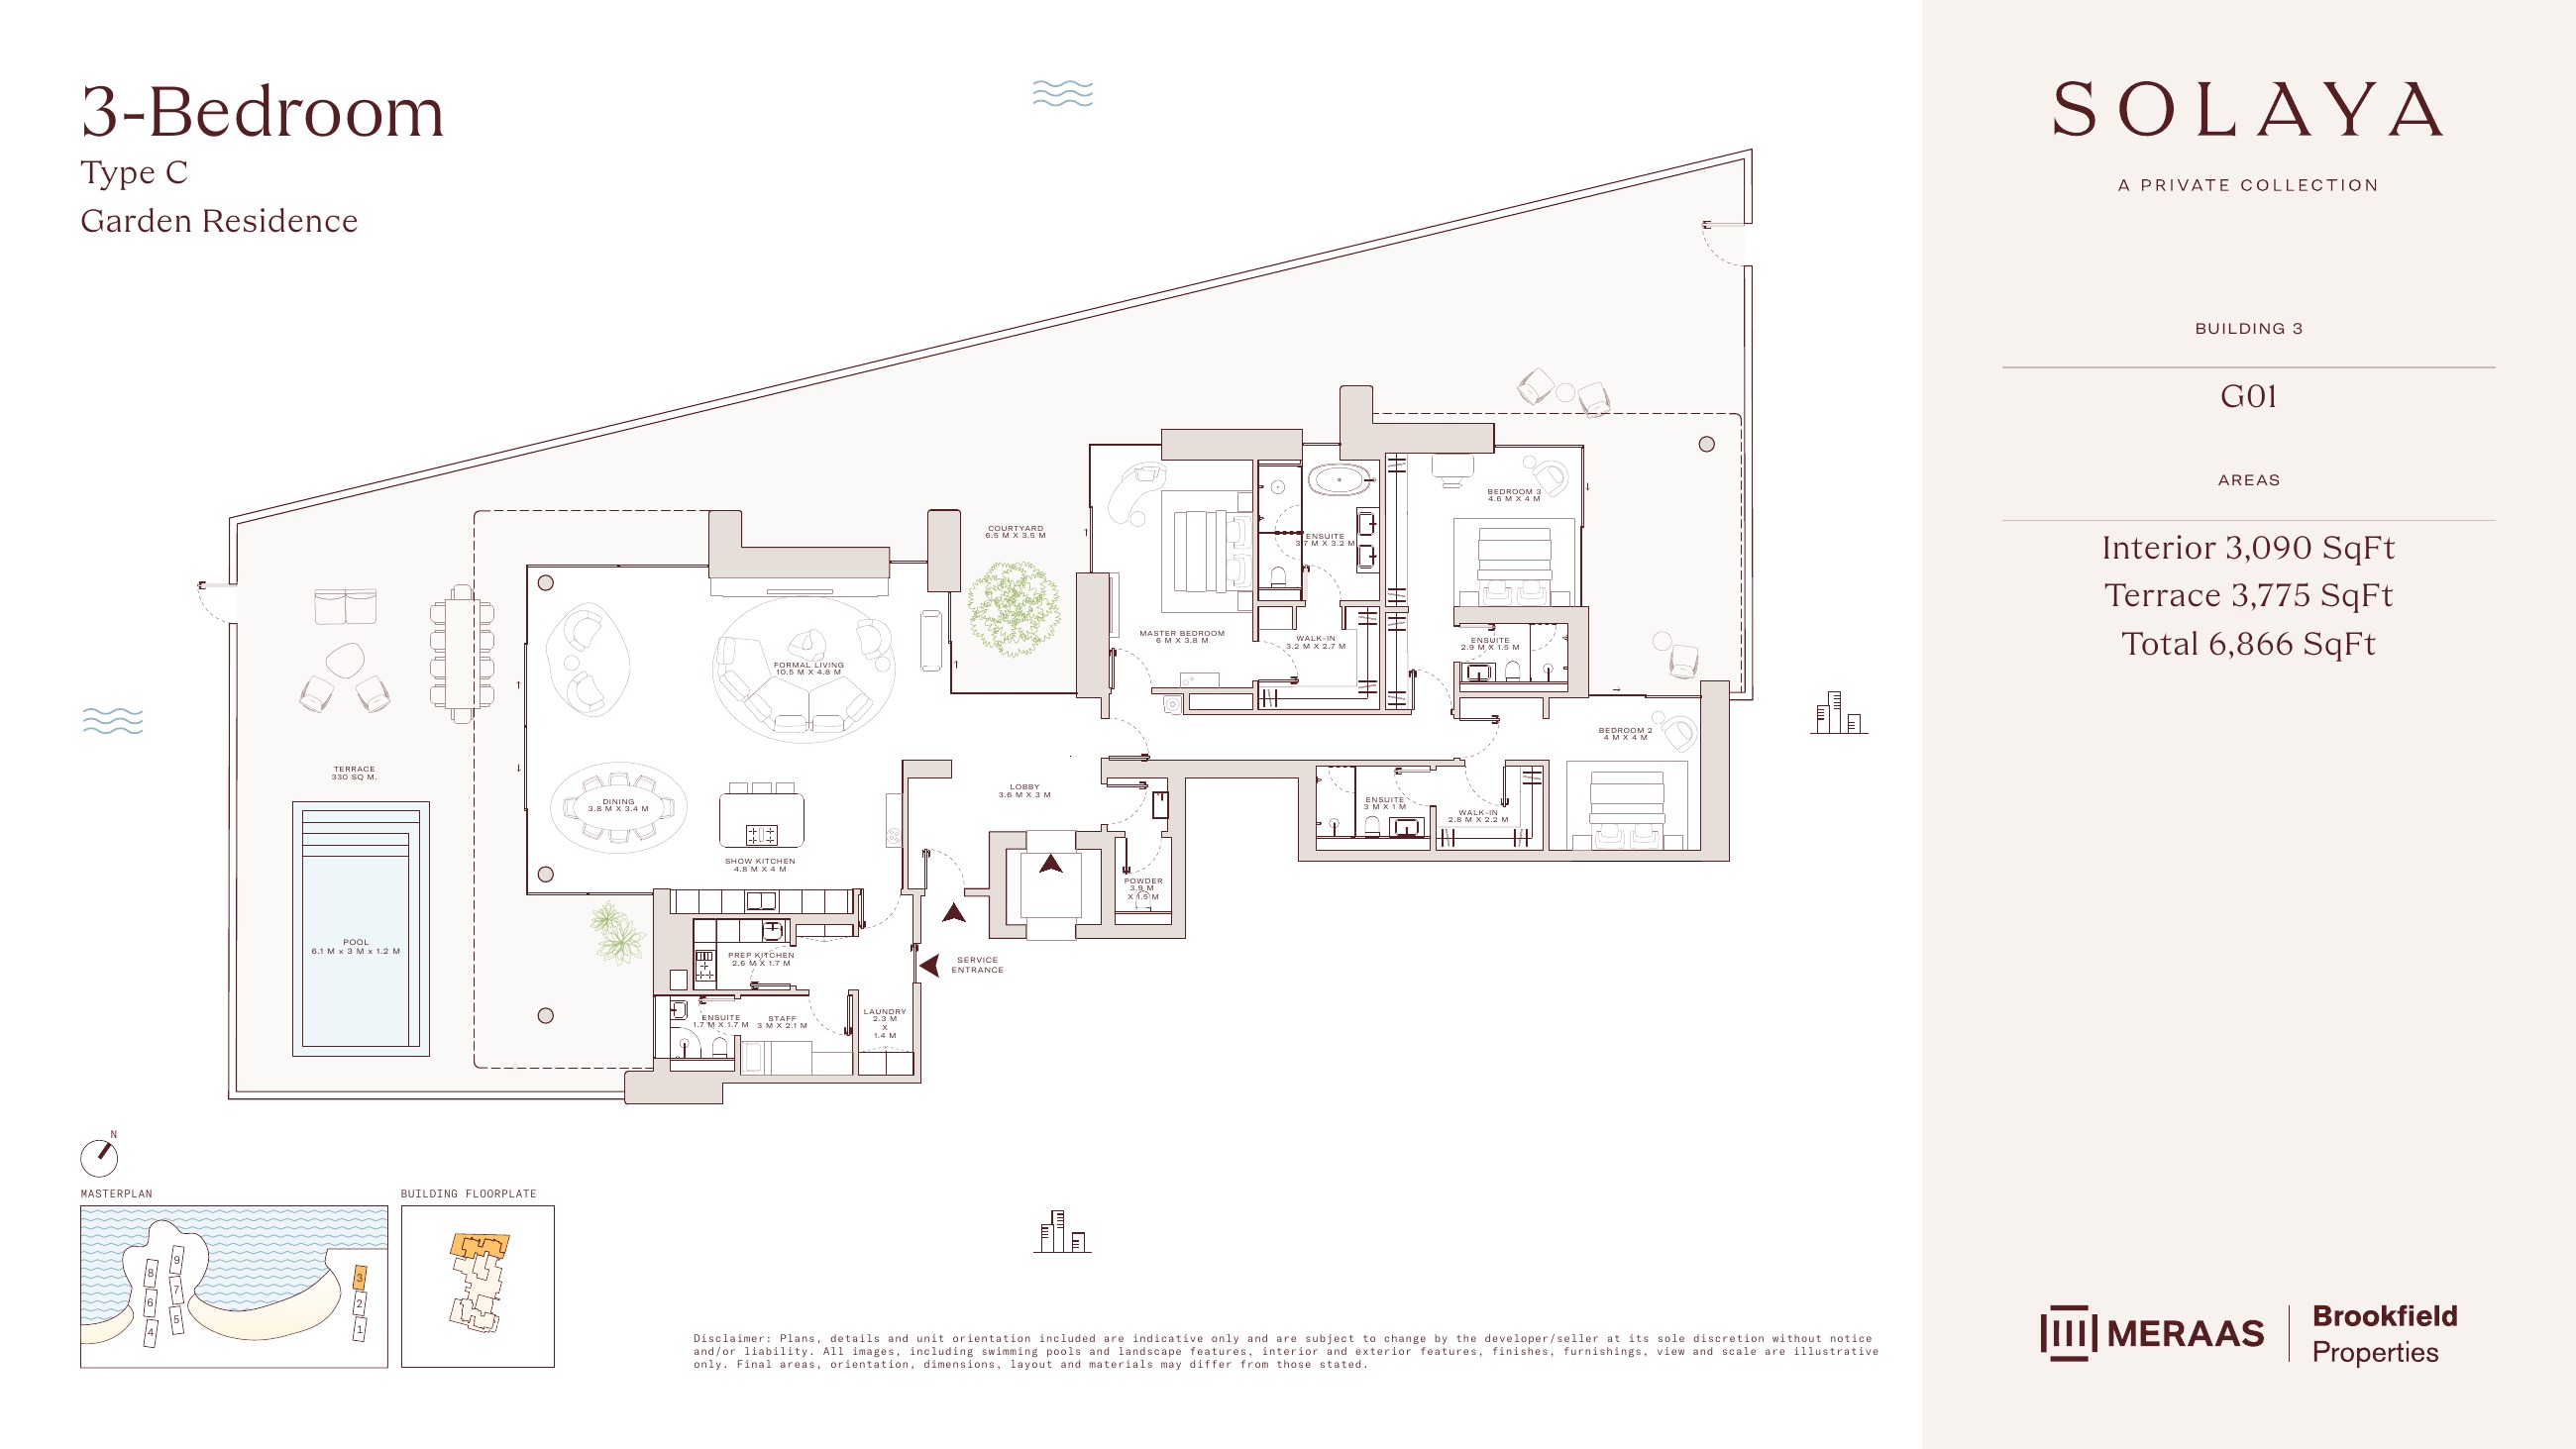
Solaya original floor drawing — page 63
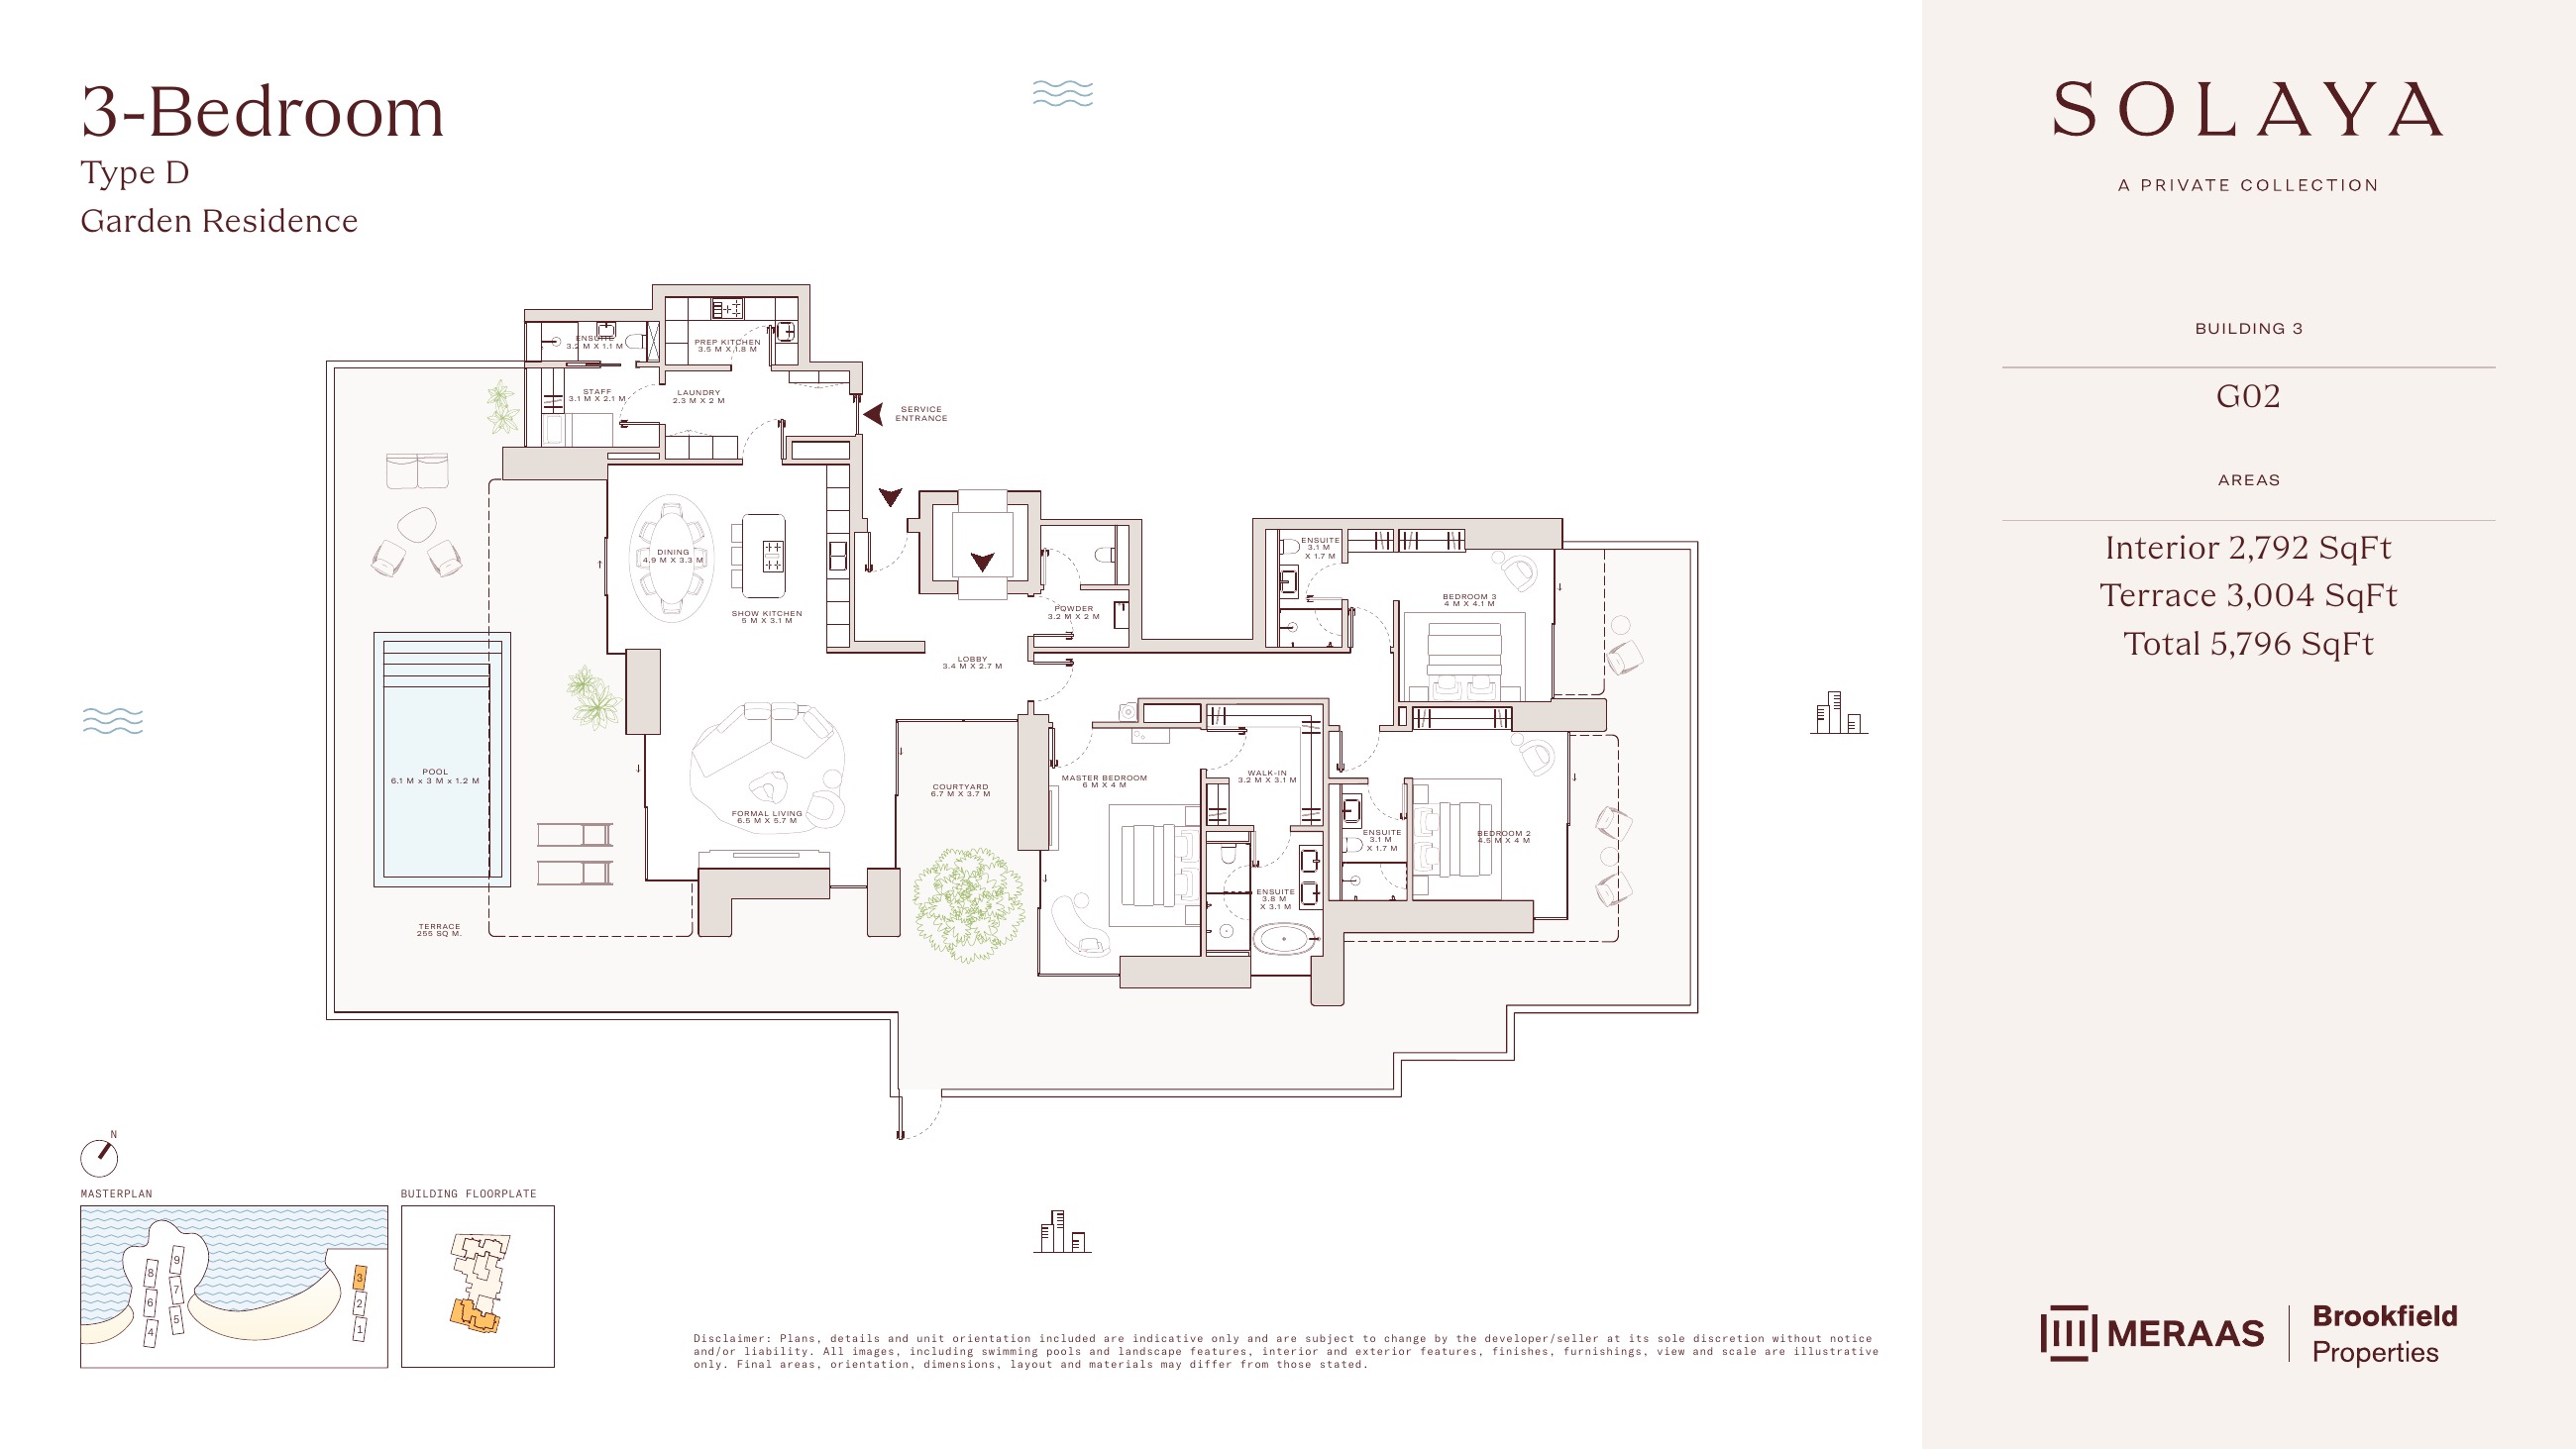
Solaya original floor drawing — page 64
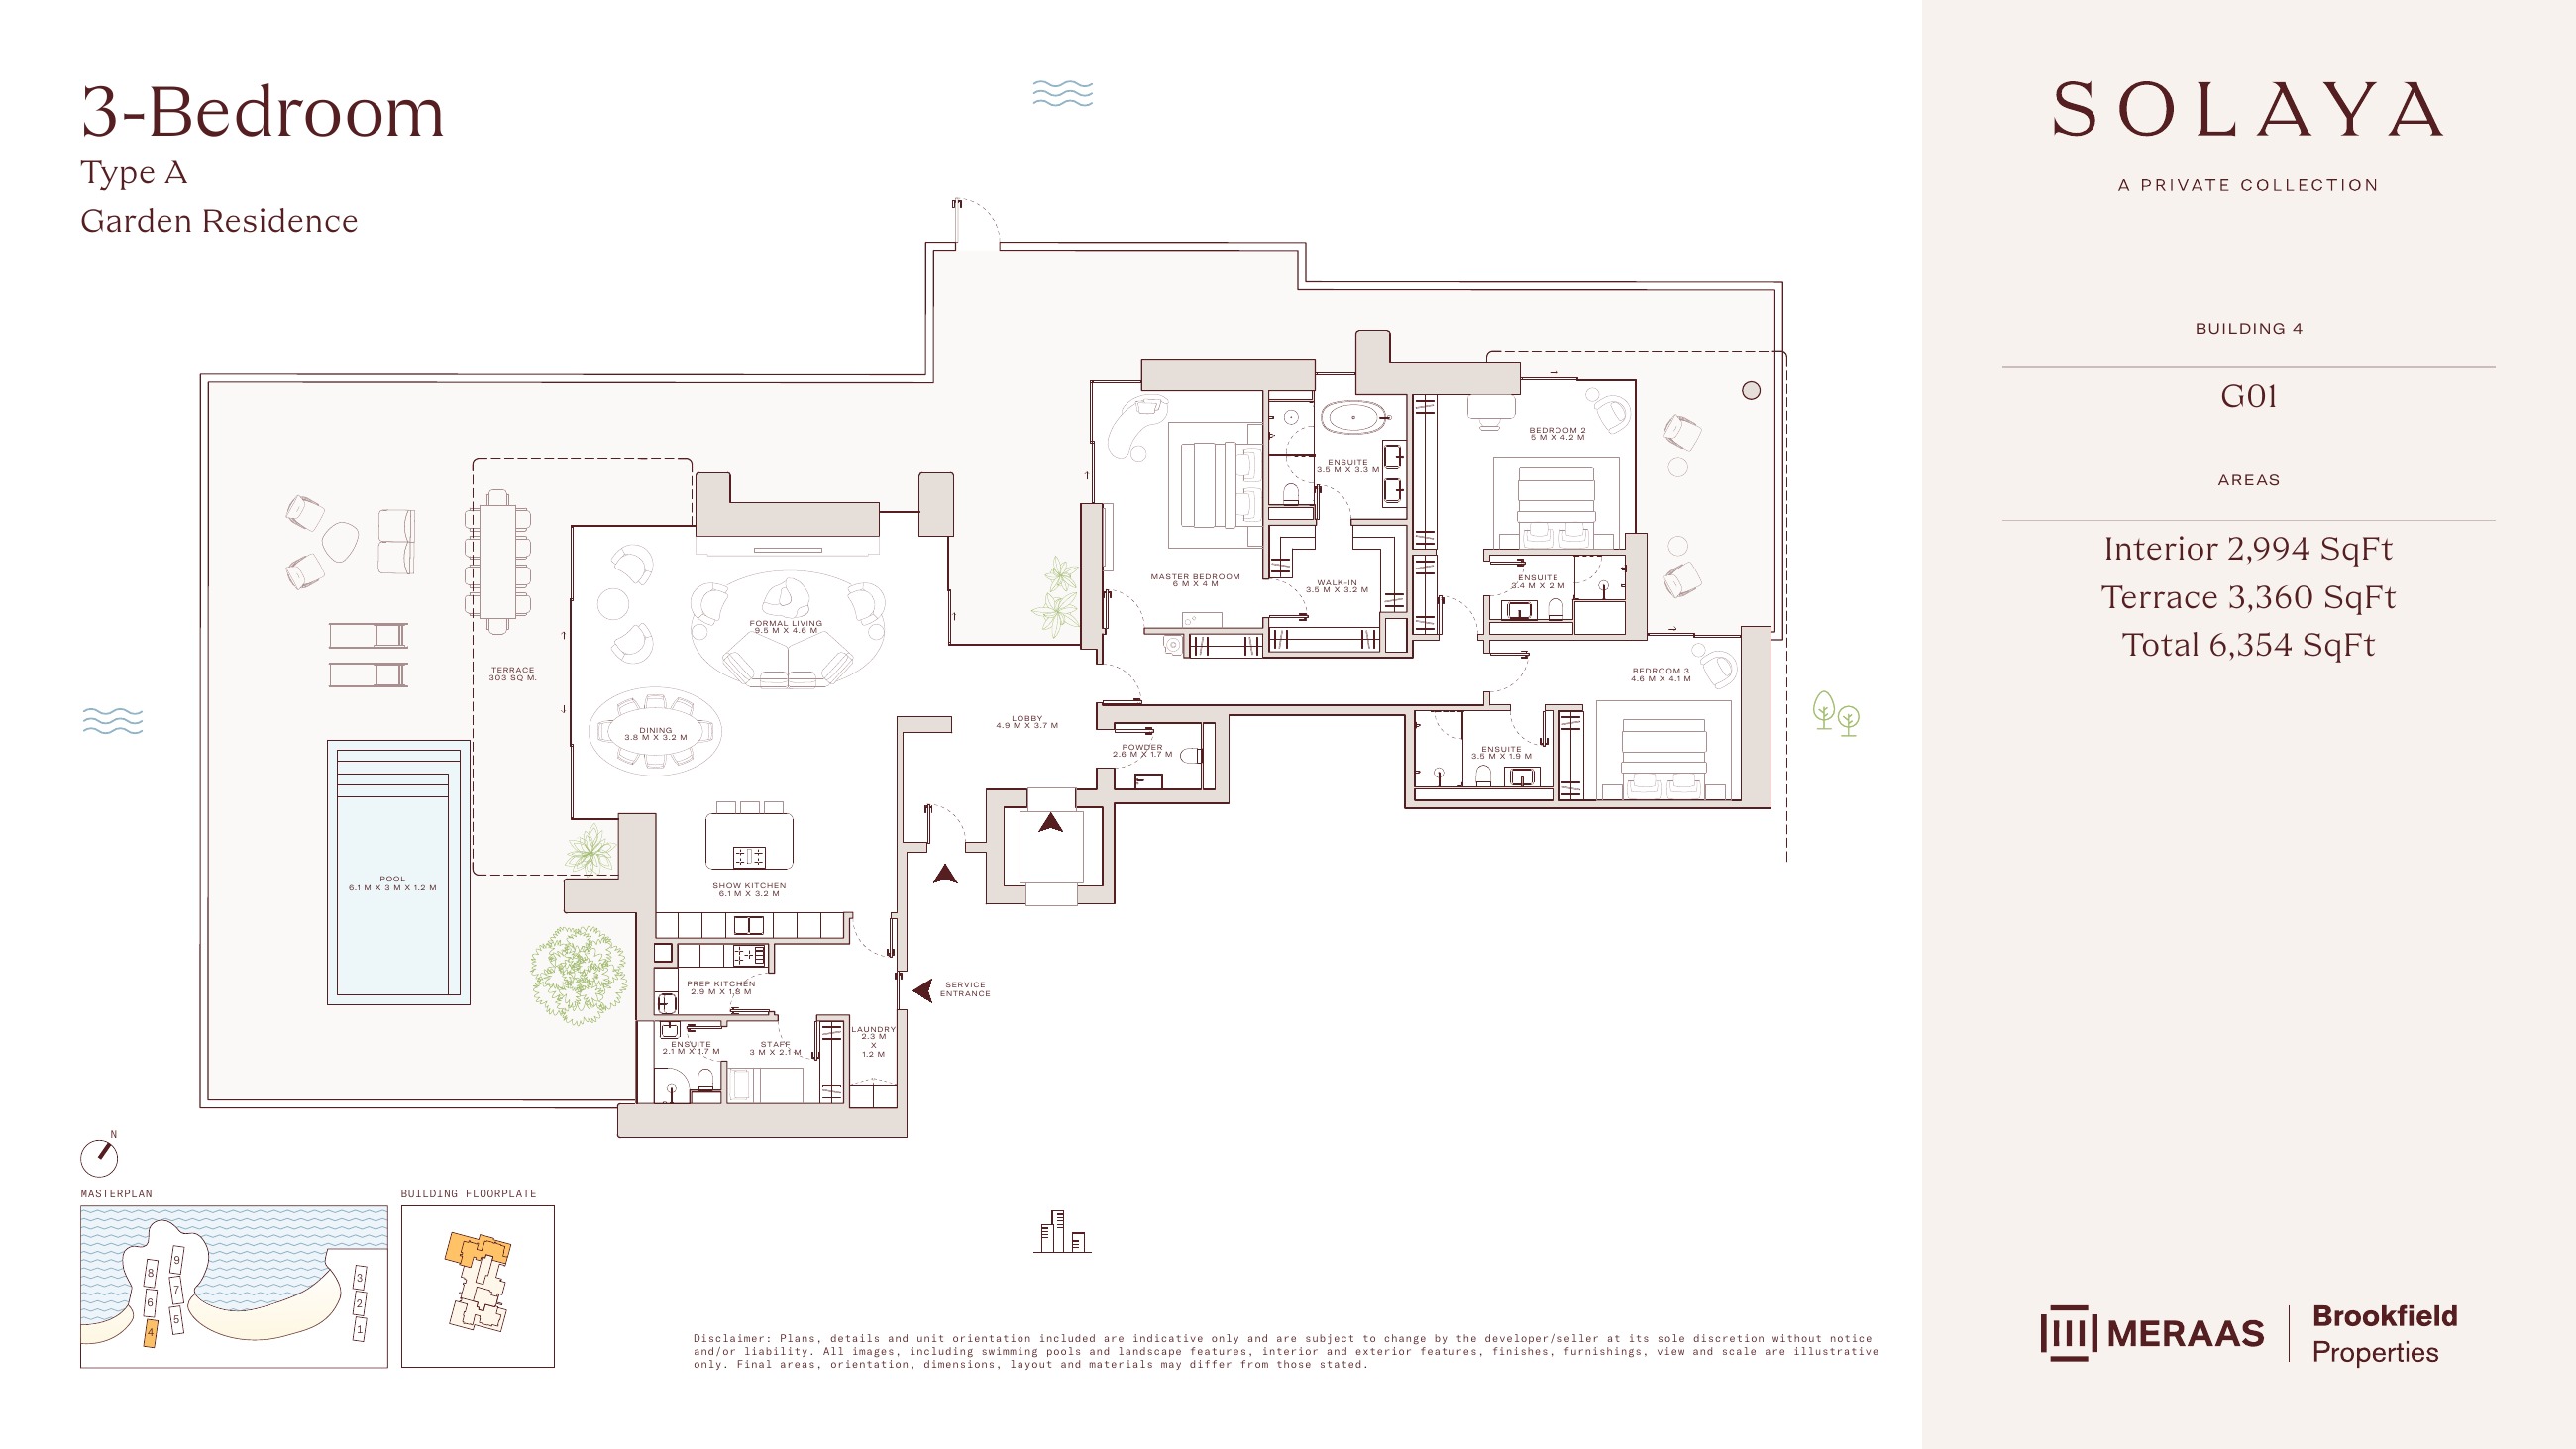
Solaya original floor drawing — page 65
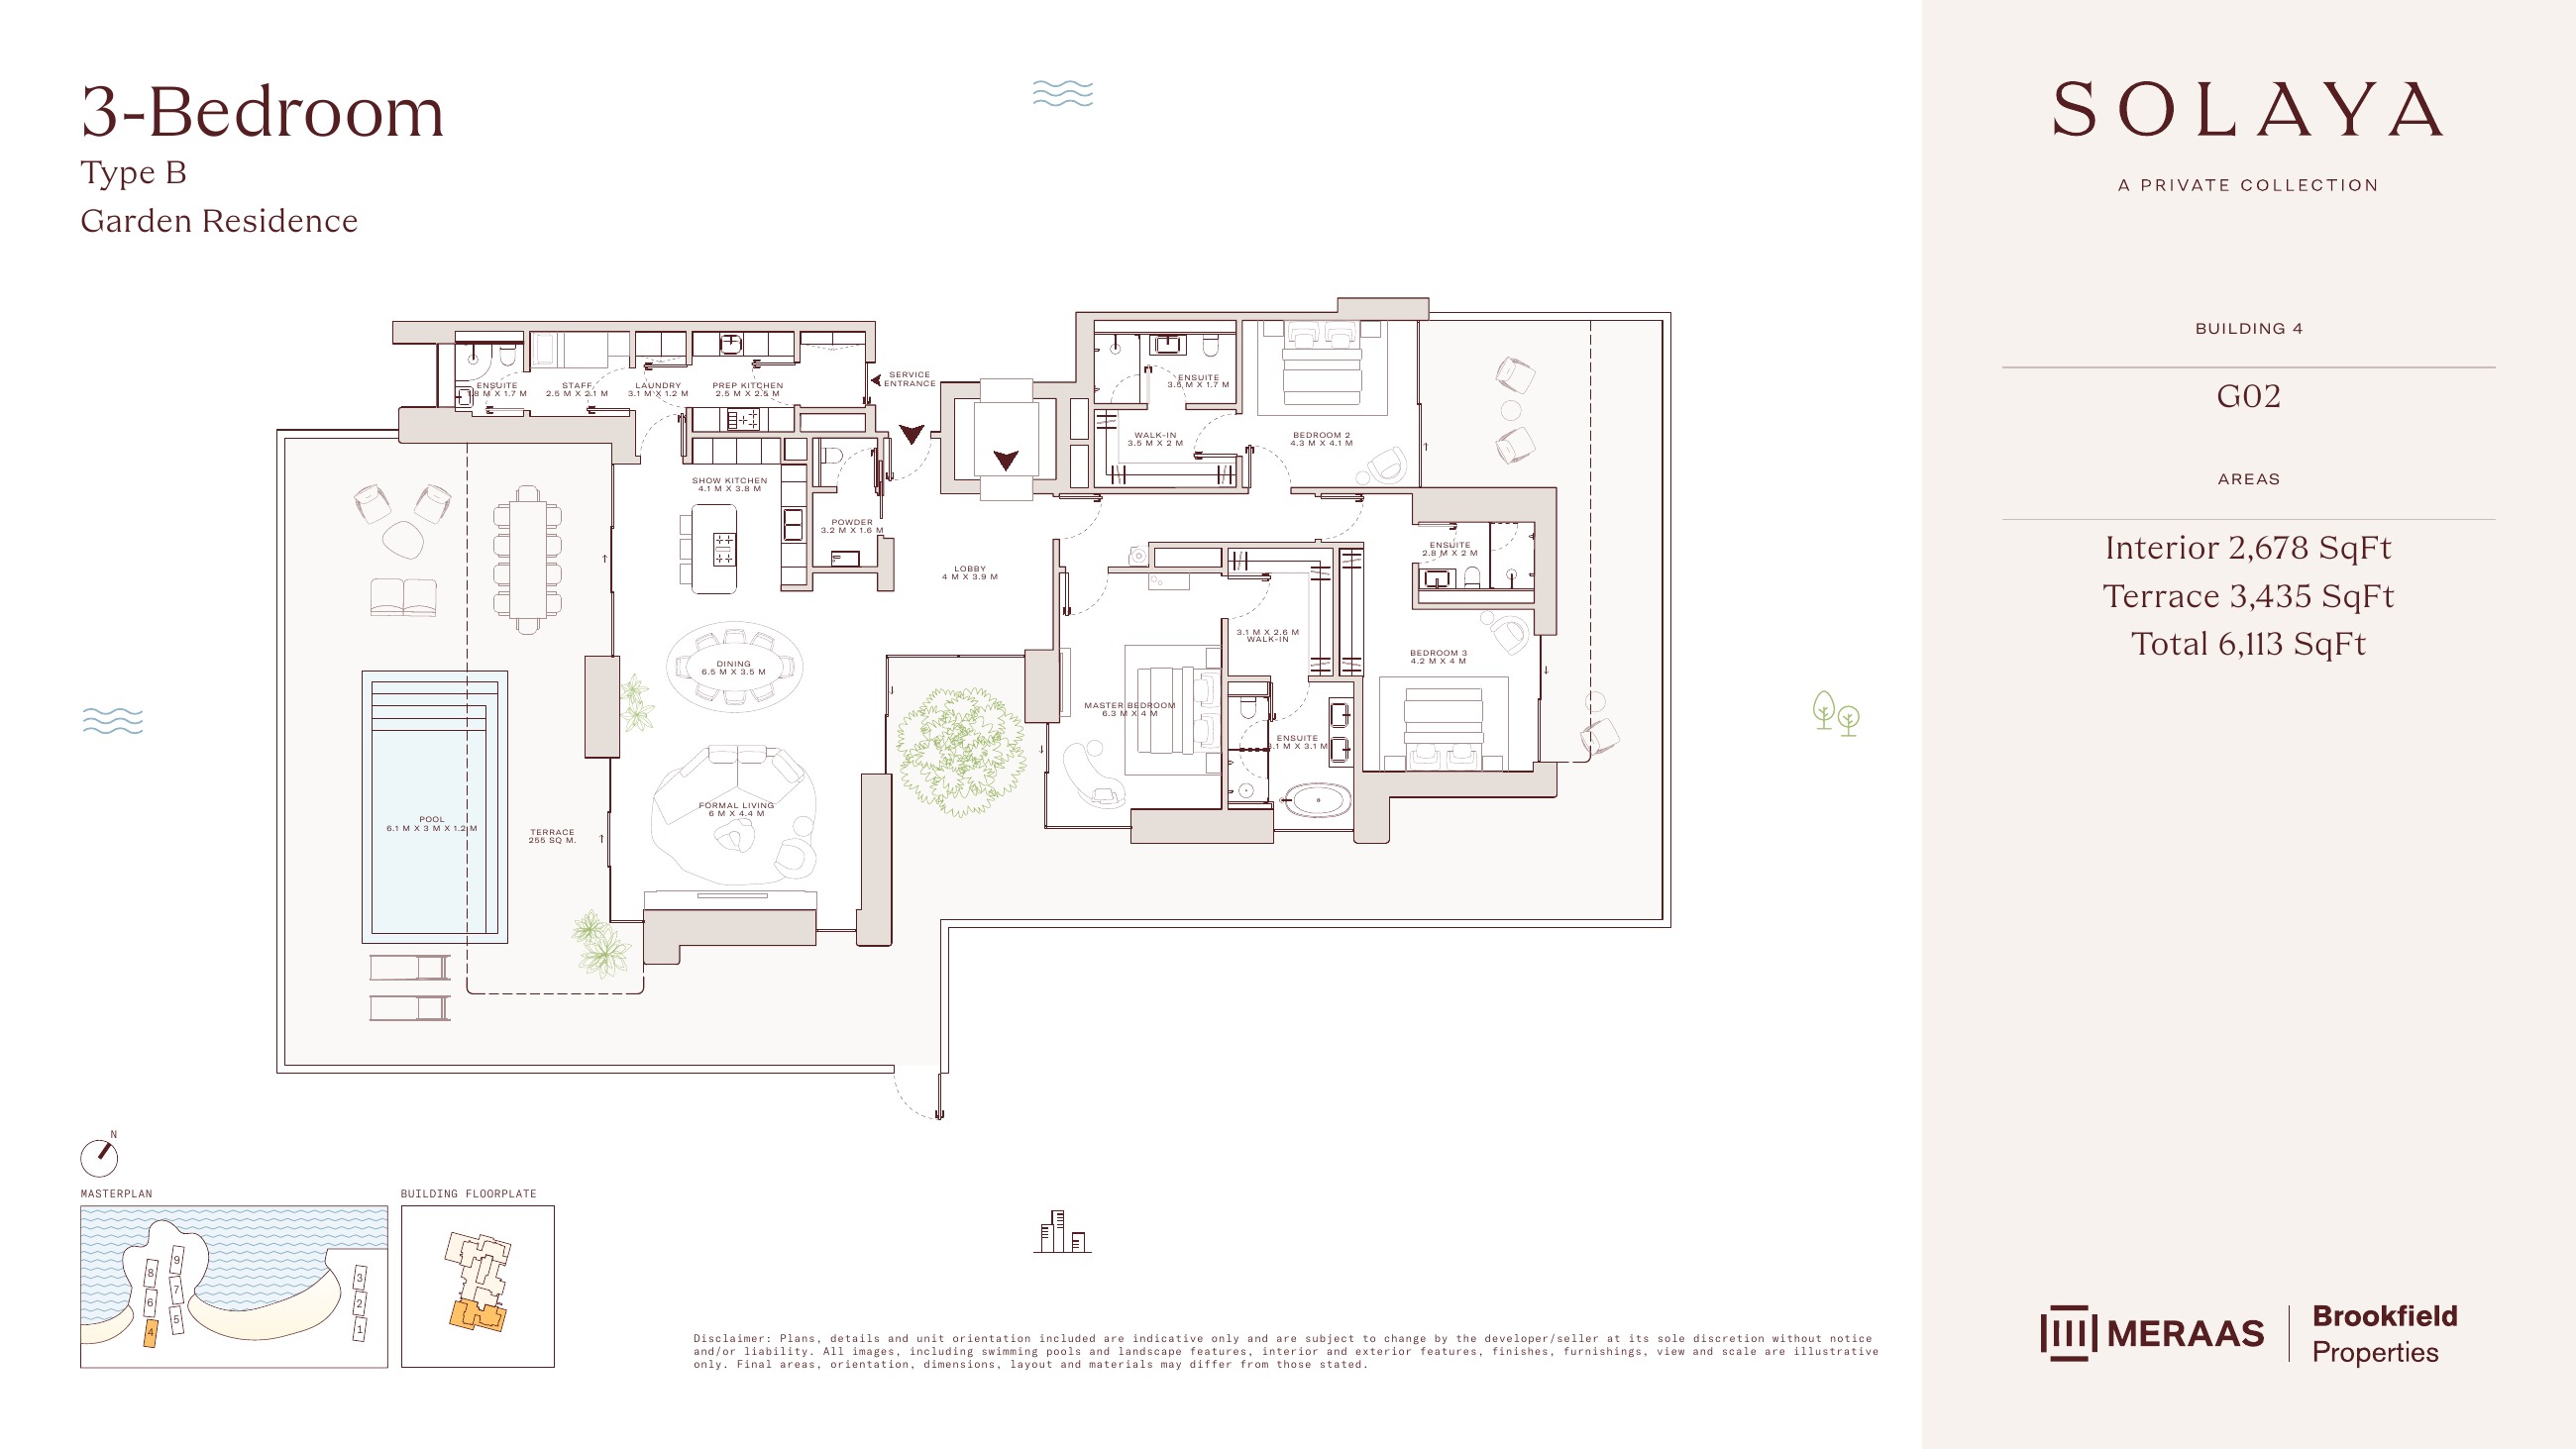
Solaya original floor drawing — page 66
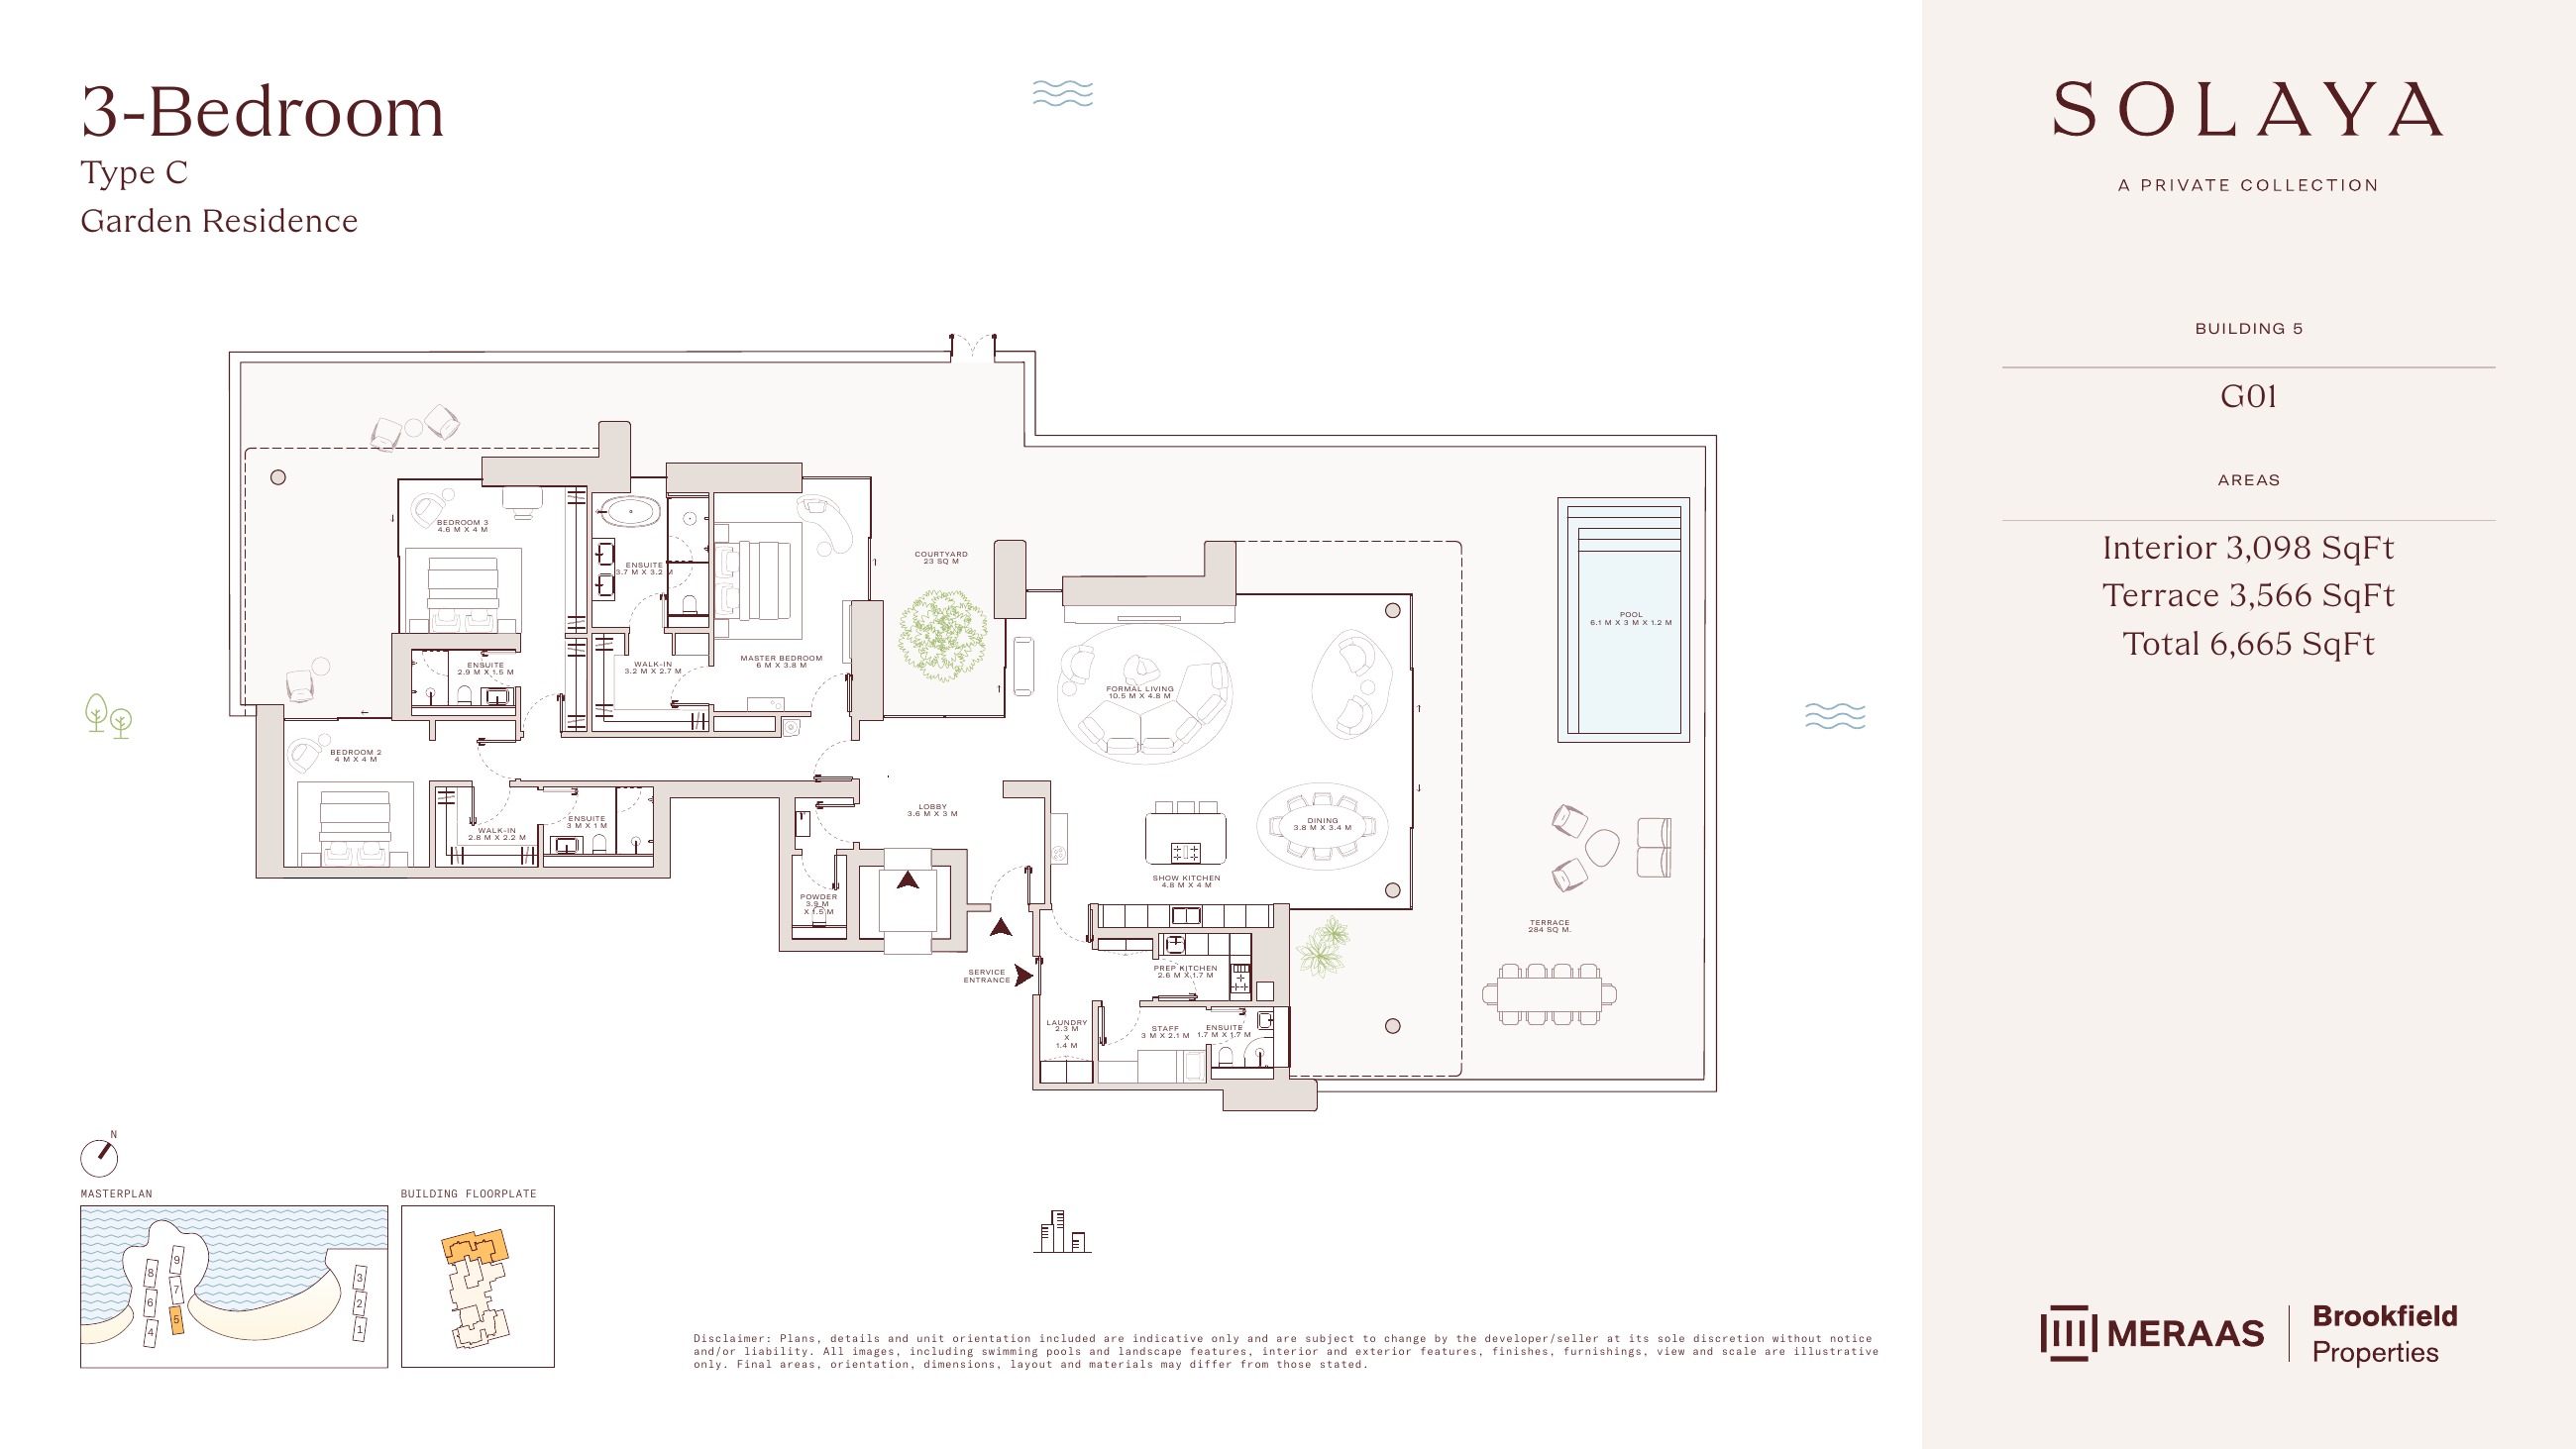
Solaya original floor drawing — page 67
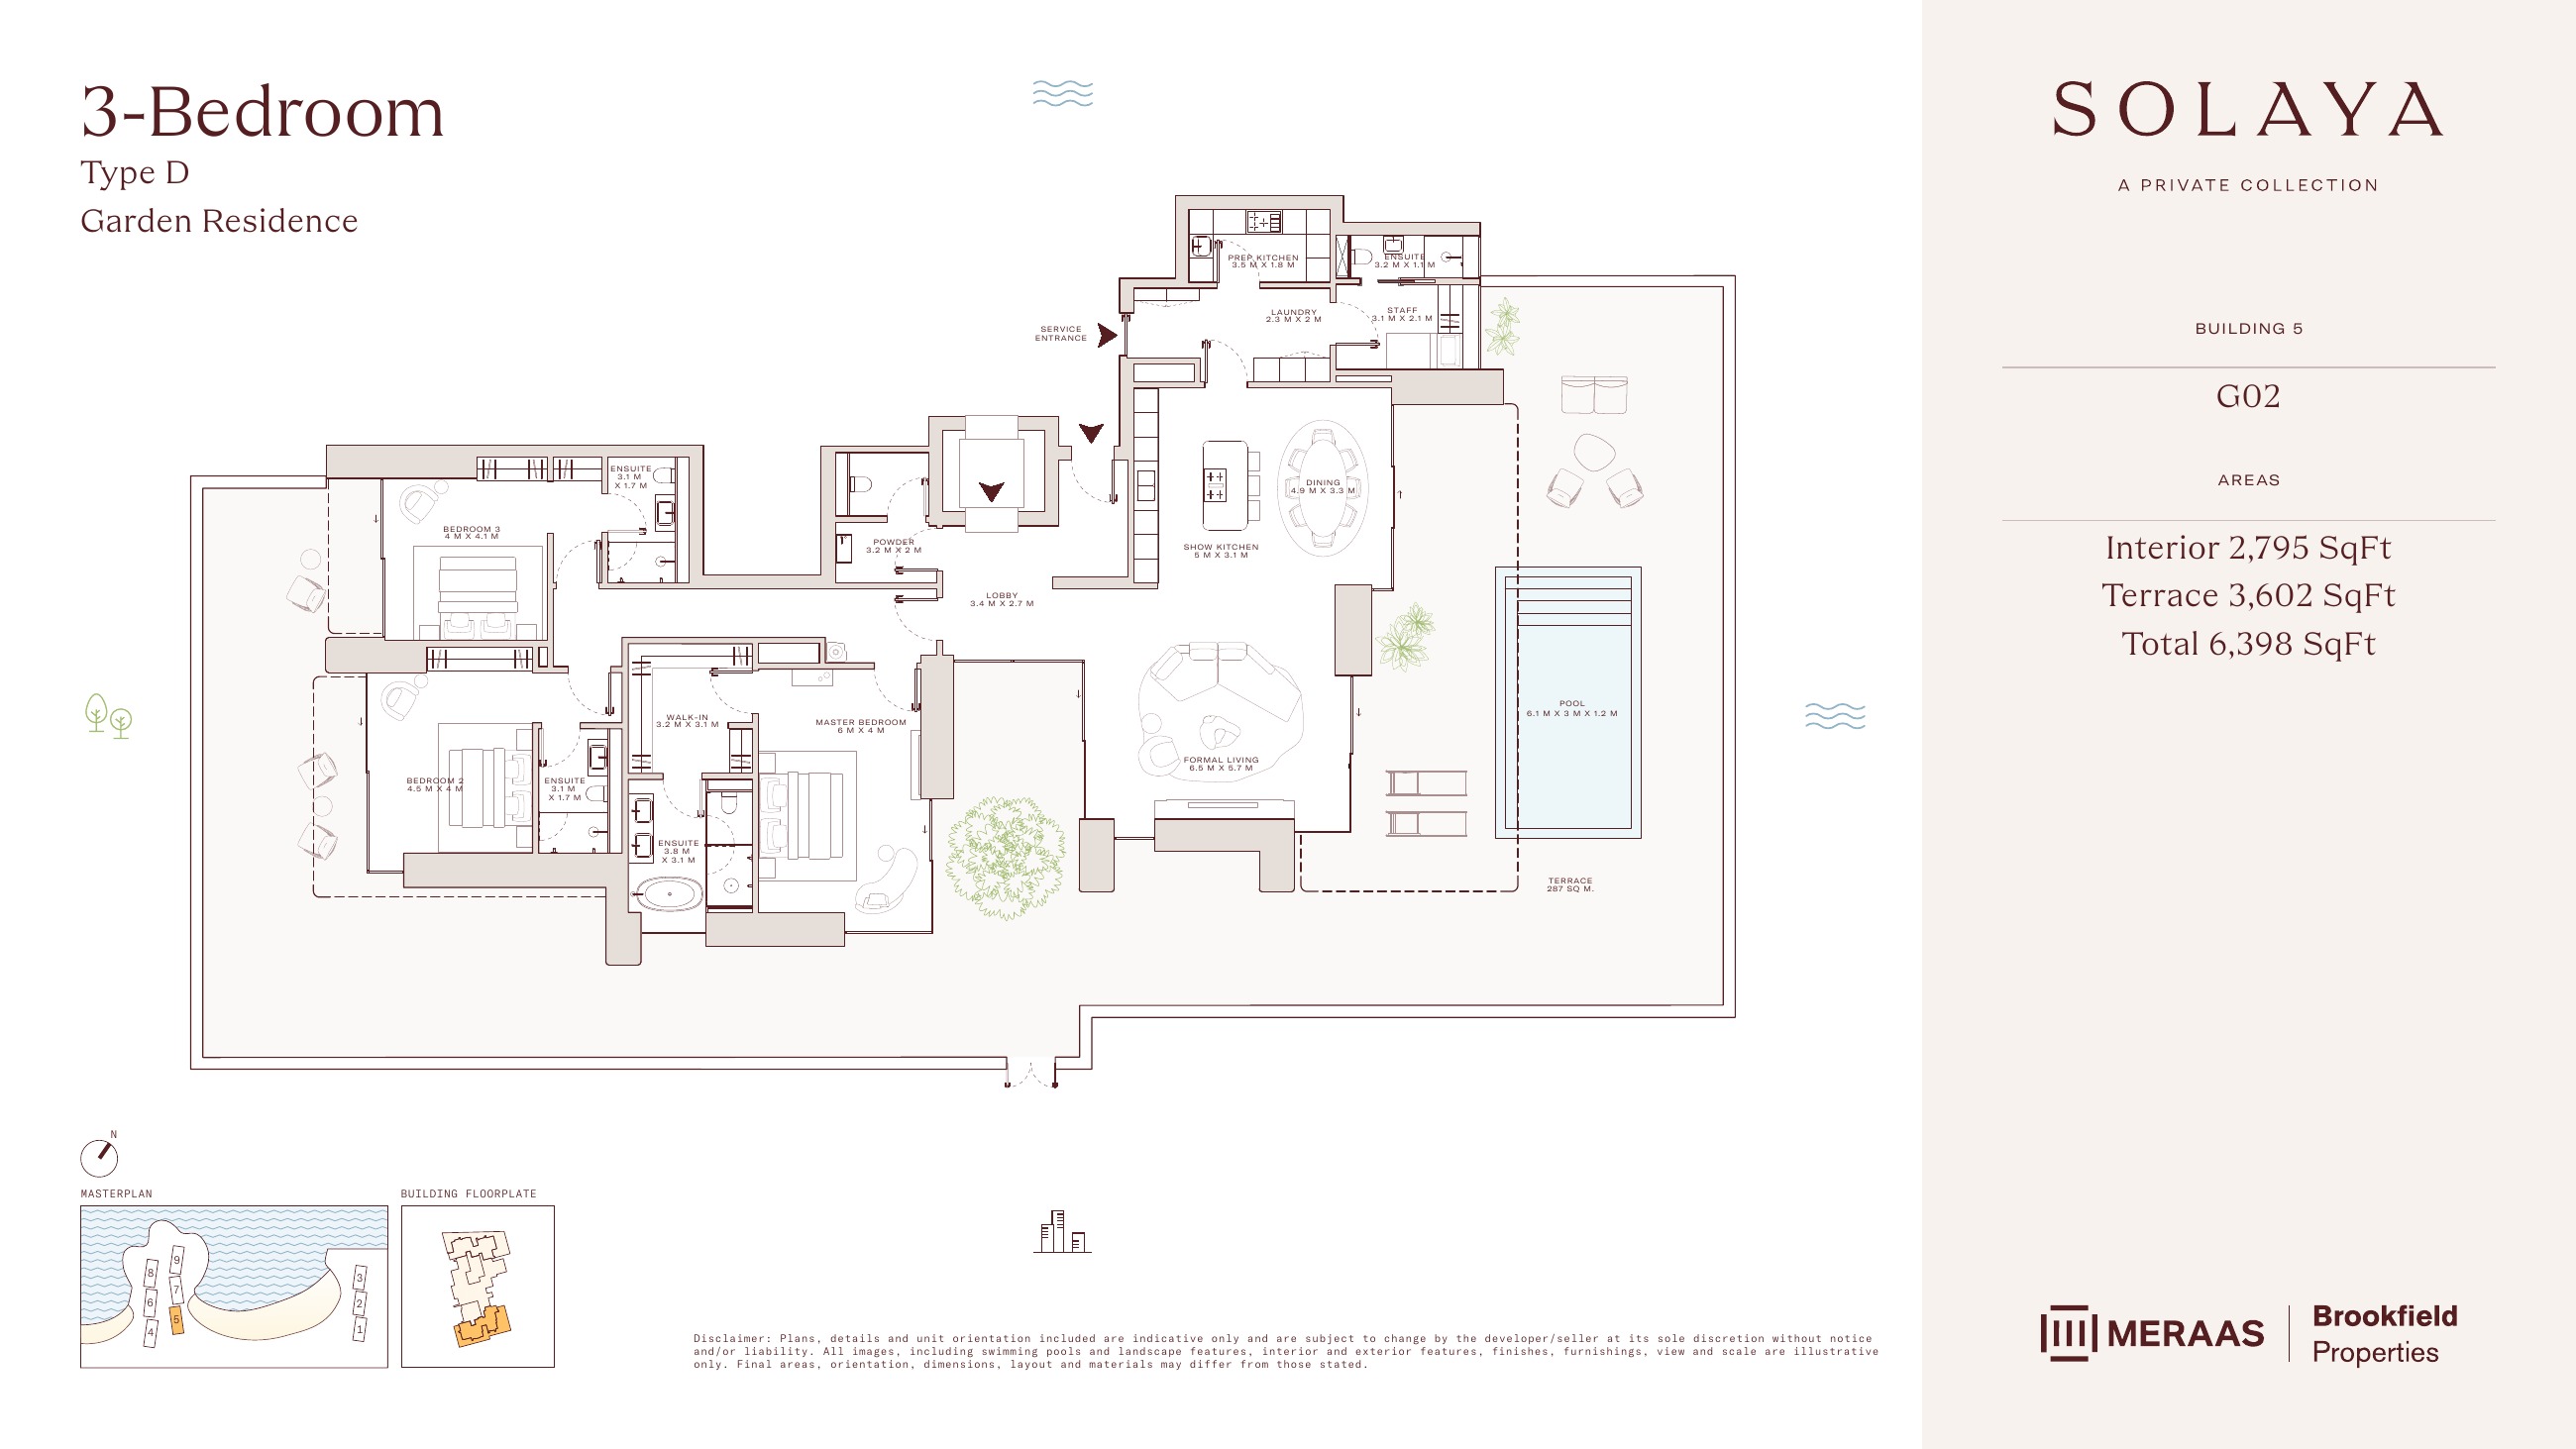
Solaya original floor drawing — page 68
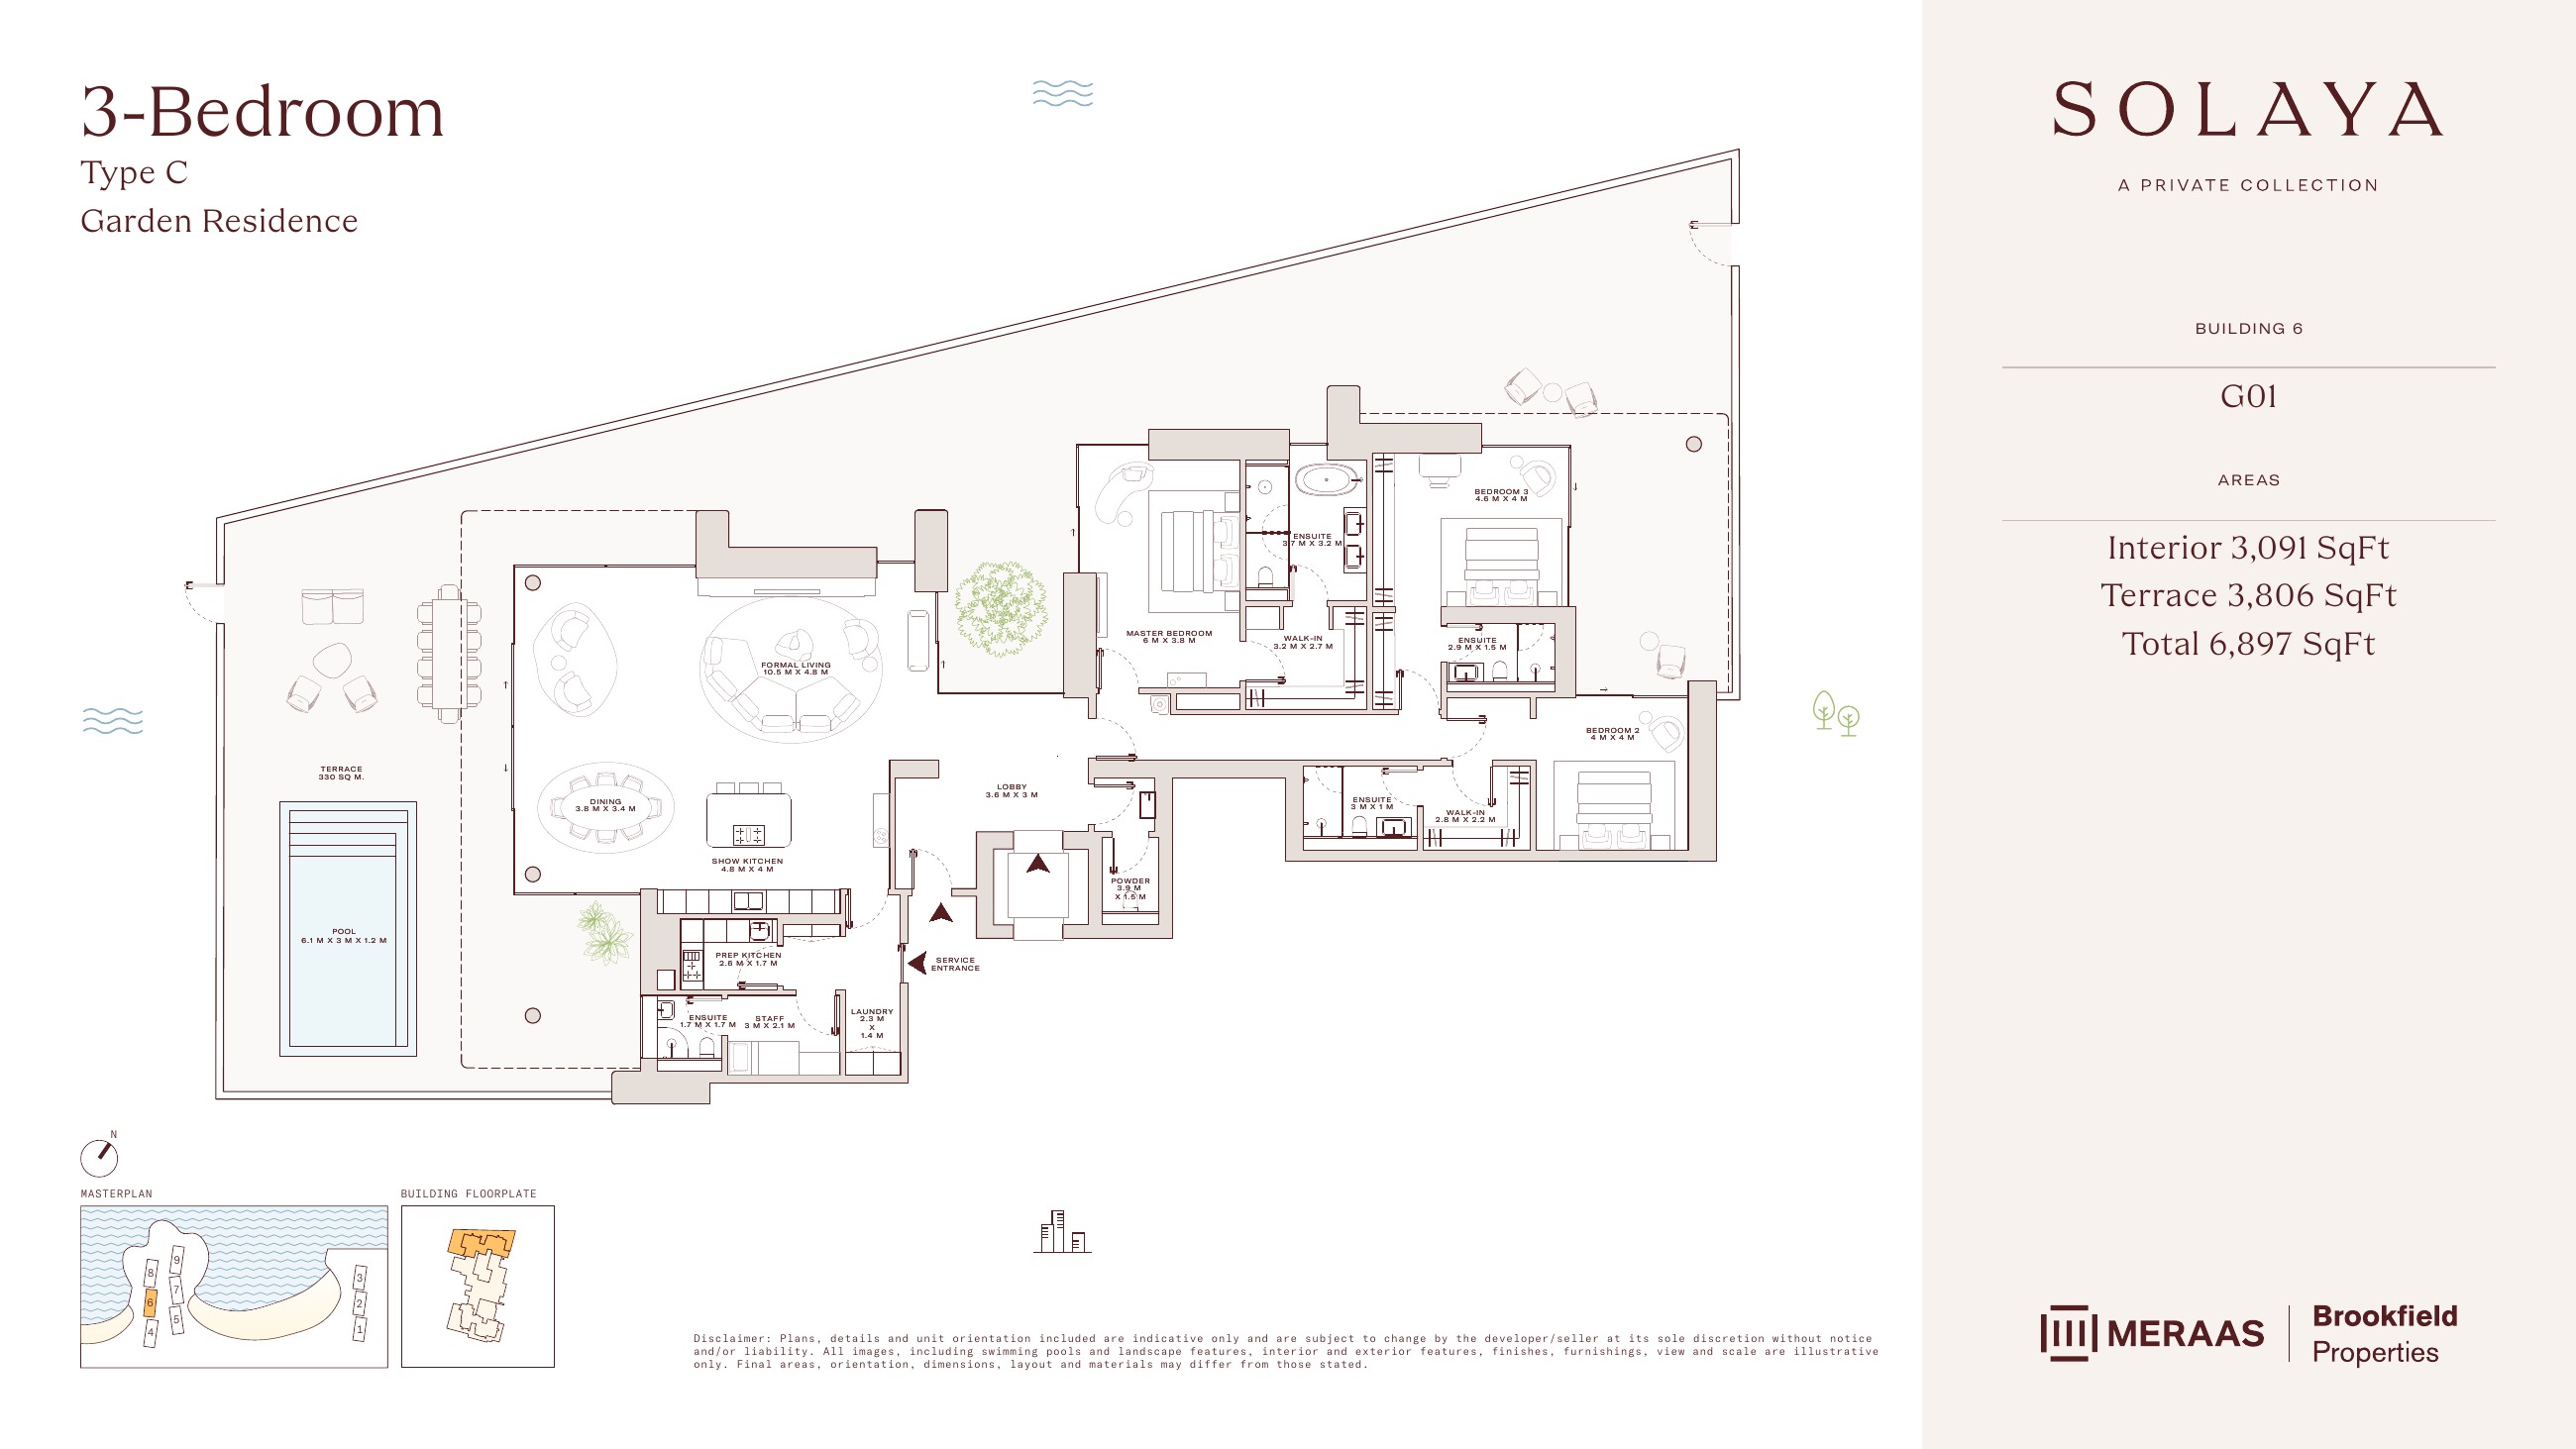
Solaya original floor drawing — page 69
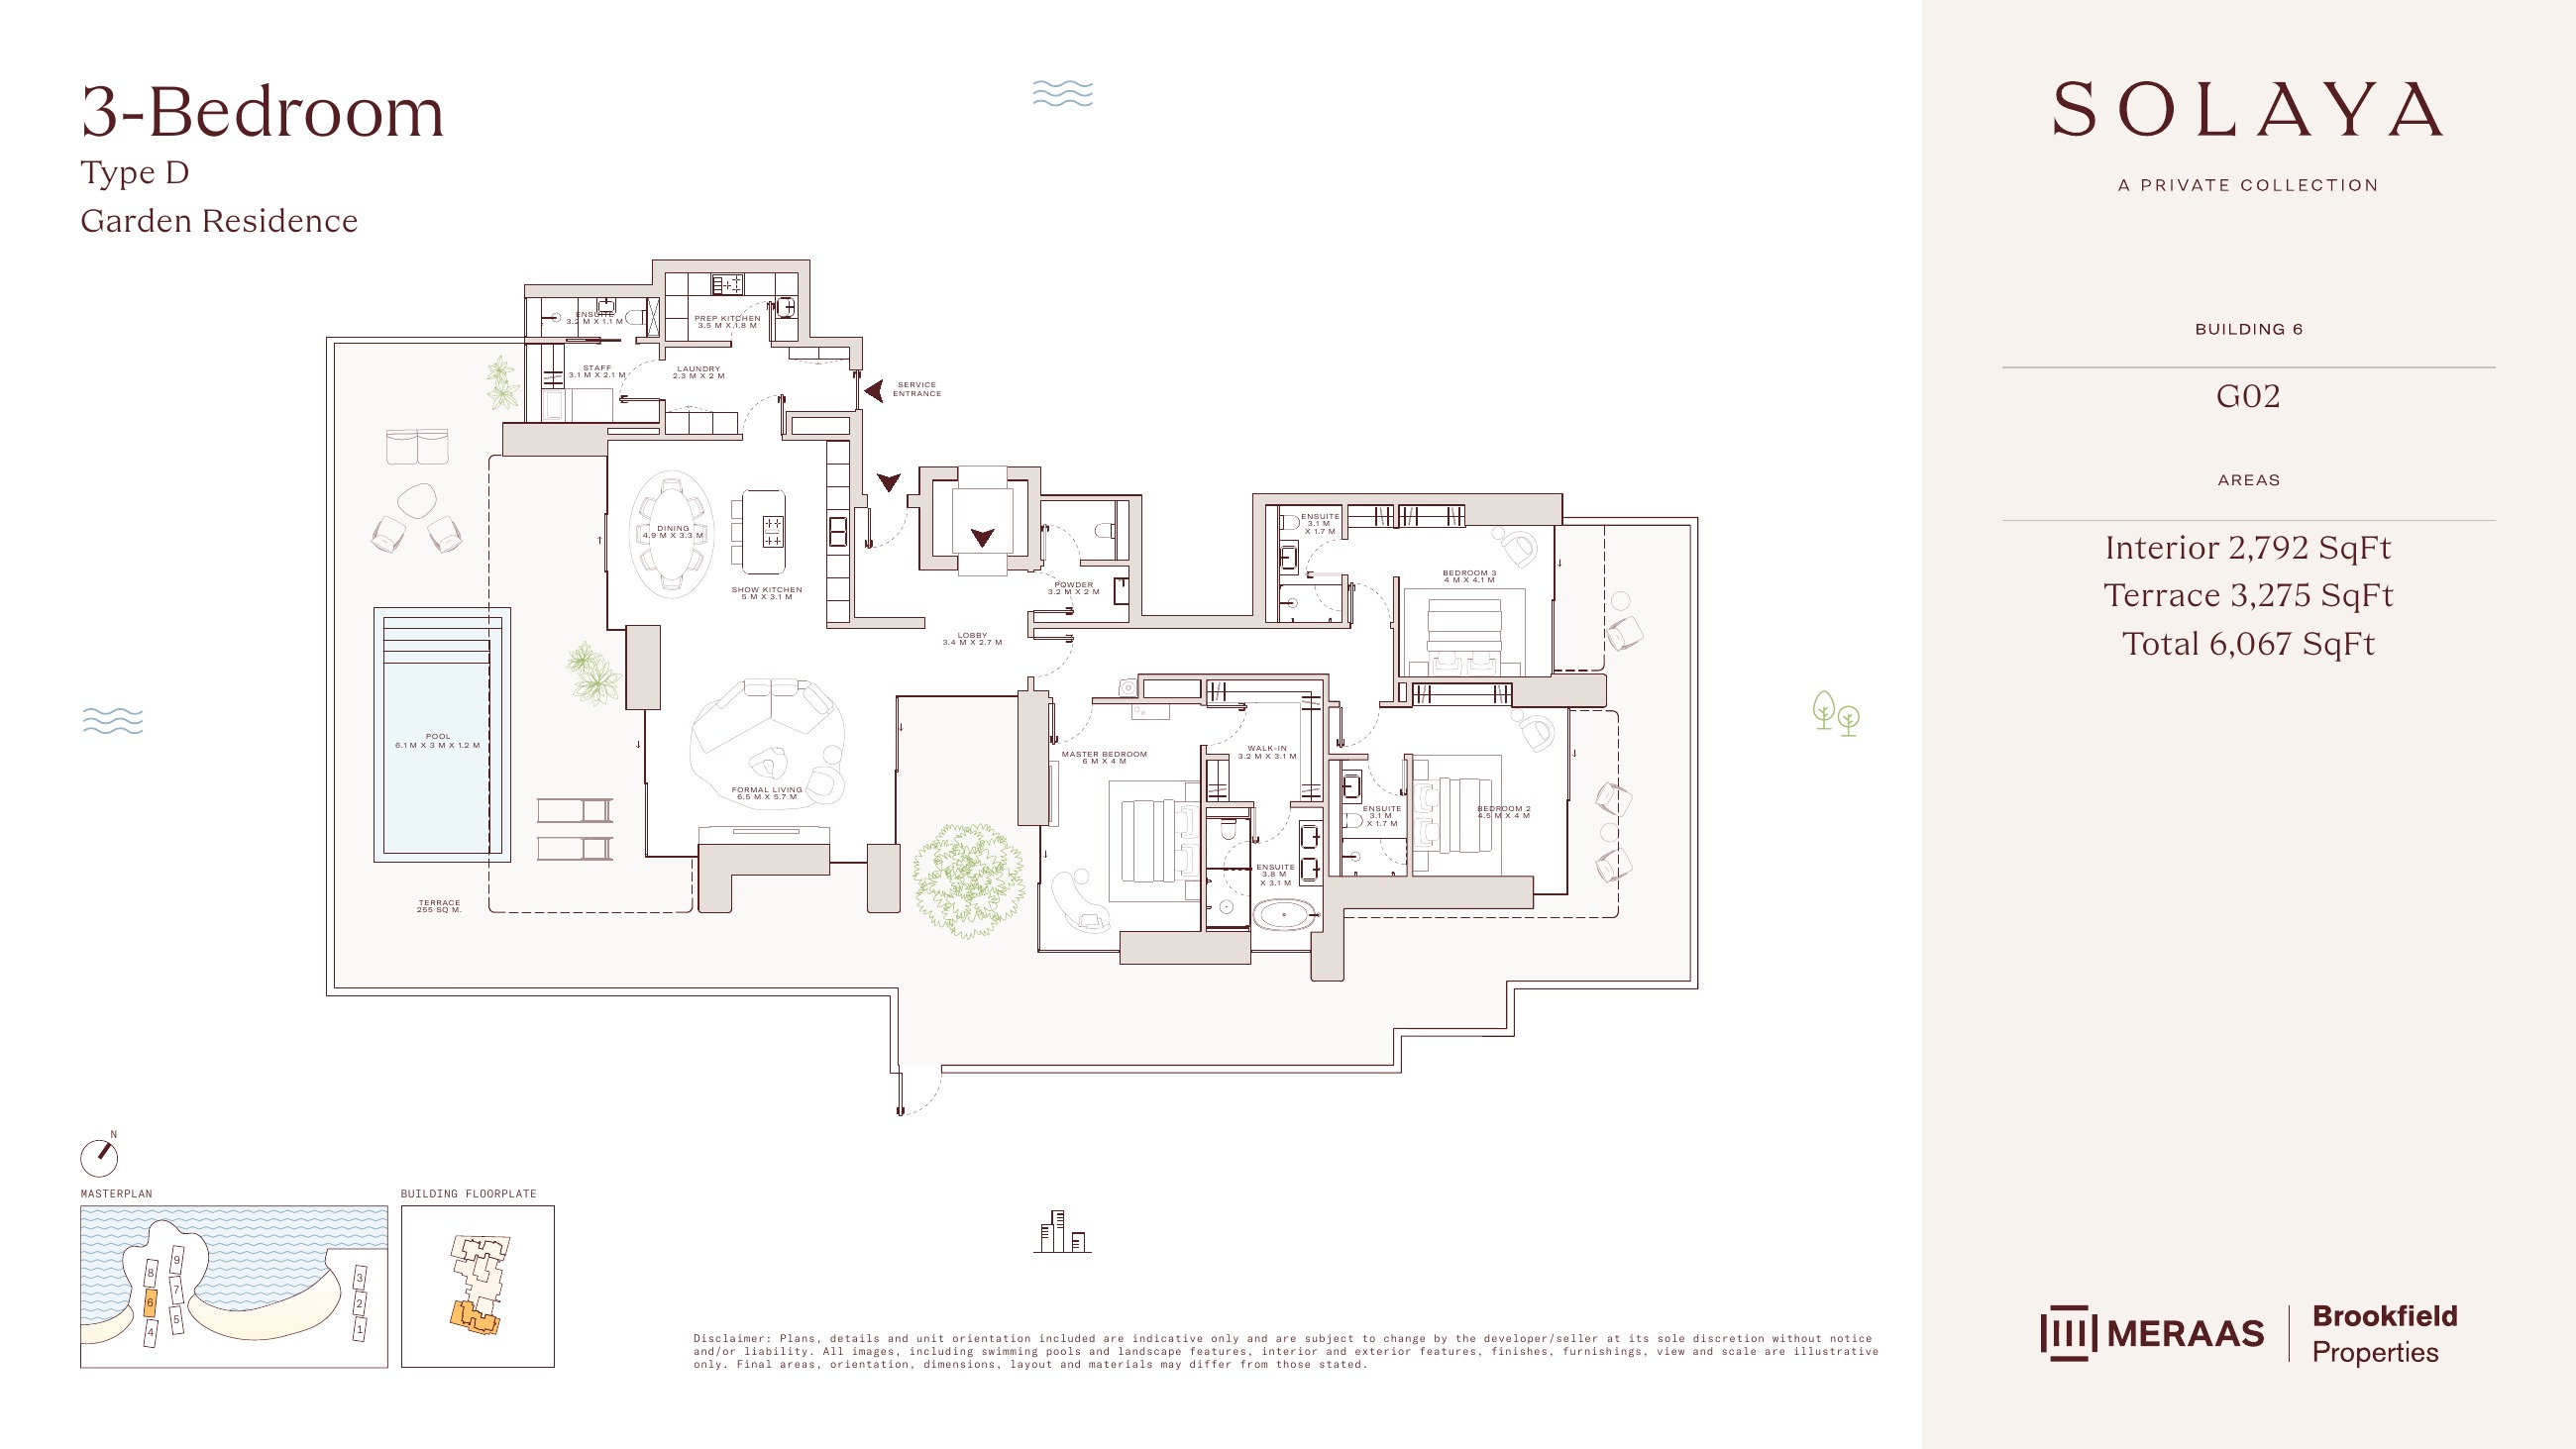
Solaya original floor drawing — page 70
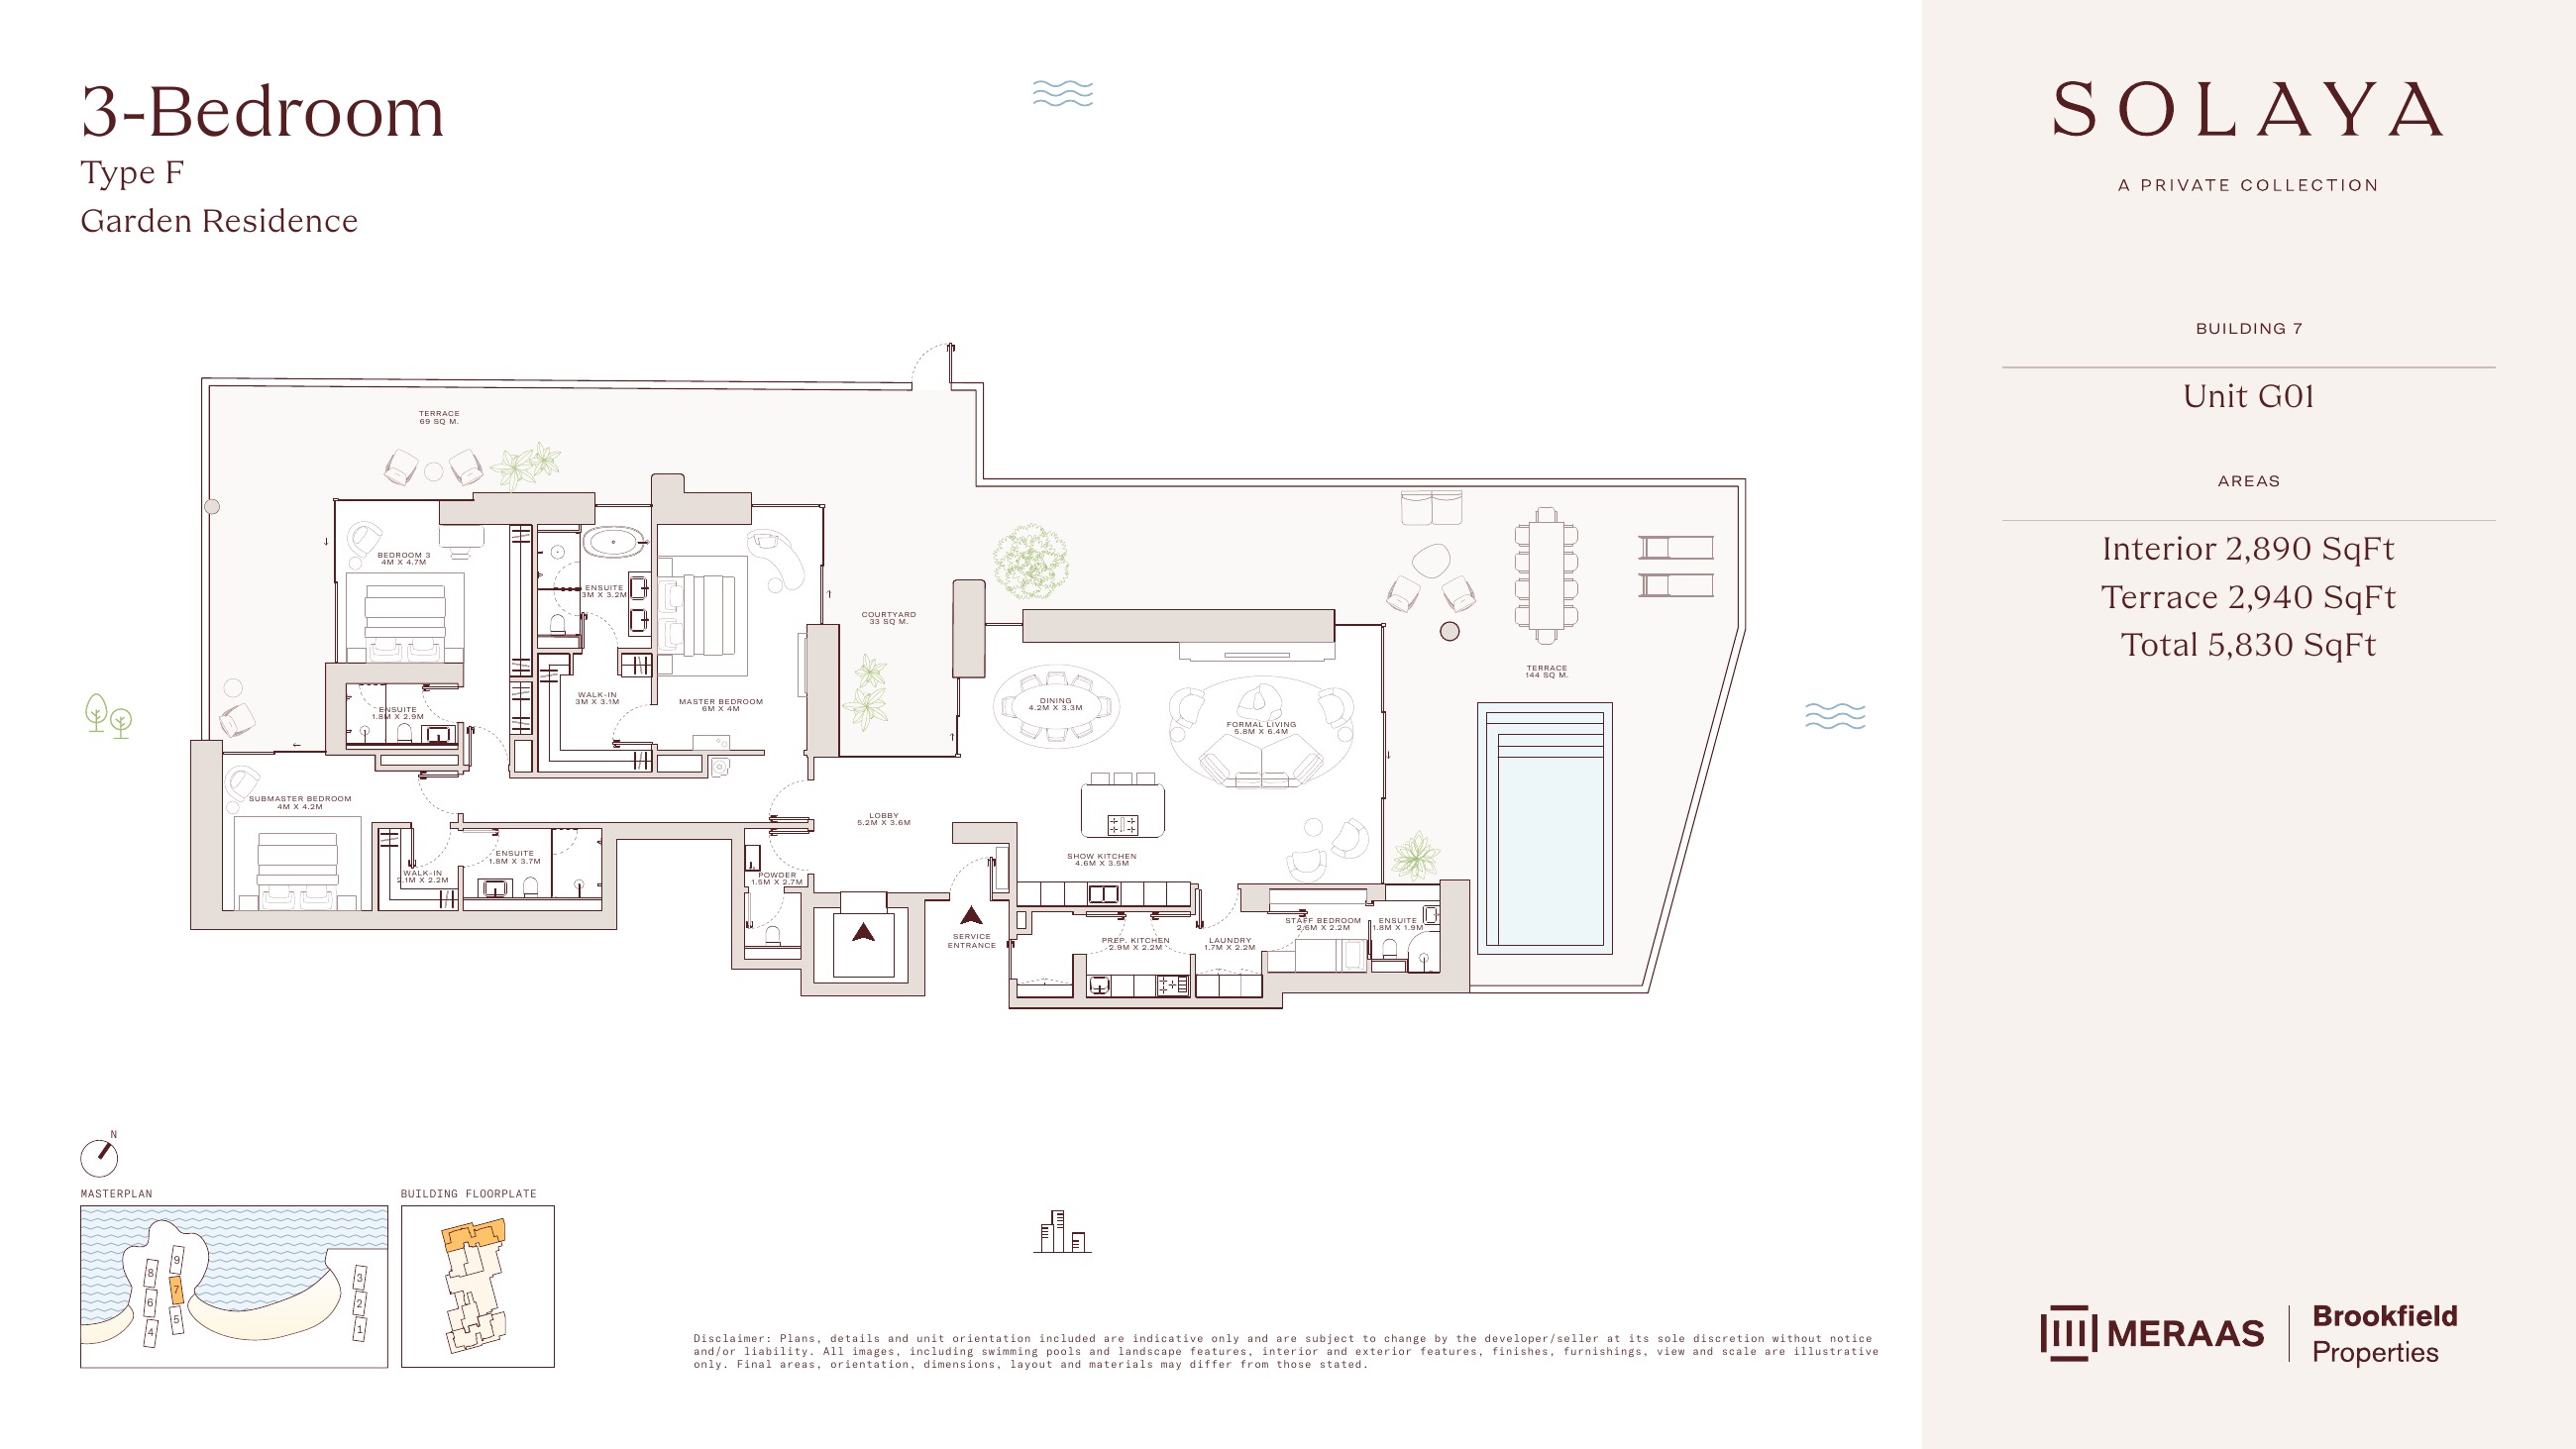
Solaya original floor drawing — page 71
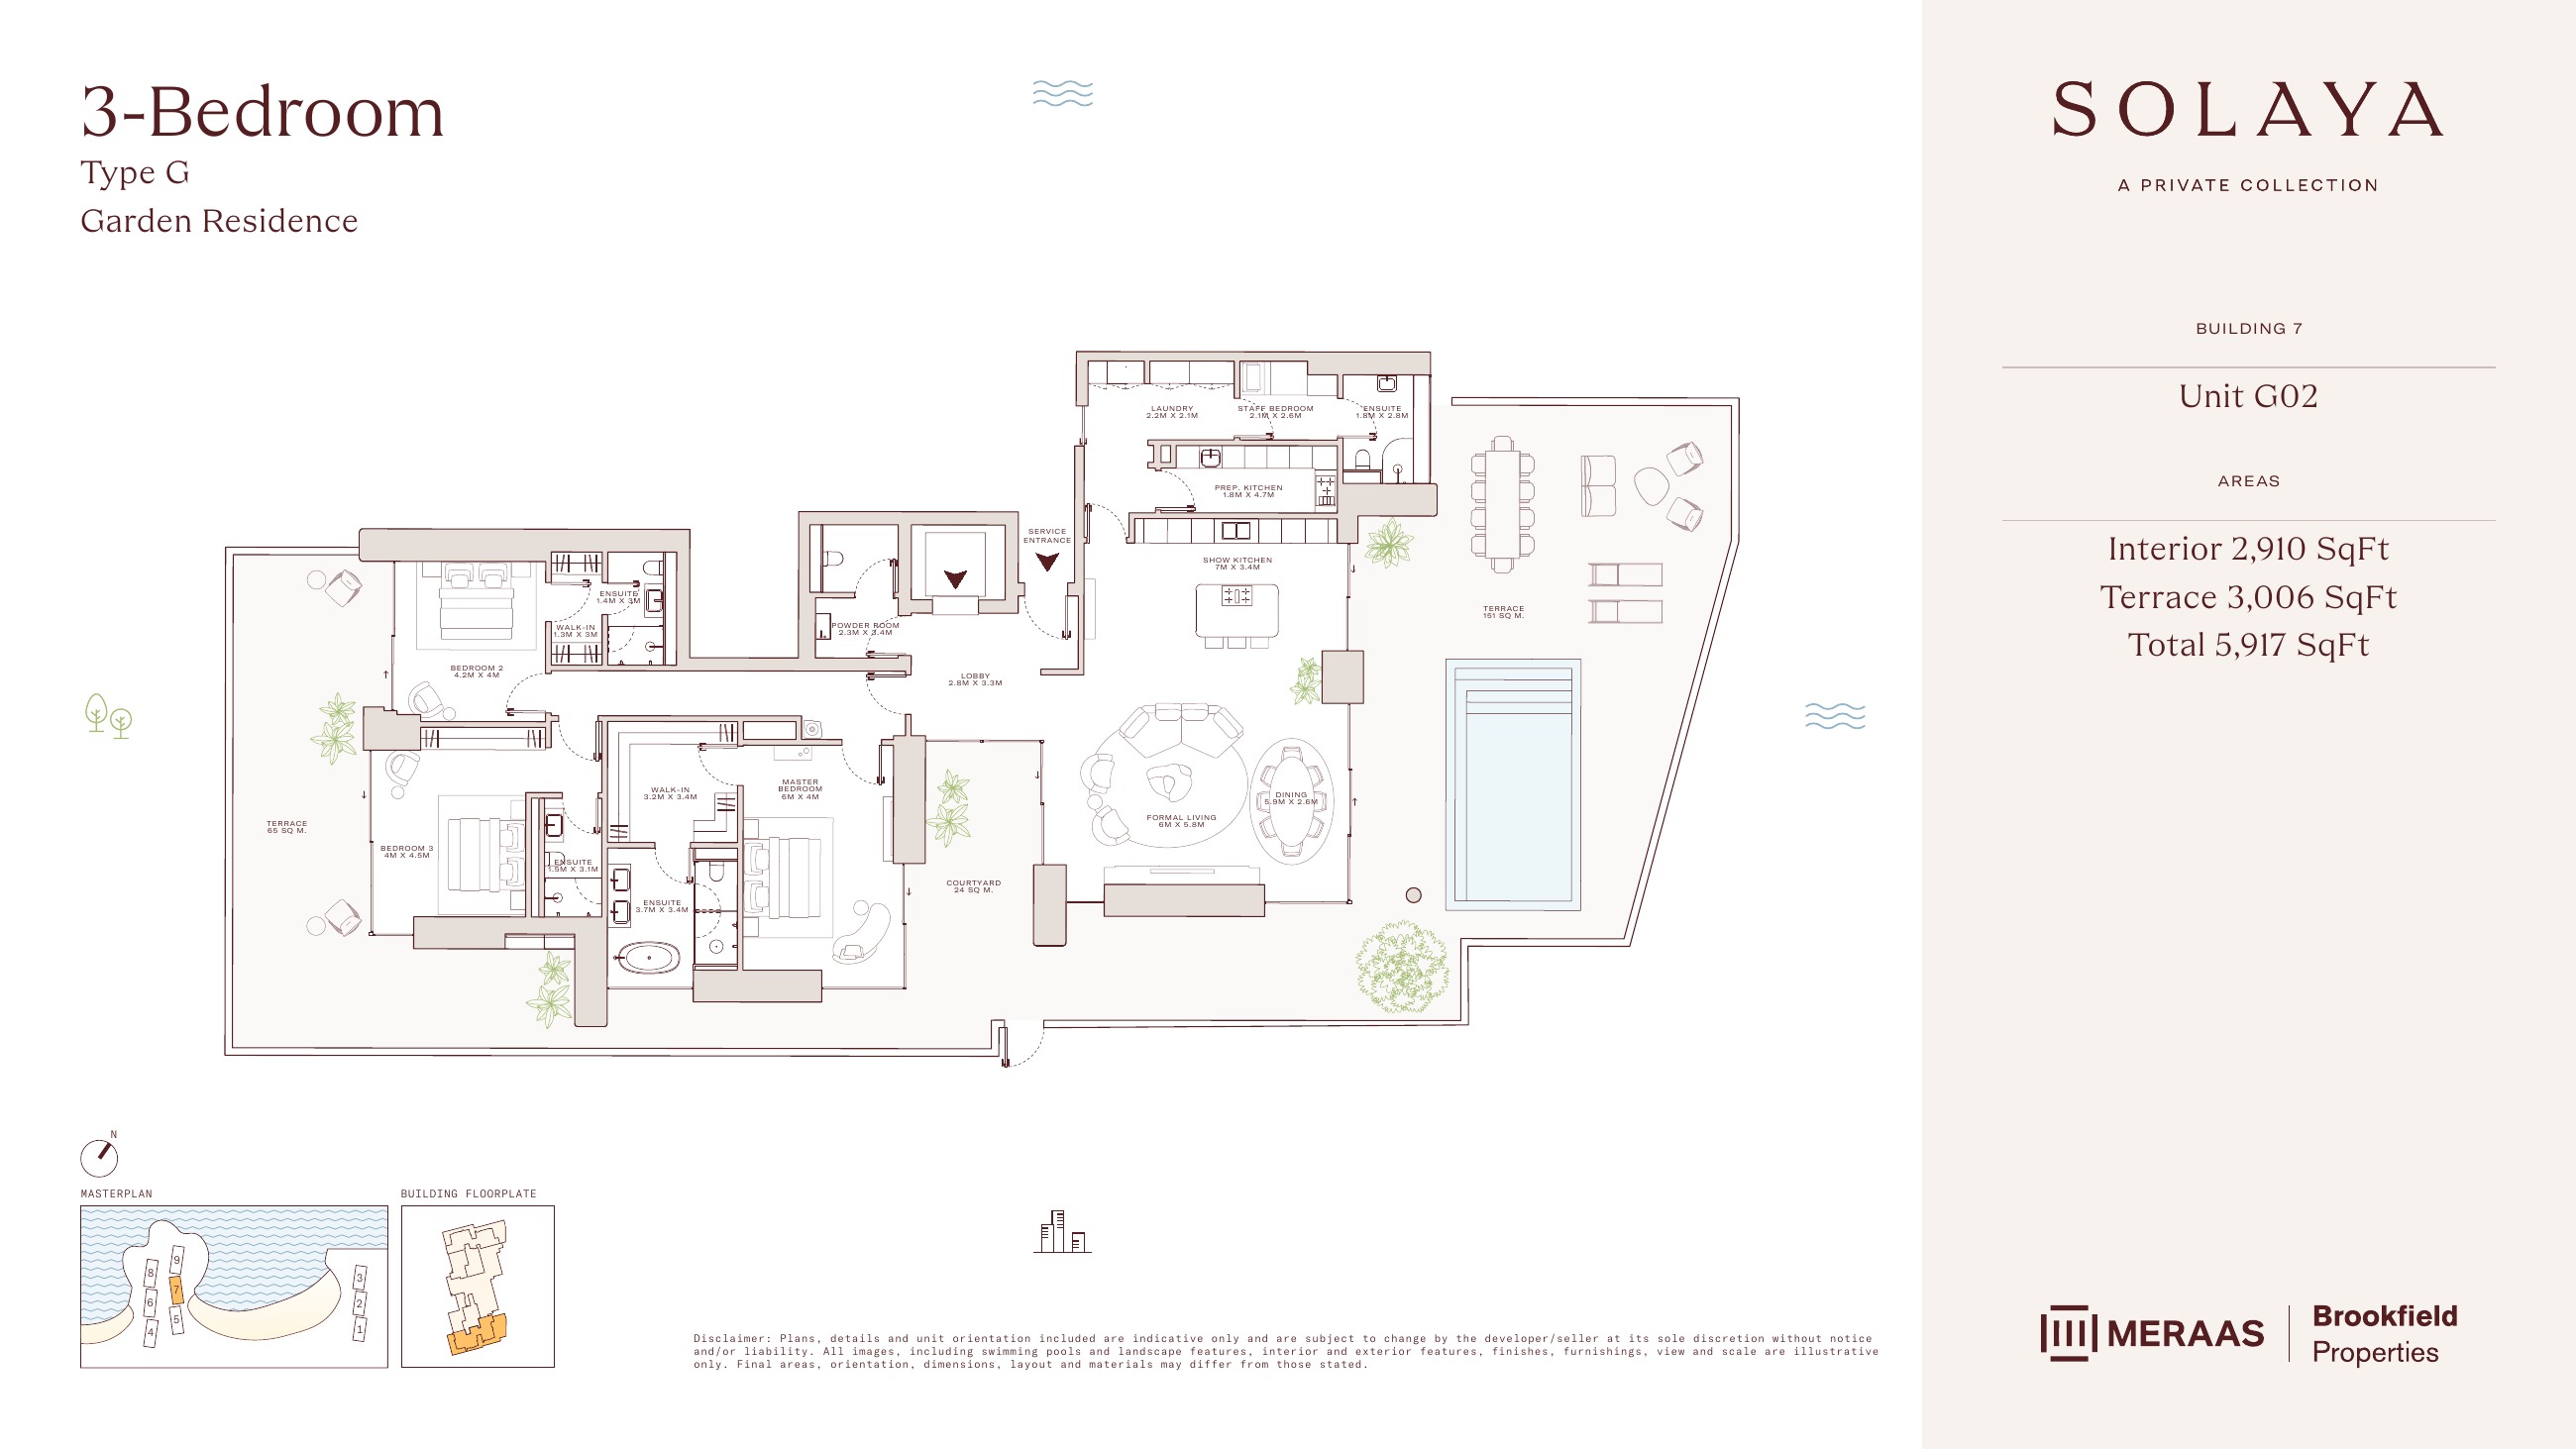
Solaya original floor drawing — page 72
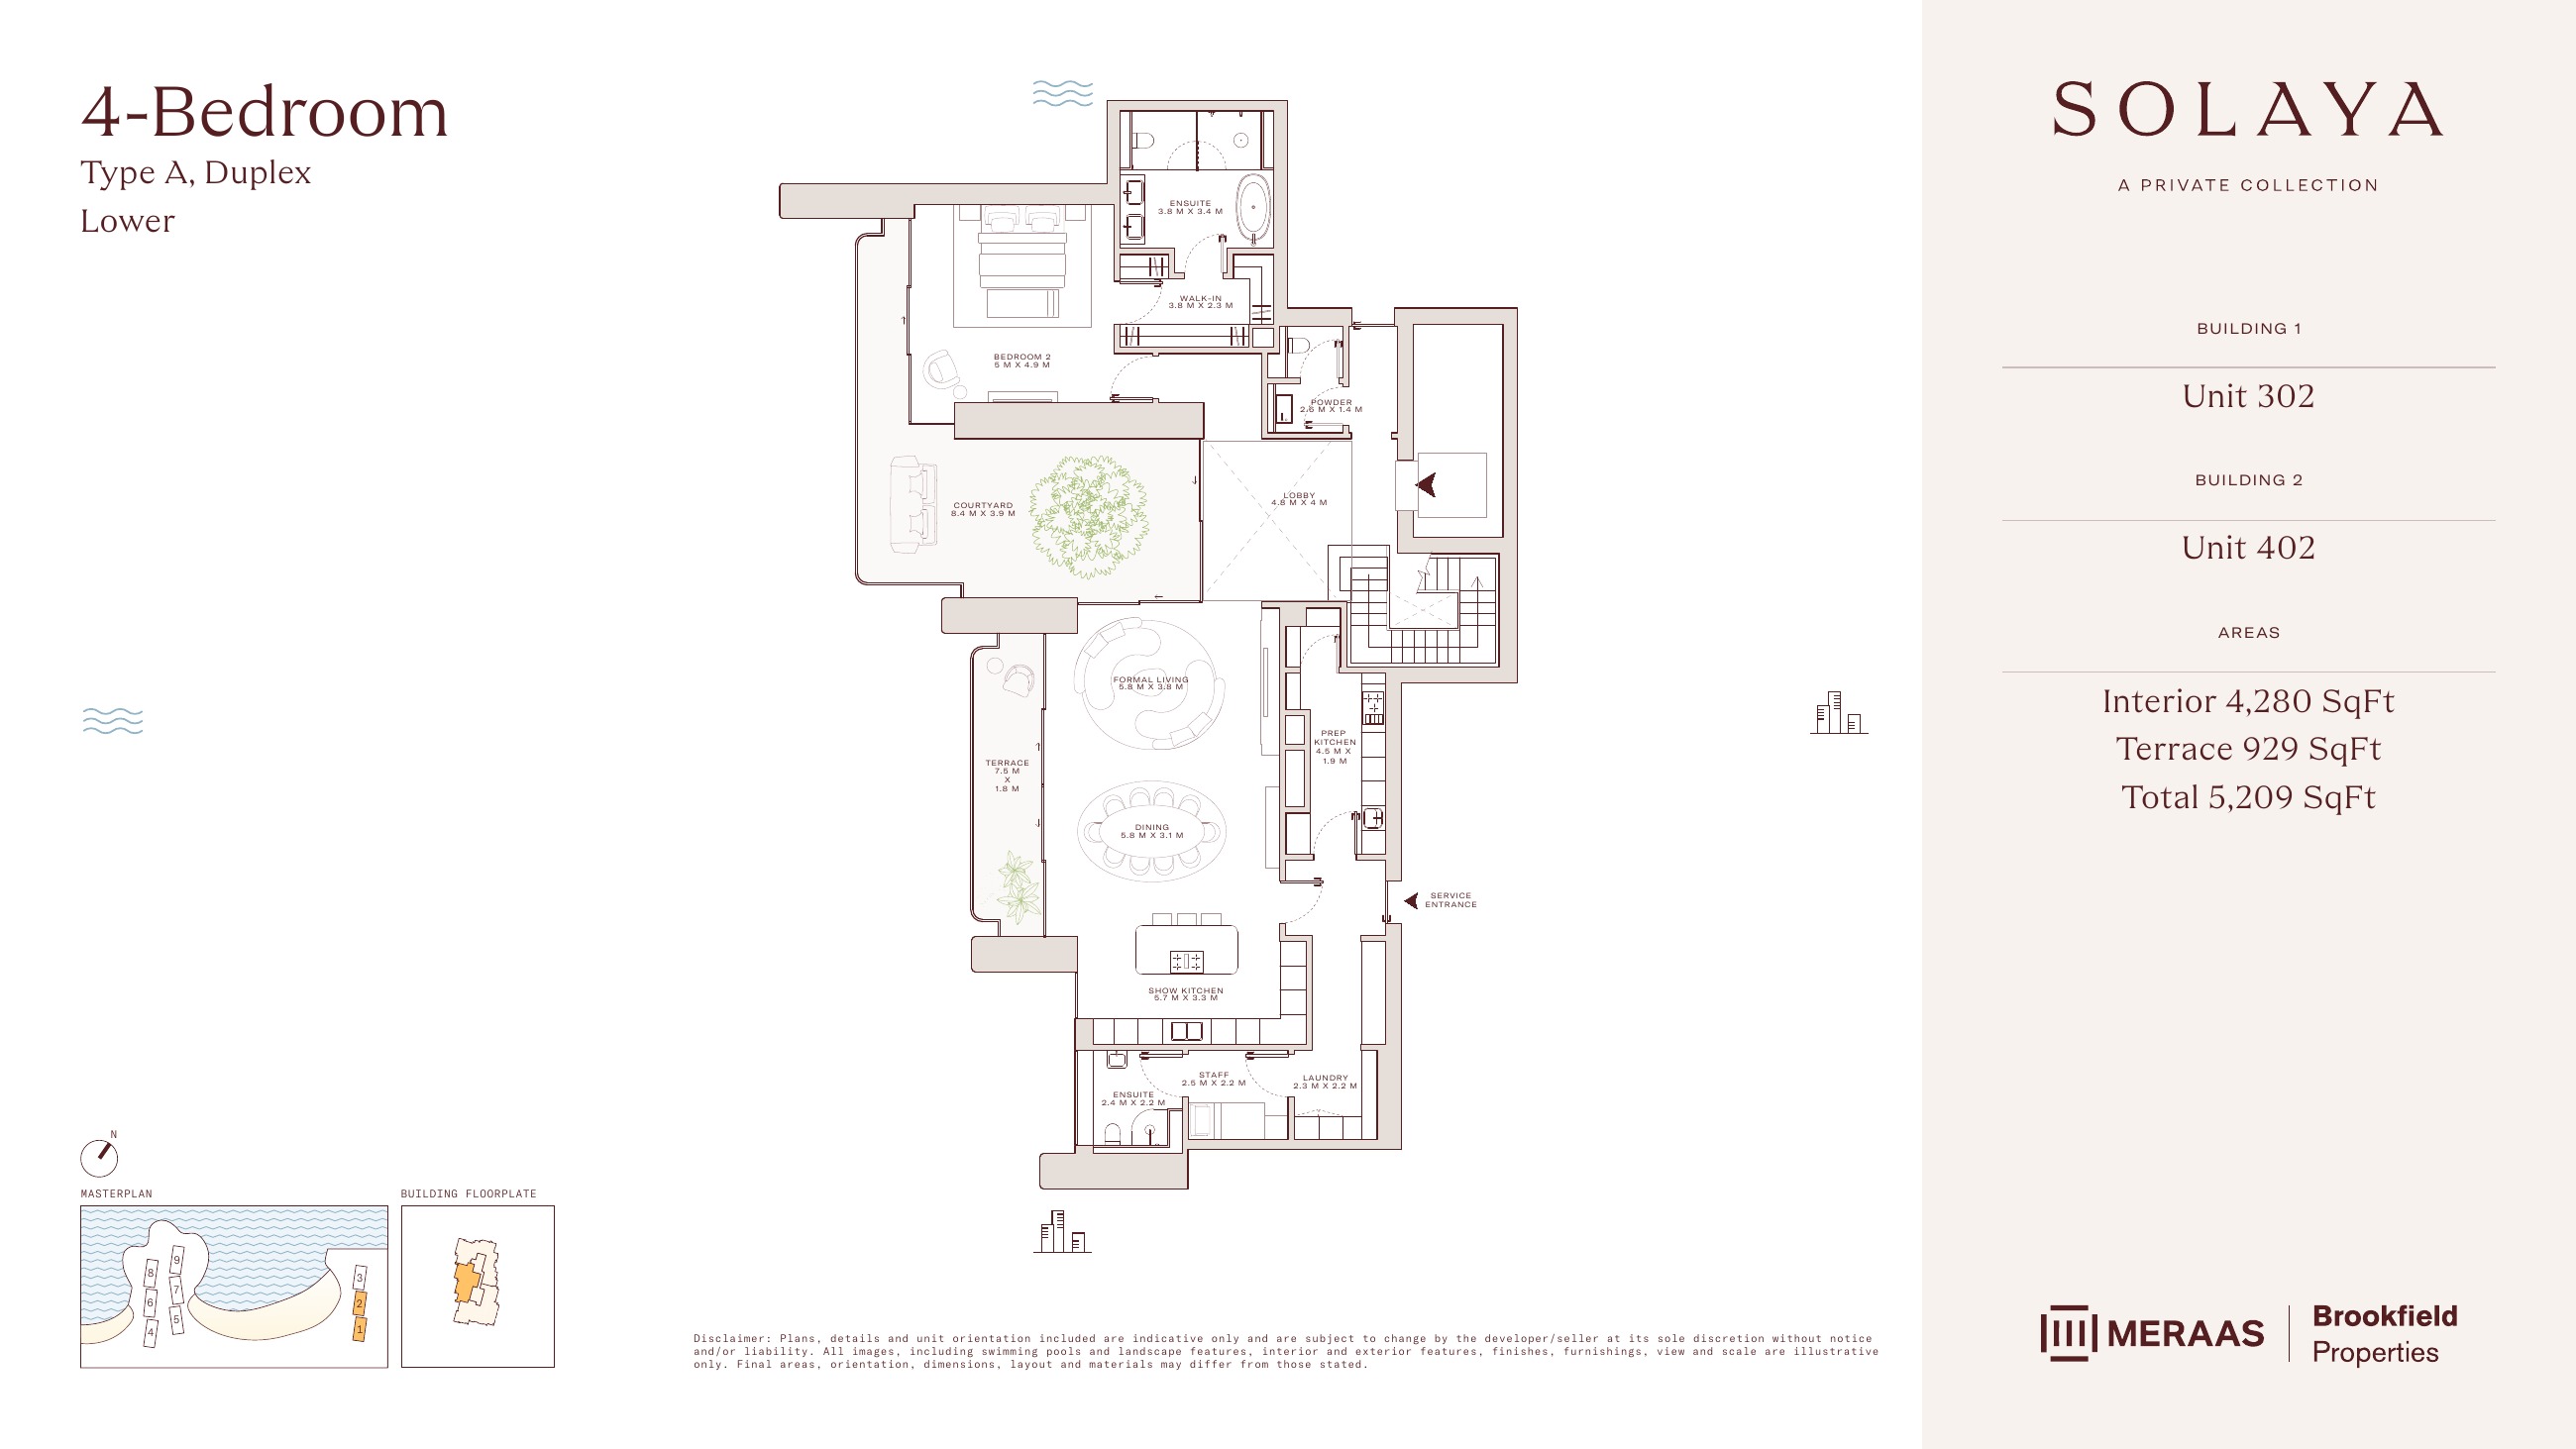
Solaya original floor drawing — page 75
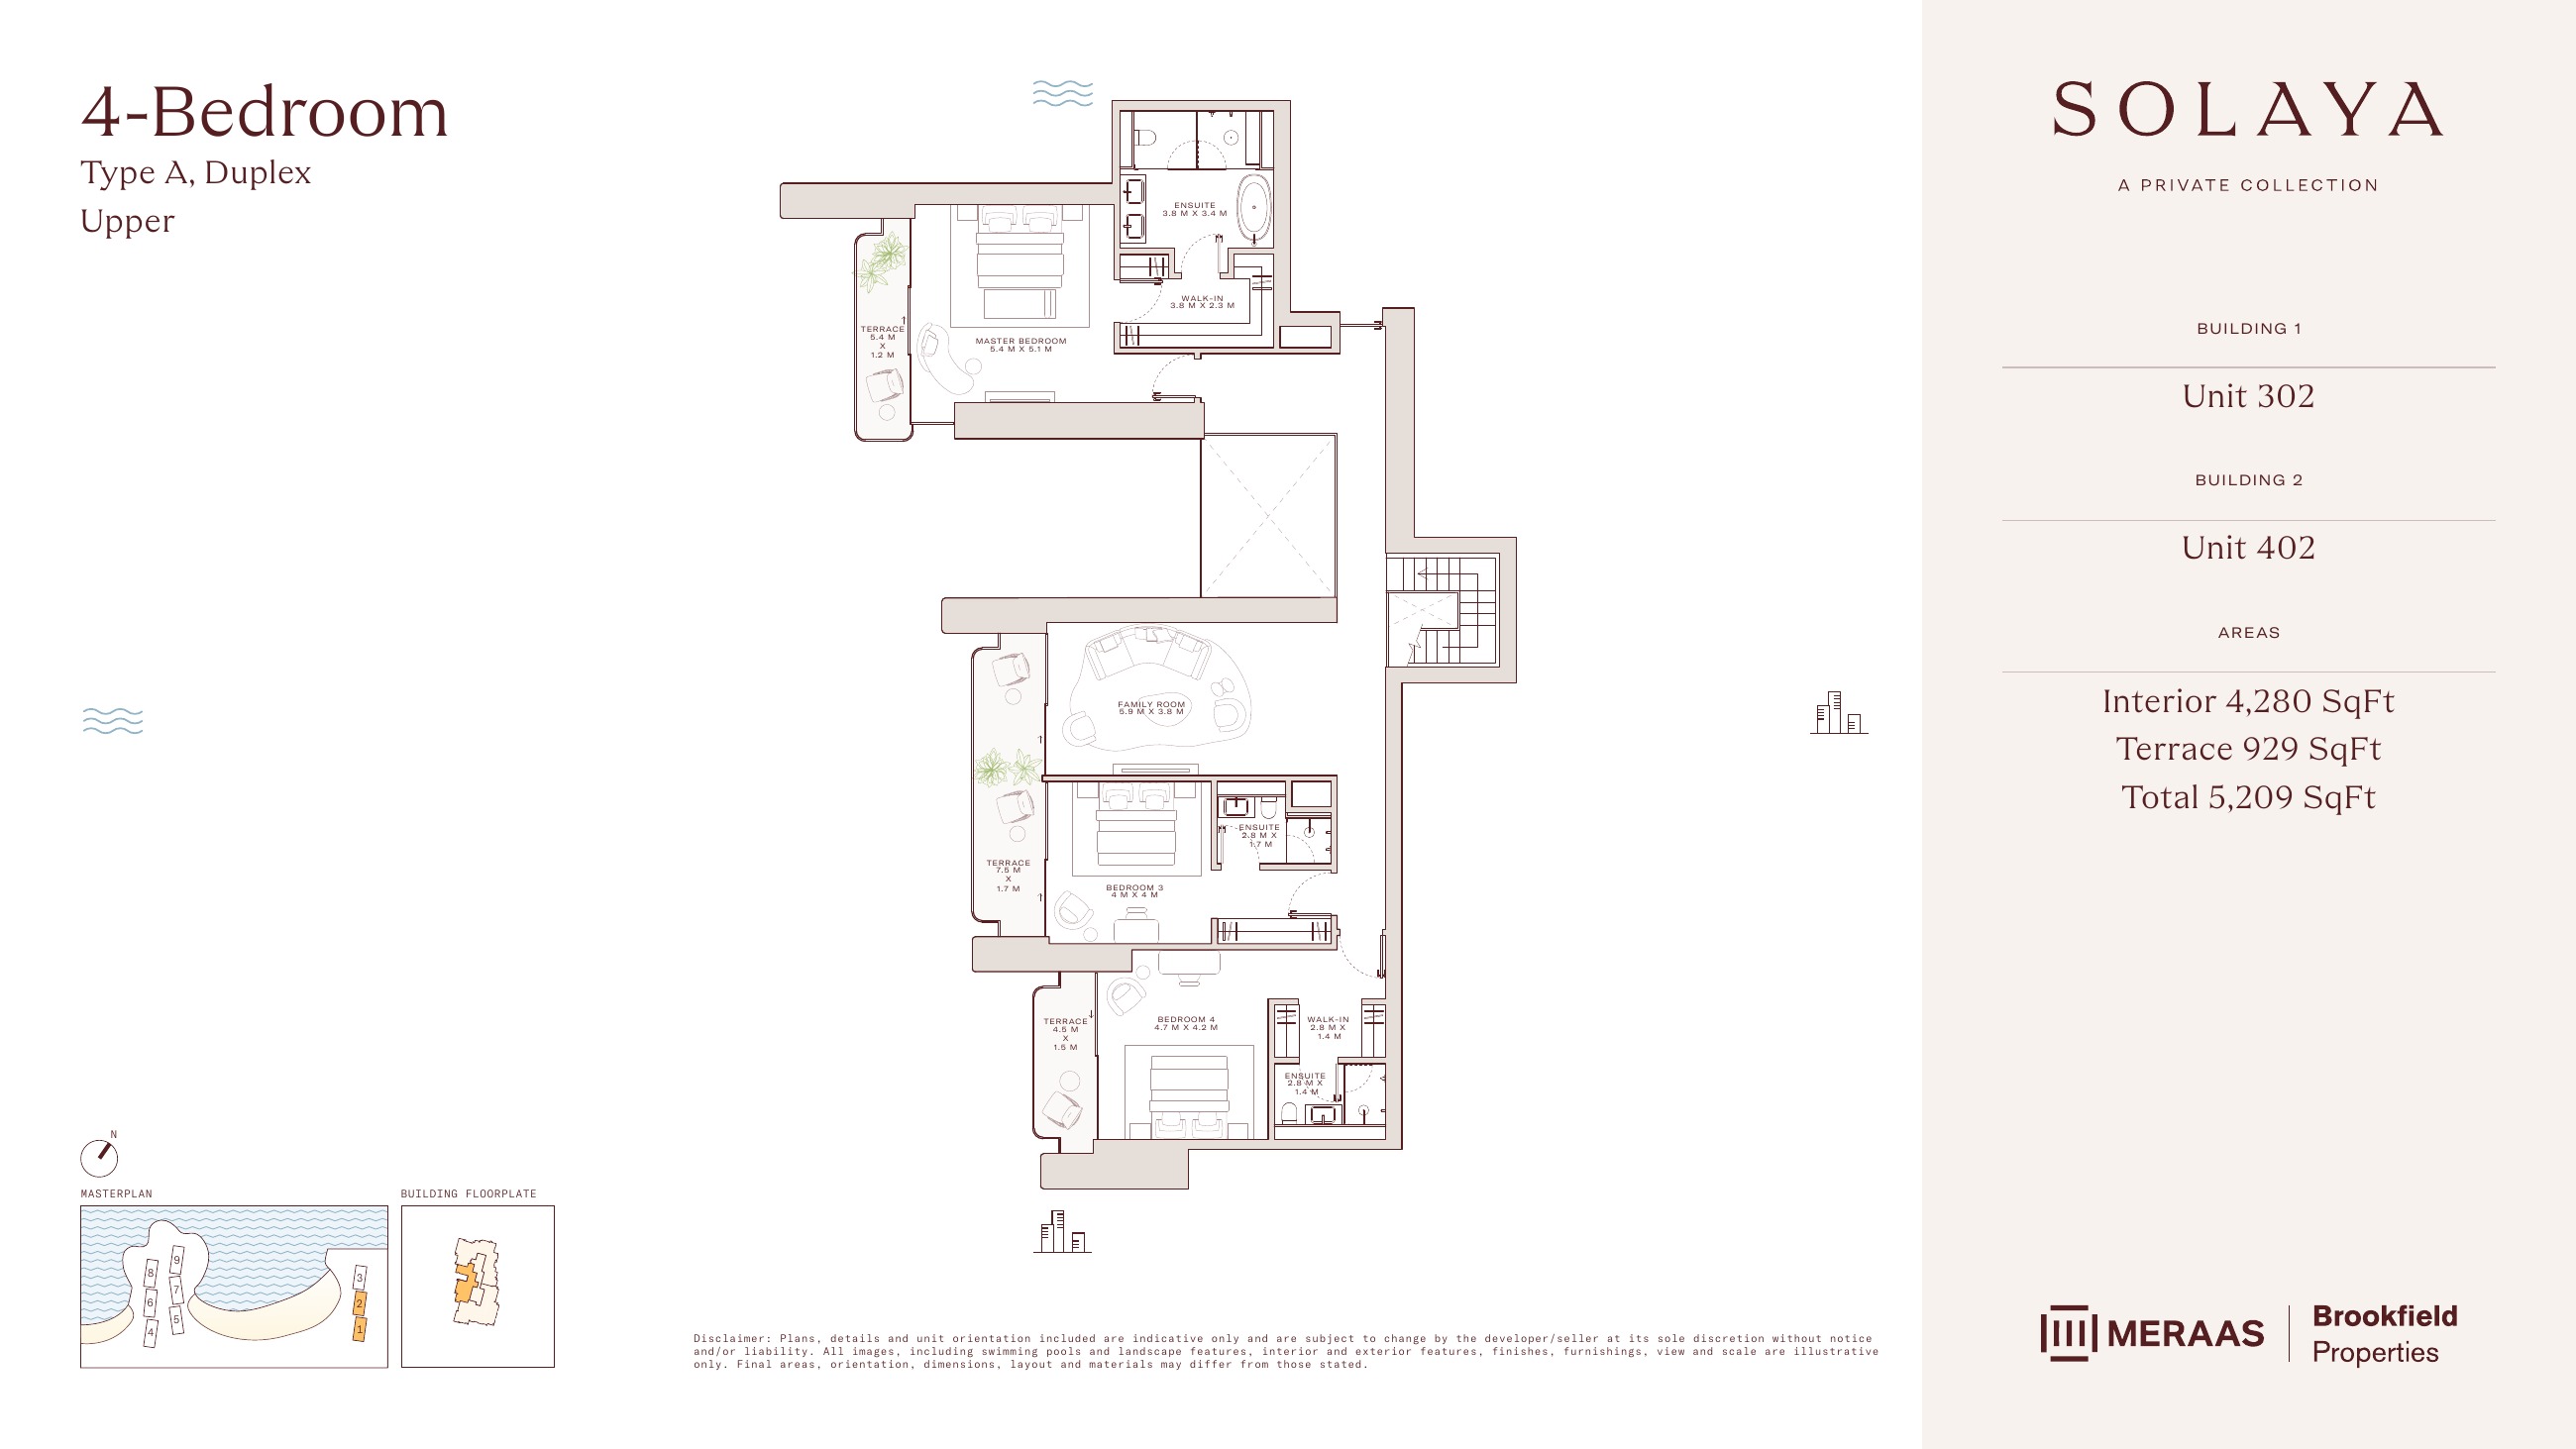
Solaya original floor drawing — page 76
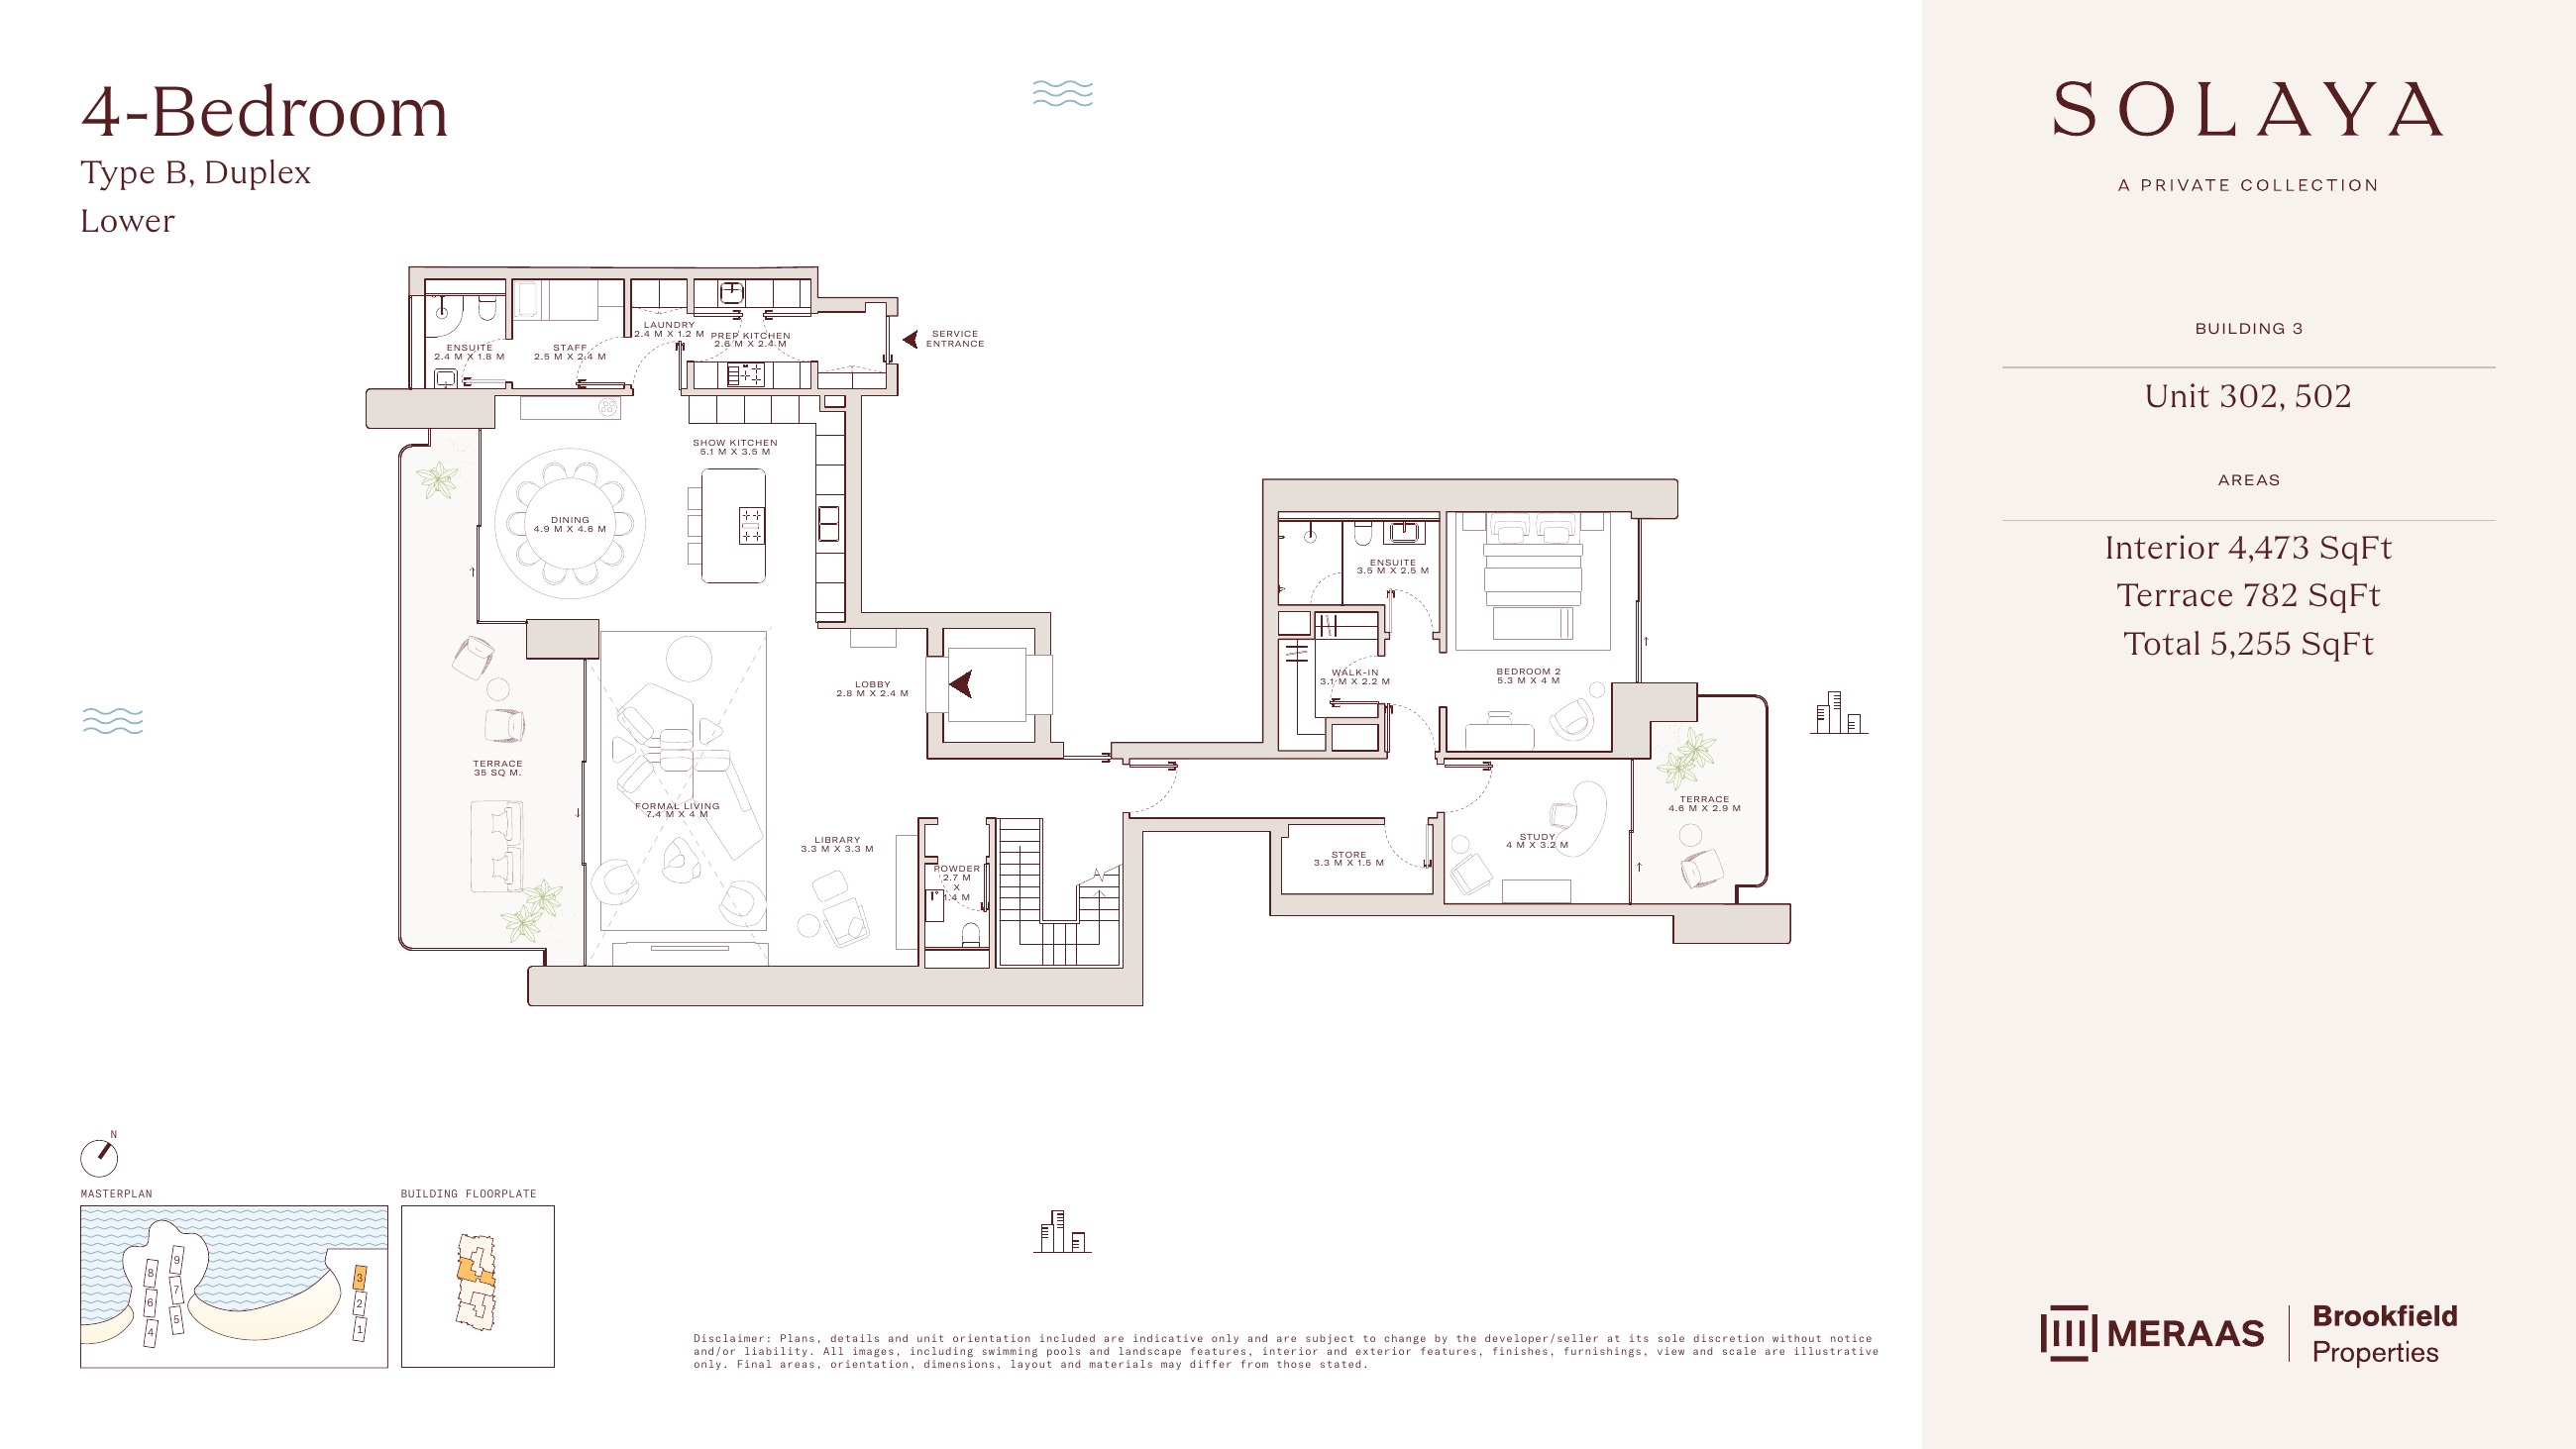
Solaya original floor drawing — page 77
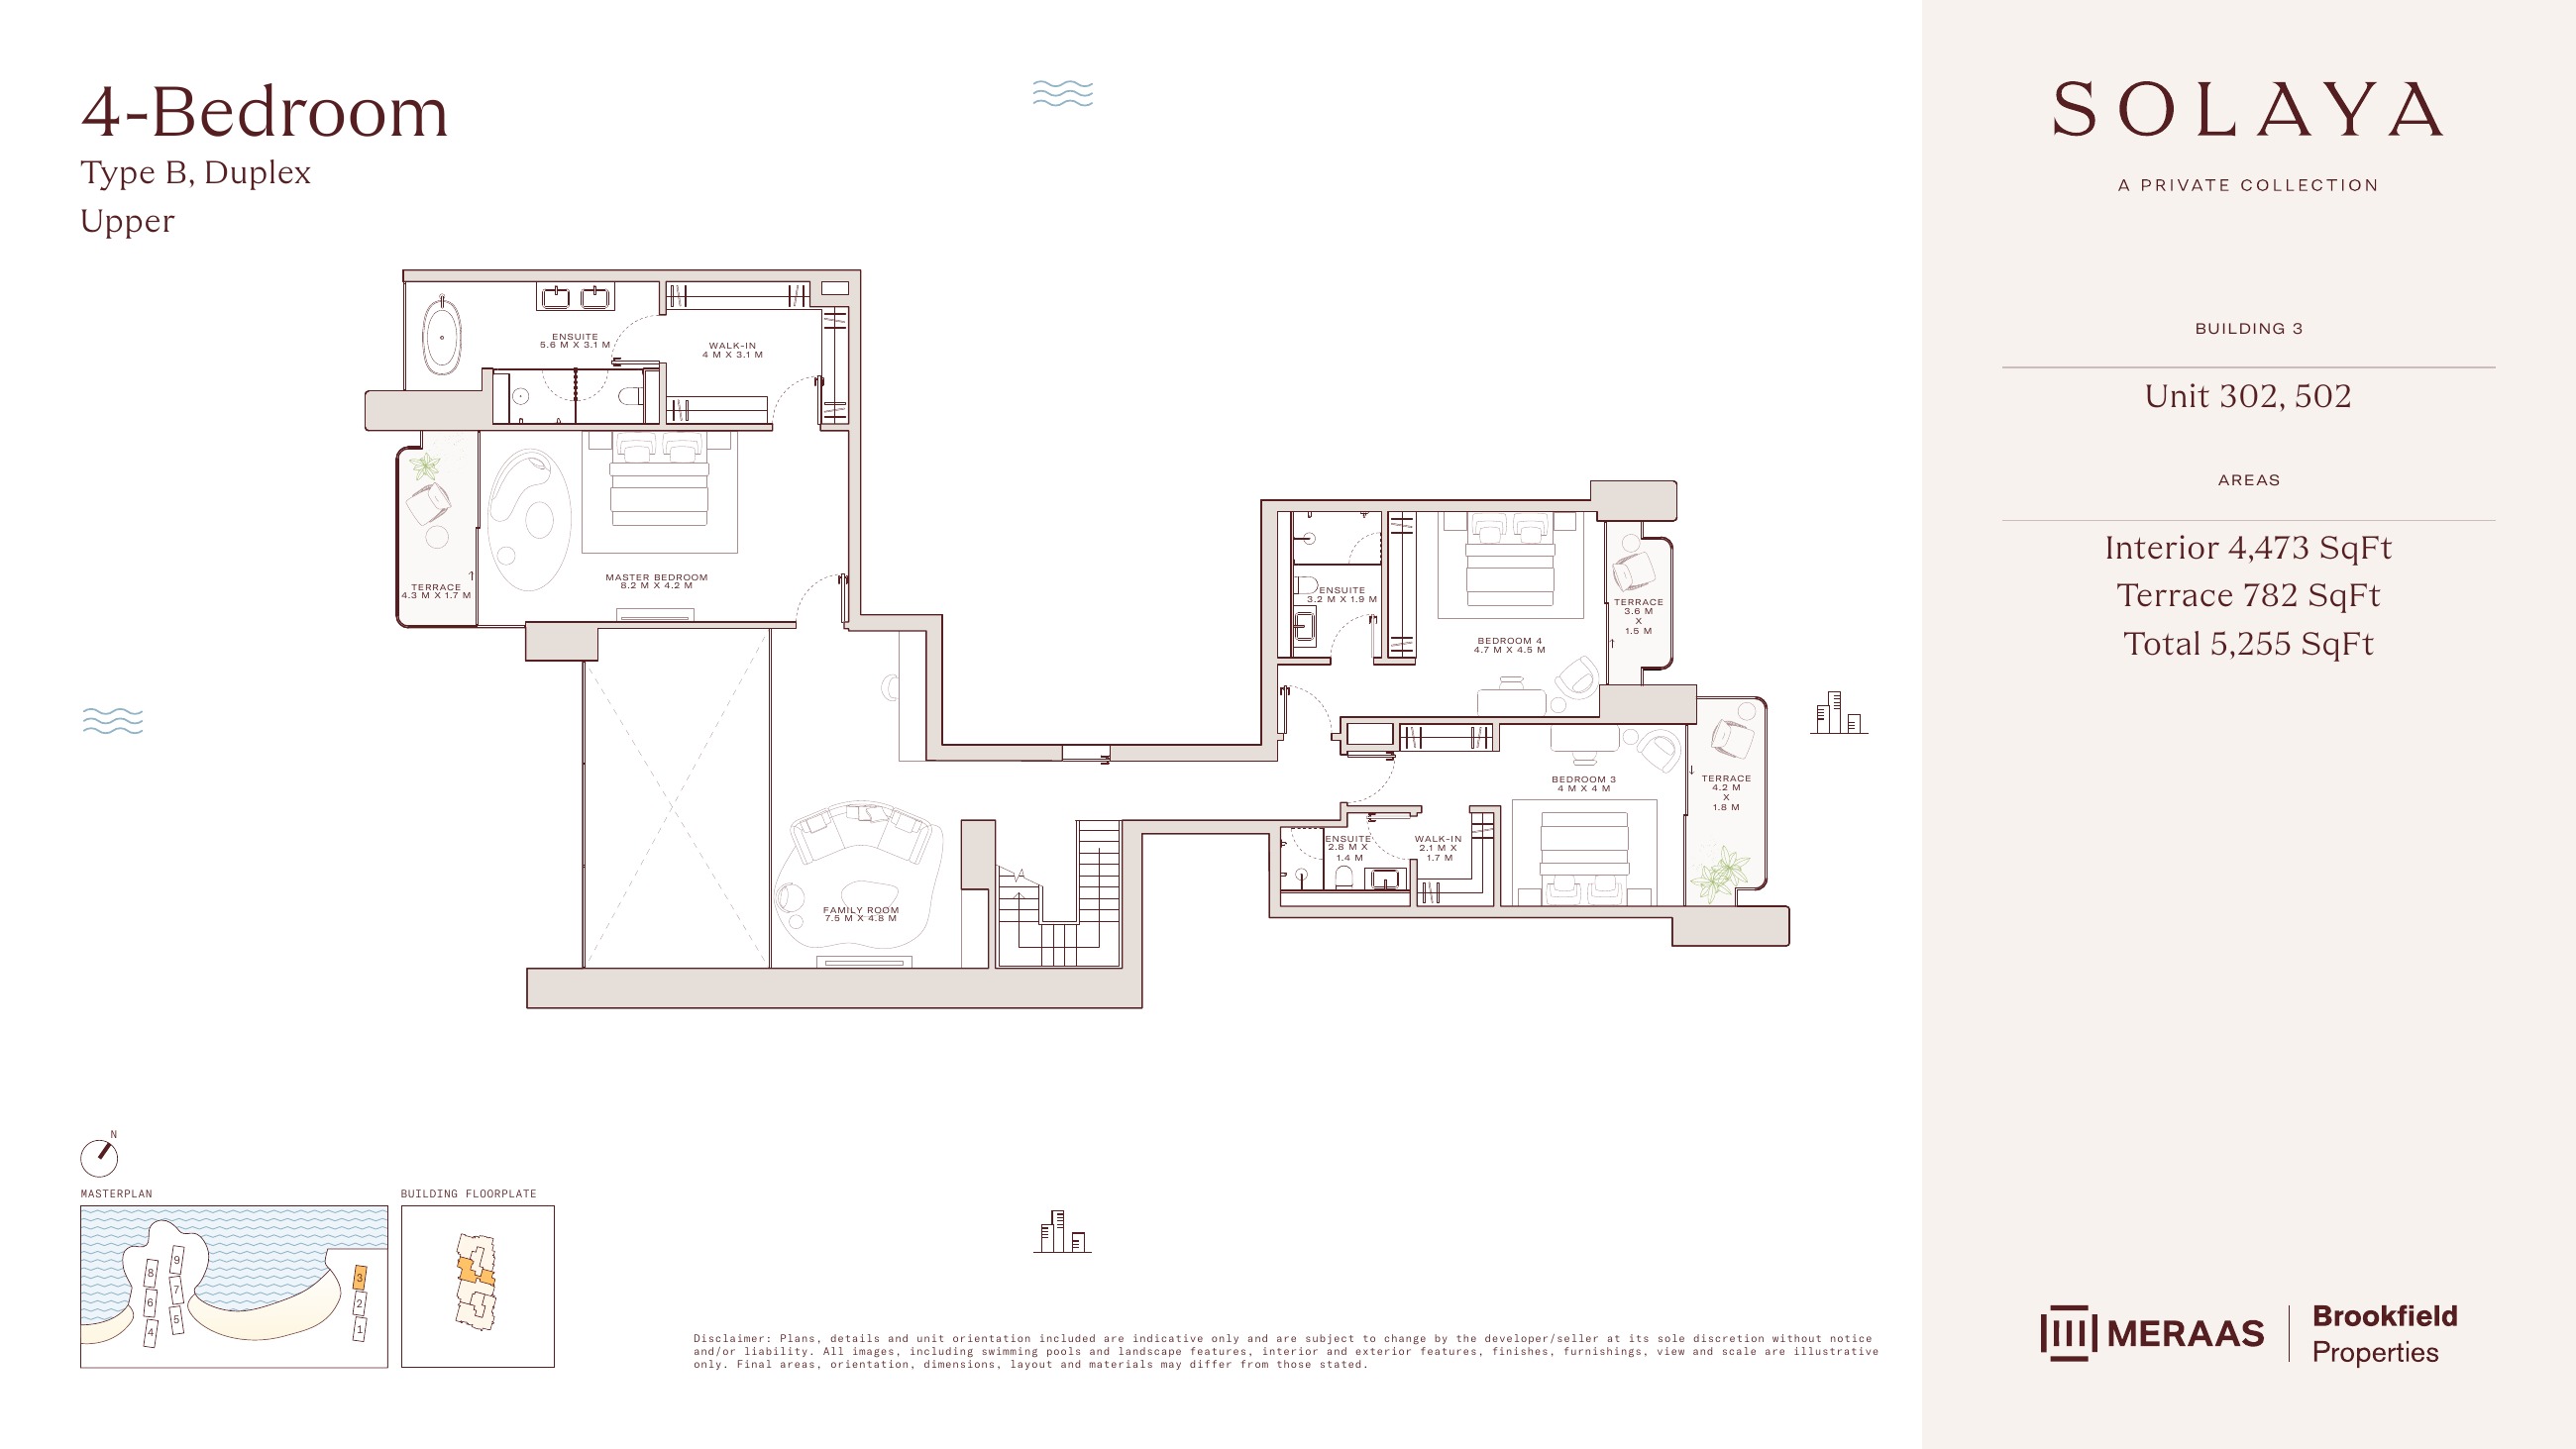
Solaya original floor drawing — page 78
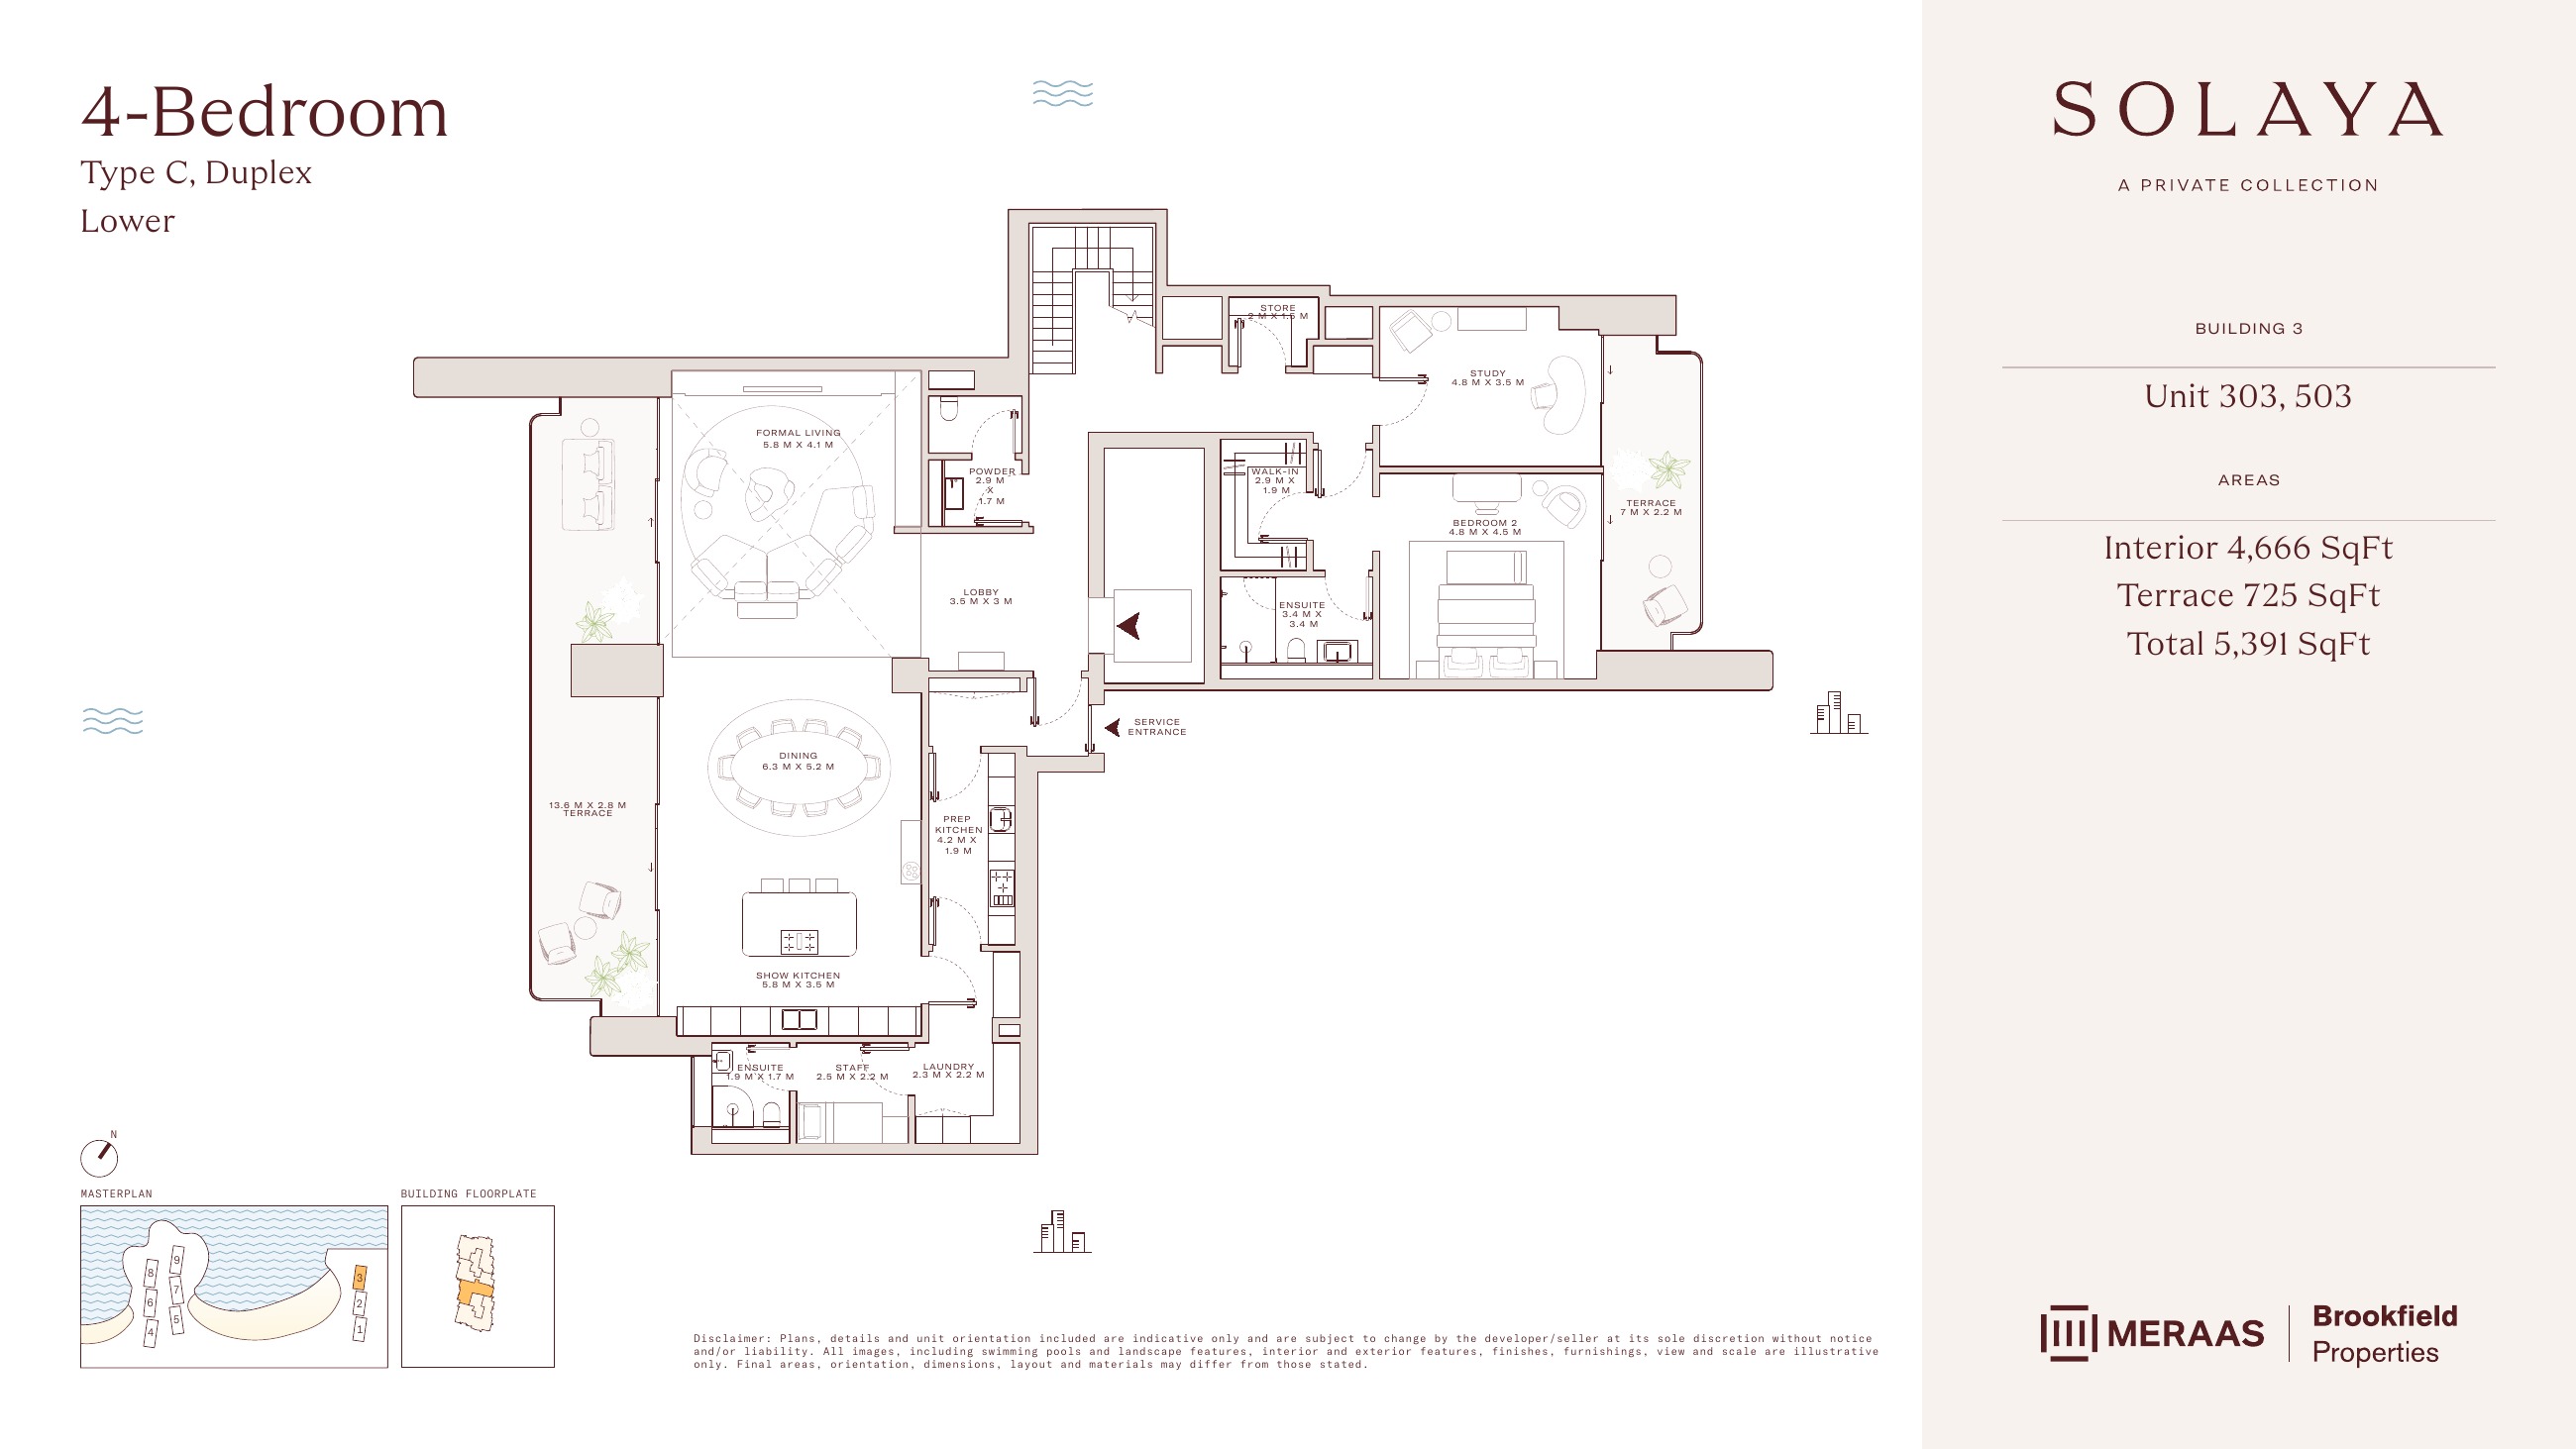
Solaya original floor drawing — page 79
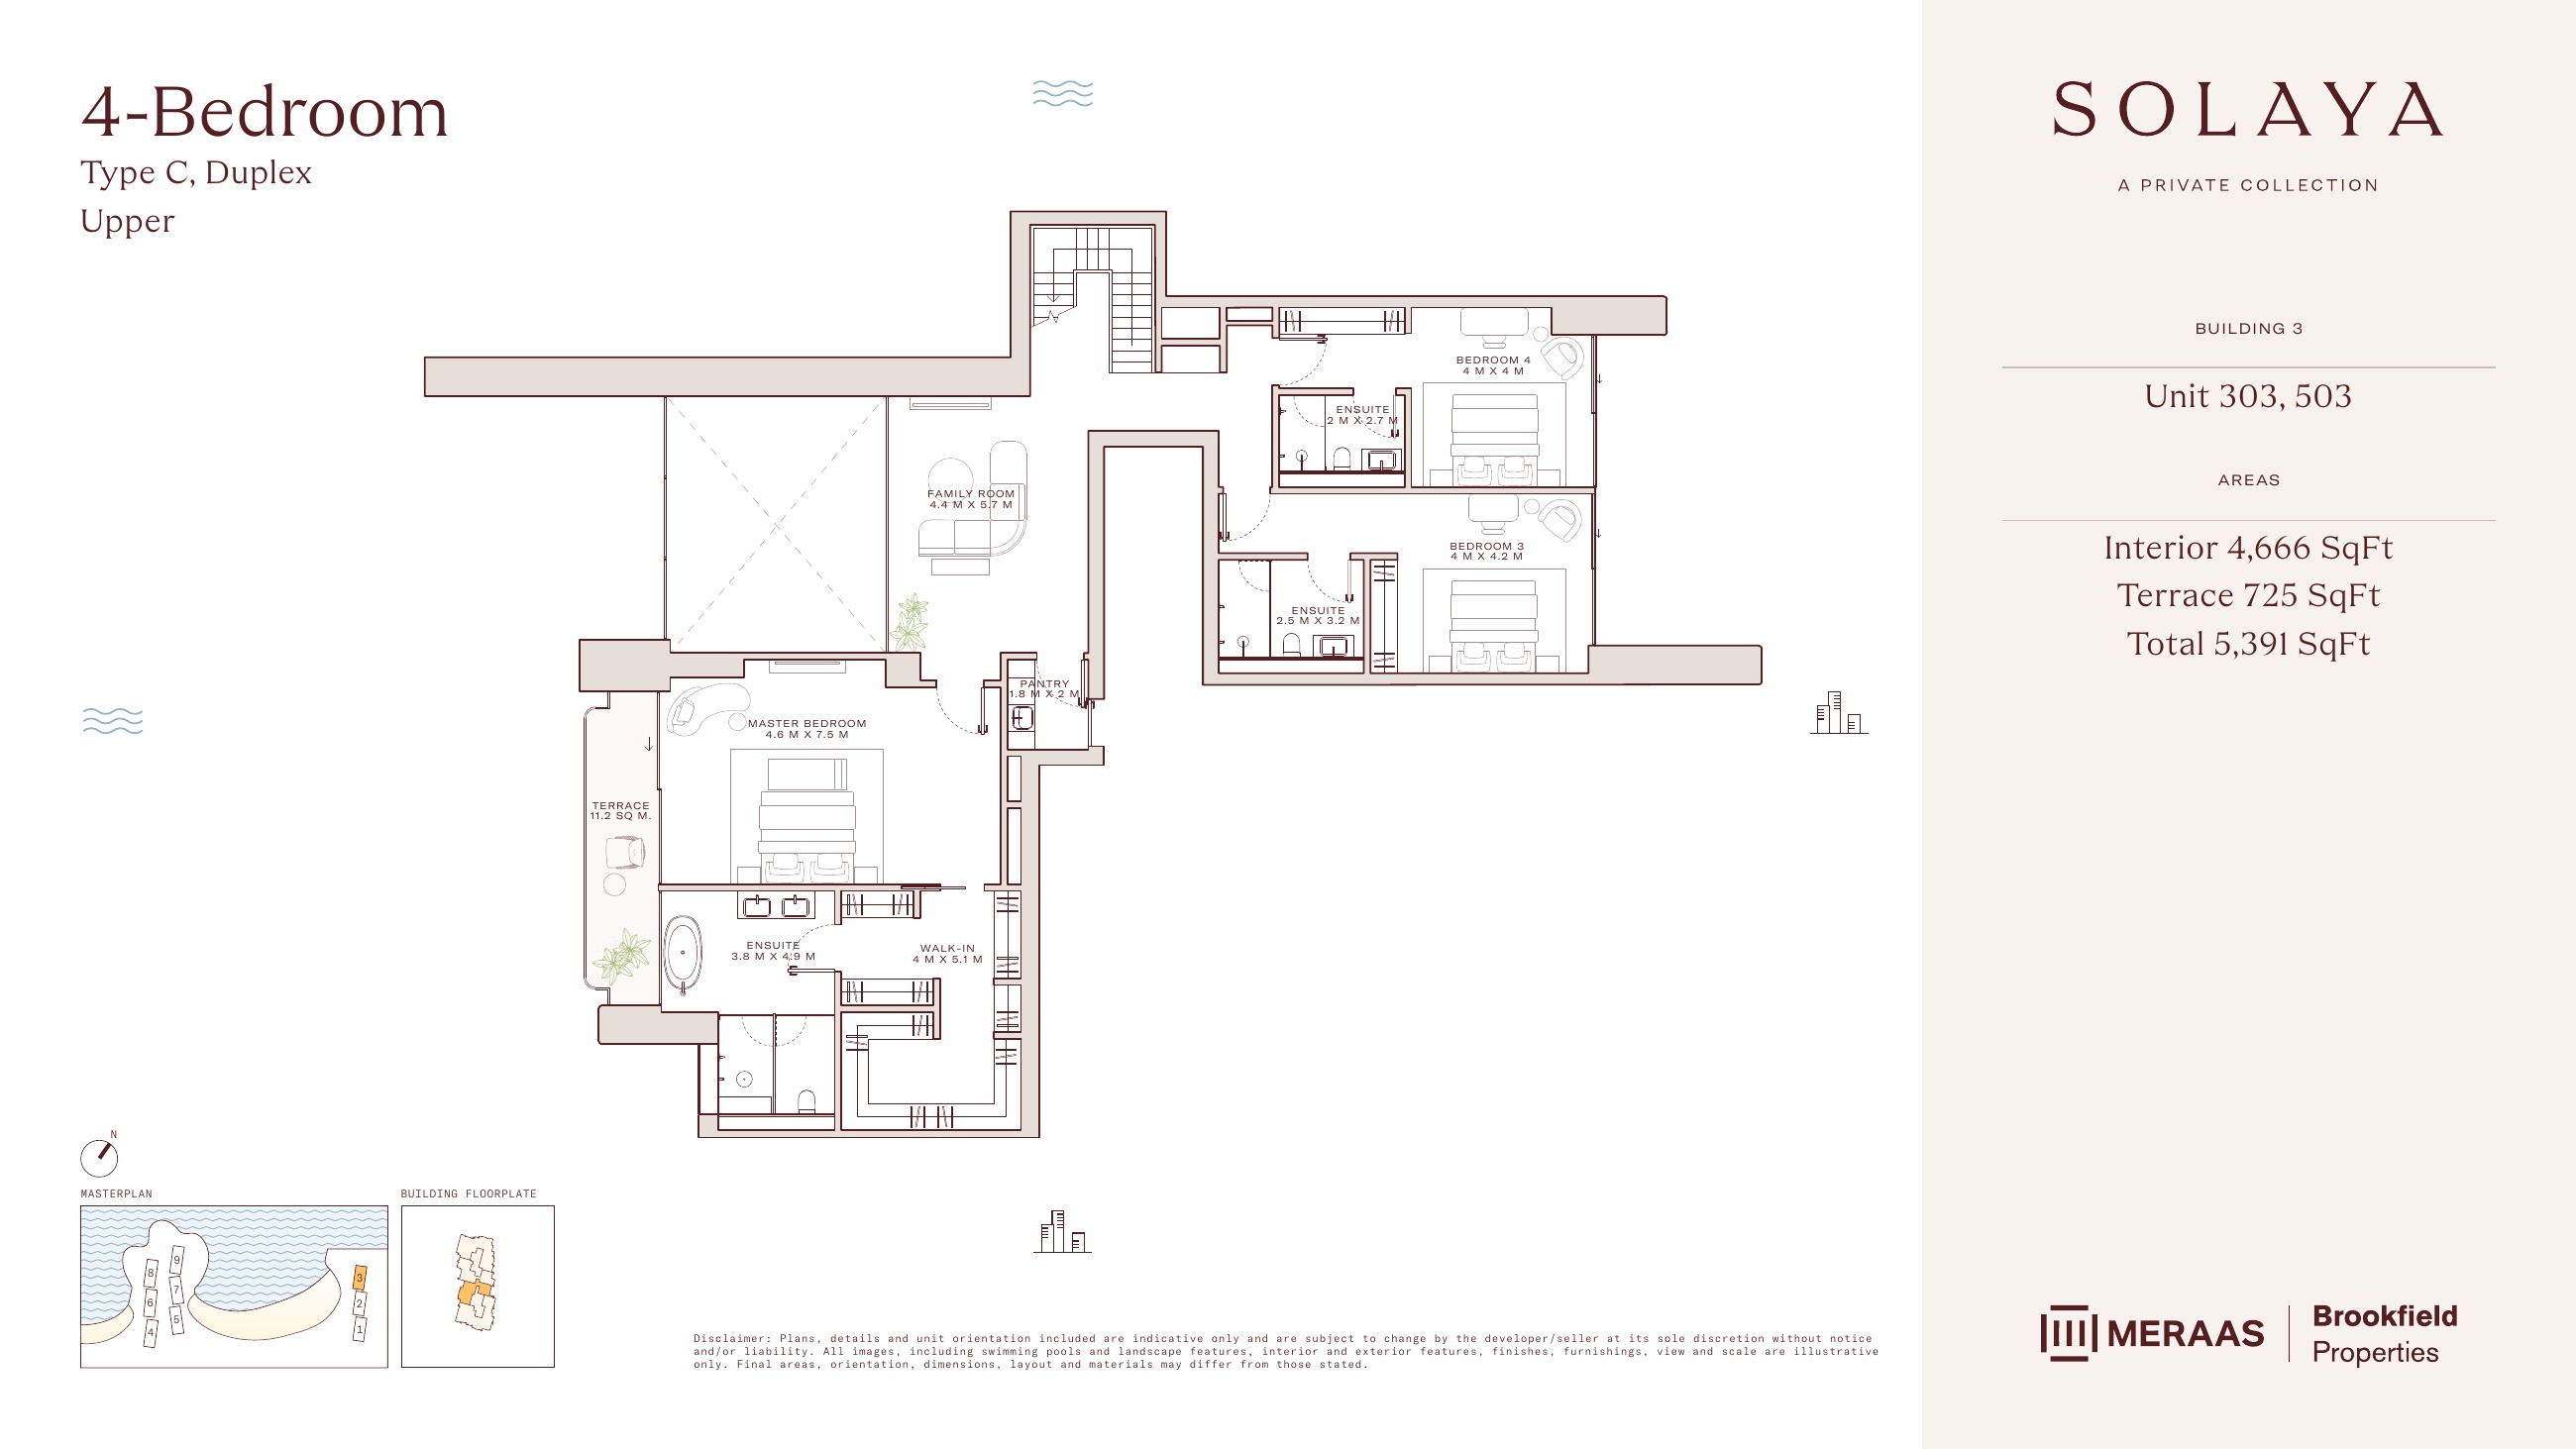
Solaya original floor drawing — page 80
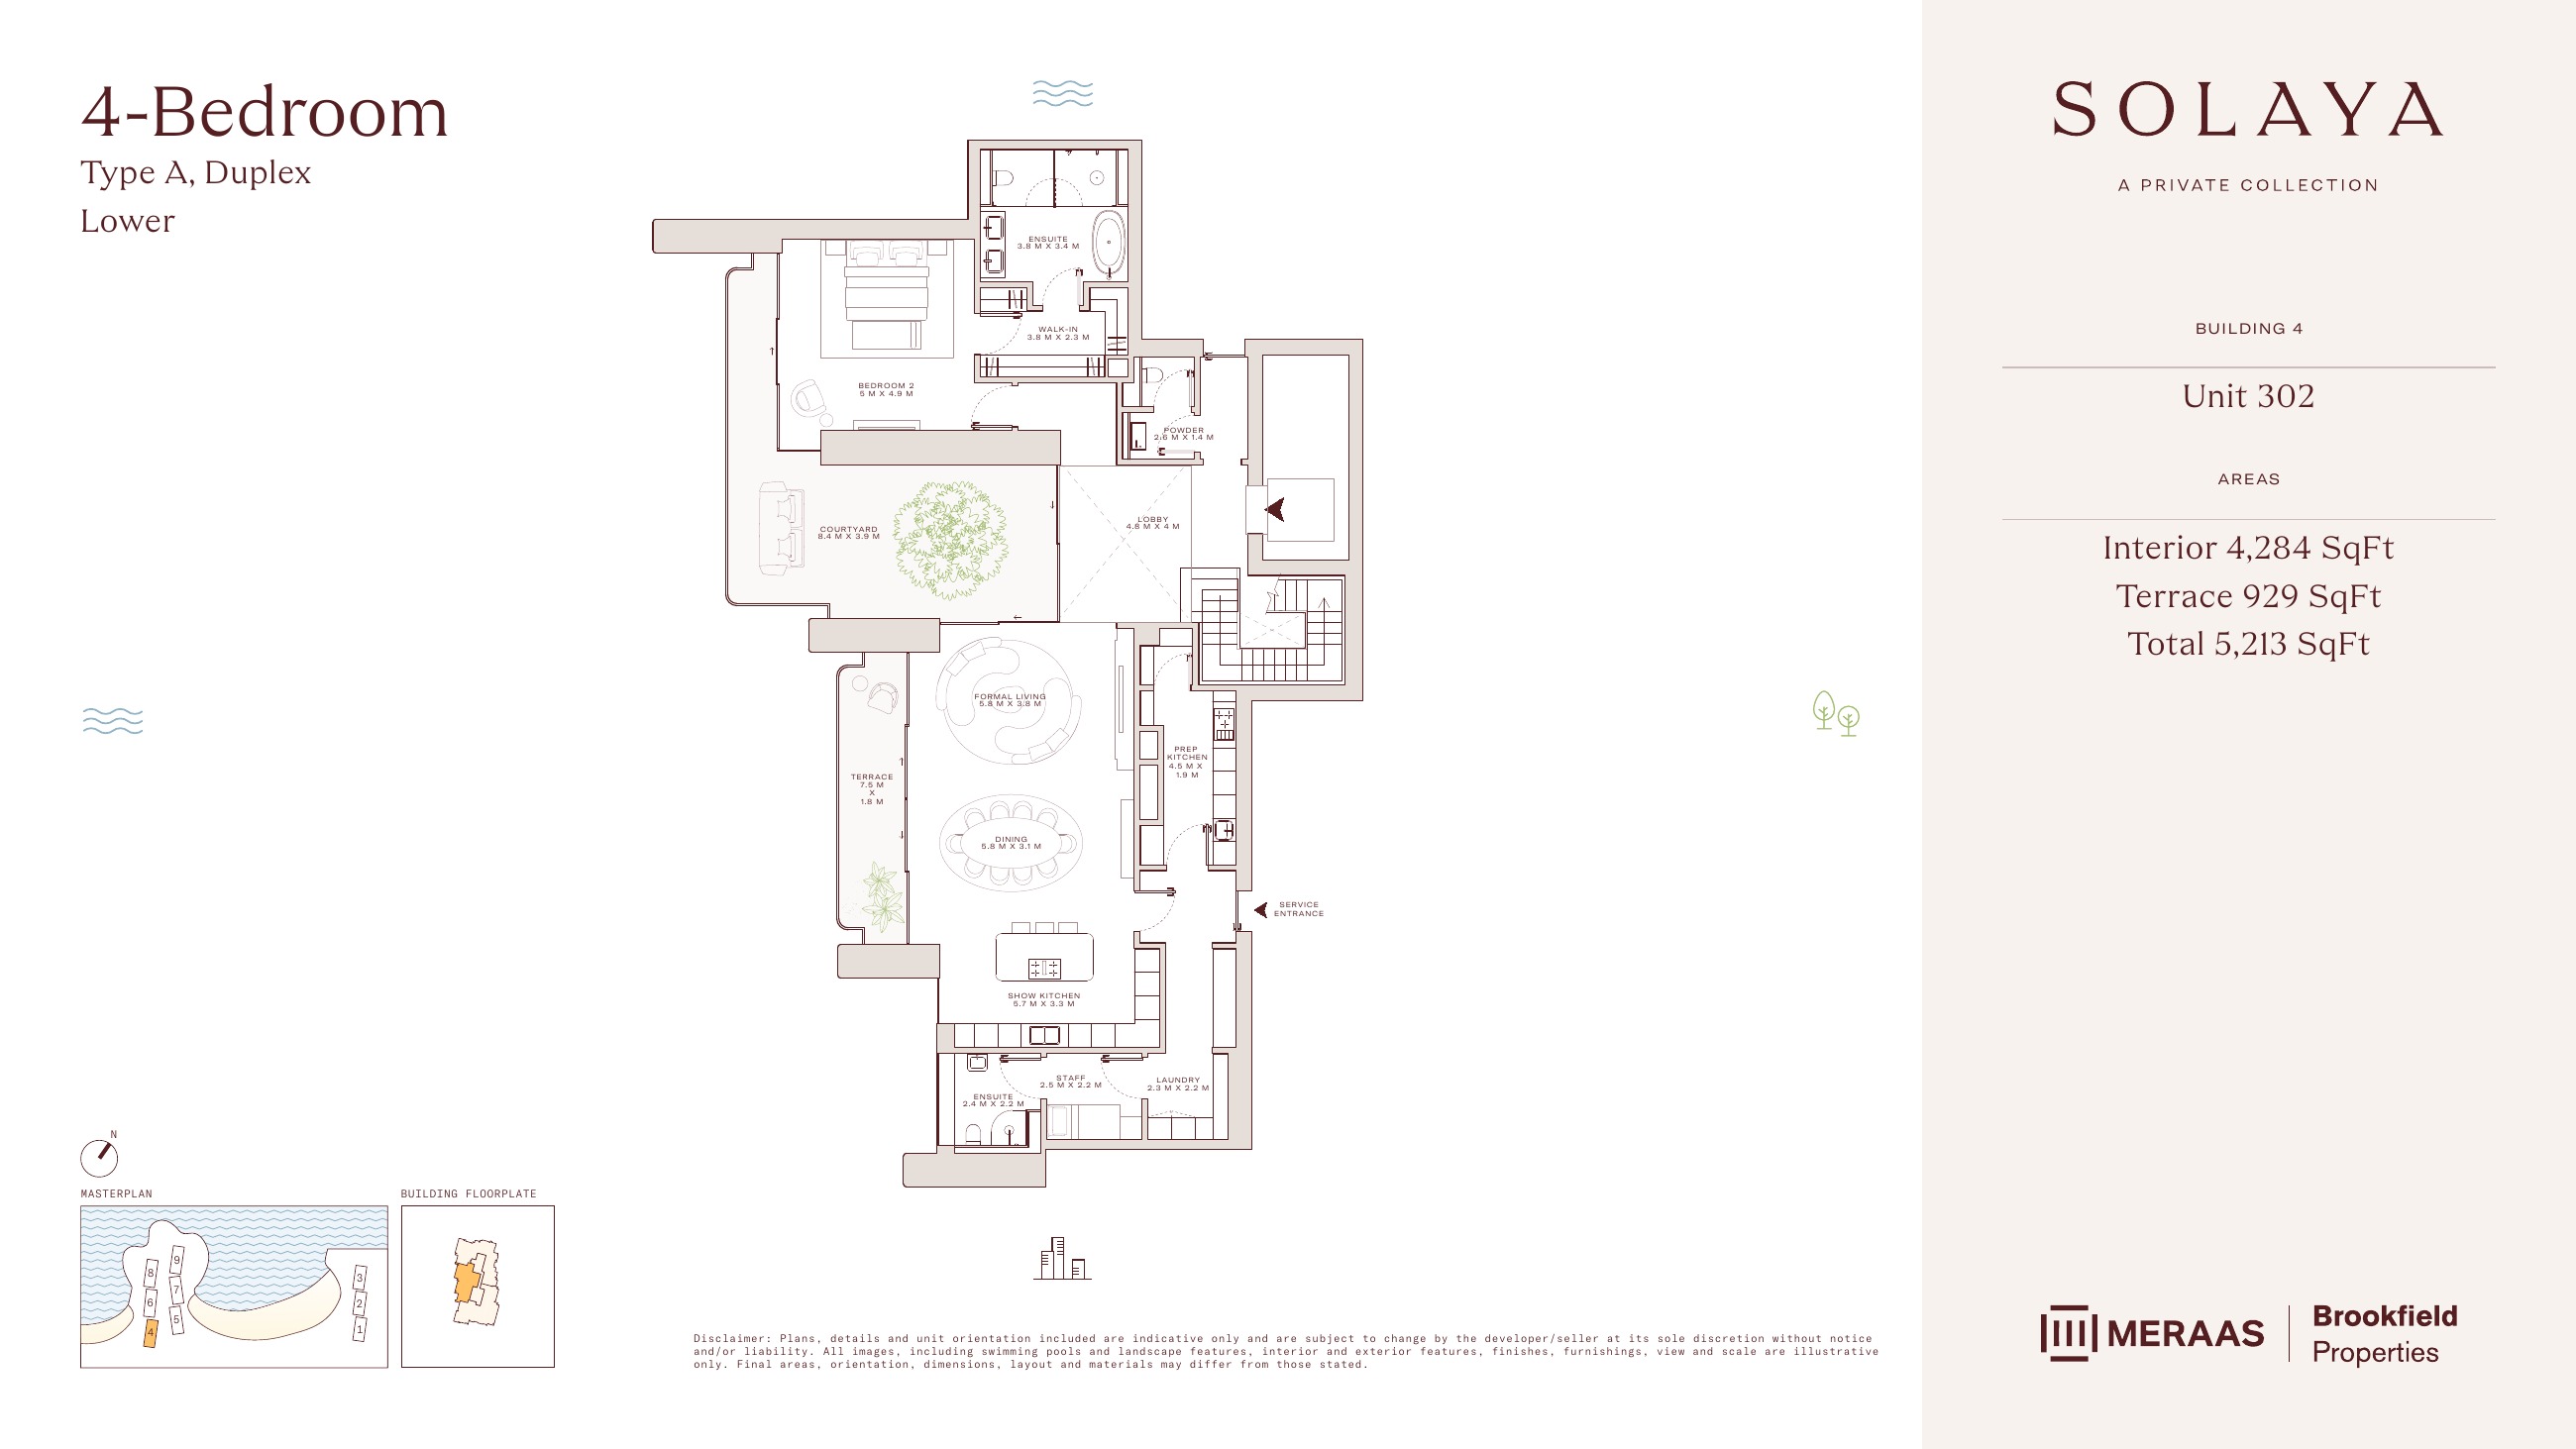
Solaya original floor drawing — page 81
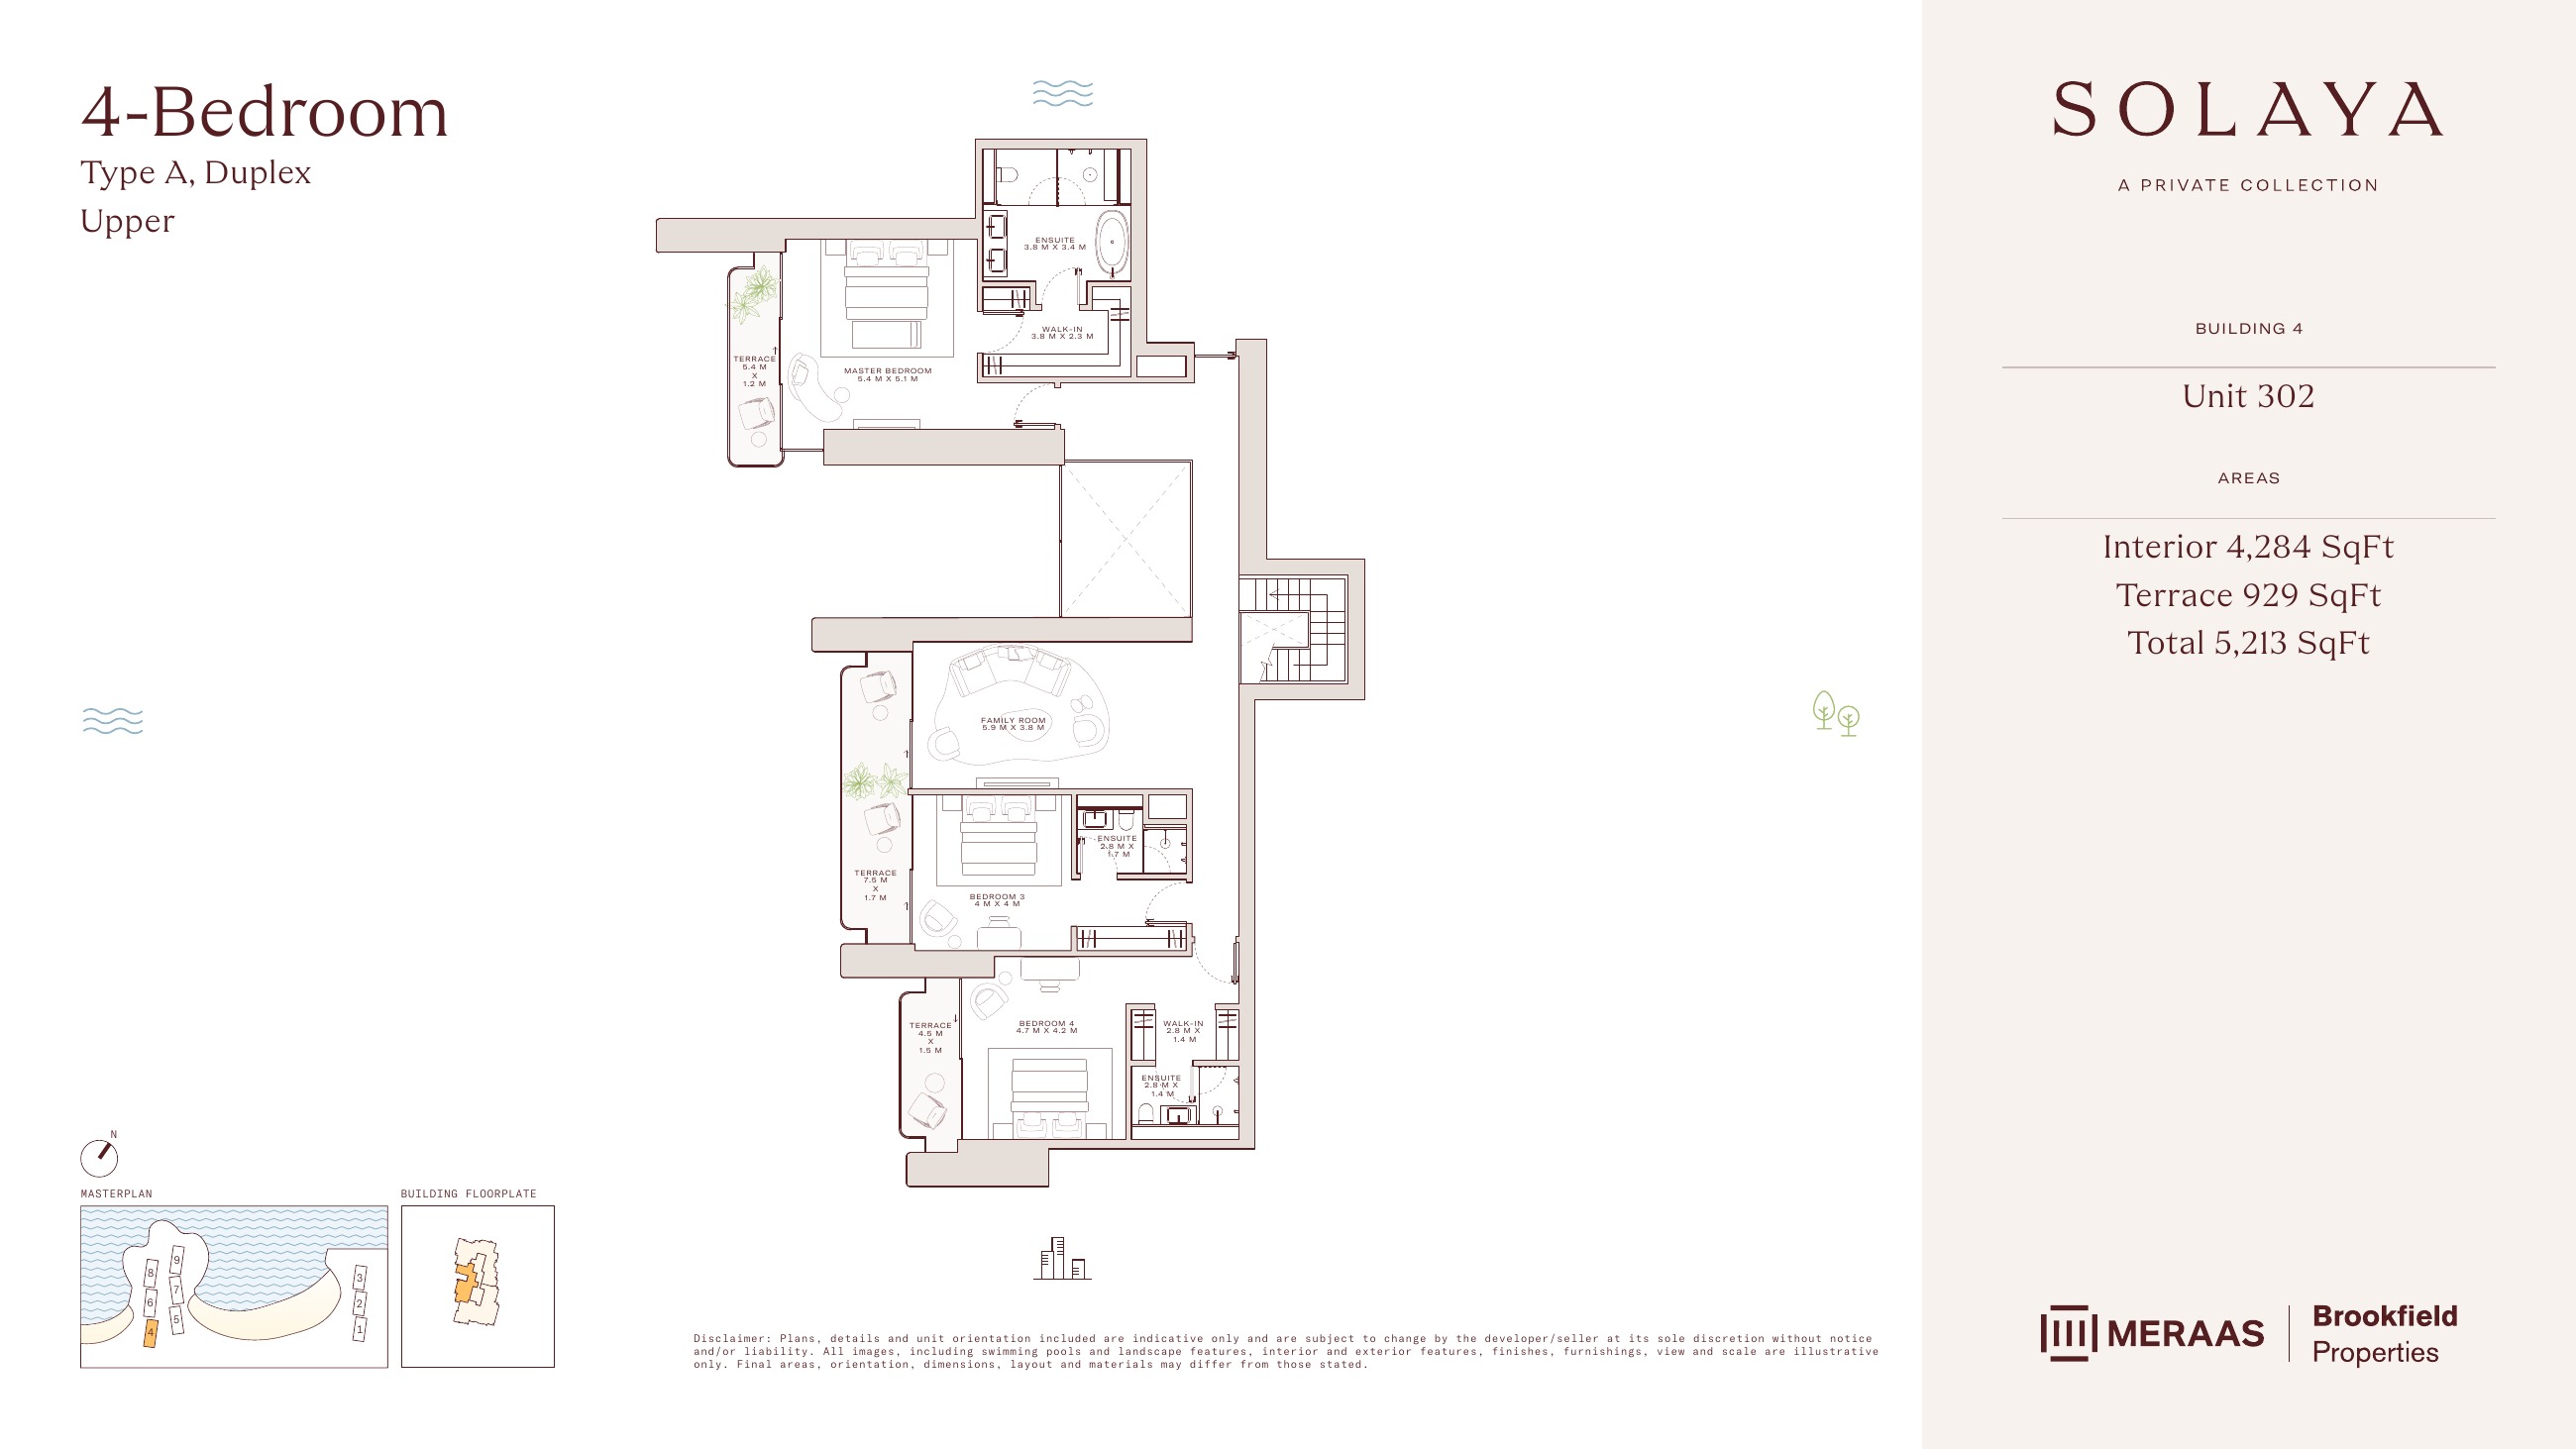
Solaya original floor drawing — page 82
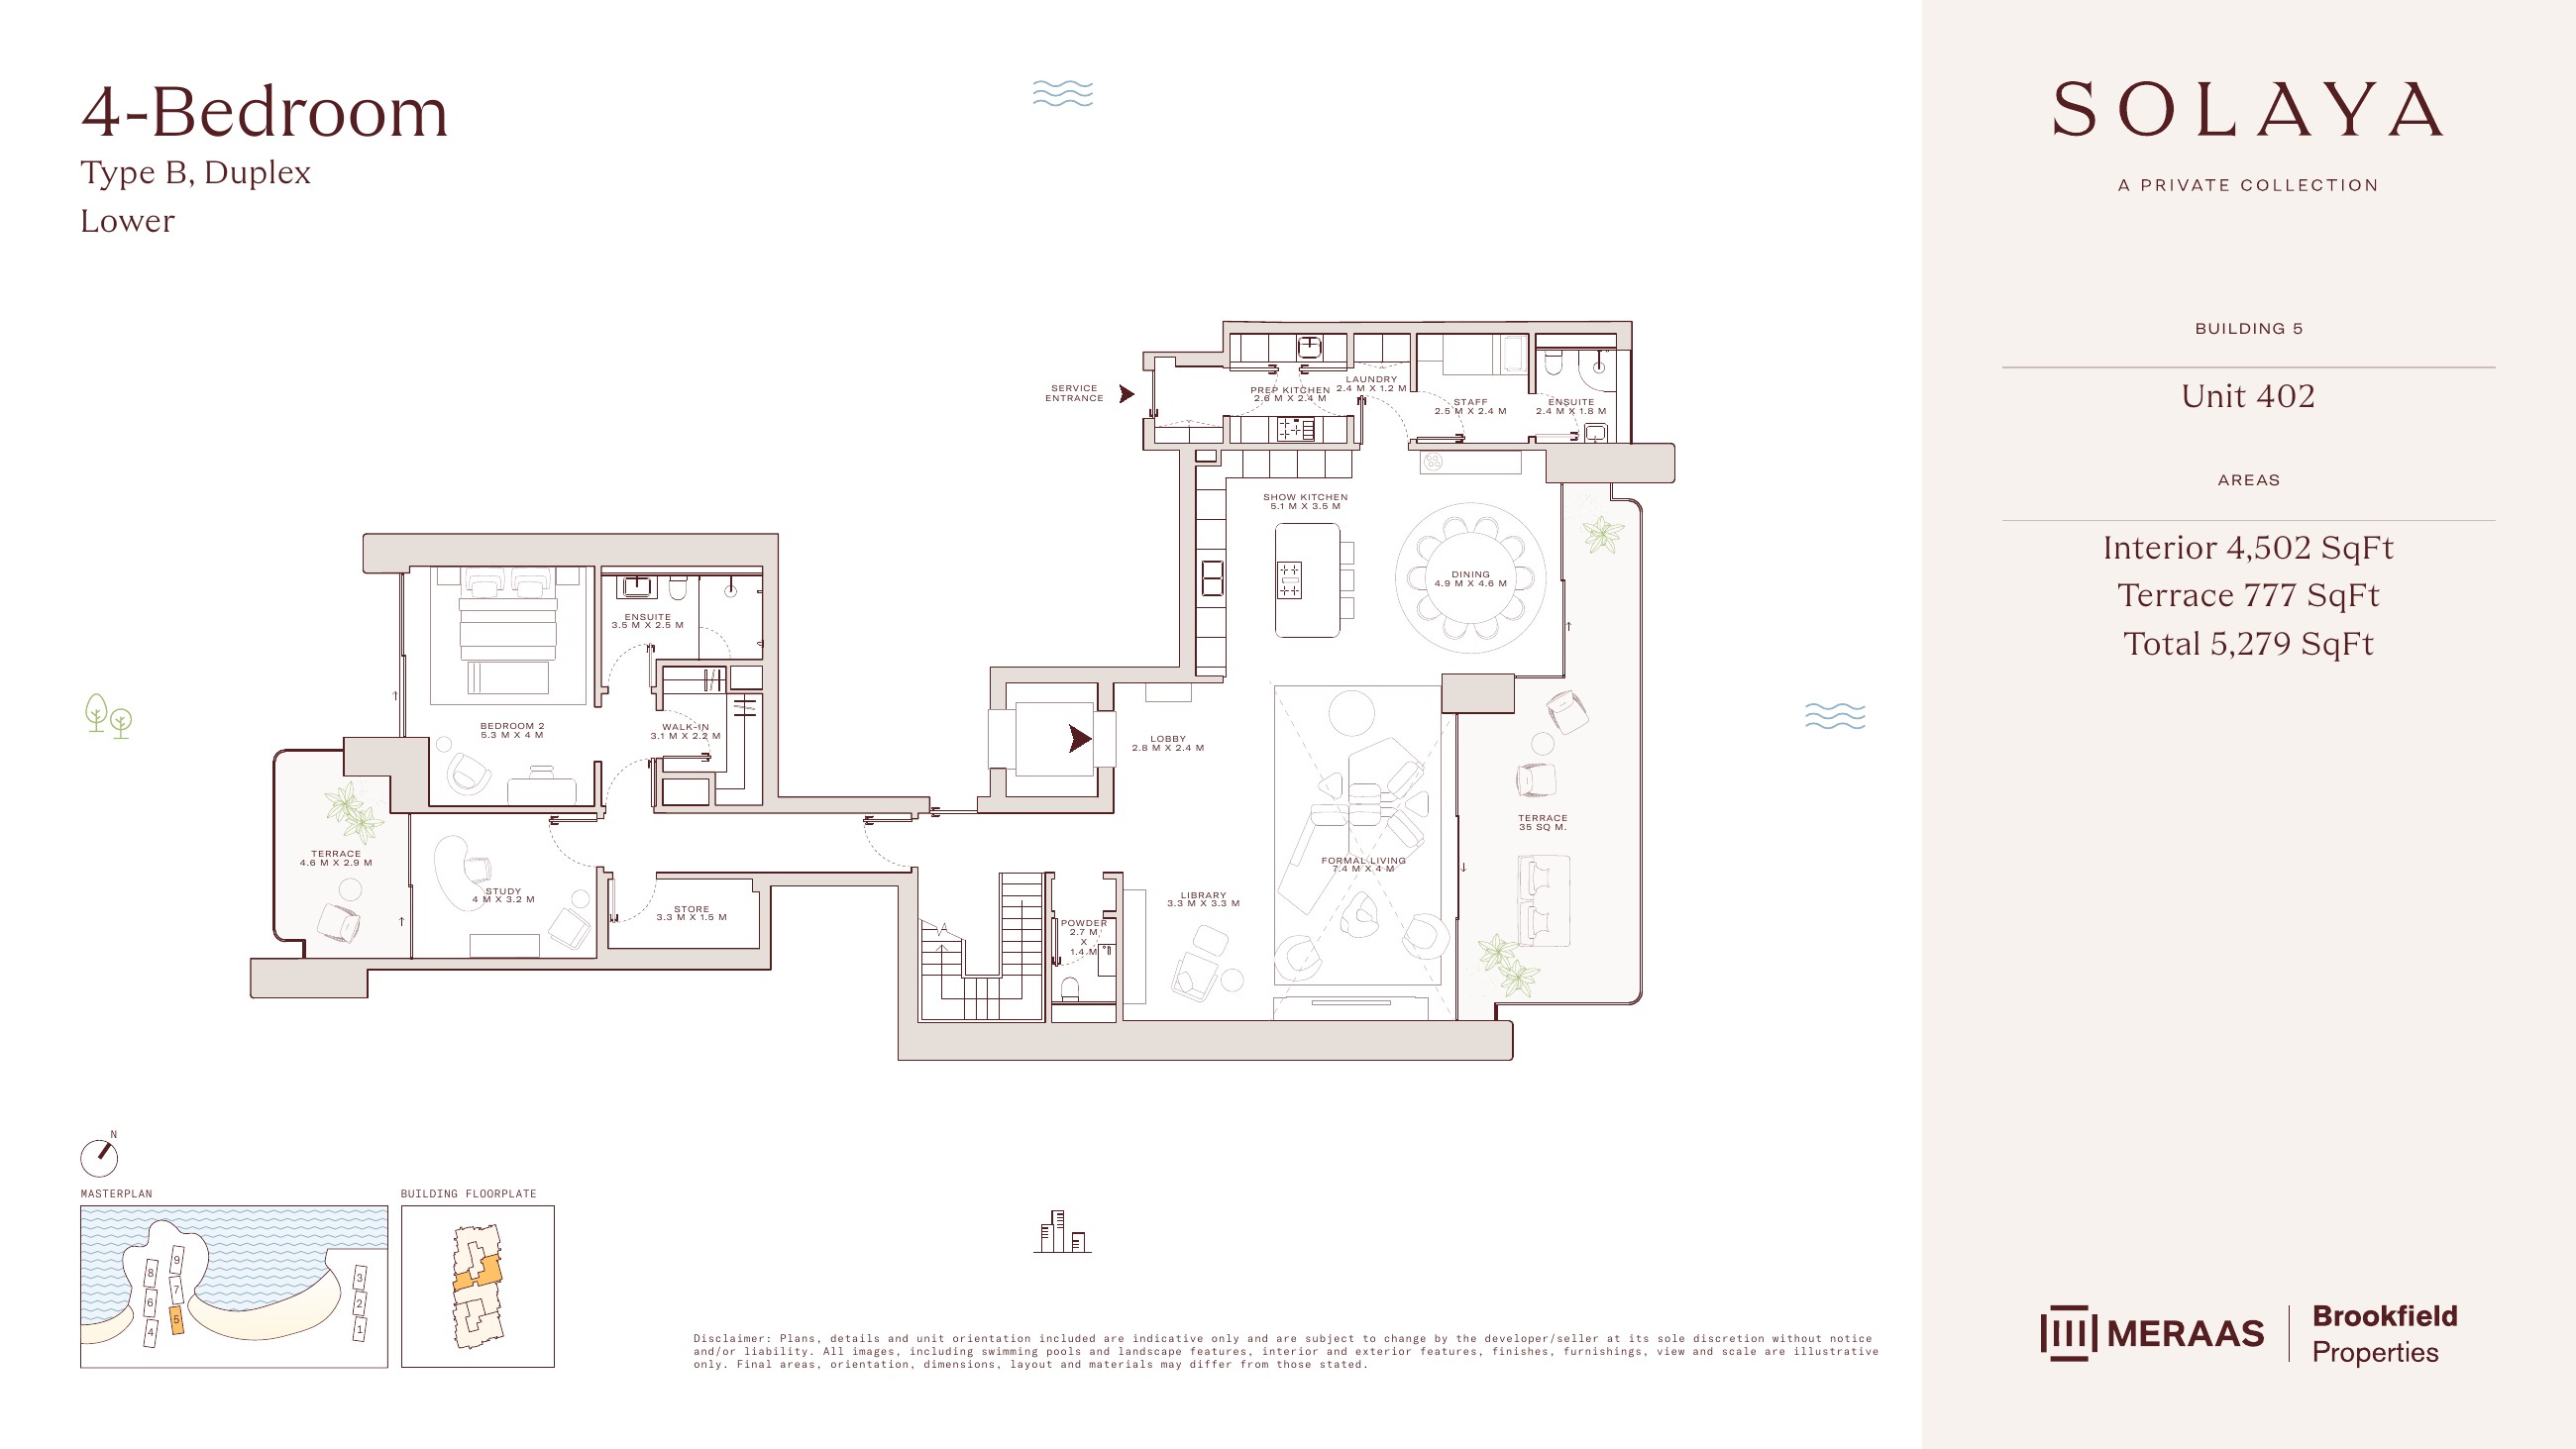
Solaya original floor drawing — page 83
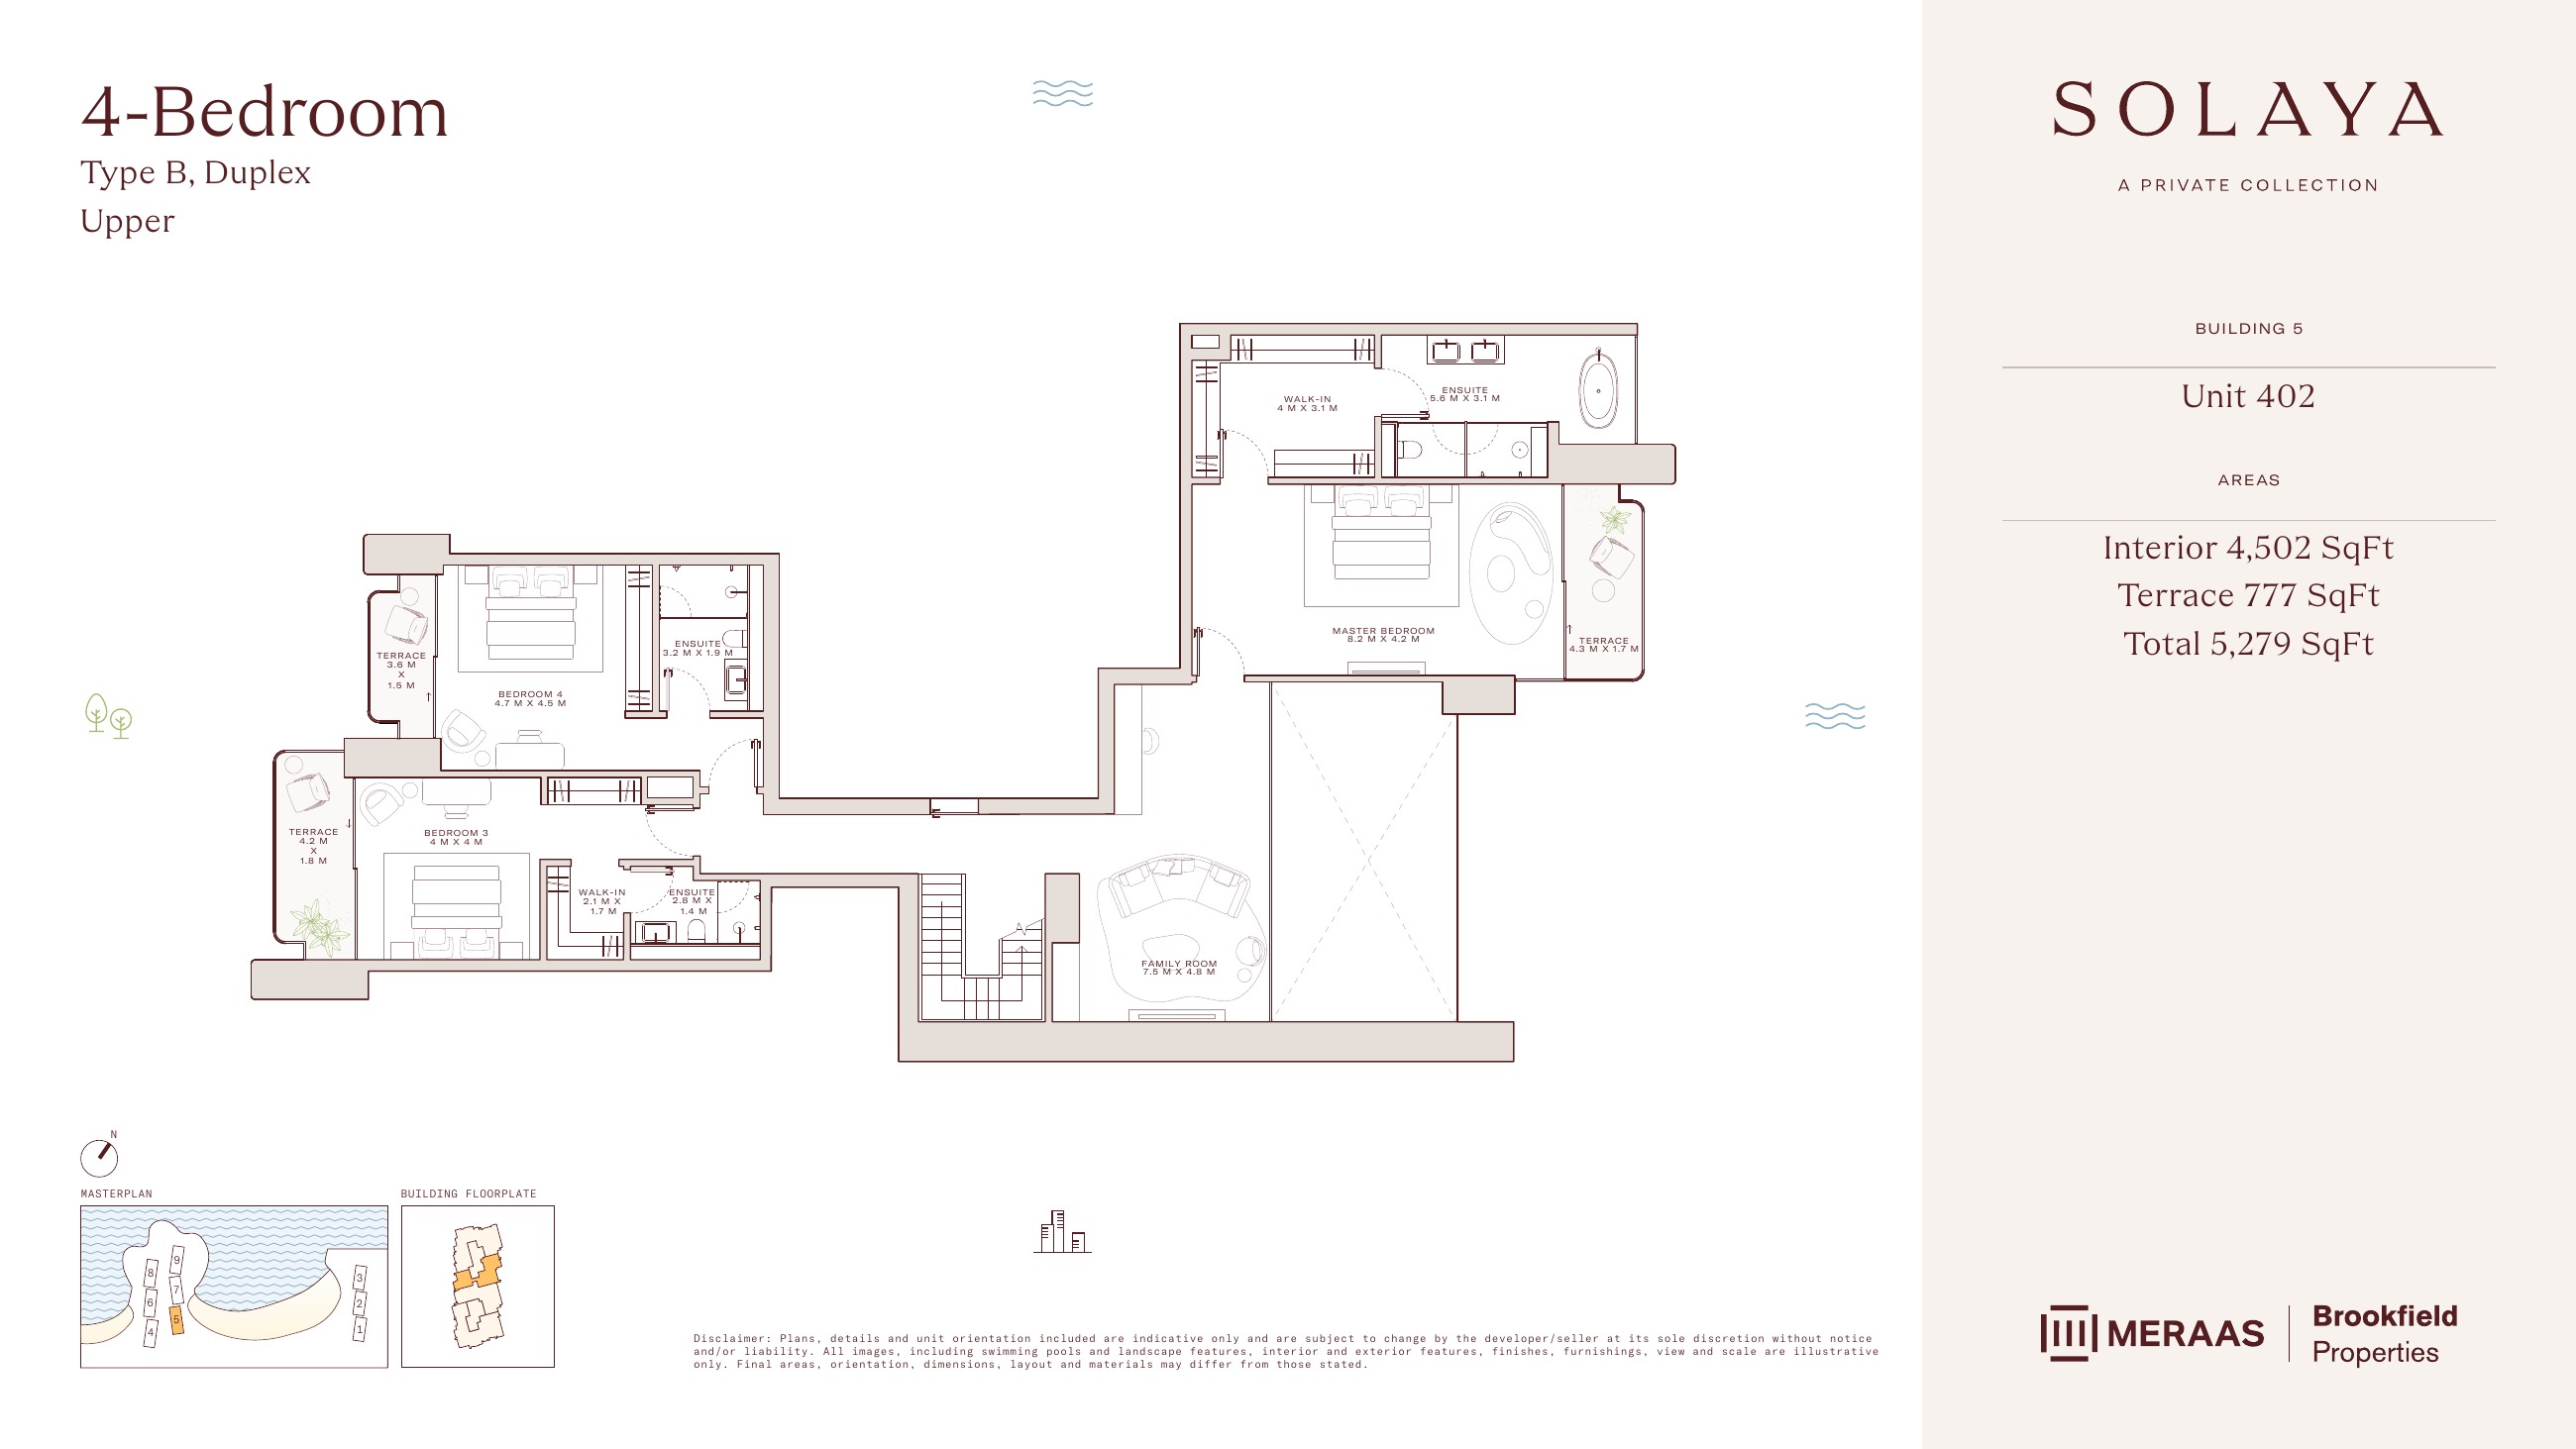
Solaya original floor drawing — page 84
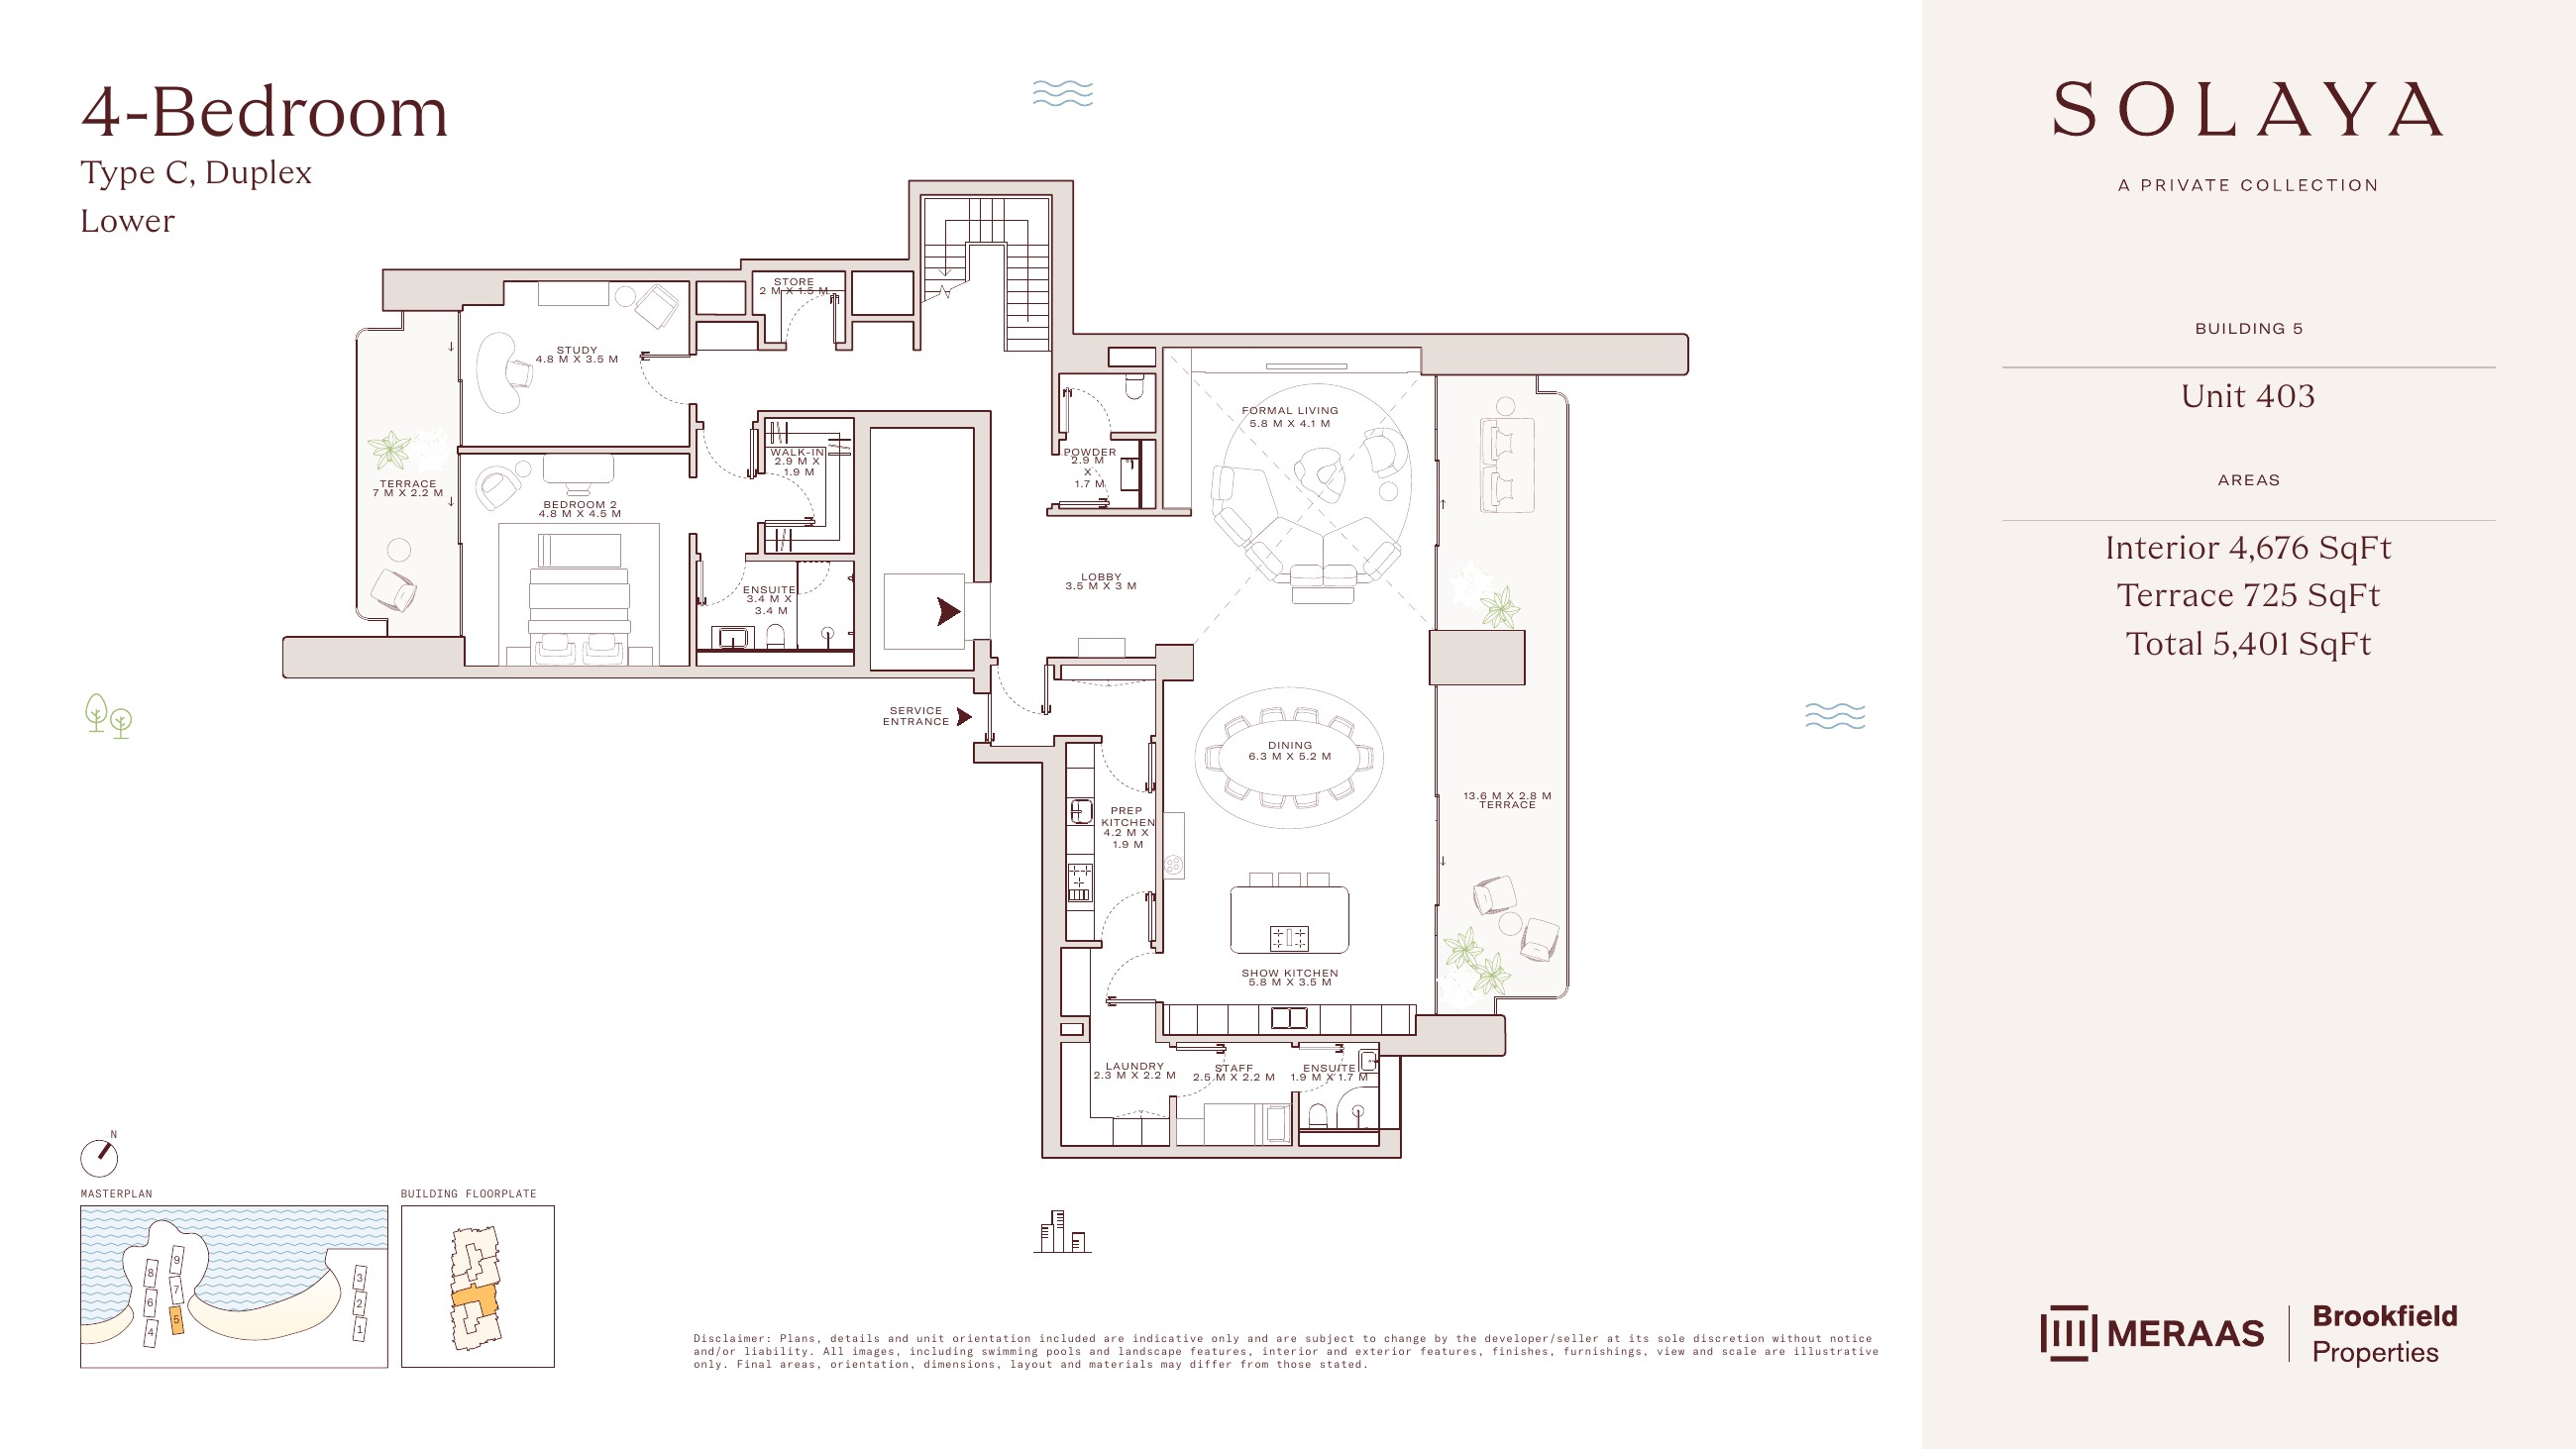
Solaya original floor drawing — page 85
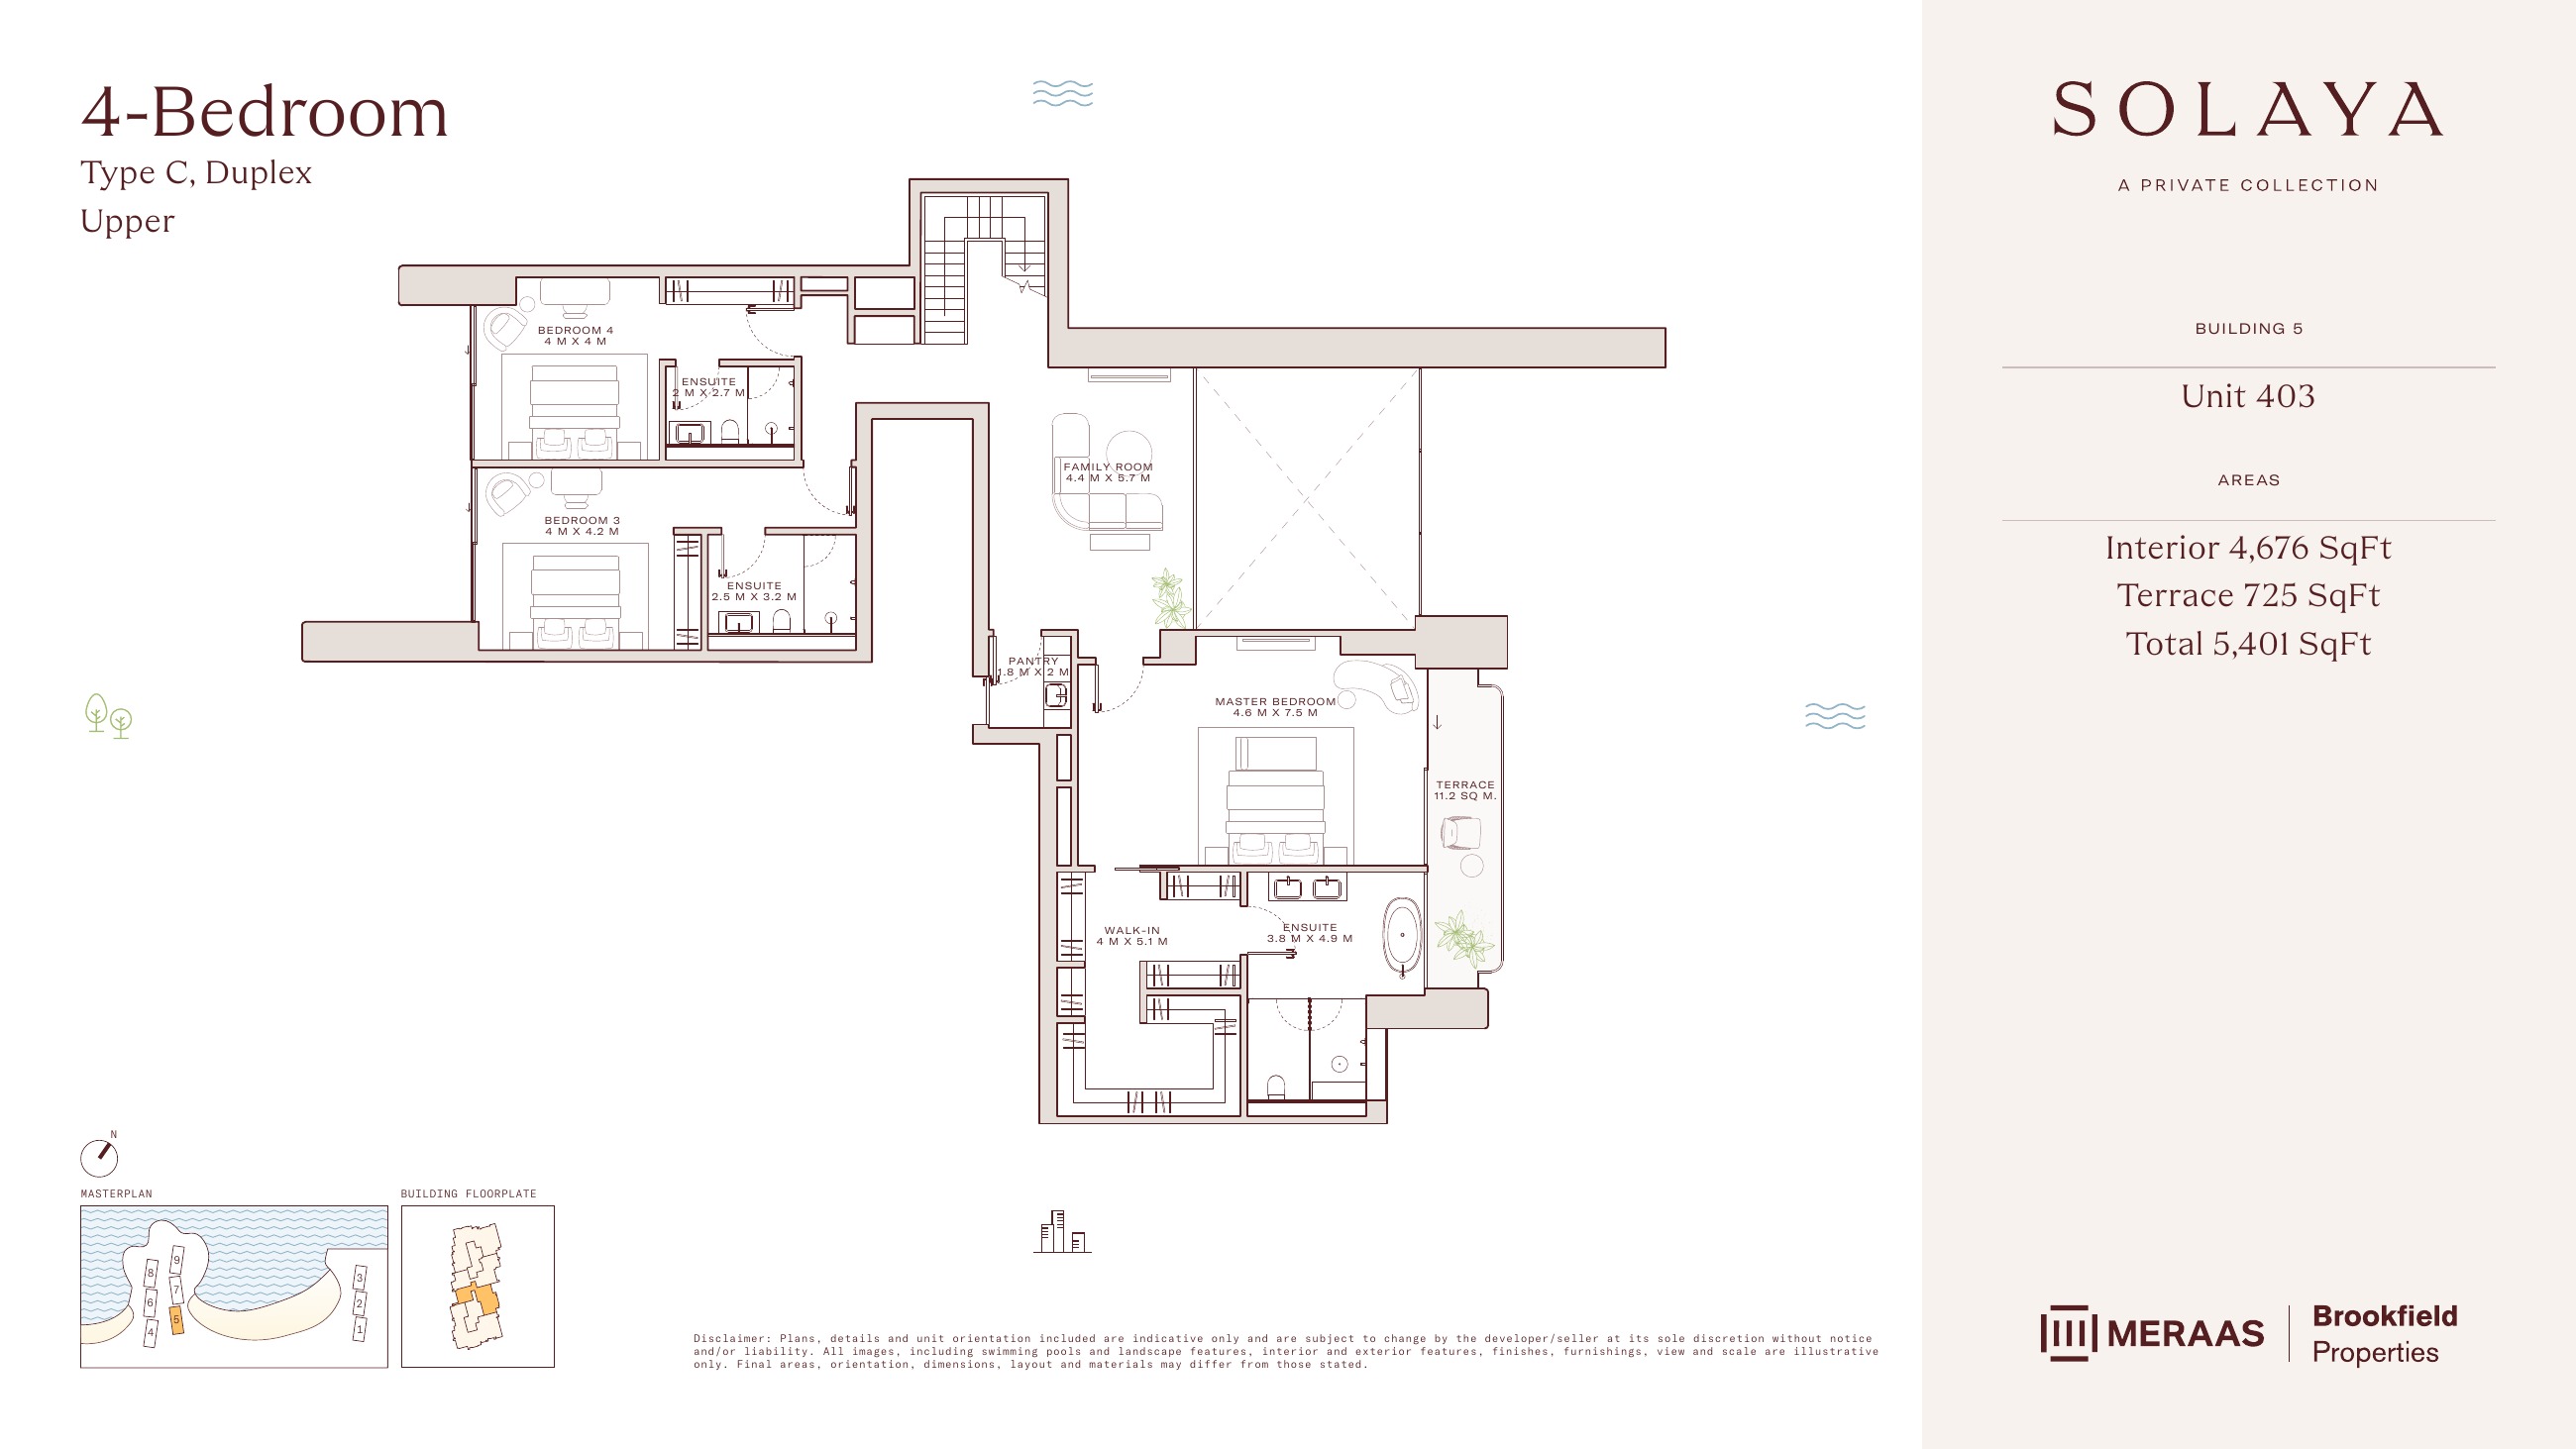
Solaya original floor drawing — page 86
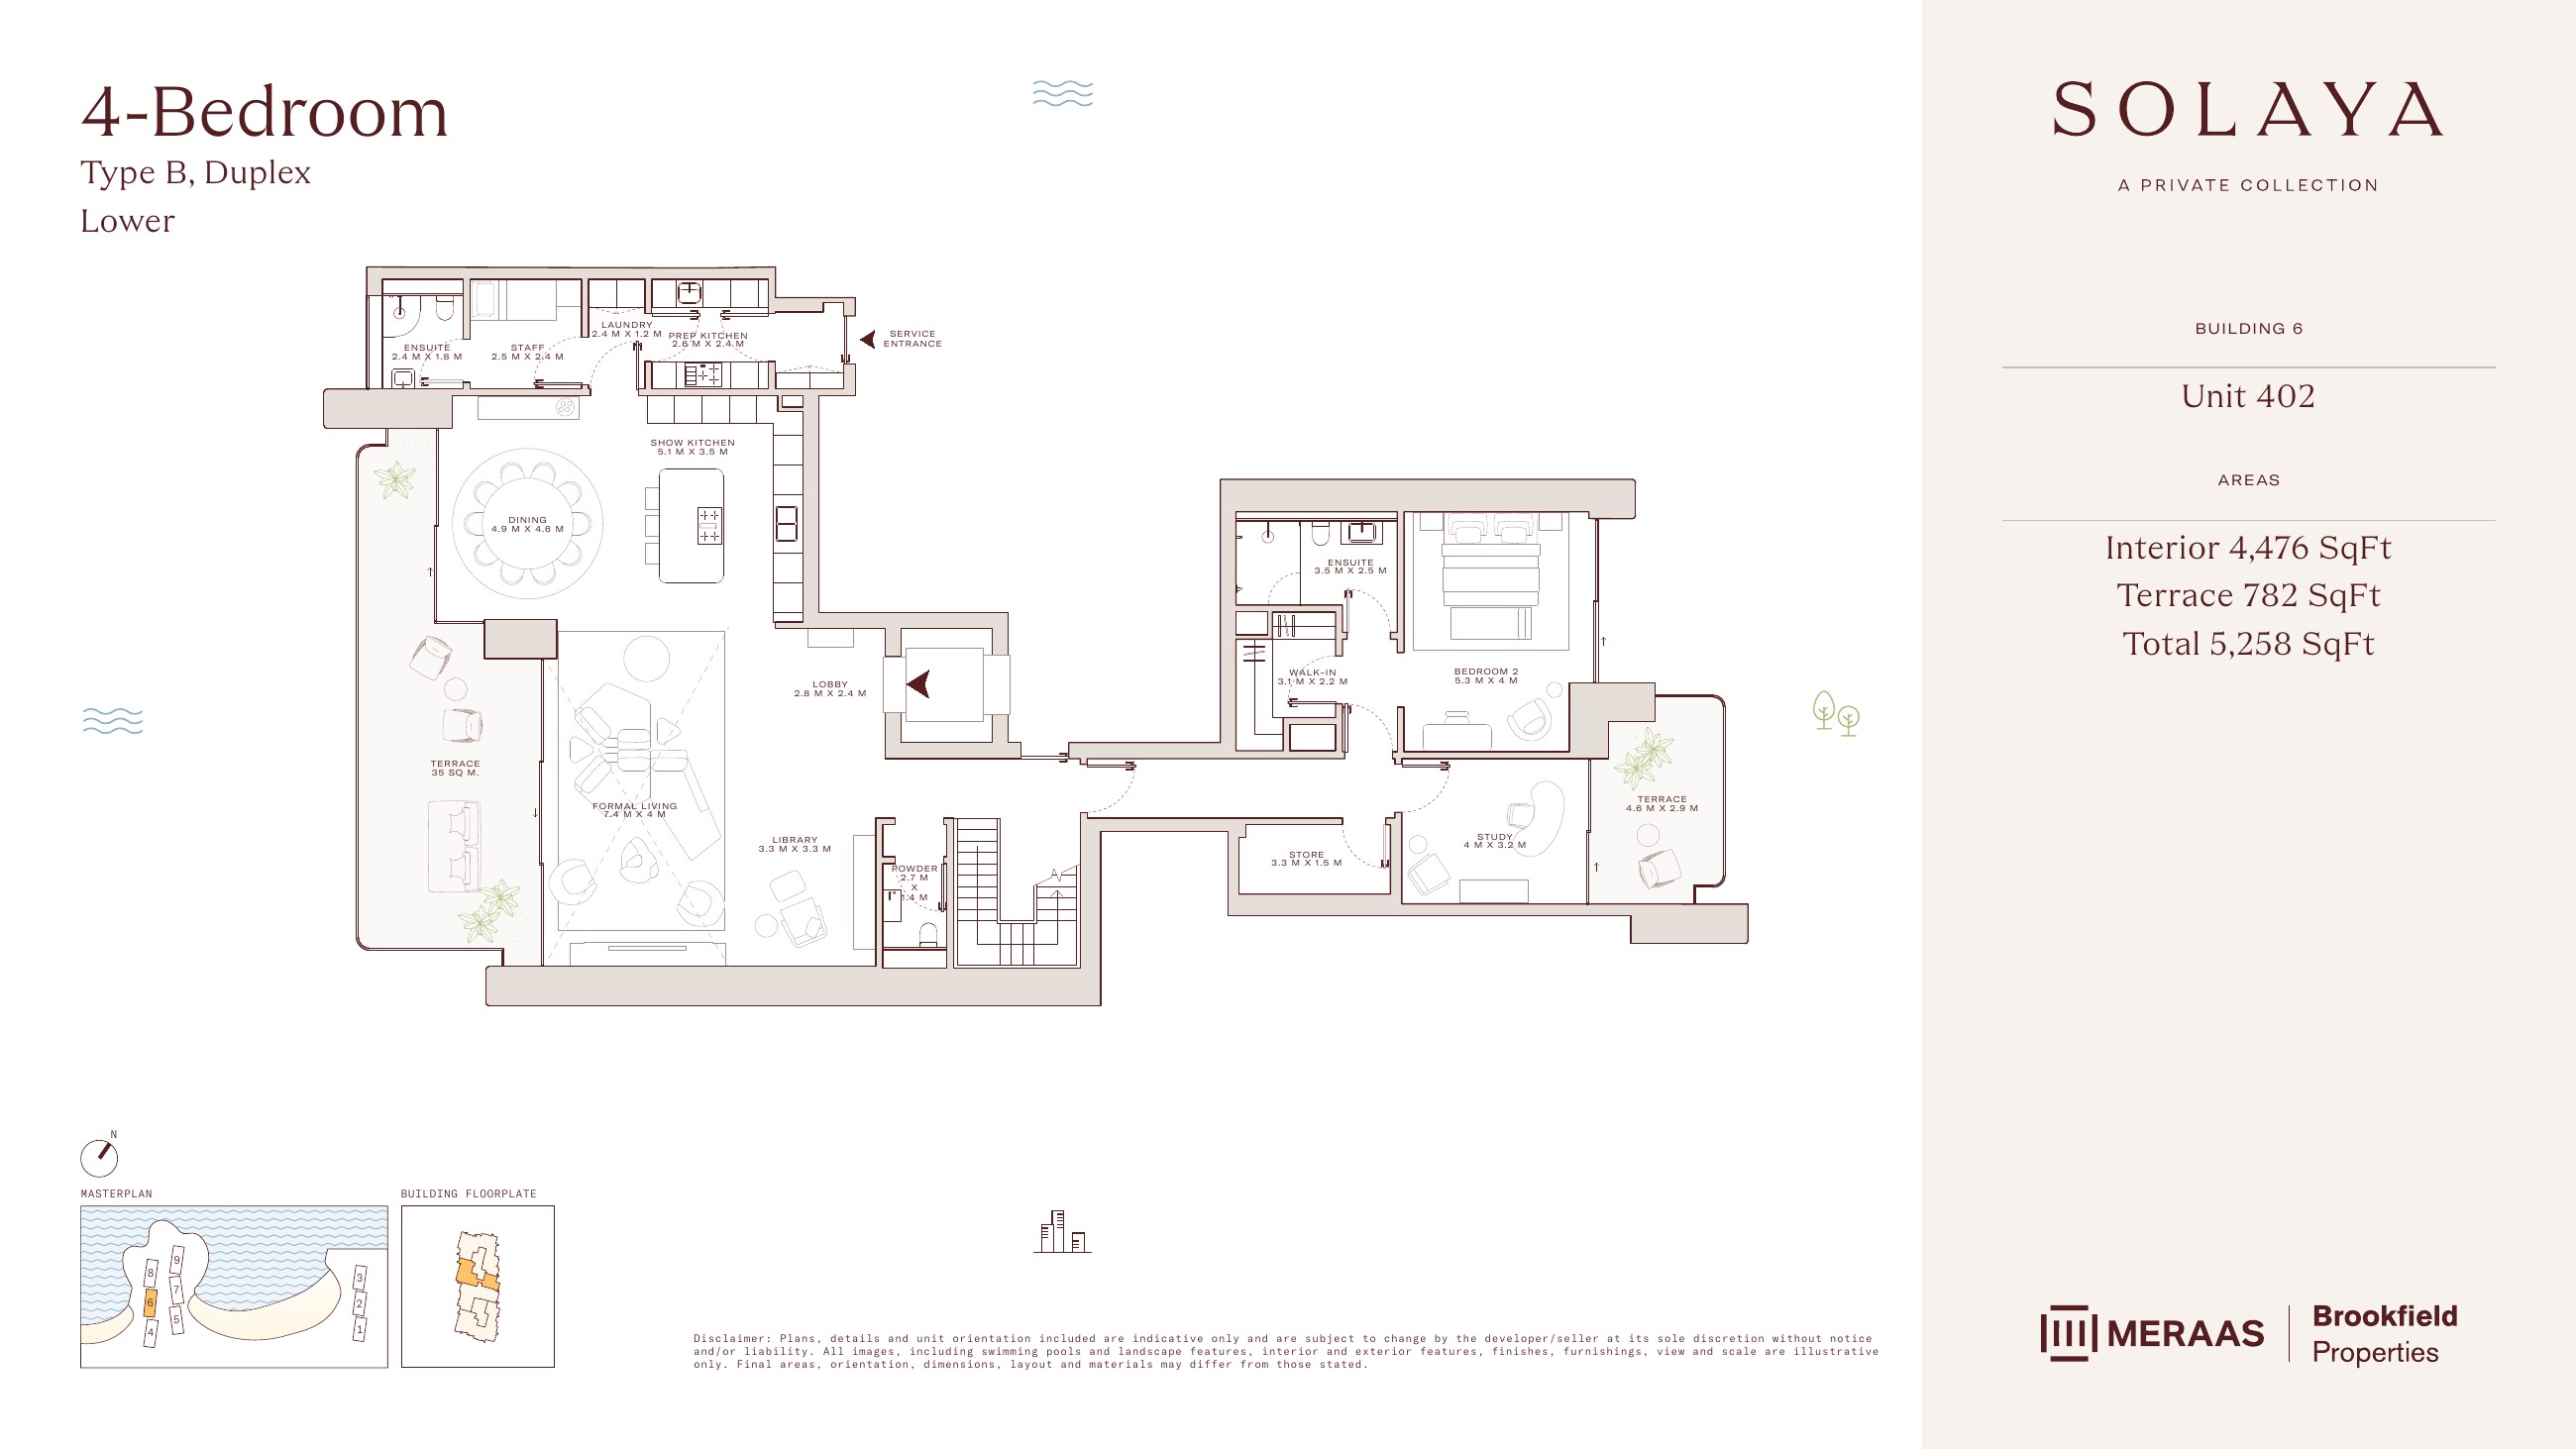
Solaya original floor drawing — page 87
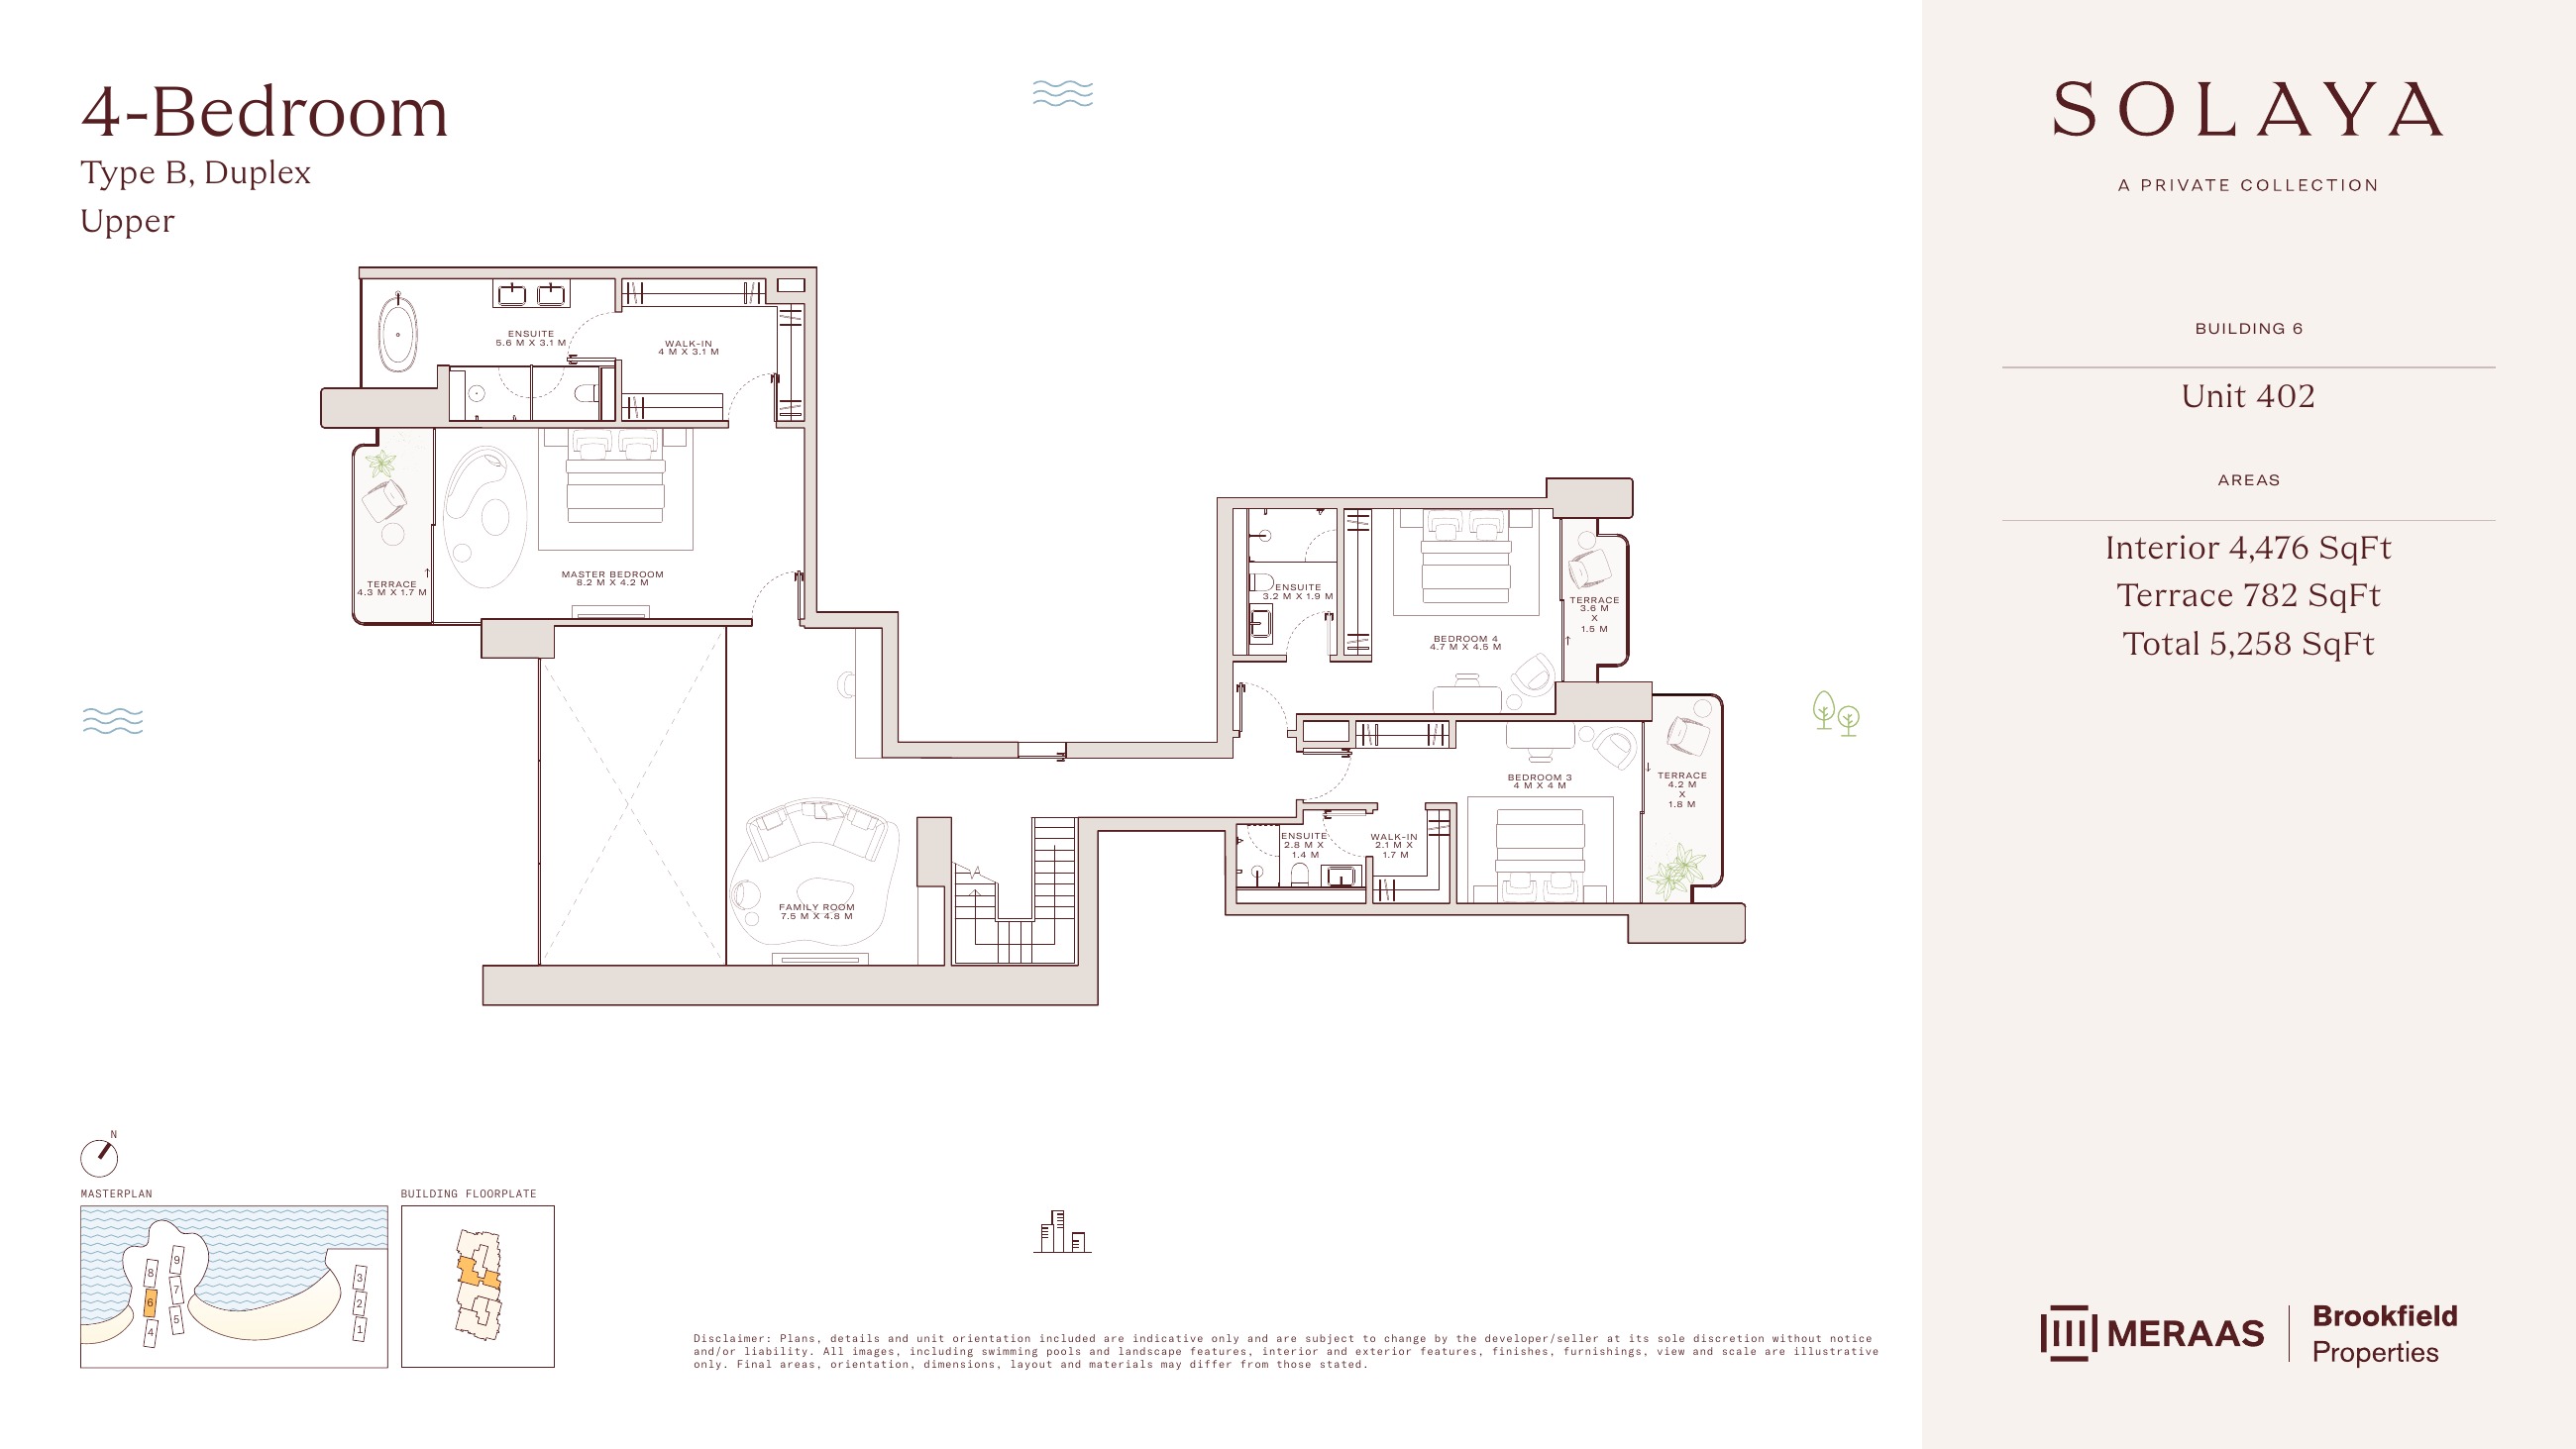
Solaya original floor drawing — page 88
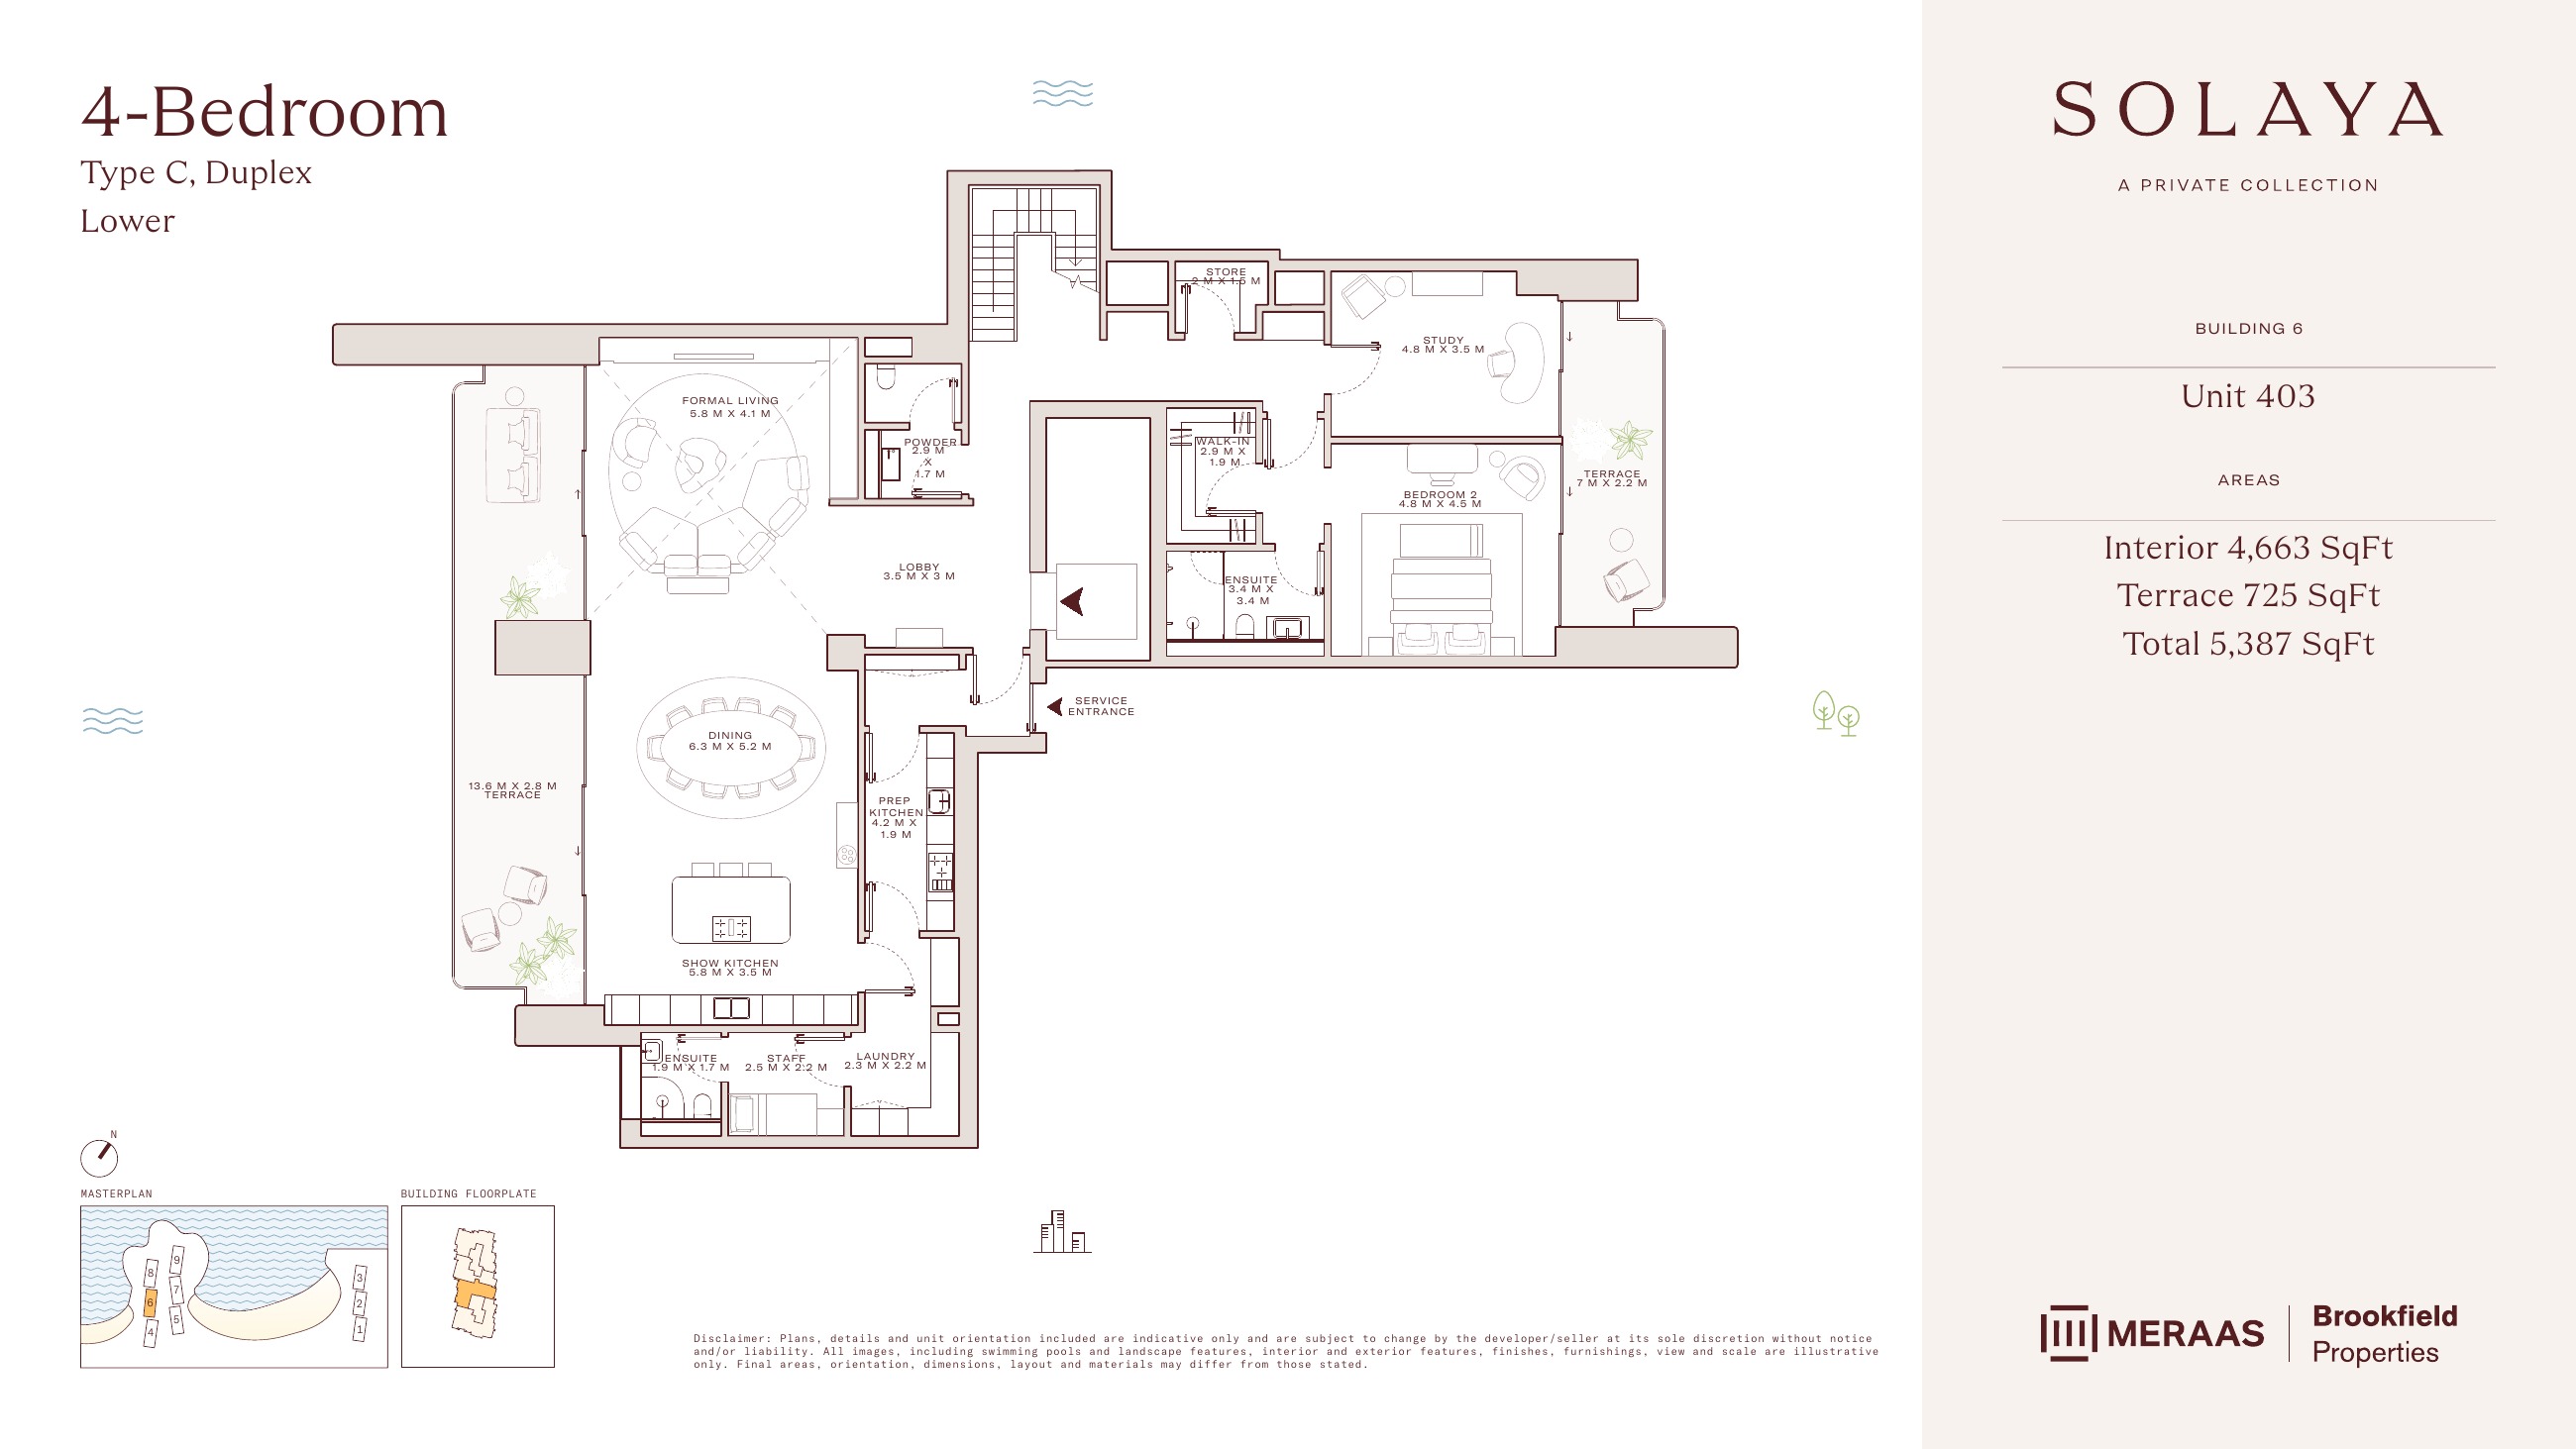
Solaya original floor drawing — page 89
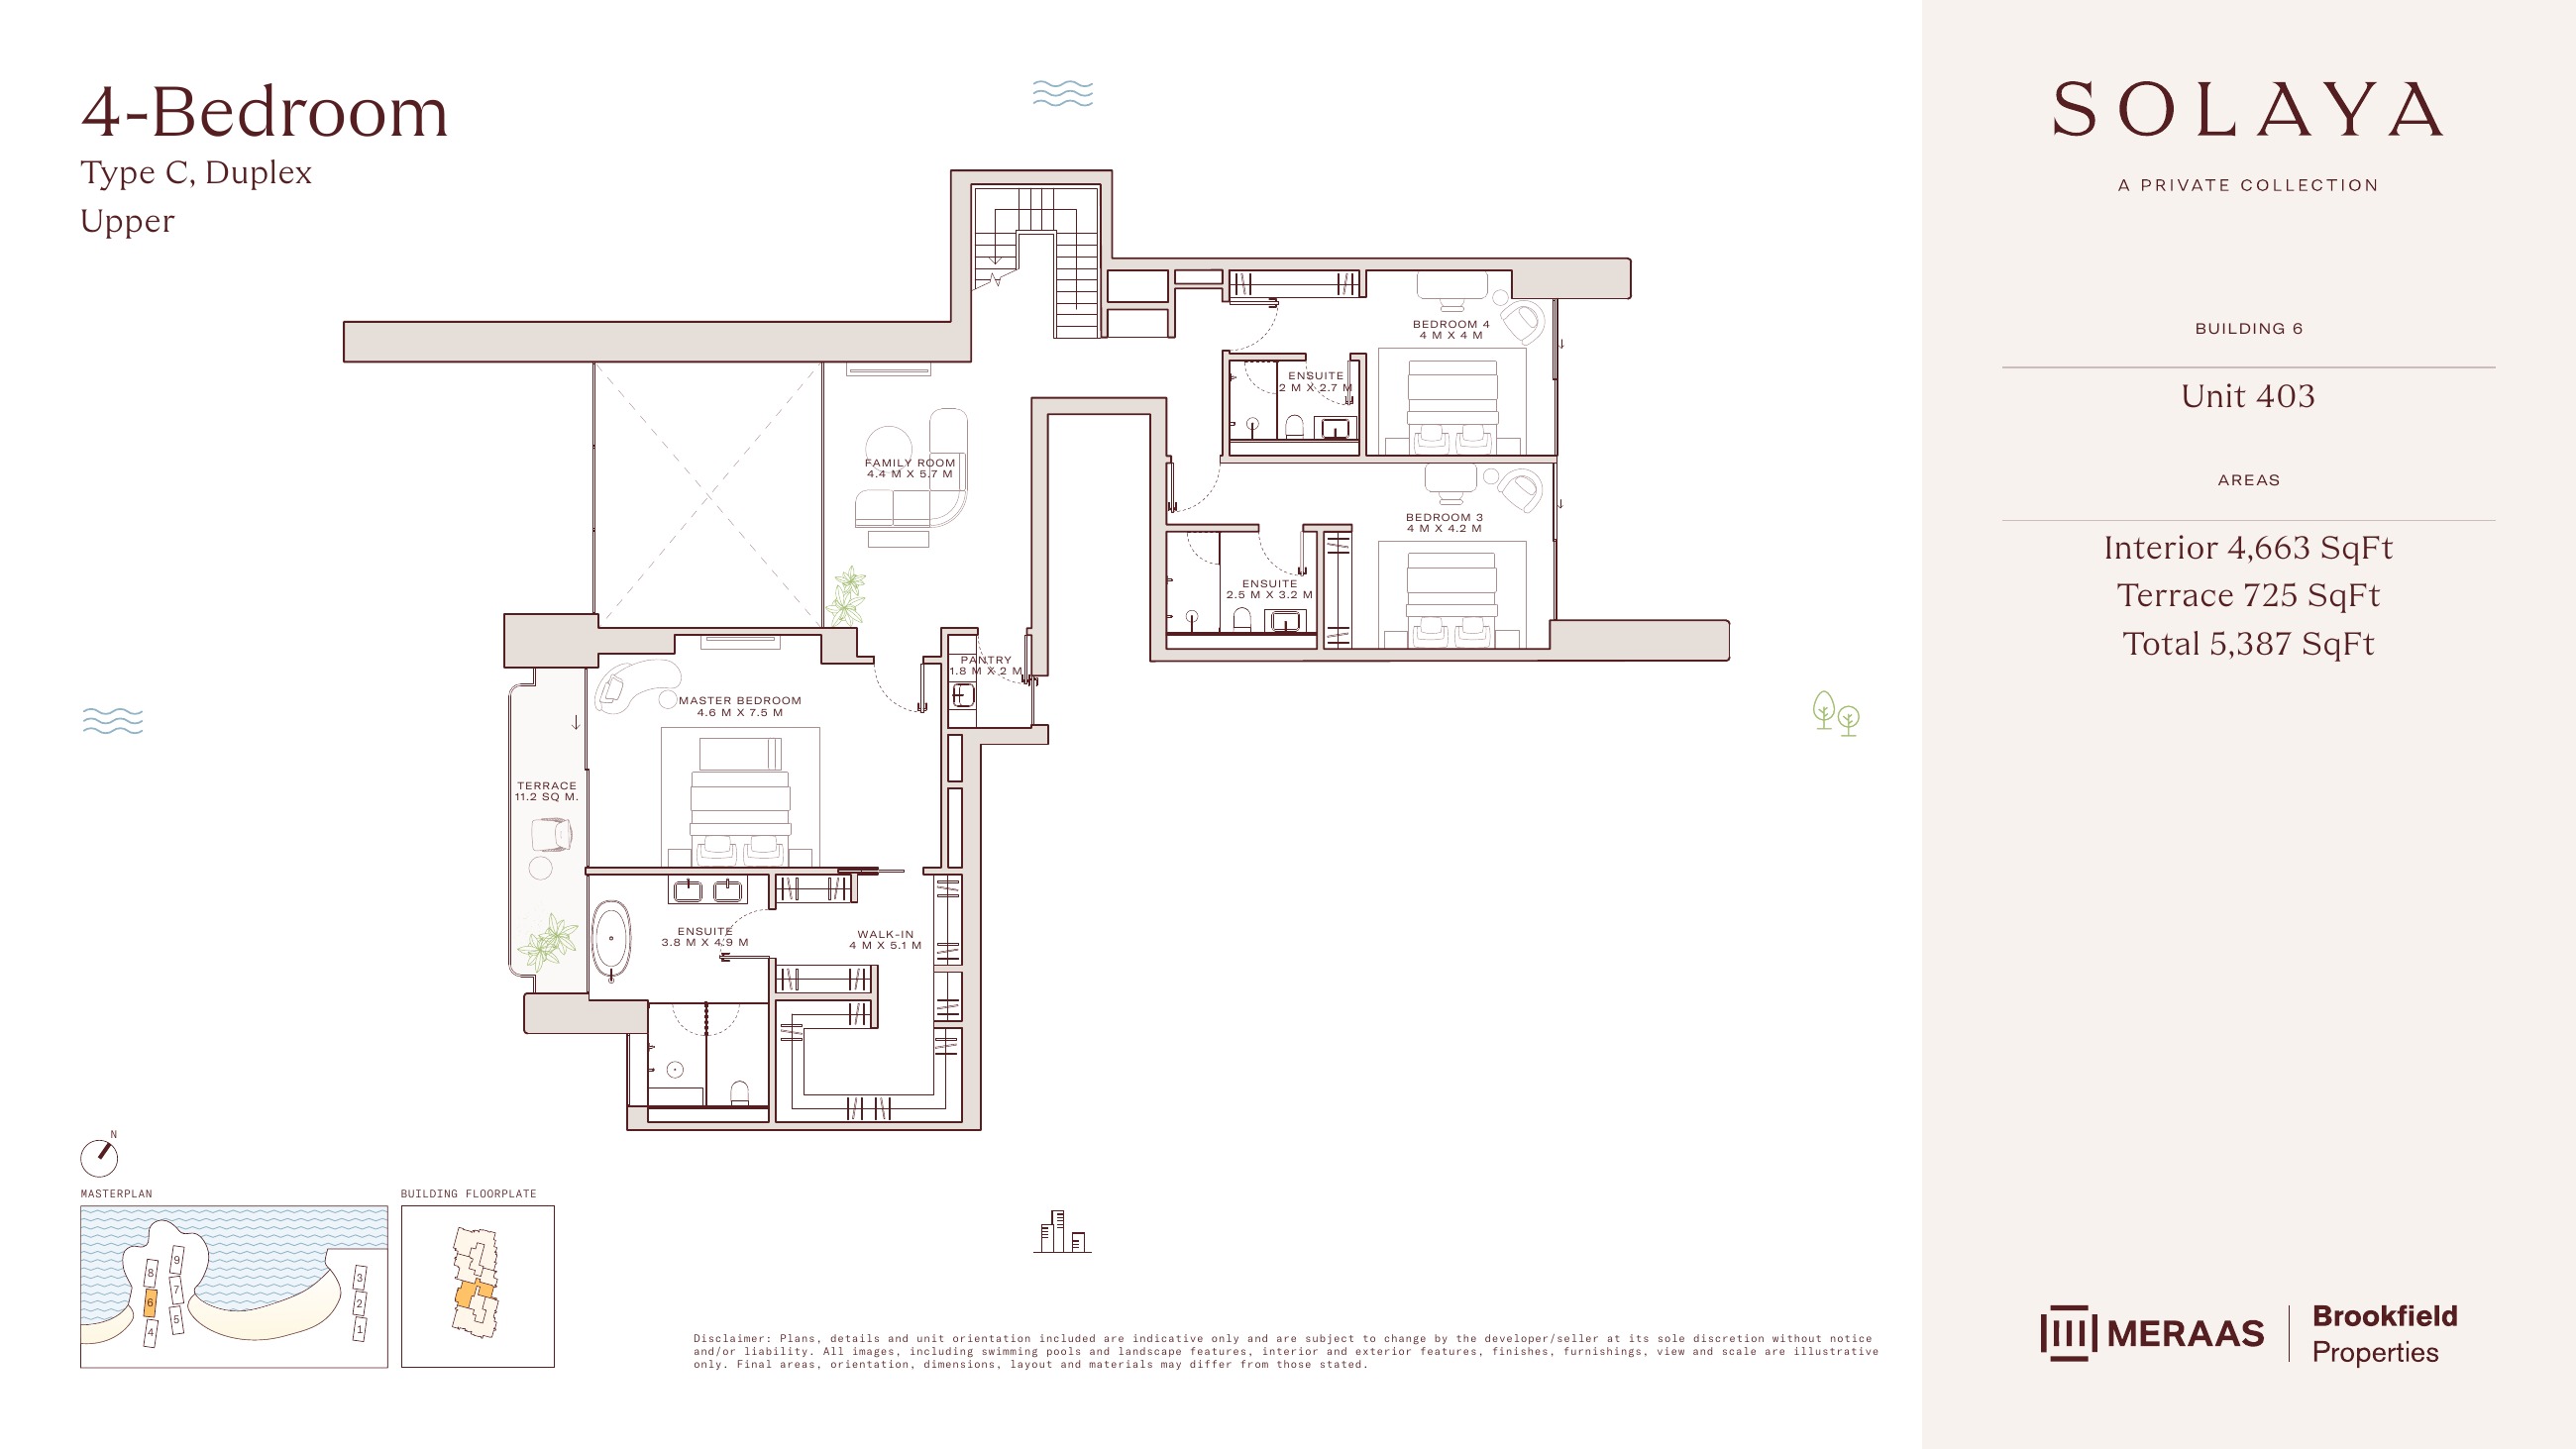
Solaya original floor drawing — page 90
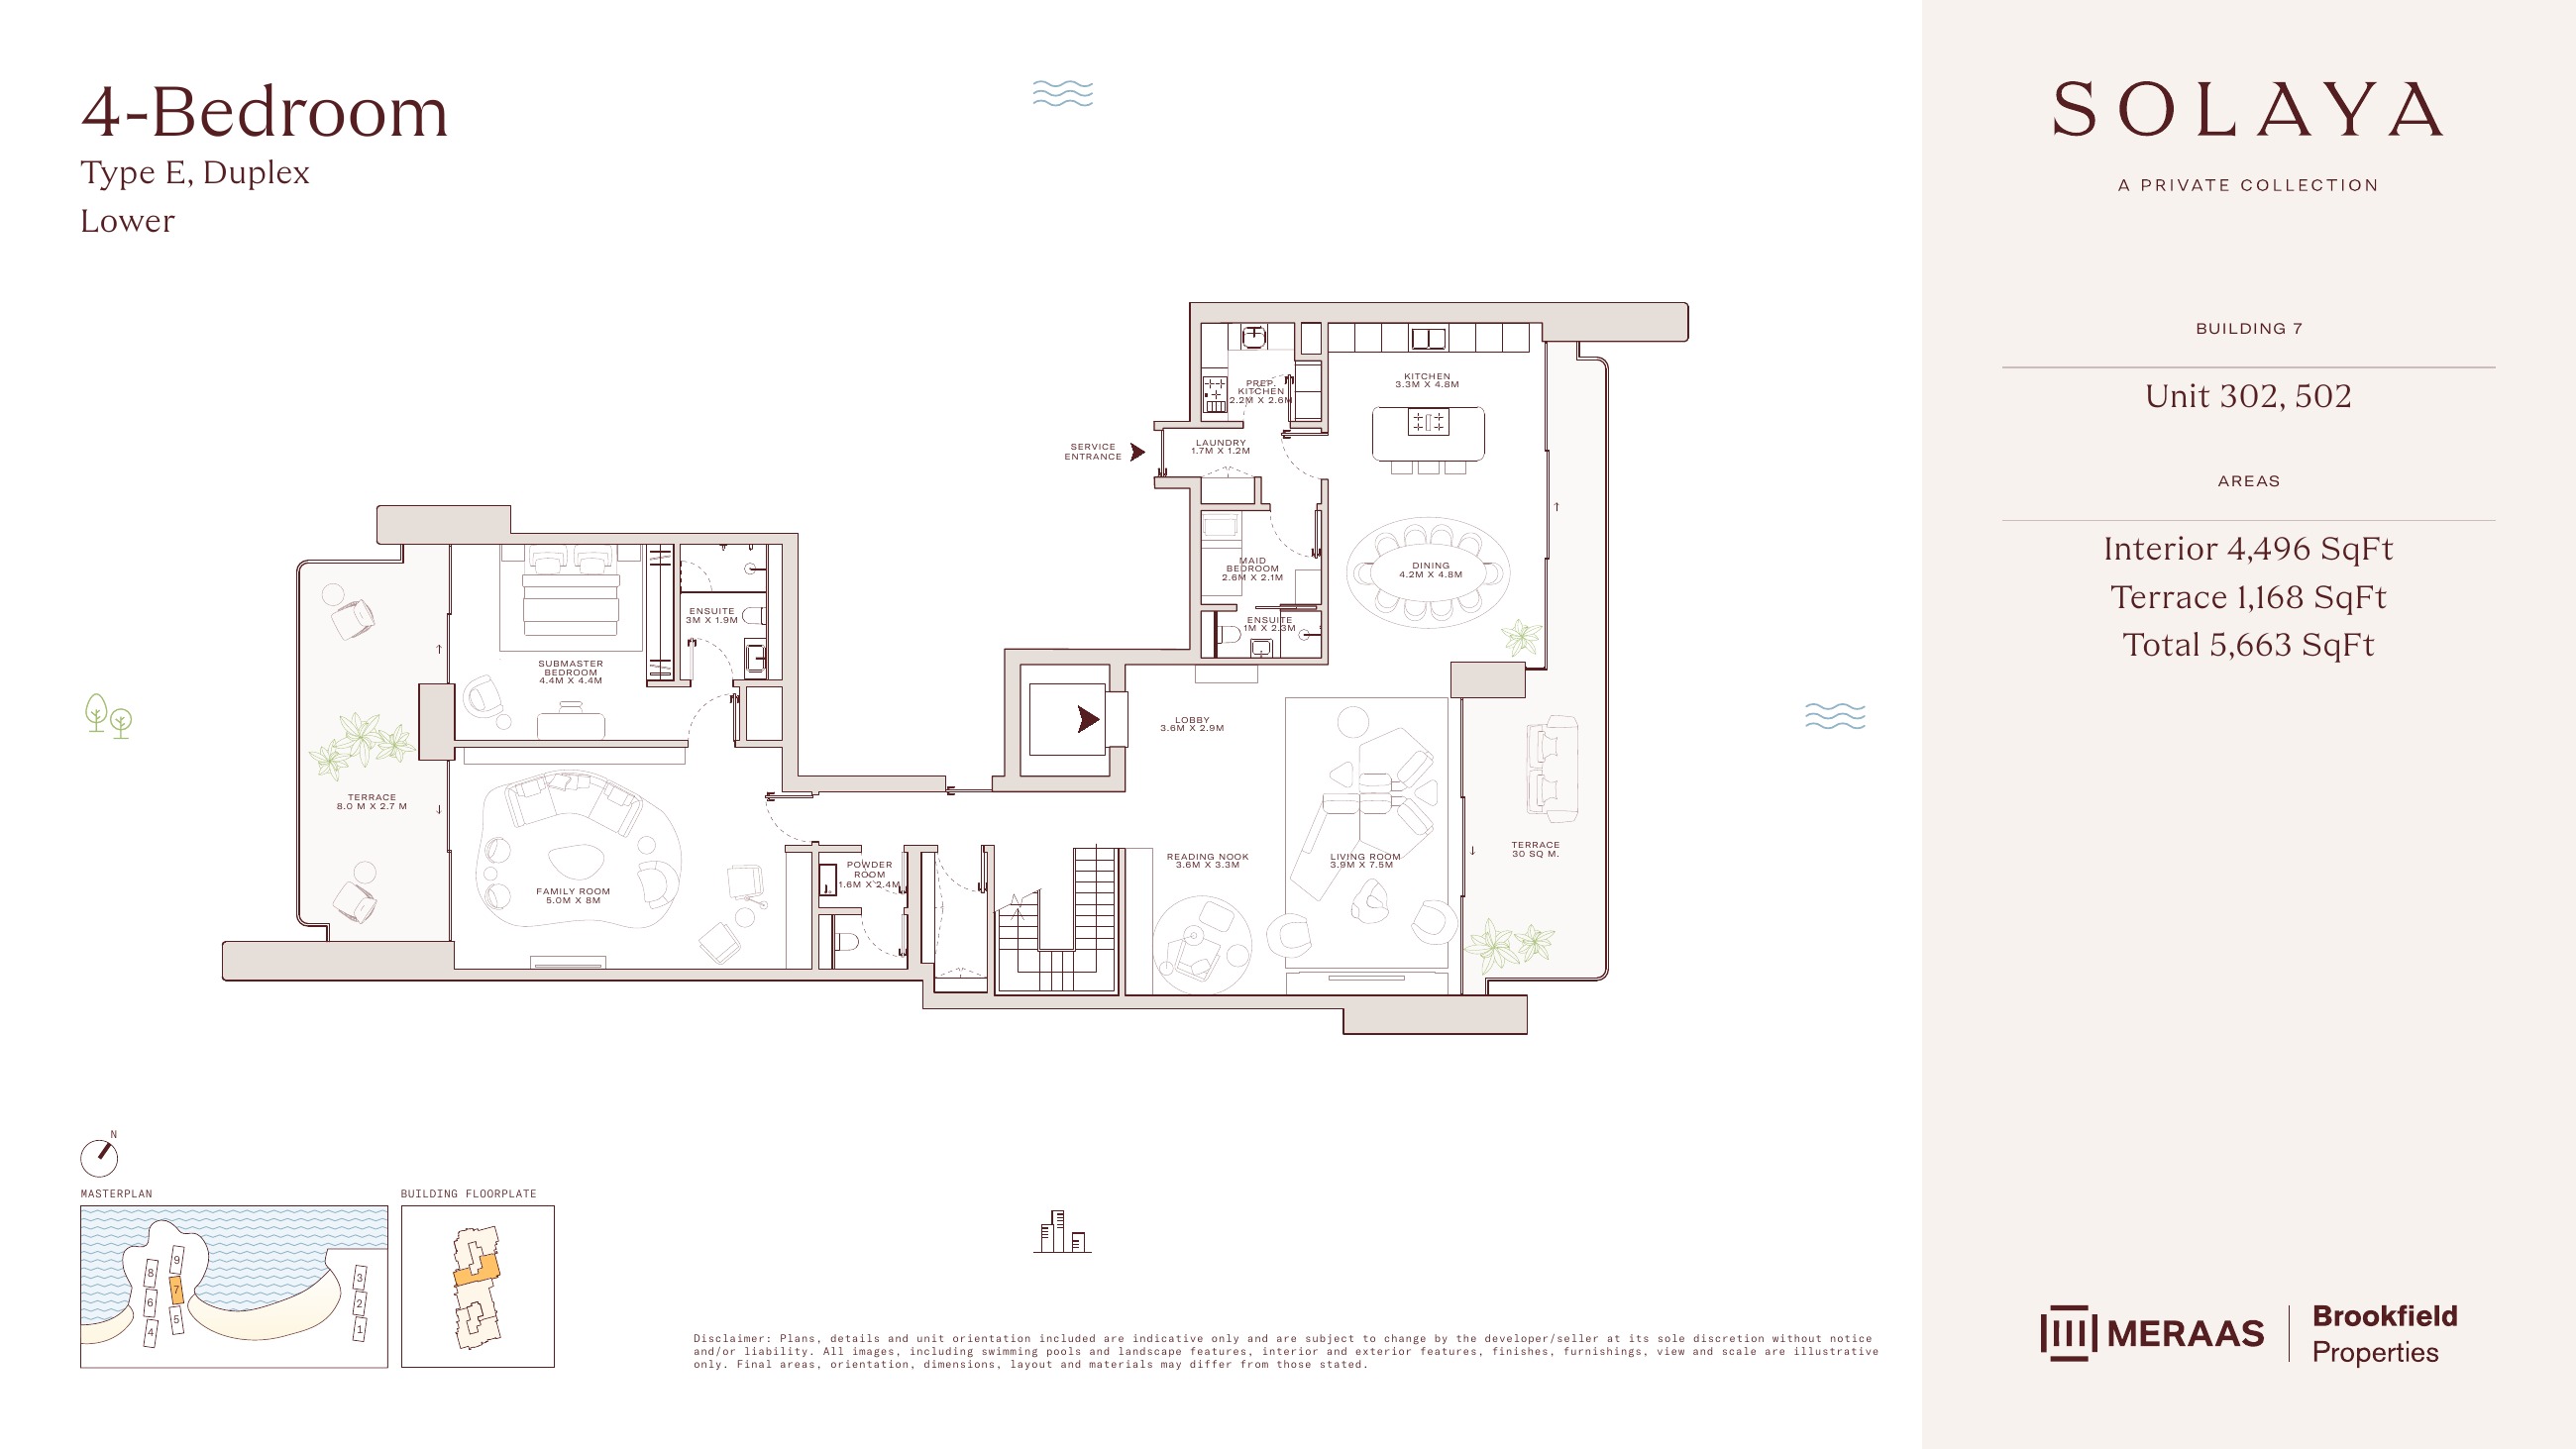
Solaya original floor drawing — page 91
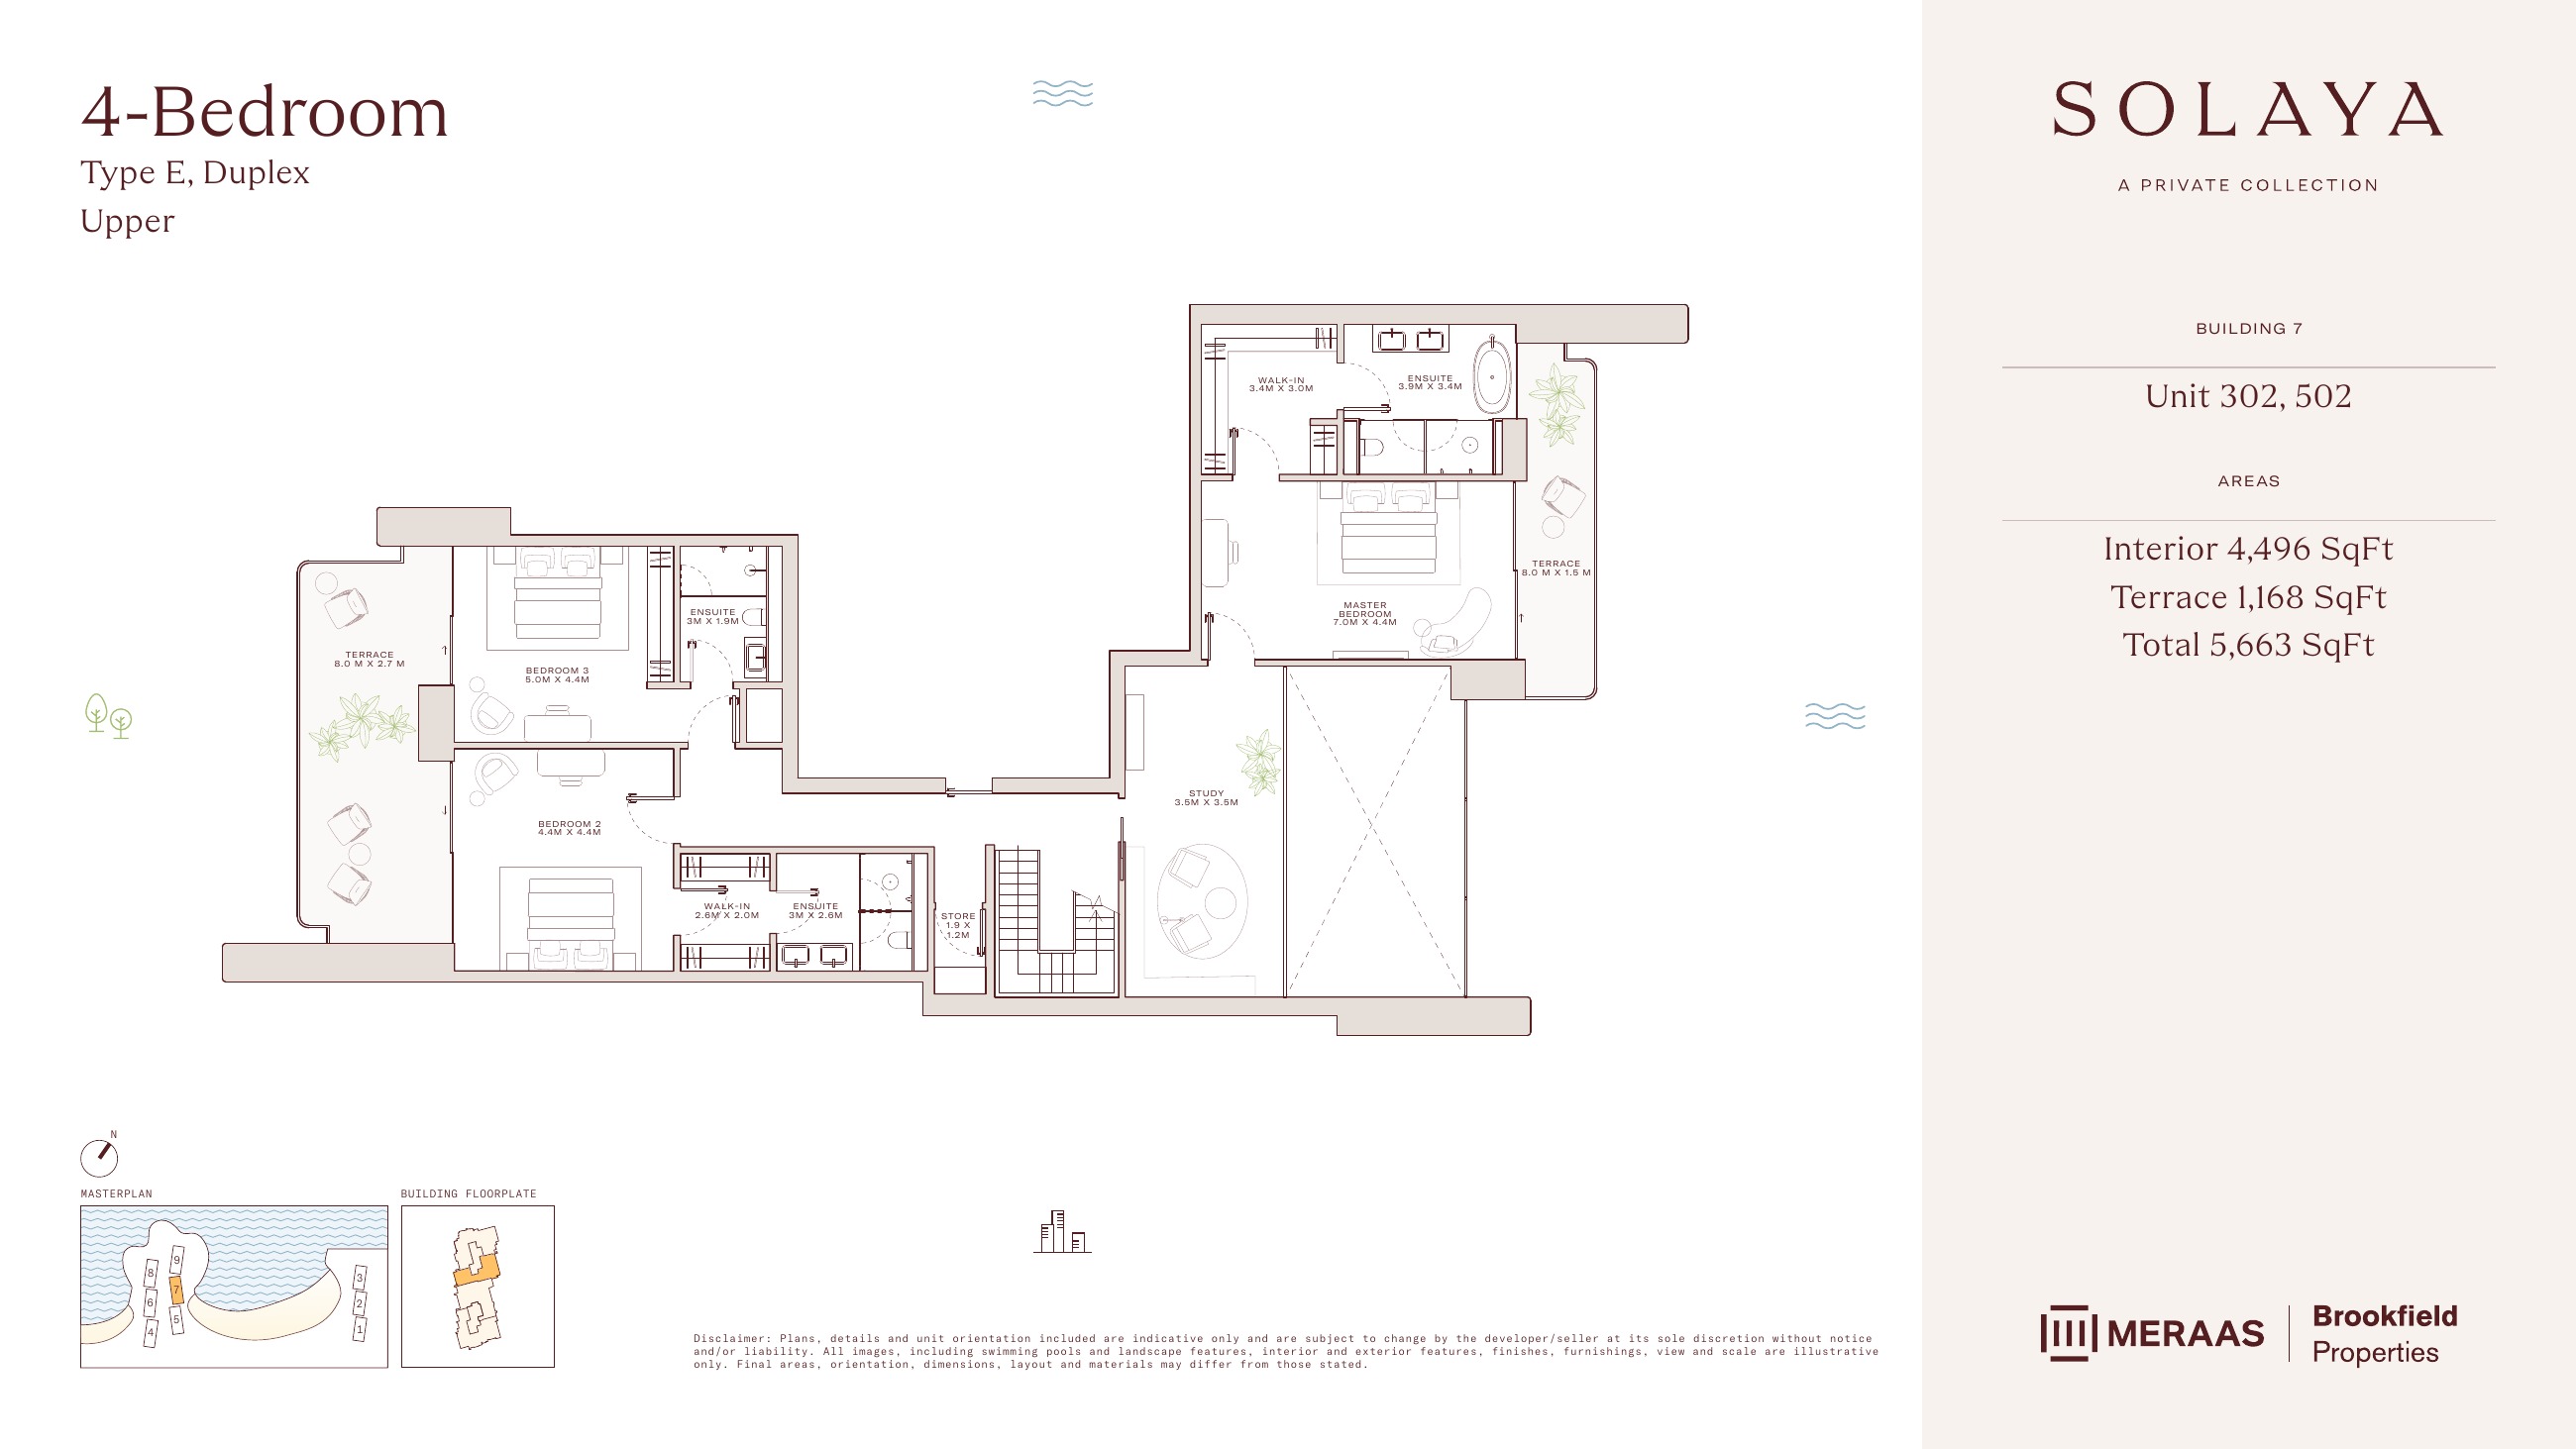
Solaya original floor drawing — page 92
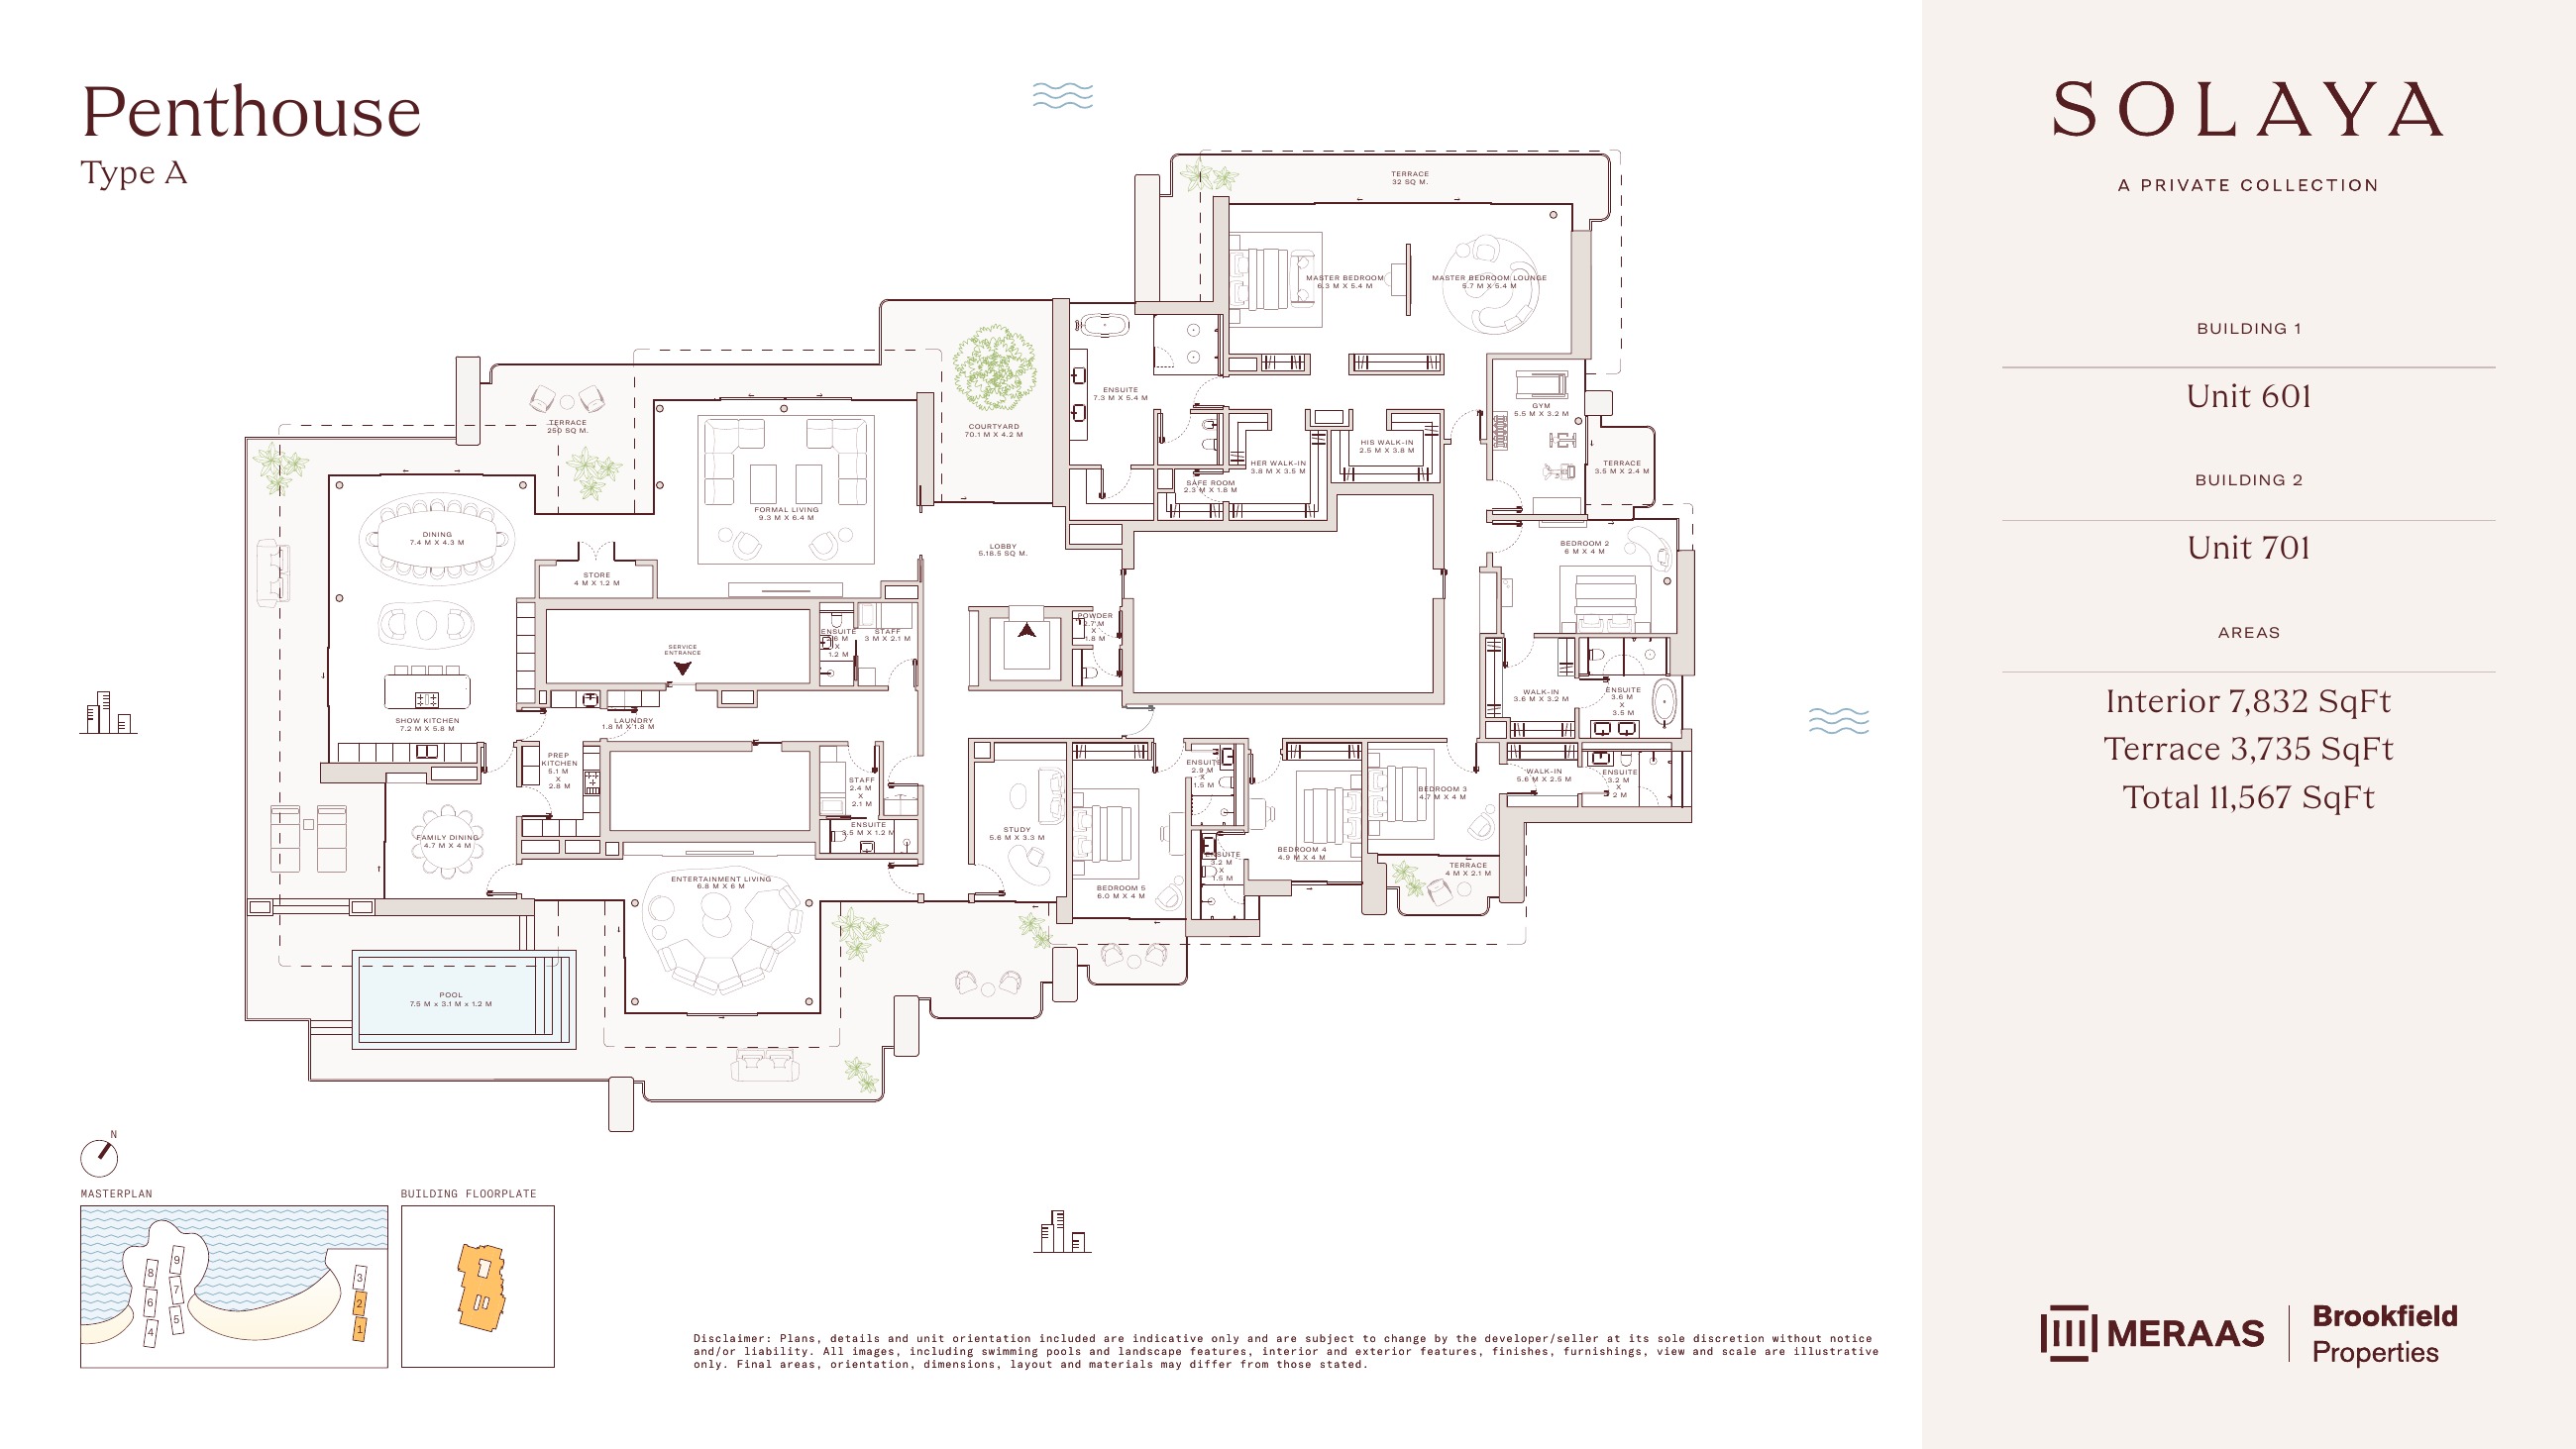
Solaya original floor drawing — page 95
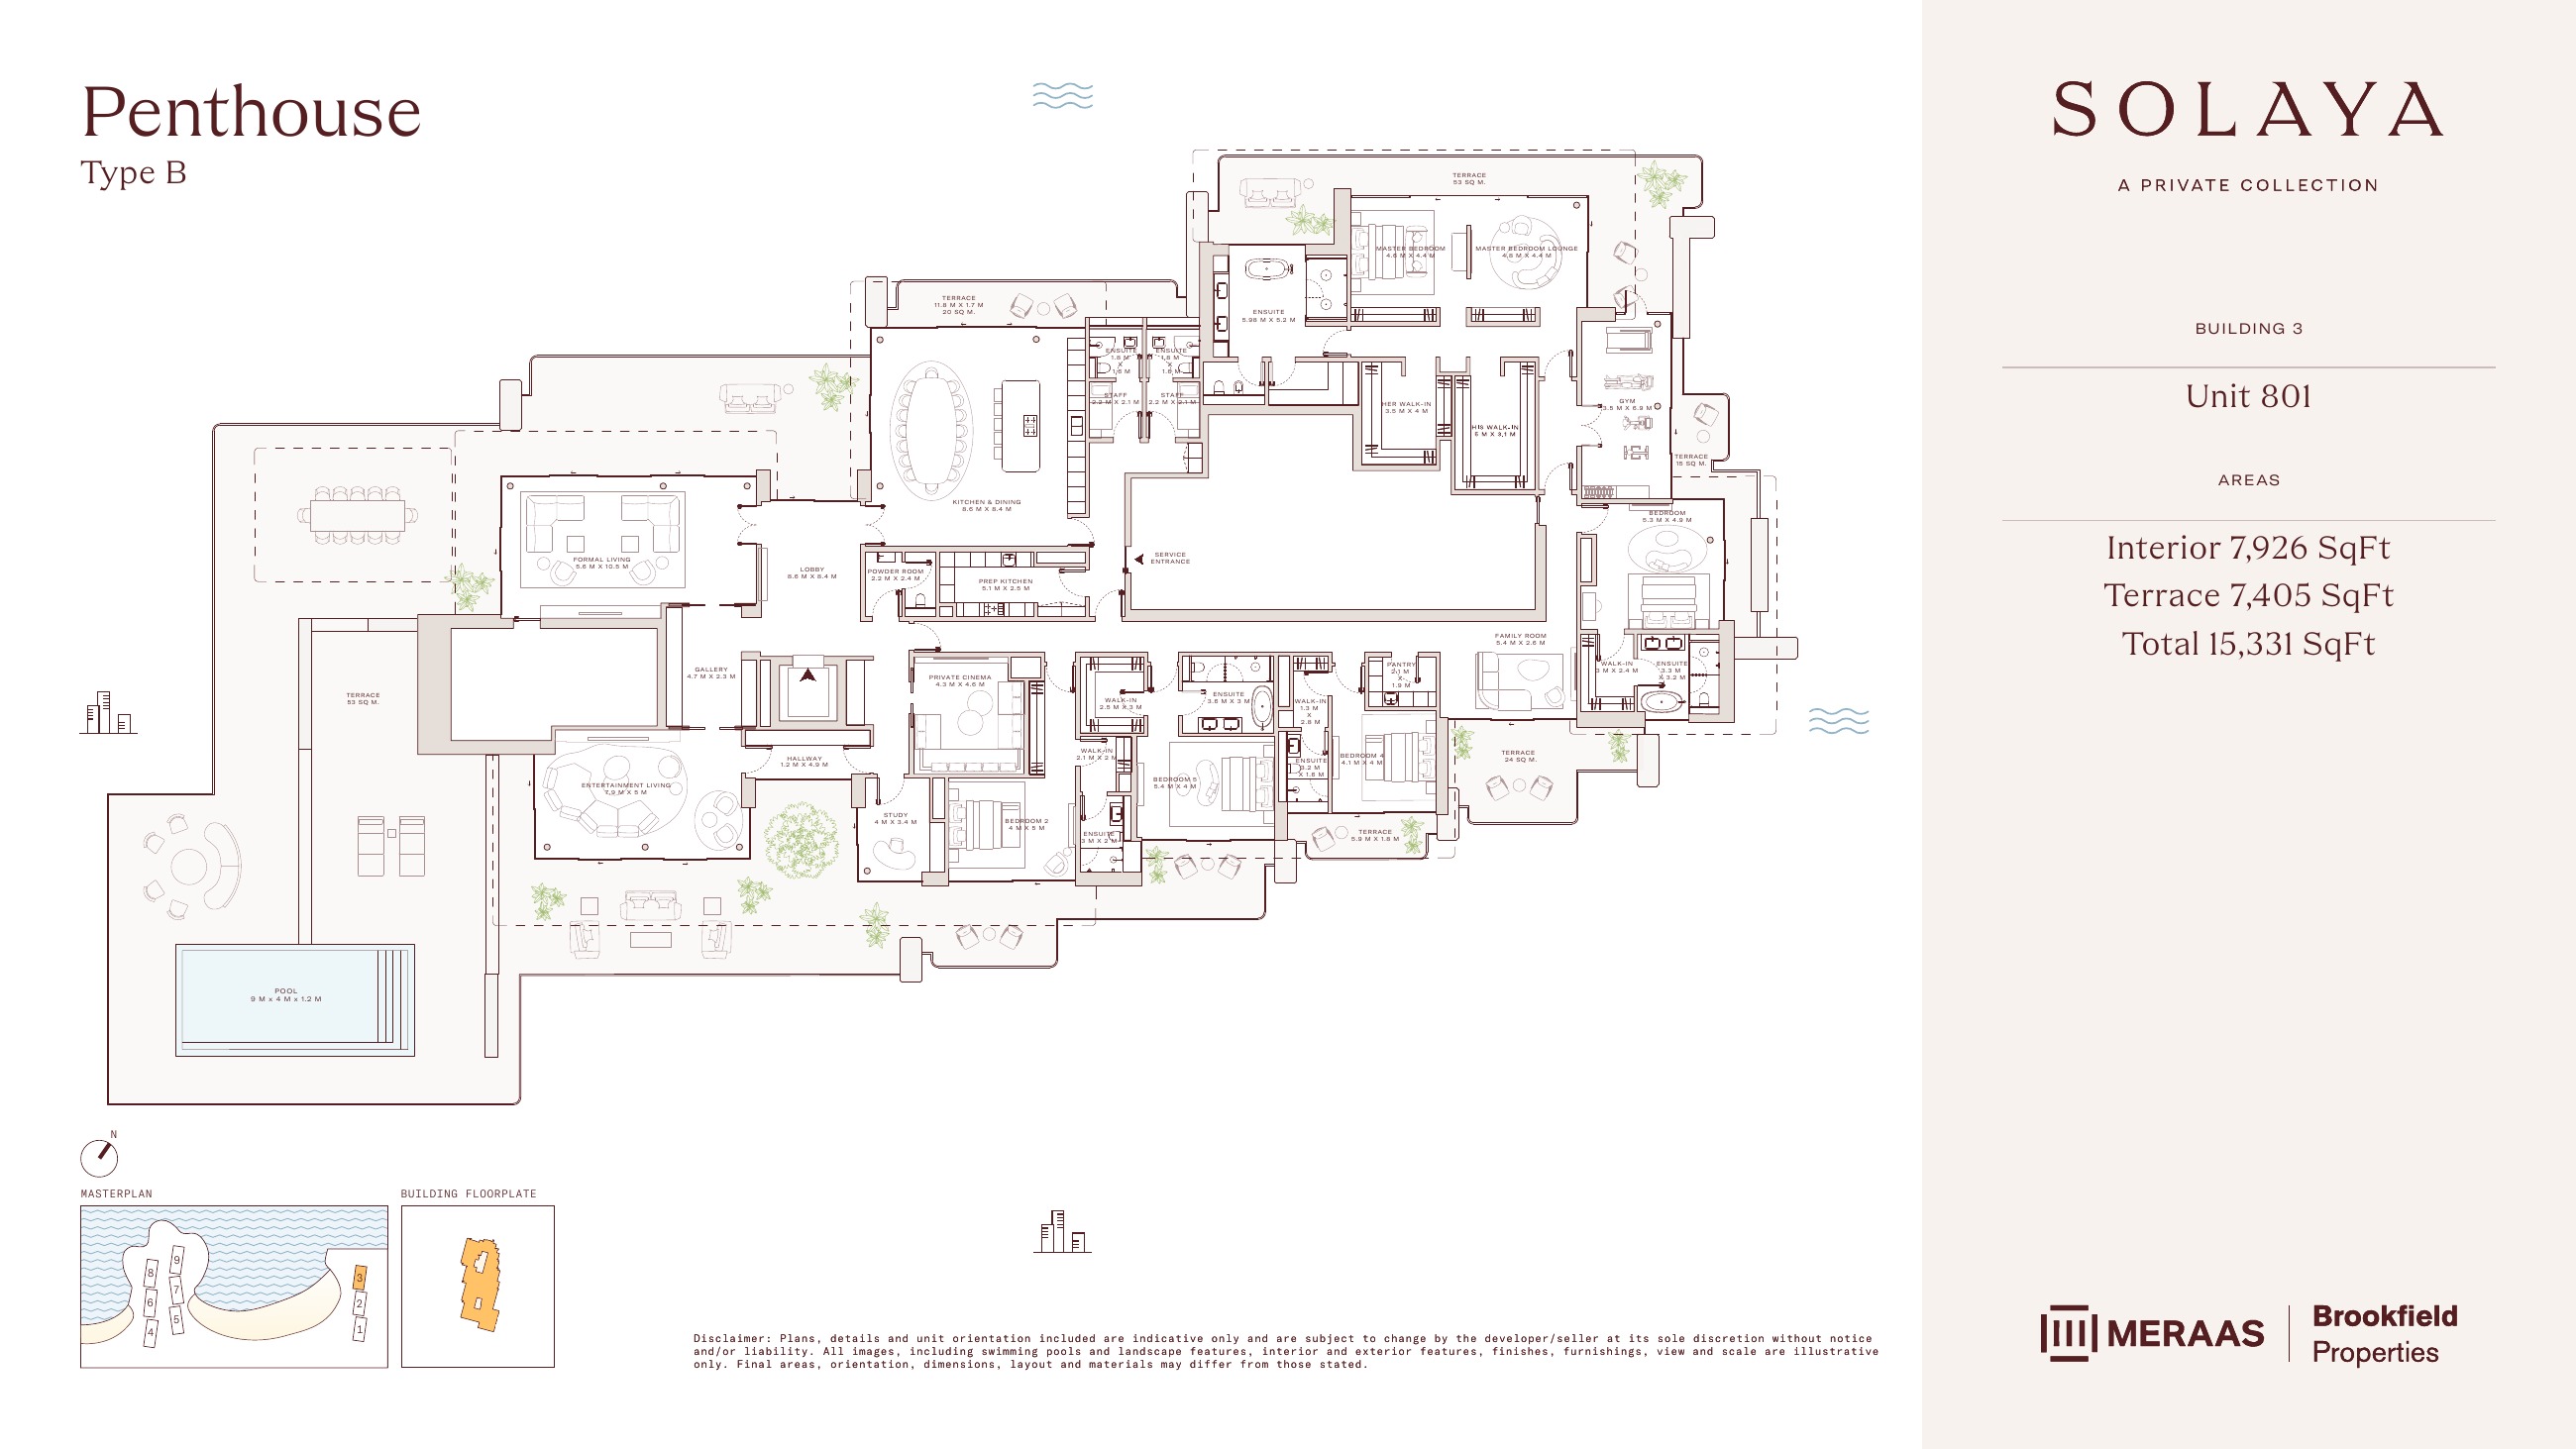
Solaya original floor drawing — page 96
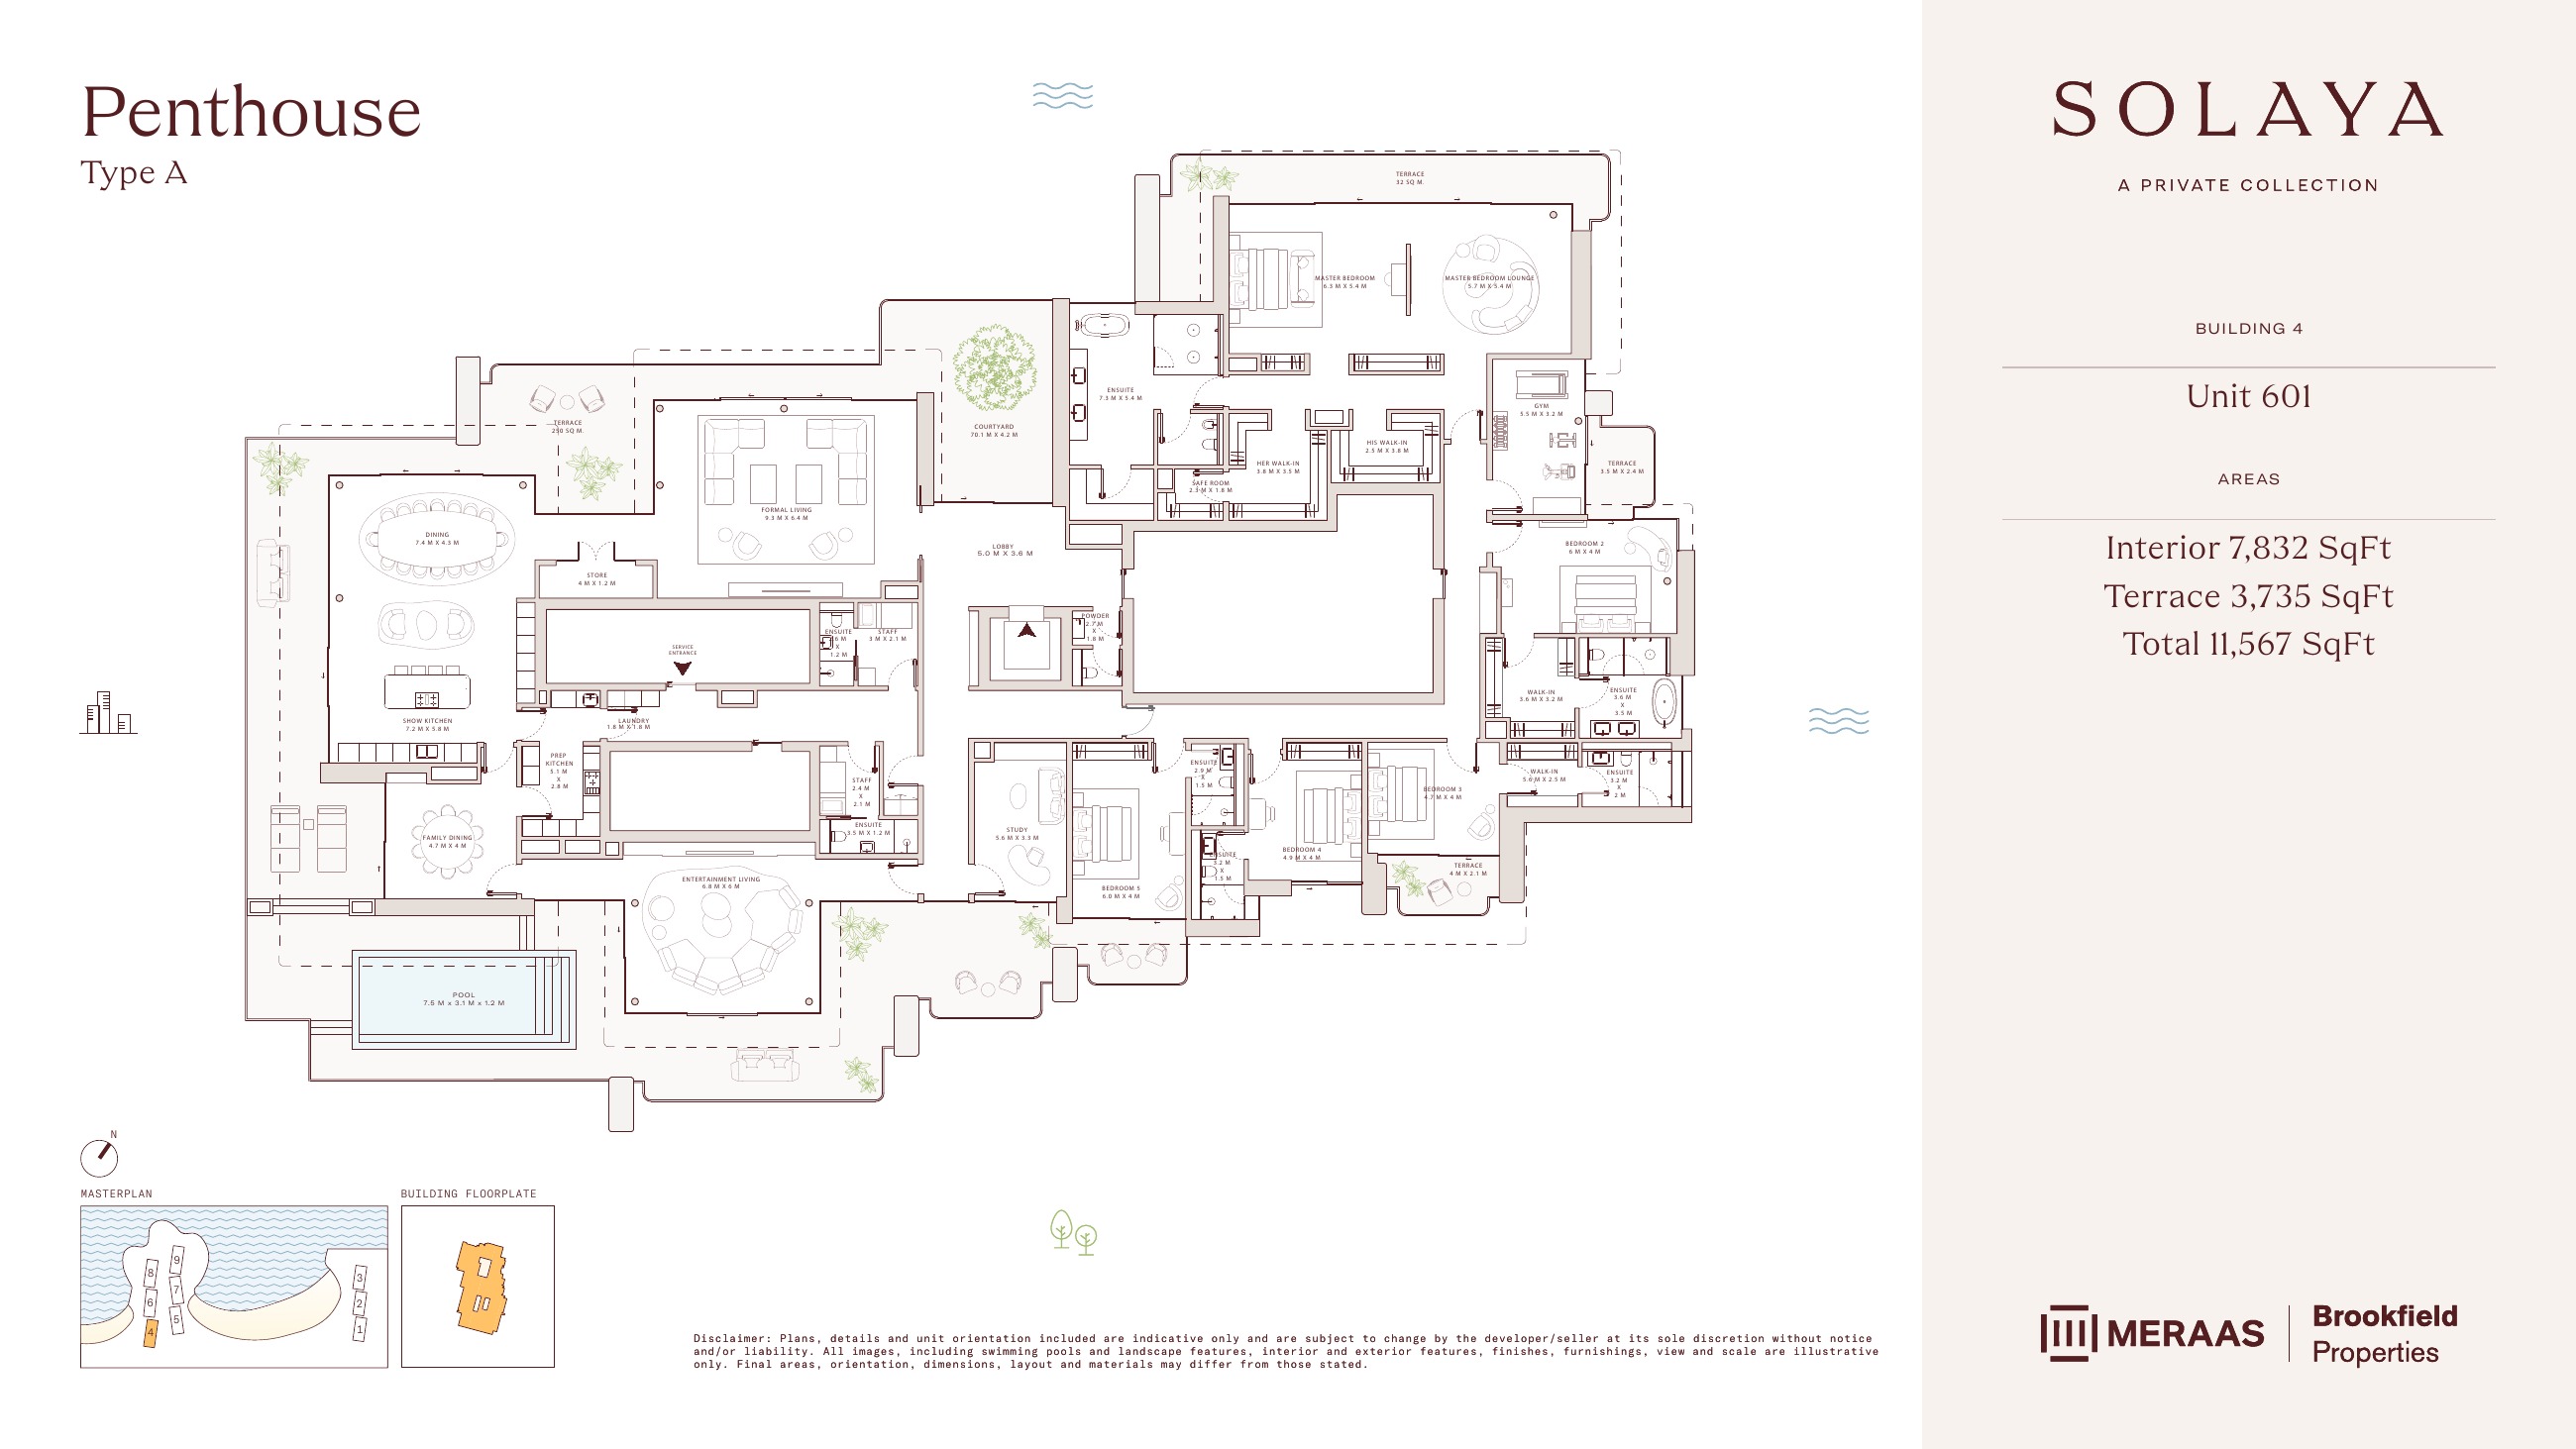
Solaya original floor drawing — page 97
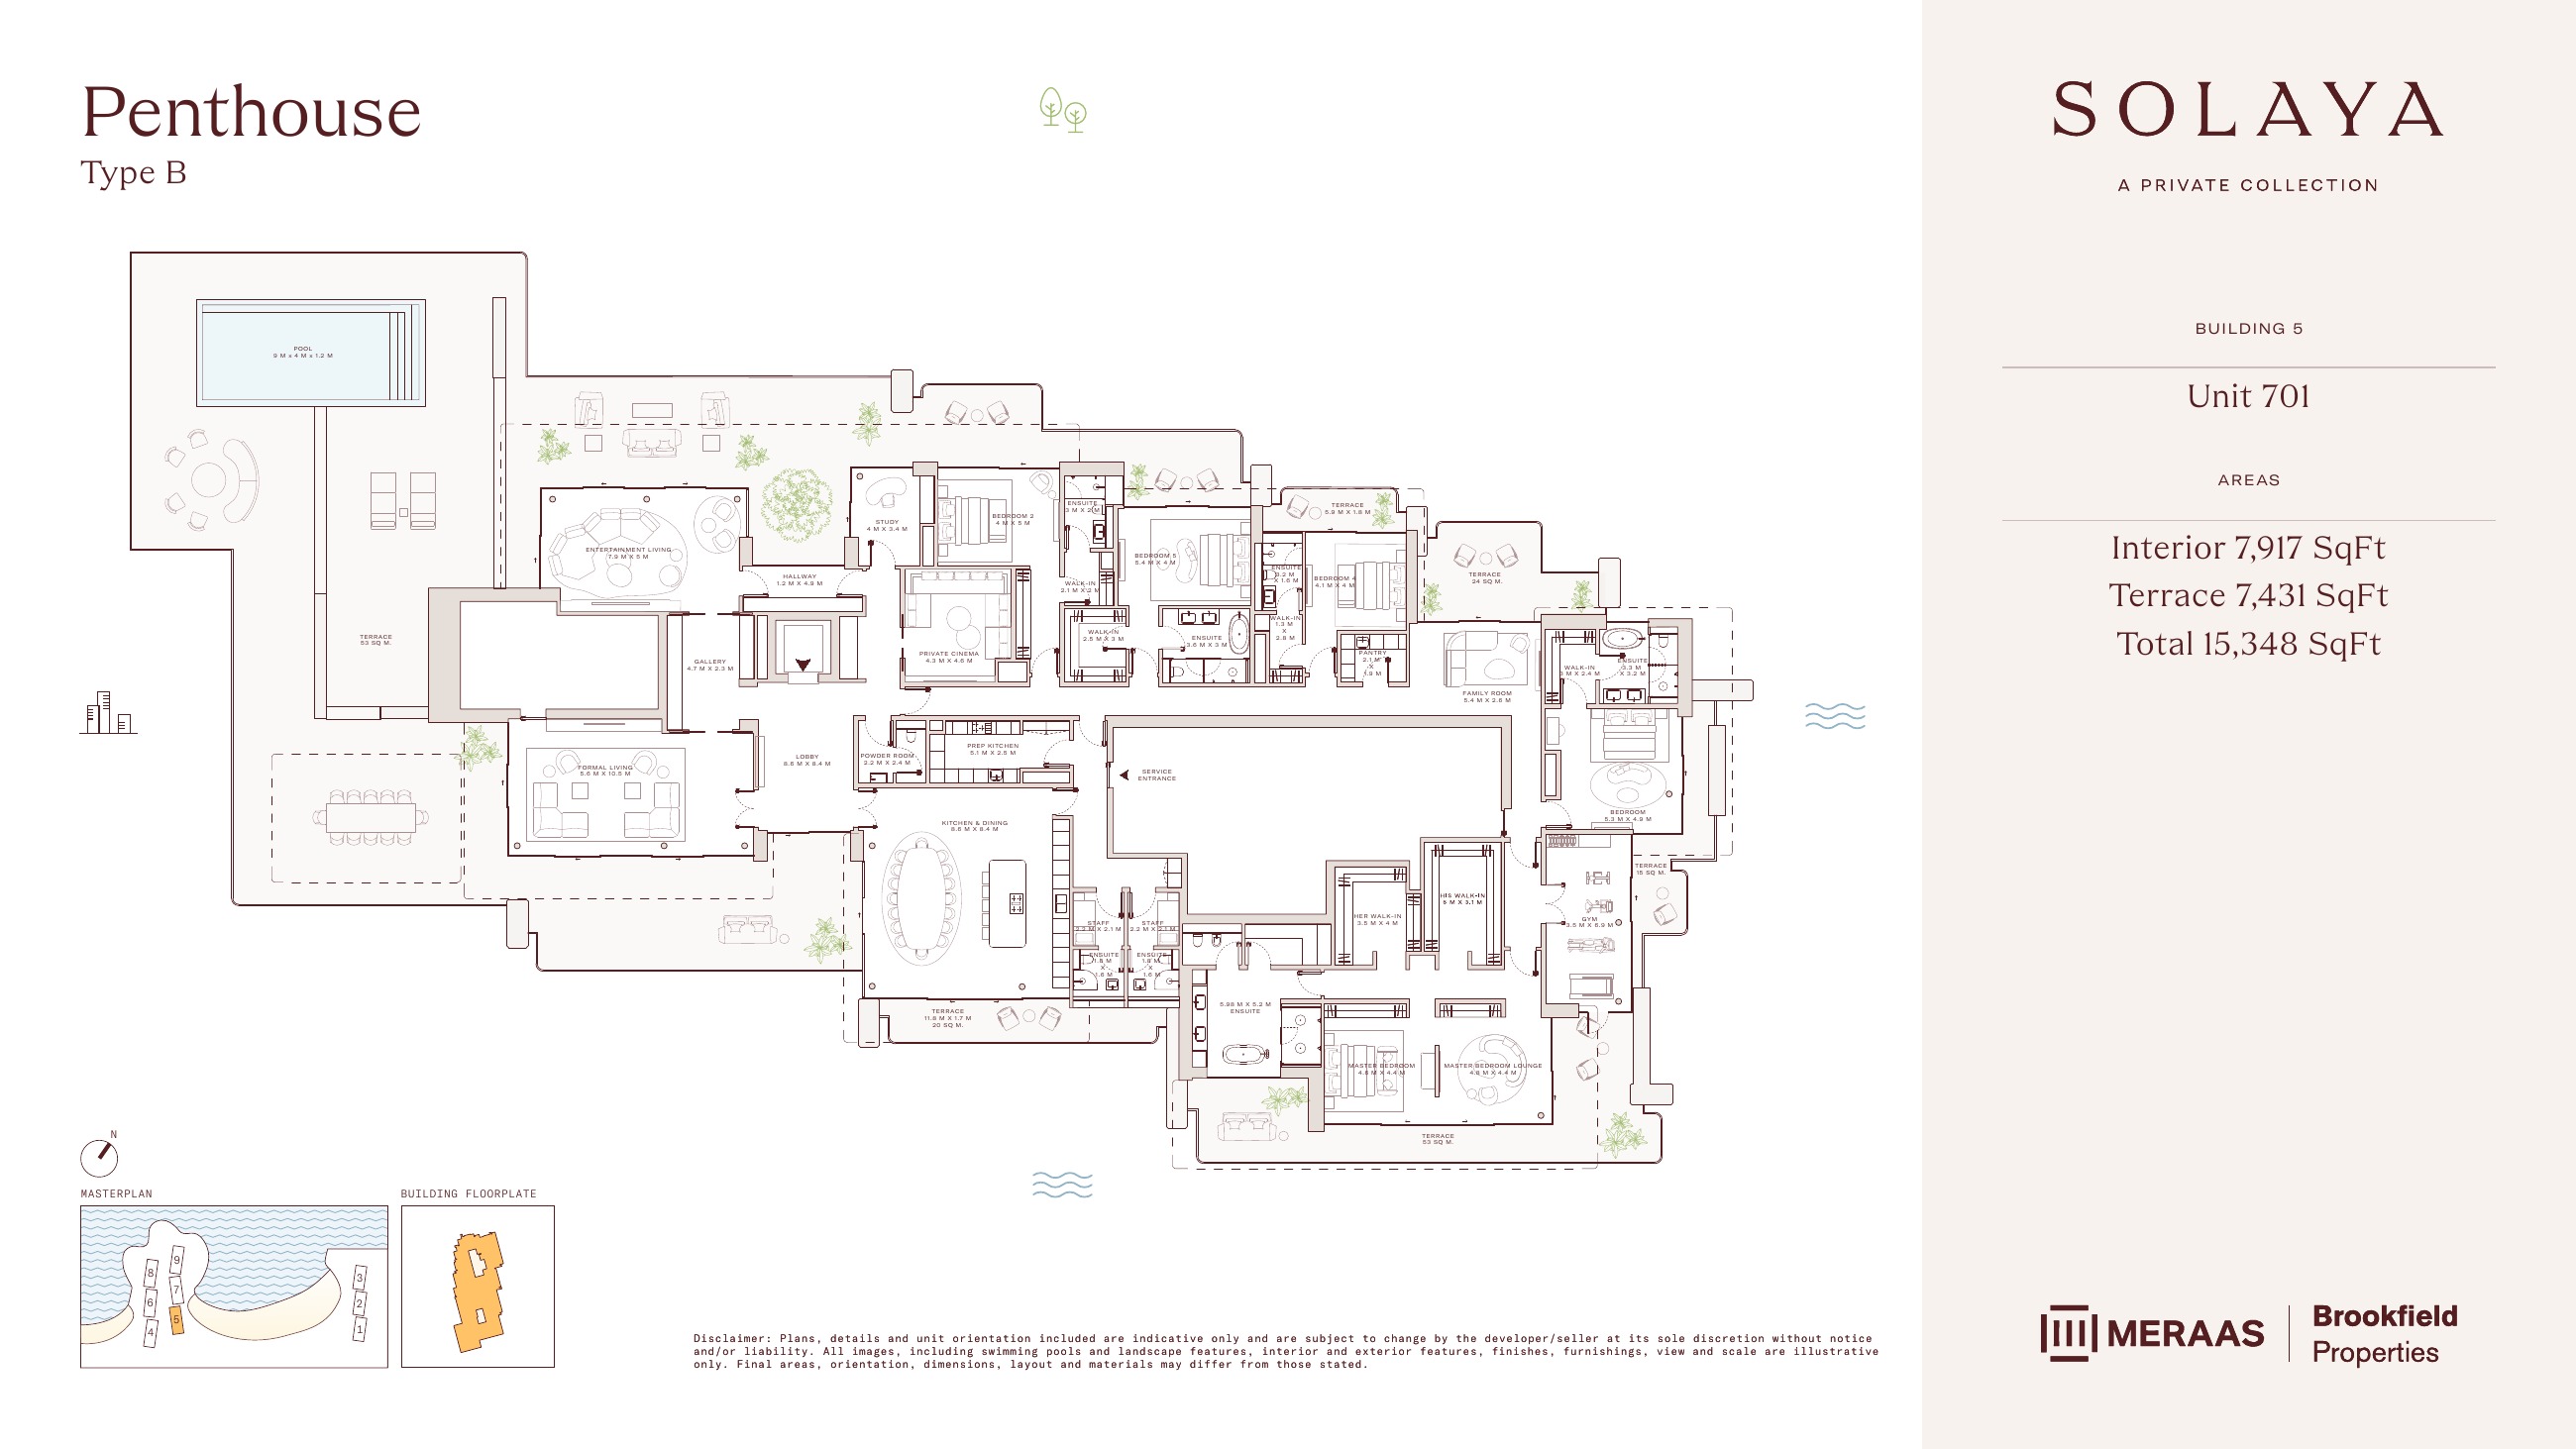
Solaya original floor drawing — page 98
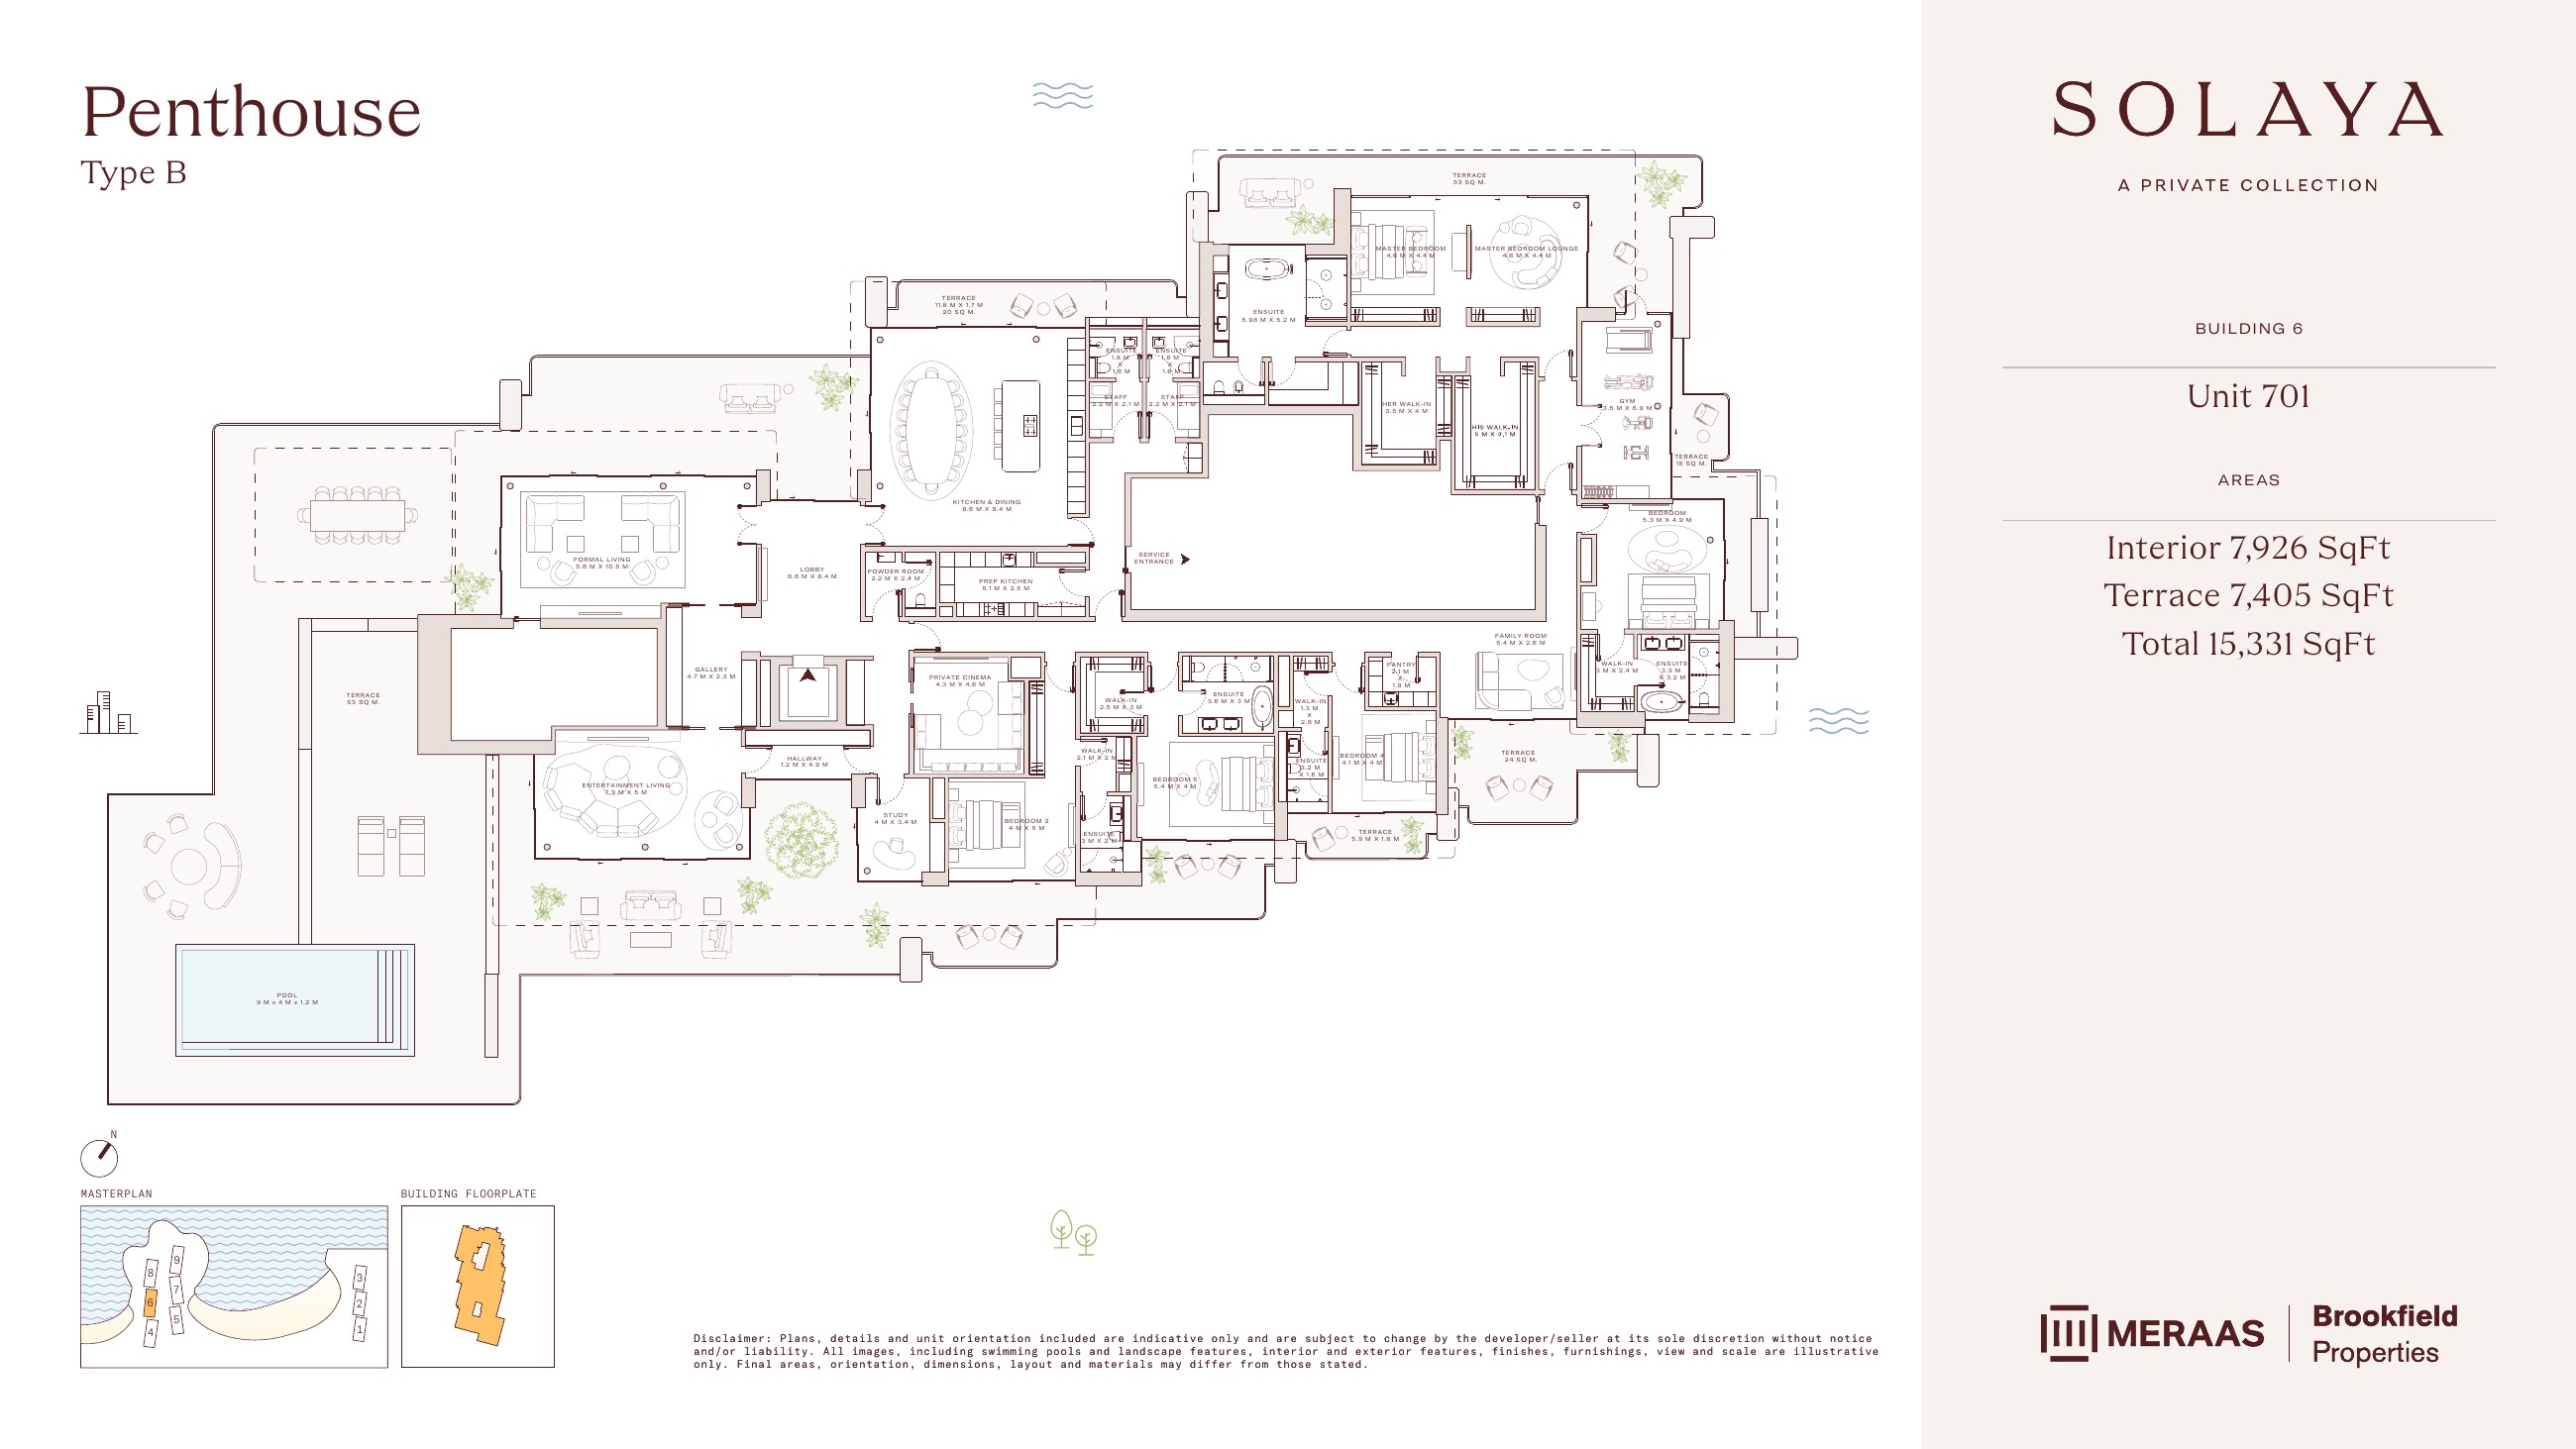
Solaya original floor drawing — page 99
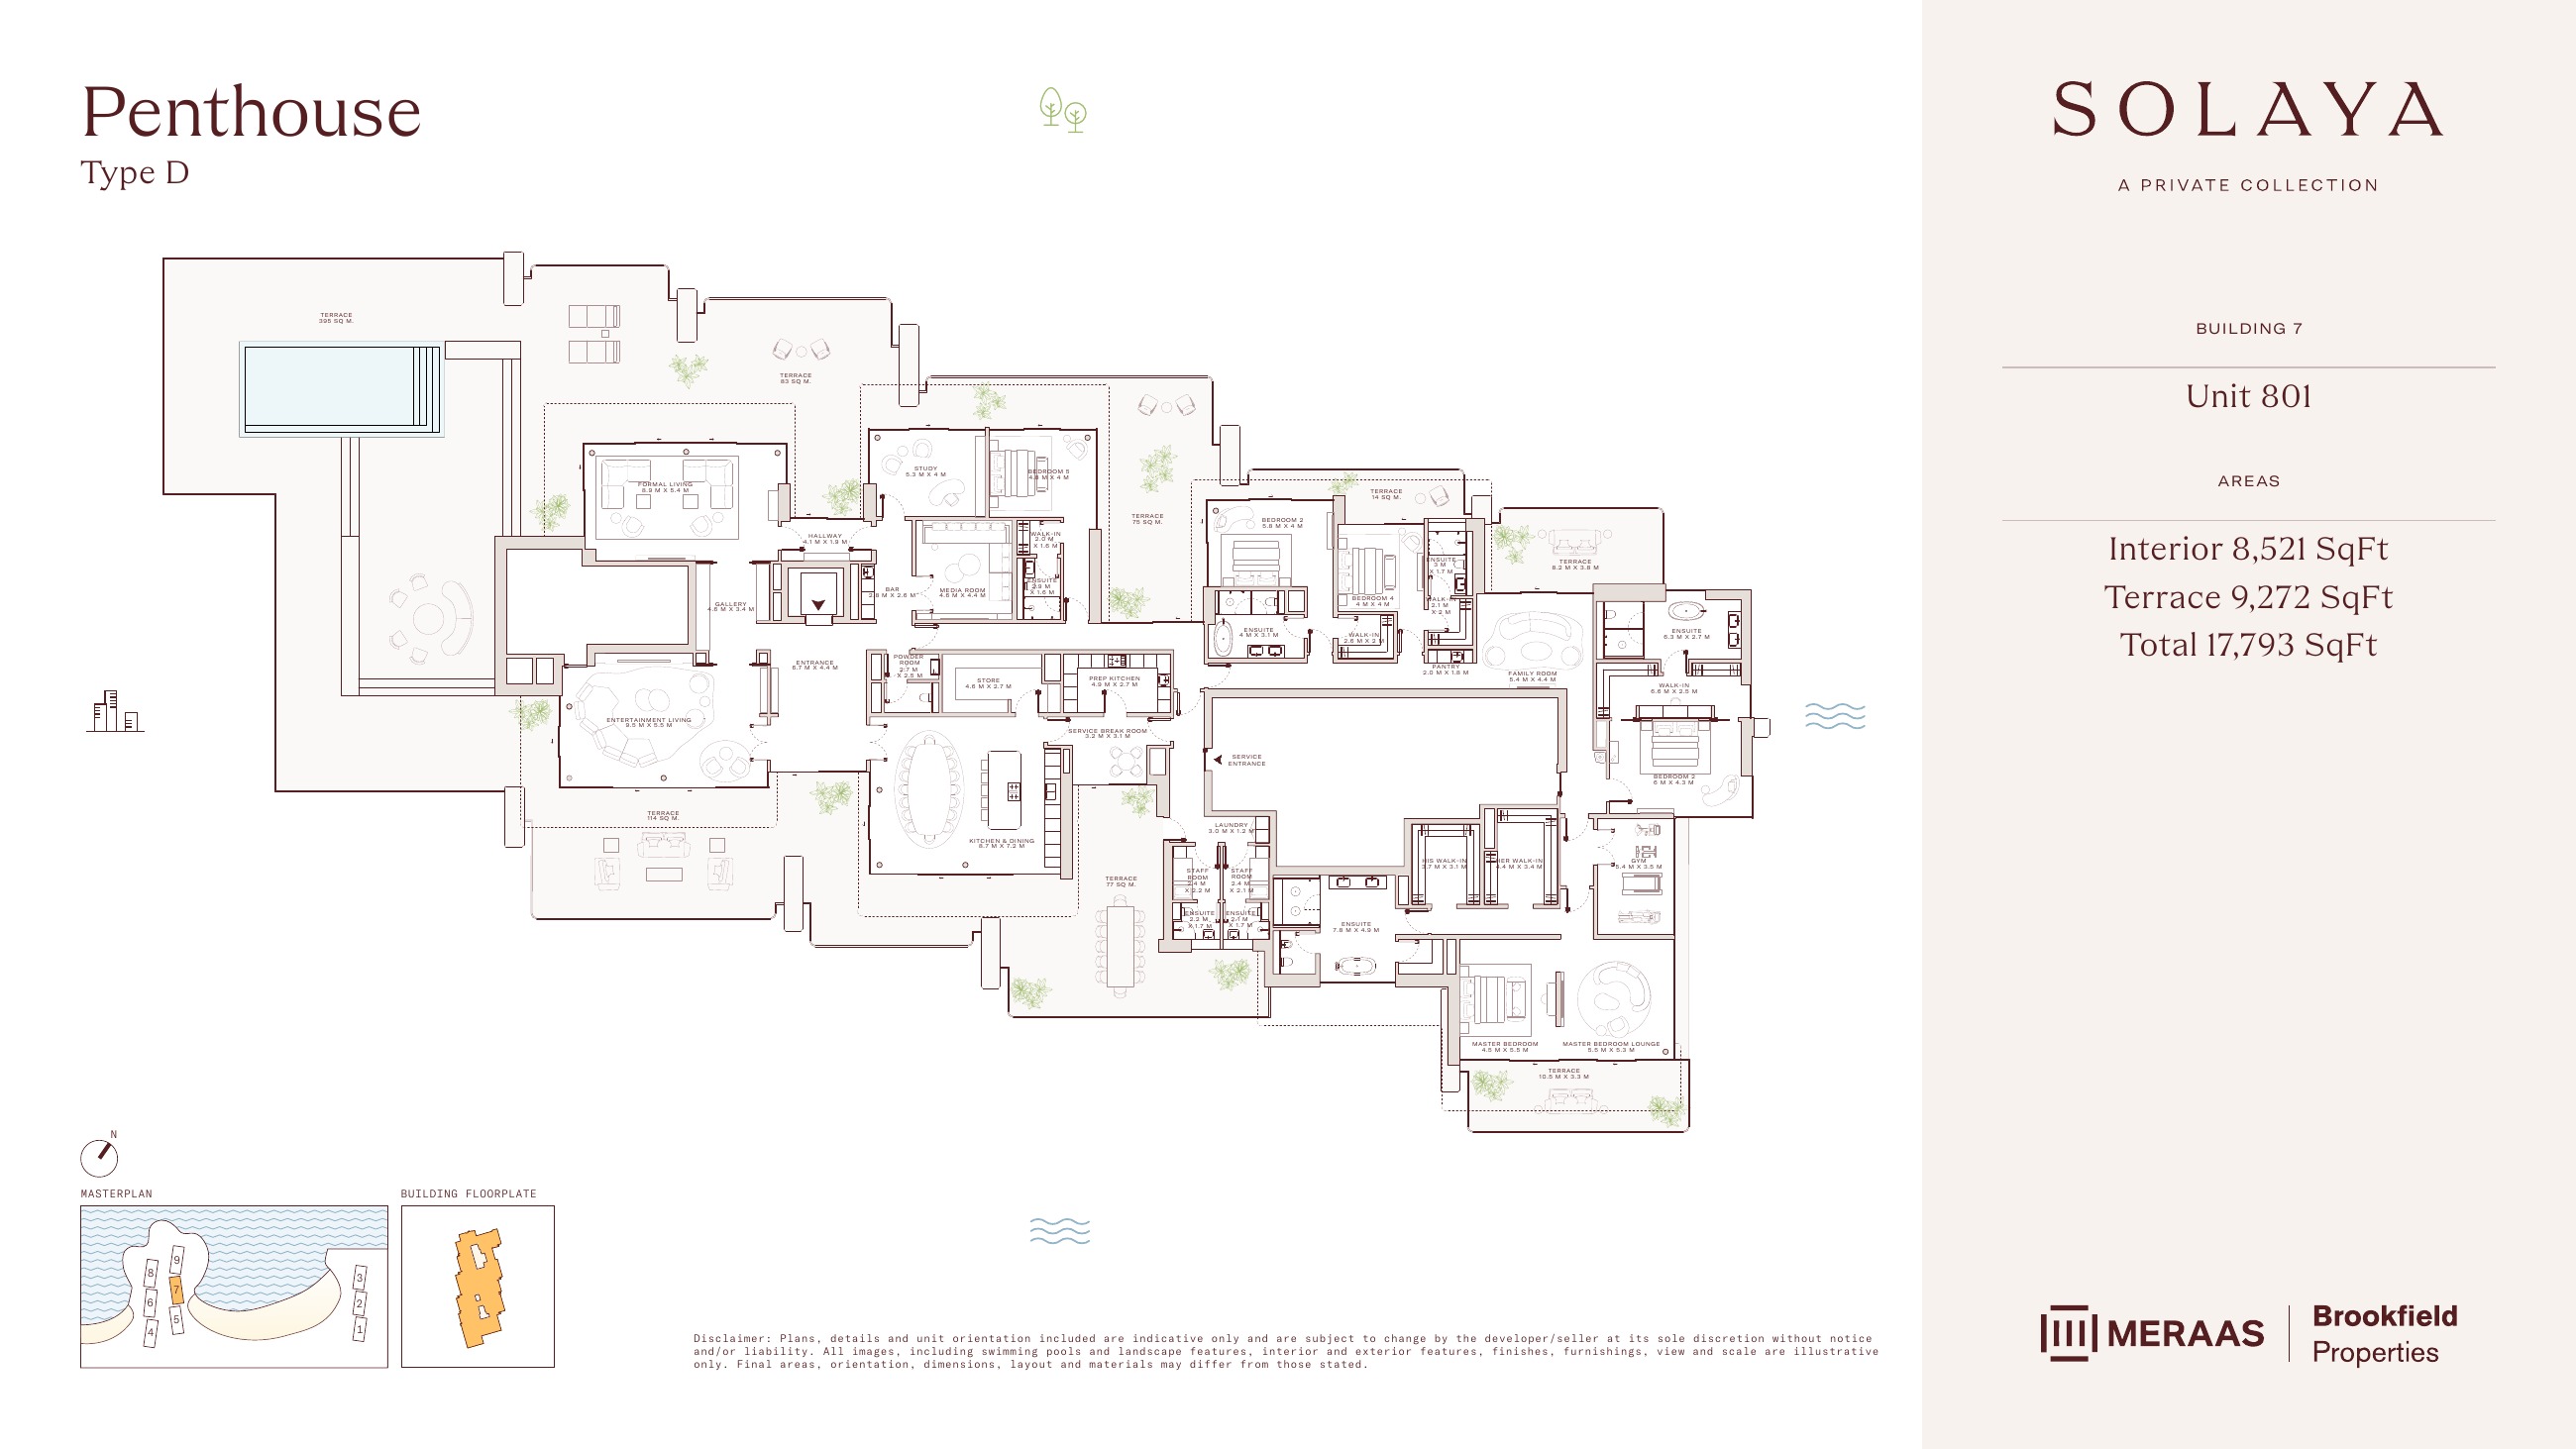
Solaya original floor drawing — page 100
Unit types
Apartment
2 Bedrooms
Layouts
| Layout Type | Size (sqft) | Floor Plan |
|---|---|---|
| Building 1 — Classic 2 Bedroom Type A — units 103, 203 | 2,308.00 | View |
| Building 2 — Classic 2 Bedroom Type A — units 103, 203, 303 | 2,308.00 | View |
| Building 1 — Classic 2 Bedroom Type B — units 104, 204 | 2,145.00 | View |
| Building 2 — Classic 2 Bedroom Type B — units 104, 204, 304 | 2,145.00 | View |
| Building 3 — Classic 2 Bedroom Type C — units 103, 203 | 2,050.00 | View |
| Building 3 — Classic 2 Bedroom Type D — units 105, 205 | 1,988.00 | View |
| Building 4 — Classic 2 Bedroom Type A — units 103, 203 | 2,308.00 | View |
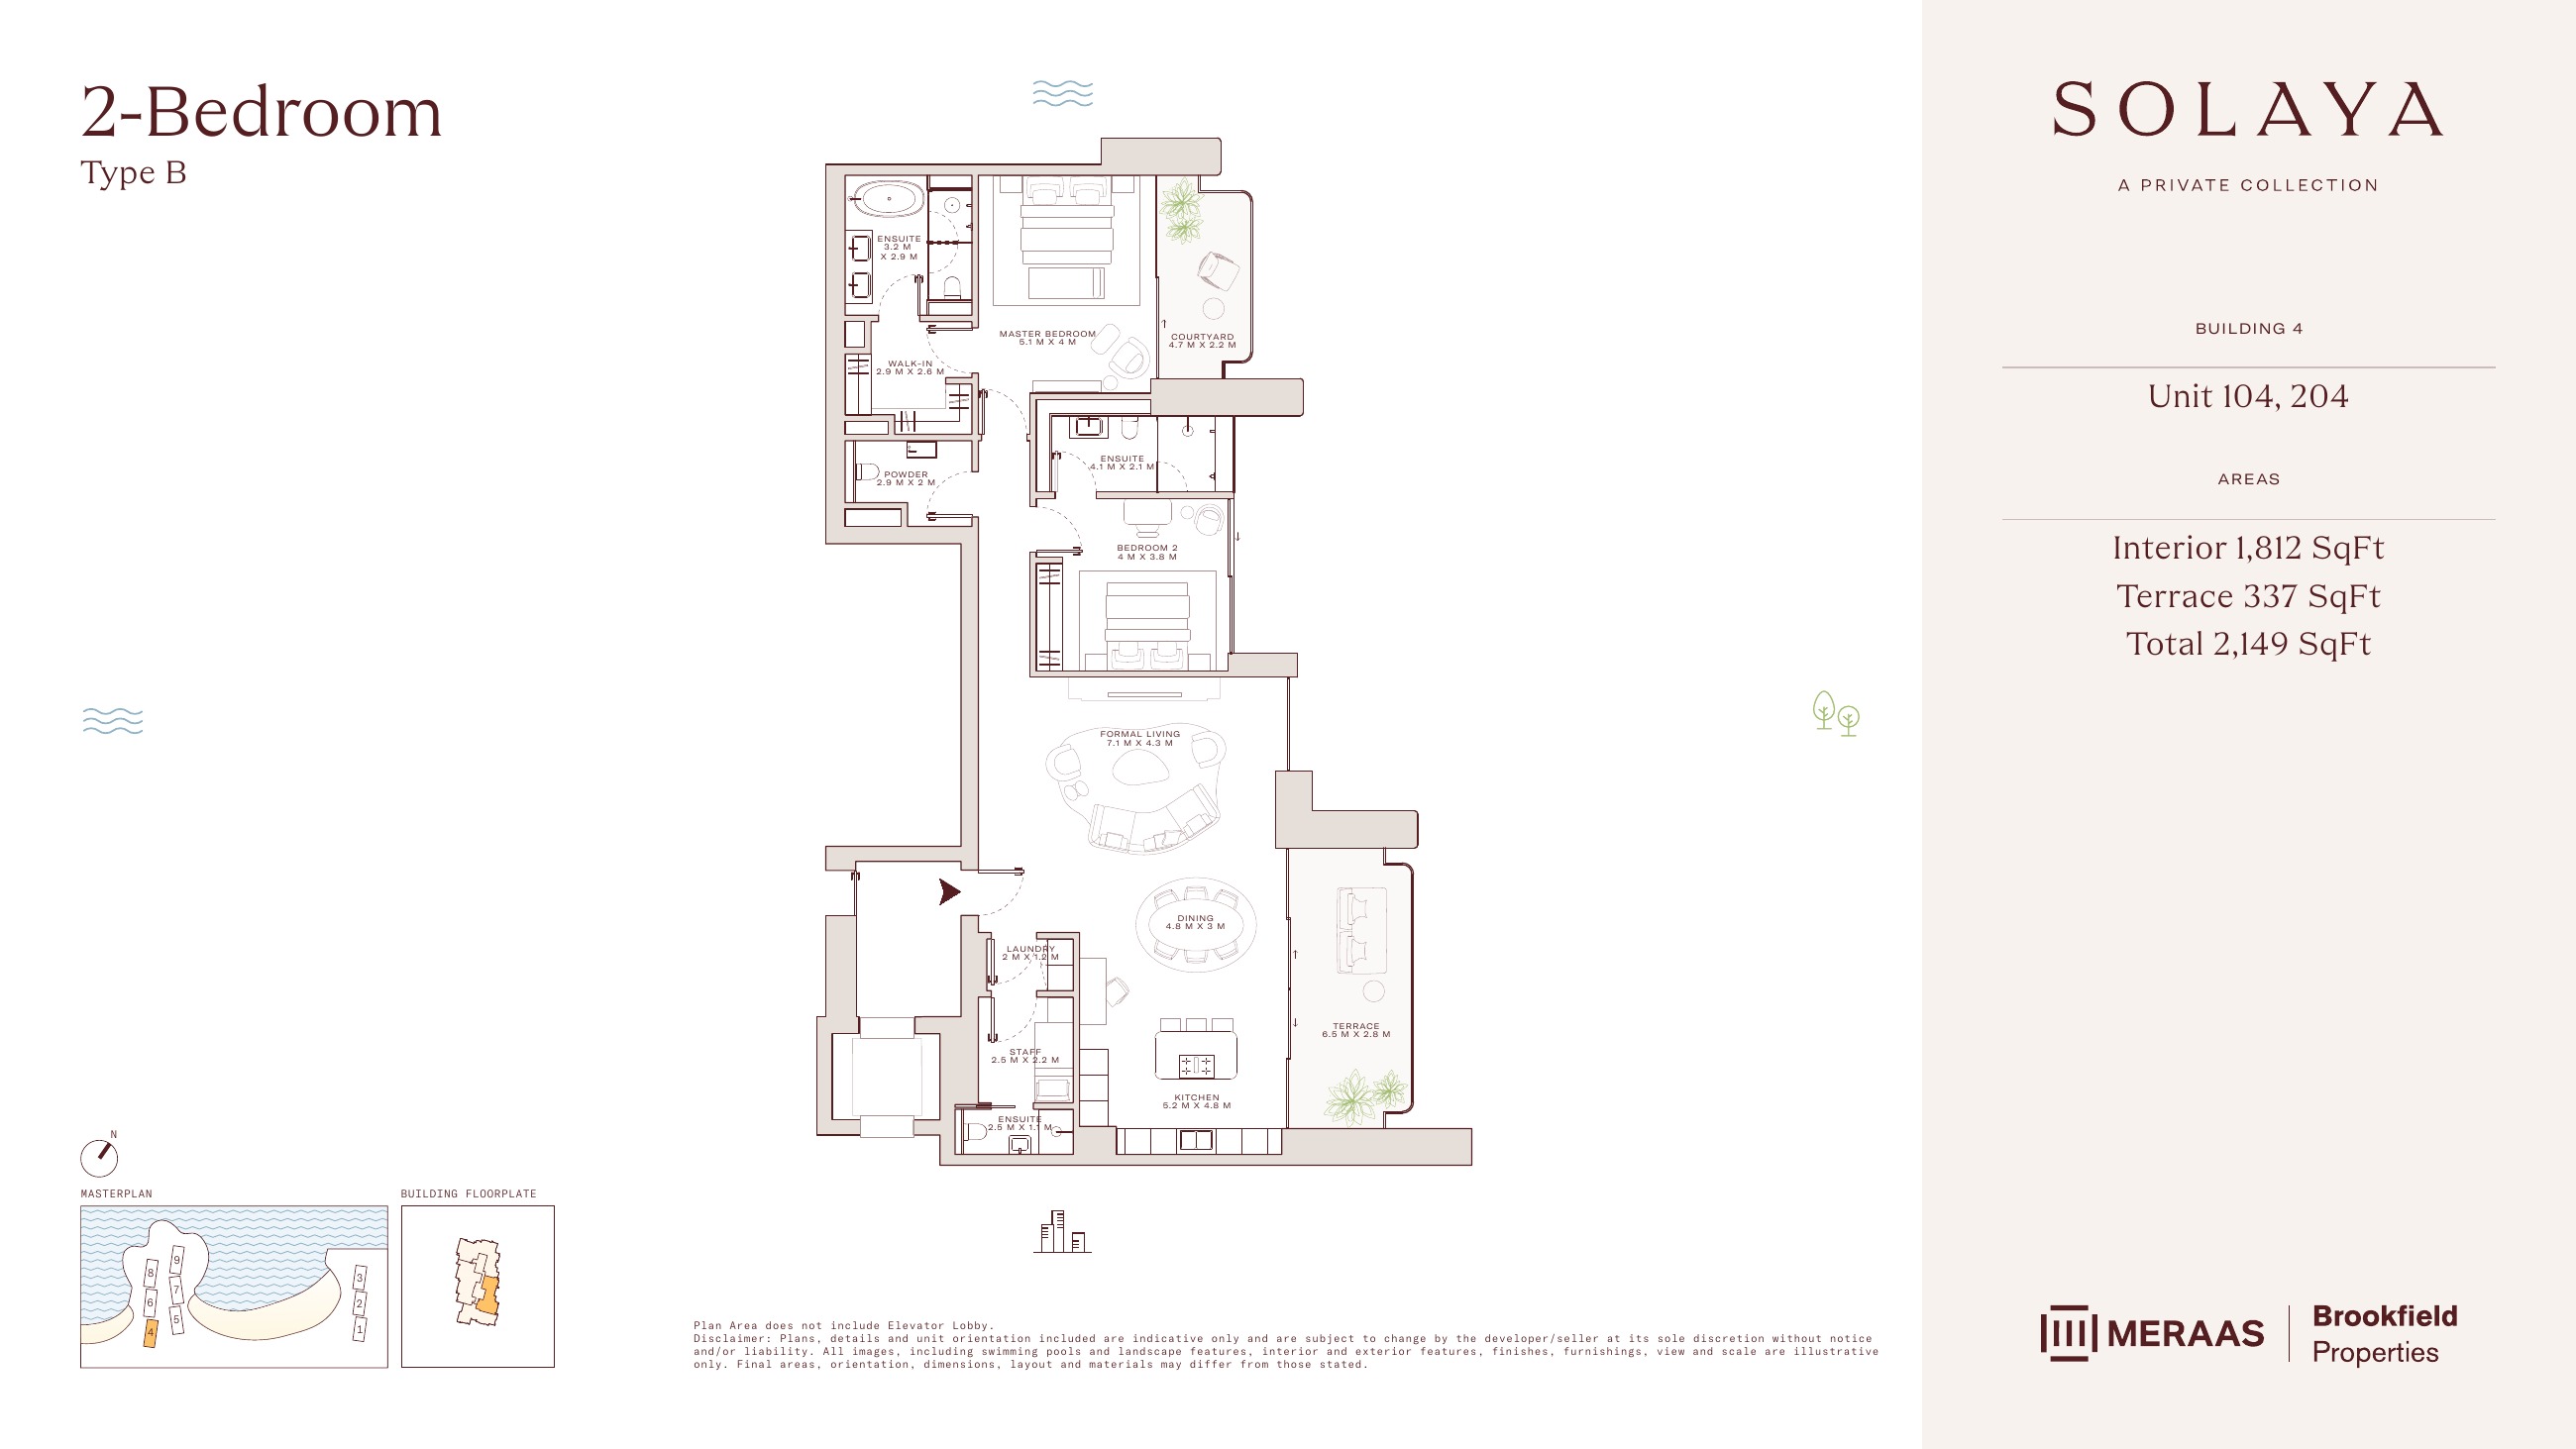
| Building 4 — Classic 2 Bedroom Type B — units 104, 204 | 2,149.00 | View |
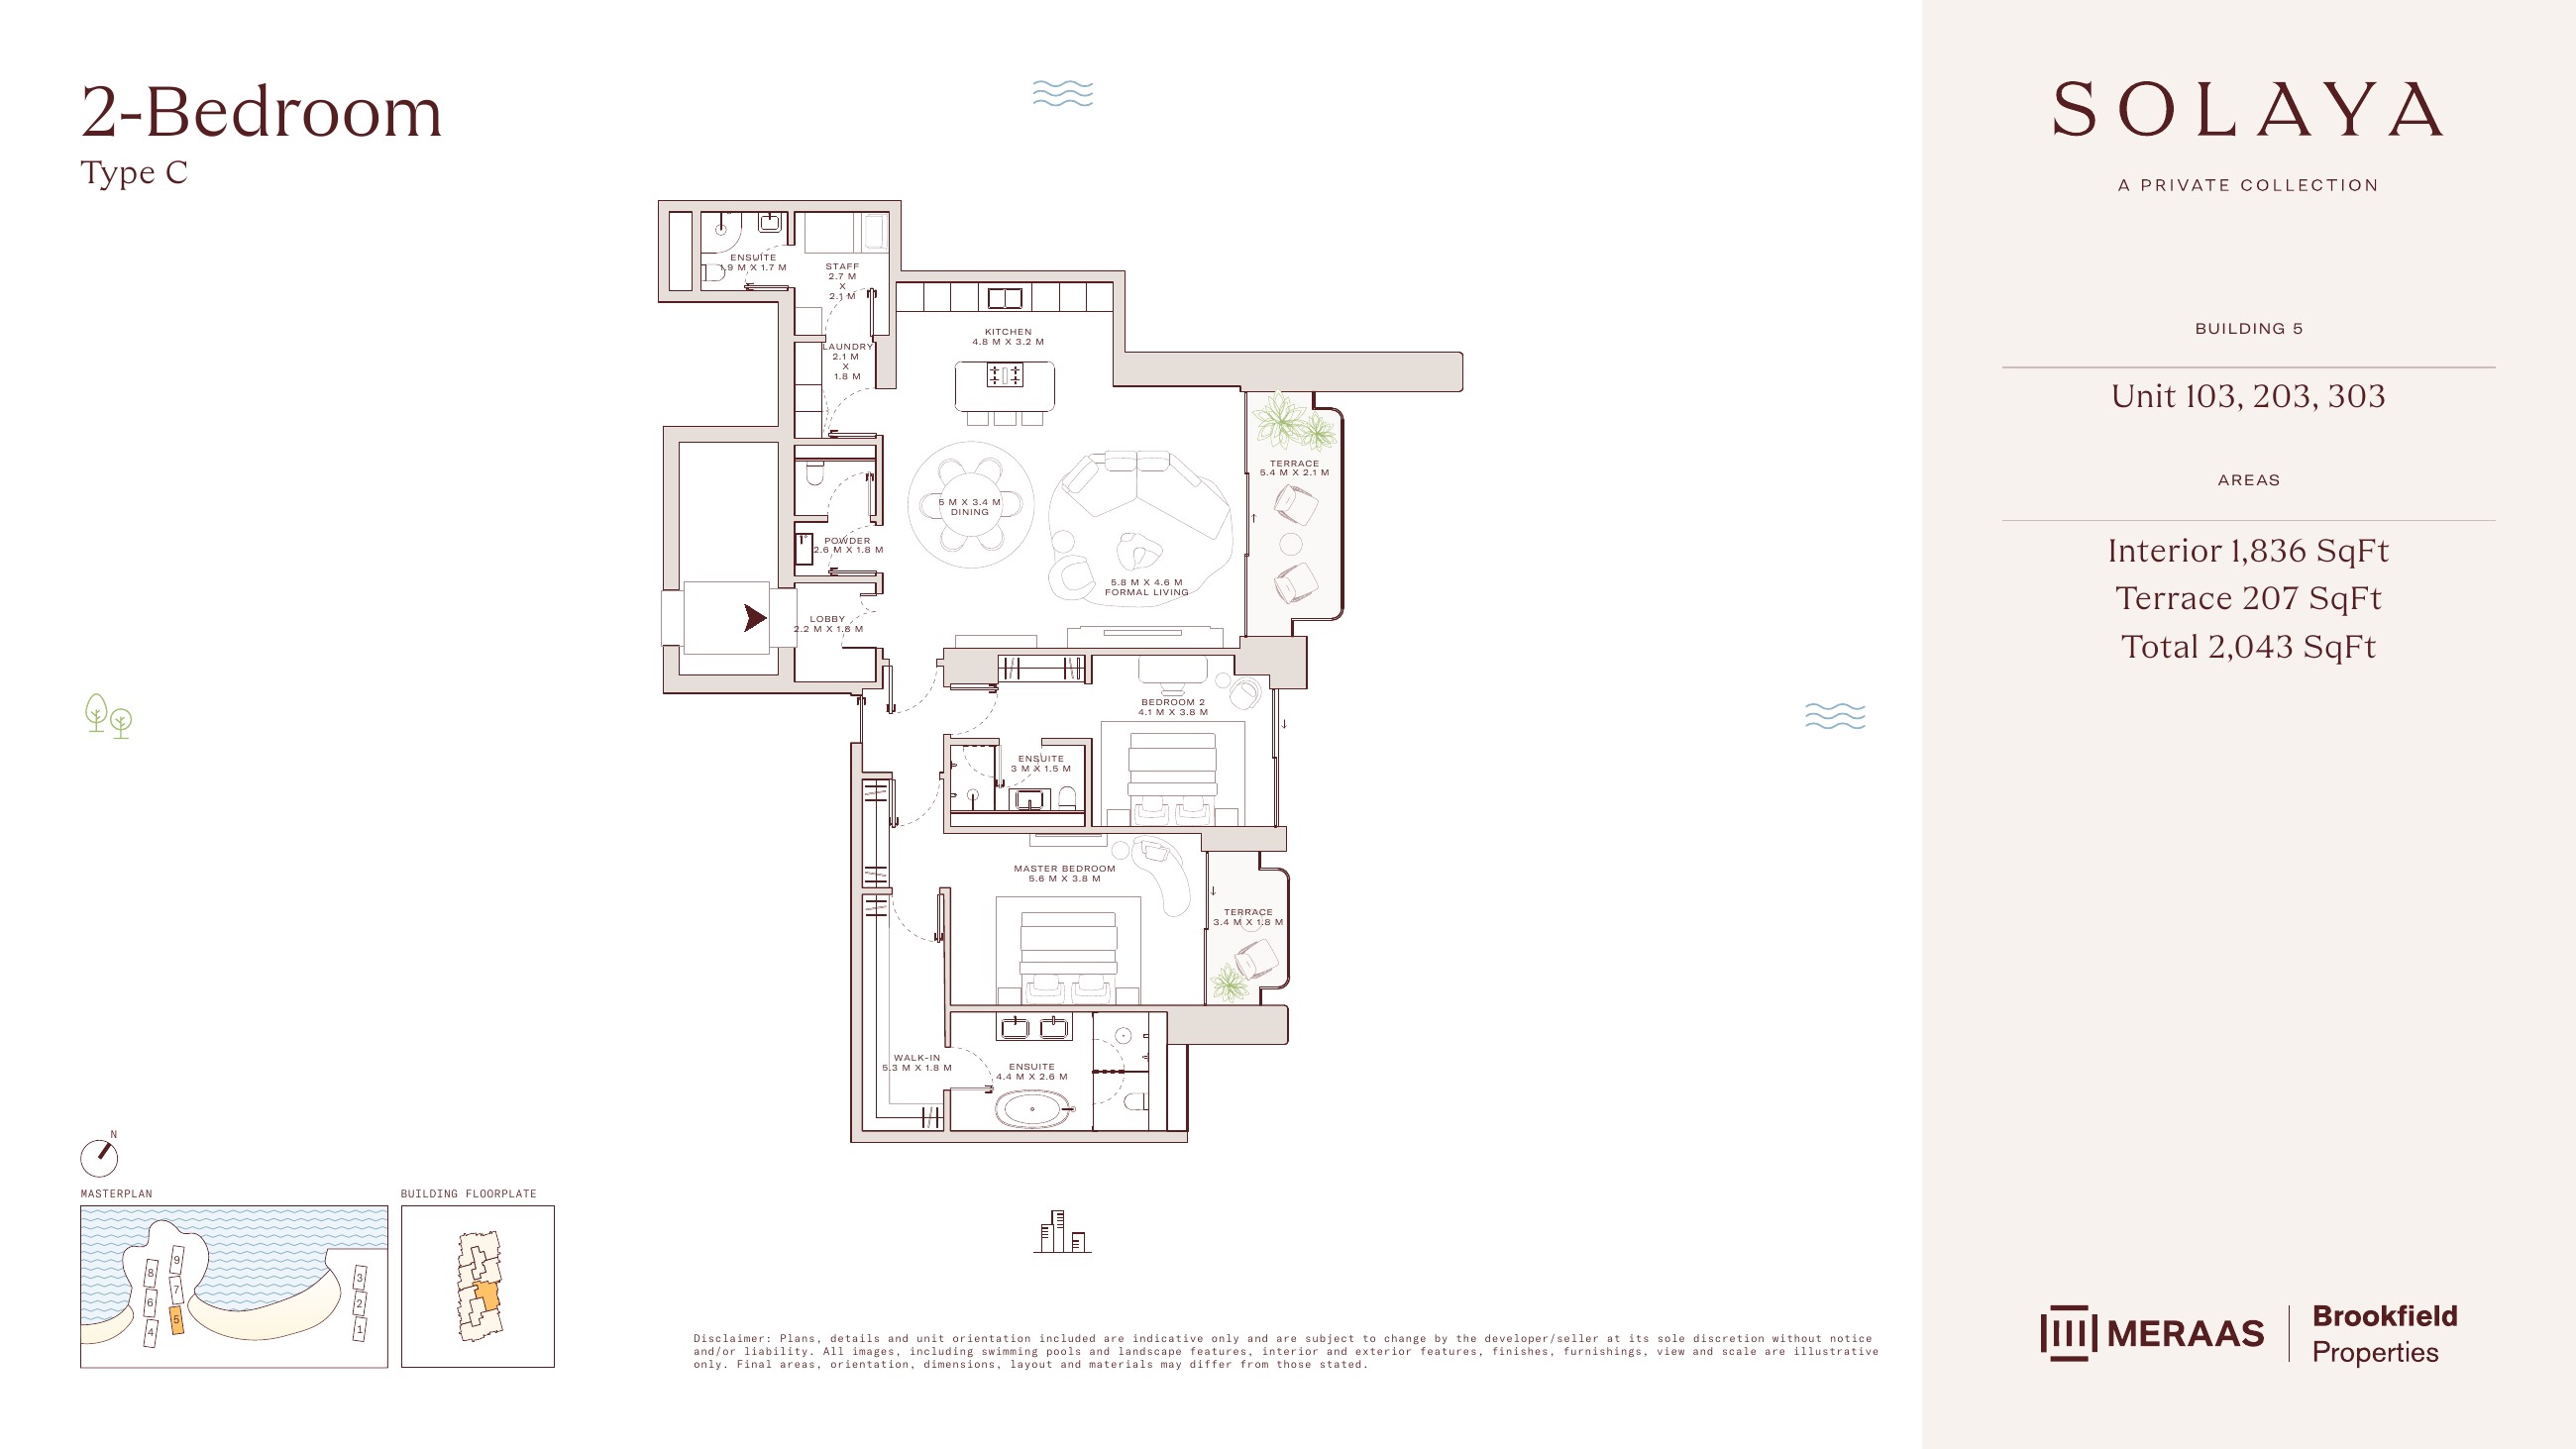
| Building 5 — Classic 2 Bedroom Type C — units 103, 203, 303 | 2,043.00 | View |
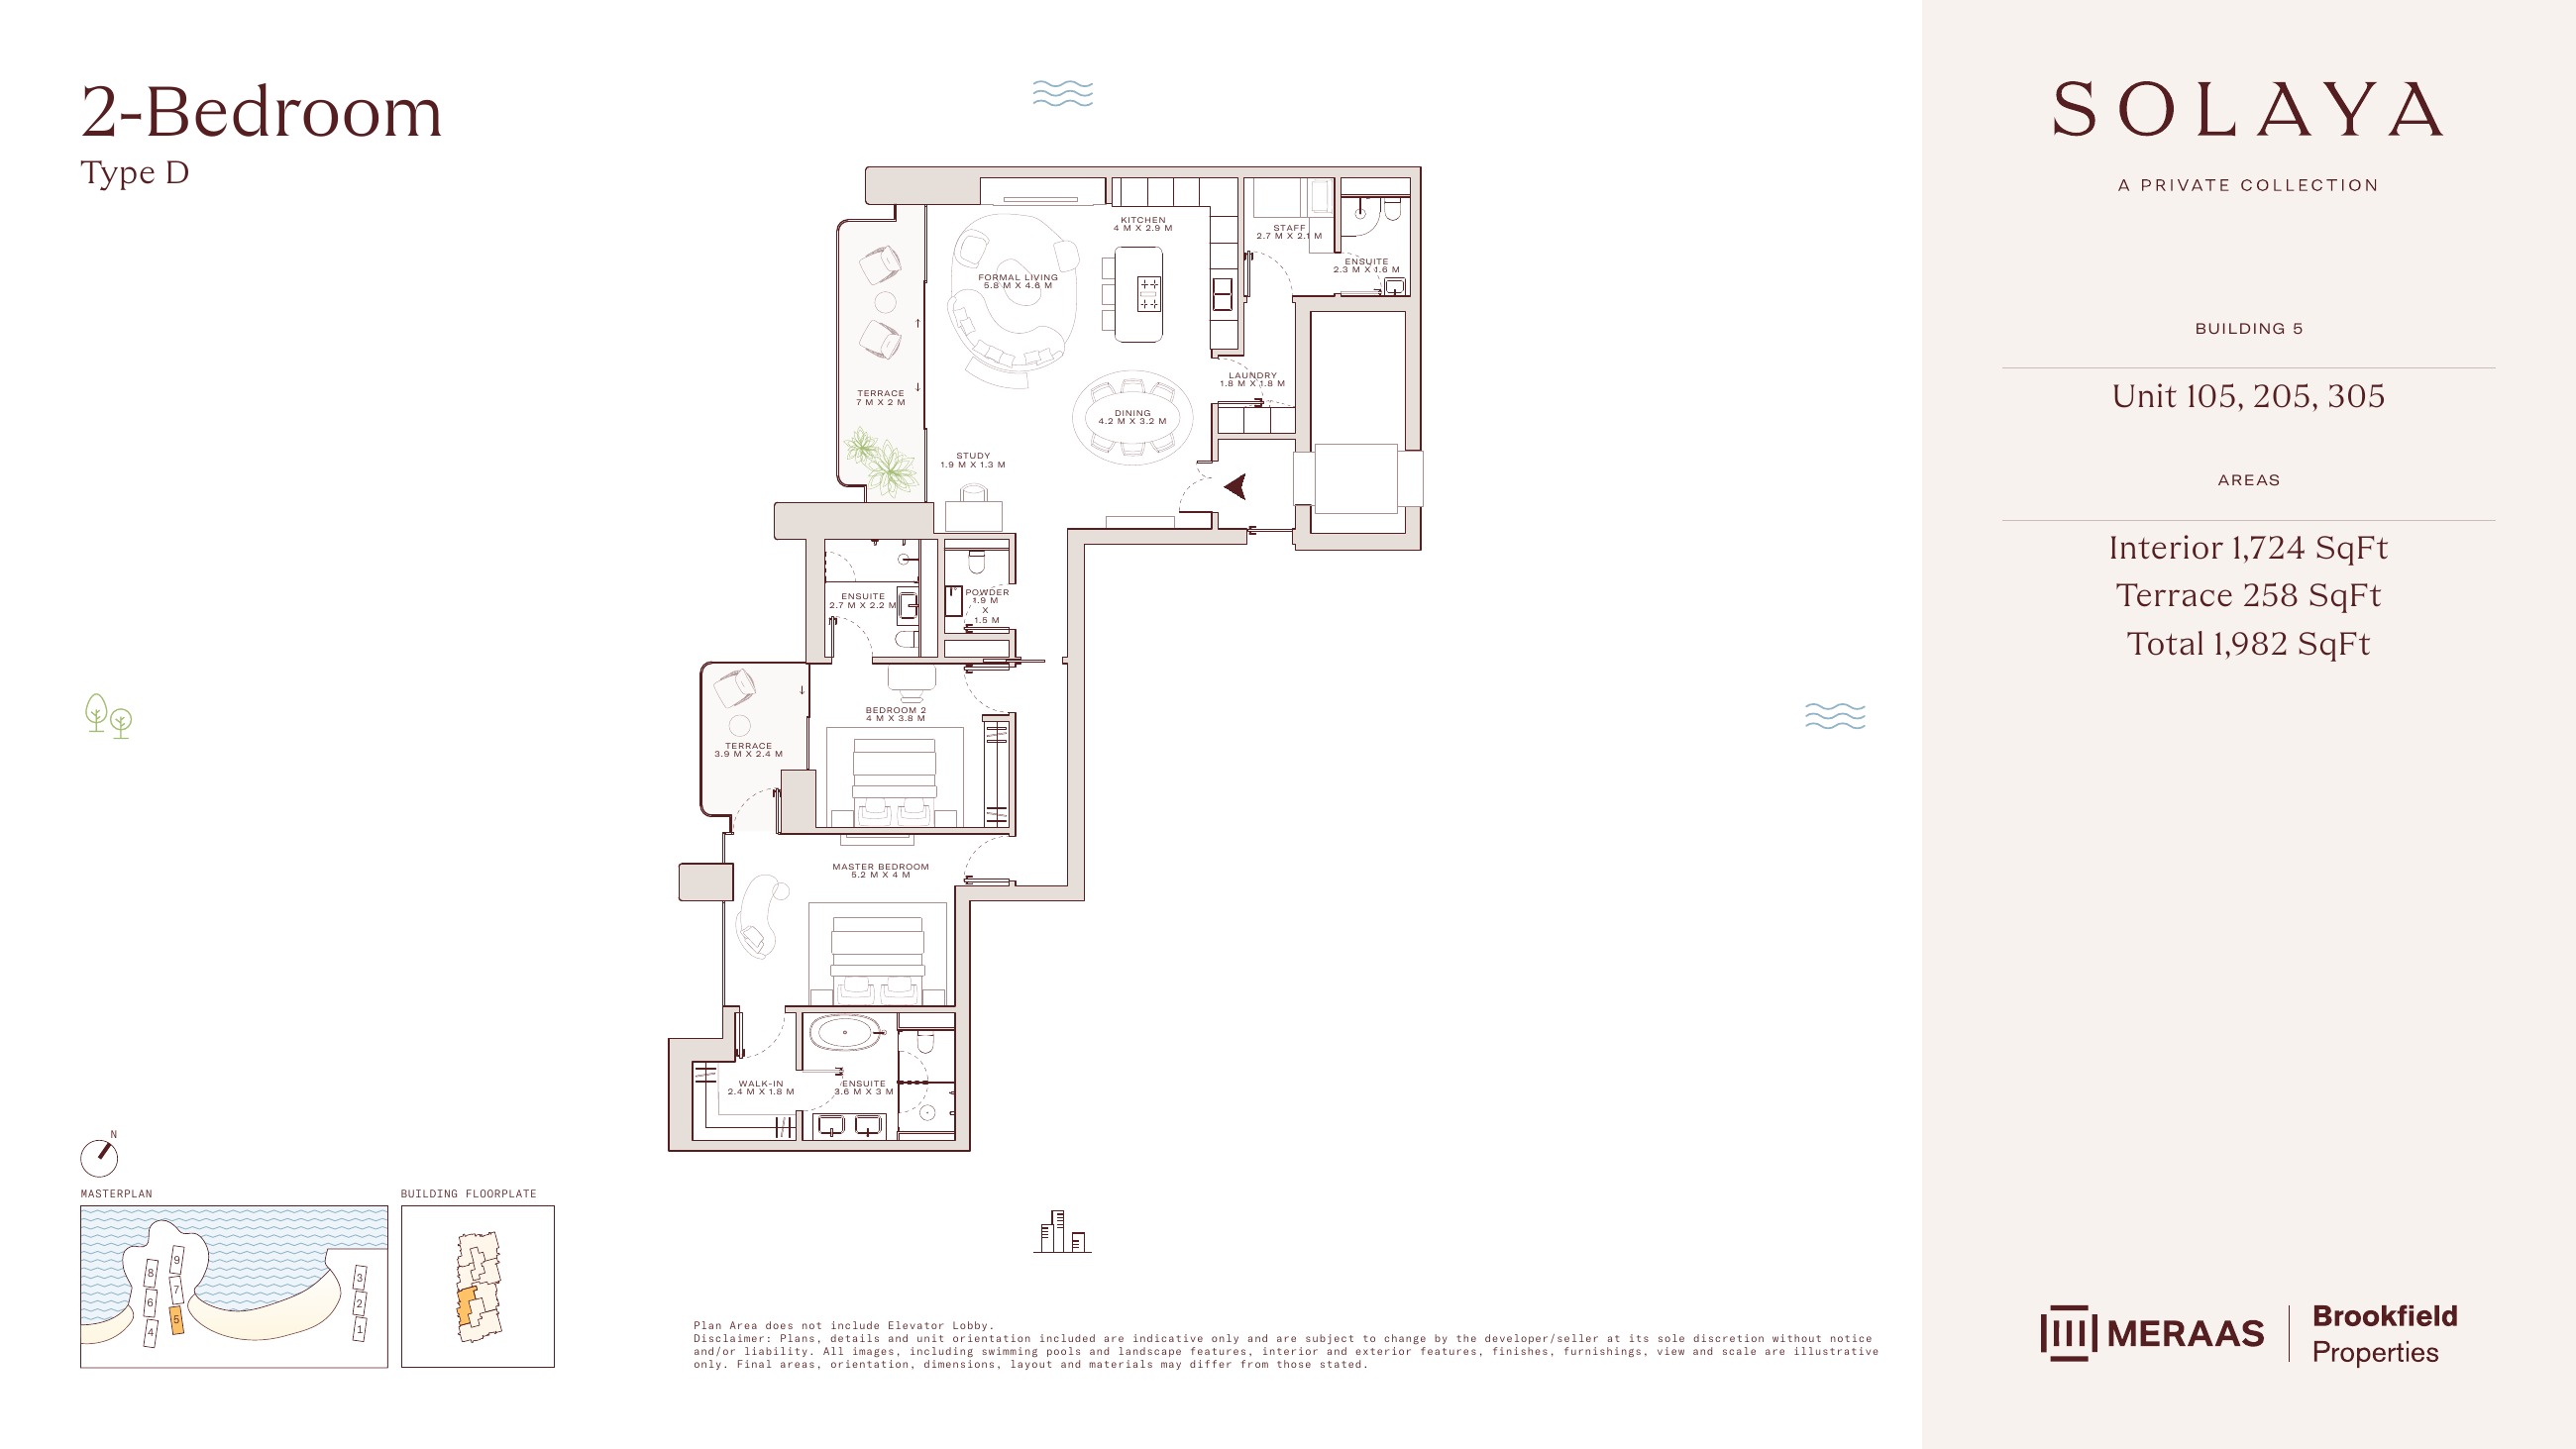
| Building 5 — Classic 2 Bedroom Type D — units 105, 205, 305 | 1,982.00 | View |
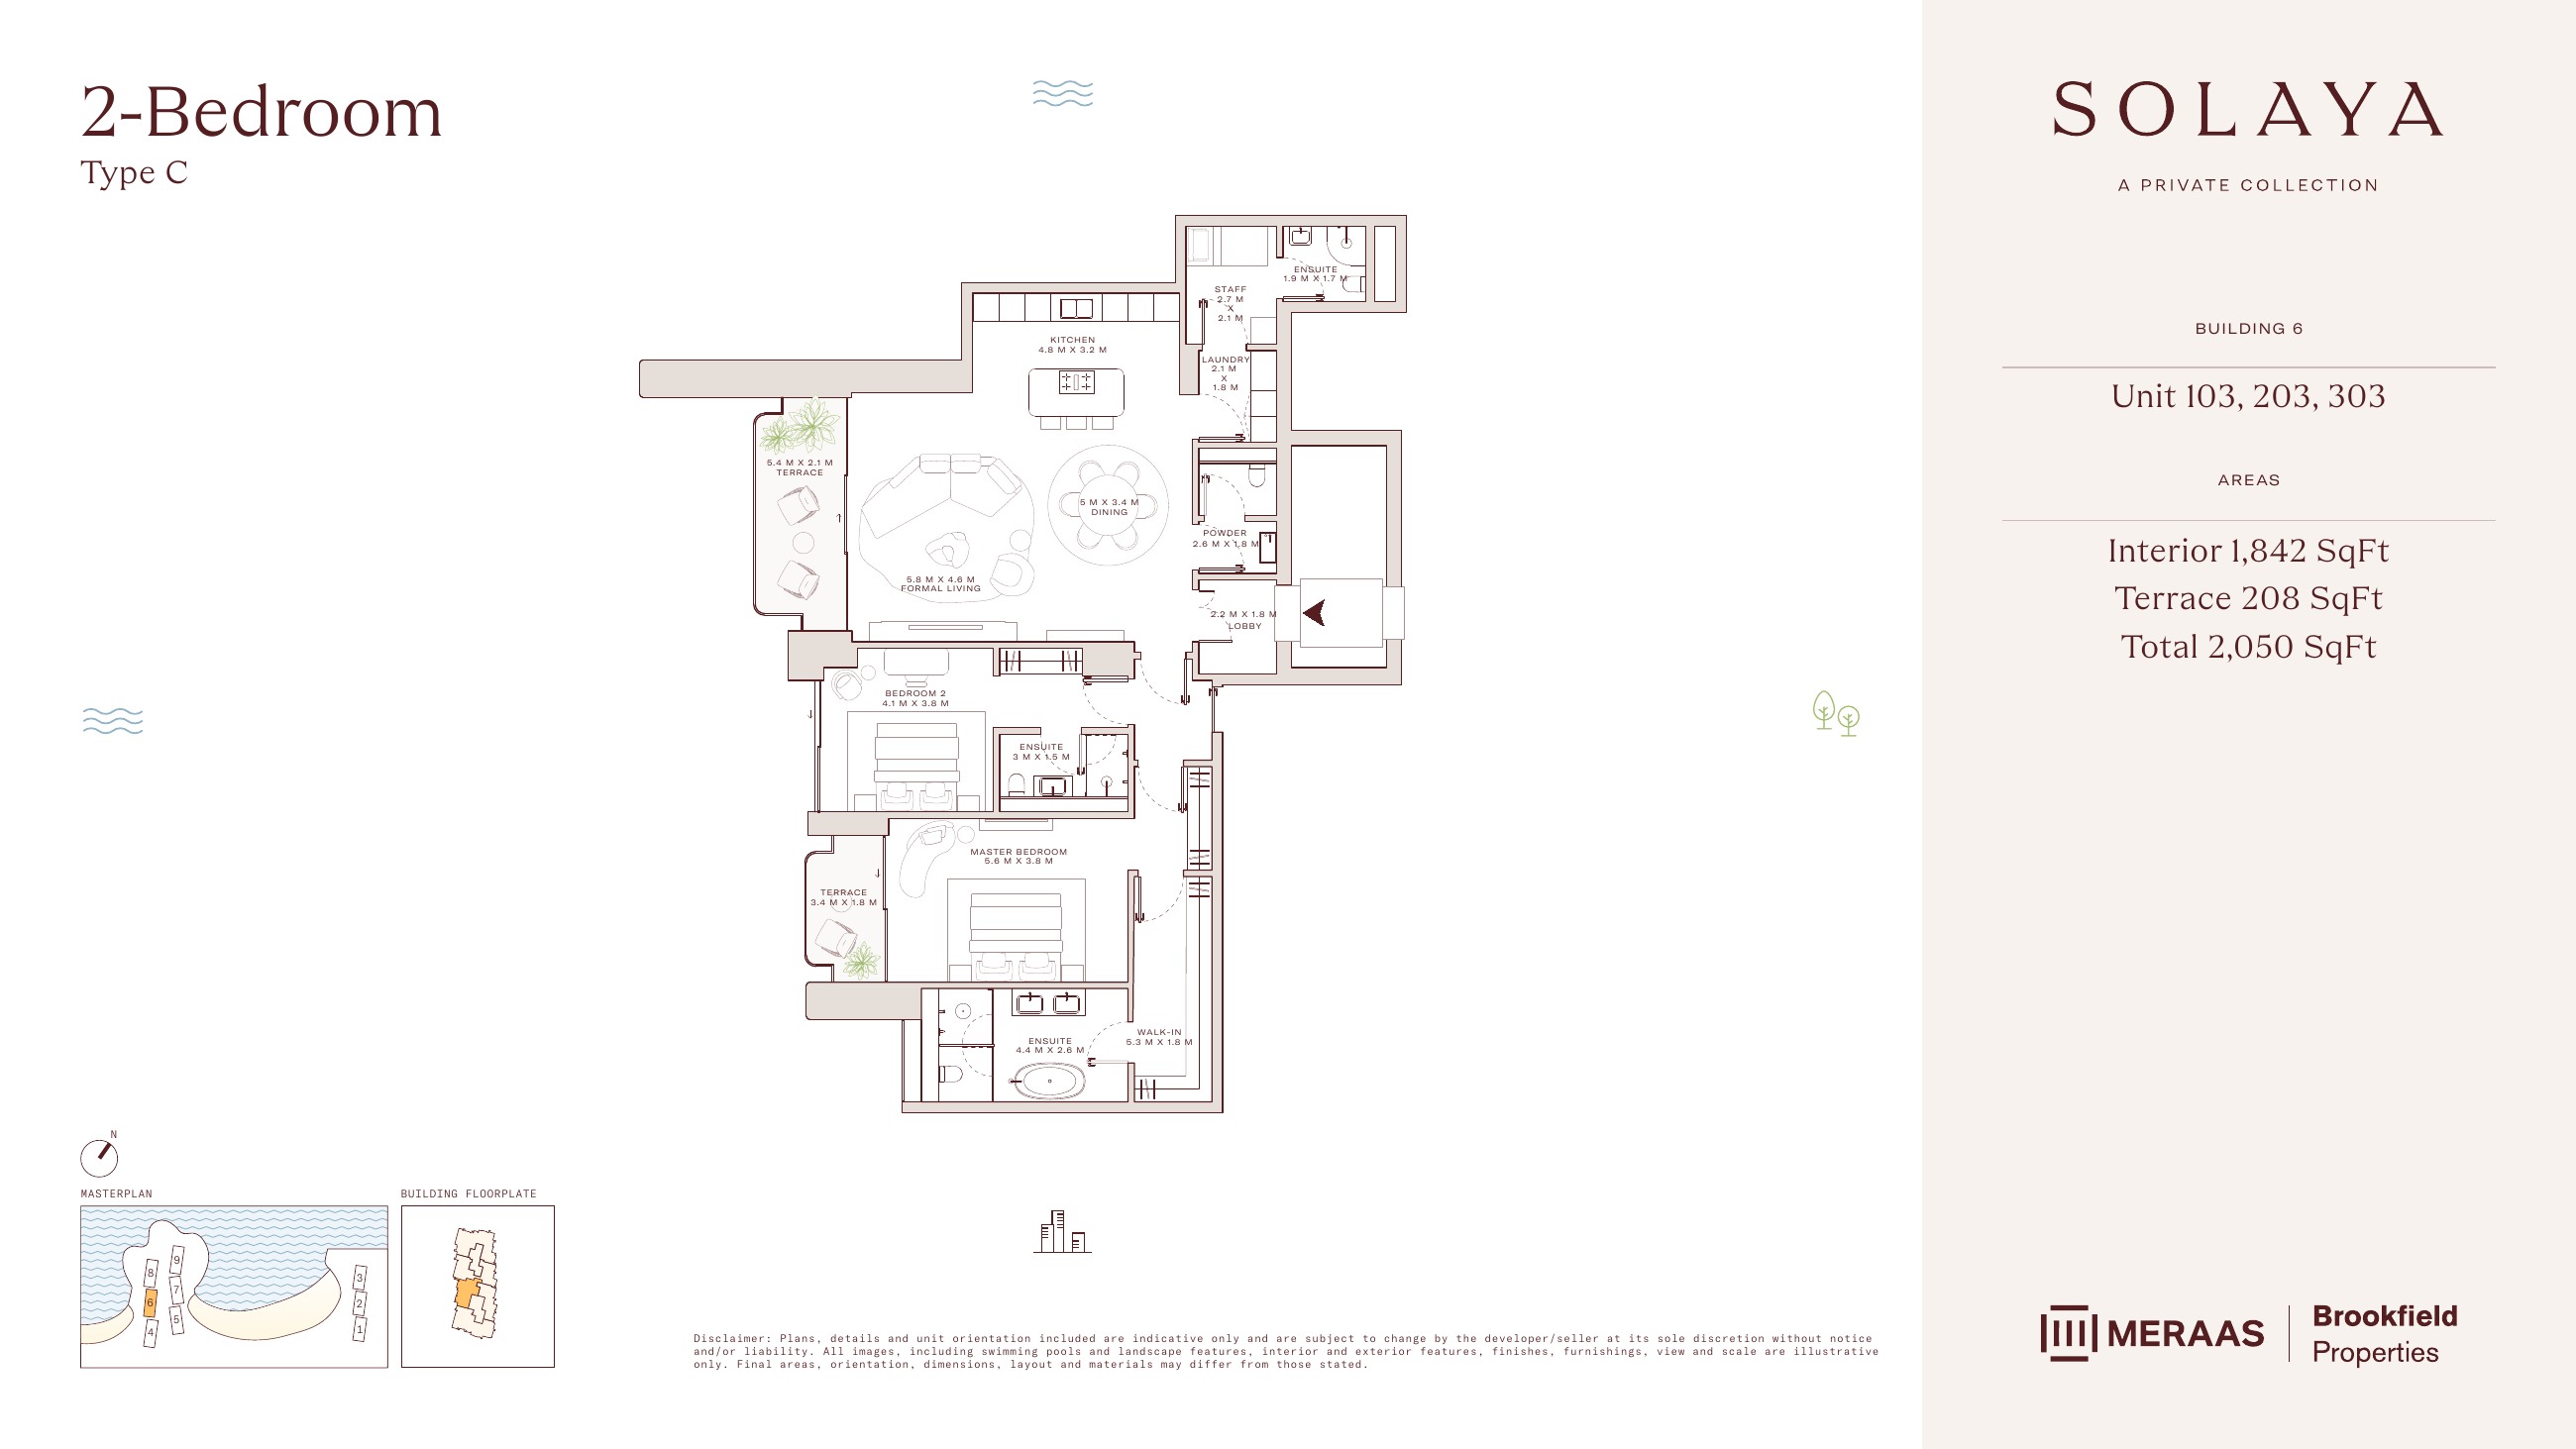
| Building 6 — Classic 2 Bedroom Type C — units 103, 203, 303 | 2,050.00 | View |
| Building 6 — Classic 2 Bedroom Type D — units 105, 205, 305 | 1,988.00 | View |
| Building 7 — Classic 2 Bedroom Type I — units 105, 205 | 2,107.00 | View |
Apartment
3 Bedrooms
Layouts
| Layout Type | Size (sqft) | Floor Plan |
|---|---|---|
| Building 1 — Classic 3 Bedroom Type A — units 101, 201 | 3,873.00 | View |
| Building 2 — Classic 3 Bedroom Type A — units 101, 201, 301 | 3,873.00 | View |
| Building 1 — Classic 3 Bedroom Type B — units 102, 202 | 3,163.00 | View |
| Building 2 — Classic 3 Bedroom Type B — units 102, 202, 302 | 3,163.00 | View |
| Building 3 — Classic 3 Bedroom Type C — units 101, 201 | 3,752.00 | View |
| Building 3 — Classic 3 Bedroom Type D — units 102, 202 | 3,129.00 | View |
| Building 3 — Classic 3 Bedroom Type E — units 104, 204 | 3,189.00 | View |
| Building 4 — Classic 3 Bedroom Type A — units 101, 201 | 3,872.00 | View |
| Building 4 — Classic 3 Bedroom Type B — units 102, 202 | 3,165.00 | View |
| Building 5 — Classic 3 Bedroom Type C — units 101, 201, 301 | 3,756.00 | View |
| Building 5 — Classic 3 Bedroom Type D — units 102, 202, 302 | 3,119.00 | View |
| Building 5 — Classic 3 Bedroom Type E — units 104, 204, 304 | 3,188.00 | View |
| Building 6 — Classic 3 Bedroom Type C — units 101, 201, 301 | 3,751.00 | View |
| Building 6 — Classic 3 Bedroom Type D — units 102, 202, 302 | 3,129.00 | View |
| Building 6 — Classic 3 Bedroom Type E — units 104, 204, 304 | 3,189.00 | View |
| Building 7 — Classic 3 Bedroom Type I — units 102, 202 | 3,112.00 | View |
| Building 7 — Classic 3 Bedroom Type J — units 103, 203 | 3,231.00 | View |
| Building 7 — Classic 3 Bedroom Type K — units 104, 204 | 3,686.00 | View |
| Building 1 — Garden 3 Bedroom Type A — units G01 | 6,480.00 | View |
| Building 2 — Garden 3 Bedroom Type A — units G01 | 6,480.00 | View |
| Building 1 — Garden 3 Bedroom Type B — units G02 | 5,722.00 | View |
| Building 2 — Garden 3 Bedroom Type B — units G02 | 5,722.00 | View |
| Building 3 — Garden 3 Bedroom Type C — units G01 | 6,866.00 | View |
| Building 3 — Garden 3 Bedroom Type D — units G02 | 5,796.00 | View |
| Building 4 — Garden 3 Bedroom Type A — units G01 | 6,354.00 | View |
| Building 4 — Garden 3 Bedroom Type B — units G02 | 6,113.00 | View |
| Building 5 — Garden 3 Bedroom Type C — units G01 | 6,665.00 | View |
| Building 5 — Garden 3 Bedroom Type D — units G02 | 6,398.00 | View |
| Building 6 — Garden 3 Bedroom Type C — units G01 | 6,897.00 | View |
| Building 6 — Garden 3 Bedroom Type D — units G02 | 6,067.00 | View |
| Building 7 — Garden 3 Bedroom Type F — units G01 | 5,830.00 | View |
| Building 7 — Garden 3 Bedroom Type G — units G02 | 5,917.00 | View |
Apartment
4 Bedrooms
Layouts
| Layout Type | Size (sqft) | Floor Plan |
|---|---|---|
| Building 1 — Classic 4 Bedroom Type A — units 301, 401, 501 | 4,606.00 | View |
| Building 2 — Classic 4 Bedroom Type A — units 401, 501, 601 | 4,606.00 | View |
| Building 1 — Classic 4 Bedroom Type B — units 403 | 4,340.00 | View |
| Building 2 — Classic 4 Bedroom Type B — units 503 | 4,340.00 | View |
| Building 1 — Classic 4 Bedroom Type J — units 303 | 4,676.00 | View |
| Building 2 — Classic 4 Bedroom Type J — units 403 | 4,676.00 | View |
| Building 3 — Classic 4 Bedroom Type C — units 301, 401, 501, 601 | 4,538.00 | View |
| Building 3 — Classic 4 Bedroom Type D — units 304, 404, 504, 604 | 4,355.00 | View |
| Building 4 — Classic 4 Bedroom Type A — units 301, 401, 501 | 4,604.00 | View |
| Building 4 — Classic 4 Bedroom Type B — units 403 | 4,339.00 | View |
| Building 4 — Classic 4 Bedroom Type J — units 303 | 4,670.00 | View |
| Building 5 — Classic 4 Bedroom Type C — units 401, 501 | 4,541.00 | View |
| Building 5 — Classic 4 Bedroom Type D — units 404, 504 | 4,374.00 | View |
| Building 6 — Classic 4 Bedroom Type C — units 401, 501 | 4,538.00 | View |
| Building 6 — Classic 4 Bedroom Type D — units 404, 504 | 4,355.00 | View |
| Building 7 — Classic 4 Bedroom Type G — units 101, 201, 301, 401, 501, 601 | 4,651.00 | View |
| Building 7 — Classic 4 Bedroom Type H — units 303, 403, 503, 603 | 5,349.00 | View |
| Building 7 — Classic 4 Bedroom Type I — units 304, 404, 504, 604 | 4,309.00 | View |
| Building 1 — Duplex 4 Bedroom Type A — units 302 | 5,209.00 | View View |
| Building 2 — Duplex 4 Bedroom Type A — units 402 | 5,209.00 | View View |
| Building 3 — Duplex 4 Bedroom Type B — units 302, 502 | 5,255.00 | View View |
| Building 3 — Duplex 4 Bedroom Type C — units 303, 503 | 5,391.00 | View View |
| Building 4 — Duplex 4 Bedroom Type A — units 302 | 5,213.00 | View View |
| Building 5 — Duplex 4 Bedroom Type B — units 402 | 5,279.00 | View View |
| Building 5 — Duplex 4 Bedroom Type C — units 403 | 5,401.00 | View View |
| Building 6 — Duplex 4 Bedroom Type B — units 402 | 5,258.00 | View View |
| Building 6 — Duplex 4 Bedroom Type C — units 403 | 5,387.00 | View View |
| Building 7 — Duplex 4 Bedroom Type E — units 302, 502 | 5,663.00 | View View |
Apartment
5 Bedrooms
Layouts
| Layout Type | Size (sqft) | Floor Plan |
|---|---|---|
| Building 1 — Classic 5 Bedroom Type A — units 502 | 6,987.00 | View |
| Building 2 — Classic 5 Bedroom Type A — units 602 | 6,987.00 | View |
| Building 3 — Classic 5 Bedroom Type B — units 701 | 7,643.00 | View |
| Building 3 — Classic 5 Bedroom Type C — units 702 | 7,335.00 | View |
| Building 4 — Classic 5 Bedroom Type A — units 502 | 6,997.00 | View |
| Building 5 — Classic 5 Bedroom Type B — units 601 | 7,649.00 | View |
| Building 5 — Classic 5 Bedroom Type C — units 602 | 7,360.00 | View |
| Building 6 — Classic 5 Bedroom Type B — units 601 | 7,643.00 | View |
| Building 6 — Classic 5 Bedroom Type C — units 602 | 7,335.00 | View |
| Building 7 — Classic 5 Bedroom Type F — units 701 | 8,657.00 | View |
| Building 7 — Classic 5 Bedroom Type G — units 702 | 9,026.00 | View |
Penthouse
5 Bedrooms
Layouts
| Layout Type | Size (sqft) | Floor Plan |
|---|---|---|
| Building 1 — Penthouse 5 Bedroom Type A — units 601 | 11,567.00 | View |
| Building 2 — Penthouse 5 Bedroom Type A — units 701 | 11,567.00 | View |
| Building 3 — Penthouse 5 Bedroom Type B — units 801 | 15,331.00 | View |
| Building 4 — Penthouse 5 Bedroom Type A — units 601 | 11,567.00 | View |
| Building 5 — Penthouse 5 Bedroom Type B — units 701 | 15,348.00 | View |
| Building 6 — Penthouse 5 Bedroom Type B — units 701 | 15,331.00 | View |
| Building 7 — Penthouse 5 Bedroom Type D — units 801 | 17,793.00 | View |
Published 20 / 40 / 40 schedule — April2026 booking entry historical; confirm selected-unit terms
Original booking entry
20%Dated interim instalments
40%On handover — estimated month
40%Monthly Payment Calculator
📋 Note:
This is an estimate only. Actual rates and terms may vary based on your credit profile, bank policies, and current market conditions. Additional costs like insurance, registration fees, and bank charges are not included.
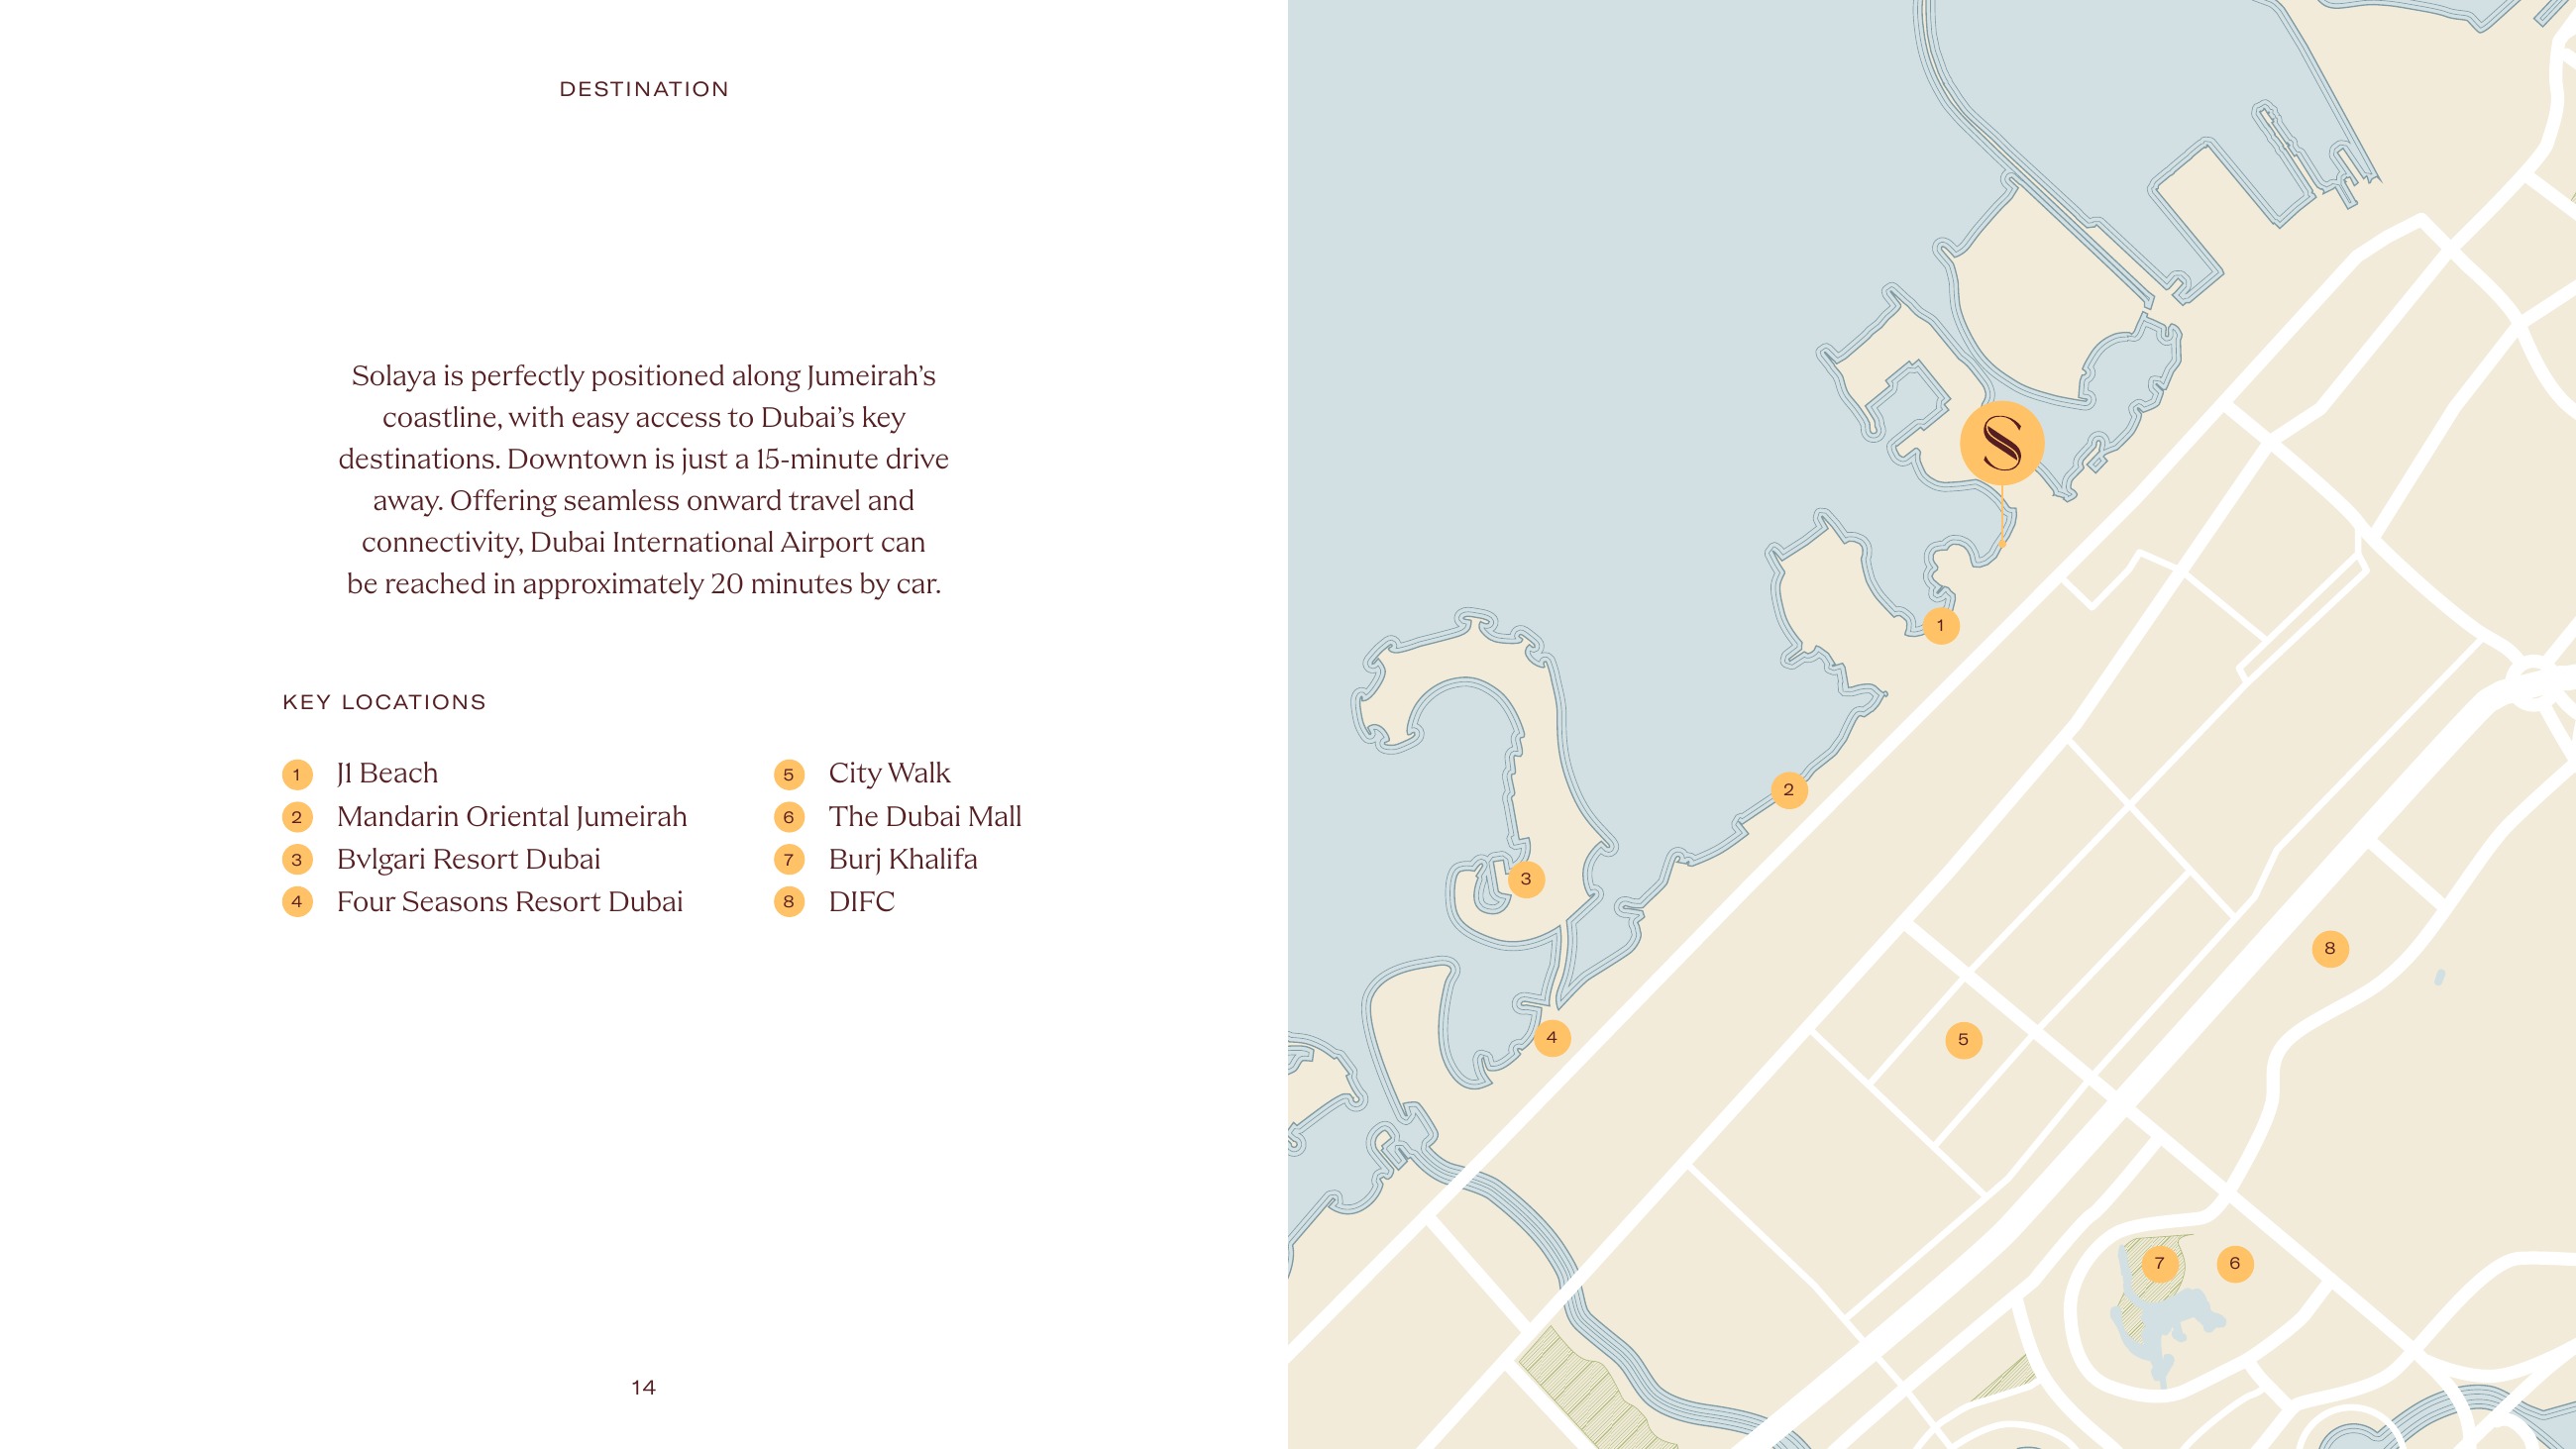
Location
Solaya - La Mer , La Mer
About the Location
The published Building 1–7 drawings show seven categories: classic two-bedroom apartments, 1,982–2,308 sq ft; classic three-bedroom apartments, 3,112–3,873 sq ft; classic four-bedroom apartments, 4,309–5,349 sq ft; classic five-bedroom apartments, 6,987–9,026 sq ft; four-bedroom duplexes, 5,209–5,663 sq ft; three-bedroom garden homes, 5,722–6,897 sq ft; and five-bedroom penthouses, 11,567–17,793 sq ft. These are printed total areas including terraces, not current inventory or exhaustive ranges for all nine buildings.
Published total areas include terraces, so compare the interior and terrace figures separately when judging usable indoor space. For example, Building 5’s two-bedroom Type D shows 1,724 sq ft of interior space plus 258 sq ft of terrace, totaling 1,982 sq ft. Building 7’s four-bedroom Type H prints 3,975 sq ft of interior space, 1,375 sq ft of terrace and a total of 5,349 sq ft. Printed totals and component sums can differ by 1 sq ft because of rounding; the printed figures are retained.
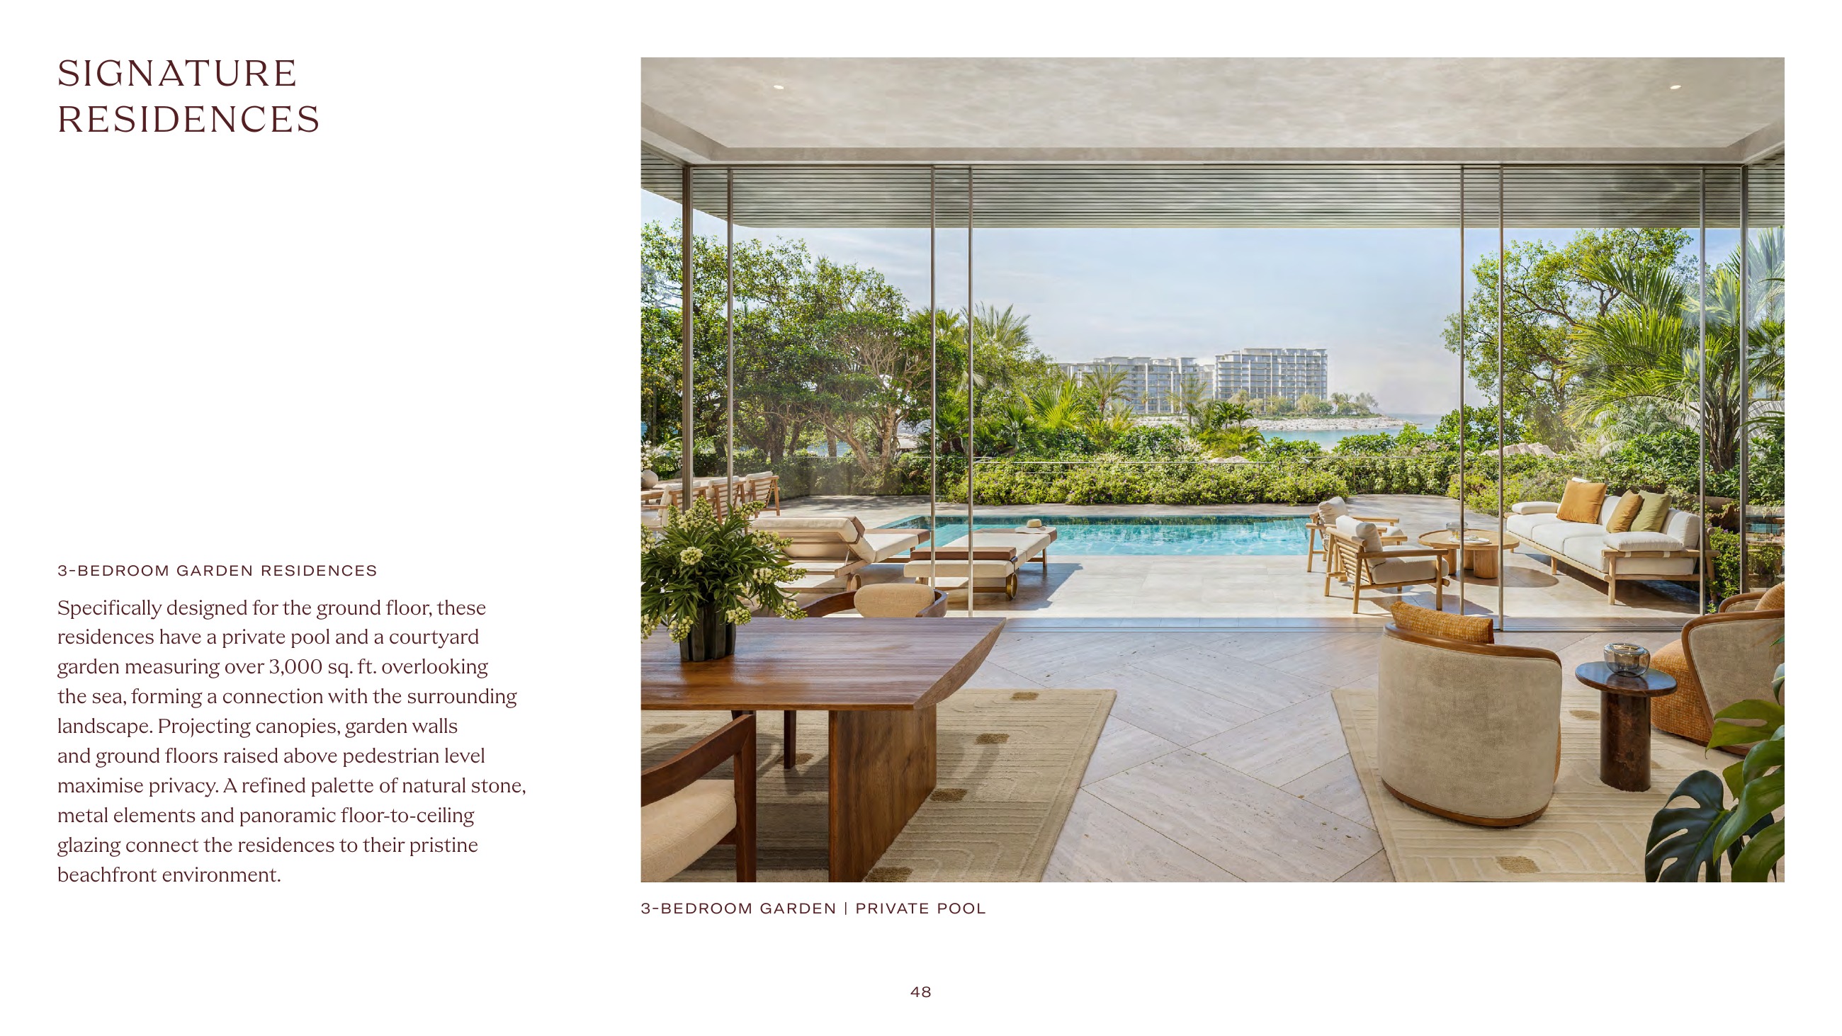
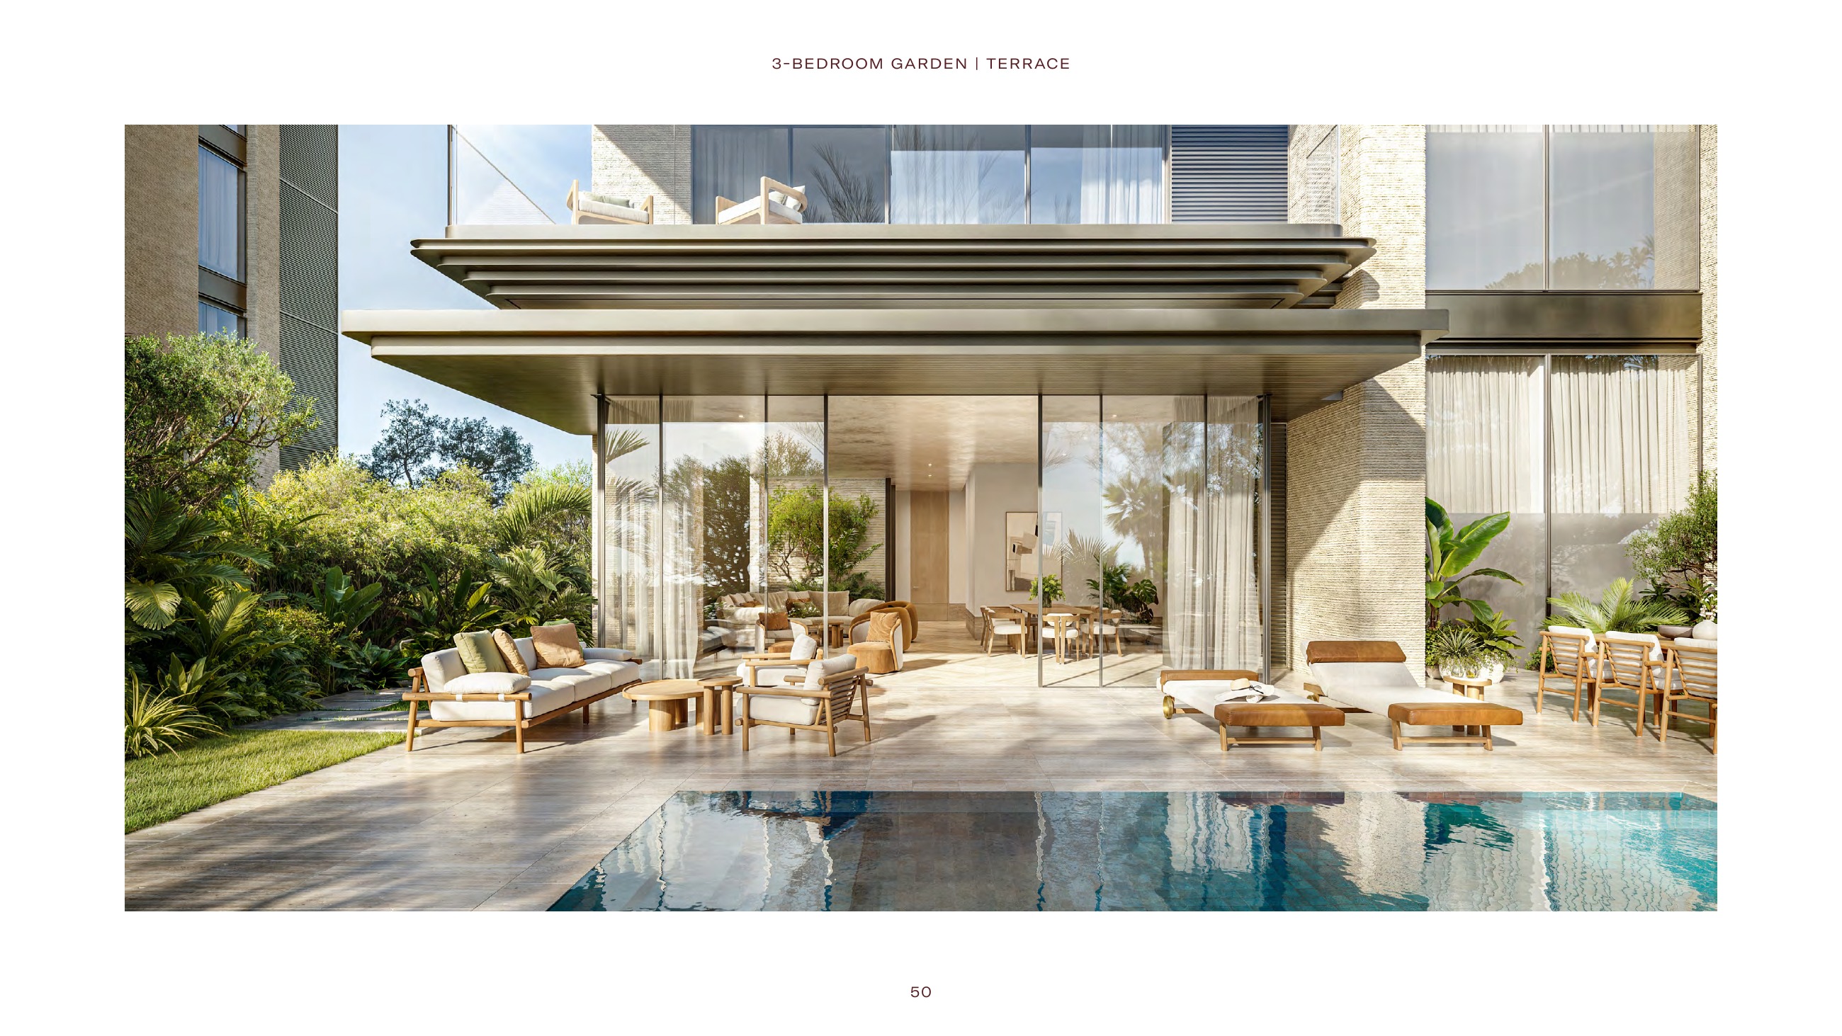
The three-bedroom ground-floor garden homes include a private pool, garden, courtyard entrance, and preparation and show kitchens. This does not mean every Solaya apartment has a private pool. Large terraces contribute substantially to garden-home totals: Building 5 G01 prints 3,098 sq ft interior, 3,566 sq ft terrace and 6,665 sq ft total, retaining the 1 sq ft rounding difference; Building 6 G01 prints 3,091 sq ft interior, 3,806 sq ft terrace and 6,897 sq ft total.
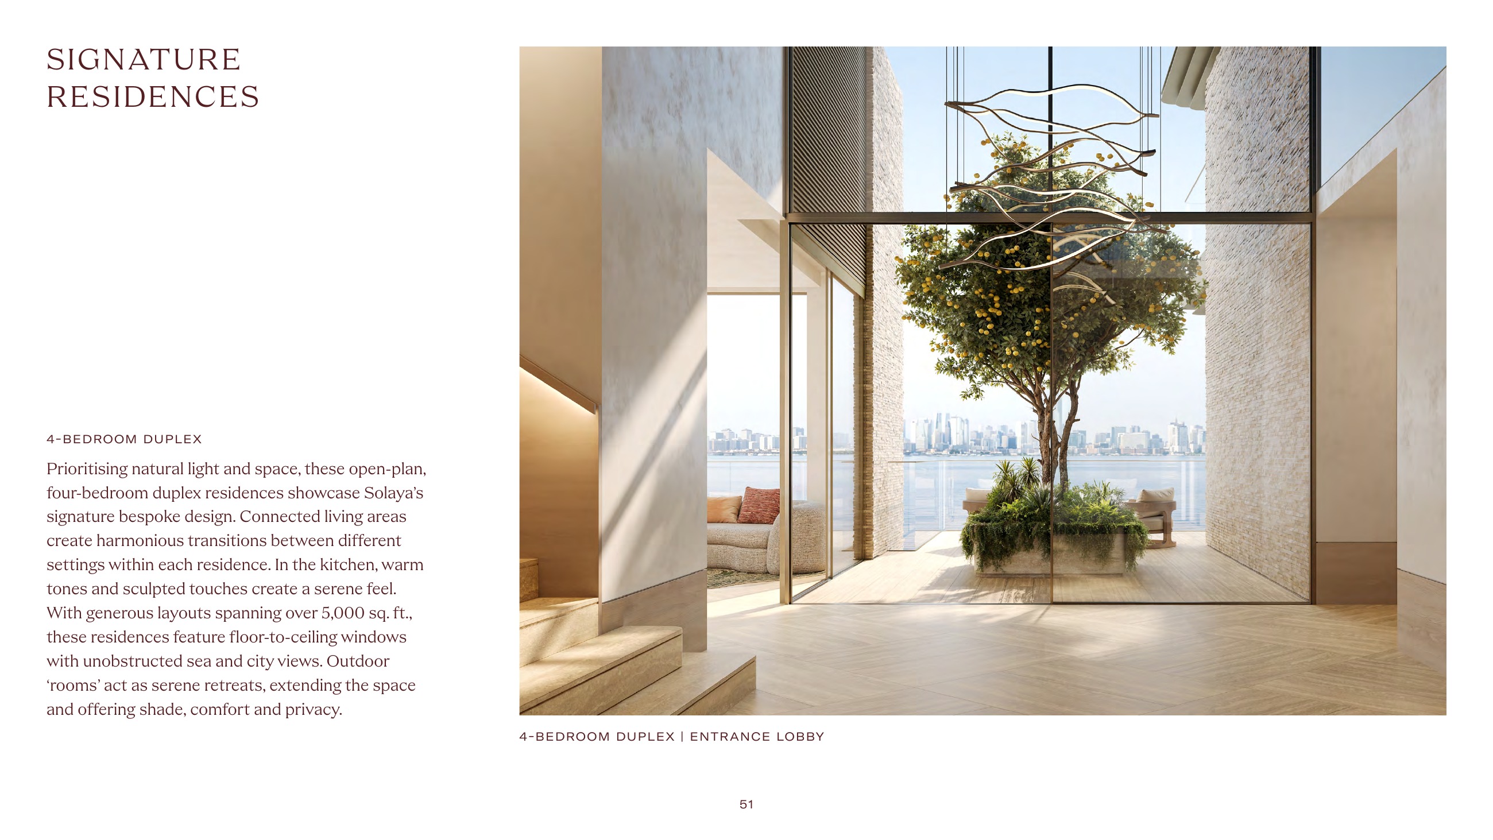
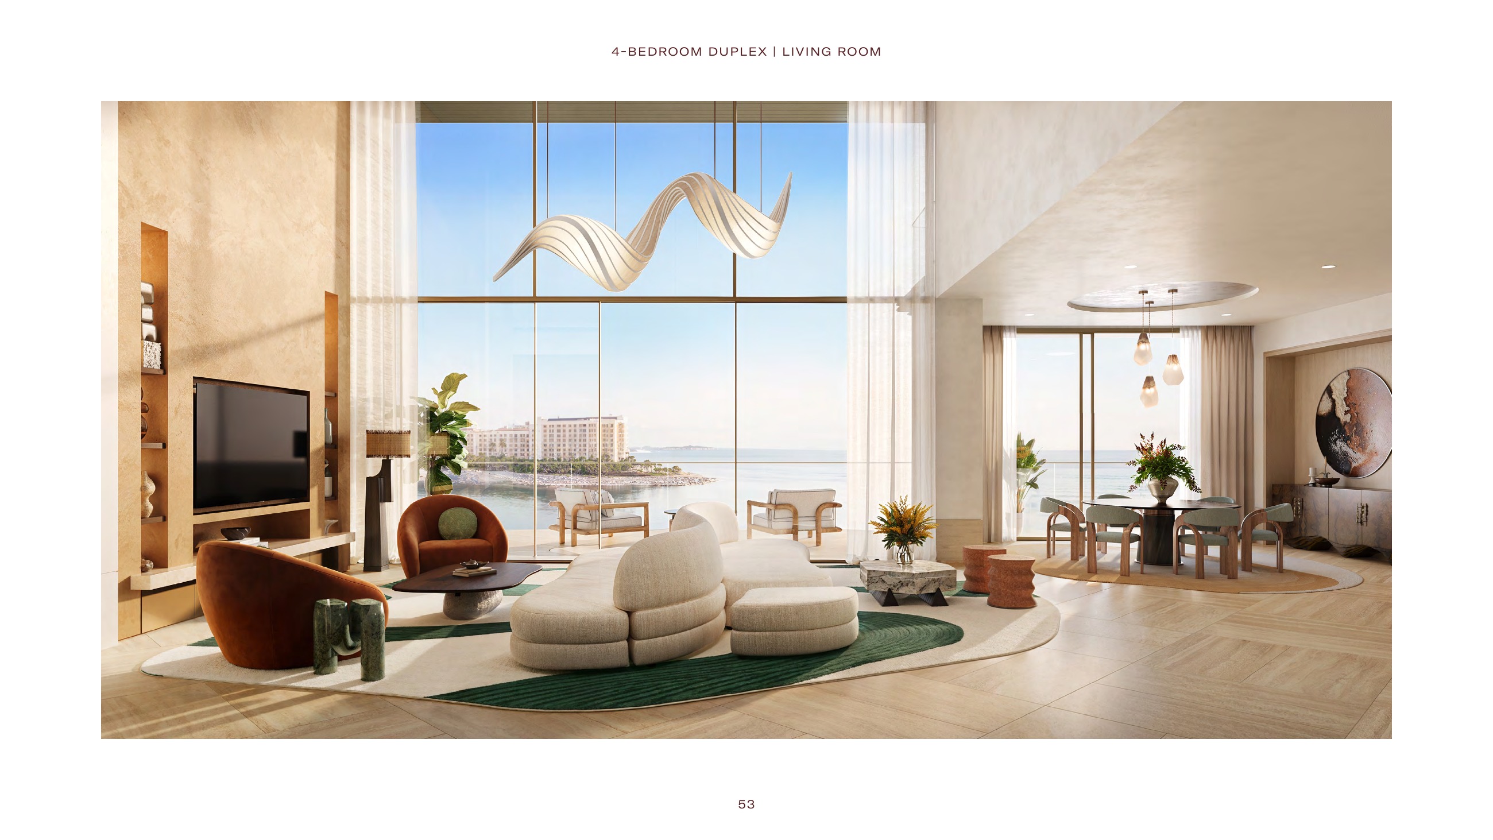
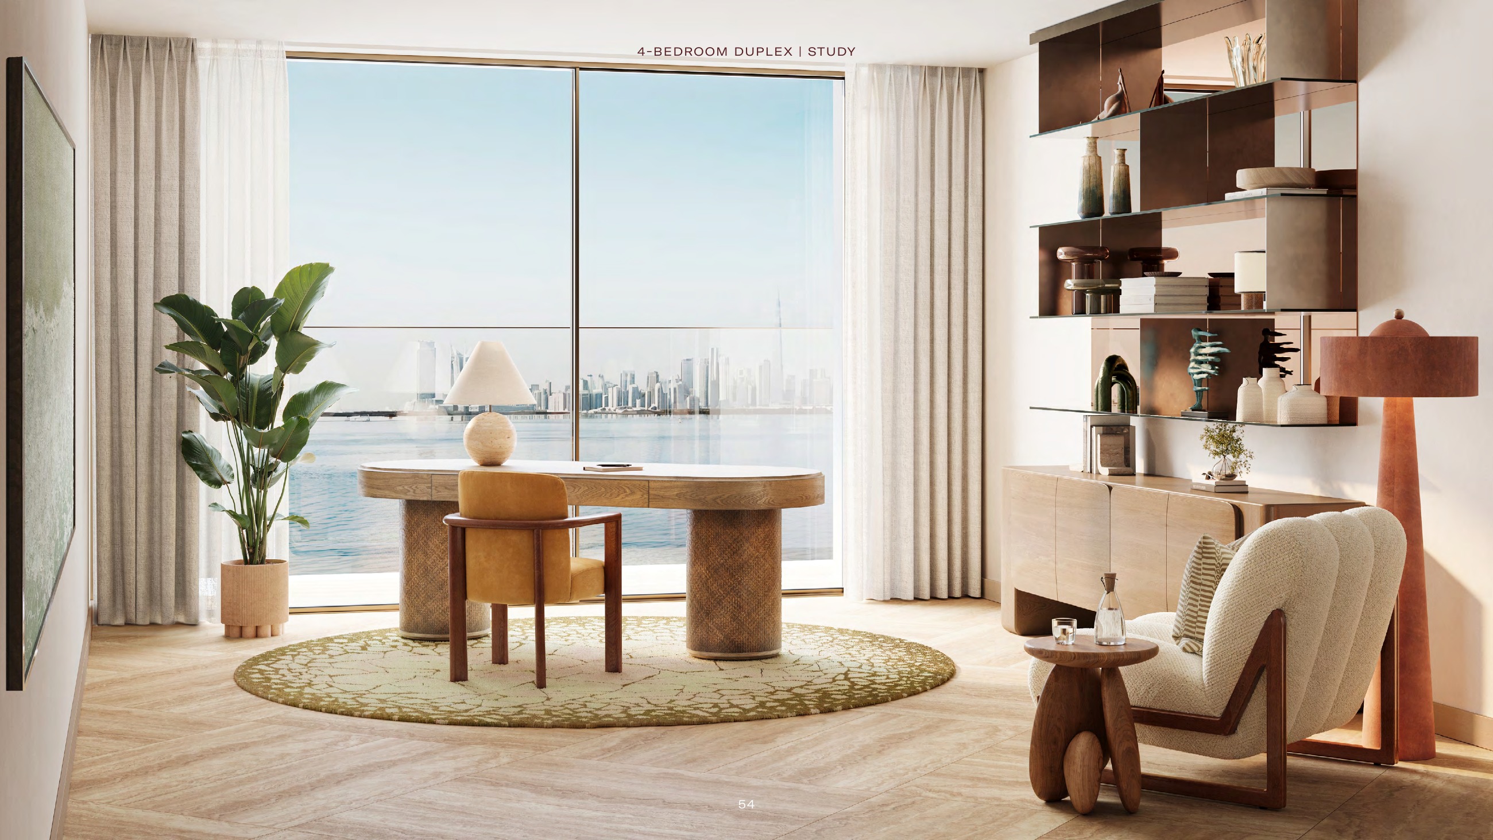
No. Lower- and upper-level drawings repeat the same whole-home area figures; adding them would double-count the home. Four-bedroom duplex totals are 5,209–5,663 sq ft including terraces. For example, Type A in Buildings 1 and 2 shows 4,280 sq ft interior plus 929 sq ft terrace, totaling 5,209 sq ft across both levels. Layouts include courtyard or terrace space and preparation and show kitchens, with a family room or study in selected plans.
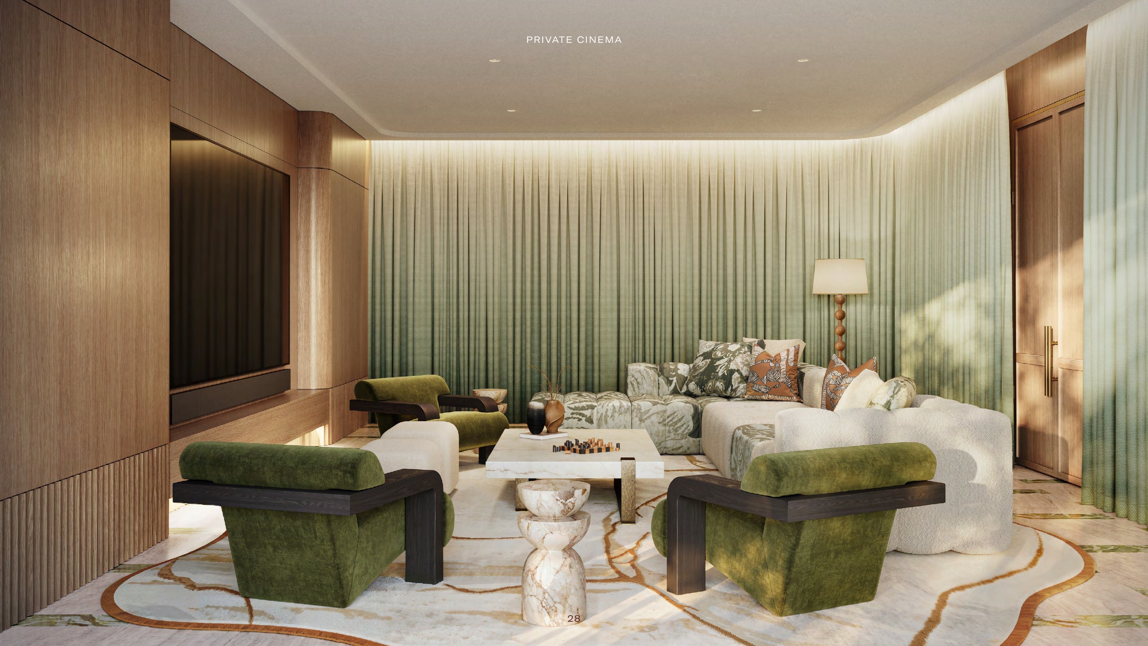
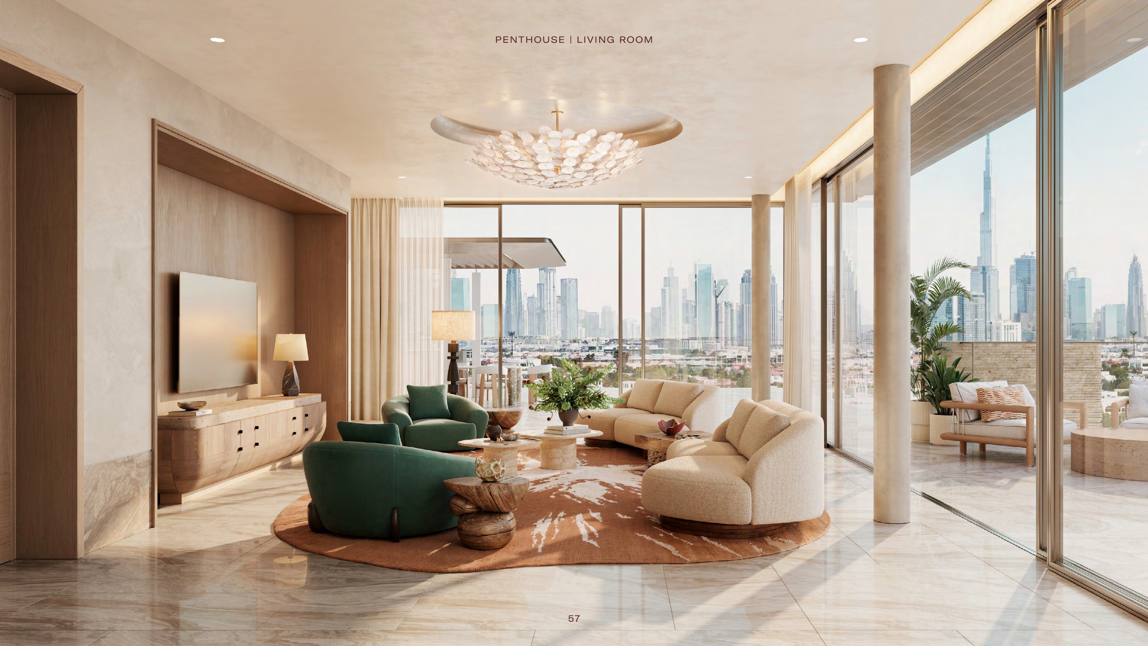
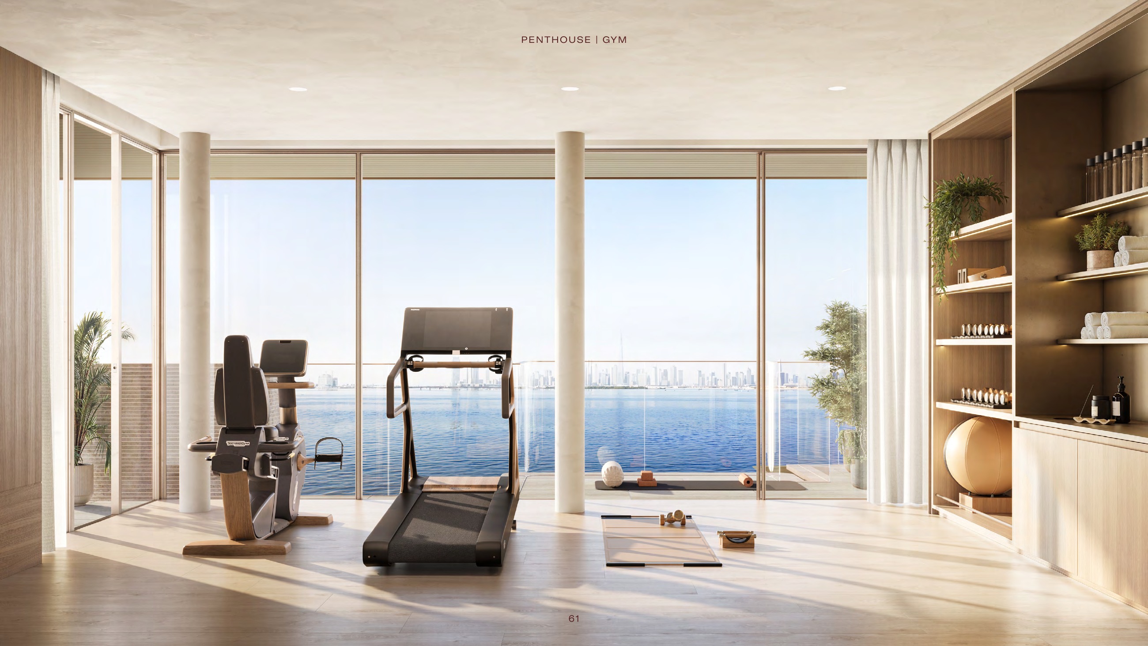
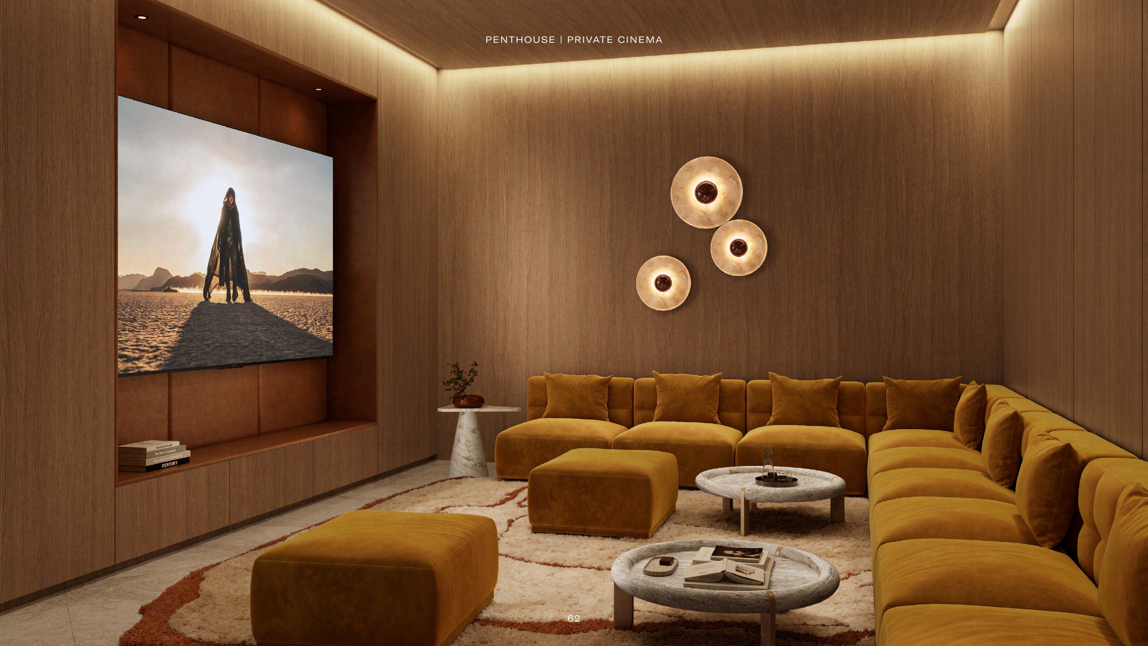
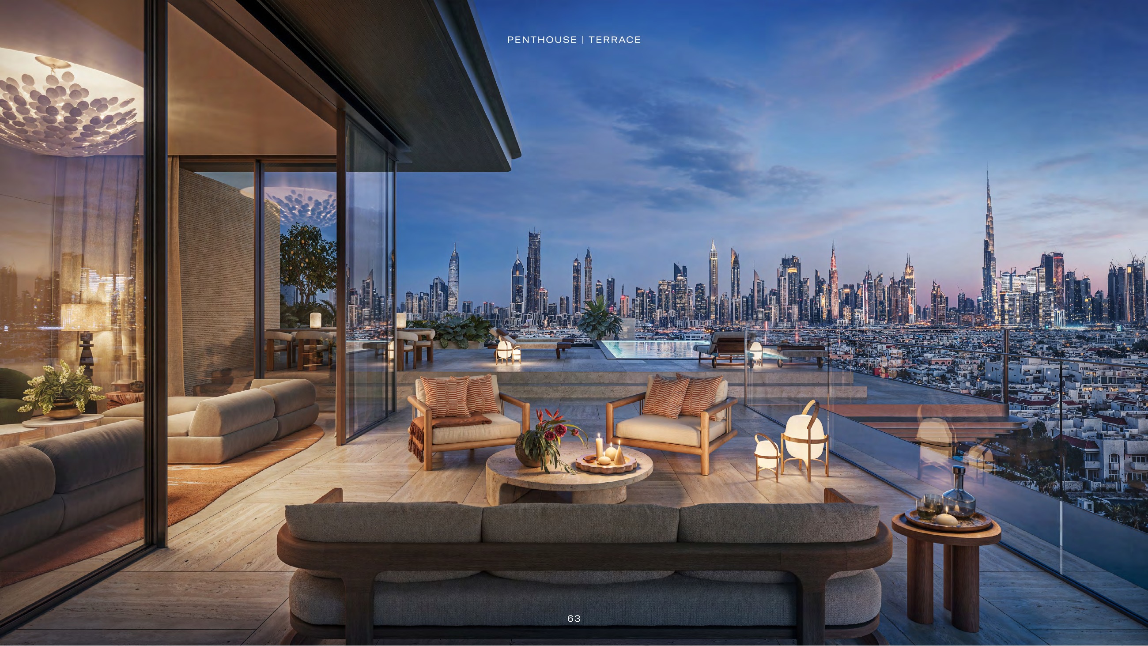
The five-bedroom penthouses occupy a full level and include a separate private VIP ground-floor lobby and lift, private gym, private pool and two staff rooms. Published totals are 11,567–17,793 sq ft including terraces. Building 7 Type D, unit 801, shows 8,521 sq ft interior and 9,272 sq ft terrace, totaling 17,793 sq ft. A private cinema is advertised in the brochure, but the selected plan and contract govern its inclusion. The published unit ID does not confirm availability.
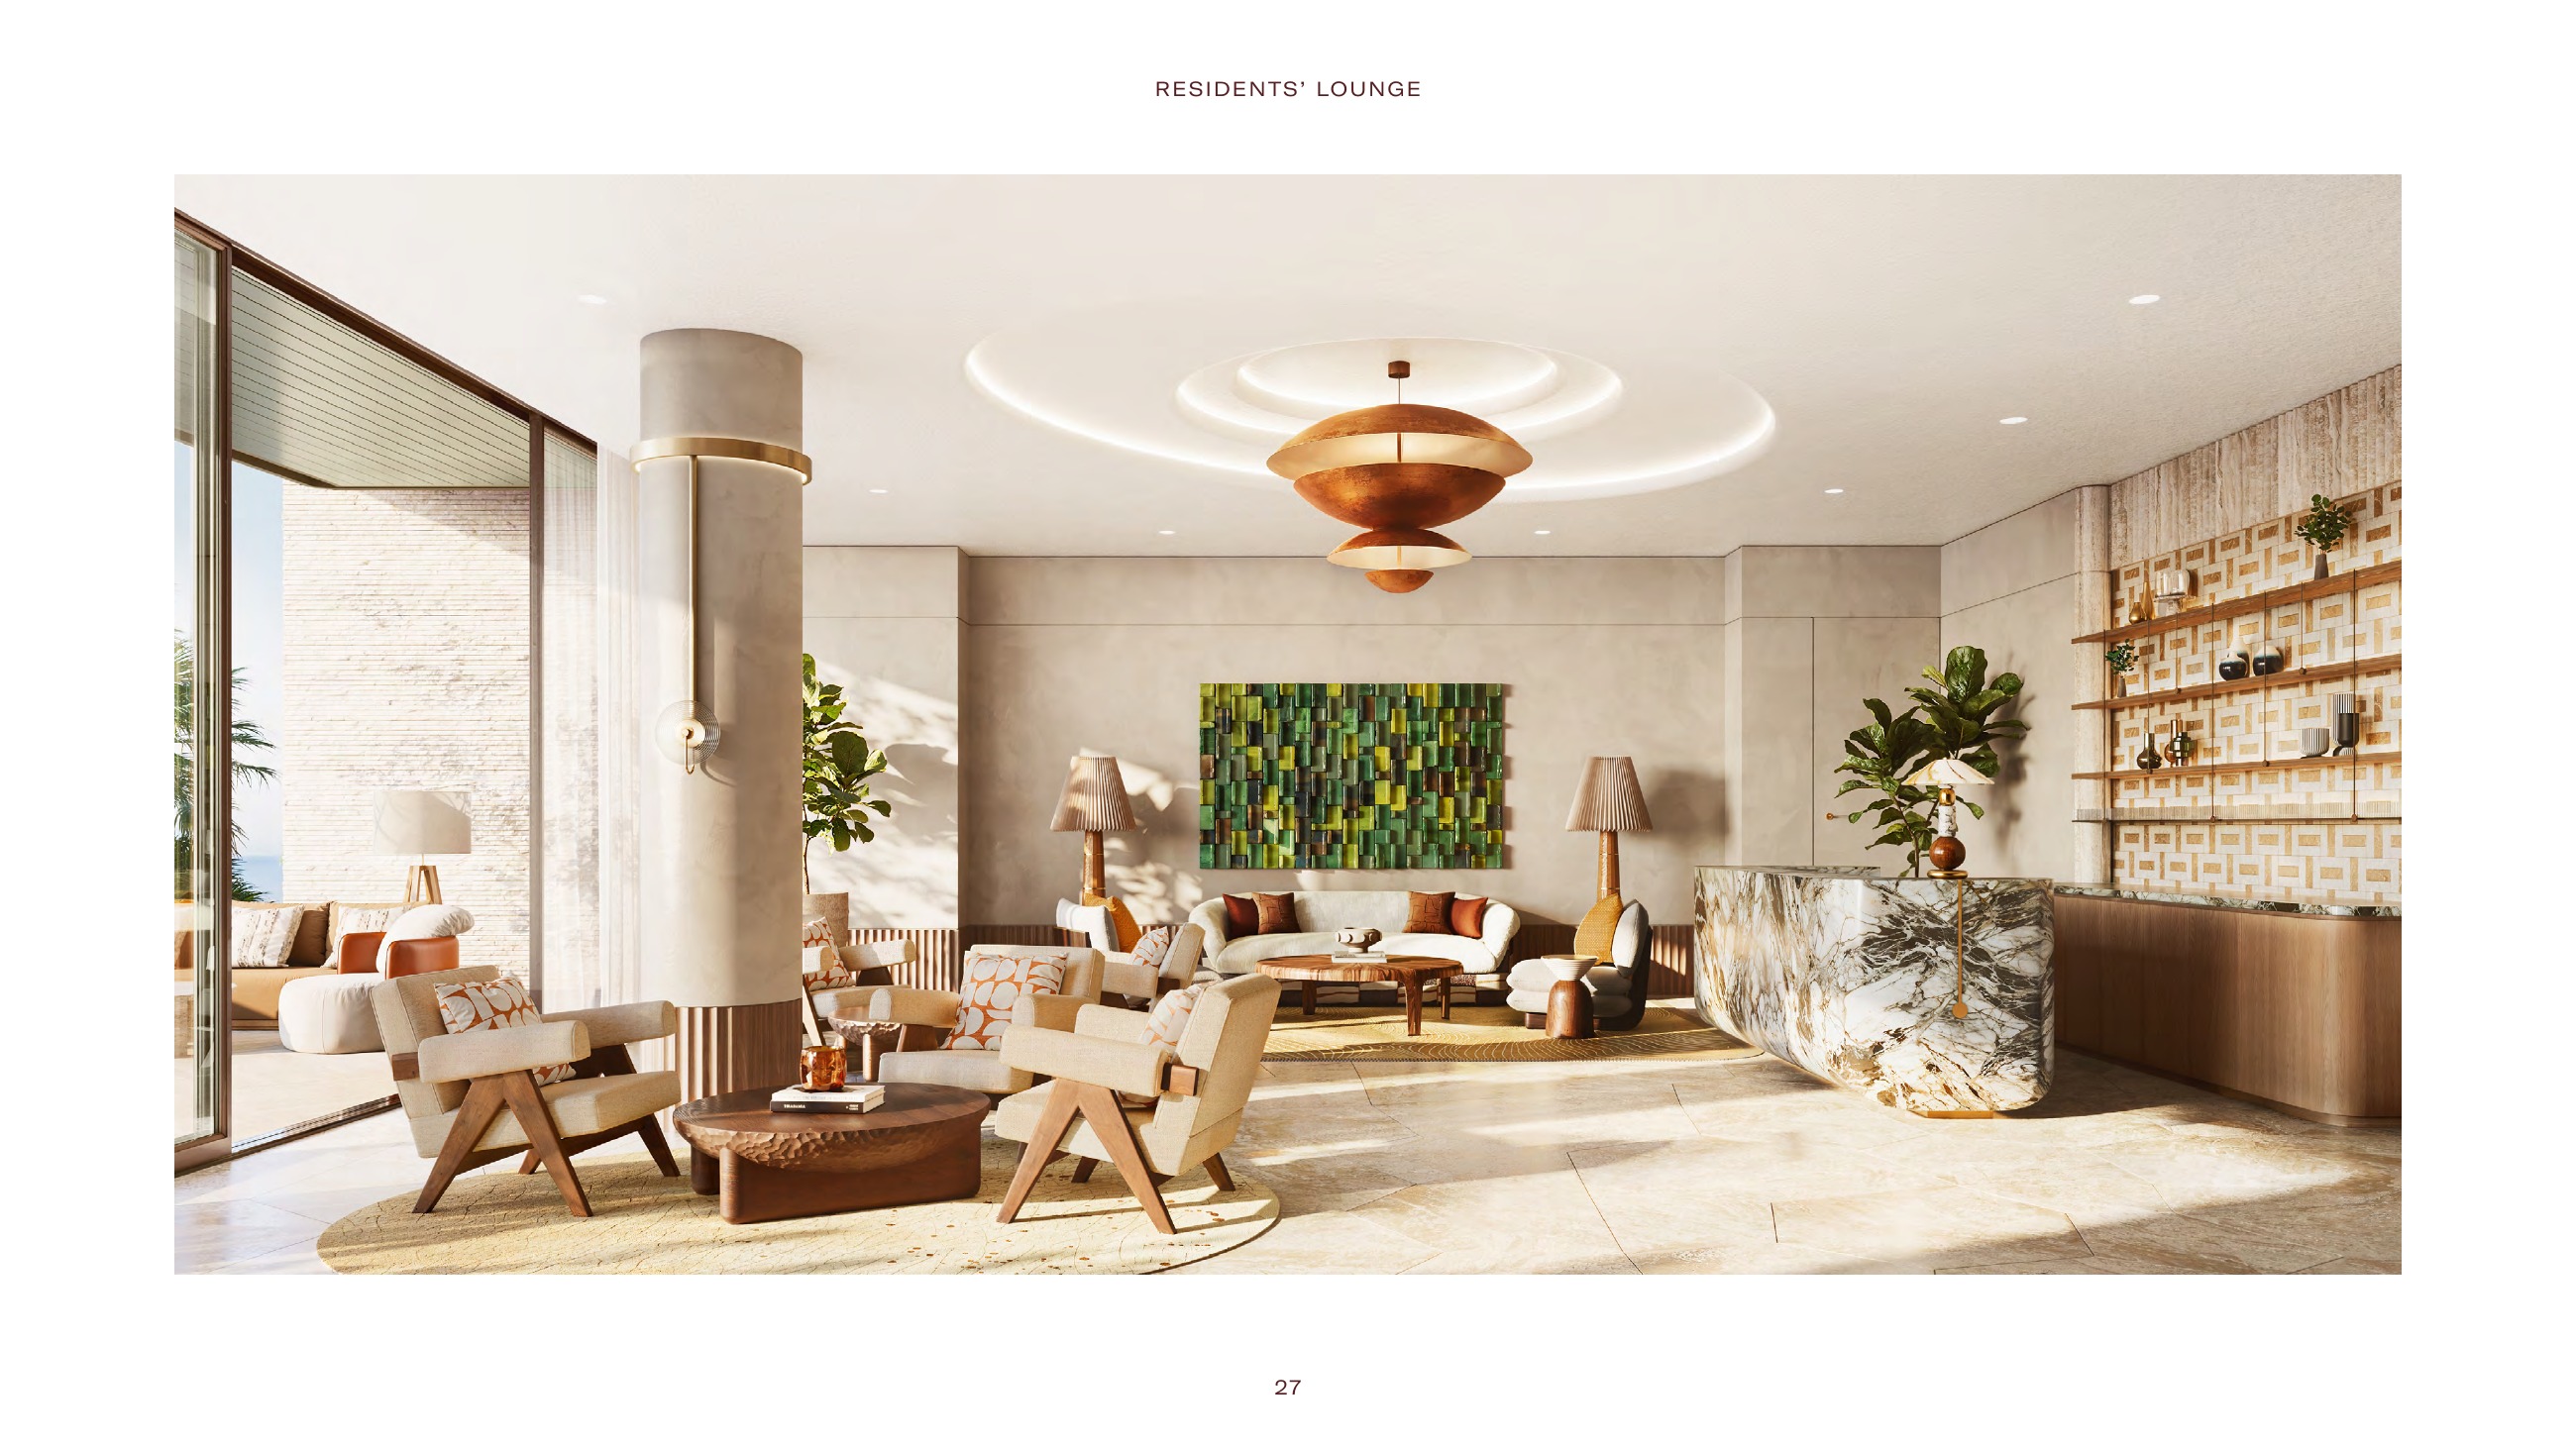
General services described include 24/7 security, valet parking, a doorman and porter, concierge, buggy drop-off, a resident lounge, and pool and beach loungers. Separately offered à la carte services include maintenance, cleaning, laundry, groceries, floral services, personal training, salon and spa services, reservations and private events. Confirm applicable terms, fees and service charges; do not assume all services are free. Proposed amenities and illustrative designs do not confirm that facilities are operating.
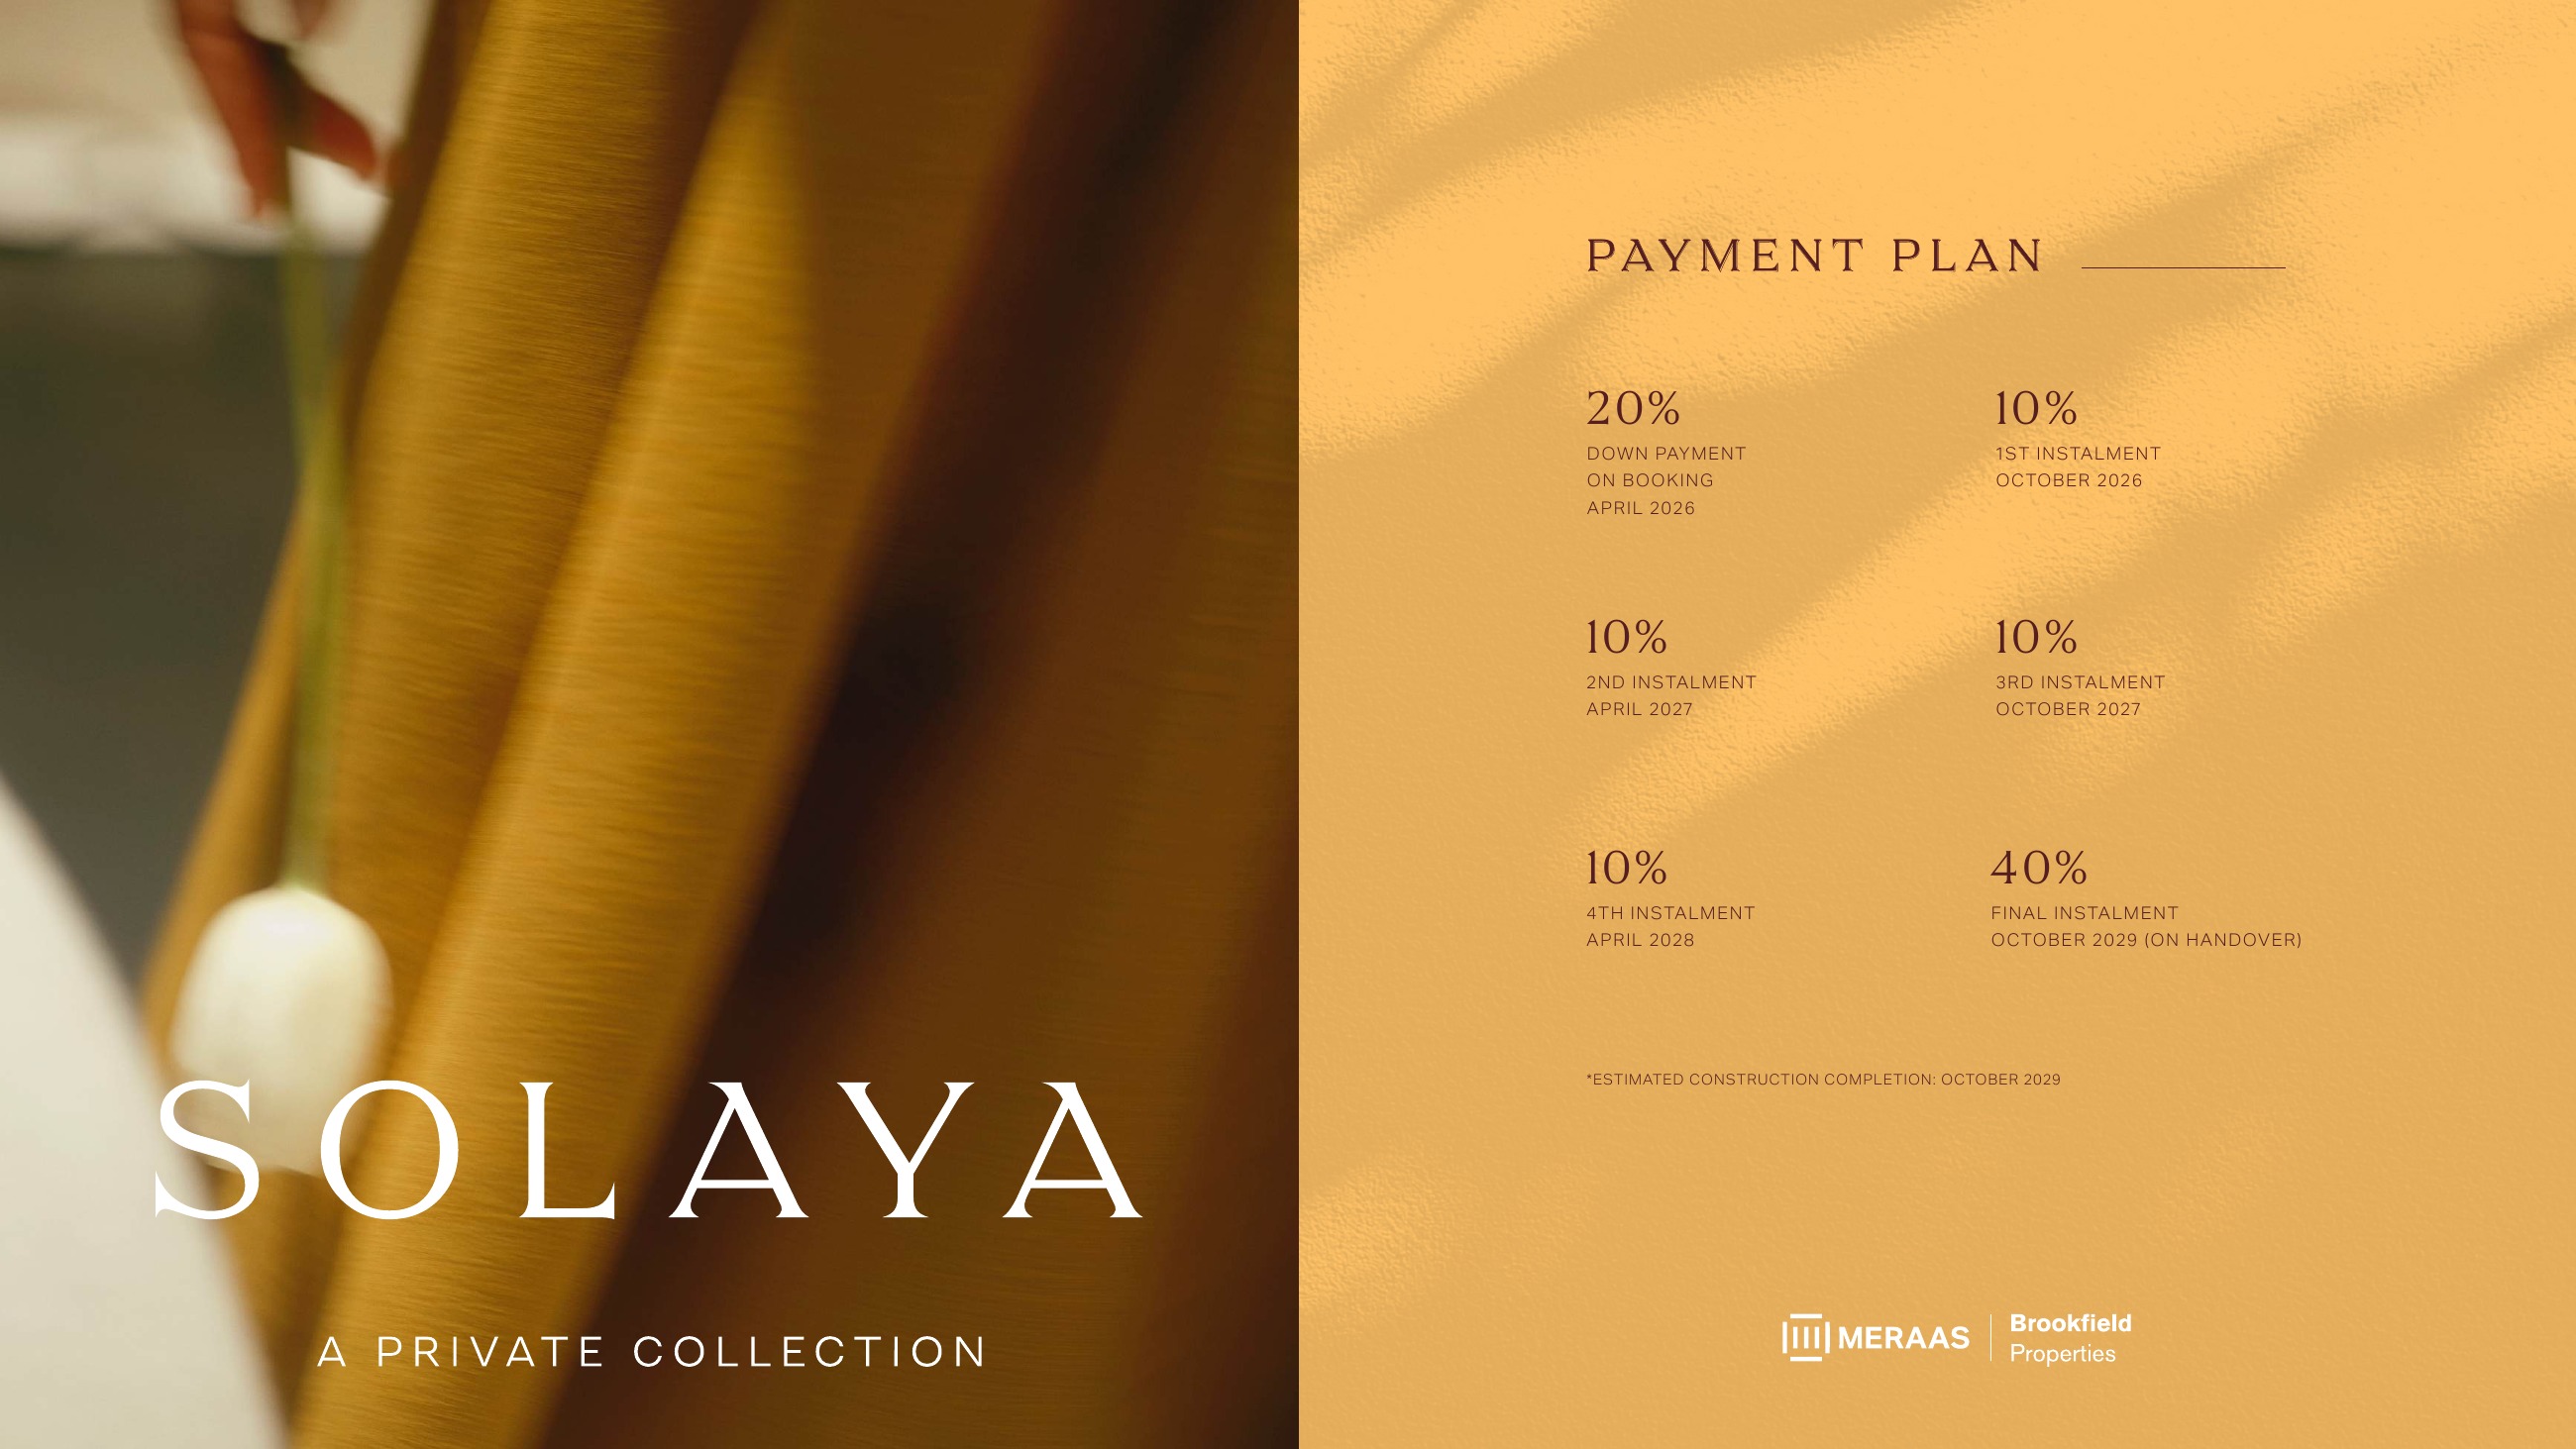
The payment sheet dated 27 April 2026 lists six instalments: 20% on booking in April 2026; 10% in October 2026; 10% in April 2027; 10% in October 2027; 10% in April 2028; and 40% on handover in October 2029, totaling 100%. The April 2026 booking entry is historical. The current estimated construction completion and handover is October 2029, specified by month only; no exact contractual day is verified, and no day is specified for the October 2026 instalment. Confirm the selected unit’s written payment and handover terms.
No. The published floor-plan pack contains 88 whole original drawings represented by 91 building-specific layout rows, covering Buildings 1–7 only. Dwelling plans for Buildings 8 and 9 are absent, so their sizes cannot be inferred from these ranges. The full scheme comprises 234 homes across nine buildings. Published unit IDs identify selected plans, not available stock; current inventory is unknown. Plans are illustrative, and the selected plan and contract govern the purchase.
Launch Price
*Prices may vary
Key Information
Developer

Interested in this project?
Contact us for more details, pricing, and availability.