We can't find the internet
Attempting to reconnect
Something went wrong!
Hang in there while we get back on track
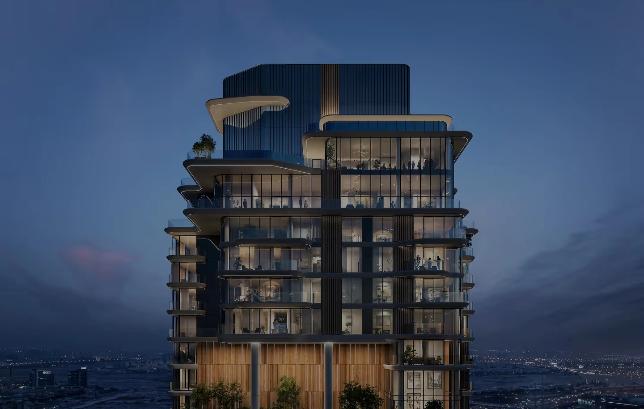
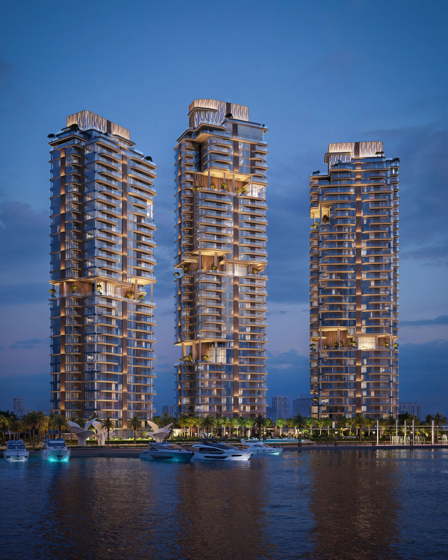
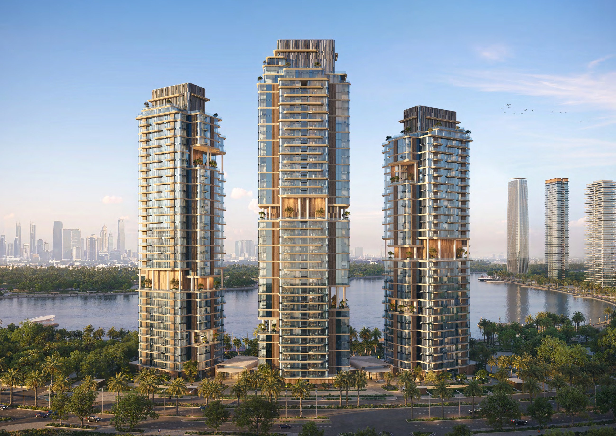
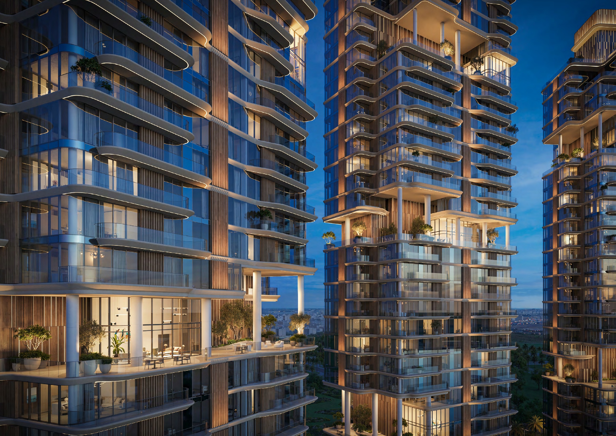
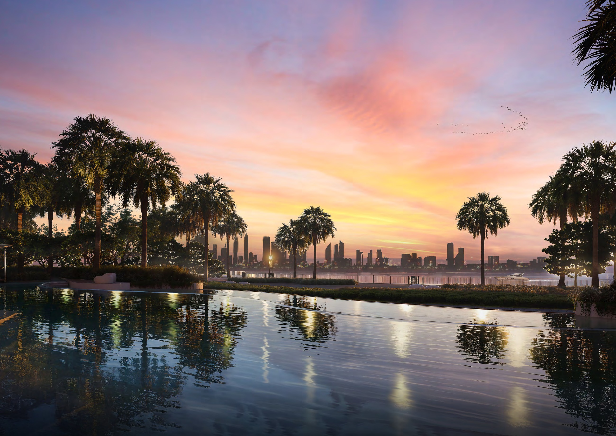
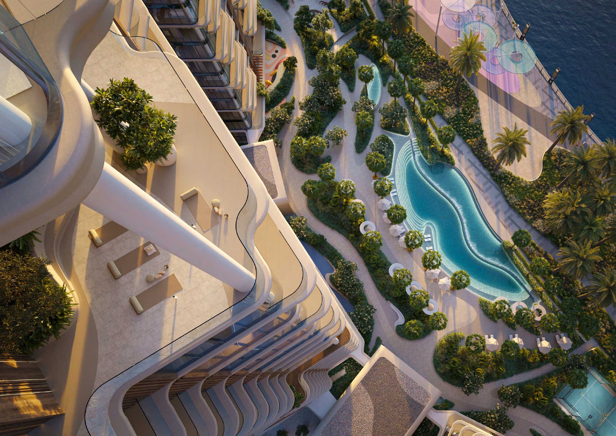
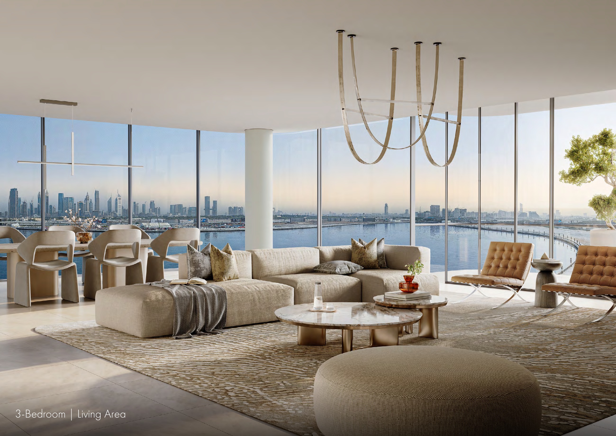
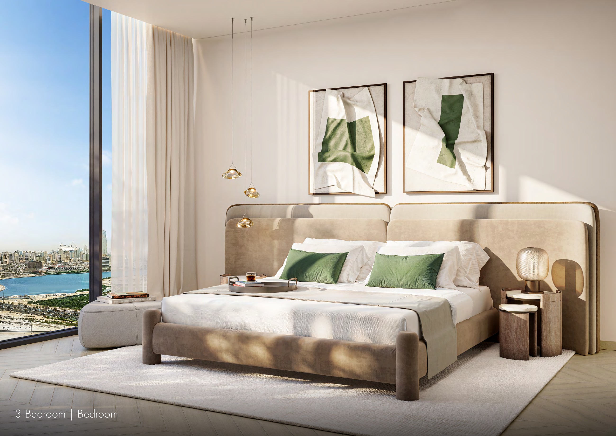
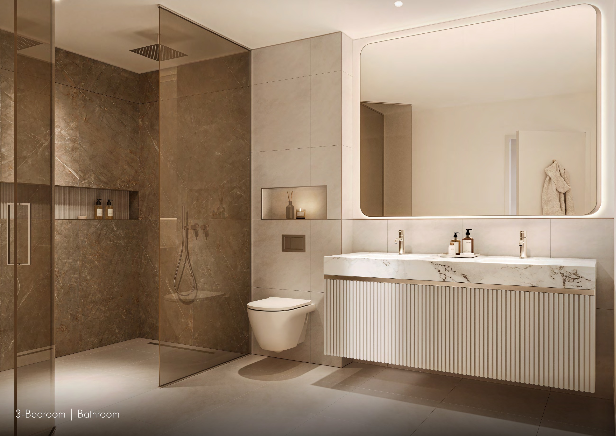
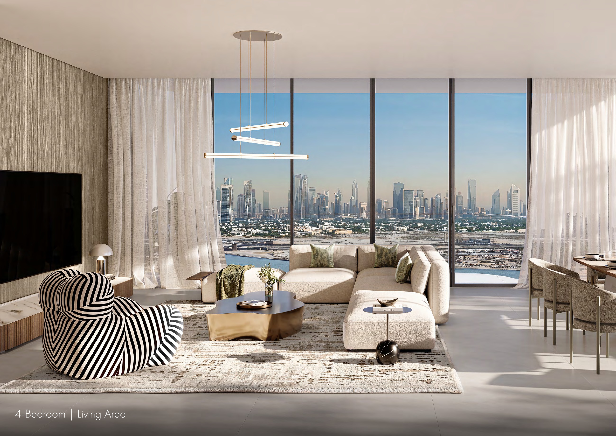
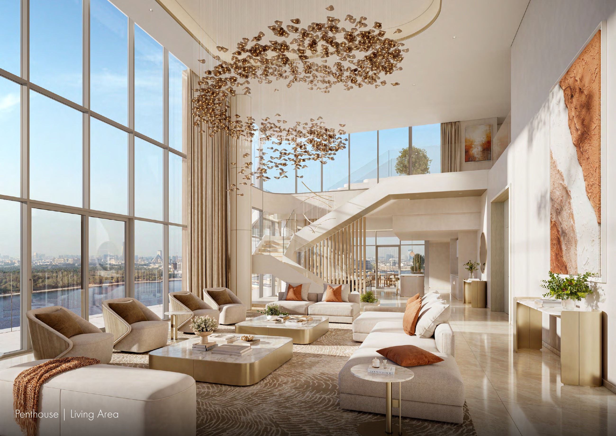
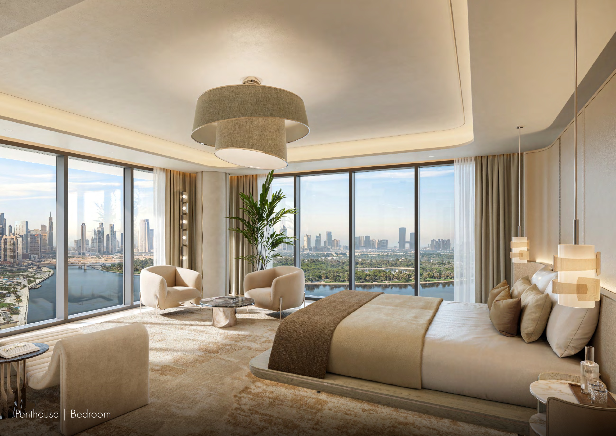
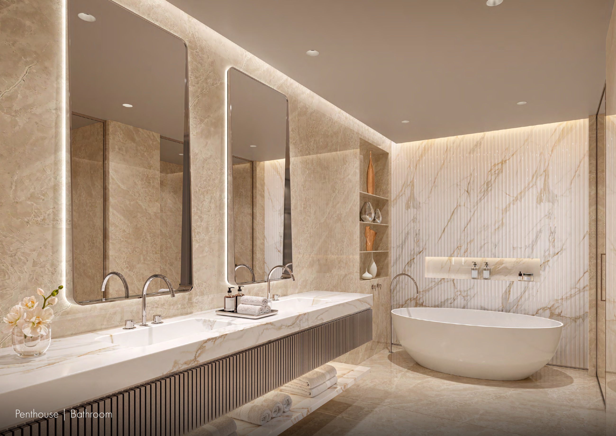
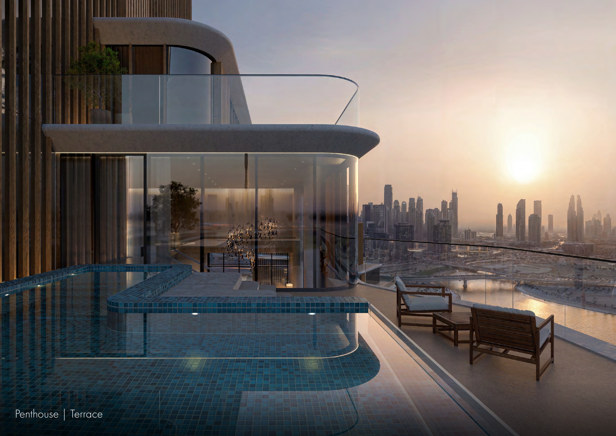
The Edit at d3
Dubai Design District, Dubai
About this Project
Project Details
-
•Type: apartment, penthouse
Amenities
Property Features
Floor Plans
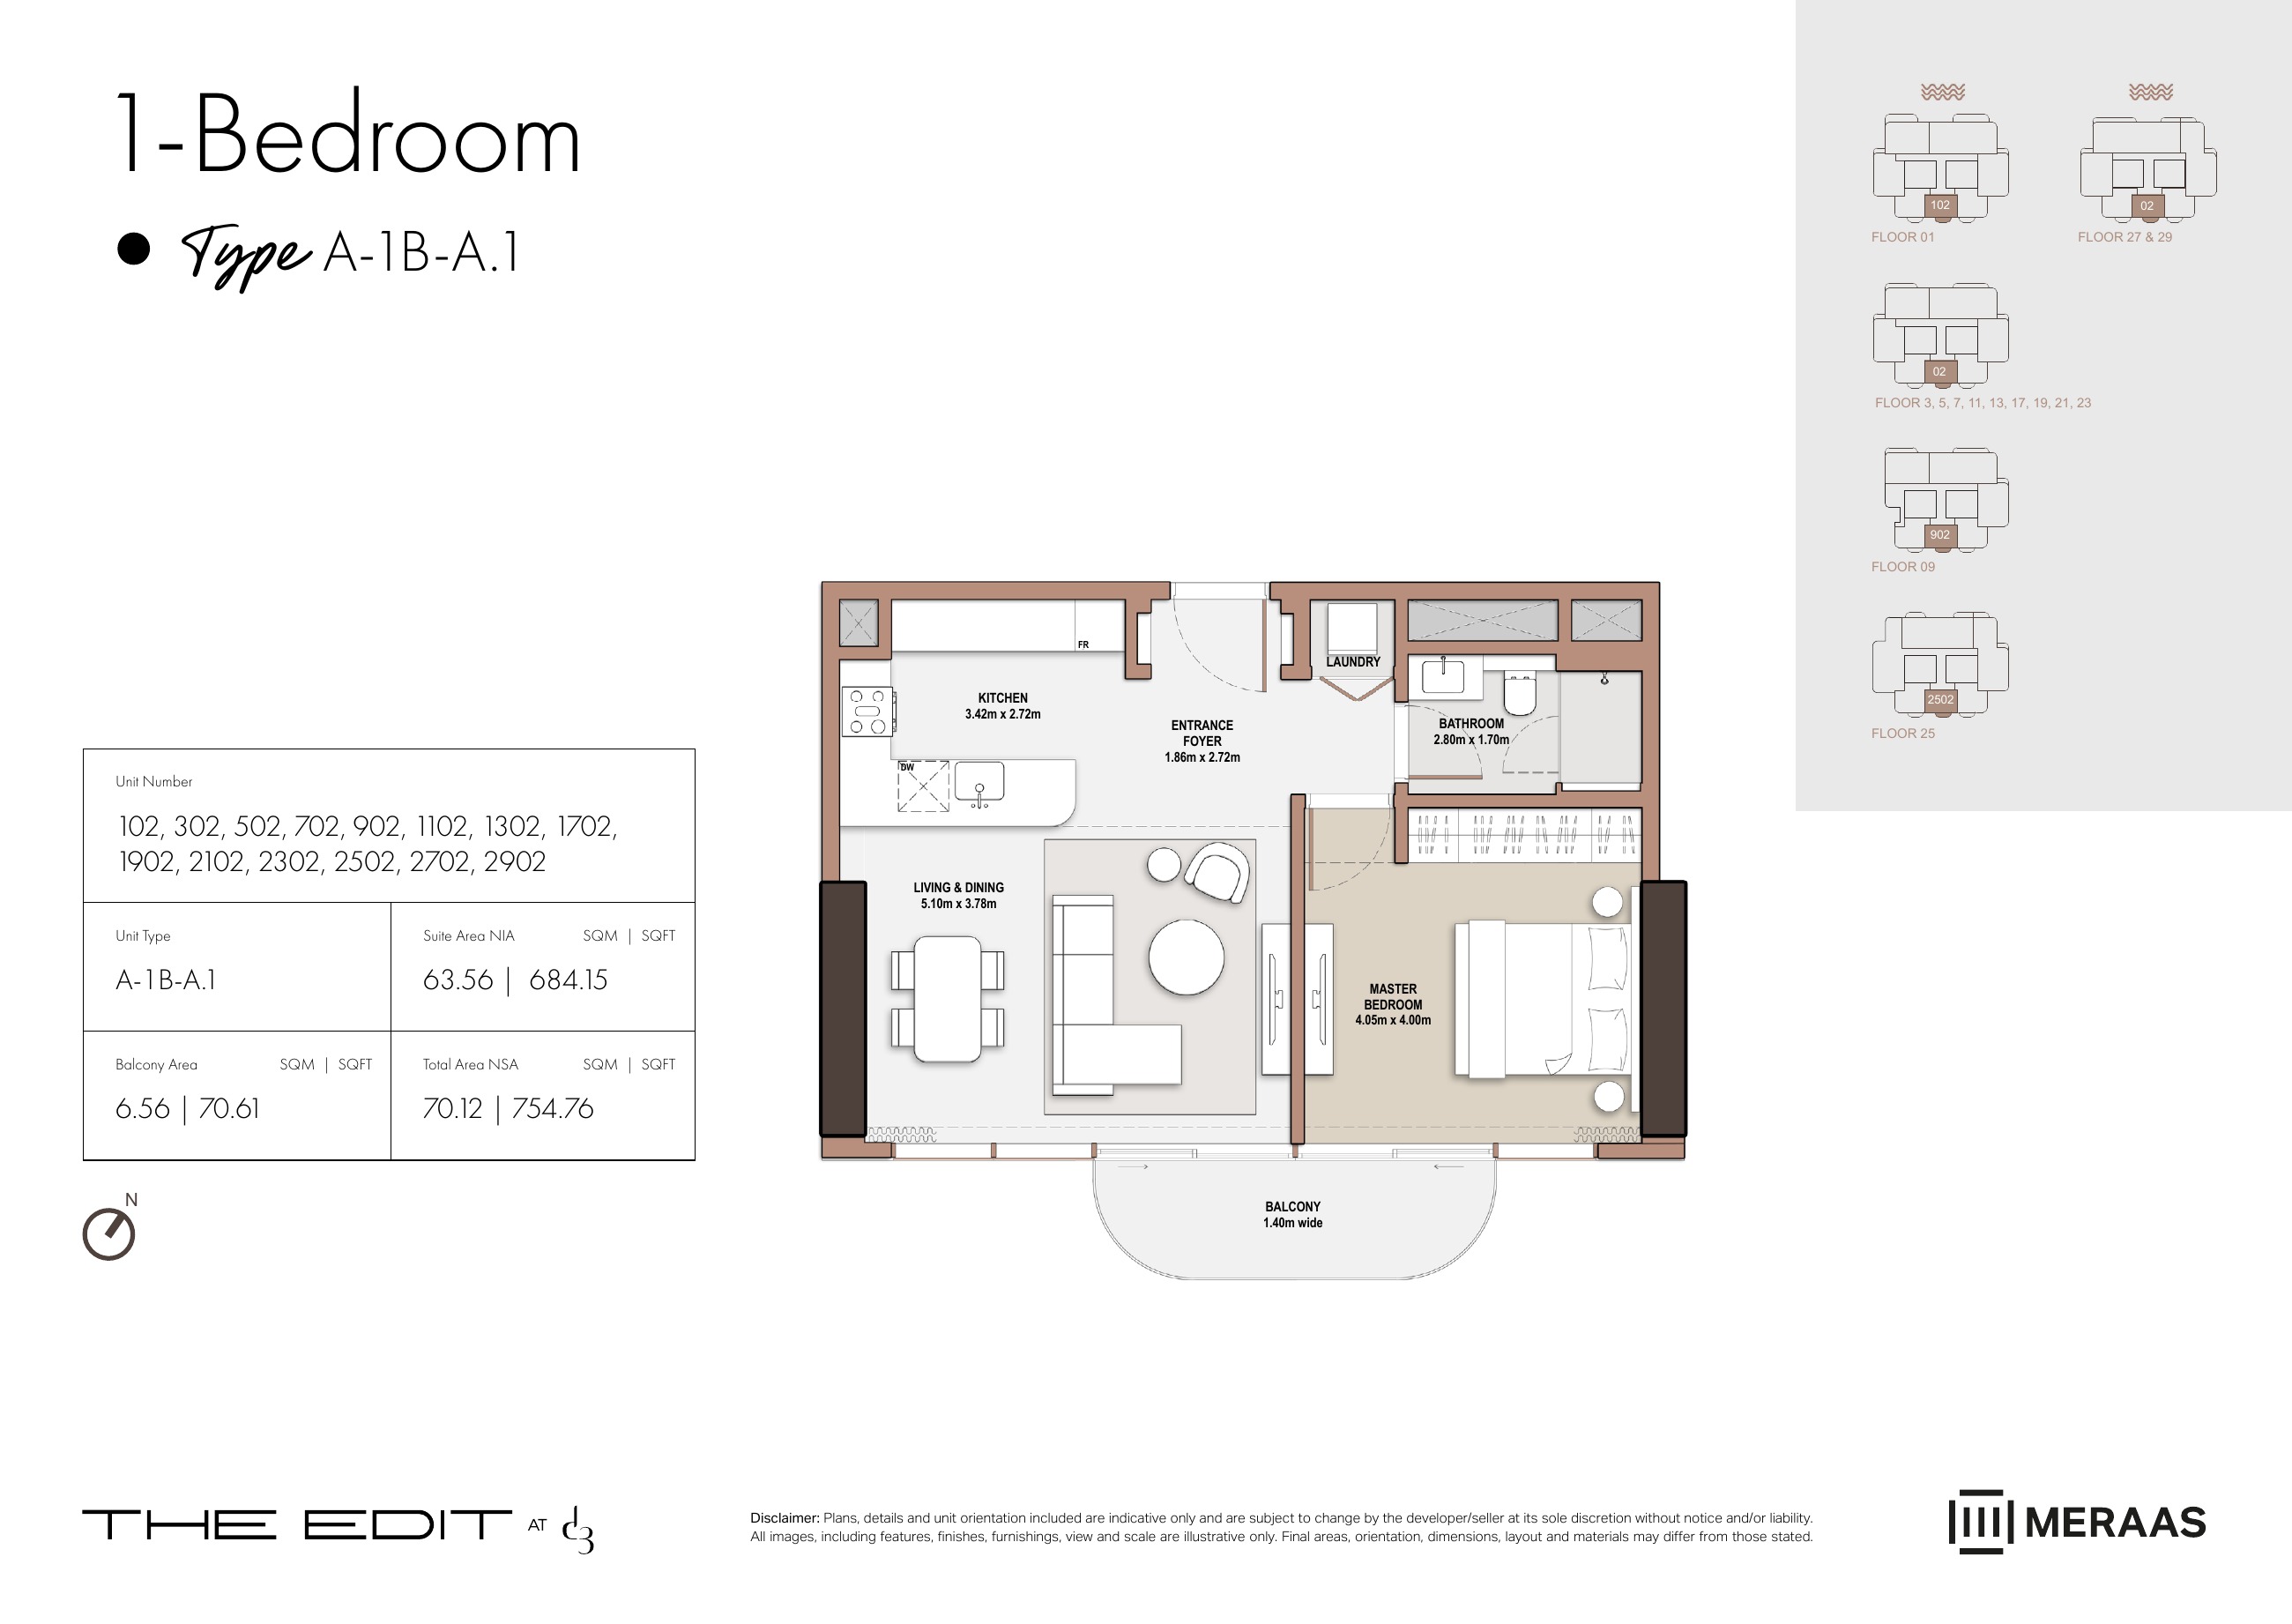
A-1B-A.1 — Tower A (original developer plan)
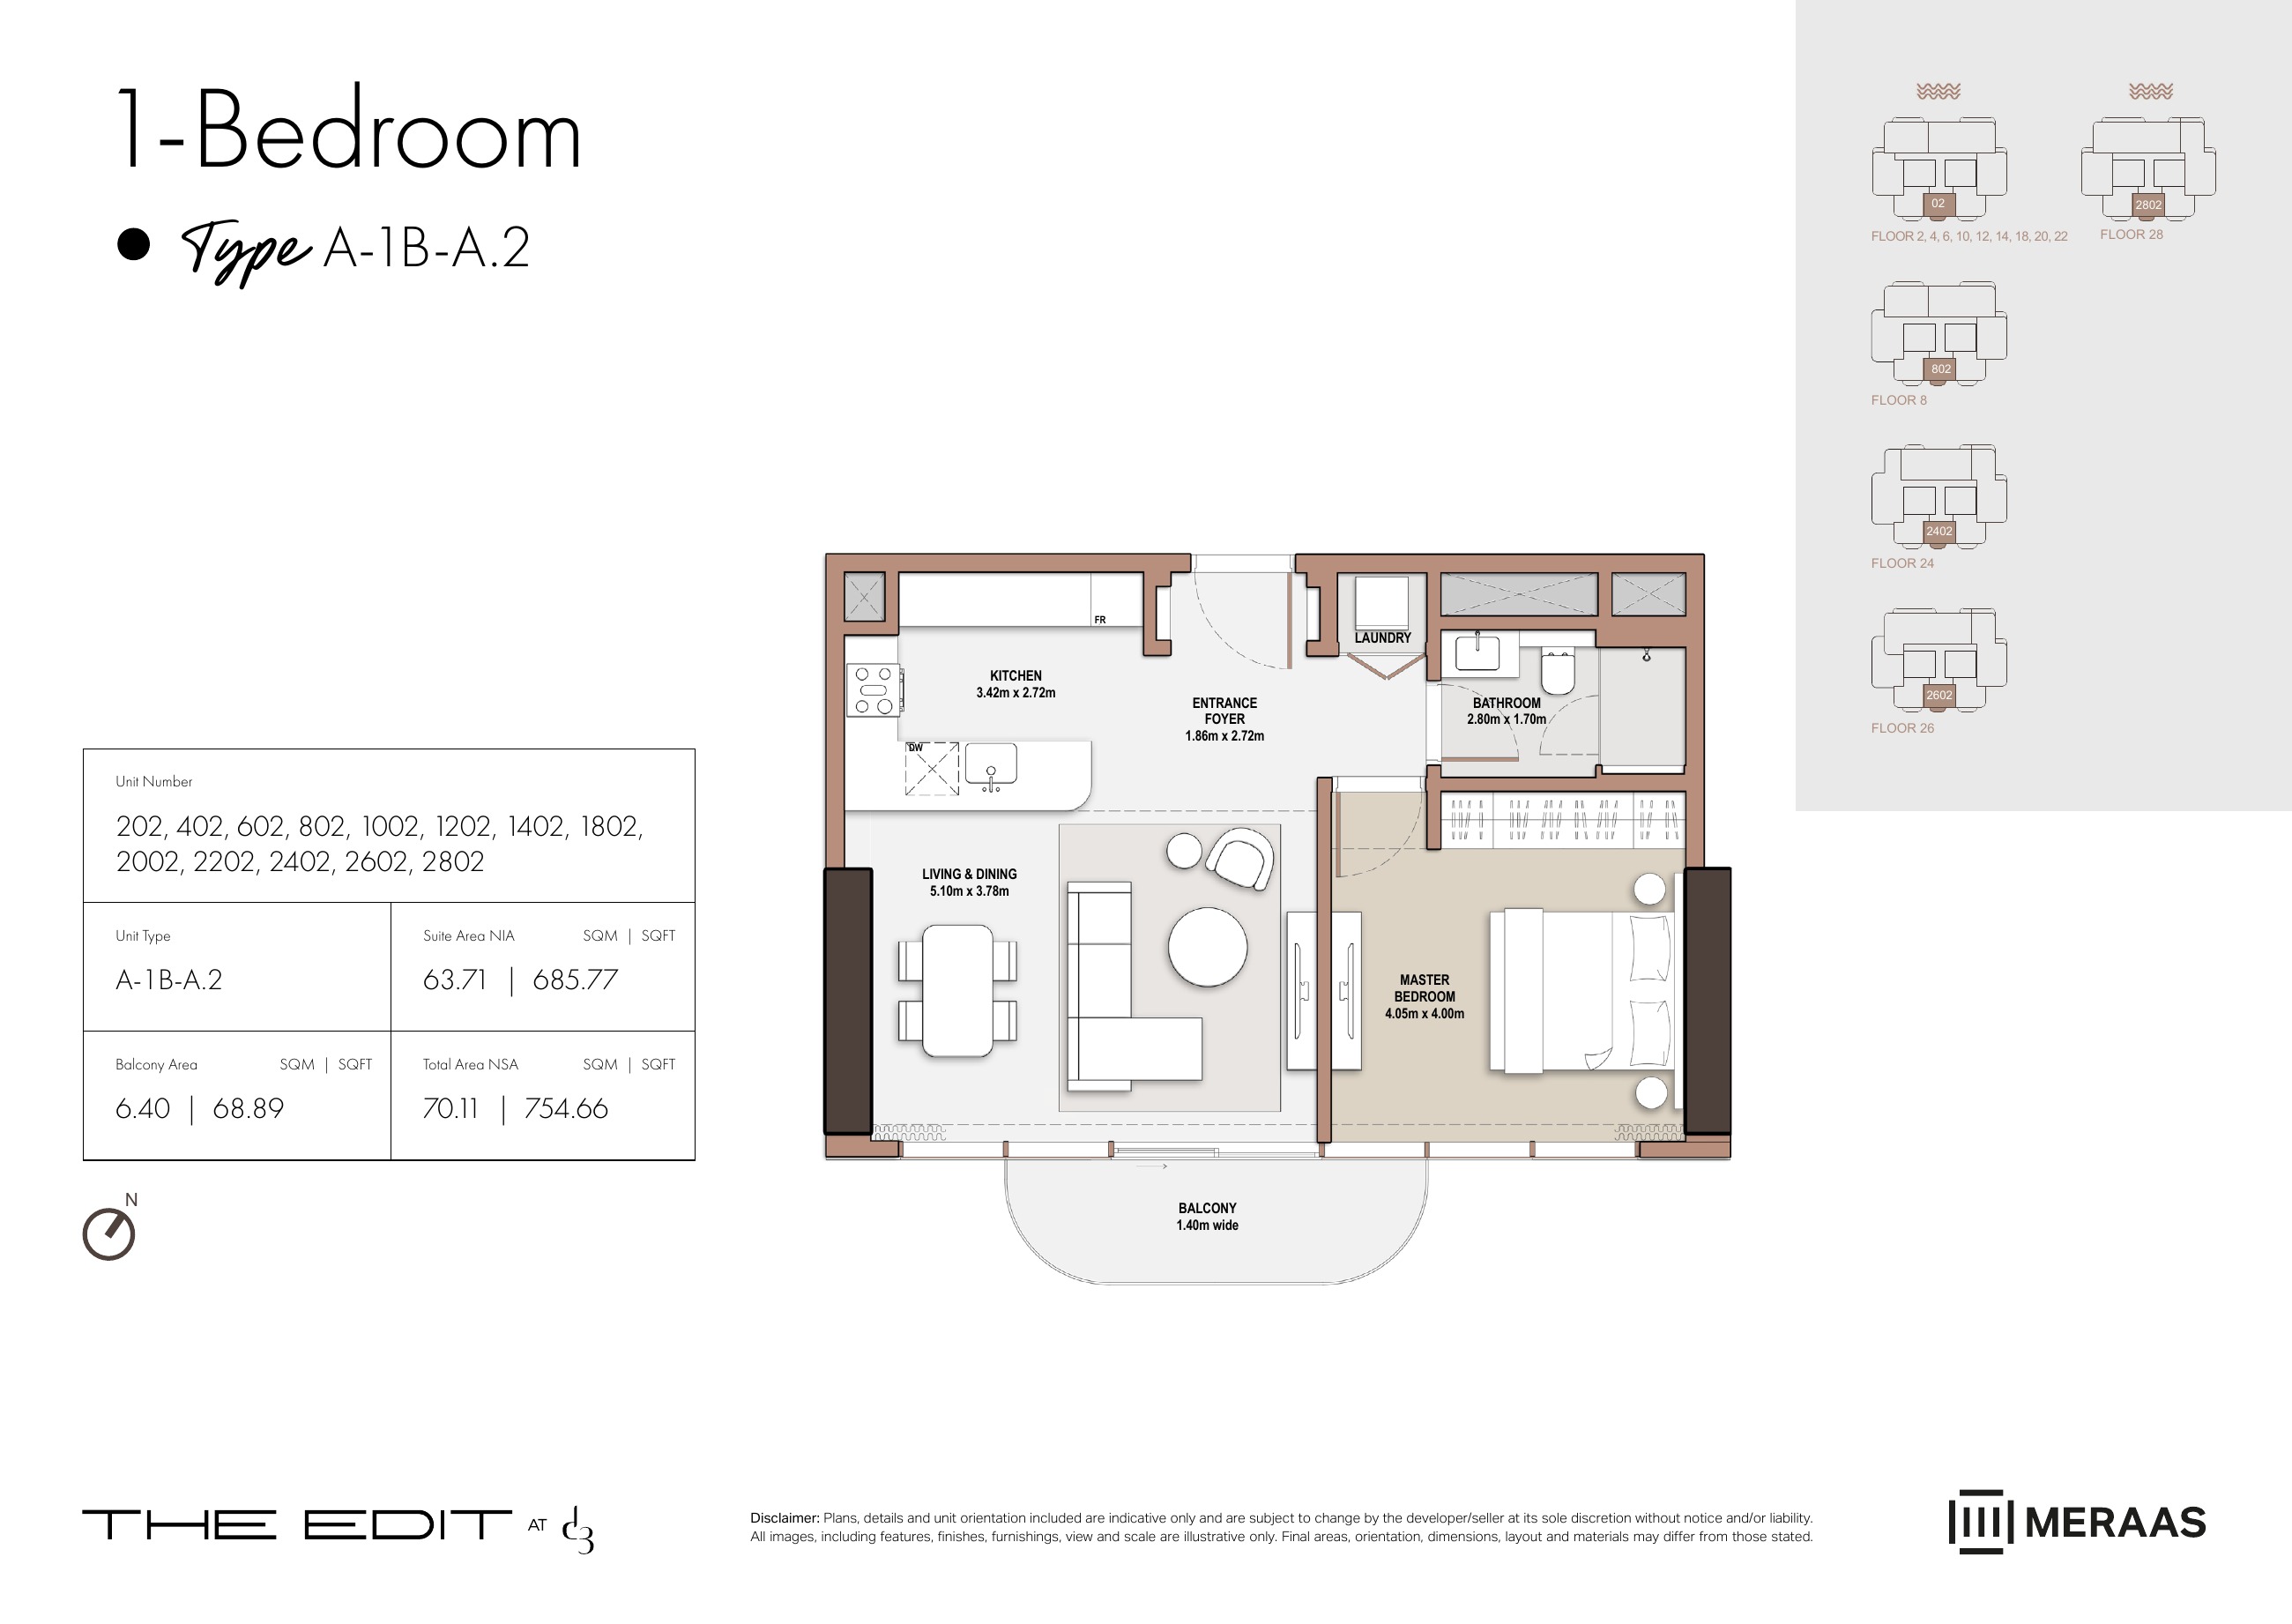
A-1B-A.2 — Tower A (original developer plan)
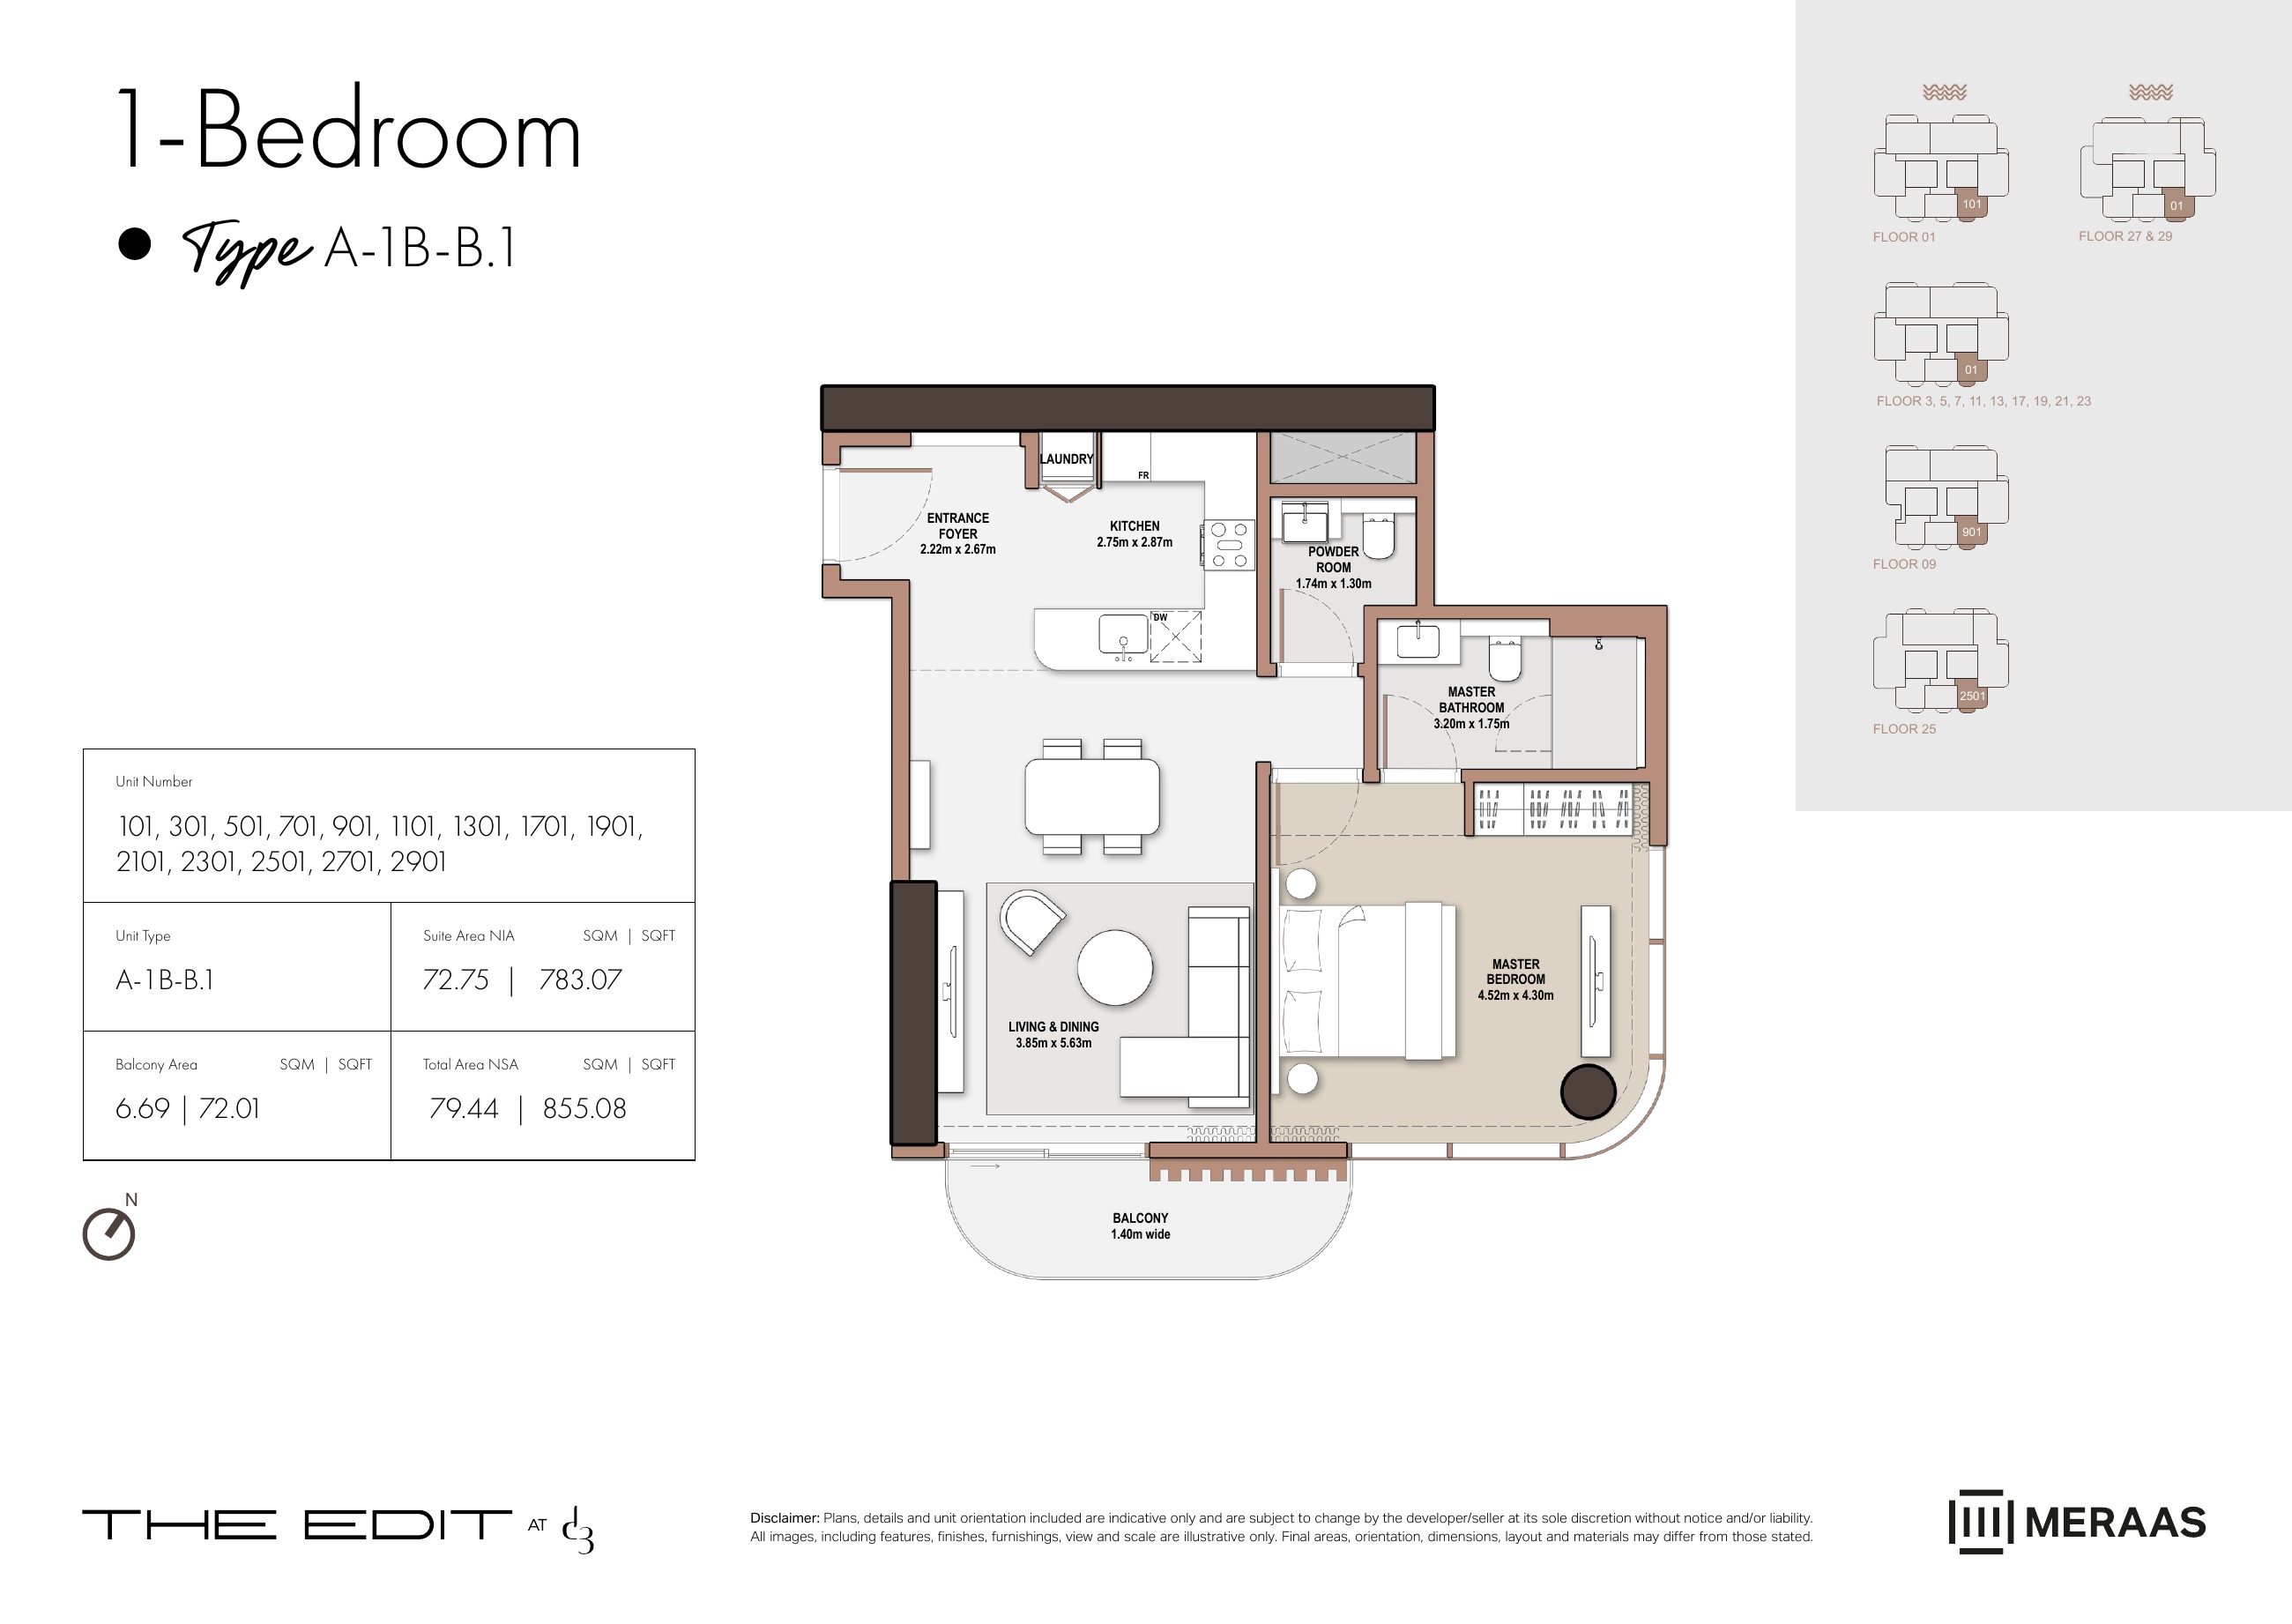
A-1B-B.1 — Tower A (original developer plan)
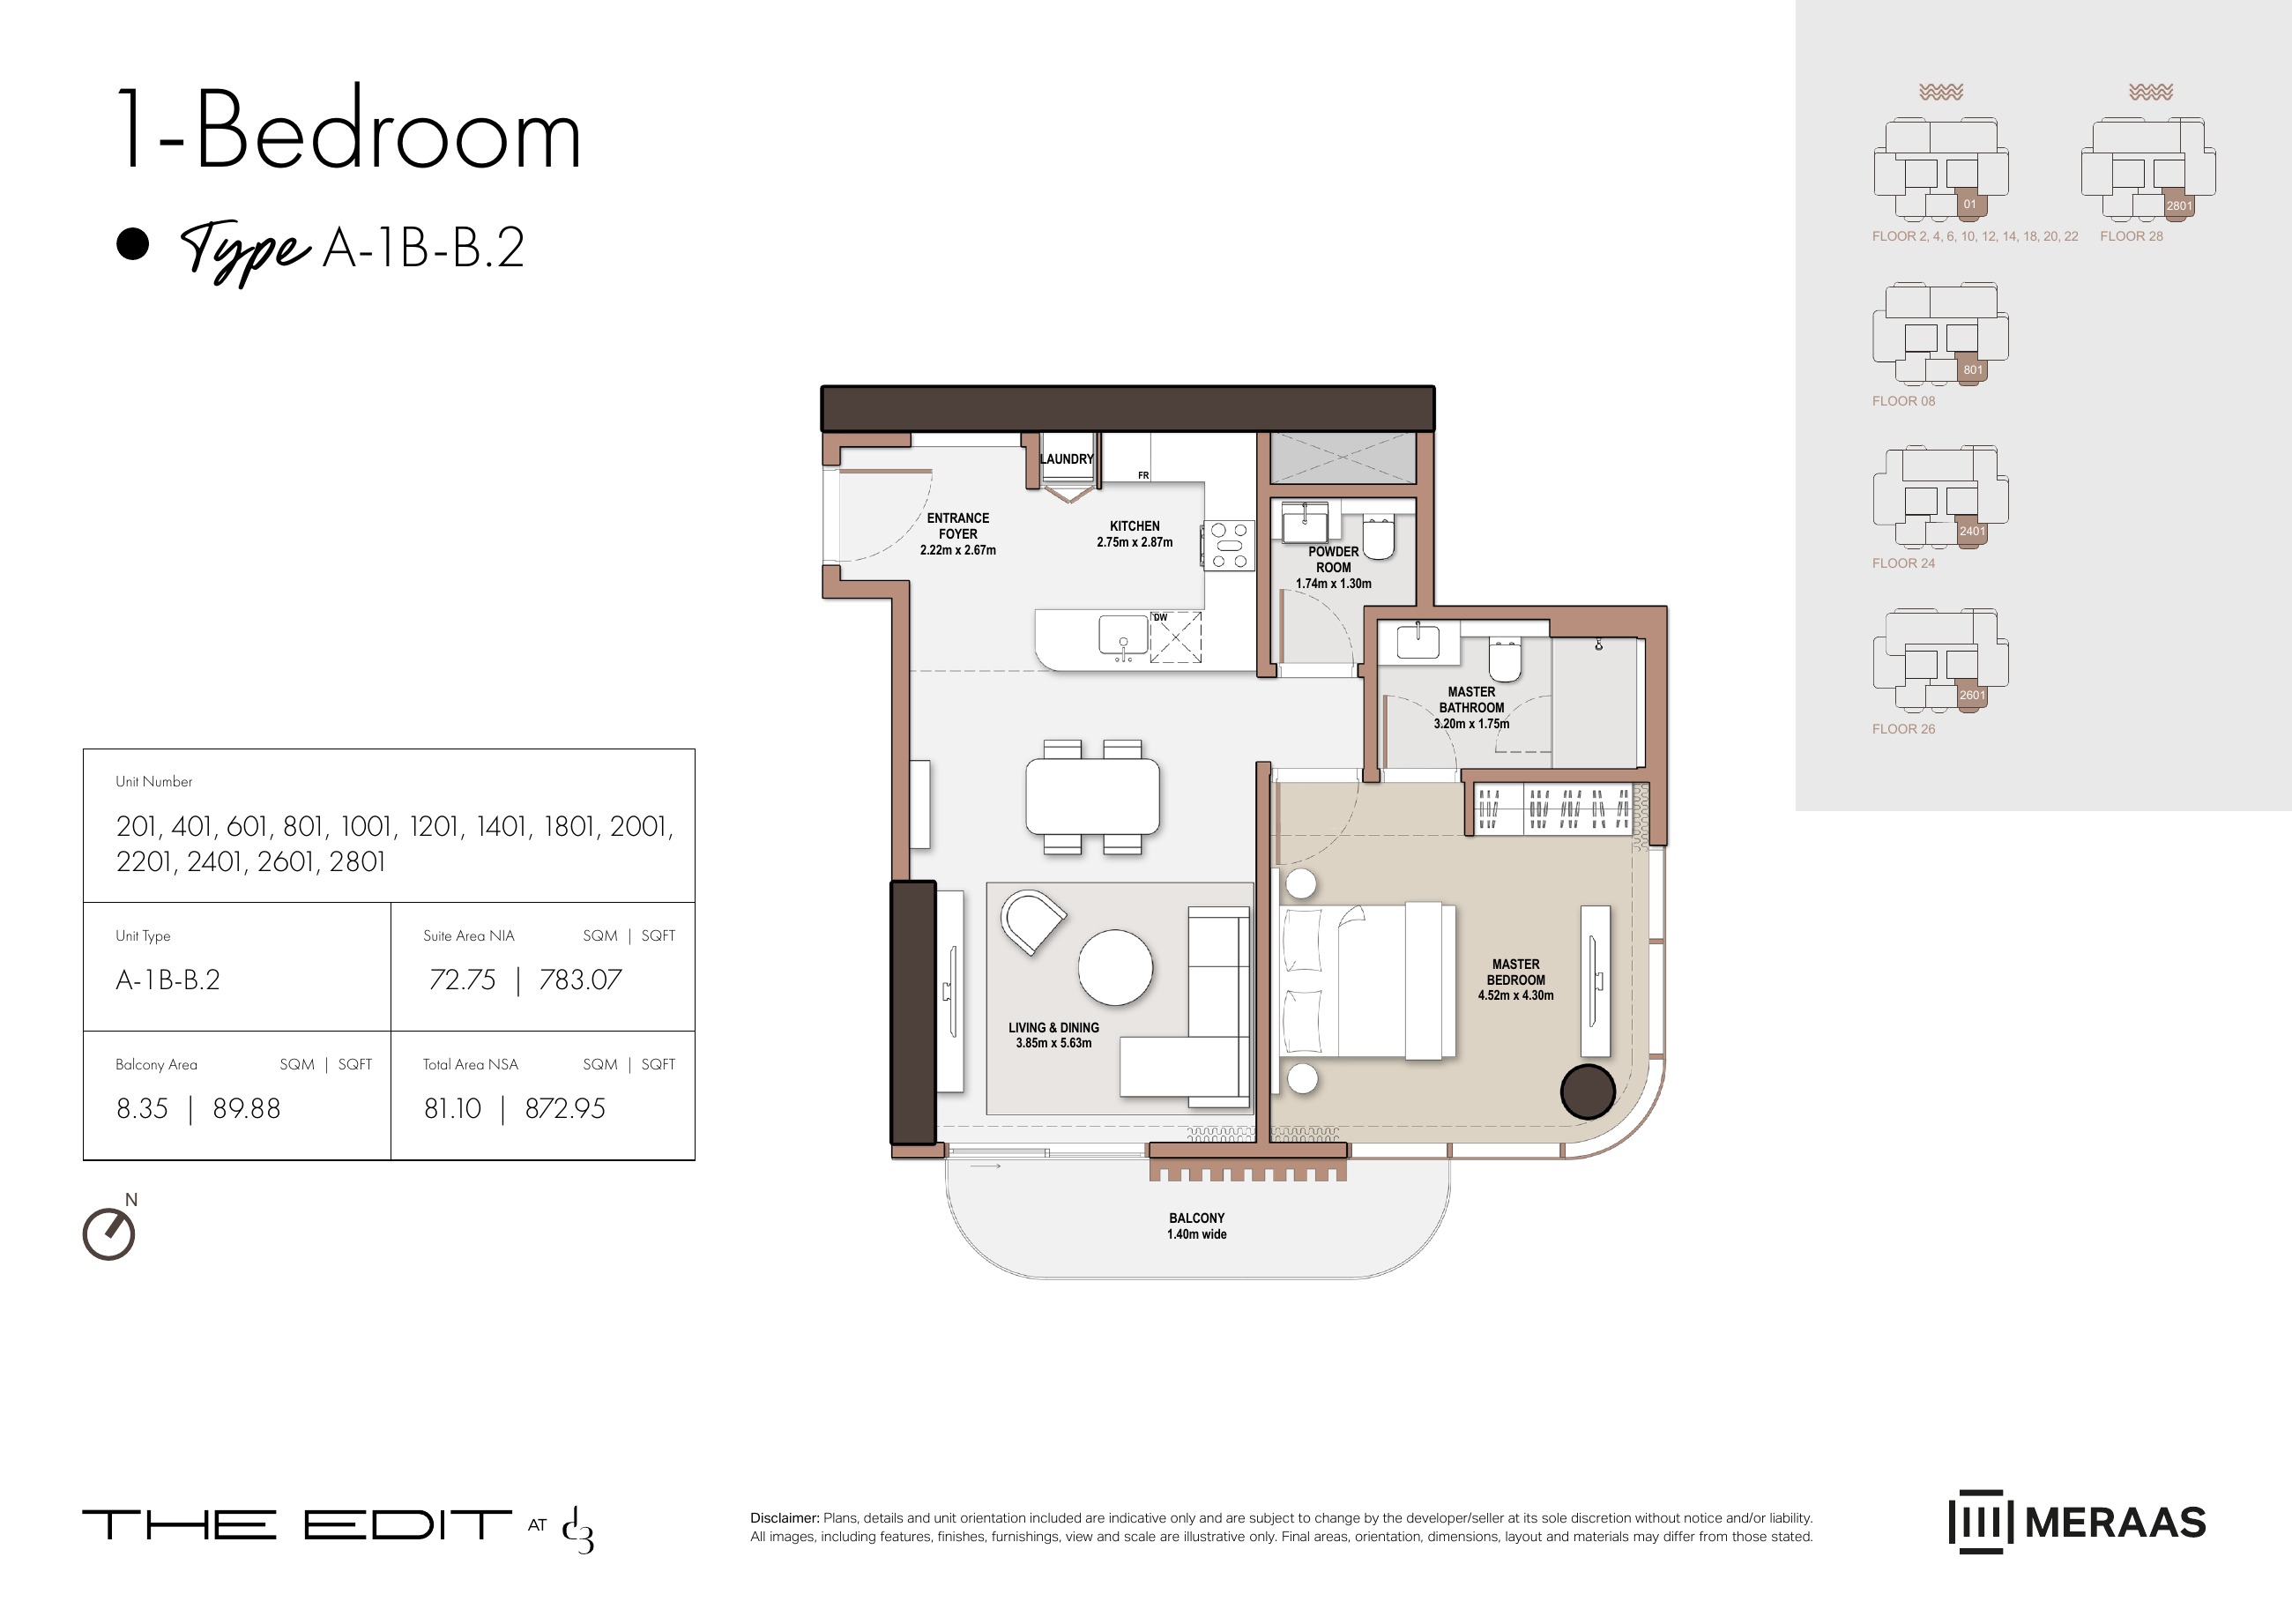
A-1B-B.2 — Tower A (original developer plan)
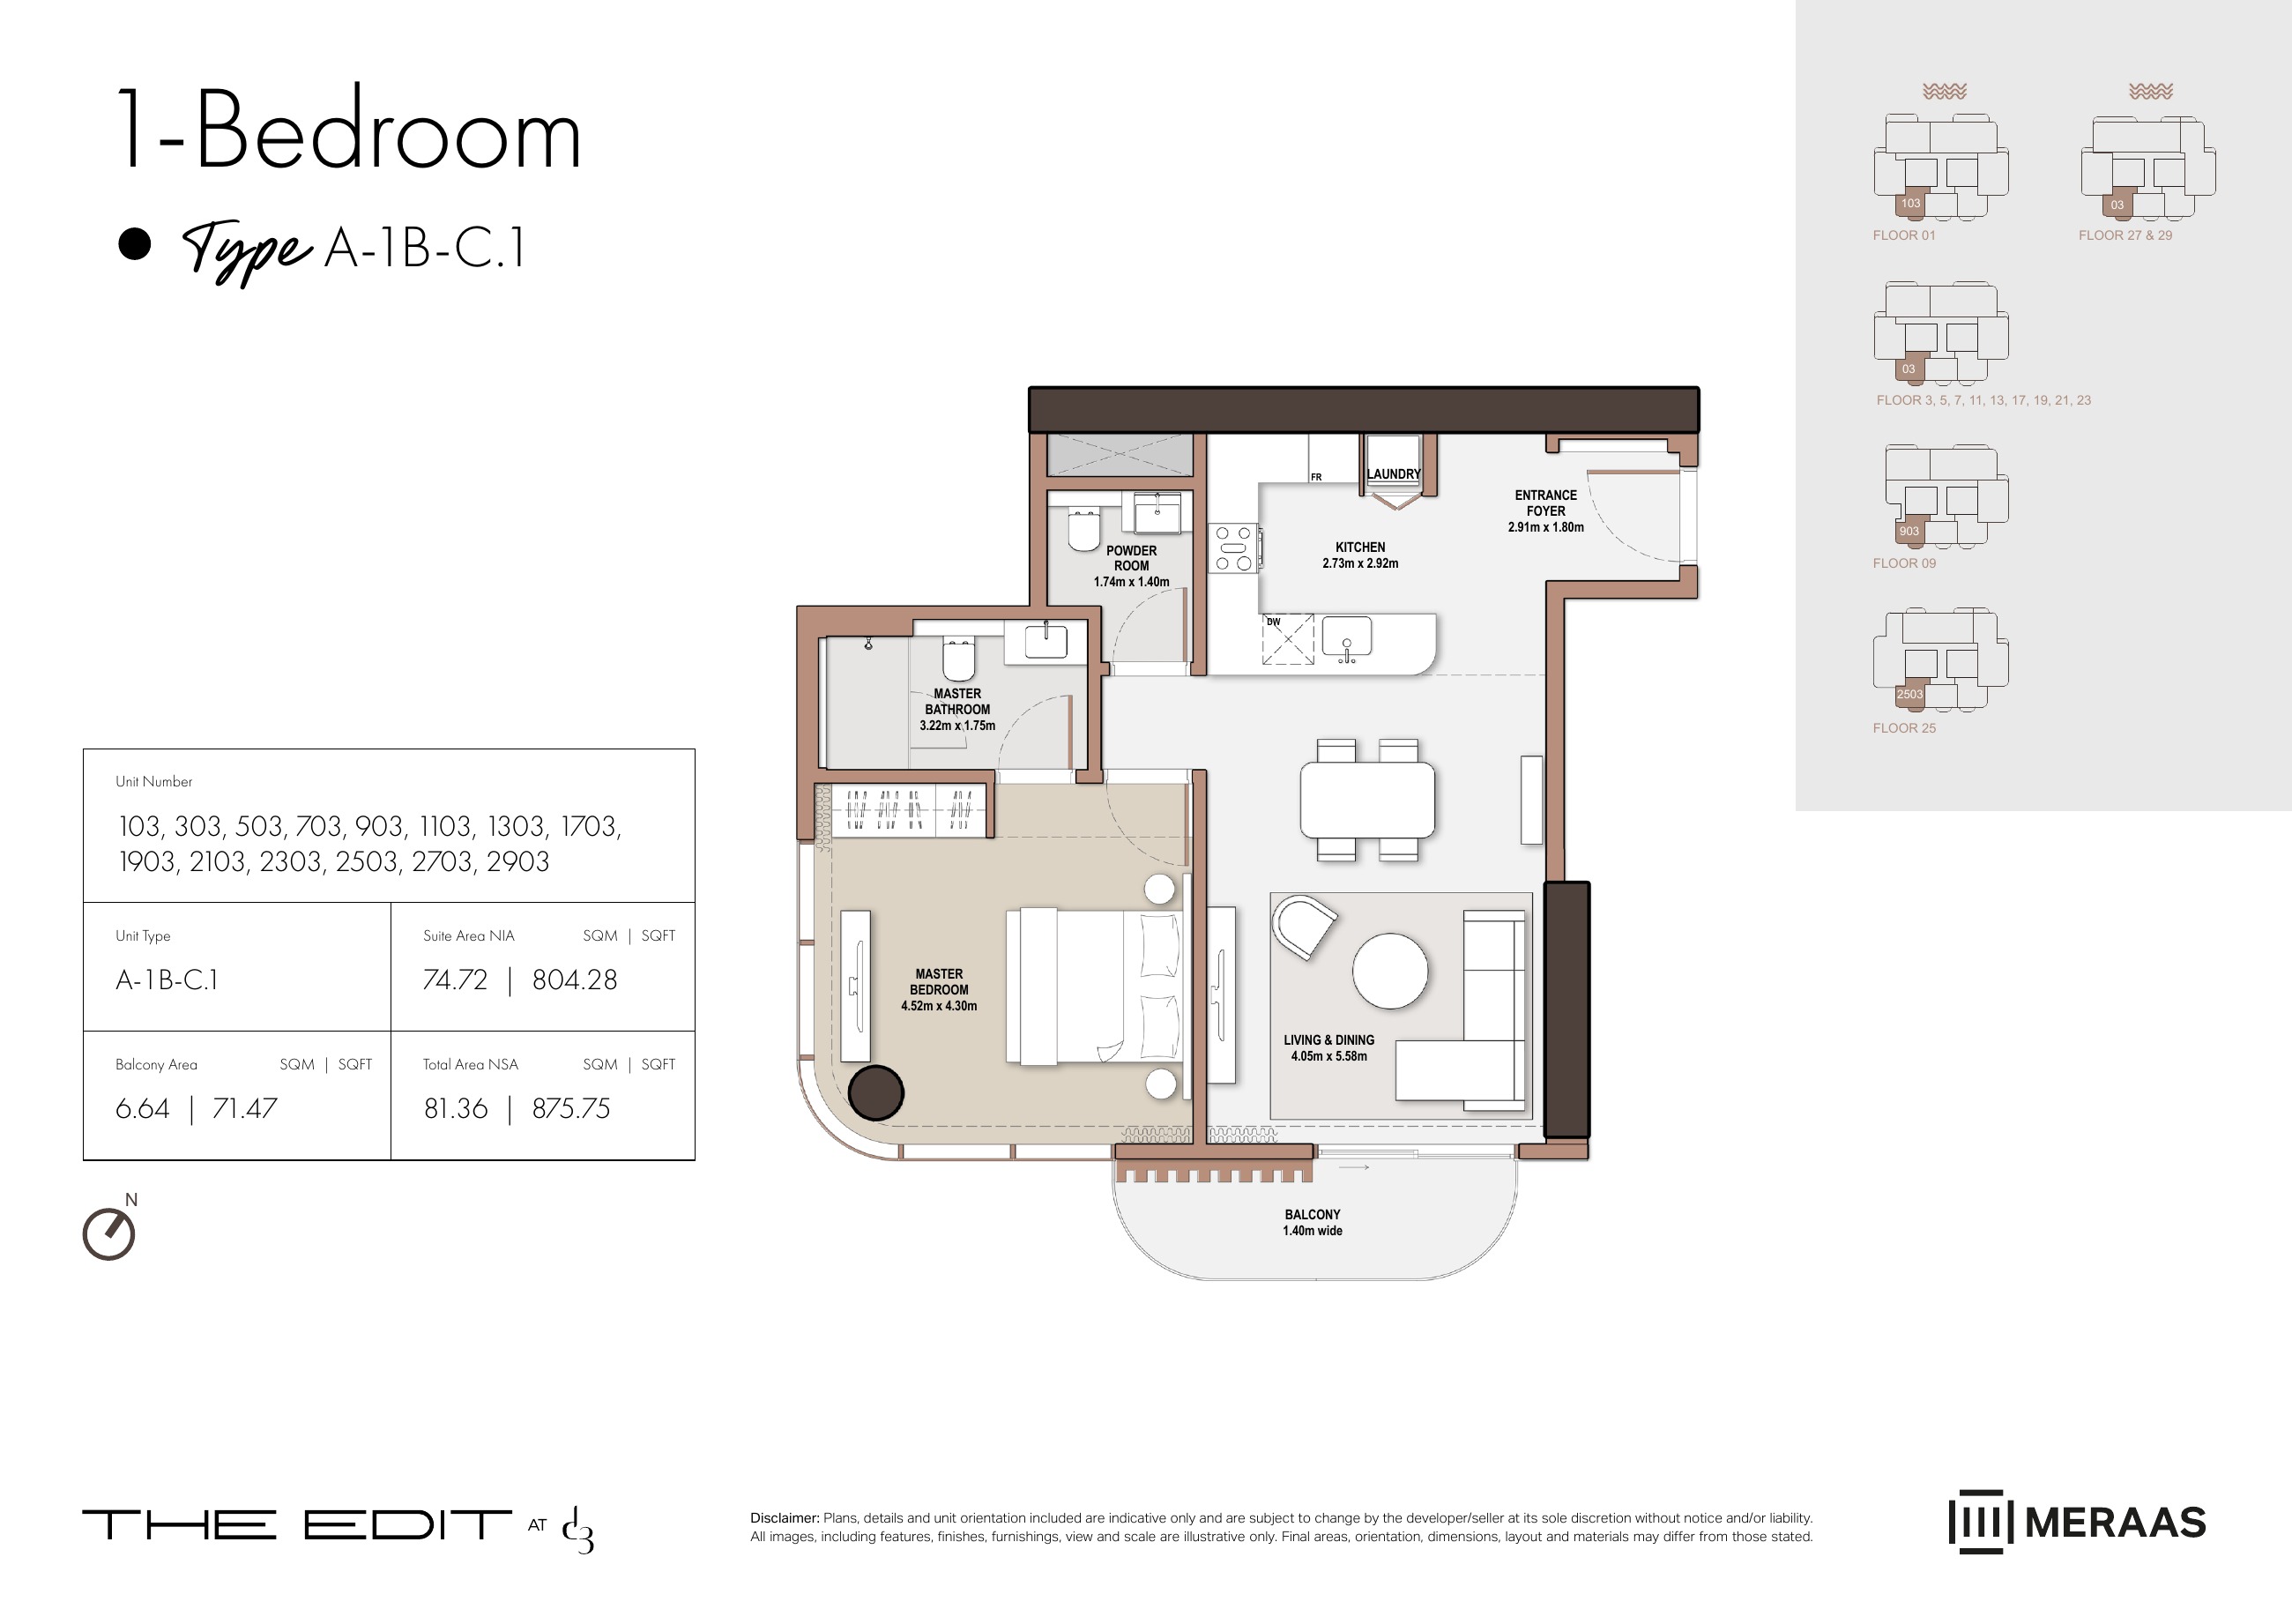
A-1B-C.1 — Tower A (original developer plan)
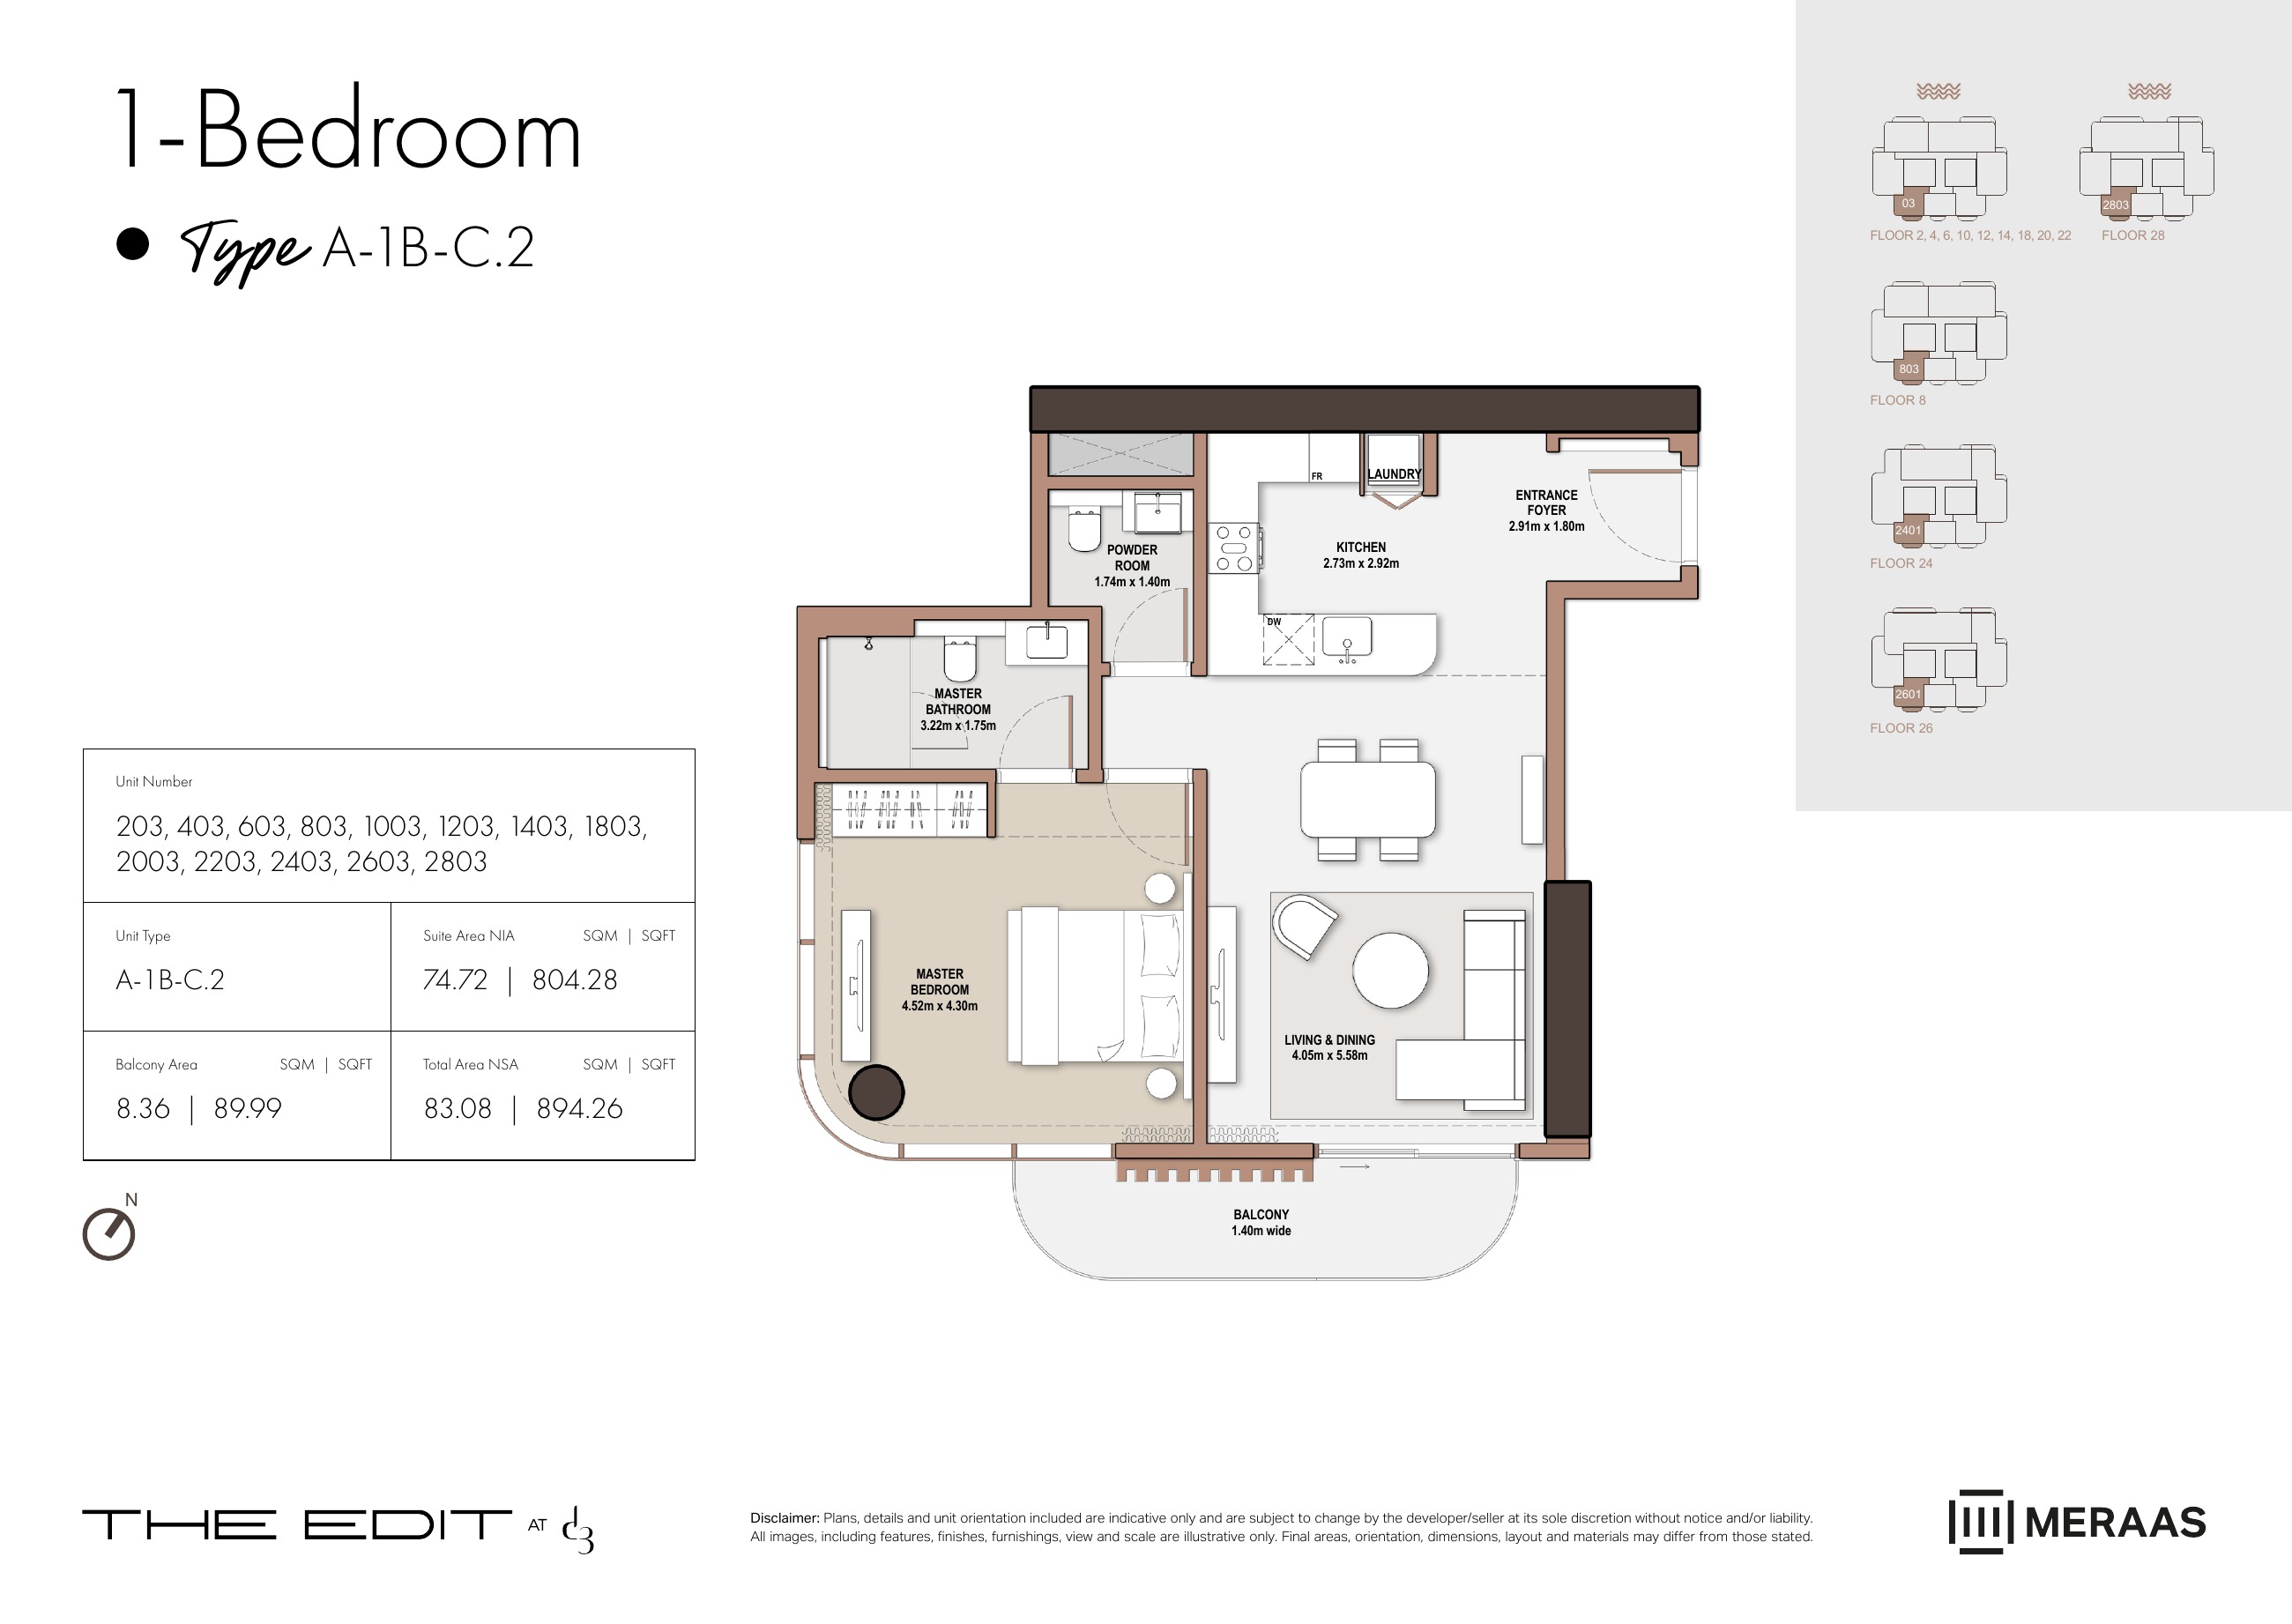
A-1B-C.2 — Tower A (original developer plan)
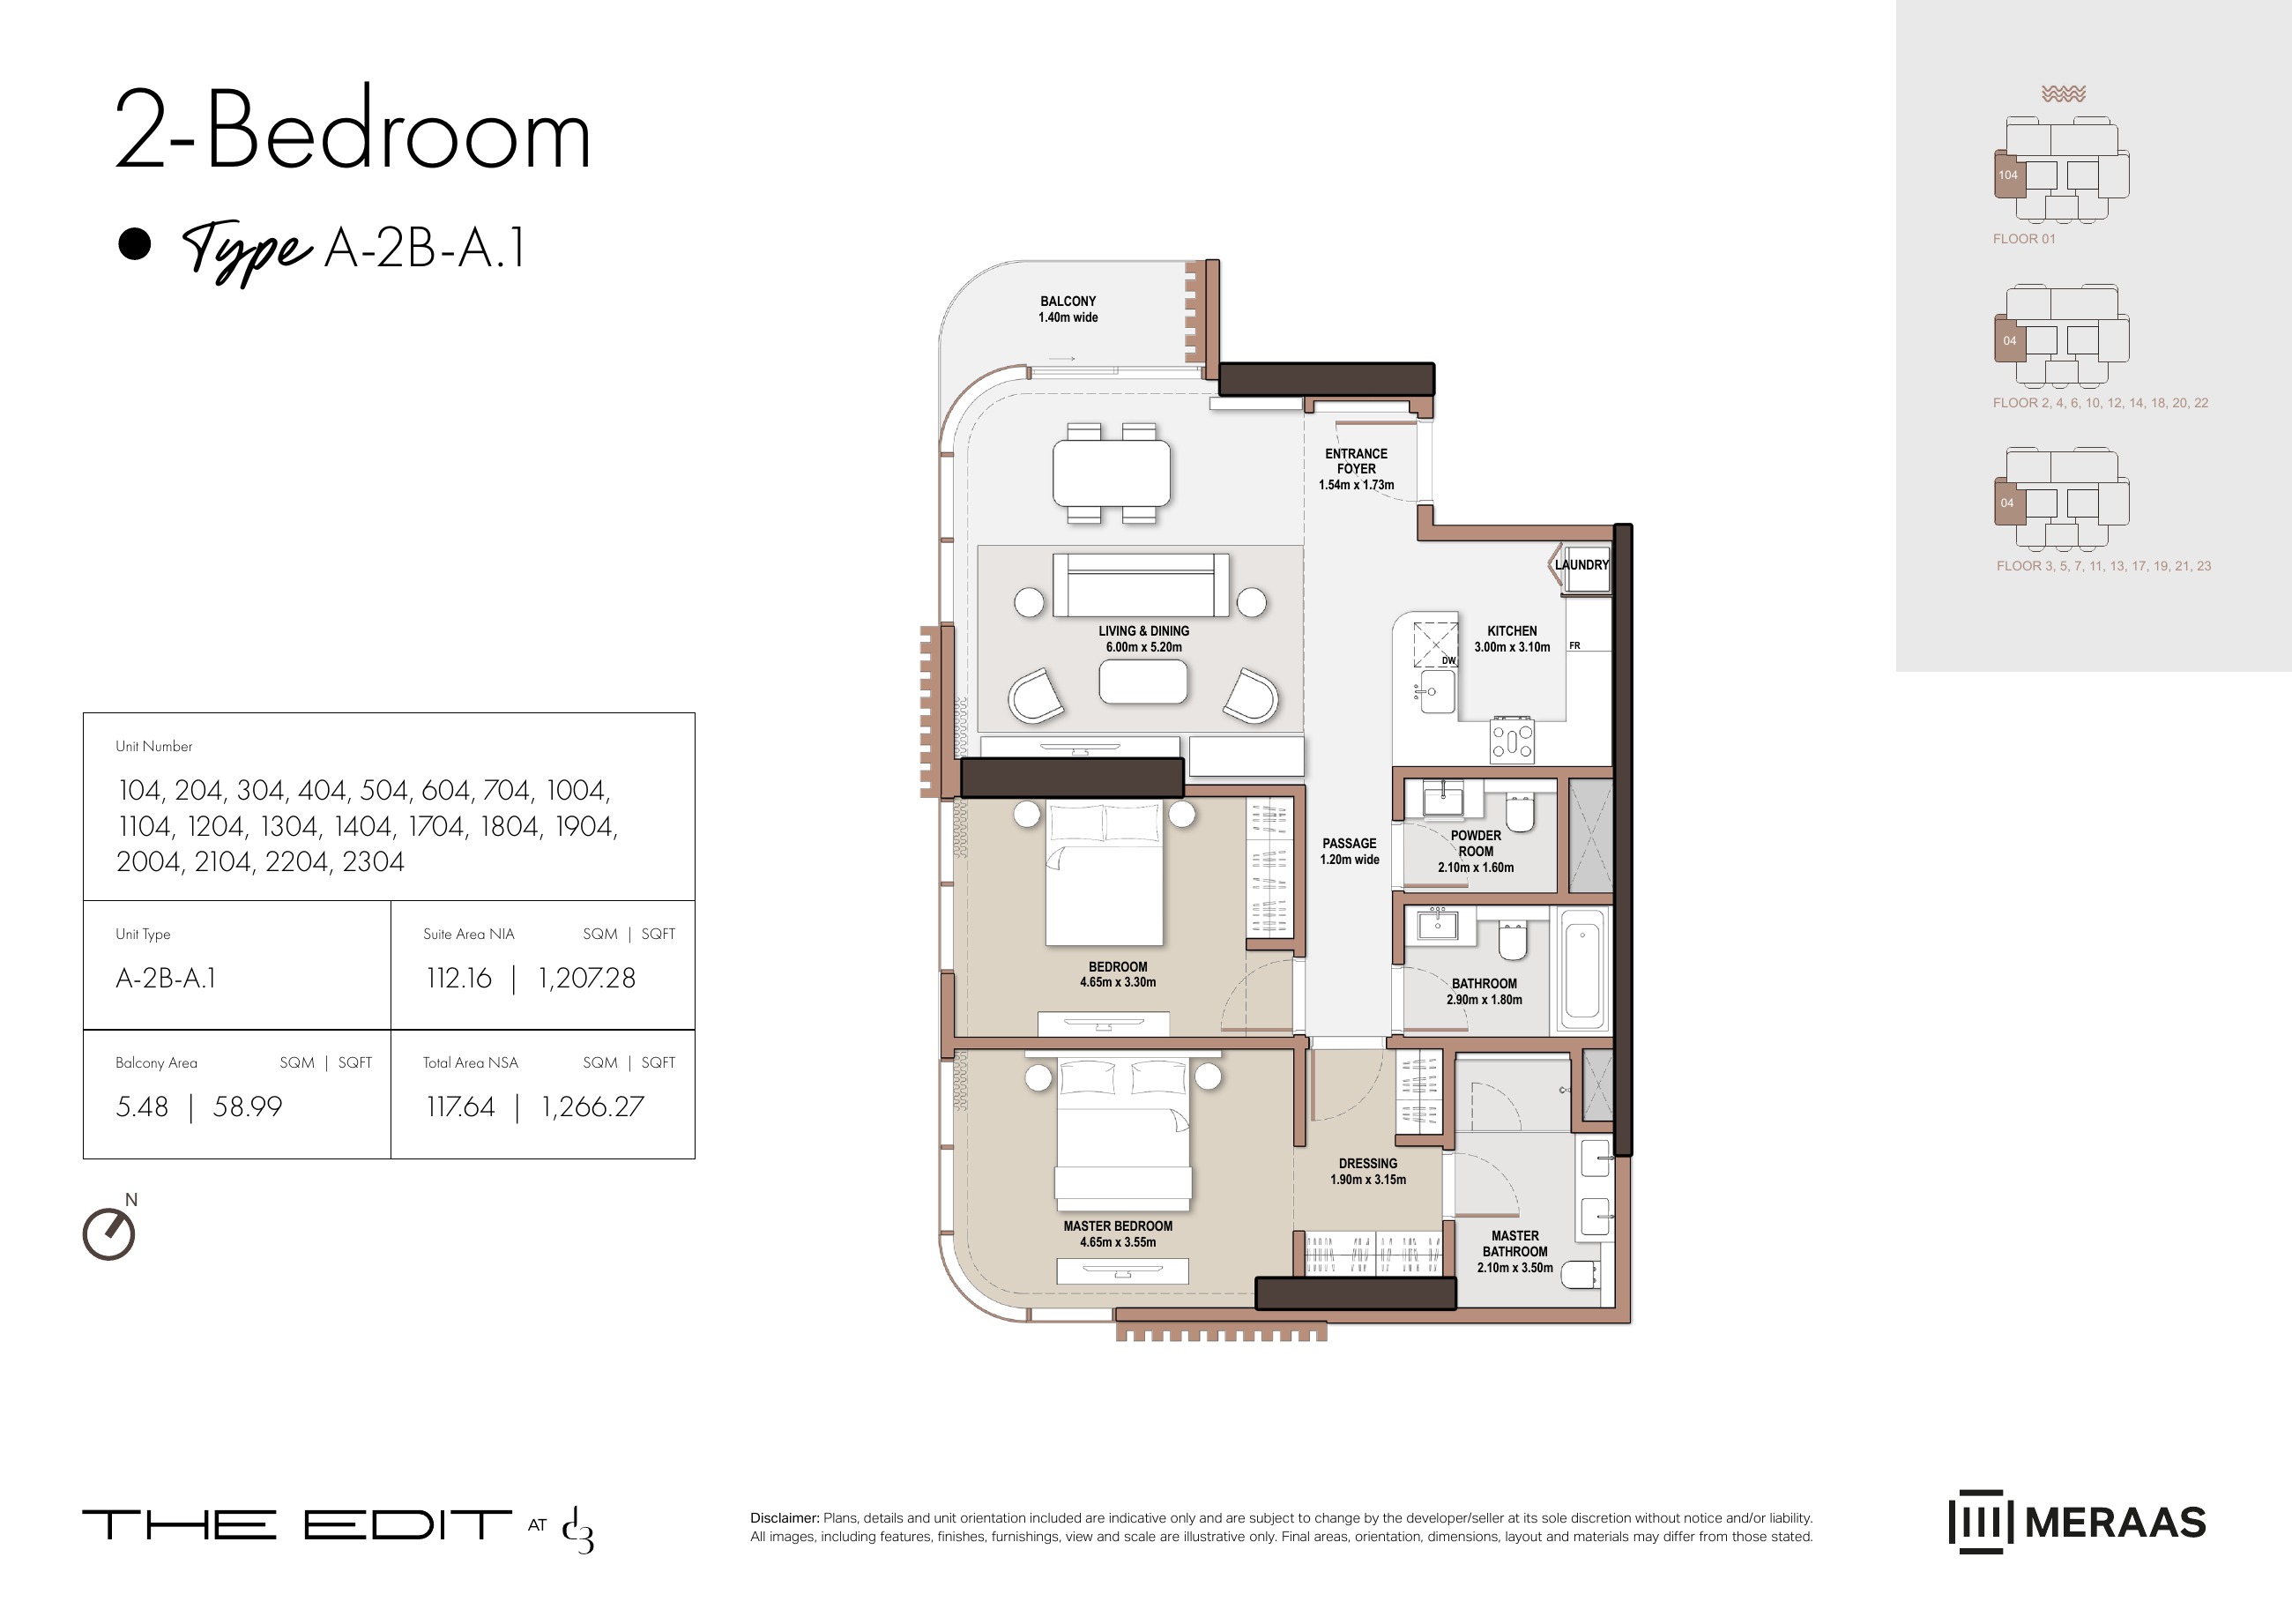
A-2B-A.1 — Tower A (original developer plan)
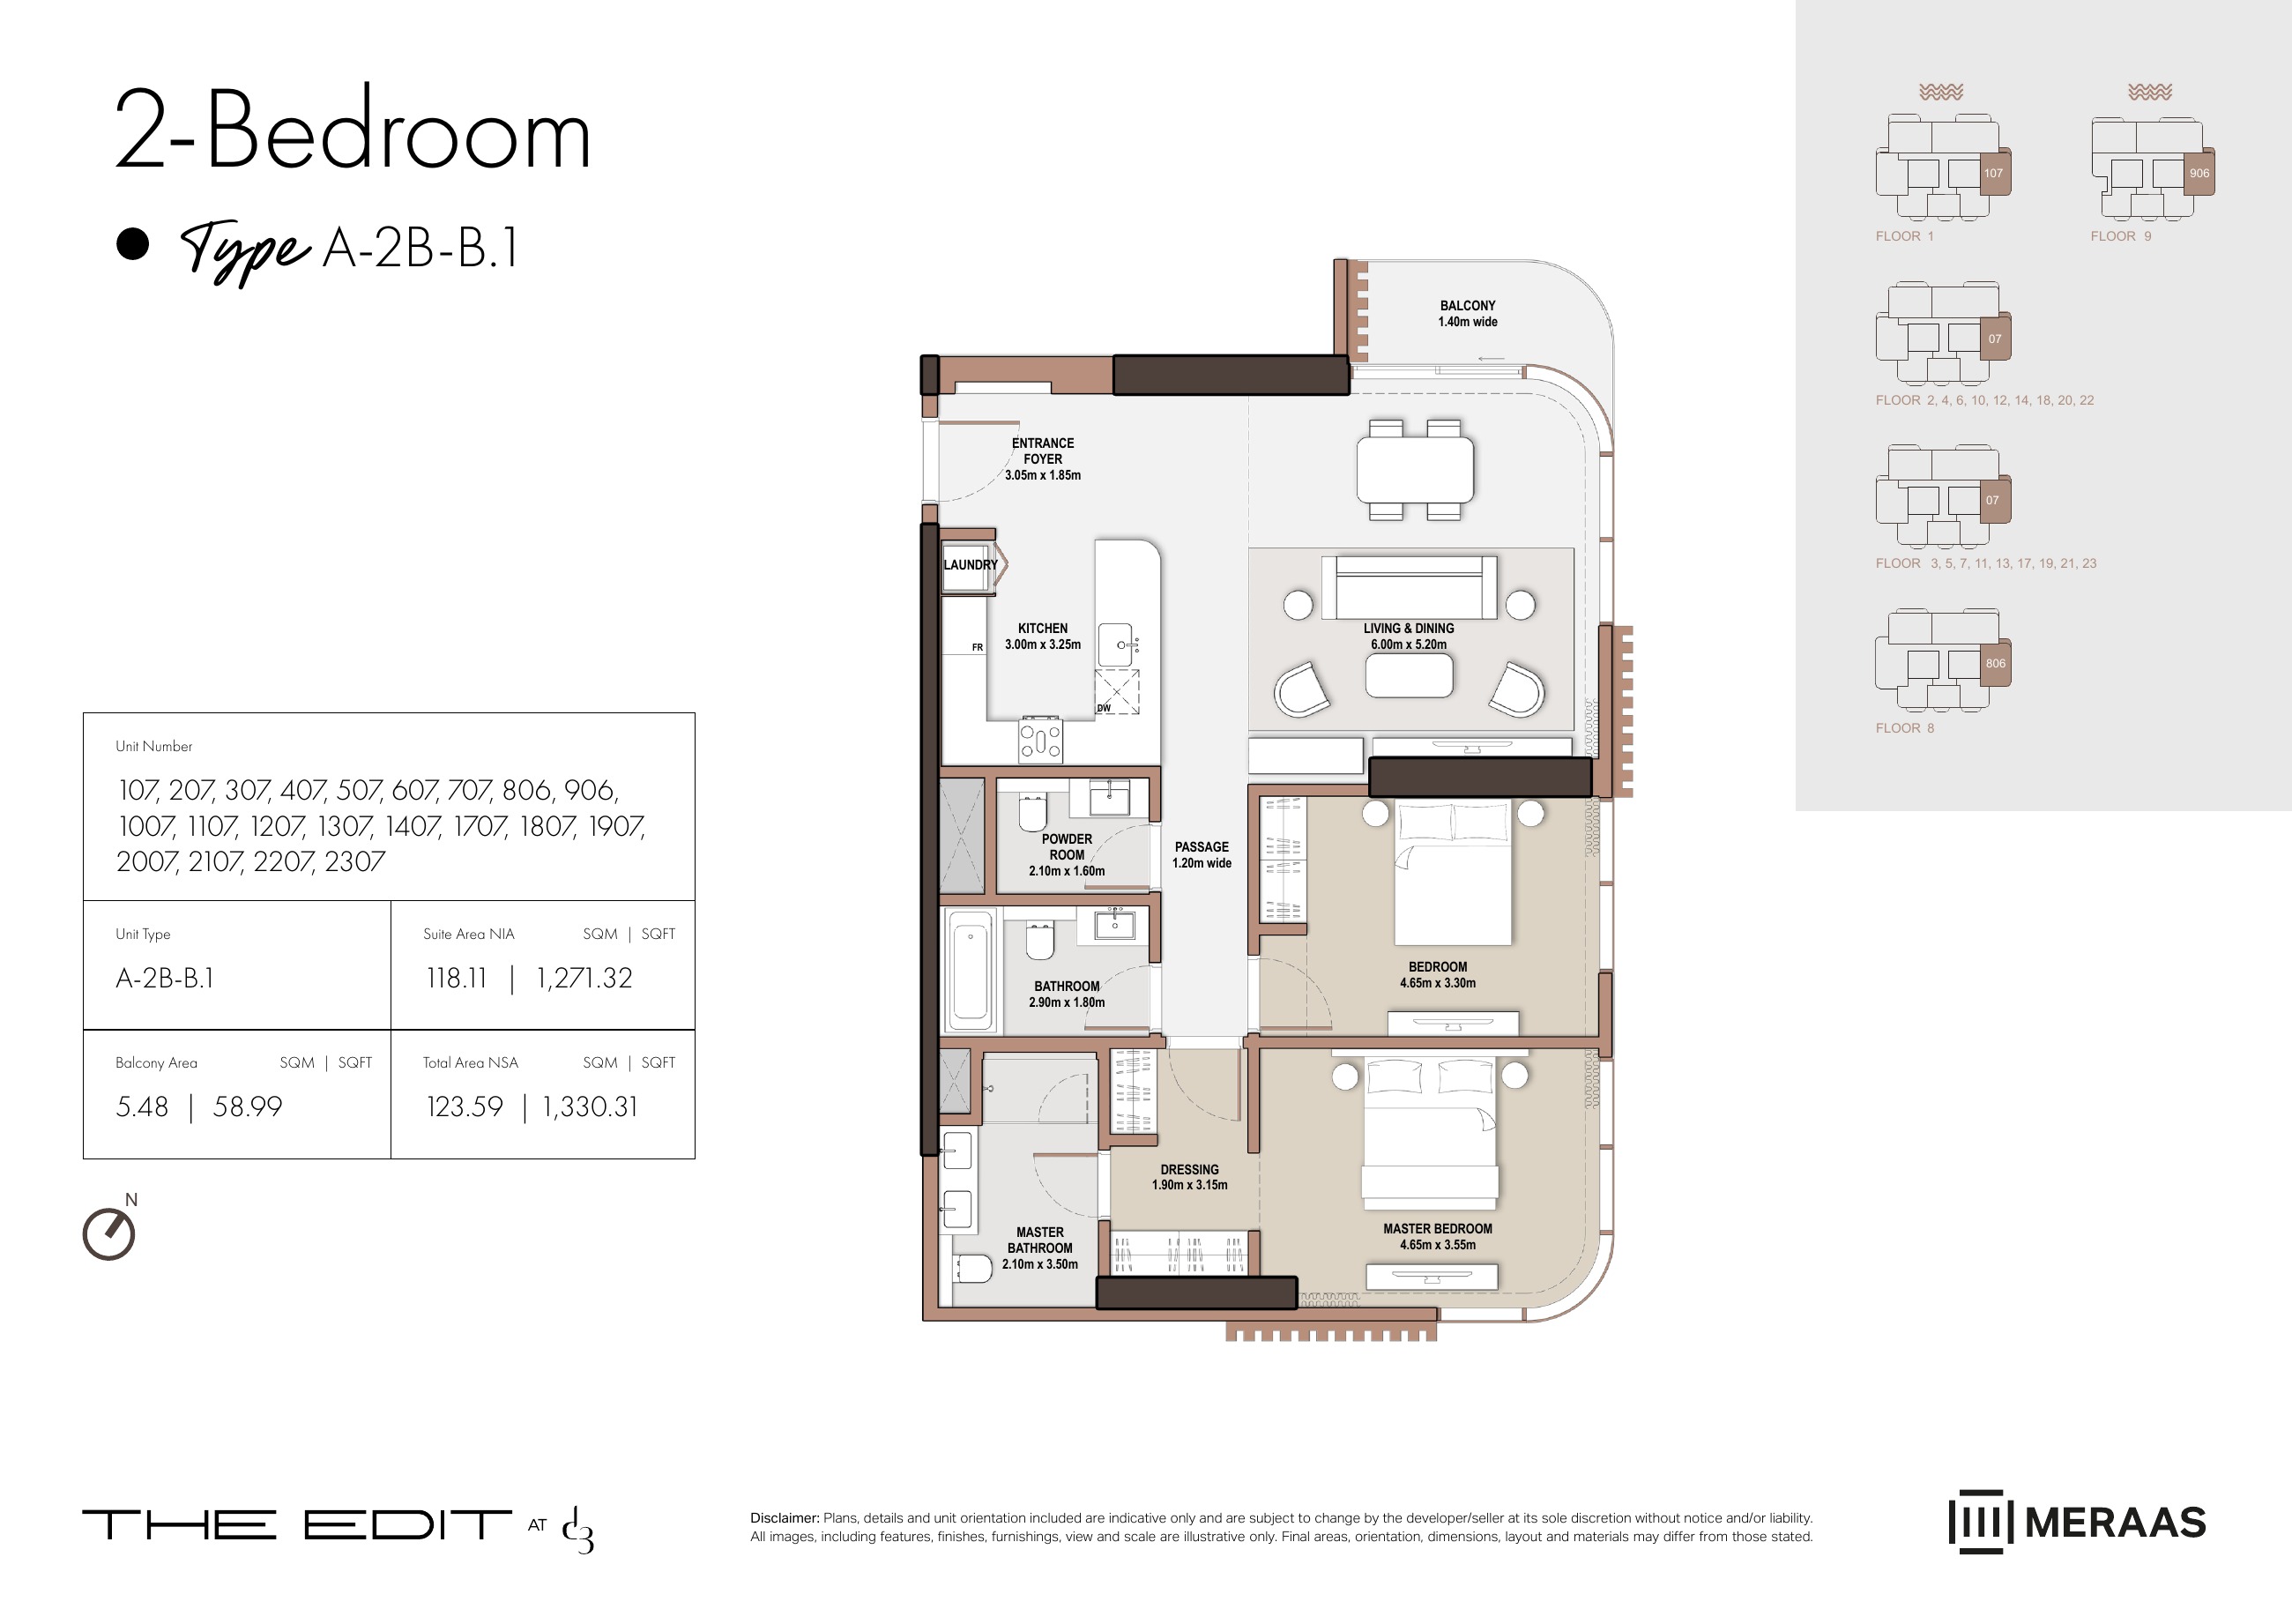
A-2B-B.1 — Tower A (original developer plan)
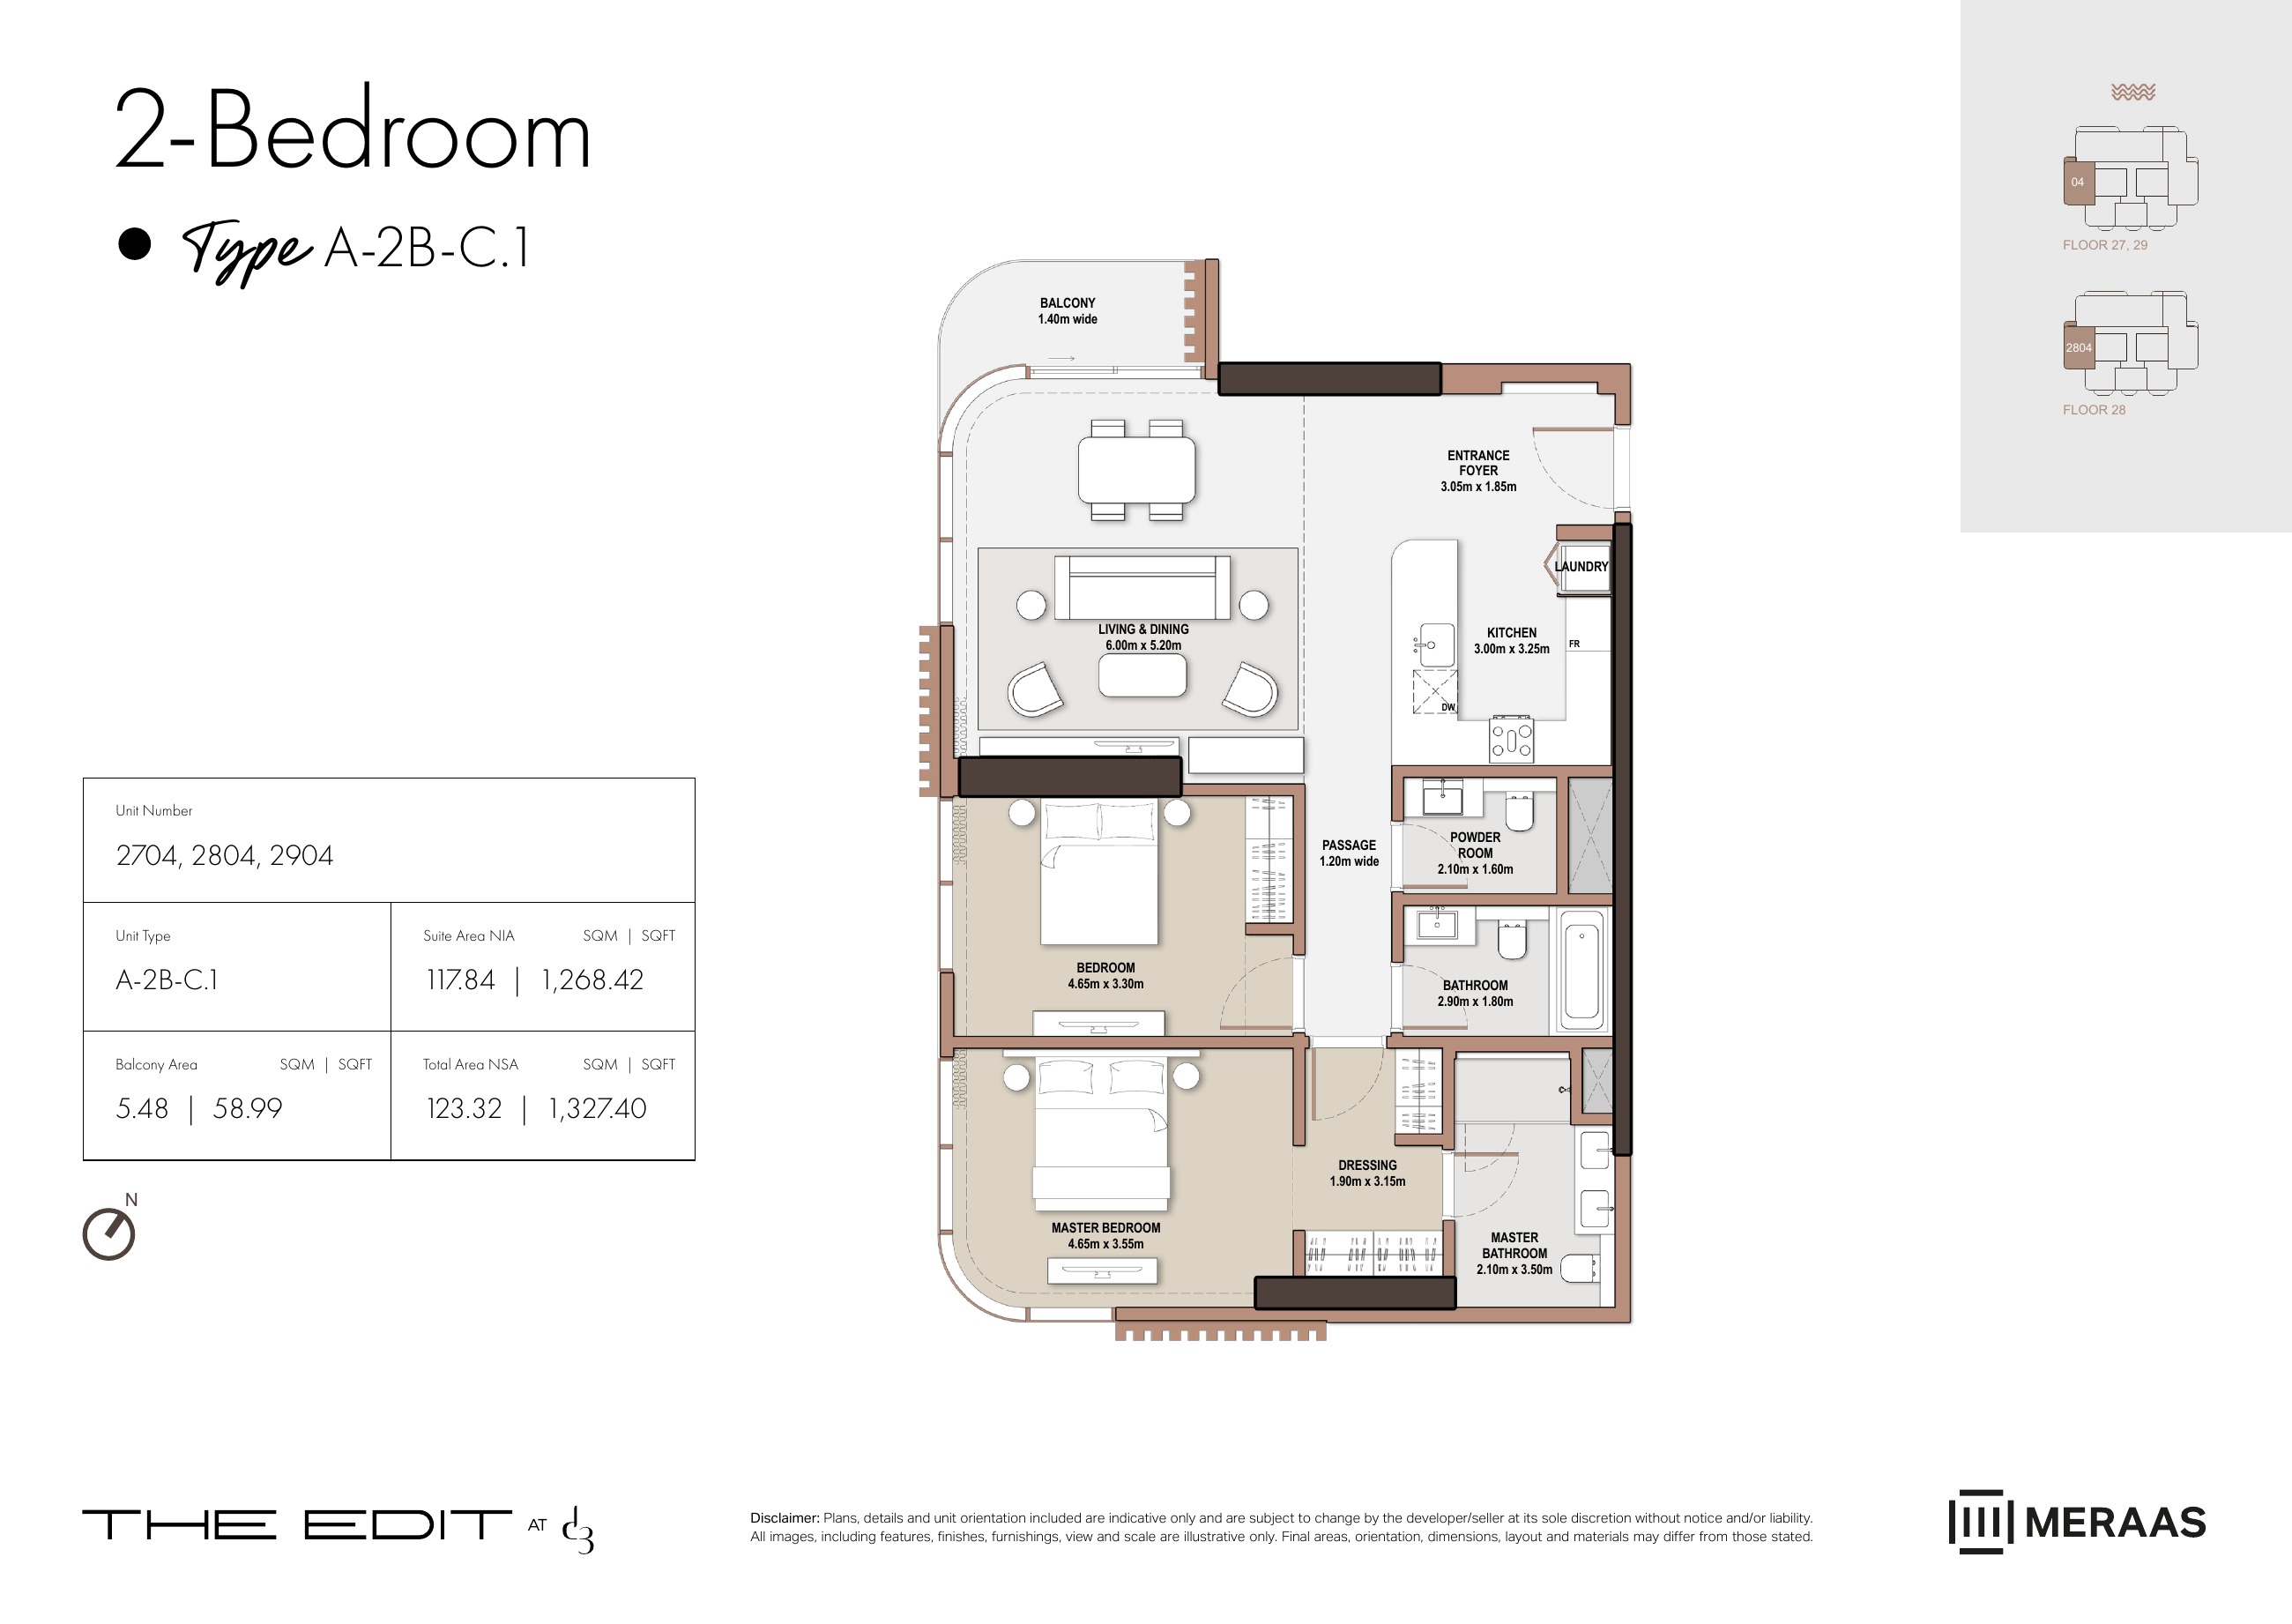
A-2B-C.1 — Tower A (original developer plan)
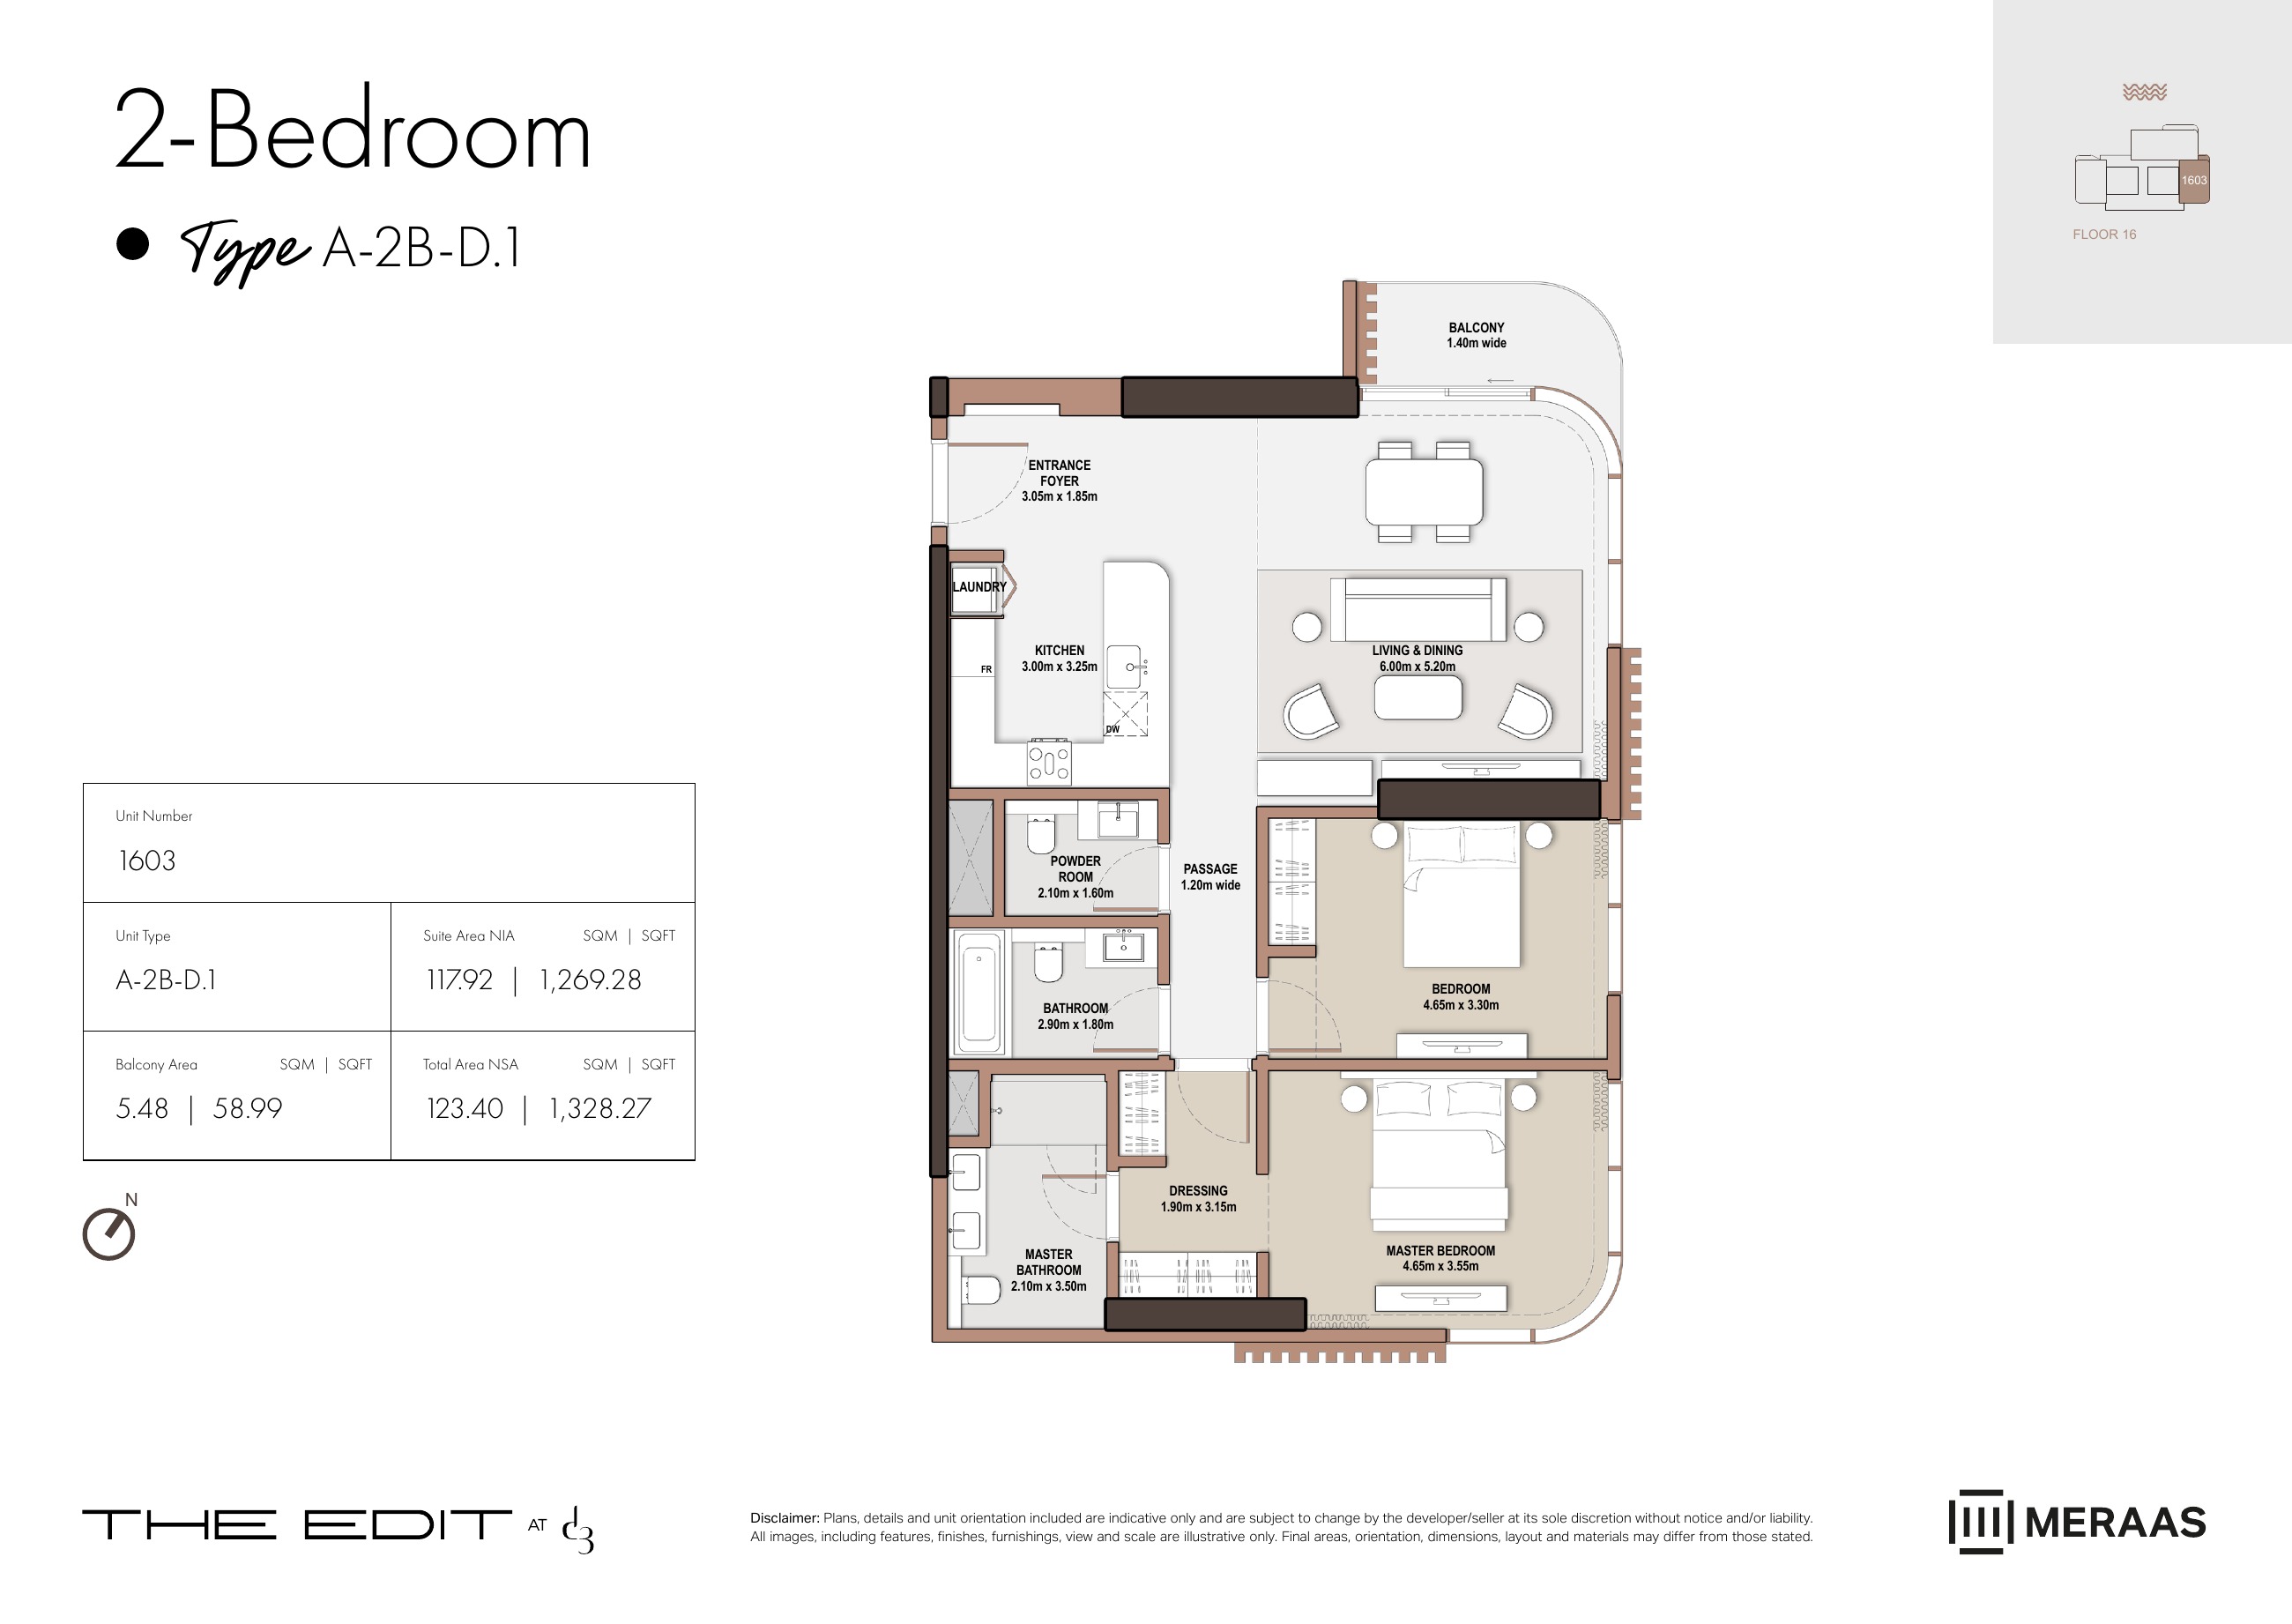
A-2B-D.1 — Tower A (original developer plan)
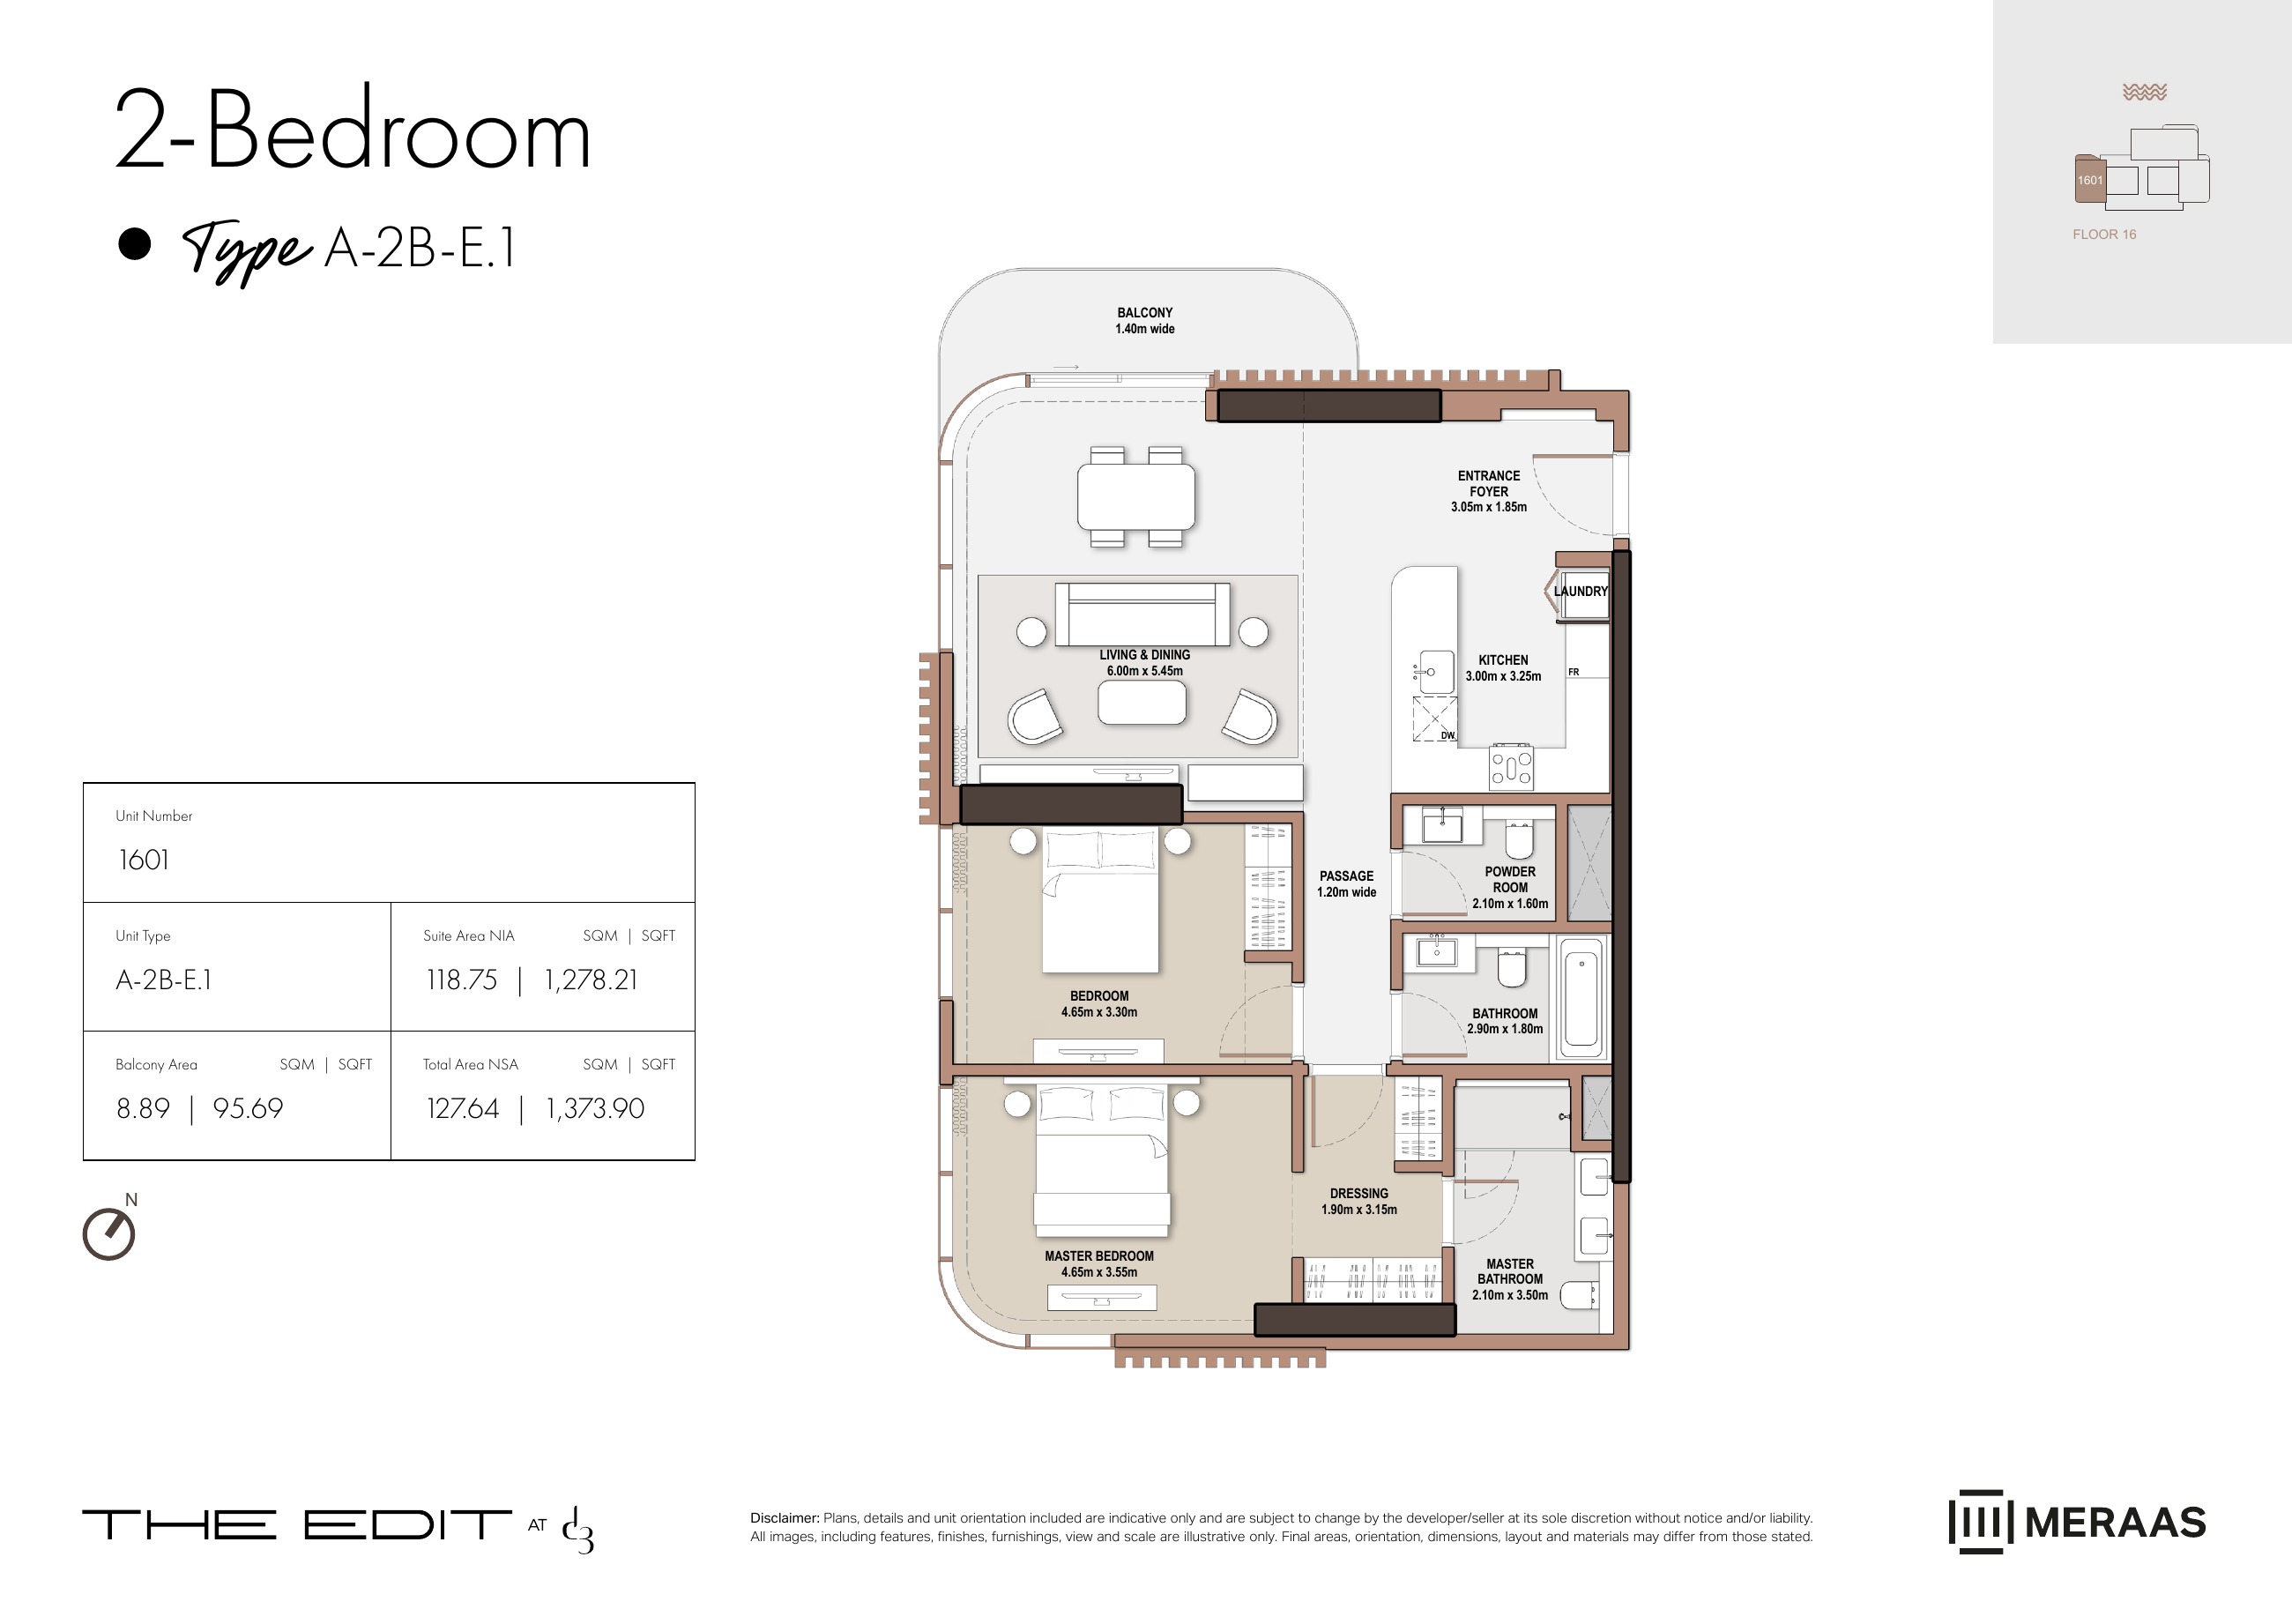
A-2B-E.1 — Tower A (original developer plan)
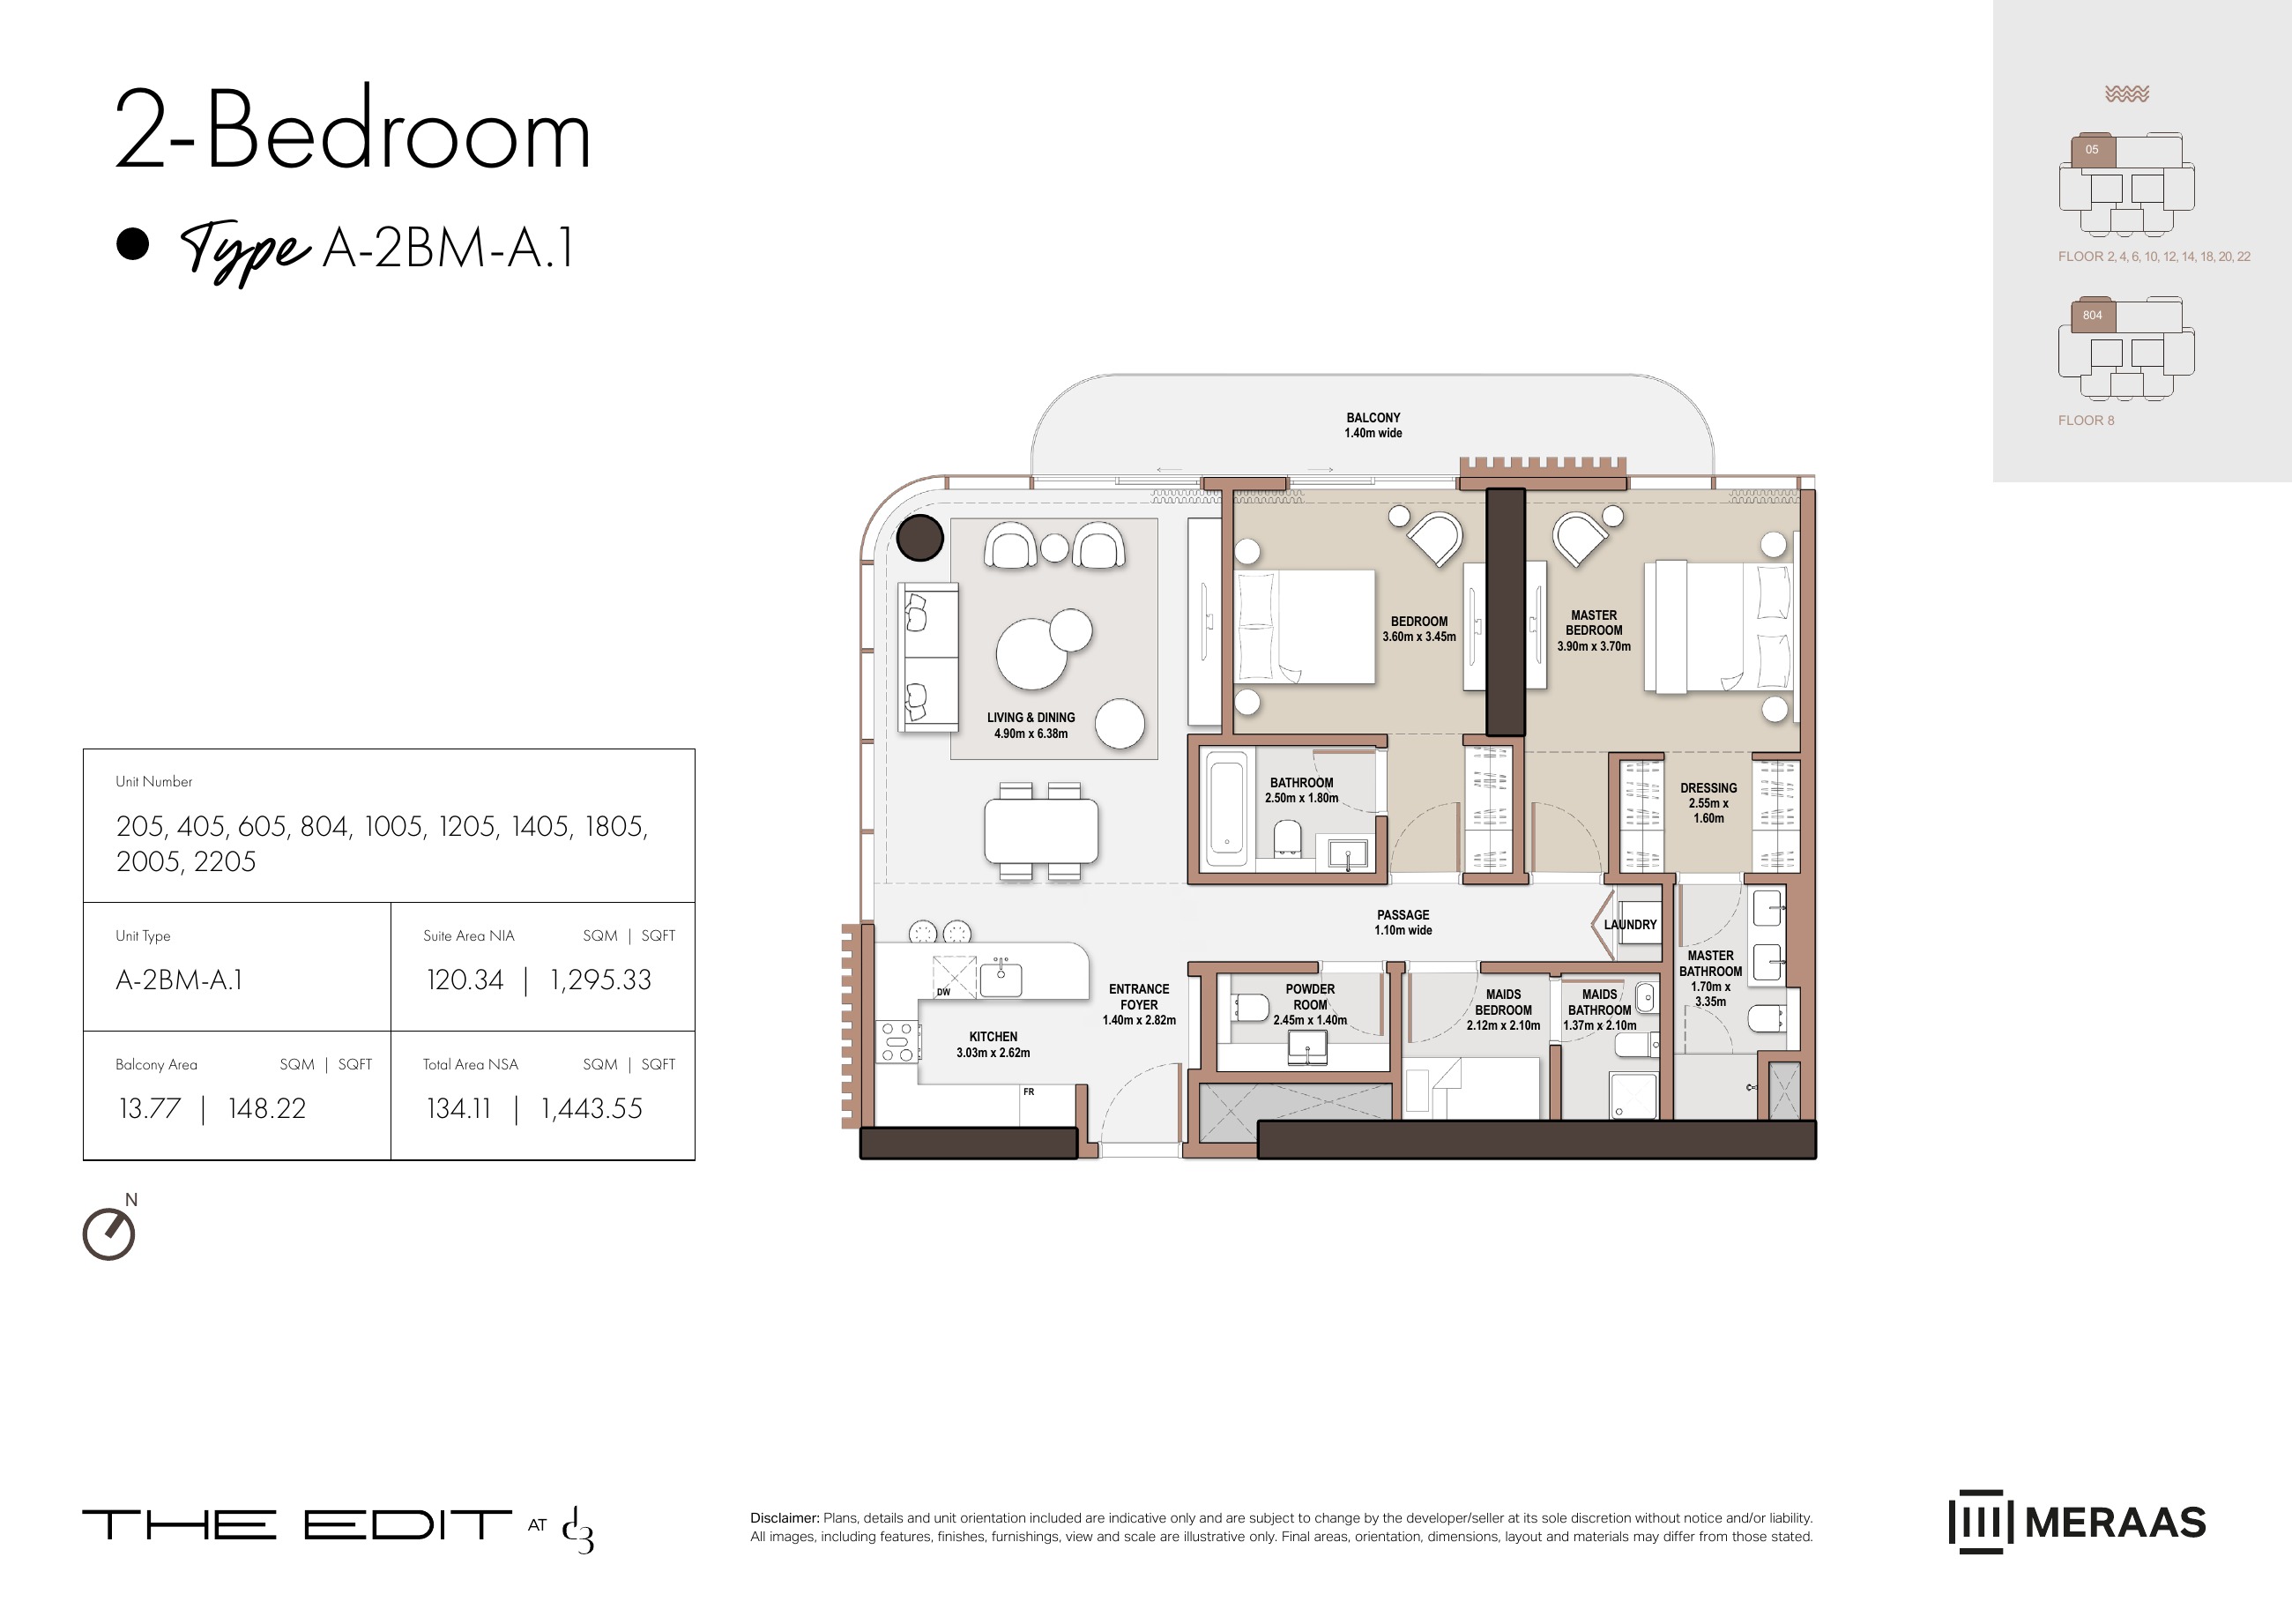
A-2BM-A.1 — Tower A (original developer plan)
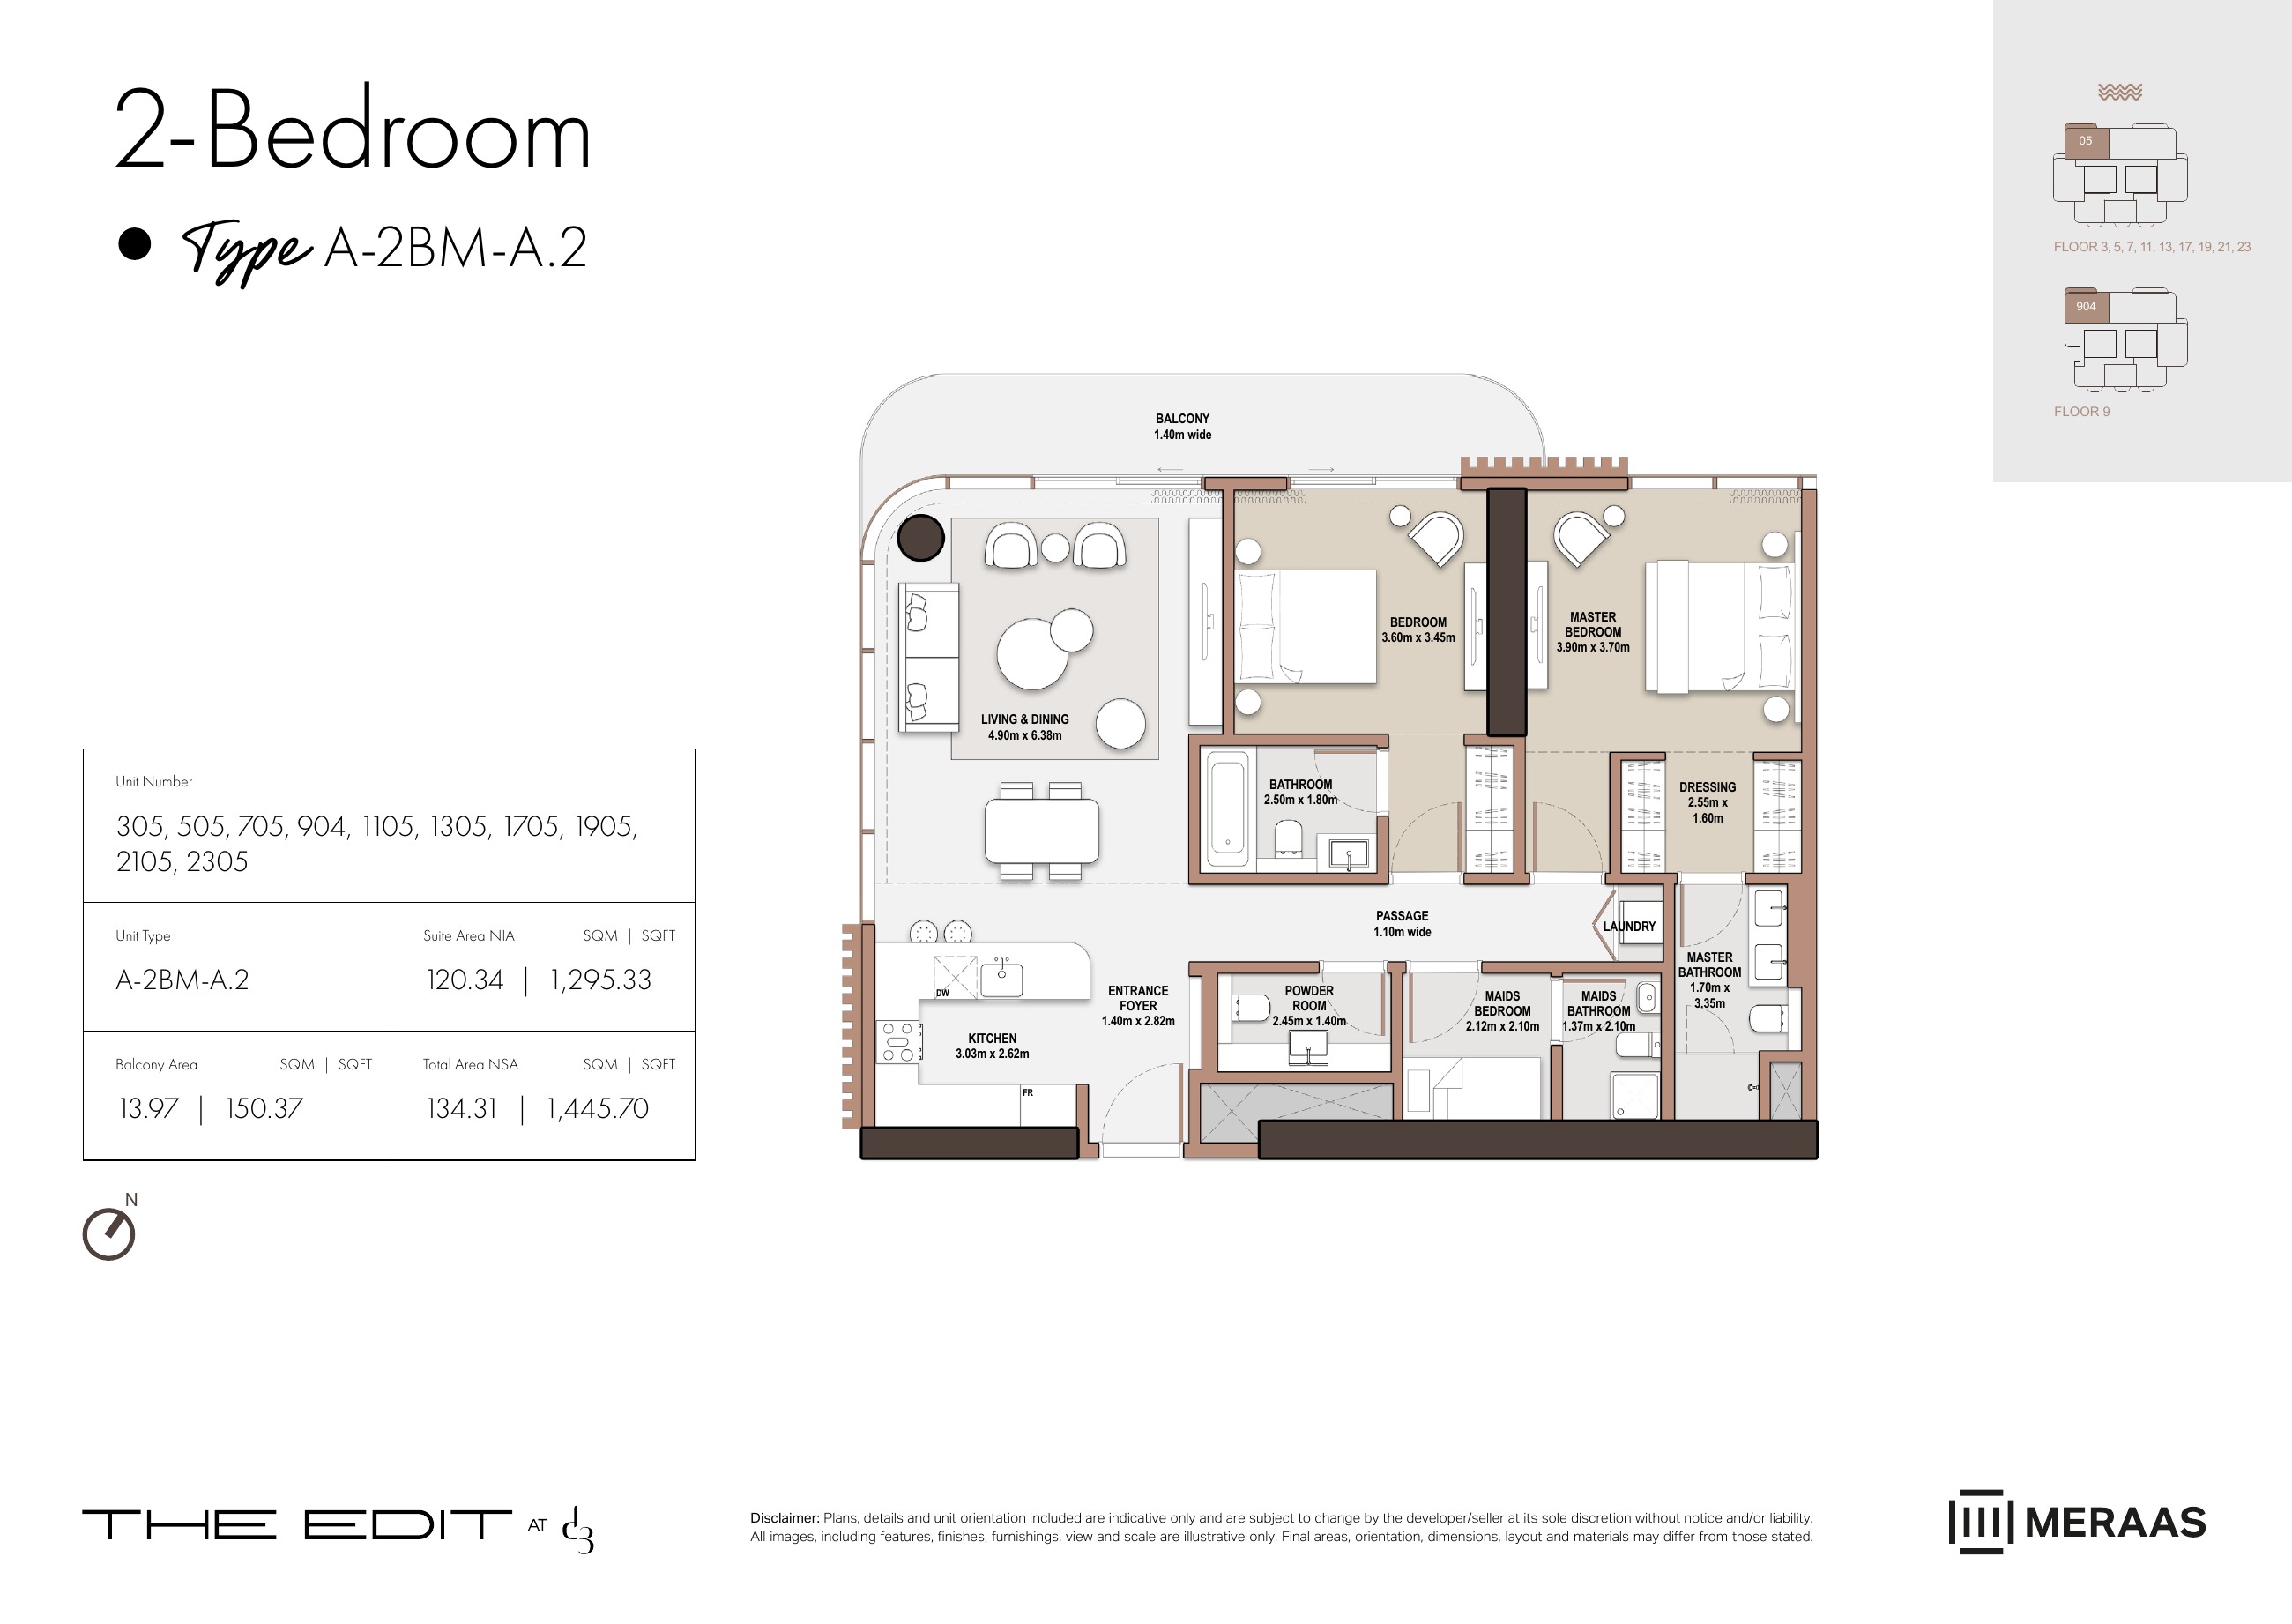
A-2BM-A.2 — Tower A (original developer plan)
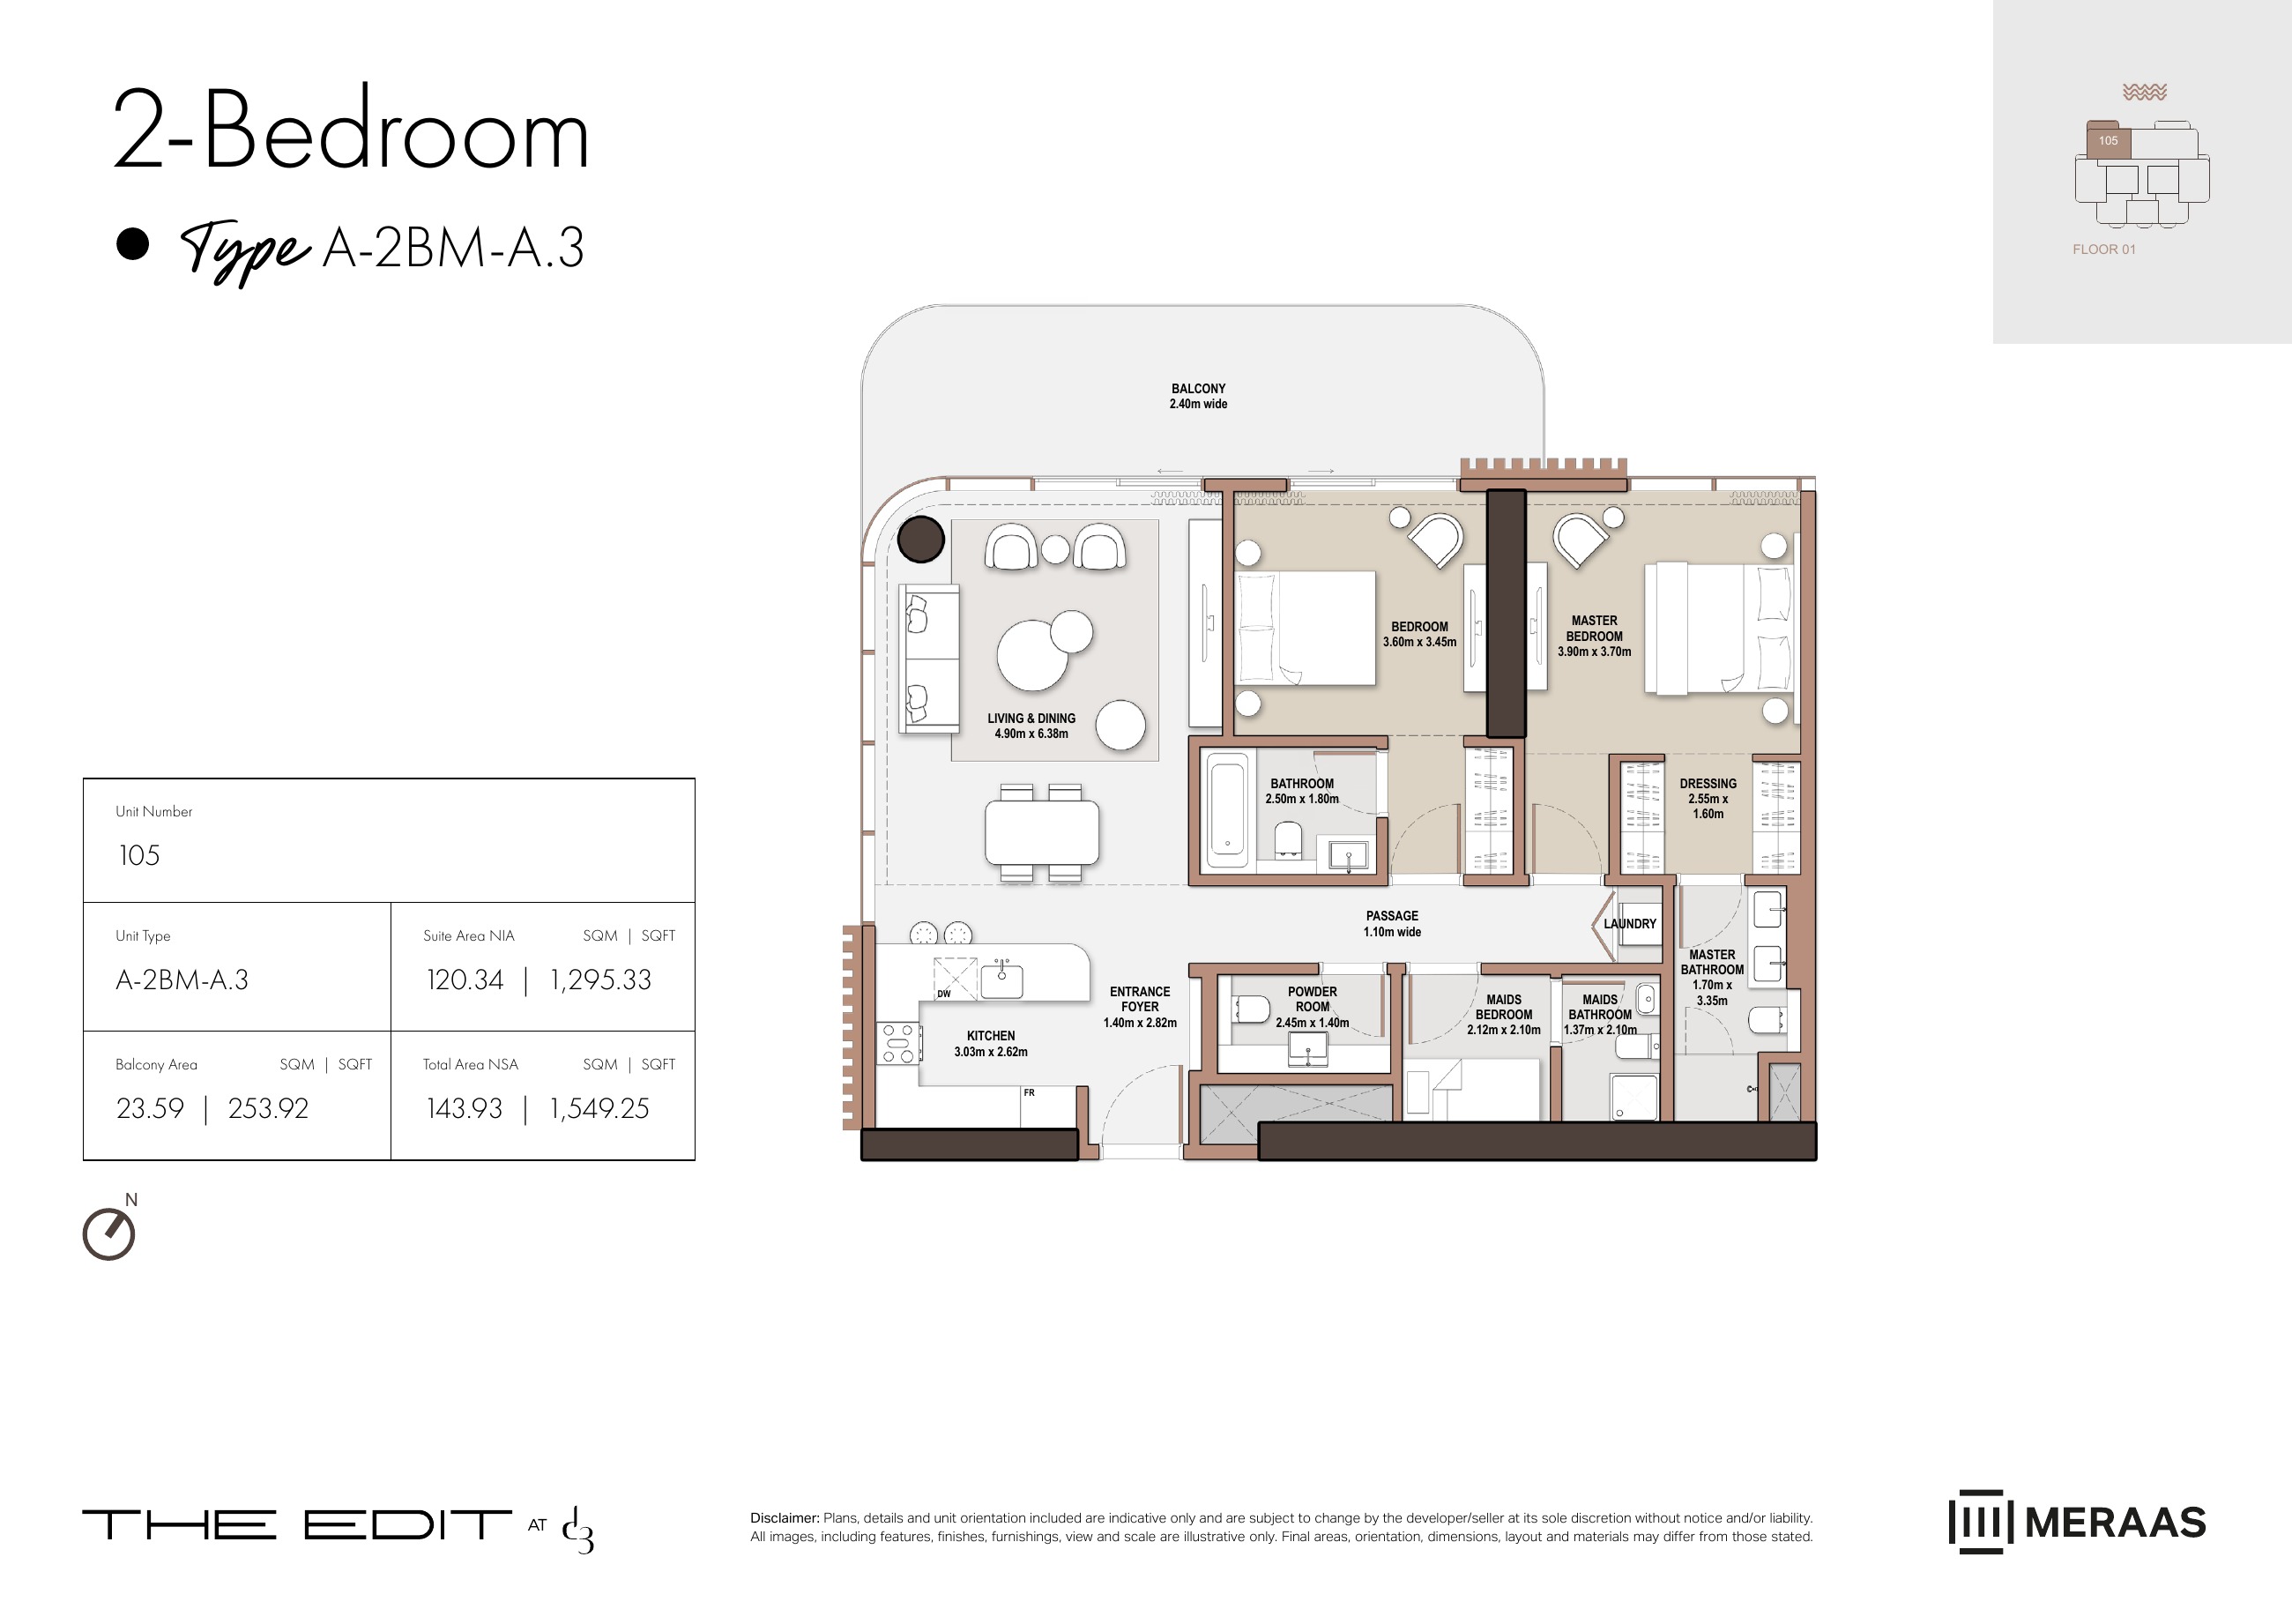
A-2BM-A.3 — Tower A (original developer plan)
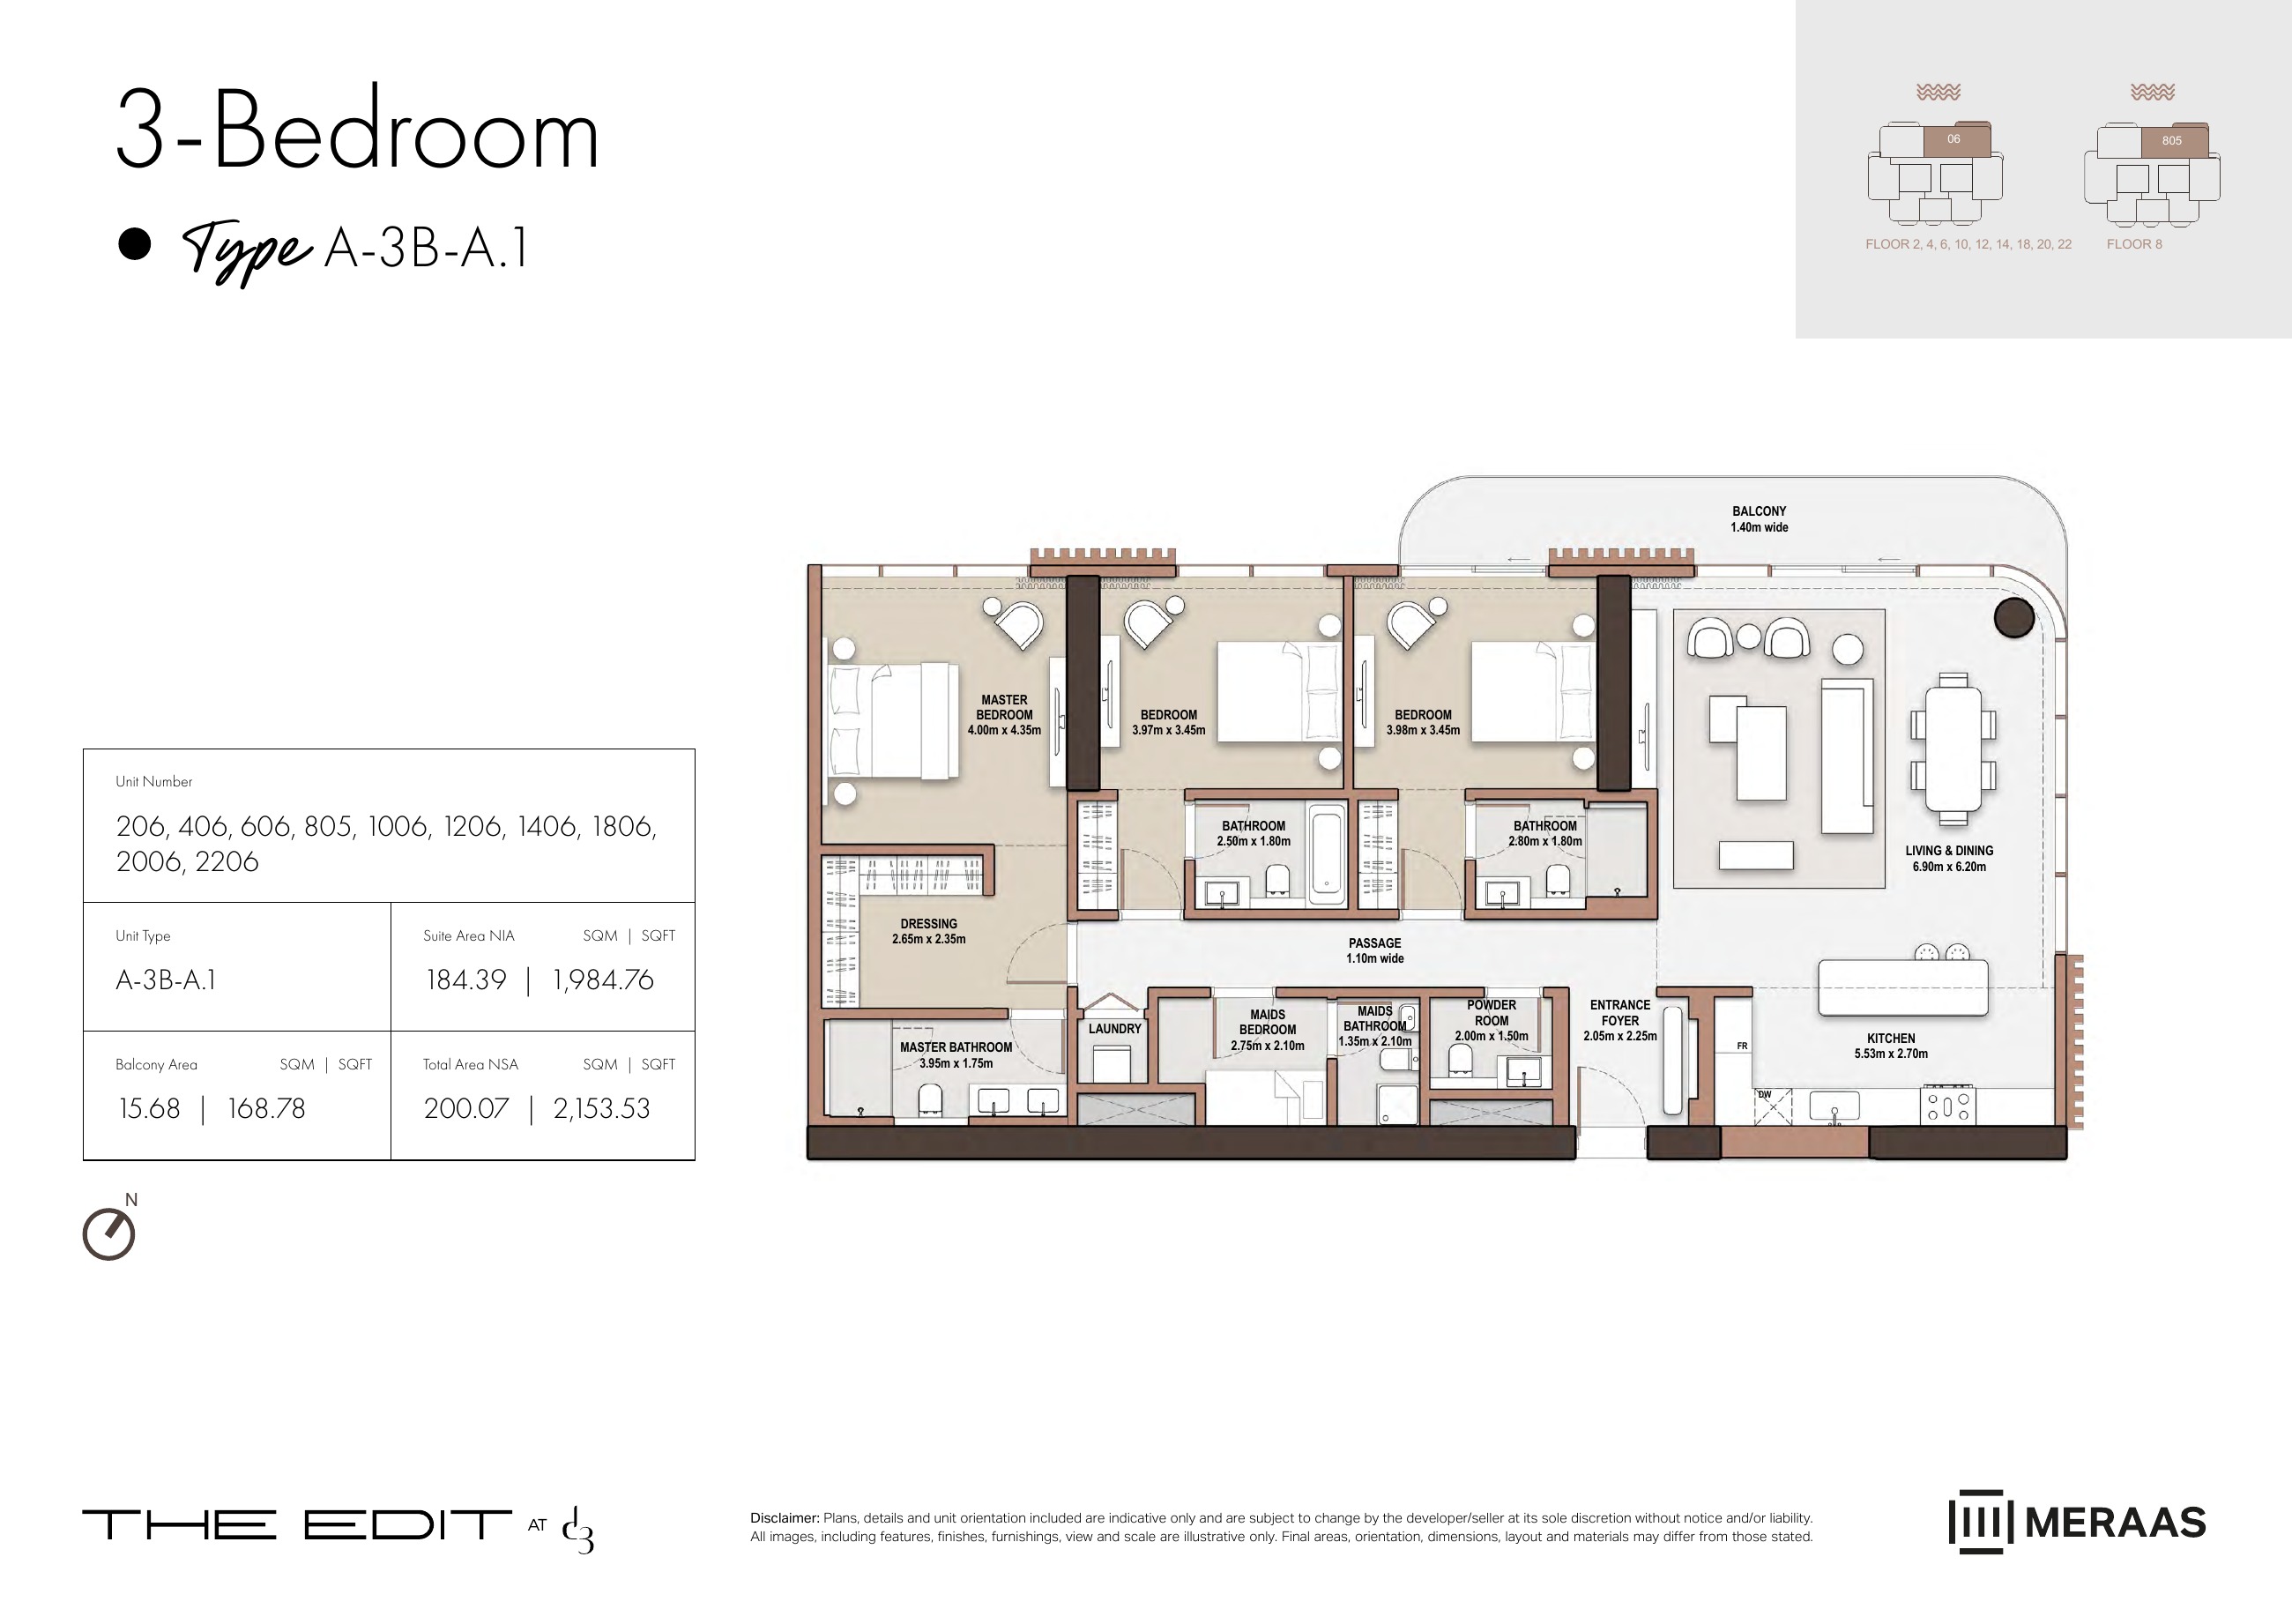
A-3B-A.1 — Tower A (original developer plan)
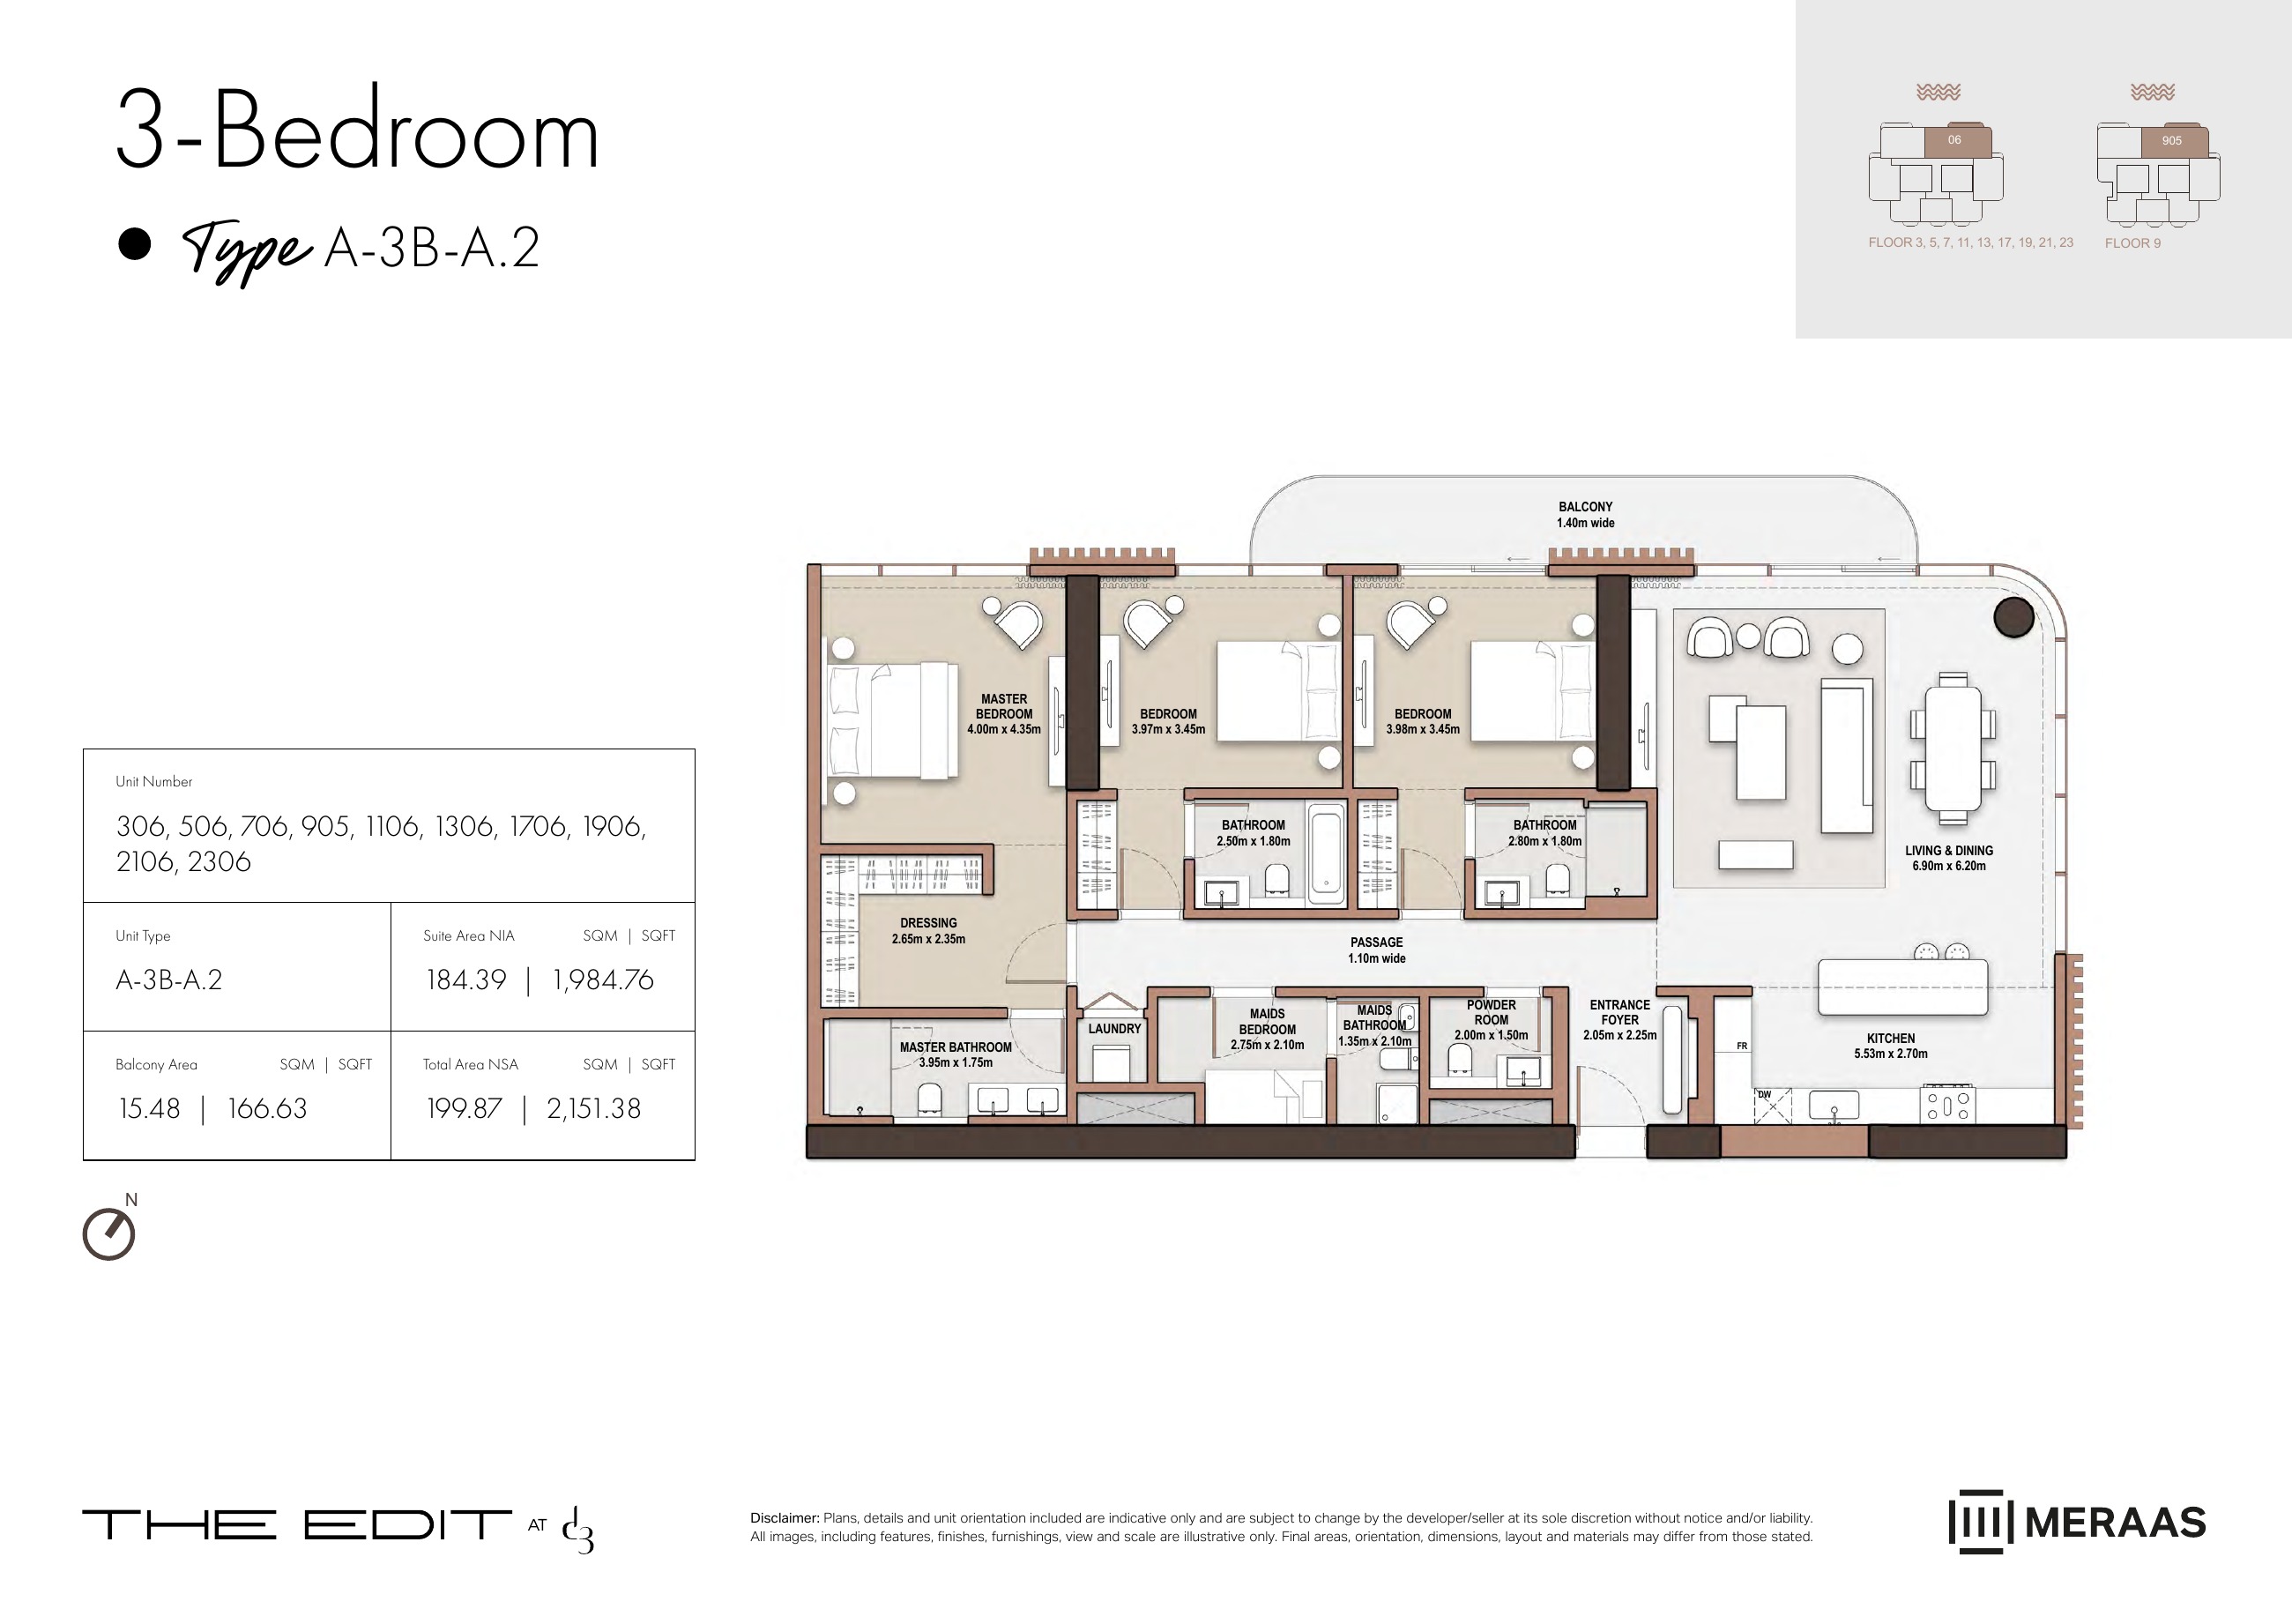
A-3B-A.2 — Tower A (original developer plan)
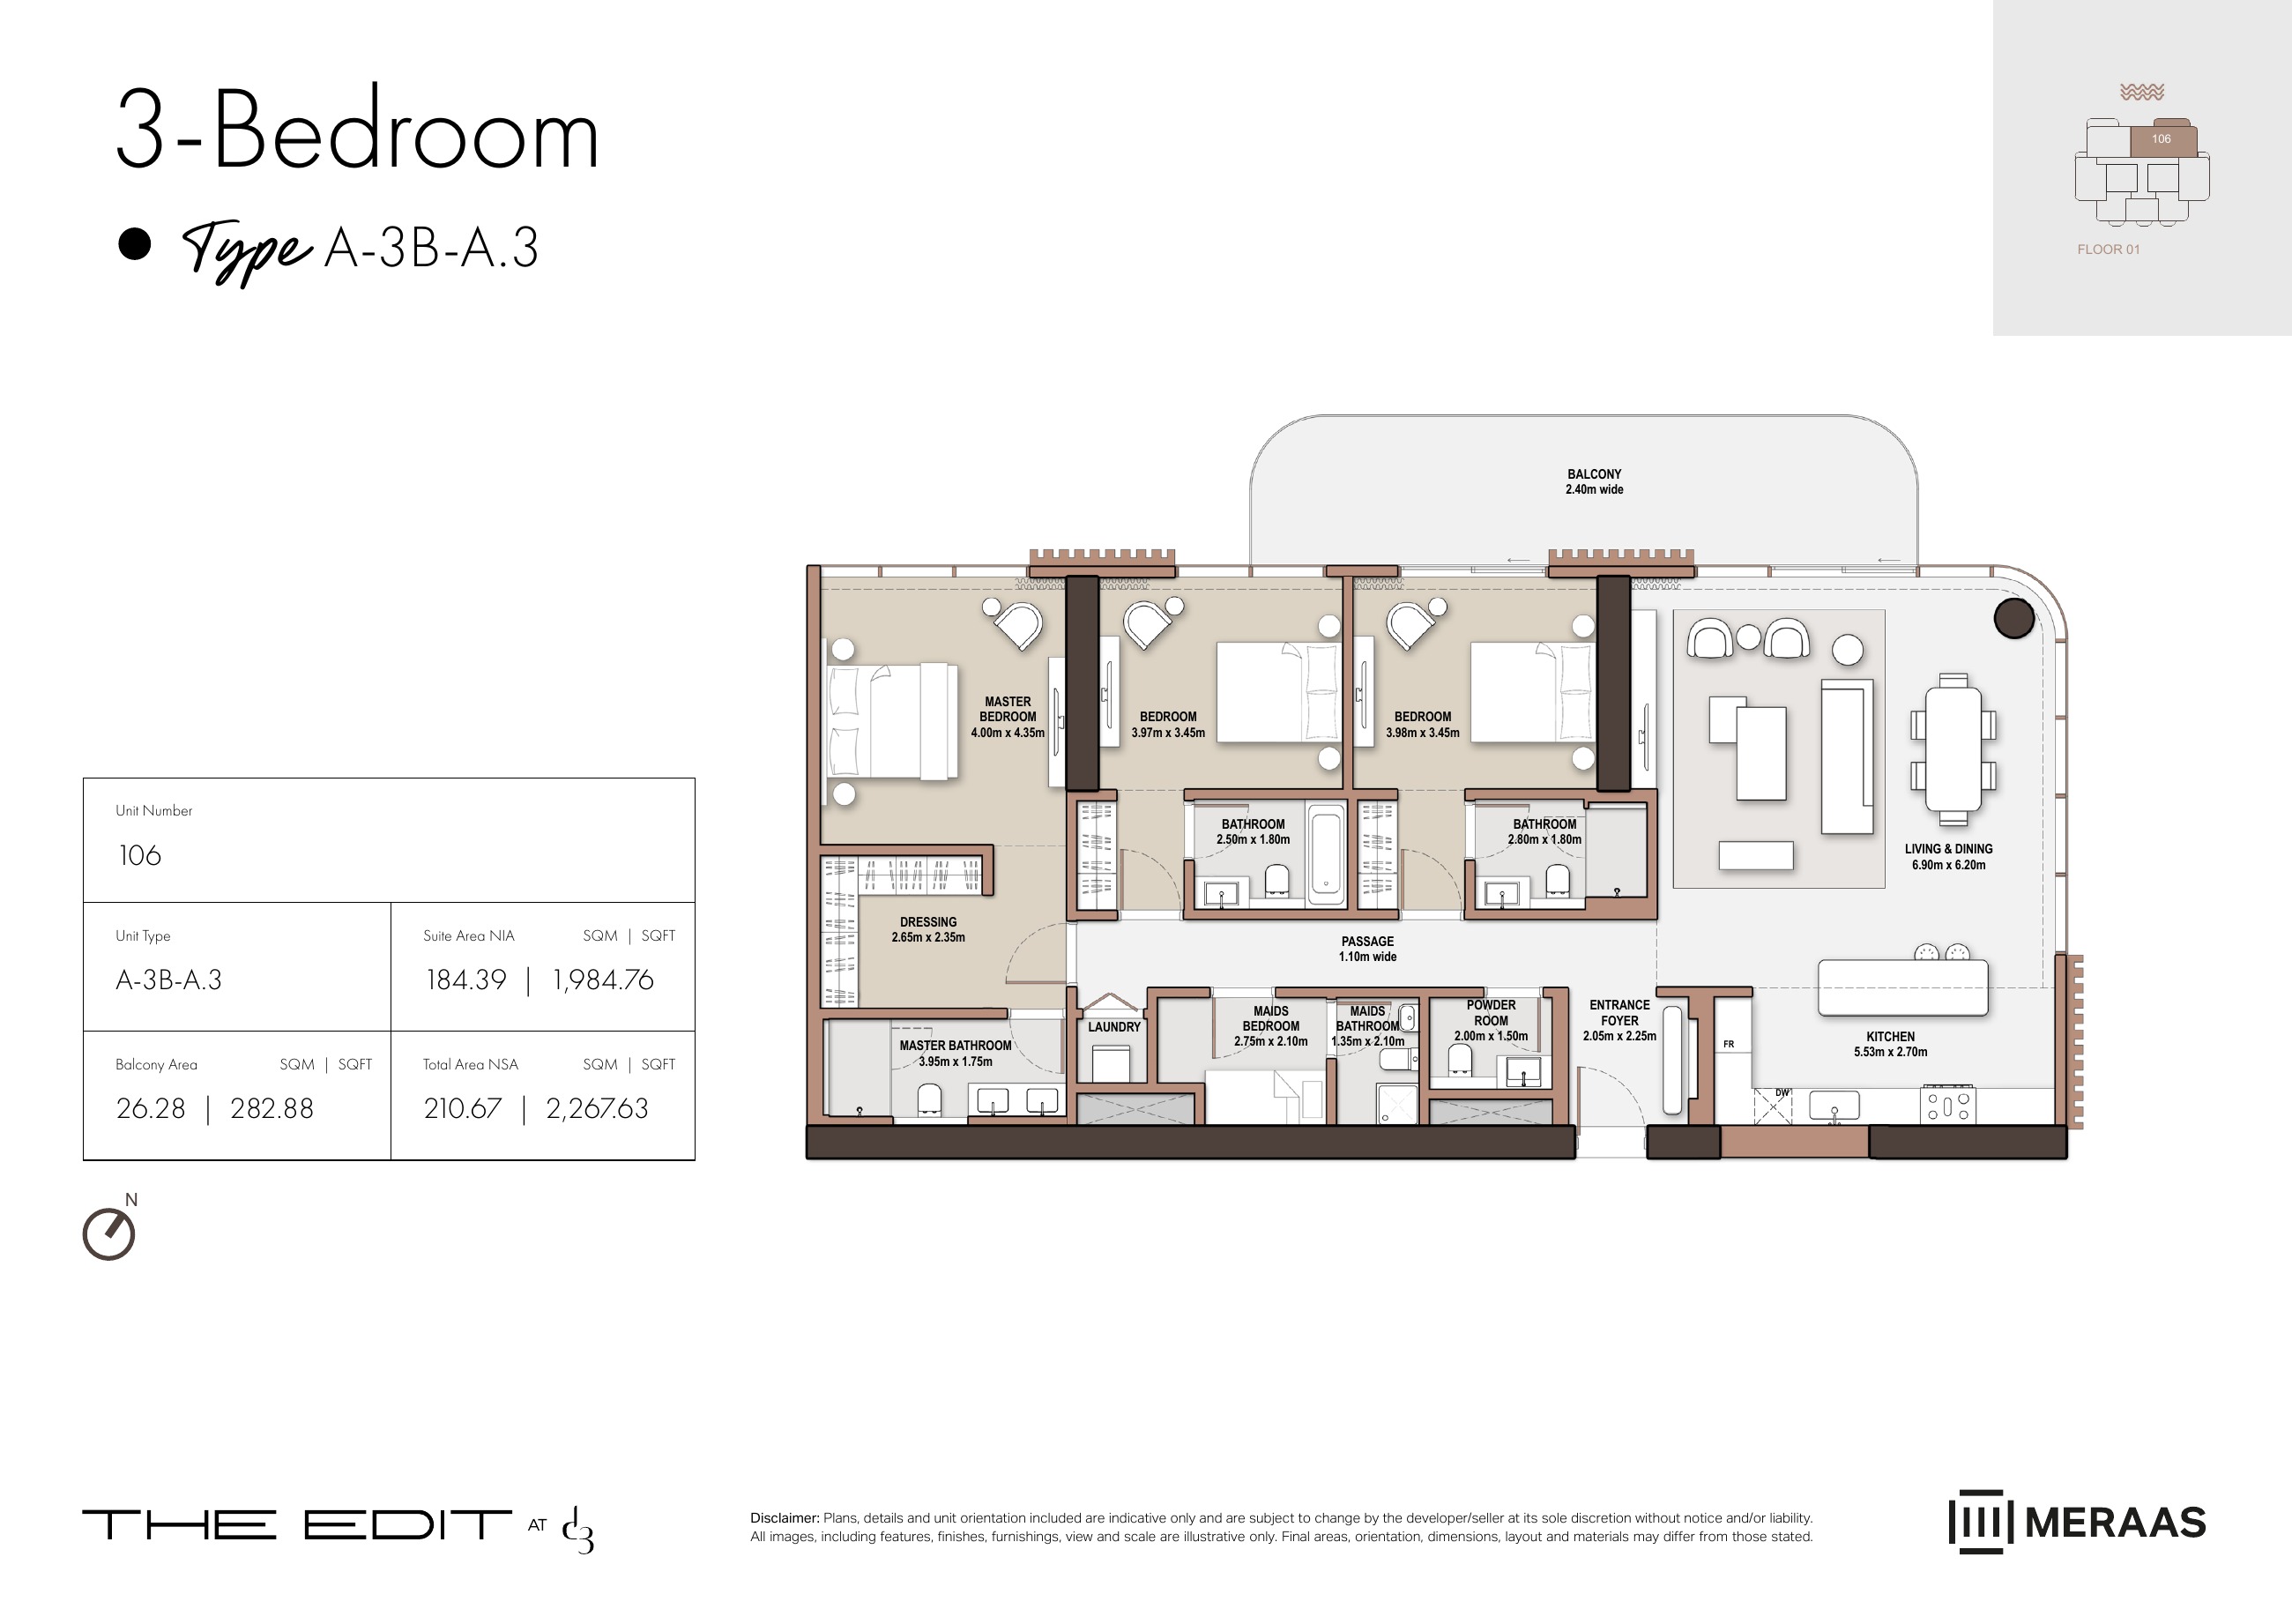
A-3B-A.3 — Tower A (original developer plan)
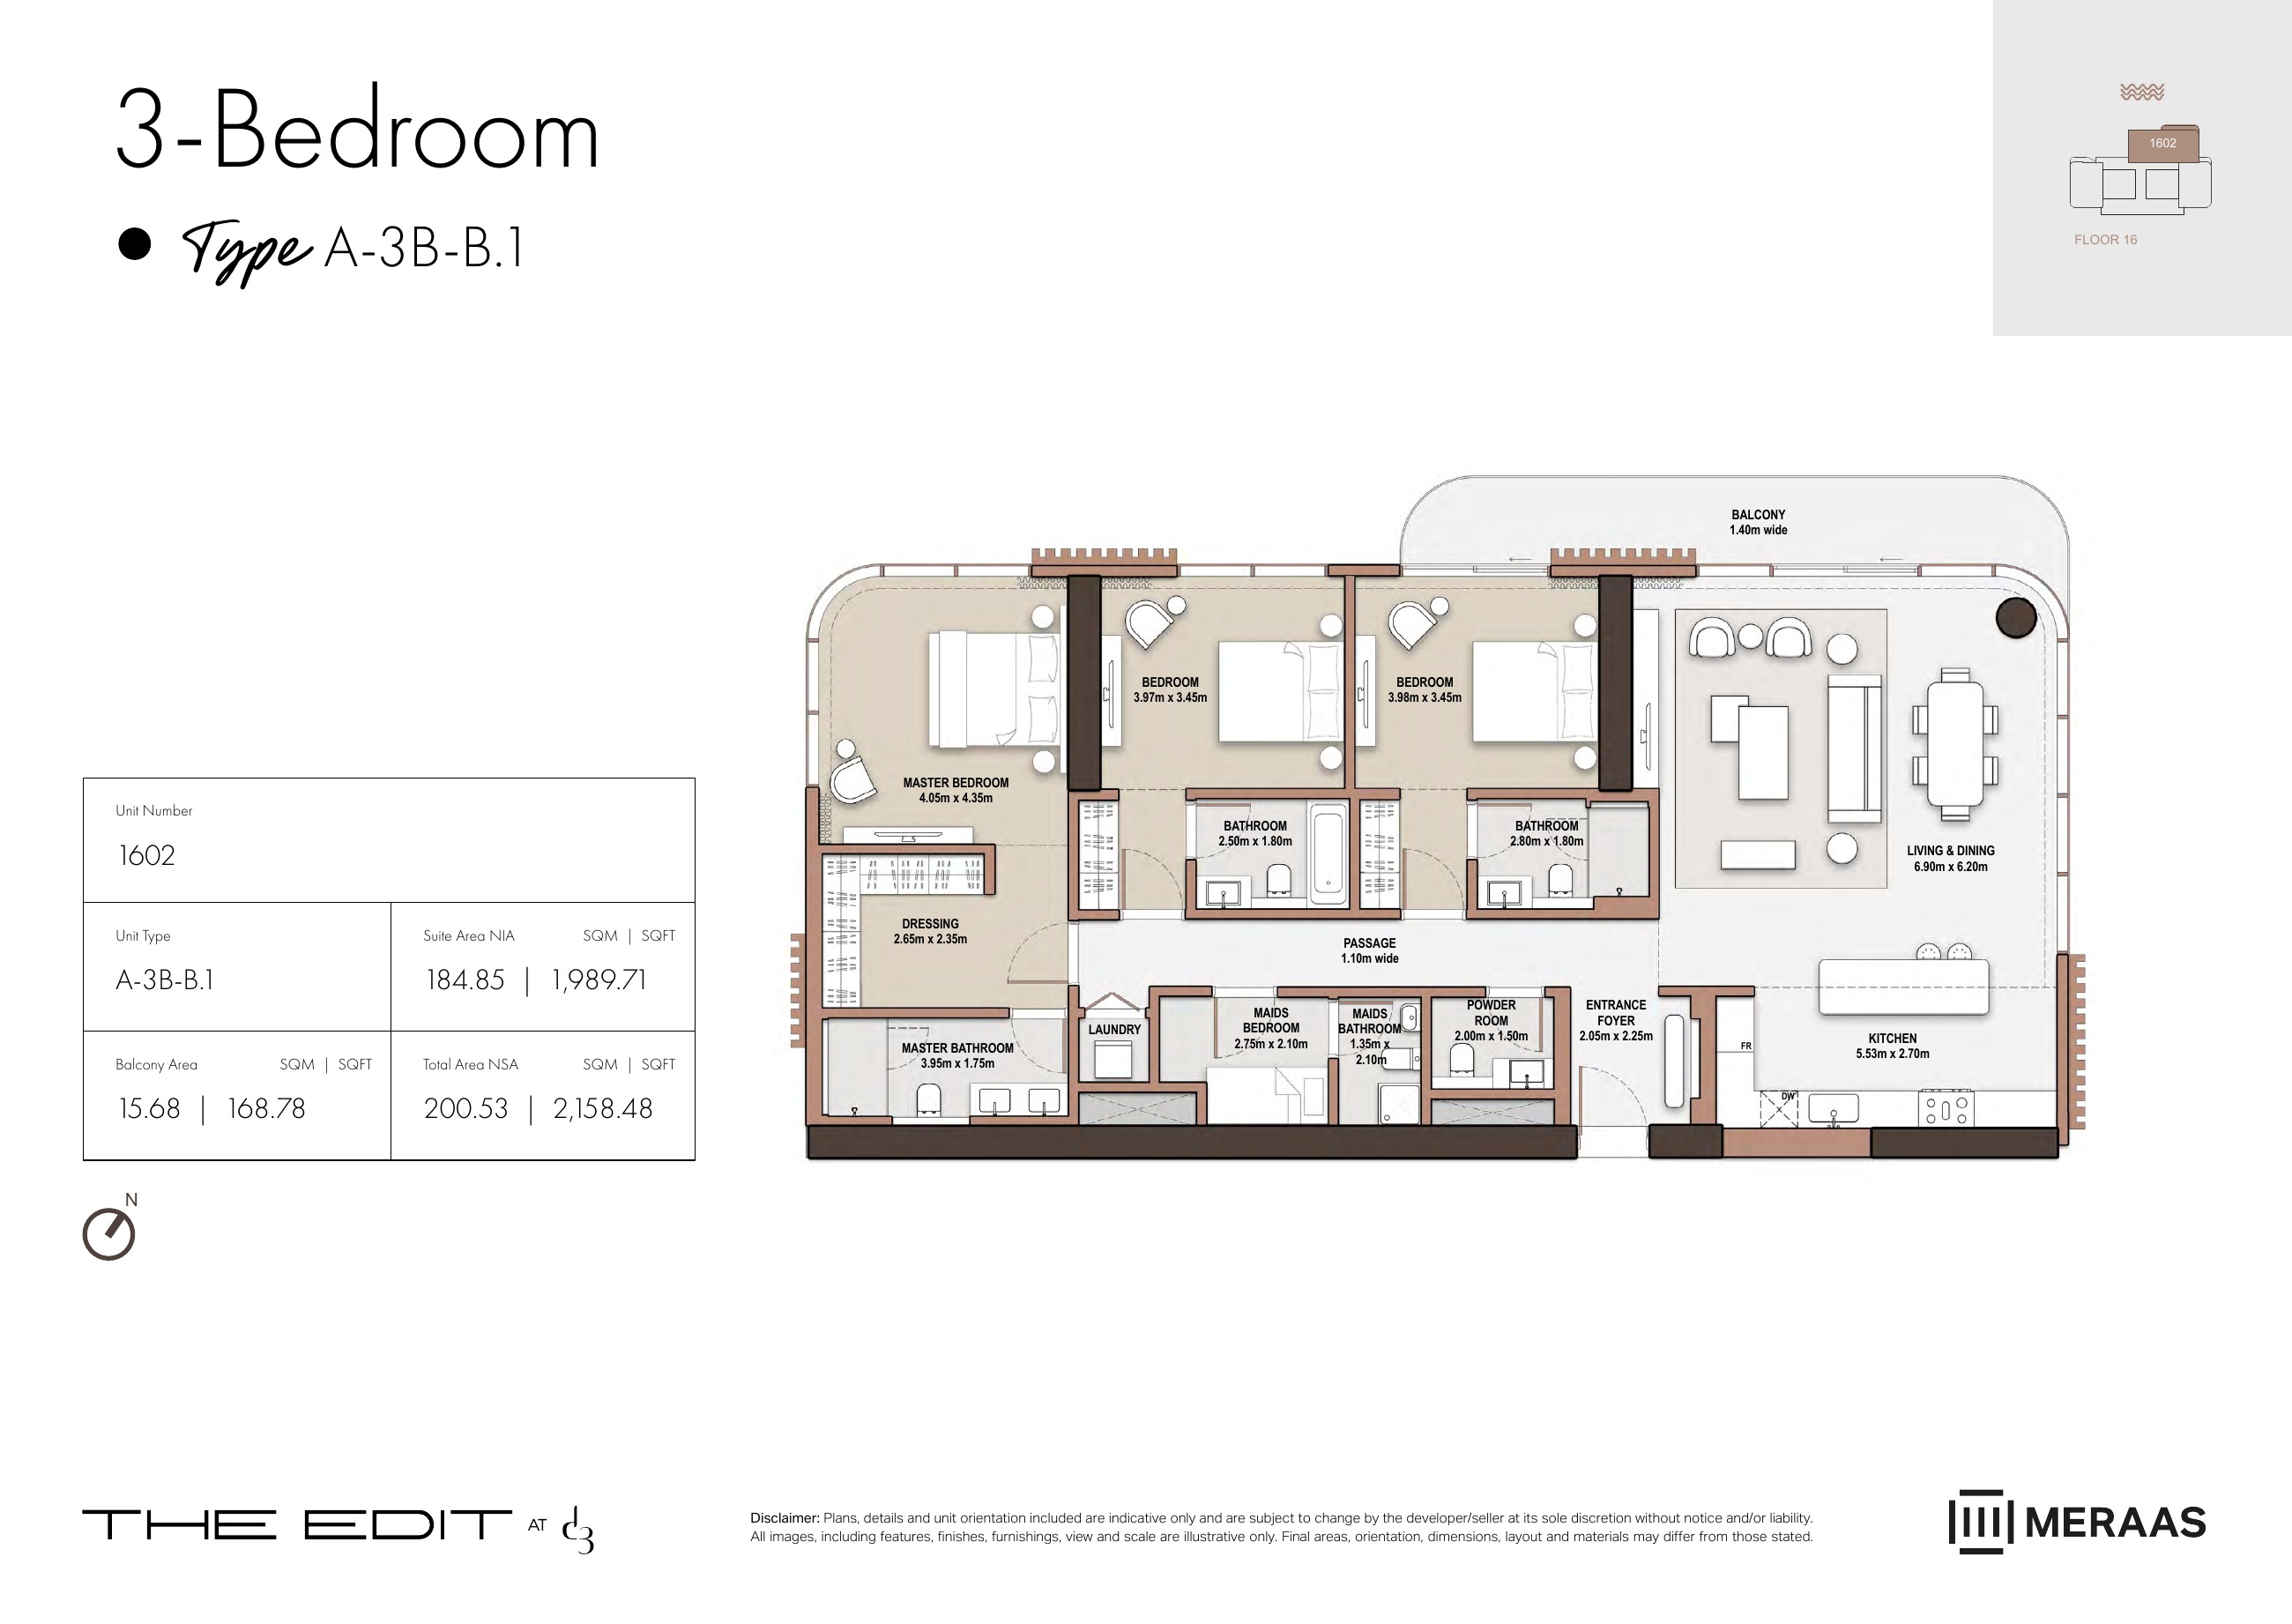
A-3B-B.1 — Tower A (original developer plan)
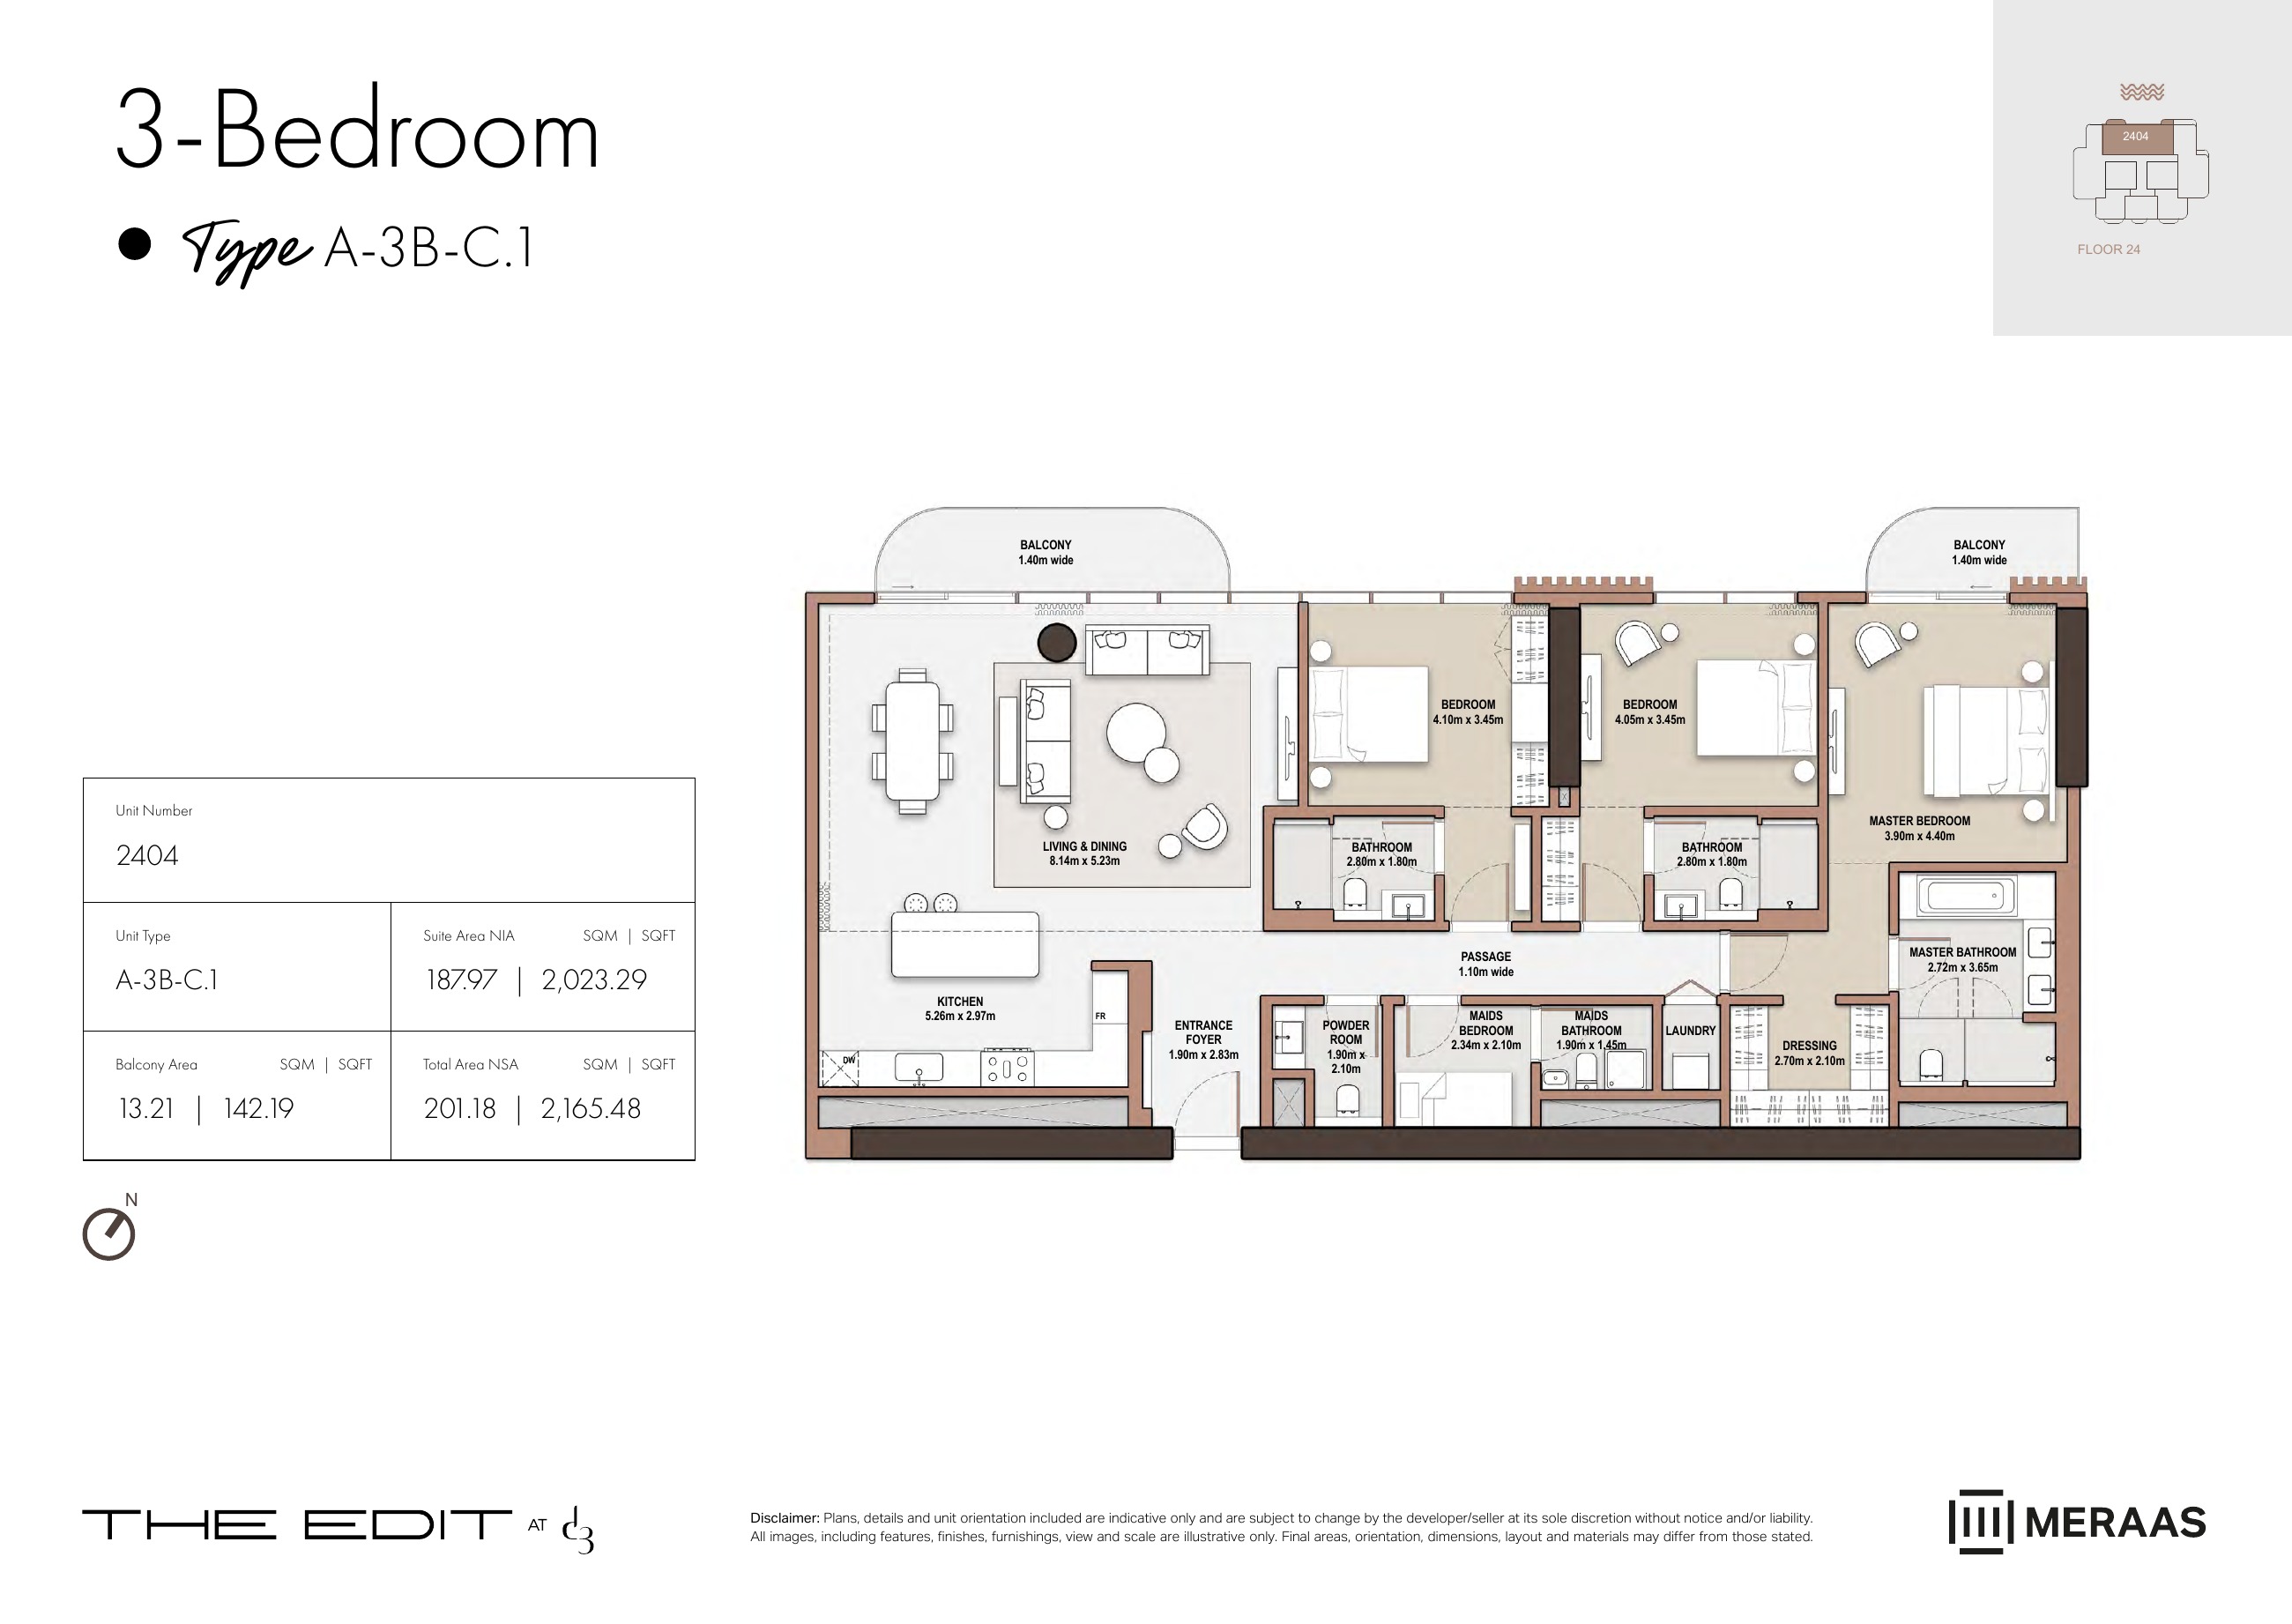
A-3B-C.1 — Tower A (original developer plan)
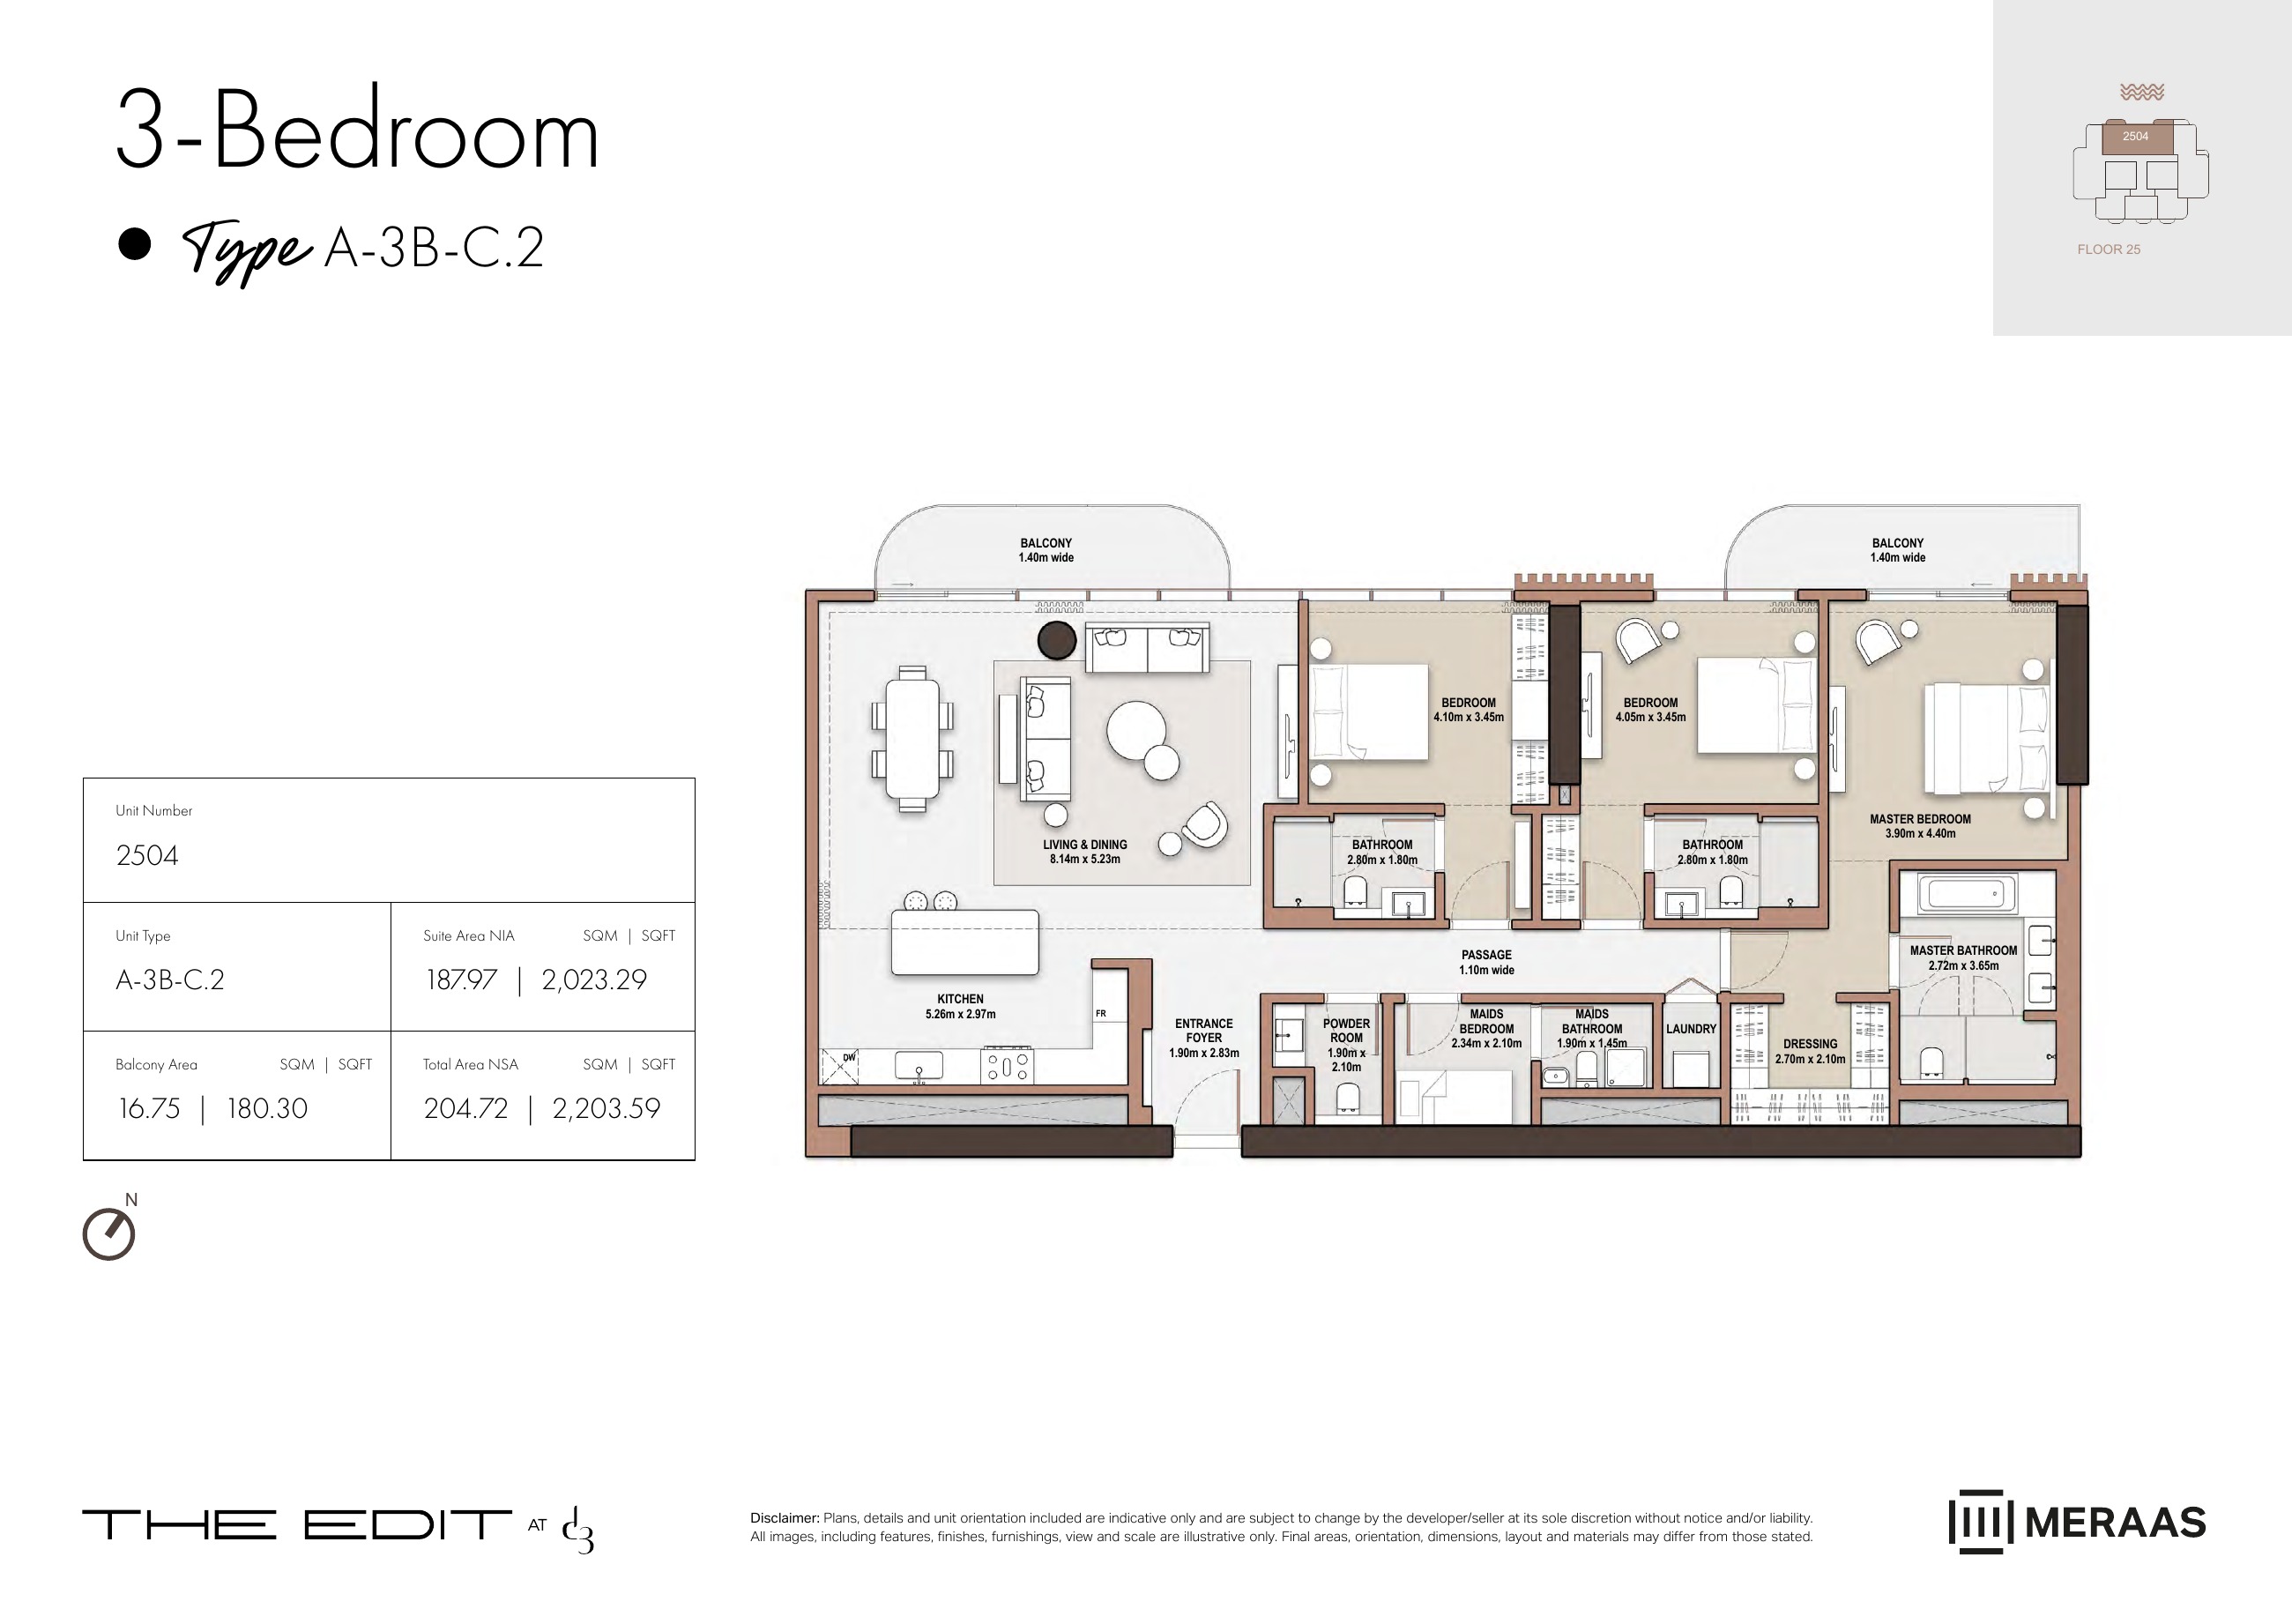
A-3B-C.2 — Tower A (original developer plan)
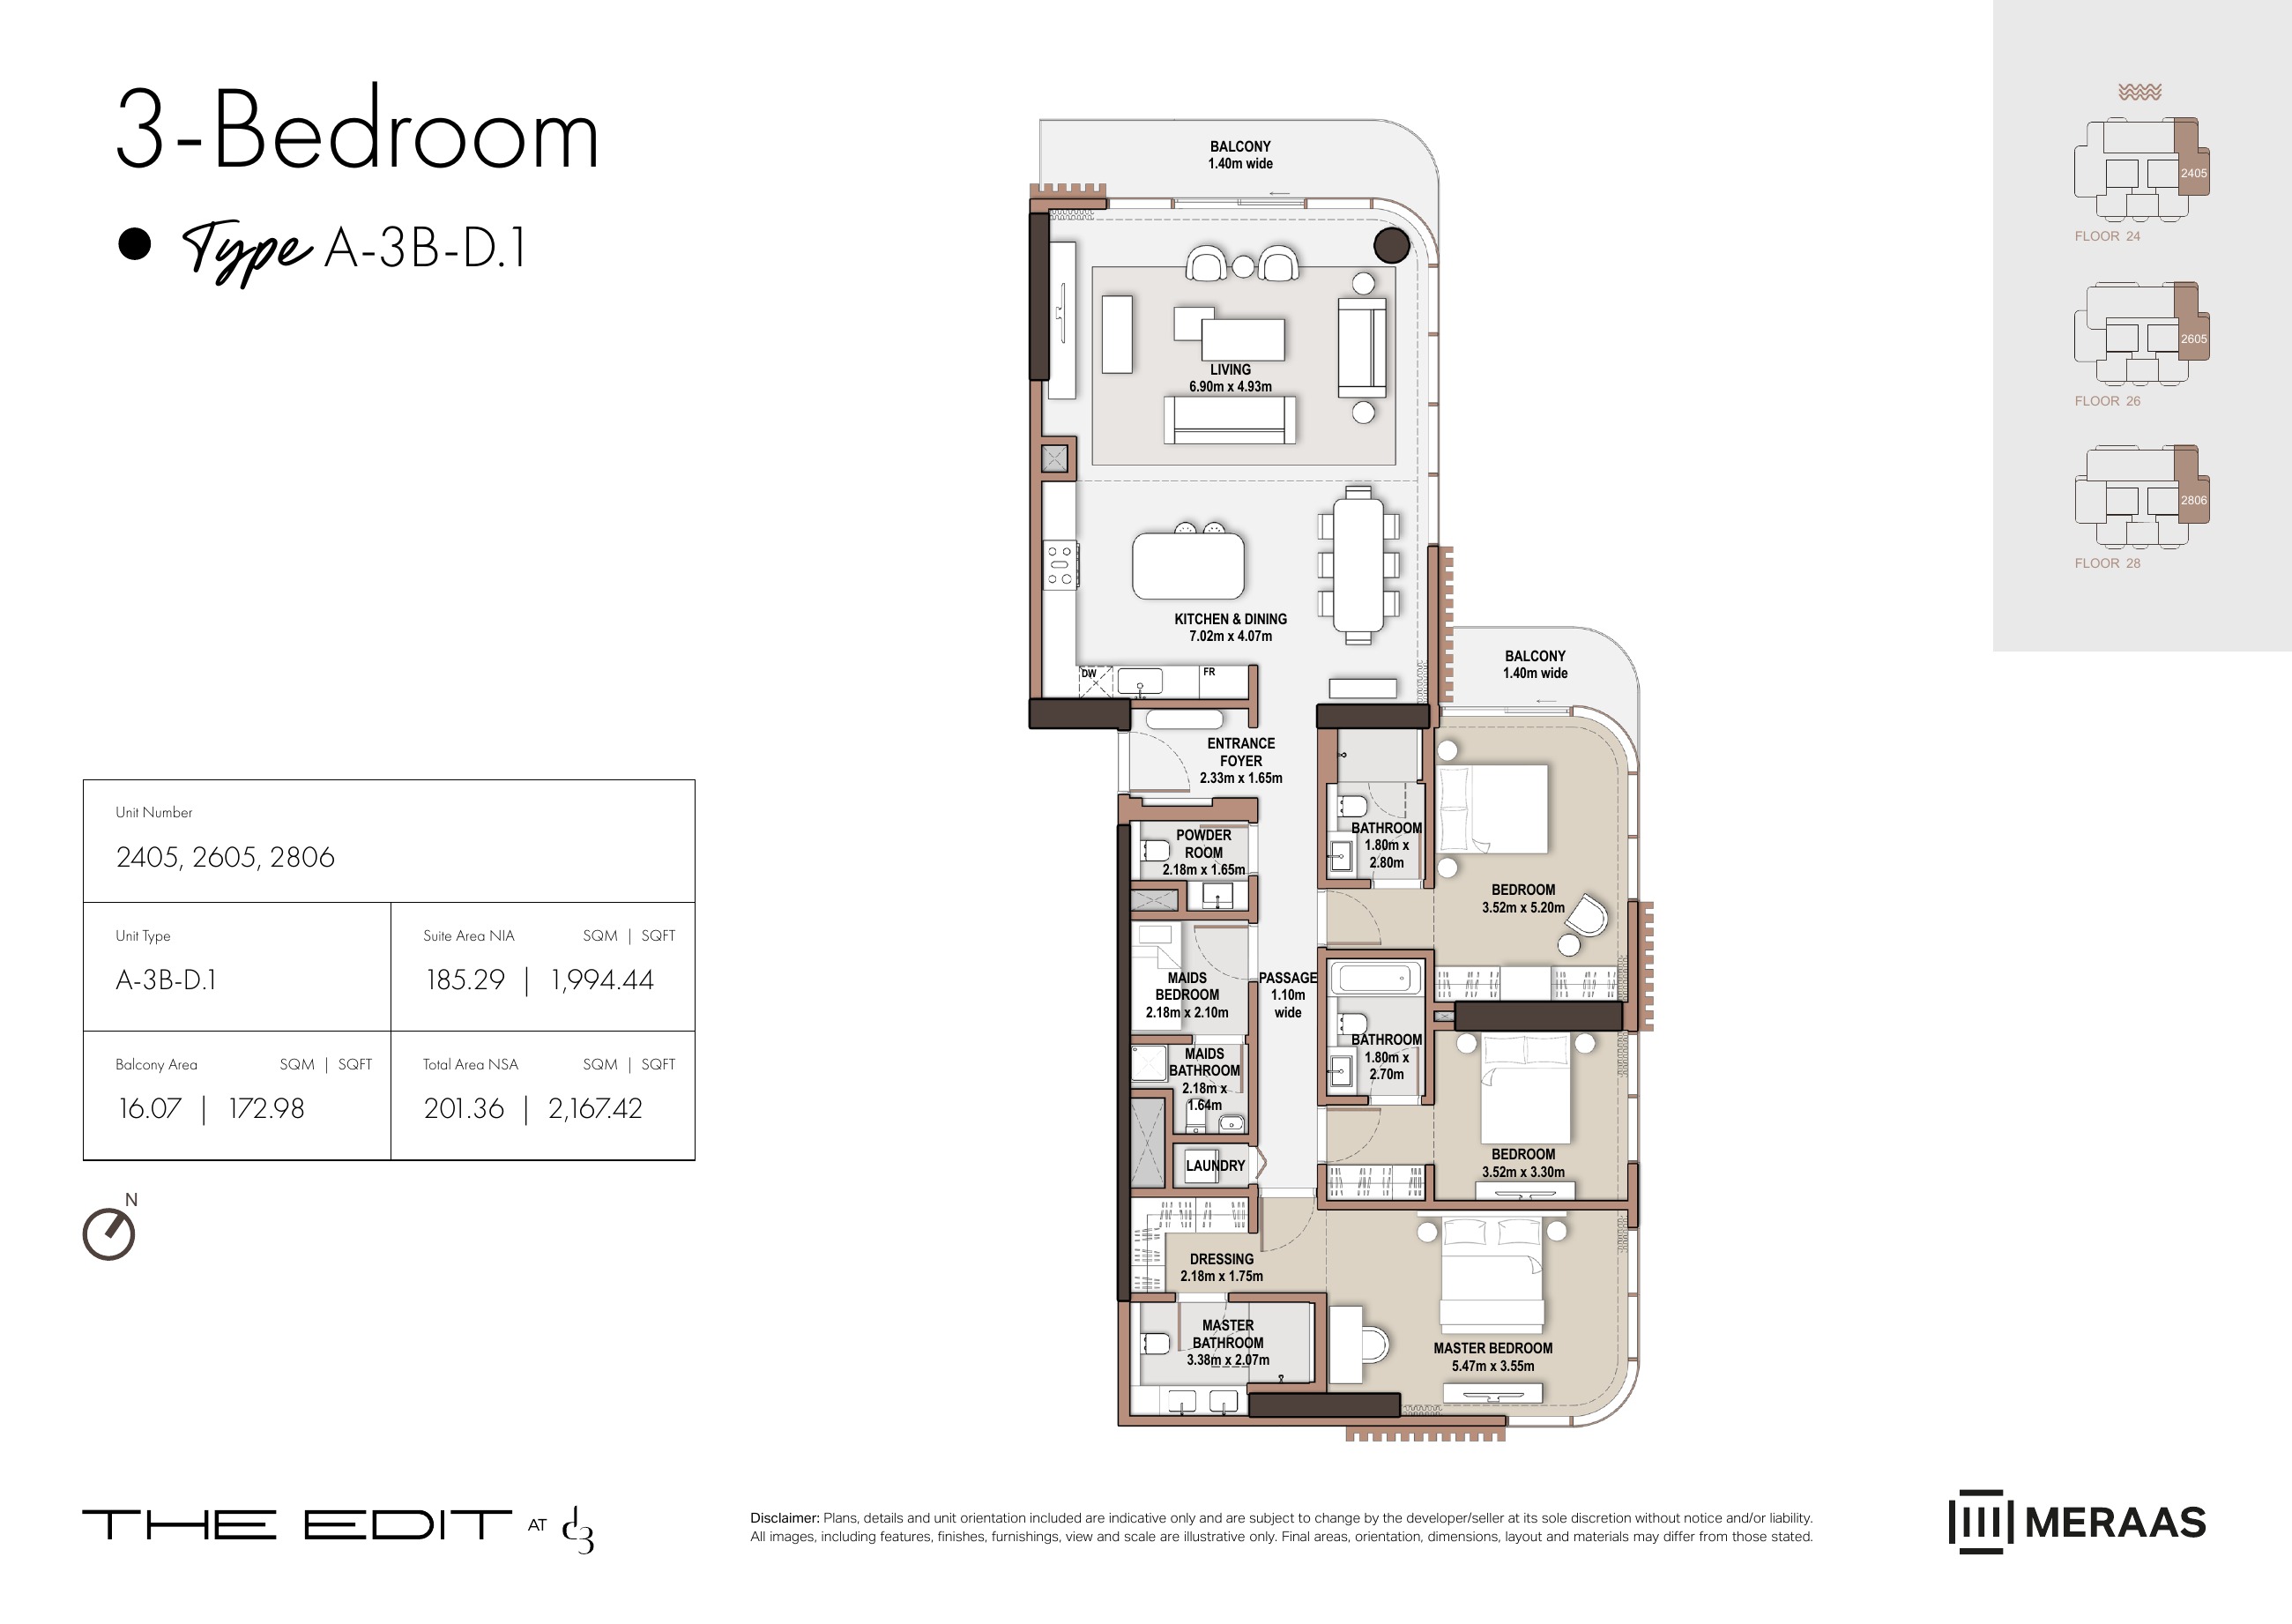
A-3B-D.1 — Tower A (original developer plan)
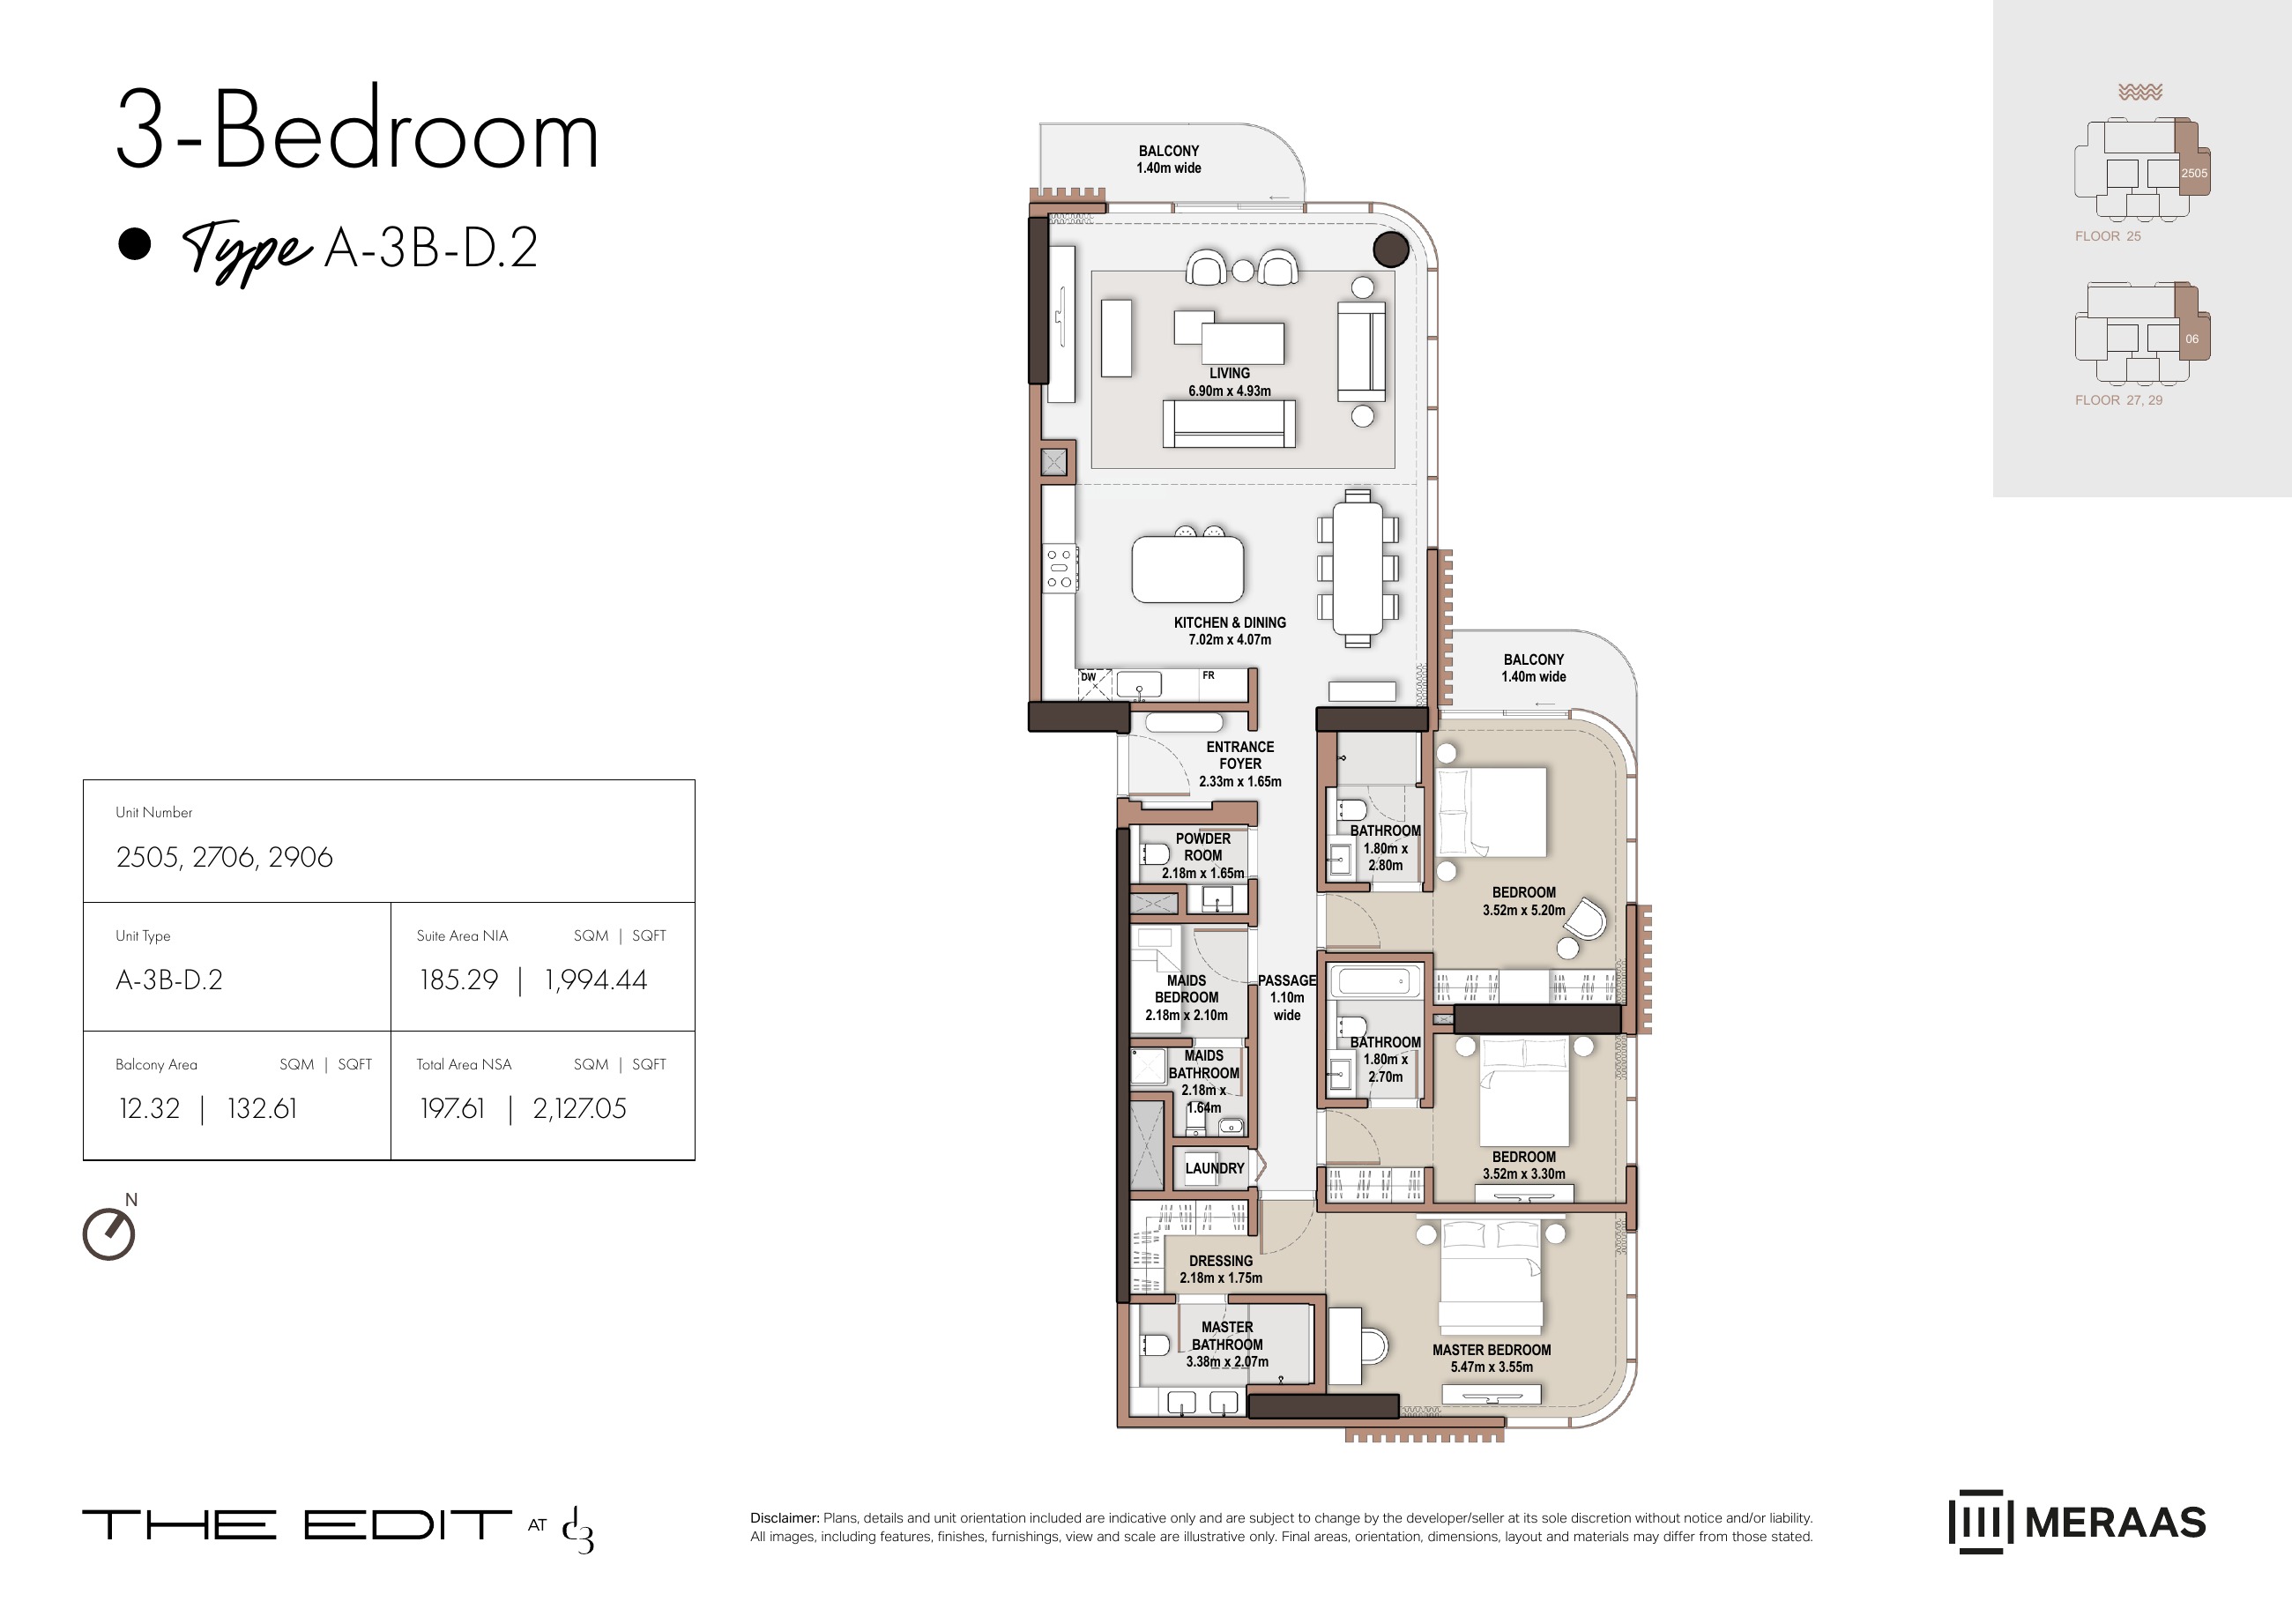
A-3B-D.2 — Tower A (original developer plan)
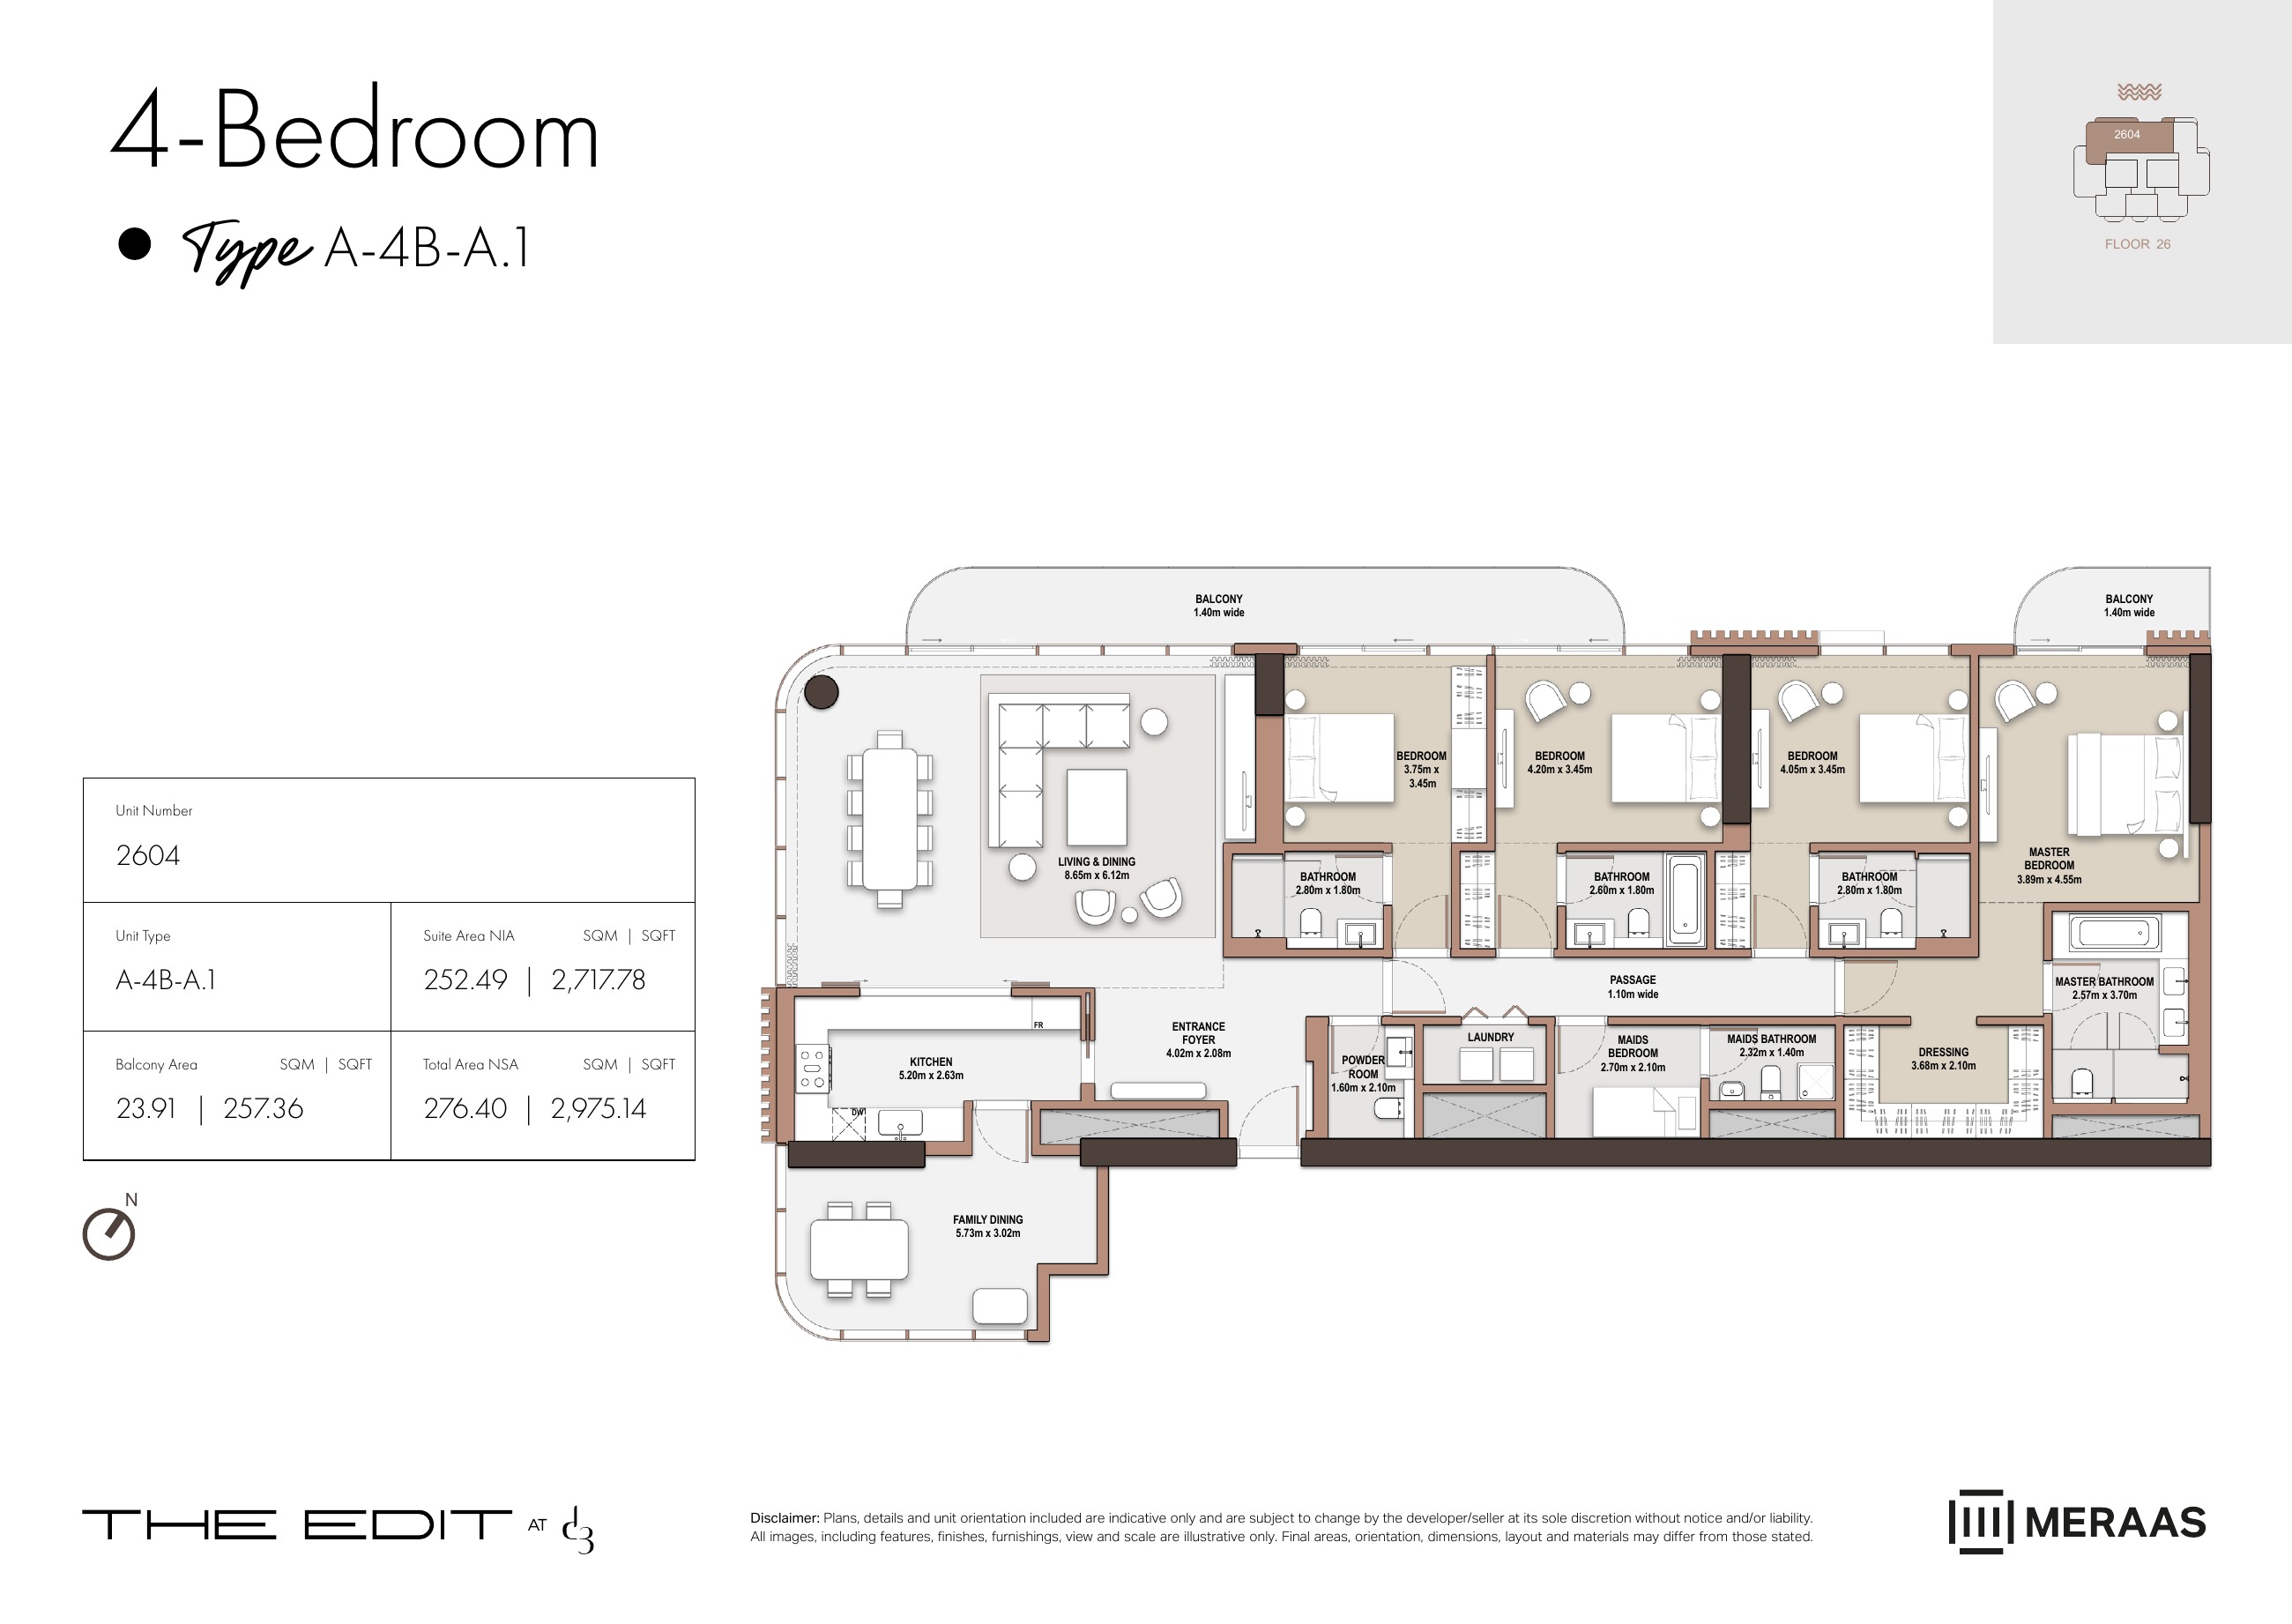
A-4B-A.1 — Tower A (original developer plan)
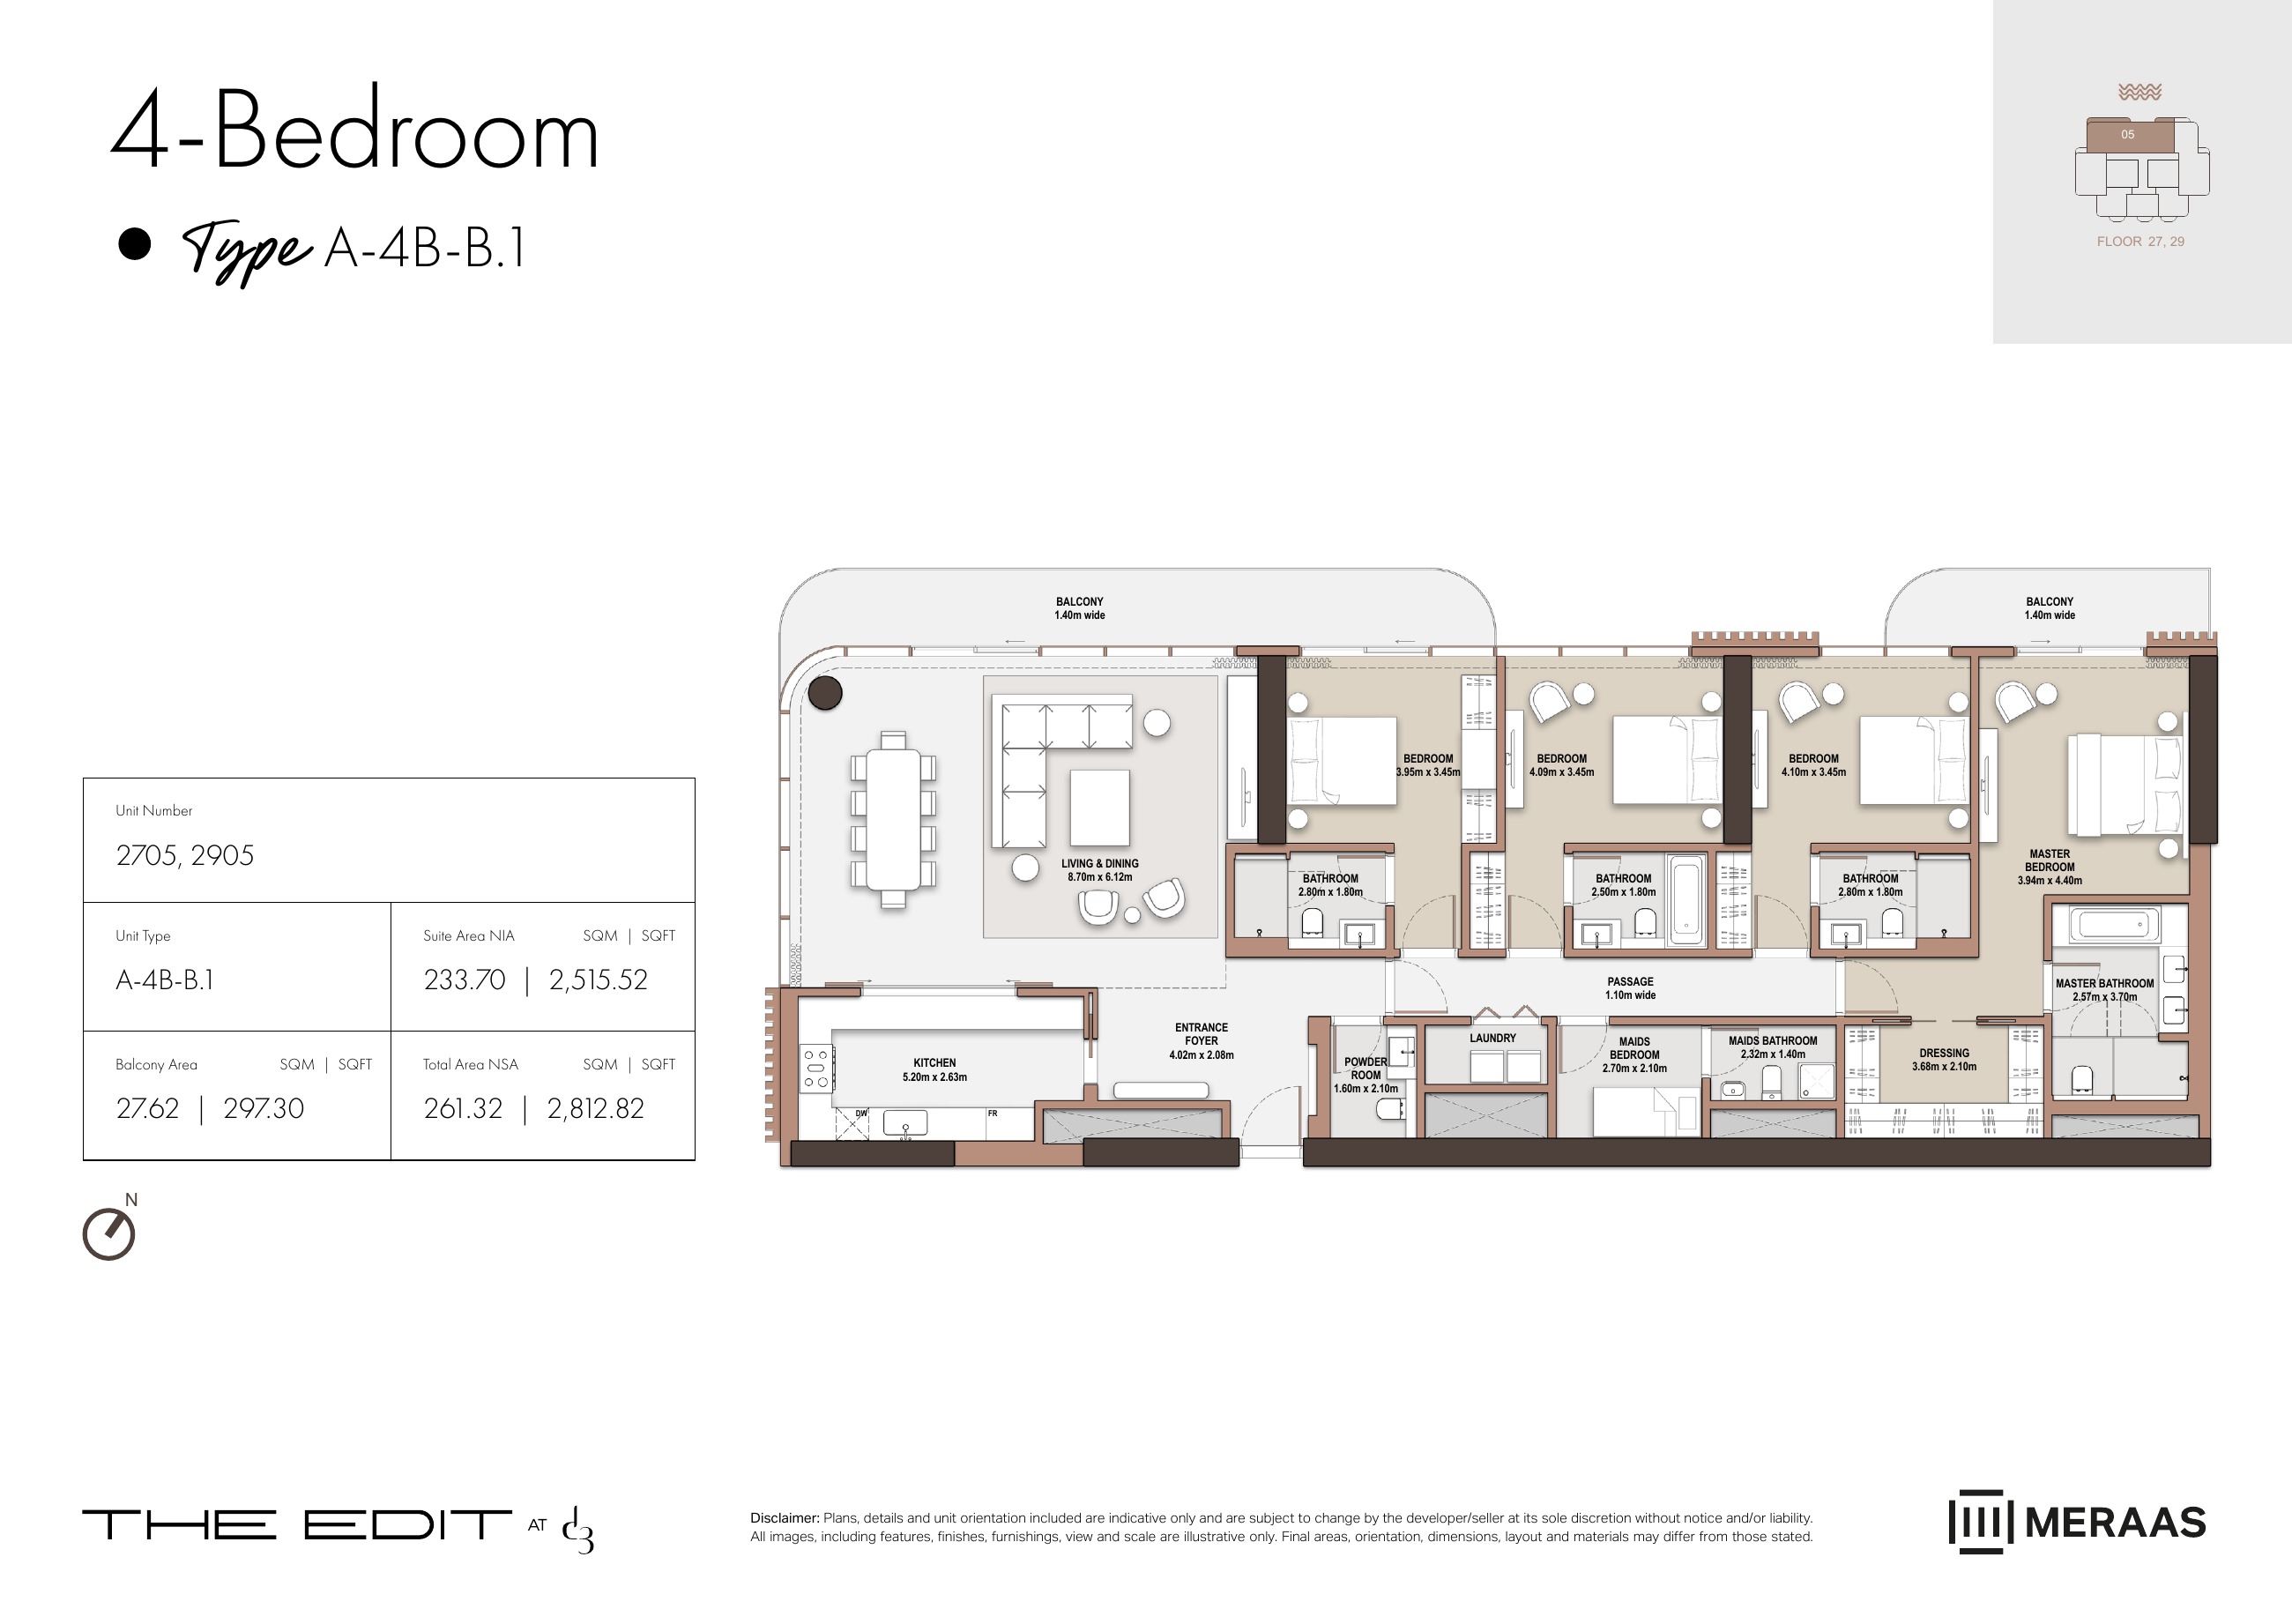
A-4B-B.1 — Tower A (original developer plan)
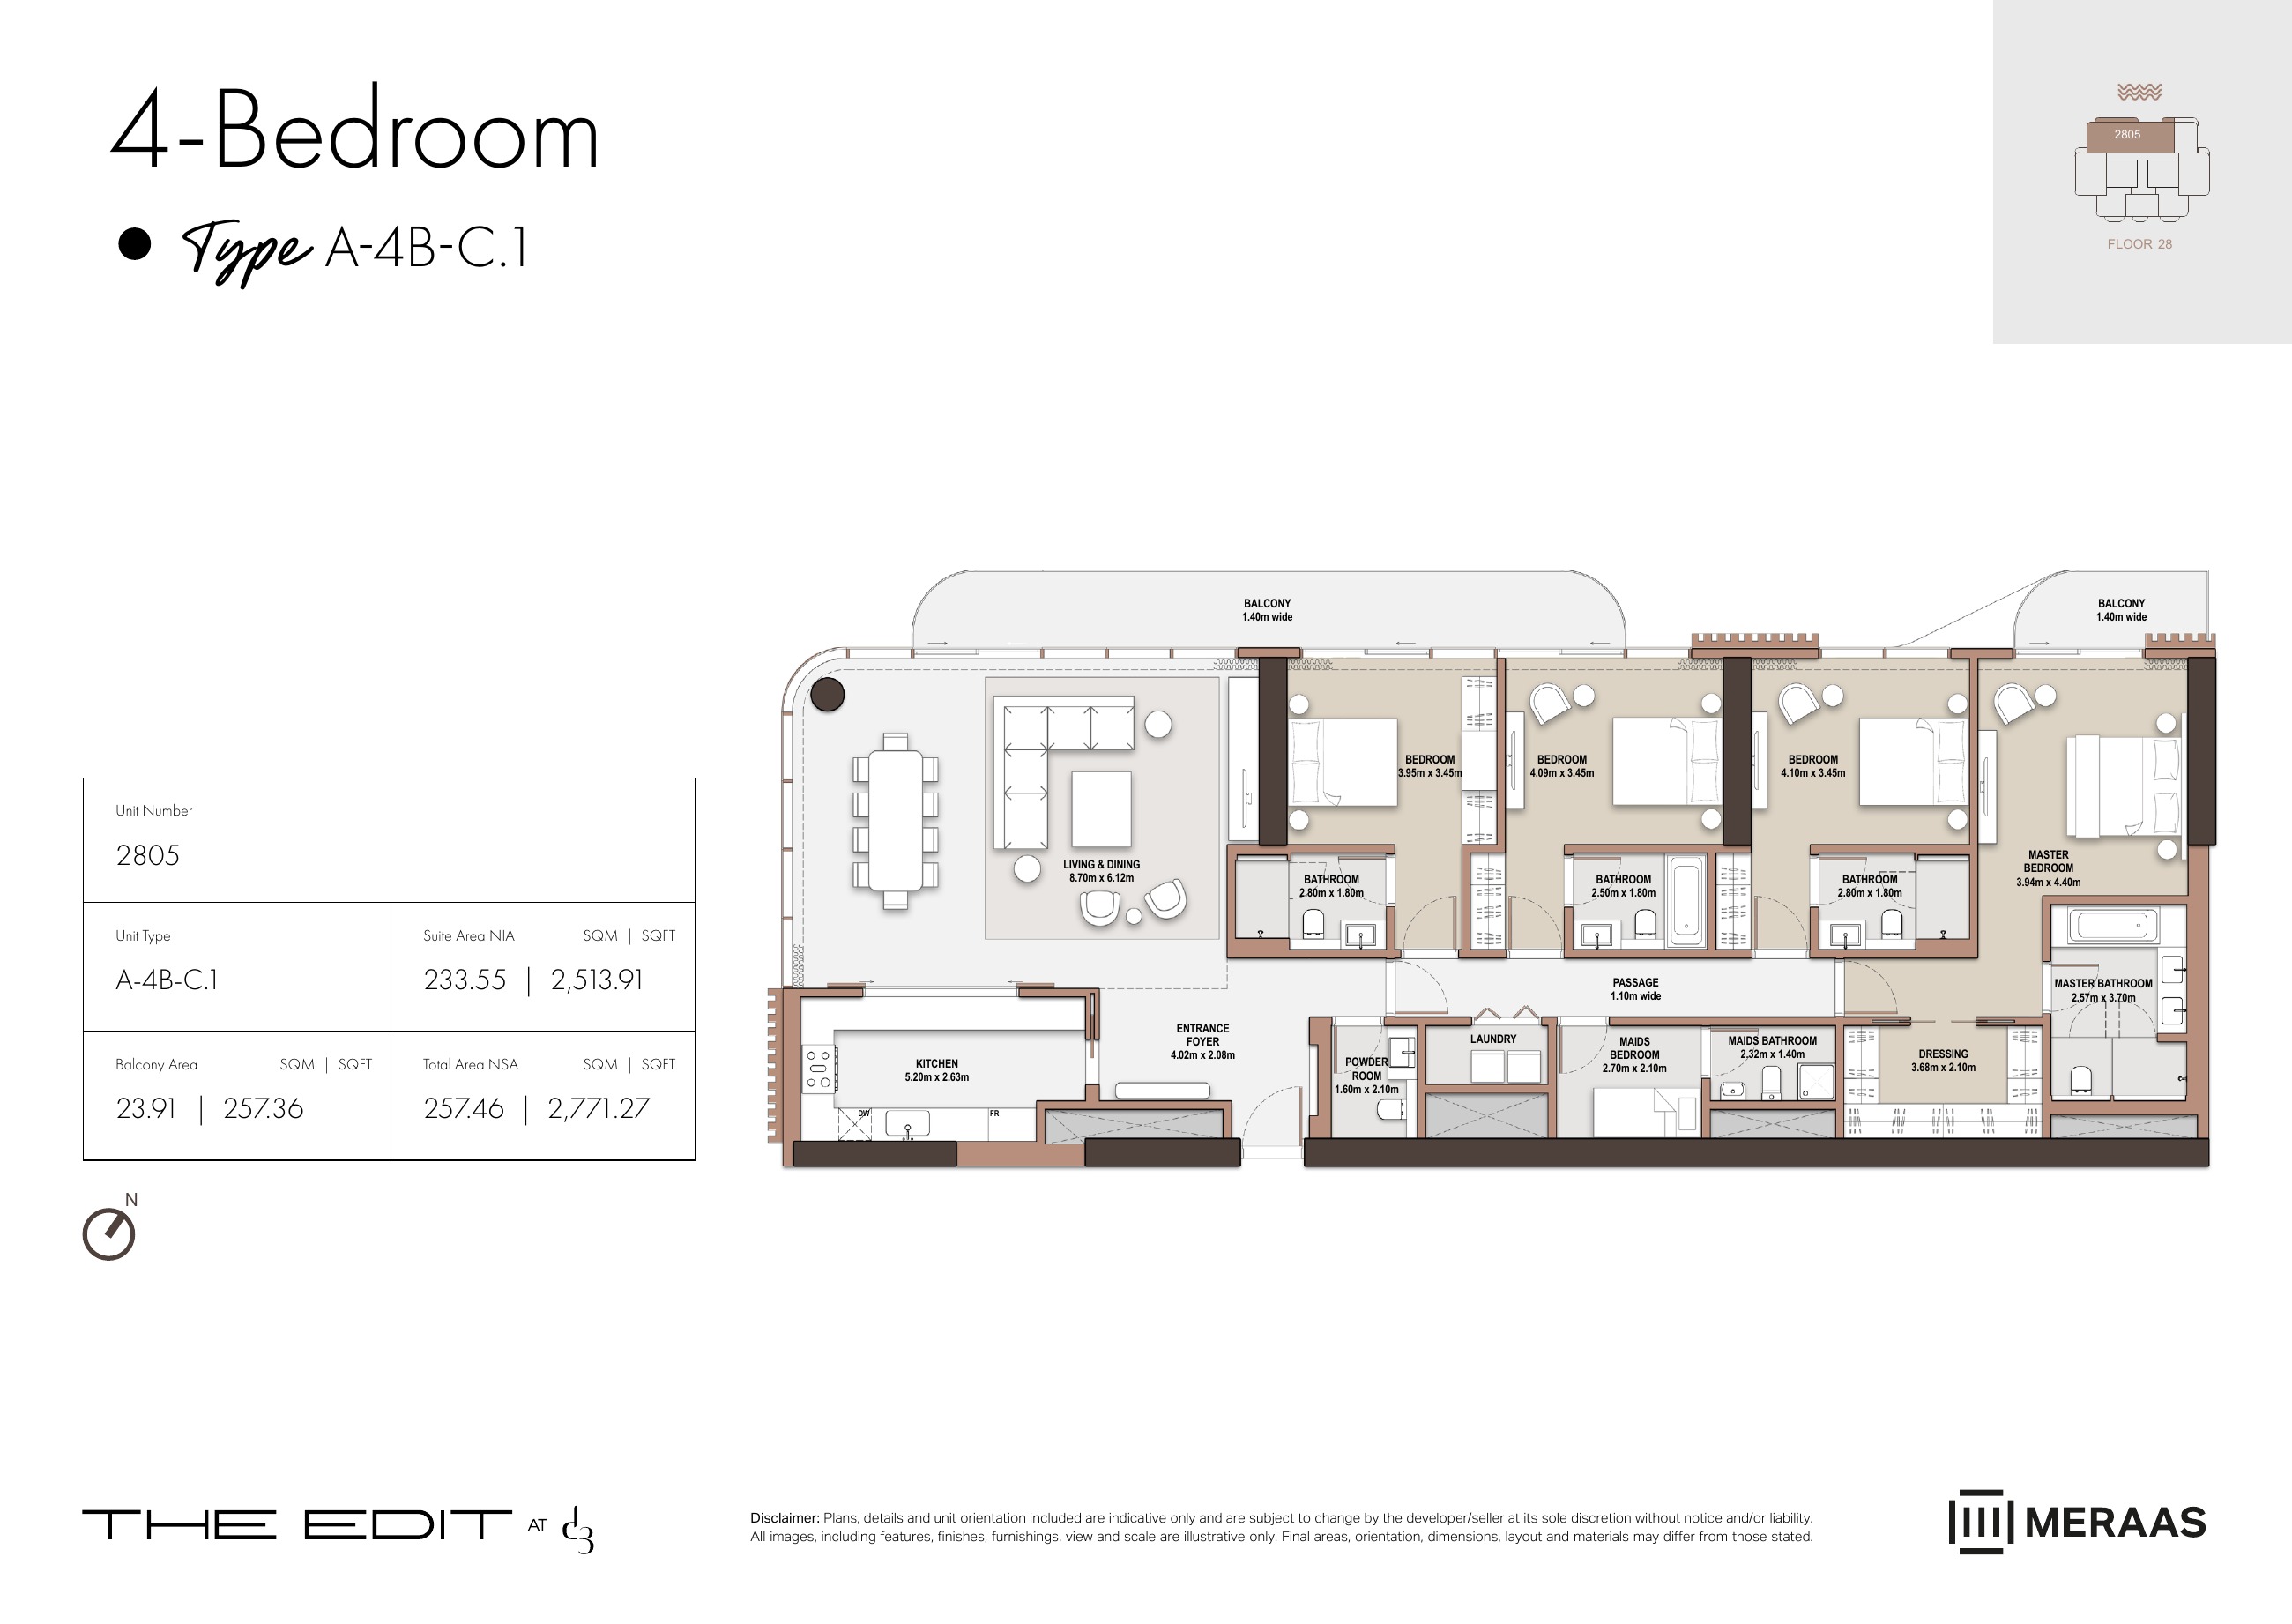
A-4B-C.1 — Tower A (original developer plan)
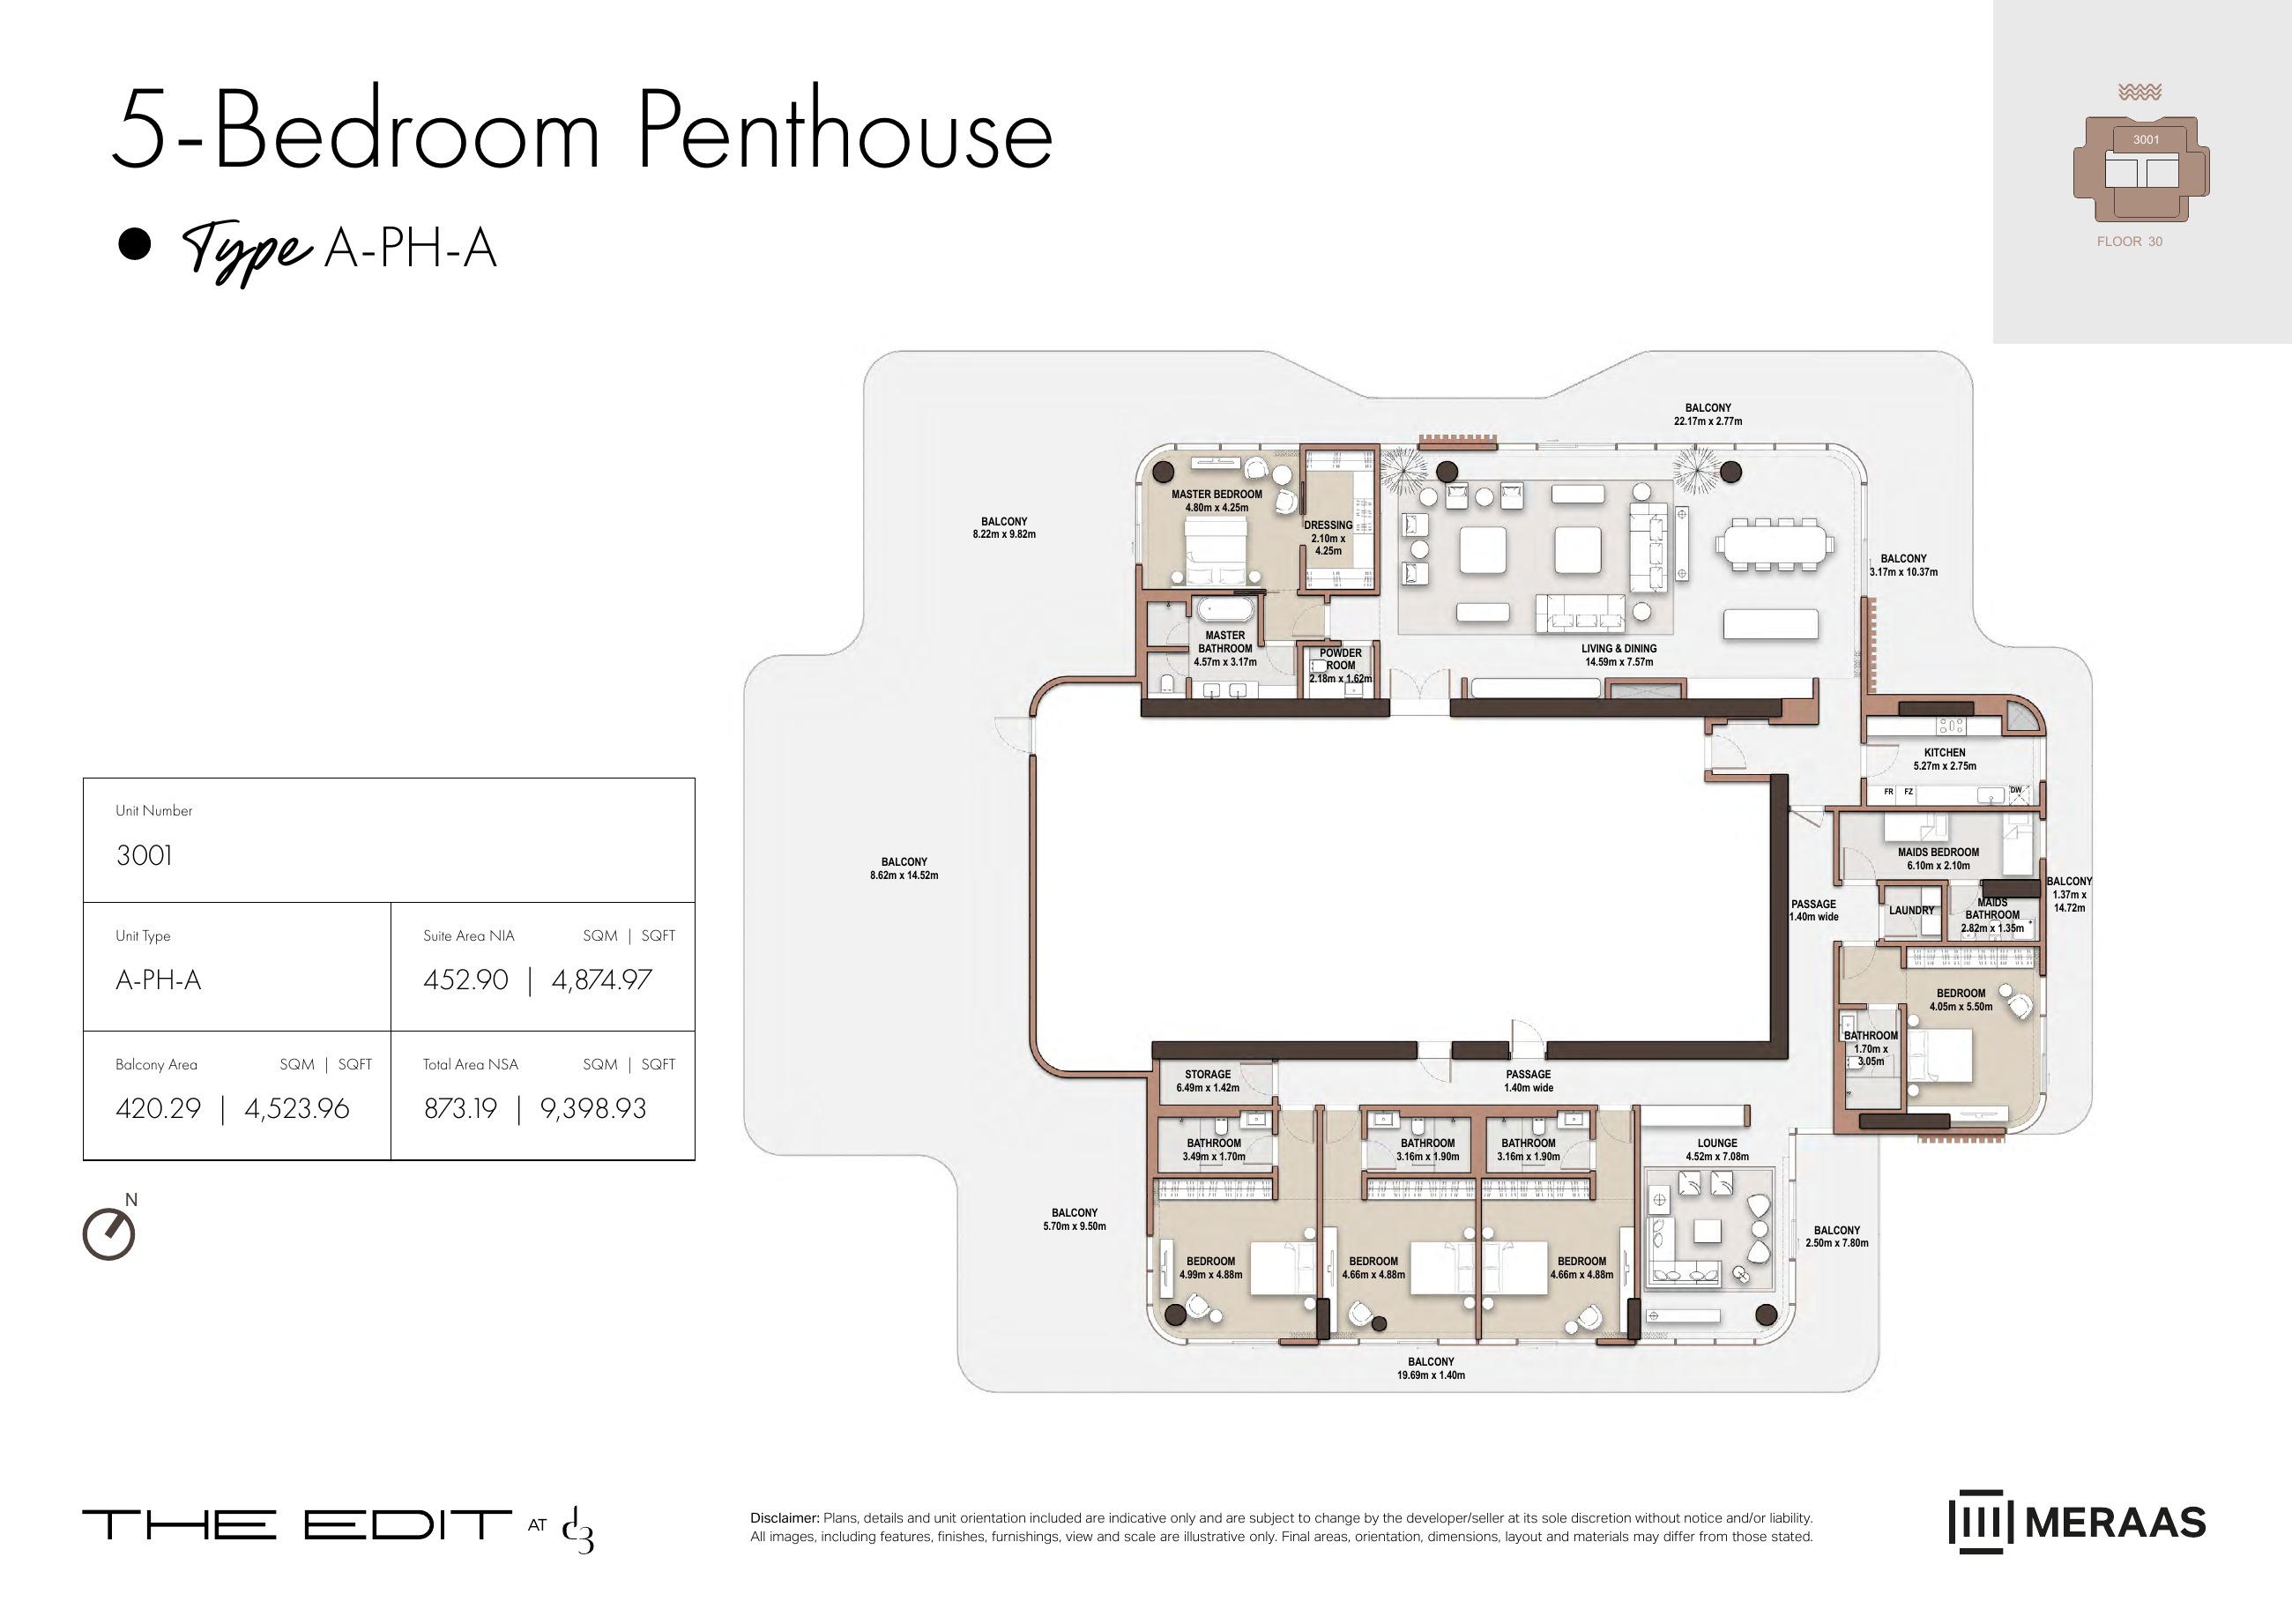
A-PH-A — Tower A (original developer plan)
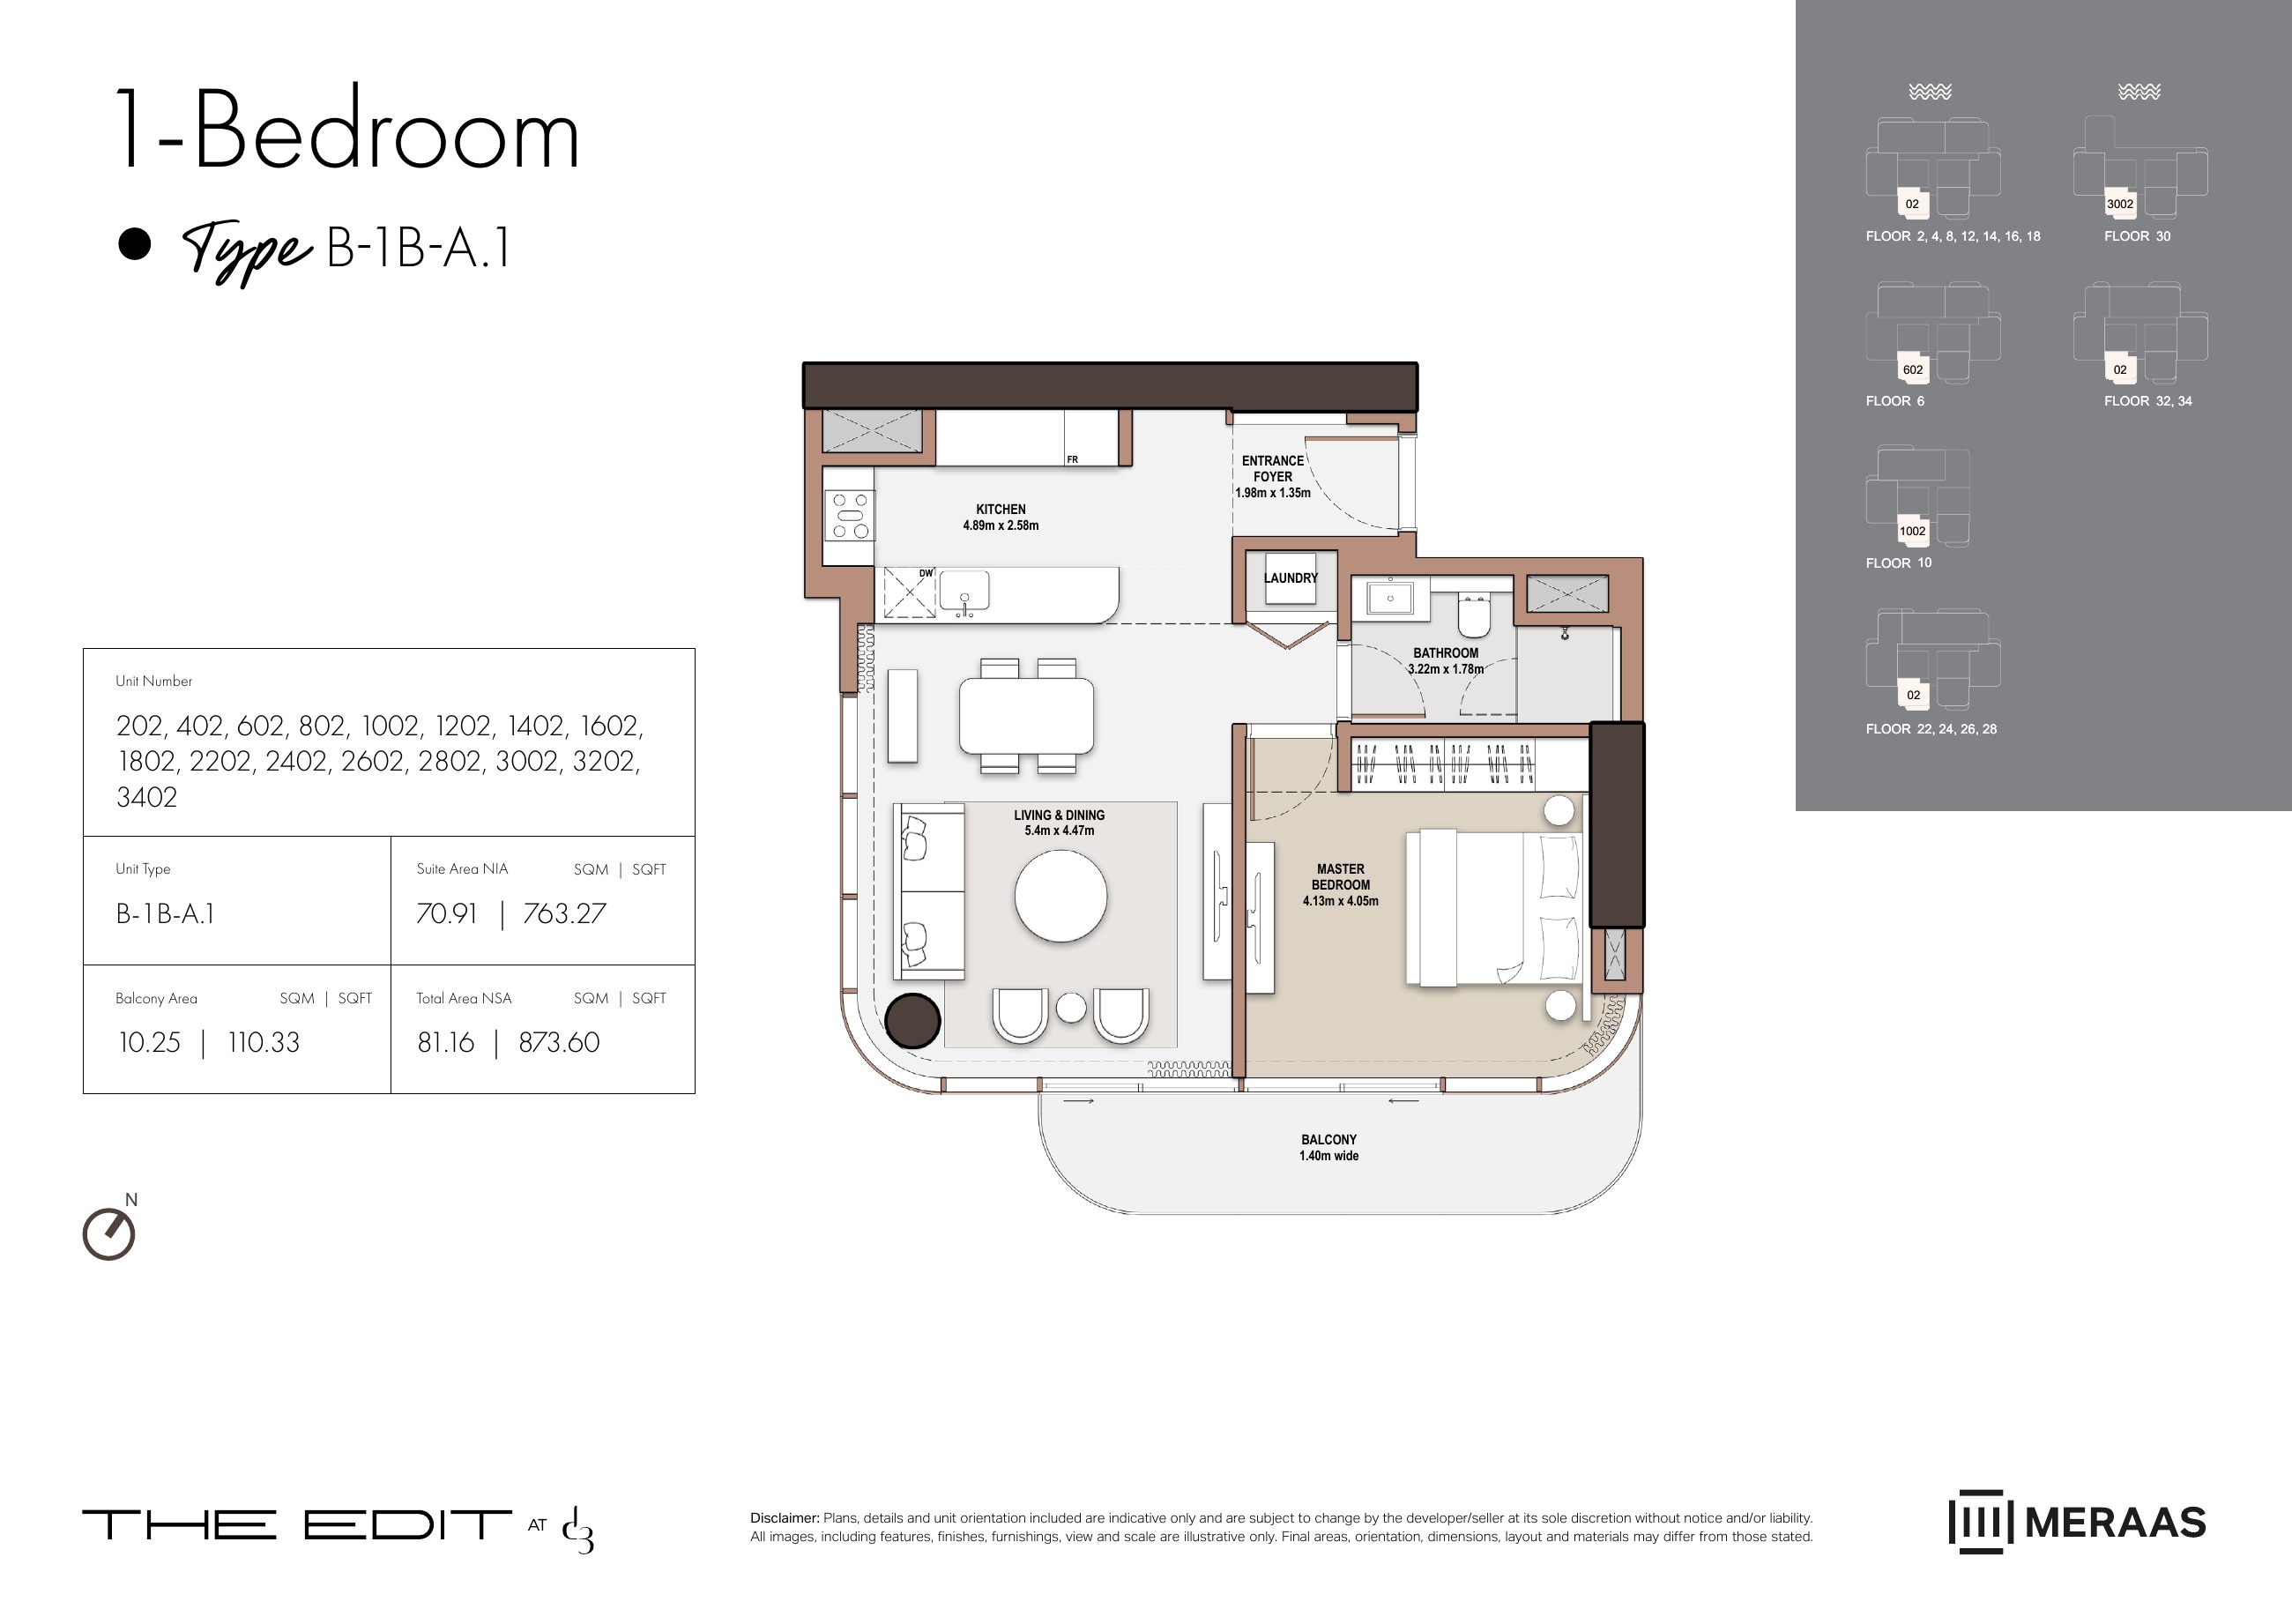
B-1B-A.1 — Tower B (original developer plan)
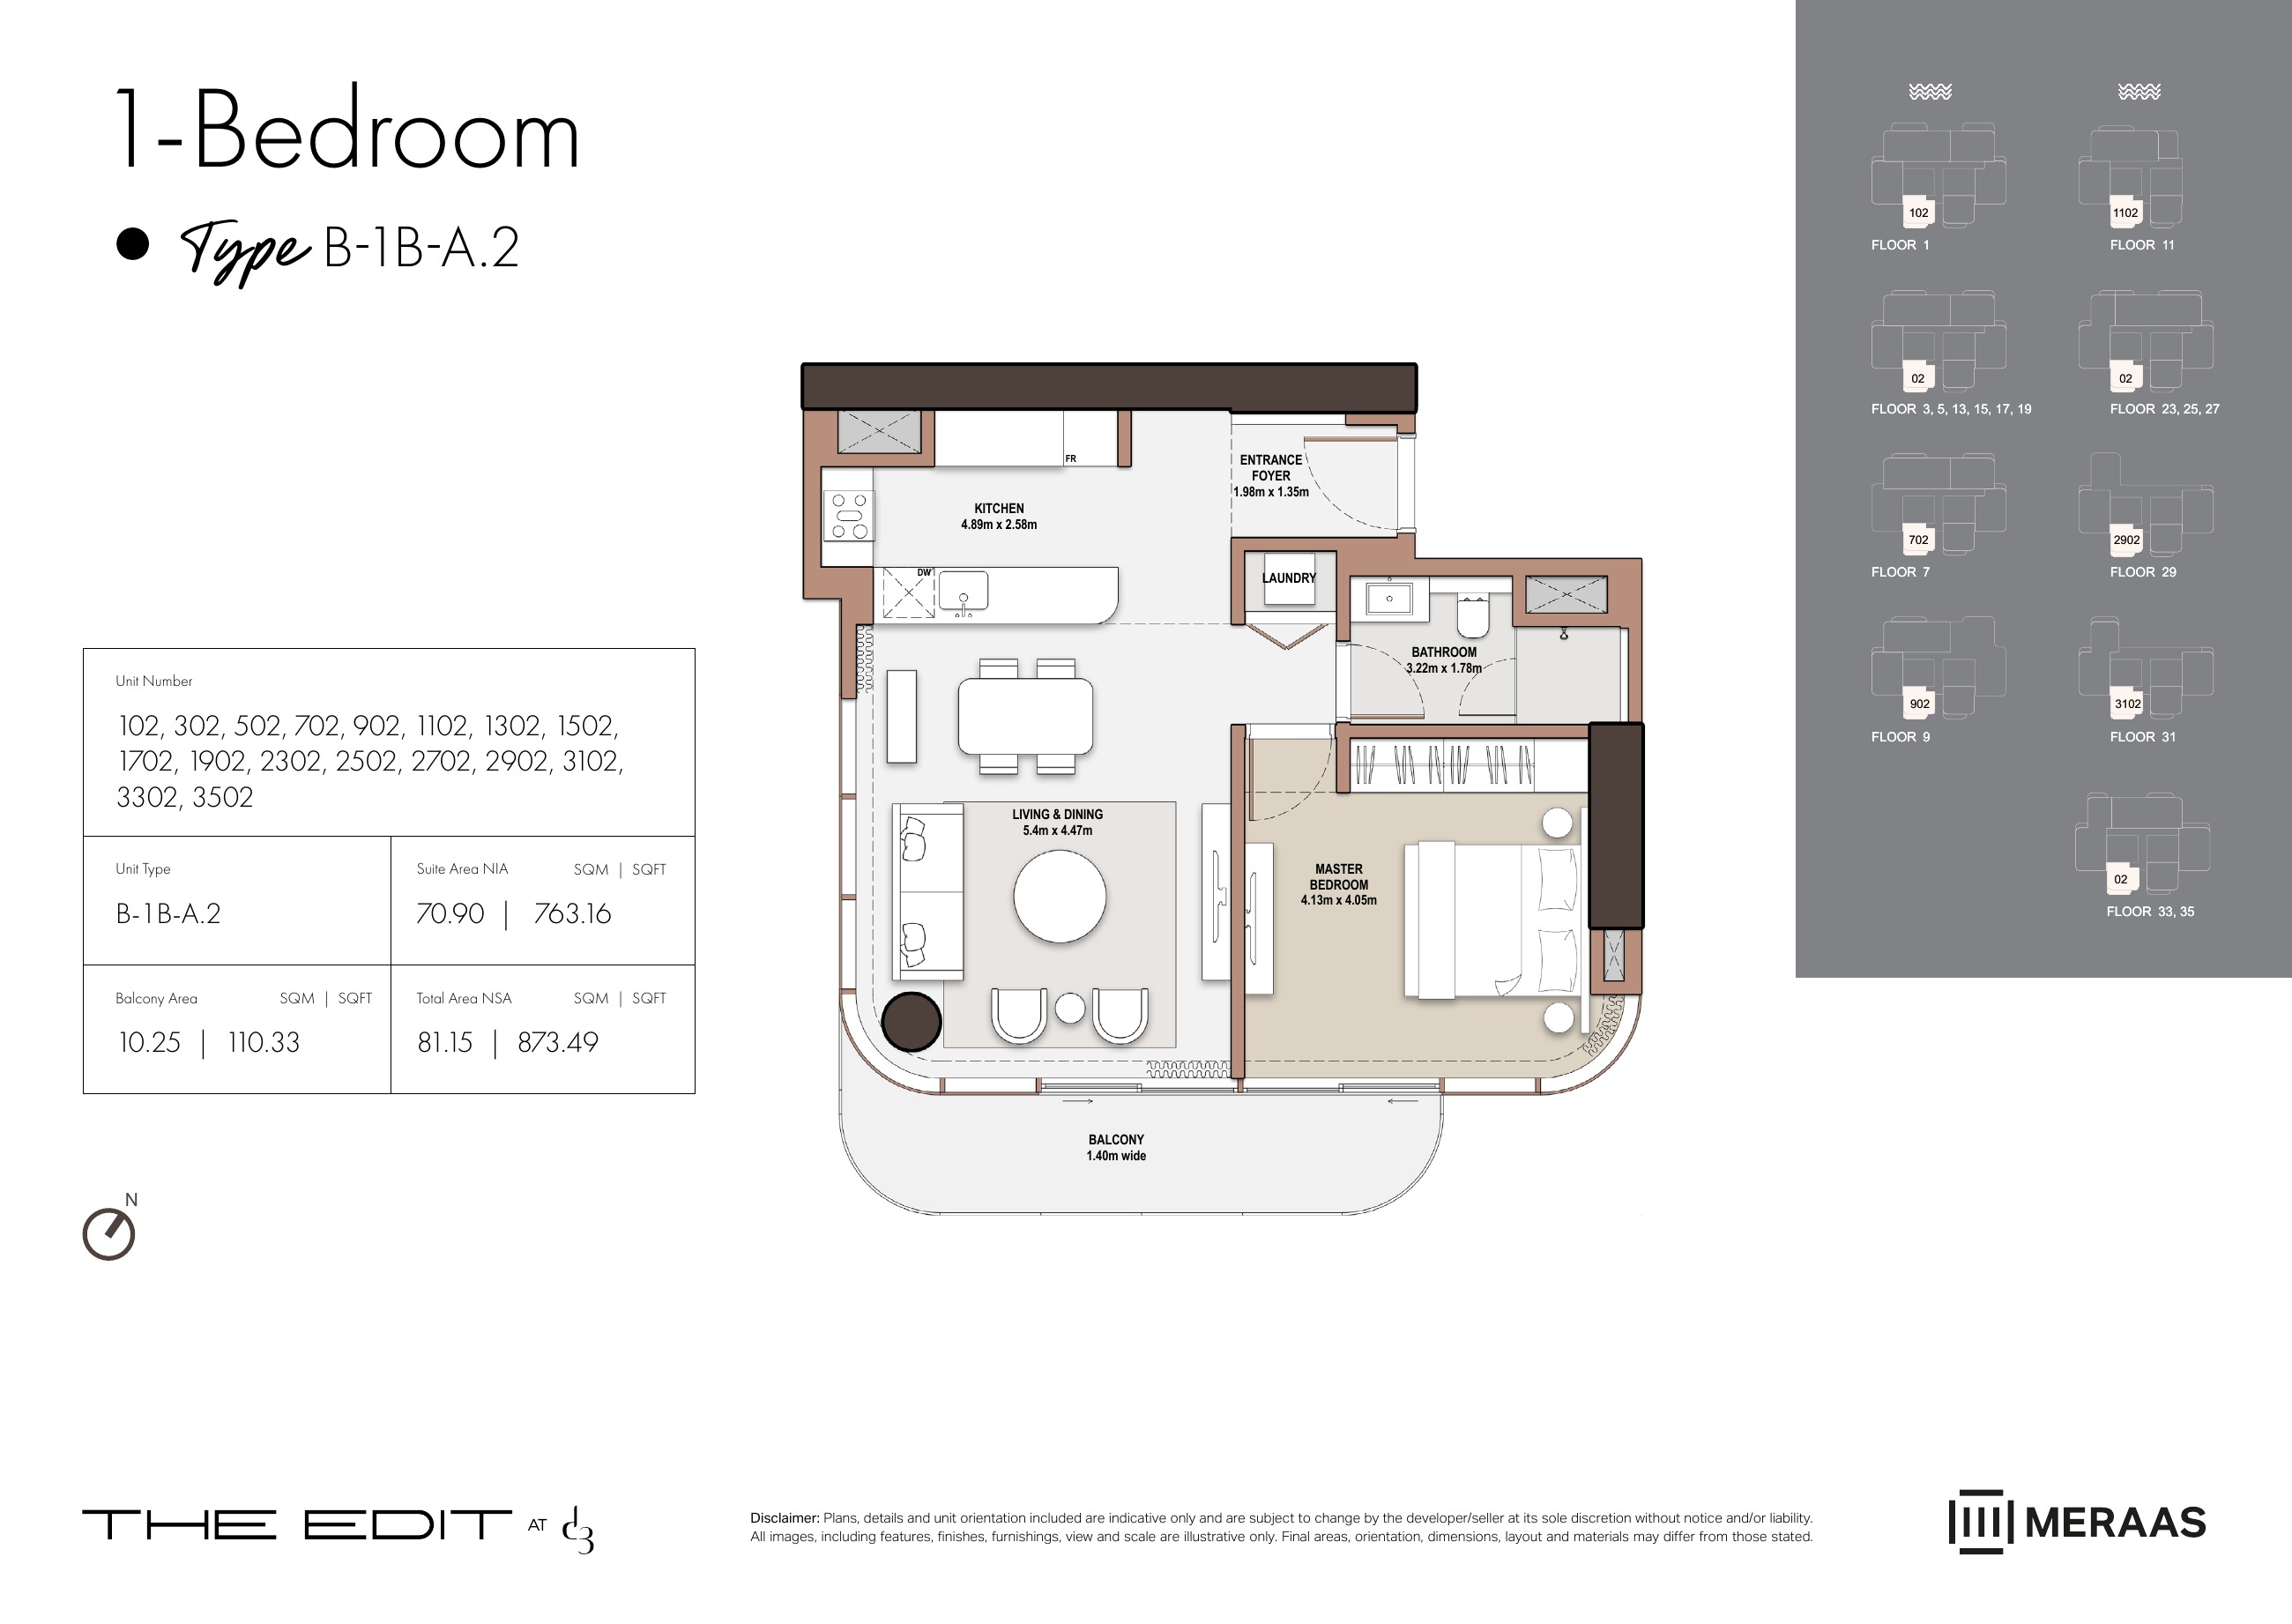
B-1B-A.2 — Tower B (original developer plan)
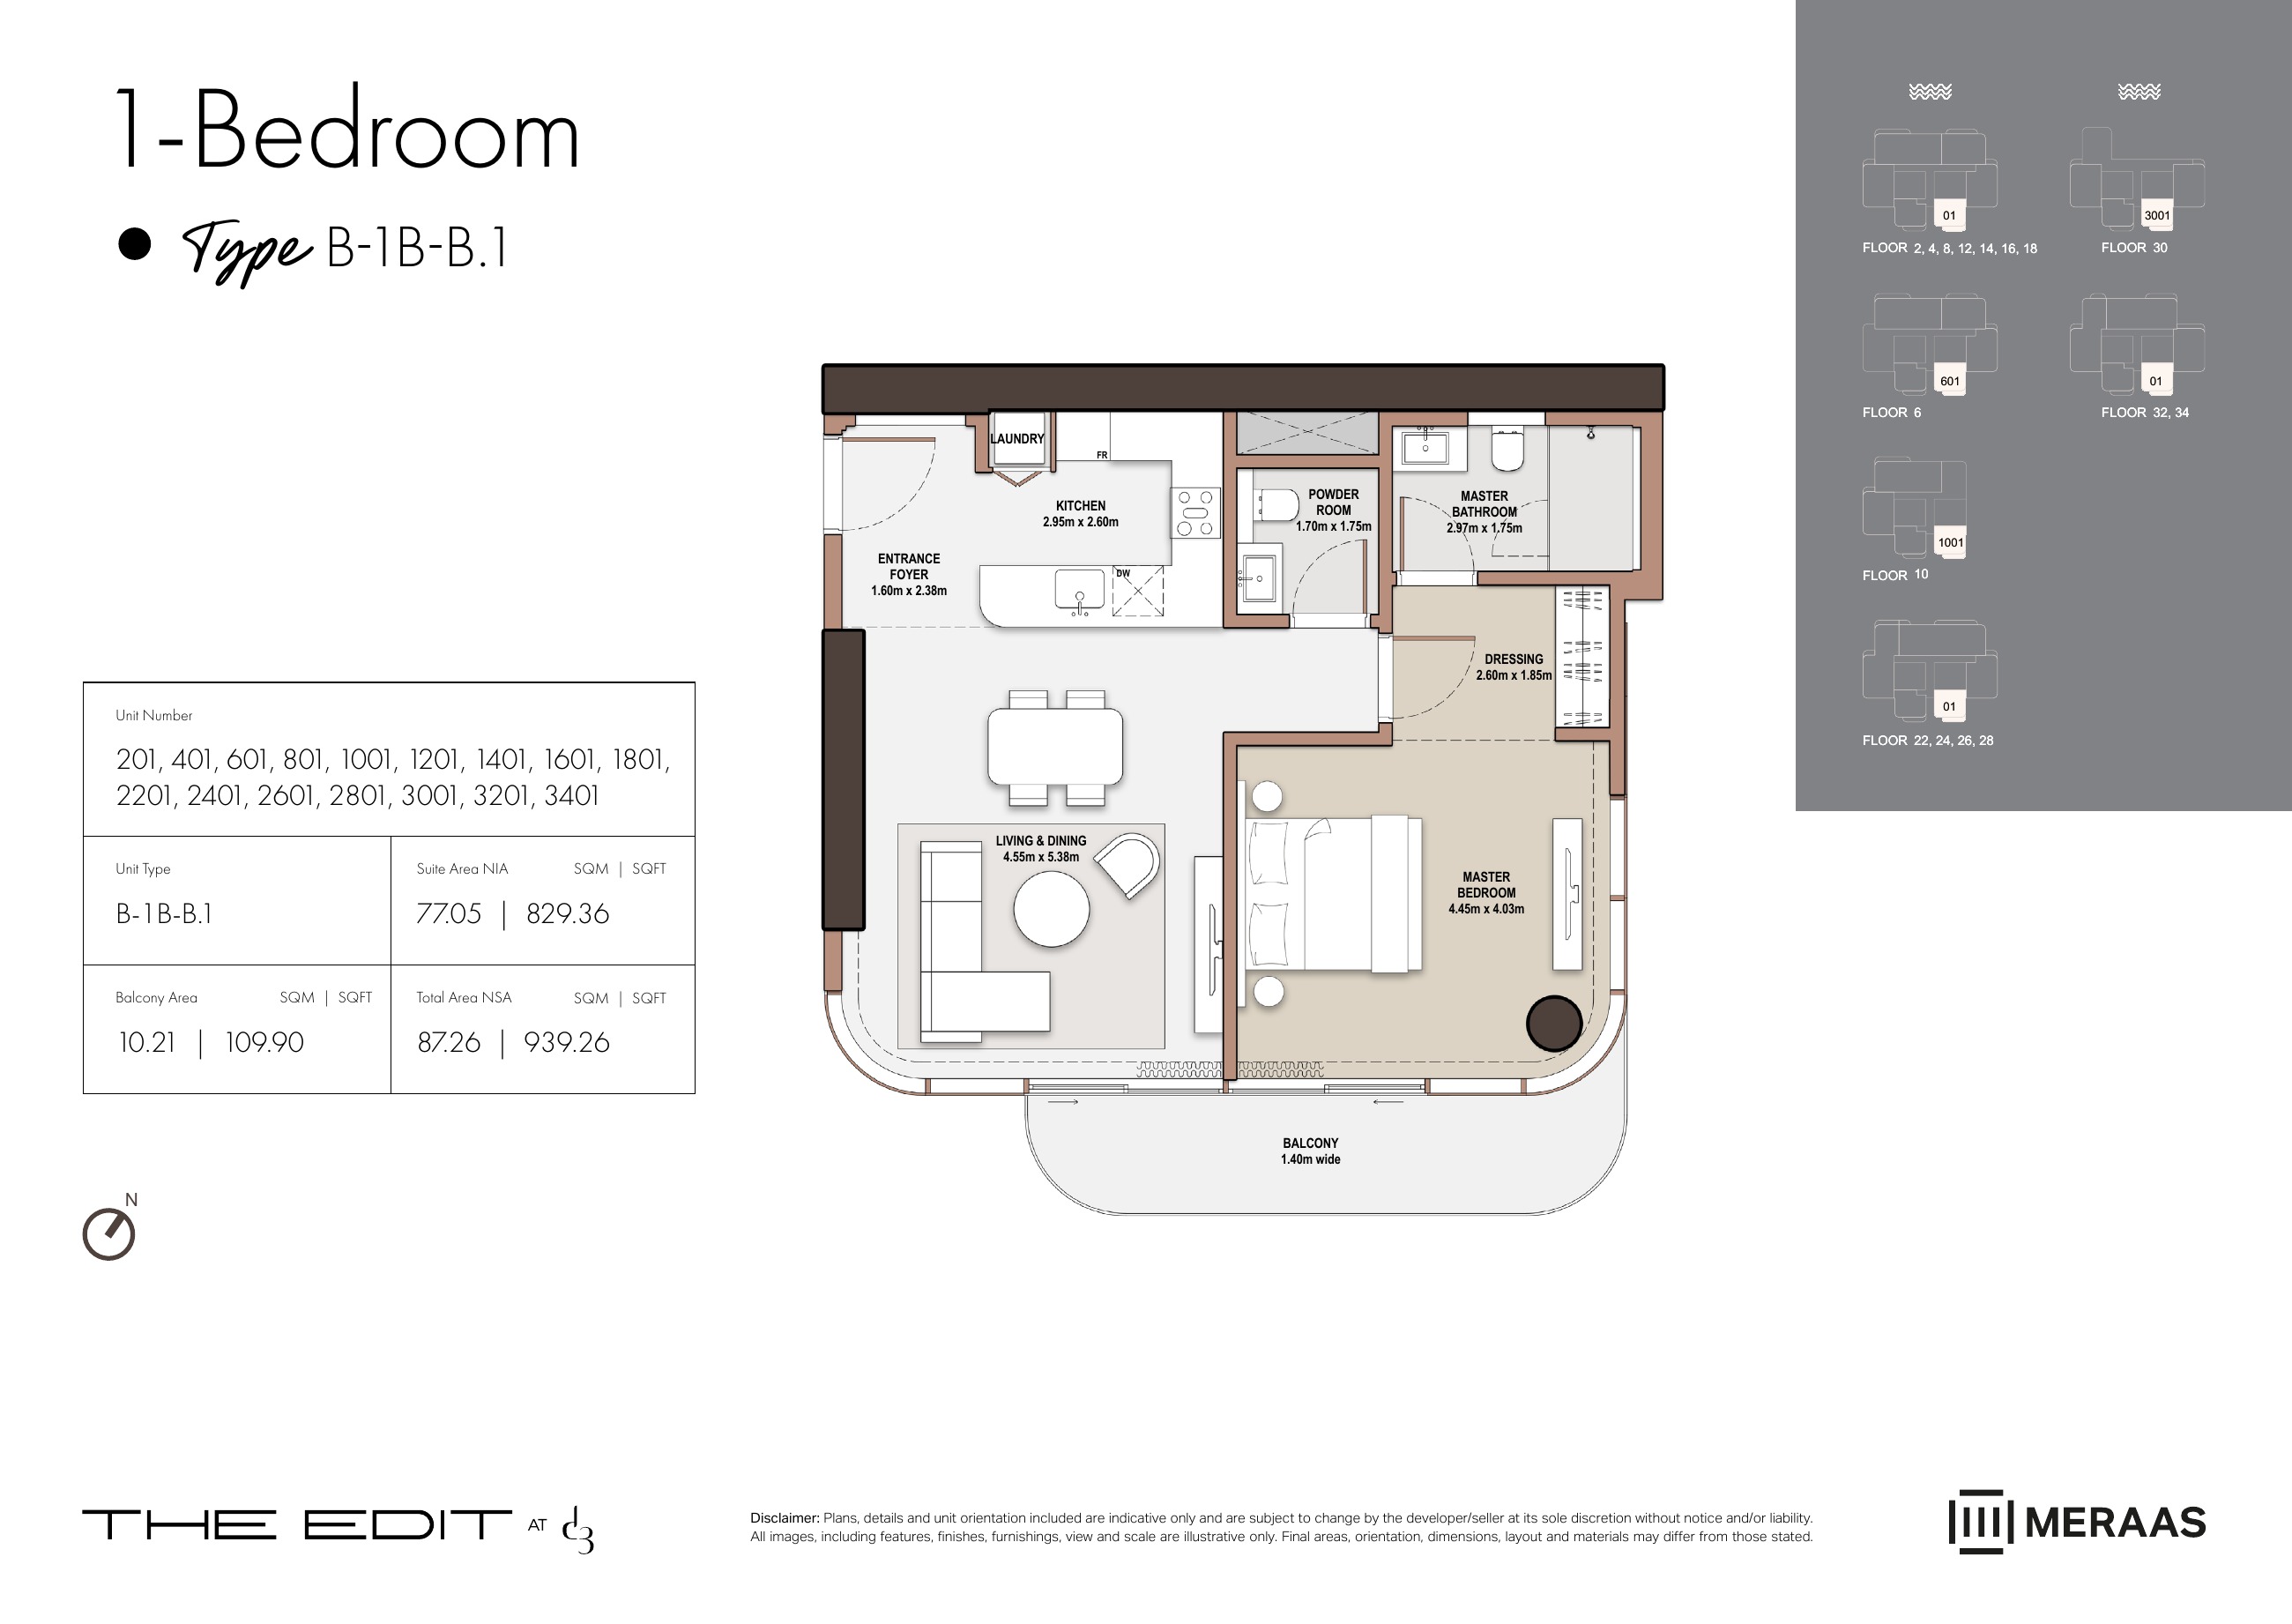
B-1B-B.1 — Tower B (original developer plan)
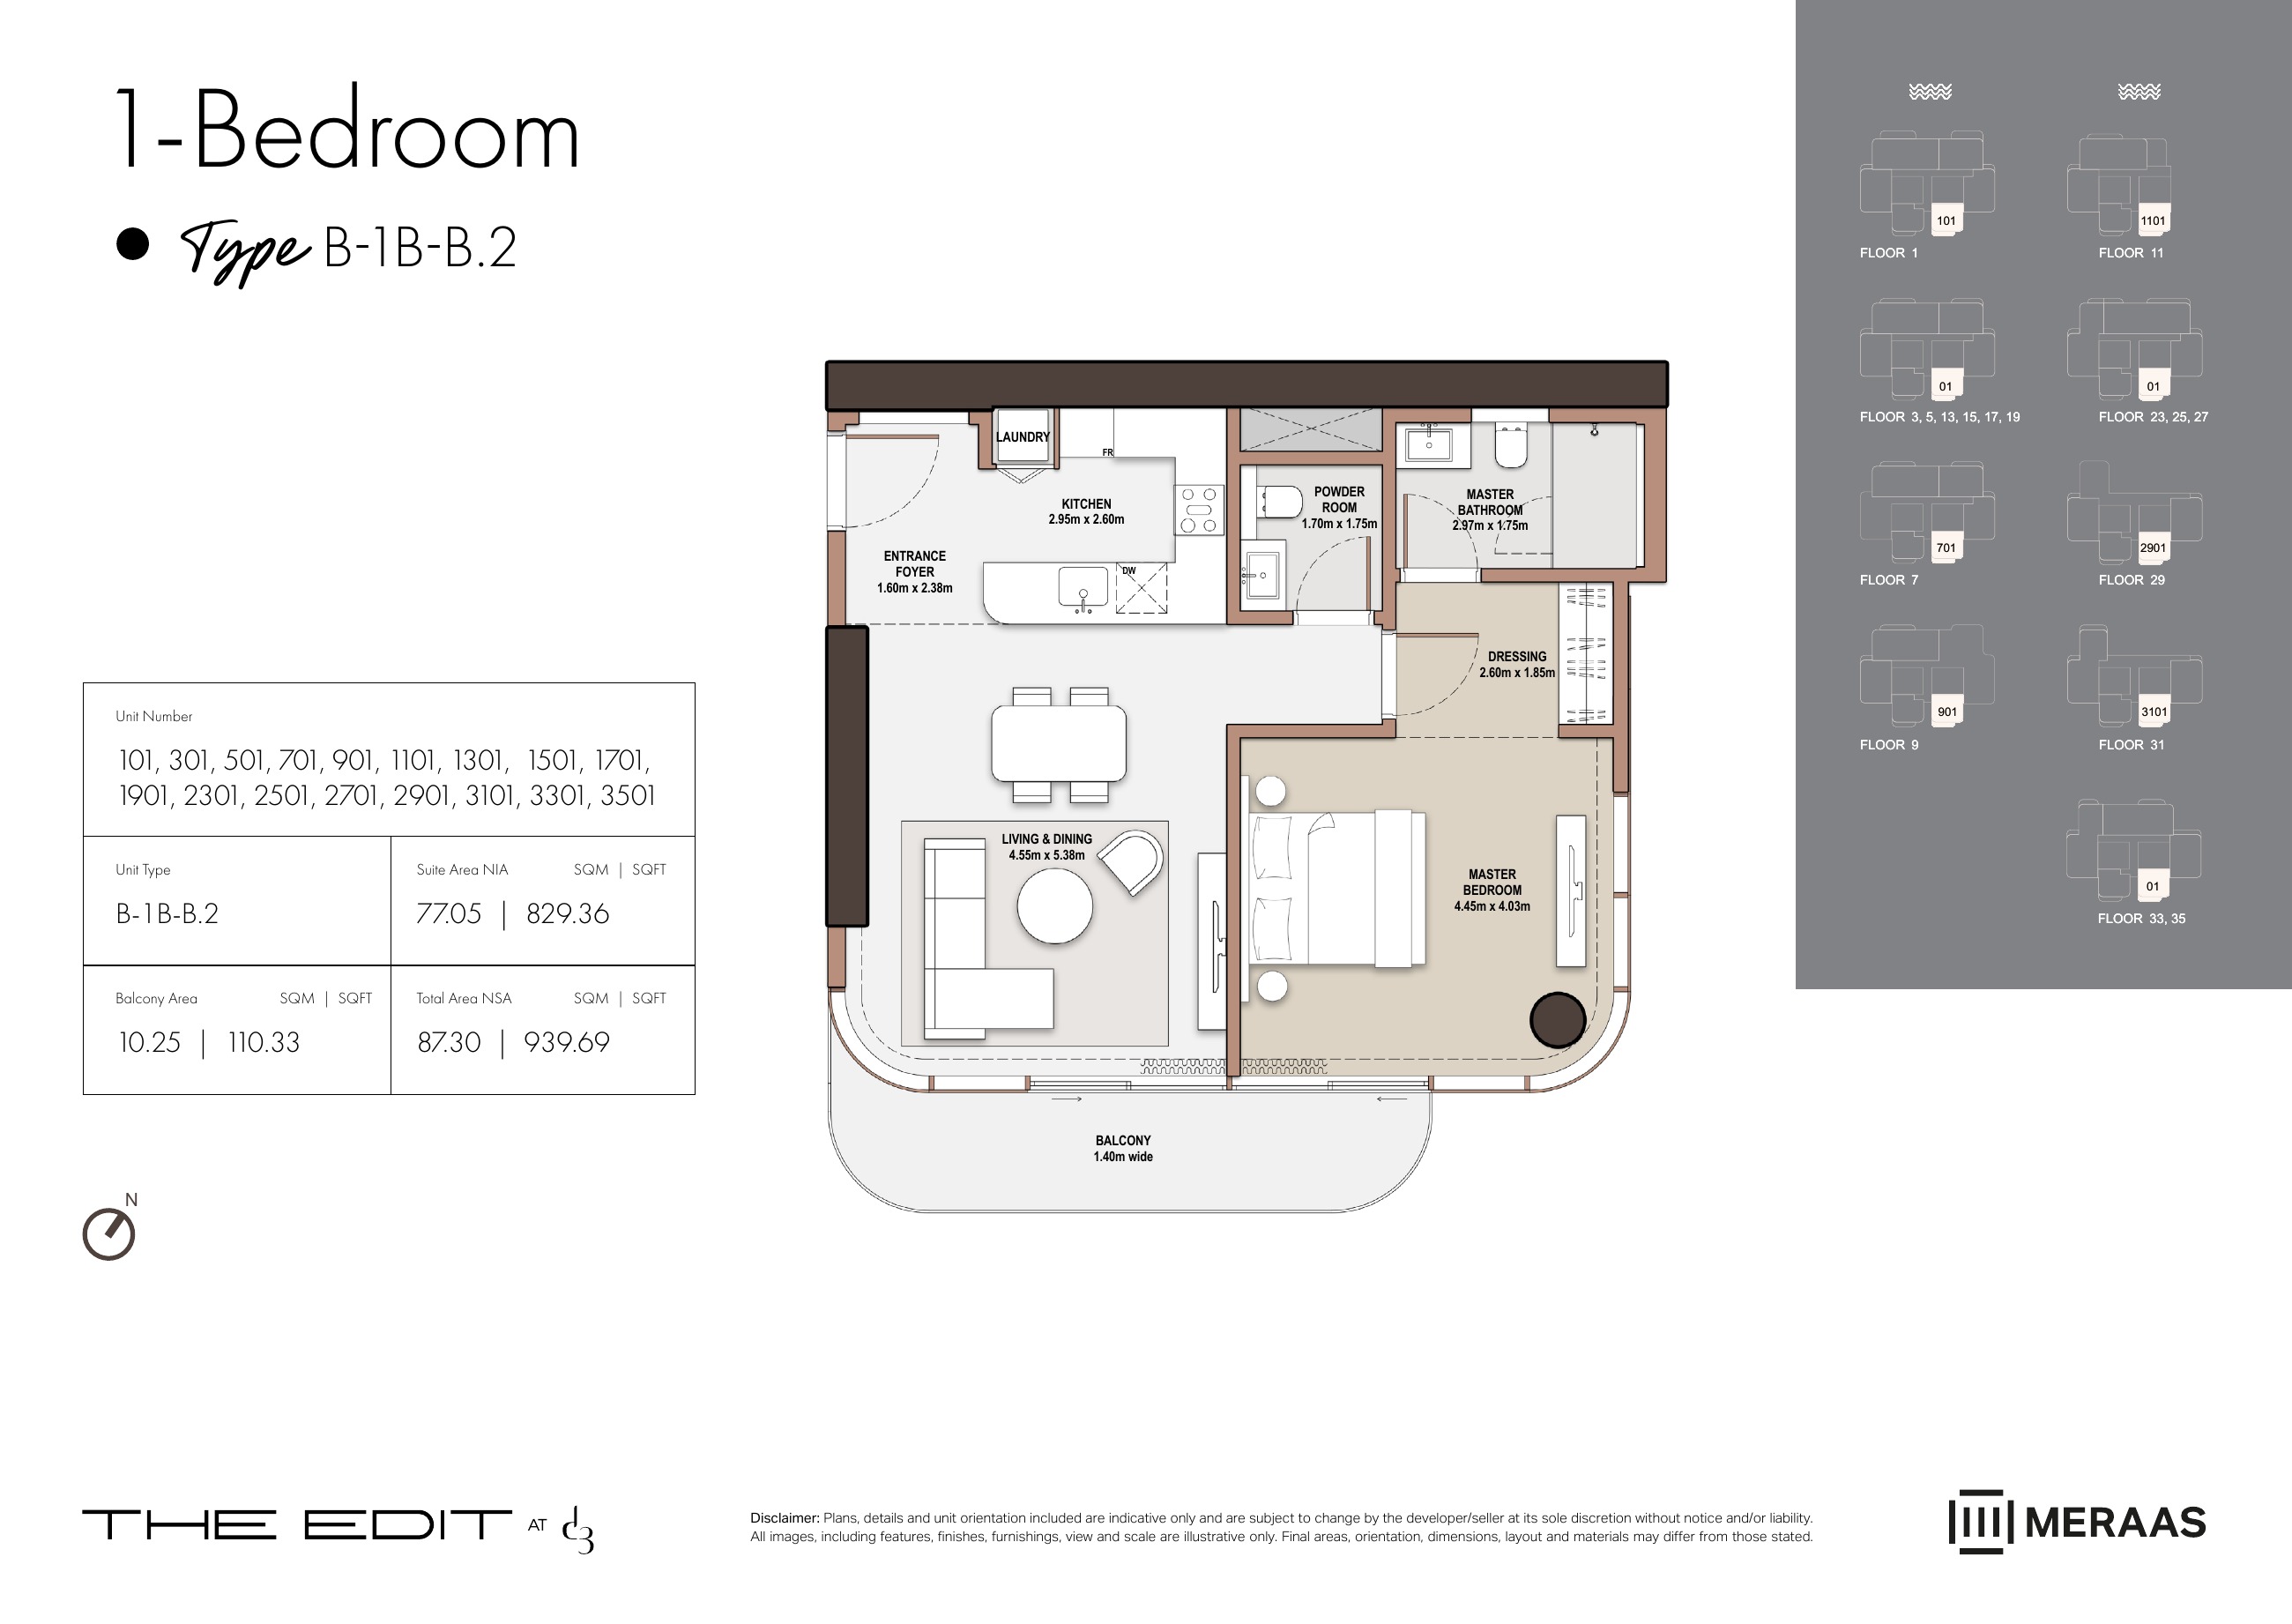
B-1B-B.2 — Tower B (original developer plan)
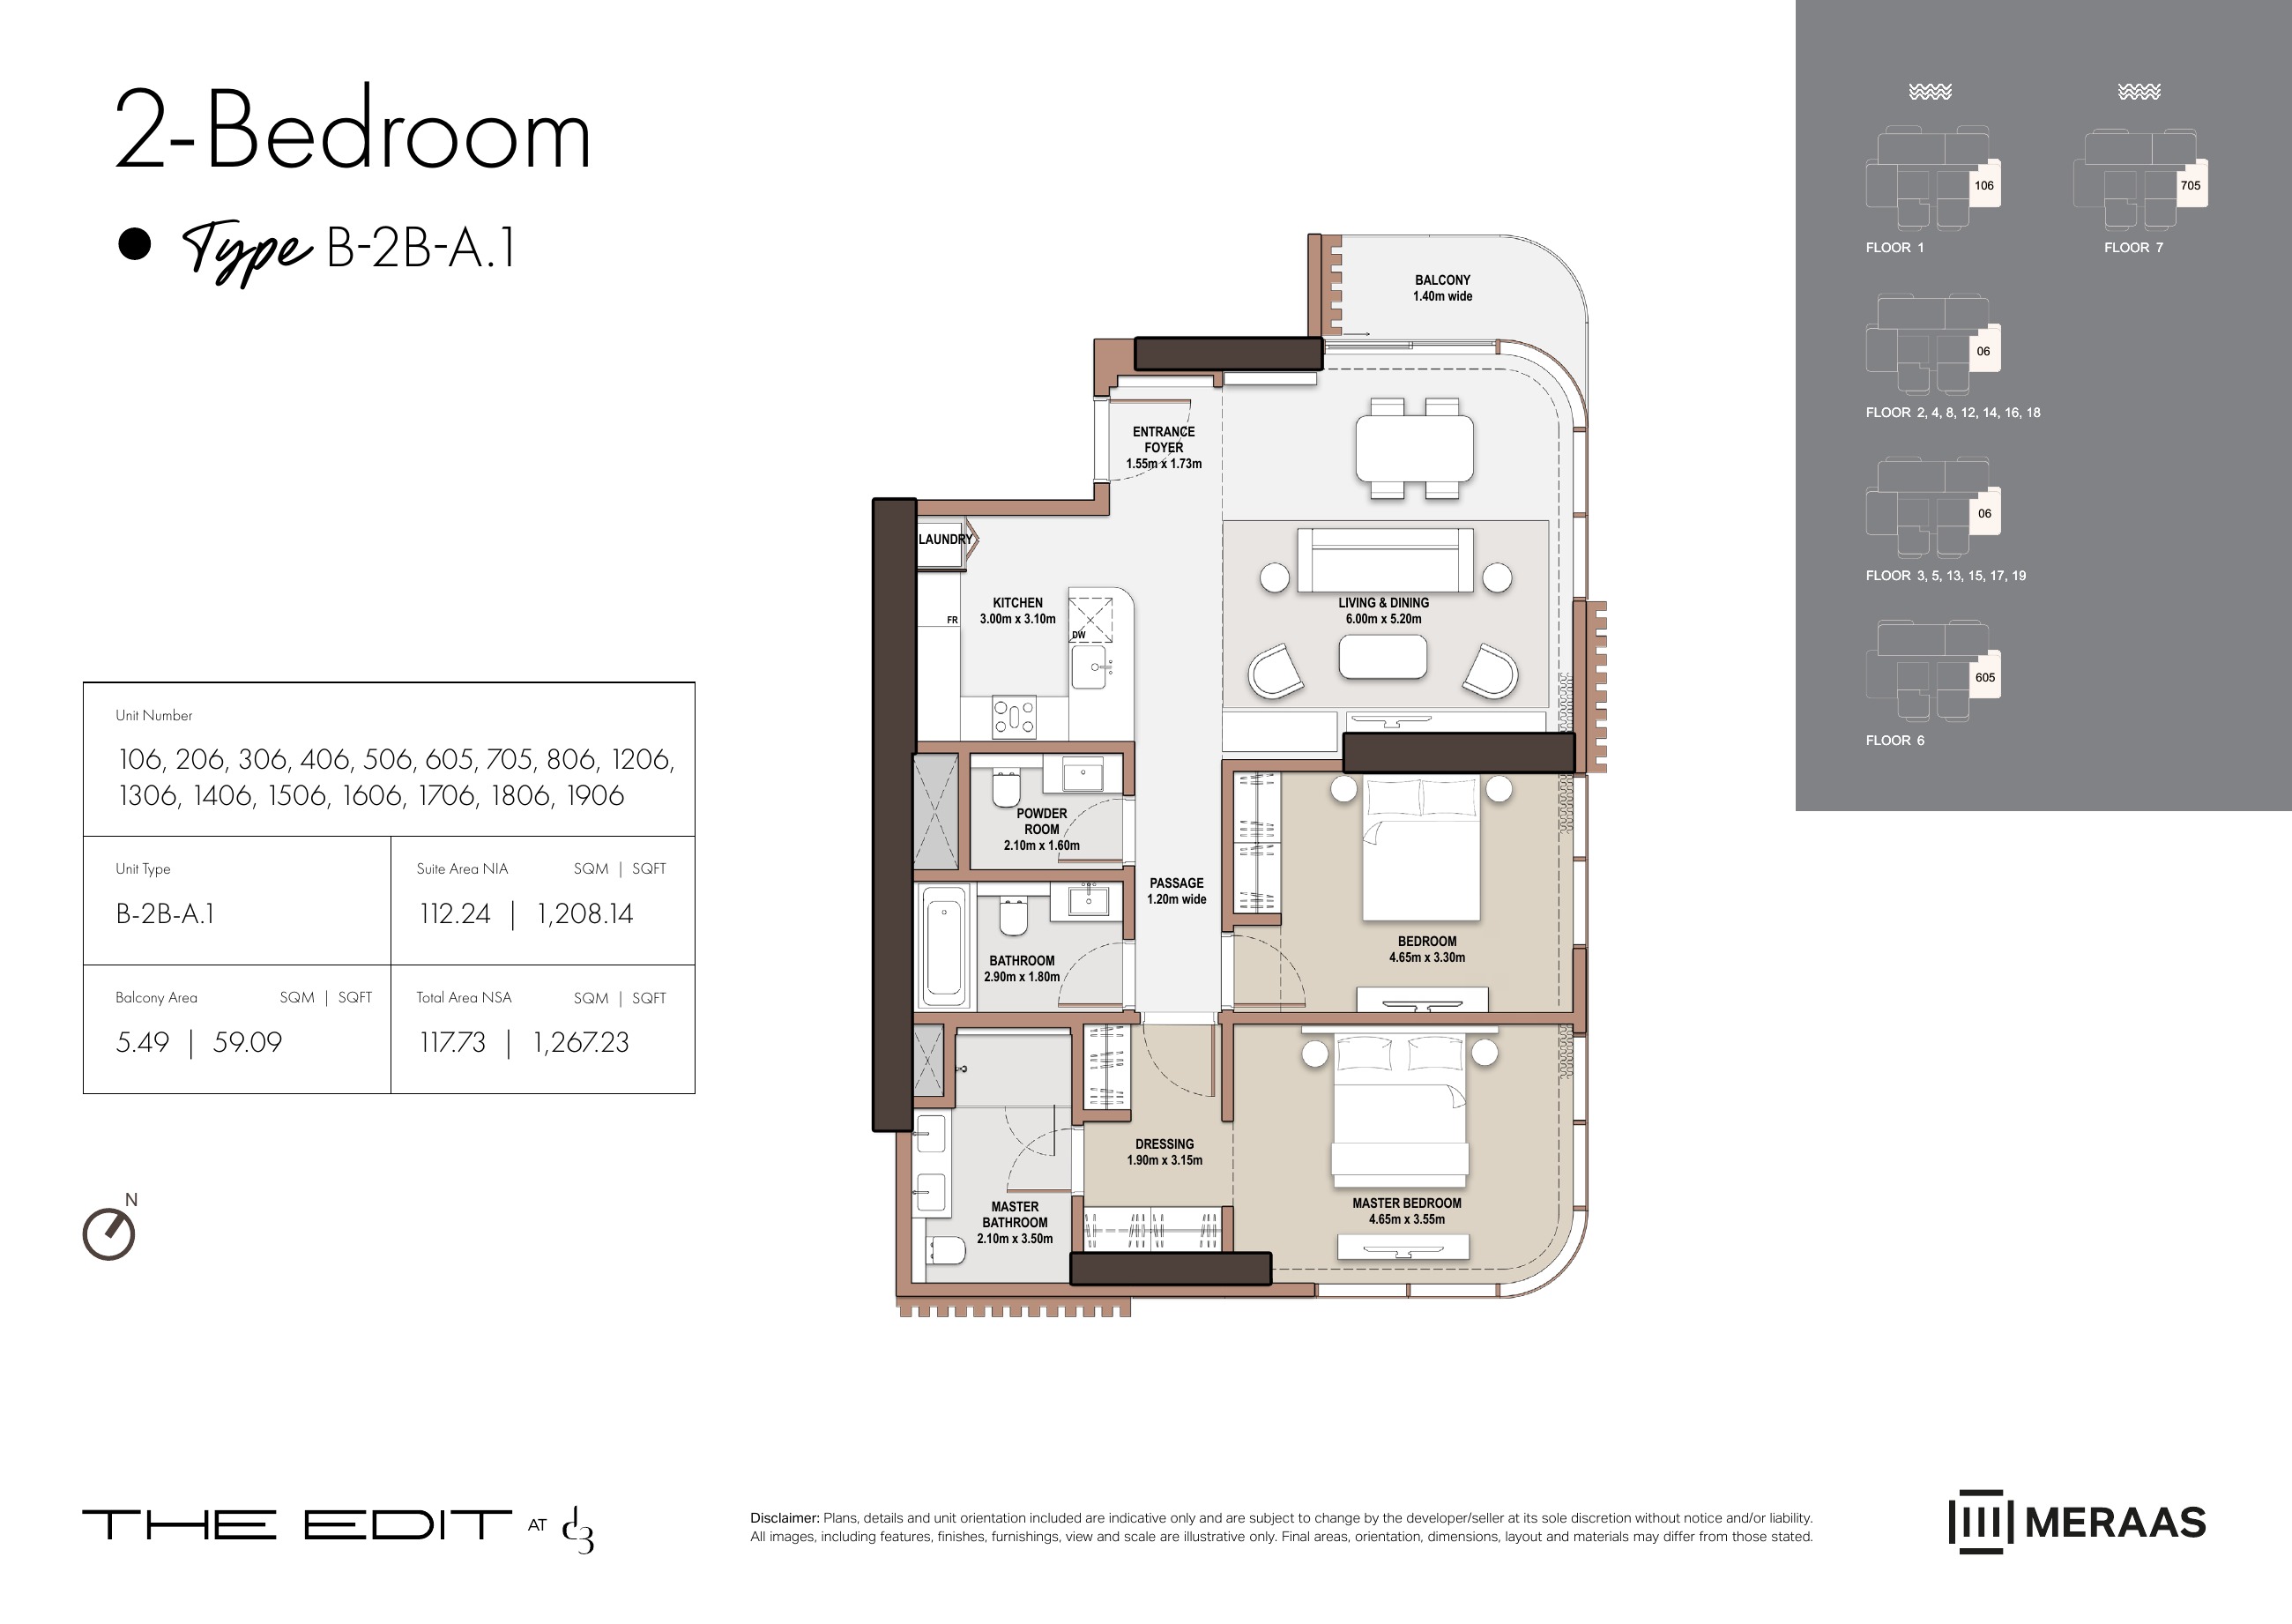
B-2B-A.1 — Tower B (original developer plan)
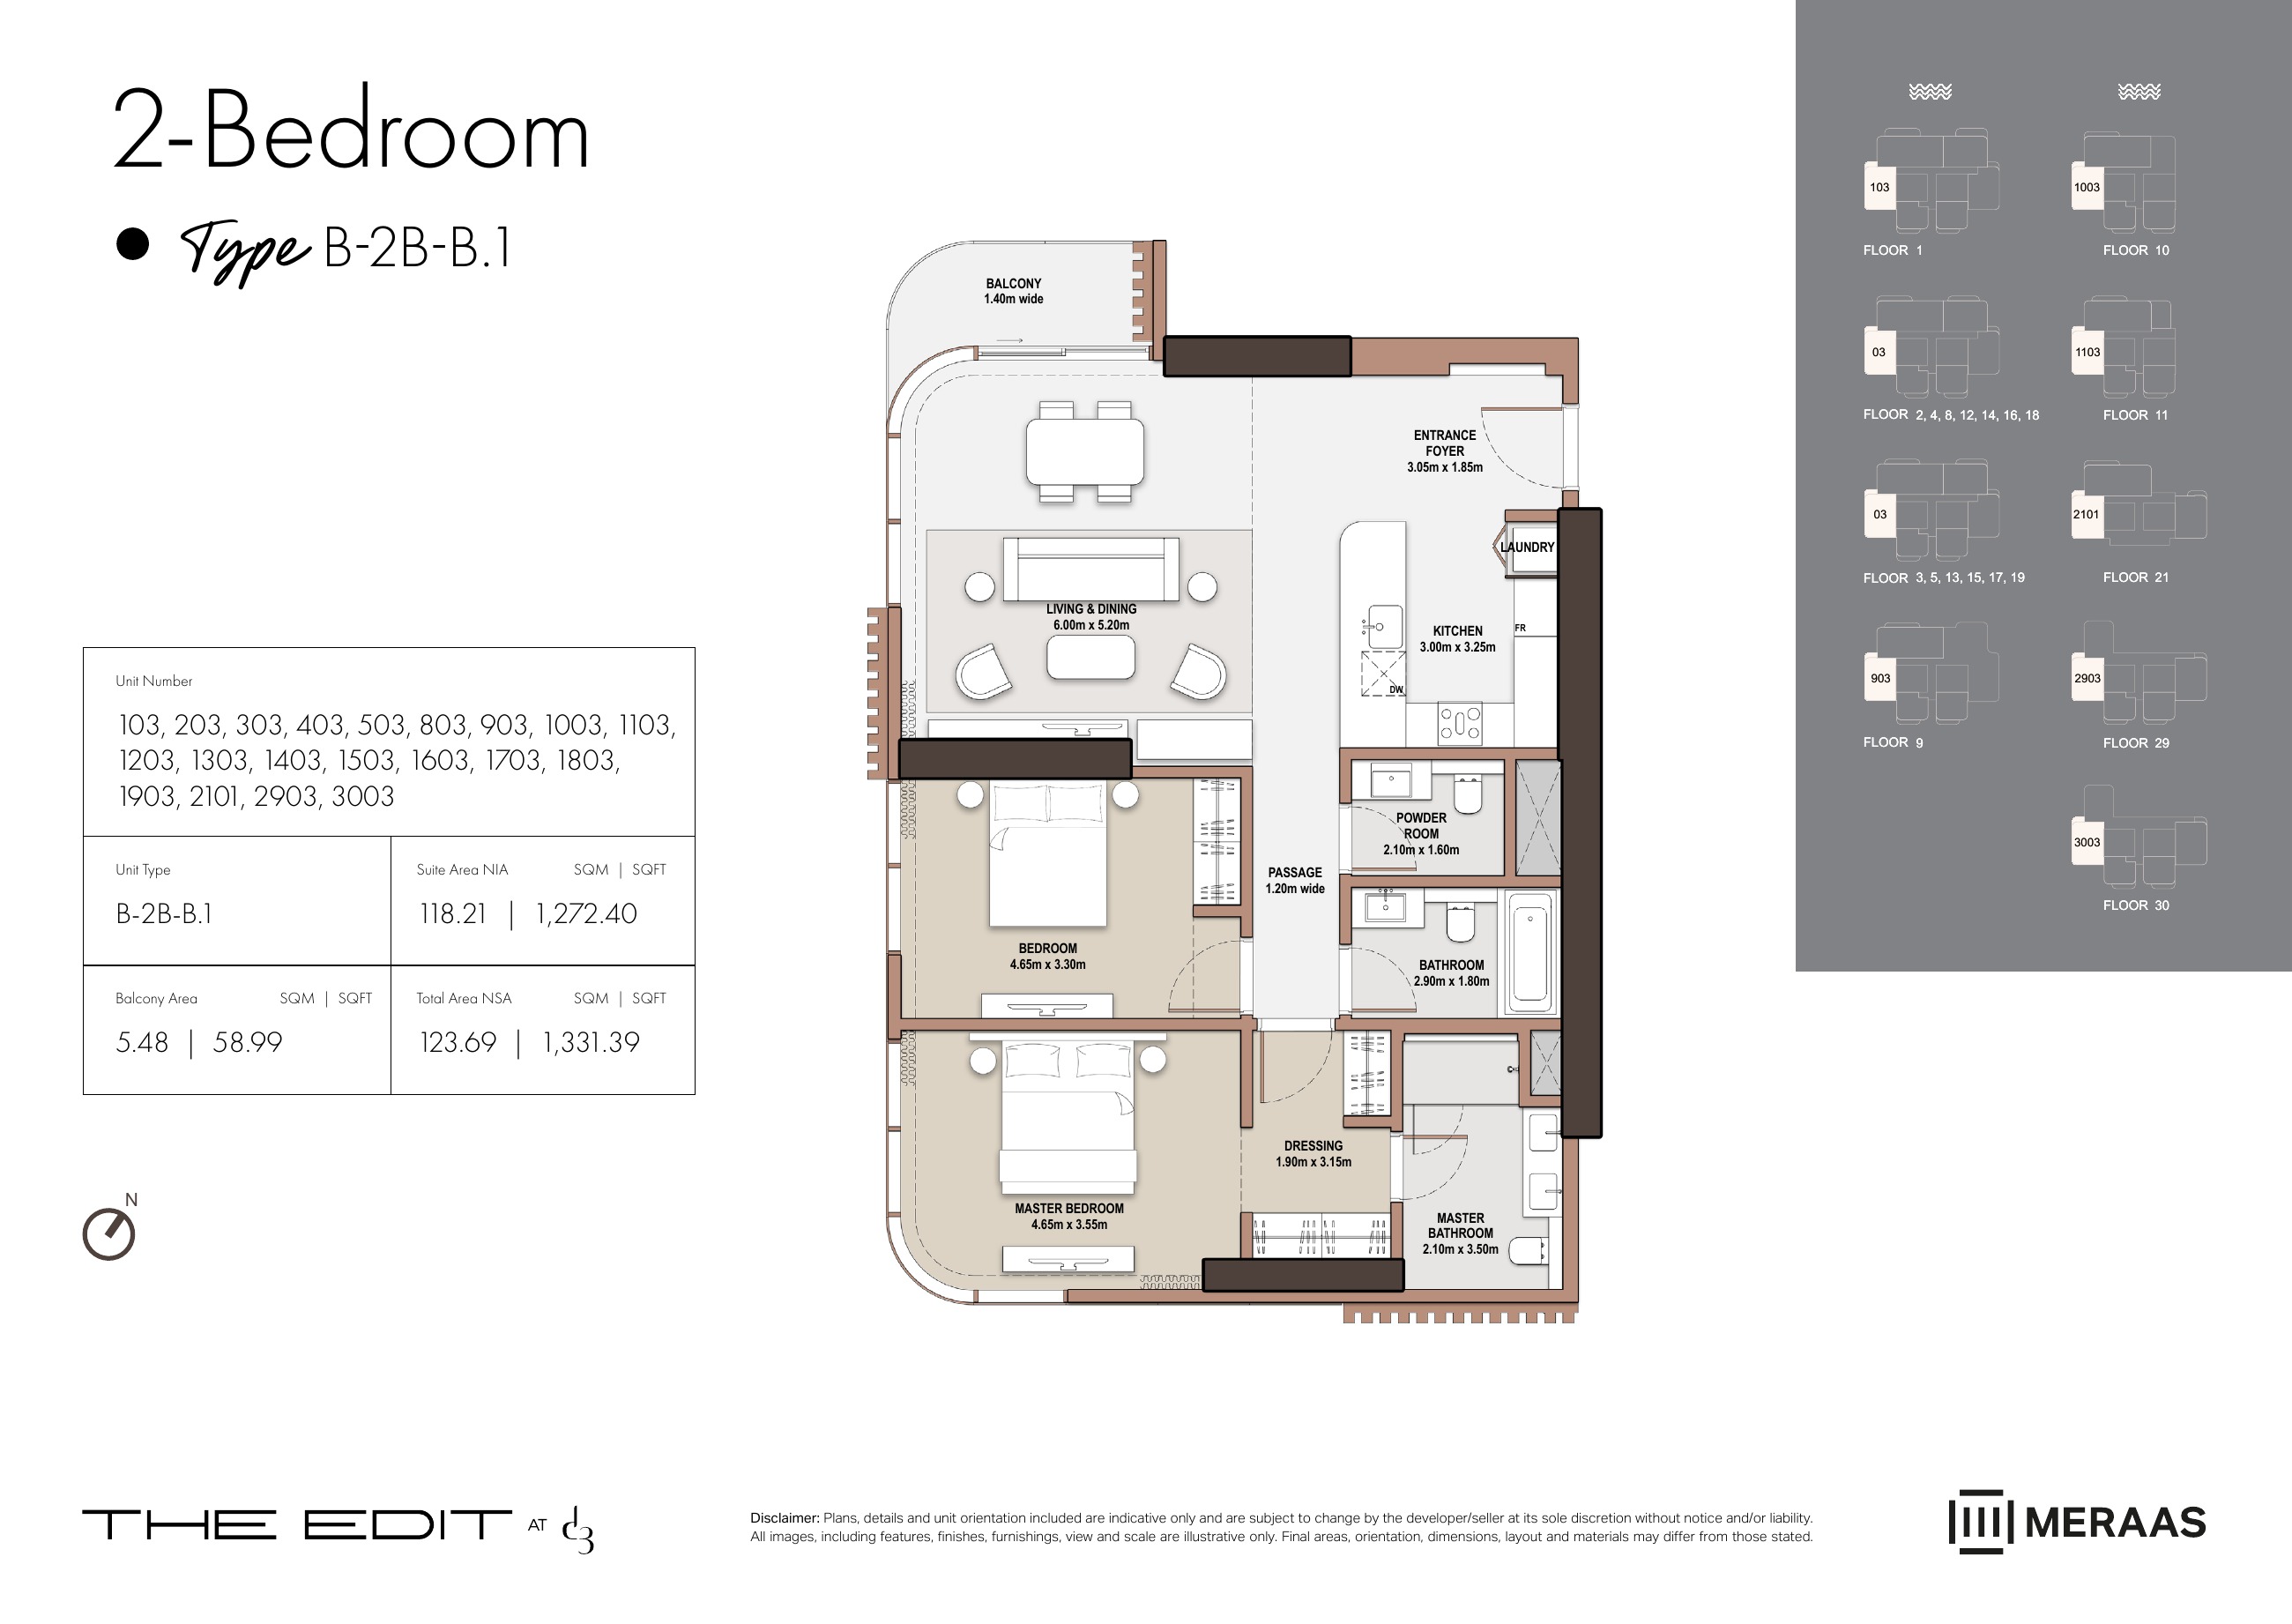
B-2B-B.1 — Tower B (original developer plan)
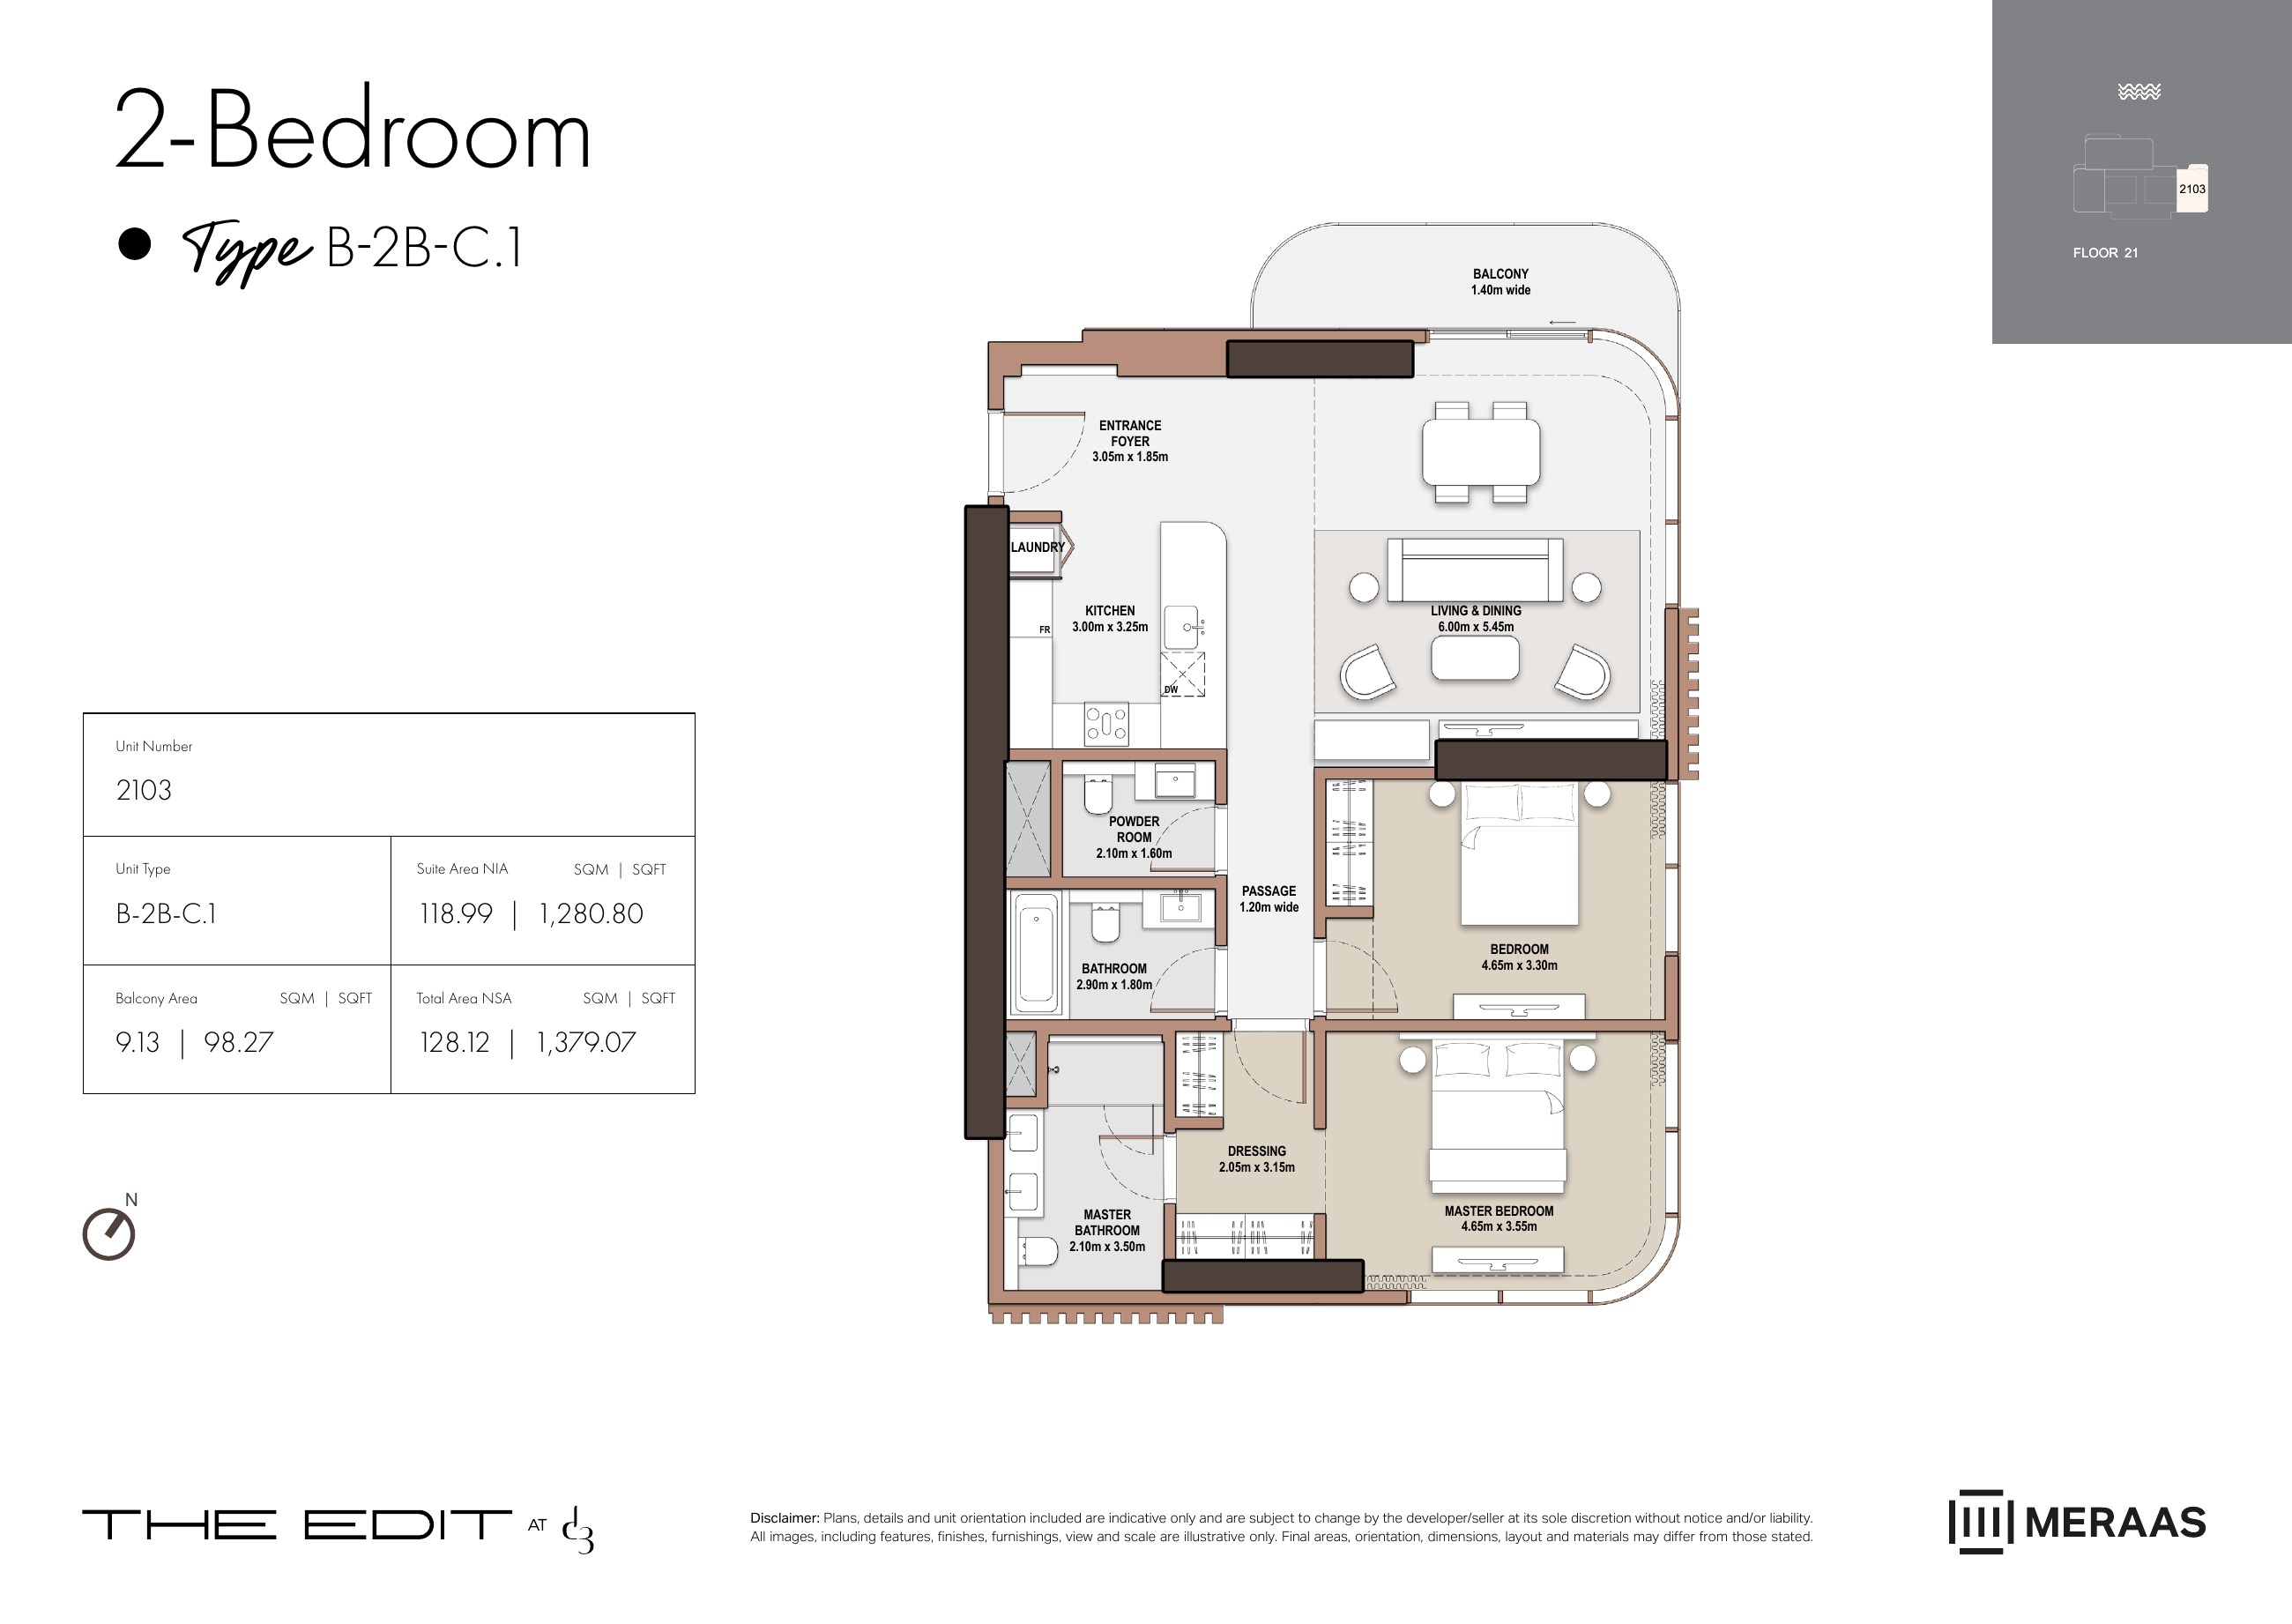
B-2B-C.1 — Tower B (original developer plan)
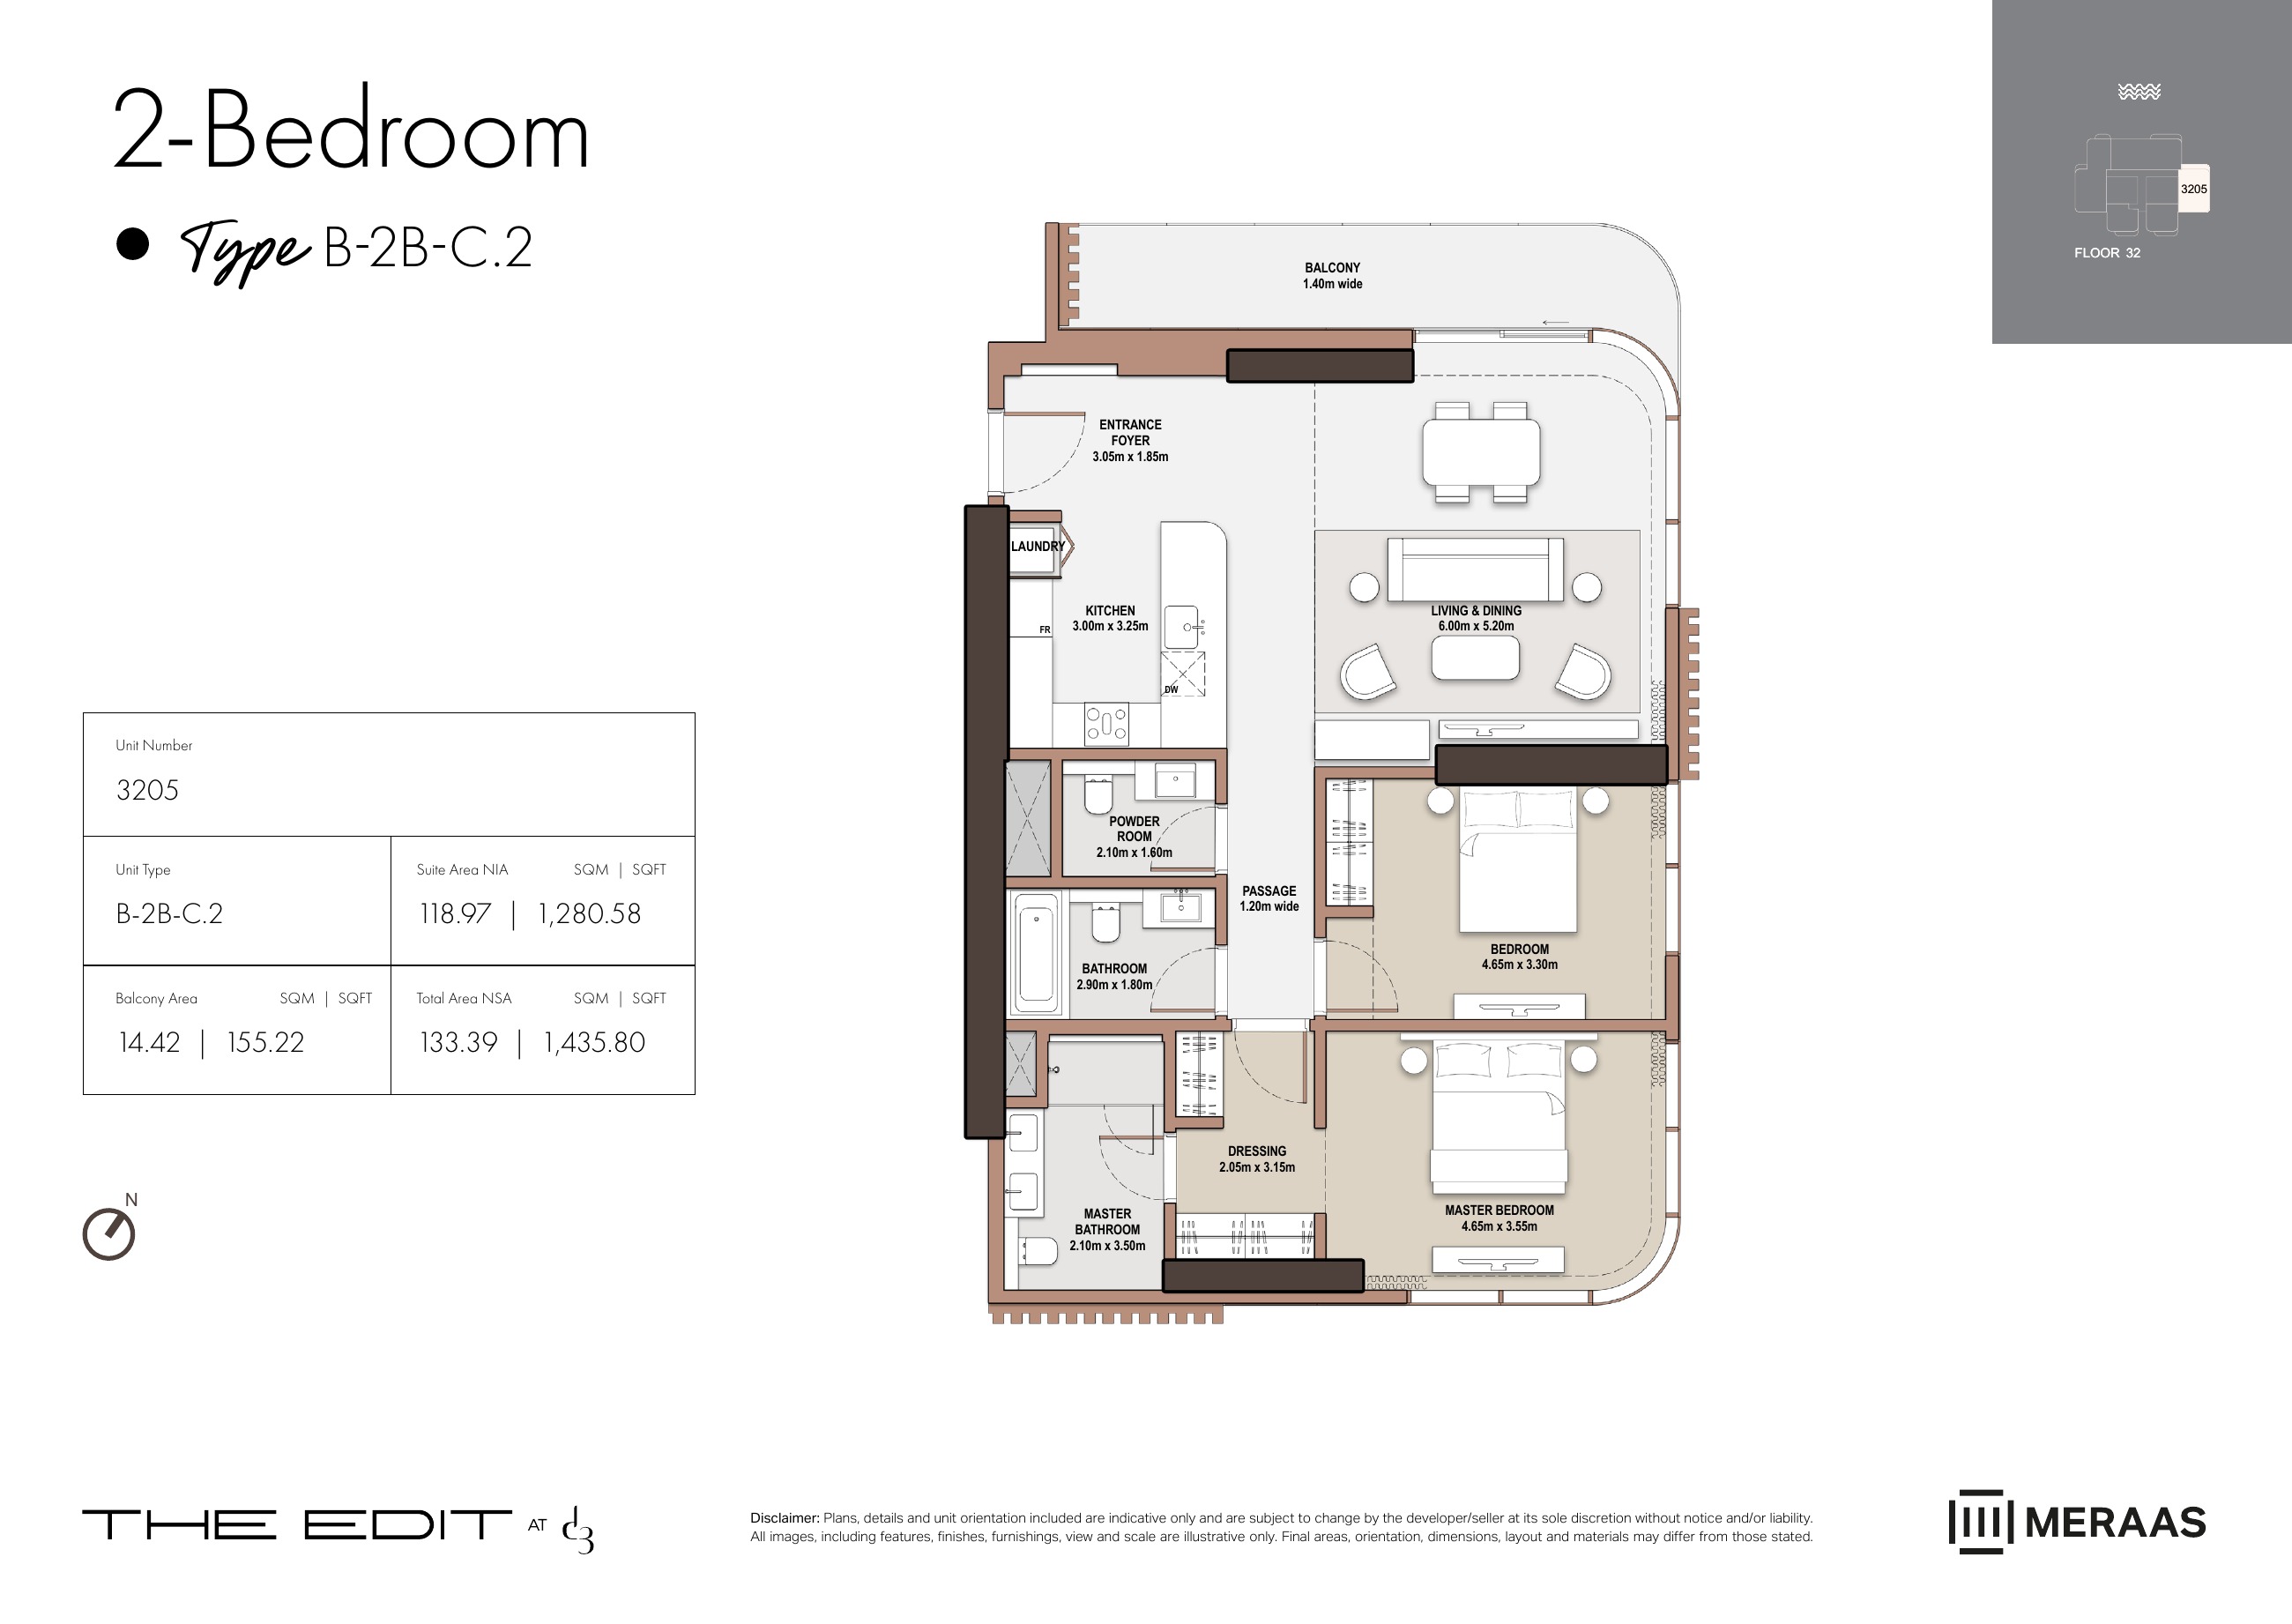
B-2B-C.2 — Tower B (original developer plan)
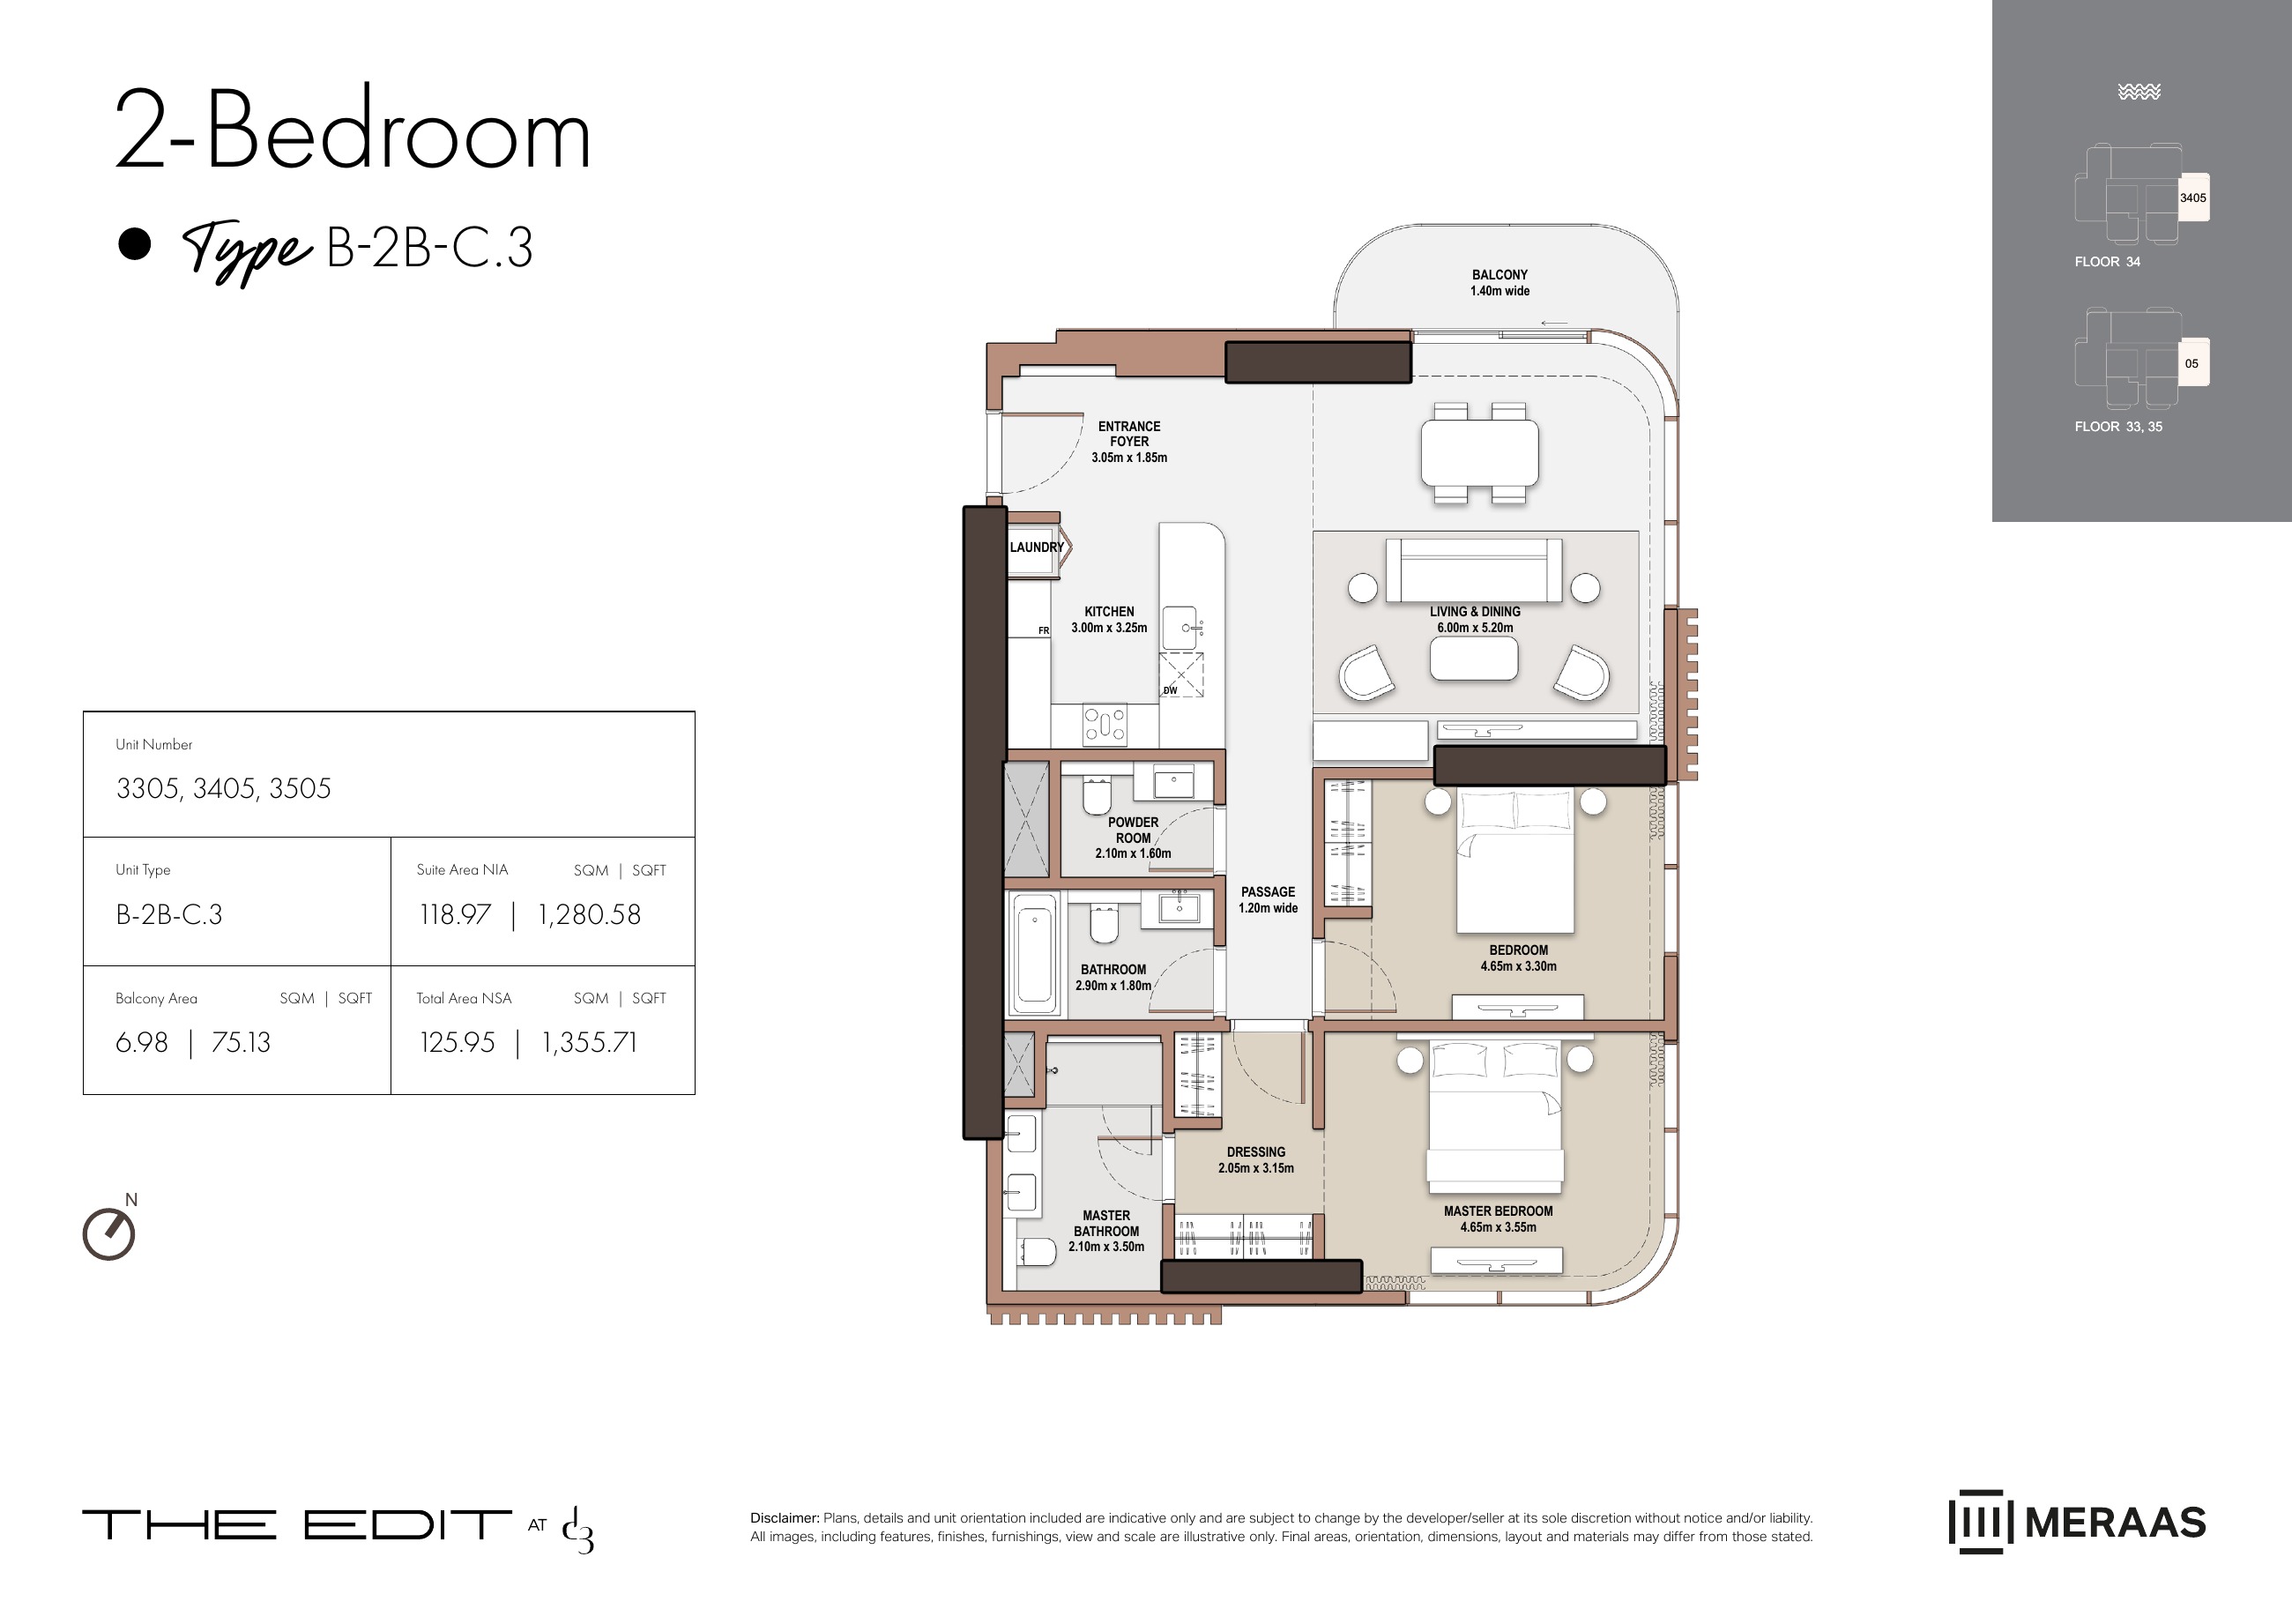
B-2B-C.3 — Tower B (original developer plan)
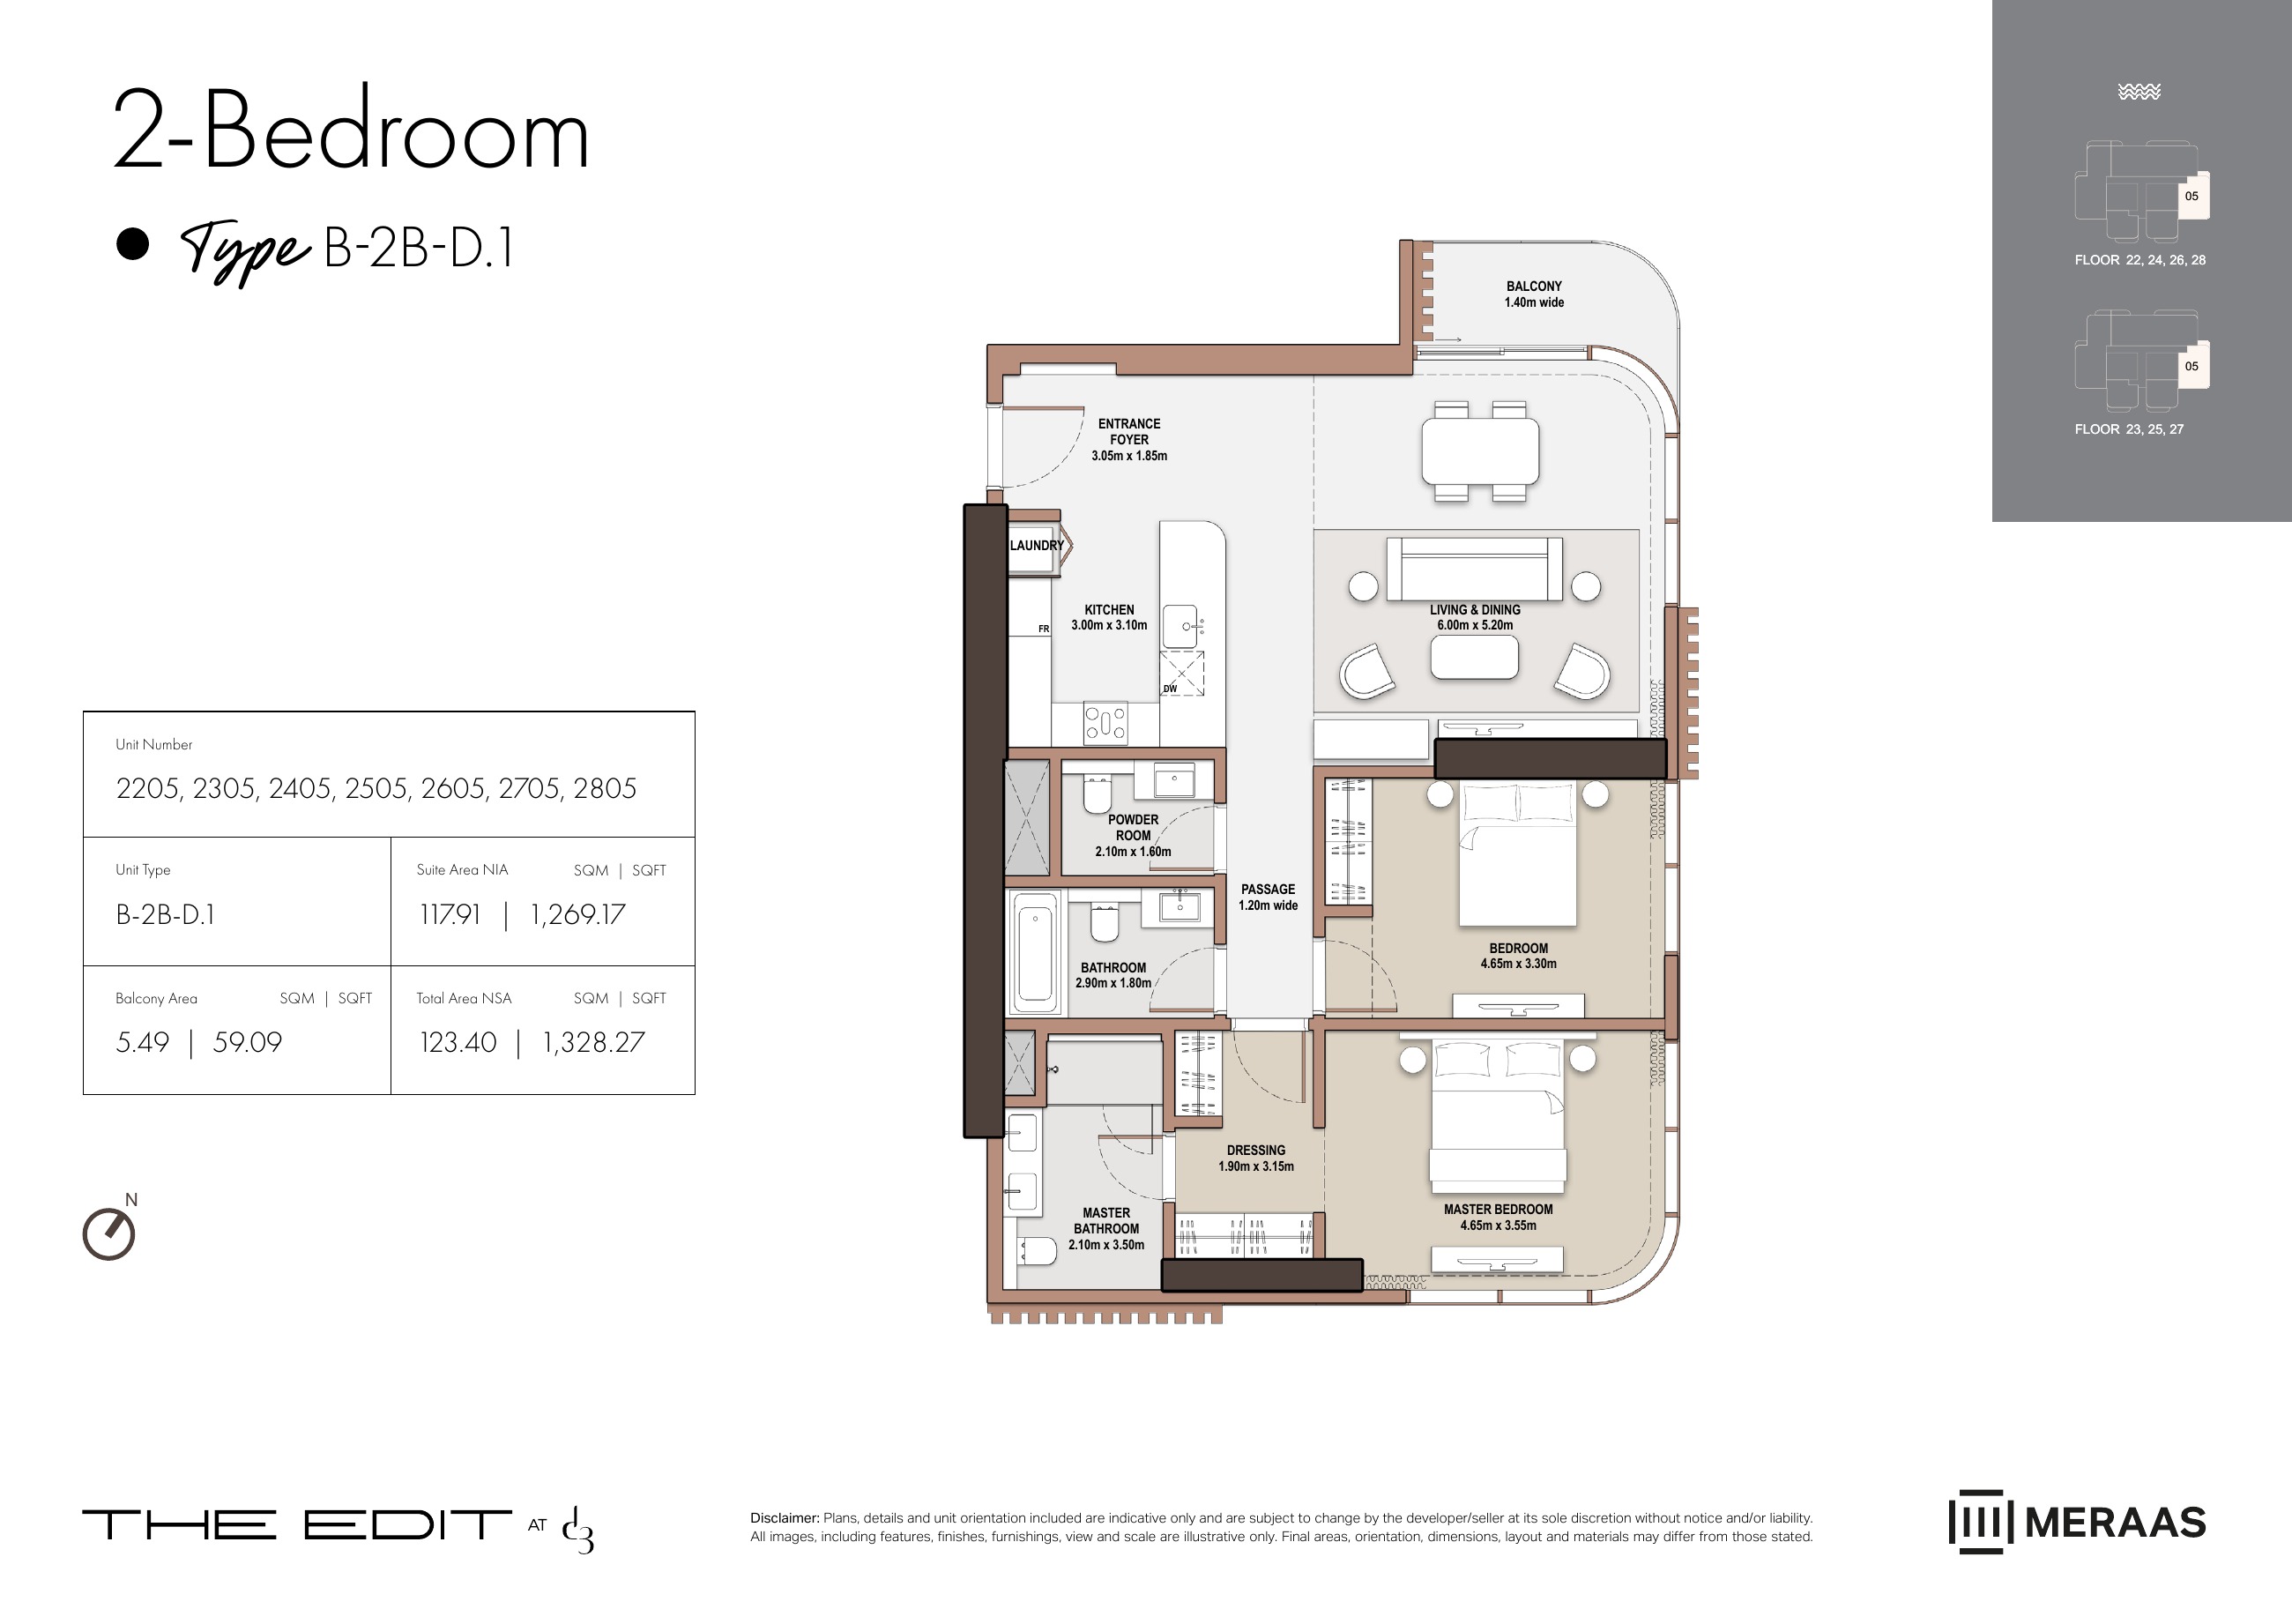
B-2B-D.1 — Tower B (original developer plan)
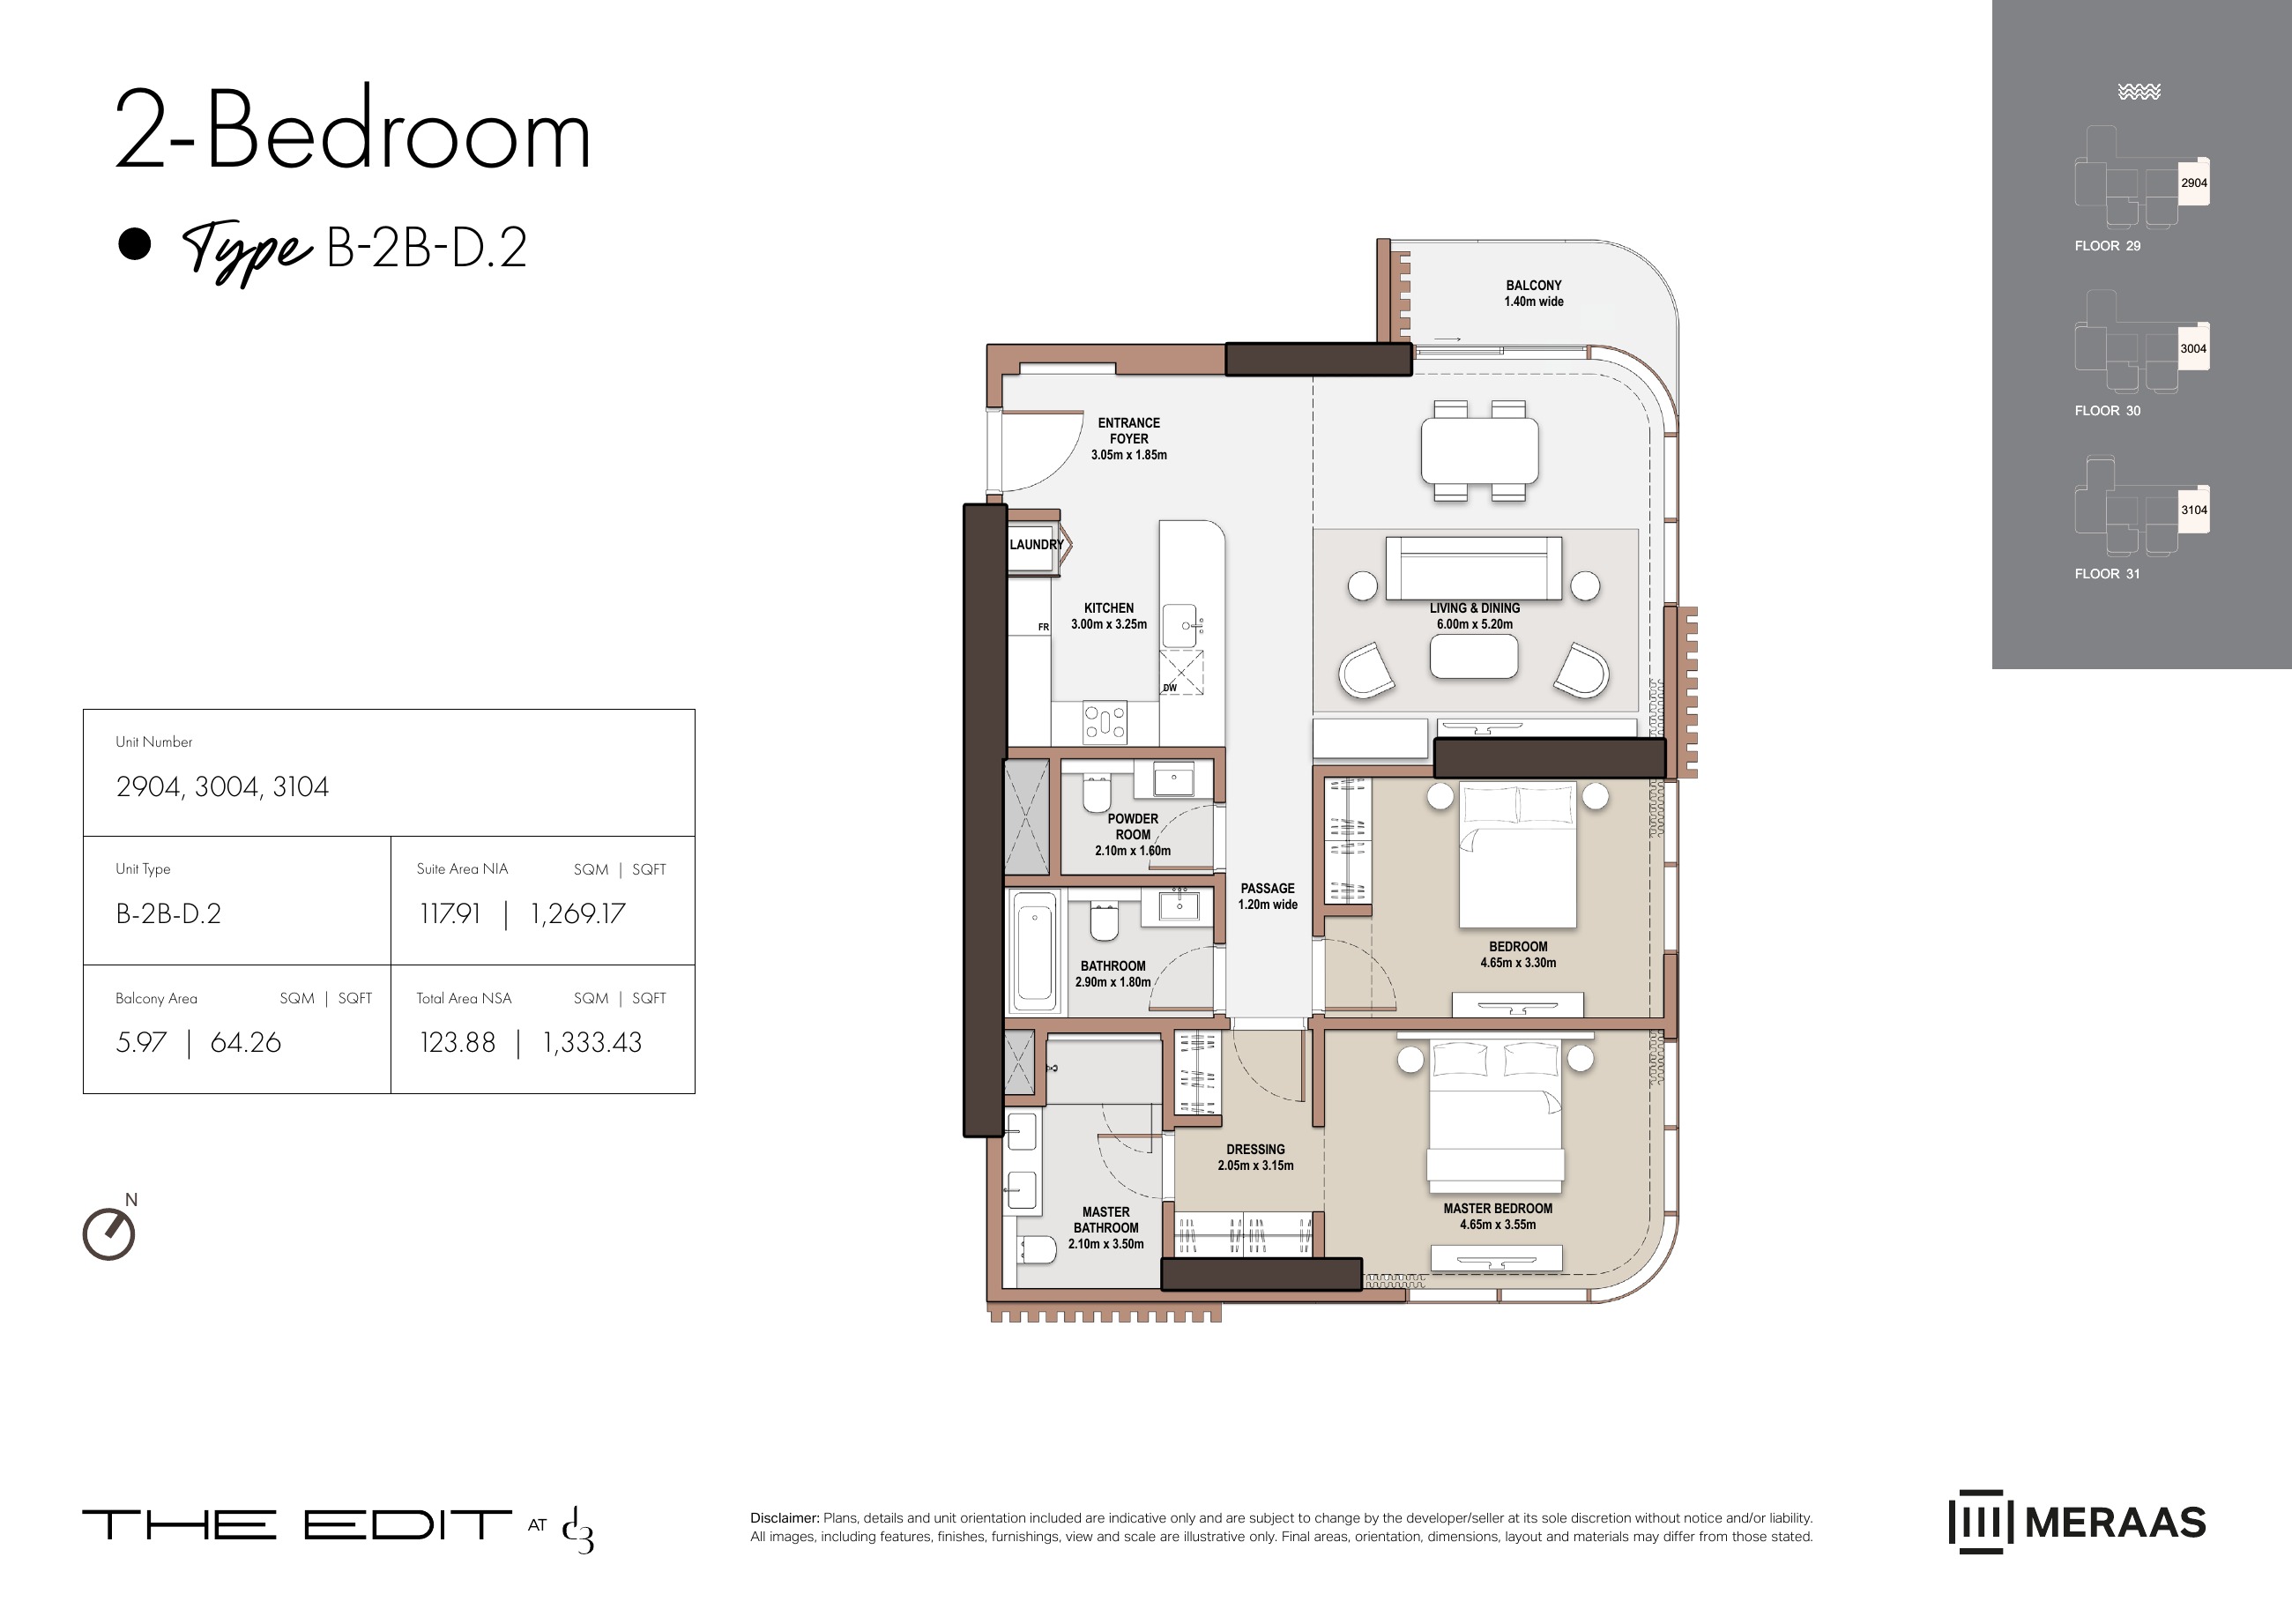
B-2B-D.2 — Tower B (original developer plan)
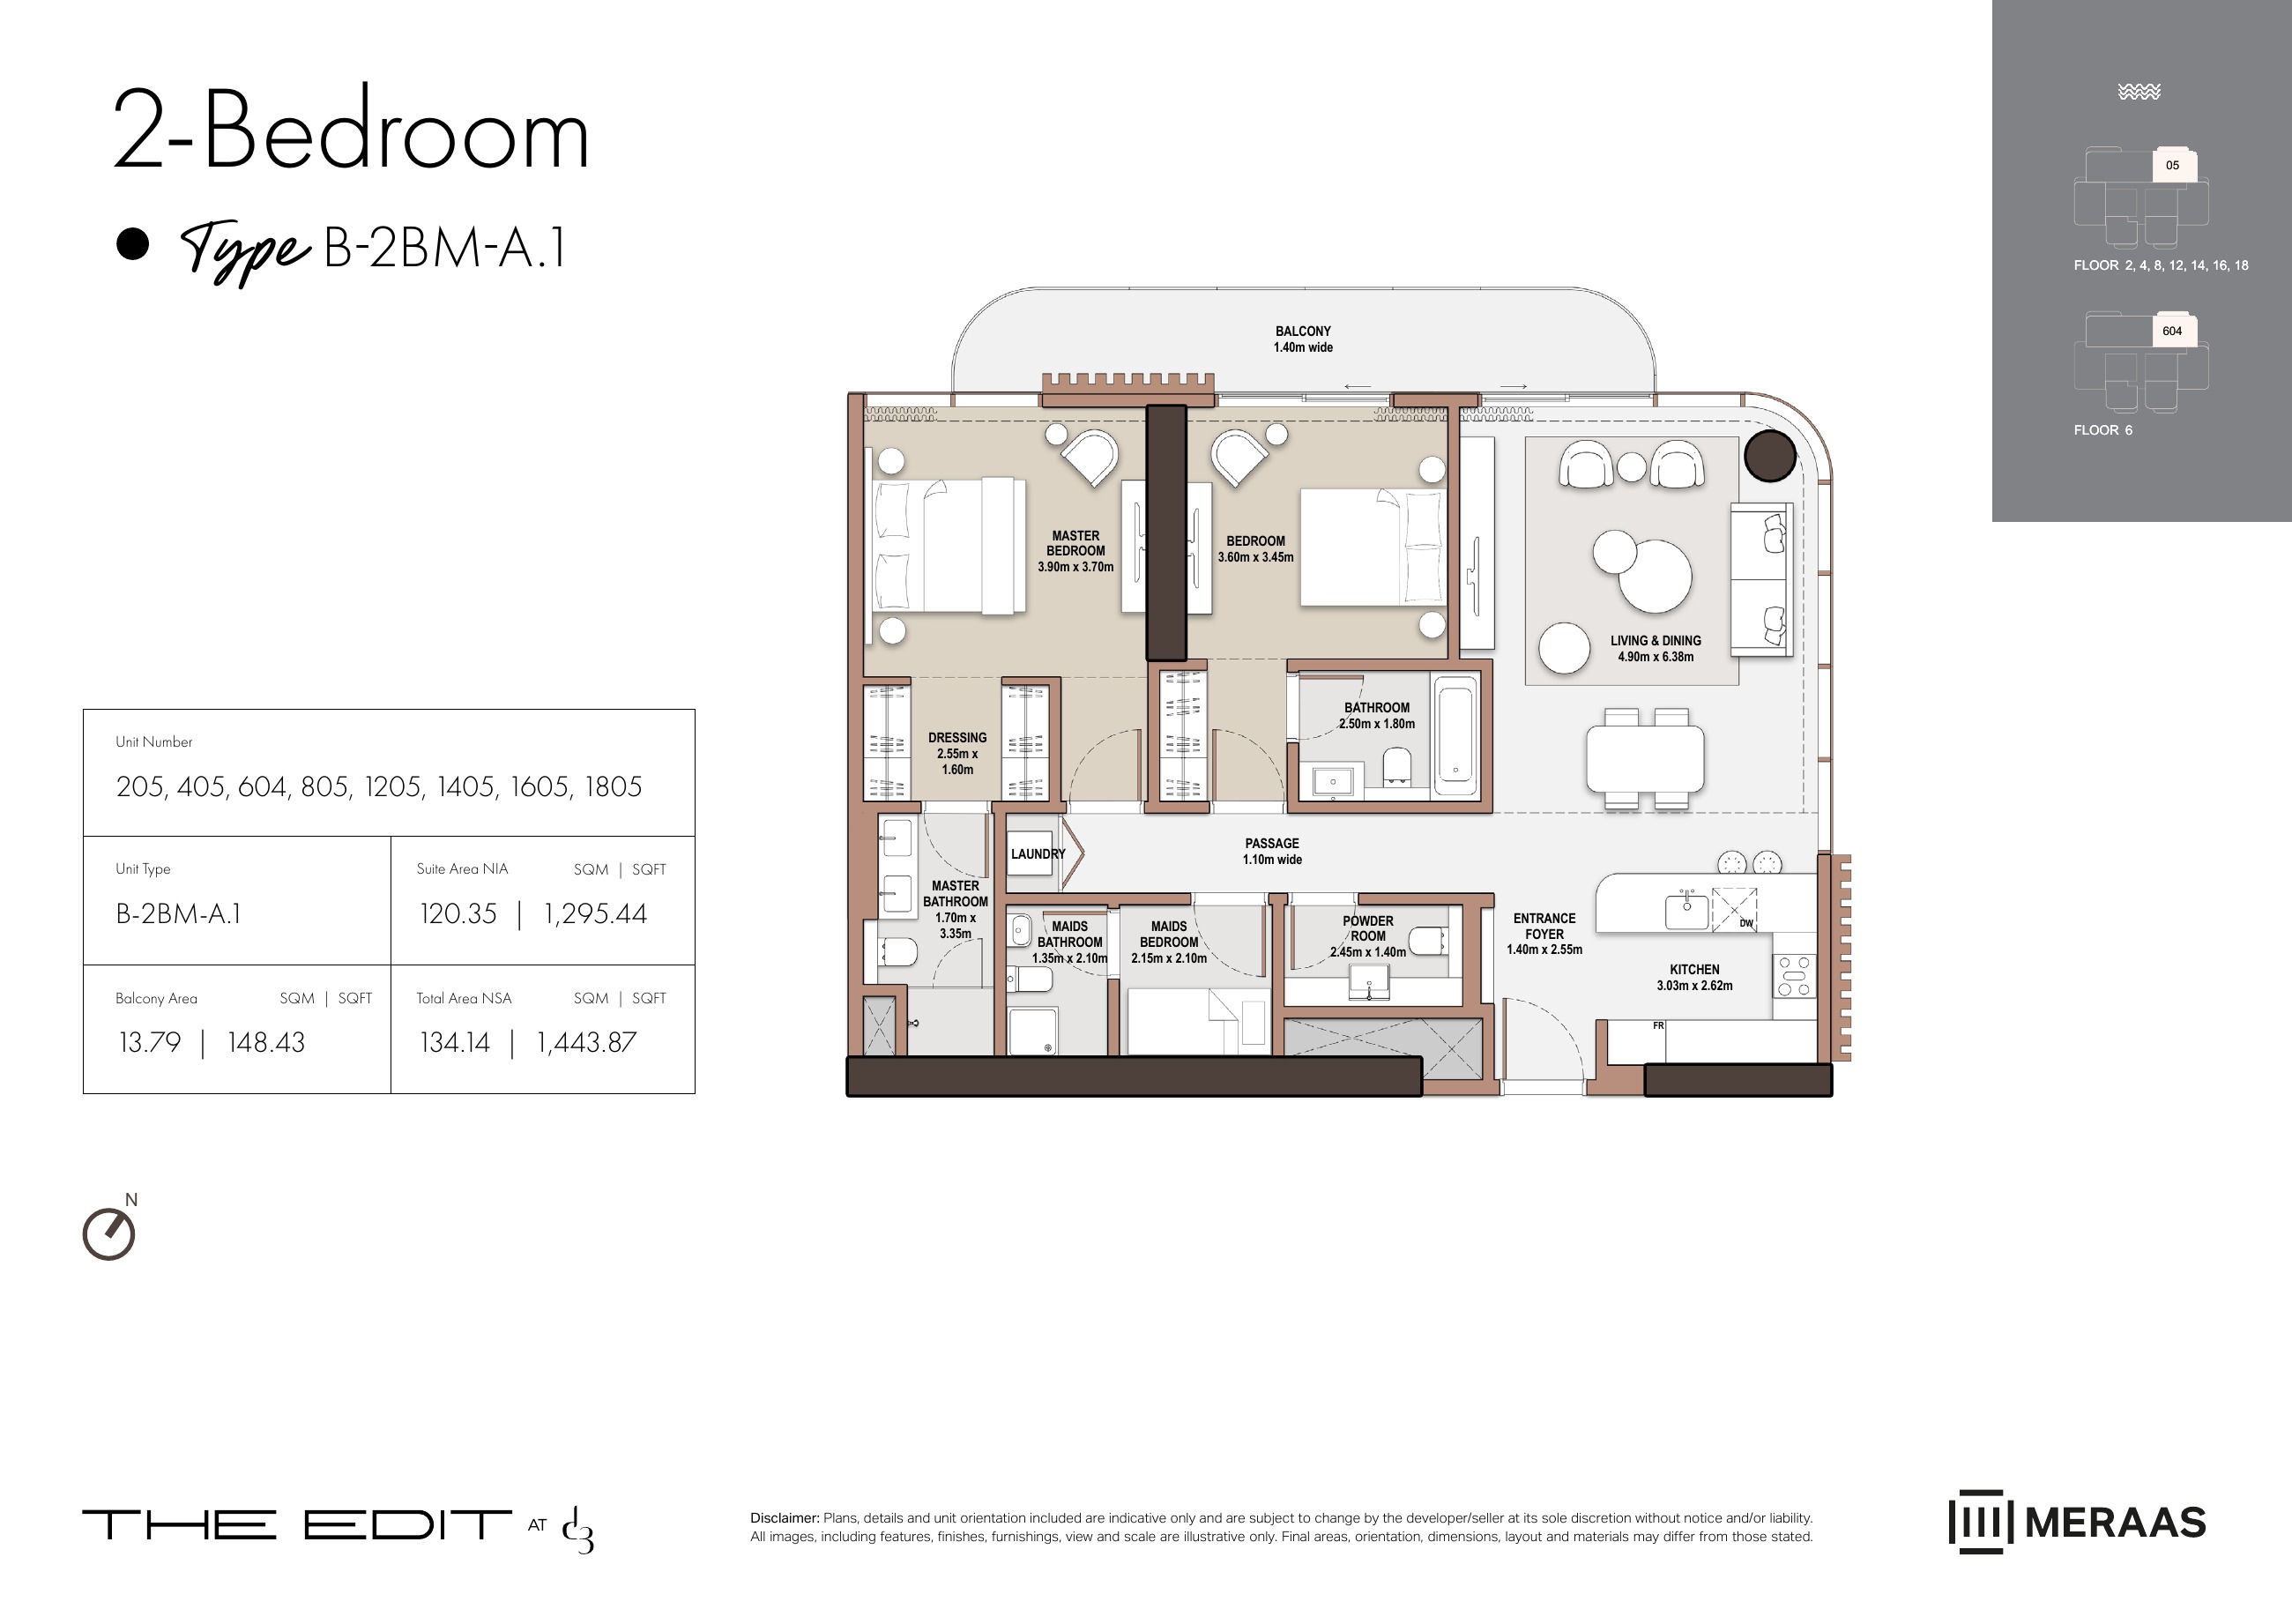
B-2BM-A.1 — Tower B (original developer plan)
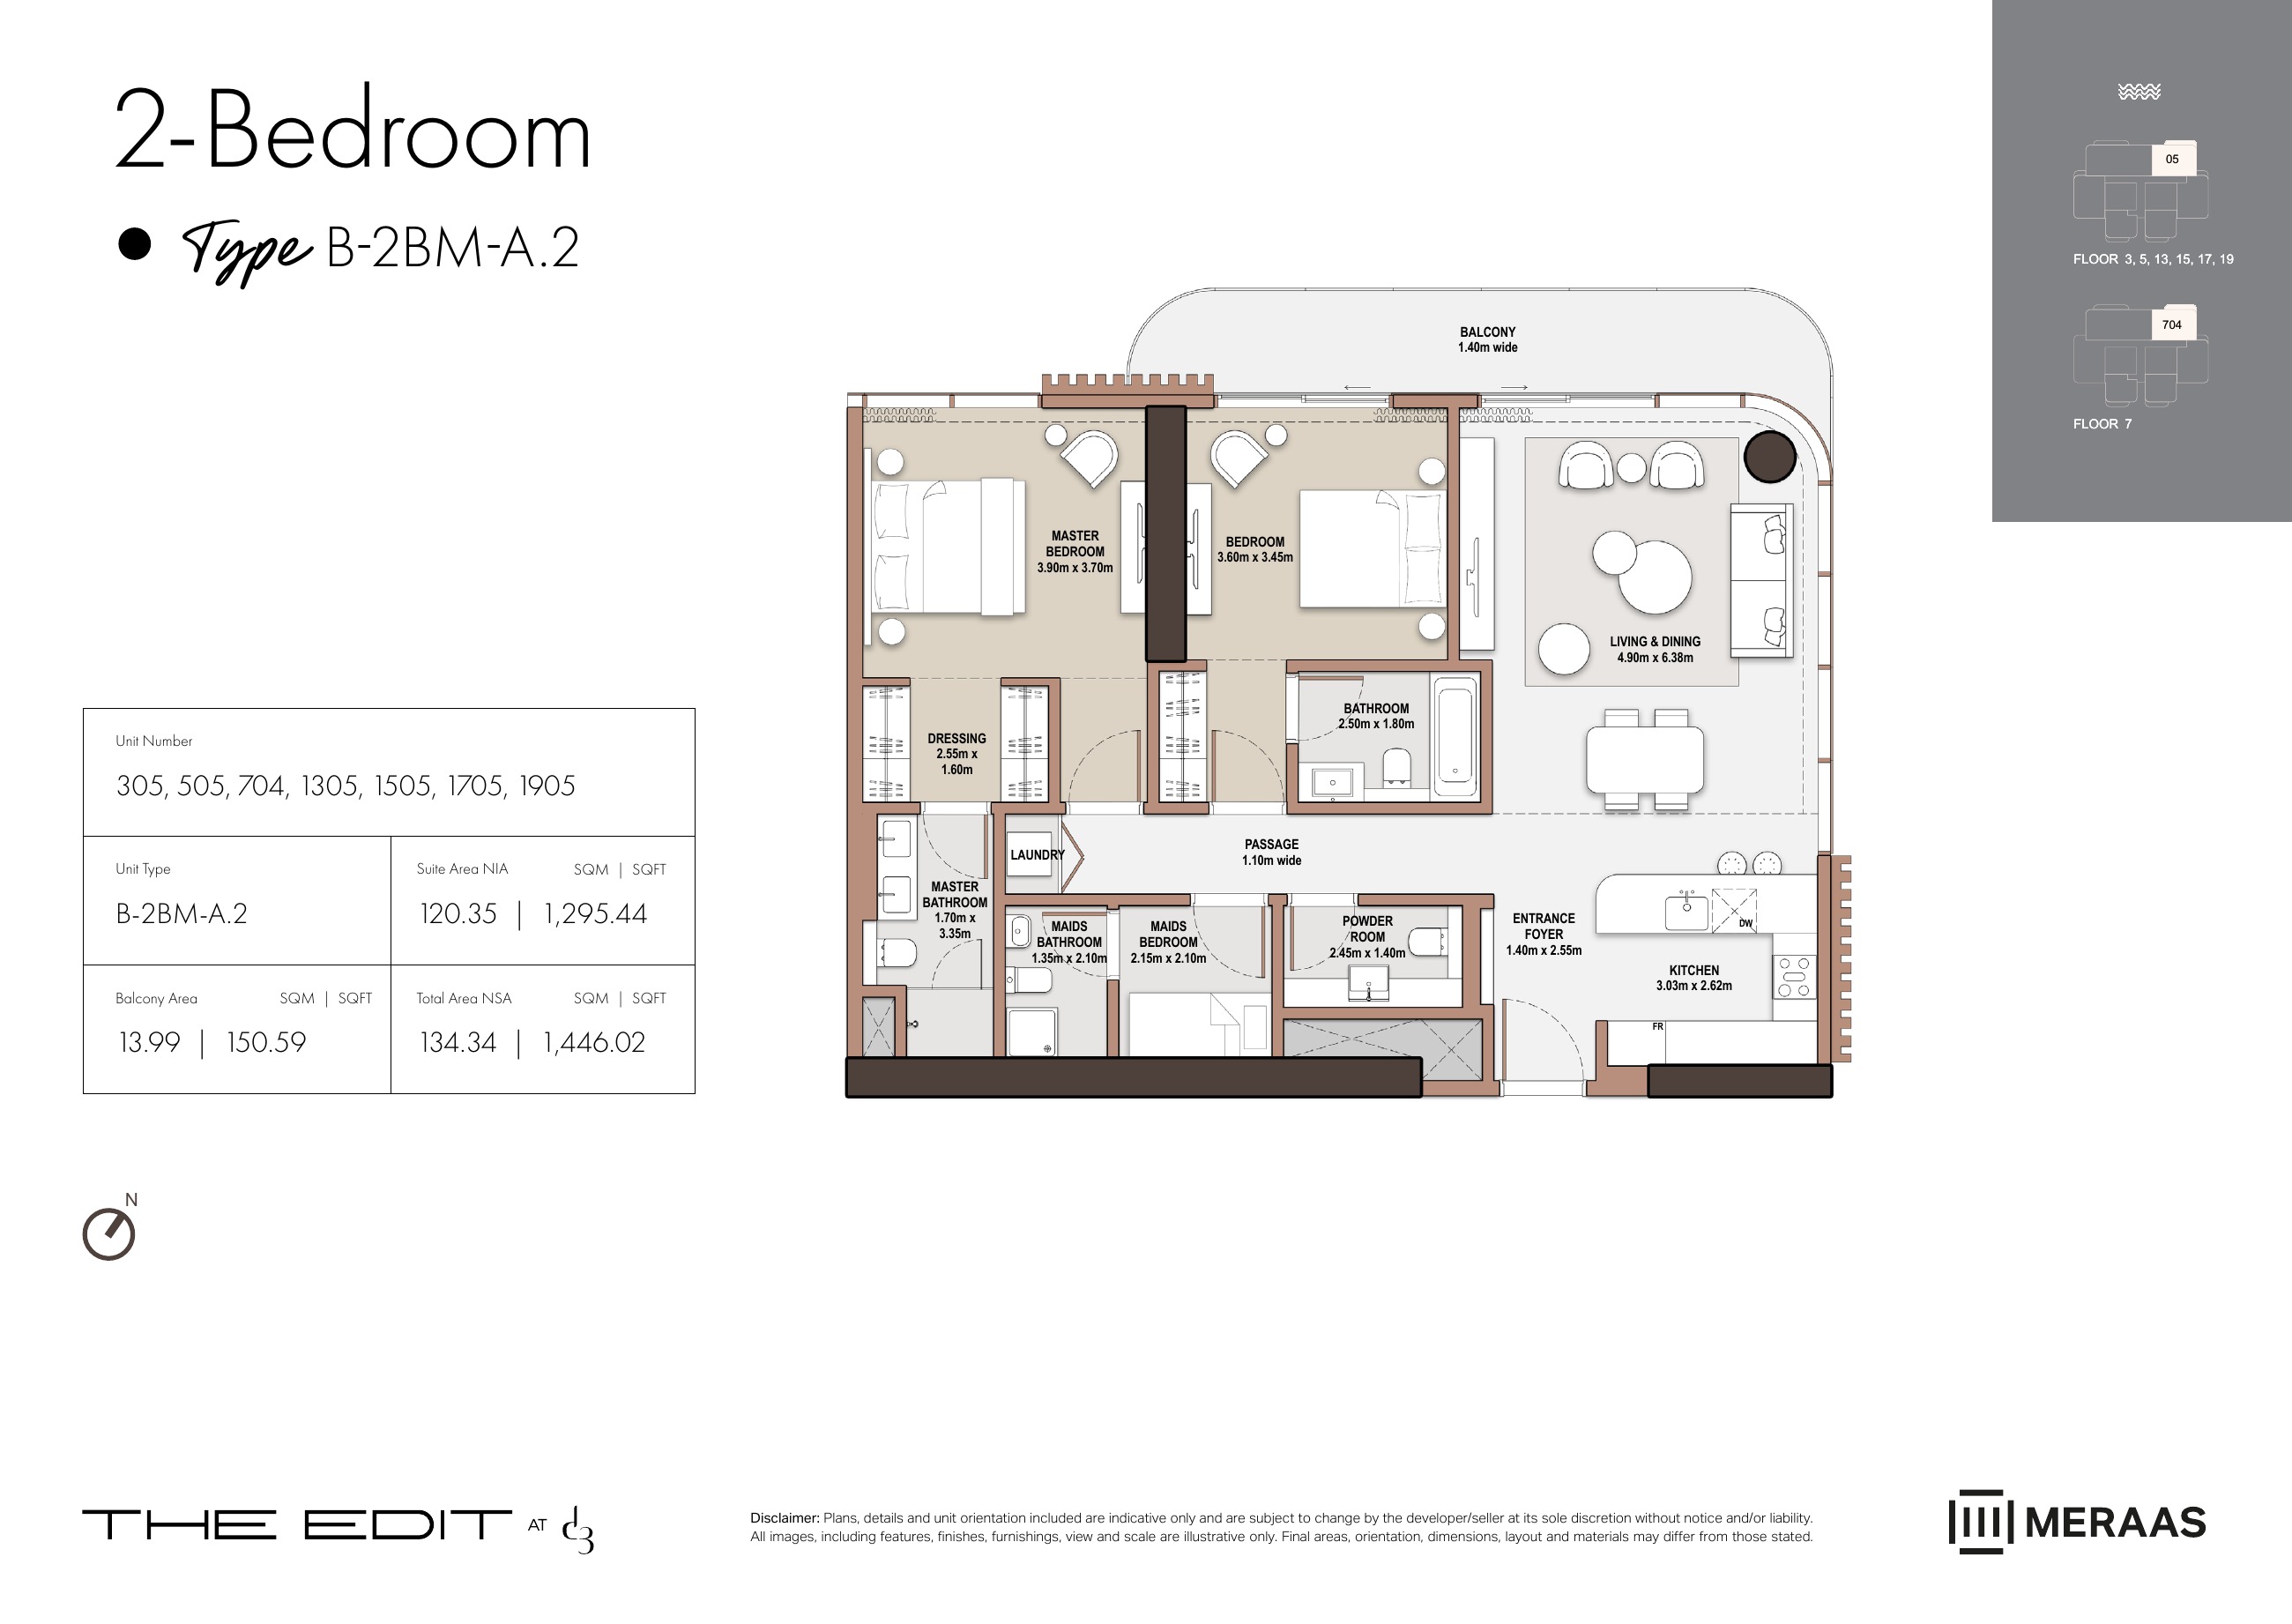
B-2BM-A.2 — Tower B (original developer plan)
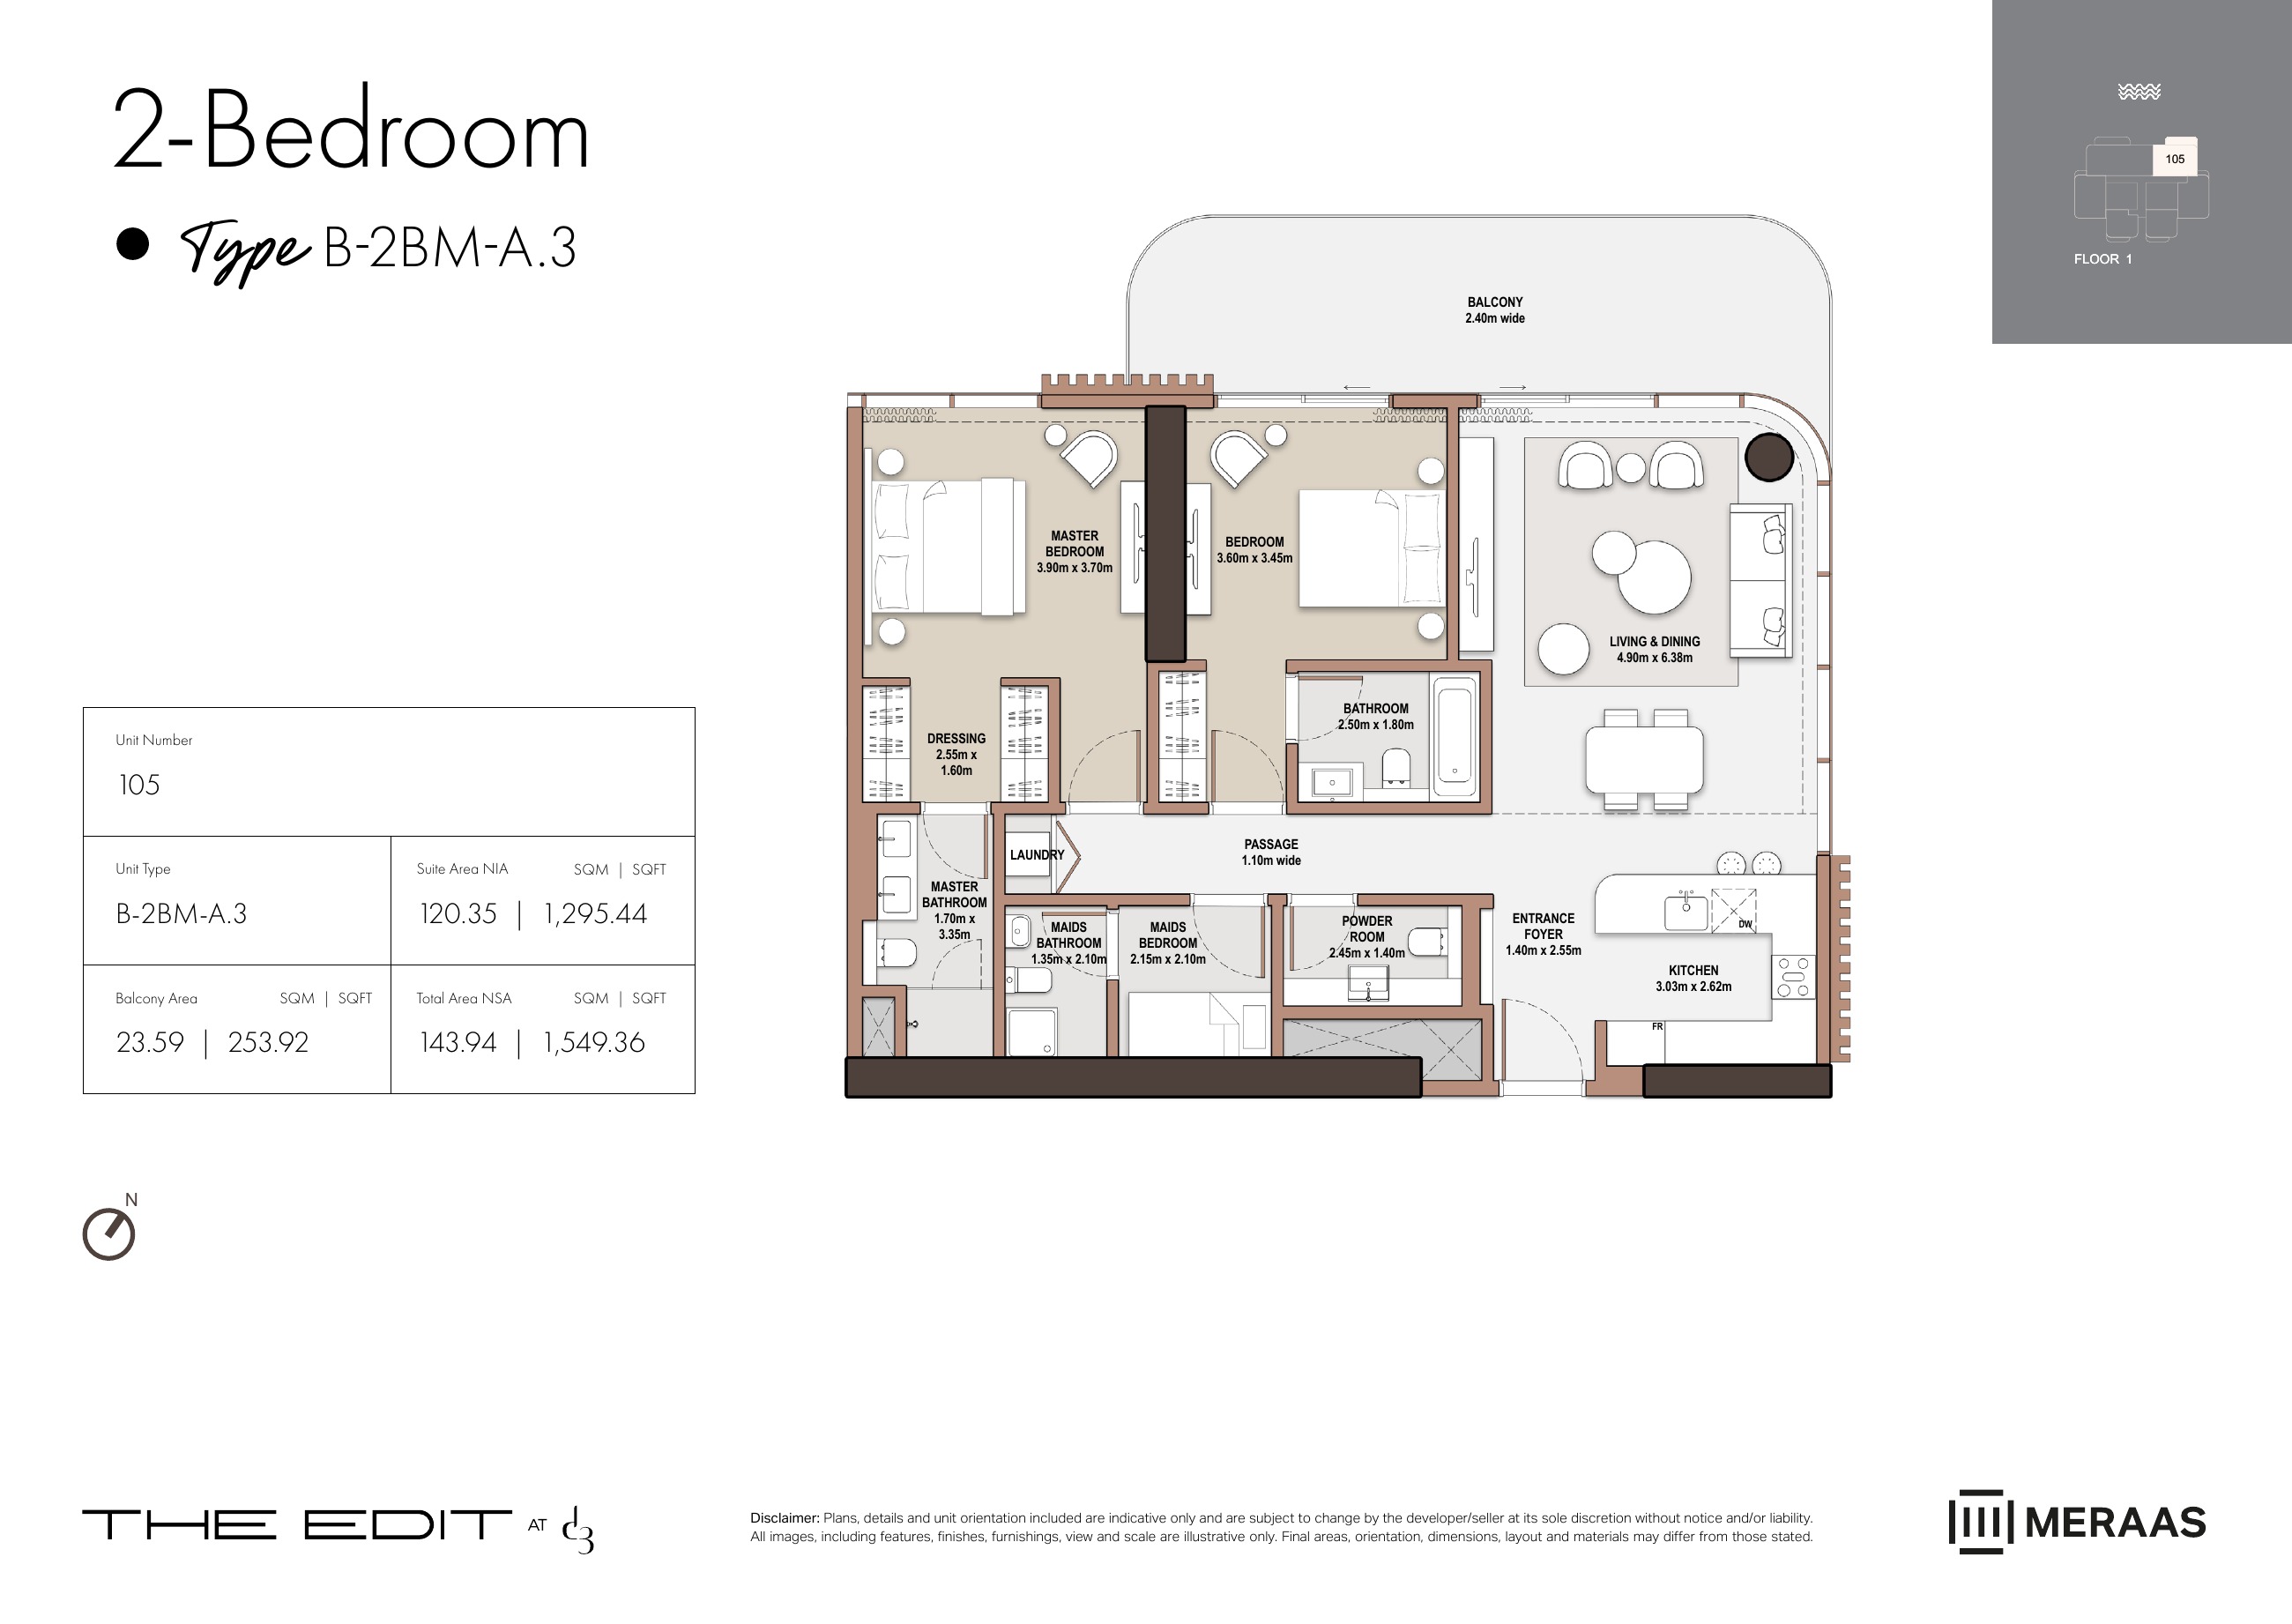
B-2BM-A.3 — Tower B (original developer plan)
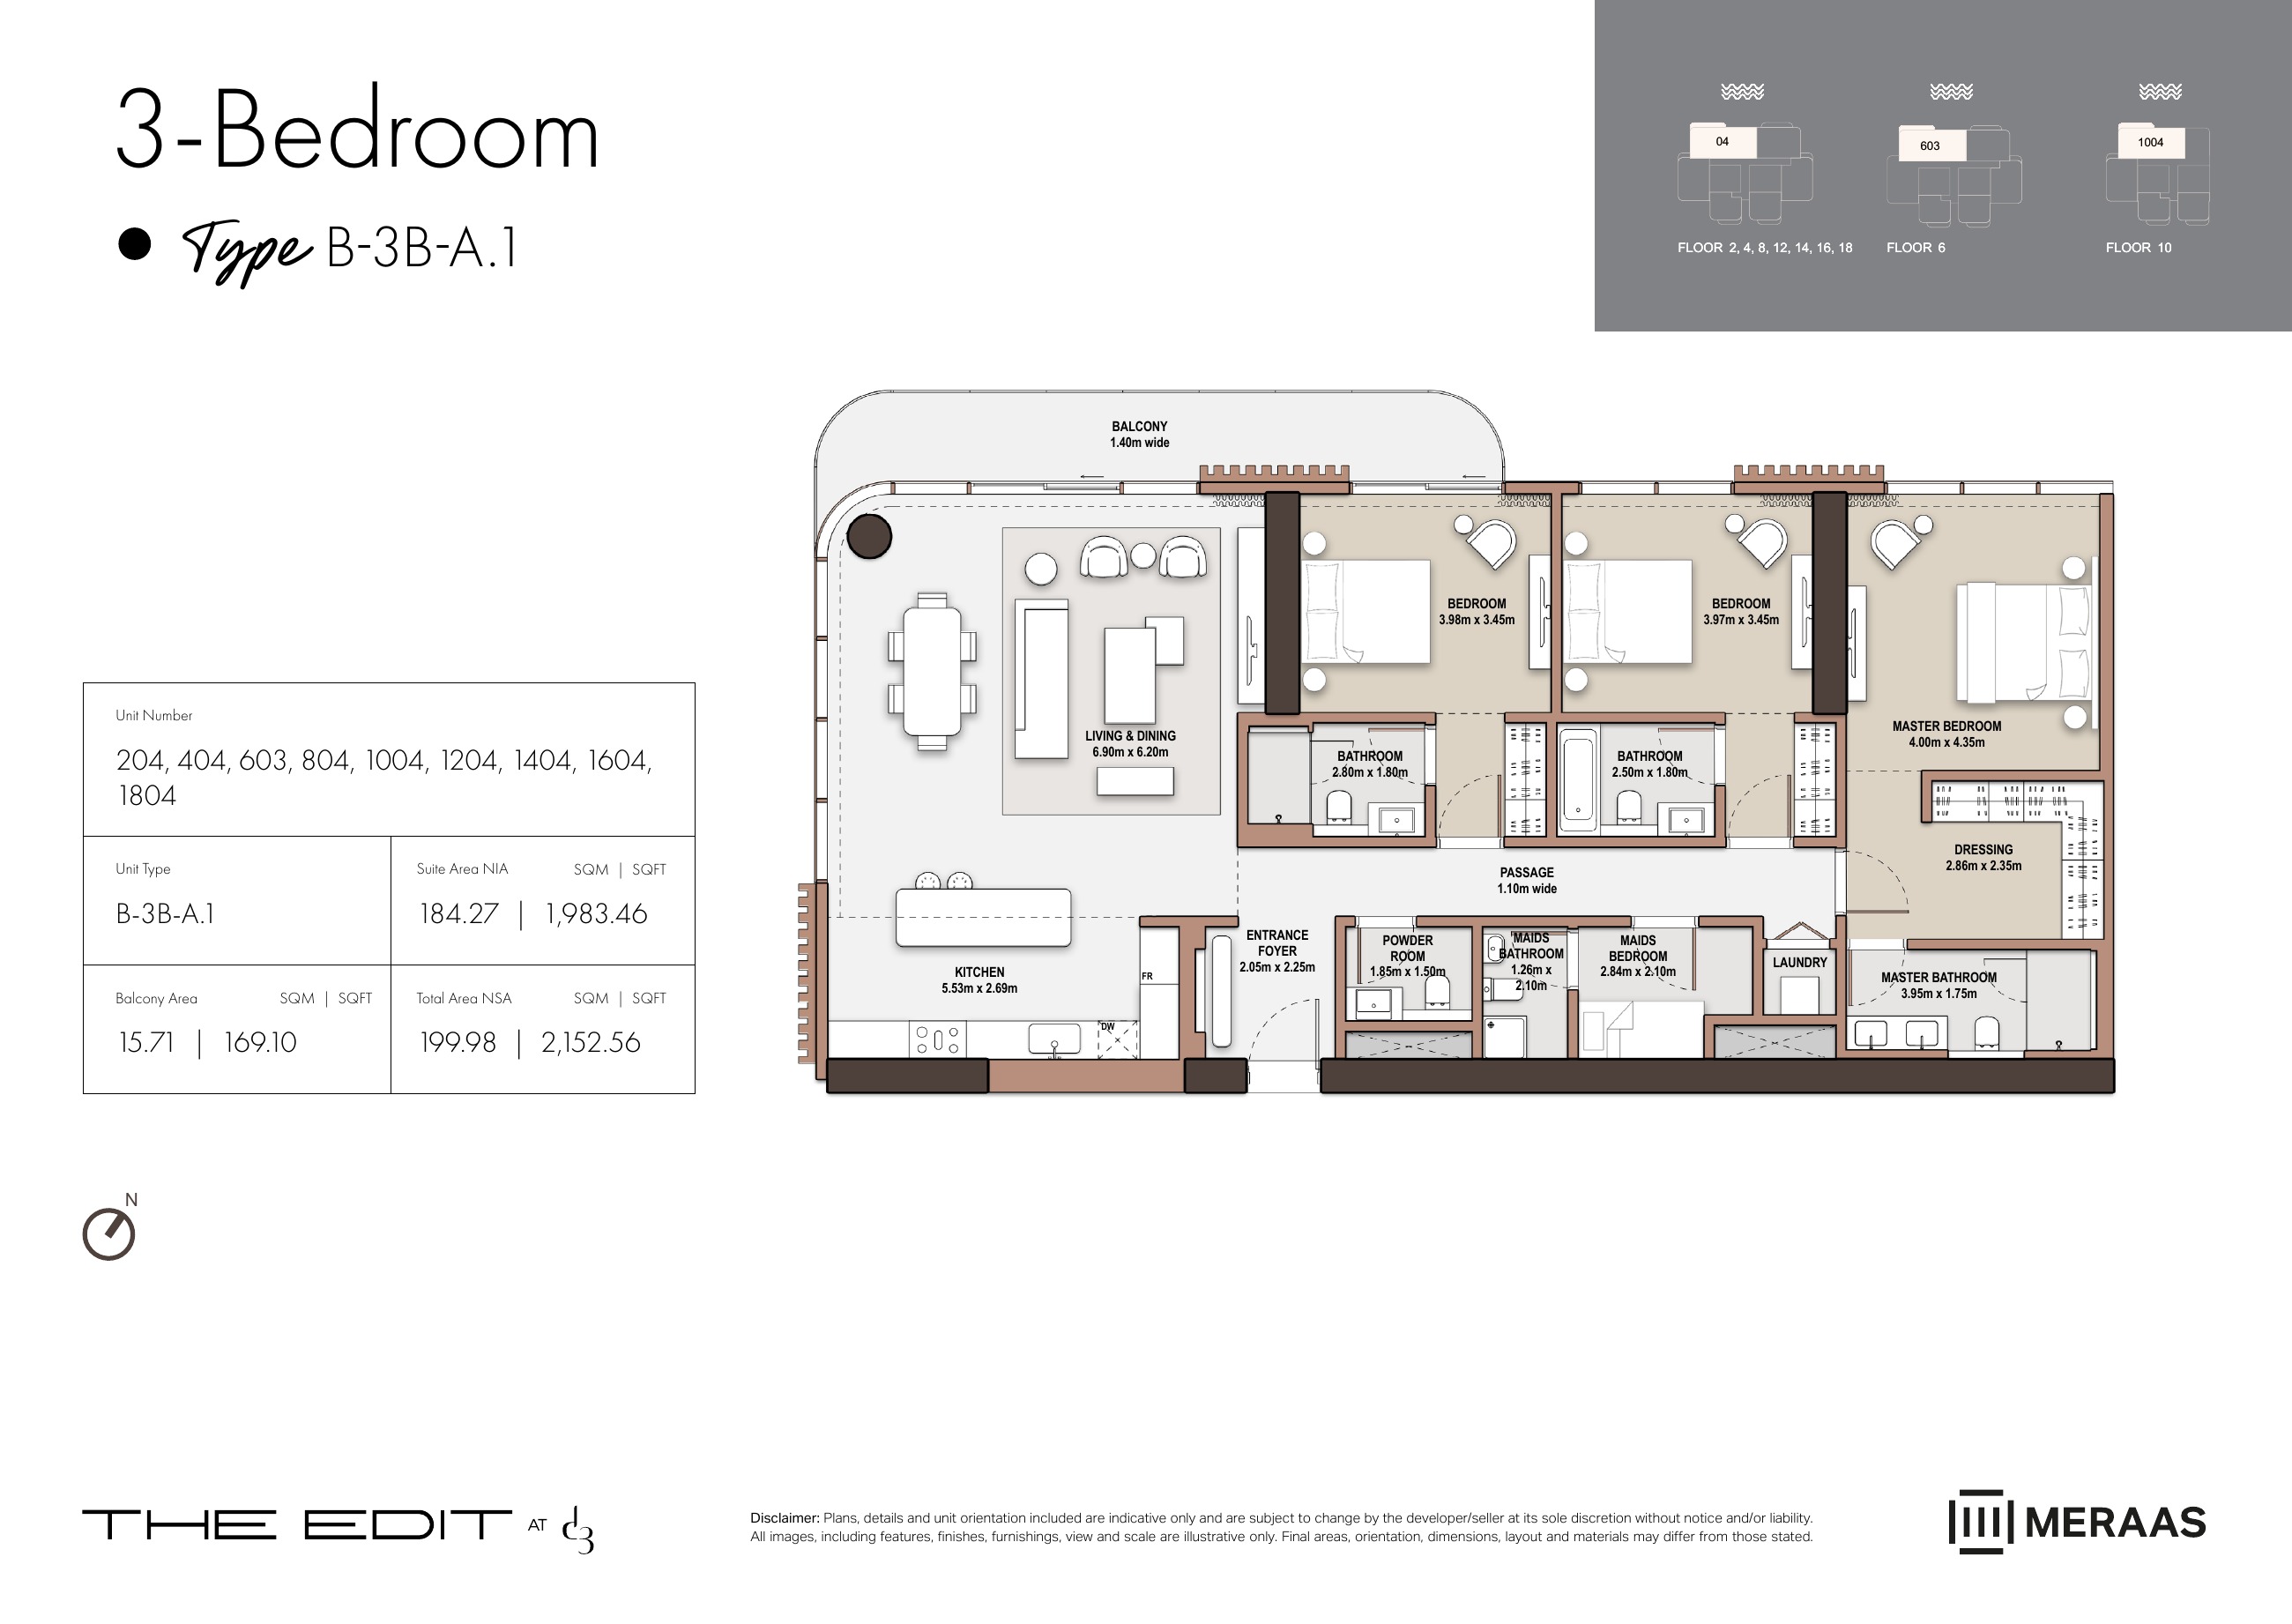
B-3B-A.1 — Tower B (original developer plan)
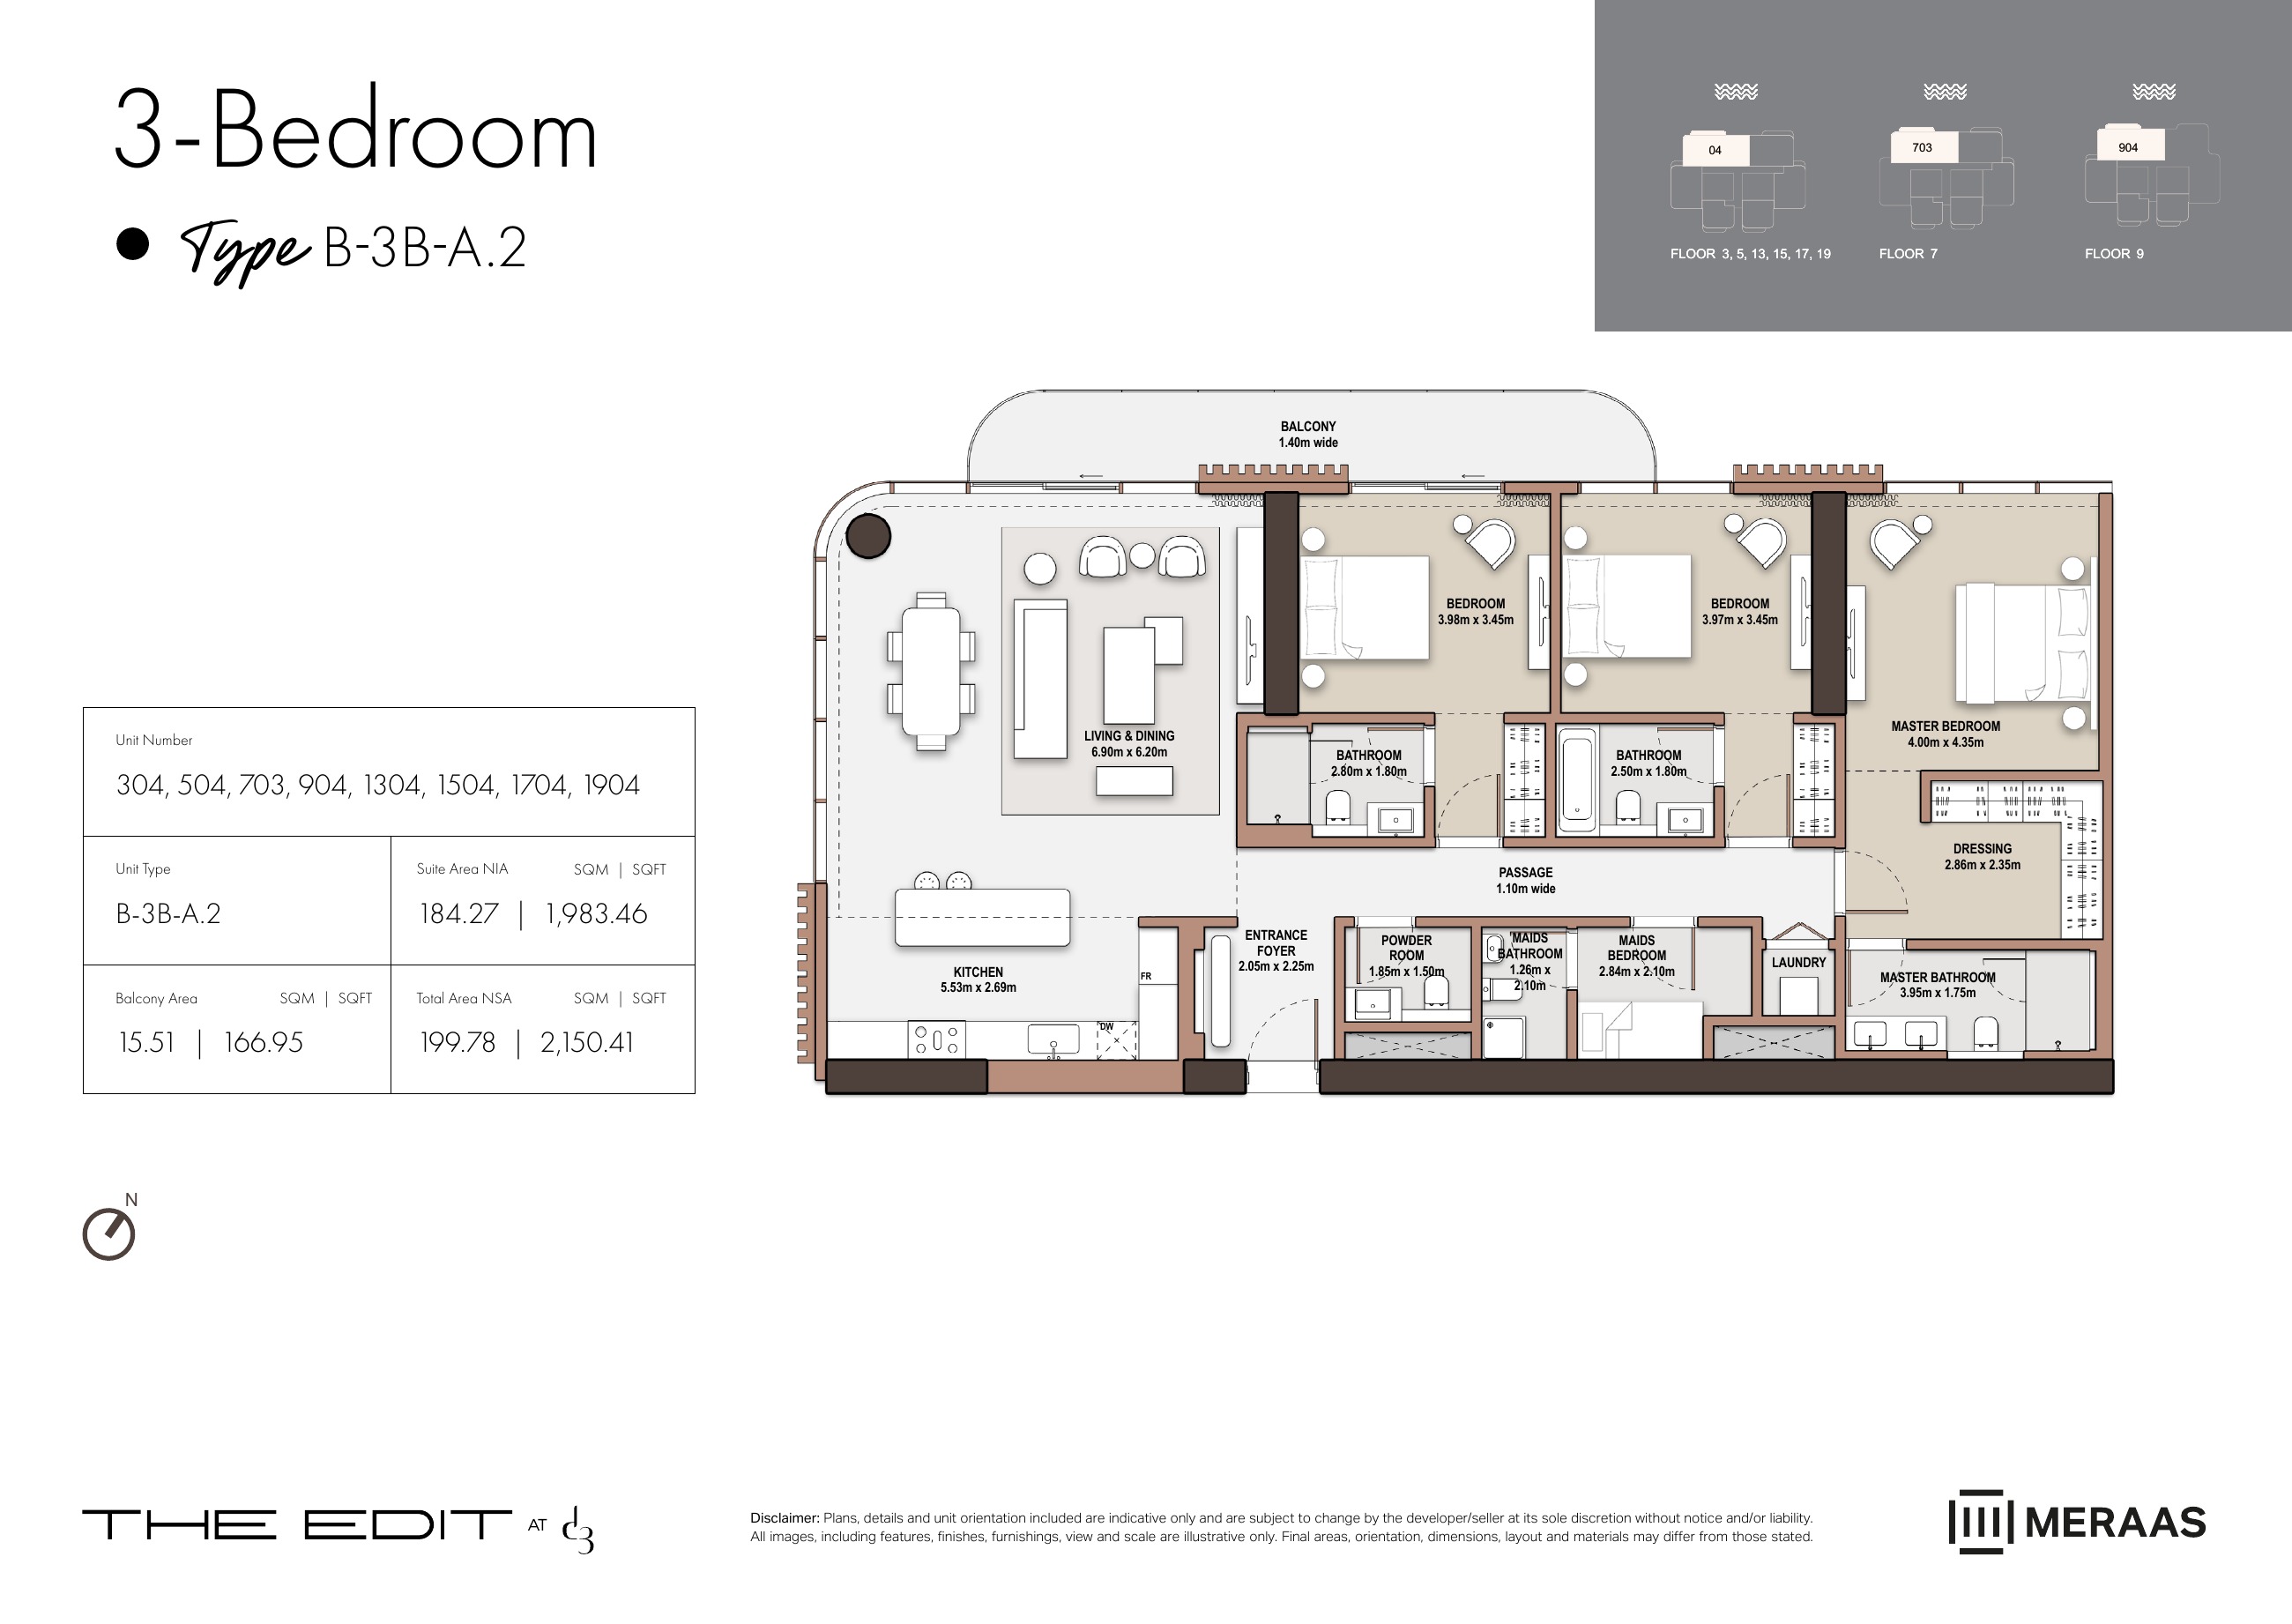
B-3B-A.2 — Tower B (original developer plan)
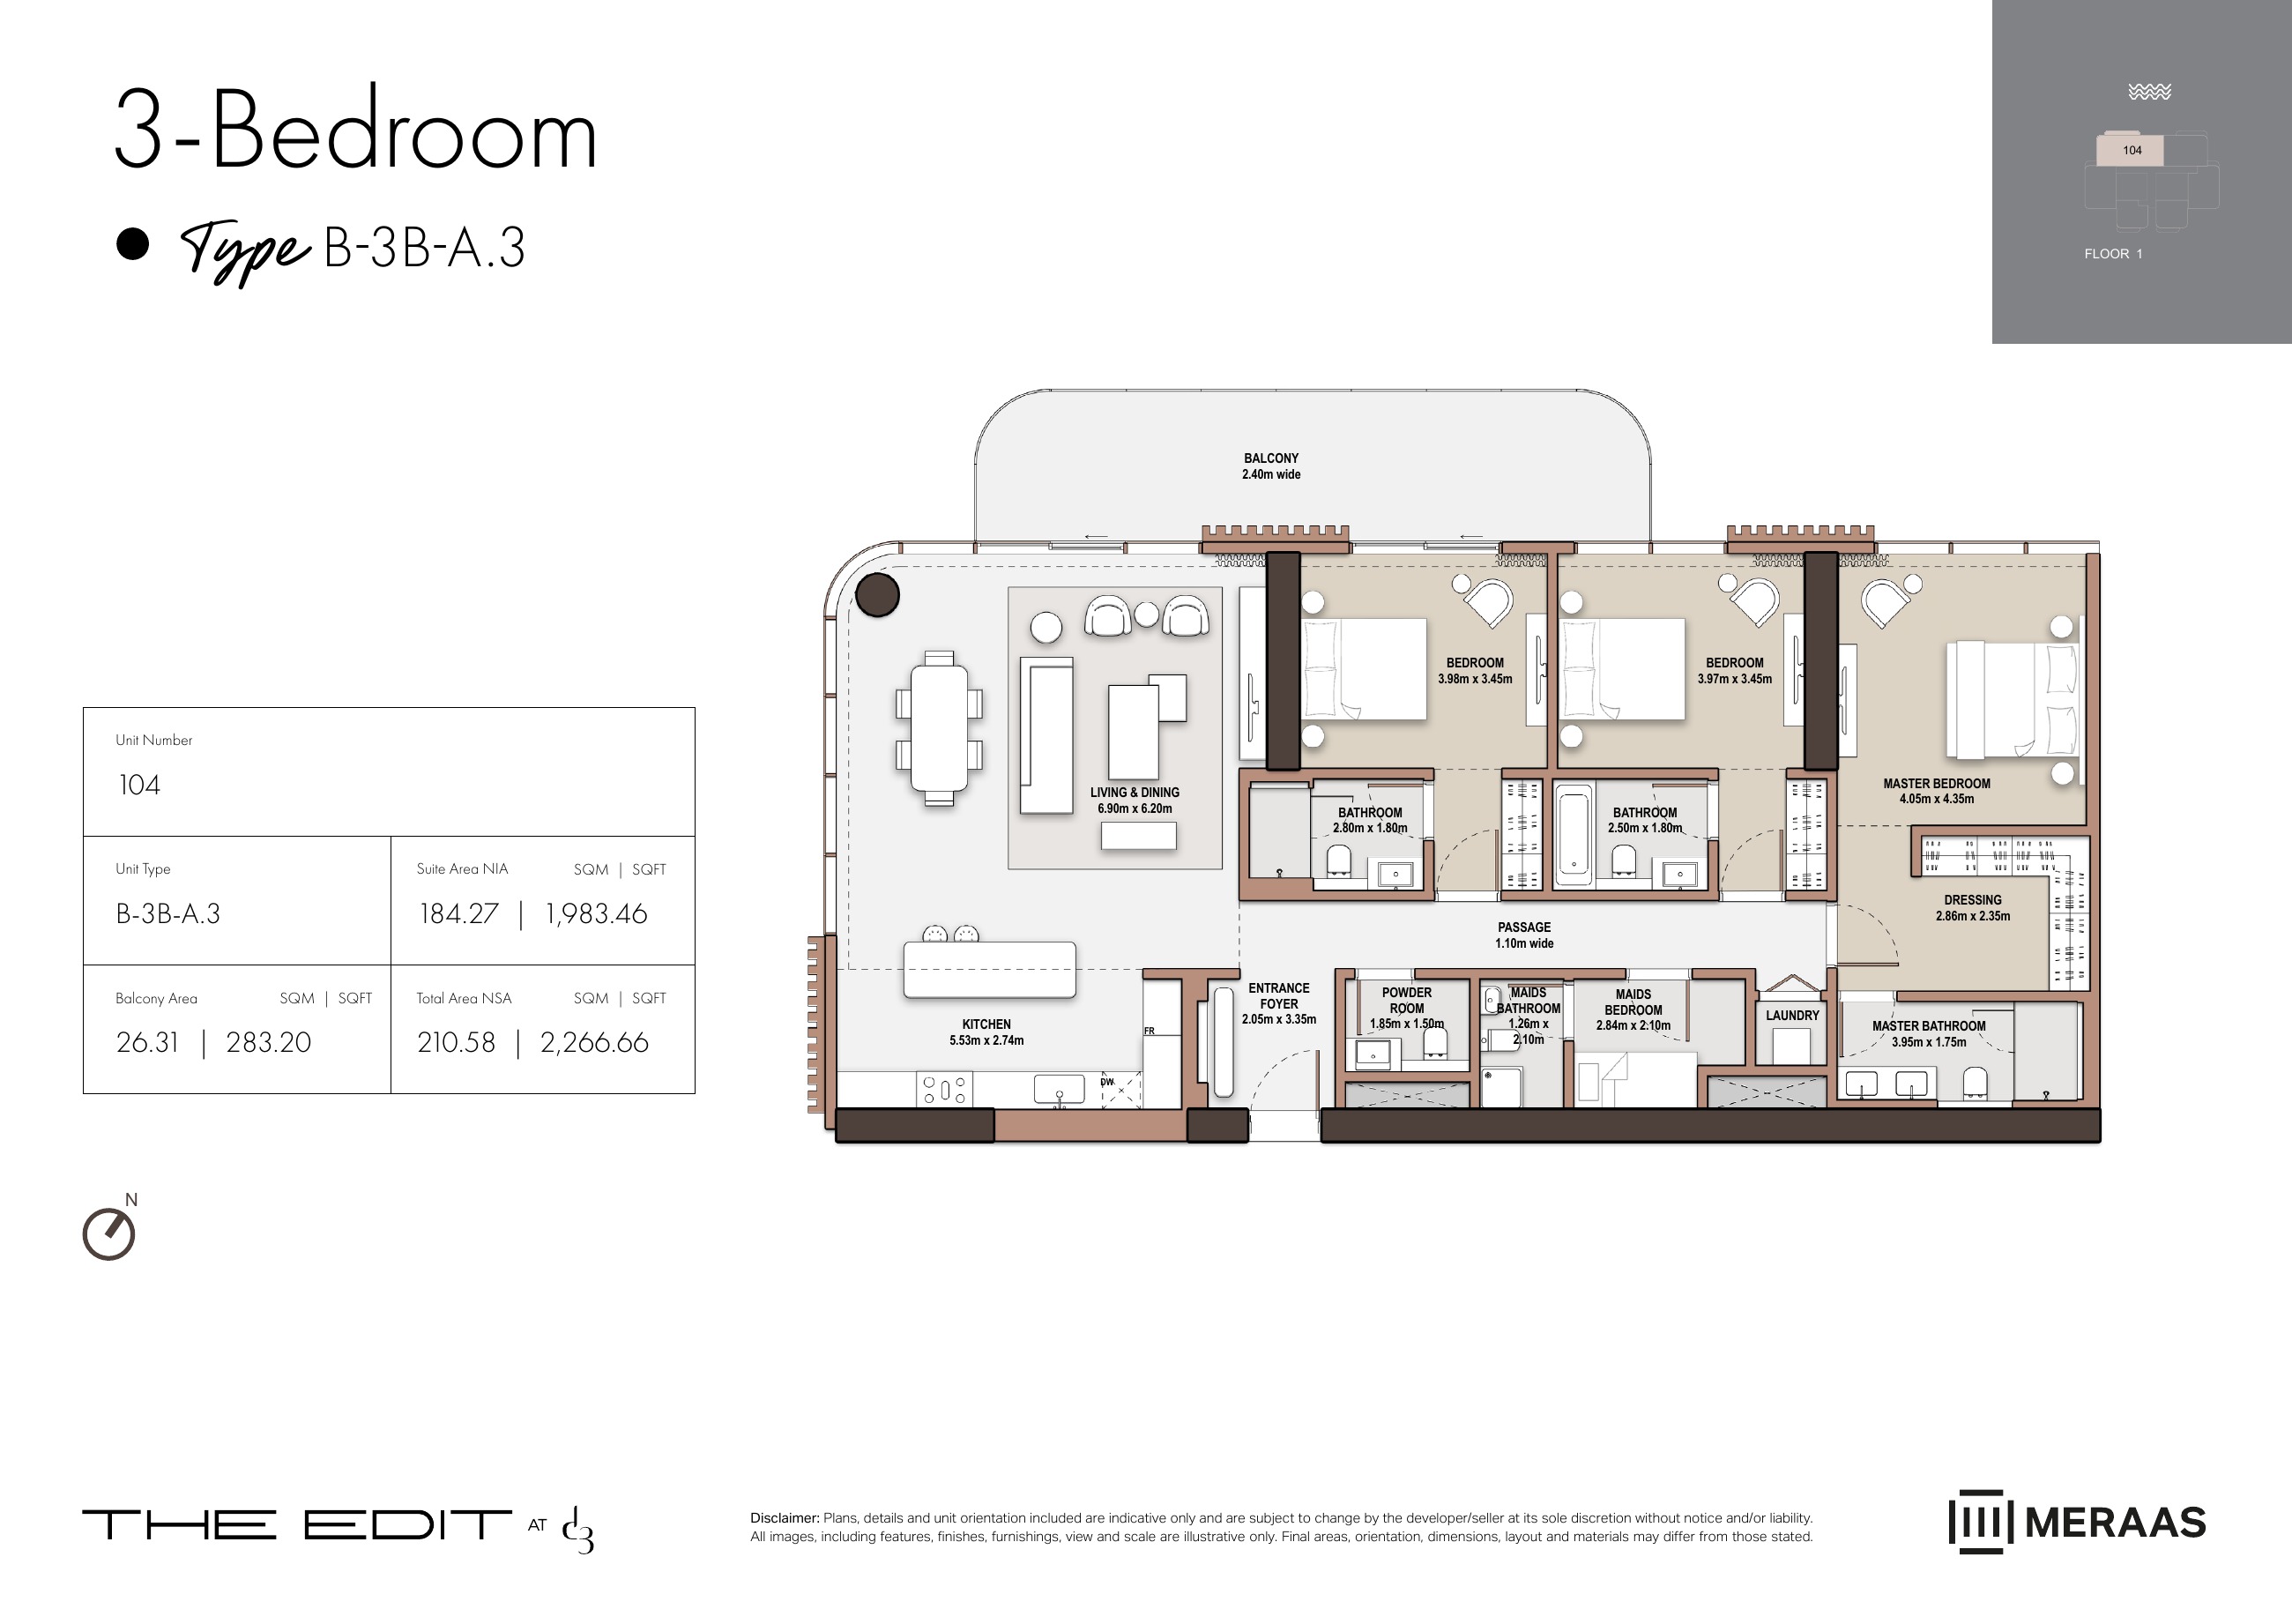
B-3B-A.3 — Tower B (original developer plan)
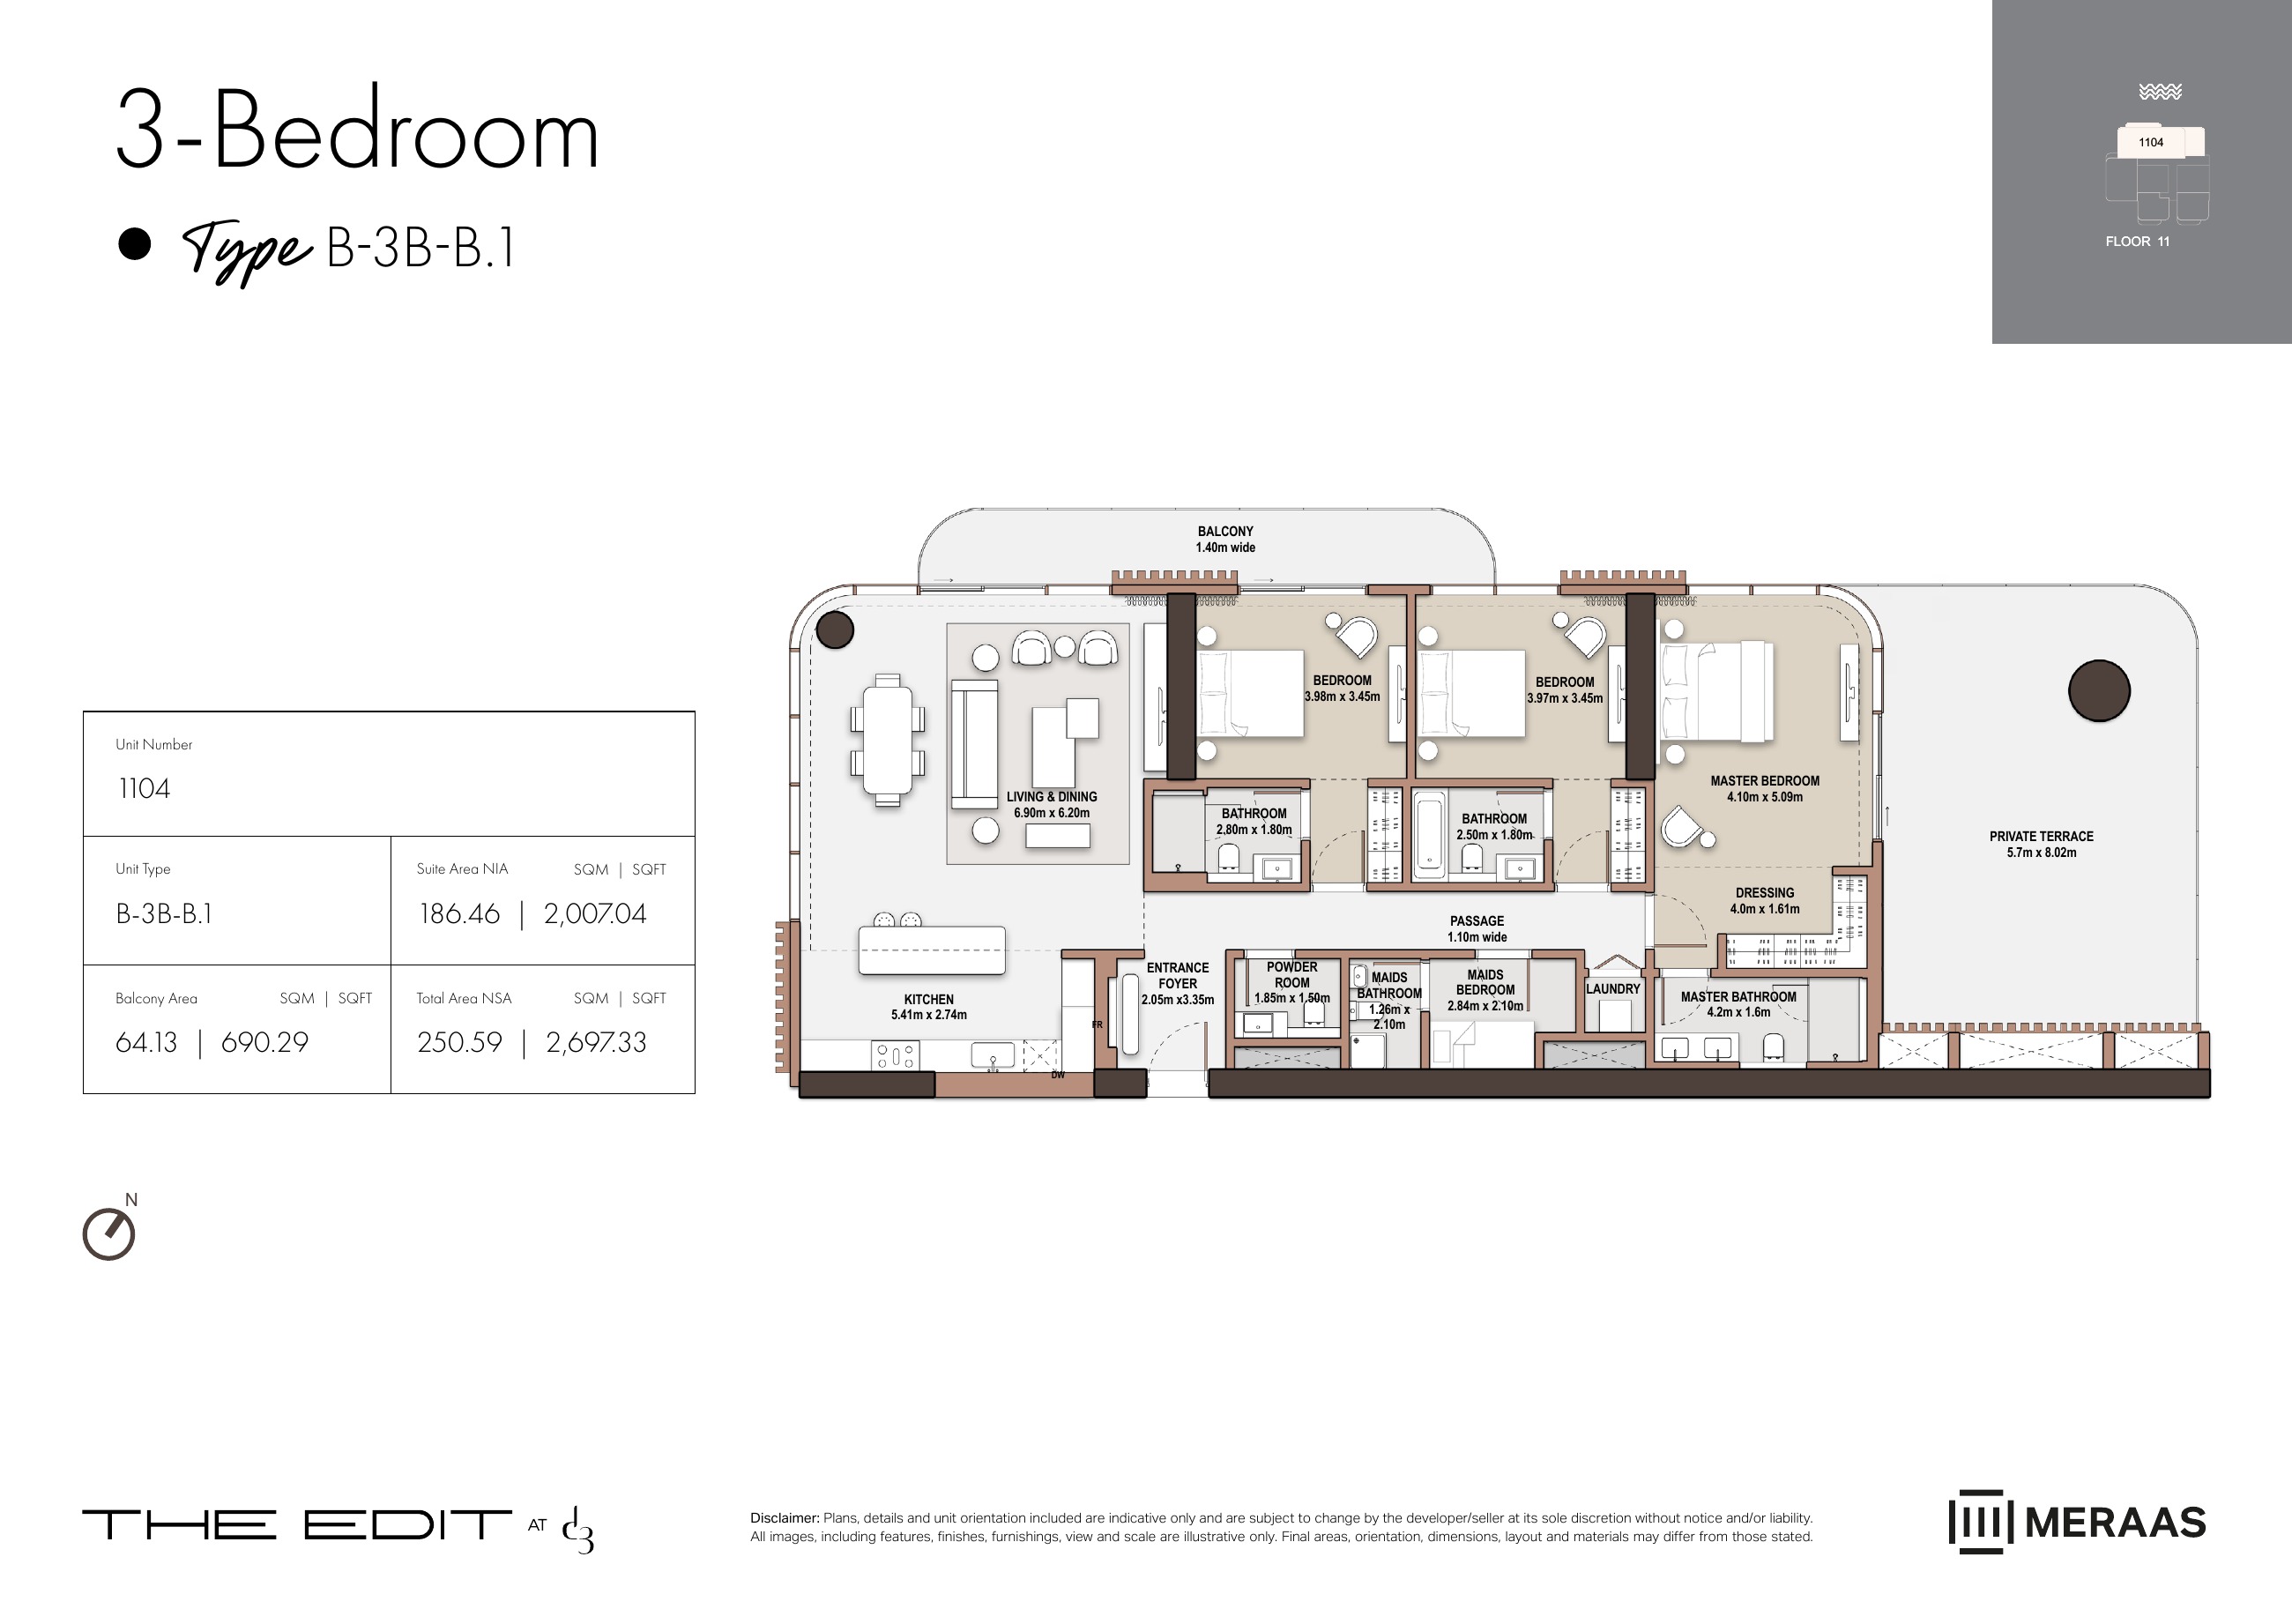
B-3B-B.1 — Tower B (original developer plan)
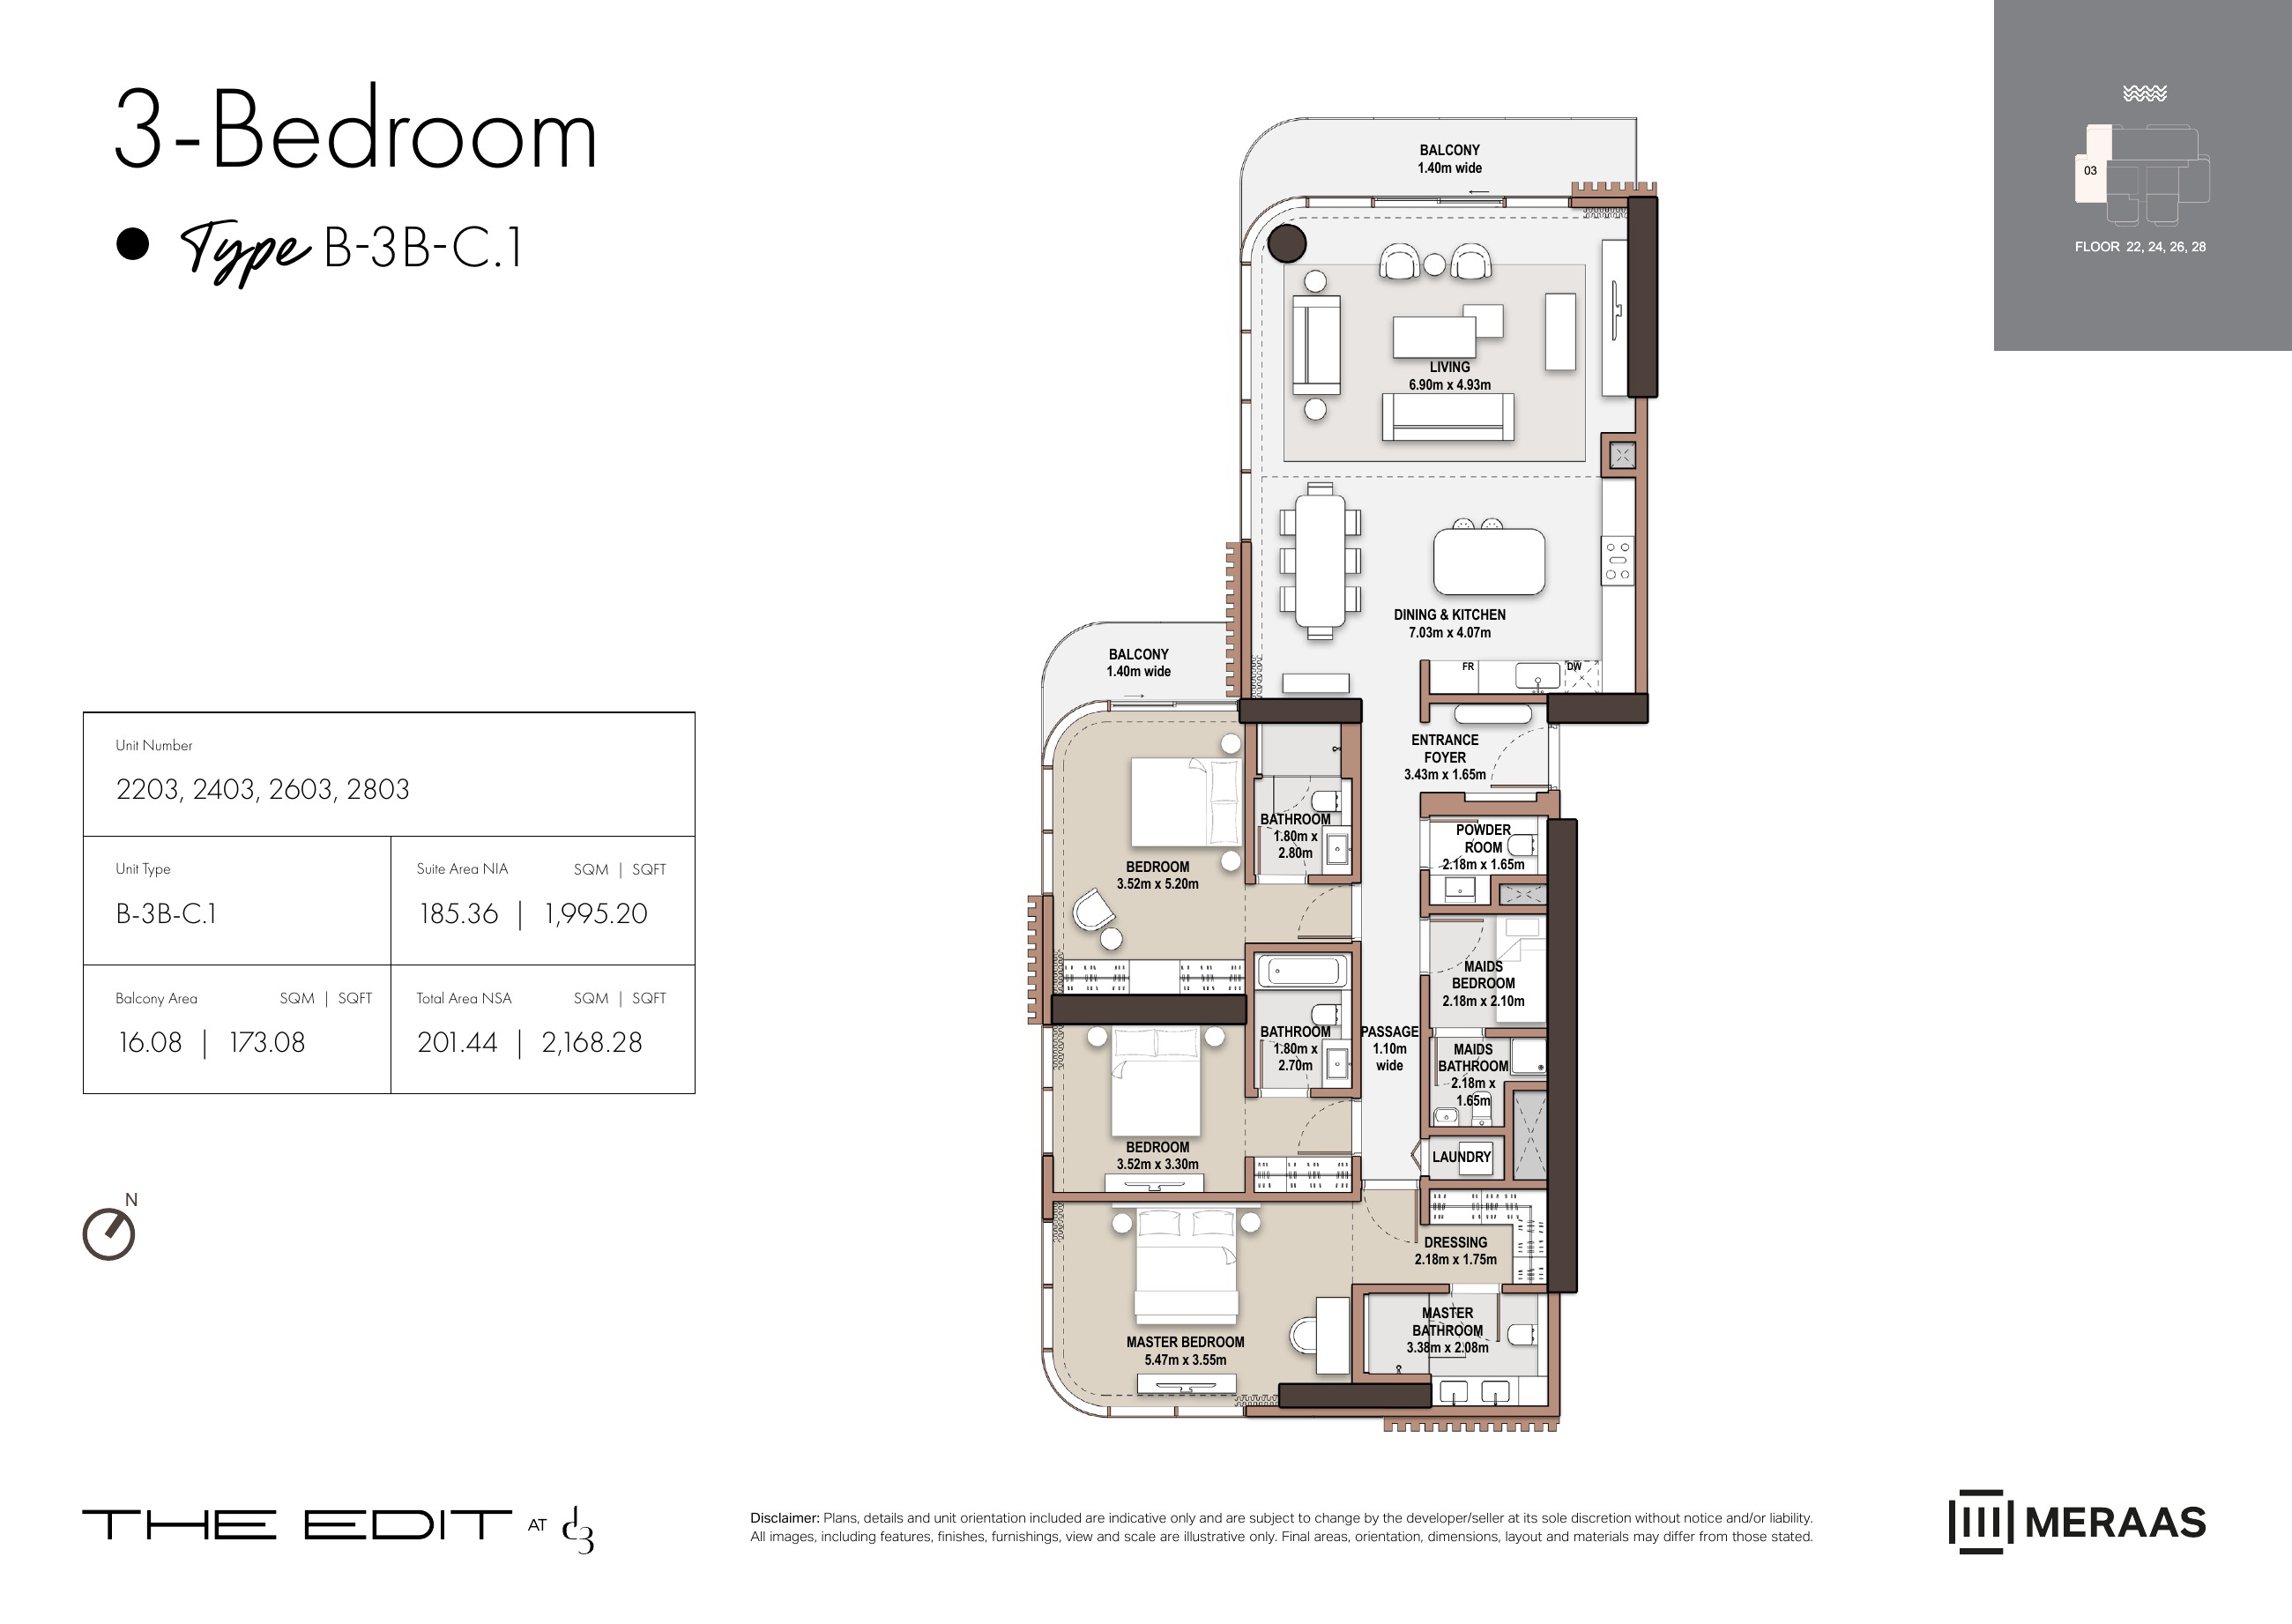
B-3B-C.1 — Tower B (original developer plan)
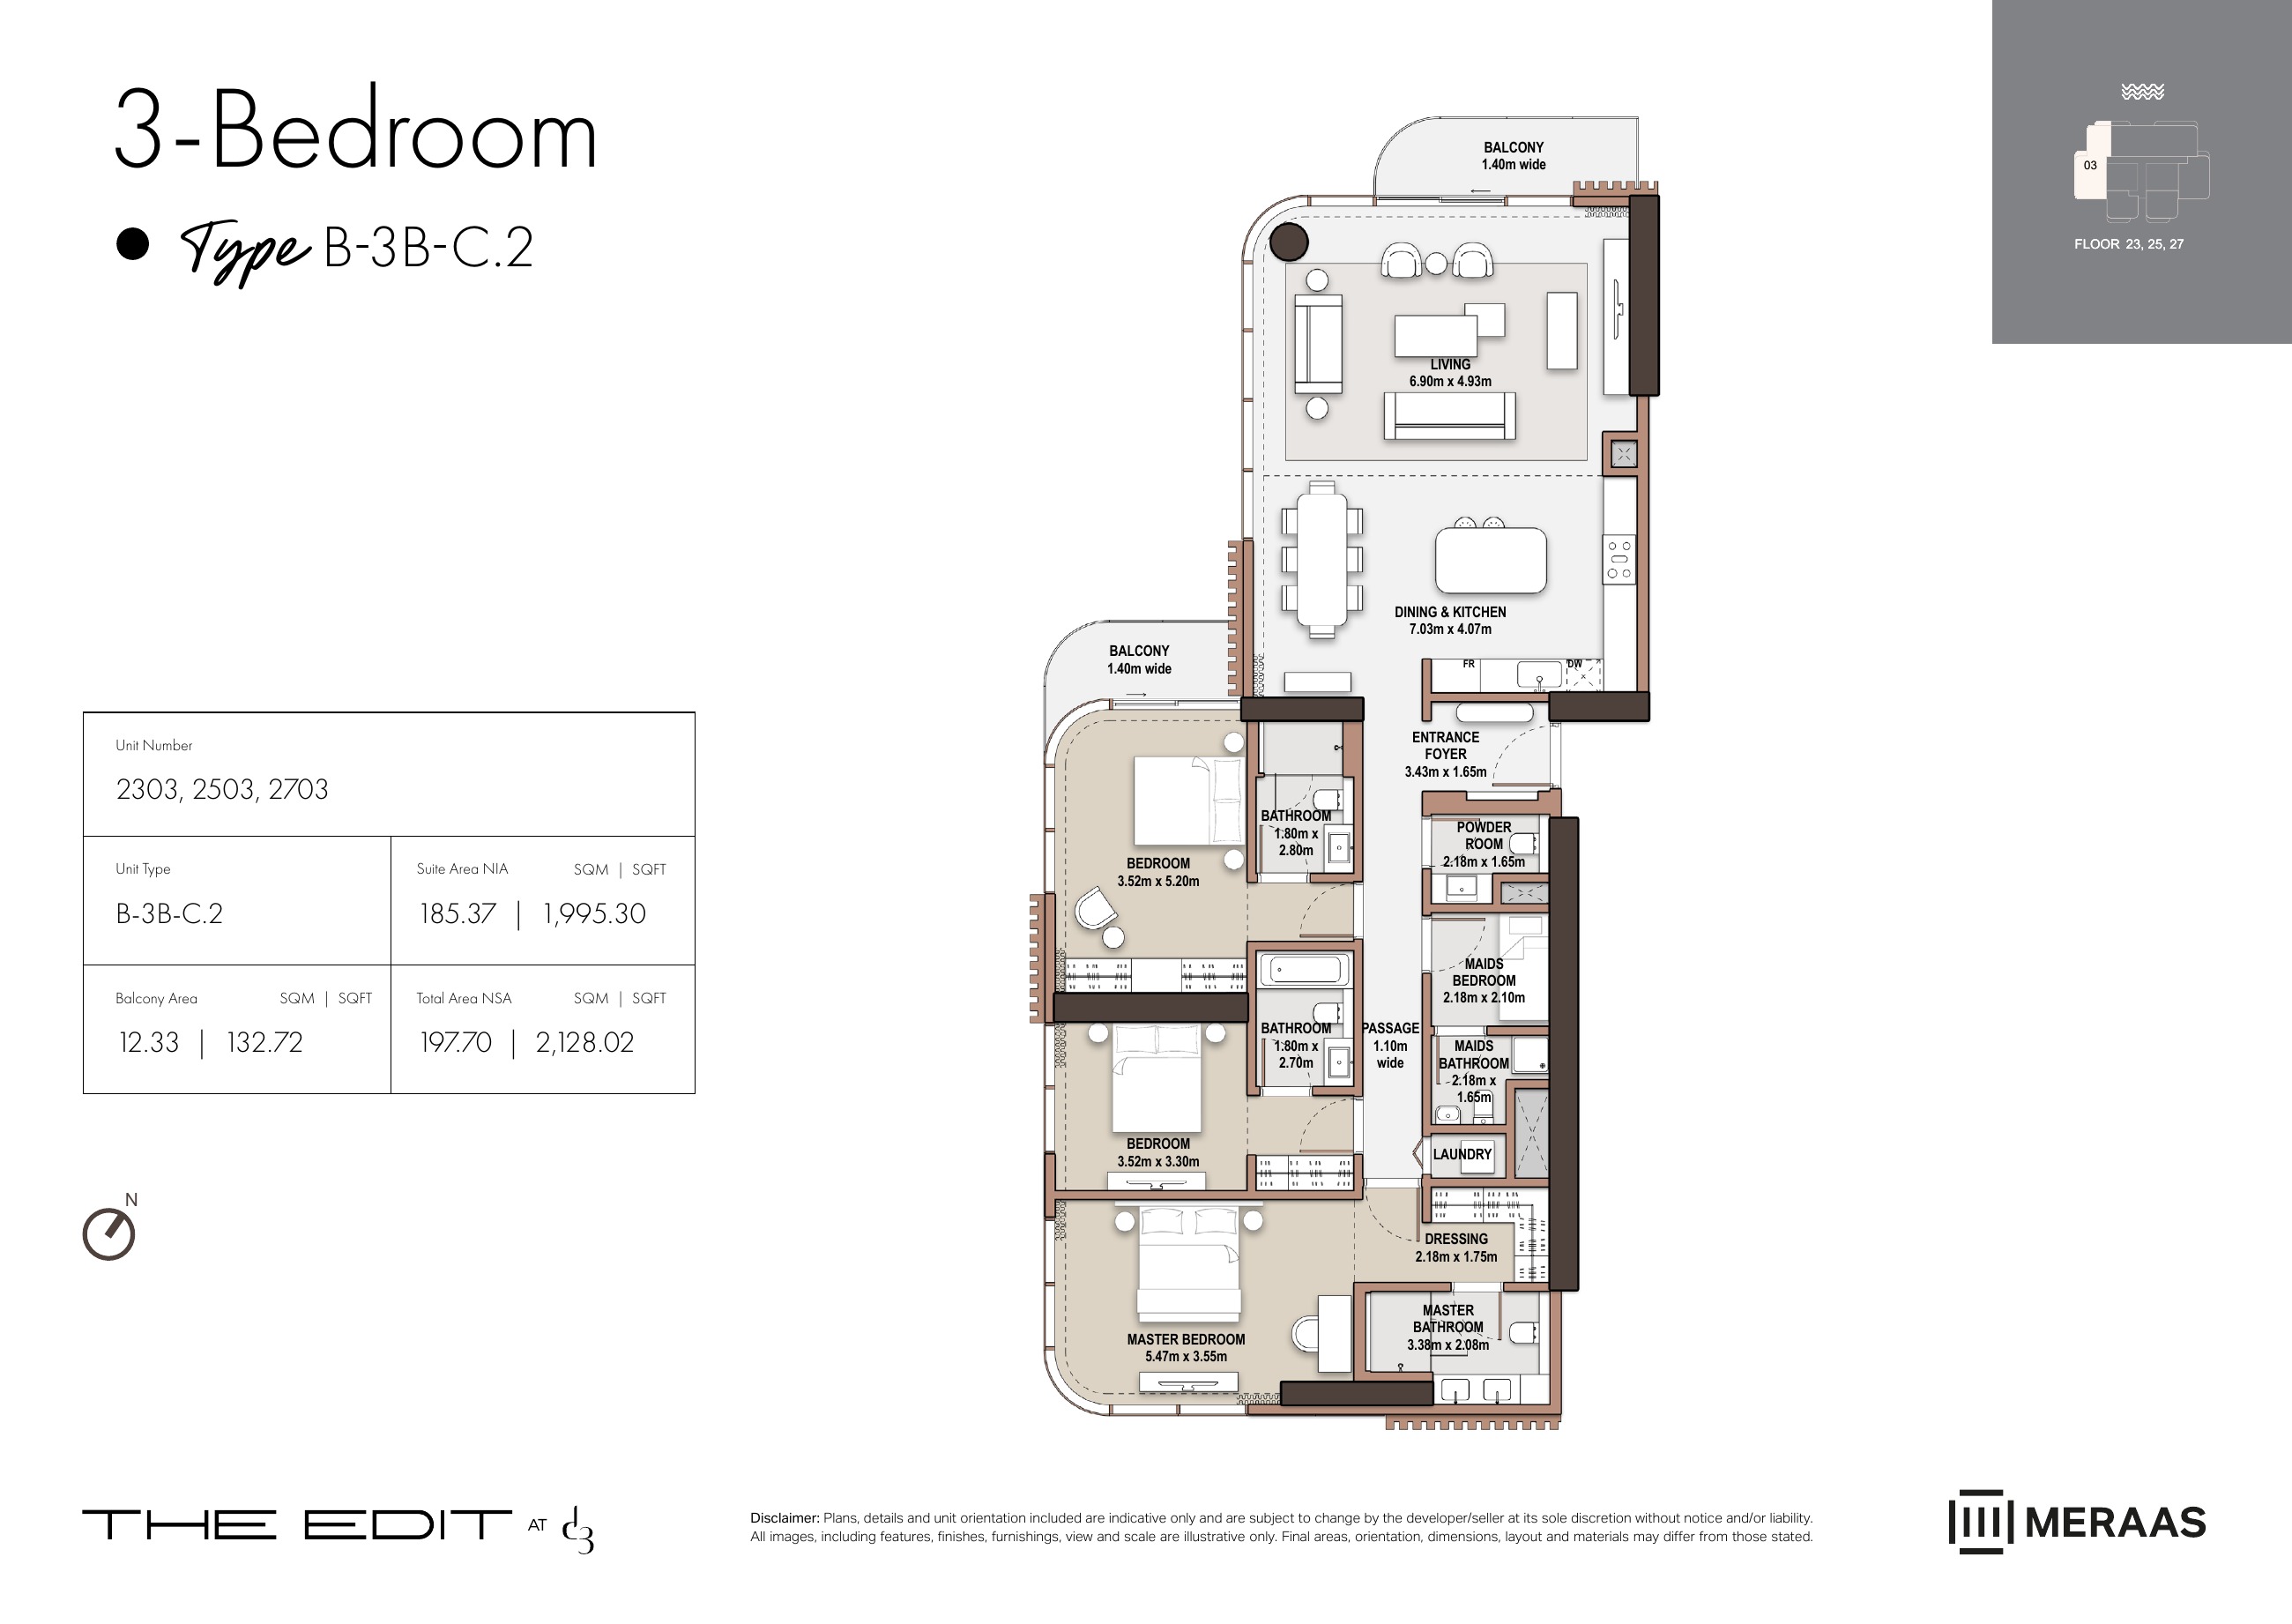
B-3B-C.2 — Tower B (original developer plan)
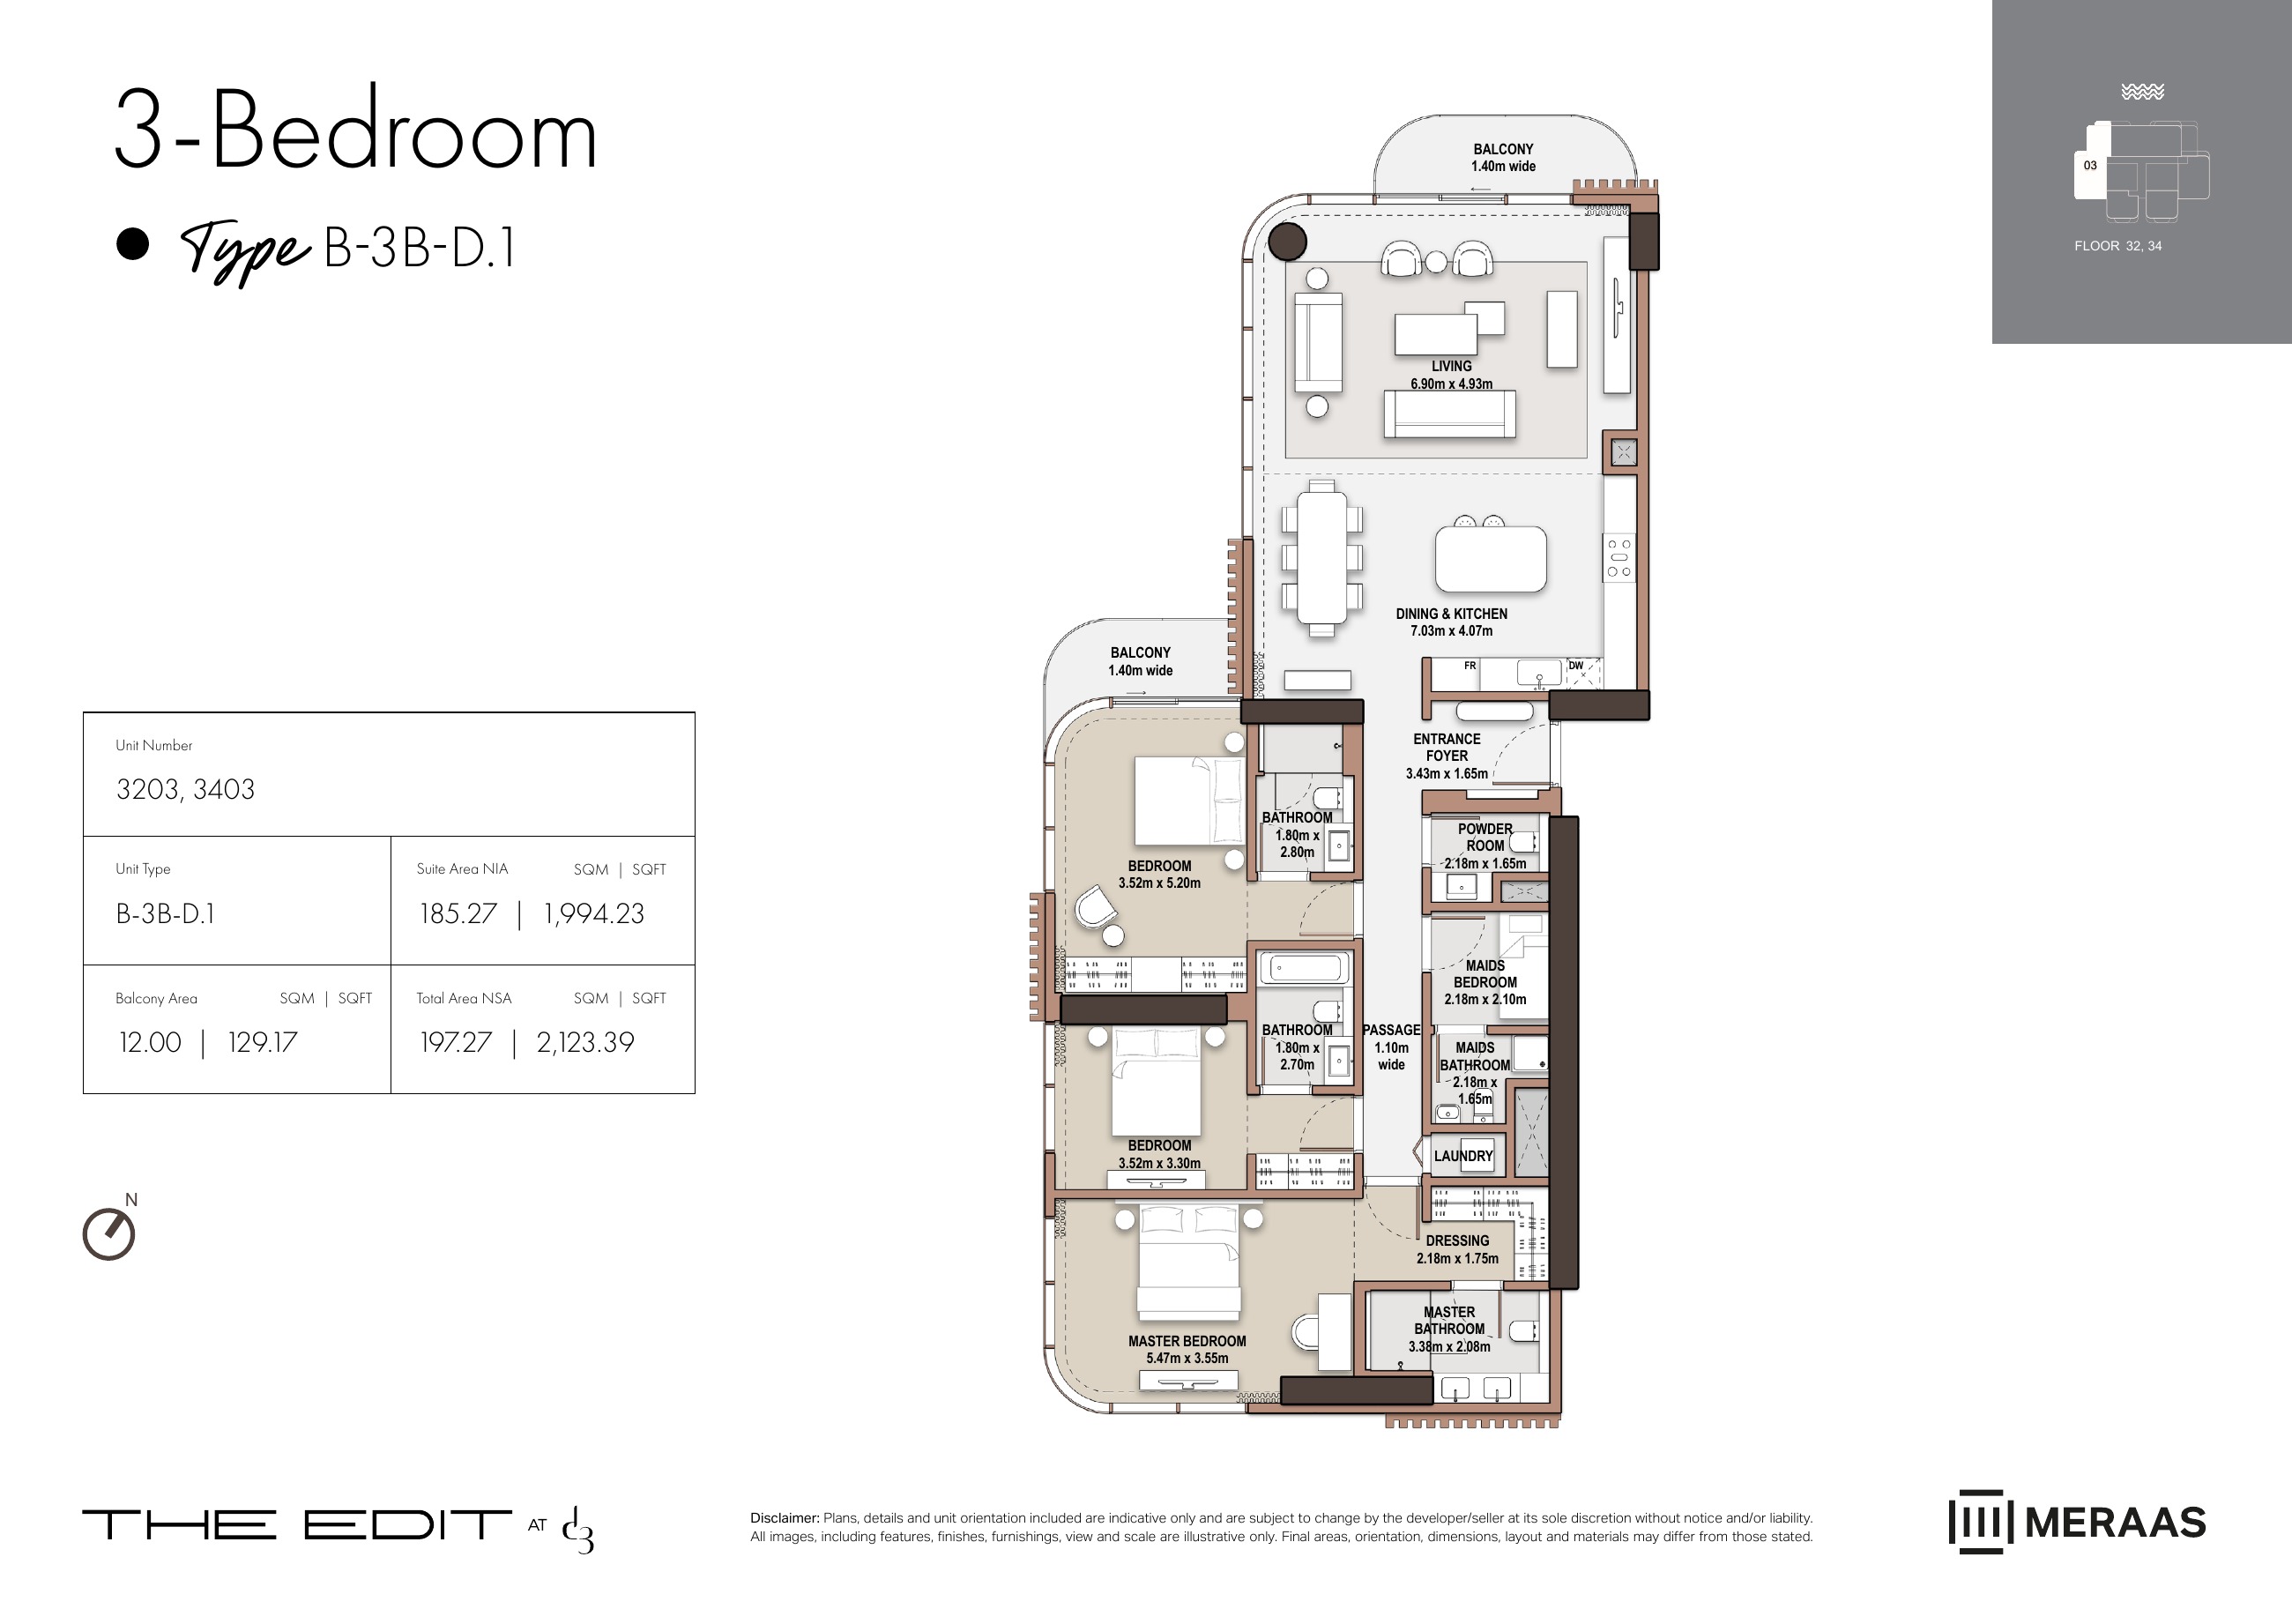
B-3B-D.1 — Tower B (original developer plan)
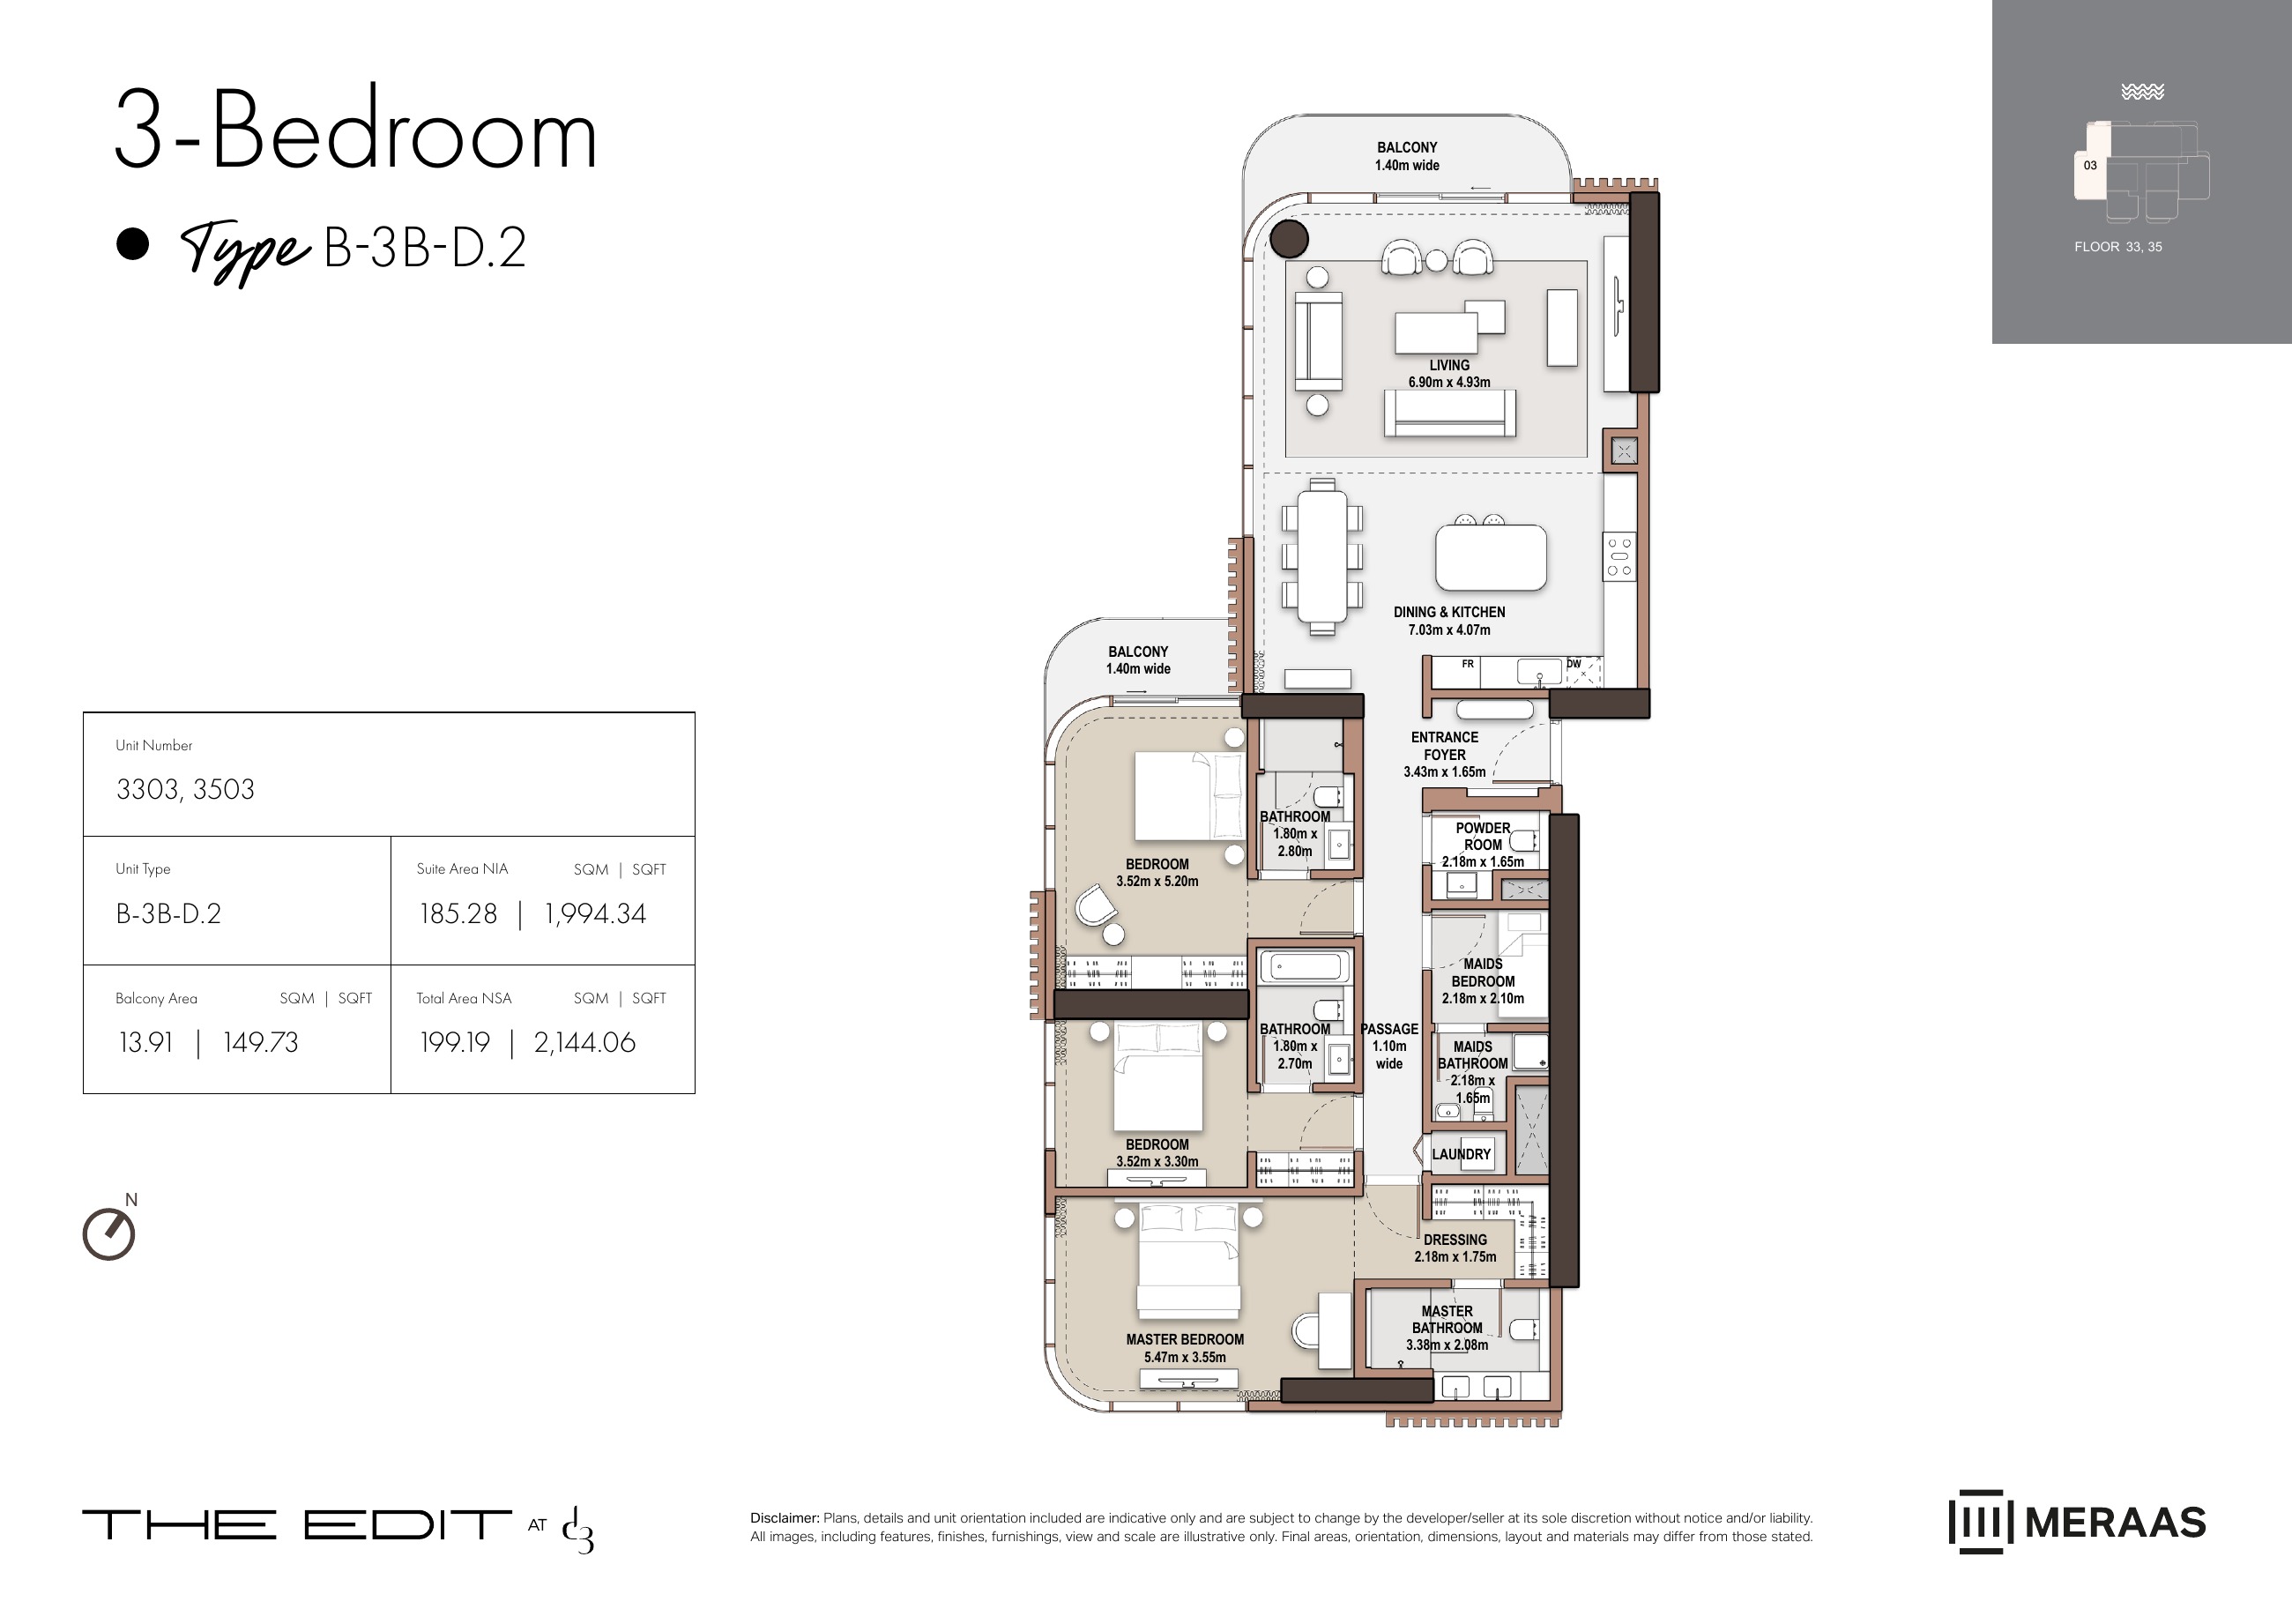
B-3B-D.2 — Tower B (original developer plan)
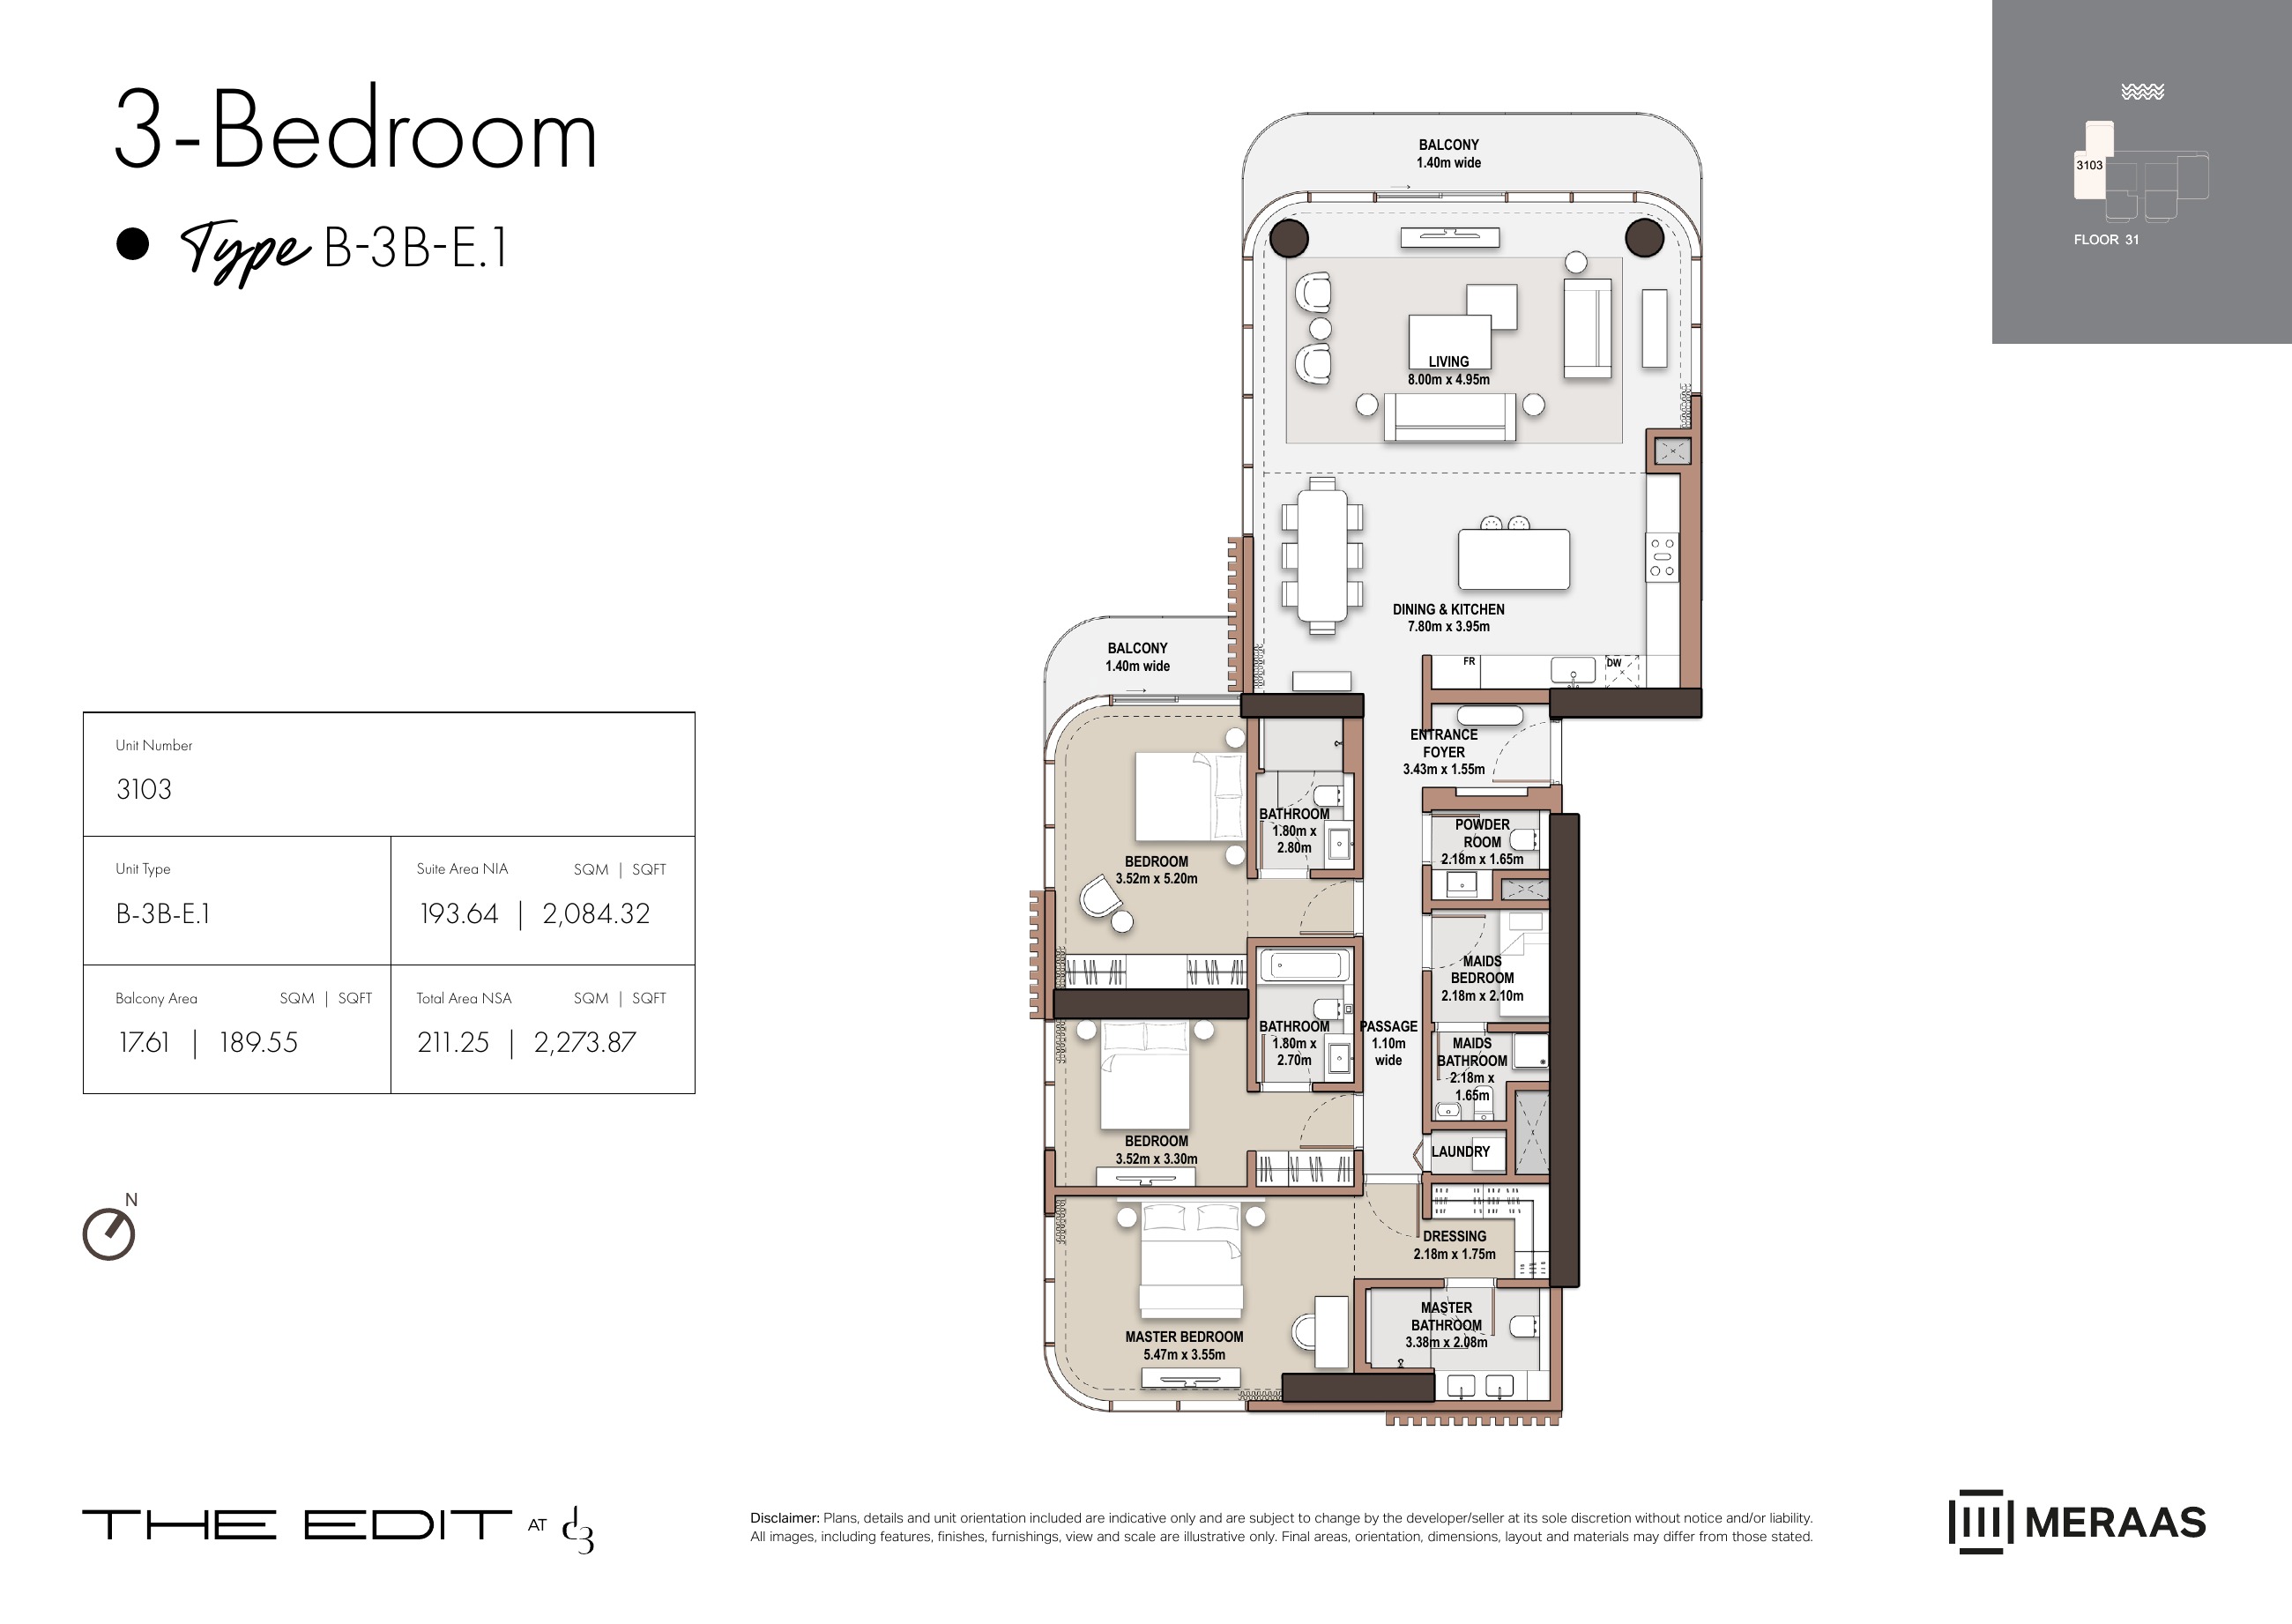
B-3B-E.1 — Tower B (original developer plan)
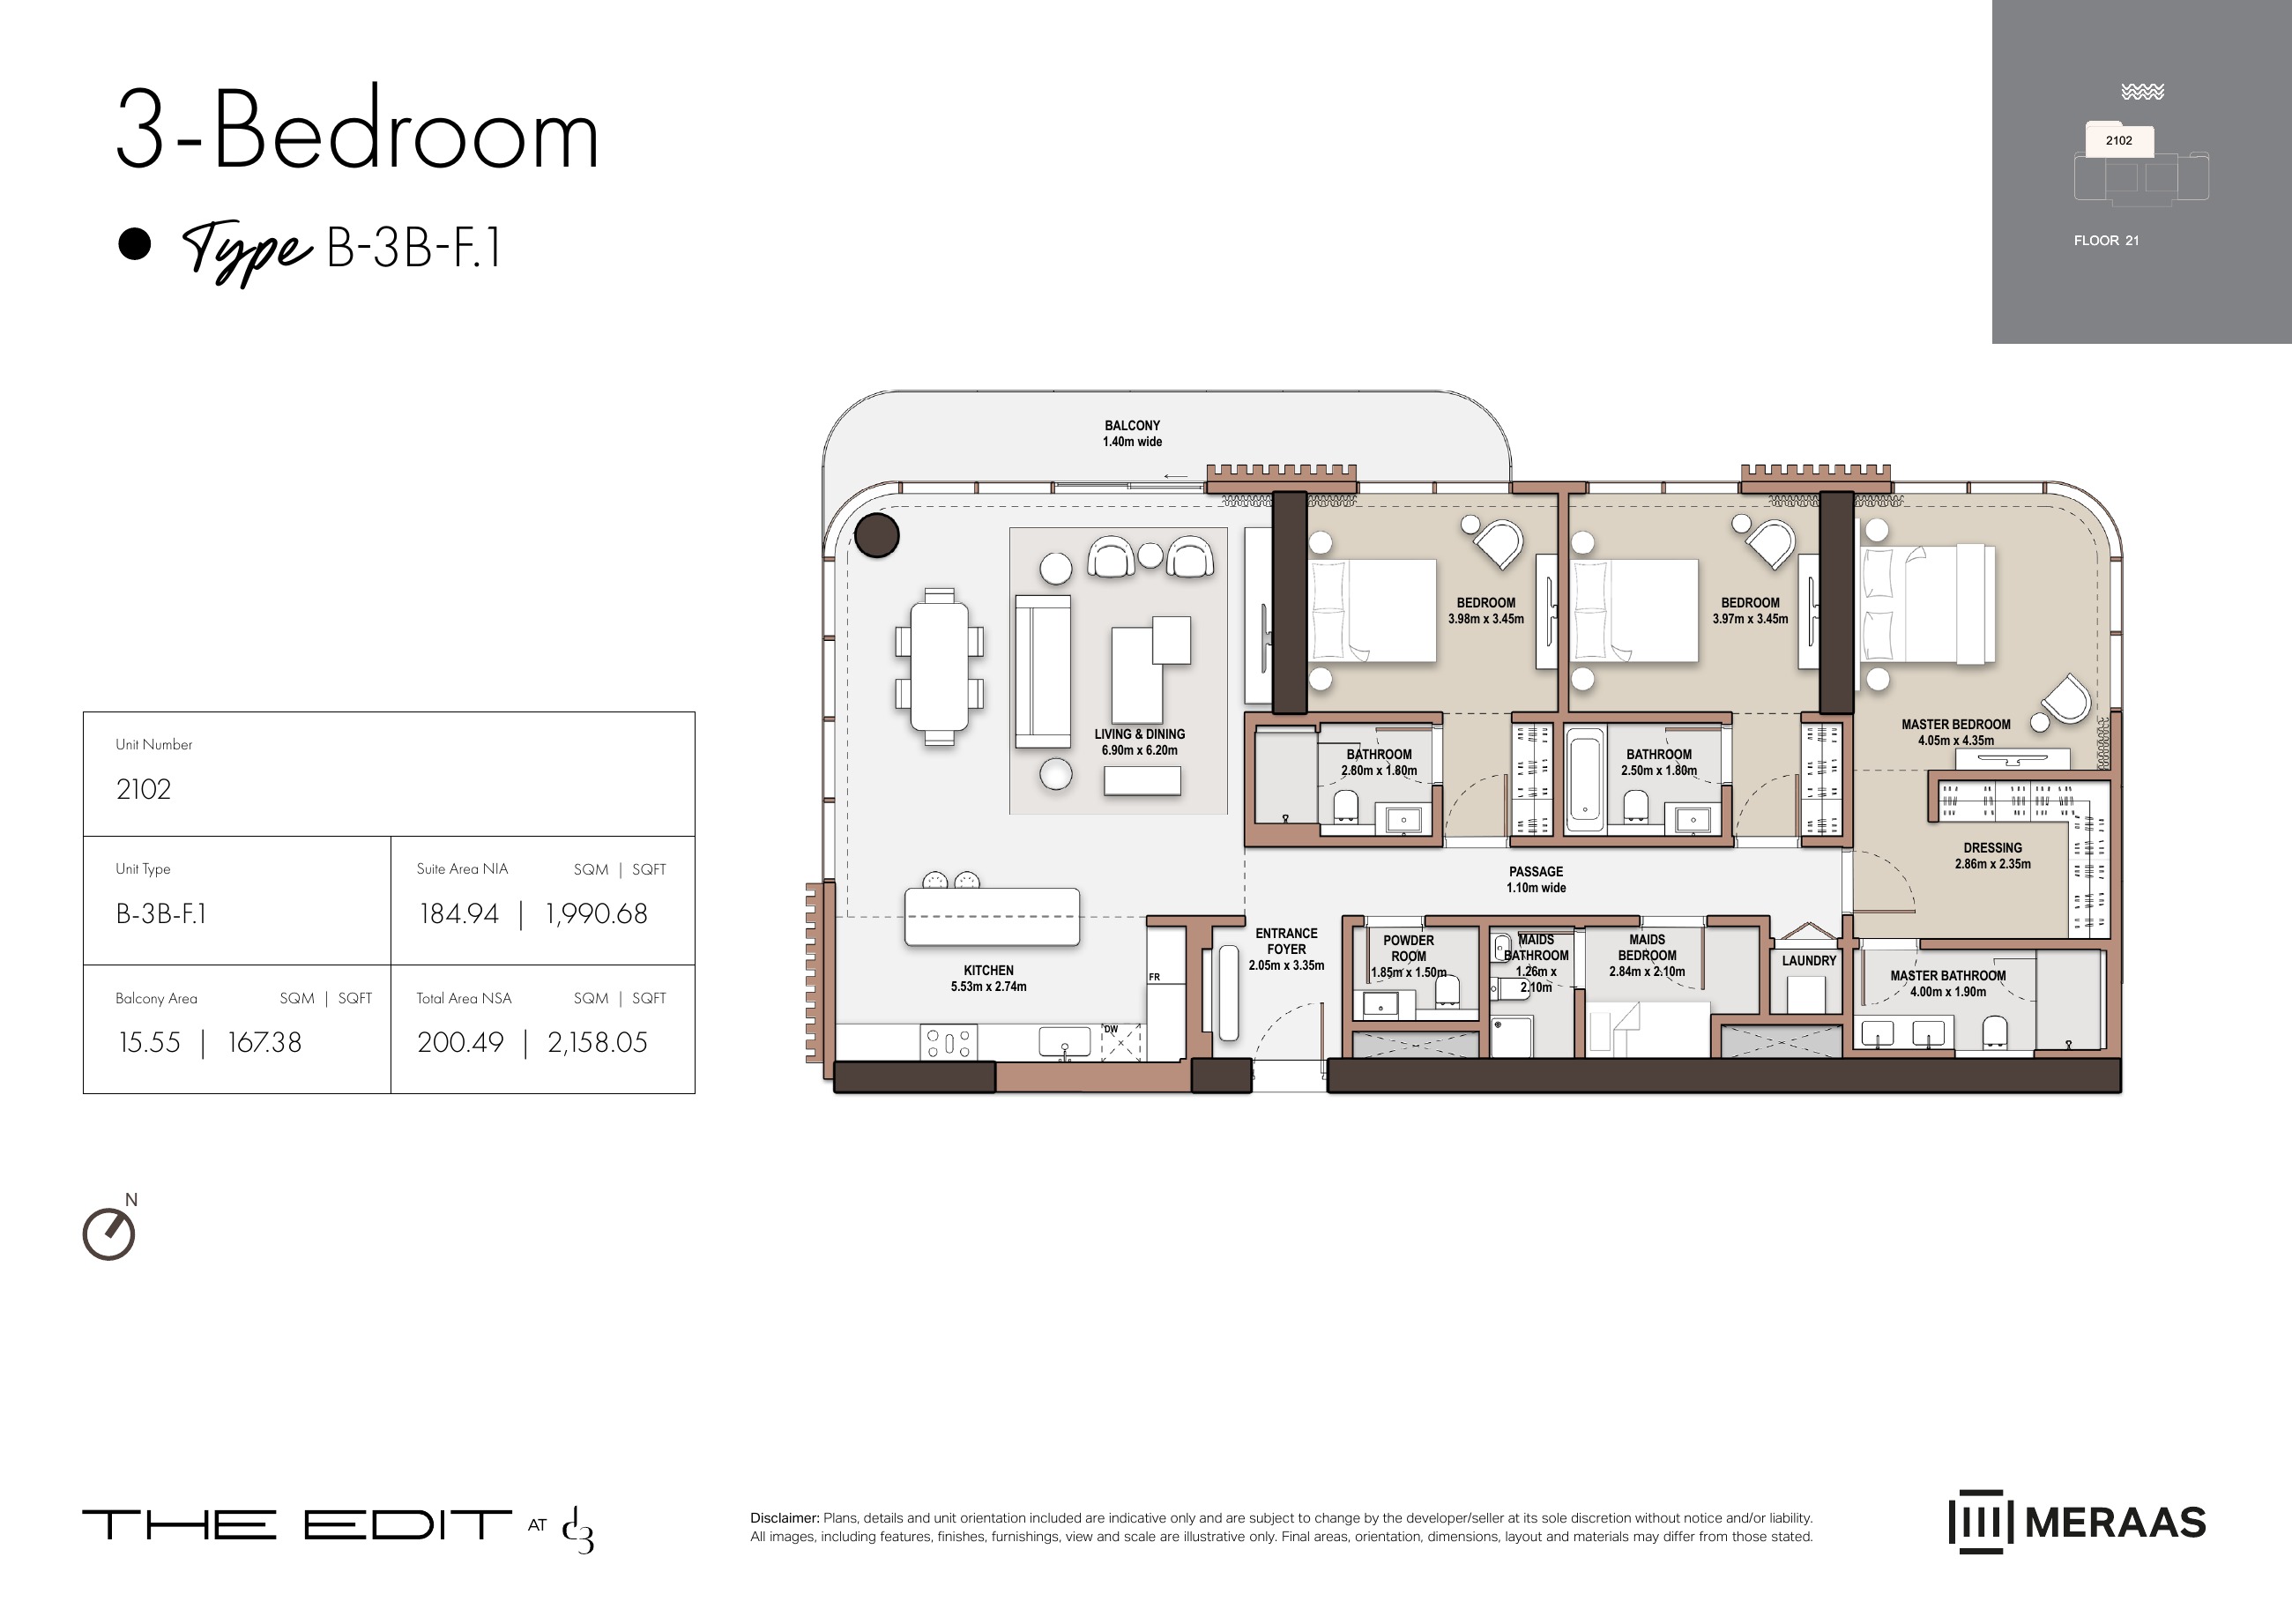
B-3B-F.1 — Tower B (original developer plan)
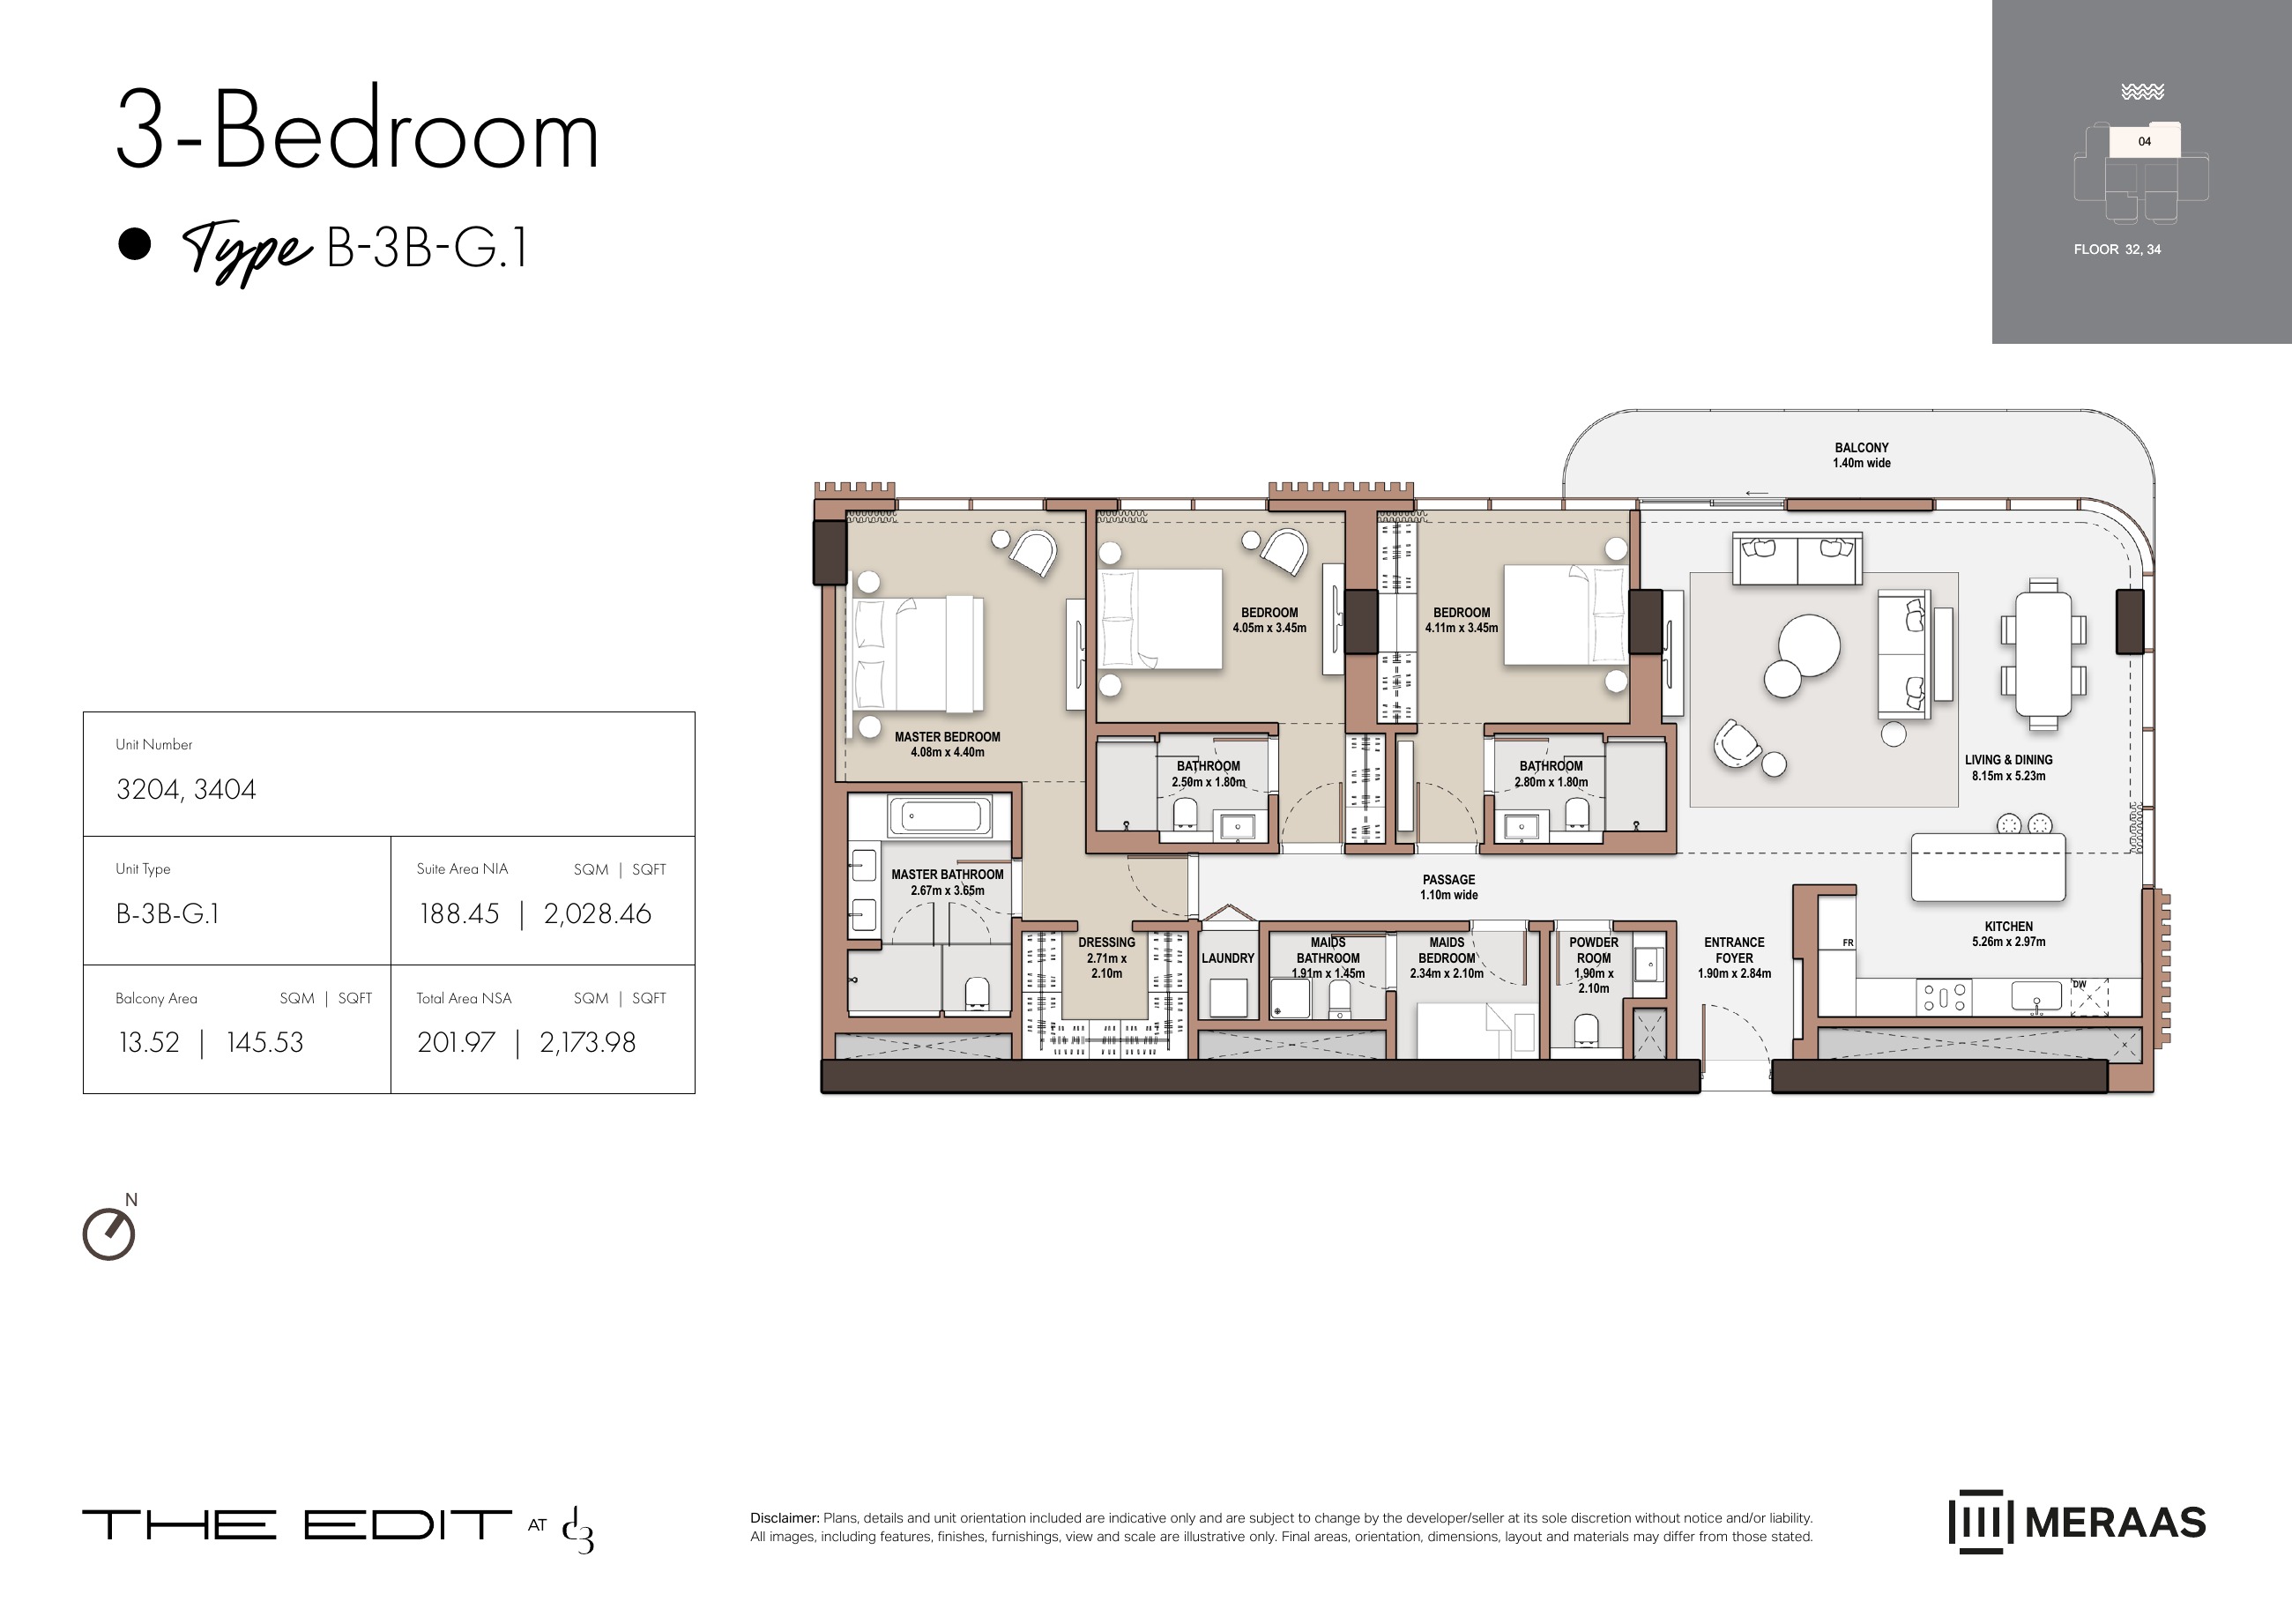
B-3B-G.1 — Tower B (original developer plan)
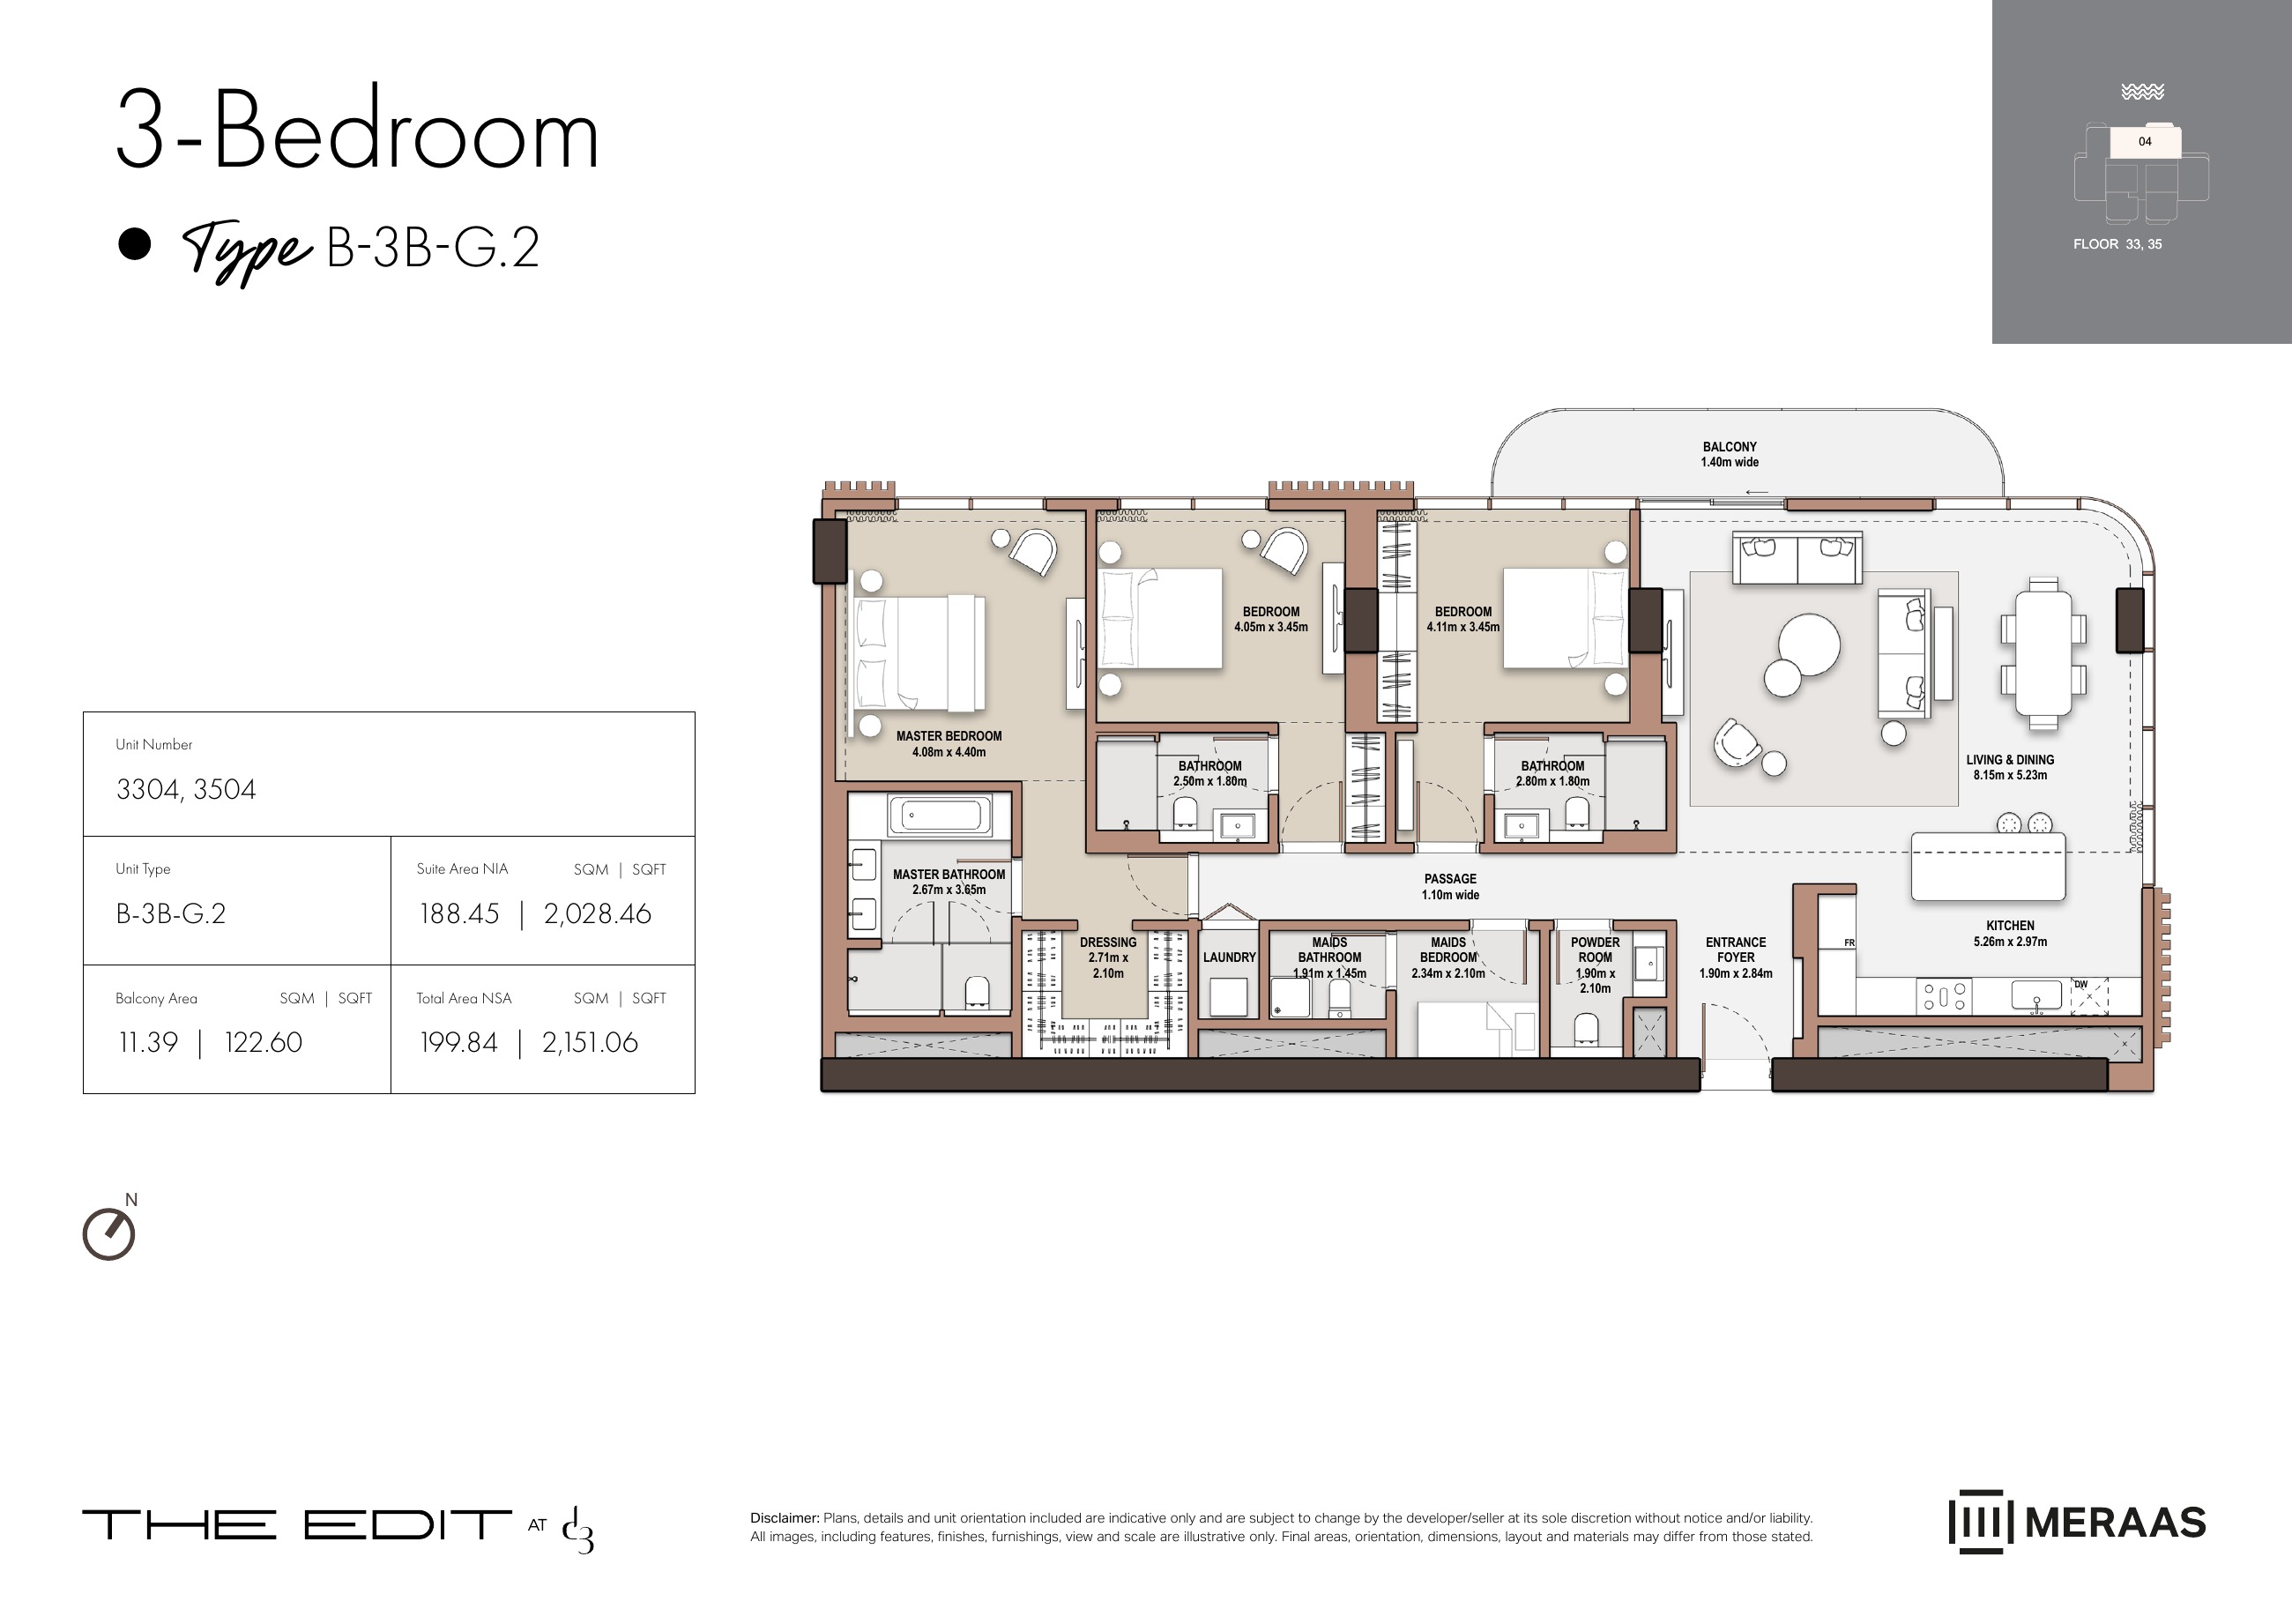
B-3B-G.2 — Tower B (original developer plan)
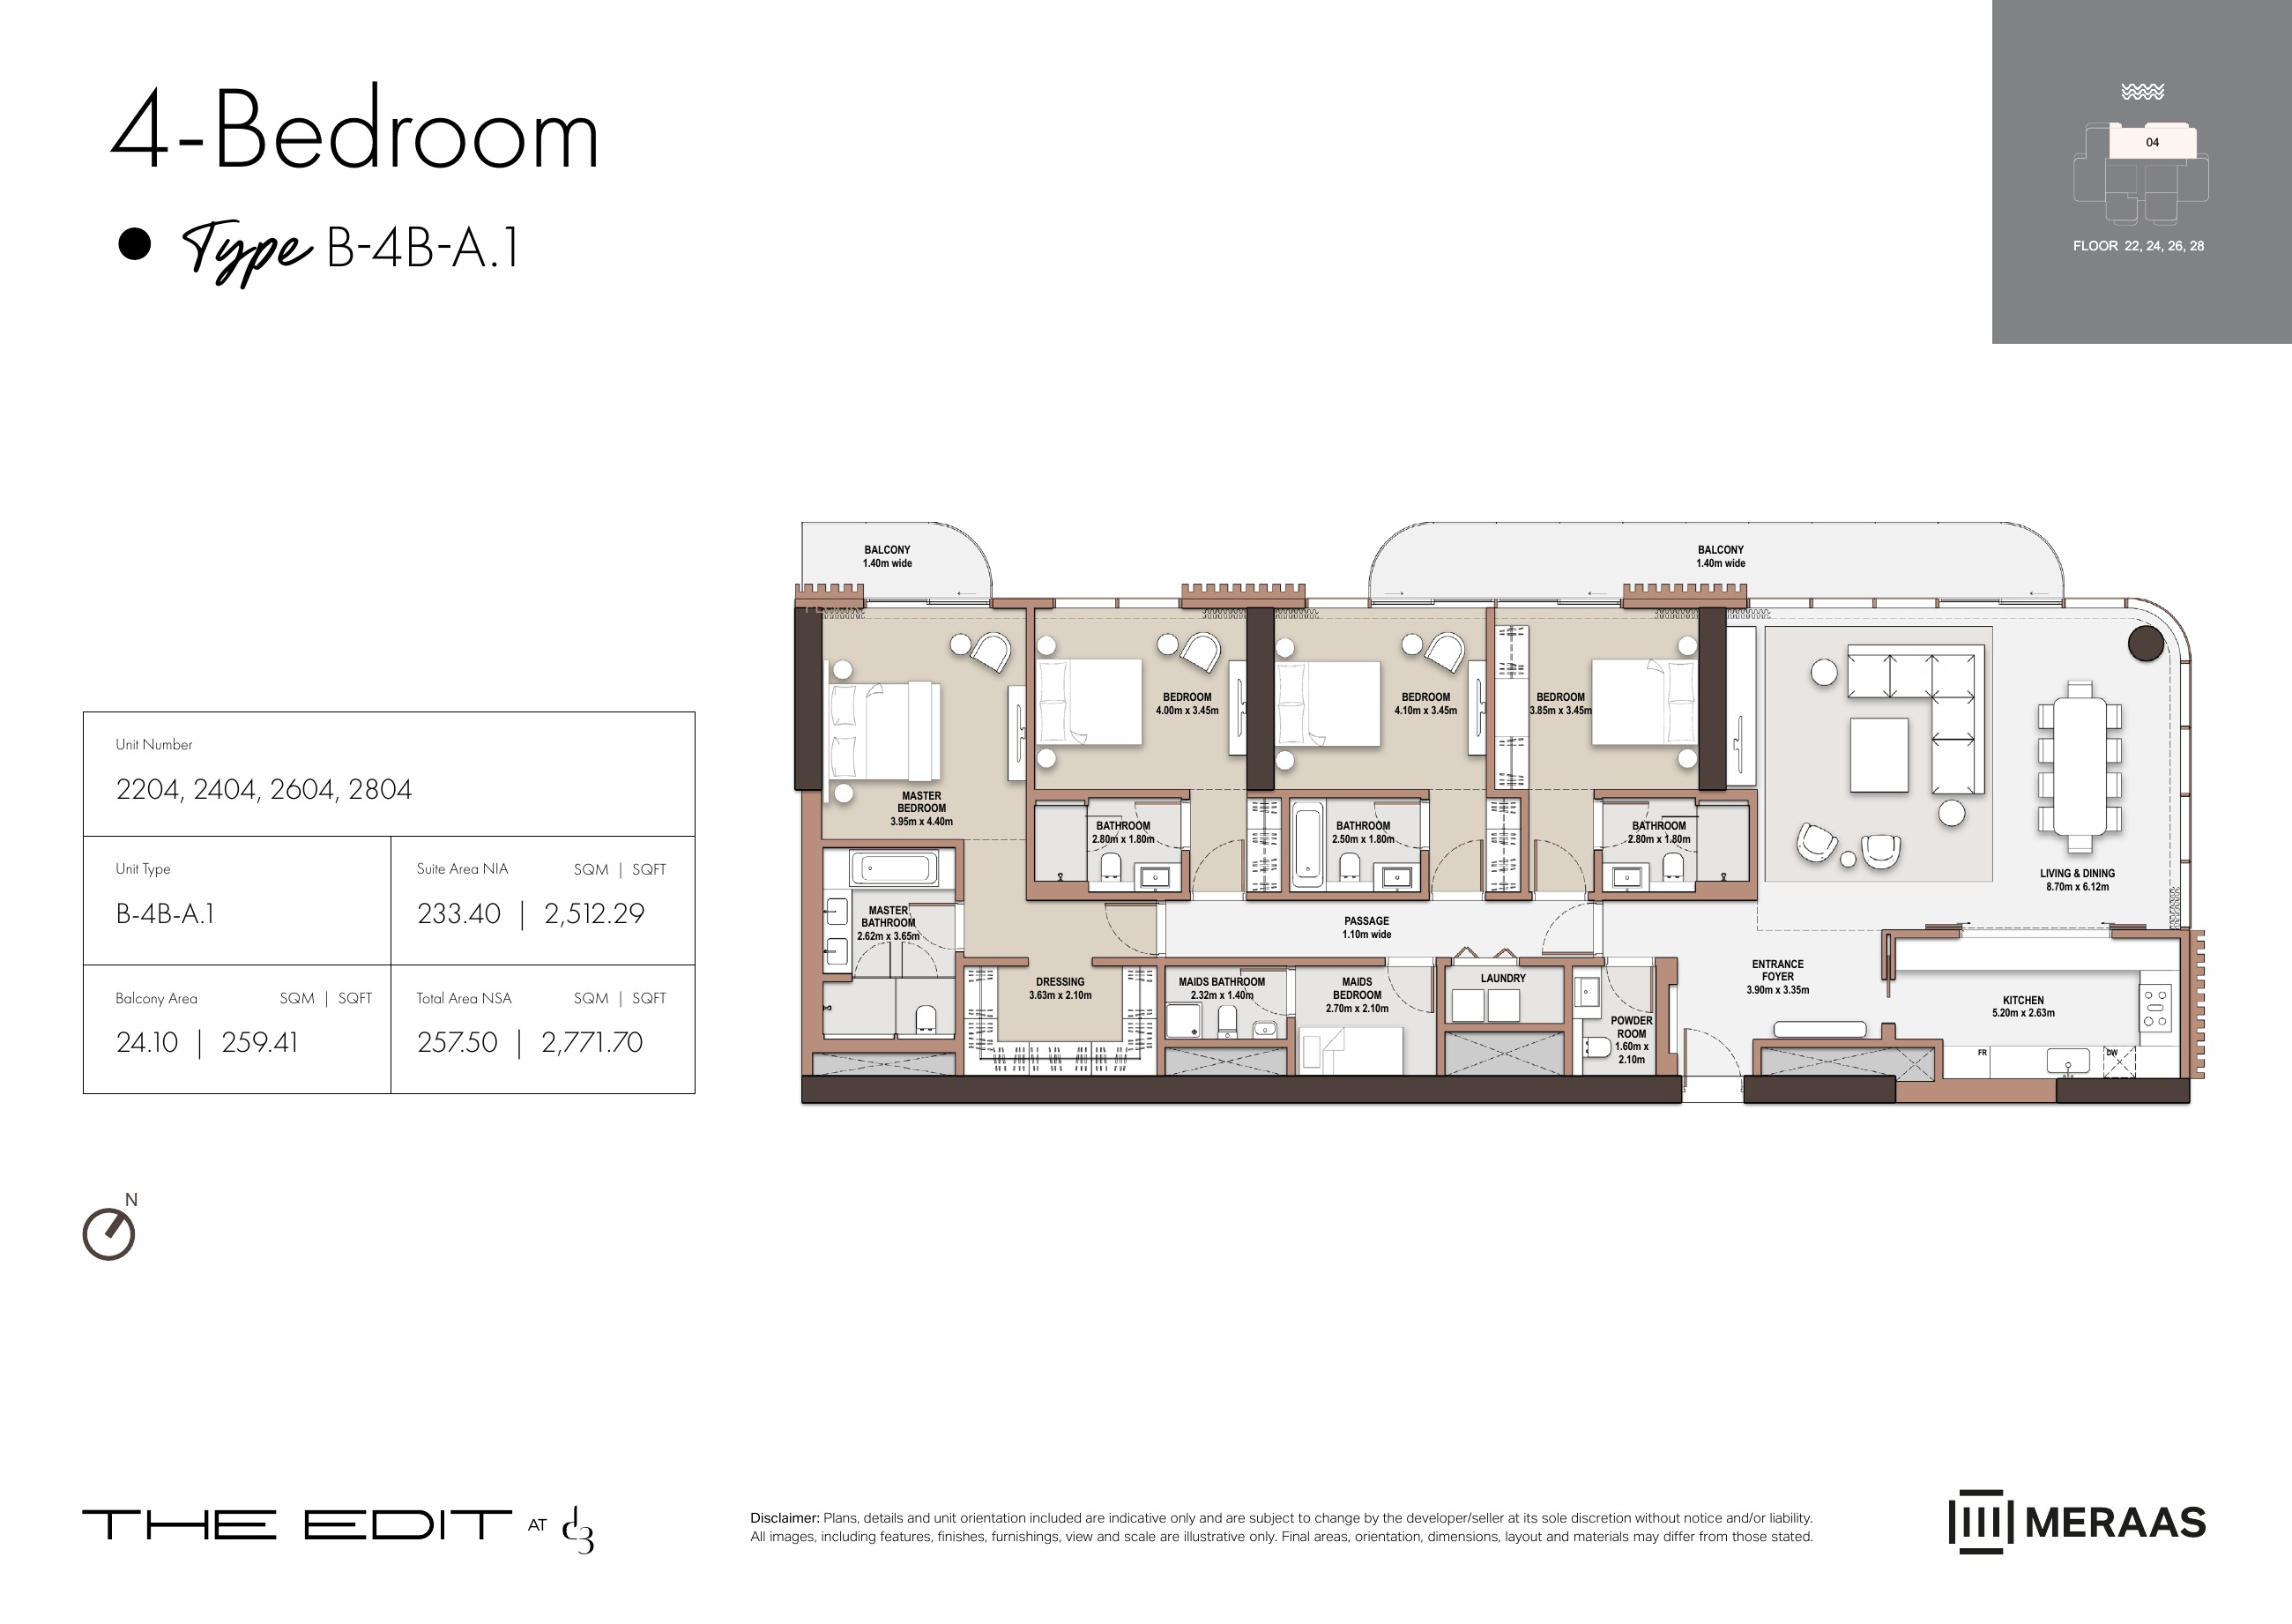
B-4B-A.1 — Tower B (original developer plan)
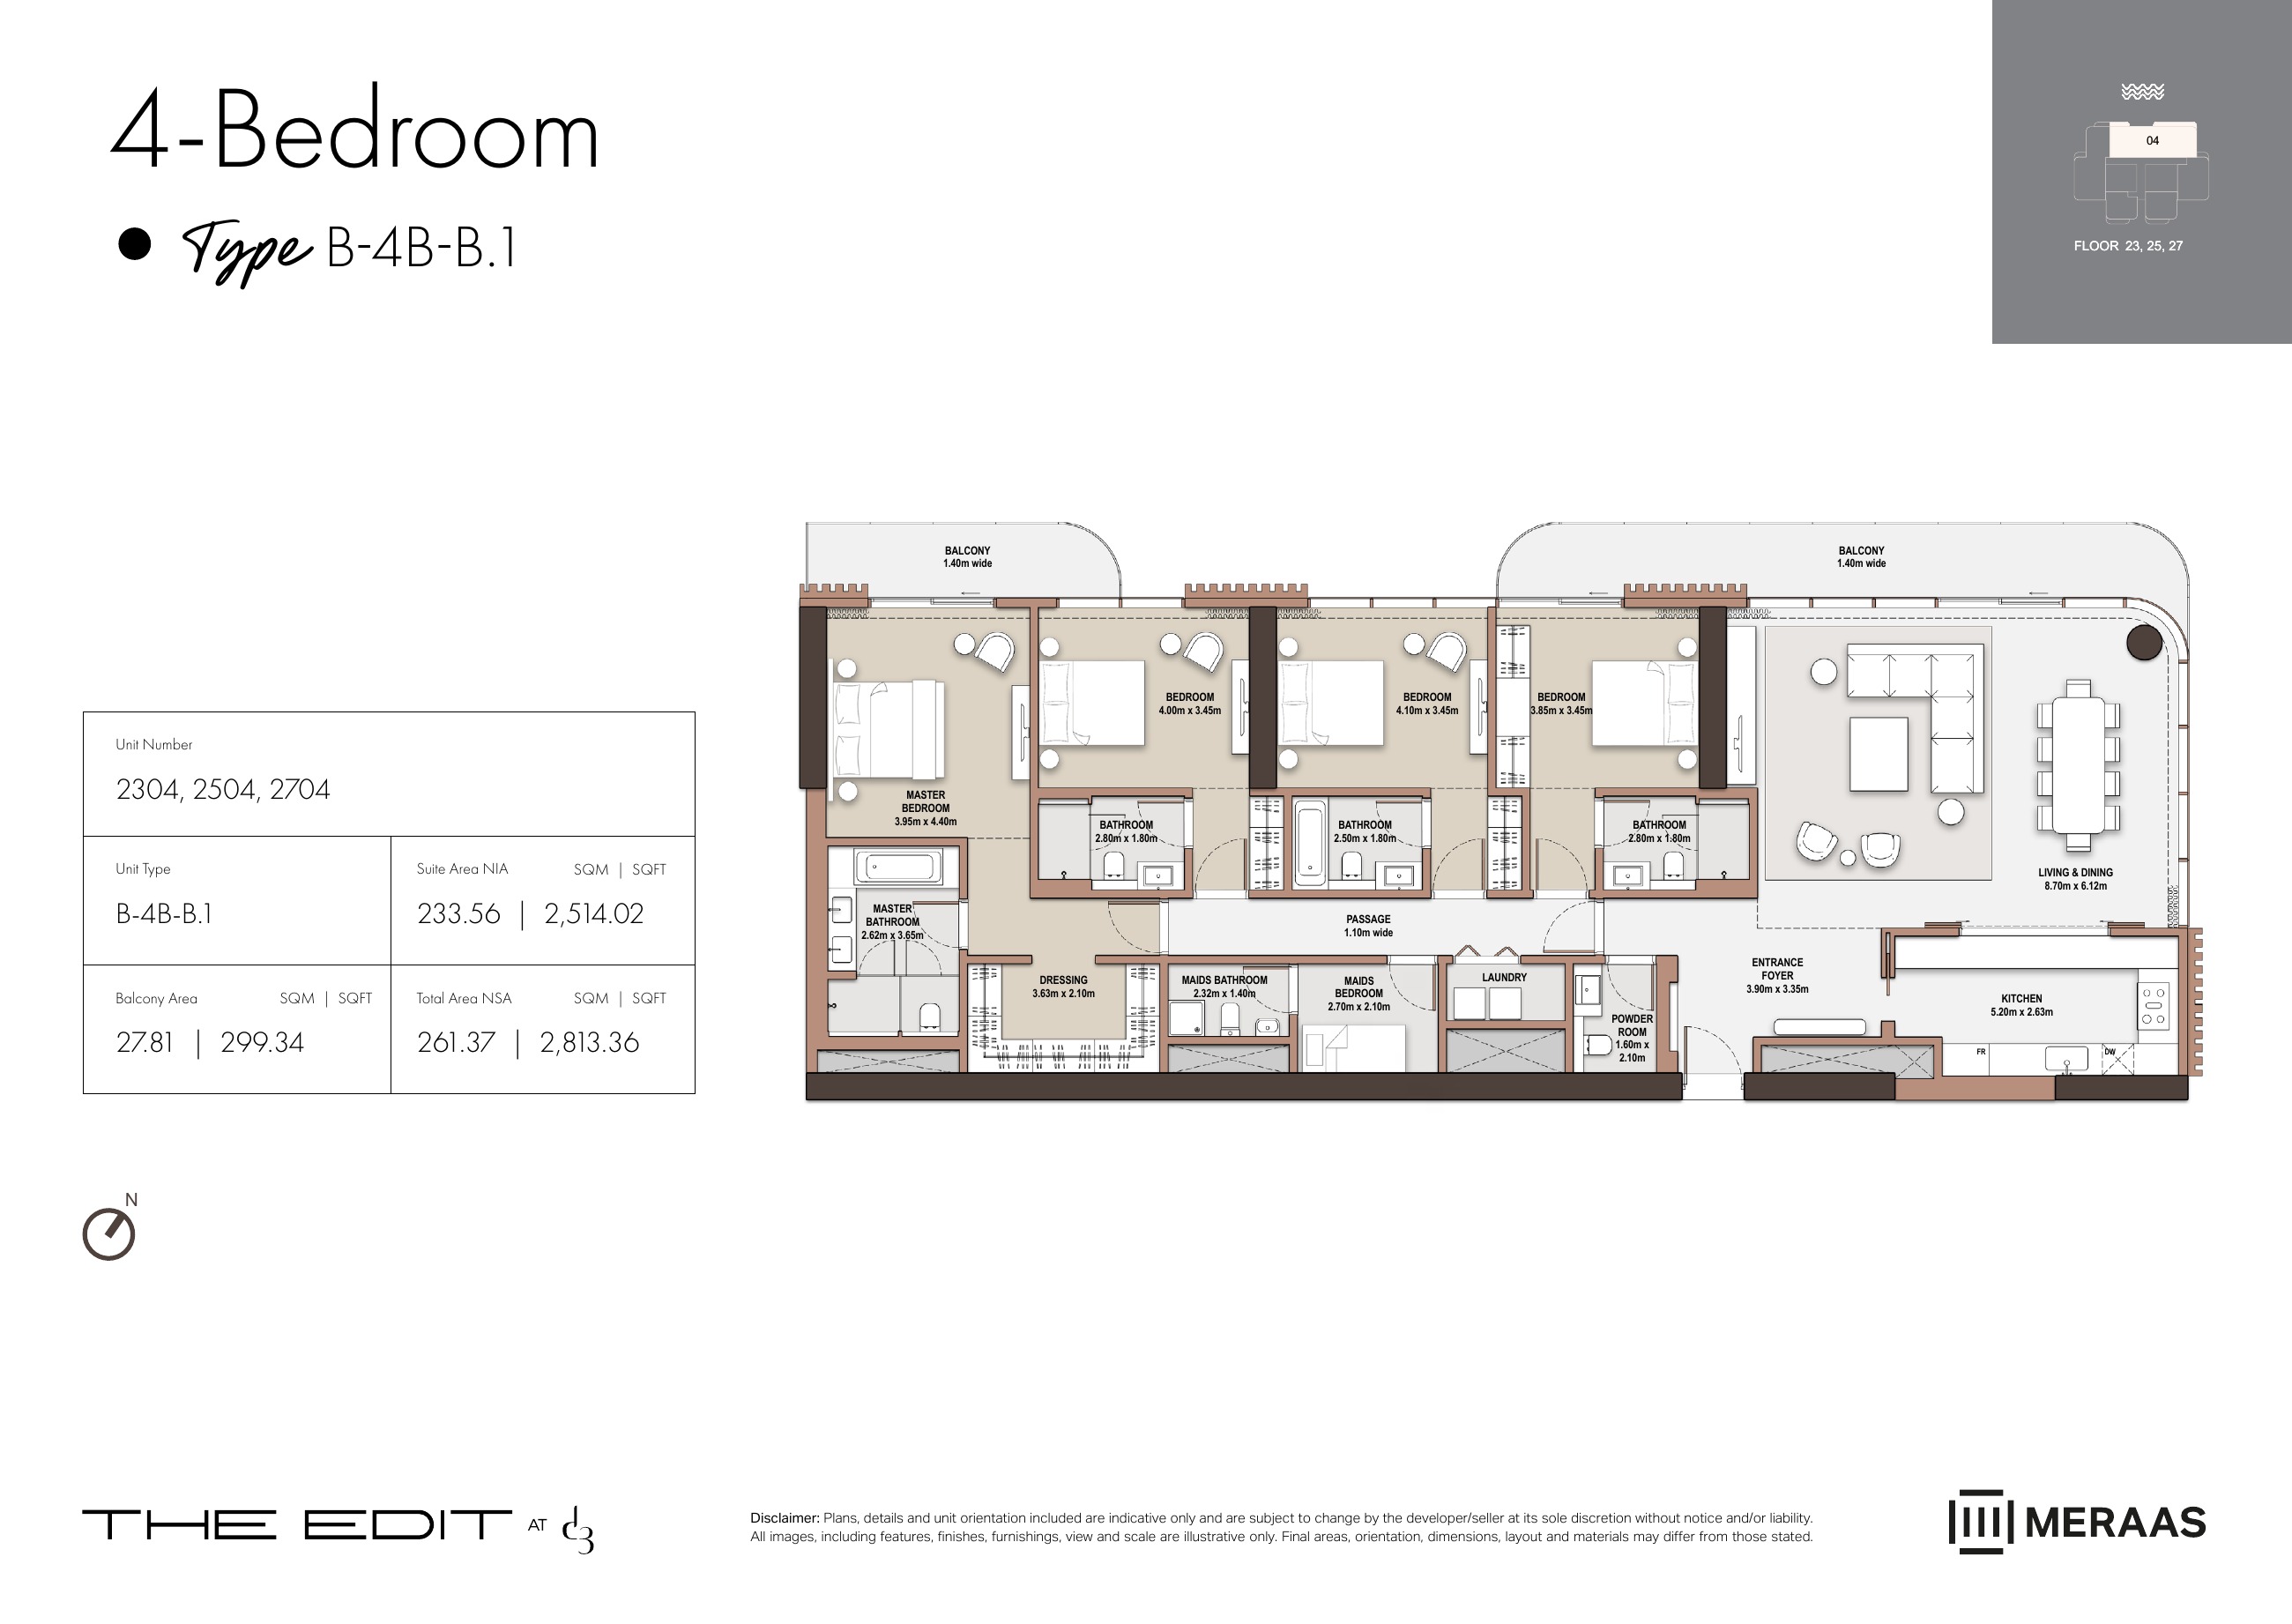
B-4B-B.1 — Tower B (original developer plan)
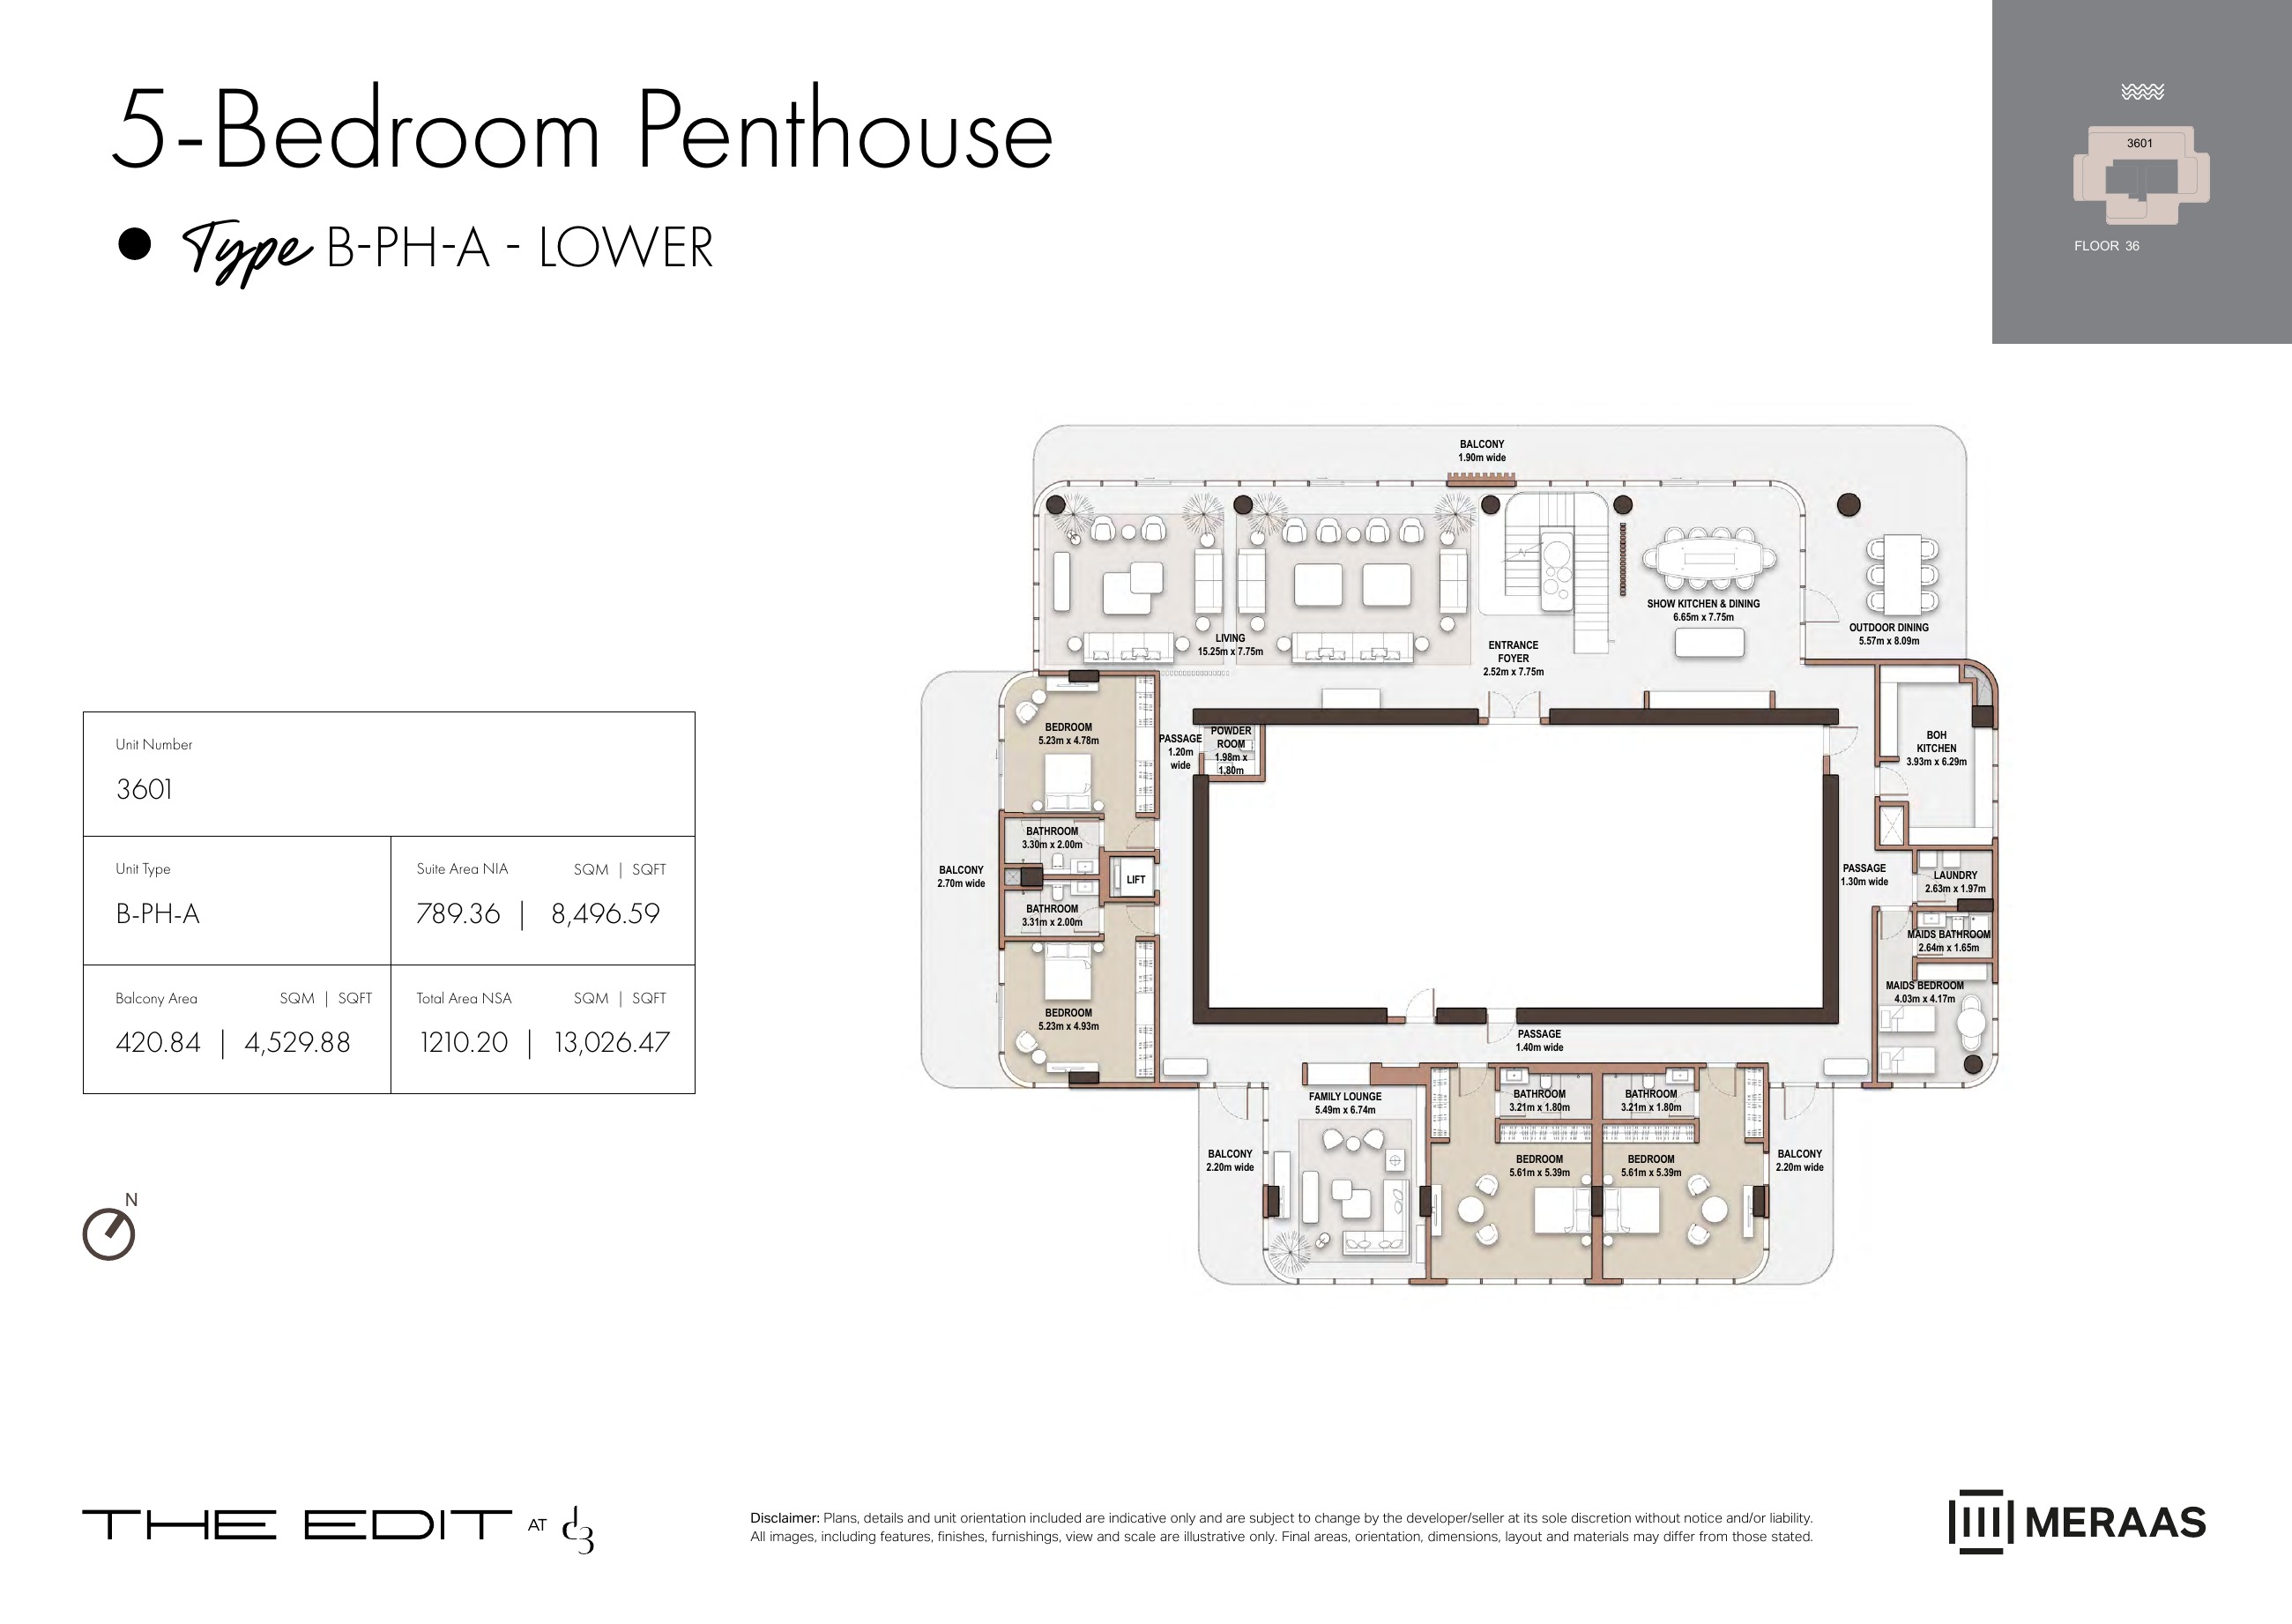
B-PH-A — Tower B lower level (original developer plan)
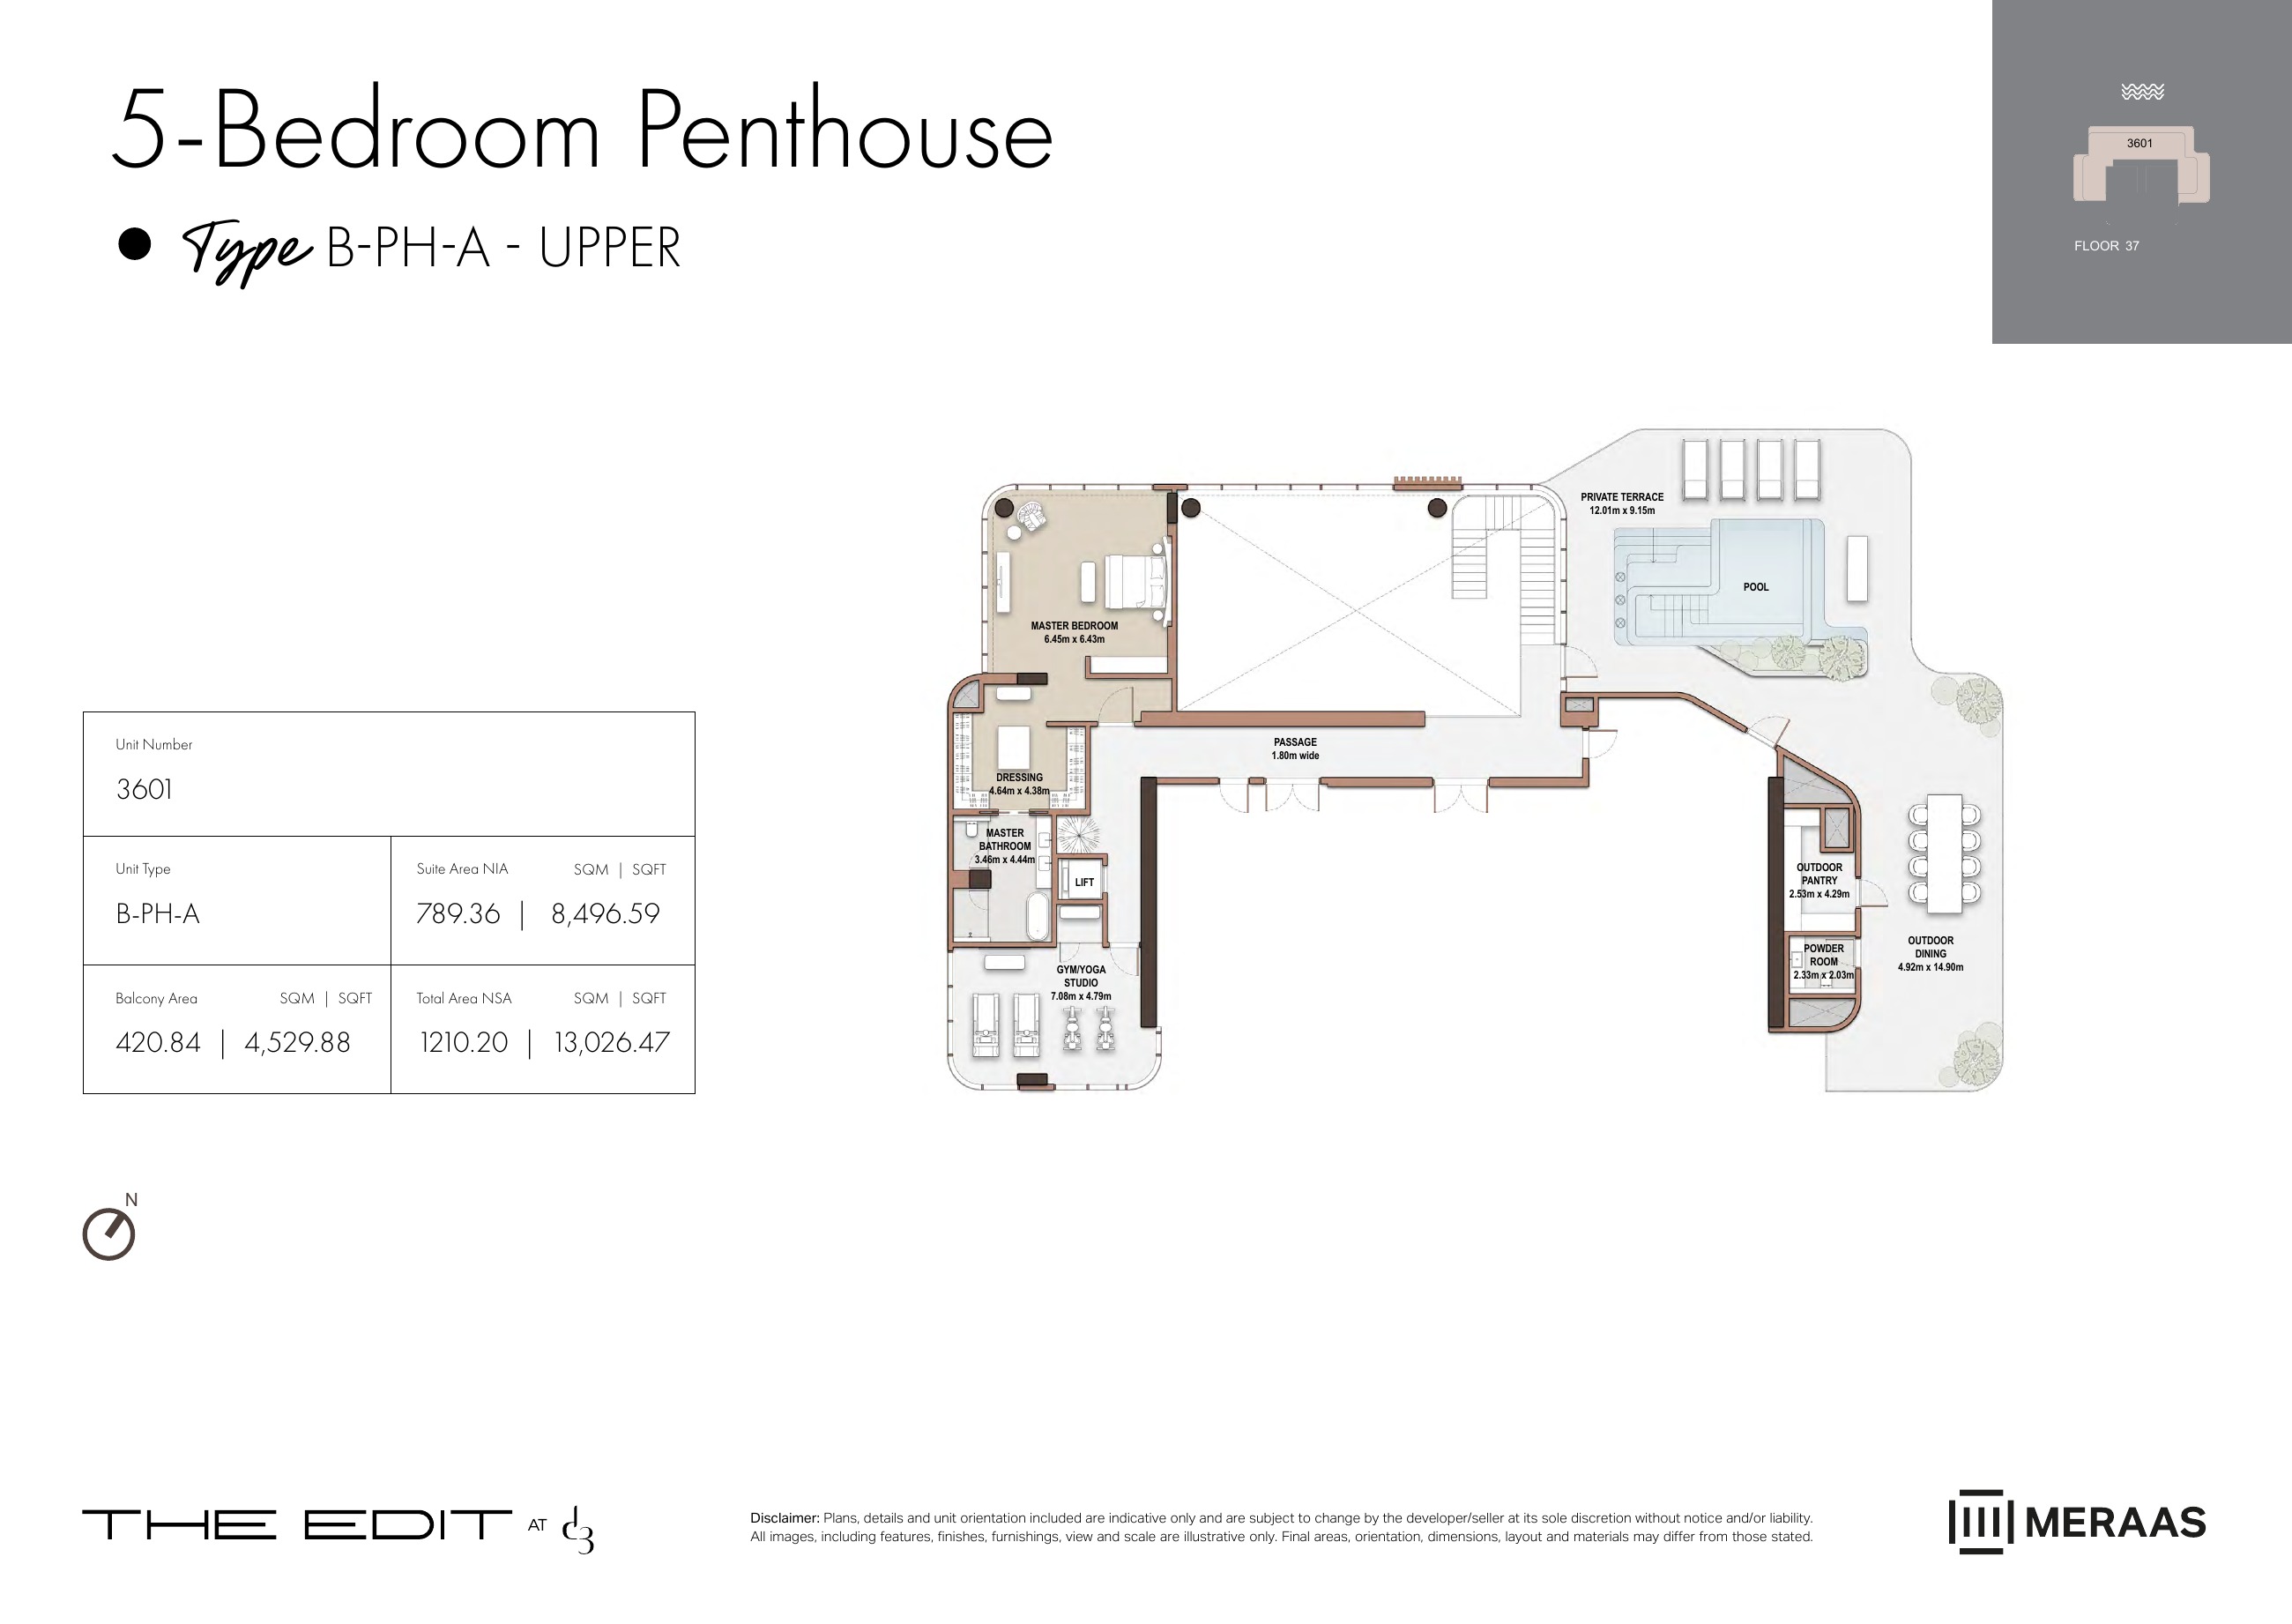
B-PH-A — Tower B upper level (original developer plan)
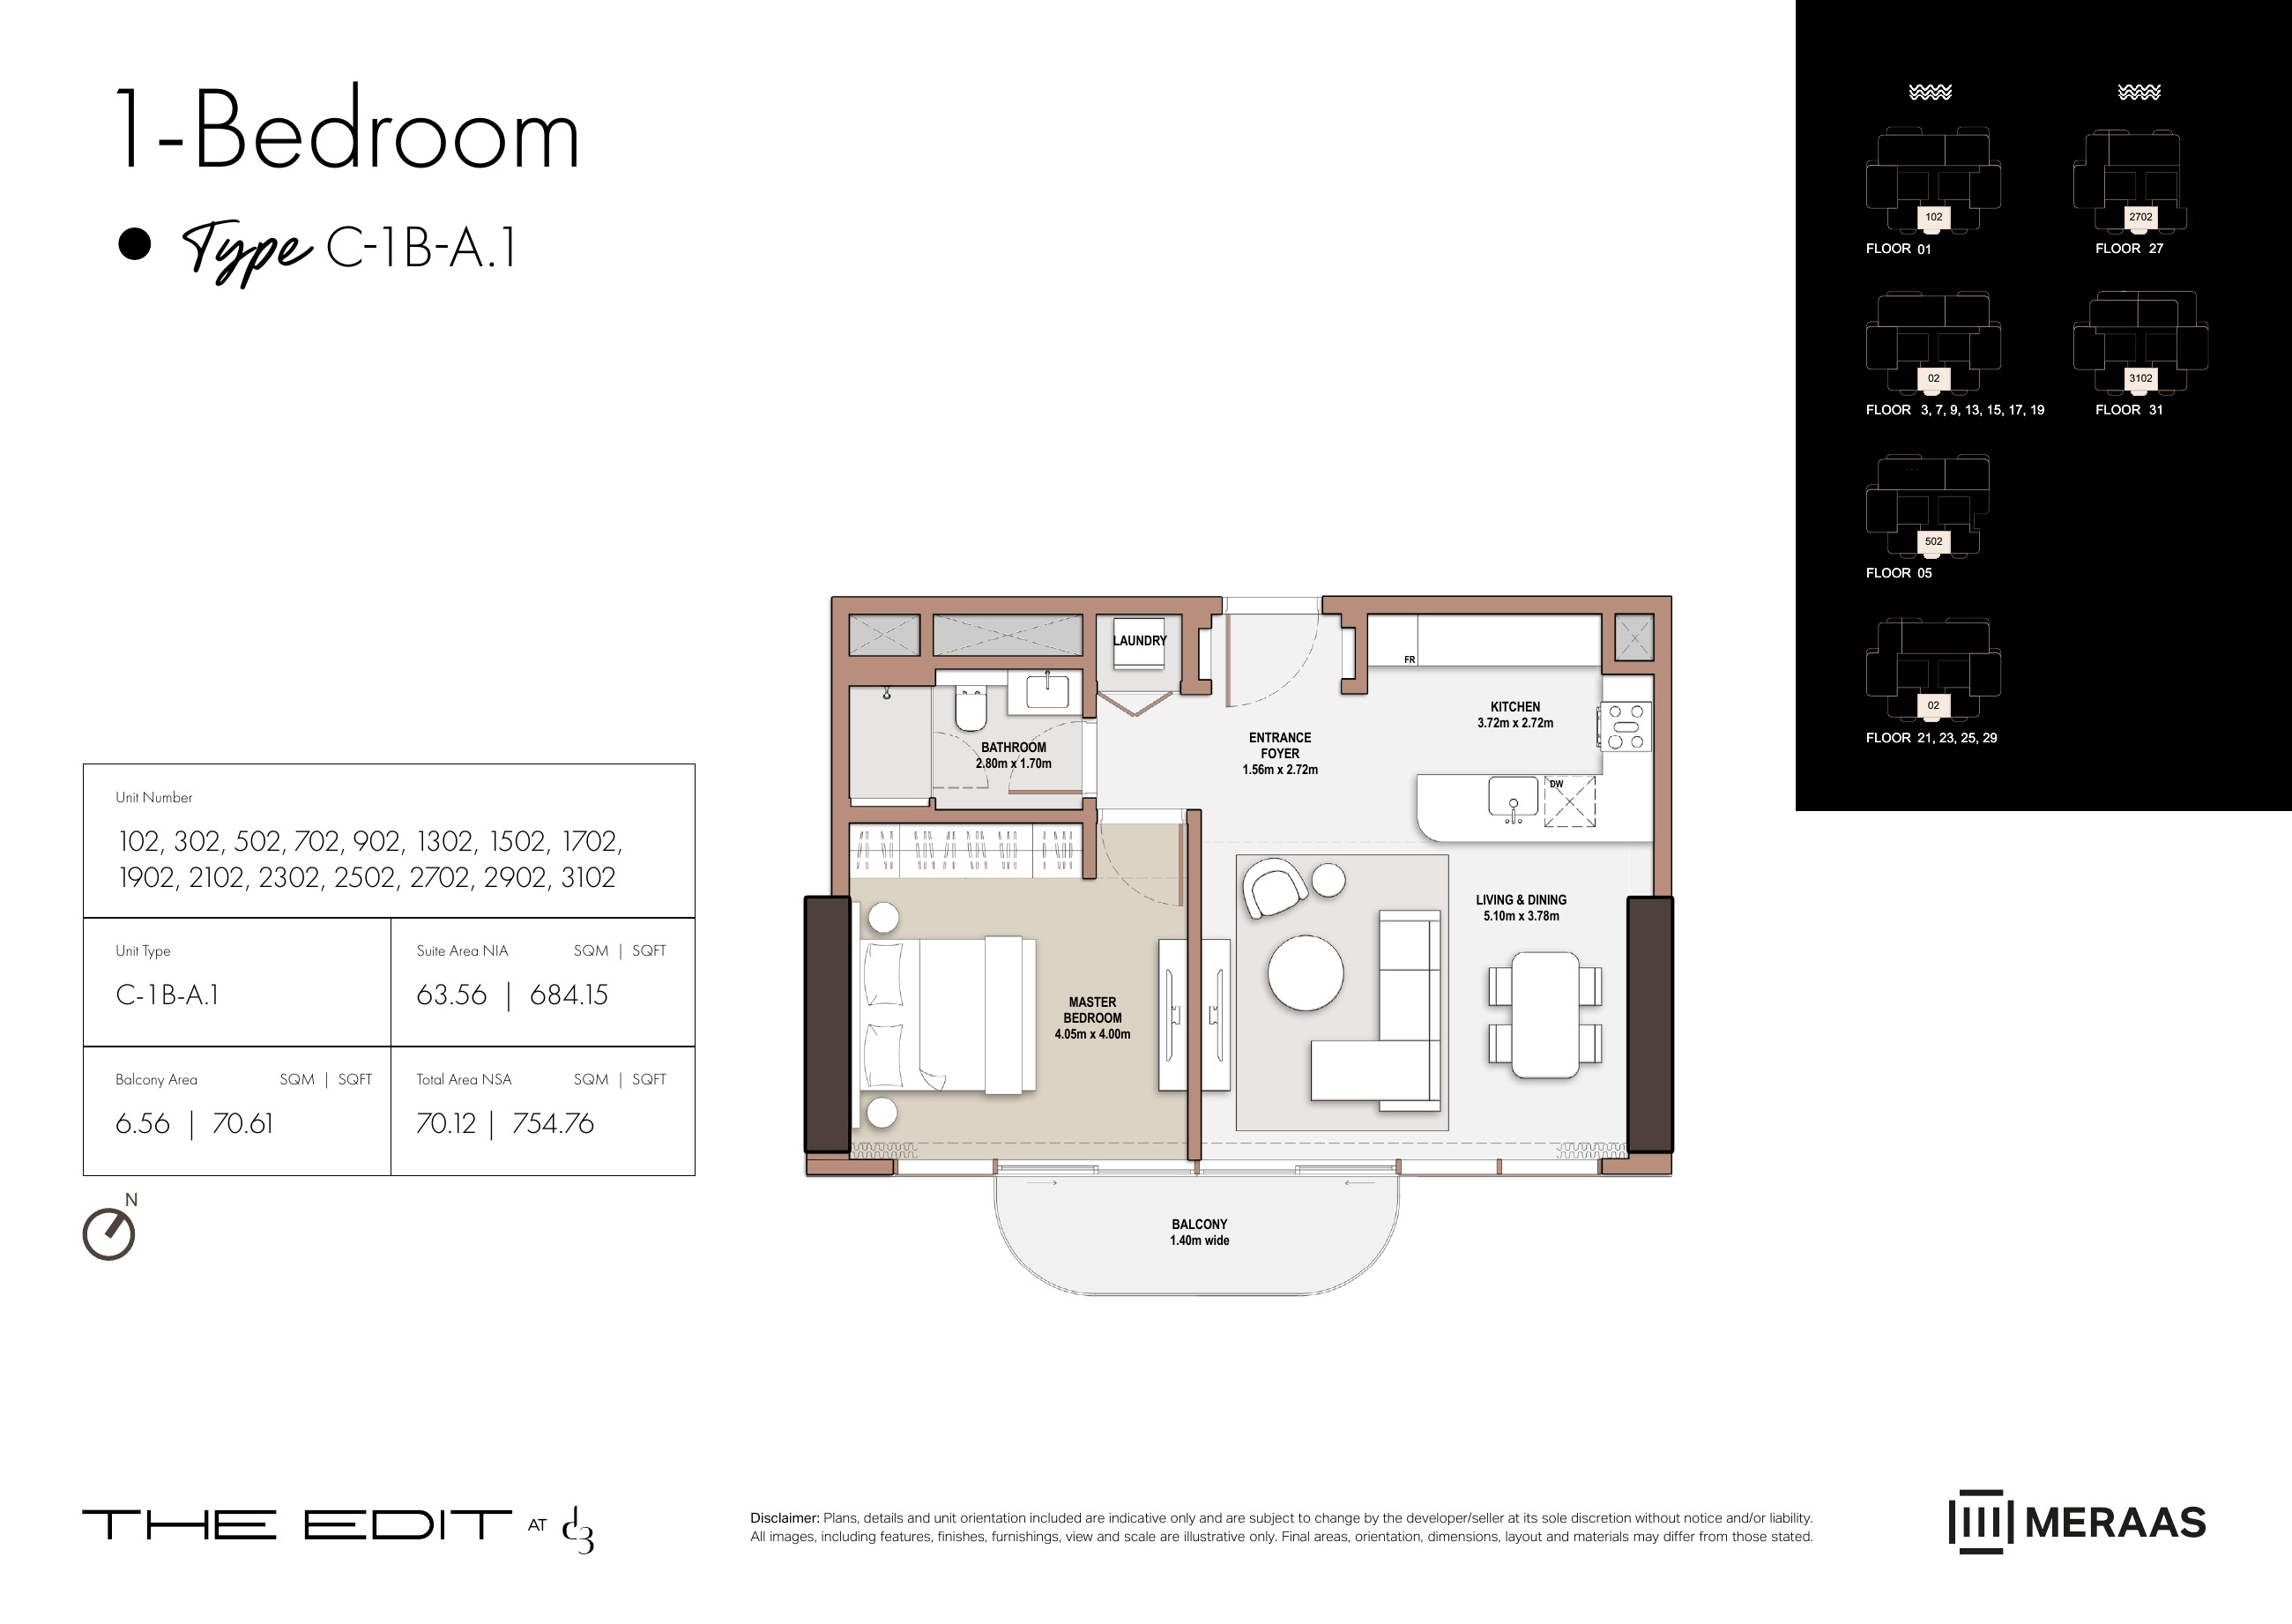
C-1B-A.1 — Tower C (original developer plan)
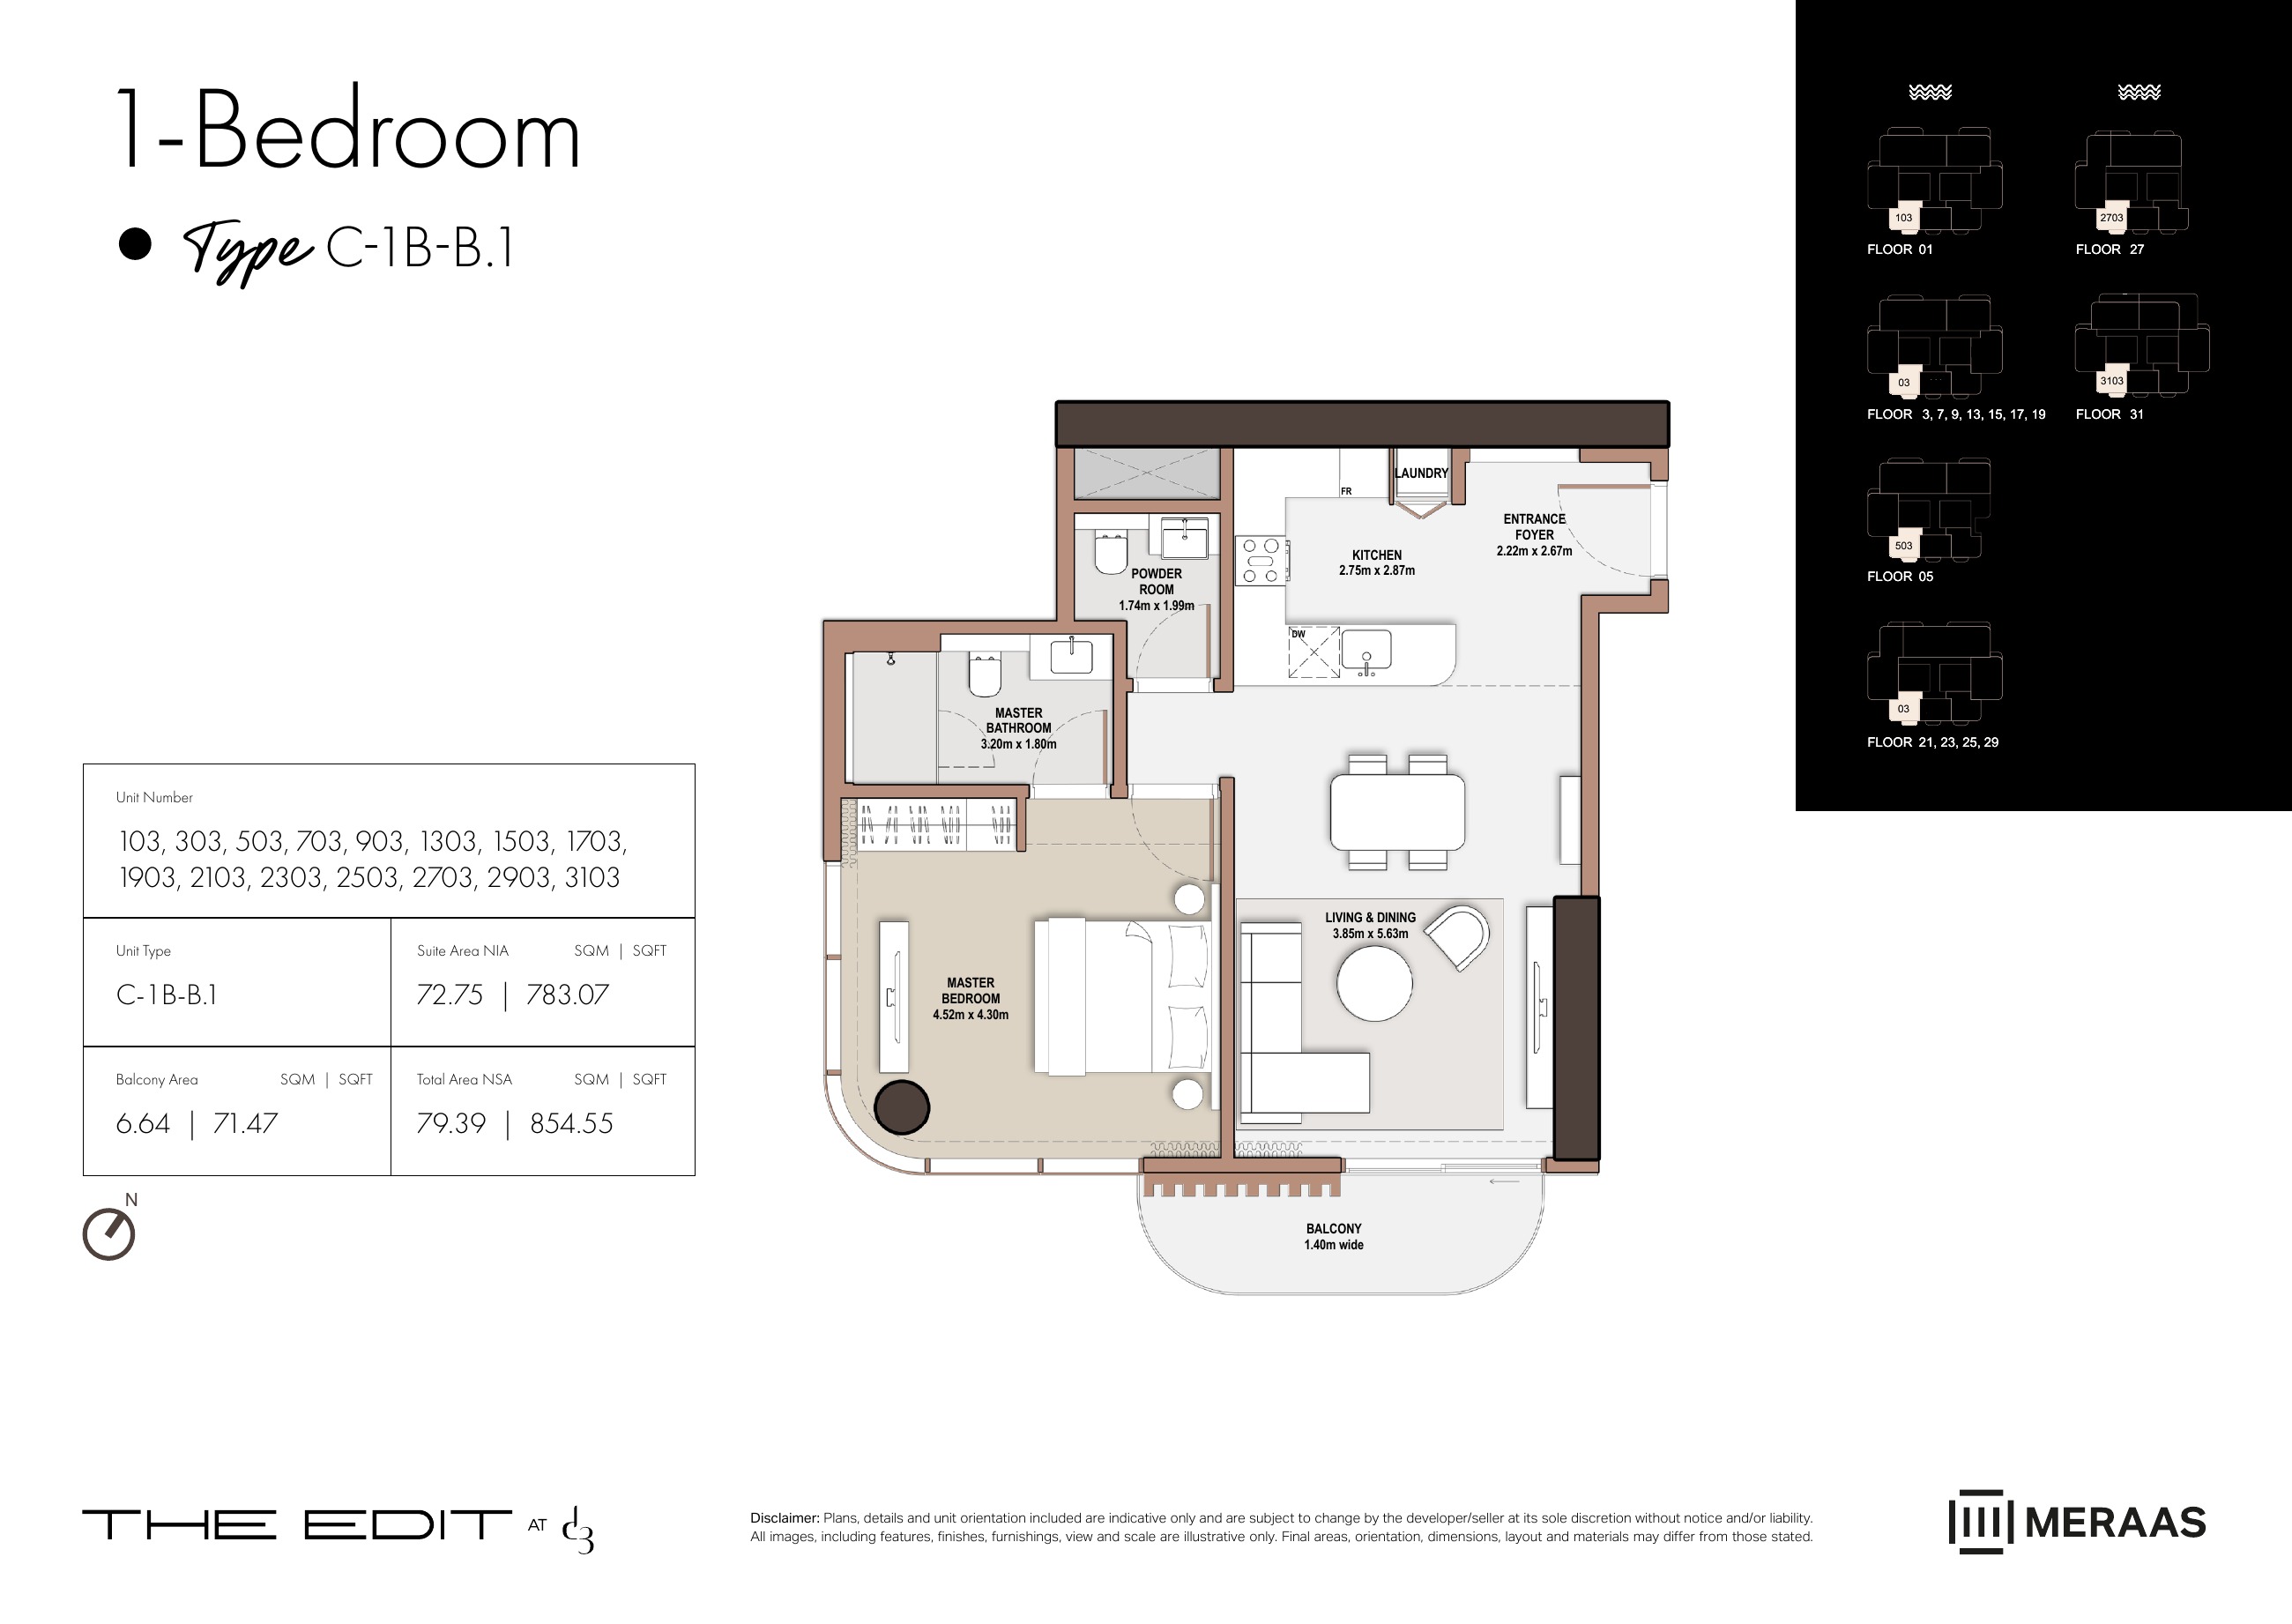
C-1B-B.1 — Tower C (original developer plan)
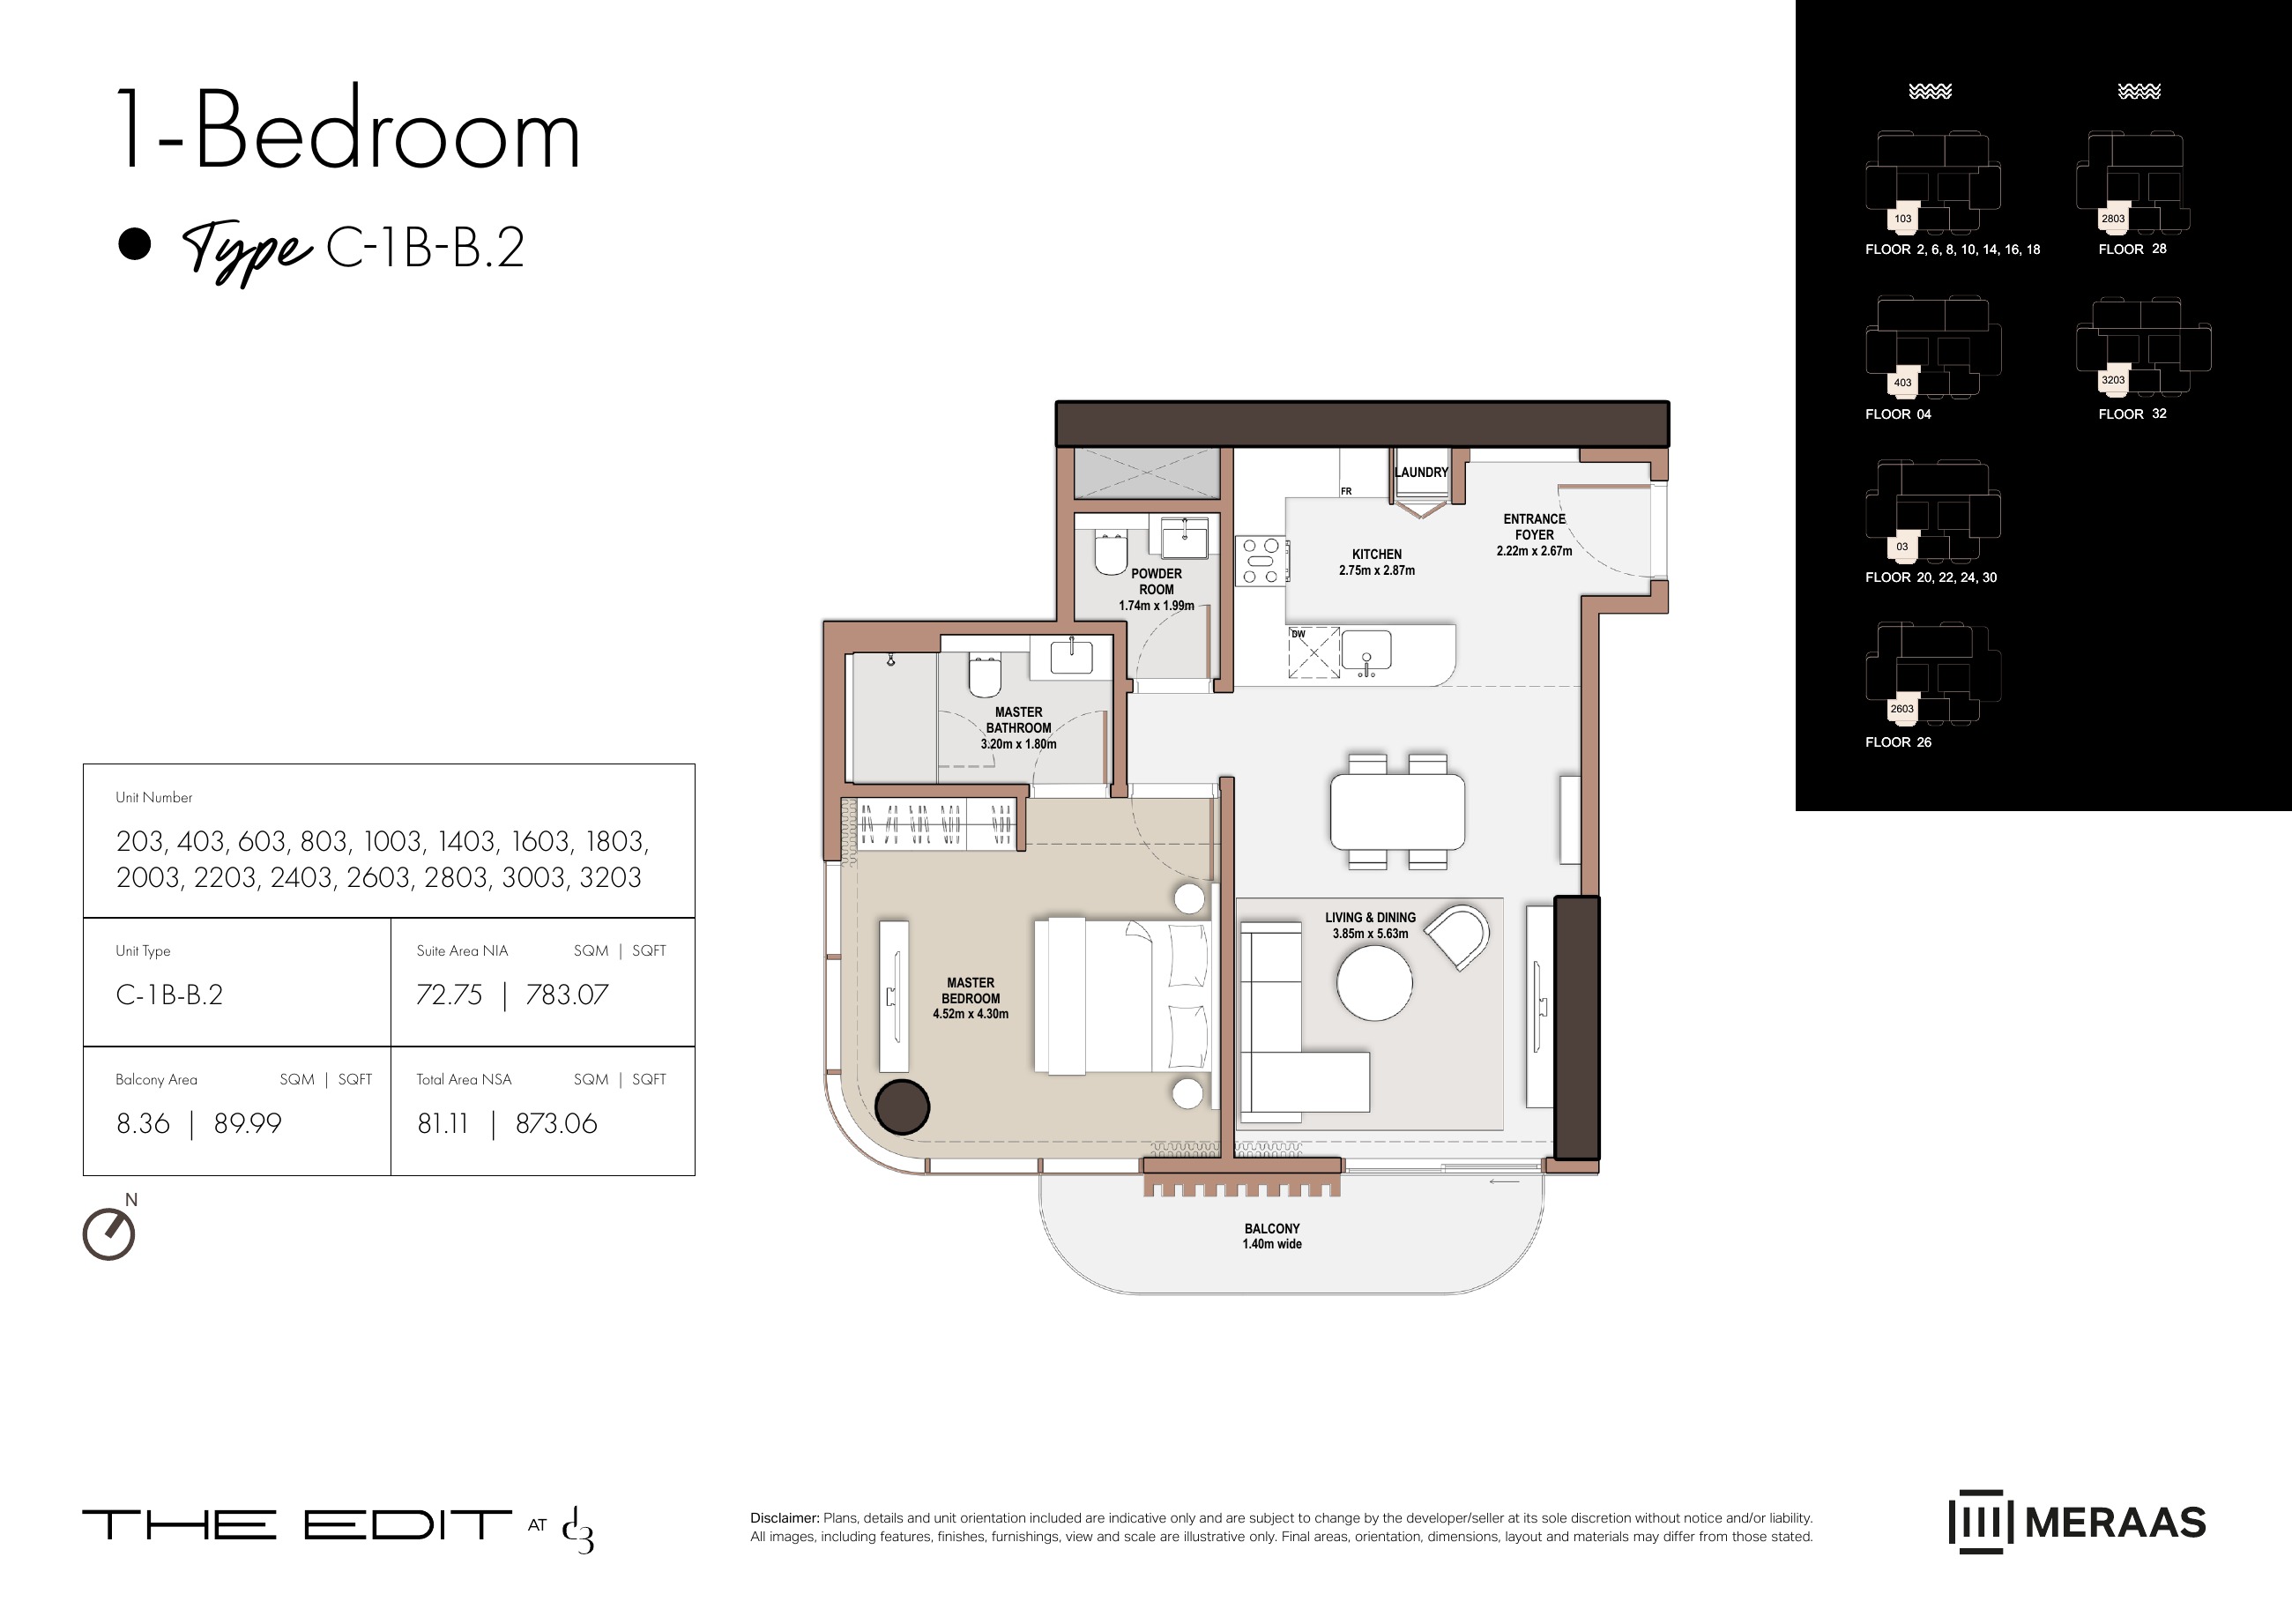
C-1B-B.2 — Tower C (original developer plan)
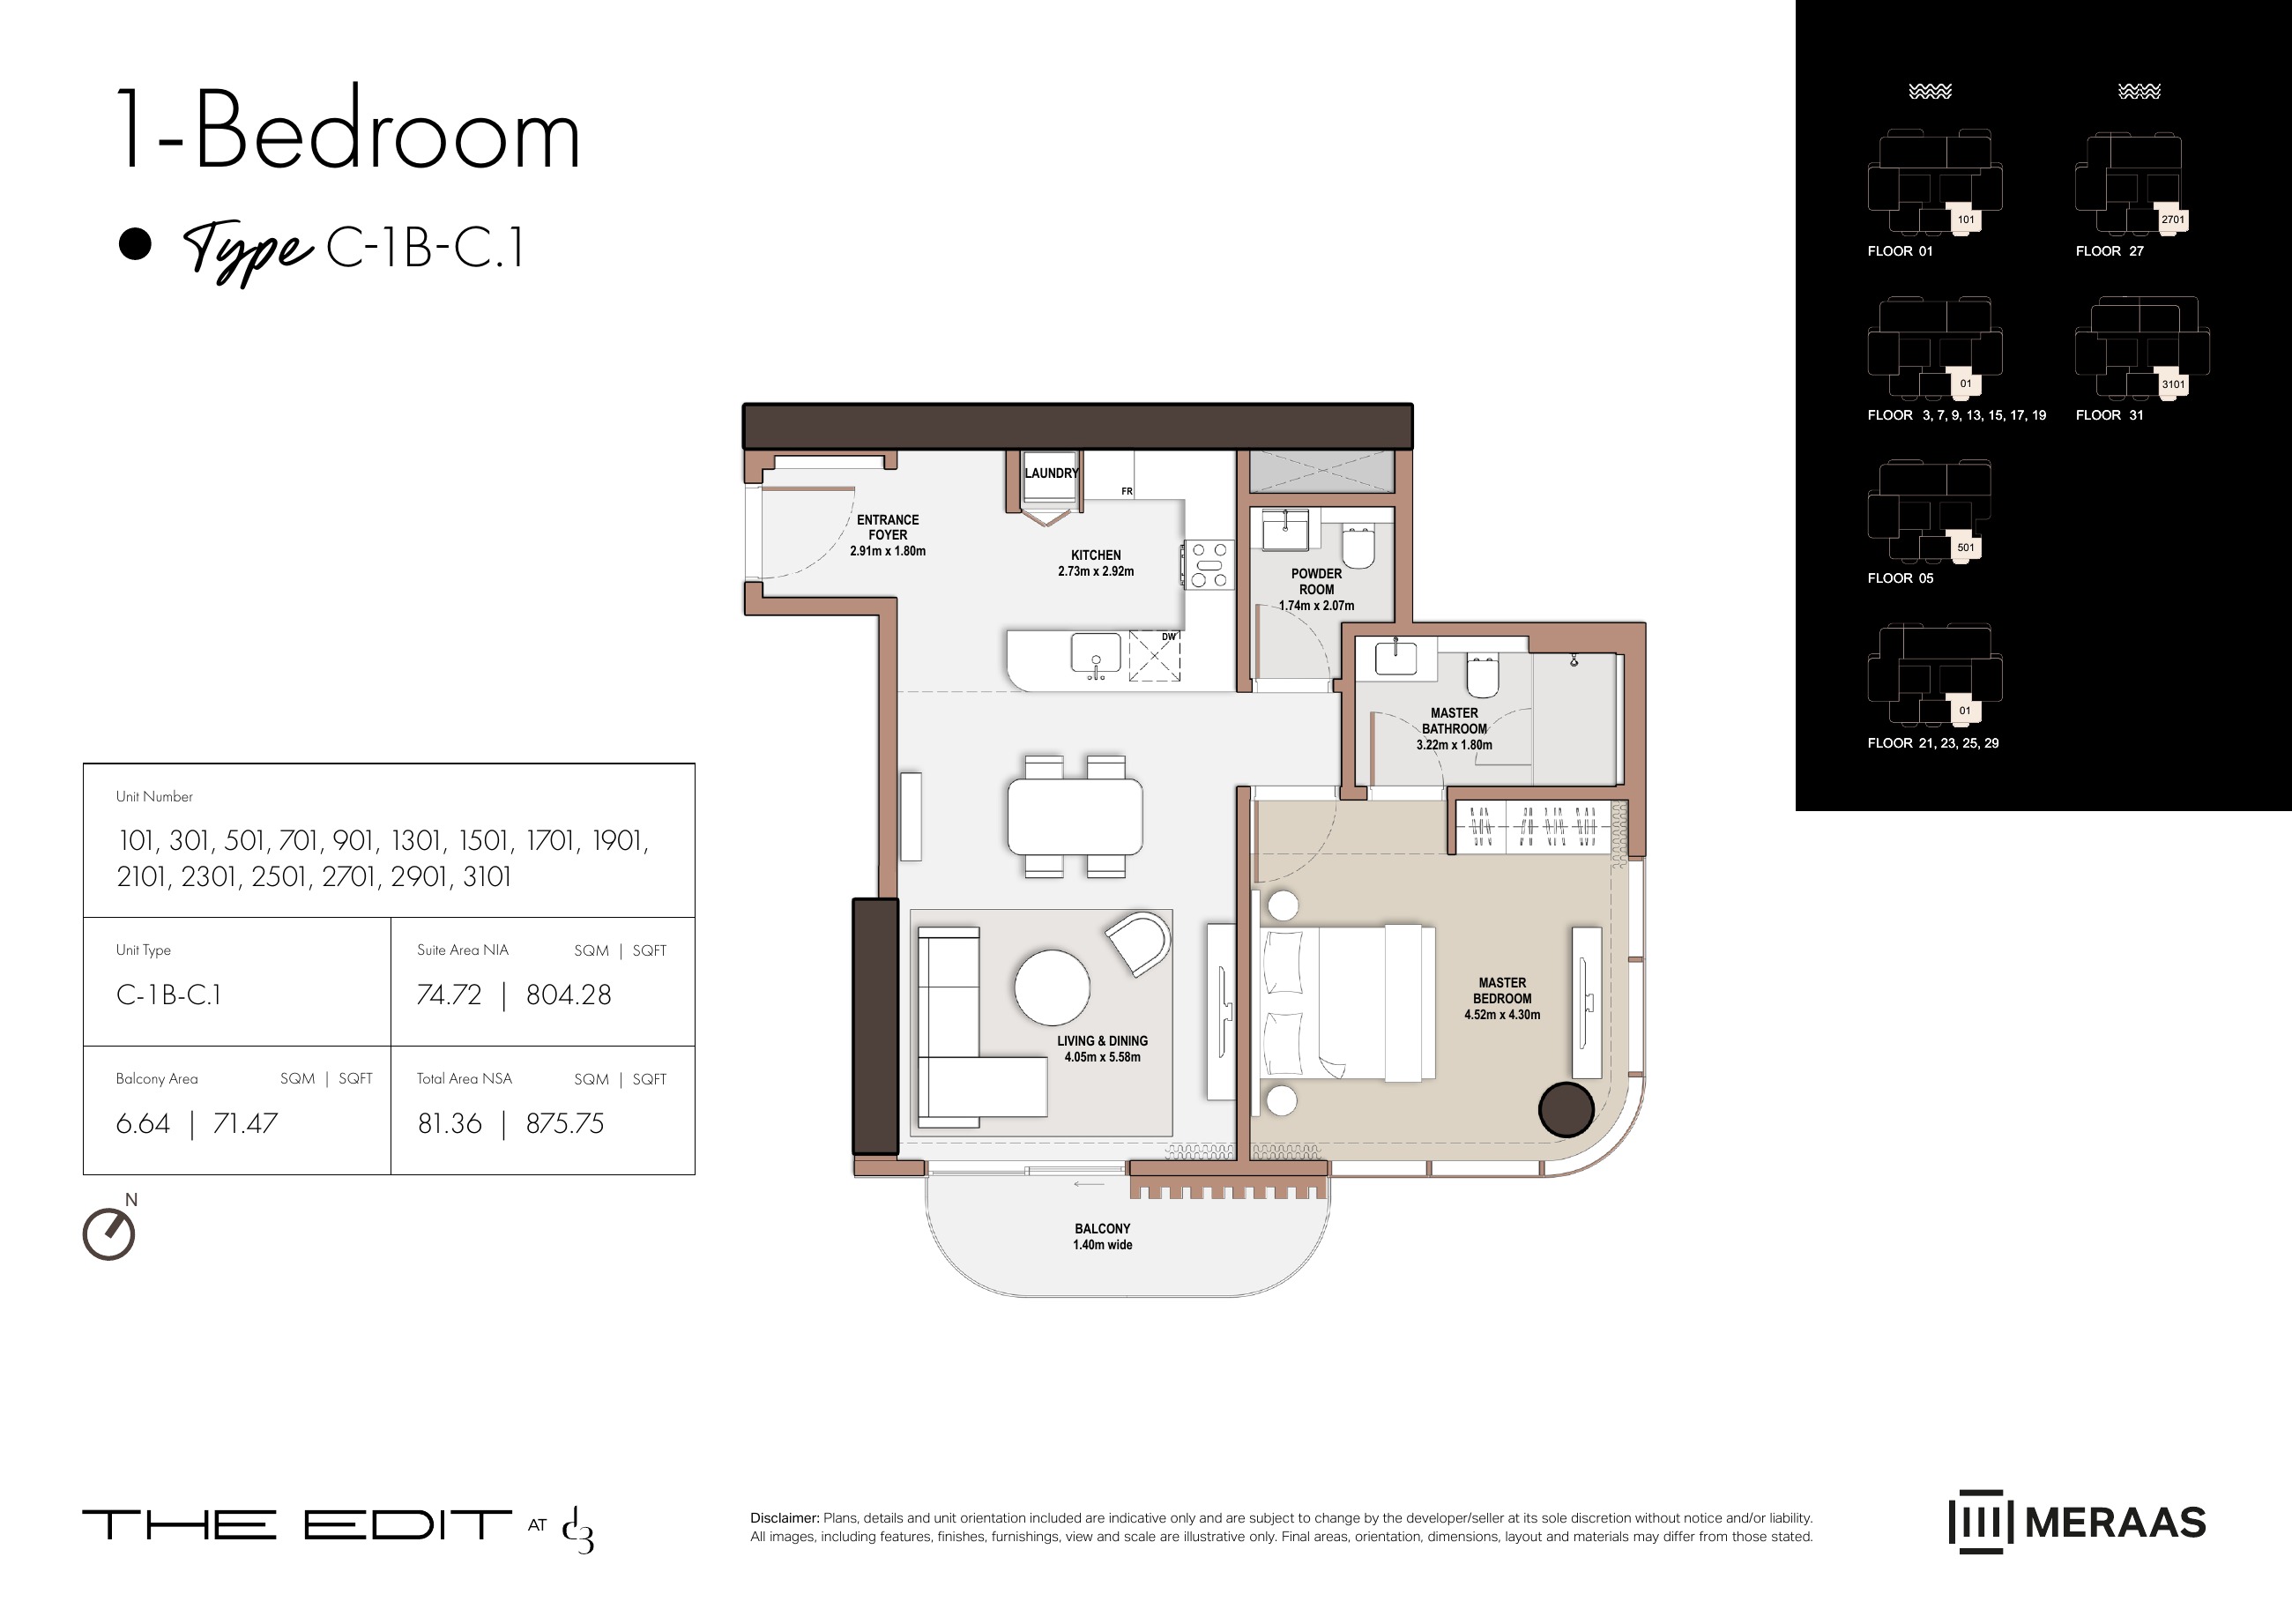
C-1B-C.1 — Tower C (original developer plan)
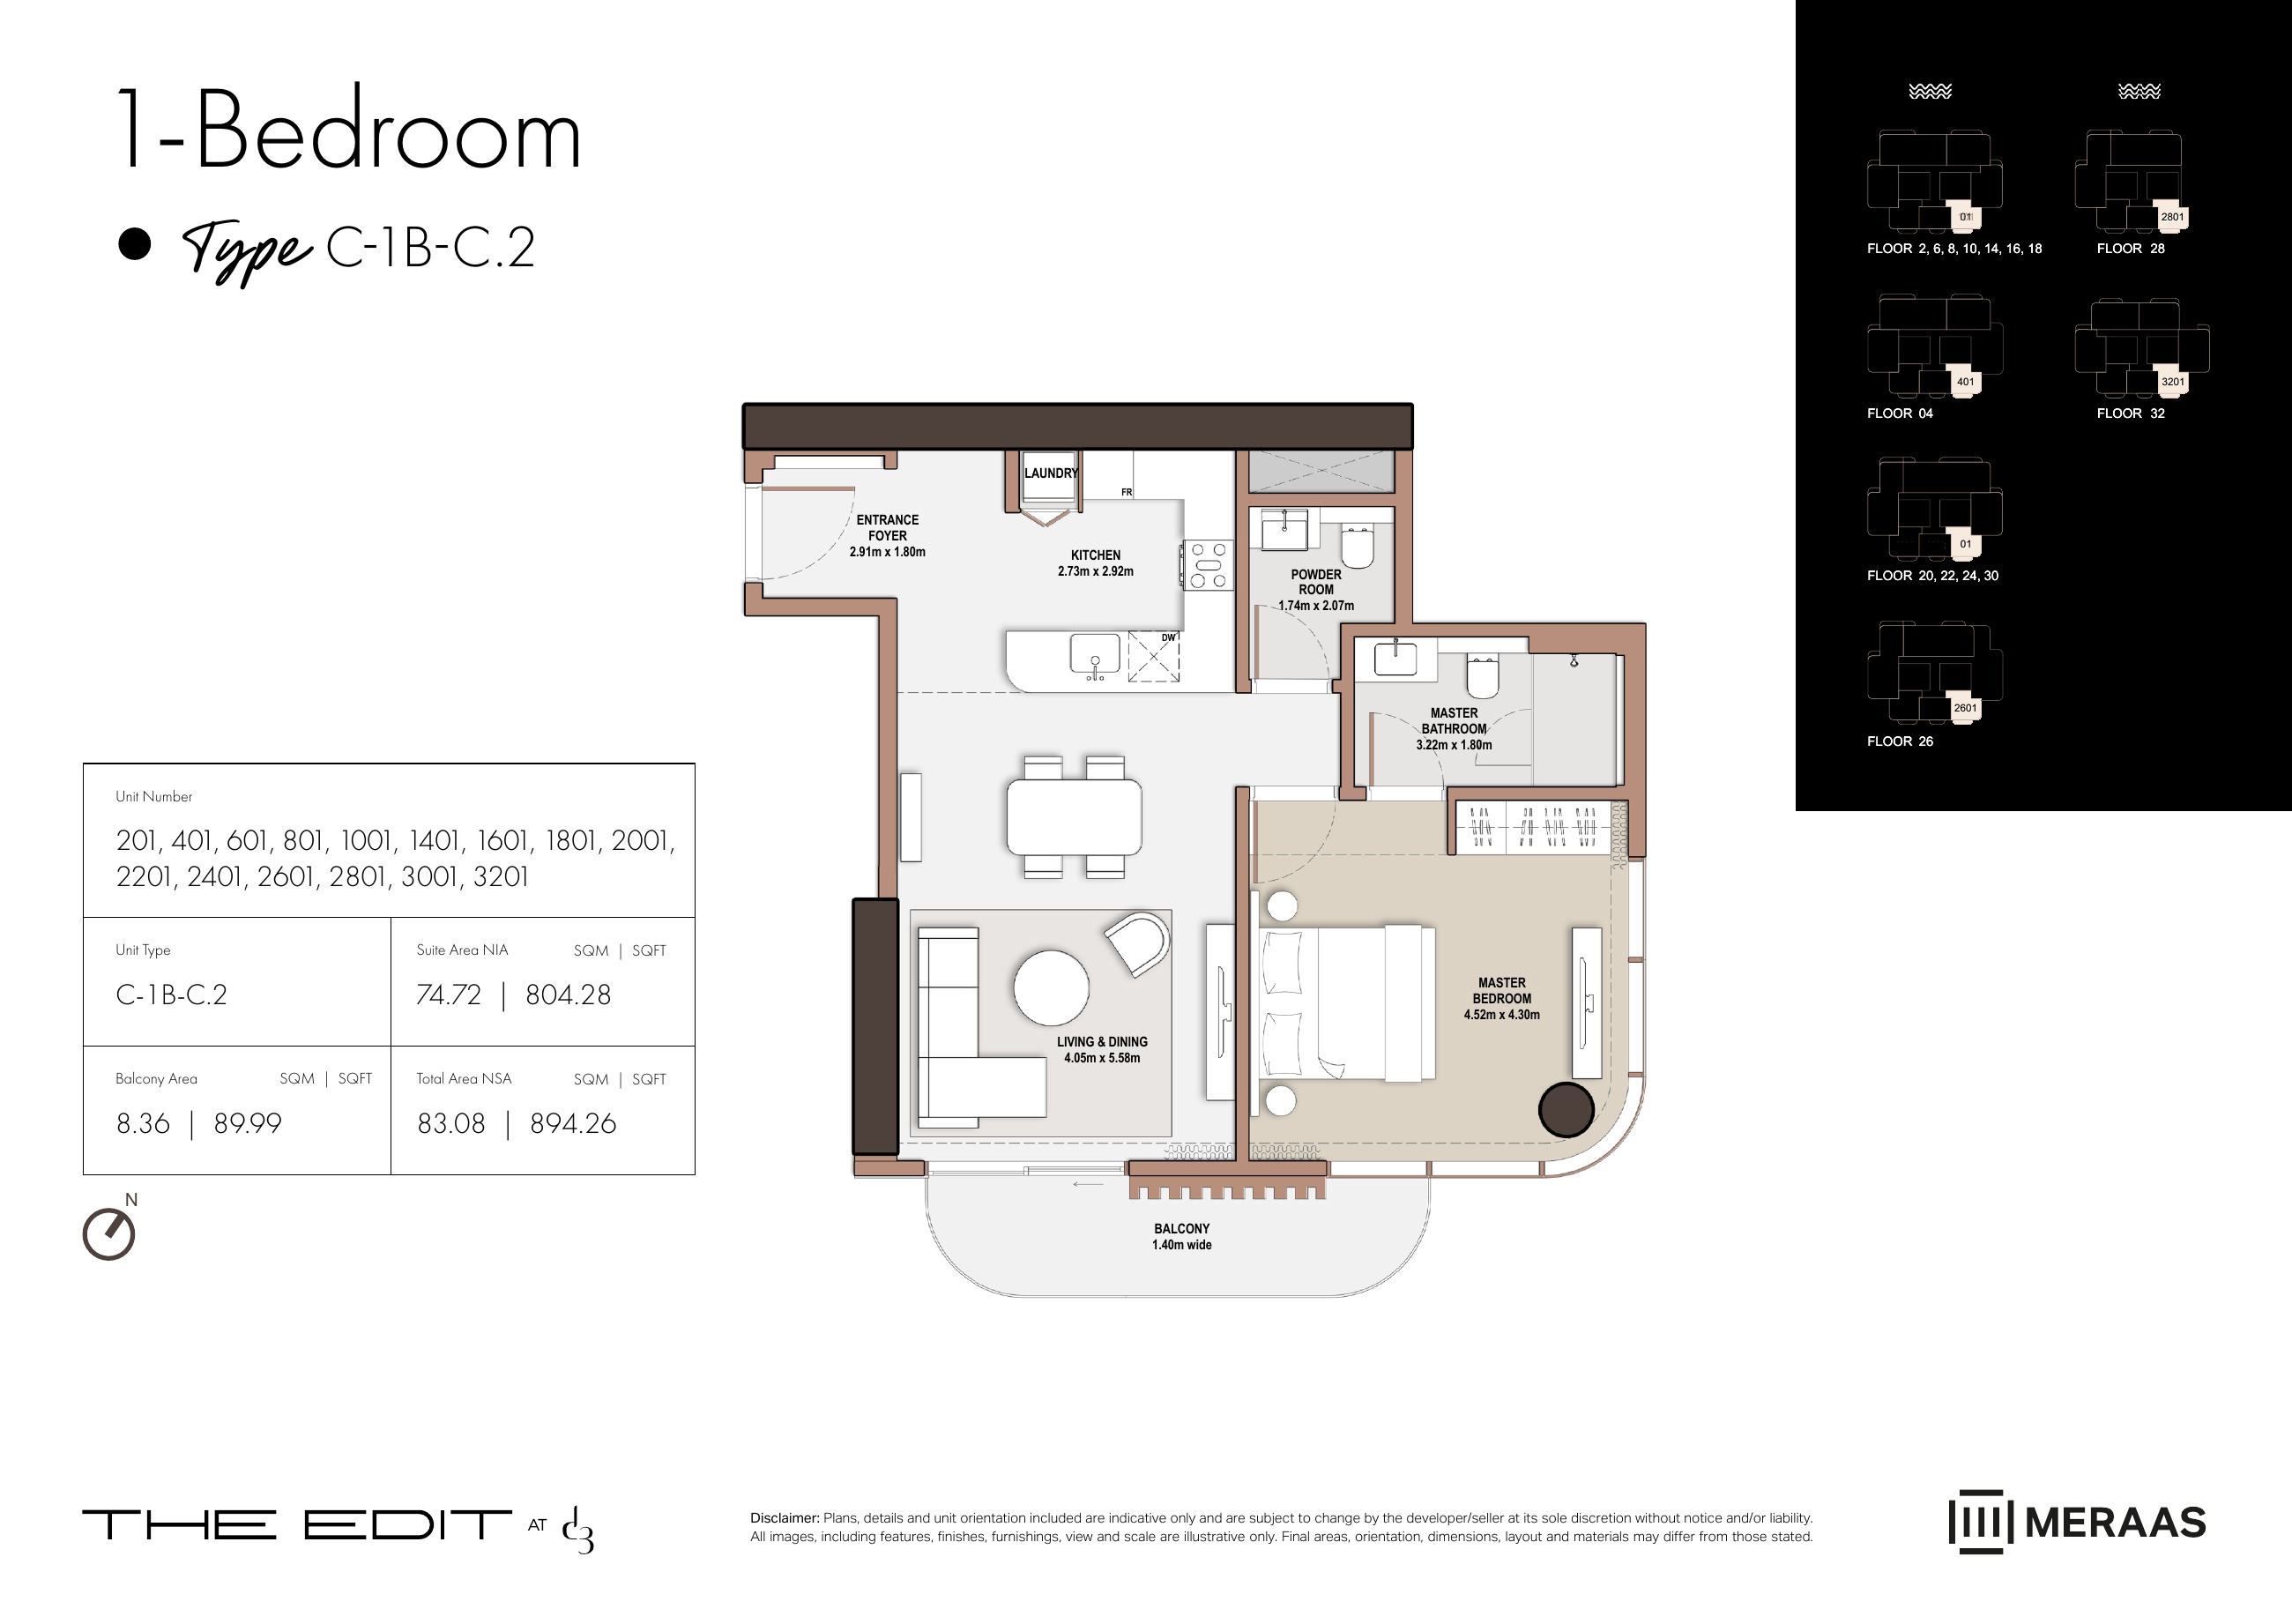
C-1B-C.2 — Tower C (original developer plan)
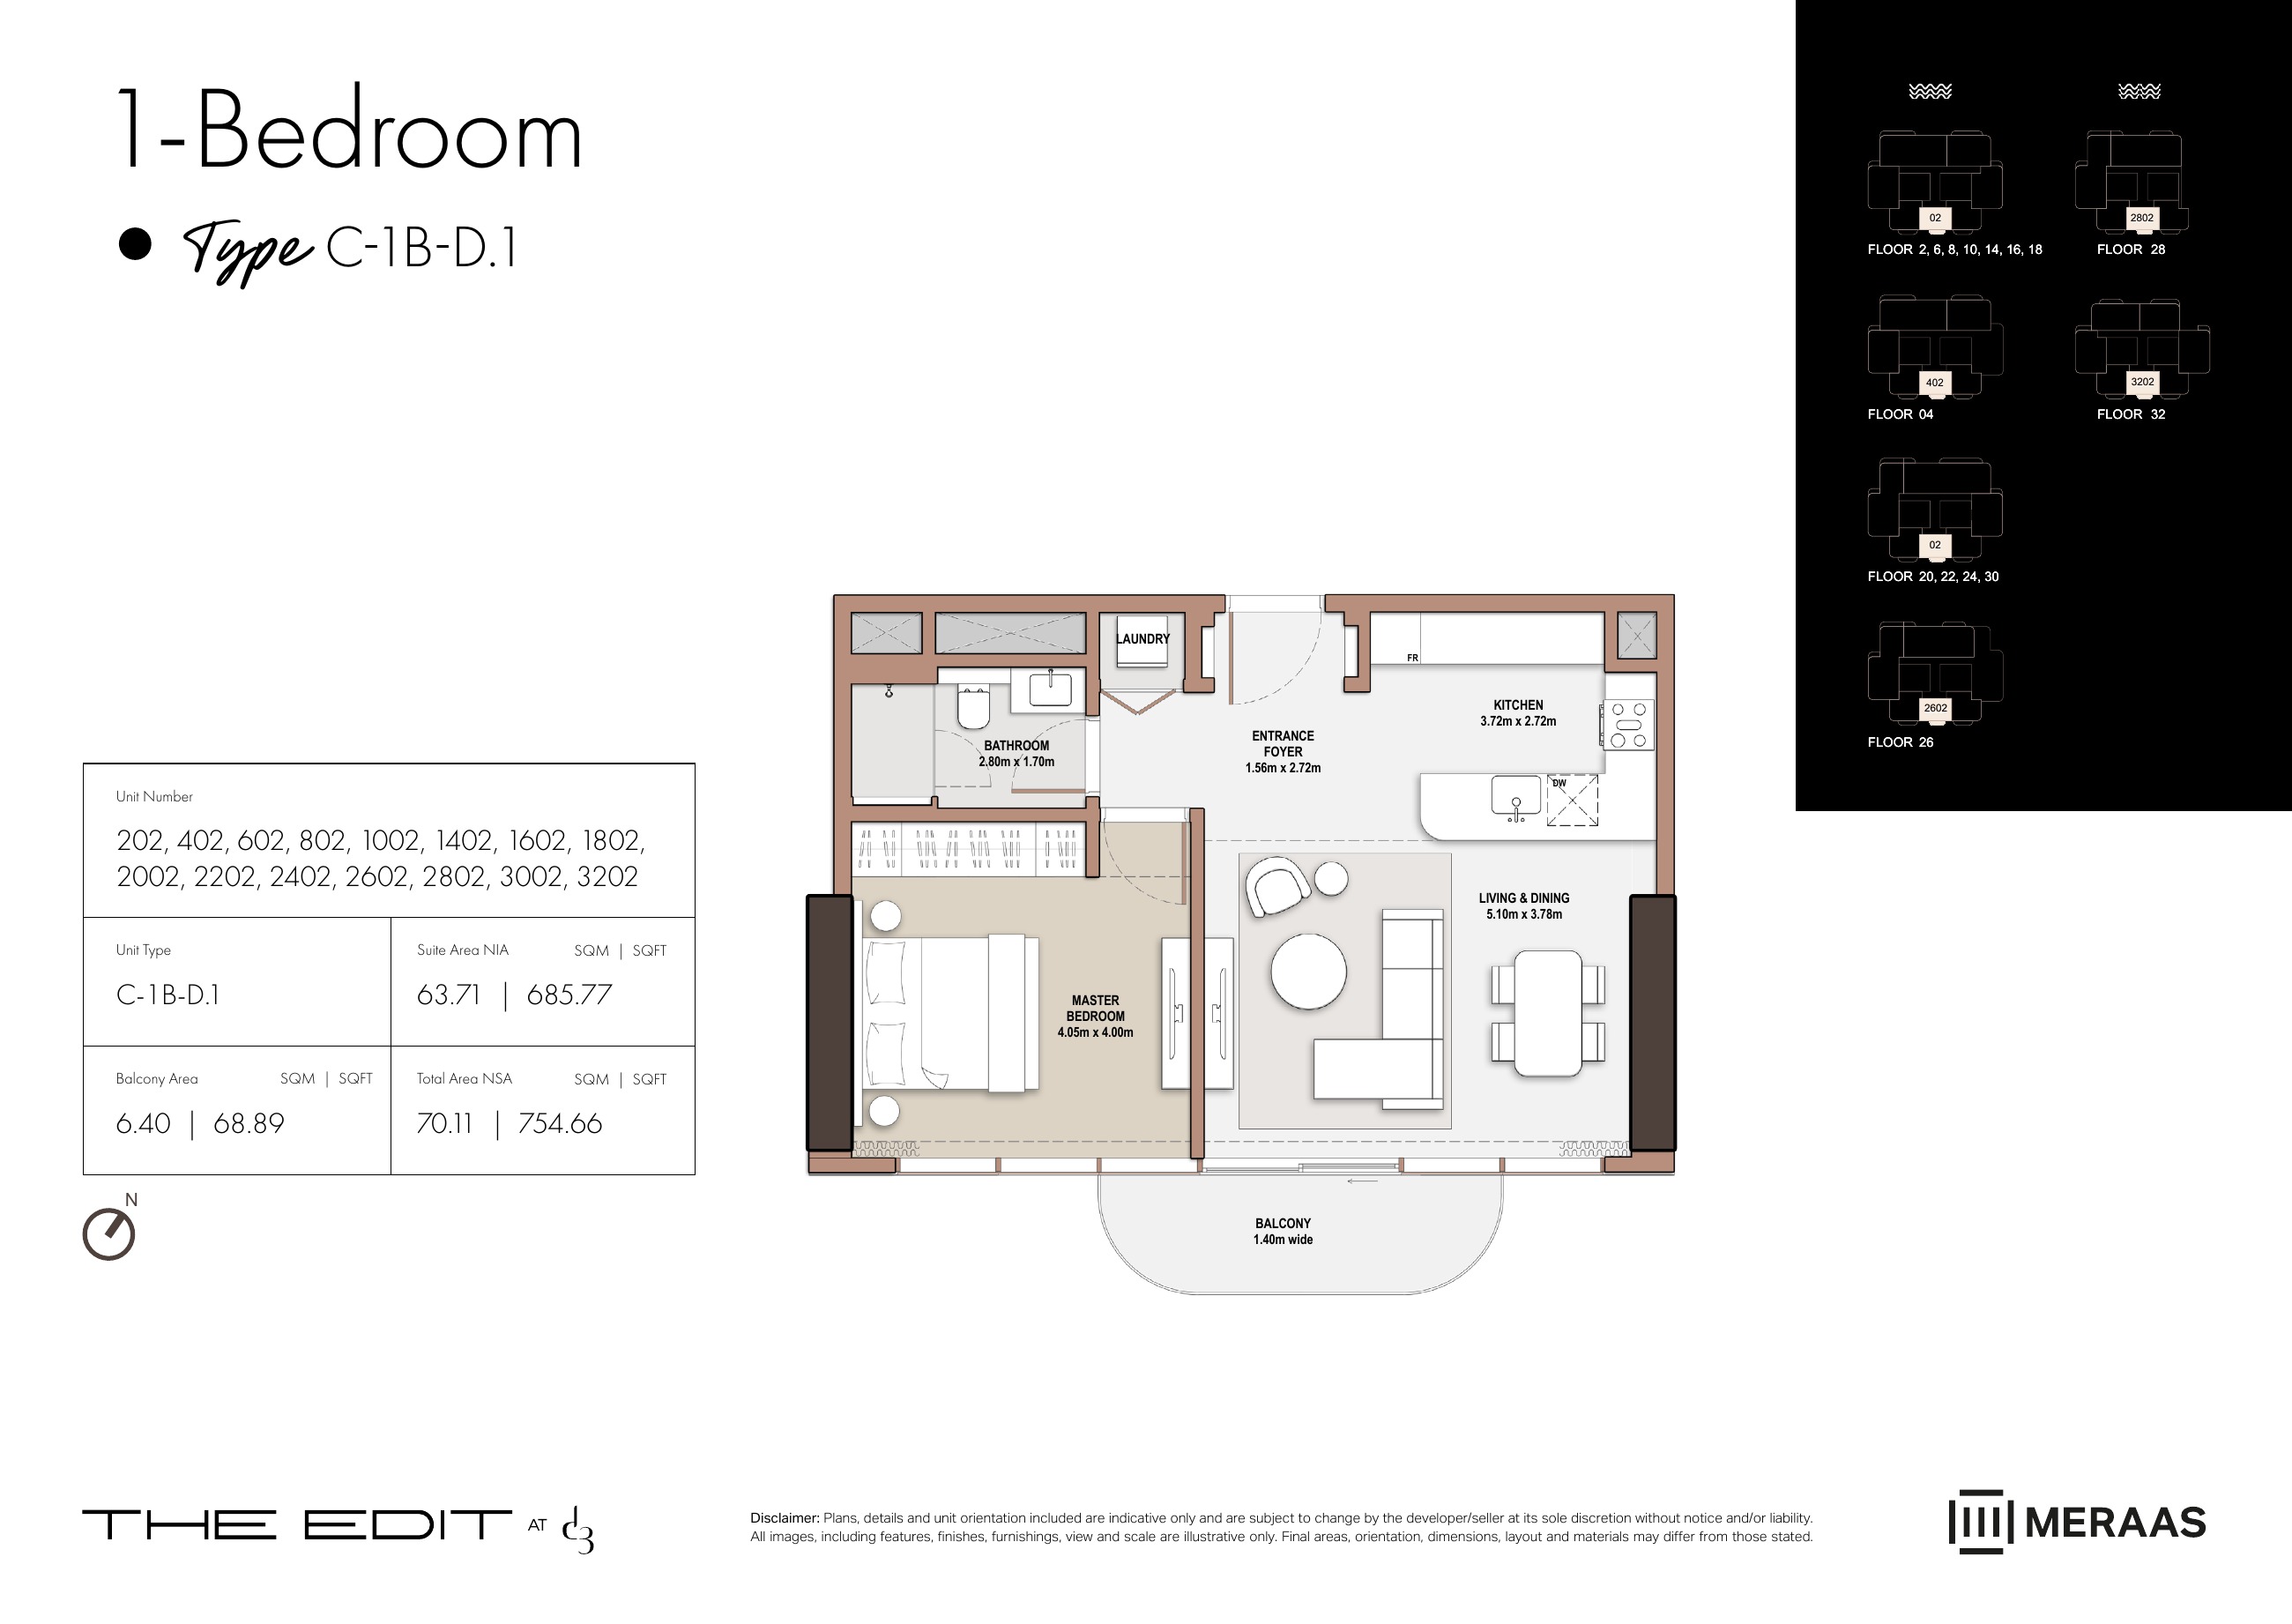
C-1B-D.1 — Tower C (original developer plan)
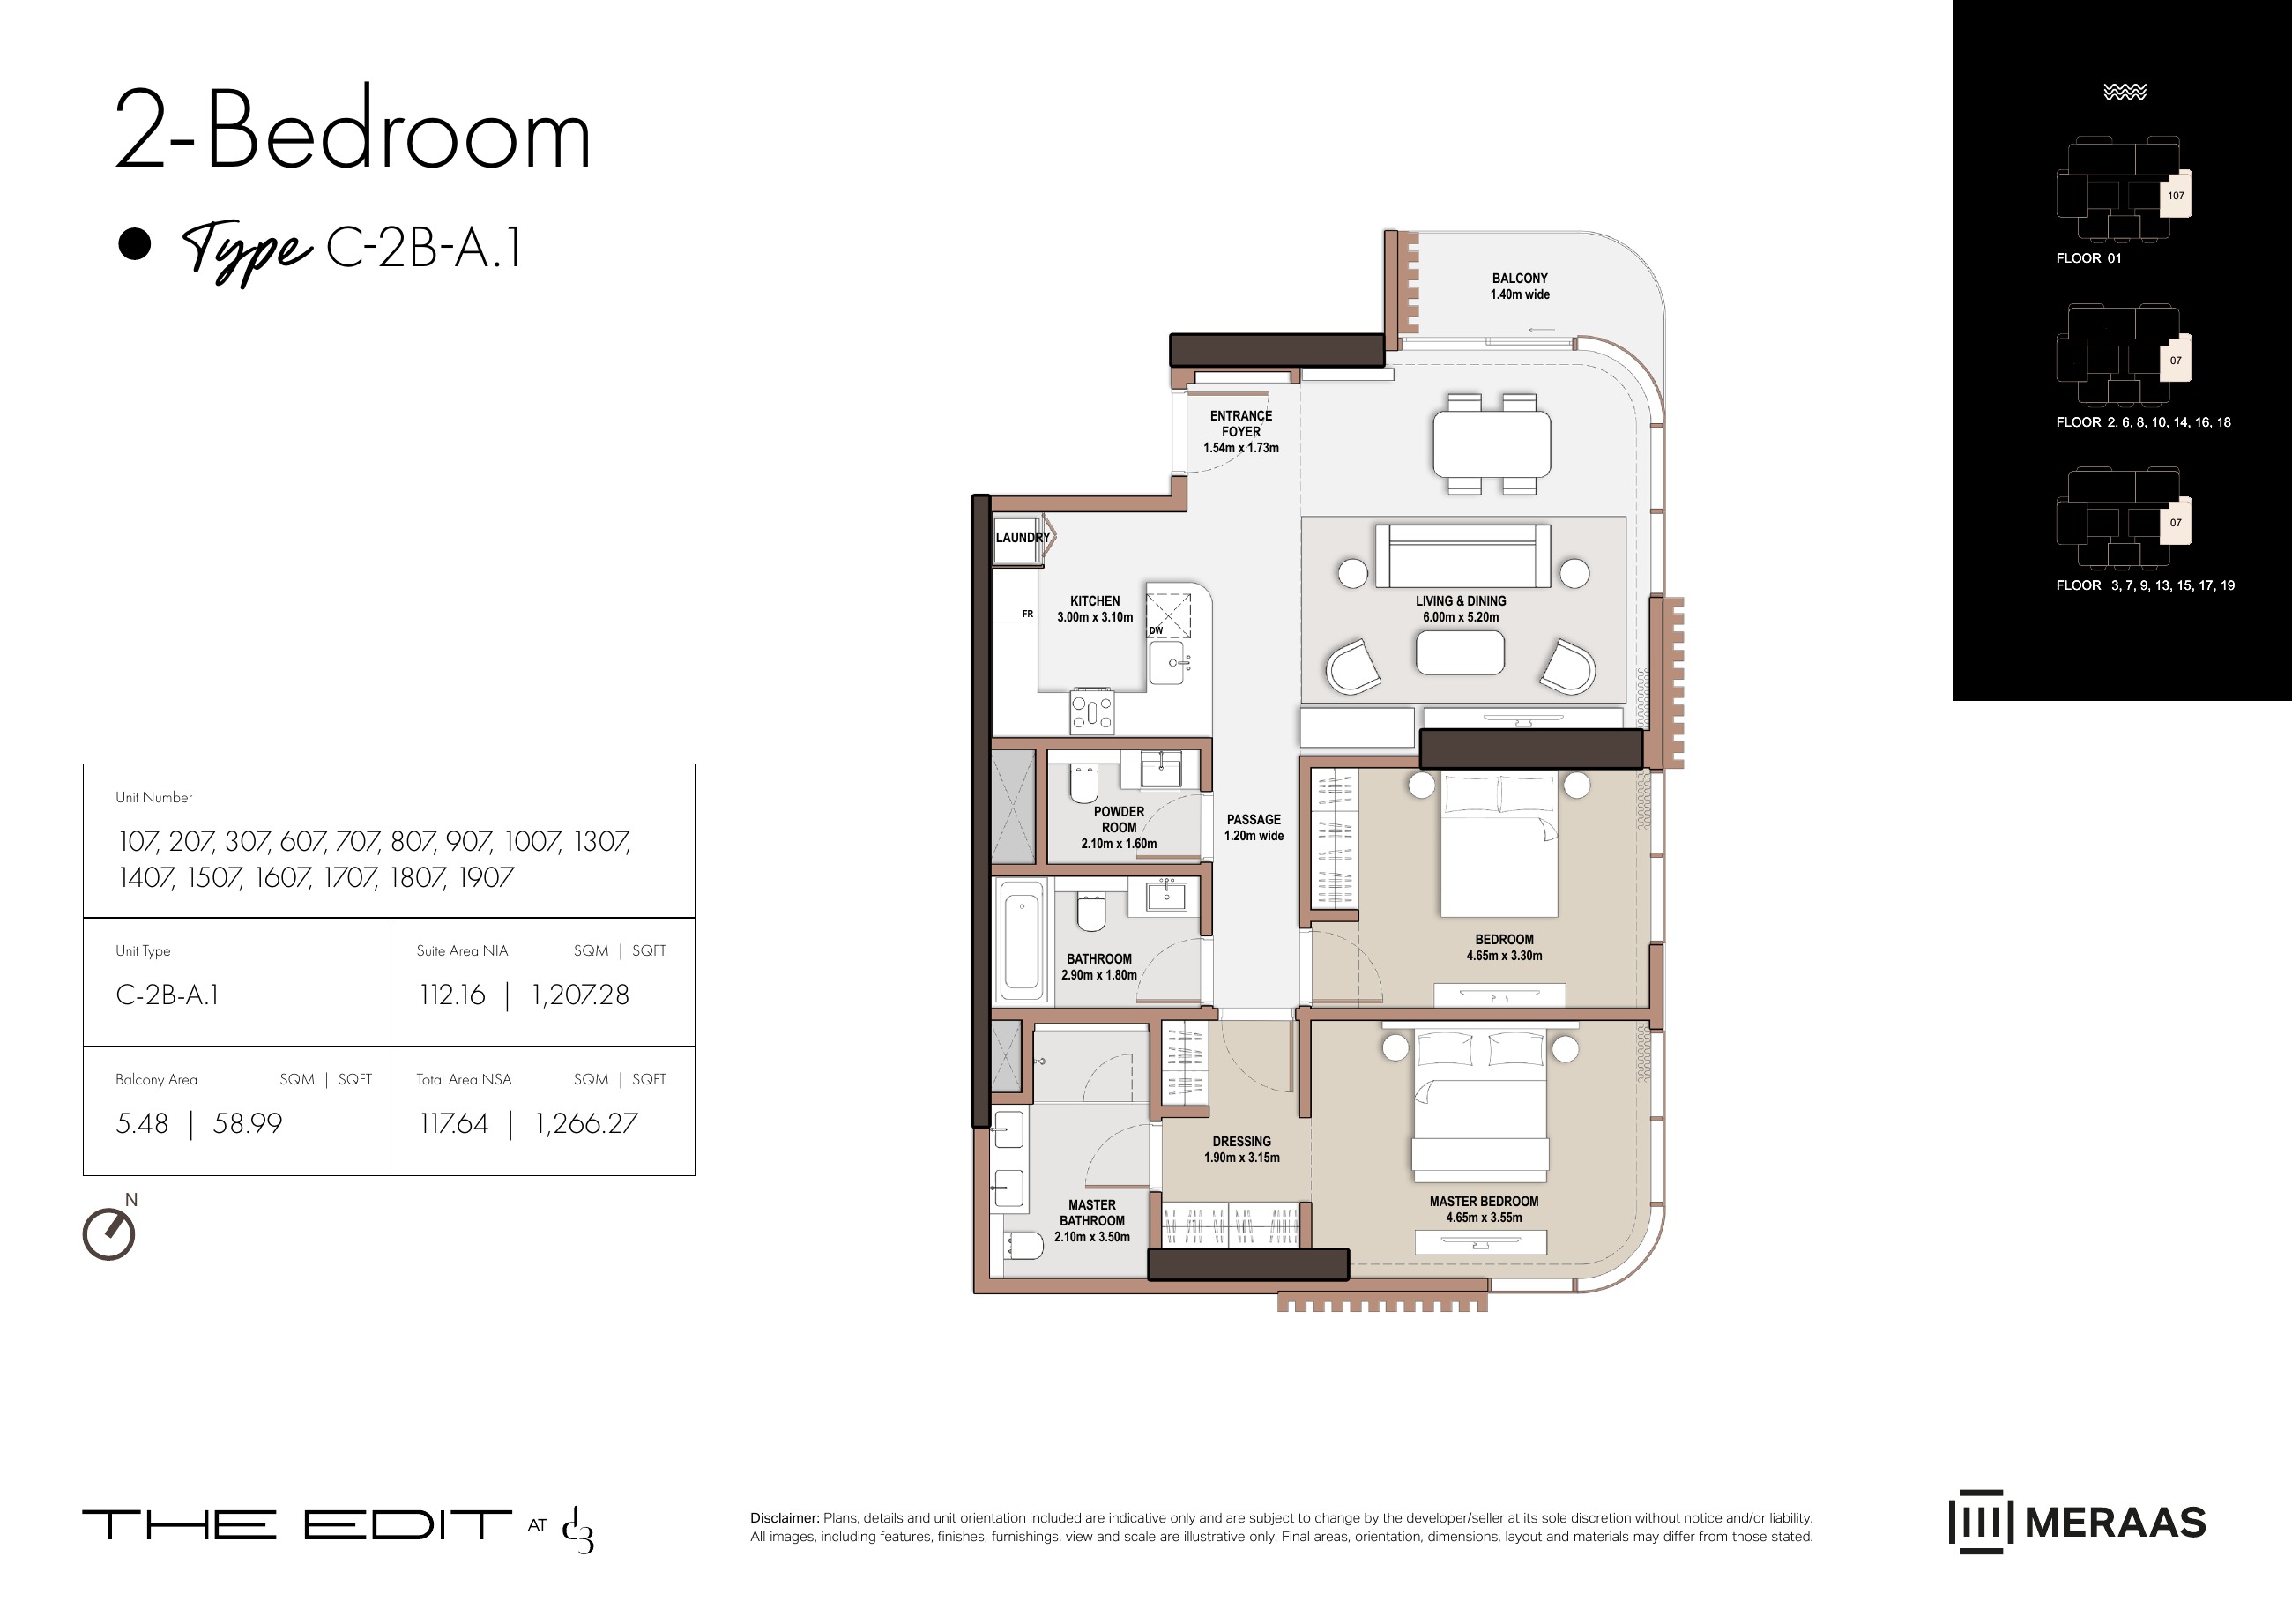
C-2B-A.1 — Tower C (original developer plan)
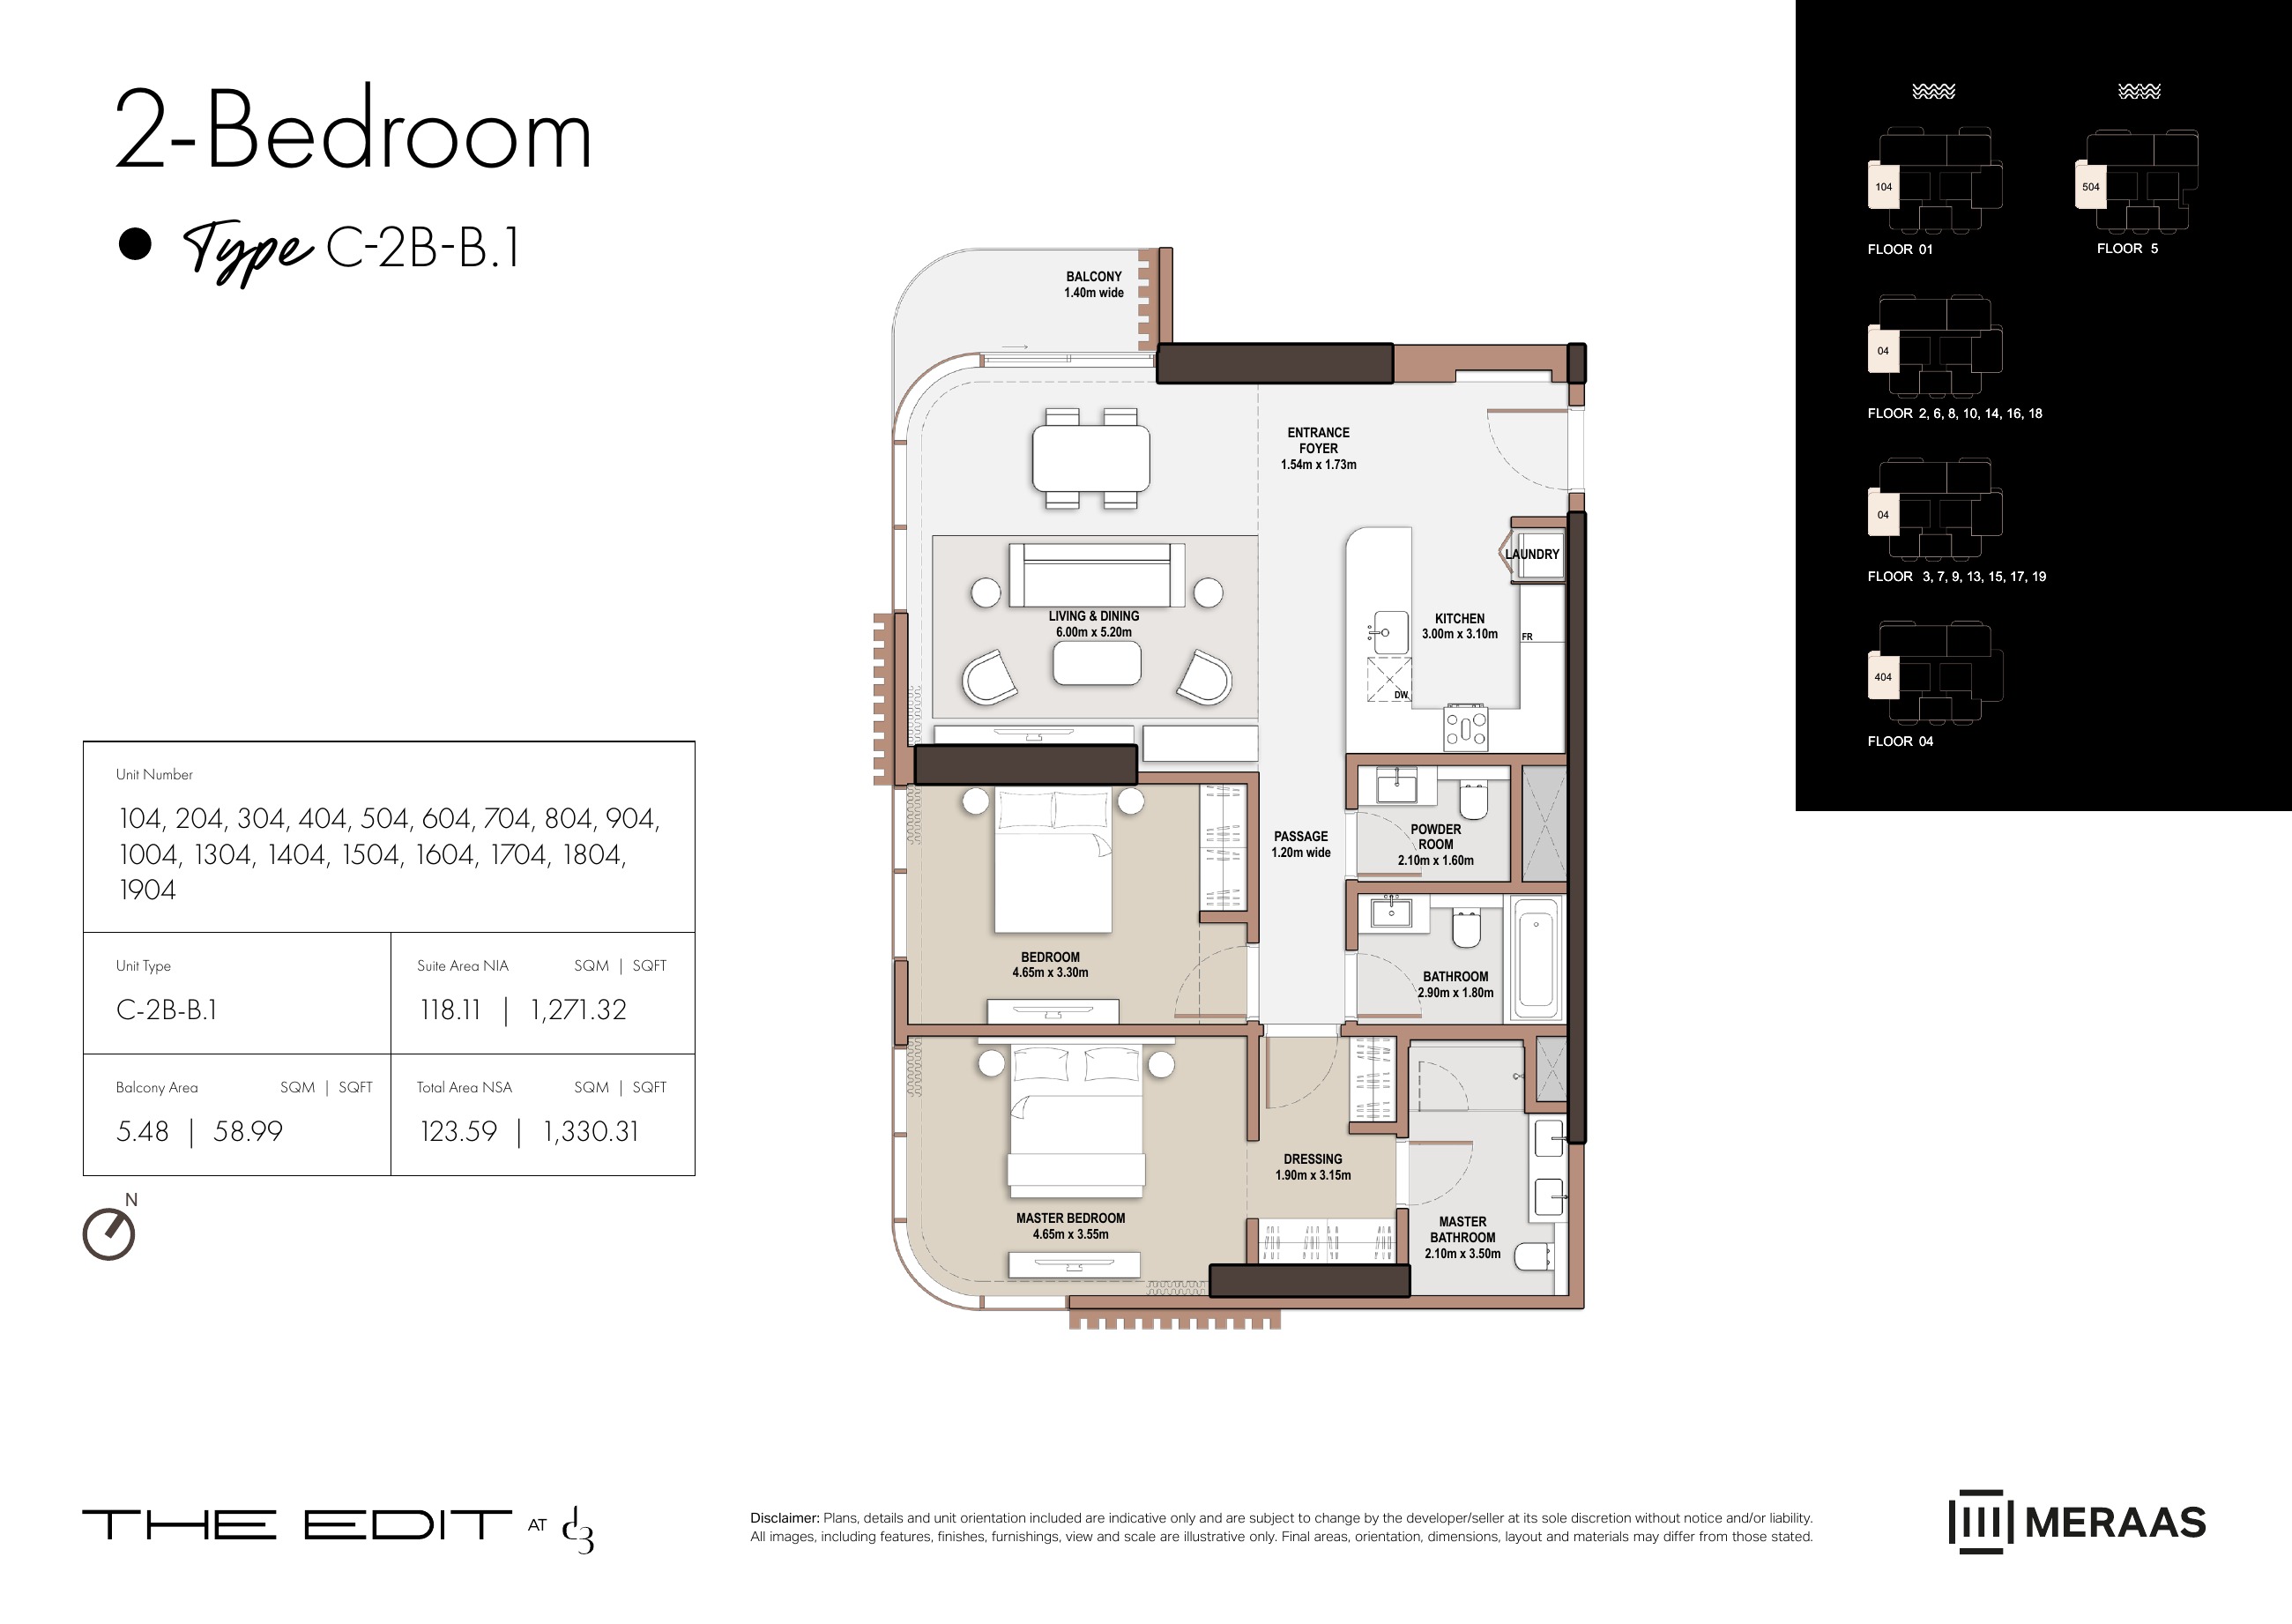
C-2B-B.1 — Tower C (original developer plan)
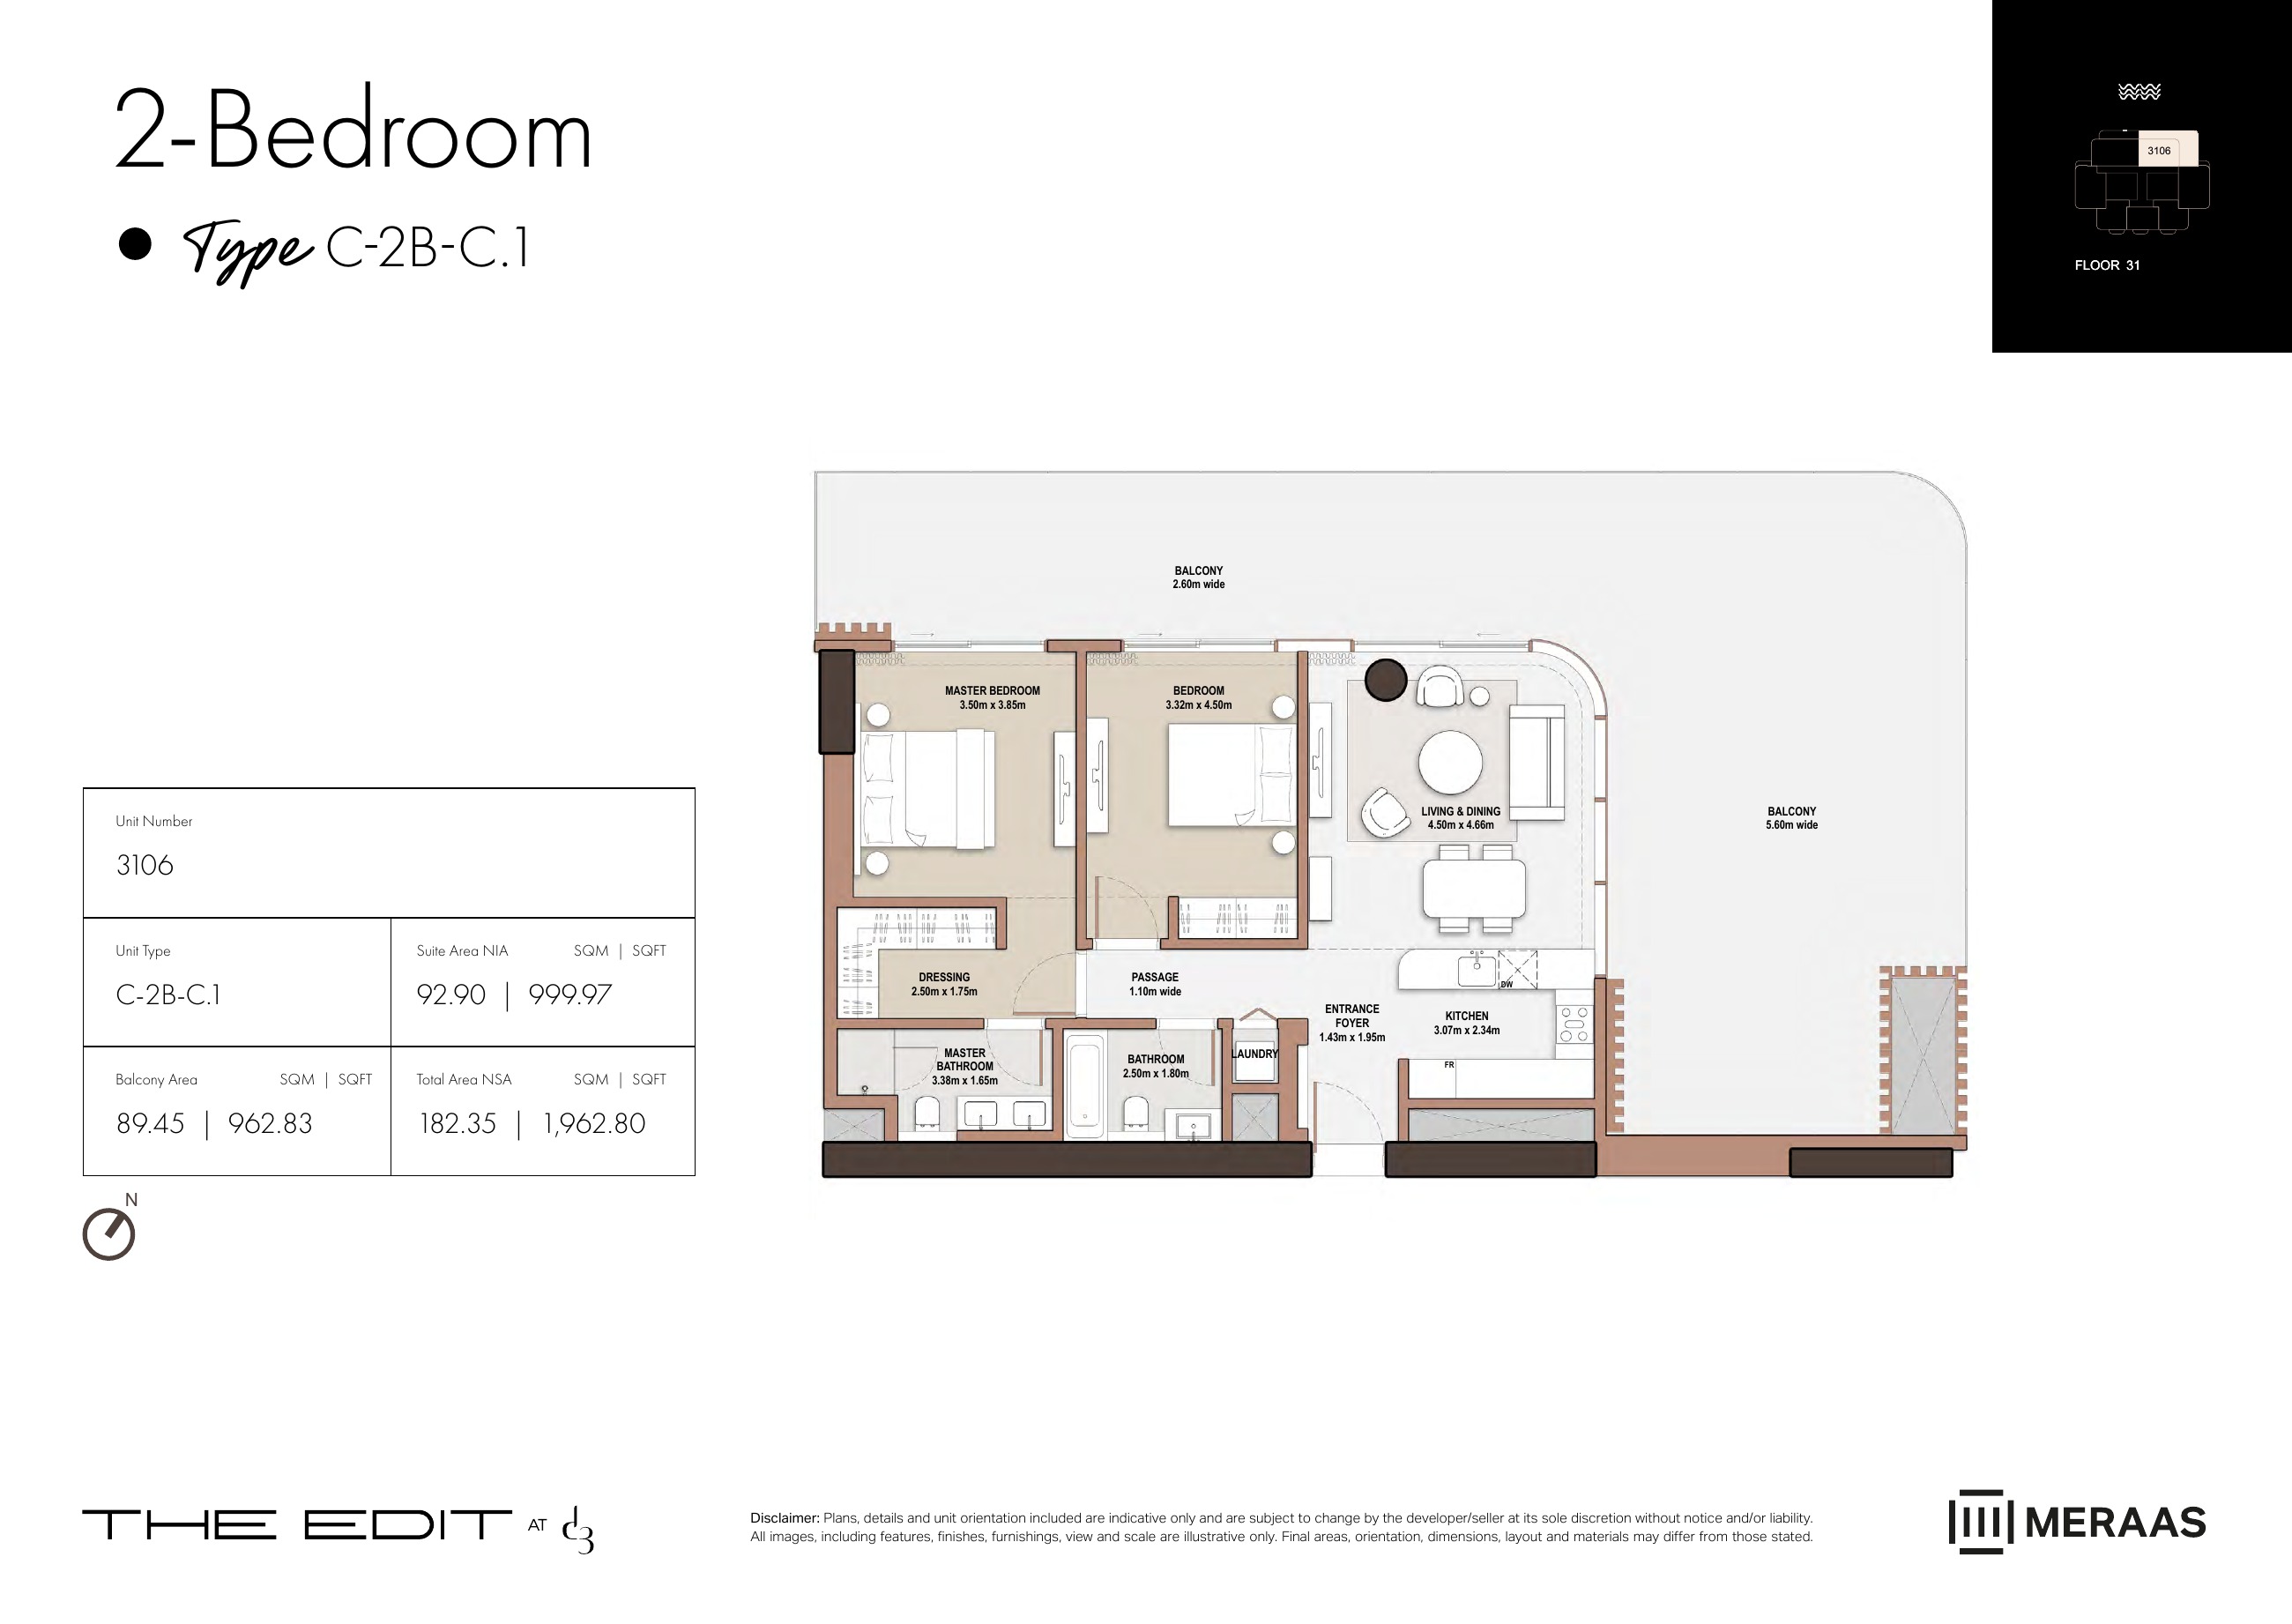
C-2B-C.1 — Tower C (original developer plan)
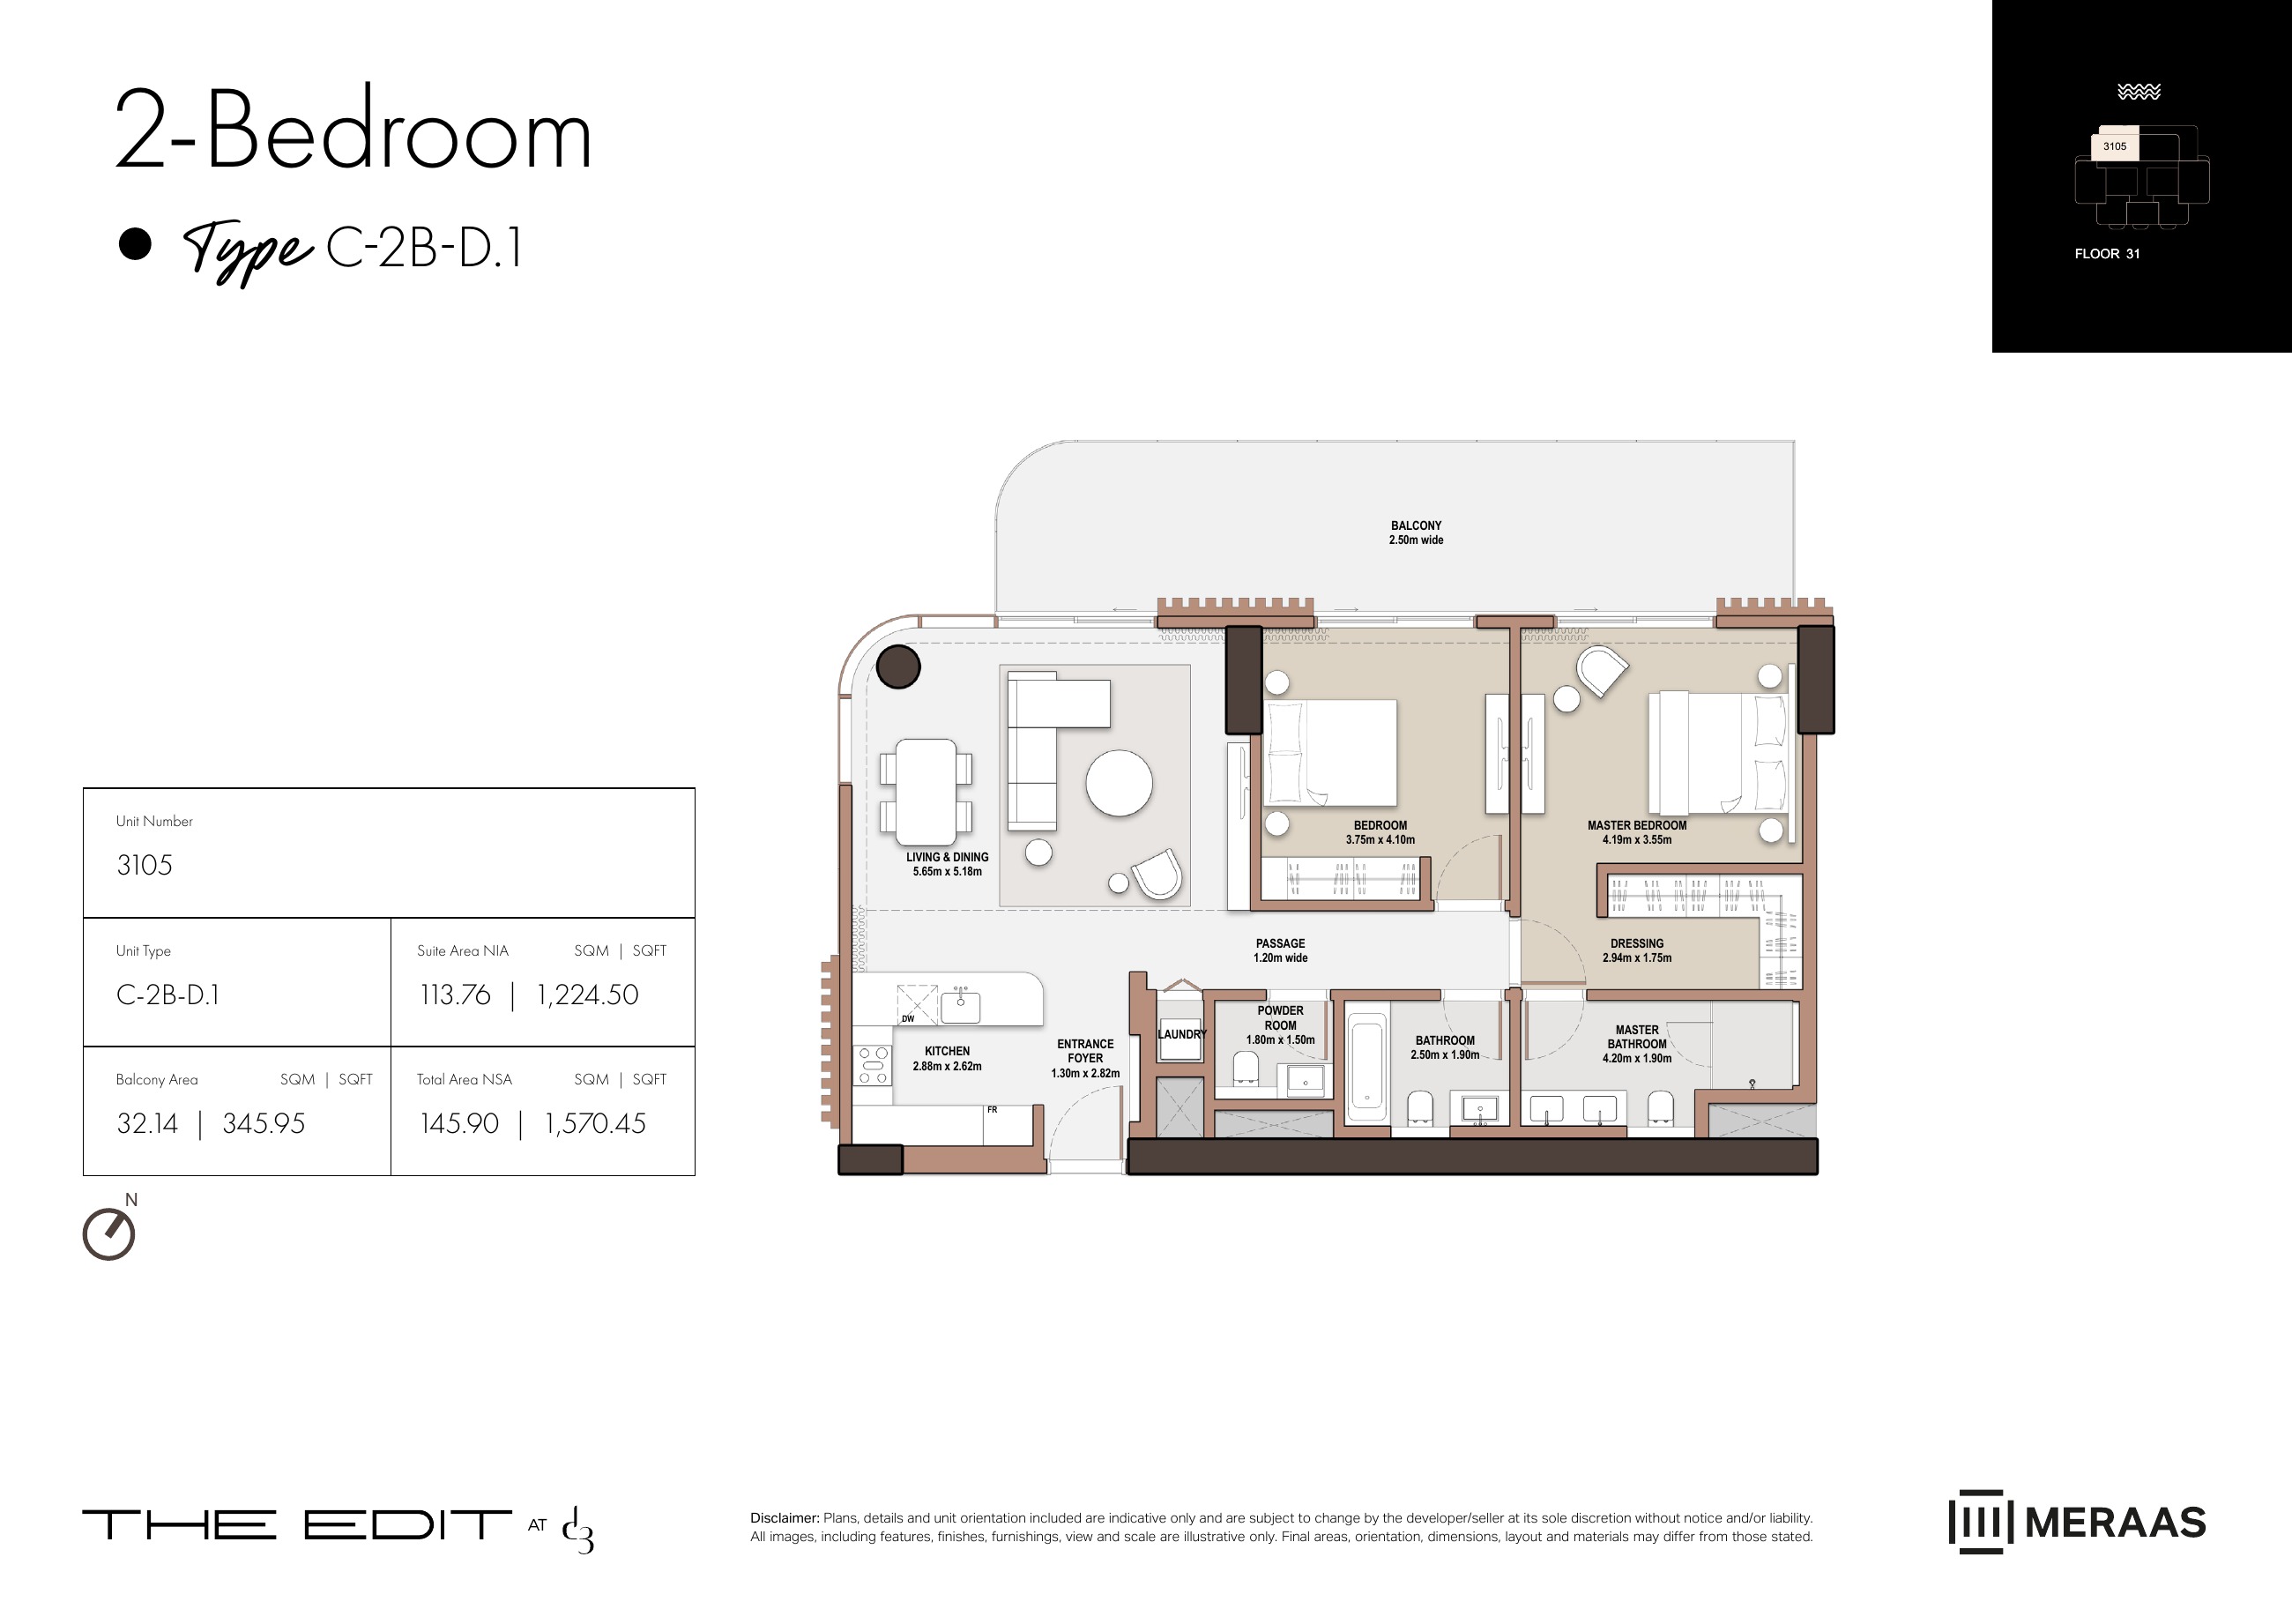
C-2B-D.1 — Tower C (original developer plan)
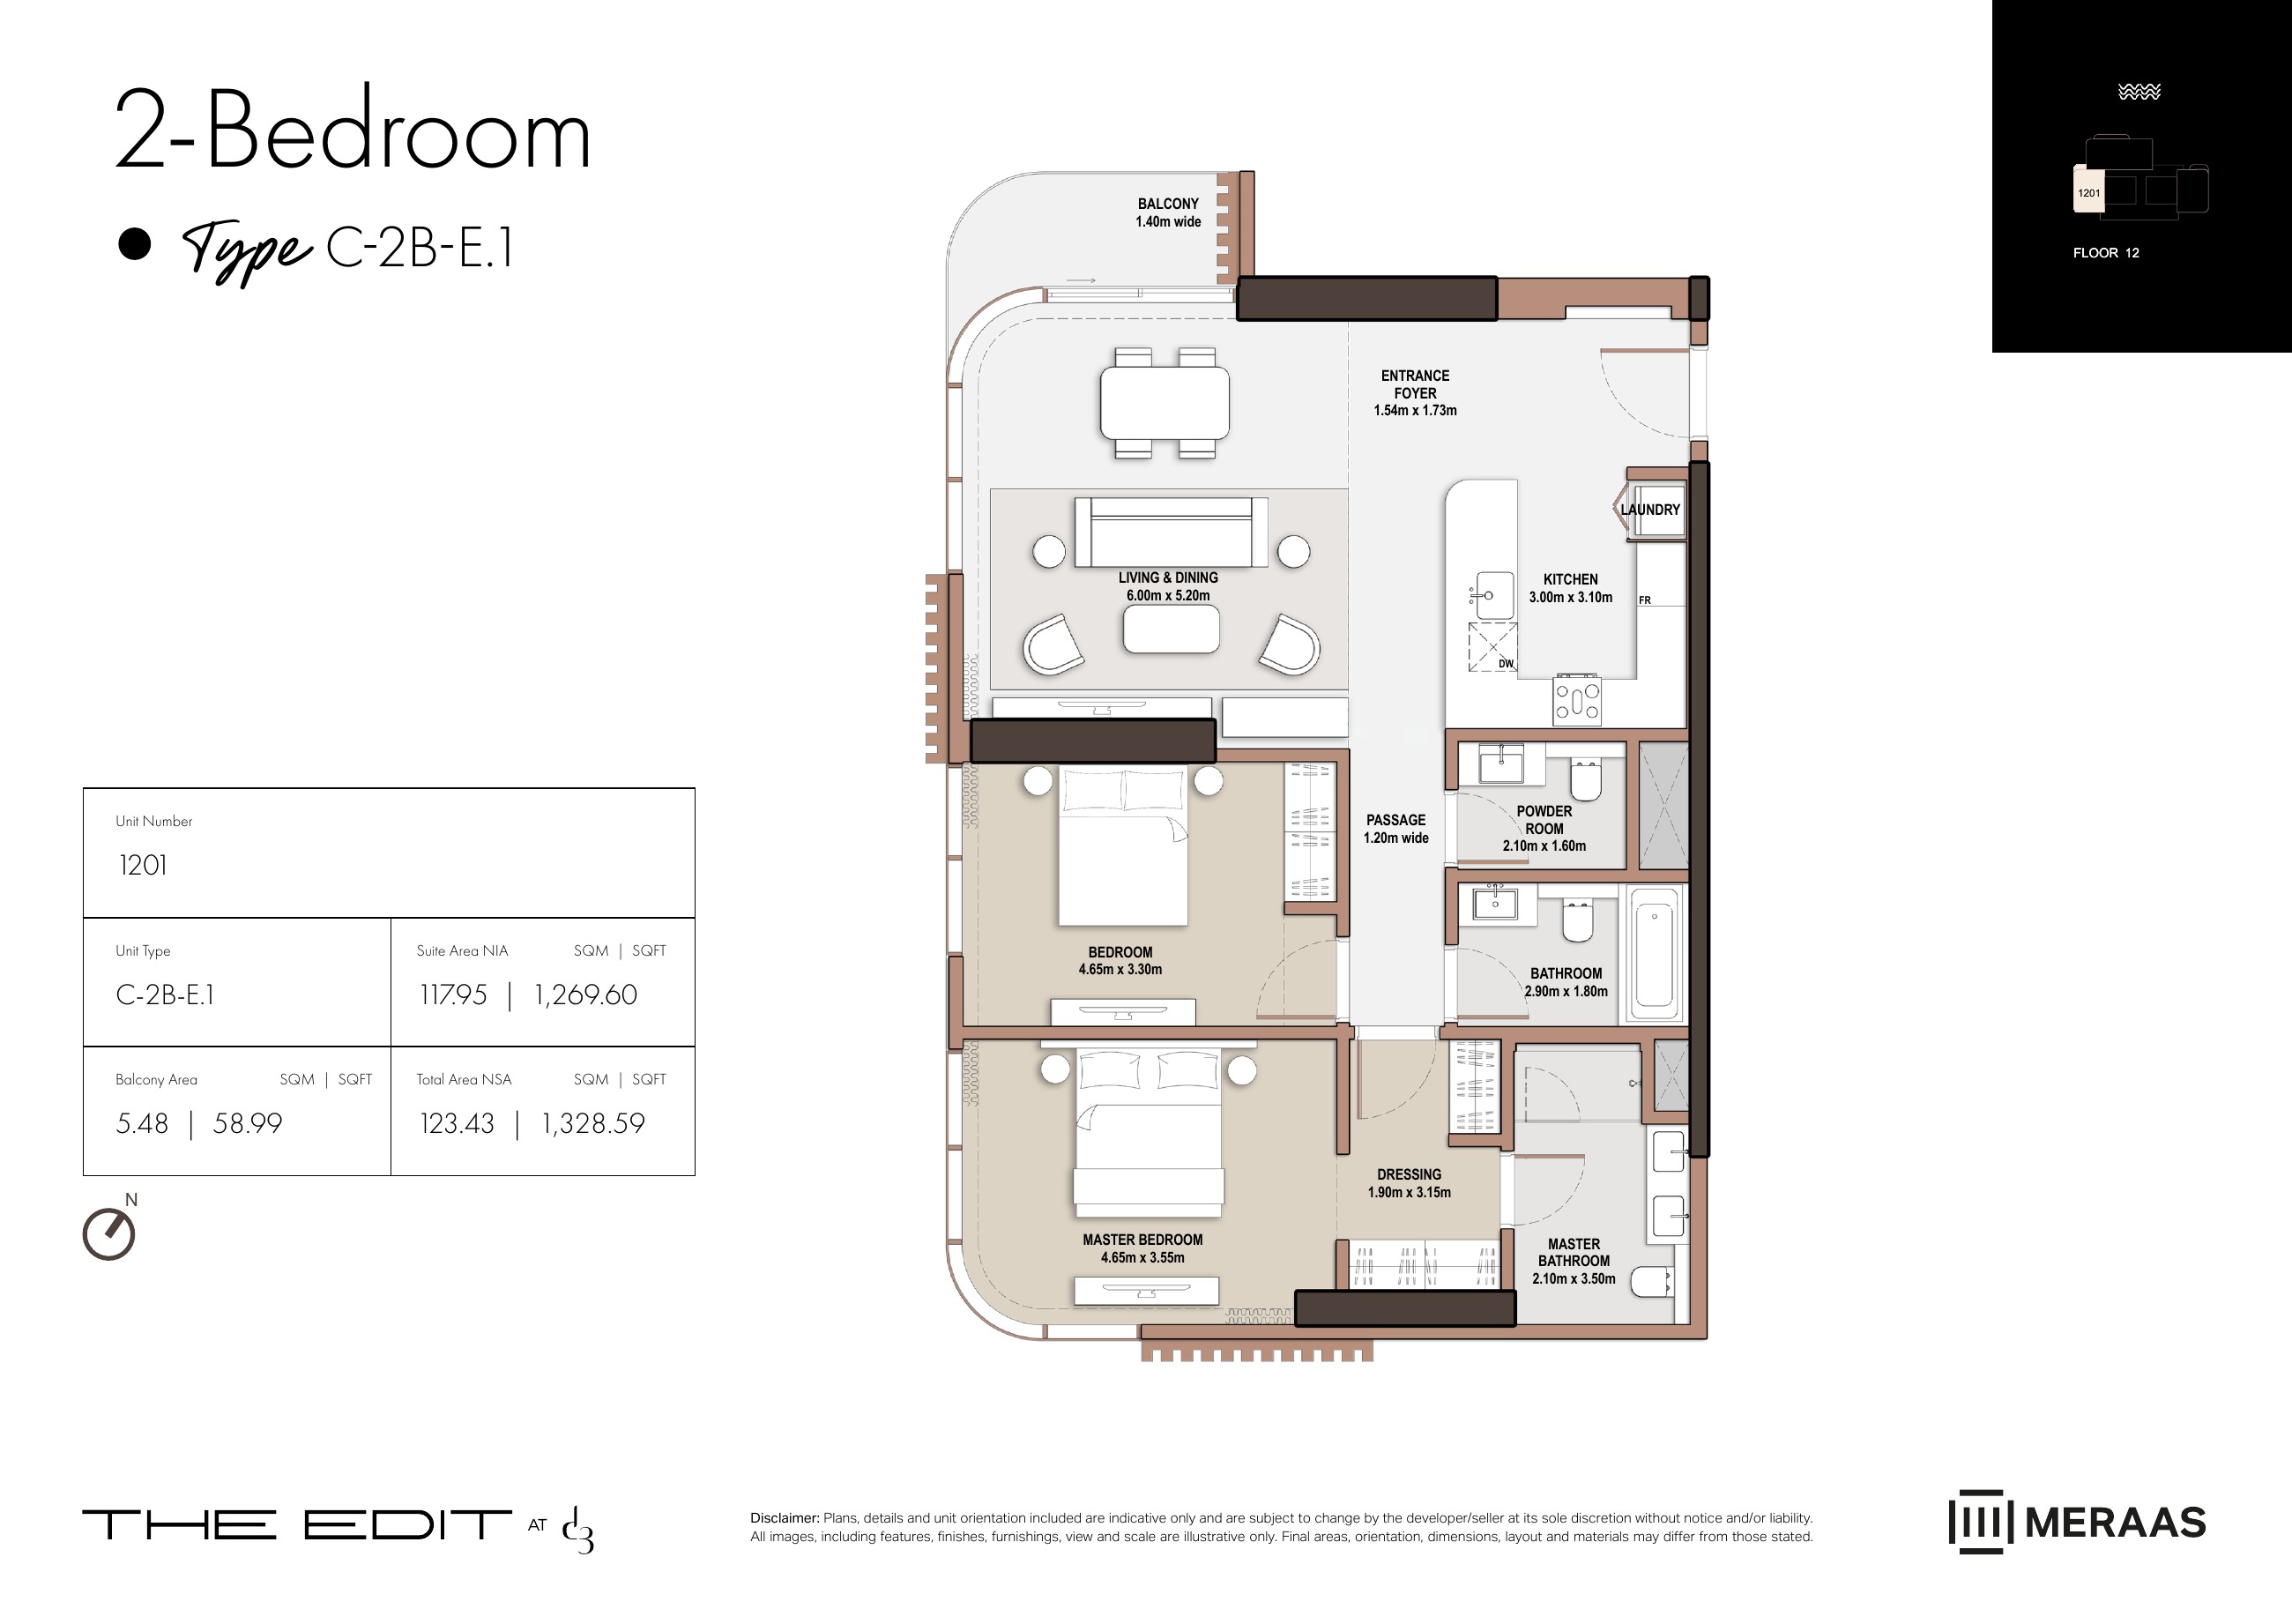
C-2B-E.1 — Tower C (original developer plan)
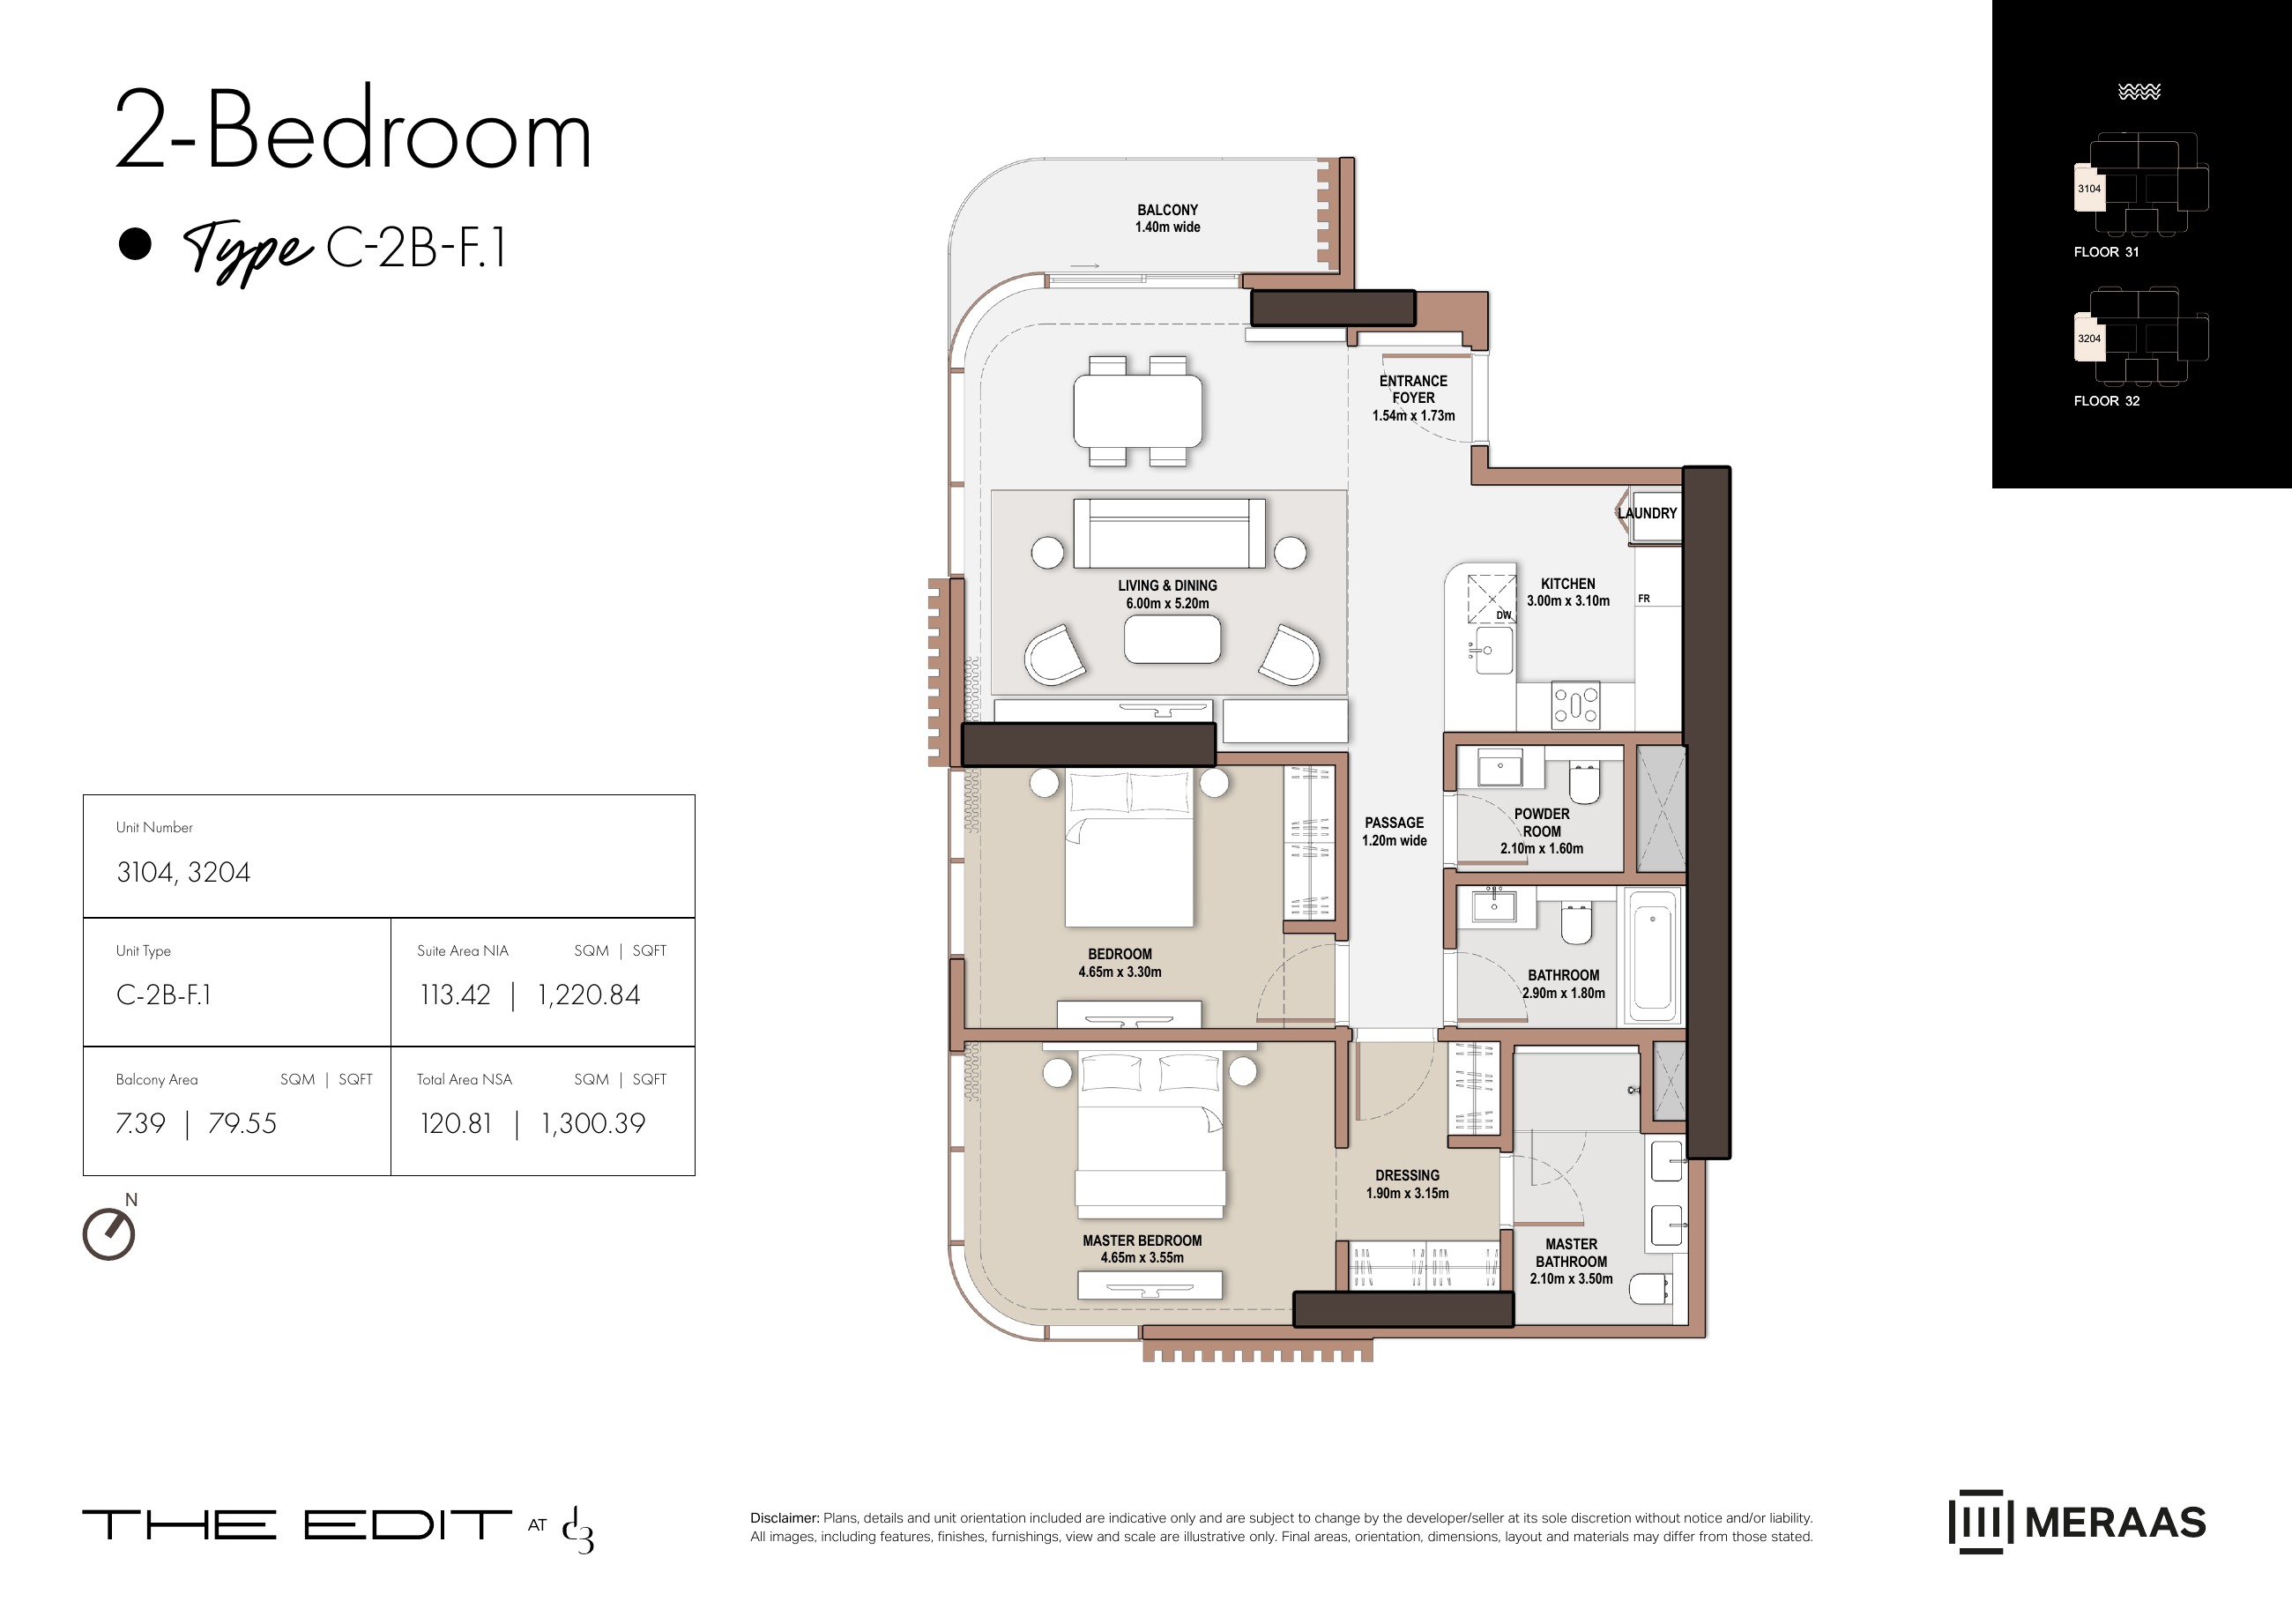
C-2B-F.1 — Tower C (original developer plan)
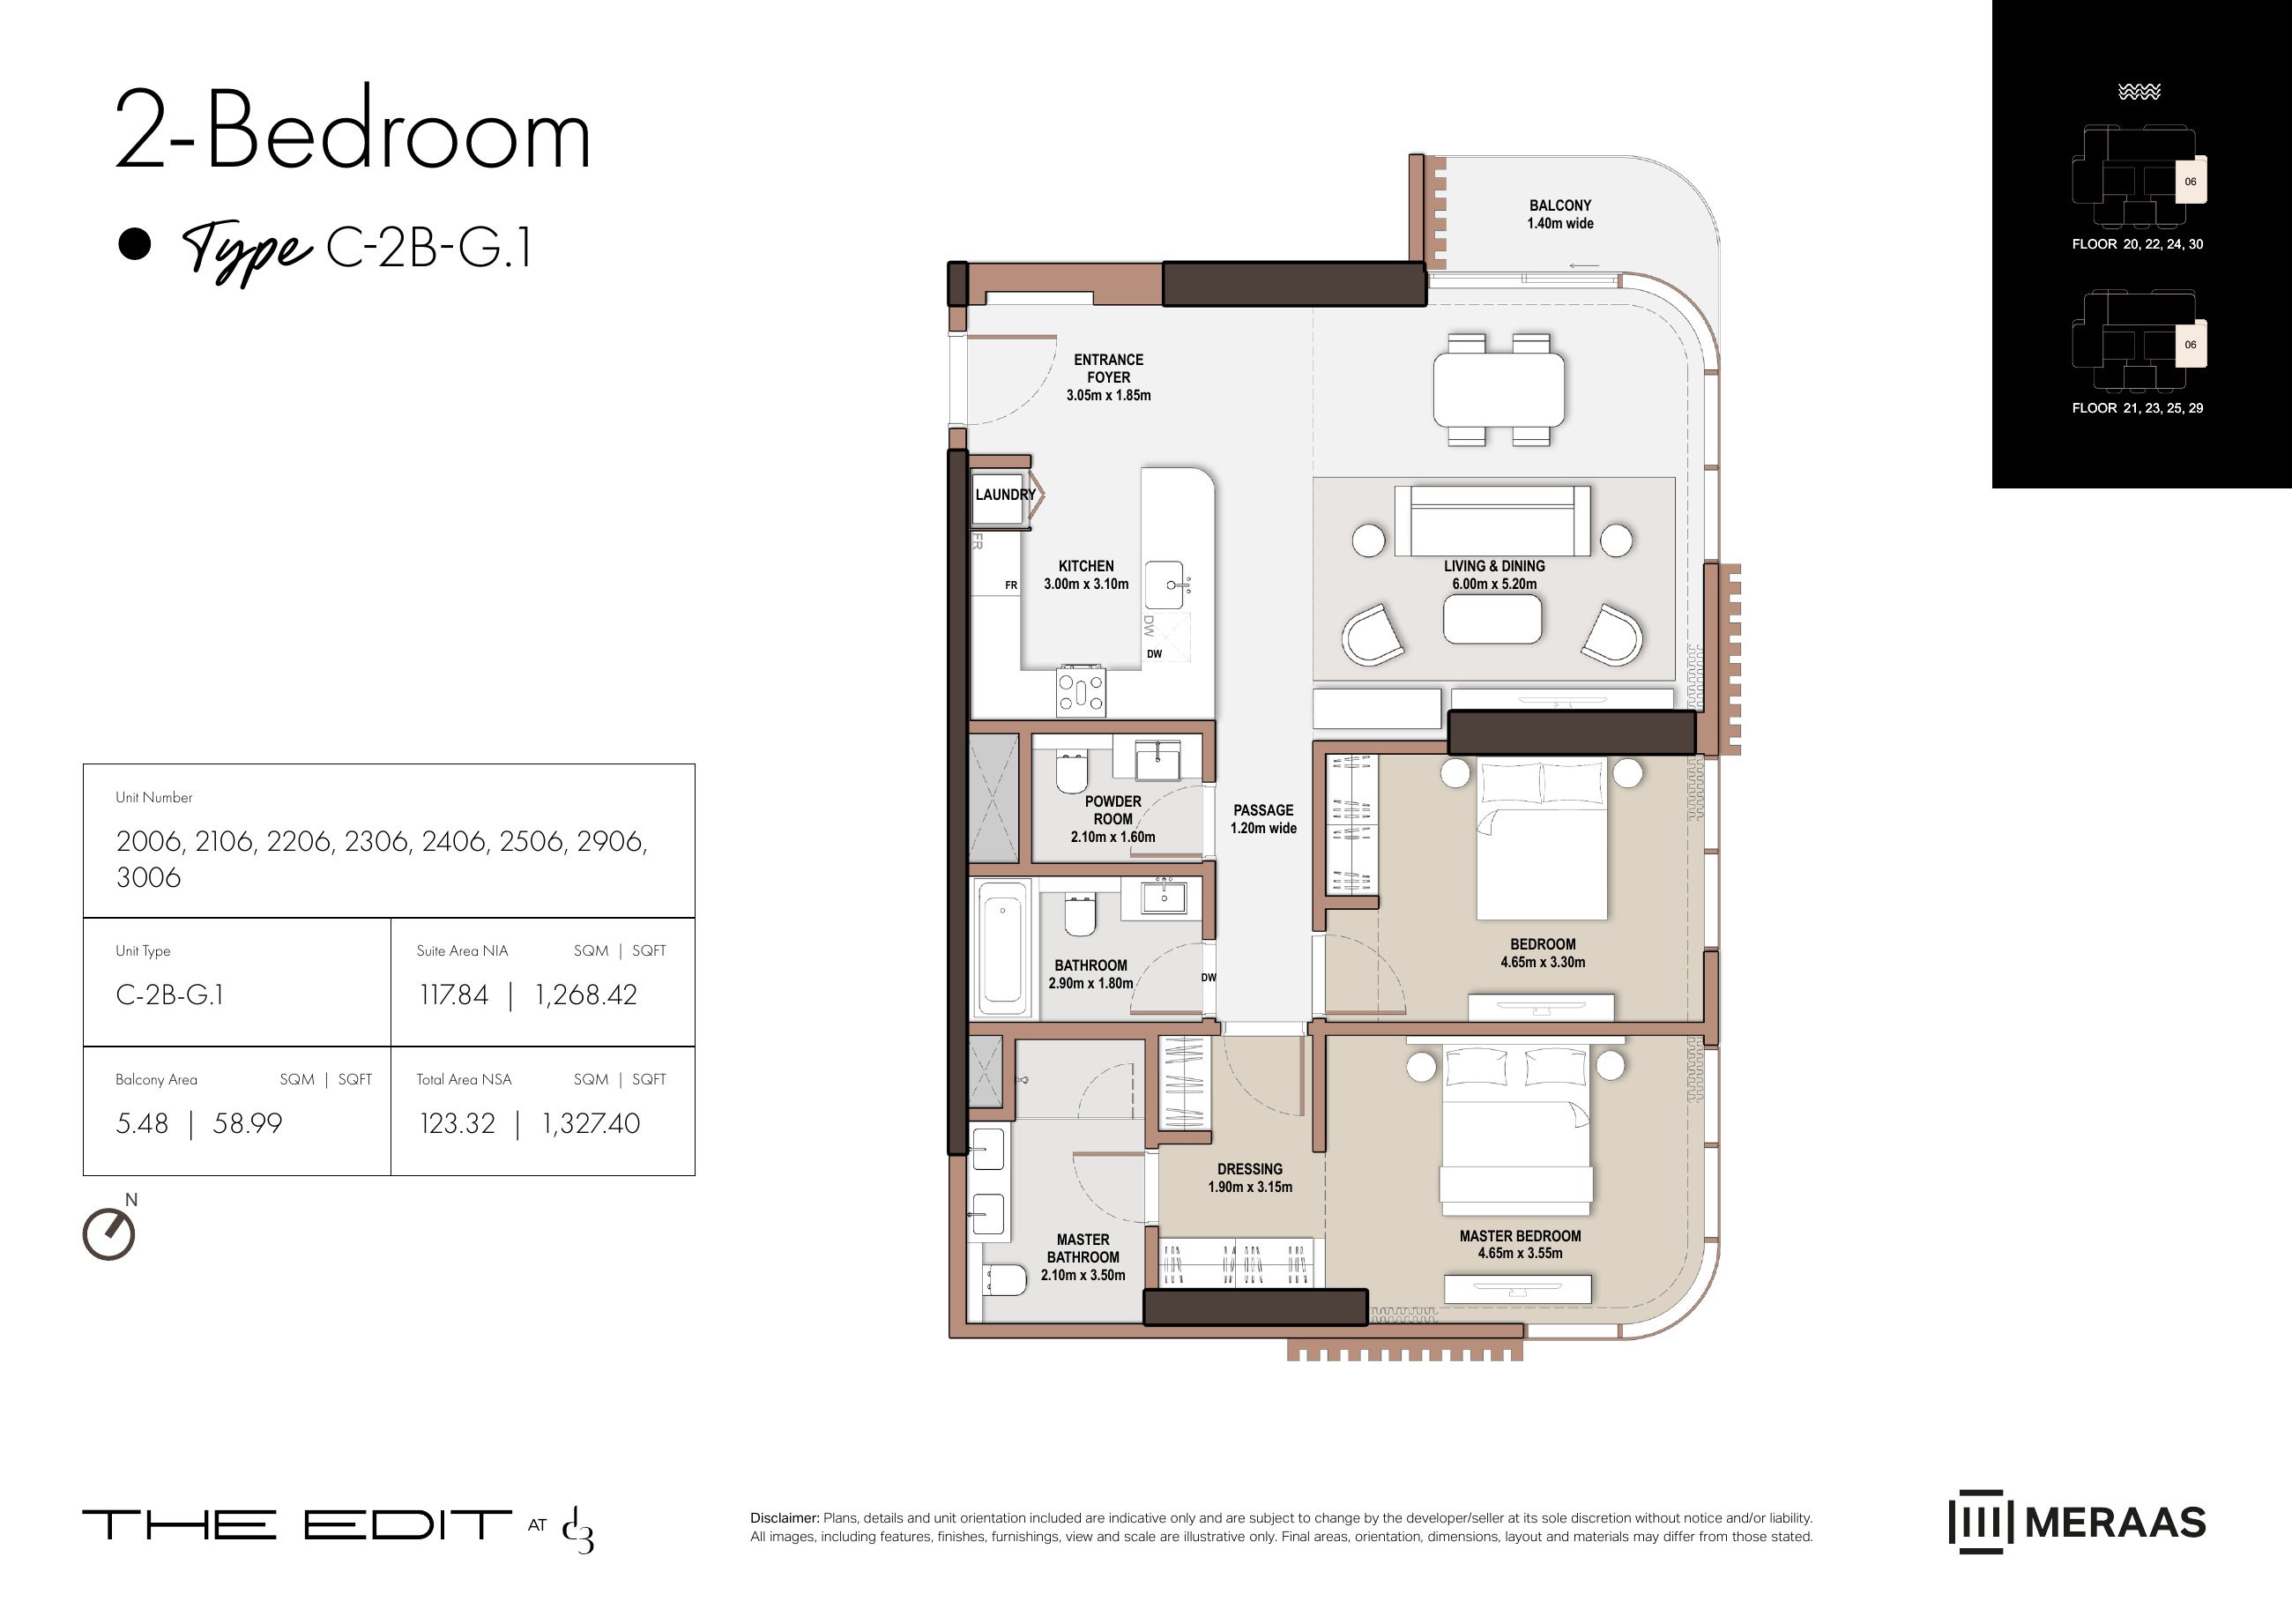
C-2B-G.1 — Tower C (original developer plan)
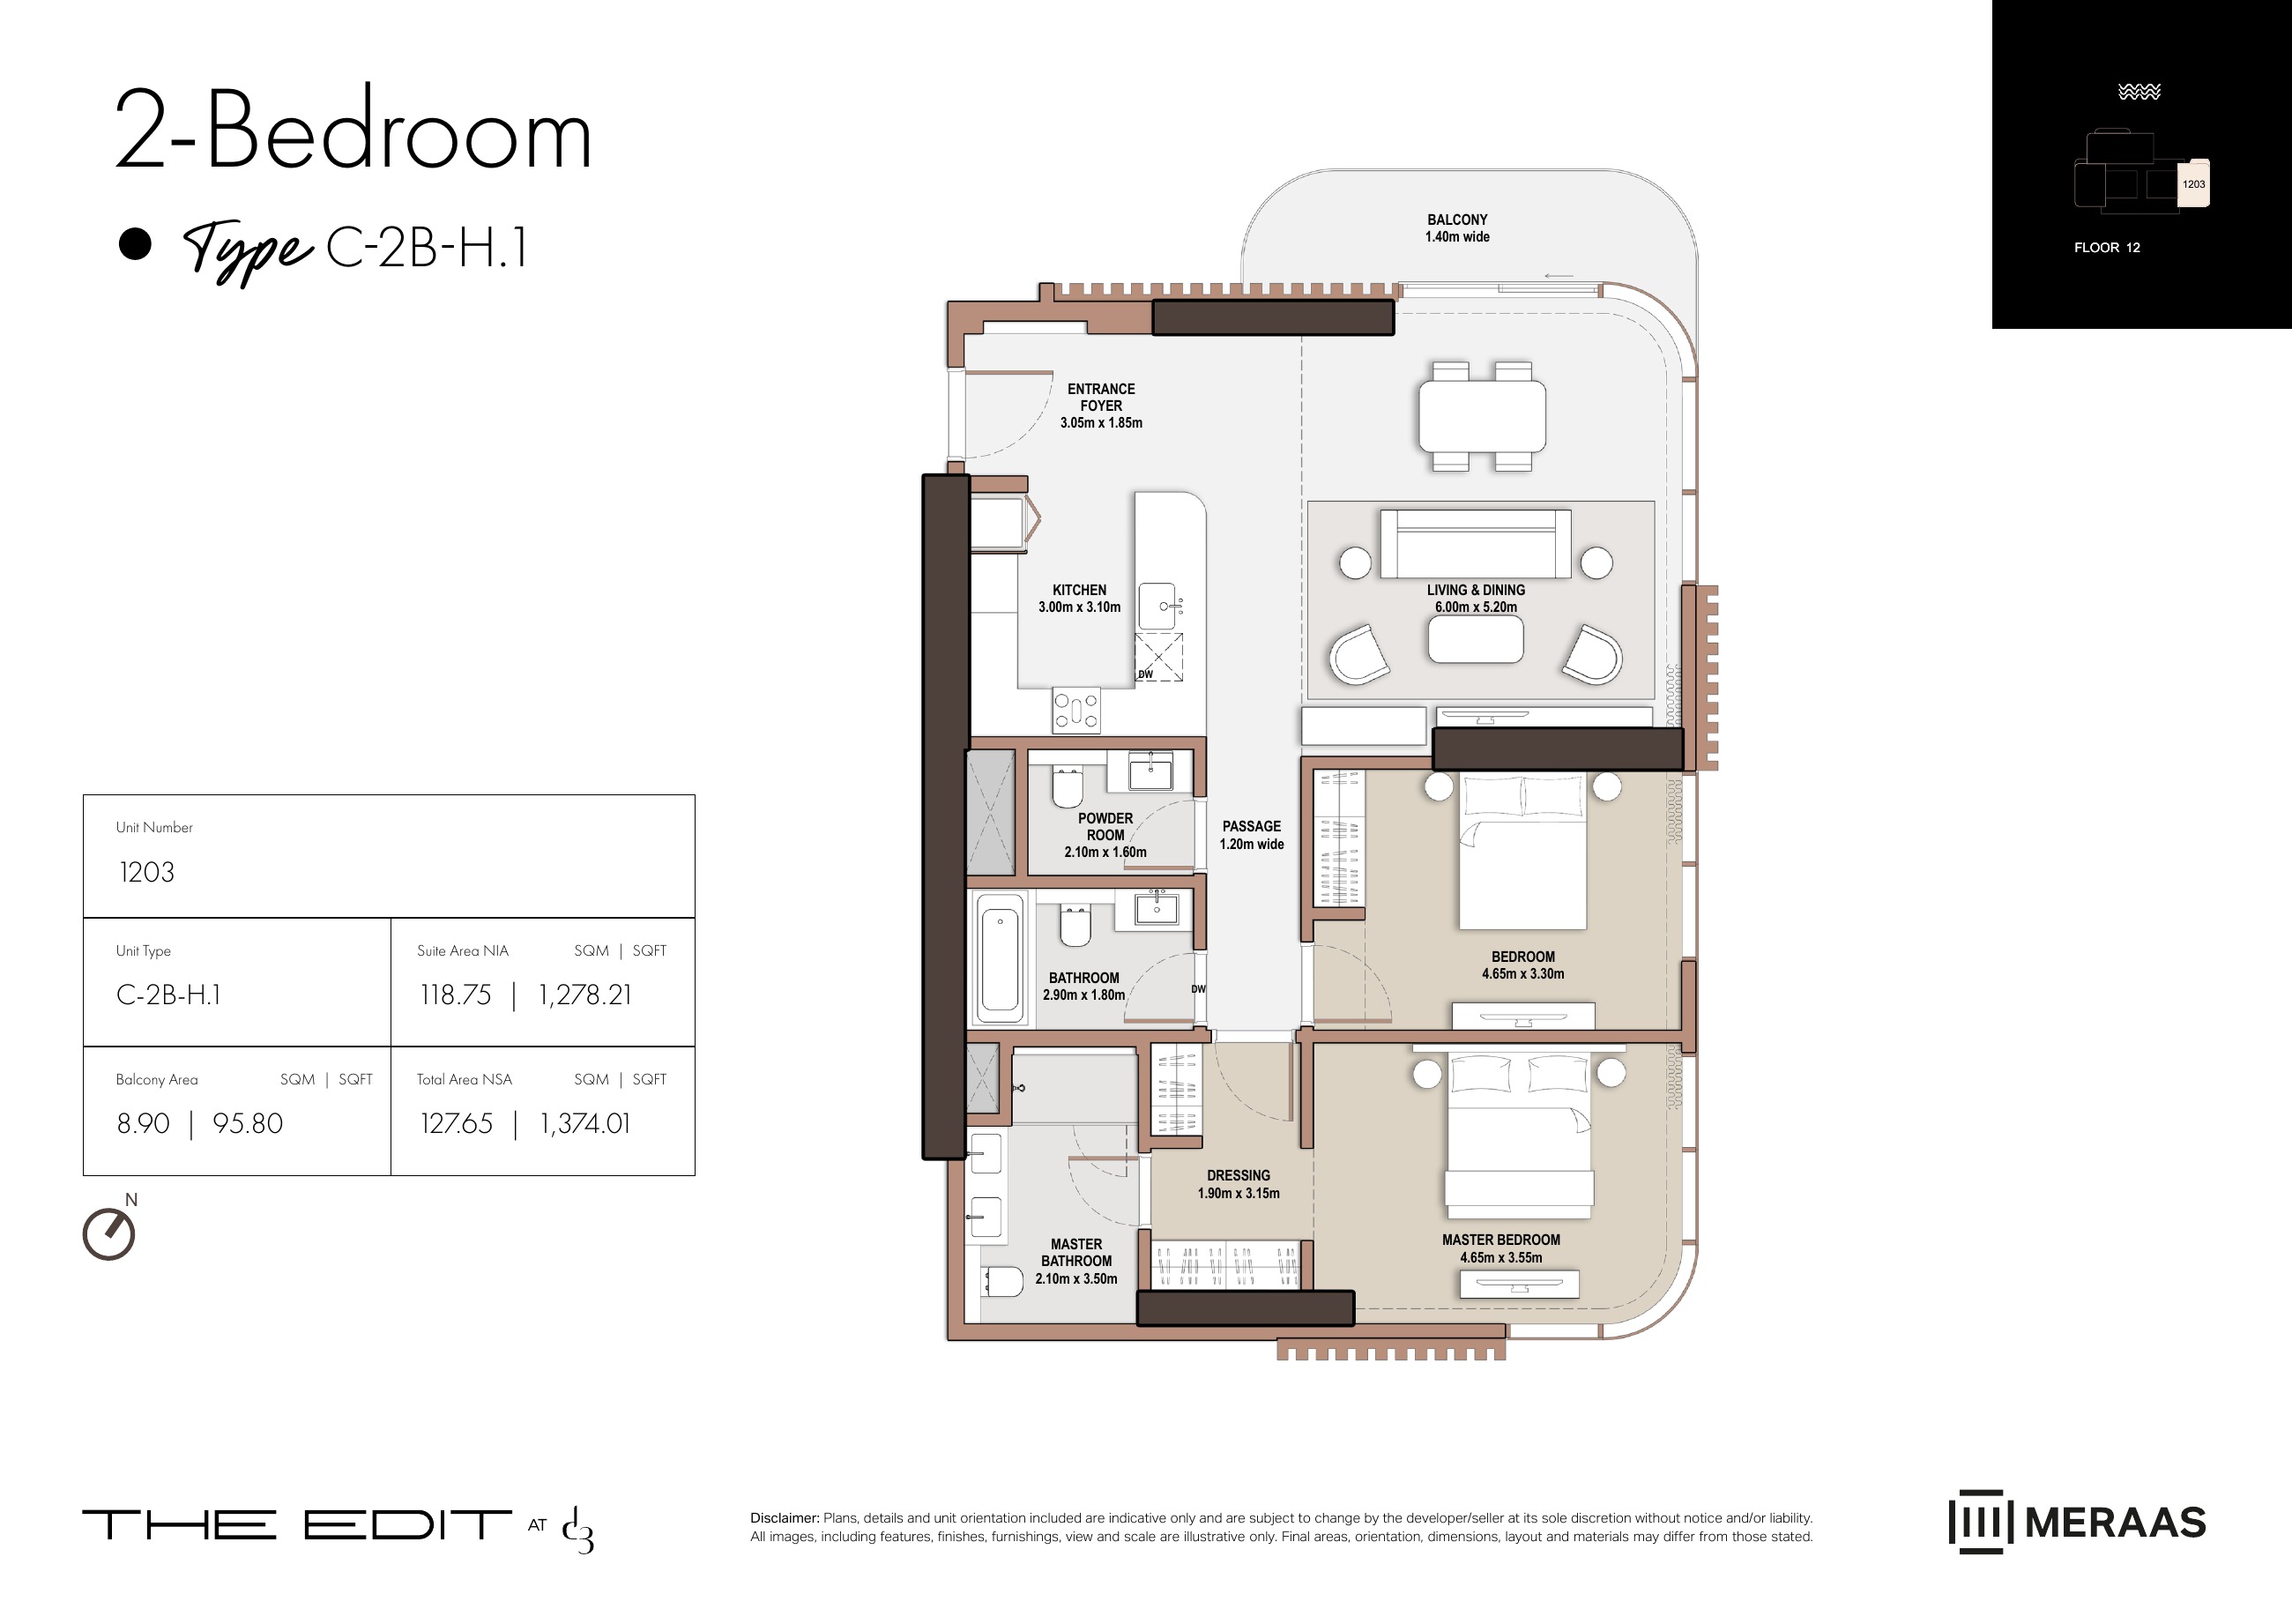
C-2B-H.1 — Tower C (original developer plan)
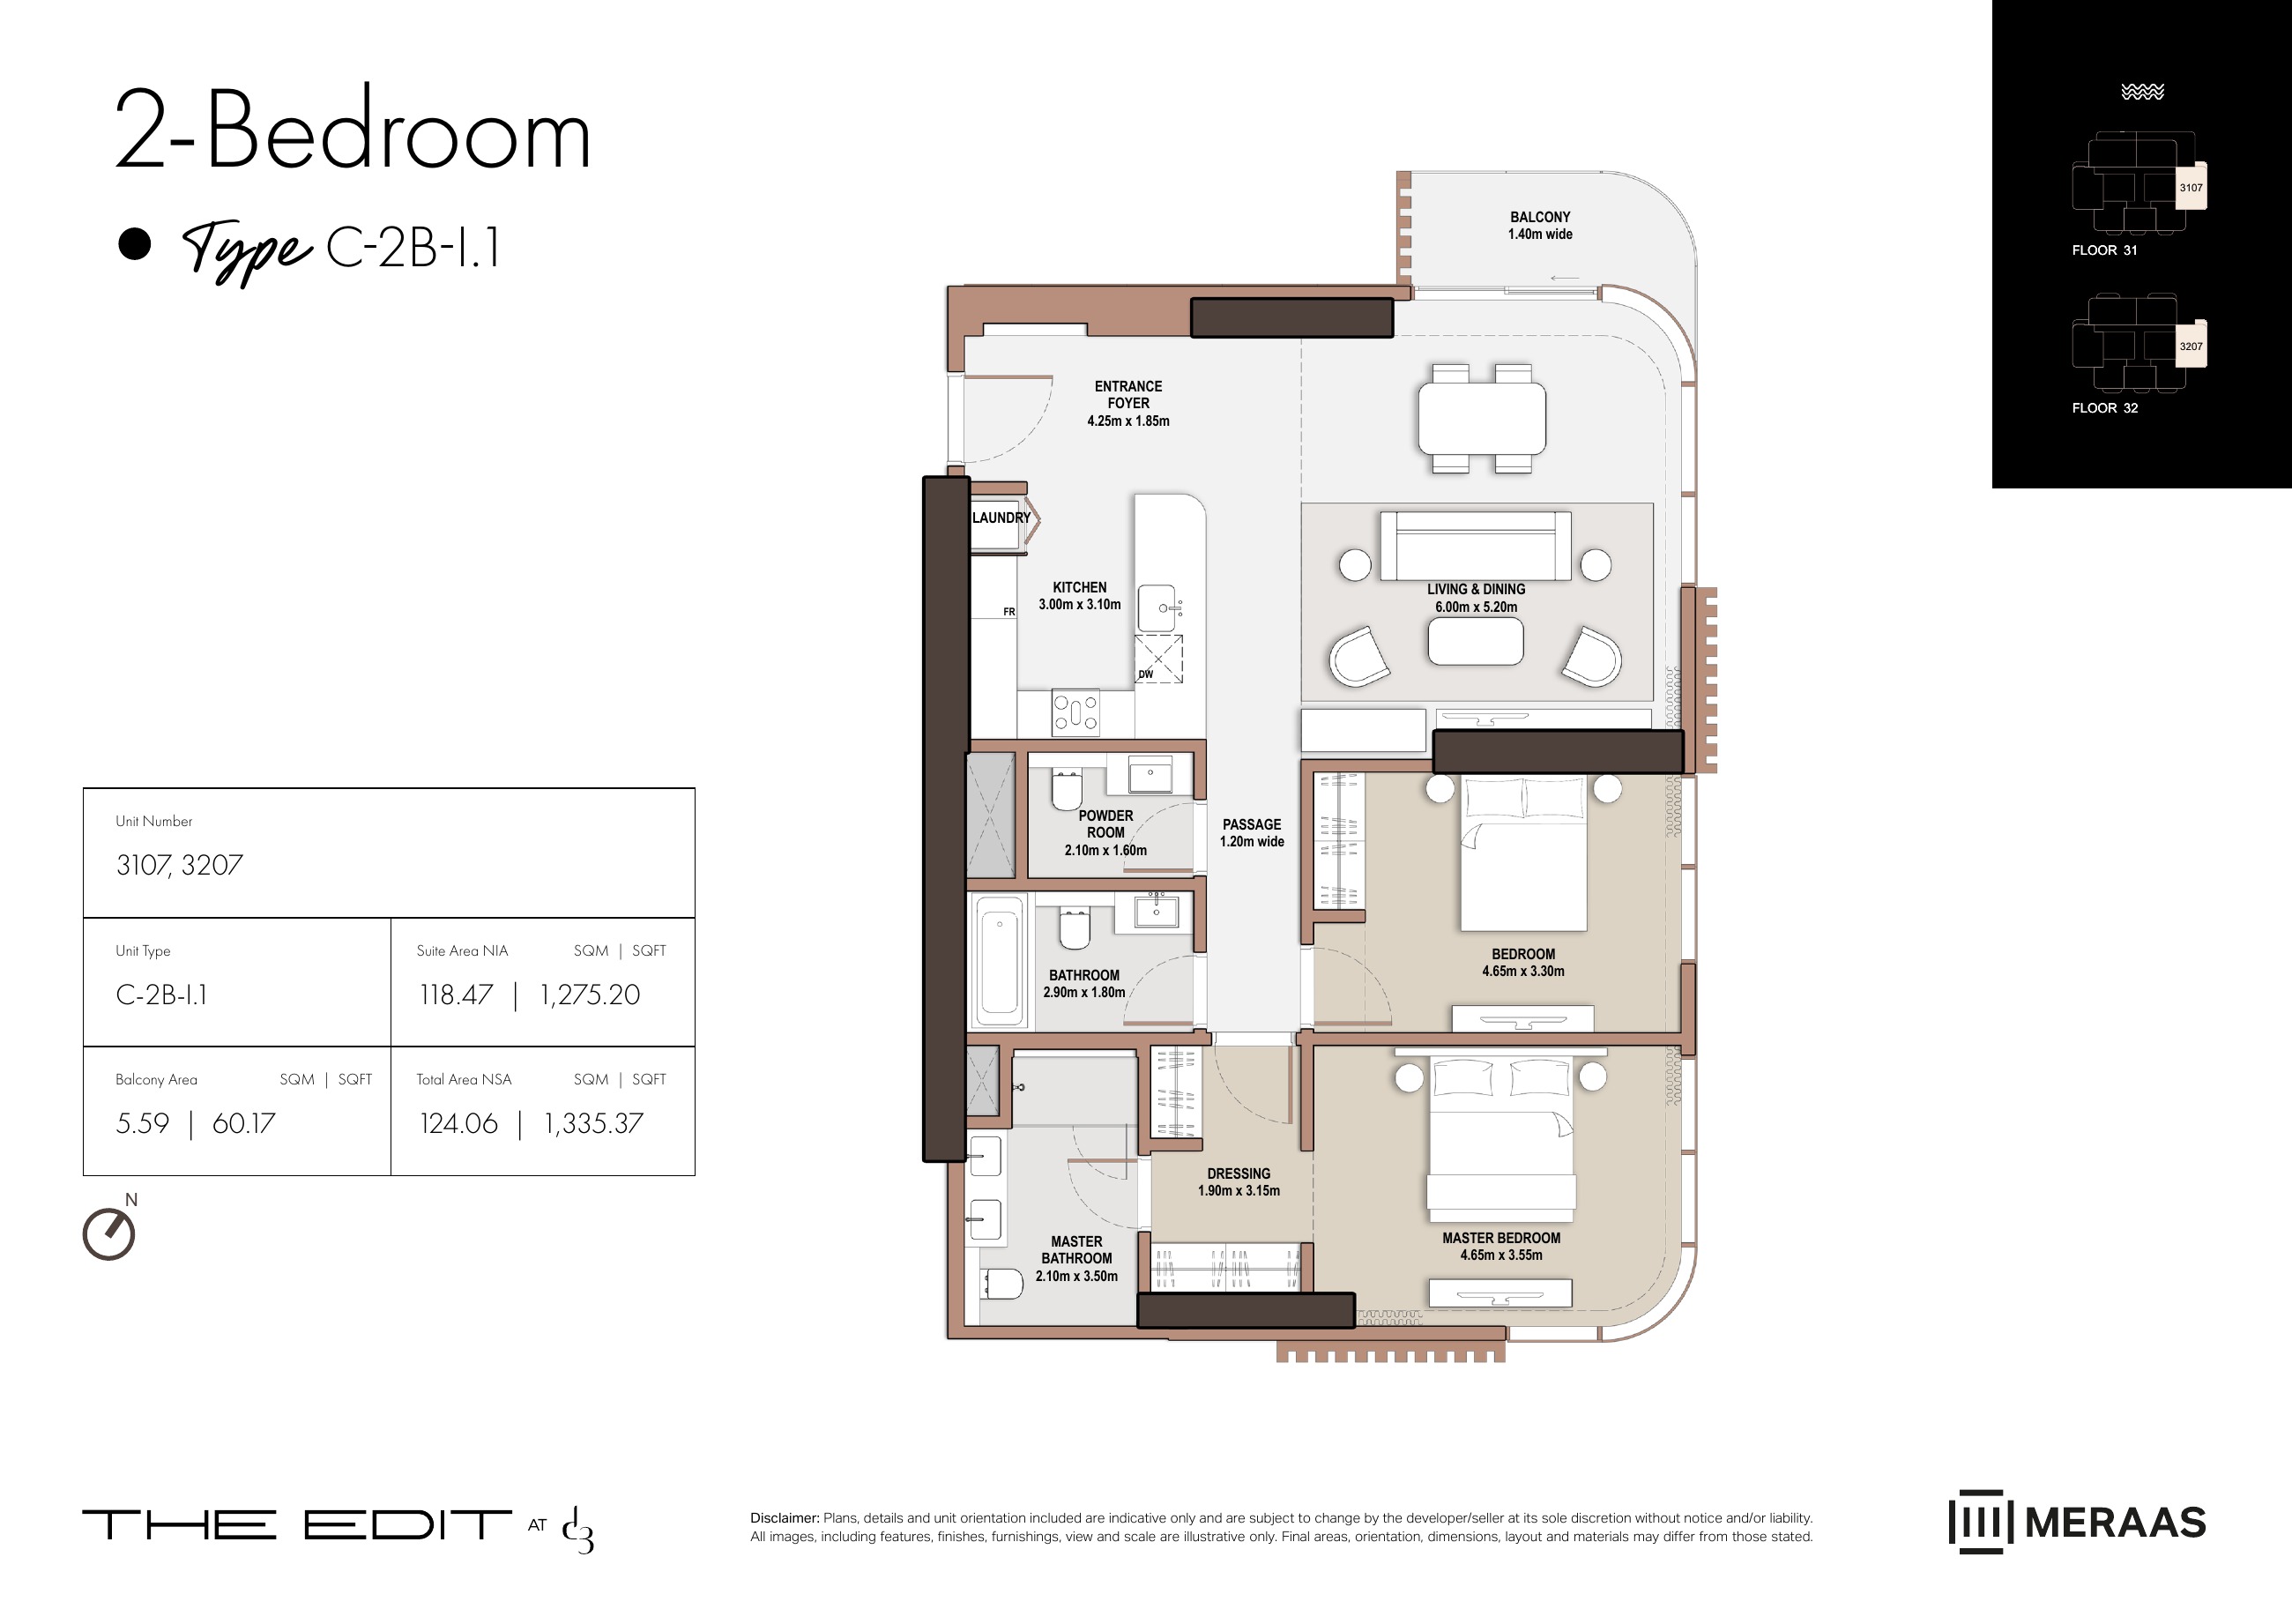
C-2B-I.1 — Tower C (original developer plan)
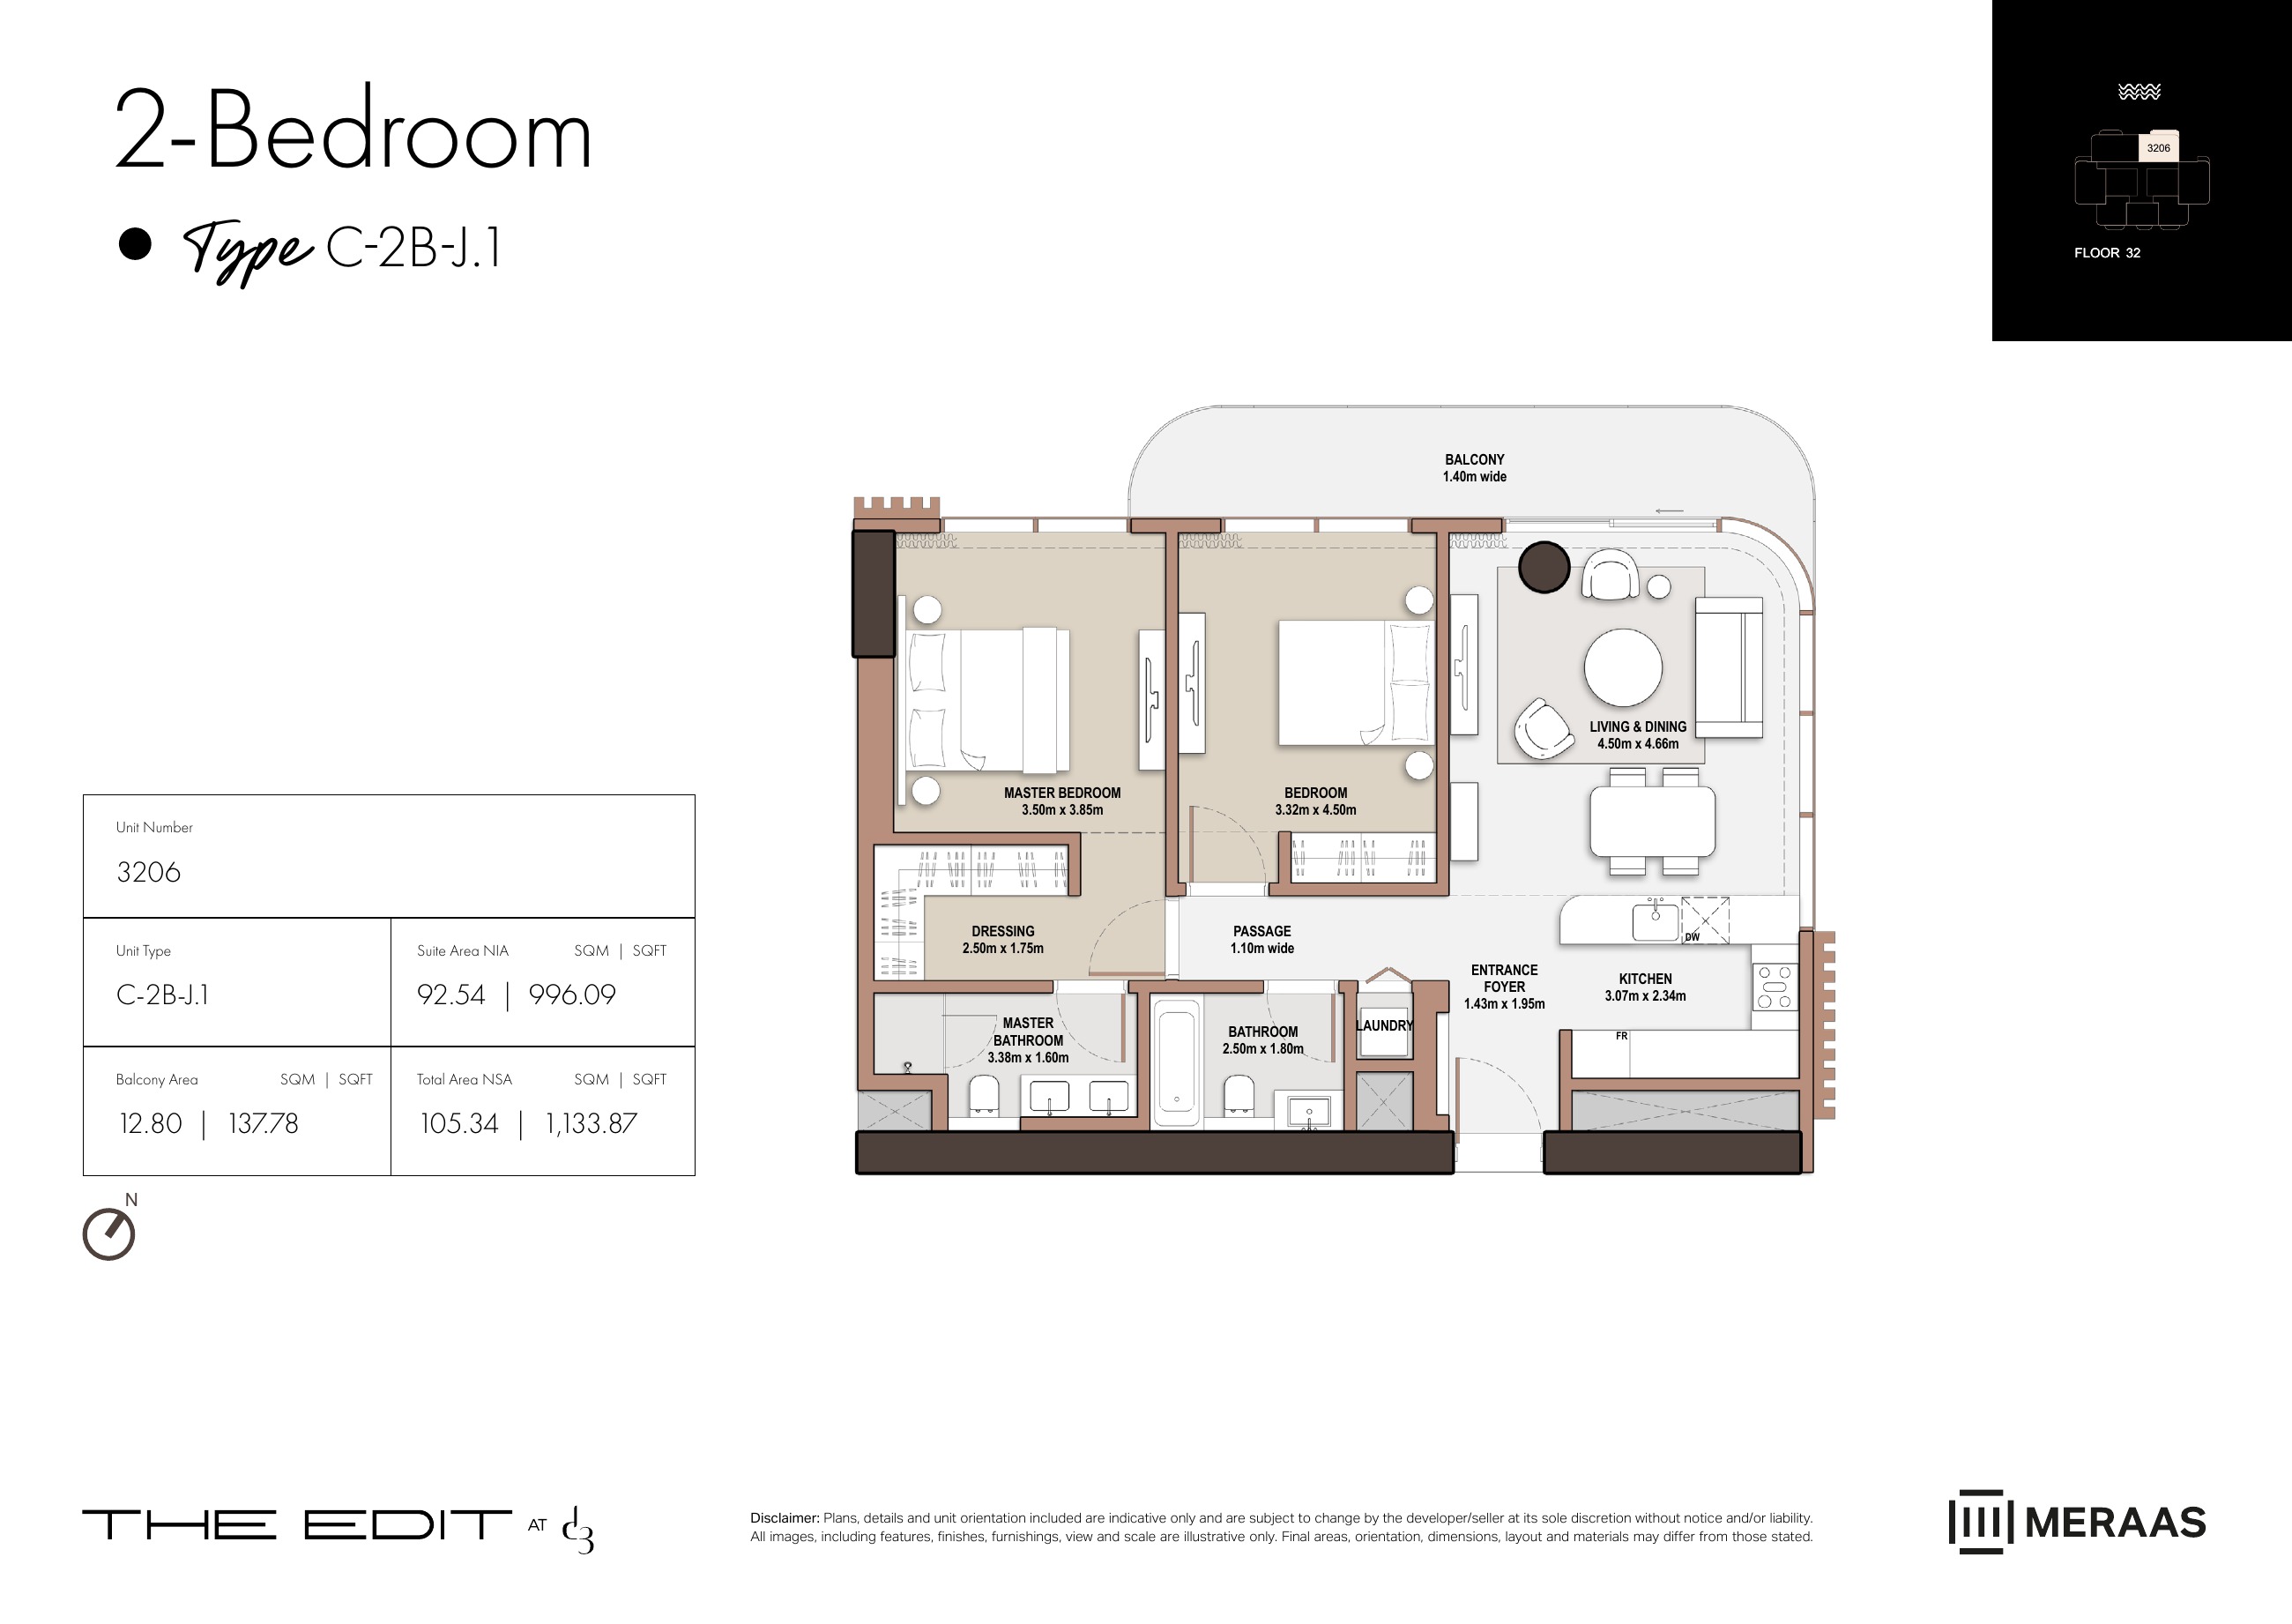
C-2B-J.1 — Tower C (original developer plan)
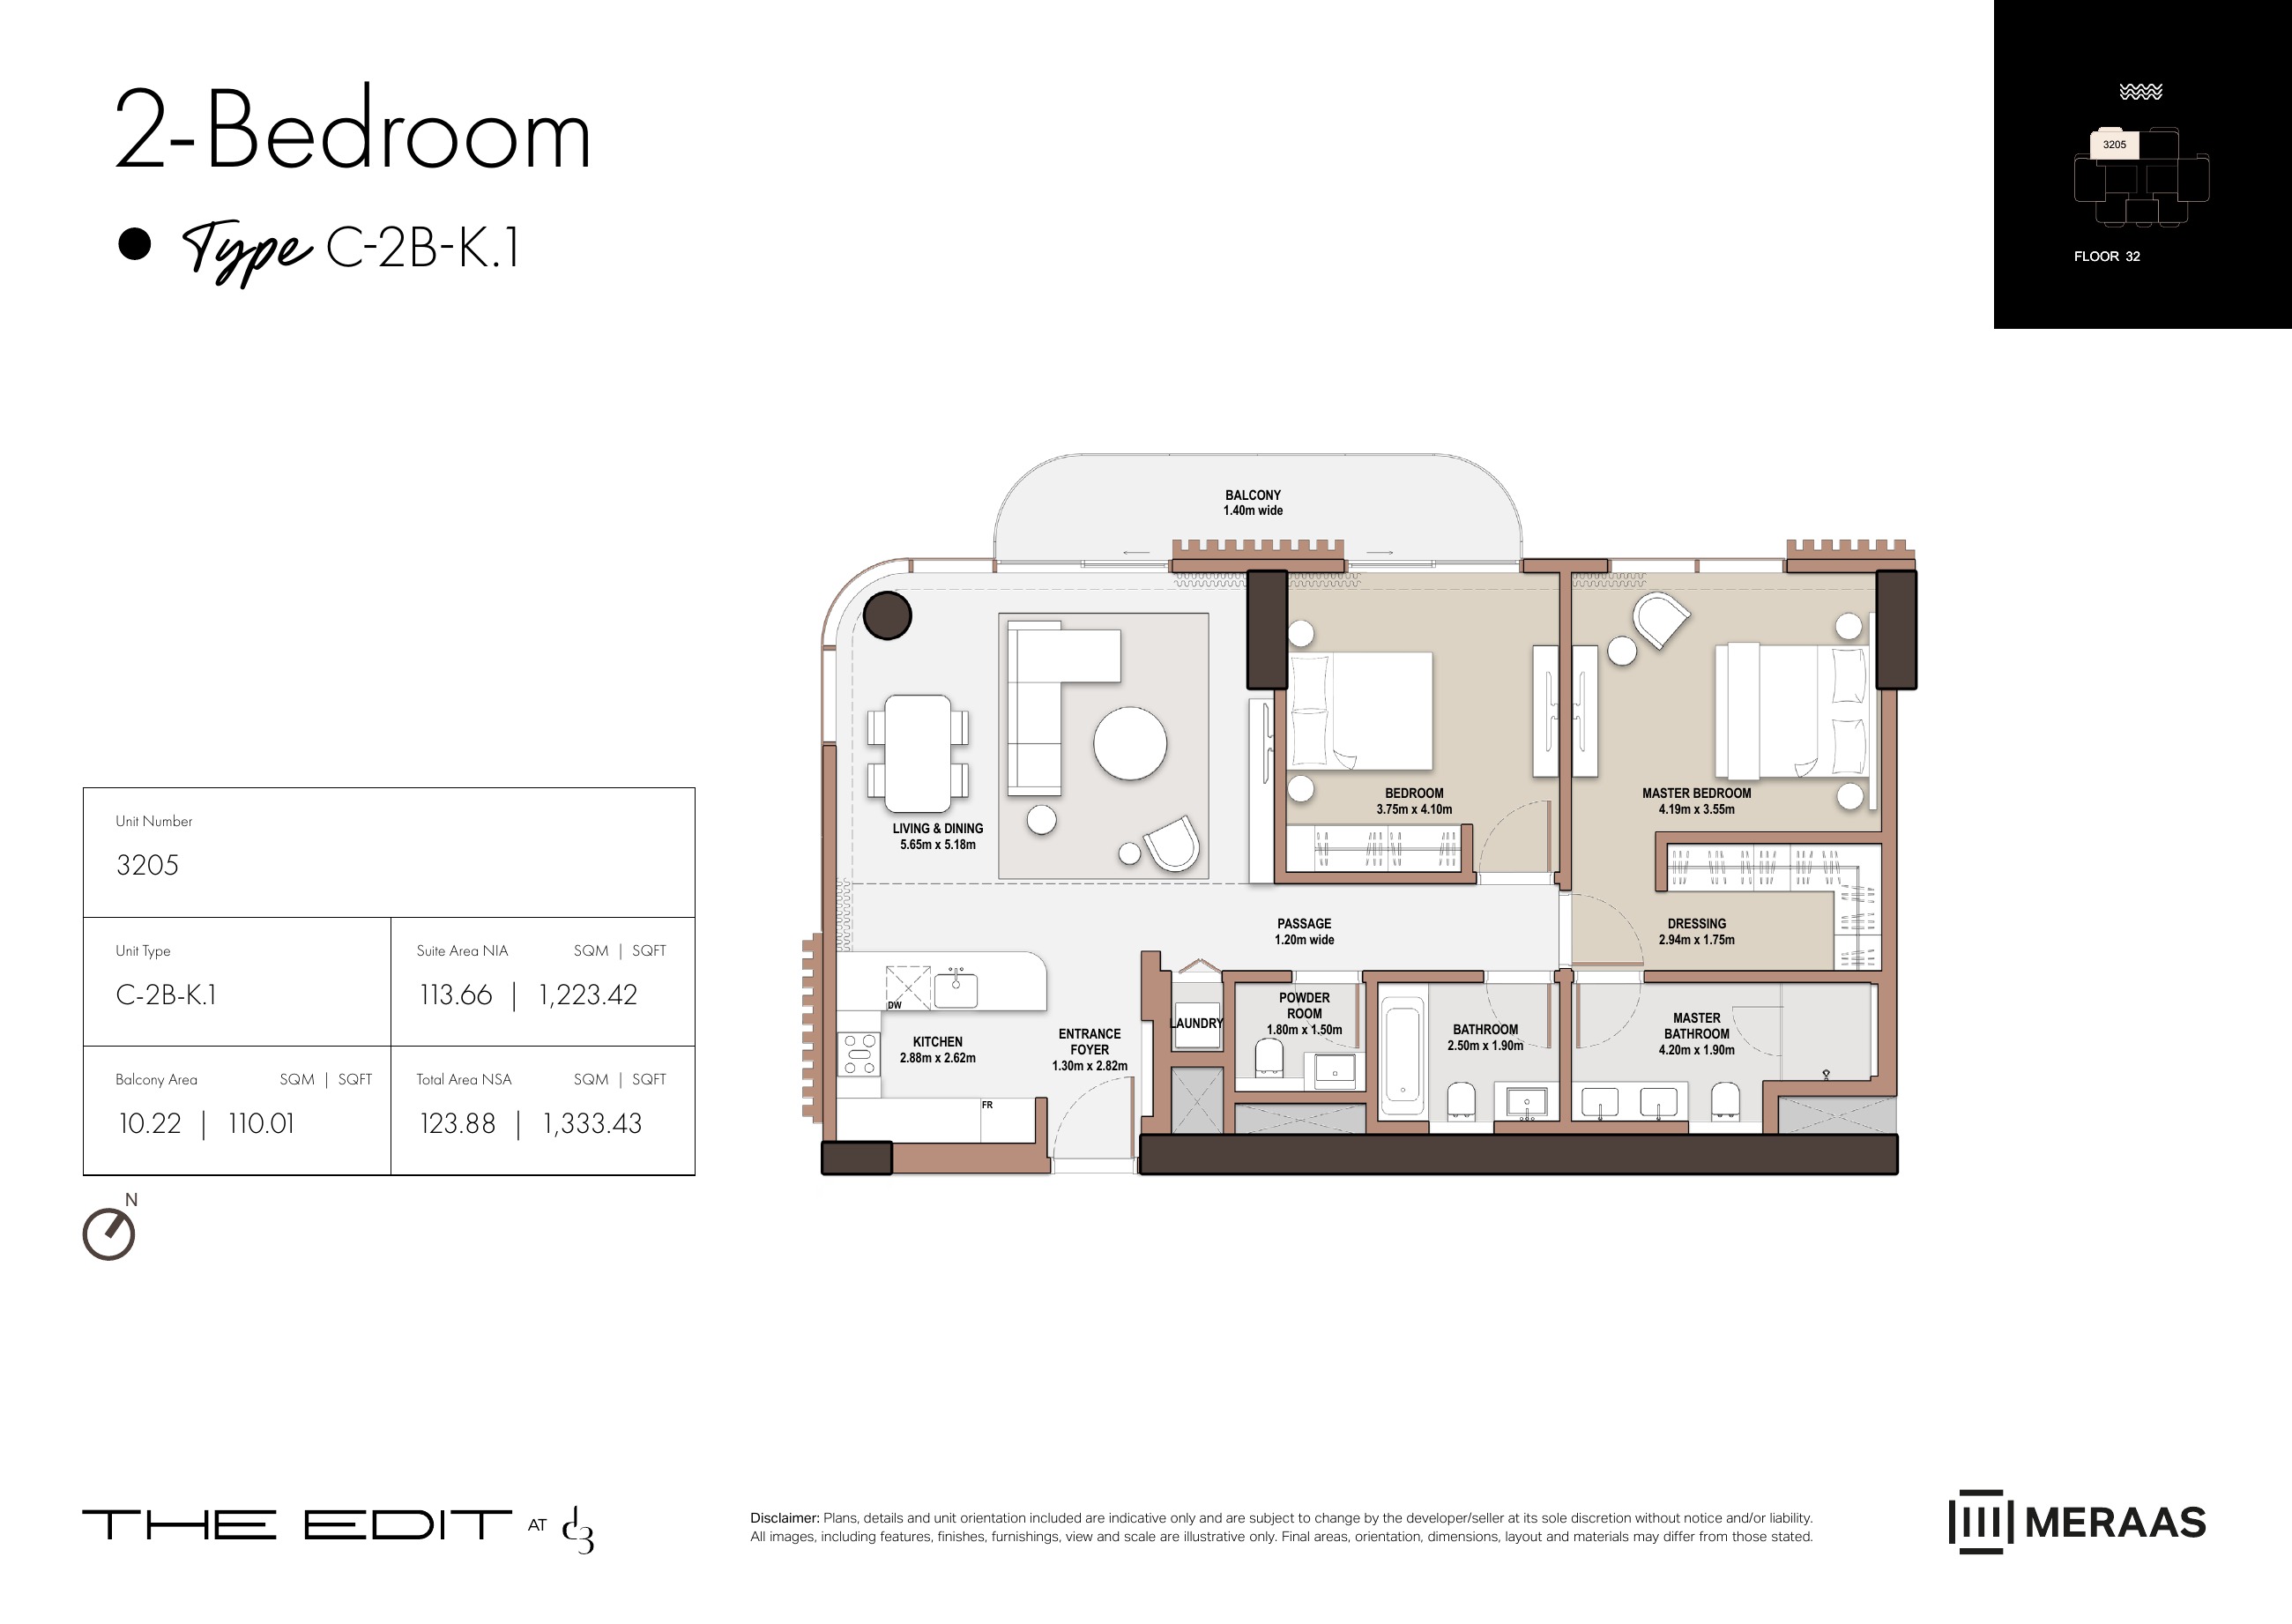
C-2B-K.1 — Tower C (original developer plan)
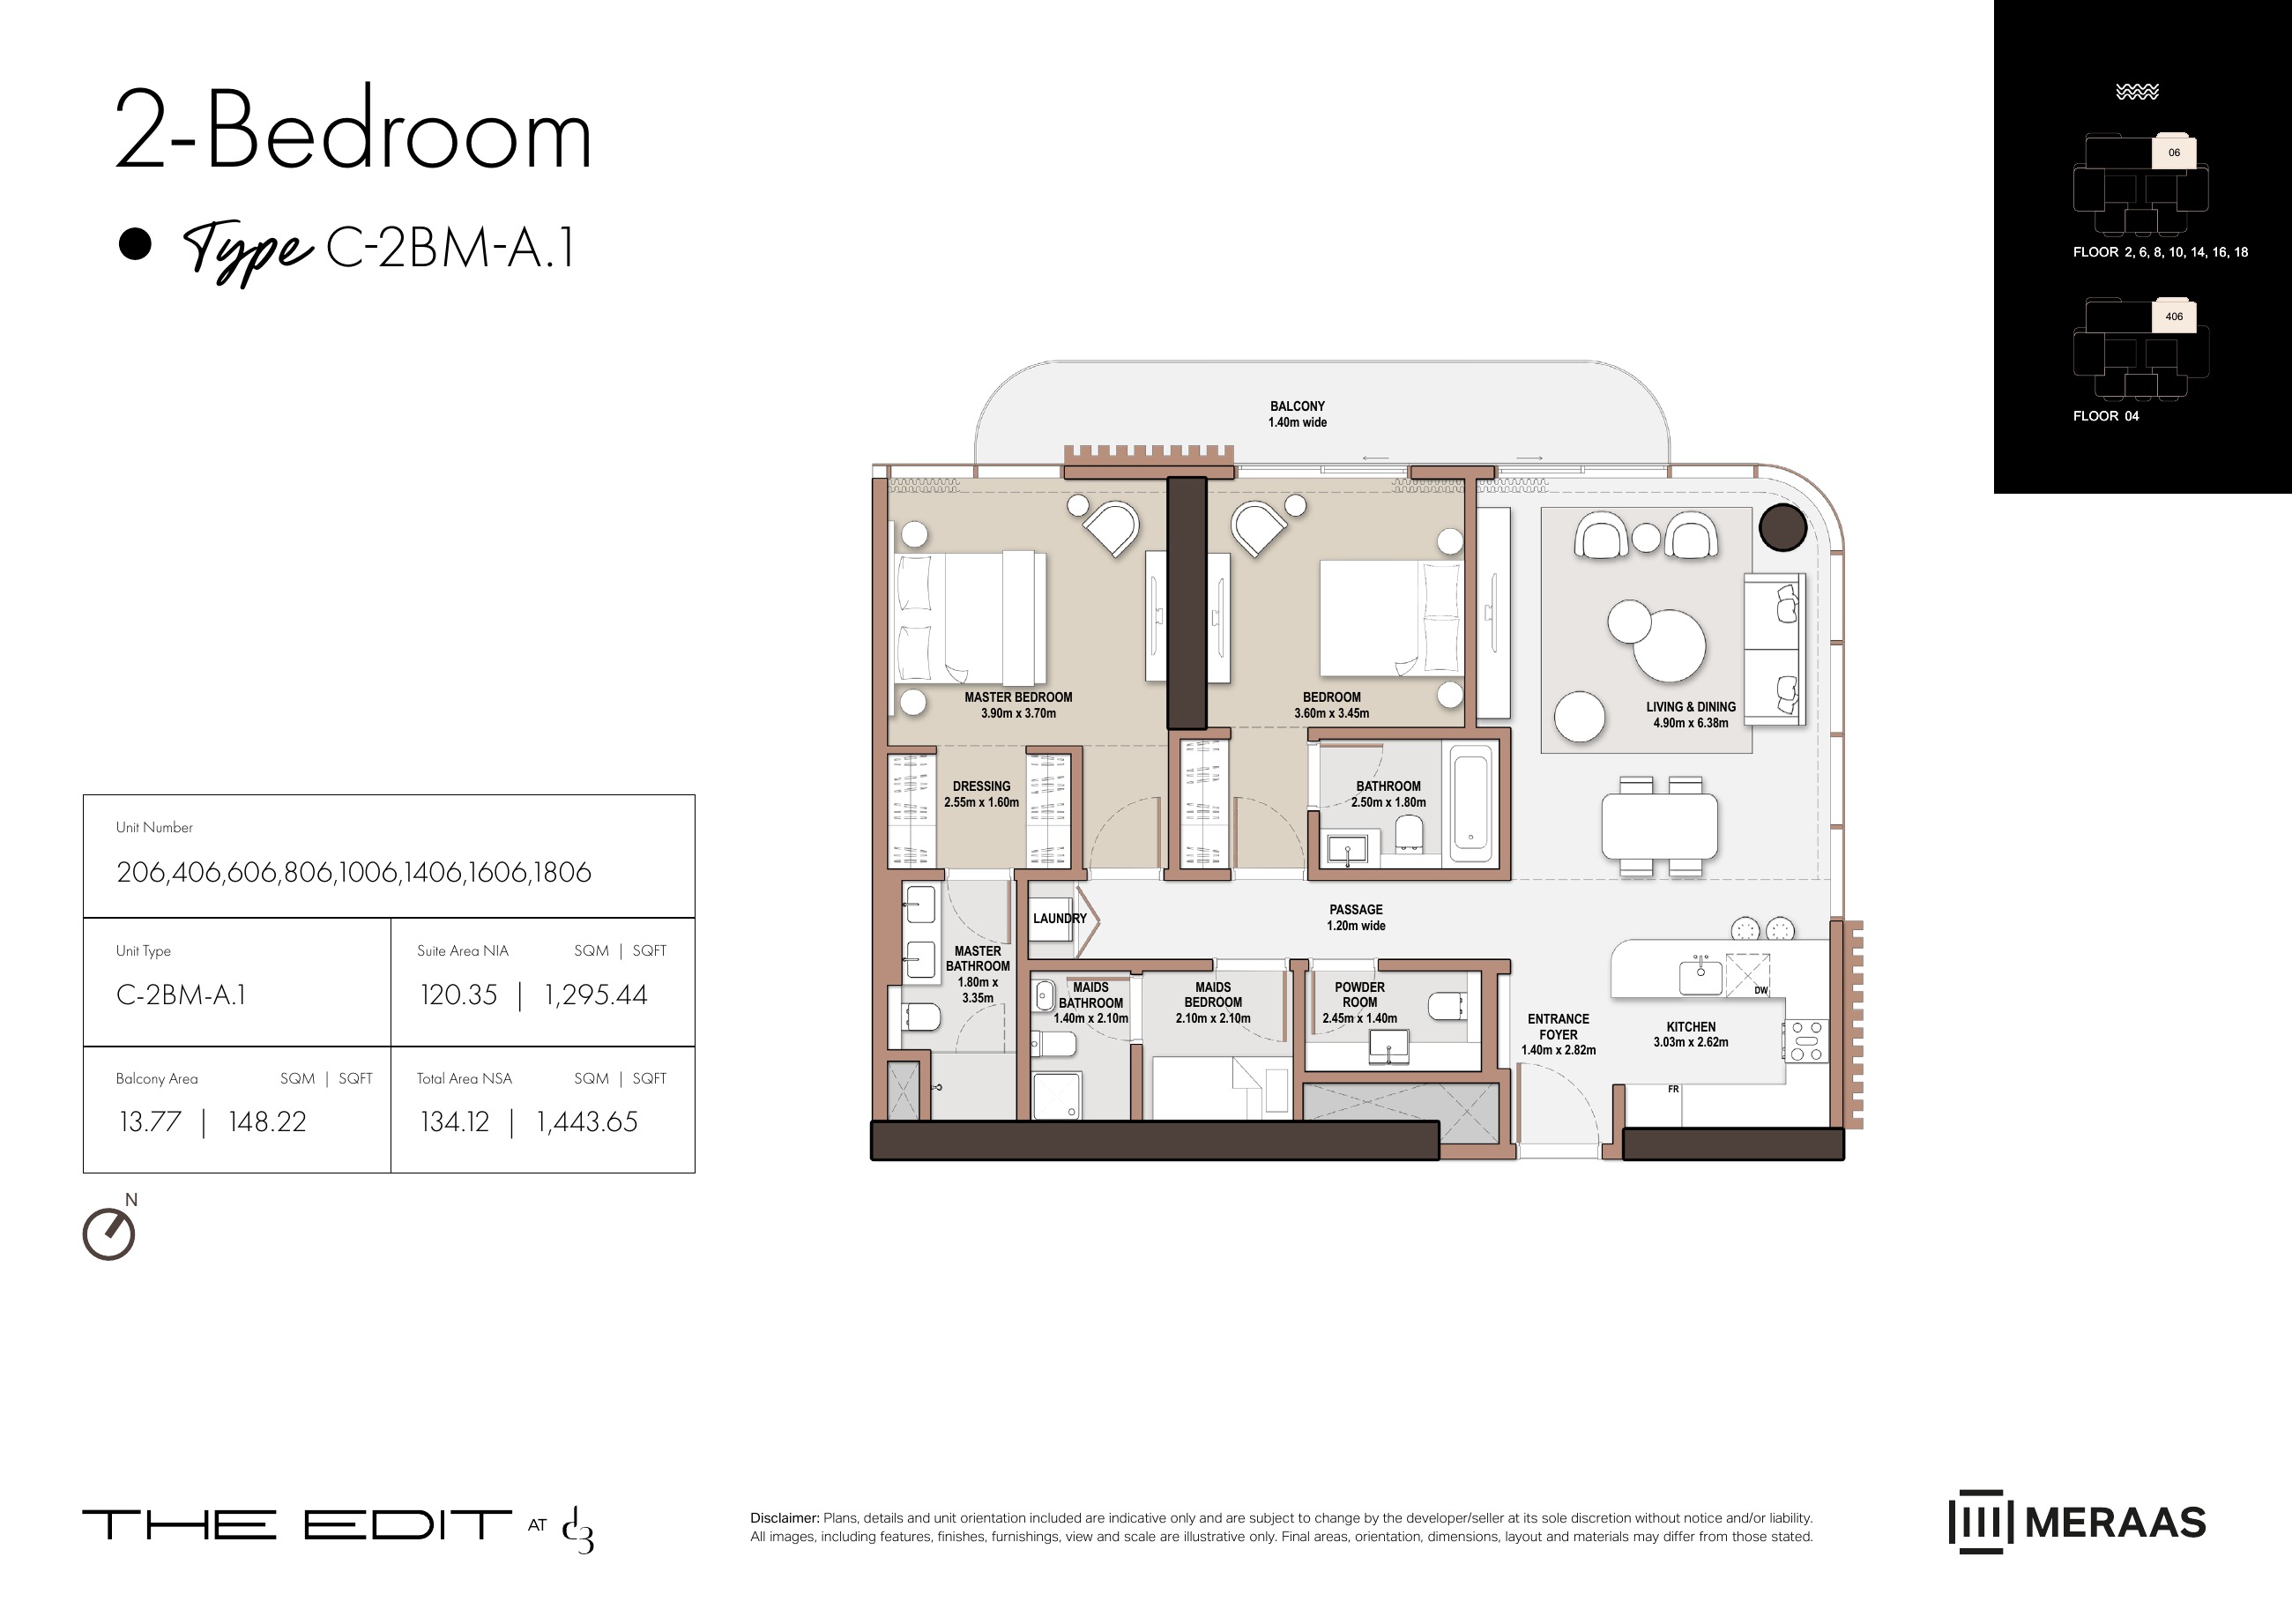
C-2BM-A.1 — Tower C (original developer plan)
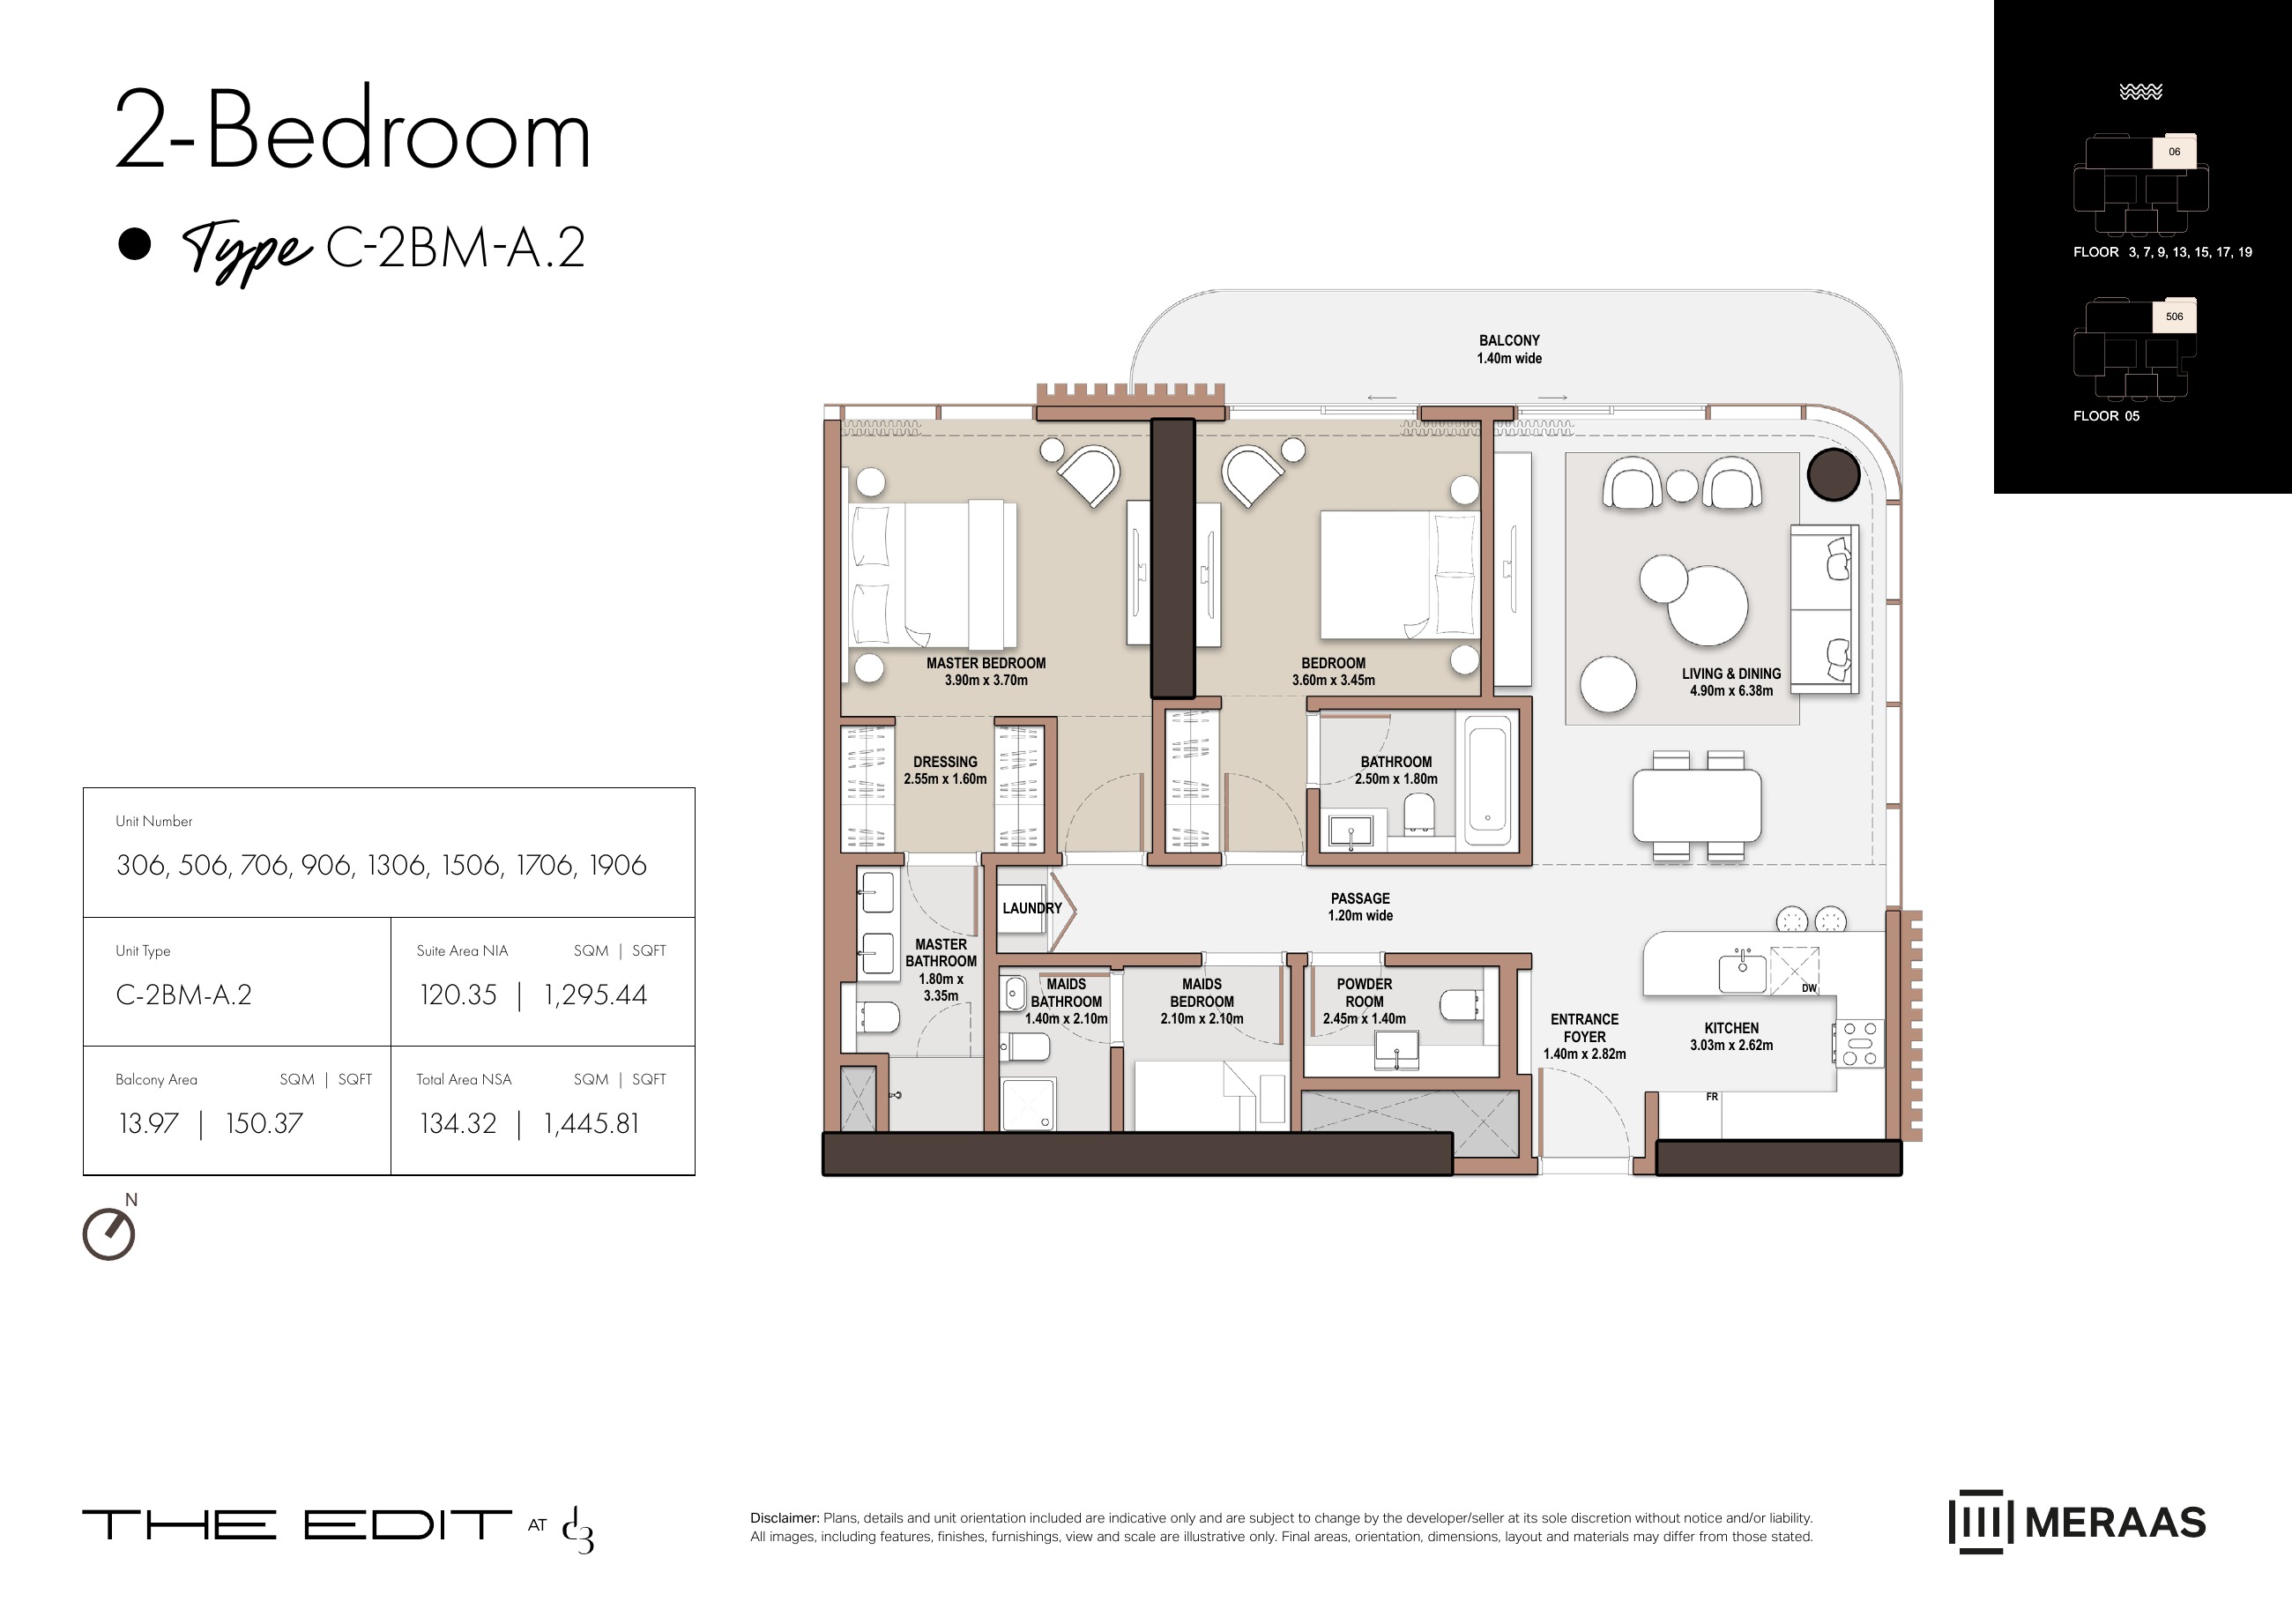
C-2BM-A.2 — Tower C (original developer plan)
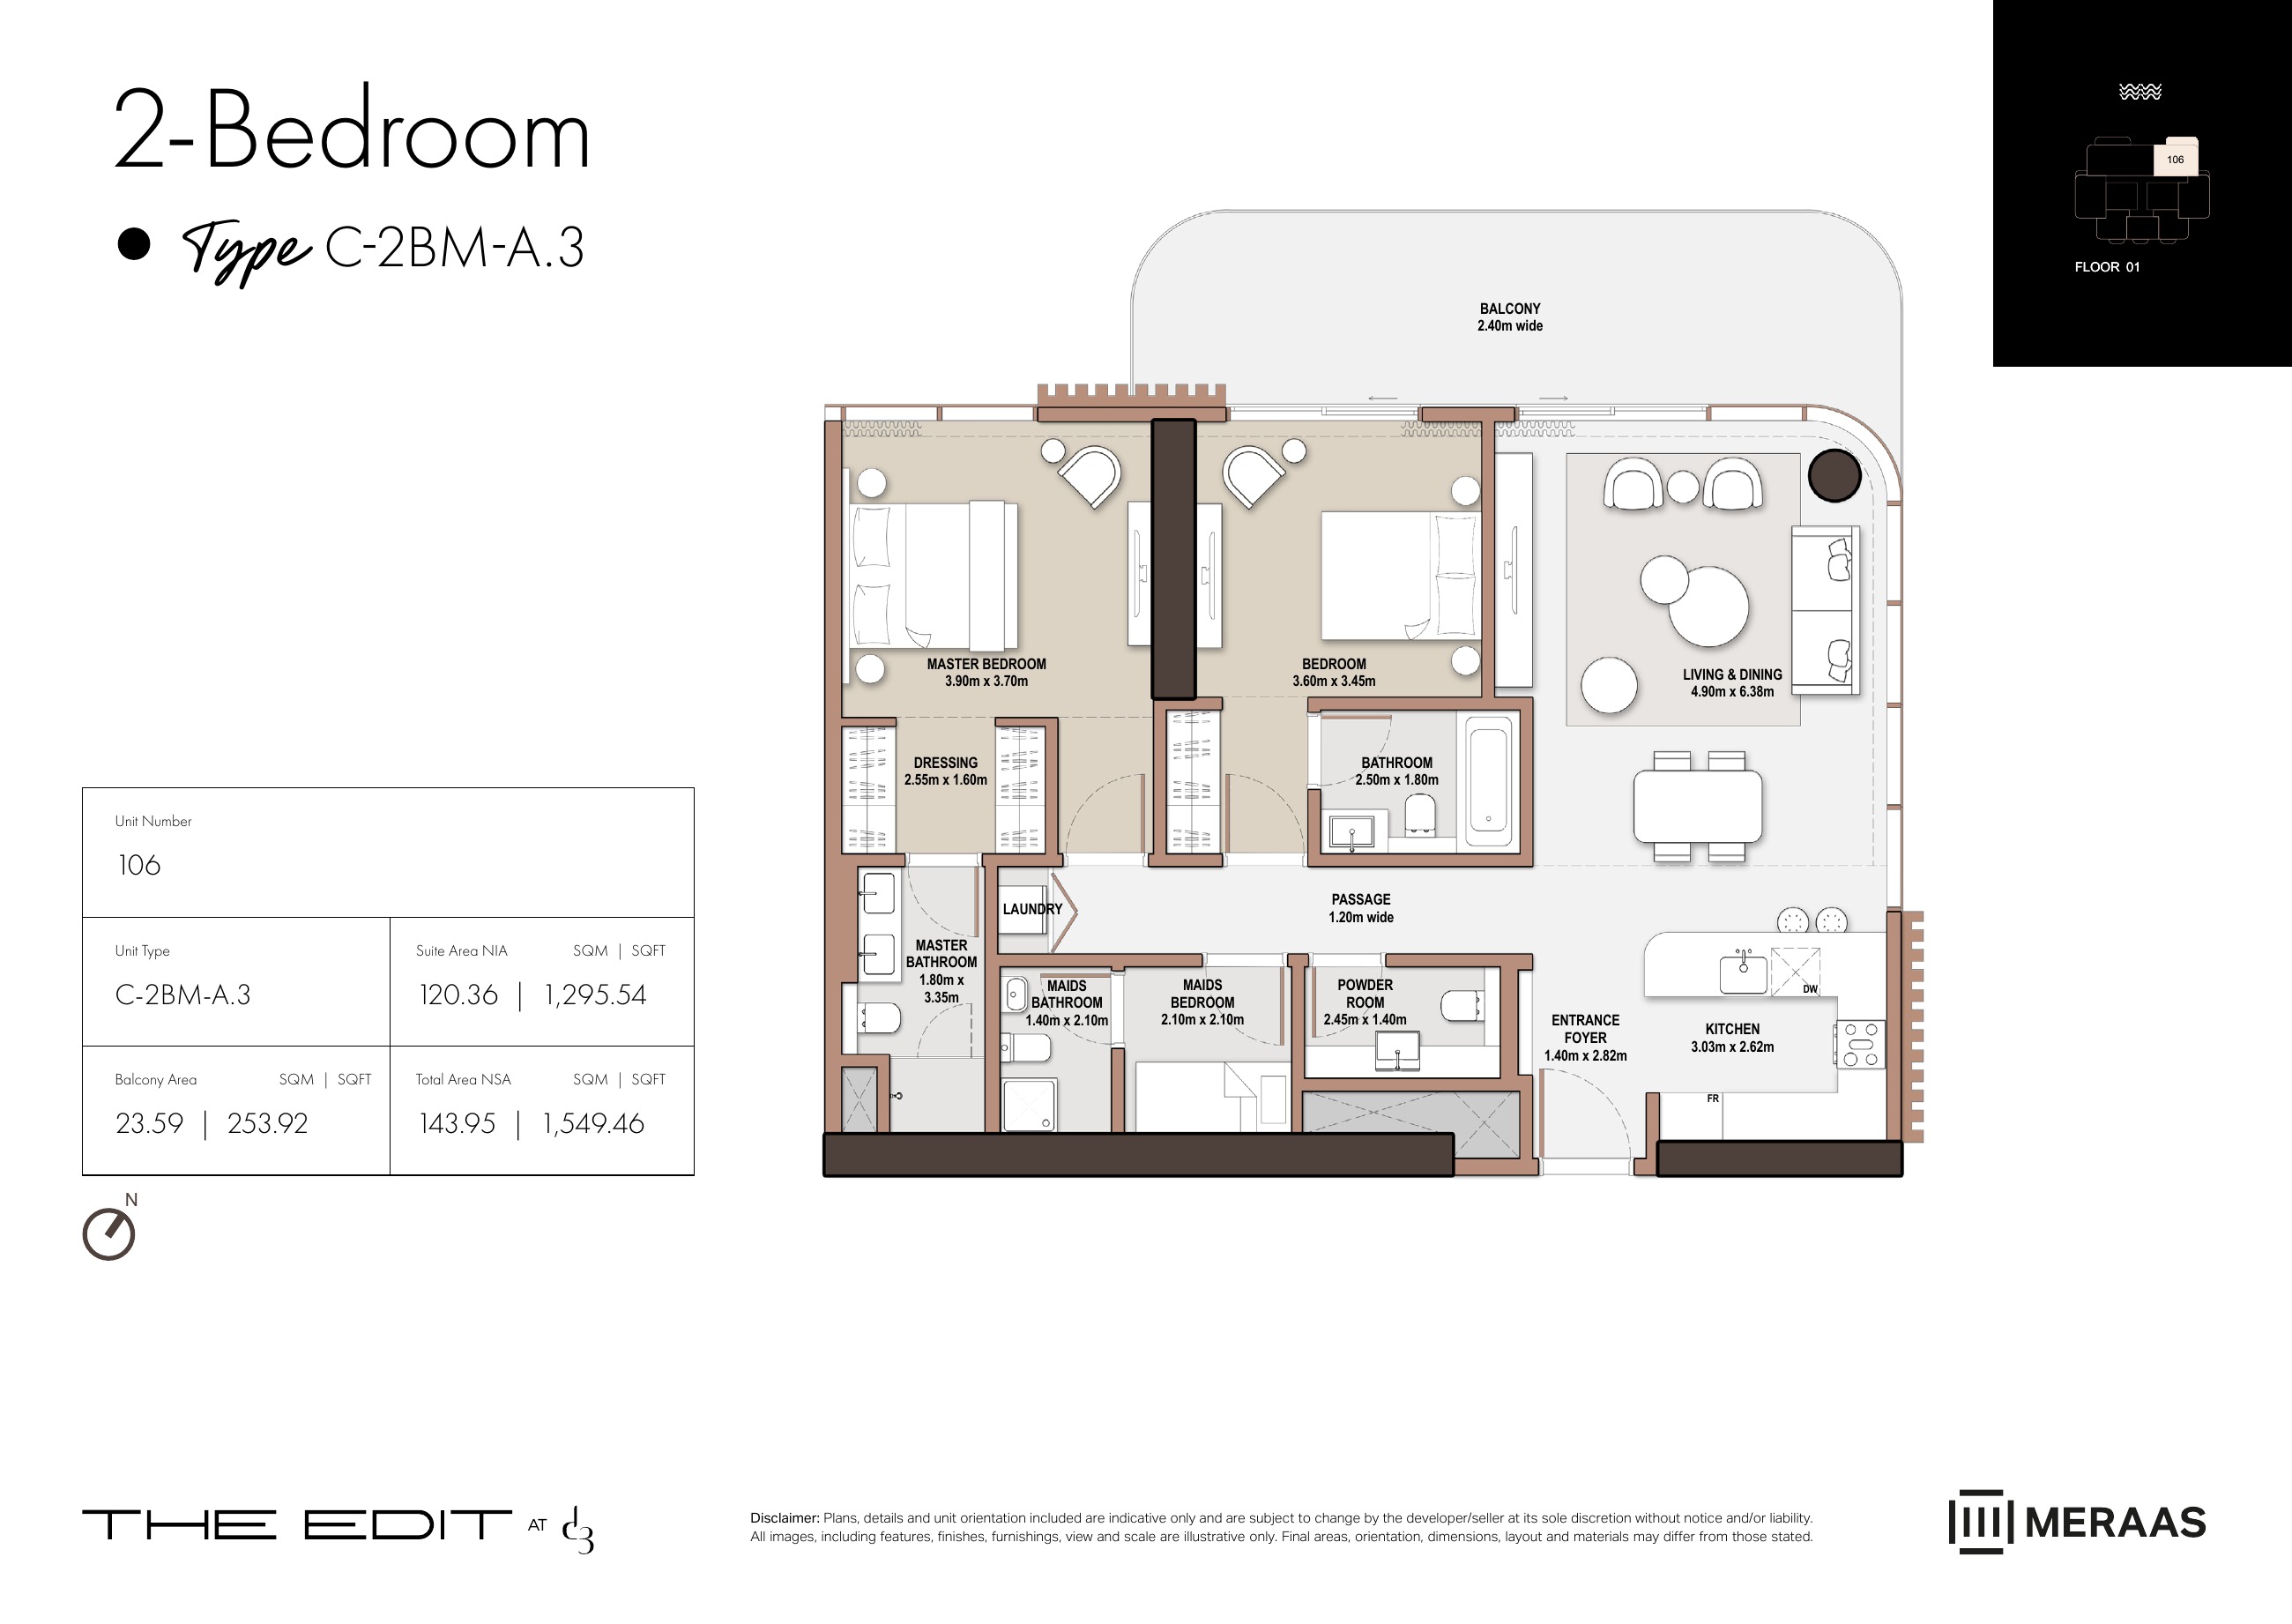
C-2BM-A.3 — Tower C (original developer plan)
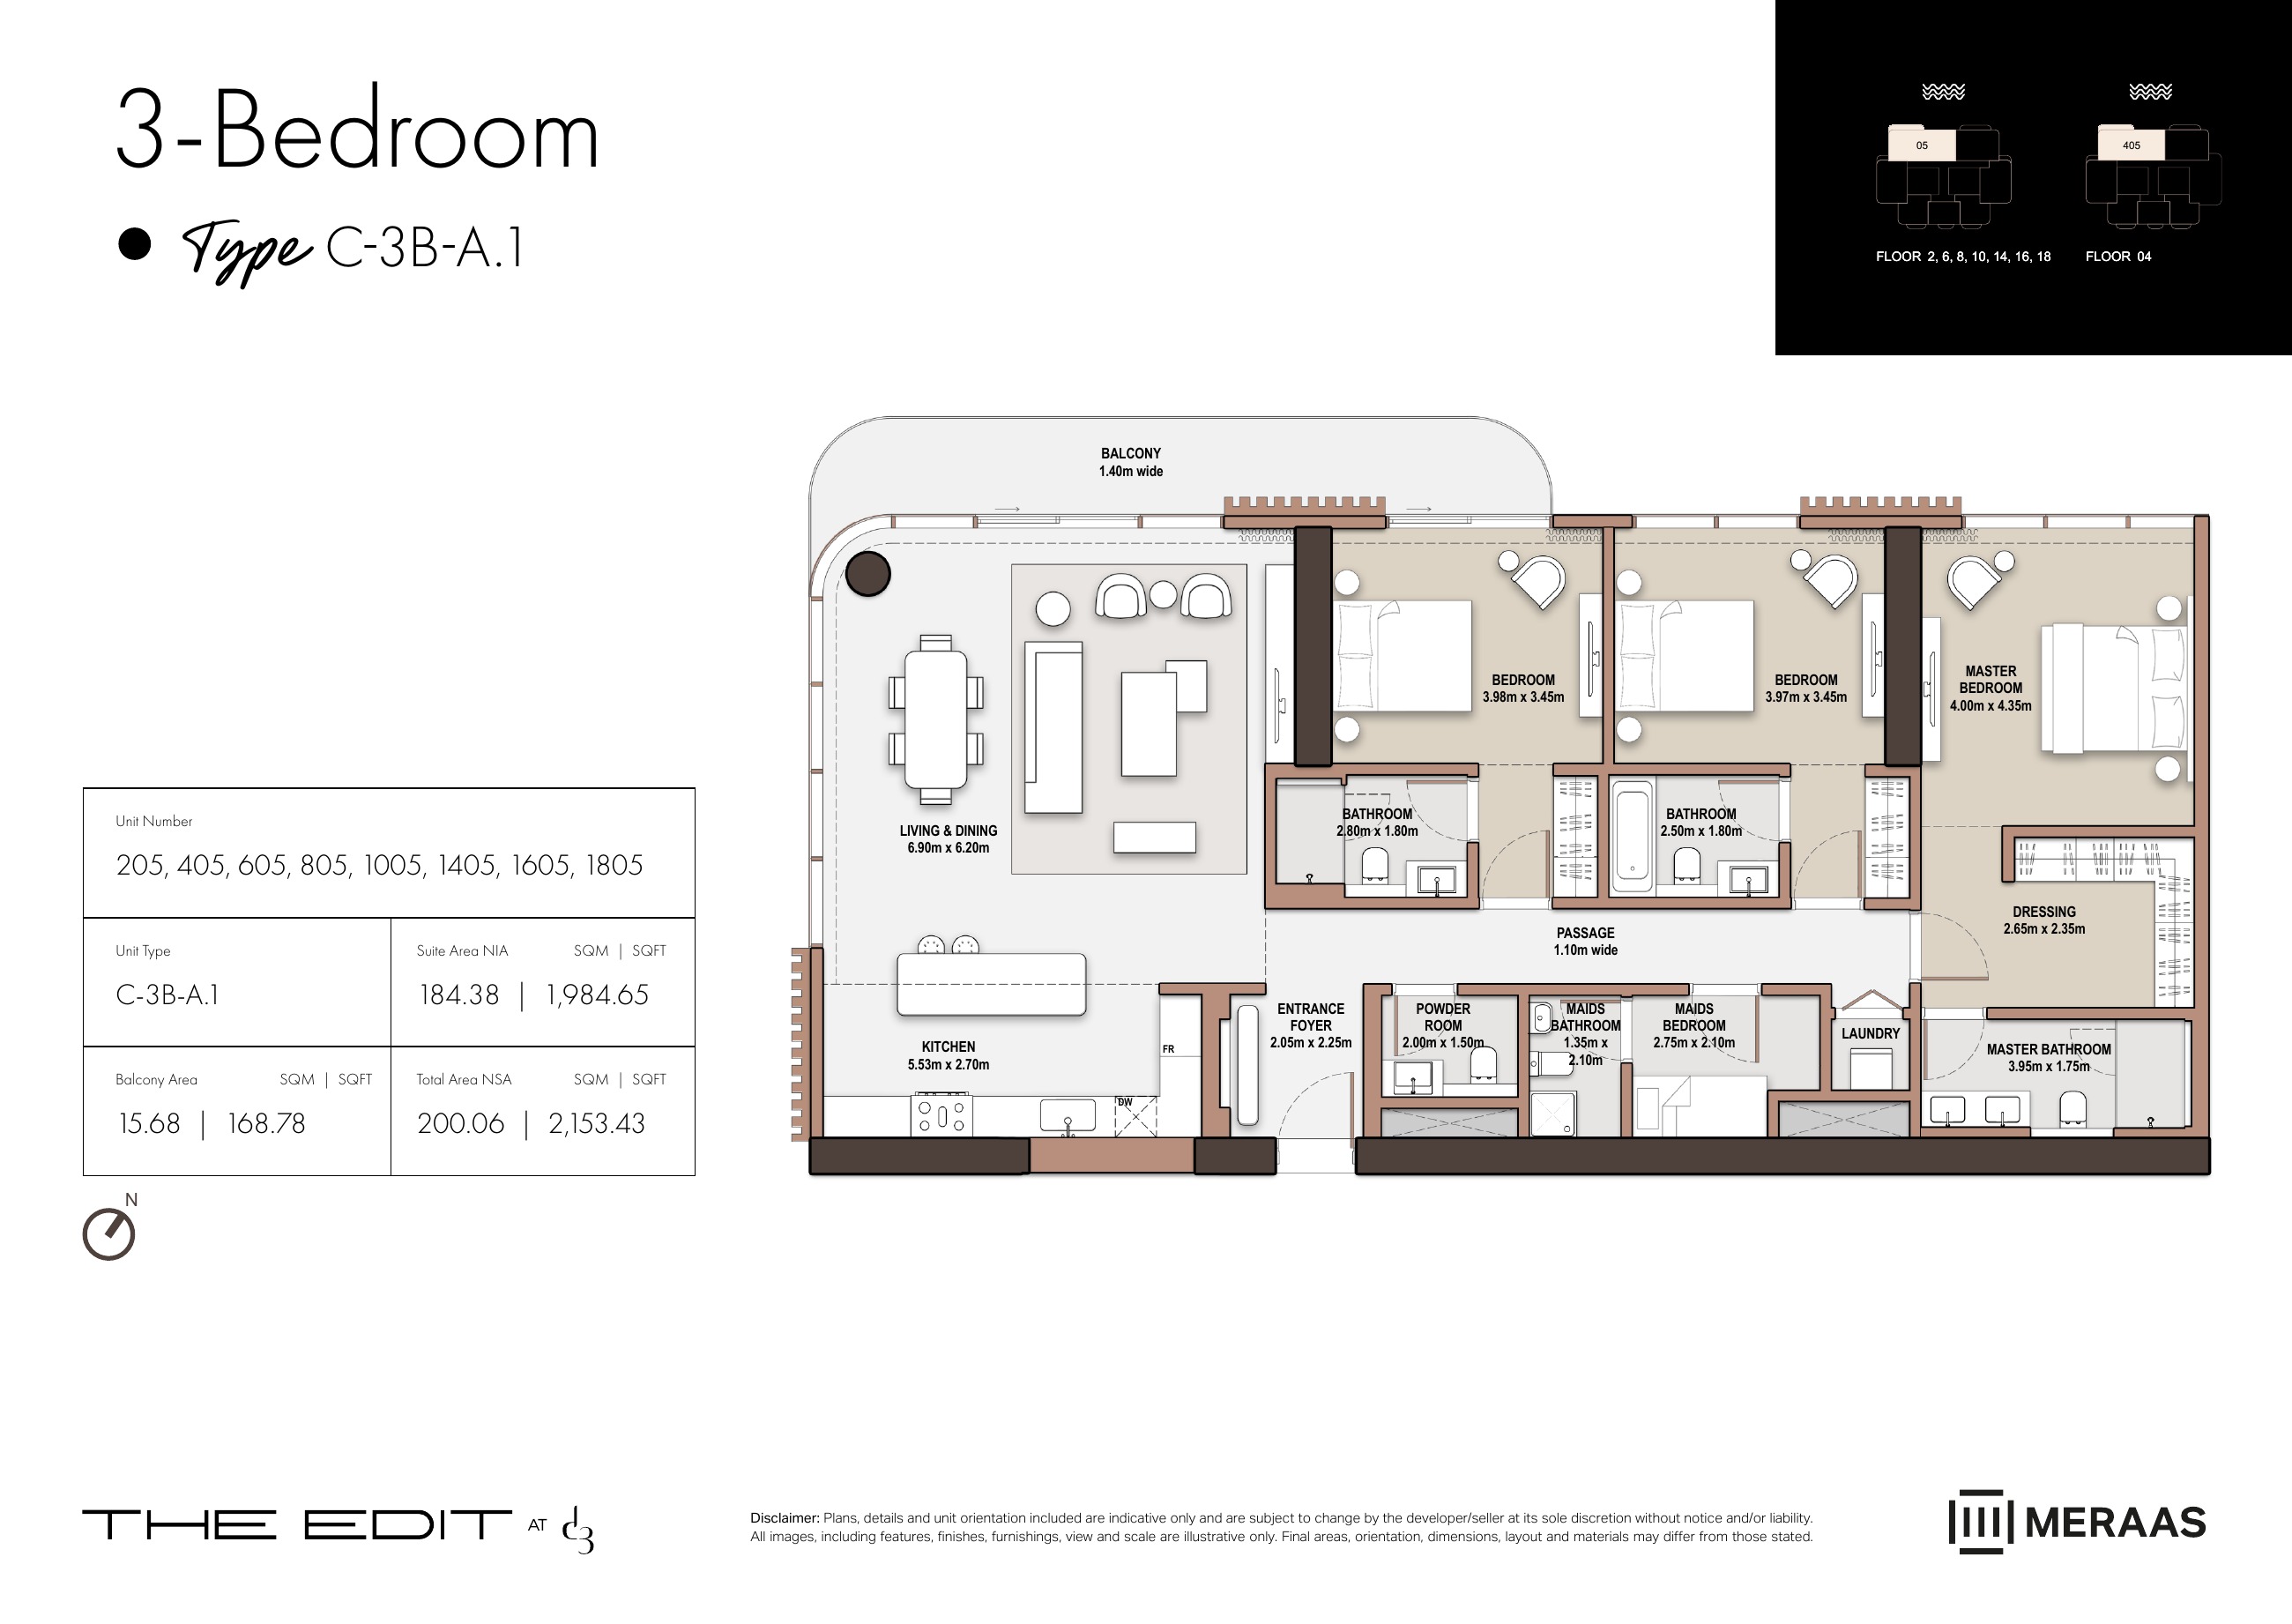
C-3B-A.1 — Tower C (original developer plan)
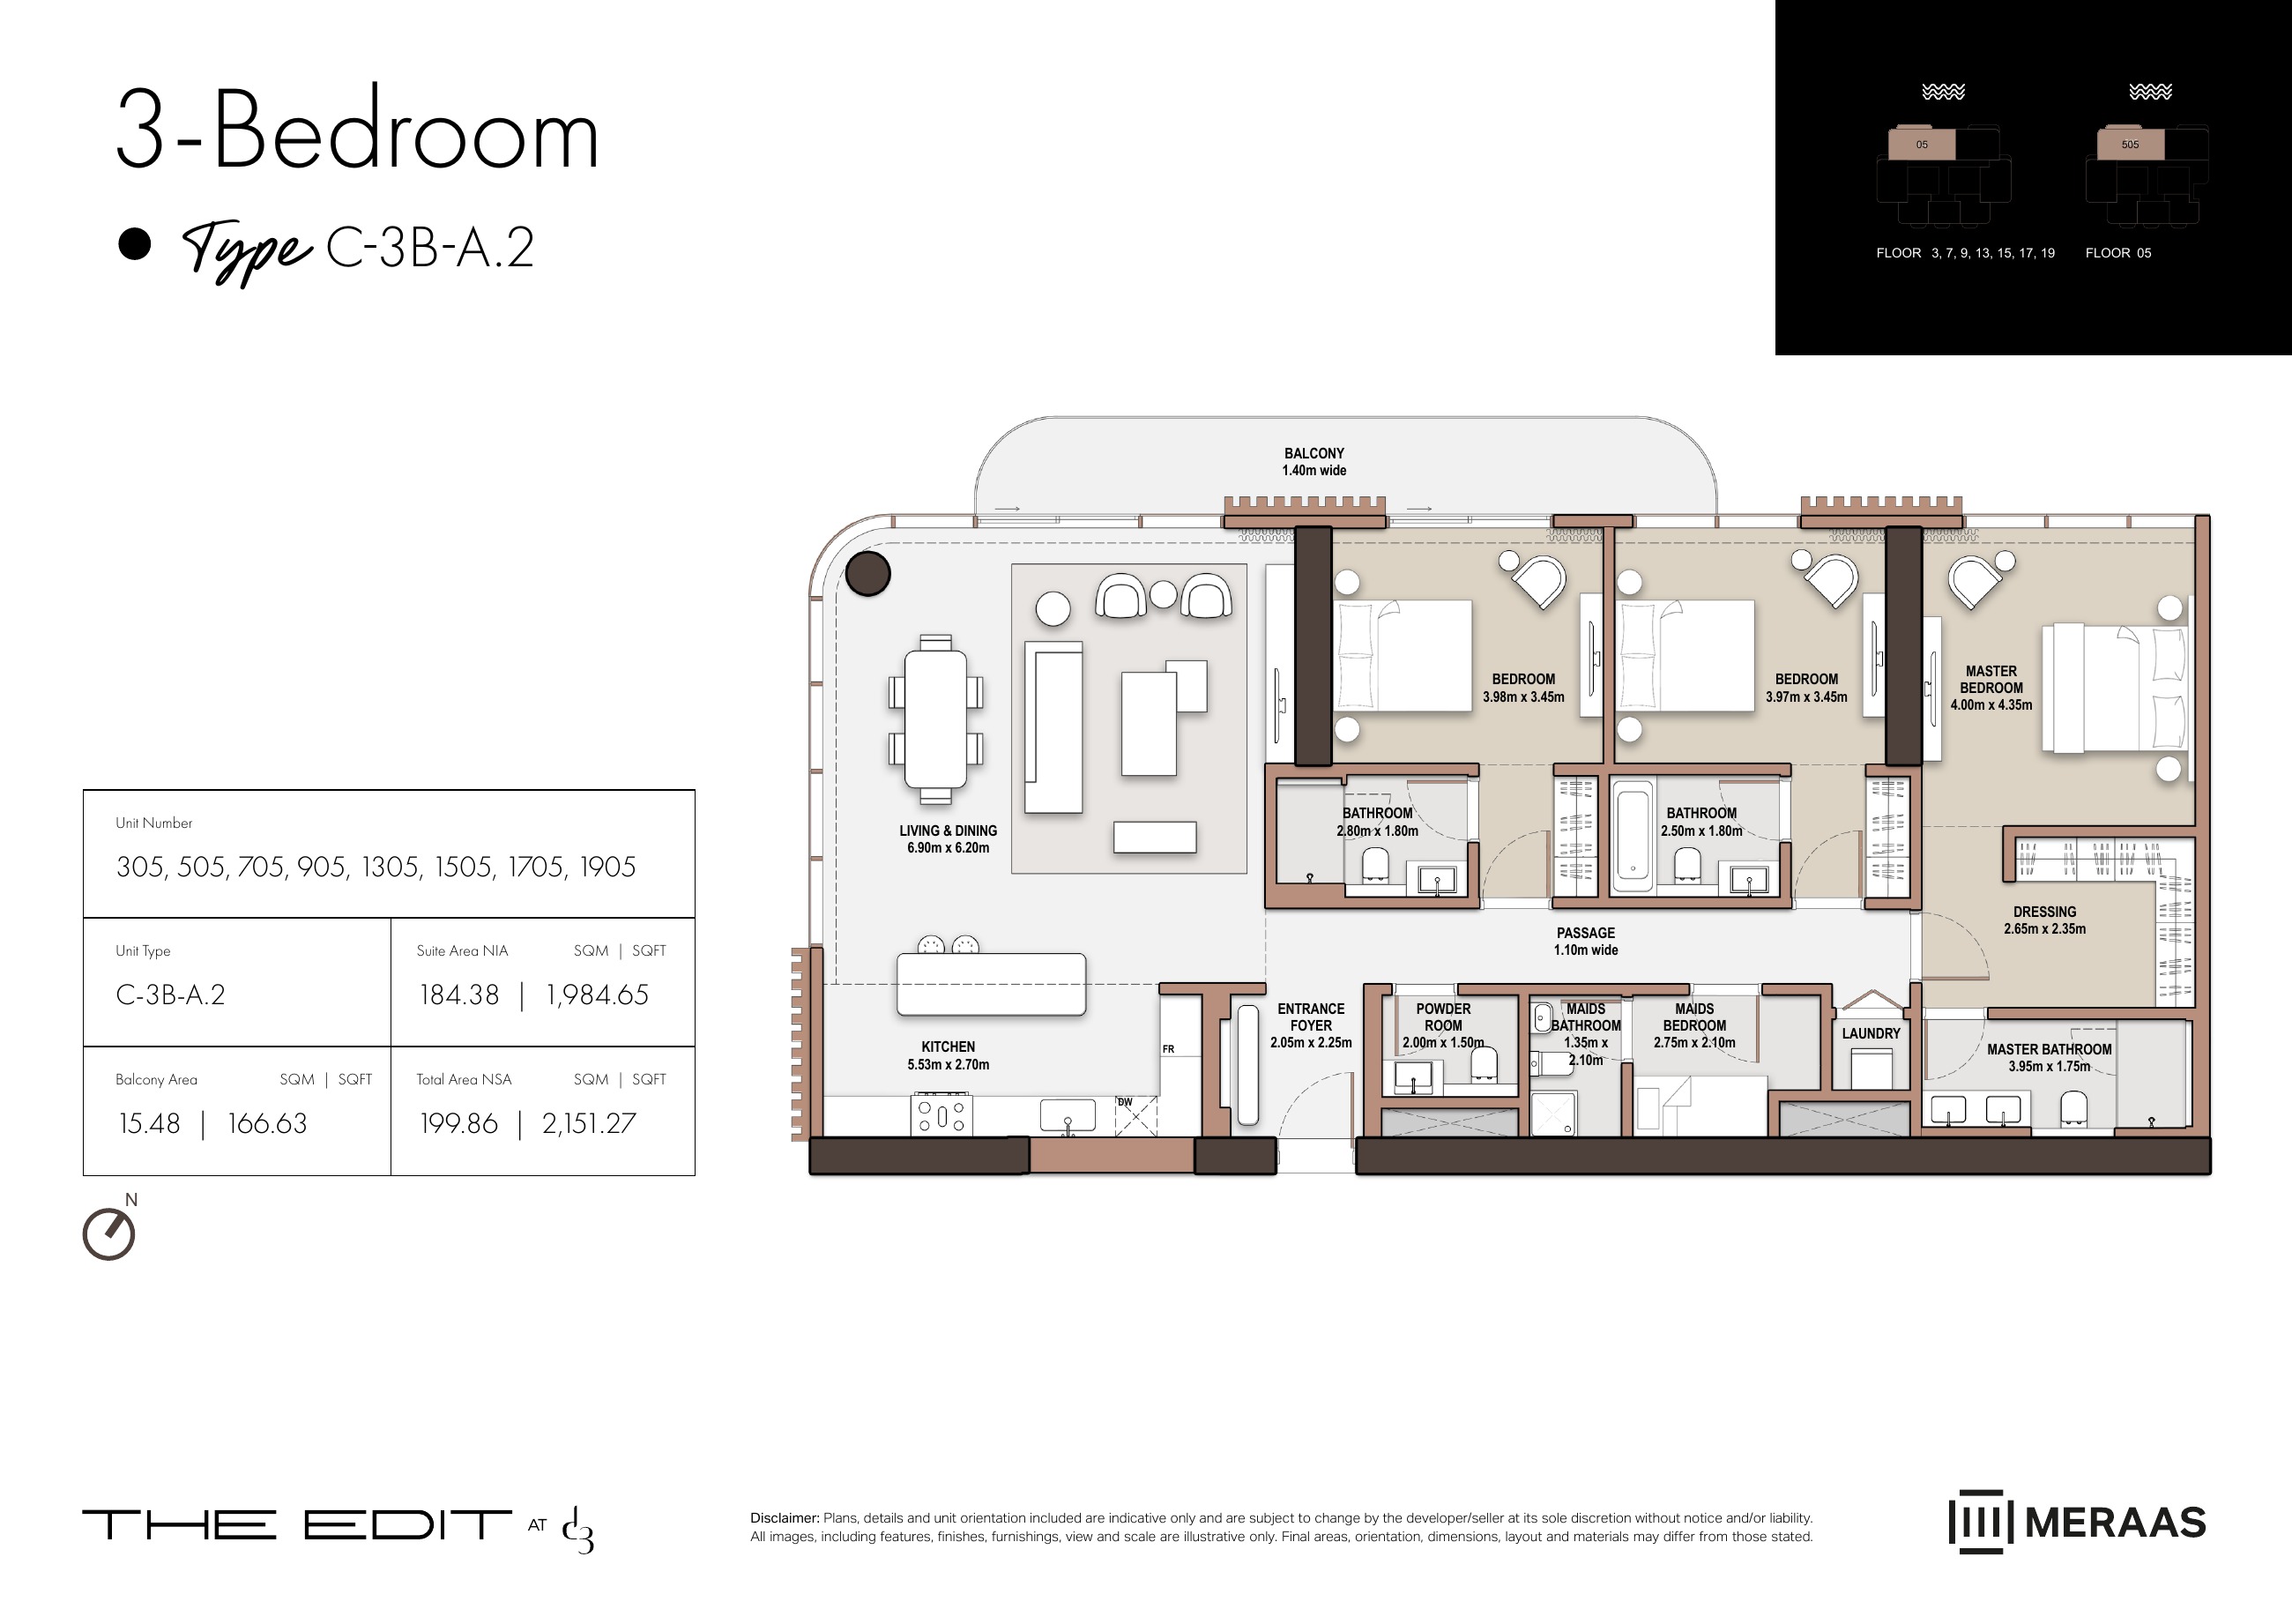
C-3B-A.2 — Tower C (original developer plan)
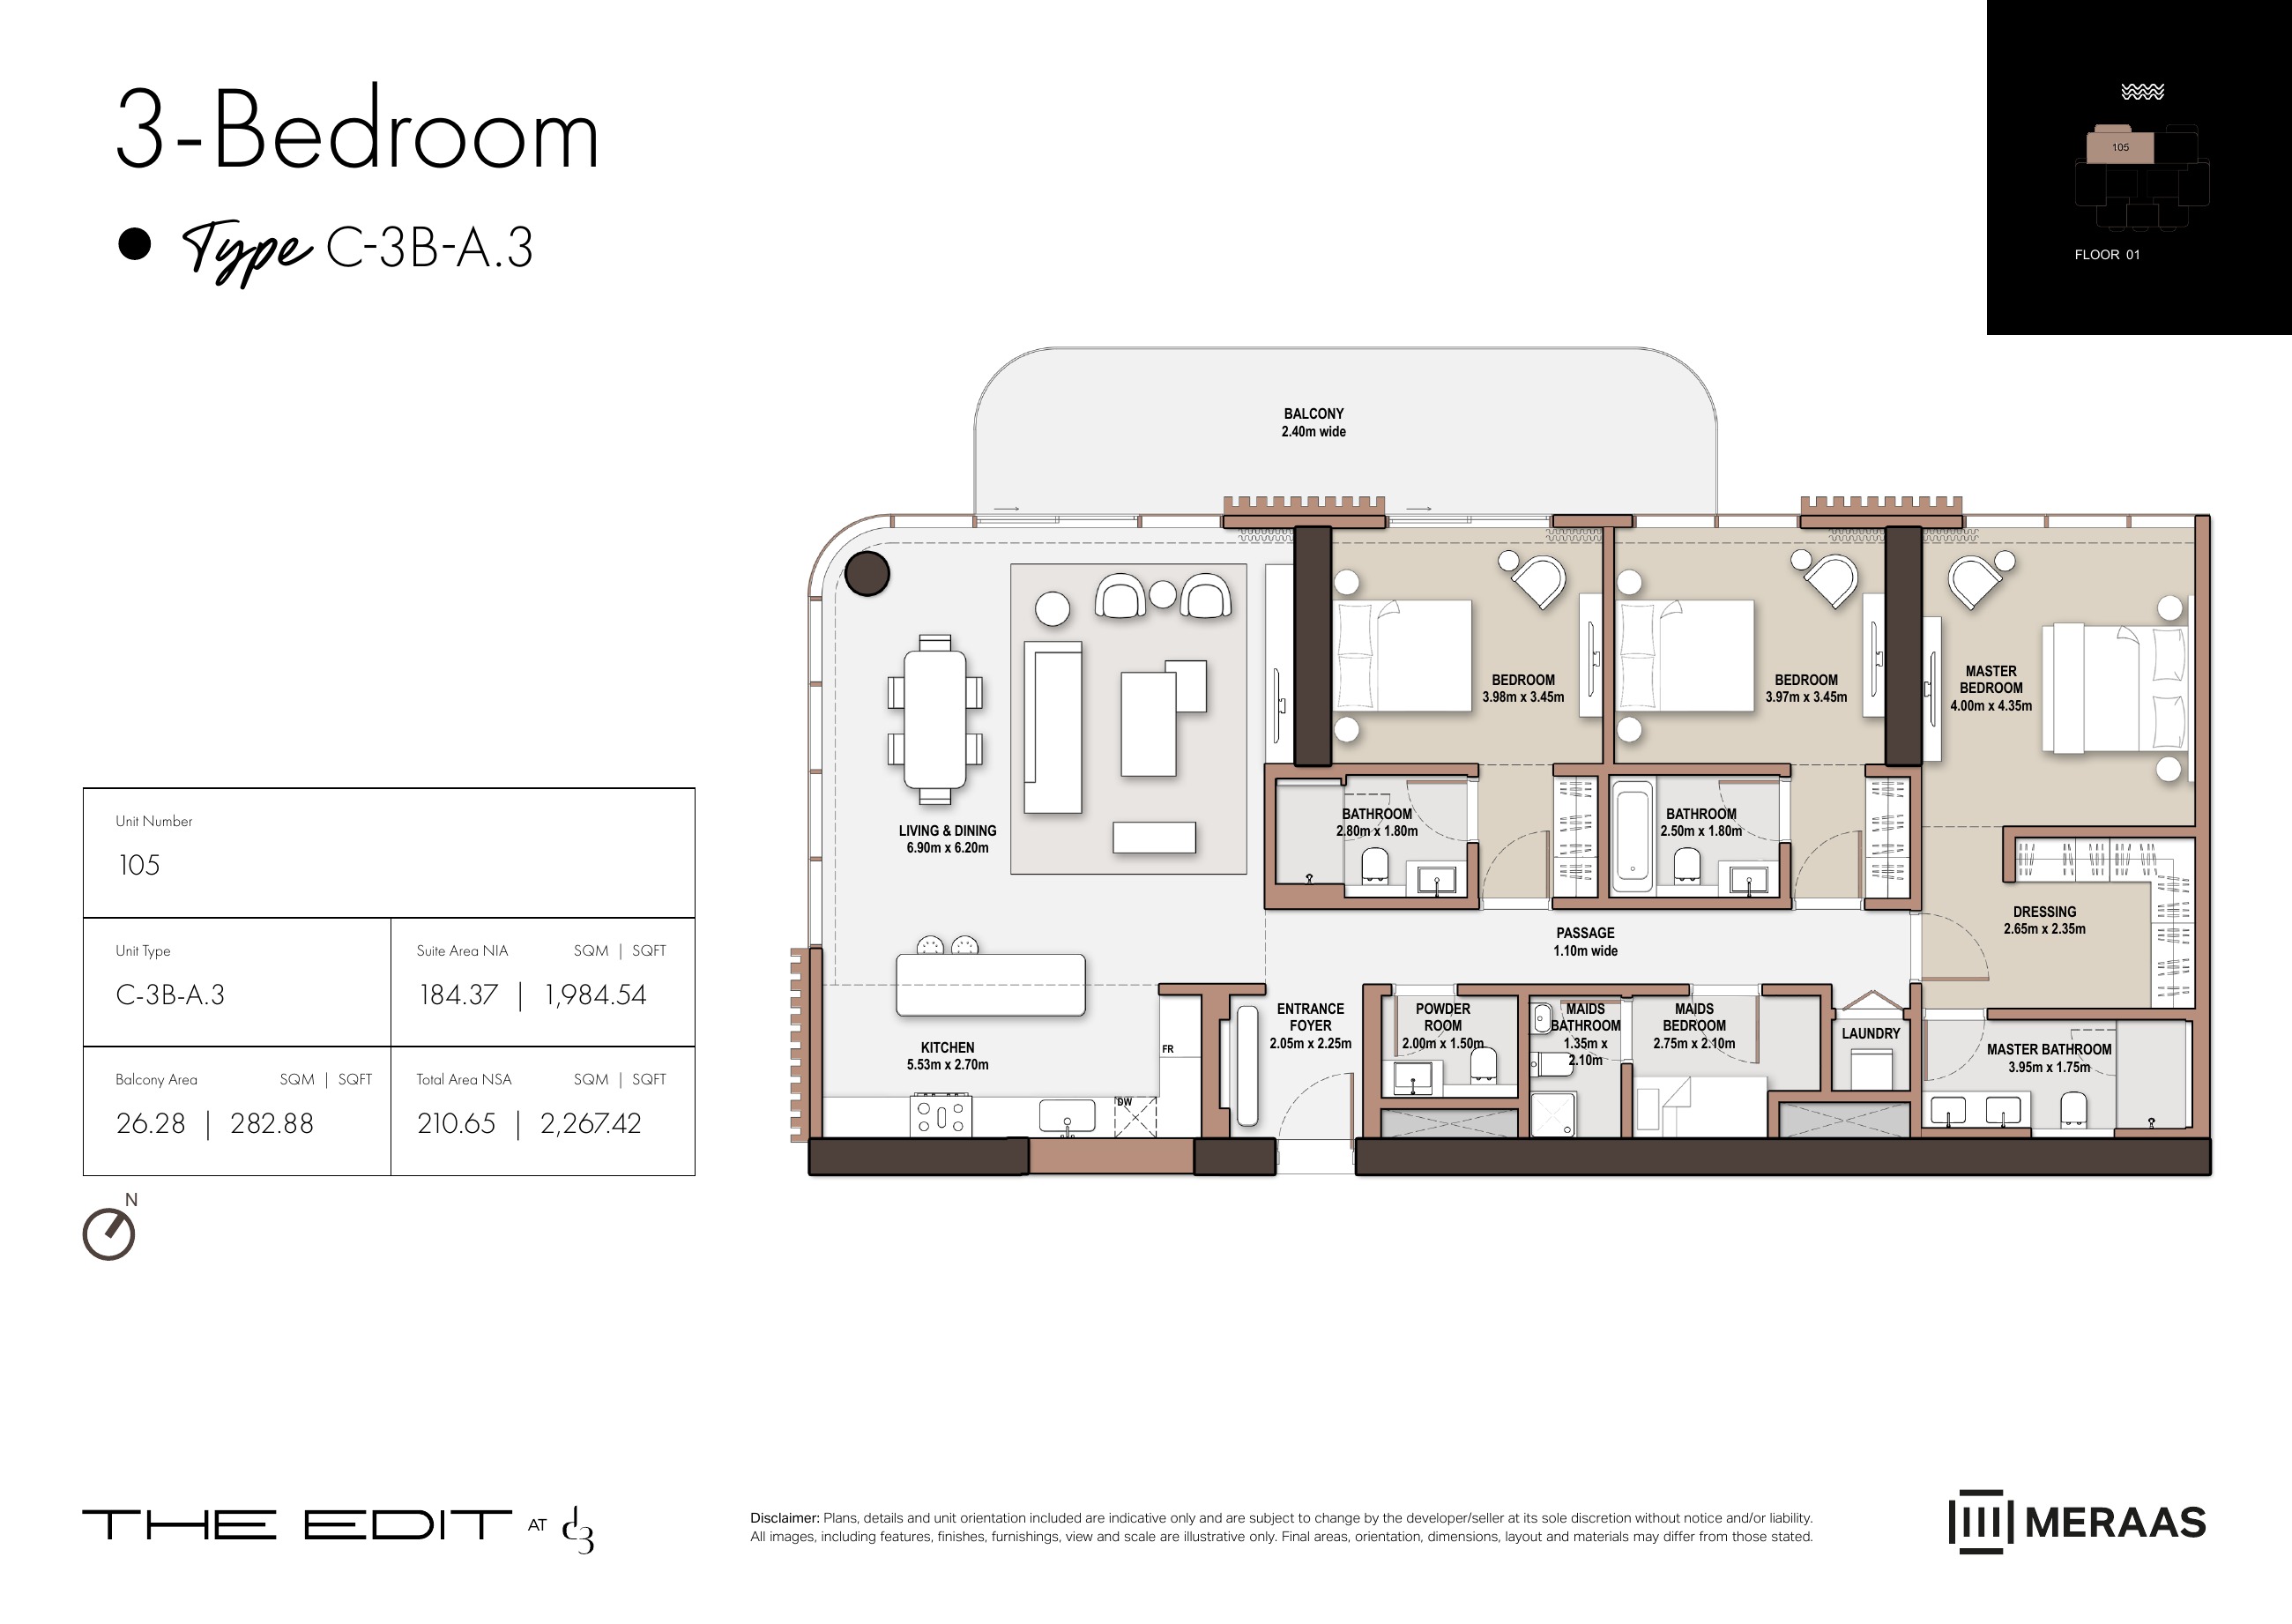
C-3B-A.3 — Tower C (original developer plan)
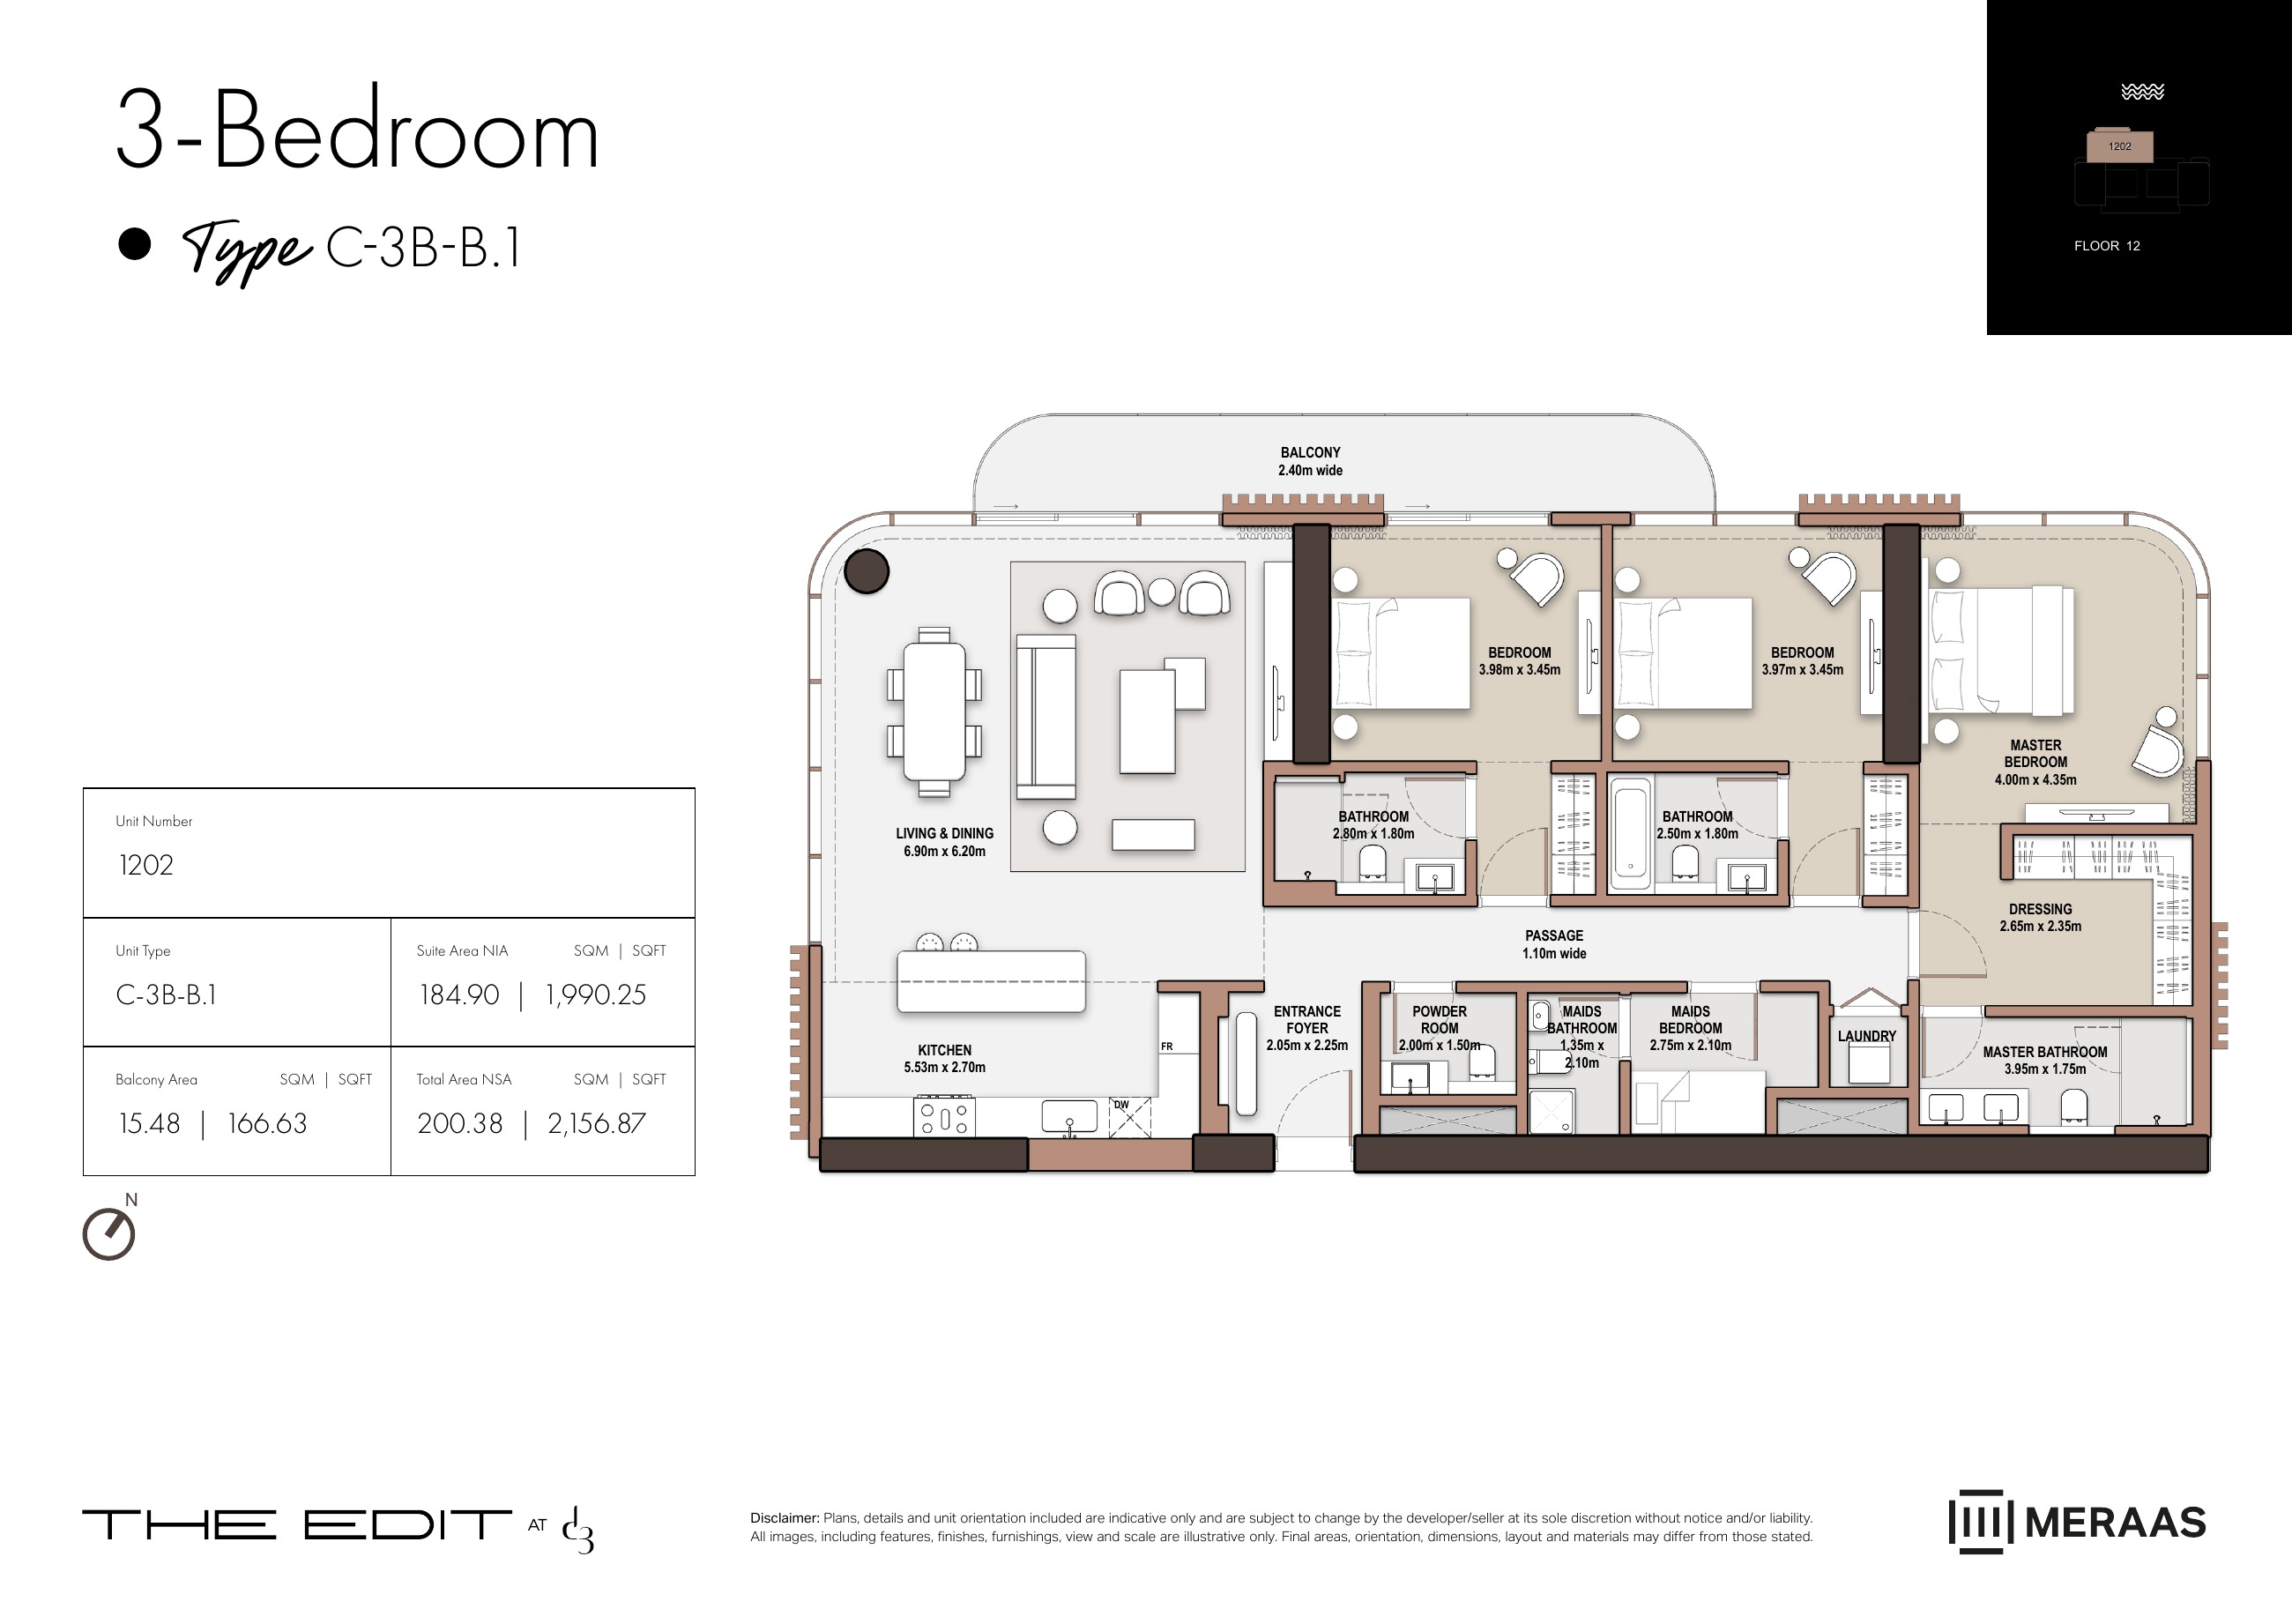
C-3B-B.1 — Tower C (original developer plan)
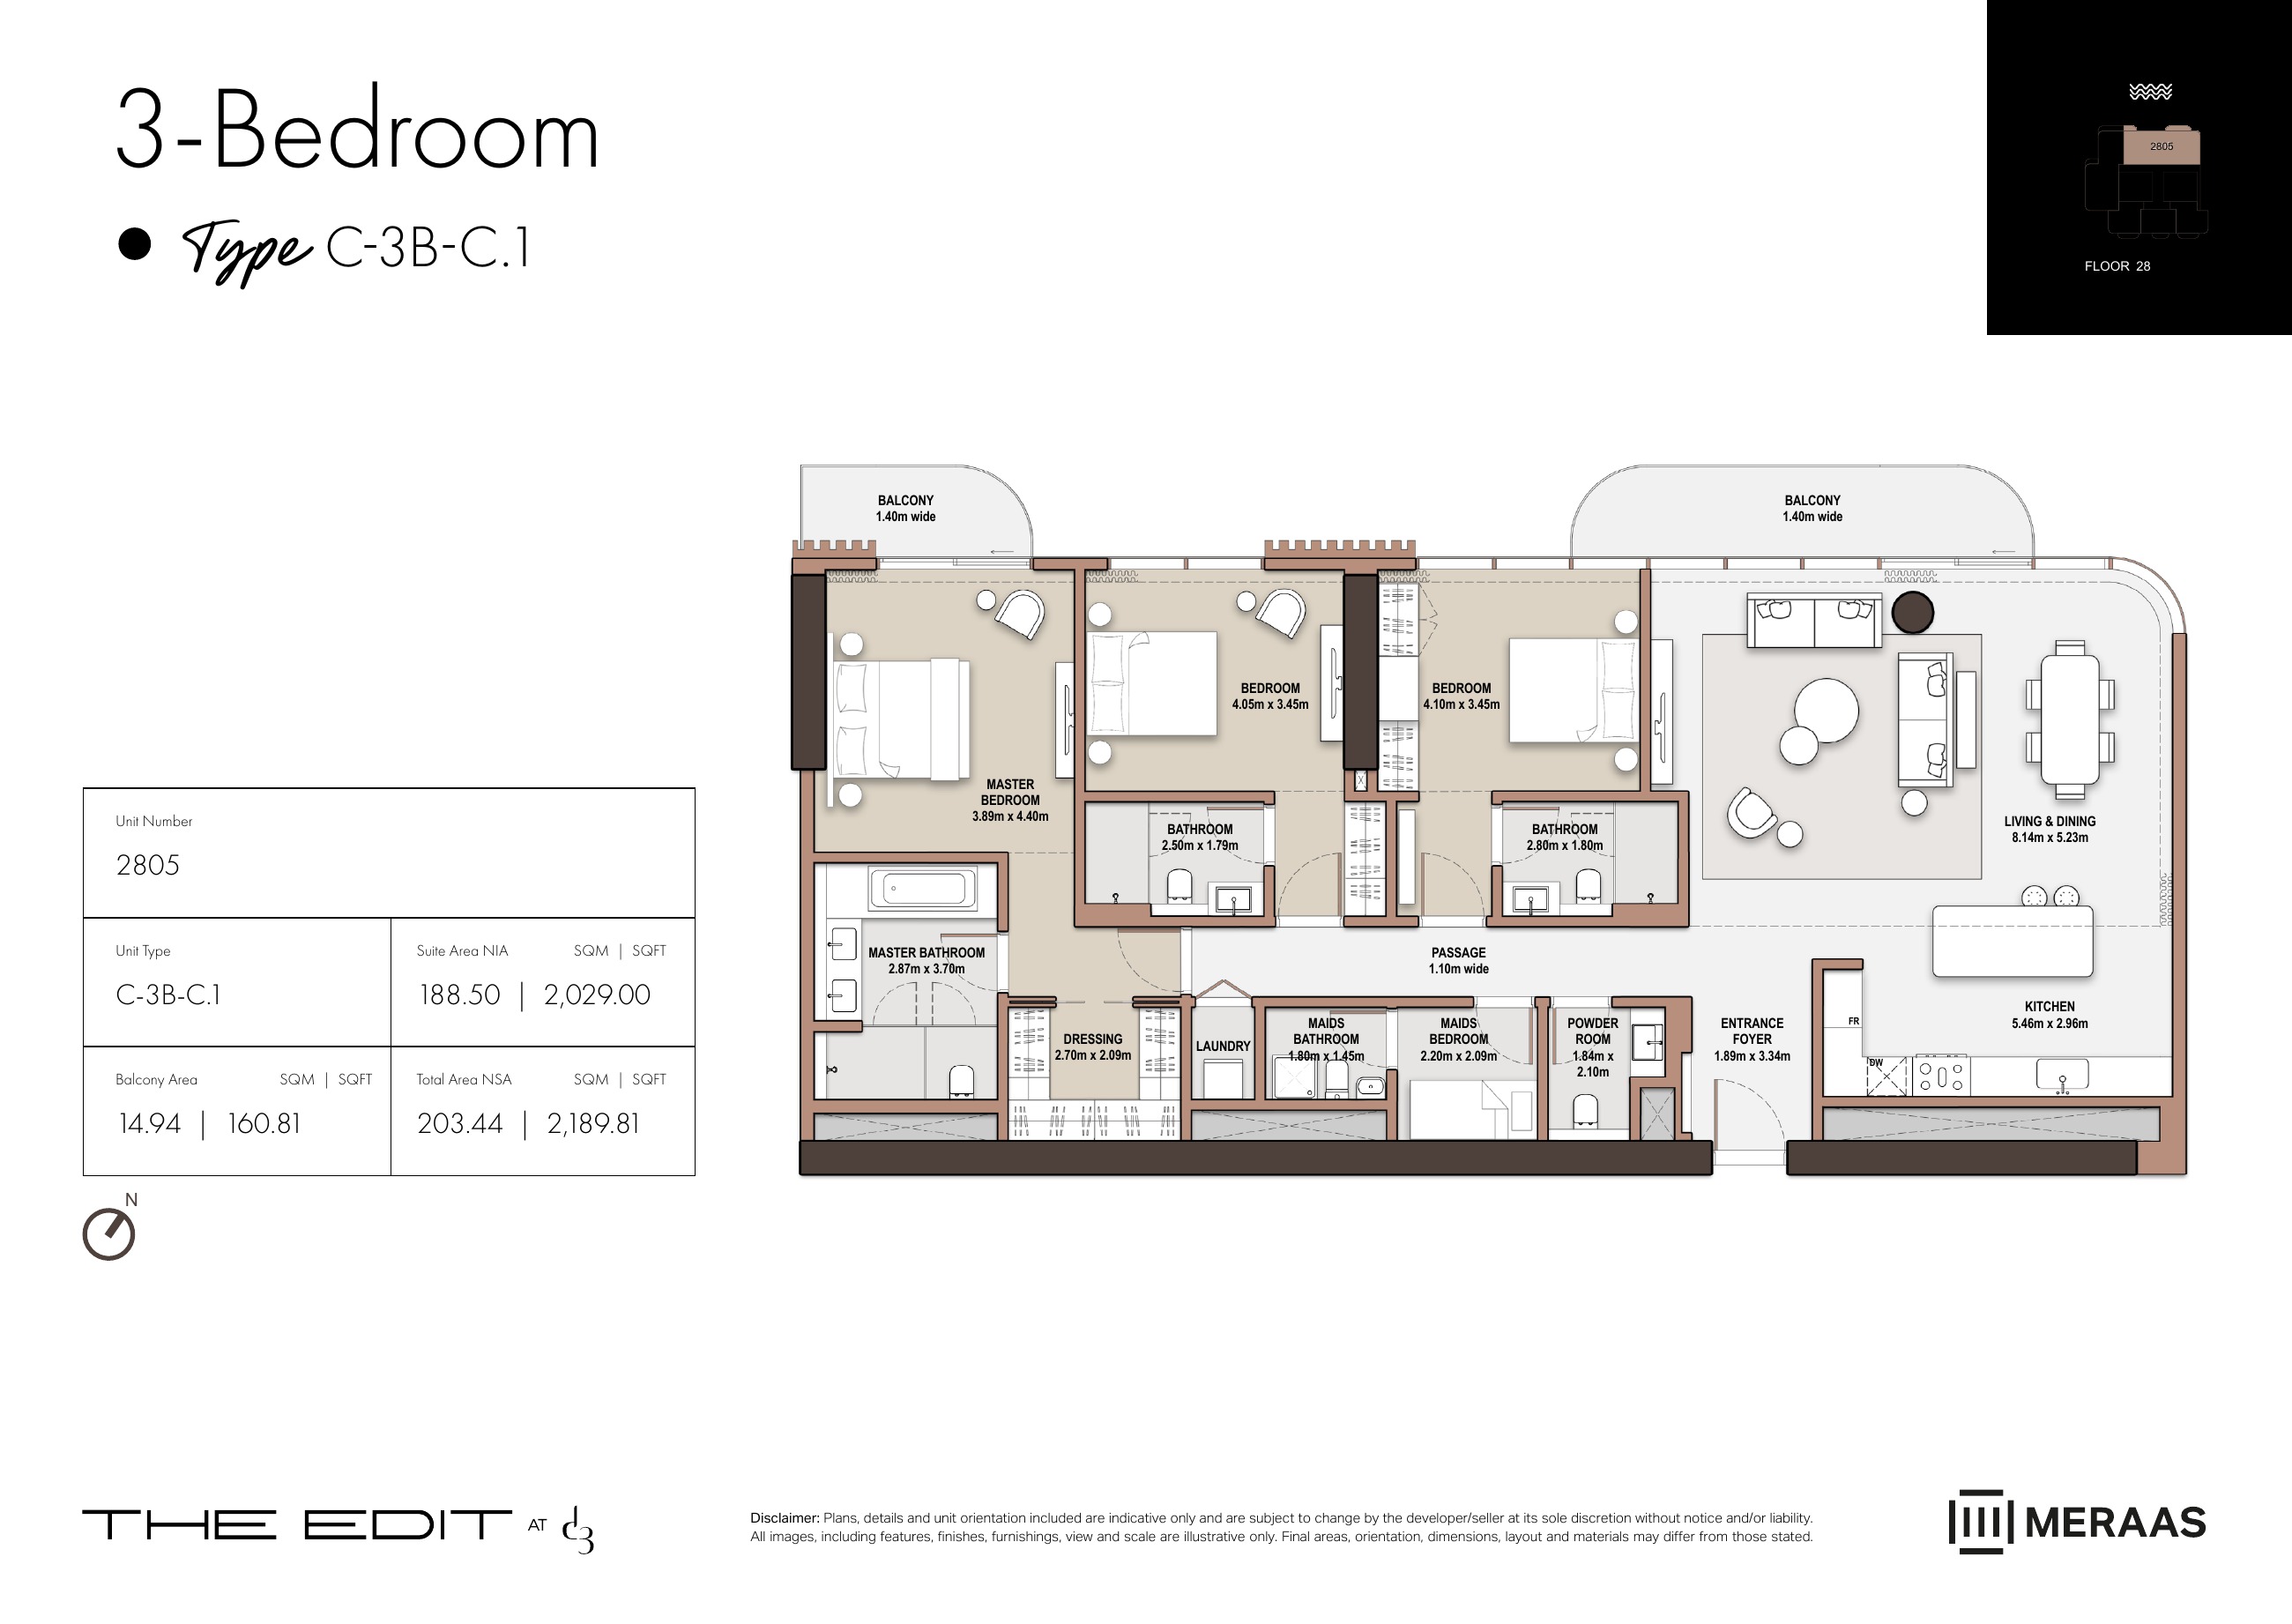
C-3B-C.1 — Tower C (original developer plan)
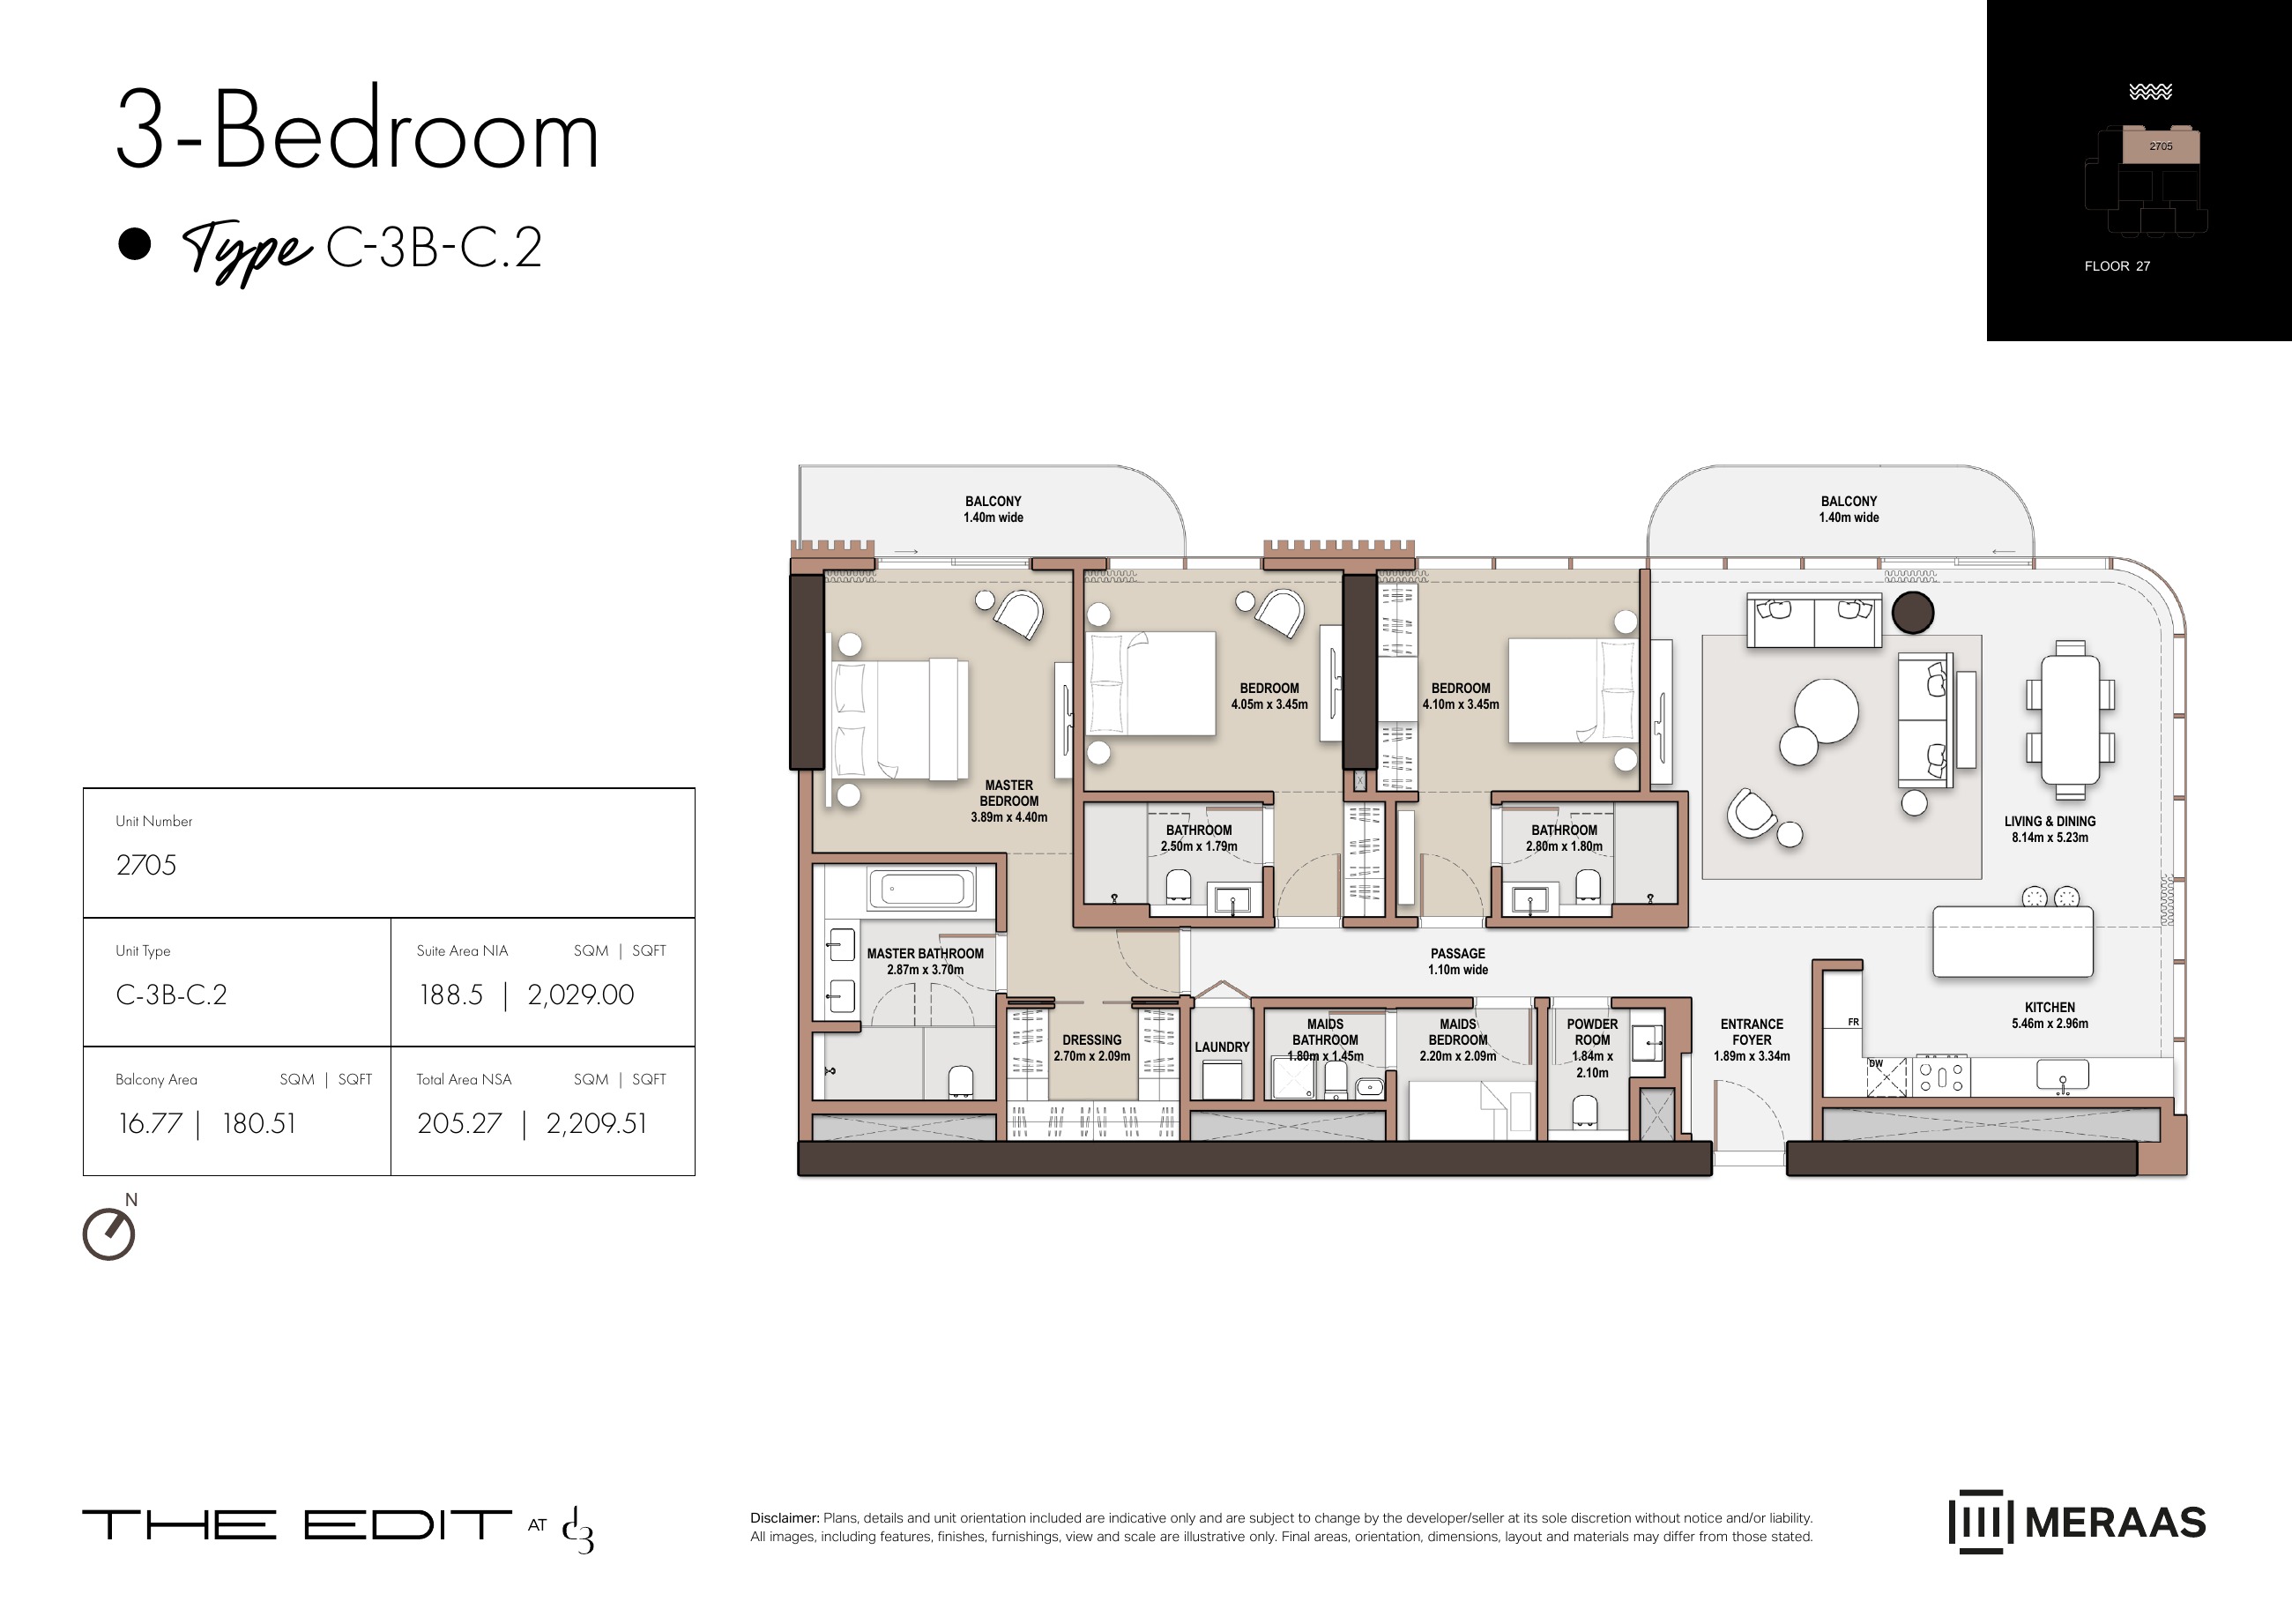
C-3B-C.2 — Tower C (original developer plan)
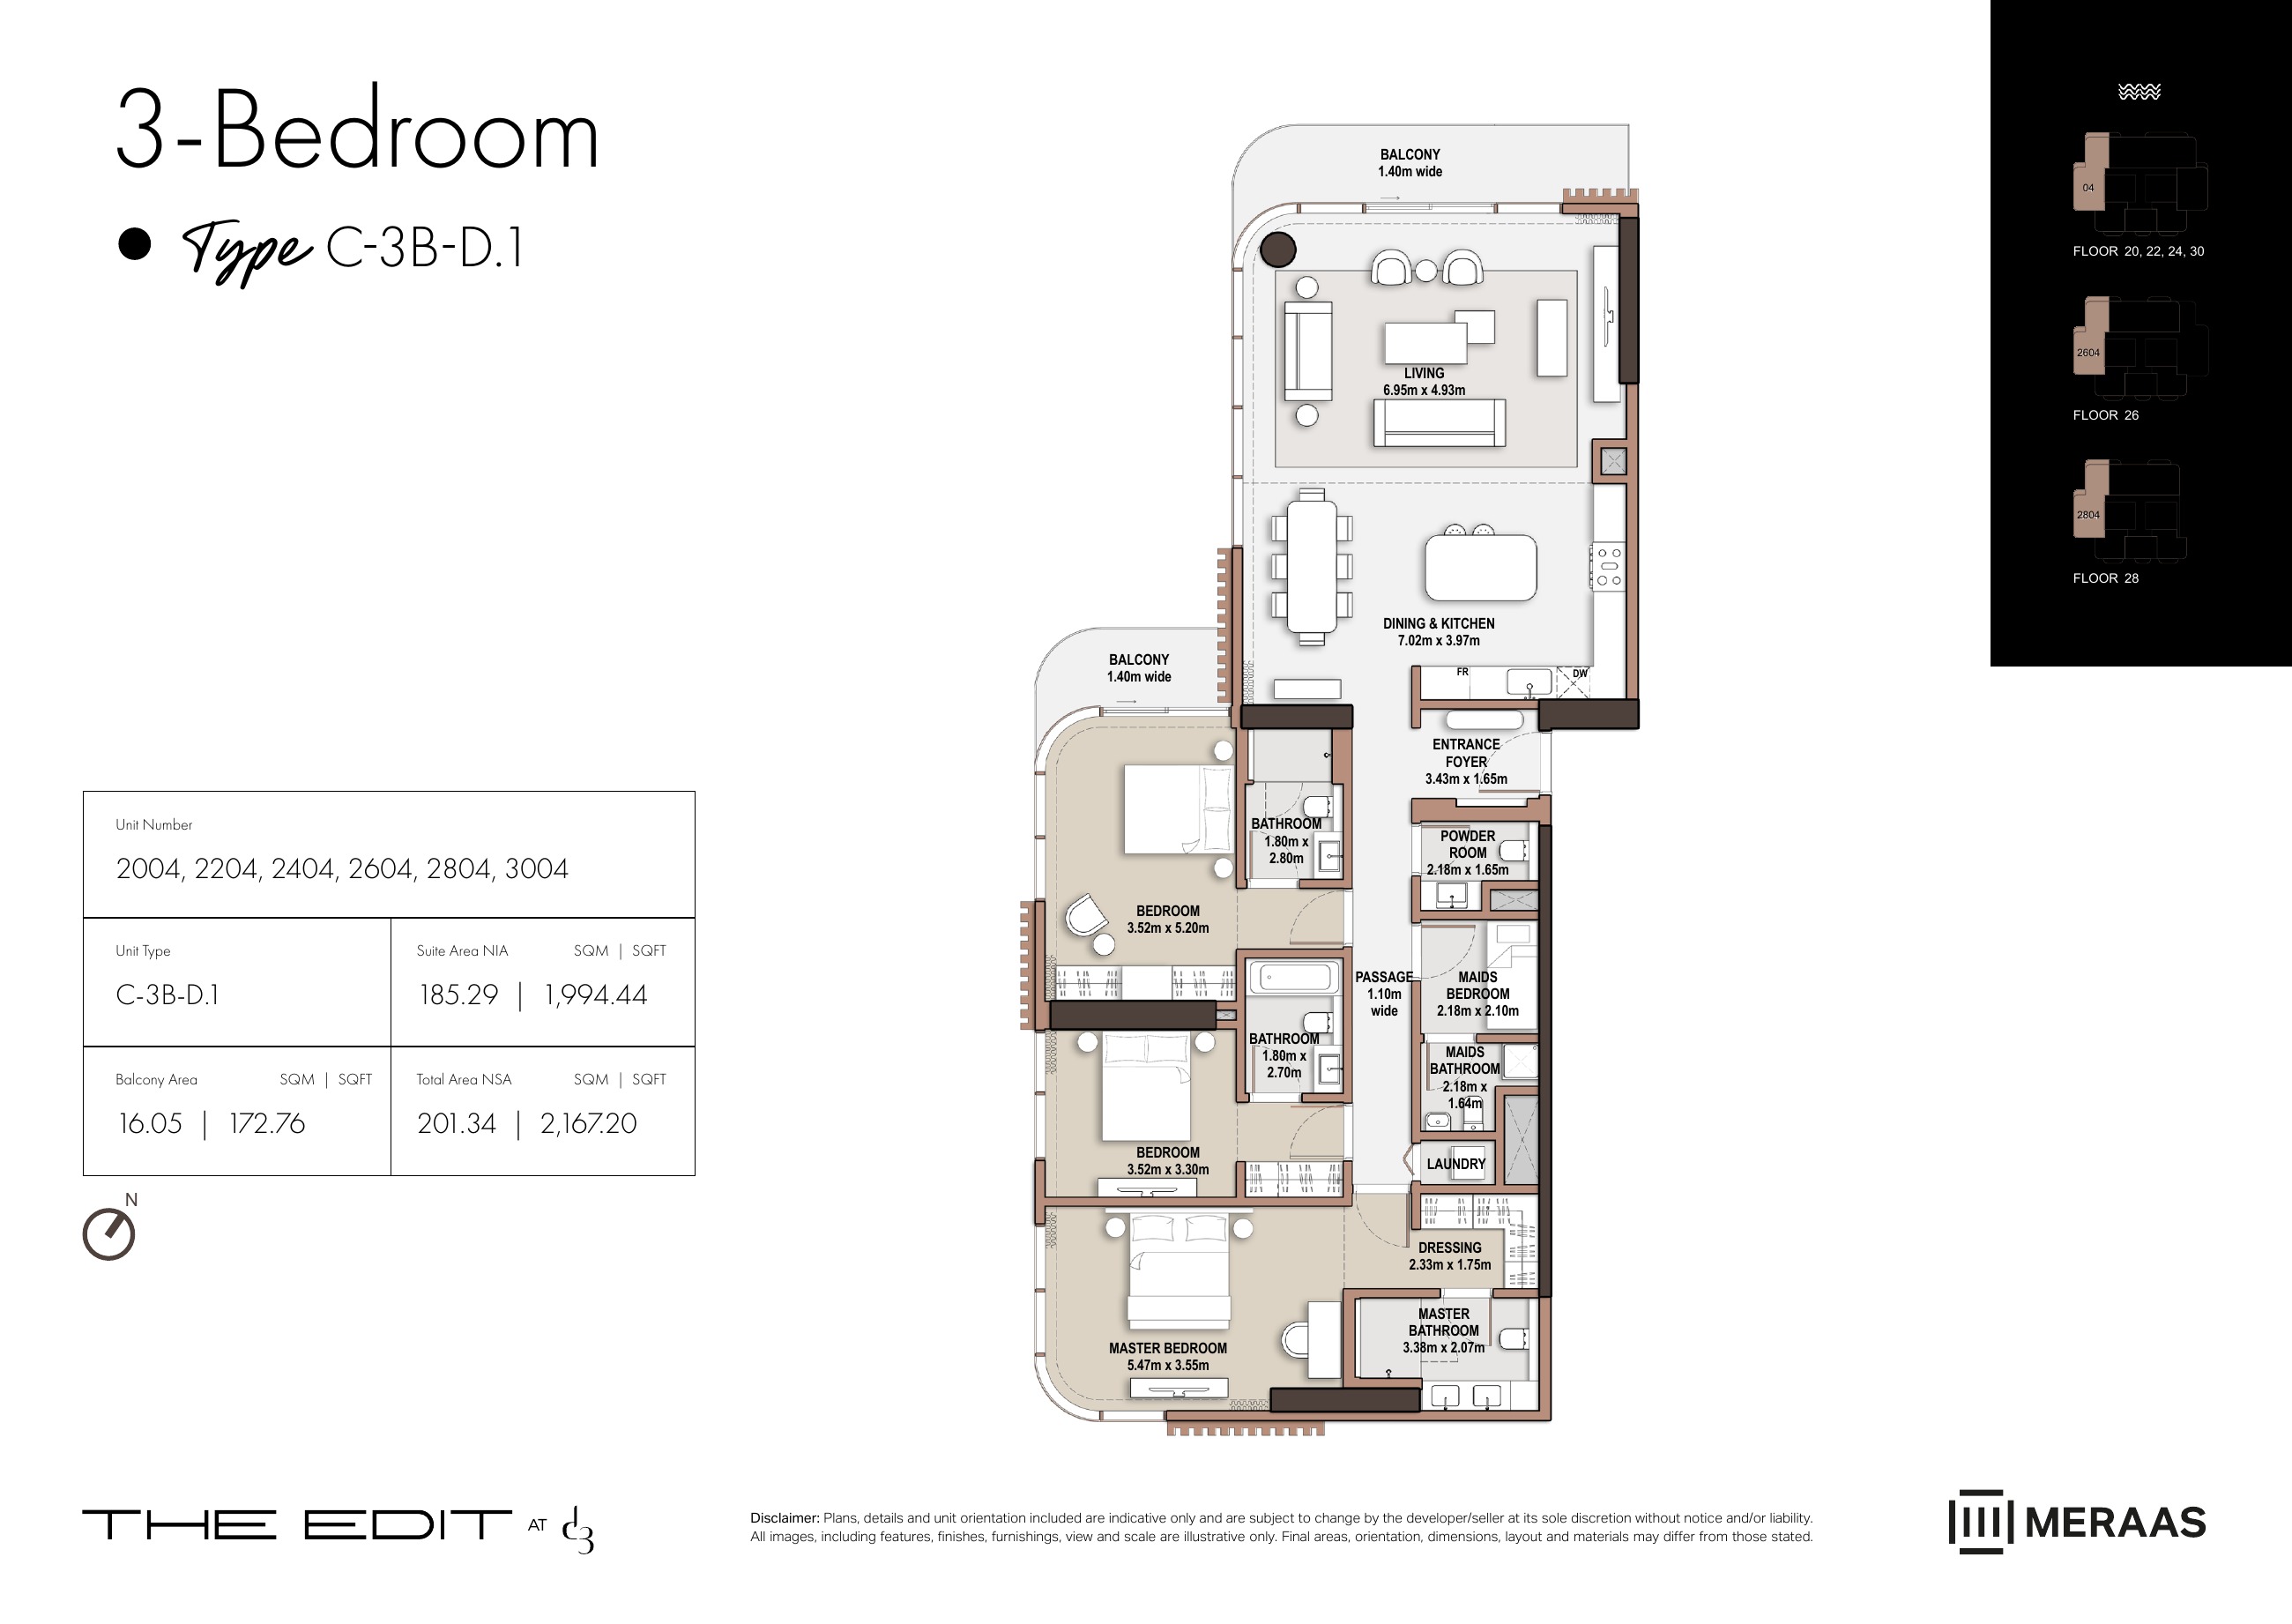
C-3B-D.1 — Tower C (original developer plan)
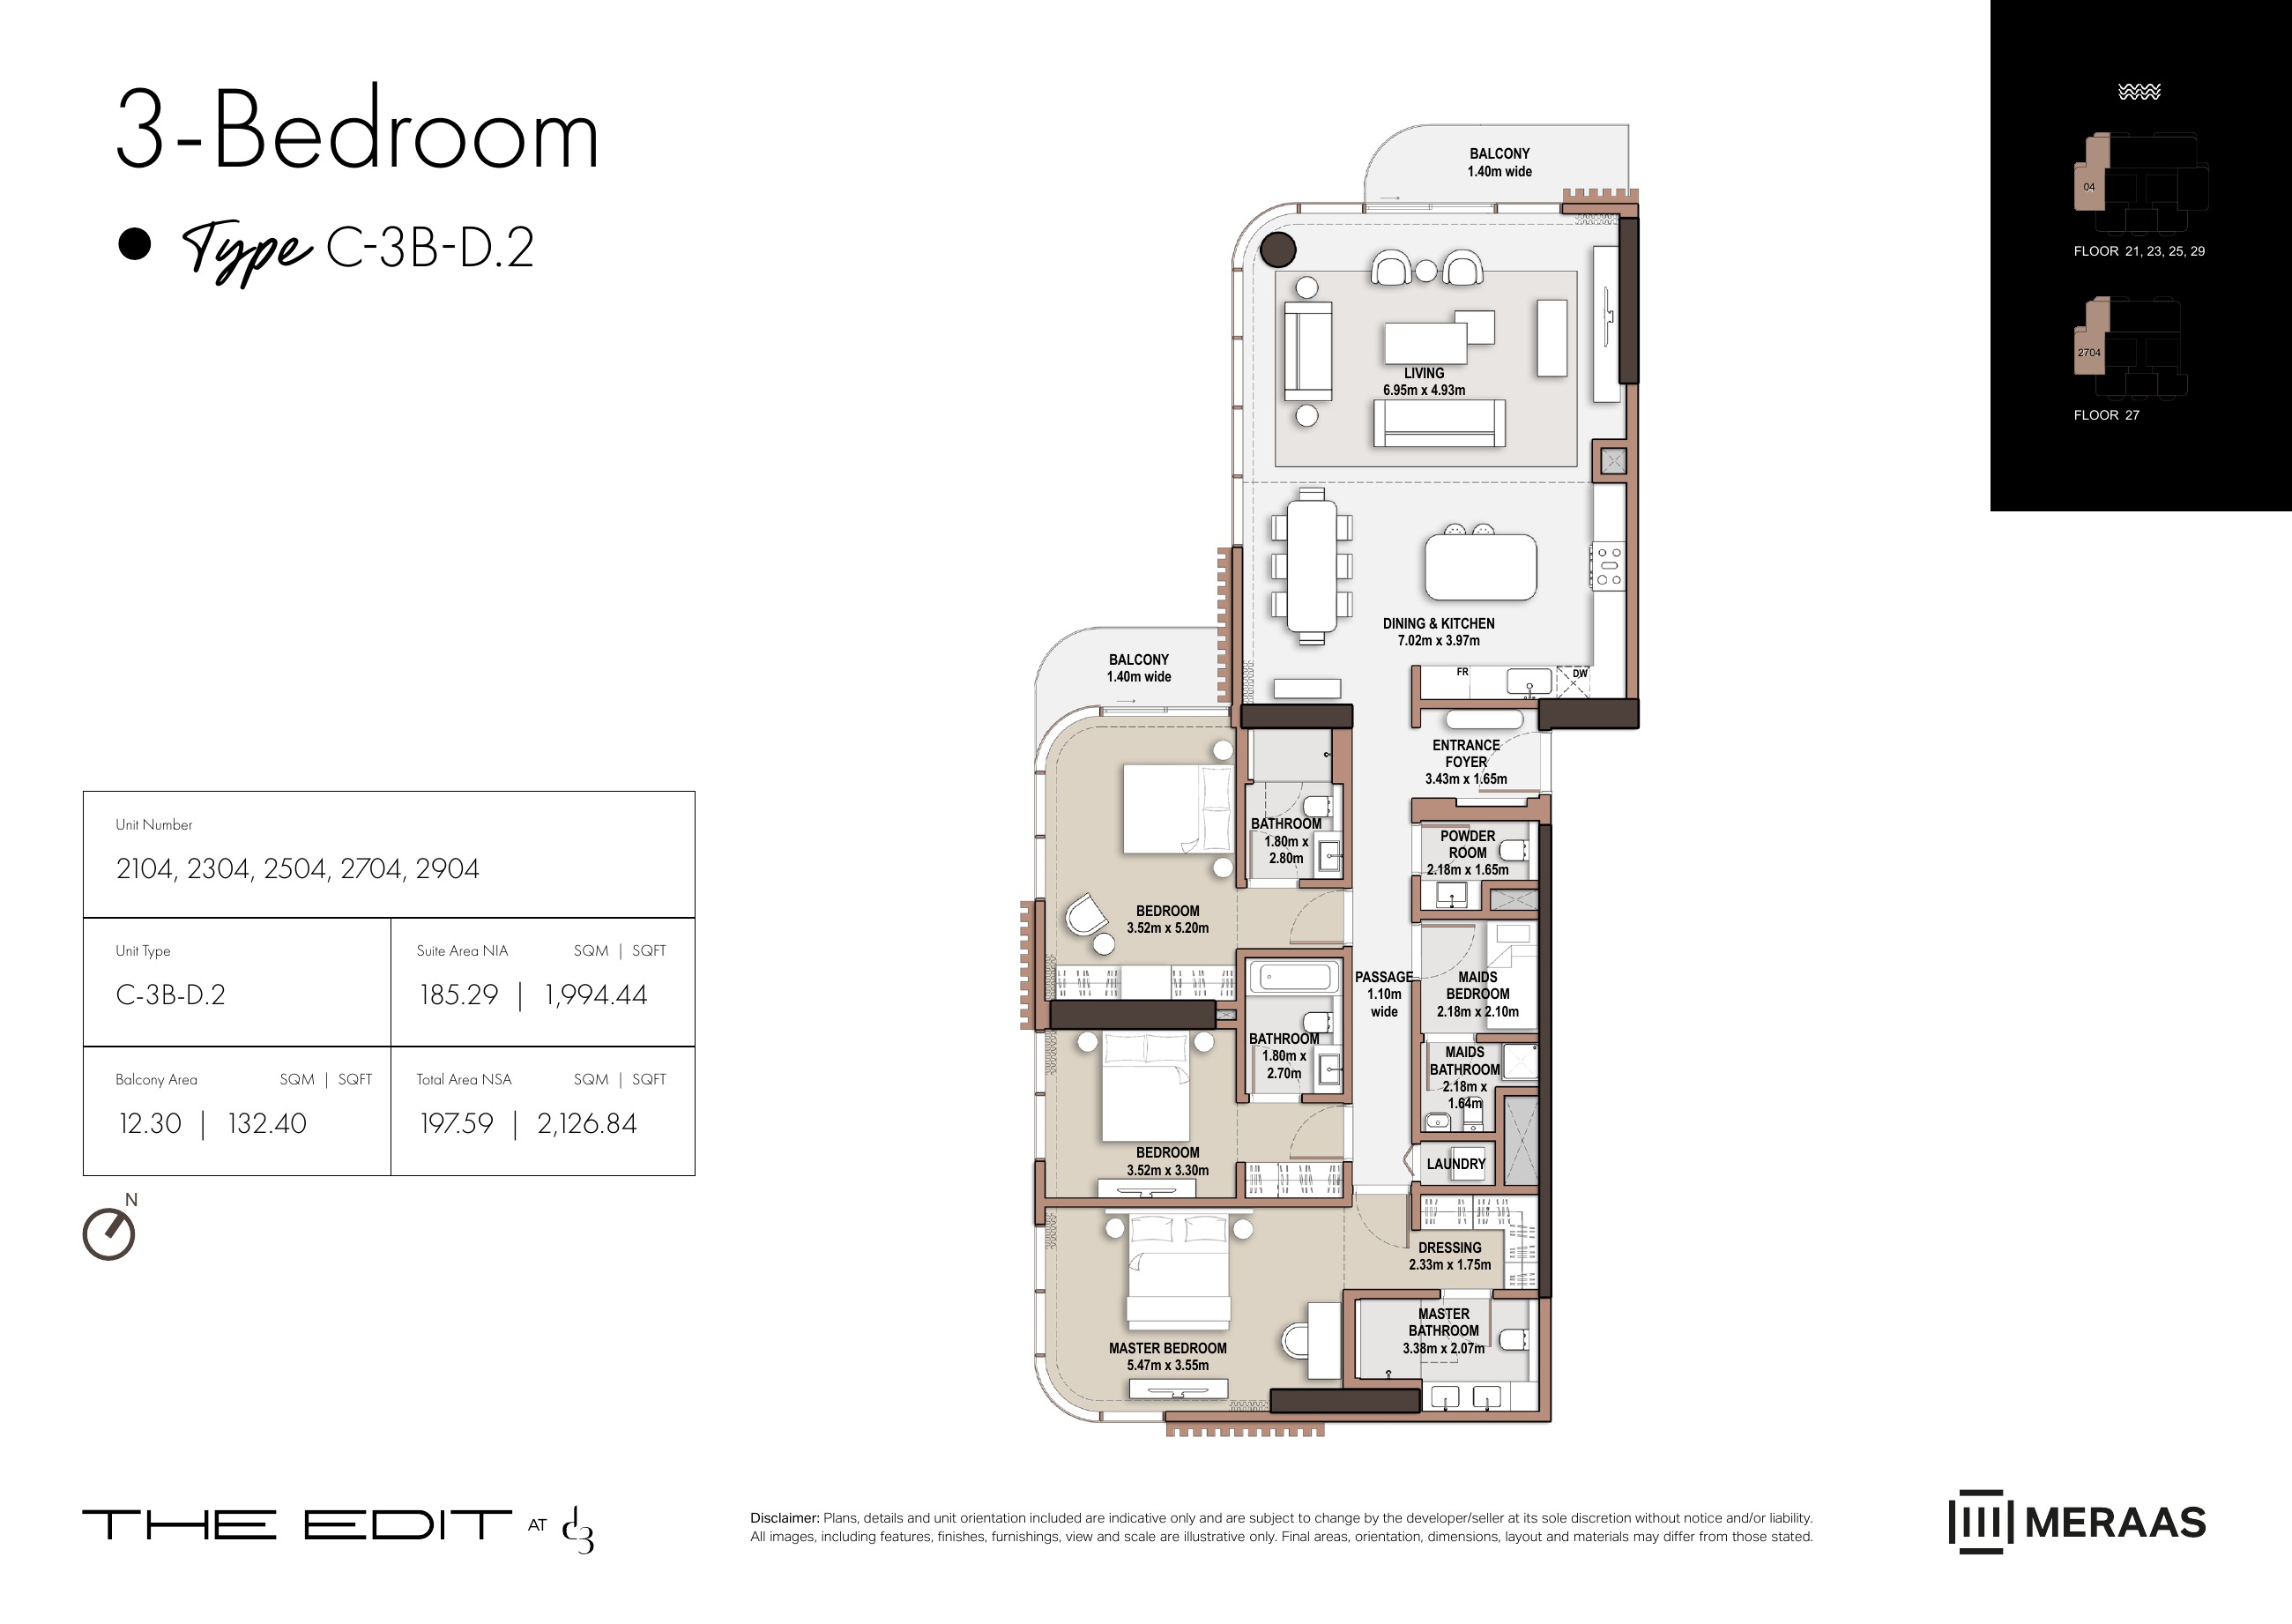
C-3B-D.2 — Tower C (original developer plan)
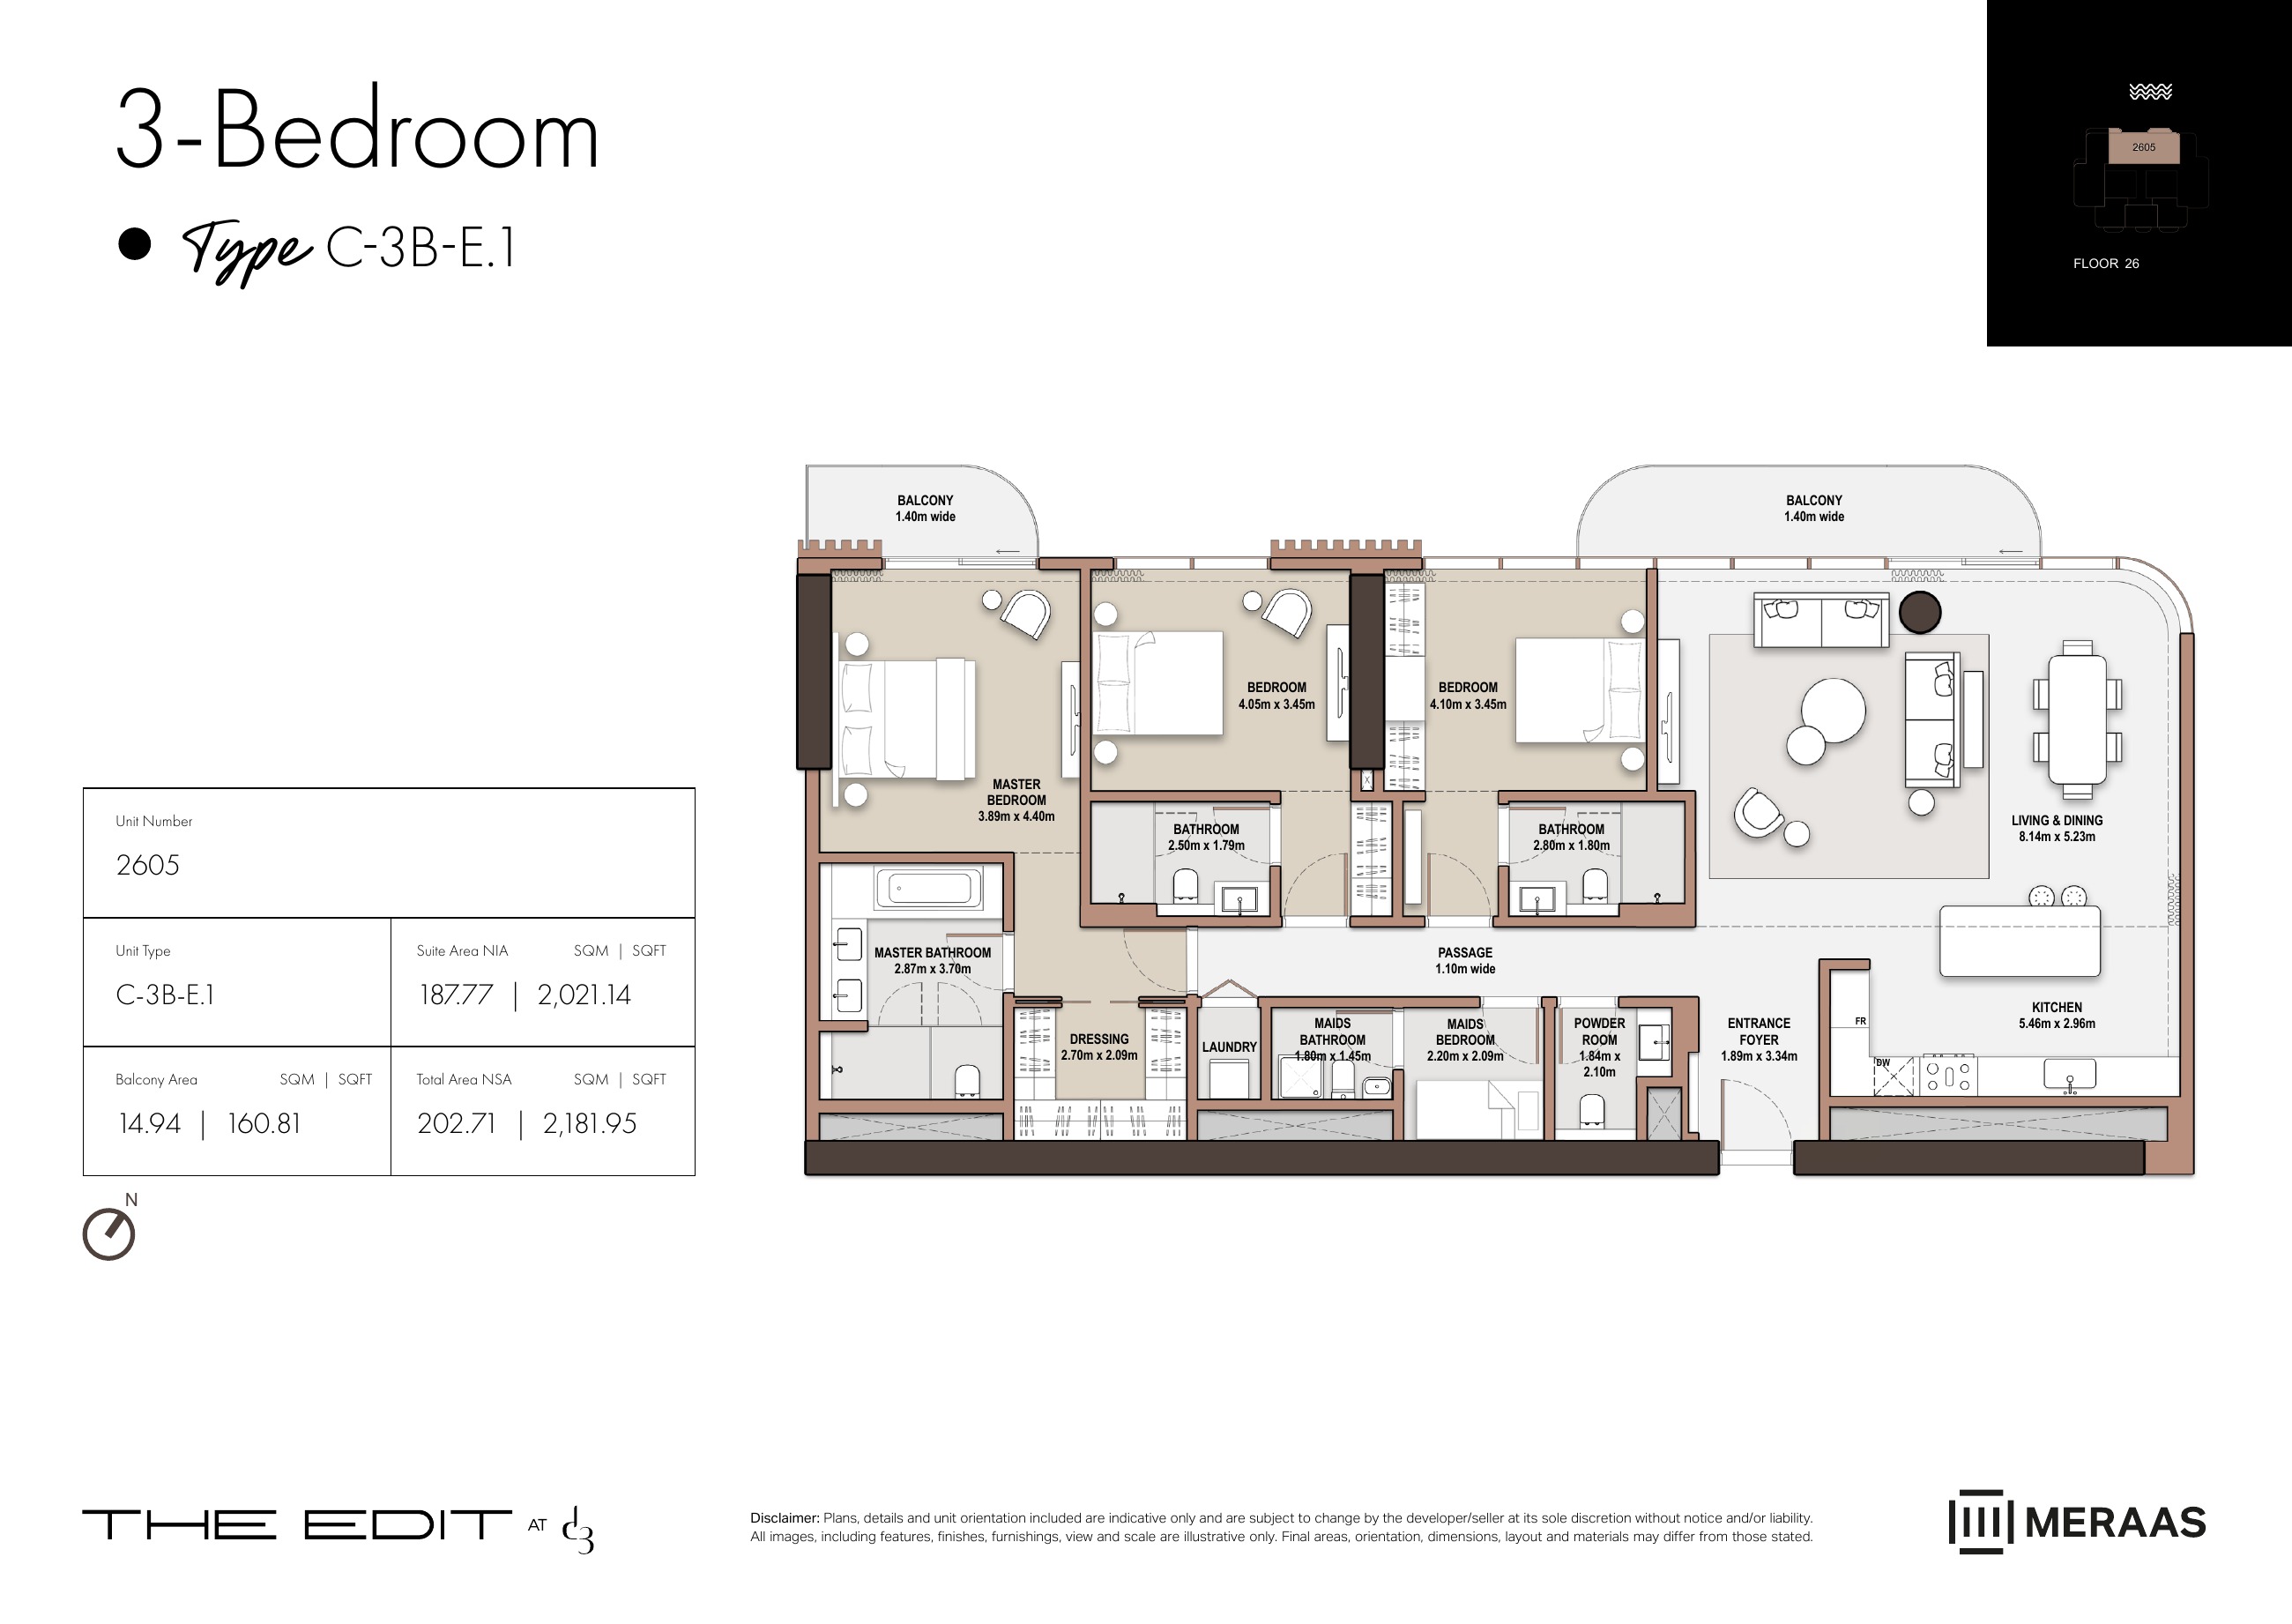
C-3B-E.1 — Tower C (original developer plan)
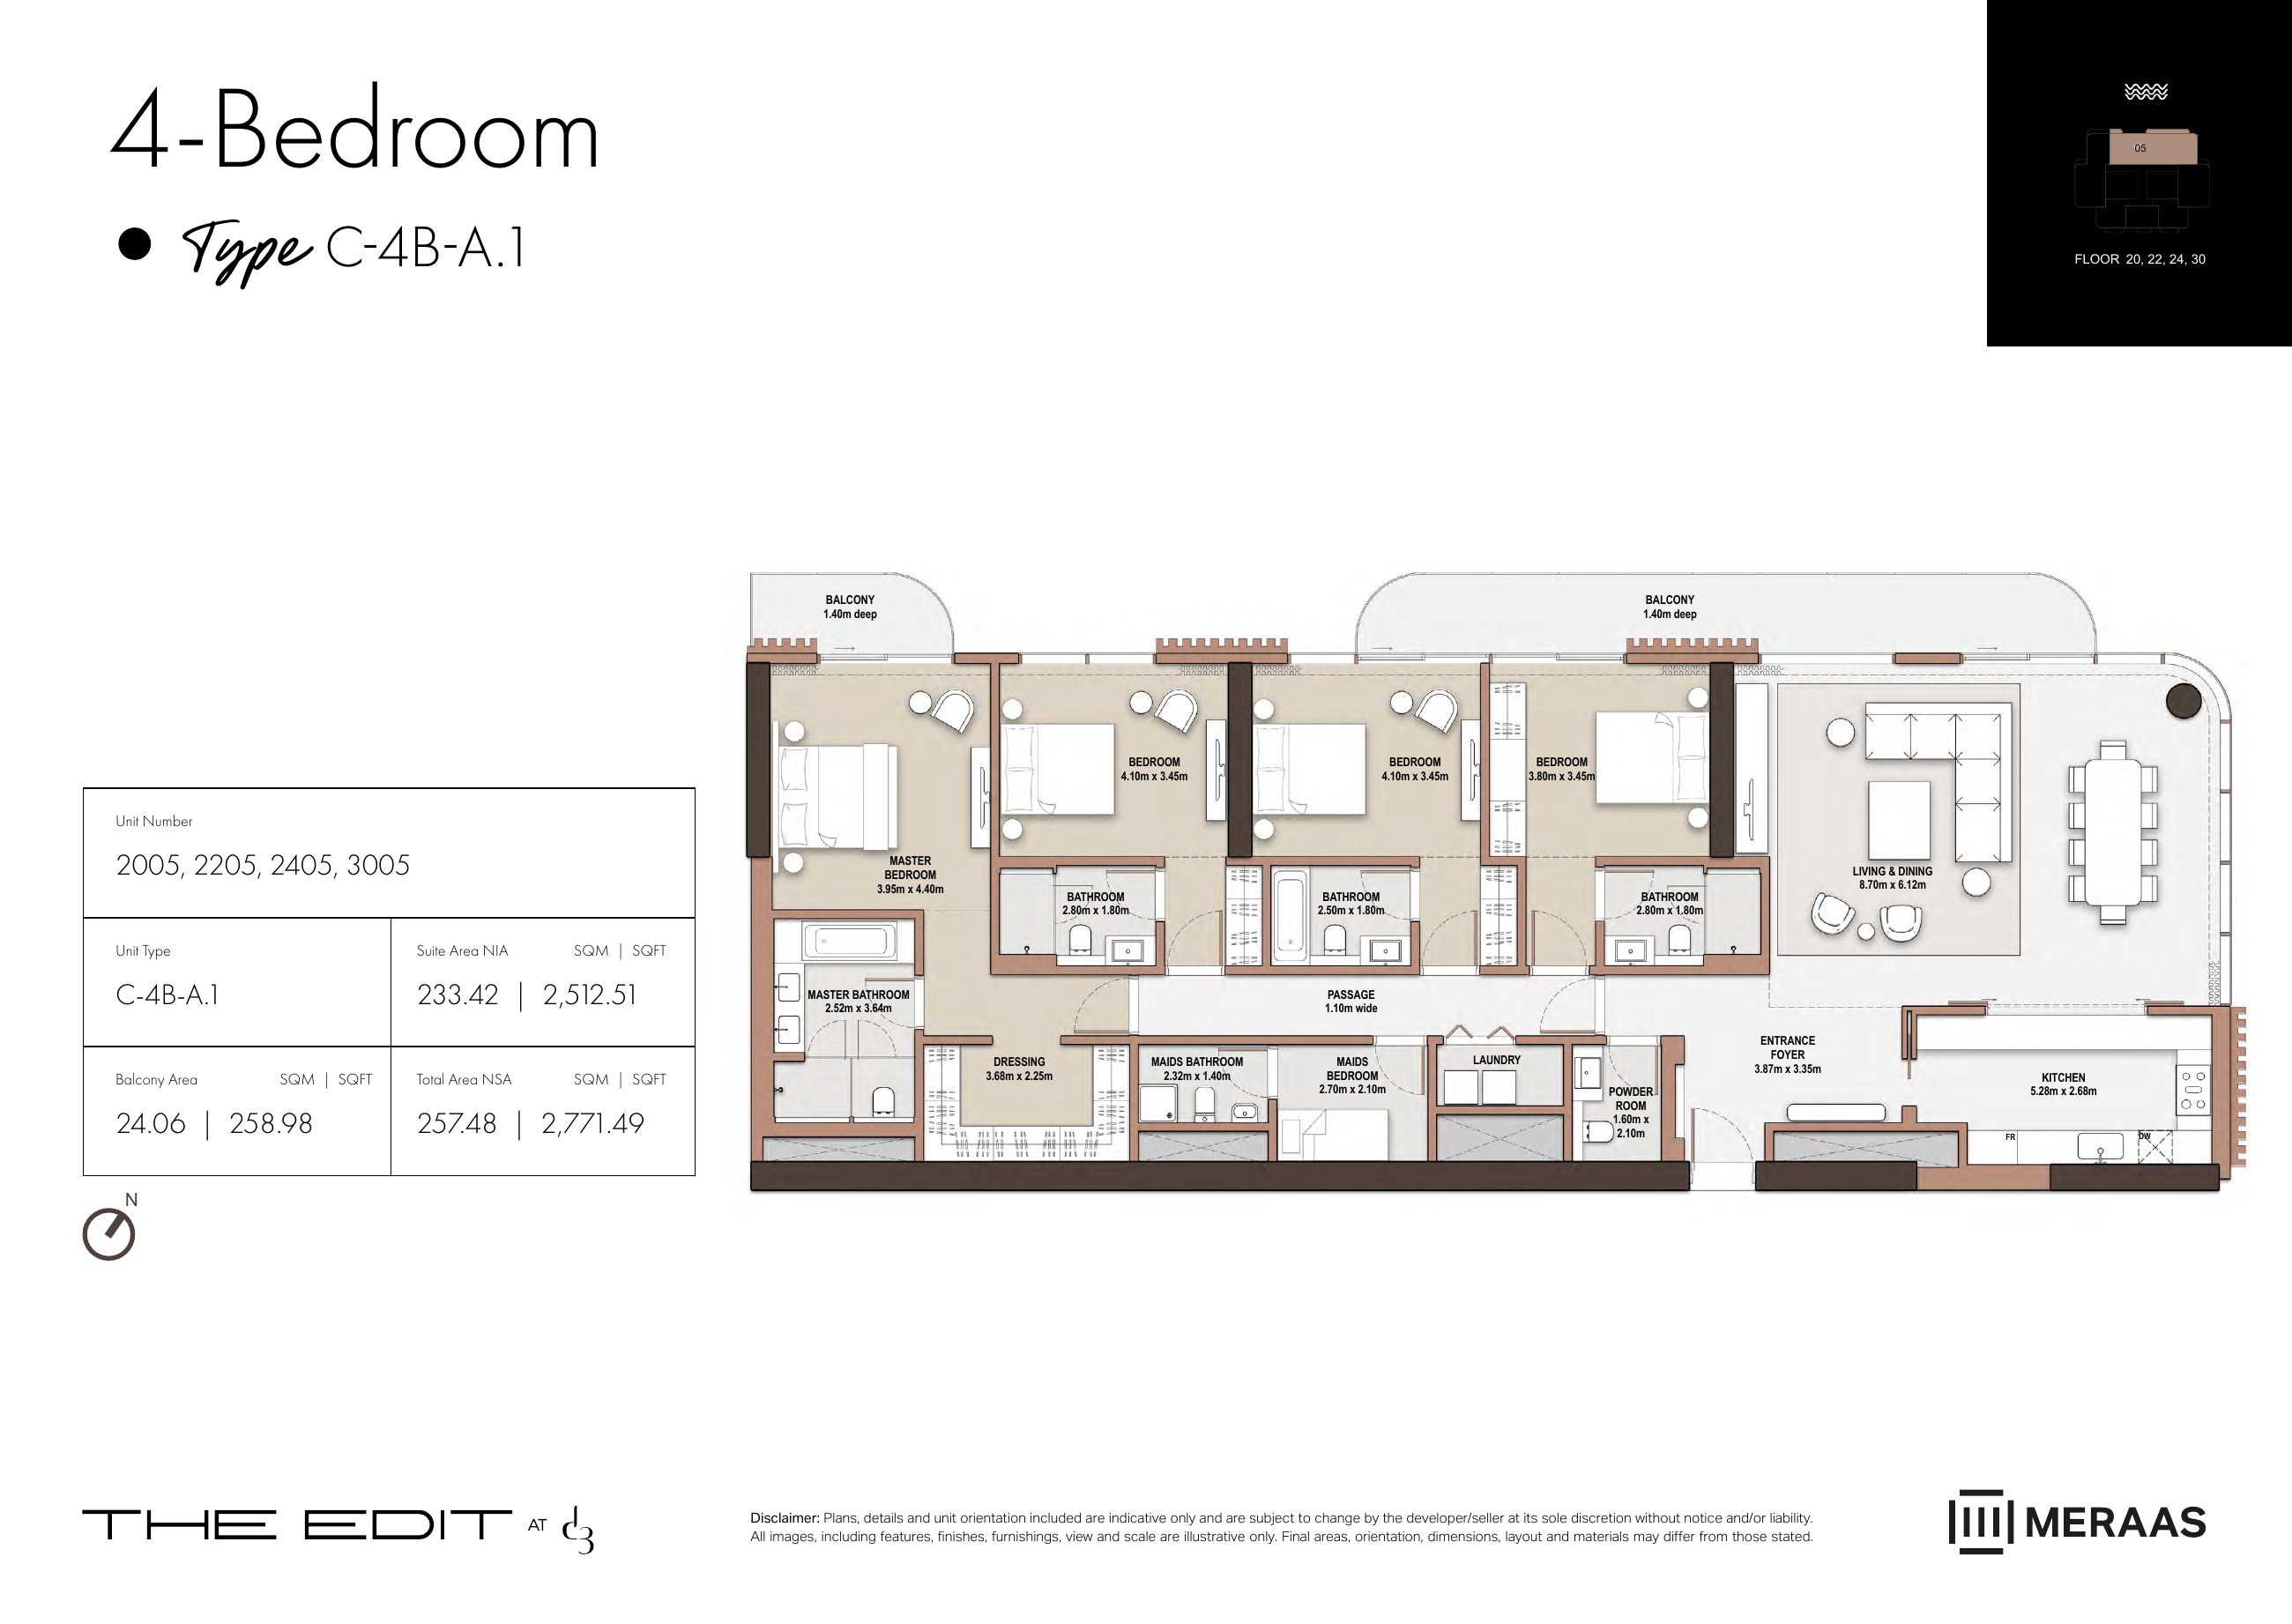
C-4B-A.1 — Tower C (original developer plan)
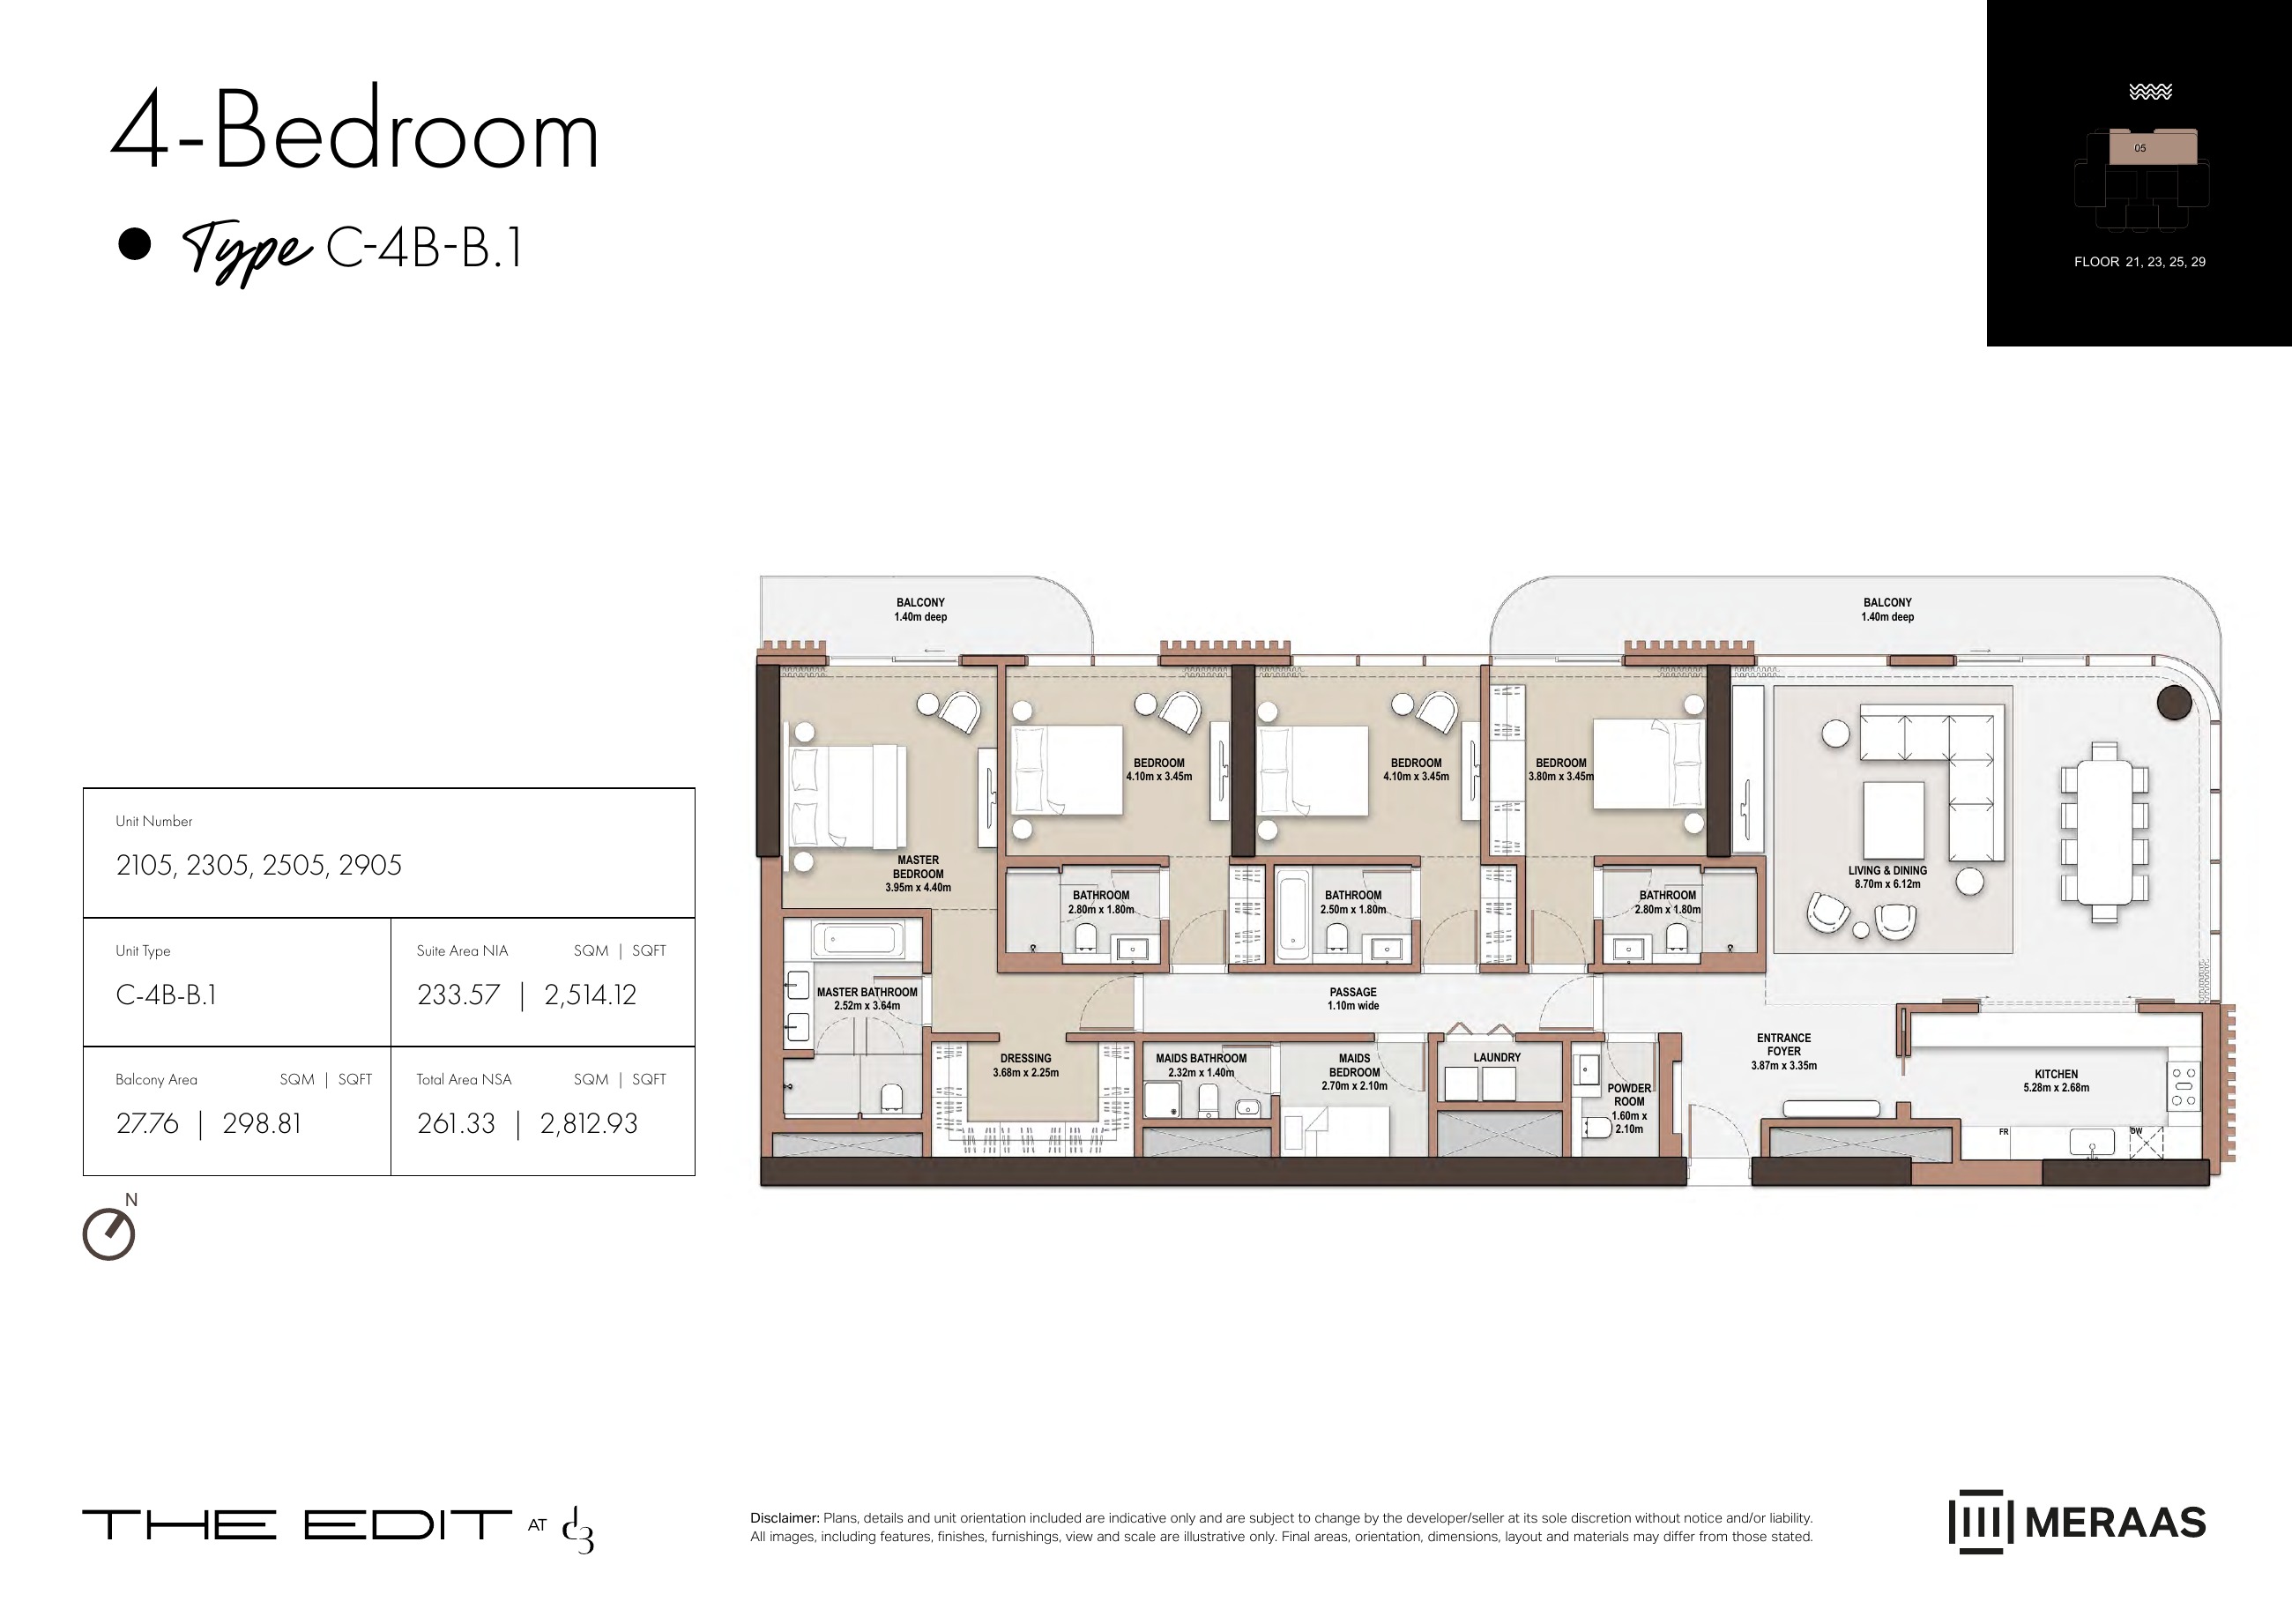
C-4B-B.1 — Tower C (original developer plan)
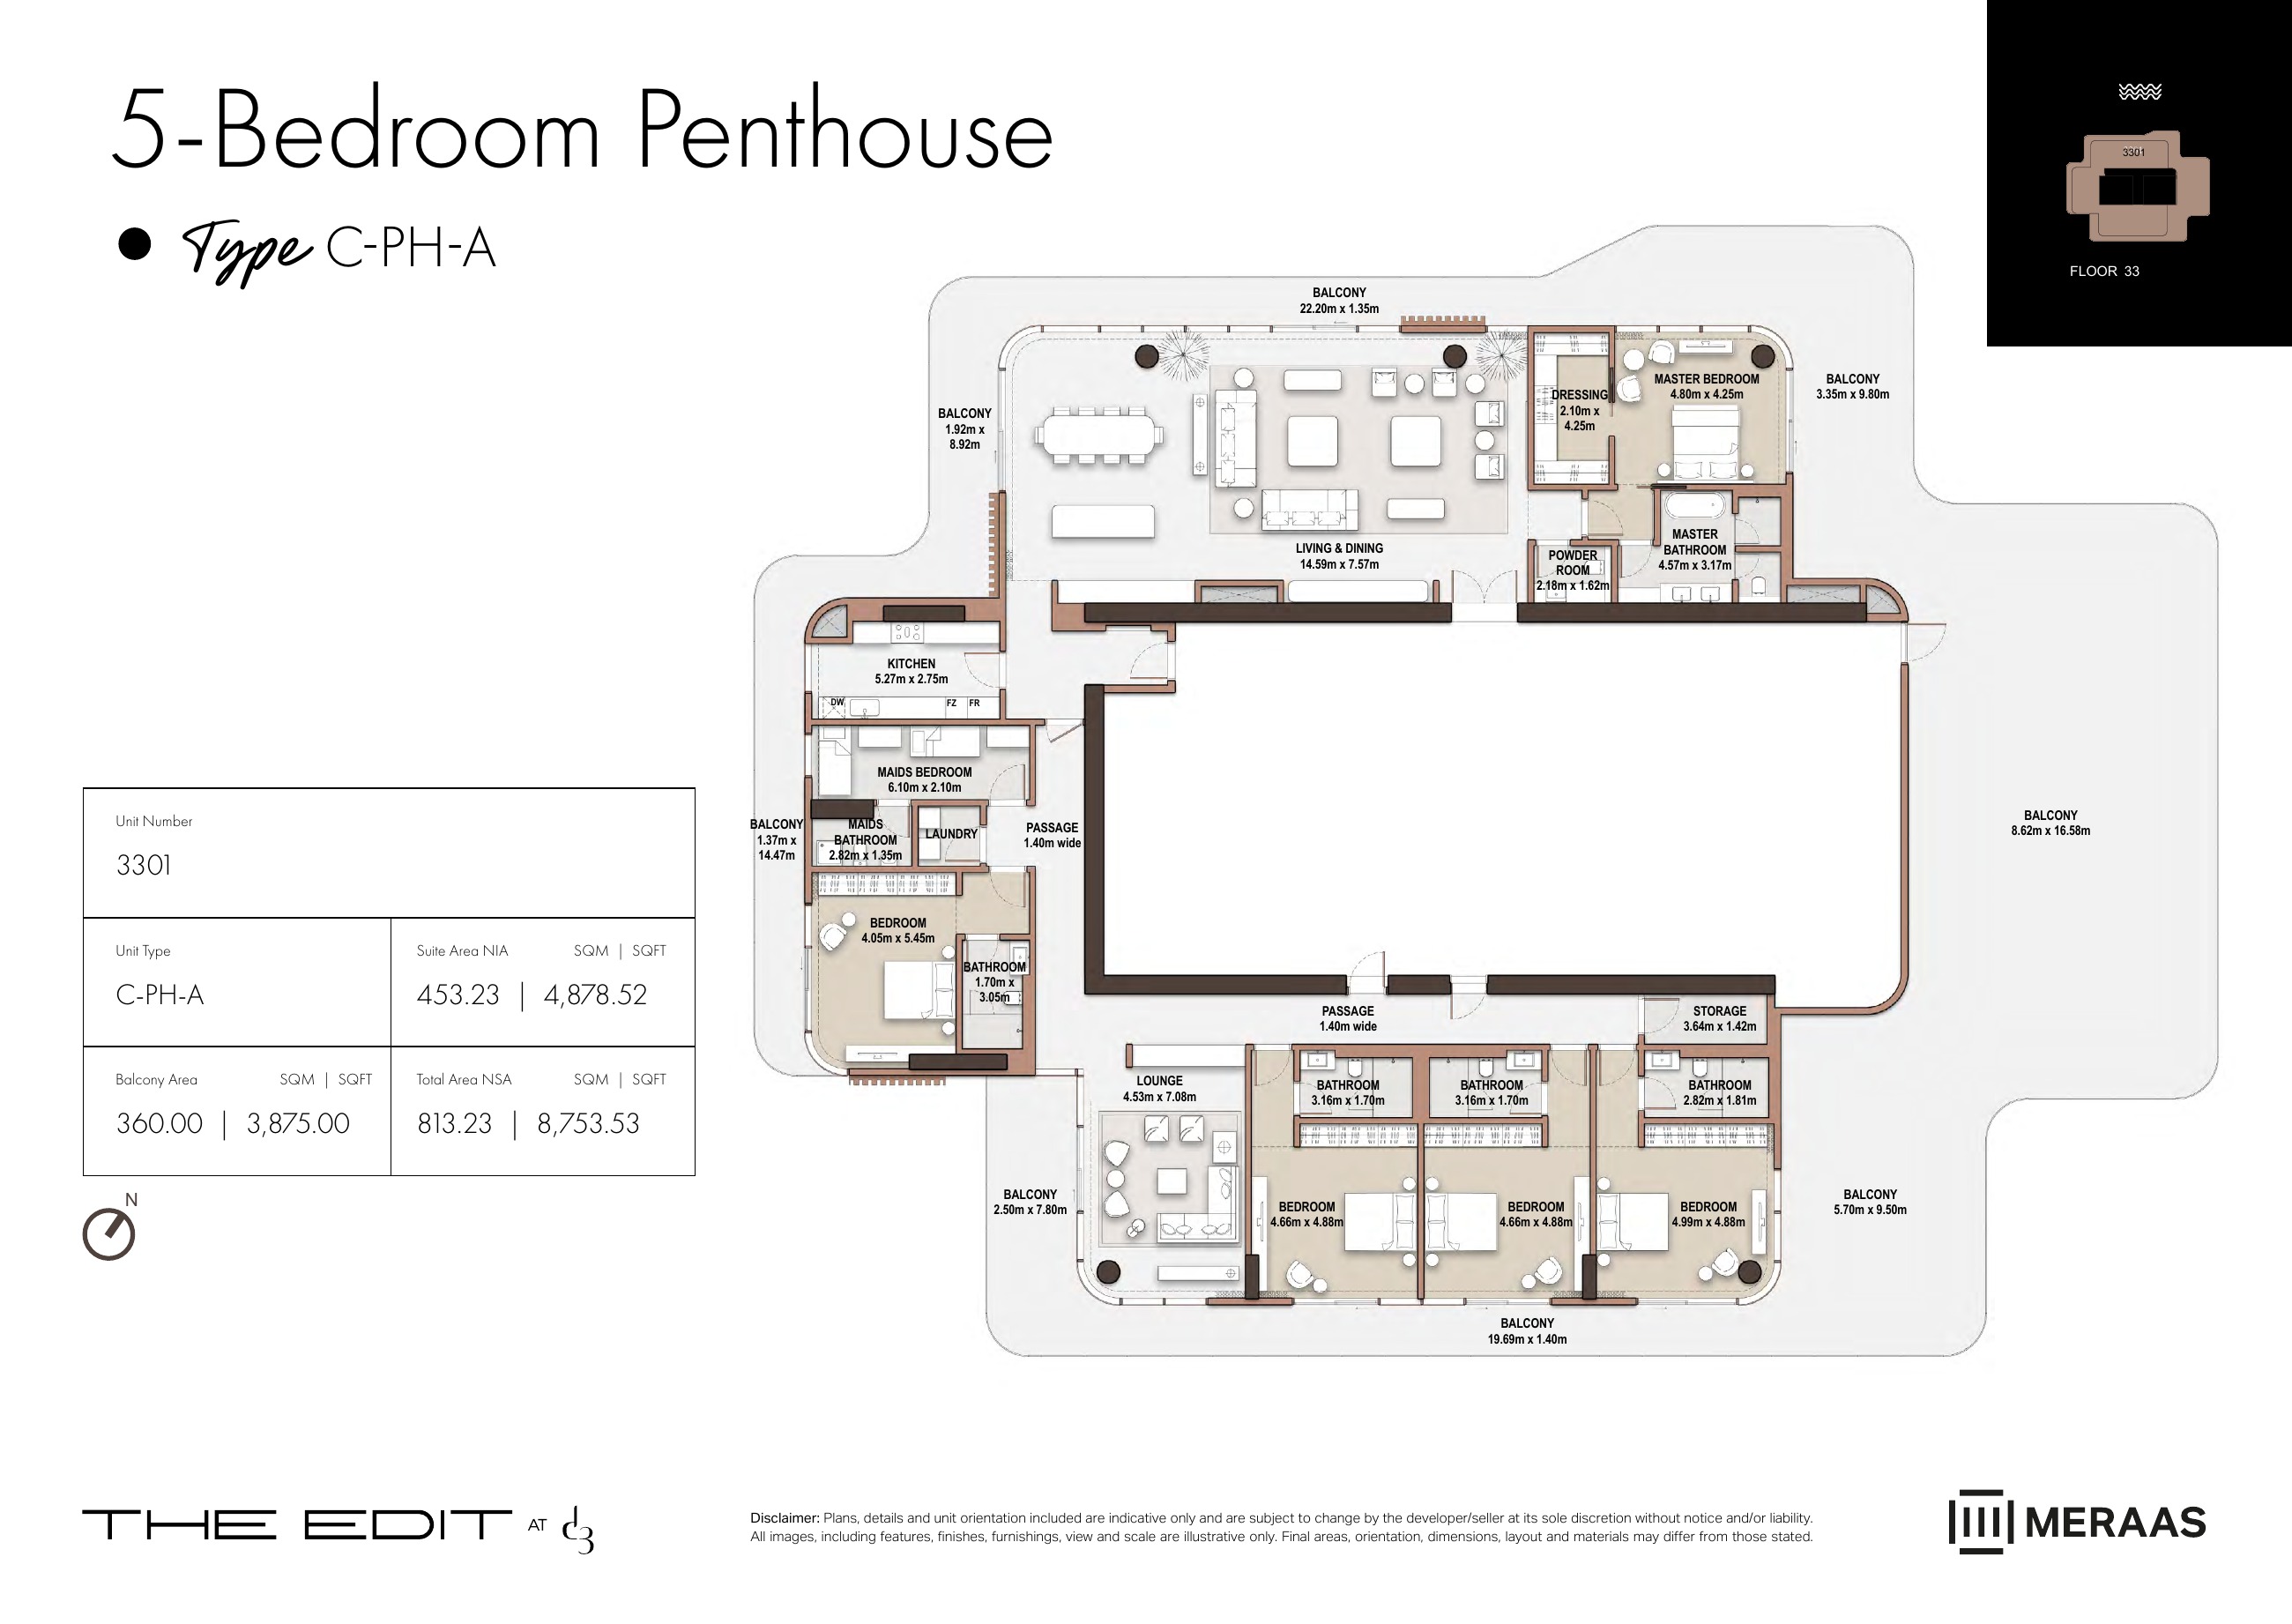
C-PH-A — Tower C (original developer plan)
Unit types
Apartment
1 Bedroom
Layouts
| Layout Type | Size (sqft) | Floor Plan |
|---|---|---|
| A-1B-A.1 — Tower A, units 102, 302, 502, 702, 902, 1102, 1302, 1702, 1902, 2102, 2302, 2502, 2702, 2902 | 754.76 | View |
| A-1B-A.2 — Tower A, units 202, 402, 602, 802, 1002, 1202, 1402, 1802, 2002, 2202, 2402, 2602, 2802 | 754.66 | View |
| A-1B-B.1 — Tower A, units 101, 301, 501, 701, 901, 1101, 1301, 1701, 1901, 2101, 2301, 2501, 2701, 2901 | 855.08 | View |
| A-1B-B.2 — Tower A, units 201, 401, 601, 801, 1001, 1201, 1401, 1801, 2001, 2201, 2401, 2601, 2801 | 872.95 | View |
| A-1B-C.1 — Tower A, units 103, 303, 503, 703, 903, 1103, 1303, 1703, 1903, 2103, 2303, 2503, 2703, 2903 | 875.75 | View |
| A-1B-C.2 — Tower A, units 203, 403, 603, 803, 1003, 1203, 1403, 1803, 2003, 2203, 2403, 2603, 2803 | 894.26 | View |
| B-1B-A.1 — Tower B, units 202, 402, 602, 802, 1002, 1202, 1402, 1602, 1802, 2202, 2402, 2602, 2802, 3002, 3202, 3402 | 873.60 | View |
| B-1B-A.2 — Tower B, units 102, 302, 502, 702, 902, 1102, 1302, 1502, 1702, 1902, 2302, 2502, 2702, 2902, 3102, 3302, 3502 | 873.49 | View |
| B-1B-B.1 — Tower B, units 201, 401, 601, 801, 1001, 1201, 1401, 1601, 1801, 2201, 2401, 2601, 2801, 3001, 3201, 3401 | 939.26 | View |
| B-1B-B.2 — Tower B, units 101, 301, 501, 701, 901, 1101, 1301, 1501, 1701, 1901, 2301, 2501, 2701, 2901, 3101, 3301, 3501 | 939.69 | View |
| C-1B-A.1 — Tower C, units 102, 302, 502, 702, 902, 1302, 1502, 1702, 1902, 2102, 2302, 2502, 2702, 2902, 3102 | 754.76 | View |
| C-1B-B.1 — Tower C, units 103, 303, 503, 703, 903, 1303, 1503, 1703, 1903, 2103, 2303, 2503, 2703, 2903, 3103 | 854.55 | View |
| C-1B-B.2 — Tower C, units 203, 403, 603, 803, 1003, 1403, 1603, 1803, 2003, 2203, 2403, 2603, 2803, 3003, 3203 | 873.06 | View |
| C-1B-C.1 — Tower C, units 101, 301, 501, 701, 901, 1301, 1501, 1701, 1901, 2101, 2301, 2501, 2701, 2901, 3101 | 875.75 | View |
| C-1B-C.2 — Tower C, units 201, 401, 601, 801, 1001, 1401, 1601, 1801, 2001, 2201, 2401, 2601, 2801, 3001, 3201 | 894.26 | View |
| C-1B-D.1 — Tower C, units 202, 402, 602, 802, 1002, 1402, 1602, 1802, 2002, 2202, 2402, 2602, 2802, 3002, 3202 | 754.66 | View |
Apartment
2 Bedrooms
Layouts
| Layout Type | Size (sqft) | Floor Plan |
|---|---|---|
| A-2B-A.1 — Tower A, units 104, 204, 304, 404, 504, 604, 704, 1004, 1104, 1204, 1304, 1404, 1704, 1804, 1904, 2004, 2104, 2204, 2304 | 1,266.27 | View |
| A-2B-B.1 — Tower A, units 107, 207, 307, 407, 507, 607, 707, 806, 906, 1007, 1107, 1207, 1307, 1407, 1707, 1807, 1907, 2007, 2107, 2207, 2307 | 1,330.31 | View |
| A-2B-C.1 — Tower A, units 2704, 2804, 2904 | 1,327.40 | View |
| A-2B-D.1 — Tower A, unit 1603 | 1,328.27 | View |
| A-2B-E.1 — Tower A, unit 1601 | 1,373.90 | View |
| A-2BM-A.1 — Tower A, units 205, 405, 605, 804, 1005, 1205, 1405, 1805, 2005, 2205 (2 bedrooms + maid room) | 1,443.55 | View |
| A-2BM-A.2 — Tower A, units 305, 505, 705, 904, 1105, 1305, 1705, 1905, 2105, 2305 (2 bedrooms + maid room) | 1,445.70 | View |
| A-2BM-A.3 — Tower A, unit 105 (2 bedrooms + maid room) | 1,549.25 | View |
| B-2B-A.1 — Tower B, units 106, 206, 306, 406, 506, 605, 705, 806, 1206, 1306, 1406, 1506, 1606, 1706, 1806, 1906 | 1,267.23 | View |
| B-2B-B.1 — Tower B, units 103, 203, 303, 403, 503, 803, 903, 1003, 1103, 1203, 1303, 1403, 1503, 1603, 1703, 1803, 1903, 2101, 2903, 3003 | 1,331.39 | View |
| B-2B-C.1 — Tower B, unit 2103 | 1,379.07 | View |
| B-2B-C.2 — Tower B, unit 3205 | 1,435.80 | View |
| B-2B-C.3 — Tower B, units 3305, 3405, 3505 | 1,355.71 | View |
| B-2B-D.1 — Tower B, units 2205, 2305, 2405, 2505, 2605, 2705, 2805 | 1,328.27 | View |
| B-2B-D.2 — Tower B, units 2904, 3004, 3104 | 1,333.43 | View |
| B-2BM-A.1 — Tower B, units 205, 405, 604, 805, 1205, 1405, 1605, 1805 (2 bedrooms + maid room) | 1,443.87 | View |
| B-2BM-A.2 — Tower B, units 305, 505, 704, 1305, 1505, 1705, 1905 (2 bedrooms + maid room) | 1,446.02 | View |
| B-2BM-A.3 — Tower B, unit 105 (2 bedrooms + maid room) | 1,549.36 | View |
| C-2B-A.1 — Tower C, units 107, 207, 307, 607, 707, 807, 907, 1007, 1307, 1407, 1507, 1607, 1707, 1807, 1907 | 1,266.27 | View |
| C-2B-B.1 — Tower C, units 104, 204, 304, 404, 504, 604, 704, 804, 904, 1004, 1304, 1404, 1504, 1604, 1704, 1804, 1904 | 1,330.31 | View |
| C-2B-C.1 — Tower C, unit 3106 | 1,962.80 | View |
| C-2B-D.1 — Tower C, unit 3105 | 1,570.45 | View |
| C-2B-E.1 — Tower C, unit 1201 | 1,328.59 | View |
| C-2B-F.1 — Tower C, units 3104, 3204 | 1,300.39 | View |
| C-2B-G.1 — Tower C, units 2006, 2106, 2206, 2306, 2406, 2506, 2906, 3006 | 1,327.40 | View |
| C-2B-H.1 — Tower C, unit 1203 | 1,374.01 | View |
| C-2B-I.1 — Tower C, units 3107, 3207 | 1,335.37 | View |
| C-2B-J.1 — Tower C, unit 3206 | 1,133.87 | View |
| C-2B-K.1 — Tower C, unit 3205 | 1,333.43 | View |
| C-2BM-A.1 — Tower C, units 206, 406, 606, 806, 1006, 1406, 1606, 1806 (2 bedrooms + maid room) | 1,443.65 | View |
| C-2BM-A.2 — Tower C, units 306, 506, 706, 906, 1306, 1506, 1706, 1906 (2 bedrooms + maid room) | 1,445.81 | View |
| C-2BM-A.3 — Tower C, unit 106 (2 bedrooms + maid room) | 1,549.46 | View |
Apartment
3 Bedrooms
Layouts
| Layout Type | Size (sqft) | Floor Plan |
|---|---|---|
| A-3B-A.1 — Tower A, units 206, 406, 606, 805, 1006, 1206, 1406, 1806, 2006, 2206 | 2,153.53 | View |
| A-3B-A.2 — Tower A, units 306, 506, 706, 905, 1106, 1306, 1706, 1906, 2106, 2306 | 2,151.38 | View |
| A-3B-A.3 — Tower A, unit 106 | 2,267.63 | View |
| A-3B-B.1 — Tower A, unit 1602 | 2,158.48 | View |
| A-3B-C.1 — Tower A, unit 2404 | 2,165.48 | View |
| A-3B-C.2 — Tower A, unit 2504 | 2,203.59 | View |
| A-3B-D.1 — Tower A, units 2405, 2605, 2806 | 2,167.42 | View |
| A-3B-D.2 — Tower A, units 2505, 2706, 2906 | 2,127.05 | View |
| B-3B-A.1 — Tower B, units 204, 404, 603, 804, 1004, 1204, 1404, 1604, 1804 | 2,152.56 | View |
| B-3B-A.2 — Tower B, units 304, 504, 703, 904, 1304, 1504, 1704, 1904 | 2,150.41 | View |
| B-3B-A.3 — Tower B, unit 104 | 2,266.66 | View |
| B-3B-B.1 — Tower B, unit 1104 | 2,697.33 | View |
| B-3B-C.1 — Tower B, units 2203, 2403, 2603, 2803 | 2,168.28 | View |
| B-3B-C.2 — Tower B, units 2303, 2503, 2703 | 2,128.02 | View |
| B-3B-D.1 — Tower B, units 3203, 3403 | 2,123.39 | View |
| B-3B-D.2 — Tower B, units 3303, 3503 | 2,144.06 | View |
| B-3B-E.1 — Tower B, unit 3103 | 2,273.87 | View |
| B-3B-F.1 — Tower B, unit 2102 | 2,158.05 | View |
| B-3B-G.1 — Tower B, units 3204, 3404 | 2,173.98 | View |
| B-3B-G.2 — Tower B, units 3304, 3504 | 2,151.06 | View |
| C-3B-A.1 — Tower C, units 205, 405, 605, 805, 1005, 1405, 1605, 1805 | 2,153.43 | View |
| C-3B-A.2 — Tower C, units 305, 505, 705, 905, 1305, 1505, 1705, 1905 | 2,151.27 | View |
| C-3B-A.3 — Tower C, unit 105 | 2,267.42 | View |
| C-3B-B.1 — Tower C, unit 1202 | 2,156.87 | View |
| C-3B-C.1 — Tower C, unit 2805 | 2,189.81 | View |
| C-3B-C.2 — Tower C, unit 2705 | 2,209.51 | View |
| C-3B-D.1 — Tower C, units 2004, 2204, 2404, 2604, 2804, 3004 | 2,167.20 | View |
| C-3B-D.2 — Tower C, units 2104, 2304, 2504, 2704, 2904 | 2,126.84 | View |
| C-3B-E.1 — Tower C, unit 2605 | 2,181.95 | View |
Apartment
4 Bedrooms
Layouts
| Layout Type | Size (sqft) | Floor Plan |
|---|---|---|
| A-4B-A.1 — Tower A, unit 2604 | 2,975.14 | View |
| A-4B-B.1 — Tower A, units 2705, 2905 | 2,812.82 | View |
| A-4B-C.1 — Tower A, unit 2805 | 2,771.27 | View |
| B-4B-A.1 — Tower B, units 2204, 2404, 2604, 2804 | 2,771.70 | View |
| B-4B-B.1 — Tower B, units 2304, 2504, 2704 | 2,813.36 | View |
| C-4B-A.1 — Tower C, units 2005, 2205, 2405, 3005 | 2,771.49 | View |
| C-4B-B.1 — Tower C, units 2105, 2305, 2505, 2905 | 2,812.93 | View |
Penthouse
5 Bedrooms
Layouts
Original dated developer schedule: 20 / 55 / 25 — April/August 2026 elapsed; confirm current terms
Booking
20%Interim instalments in original schedule
55%Final instalment in original schedule
25%Monthly Payment Calculator
📋 Note:
This is an estimate only. Actual rates and terms may vary based on your credit profile, bank policies, and current market conditions. Additional costs like insurance, registration fees, and bank charges are not included.
Location
Dubai Design District , Dubai
About the Location
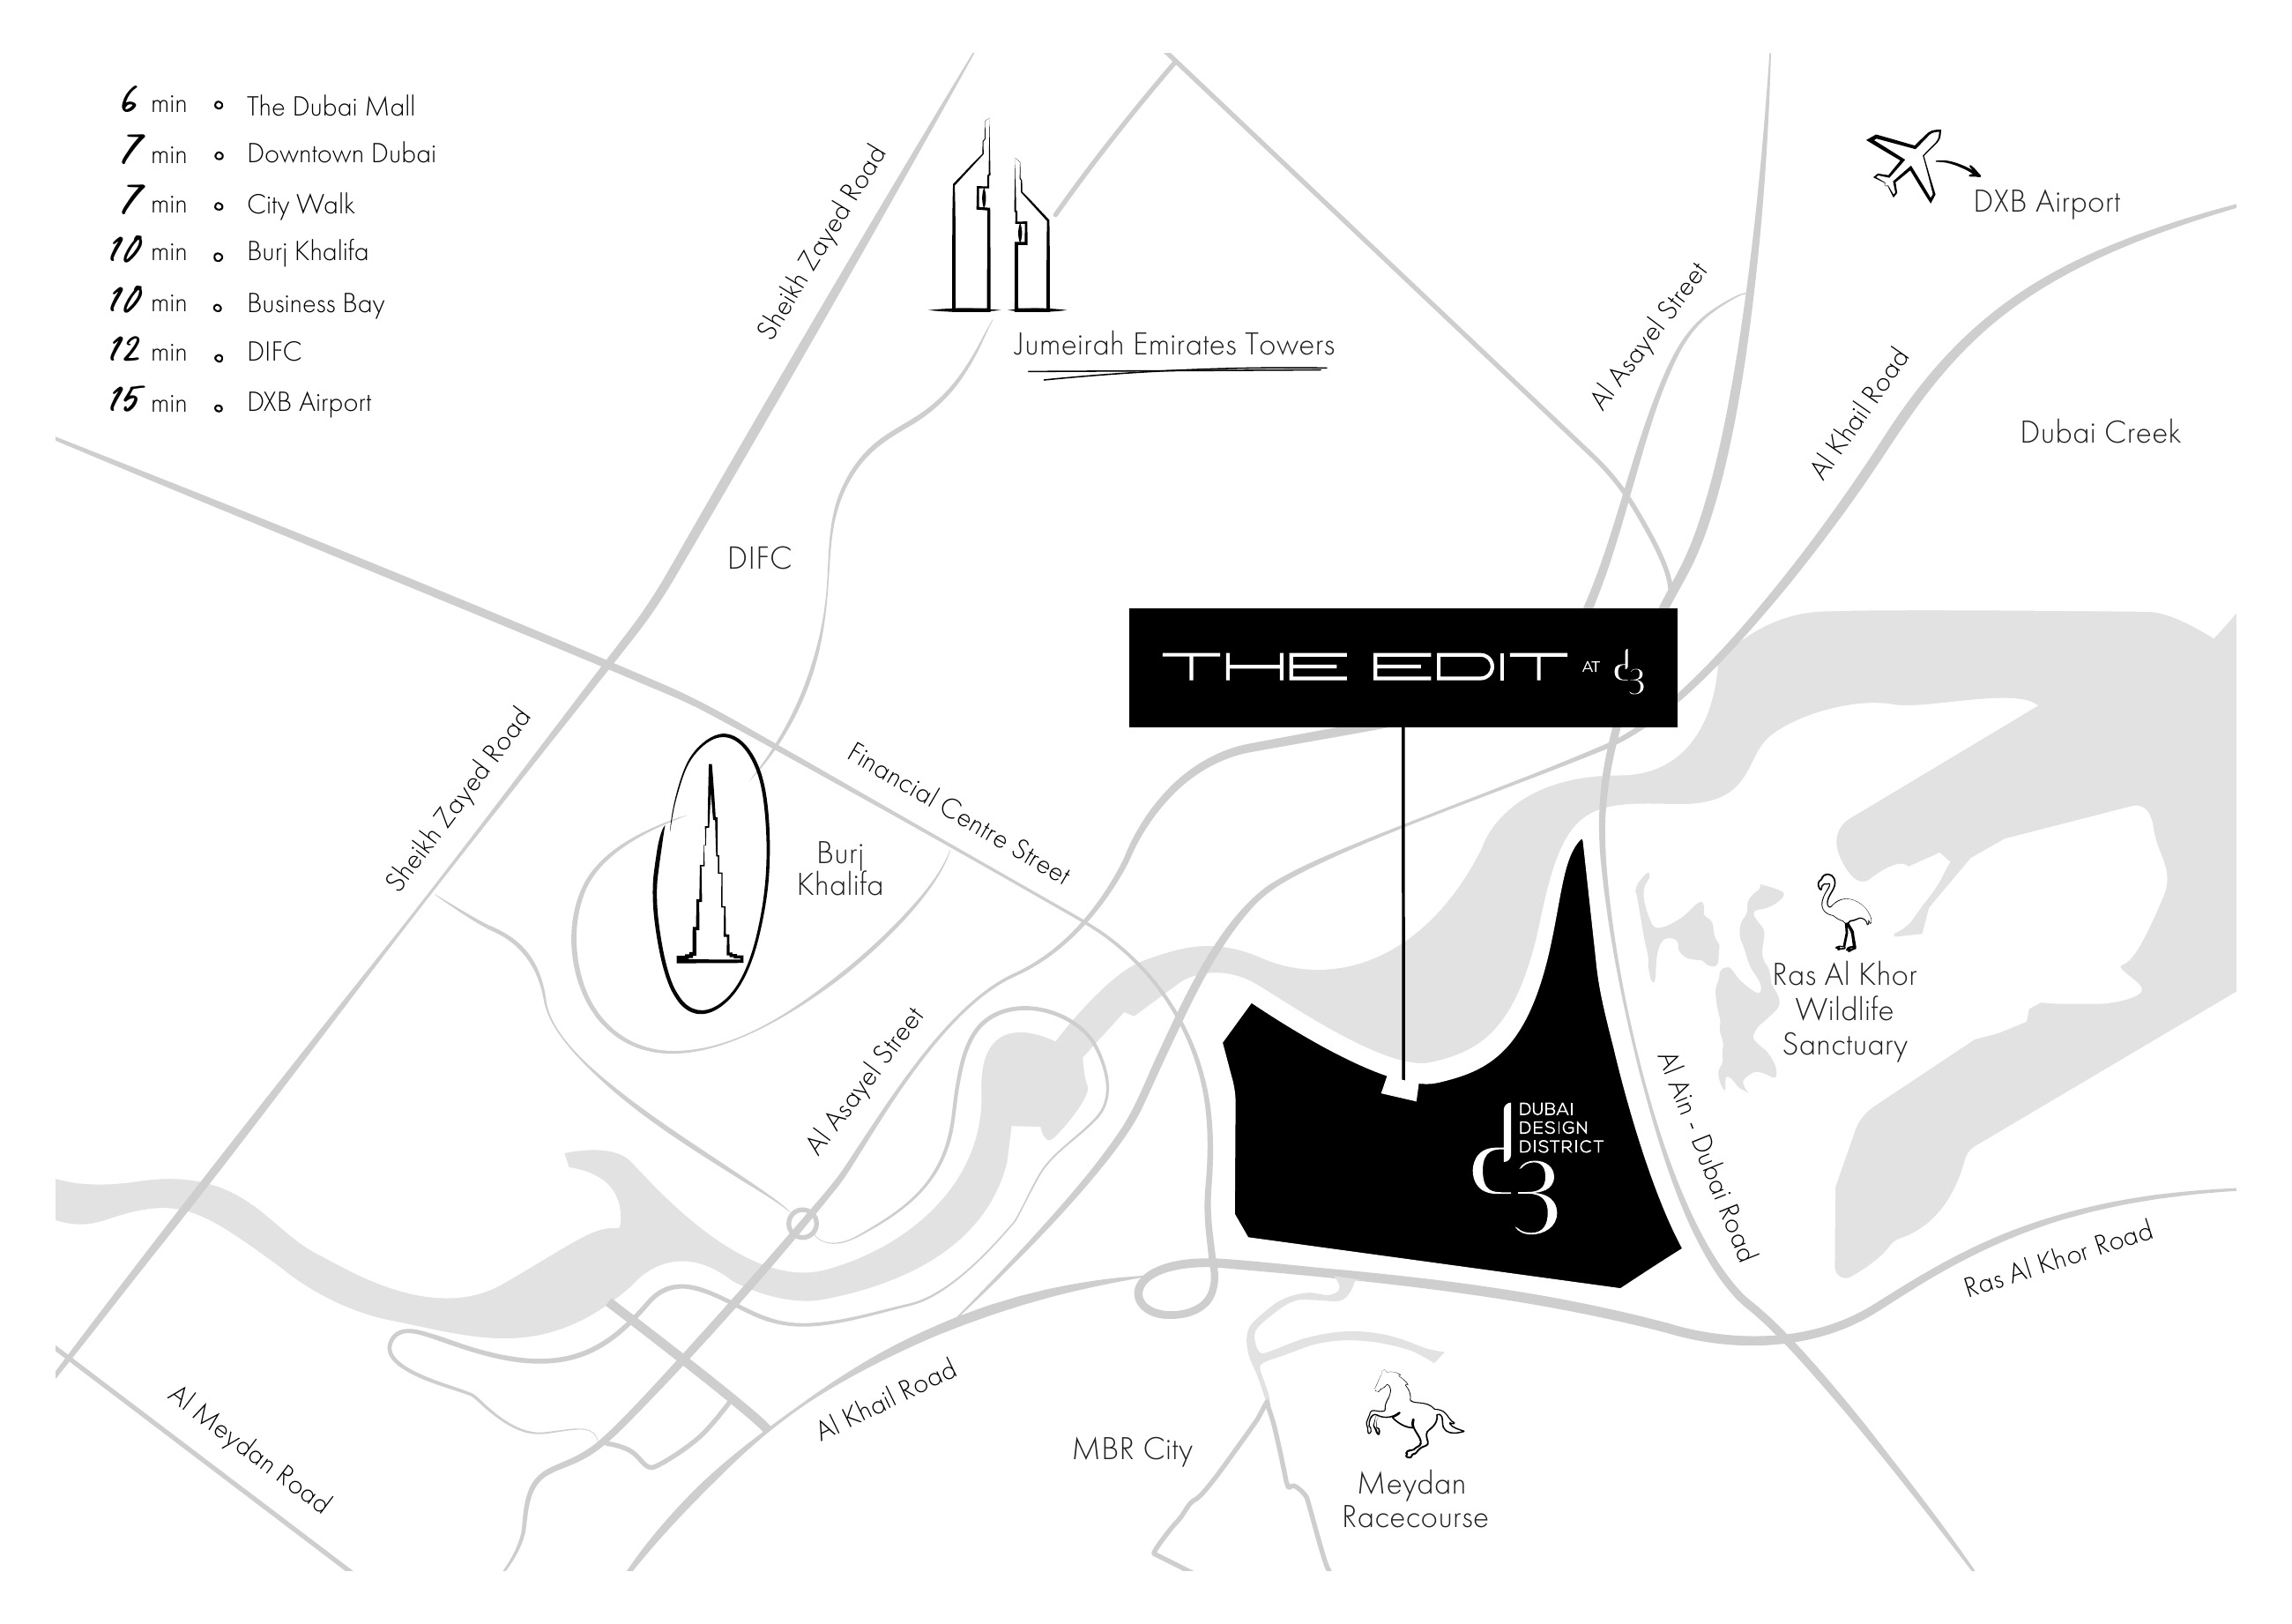
The Edit by Meraas is a three-tower waterfront development in Dubai Design District, Dubai. The published designs contain 557 homes: 182 in Tower A, 177 in Tower B and 198 in Tower C. These are published design counts, not current availability.
Published total areas include balconies: 1BR 754.66–939.69 sq ft; 2BR 1,133.87–1,962.80 sq ft; 3BR 2,123.39–2,697.33 sq ft; 4BR 2,771.27–2,975.14 sq ft; and 5BR penthouses 8,753.53–13,026.47 sq ft. Suite and outdoor areas vary by tower and layout, so compare both components. Printed component sums can differ by 0.01 sq ft; retain the published figures and use the contract for the exact area.
Tower C layout C-2B-C.1, unit 3106, has a 999.97 sq ft suite and 962.83 sq ft balcony, totalling 1,962.80 sq ft. Layout C-2B-J.1, unit 3206, has a 996.09 sq ft suite and 137.78 sq ft balcony, totalling 1,133.87 sq ft. Their interiors are similar in size, while the balcony accounts for most of the difference in total area.
No: Tower A unit 3001 totals 9,398.93 sq ft and Tower C unit 3301 totals 8,753.53 sq ft, with both plans showing one level and wraparound balconies. Tower B unit 3601 is the duplex, and its specific plan shows a pool, gym/yoga studio, private terrace, internal lift and staircase. Its 13,026.47 sq ft total covers the whole home and is repeated on the lower and upper sheets, so it must not be counted twice.
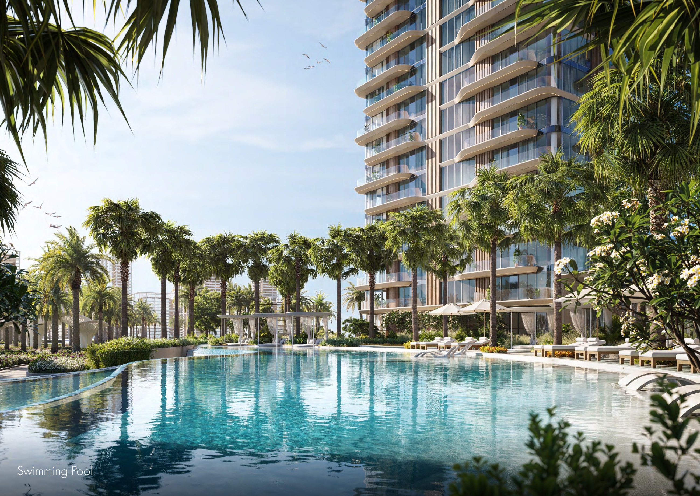
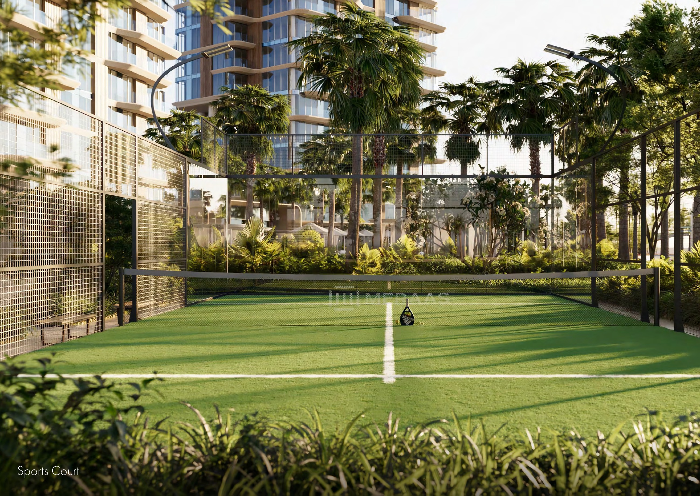
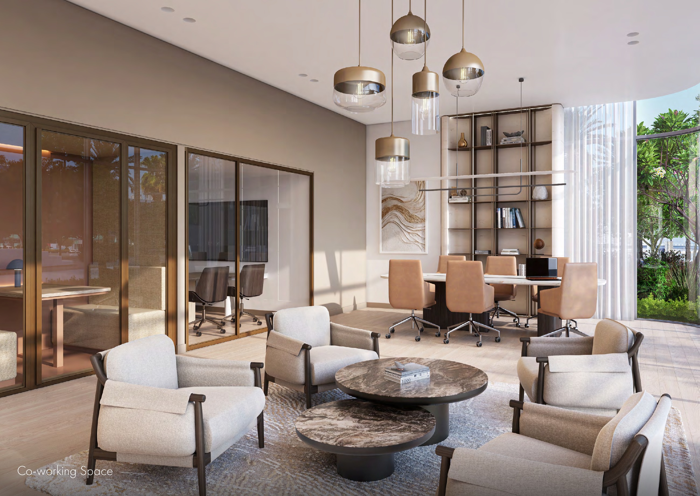
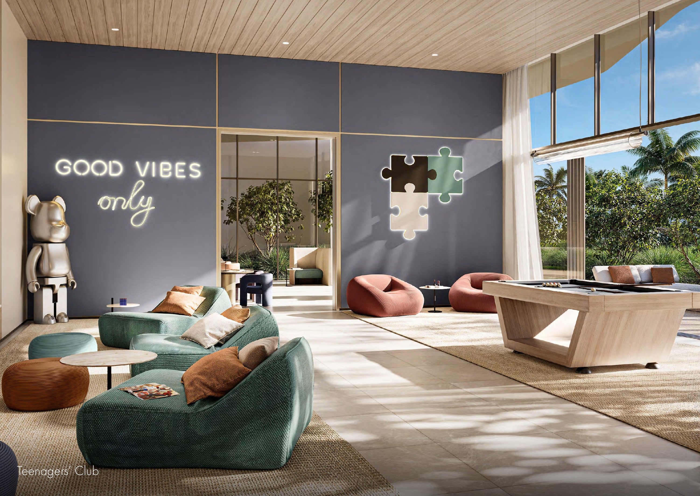
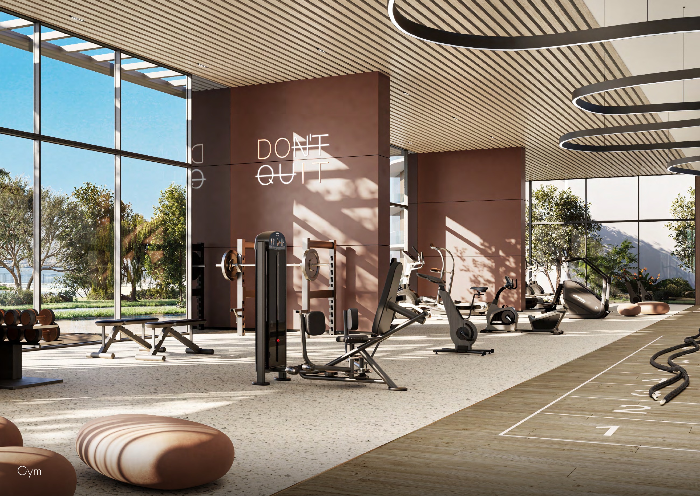
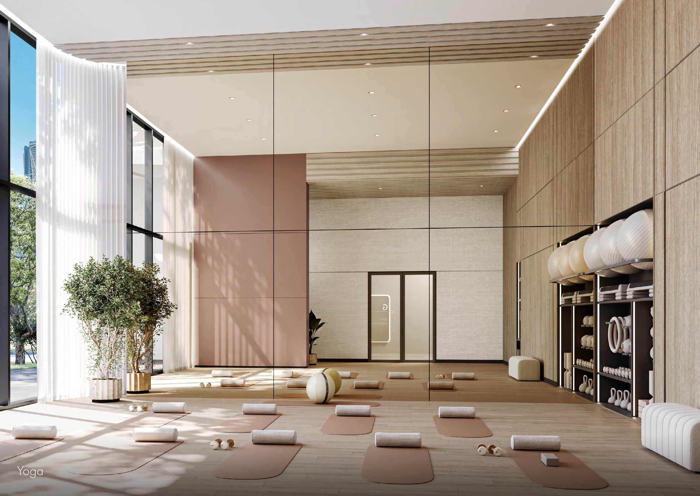
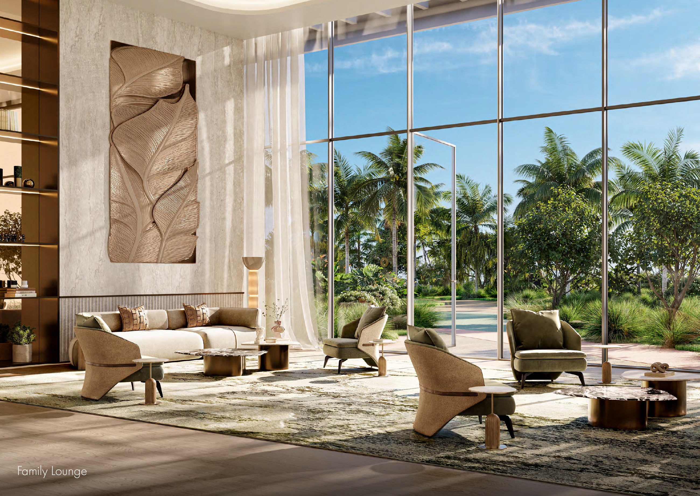
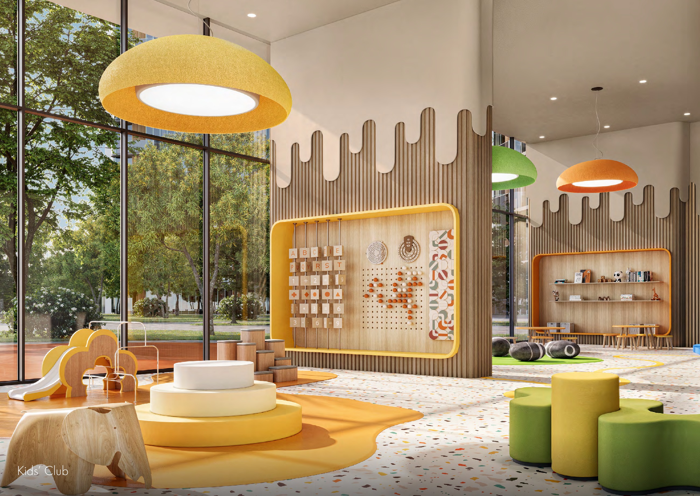
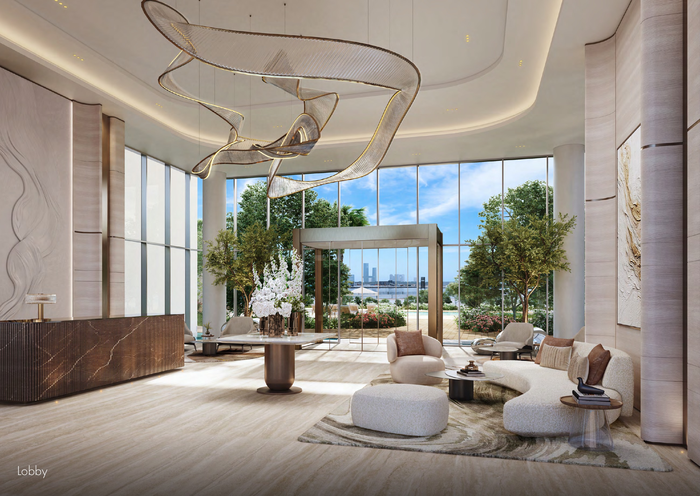
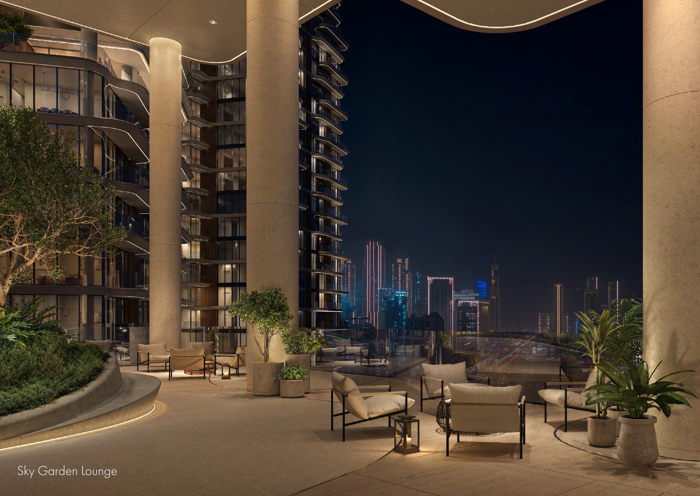
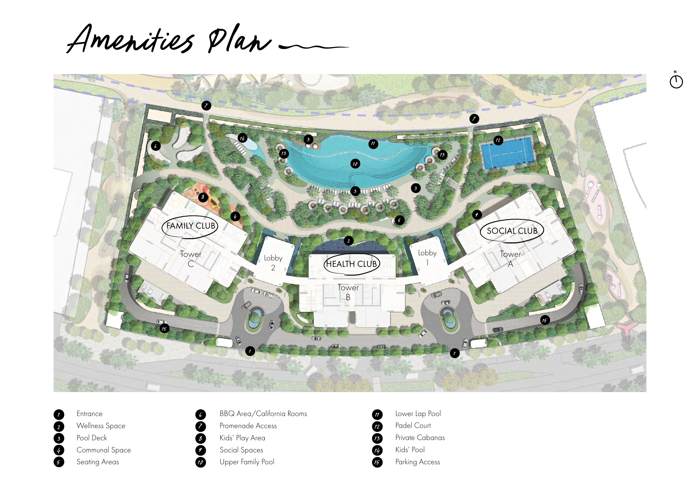
Tower A focuses on social and entertainment facilities, including co-working, cinema and a teen club; Tower B focuses on gym, yoga and wellness; Tower C includes a family lounge and kids' club. The brochure describes linked lobbies and residents' access to amenities across all three towers, alongside planned shared pools, sky gardens, padel and outdoor spaces. Confirm access and membership terms, including any fees.
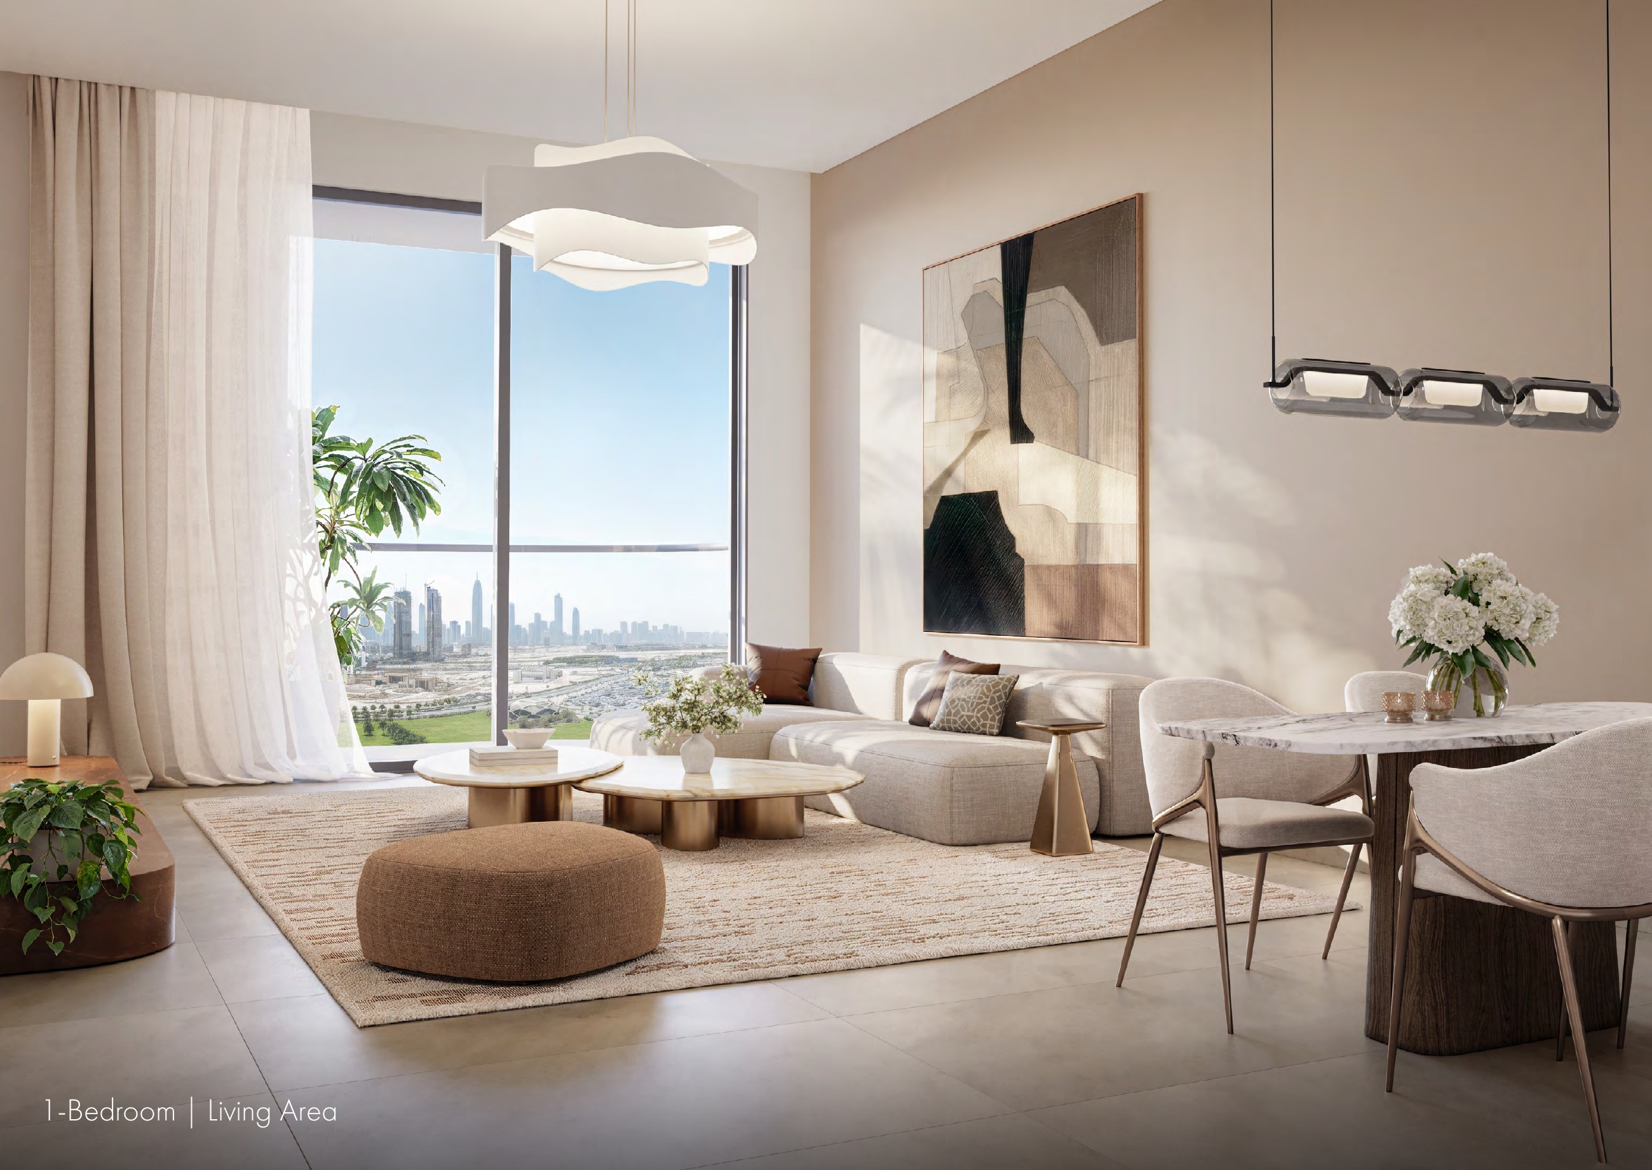
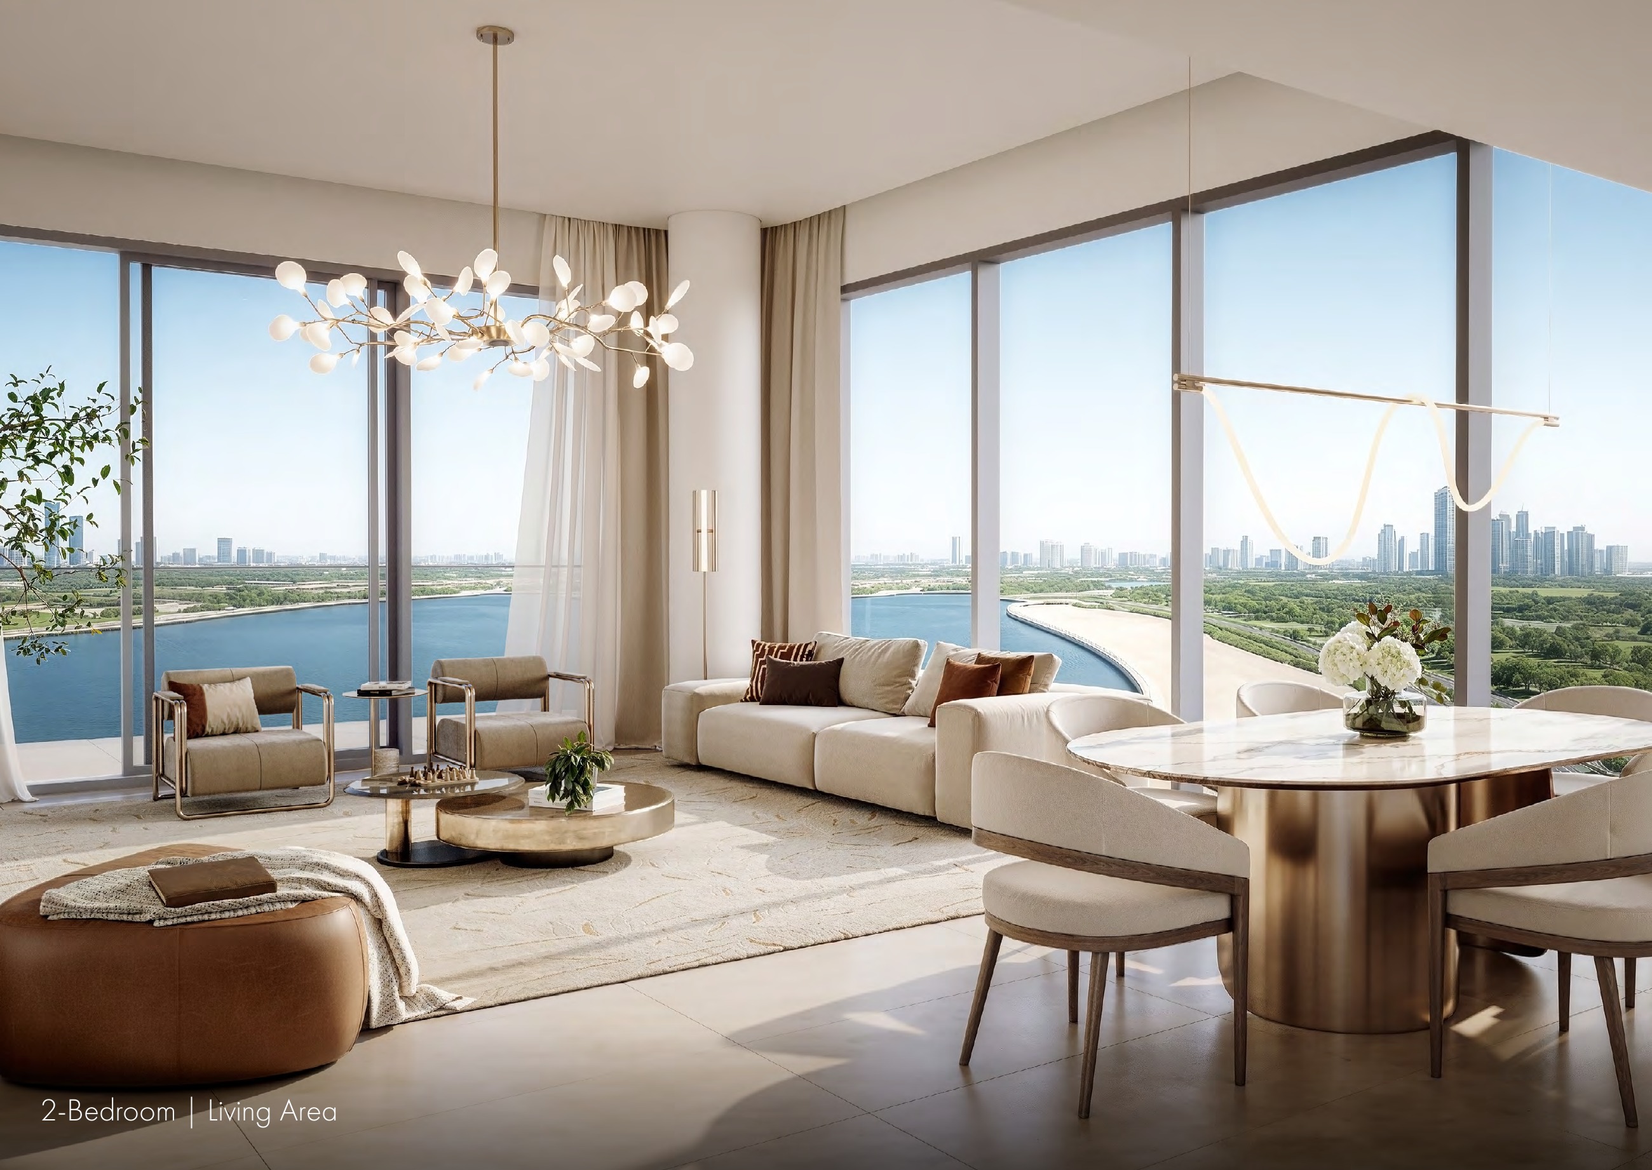
Furnished homes are not confirmed by the supplied material, and furnishings, finishes, orientation and views are illustrative and subject to change. A 2BM plan is a two-bedroom home with a maid room, not a three-bedroom apartment; maid, laundry and storage spaces in larger homes depend on the individual plan. The approved plan and contract govern inclusions.
The original dated schedule lists 20% on booking; 10% in April 2026; 5% in August 2026; 10% each in January 2027, June 2027, November 2027 and March 2028; and 25% in June 2030 at handover. This totals 100%, comprising 20% booking, 55% in interim instalments and 25% at handover. As of October 2026, the April and August dates have elapsed, so obtain a current unit-specific written quote and payment terms; no post-handover plan is assumed.
Estimated construction completion is June 2030, and the original payment sheet places the handover instalment in that month. The supplied facts do not establish an exact contractual handover day. Check the unit's contract for the applicable handover provisions.
Launch Price
*Prices may vary
Key Information
Developer

Interested in this project?
Contact us for more details, pricing, and availability.