We can't find the internet
Attempting to reconnect
Something went wrong!
Hang in there while we get back on track
Thyme Central Park
Thyme Central Park, Central Park at City Walk
About this Project
Construction Status
Project Details
-
•Type: apartment
-
•Launch Date: 2023-08-01
Amenities
Property Features
Project Timeline
-
•Booking Started: 01/08/2023
-
•Construction Started: 02/08/2023
-
•Current handover date — confirm developer and contract: Current handover date unverified
Floor Plans
Thyme original brochure floor-plan spread — page 15
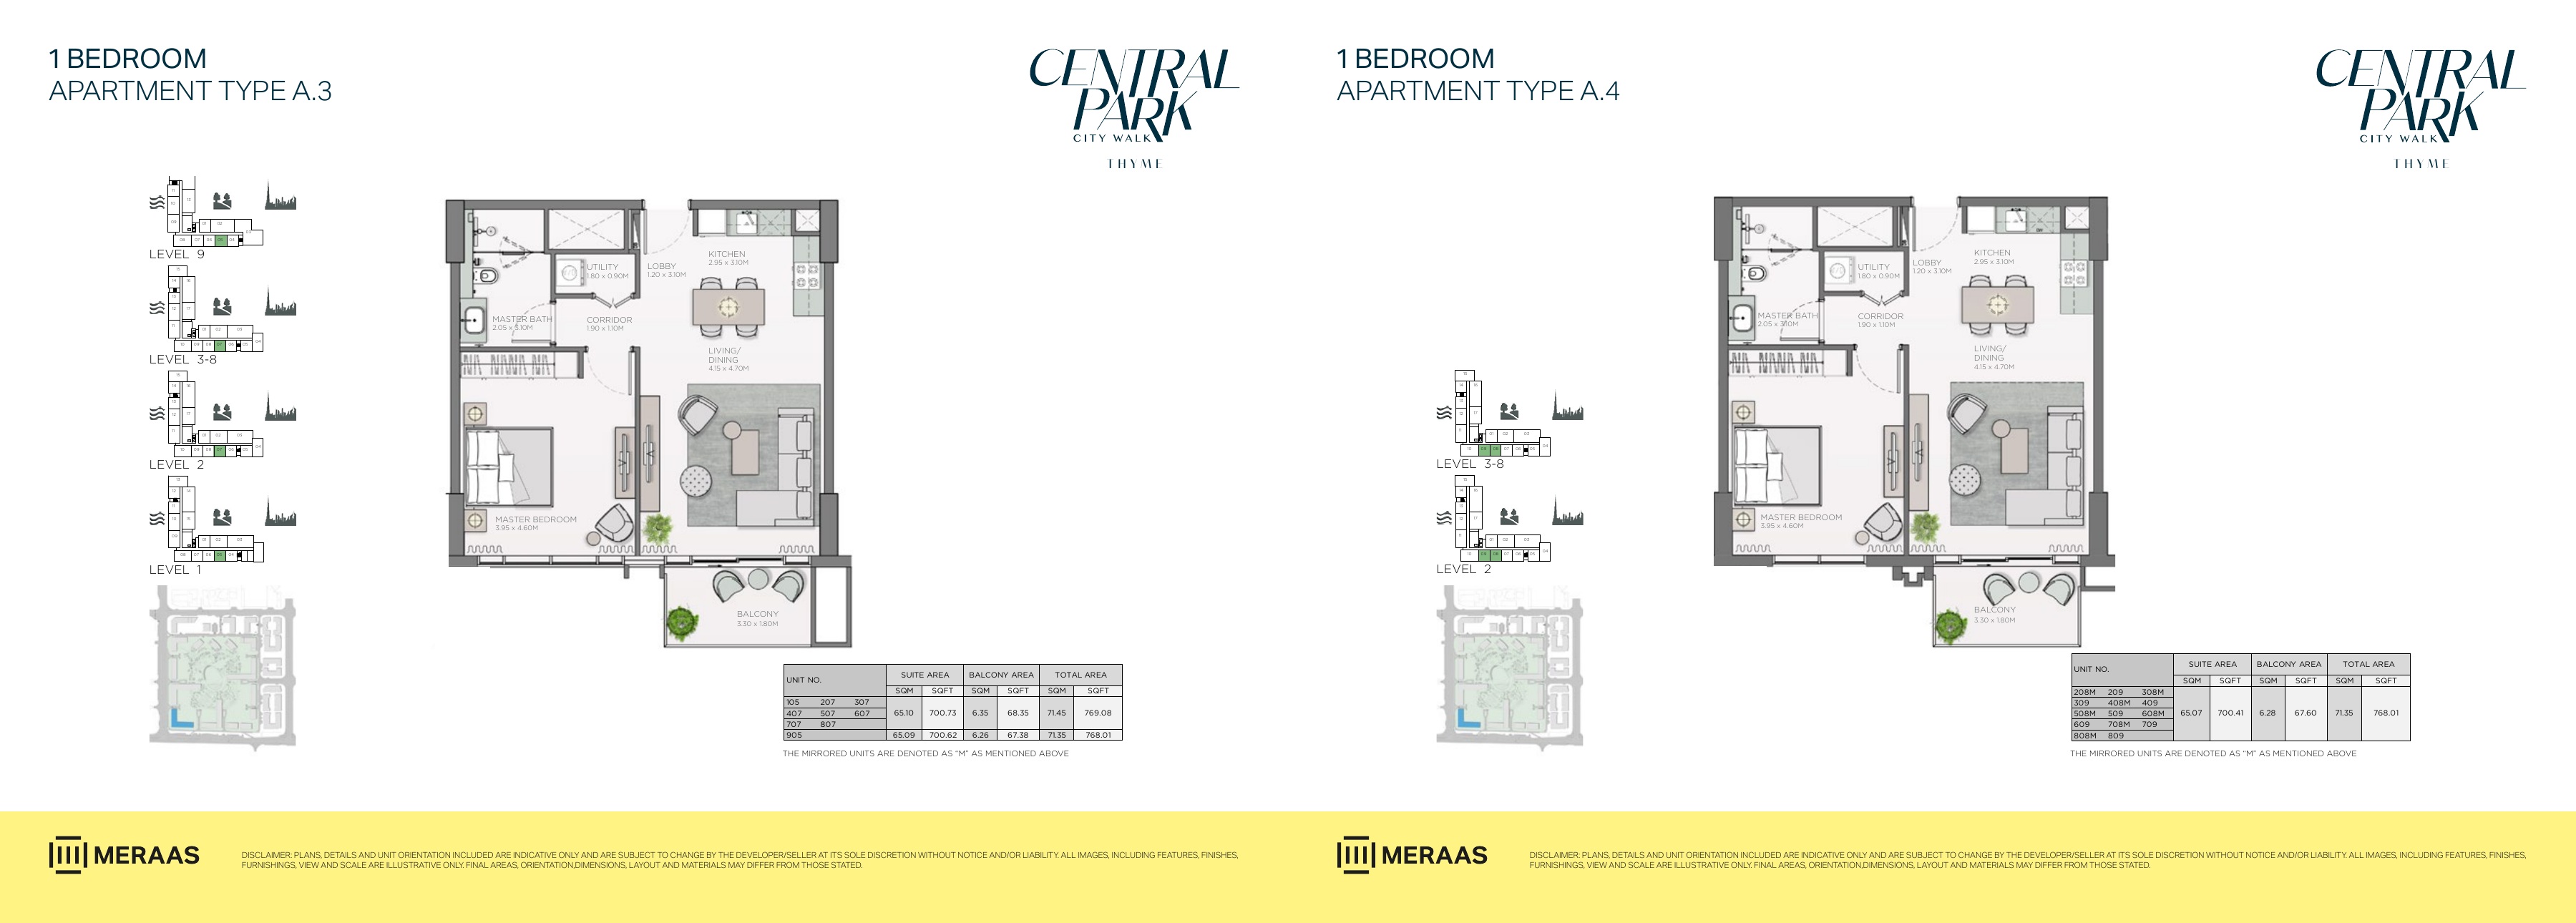
Thyme original brochure floor-plan spread — page 16
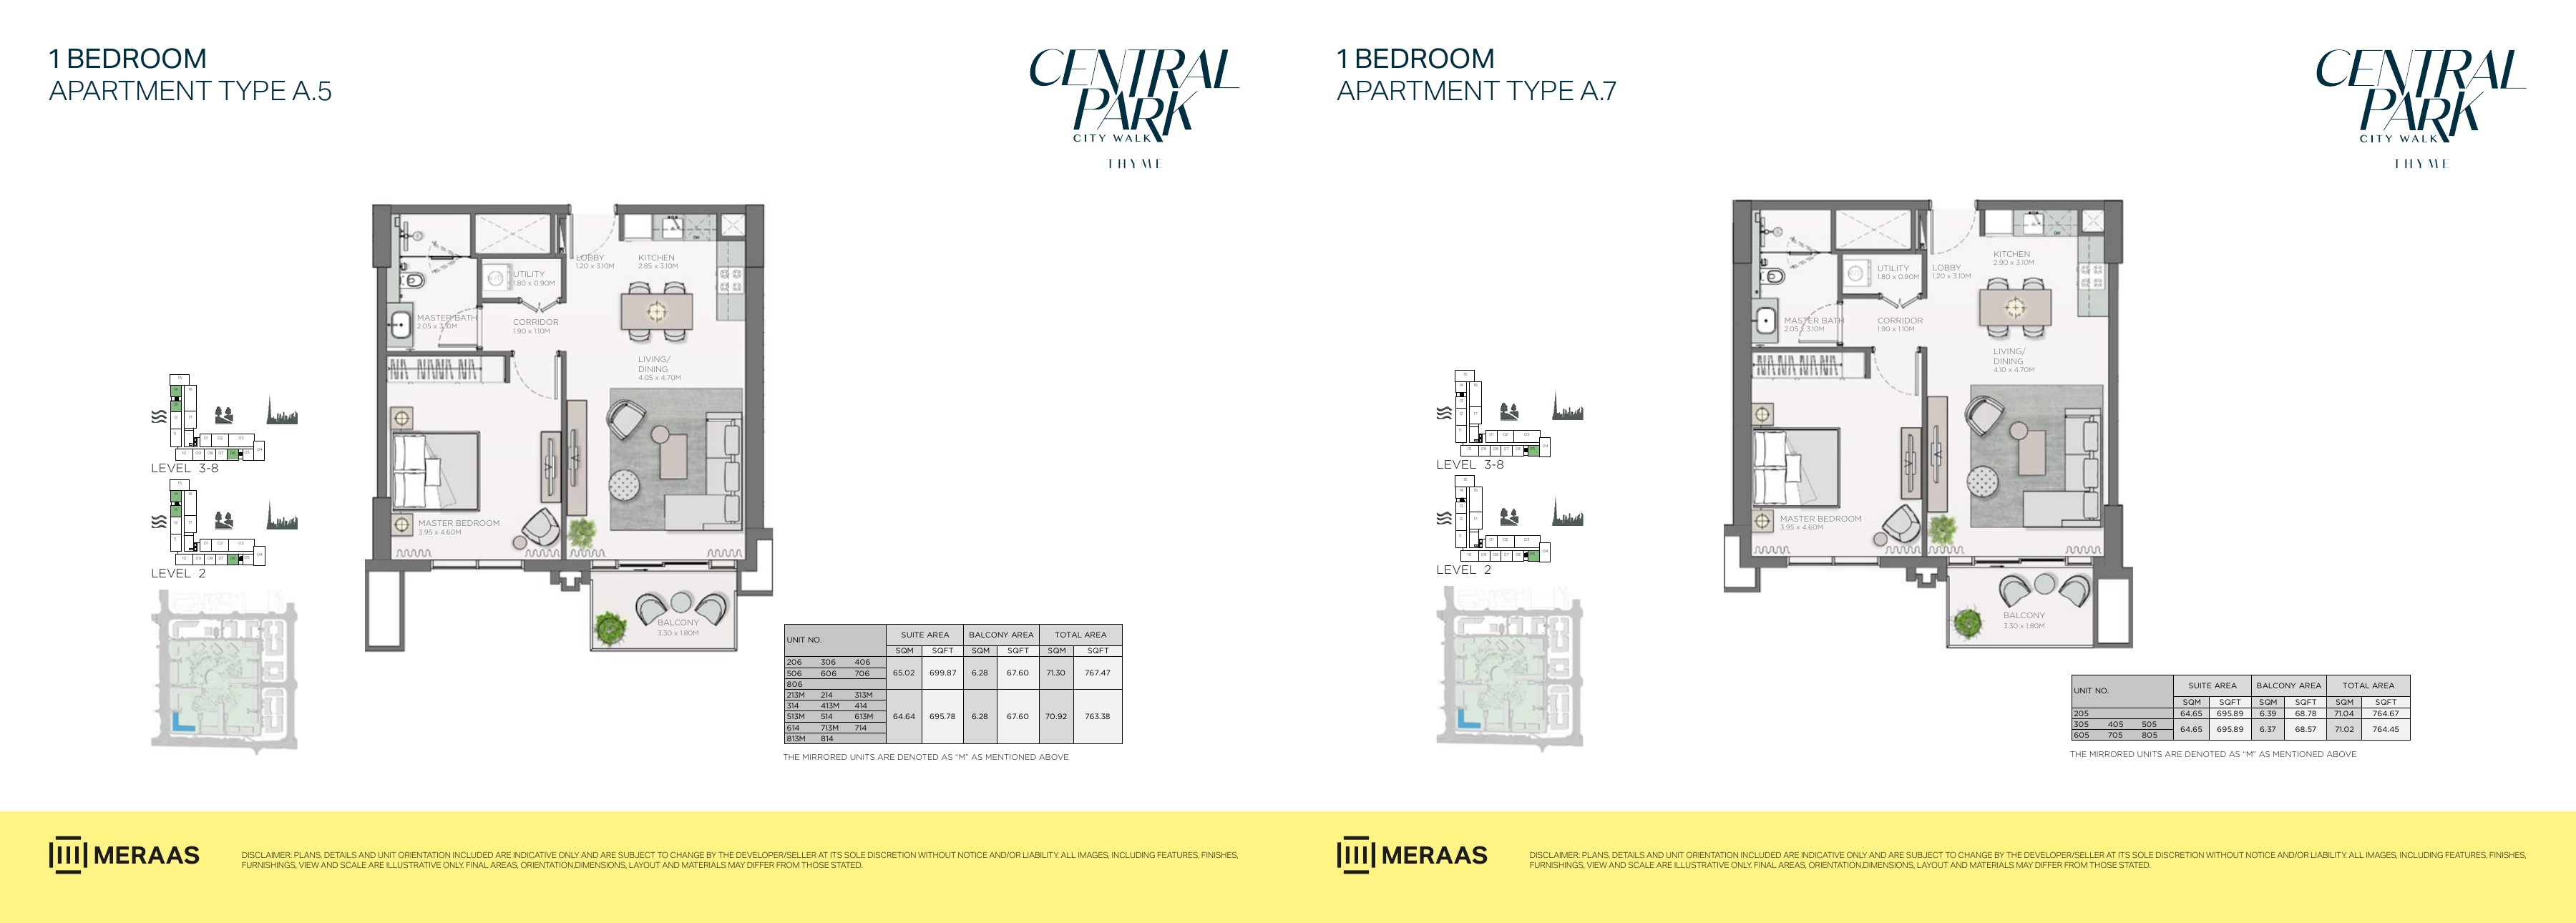
Thyme original brochure floor-plan spread — page 17
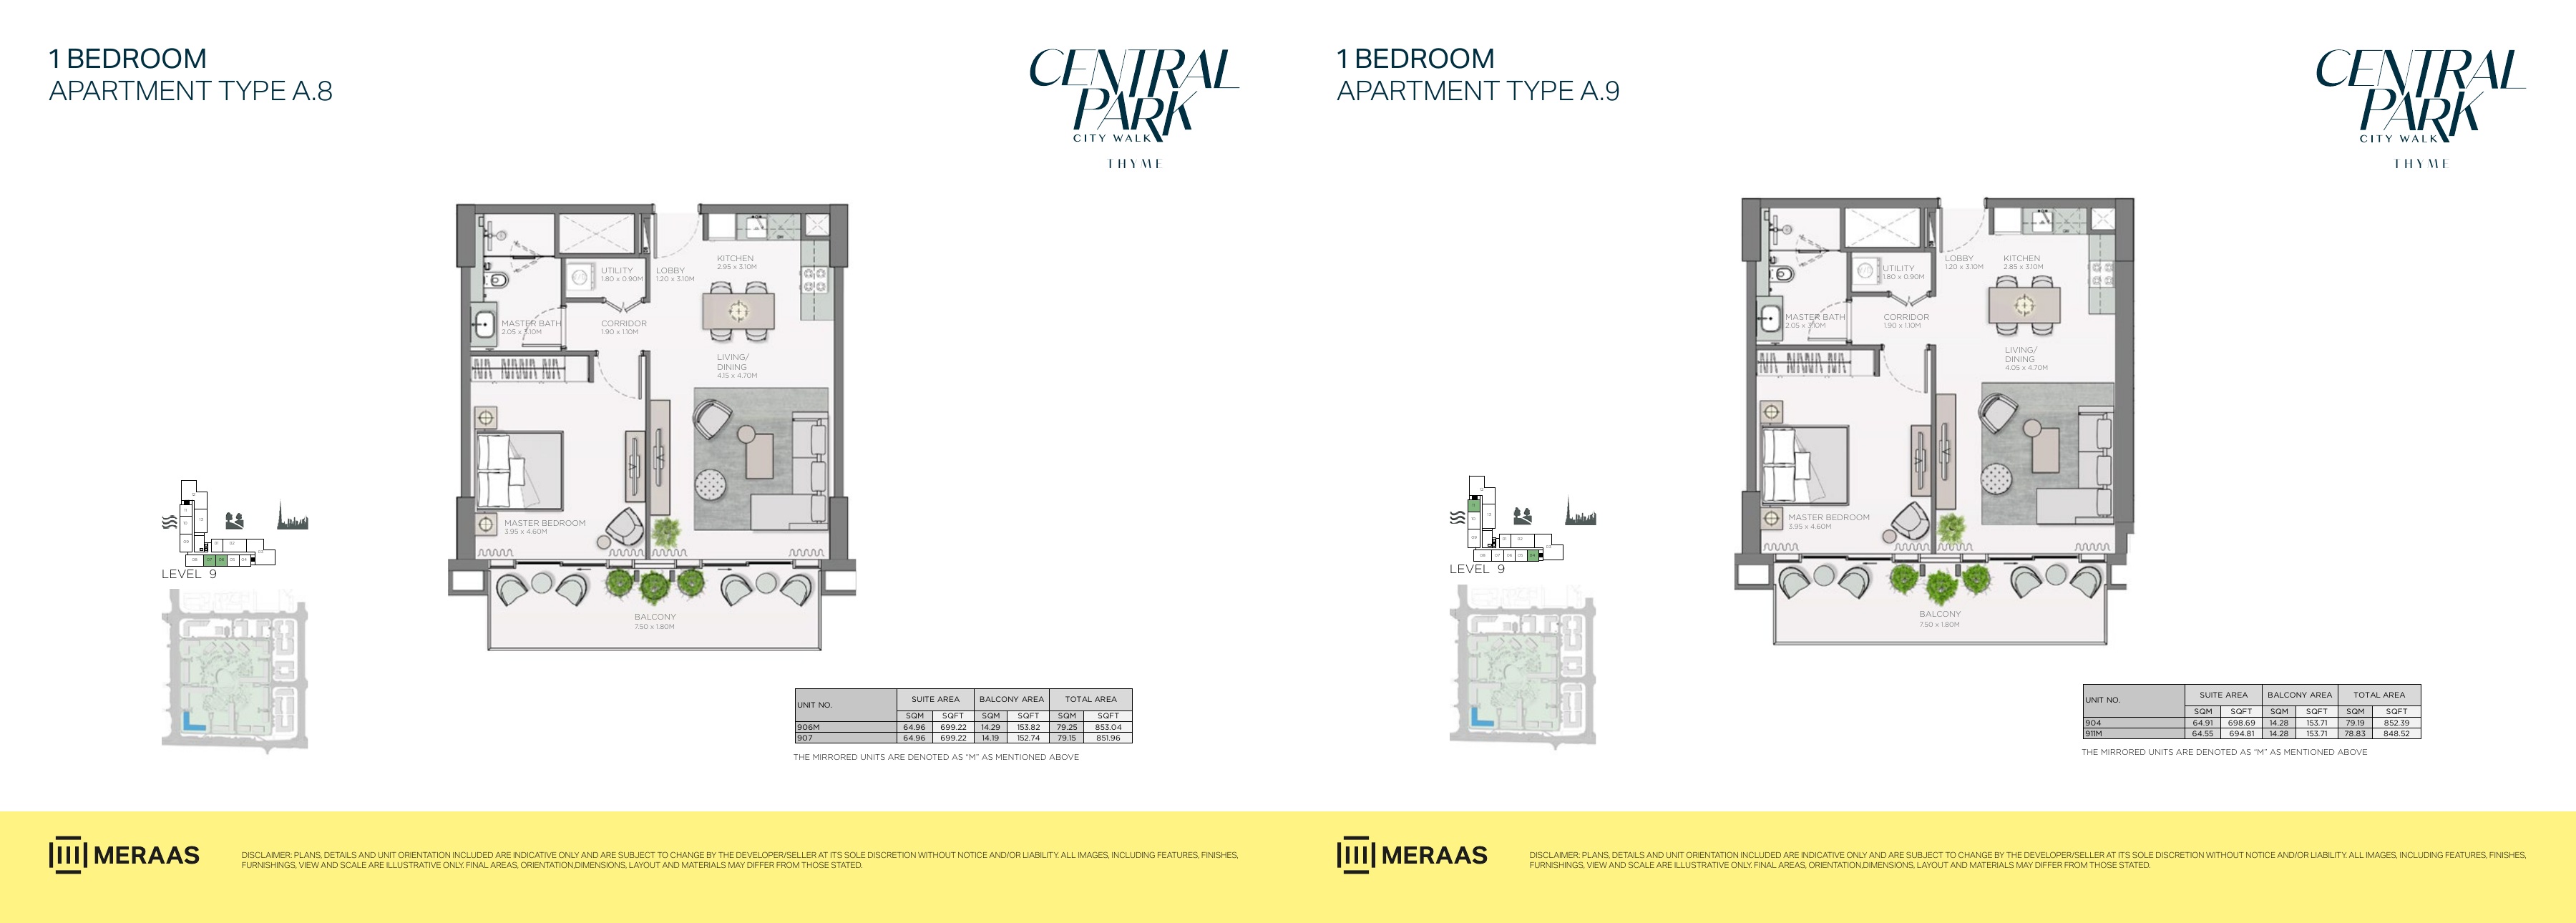
Thyme original brochure floor-plan spread — page 18
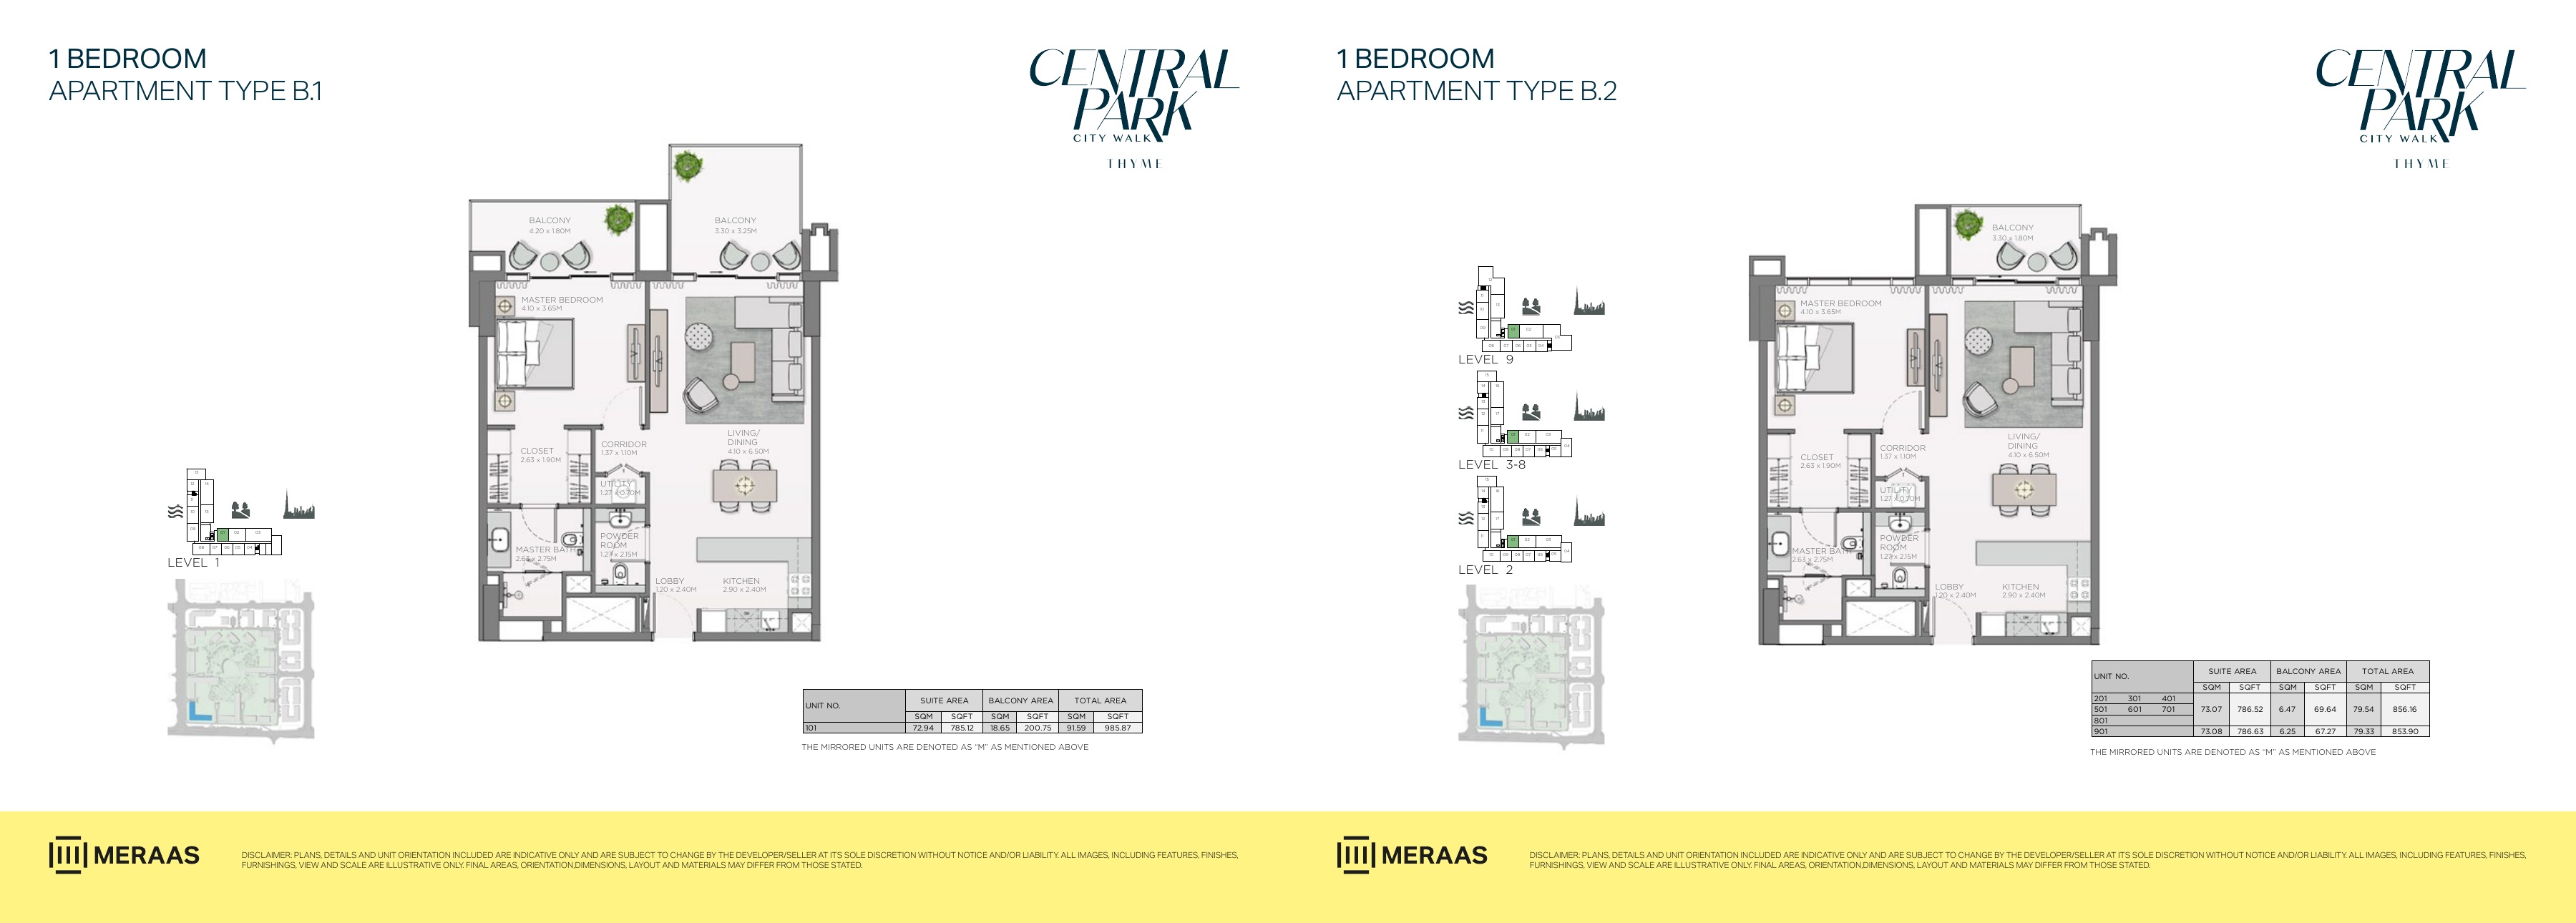
Thyme original brochure floor-plan spread — page 19
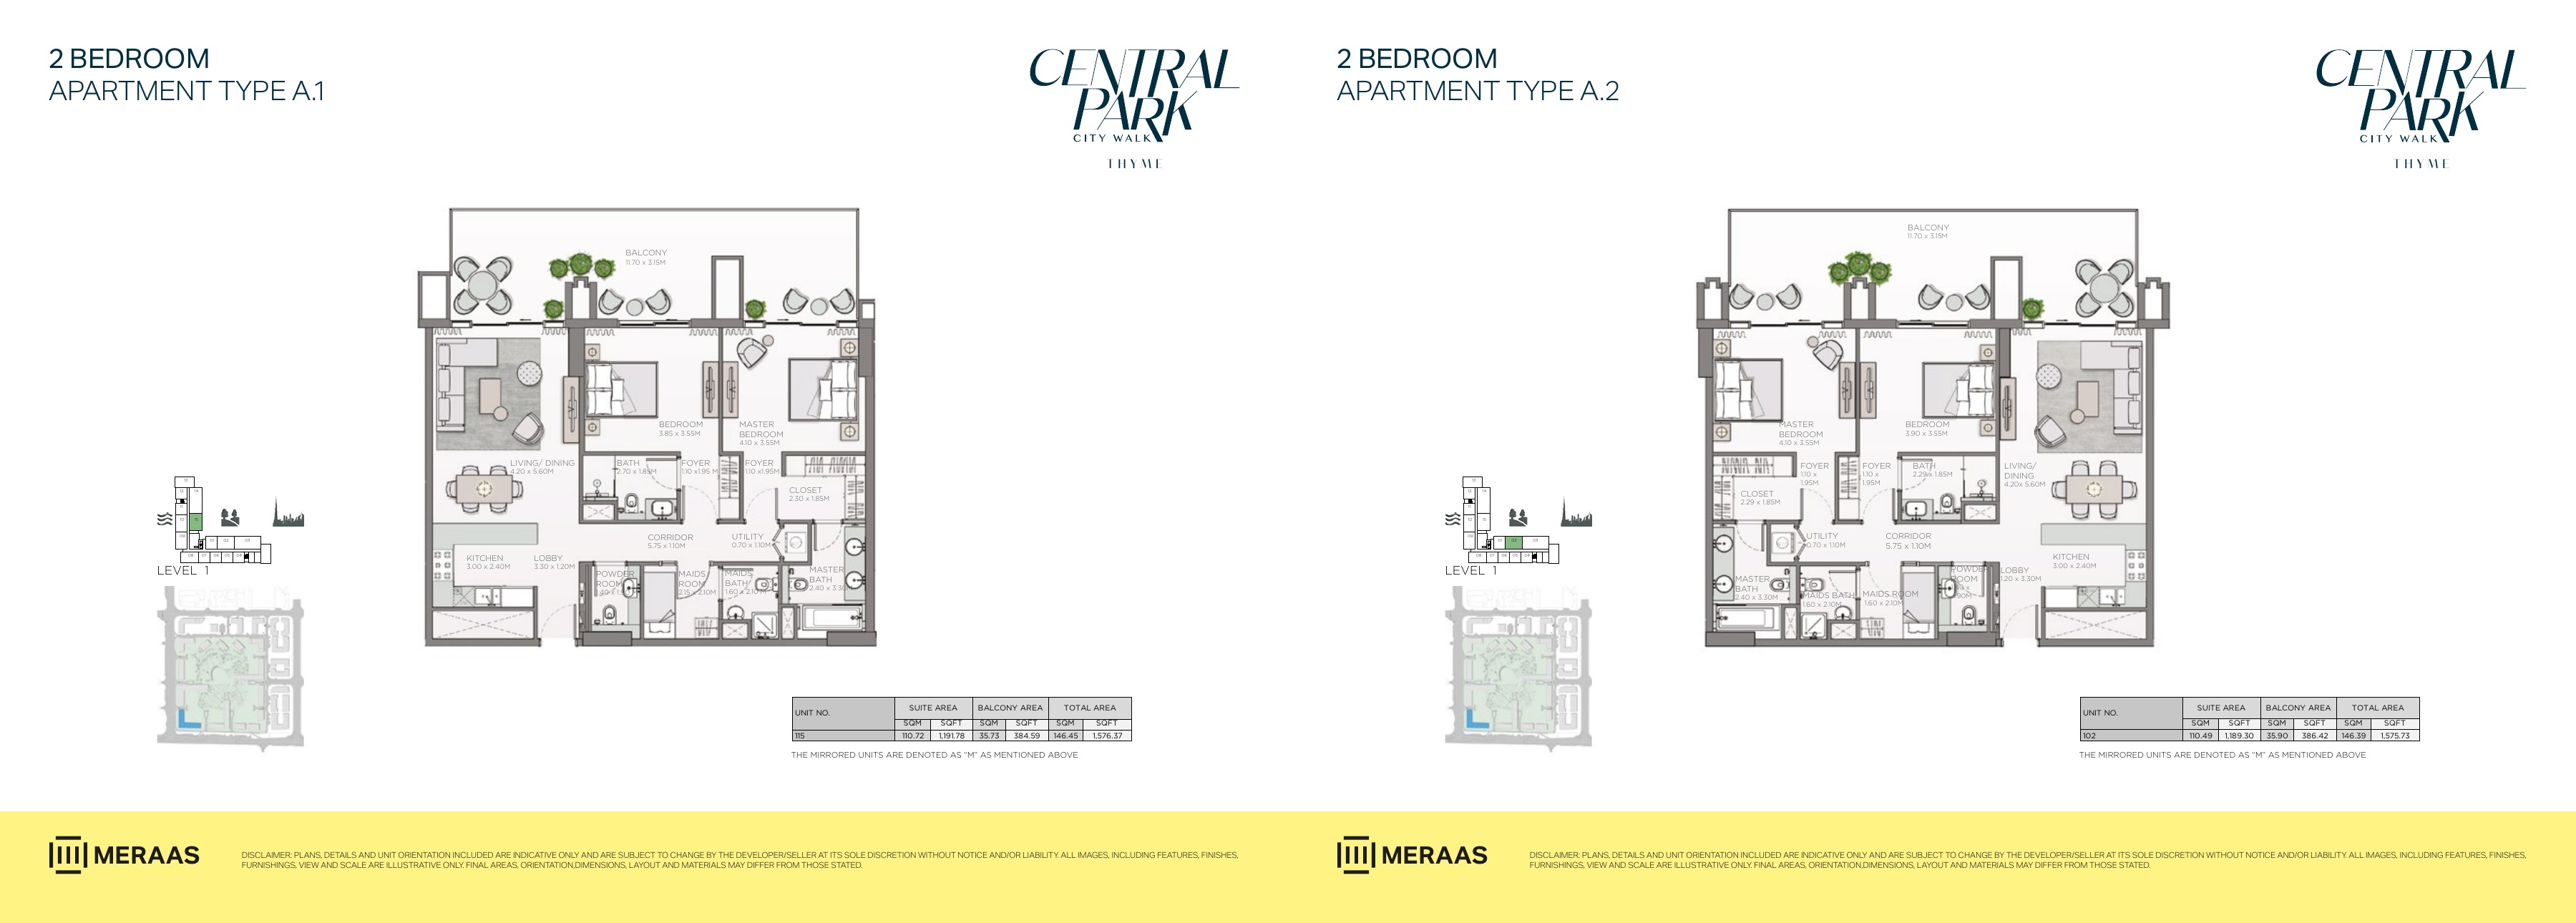
Thyme original brochure floor-plan spread — page 20
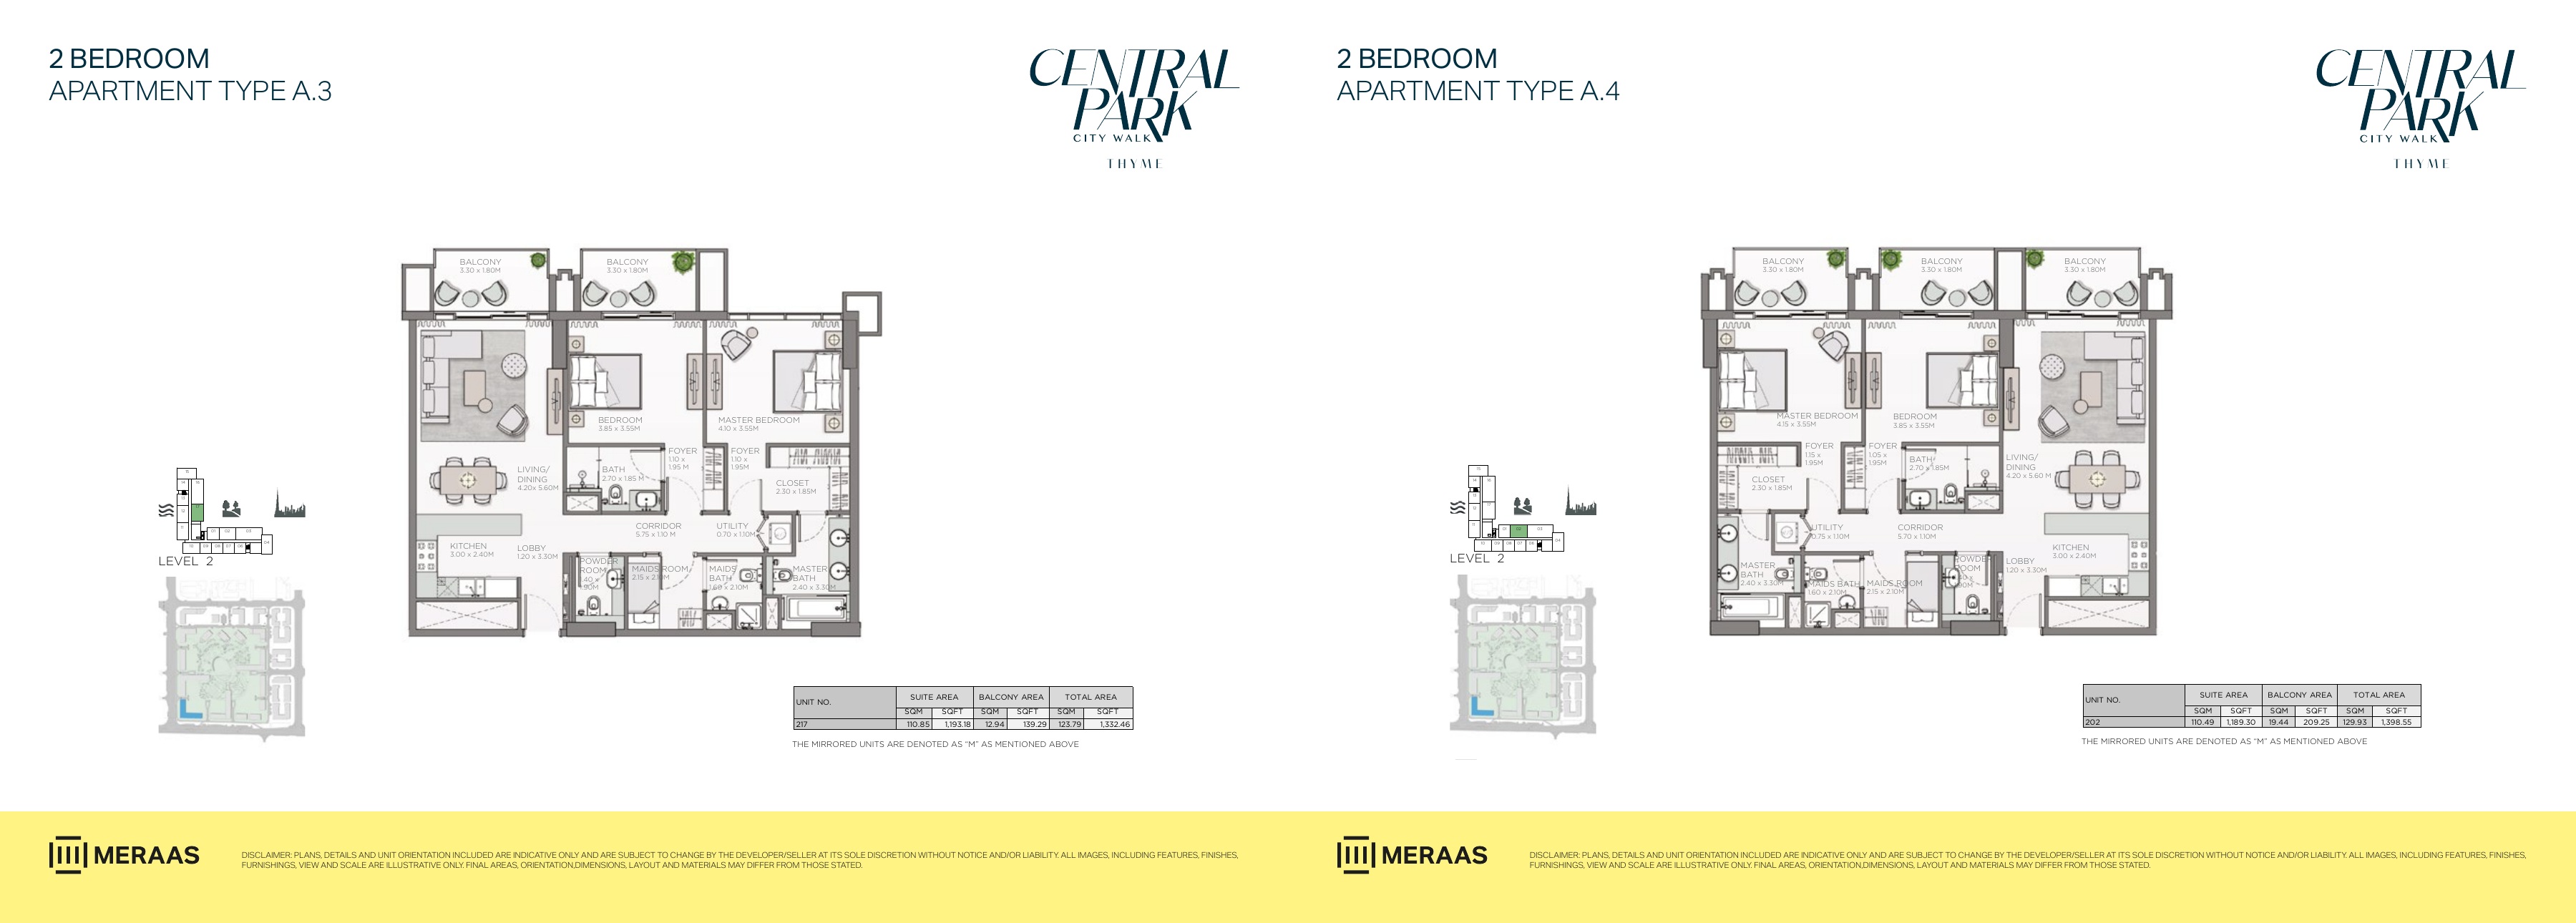
Thyme original brochure floor-plan spread — page 21
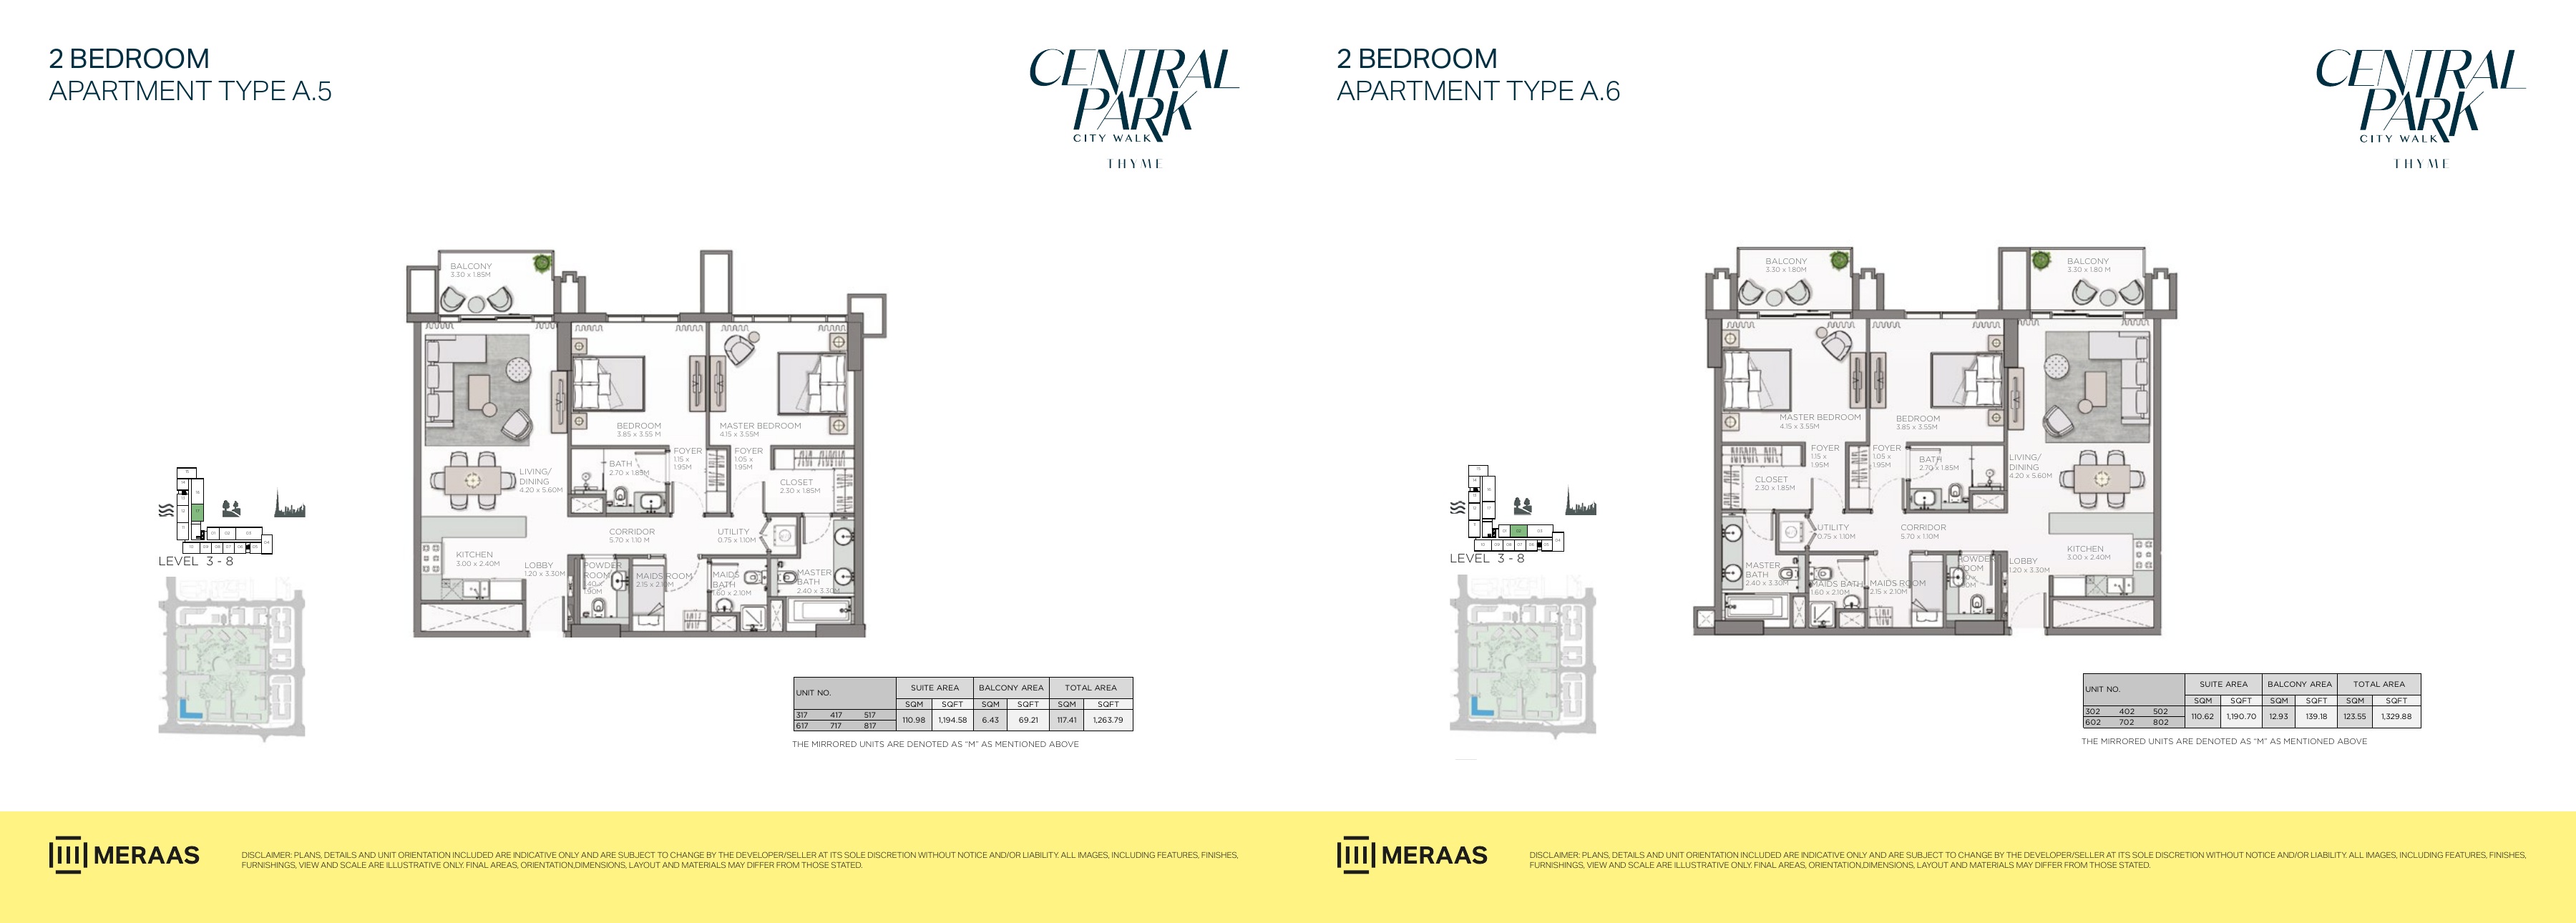
Thyme original brochure floor-plan spread — page 22
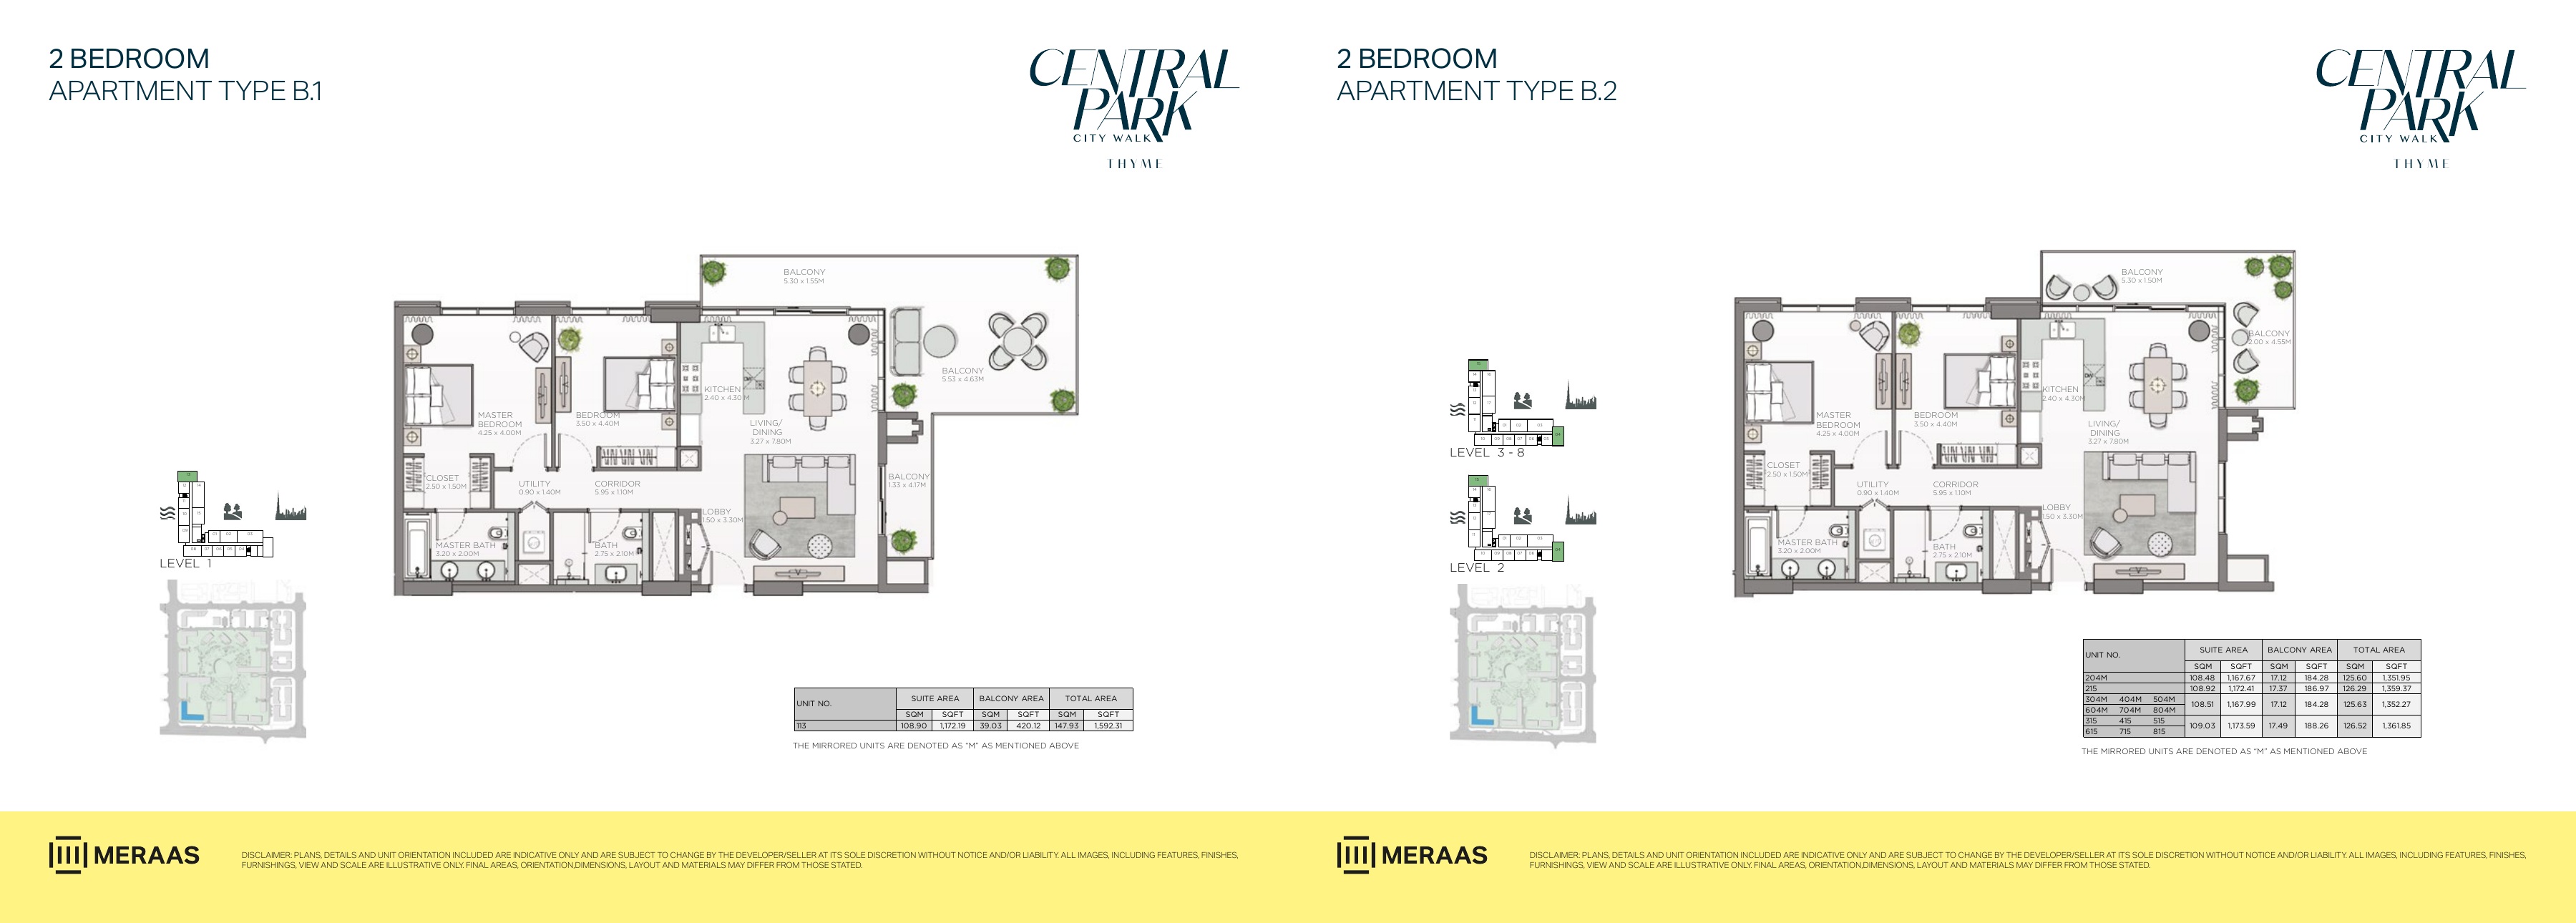
Thyme original brochure floor-plan spread — page 23
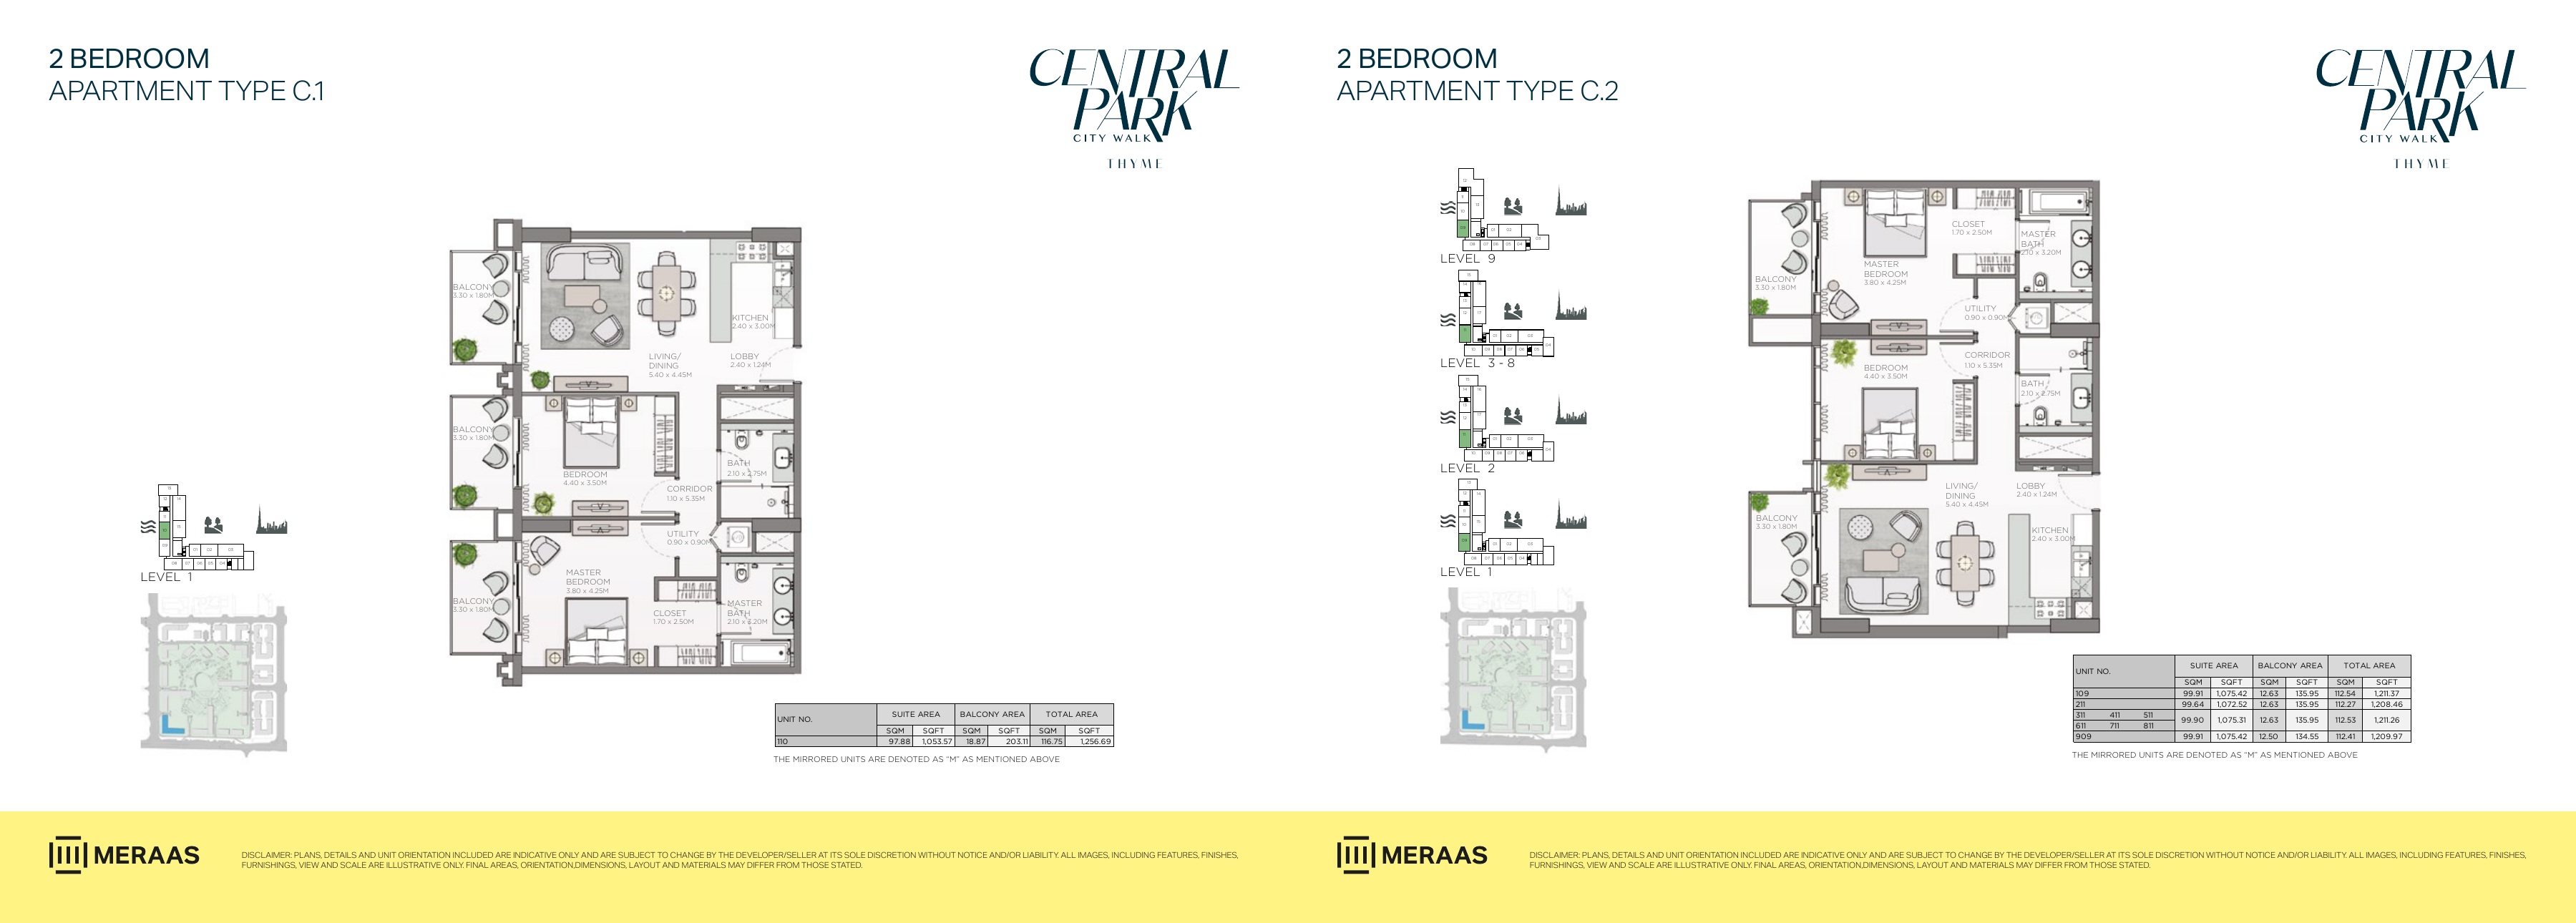
Thyme original brochure floor-plan spread — page 24
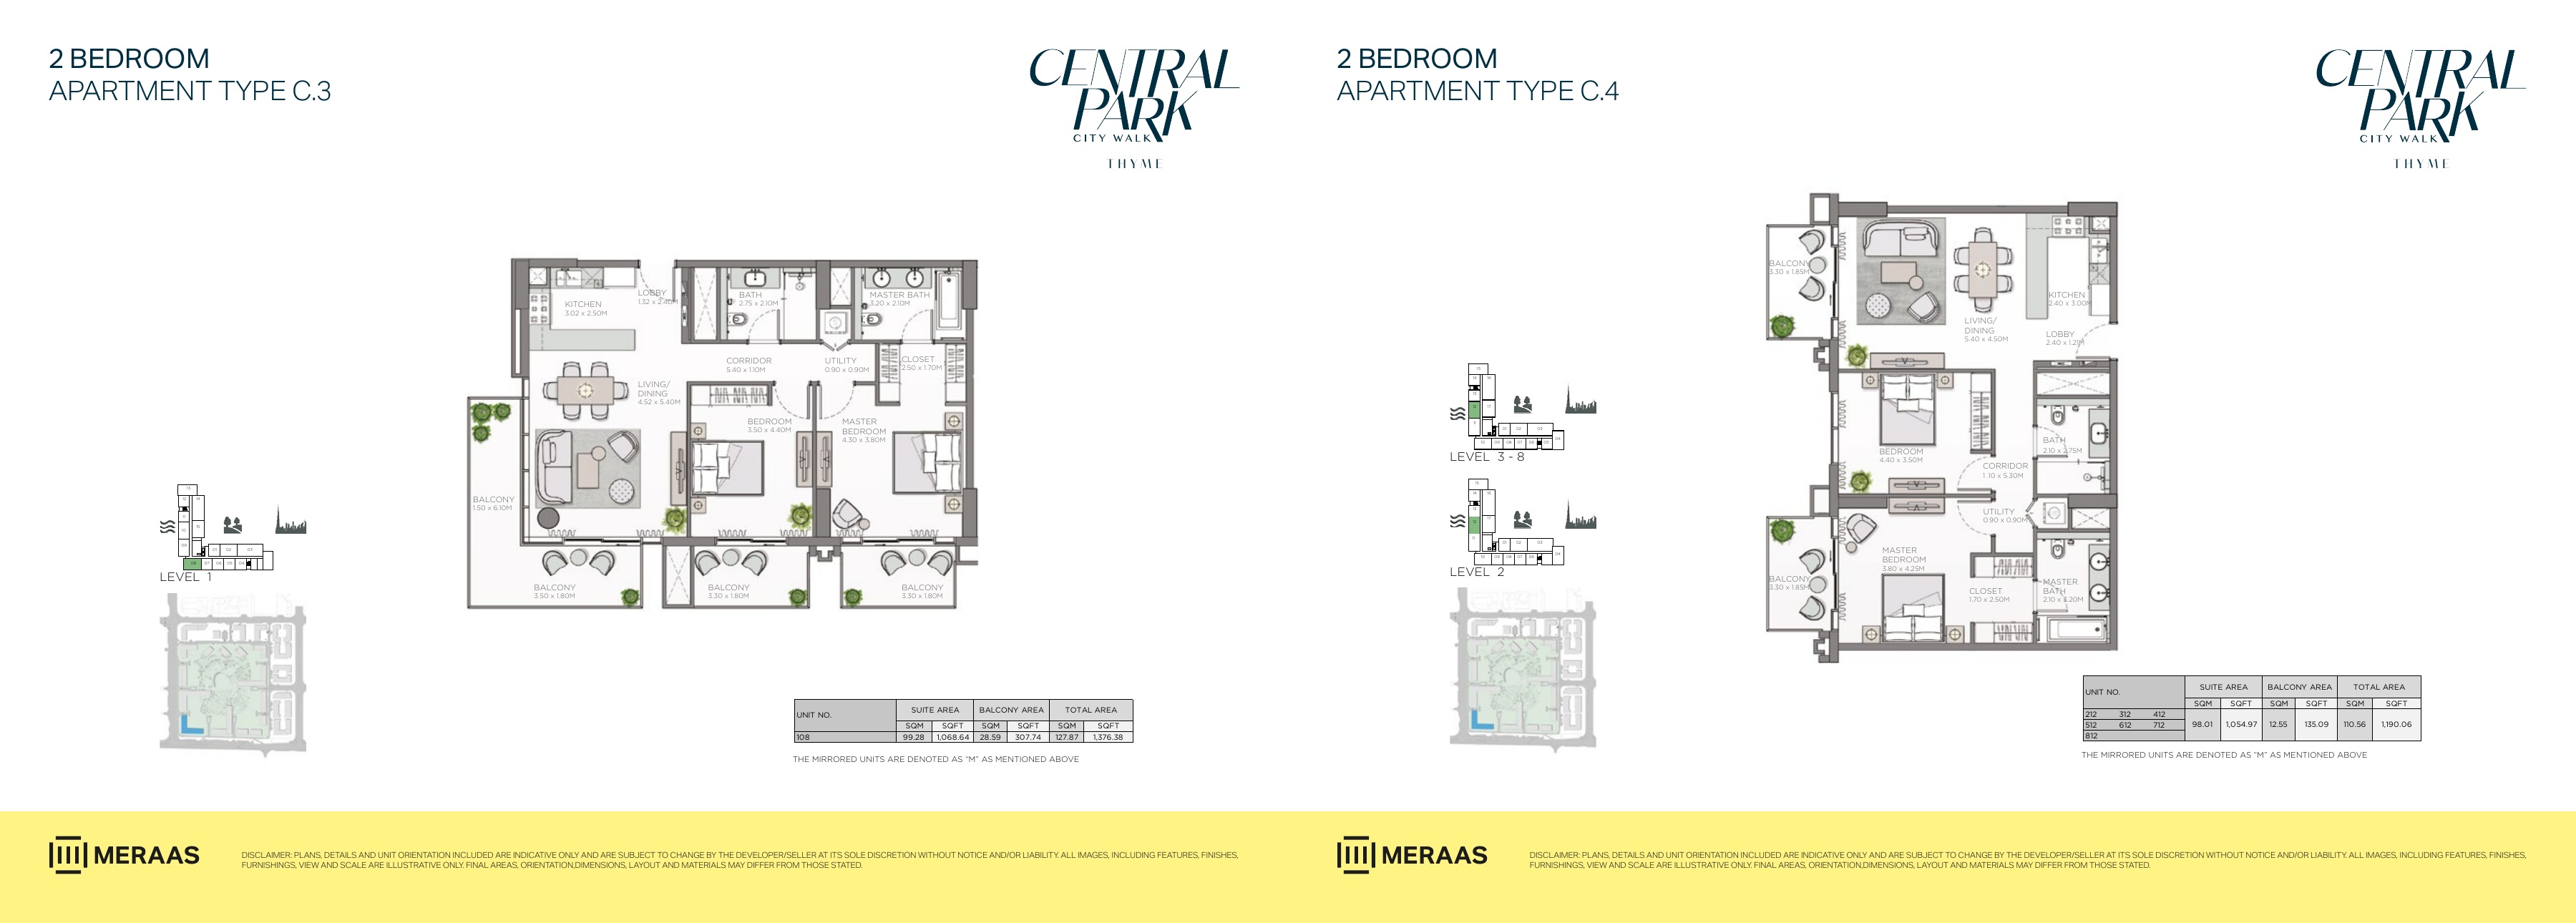
Thyme original brochure floor-plan spread — page 25
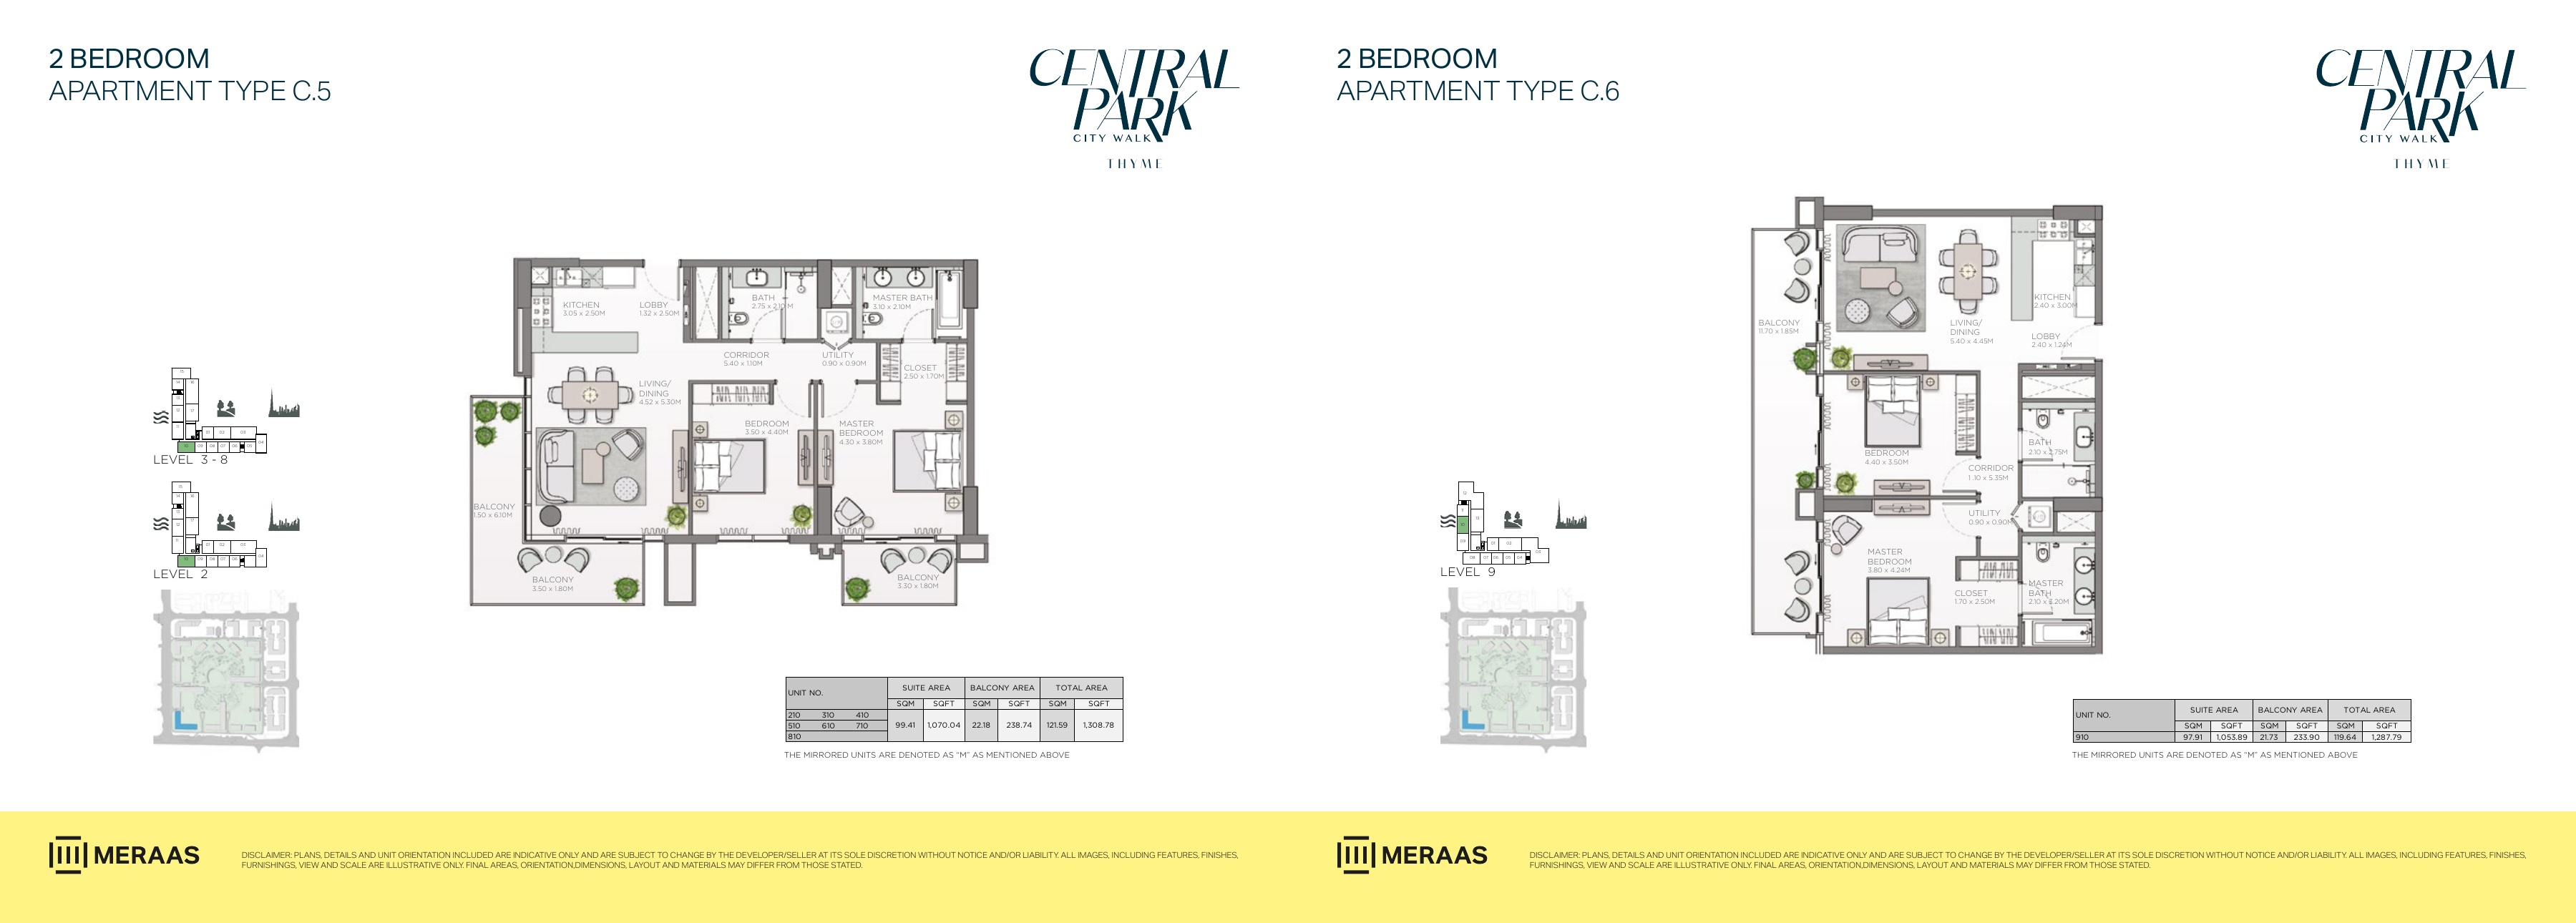
Thyme original brochure floor-plan spread — page 26
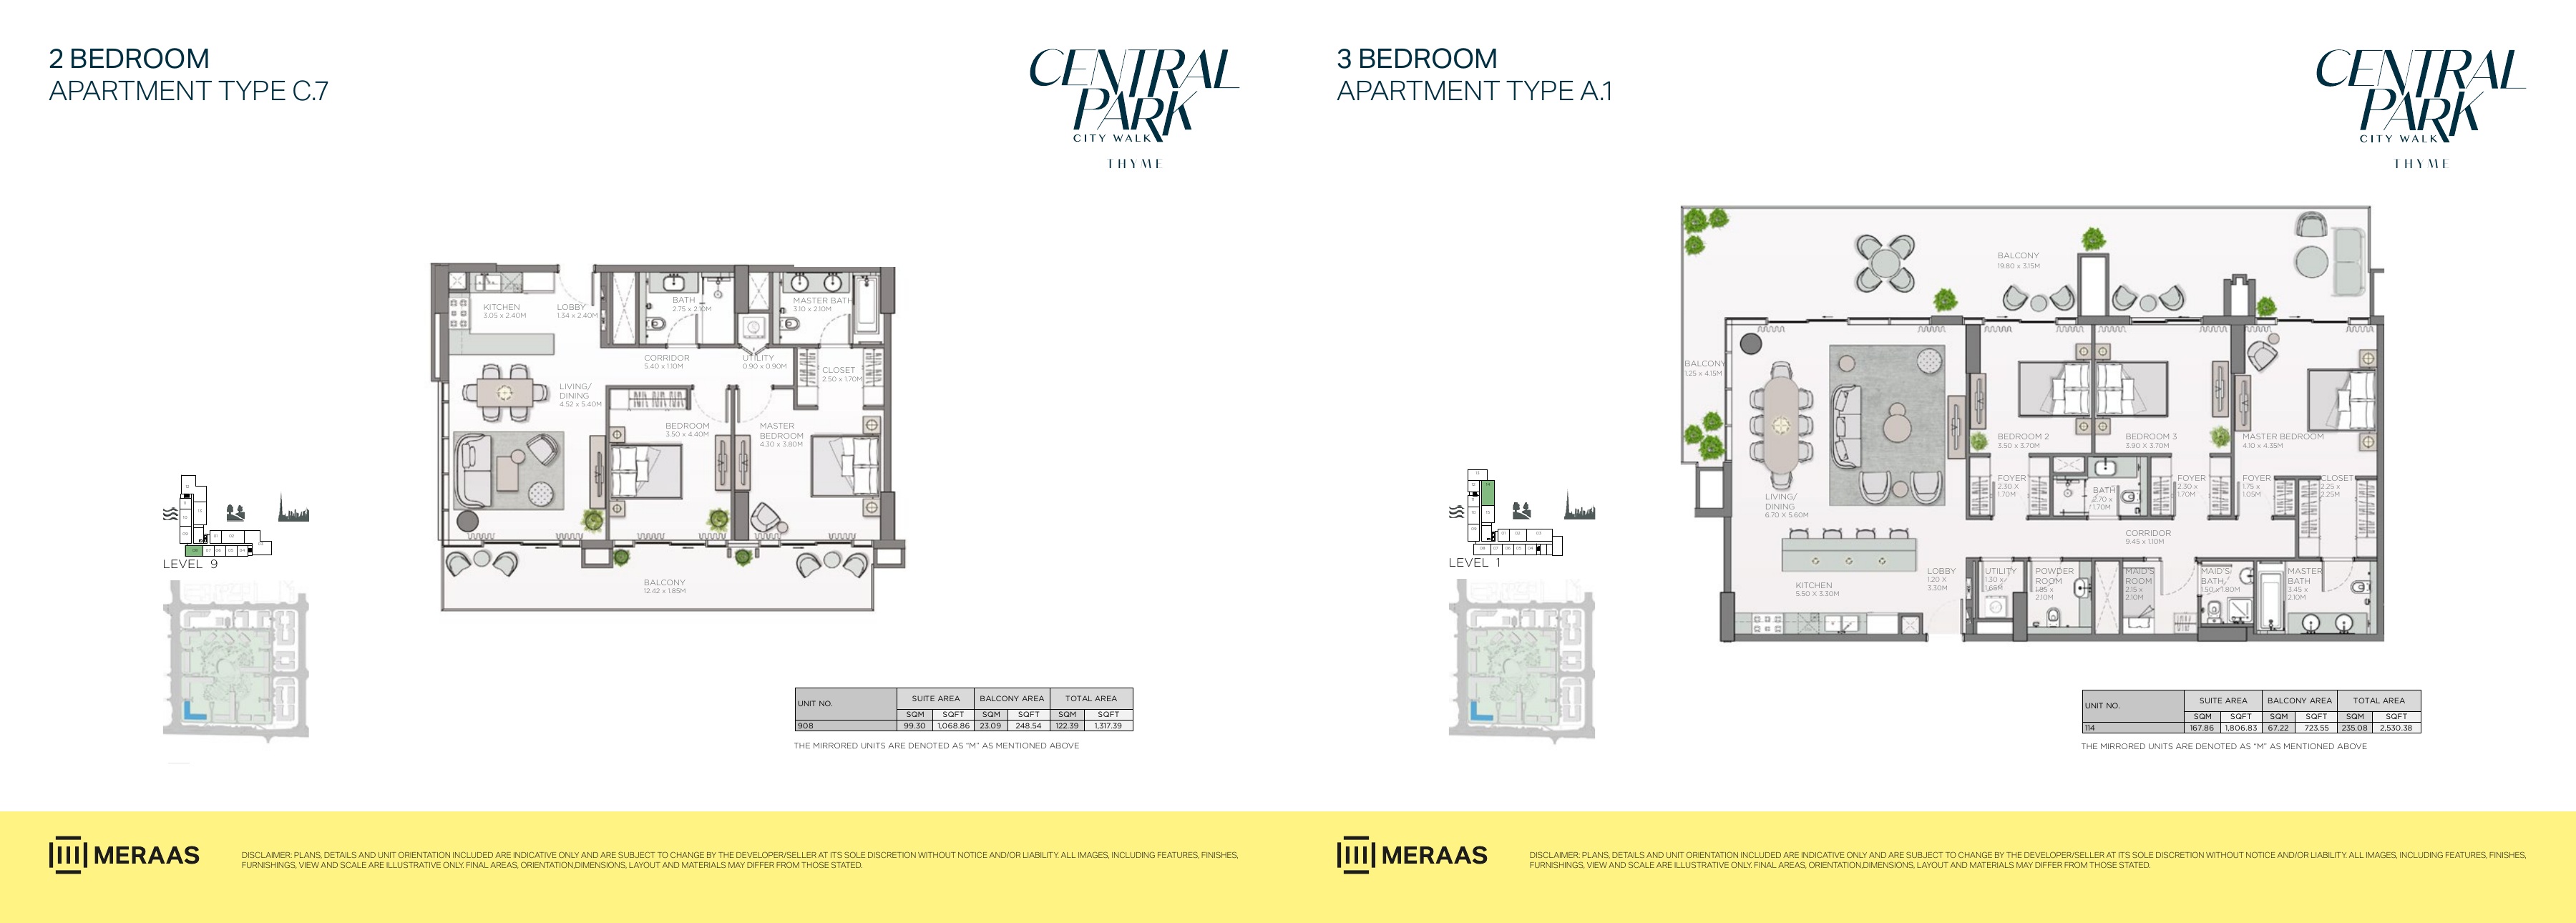
Thyme original brochure floor-plan spread — page 27
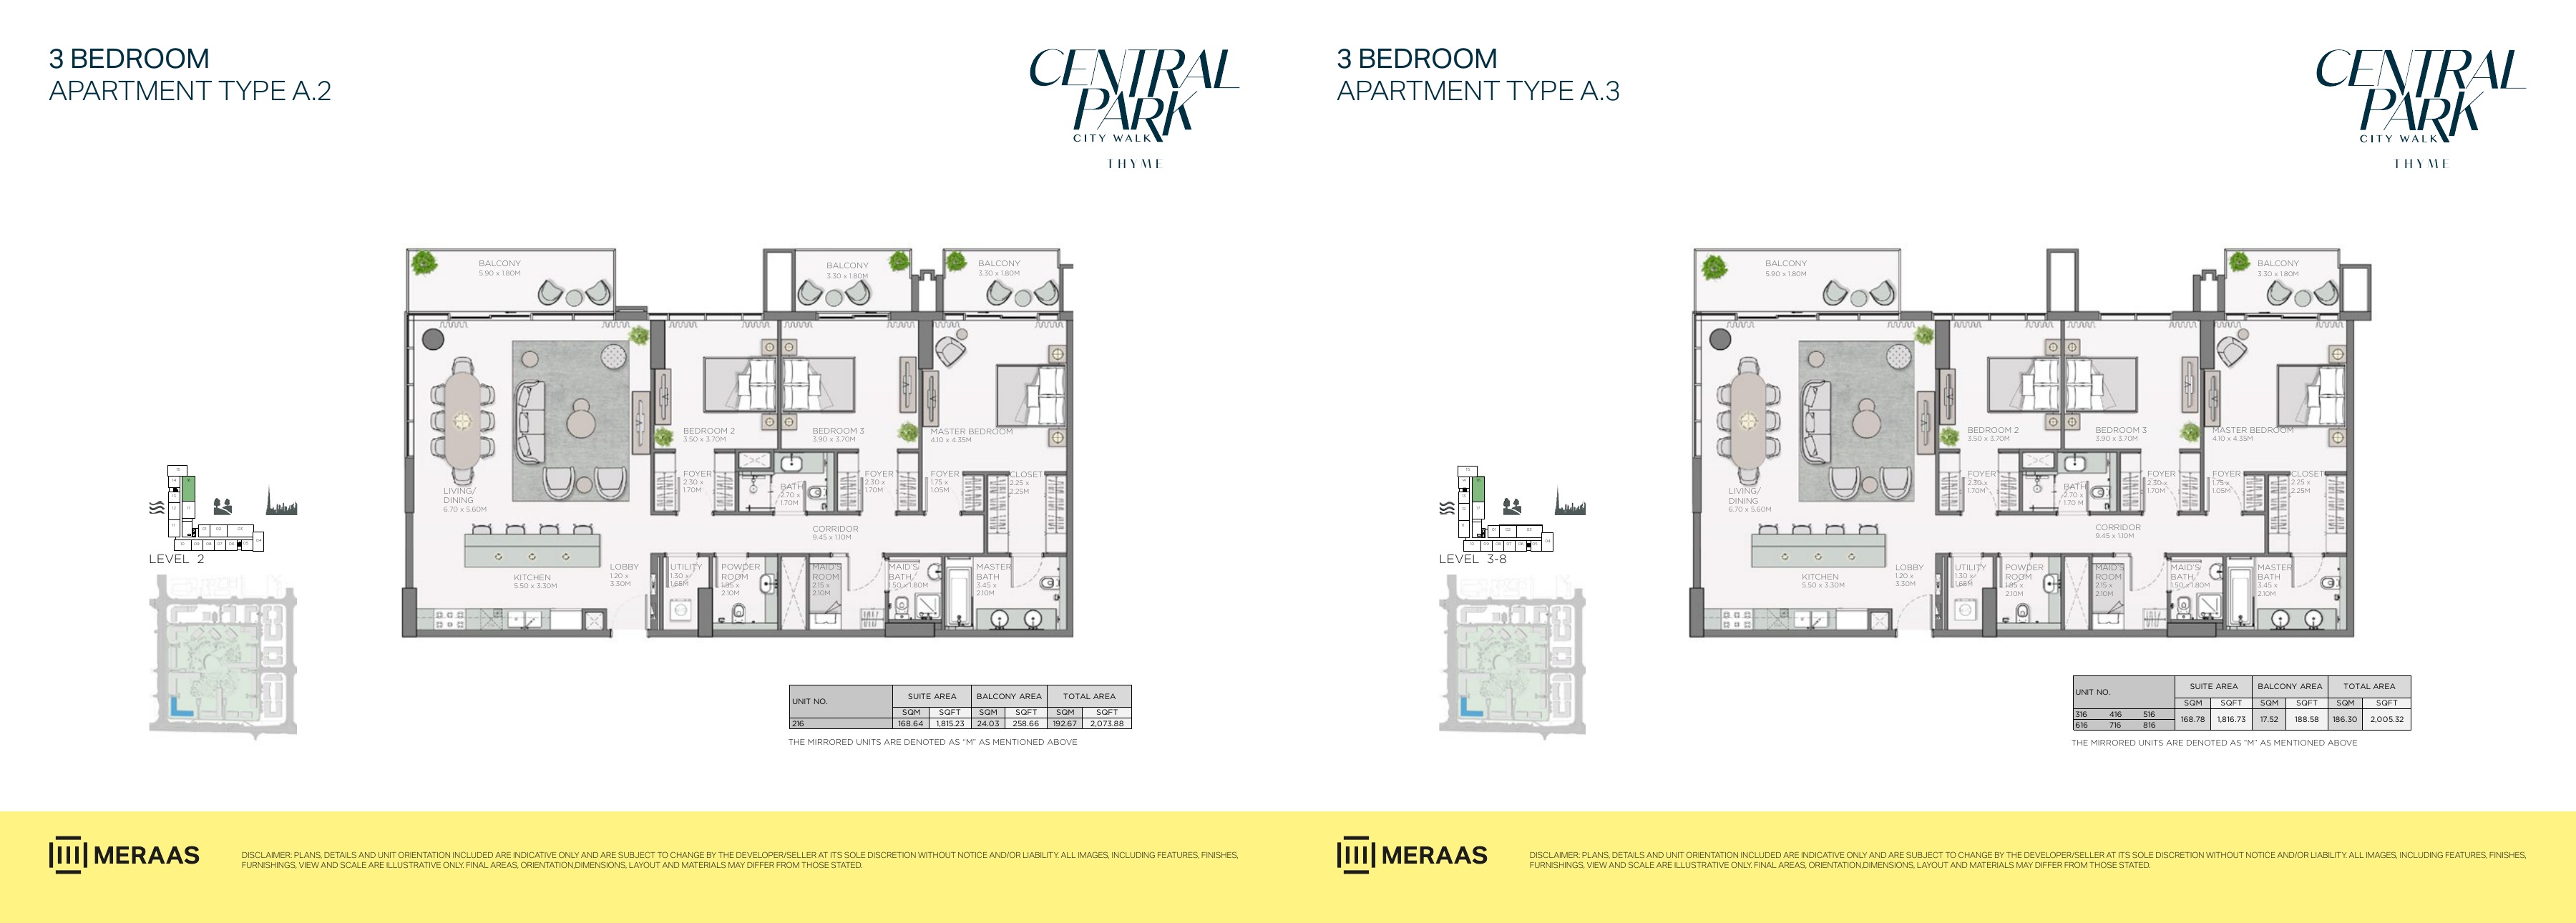
Thyme original brochure floor-plan spread — page 28
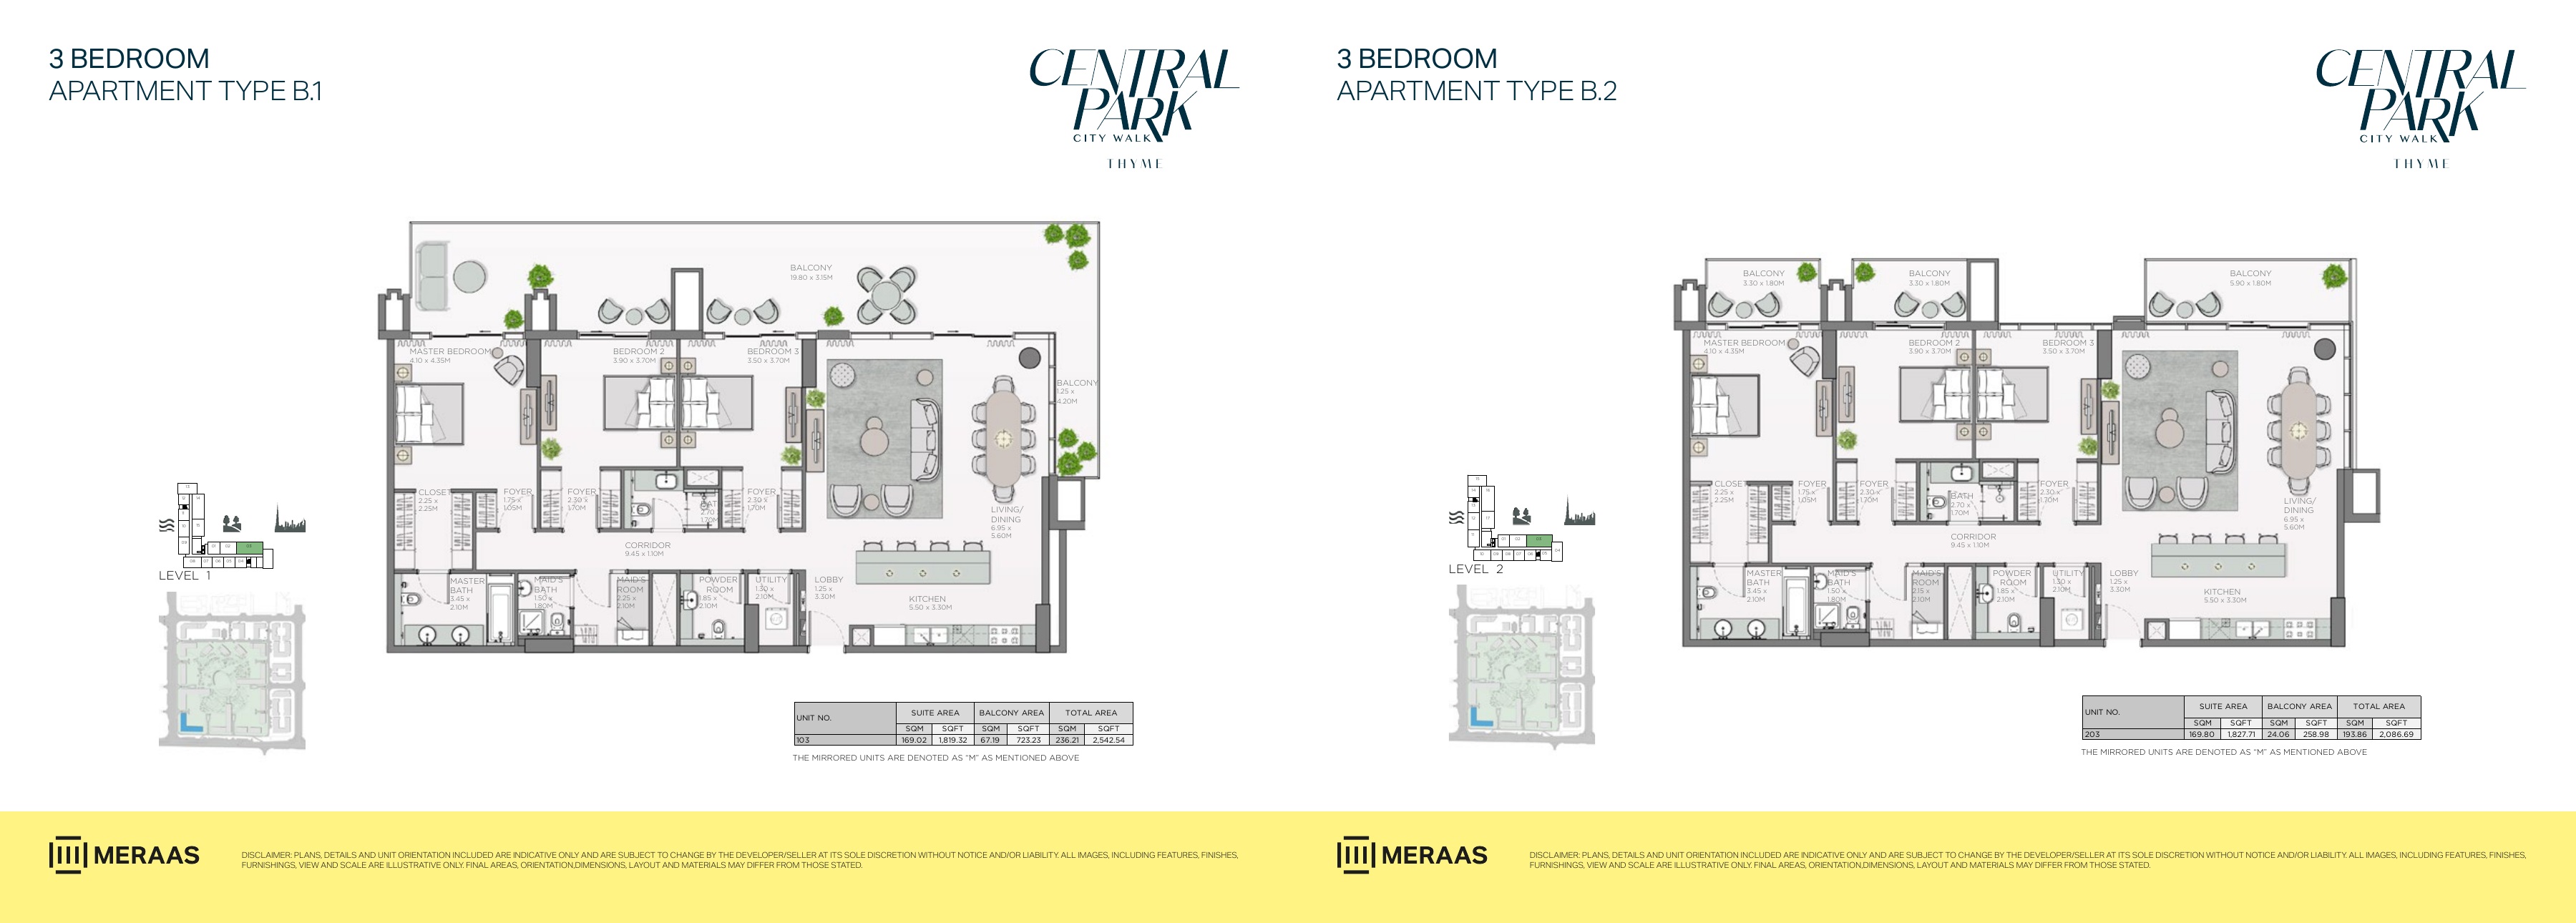
Thyme original brochure floor-plan spread — page 29
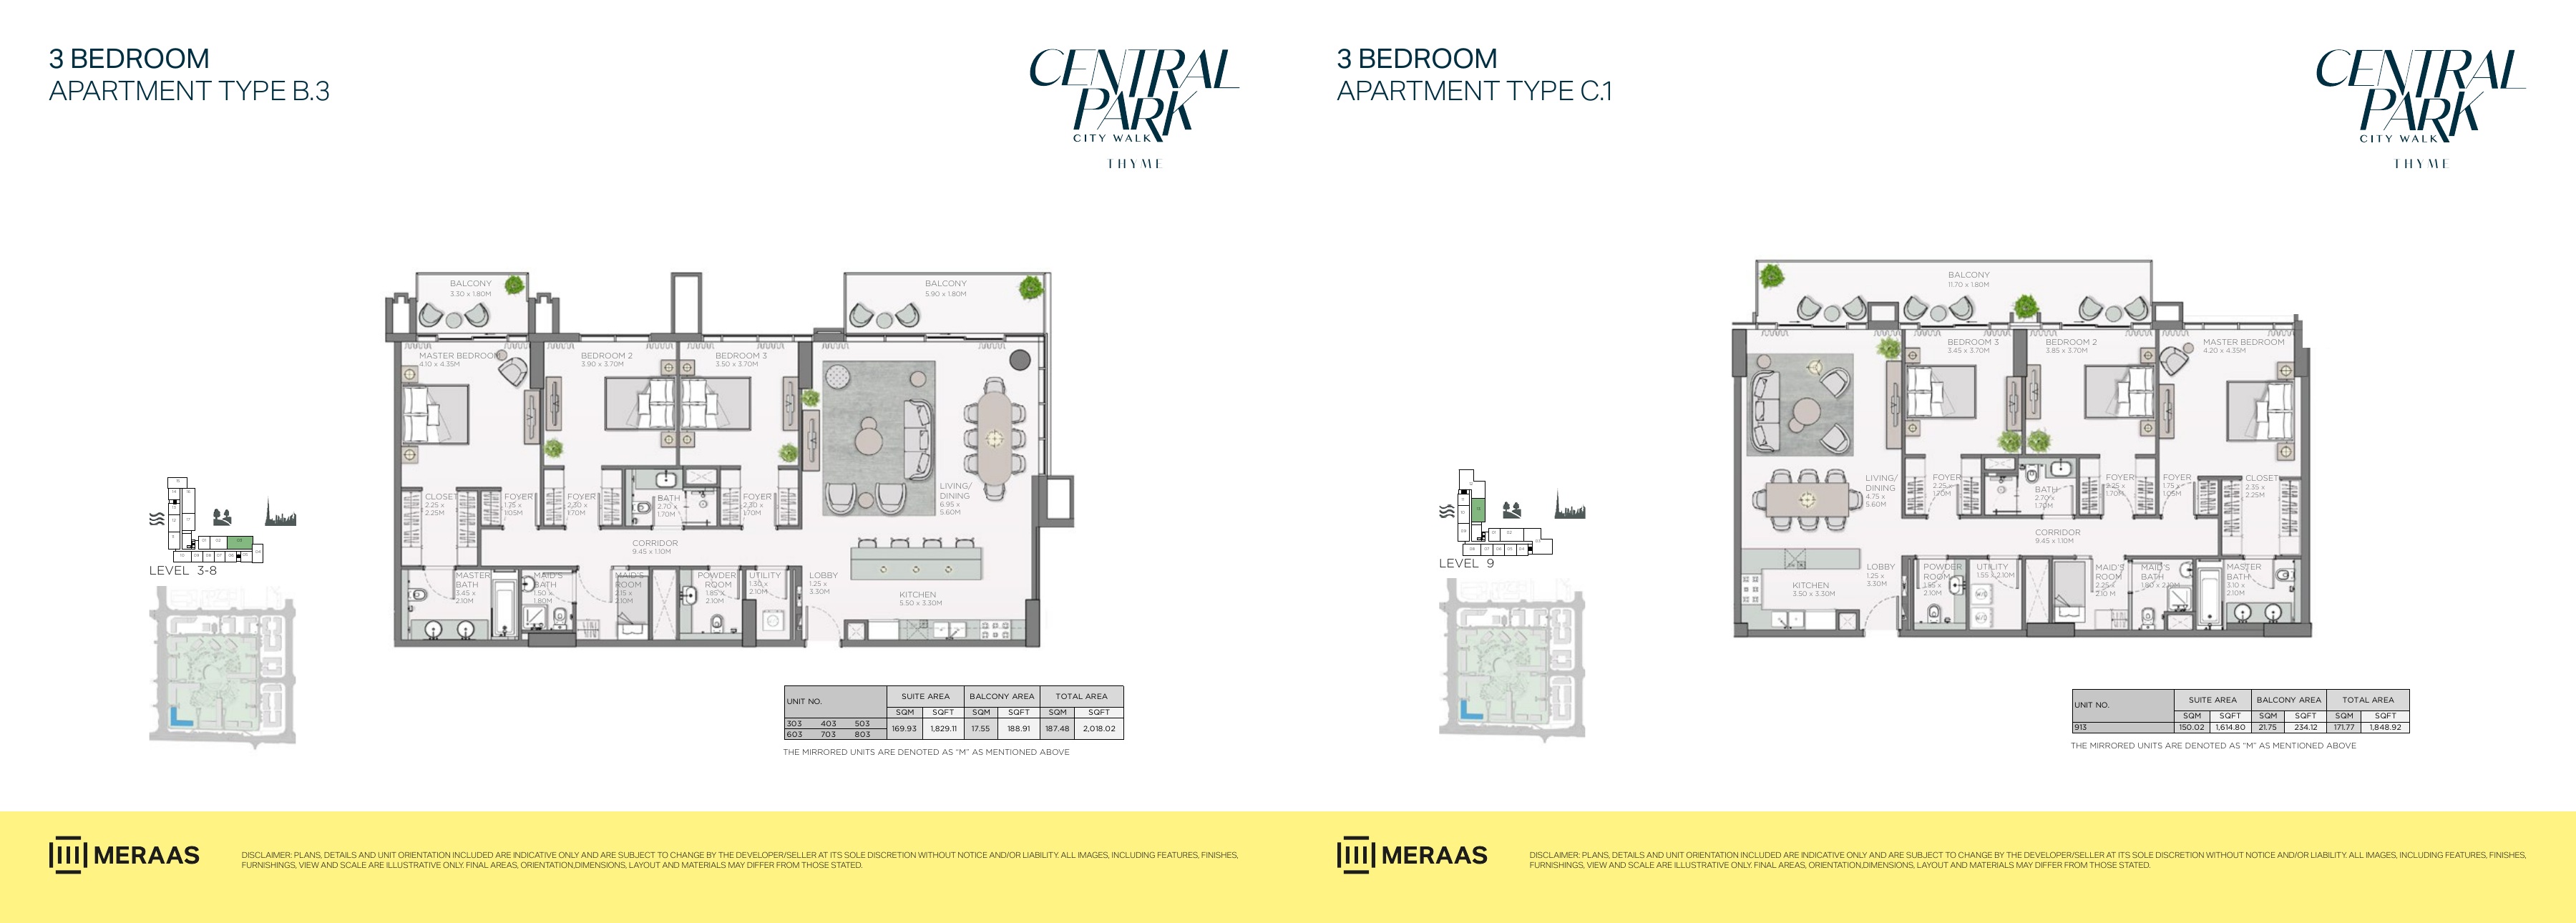
Thyme original brochure floor-plan spread — page 30
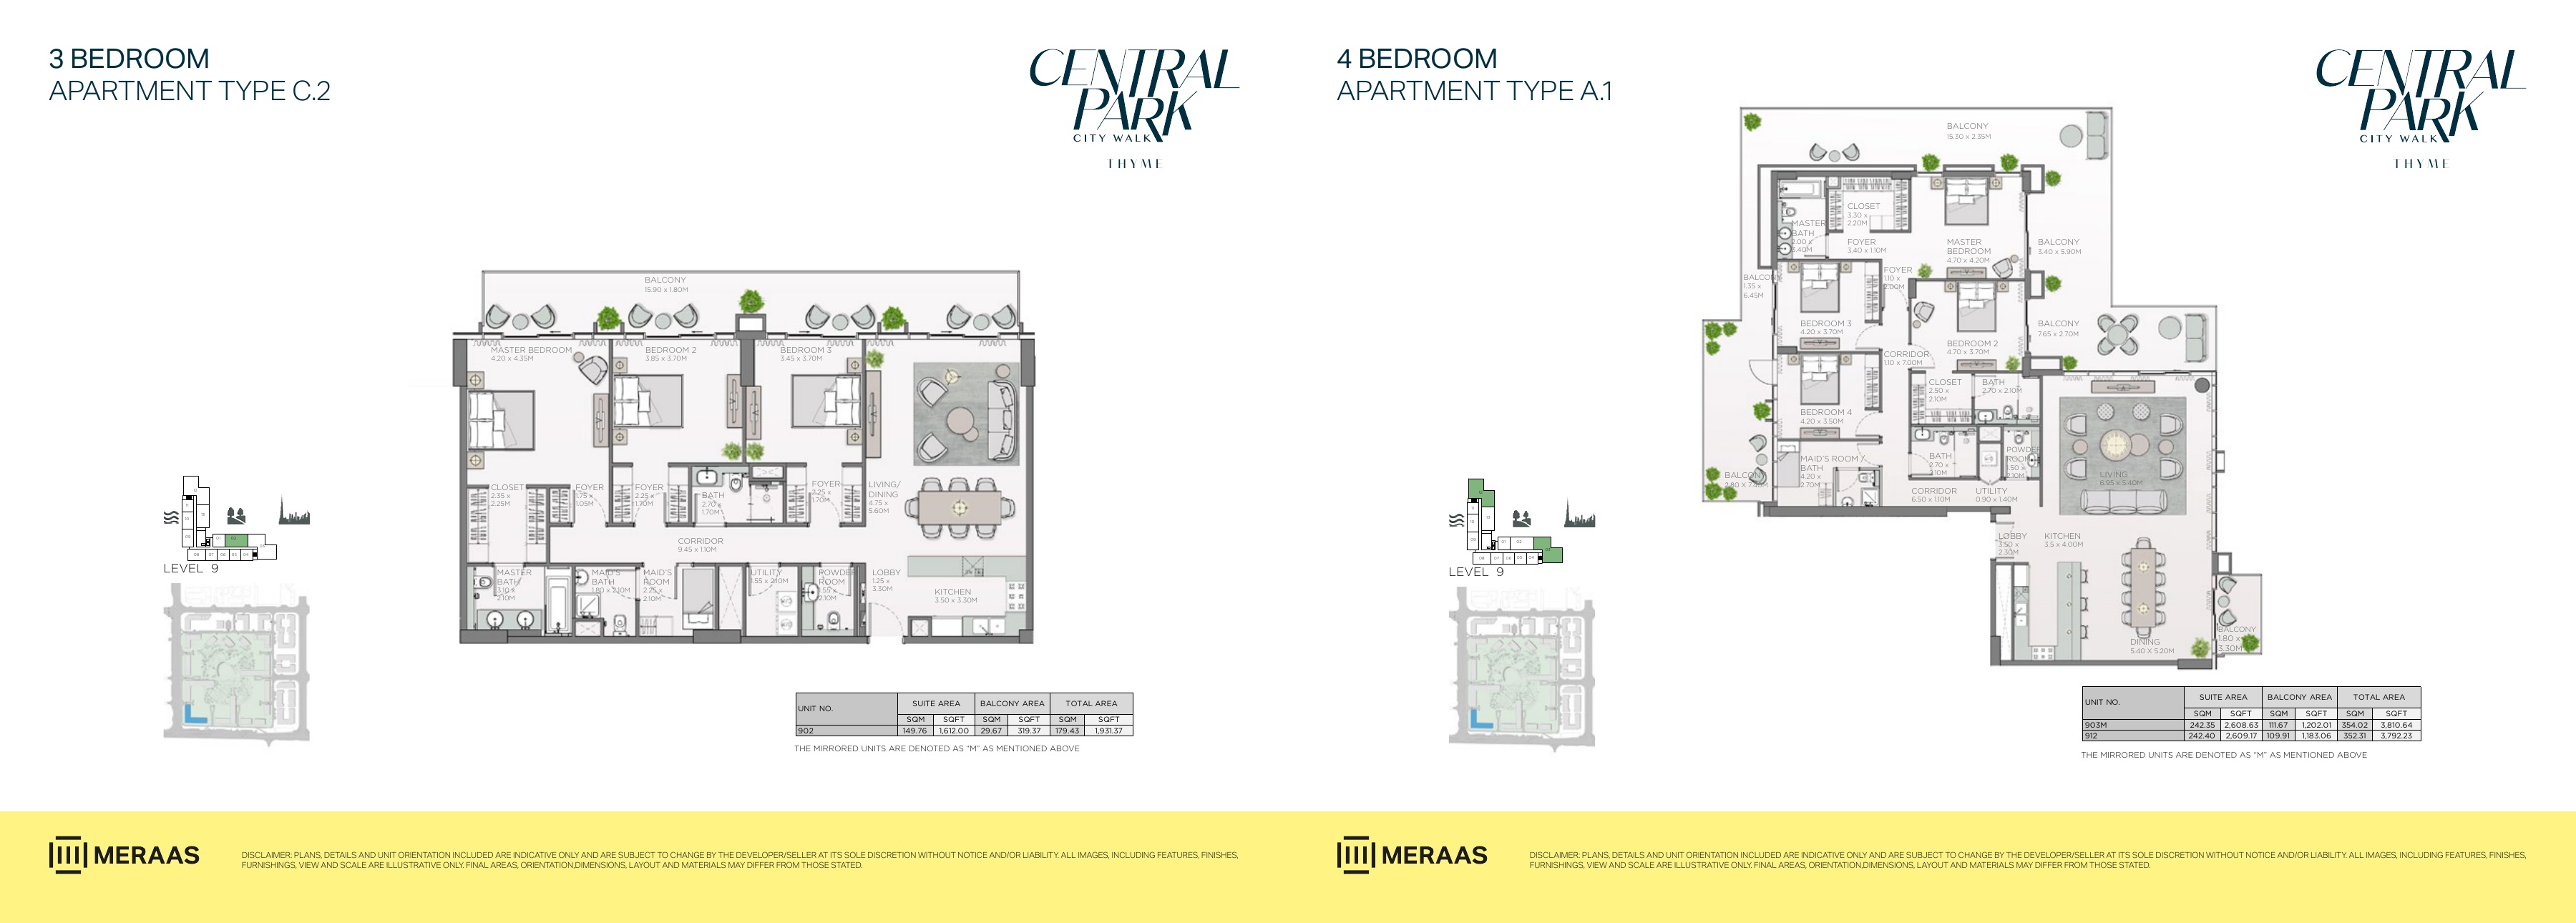
Thyme original brochure floor-plan spread — page 31
Unit types
Apartment
1 Bedroom
Layouts
| Layout Type | Size (sqft) | Floor Plan |
|---|---|---|
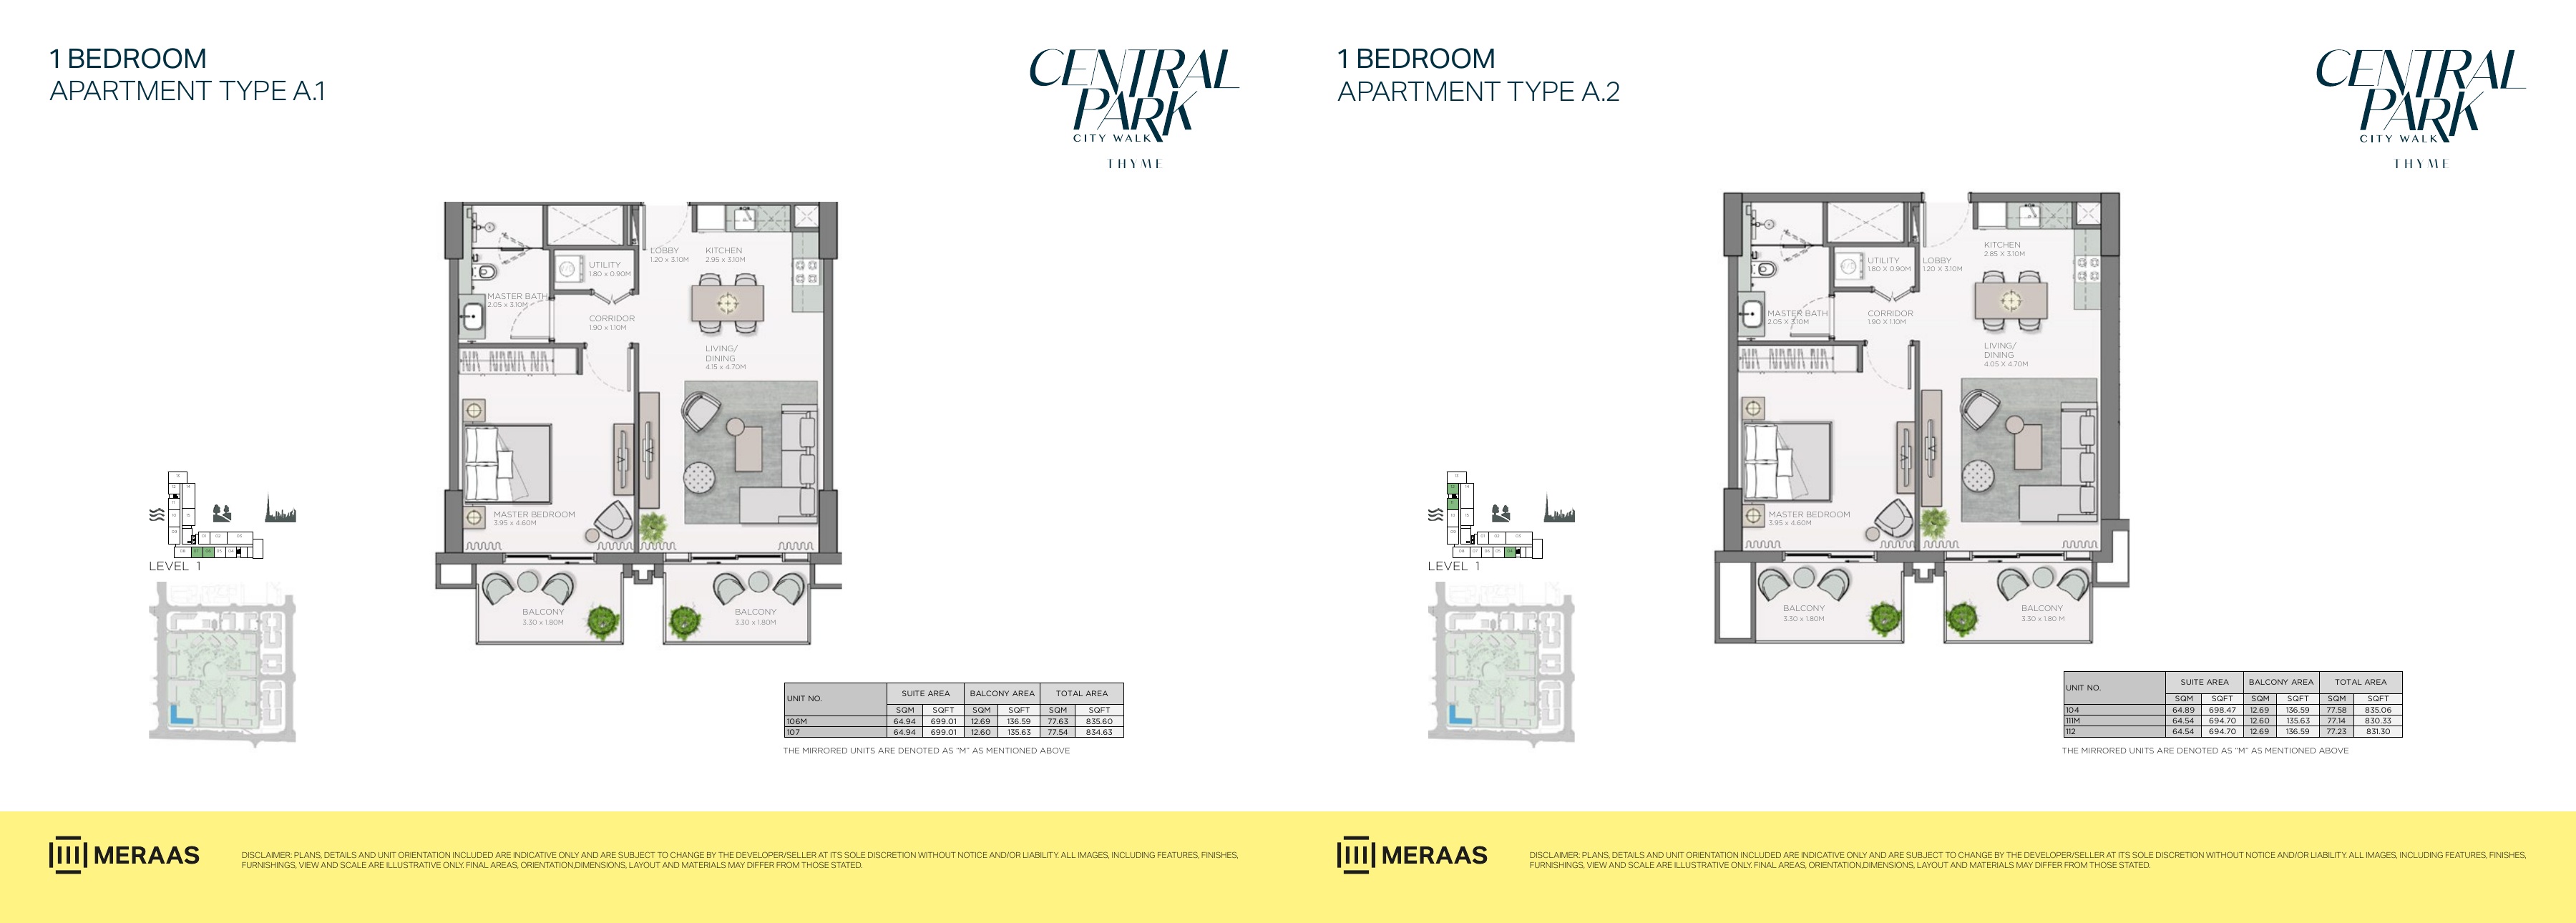
| Type A.1 — 106M | 835.60 | View |
| Type A.1 — 107 | 834.63 | View |
| Type A.2 — 104 | 835.06 | View |
| Type A.2 — 111M | 830.33 | View |
| Type A.2 — 112 | 831.30 | View |
| Type A.3 — 105, 207, 307, 407, 507, 607, 707, 807 | 769.08 | View |
| Type A.3 — 905 | 768.01 | View |
| Type A.4 — 208M, 209, 308M, 309, 408M, 409, 508M, 509, 608M, 609, 708M, 709, 808M, 809 | 768.01 | View |
| Type A.5 — 206, 306, 406, 506, 606, 706, 806 | 767.47 | View |
| Type A.5 — 213M, 214, 313M, 314, 413M, 414, 513M, 514, 613M, 614, 713M, 714, 813M, 814 | 763.38 | View |
| Type A.7 — 205 | 764.67 | View |
| Type A.7 — 305, 405, 505, 605, 705, 805 | 764.45 | View |
| Type A.8 — 906M | 853.04 | View |
| Type A.8 — 907 | 851.96 | View |
| Type A.9 — 904 | 852.39 | View |
| Type A.9 — 911M | 848.52 | View |
| Type B.1 — 101 | 985.87 | View |
| Type B.2 — 201, 301, 401, 501, 601, 701, 801 | 856.16 | View |
| Type B.2 — 901 | 853.90 | View |
Apartment
2 Bedrooms
Layouts
| Layout Type | Size (sqft) | Floor Plan |
|---|---|---|
| Type A.1 — 115 | 1,576.37 | View |
| Type A.2 — 102 | 1,575.73 | View |
| Type A.3 — 217 | 1,332.46 | View |
| Type A.4 — 202 | 1,398.55 | View |
| Type A.5 — 317, 417, 517, 617, 717, 817 | 1,263.79 | View |
| Type A.6 — 302, 402, 502, 602, 702, 802 | 1,329.88 | View |
| Type B.1 — 113 | 1,592.31 | View |
| Type B.2 — 204M | 1,351.95 | View |
| Type B.2 — 215 | 1,359.37 | View |
| Type B.2 — 304M, 404M, 504M, 604M, 704M, 804M | 1,352.27 | View |
| Type B.2 — 315, 415, 515, 615, 715, 815 | 1,361.85 | View |
| Type C.1 — 110 | 1,256.69 | View |
| Type C.2 — 109 | 1,211.37 | View |
| Type C.2 — 211 | 1,208.46 | View |
| Type C.2 — 311, 411, 511, 611, 711, 811 | 1,211.26 | View |
| Type C.2 — 909 | 1,209.97 | View |
| Type C.3 — 108 | 1,376.38 | View |
| Type C.4 — 212, 312, 412, 512, 612, 712, 812 | 1,190.06 | View |
| Type C.5 — 210, 310, 410, 510, 610, 710, 810 | 1,308.78 | View |
| Type C.6 — 910 | 1,287.79 | View |
| Type C.7 — 908 | 1,317.39 | View |
Apartment
3 Bedrooms
Layouts
| Layout Type | Size (sqft) | Floor Plan |
|---|---|---|
| Type A.1 — 114 | 2,530.38 | View |
| Type A.2 — 216 | 2,073.88 | View |
| Type A.3 — 316, 416, 516, 616, 716, 816 | 2,005.32 | View |
| Type B.1 — 103 | 2,542.54 | View |
| Type B.2 — 203 | 2,086.69 | View |
| Type B.3 — 303, 403, 503, 603, 703, 803 | 2,018.02 | View |
| Type C.1 — 913 | 1,848.92 | View |
| Type C.2 — 902 | 1,931.37 | View |
Apartment
4 Bedrooms
Layouts
Original historical 20 / 50 / 30 schedule — confirm selected-unit terms
Original booking entry
20%Dated original interim instalments
50%Original handover entry — historical target
30%
Location
Thyme Central Park , Central Park at City Walk
About the Location
The original plans show one-bedroom homes at 763.38–985.87 sq ft, two-bedroom homes at 1190.06–1592.31 sq ft, three-bedroom homes at 1848.92–2542.54 sq ft and four-bedroom homes at 3792.23–3810.64 sq ft. These are original published total areas including balconies, not a list of currently available homes.
The one-bedroom A1 examples list unit 106M as 699.01 sq ft suite + 136.59 sq ft balcony = 835.60 sq ft published total, and unit 107 as 699.01 + 135.63 = 834.63 sq ft. The three-bedroom examples list B1 unit 103 as 1819.32 sq ft suite + 723.23 sq ft balcony, with a published total of 2542.54 sq ft, and C1 unit 913 as 1614.80 + 234.12 = 1848.92 sq ft. Compare both components: balcony space can materially change the total, and the published B1 component figures differ from its stated total by 0.01 sq ft.
Four-bedroom A1 unit 903M lists 2608.63 sq ft suite + 1202.01 sq ft balcony = 3810.64 sq ft total. Four-bedroom A1 unit 912 lists 2609.17 sq ft suite + 1183.06 sq ft balcony = 3792.23 sq ft total. M is the original mirror marker, not an additional bedroom.
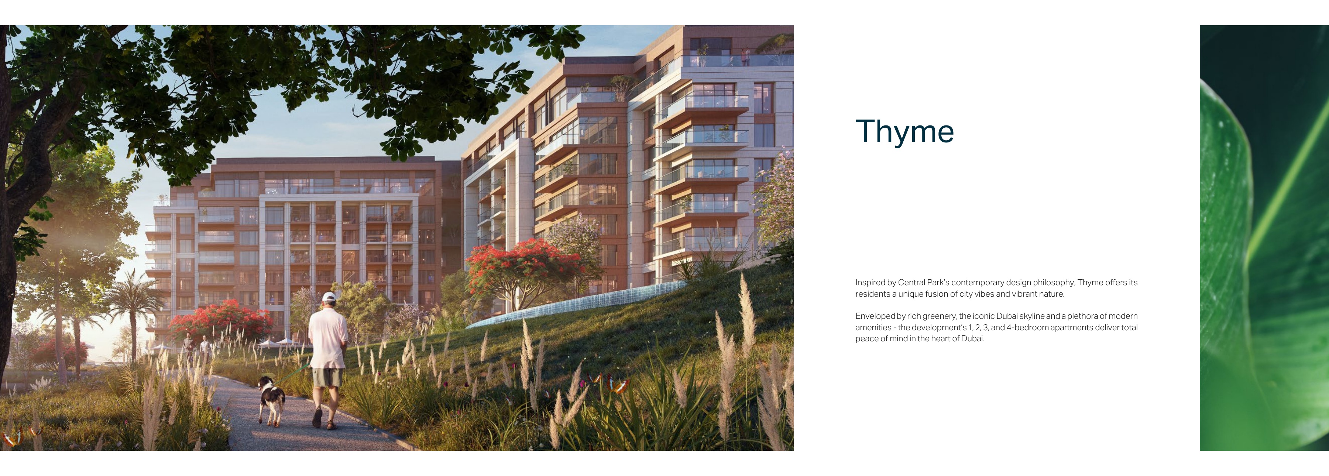
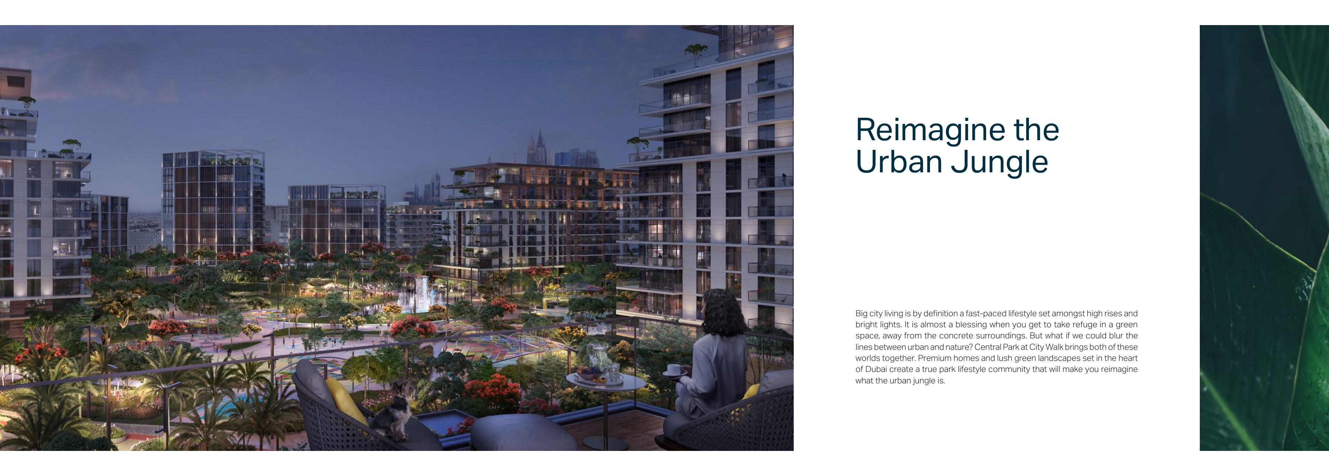
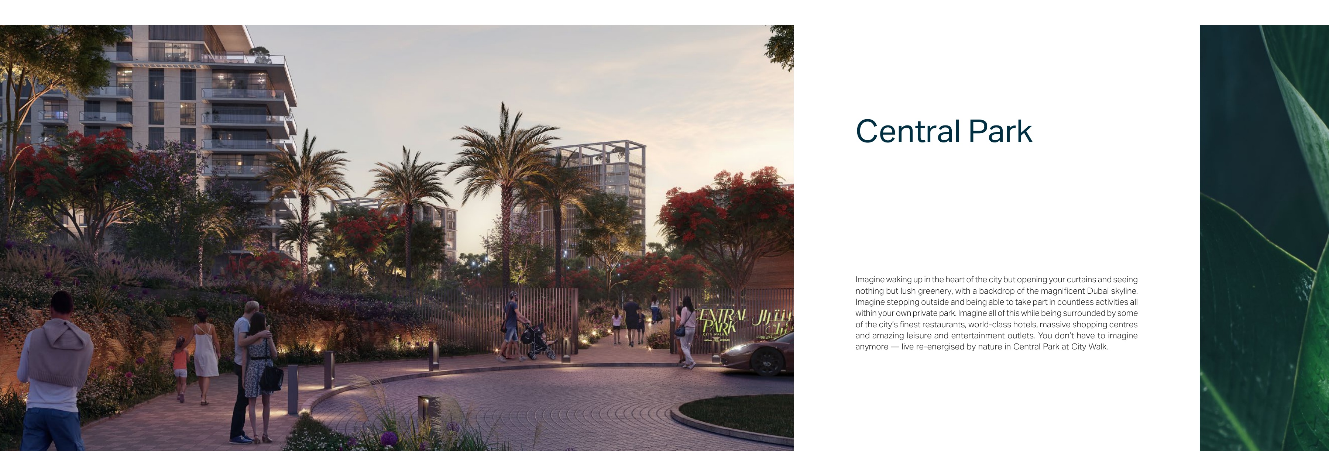
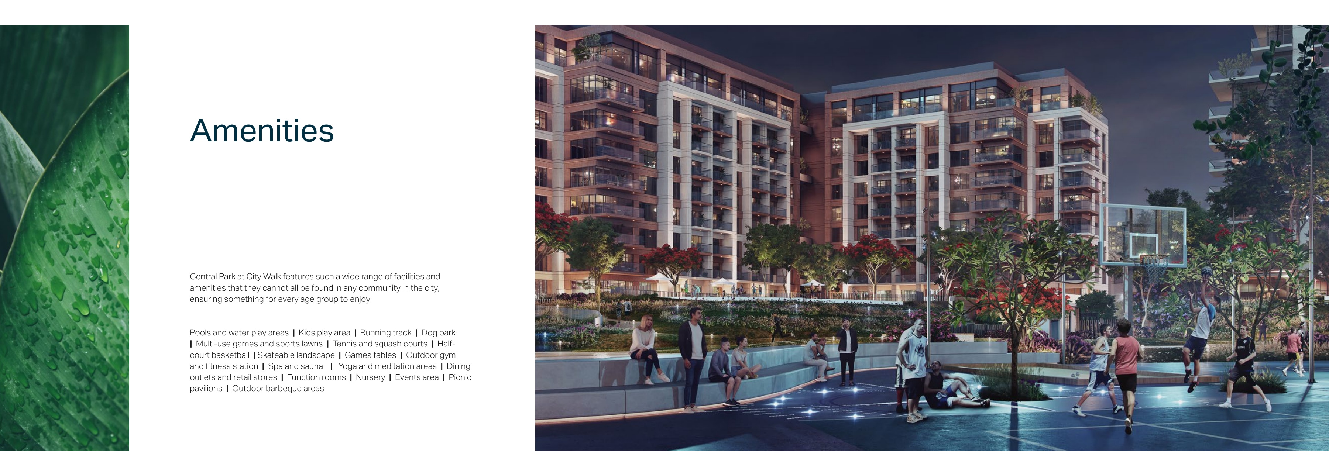
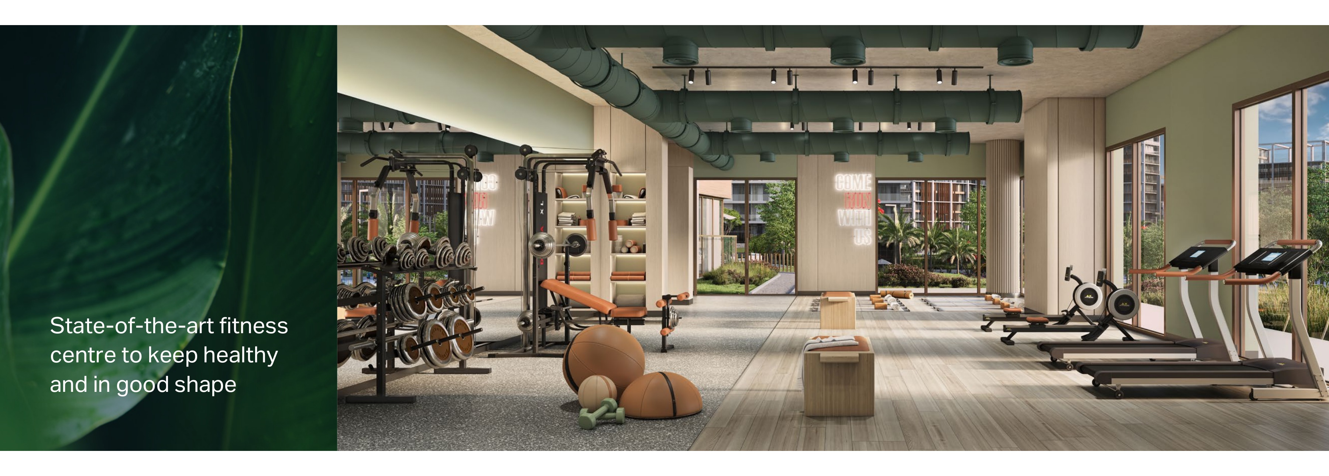
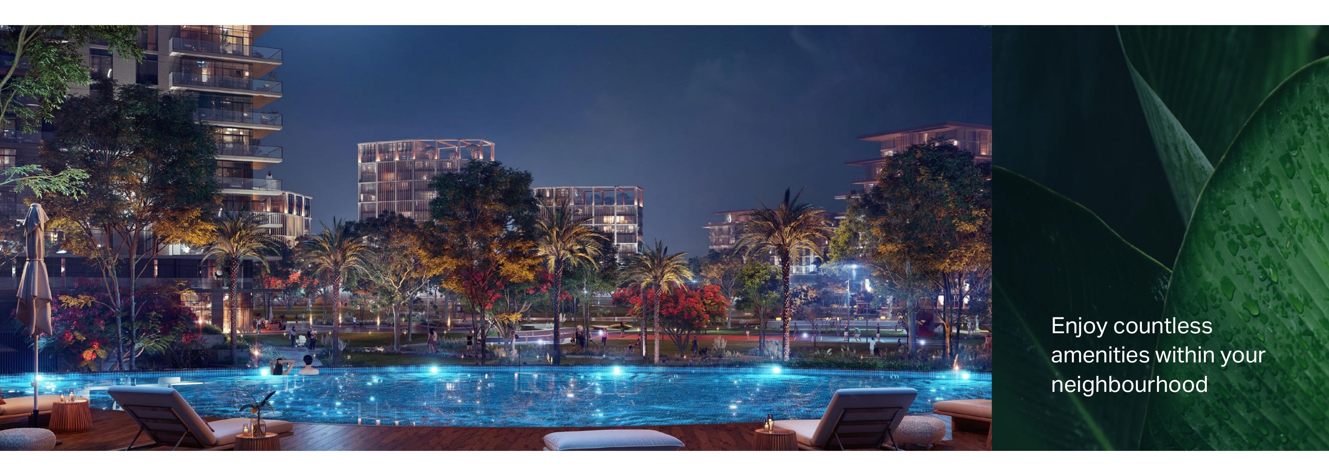
The brochure proposes shared wider-community pools and water play, children's play areas, a running track, a dog park, multi-use games and sports lawns, tennis and squash, half-court basketball, a skateable landscape, games tables, an outdoor gym and fitness station, spa and sauna, yoga and meditation spaces, dining and retail, function rooms, a nursery, events, picnic pavilions and outdoor BBQ areas. Brochure page 10 includes a fitness-centre rendering. These are proposed shared community facilities, not unit-private amenities, and their current operation is unconfirmed.
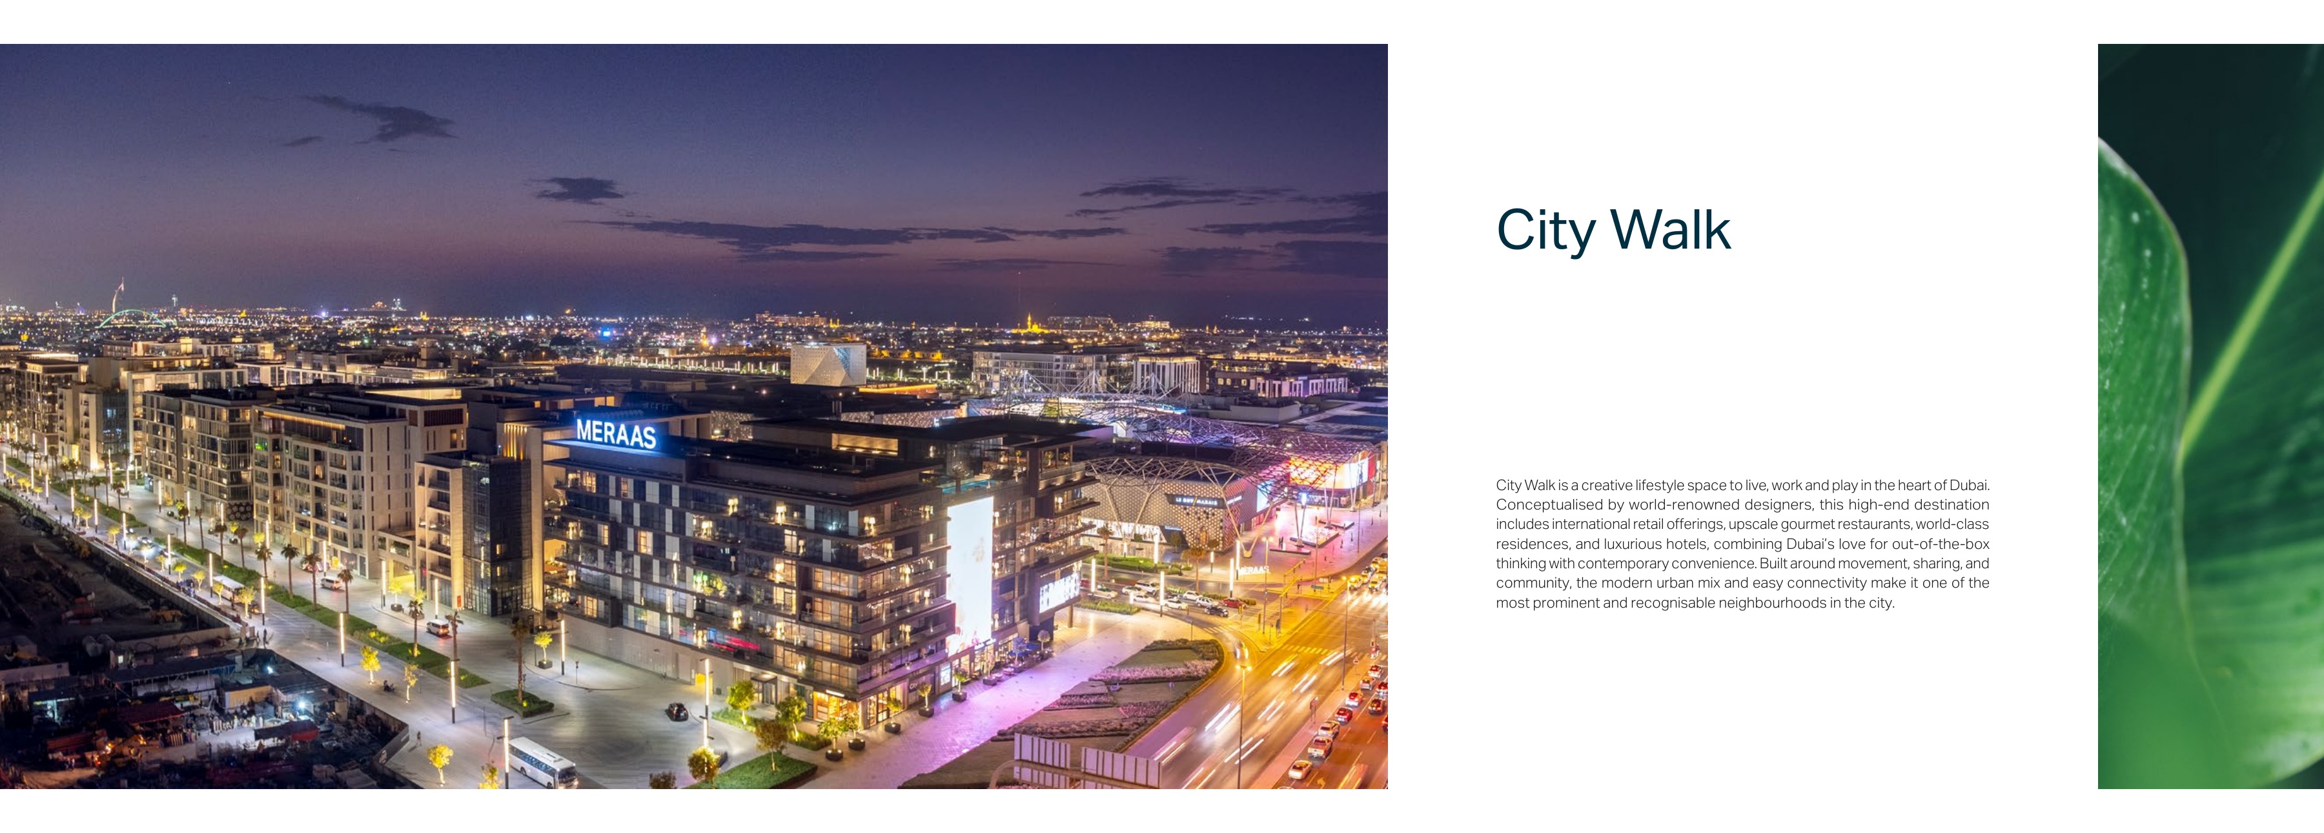
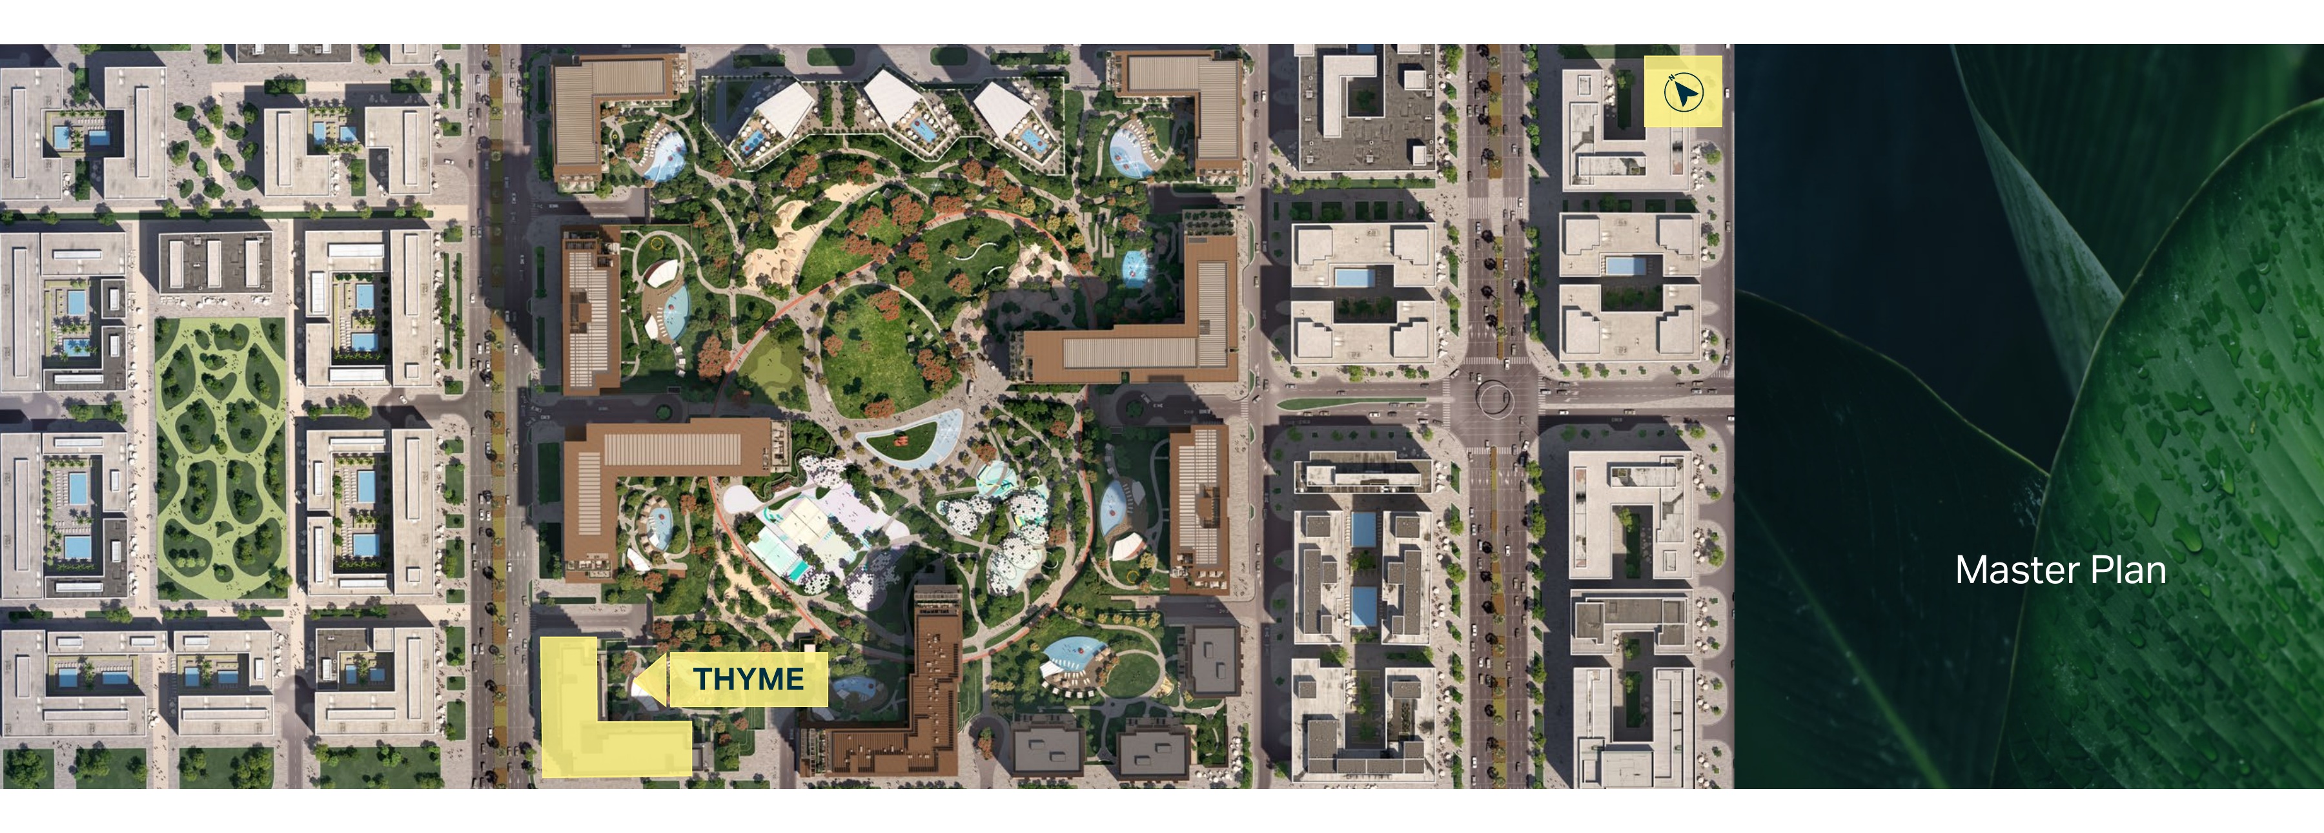
Thyme is within Central Park at City Walk, Dubai, between Al Wasl Road and Sheikh Zayed Road, near City Walk retail and Coca-Cola Arena. The aerial map on brochure page 13 highlights Thyme within the wider Central Park community; it does not establish a measured plot boundary or private park title. No current drive times are verified.
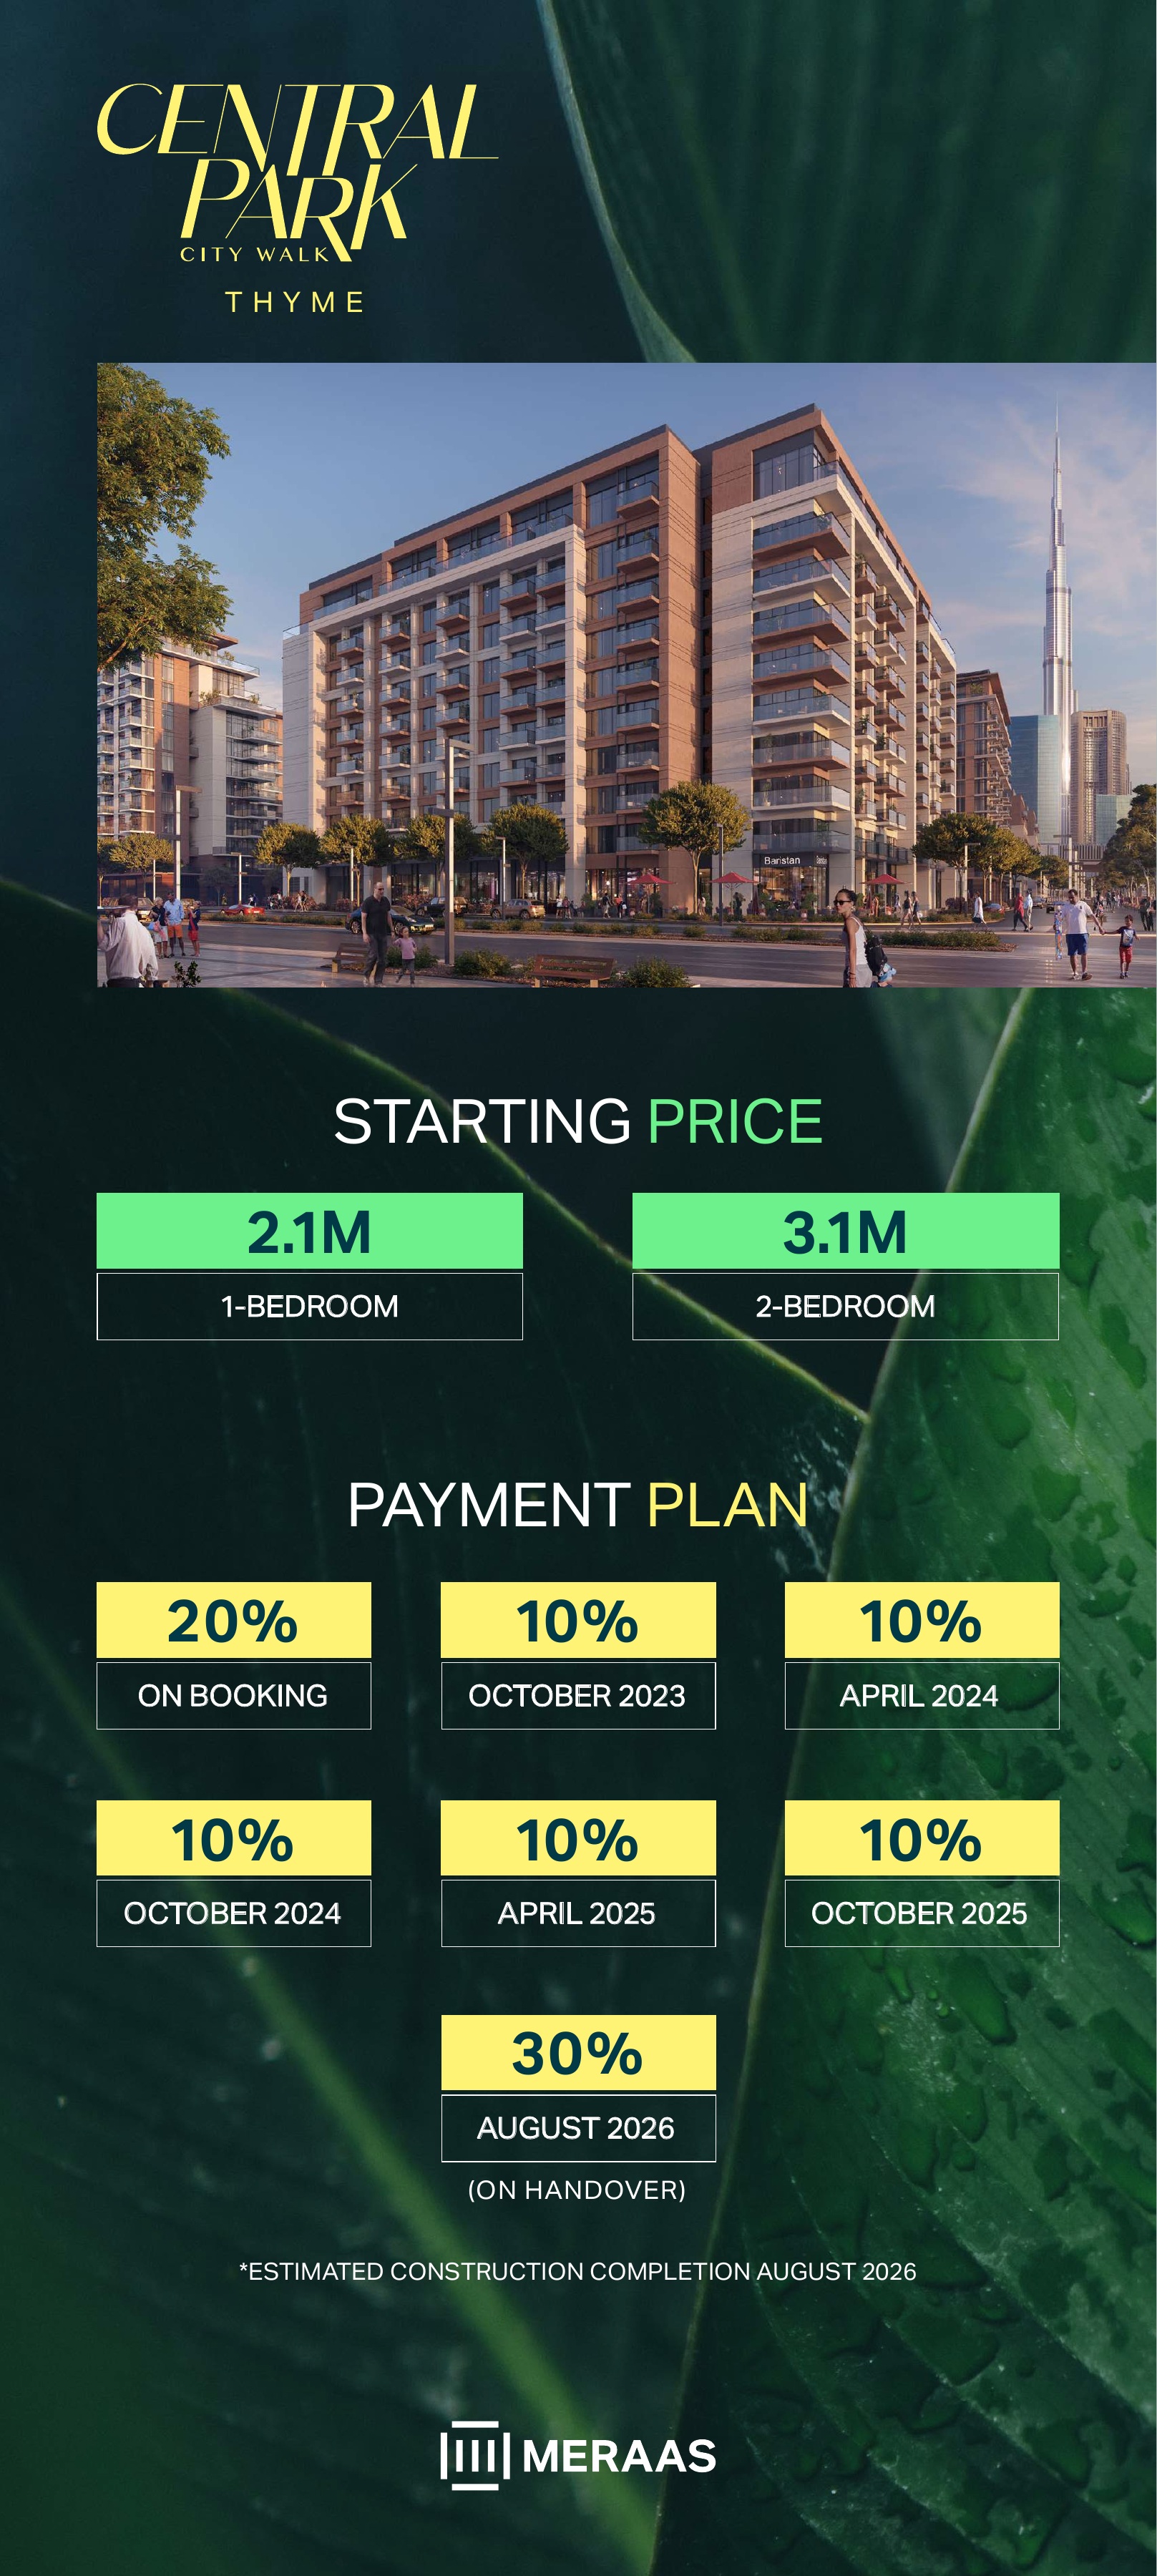
The original 2023 sheet lists historical starting prices of AED 2.1 million for one-bedroom homes and AED 3.1 million for two-bedroom homes, with no three- or four-bedroom starting price. These launch from-prices are not current quotations, and the official community card has no numeric price. Obtain a current quotation for a specific available home.
The original seven entries were 20% on booking; 10% in October 2023; 10% in April 2024; 10% in October 2024; 10% in April 2025; 10% in October 2025; and 30% in August 2026 on handover. This totals 100% in a 20/50/30 structure, and the sheet footnote estimated construction completion in August 2026. All calendar targets had elapsed by October 2026; this historical schedule is neither a current purchase payment promise nor evidence of actual handover.
The official community card still shows the historical Q3 2025 target, while the original payment sheet gives an August 2026 target; neither proves actual handover. An internal inspection dated 11 June 2026 recorded 95.40%, and the RERA measurement dated 12 May 2026 recorded 88.28%: these are distinct dated measures, not current October 2026 progress readings. The June 2026 narrative described ongoing MEP final fix, testing and commissioning, landscaping, transformer work and authority inspections, with snagging, defect rectification and handover preparation expected in coming months; no proof of actual handover is provided, and the current handover day is unknown.
The official community card marks Thyme's developer release as Sold Out; resale availability is unknown. The source documents are a 33-page brochure, a 21-page floor-plan pack and a one-page original price/payment sheet; floor-plan coverage comprises 17 whole original spreads on brochure pages 15–31 and floor-pack pages 3–19, containing 34 drawing panels and 50 printed area rows, which are document coverage rather than an inventory or project home count. Furniture and views are illustrative, not proof of furnished delivery or a guaranteed view for every home; the selected approved plan and sale and purchase agreement govern.
Launch Price
Key Information
Developer

Interested in this project?
Contact us for more details, pricing, and availability.