We can't find the internet
Attempting to reconnect
Something went wrong!
Hang in there while we get back on track

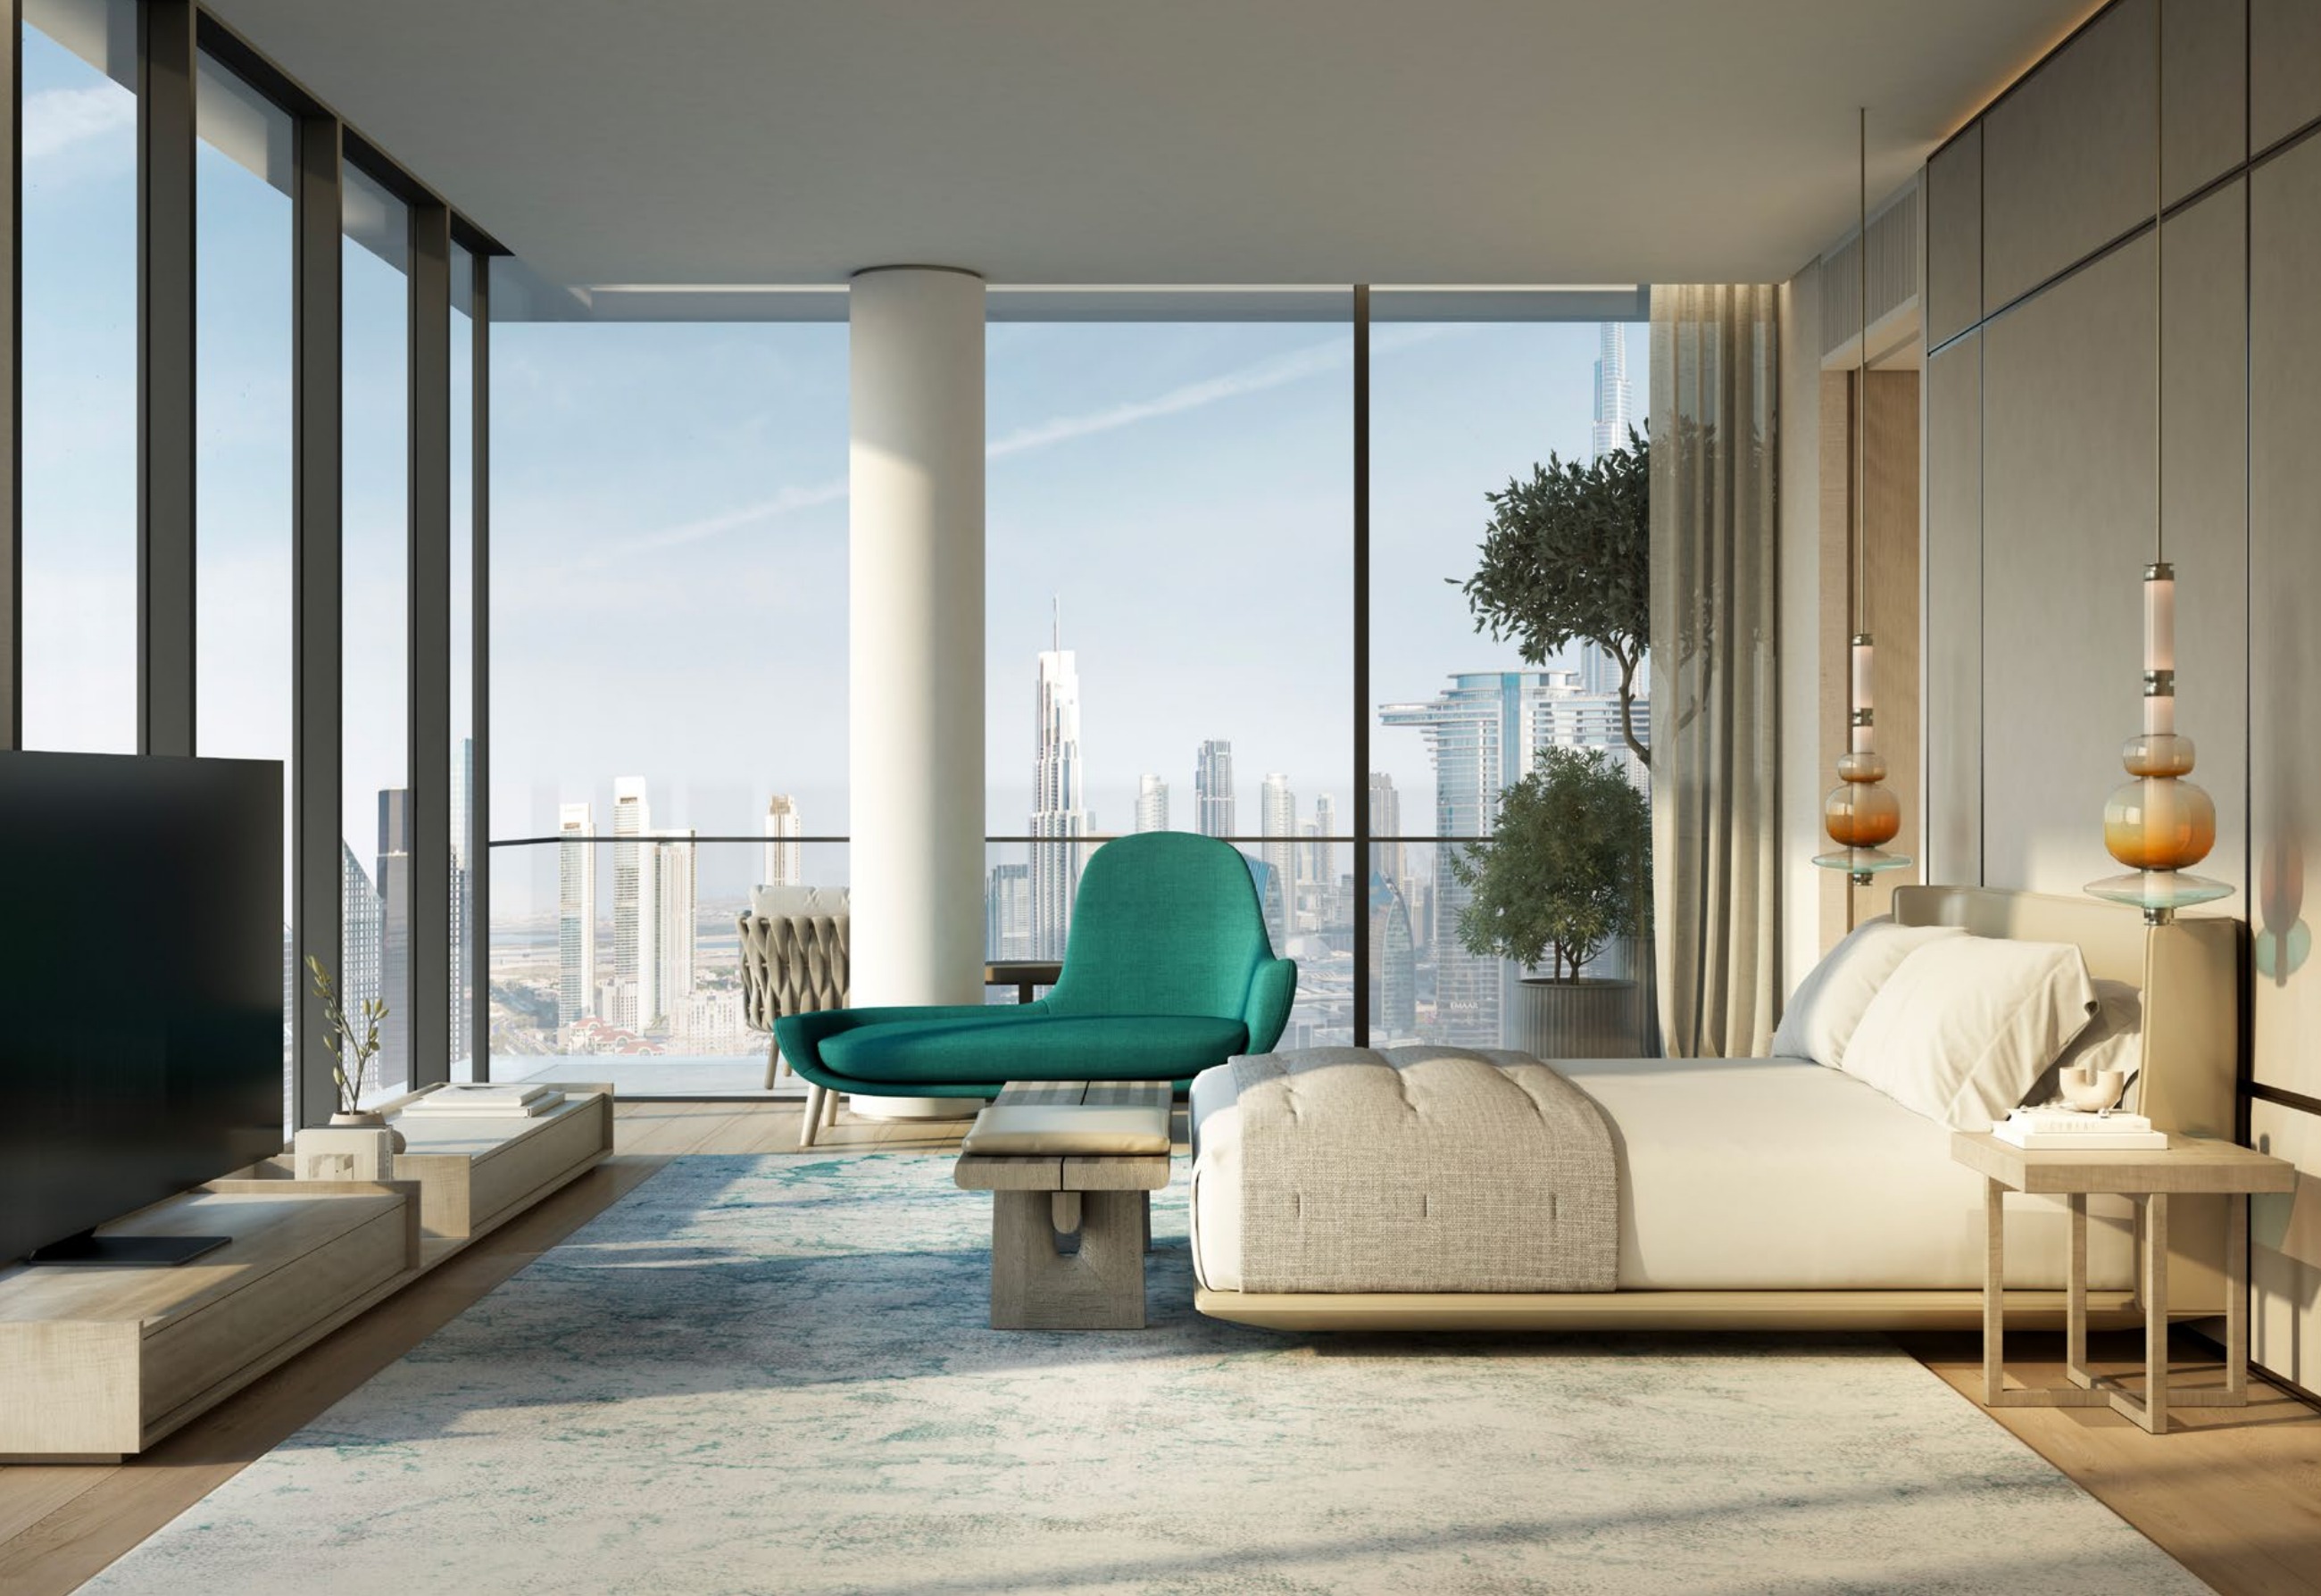
Verve City Walk
Verve City Walk, City Walk
About this Project
Construction Status
Project Details
-
•Type: apartment, penthouse
-
•Launch Date: 2024-07-04
Amenities
Property Features
Project Timeline
-
•Construction Started: 05/06/2024
-
•Expected Booking Date: 04/07/2024
-
•Estimated construction completion — confirm contractual handover terms: July 2028
Floor Plans
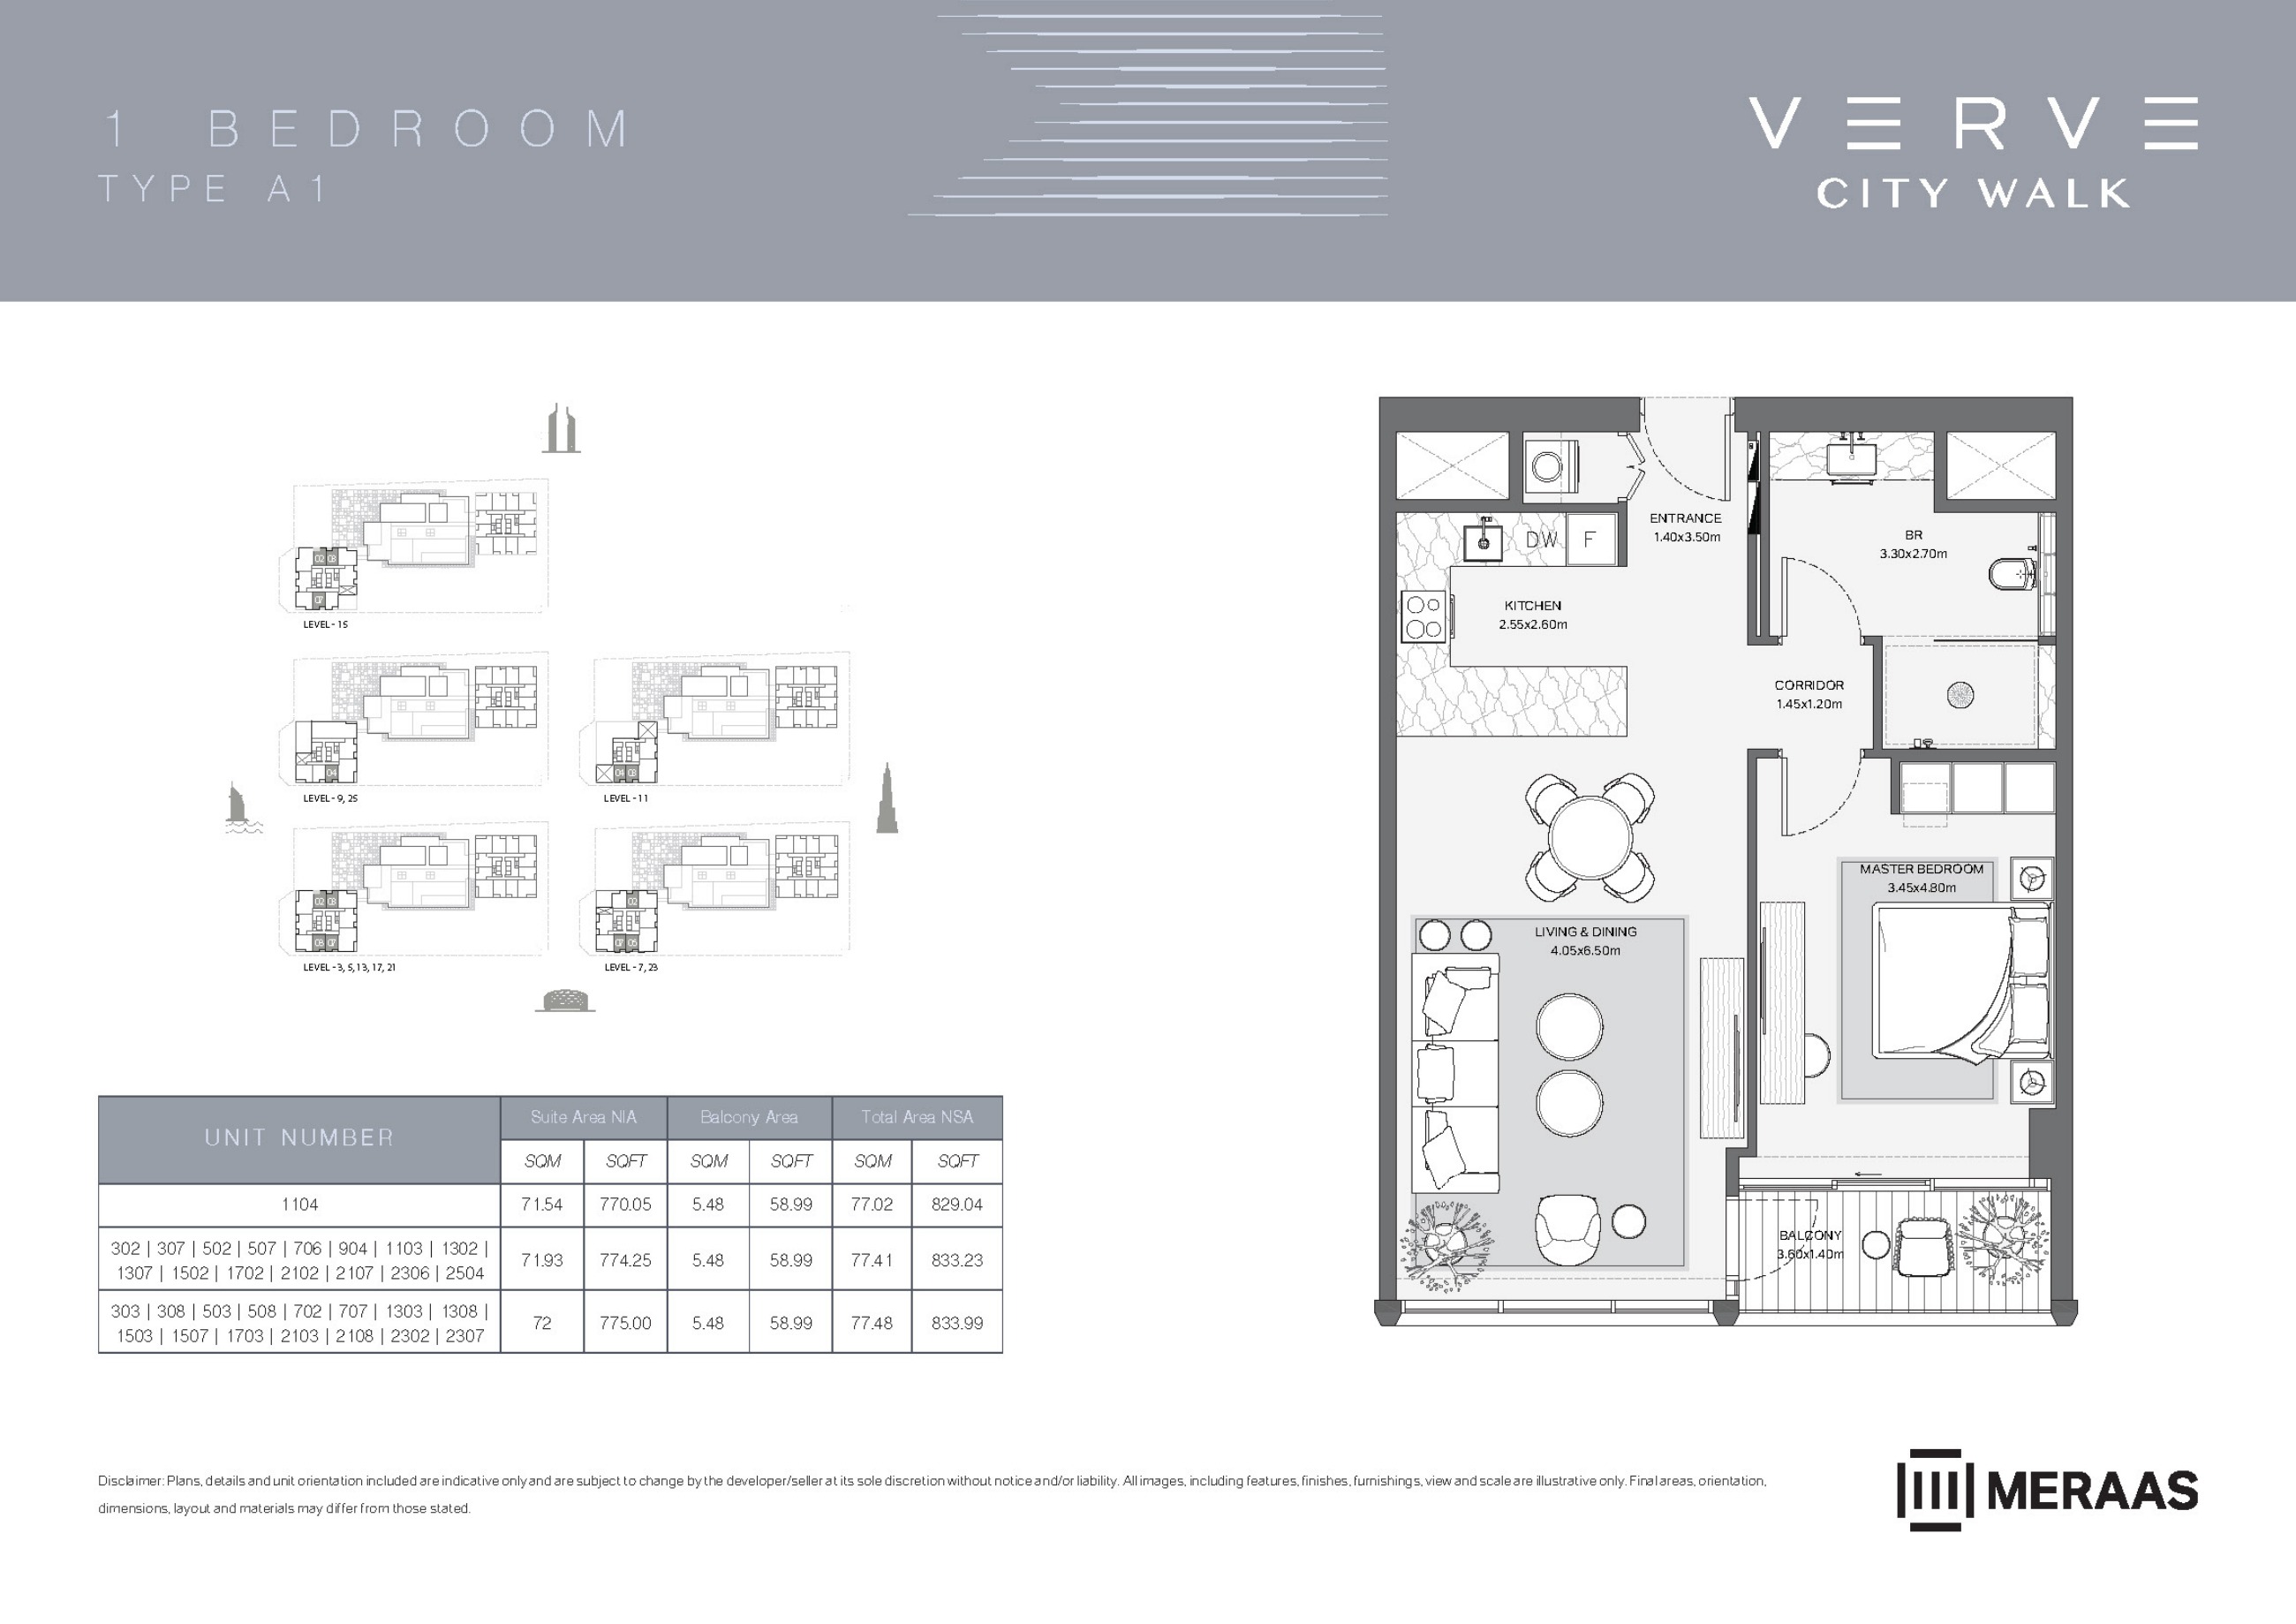
Verve original floor drawing — page 3
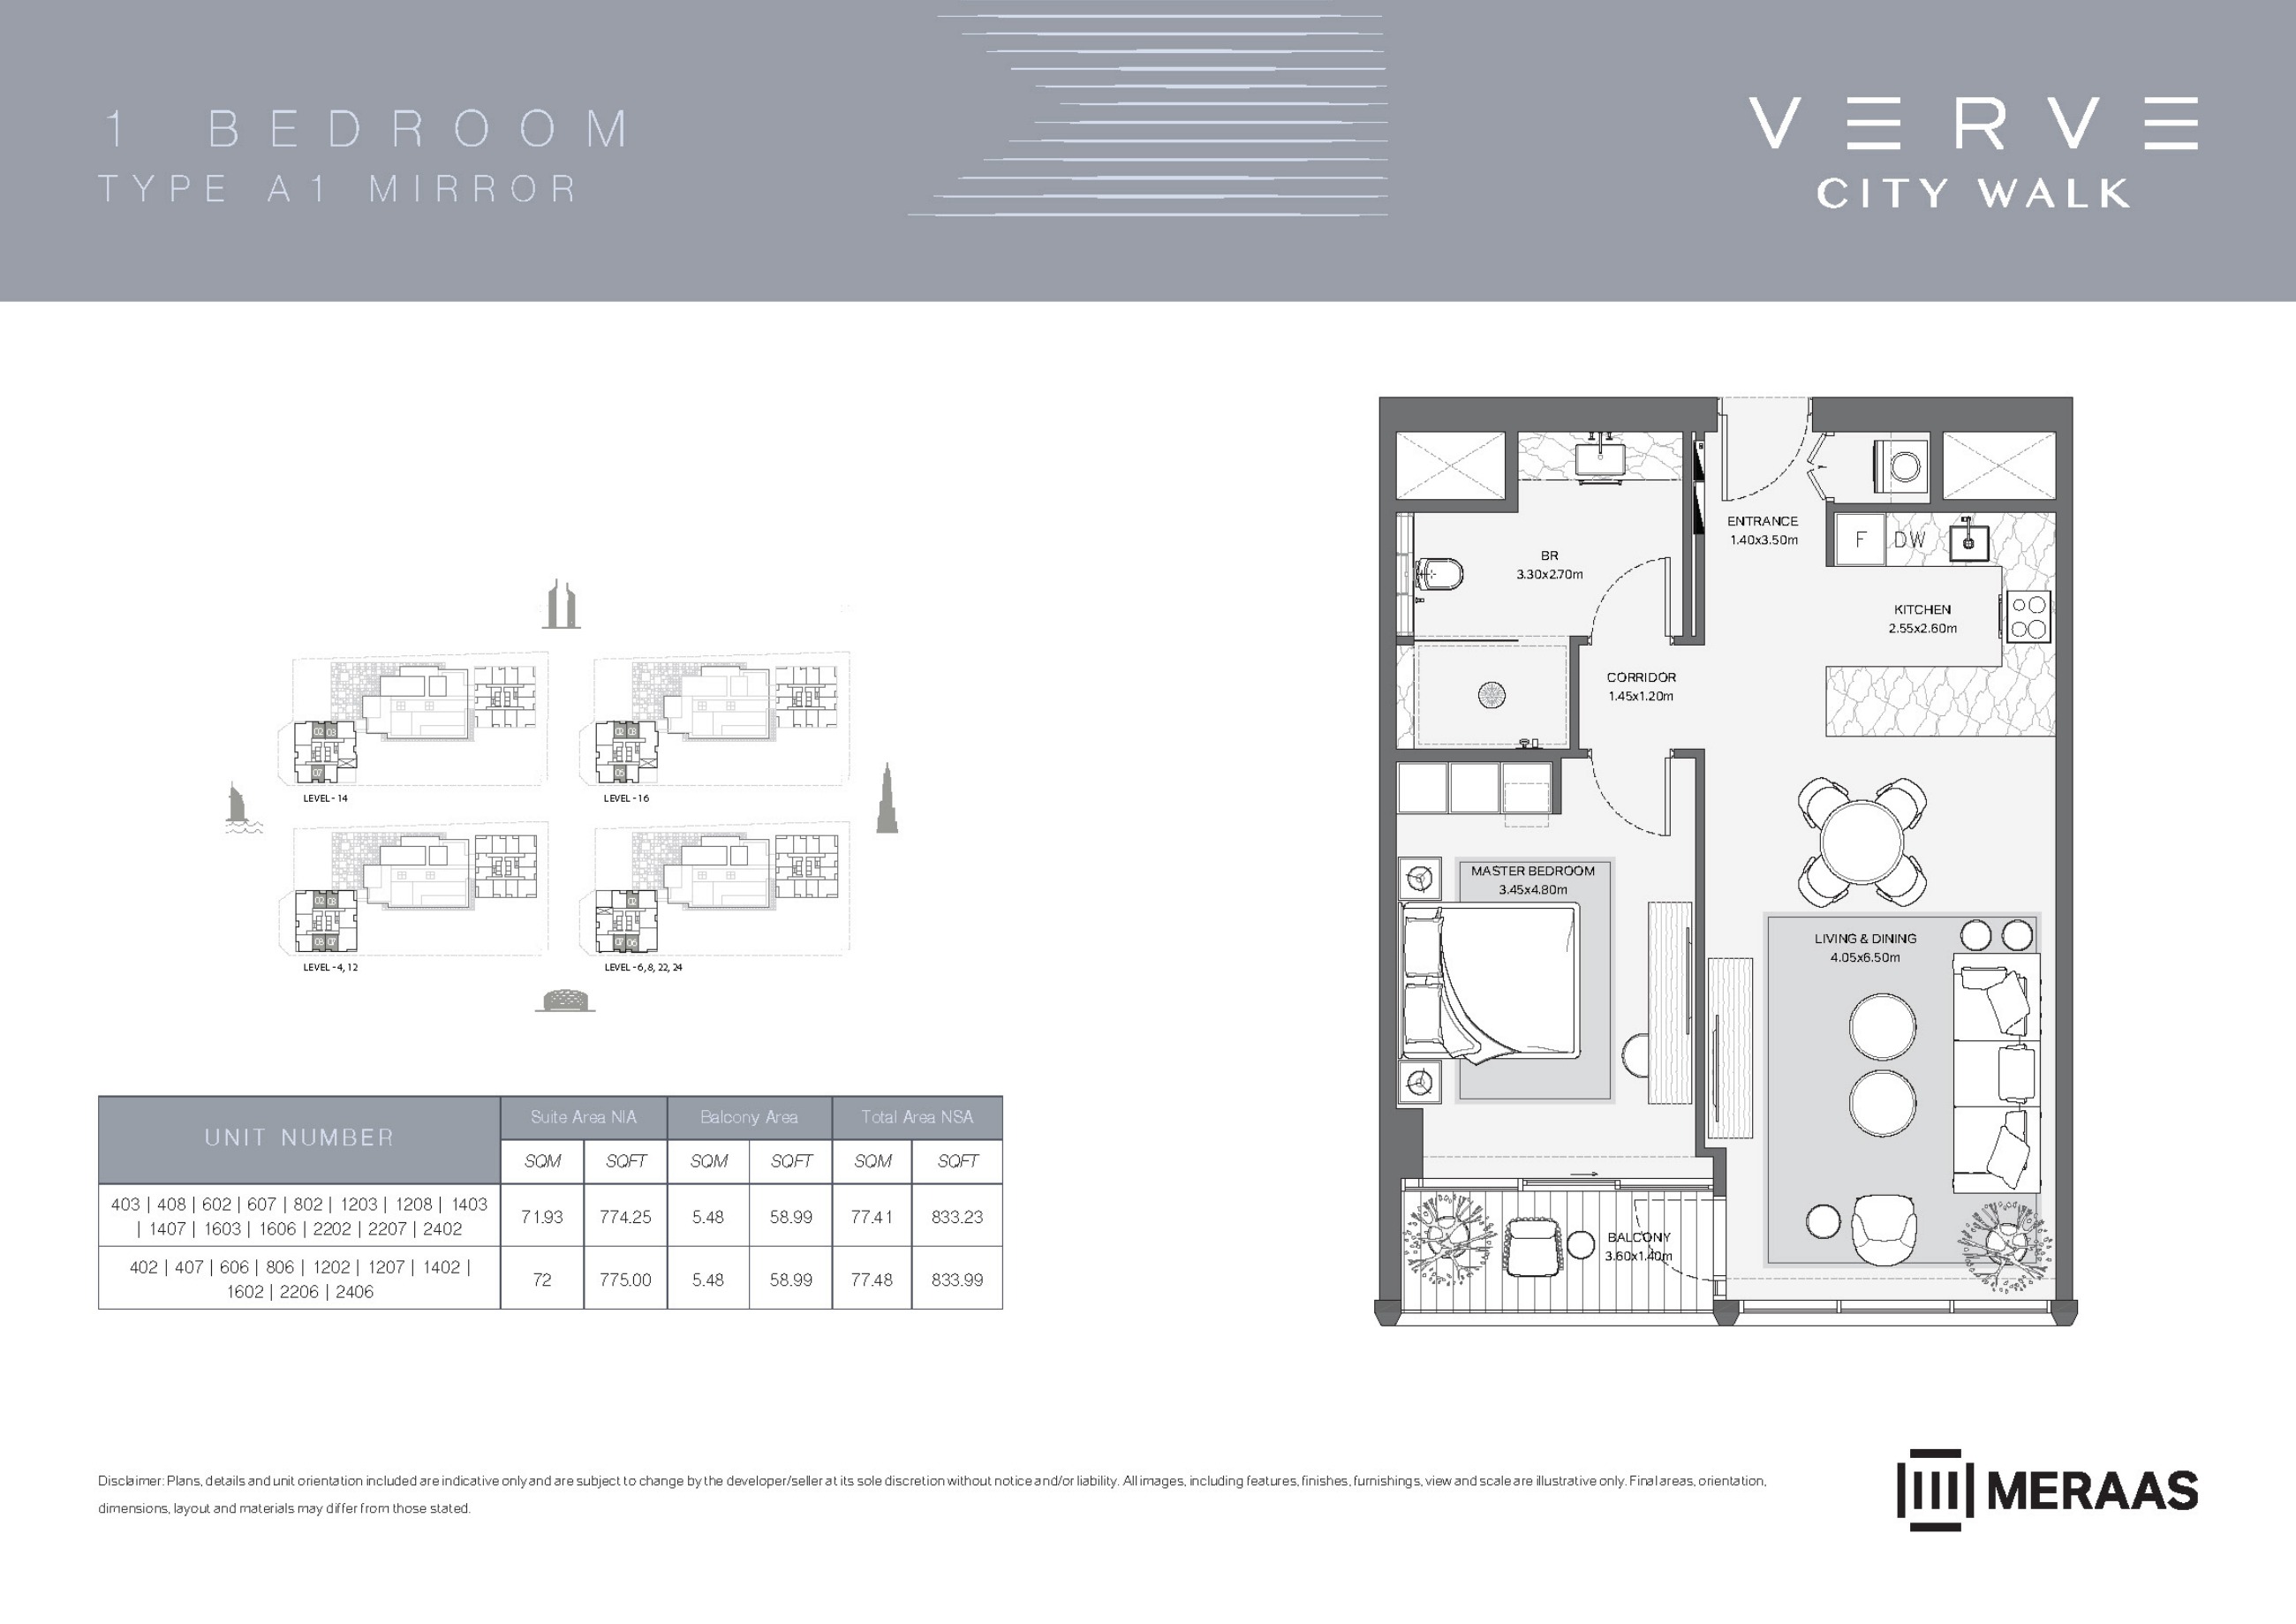
Verve original floor drawing — page 4
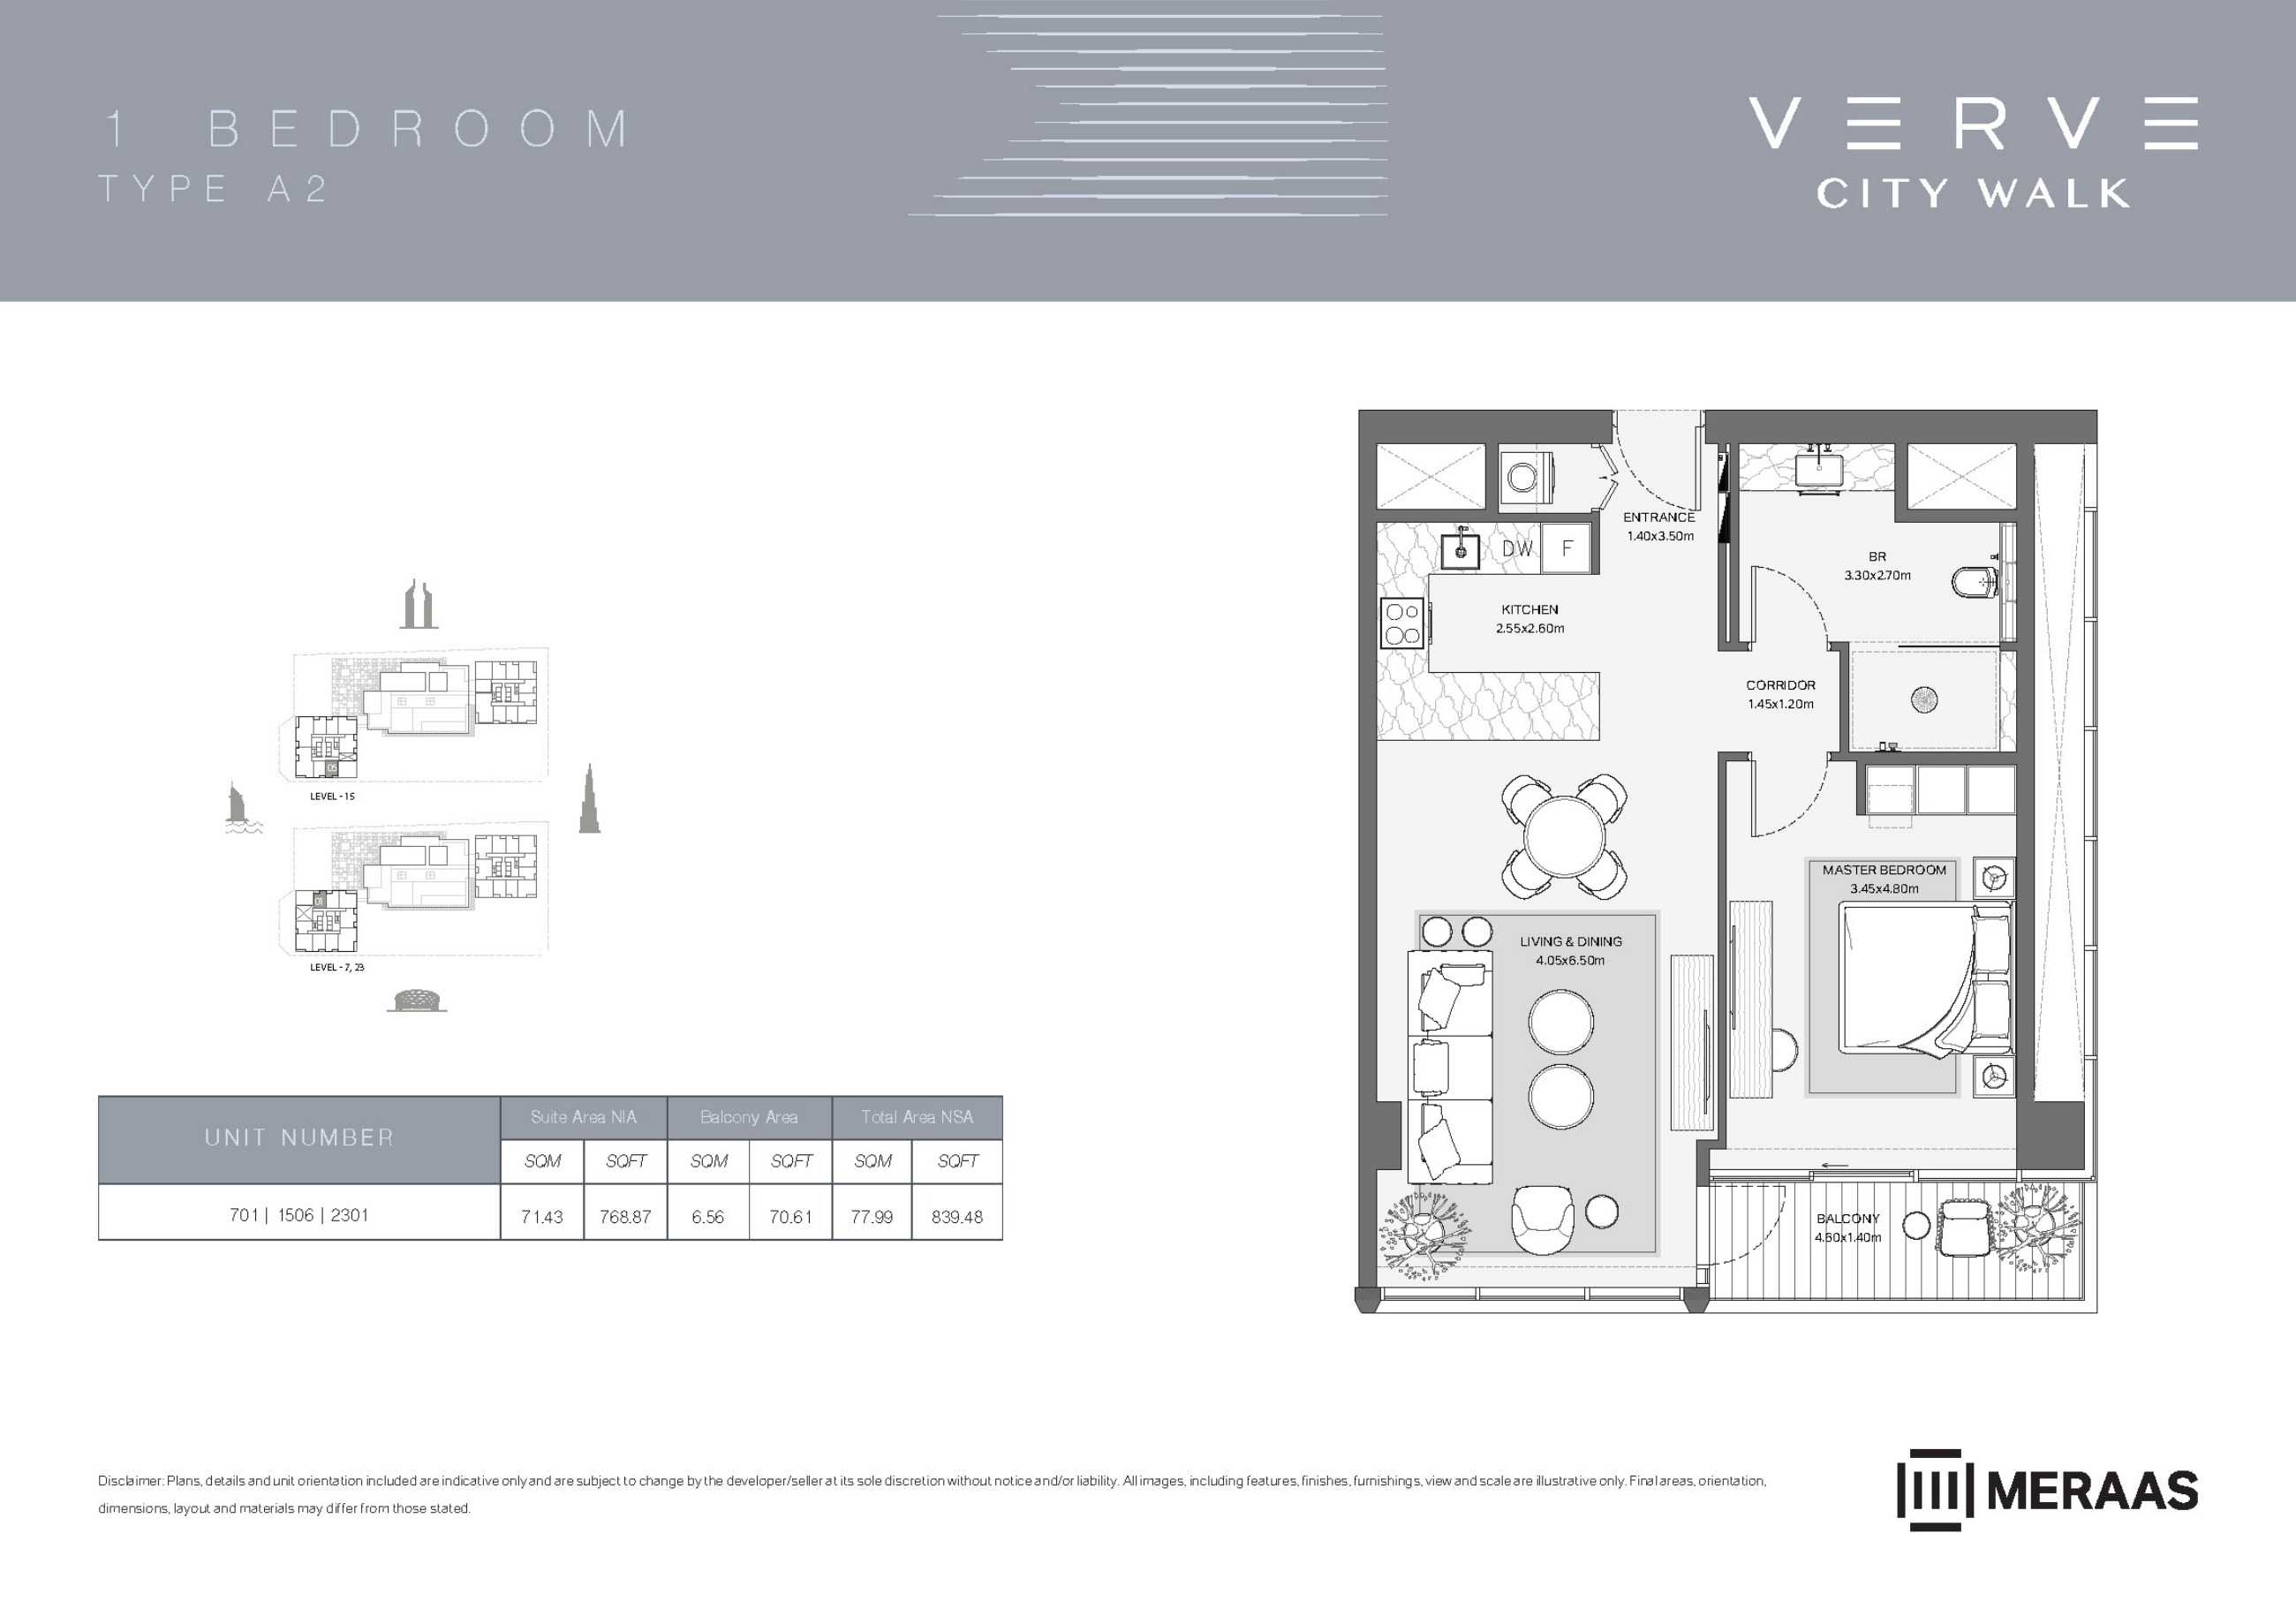
Verve original floor drawing — page 5
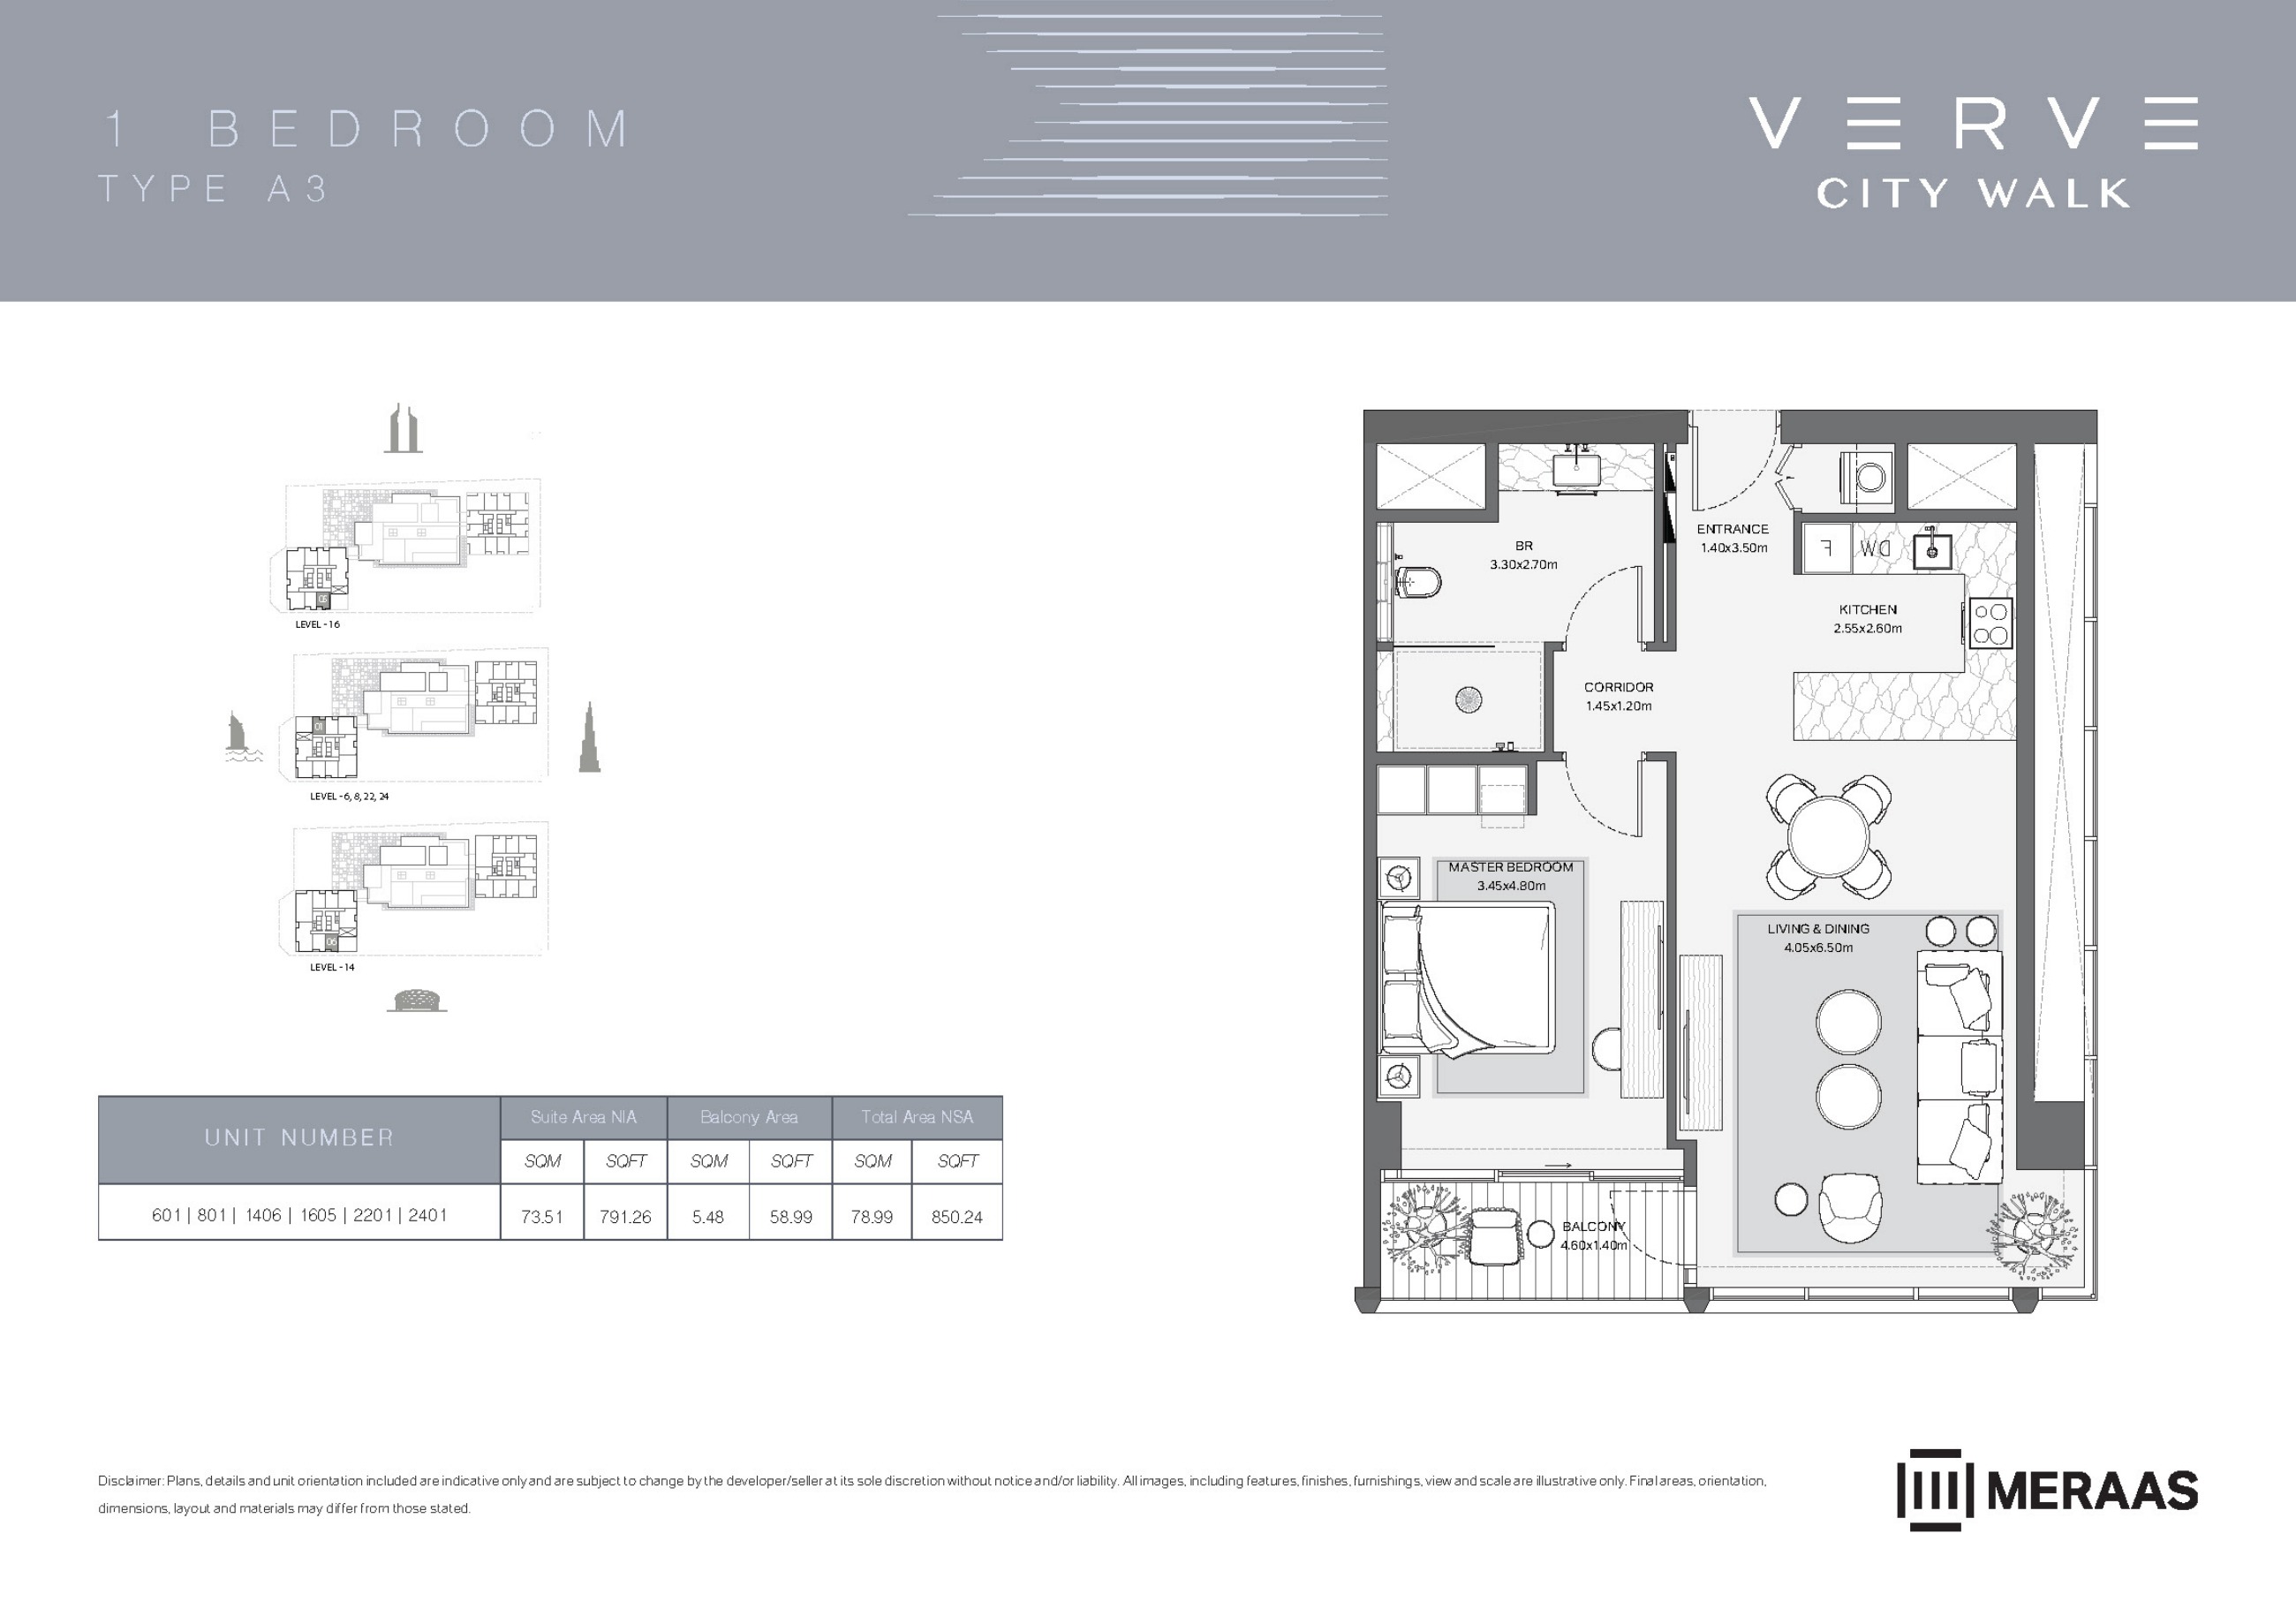
Verve original floor drawing — page 6
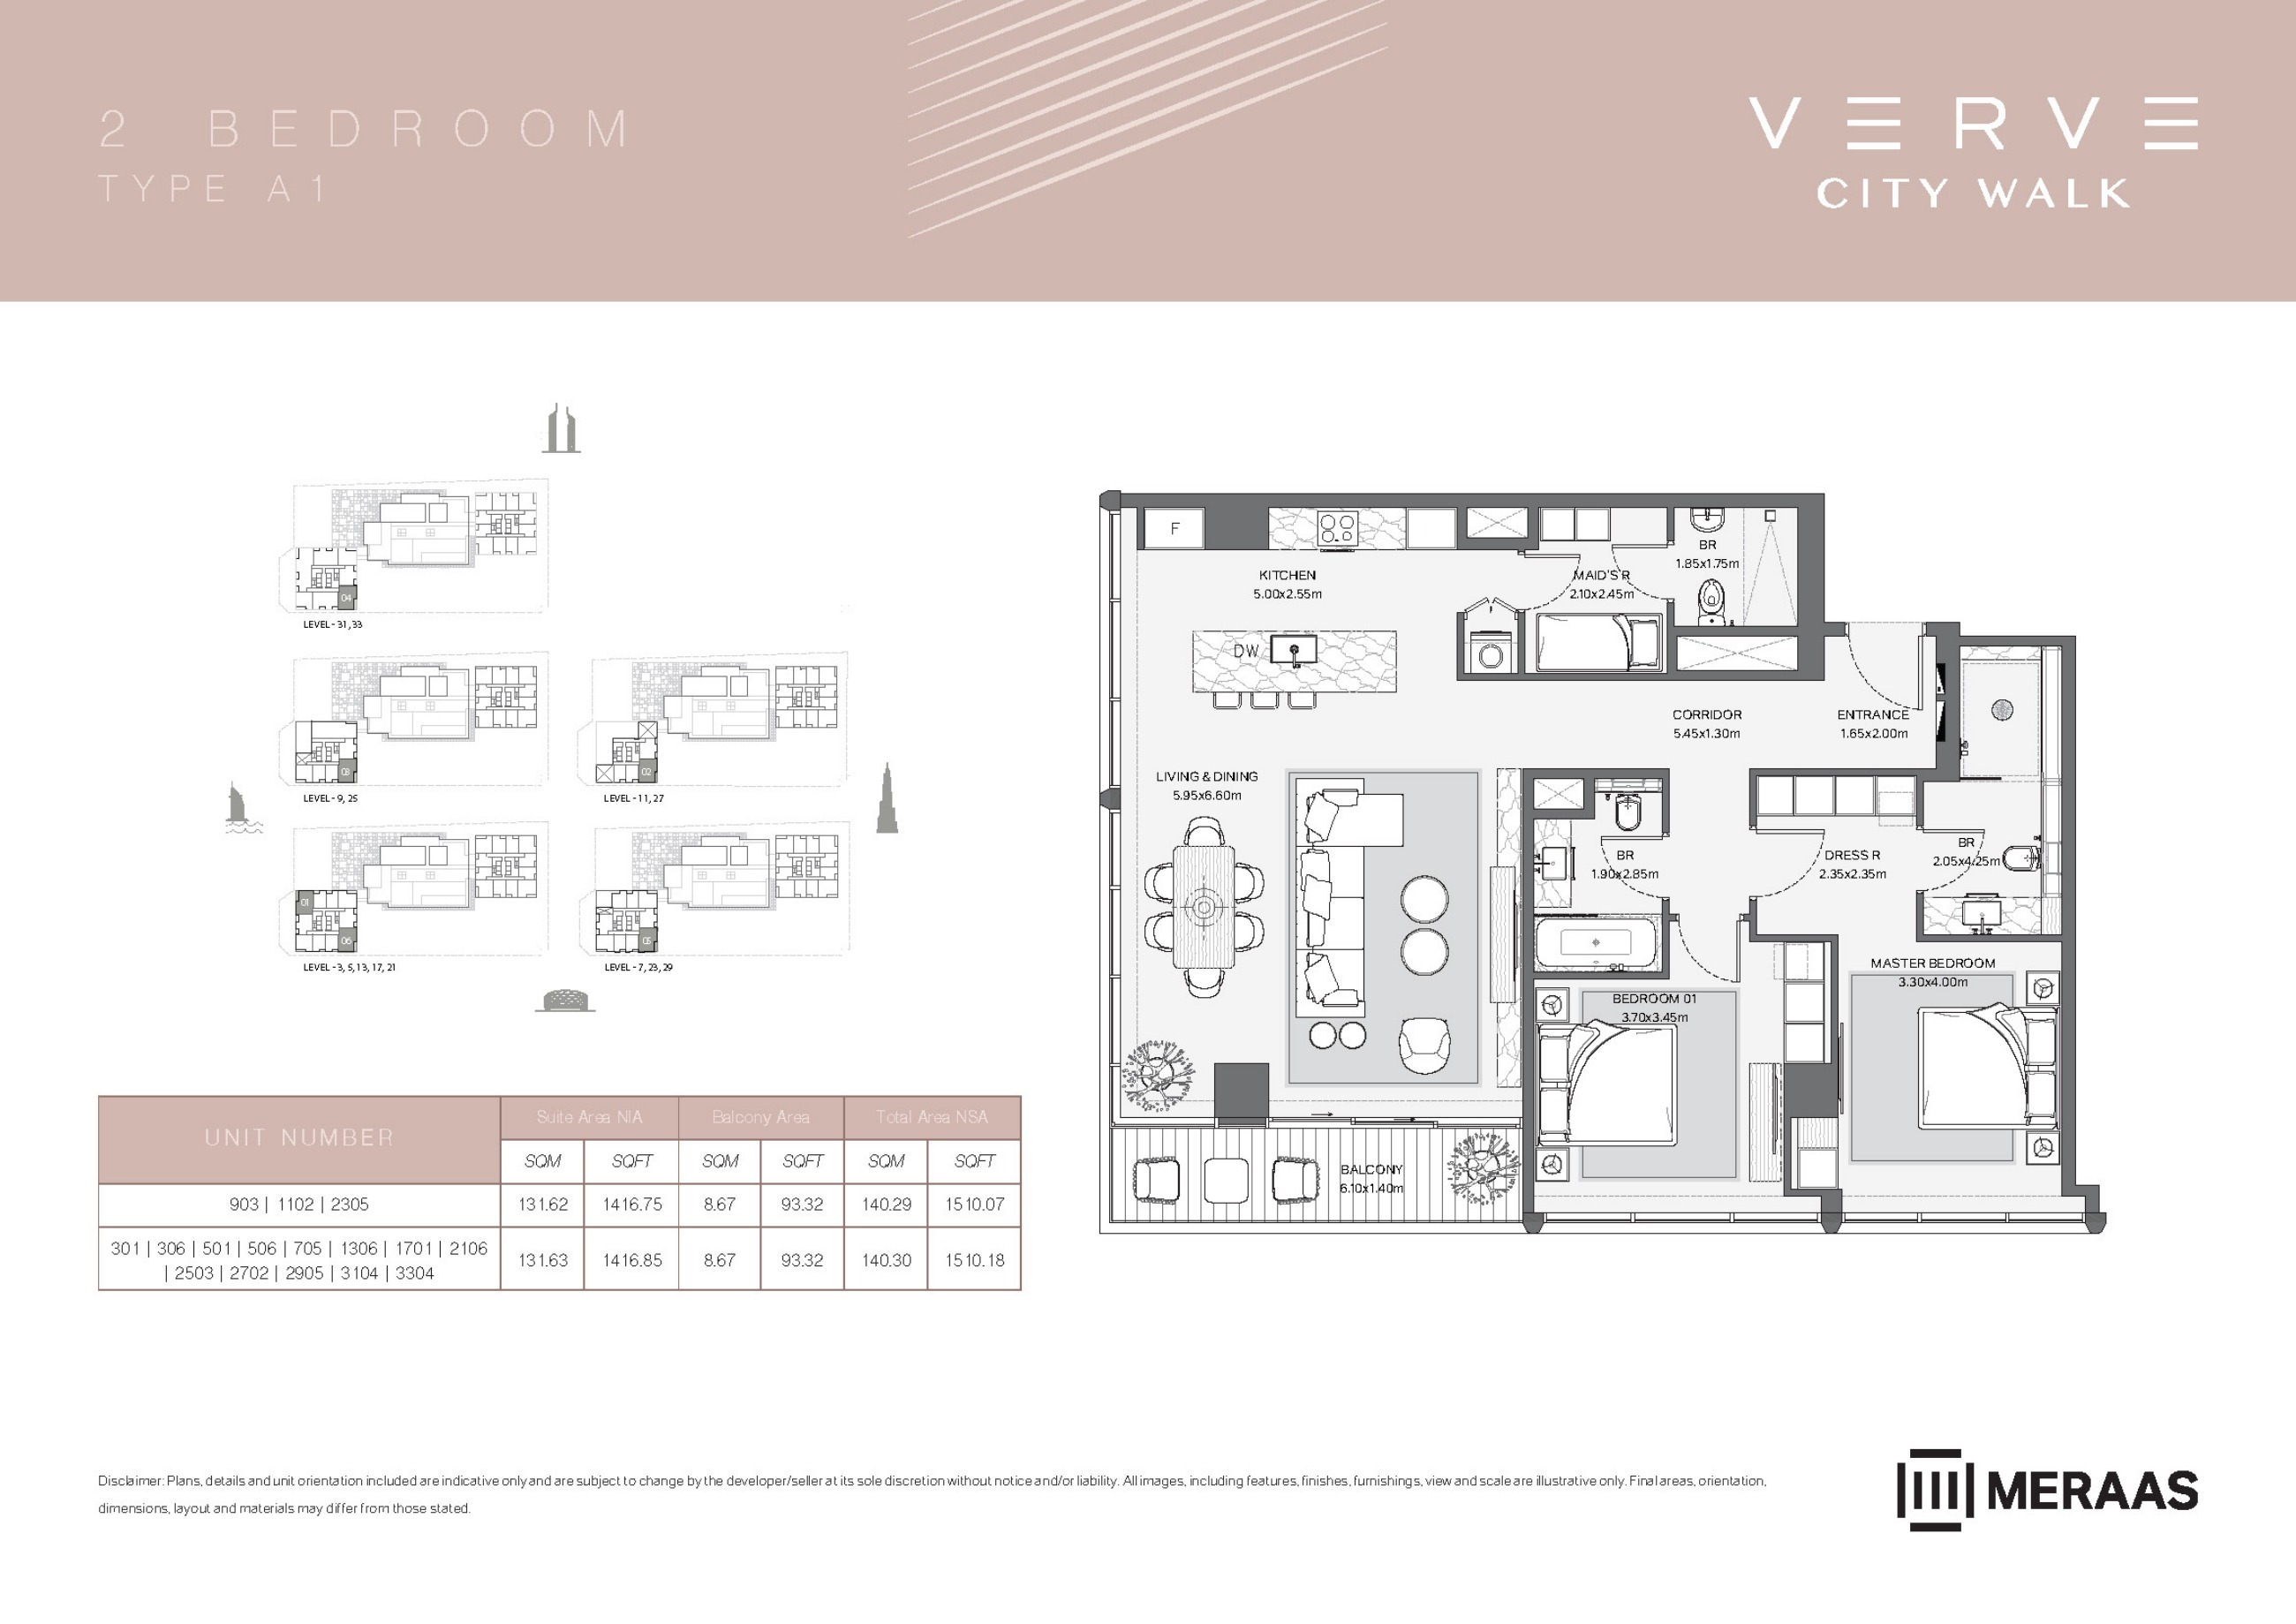
Verve original floor drawing — page 8
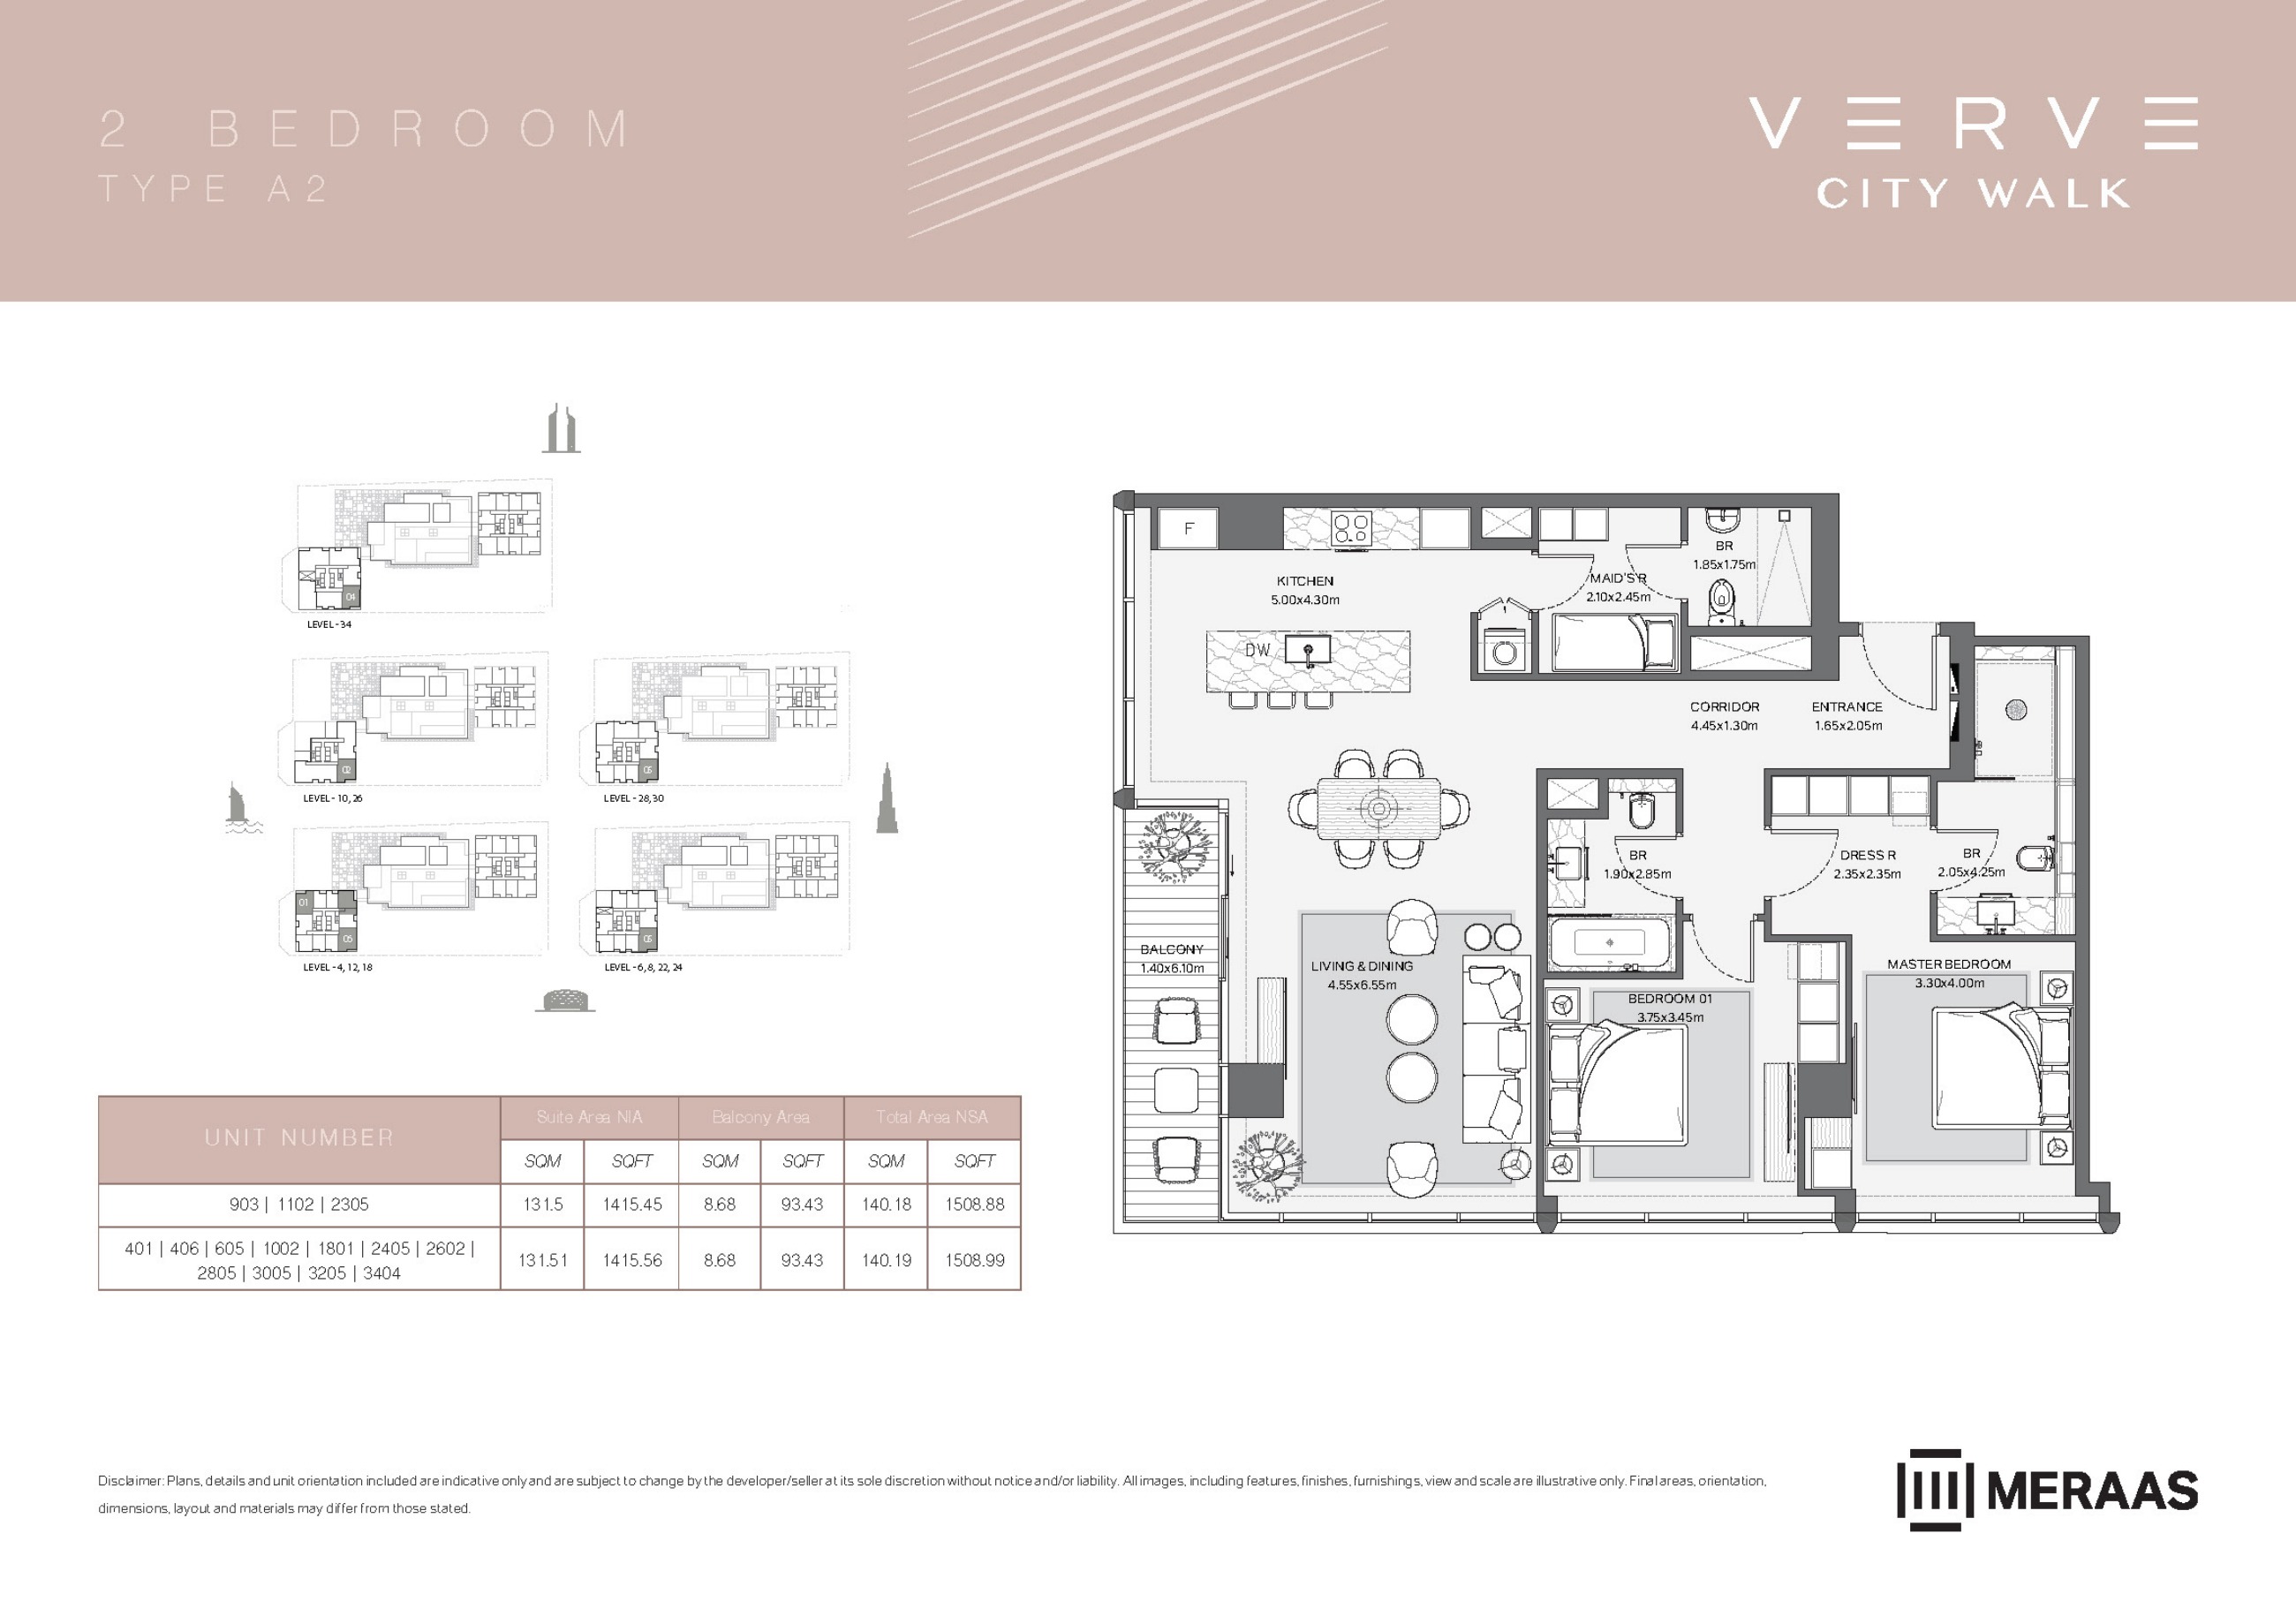
Verve original floor drawing — page 9
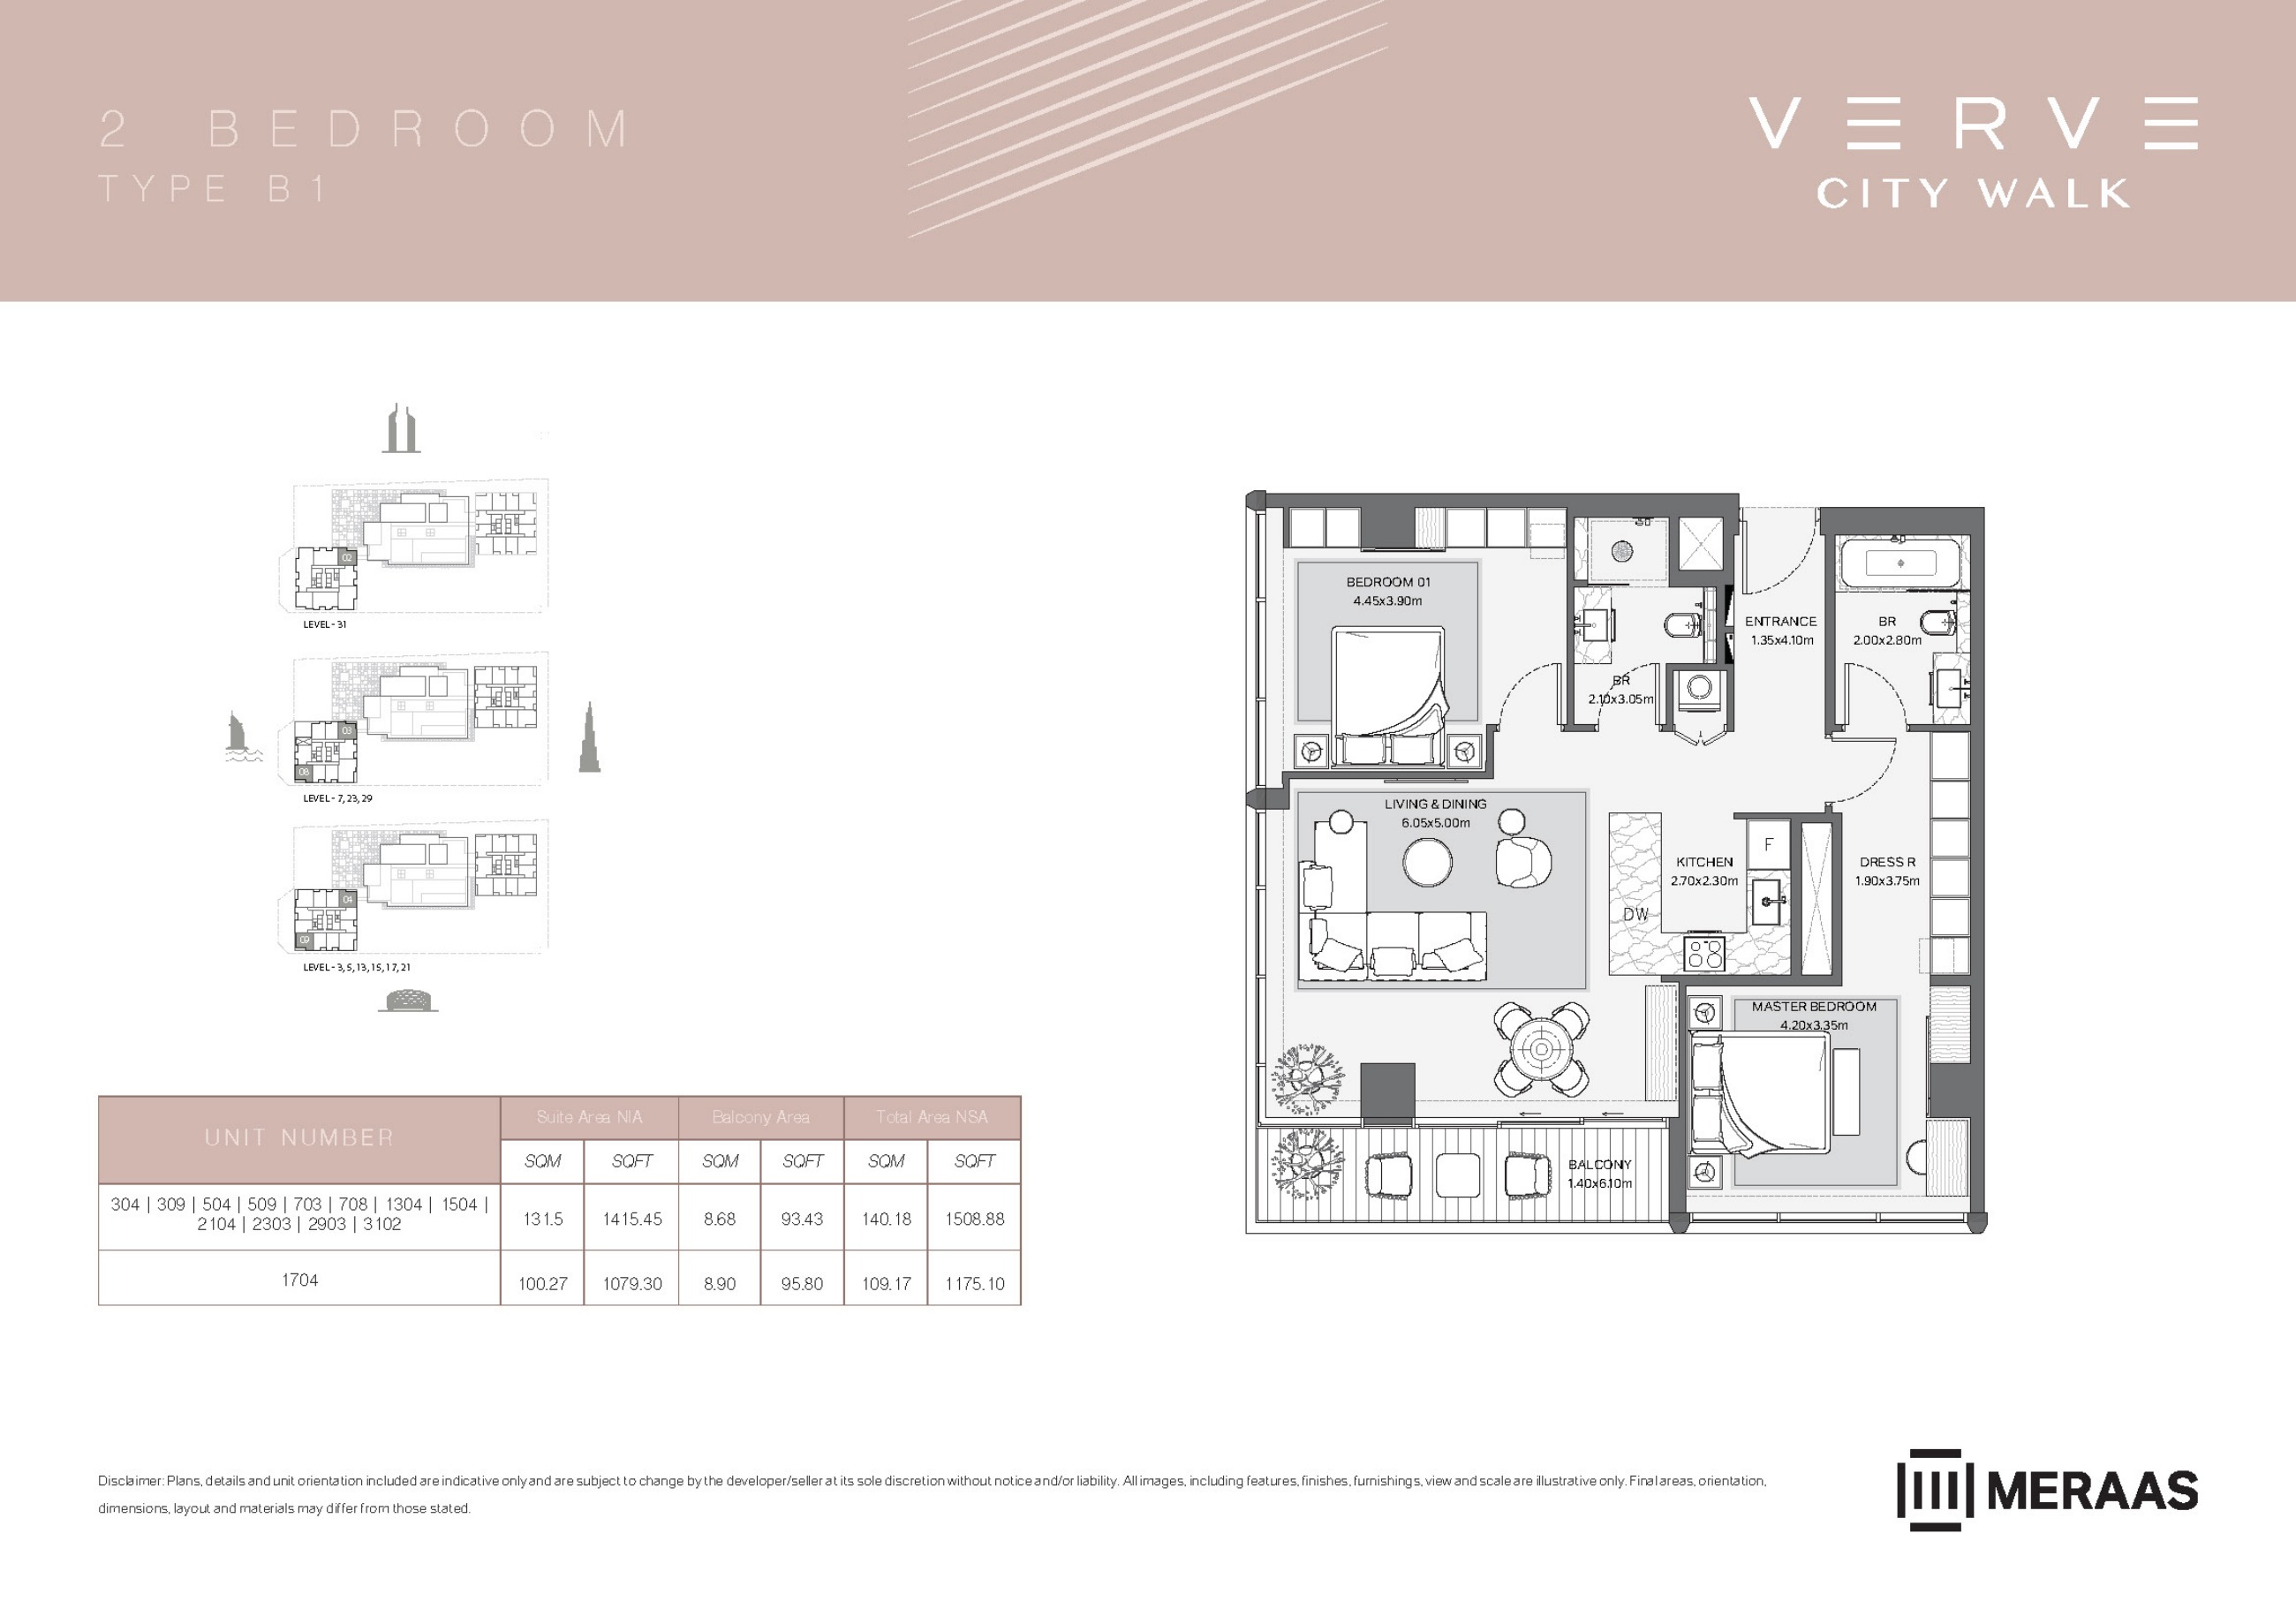
Verve original floor drawing — page 10
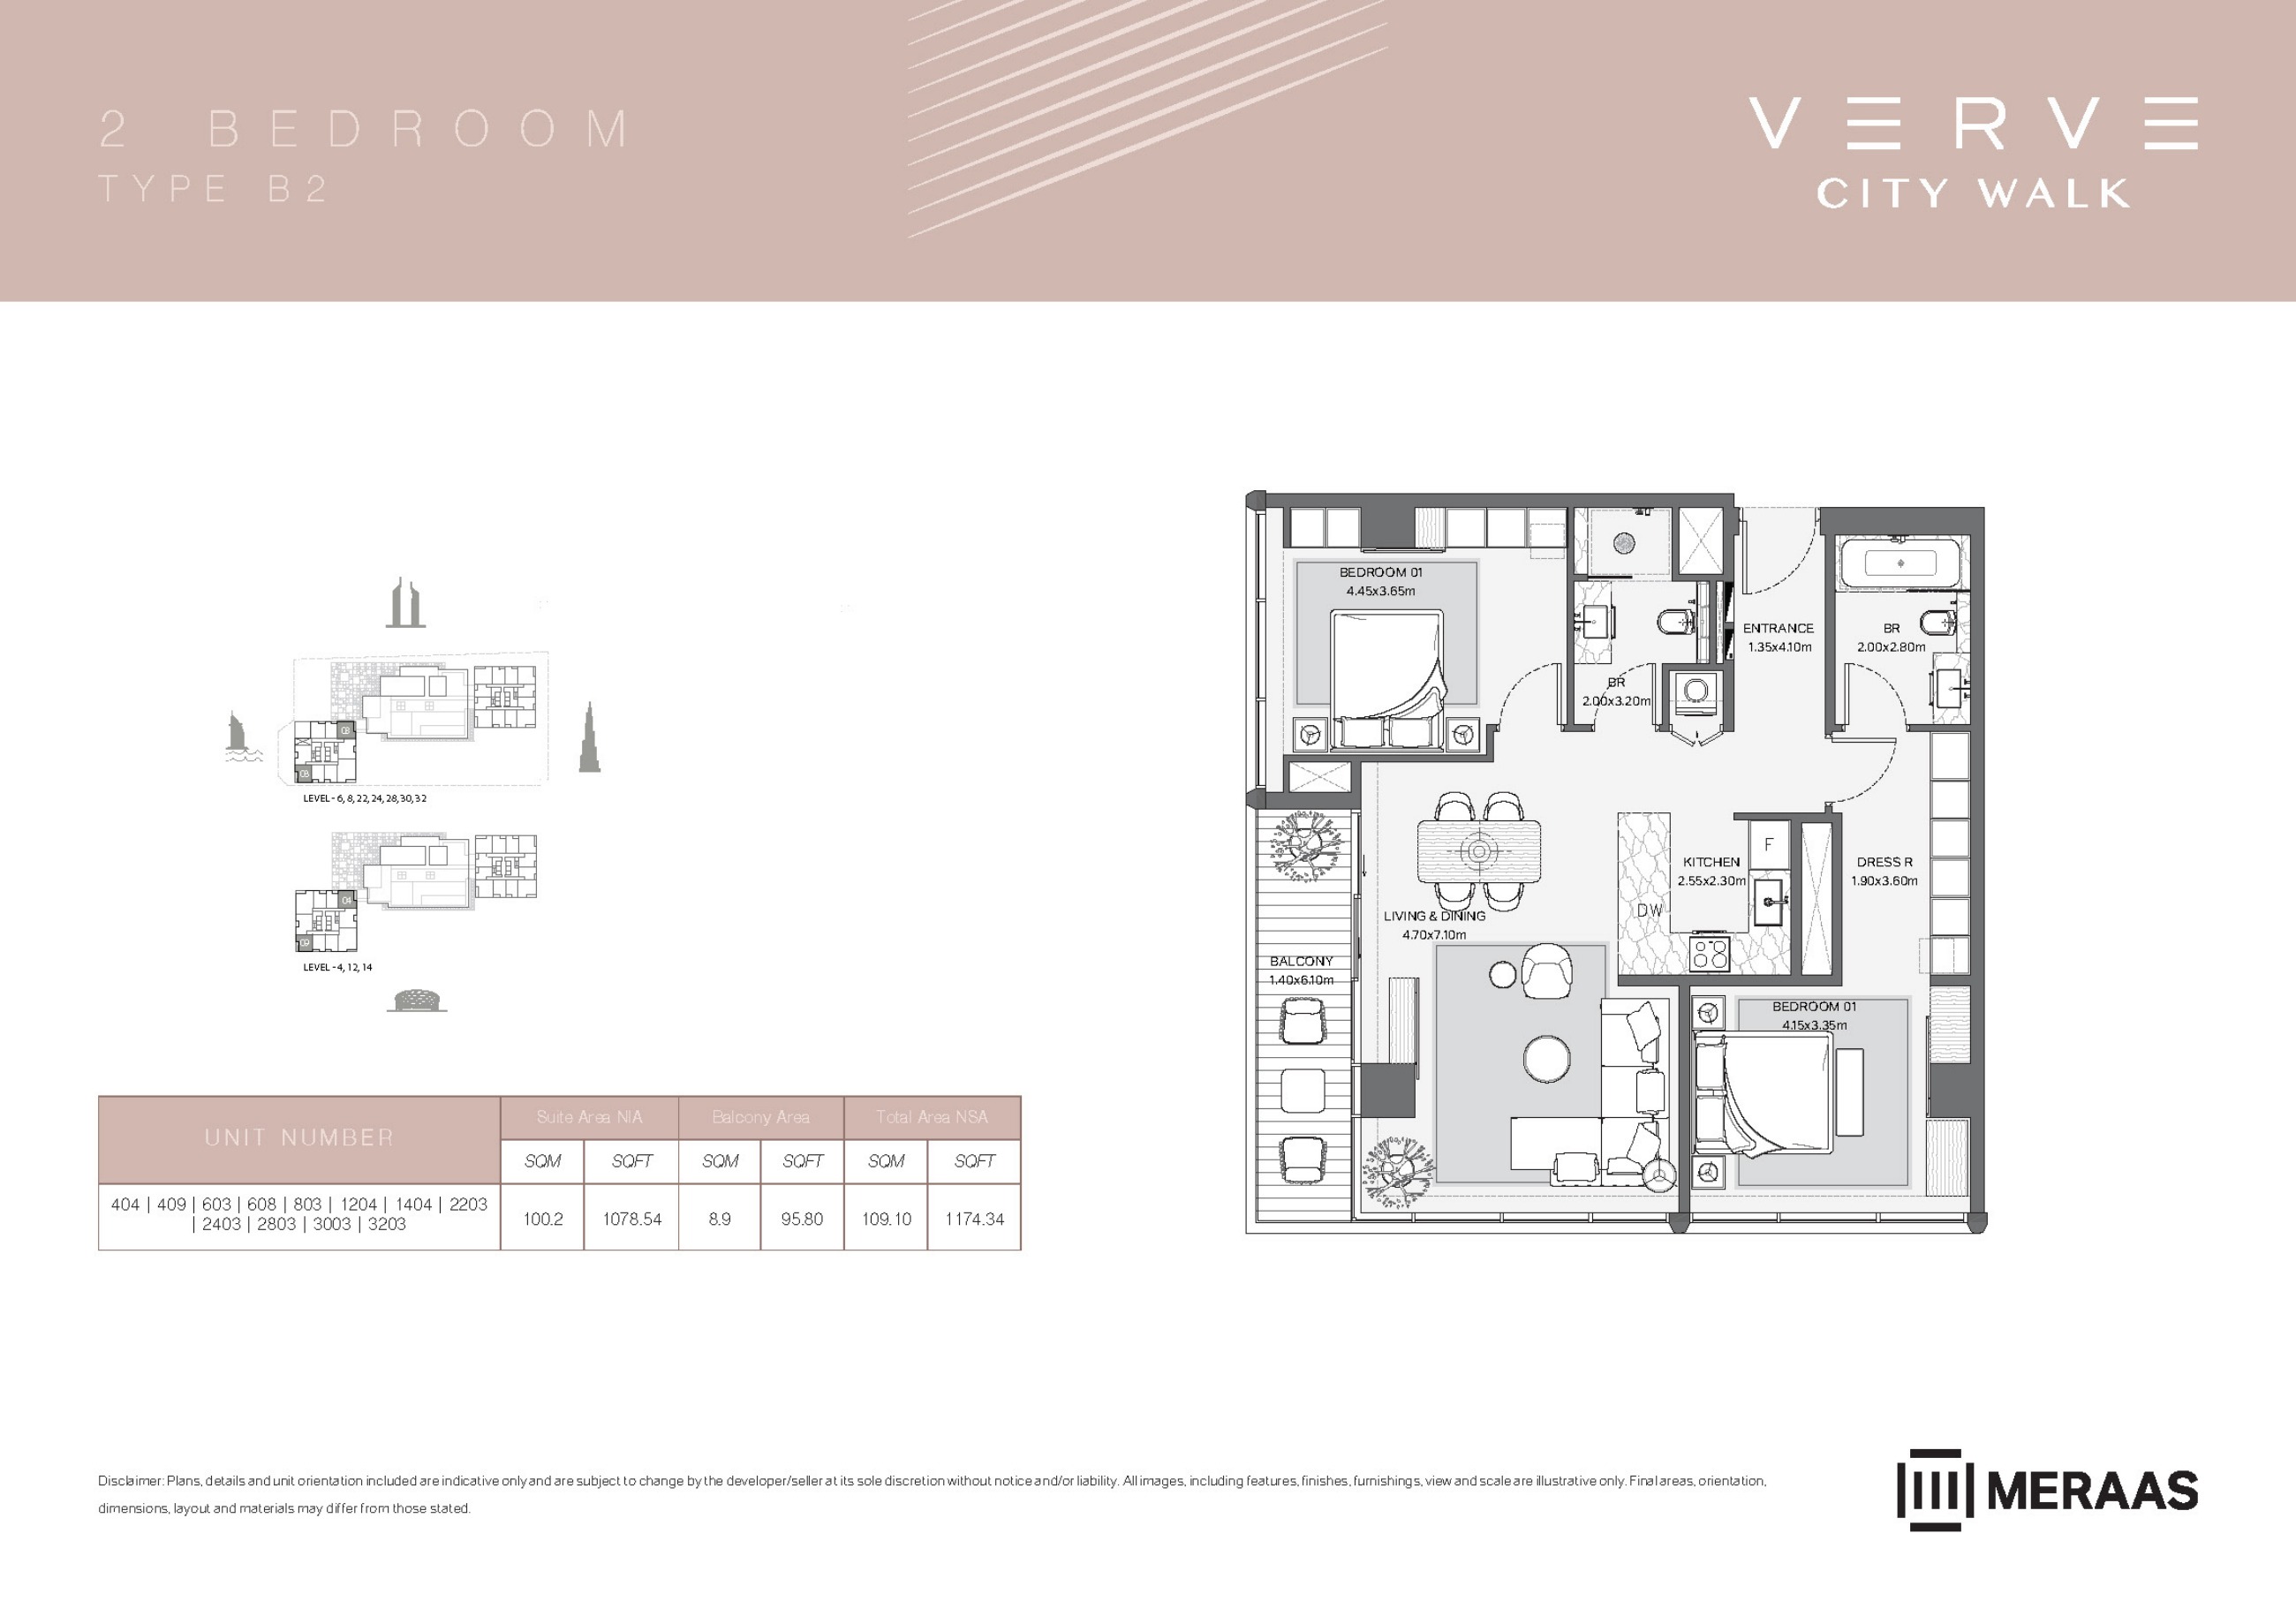
Verve original floor drawing — page 11
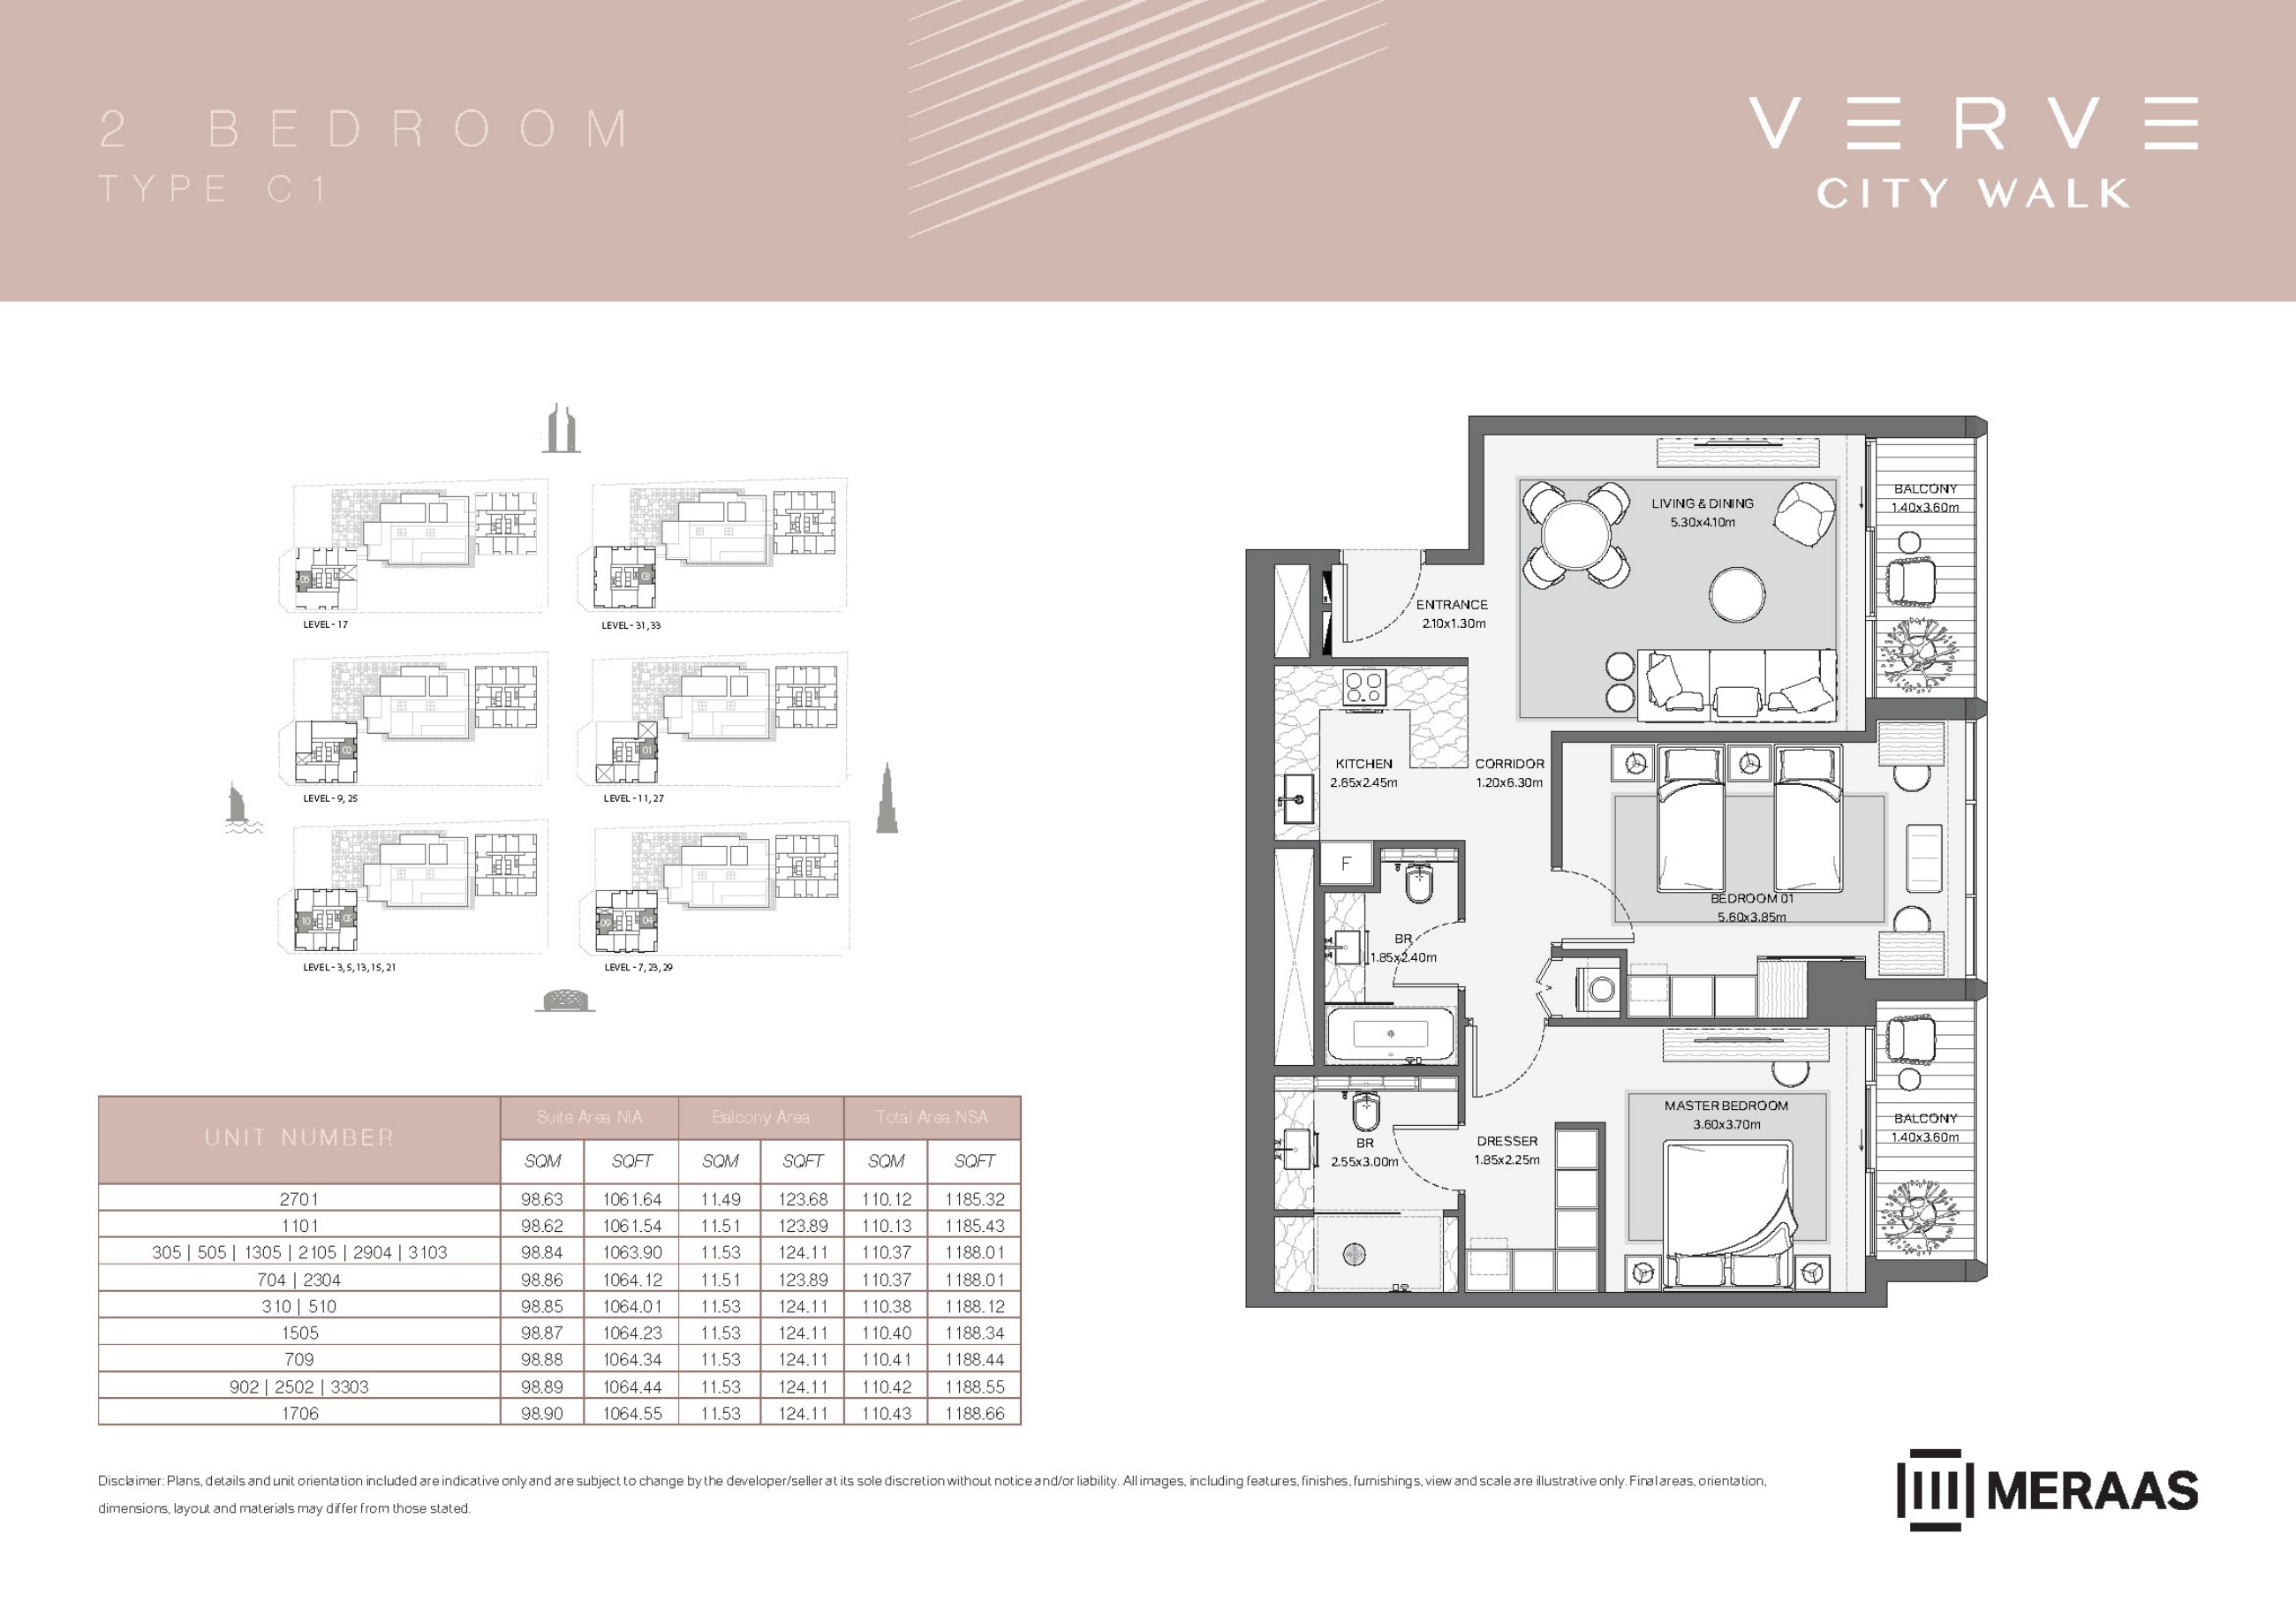
Verve original floor drawing — page 12
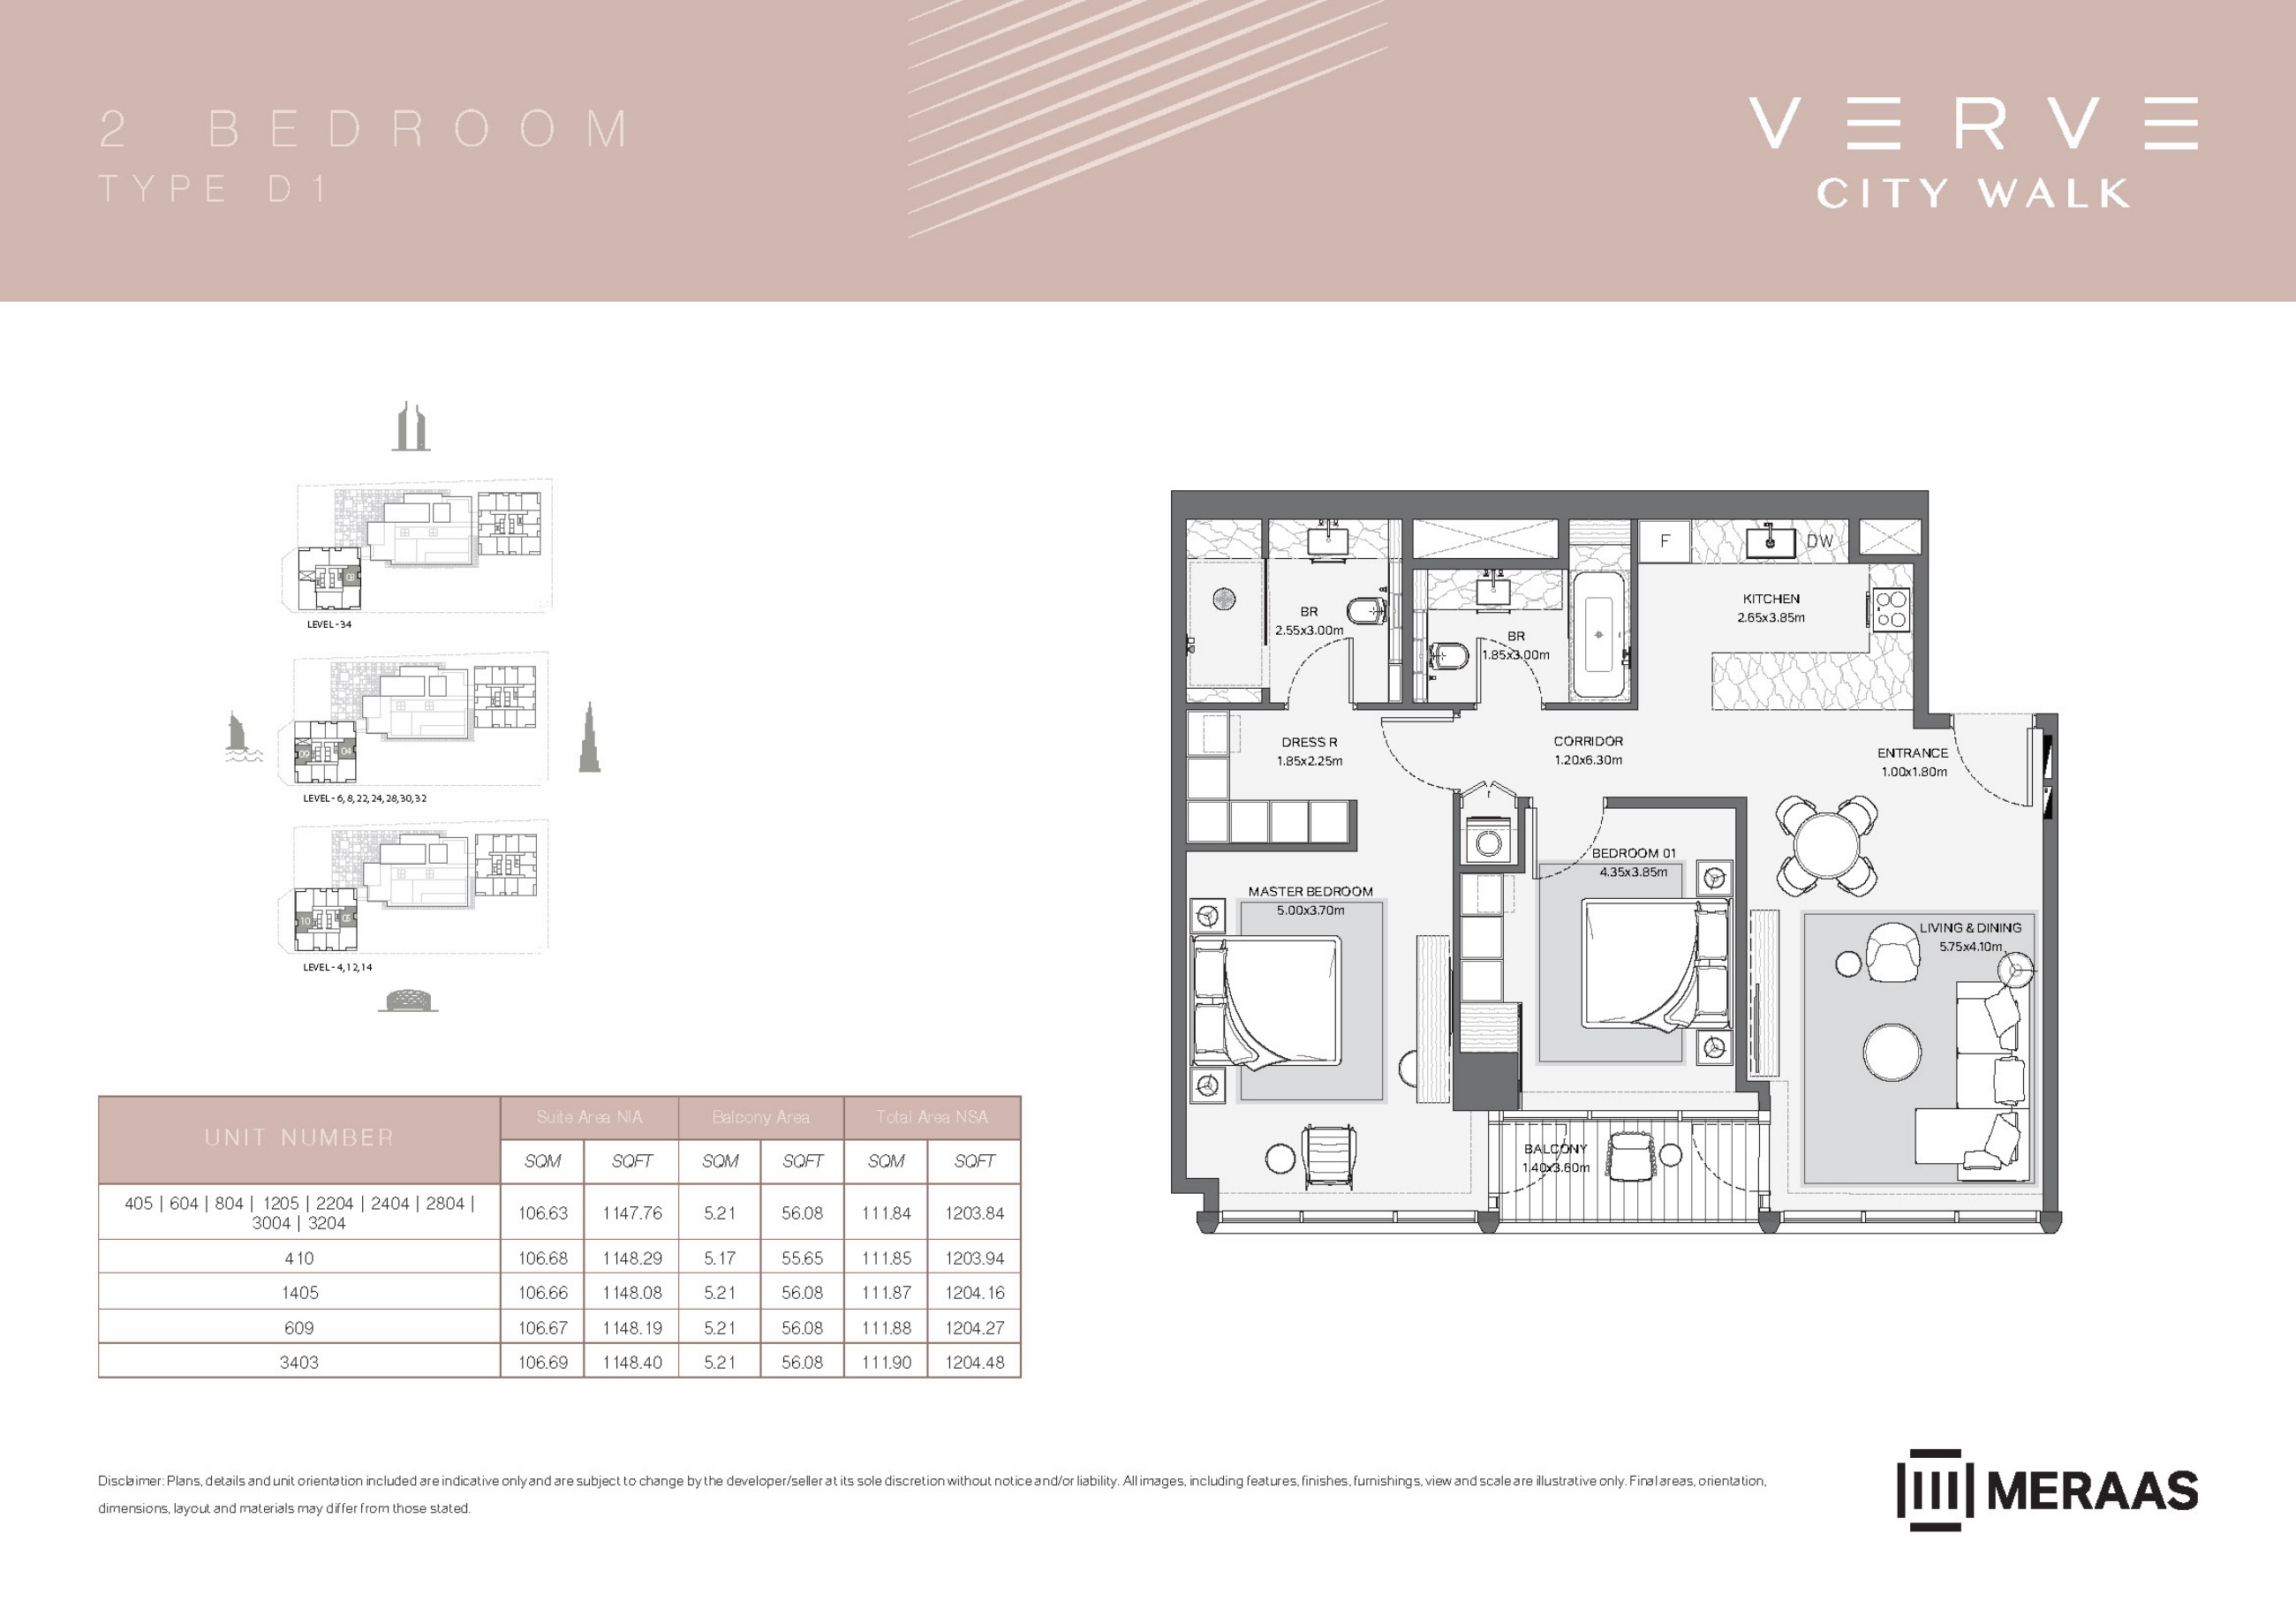
Verve original floor drawing — page 13
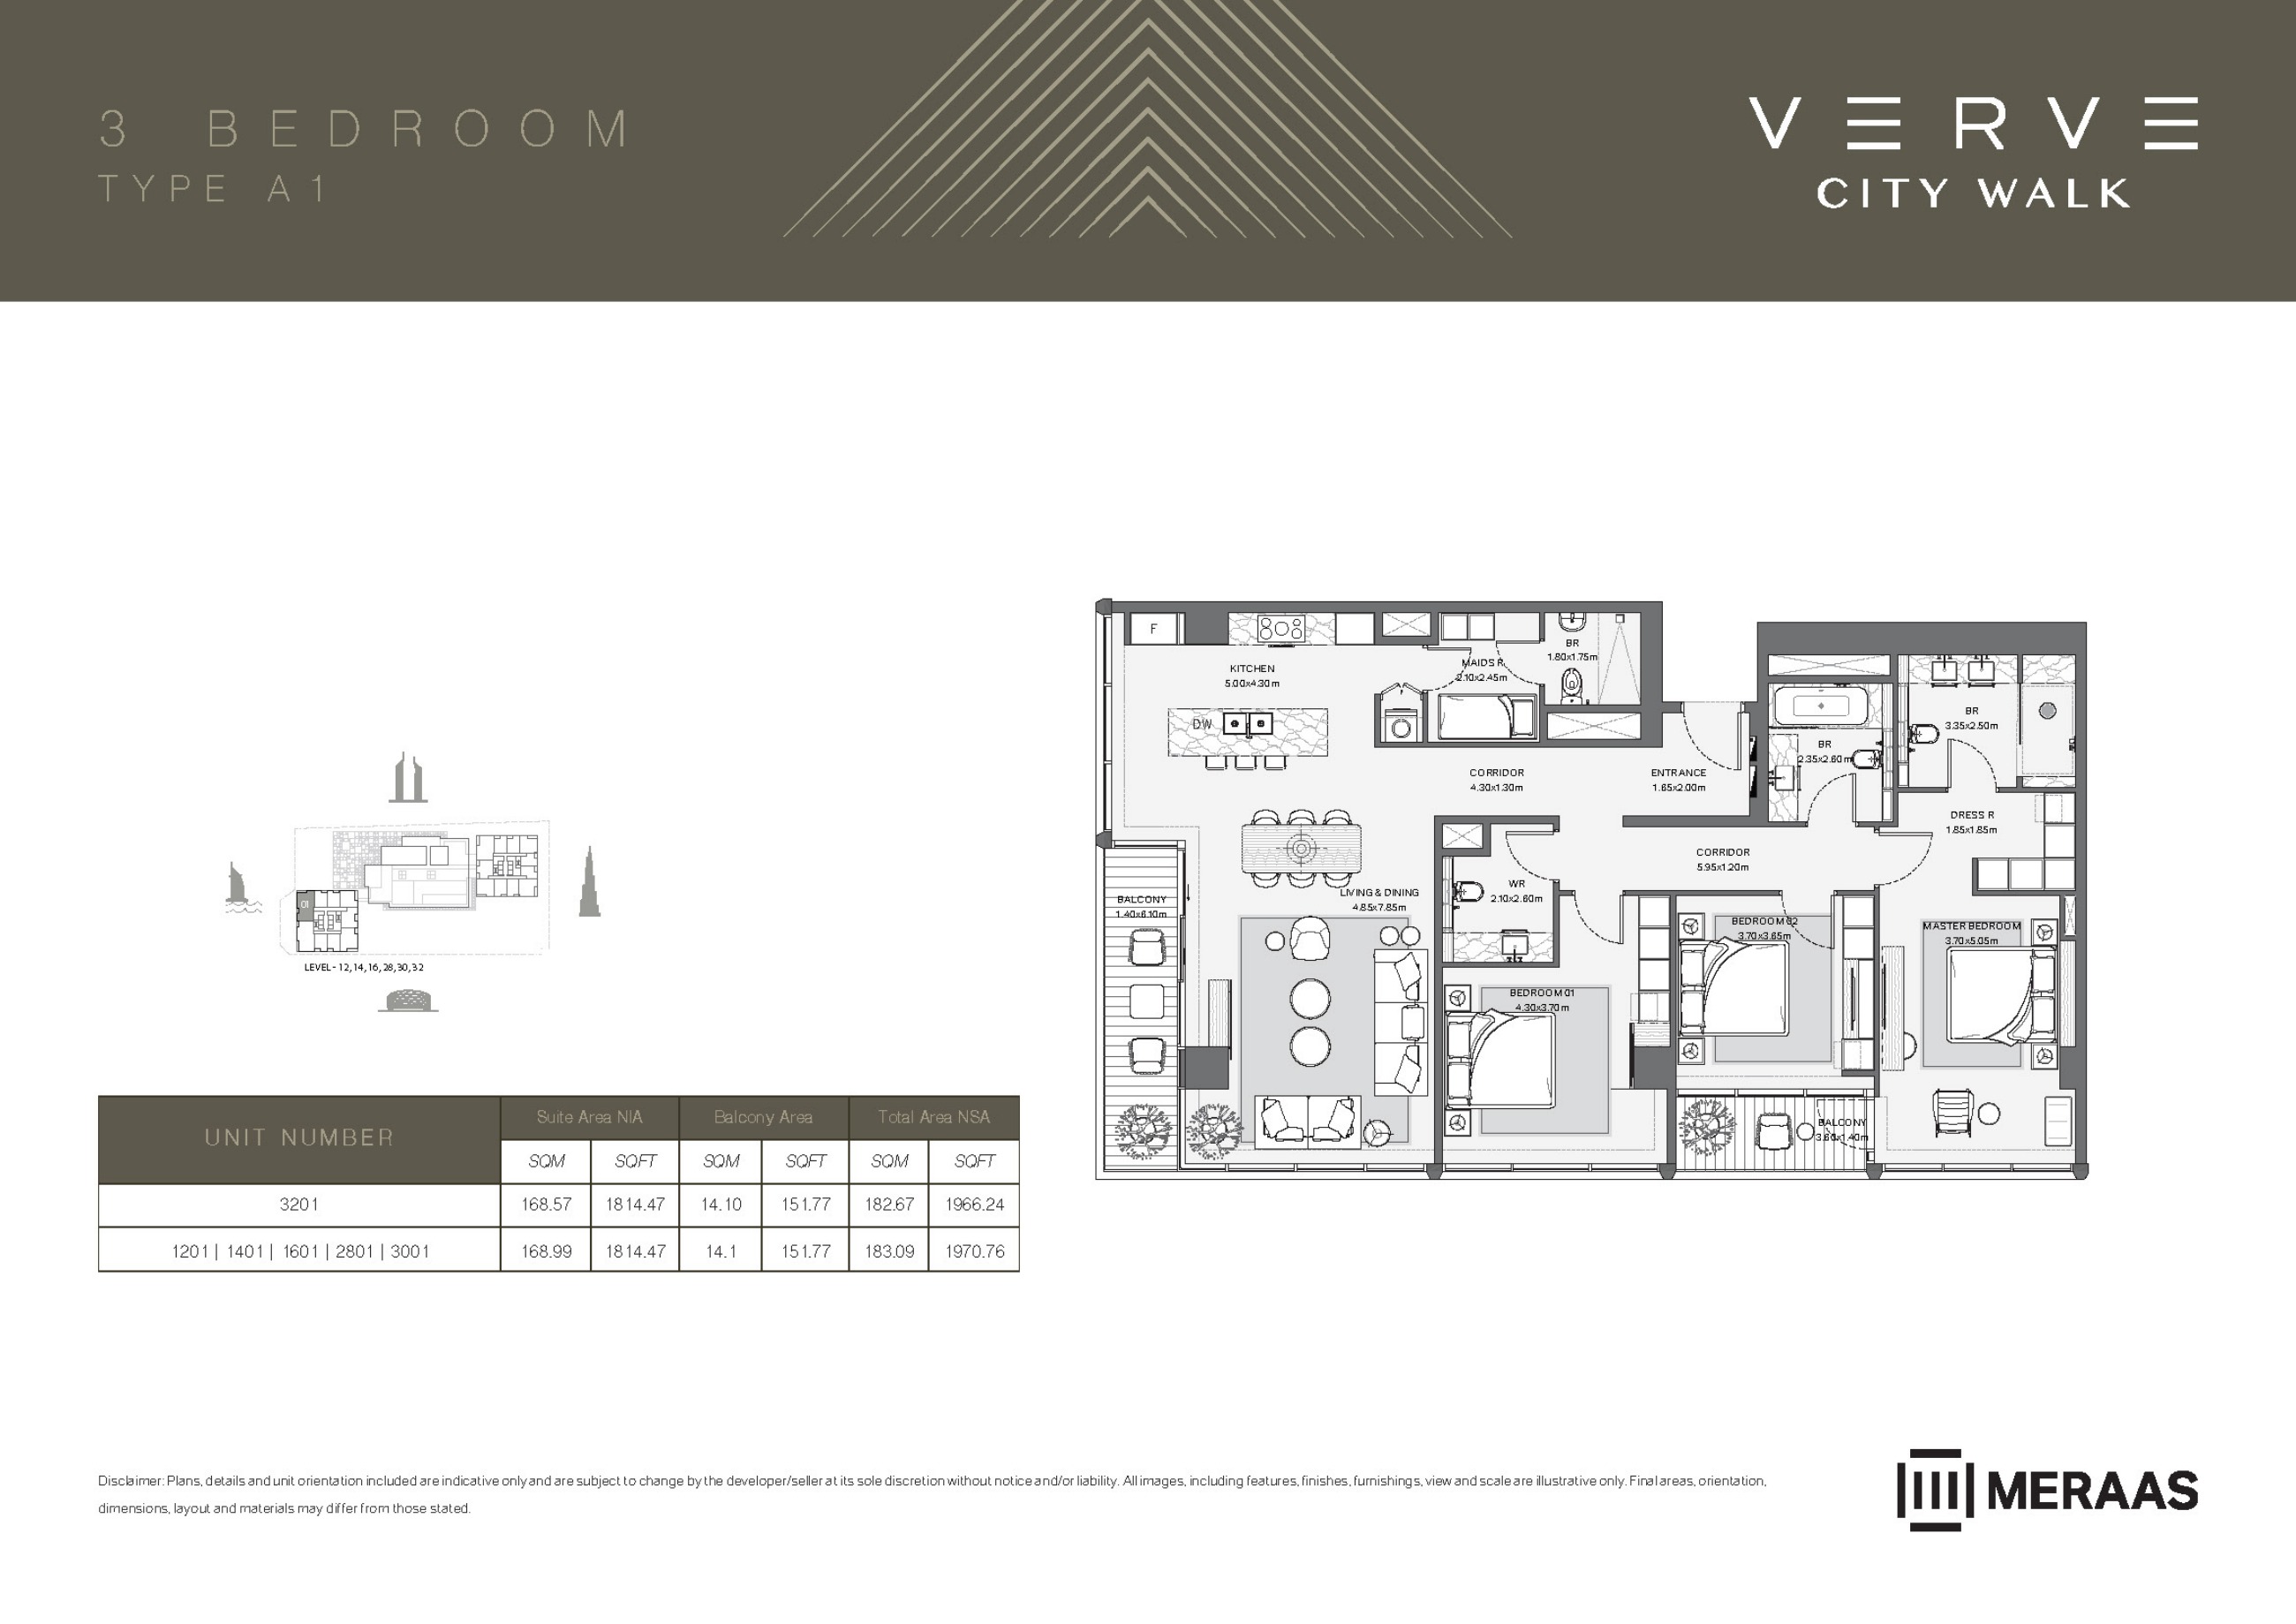
Verve original floor drawing — page 15
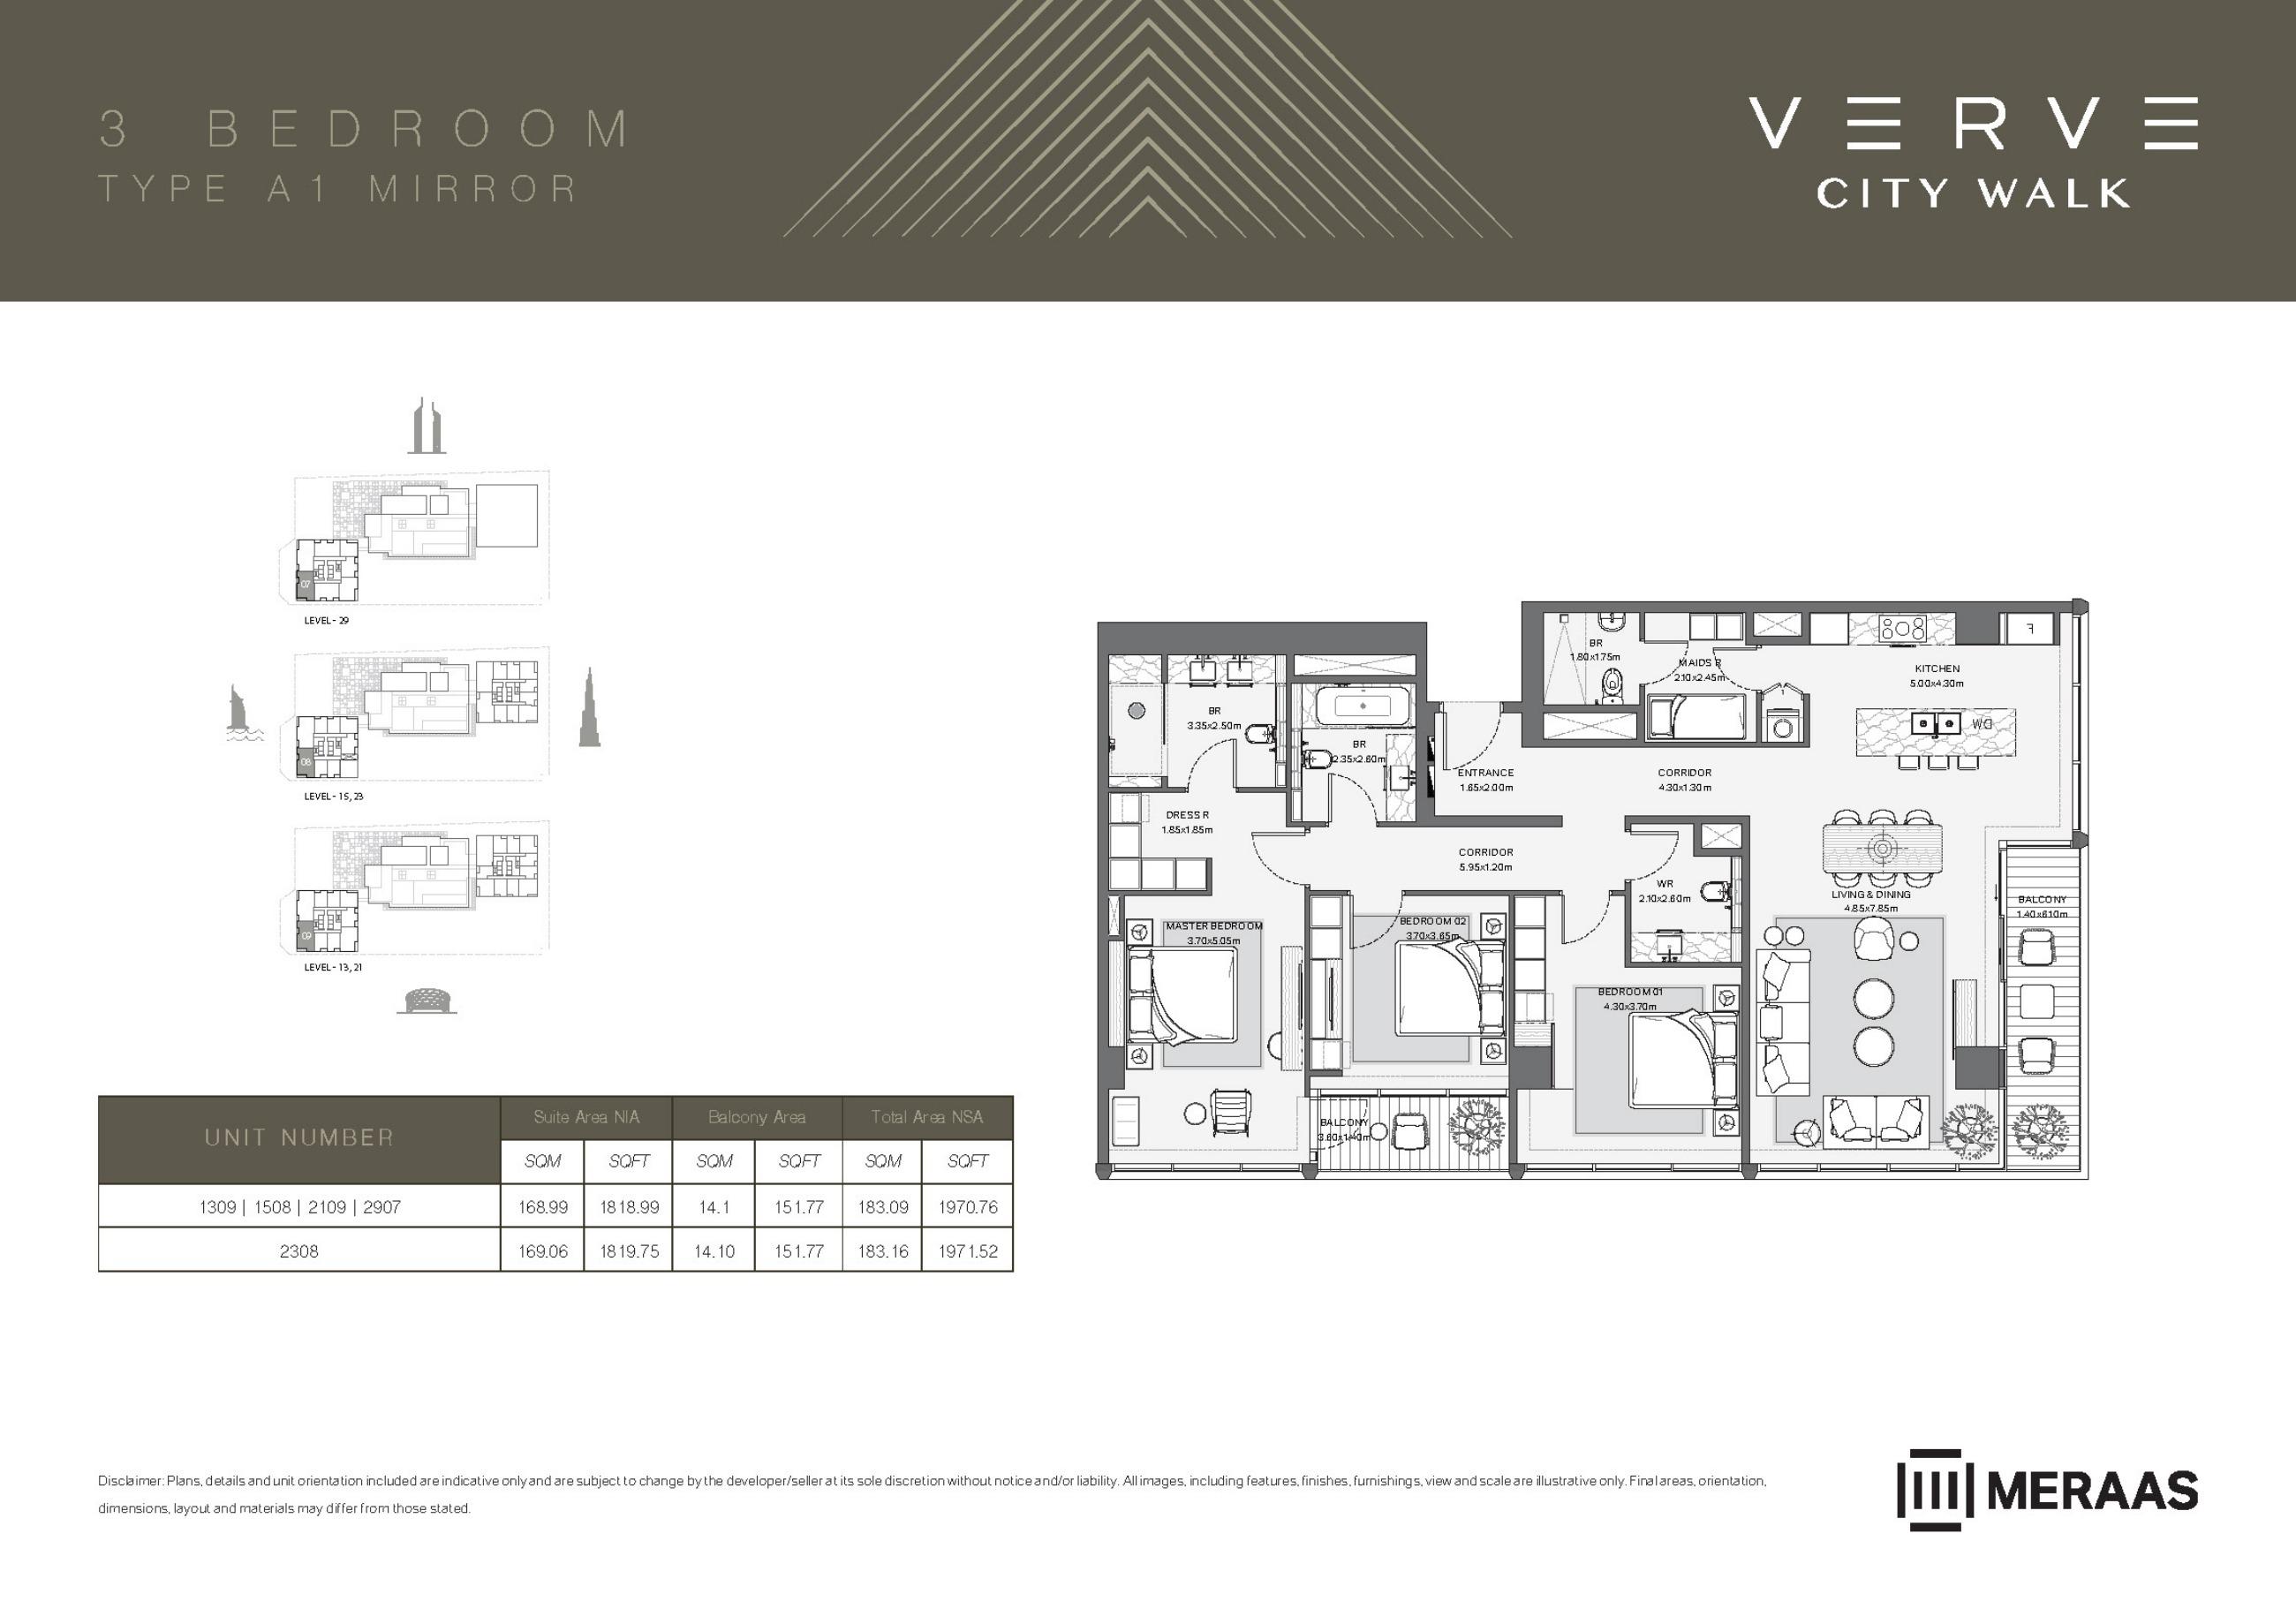
Verve original floor drawing — page 16
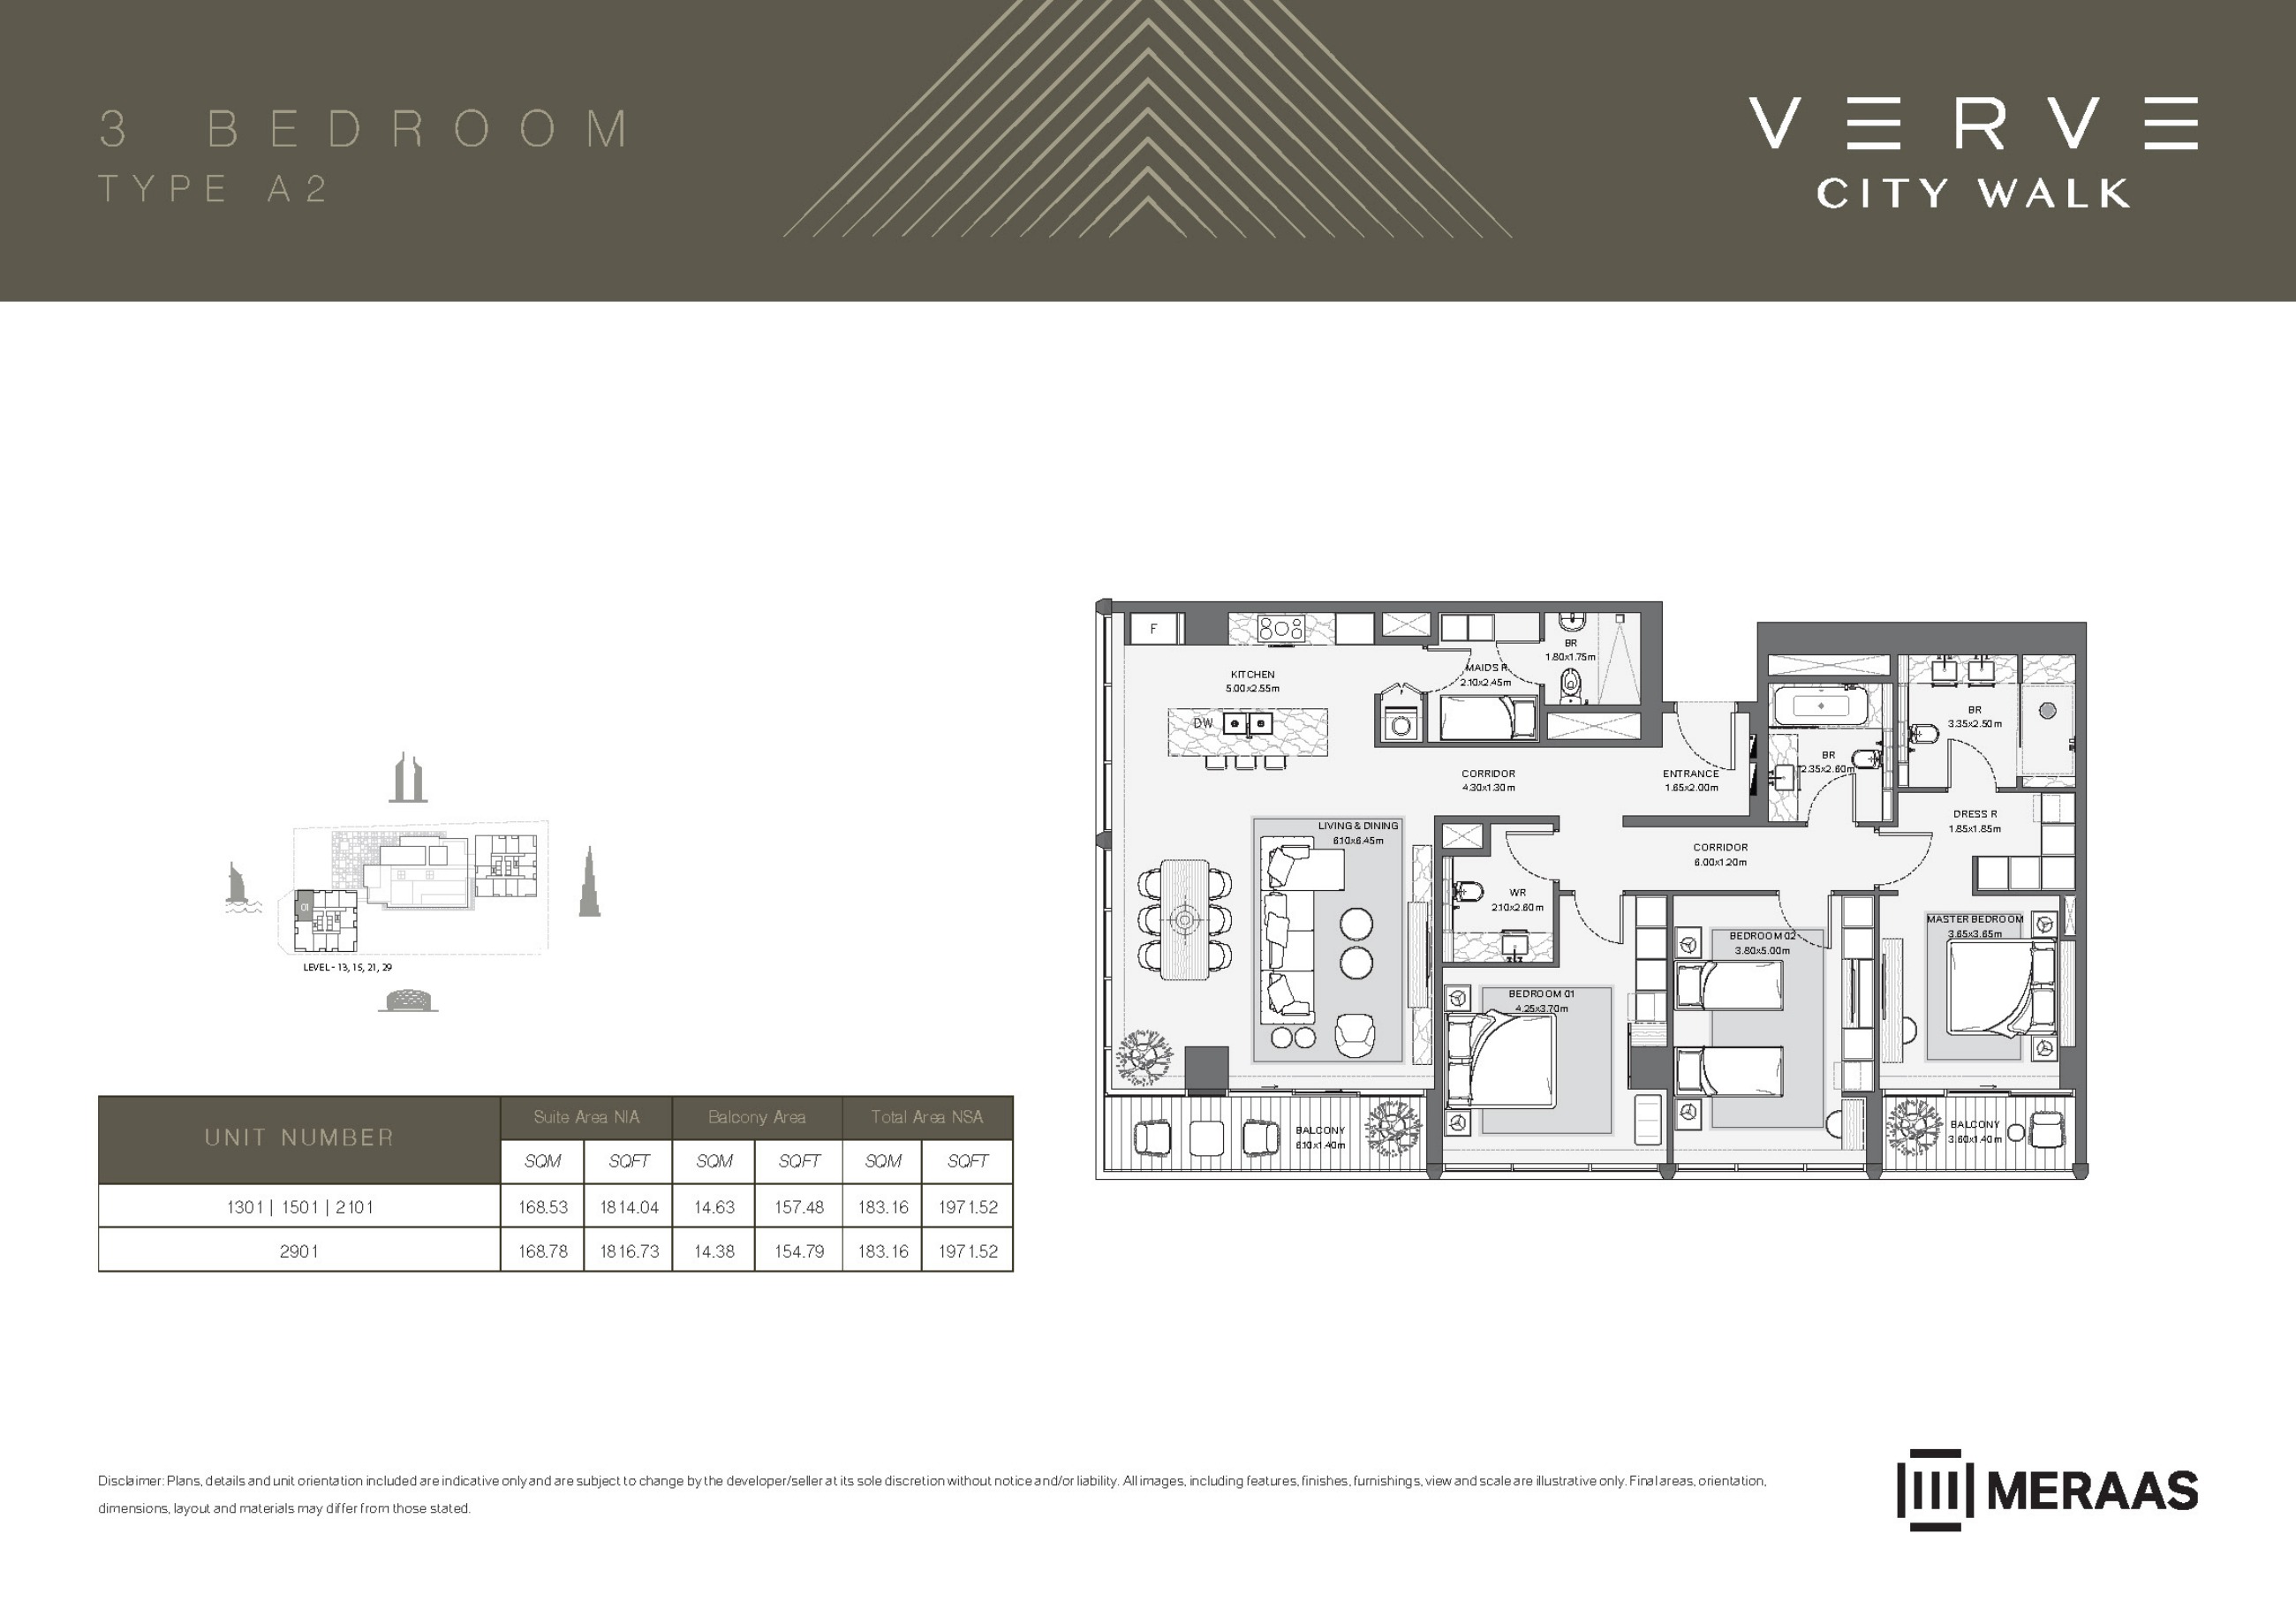
Verve original floor drawing — page 17
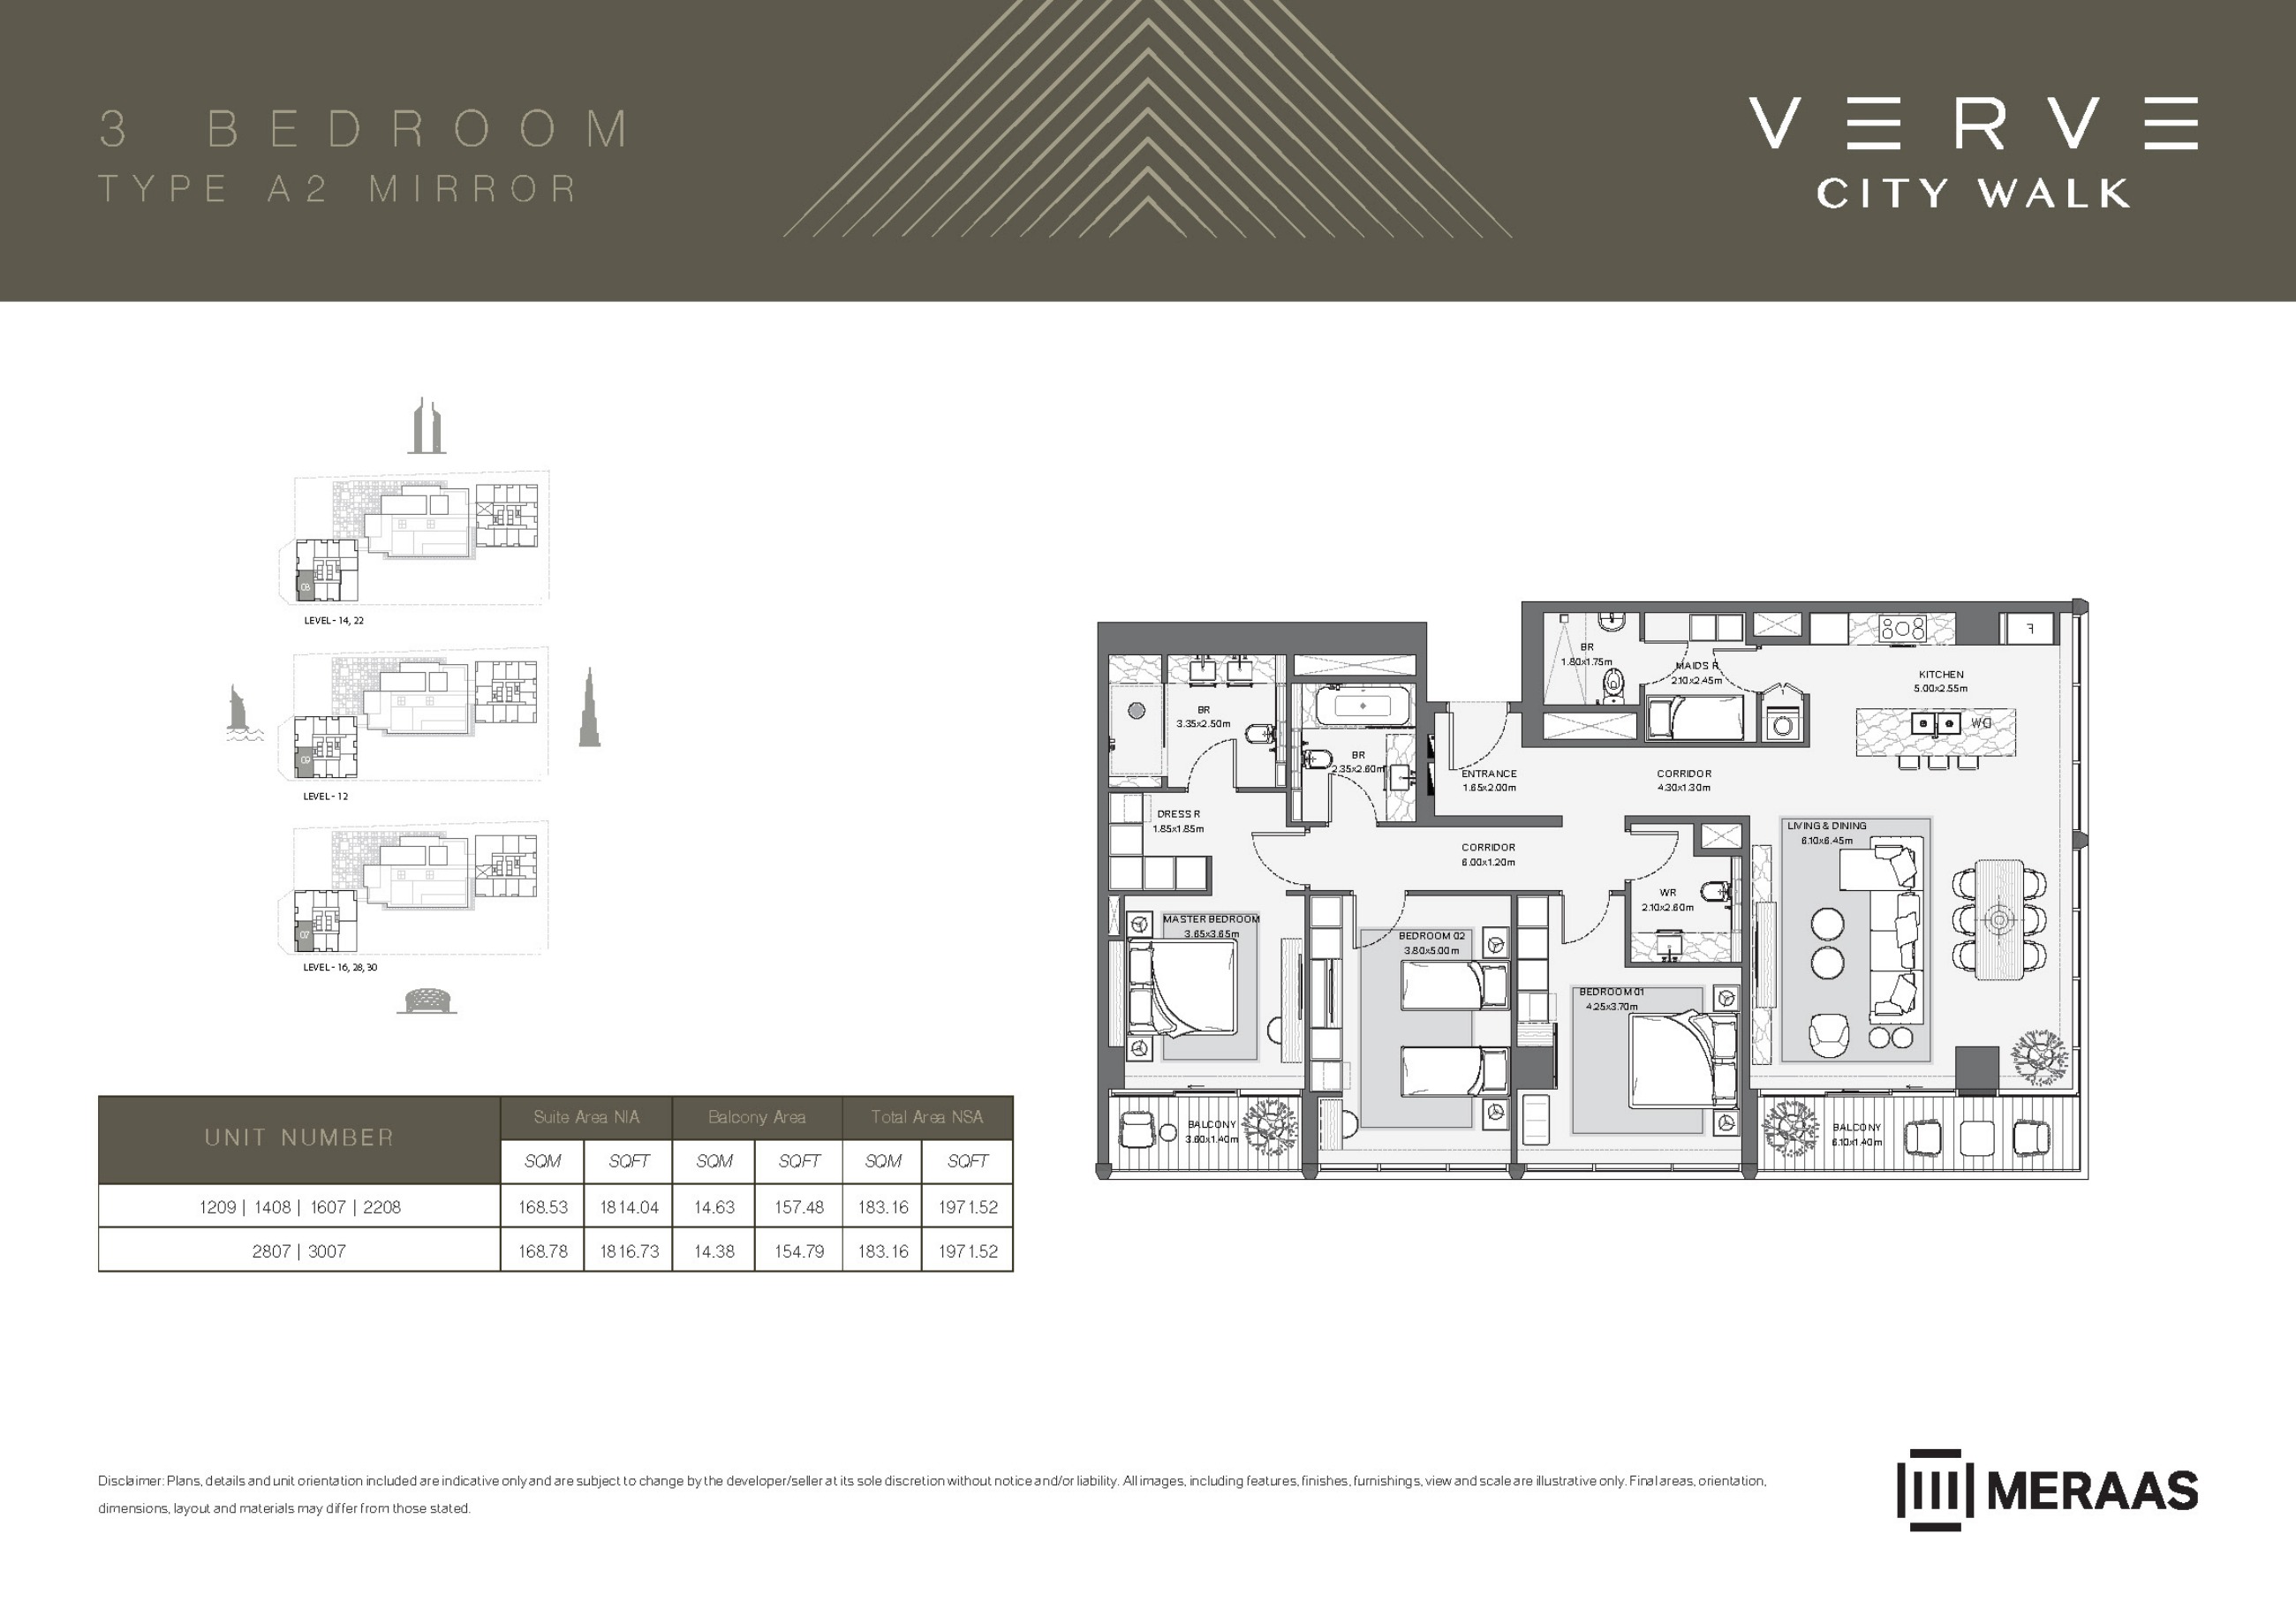
Verve original floor drawing — page 18
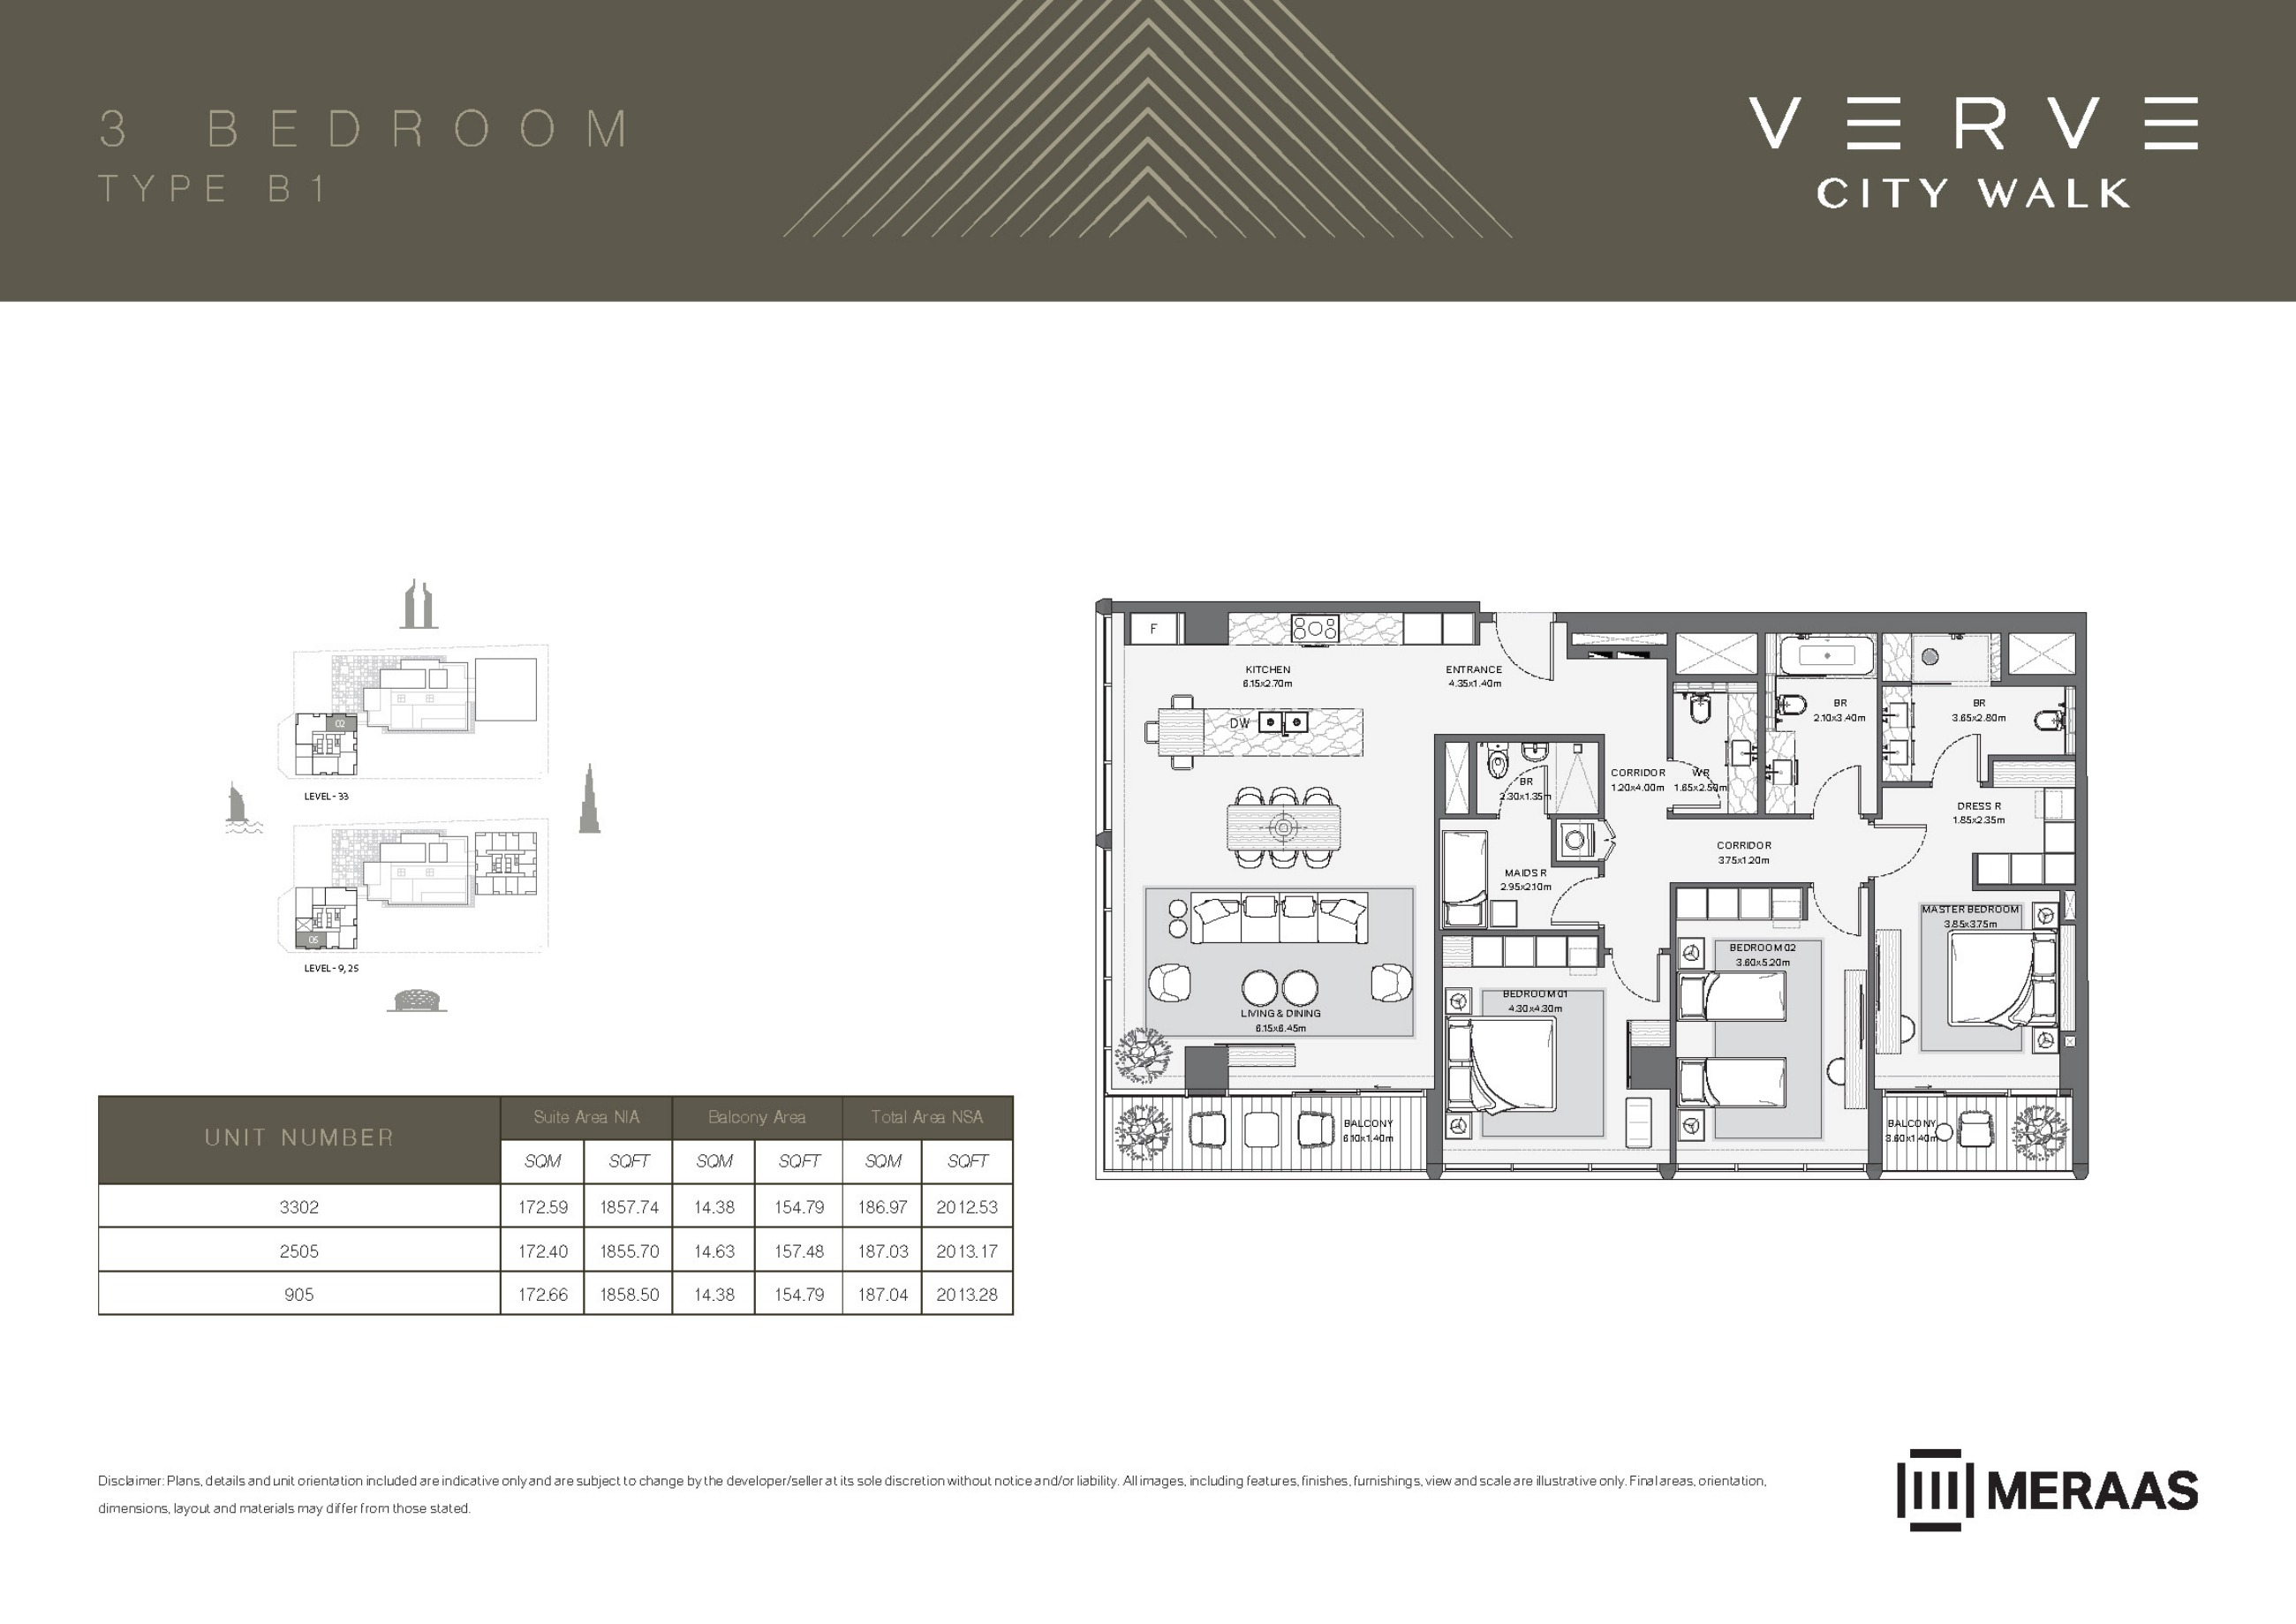
Verve original floor drawing — page 19
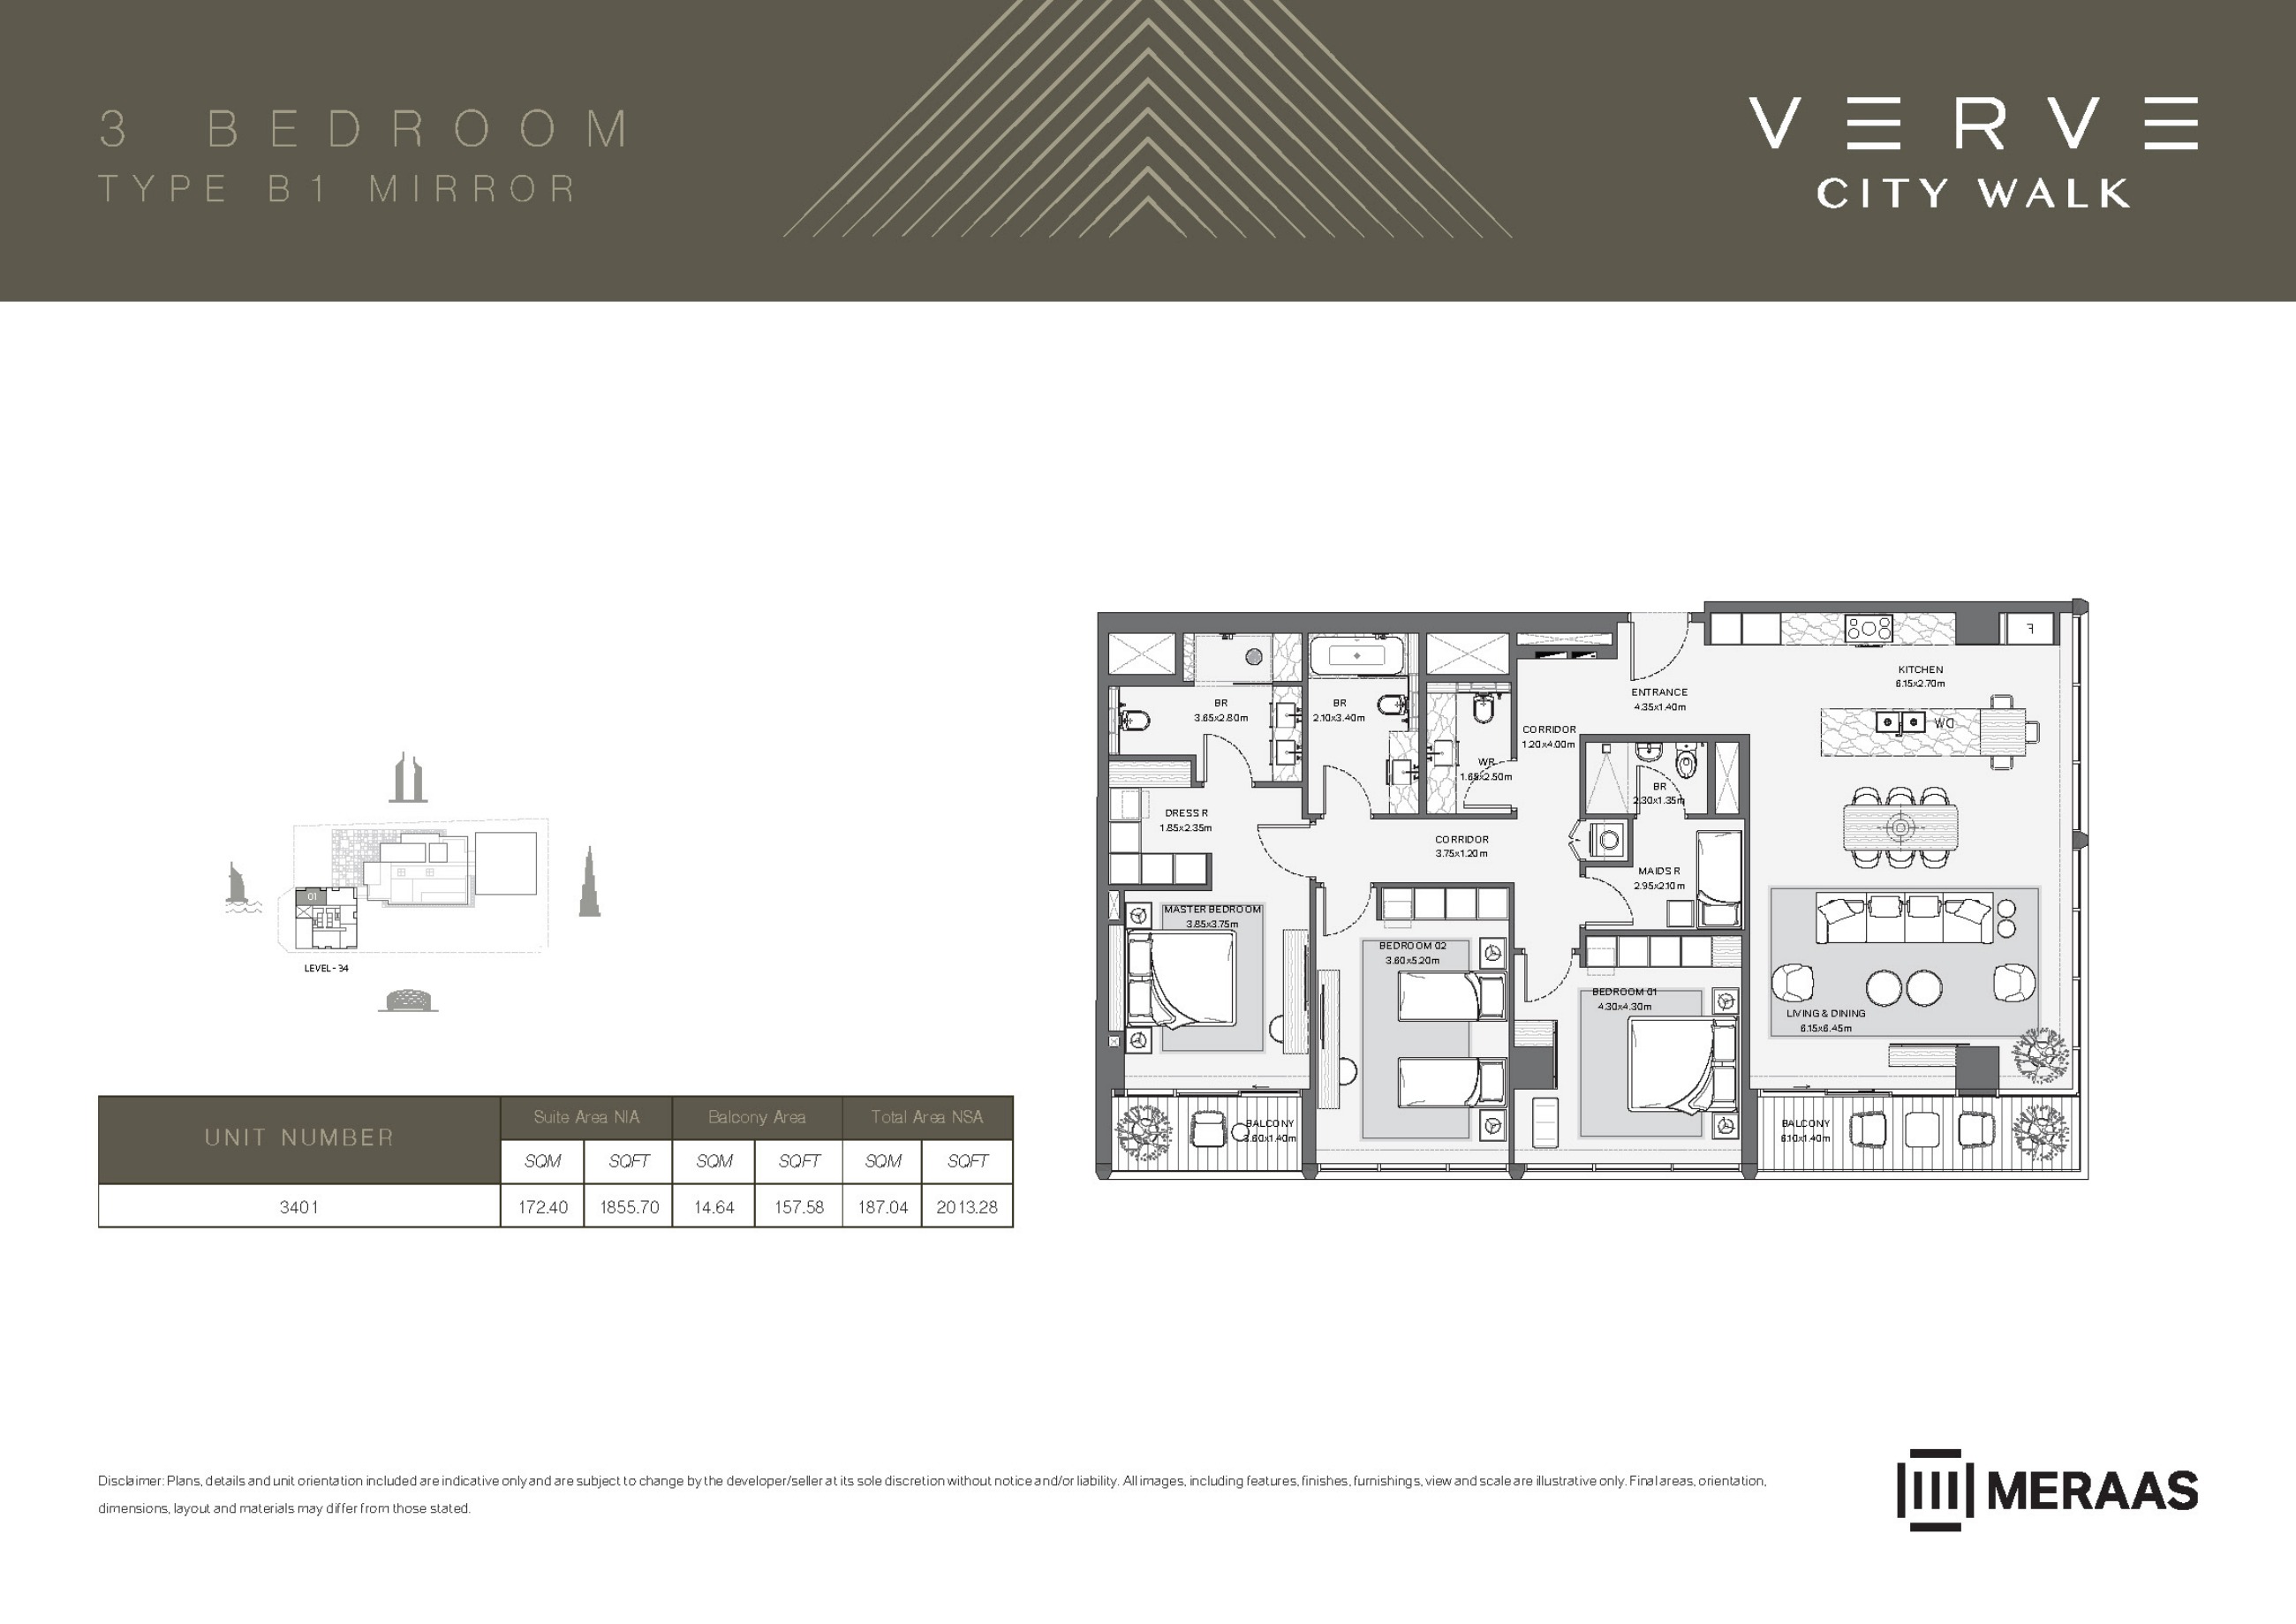
Verve original floor drawing — page 20
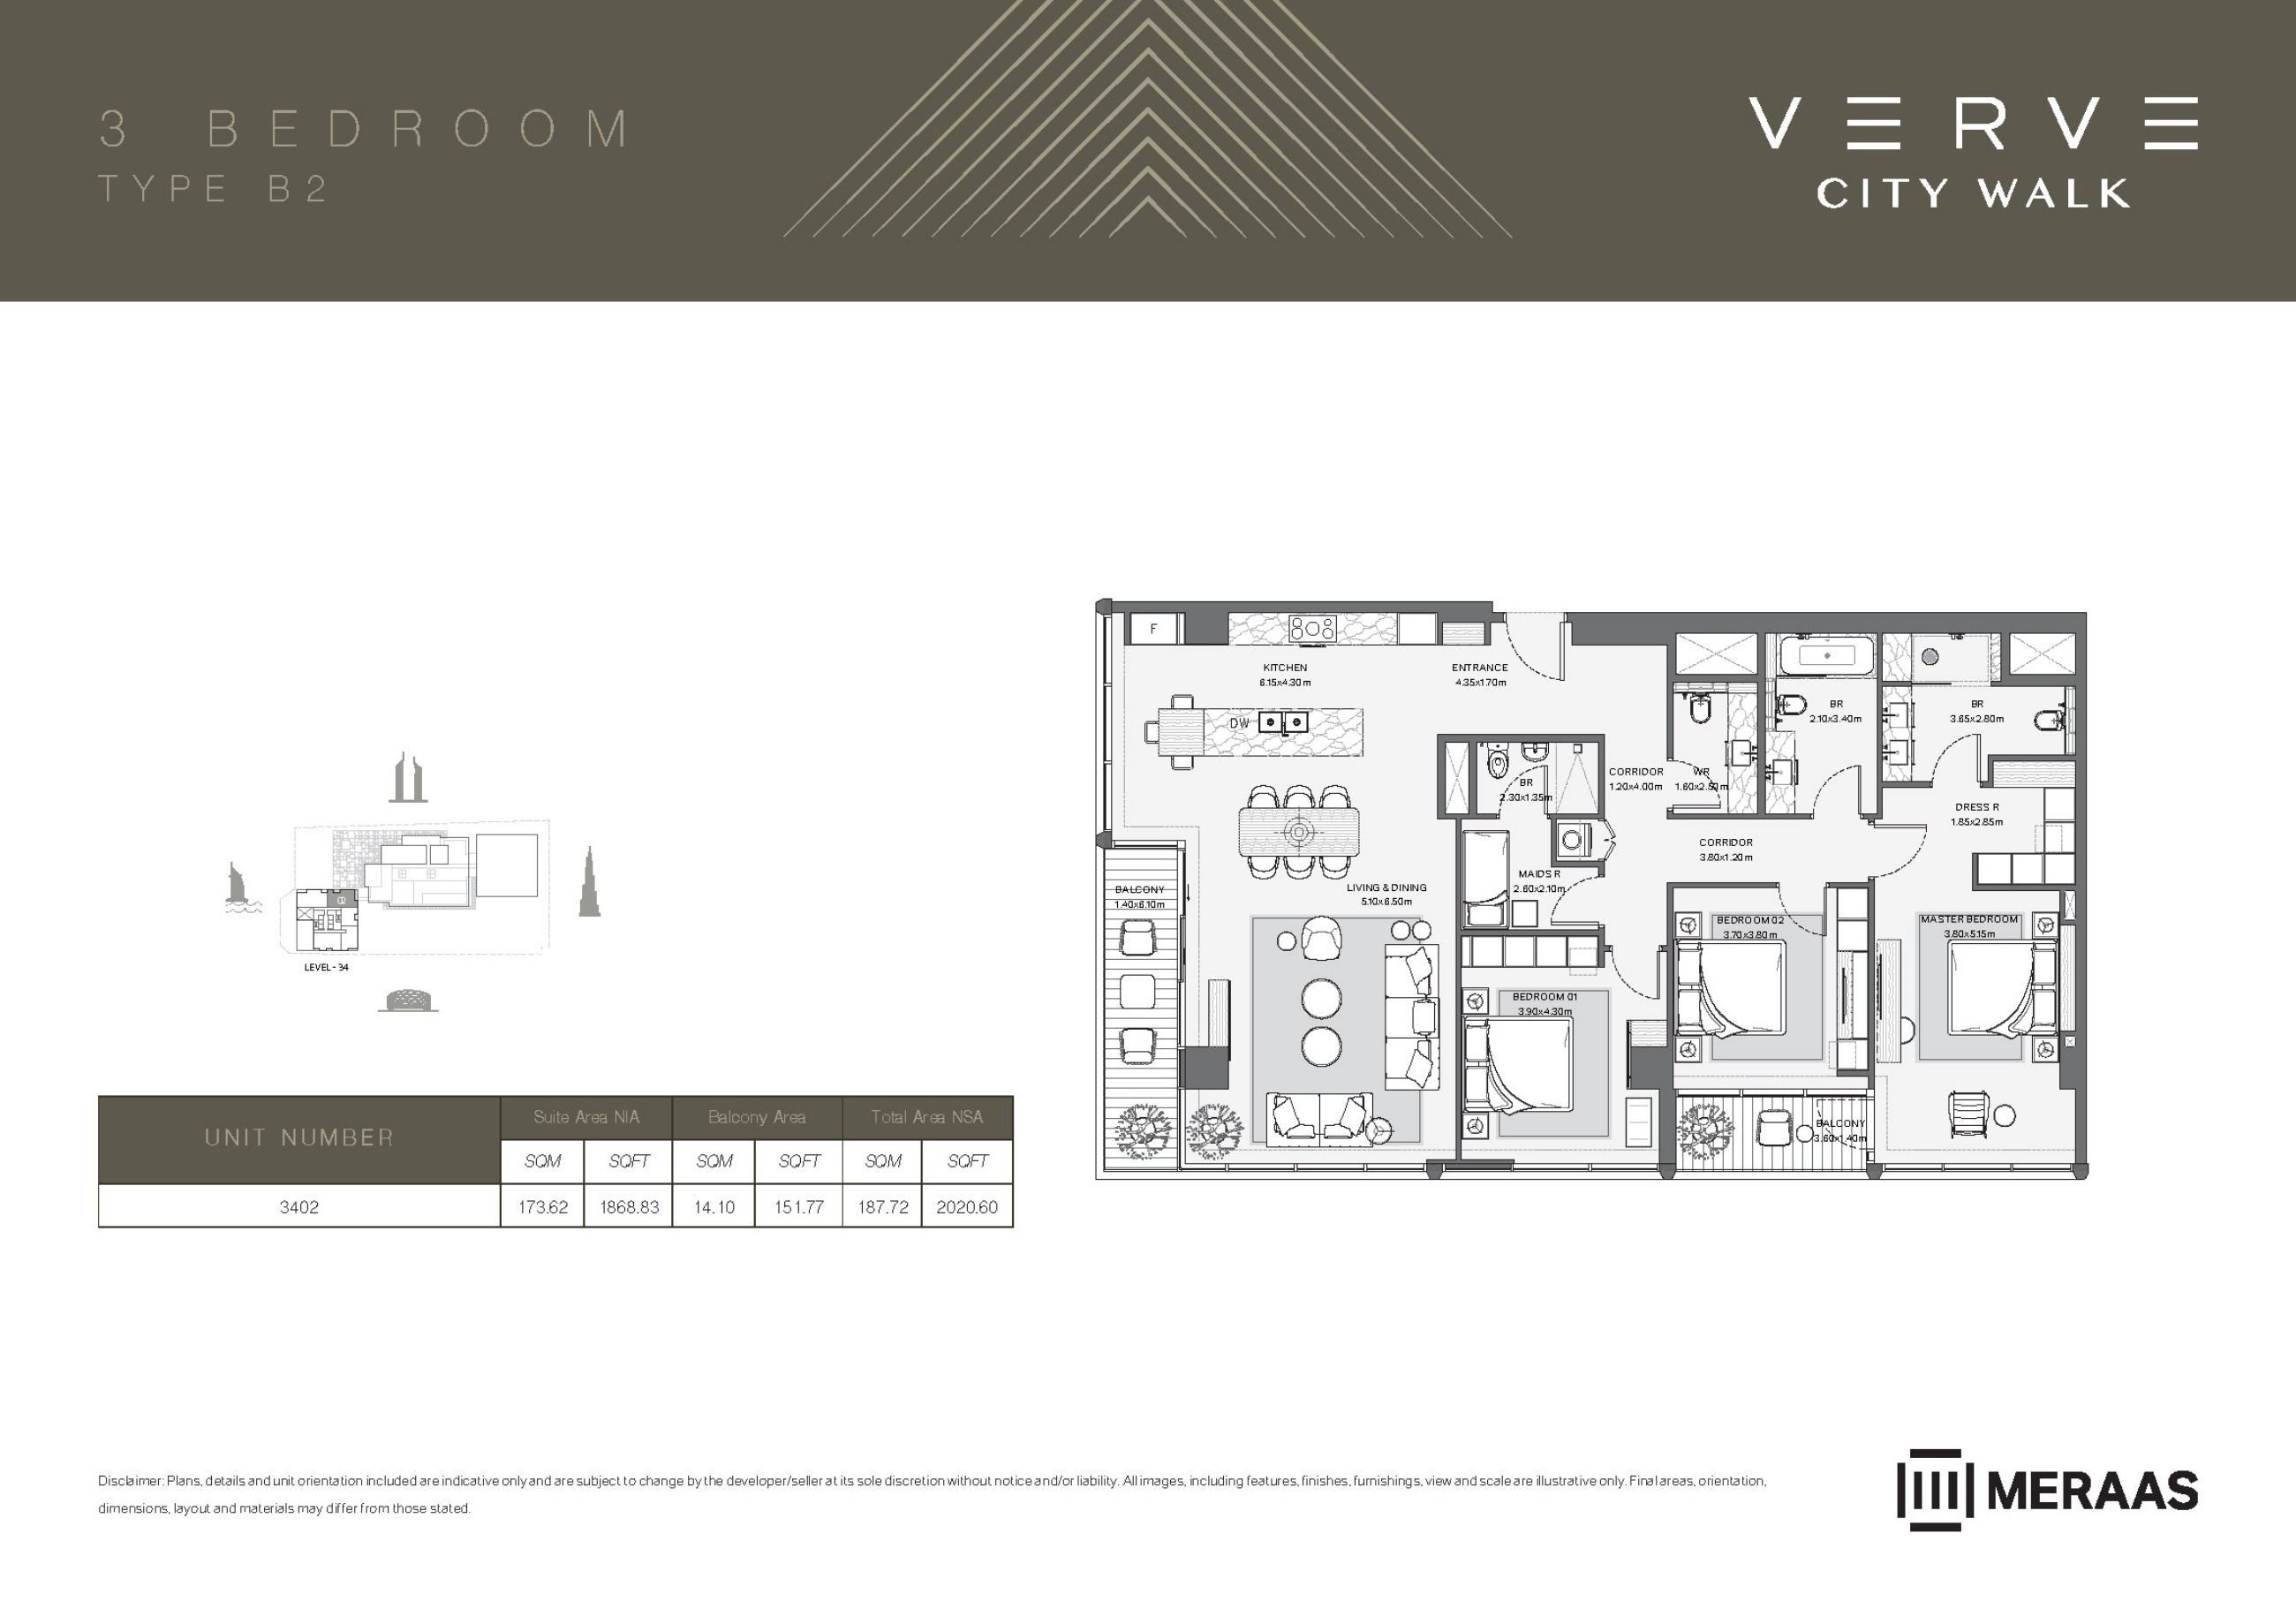
Verve original floor drawing — page 21
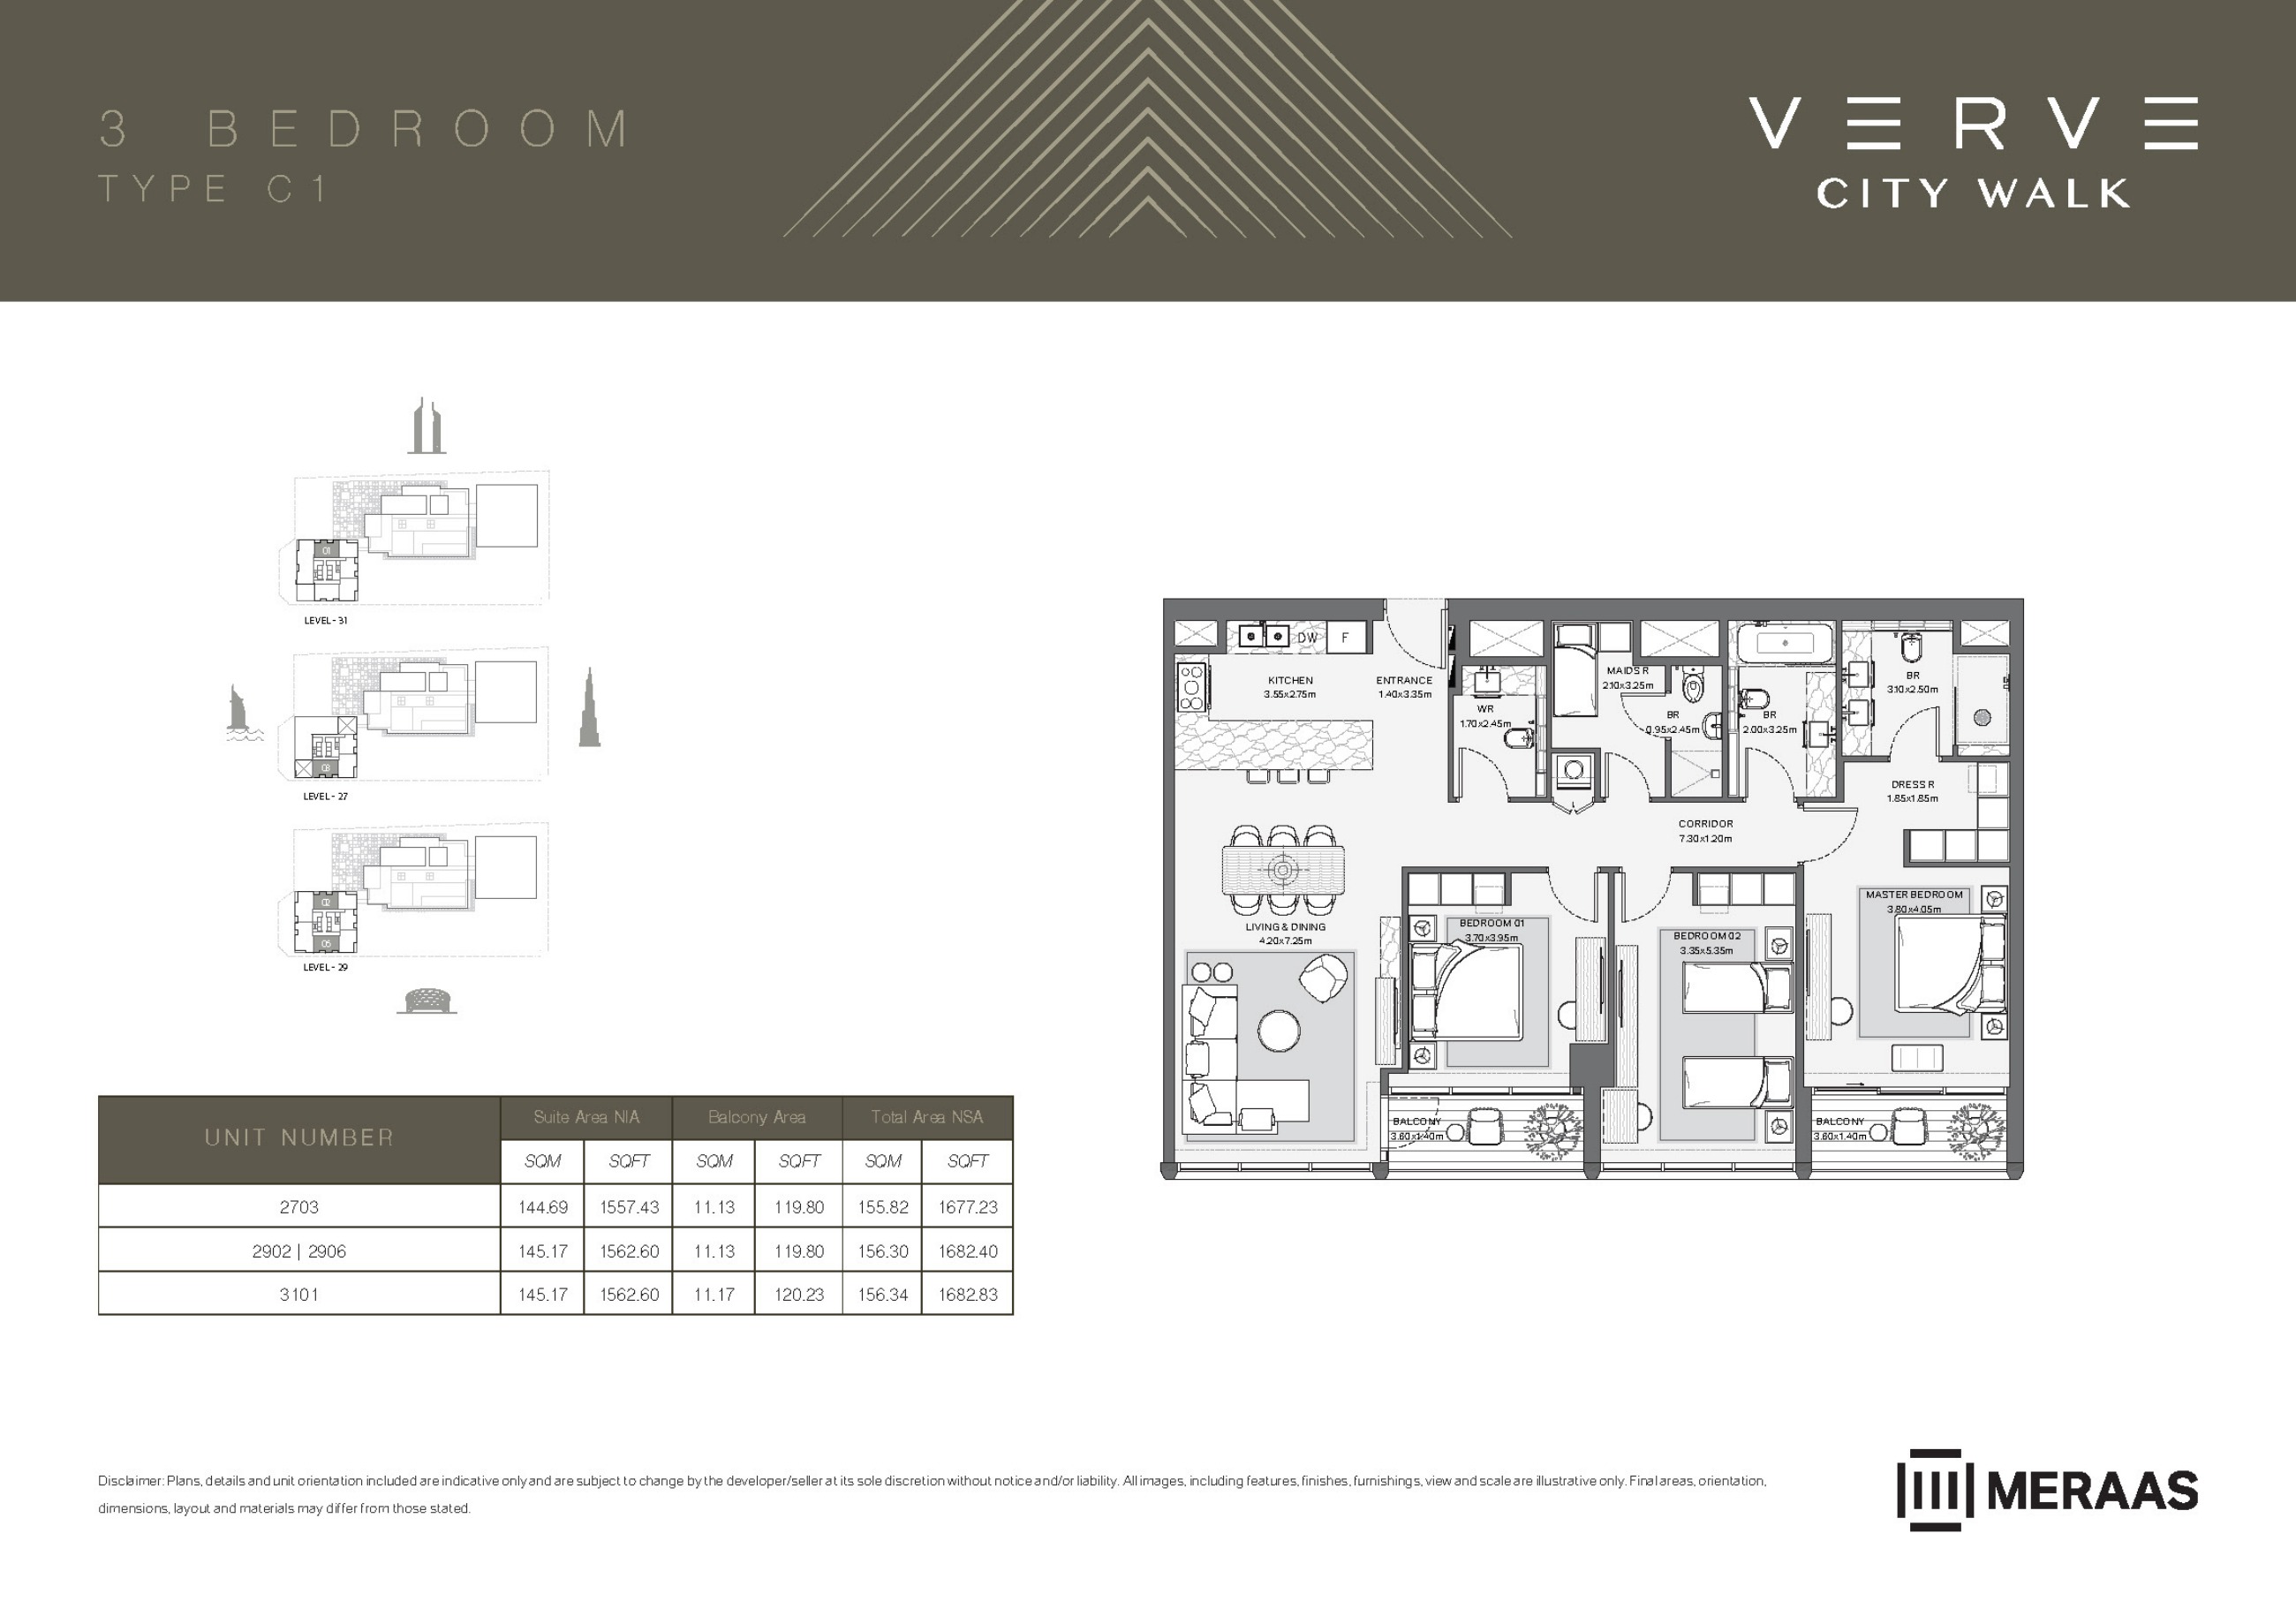
Verve original floor drawing — page 22
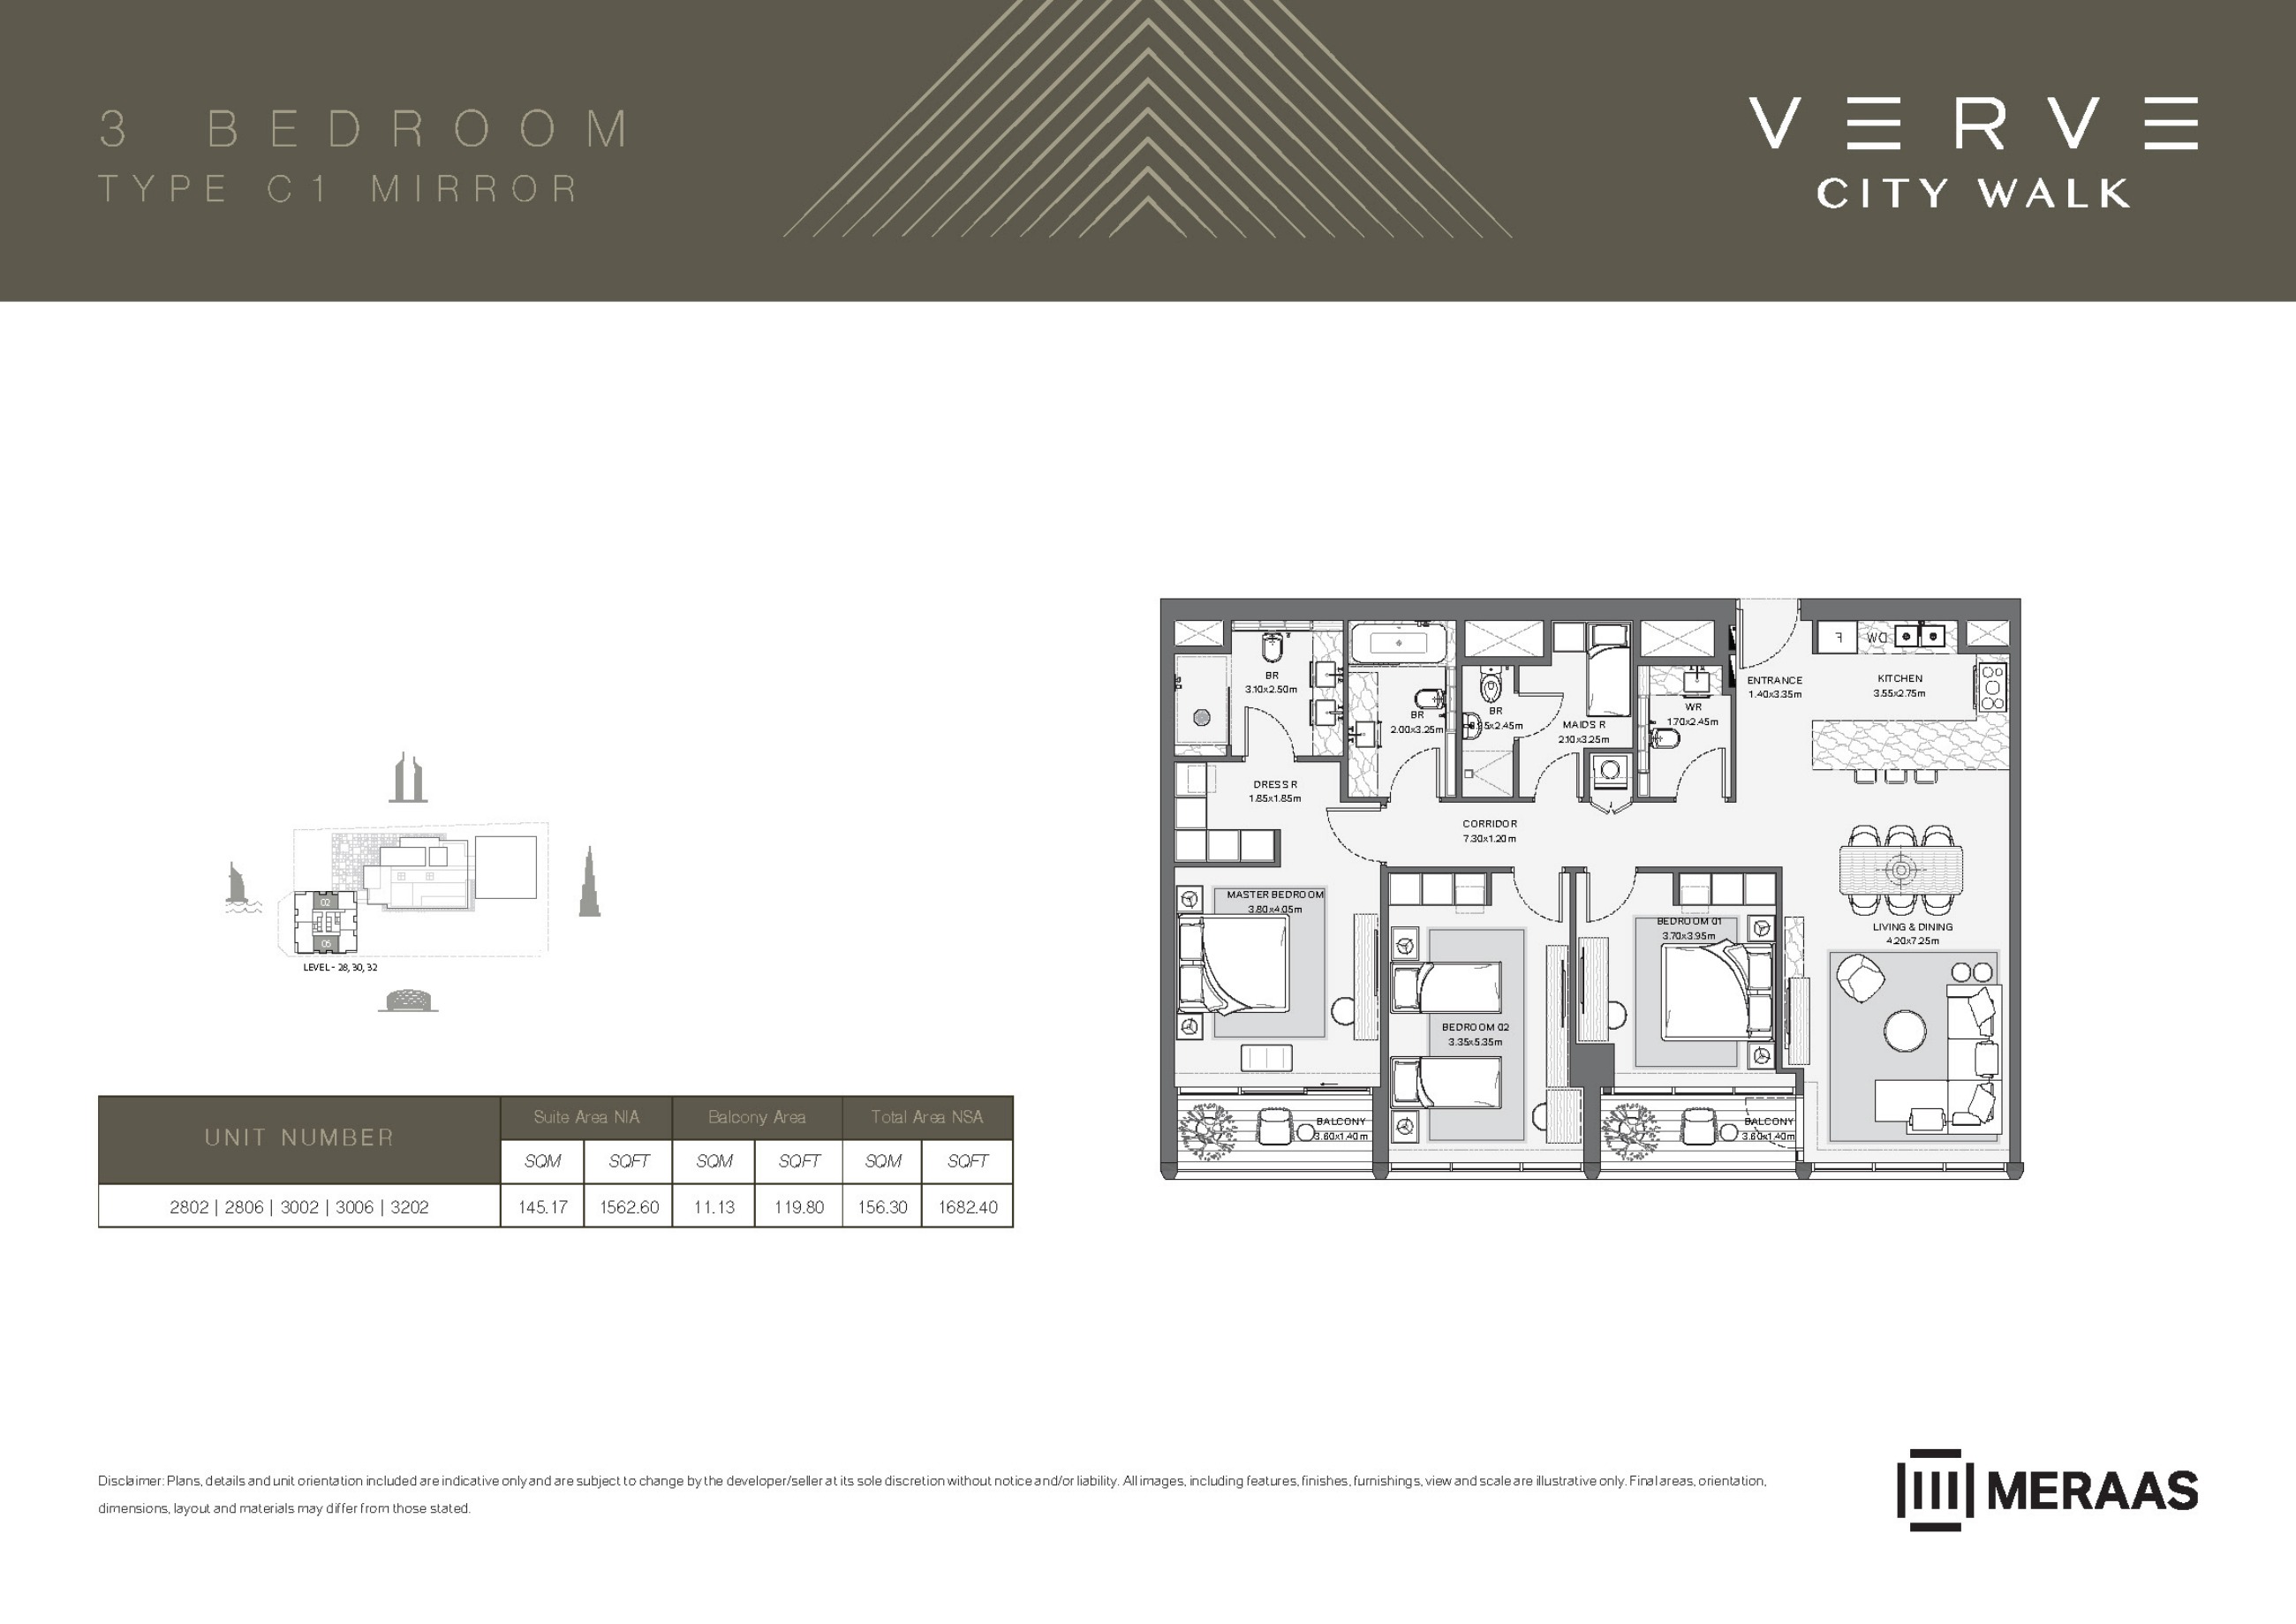
Verve original floor drawing — page 23
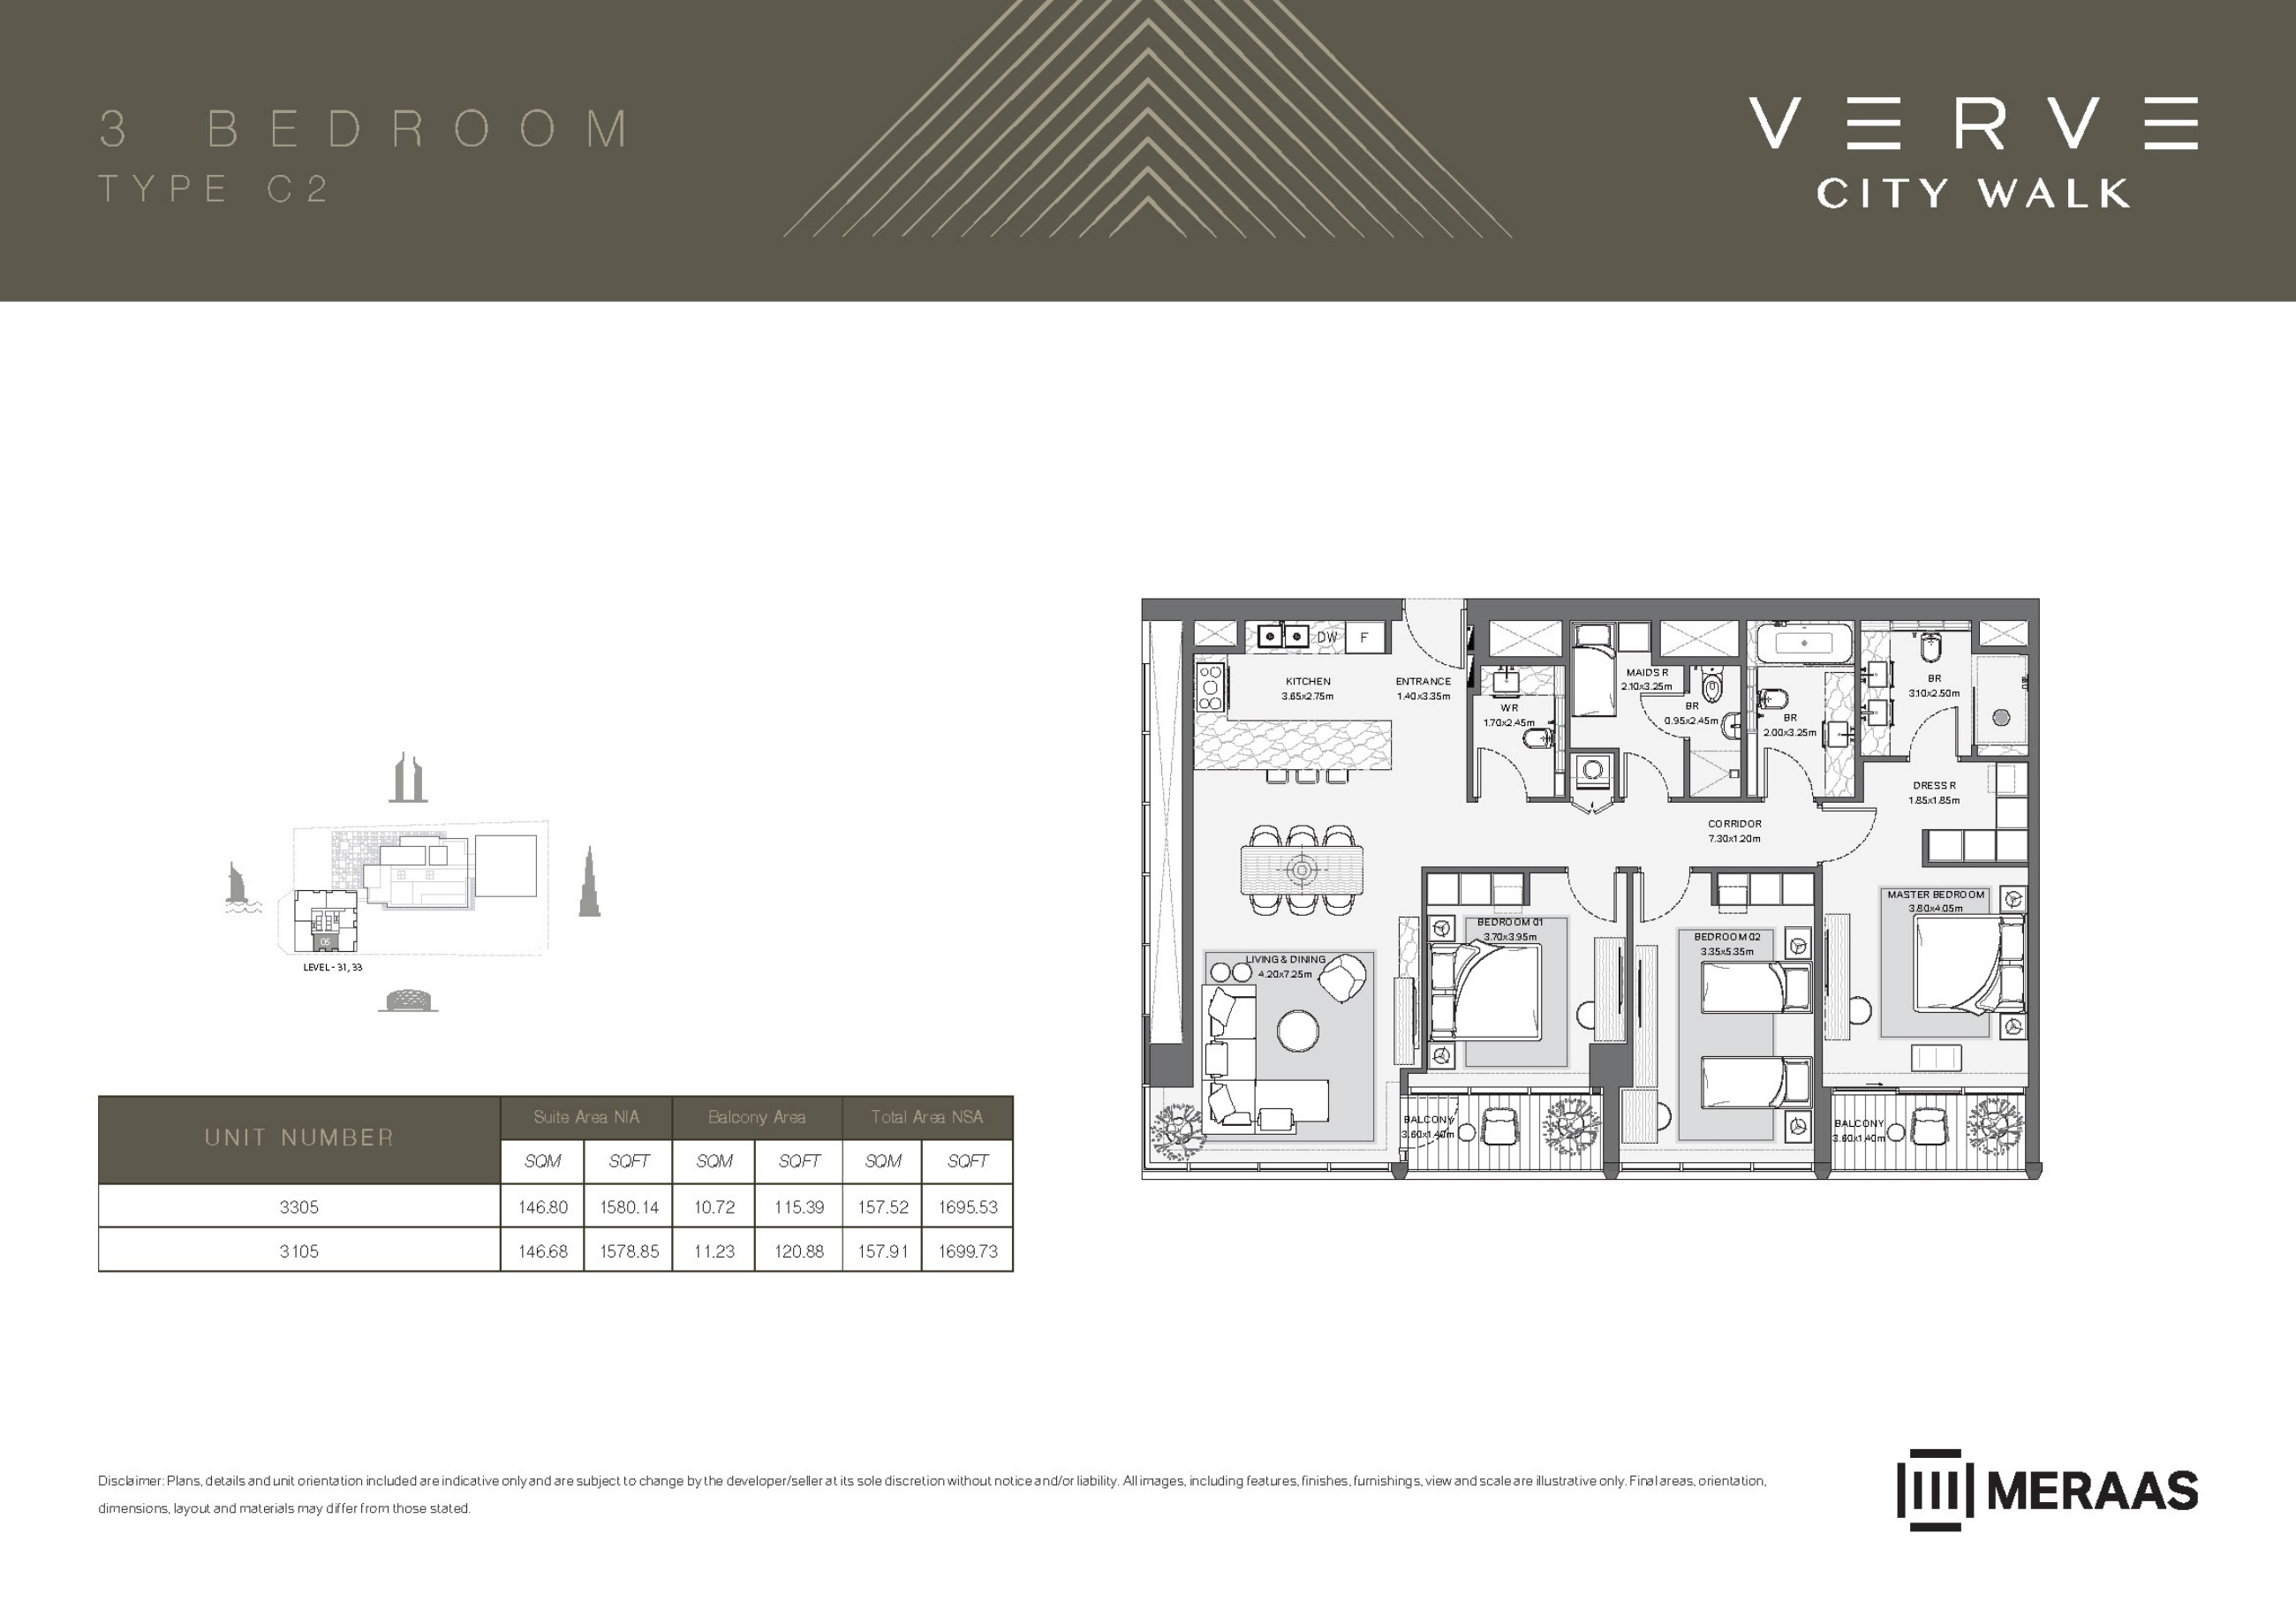
Verve original floor drawing — page 24
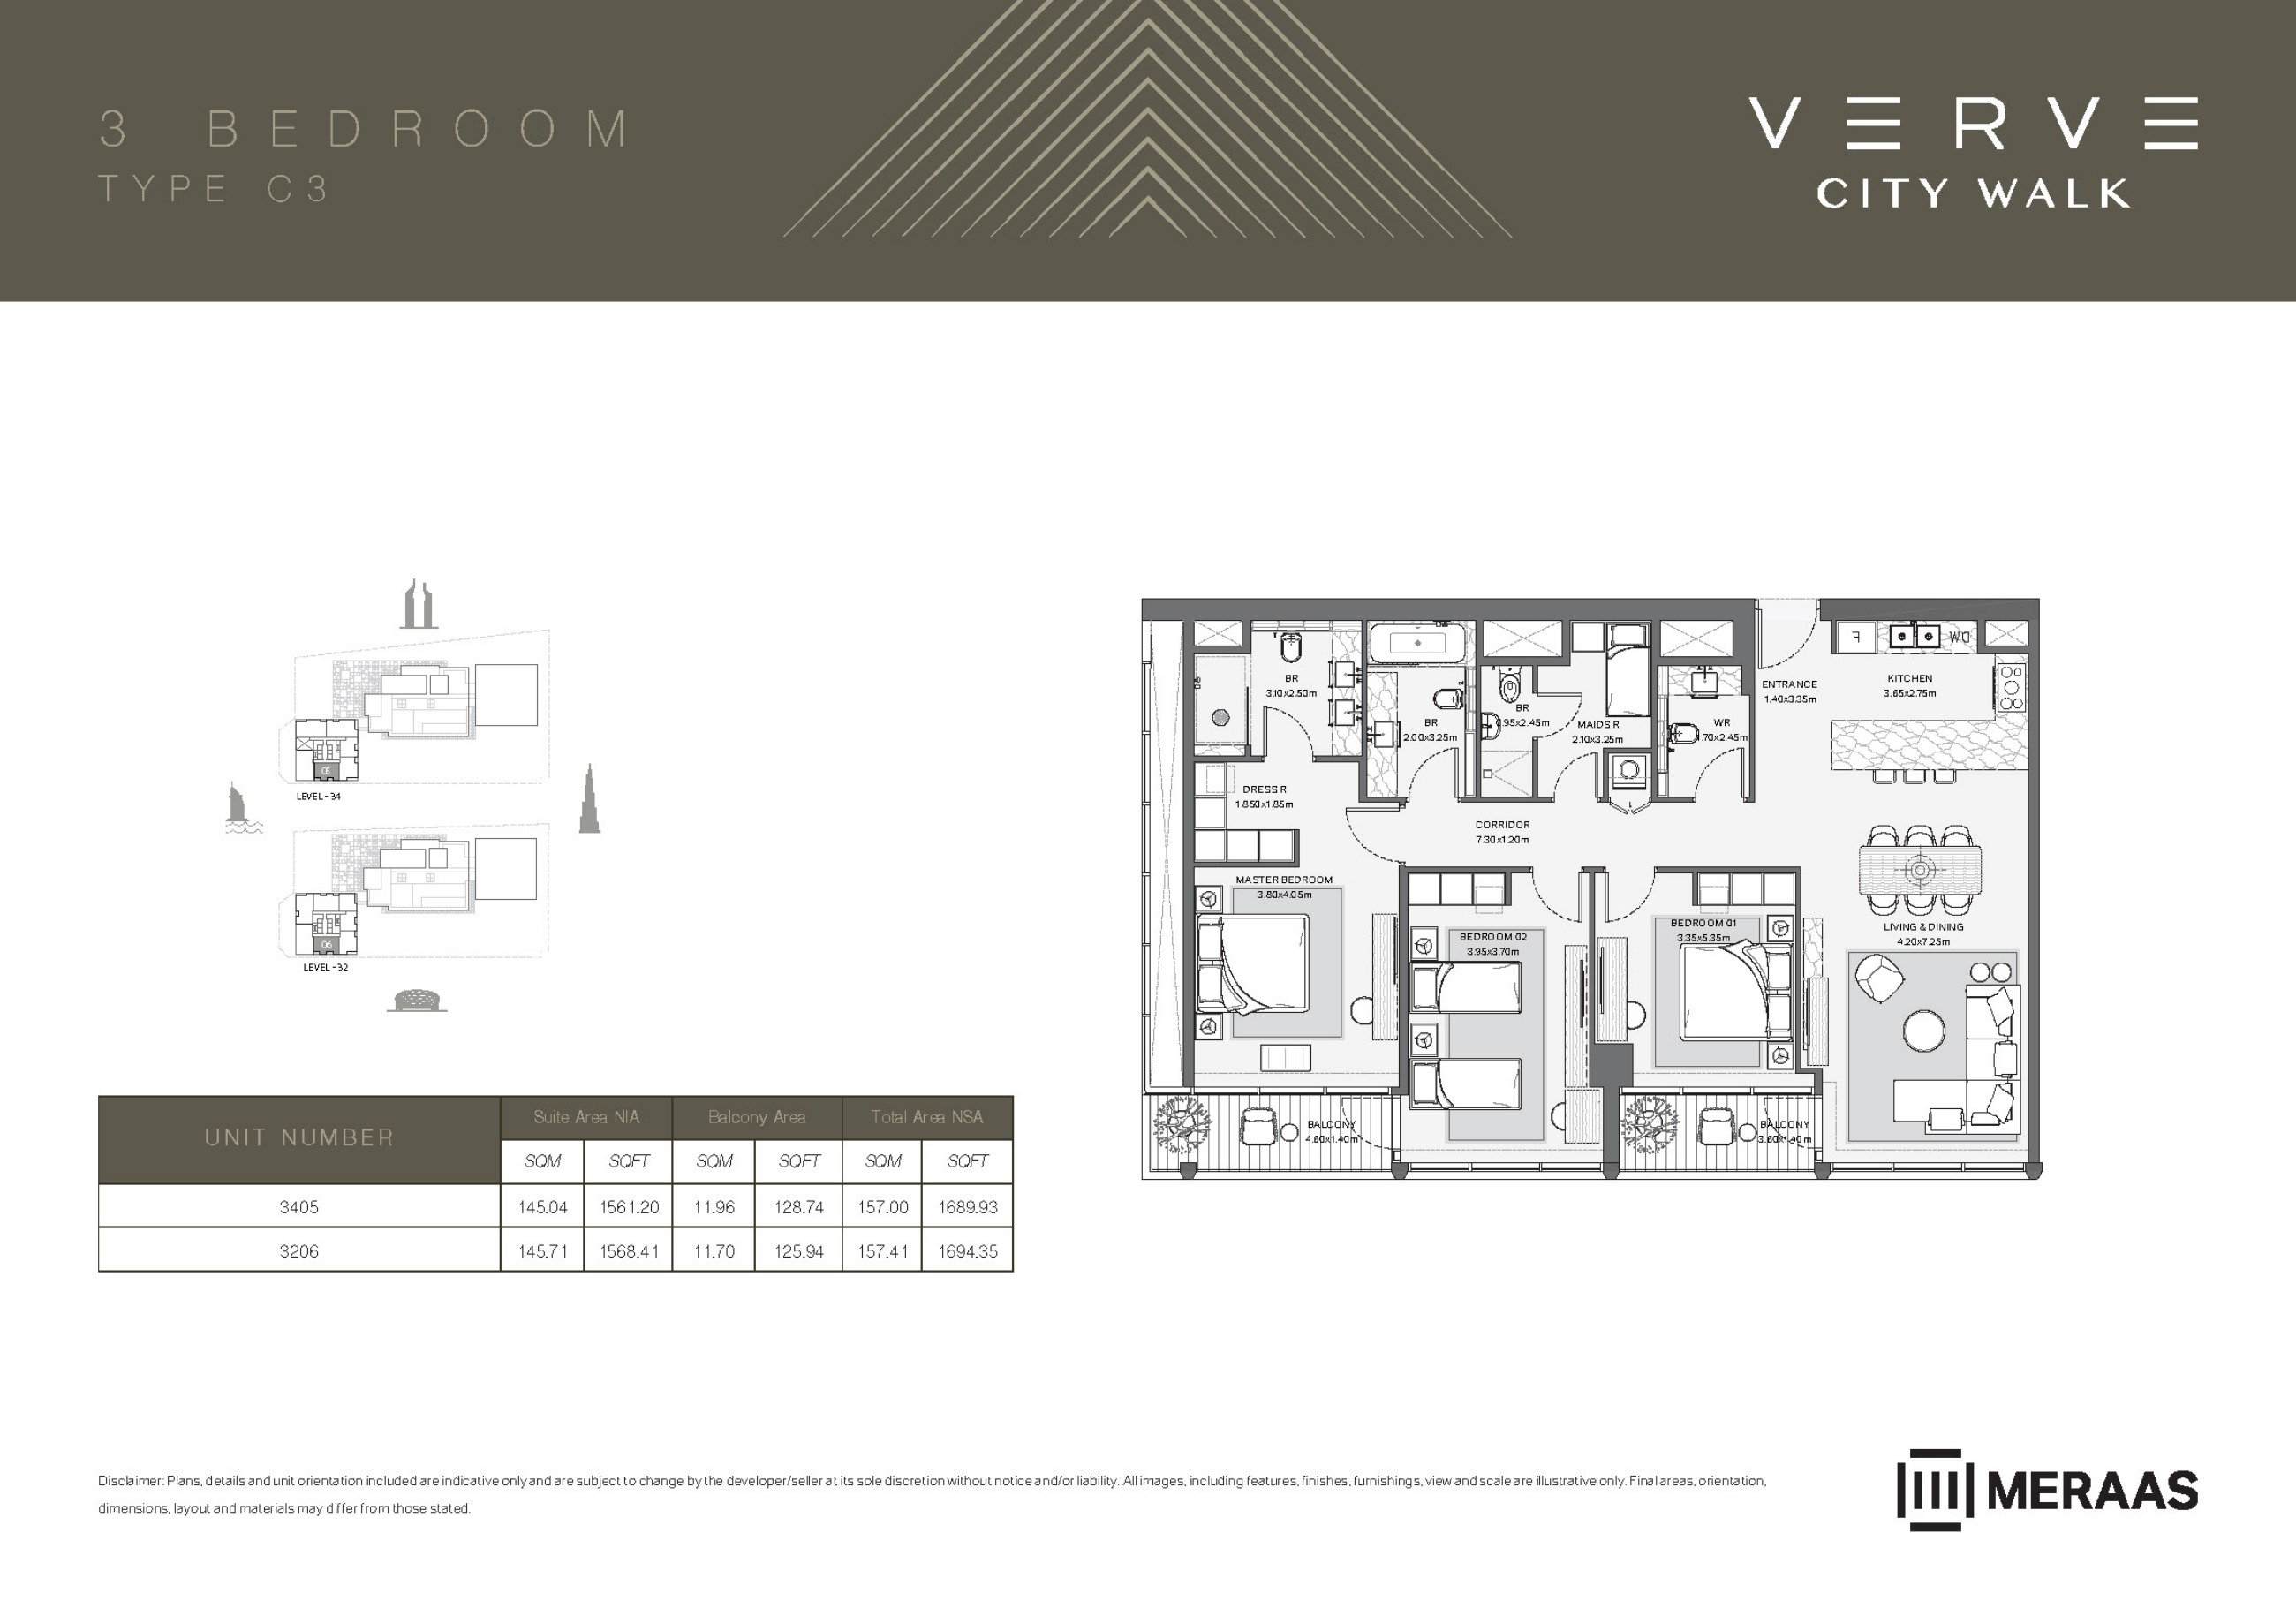
Verve original floor drawing — page 25
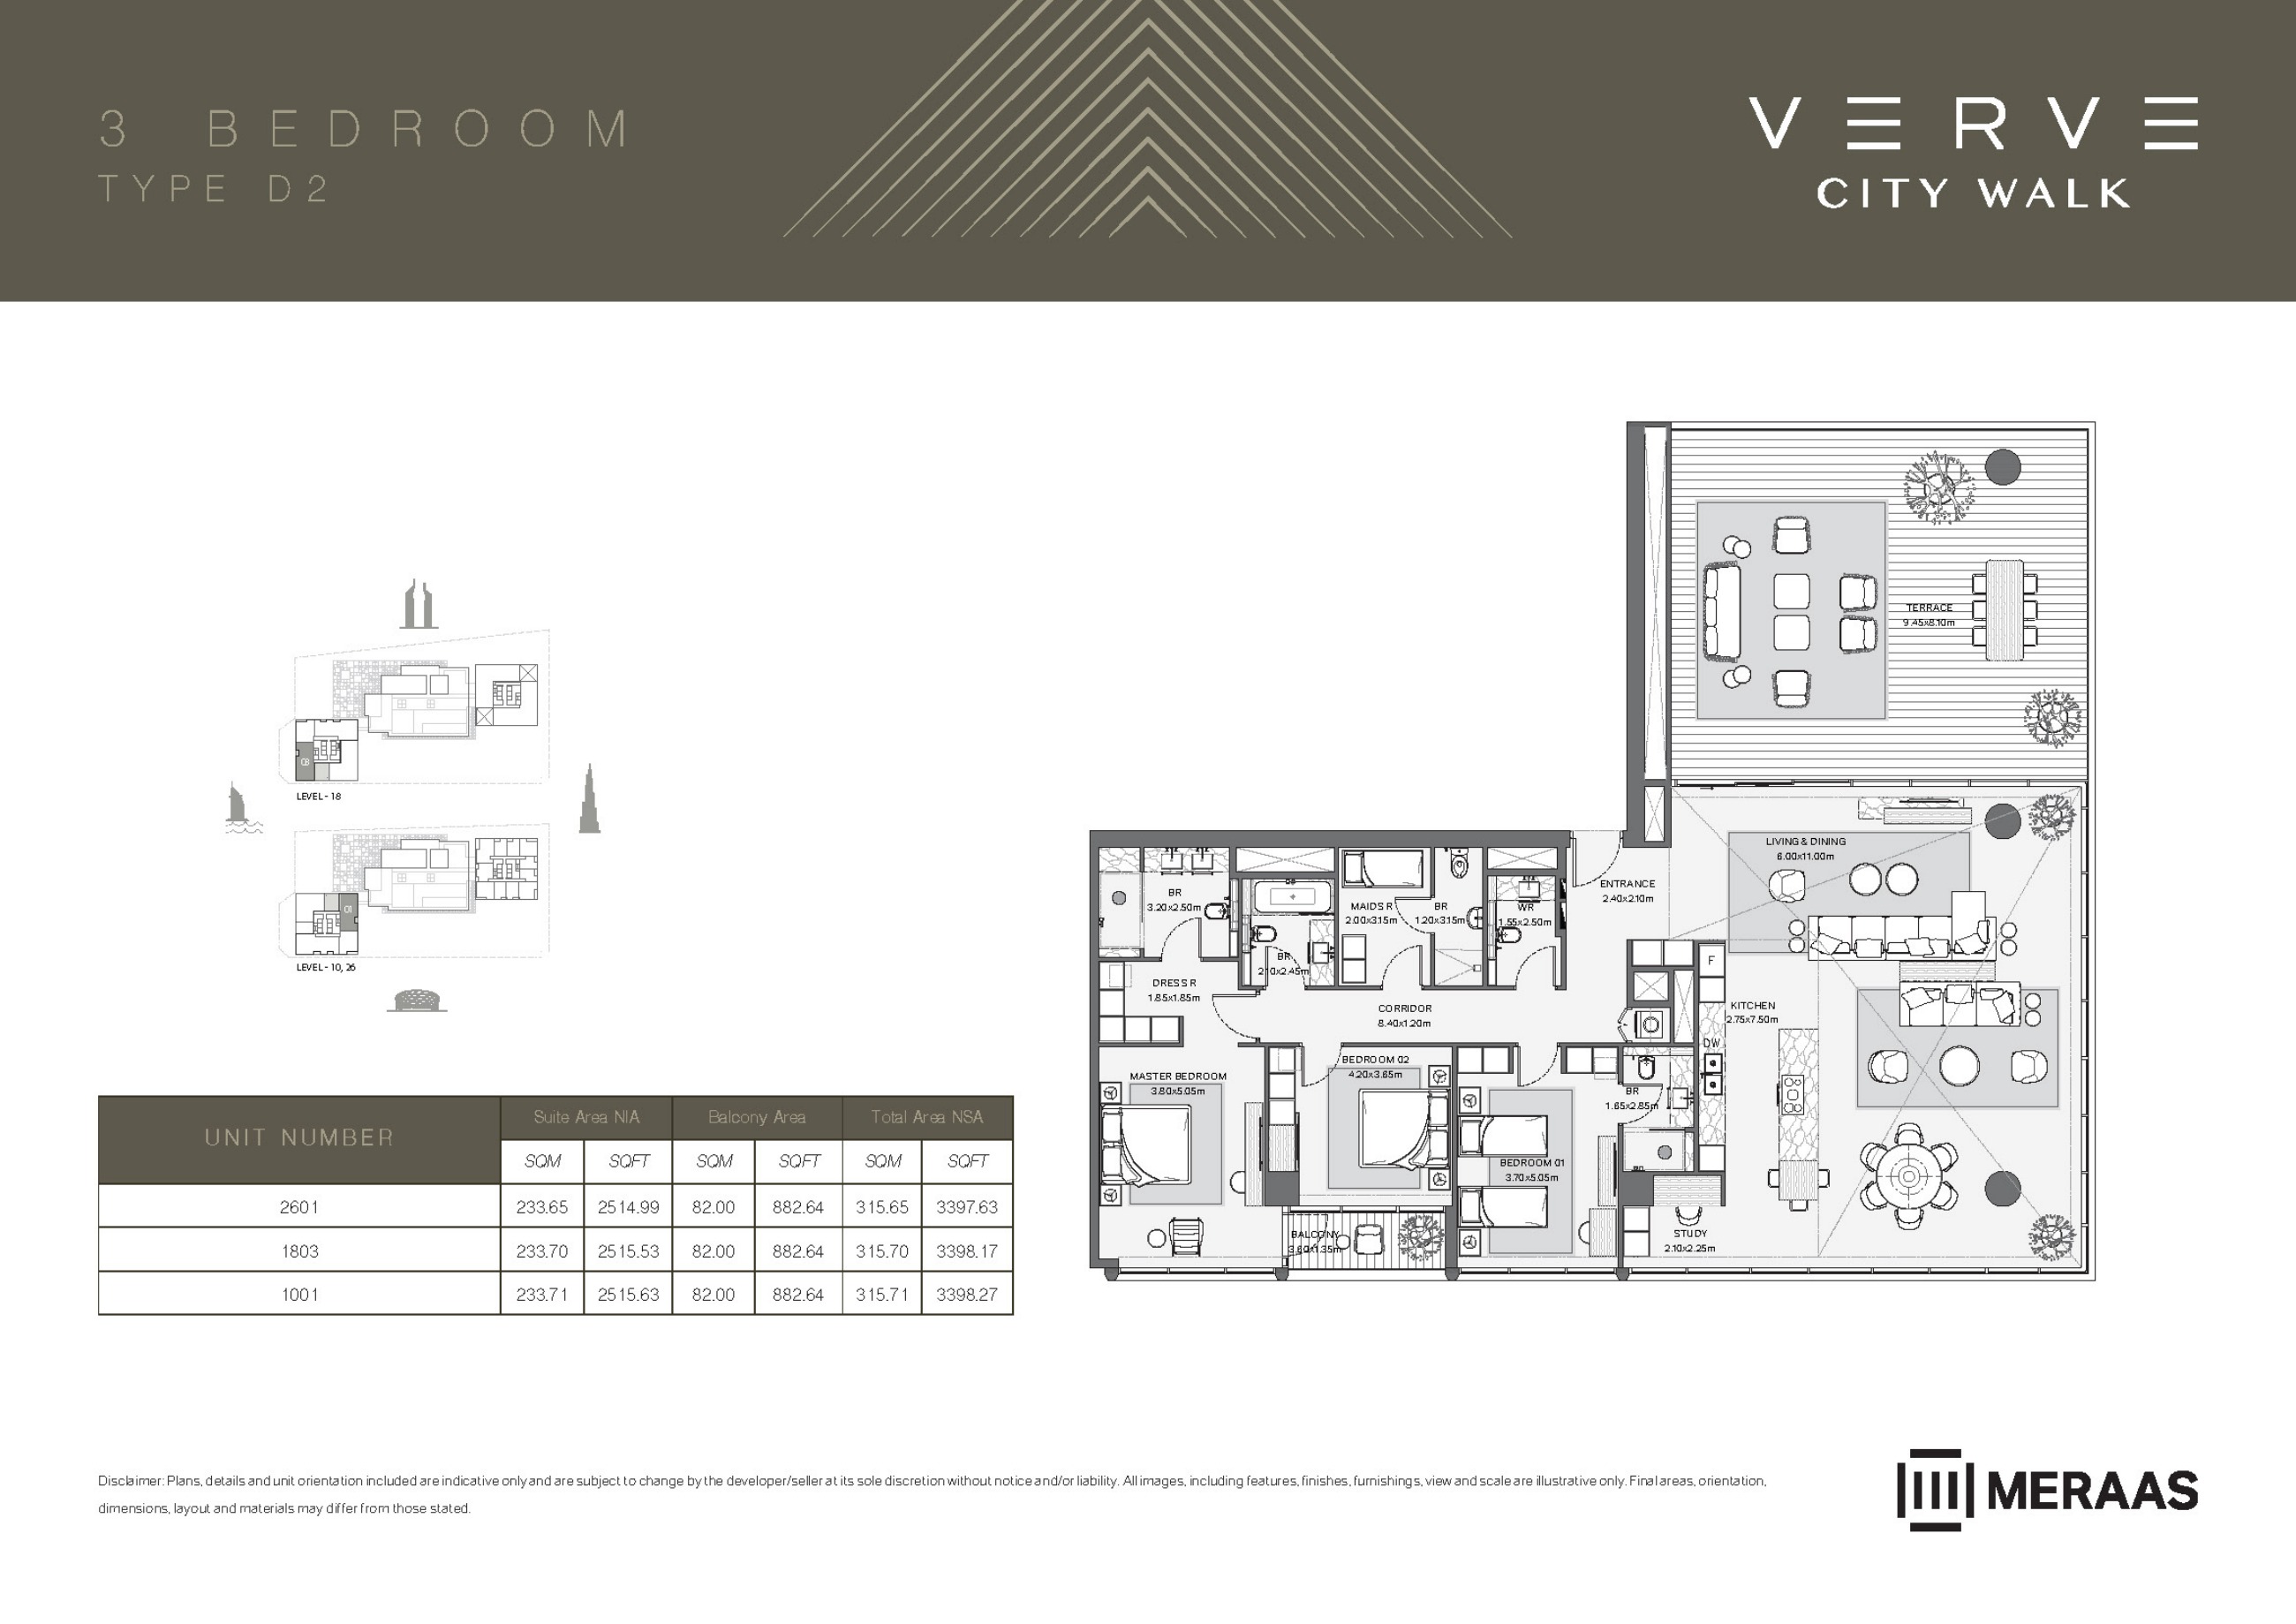
Verve original floor drawing — page 26
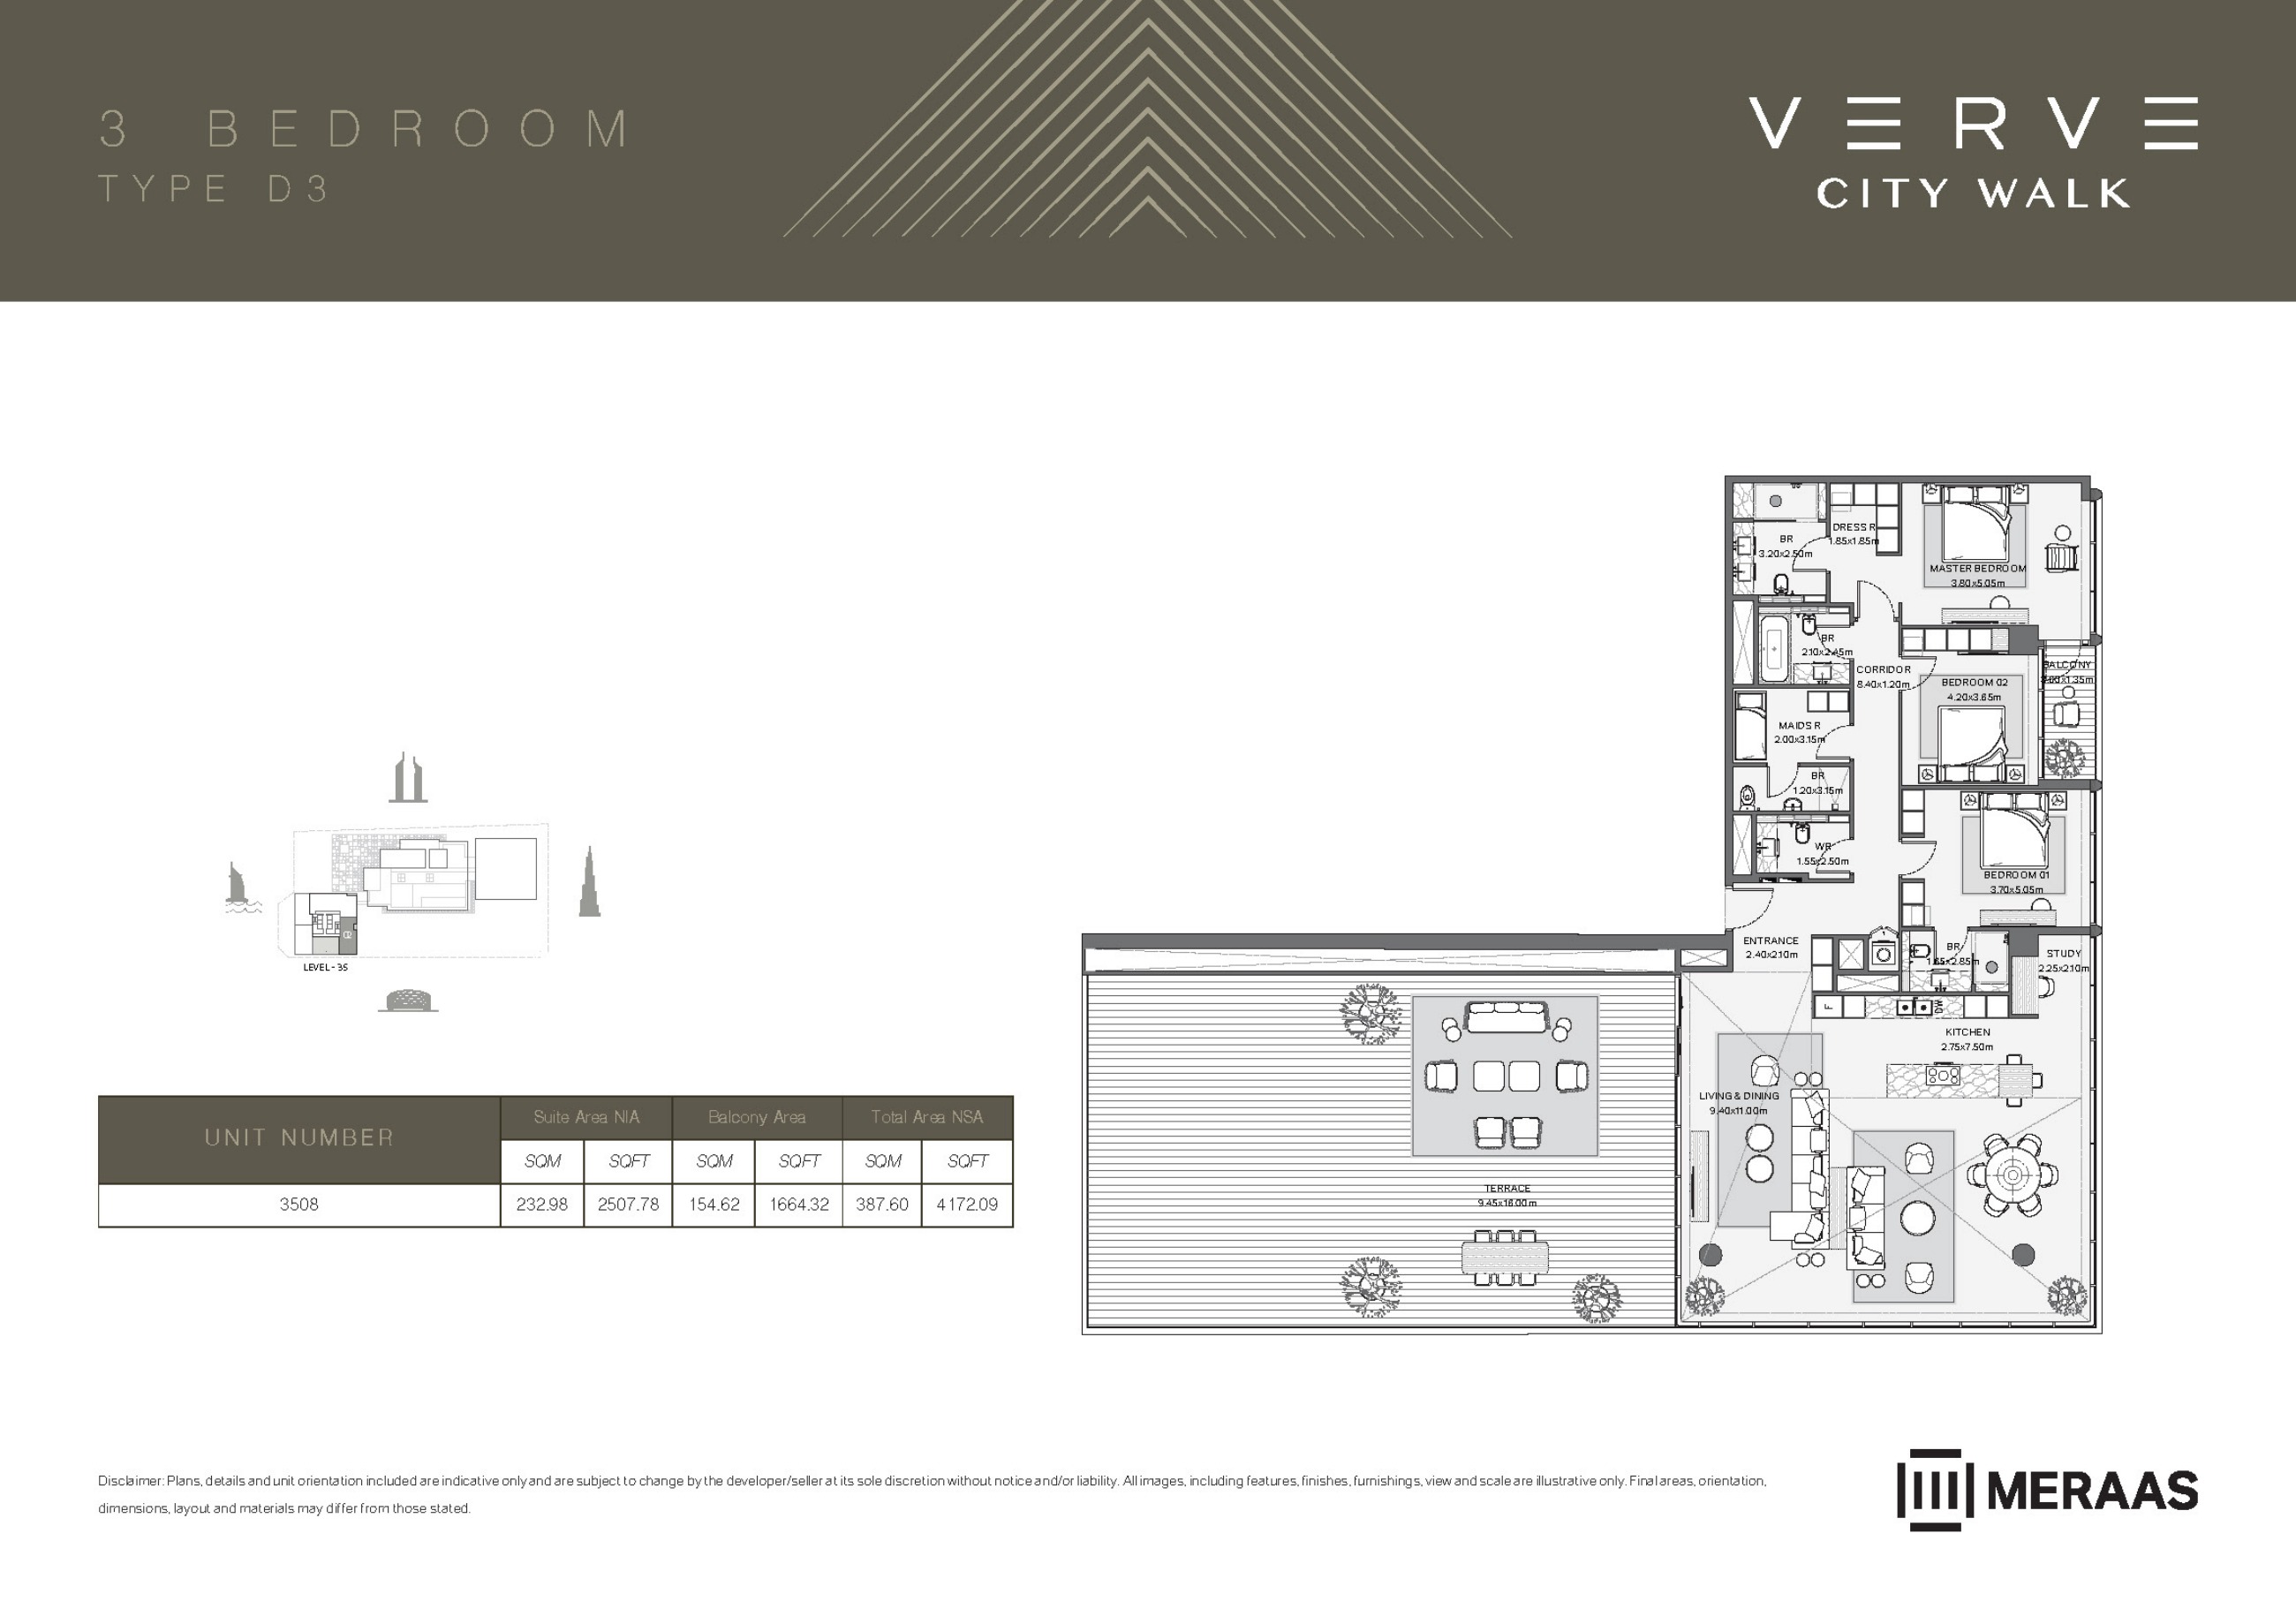
Verve original floor drawing — page 27
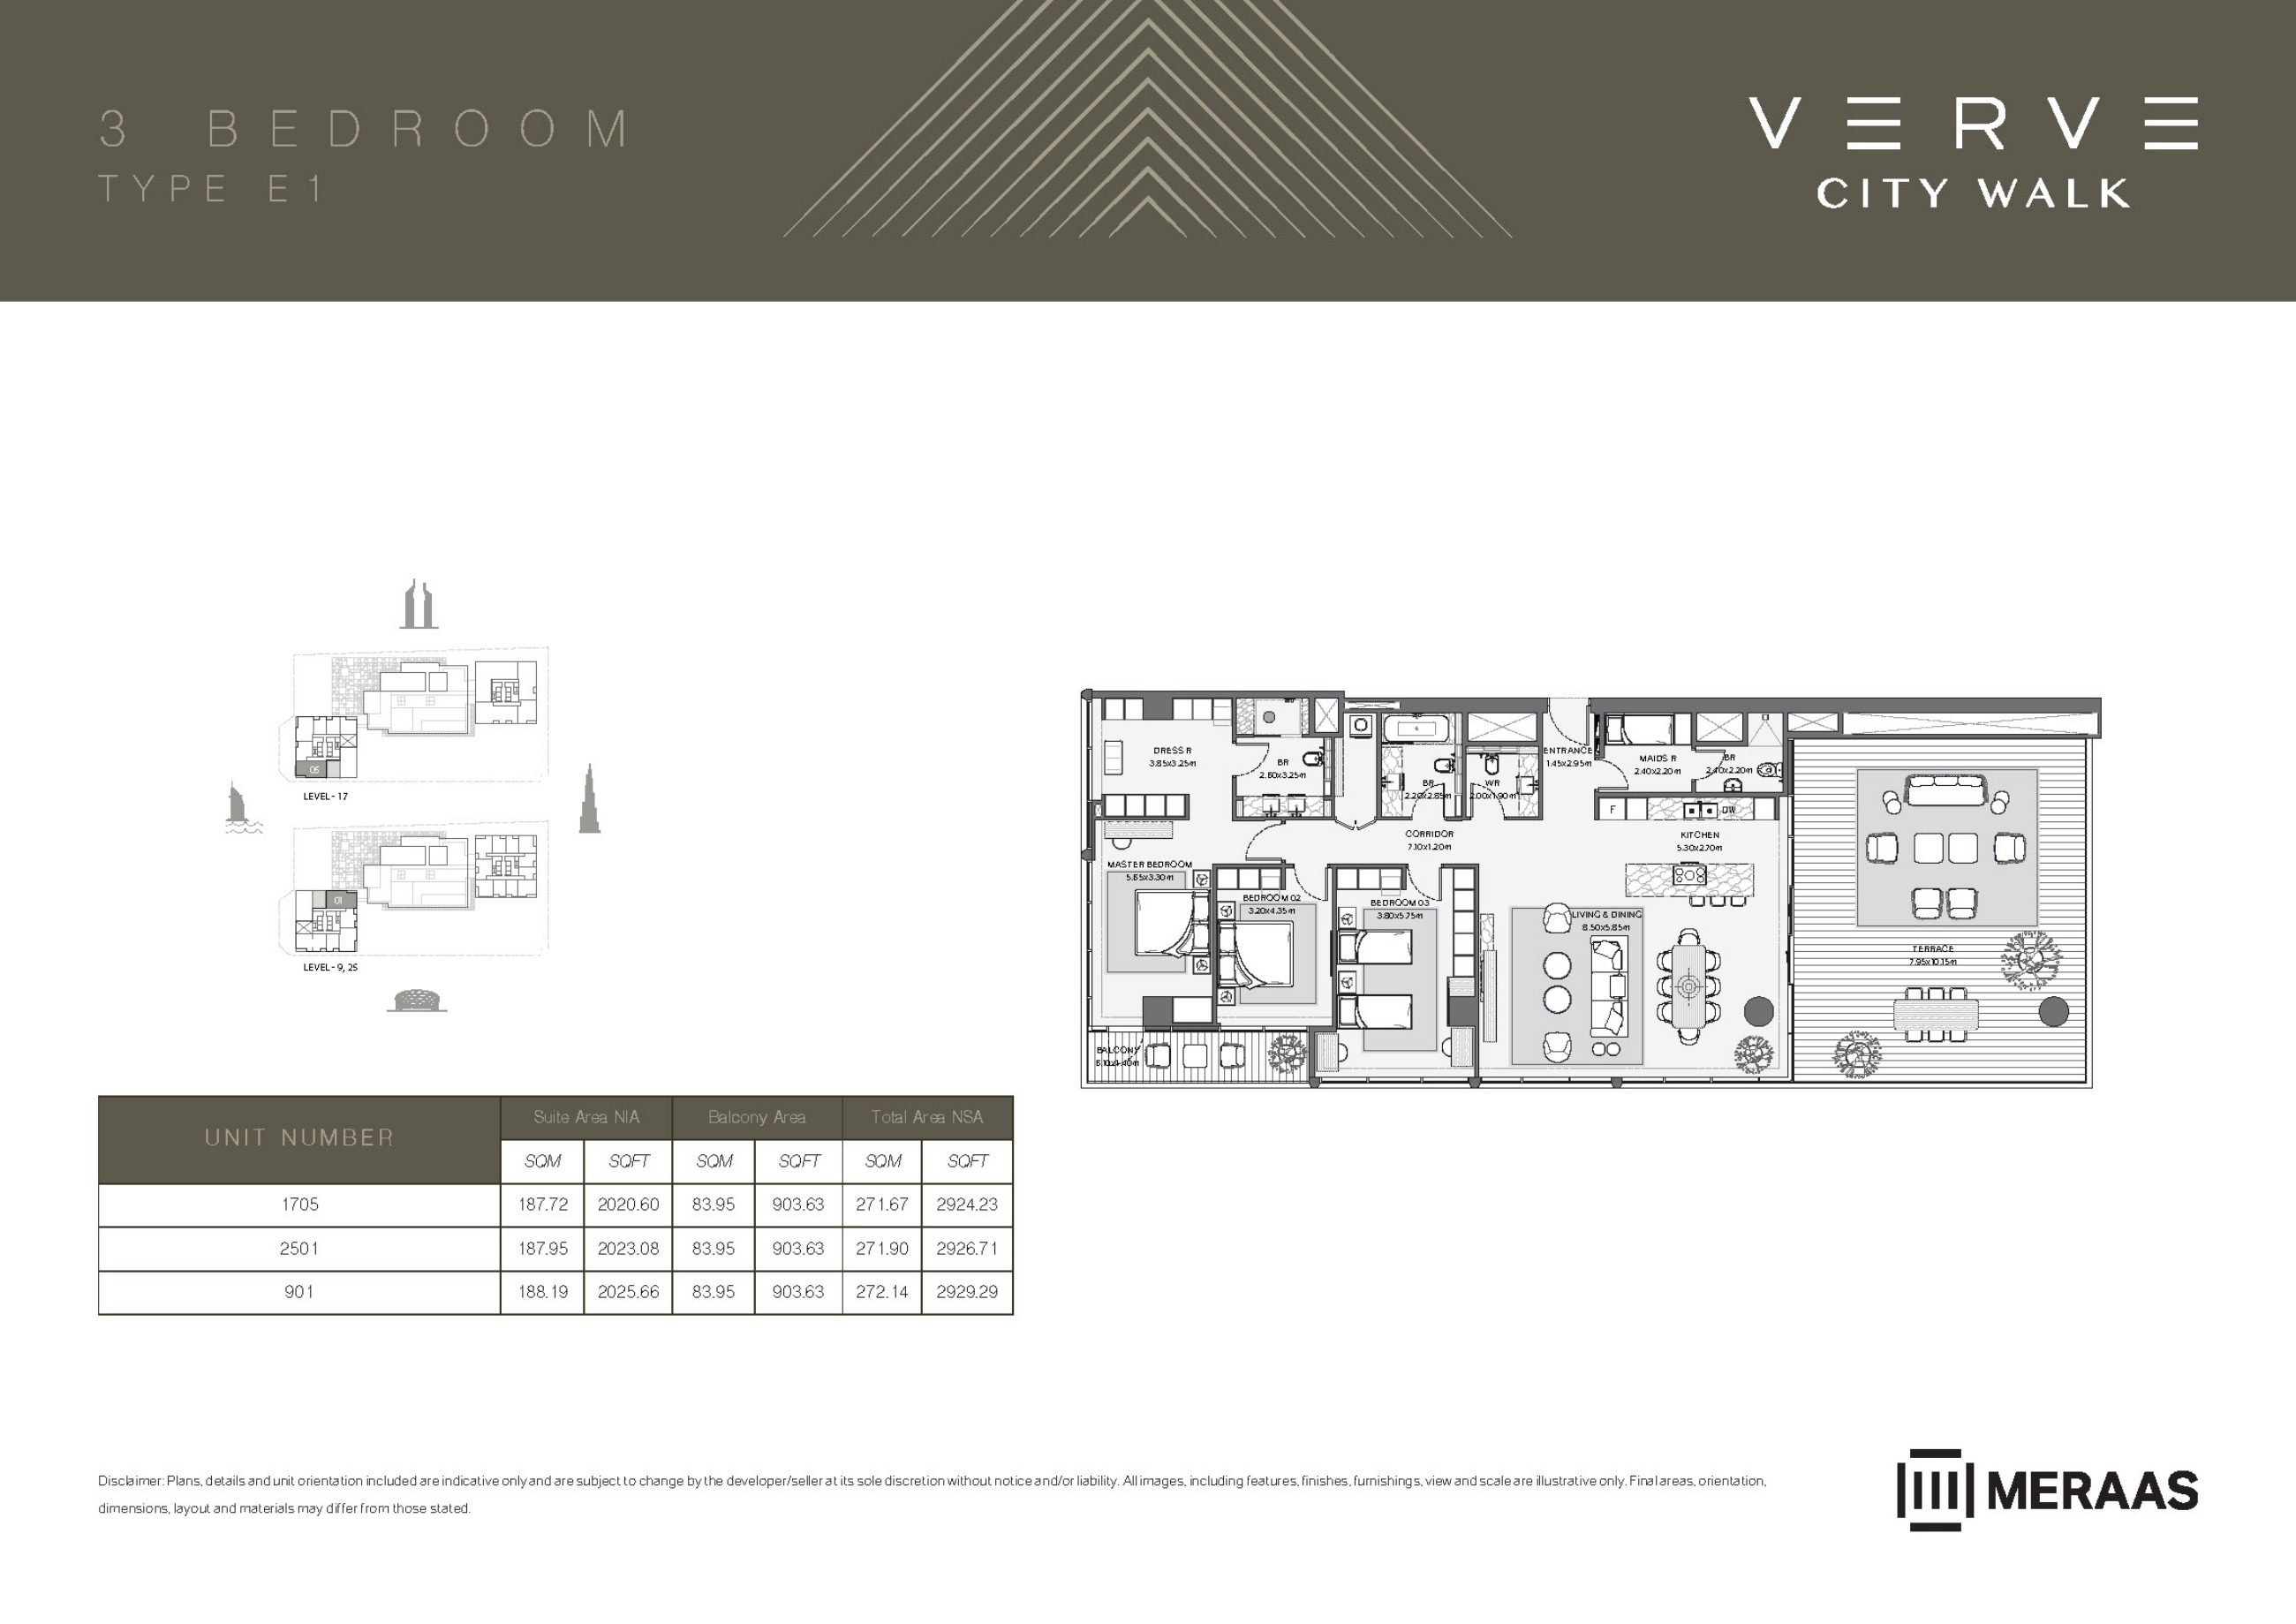
Verve original floor drawing — page 28
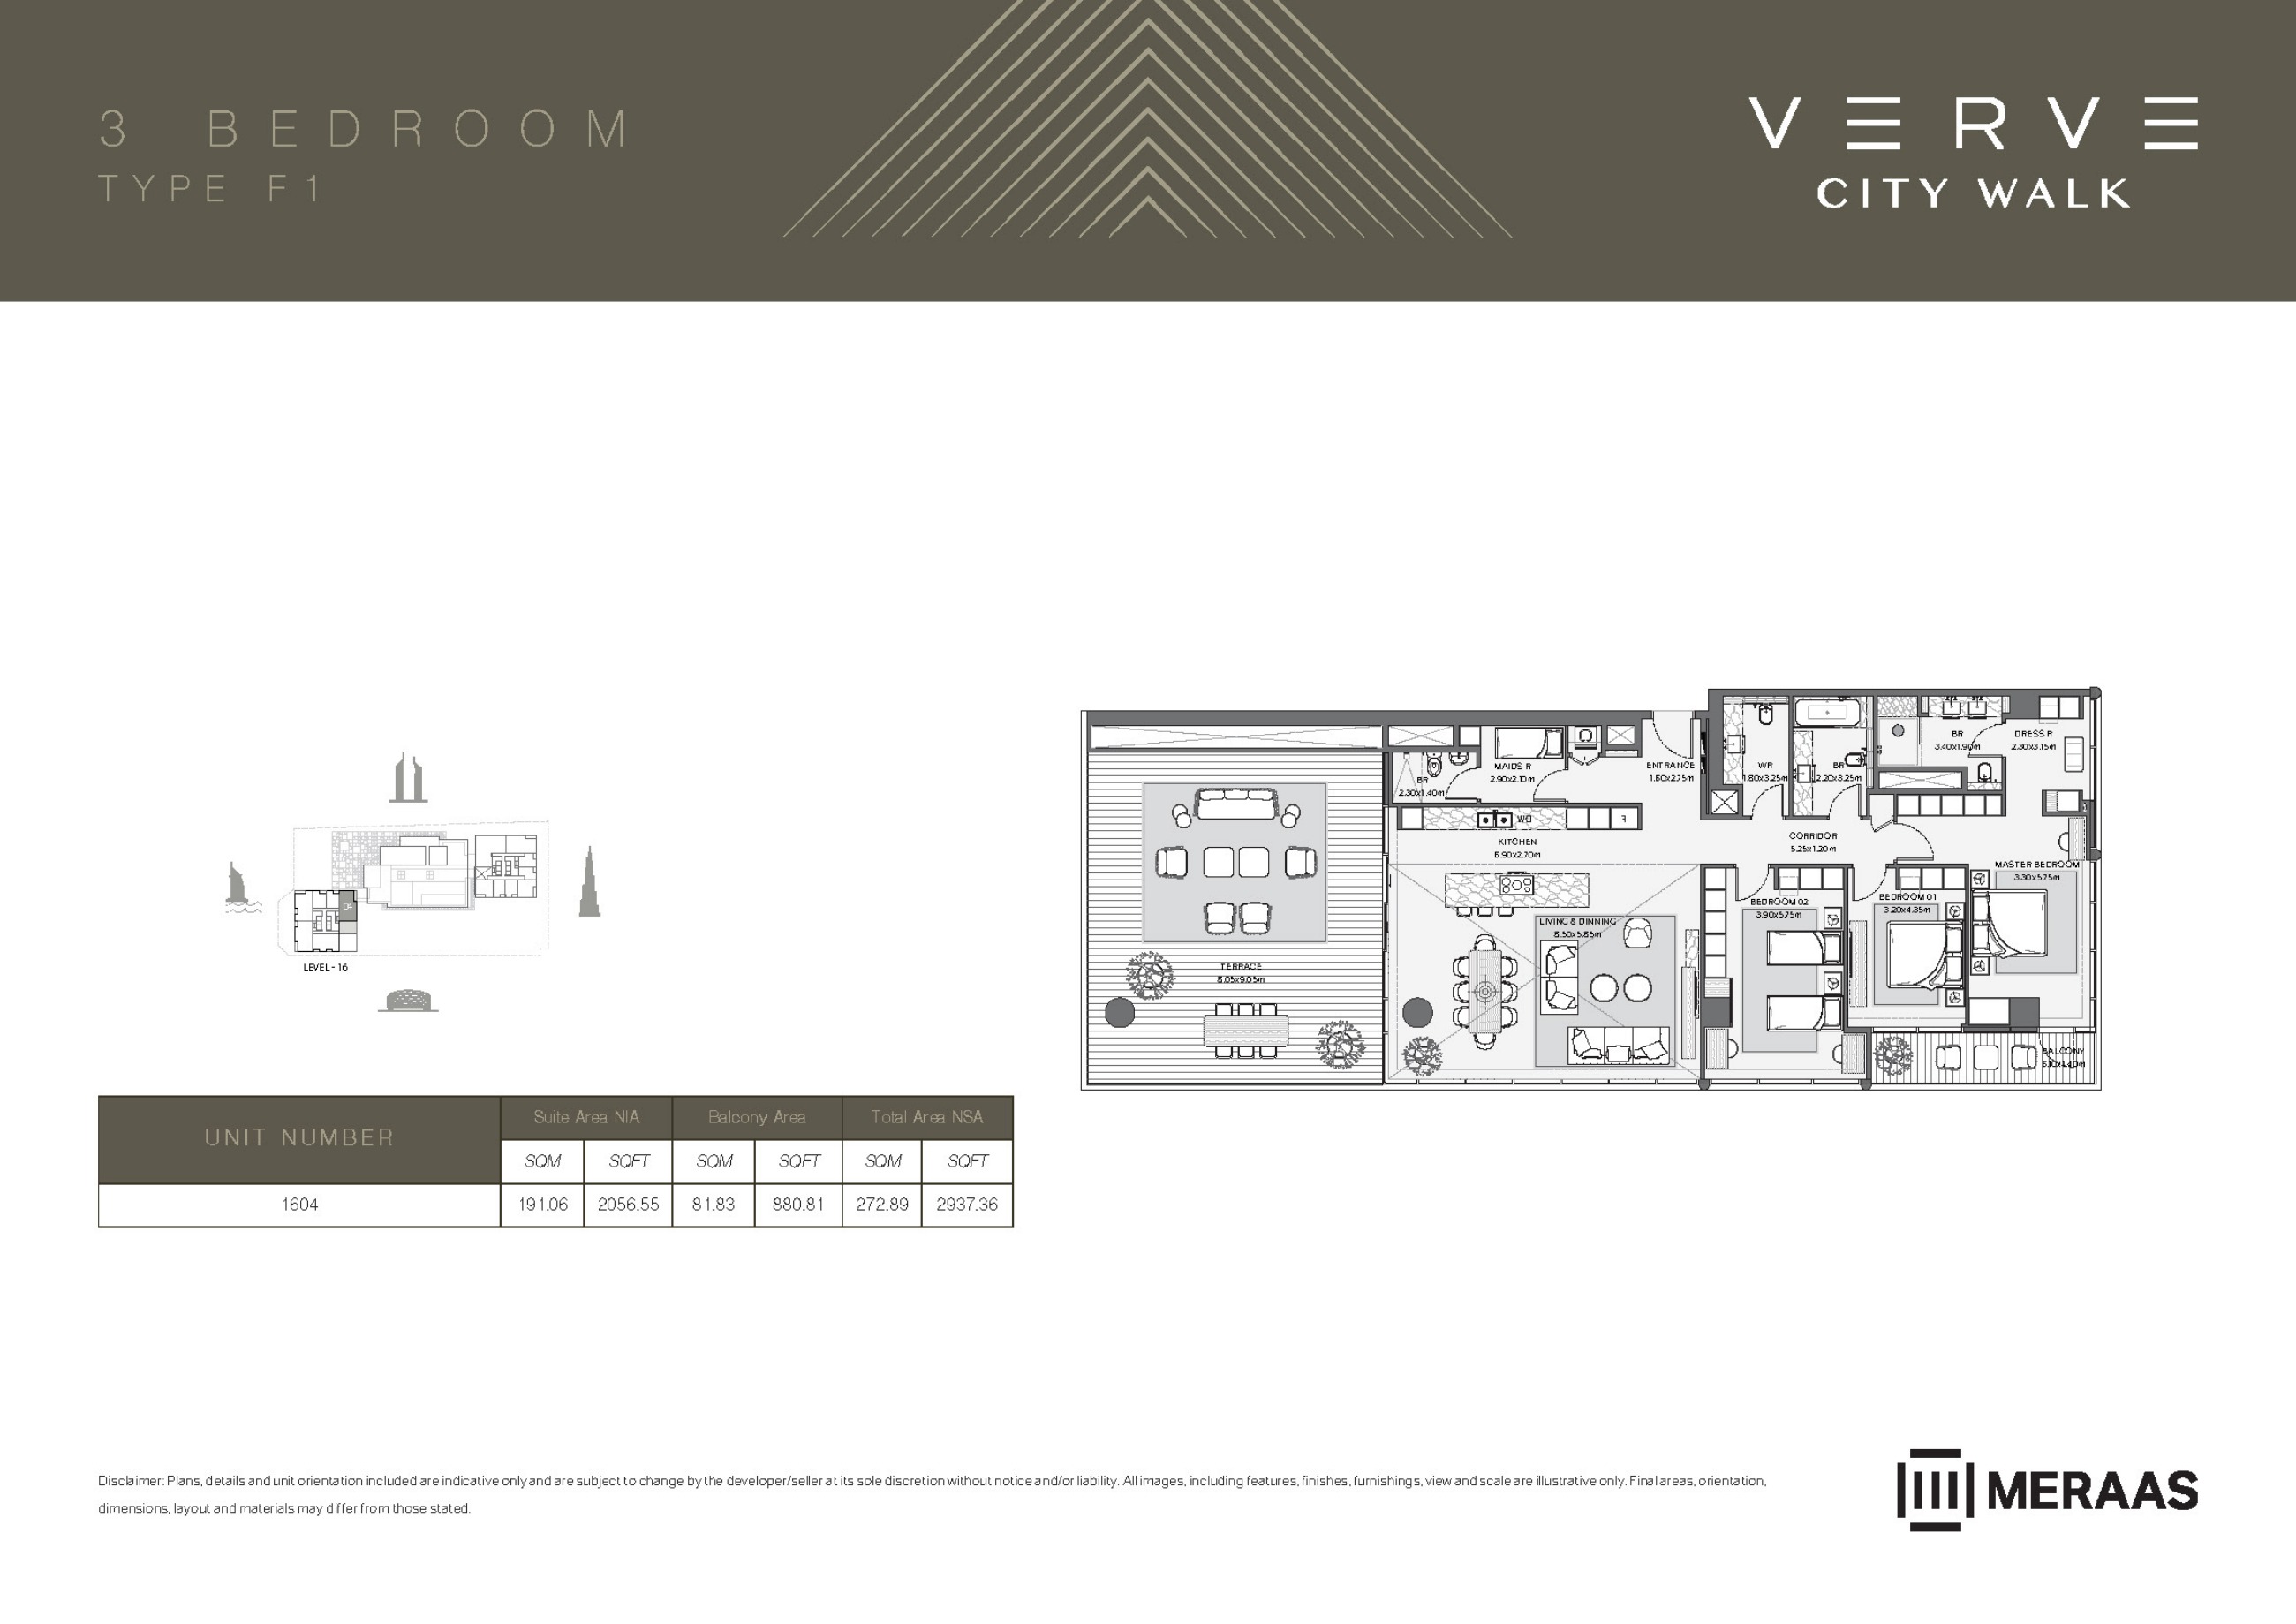
Verve original floor drawing — page 29
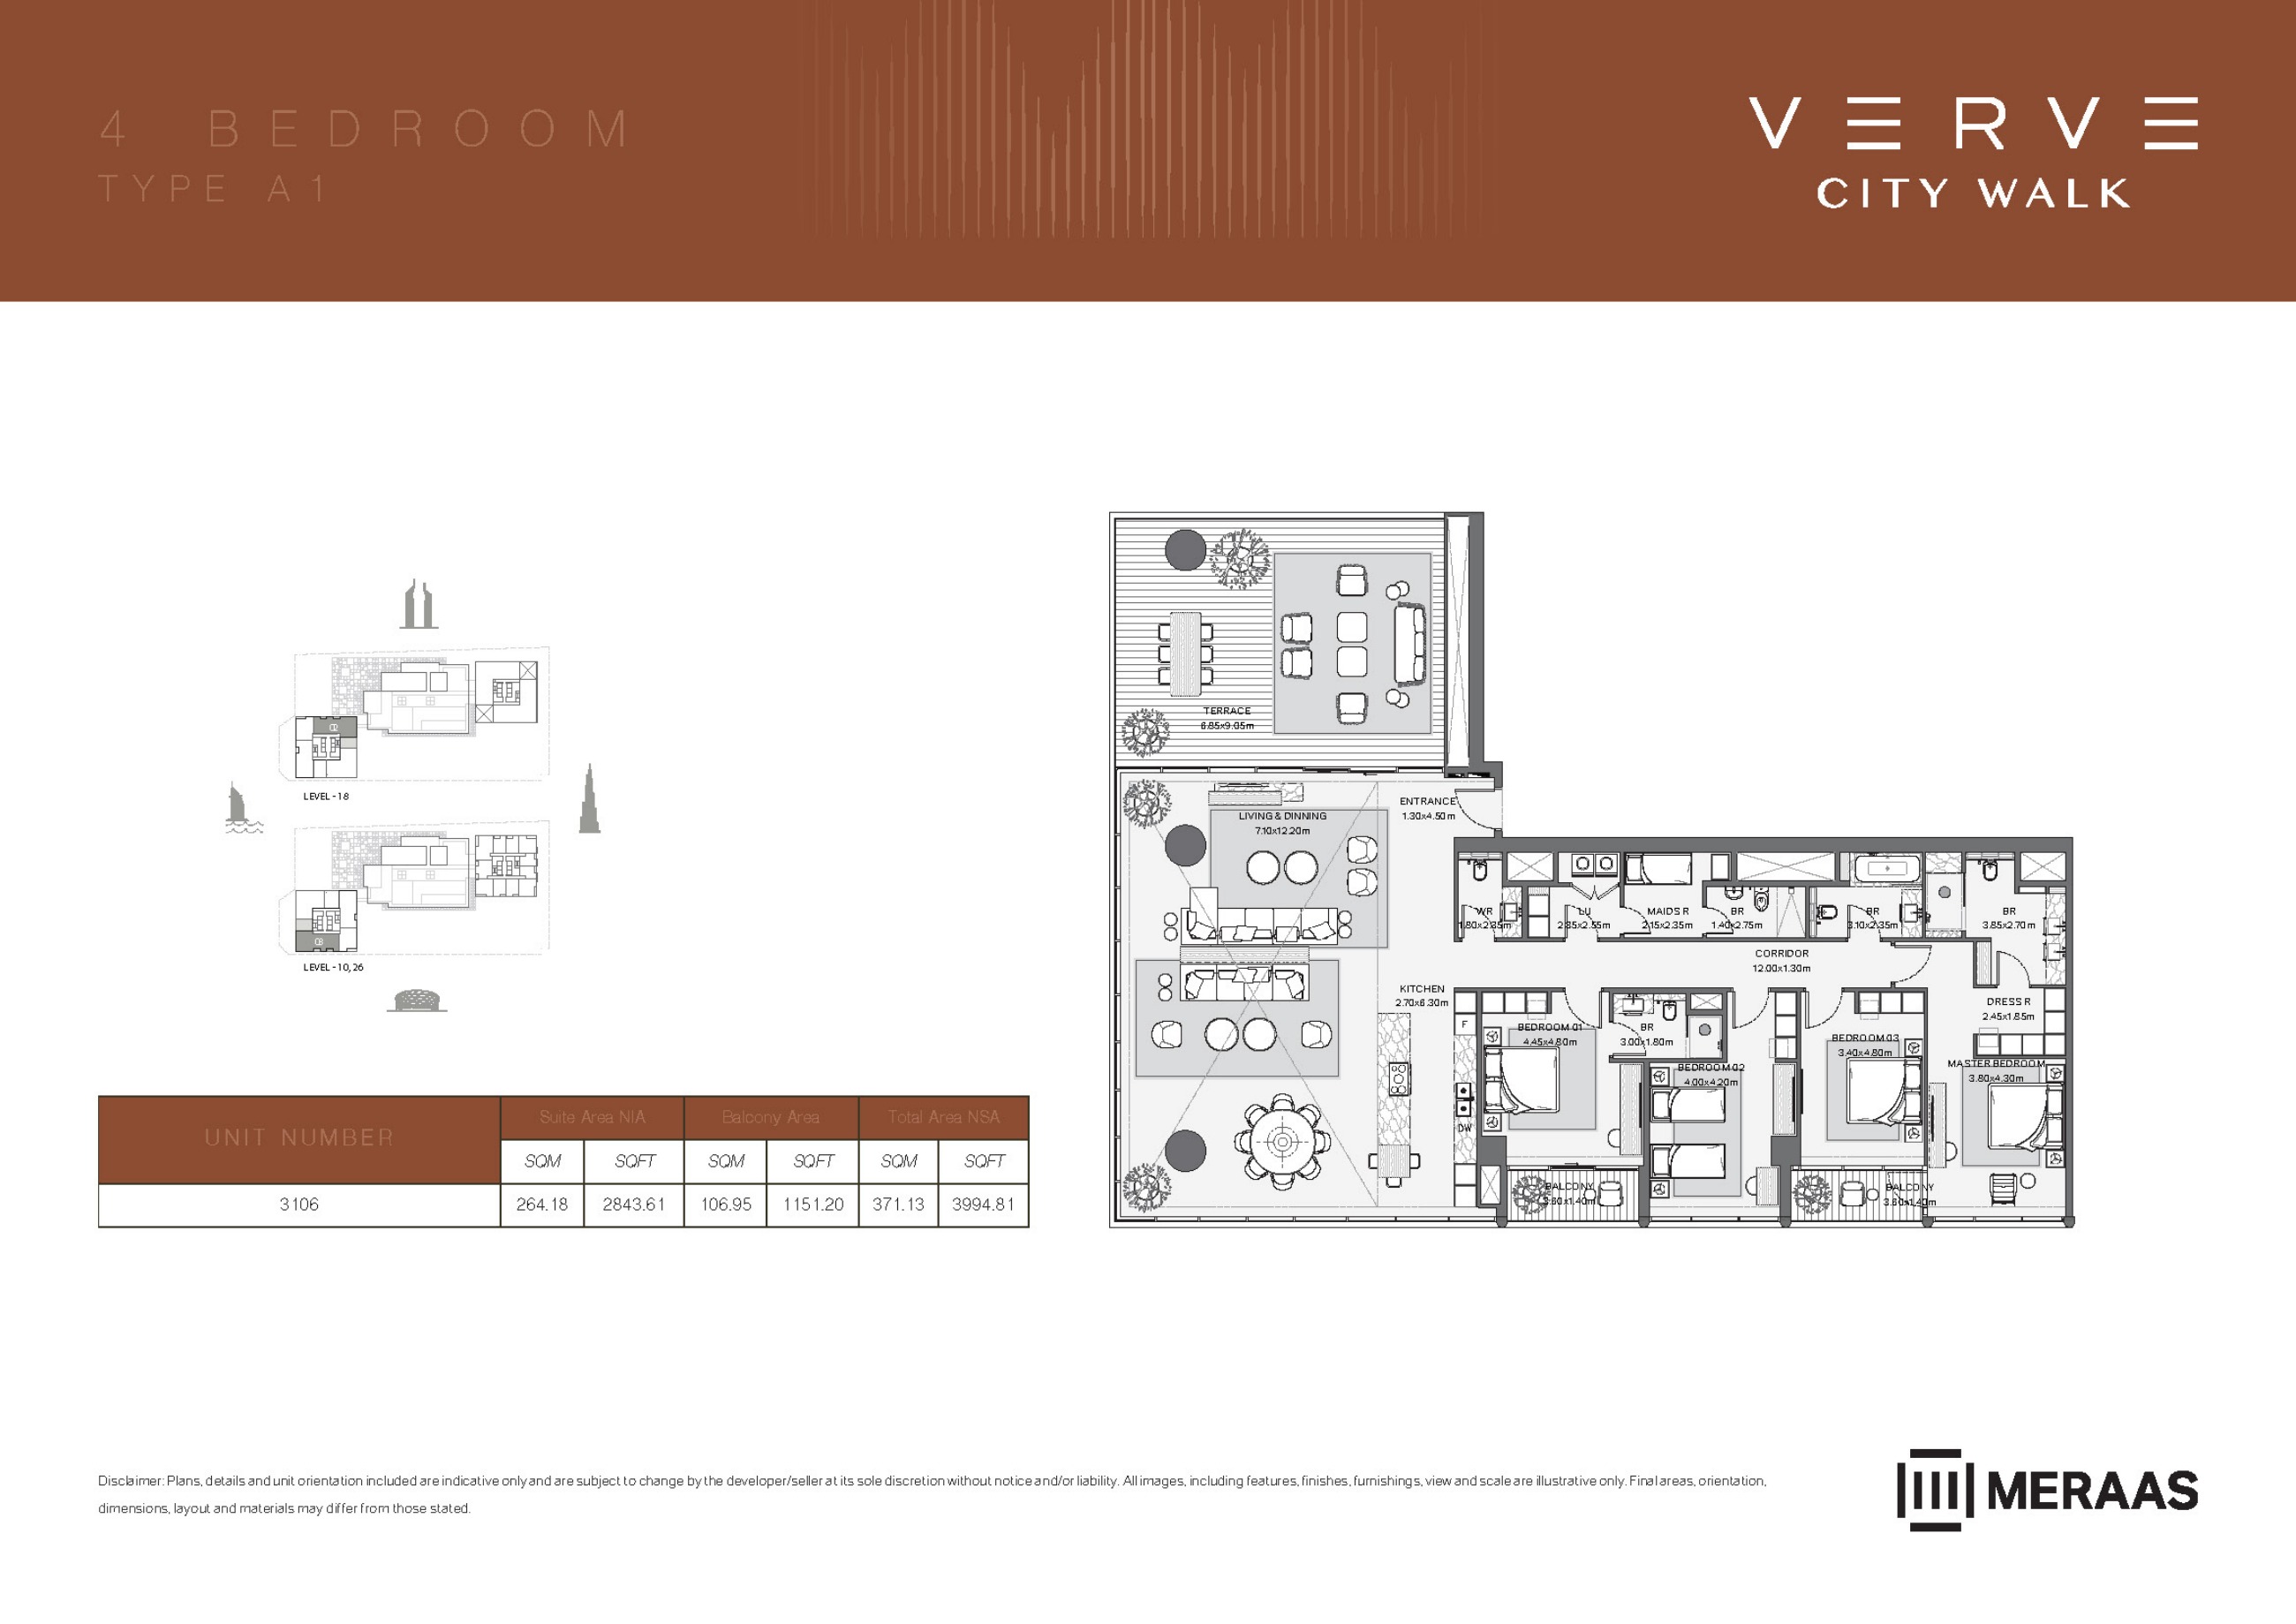
Verve original floor drawing — page 31
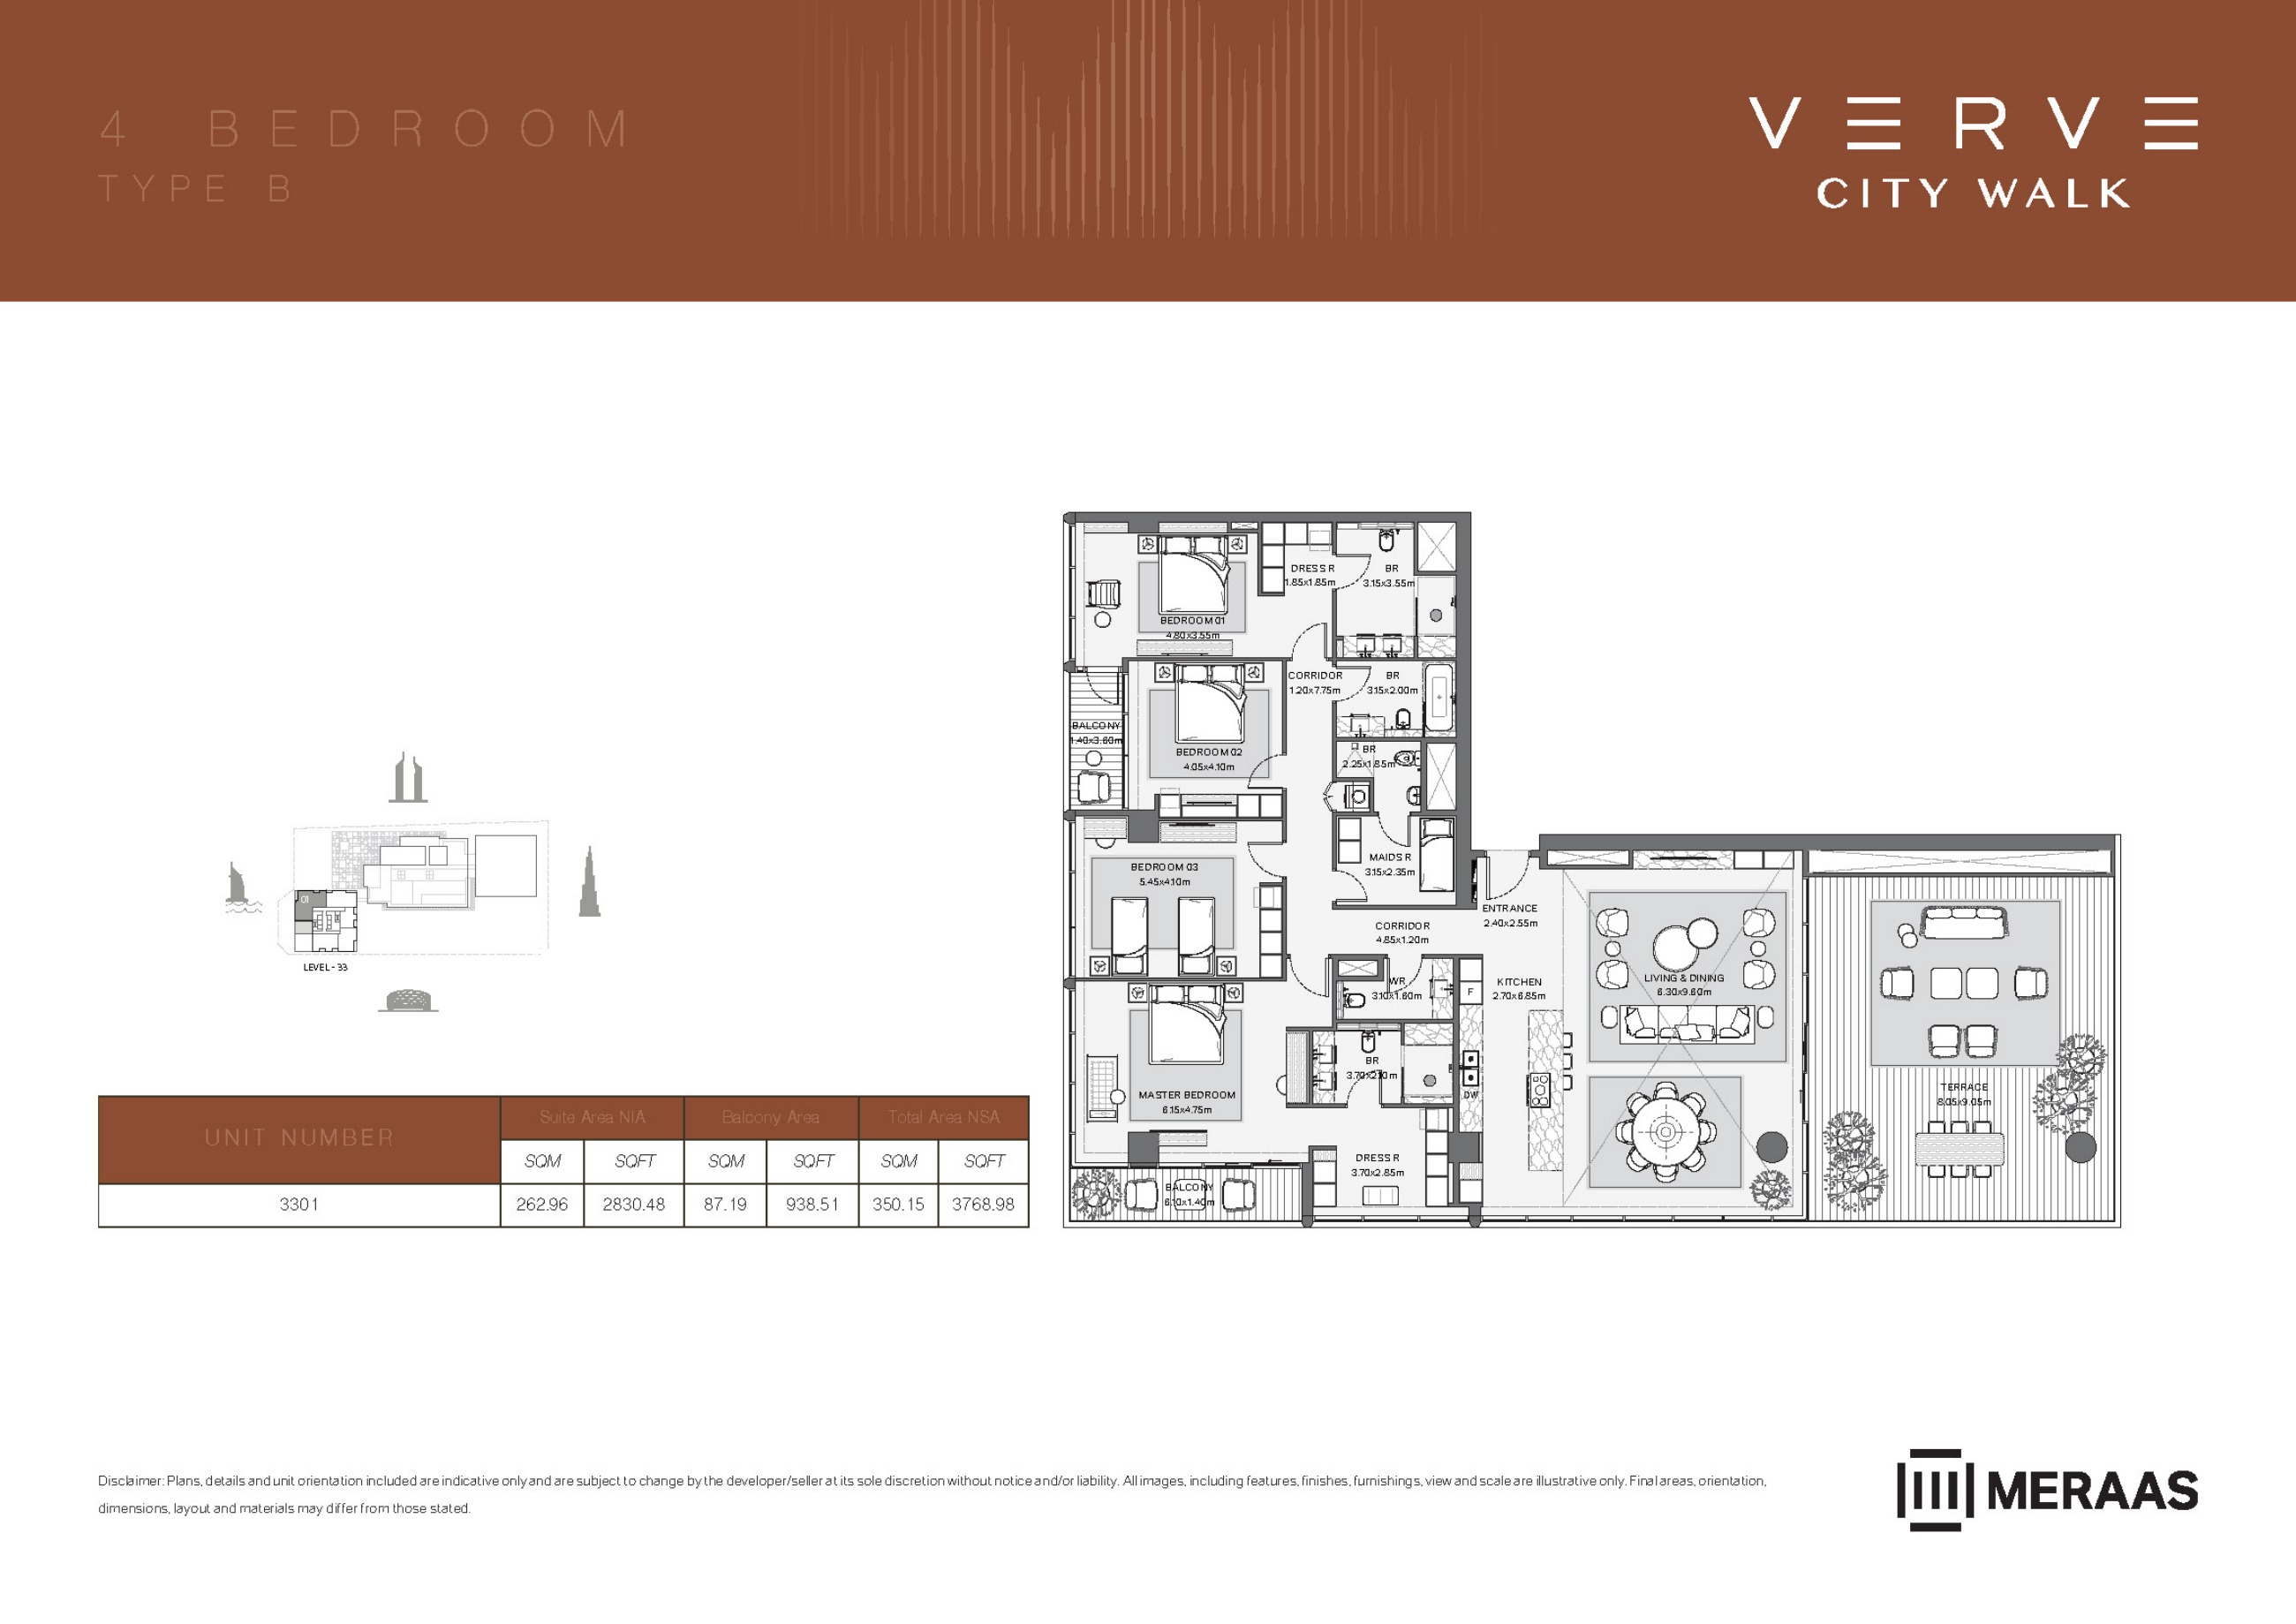
Verve original floor drawing — page 32
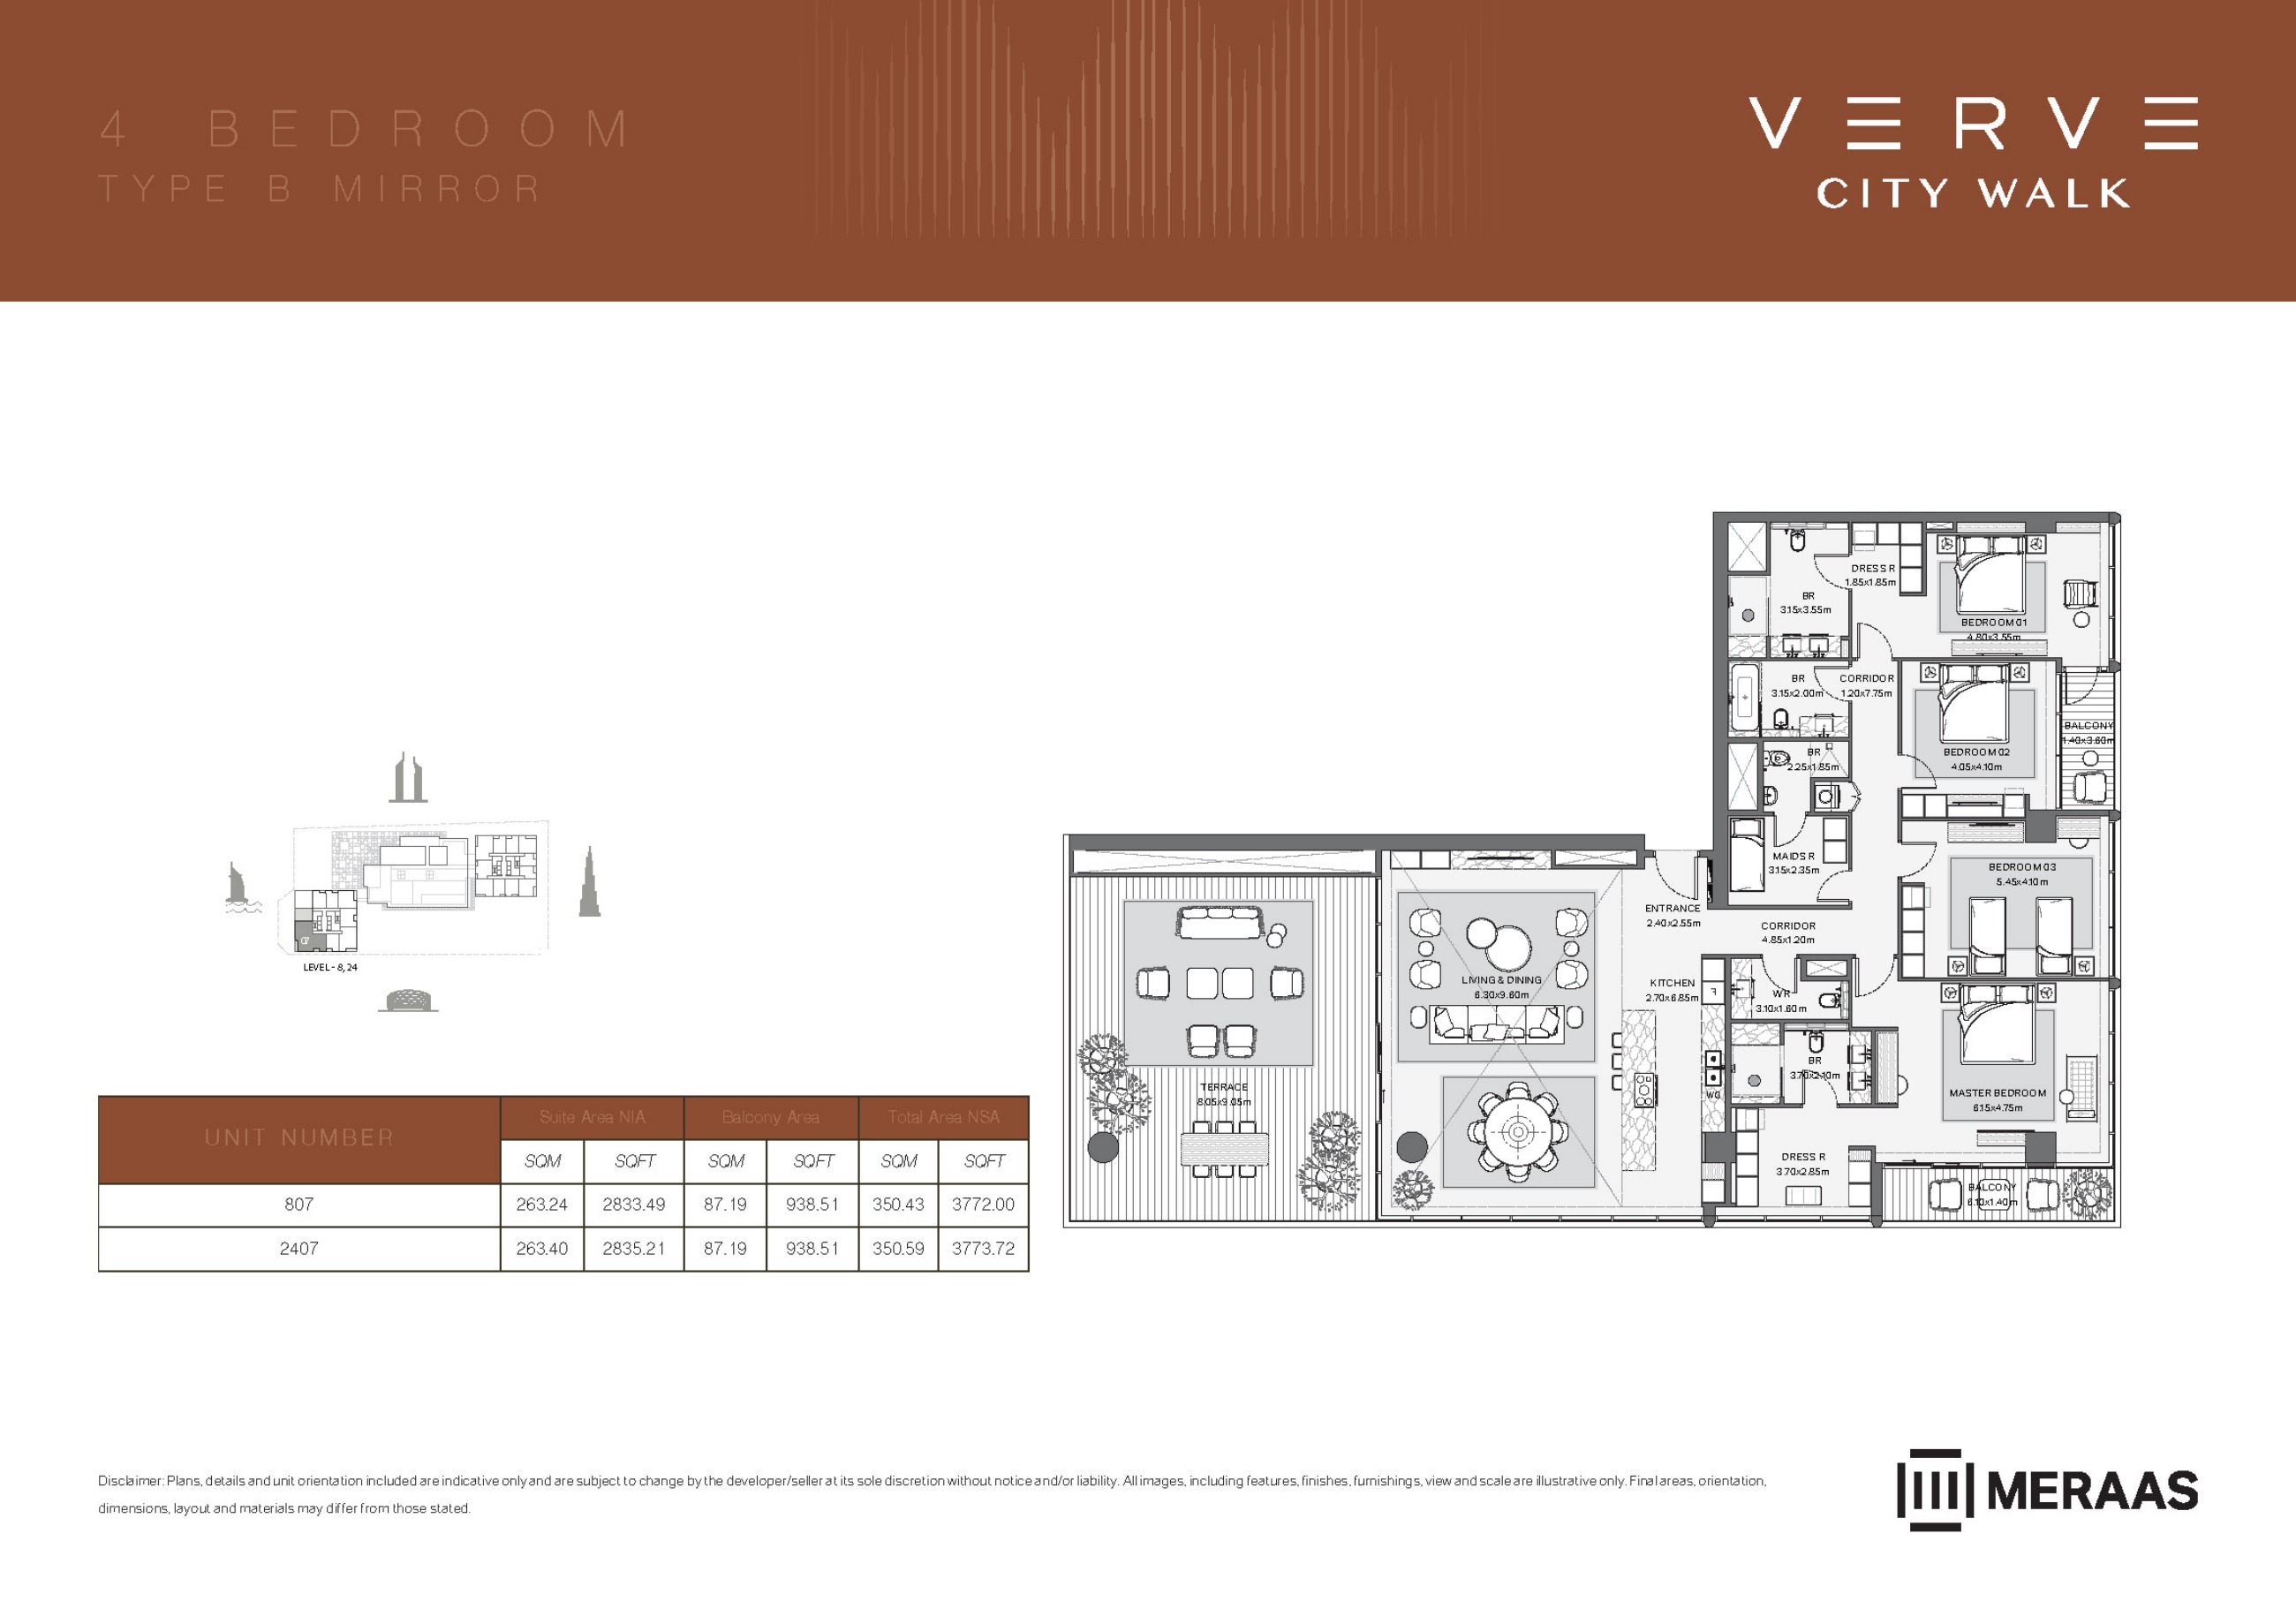
Verve original floor drawing — page 33
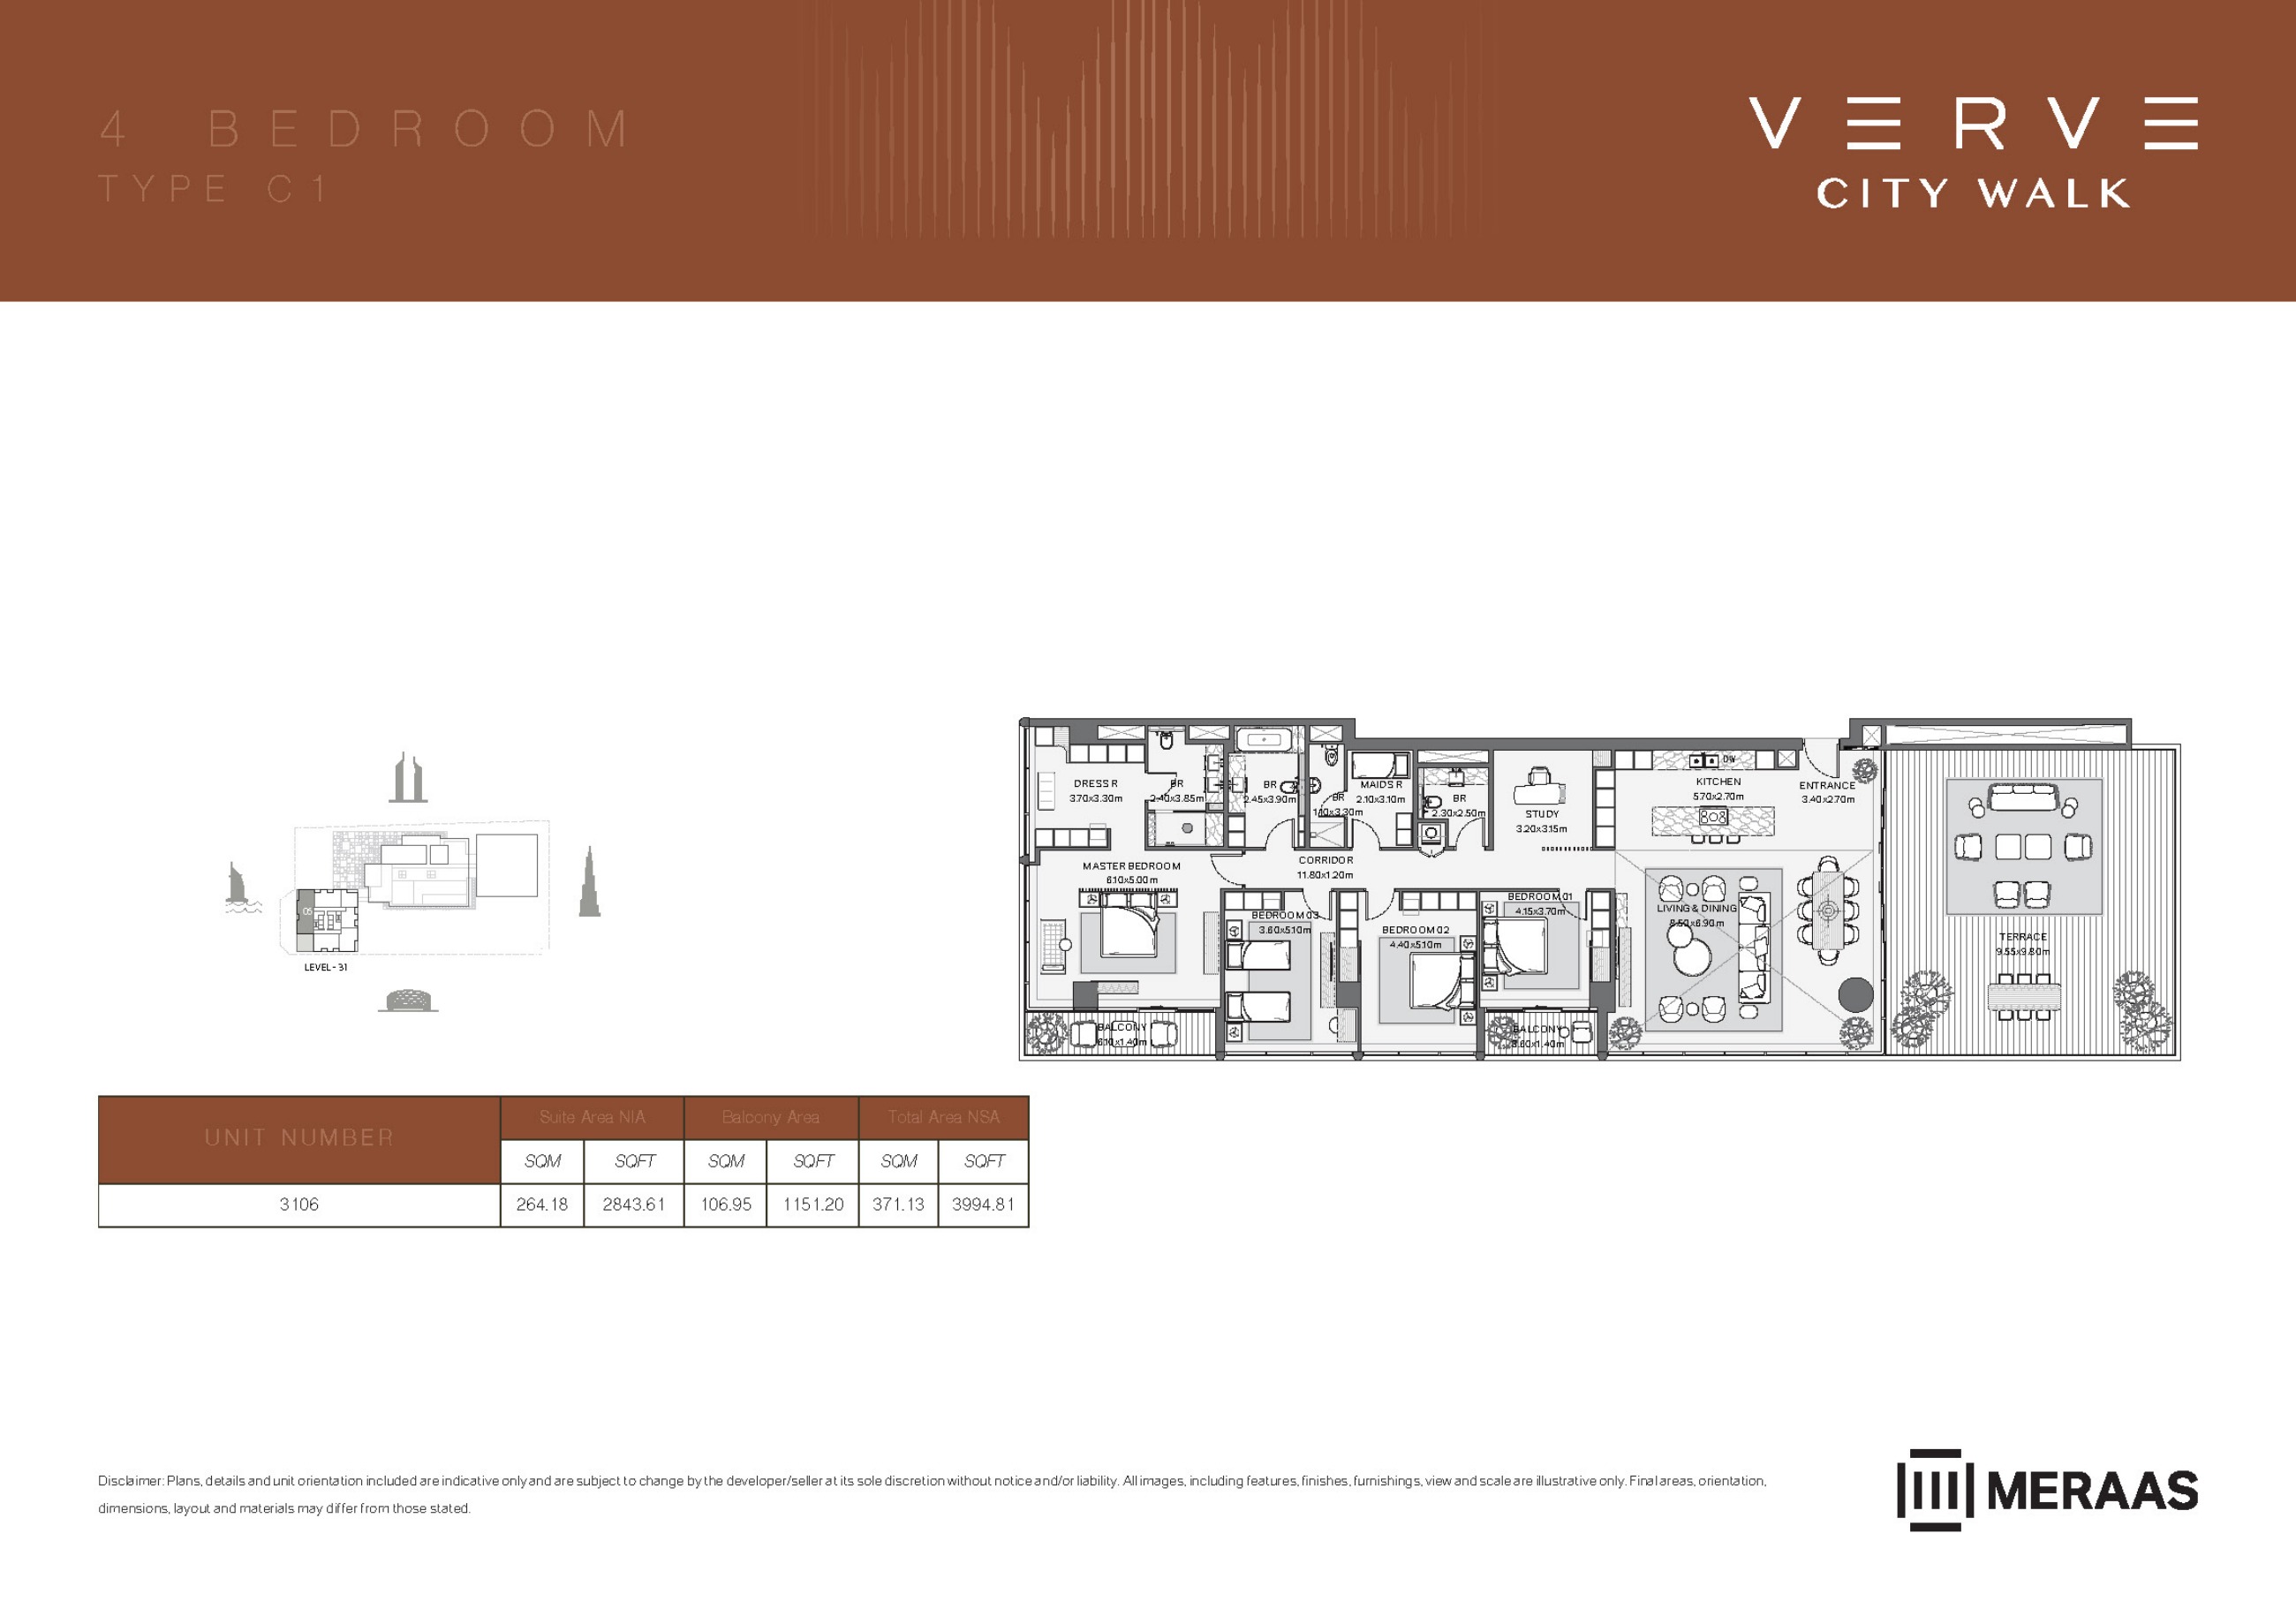
Verve original floor drawing — page 34
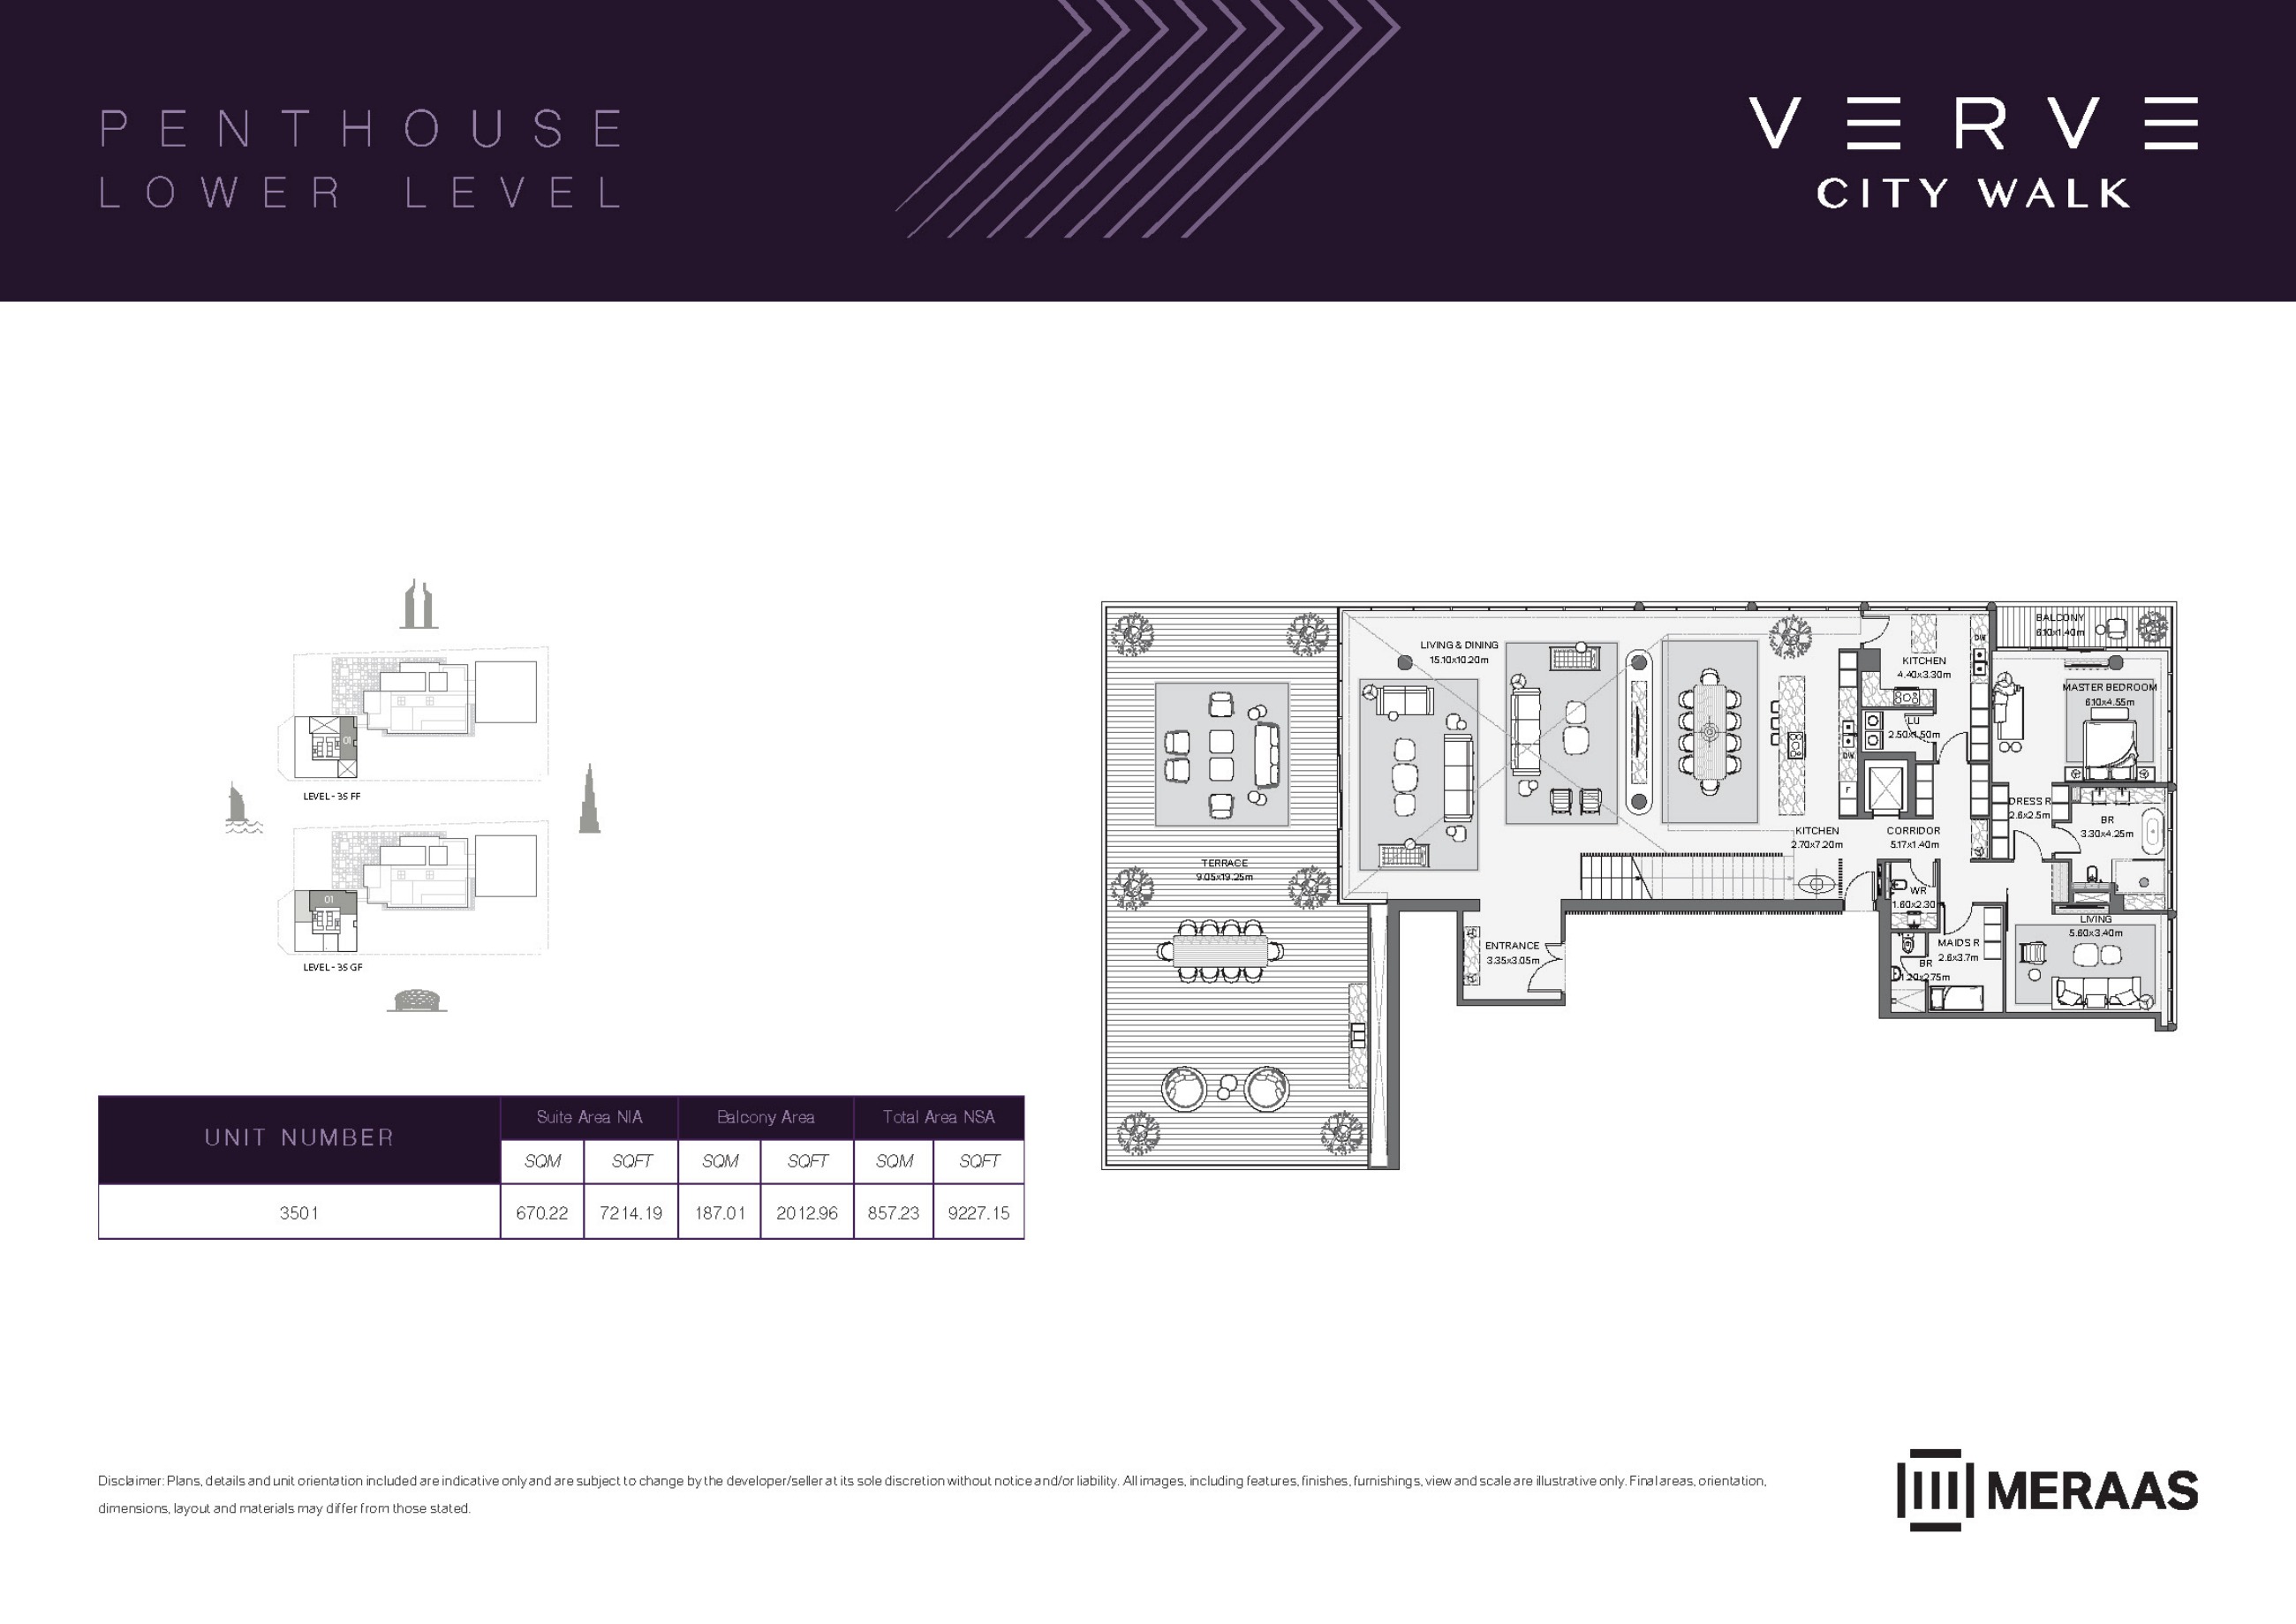
Verve original floor drawing — page 36
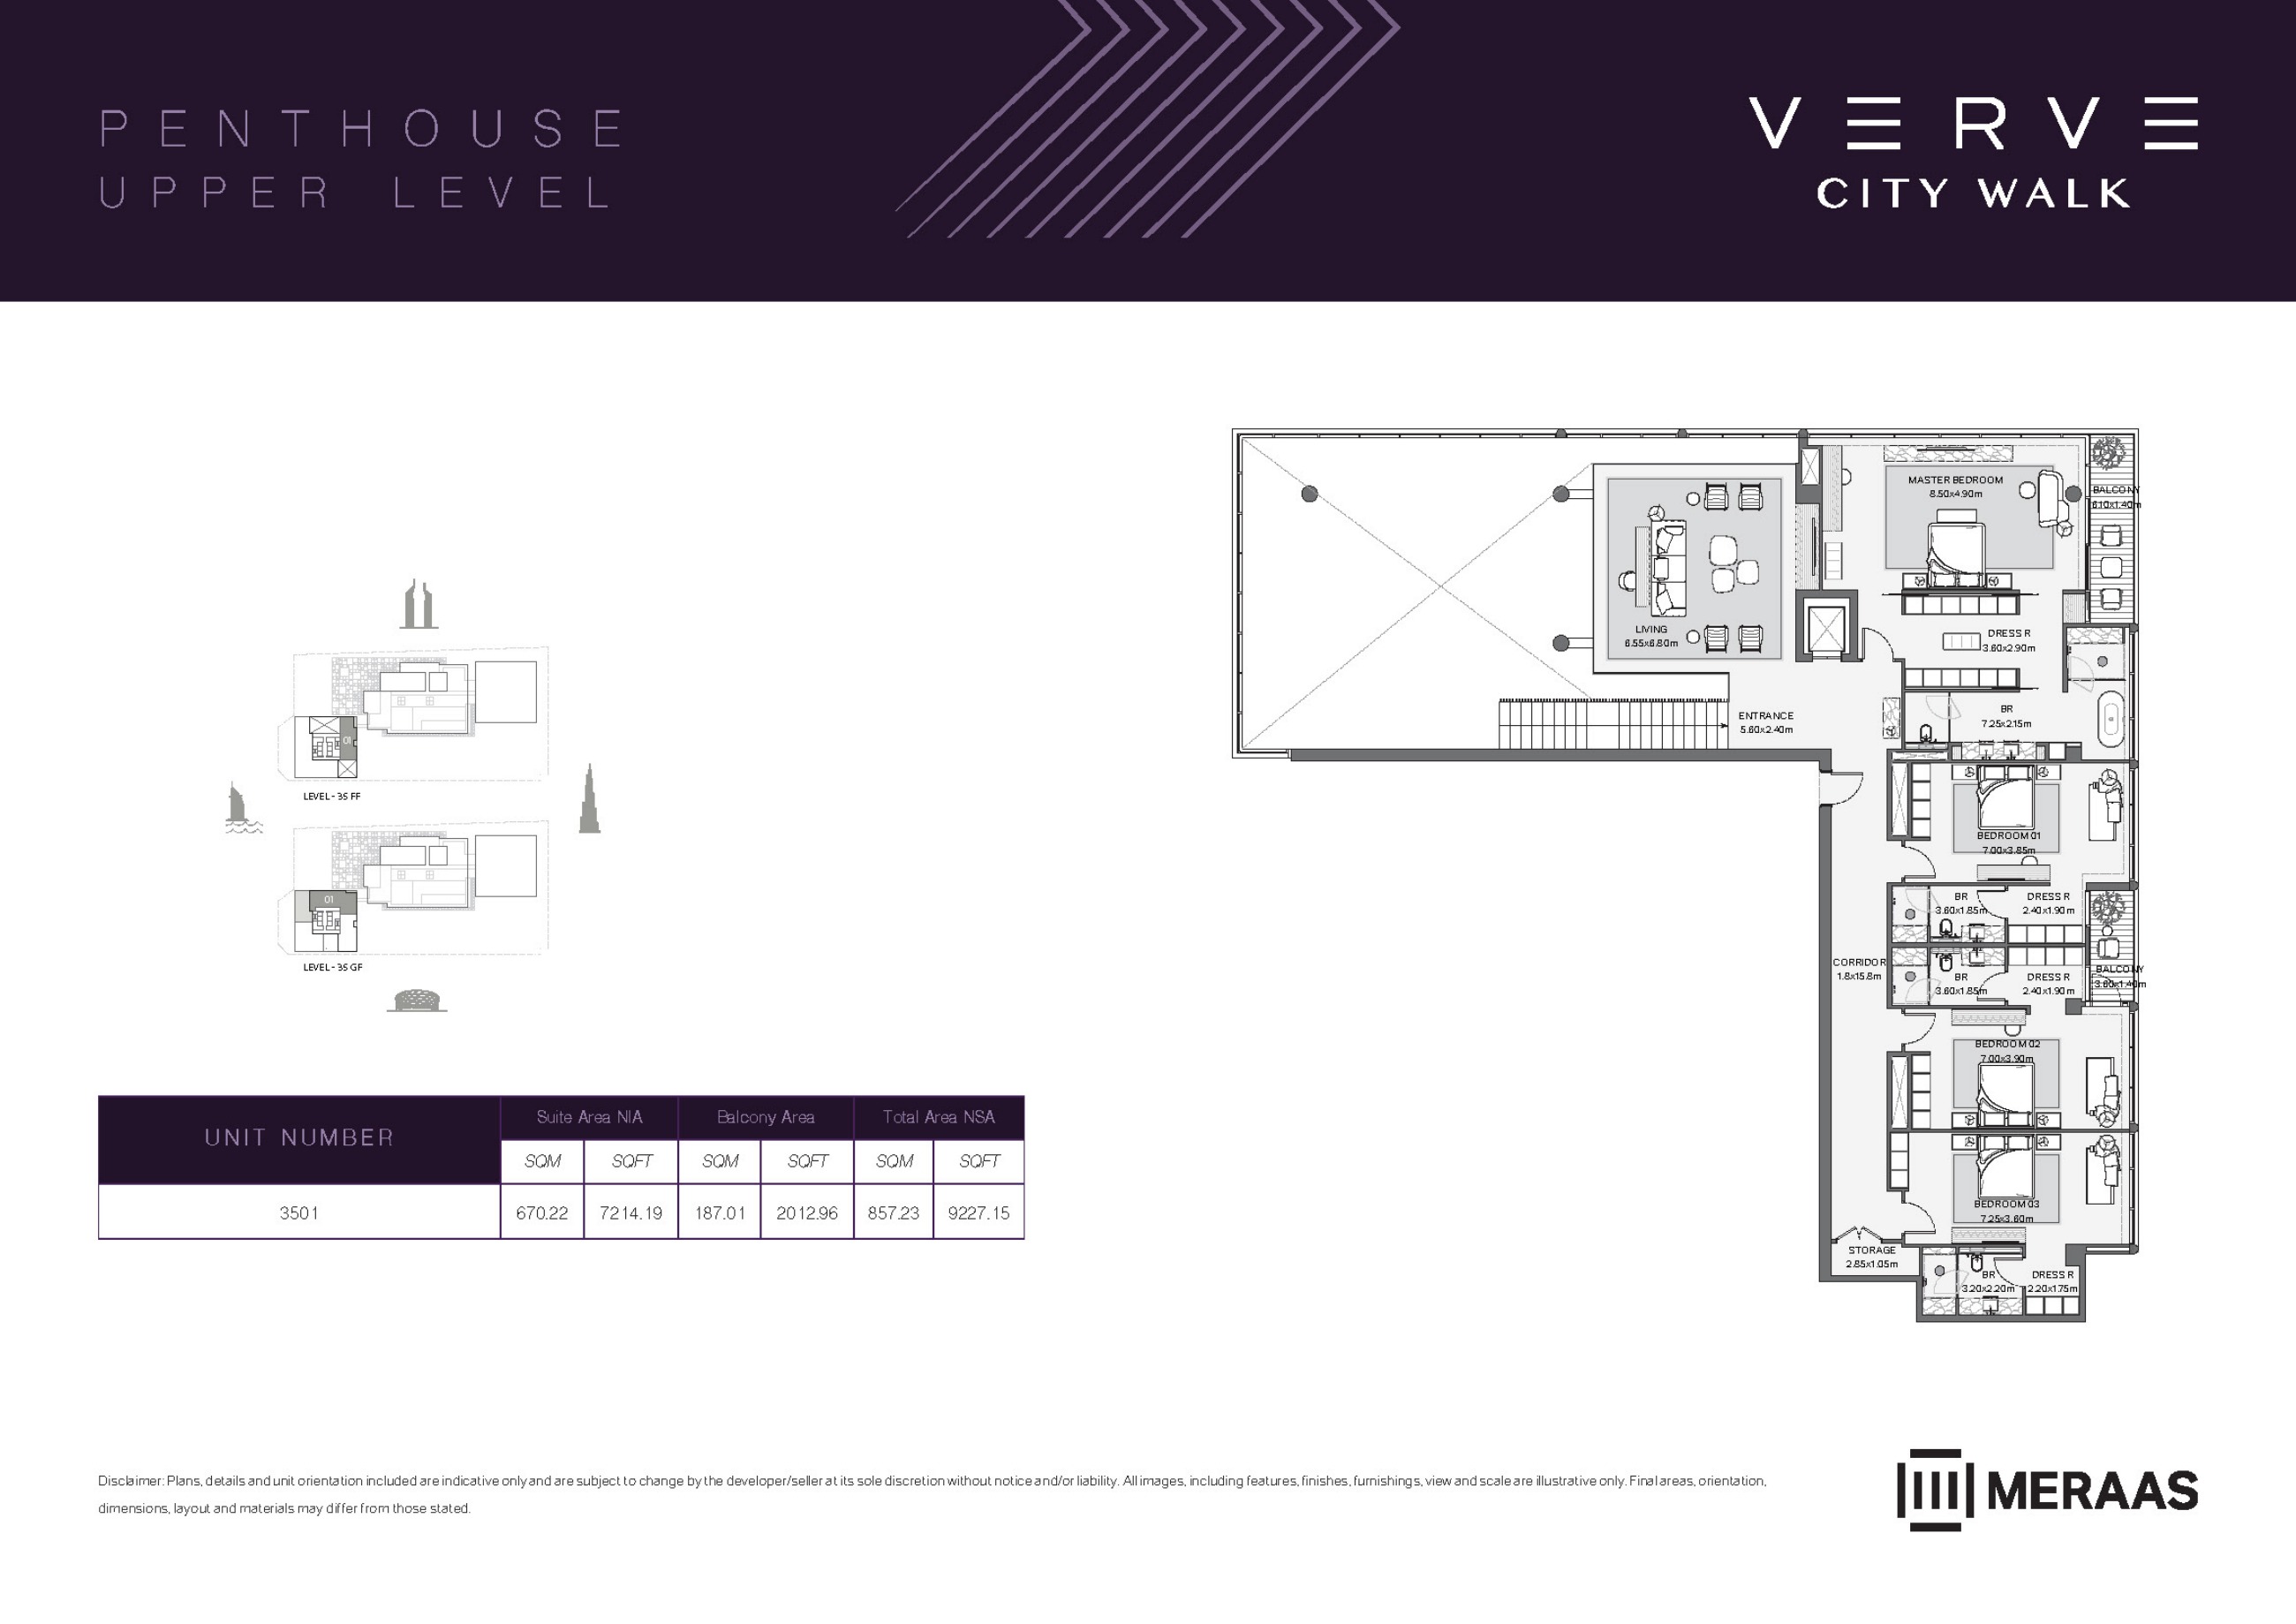
Verve original floor drawing — page 37
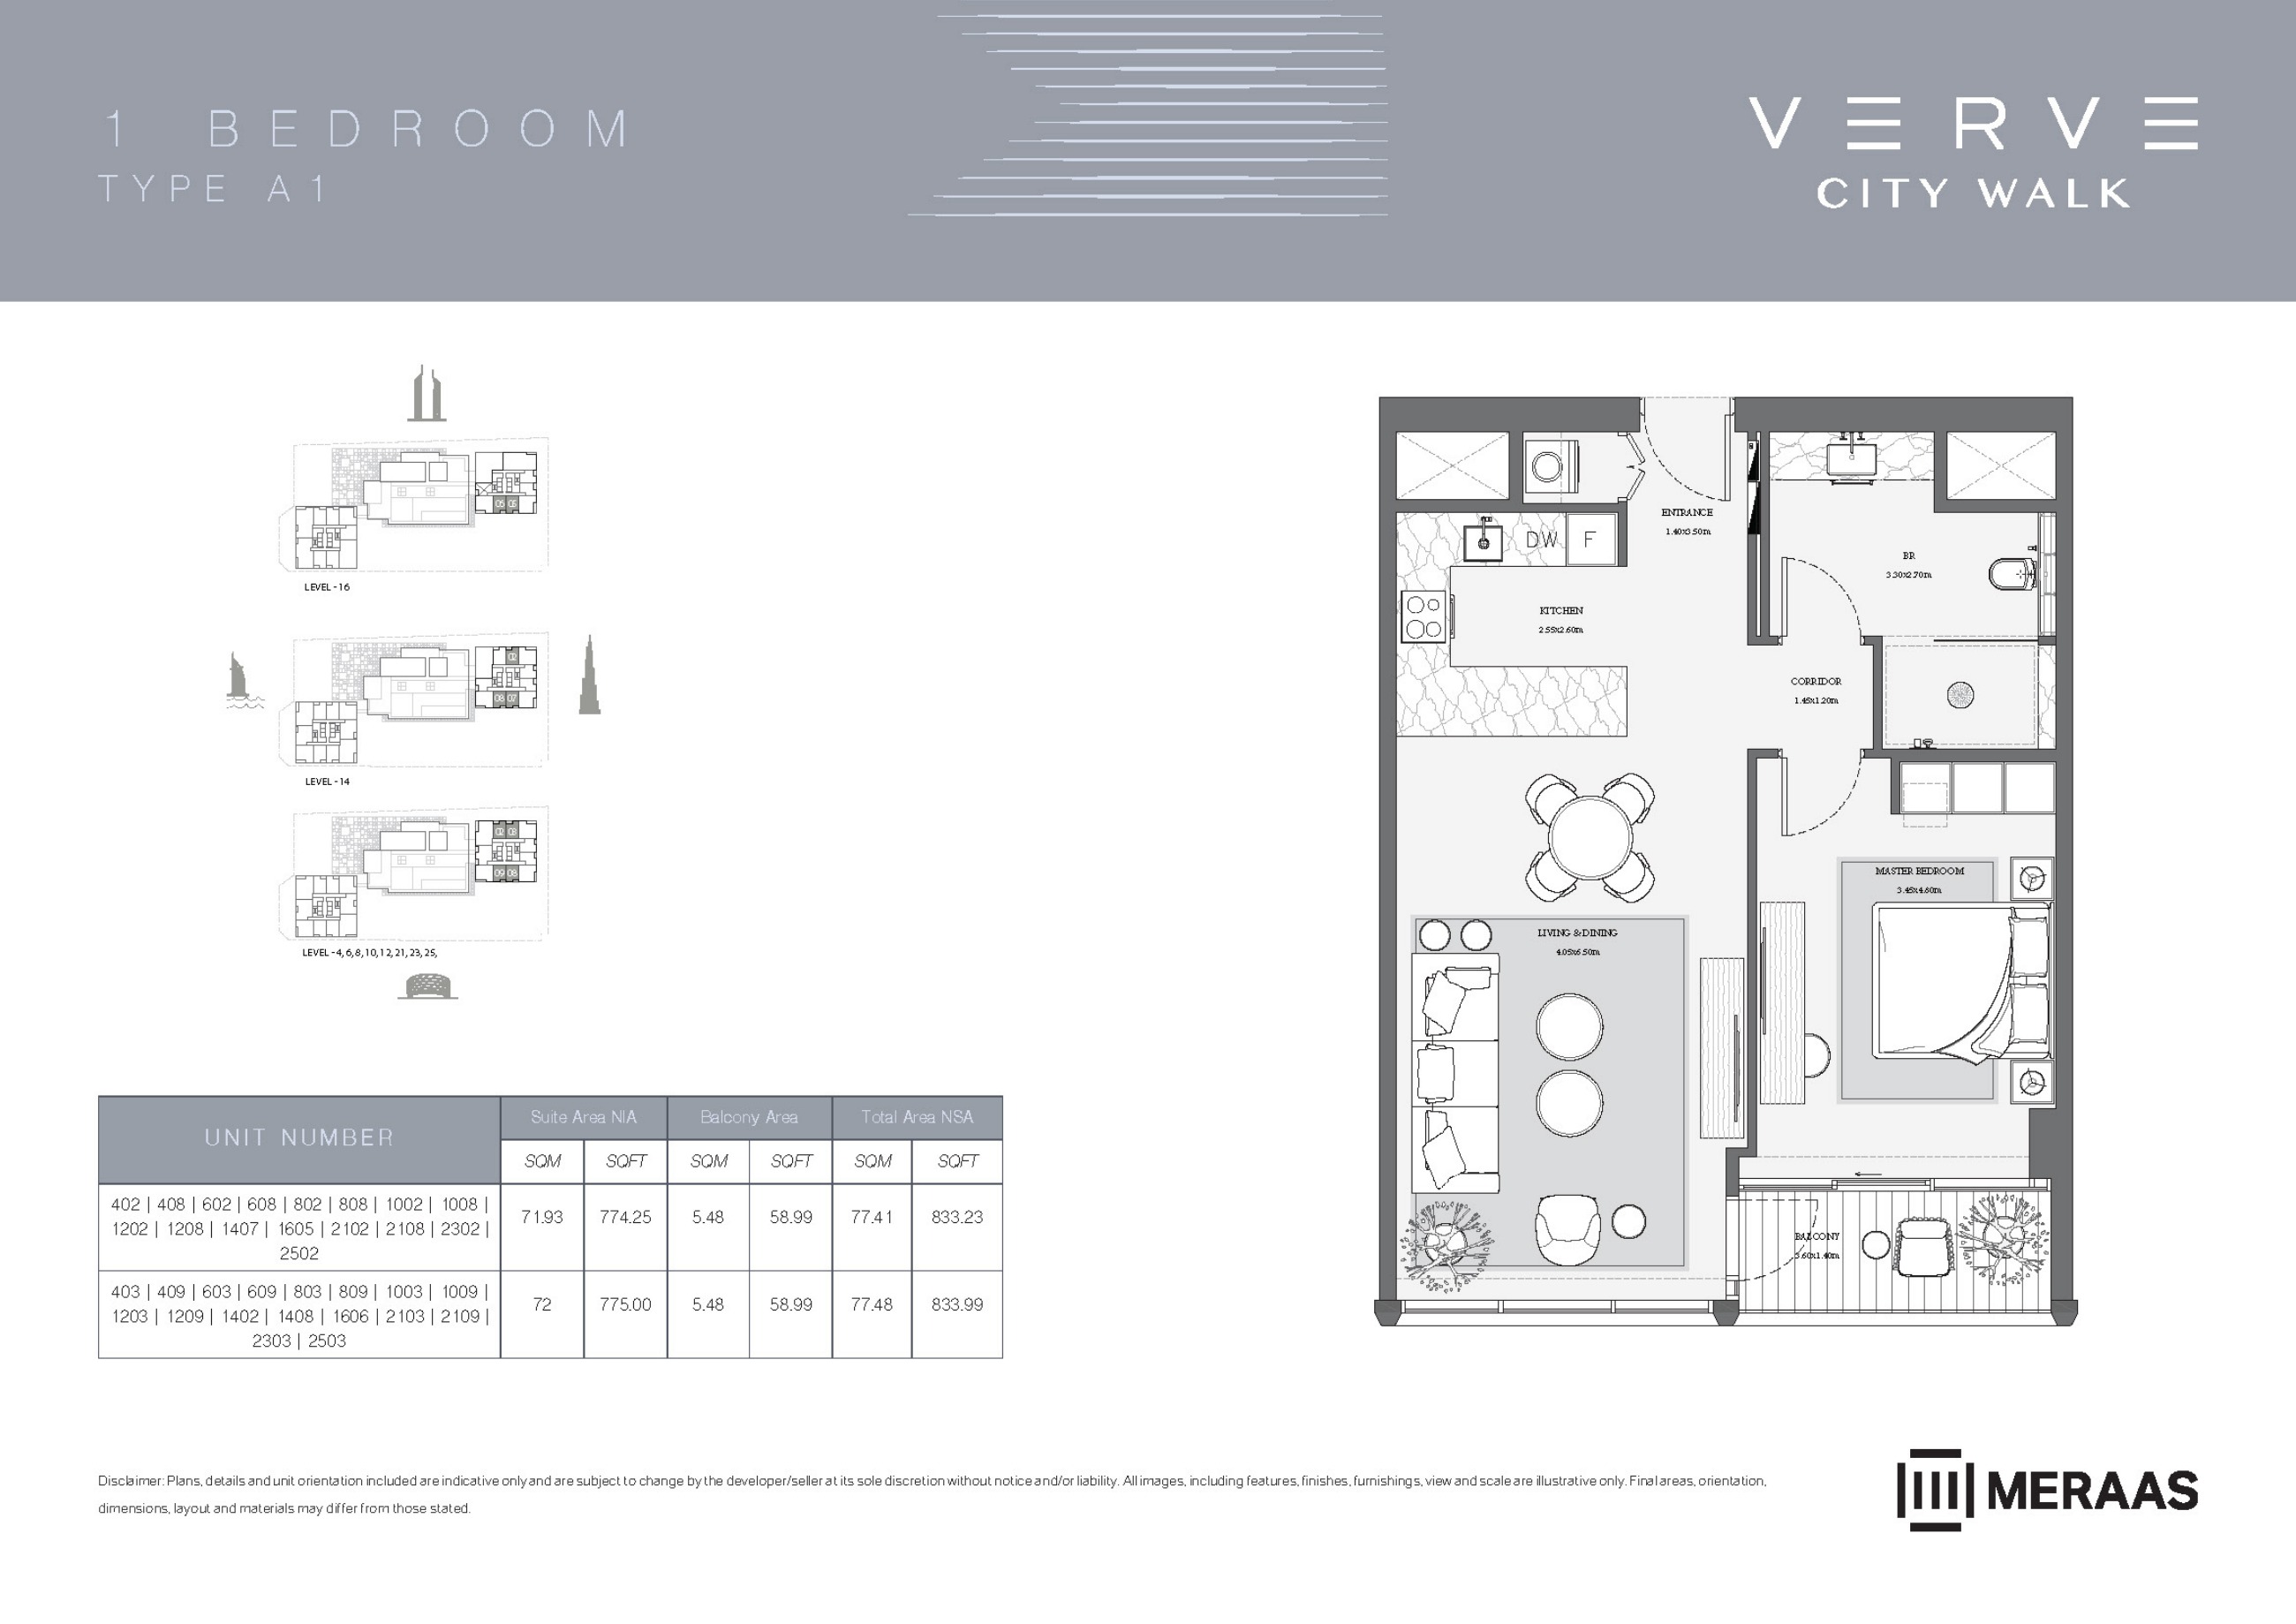
Verve original floor drawing — page 40
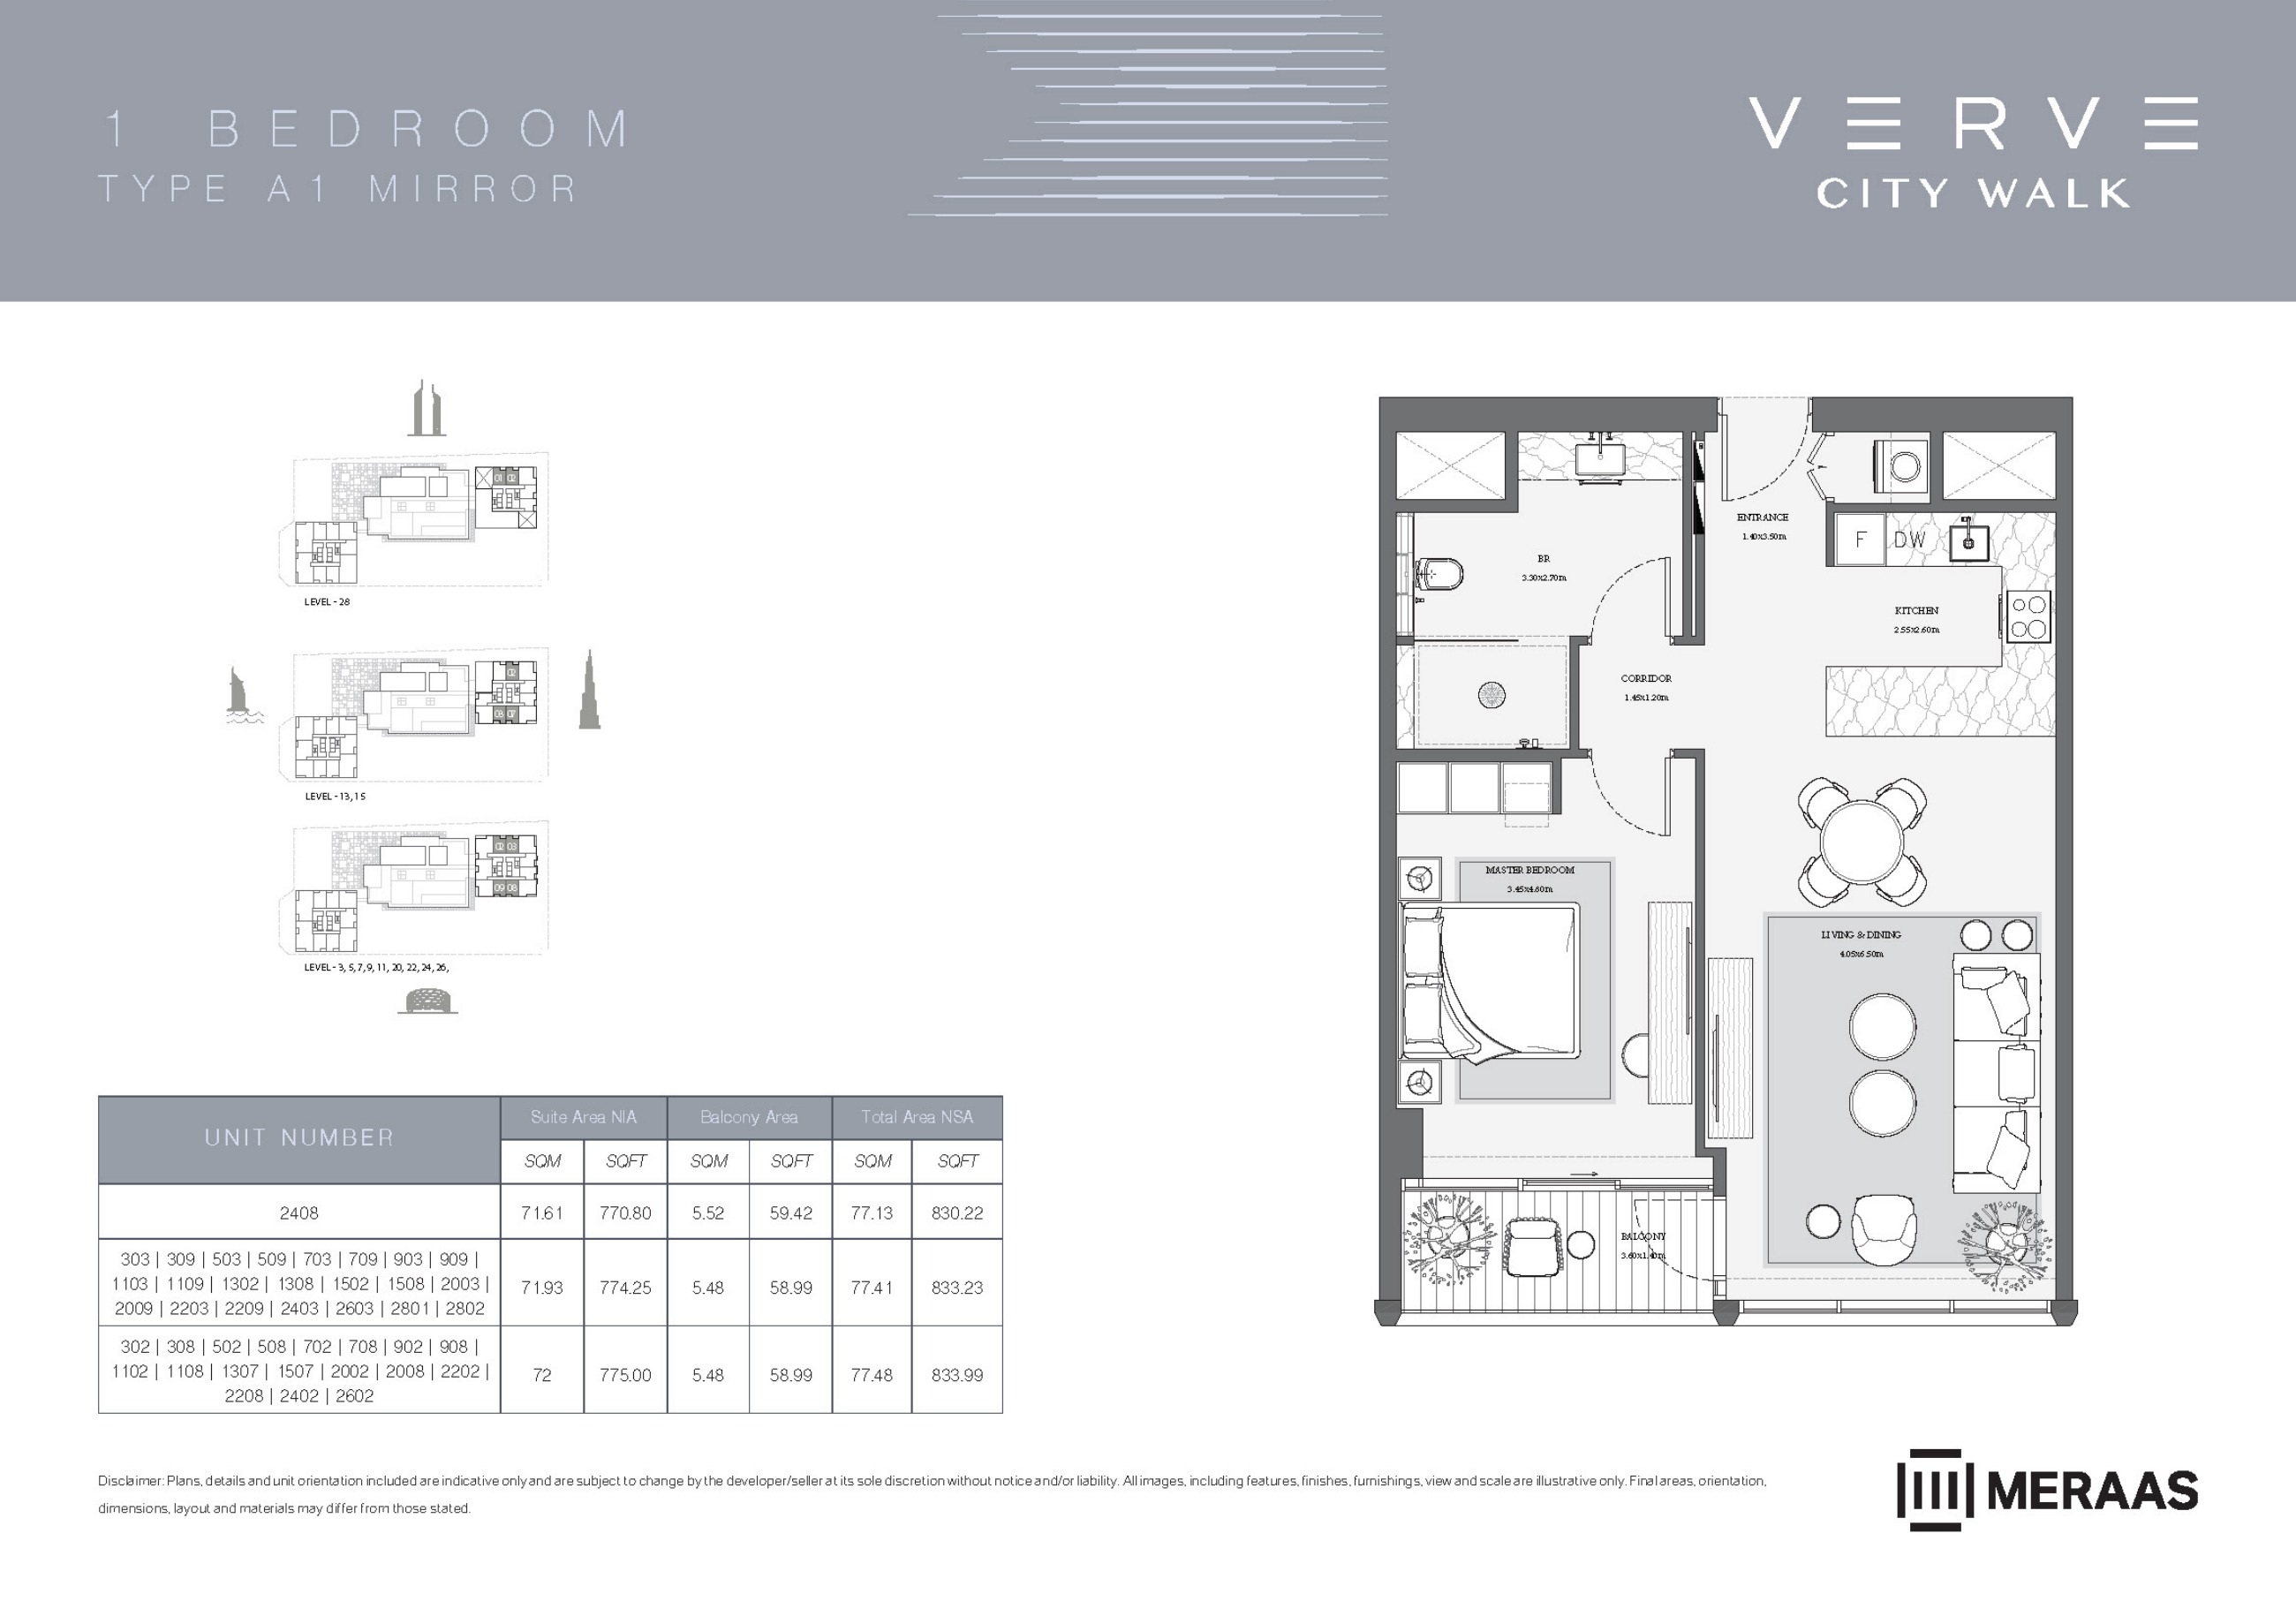
Verve original floor drawing — page 41
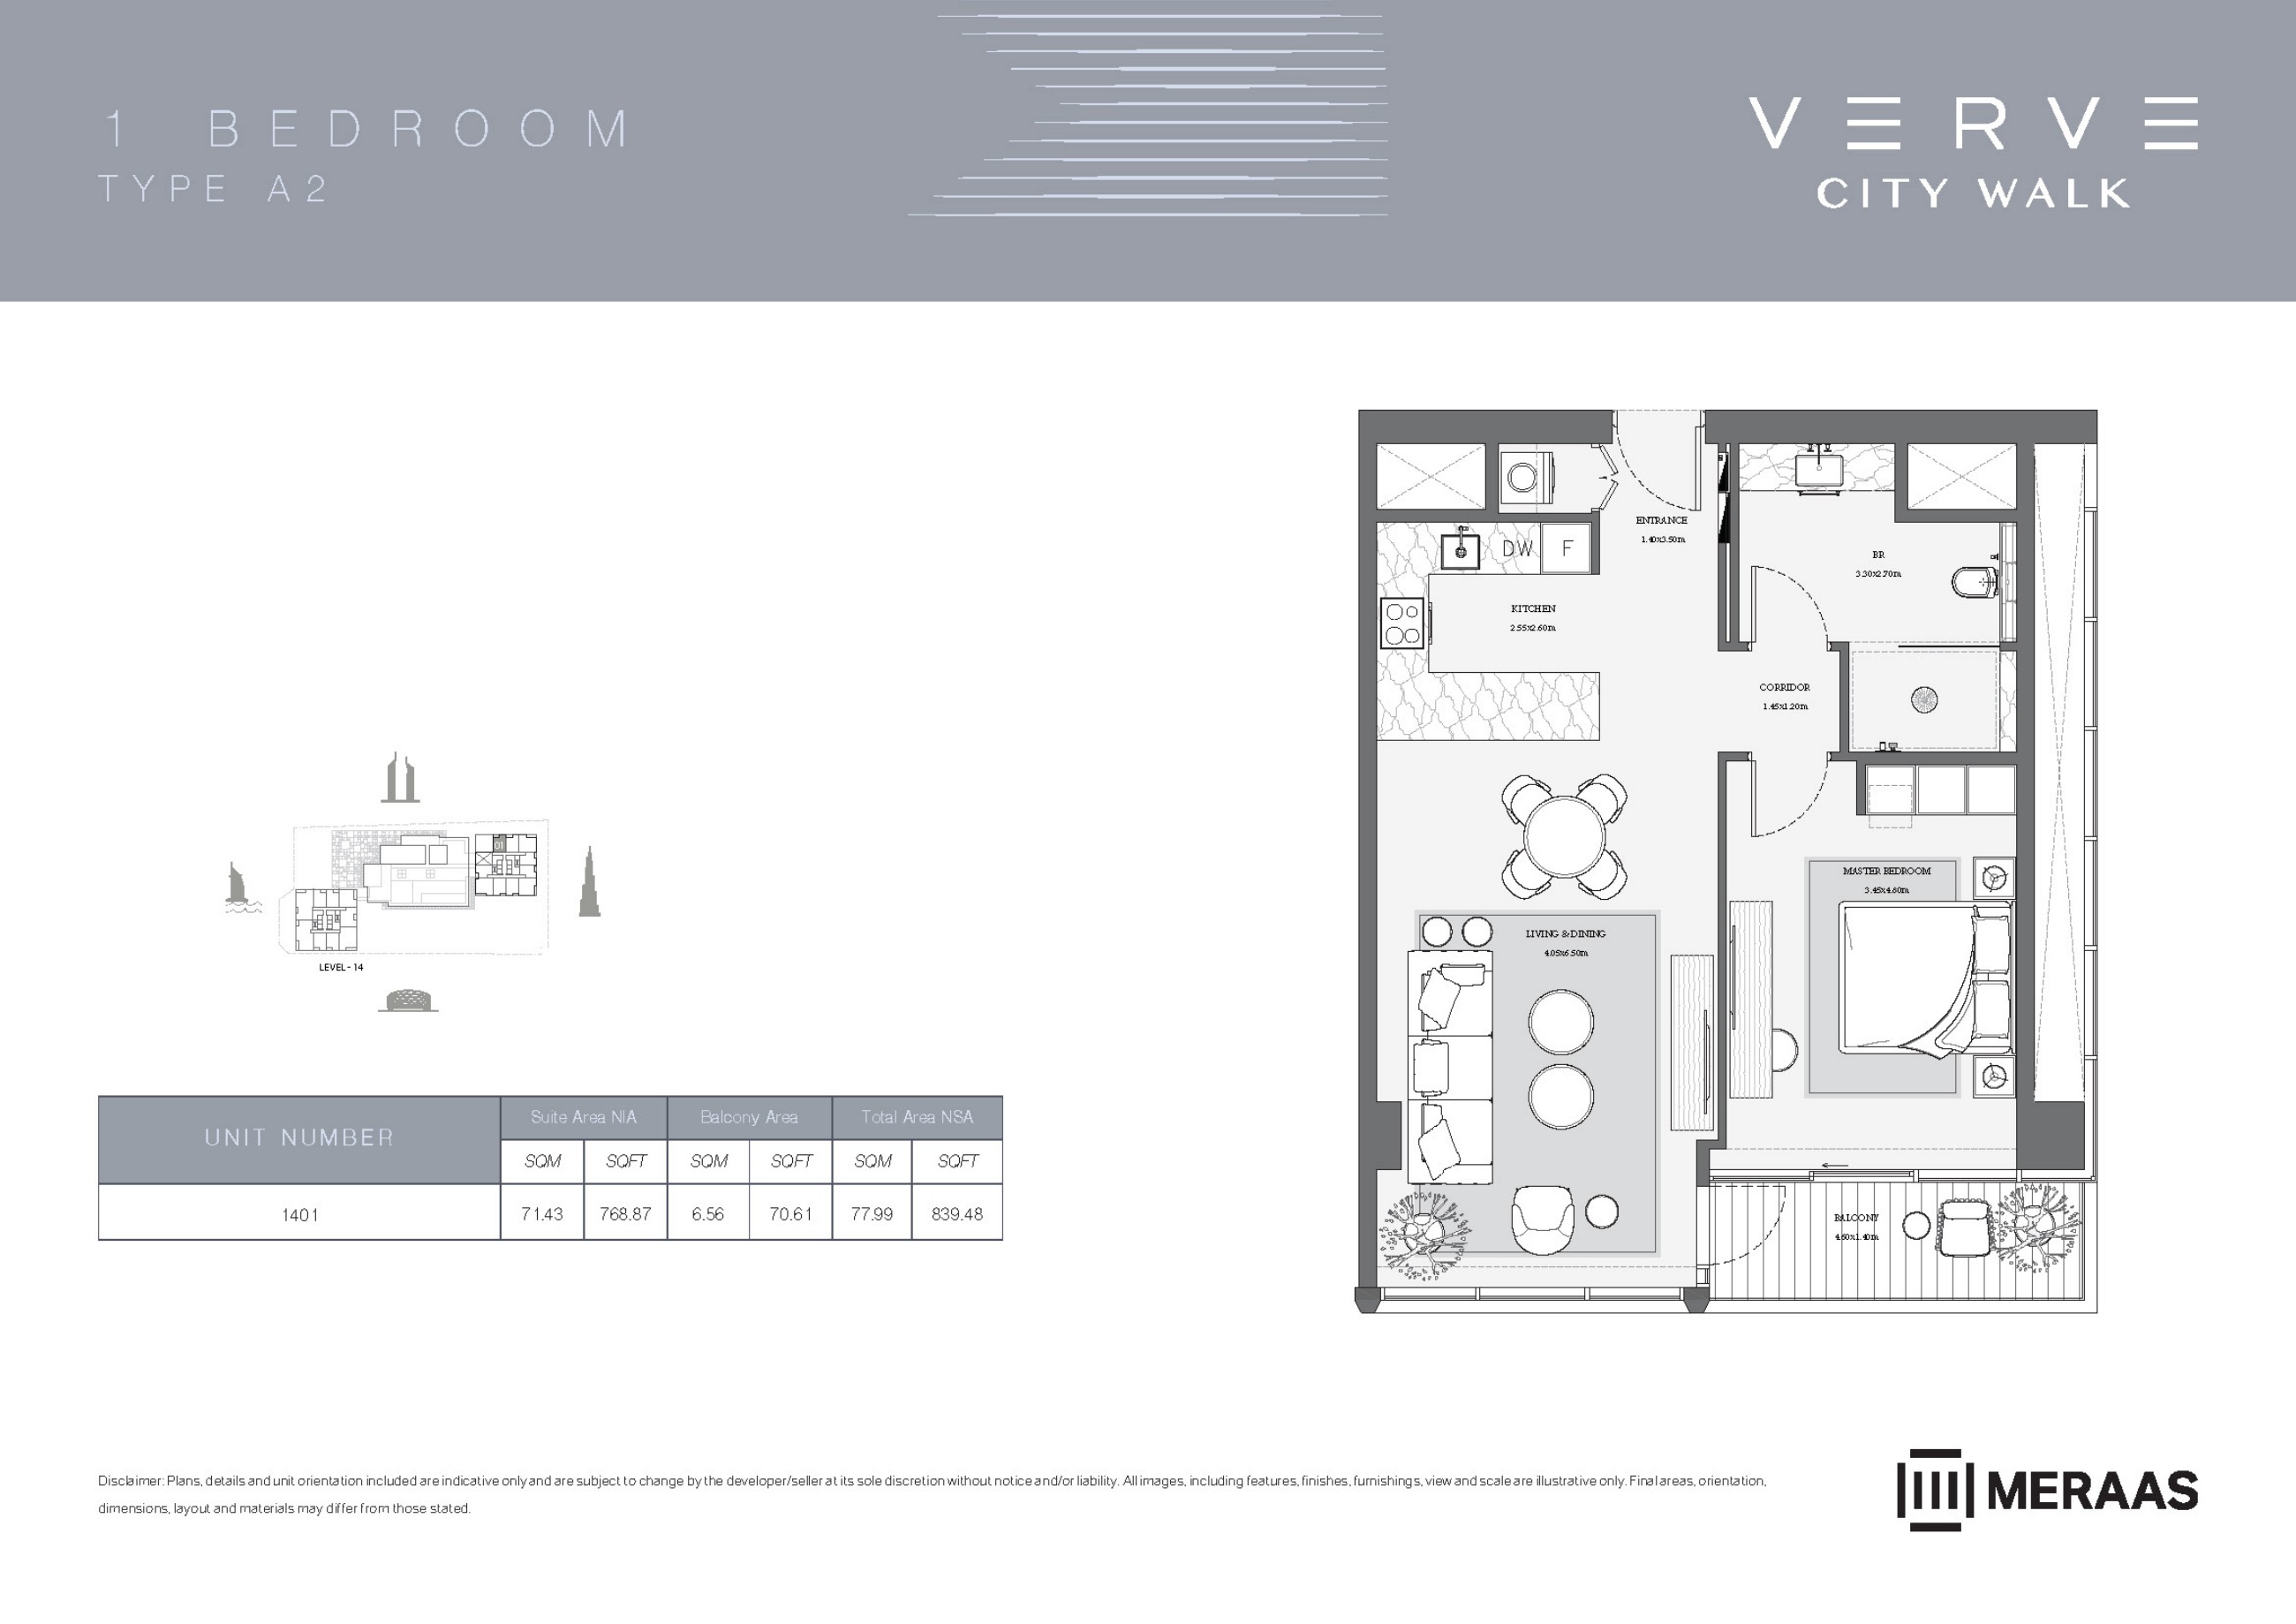
Verve original floor drawing — page 42
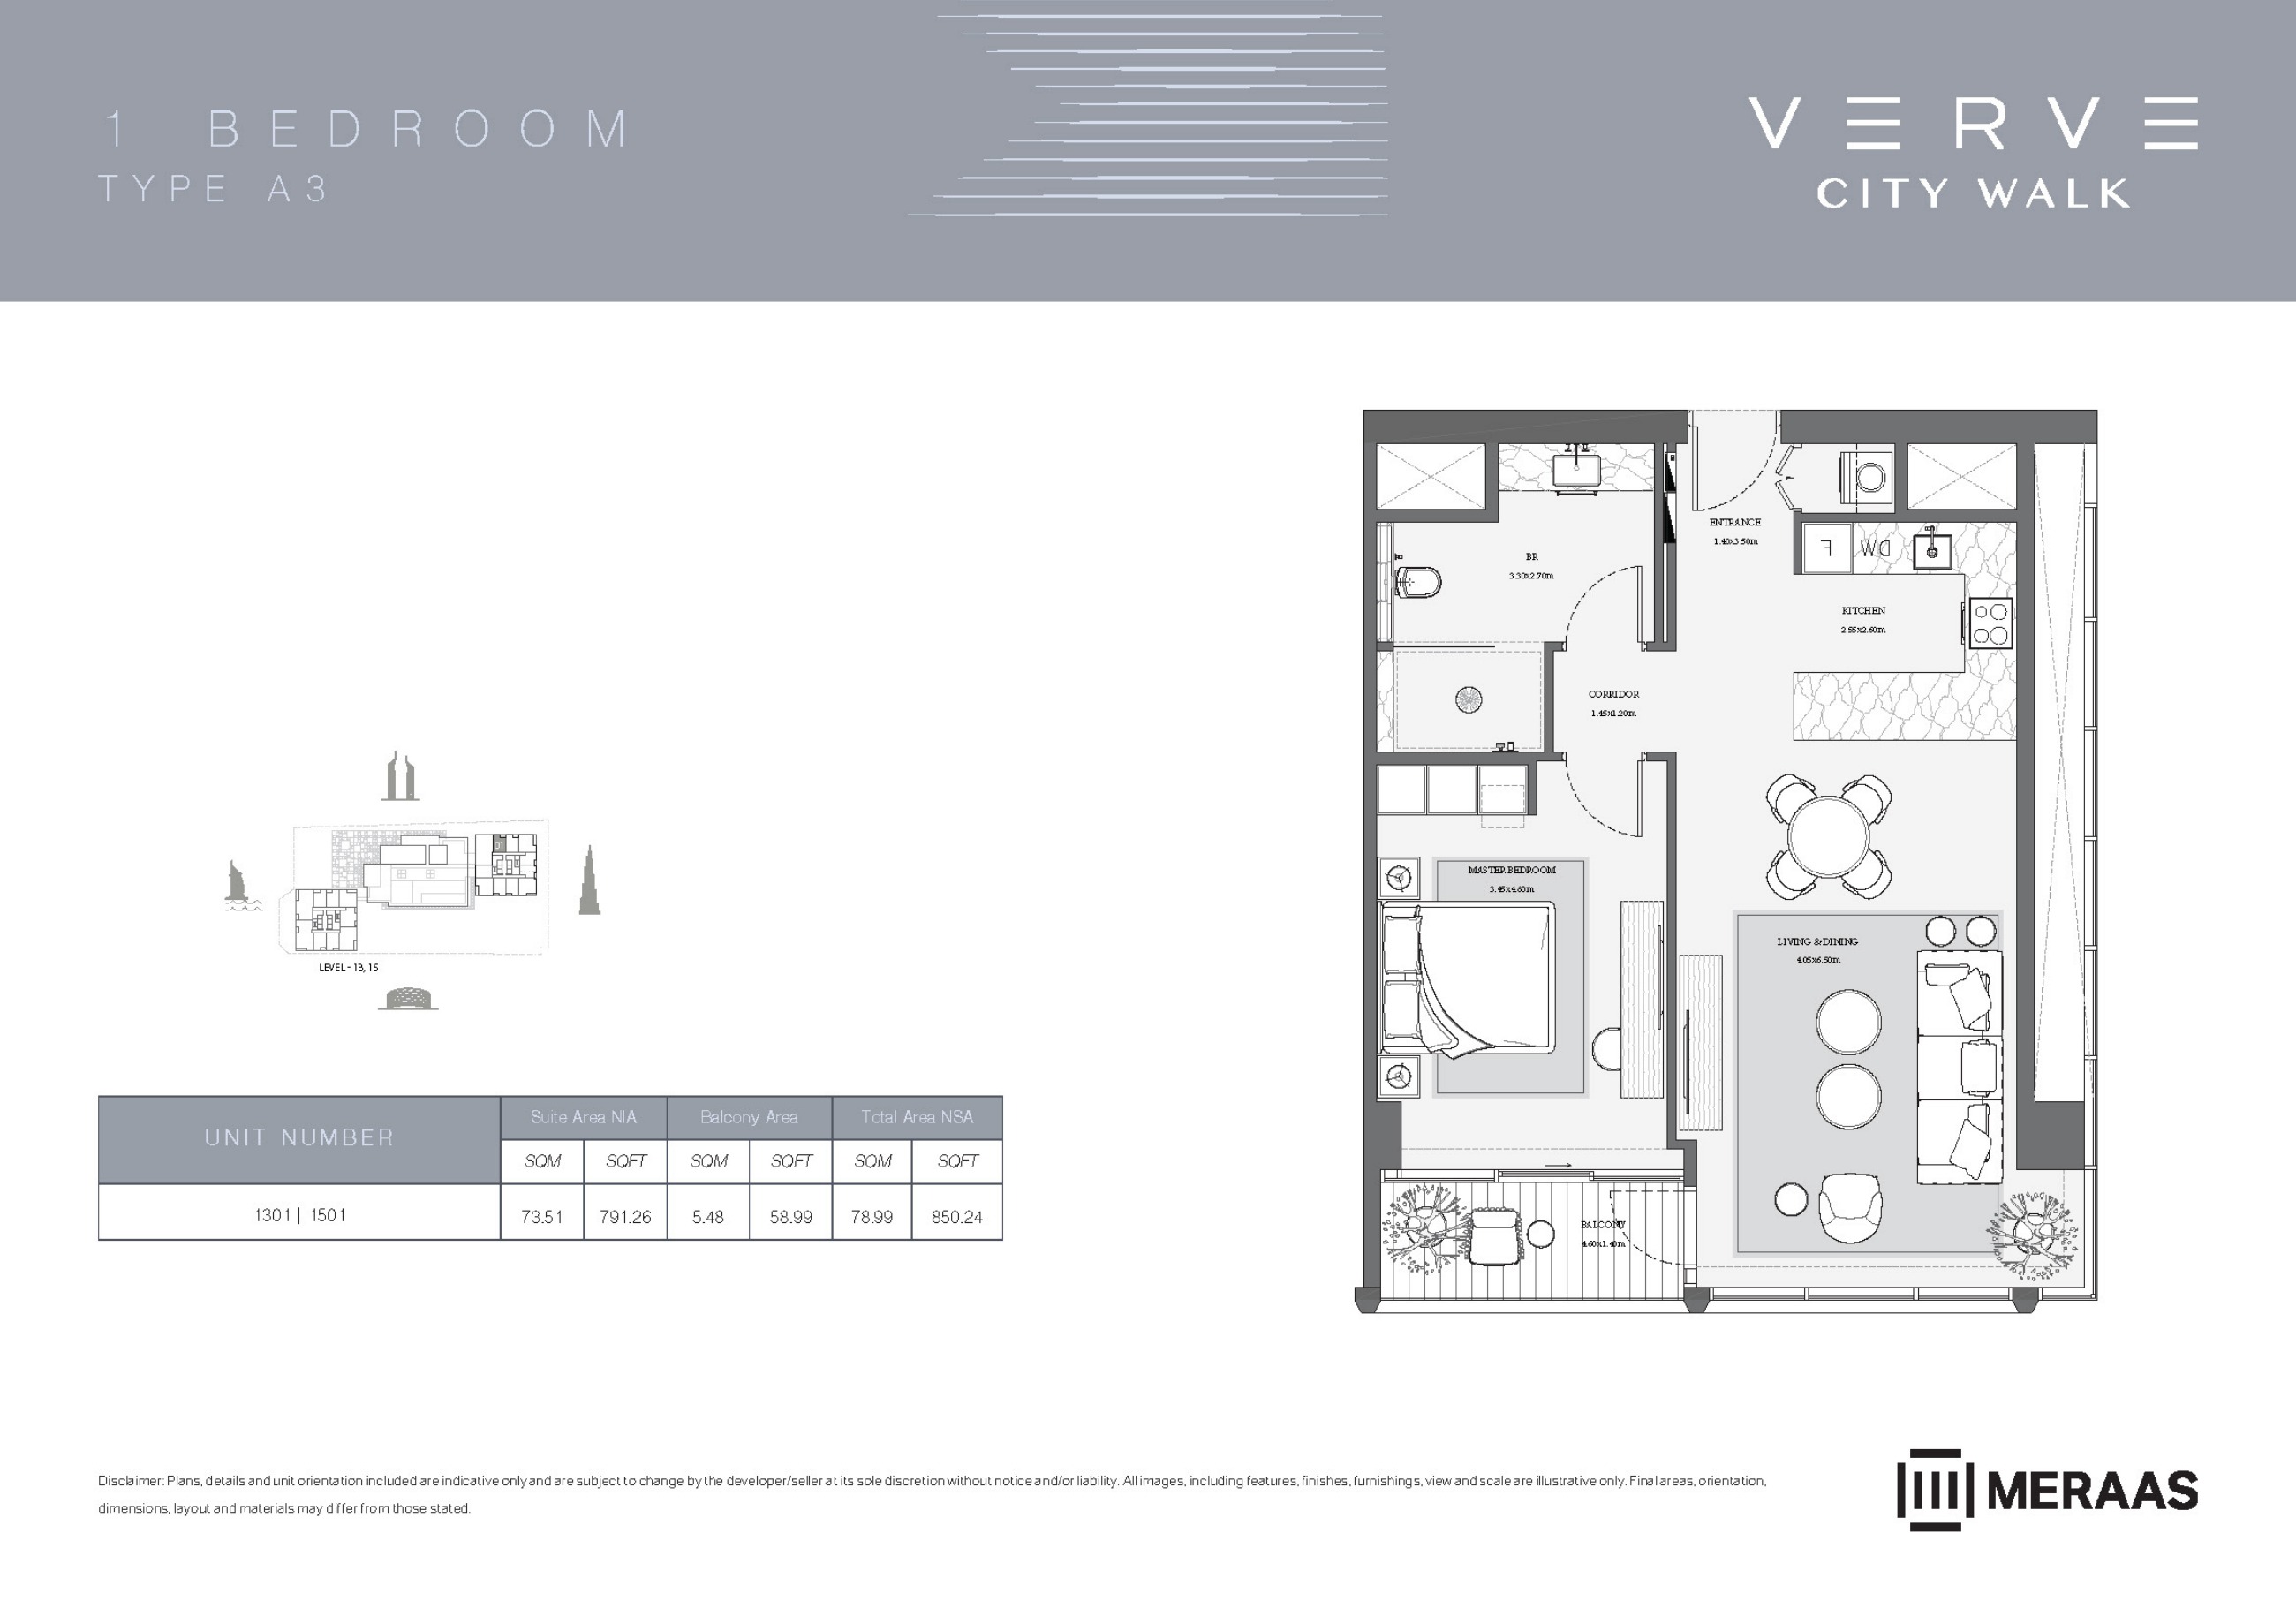
Verve original floor drawing — page 43
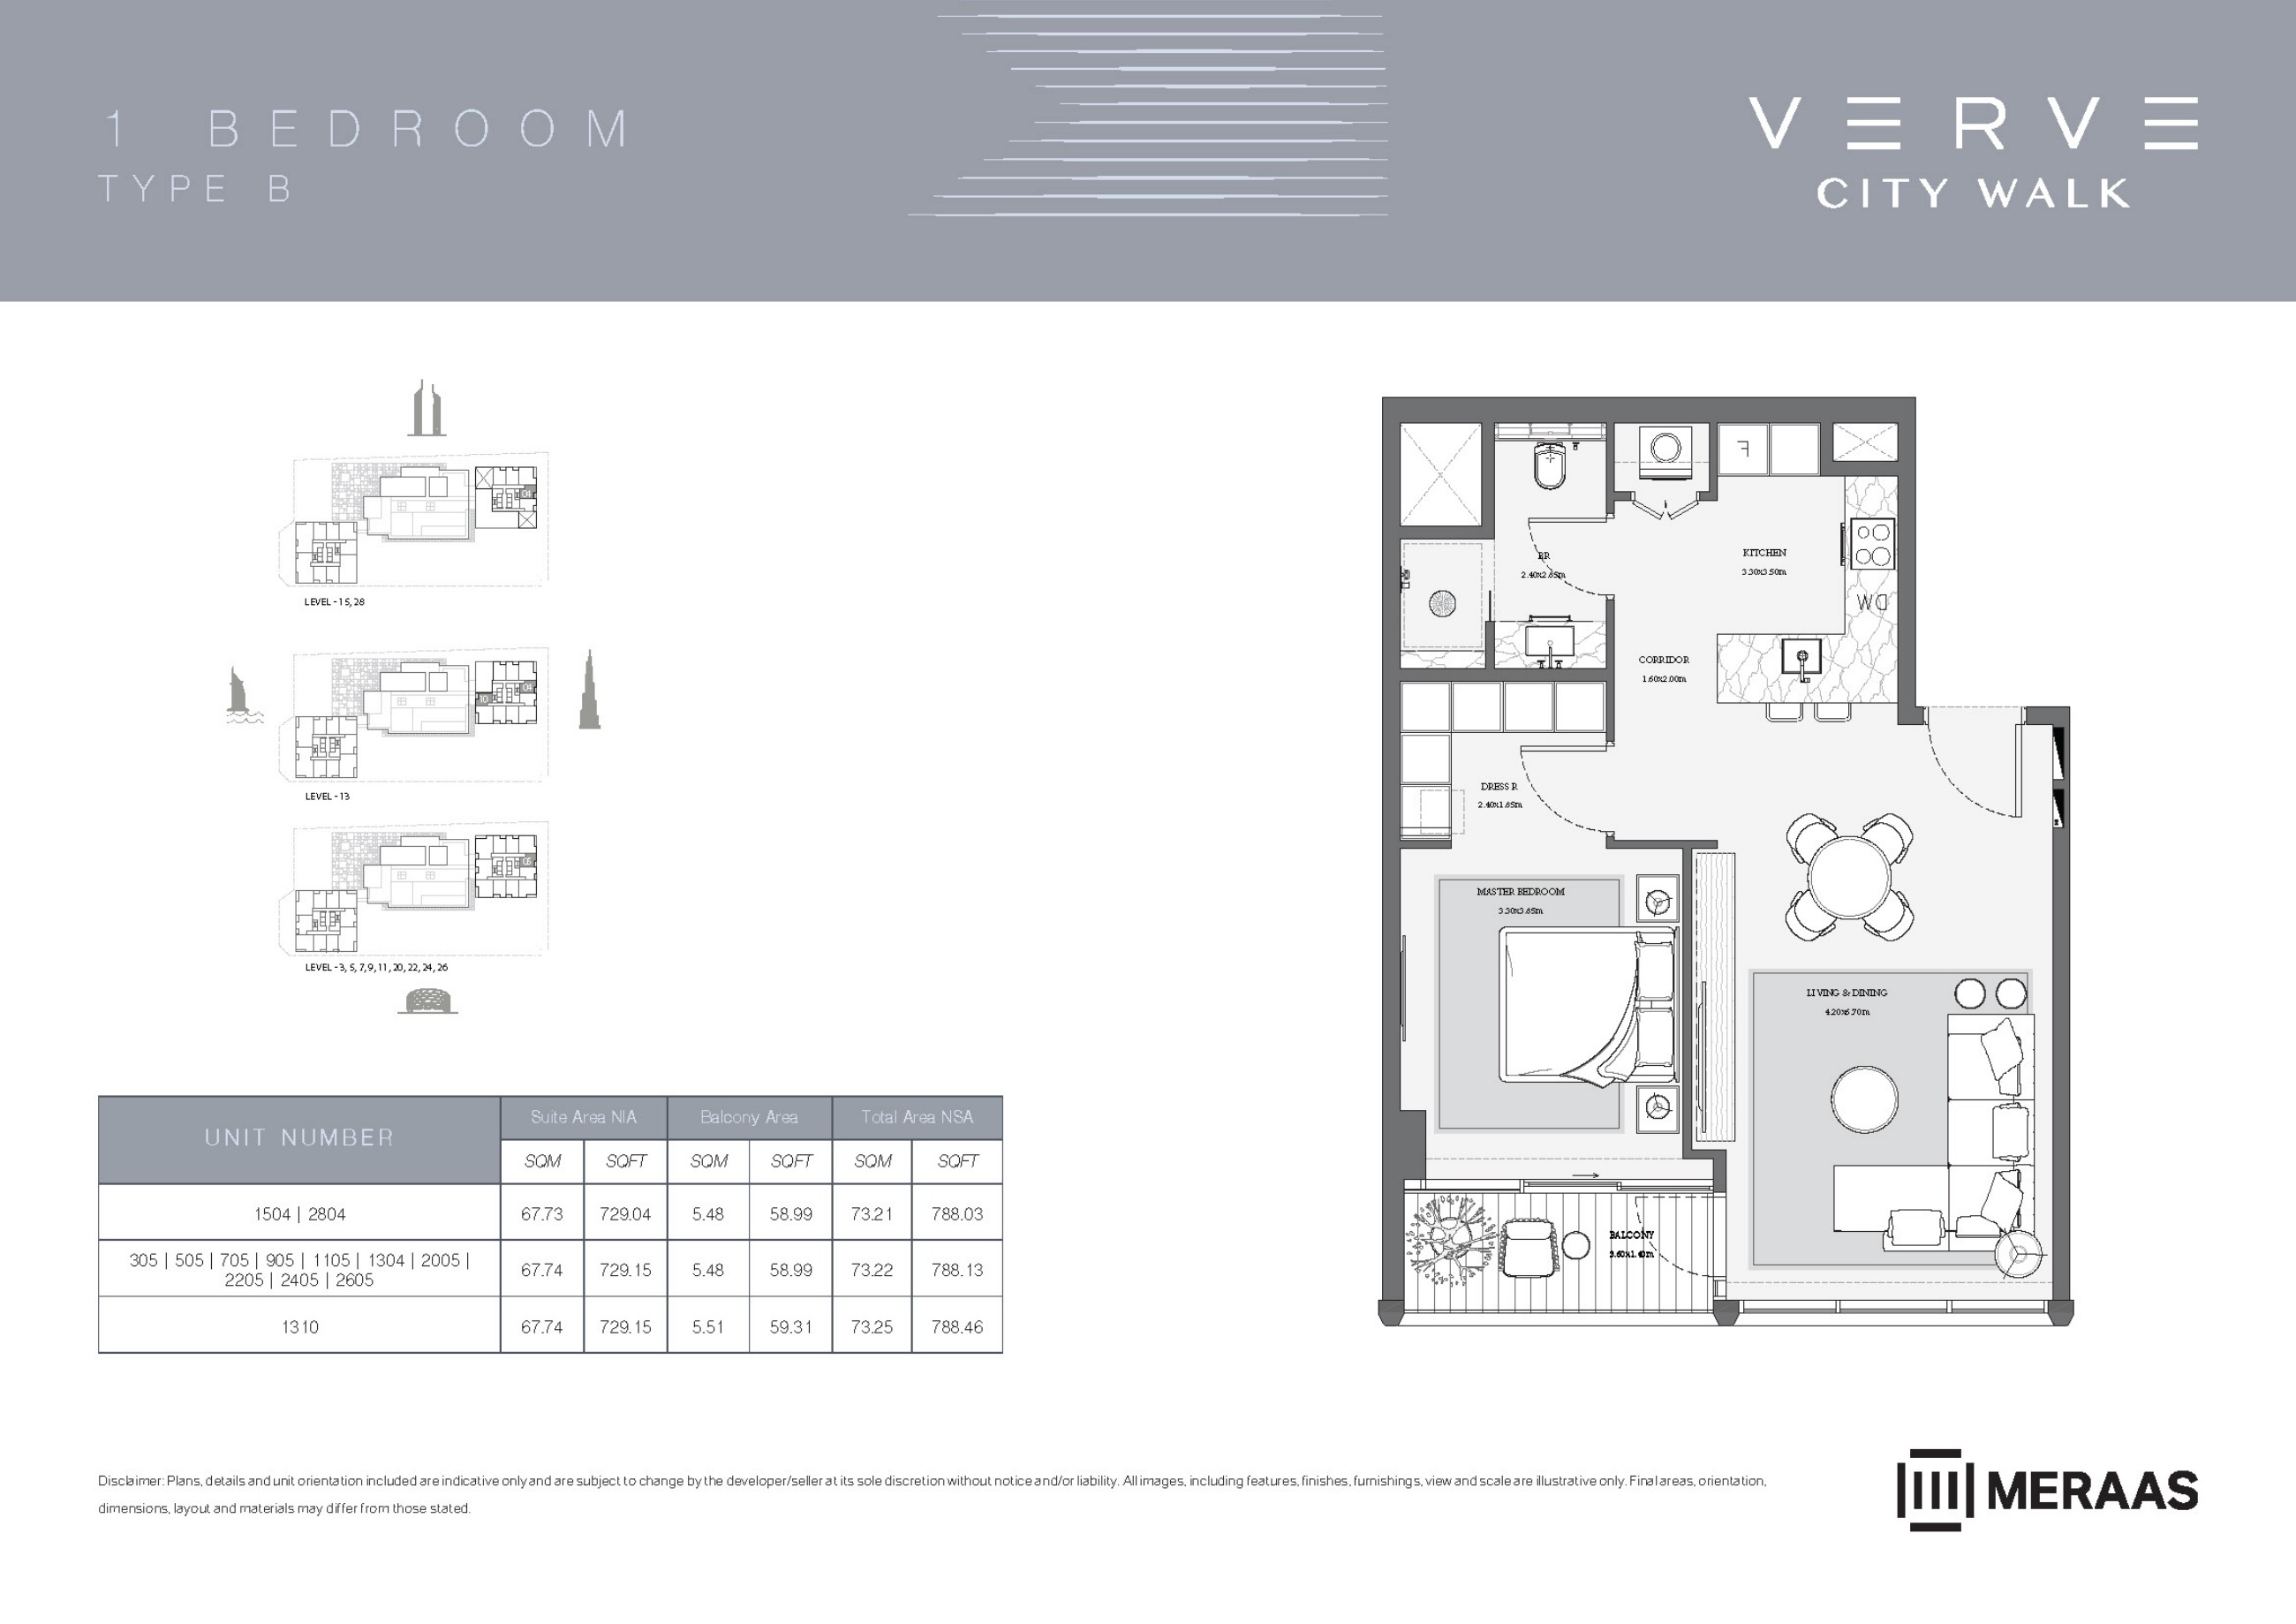
Verve original floor drawing — page 44
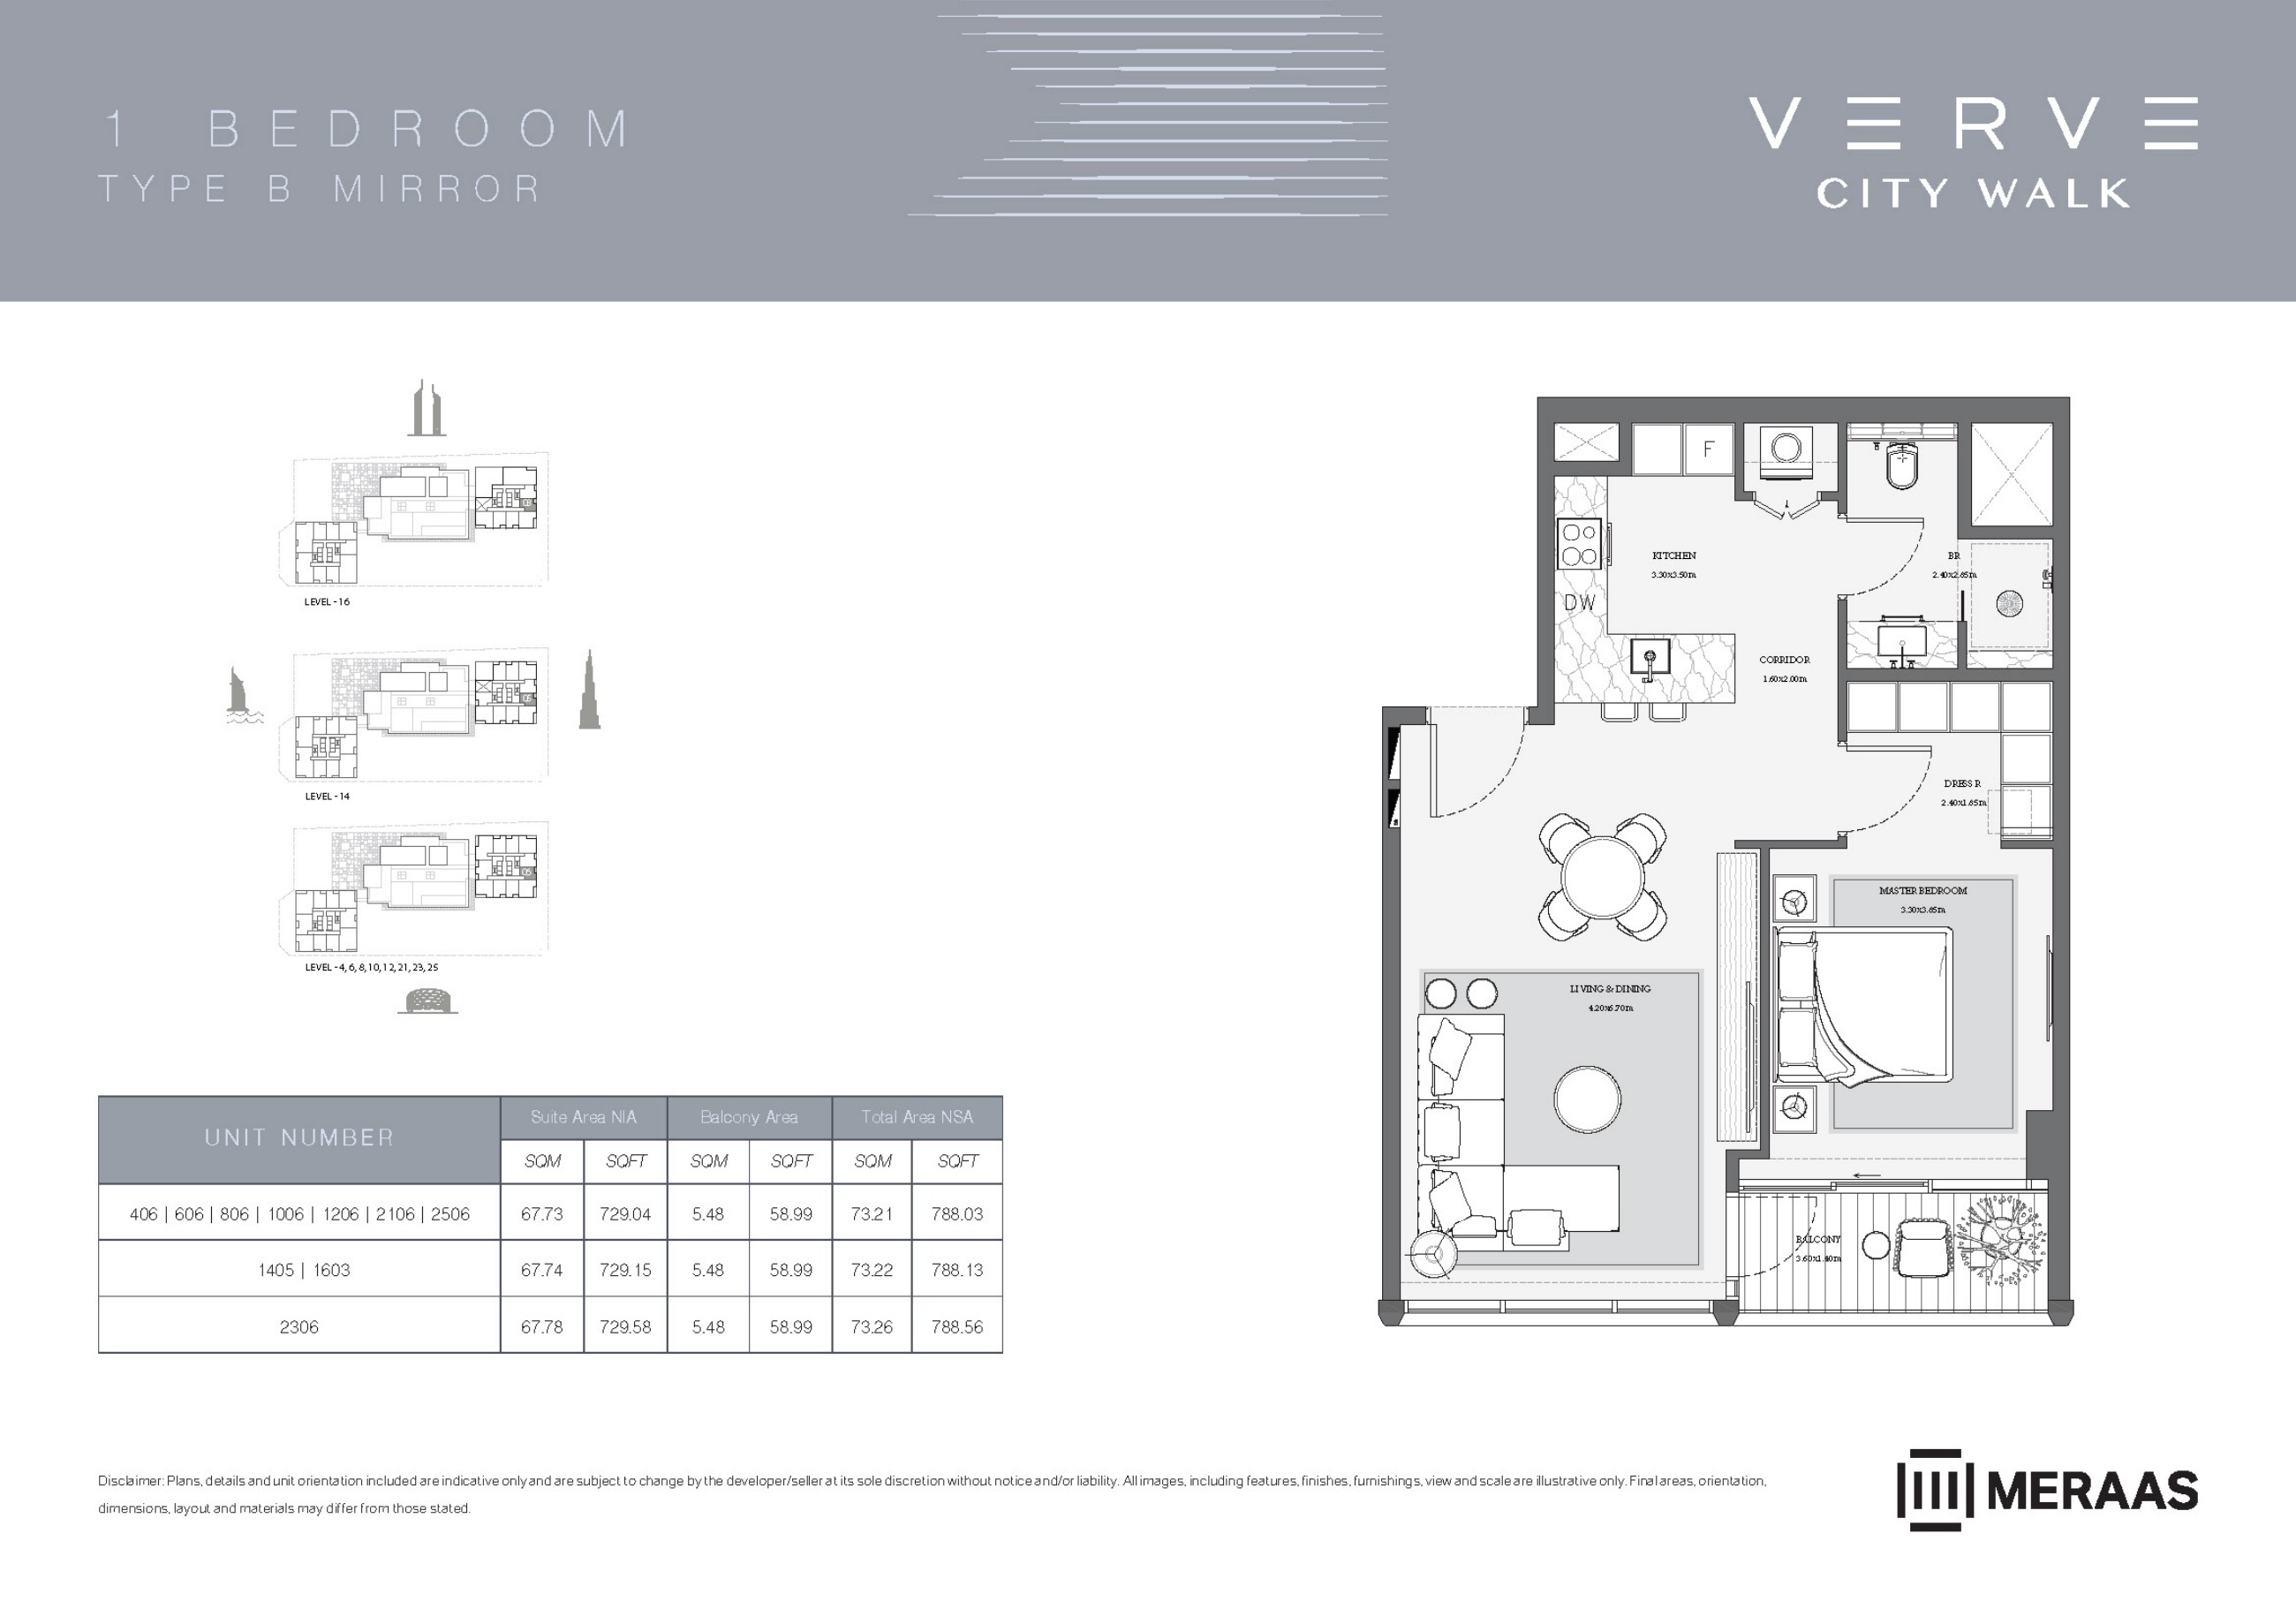
Verve original floor drawing — page 45
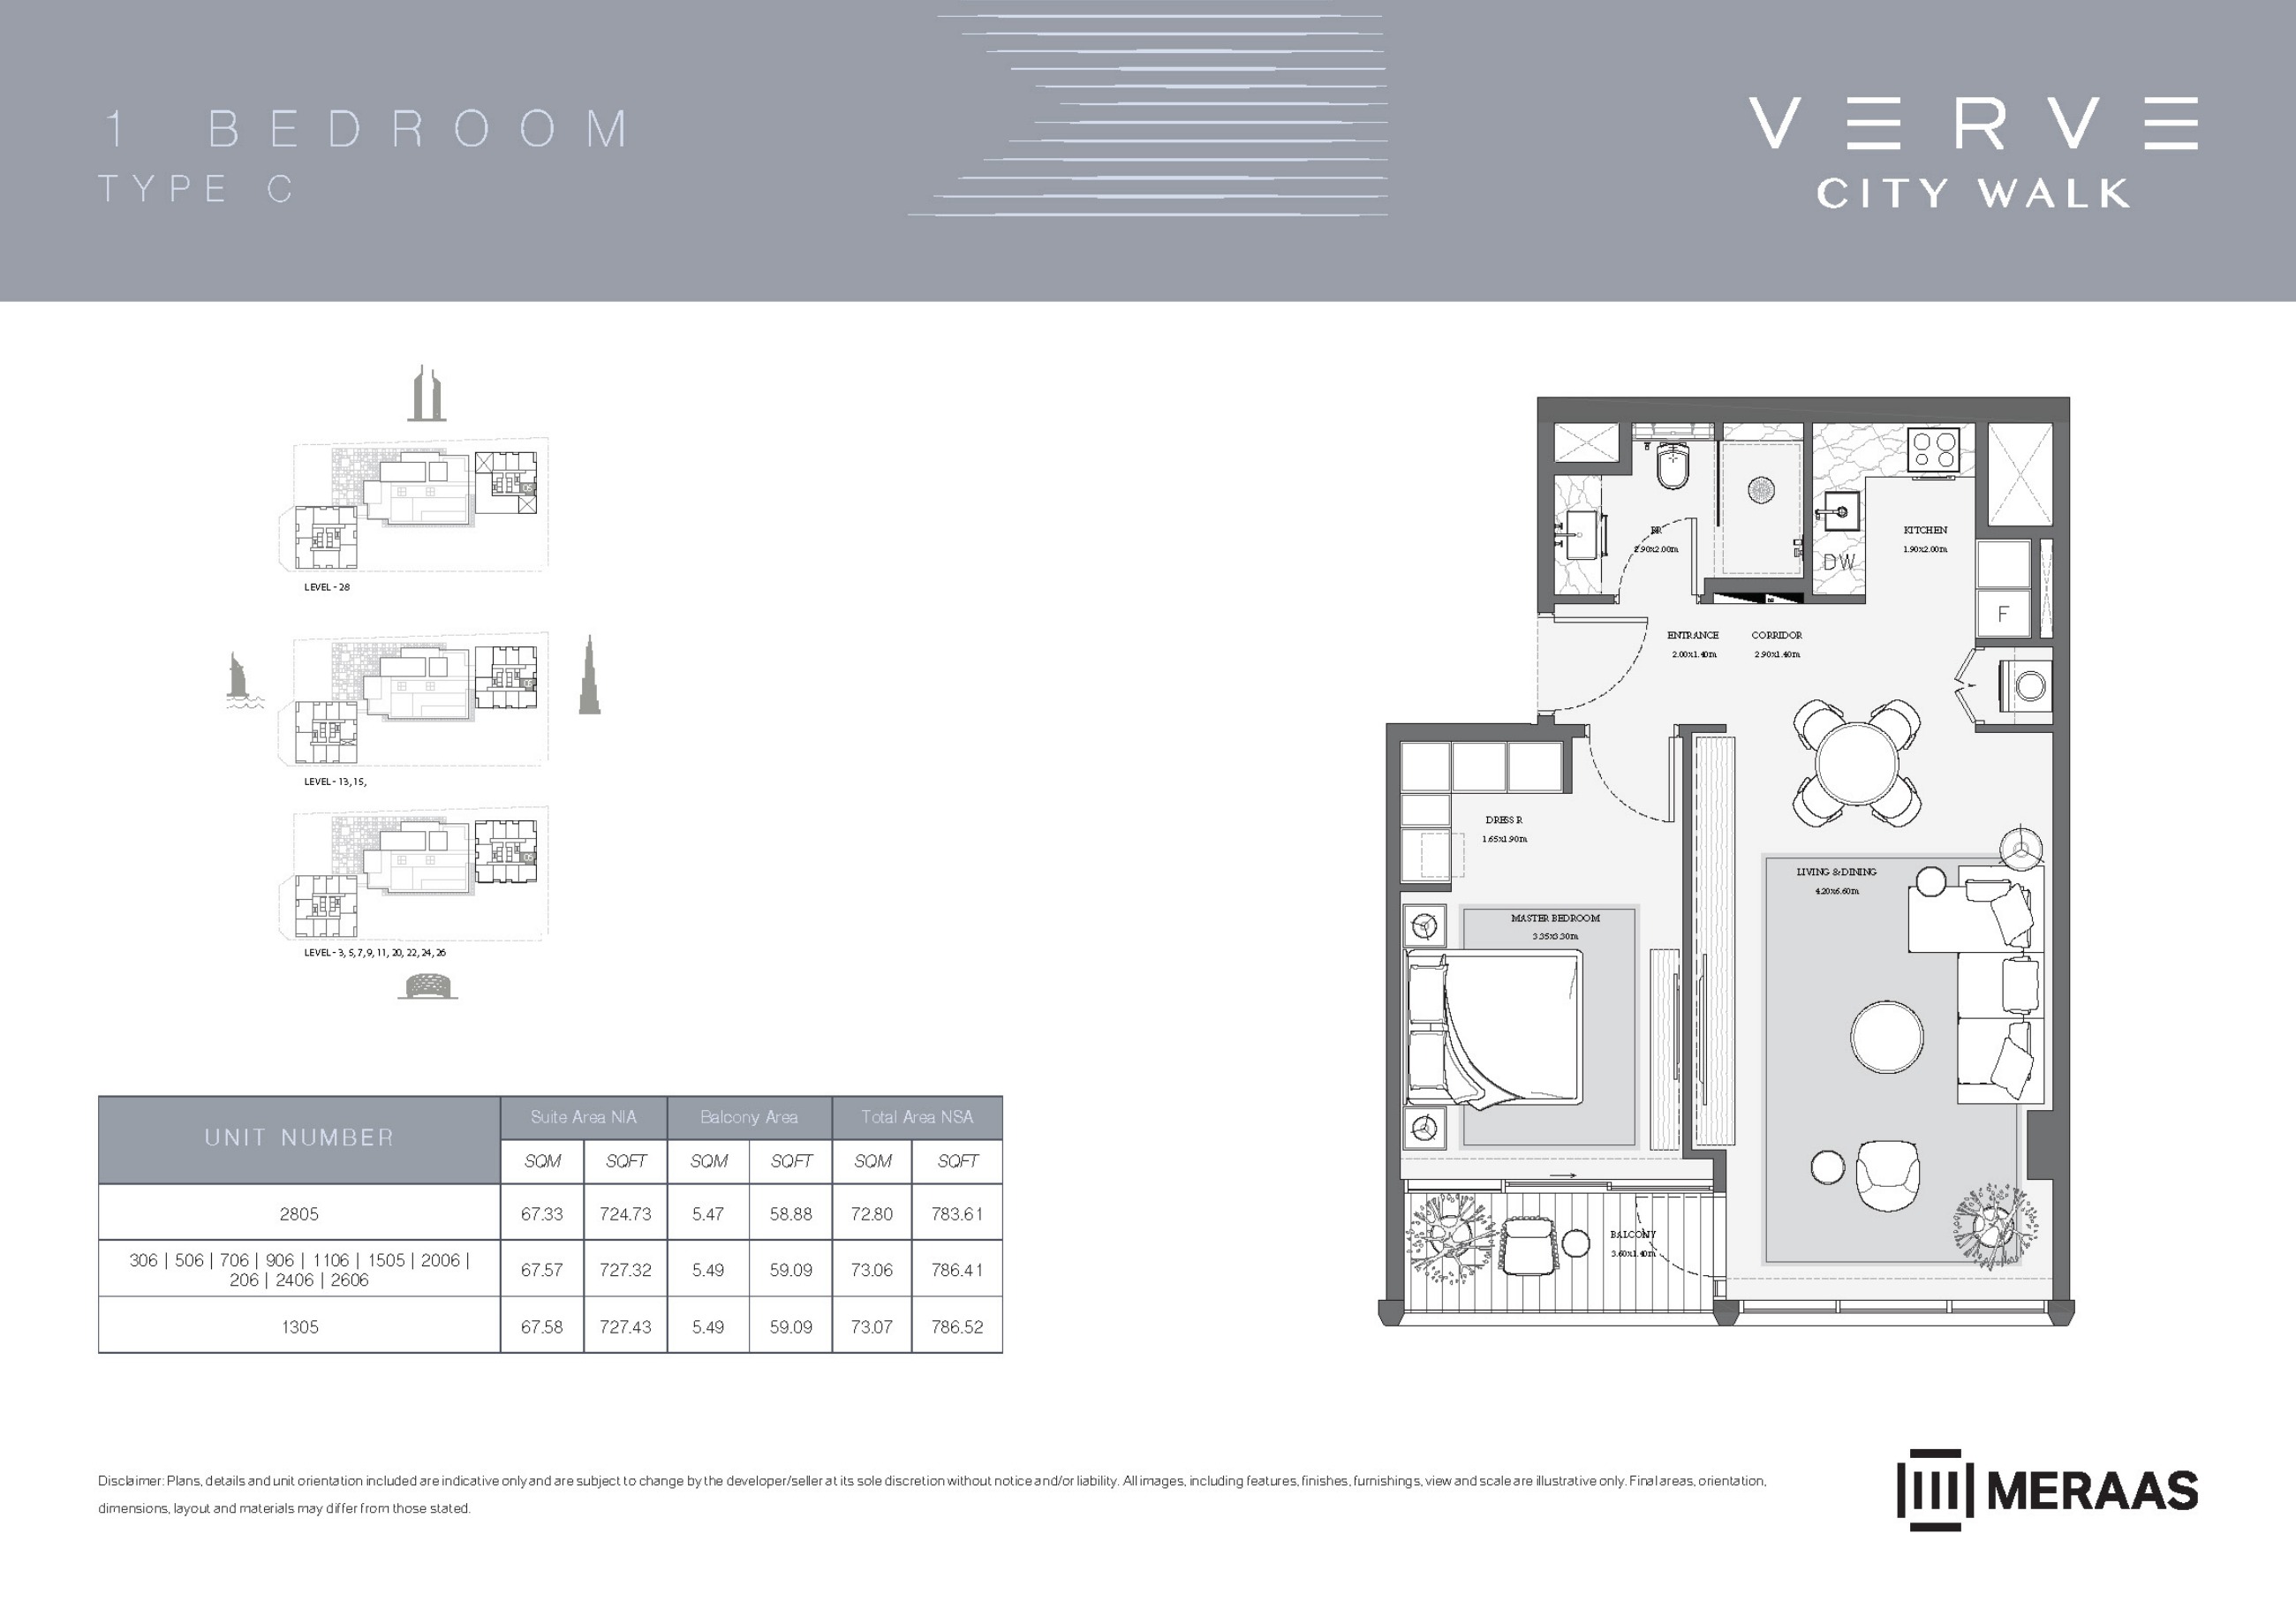
Verve original floor drawing — page 46
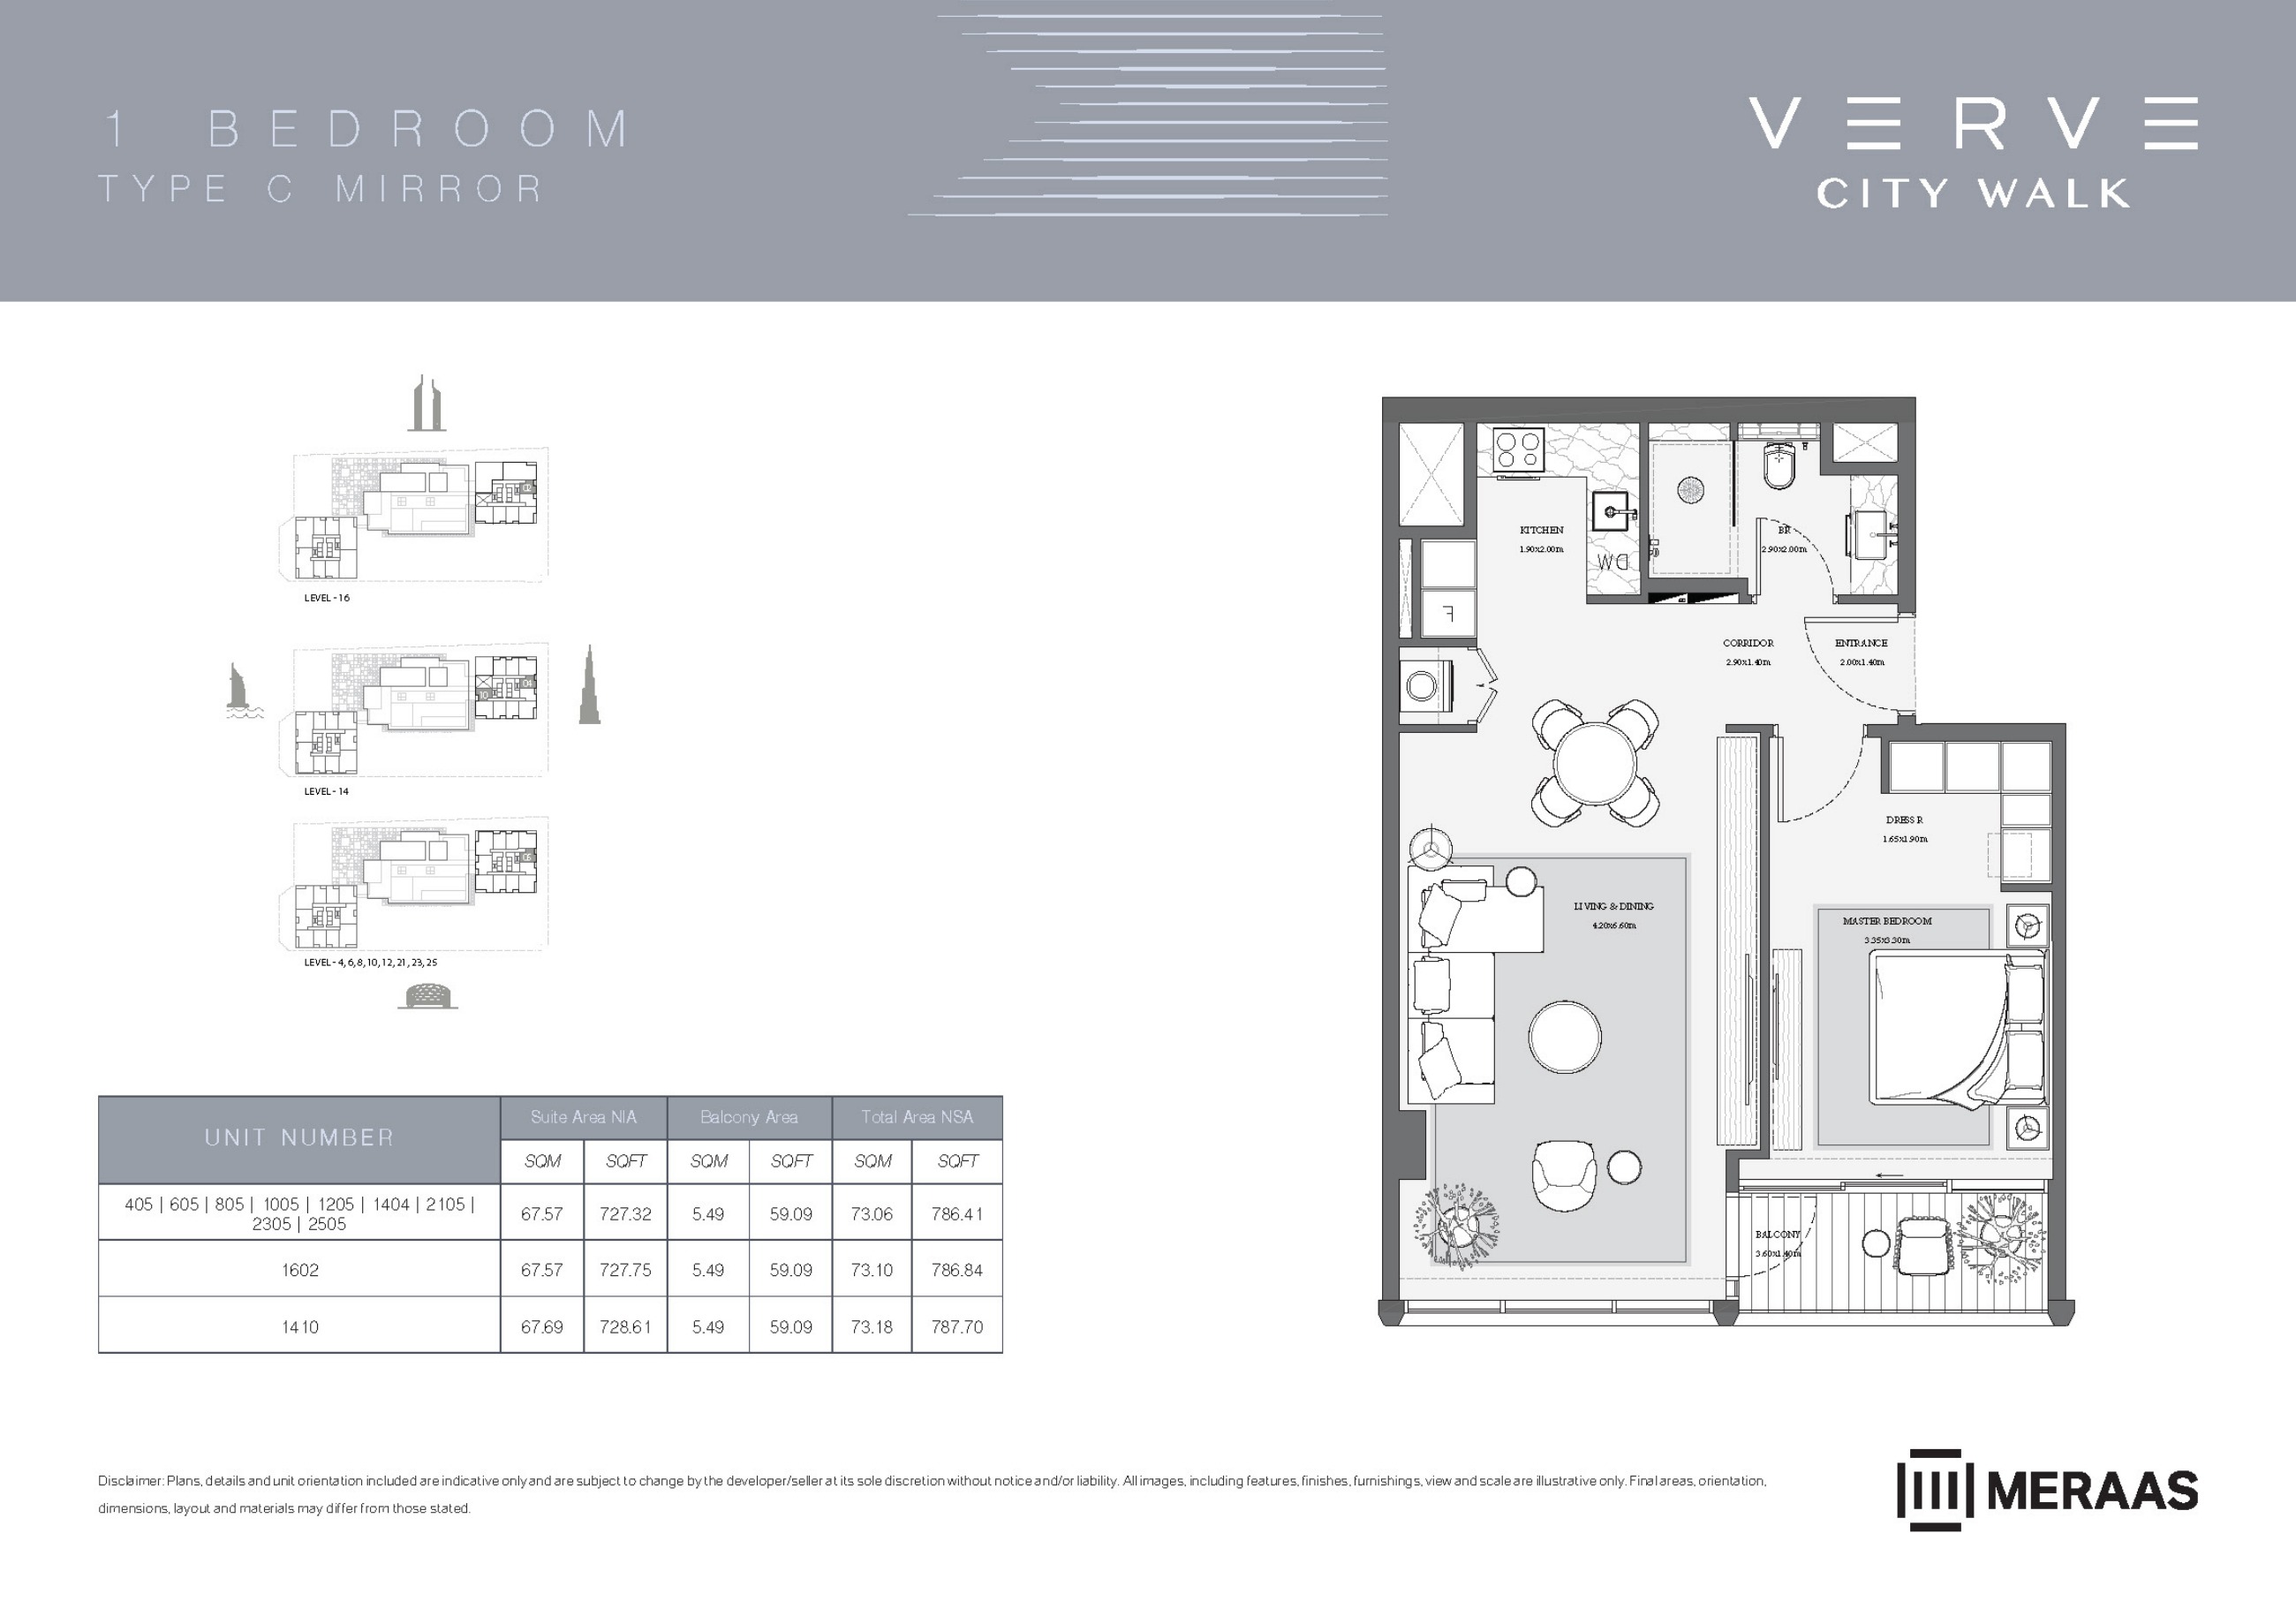
Verve original floor drawing — page 47
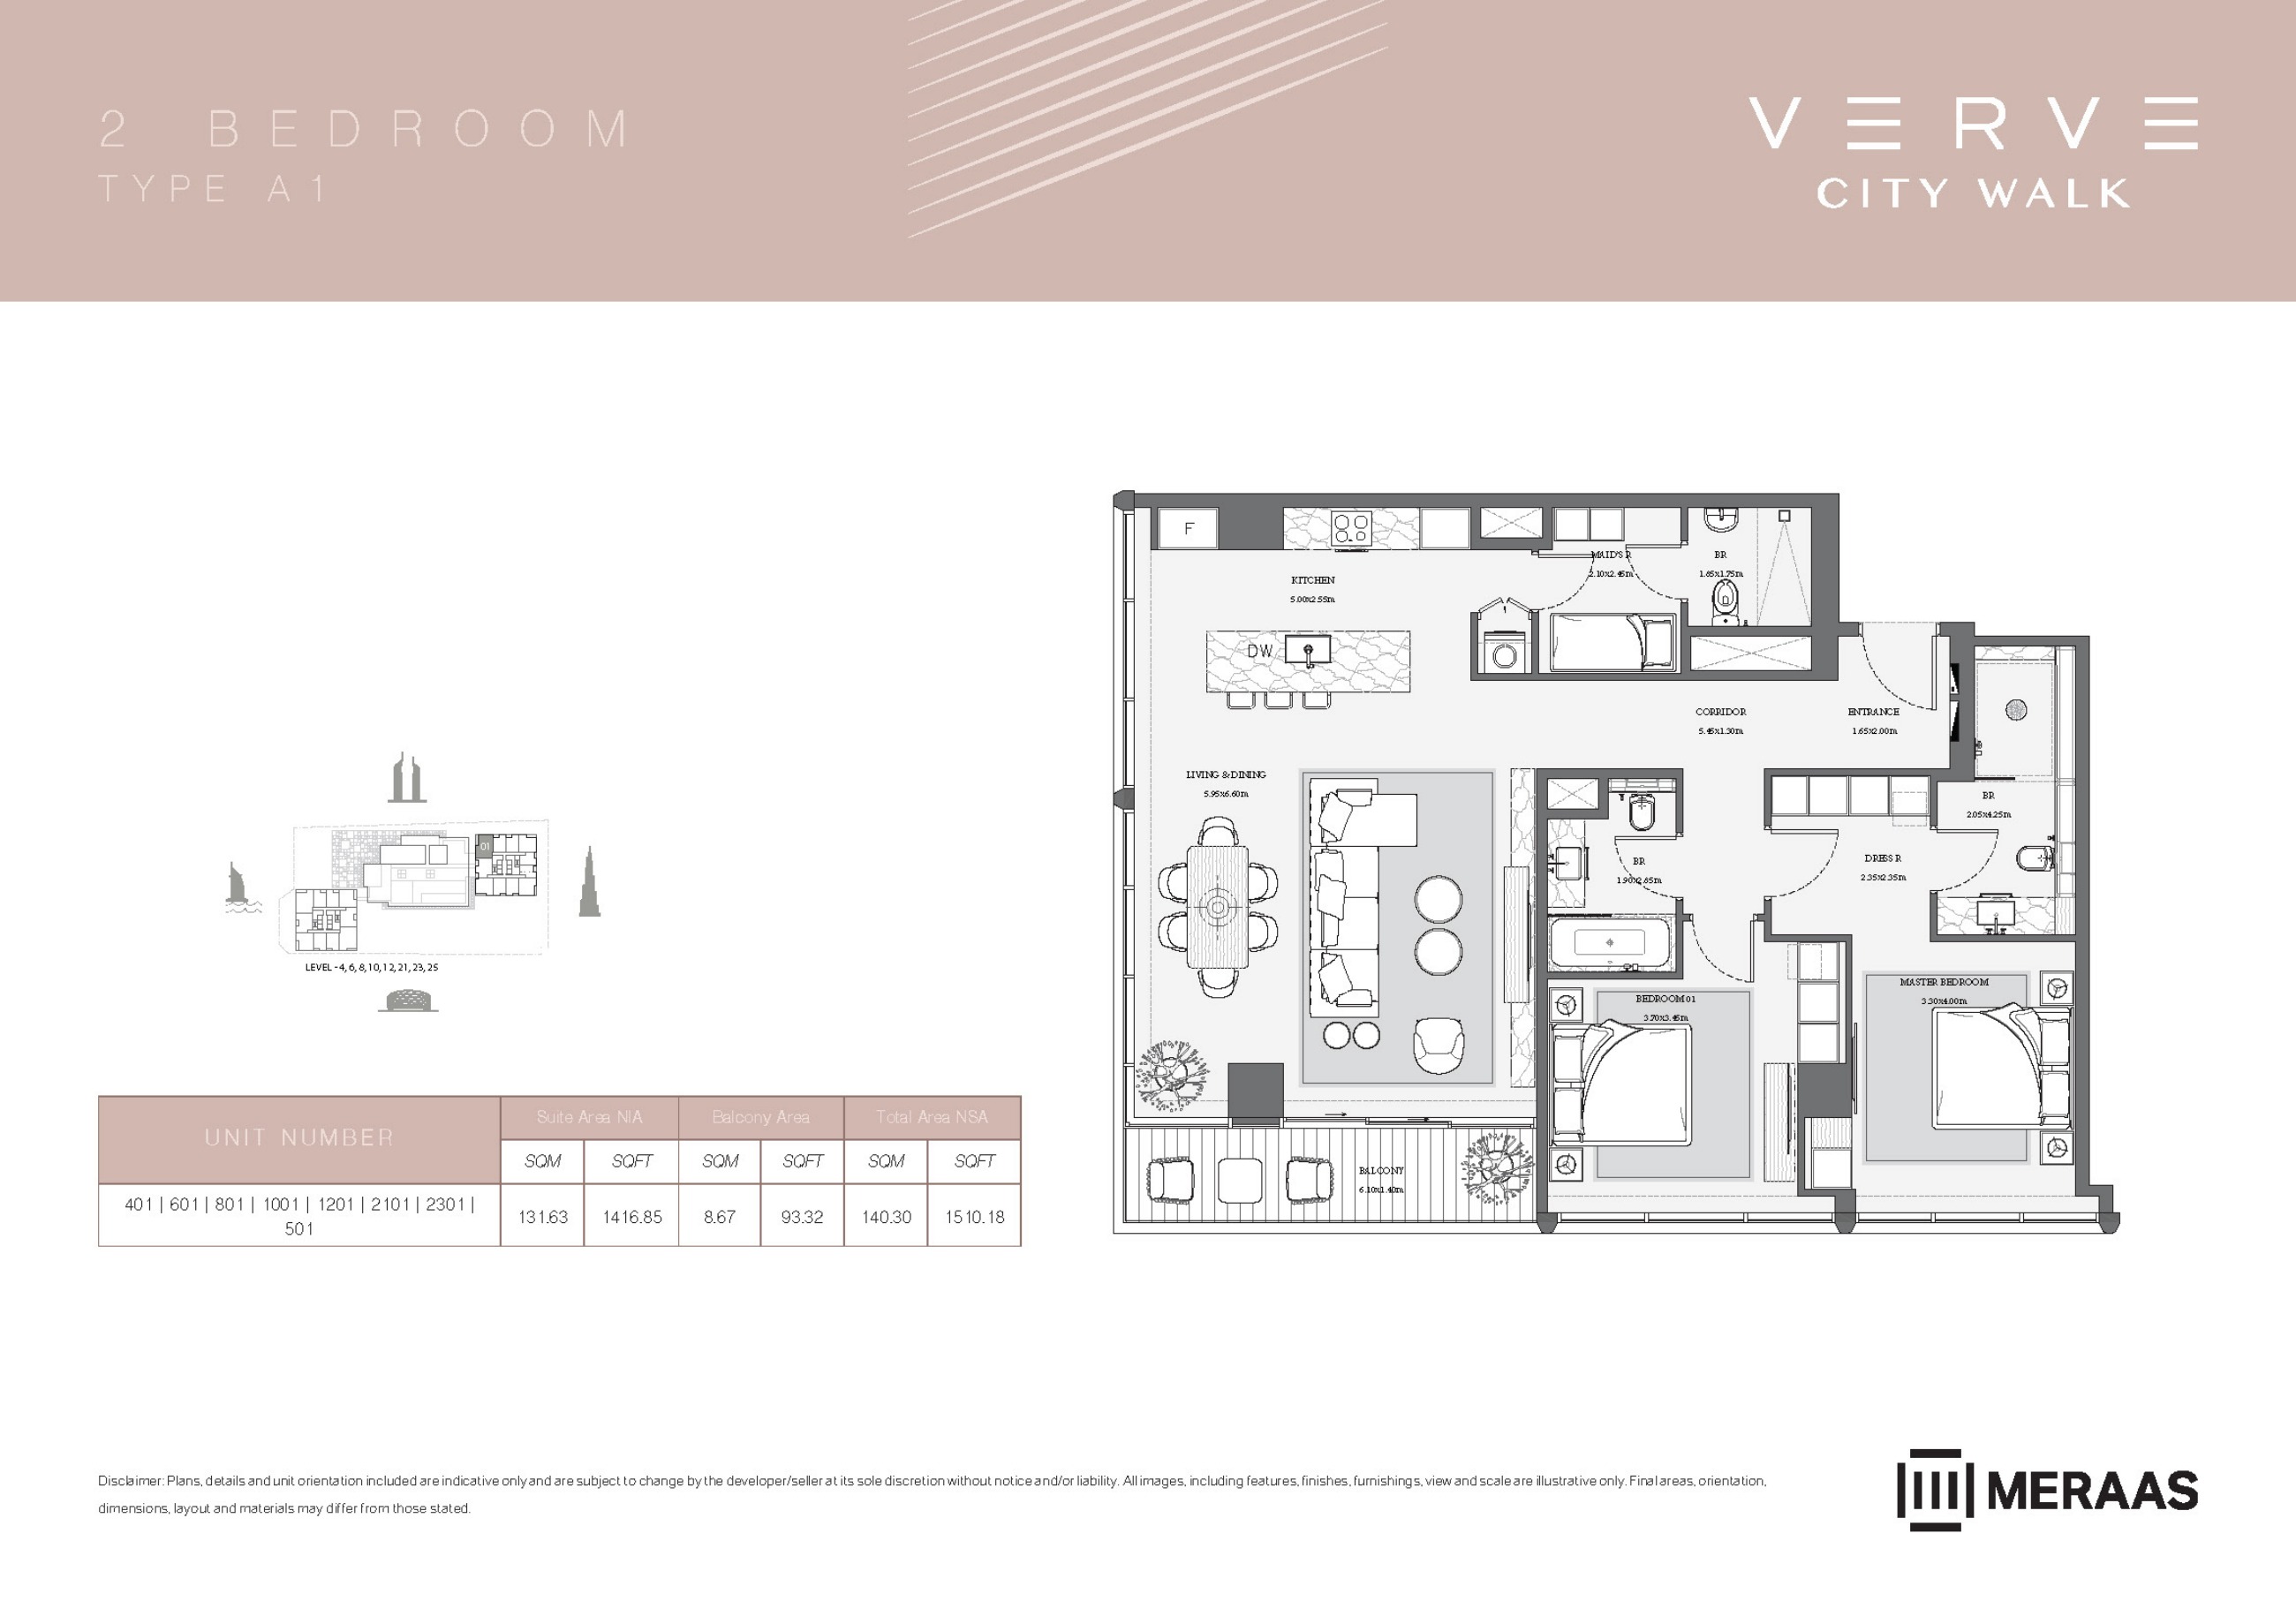
Verve original floor drawing — page 49
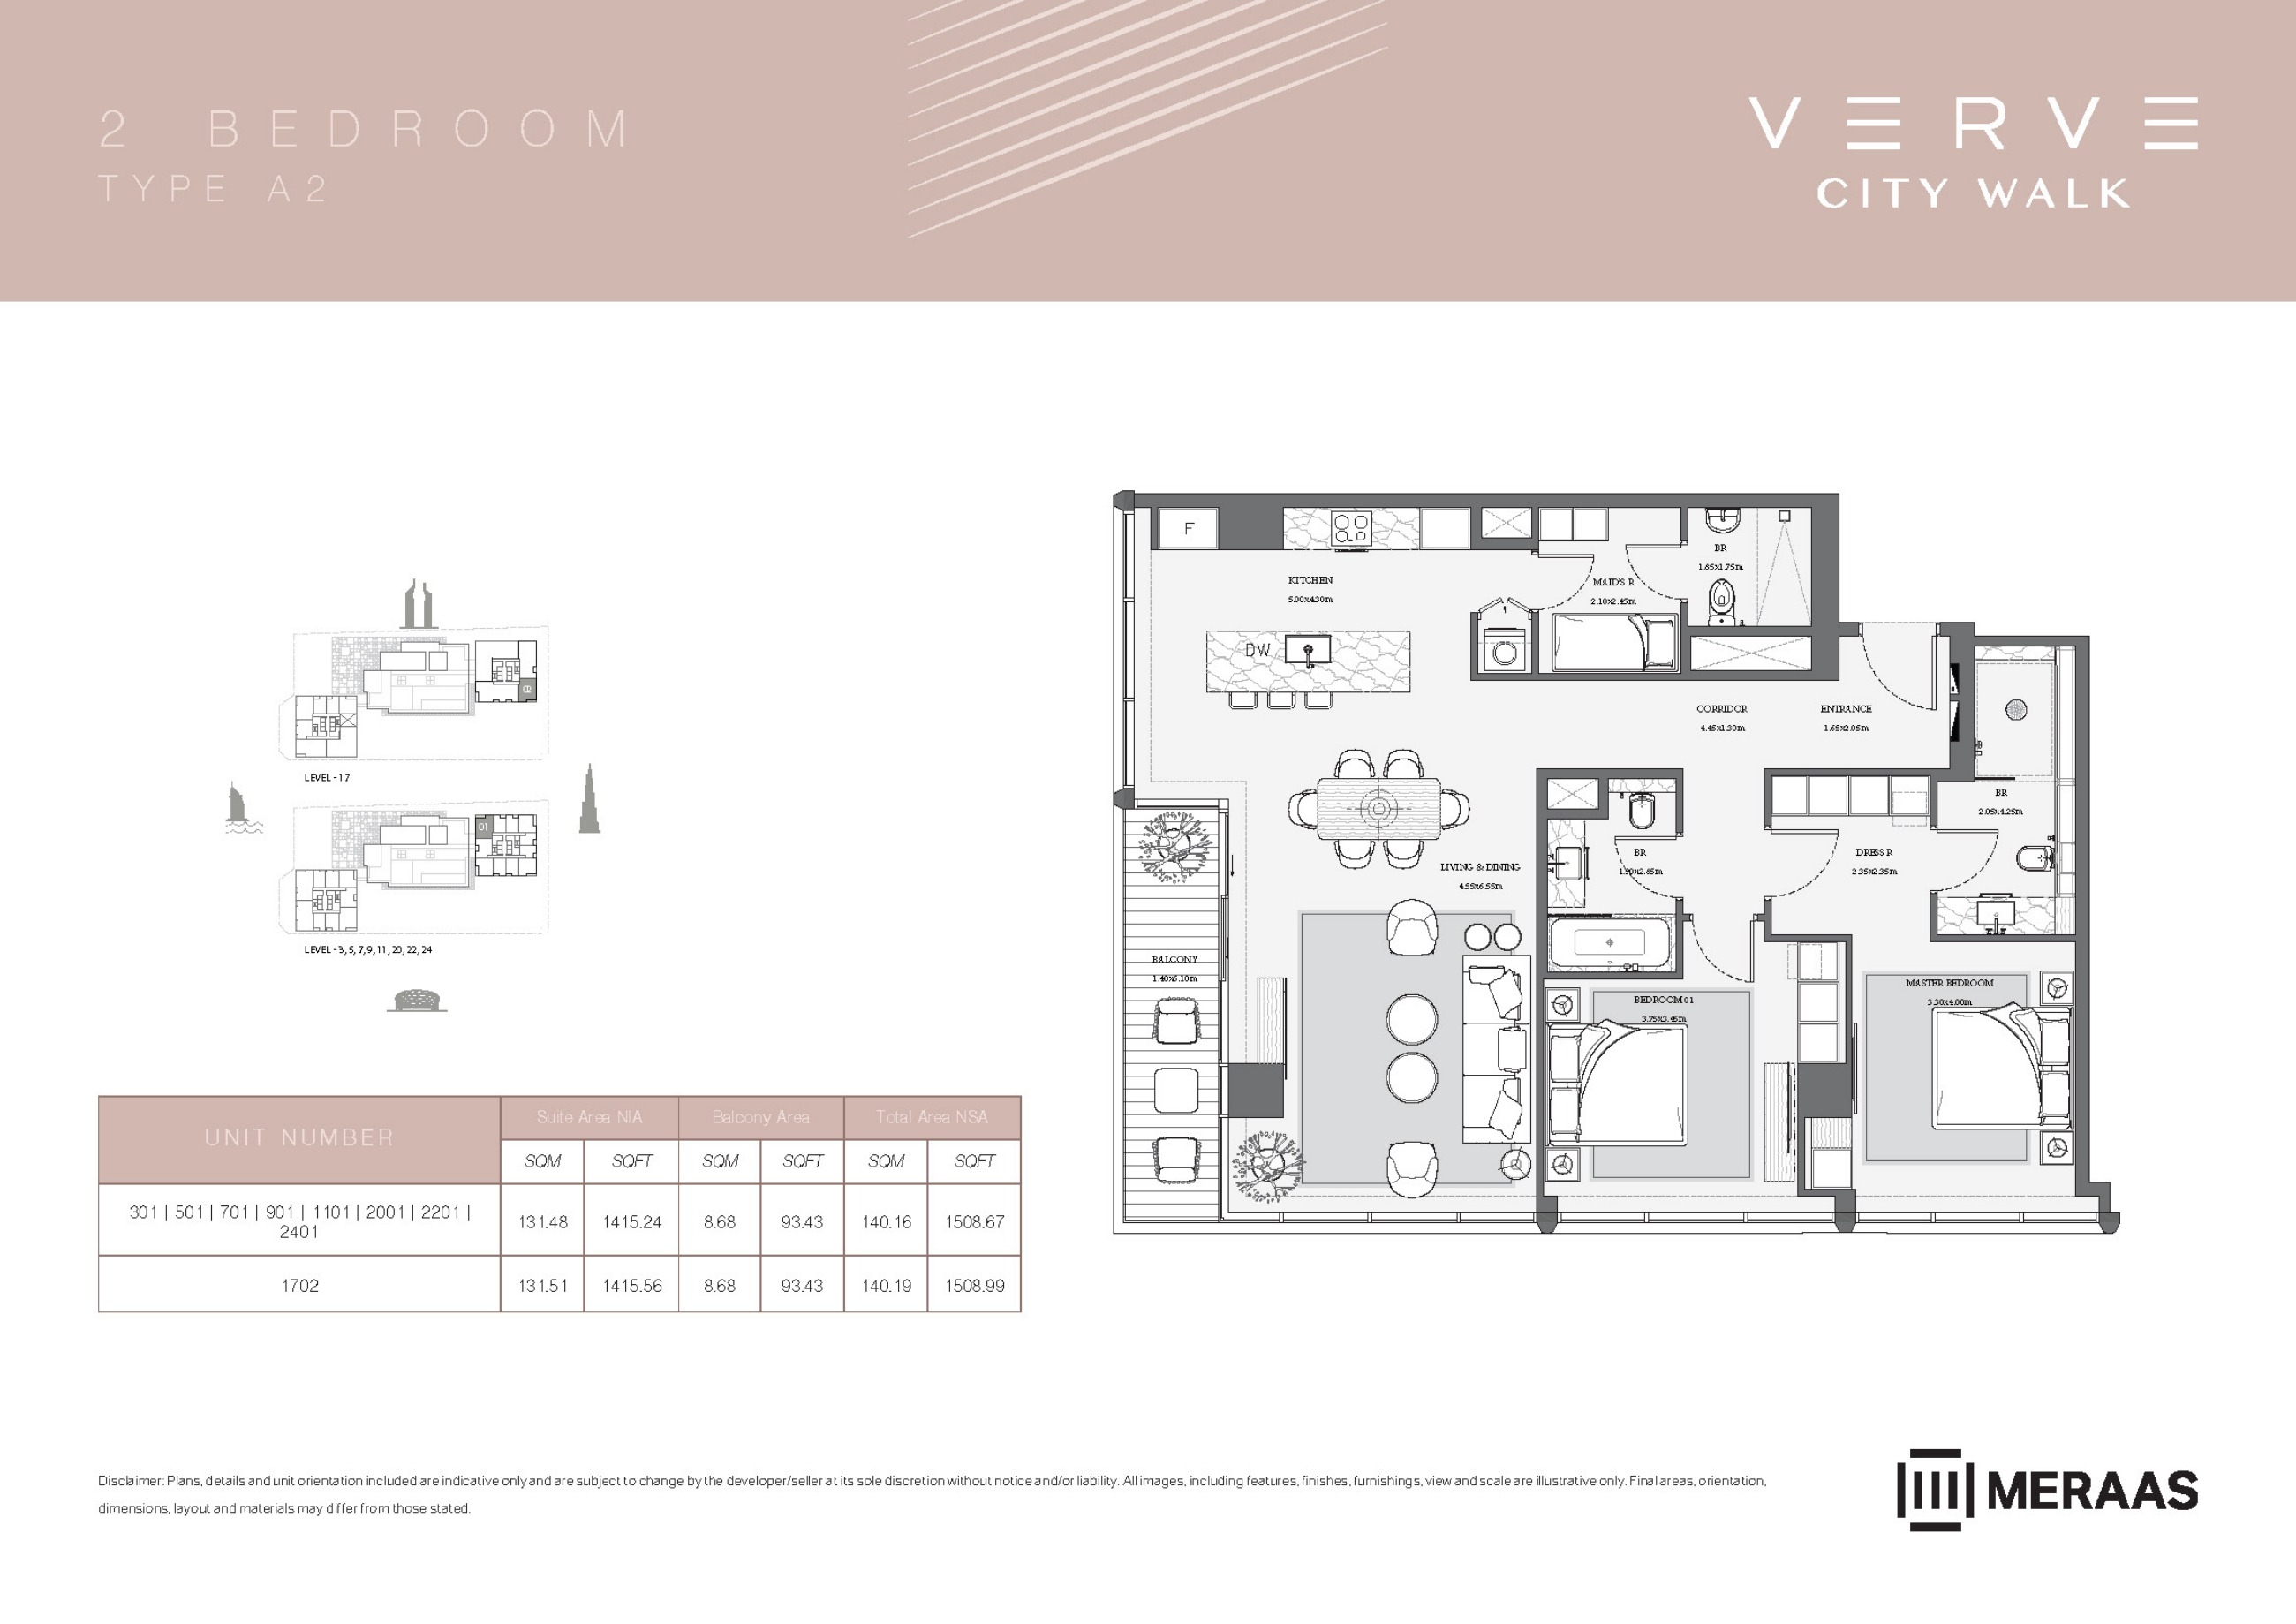
Verve original floor drawing — page 50
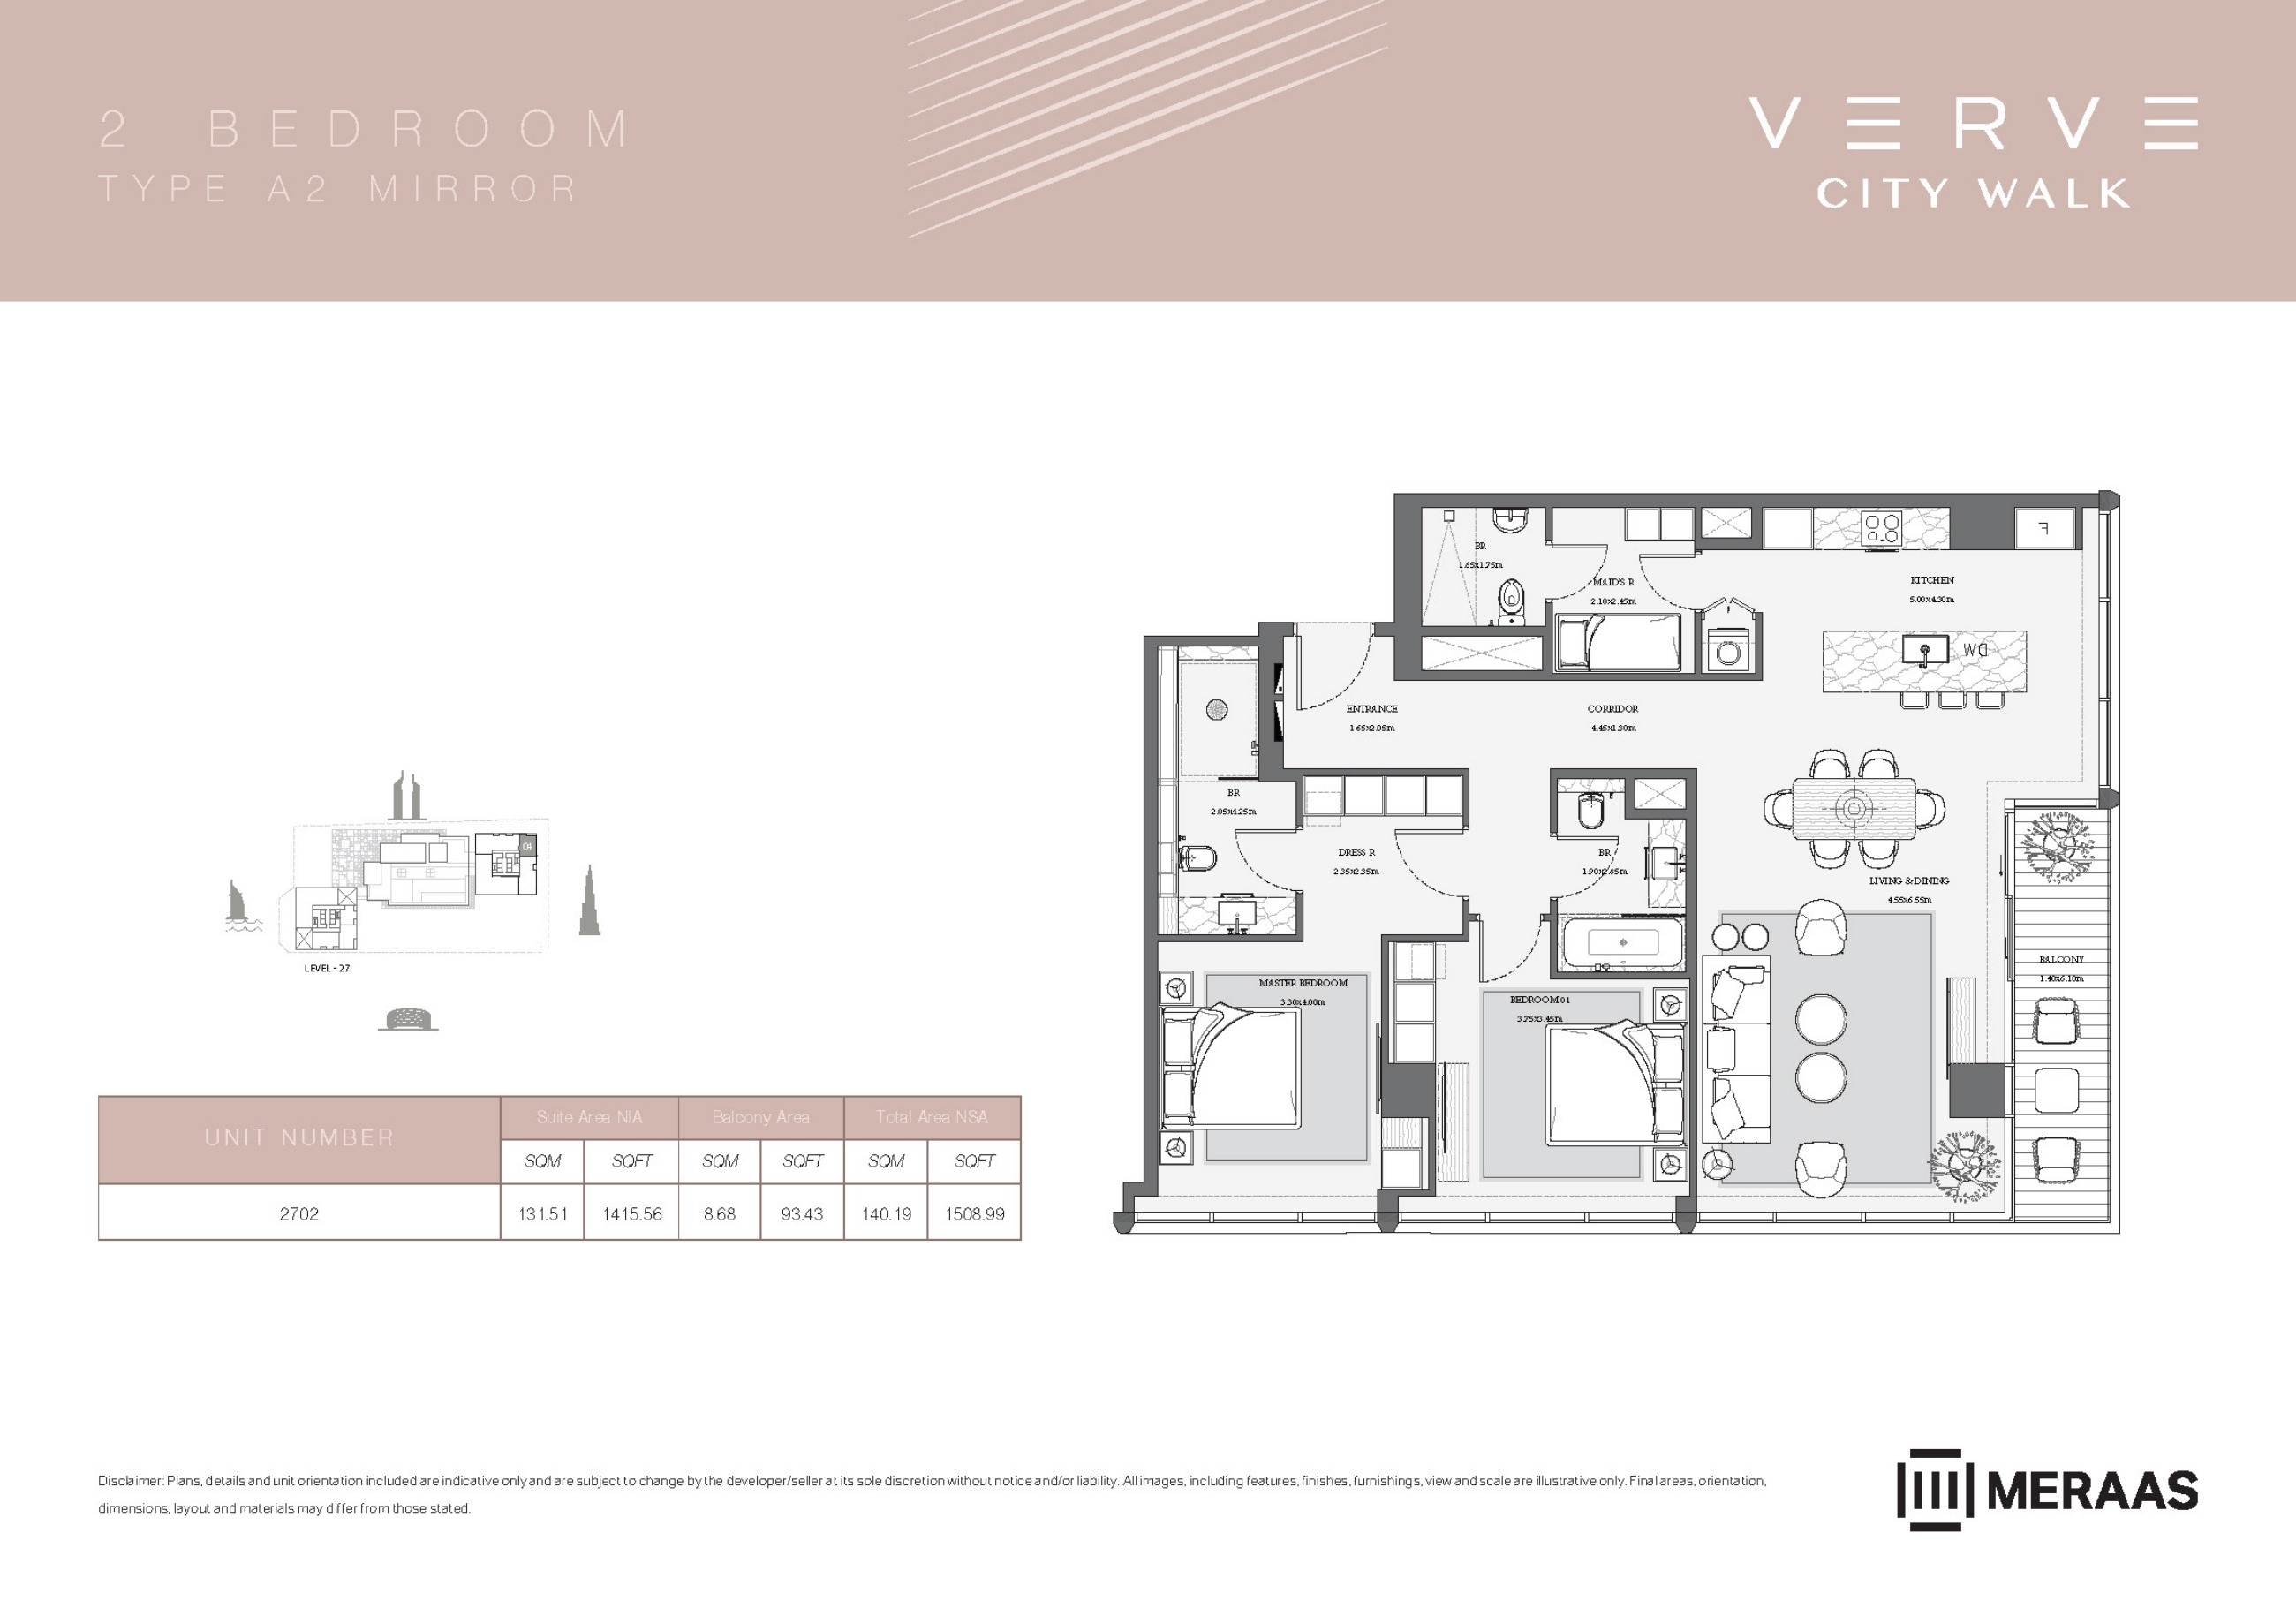
Verve original floor drawing — page 51
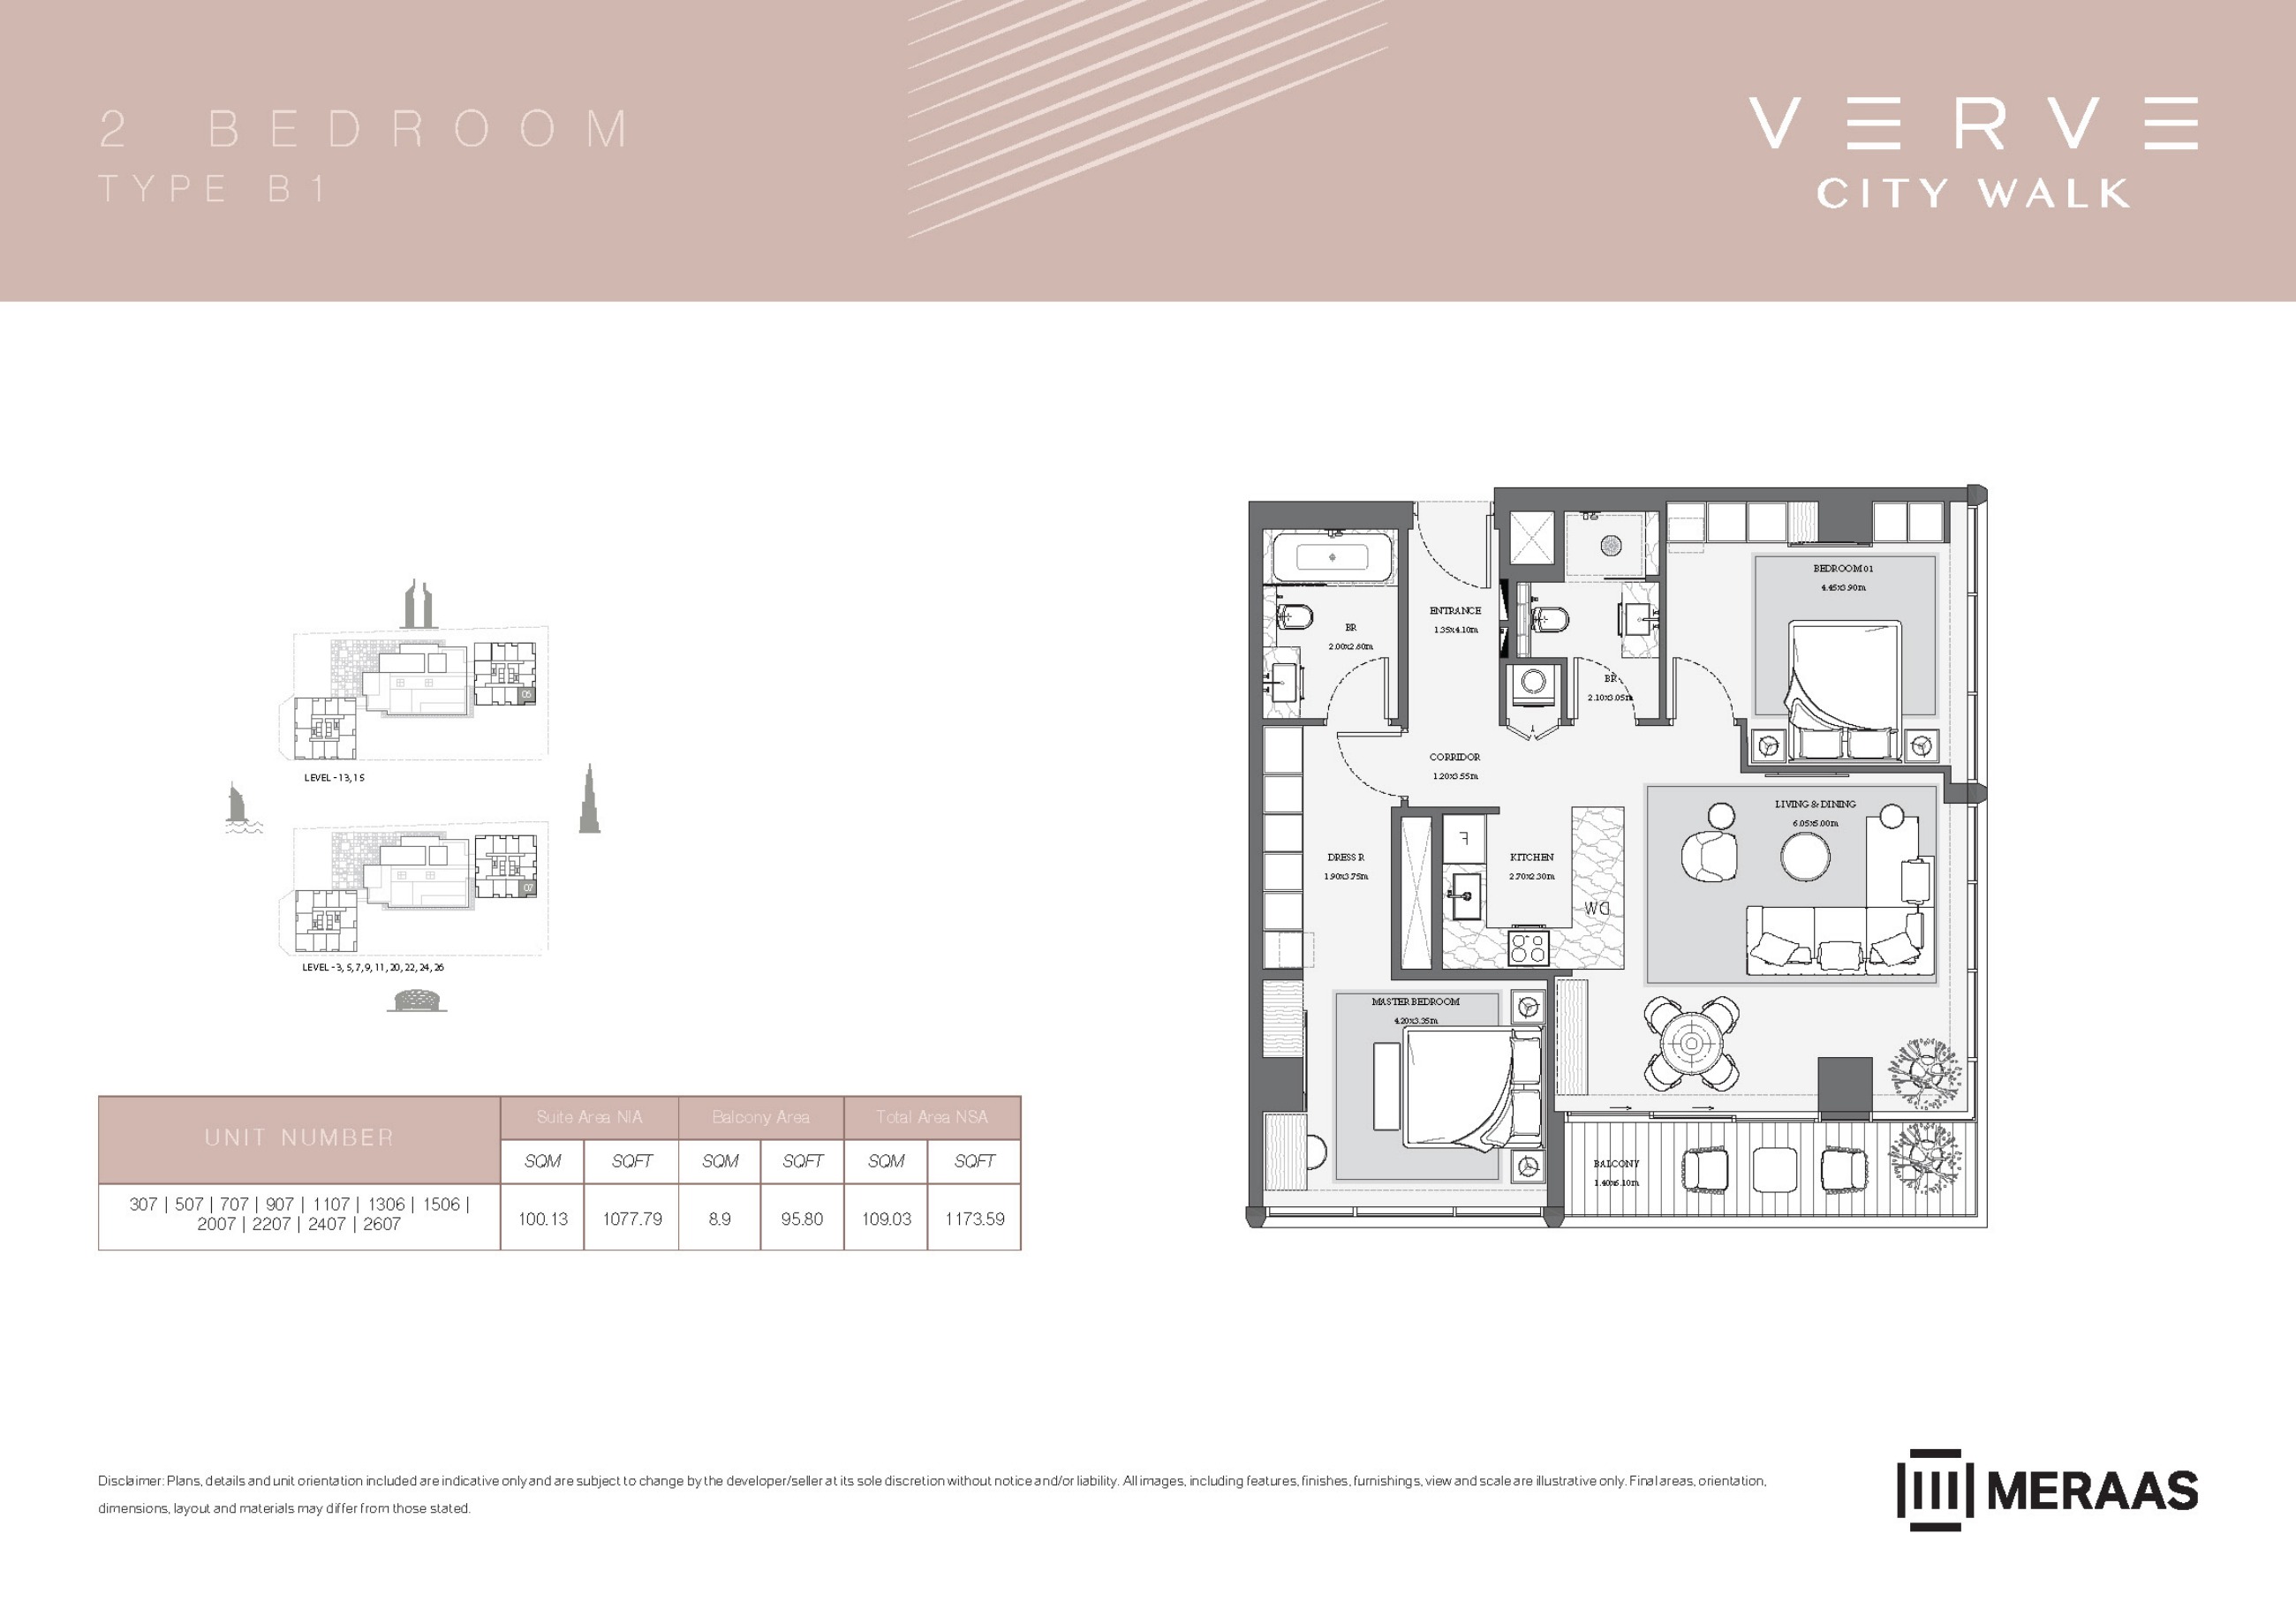
Verve original floor drawing — page 52
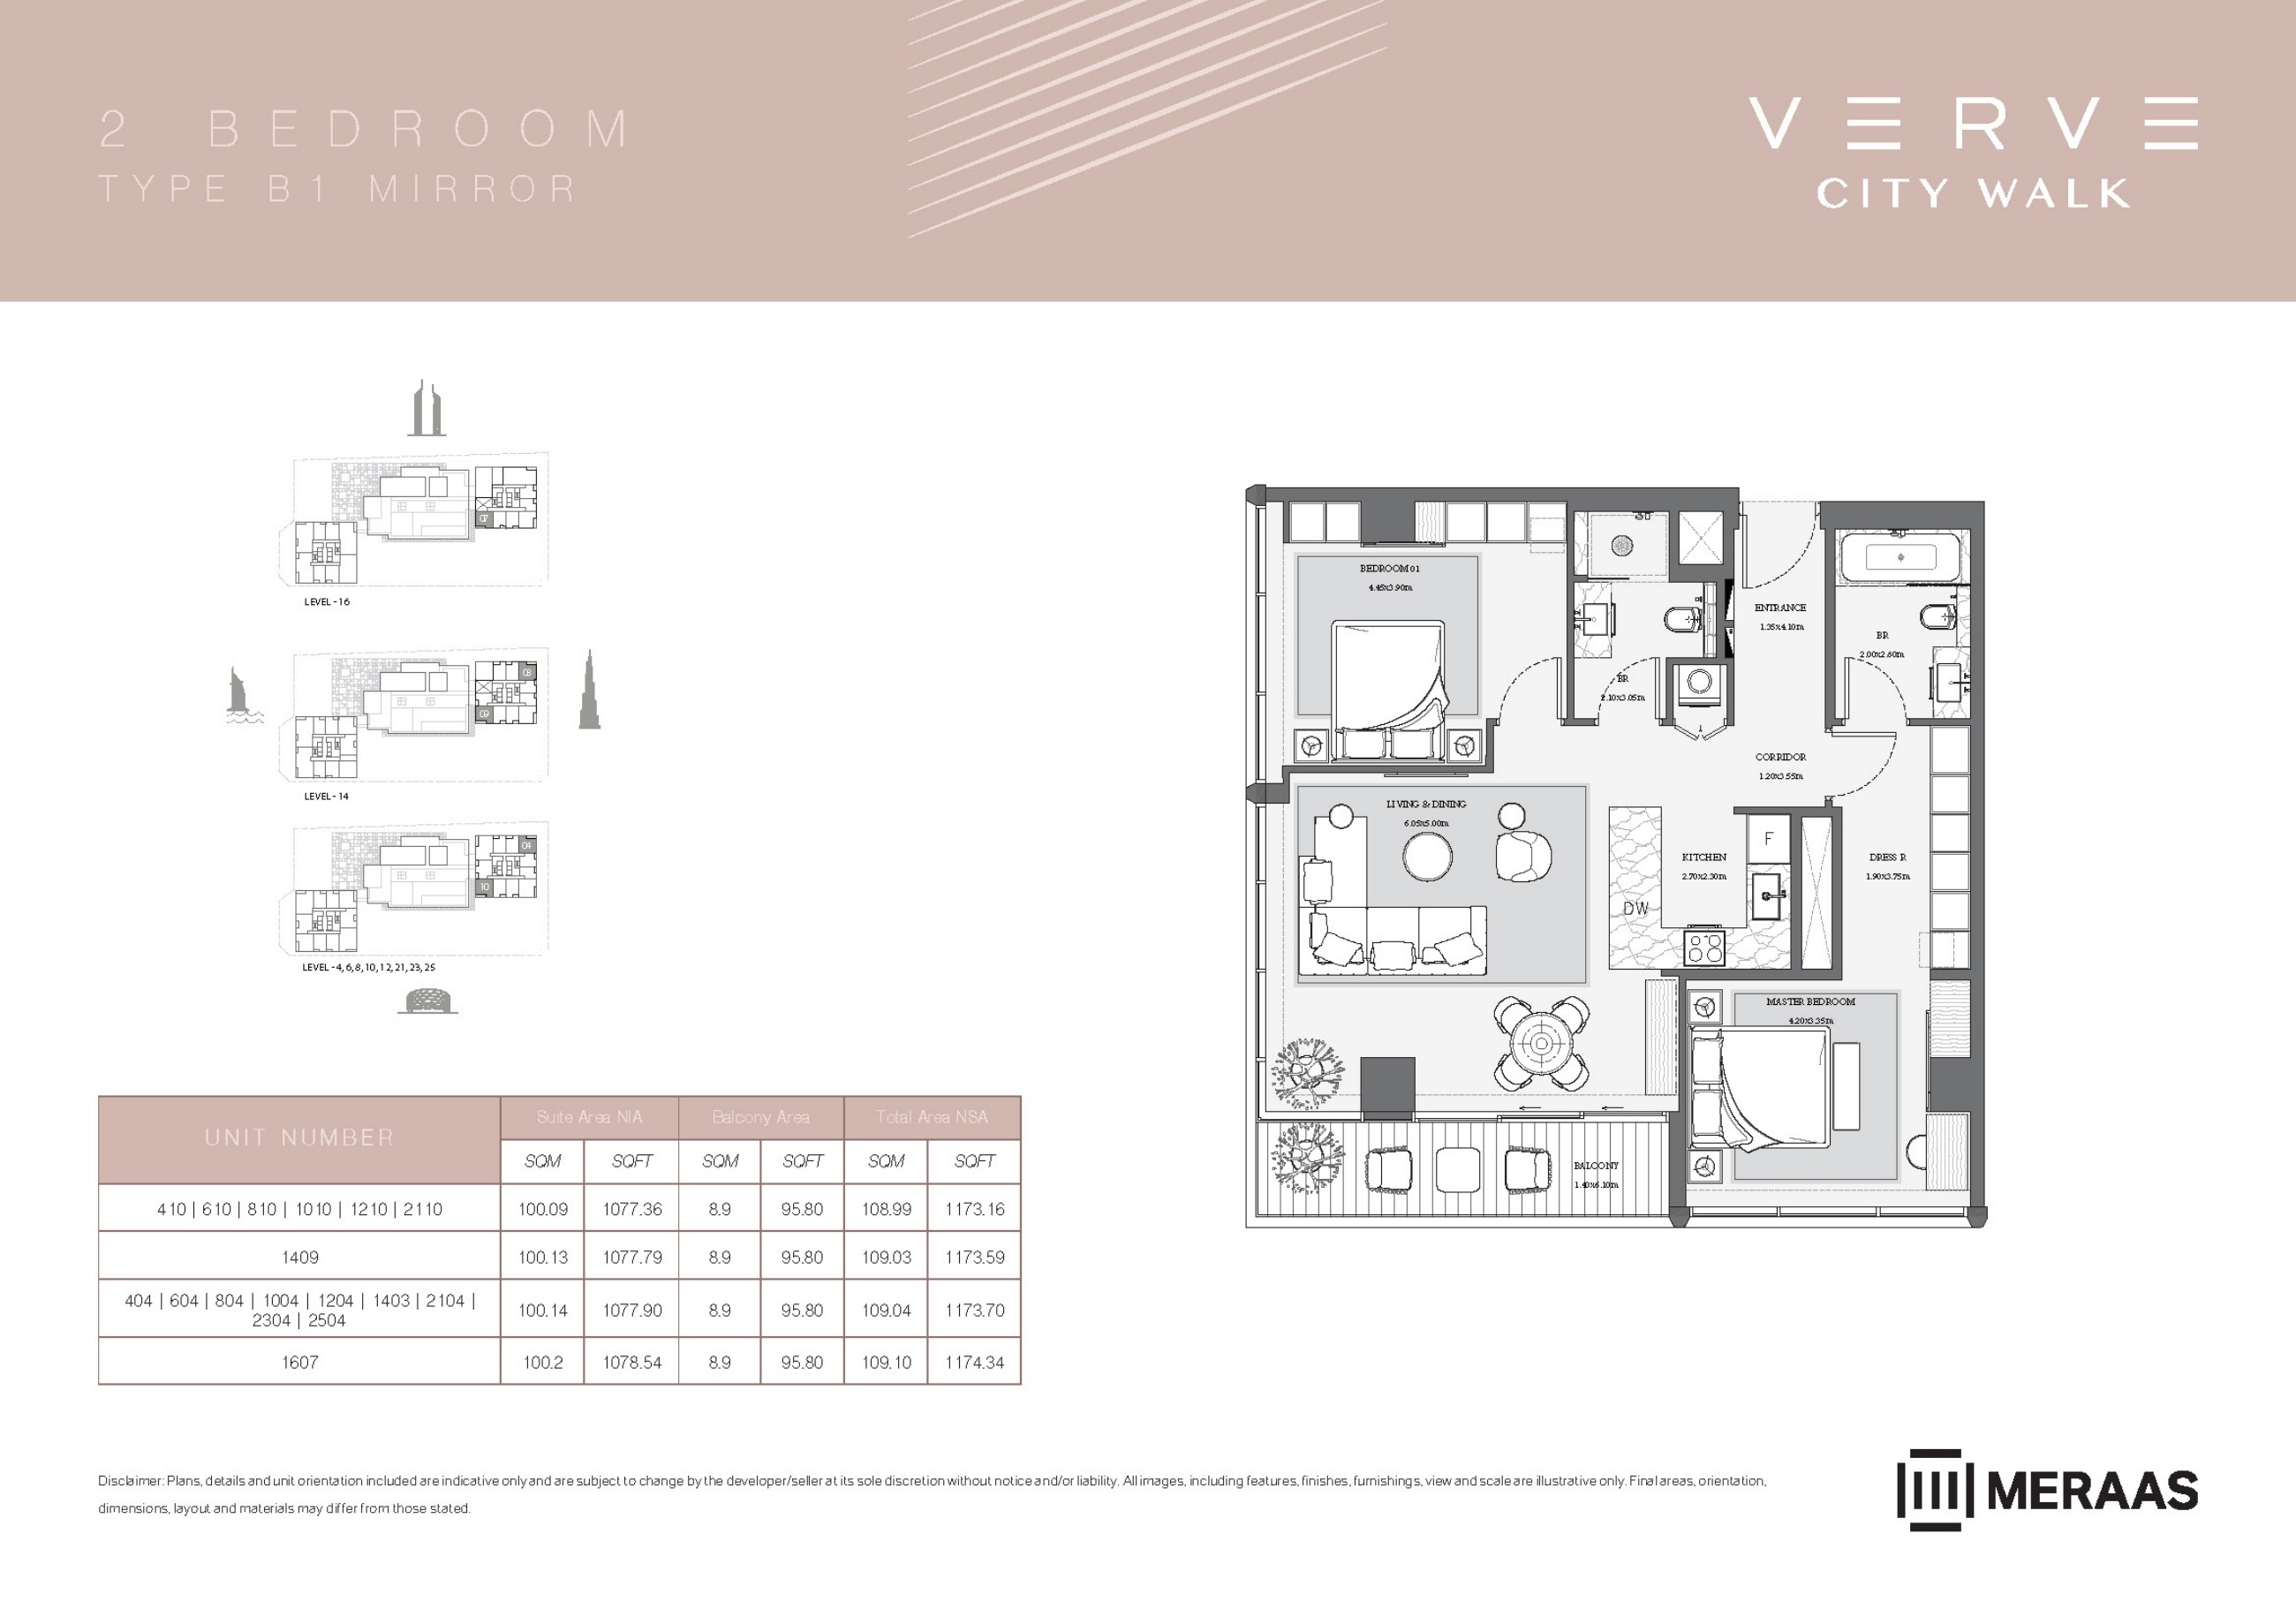
Verve original floor drawing — page 53
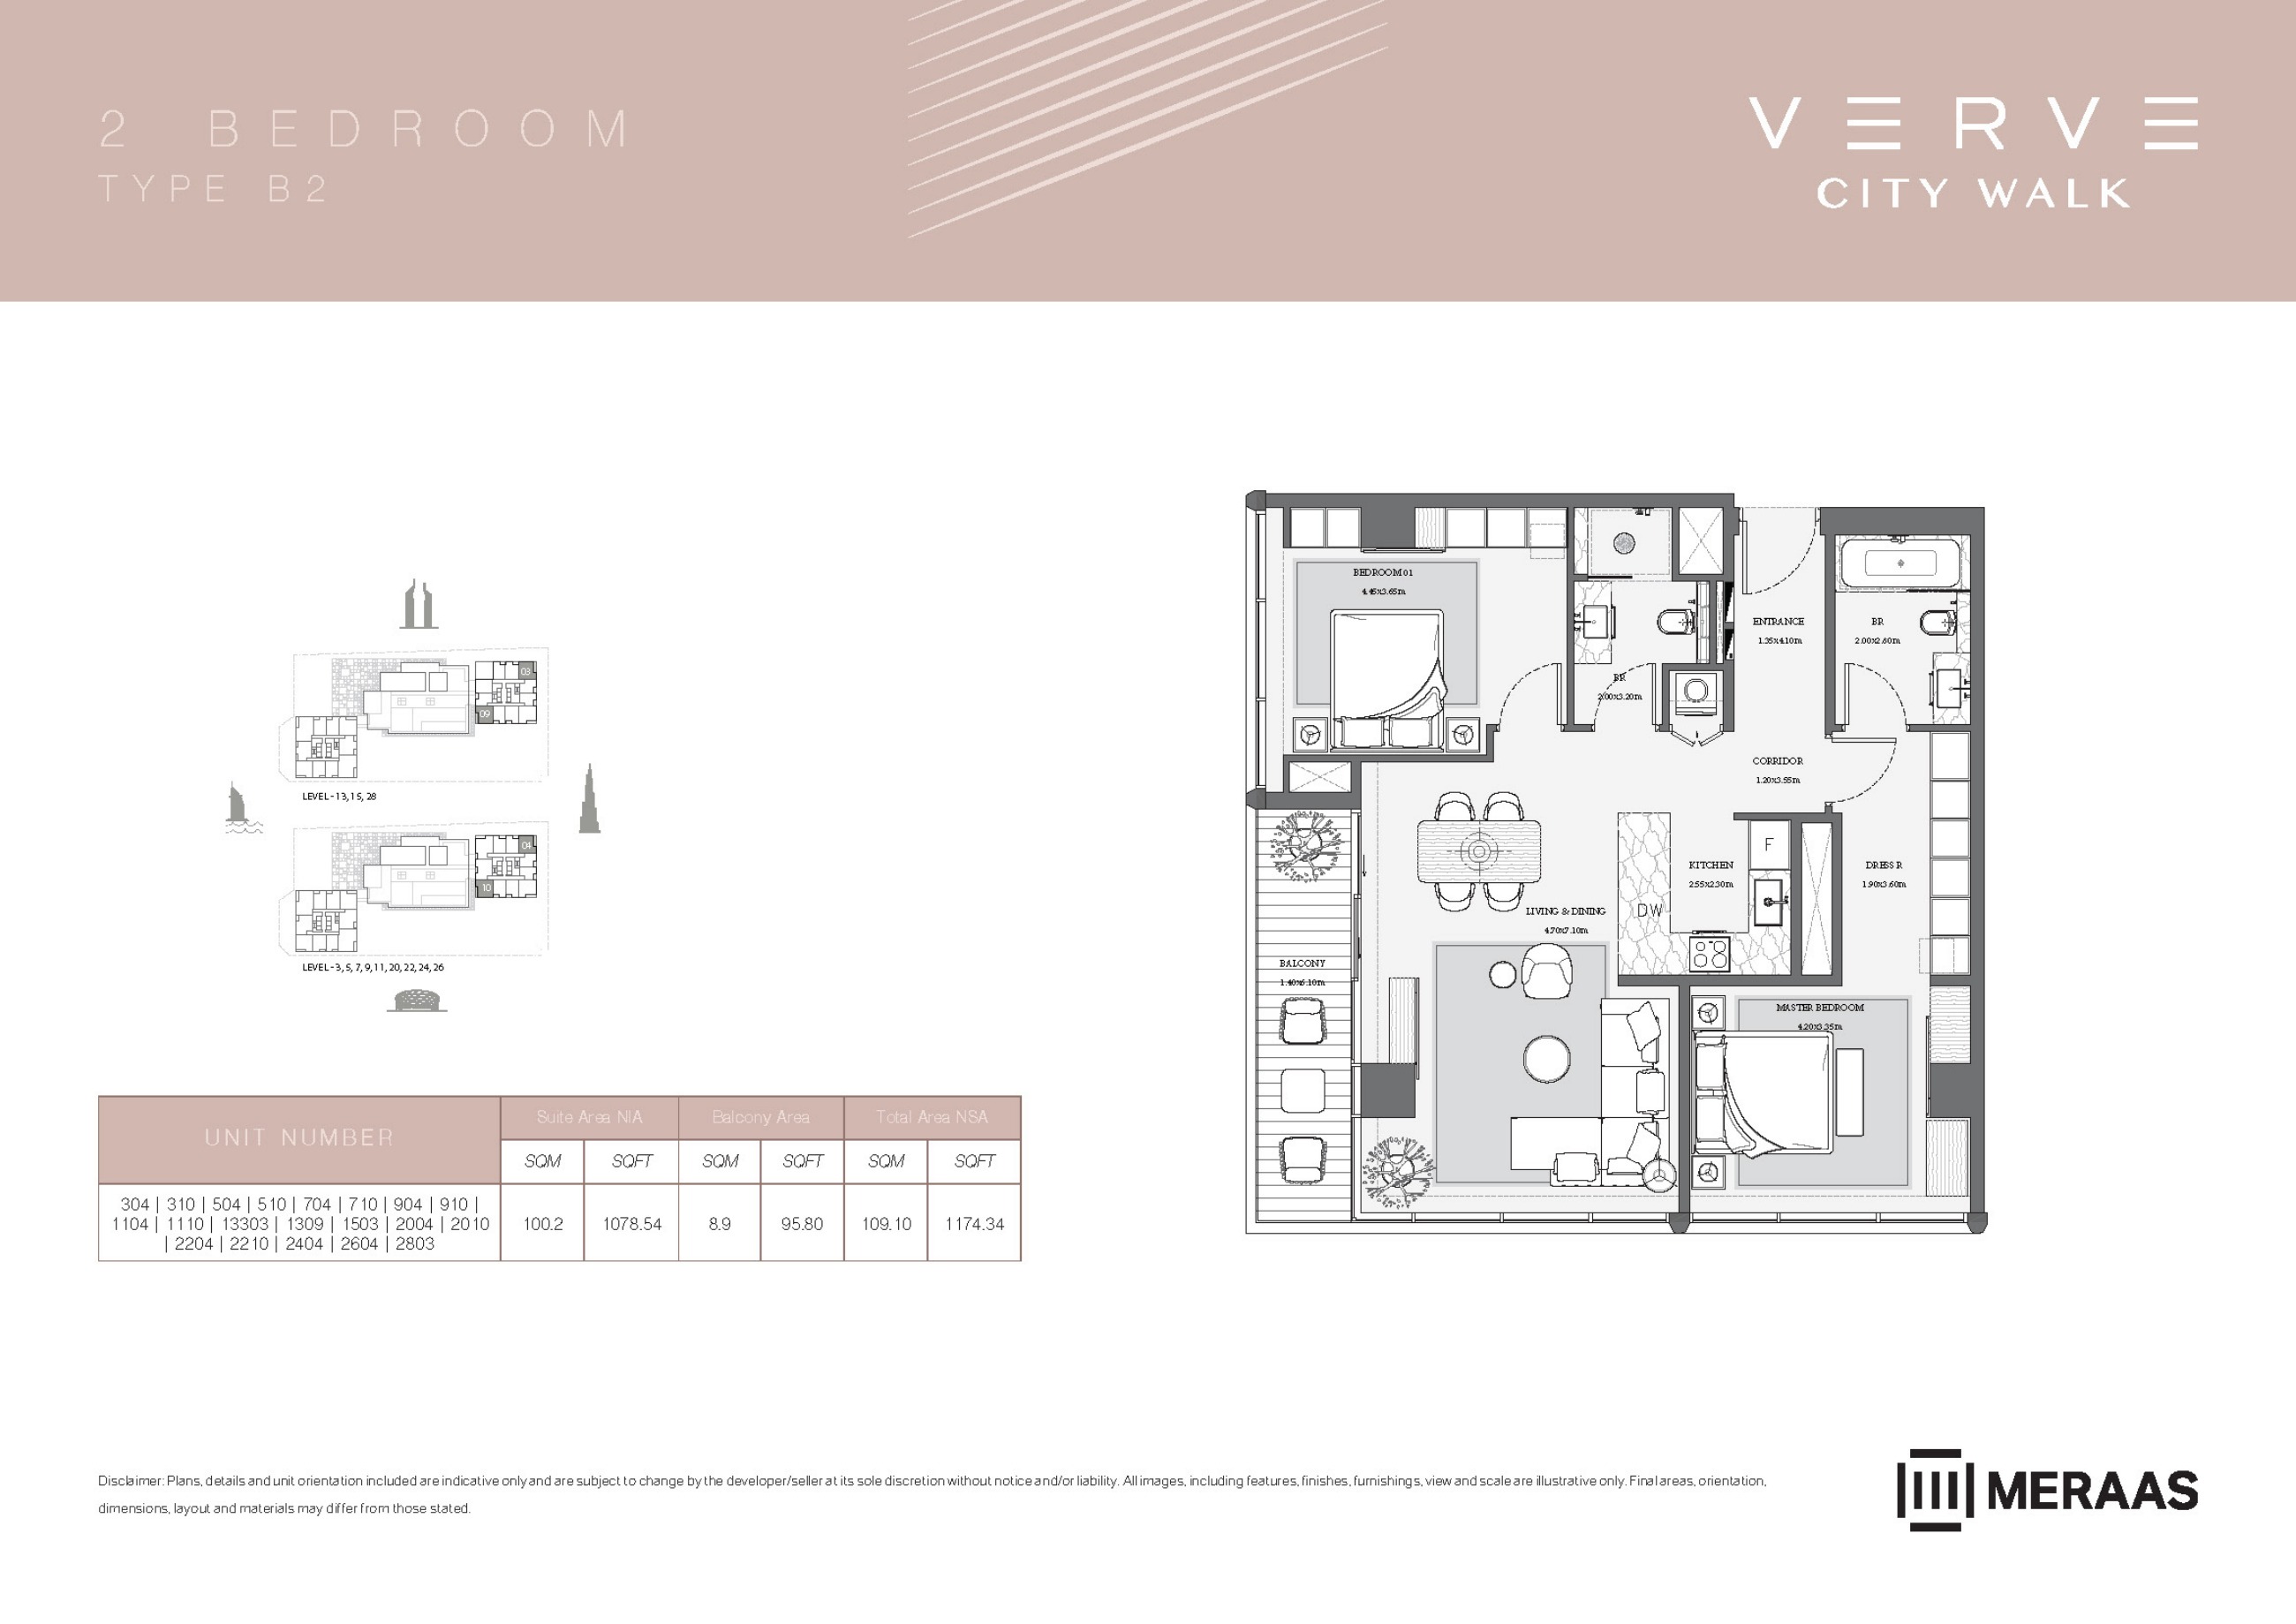
Verve original floor drawing — page 54
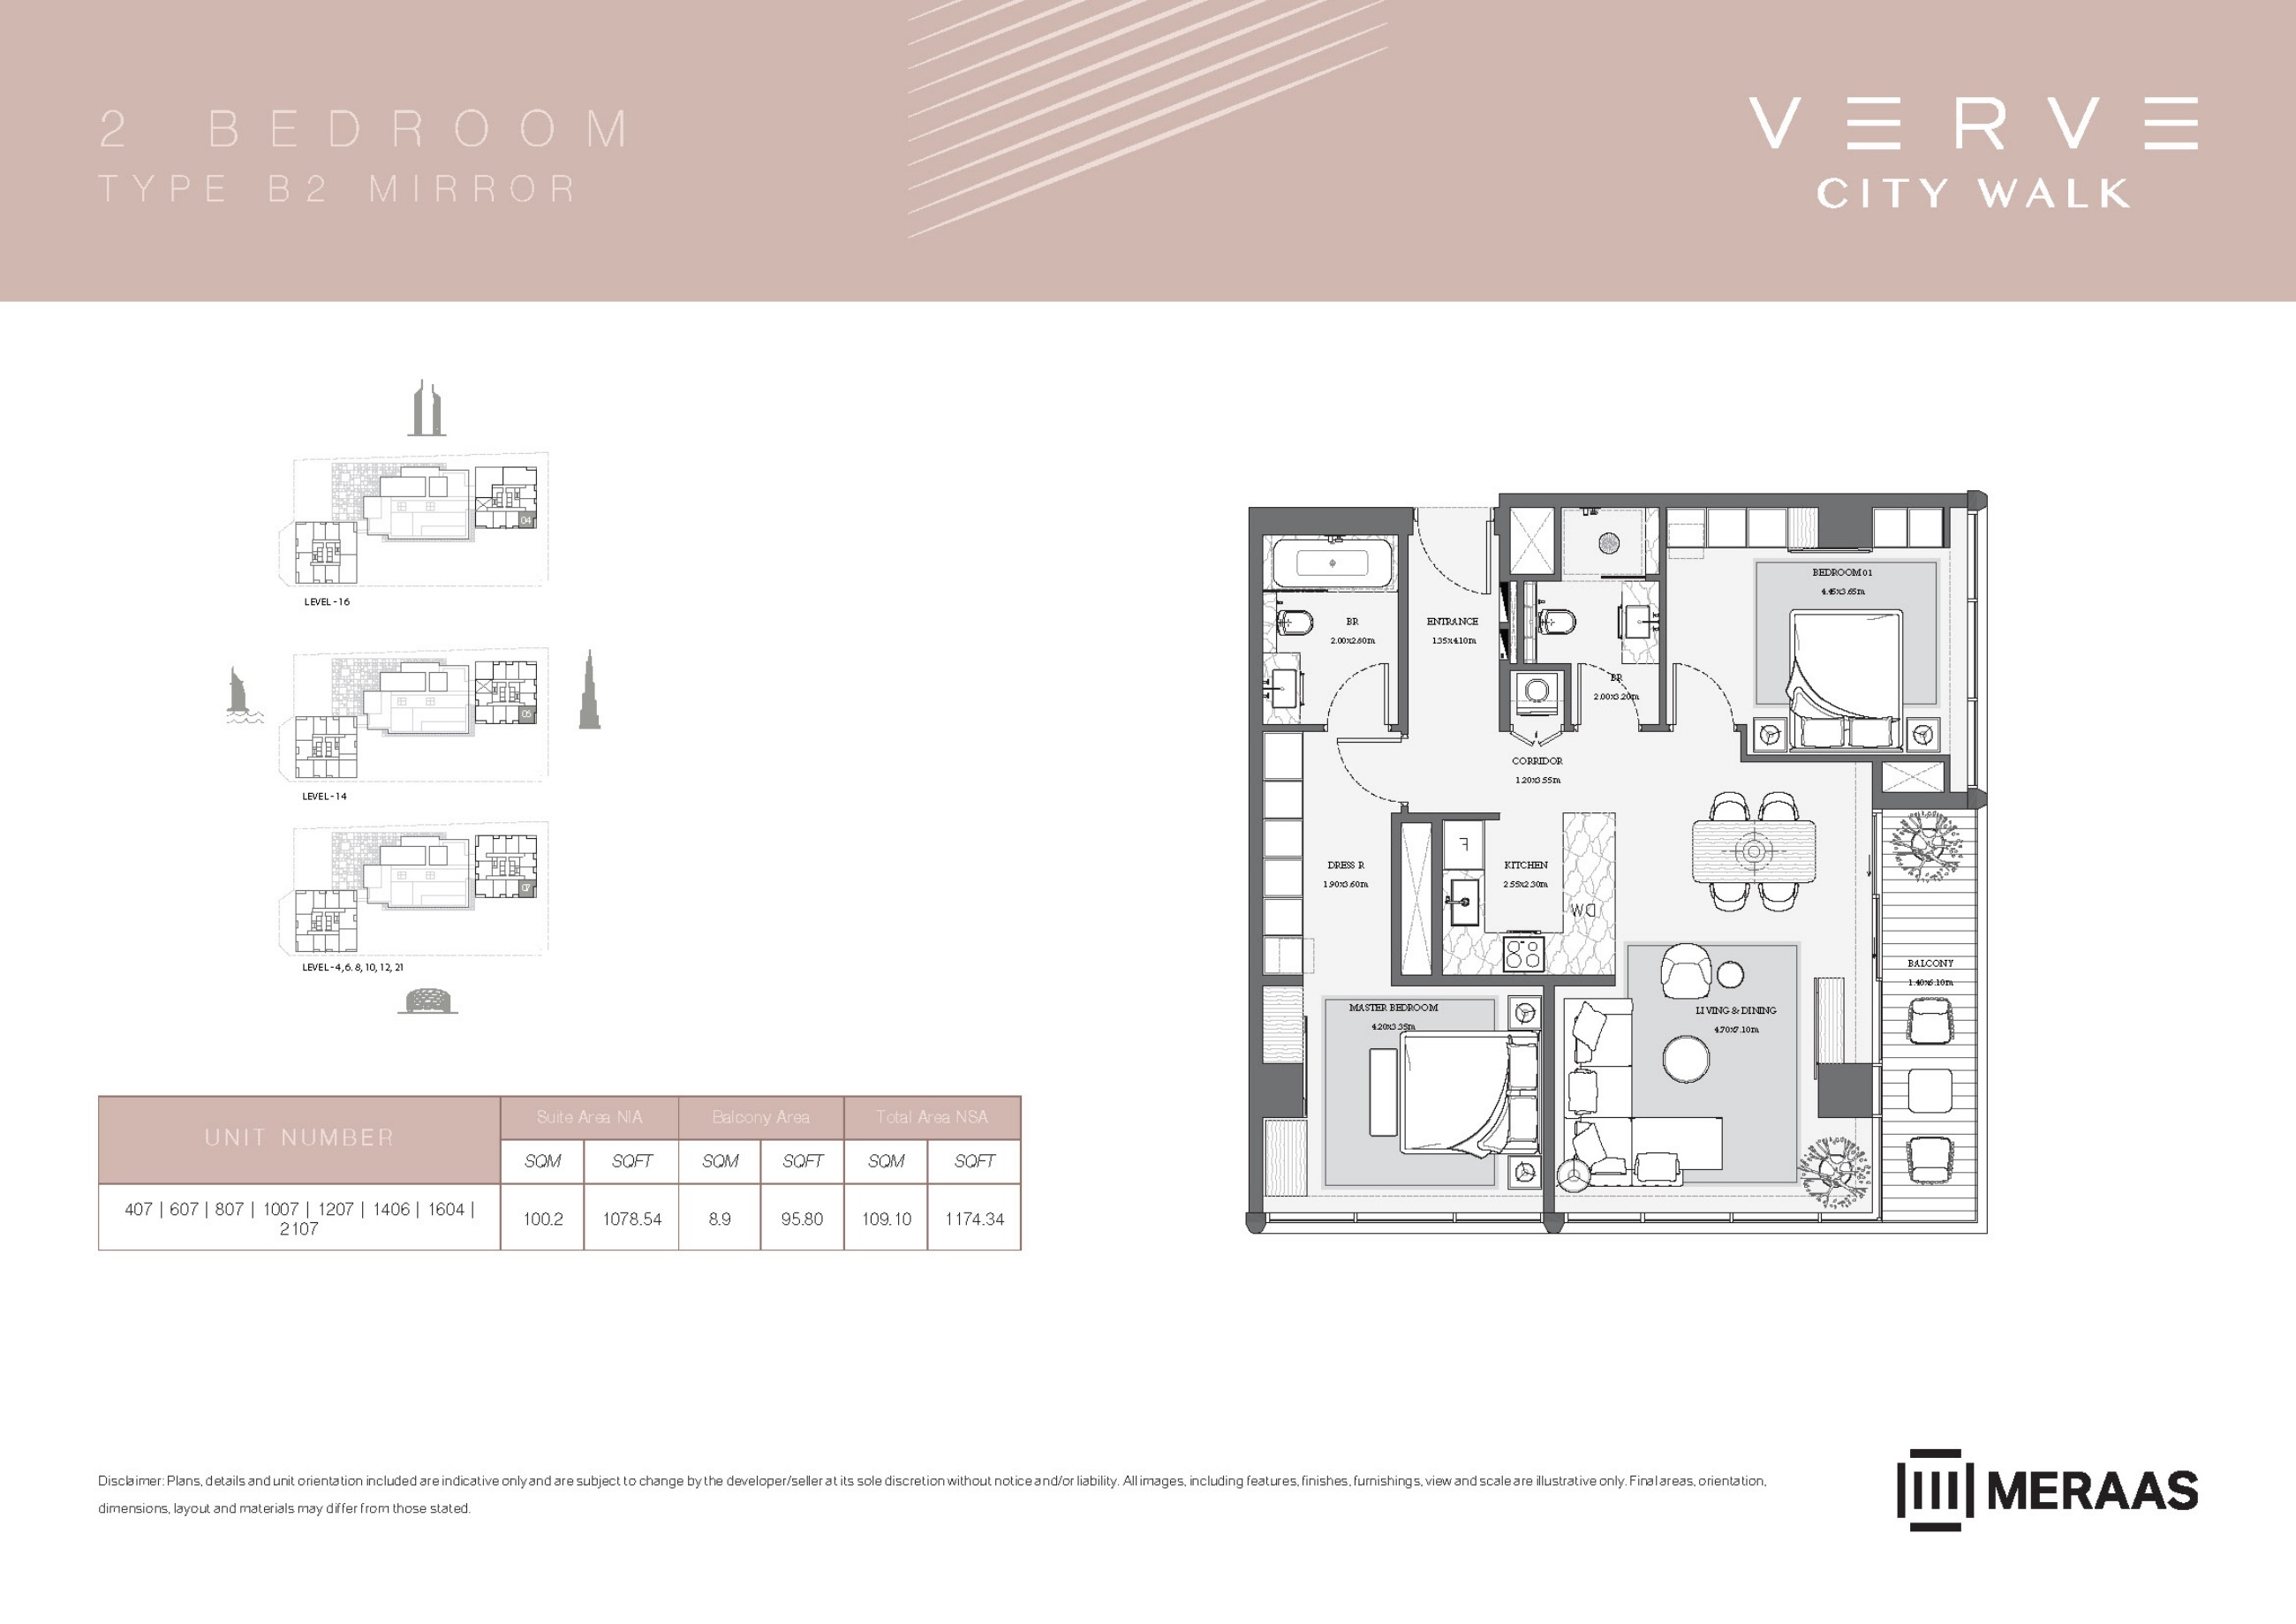
Verve original floor drawing — page 55
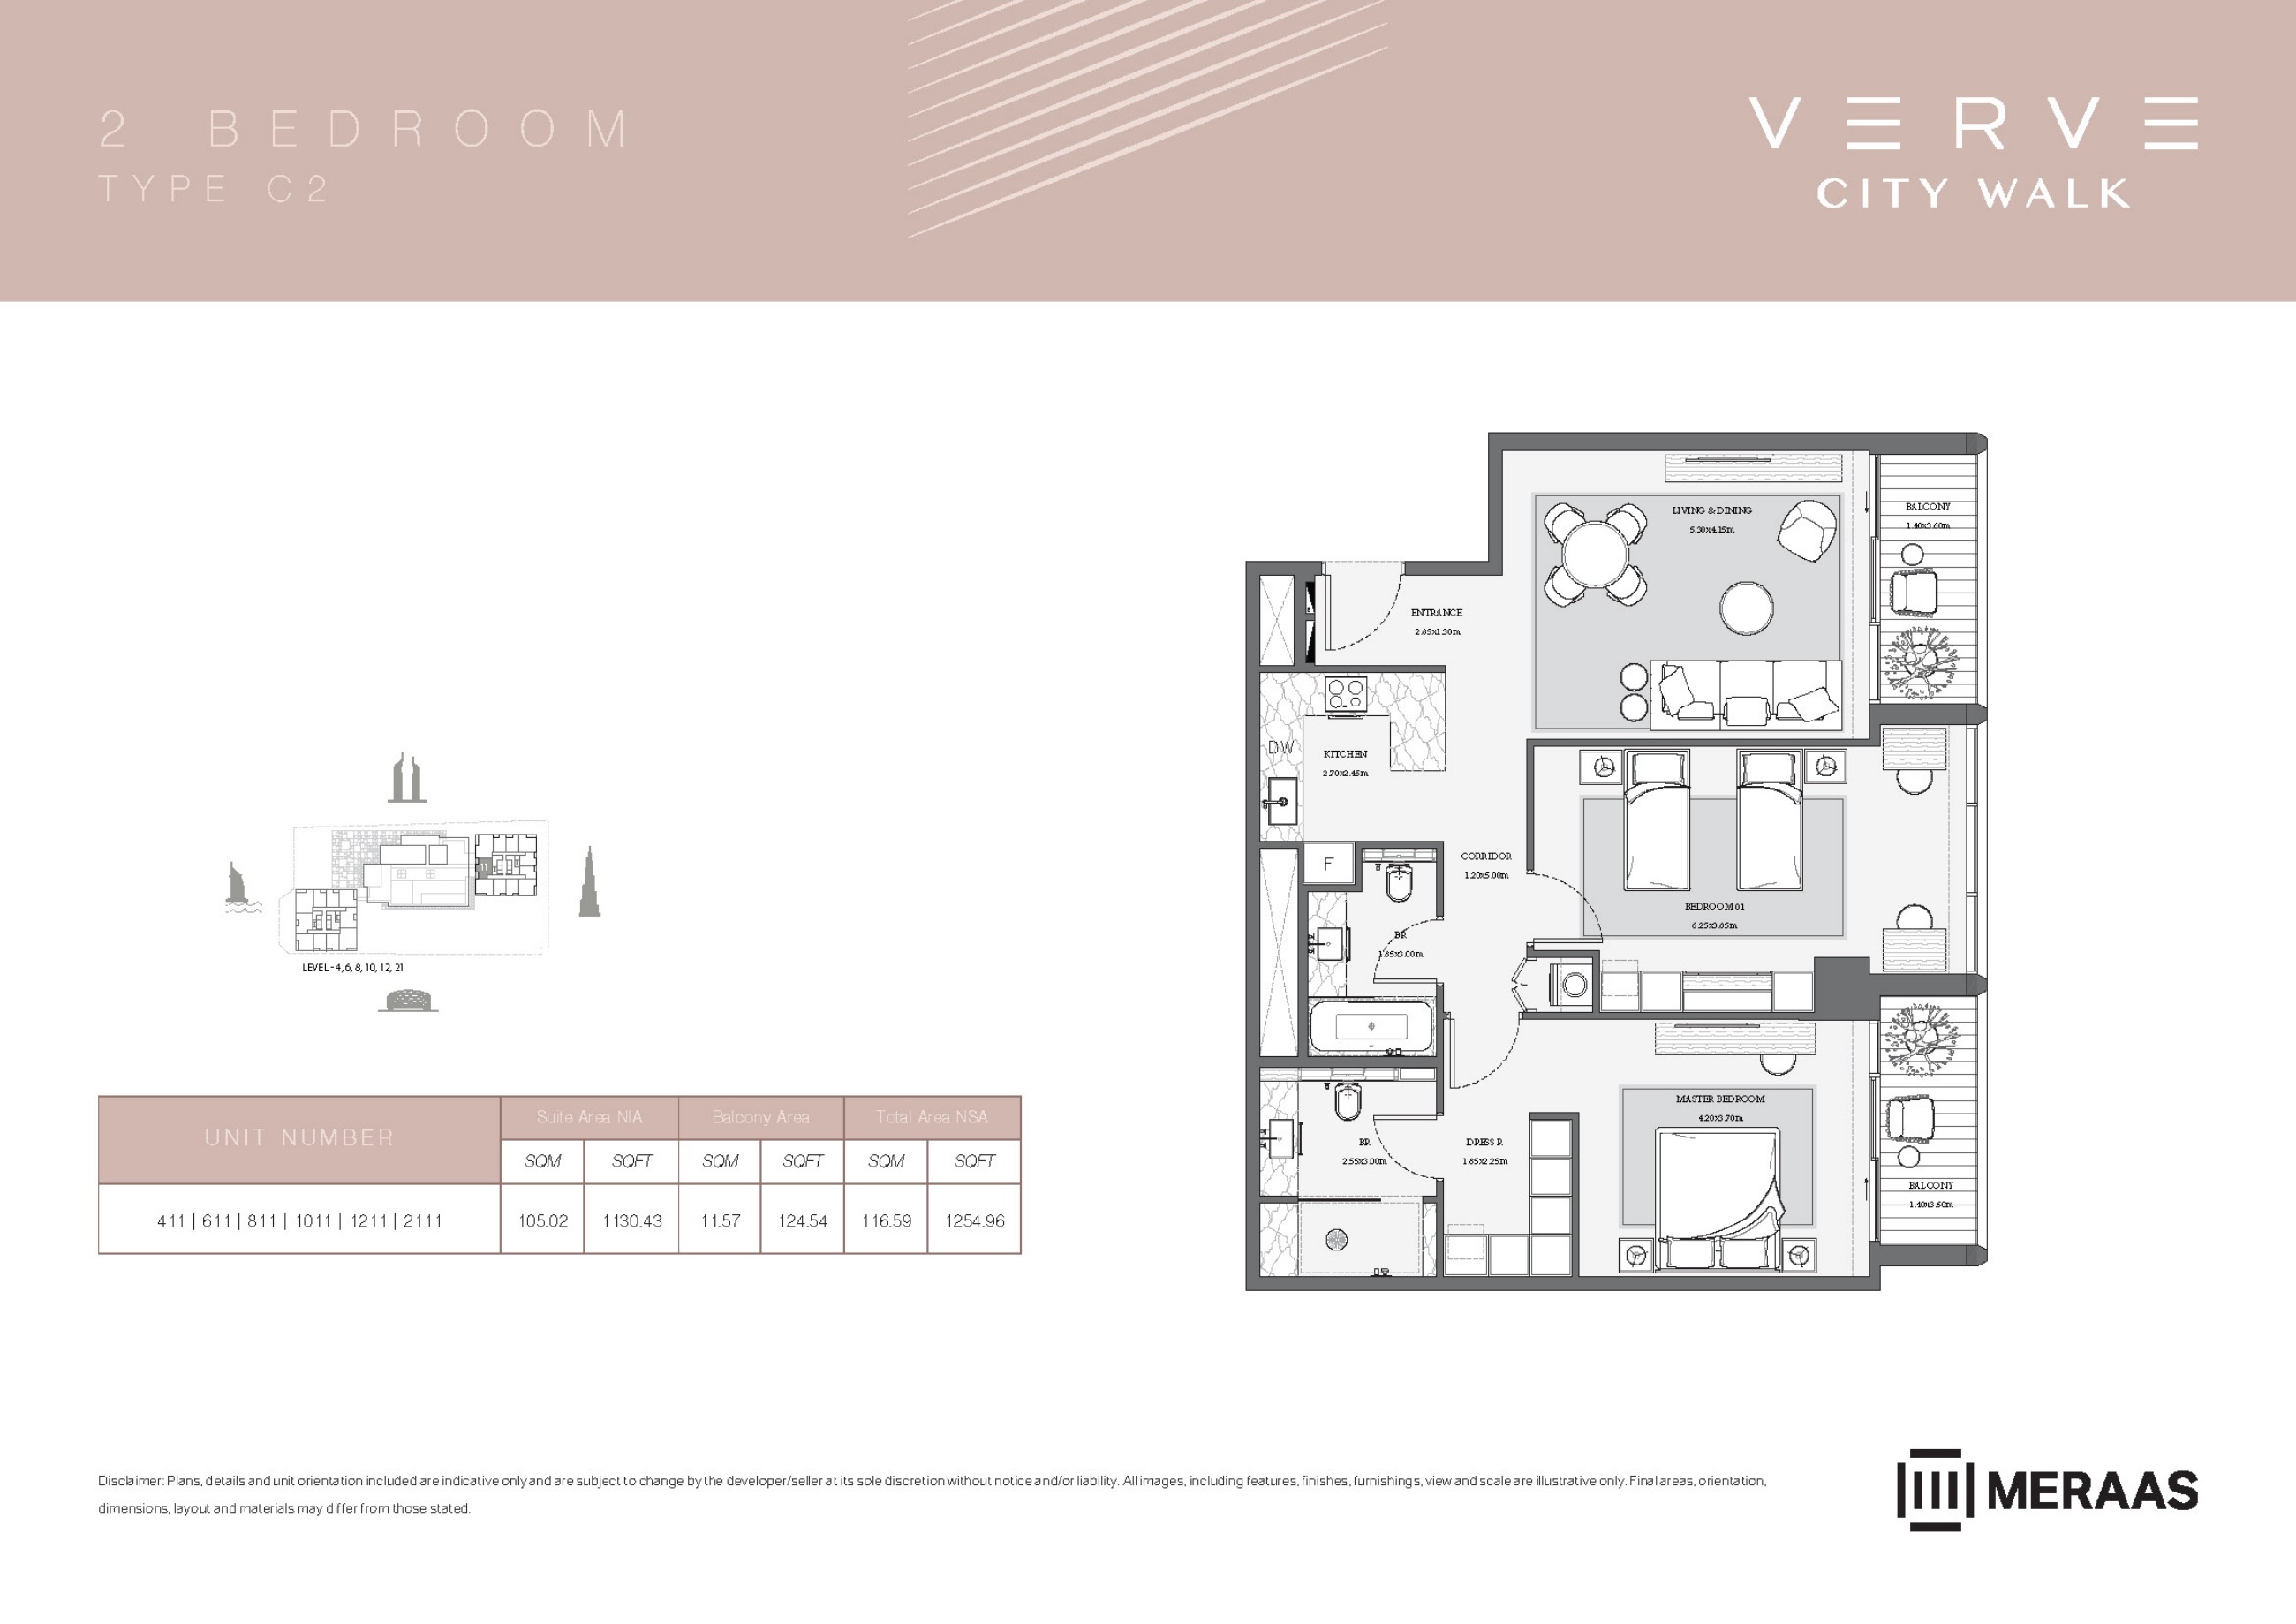
Verve original floor drawing — page 56
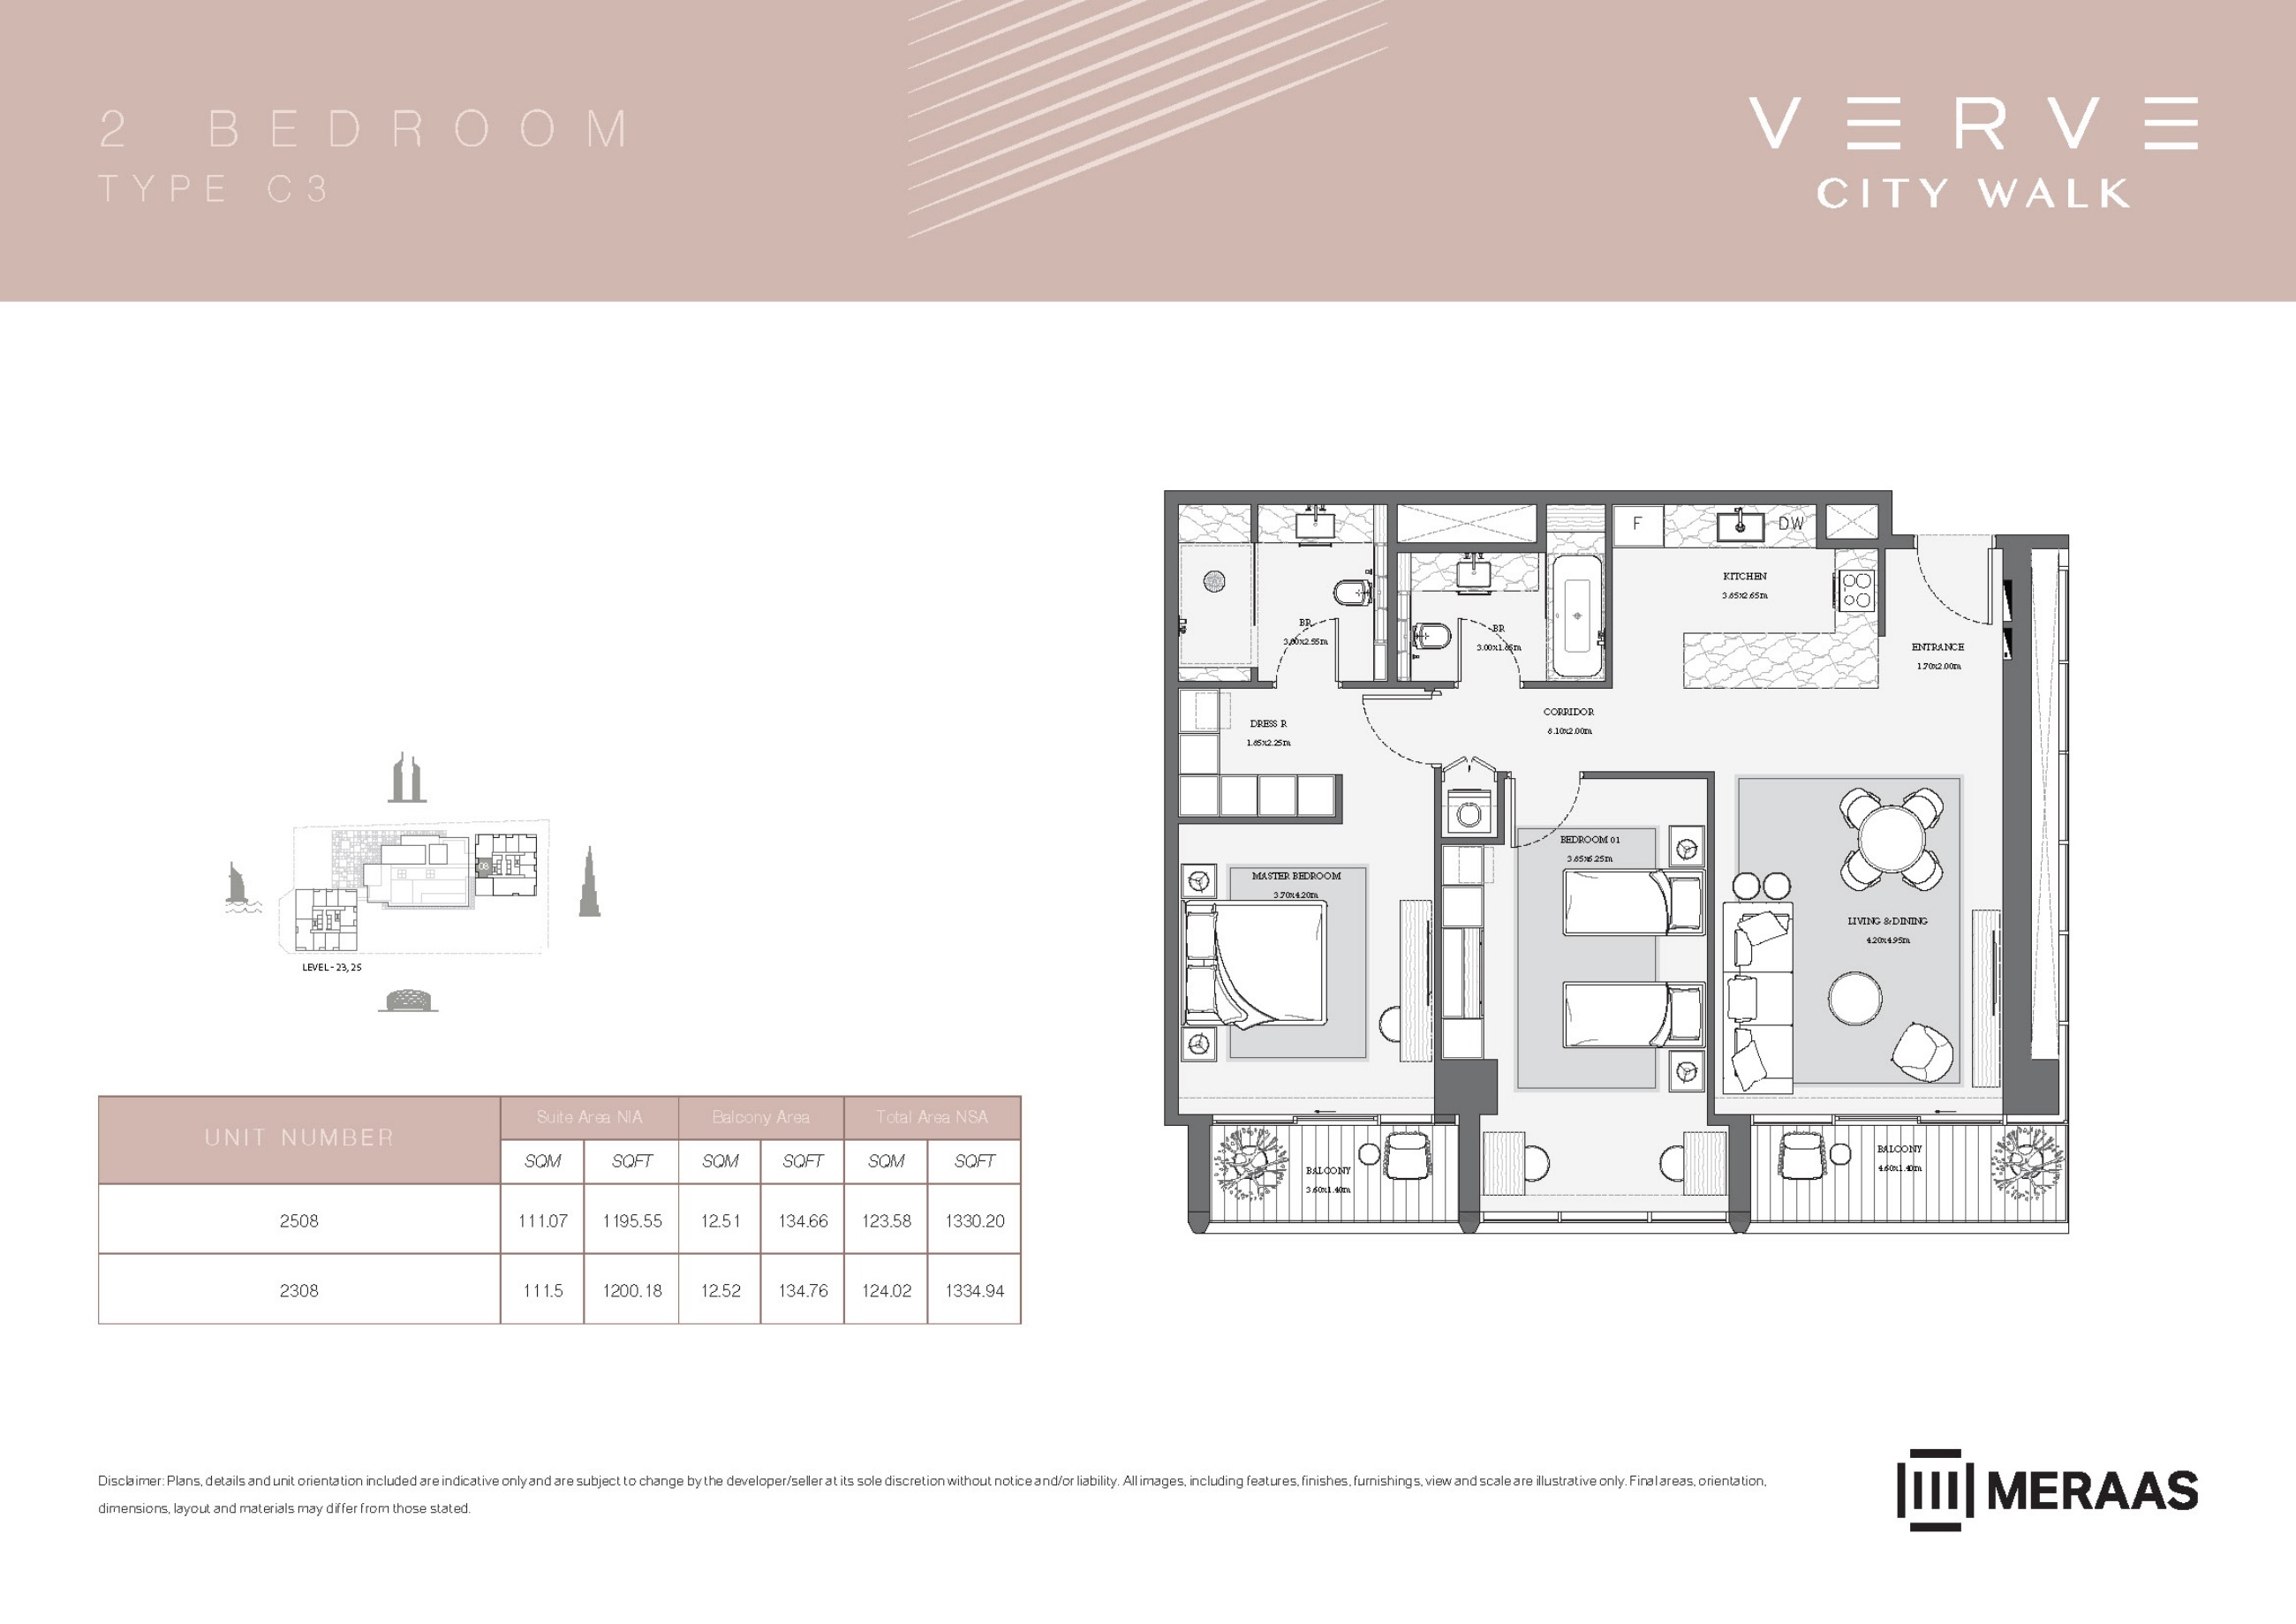
Verve original floor drawing — page 57
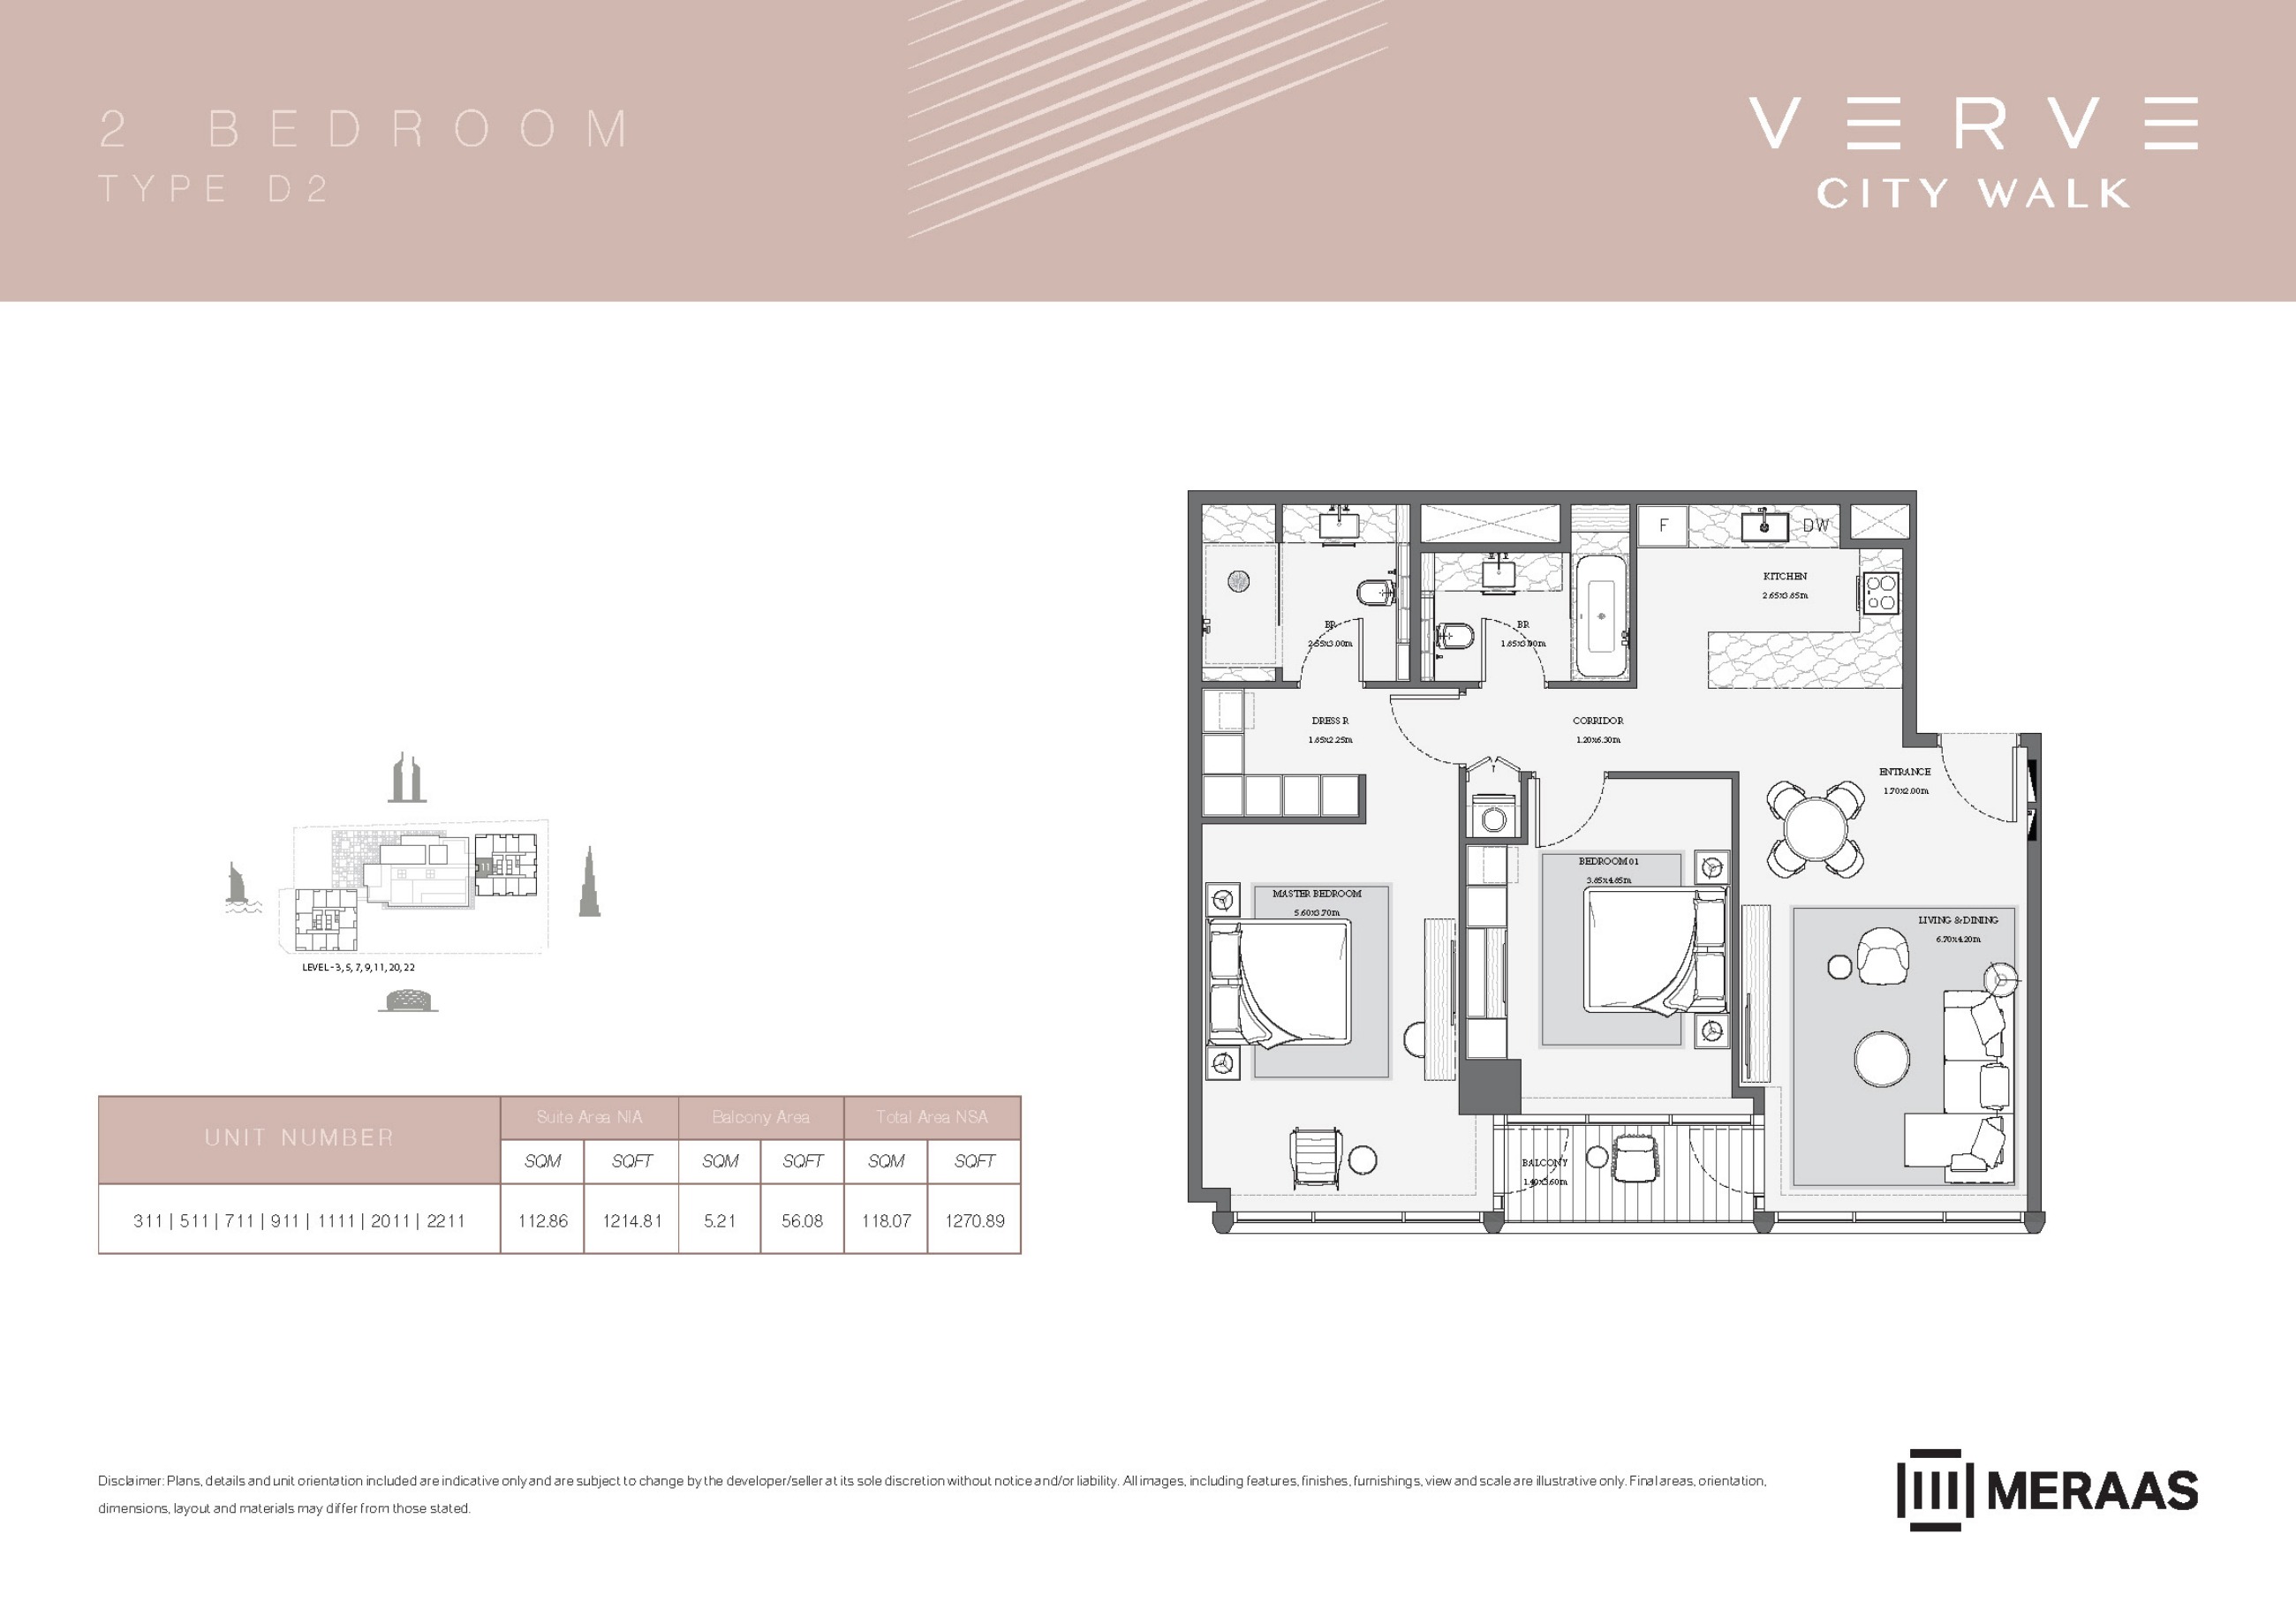
Verve original floor drawing — page 58
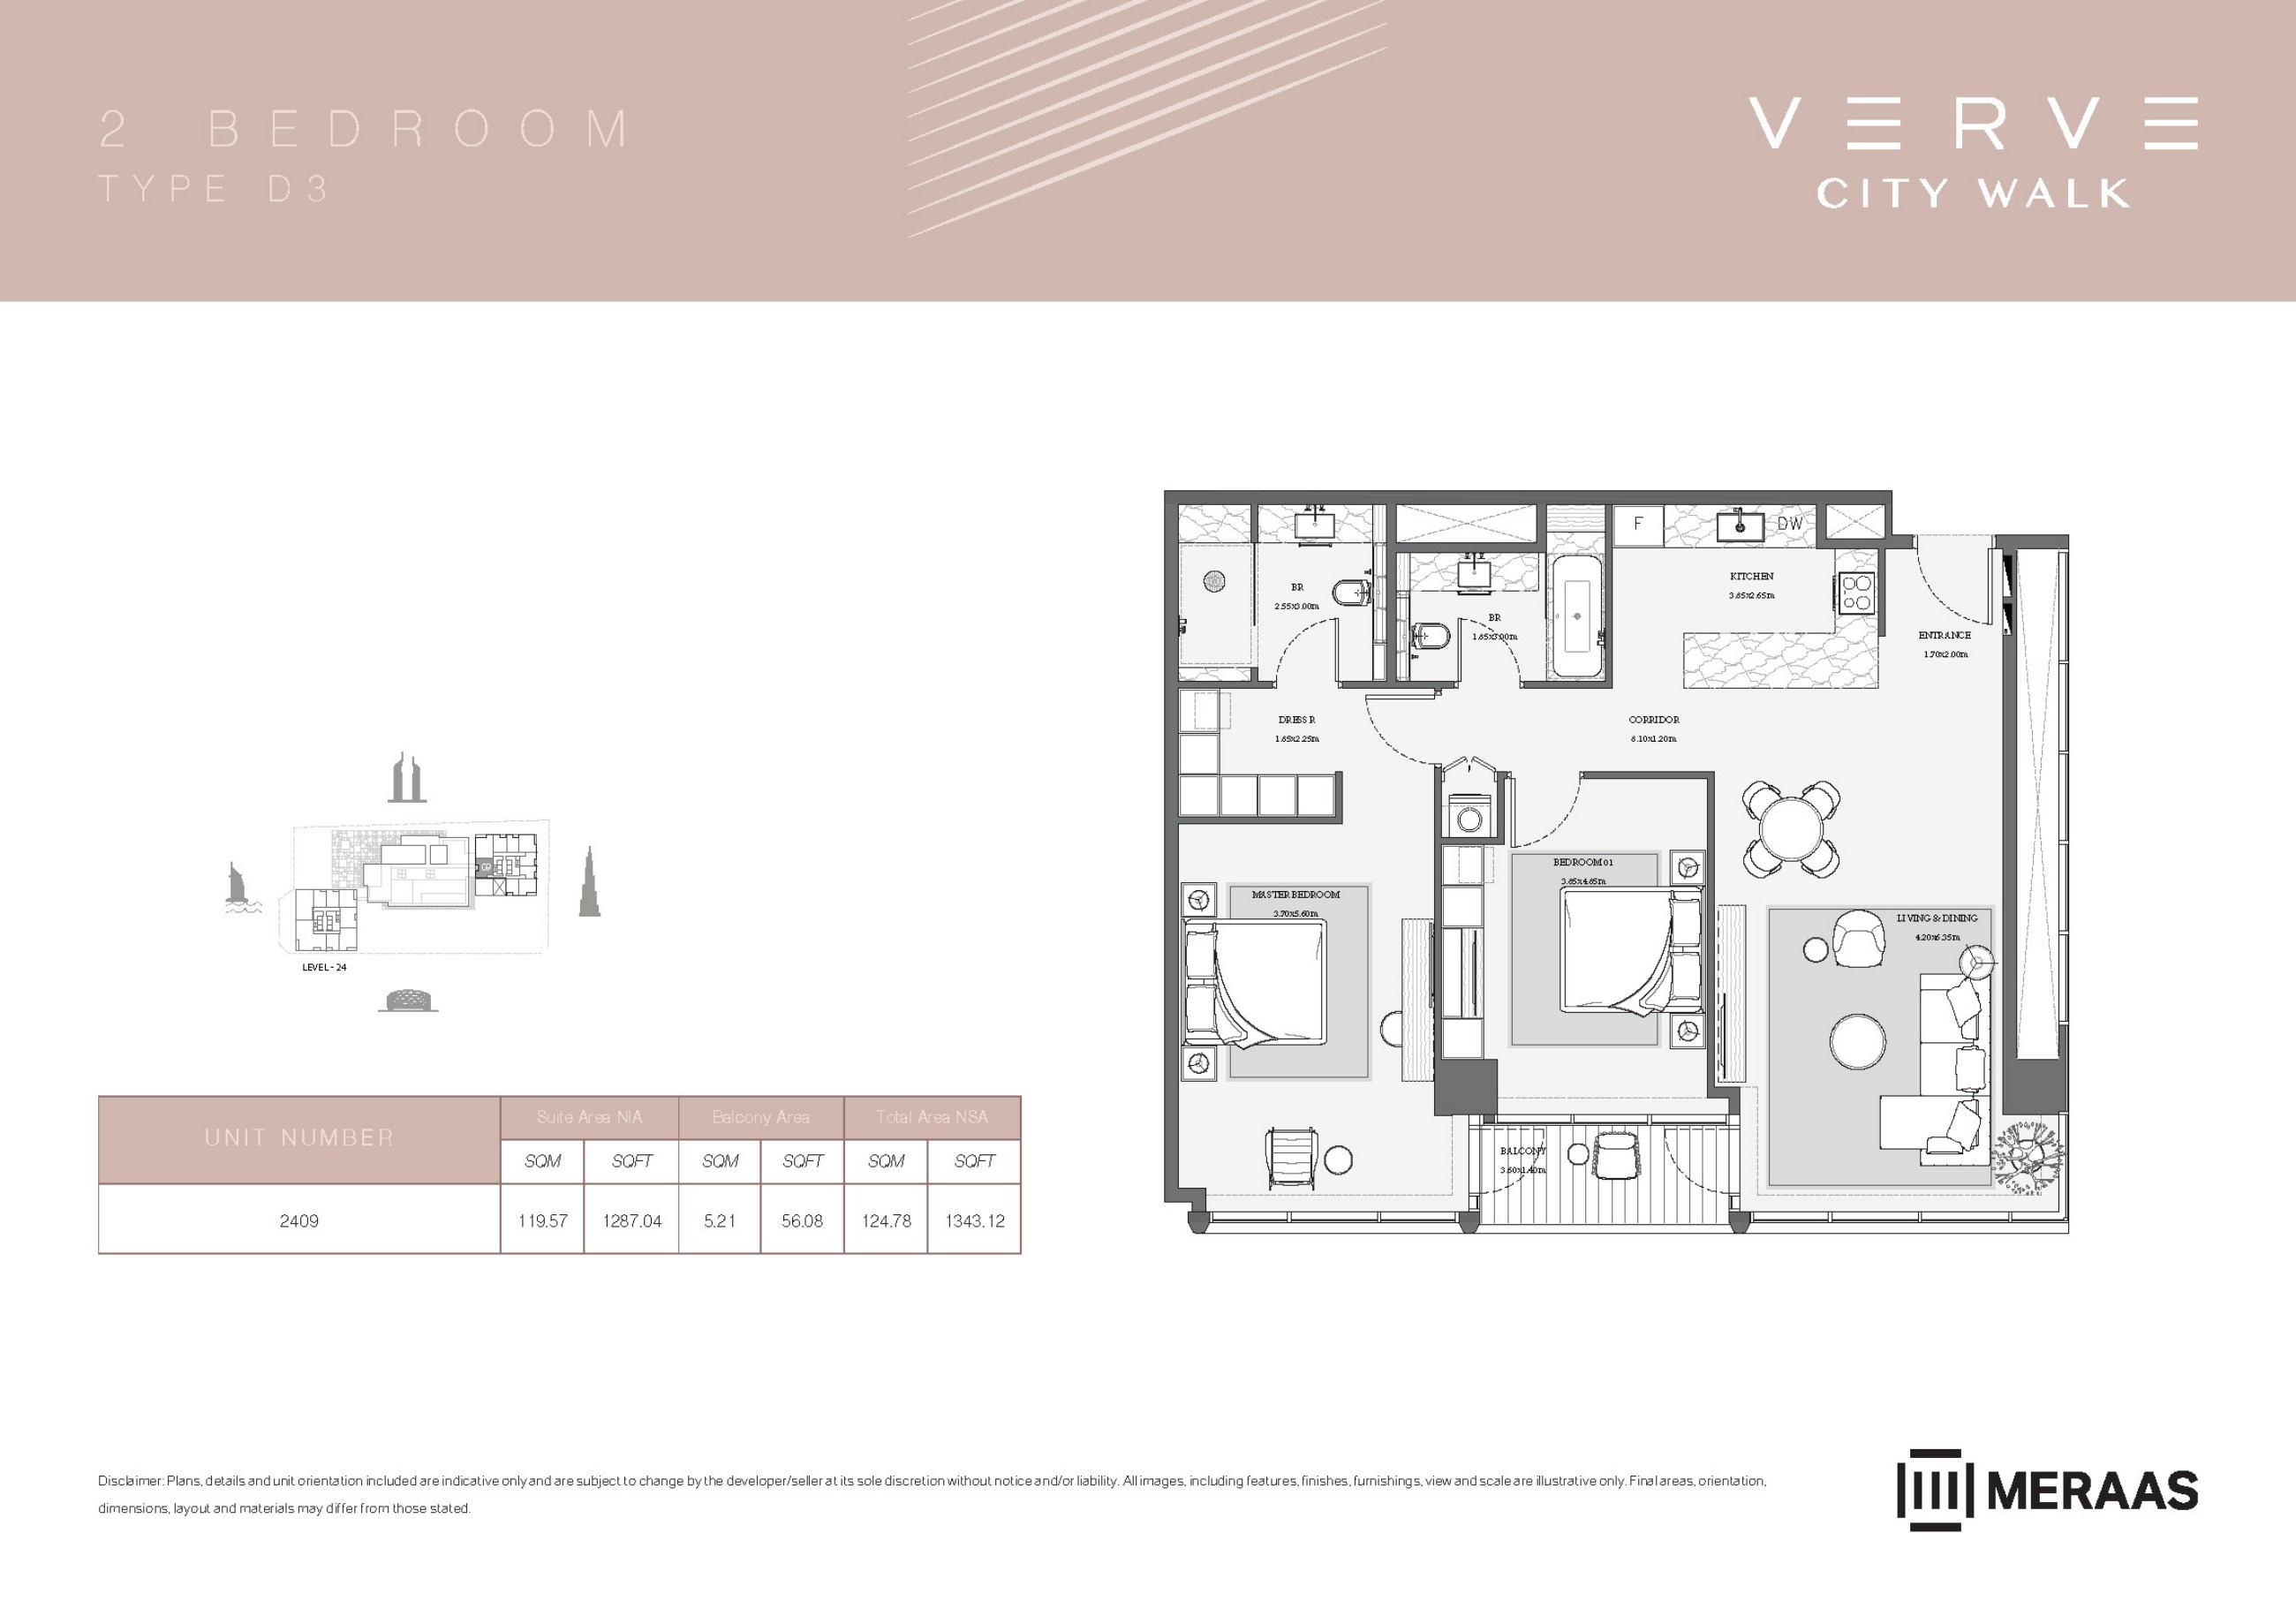
Verve original floor drawing — page 59
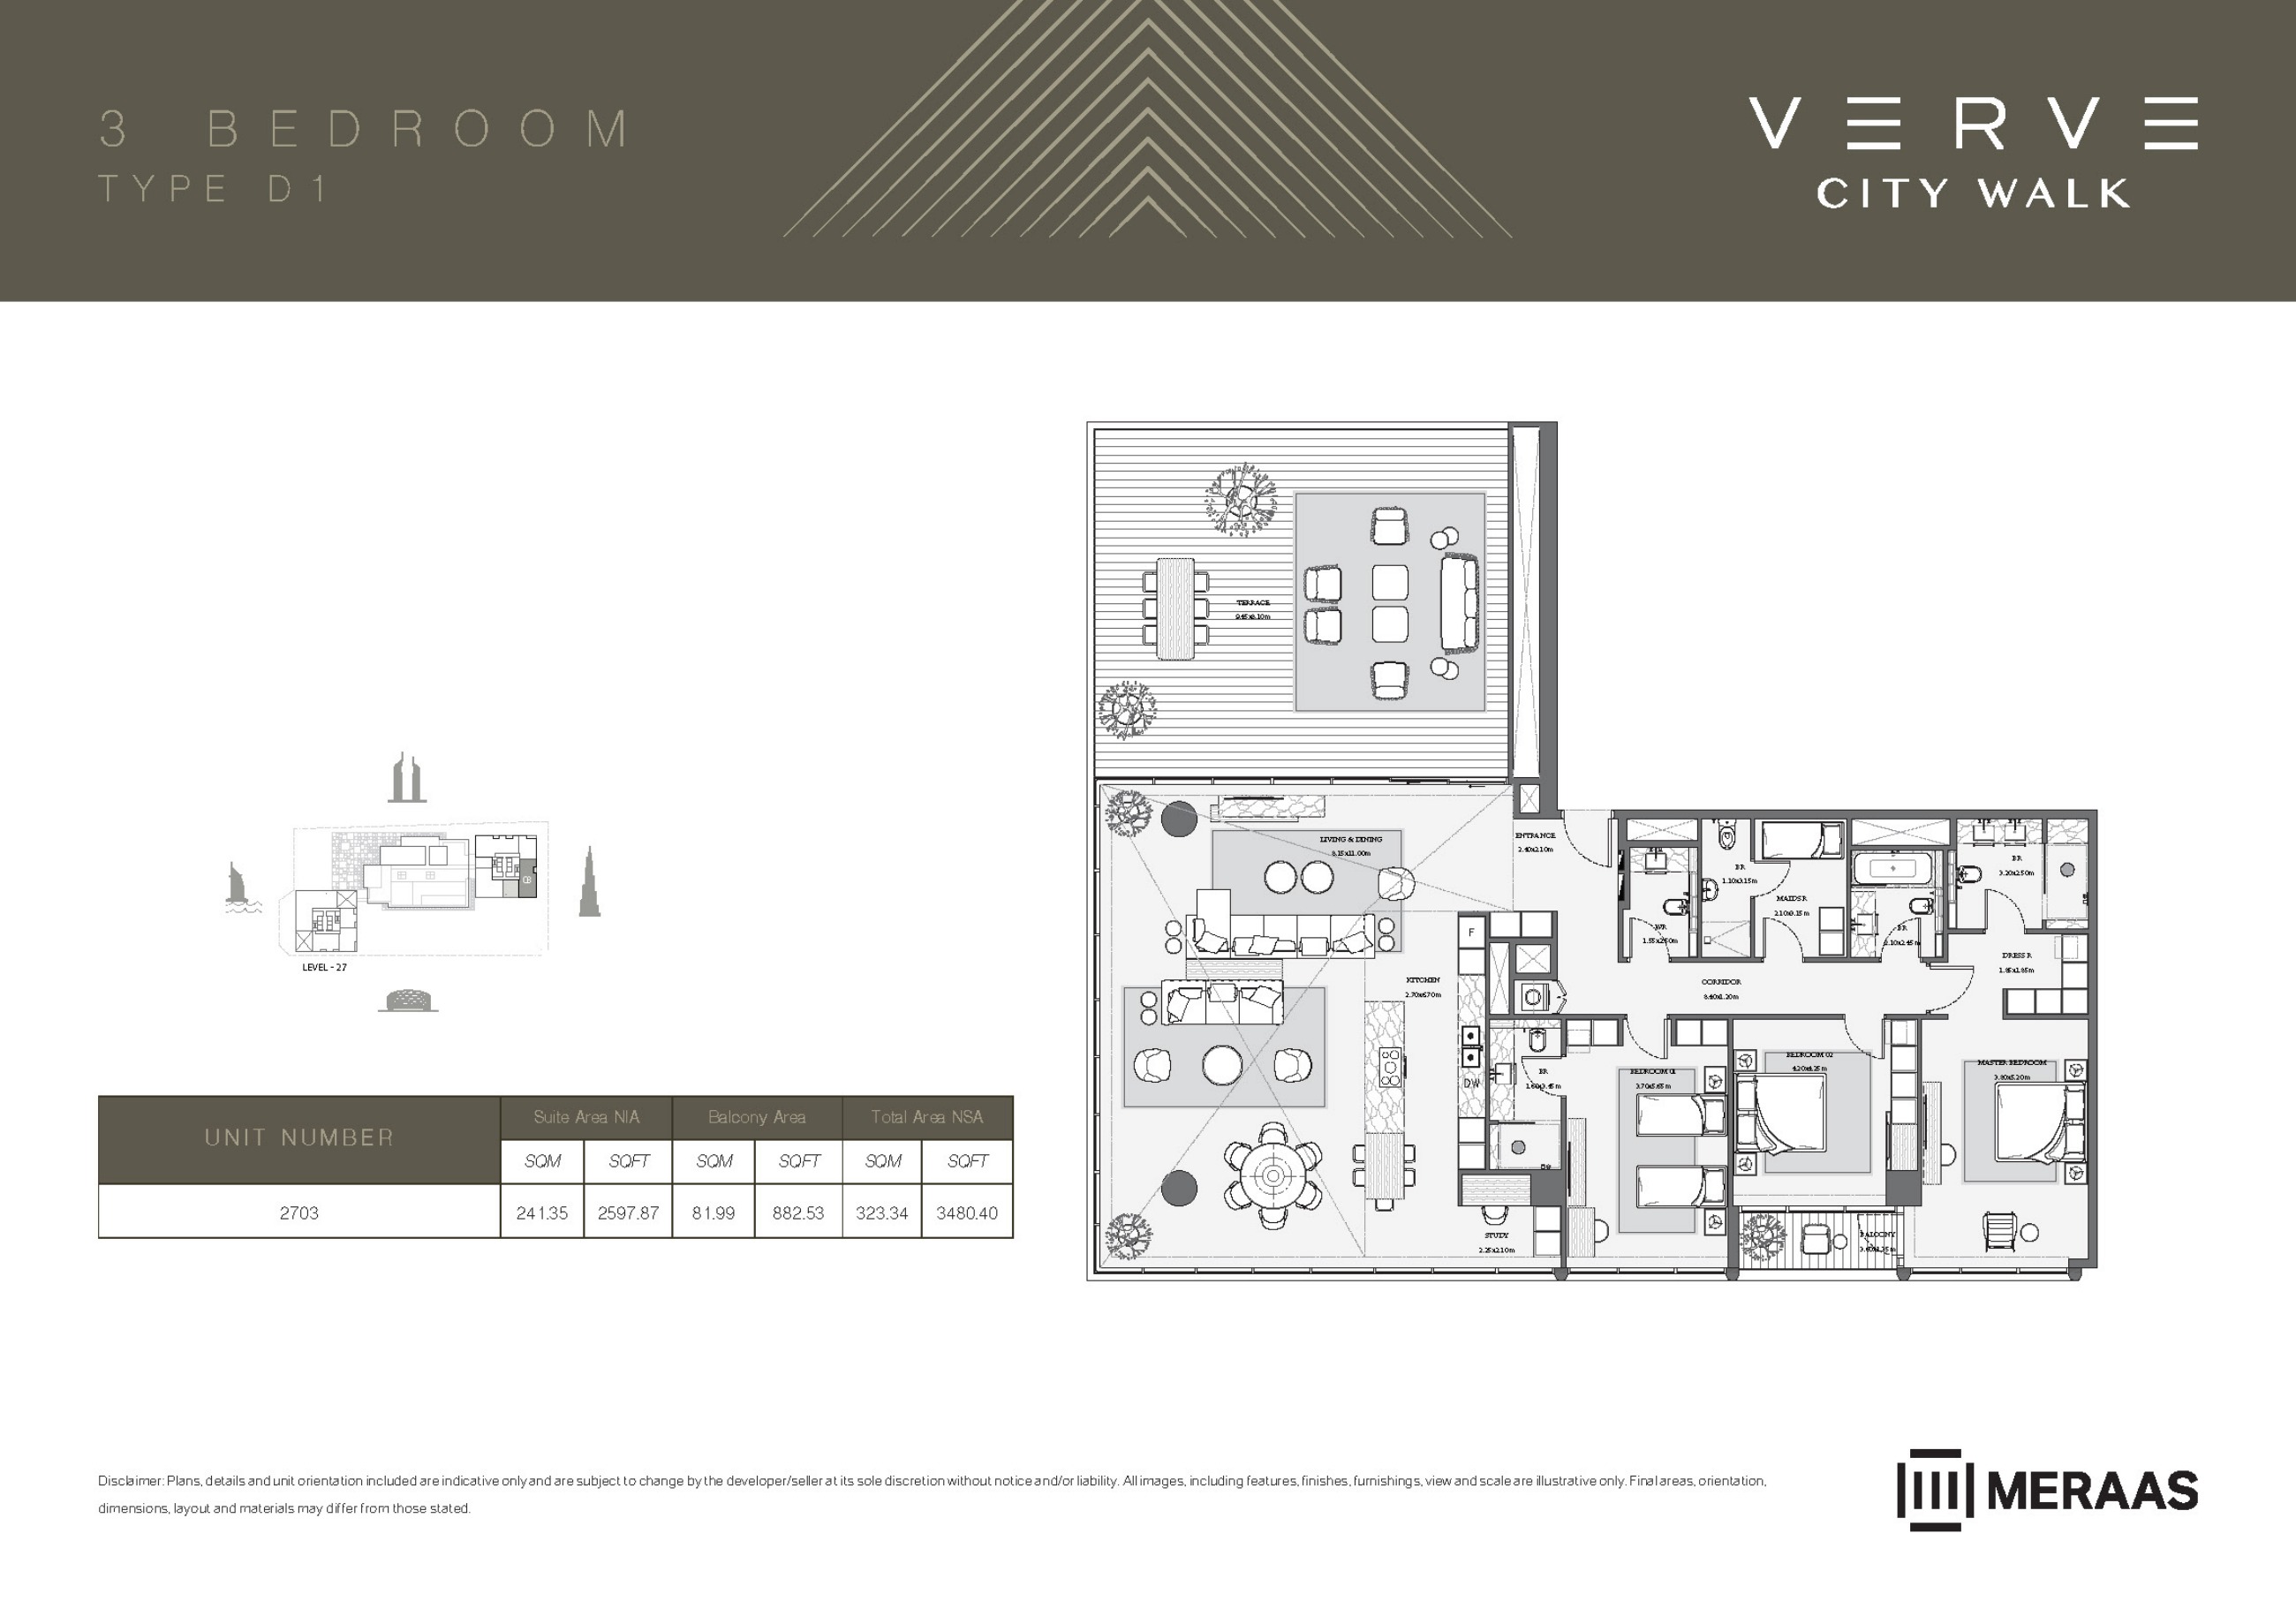
Verve original floor drawing — page 61
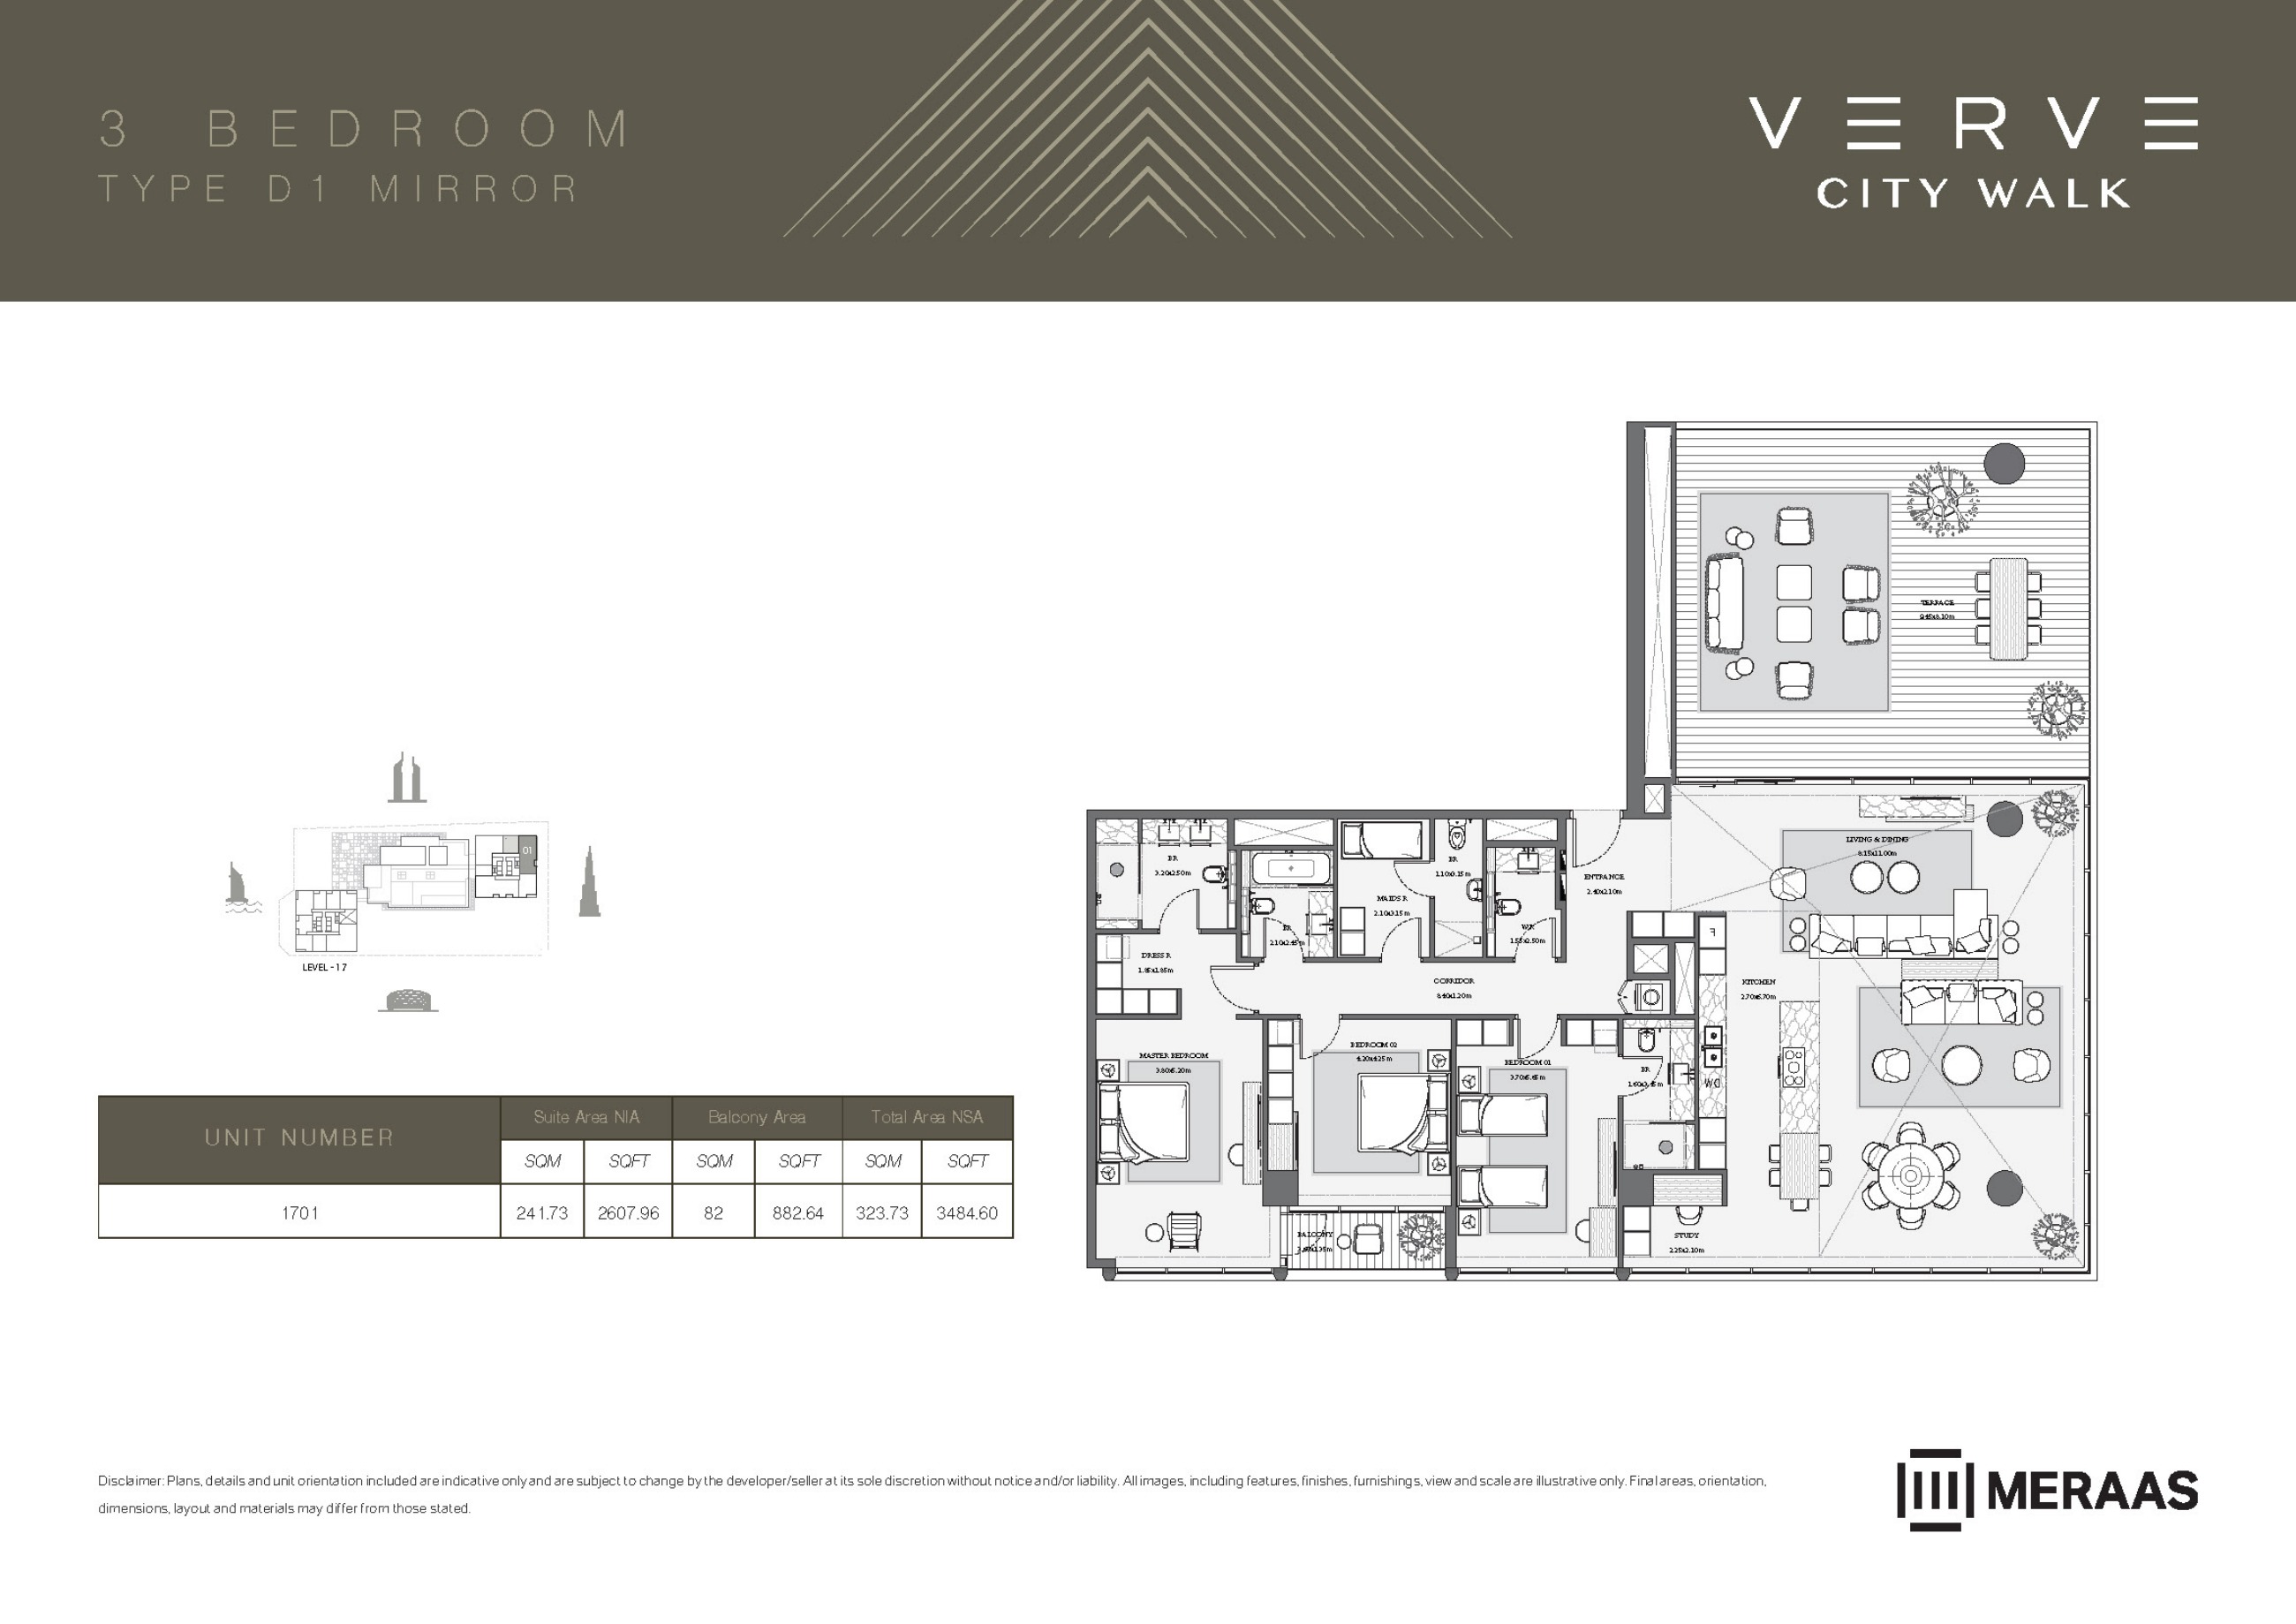
Verve original floor drawing — page 62
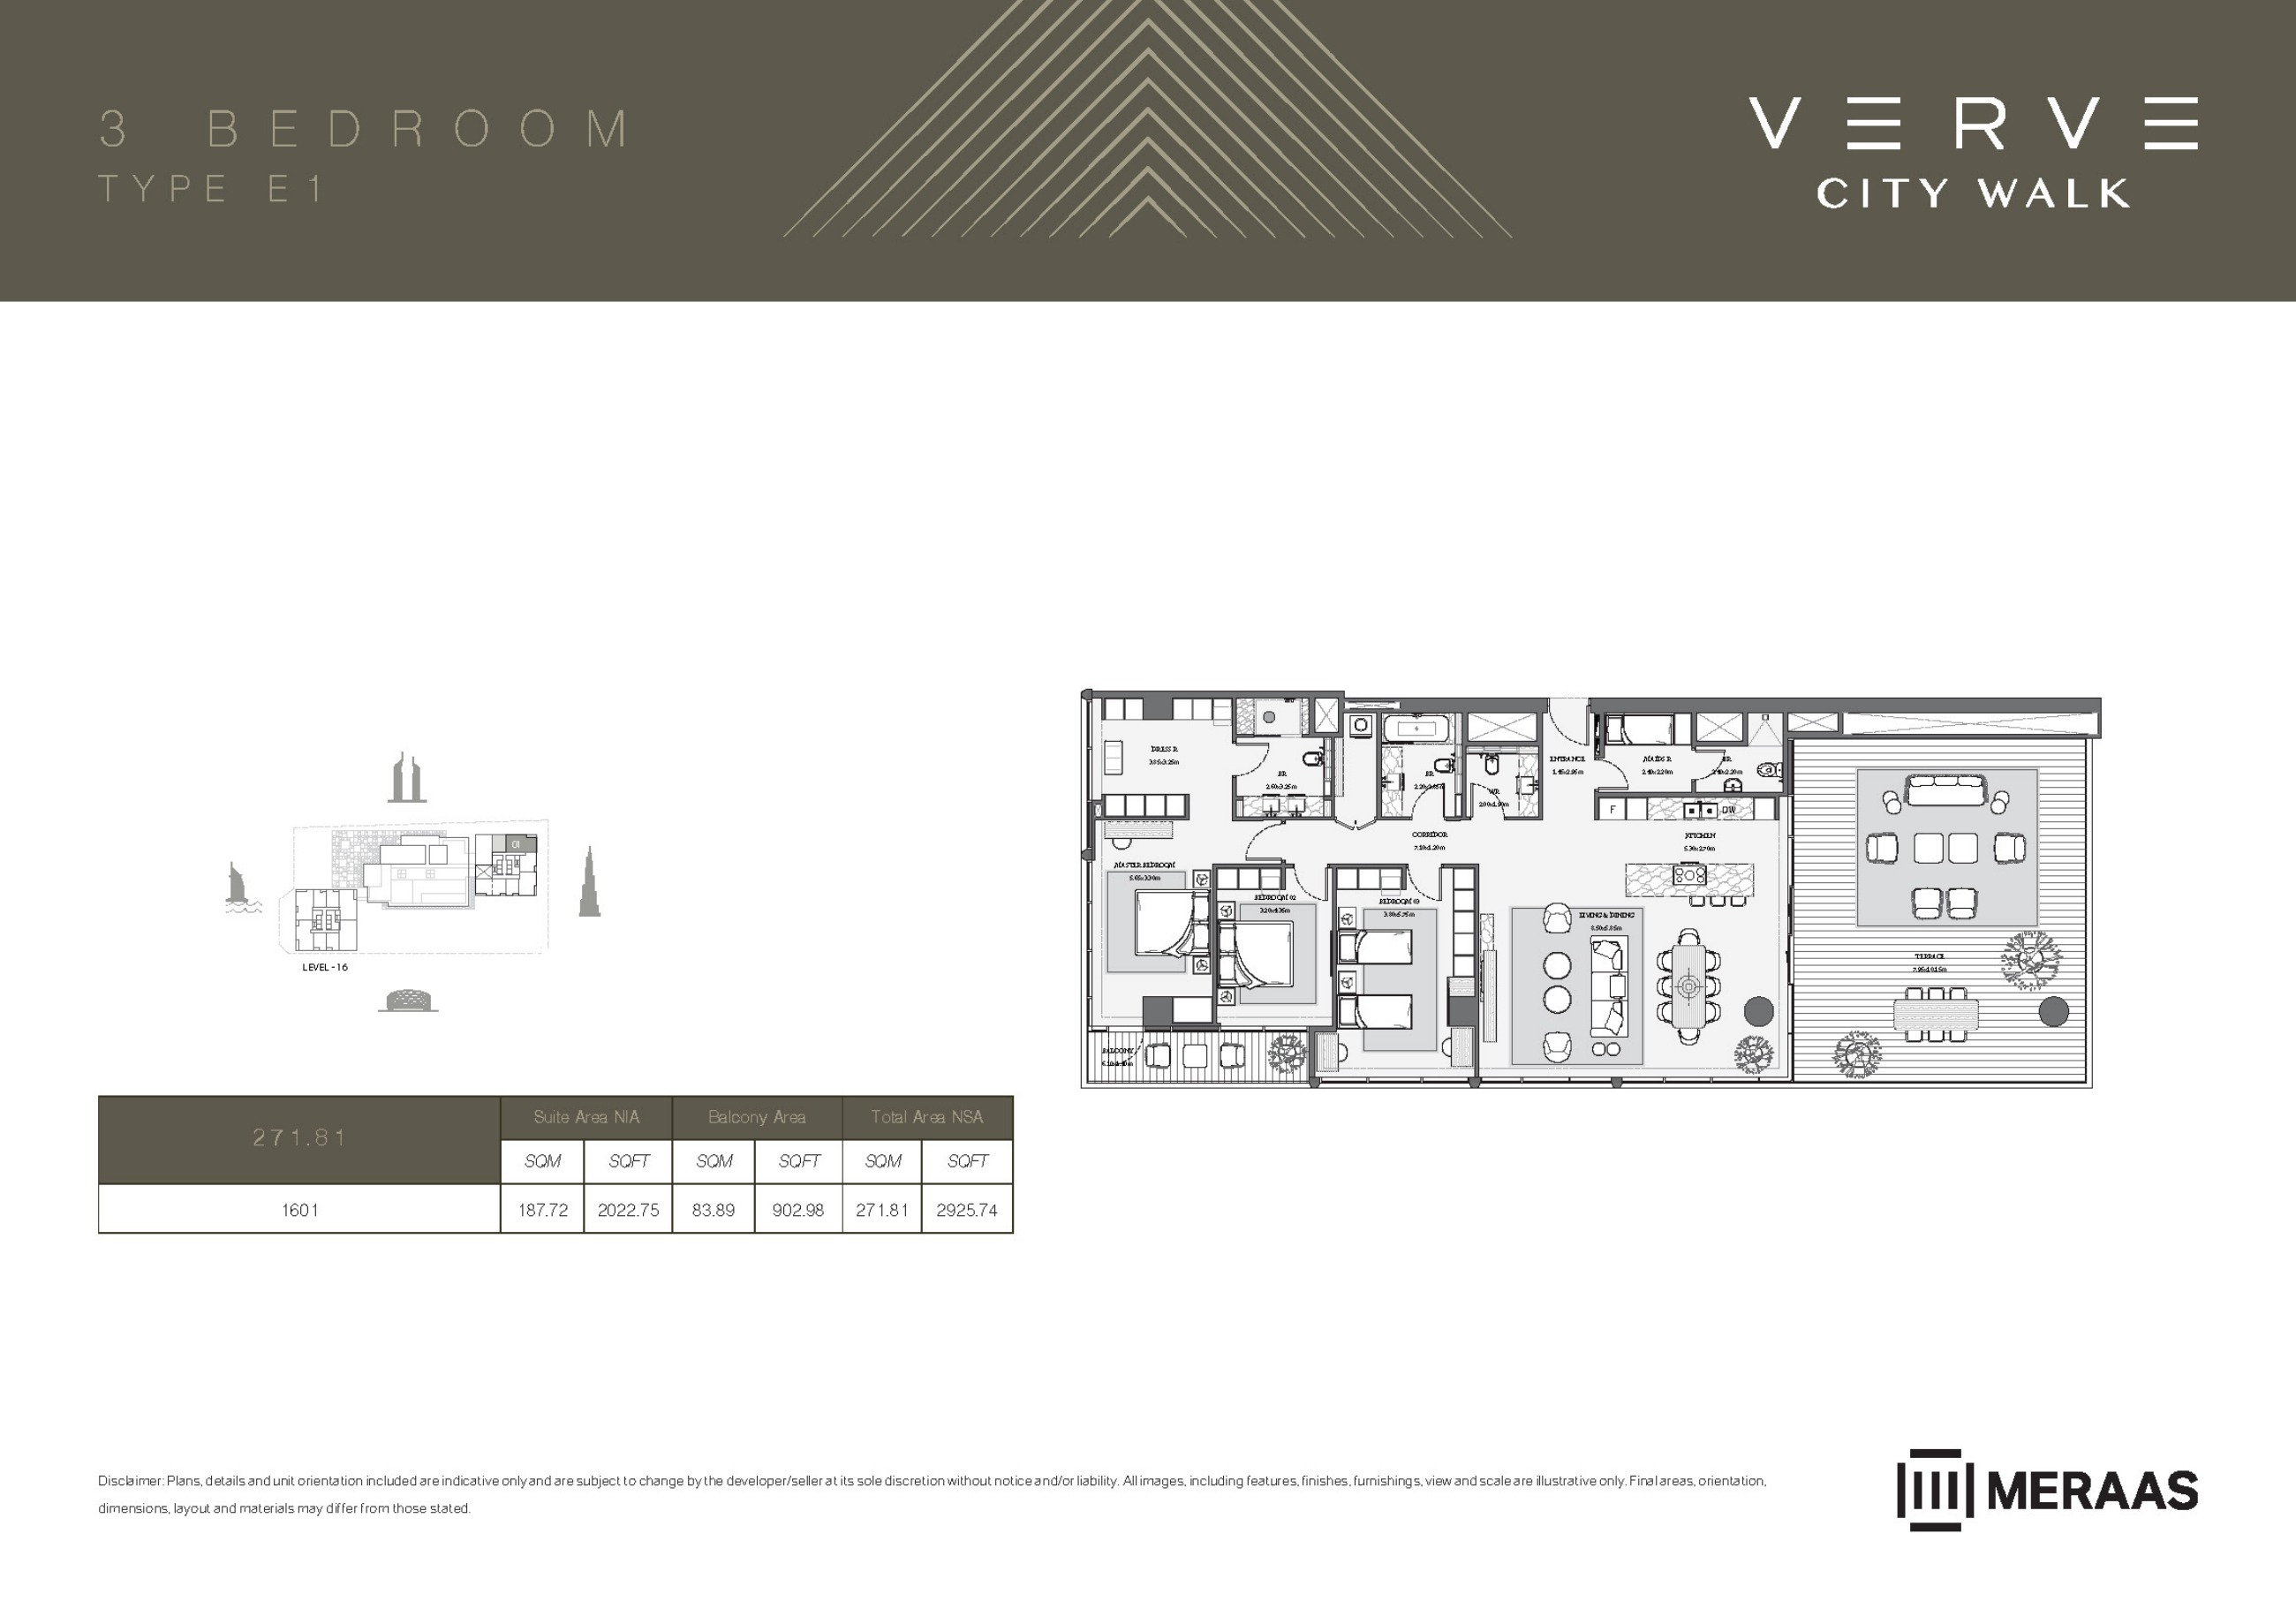
Verve original floor drawing — page 63
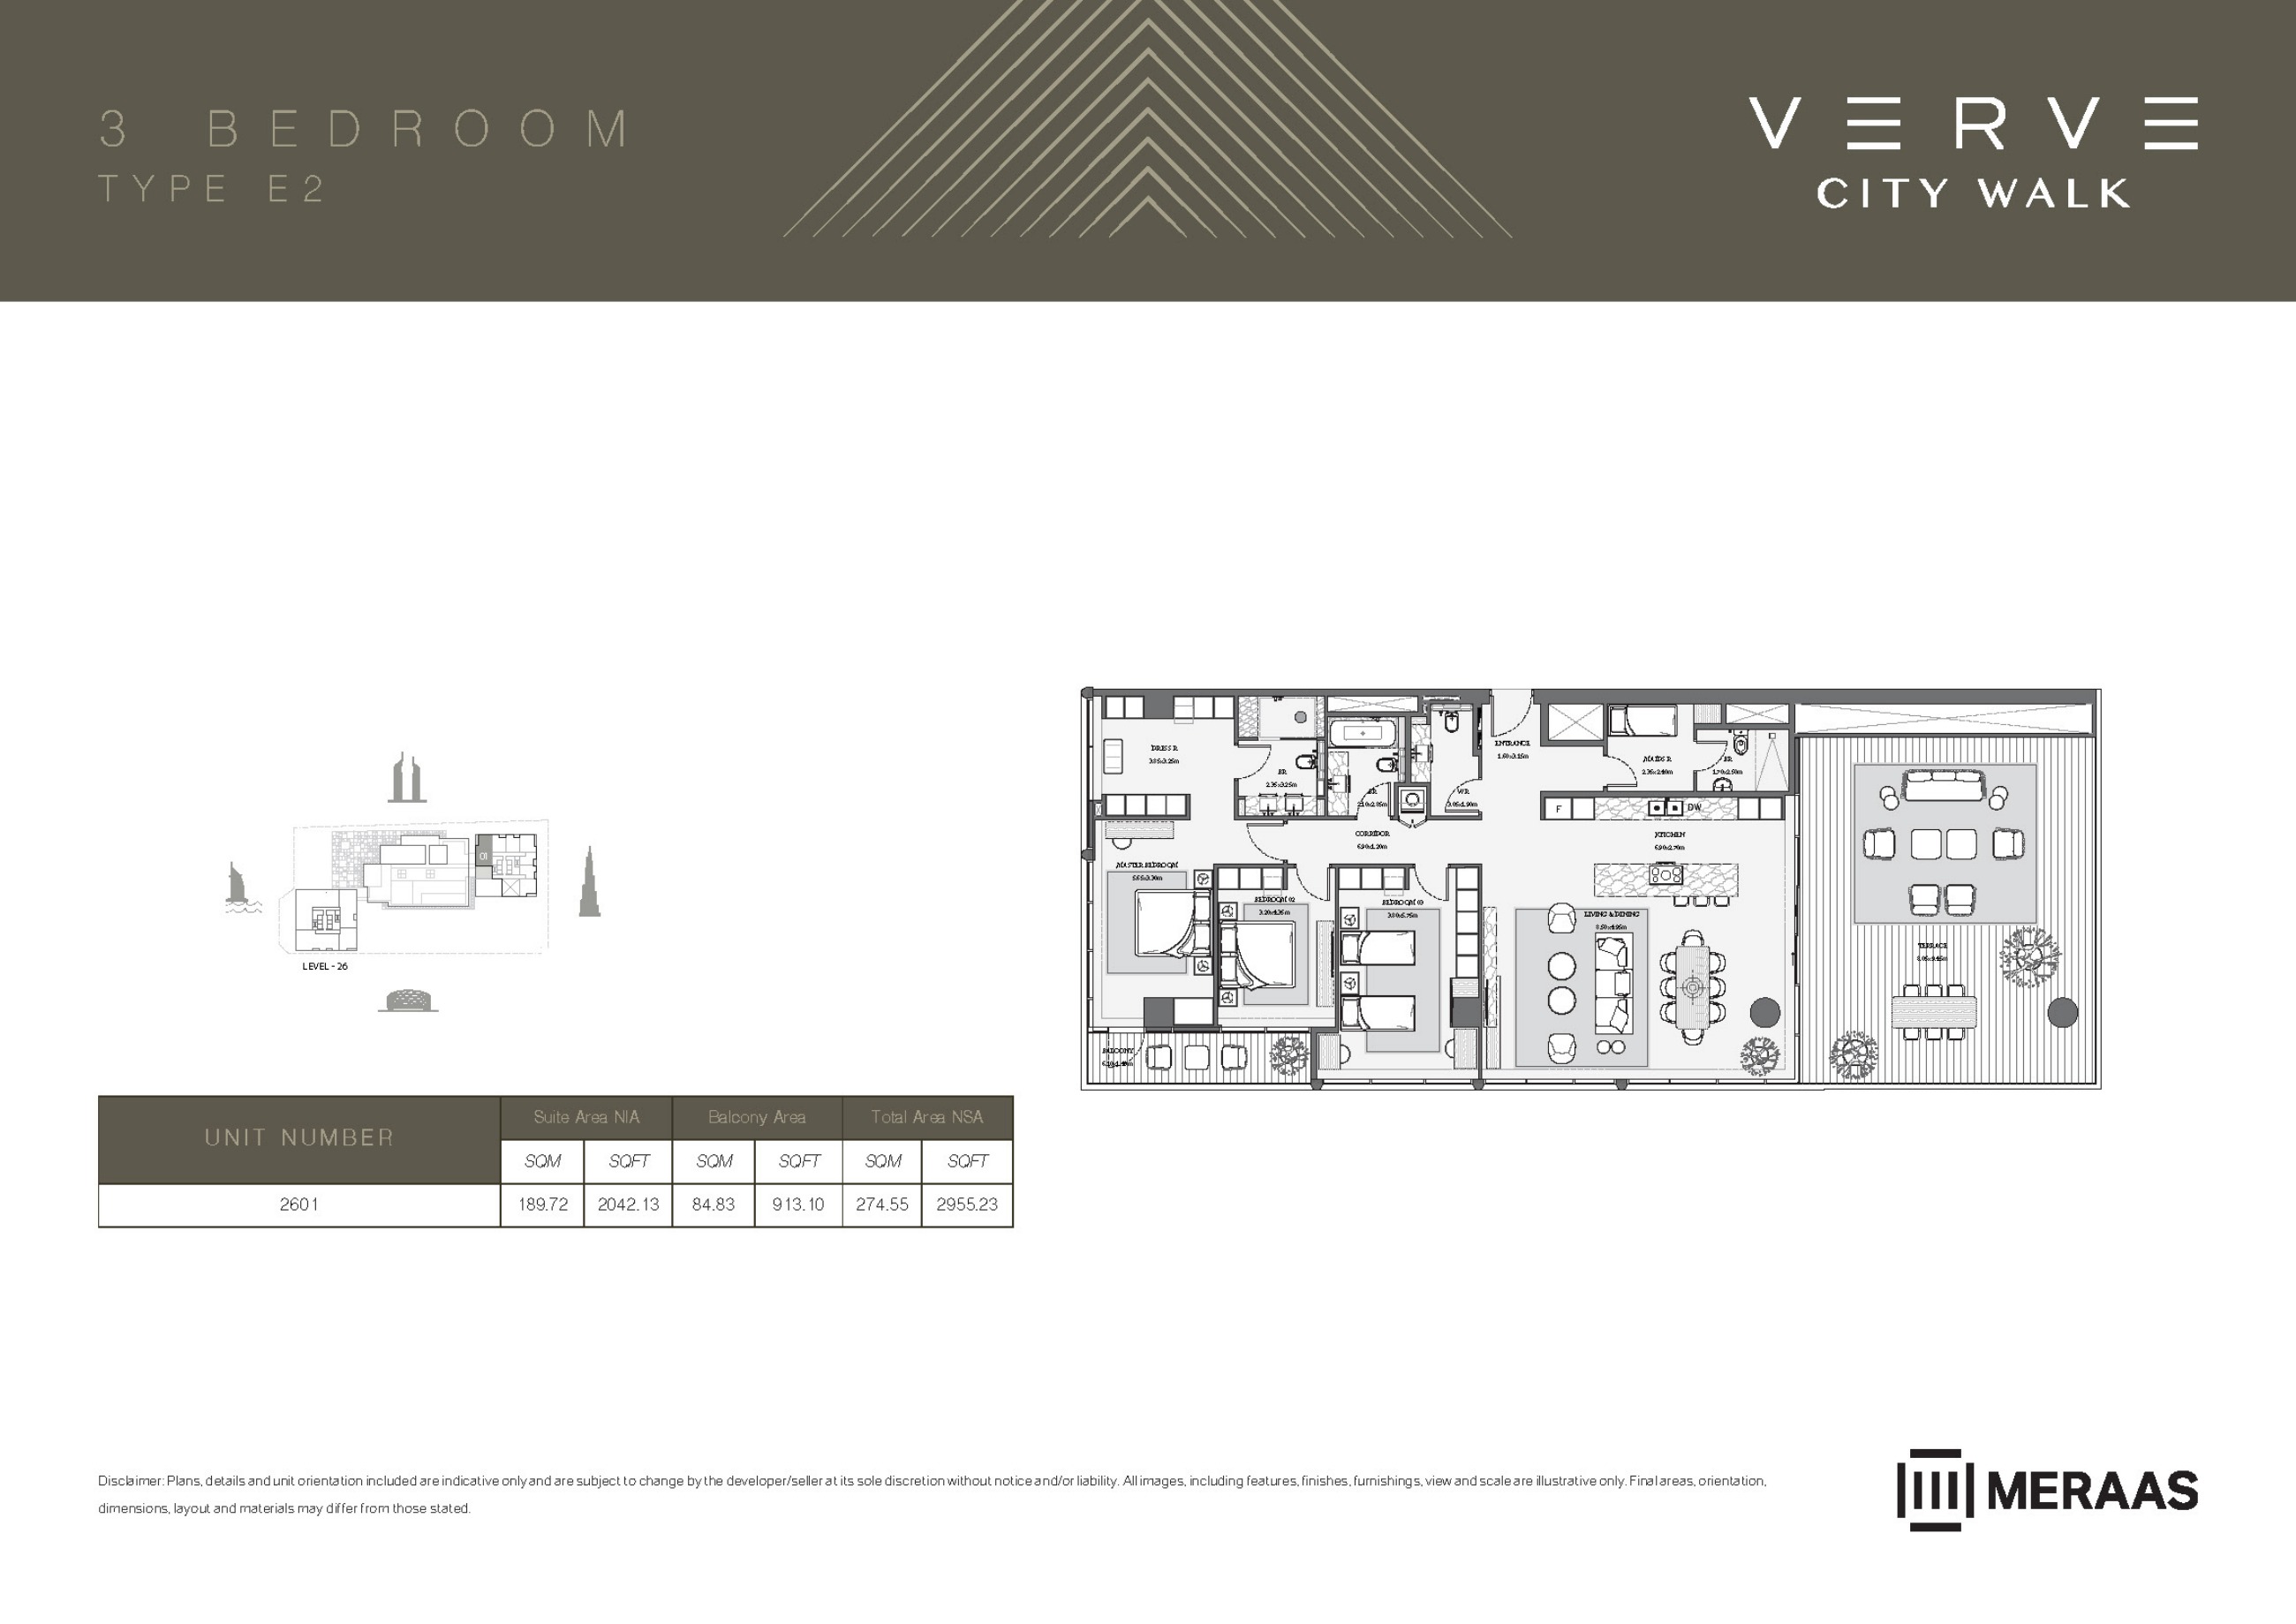
Verve original floor drawing — page 64
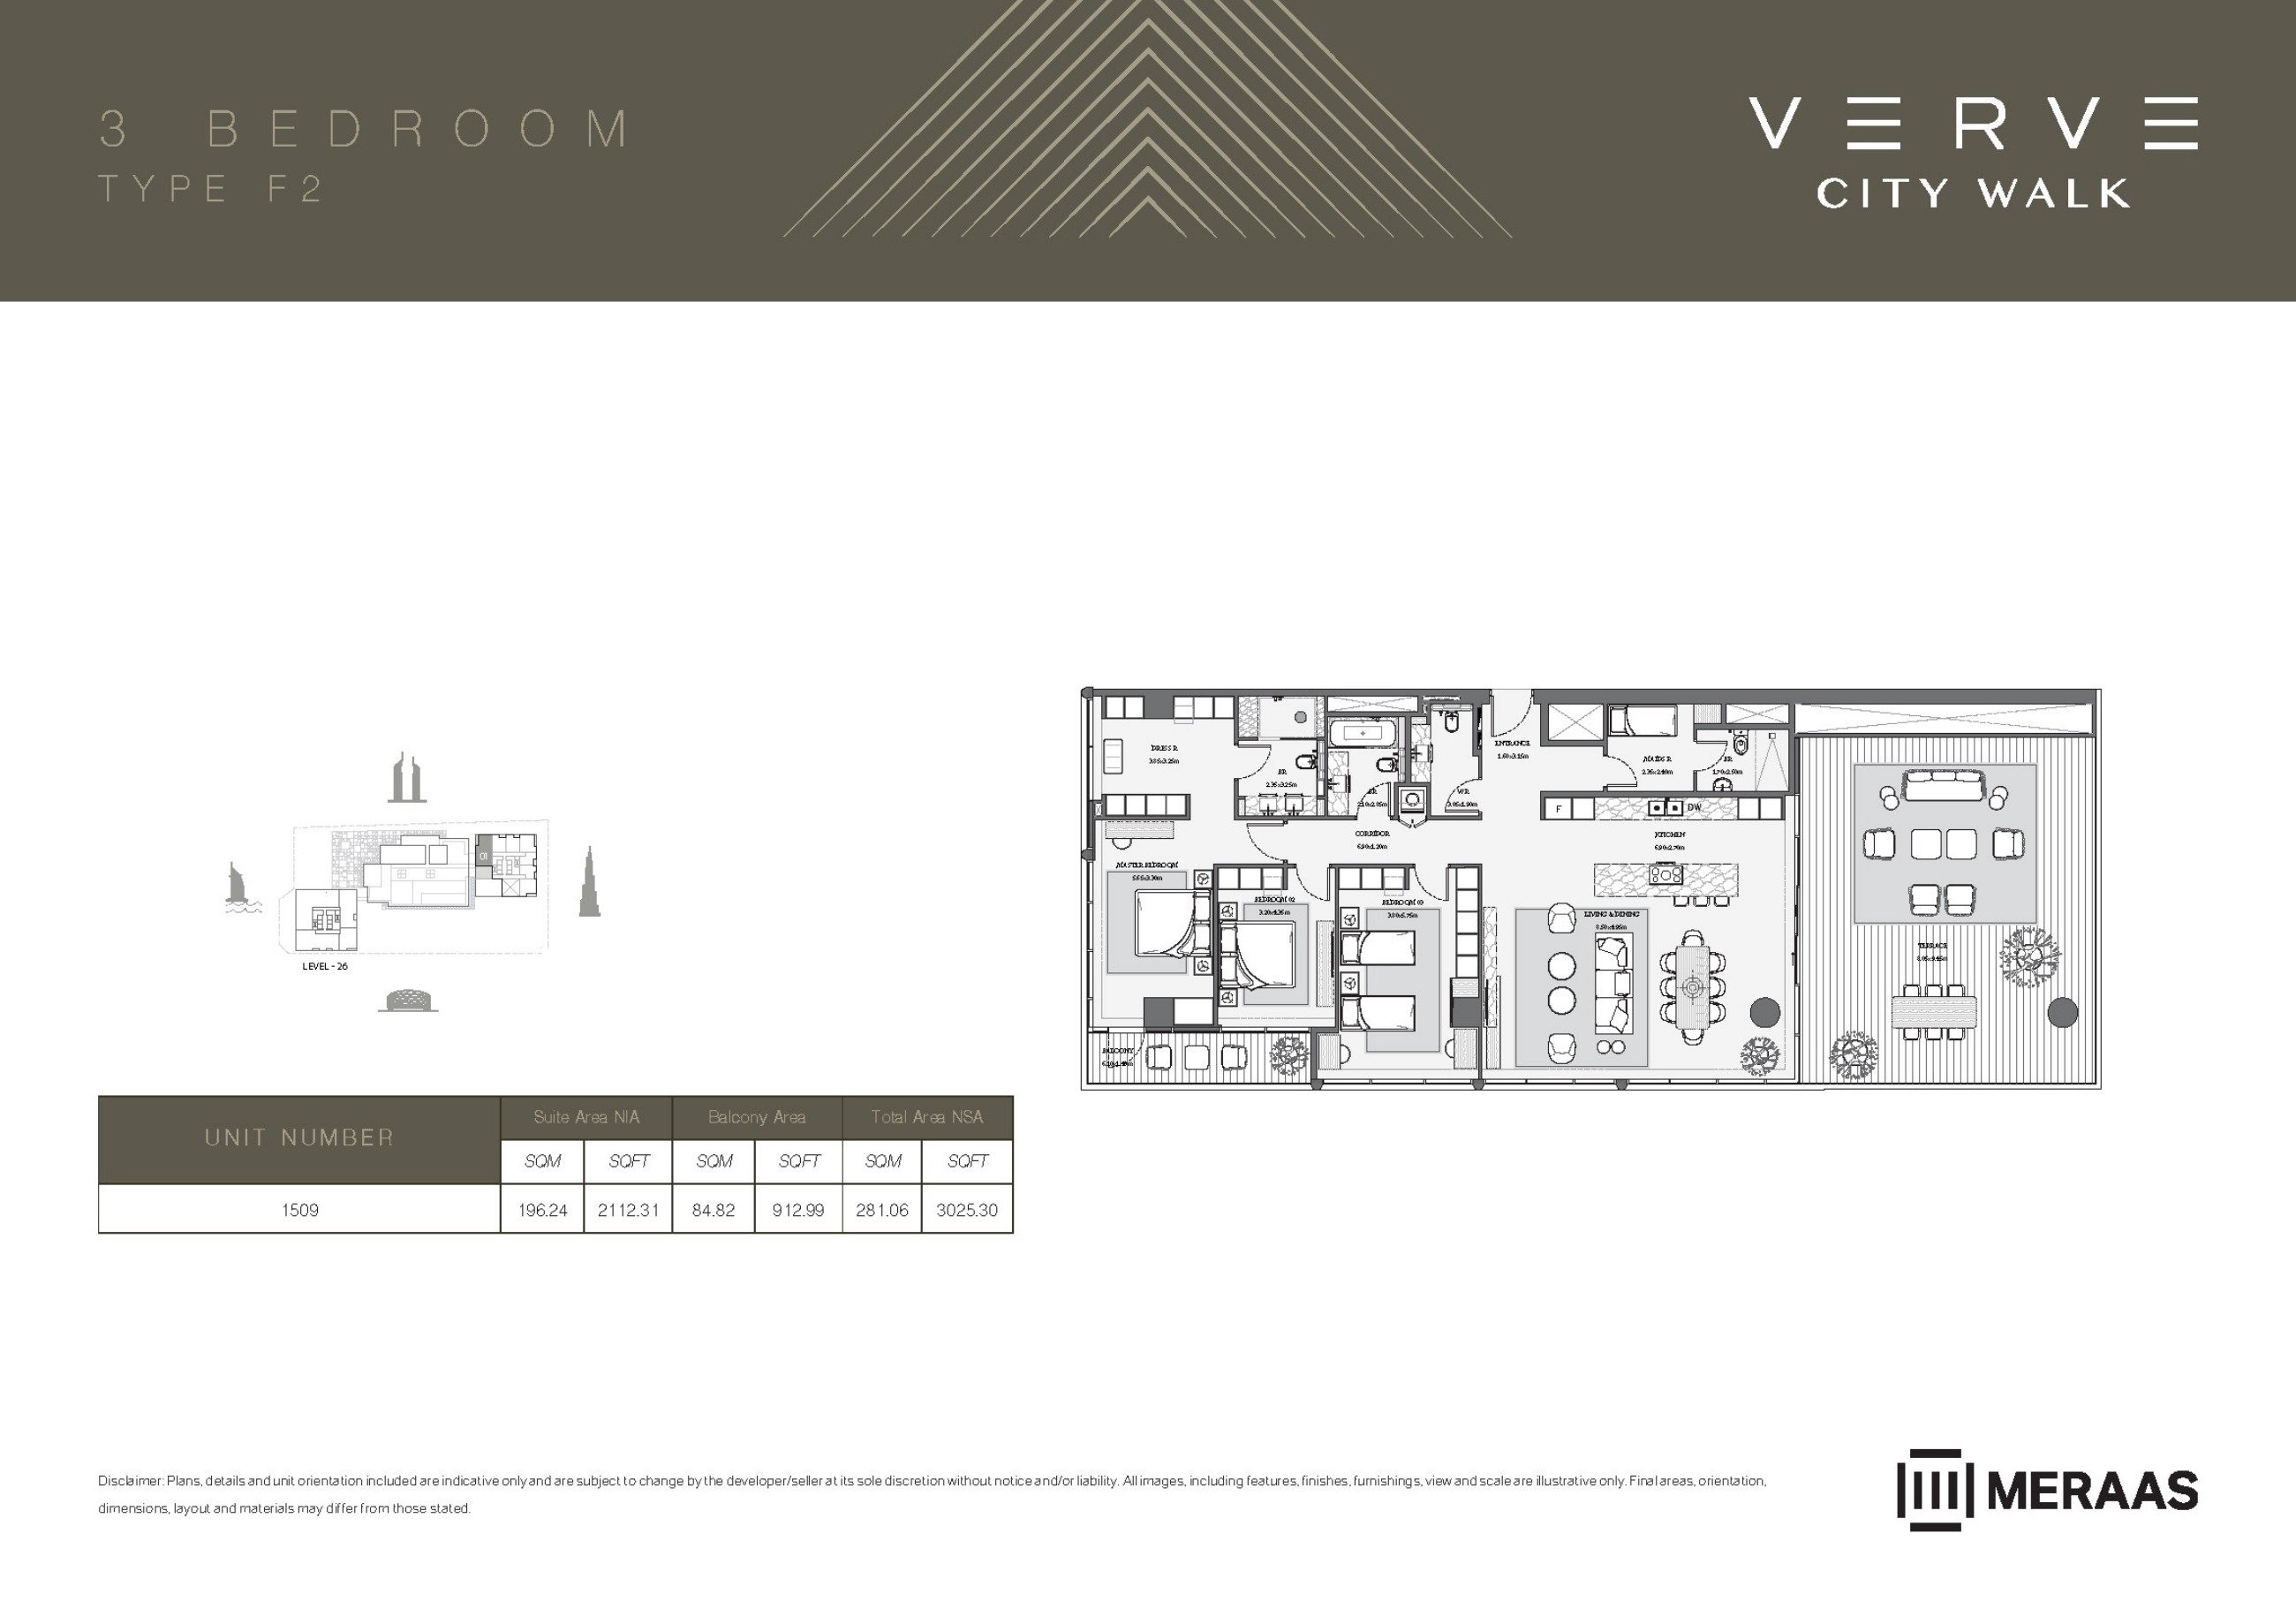
Verve original floor drawing — page 65
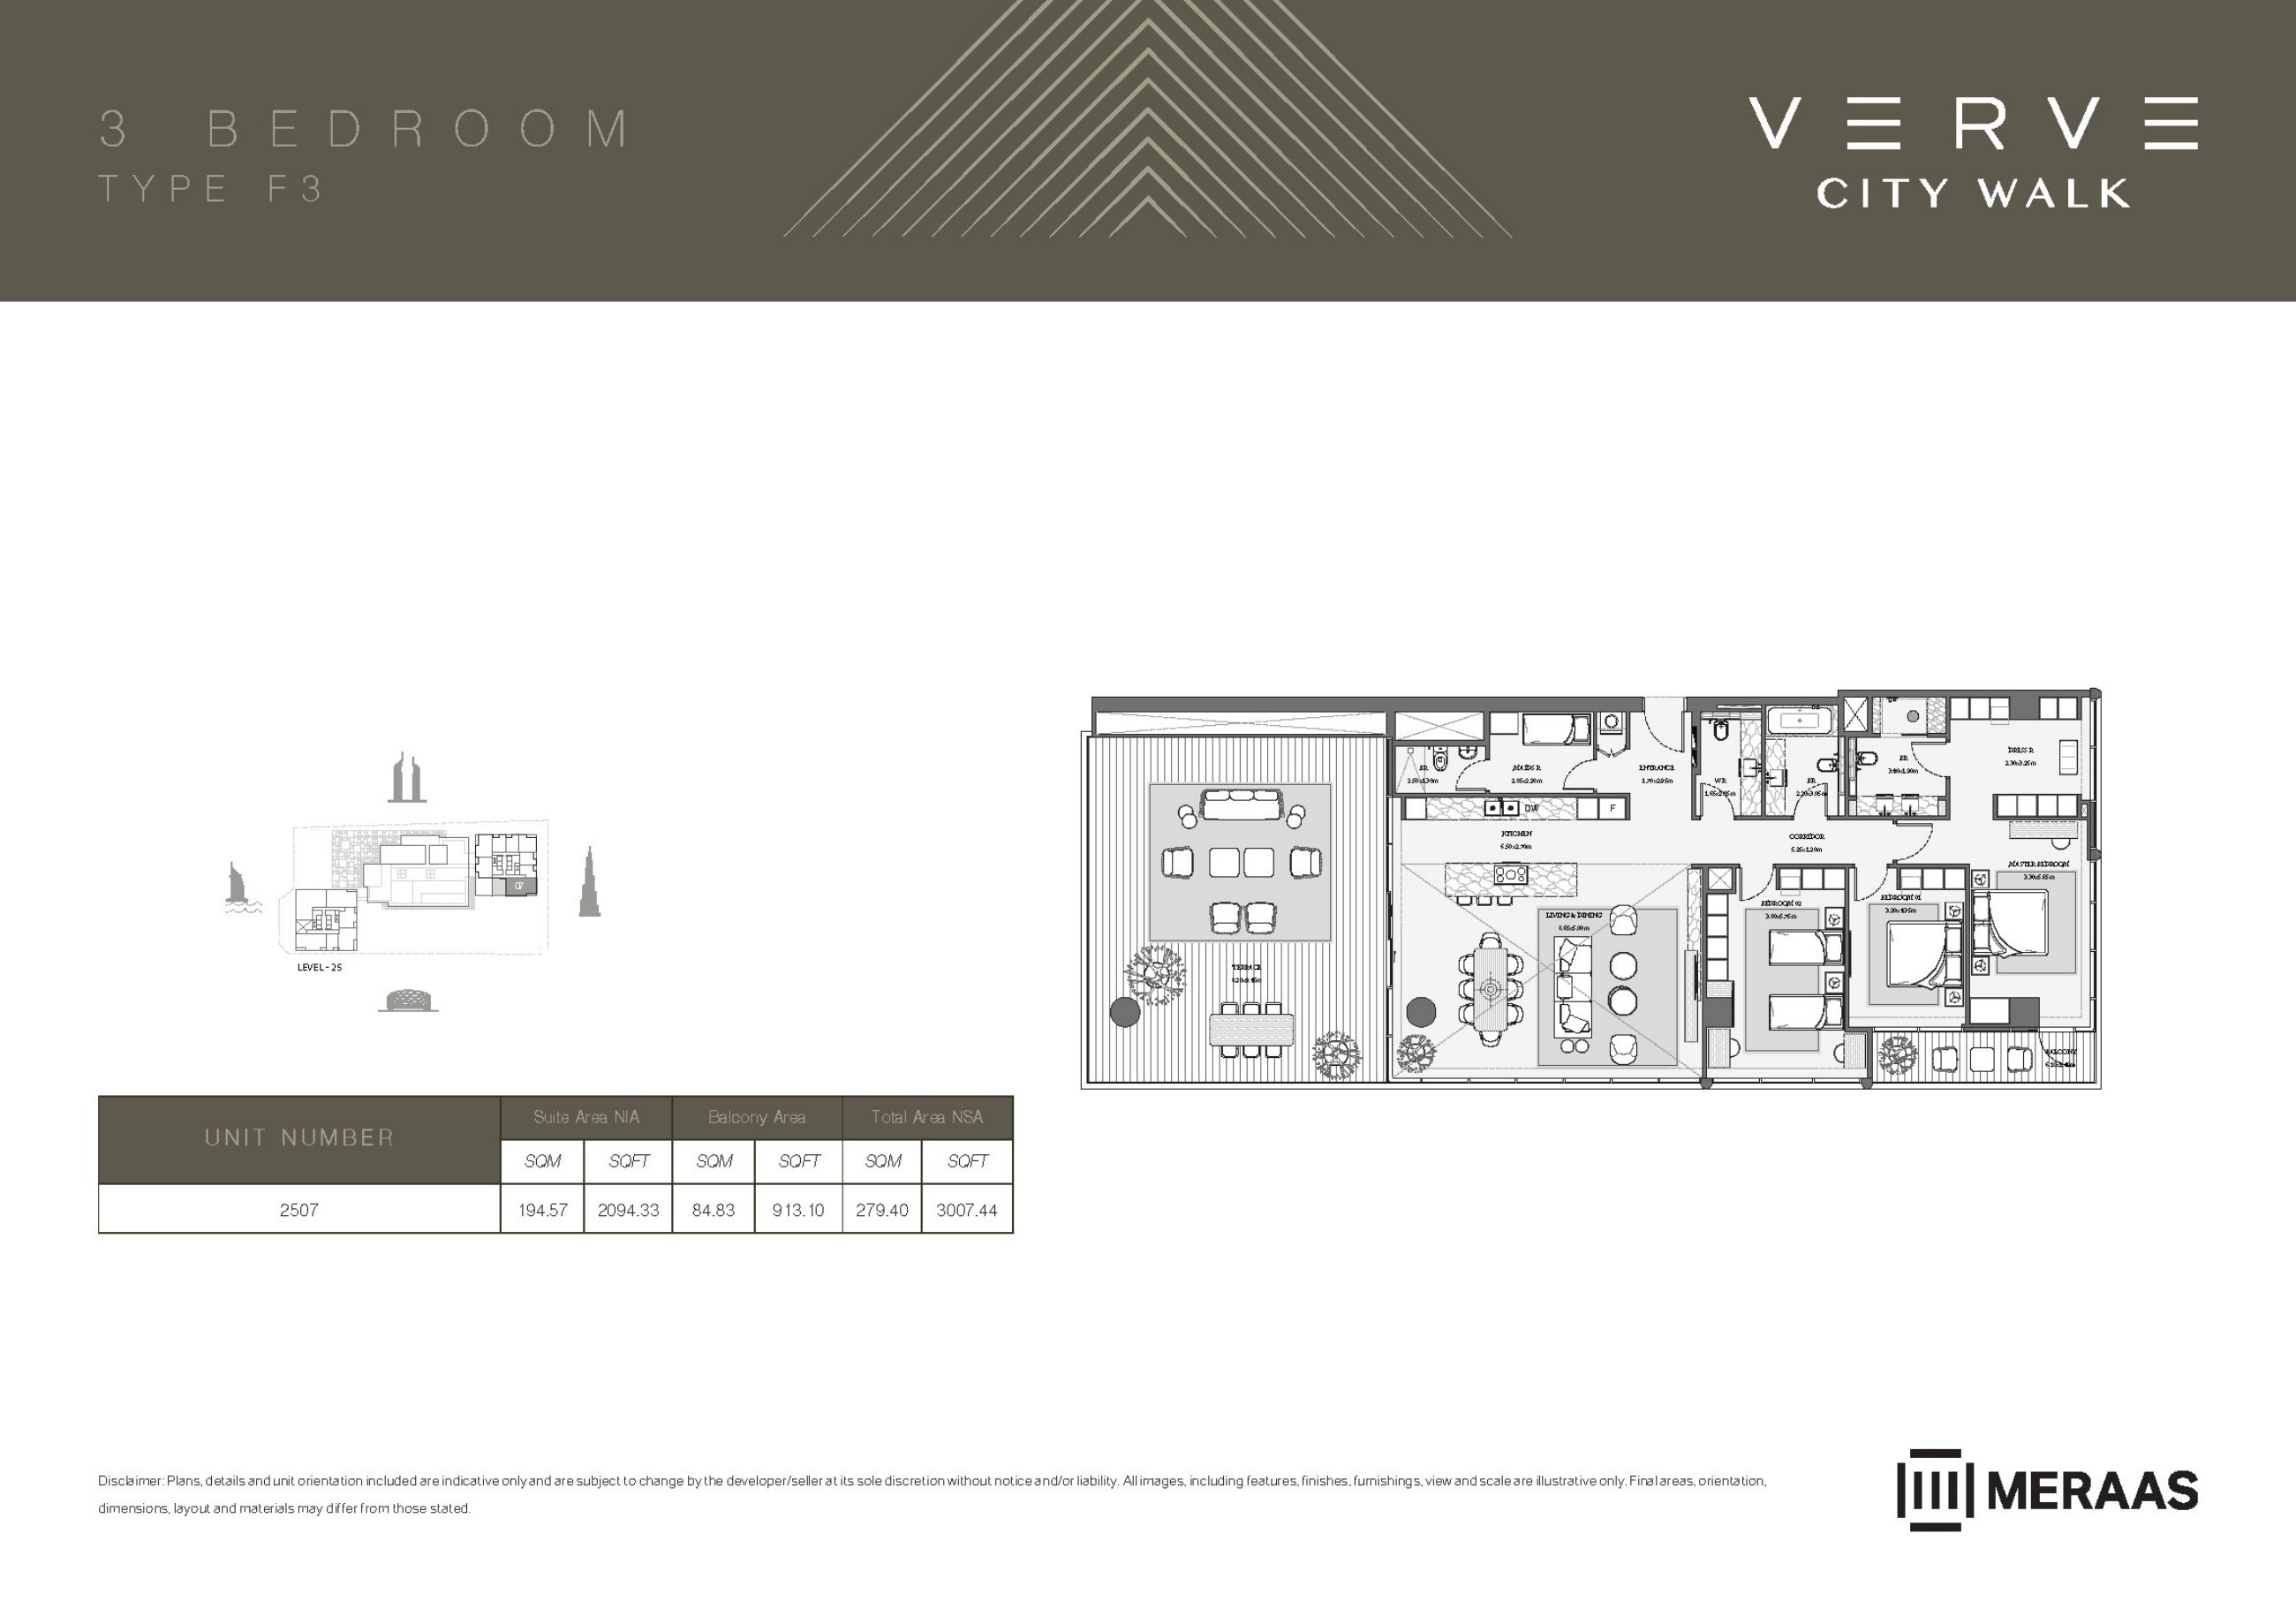
Verve original floor drawing — page 66
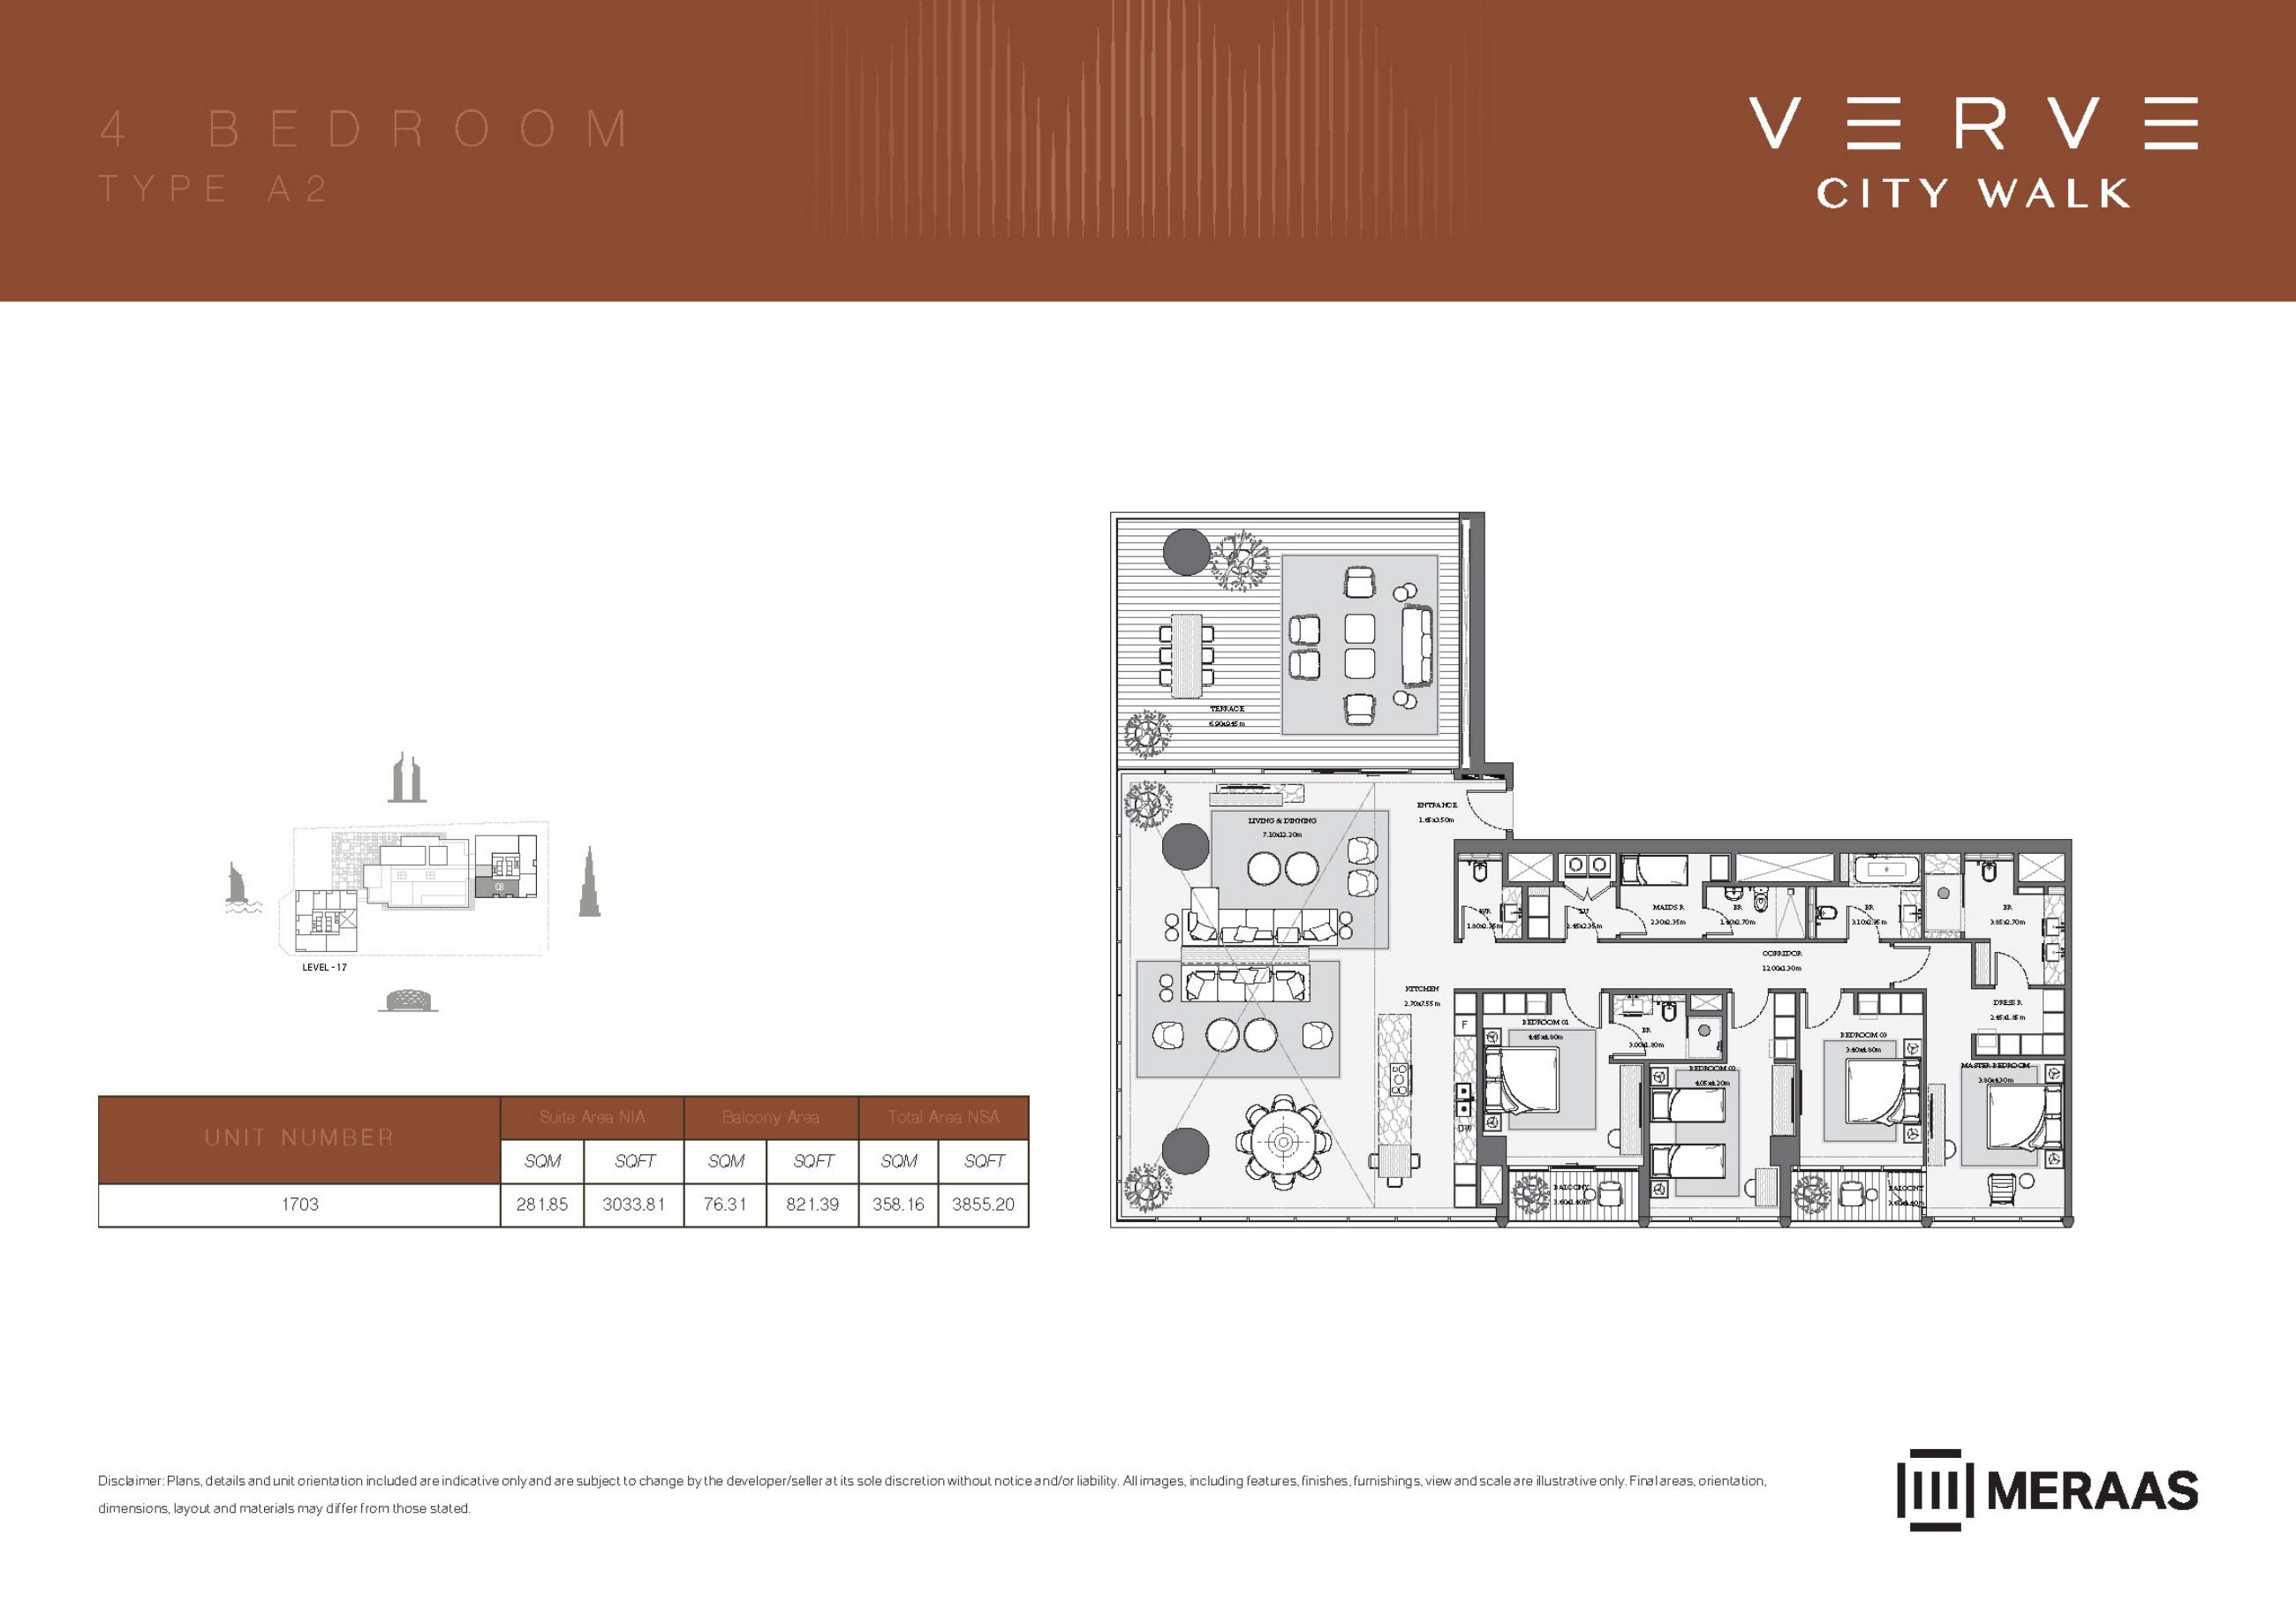
Verve original floor drawing — page 68
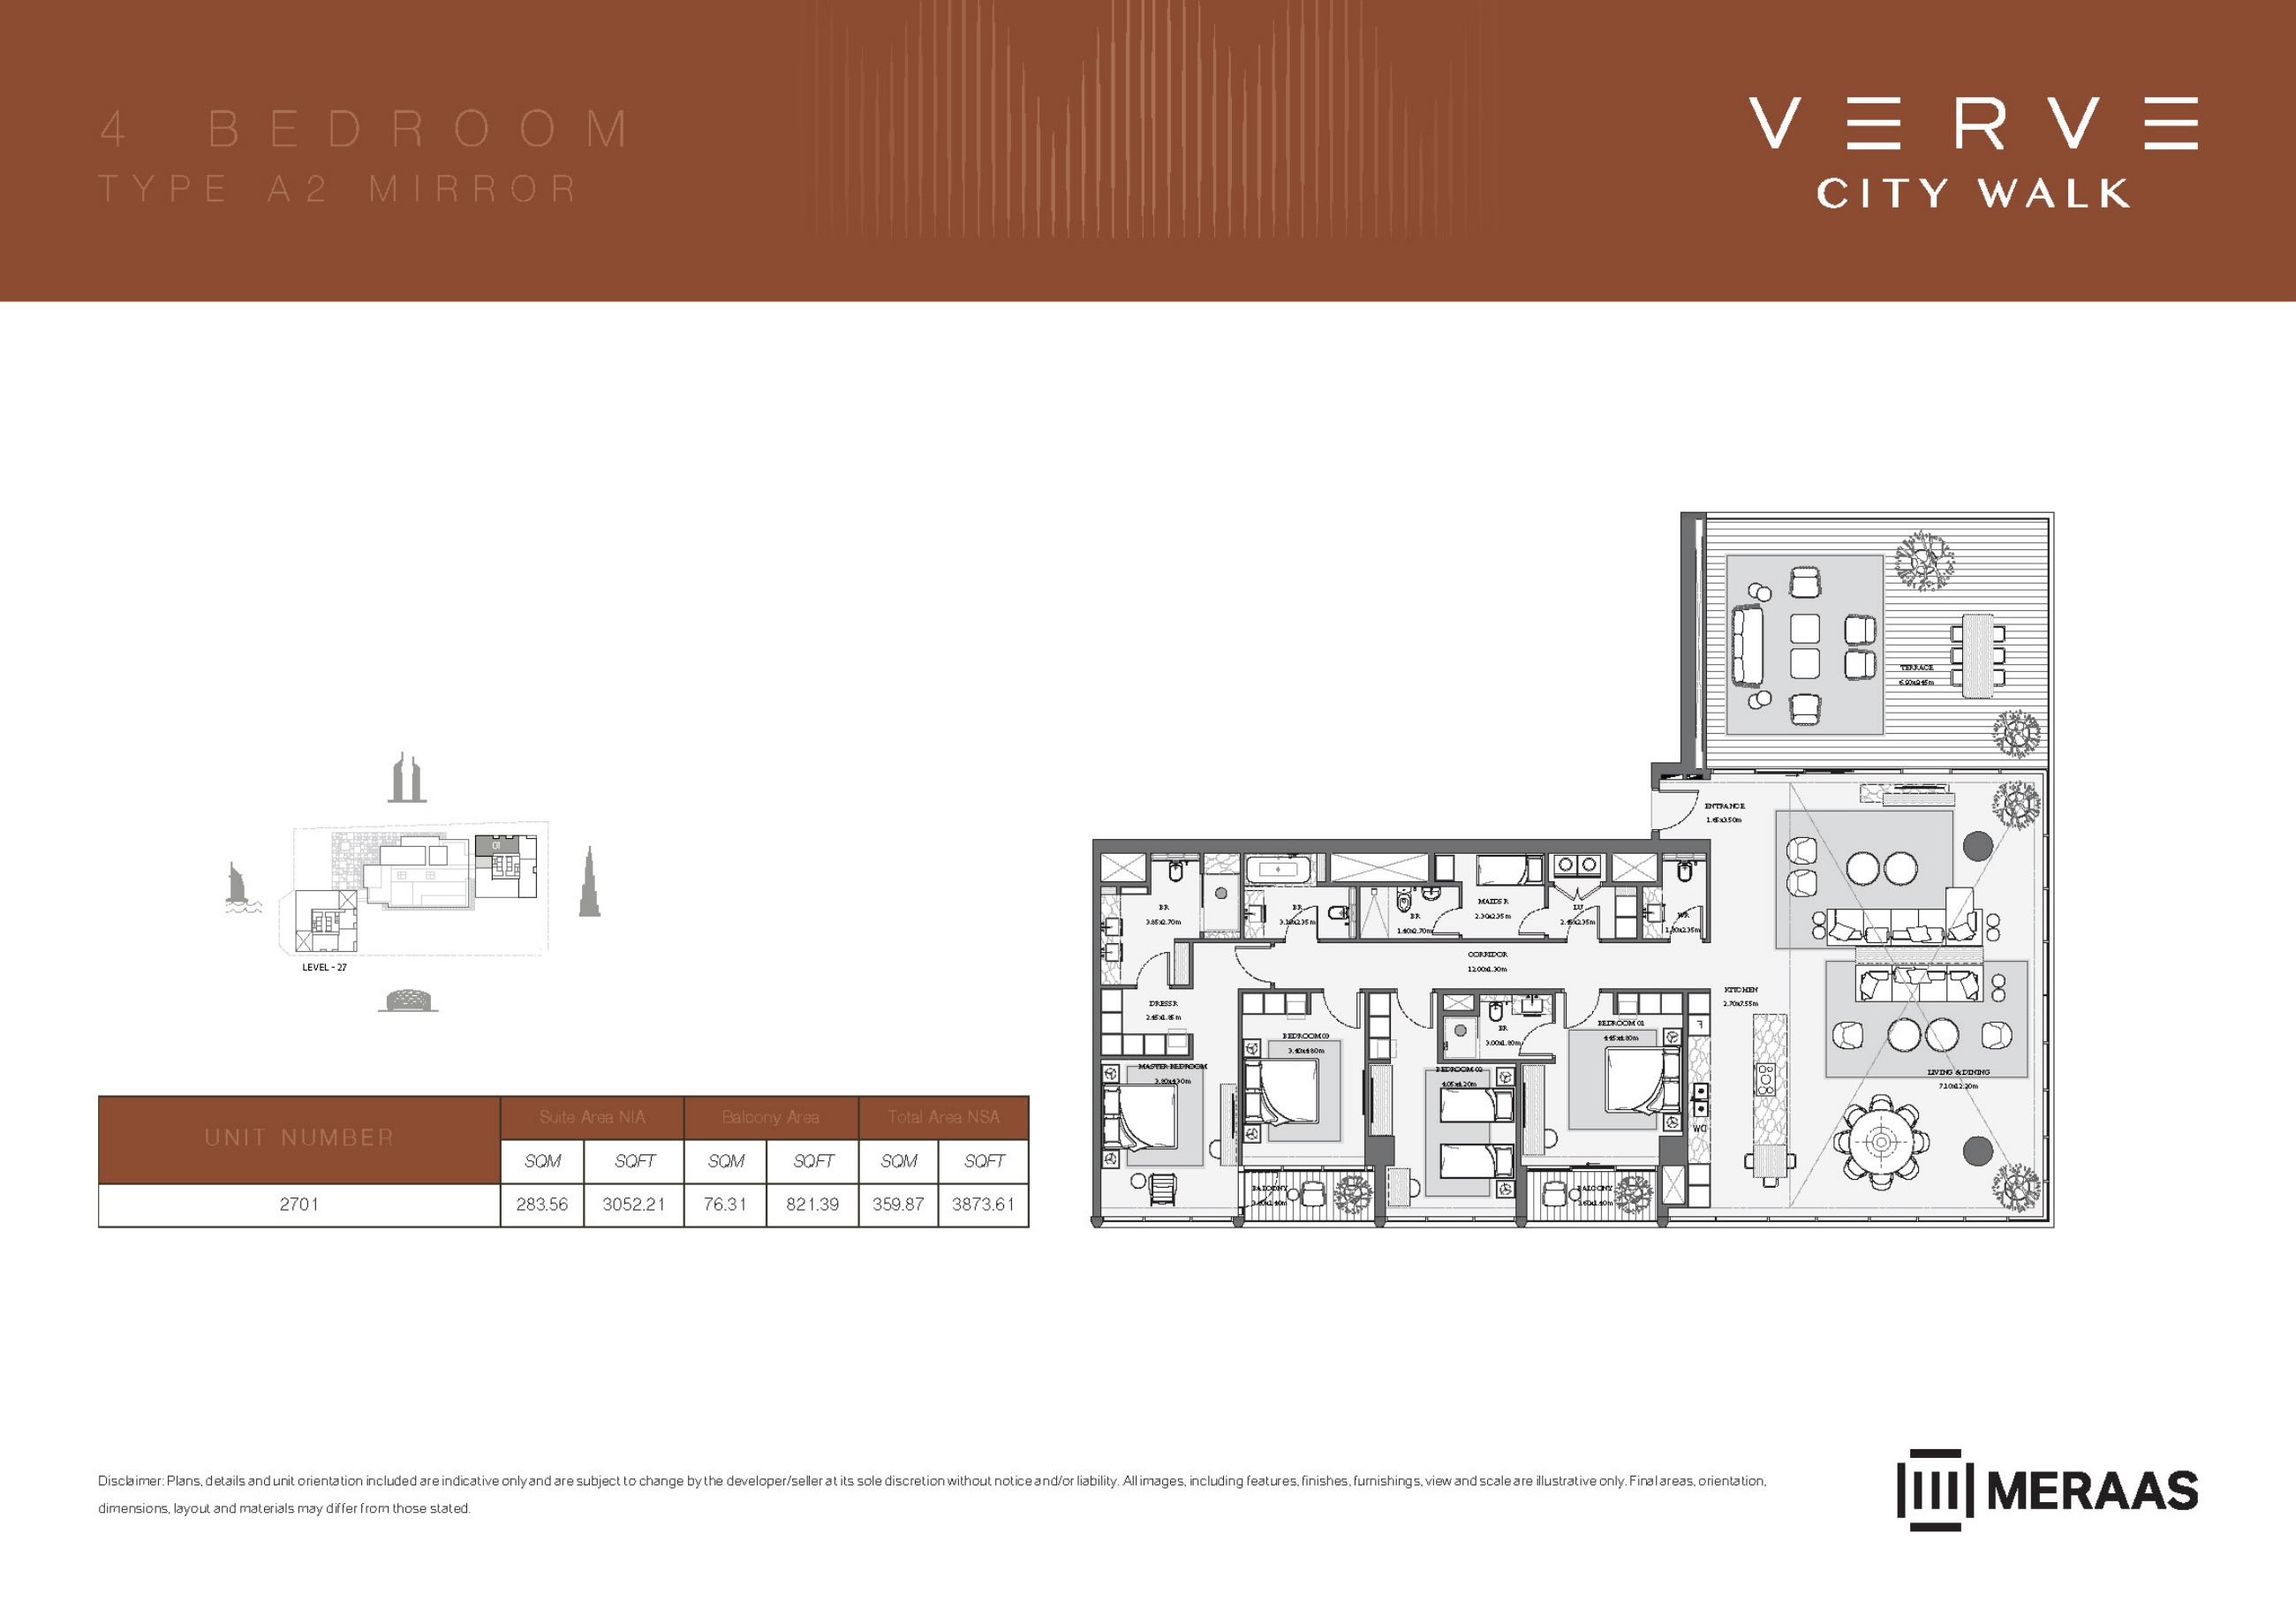
Verve original floor drawing — page 69
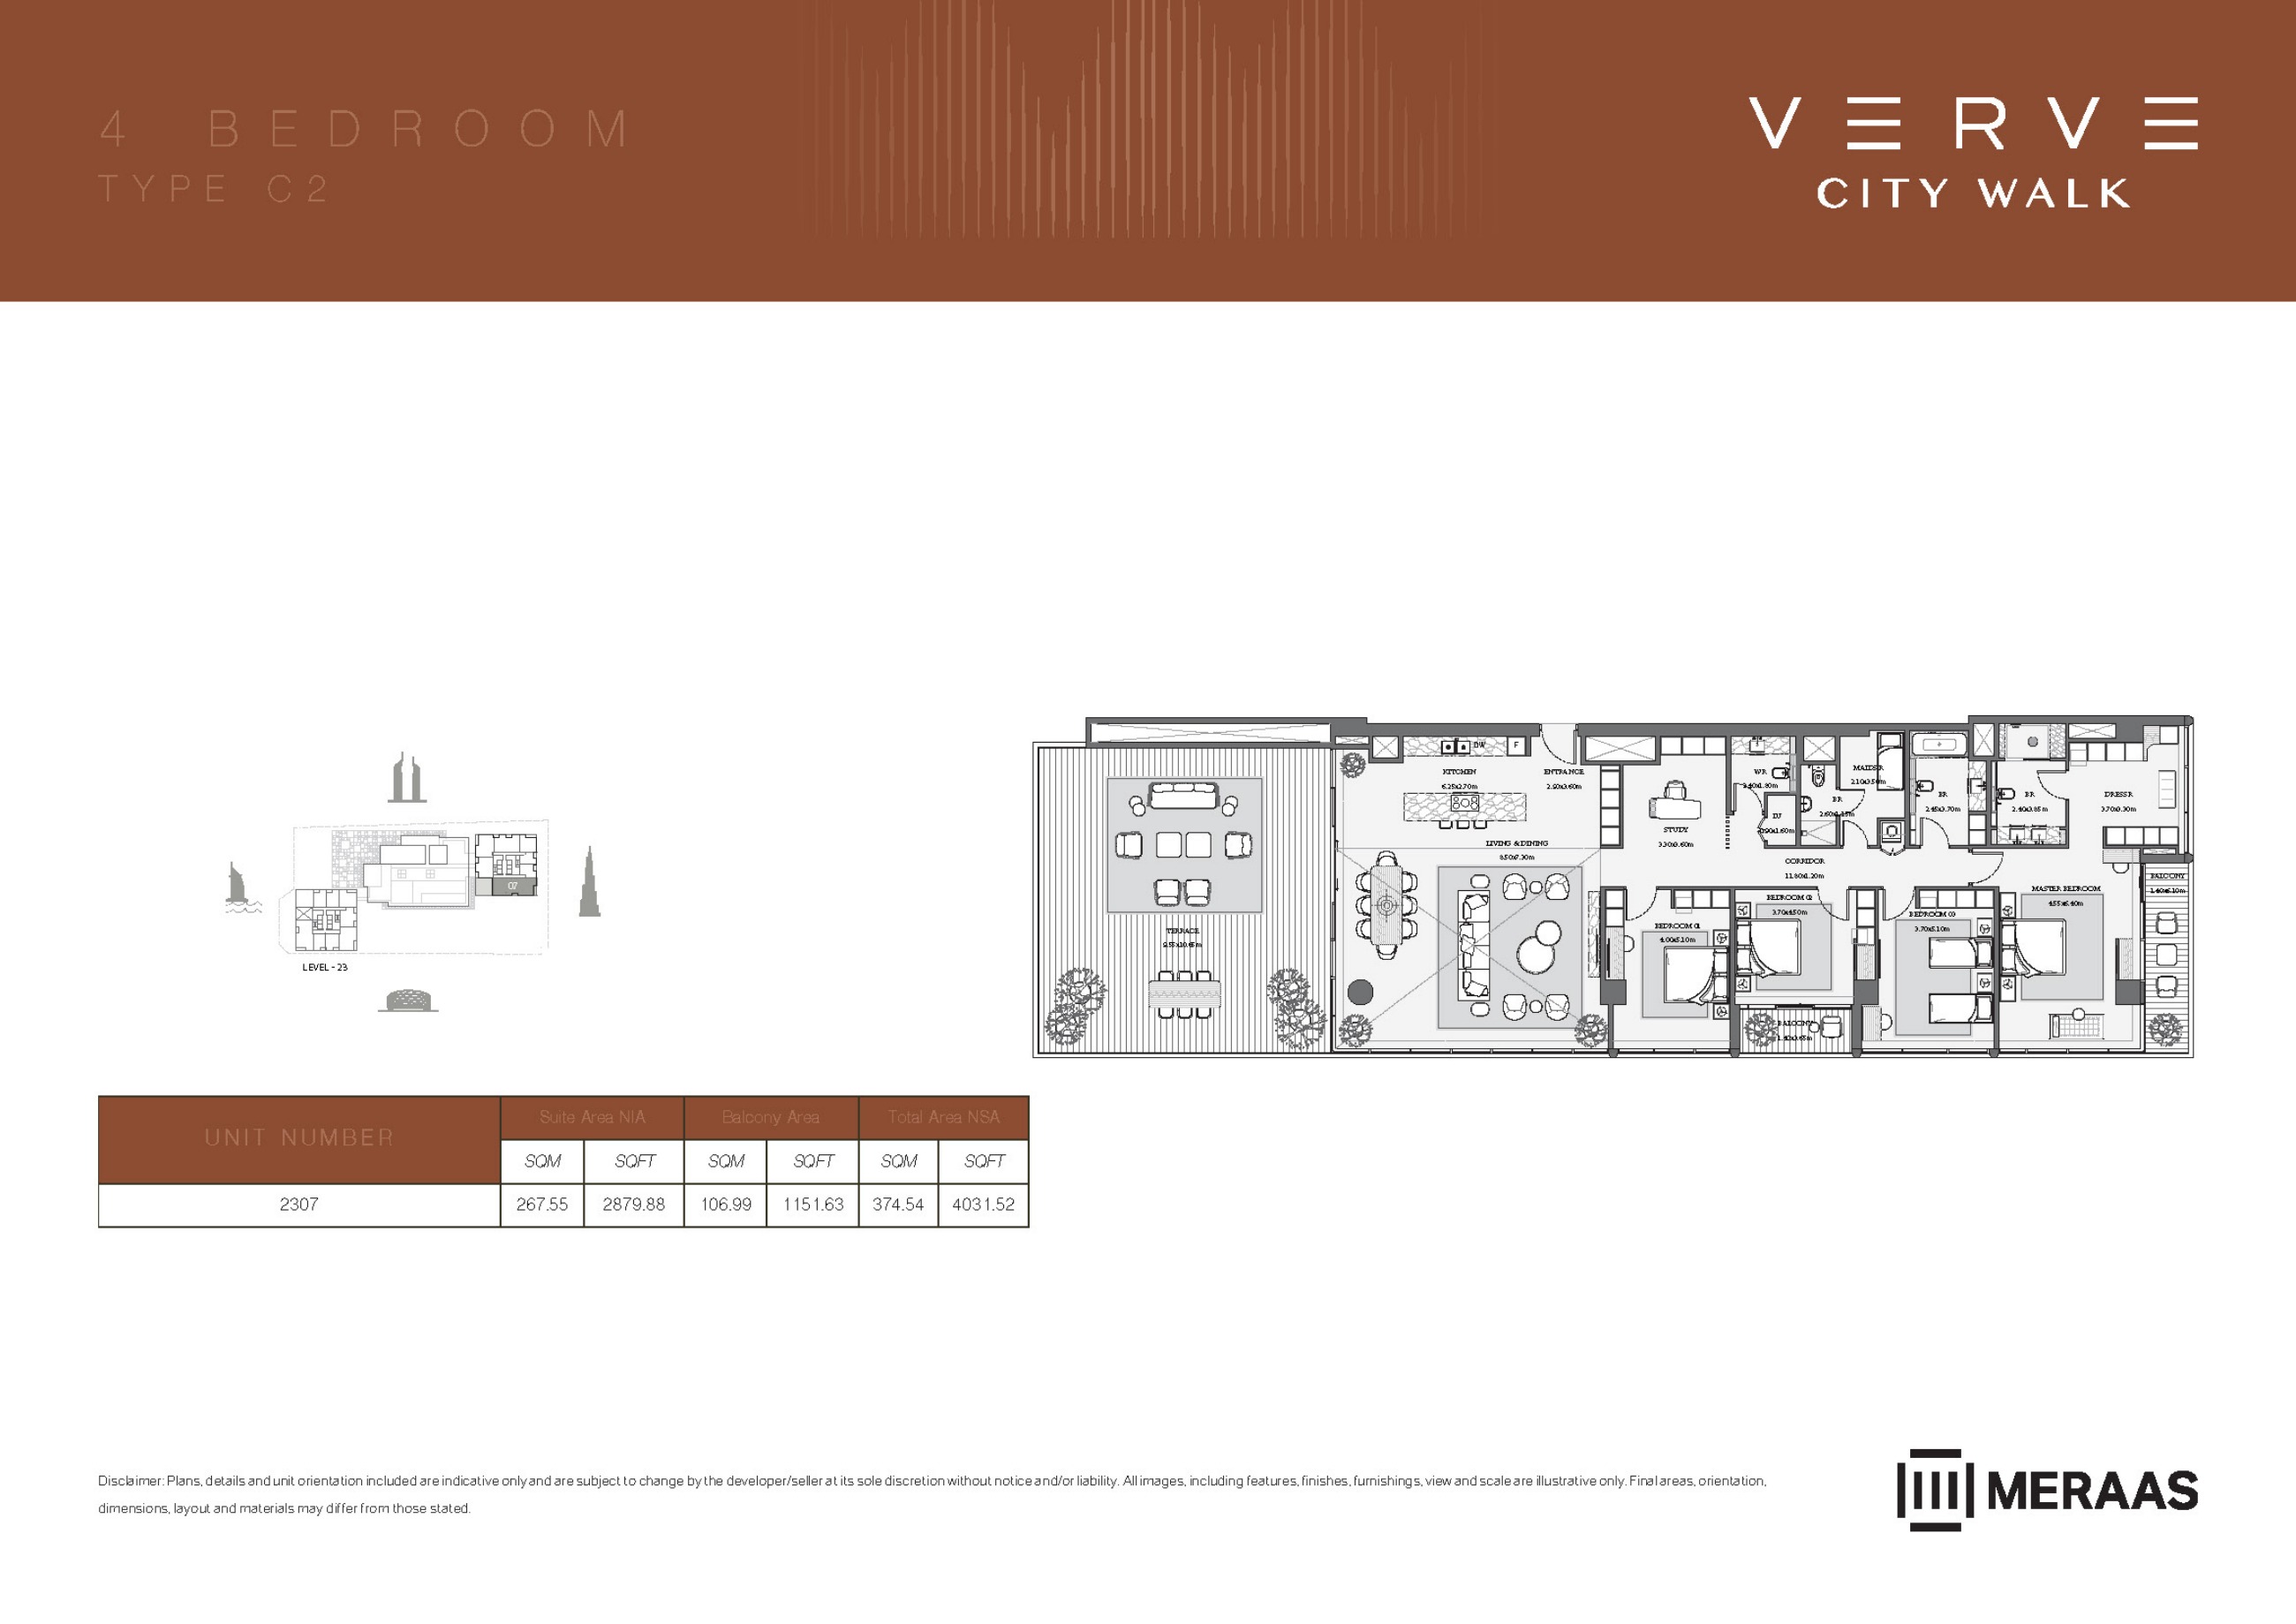
Verve original floor drawing — page 70
Unit types
Apartment
1 Bedroom
Layouts
| Layout Type | Size (sqft) | Floor Plan |
|---|---|---|
| Tower A — 1 Bedroom Type A1 — source page 3, row 1 | 829.04 | View |
| Tower A — 1 Bedroom Type A1 — source page 3, row 2 | 833.23 | View |
| Tower A — 1 Bedroom Type A1 — source page 3, row 3 | 833.99 | View |
| Tower A — 1 Bedroom Type A1 Mirror — source page 4, row 1 | 833.23 | View |
| Tower A — 1 Bedroom Type A1 Mirror — source page 4, row 2 | 833.99 | View |
| Tower A — 1 Bedroom Type A2 — source page 5, row 1 | 839.48 | View |
| Tower A — 1 Bedroom Type A3 — source page 6, row 1 | 850.24 | View |
Apartment
2 Bedrooms
Layouts
| Layout Type | Size (sqft) | Floor Plan |
|---|---|---|
| Tower A — 2 Bedroom Type A1 | 1,510.07 | View |
| Tower A — 2 Bedroom Type A1 — source page 8, row 2 | 1,510.18 | View |
| Tower A — 2 Bedroom Type A2 | 1,508.88 | View |
| Tower A — 2 Bedroom Type A2 — source page 9, row 2 | 1,508.99 | View |
| Tower A — 2 Bedroom Type B1 — source page 10, row 1 | 1,508.88 | View |
| Tower A — 2 Bedroom Type B1 — source page 10, row 2 | 1,175.10 | View |
| Tower A — 2 Bedroom Type B2 — source page 11, row 1 | 1,174.34 | View |
| Tower A — 2 Bedroom Type C1 — source page 12, row 1 | 1,185.32 | View |
| Tower A — 2 Bedroom Type C1 — source page 12, row 2 | 1,185.43 | View |
| Tower A — 2 Bedroom Type C1 — source page 12, row 3 | 1,188.01 | View |
| Tower A — 2 Bedroom Type C1 — source page 12, row 4 | 1,188.01 | View |
| Tower A — 2 Bedroom Type C1 — source page 12, row 5 | 1,188.12 | View |
| Tower A — 2 Bedroom Type C1 — source page 12, row 6 | 1,188.34 | View |
| Tower A — 2 Bedroom Type C1 — source page 12, row 7 | 1,188.44 | View |
| Tower A — 2 Bedroom Type C1 — source page 12, row 8 | 1,188.55 | View |
| Tower A — 2 Bedroom Type C1 — source page 12, row 9 | 1,188.66 | View |
| Tower A — 2 Bedroom Type D1 — source page 13, row 1 | 1,203.84 | View |
| Tower A — 2 Bedroom Type D1 — source page 13, row 2 | 1,203.94 | View |
| Tower A — 2 Bedroom Type D1 — source page 13, row 3 | 1,204.16 | View |
| Tower A — 2 Bedroom Type D1 — source page 13, row 4 | 1,204.27 | View |
| Tower A — 2 Bedroom Type D1 — source page 13, row 5 | 1,204.48 | View |
Apartment
3 Bedrooms
Layouts
| Layout Type | Size (sqft) | Floor Plan |
|---|---|---|
| Tower A — 3 Bedroom Type A1 — source page 15, row 1 | 1,966.24 | View |
| Tower A — 3 Bedroom Type A1 — source page 15, row 2 — area requires confirmation | - | View |
| Tower A — 3 Bedroom Type A1 Mirror — source page 16, row 1 | 1,970.76 | View |
| Tower A — 3 Bedroom Type A1 Mirror — source page 16, row 2 | 1,971.52 | View |
| Tower A — 3 Bedroom Type A2 — source page 17, row 1 | 1,971.52 | View |
| Tower A — 3 Bedroom Type A2 — source page 17, row 2 | 1,971.52 | View |
| Tower A — 3 Bedroom Type A2 Mirror — source page 18, row 1 | 1,971.52 | View |
| Tower A — 3 Bedroom Type A2 Mirror — source page 18, row 2 | 1,971.52 | View |
| Tower A — 3 Bedroom Type B1 — source page 19, row 1 | 2,012.53 | View |
| Tower A — 3 Bedroom Type B1 — source page 19, row 2 | 2,013.17 | View |
| Tower A — 3 Bedroom Type B1 — source page 19, row 3 | 2,013.28 | View |
| Tower A — 3 Bedroom Type B1 Mirror — source page 20, row 1 | 2,013.28 | View |
| Tower A — 3 Bedroom Type B2 — source page 21, row 1 | 2,020.60 | View |
| Tower A — 3 Bedroom Type C1 — source page 22, row 1 | 1,677.23 | View |
| Tower A — 3 Bedroom Type C1 — source page 22, row 2 | 1,682.40 | View |
| Tower A — 3 Bedroom Type C1 — source page 22, row 3 | 1,682.83 | View |
| Tower A — 3 Bedroom Type C1 Mirror — source page 23, row 1 | 1,682.40 | View |
| Tower A — 3 Bedroom Type C2 — source page 24, row 1 | 1,695.53 | View |
| Tower A — 3 Bedroom Type C2 — source page 24, row 2 | 1,699.73 | View |
| Tower A — 3 Bedroom Type C3 — source page 25, row 1 | 1,689.93 | View |
| Tower A — 3 Bedroom Type C3 — source page 25, row 2 | 1,694.35 | View |
| Tower A — 3 Bedroom Type D2 — source page 26, row 1 | 3,397.63 | View |
| Tower A — 3 Bedroom Type D2 — source page 26, row 2 | 3,398.17 | View |
| Tower A — 3 Bedroom Type D2 — source page 26, row 3 | 3,398.27 | View |
| Tower A — 3 Bedroom Type D3 — source page 27, row 1 | 4,172.09 | View |
| Tower A — 3 Bedroom Type E1 — source page 28, row 1 | 2,924.23 | View |
| Tower A — 3 Bedroom Type E1 — source page 28, row 2 | 2,926.71 | View |
| Tower A — 3 Bedroom Type E1 — source page 28, row 3 | 2,929.29 | View |
| Tower A — 3 Bedroom Type F1 — source page 29, row 1 | 2,937.36 | View |
Apartment
4 Bedrooms
Layouts
| Layout Type | Size (sqft) | Floor Plan |
|---|---|---|
| Tower A — 4 Bedroom Type A1 | 3,994.81 | View |
| Tower A — 4 Bedroom Type B — source page 32, row 1 | 3,768.98 | View |
| Tower A — 4 Bedroom Type B Mirror — source page 33, row 1 | 3,772.00 | View |
| Tower A — 4 Bedroom Type B Mirror — source page 33, row 2 | 3,773.72 | View |
| Tower A — 4 Bedroom Type C1 | 3,994.81 | View |
Penthouse
5 Bedrooms
Layouts
Apartment
1 Bedroom
Layouts
| Layout Type | Size (sqft) | Floor Plan |
|---|---|---|
| Tower B — 1 Bedroom Type A1 — source page 40, row 1 | 833.23 | View |
| Tower B — 1 Bedroom Type A1 — source page 40, row 2 | 833.99 | View |
| Tower B — 1 Bedroom Type A1 Mirror — source page 41, row 1 | 830.22 | View |
| Tower B — 1 Bedroom Type A1 Mirror — source page 41, row 2 | 833.23 | View |
| Tower B — 1 Bedroom Type A1 Mirror — source page 41, row 3 | 833.99 | View |
| Tower B — 1 Bedroom Type A2 — source page 42, row 1 | 839.48 | View |
| Tower B — 1 Bedroom Type A3 — source page 43, row 1 | 850.24 | View |
| Tower B — 1 Bedroom Type B — source page 44, row 1 | 788.03 | View |
| Tower B — 1 Bedroom Type B — source page 44, row 2 | 788.13 | View |
| Tower B — 1 Bedroom Type B — source page 44, row 3 | 788.46 | View |
| Tower B — 1 Bedroom Type B Mirror — source page 45, row 1 | 788.03 | View |
| Tower B — 1 Bedroom Type B Mirror — source page 45, row 2 | 788.13 | View |
| Tower B — 1 Bedroom Type B Mirror — source page 45, row 3 | 788.56 | View |
| Tower B — 1 Bedroom Type C — source page 46, row 1 | 783.61 | View |
| Tower B — 1 Bedroom Type C | 786.41 | View |
| Tower B — 1 Bedroom Type C — source page 46, row 3 | 786.52 | View |
| Tower B — 1 Bedroom Type C Mirror — source page 47, row 1 | 786.41 | View |
| Tower B — 1 Bedroom Type C Mirror — source page 47, row 2 — area requires confirmation | - | View |
| Tower B — 1 Bedroom Type C Mirror — source page 47, row 3 | 787.70 | View |
Apartment
2 Bedrooms
Layouts
| Layout Type | Size (sqft) | Floor Plan |
|---|---|---|
| Tower B — 2 Bedroom Type A1 | 1,510.18 | View |
| Tower B — 2 Bedroom Type A2 | 1,508.67 | View |
| Tower B — 2 Bedroom Type A2 — source page 50, row 2 | 1,508.99 | View |
| Tower B — 2 Bedroom Type A2 Mirror — source page 51, row 1 | 1,508.99 | View |
| Tower B — 2 Bedroom Type B1 — source page 52, row 1 | 1,173.59 | View |
| Tower B — 2 Bedroom Type B1 Mirror — source page 53, row 1 | 1,173.16 | View |
| Tower B — 2 Bedroom Type B1 Mirror — source page 53, row 2 | 1,173.59 | View |
| Tower B — 2 Bedroom Type B1 Mirror — source page 53, row 3 | 1,173.70 | View |
| Tower B — 2 Bedroom Type B1 Mirror — source page 53, row 4 | 1,174.34 | View |
| Tower B — 2 Bedroom Type B2 | 1,174.34 | View |
| Tower B — 2 Bedroom Type B2 Mirror — source page 55, row 1 | 1,174.34 | View |
| Tower B — 2 Bedroom Type C2 — source page 56, row 1 | 1,254.96 | View |
| Tower B — 2 Bedroom Type C3 — source page 57, row 1 | 1,330.20 | View |
| Tower B — 2 Bedroom Type C3 — source page 57, row 2 | 1,334.94 | View |
| Tower B — 2 Bedroom Type D2 — source page 58, row 1 | 1,270.89 | View |
| Tower B — 2 Bedroom Type D3 — source page 59, row 1 | 1,343.12 | View |
Apartment
3 Bedrooms
Layouts
| Layout Type | Size (sqft) | Floor Plan |
|---|---|---|
| Tower B — 3 Bedroom Type D1 — source page 61, row 1 | 3,480.40 | View |
| Tower B — 3 Bedroom Type D1 Mirror — source page 62, row 1 — area requires confirmation | - | View |
| Tower B — 3 Bedroom Type E1 — source page 63, row 1 — area requires confirmation | - | View |
| Tower B — 3 Bedroom Type E2 — source page 64, row 1 | 2,955.23 | View |
| Tower B — 3 Bedroom Type F2 — source page 65, row 1 | 3,025.30 | View |
| Tower B — 3 Bedroom Type F3 — source page 66, row 1 | 3,007.44 | View |
Apartment
4 Bedrooms
Layouts
Original historical 20 / 55 / 25 launch schedule — confirm selected-unit terms
Original booking entry
20%Dated original interim instalments
55%On handover — estimated month
25%Monthly Payment Calculator
📋 Note:
This is an estimate only. Actual rates and terms may vary based on your credit profile, bank policies, and current market conditions. Additional costs like insurance, registration fees, and bank charges are not included.
Location
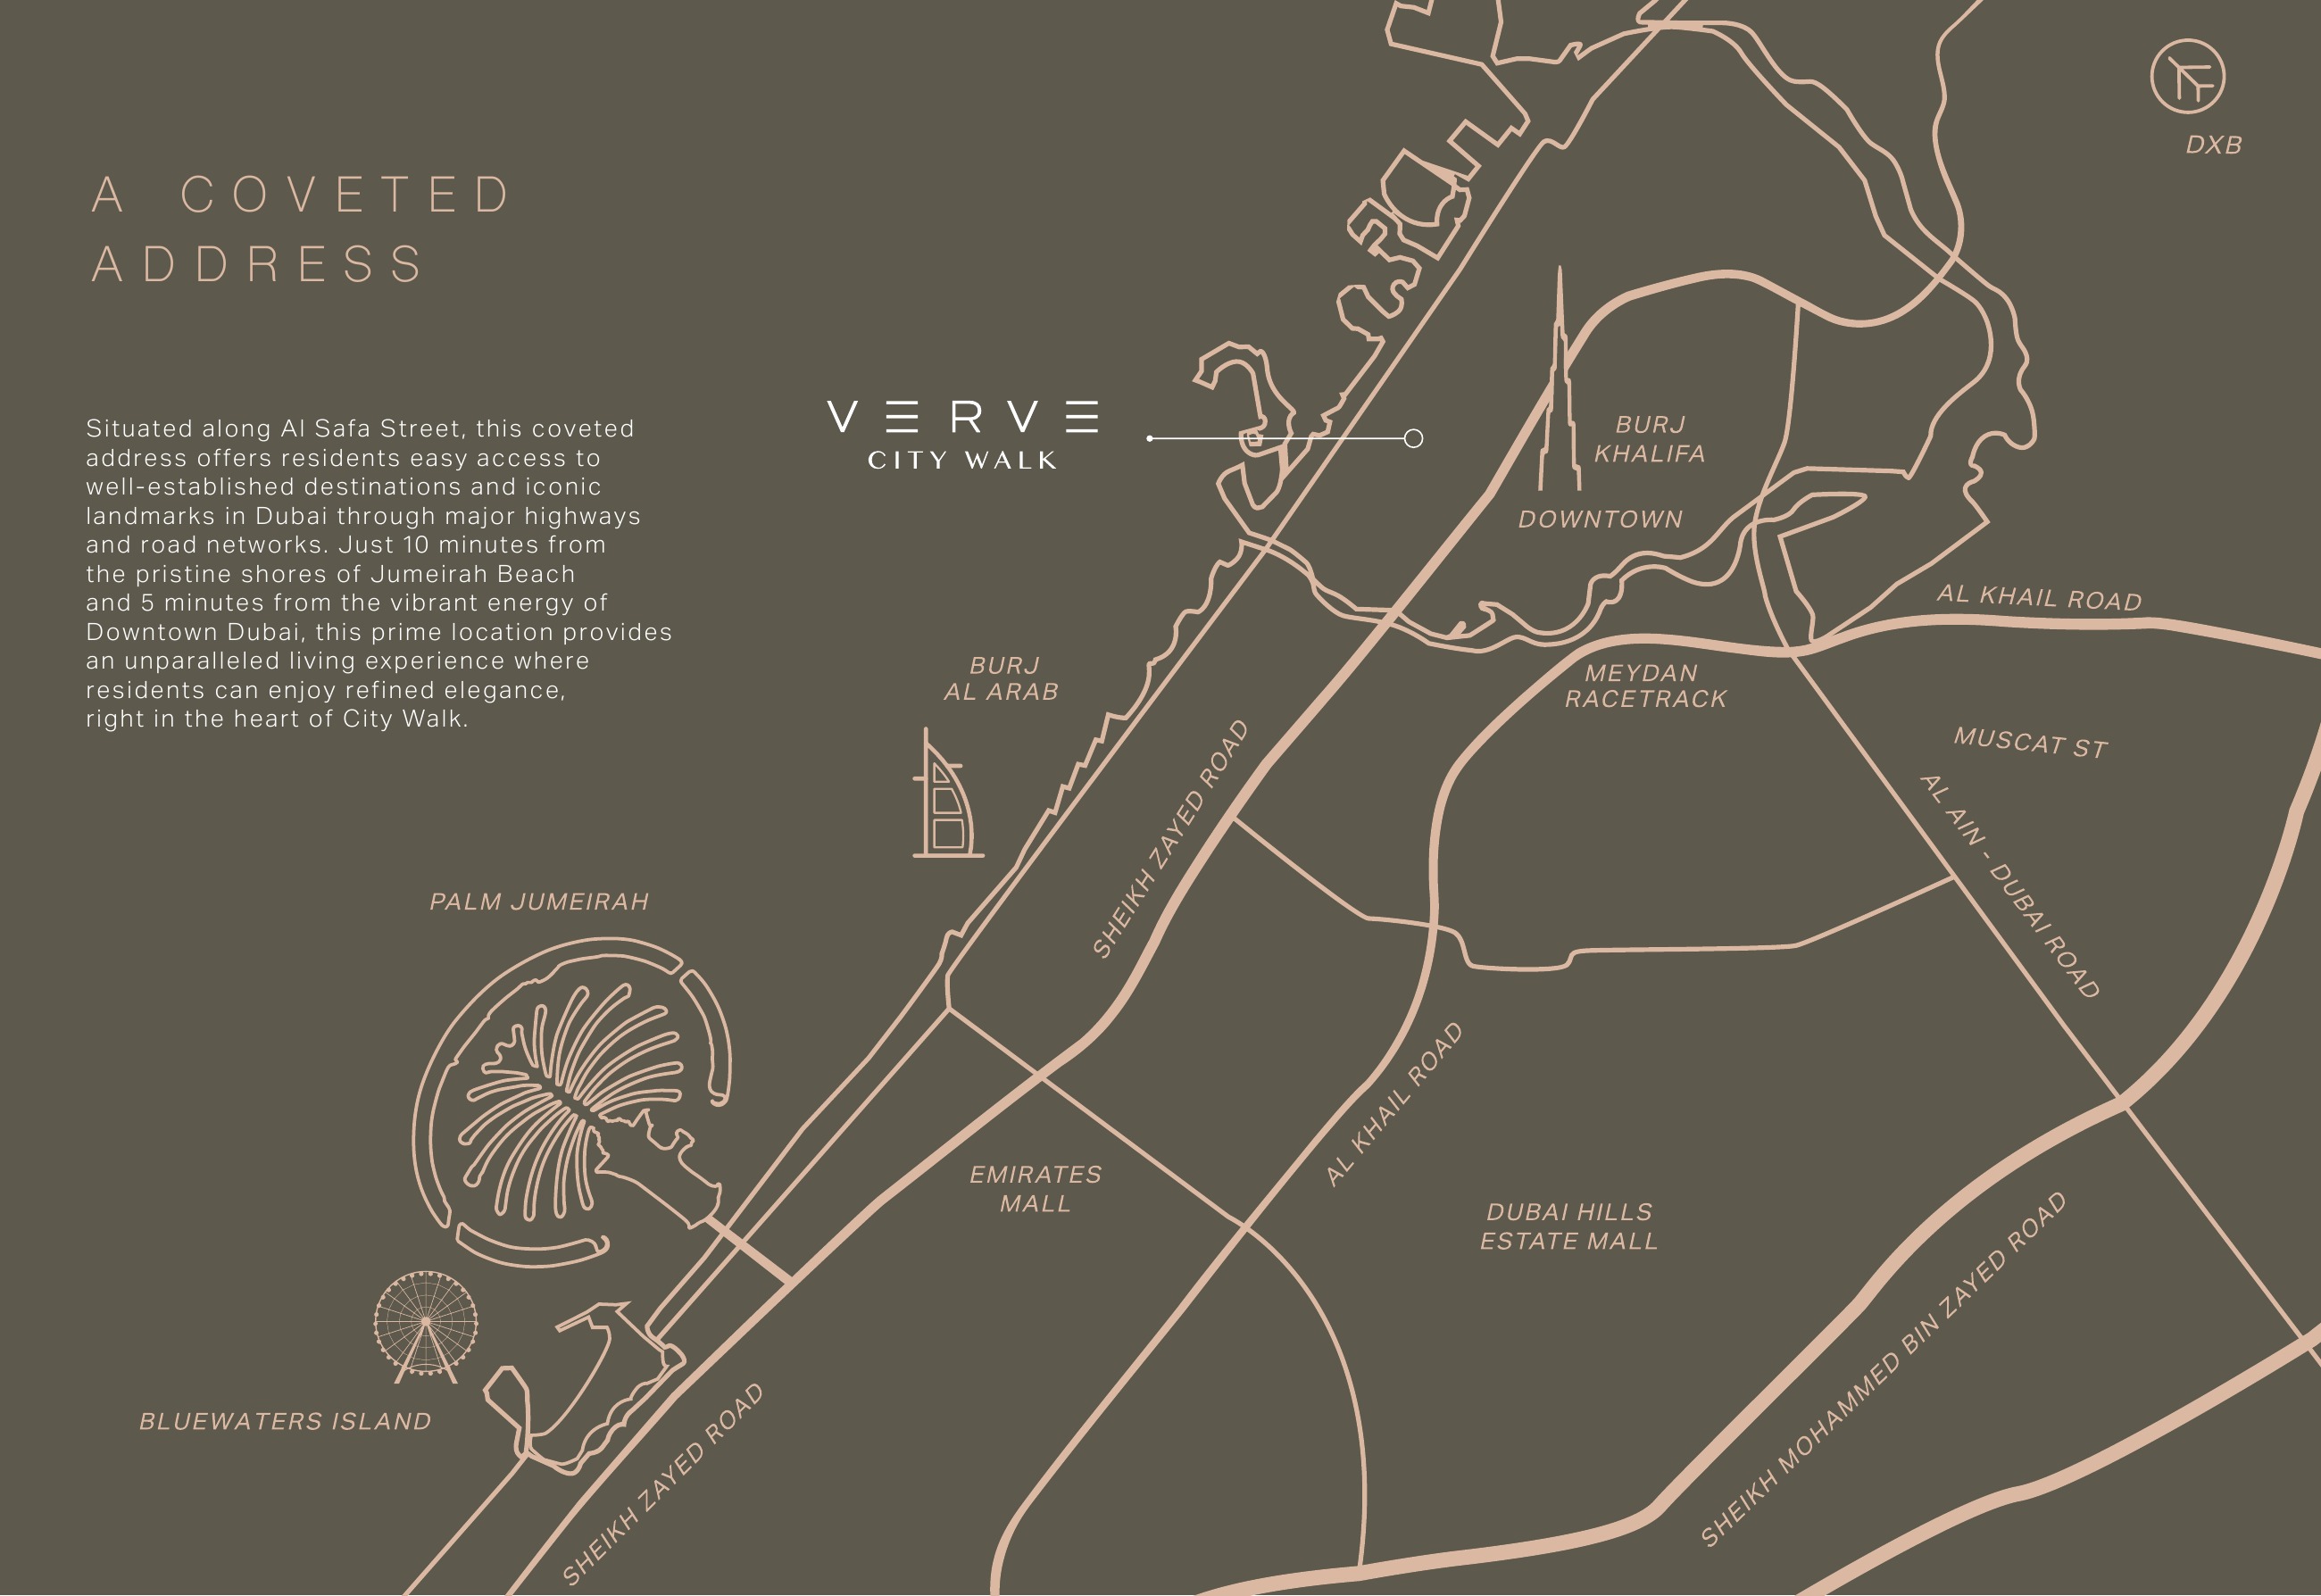
Verve City Walk , City Walk
About the Location
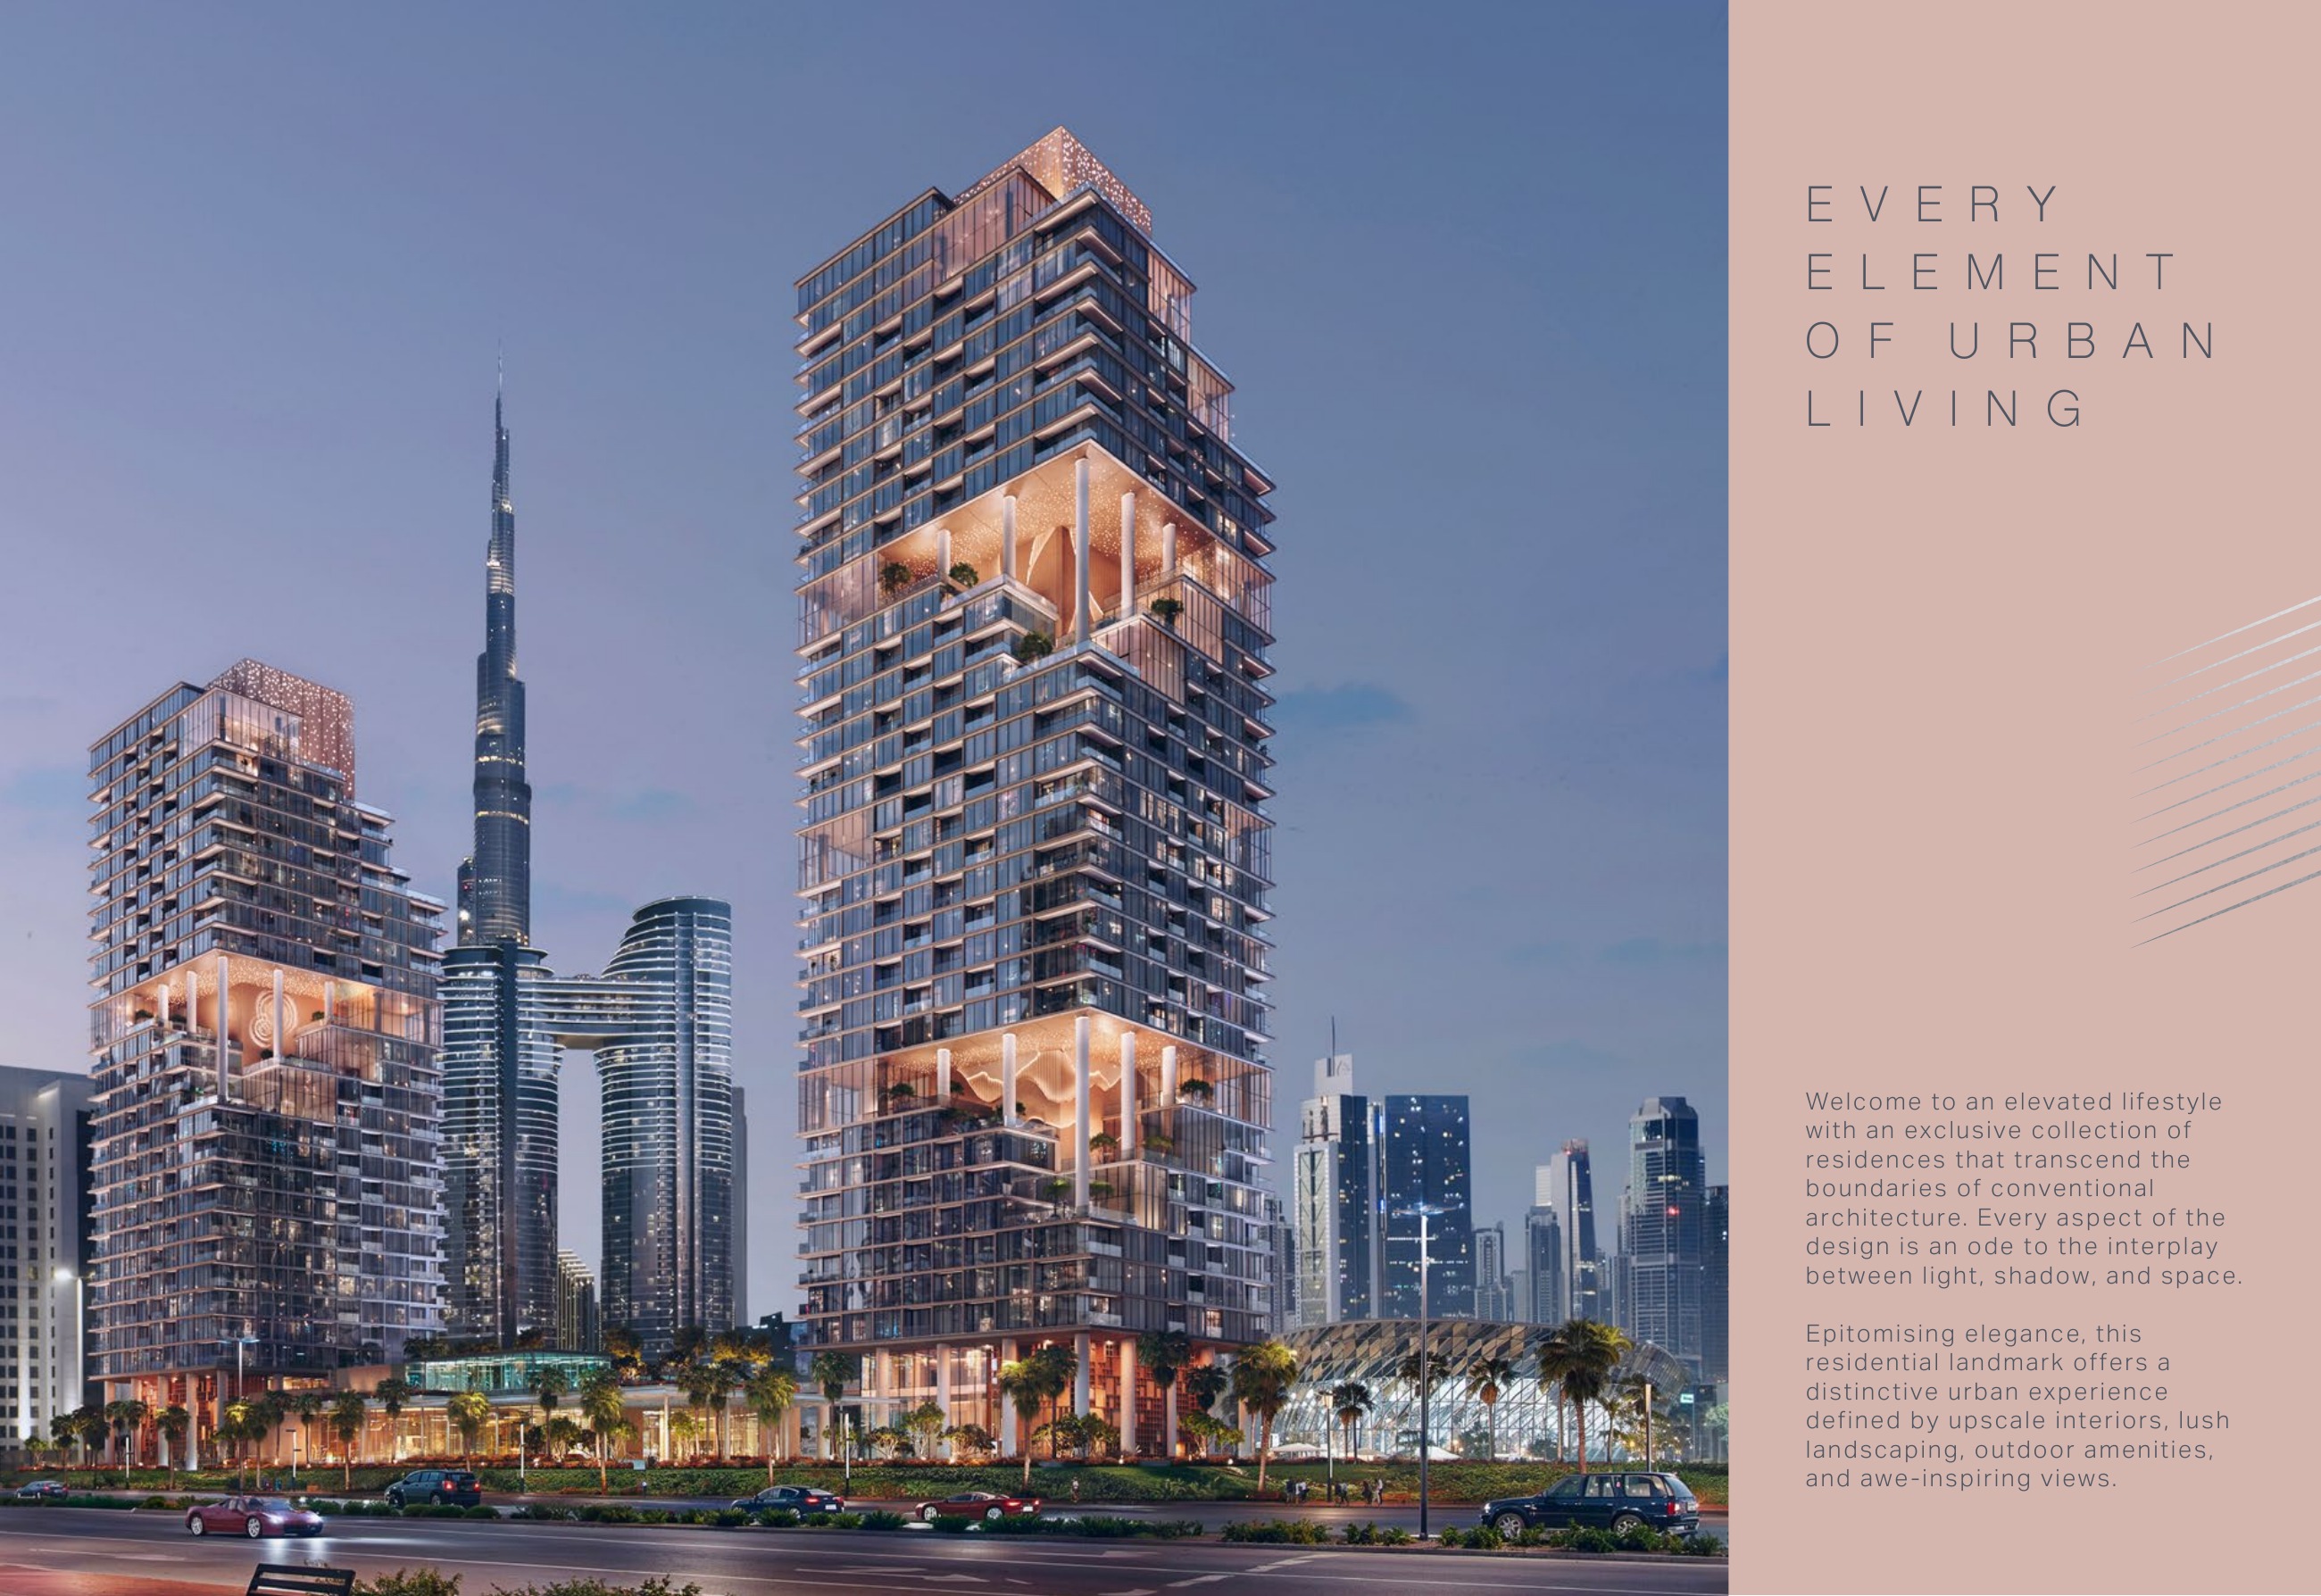
The two towers are linked by a landscaped podium and have published one- to four-bedroom apartment layouts, plus a five-bedroom duplex penthouse in Tower A; no Tower B penthouse drawing has been verified. Published total area ranges, including balconies, are: 1-bedroom 783.61–850.24 sqft; 2-bedroom 1173.16–1510.18 sqft; 3-bedroom 1677.23–4172.09 sqft; 4-bedroom 3768.98–4031.52 sqft; and 5-bedroom penthouse 9227.15 sqft. These ranges exclude internally inconsistent area rows and describe original layouts, not available stock.
Published whole-home totals include interior and balcony areas, so a total should not be treated as interior living space alone. The Tower A five-bedroom duplex penthouse has 7214.19 sqft of interior space and 2012.96 sqft of balcony space, totalling 9227.15 sqft. Its lower and upper drawings on pages 36 and 37 represent one home with one whole-home total, not two homes or twice the area.
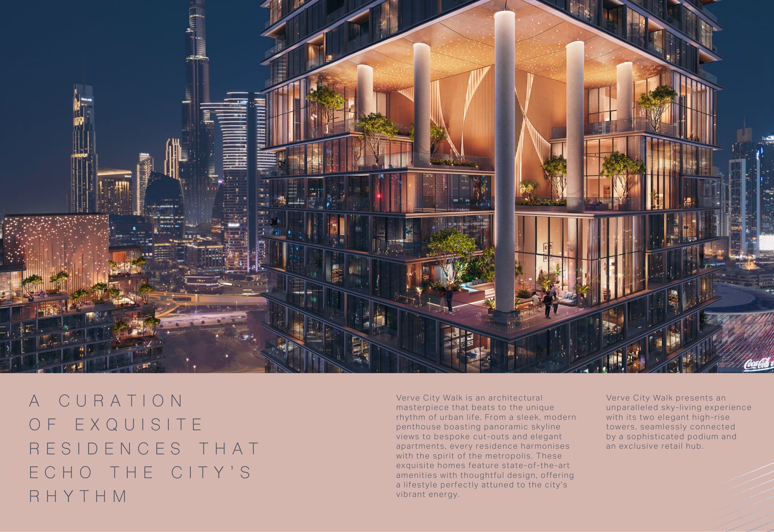
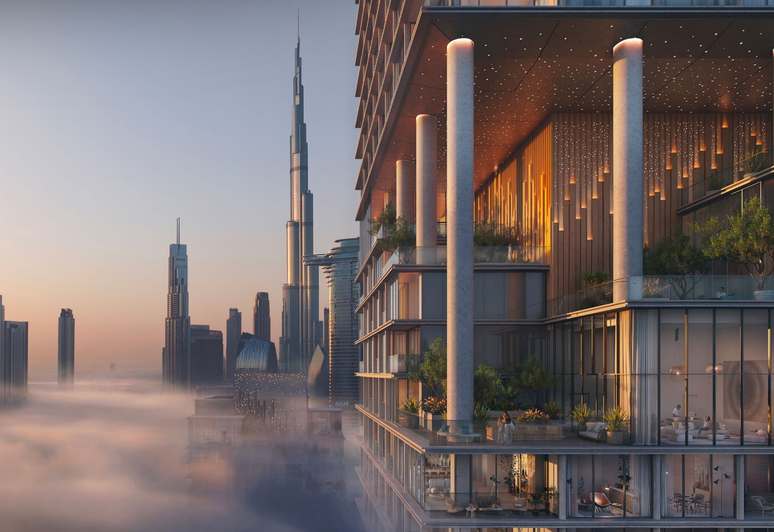
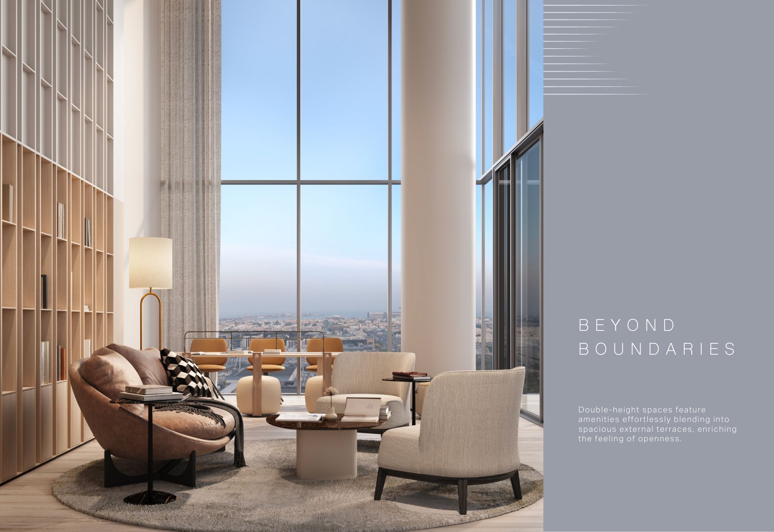
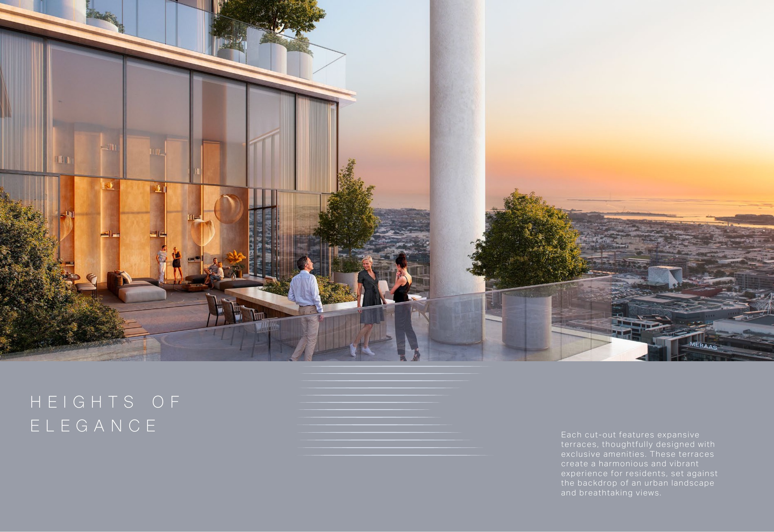
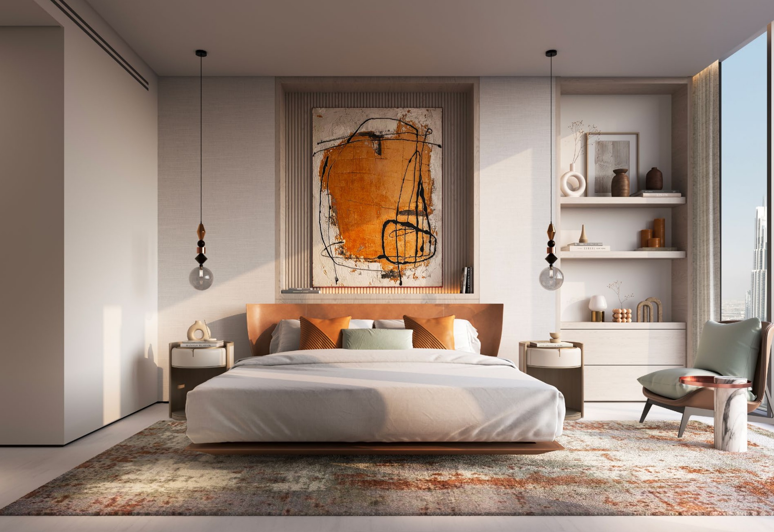
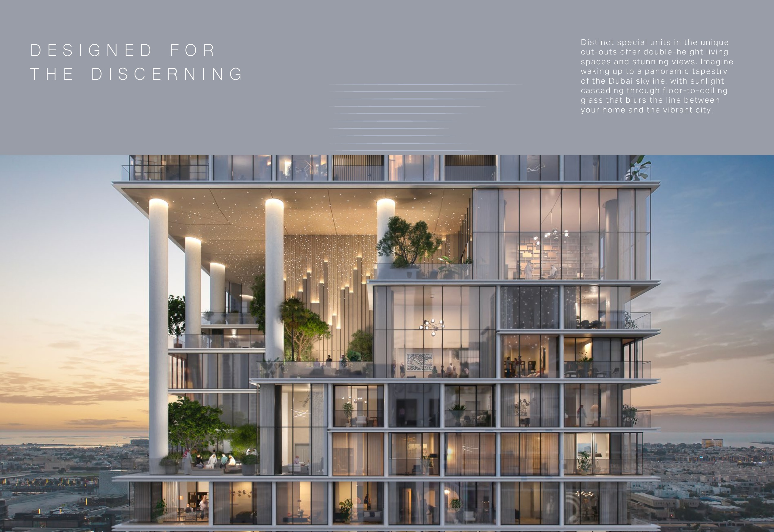
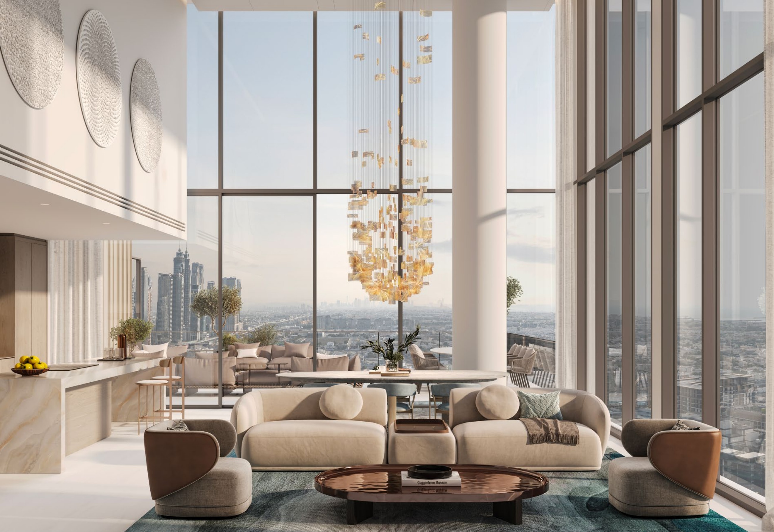
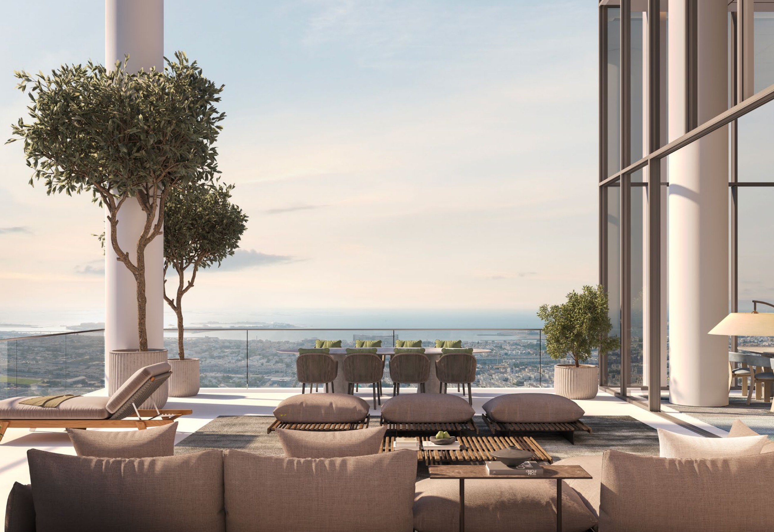
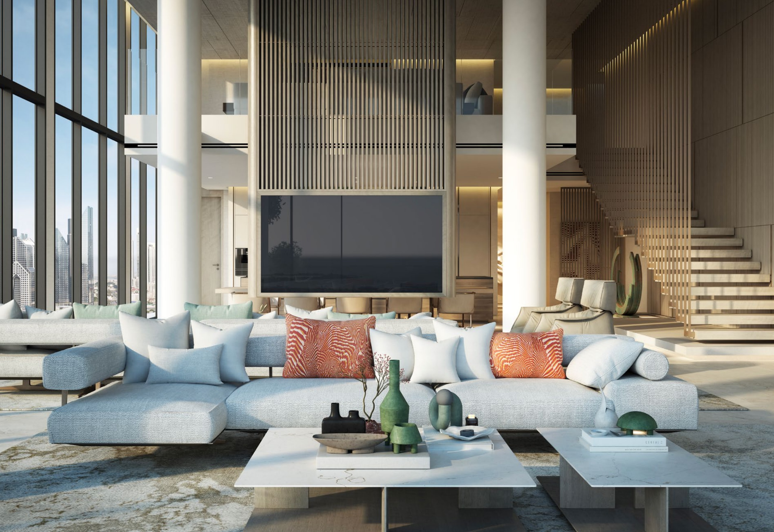
Selected residences have double-height spaces or cut-out terraces; these features are not universal. Confirm the features on the selected approved plan, and do not assume a private pool.
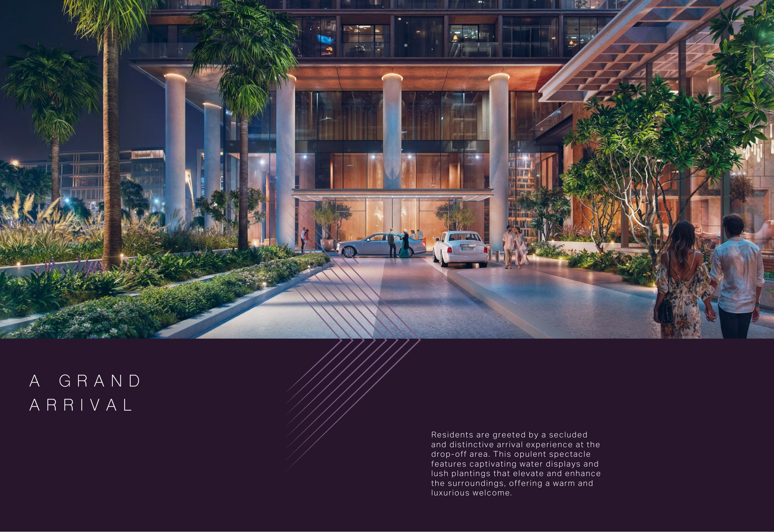
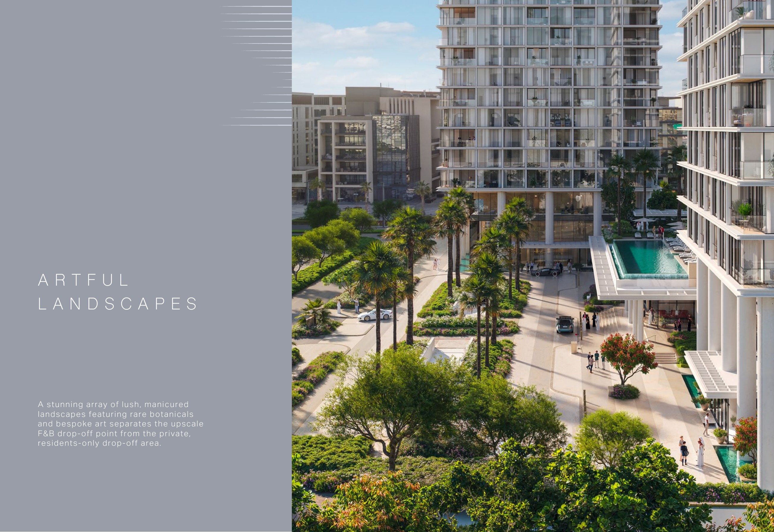
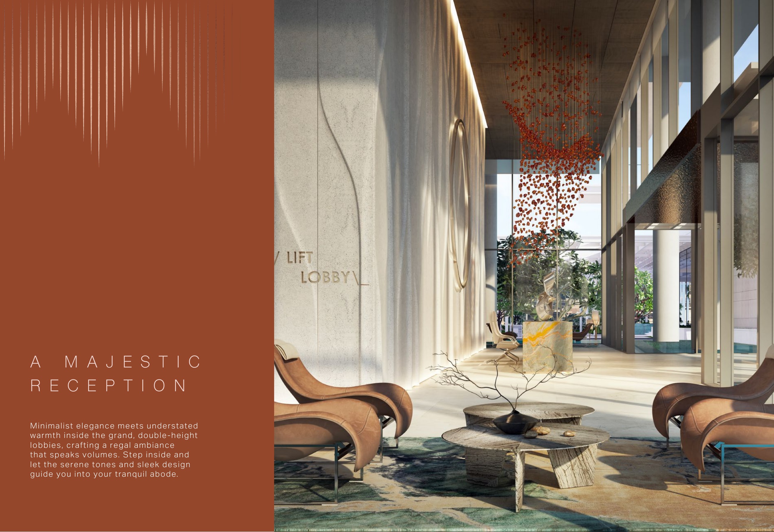
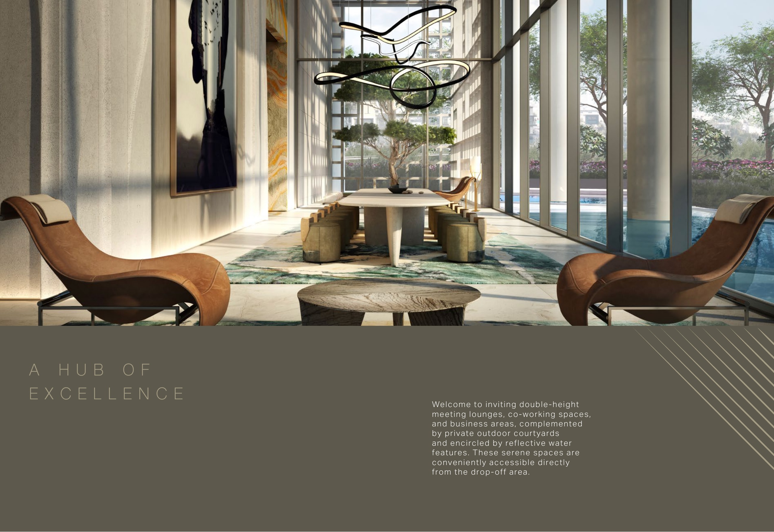
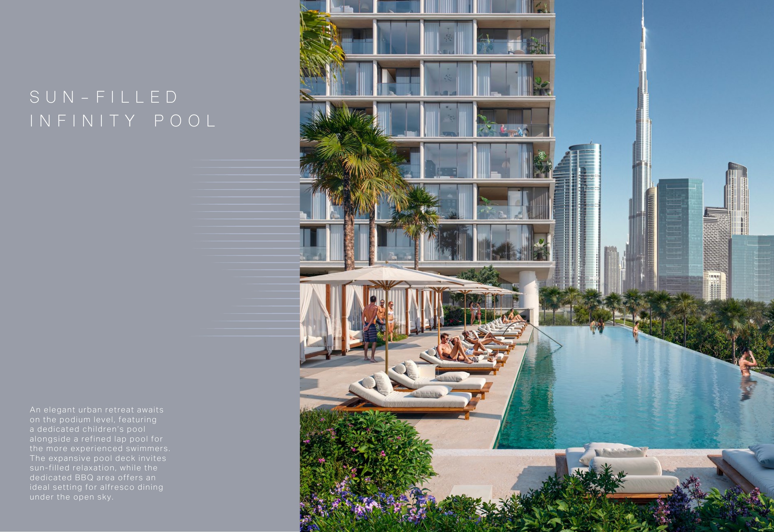
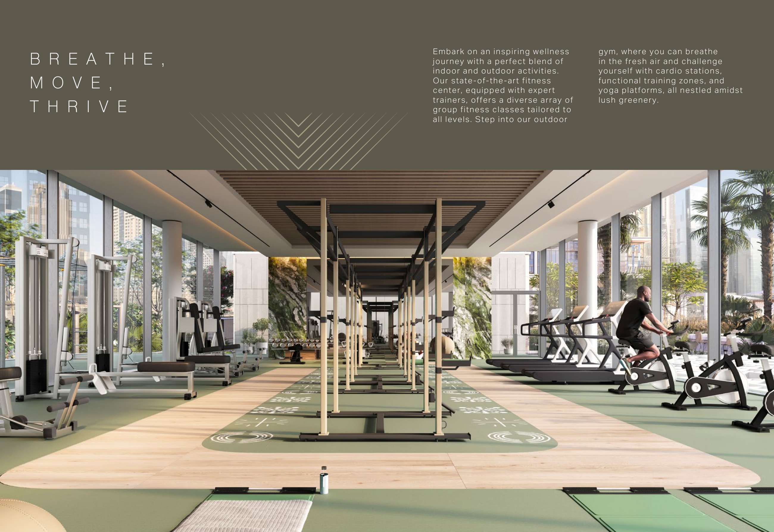
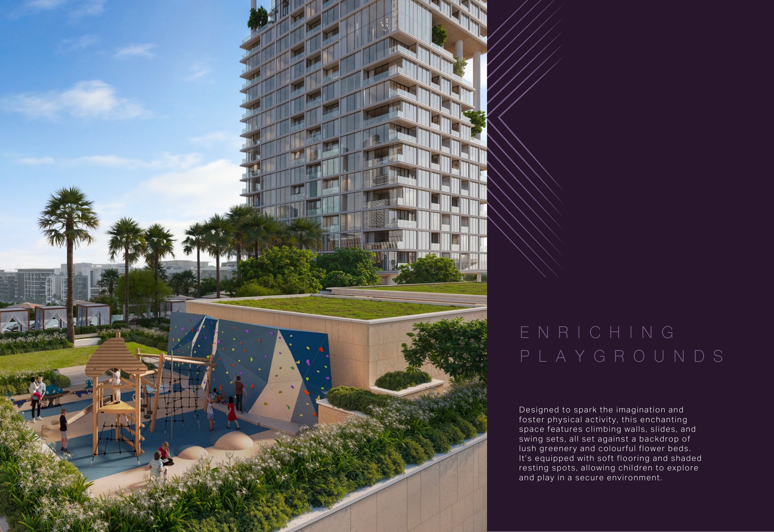
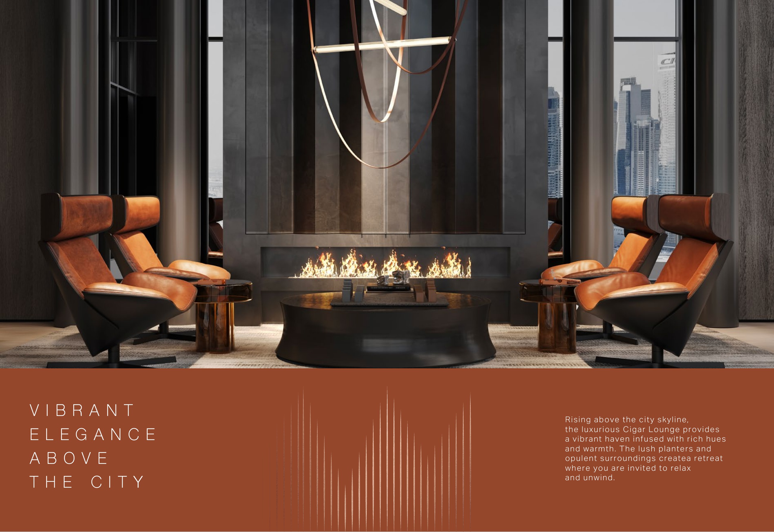
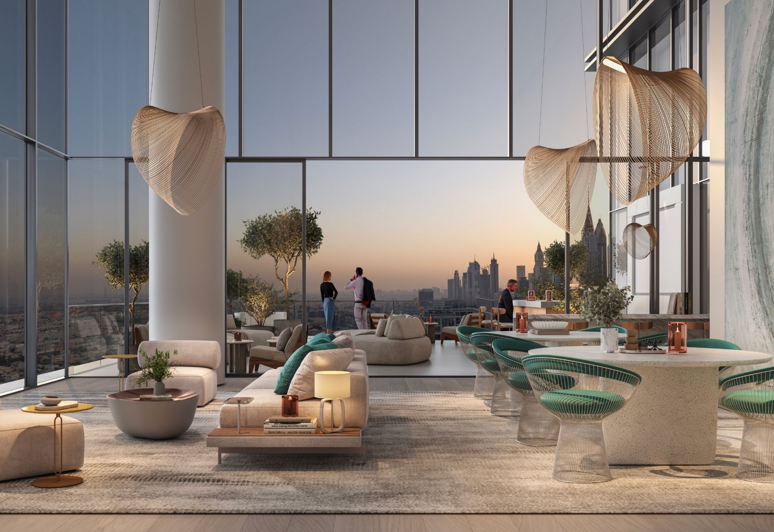
Proposed shared amenities include an infinity pool, children’s pool, cabanas, barbecue and dining areas, indoor and outdoor gyms, group fitness, yoga, meditation and calisthenics spaces, plus children’s climbing, skating and play areas. The illustrated offering also includes co-working and business spaces, double-height arrival lobbies, a secluded drop-off, courtyard, residents’ lounge and cigar lounge. These are illustrative developer proposals; their current operation has not been verified.
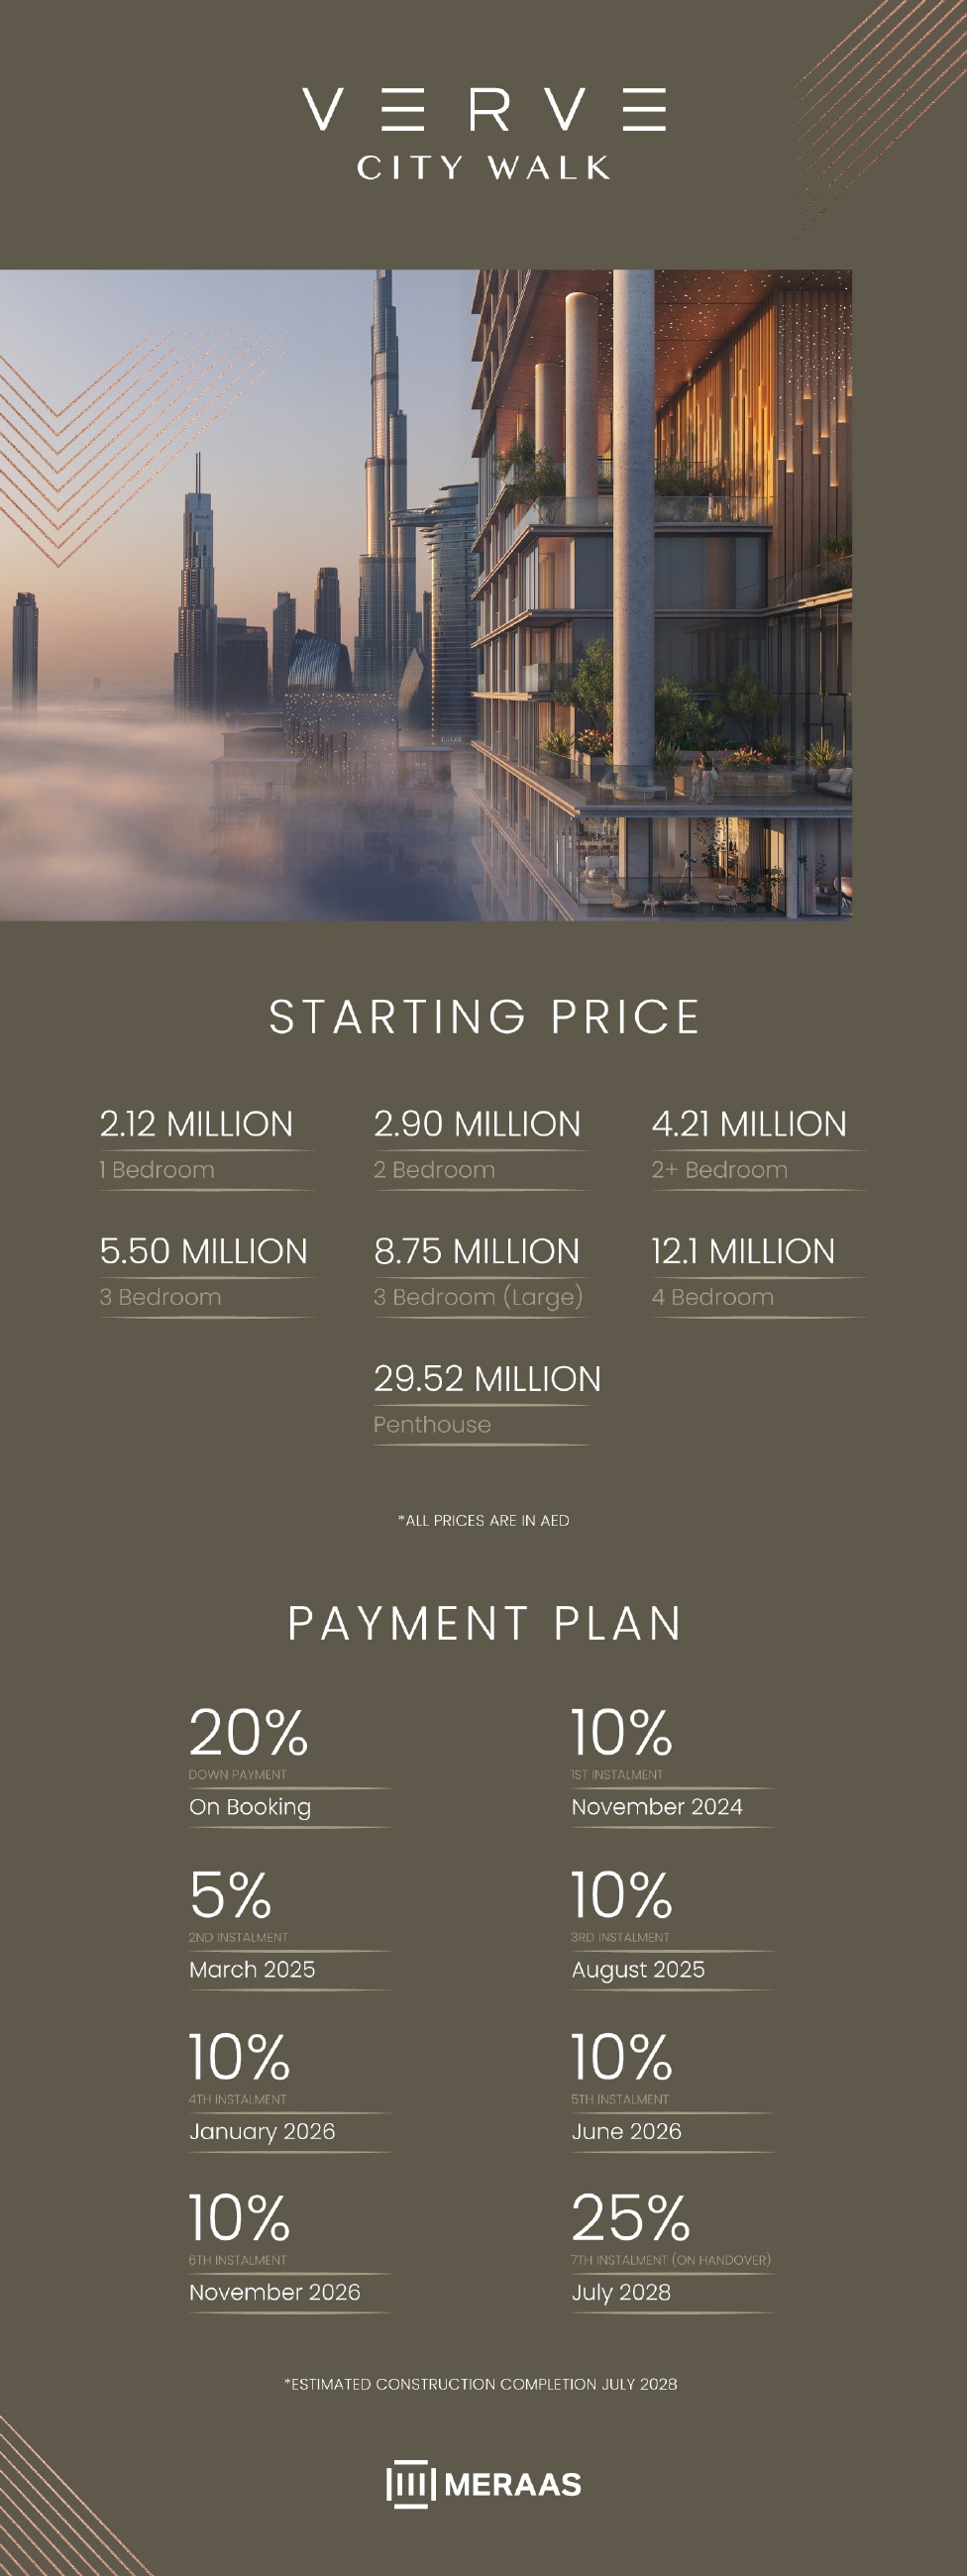
Meraas’s current City Walk page labels Verve SOLD OUT; this does not establish that no resale homes are available, and no current developer unit availability is claimed. Historical launch starting prices were: 1BR AED 2.12M; 2BR AED 2.90M; 2+BR AED 4.21M; 3BR AED 5.50M; 3BR Large AED 8.75M; 4BR AED 12.1M; and penthouse AED 29.52M. These are not current quotations, and the 2+BR and 3BR Large categories cannot be assigned to specific layout type numbers without confirmation.
The original eight-instalment schedule was 20% on booking, 10% in November 2024, 5% in March 2025, 10% in August 2025, 10% in January 2026, 10% in June 2026, 10% in November 2026, and 25% in July 2028 on handover, totalling 100% with a 20/55/25 split. As of 4 October 2026, the five interim instalment months through June 2026 had elapsed, while November 2026 was still future. These are historical launch terms; obtain written terms for the selected unit or resale purchase.
The construction completion and handover sheet gives an estimated month of July 2028; it does not support an exact day. The official developer page records an internal progress measure of 18.54% dated 11 June 2026 and a RERA measure of 10.74% dated 7 May 2026. These are separate dated measures, not current October 2026 progress figures.
The original Tower A and B pack provides 59 drawing sheets and 107 layout entries; the duplex penthouse has two sheets for one home, and these plans do not confirm current availability. Four entries on pages 15, 47, 62 and 63 contain conflicting area figures, so their drawings are shown with the listing areas left unconfirmed. Some unit numbers also repeat across different types or appear inconsistent; ask the developer for the approved plan, exact interior and balcony areas, and confirmed unit number before committing to a purchase.
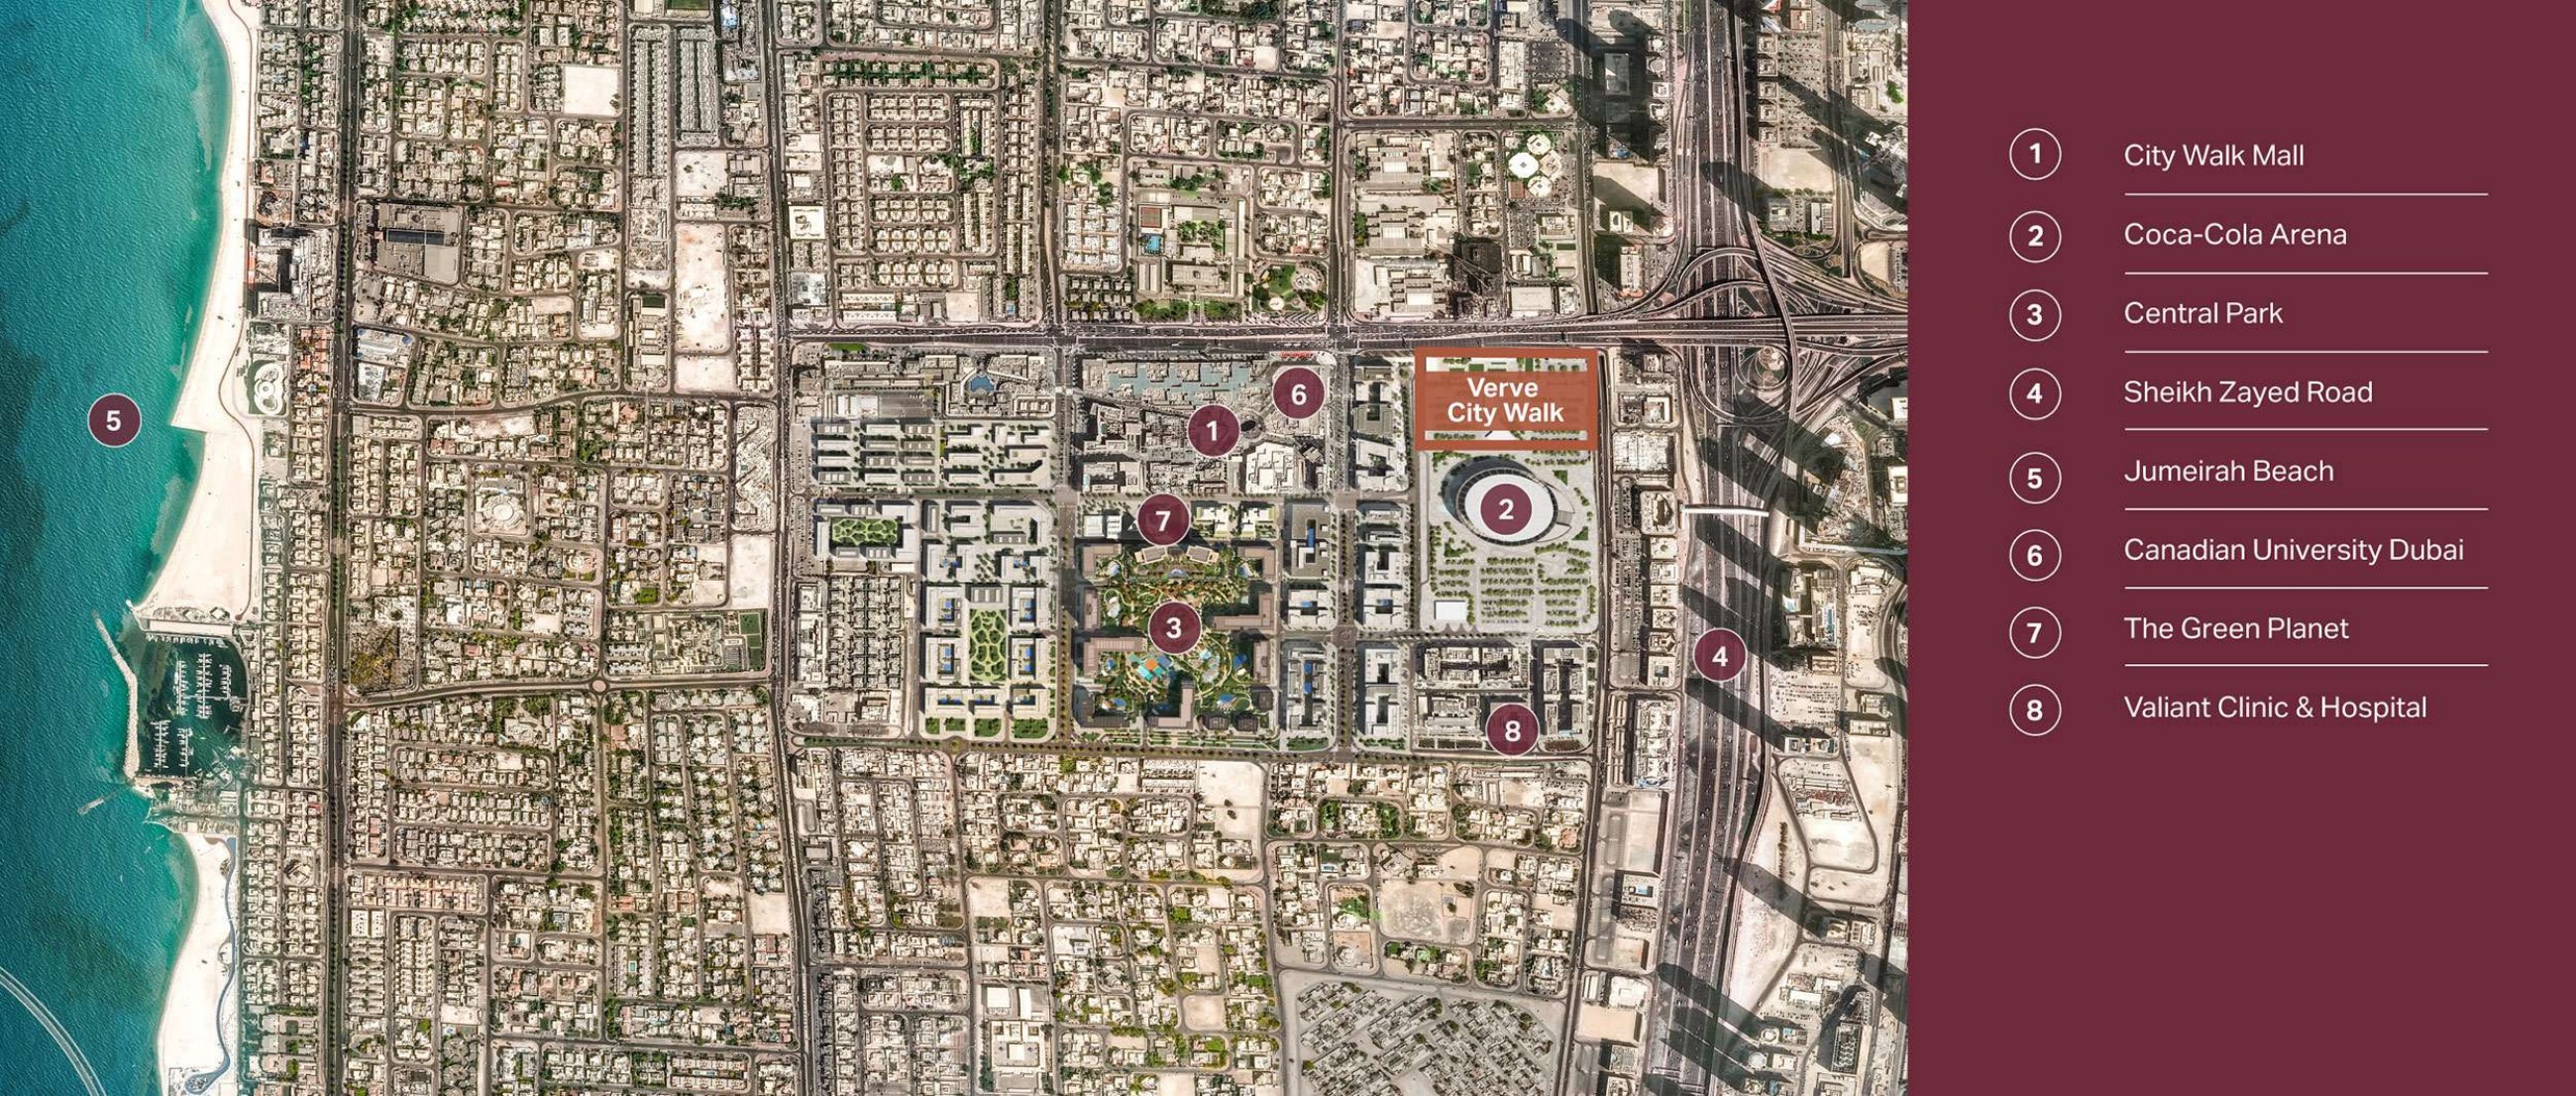
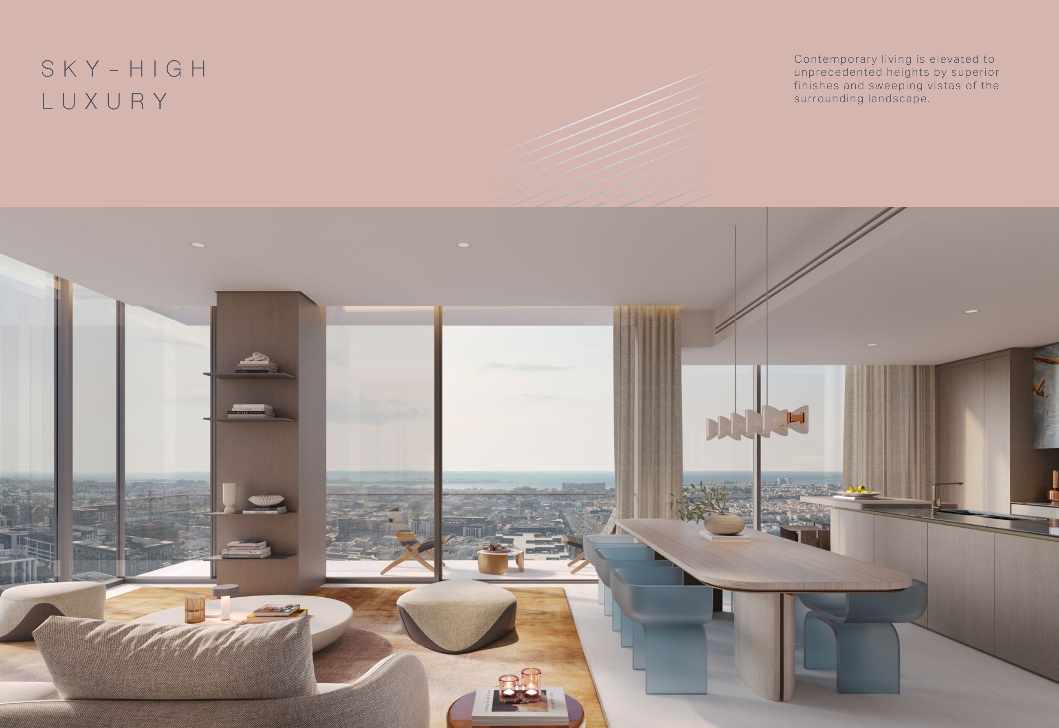
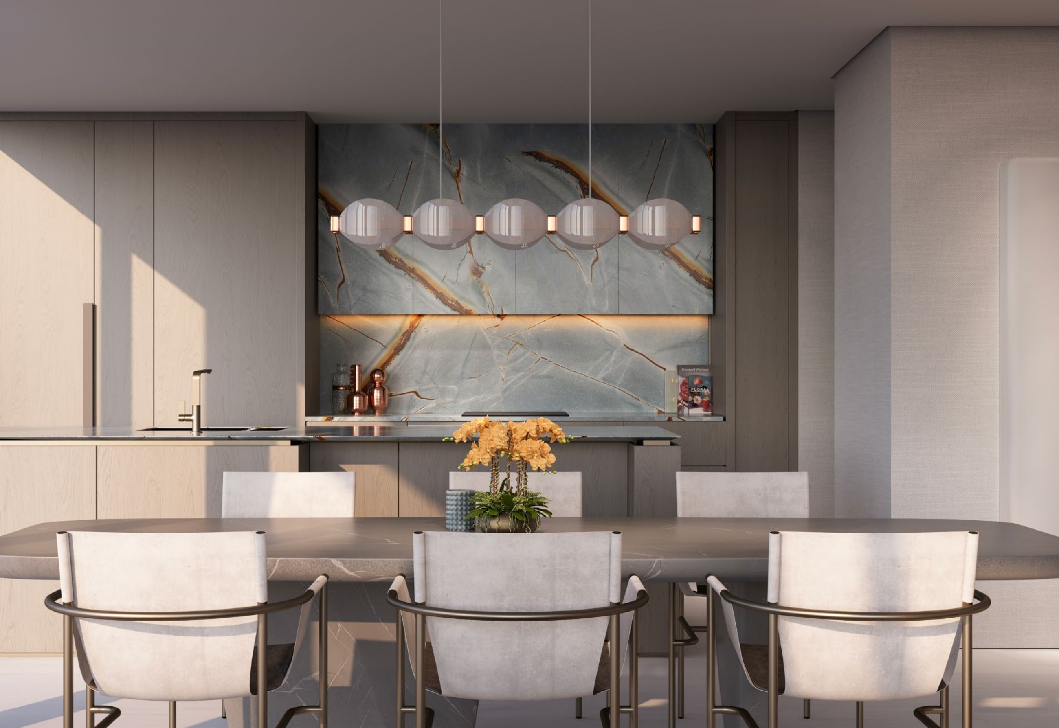
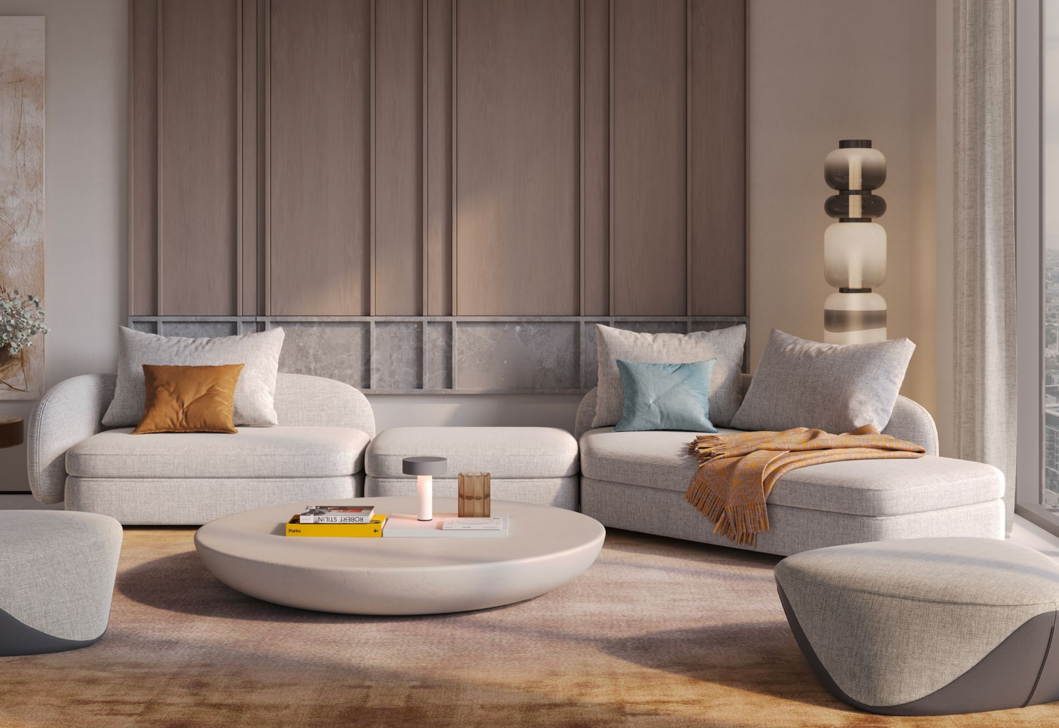
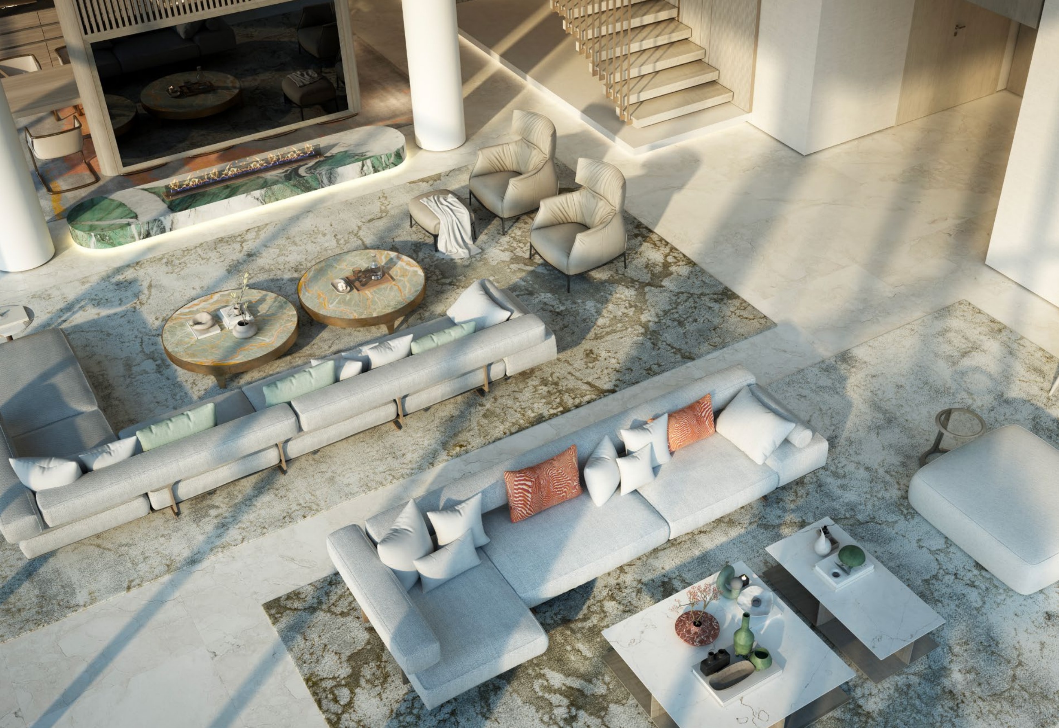
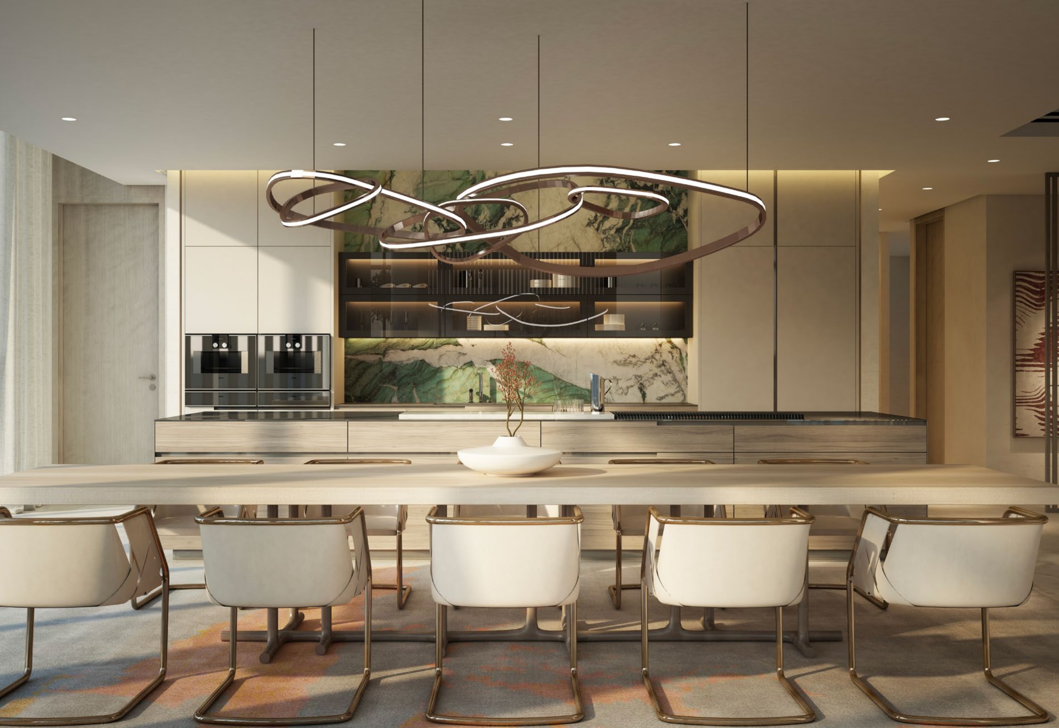
The original locator highlights Verve and eight wider landmarks—City Walk Mall, CocaCola Arena, Central Park, Sheikh Zayed Road, Jumeirah Beach, Canadian University Dubai, Green Planet, and Valiant Clinic & Hospital—as location context, not a measured project amenity or site plan or a guarantee of private access to nearby destinations. Illustrated furniture and finishes do not establish furnished delivery; the selected approved plans and sale and purchase agreement govern. Confirm your selected home’s views and your usual commute separately.
Launch Price
*Prices may vary
Key Information
Developer

Interested in this project?
Contact us for more details, pricing, and availability.