We can't find the internet
Attempting to reconnect
Something went wrong!
Hang in there while we get back on track
Viridian
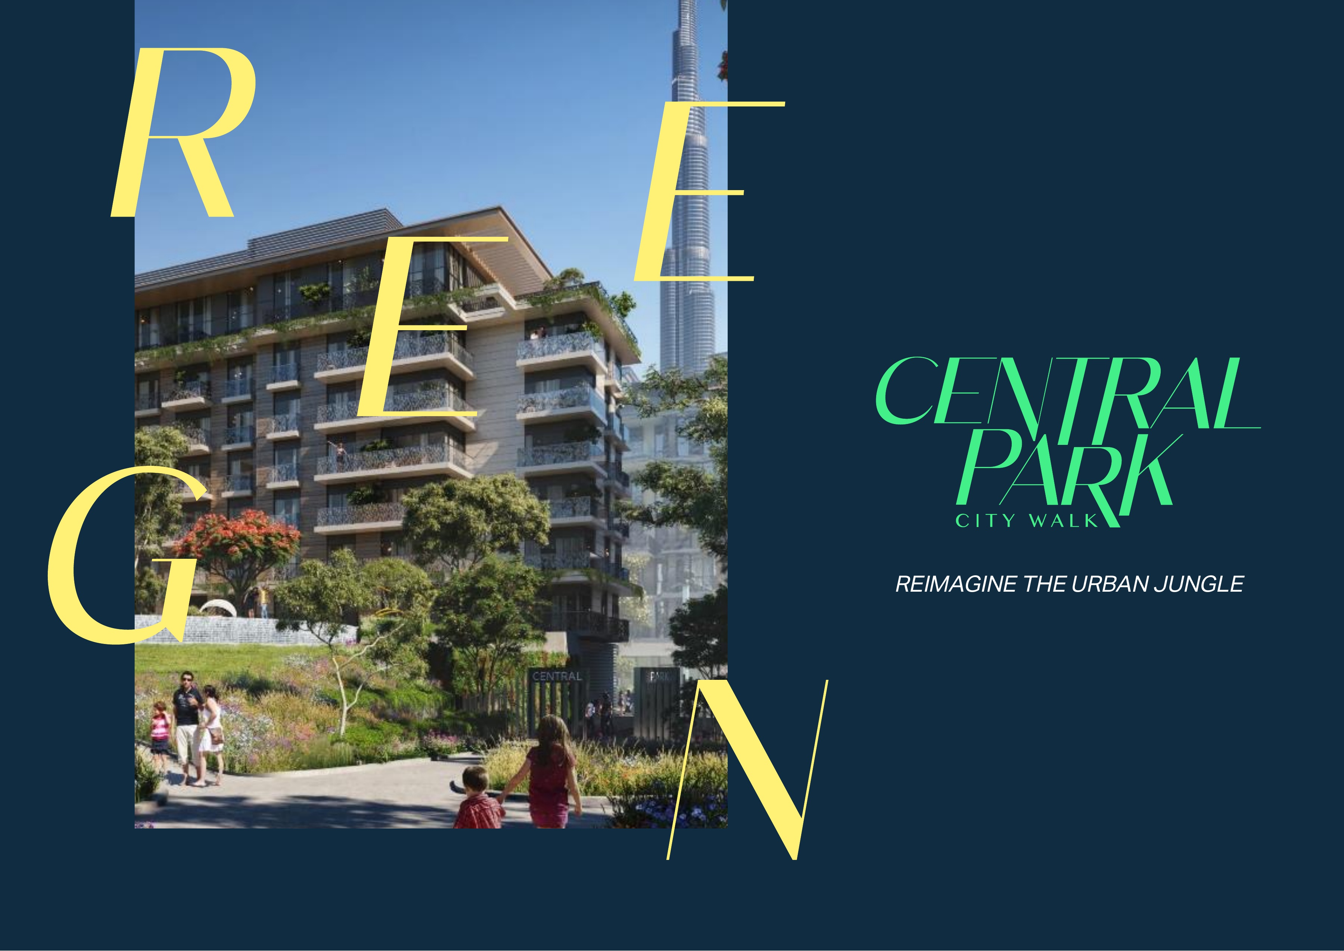
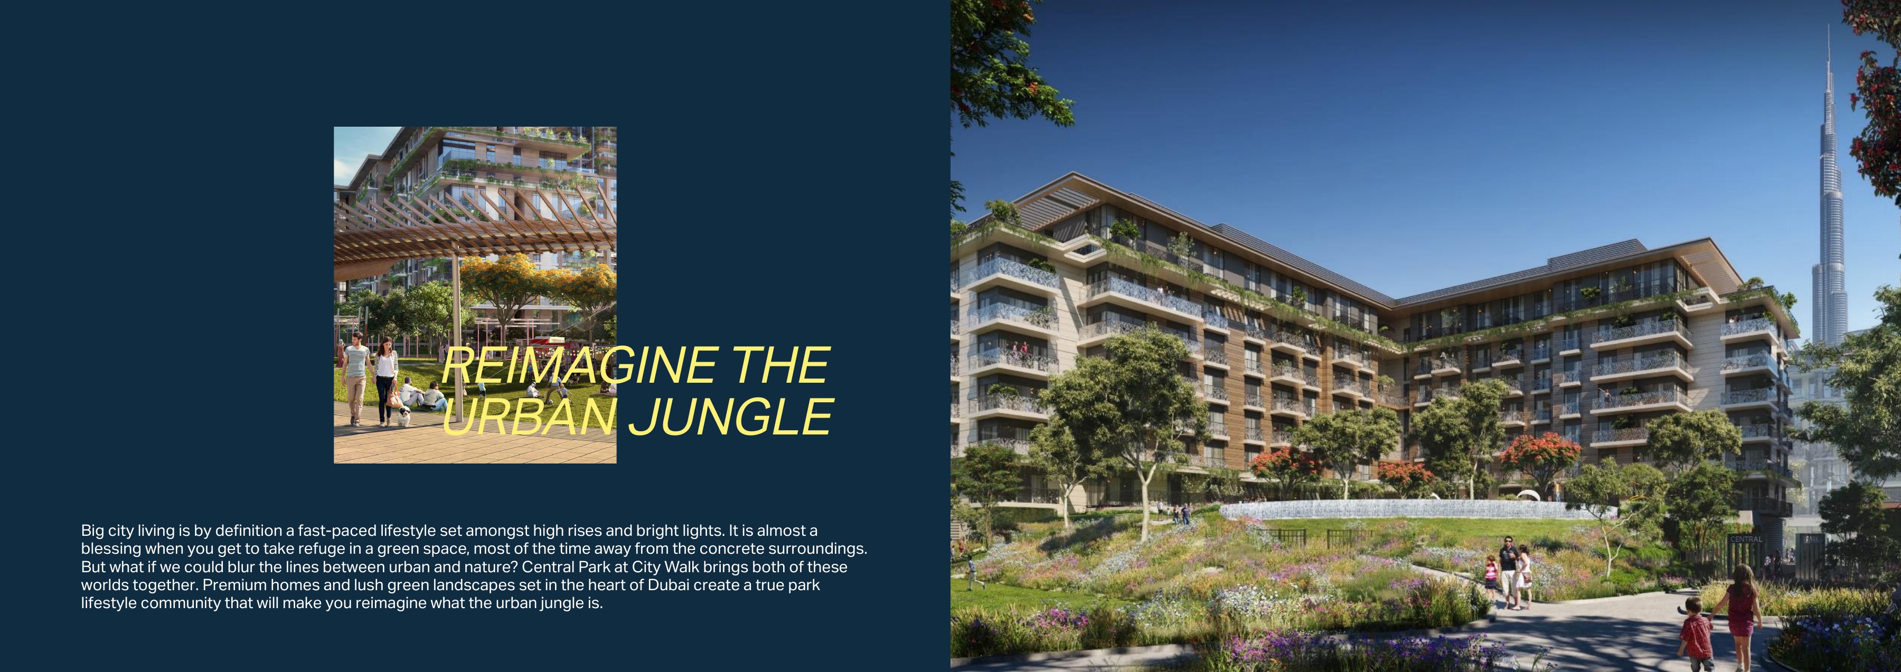
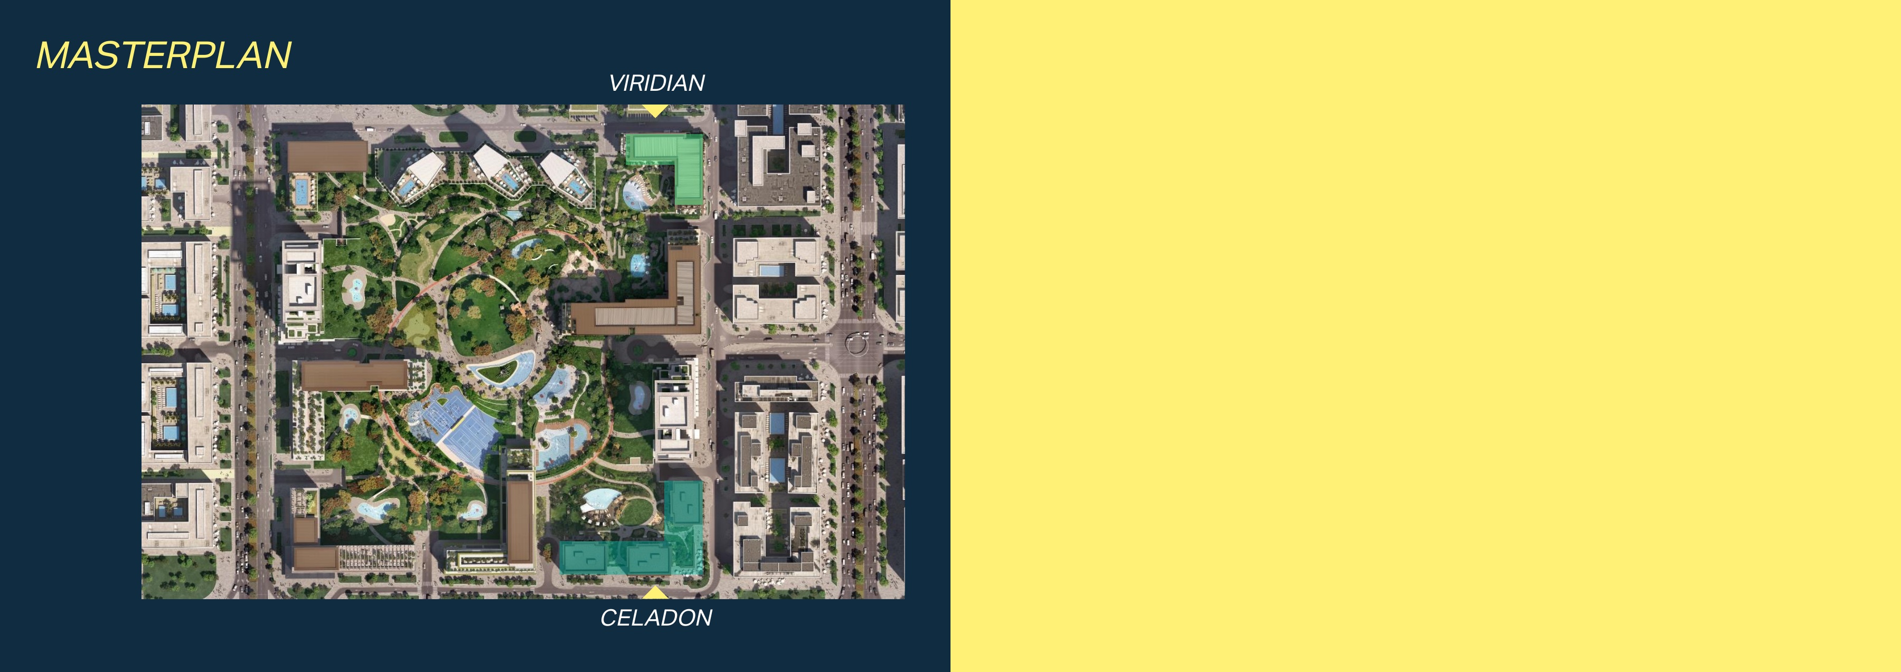
Viridian, Central Park at City Walk
About this Project
Project Details
-
•Type: apartment
-
•Launch Date: 2021-11-01
Amenities
Property Features
Project Timeline
-
•Booking Started: 01/11/2021
-
•Construction Started: 21/04/2024
-
•Current sales status — confirm selected-unit availability: Current sales status unverified
-
•Current handover date — confirm developer and contract: Current handover date unverified
Floor Plans
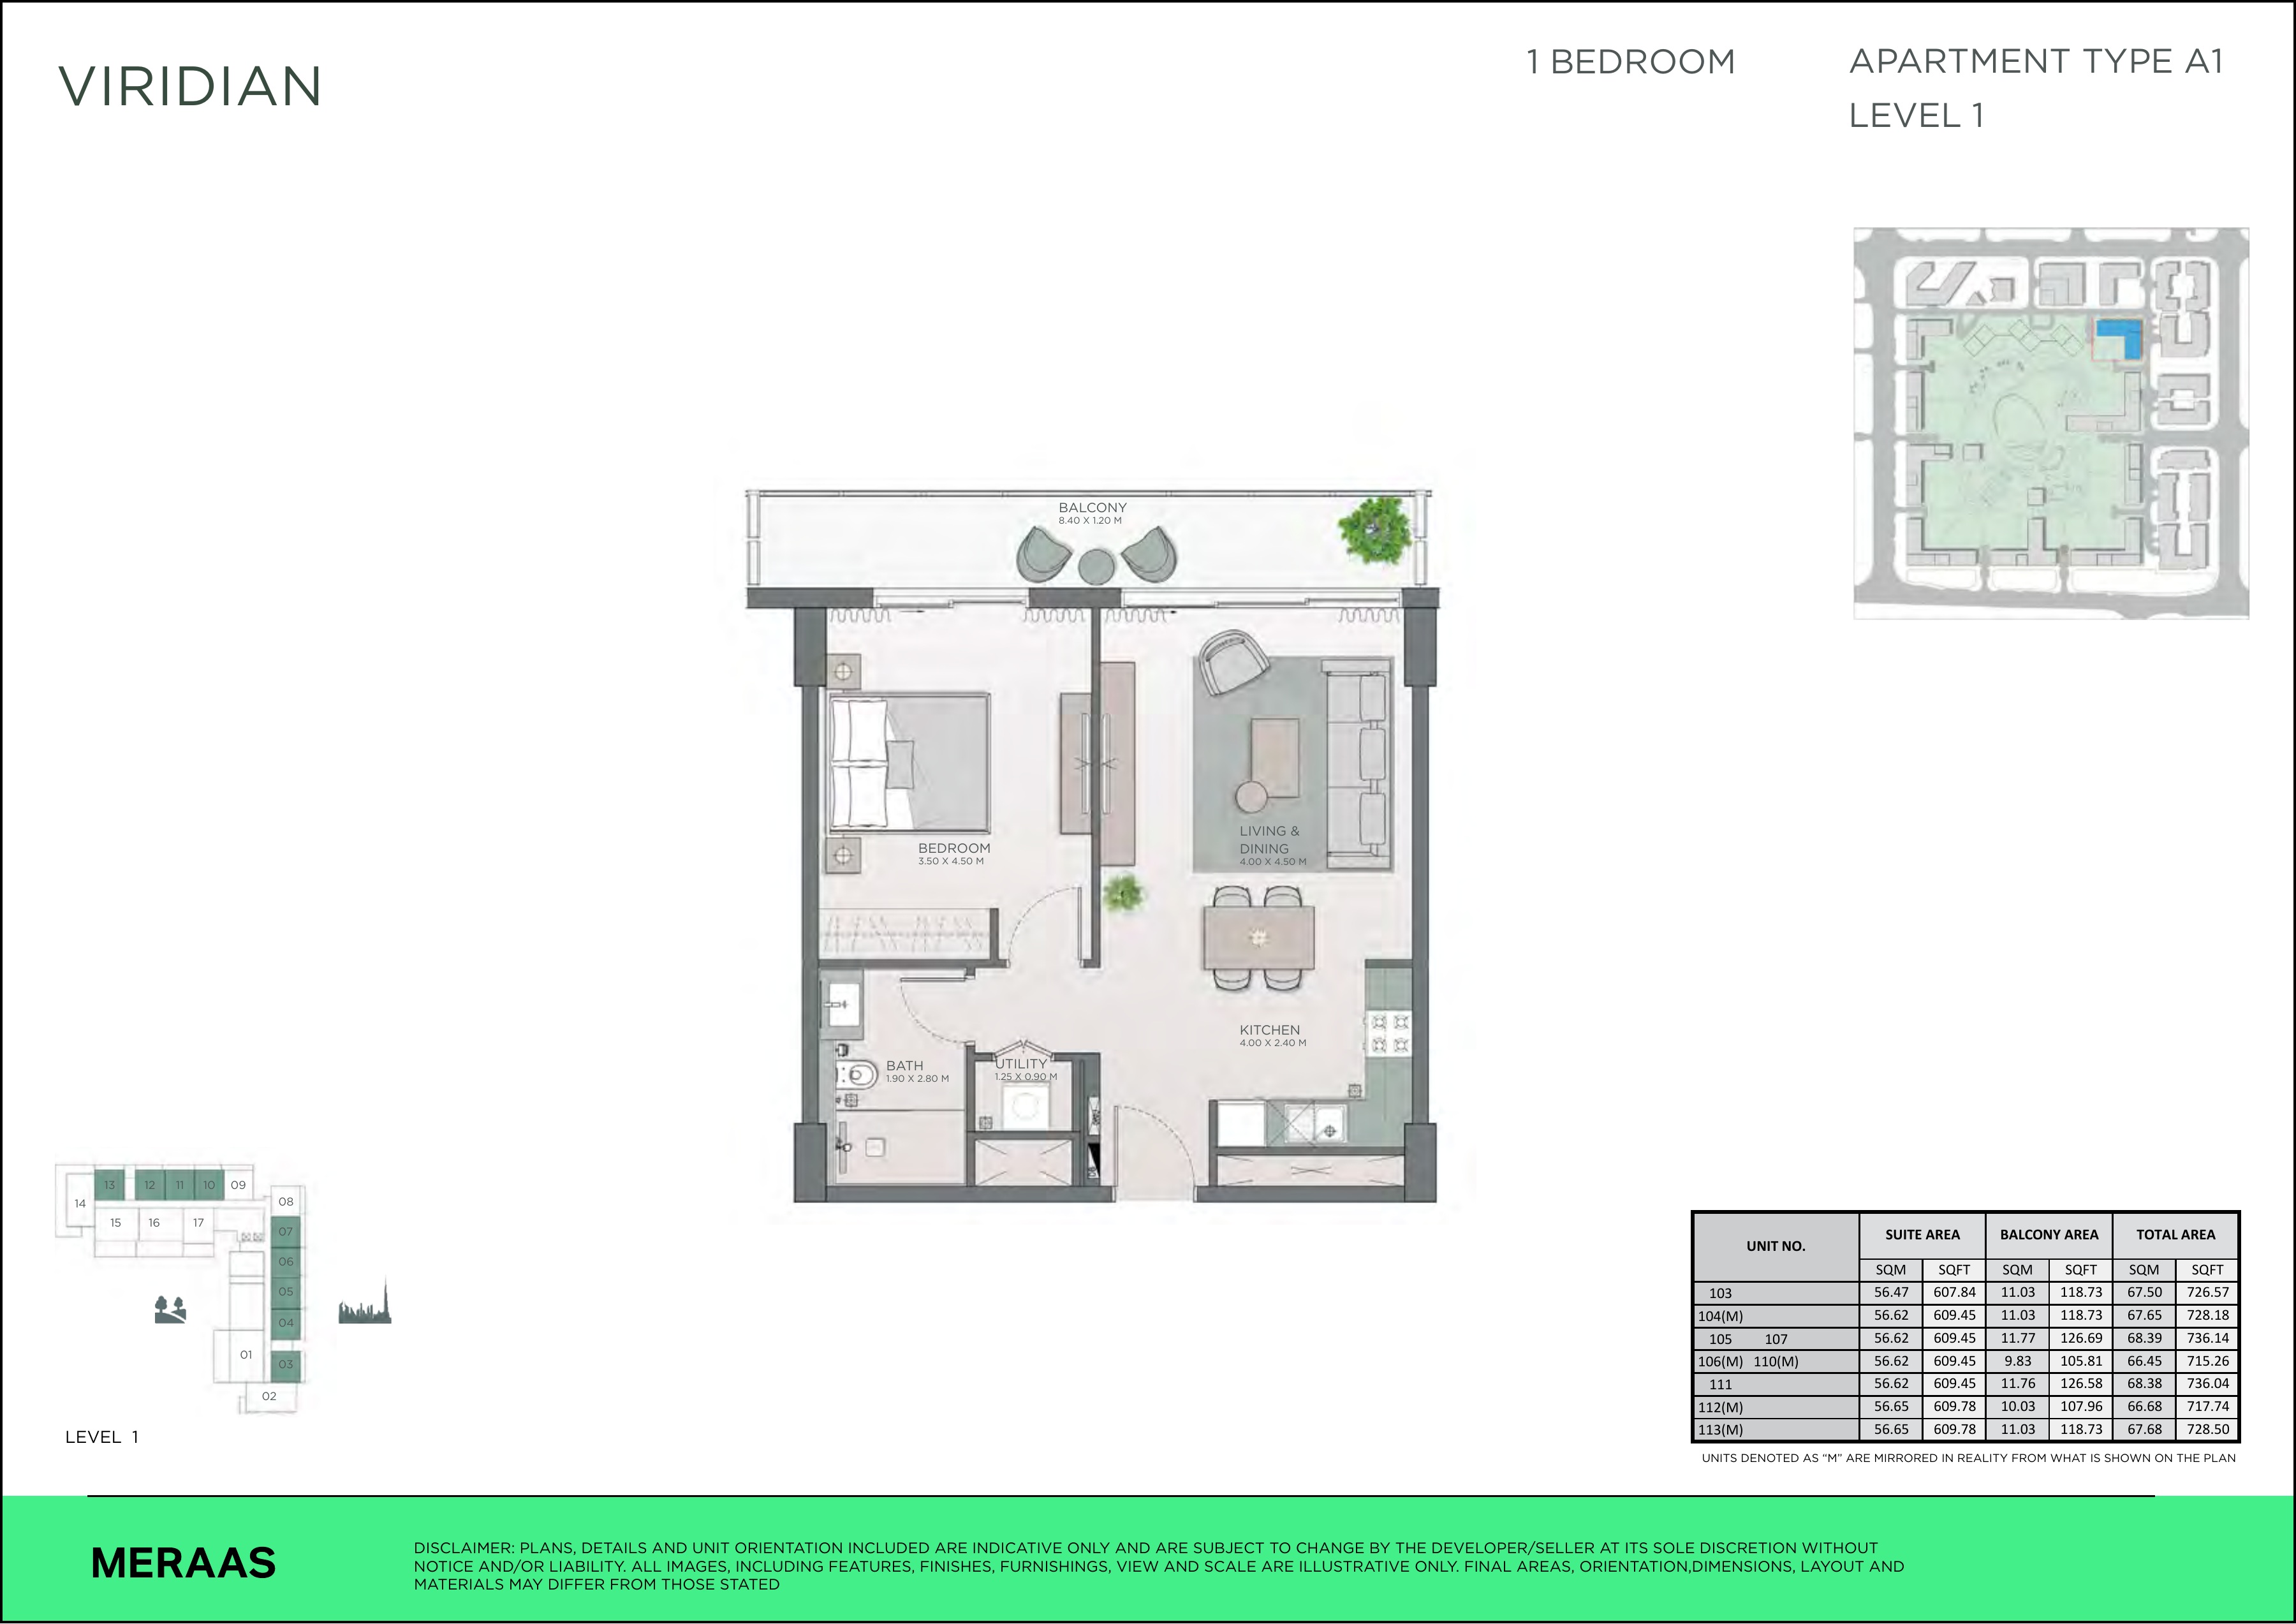
Viridian 1-bedroom Type A1 — Level 1 — original developer drawing
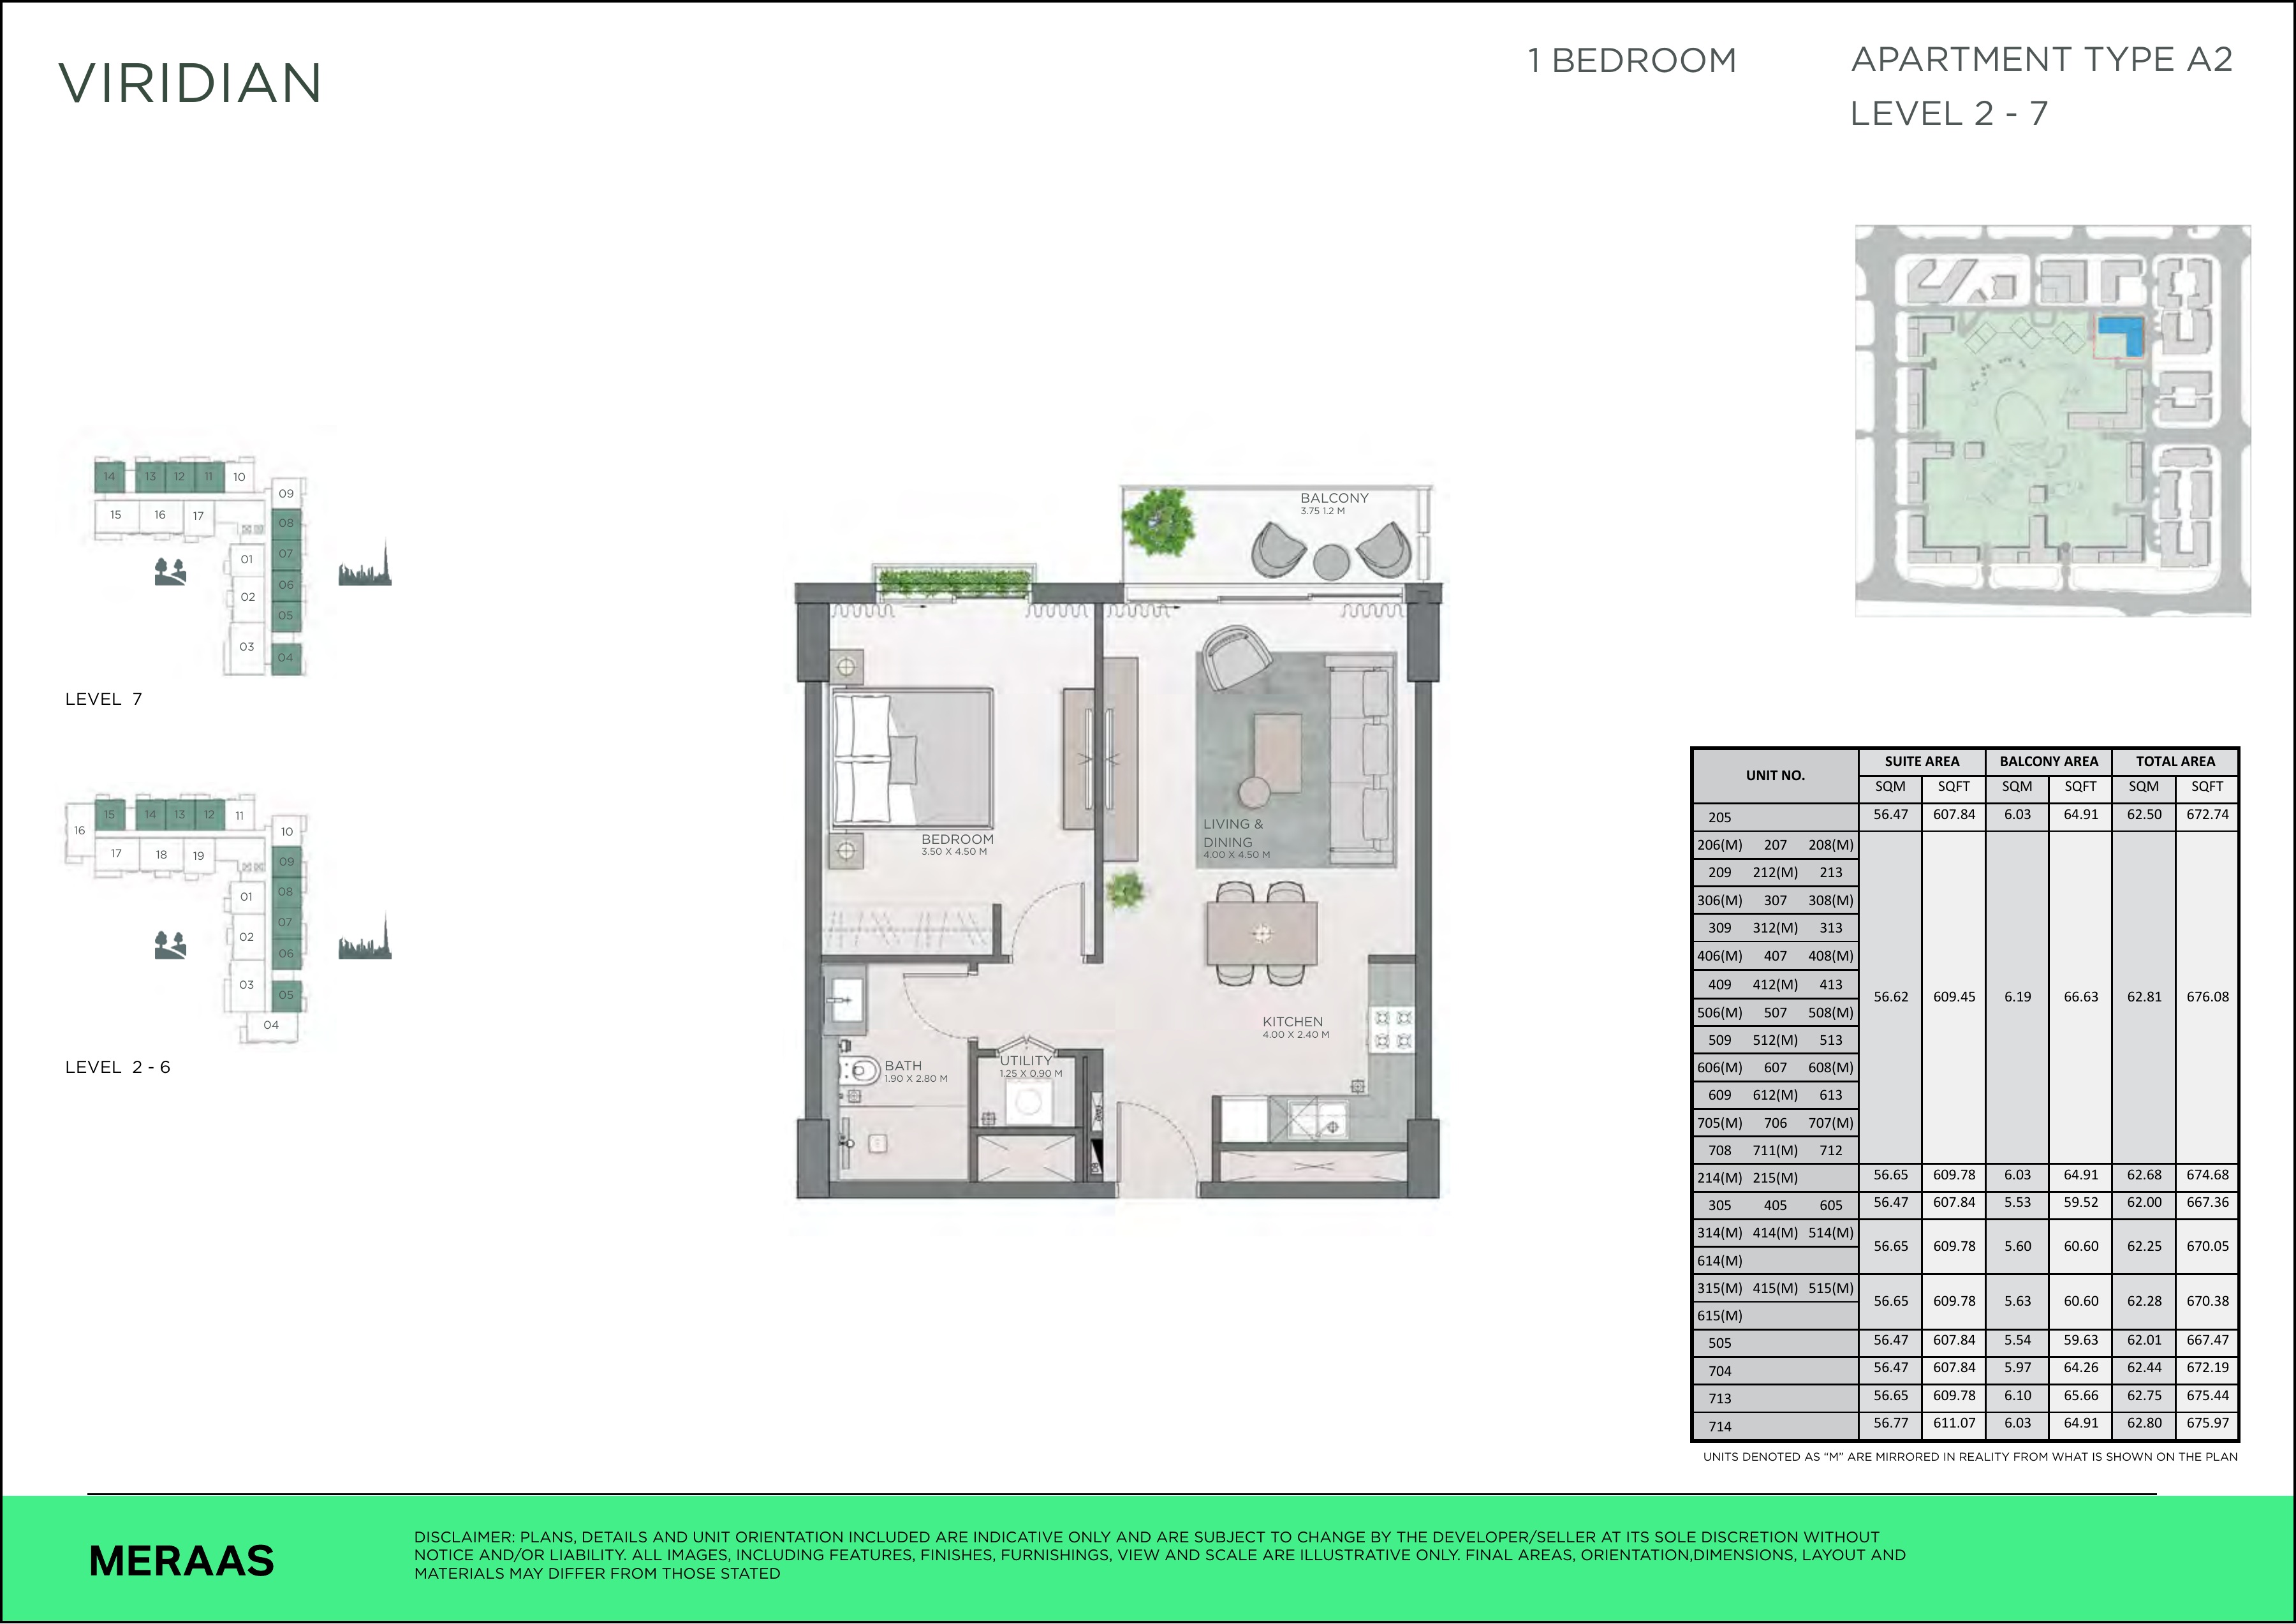
Viridian 1-bedroom Type A2 — Level 2–7 — original developer drawing
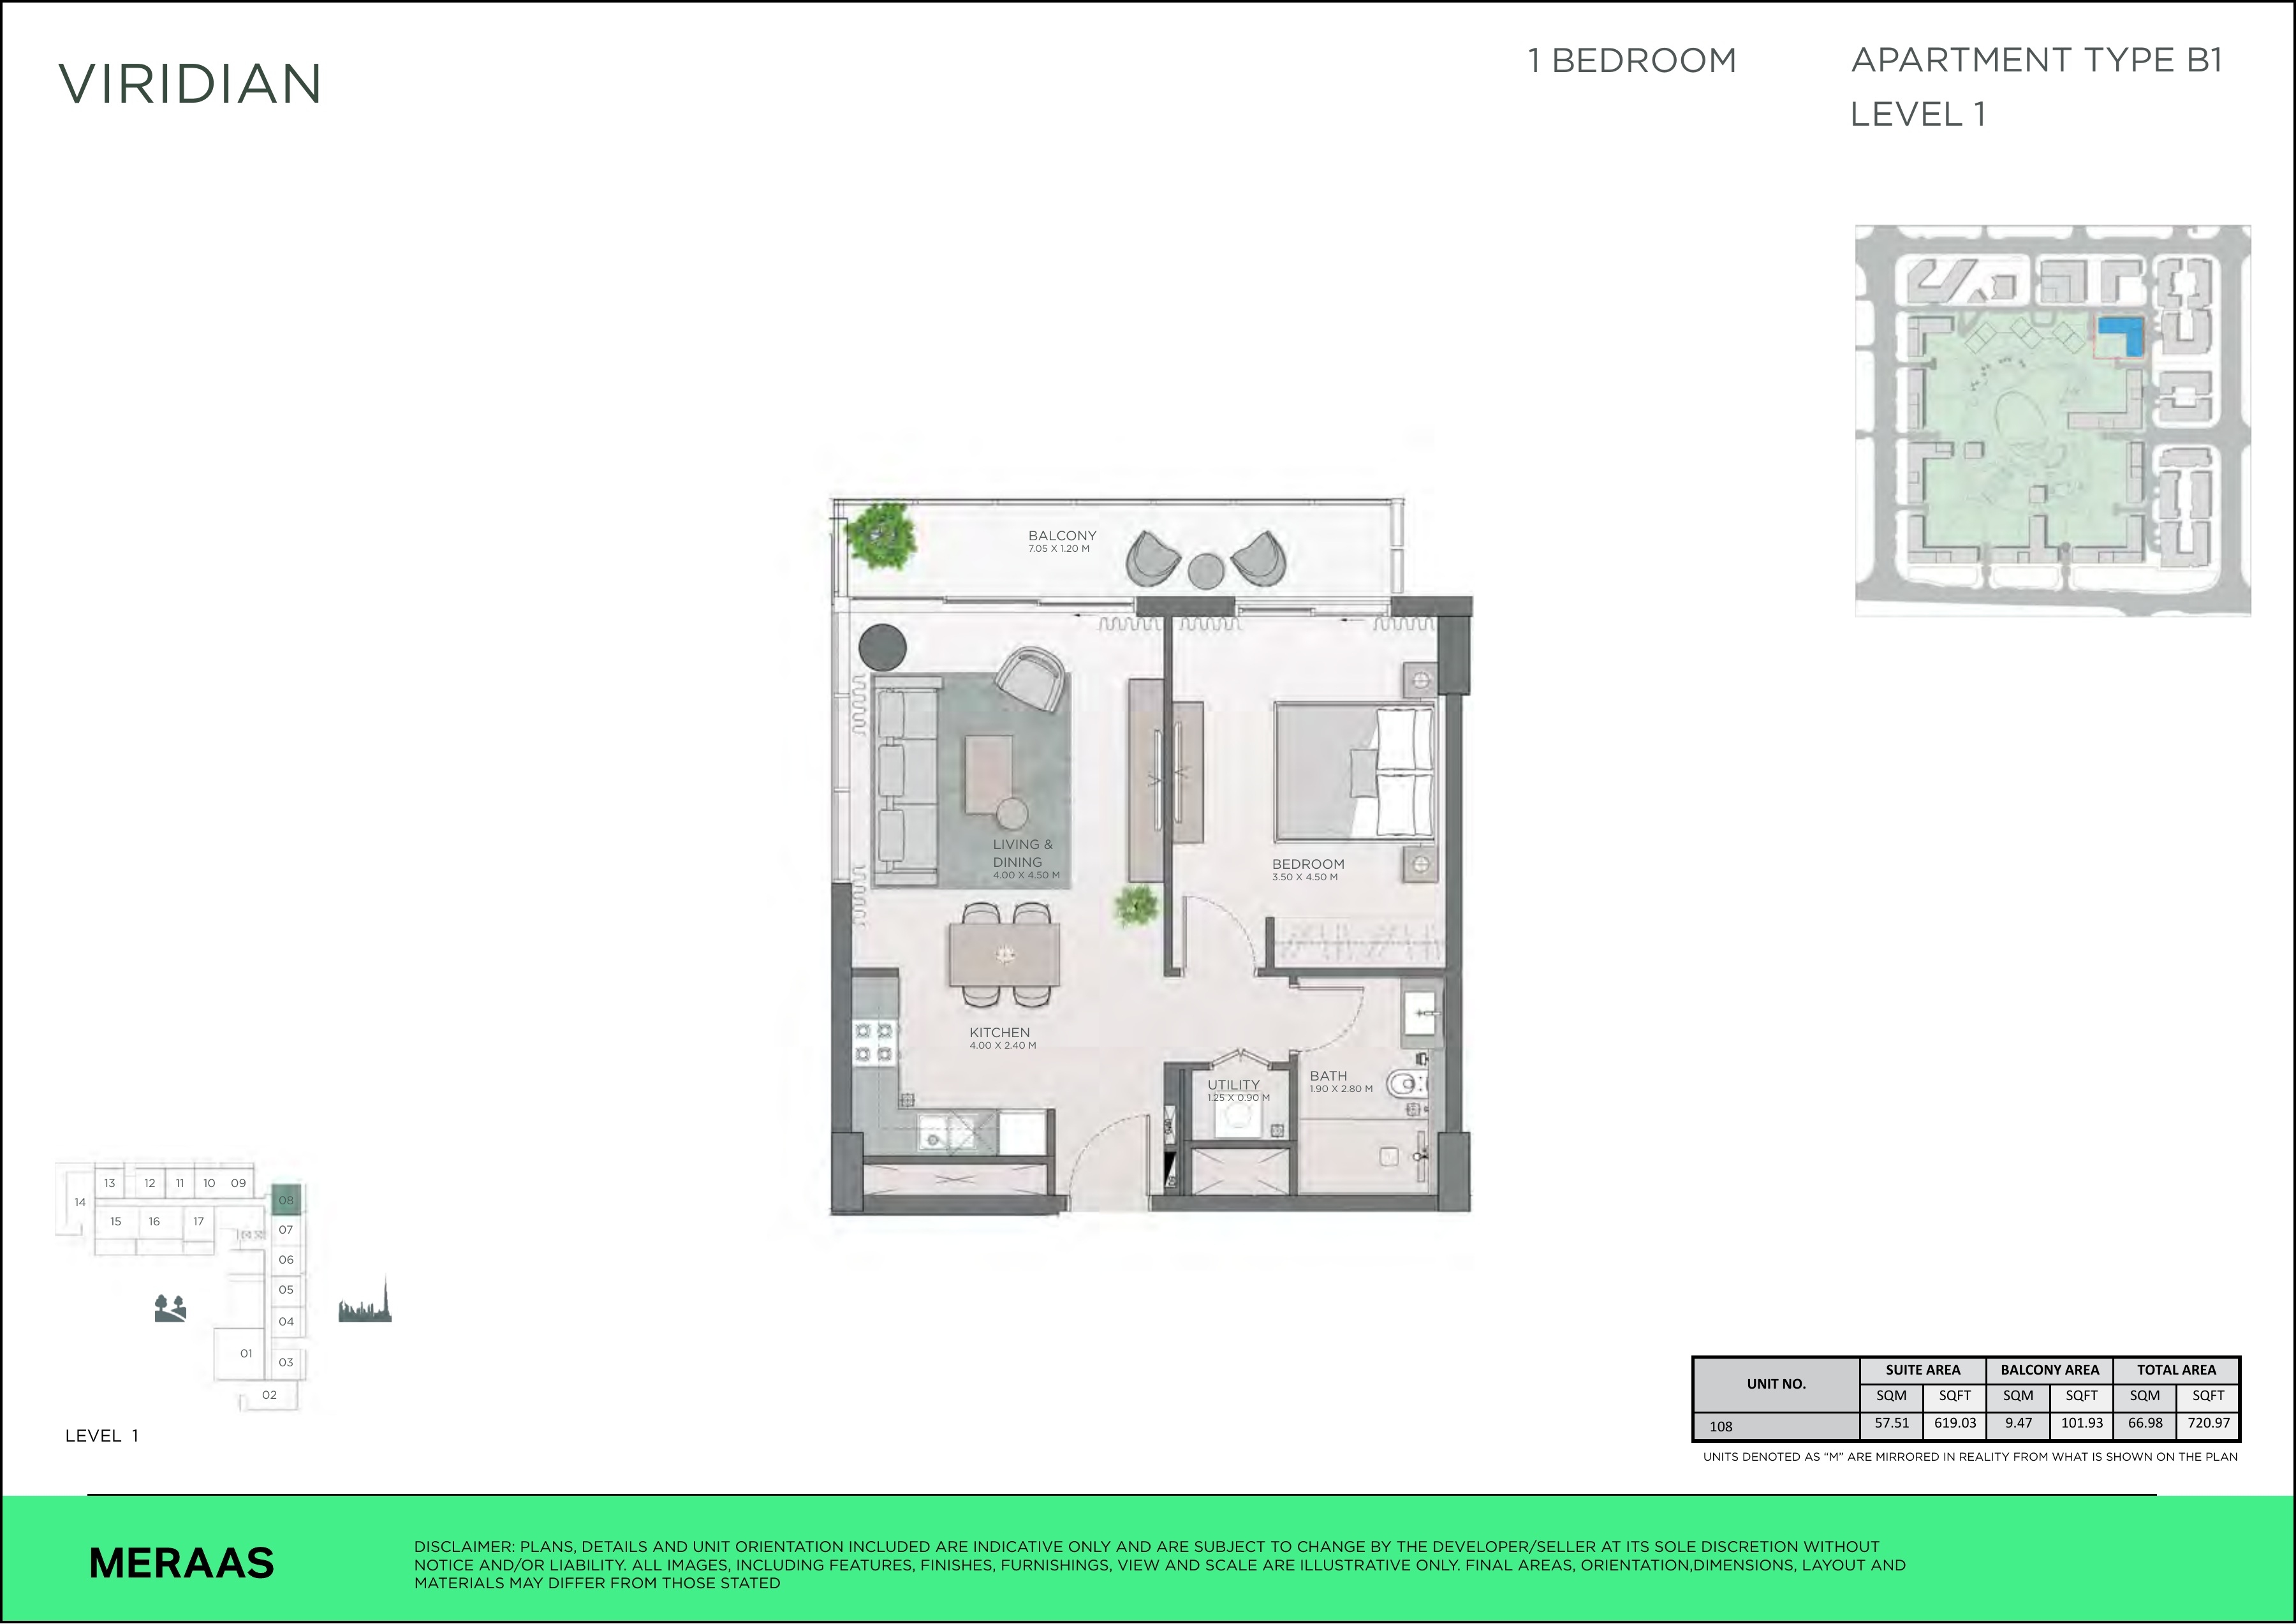
Viridian 1-bedroom Type B1 — Level 1 — original developer drawing
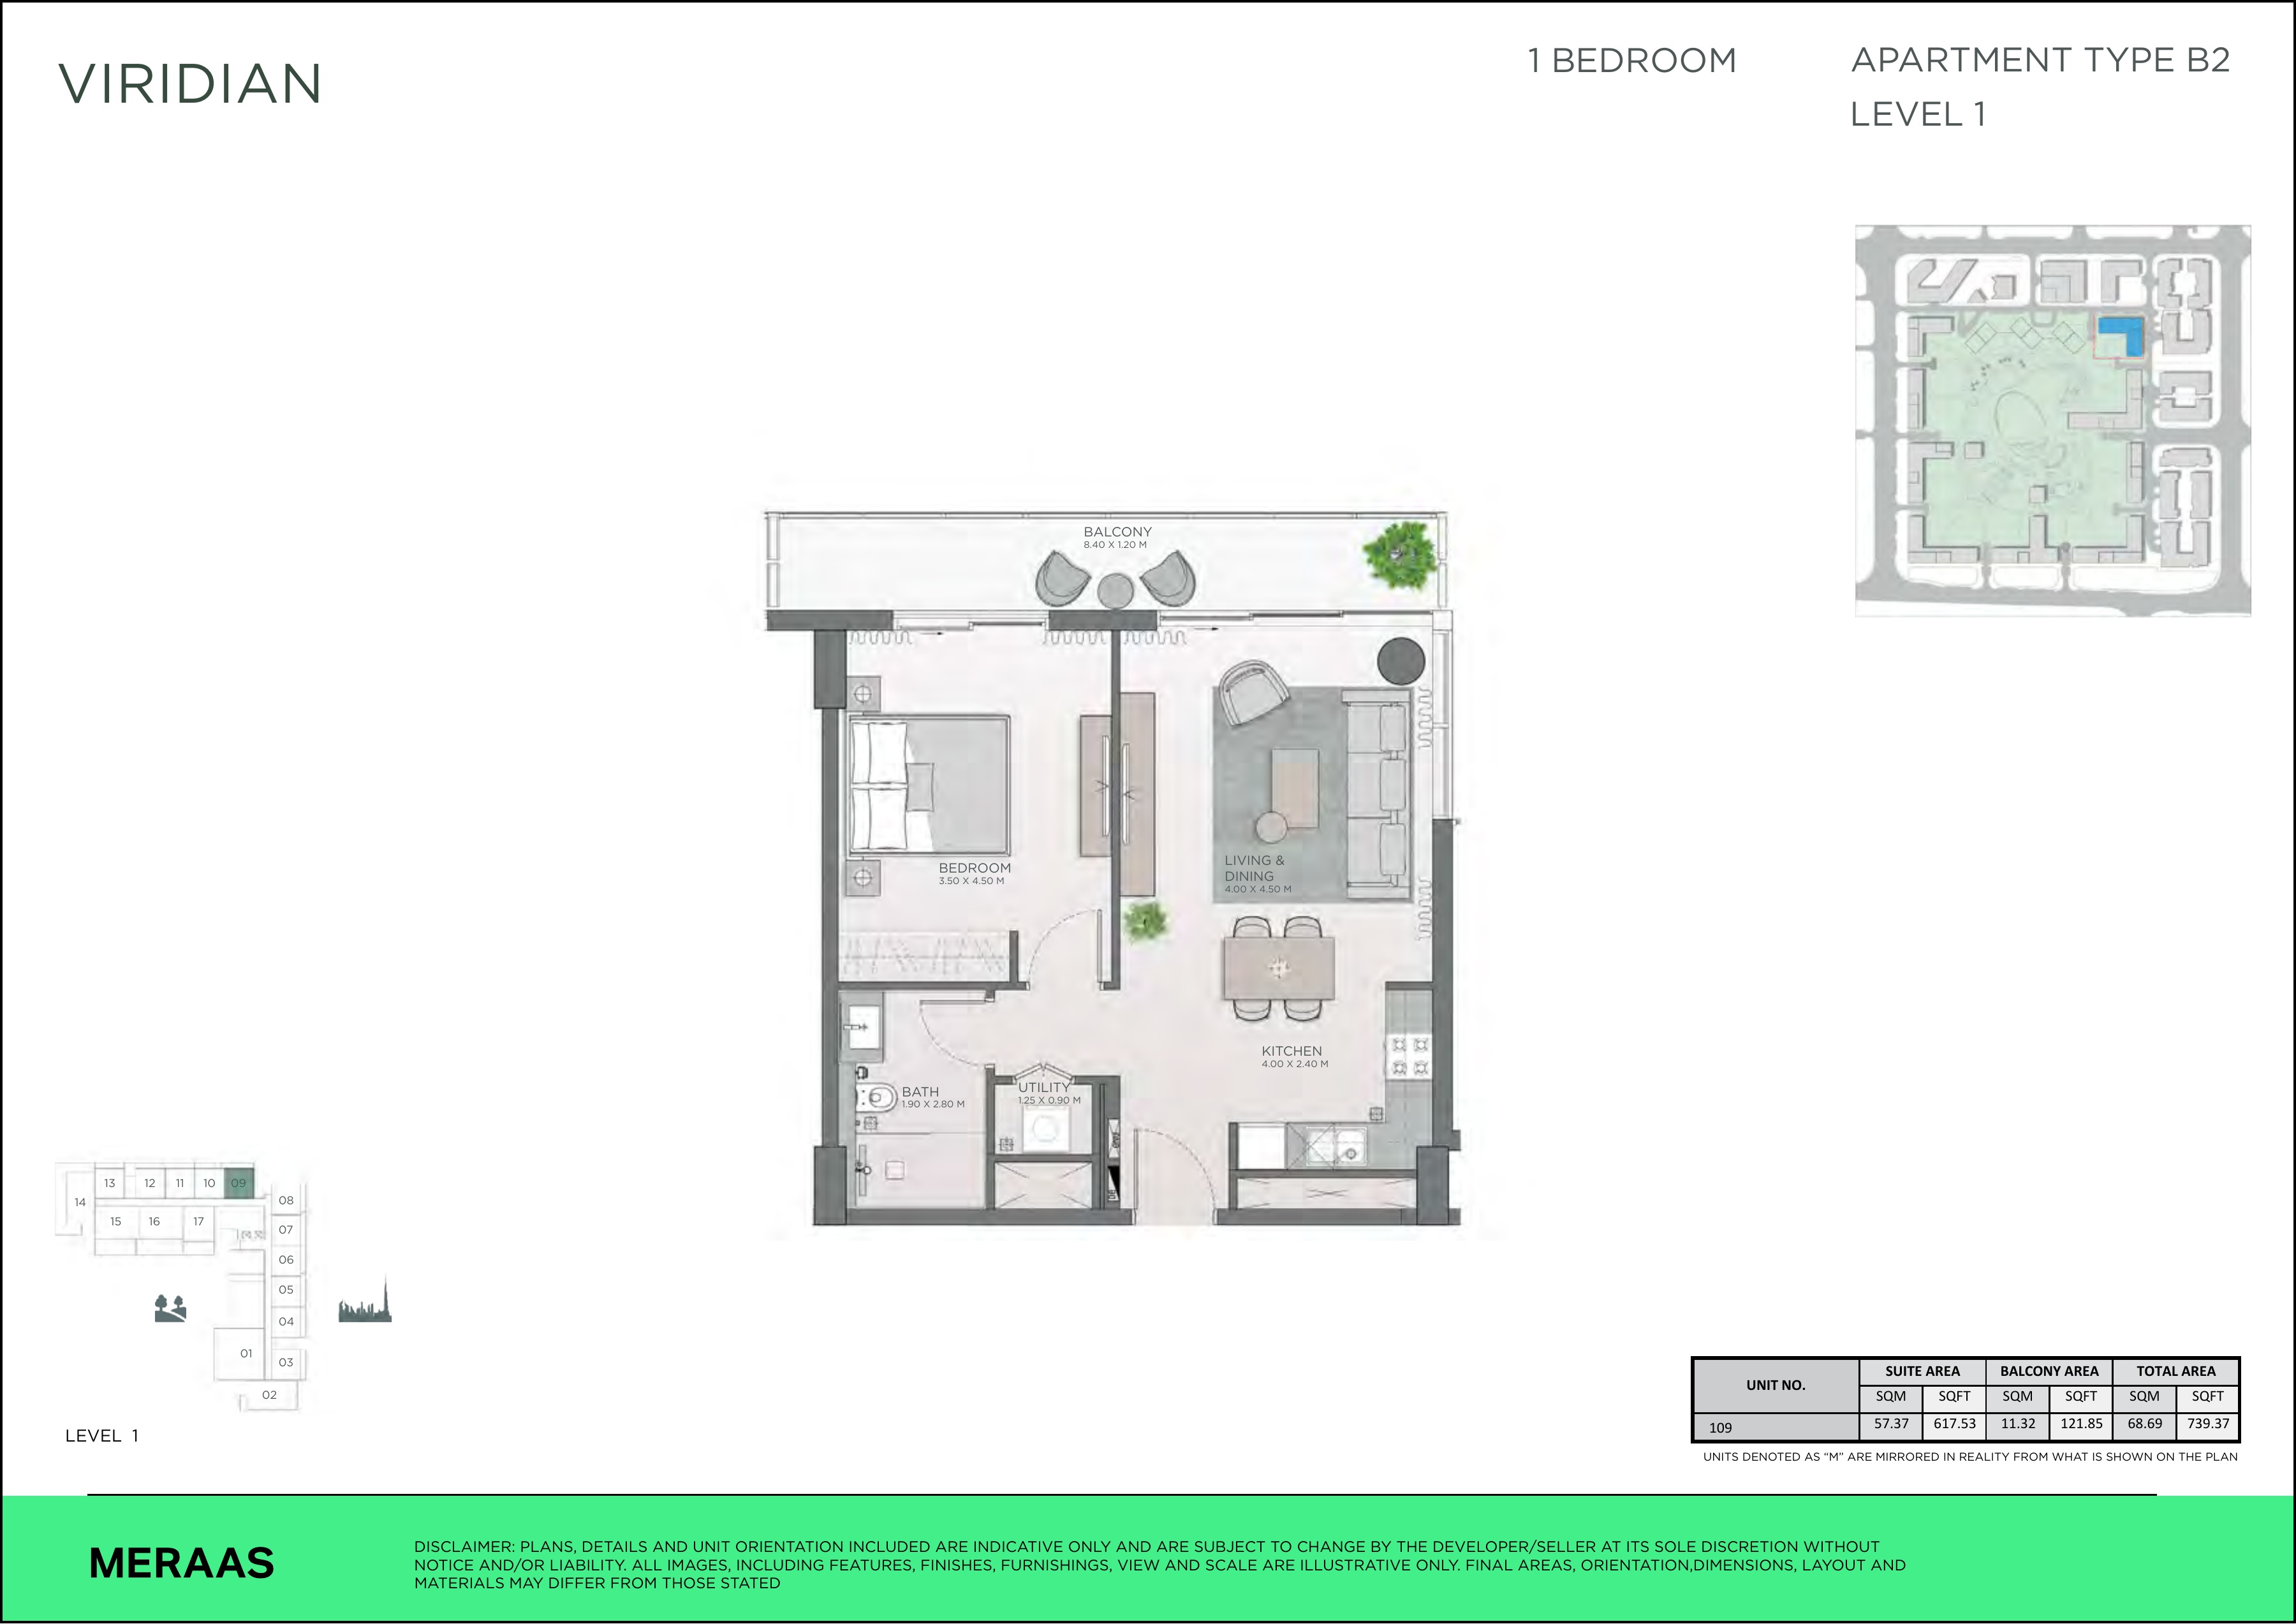
Viridian 1-bedroom Type B2 — Level 1 — original developer drawing
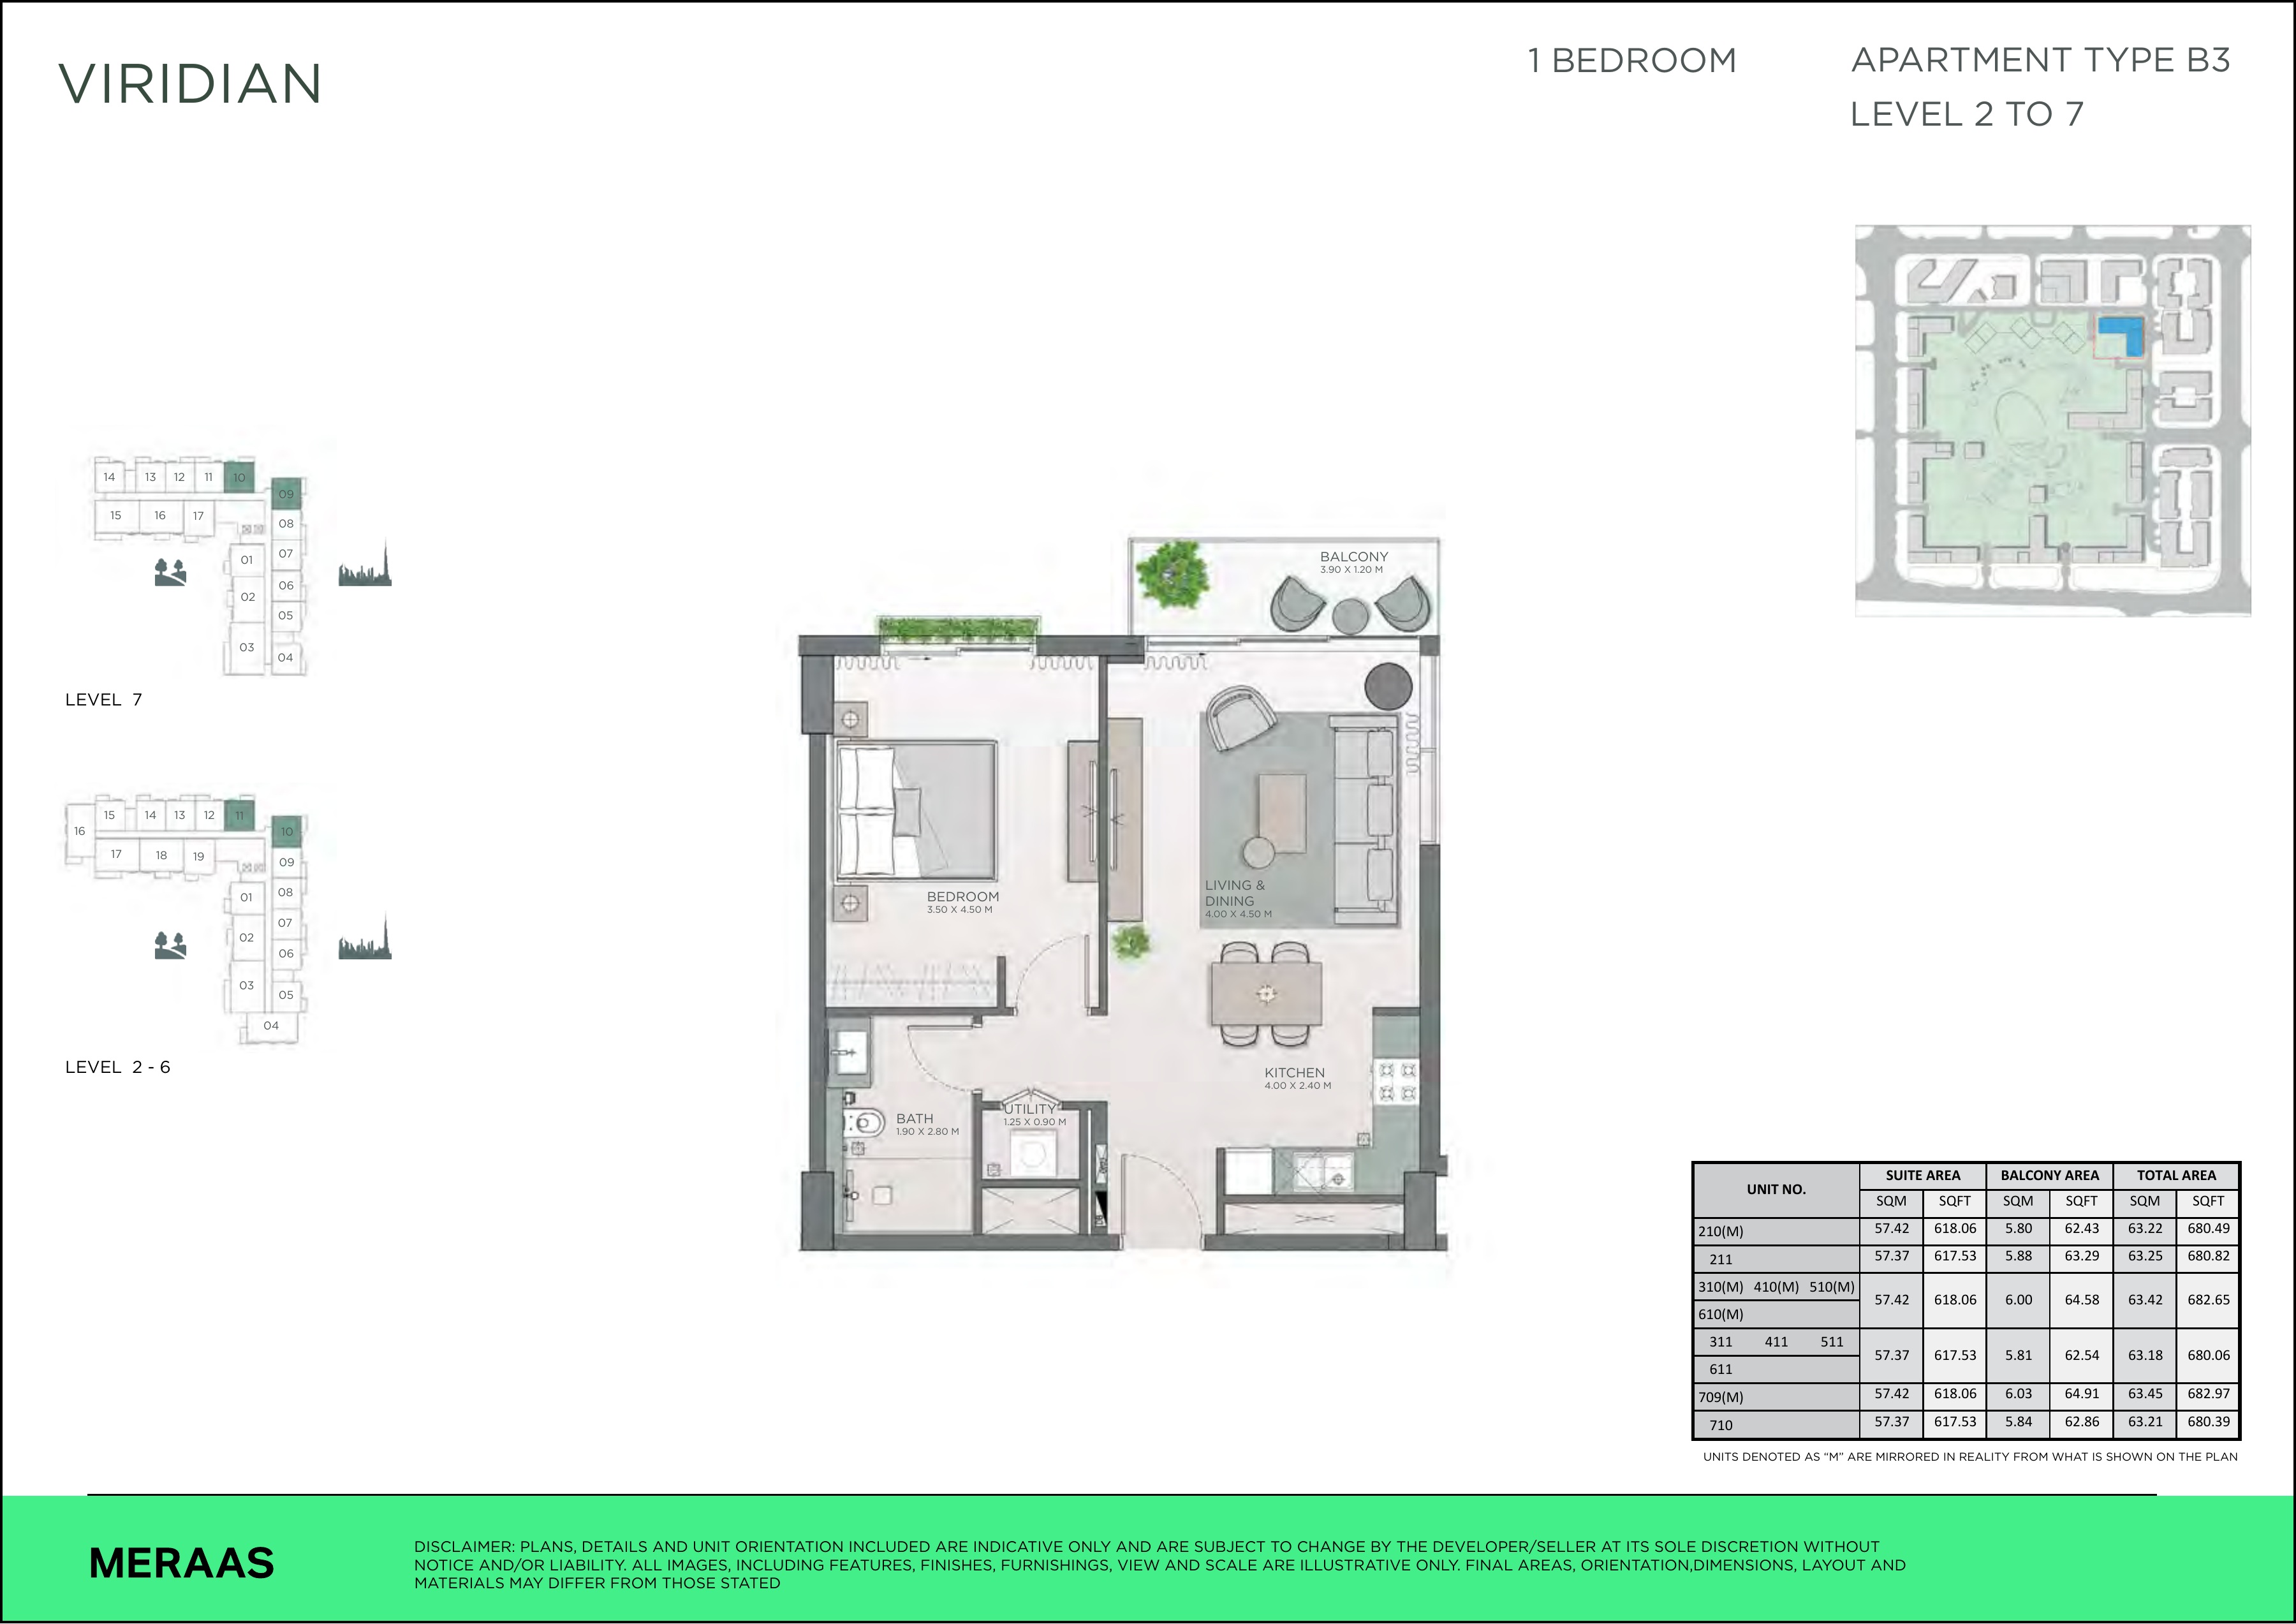
Viridian 1-bedroom Type B3 — Level 2–7 — original developer drawing
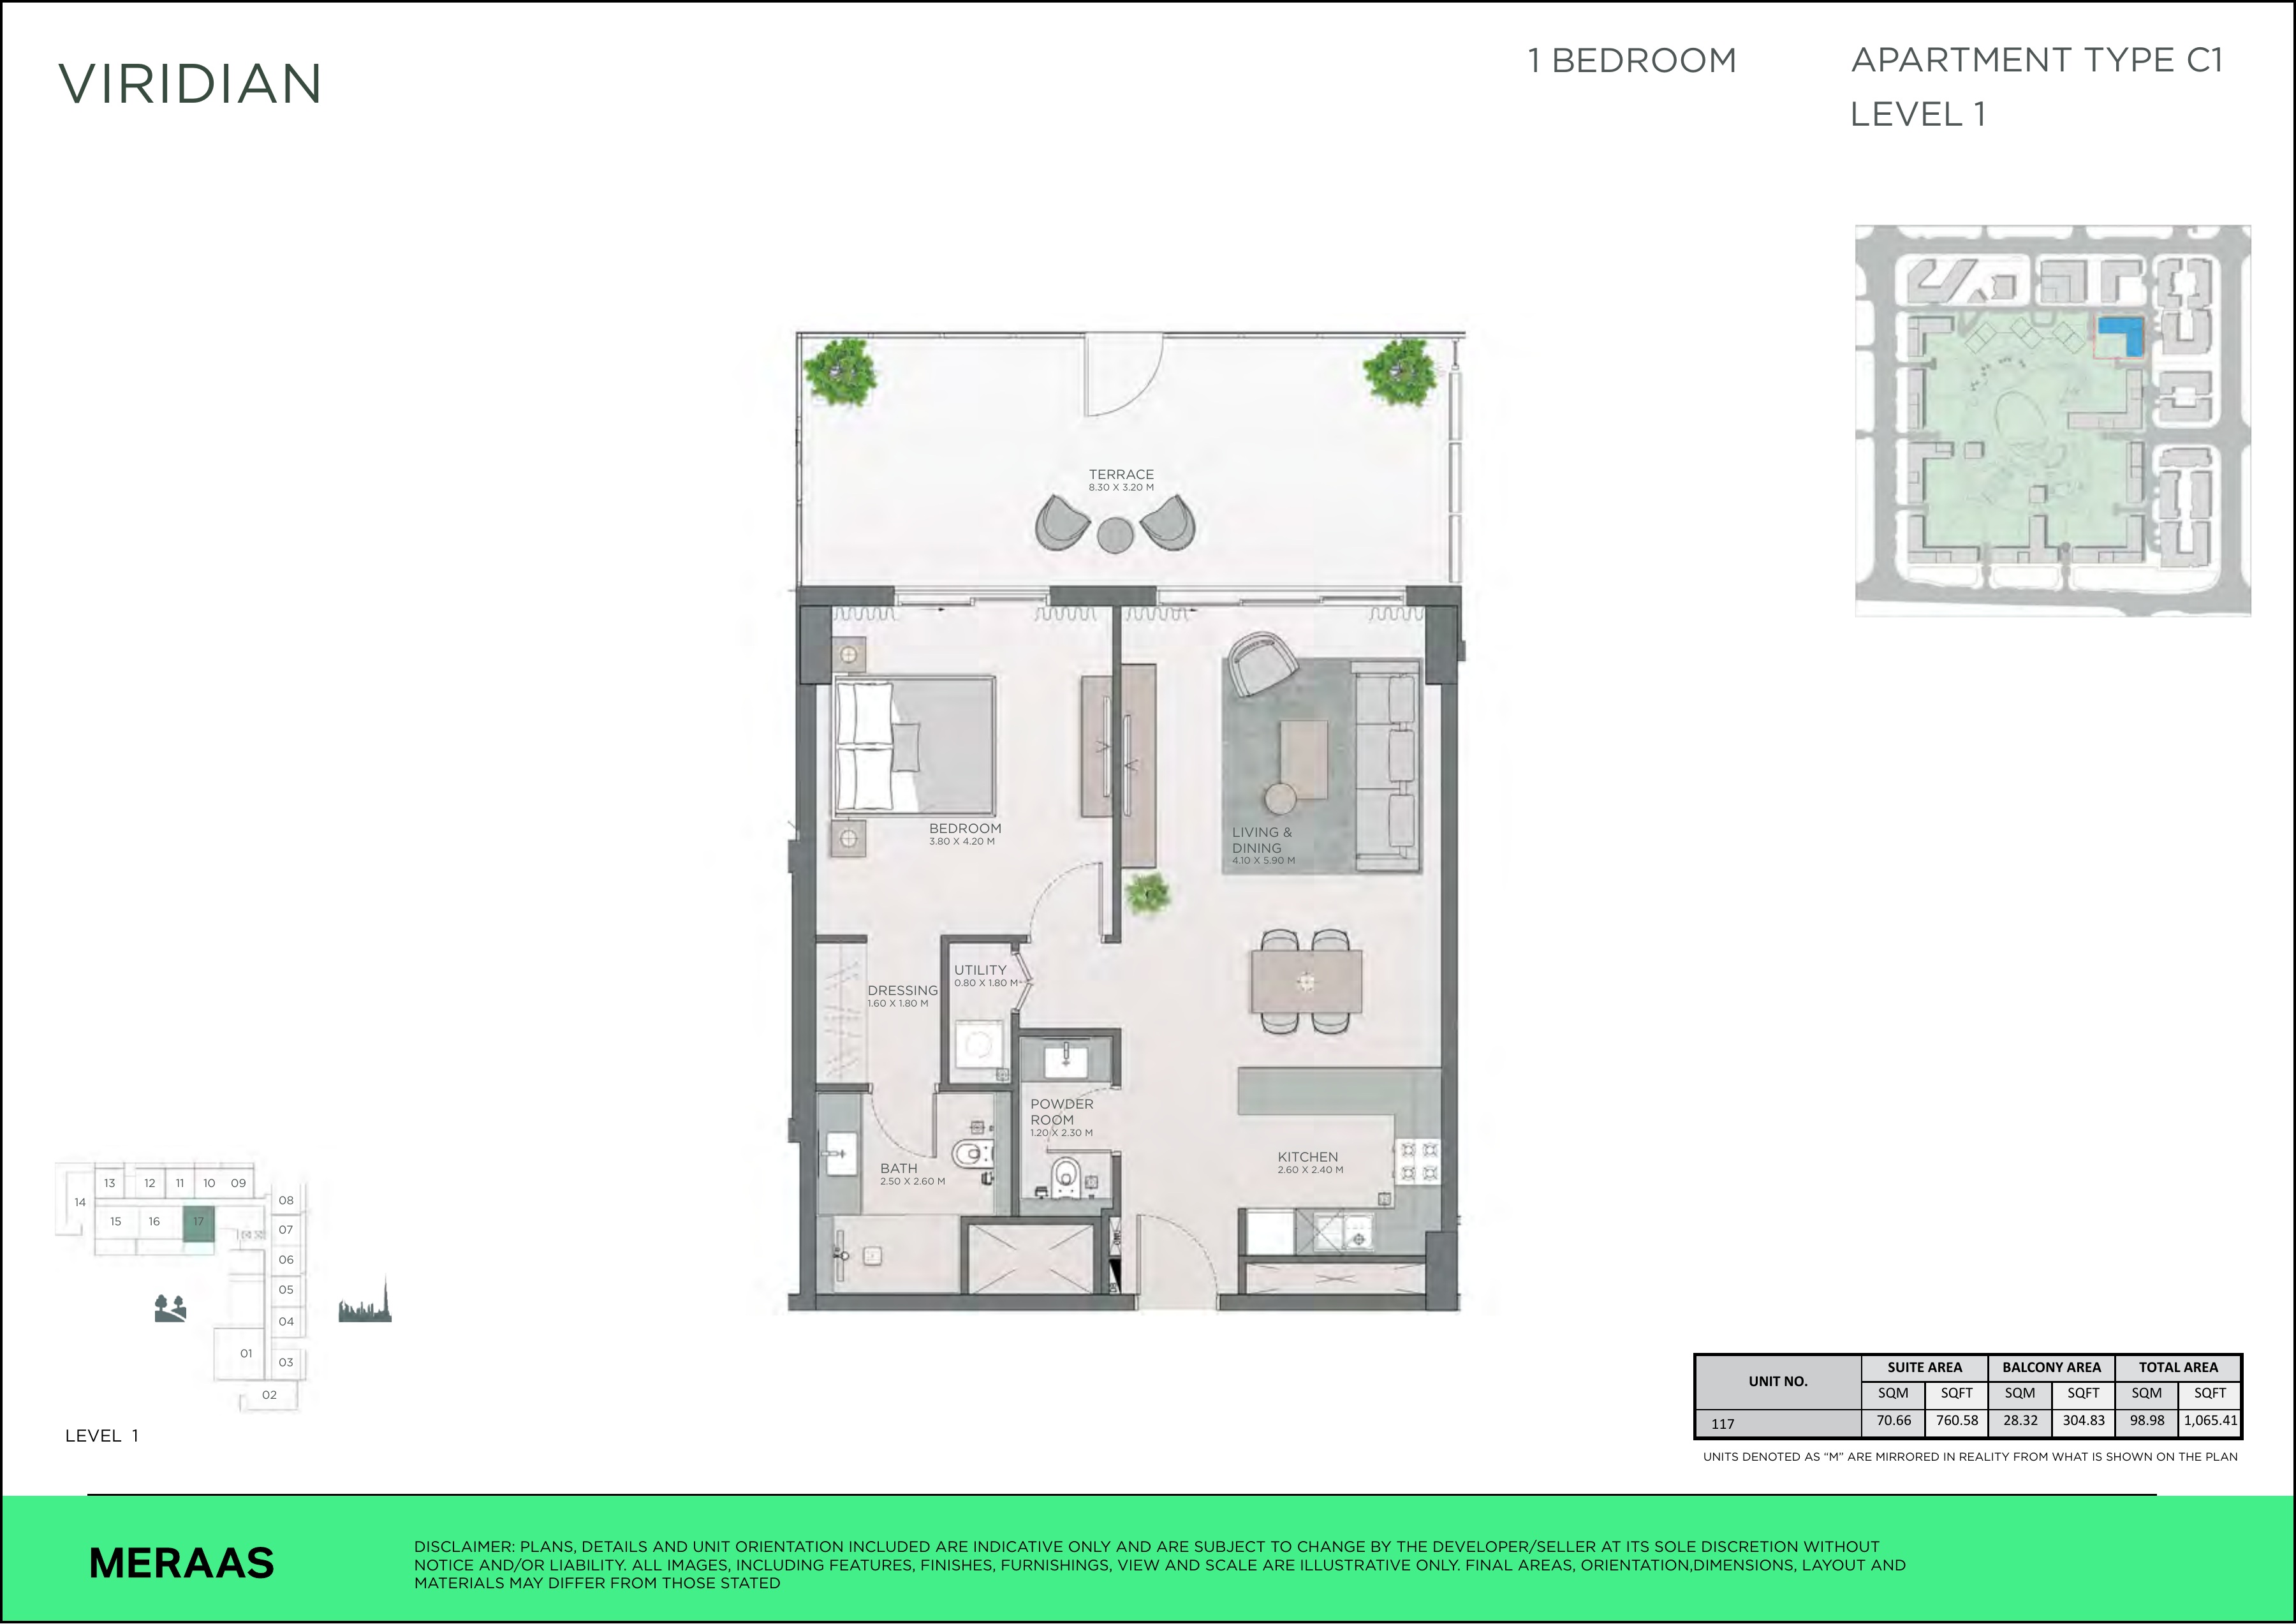
Viridian 1-bedroom Type C1 — Level 1 — original developer drawing
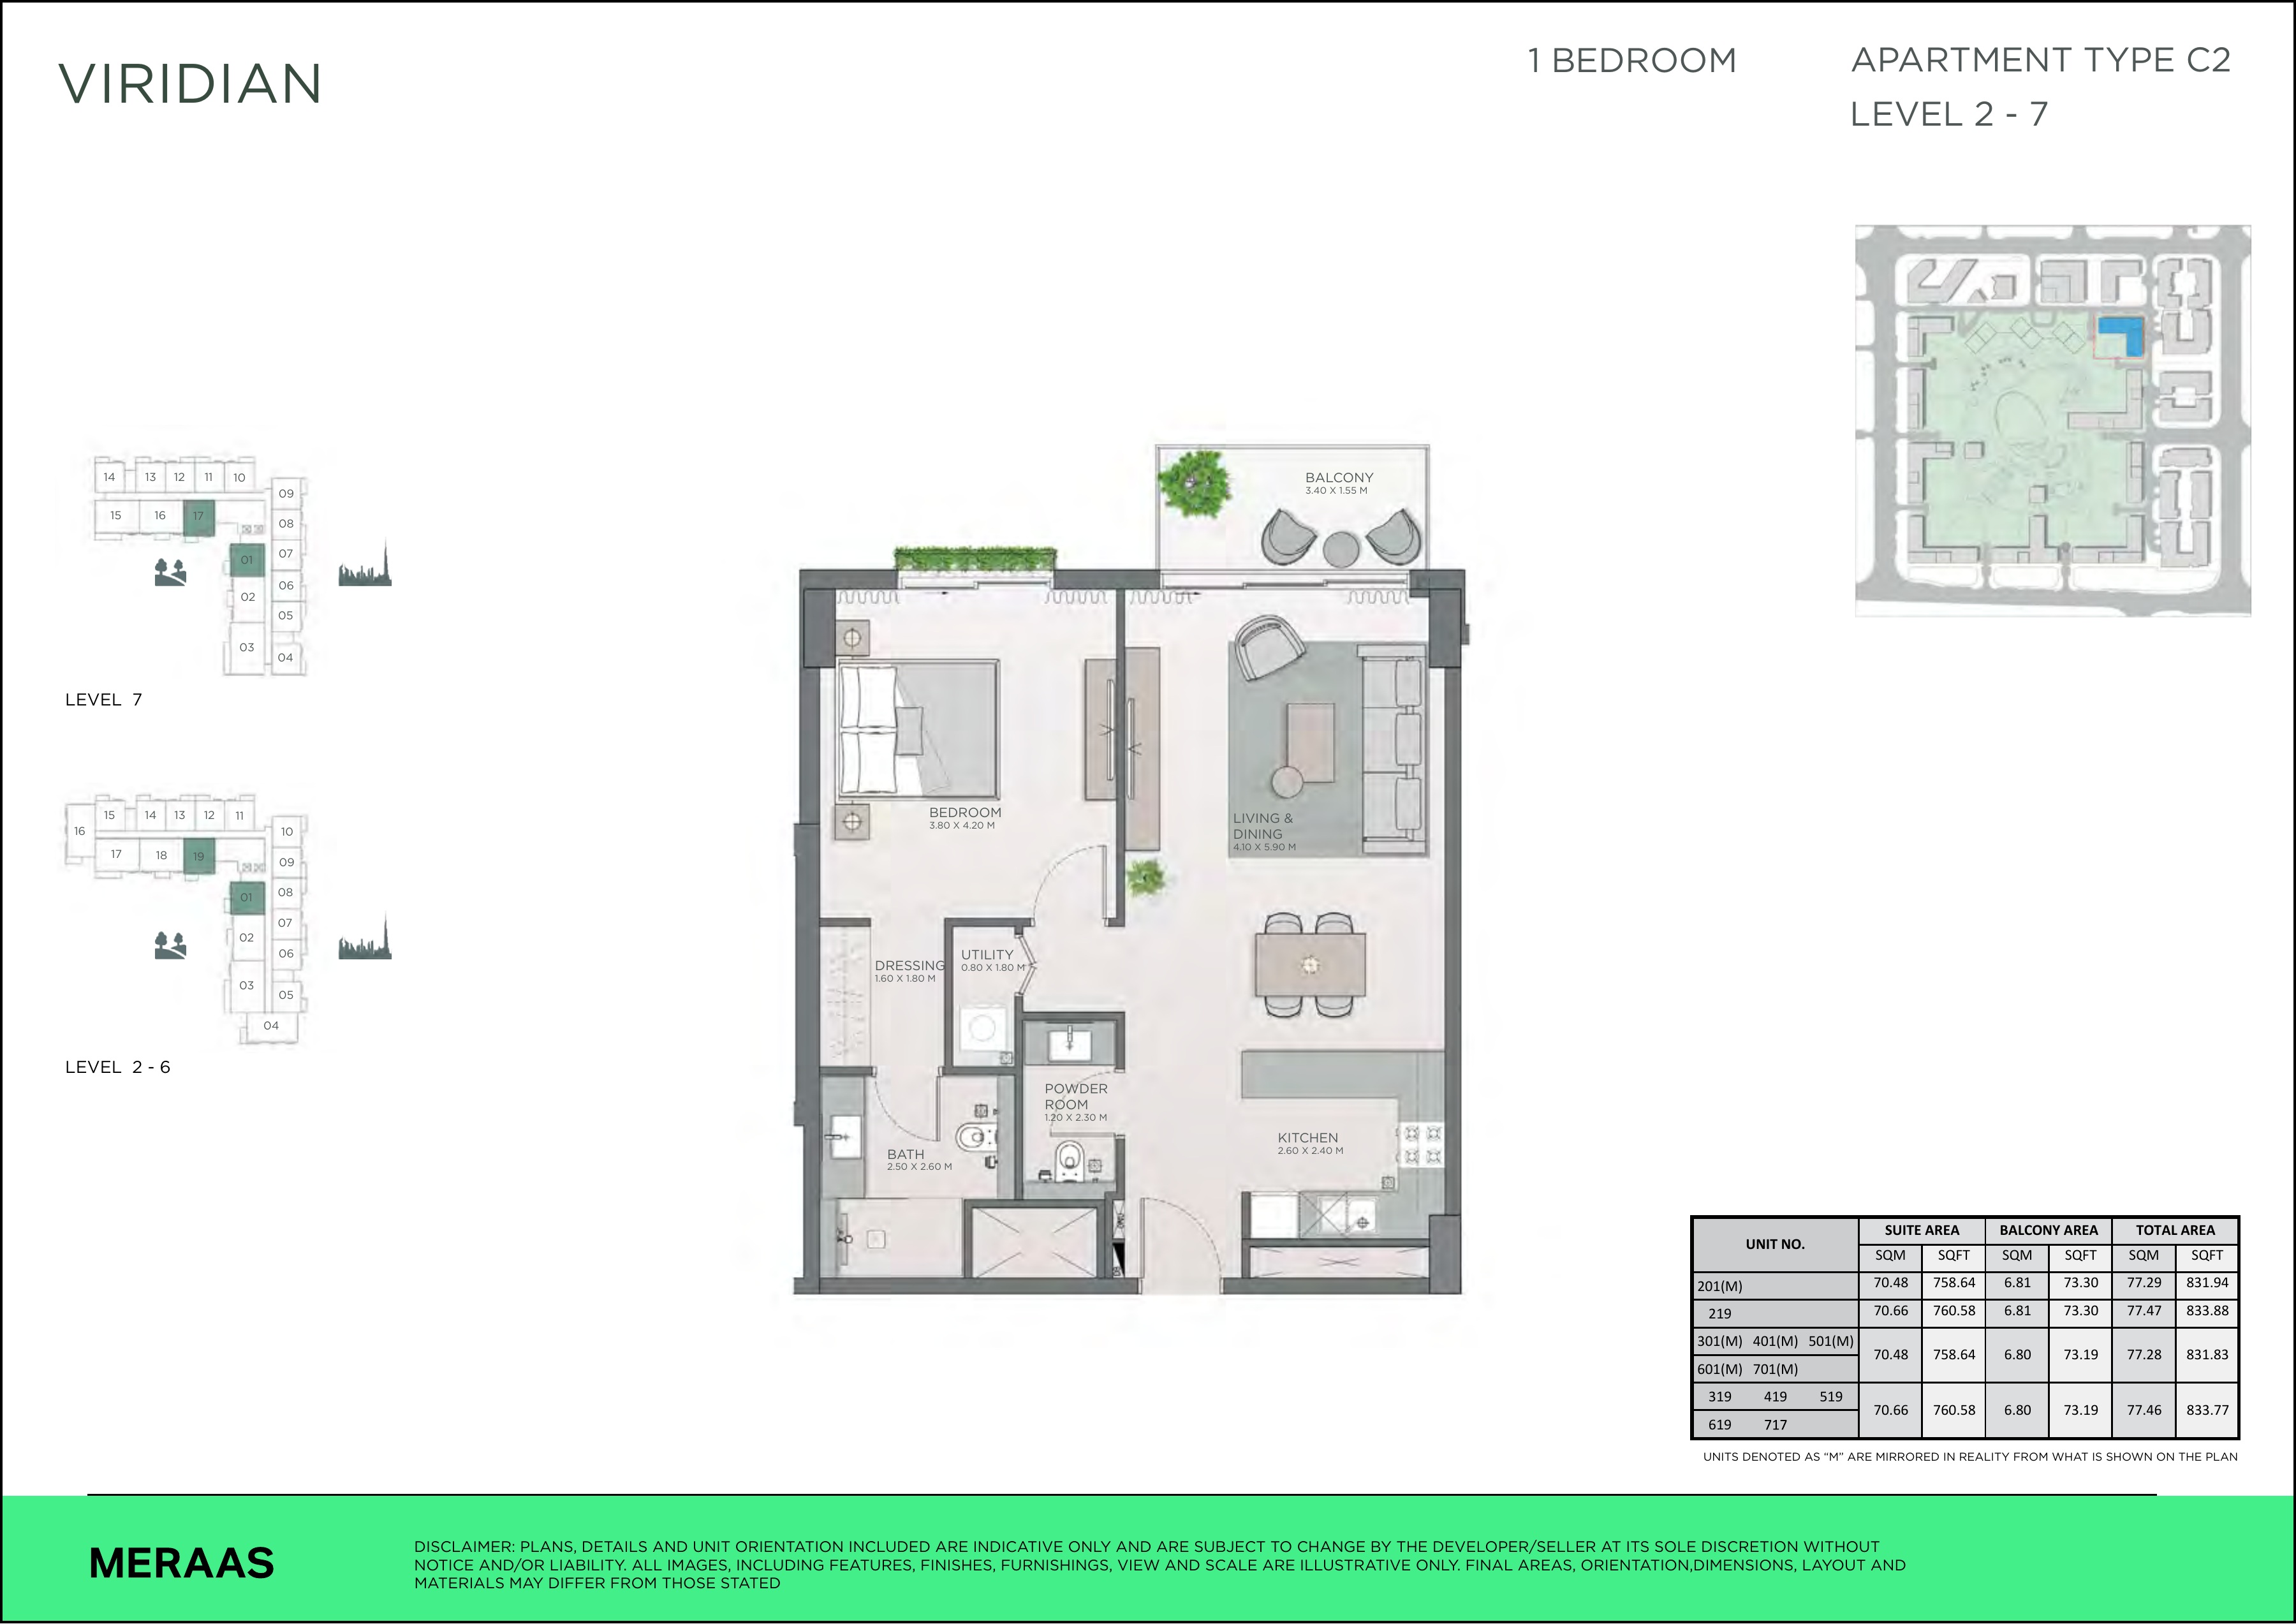
Viridian 1-bedroom Type C2 — Level 2–7 — original developer drawing
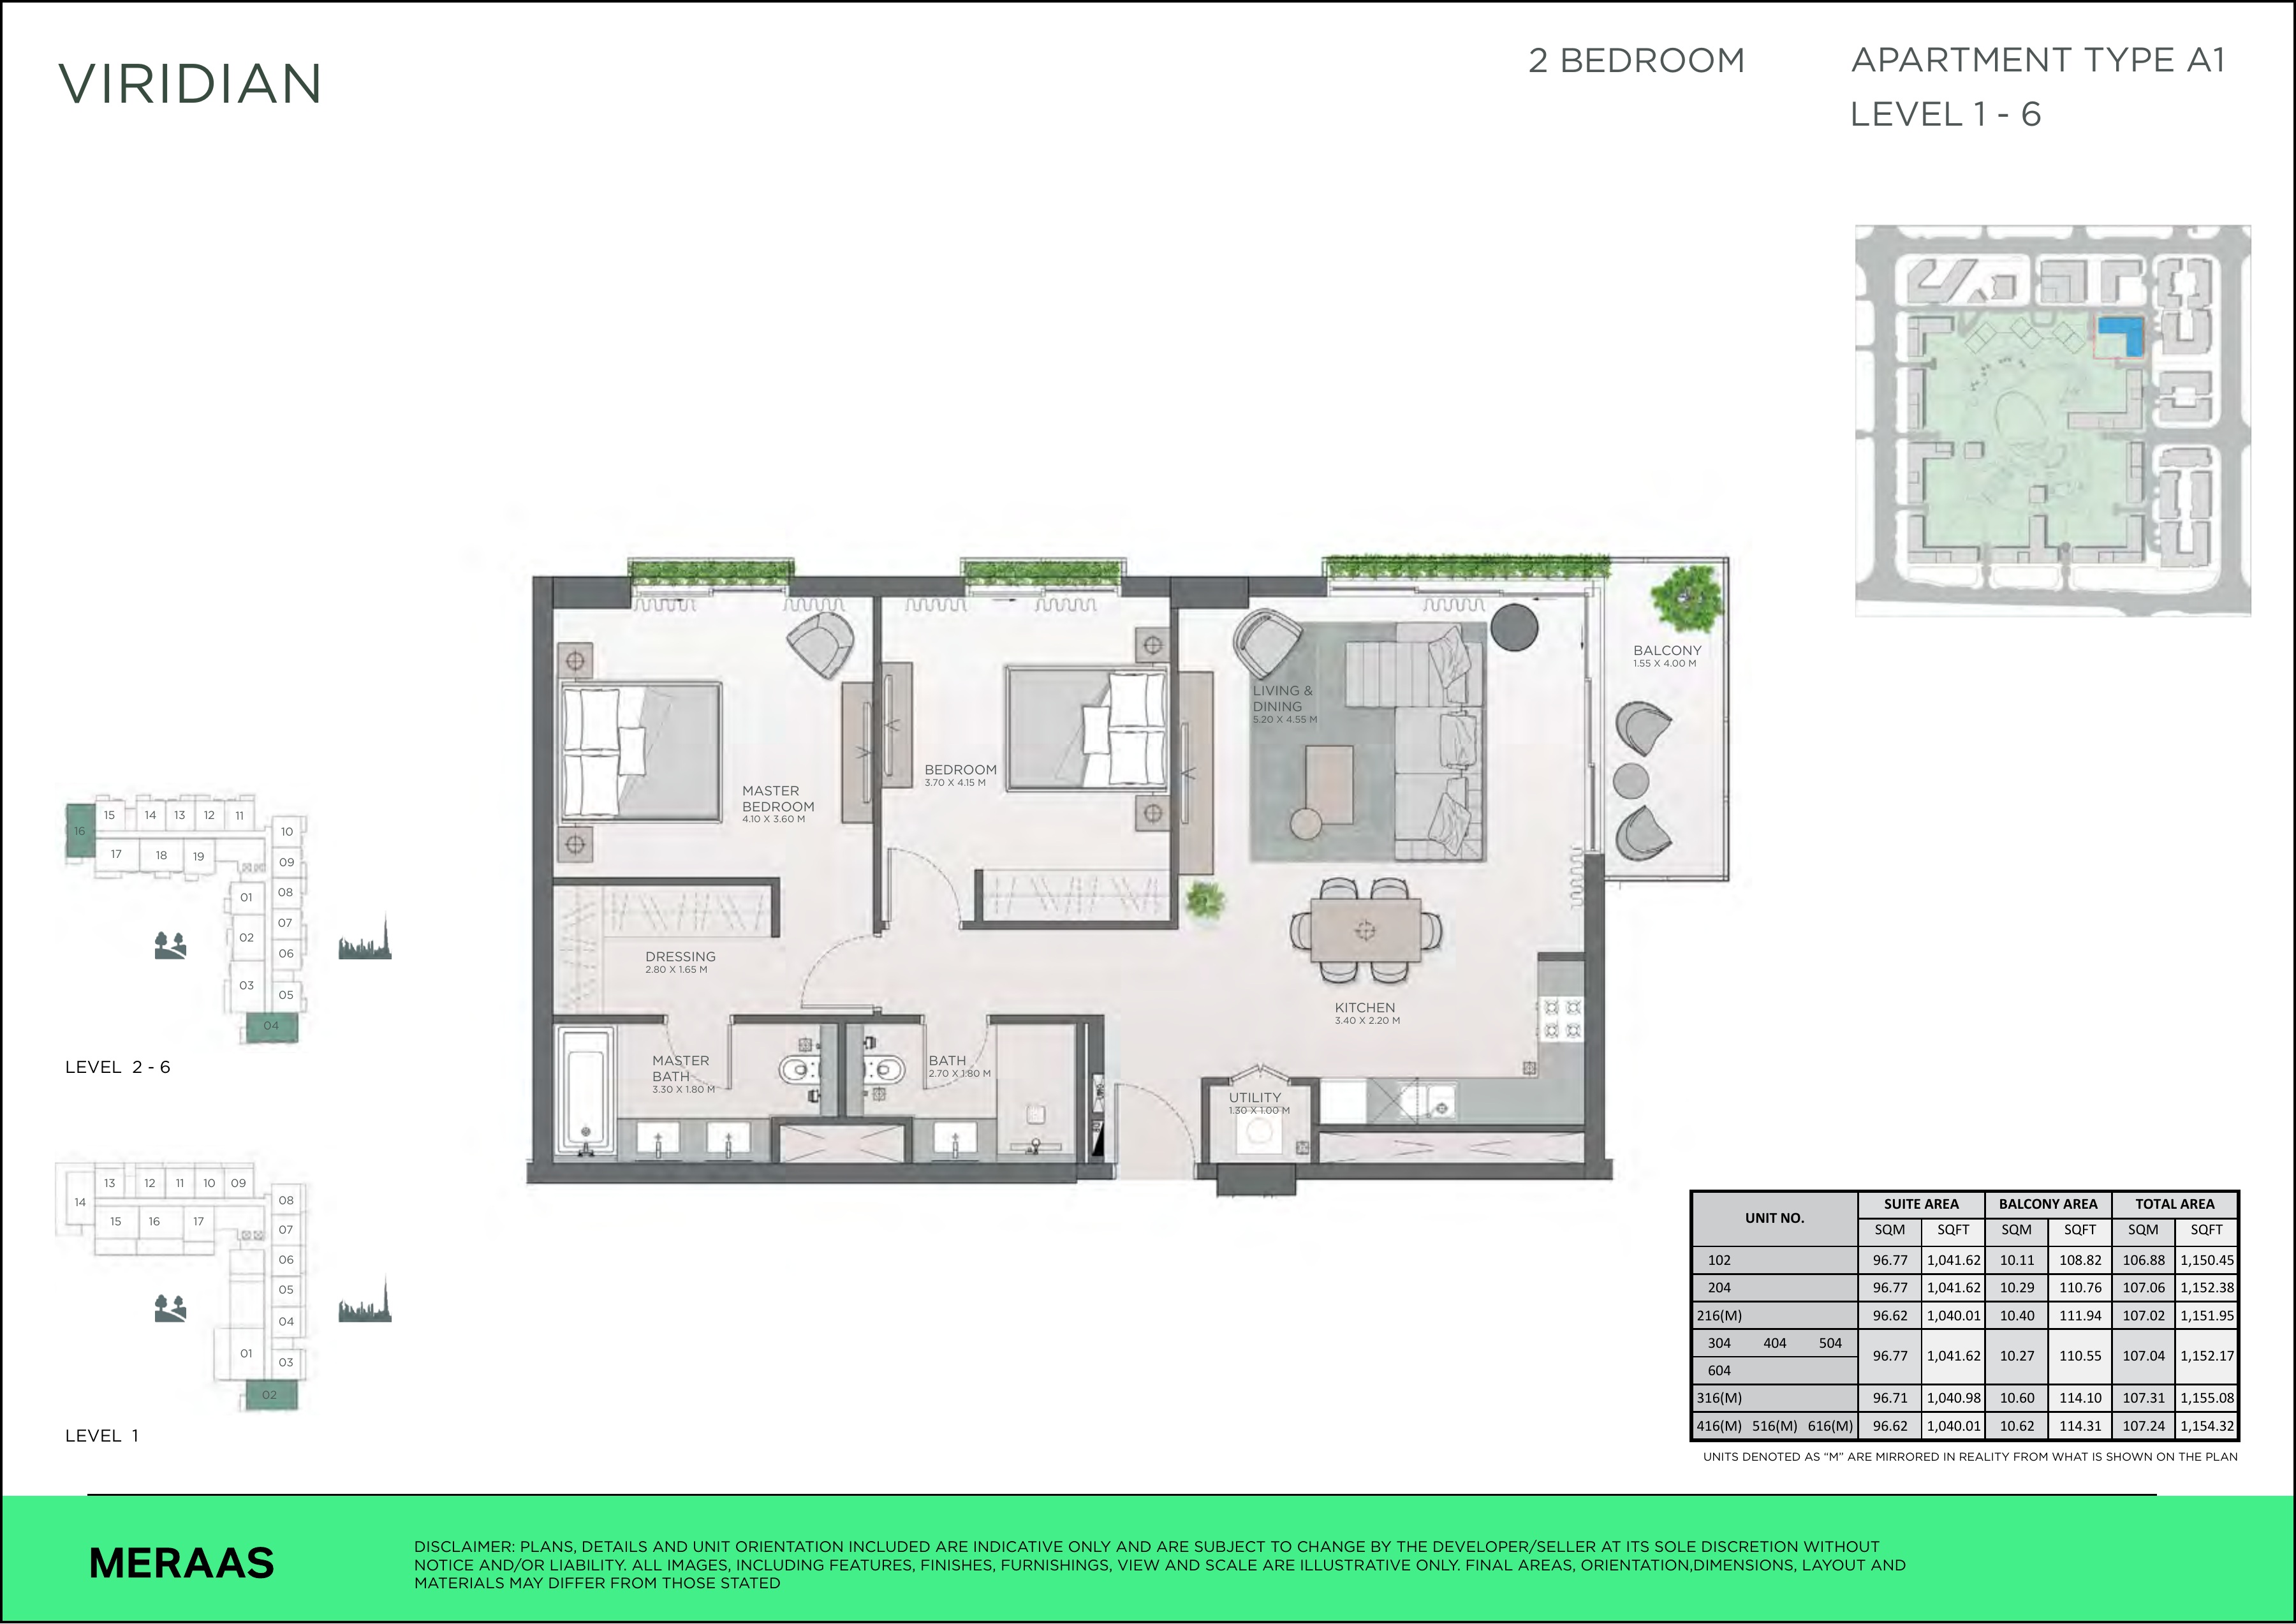
Viridian 2-bedroom Type A1 — Level 1–6 — original developer drawing
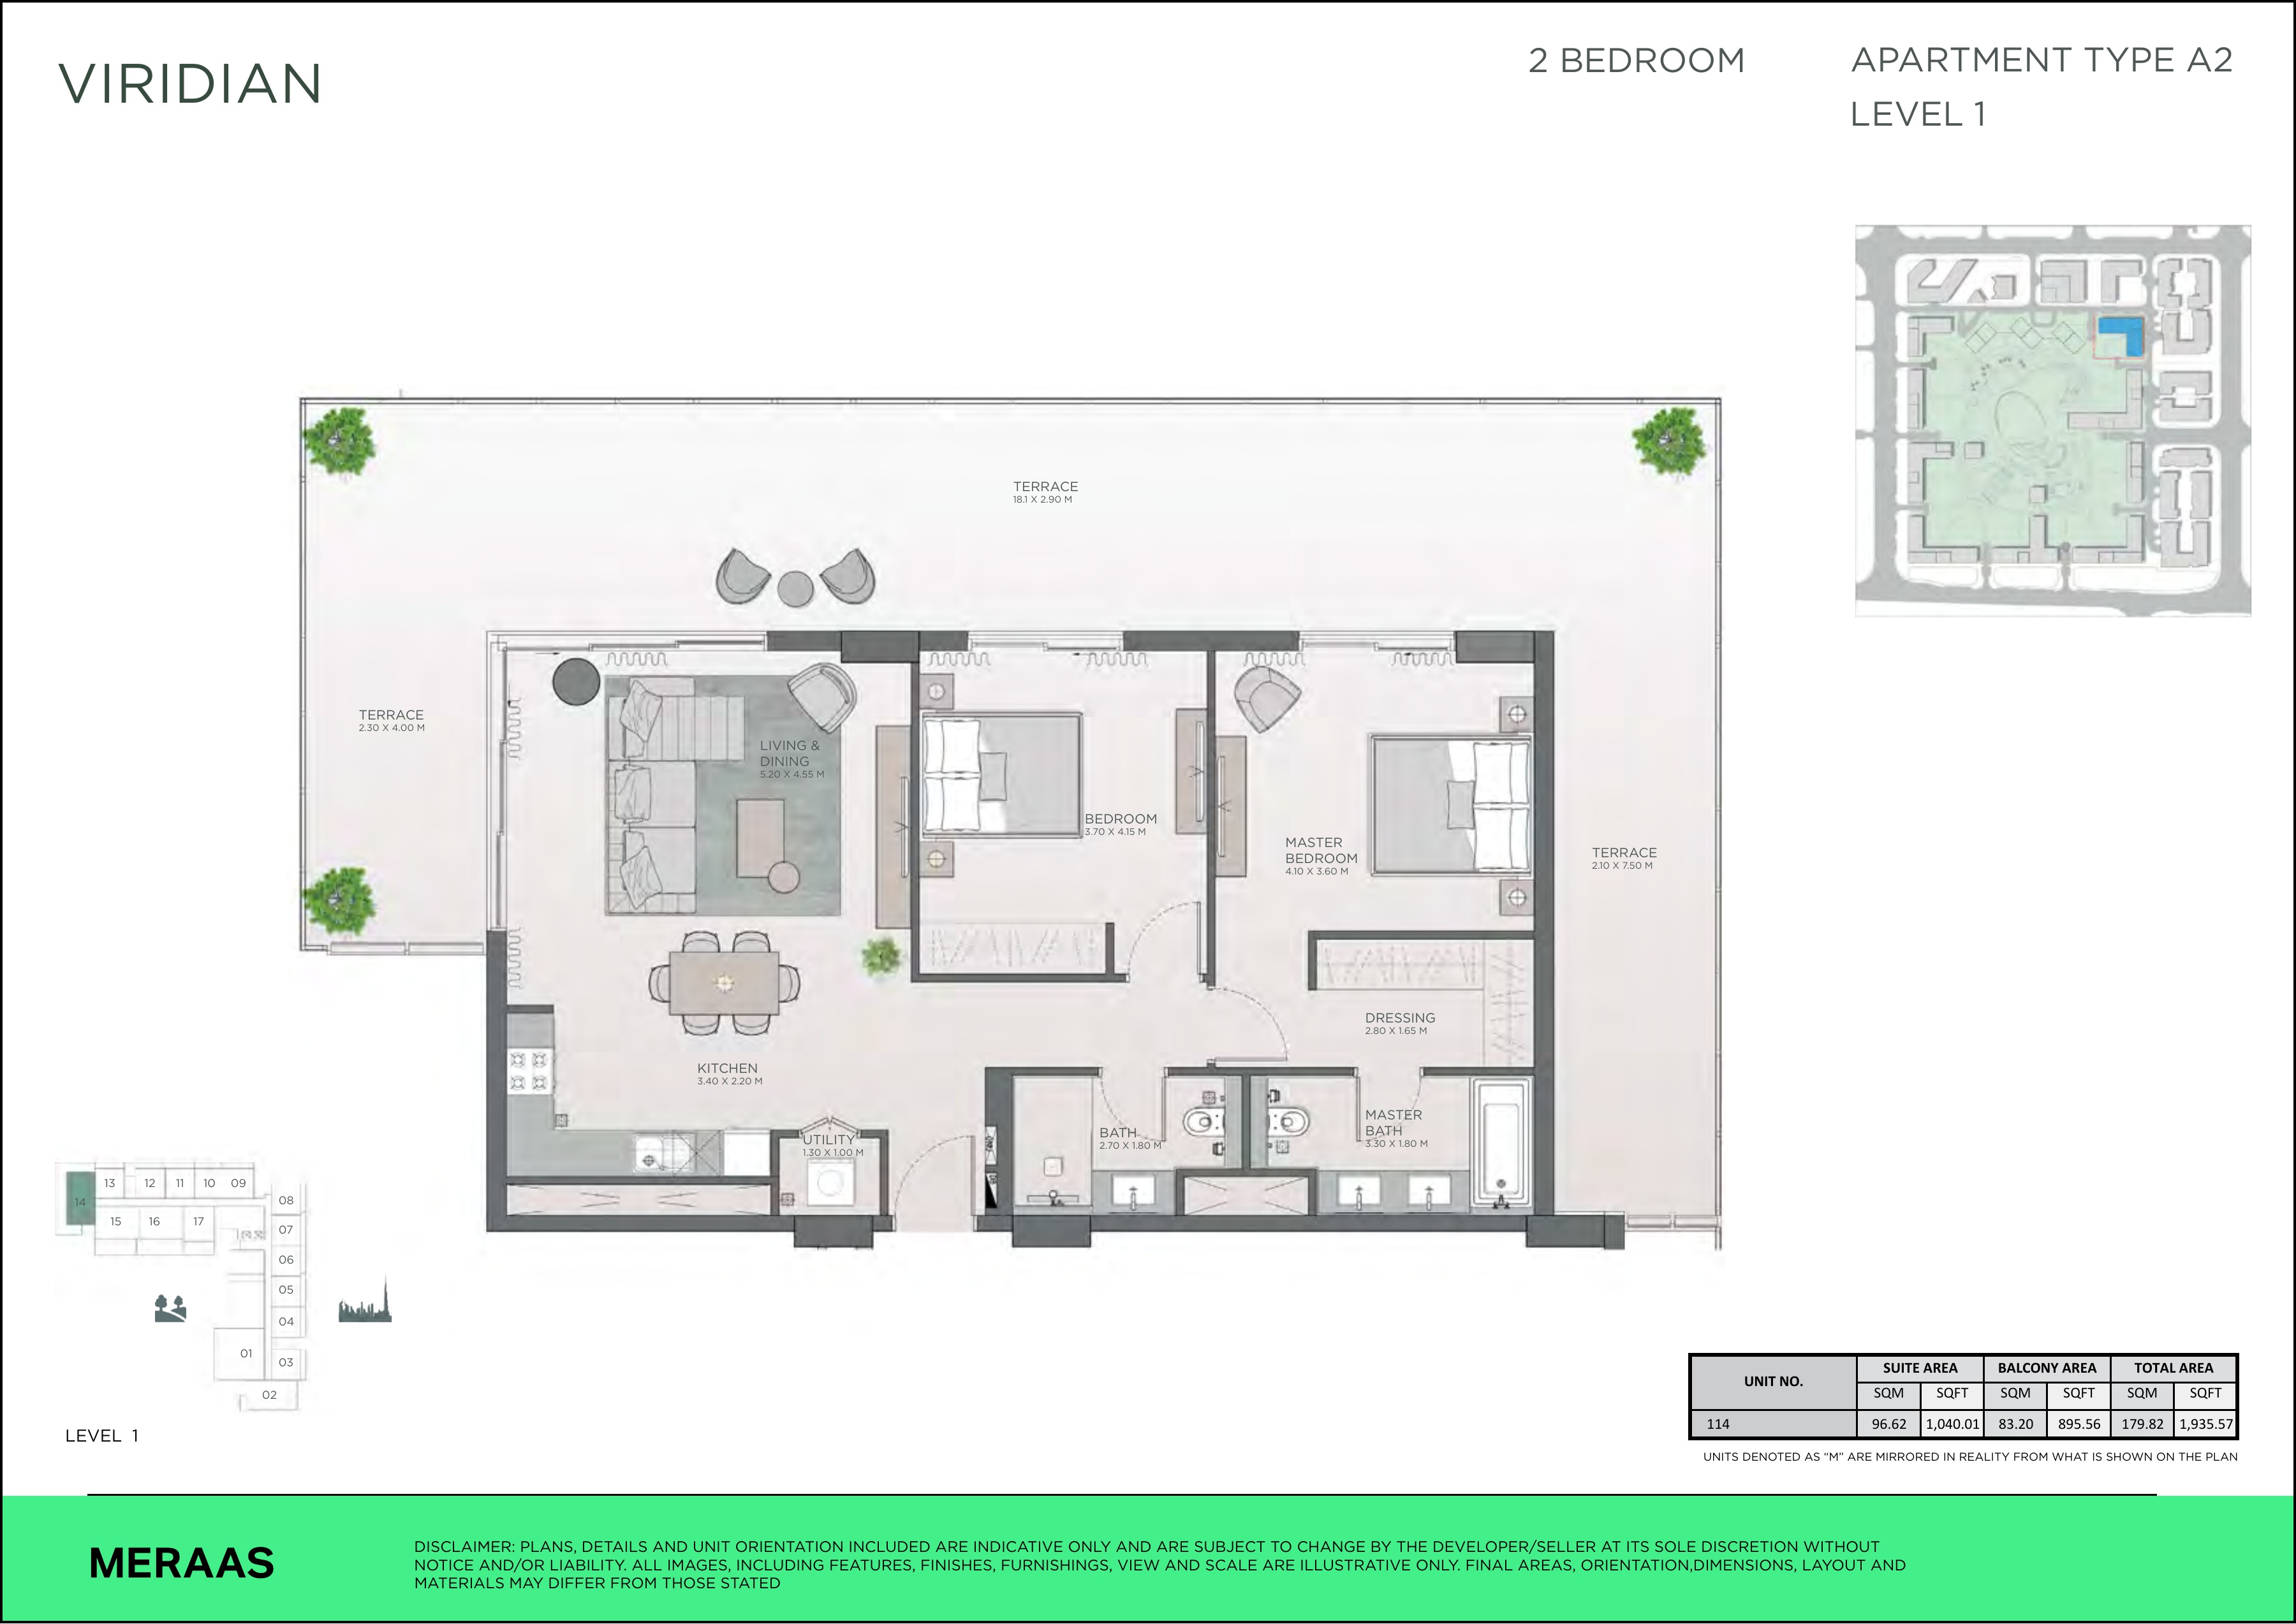
Viridian 2-bedroom Type A2 — Level 1 — original developer drawing
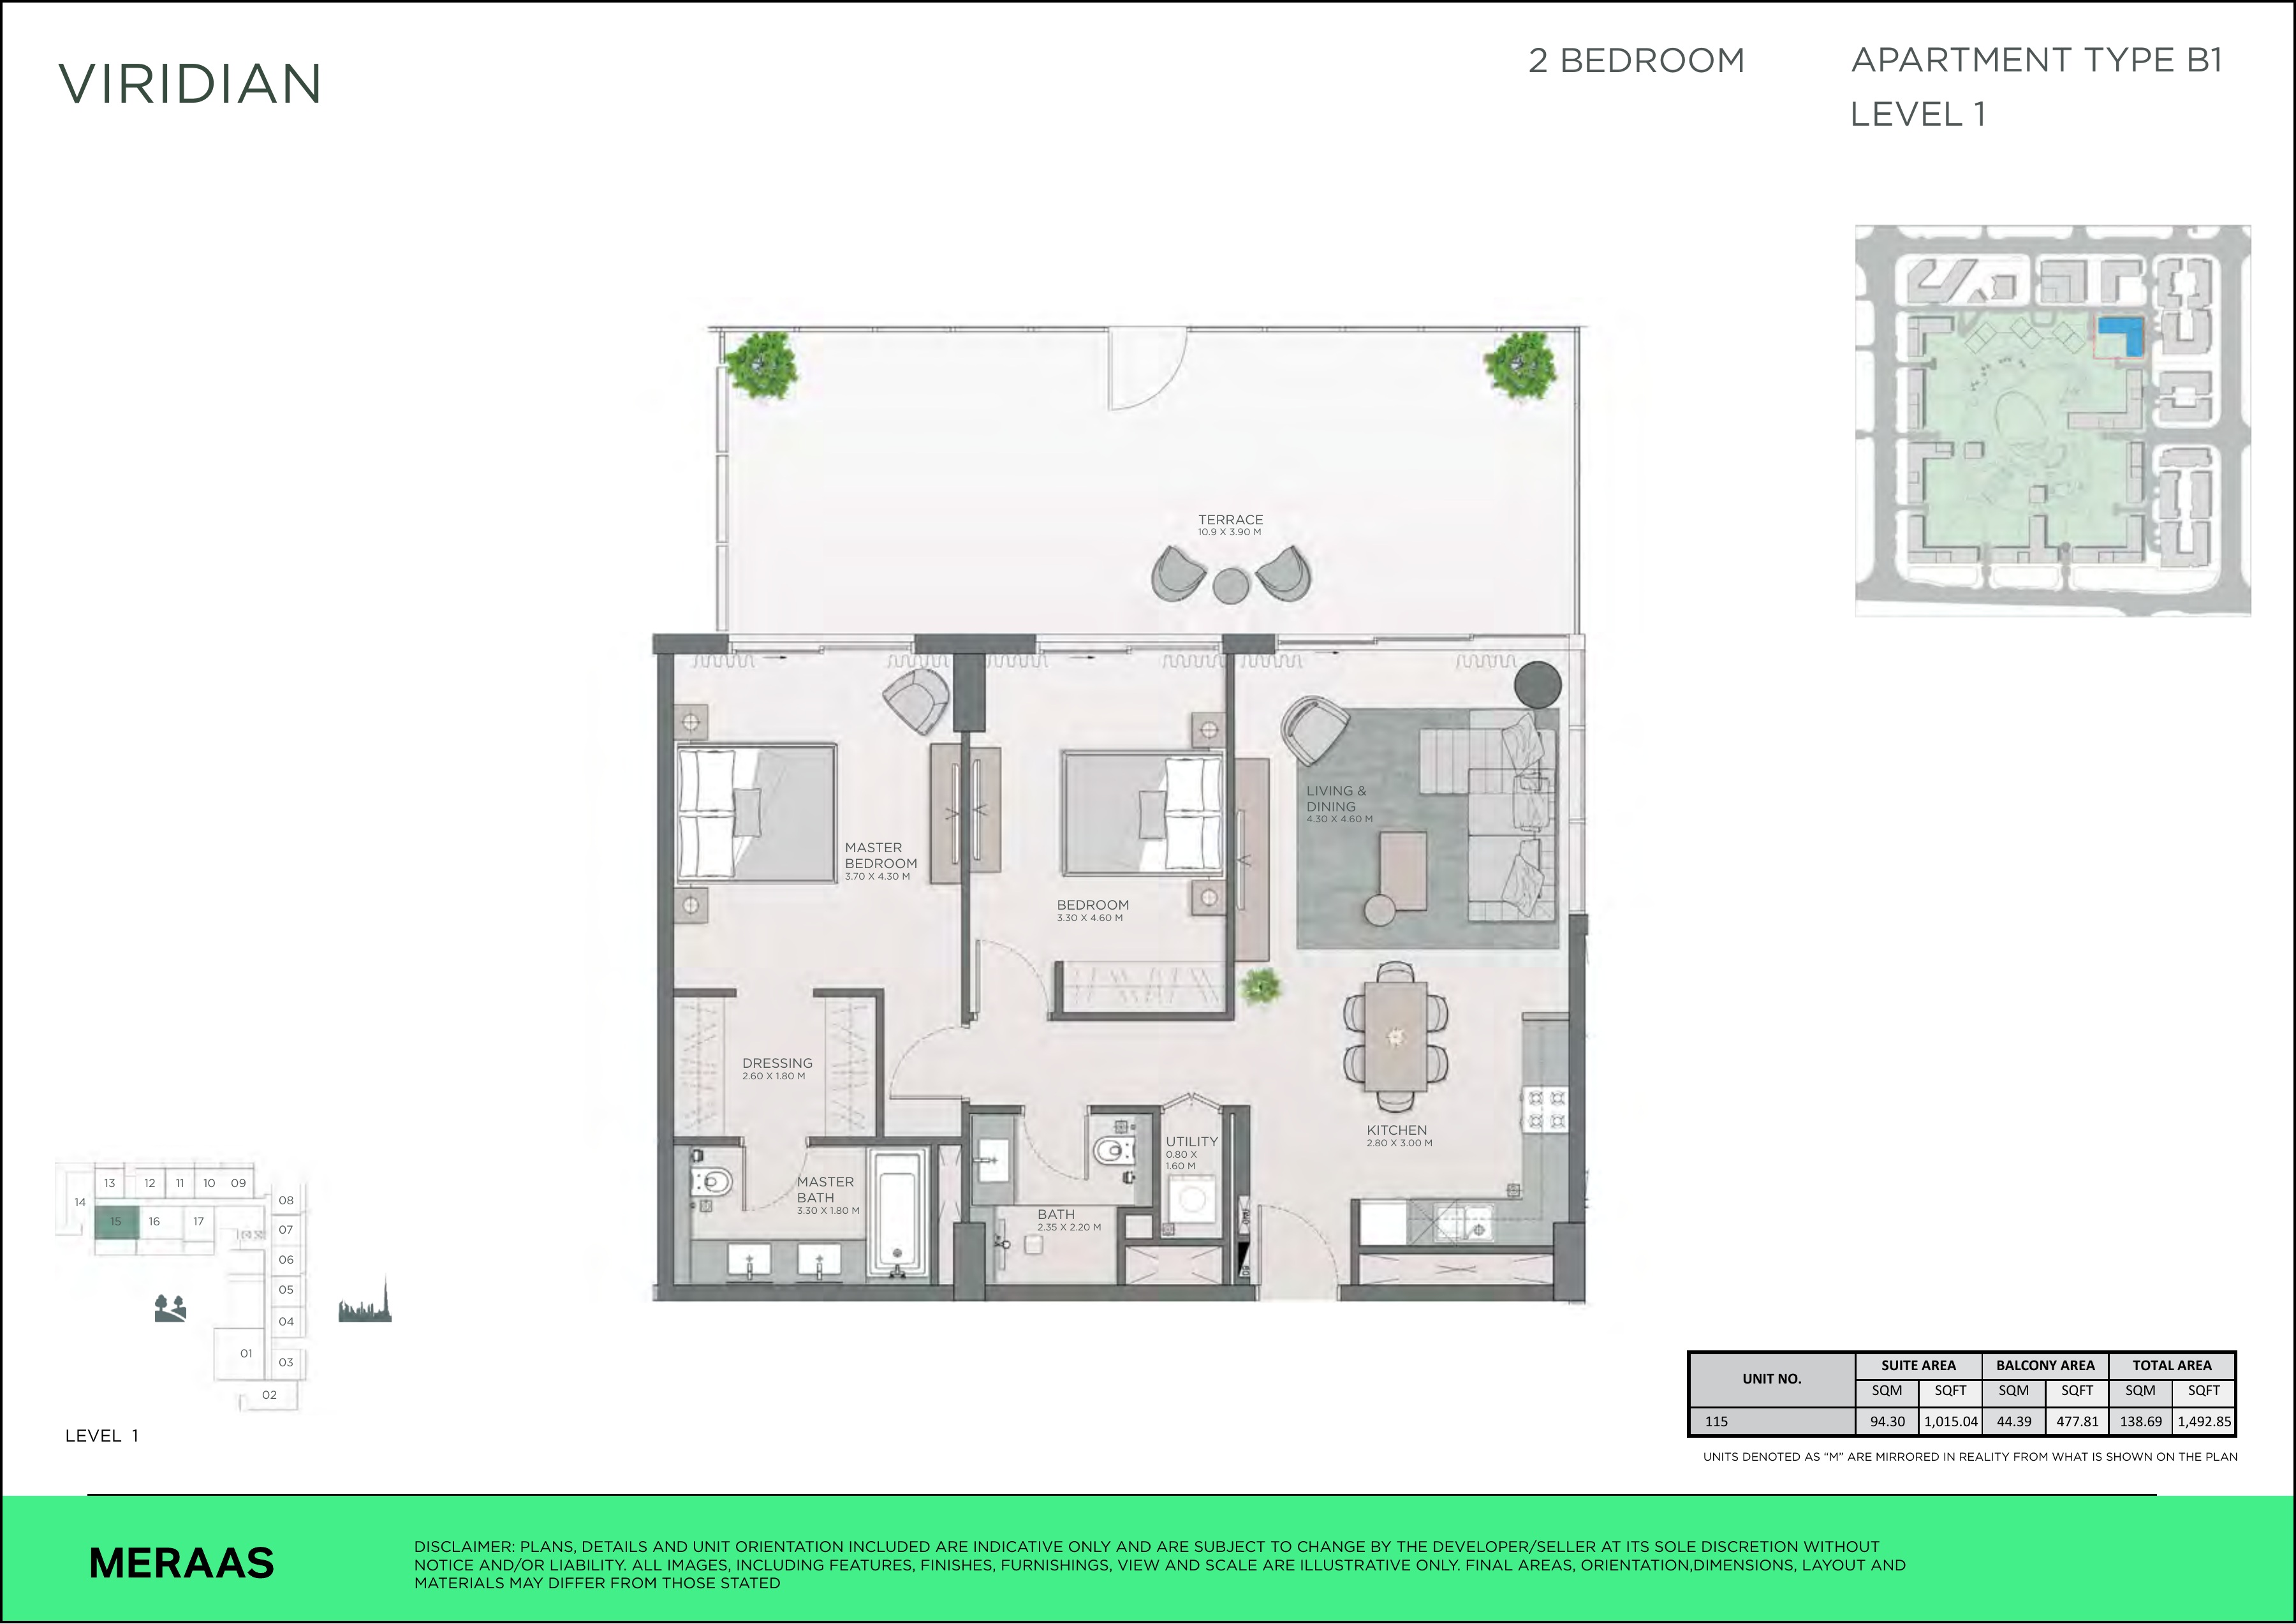
Viridian 2-bedroom Type B1 — Level 1 — original developer drawing
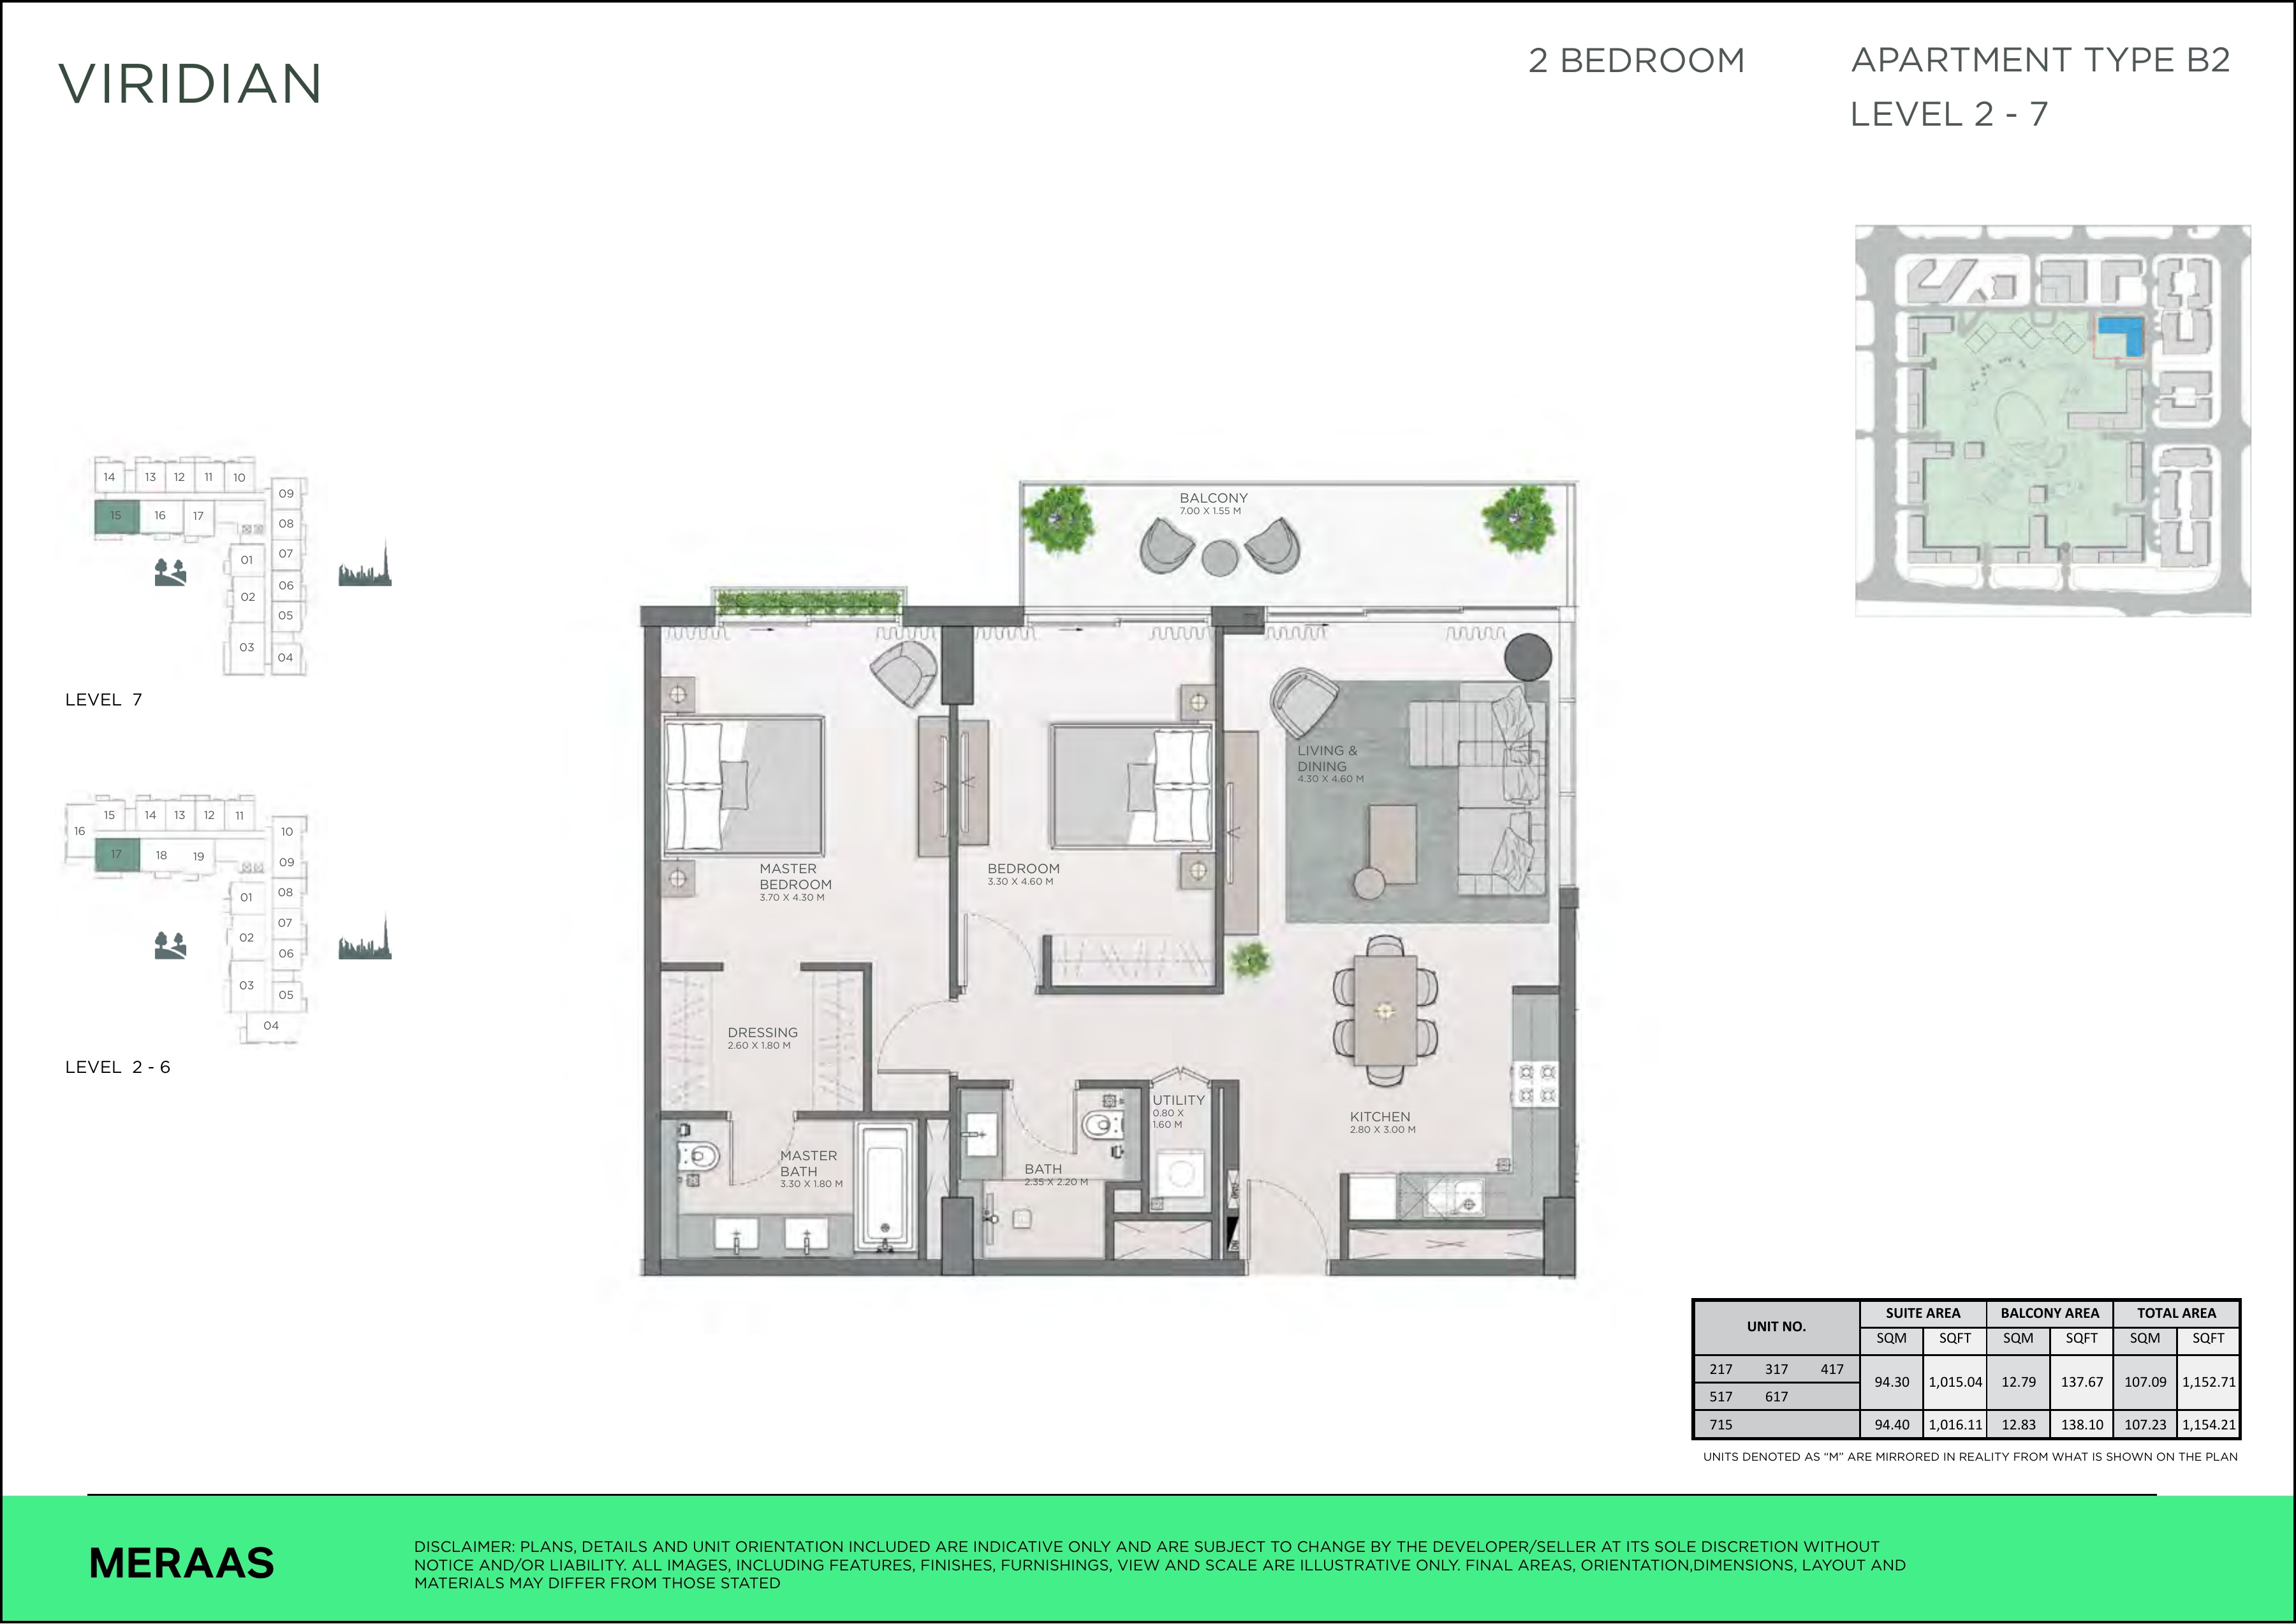
Viridian 2-bedroom Type B2 — Level 2–7 — original developer drawing
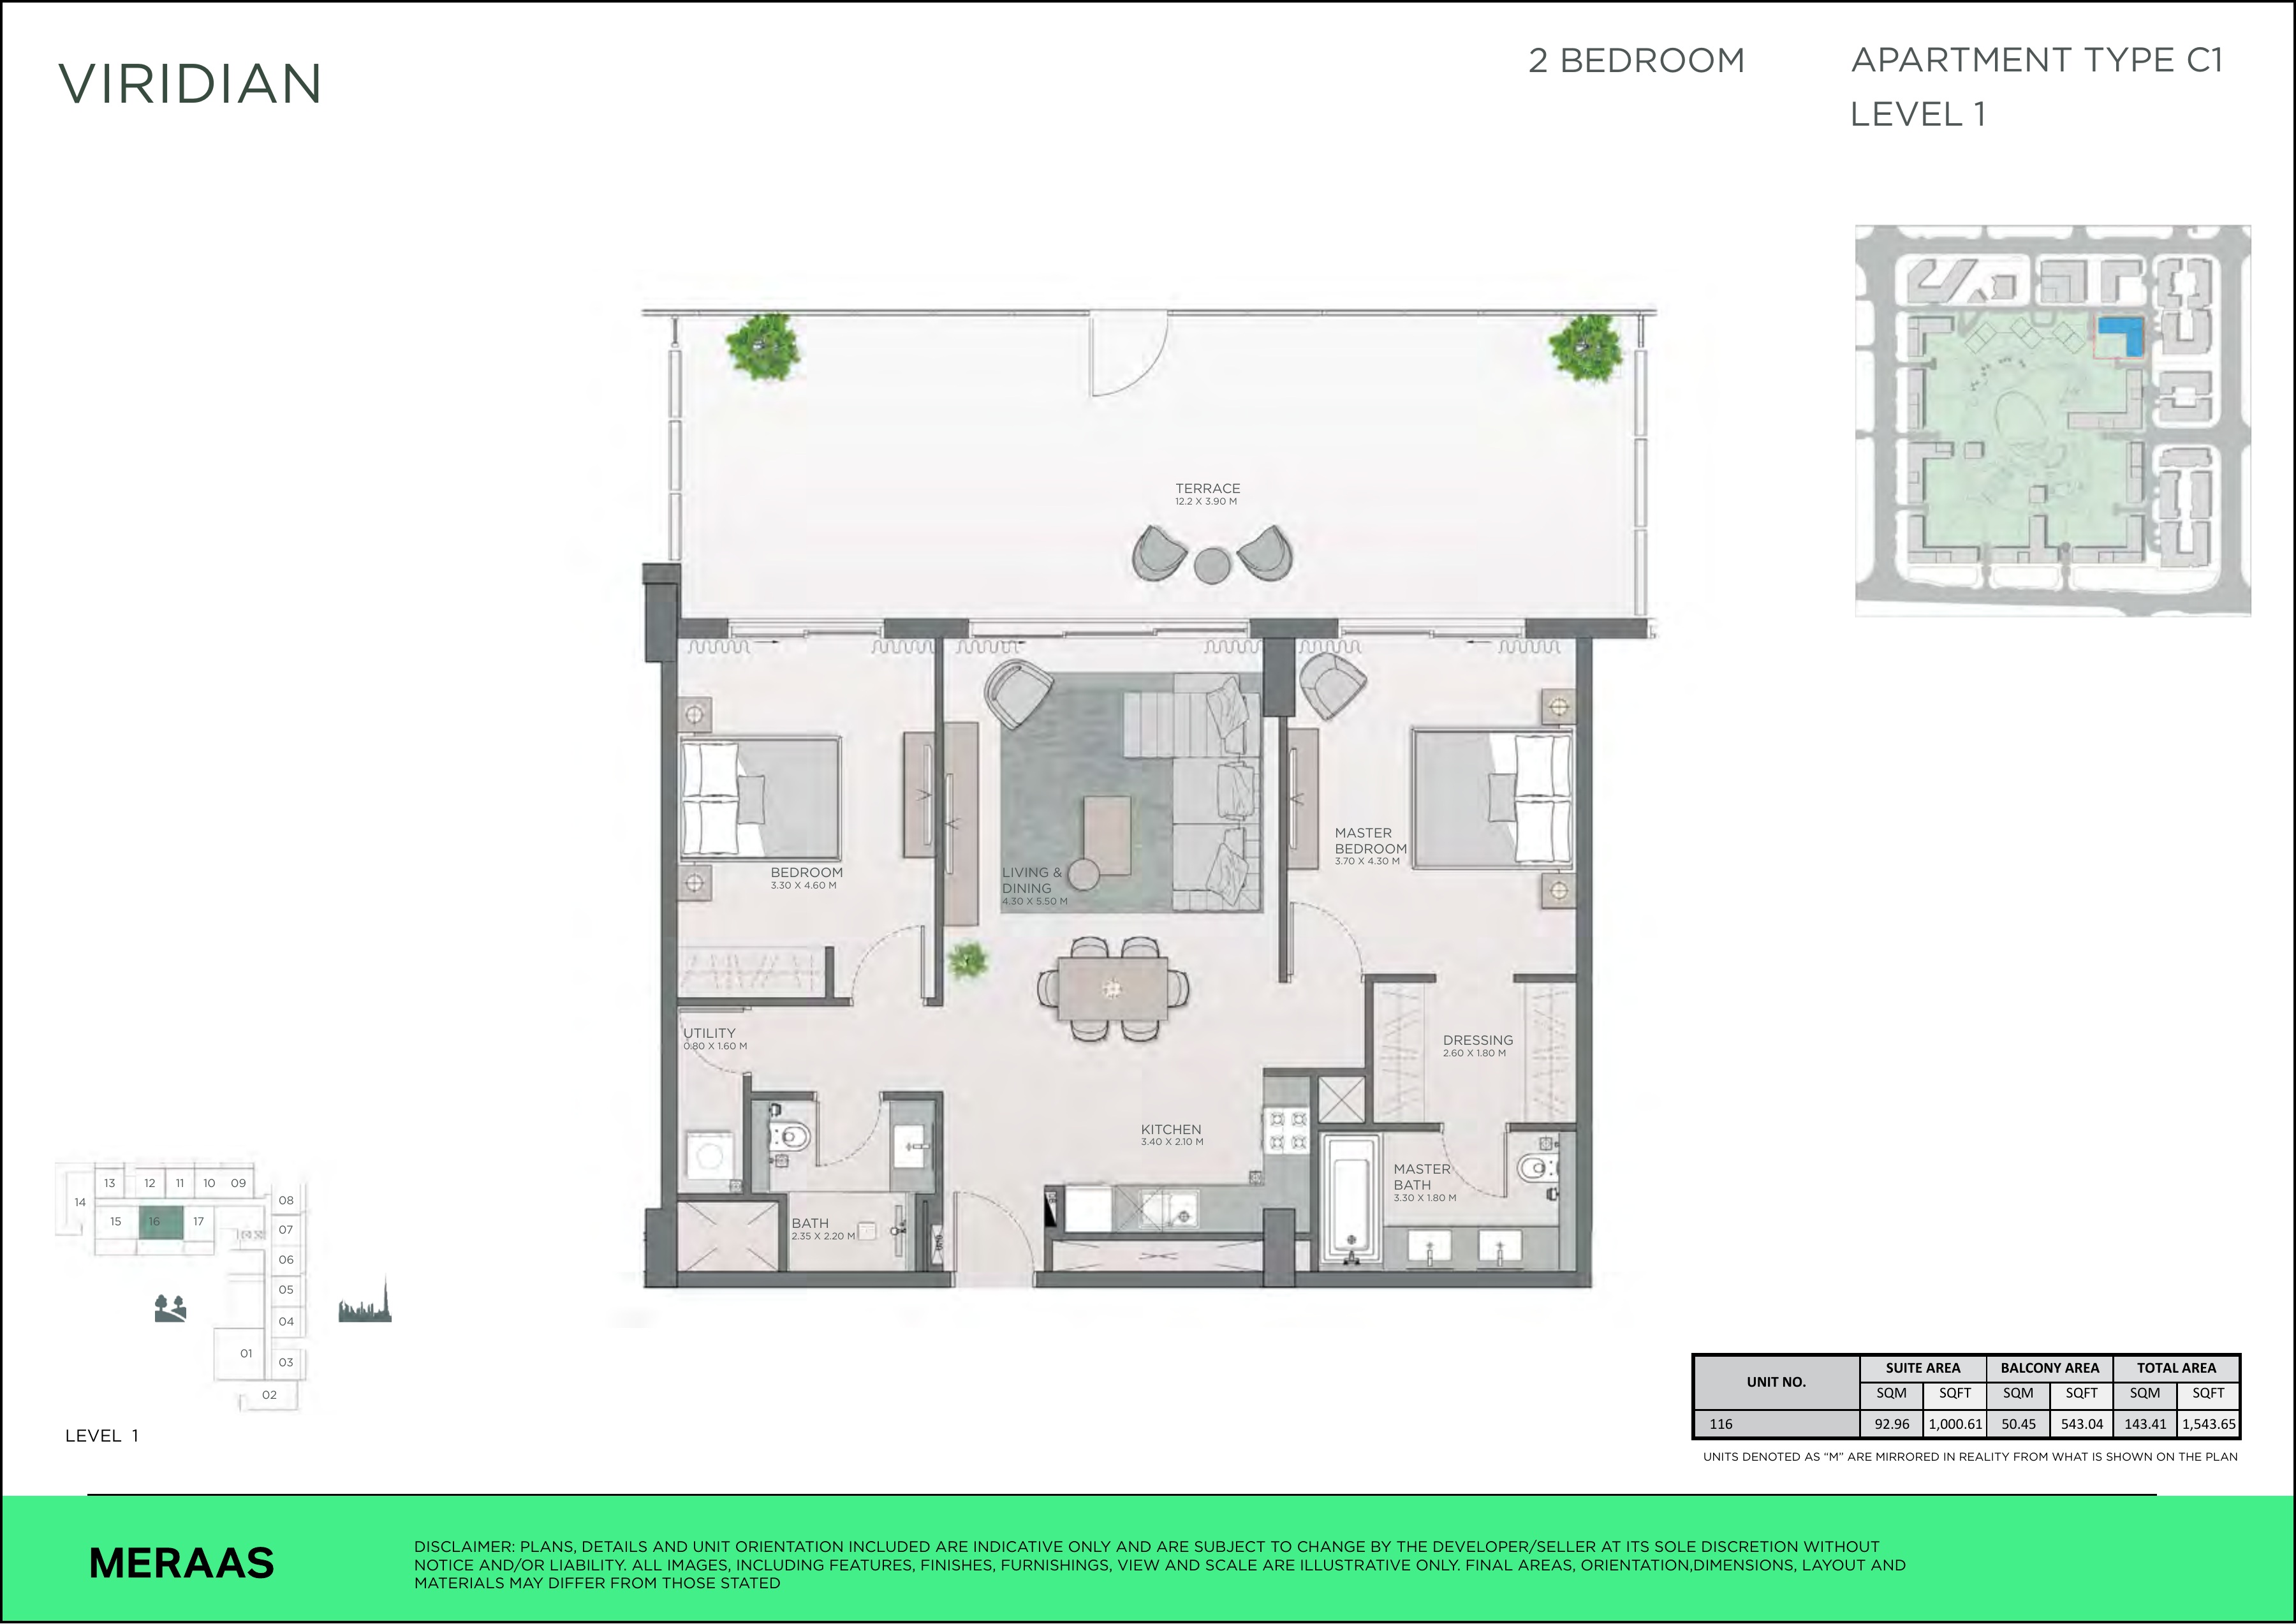
Viridian 2-bedroom Type C1 — Level 1 — original developer drawing
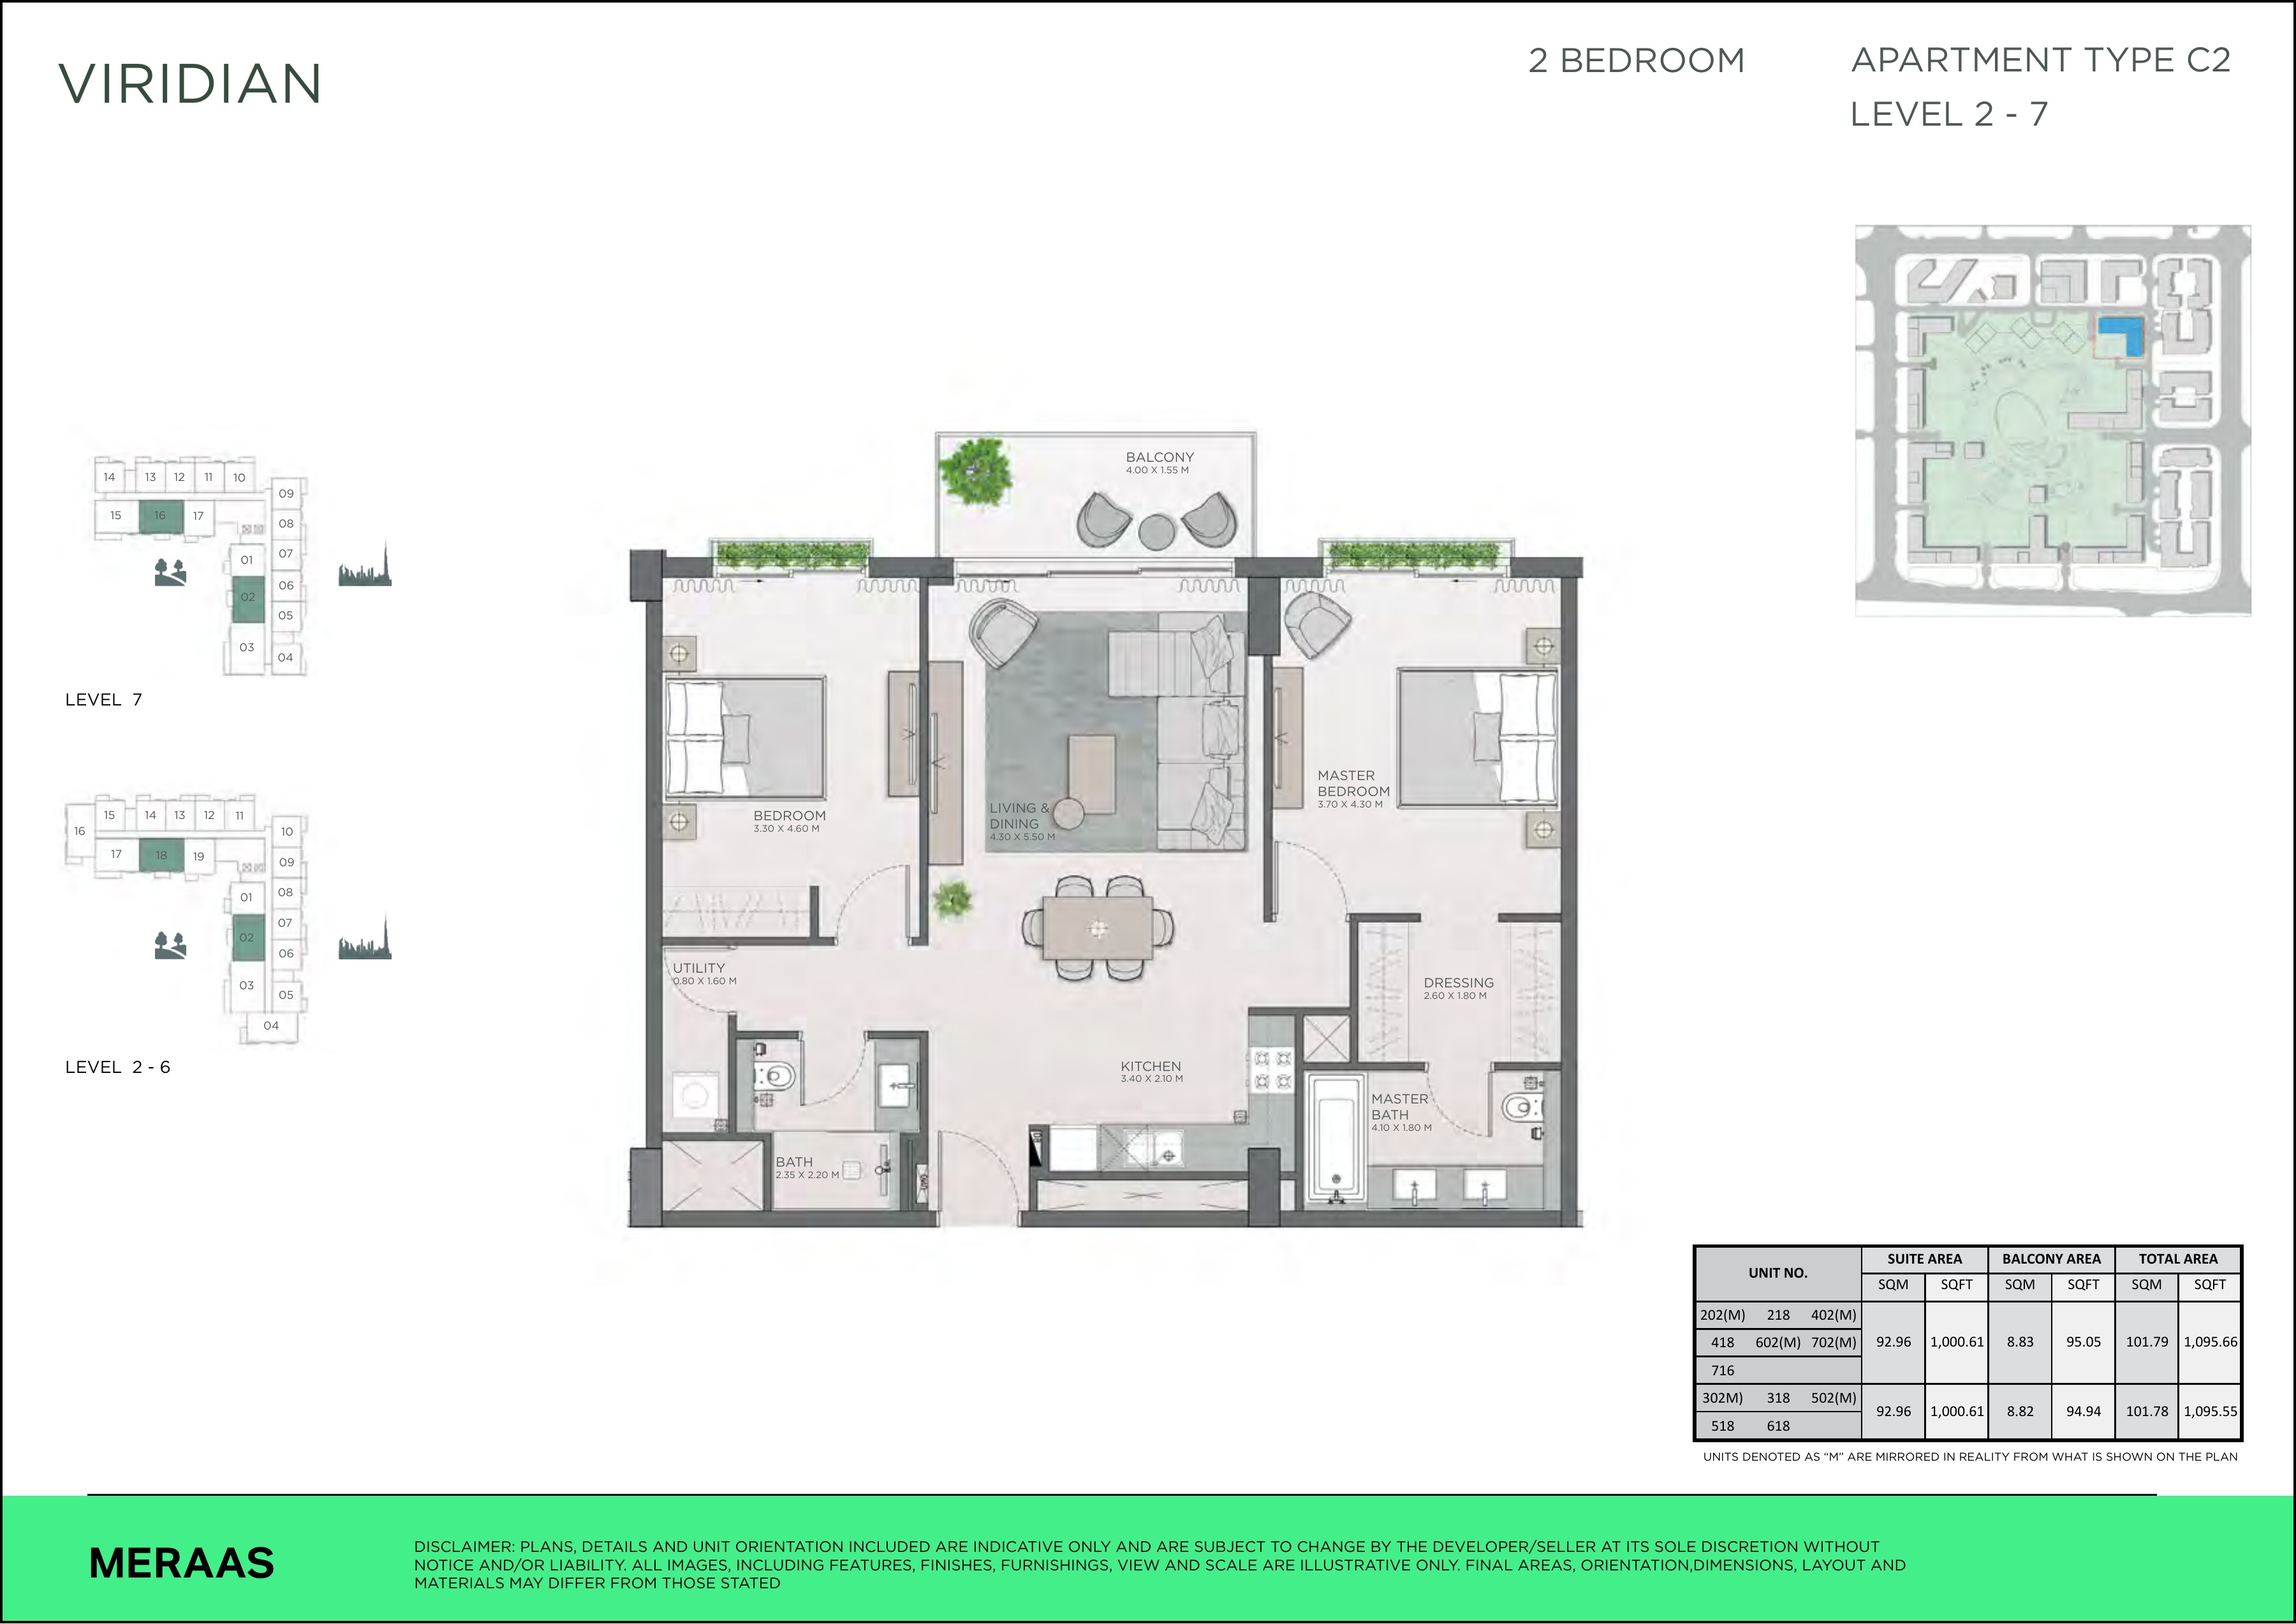
Viridian 2-bedroom Type C2 — Level 2–7 — original developer drawing
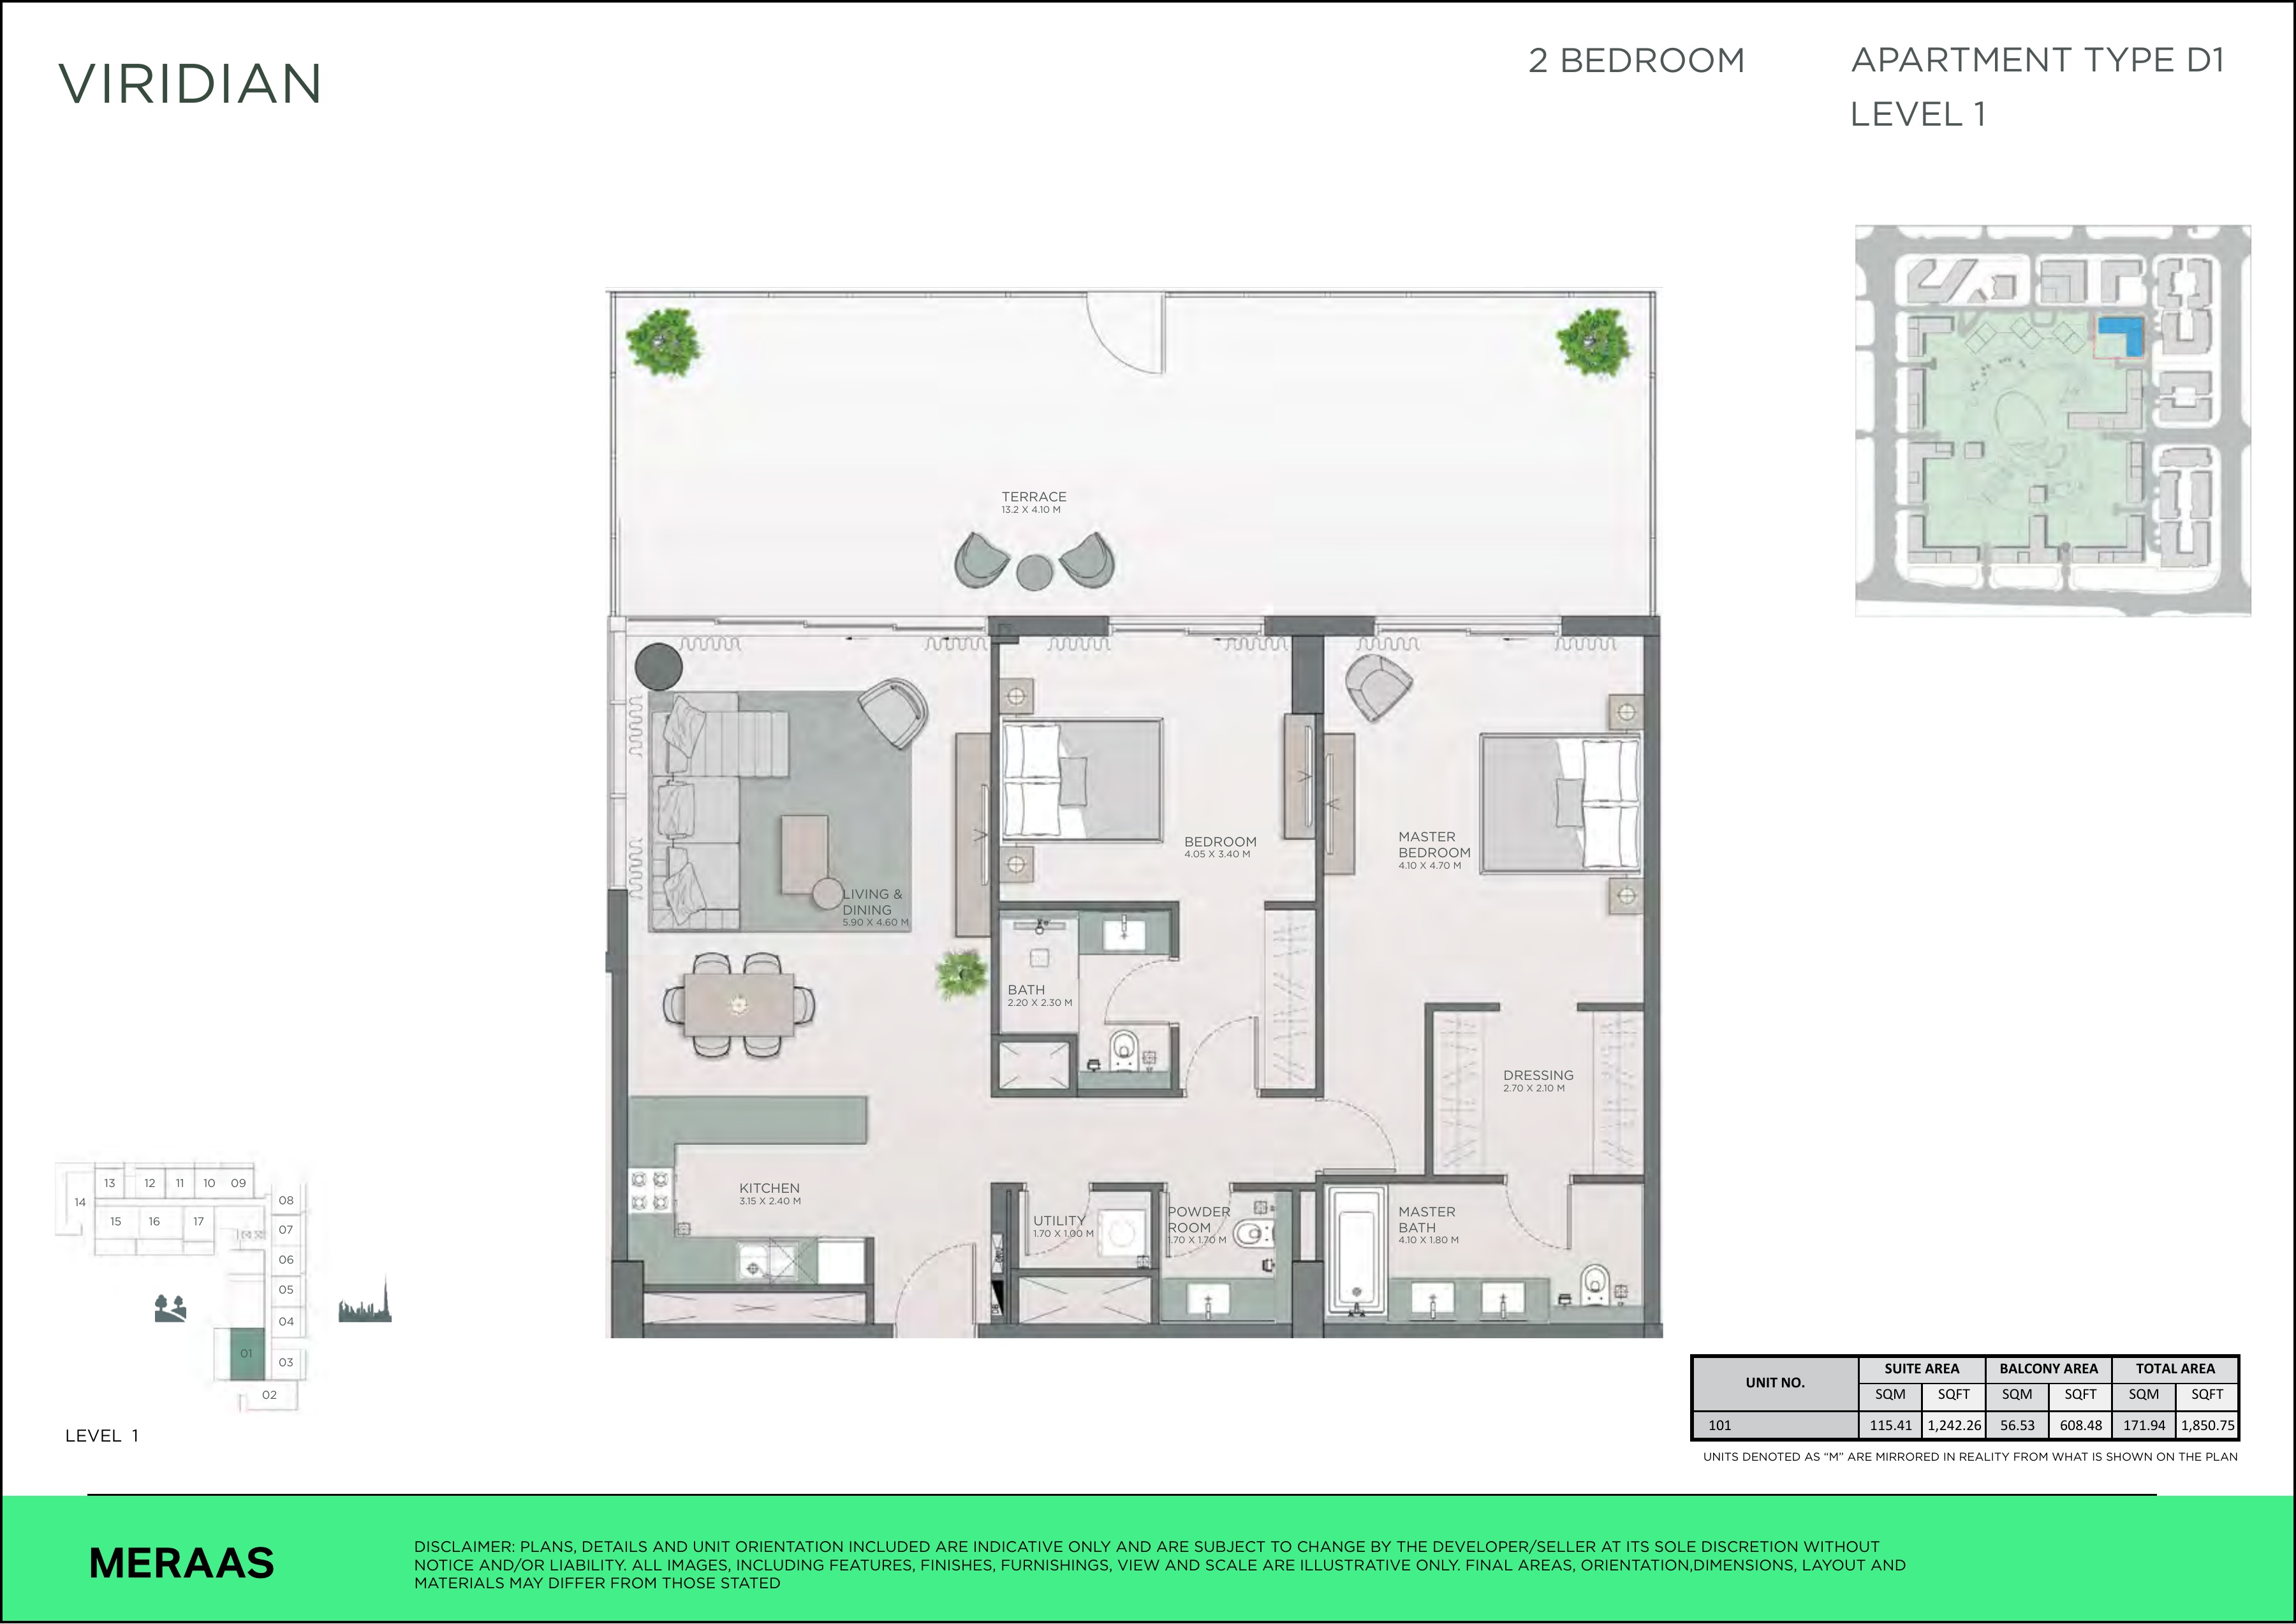
Viridian 2-bedroom Type D1 — Level 1 — original developer drawing
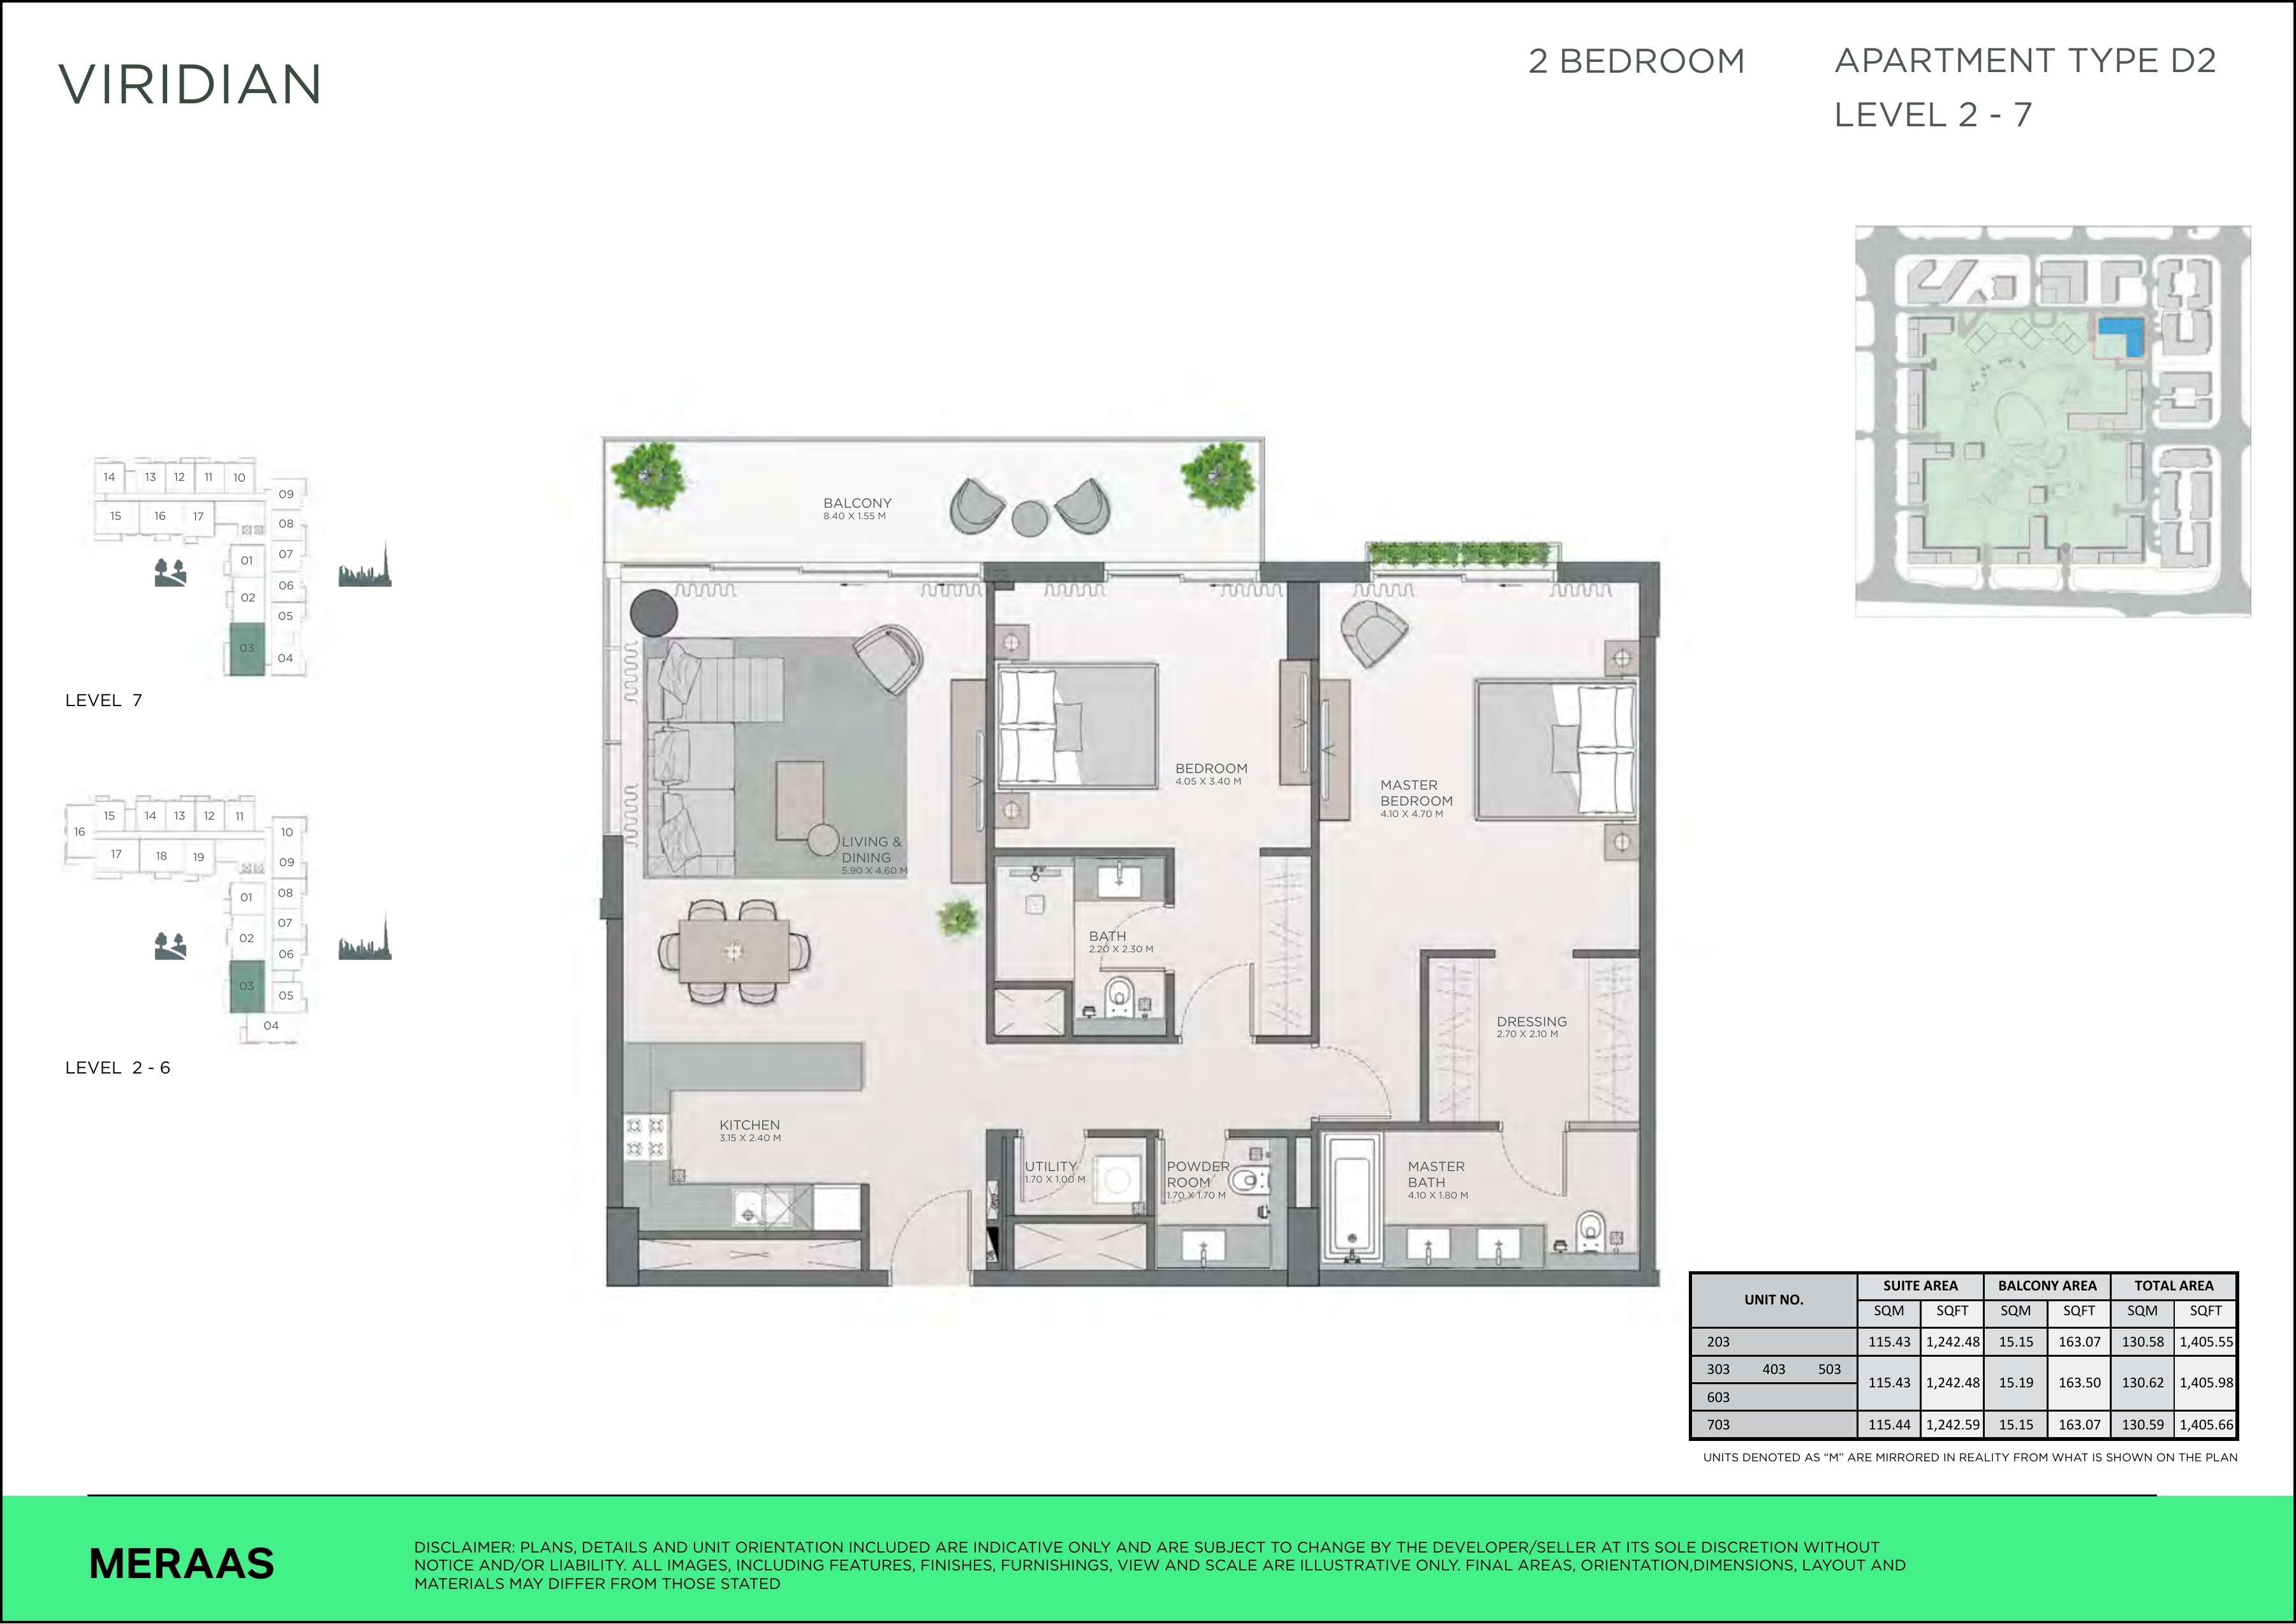
Viridian 2-bedroom Type D2 — Level 2–7 — original developer drawing
Unit types
Apartment
1 Bedroom
Layouts
| Layout Type | Size (sqft) | Floor Plan |
|---|---|---|
| Type A1 — Level 1 — 103 | 726.57 | View |
| Type A1 — Level 1 — 104(M) | 728.18 | View |
| Type A1 — Level 1 — 105, 107 | 736.14 | View |
| Type A1 — Level 1 — 106(M), 110(M) | 715.26 | View |
| Type A1 — Level 1 — 111 | 736.04 | View |
| Type A1 — Level 1 — 112(M) | 717.74 | View |
| Type A1 — Level 1 — 113(M) | 728.50 | View |
| Type A2 — Level 2–7 — 205 | 672.74 | View |
| Type A2 — Level 2–7 — 206(M), 207, 208(M), 209, 212(M), 213, 306(M), 307, 308(M), 309, 312(M), 313, 406(M), 407, 408(M), 409, 412(M), 413, 506(M), 507, 508(M), 509, 512(M), 513, 606(M), 607, 608(M), 609, 612(M), 613, 705(M), 706, 707(M), 708, 711(M), 712 | 676.08 | View |
| Type A2 — Level 2–7 — 214(M), 215(M) | 674.68 | View |
| Type A2 — Level 2–7 — 305, 405, 605 | 667.36 | View |
| Type A2 — Level 2–7 — 314(M), 414(M), 514(M), 614(M) | 670.05 | View |
| Type A2 — Level 2–7 — 315(M), 415(M), 515(M), 615(M) | 670.38 | View |
| Type A2 — Level 2–7 — 505 | 667.47 | View |
| Type A2 — Level 2–7 — 704 | 672.19 | View |
| Type A2 — Level 2–7 — 713 | 675.44 | View |
| Type A2 — Level 2–7 — 714 | 675.97 | View |
| Type B1 — Level 1 — 108 | 720.97 | View |
| Type B2 — Level 1 — 109 | 739.37 | View |
| Type B3 — Level 2–7 — 210(M) | 680.49 | View |
| Type B3 — Level 2–7 — 211 | 680.82 | View |
| Type B3 — Level 2–7 — 310(M), 410(M), 510(M), 610(M) | 682.65 | View |
| Type B3 — Level 2–7 — 311, 411, 511, 611 | 680.06 | View |
| Type B3 — Level 2–7 — 709(M) | 682.97 | View |
| Type B3 — Level 2–7 — 710 | 680.39 | View |
| Type C1 — Level 1 — 117 | 1,065.41 | View |
| Type C2 — Level 2–7 — 201(M) | 831.94 | View |
| Type C2 — Level 2–7 — 219 | 833.88 | View |
| Type C2 — Level 2–7 — 301(M), 401(M), 501(M), 601(M), 701(M) | 831.83 | View |
| Type C2 — Level 2–7 — 319, 419, 519, 619, 717 | 833.77 | View |
Apartment
2 Bedrooms
Layouts
| Layout Type | Size (sqft) | Floor Plan |
|---|---|---|
| Type A1 — Level 1–6 — 102 | 1,150.45 | View |
| Type A1 — Level 1–6 — 204 | 1,152.38 | View |
| Type A1 — Level 1–6 — 216(M) | 1,151.95 | View |
| Type A1 — Level 1–6 — 304, 404, 504, 604 | 1,152.17 | View |
| Type A1 — Level 1–6 — 316(M) | 1,155.08 | View |
| Type A1 — Level 1–6 — 416(M), 516(M), 616(M) | 1,154.32 | View |
| Type A2 — Level 1 — 114 | 1,935.57 | View |
| Type B1 — Level 1 — 115 | 1,492.85 | View |
| Type B2 — Level 2–7 — 217, 317, 417, 517, 617 | 1,152.71 | View |
| Type B2 — Level 2–7 — 715 | 1,154.21 | View |
| Type C1 — Level 1 — 116 | 1,543.65 | View |
| Type C2 — Level 2–7 — 202(M), 218, 402(M), 418, 602(M), 702(M), 716 | 1,095.66 | View |
| Type C2 — Level 2–7 — 302(M), 318, 502(M), 518, 618 | 1,095.55 | View |
| Type D1 — Level 1 — 101 | 1,850.75 | View |
| Type D2 — Level 2–7 — 203 | 1,405.55 | View |
| Type D2 — Level 2–7 — 303, 403, 503, 603 | 1,405.98 | View |
| Type D2 — Level 2–7 — 703 | 1,405.66 | View |
Current selected-unit payment terms have not been verified. Request a current payment schedule before reserving.
Location
Viridian , Central Park at City Walk
About the Location
The original Viridian-labelled drawings publish one-bedroom totals of 667.36–1065.41 sq ft and two-bedroom totals of 1095.55–1935.57 sq ft, including the printed balcony or terrace area. These ranges describe the historical drawing set, not currently available inventory.
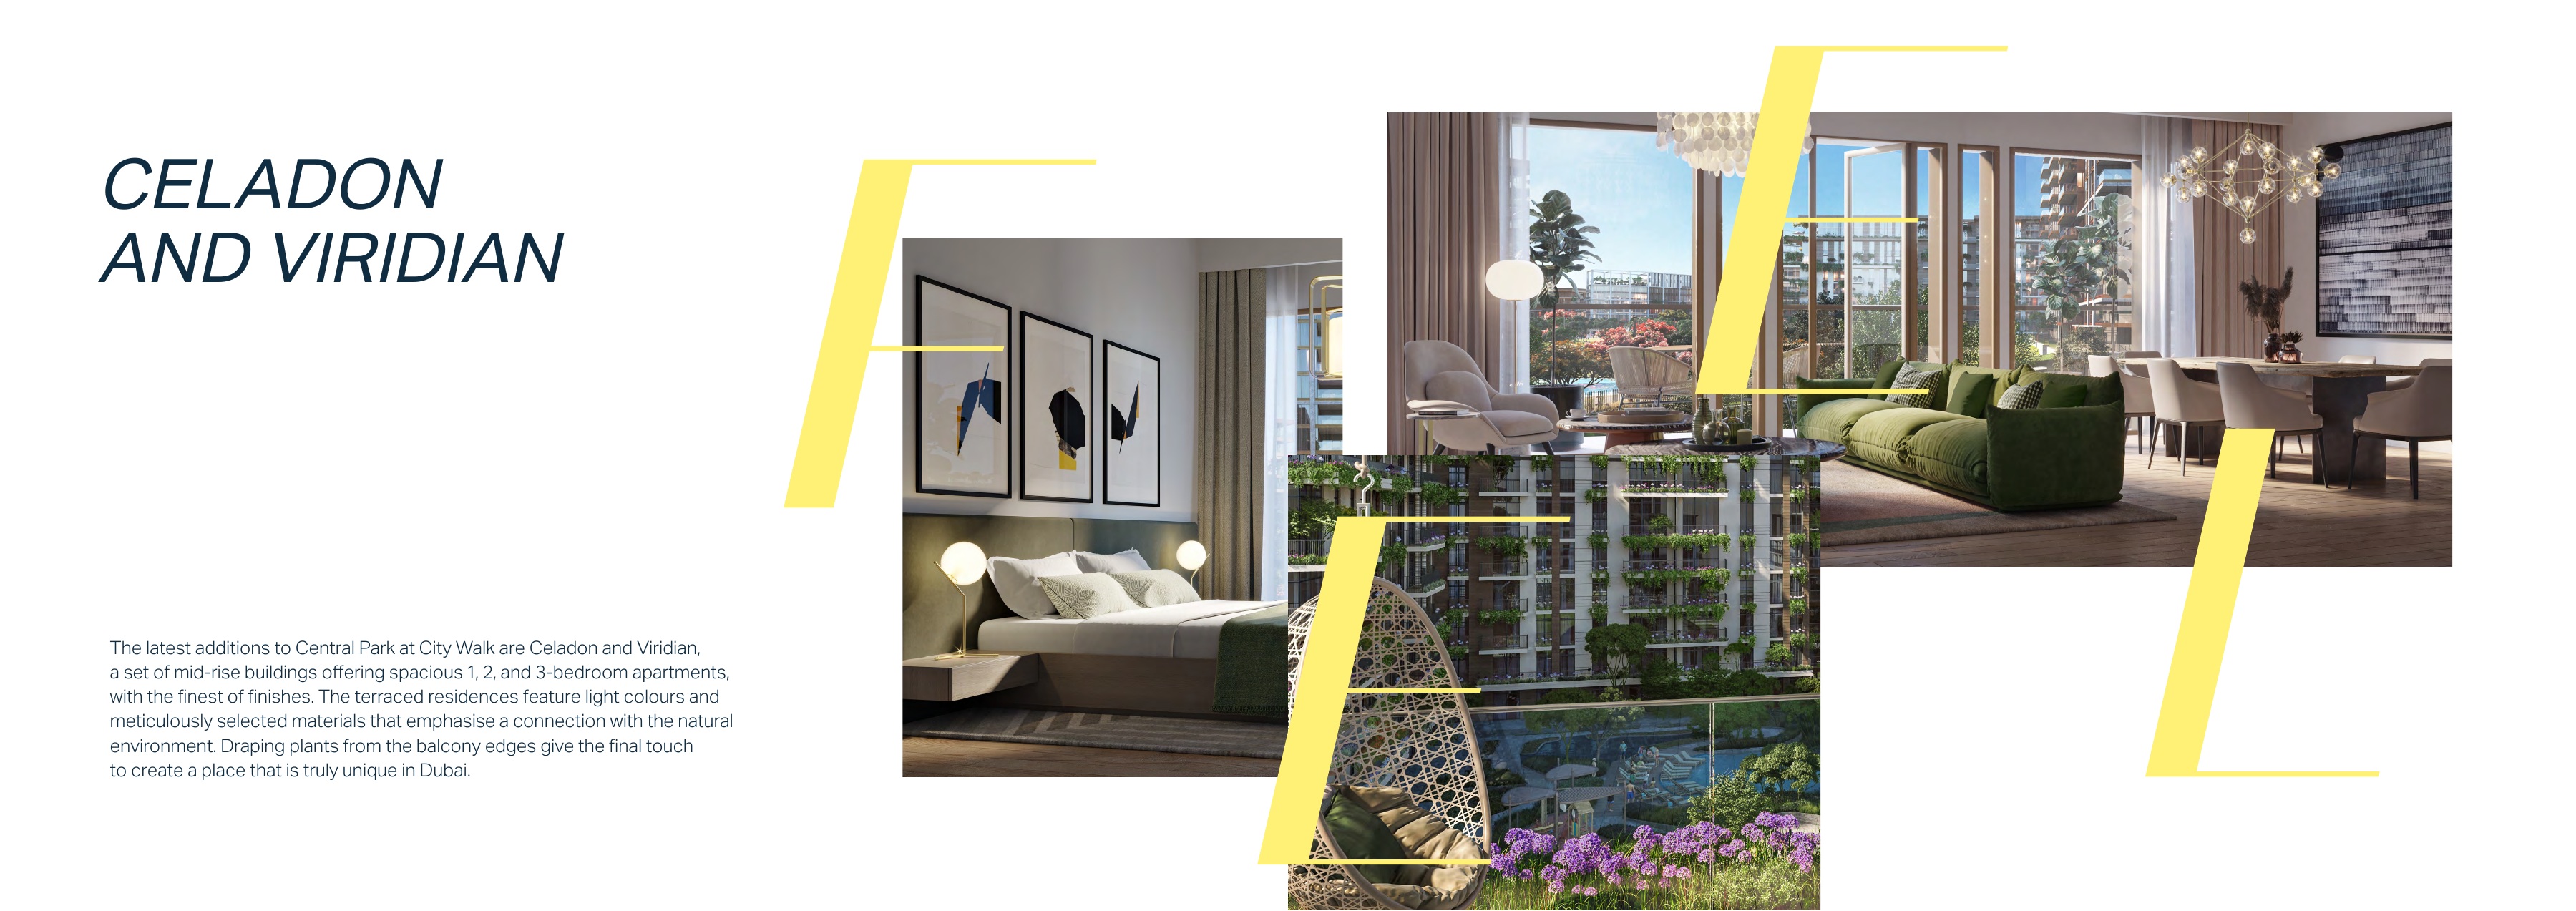
Compare the printed suite area and balcony or terrace separately. One-bedroom C1, level 1, unit 117 has 760.58 sq ft of suite area plus a 304.83 sq ft terrace, totalling 1065.41 sq ft. One-bedroom C2 unit 219 has the same 760.58 sq ft suite plus a 73.30 sq ft balcony, totalling 833.88 sq ft. Two-bedroom A2, level 1, unit 114 has a 1040.01 sq ft suite plus an 895.56 sq ft terrace, totalling 1935.57 sq ft; A1 unit 316(M) has a 1040.98 sq ft suite plus a 114.10 sq ft balcony, totalling 1155.08 sq ft. Larger published totals can therefore reflect substantially more outdoor space.
One-bedroom A1/A2/B1/B2/B3 drawings show one bathroom and a utility space. C1/C2 show a bathroom, a separate powder room, a dressing area and a utility space. Two-bedroom D1/D2 include a separate powder room alongside the master bathroom and another bathroom. No maid’s room is labelled in the Viridian drawings, and they provide no approved basis for advertising additional bedrooms.
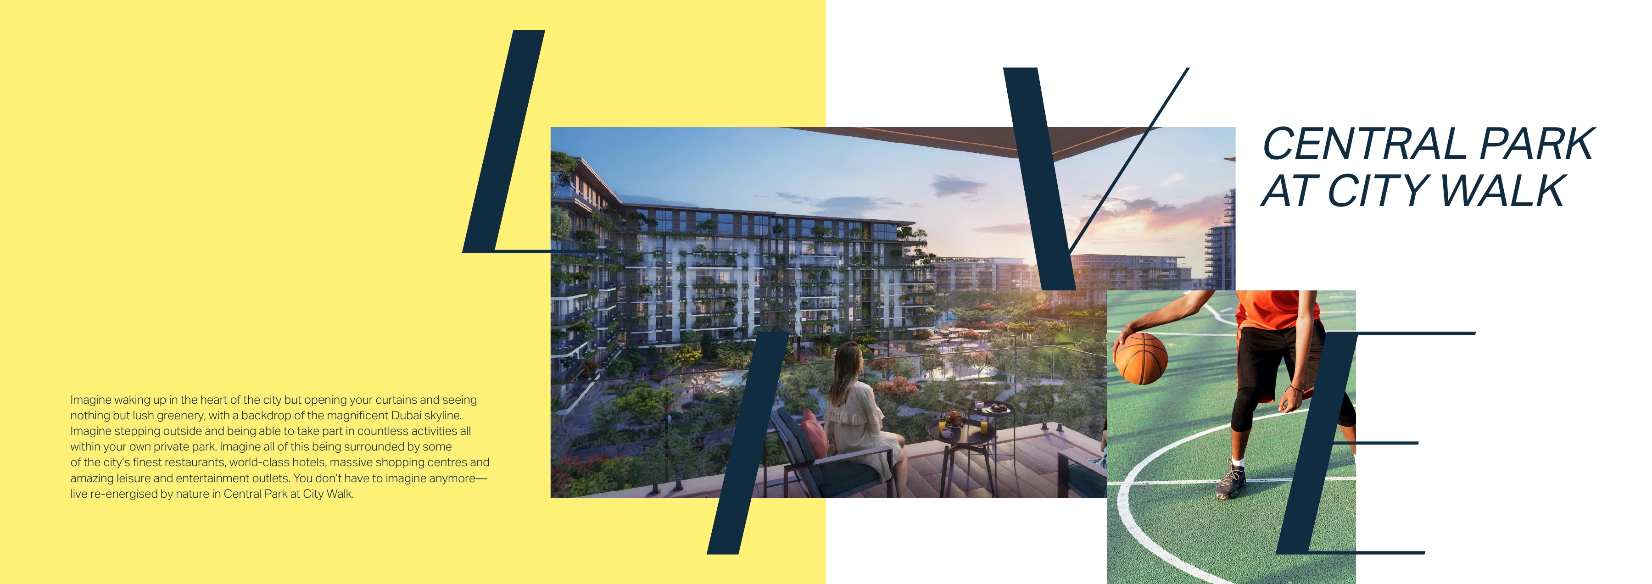
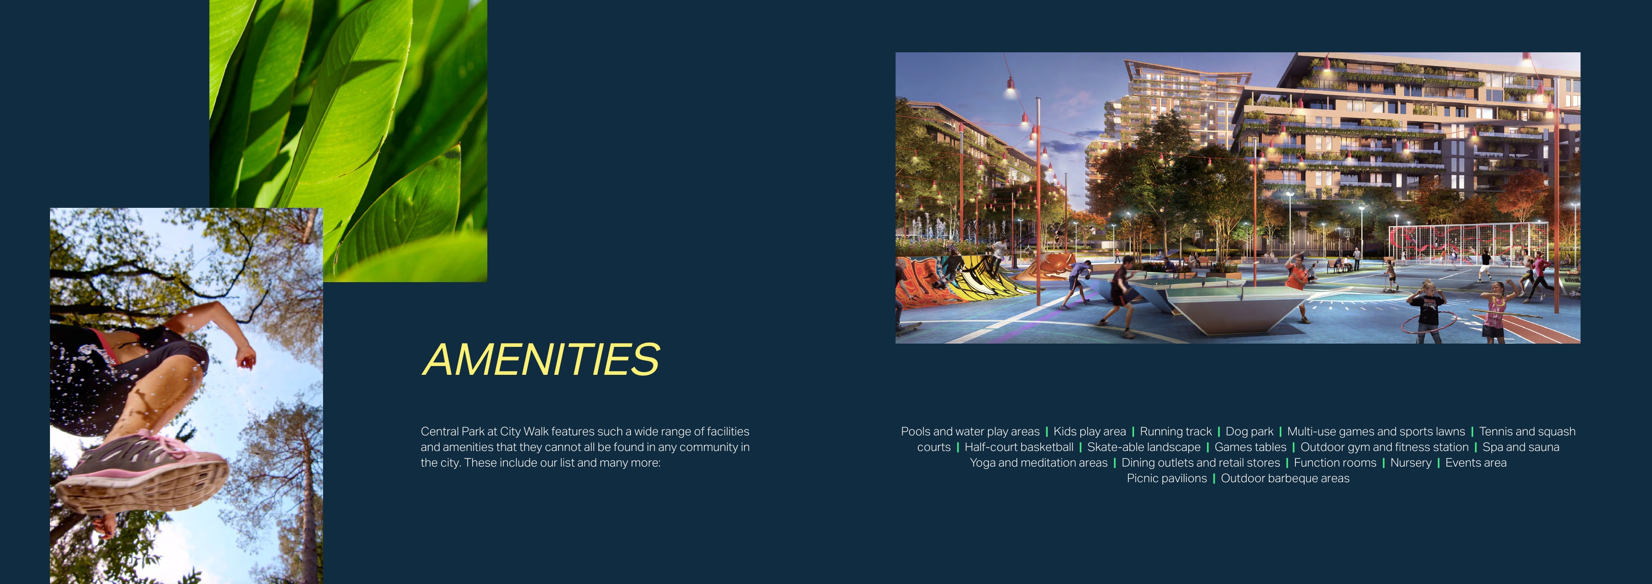
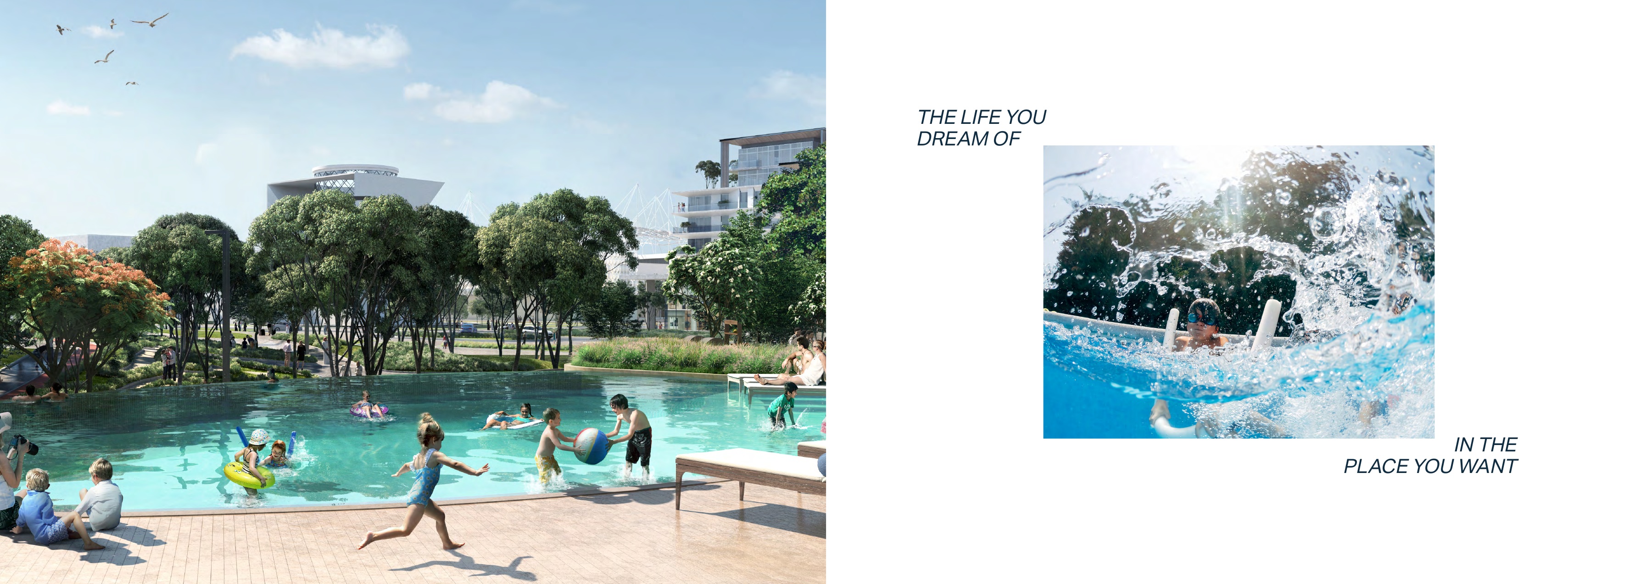
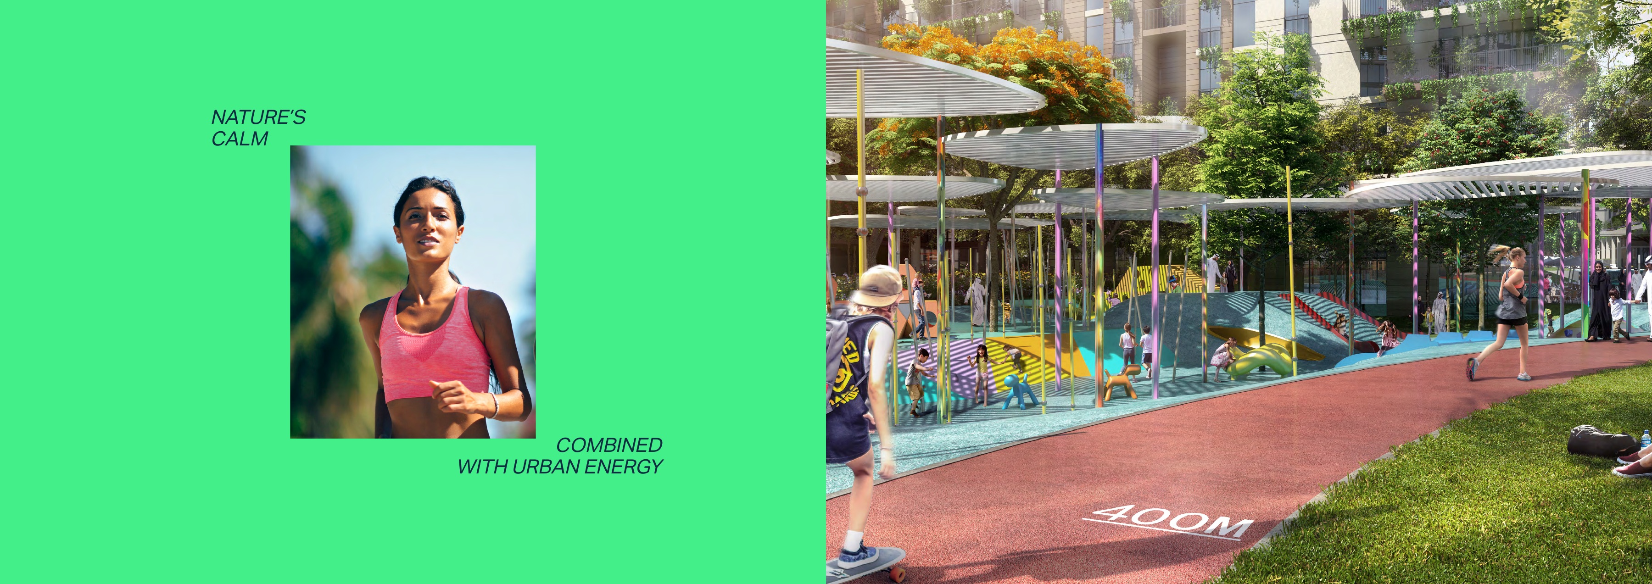
The historical shared brochure proposes pools and water play, children’s play areas, a running track, a dog park, multiuse games and sports lawns, tennis and squash, half-court basketball, a skateable landscape, games tables, an outdoor gym and fitness station, spa and sauna, yoga and meditation, dining and retail, function rooms, a nursery, events, picnic pavilions and outdoor barbecue areas. These are shared proposals for wider Central Park, not private apartment amenities or a promise that facilities currently operate.
A current developer quote, available inventory and payment schedule have not been verified. The historical brochure and floor-plan pack do not provide a price quote. Request a current quote and confirmation of the selected unit’s availability and payment terms before making a purchase decision.
The supplied evidence does not verify an actual handover day or approved current construction progress. No current completion percentage or handover date can therefore be stated as confirmed.
The original November 2021 material consists of a 13-page shared Celadon/Viridian brochure and a 36-page combined floor-plan pack. Only pages 2–16 of that pack are Viridian-labelled: 15 sheets covering 7 one-bedroom and 8 two-bedroom drawing types, with 47 distinct printed area entries. These entries are not a current stock inventory. The shared brochure’s collective one-, two- and three-bedroom offering includes Celadon; no original Viridian three-bedroom drawing is provided.
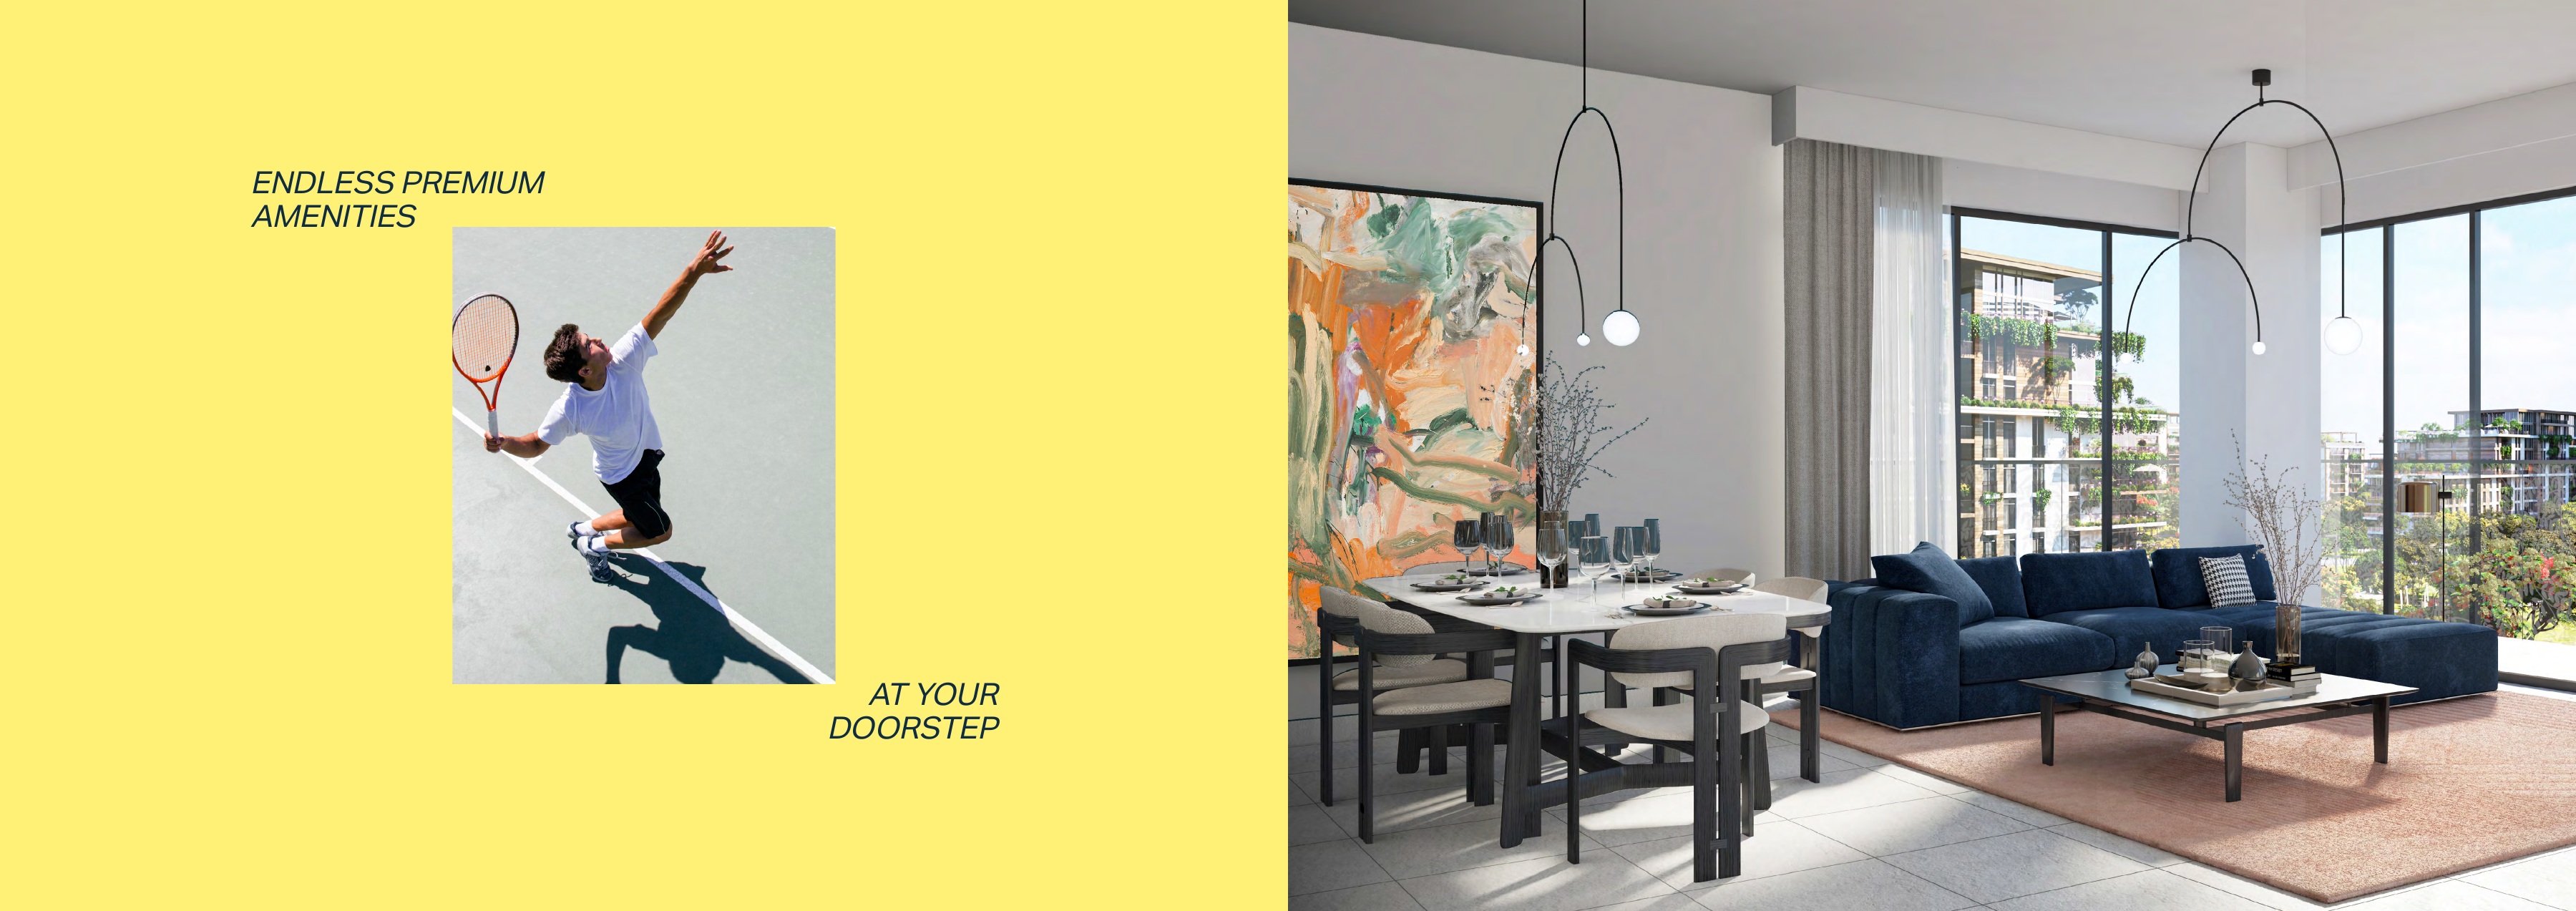
The selected unit’s contract and approved plan govern. Some printed A2 area tables contain inconsistencies: units 314(M), 414(M), 514(M) and 614(M) show conflicting balcony conversion figures, while unit 704’s printed components do not add up to its printed total. Confirm the selected unit’s areas against its approved plan rather than resolving these conflicts by assumption. Furniture in layouts is illustrative and does not confirm furnished delivery; shared renders do not guarantee a particular finish or view.
Launch Price
Key Information
Developer

Interested in this project?
Contact us for more details, pricing, and availability.