We can't find the internet
Attempting to reconnect
Something went wrong!
Hang in there while we get back on track
Wavez by Danube
Liwan, Dubai Land
About this Project
Construction Status
Project Details
-
•Type: apartment
Amenities
Location
Liwan , Dubai Land
About the Location
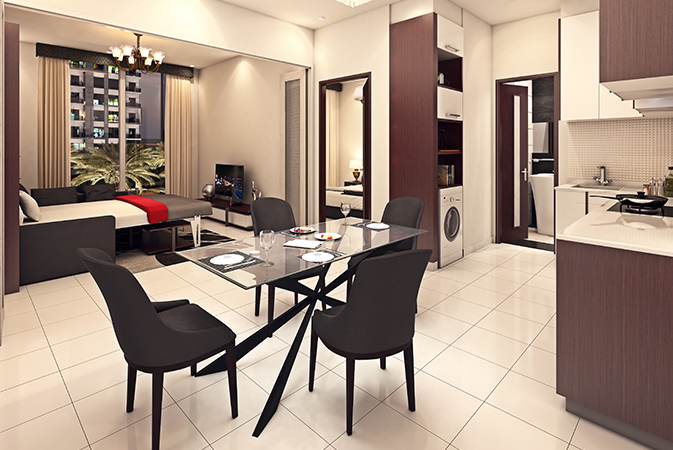
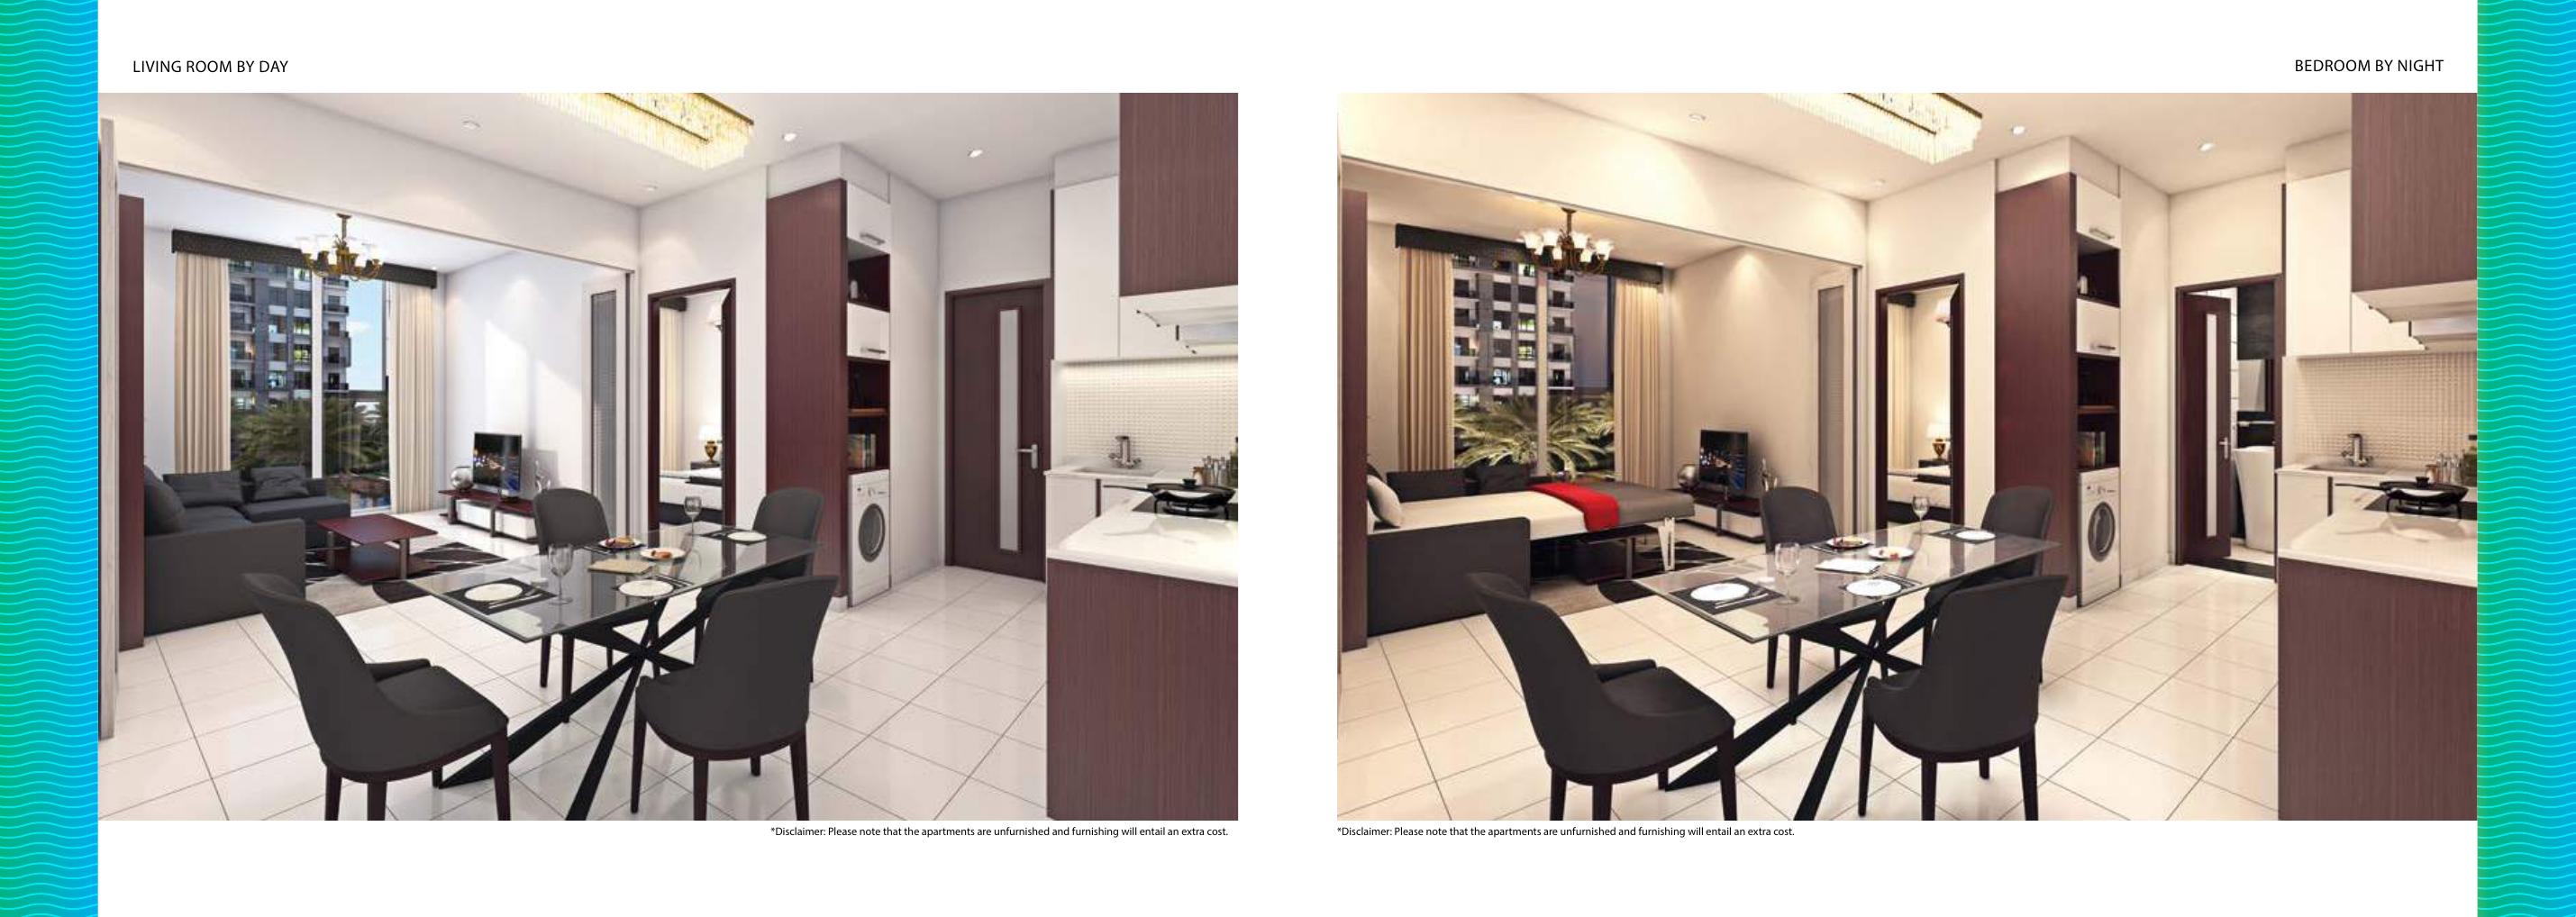
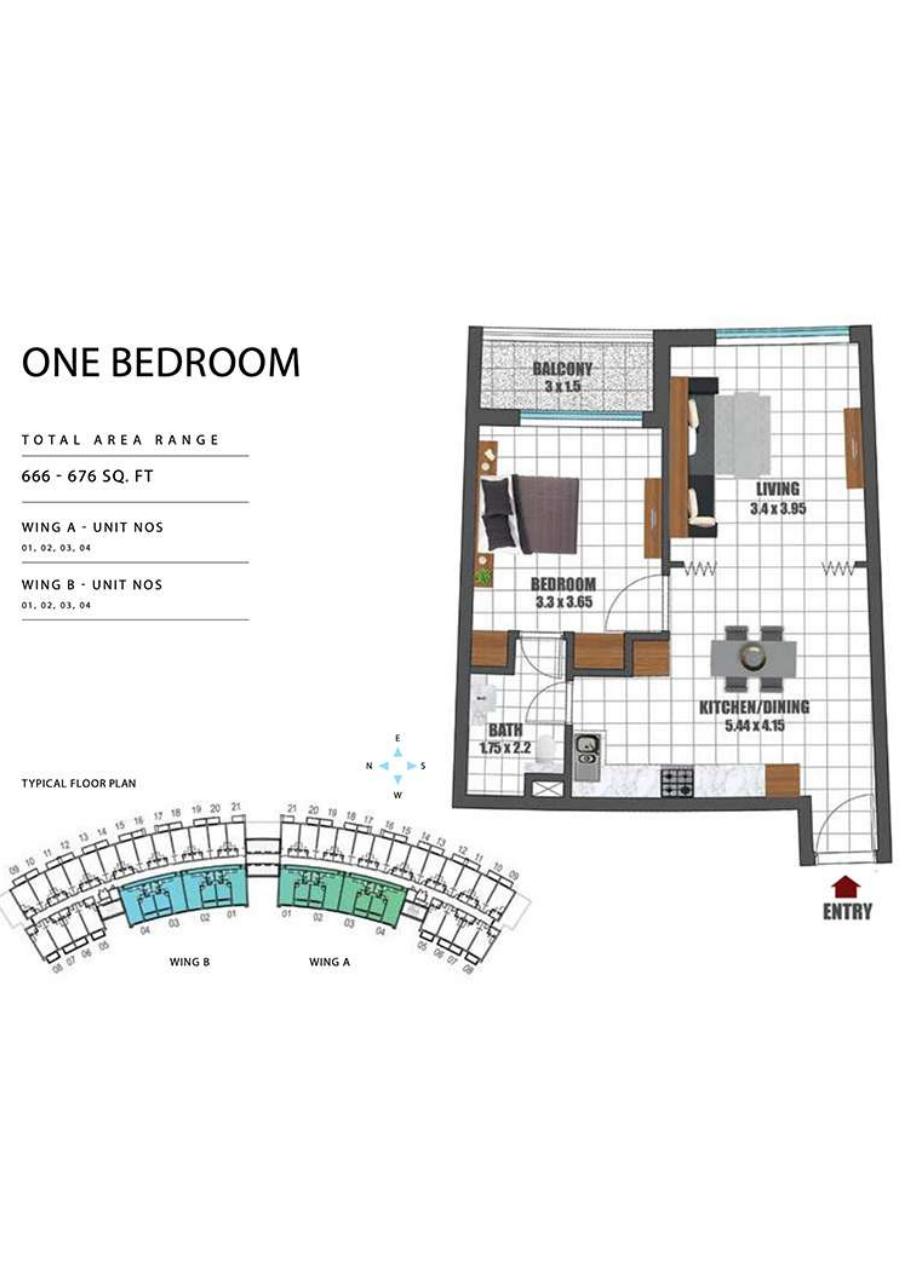
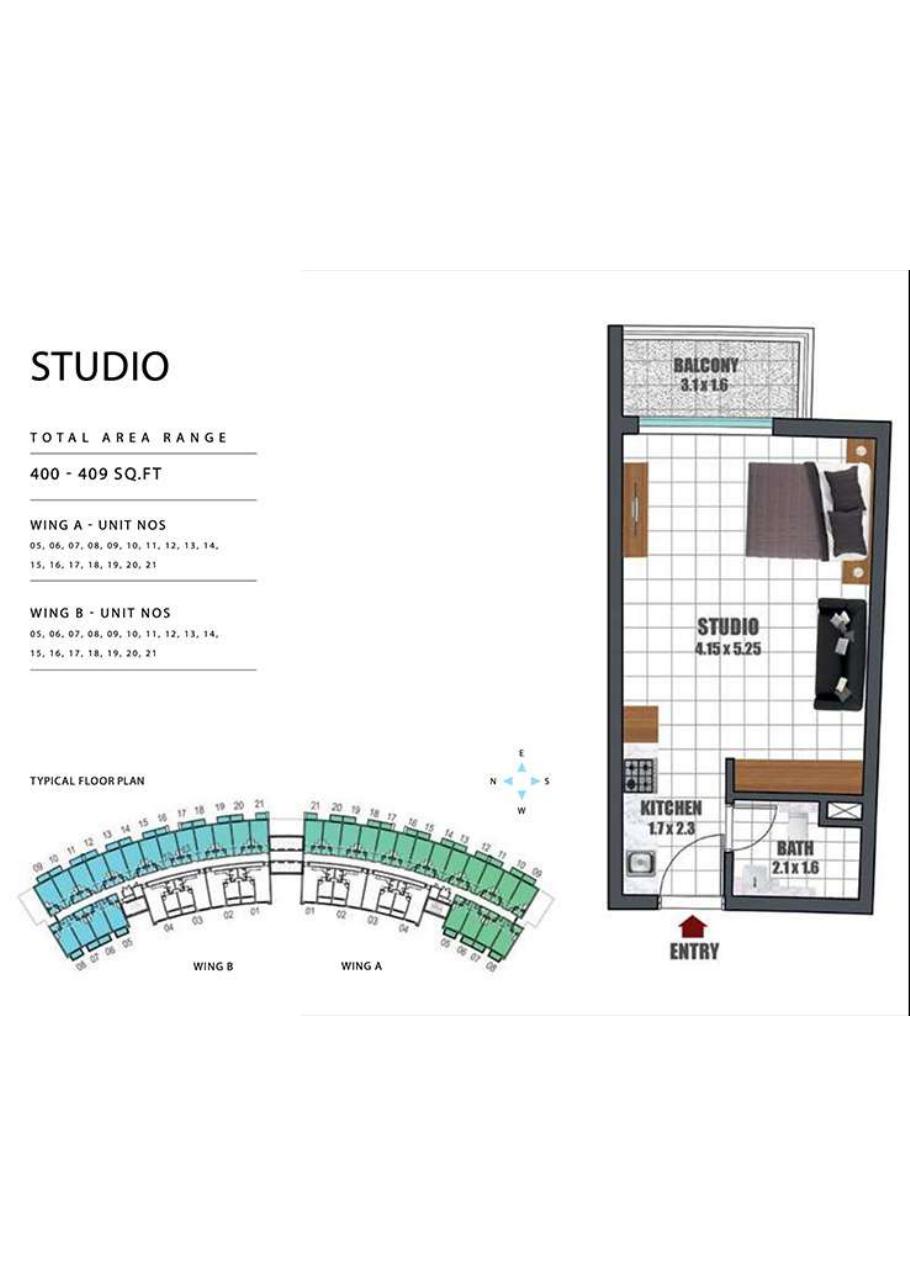
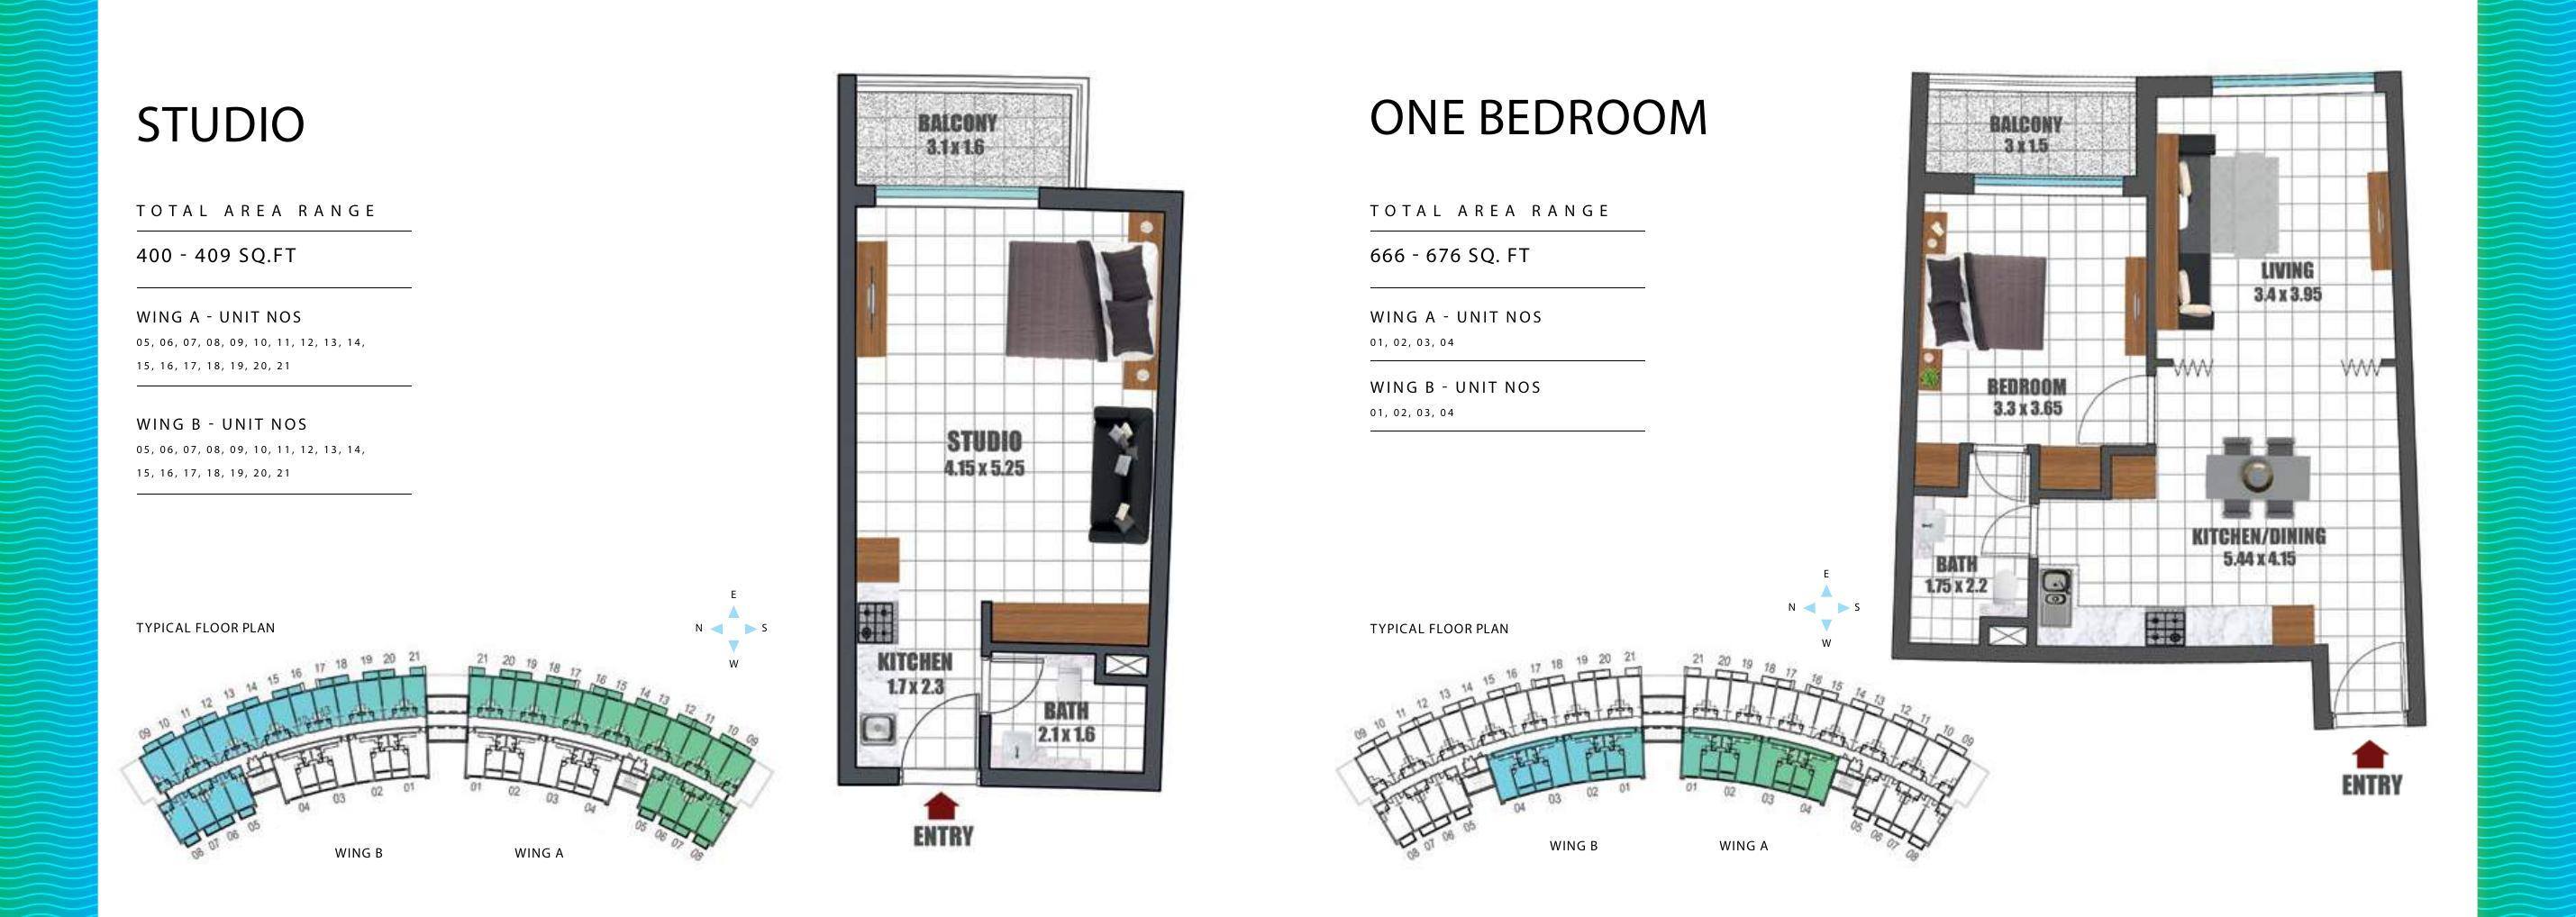
The historical “Typical Studio — Whole-Plan Reference” shows an open main room, while the “Typical One-Bedroom — Whole-Plan Reference” shows a permanent separate bedroom and living room. Convertible furniture illustrated in renders does not create an additional approved bedroom. Compare these references with the selected unit’s approved plan.
The studio reference shows a main room of 4.15 × 5.25 m, kitchen of 1.7 × 2.3 m, bathroom of 2.1 × 1.6 m and balcony of 3.1 × 1.6 m, with printed totals of 400–409 sq ft. The one-bedroom reference shows a bedroom of 3.3 × 3.65 m, living room of 3.4 × 3.95 m, kitchen/dining area of 5.44 × 4.15 m, bathroom of 1.75 × 2.2 m and balcony of 3 × 1.5 m, with printed totals of 666–676 sq ft. The total-area measurement basis and internal-versus-balcony breakdown have not been verified; these figures are not verified net or contractual areas.
The original brochure explicitly states that apartments are unfurnished and furnishing costs extra, despite showing furniture in its renders. For a current resale or rental, confirm the selected unit’s condition, furniture and included appliances through an inspection and a written inventory.
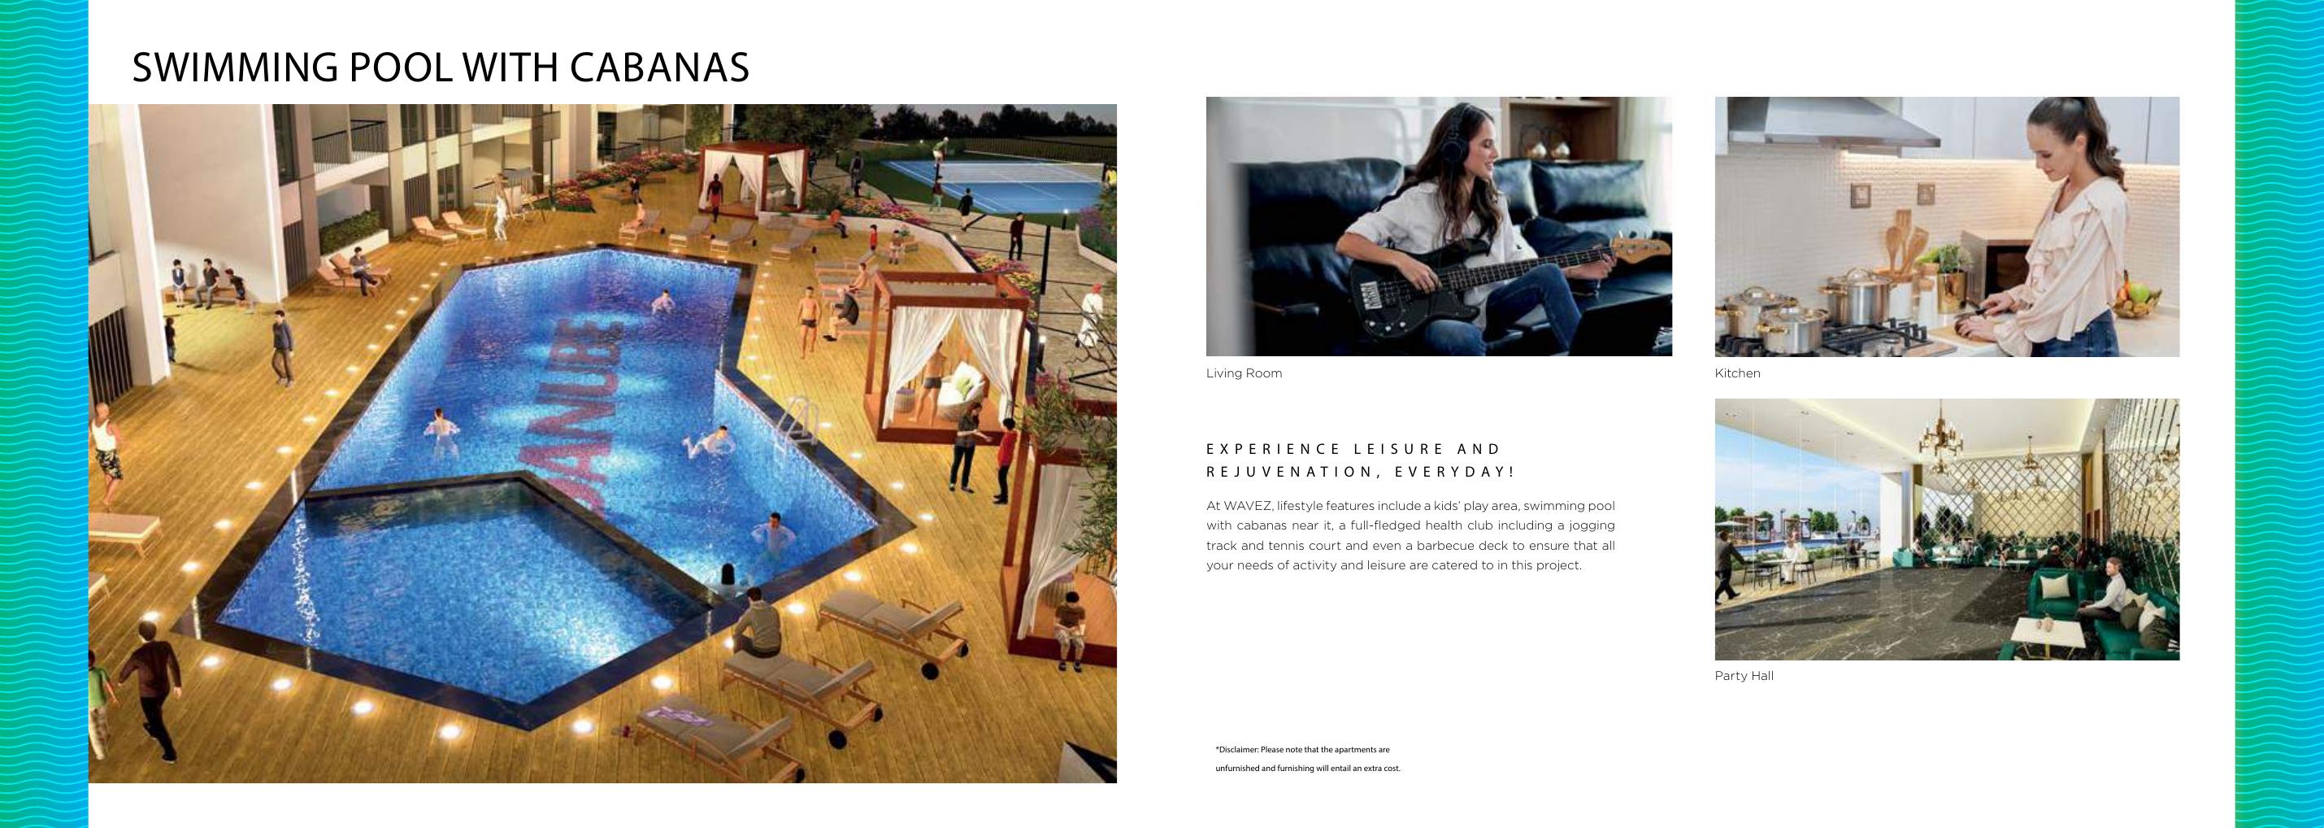
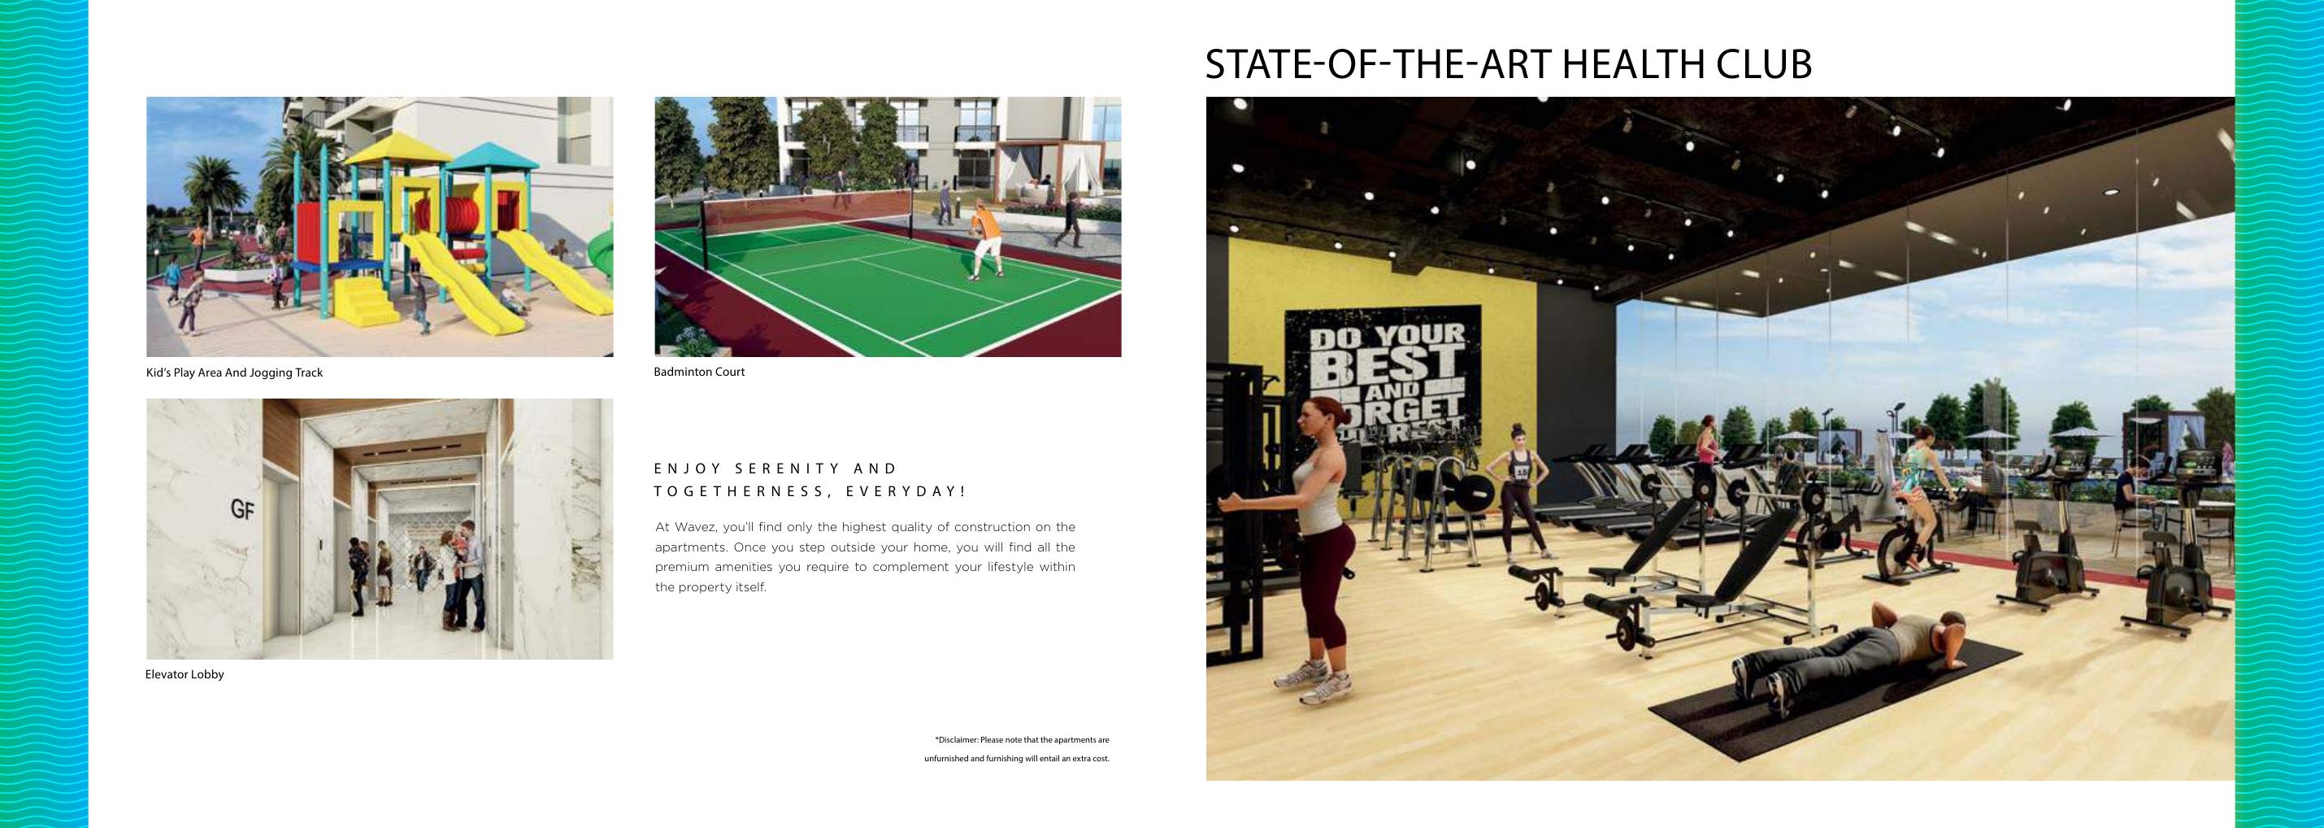
The 2019 brochure advertised a swimming pool with cabanas, Jacuzzi, jogging facilities, health club, children’s play area, badminton and tennis courts, barbecue facilities and a party hall. These are historical marketing claims, not a guarantee that every facility currently operates. Confirm provision, condition and access rules with management.
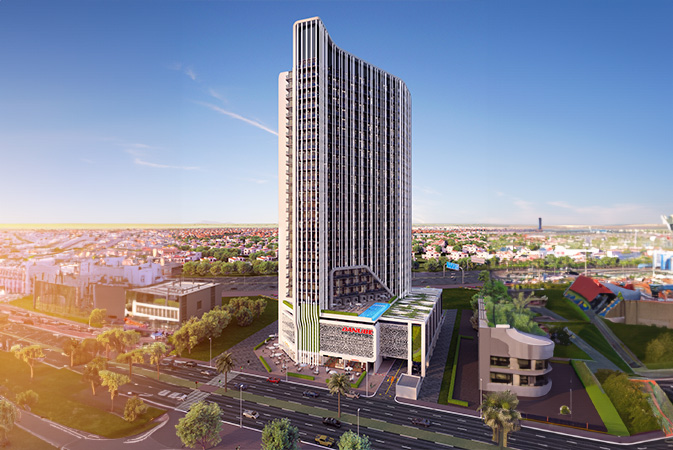
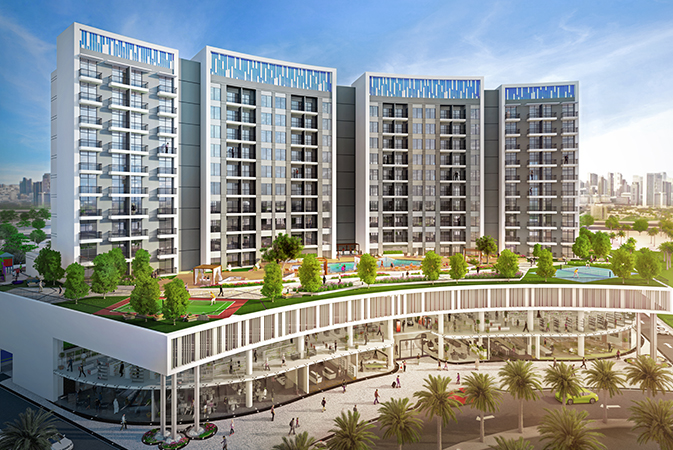
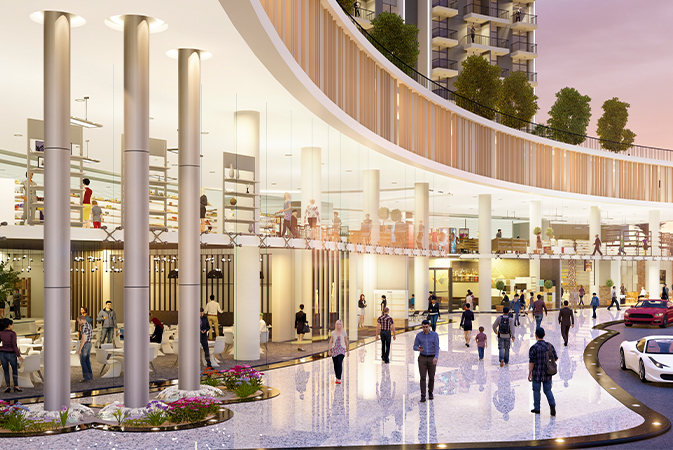
No approved plot plan or master plan has been verified. The brochure describes two ten-storey buildings with a green podium and Wavez Avenue retail, while page 14 contains a citywide context map. Request the relevant approved plans and confirm the current layout with management.
No. The two-page floor-plan pack labels studios 05–21 and one-bedroom layouts 01–04 in each of Wings A and B. These are historical design references, not current inventory. The developer’s completed and sold-out labels also do not determine present resale or rental availability.
The project materials highlight Liwan, access to Sheikh Mohammed Bin Zayed Road and Al Ain Road, a nearby public park and Wavez Avenue retail. Inspect the selected apartment and confirm its actual outlook, surroundings and access. The materials do not guarantee views, commute times, present condition or an exact handover date.
Request the selected unit’s approved plan and area documents, parking entitlement and assignment, written furniture inclusions, service-charge statement, cooling provider and charges, and a dated sale or rental offer. These costs and arrangements remain unverified. The current page states “No Payment Plan”; request current transaction terms rather than relying on historical prices or the old 1% payment banner. Rental income or yield is not guaranteed.
Launch Price
Key Information
Developer

Interested in this project?
Contact us for more details, pricing, and availability.