We can't find the internet
Attempting to reconnect
Something went wrong!
Hang in there while we get back on track
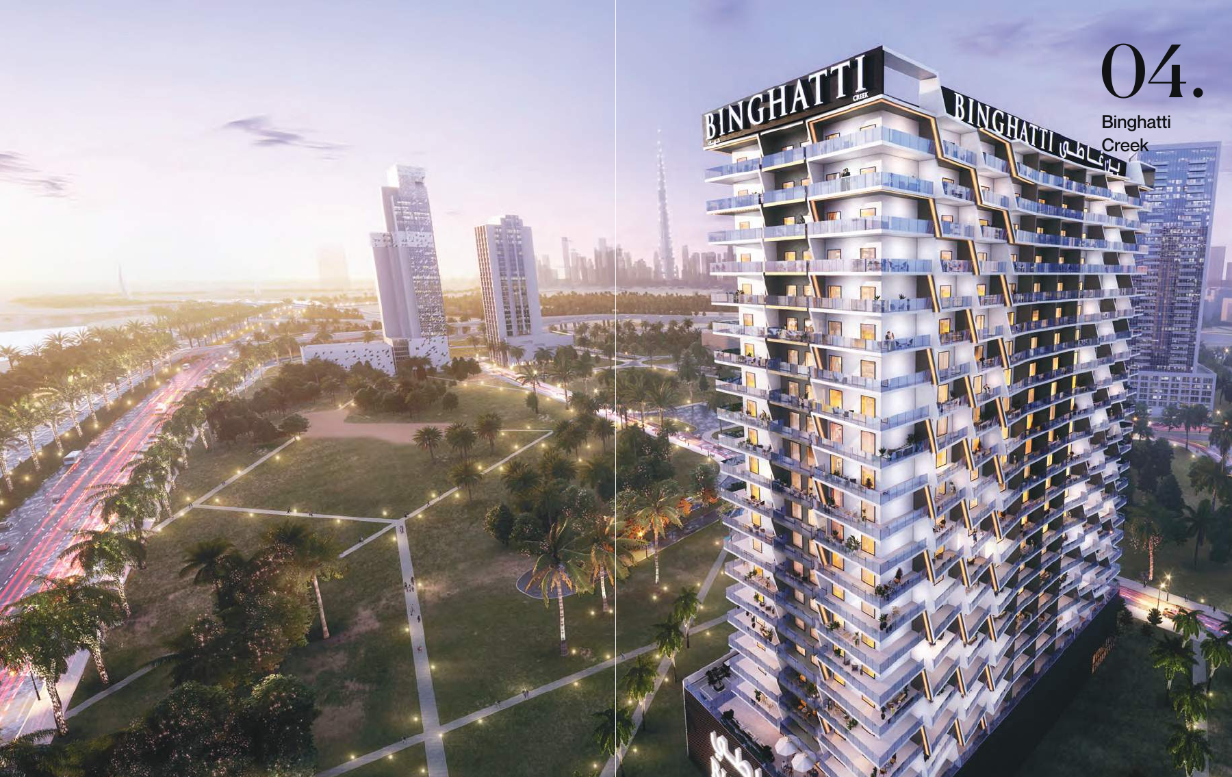
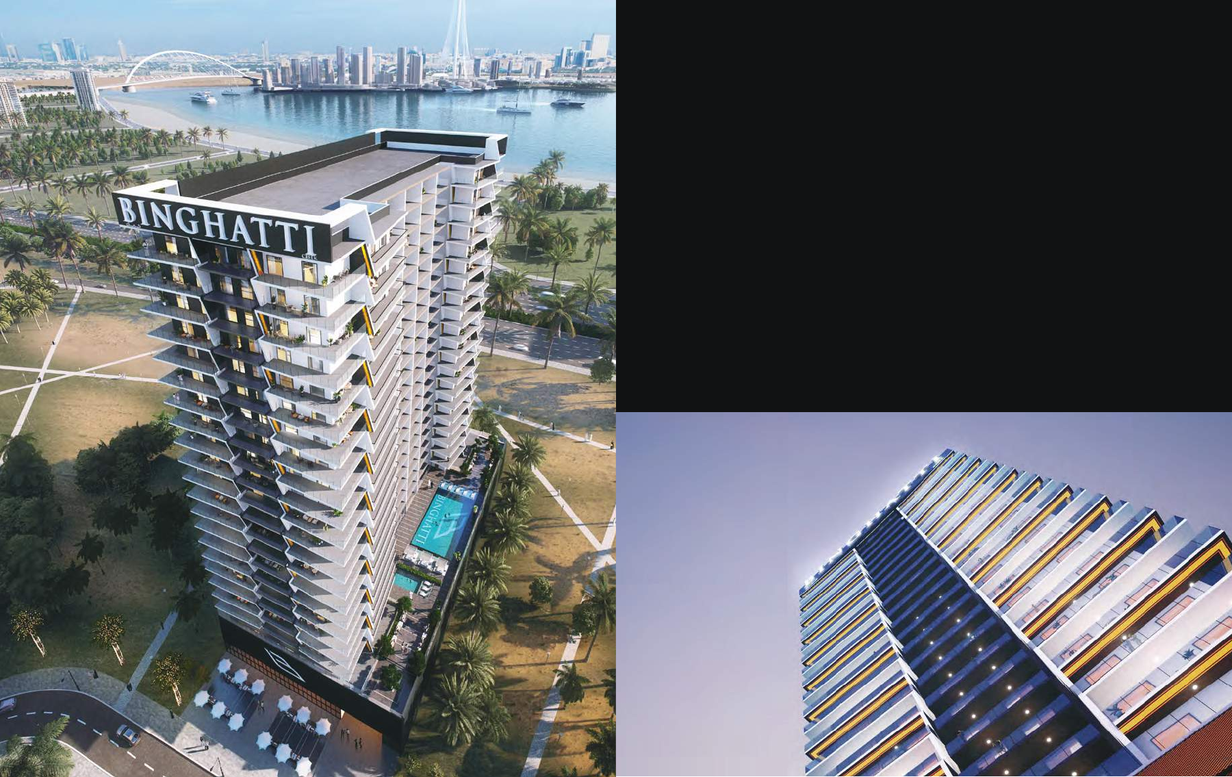
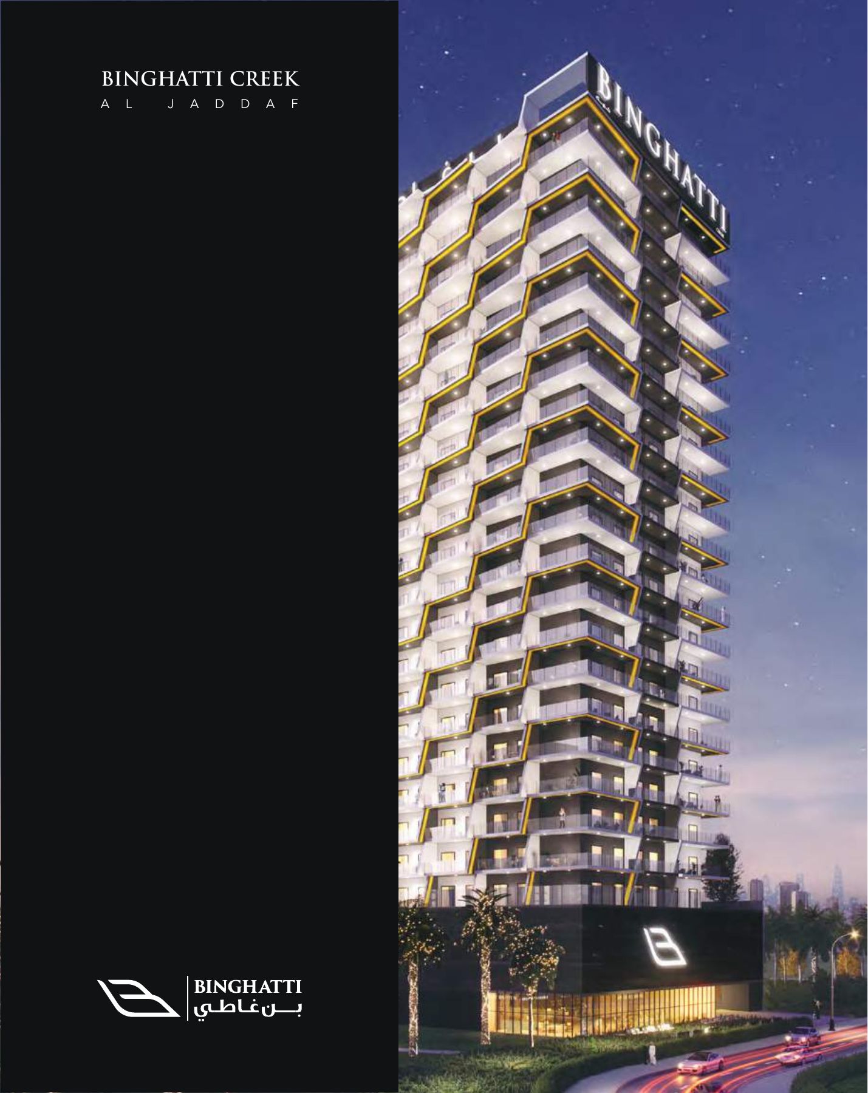
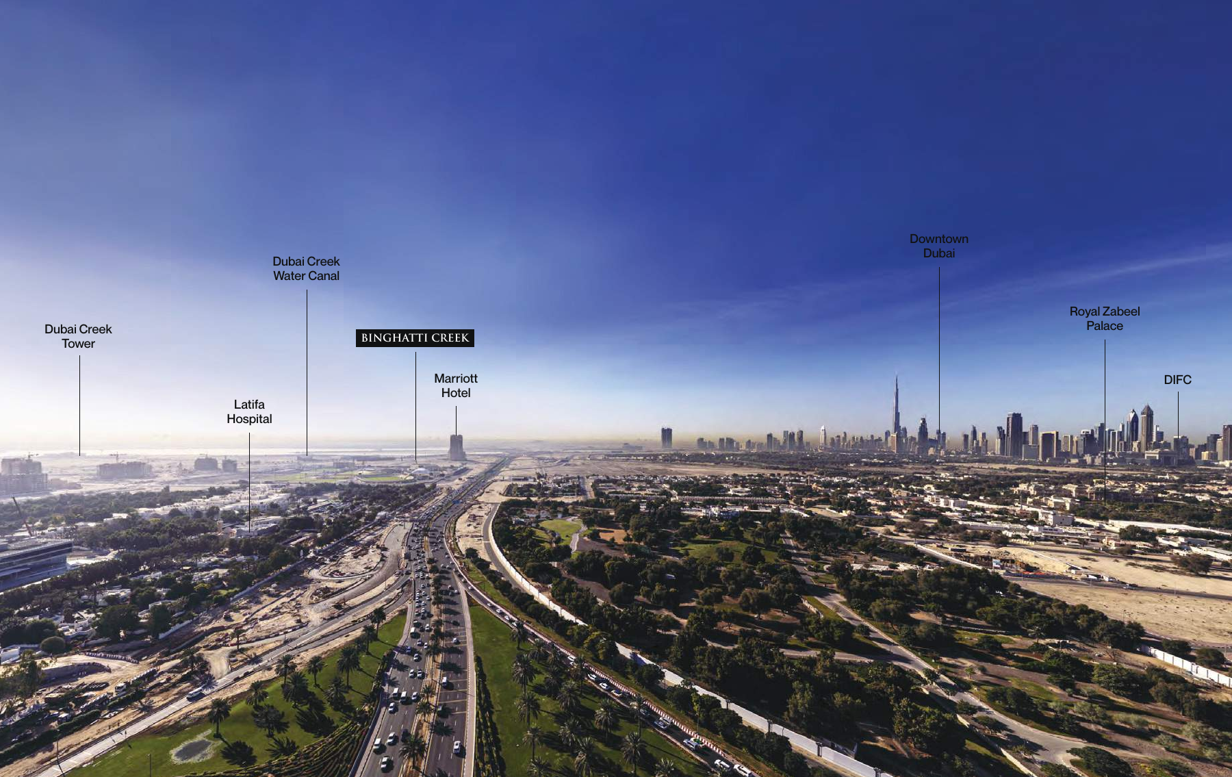
Binghatti Creek
Al Jaddaf, Dubai
About this Project
Construction Status
Project Details
-
•Type: apartment
-
•Launch Date: 2022-02-07
Amenities
Property Features
Unit types
Apartment
1 Bedroom
Layouts
| Layout Type | Size (sqft) | Floor Plan |
|---|---|---|
| 1 Bedroom | - | View |
Apartment
2 Bedrooms
Layouts
| Layout Type | Size (sqft) | Floor Plan |
|---|---|---|
| 2 Bedroom | - | View |
Apartment
3 Bedrooms
Layouts
| Layout Type | Size (sqft) | Floor Plan |
|---|---|---|
| 3 Bedroom | - | View |
Location
Al Jaddaf , Dubai
About the Location
The developer’s current project page explicitly states that it is already completed. The exact completion date and the selected apartment’s occupancy or handover certification have not been confirmed.
The total residential mix is 334 apartments: 230 one-bedroom, 21 two-bedroom and 83 three-bedroom homes. The original brochure also lists 1 retail shop. These totals do not establish current availability.
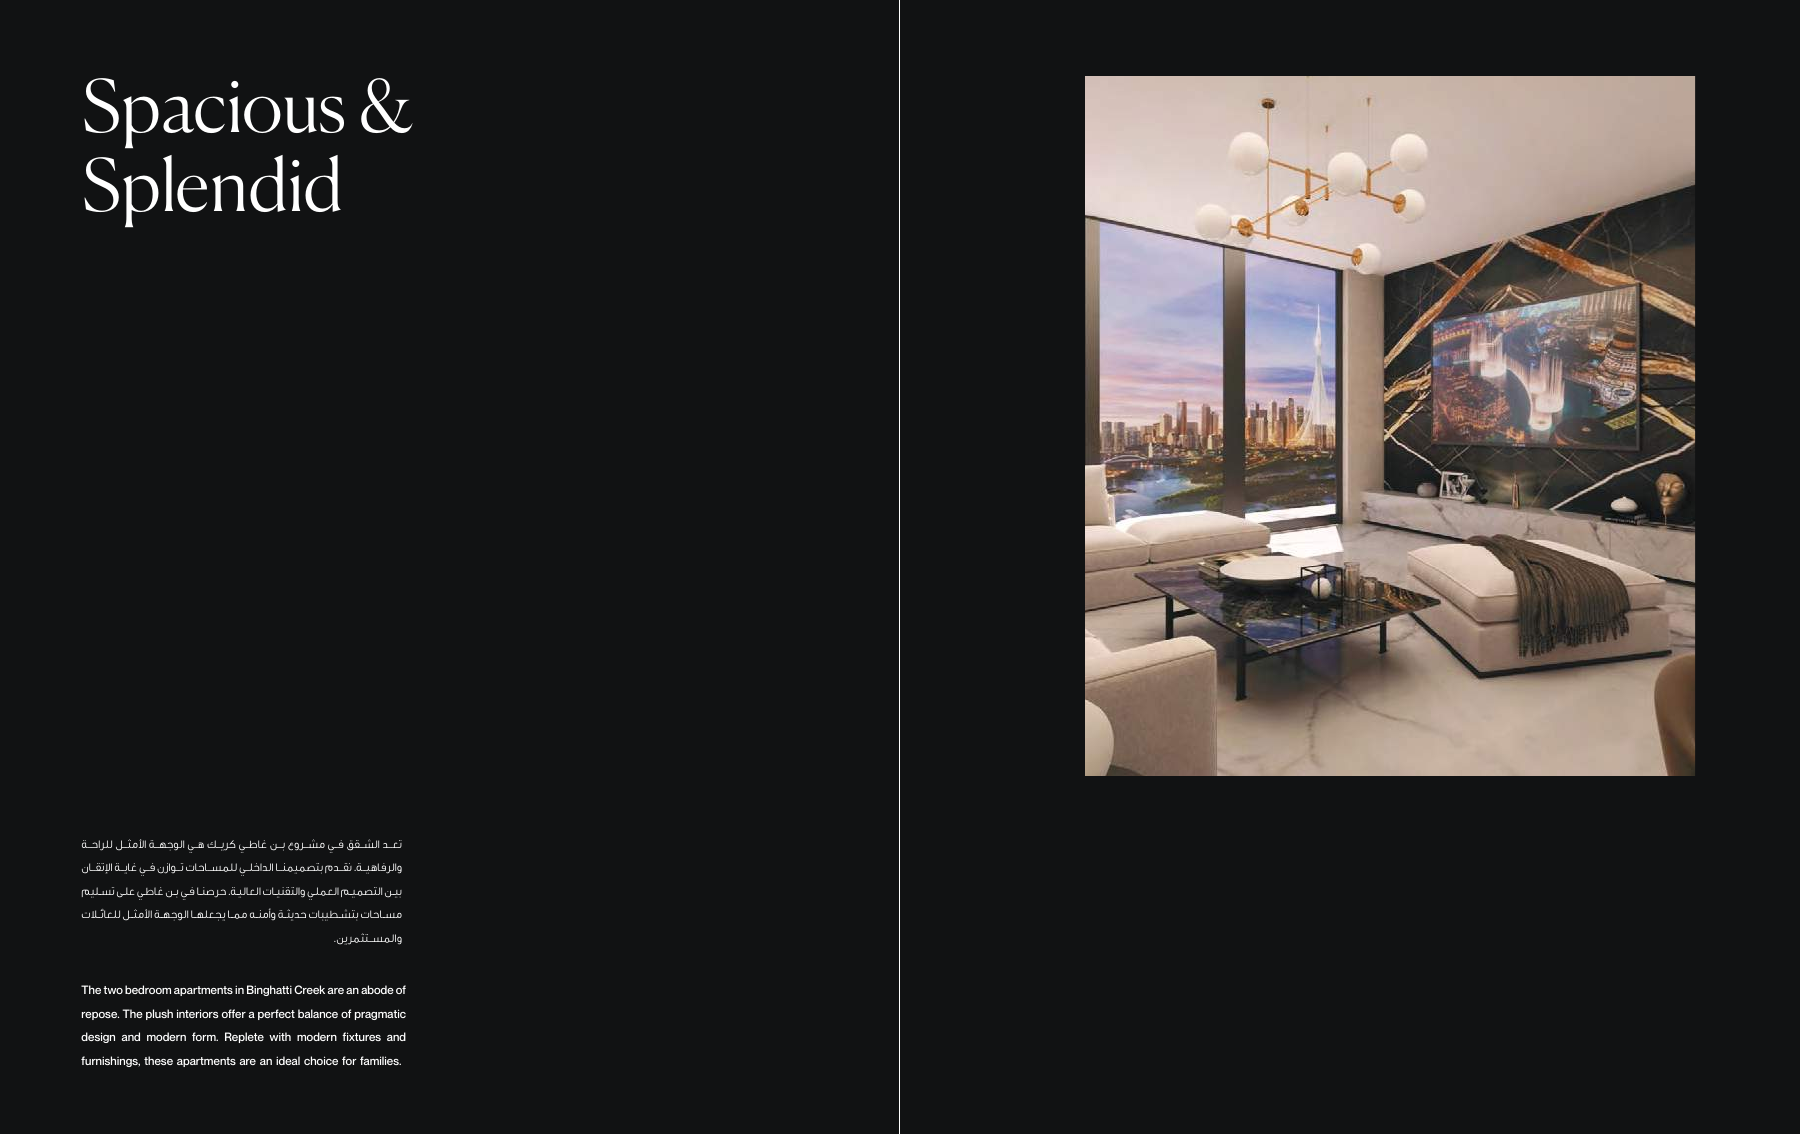
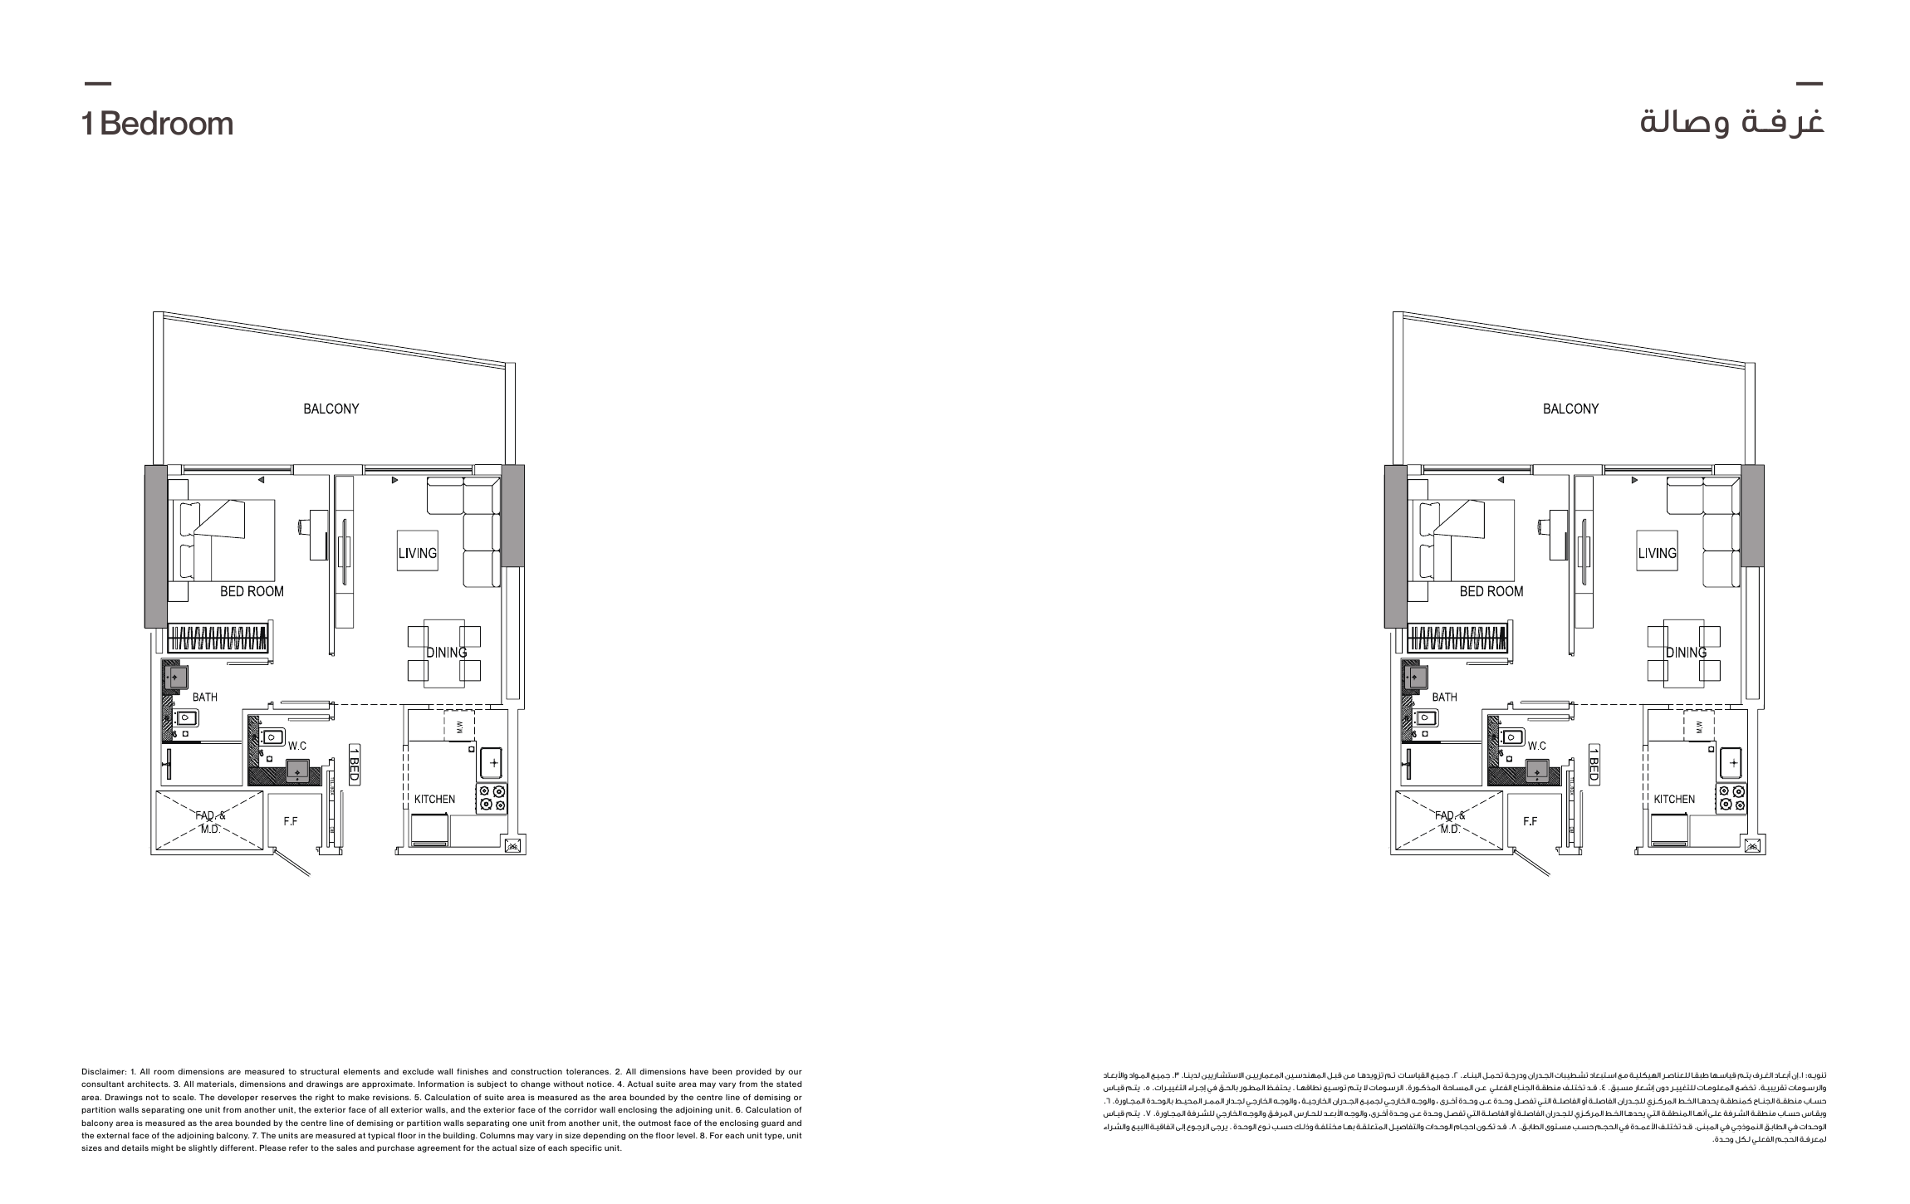
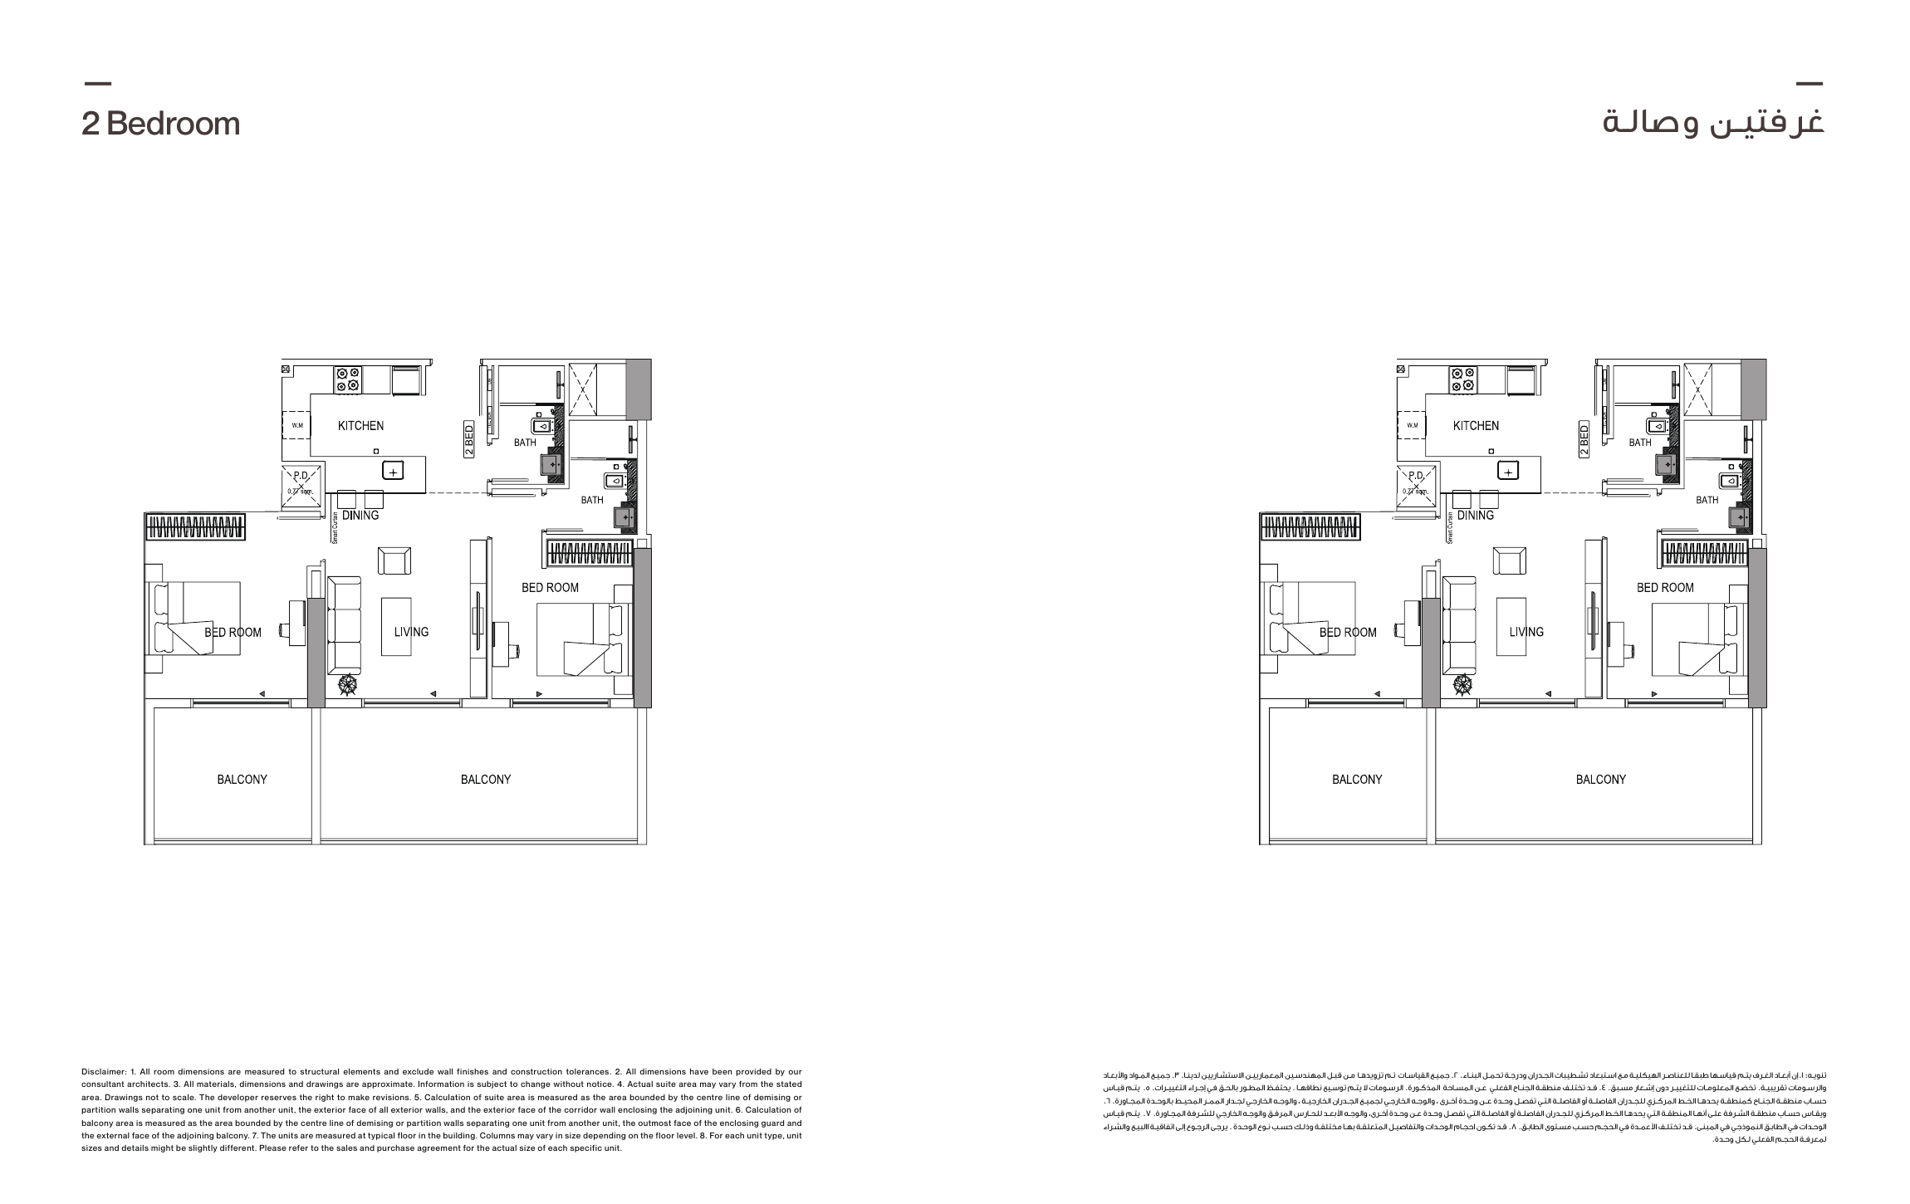
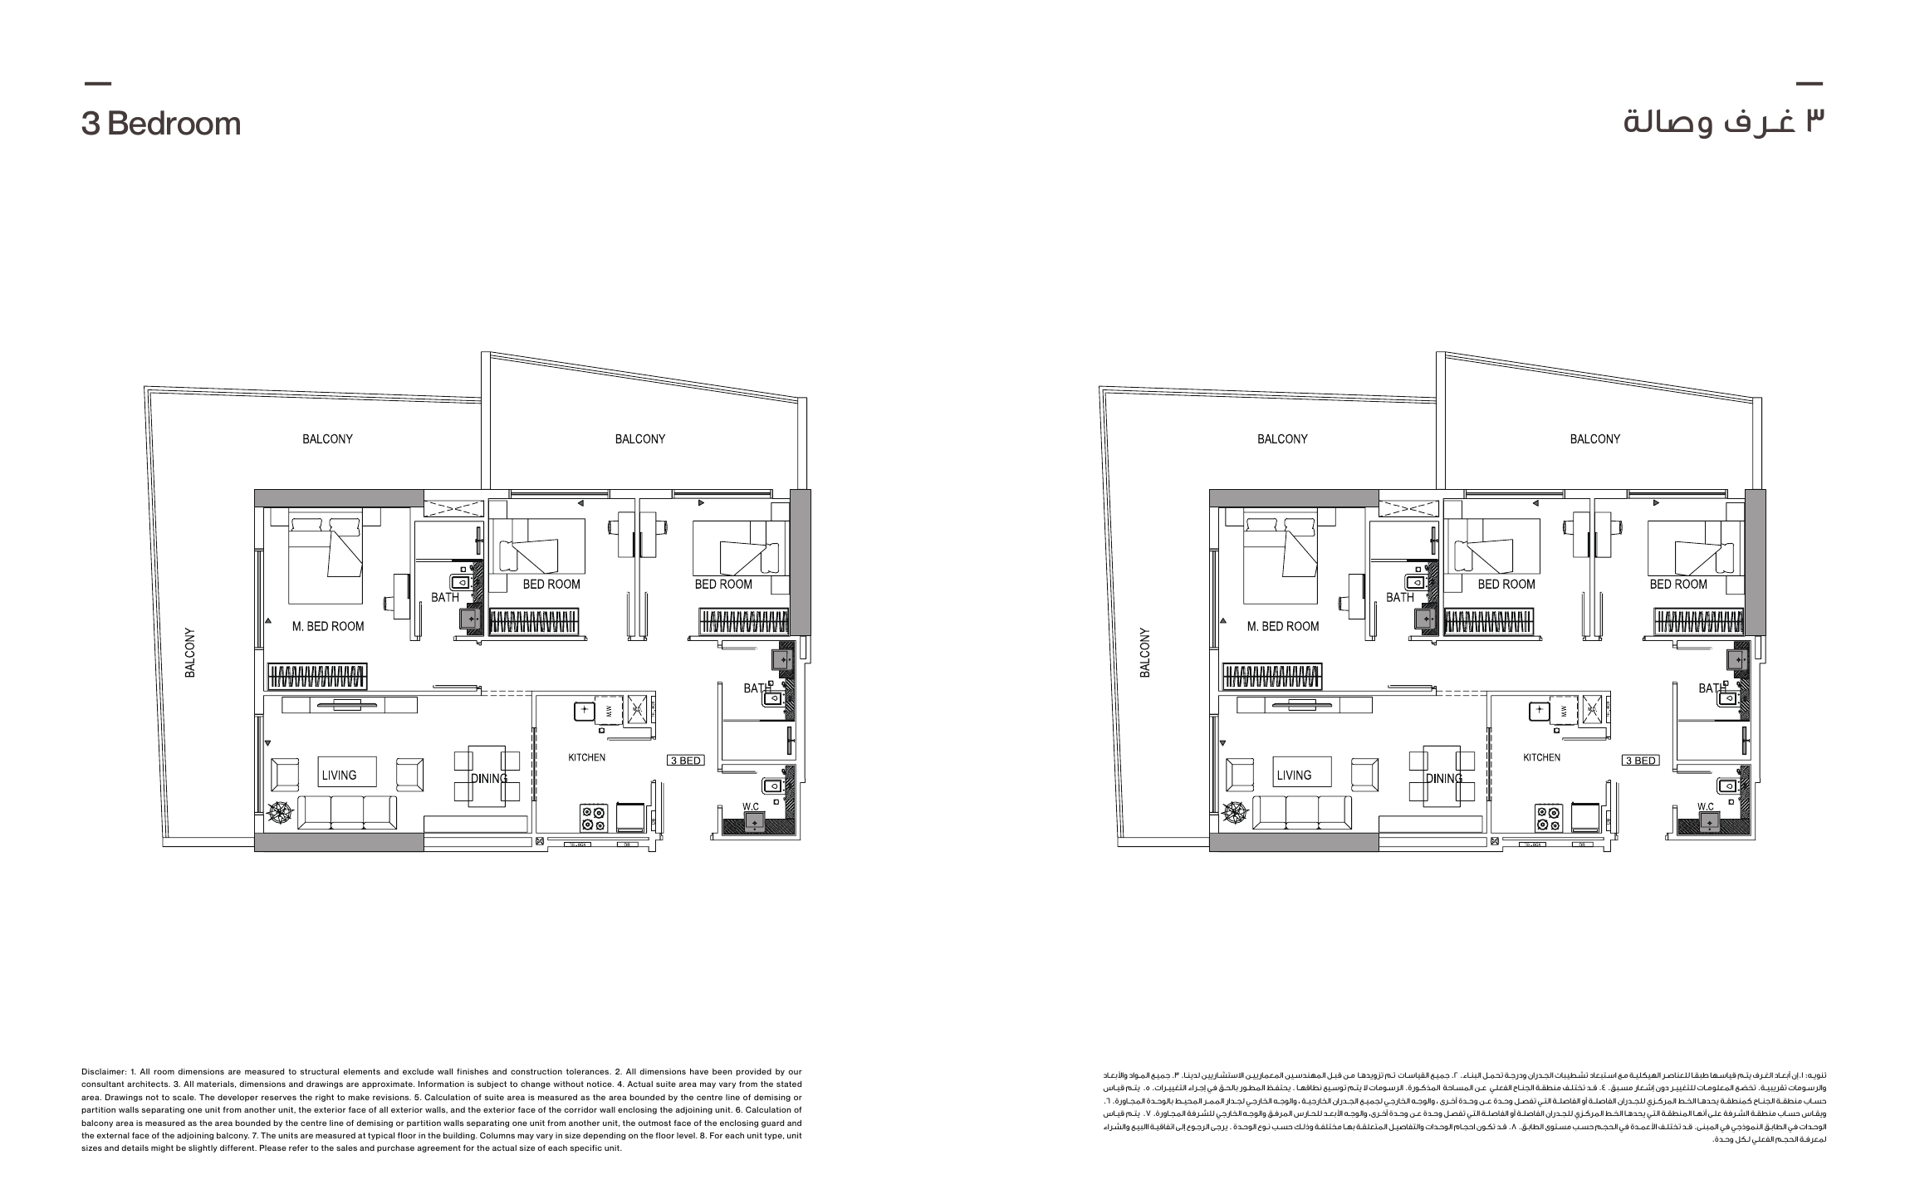
The one-bedroom example has an adjoining bathroom, separate guest WC, open kitchen and living/dining space, and a long balcony shared by the bedroom and living area. The two-bedroom example places bedrooms on either side of the living area, with kitchen/dining space, 2 bathrooms and 2 adjacent balcony sections. The three-bedroom example has a master bedroom plus 2 bedrooms, 2 bathrooms and a guest WC, kitchen/living/dining space, and balconies around multiple external sides; no maid’s bedroom is shown.
The three illustrated layouts contain no printed unit areas or room dimensions. Request the selected apartment’s registered area and approved or as-built plan, with a clear interior and balcony breakdown and an explanation of how each area is measured.
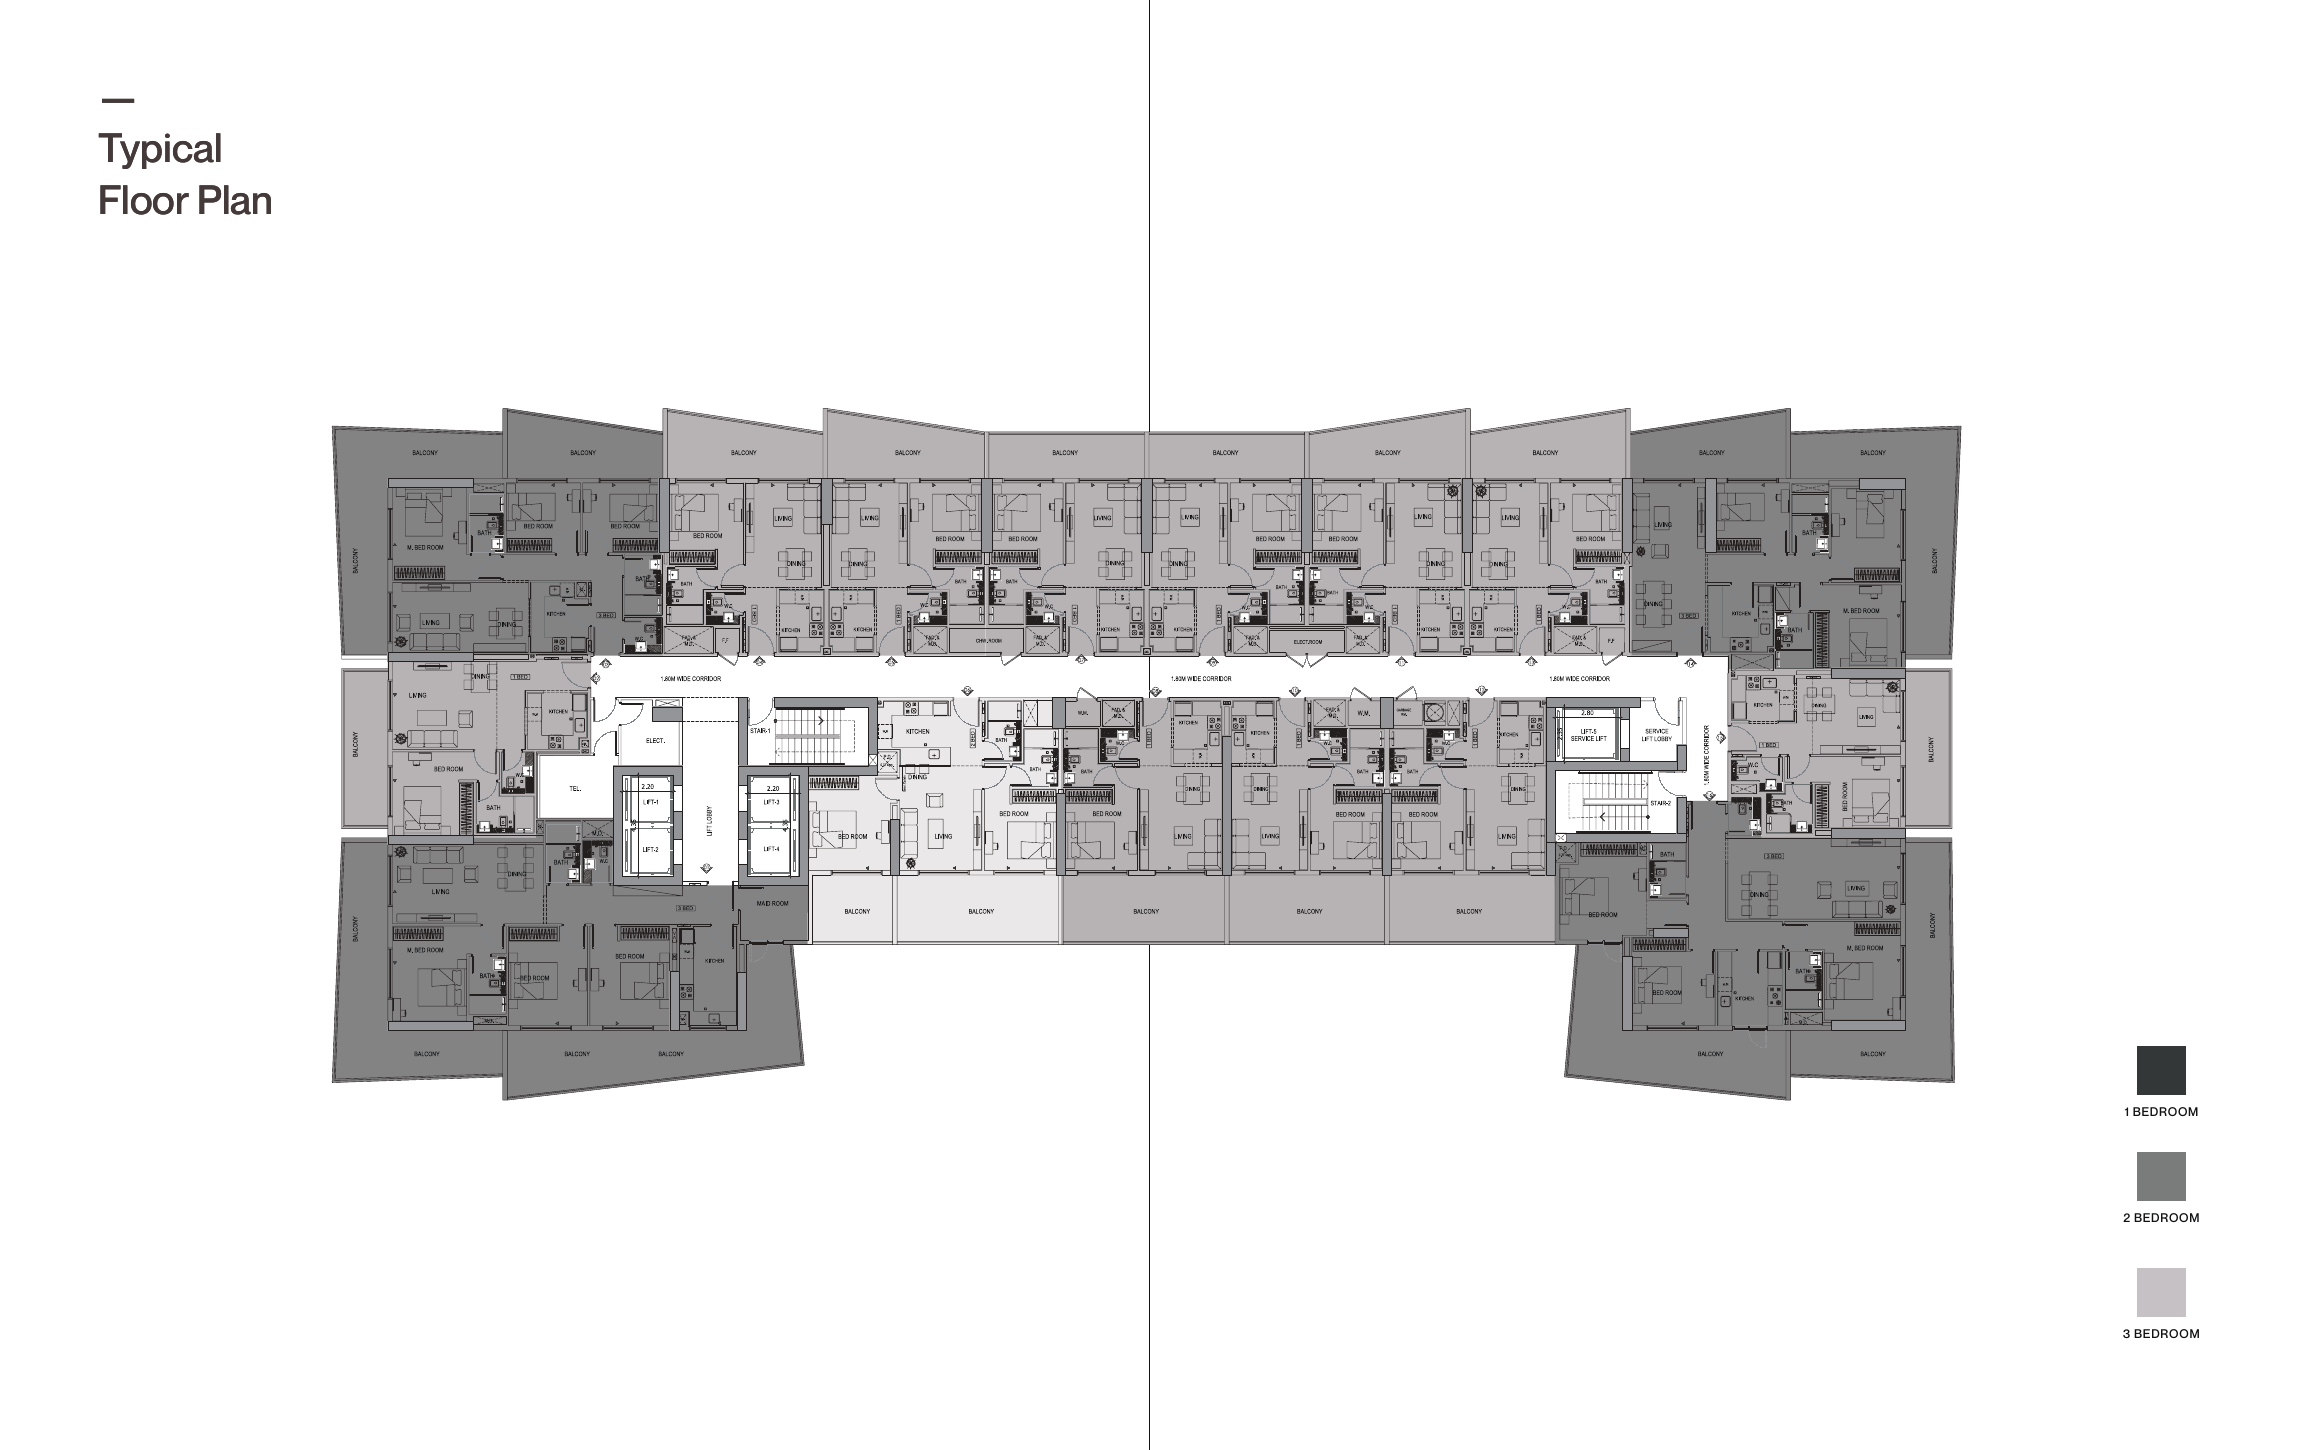
No; it shows apartment positions, corridors, lifts and stairs on a typical floor. It is displayed in the floor-plan gallery and does not describe the land parcel, site or wider community. No distinct site or community masterplan has been verified.
The current developer FAQ identifies 21 residential floors, alongside 1 basement, 2 podium levels and a roof. The brochure also identifies ground and mezzanine levels. The figure 21 is the residential-floor count and should not be presented as the building’s total number of levels.
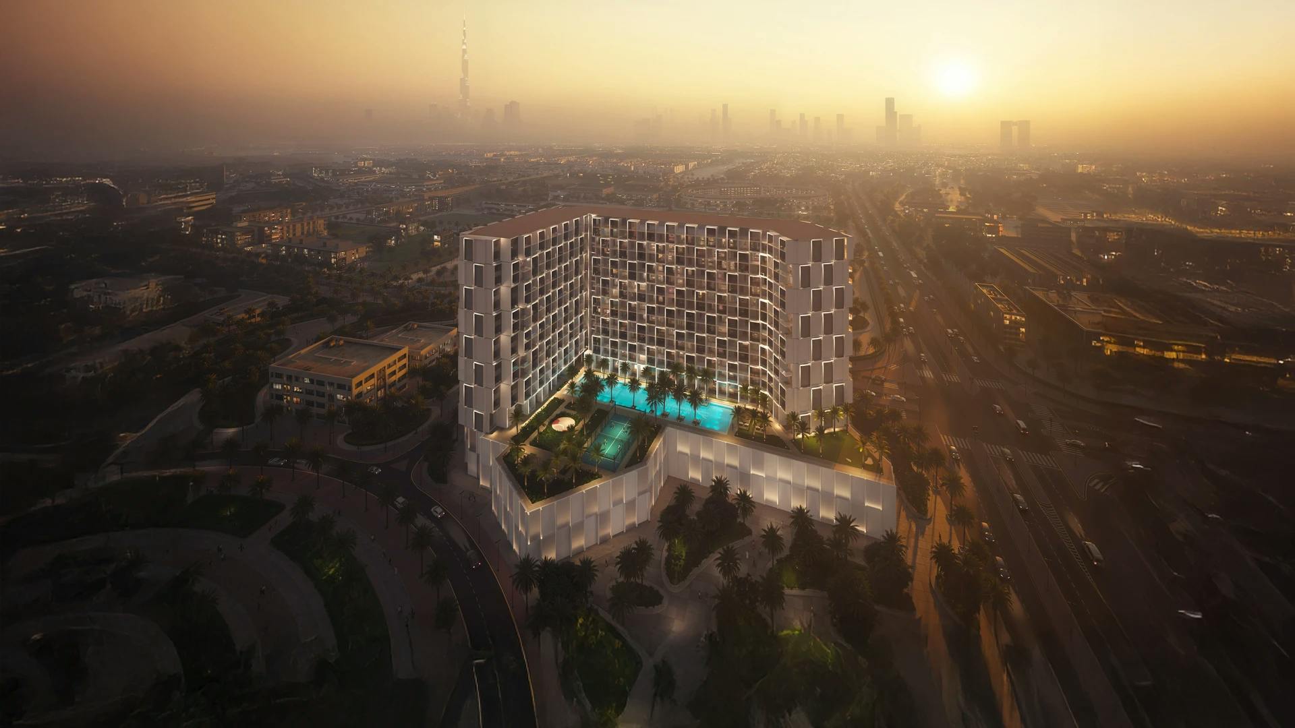
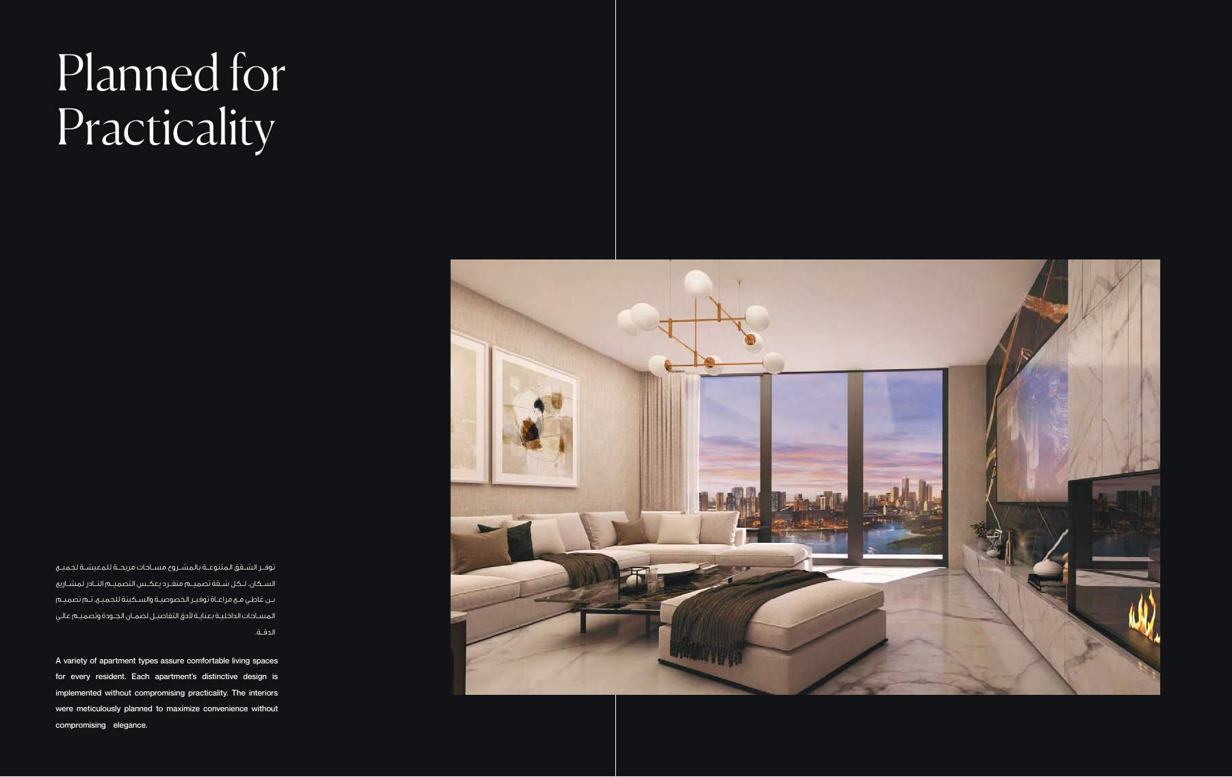
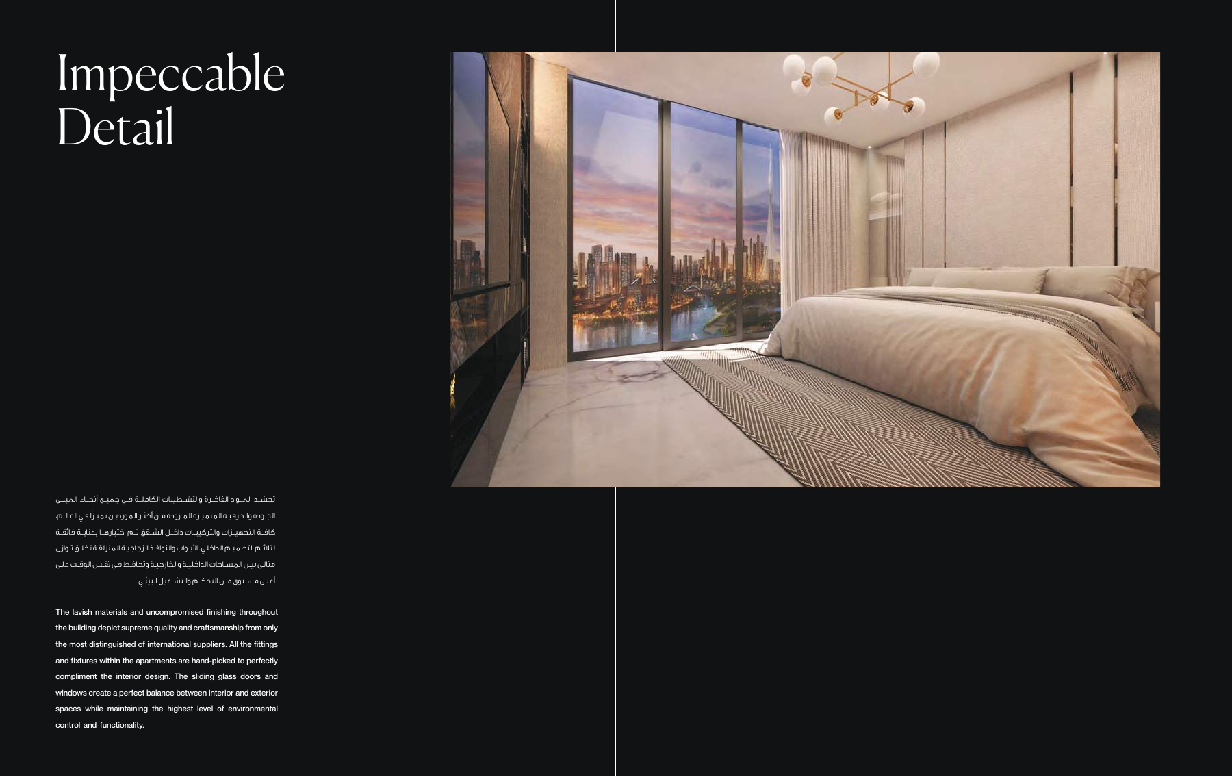
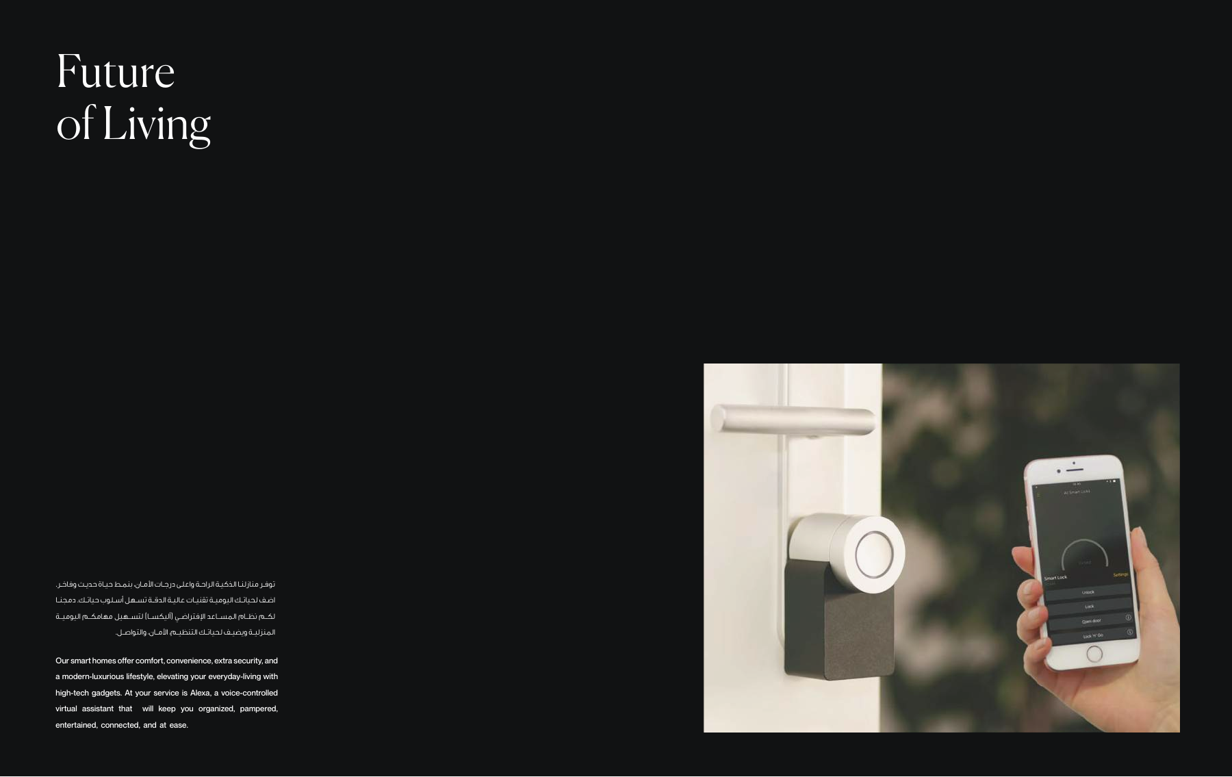
The developer lists a swimming pool, spa, gym, BBQ area and children’s play area, while the brochure advertises Alexa smart-home integration. Confirm the selected apartment’s installed equipment, working condition and any subscription requirements, and inspect the apartment and fittings. Furniture shown in illustrations does not guarantee inclusion; request a written furnishing list.
Request current availability and a quotation covering the price or rent and applicable payment terms. Confirm the selected apartment’s parking allocation and service charges. Ask for the utility and cooling providers and their connection, ongoing and other applicable fees, as these details have not been verified.
Launch Price
Key Information
Developer

Interested in this project?
Contact us for more details, pricing, and availability.