Binghatti Starfall

Al Jaddaf, Dubai

About this Project

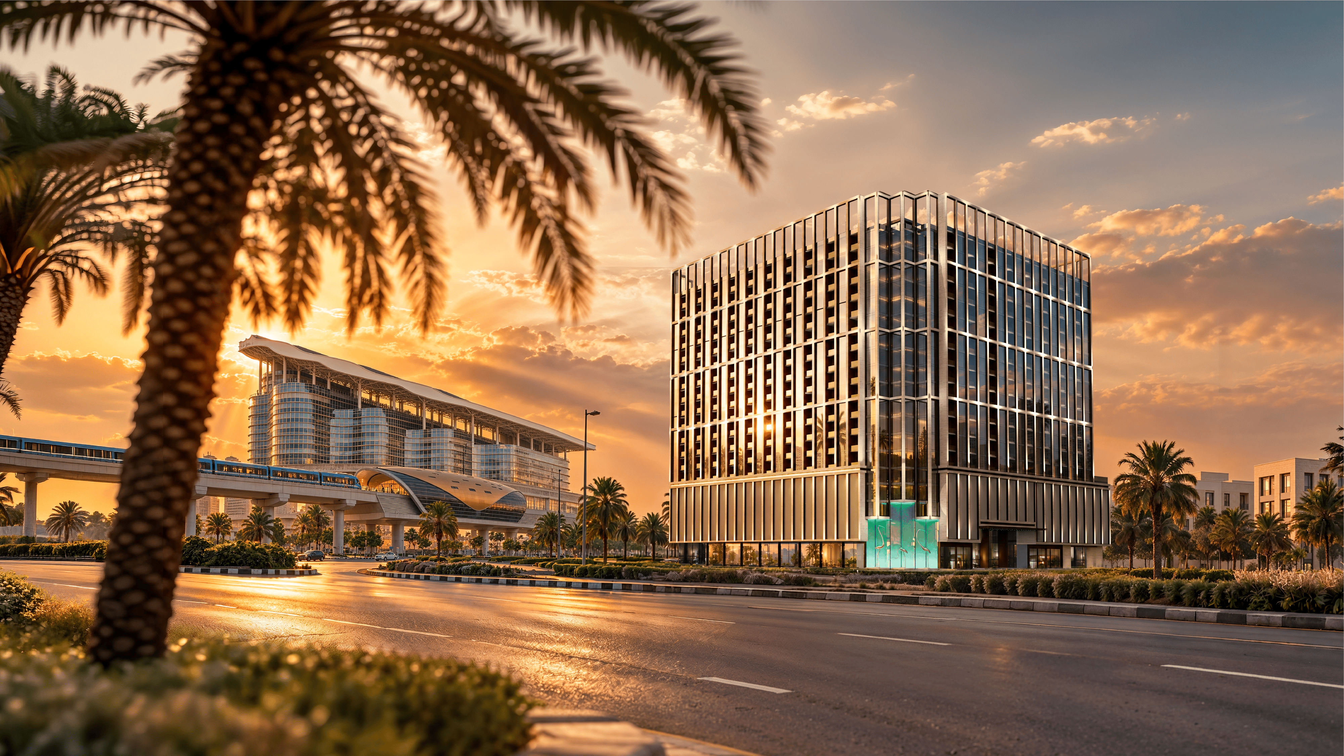
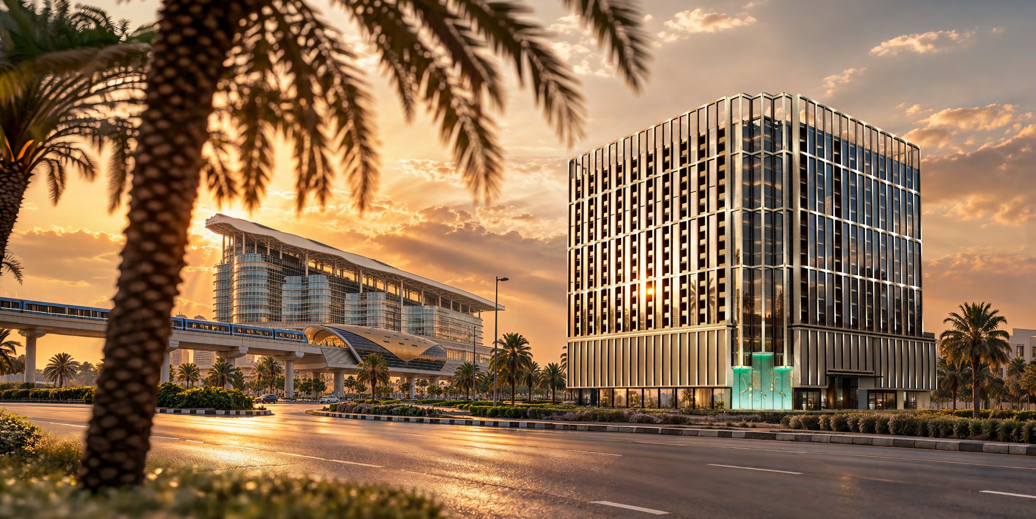
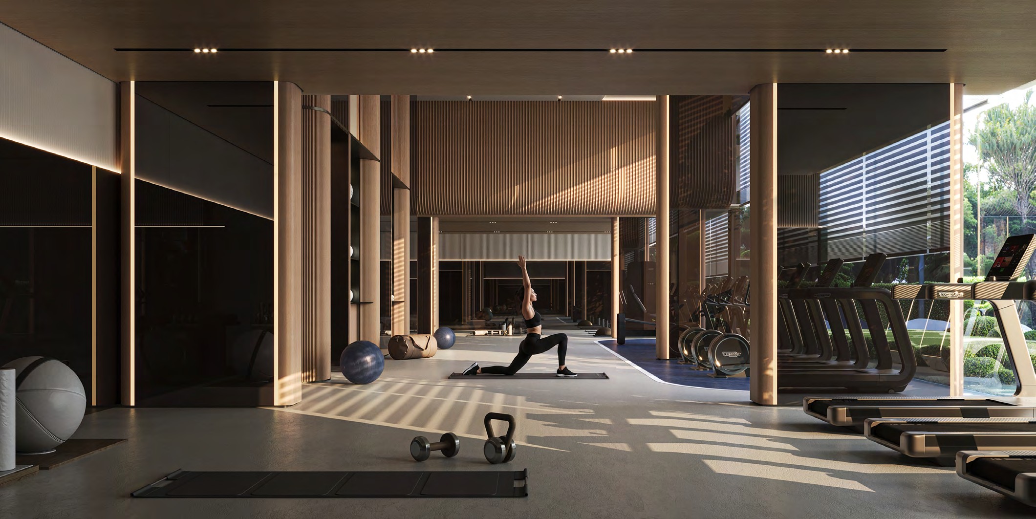
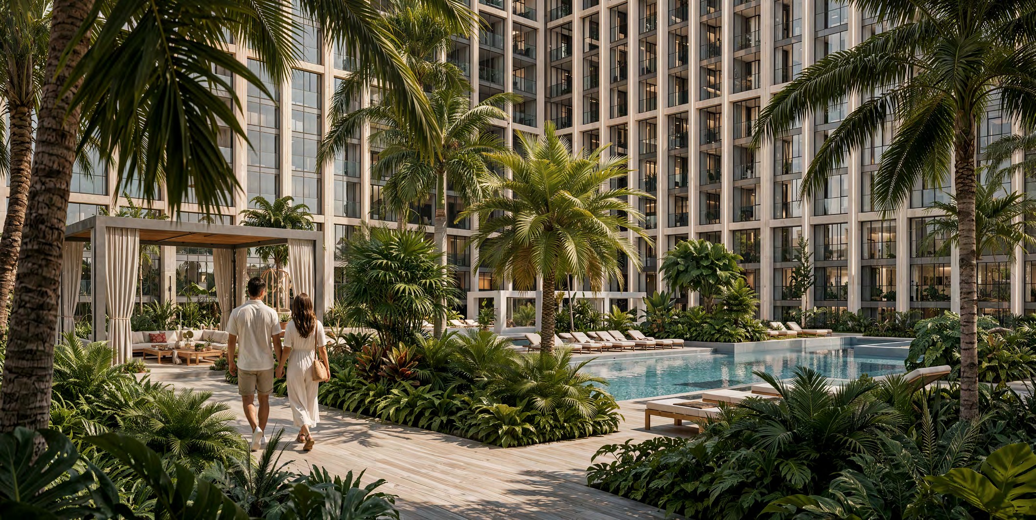
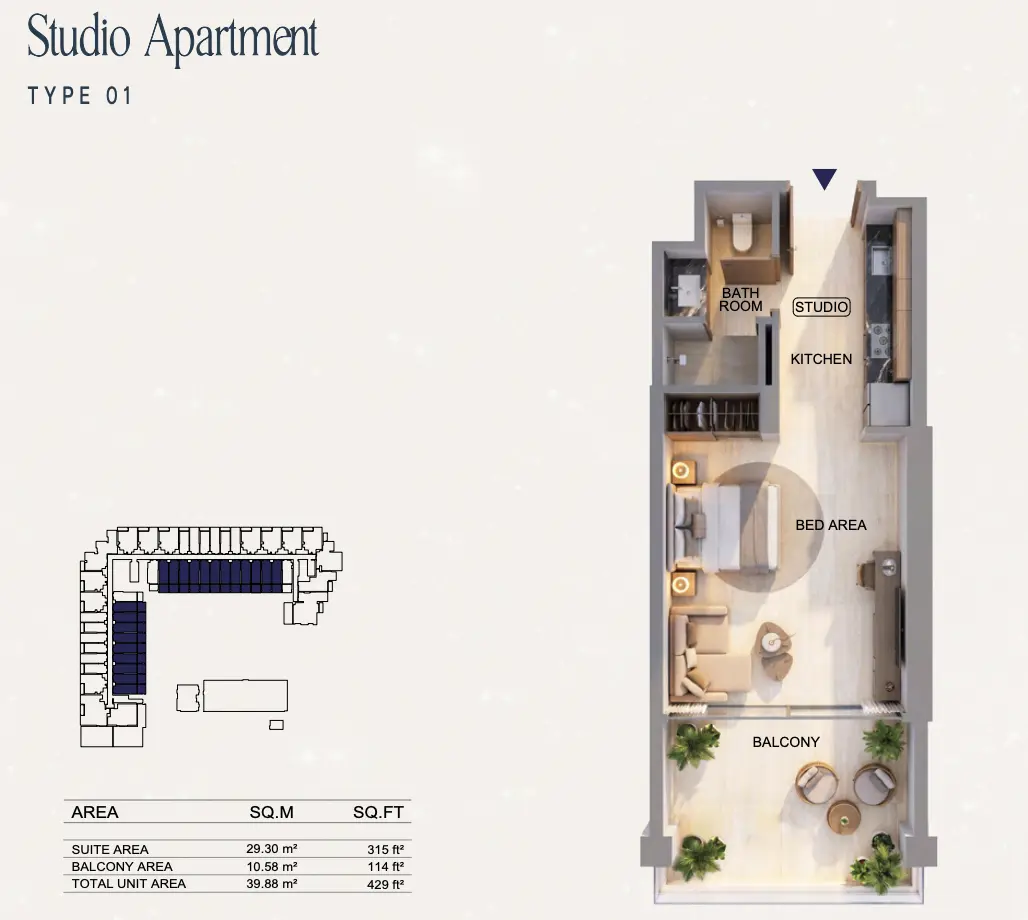
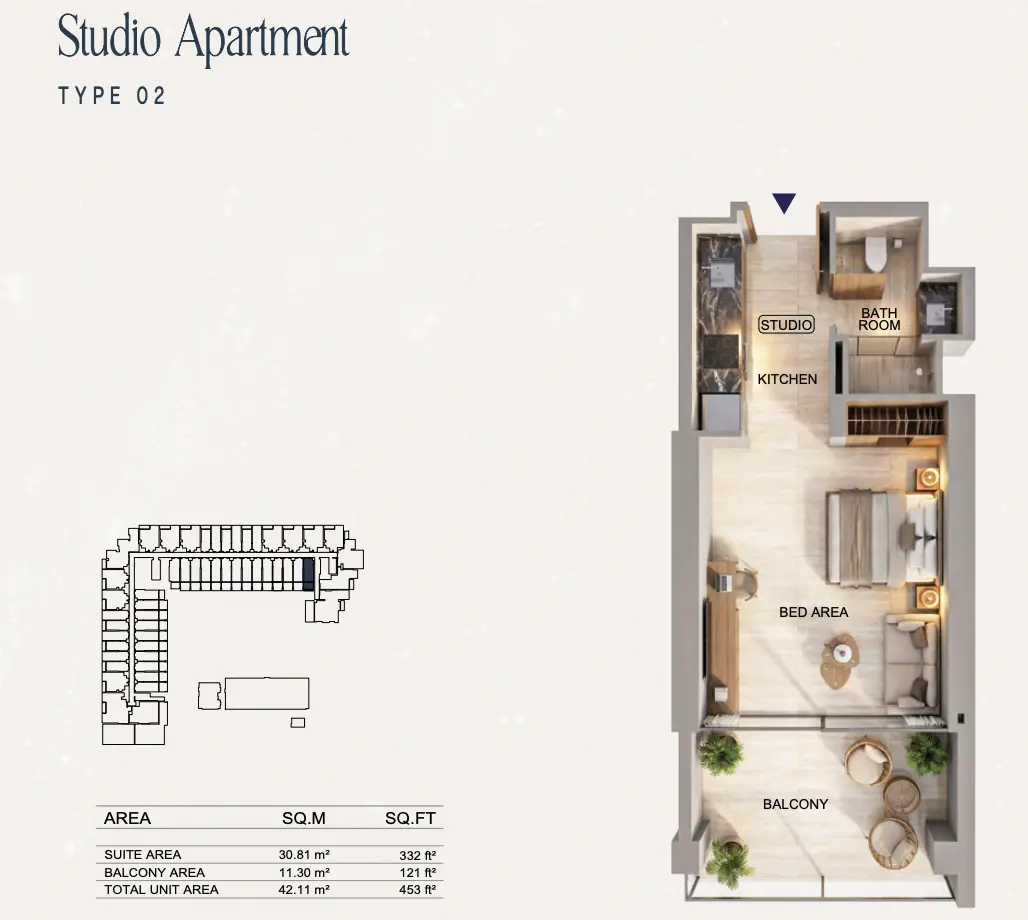
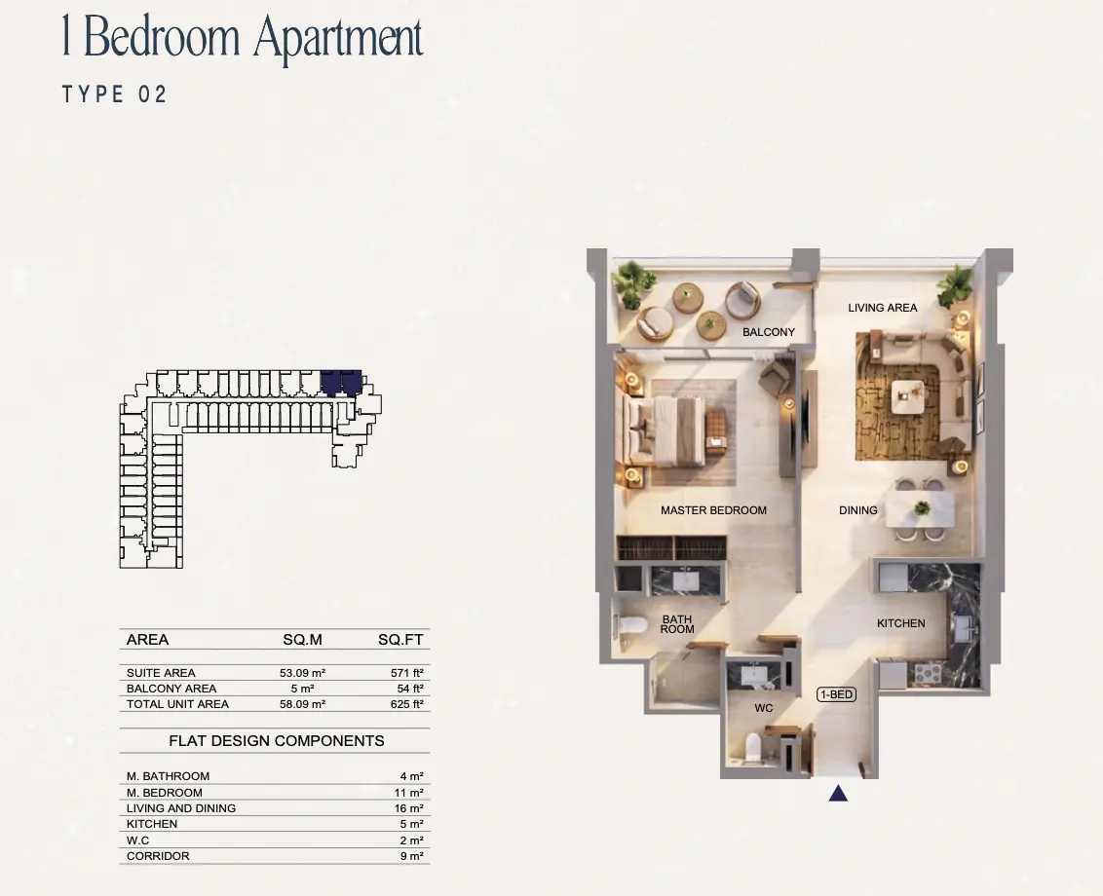
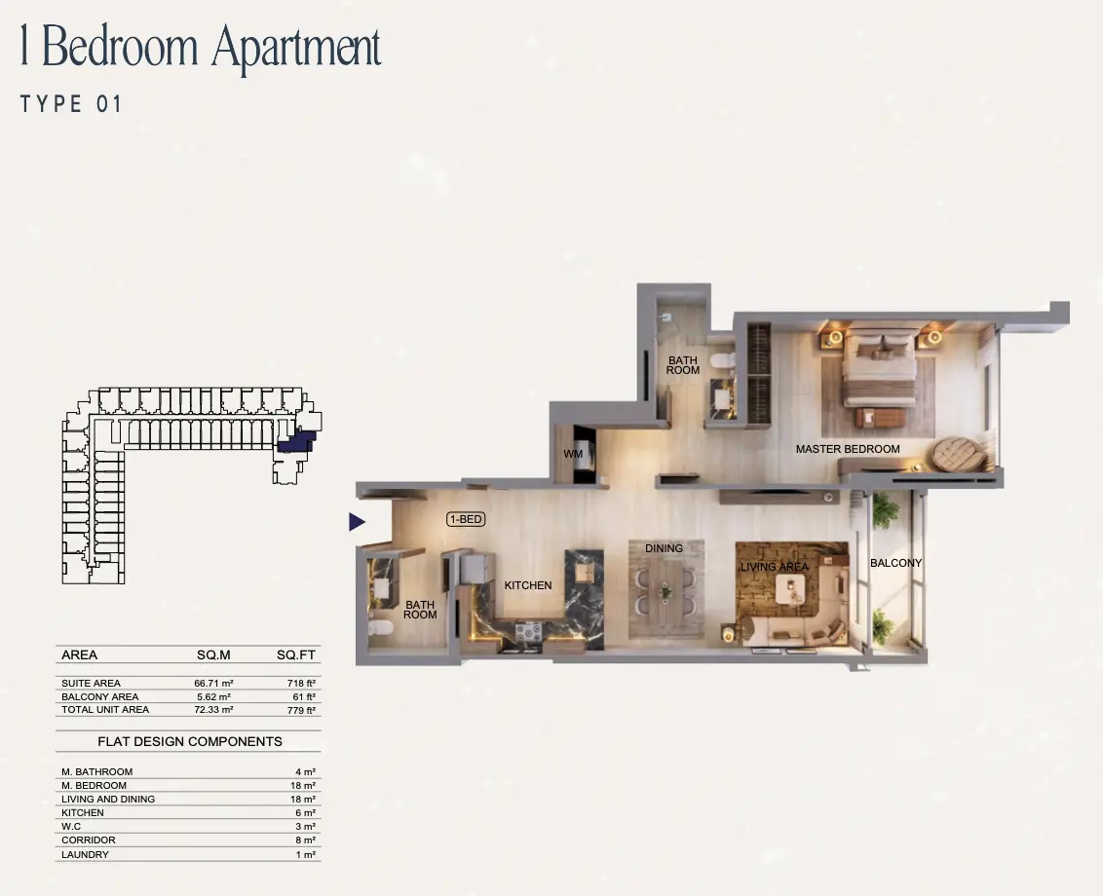
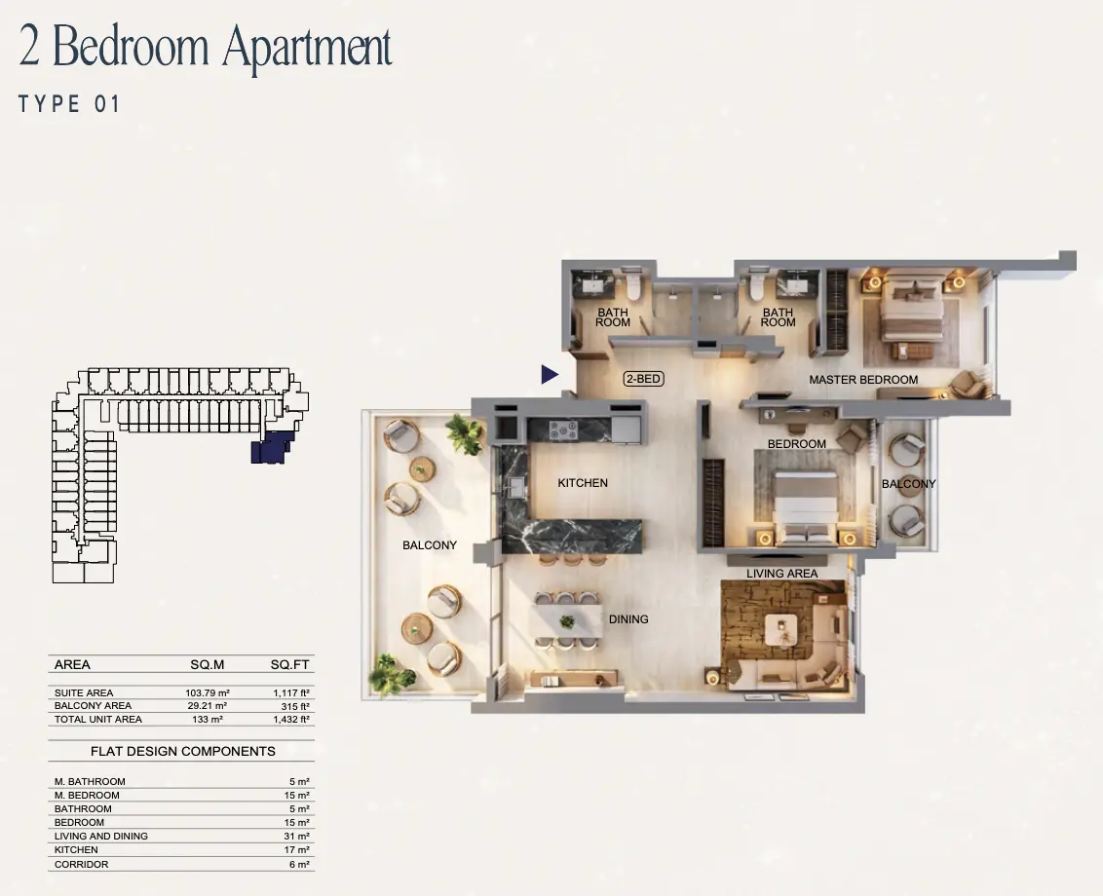
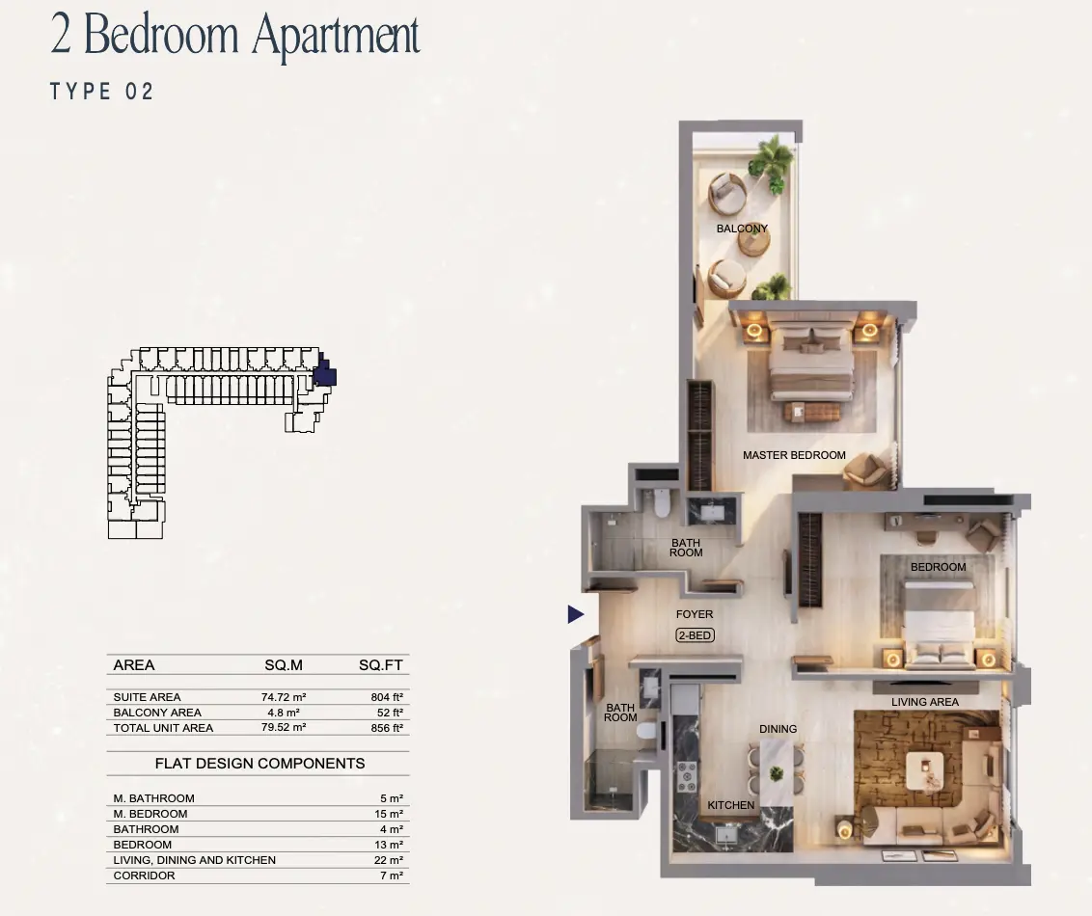
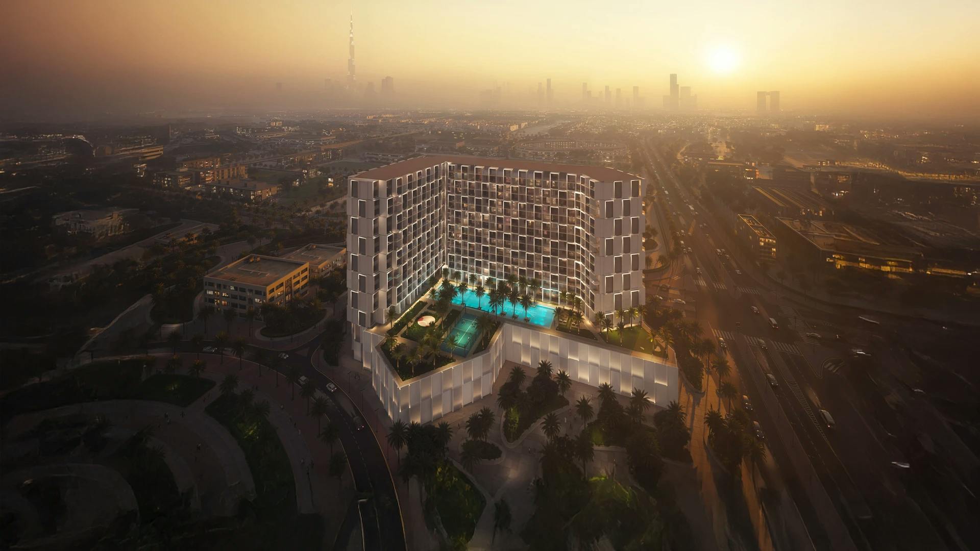
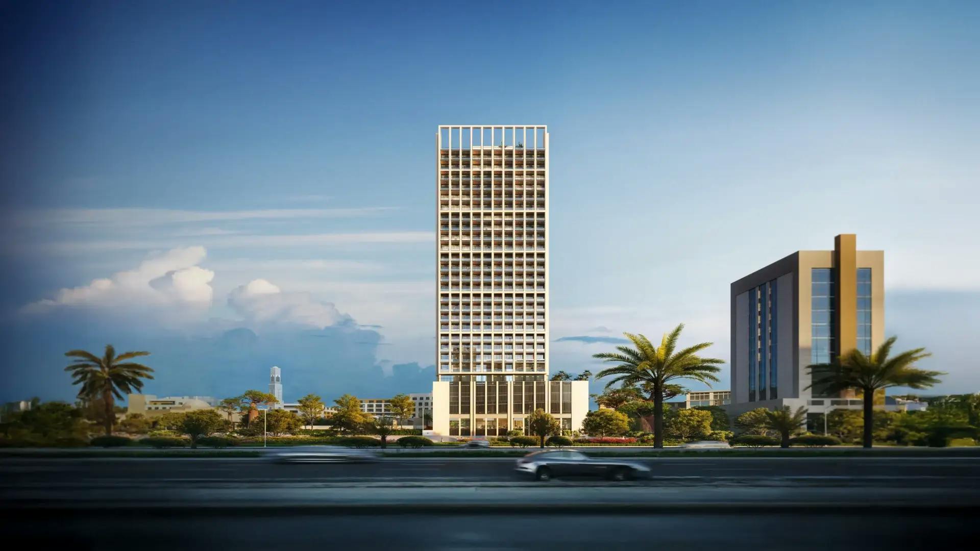
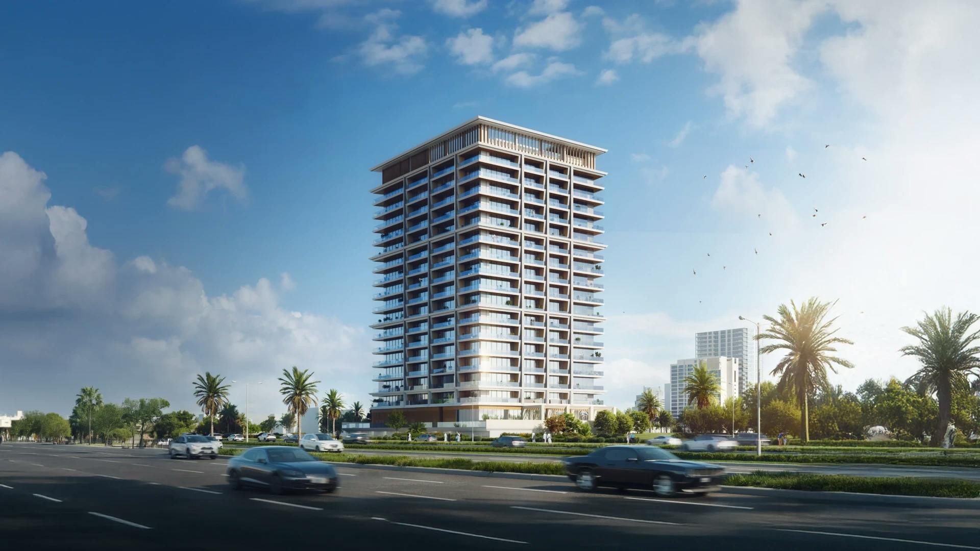
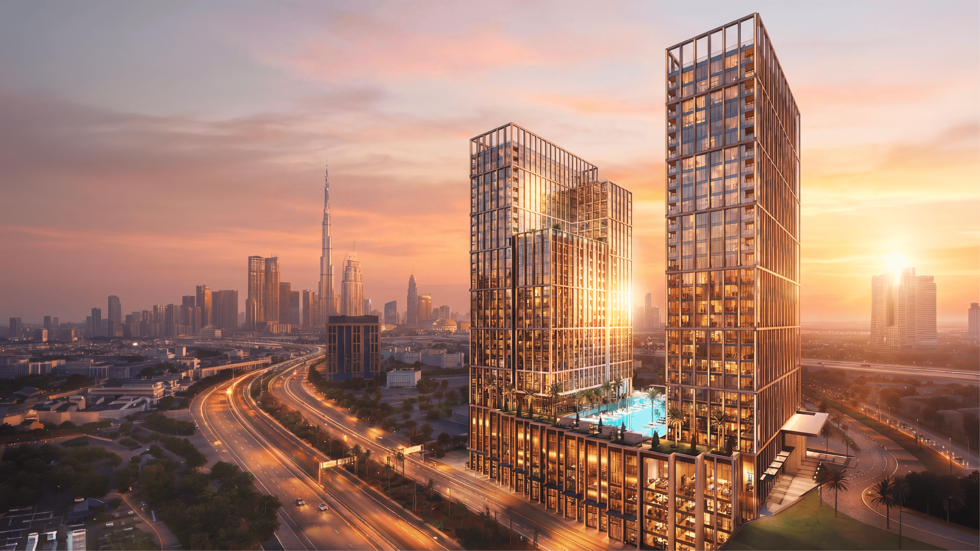
Binghatti Starfall is a residential development in Al Jaddaf, Dubai, offering studios, one-bedroom and two-bedroom apartments, including selected Royal Suite variants. The project contains 754 residences and 17 ground-floor retail shops. Its configuration comprises two basements, ground floor, four podium levels, 14 residential floors and a roof. Studios account for most residences, while the Royal Suite allocation is limited to one one-bedroom home and two two-bedroom homes within the overall project mix. An elevated landscaped podium accommodates the proposed shared leisure spaces. Facilities include an adult pool, jacuzzi, children’s pool and splash area, outdoor showers, and a gym with lockers and changing facilities. Outdoor yoga and aerobics spaces, family gathering areas, sunken seating, gazebos and landscaped paths add variety, while an observatory deck with telescopes introduces a stargazing element. Concierge and reception are also planned. Rendered facilities and retail spaces illustrate the proposed scheme rather than establish operating amenities or confirmed shop tenants. Published apartment examples show two studio, two one-bedroom and two two-bedroom variants. These examples should not automatically be classified as Royal Suites. Request the exact selected-unit plan and its stated category before comparing room arrangements or balcony space. The drawings are illustrative, and published areas include balconies.

Project Details

  • •
    Type: apartment

Amenities

Shared Gym
Children's Play Area
Children's Pool
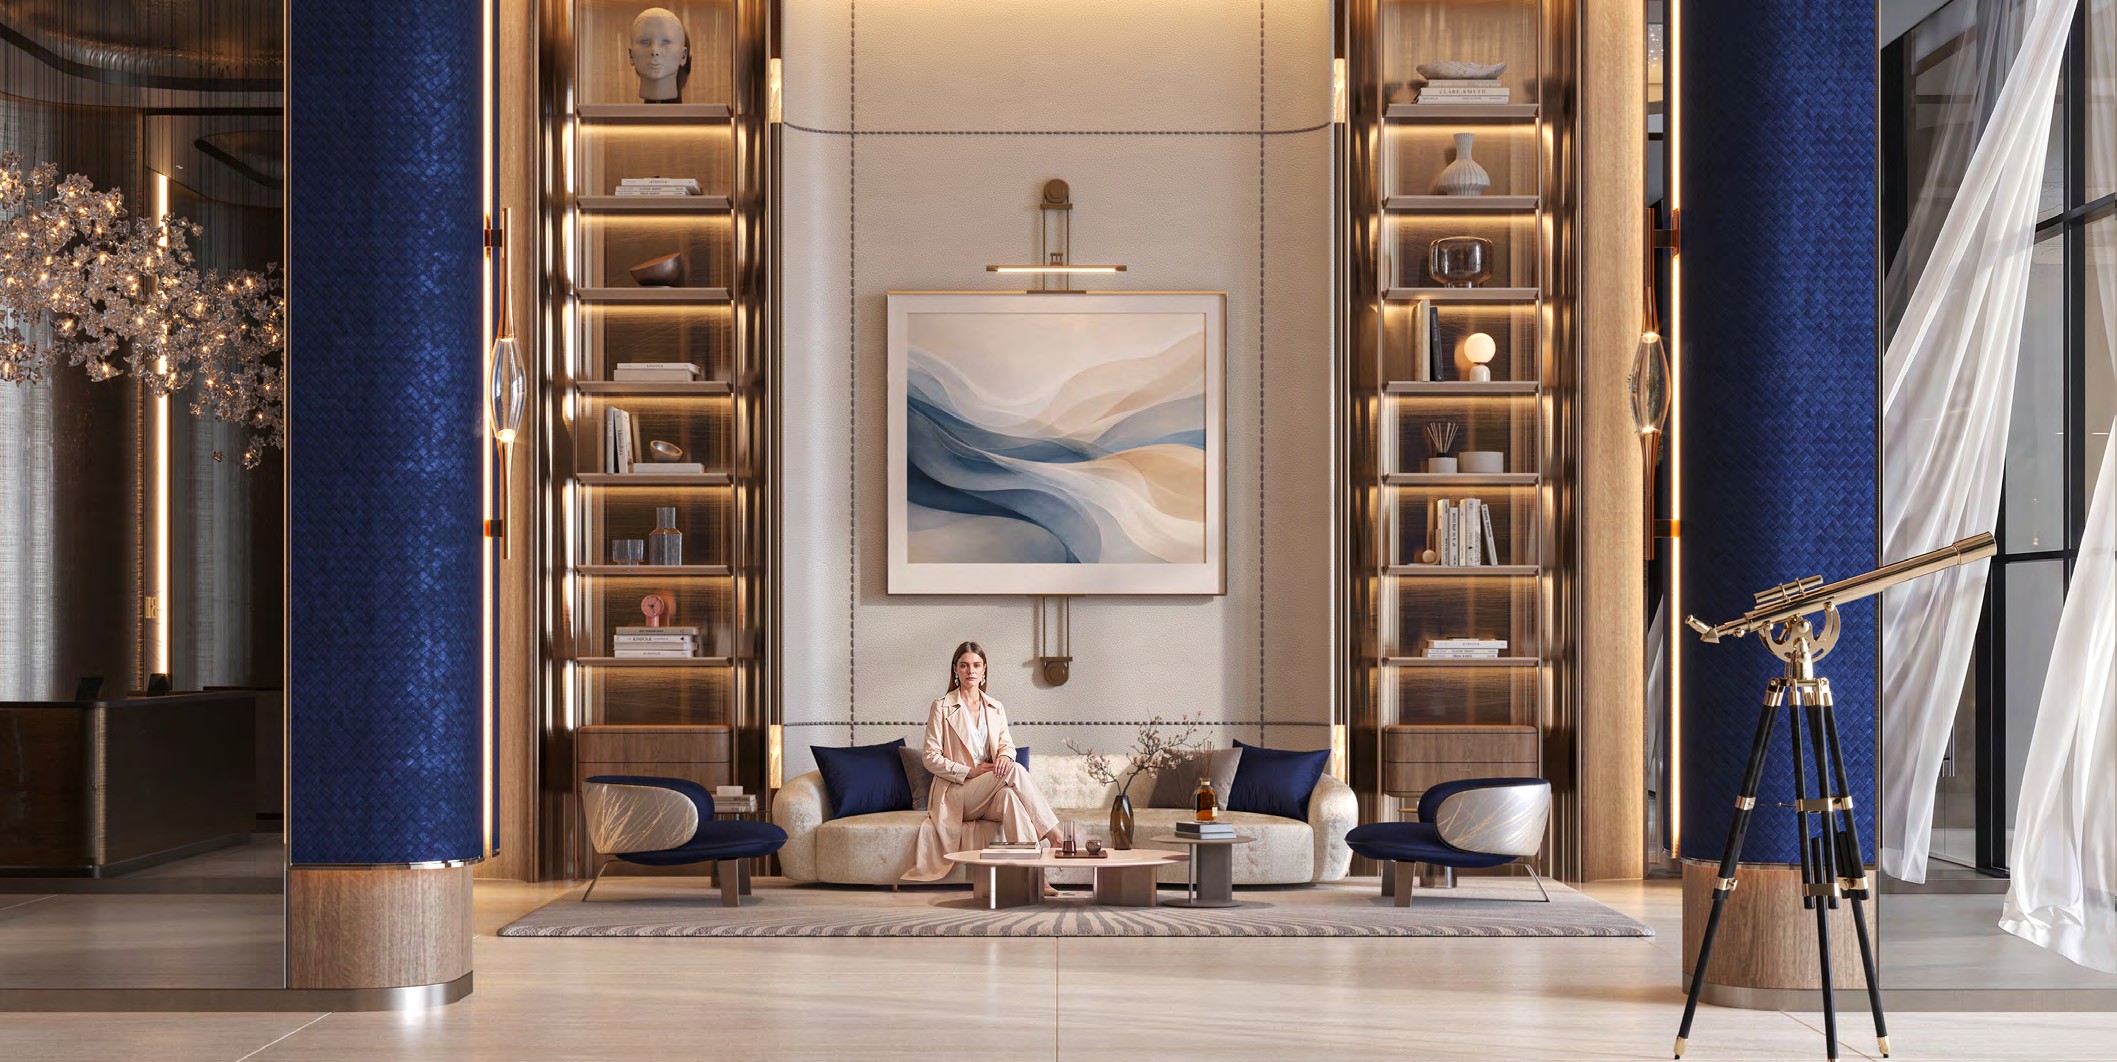
Lobby in Building
Retail Facilities
Shared Pool
Concierge
Landscaped Gardens

Property Features

754 planned residences
adult swimming pool
jacuzzi
children’s swimming pool and splash area
outdoor showers
gym with lockers and changing facilities
outdoor yoga and aerobics spaces
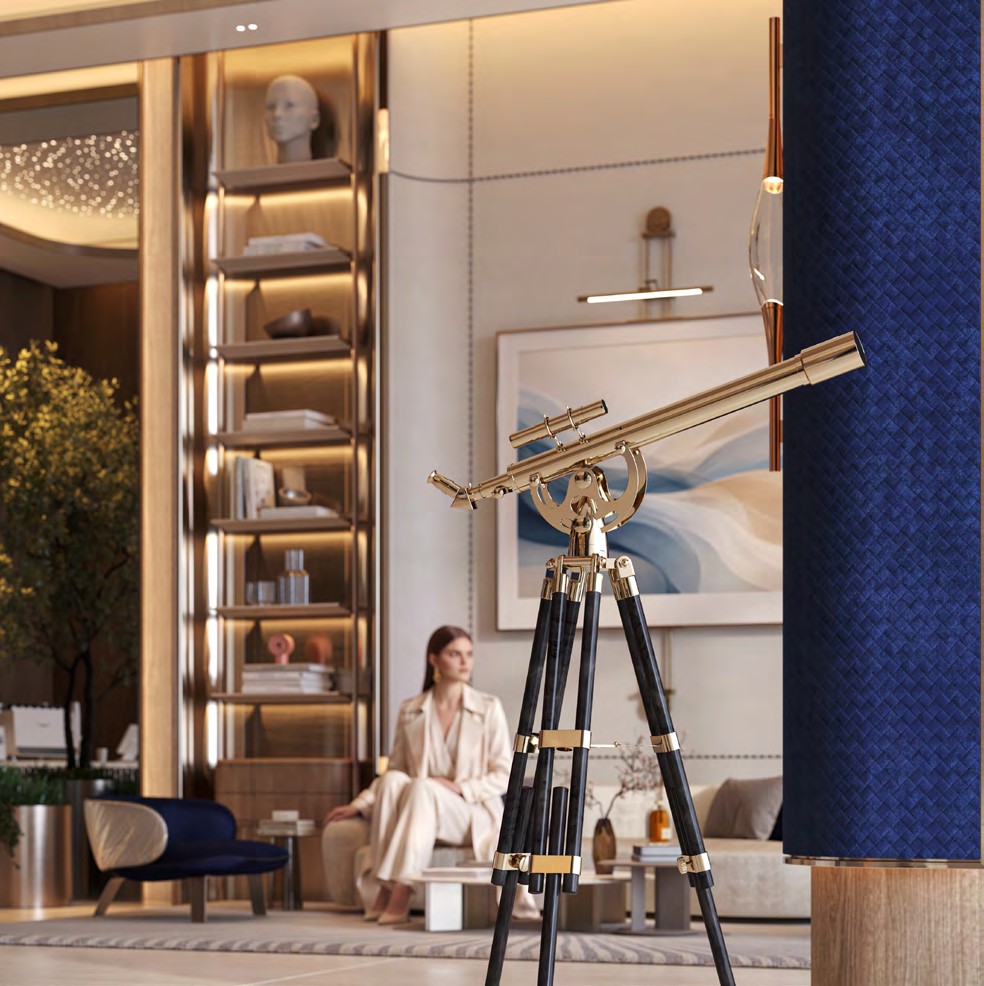
observatory/stargazing deck with telescopes
family gathering spaces
sunken seating
gazebos
landscaped paths
concierge and reception

Unit types

Apartment

Studio

Size: 429 - 453 sq ft
Contact for pricing
Layouts
Layout Type Size (sqft) Floor Plan
Studio Type 01 429.00 View
Studio Type 02 453.00 View

Apartment

1 Bedroom

Size: 625 - 779 sq ft
Contact for pricing
Layouts
Layout Type Size (sqft) Floor Plan
1 Bedroom Type 01 779.00 View
1 Bedroom Type 02 625.00 View

Apartment

2 Bedrooms

Size: 856 - 1432 sq ft
Contact for pricing
Layouts
Layout Type Size (sqft) Floor Plan
2 Bedroom Type 01 1,432.00 View
2 Bedroom Type 02 856.00 View
Starfall’s proposed shared-space arrangement centres on an elevated landscaped podium. Pools, a jacuzzi, children’s water play and outdoor showers sit alongside family gathering areas, sunken seating, gazebos and landscaped paths. Yoga and aerobics spaces and a gym provide exercise options, while an observatory deck with telescopes adds a distinct planned activity. Ground-floor retail and concierge and reception form other parts of the scheme. This is an explanation of the building’s leisure concept, rather than a master-plan diagram derived from its render.

Location

Al Jaddaf , Dubai

About the Location

Binghatti Starfall is located in Al Jaddaf, Dubai. When comparing it with other projects, keep this neighbourhood distinct from Arjan, Majan, JVC and JVT. Check the exact building address against your regular destinations, and consider the apartment category and podium facilities alongside the location.
What layout examples are published for Starfall?

Published examples show two studio, two one-bedroom and two two-bedroom variants. The drawings are illustrative and areas include balconies, so request the exact selected-unit plan for a direct comparison.

How large is Starfall and how are its floors configured?

The project contains 754 residences and 17 ground-floor retail shops. Its configuration is two basements, ground floor, four podium levels, 14 residential floors and a roof.

Where is Binghatti Starfall located?

Starfall is in Al Jaddaf, Dubai. Use its exact project address when evaluating the location against your daily routines.

What facilities distinguish the proposed scheme?

The proposed observatory deck with telescopes adds a stargazing activity alongside pools, a jacuzzi, a gym, yoga and aerobics spaces. Family gathering areas, landscaped paths, concierge and reception are also included in the design.

Are the example plans necessarily Royal Suites?

No; the Royal Suite designation should be confirmed for the exact selected unit. The whole project includes one one-bedroom Royal Suite and two two-bedroom Royal Suites, but those quantities do not identify the published example drawings as Royal Suites.

Launch Price

Contact for pricing

Key Information

Property Types apartment

Interested in this project?

Contact us for more details, pricing, and availability.