Binghatti Moonlight

Al Jaddaf, Dubai

About this Project

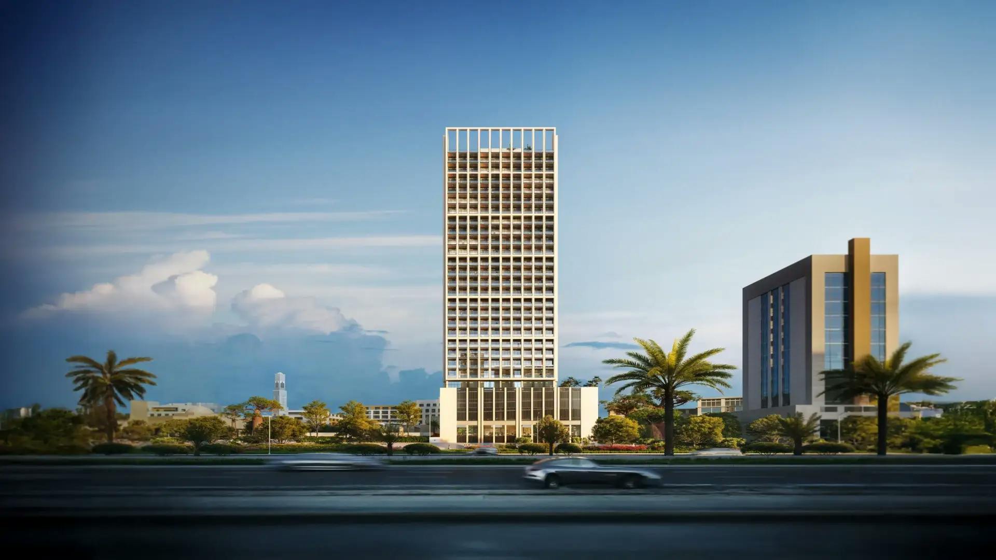
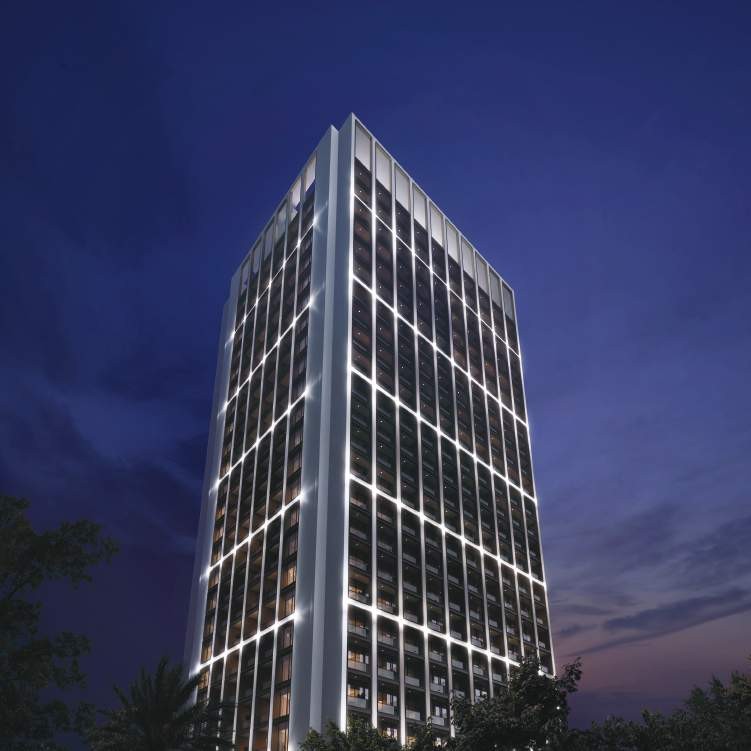
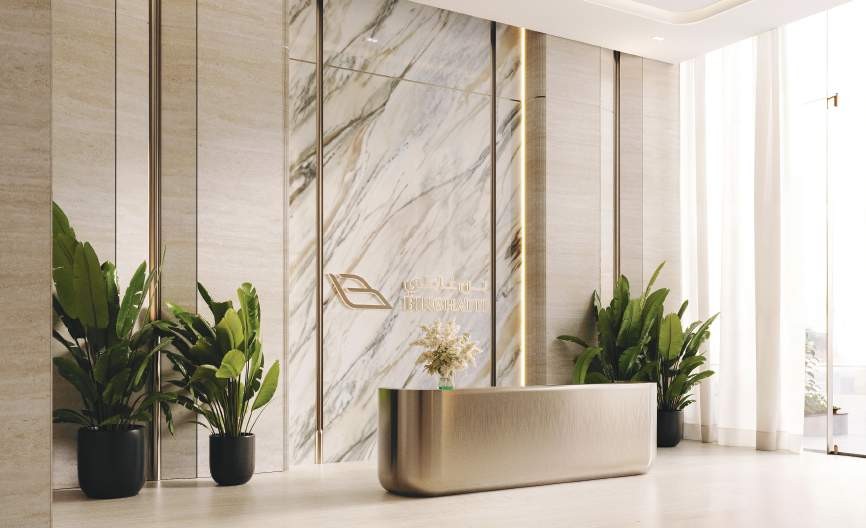
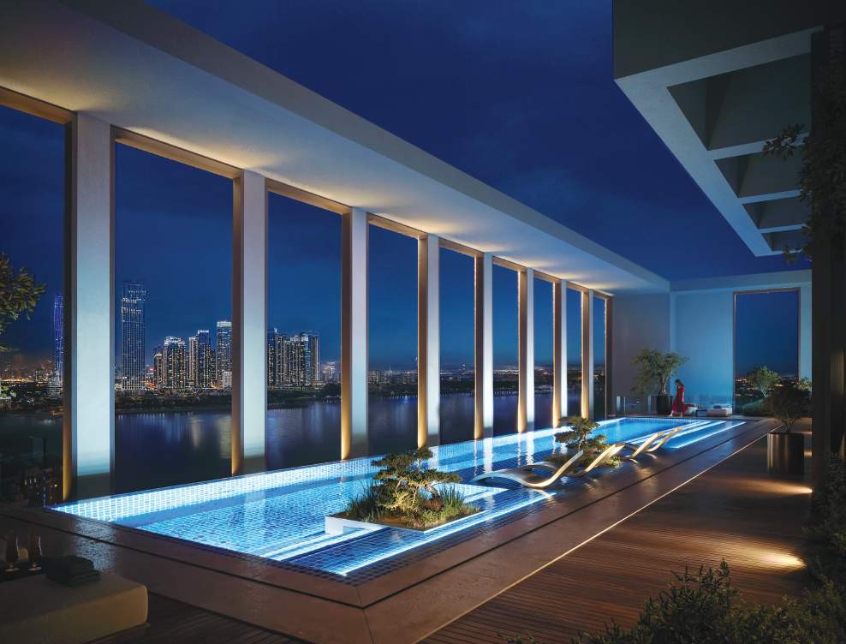
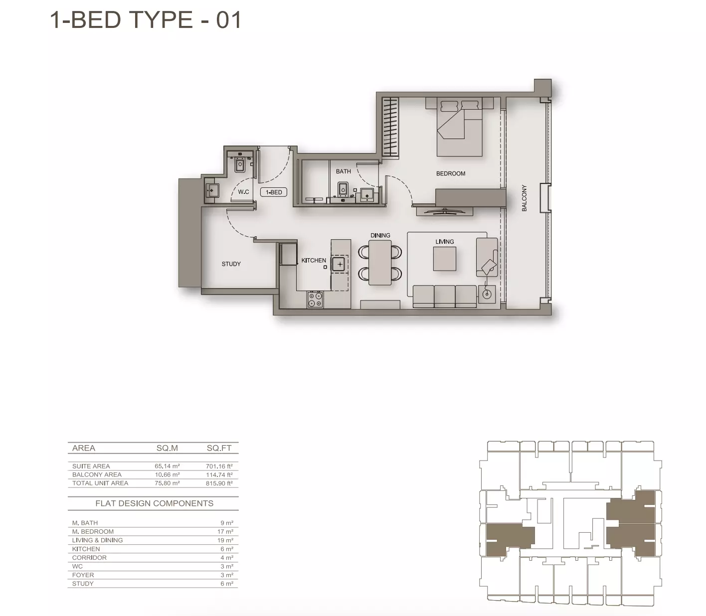
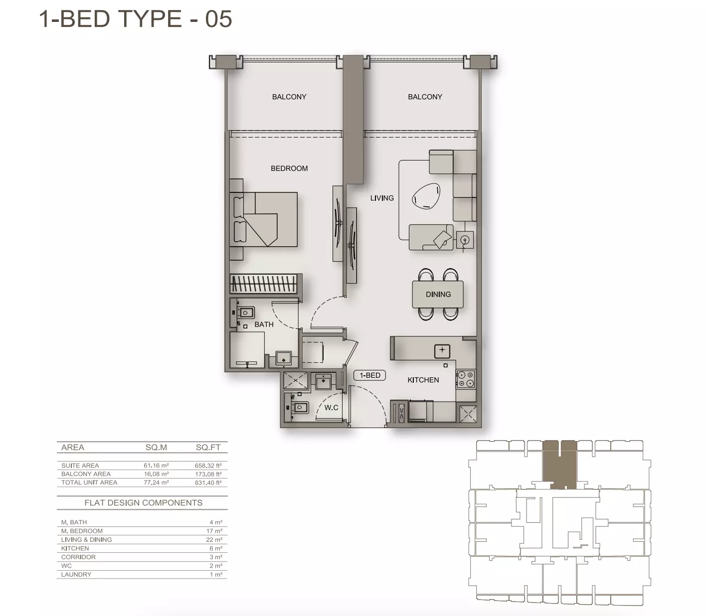
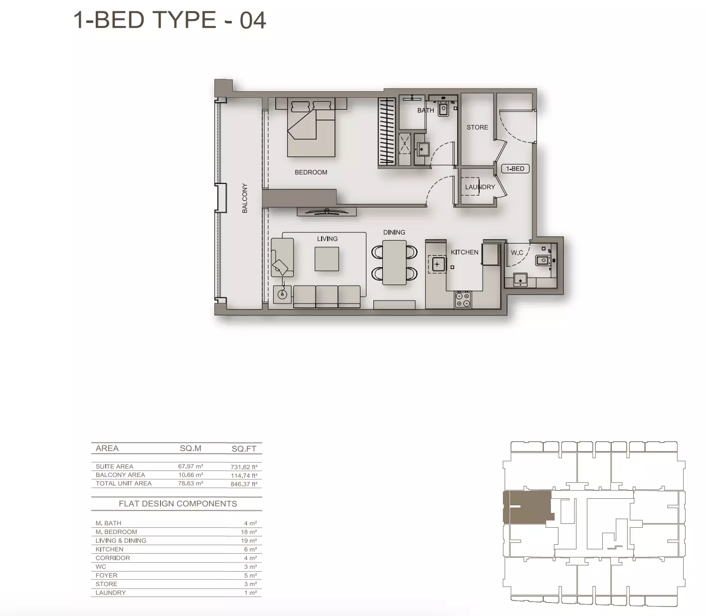
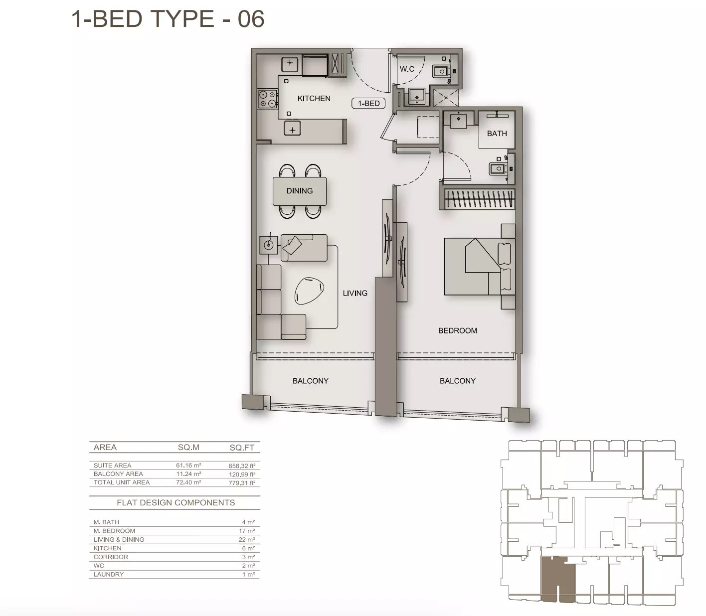
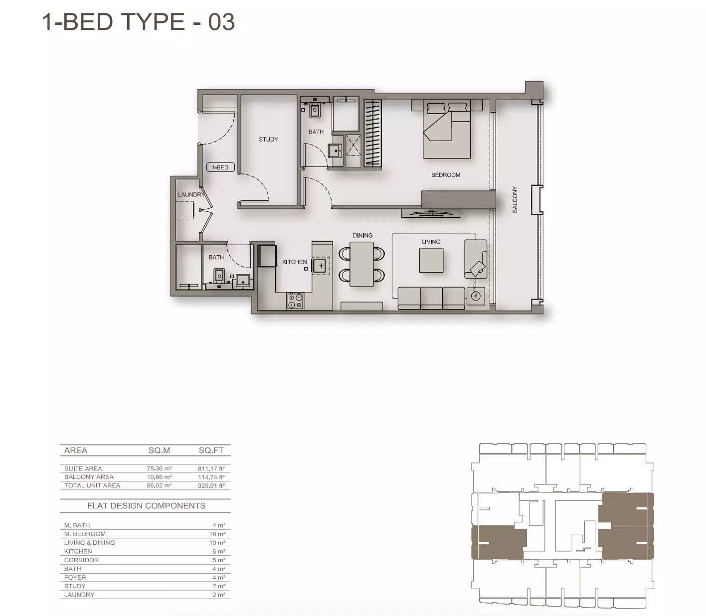
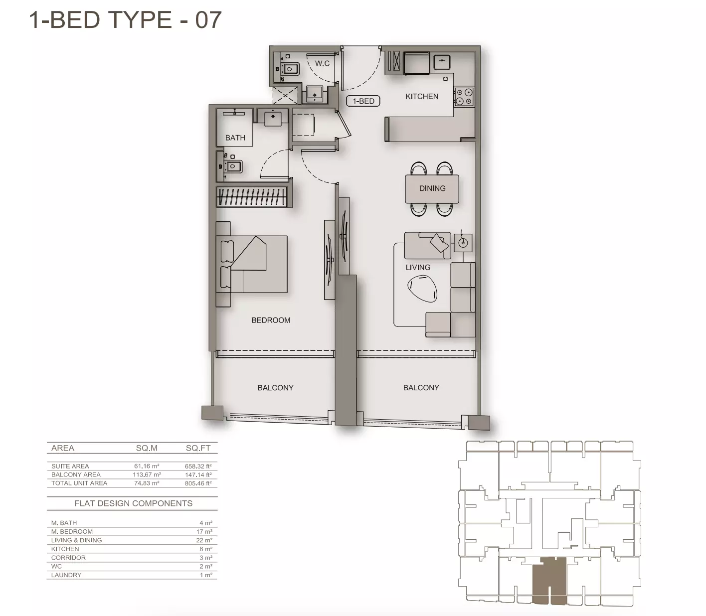
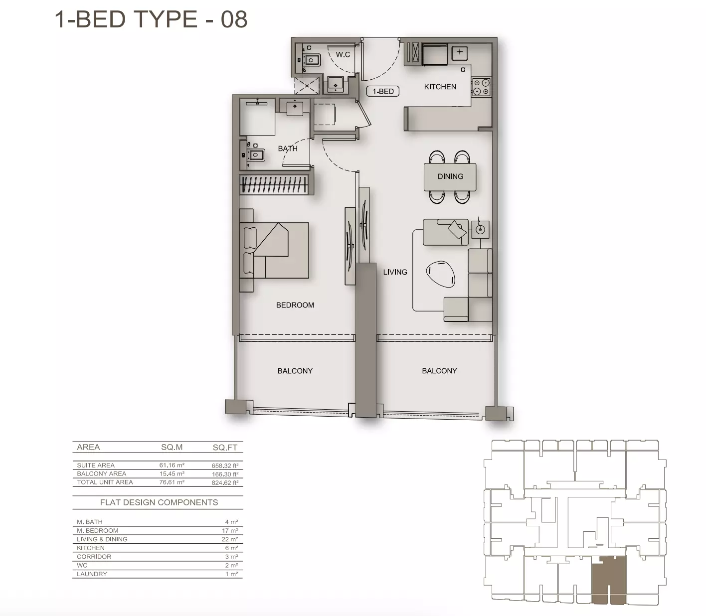
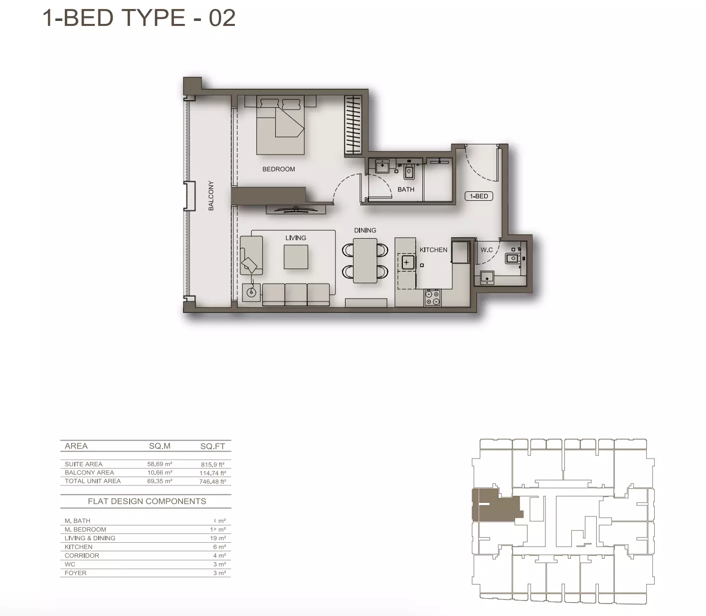
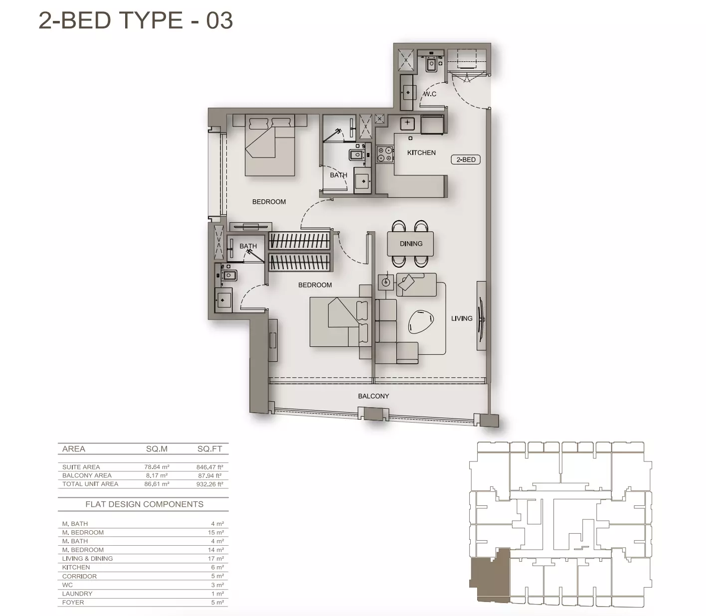
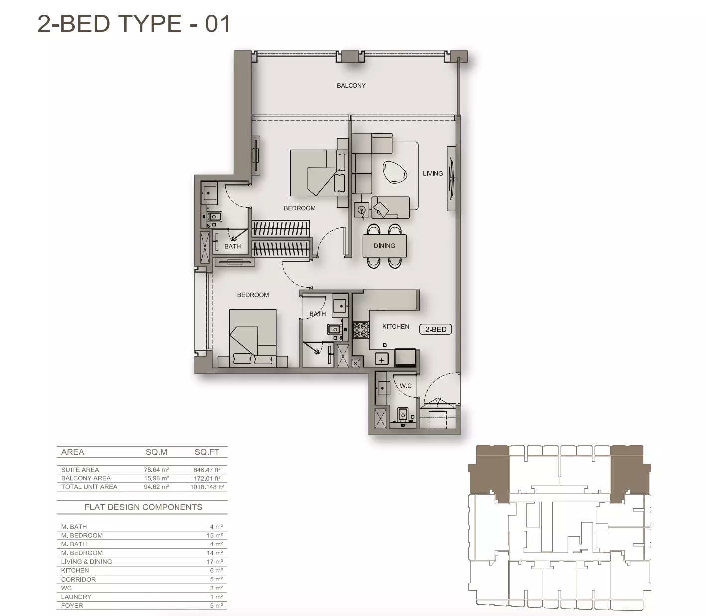
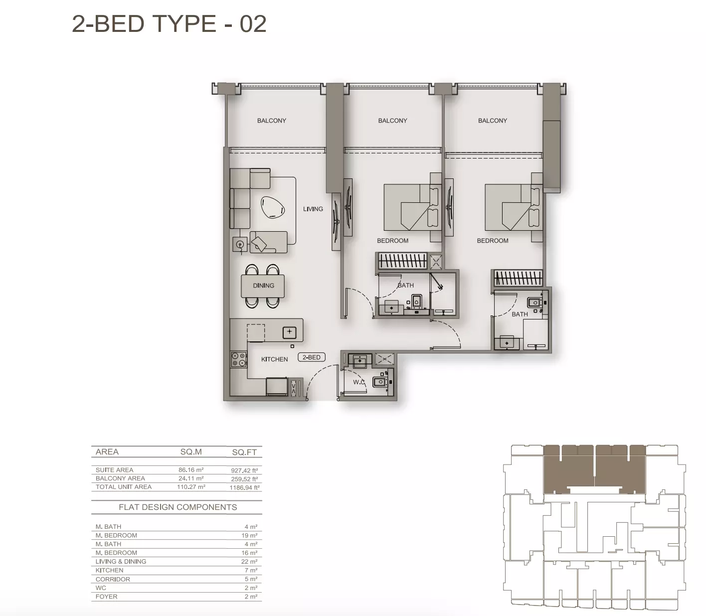
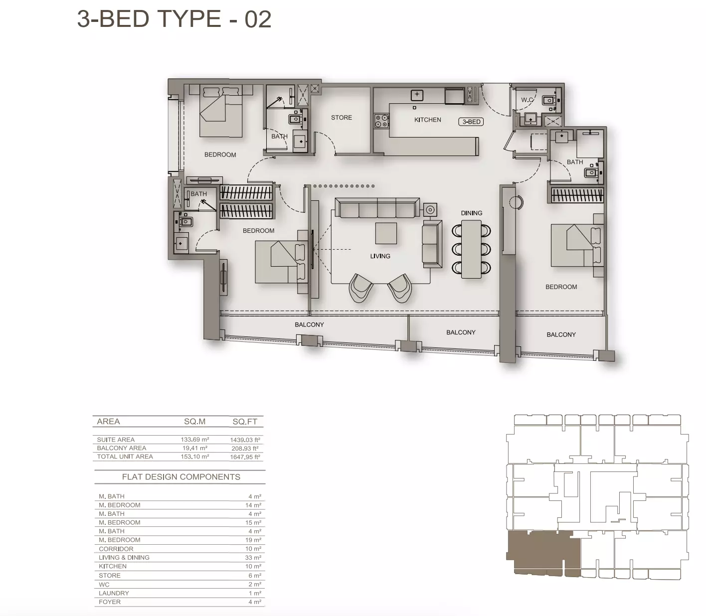
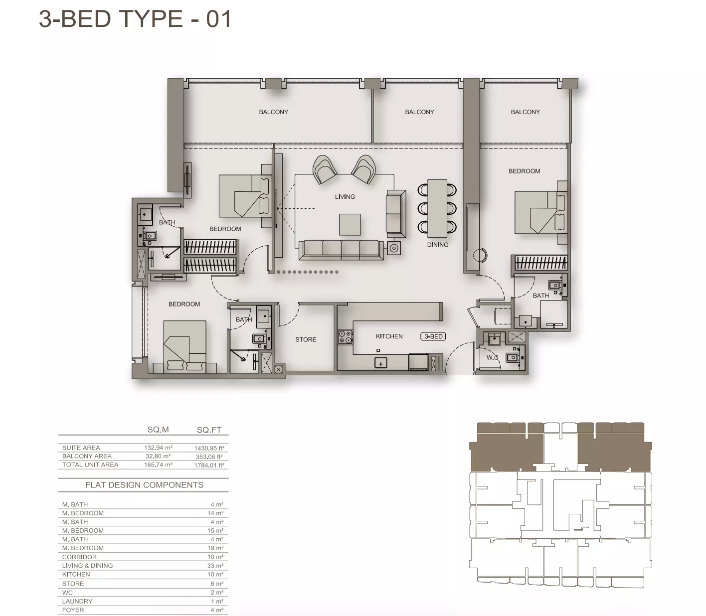
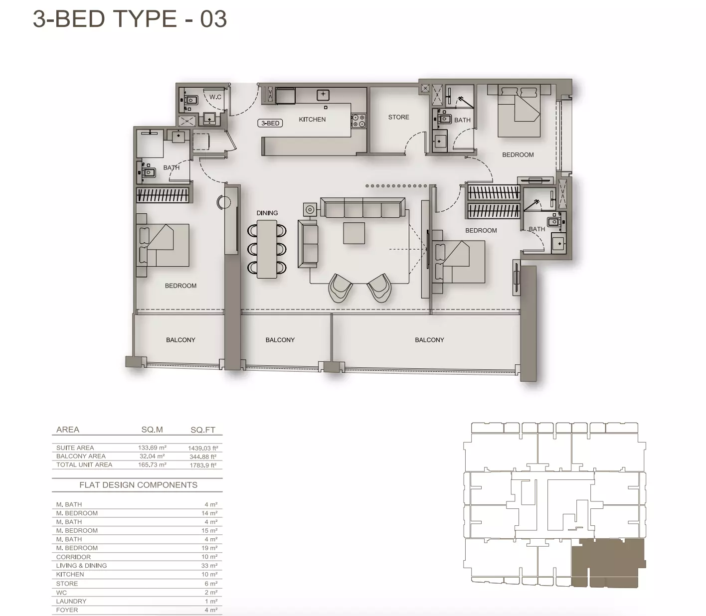
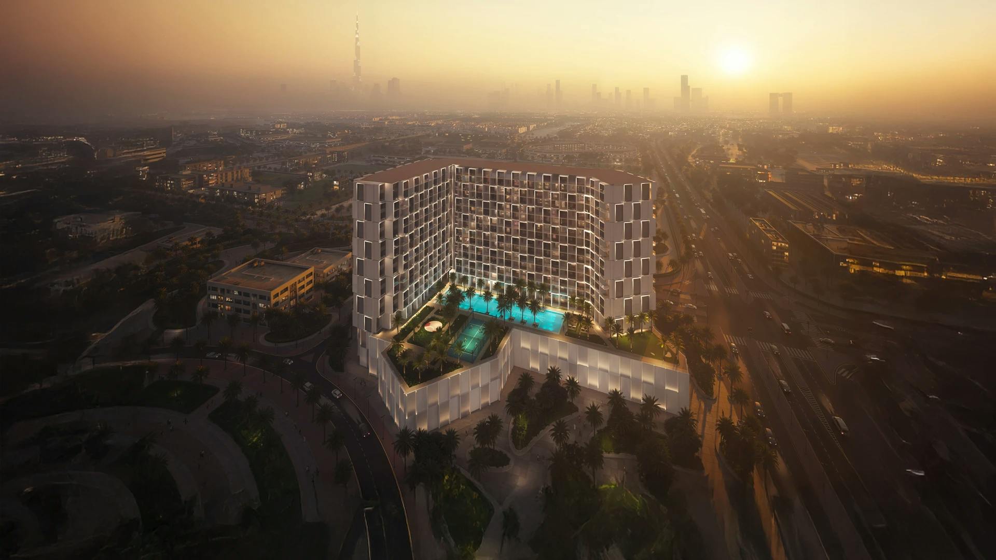
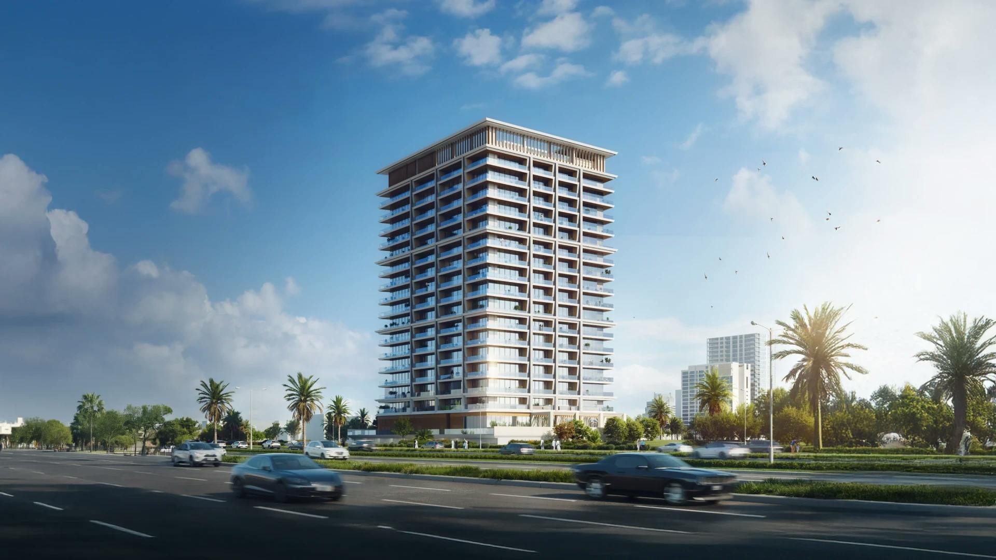
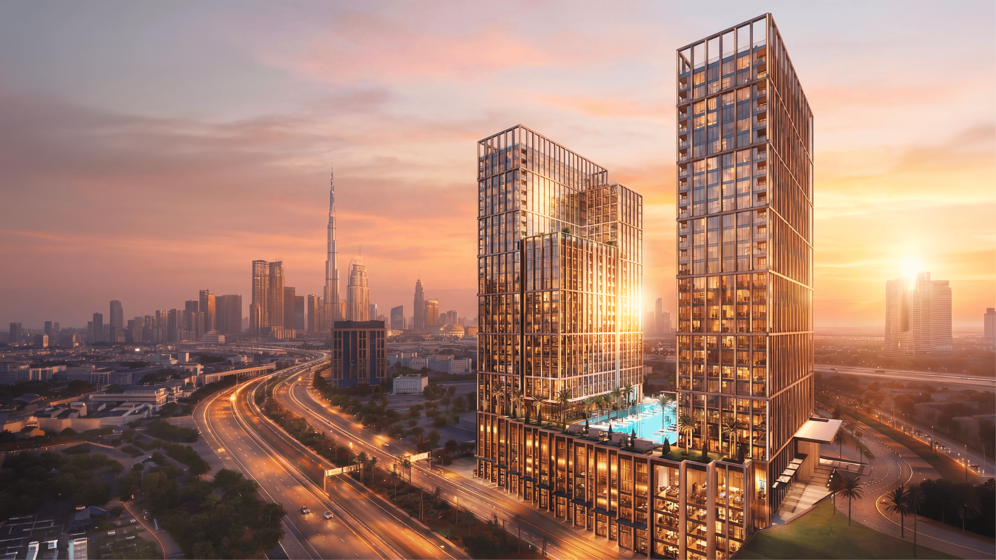
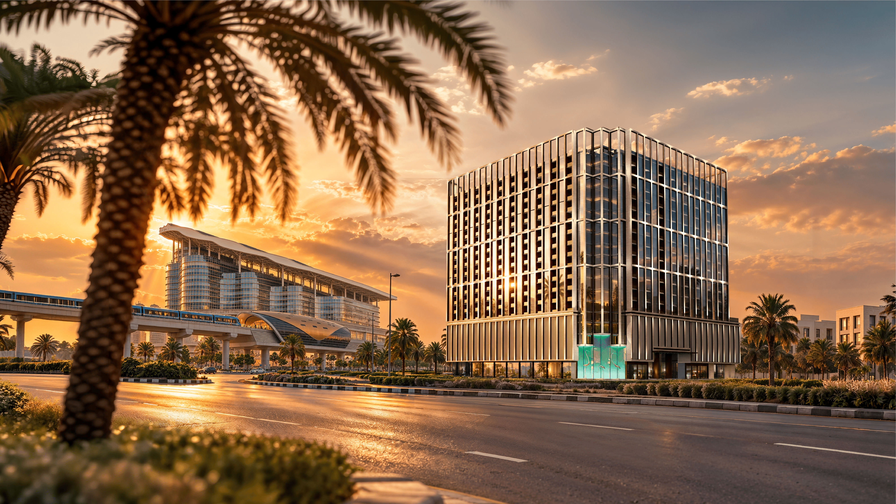
Binghatti Moonlight combines residences and offices in Al Jaddaf Waterfront, Dubai. The published residential mix comprises 236 apartments: 126 one-bedroom, 106 two-bedroom and four three-bedroom homes. It also includes 47 offices. The one- and two-bedroom categories account for most residences, while three-bedroom apartments form a small part of the mix. Buyers comparing home sizes should consider the bedroom requirement first, then examine how each published example organises living spaces and outdoor areas within that category. The brochure states four basements, ground level, three podium levels, three office floors, one mixed office and residential floor, 18 dedicated residential floors and a roof. This makes the distinction between office accommodation and dedicated residential levels important when choosing a unit. Proposed resident amenities include a rooftop infinity pool, common rooftop gym and rooftop seating areas. First-floor office seating amenities are identified separately. Parking and smart-home features are also advertised. Developer renders and brochure descriptions do not confirm that these facilities are operating. Binghatti Moonlight’s 14 example layouts include eight one-bedroom, three two-bedroom and three three-bedroom types. One-bedroom Types 01 and 03 include a labelled study, offering a dedicated space for working or reading while remaining one-bedroom apartments. Compare the study’s position, bedroom privacy and access to outdoor space when choosing a layout. Total area includes balconies or terraces and differs from internal living space. Confirm your selected apartment’s area breakdown and exact plan to assess how well its rooms suit your daily routine.

Project Details

  • •
    Type: apartment

Amenities

Covered Parking
Infinity Pool
Smart home
Shared Gym
Lobby in Building
Retail Facilities
Rooftop pool
Shared Pool

Property Features

236 planned residences
Rooftop infinity pool
Common rooftop gym
Rooftop seating areas
First-floor office seating amenities
Parking
Smart-home features advertised

Unit types

Apartment

1 Bedroom

Contact for pricing
Layouts
Layout Type Size (sqft) Floor Plan
1 Bedroom Type 01 815.90 View
1 Bedroom Type 02 - View
1 Bedroom Type 03 925.91 View
1 Bedroom Type 04 846.37 View
1 Bedroom Type 05 831.40 View
1 Bedroom Type 06 779.31 View
1 Bedroom Type 07 805.46 View
1 Bedroom Type 08 824.62 View

Apartment

2 Bedrooms

Contact for pricing
Layouts
Layout Type Size (sqft) Floor Plan
2 Bedroom Type 01 - View
2 Bedroom Type 02 1,186.94 View
2 Bedroom Type 03 932.26 View

Apartment

3 Bedrooms

Size: 1647.95 - 1784.01 sq ft
Contact for pricing
Layouts
Layout Type Size (sqft) Floor Plan
3 Bedroom Type 01 1,784.01 View
3 Bedroom Type 02 1,647.95 View
3 Bedroom Type 03 1,783.90 View
No masterplan drawing has been identified in the brochure. The spatial concept distinguishes proposed rooftop resident amenities from lower-floor commercial uses. An infinity pool, common gym and seating areas are advertised on the roof, while first-floor seating amenities relate to offices. The building also contains dedicated office levels and a mixed office and residential floor. This description explains the amenity and use arrangement without implying a verified masterplan image or currently operating facilities.

Location

Al Jaddaf , Dubai

About the Location

Binghatti Moonlight is located in Al Jaddaf Waterfront, Dubai. Its setting should be considered alongside the project’s combination of apartments and offices. For a selected residence, the floor, orientation and position within the building provide more specific information than the waterfront district name alone; an individual view should be confirmed.
What is the residential mix?

The project lists 126 one-bedroom, 106 two-bedroom and four three-bedroom apartments, totalling 236 residences. No studio category is listed in the supplied mix.

Which amenities are intended for residents?

The proposed rooftop offering includes an infinity pool, common gym and seating areas. First-floor office seating amenities are described separately. Parking and smart-home features are advertised, but operating status and unit-specific specifications require confirmation.

Do Moonlight’s study layouts count as two-bedroom apartments?

No. One-bedroom Types 01 and 03 include a labelled study but remain one-bedroom apartments. The study provides a separate space for work or reading. When comparing these layouts, distinguish internal space from balcony or terrace area, and confirm the total area and its breakdown for your selected unit.

How does the building combine homes and offices?

The brochure lists 47 offices and specifies three office floors, one mixed office and residential floor and 18 dedicated residential floors, in addition to basements, ground, podium levels and roof.

What needs confirmation before choosing a unit?

Confirm availability, exact plan, floor, orientation, internal and outdoor areas, amenity access, smart-home specification and contractual terms. If pets matter to your decision, obtain the applicable policy; pet-friendly marketing does not establish unit-specific permission.

Launch Price

AED 1,429,999

*Prices may vary

Key Information

Property Types apartment

Interested in this project?

Contact us for more details, pricing, and availability.