Binghatti Pinnacle

Al Jaddaf, Dubai

About this Project

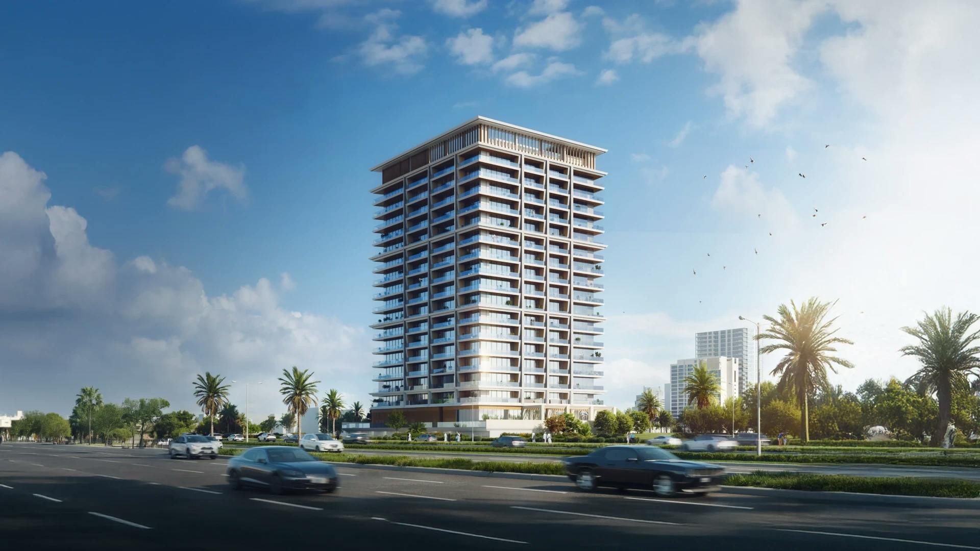
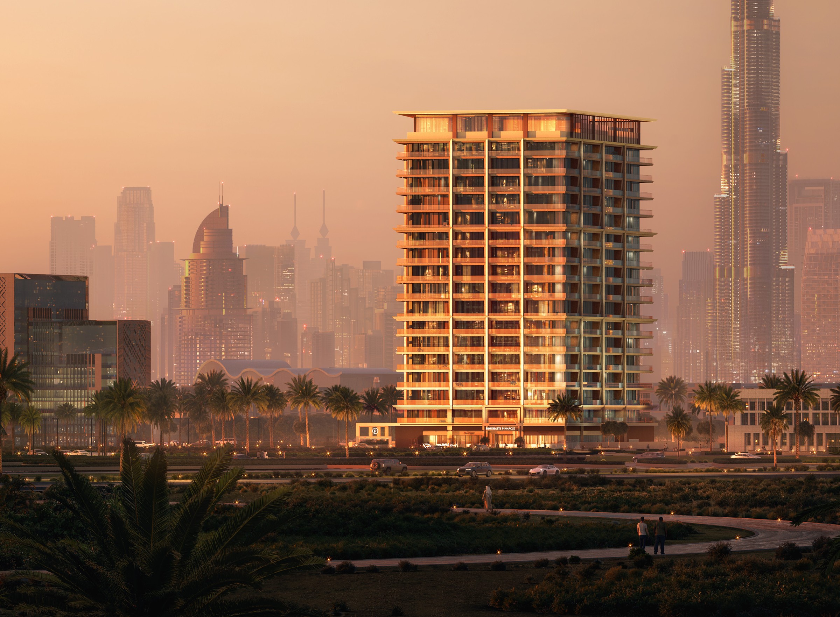
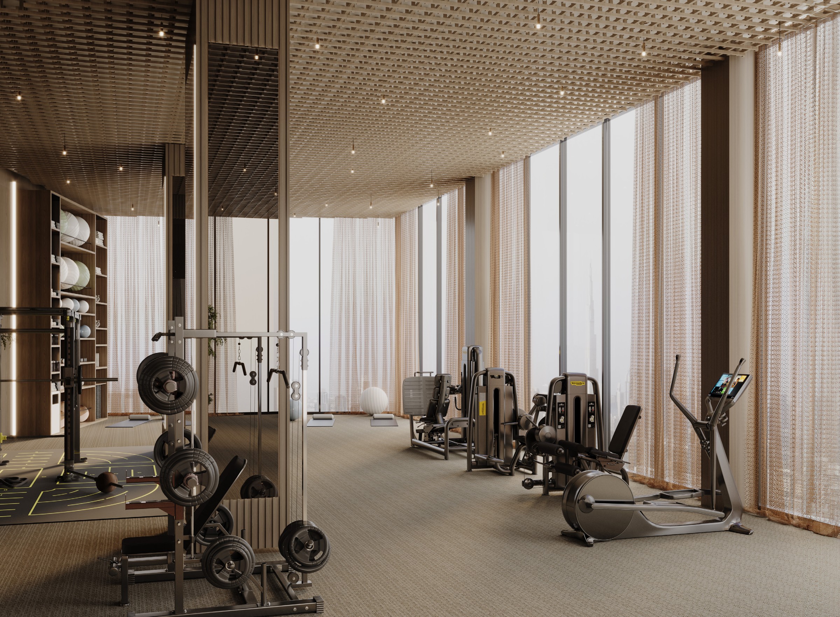
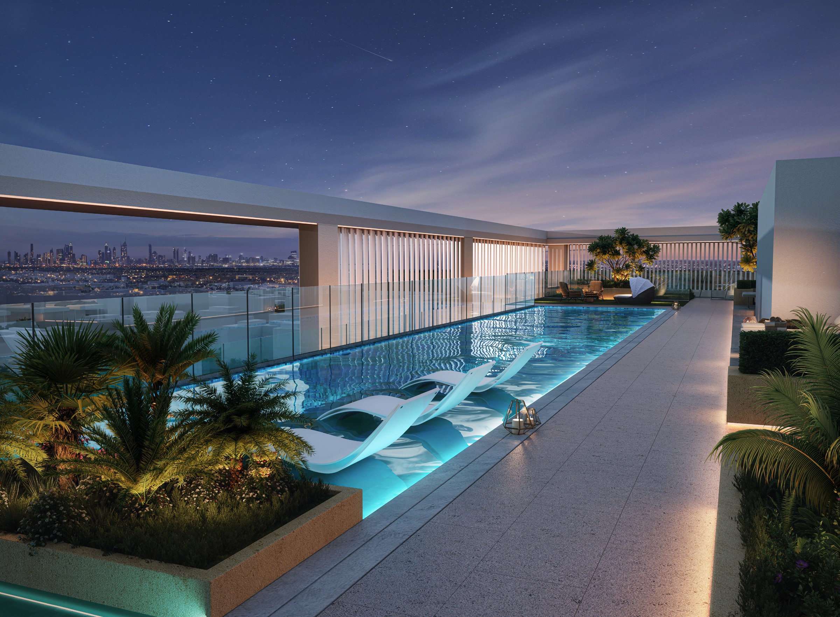
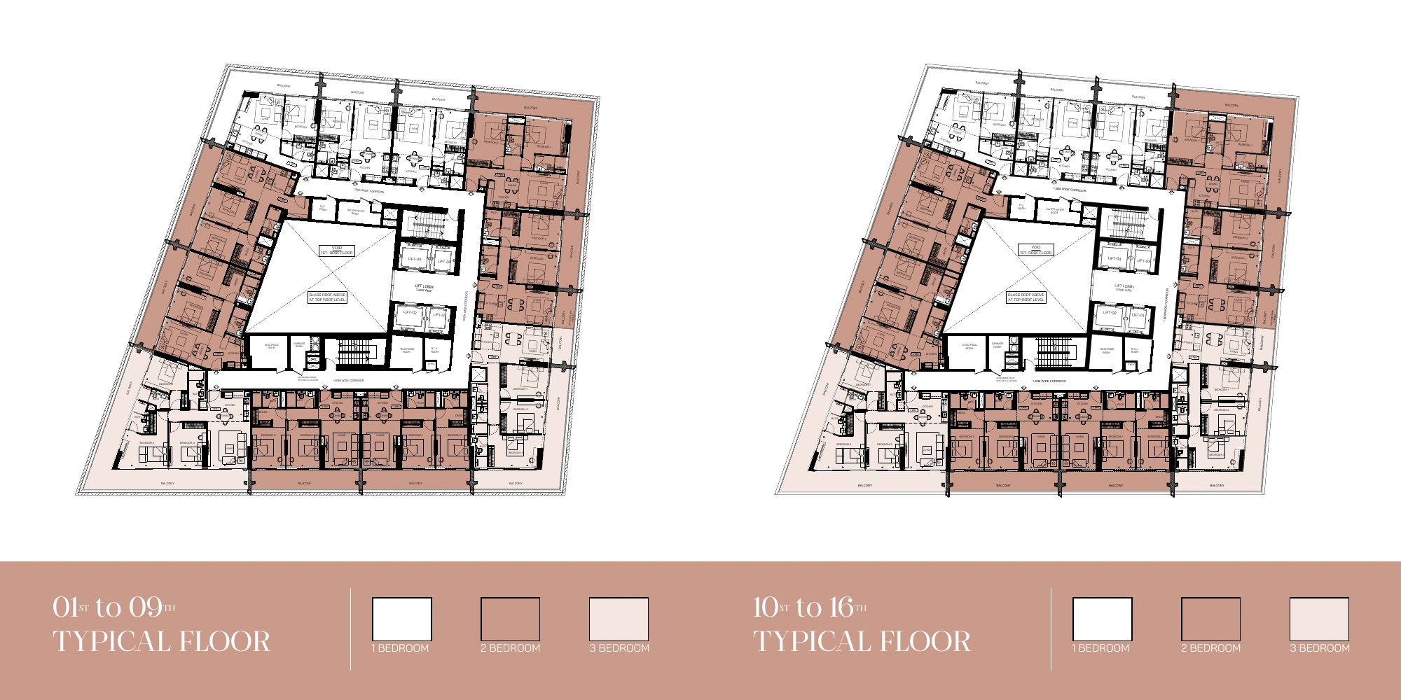
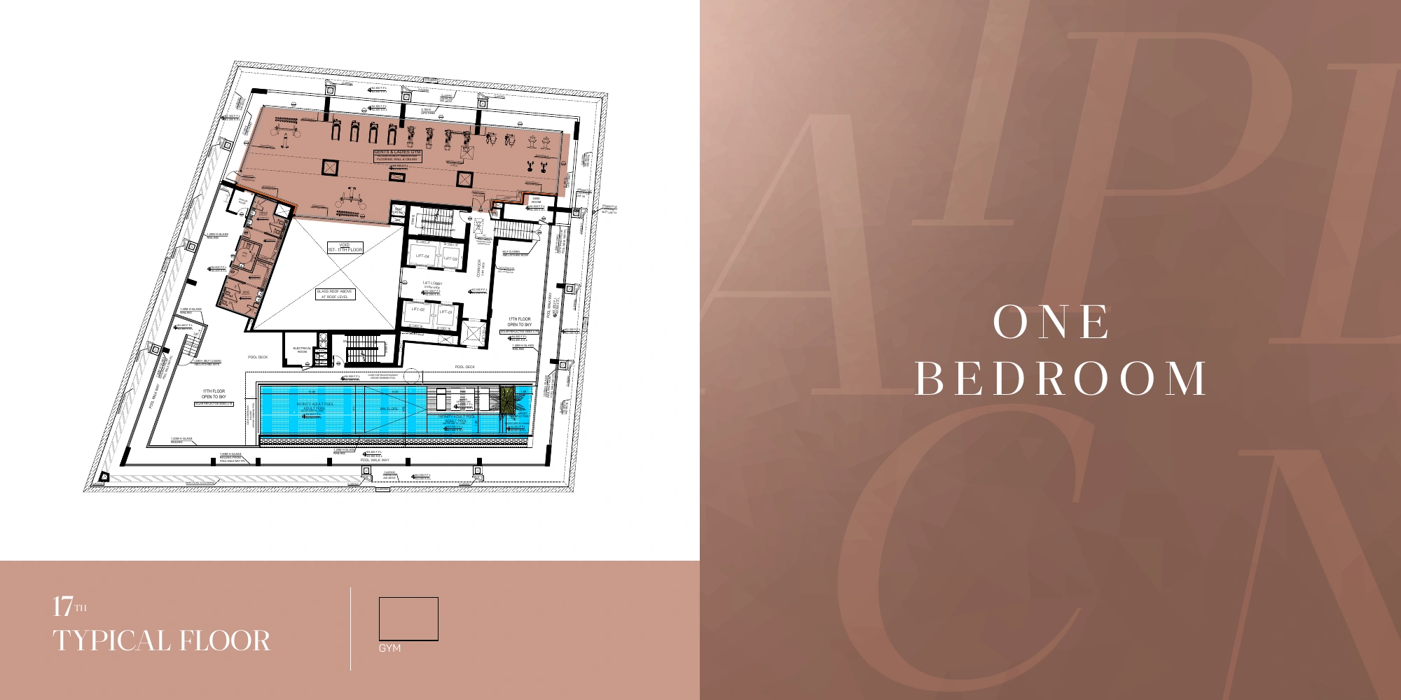
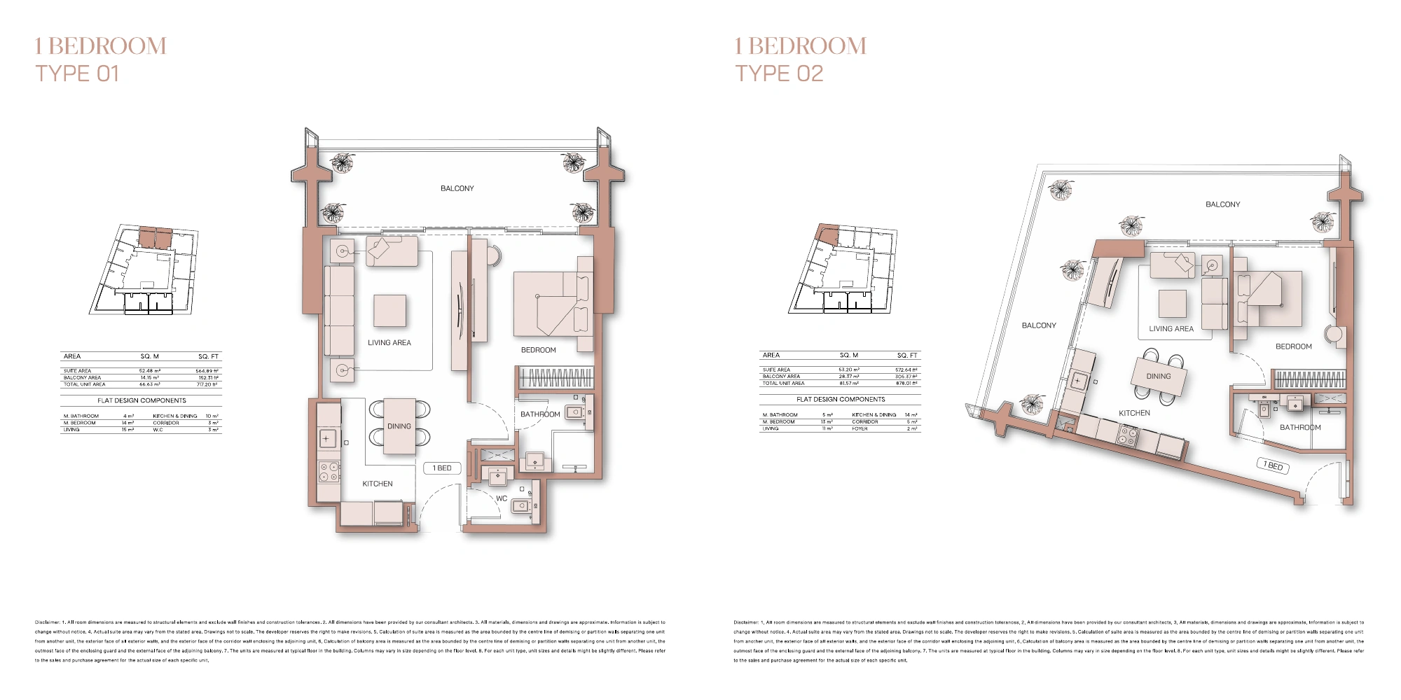
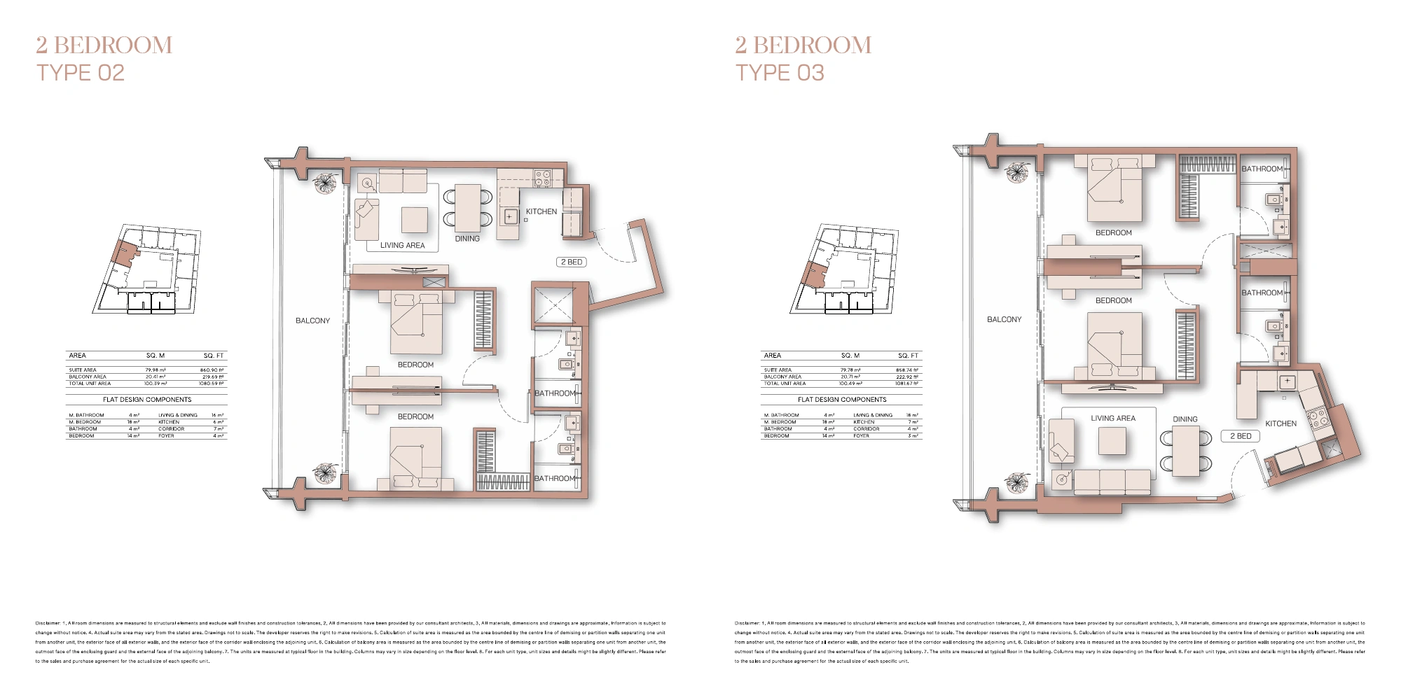
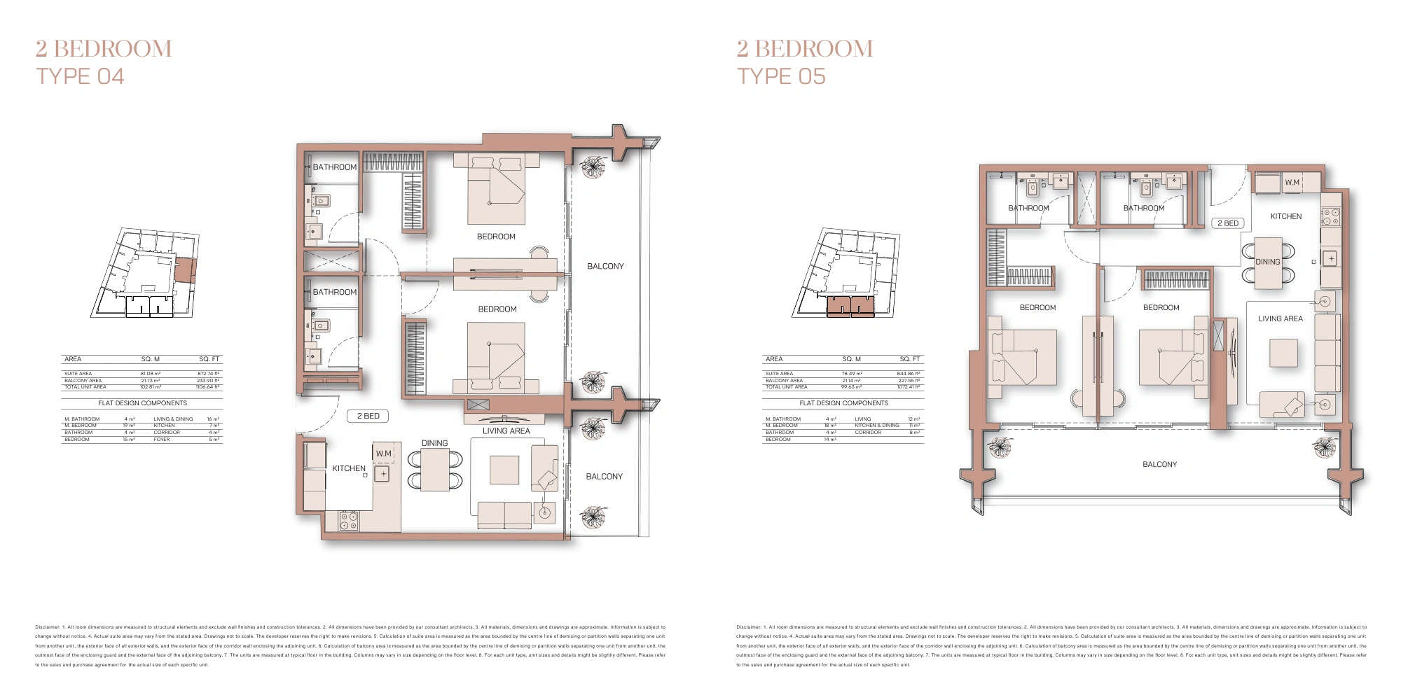
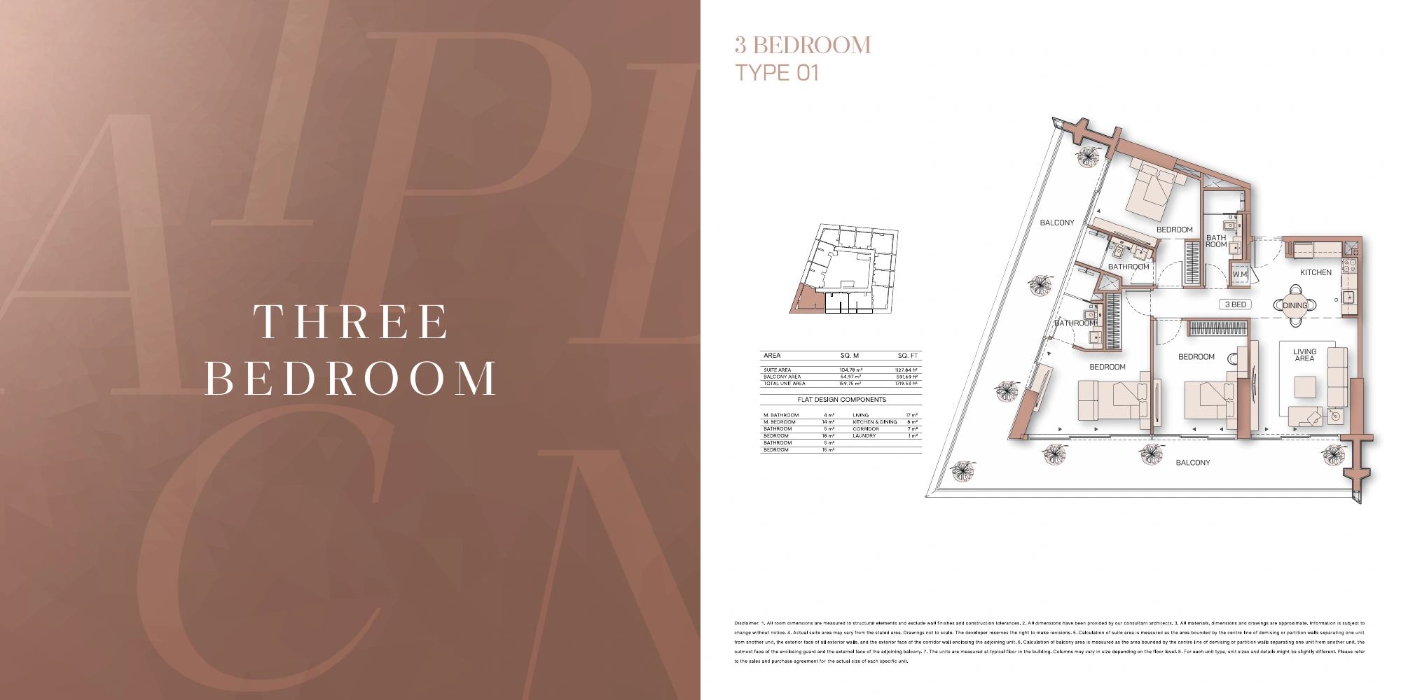
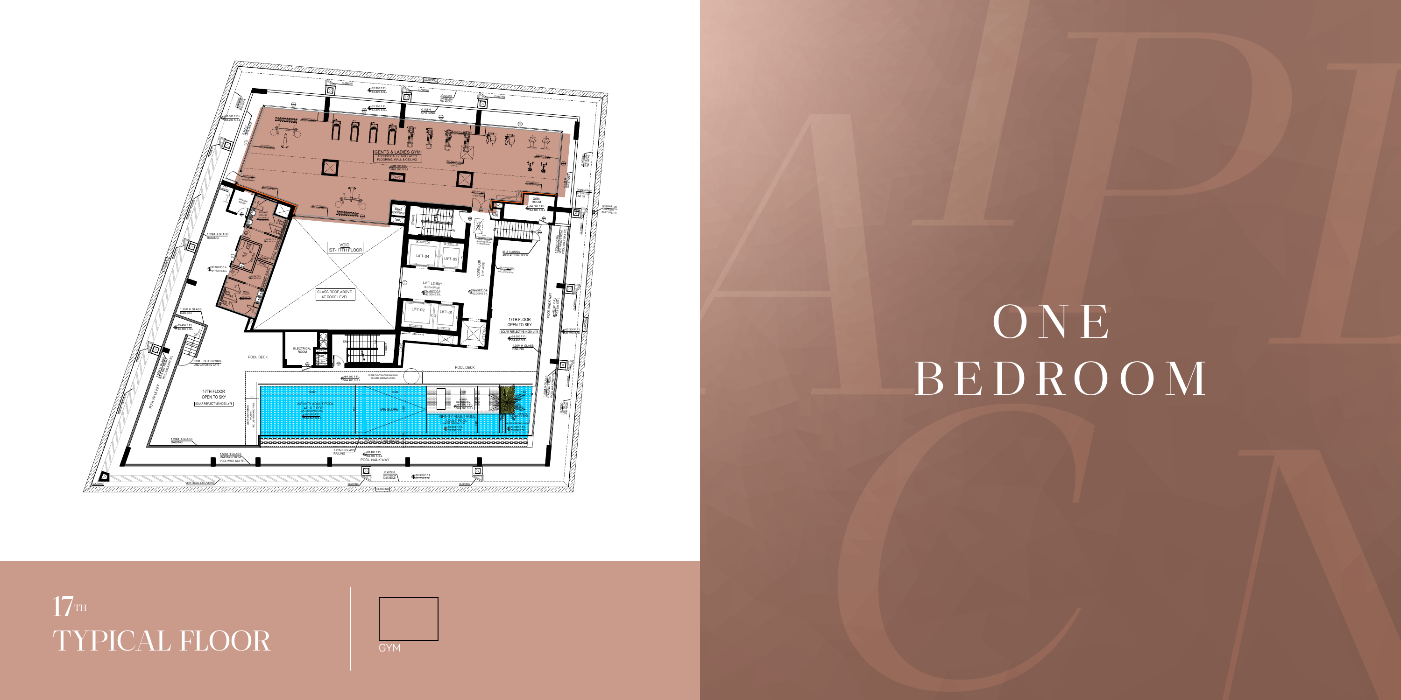
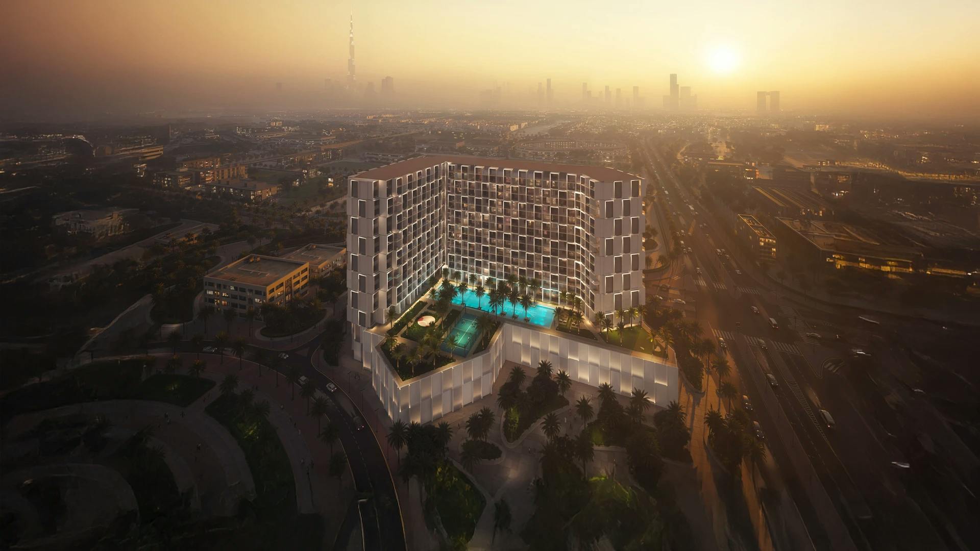
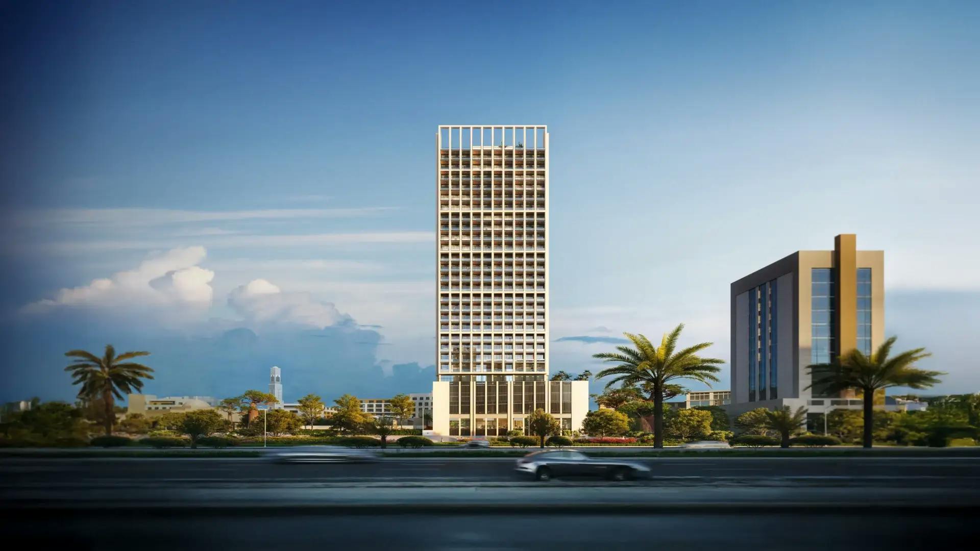
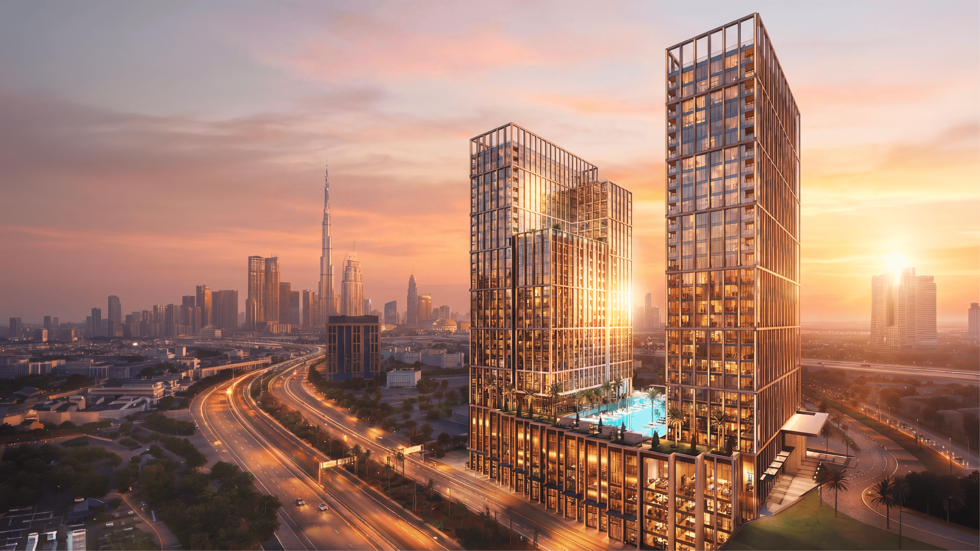
Binghatti Pinnacle is a residential project in Al Jaddaf on Oud Metha Road, Dubai. Its published mix contains 176 apartments: 48 one-bedroom, 96 two-bedroom and 32 three-bedroom homes. Two-bedroom apartments form the largest category, while the three-bedroom allocation gives buyers another option when an additional bedroom is needed. The stated building configuration comprises four basements, ground level, 16 residential floors and a roof. This residential scope provides the starting point for comparing the project’s home categories and the position of a selected apartment. The amenity offering is focused on a swimming pool, pool deck, terrace seating and an indoor gym. Brochure page 29 provides a drawing labelled for the 17th-floor amenities, showing the pool and deck, indoor gym, lifts and core, and changing areas. It is an amenities plan rather than a community masterplan. These facilities are presented in the developer material, and their inclusion in a drawing or render does not confirm that they are currently operating or establish access conditions for a particular residence. Binghatti Pinnacle’s nine example layouts include two one-bedroom, five two-bedroom and two three-bedroom types. One-bedroom Type 01 has a straight balcony, while Type 02 has a wraparound balcony. For three-bedroom homes, Type 01 offers a wraparound terrace, whereas Type 02 has a long balcony running alongside the rooms. These differences help you compare outdoor seating and room access. Total area includes balconies or terraces and differs from internal living space, so compare each selected unit’s indoor and outdoor area breakdown.

Project Details

  • •
    Type: apartment

Amenities

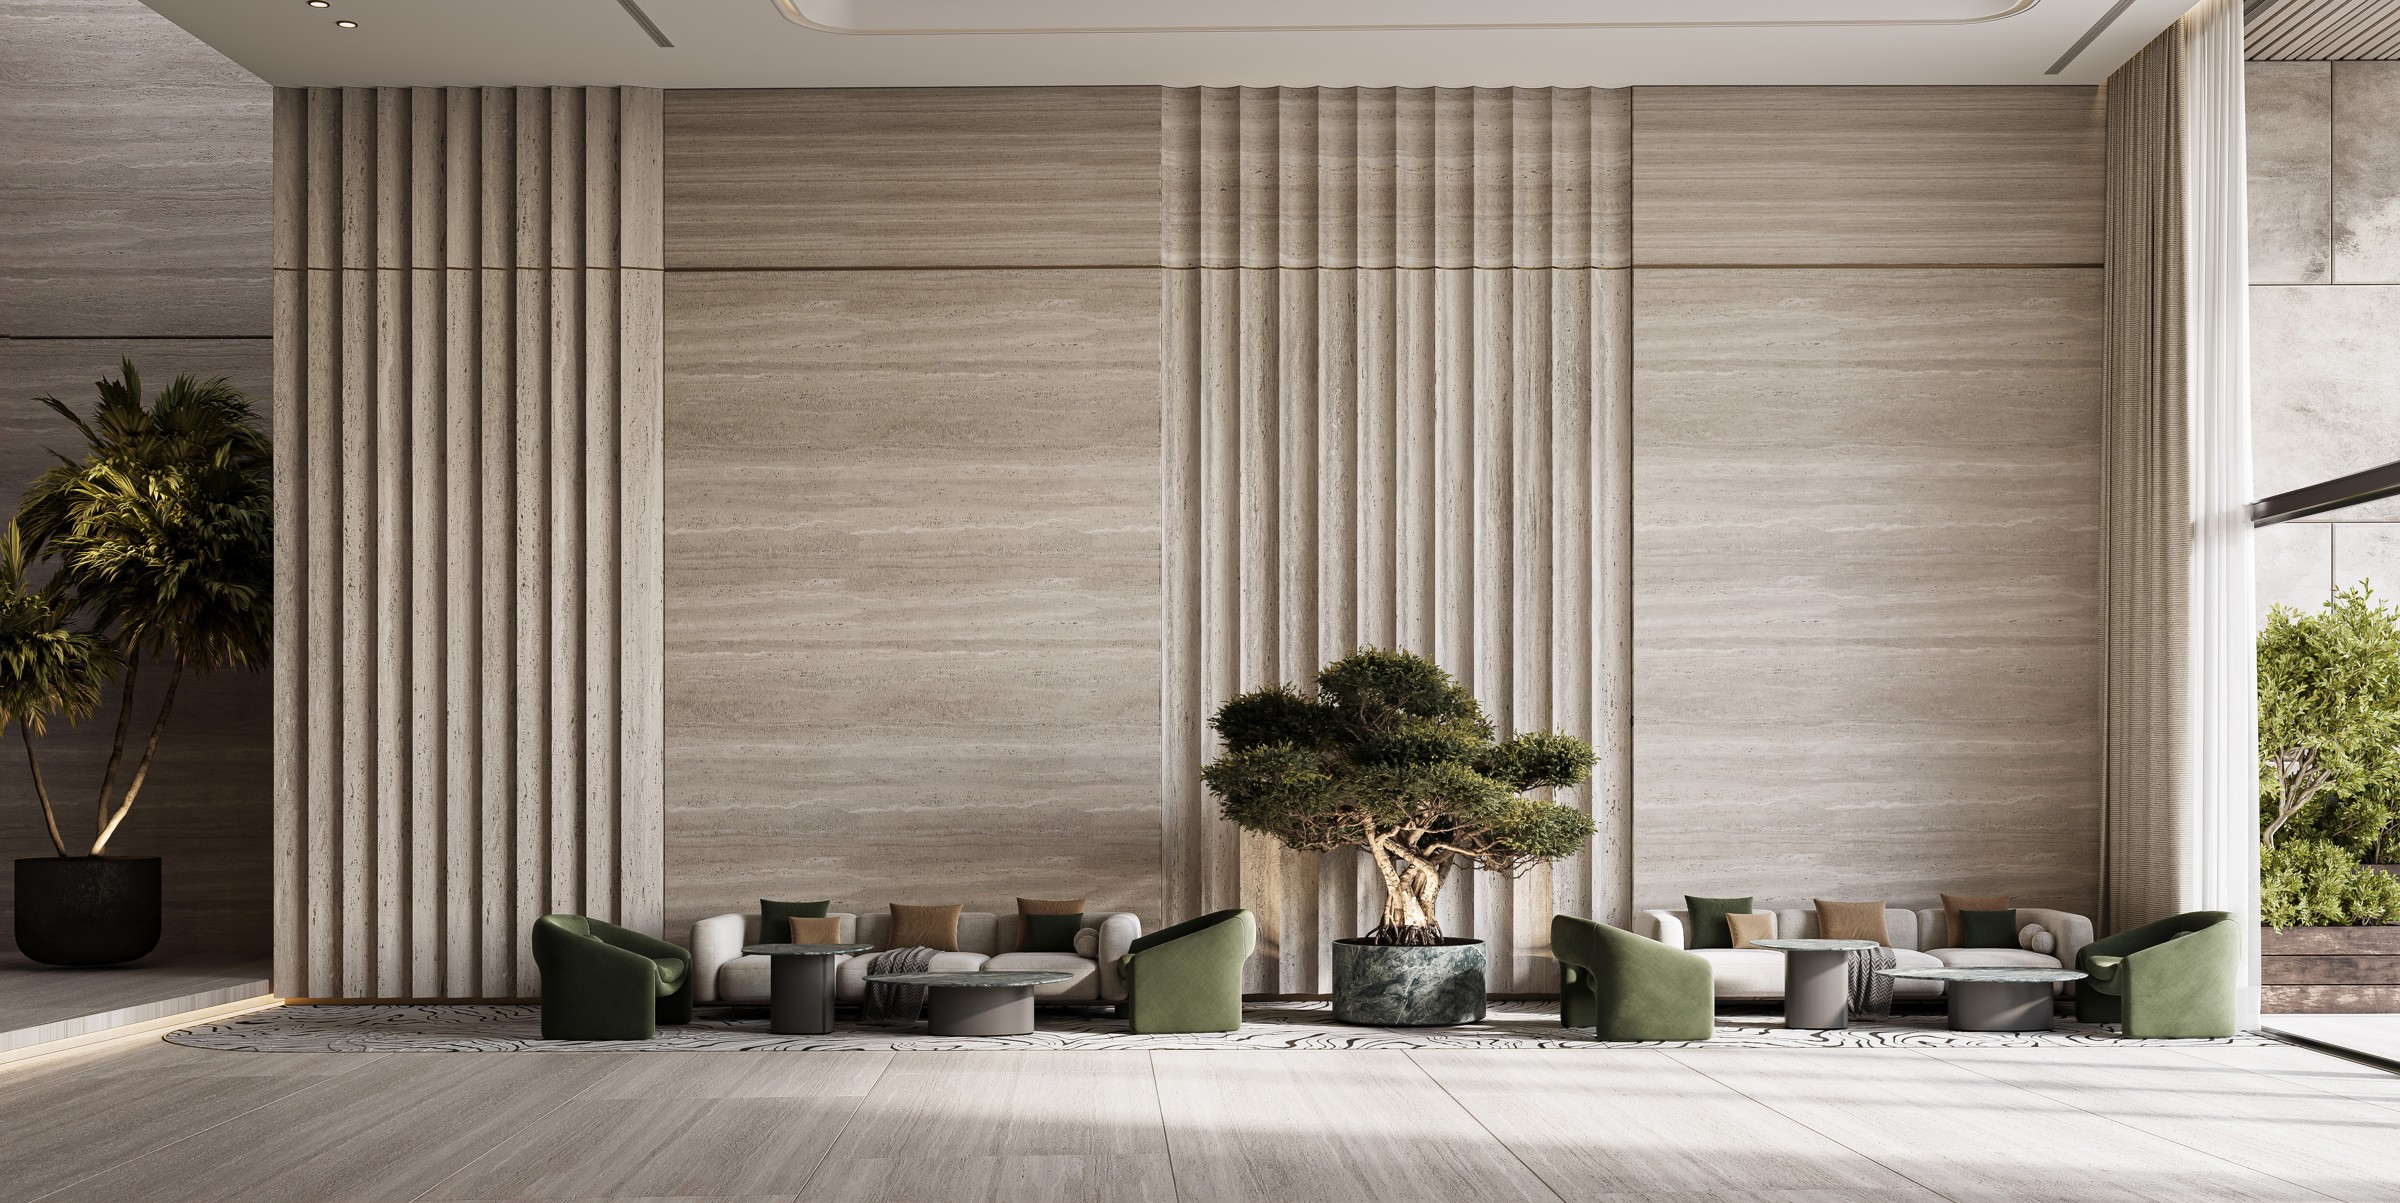
Lobby in Building
Shared Pool
Basement Parking
Shared Gym

Property Features

176 planned residences
Swimming pool
Terrace seating
Pool deck
Indoor gym

Unit types

Apartment

1 Bedroom

Size: 717.2 - 878.01 sq ft
Contact for pricing
Layouts
Layout Type Size (sqft) Floor Plan
1 Bedroom Type 01 717.20 View
1 Bedroom Type 02 878.01 View

Apartment

2 Bedrooms

Size: 1072.41 - 1317.61 sq ft
Contact for pricing
Layouts
Layout Type Size (sqft) Floor Plan
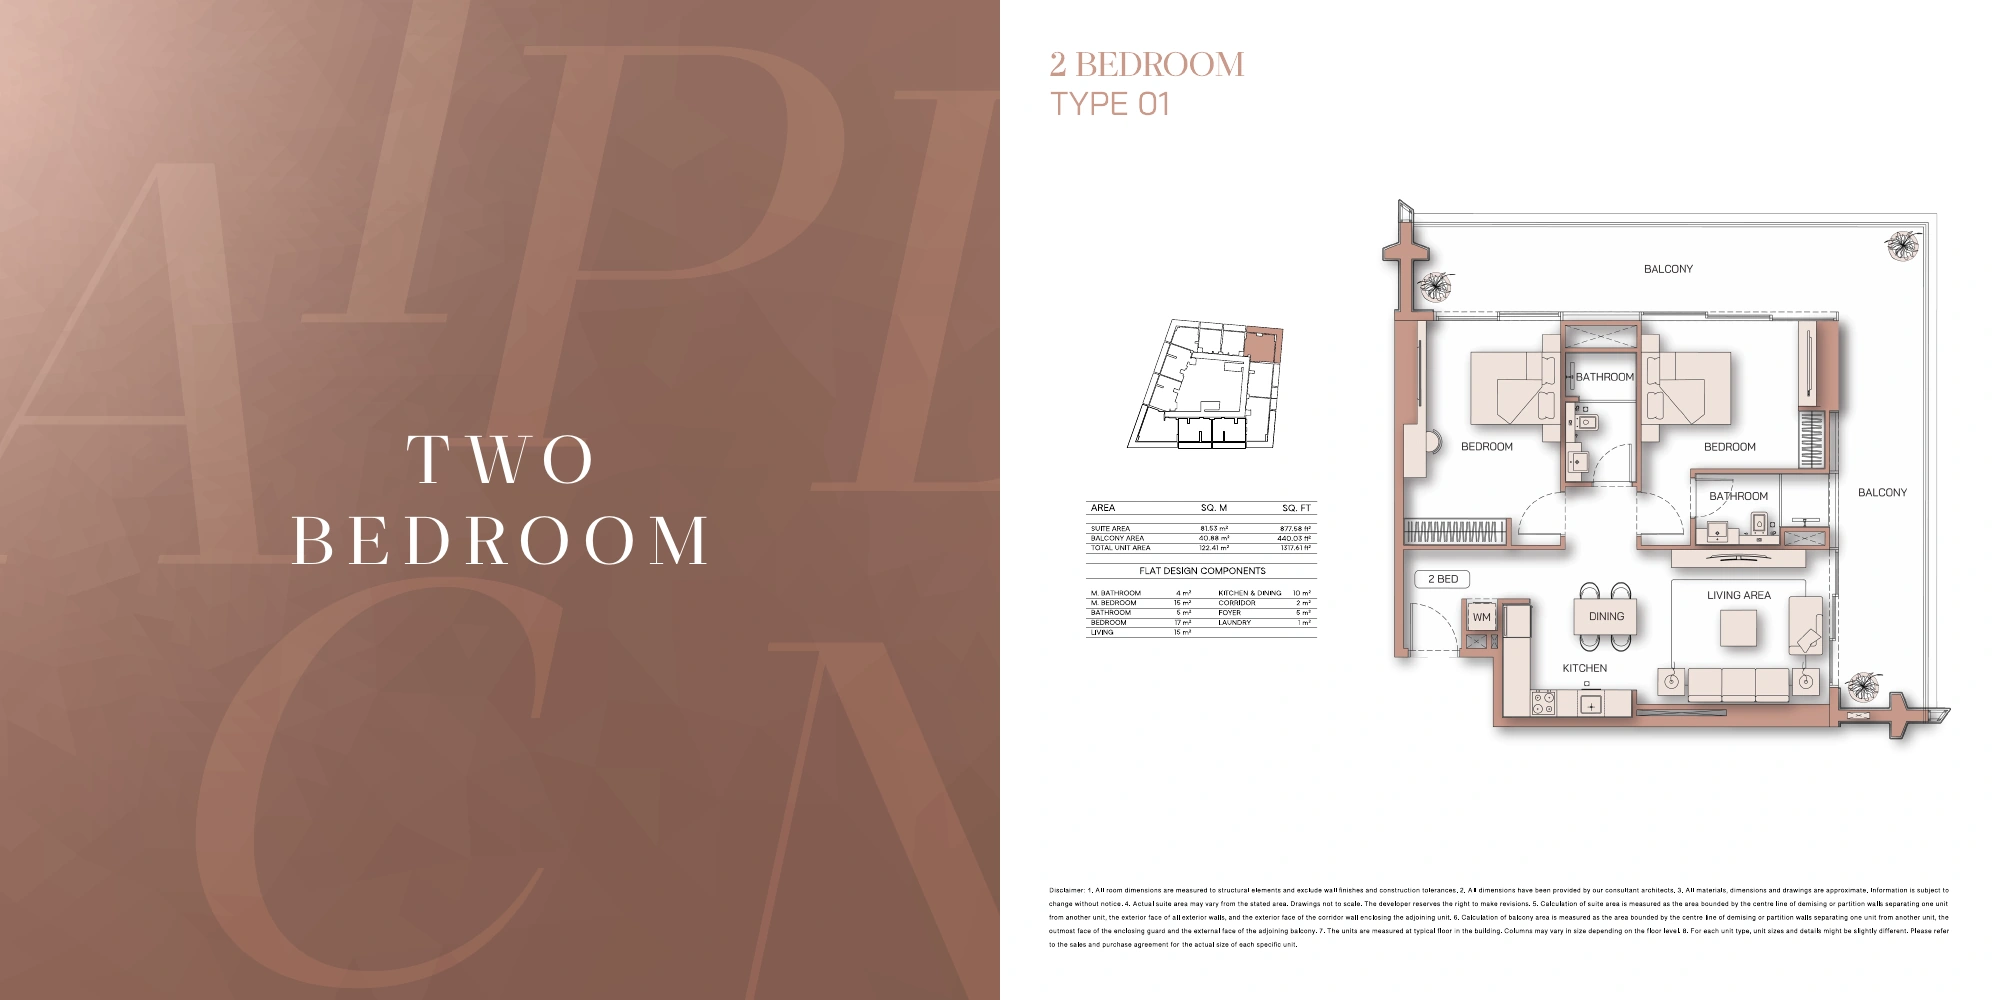
2 Bedroom Type 01 1,317.61 View
2 Bedroom Type 02 1,080.59 View
2 Bedroom Type 03 1,081.67 View
2 Bedroom Type 04 1,106.64 View
2 Bedroom Type 05 1,072.41 View

Apartment

3 Bedrooms

Size: 1523.2 - 1719.53 sq ft
Contact for pricing
Layouts
Layout Type Size (sqft) Floor Plan
3 Bedroom Type 01 1,719.53 View
3 Bedroom Type 02 1,523.20 View
Brochure page 29 is a drawing of the 17th-floor amenities, not a community masterplan. It shows a swimming pool and surrounding deck, terrace seating, an indoor gym, lifts and core, and changing areas. The drawing provides a specific basis for understanding the proposed amenity arrangement within the building. It does not establish that the facilities are operating, nor does it confirm the access conditions applicable to an individual apartment.

Location

Al Jaddaf , Dubai

About the Location

Binghatti Pinnacle is located in Al Jaddaf on Oud Metha Road, Dubai. This identifies both the district and the road setting for the residential building. Buyers should review the selected apartment’s floor, orientation and position within the building alongside this address, with any unit-specific outlook confirmed through the relevant documentation.
What is the apartment mix?

The stated mix is 48 one-bedroom, 96 two-bedroom and 32 three-bedroom apartments, totalling 176 residences. Two-bedroom homes are the largest category; these figures do not establish current stock.

Which amenities are shown in the brochure?

The brochure presents a swimming pool, pool deck, terrace seating and indoor gym. Its 17th-floor amenities drawing also shows lifts and core and changing areas. Current operation and residence-specific access require confirmation.

How do Pinnacle’s balcony and terrace layouts differ?

One-bedroom Type 01 has a straight balcony; Type 02 has a wraparound balcony. Three-bedroom Type 01 has a wraparound terrace, while Type 02 has a long balcony alongside the rooms. Since total area includes these outdoor spaces, compare internal area separately to understand the living space each layout offers.

What building arrangement is stated?

The configuration is four basements, ground, 16 residential floors and roof. Page 29 separately labels the 17th-floor amenities arrangement.

What needs confirmation for a particular apartment?

Confirm availability, exact plan and type title, floor, orientation, internal and outdoor areas, amenity access, completion information and contractual payment terms. Published examples are layout references and do not establish available stock.

Launch Price

AED 1,449,999

*Prices may vary

Key Information

Property Types apartment

Interested in this project?

Contact us for more details, pricing, and availability.