Binghatti Spectre

Al Jaddaf, Dubai

About this Project

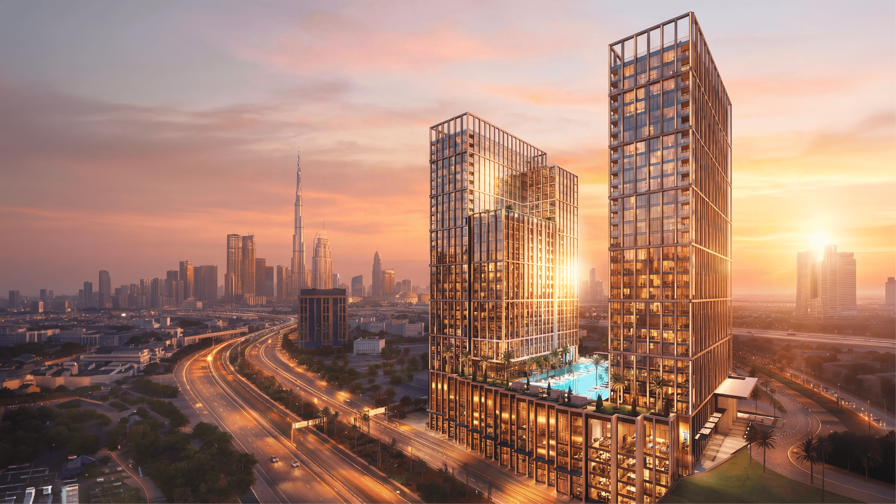
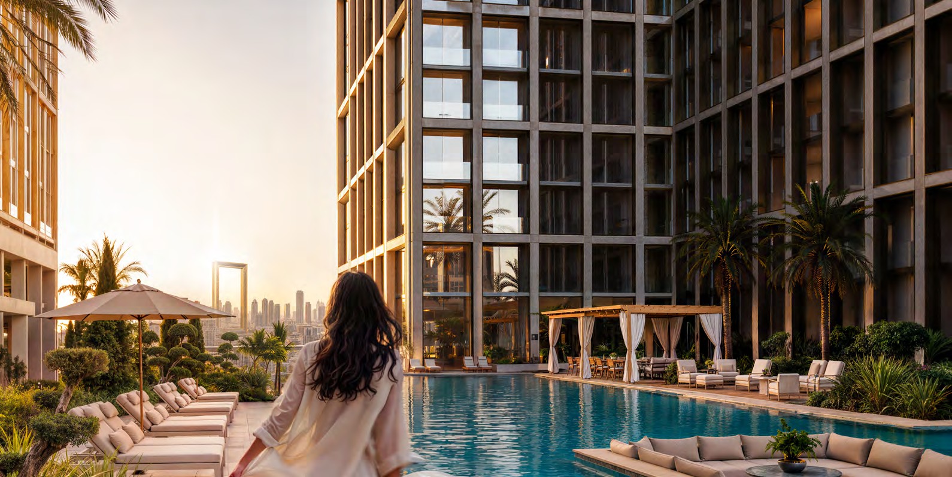
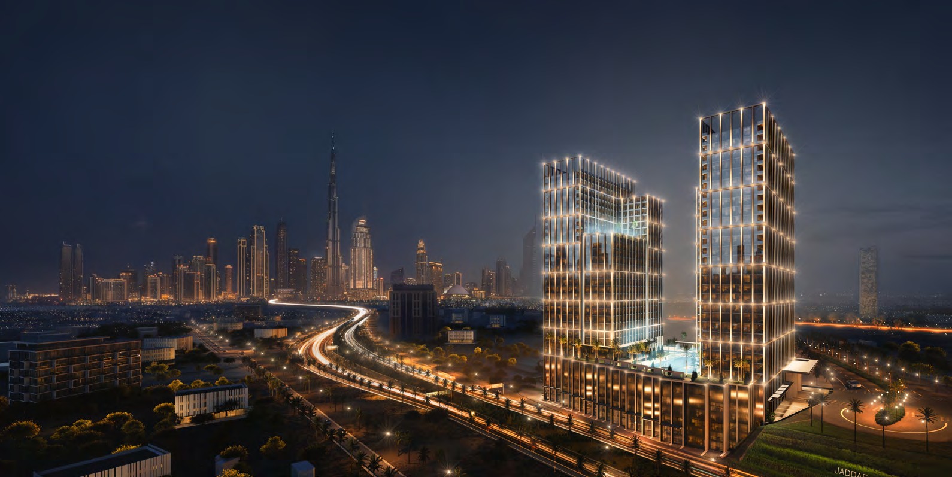
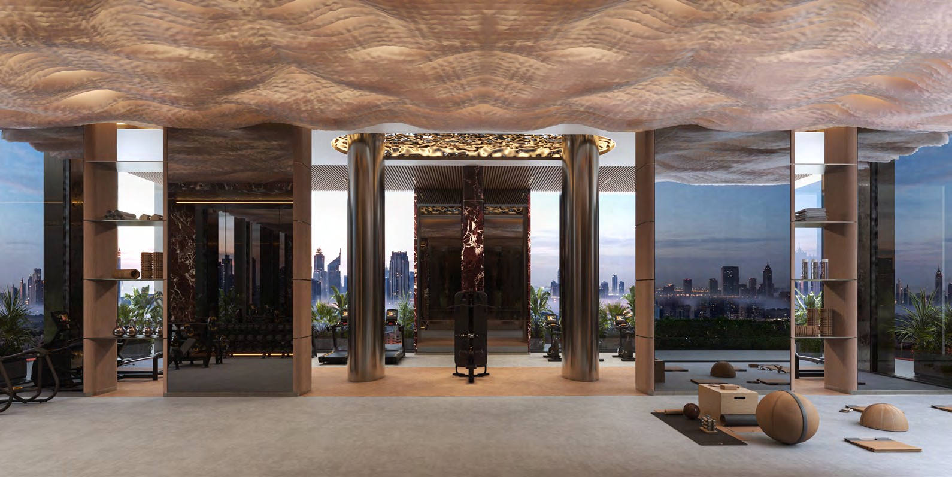
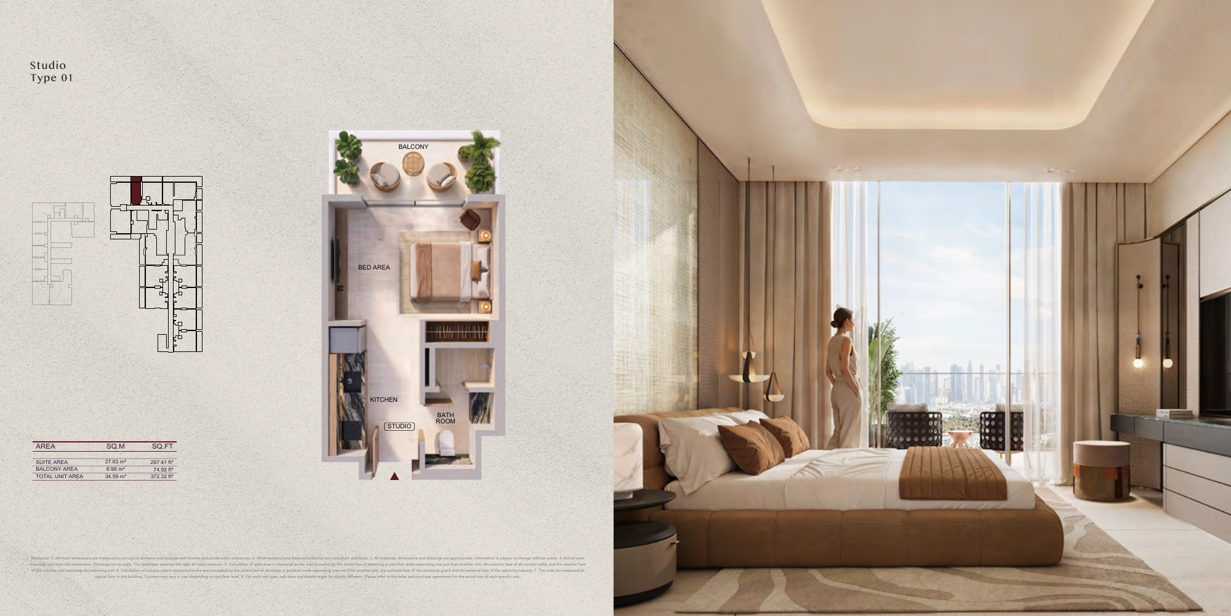
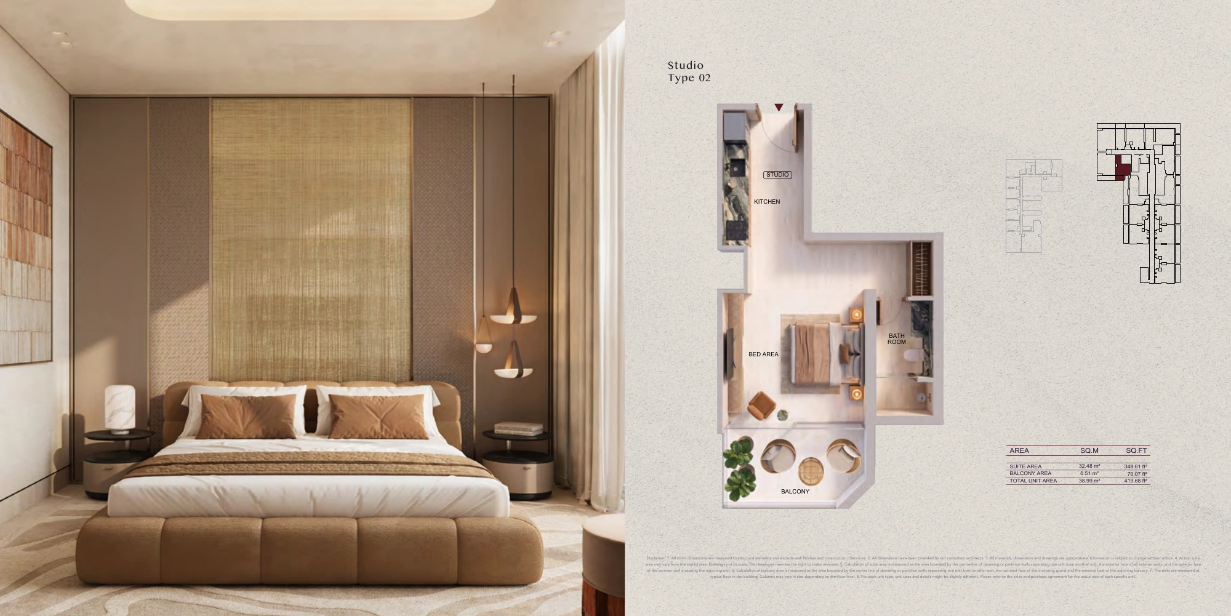
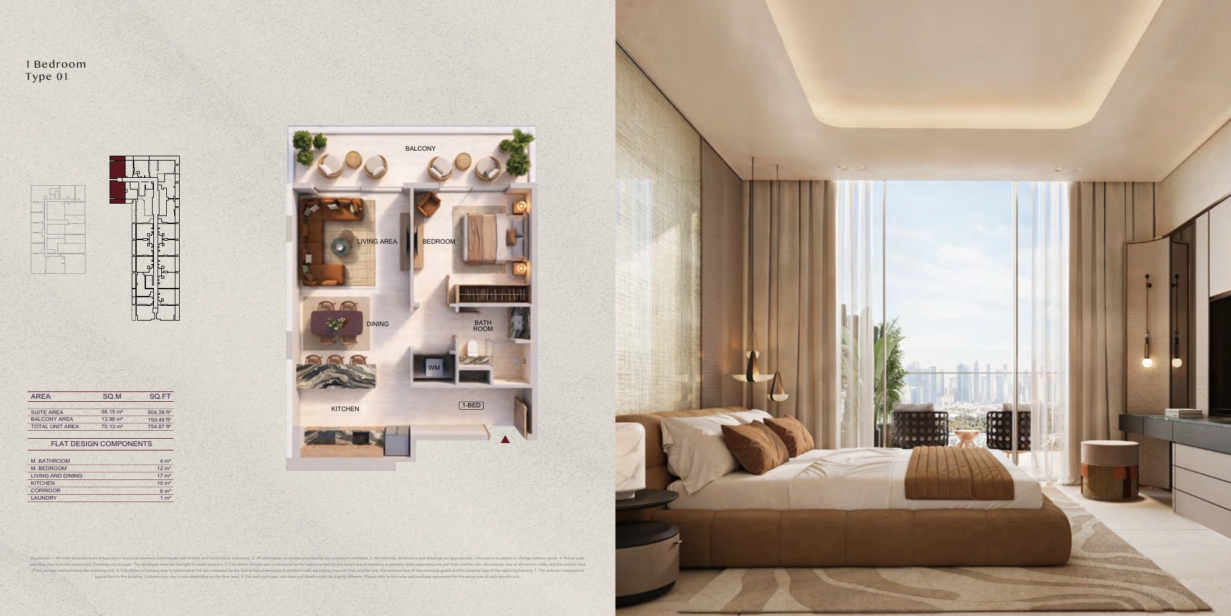
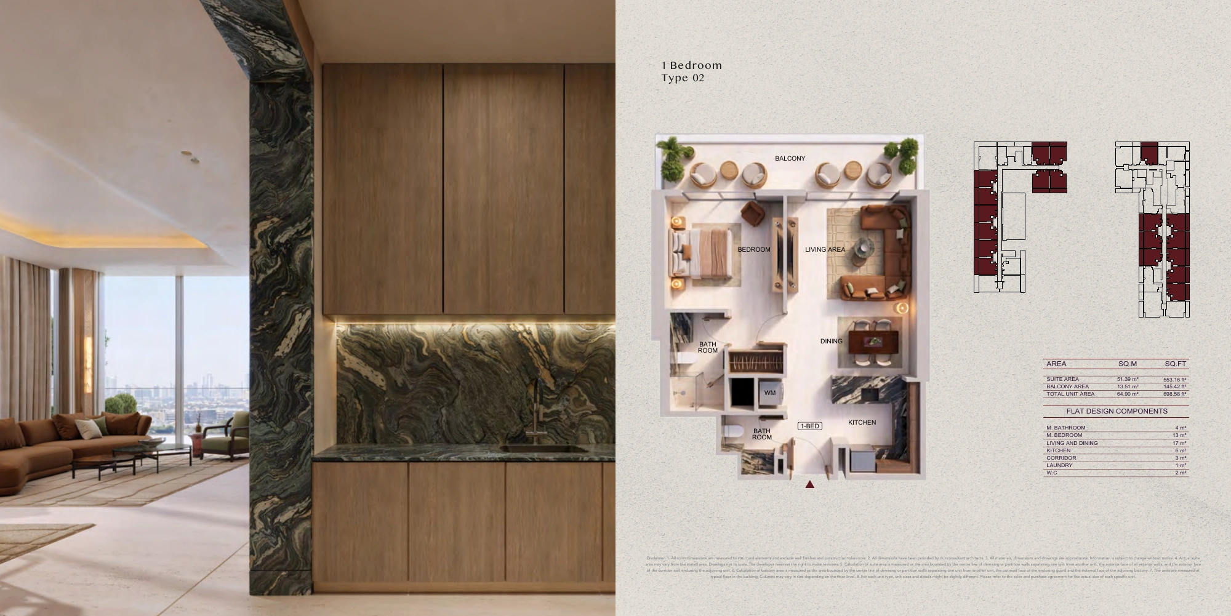
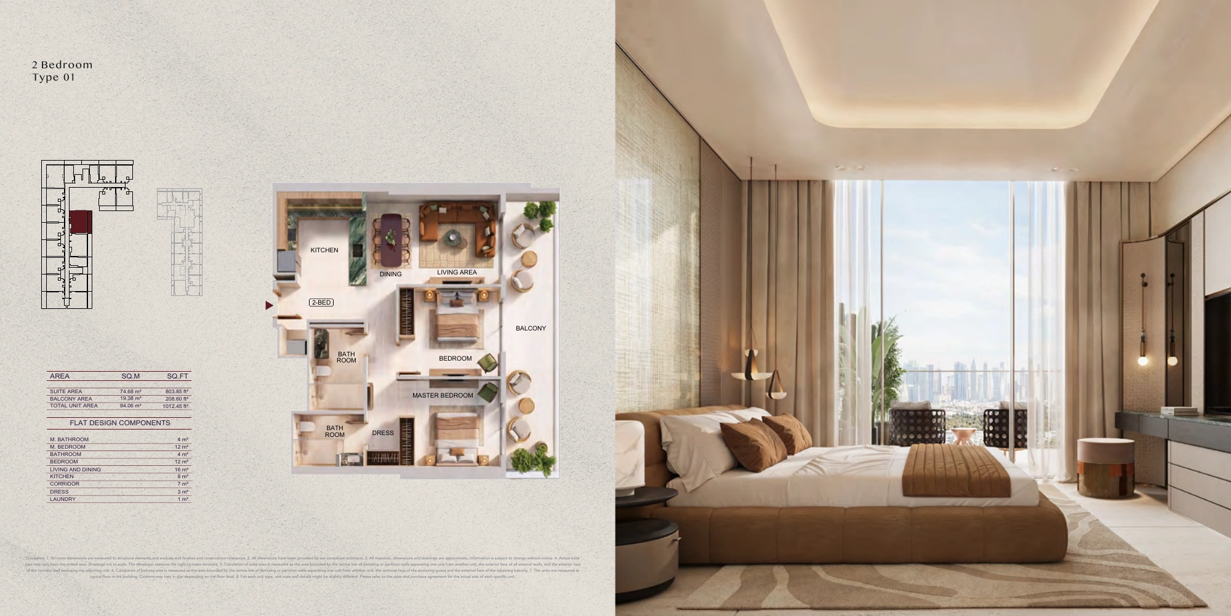
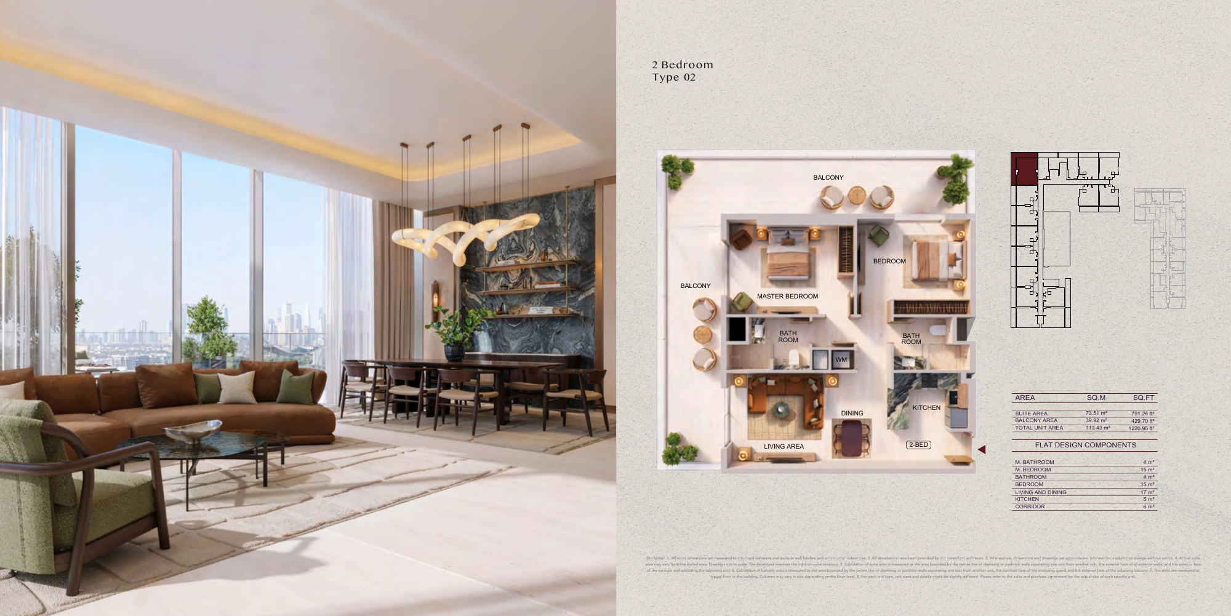
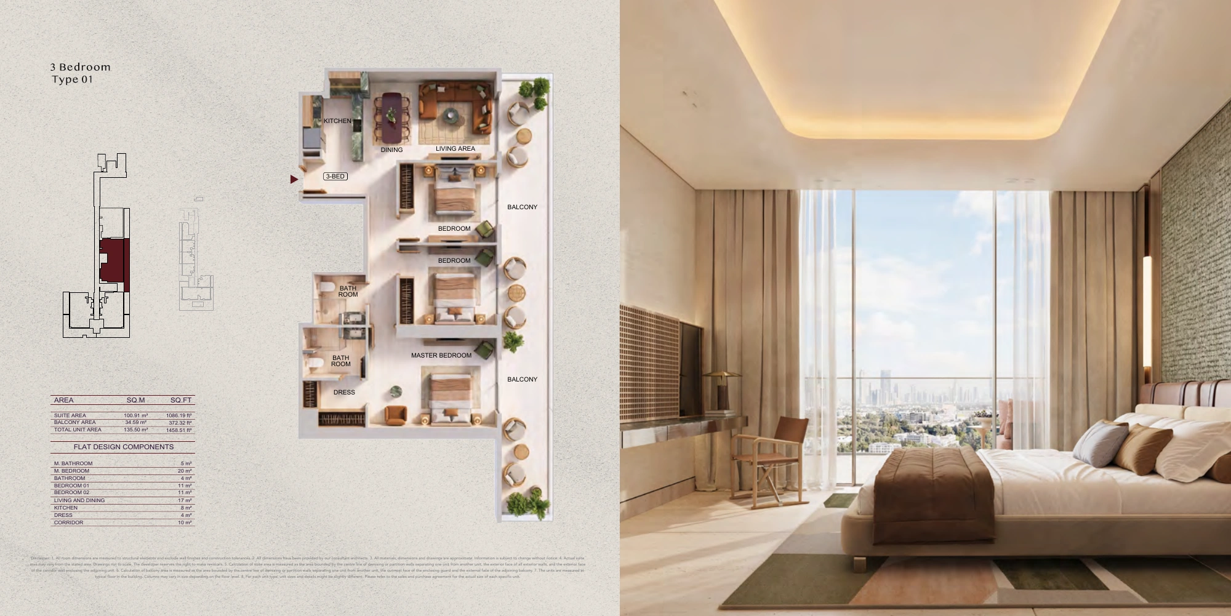
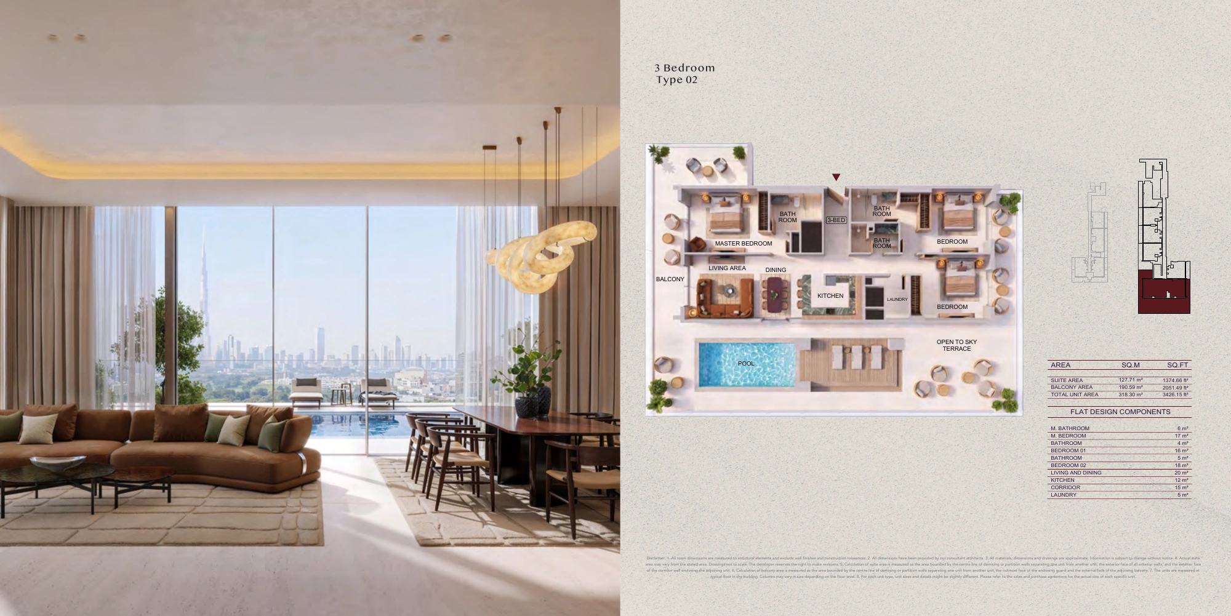
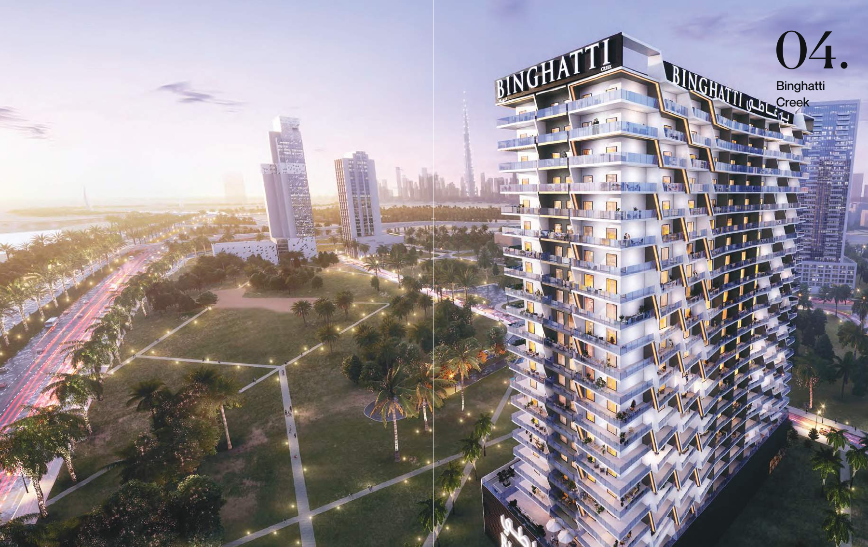
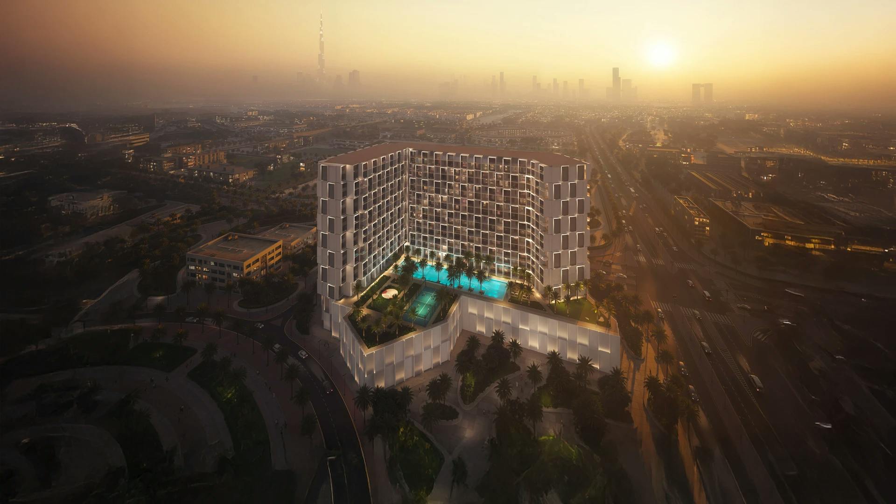
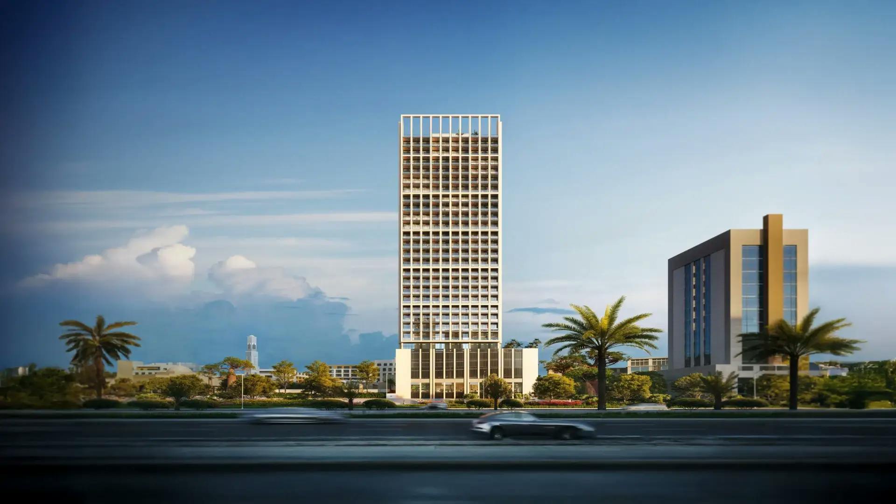
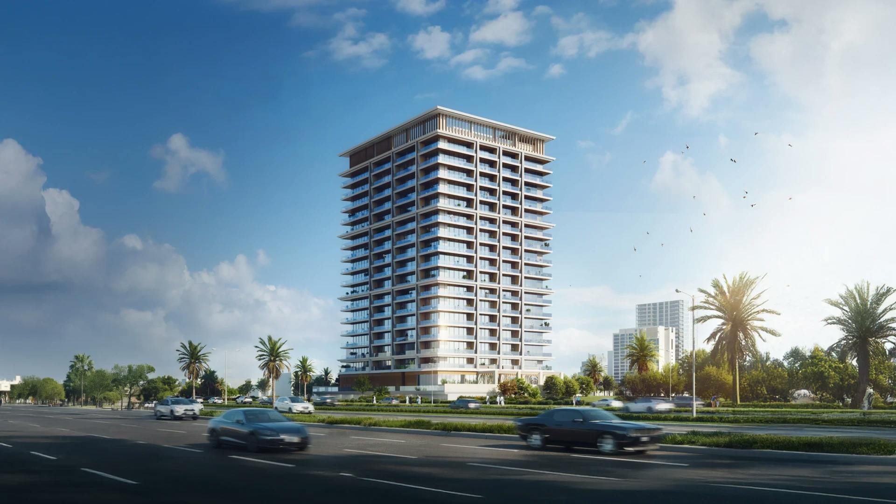
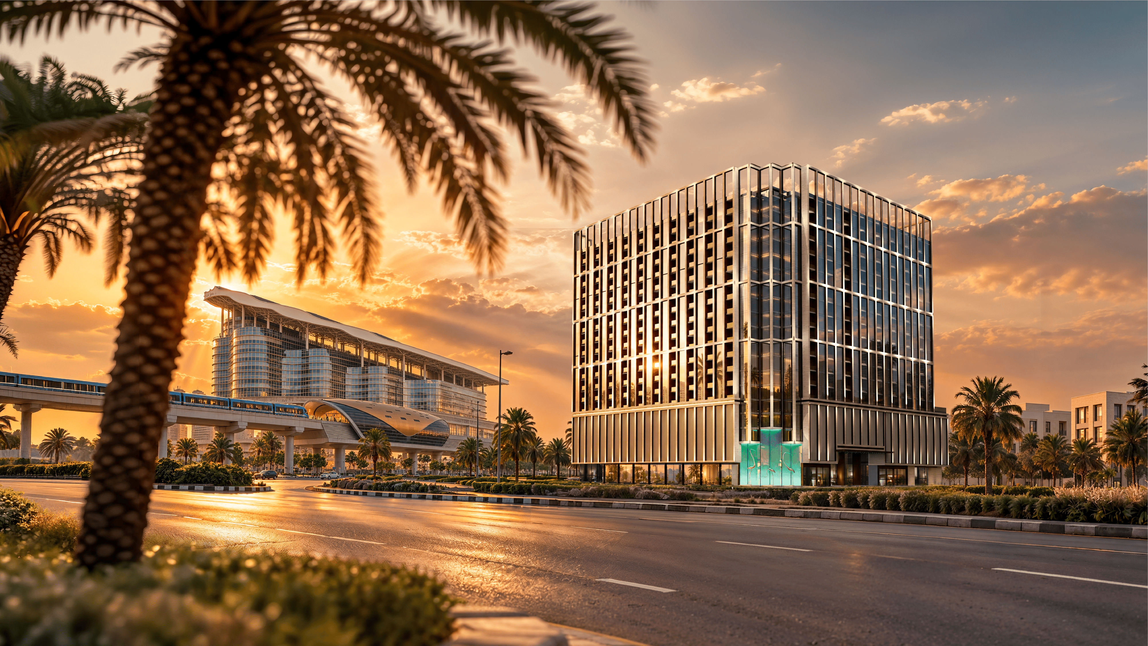
Binghatti Spectre is a mixed-use project in Al Jaddaf, Dubai, with residences in Towers A and B alongside offices and retail. Tower A contains 508 residences and Tower B contains 204, giving 712 homes in total. Both towers include studios and one-, two- and three-bedroom apartments, with one-bedroom homes the largest category in each. The wider project includes 235 offices and 19 retail shops. Its stated 26-floor scope spans office and residential towers and must not be treated as 26 residential-only floors. The proposed amenity deck brings together adult and children’s swimming pools, an outdoor yoga and aerobics platform, fitness facilities and a padel court. A 90-metre sprint and jogging lane adds a specific exercise feature. Children’s play, family seating, social nooks, lounge platforms, an open lawn, activity tables and table tennis extend the offering beyond swimming and gym use. These facilities are presented as proposed amenities in the developer material; the available facts do not establish that they are currently operating. Binghatti Spectre’s eight example layouts offer two types in each category: studio, one-bedroom, two-bedroom and three-bedroom. Compare room connections, bedroom privacy and the balance between indoor and outdoor space. Three-bedroom Type 02 stands out with a private pool and a large open-to-sky terrace, features specific to that layout. Total area includes balconies or terraces, so a larger total does not necessarily mean more internal living space. Check the selected unit’s exact plan, tower assignment and area breakdown when comparing homes.

Project Details

  • •
    Type: apartment

Amenities

Running Track
Retail Facilities
Children's Pool
Children's Play Area
Shared Pool
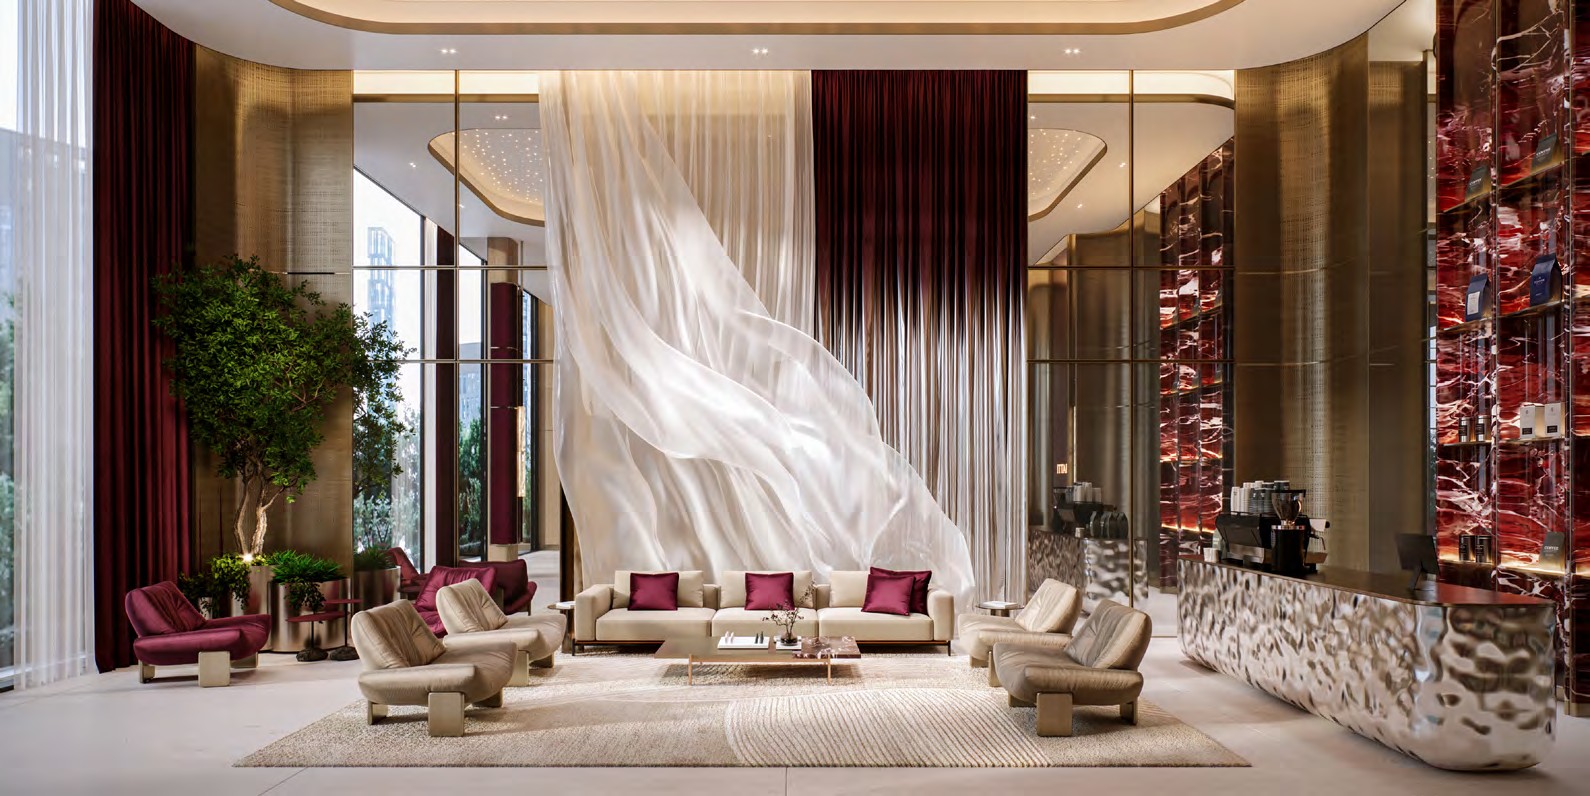
Lobby in Building
Shared Gym
Landscaped Gardens

Property Features

712 planned residences
Adult and children’s swimming pools
Outdoor yoga/aerobics platform
Children’s play area
Padel court
Family seating and social nooks
Fitness facilities
90-metre sprint/jogging lane
Lounge seating platforms
Open lawn
Activity tables and table tennis

Unit types

Apartment

Studio

Size: 372.32 - 419.68 sq ft
Contact for pricing
Layouts
Layout Type Size (sqft) Floor Plan
Studio Type 01 372.32 View
Studio Type 02 419.68 View

Apartment

1 Bedroom

Size: 698.58 - 754.87 sq ft
Contact for pricing
Layouts
Layout Type Size (sqft) Floor Plan
1 Bedroom Type 01 754.87 View
1 Bedroom Type 02 698.58 View

Apartment

2 Bedrooms

Size: 1012.45 - 1220.95 sq ft
Contact for pricing
Layouts
Layout Type Size (sqft) Floor Plan
2 Bedroom Type 01 1,012.45 View
2 Bedroom Type 02 1,220.95 View

Apartment

3 Bedrooms

Size: 1458.51 - 3426.15 sq ft
Contact for pricing
Layouts
Layout Type Size (sqft) Floor Plan
3 Bedroom Type 01 1,458.51 View
3 Bedroom Type 02 3,426.15 View
No labelled masterplan diagram has been identified. The brochure supports a dedicated amenity deck concept with adult and children’s pools, fitness and yoga spaces, a padel court and a 90-metre sprint and jogging lane. Family seating, lounge platforms, an open lawn, children’s play and activity tables broaden the proposed uses. This is a description of the amenity concept, not a verified masterplan drawing, and it does not establish current operation or unit-specific access.

Location

Al Jaddaf , Dubai

About the Location

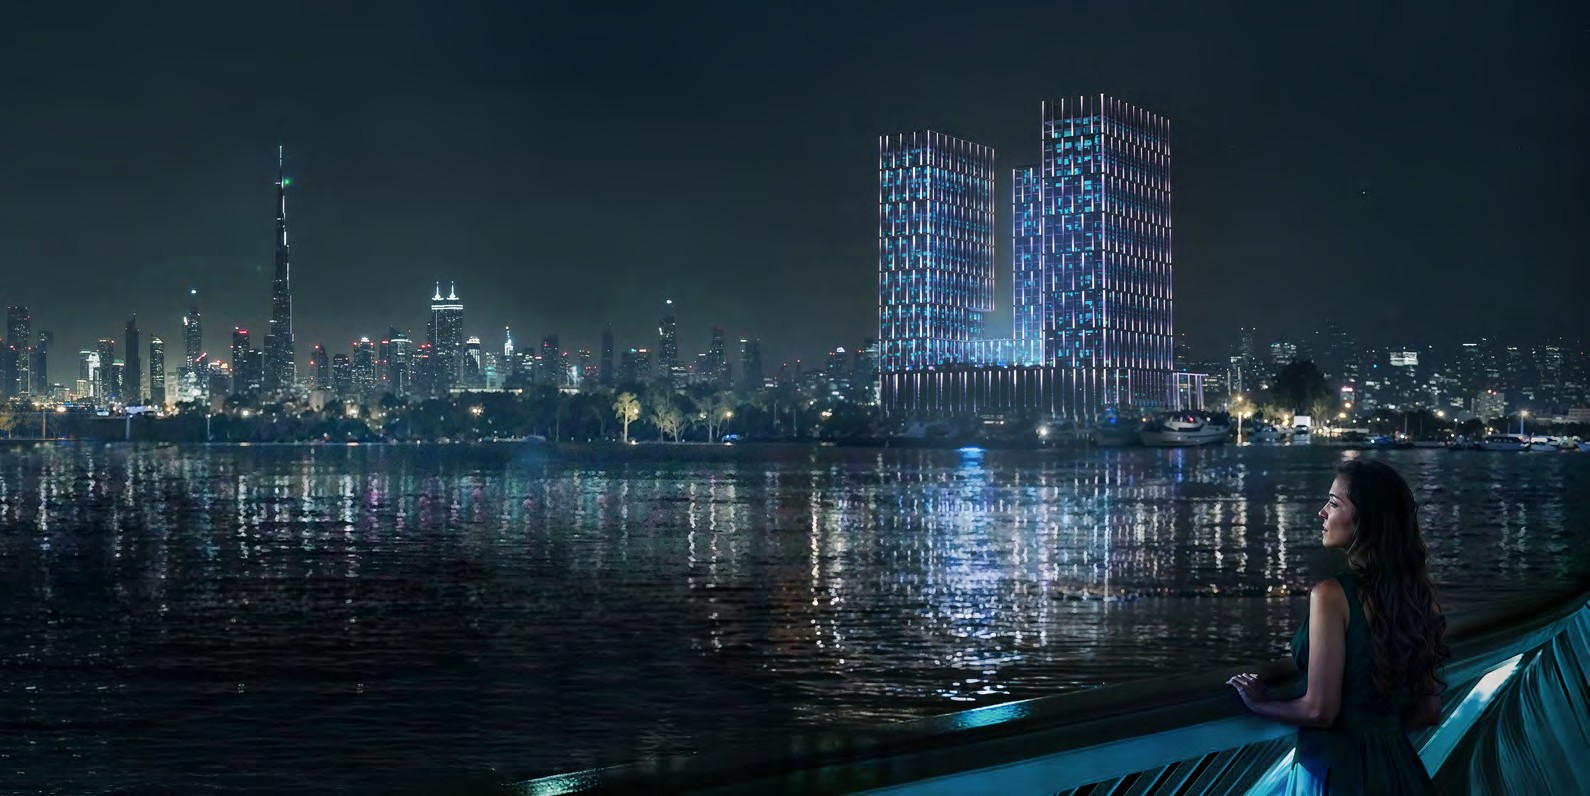
Binghatti Spectre is situated in Al Jaddaf, Dubai. Its location accompanies a mixed-use arrangement of residential towers, offices and retail shops. When assessing a particular home, confirm its tower, floor and orientation rather than assigning a published example plan to a tower based only on the project’s district setting.
Which home types are available in the project mix?

Both residential towers include studios and one-, two- and three-bedroom apartments. Tower A has 508 residences and Tower B has 204, totalling 712 homes; offices and shops are excluded from that residential total.

What is the scope of the proposed amenities?

The proposed deck includes adult and children’s pools, fitness and yoga areas, padel, a 90-metre sprint and jogging lane, children’s play, seating, an open lawn, activity tables and table tennis. Operating status is not established.

Which Spectre layout includes a private pool?

Three-bedroom Type 02 shows a private pool and a large open-to-sky terrace. These features belong to that specific layout and should not be assumed for other apartments. Its total area includes the terrace, so compare the internal and outdoor area breakdowns alongside the selected unit’s exact plan.

How do the towers relate to the commercial uses?

The project combines Towers A and B residences with 235 offices and 19 shops. Its configuration includes four basements, ground, three podium levels, 26 floors spanning office and residential towers, a mechanical level and roof.

What should a buyer confirm for an individual home?

Confirm tower assignment, exact plan, availability, floor, orientation, internal and outdoor areas, any private pool, amenity access and contractual terms. Published plan sheets do not assign their examples to a tower or prove available stock.

Launch Price

AED 774,999

*Prices may vary

Key Information

Property Types apartment

Interested in this project?

Contact us for more details, pricing, and availability.