We can't find the internet
Attempting to reconnect
Something went wrong!
Hang in there while we get back on track

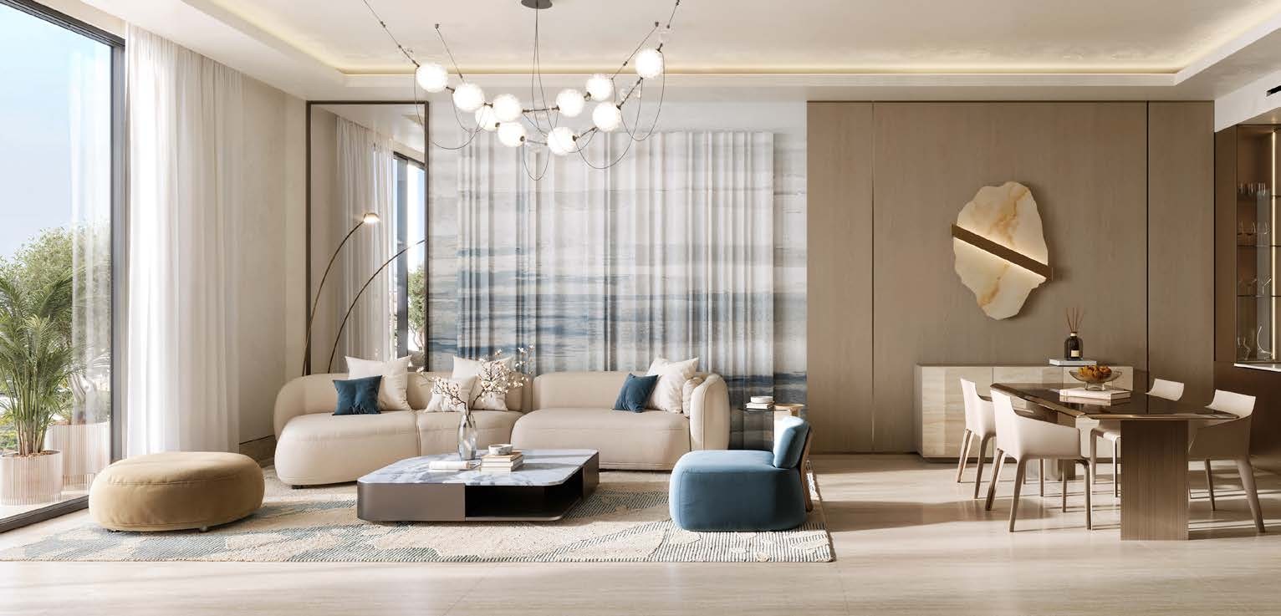
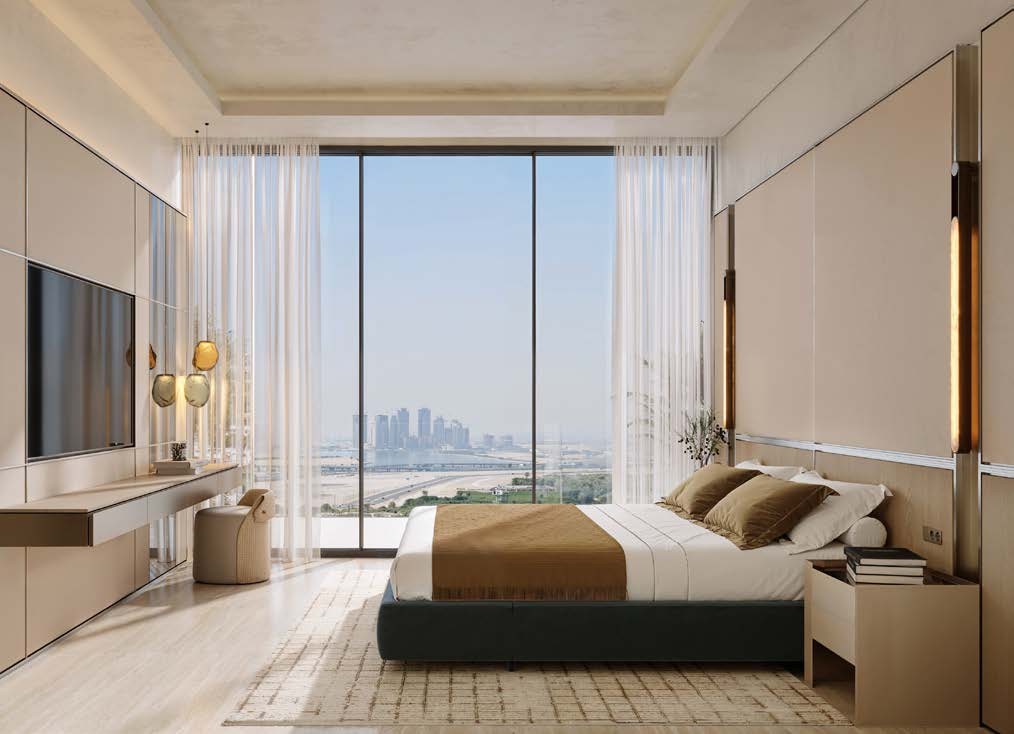
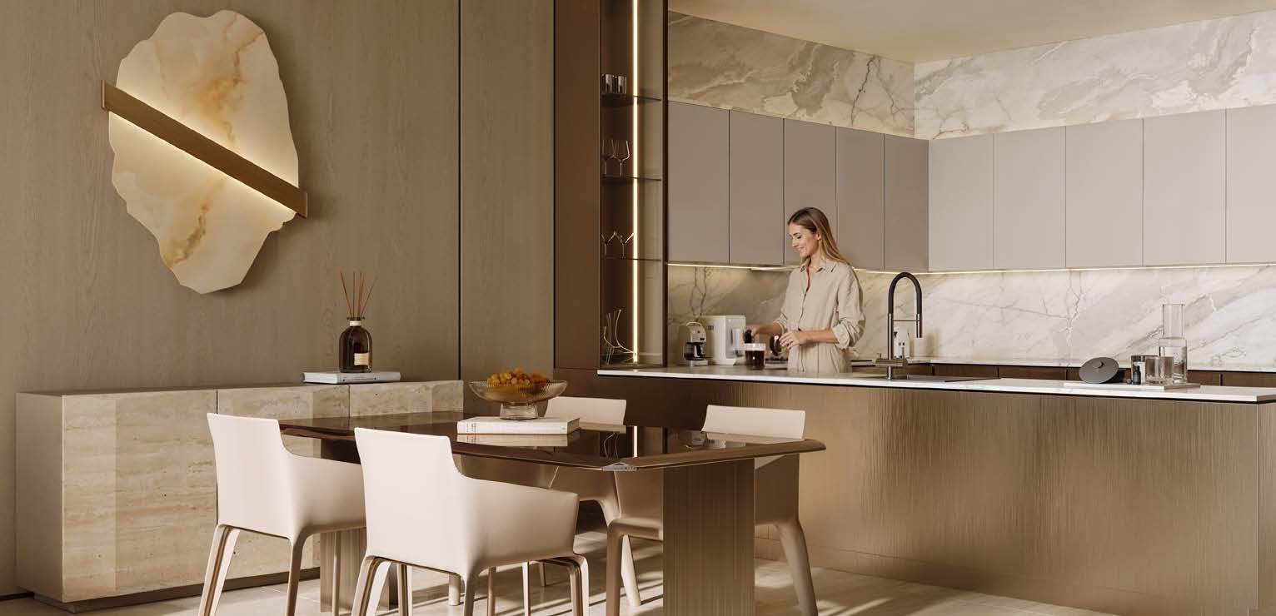
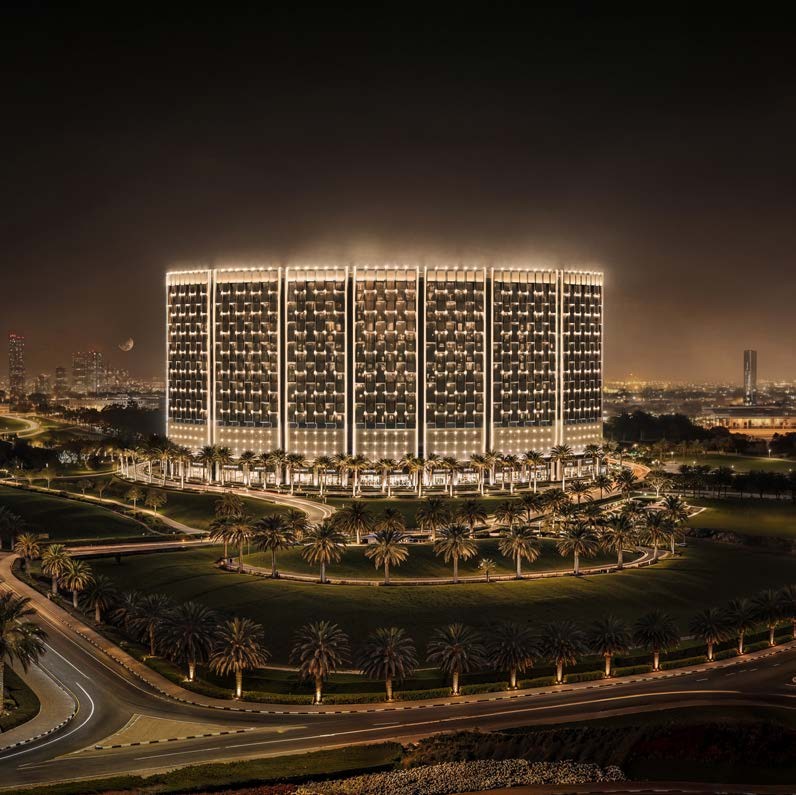
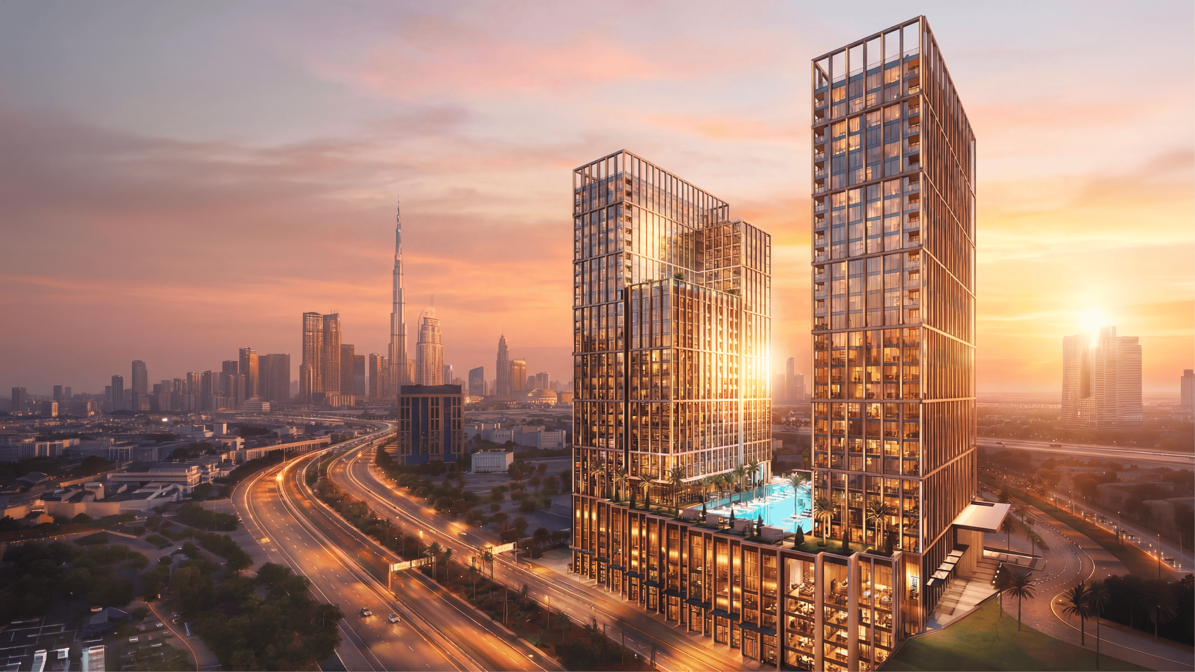
Binghatti Wraith
Al Jaddaf, Dubai
About this Project
Project Details
-
•Type: apartment
Amenities
Property Features
Floor Plans
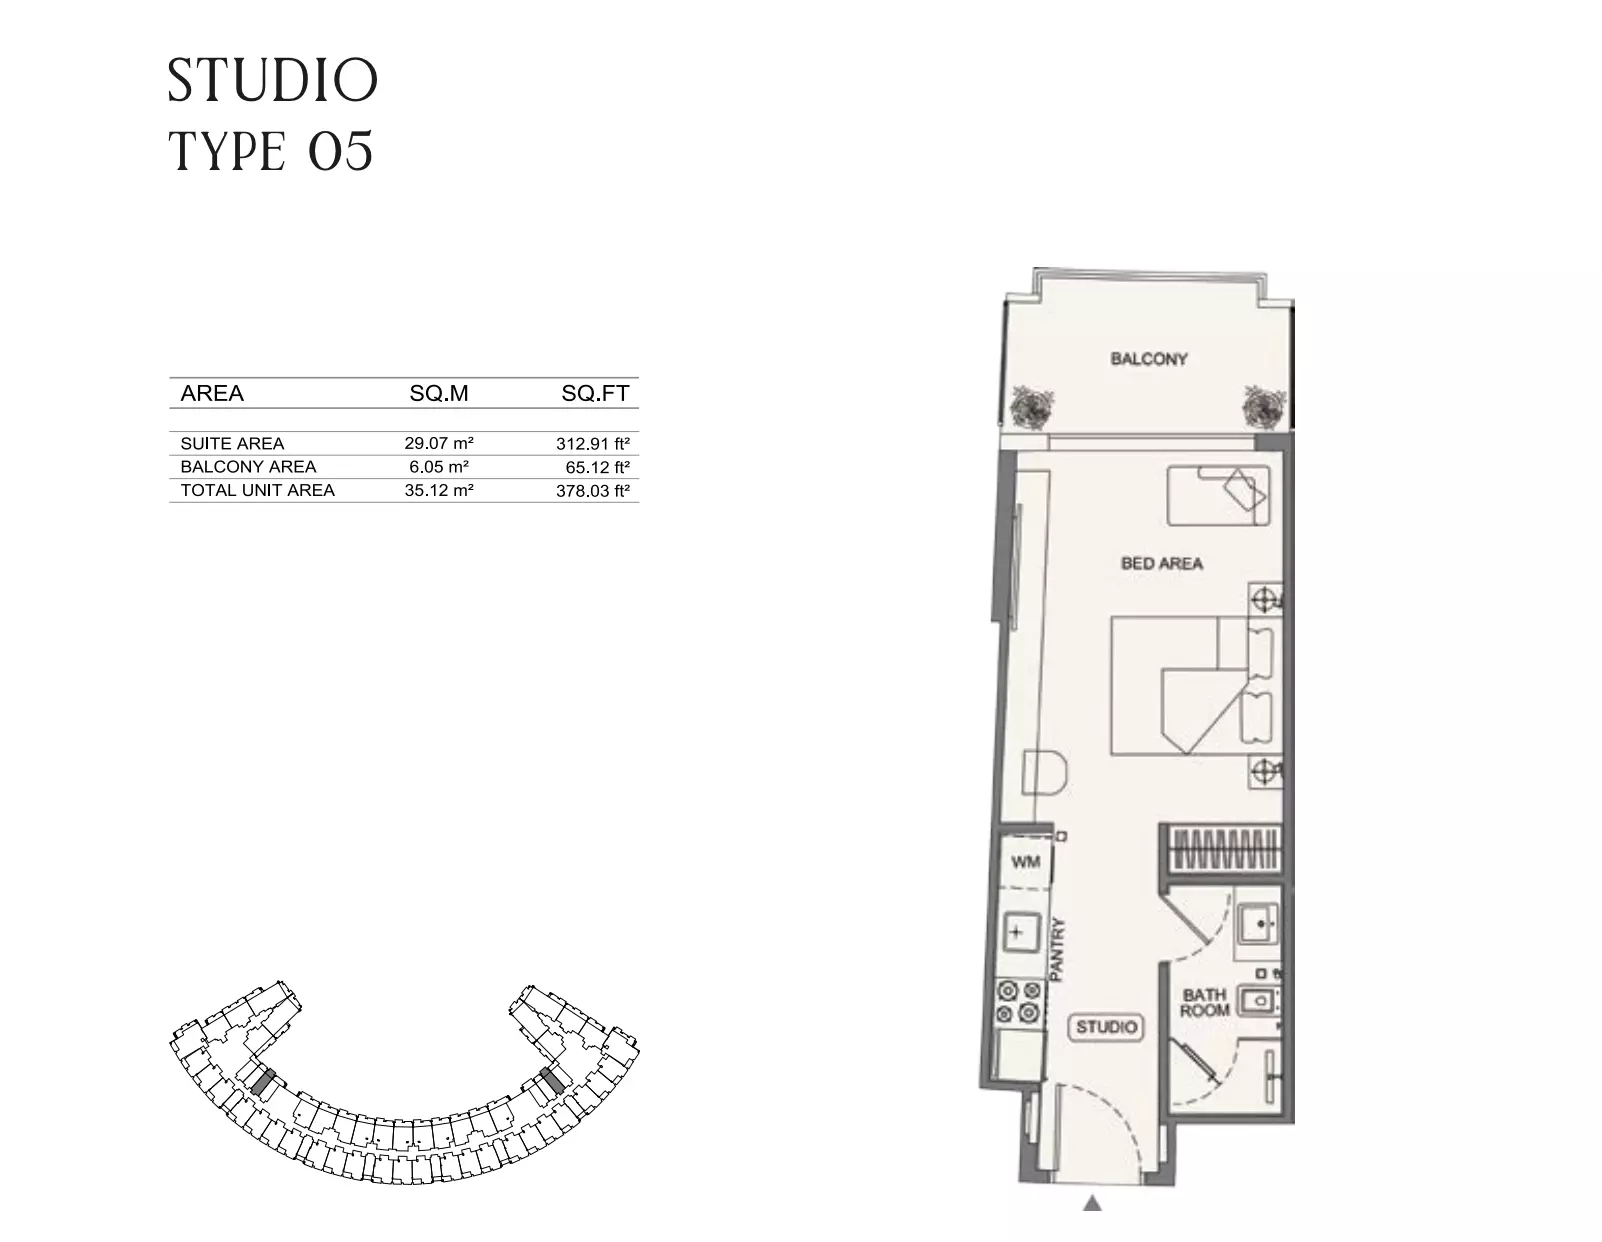
Binghatti Wraith — floor plan 1
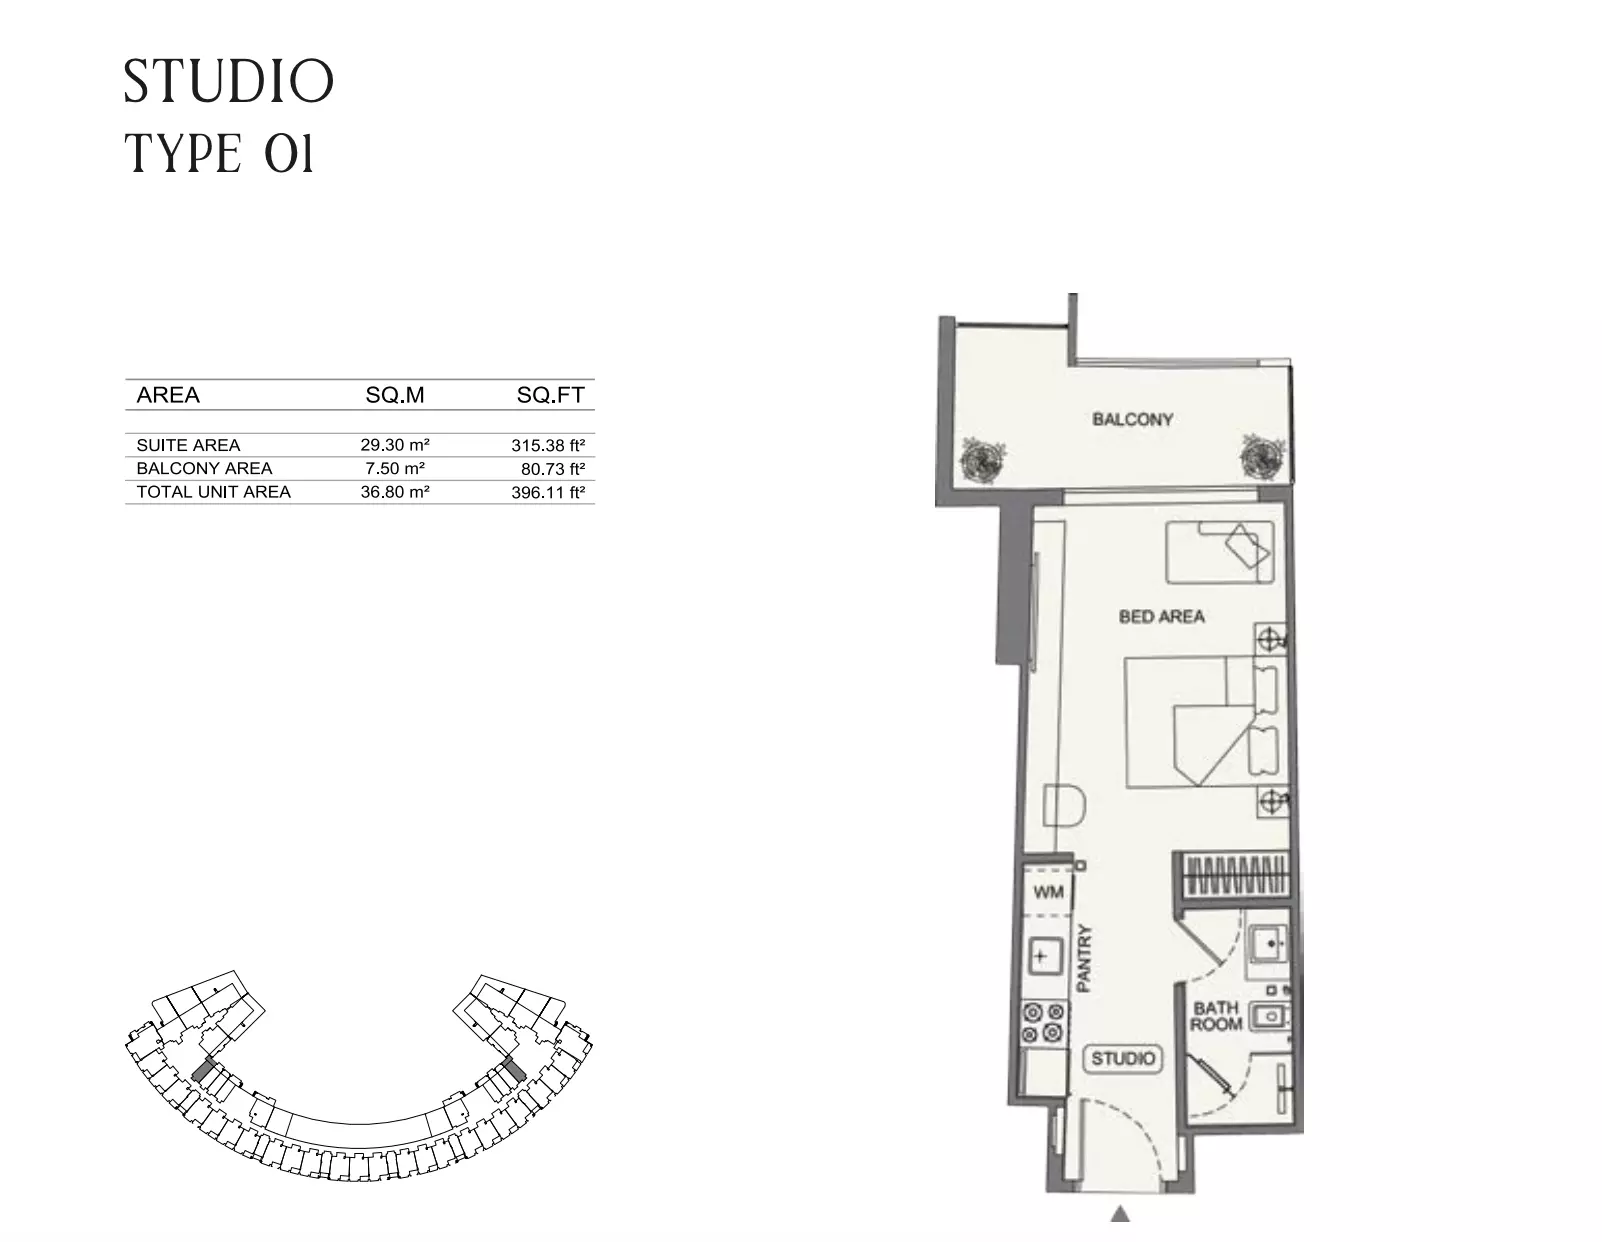
Binghatti Wraith — floor plan 2
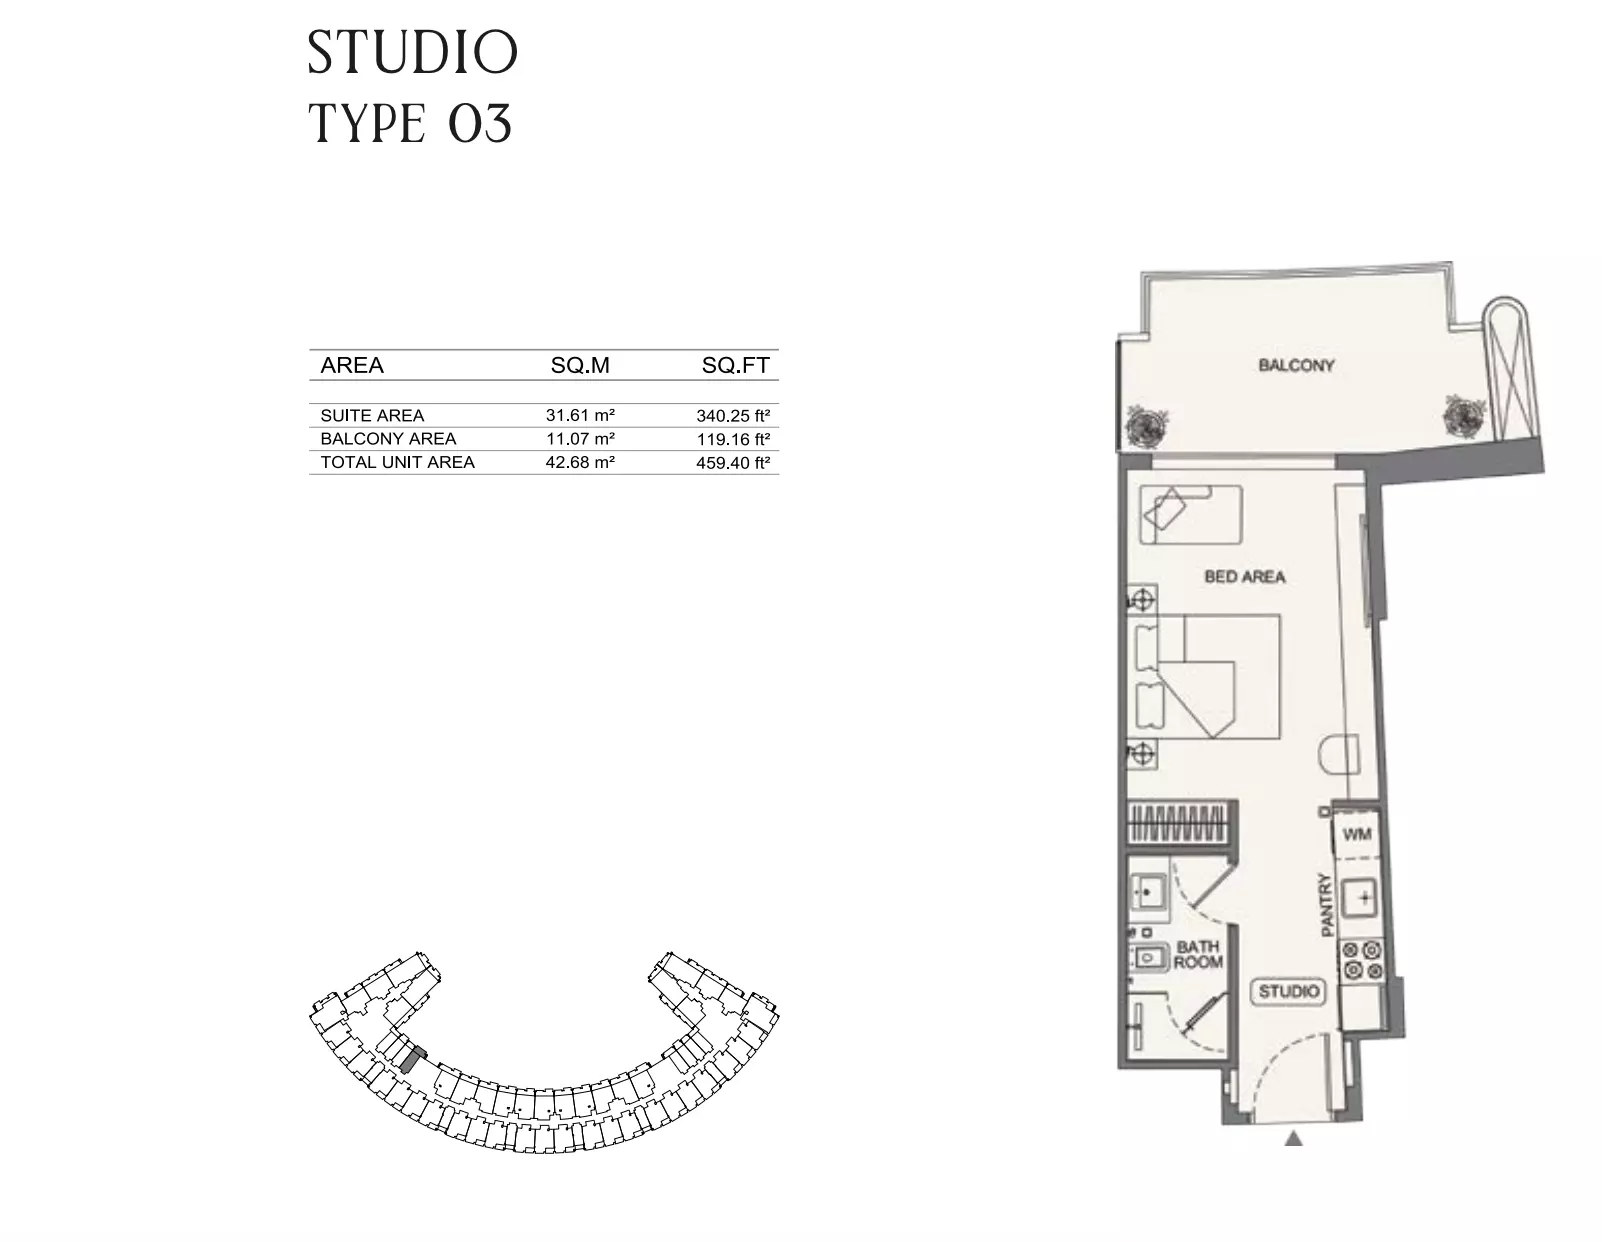
Binghatti Wraith — floor plan 3
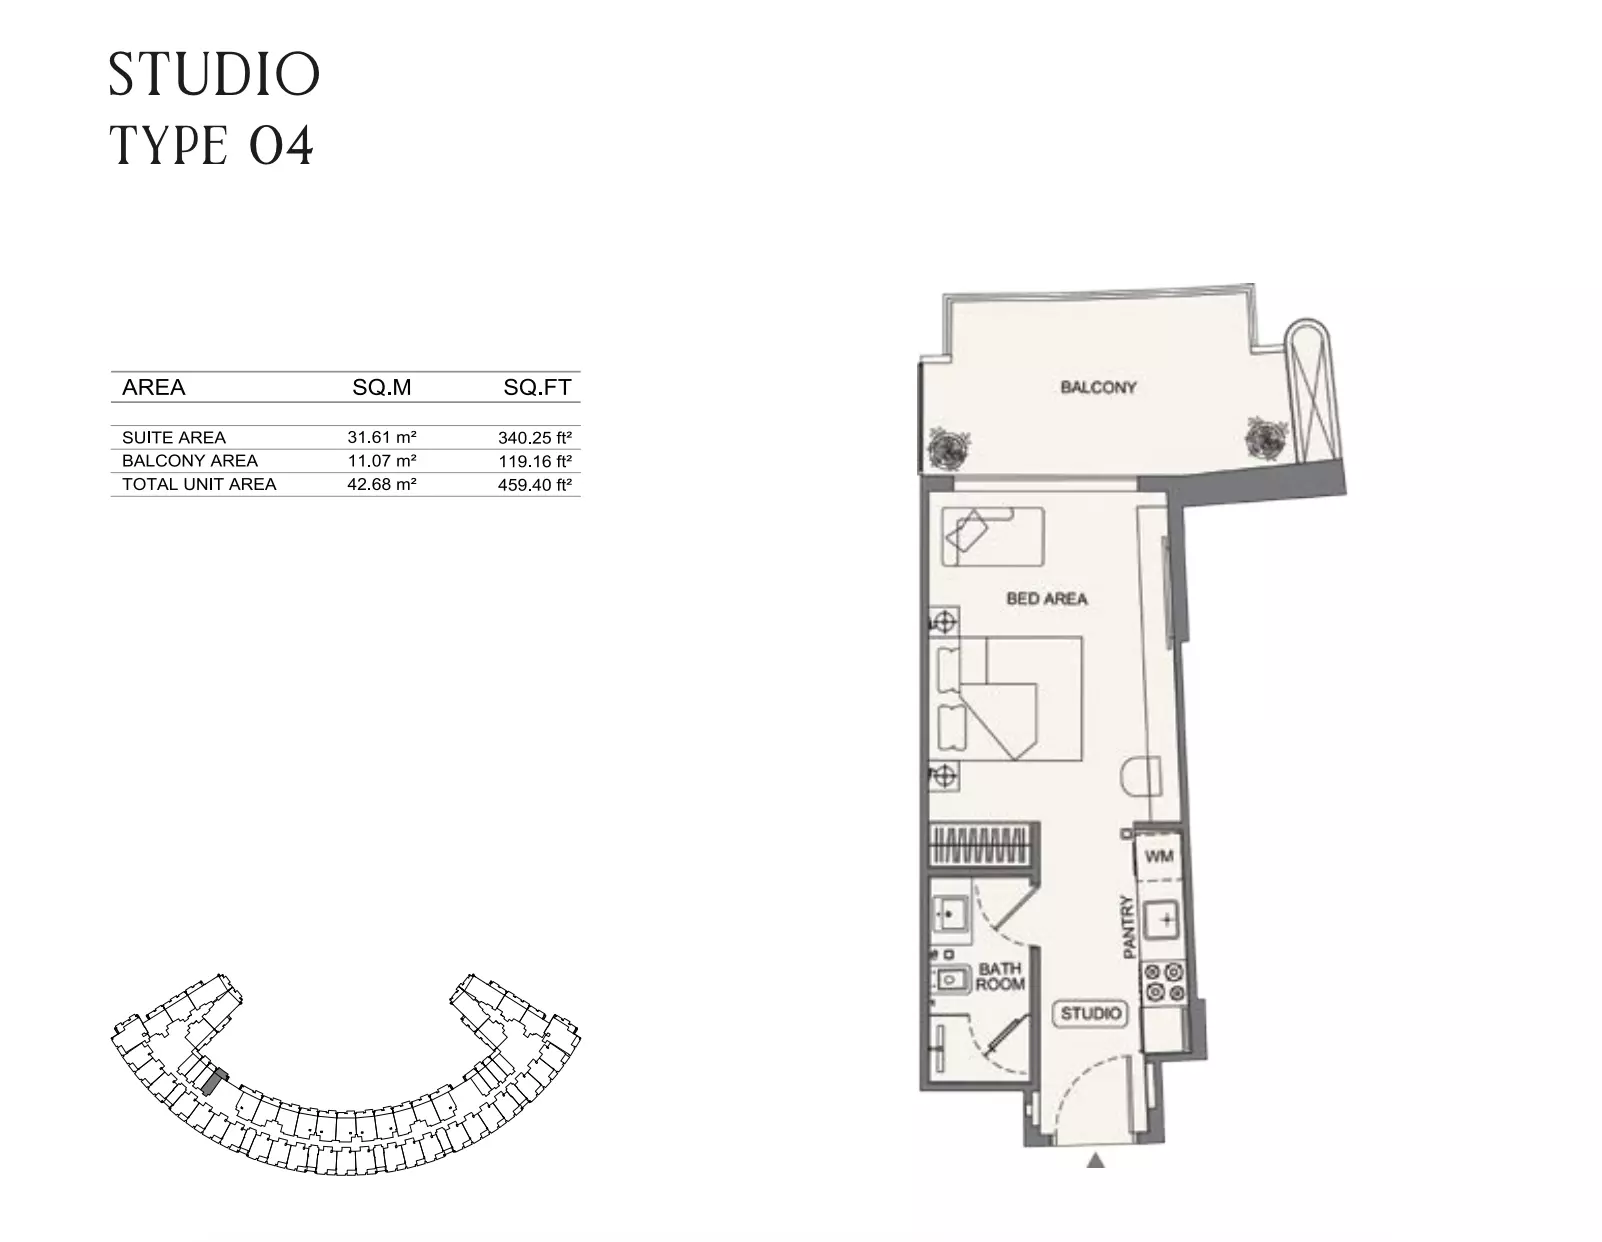
Binghatti Wraith — floor plan 4
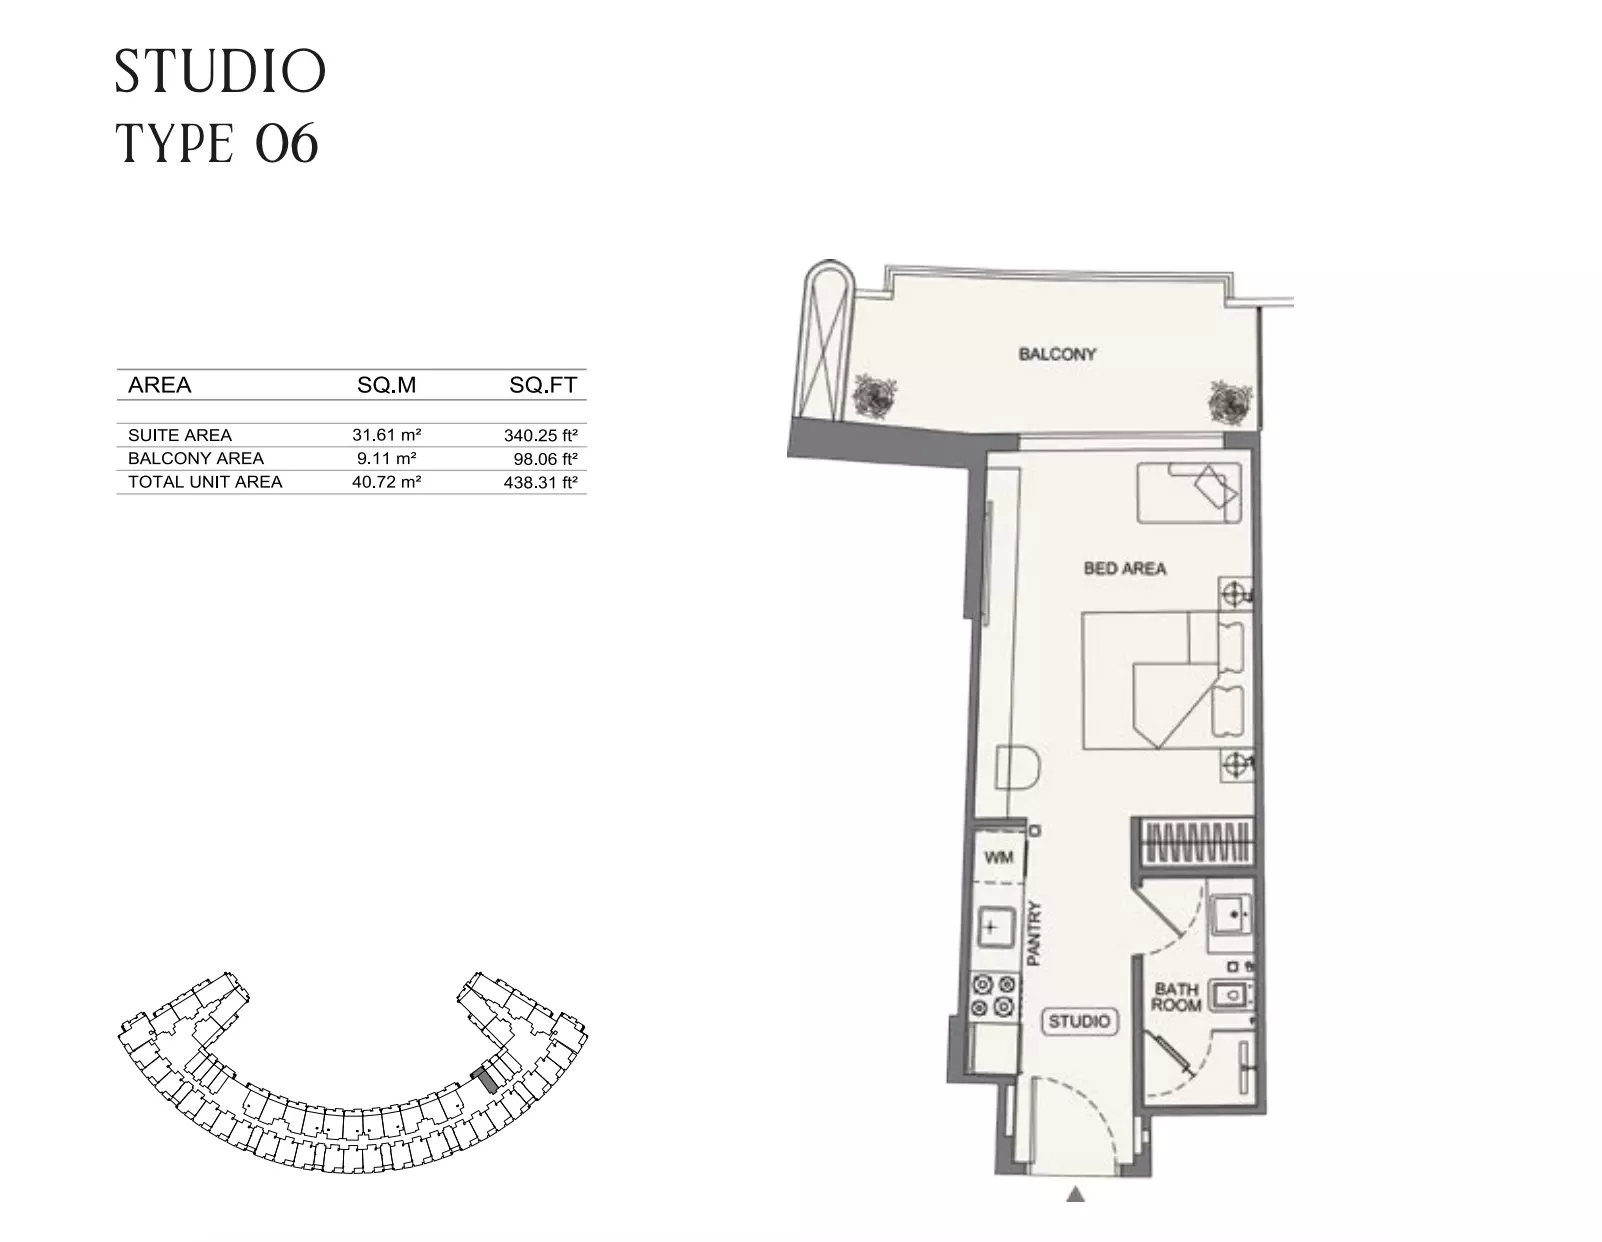
Binghatti Wraith — floor plan 5
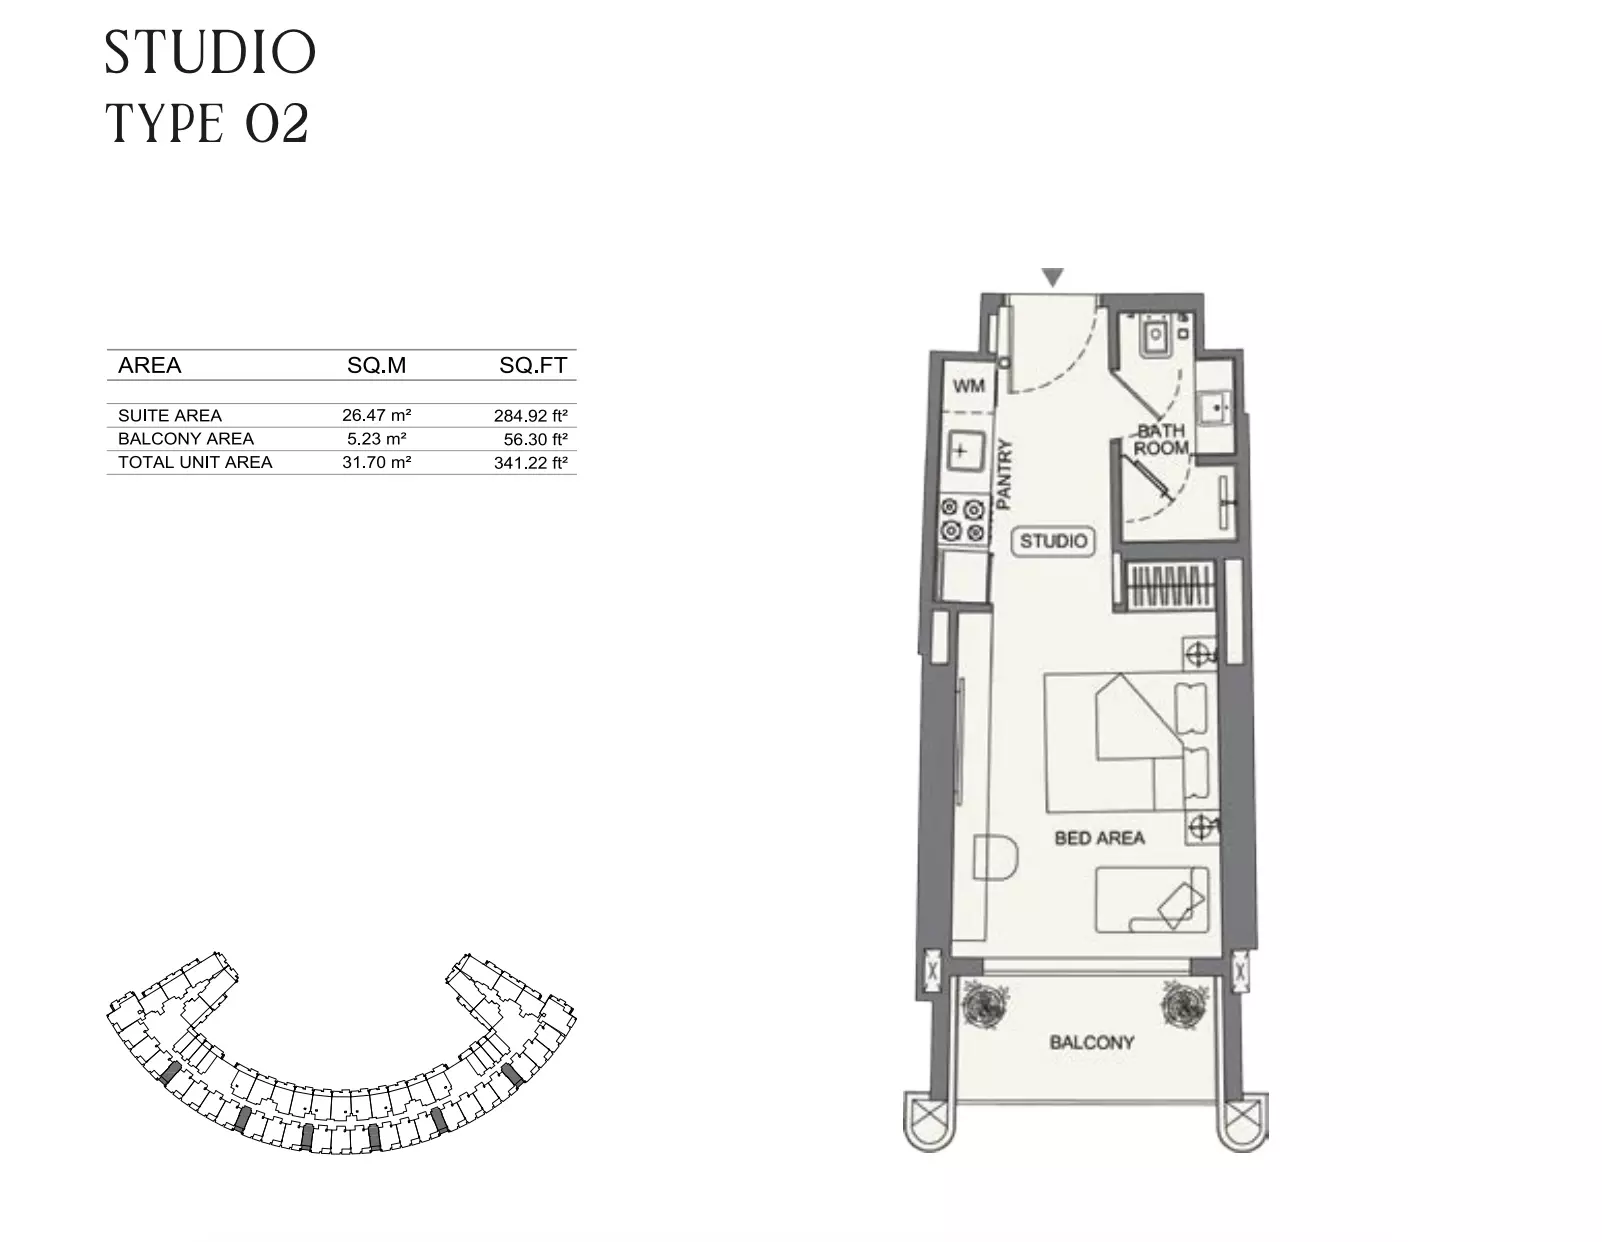
Binghatti Wraith — floor plan 6
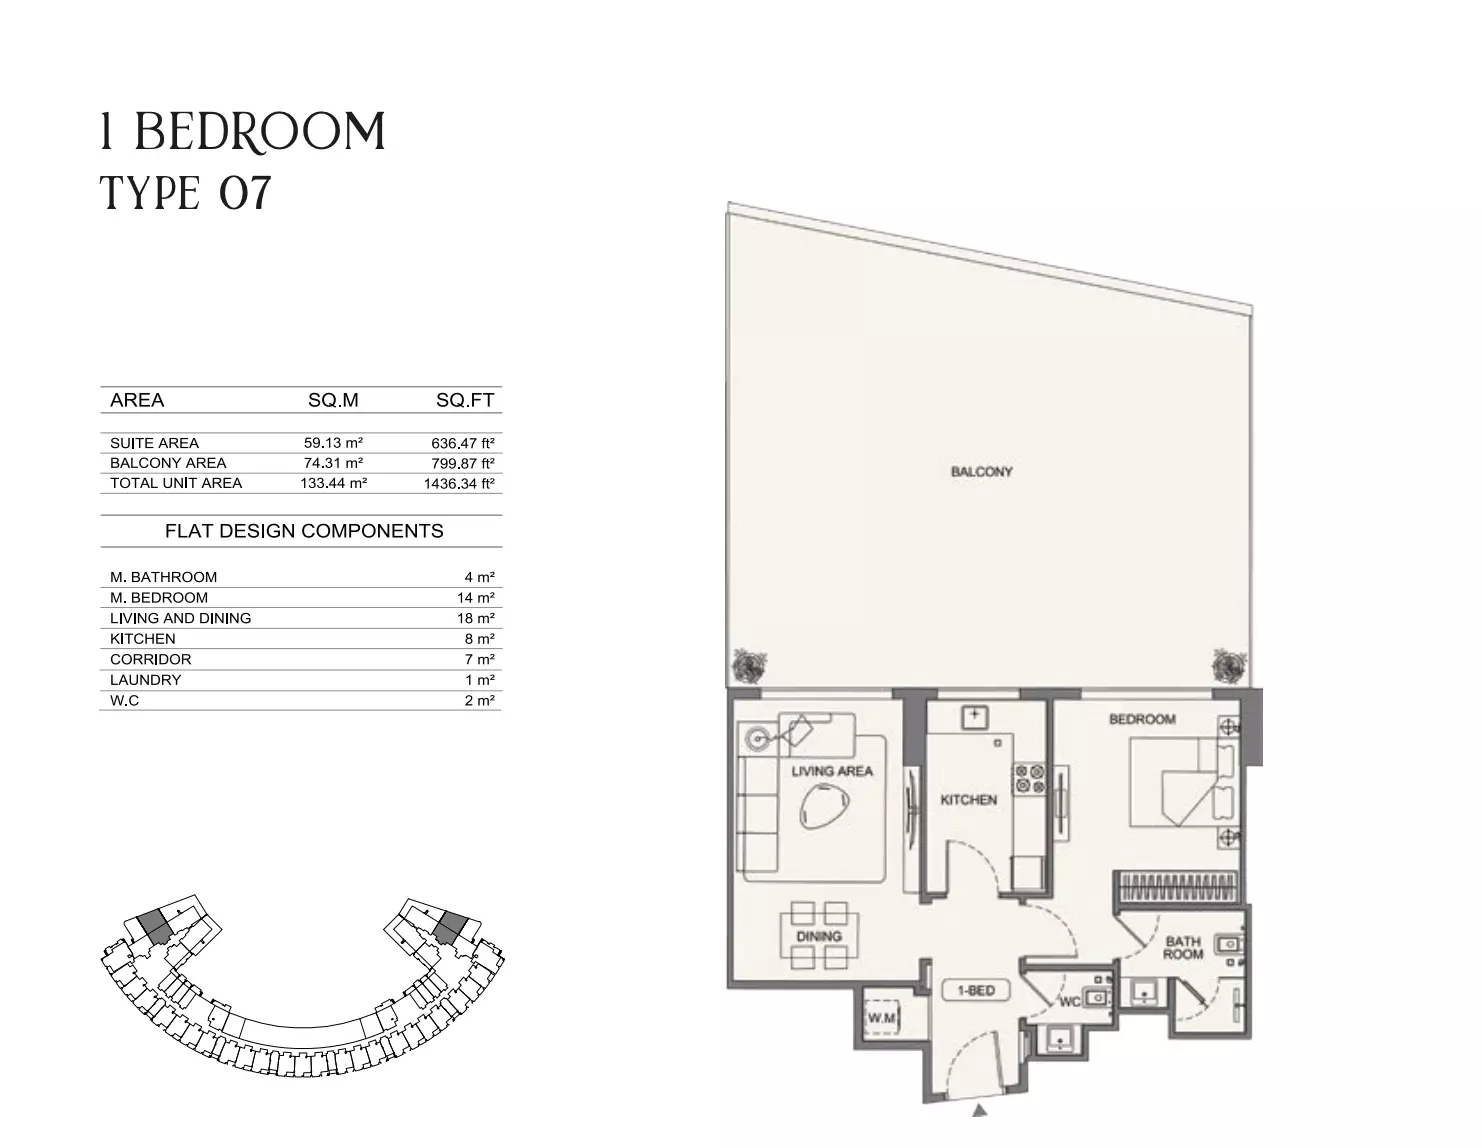
Binghatti Wraith — floor plan 7
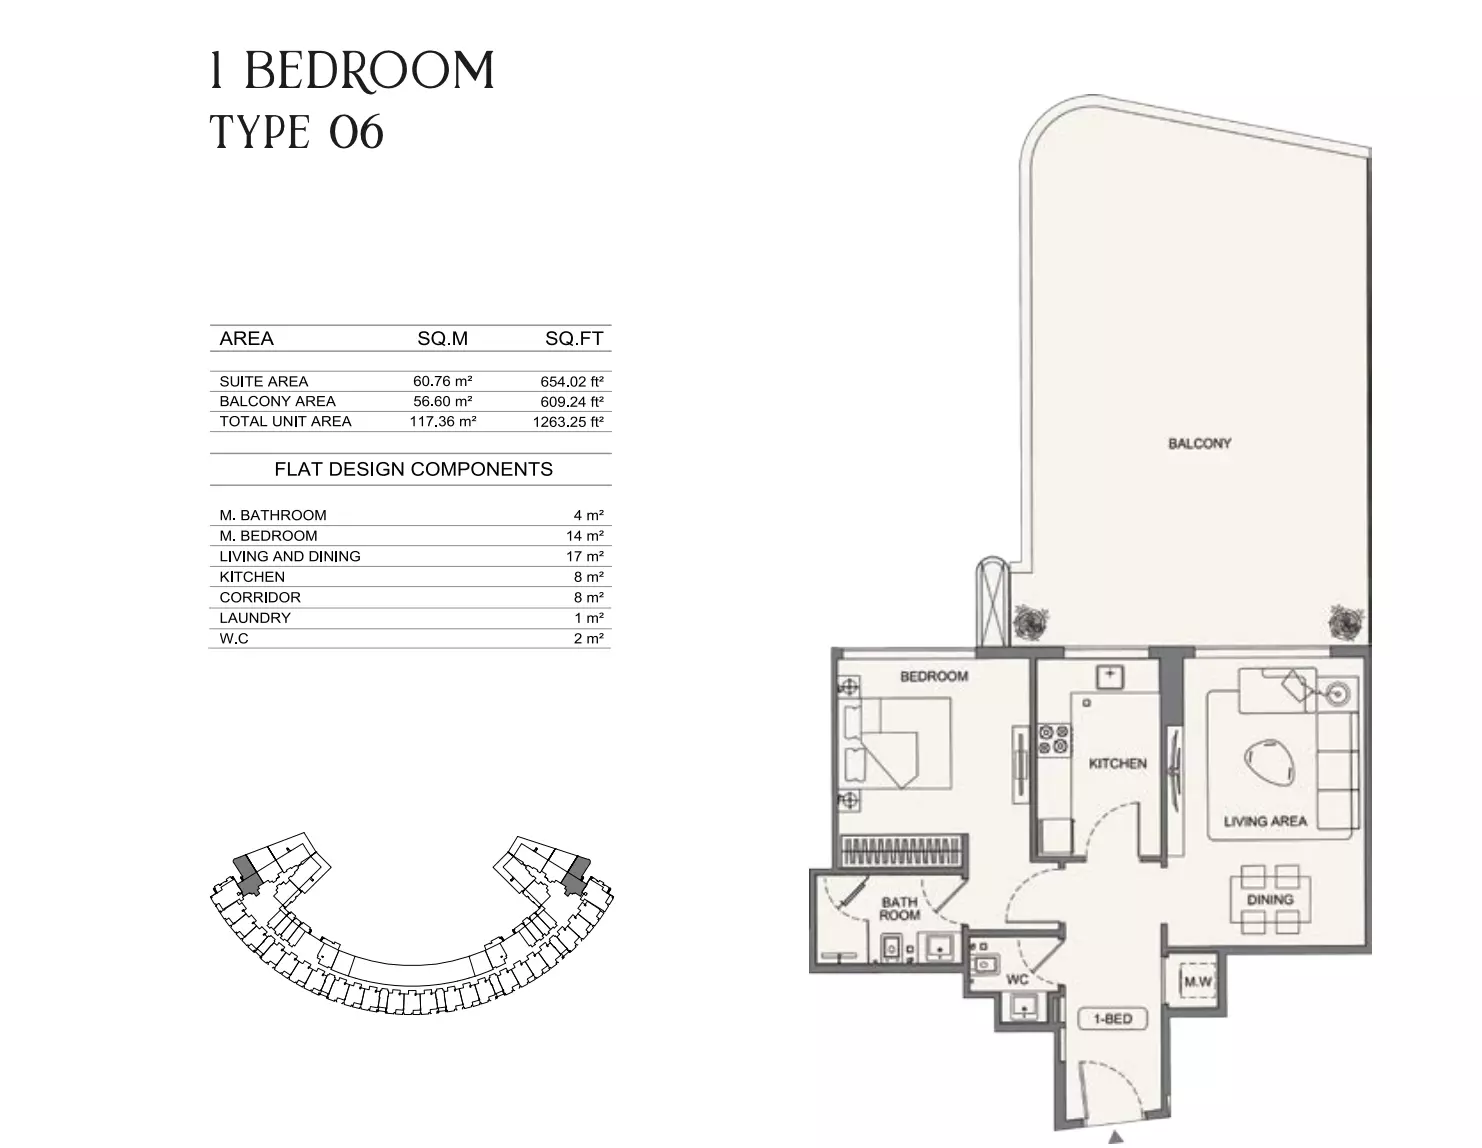
Binghatti Wraith — floor plan 8
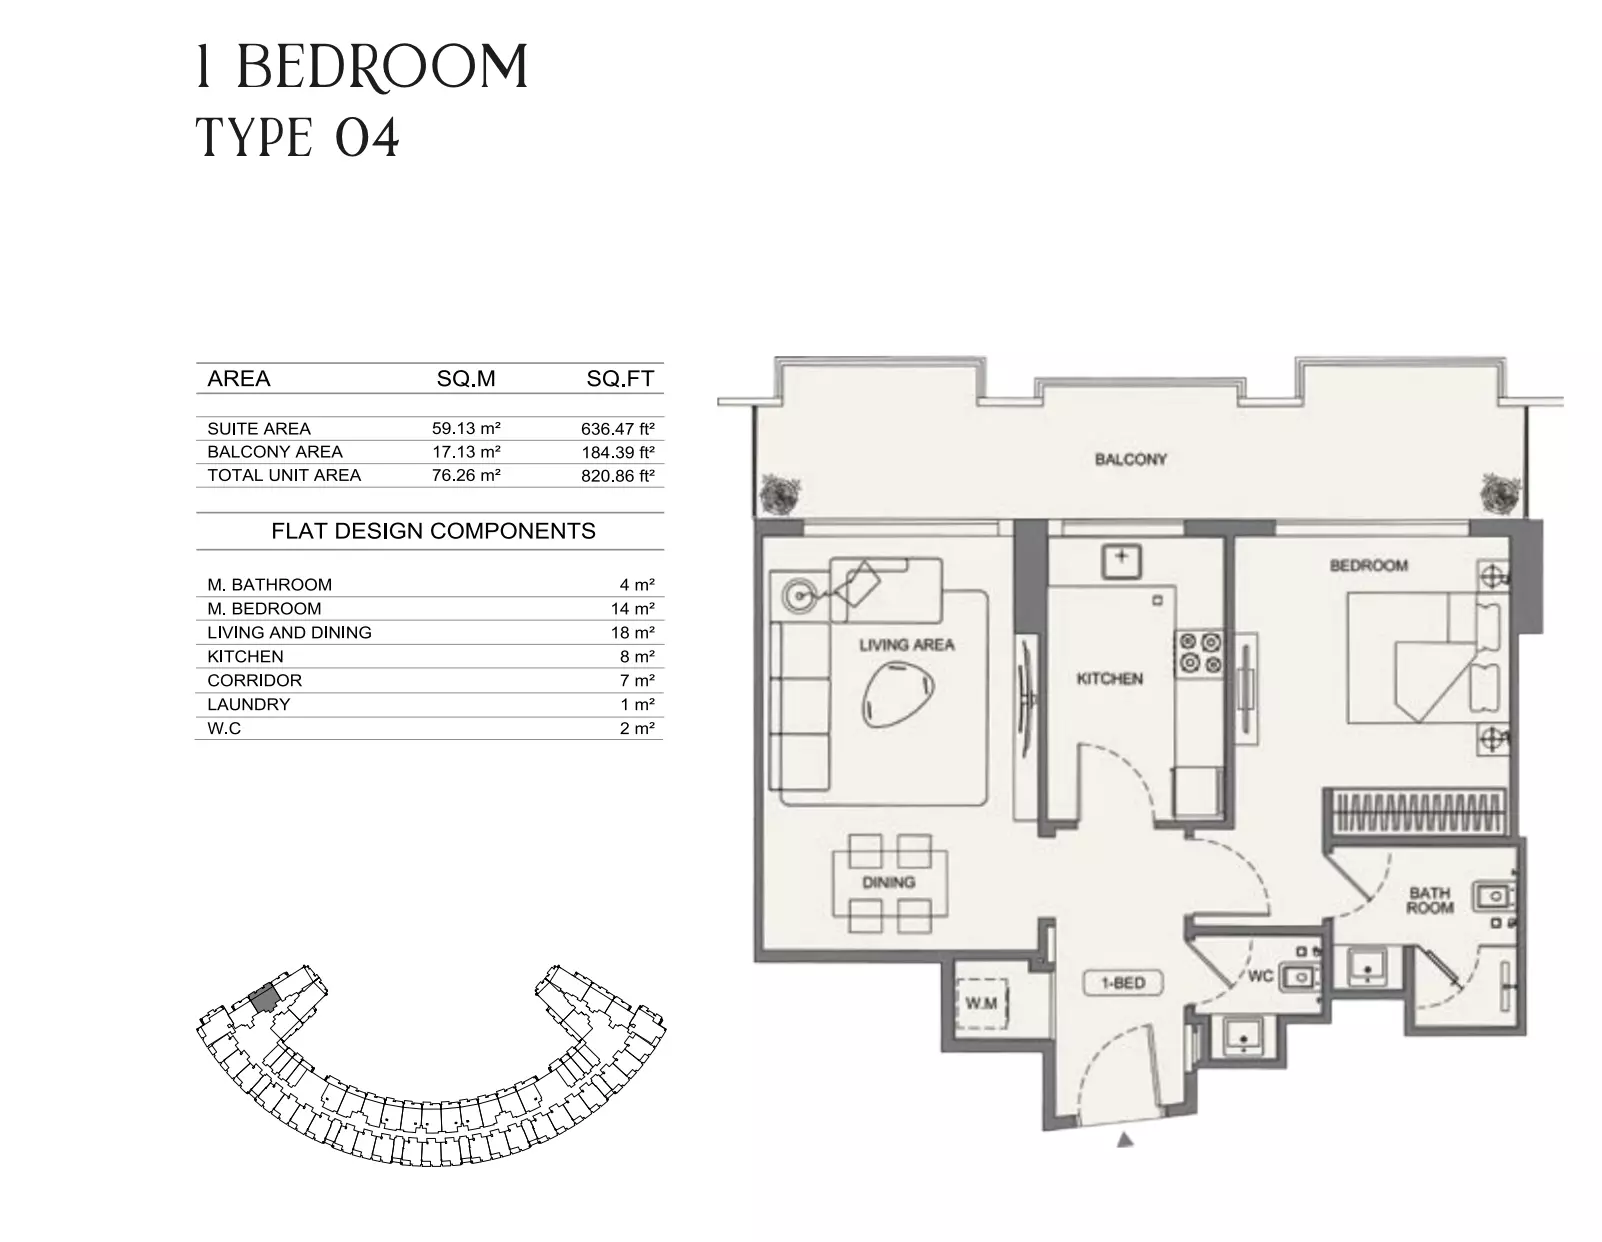
Binghatti Wraith — floor plan 9
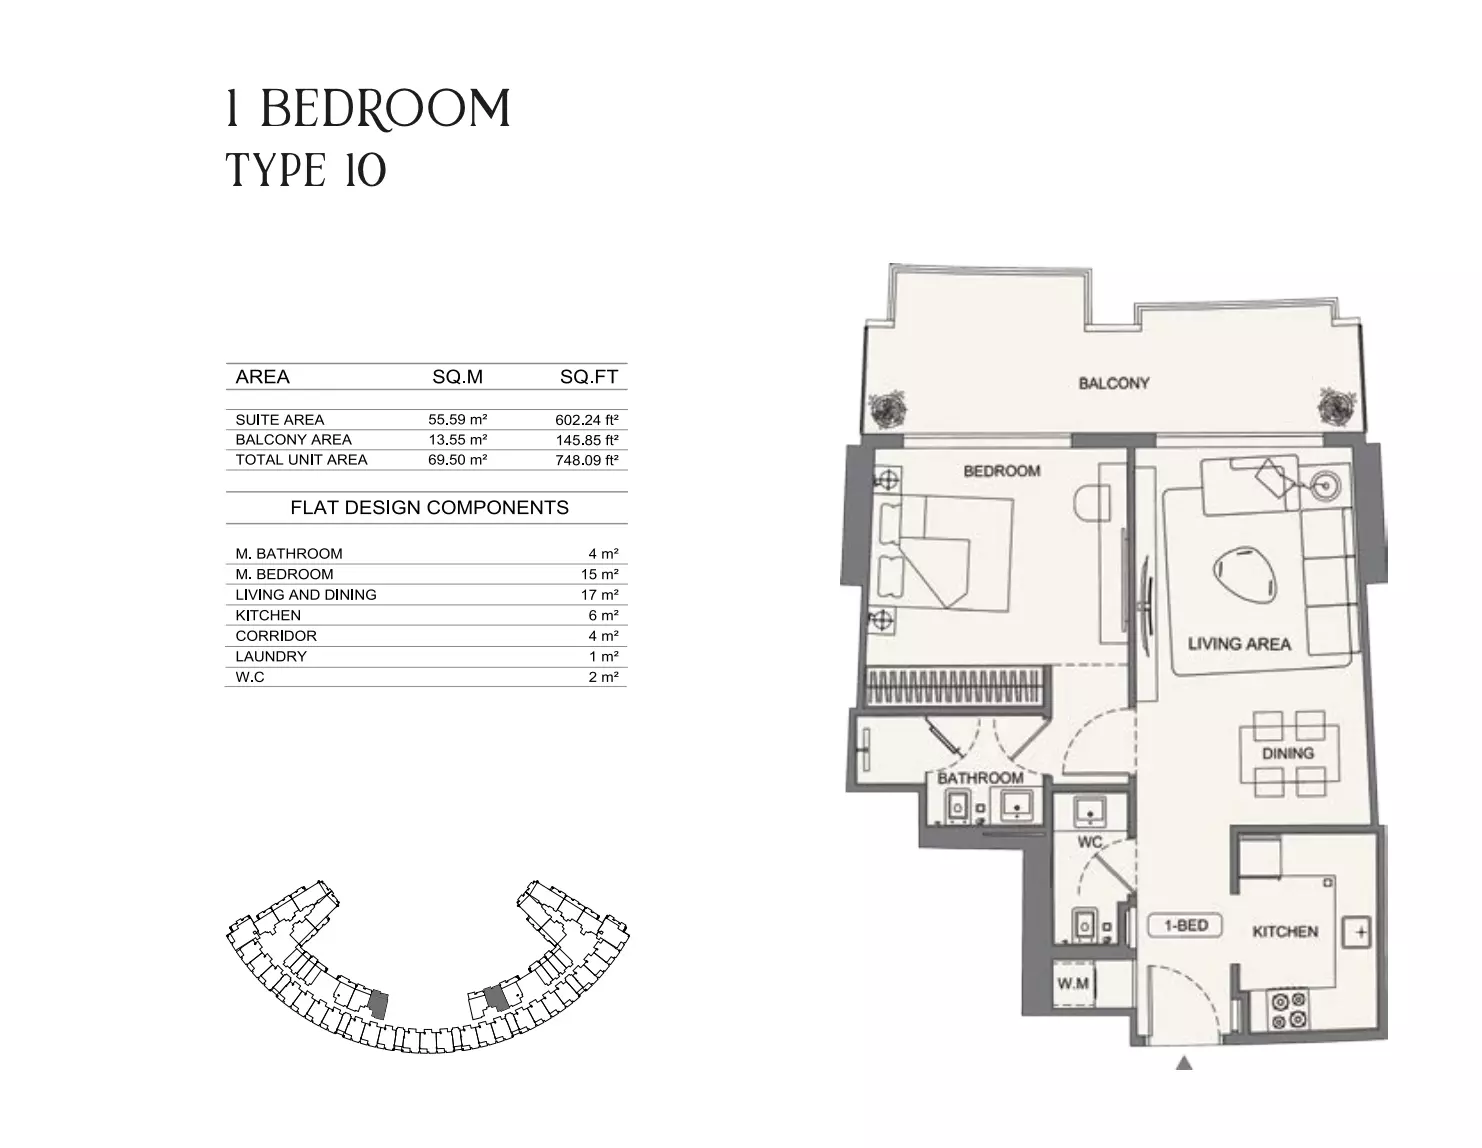
Binghatti Wraith — floor plan 10
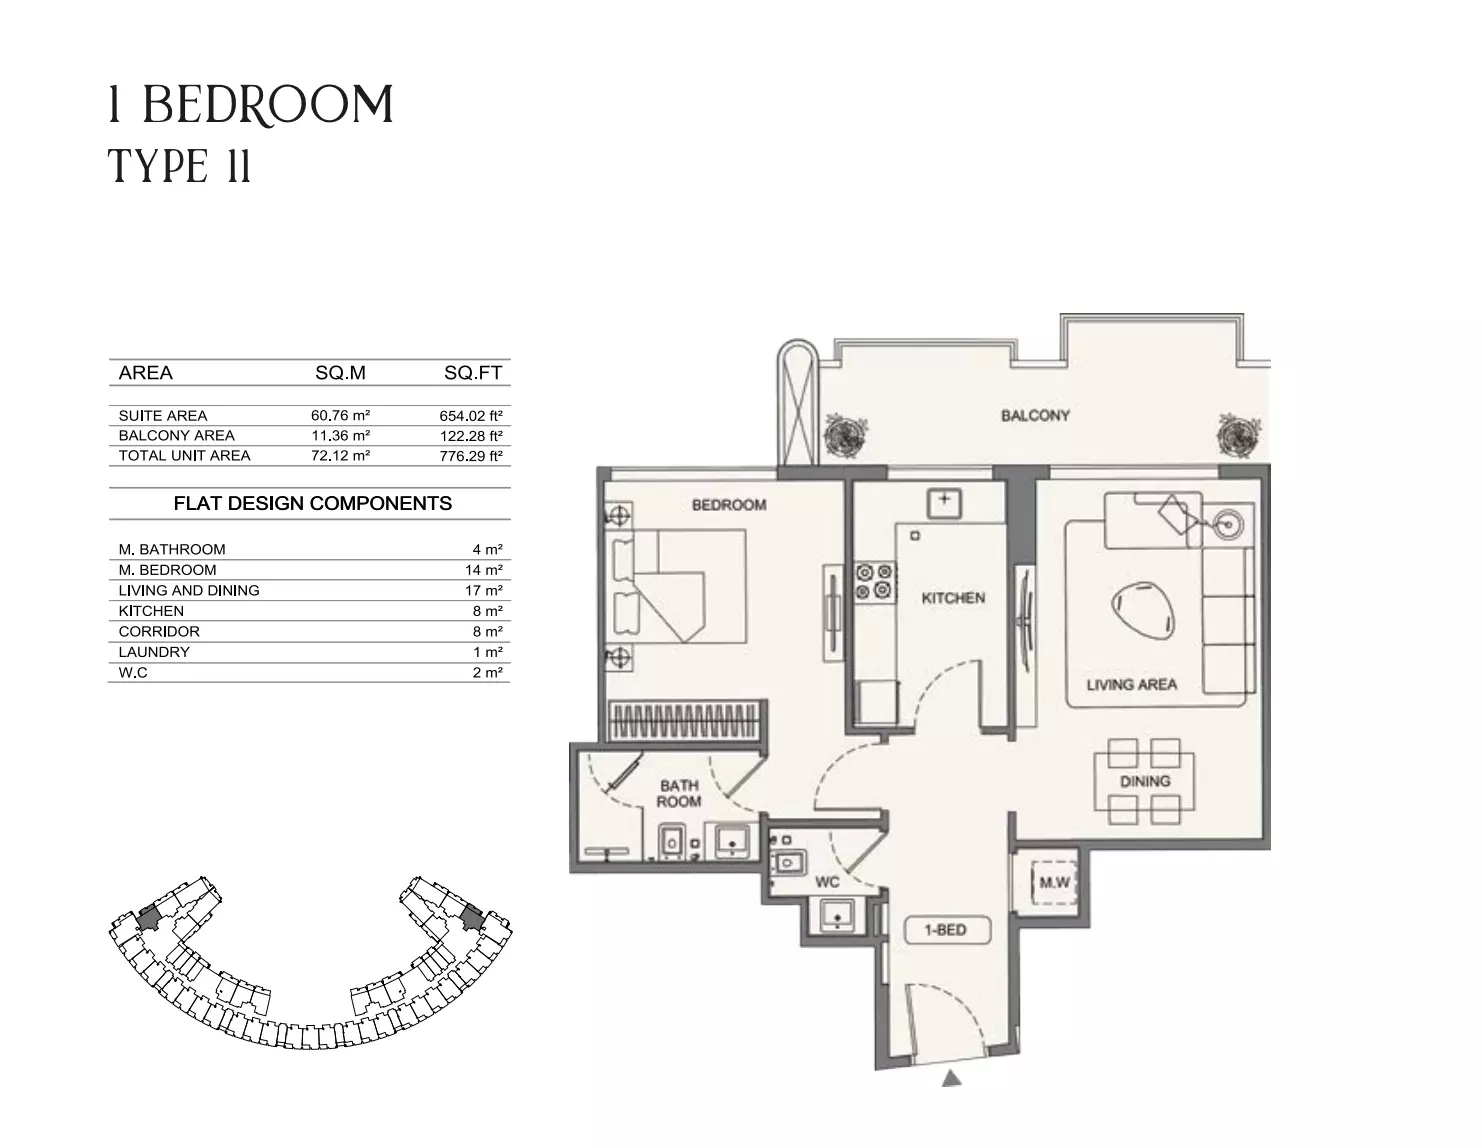
Binghatti Wraith — floor plan 11
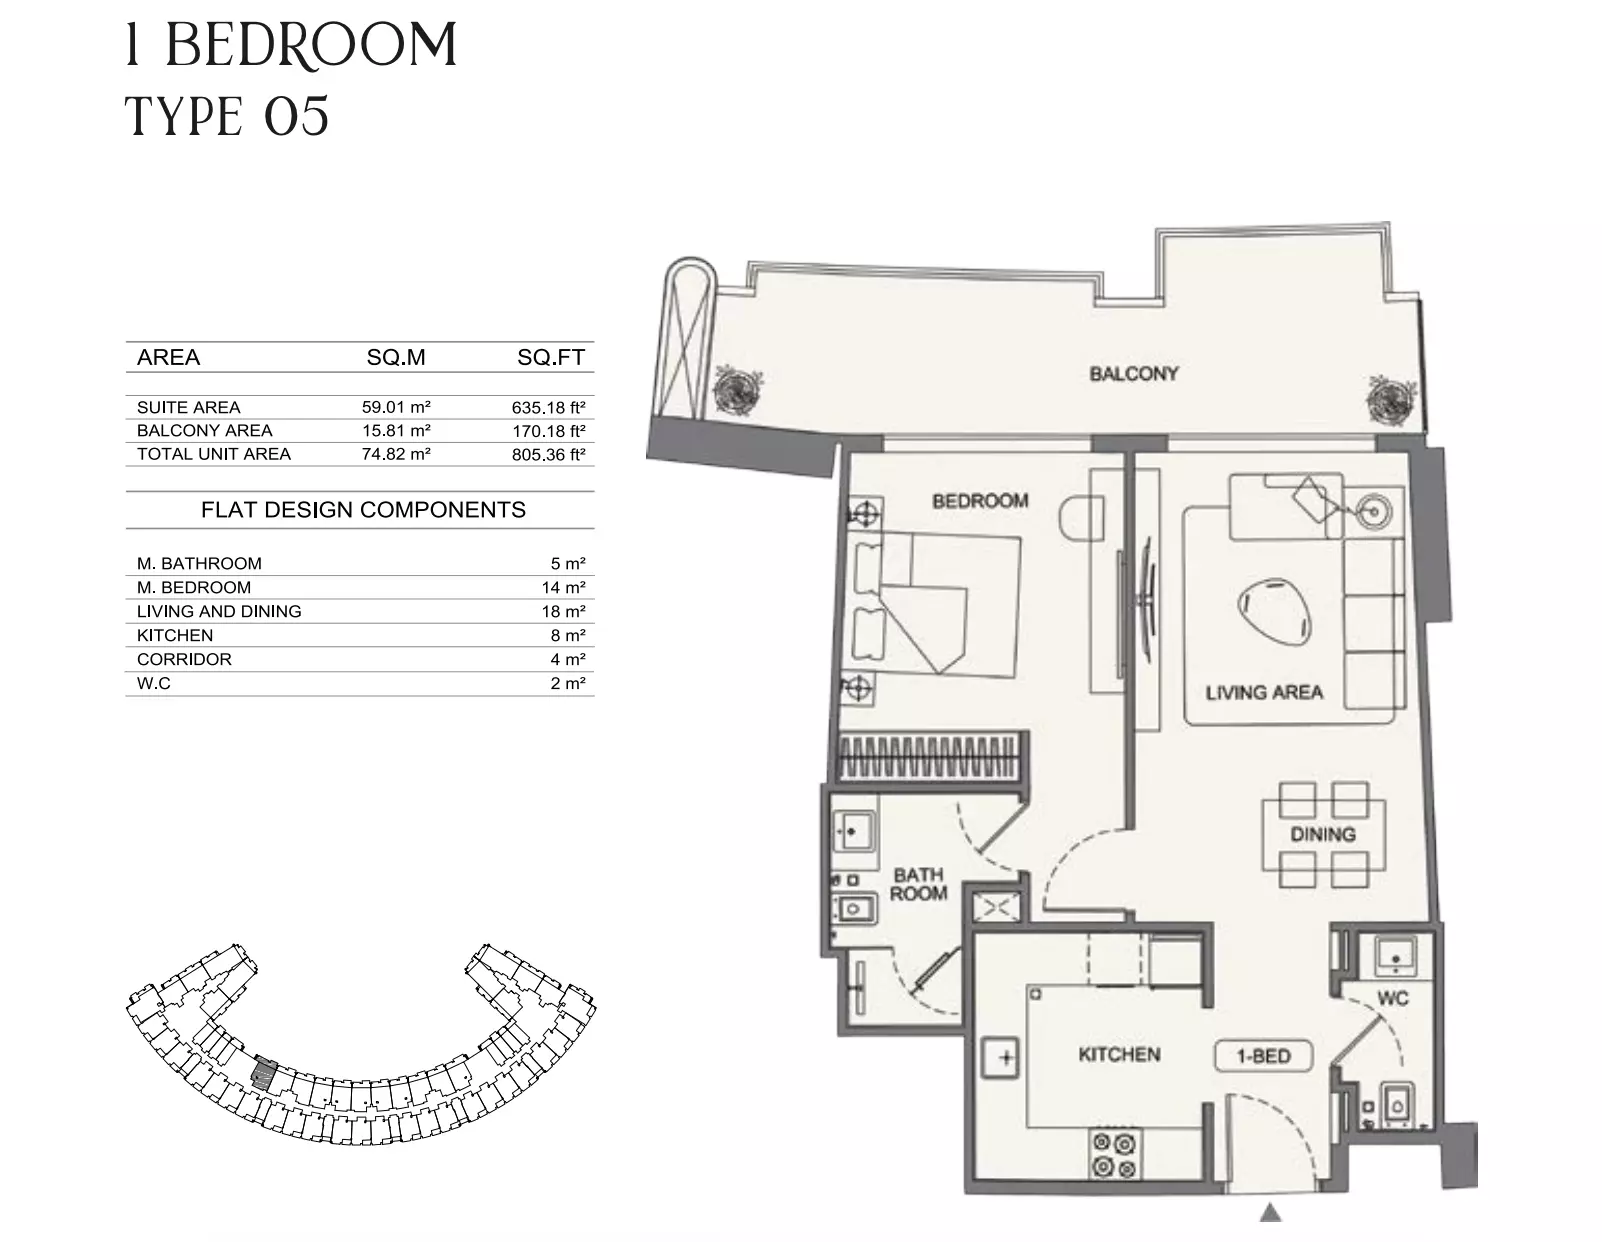
Binghatti Wraith — floor plan 12
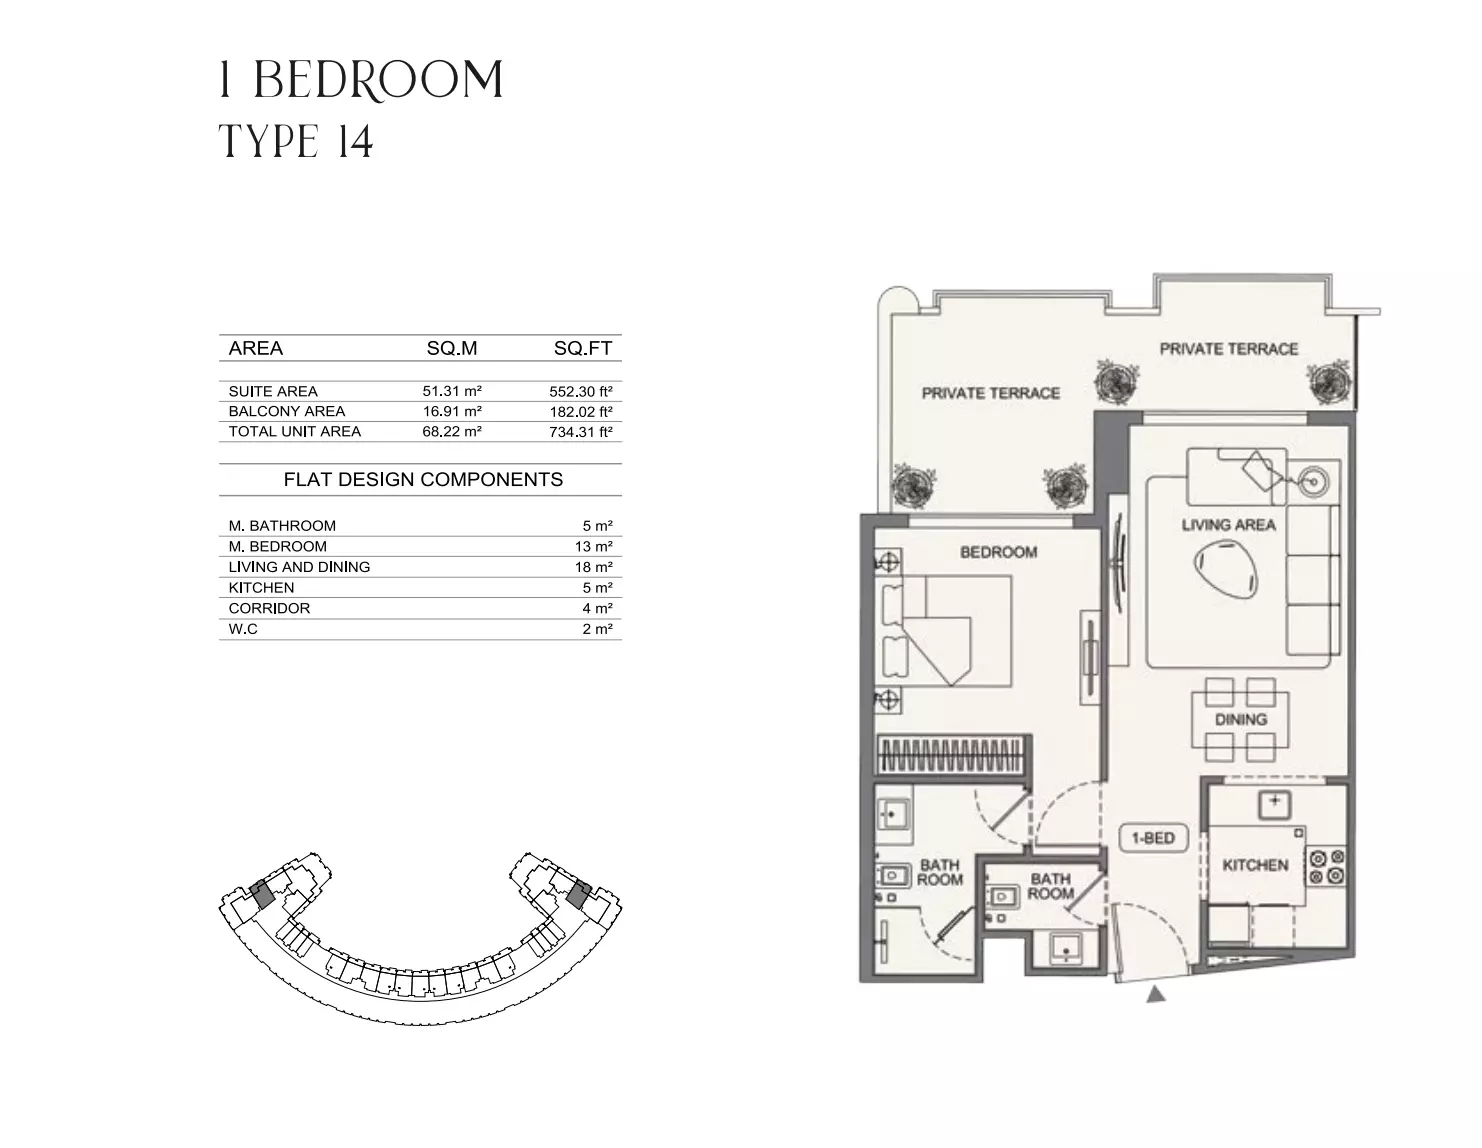
Binghatti Wraith — floor plan 13
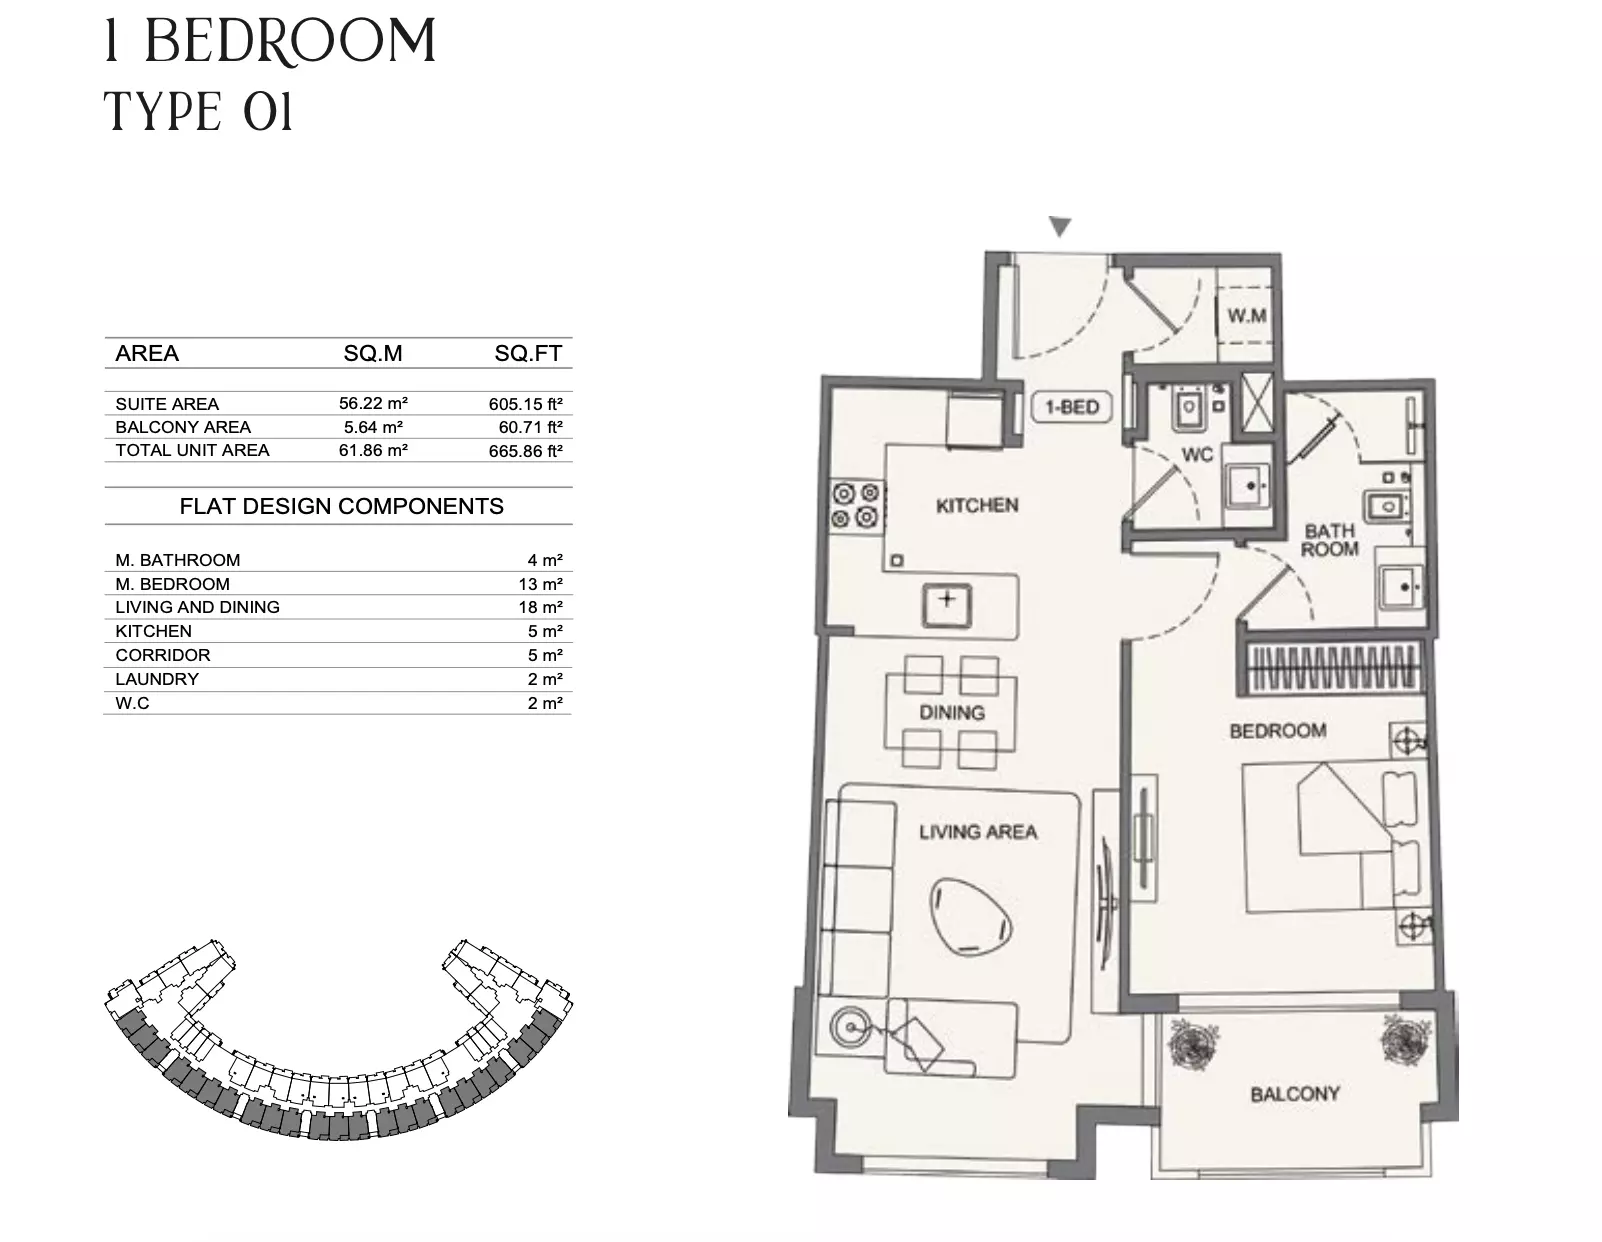
Binghatti Wraith — floor plan 14
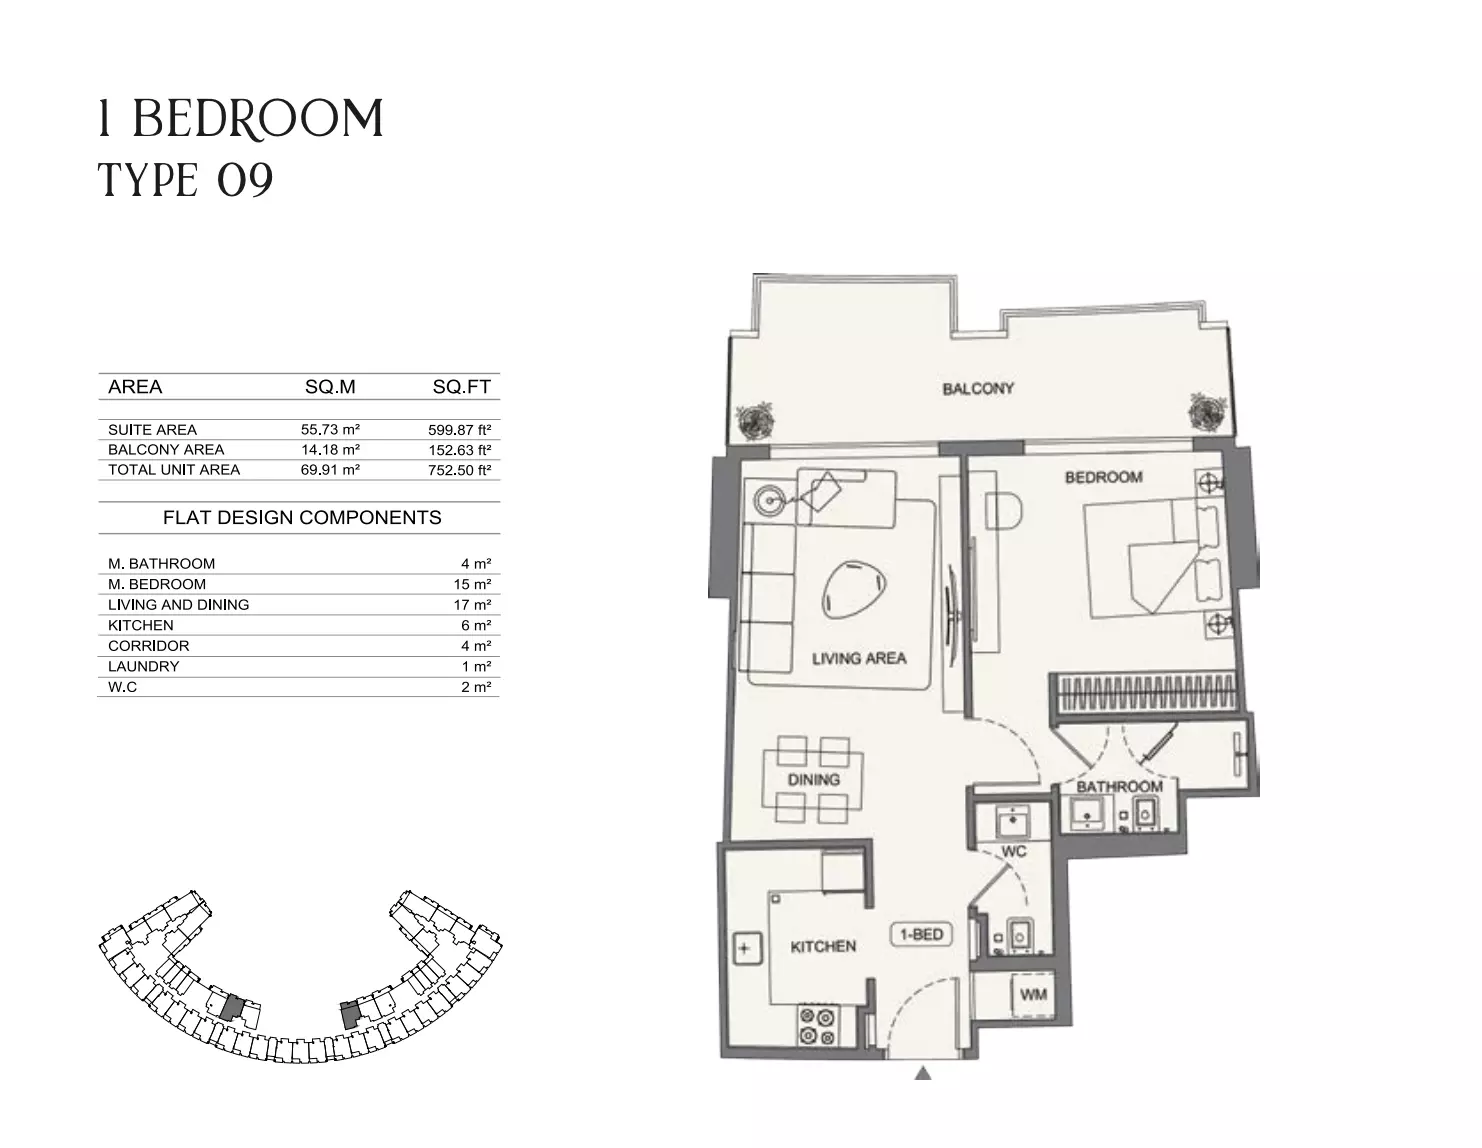
Binghatti Wraith — floor plan 15
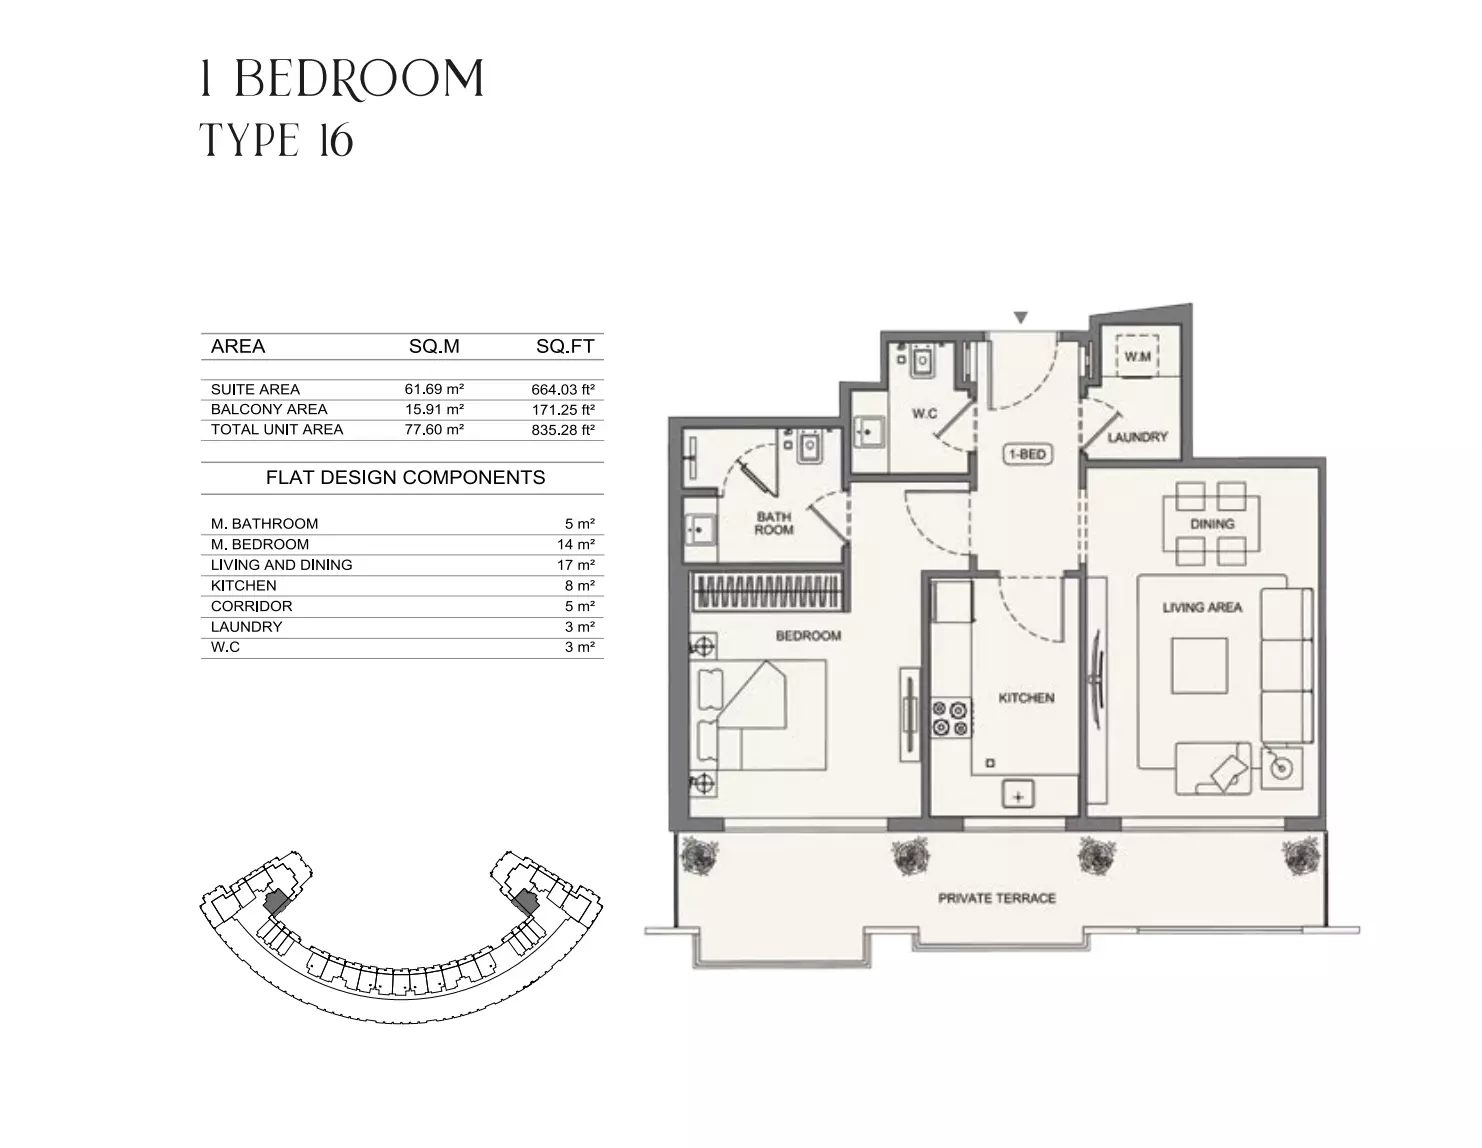
Binghatti Wraith — floor plan 16
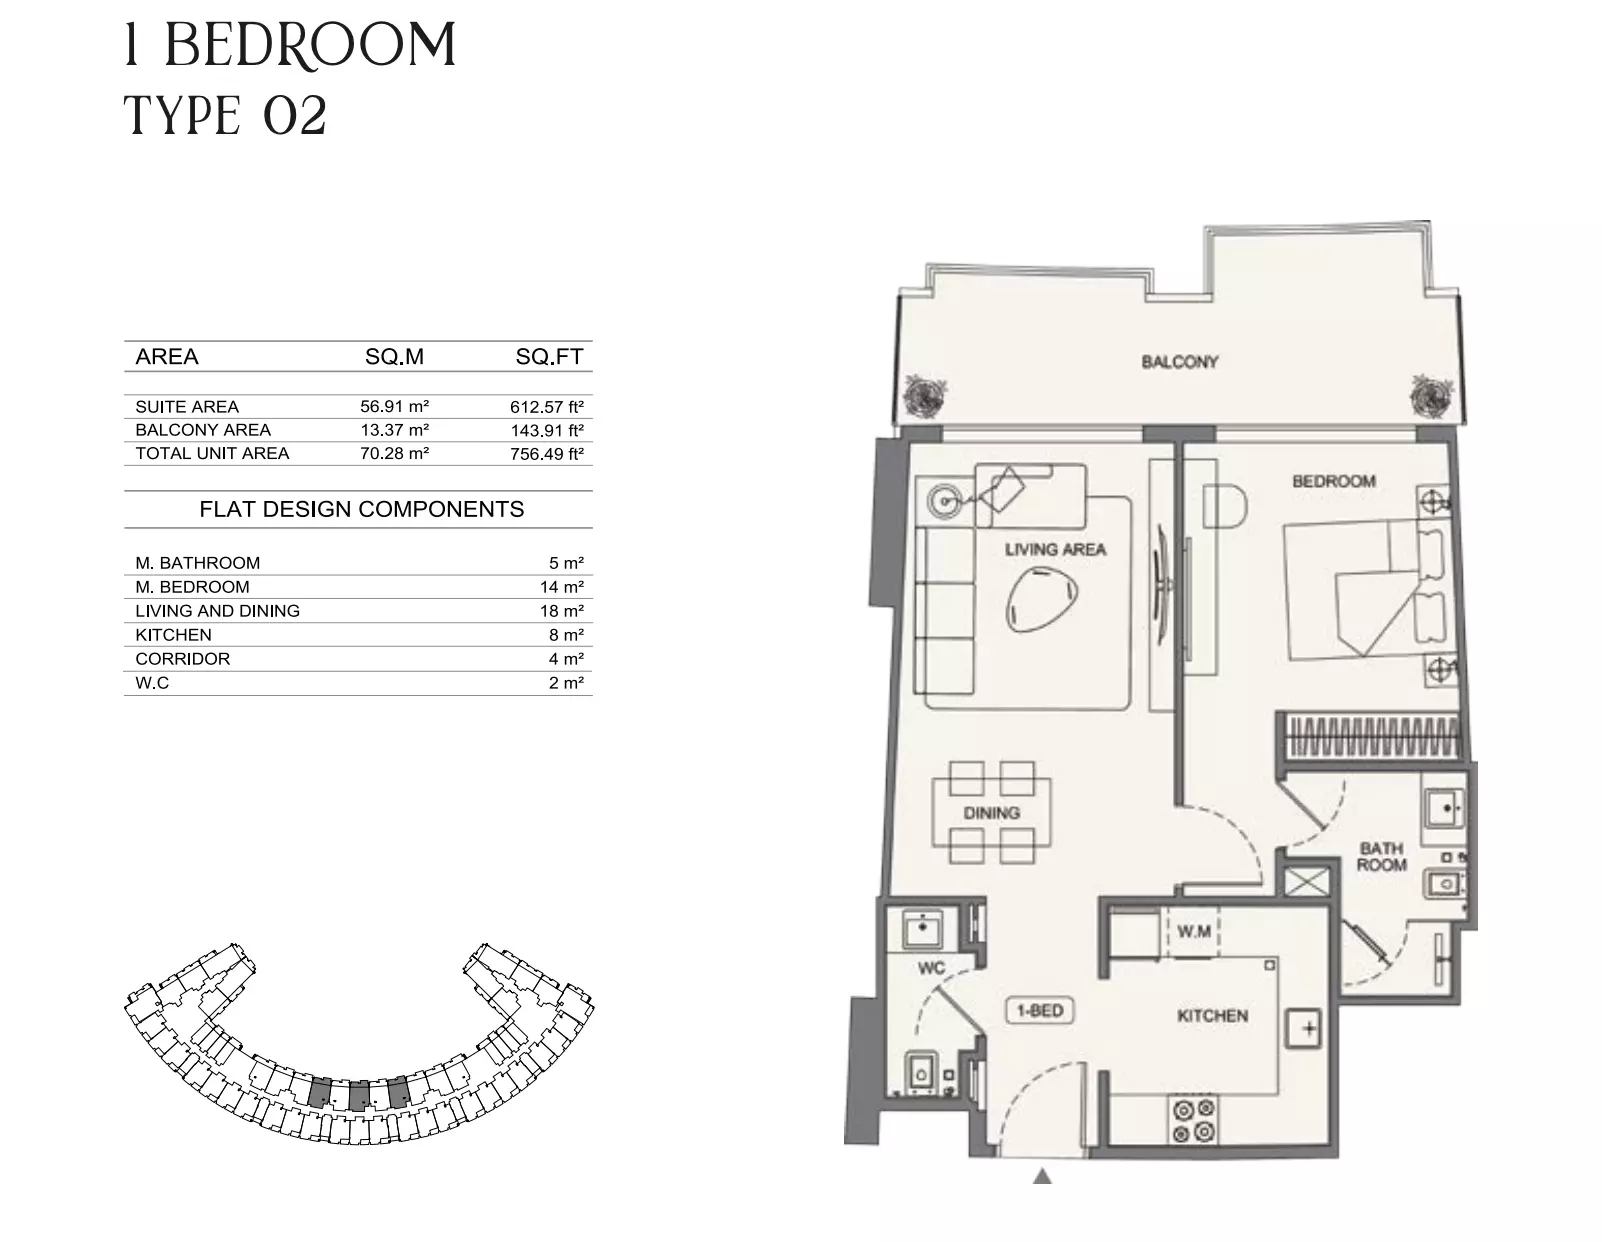
Binghatti Wraith — floor plan 17
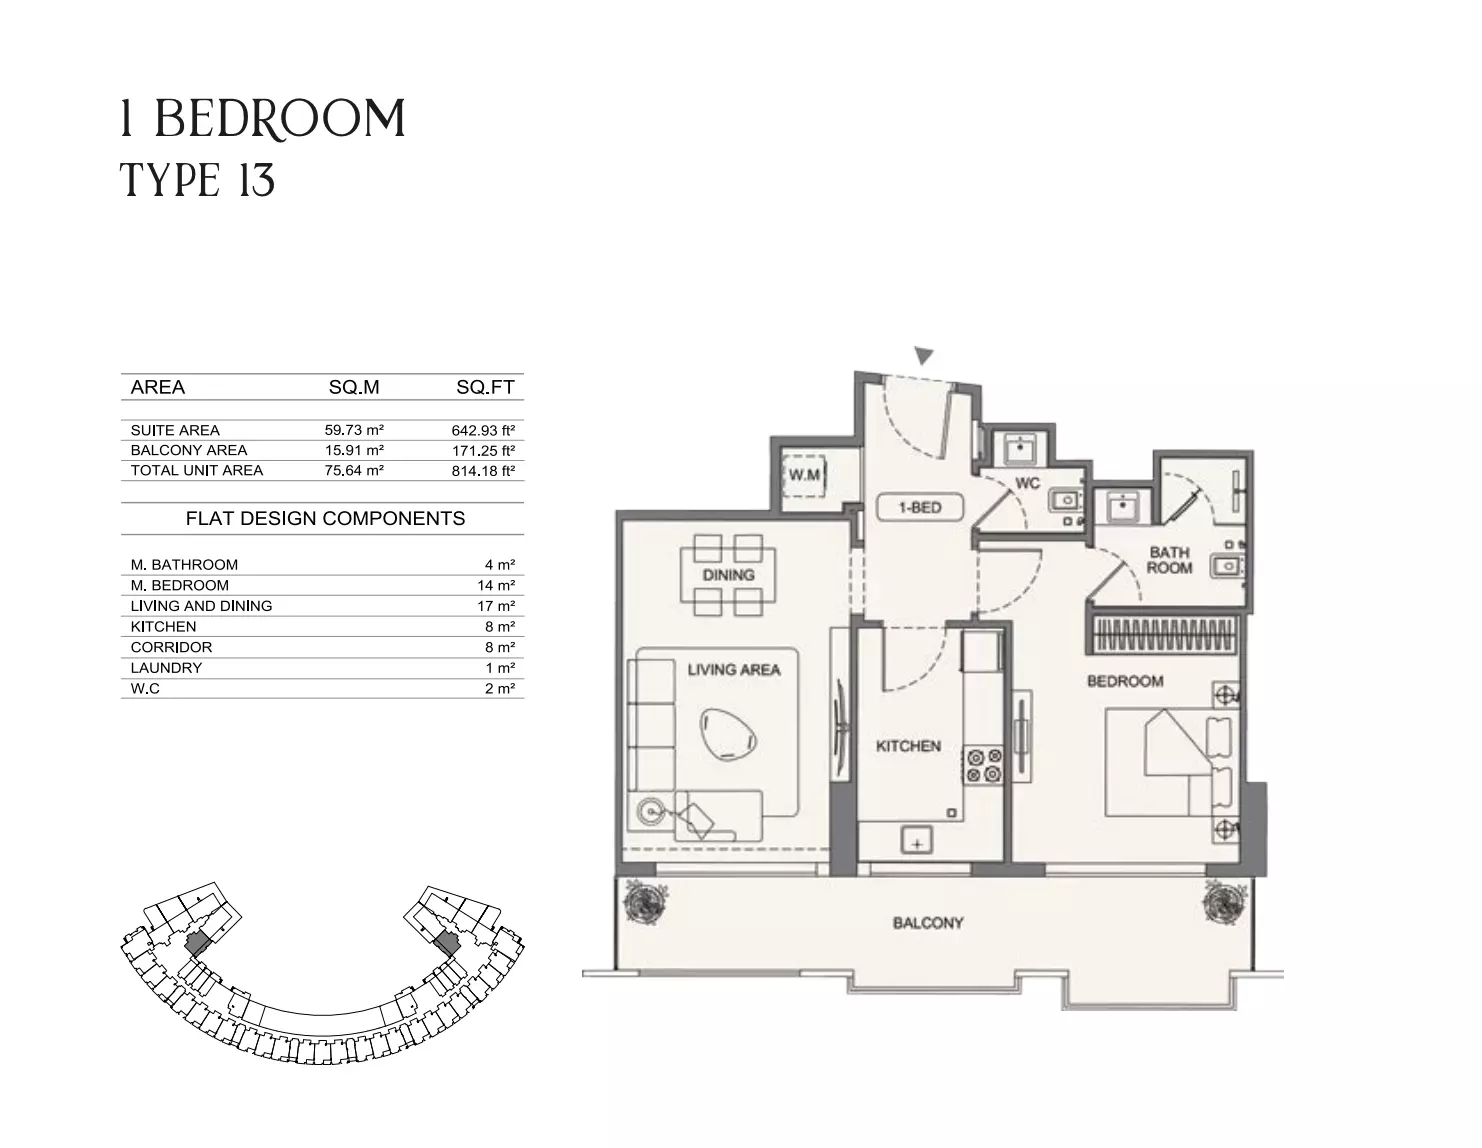
Binghatti Wraith — floor plan 18
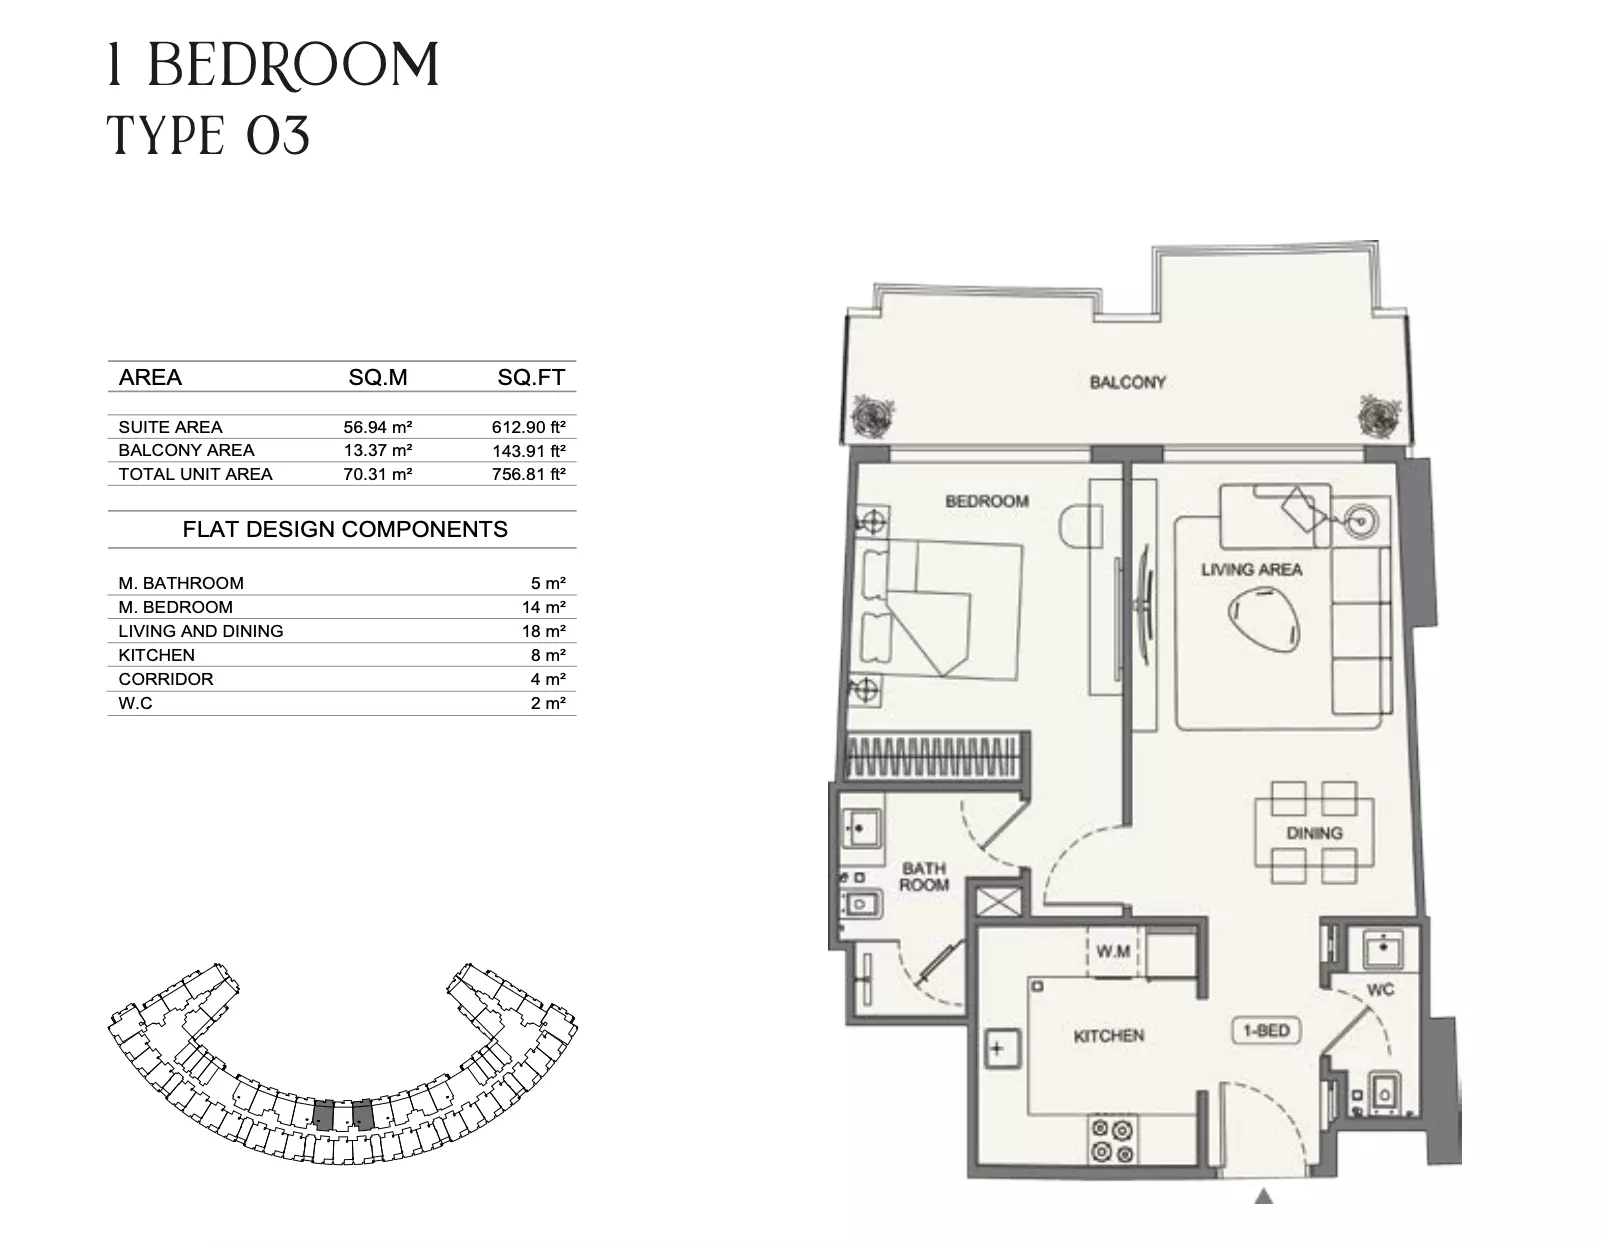
Binghatti Wraith — floor plan 19
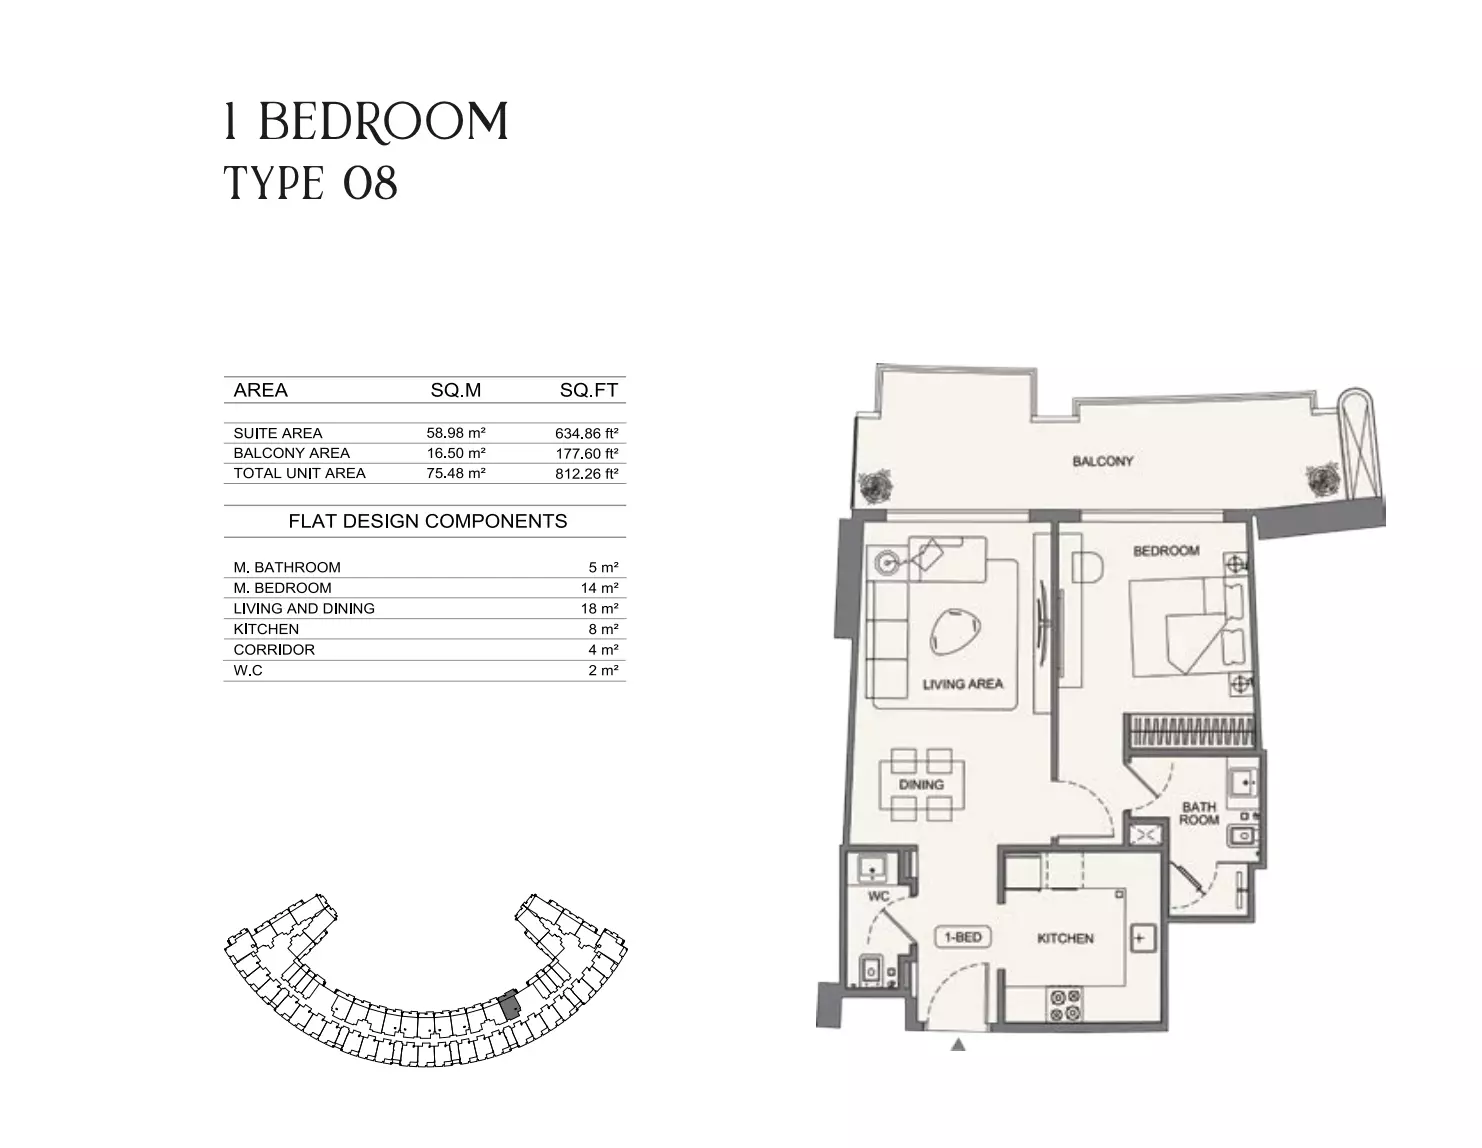
Binghatti Wraith — floor plan 20
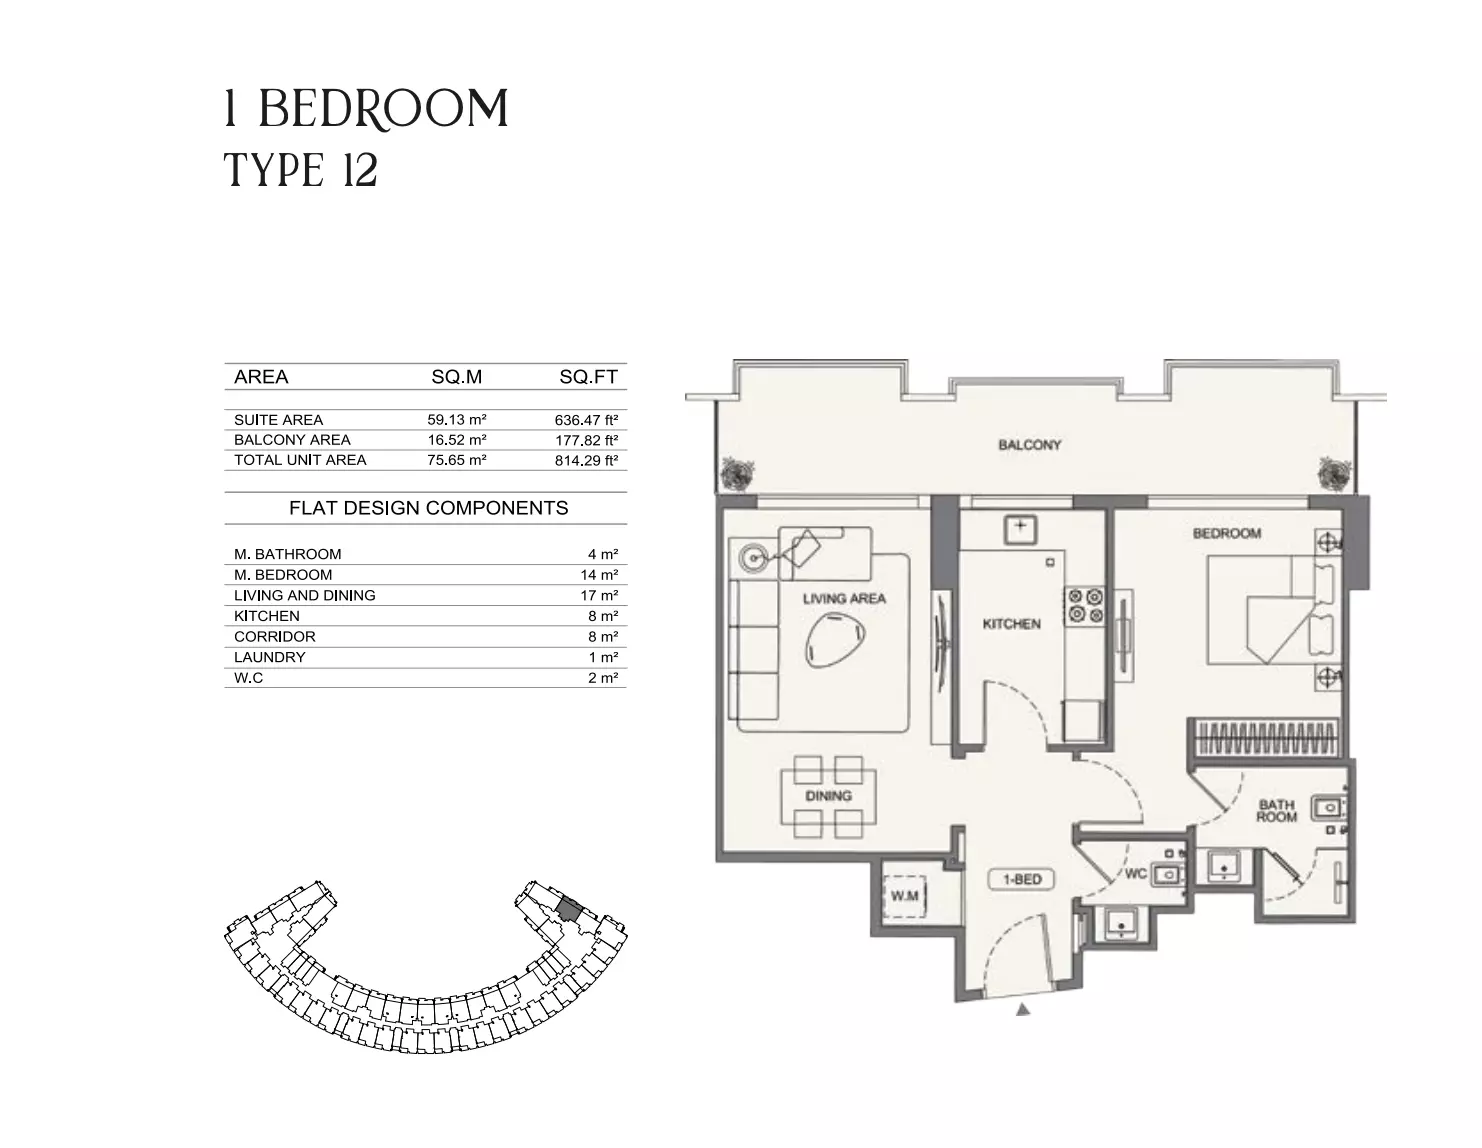
Binghatti Wraith — floor plan 21
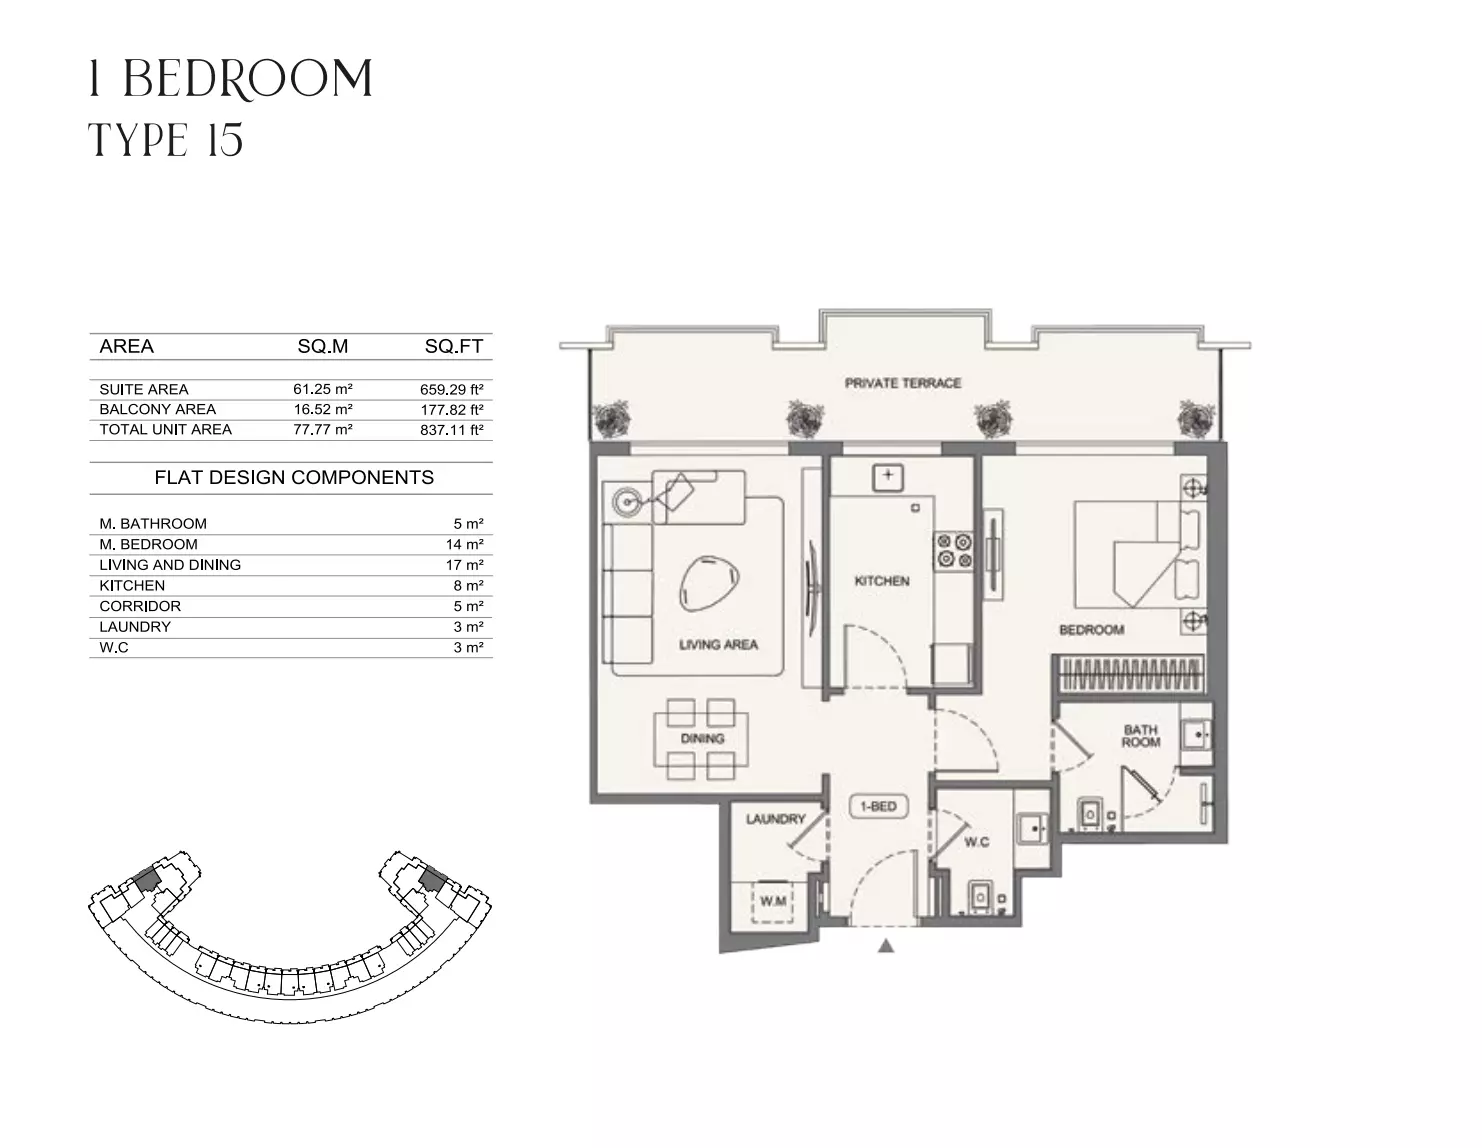
Binghatti Wraith — floor plan 22
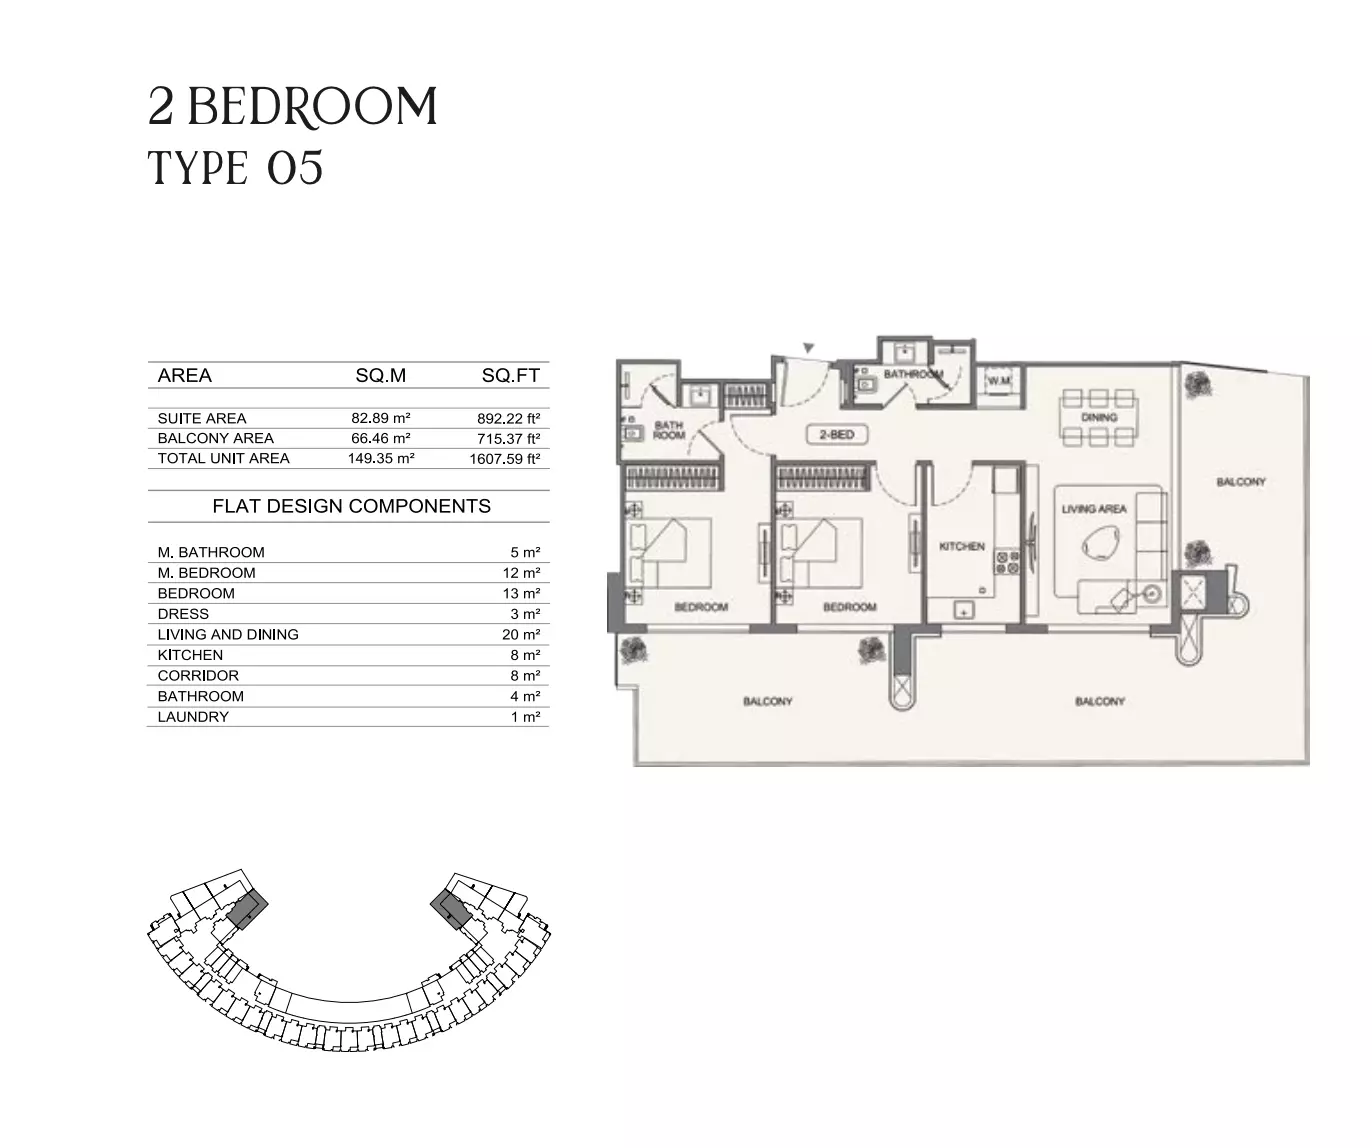
Binghatti Wraith — floor plan 23
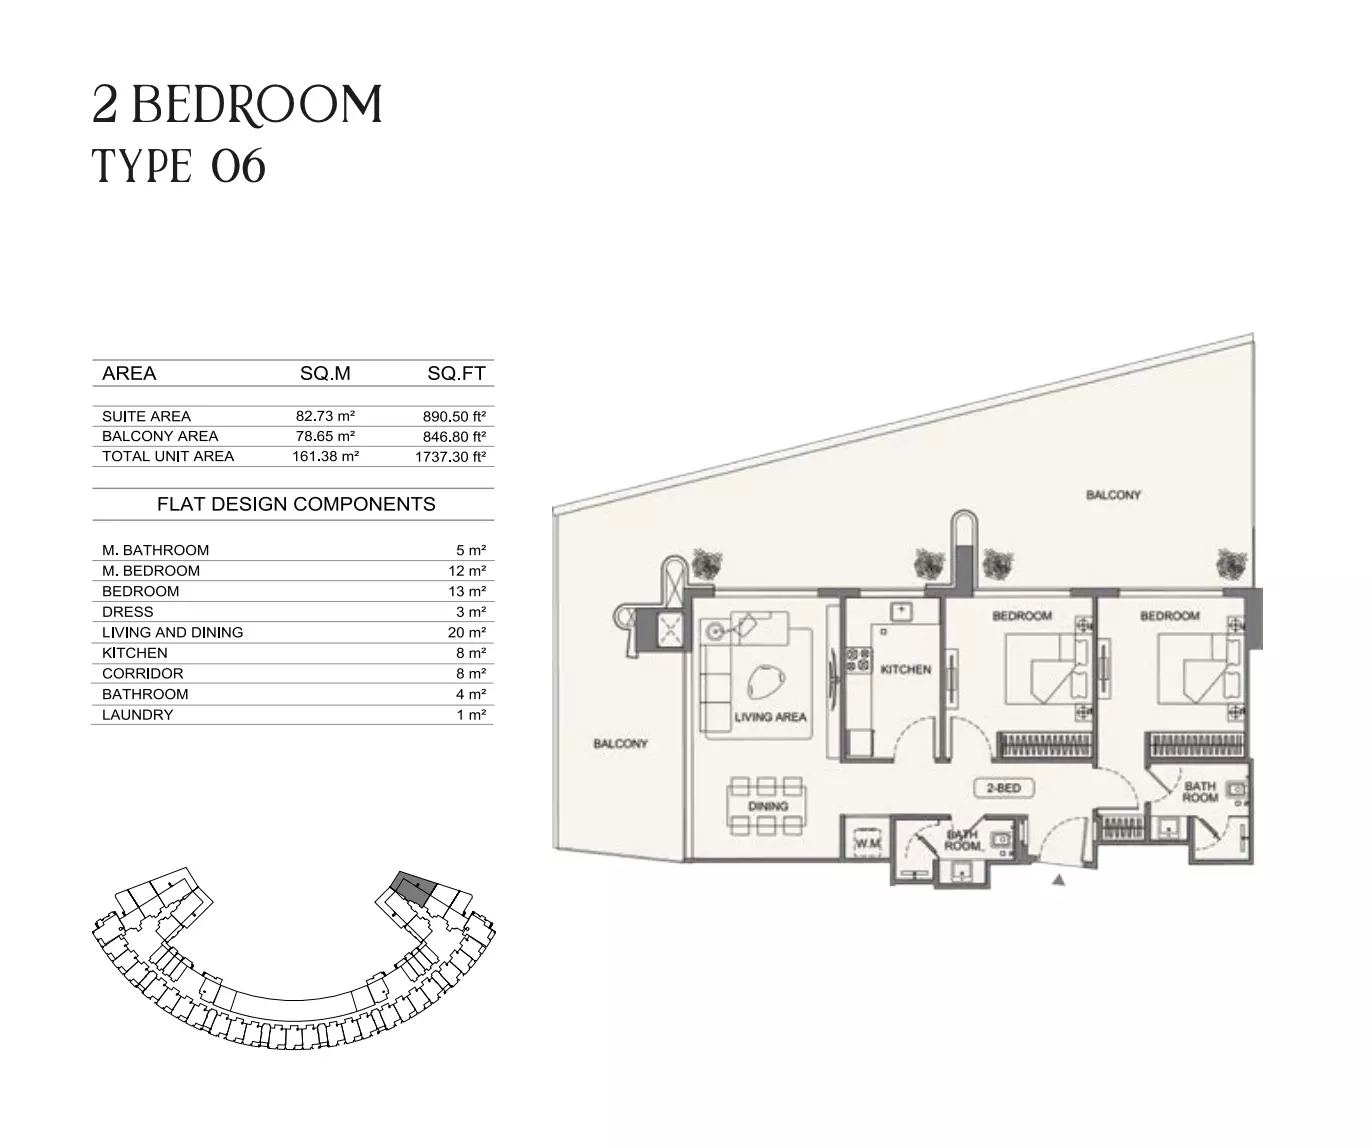
Binghatti Wraith — floor plan 24
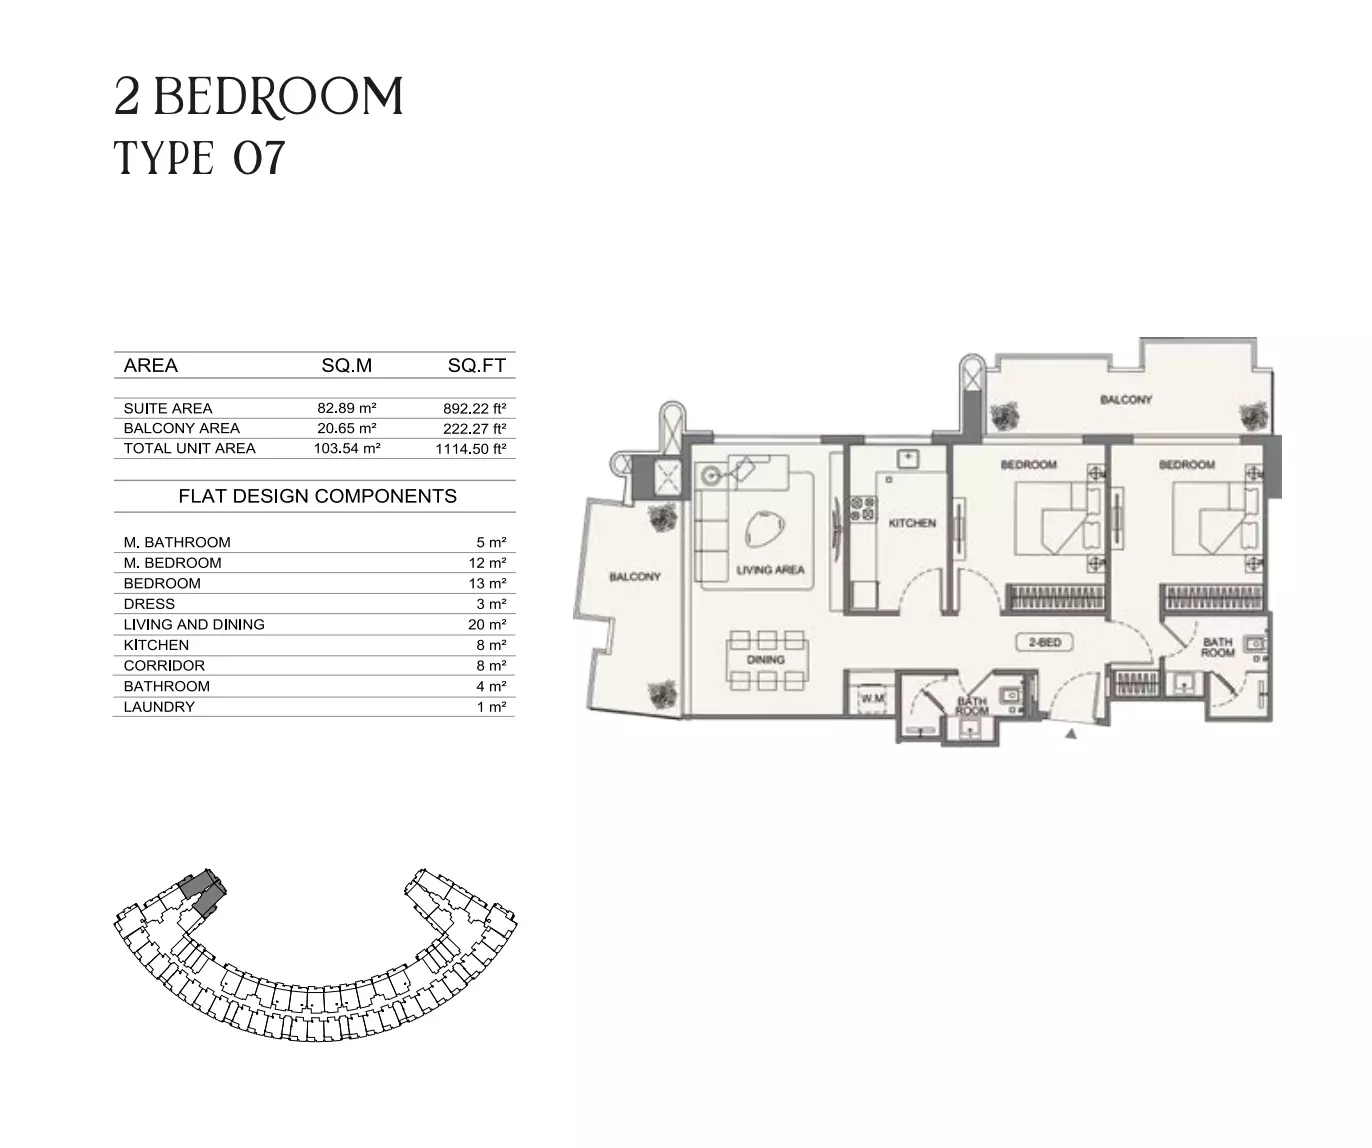
Binghatti Wraith — floor plan 25
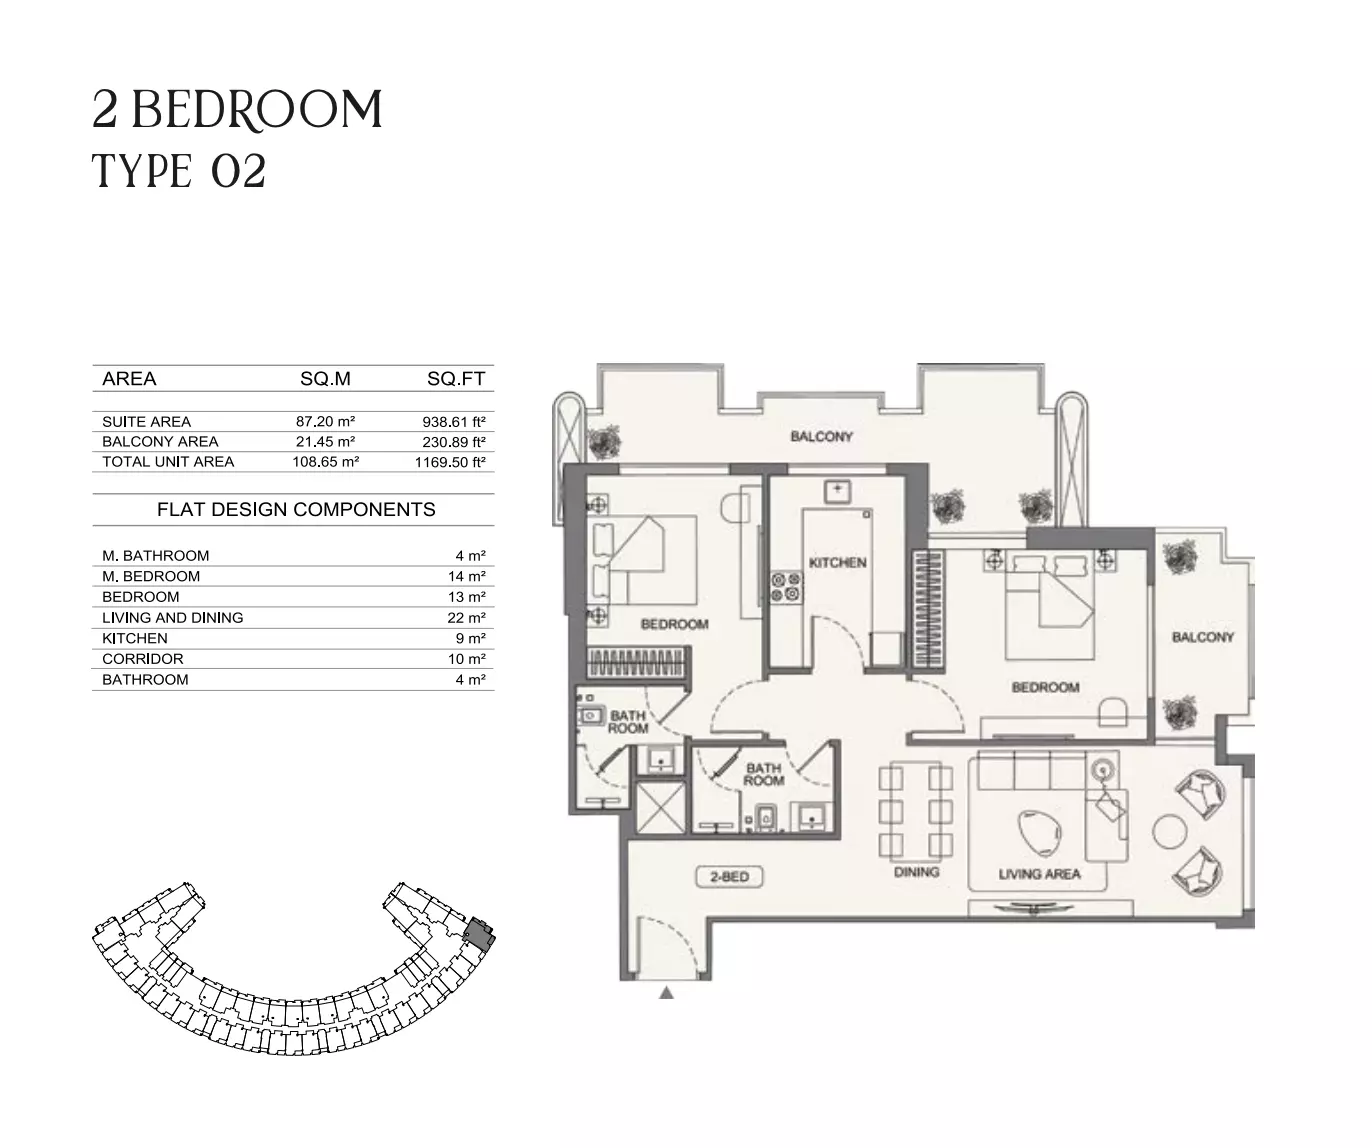
Binghatti Wraith — floor plan 26
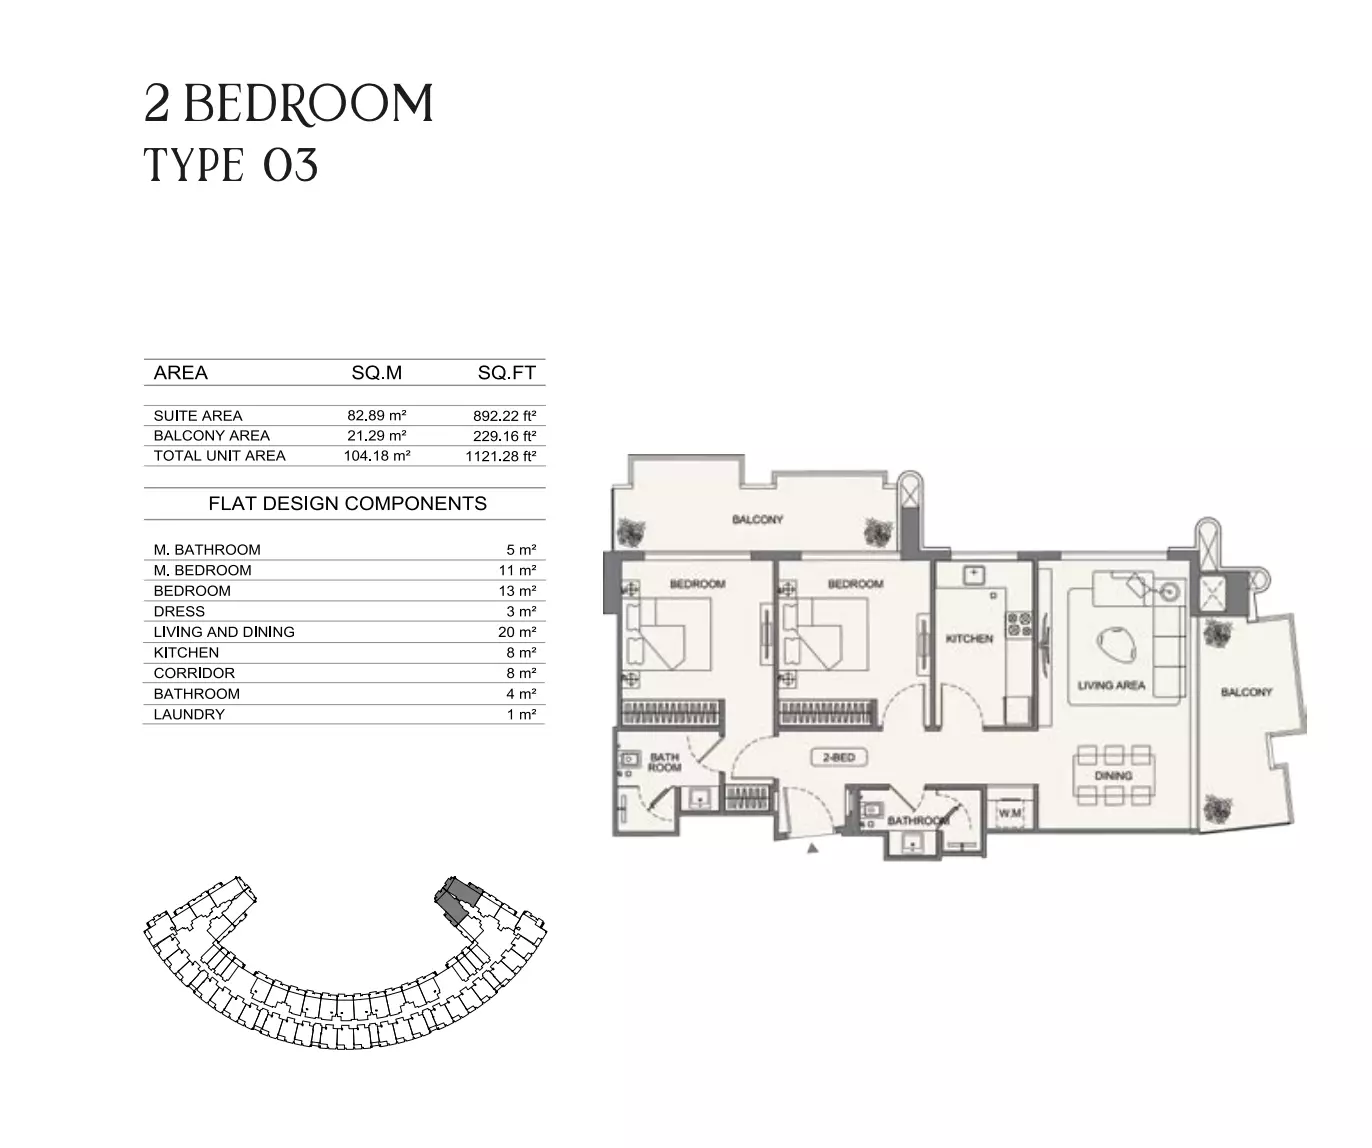
Binghatti Wraith — floor plan 27
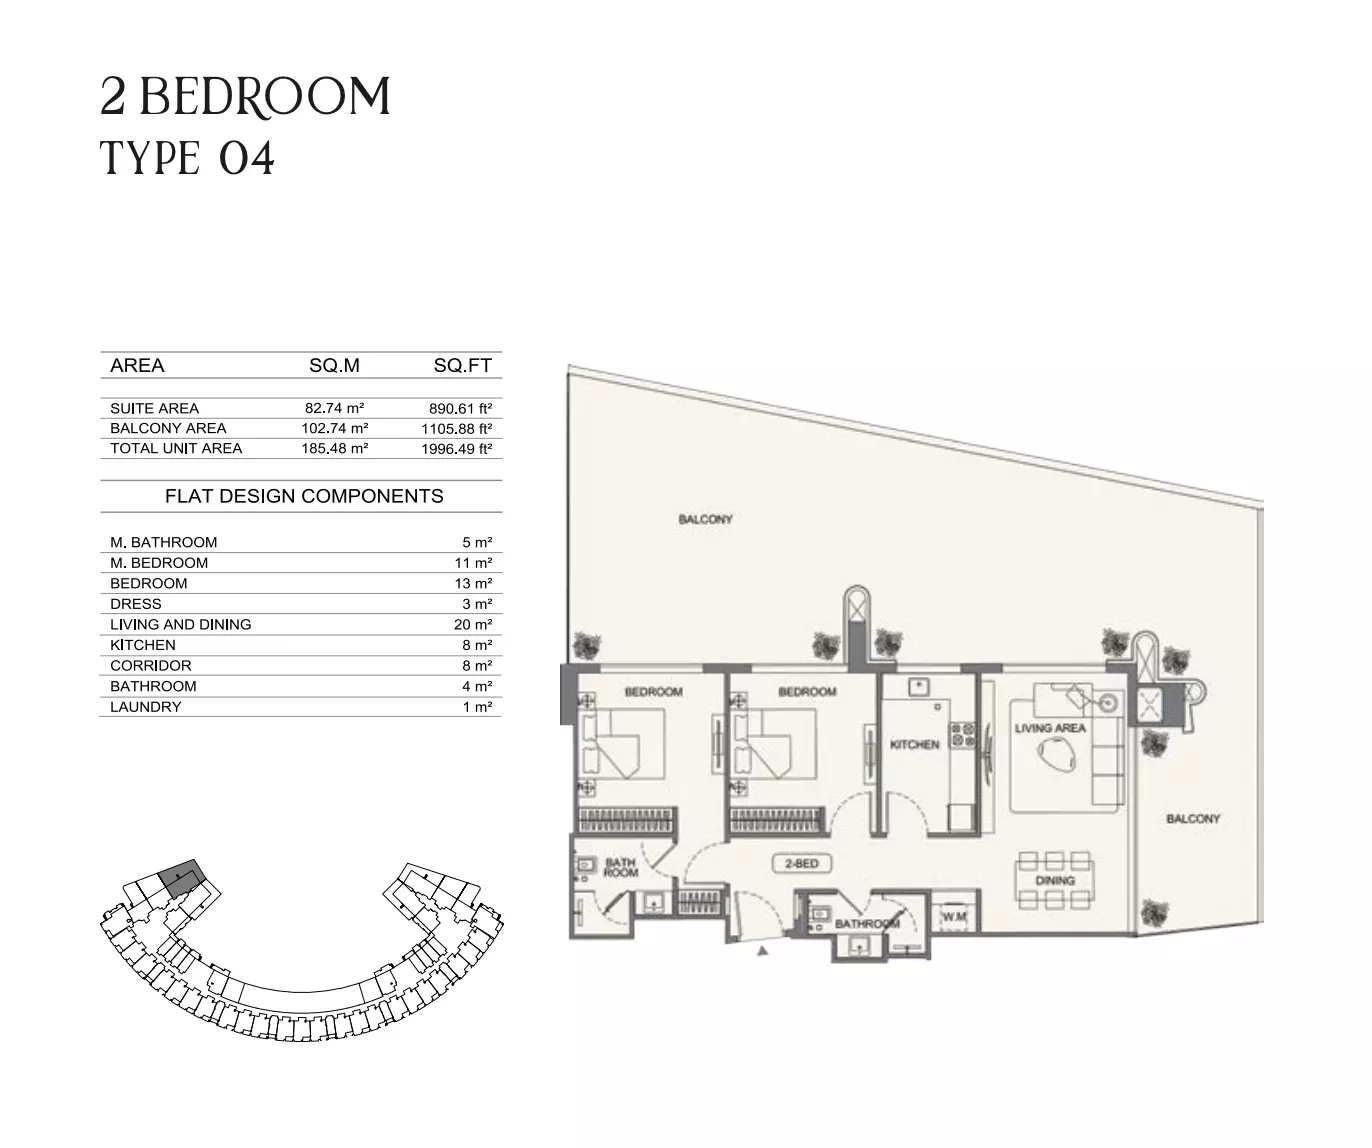
Binghatti Wraith — floor plan 28
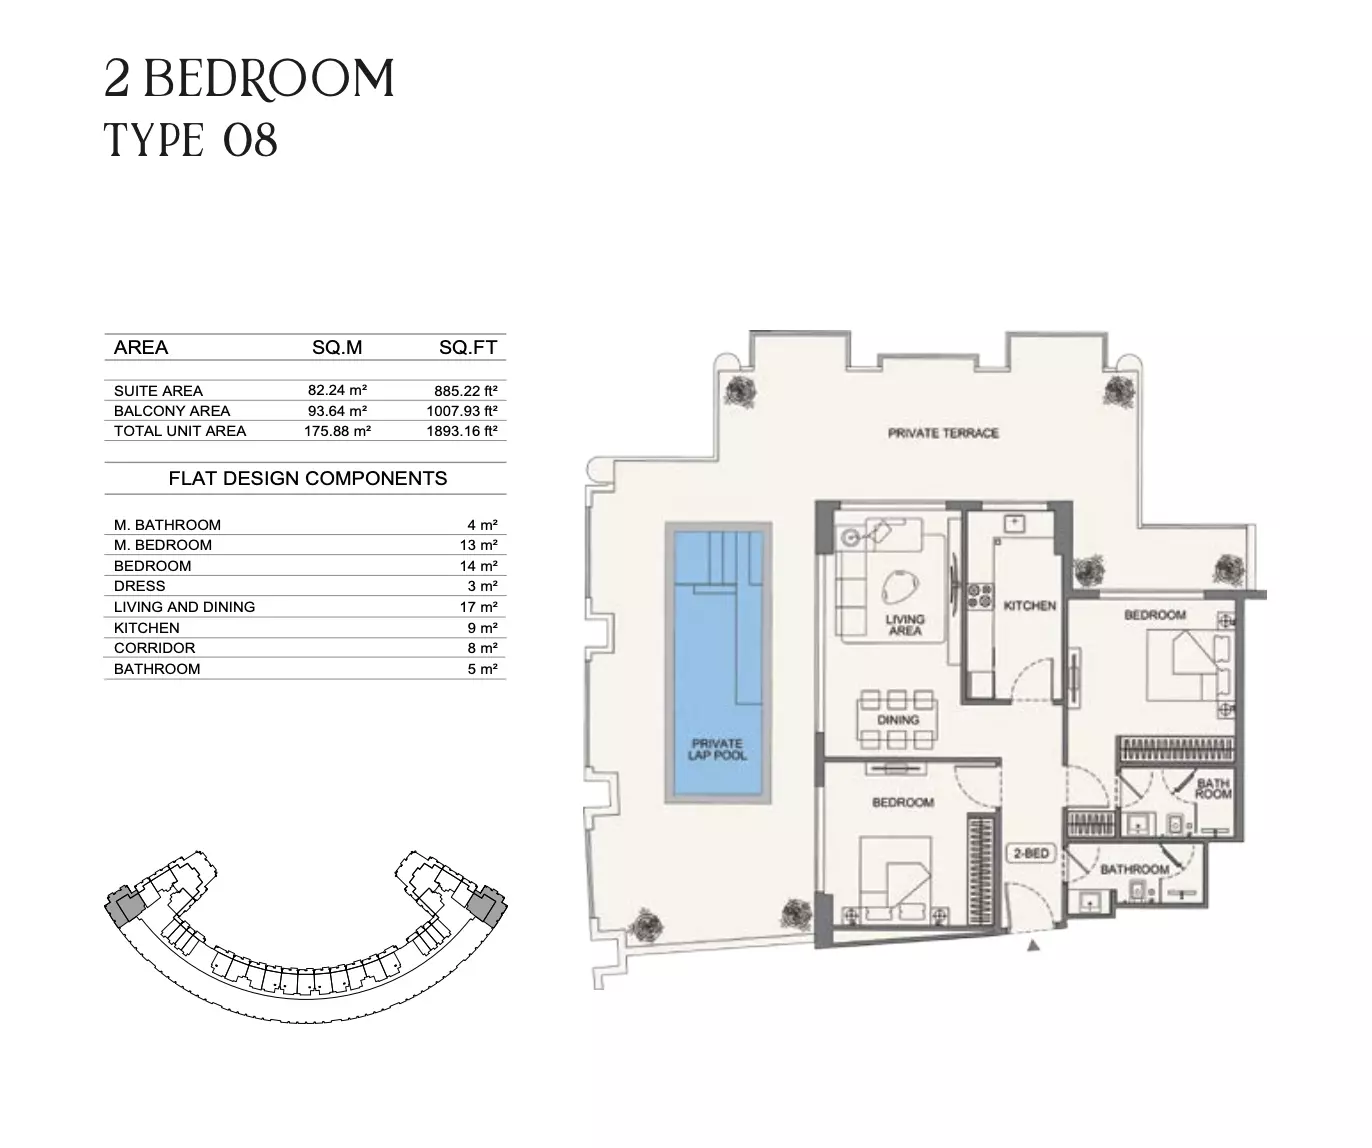
Binghatti Wraith — floor plan 29
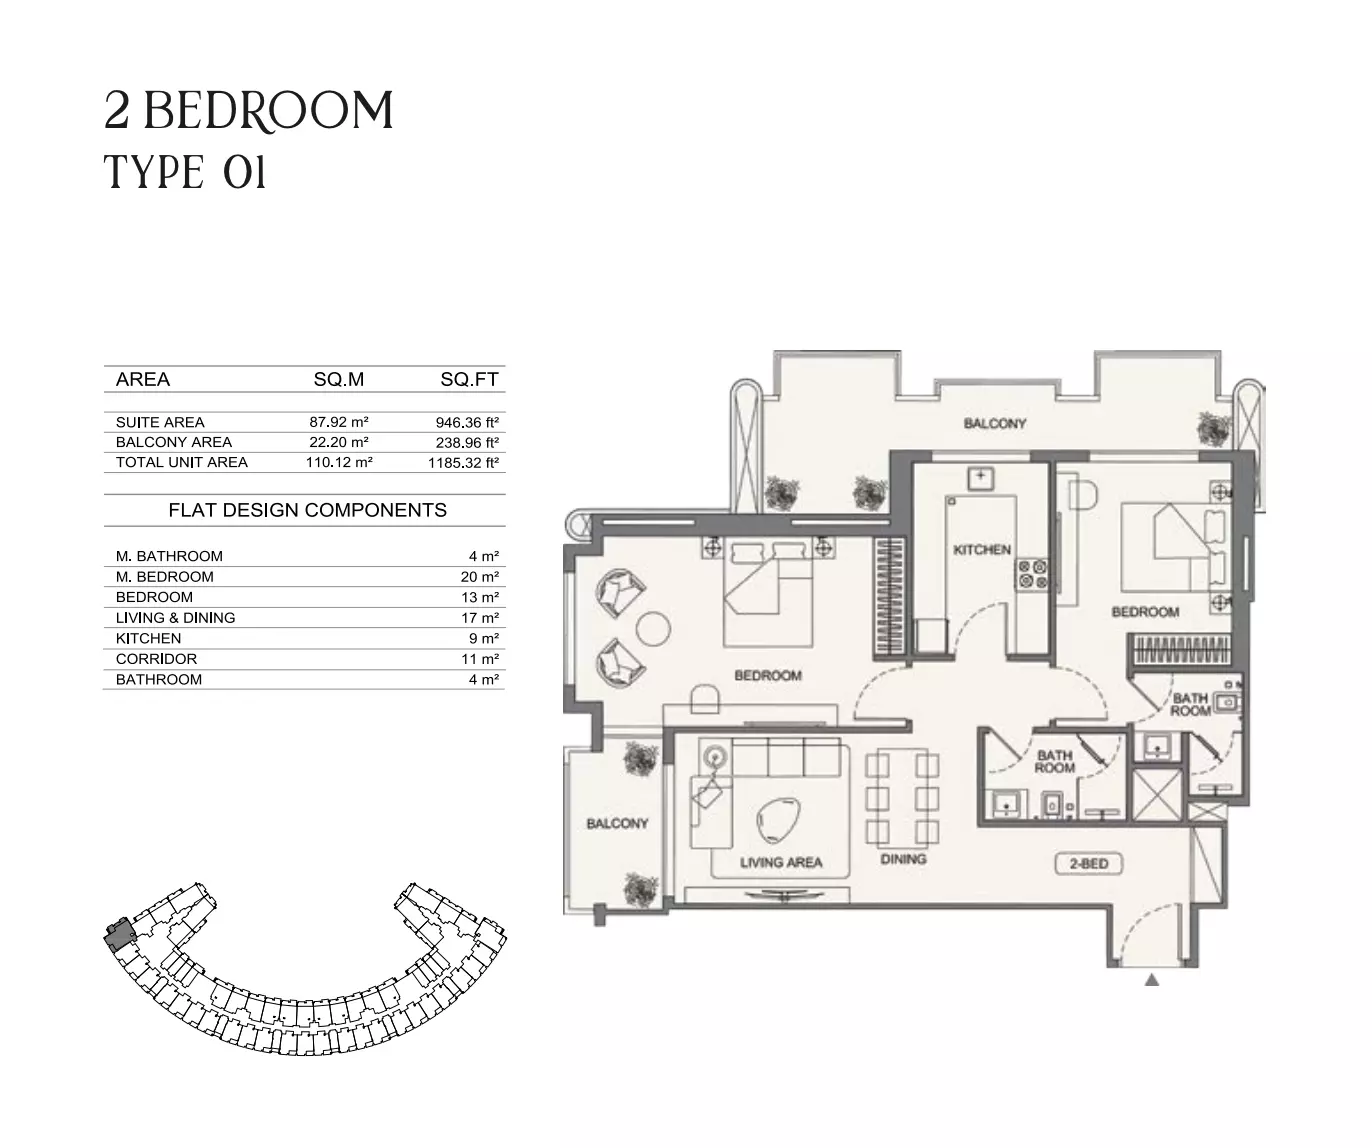
Binghatti Wraith — floor plan 30
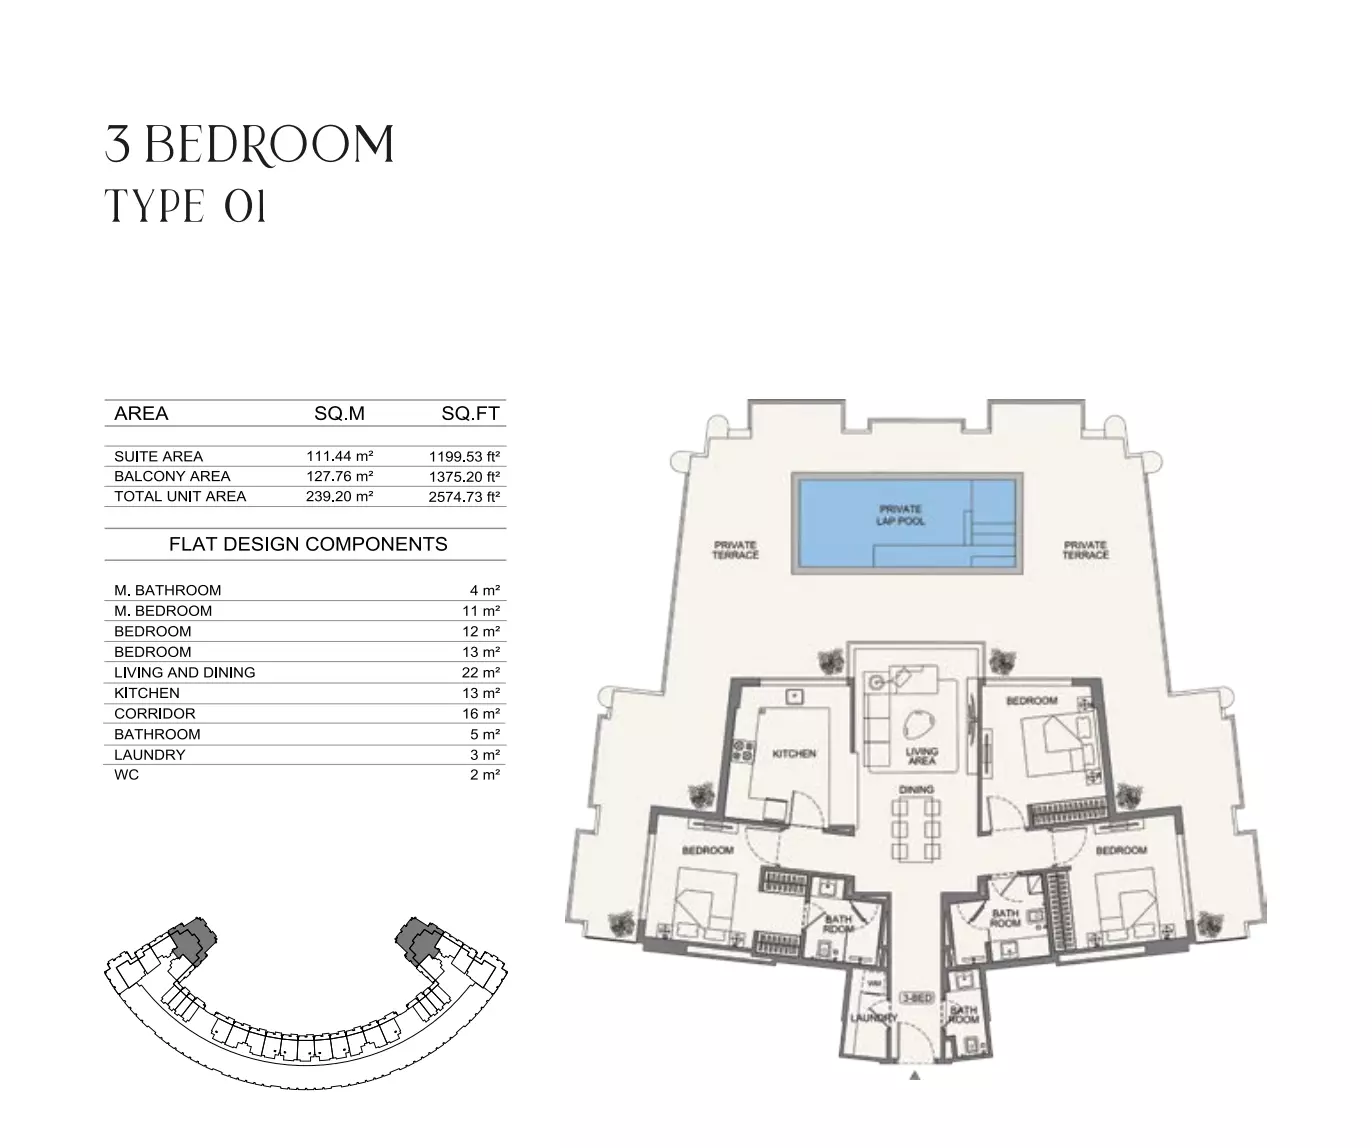
Binghatti Wraith — floor plan 31
Unit types
Apartment
Apartment
1 Bedroom
Layouts
| Layout Type | Size (sqft) | Floor Plan |
|---|---|---|
| 1 Bedroom Type 01 | 665.86 | View |
| 1 Bedroom Type 02 | 756.49 | View |
| 1 Bedroom Type 03 | 756.81 | View |
| 1 Bedroom Type 04 | 820.86 | View |
| 1 Bedroom Type 05 | 805.36 | View |
| 1 Bedroom Type 06 | 1,263.25 | View |
| 1 Bedroom Type 07 | 1,436.34 | View |
| 1 Bedroom Type 08 | 812.26 | View |
| 1 Bedroom Type 09 | 752.50 | View |
| 1 Bedroom Type 10 | - | View |
| 1 Bedroom Type 11 | 776.29 | View |
| 1 Bedroom Type 12 | 814.29 | View |
| 1 Bedroom Type 13 | 814.18 | View |
| 1 Bedroom Type 14 | 734.31 | View |
| 1 Bedroom Type 15 | 837.11 | View |
| 1 Bedroom Type 16 | 835.28 | View |
Apartment
2 Bedrooms
Layouts
Apartment
3 Bedrooms
Layouts
| Layout Type | Size (sqft) | Floor Plan |
|---|---|---|
| 3 Bedroom Type 01 | 2,574.73 | View |
Location
Al Jaddaf , Dubai
About the Location
The stated mix is 204 studios, 563 one-bedroom, 86 two-bedroom and two three-bedroom apartments, totalling 855 residences. These project figures do not confirm current availability.
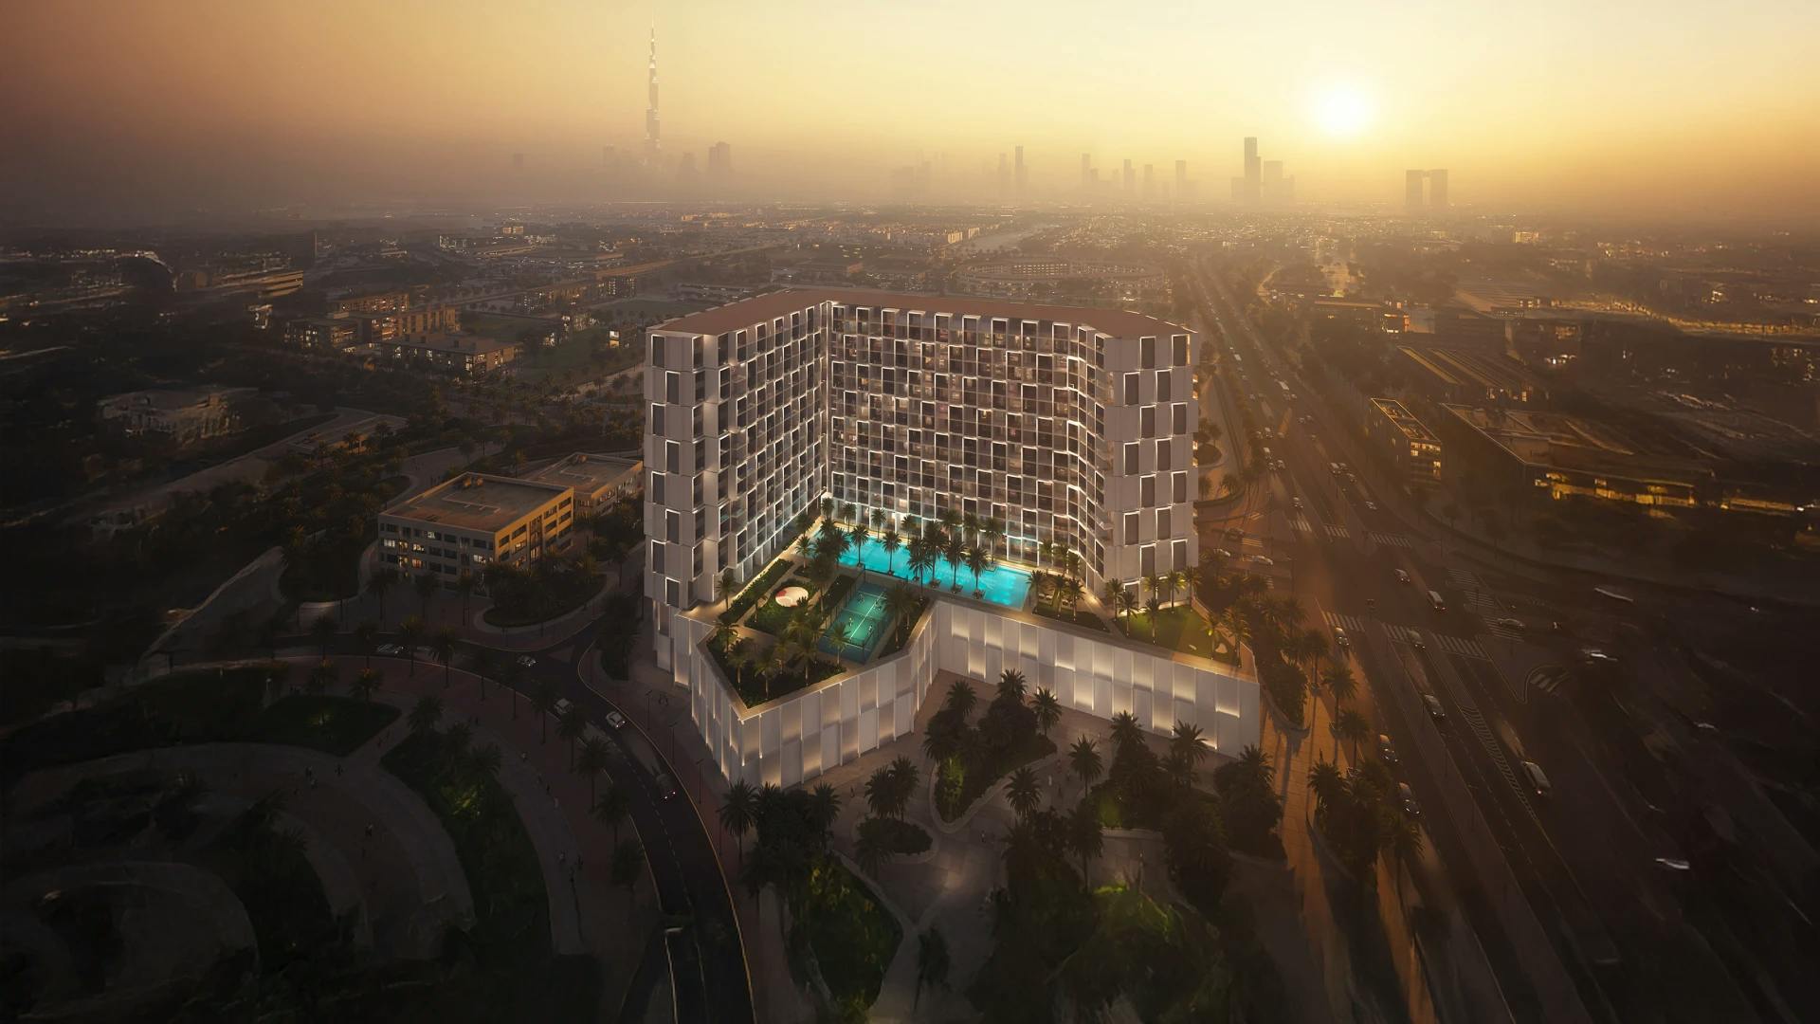
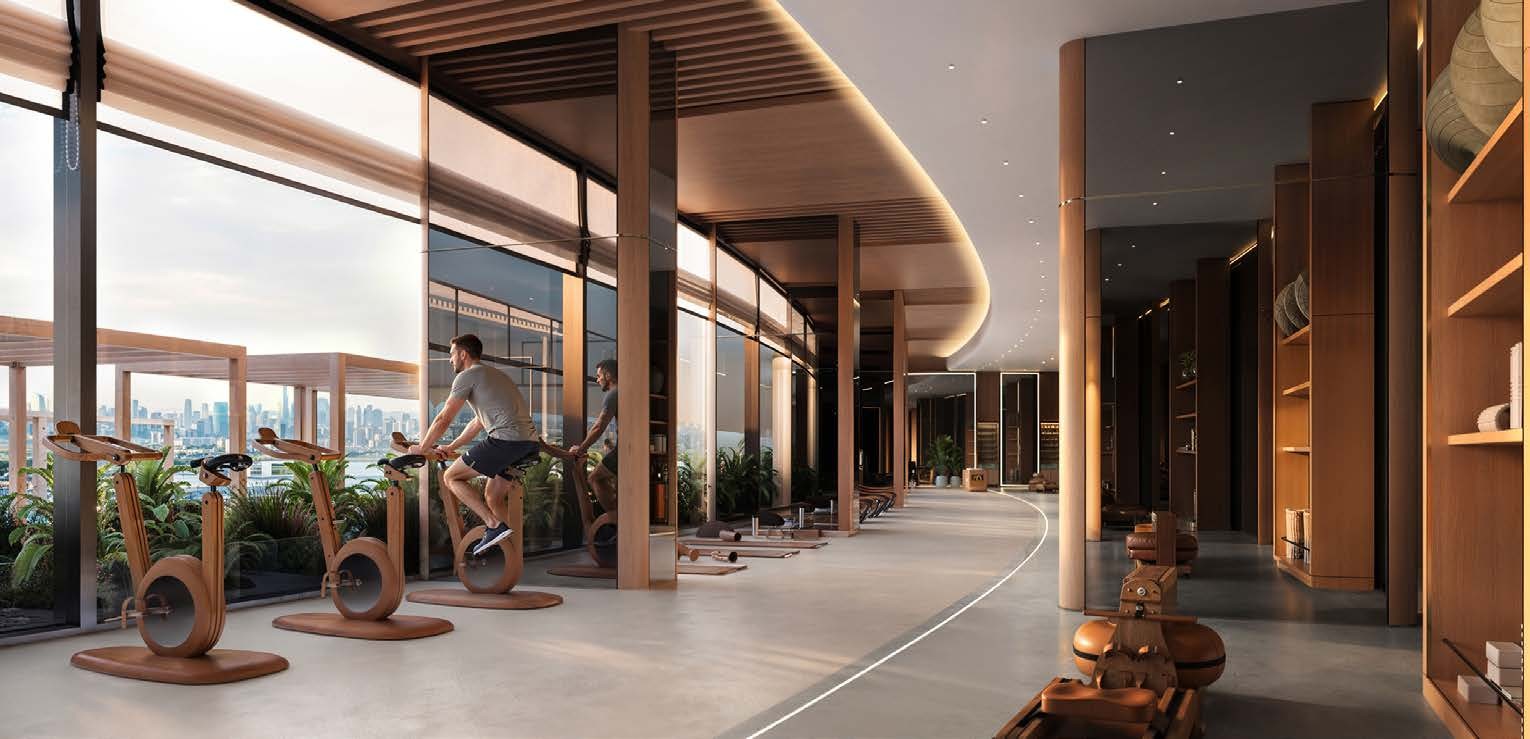
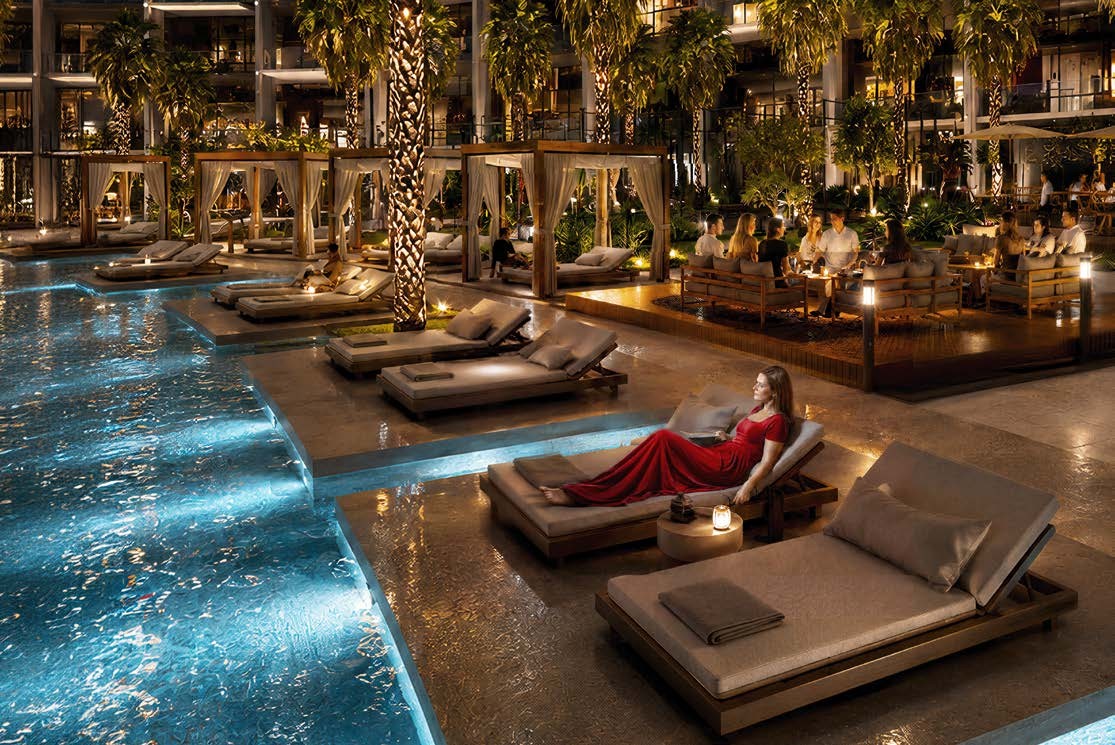
The brochure proposes pools, a Jacuzzi, cabanas, indoor and outdoor exercise spaces, padel, a half basketball court, a walking track, children’s water play and a playground, plus a family BBQ area. Current operation is not established.
Wraith has sixteen one-bedroom example types with different room arrangements and outdoor spaces. Type 07 has a much larger terrace than Type 01. Compare internal space separately from the balcony or terrace, since both contribute to total area, and confirm the area breakdown for your selected apartment.
The stated building configuration is ground, four podium levels, 14 residential floors and roof, with 34 retail spaces included in the project. The facts do not establish the precise position of each retail space.
Confirm its current availability, exact plan, floor, orientation, internal and outdoor areas, amenity access, completion information and contractual payment terms. Published examples do not establish available stock.
Launch Price
Key Information
Developer

Interested in this project?
Contact us for more details, pricing, and availability.