We can't find the internet
Attempting to reconnect
Something went wrong!
Hang in there while we get back on track
Glitz 2 by Danube
Dubai Studio City, Dubai
About this Project
Construction Status
Project Details
-
•Type: apartment
Amenities
Floor Plans
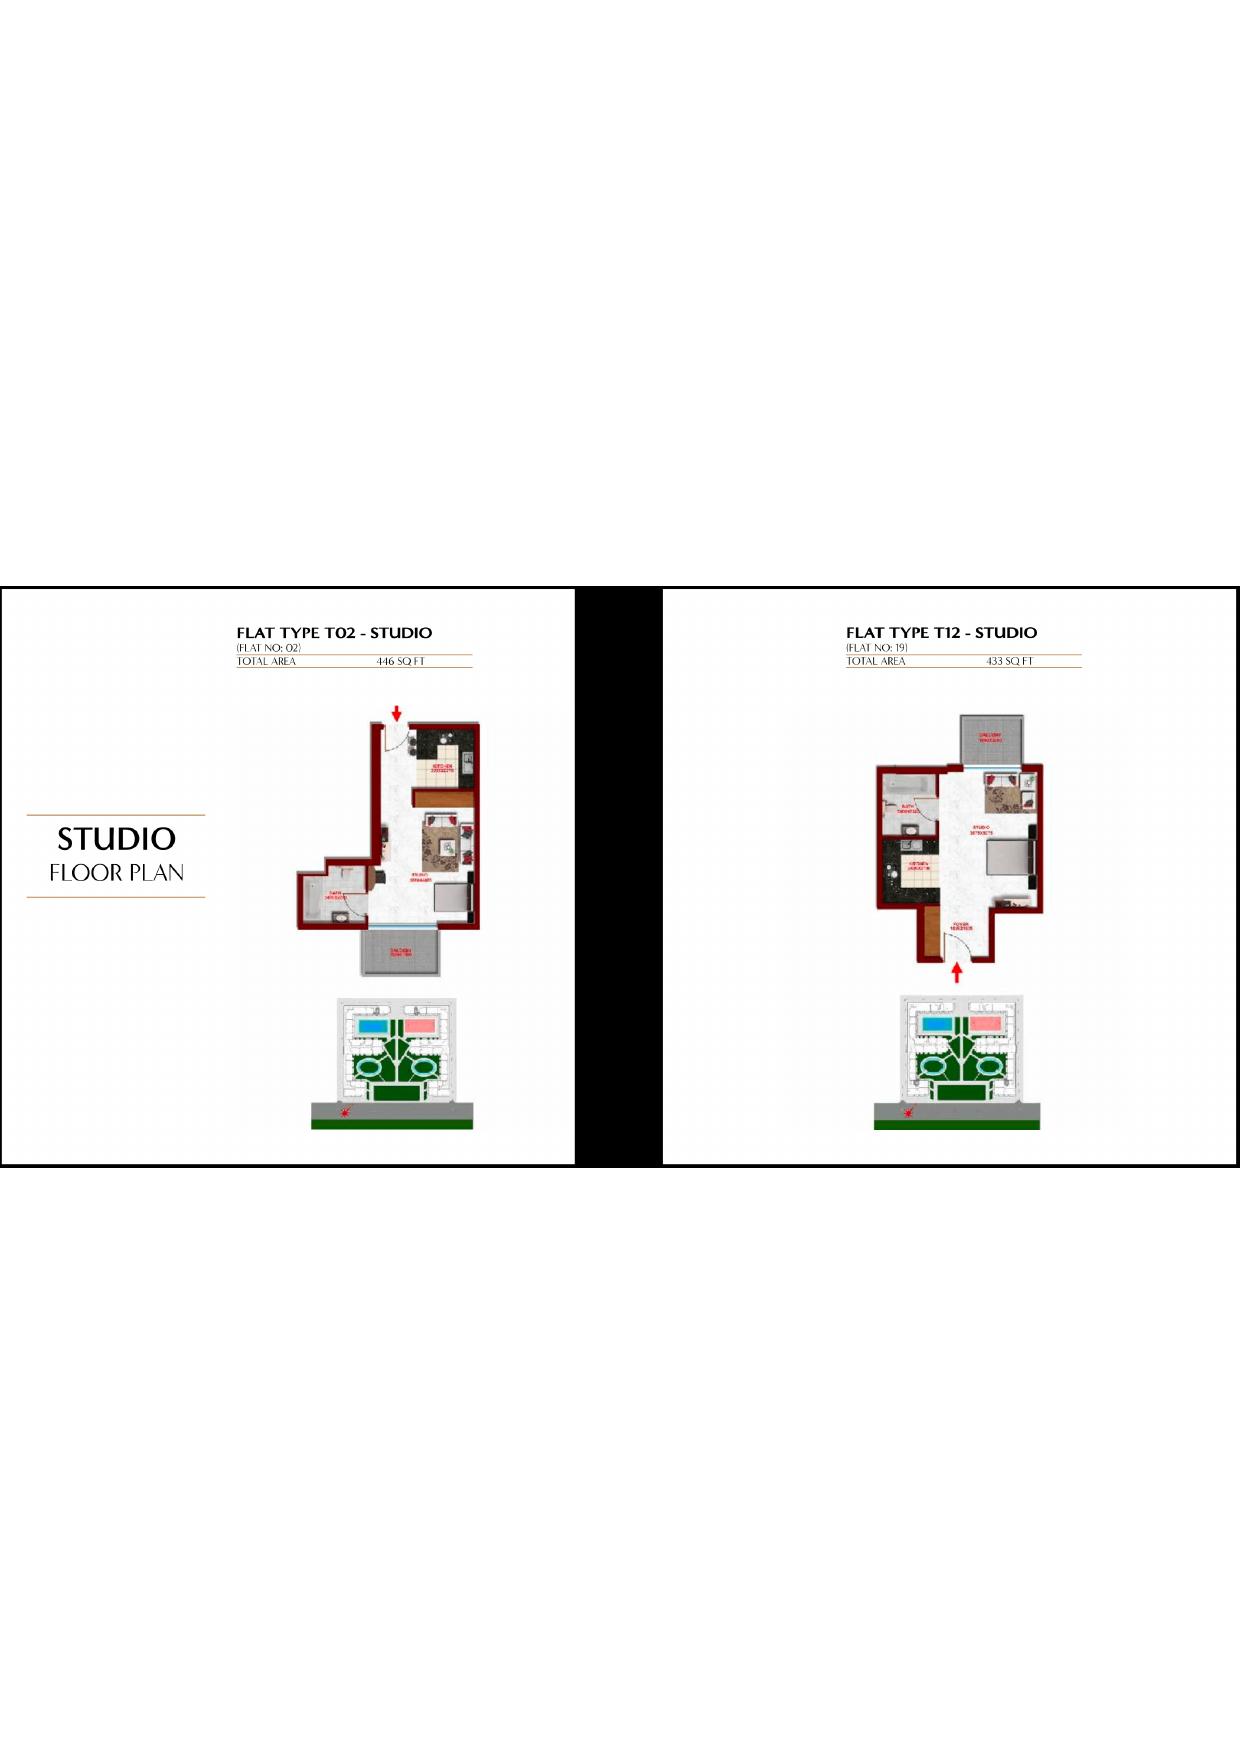
Glitz 2 by Danube — Original developer floor-plan pack — full page1
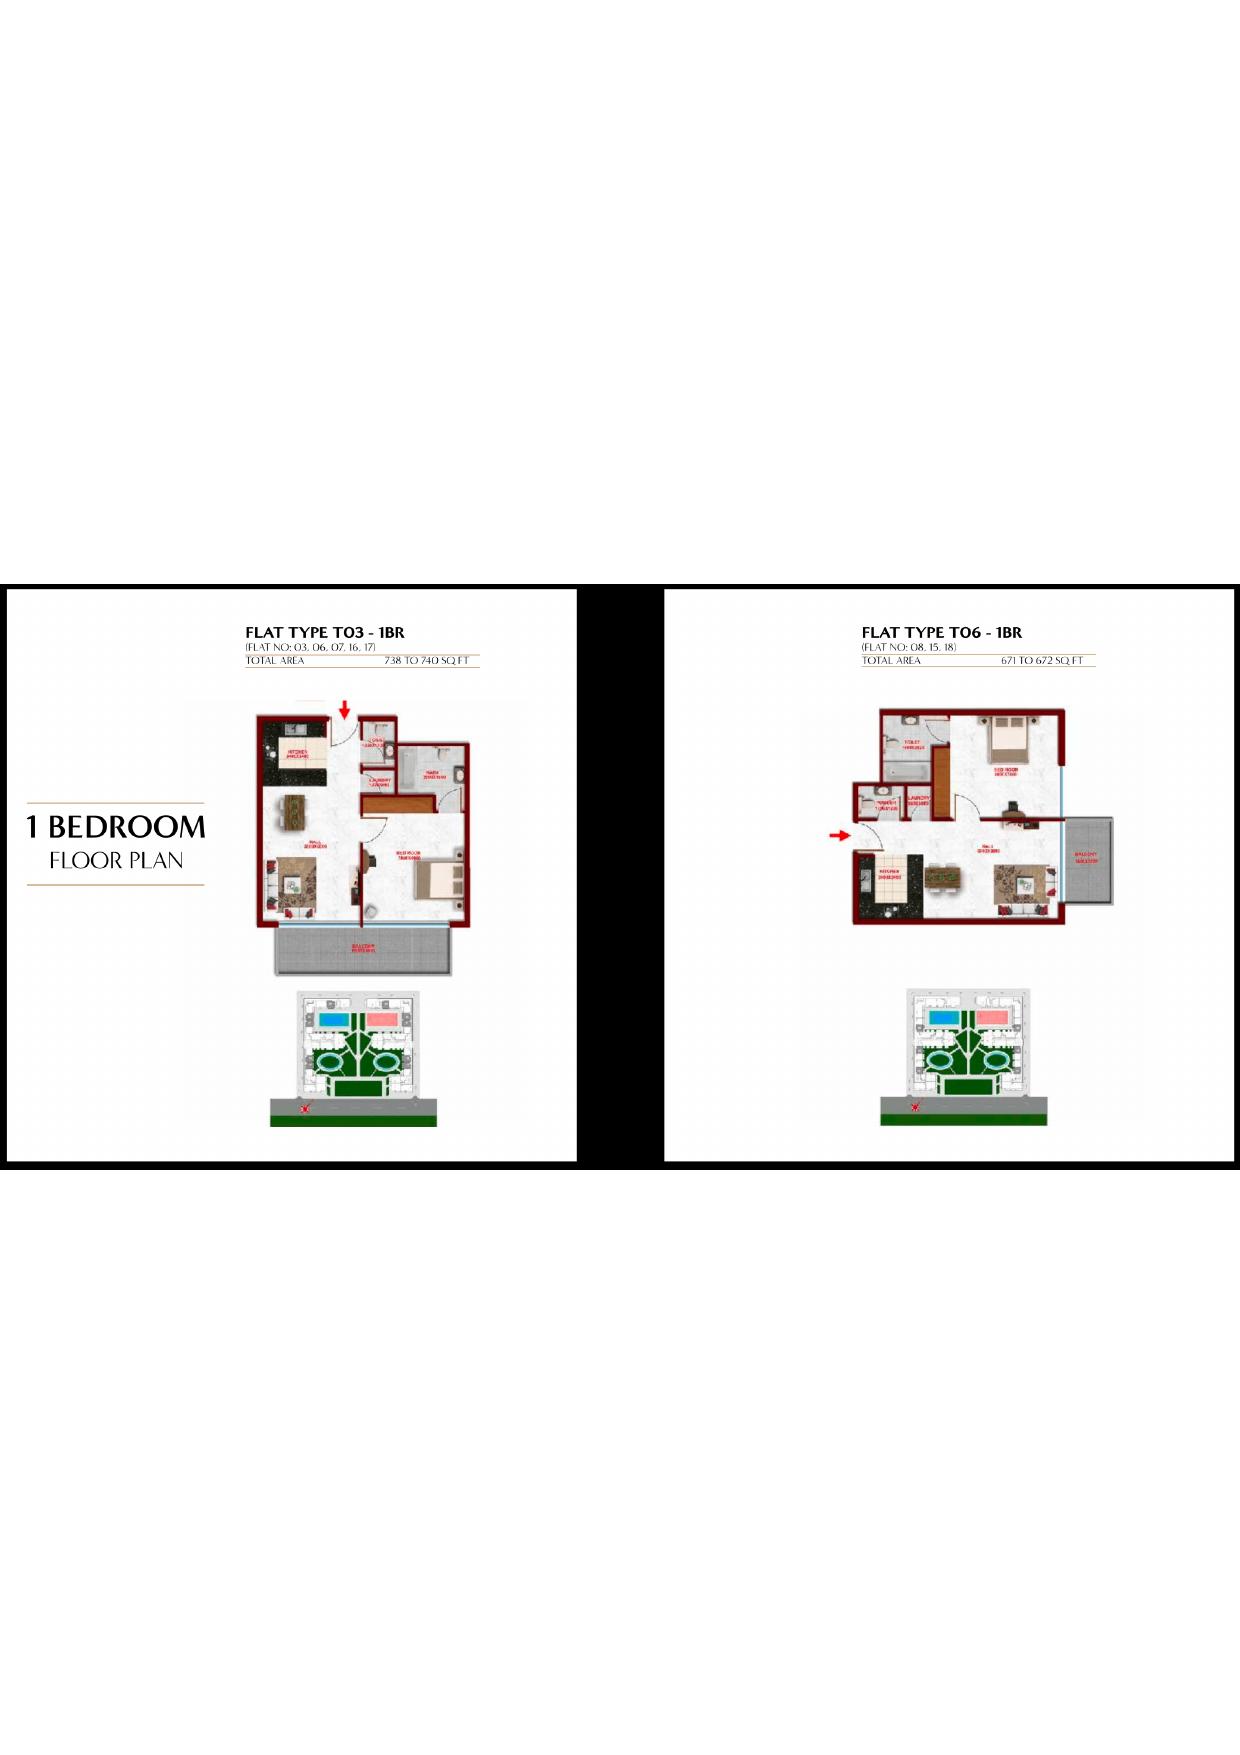
Glitz 2 by Danube — Original developer floor-plan pack — full page2
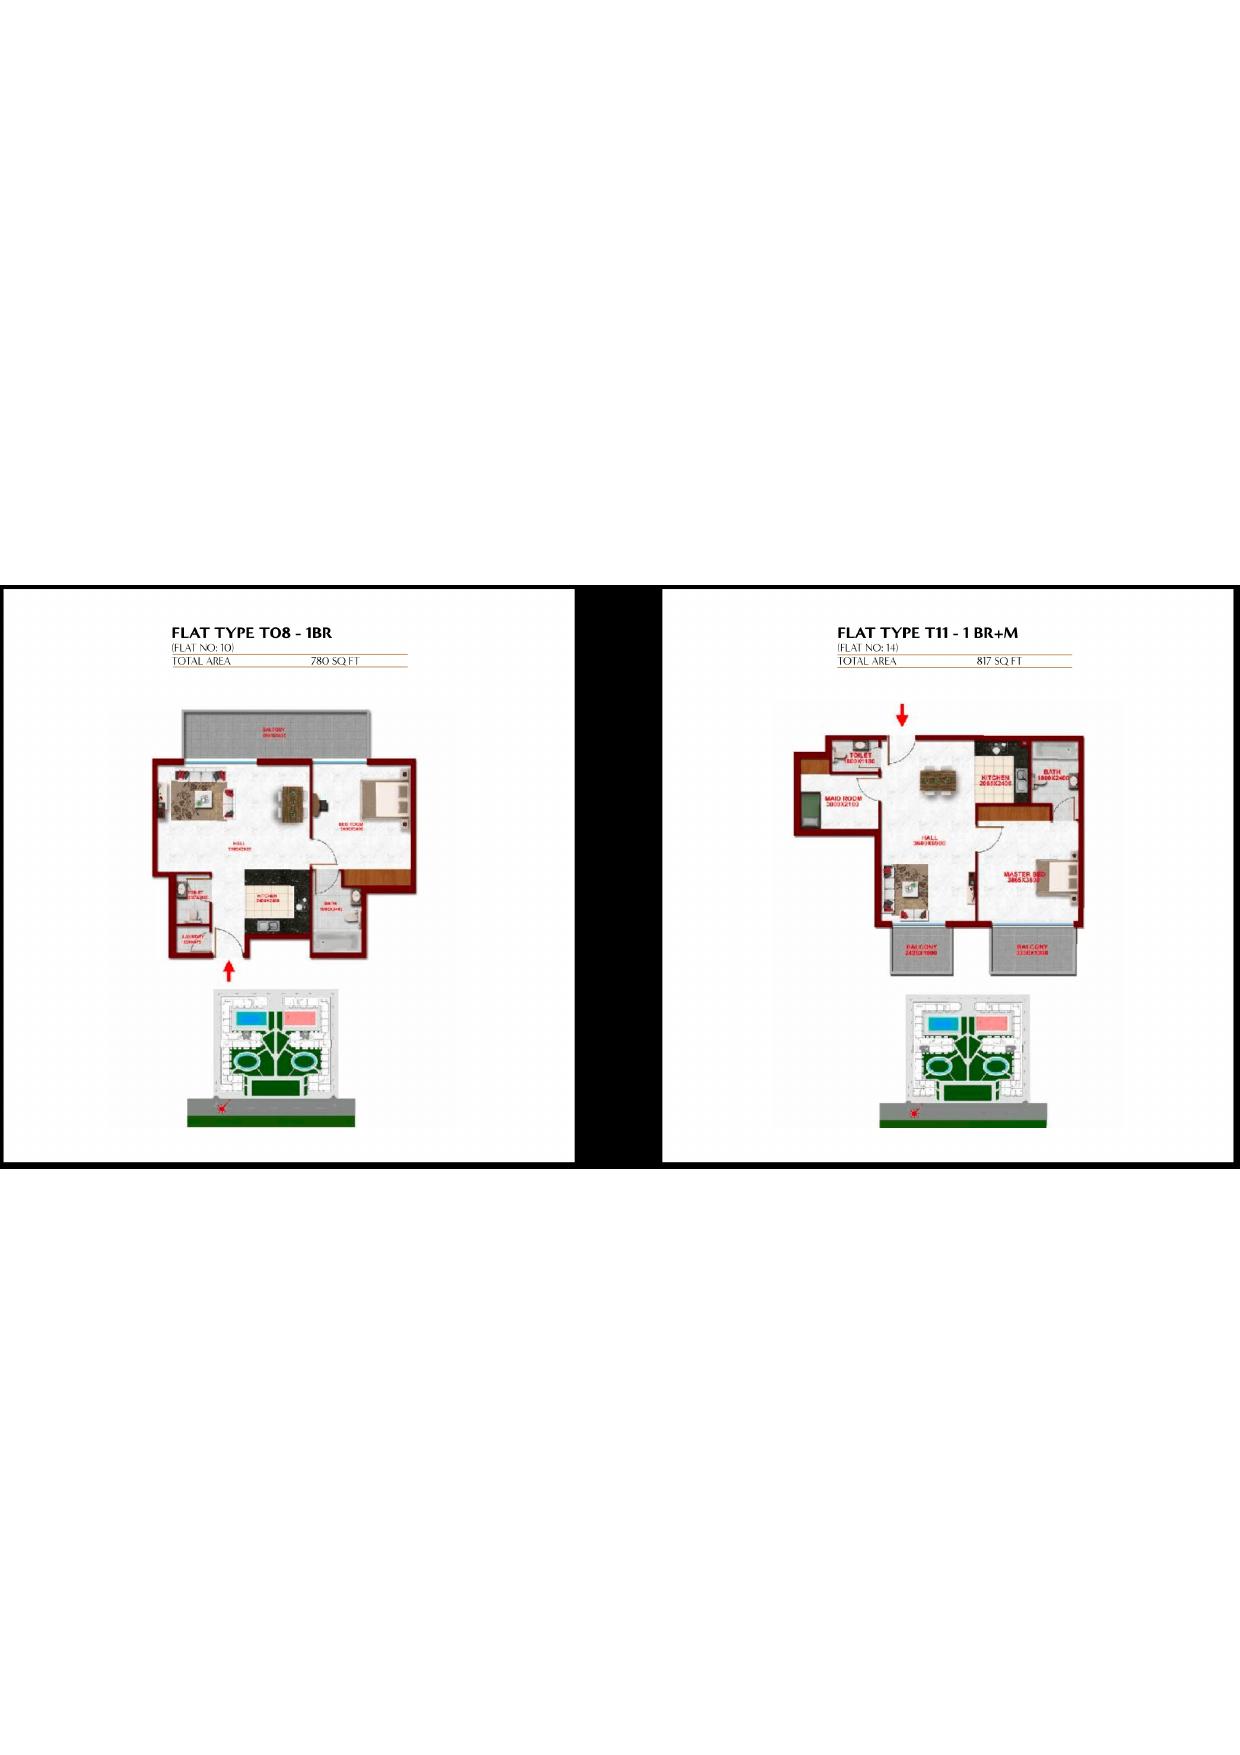
Glitz 2 by Danube — Original developer floor-plan pack — full page3
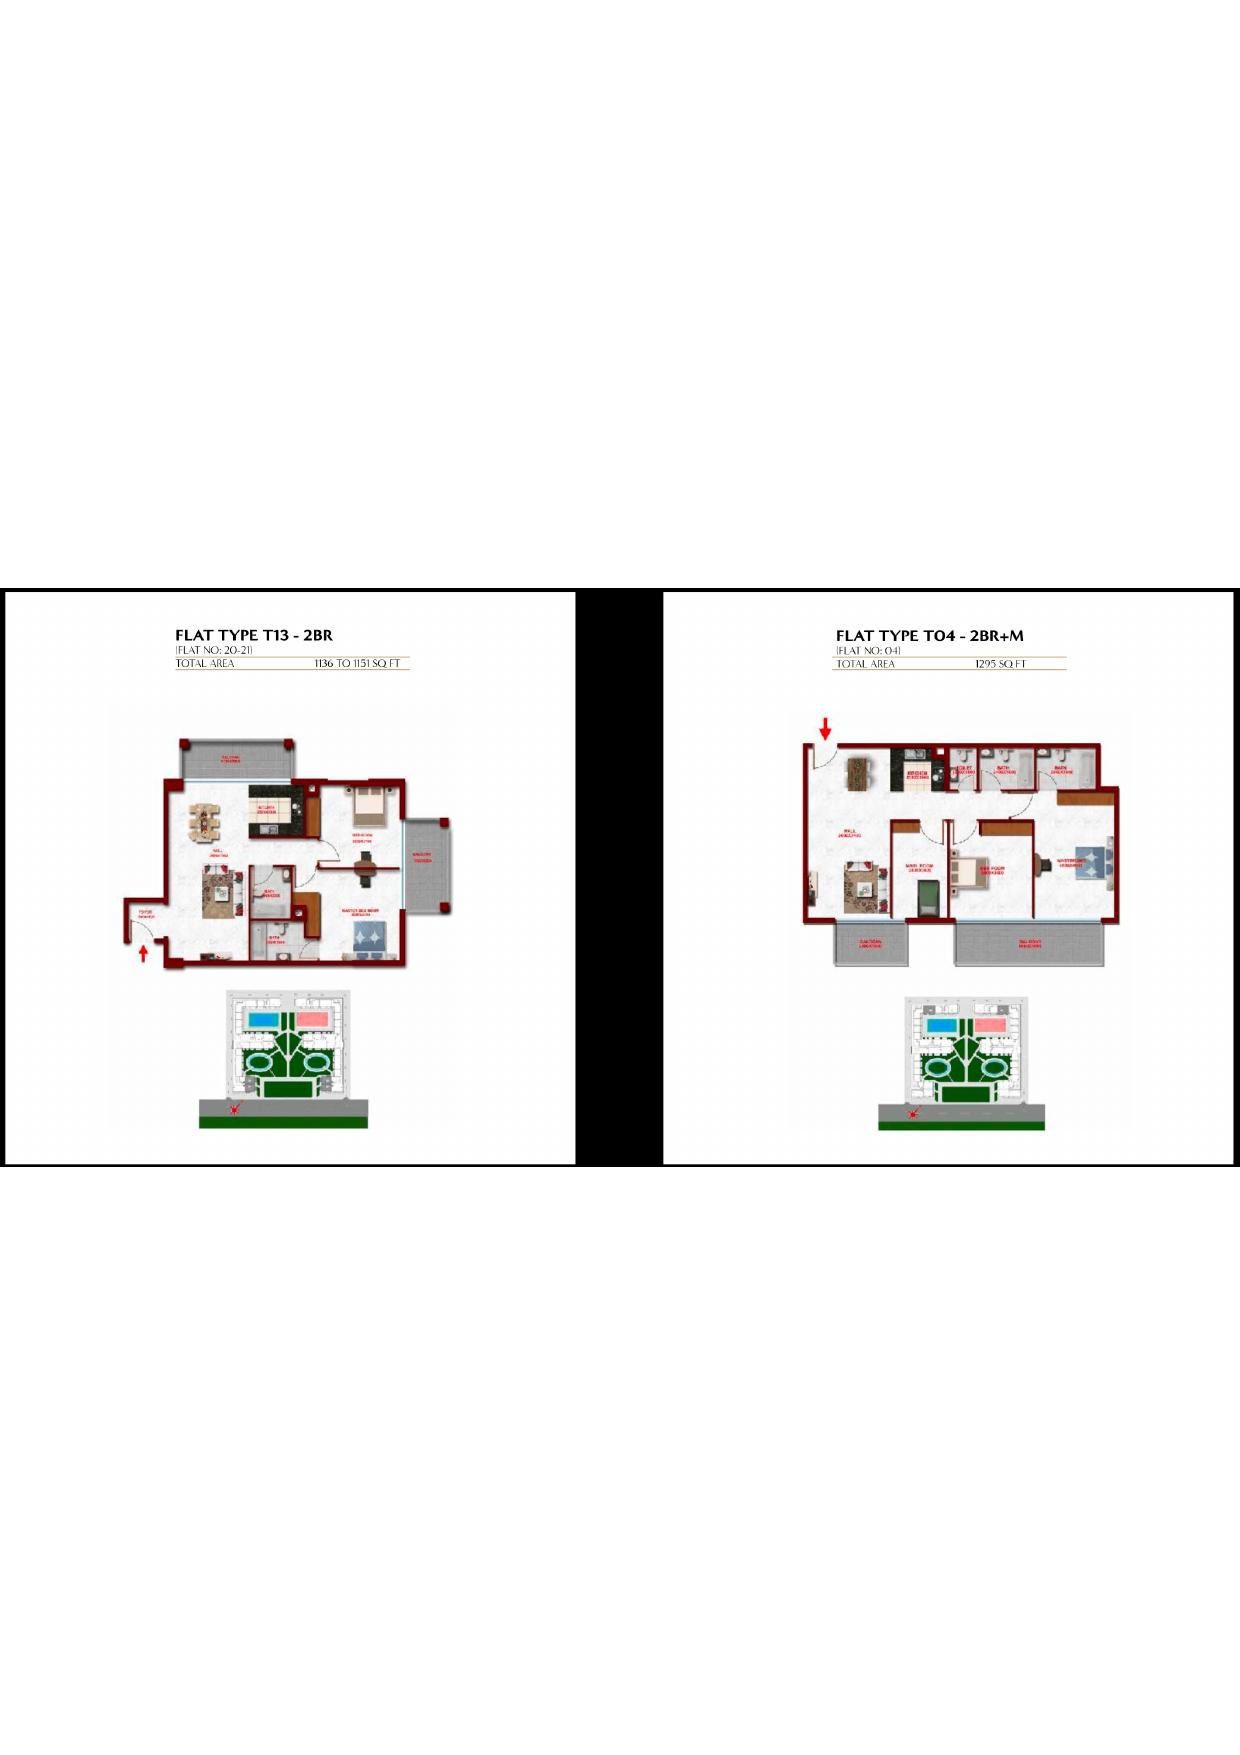
Glitz 2 by Danube — Original developer floor-plan pack — full page4
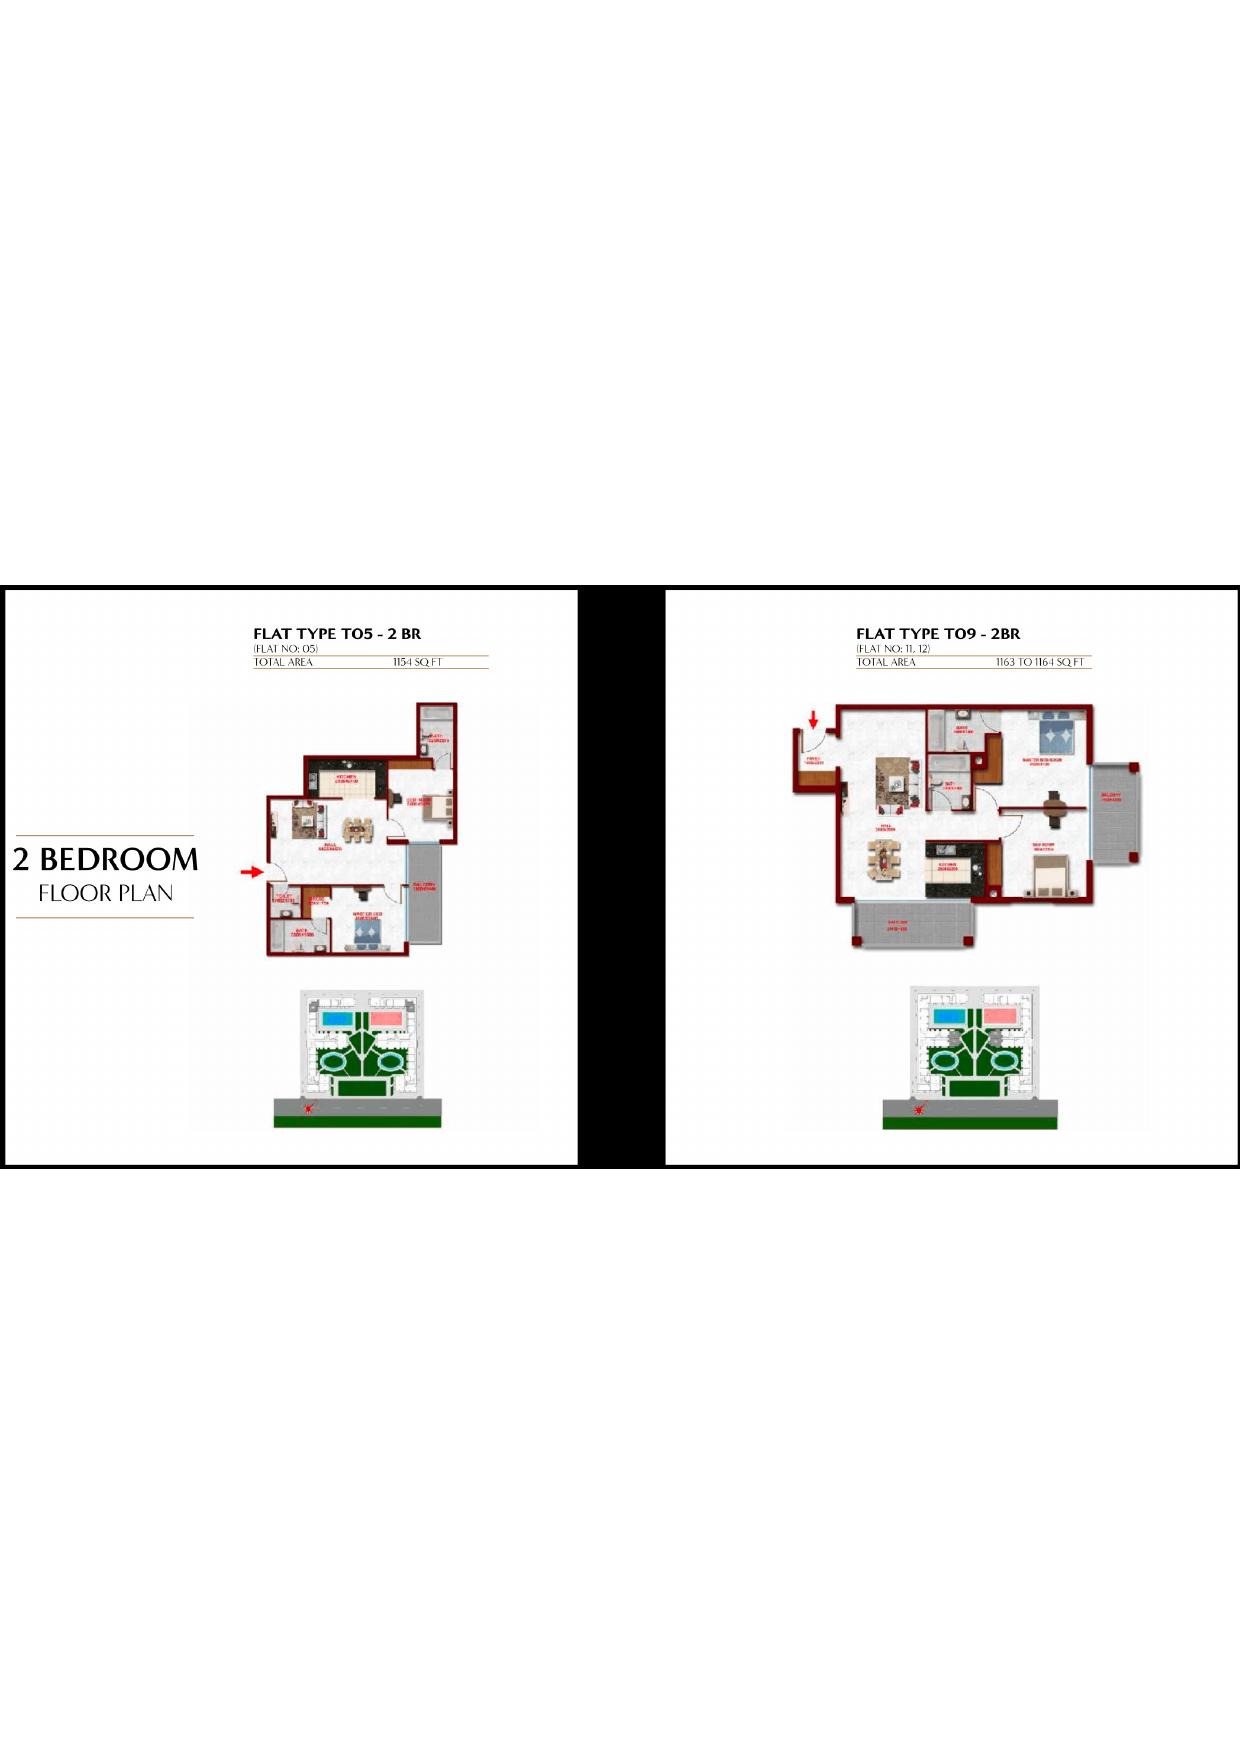
Glitz 2 by Danube — Original developer floor-plan pack — full page5
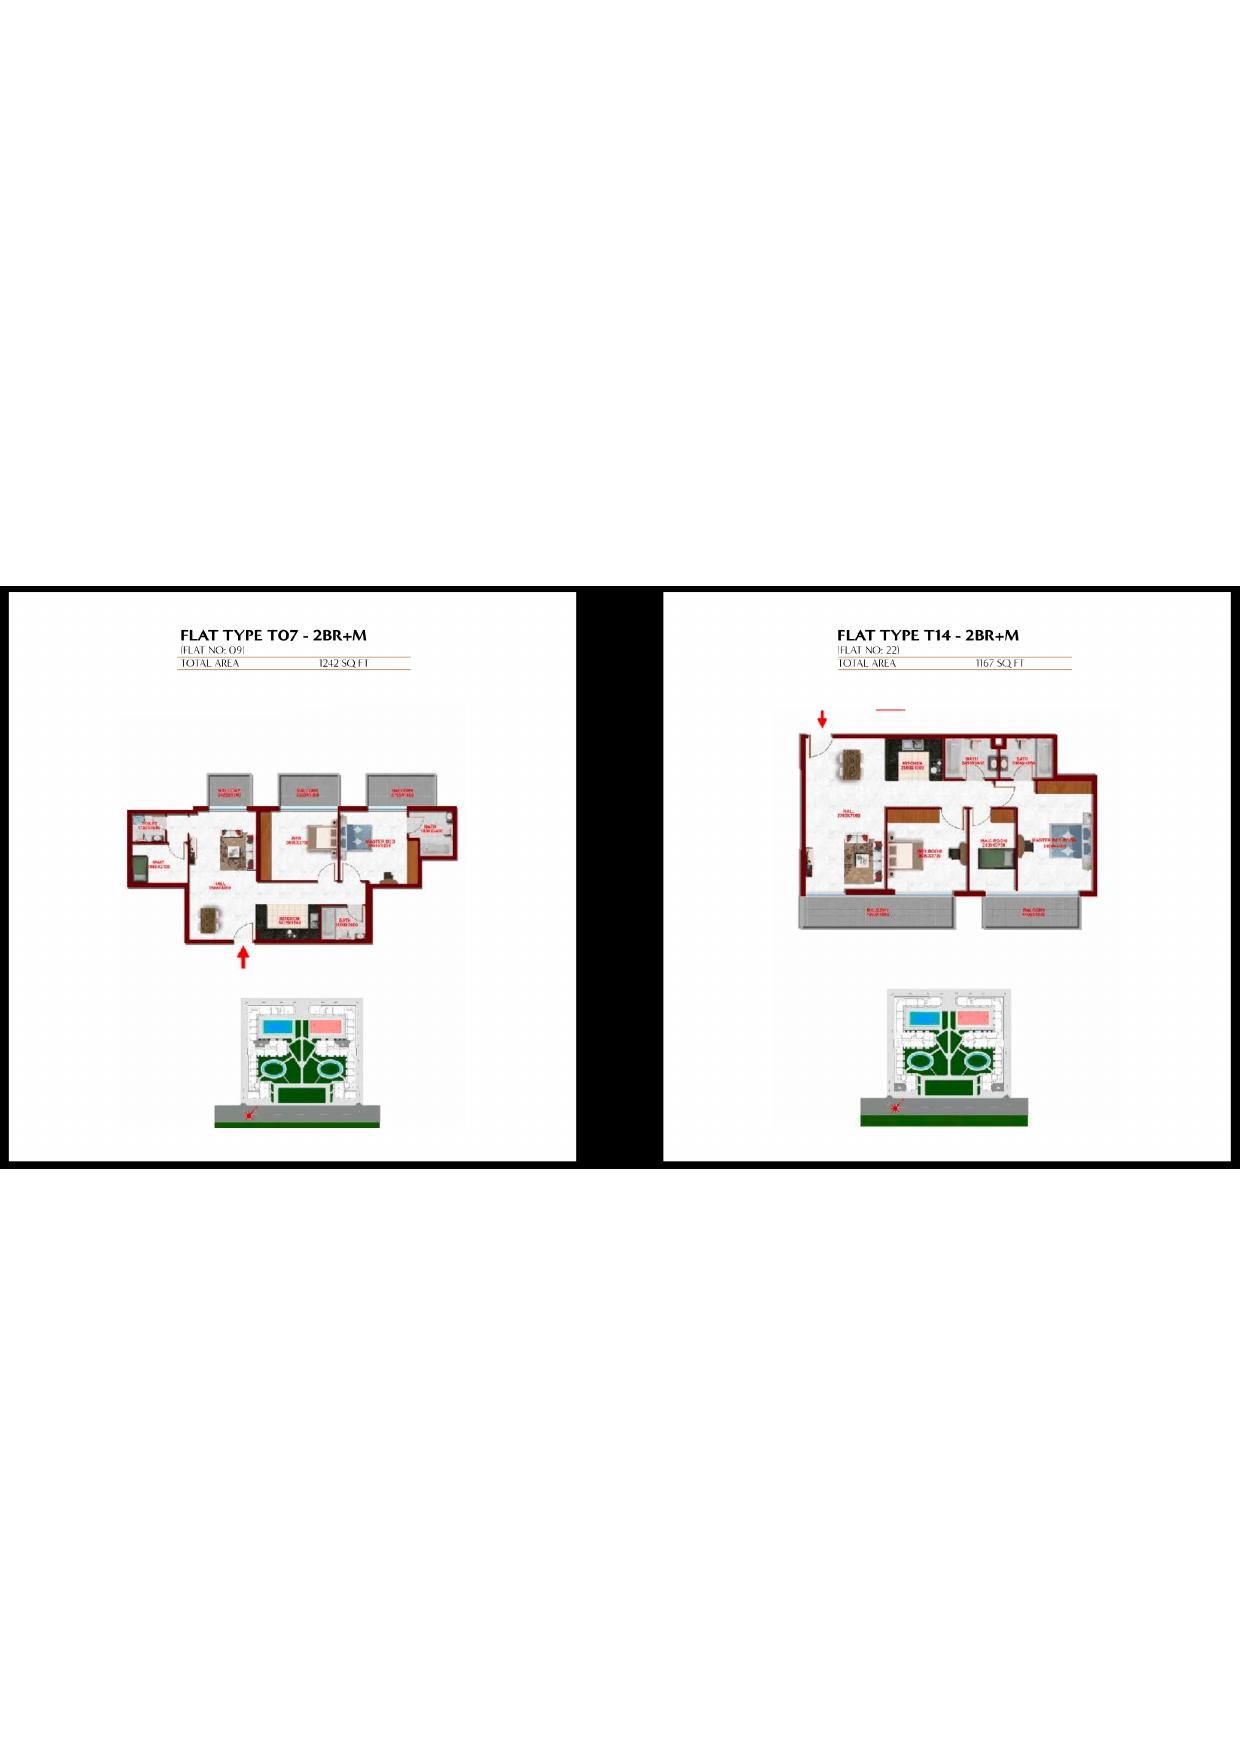
Glitz 2 by Danube — Original developer floor-plan pack — full page6
Unit types
Apartment
Studio
Layouts
| Layout Type | Size (sqft) | Floor Plan |
|---|---|---|
| Reference — T02 | 446.00 | View |
Apartment
Studio
Layouts
| Layout Type | Size (sqft) | Floor Plan |
|---|---|---|
| Reference — T12 | 433.00 | View |
Apartment
1 Bedroom
Layouts
| Layout Type | Size (sqft) | Floor Plan |
|---|---|---|
| Reference — T03 | 738.00 – 740.00 | View |
Apartment
1 Bedroom
Layouts
| Layout Type | Size (sqft) | Floor Plan |
|---|---|---|
| Reference — T06 | 671.00 – 672.00 | View |
Apartment
1 Bedroom
Layouts
| Layout Type | Size (sqft) | Floor Plan |
|---|---|---|
| Reference — T08 | 780.00 | View |
Apartment
1 Bedroom
Layouts
| Layout Type | Size (sqft) | Floor Plan |
|---|---|---|
| Reference — T11 + maid | 817.00 | View |
Apartment
2 Bedrooms
Layouts
| Layout Type | Size (sqft) | Floor Plan |
|---|---|---|
| Reference — T13 | 1,136.00 – 1,151.00 | View |
Apartment
2 Bedrooms
Layouts
| Layout Type | Size (sqft) | Floor Plan |
|---|---|---|
| Reference — T04 + maid | 1,295.00 | View |
Apartment
2 Bedrooms
Layouts
| Layout Type | Size (sqft) | Floor Plan |
|---|---|---|
| Reference — T05 | 1,154.00 | View |
Apartment
2 Bedrooms
Layouts
| Layout Type | Size (sqft) | Floor Plan |
|---|---|---|
| Reference — T09 | 1,163.00 – 1,164.00 | View |
Apartment
2 Bedrooms
Layouts
| Layout Type | Size (sqft) | Floor Plan |
|---|---|---|
| Reference — T07 + maid | 1,242.00 | View |
Apartment
2 Bedrooms
Layouts
| Layout Type | Size (sqft) | Floor Plan |
|---|---|---|
| Reference — T14 + maid | 1,167.00 | View |
Location
Dubai Studio City , Dubai
About the Location
Glitz 2 is in Dubai Studio City, the media and production district within DubaiLand. Nearby reference points include Motor City, Dubai Autodrome and Arabian Ranches.
The current developer page marks Glitz 2 as completed and sold out. Current availability of individual resale or rental apartments has not been verified.
Glitz 2 shows separate maid’s rooms in one-bedroom T11 and two-bedroom T04, T07 and T14; these are not additional main bedrooms. Its reviewed pack does not separately identify Glitz 1-style first-floor F-series alternatives. Glitz 1’s pack also includes a three-bedroom drawing, while Glitz 2’s reviewed pack does not.
The pack contains two studio layouts at 433–446 sq ft, four one-bedroom layouts at 671–817 sq ft and six two-bedroom layouts at 1,136–1,295 sq ft. These are historical printed TOTAL AREA figures, with no verified net, contractual or as-built measurement basis. The current page lists three-bedroom apartments, but no three-bedroom drawing appears in this pack, which is a coverage gap rather than proof that such units do not exist.
The key plans embedded within the original pages provide diagrammatic context for the apartment drawings. They are historical marketing references, not an approved master plan, and do not establish floor count, infrastructure or the complete apartment mix.
The current developer page markets a rooftop pool, rooftop mini golf, BBQ area, gazebo, children’s play area, party hall and indoor gym. Confirm current operation, access and any booking conditions with building management.
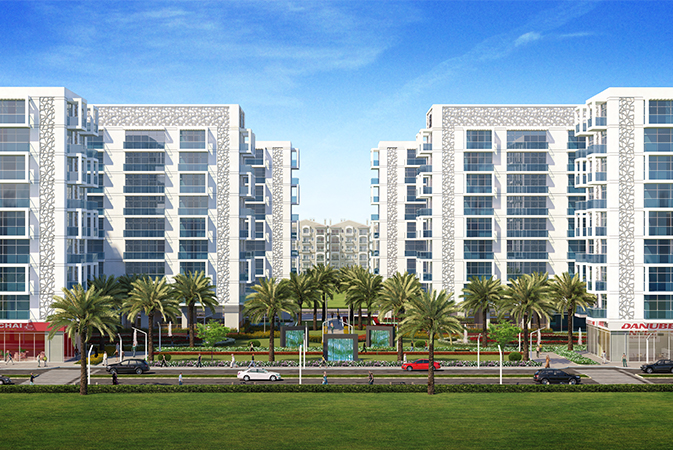
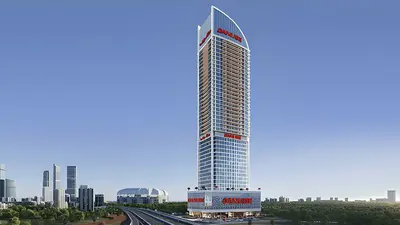
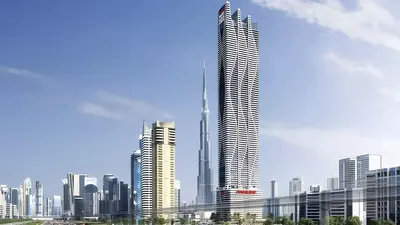
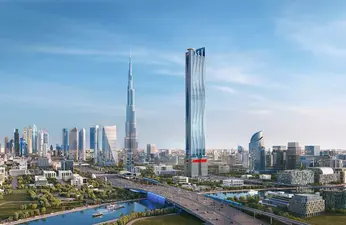
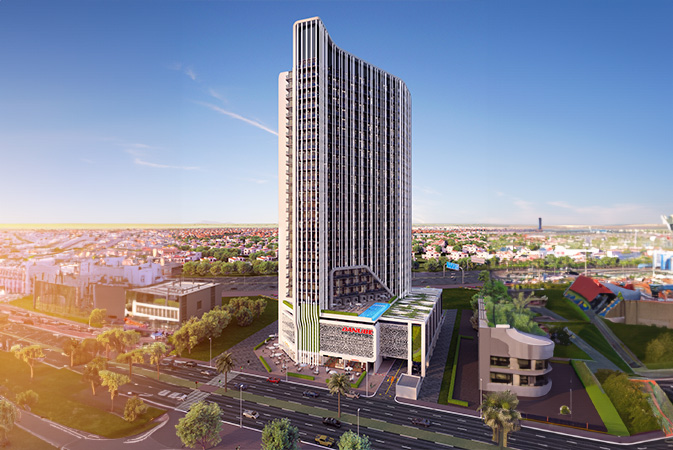
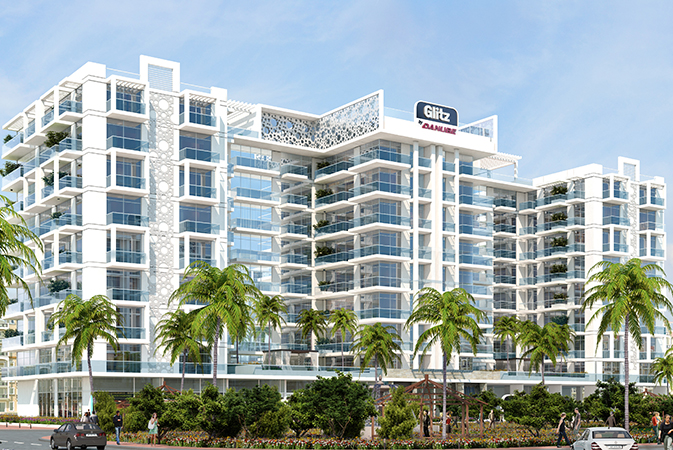
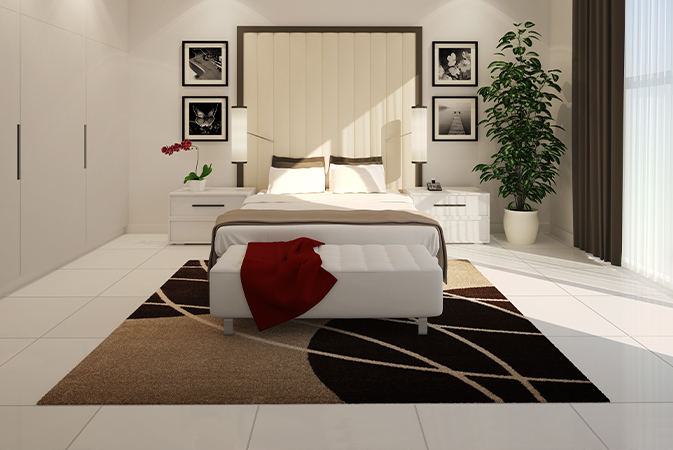
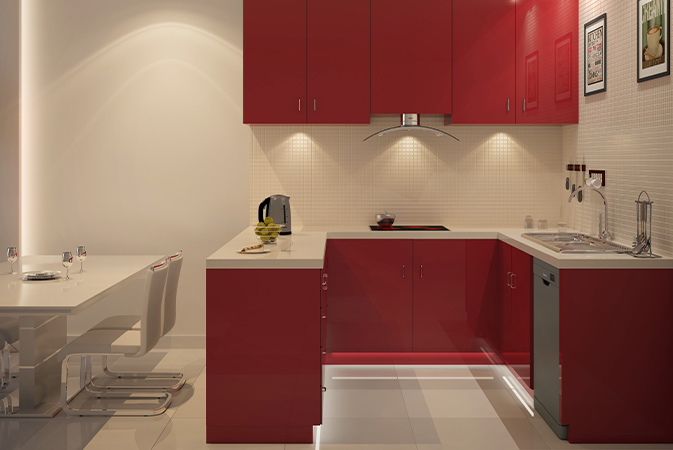
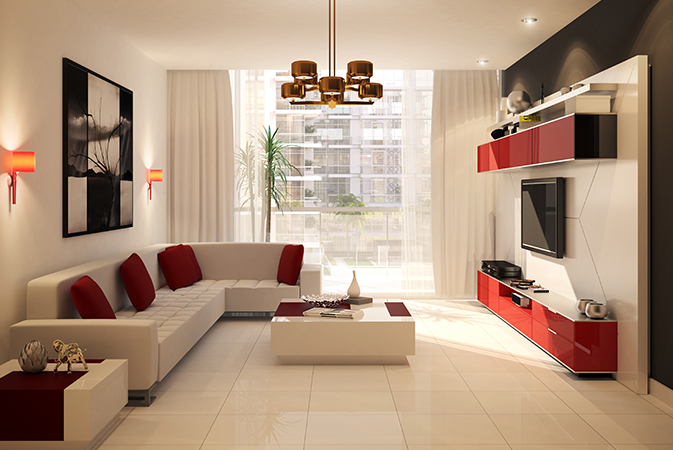
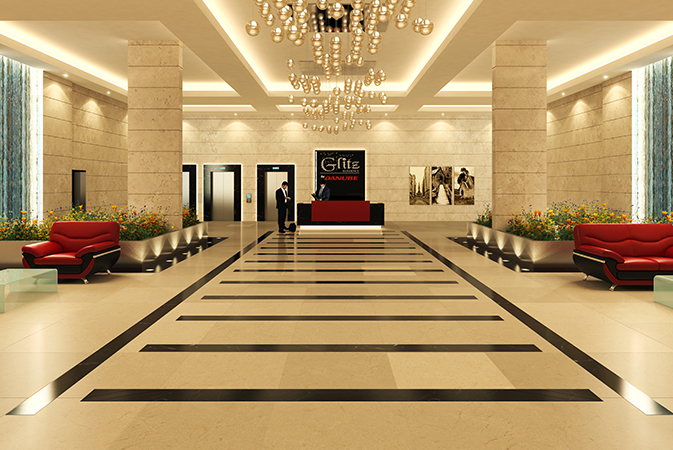
The gallery uses developer design illustrations shared between Glitz 1 and Glitz 2, rather than phase-exclusive photographs. Included furniture, appliances and finishes must be established through the selected apartment’s inventory, viewing and transaction documents.
Obtain current service-charge information and establish the cooling provider, meter arrangement and billing method. Confirm the apartment’s parking rights and current amenity access with the relevant documents and building management.